
19139 Heart Lake Road
Caledon, Ontario
Welcome to this beautifully renovated detached family home situated on a premium 1+ acre lot with spectacular views. Offering 5 spacious bedrooms and 3 full bathrooms, this bright and elegant home features a large open-concept living and dining area that flows seamlessly into a designer kitchen equipped with stainless steel appliances, quartz countertops, and ample cabinetry.This home boasts hardwood flooring, porcelain tiles, pot lights throughout the interior and exterior, updated windows, and quality finishes throughout. The spacious kitchen walks out to a large double-tier deck, perfect for entertaining and enjoying the peaceful surroundings.Relax in the cozy family room with a fireplace or work comfortably from the private home office. The home is equipped with an energy-efficient geothermal heating system, helping reduce monthly utility costs. Concrete surrounds all four sides of the home, including a spacious patio accessible directly from the family room.Experience the perfect blend of luxury, comfort, privacy, and convenience at 19139 Heart Lake Road, Caledon. (id:45725)
127 Mayfield Drive N
Oakville (Cp College Park), Ontario
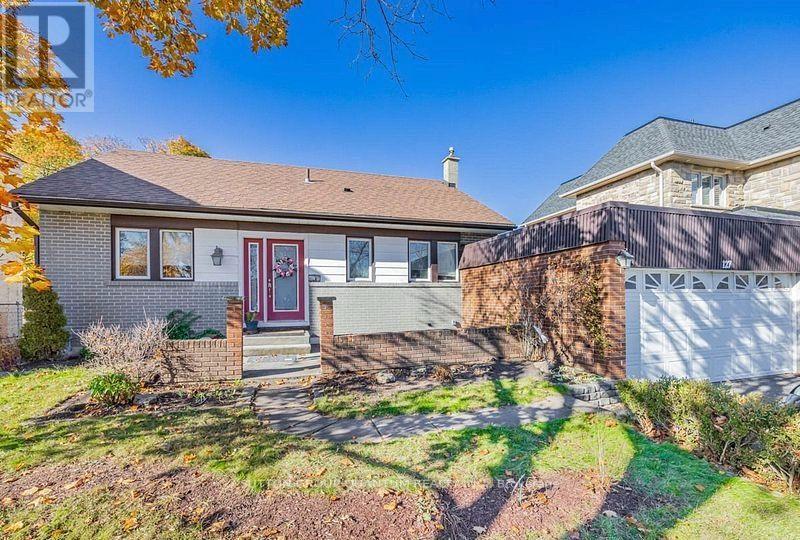
Exceptional opportunity in the highly sought-after College Park community of Oakville! Welcome to 127 Mayfield Drive, a well-maintained, move-in-ready bungalow offering 4 spacious bedrooms, 2 full washrooms, a bright living room with fireplace, a generous dining area, and an expansive kitchen-perfect for families, investors, or builders alike. The home has just become vacant and was previously generating $4,200 per month in rental income, making it an excellent investment opportunity with immediate income potential if leased again.Situated on a premium lot, the property features parking for up to 8 vehicles, including a 6-car driveway and a 2-car attached garage. The backyard offers a full-size 16 ft x 32 ft in-ground swimming pool, creating a fantastic outdoor entertaining space. The pool is fully in place and functional but requires routine maintenance and a new liner, presenting a great opportunity for the next owner to restore it to its full potential. For builders and developers, this property comes with approved permits to construct approximately 3,400 sq. ft. above grade (approximately 5,200 sq. ft. including the basement), allowing you to build a spectacular luxury custom home in a neighbourhood surrounded by newly built multi-million-dollar residences. Ideally located just 7 minutes from Lakeshore Road, 2 minutes from the golf course, and 5 minutes from Downtown Oakville, with easy access to top-rated schools, parks, shopping, restaurants, transit, and all major amenities.Whether you're looking for a move-in-ready home, a strong investment property, or the perfect lot to build your dream custom residence, 127 Mayfield Drive presents a rare opportunity in one of Oakville's fastest-transforming luxury neighbourhoods. (id:45725)
1548 Wembury Road
Mississauga (Lorne Park), Ontario
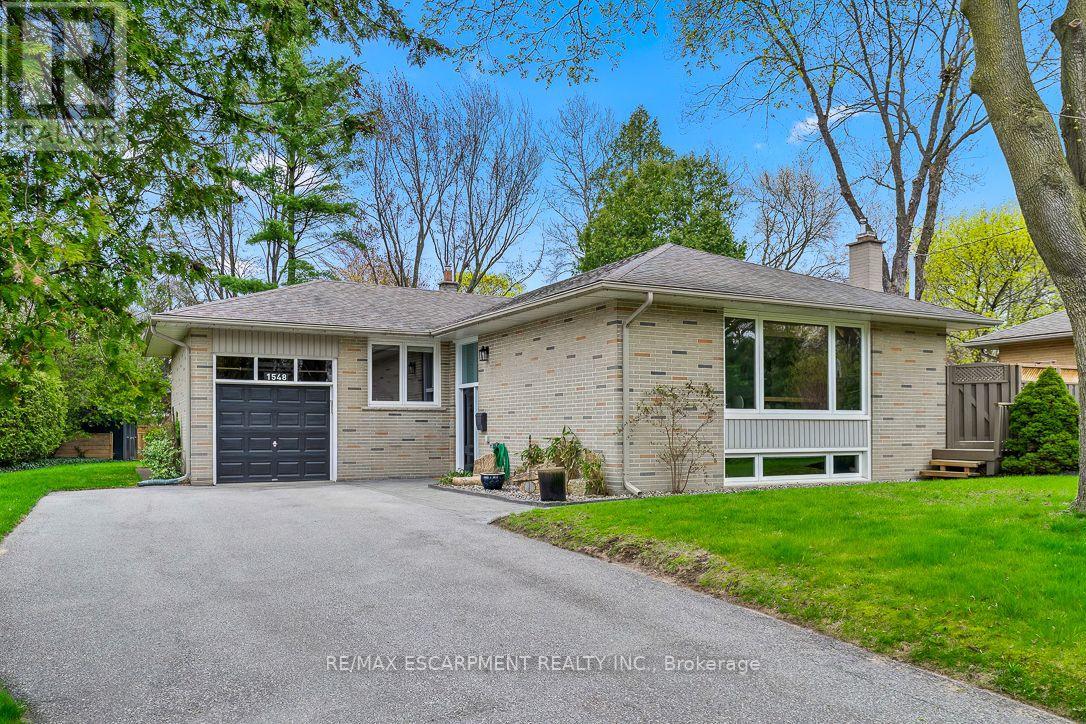
Nestled in sought-after Lorne Park, this move-in ready raised bungalow blends comfort, charm, and convenience-ideal for downsizers or young families. Featuring 3+1 spacious bedrooms with built-in closet organizers and 2 fully updated bathrooms, it offers exceptional functionality. The stunning renovated kitchen showcases modern cabinetry, countertops, backsplash, and upgraded appliances. Set on a rare oversized pie-shaped lot, the backyard is a private retreat with a spacious deck for entertaining and expansive green space for gardening or play. The lower level includes a large bedroom, a versatile work or craft room, and a rec room ready for movie or game nights. Close to top schools, parks, and amenities - don't miss your chance to enjoy all that Lorne Park has to offer. (id:45725)
3001 - 225 Webb Drive
Mississauga (City Centre), Ontario
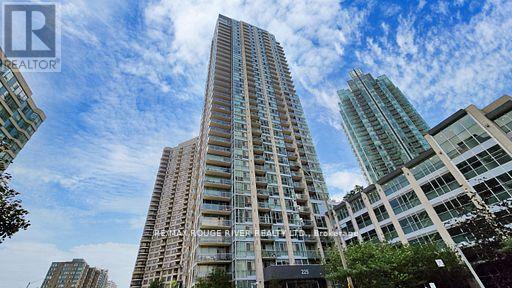
Gorgeous Lakeview, 1 Bdrm + Den Solstice Condo Near Sq 1 . Steps Away To Ymca, City Hall, Library, Playdium Public Transit + Many Other Amenities For Your Pleasure. (id:45725)
212 - 320 Plains Road E
Burlington (Lasalle), Ontario
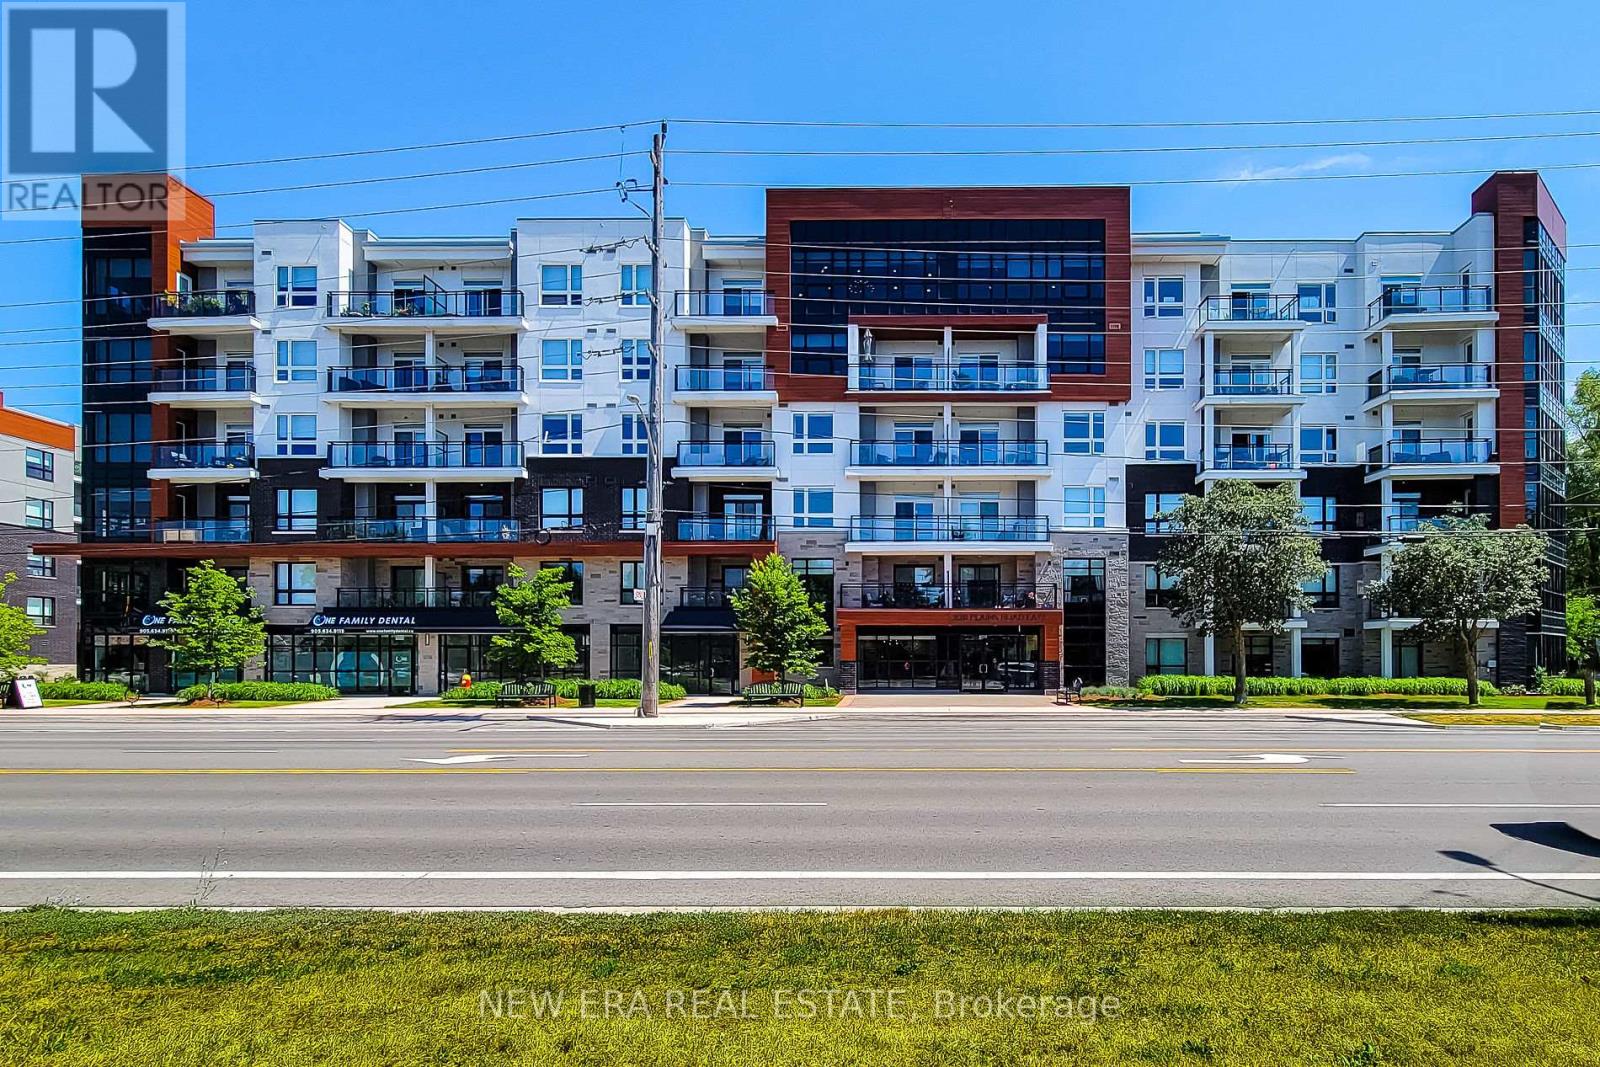
Beautiful condo unit for sale in great family friendly area. This 2 Bedroom, carpet free unit features an open concept main floor area with a cozy living room and walk-out to open balcony. Nice eat-in kitchen with quartz countertops, extended cabinets, stainless steel appliances & breakfast bar. Primary bedroom has a walk-in closet & 3pc ensuite with walk-in shower. In-suite laundry & 4pc main bathroom. This solid unit comes FULLY FURNISHED, along with two owned parking spots and a locker. Close to schools, parks, transit, highway & all major amenities. Property amenities include; gym, party & media rooms, bike storage, EV charging station, concierge & roof-top terrace with BBQs. A definite must see! (id:45725)
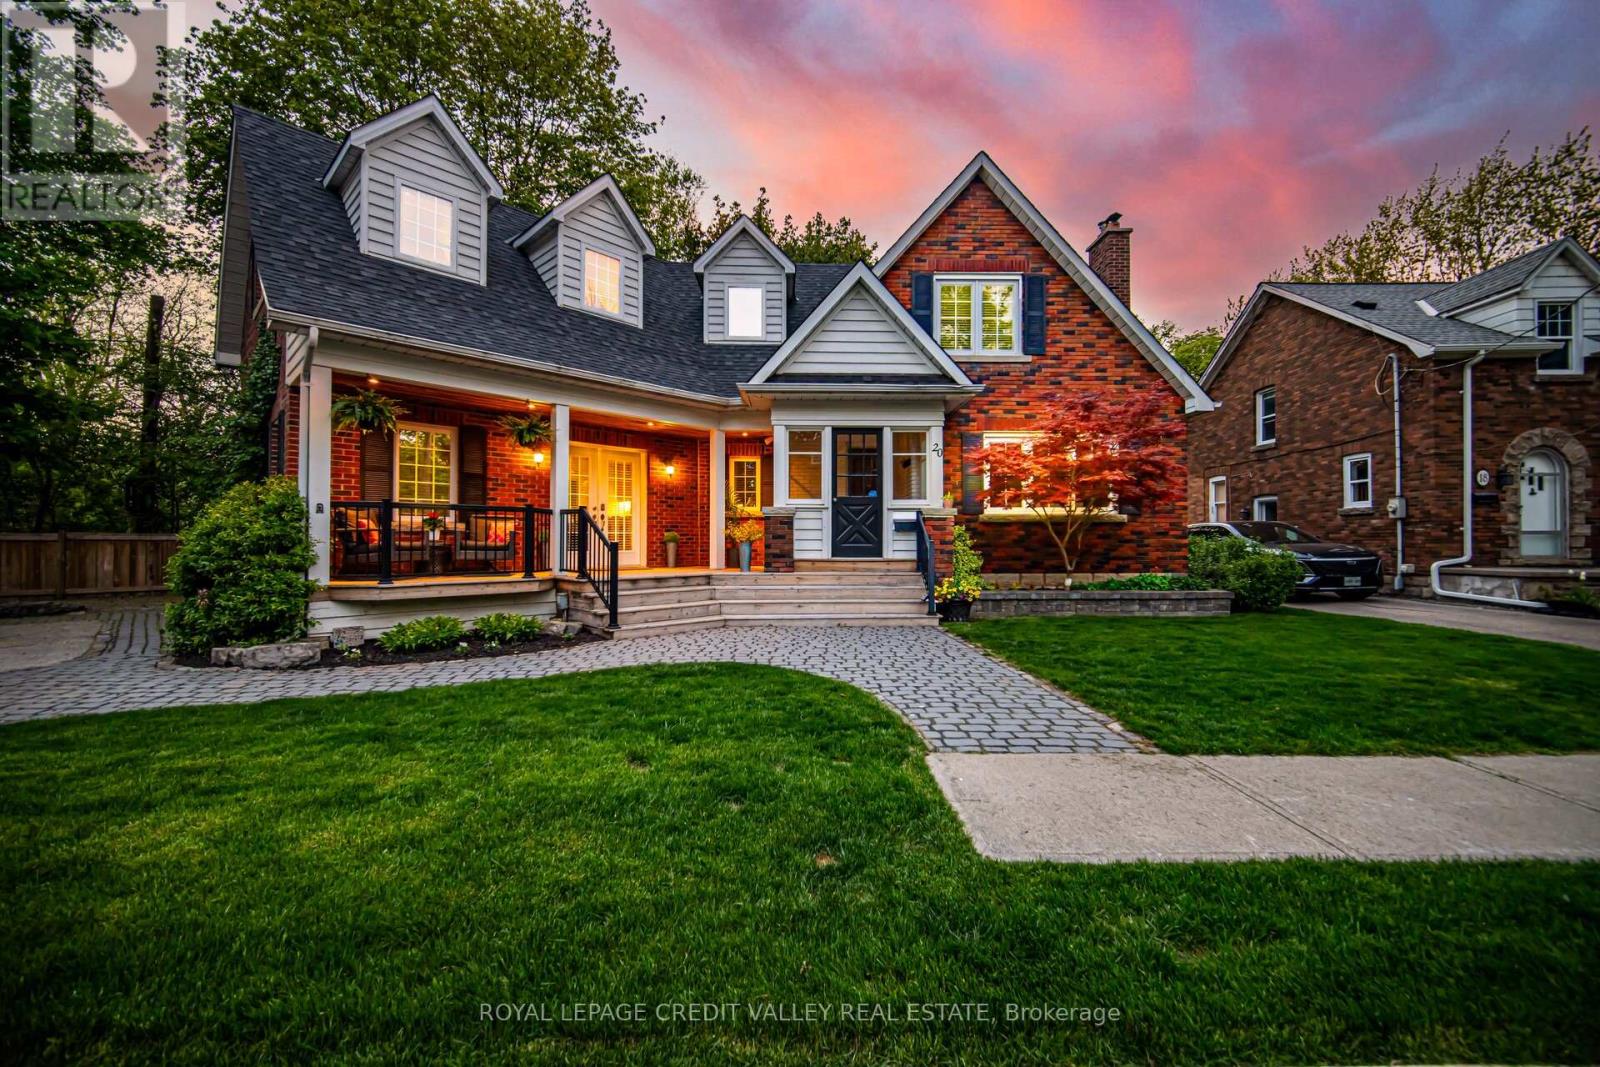
20 Fleming Avenue
Brampton (Downtown Brampton), Ontario
Nestled at the end of a Cul de sac - Fantastic curb appeal and unique layout invites you to this well loved Home located on this Quiet Street & Neighbourhood. Backs Onto Walking Trails-Previous Railroad Tracks No Longer In Use. Built On A Premium Pie-Shaped Lot with Lots Of Natural Day Light enveloping this 2350 Sqft (as per MPAC) home. Open Concept Wide Living Room With Large Windows, Open Concept Updated Kitchen With Stainless Steel Appliances & Extended Tall Cabinets, Full Size Dining Area W/Out To Backyard new Deck with Garden Shed To Enjoy Those Gardening Summer Days And Long Summer Nights. Family Room With Cozy Fireplace For those long winter evenings. Hardwood Stairs Leads To generous size Bedrooms With Capacious Primary Bedroom and 4 Pcs Ensuite, Loft Space Can Be Used As Office. Finished Basement With Open Concept Rec Room, Full Washroom & Workshop. Quiet Street And Wonderful Neighbourhood To Raise Your Family Private Treed Backyard parking for 3 cars width wise NOT tandem. Walking Distance To Go Station, Gage Park And All The Amenities. New Deck 2024, Painted Primary bedroom, Second bedroom and upper washroom, New flooring on main living room, primary bedroom and second bedroom 2024, New Laminate flooring on a portion of the basement 2025. (id:45725)
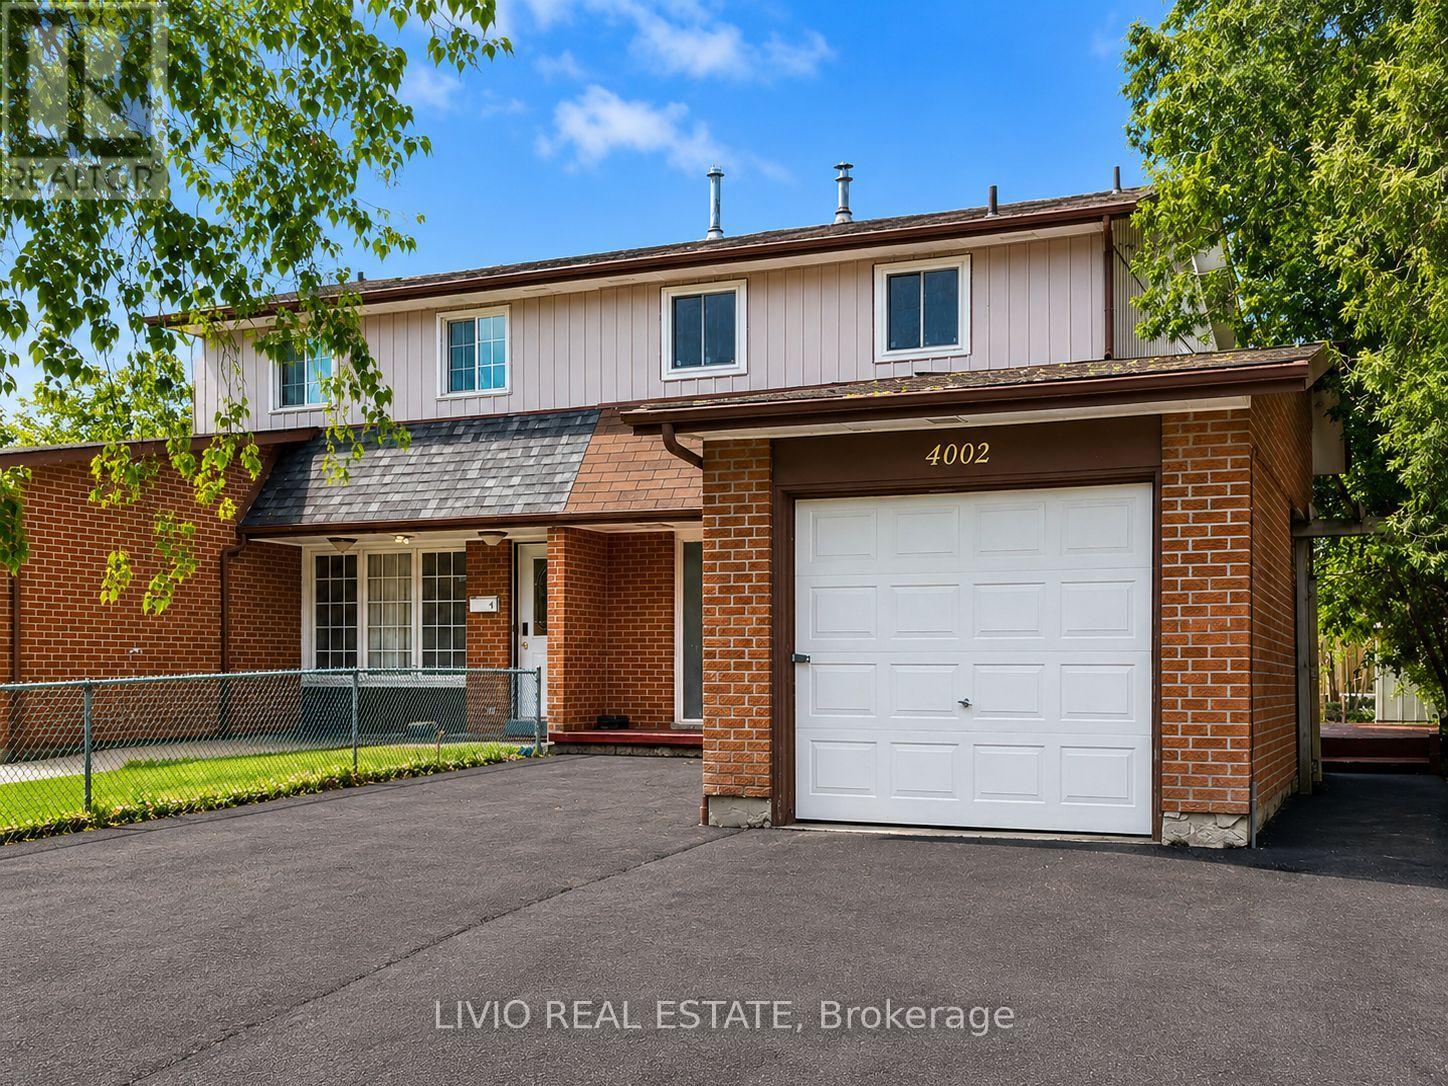
4002 Brandon Gate Drive
Mississauga (Malton), Ontario
Welcome to this bright and spacious 3+2 bed, 3 bath semi-detached home, fully renovated from top to bottom in the prime location of Malton! Freshly painted throughout and featuring a brand-new kitchen with new stainless- steel appliances, quartz countertops, and modern tiling. Major upgrades include new wiring, upgraded plumbing, new windows throughout, all-new interior doors, new flooring across the entire home, renovated washrooms, and a new asphalt driveway. The finished basement offers exceptional value with a separate entrance and a complete 2-bedroom apartment with its own brand-new kitchen - a fantastic mortgage helper! Unbeatable location close to all amenities: Pearson Airport, Malton GO Station, Westwood Square Mall, schools, public transit, Humber College, library, medical centre, parks, places of worship, and quick access to Highways 427/410/401/407. A rare turn-key opportunity for first-time buyers or a smart addition to any investor's portfolio. Nothing to do but move in! (id:45725)
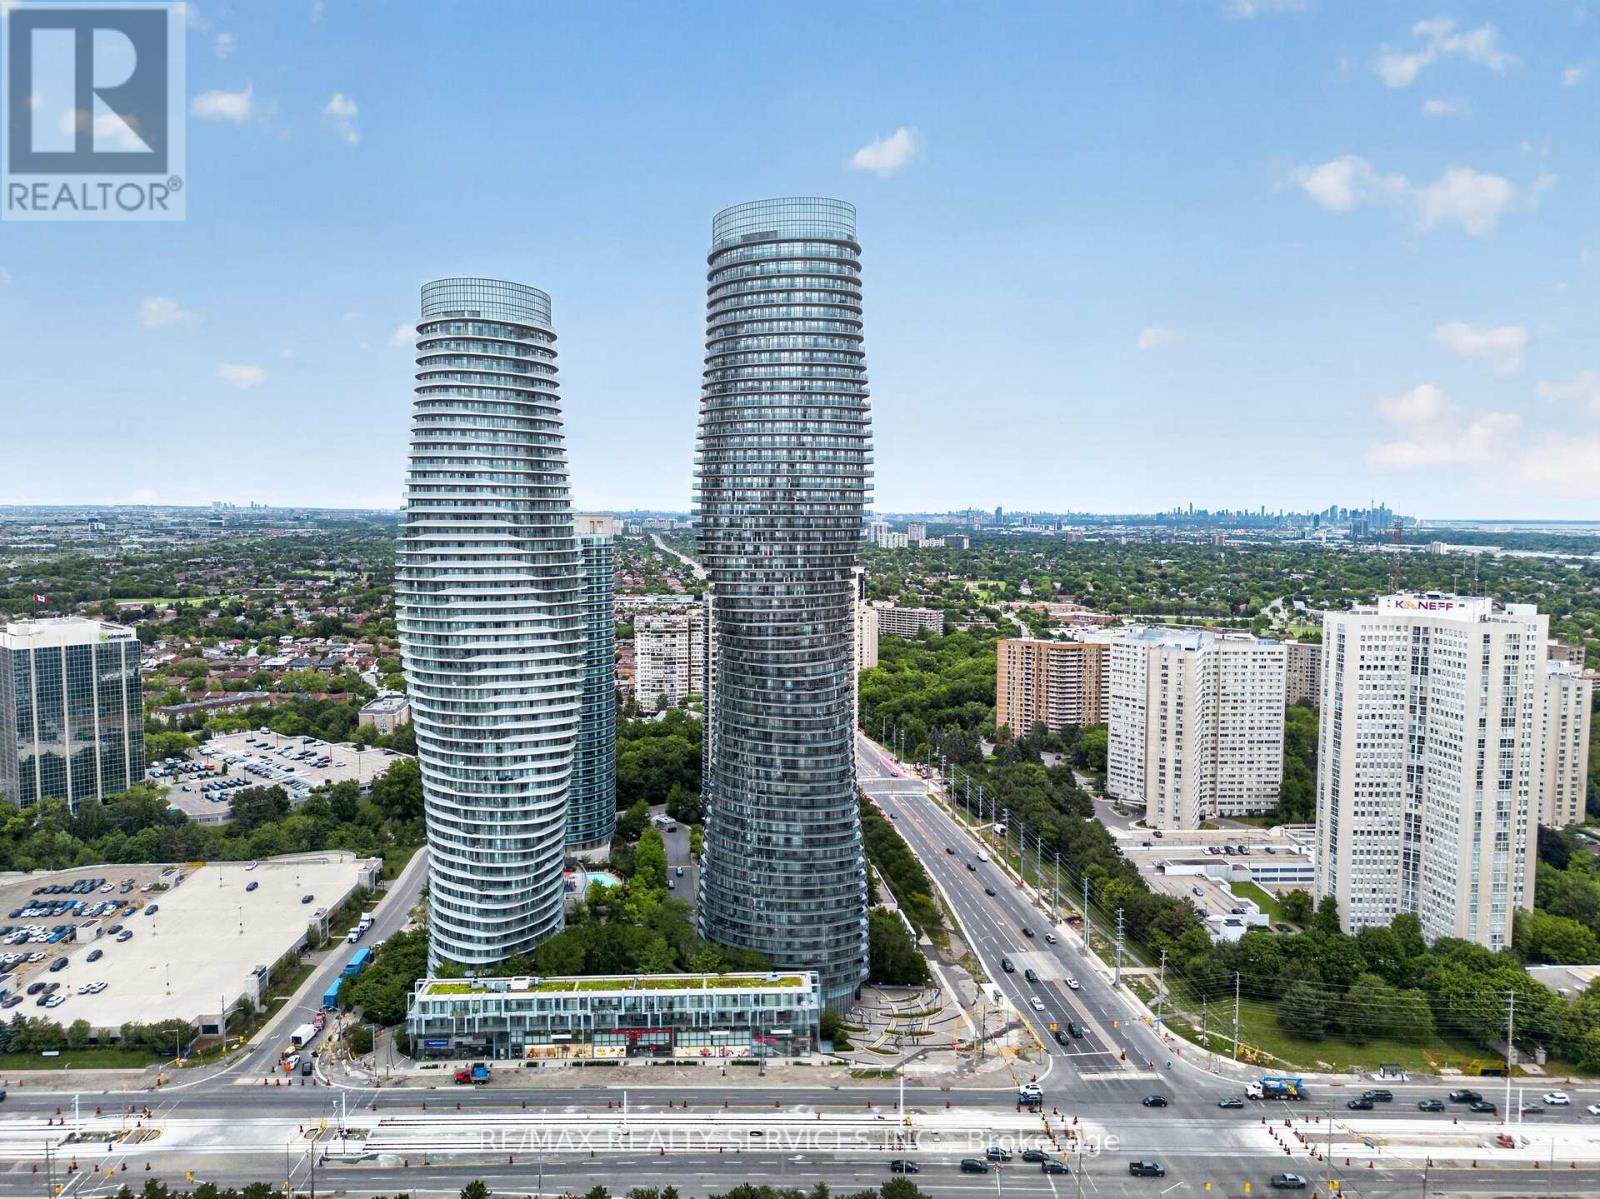
4403 - 60 Absolute Avenue
Mississauga (City Centre), Ontario
Experience elevated living from the 44th floor at one of Mississauga's most iconic addresses. This Stunning suite offers breathtaking unobstructed panoramic views, filling the home with natural light and showcasing the City Skyline from above.Featuring a functional layout with 1 Bed plus a Spacious Den with Elegant French Doors, easily suitable as an additional bedroom or private home office, and 2 Full Washrooms. The well-appointed kitchen offers ample cabinetry and workspace, while the generous Primary suite provides plenty of storage and ensuite access. Included are 1 Parking space and a Storage locker for added convenience. Residents enjoy access to the renowned Absolute Club, offering over 30,000 sq. ft. of resort-style amenities. Indoor and outdoor pools with hot tub and steam rooms, a fully equipped fitness centre with cardio and weights rooms, indoor walking track, gymnasium, two squash courts, billiards and games room, theatre, and three party rooms. Additional conveniences include a sun deck with BBQ facilities, children's playground, and five beautifully furnished guest suites.and 24-hour concierge service.Located at Mississauga's premier City Centre address, just steps to Square One, Celebration Square, restaurants, transit, Sheridan College, and the future Hurontario LRT, this is luxury urban living at its finest. (id:45725)

72 - 50 Edinburgh Drive
Brampton (Bram West), Ontario
Welcome to this DANIELS HOMES AT MOST DESIRABLE LOCATION AT THE INTERSECTION @@ MISSISSAUGA RD & FINANCIAL @@End-unit 3+ 1 bedroom, 4-bathroom condo-townhouse ,located on one of the best locations in the complex! This home features a fully finished walkout basement that backs onto a serene ravine, offering peaceful views and added privacy. A large bay window in the kitchen overlooks the private ravine and opens to a deck perfect for morning coffee or evening. The professionally finished basement, completed by the builder has a walkout to backyard , private patio surrounded by nature ideal for a home office, or recreation room. .Huge potential so not to be missed (id:45725)
3766 Darla Drive E
Mississauga (Malton), Ontario
Fantastic opportunity to own a versatile home in the heart of Malton! Ideal for first-time buyers, investors, or extended families, this well-maintained 4-level backsplit offers a fully finished legal basement apartment with a separate entrance, providing excellent rental income potential. Features include an enclosed front porch, carport, garage, updated windows, and separate laundry for the upper and lower levels for added convenience. Ideally located close to Highways 427, 401, and 407, public transit, schools, parks, the Community Centre, Library, Westwood Mall, and Pearson Airport-offering exceptional convenience for commuters and families alike. (id:45725)
96 Ardagh Road
Barrie (Ardagh), Ontario
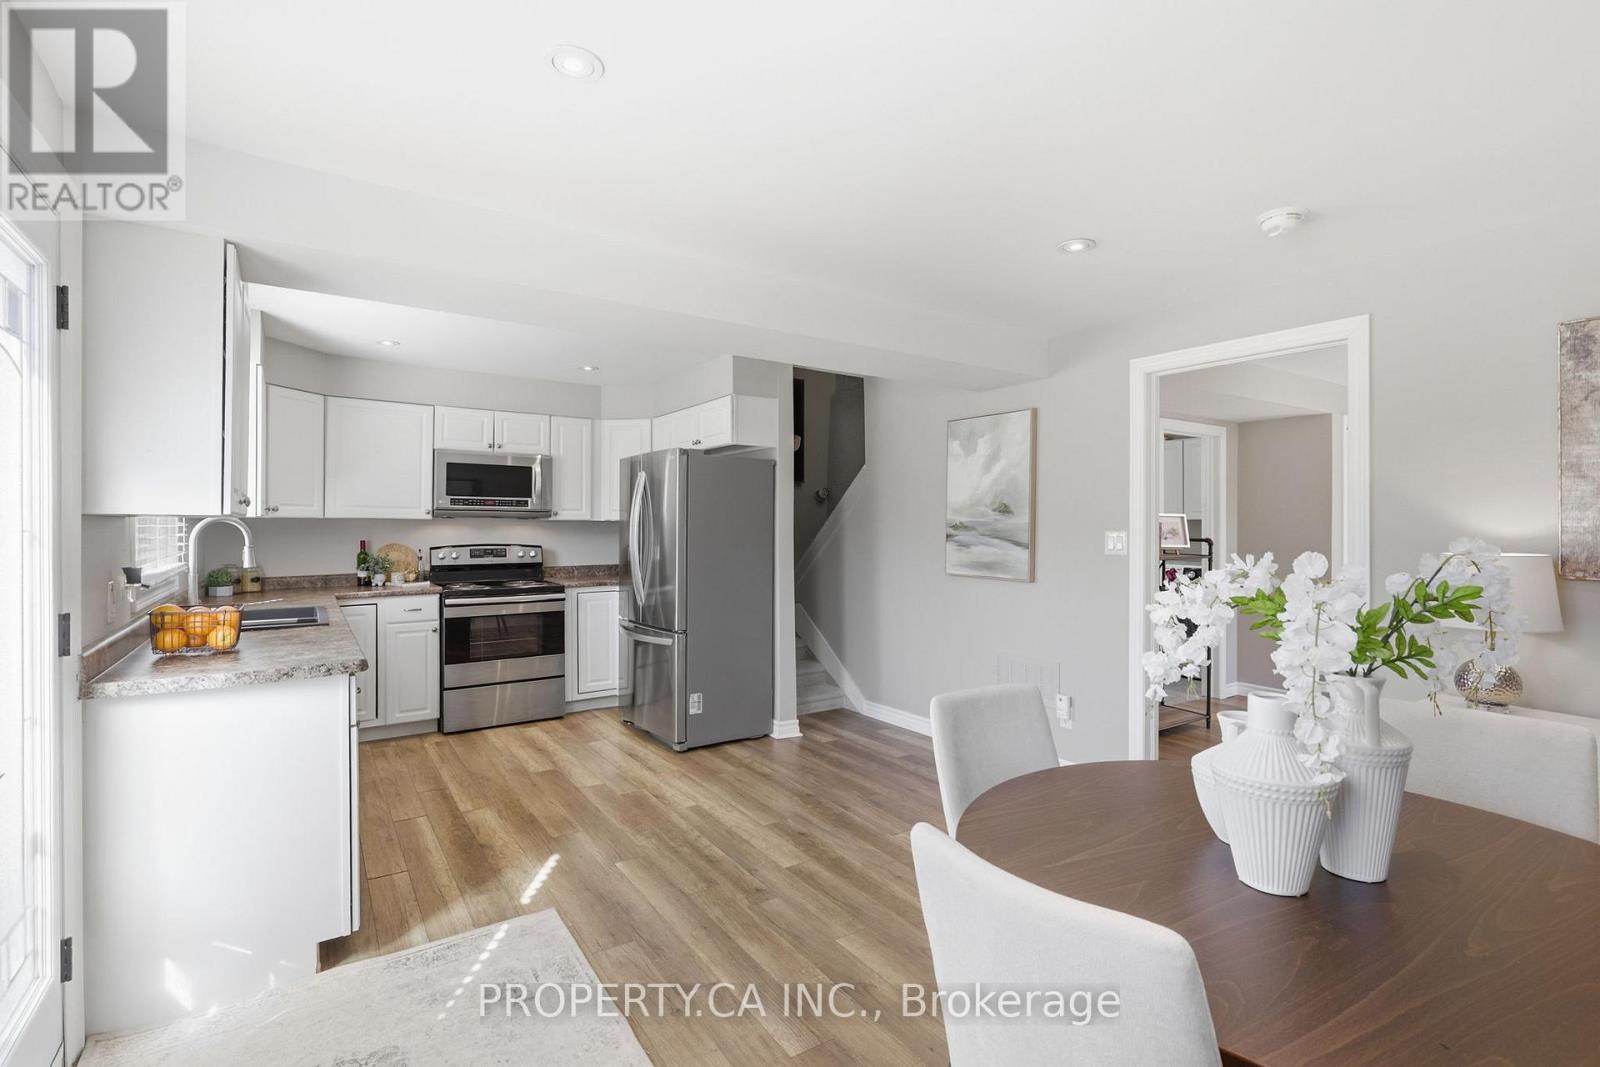
Cosy, very bright, & well-loved, this updated home also offers excellent bungalow/bungaloft functionality with a ranch-style, minimal-steps entry, a nice main floor 3 piece bath (shower stall) / laundry room combo, plus a sliding glass door walkout to a huge, 2-tier deck. Beautiful lot offering 65' of frontage in Barrie's "Ardagh Corridor" - favoured for increased density / multiplex / development. Well-maintained home has had many improvements since the current owner bought it in 2016, plus a substantial renovation immediately prior to that: Kitchen, both bathrooms, vinyl windows, most flooring, shingles (by the prior owner); full-width 2-tier deck & sliding glass W/O doors, fresh paint, broadloom (stairs & 2 small upper bedrooms), front door, furnace, and a new over-sized single garage w/ front & rear overhead doors & openers. Paved double driveway. New luxury home under construction next door. This comfy home suits seniors, small families, tradespeople, investors... the gorgeous backyard & "lot with a future" potential is definitely worth a look. (id:45725)
23 Carlton Road
Barrie (Cundles East), Ontario
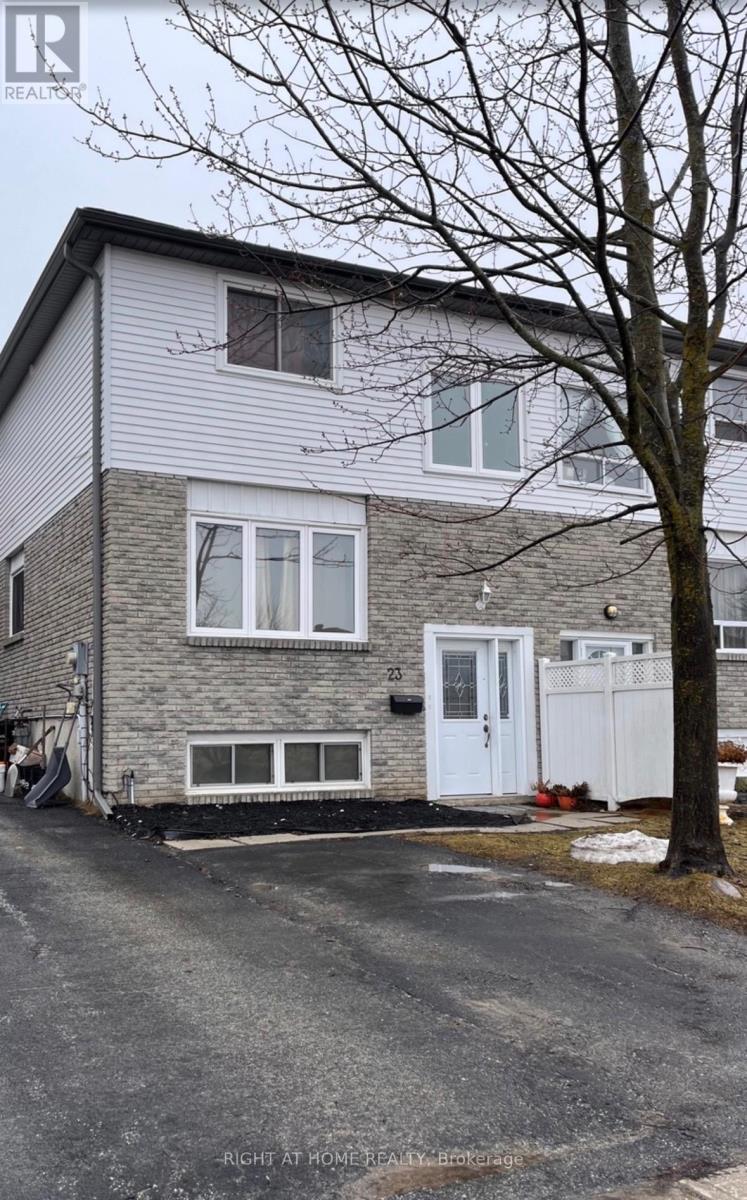
LEGAL DUPLEX IN THE NORTH END OF BARRIE! SEMI-DETACHED, CLOSE TO ALL SHOPS AND PUBLIC TRANSIT. 3 BEDROOM UPPER WITH 2 BATHS AND WALKOUT TO A NICE SIZED YARD. OPEN CONCEPT LOWER BUILT AND LEGALIZED IN 2016. NEW SIDING ON THE BACK AND THE SIDE, ROOF, INSULATION AND FASCIA APRIL (2025), DISHWASHER (2022), PRICED TO CASH FLOW! (id:45725)
18 Lana Circle
Wasaga Beach, Ontario
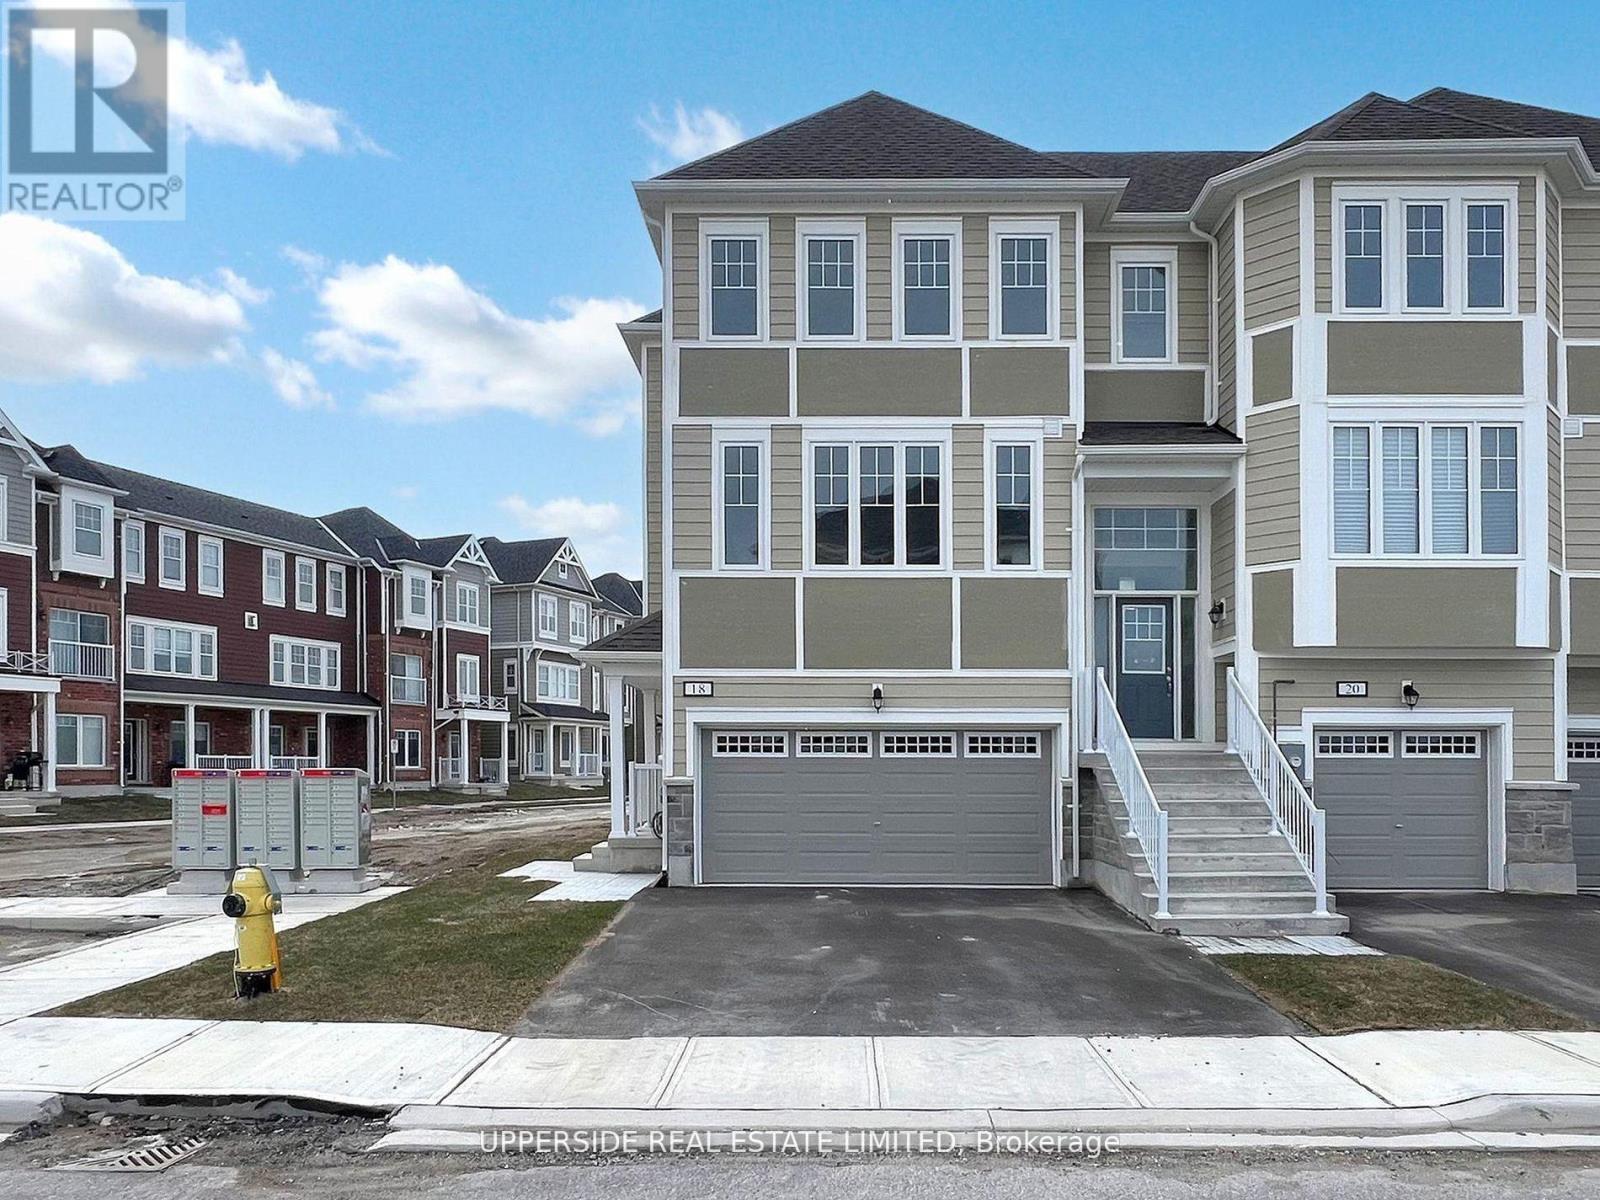
**Builder's Inventory** In highly coveted Georgian Sands Master planned community by Elm Developments. " The River" Model is a Bright Airy and Spacious Traditional Townhome. Fantasic End Unit Filled with Sunlight. Large Sliding Glass Doors off the Kitchen. Sunfilled Master Suite with a Large Walk-in Closet. Separate Laundry Room on the 3rd Floor. Georgian Sands is Wasaga's most sought after 4 Season Community with Golf Course on site and just minutes from Shopping, Restaurants, the New Arena & Library and of course the Beach! *Listing price is net of HST. One Year of Common Element Fees Covered on Closing. No Closing Costs. Reduced 5% Deposit Structure. Quick Closing Available in as Little As 30 Days. (id:45725)
146 Wandering Glider Trail
Bradford West Gwillimbury (Bradford), Ontario
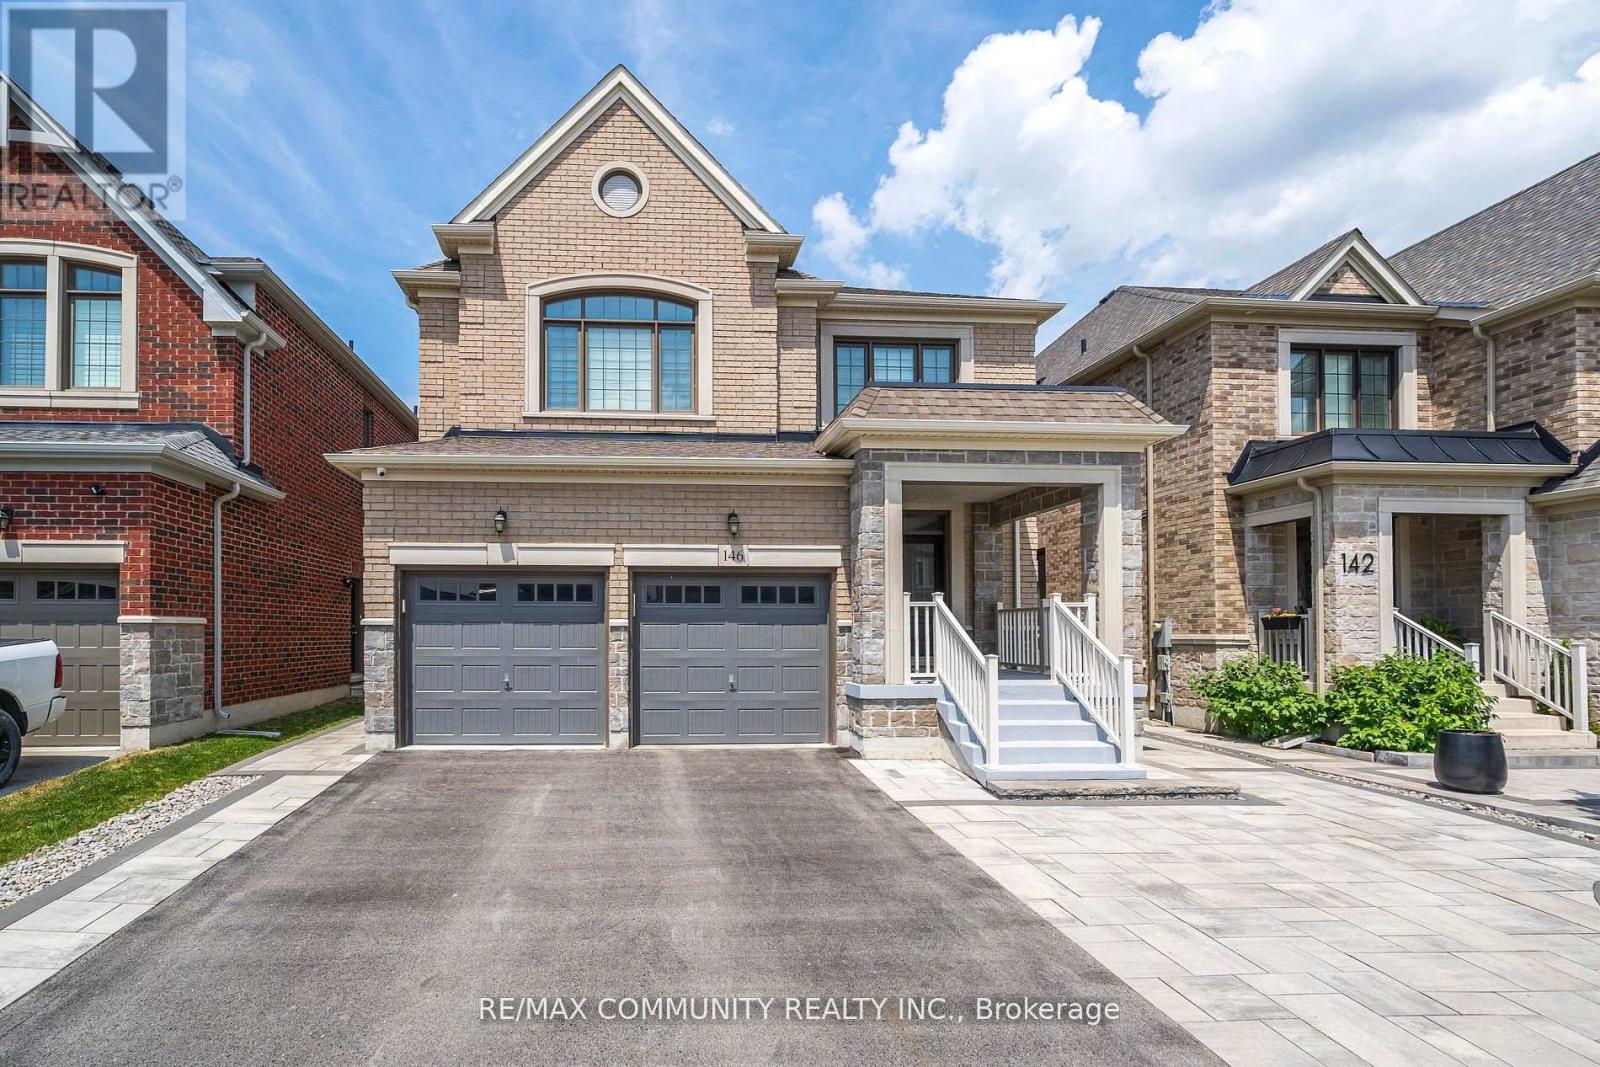
Imagine coming home to this stunning 2020-built Great Gulf home in the highly sought-after Summerlyn community, where over 3,700 sq ft of beautifully upgraded living space awaits your family. Step through the grand double-door entry onto rich hardwood floors under soaring 9-ft smooth ceilings, and picture yourself cooking in a gourmet kitchen finished with quartz countertops and built-in stainless steel appliances - a space made for everyday living and effortless entertaining. With two large primary bedrooms each boasting their own private ensuite, there's room for growing families, in-laws, or guests to enjoy their own private retreat, while the interlocked patio and garden shed offer the perfect setting for summer barbecues and outdoor relaxation. Best of all, the finished basement suite comes with built-in rental income potential, helping to offset your mortgage from day one - a rare opportunity to have your home work for you. Tucked into a quiet, family-friendly neighbourhood near top-rated schools, parks, and transit, this is the kind of home and location buyers dream of. Don't wait (id:45725)
417 Pheasant Lane
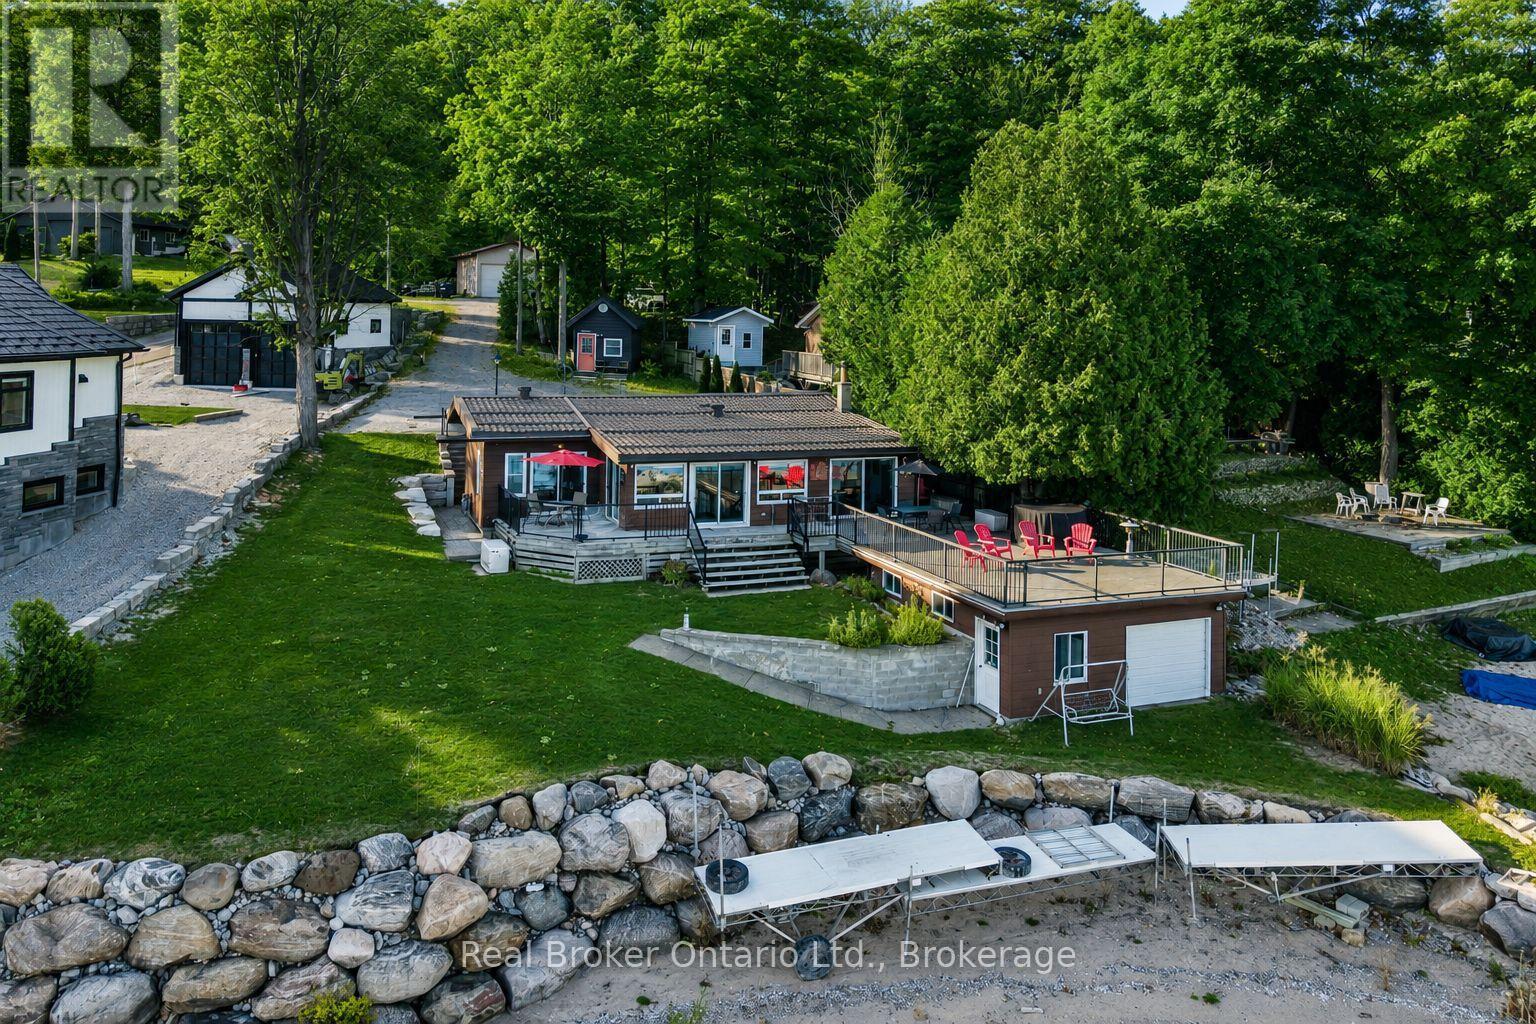
Midland, Ontario
One of Georgian Bay's finest south-facing waterfront settings. Deep water, a beautiful sandy beach, a rare boathouse with a rooftop deck, and breathtaking views create an unforgettable setting. Set on one of the area's most desirable shorelines, this charming Pan-Abode log home offers two bedrooms, three bathrooms, and a bright open-concept design where natural light and warm wood accents create a welcoming space for year-round living or weekend escapes. Spend your days swimming, boating, and exploring beautiful Georgian Bay, then relax in the hot tub or watch the sunset from the rooftop deck above the boathouse. A detached double garage and insulated outbuilding provide excellent space for vehicles, water toys, hobbies, or a workshop. The finished lower-level family room offers additional space for family and guests. The home also features updated windows, a steel roof, a Generac generator, and the furnace, central air conditioning, and hot water heater, all replaced in 2021.Opportunities like this are increasingly rare. 93.87 ft of Premium Georgian Bay waterfront with exceptional value, priced close to lot value. (id:45725)
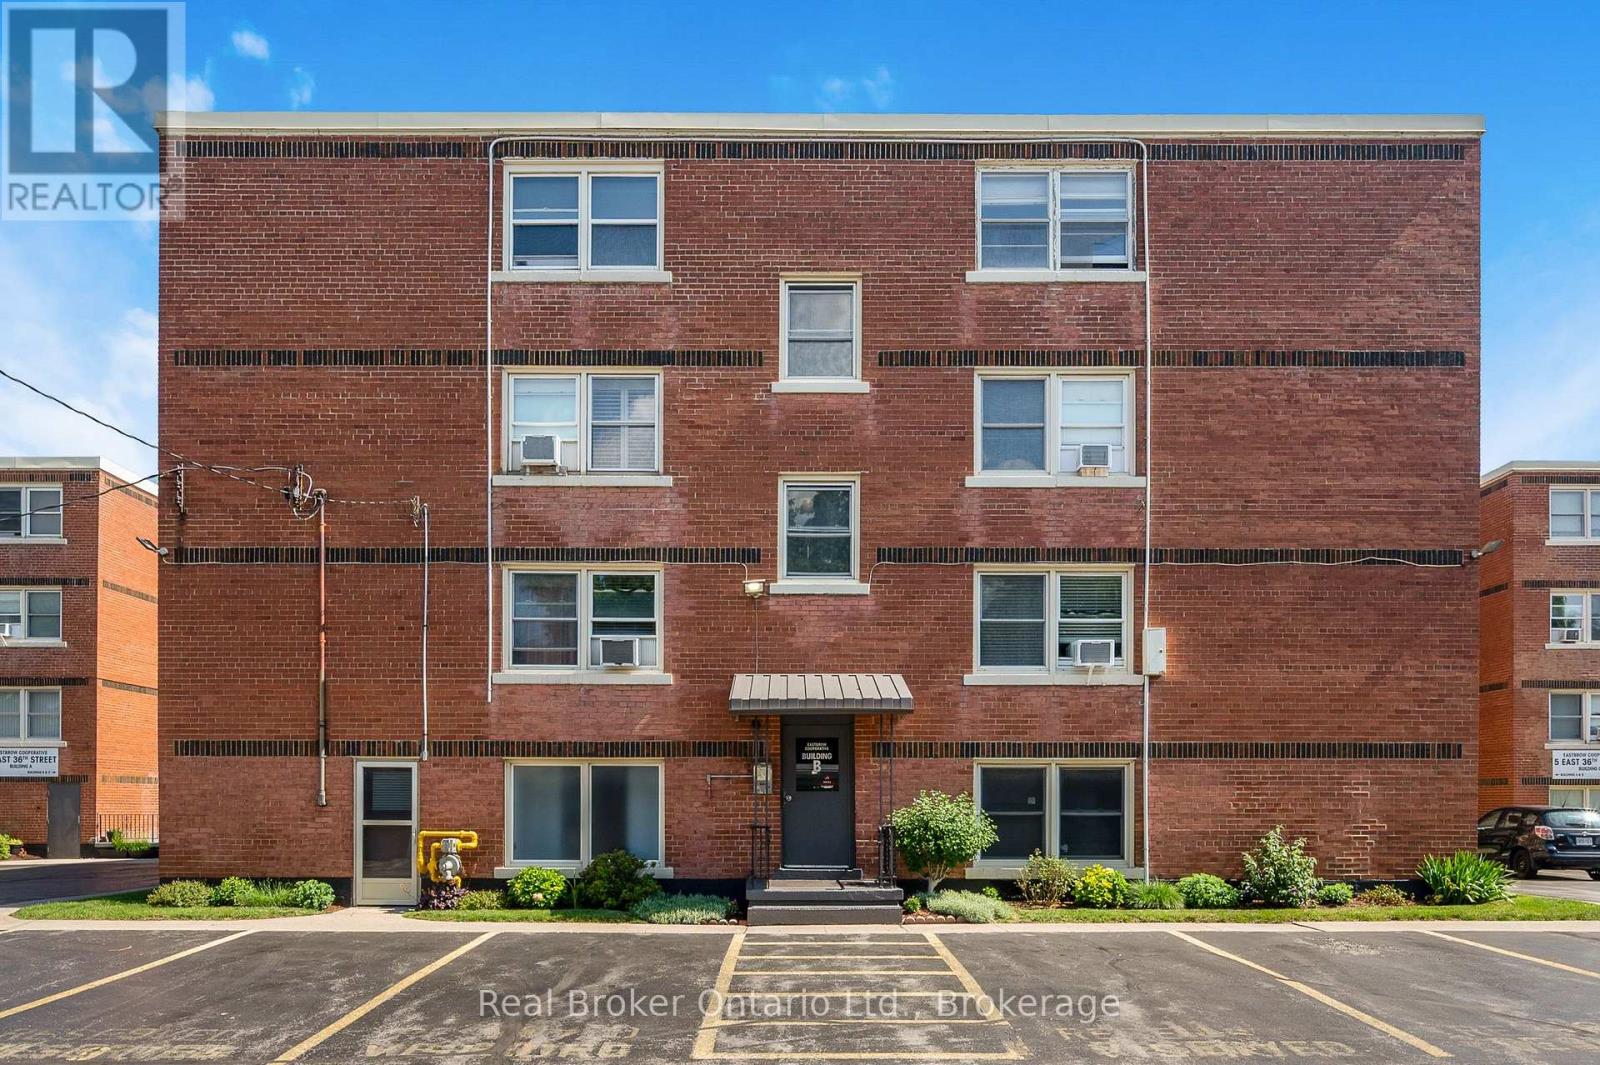
312b - 5 East 36th Street
Hamilton (Raleigh), Ontario
Looking for an affordable home without sacrificing location? Welcome to Eastbrow Cooperative! This beautifully updated, freshly painted 1-bedroom unit is perfect for first-time buyers, seniors, or anyone looking to simplify their lifestyle. Inside you'll find a bright, spacious layout featuring bamboo hardwood flooring throughout, large windows that fill the large living and dining room with natural light, elegant California shutters, an updated 4-piece bathroom, and a functional kitchen with a stainless steel refrigerator. Step outside and enjoy the beautifully landscaped grounds, mature gardens, and private fenced green space, all just steps from the breathtaking Mountain Brow Escarpment trails. Walk to the popular shops, cafés, restaurants, and everyday conveniences along vibrant Concession Street, with parks, healthcare, and transit all close by. Commuters will appreciate excellent public transit along with quick access to the Lincoln Alexander Parkway, Red Hill Valley Parkway, the QEW, and Highway 403. Surface and garage parking are available for rent (subject to availability). With low cooperative fees that include heat, water, property taxes and exterior maintenance in an unbeatable location, this move-in-ready home is an exceptional opportunity. Don't miss your chance to become part of this welcoming community-book your private showing today! (id:45725)
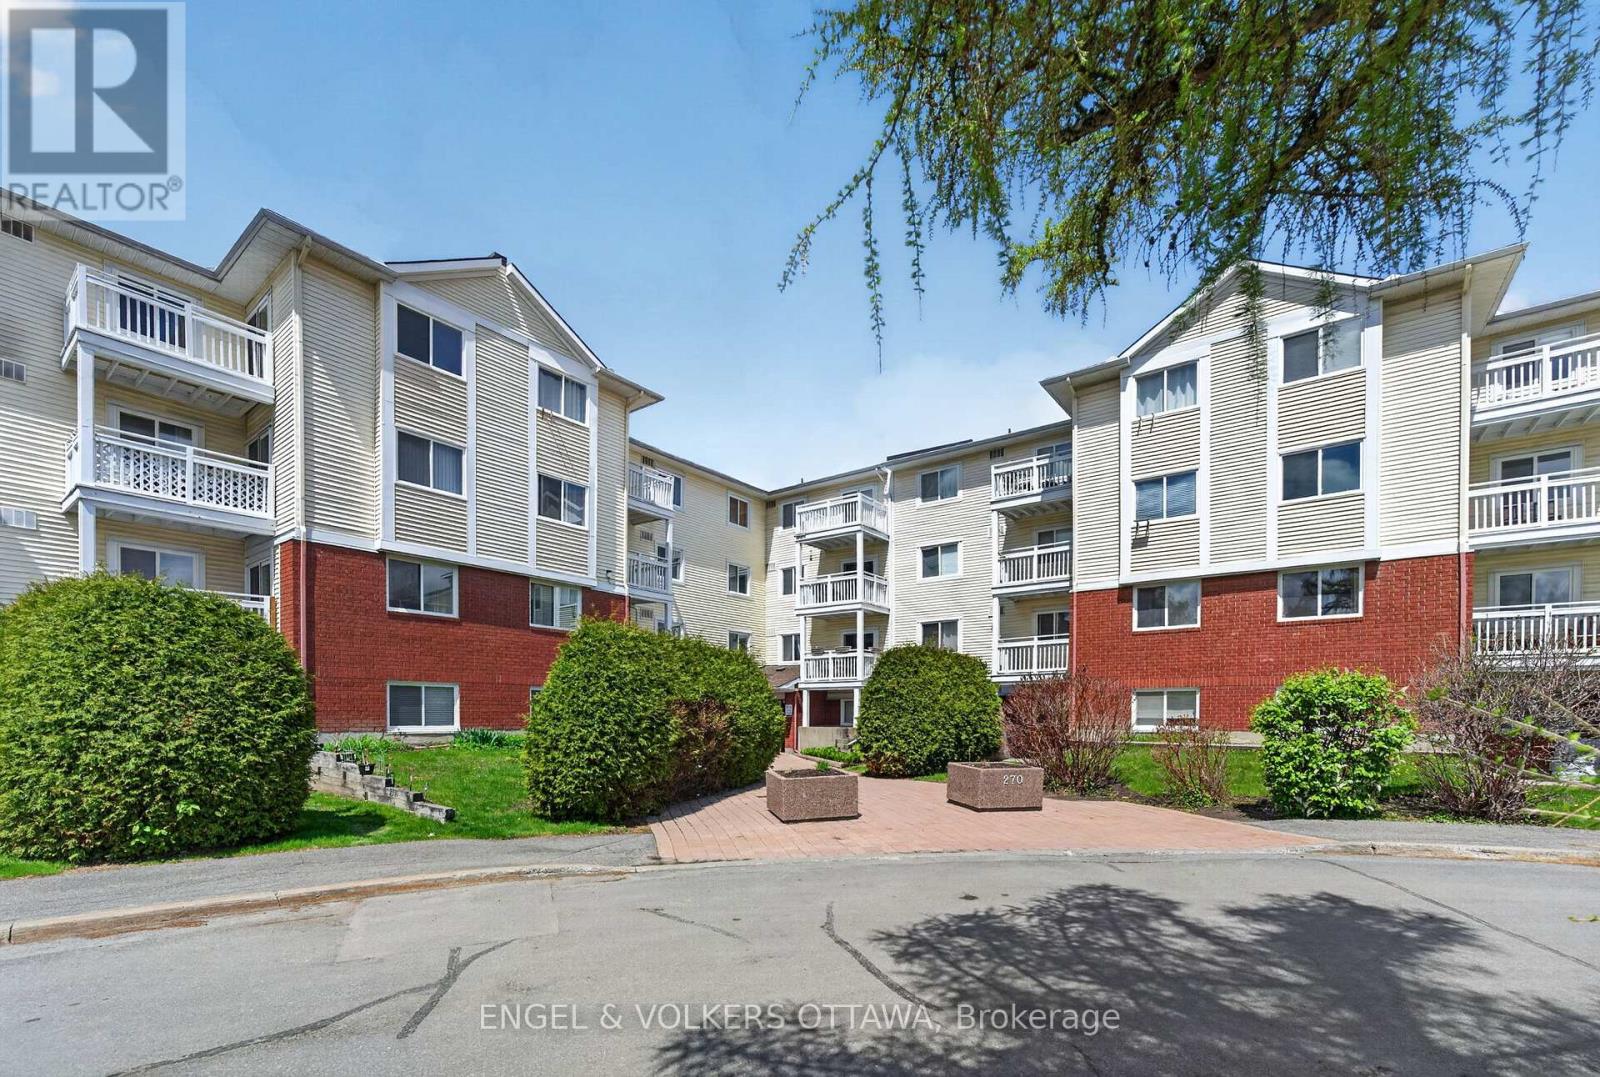
307 - 270 Lorry Greenberg Drive
Ottawa, Ontario
Situated in Greenboro, this move-in-ready apartment at 270 Lorry Greenberg offers a bright and thoughtfully upgraded space with excellent access to everyday amenities. Ideal for first-time buyers, downsizers, or investors, this meticulously maintained south-facing 2-bedroom unit is in a highly connected location near multiple parks, walking paths, recreation facilities and public transit. The interior features wide-plank flooring, clean, neutral finishes, and an updated kitchen with full-height white cabinetry, stone countertops, under-cabinet lighting, extensive storage, and stainless steel appliances purchased in 2025. The open-concept living and dining areas are filled with natural light from large windows and sliding glass doors that lead to a private balcony, creating an inviting setting for both relaxing and entertaining. The primary bedroom has a large walk-in closet, oversized window, and can accommodate various layout options, while the secondary bedroom offers generous closet space and abundant natural light - perfect for a guest room or home office. The 4-piece renovated bathroom features a modern vanity, a tub/shower with subway-tile surround, and a fresh neutral palette. Greenboro is known for its mature trees, pedestrian-friendly streets, and excellent connectivity. Enjoy close proximity to South Keys Shopping Centre, grocery stores, restaurants, cafés, fitness facilities, parks, walking trails, and multiple schools. With quick access to downtown Ottawa, Ottawa International Airport, Carleton University, Hunt Club Road, and Highway 417, this location is ideal for young professionals and those seeking a convenient, low-maintenance lifestyle! (id:45725)
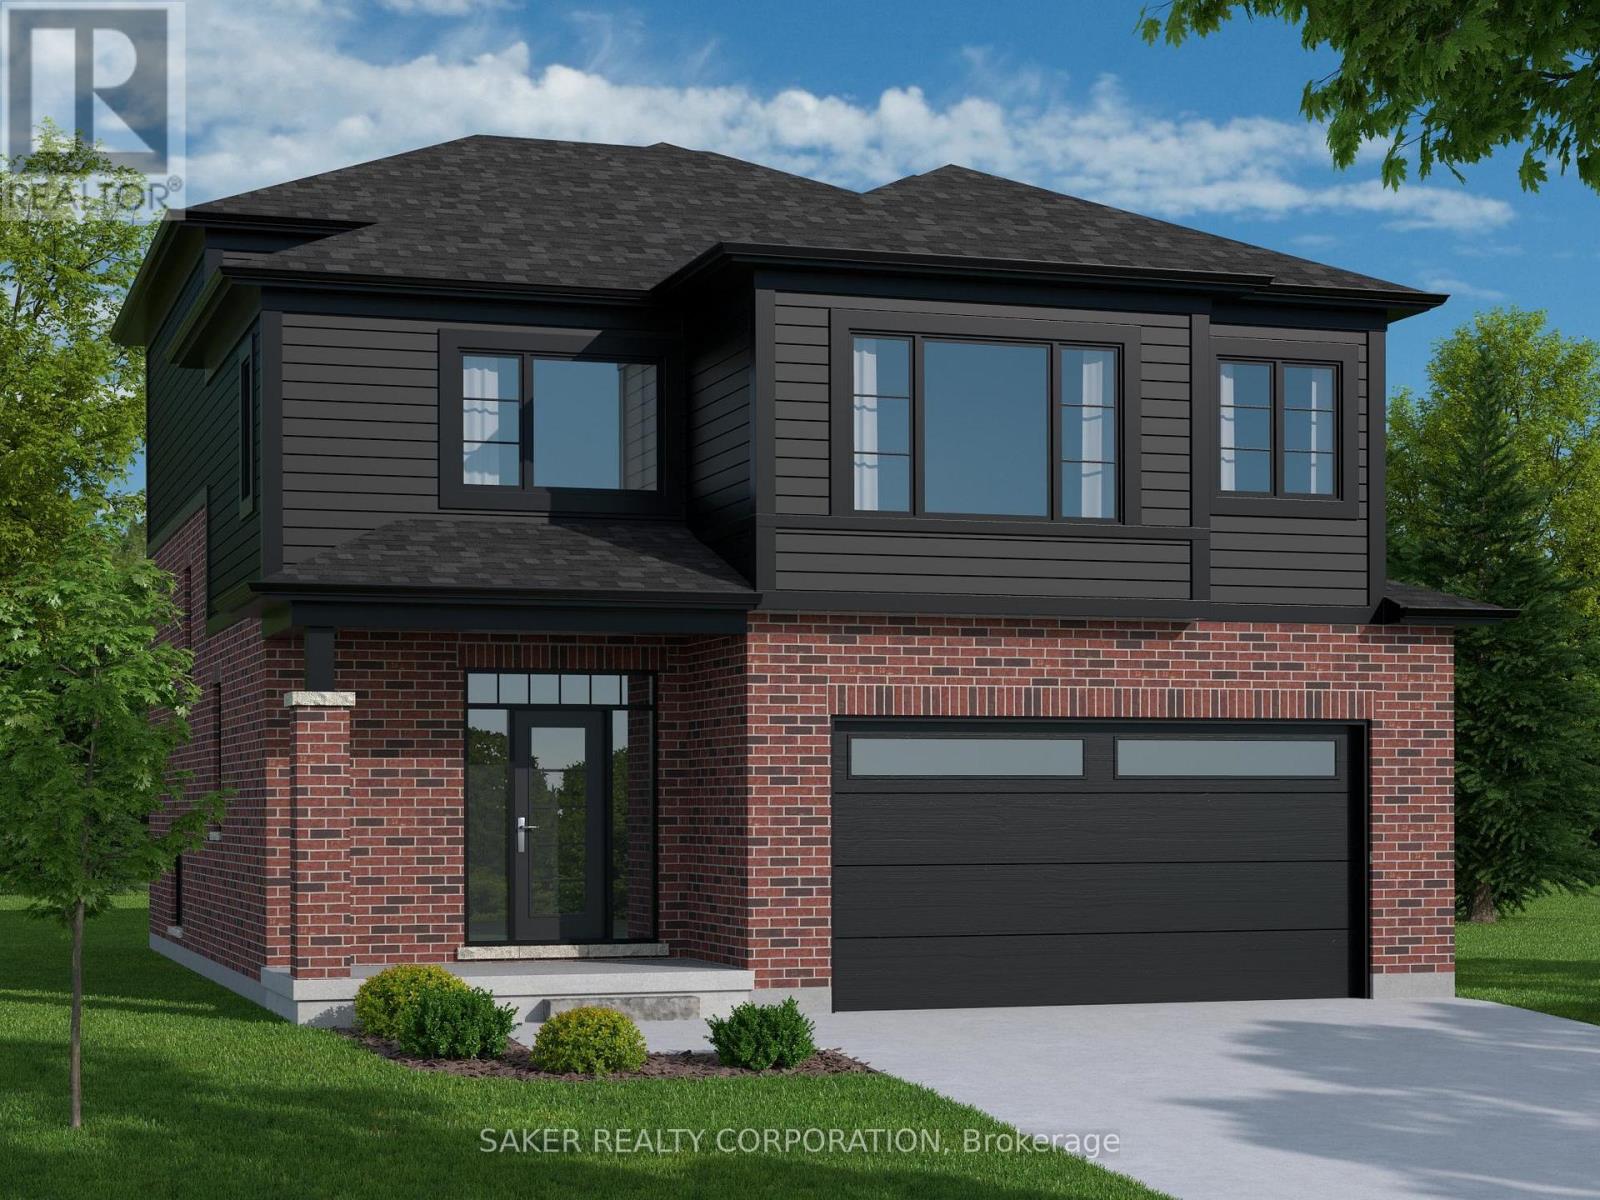
534 Regent Street
Strathroy-Caradoc (Mount Brydges), Ontario
MOUNT BRYDGES (TO BE BUILT) "The Walnut" 2,070 sq. ft. | 3 Bed | 3 Bath | 2-Car Garage Welcome to Timberview Trails in Mount Brydges, proudly built by Banman Developments! Introducing The Walnut a beautifully designed 2-storey home offering 3 spacious bedrooms, 3 bathrooms, and a 2-car garage. Enjoy a bright, open-concept main floor with 9 ceilings and engineered hardwood flooring throughout. The chef-inspired kitchen features custom Casey's Creative Kitchens cabinetry and quartz countertops, which extend to all bathrooms for a seamless, upscale finish. Upstairs, the private primary suite offers a luxury ensuite and an impressive walk-in closet your perfect retreat. The lower level features nearly 9 ceilings and oversized windows, offering natural light and future finishing potential. With Banman Developments, upgrades come standard quality craftsmanship and premium finishes are included throughout. Be sure to check our spec sheet for the full list of high-end features already built in * (Int picture of model) home)**Purchase price includes 2026 HST rebates. Rebate subject to purchasers eligibility as per government guidelines.** (id:45725)
532 Regent Street
Strathroy-Caradoc (Mount Brydges), Ontario
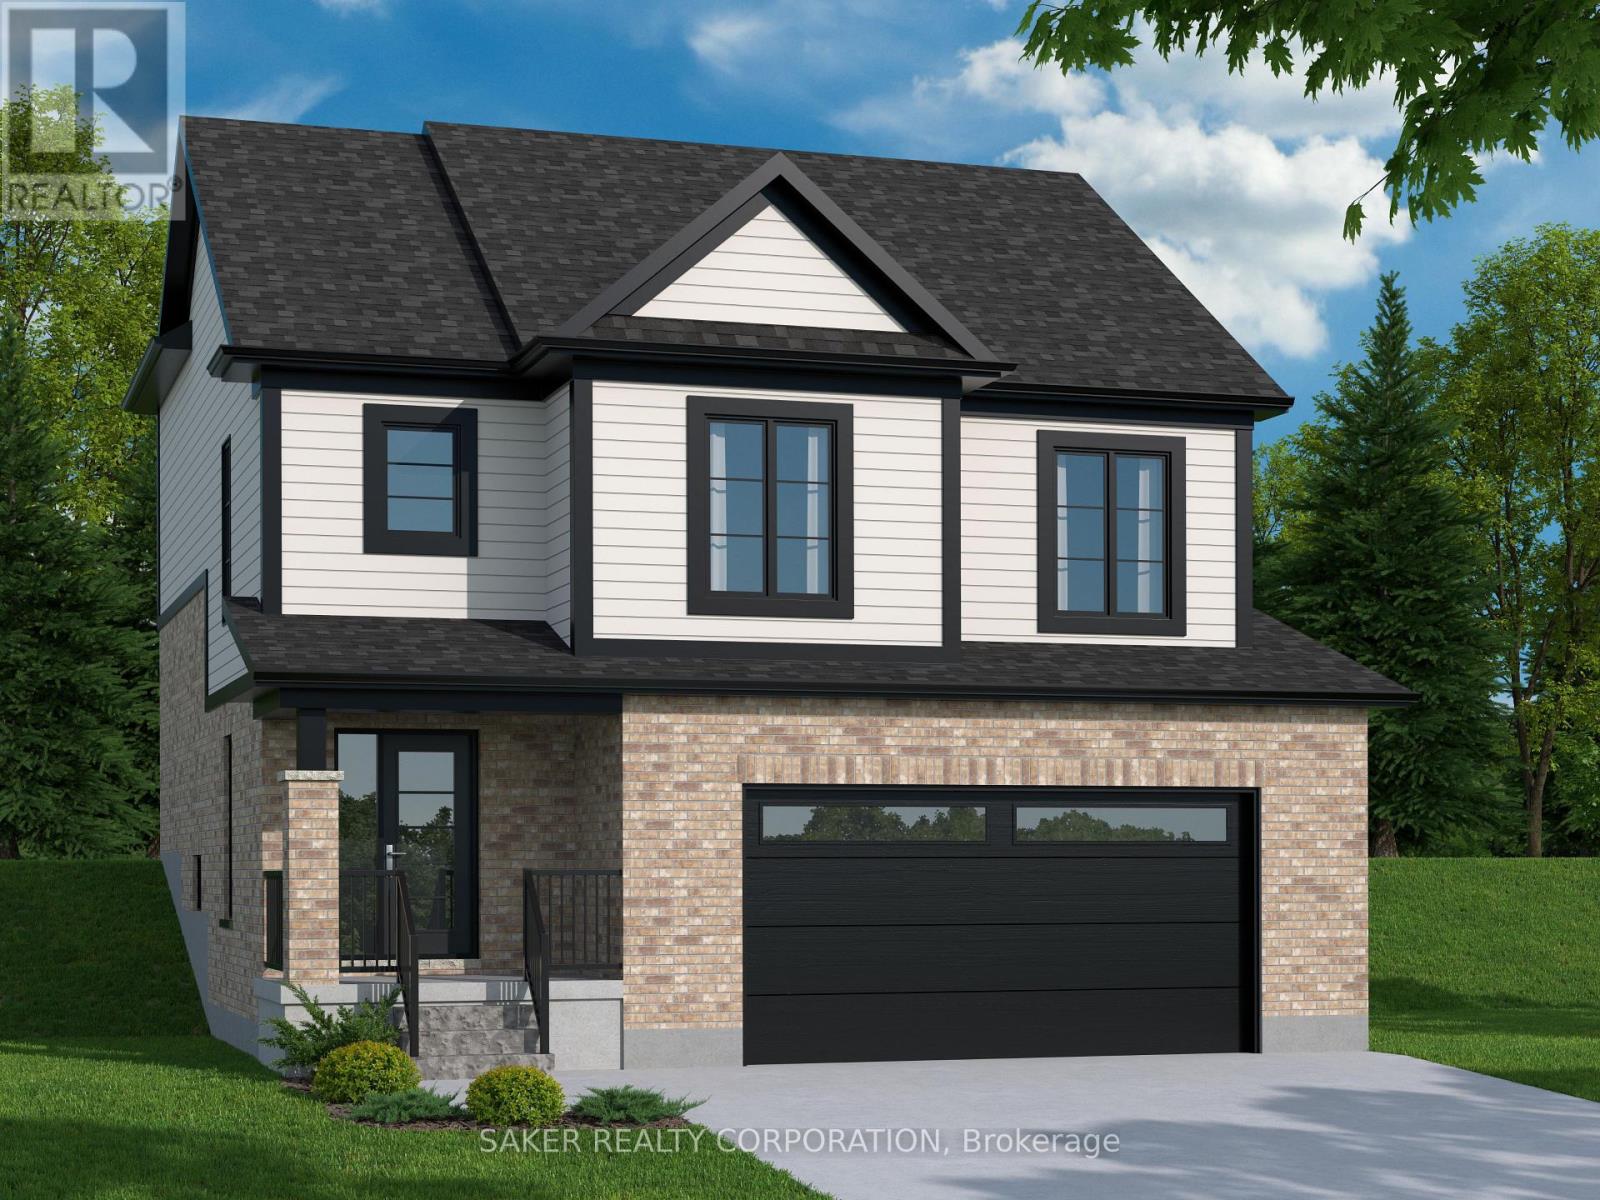
MOUNT BRYDGES (TO BE BUILT) The Douglas 1,794 sq. ft. | 3 Bed | 3 Bath | 2-Car Garage Welcome to Timberview Trails by Banman Developments! Discover The Douglas a bright and spacious 2-storey home featuring 3 bedrooms, 3 bathrooms, and an attached 2-car garage. Enjoy an open-concept main floor with 9 ceilings and engineered hardwood throughout. The kitchen shines with custom Casey's Creative Kitchens cabinetry and quartz countertops, also found in all bathrooms. Upstairs, the private primary suite boasts a luxury ensuite and a massive walk-in closet. The lower level, with nearly 9 ceilings and large windows, is ready for your future finishes. With Banman, upgrades come standard premium features throughout, no extras needed! View our spec sheet for a full list of inclusions. *(pictures of model home)**Purchase price includes 2026 HST rebates. Rebate subject to purchasers eligibility as per government guidelines.** (id:45725)
538 Regent Street
Strathroy-Caradoc (Mount Brydges), Ontario
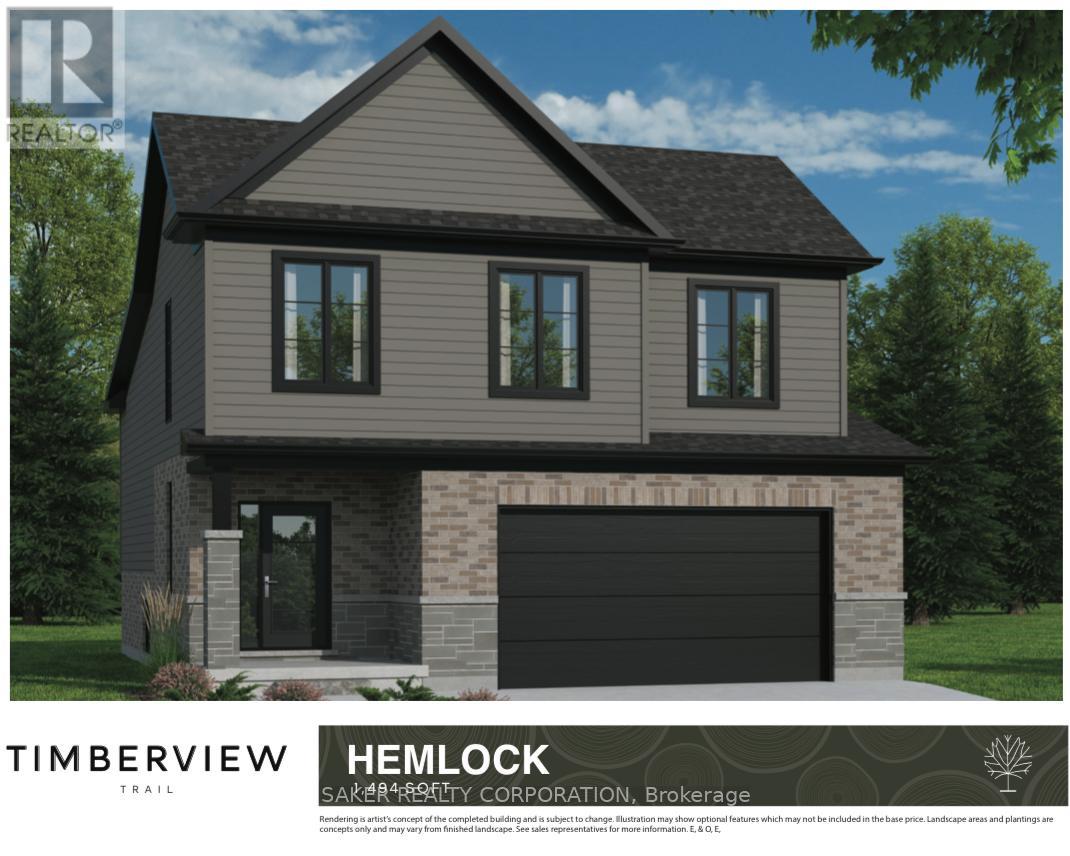
Welcome to Timberview Trails in Mount Brydges, proudly built by Banman Developments! Introducing The Hemlock, our newest and most affordable design, offering 1,494 sq. ft. of thoughtfully planned living space with 3 bedrooms and 3 bathrooms in a modern two-storey layout. This home features a bright, open-concept main floor with 9' ceilings and engineered hardwood flooring throughout, creating a warm and inviting atmosphere. The kitchen is finished with custom GCW cabinetry and quartz countertops, a refined touch that continues seamlessly into all bathrooms for a cohesive, upscale look. The private primary suite offers its own ensuite bathroom and walk-in closet, delivering comfort and functionality without compromise. The lower level features nearly 9' ceilings and oversized windows, allowing for plenty of natural light. With Banman Developments, upgrades come standard-Exceptional craftsmanship, quality finishes, and smart design at an attainable price point.**Purchase price includes 2026 HST rebates. Purchasers must be eligible as per government guidelines.** (id:45725)
540 Regent Street
Strathroy-Caradoc (Mount Brydges), Ontario
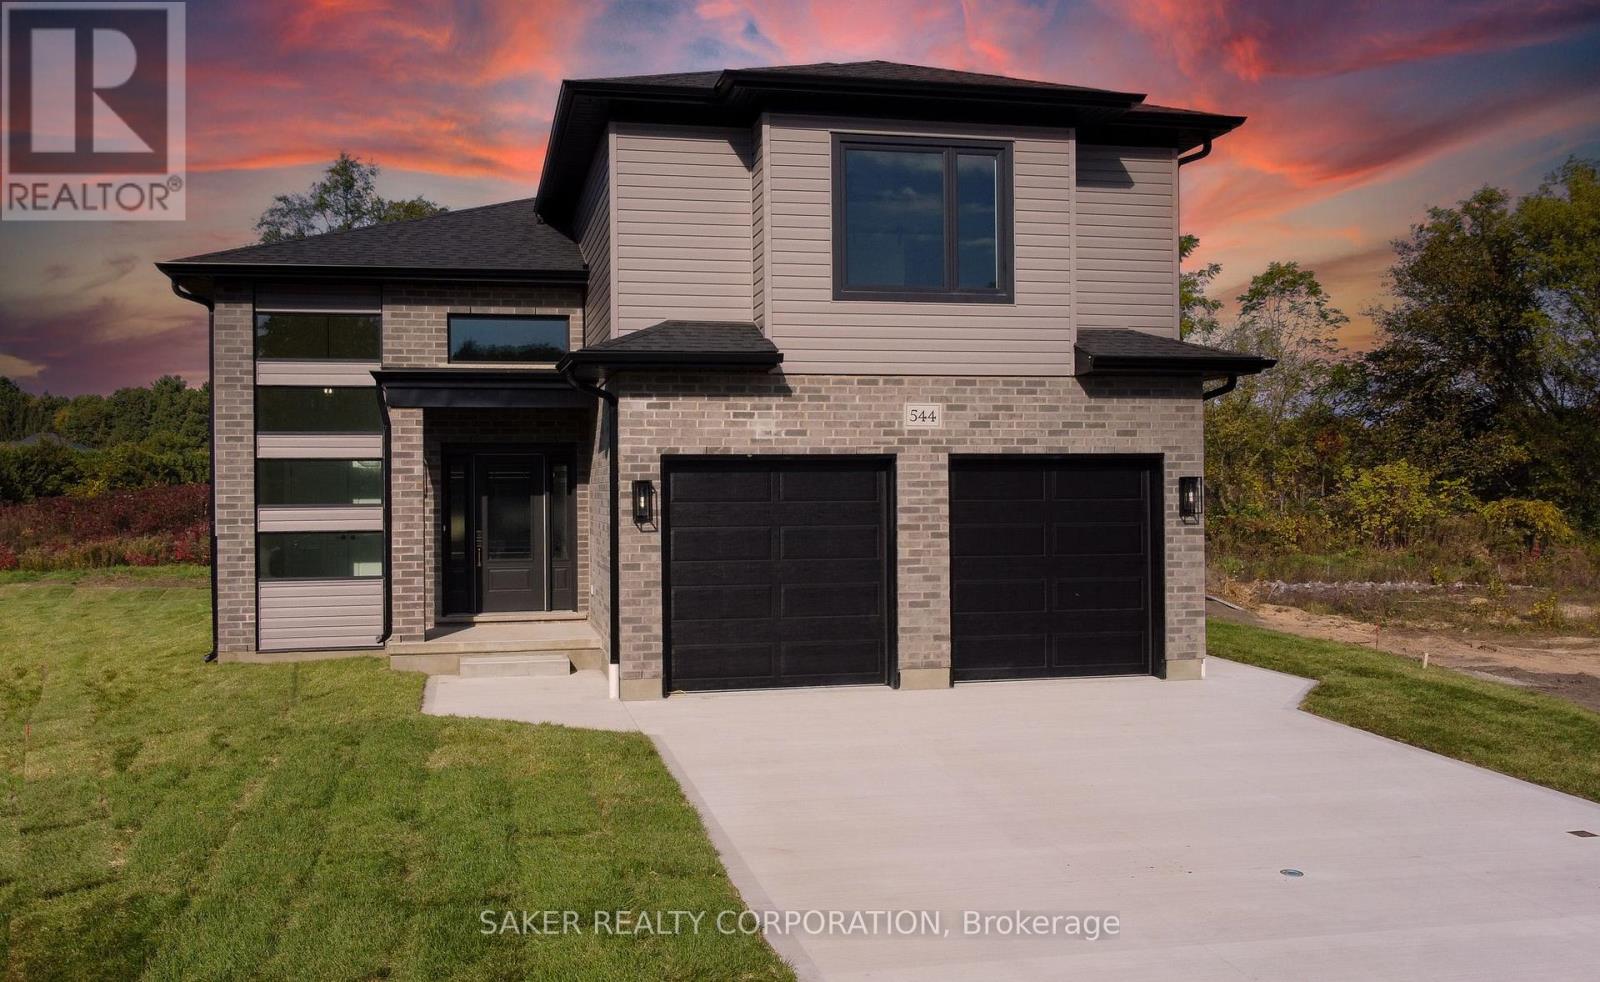
Welcome to The Oak, a beautifully designed 1,837 sq. ft. two-storey home offering 3 bedrooms and 3 bathrooms, complete with a spacious 2-car garage and a modern, open-concept layout. The main floor features 9' ceilings and engineered hardwood flooring throughout, creating a bright and welcoming living space ideal for everyday living and entertaining. The kitchen is finished with custom Casey's Creative Kitchens cabinetry and quartz countertops, with matching quartz surfaces carried through all bathrooms for a cohesive, high-end finish. The private primary suite provides a relaxing retreat with a luxury ensuite and expansive walk-in closet. Downstairs, the lower level offers nearly 9' ceilings and oversized windows that allow for abundant natural light, enhancing the home's flexibility and future potential. Optional Secondary Residence: Add a fully finished lower-level secondary suite featuring 9'+ ceilings for $150,000-an excellent option for multi-generational living or rental income. With Banman Developments, upgrades come standard-no hidden costs, just exceptional craftsmanship, thoughtful design, and lasting quality. *(Photos shown are of the model home and a previous build featuring the optional secondary residence.)**Purchase price includes 2026 HST rebates. Rebate subject to the purchasers eligibility as per government guidelines.** (id:45725)
547 Regent Street
Strathroy-Caradoc (Mount Brydges), Ontario
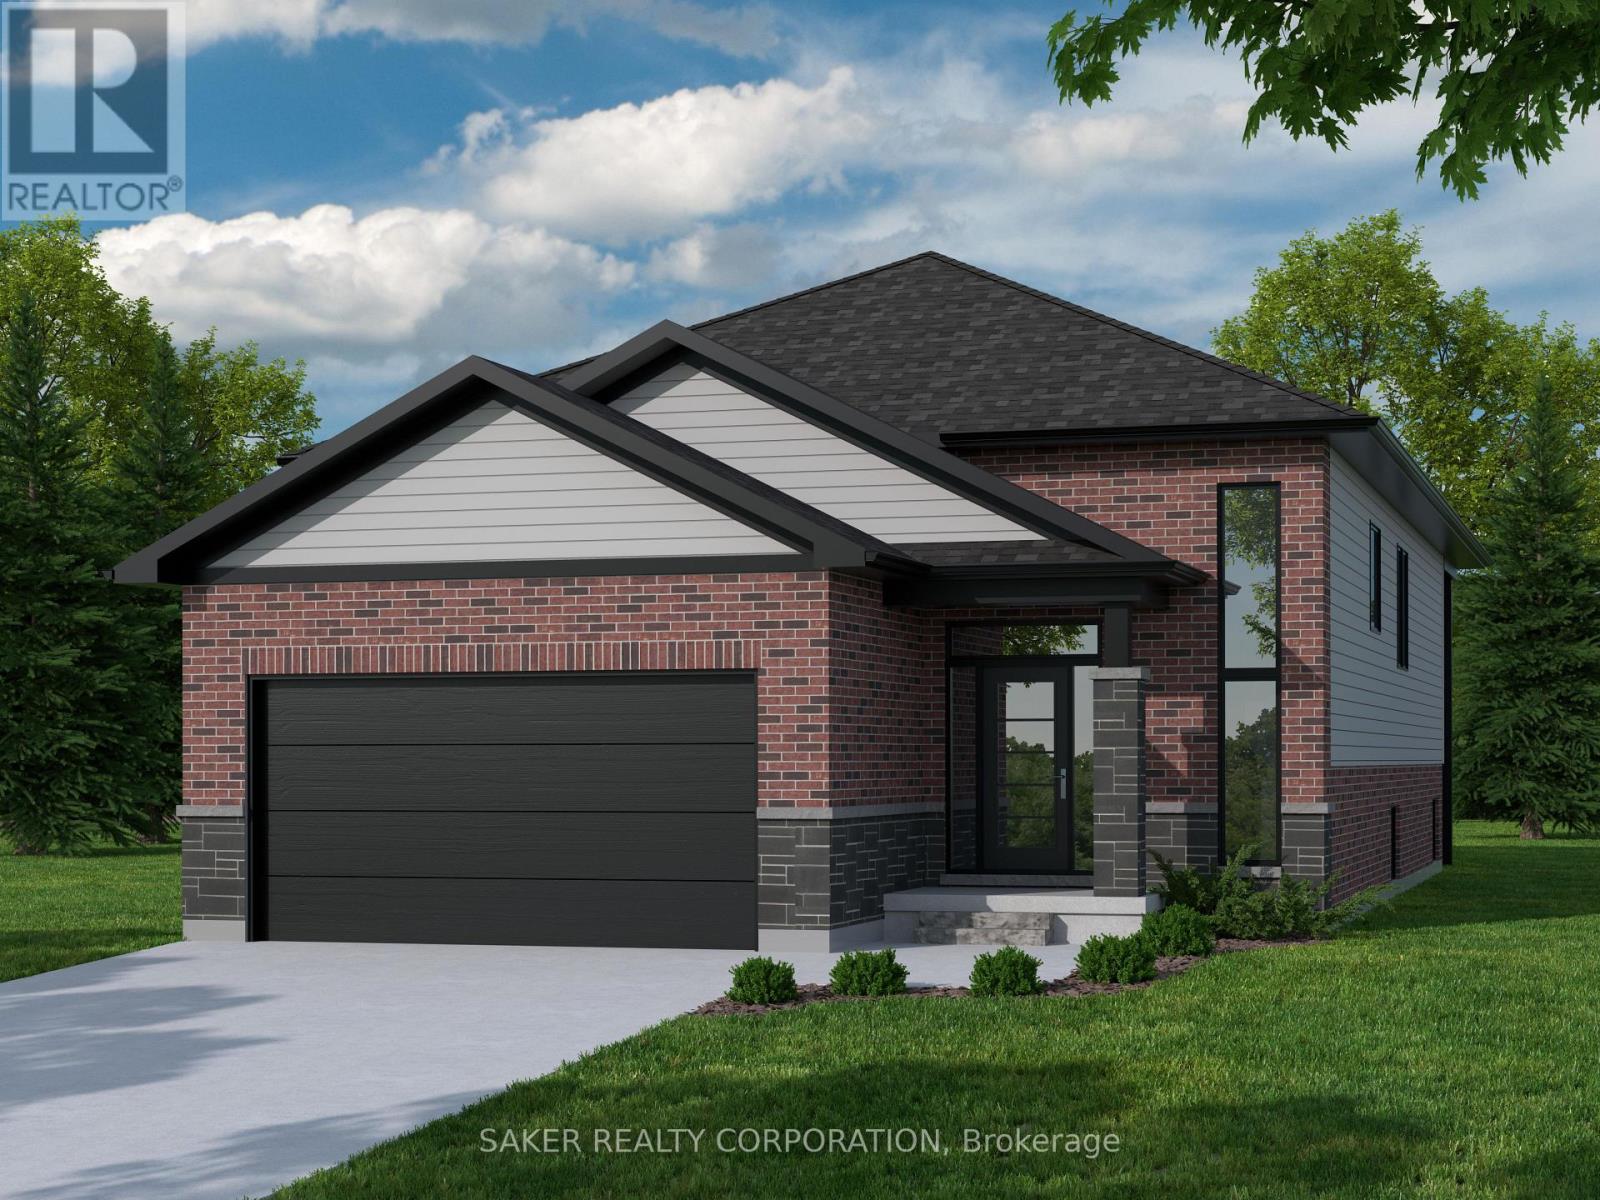
MODEL HOME UNDER CONSTRUCTION** Welcome to Timberview Trails in Mount Brydges, proudly built by Banman Developments! Introducing The Cedar, our long-awaited and highly requested 1,651 sq. ft. bungalow, offering 3 bedrooms and 2 bathrooms with a thoughtfully designed layout that delivers effortless one-floor living. The bright, open-concept main floor features 9' ceilings and engineered hardwood flooring throughout, creating a warm and inviting living space. The kitchen is finished with custom Casey's Creative Kitchens cabinetry and quartz countertops, with matching quartz surfaces carried through all bathrooms for a clean, cohesive look. The private primary suite includes an ensuite bathroom and walk-in closet, while two additional bedrooms provide flexibility for family, guests, or a home office. The lower level is designed for future development, offering generous ceiling height and the opportunity to expand your living space as your needs grow. With Banman Developments, upgrades come standard-Just exceptional craftsmanship, quality finishes, and a timeless bungalow design buyers have been asking for. **Purchase price includes 2026 HST rebates, rebate subject to purchasers eligibility as per government guidelines.** Listing price does not include upgrades to home or Lot Premiums.** (id:45725)
1 - 1617 Shore Road
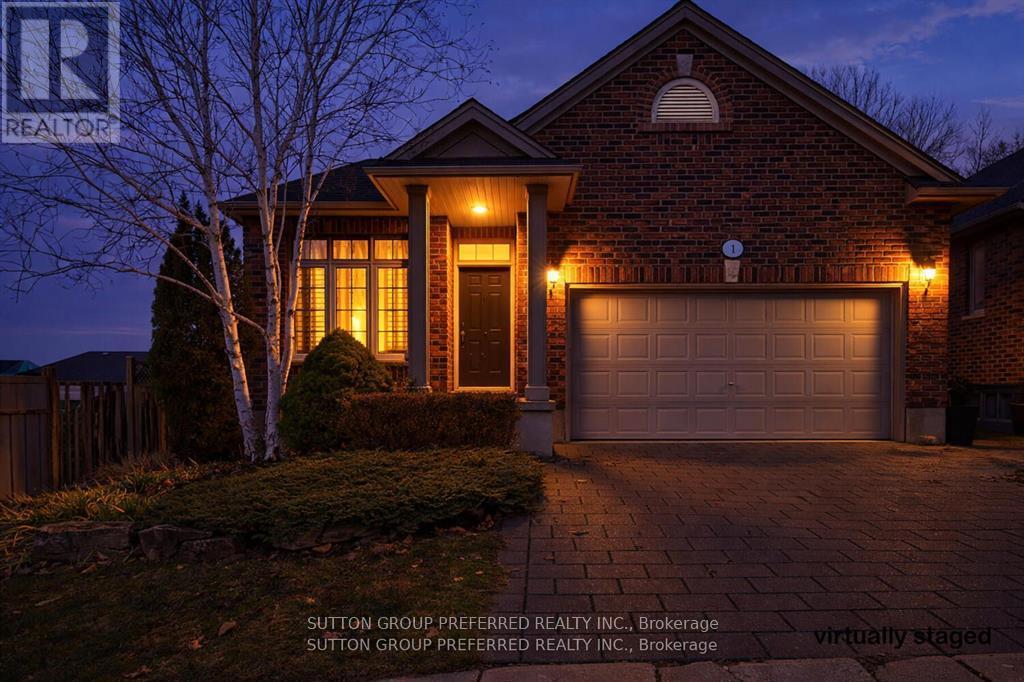
London South (South A), Ontario
Quiet & Private one floor living, with 1+3 bedrooms and 2.5 bathrooms. Welcome to The Woods at Riverbend, an exclusive 11 home enclave backing onto protected woodlands. Great location for young professionals, and/or empty nesters. This well maintained, all-brick vacant land condo, (you own the land and home) offers approximately 2,763 sq. ft. of finished living space. Larger than it looks from the street view. Near bus routes, schools and shops. The bright and airy main floor features an open-concept layout with abundant natural light, custom shutters and blinds, cathedral ceilings, hardwood floors. Great room with gas fireplace leads to patio doors to an oversized rear deck overlooking serene wooded views-ideal for relaxing or entertaining. Double doors off the family room lead to a spacious primary bedroom complete with a walk-in closet and a private 3-piece ensuite. The kitchen is designed for function and features a large peninsula with granite countertops. Main floor office could be a bedroom if desired, (no closet) along with a convenient combined laundry and 2-piece bath (washer and dryer approximately 2 years old). The fully finished lower level (approx. 1,333 sq. ft.) expands your living space with three additional bedrooms, a 5-piece bathroom with double vanity, glass shower, and soaker tub. An additional bonus room (no window) offers endless possibilities as a workshop, gym, library, or playroom. Low condo fees of $170/month (includes fence, road maintenance, insurance for common areas, and snow removal). Shingles replaced in August 2018. Gas BBQ hookup on deck NOTE* Maintenance company will maintain your lawn and provide snow removal from driveway for a small fee approx $45. per month. (id:45725)
142 Sandbagger Crescent
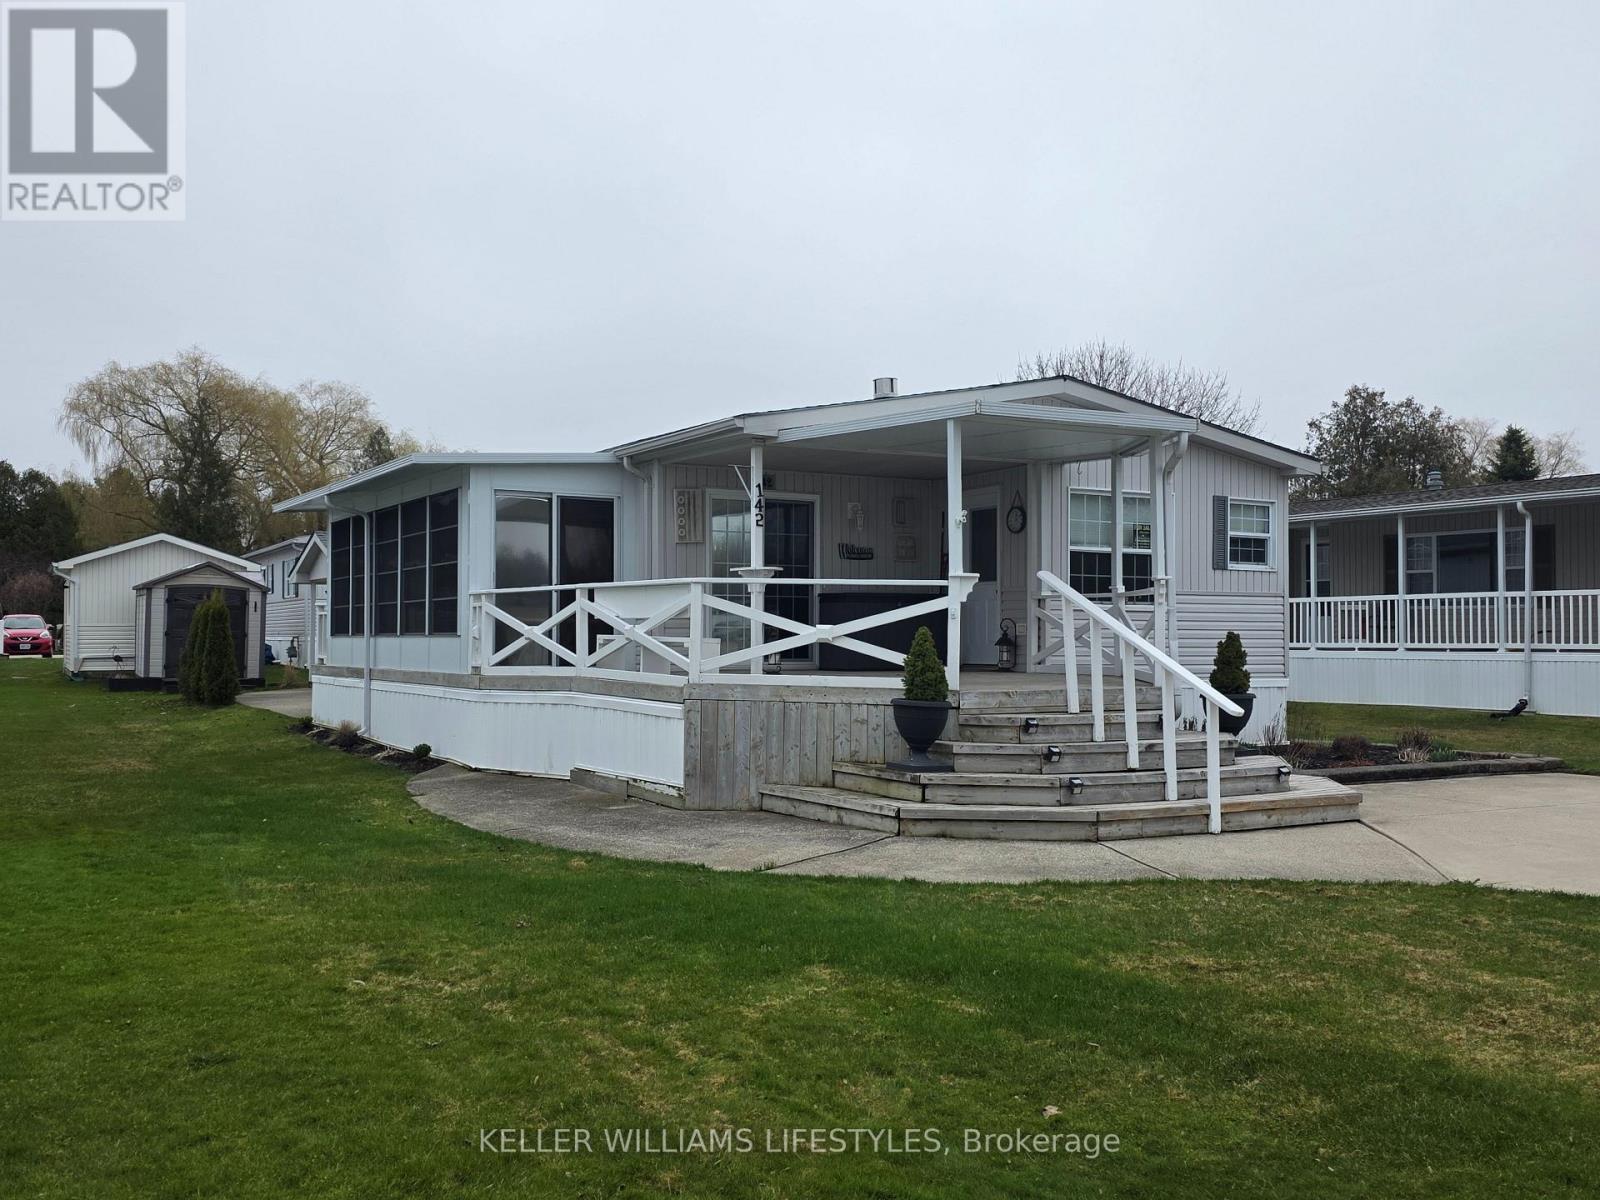
Central Huron (Goderich), Ontario
Welcome to easy, year-round living just outside the charming lakeside village of Bayfield. Located in a well-maintained land lease community owned by Bluewater Golf Course, Inc., this 4-season double wide modular home (02) offers 1080 sq ft of comfortable living space set right on a scenic 9-hole golf course-perfect for those who love peaceful surroundings with a touch of recreation. This inviting 2-bedroom home offers easy, low-maintenance living in a quiet community just minutes from Lake Huron. Inside, you'll find a bright and functional layout featuring a cozy living space with a brand new gas fireplace (25), along with all appliances replaced in 2025, plus new counters, sinks, and fresh paint throughout, perfect for staying warm and comfortable on cooler evenings. The home also includes a laundry room with stackable washer and dryer, and a spacious 4-piece bathroom that conveniently acts as a cheater ensuite to the primary bedroom. Adding even more living space, enjoy the new 3-season room (24) an ideal spot to relax, entertain, or take in the peaceful surroundings from spring through fall. Enjoy peace of mind with key updates already taken care of, including a new Generac generator (25) and a roof approximately 9 years old. Step outside and take advantage of the impressive 16' x 12' golf cart garage, complete with power, workbench, fridge, and awning-ideal for hobbies, storage, or cruising the community in style. Residents here enjoy access to fantastic amenities including two recreational halls and a community pool, creating a welcoming and social atmosphere. Just 1 minute north of Bayfield, you're moments from one of Ontario's most beloved beach towns. Bayfield offers a beautiful sandy beach and marina along Lake Huron, a vibrant Main Street with boutique shops, cafés, and restaurants, seasonal events, farmers' markets, and a true small-town community feel. Come enjoy a lifestyle where comfort meets community, just minutes from the charm of Bayfield. (id:45725)
501 - 321 Spruce Street
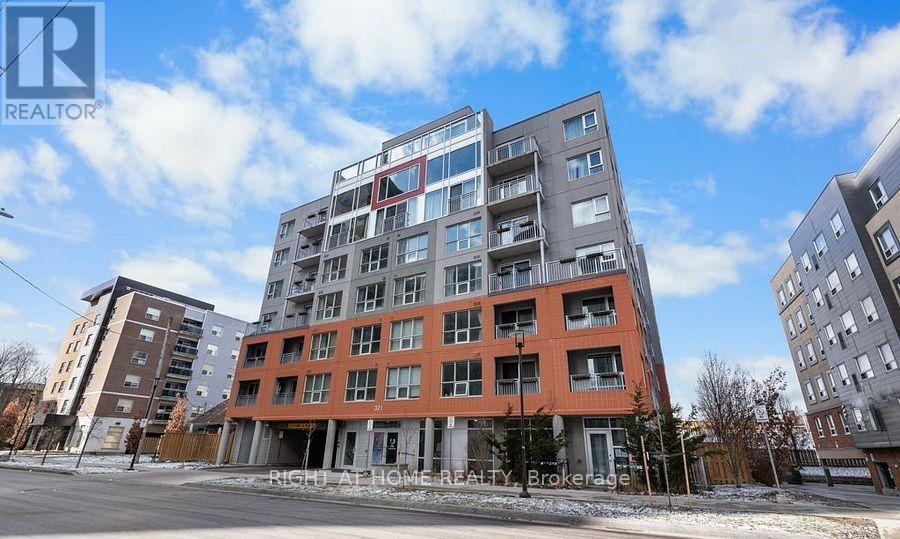
Waterloo, Ontario
Experience luxury and convenience in this bright 1+1 bedroom condo in the heart of Waterloo, just steps from University of Waterloo, Wilfrid Laurier University, and Conestoga College. Featuring high-end finishes, stainless steel appliances, quartz countertops, and floor-to-ceiling windows, this fully furnished unit offers a spacious den that can serve as a second bedroom or office, in-suite laundry, and included high-speed internet and weekly housekeeping. Residents enjoy concierge service, an exercise/recreation room, a rooftop patio, and guest suites in this well-maintained, modern building. Immediate occupancy is available book your viewing today! (id:45725)
501 - 321 Spruce Street
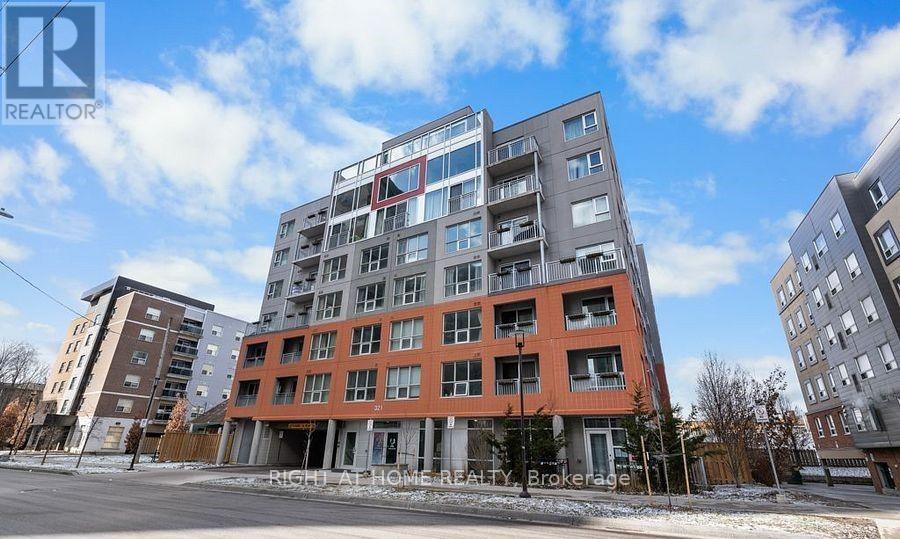
Waterloo, Ontario
Experience luxury and convenience in this bright 1+1 bedroom condo in the heart of Waterloo, just steps from University of Waterloo, Wilfrid Laurier University, and Conestoga College. Featuring high-end finishes, stainless steel appliances, quartz countertops, and floor-to-ceiling windows, this fully furnished unit offers a spacious den that can serve as a second bedroom or office, in-suite laundry, and included high-speed internet and weekly housekeeping. Residents enjoy concierge service, an exercise/recreation room, a rooftop patio, and guest suites in this well-maintained, modern building. (id:45725)
2905 County Rd 15 Road
Stone Mills (Stone Mills), Ontario
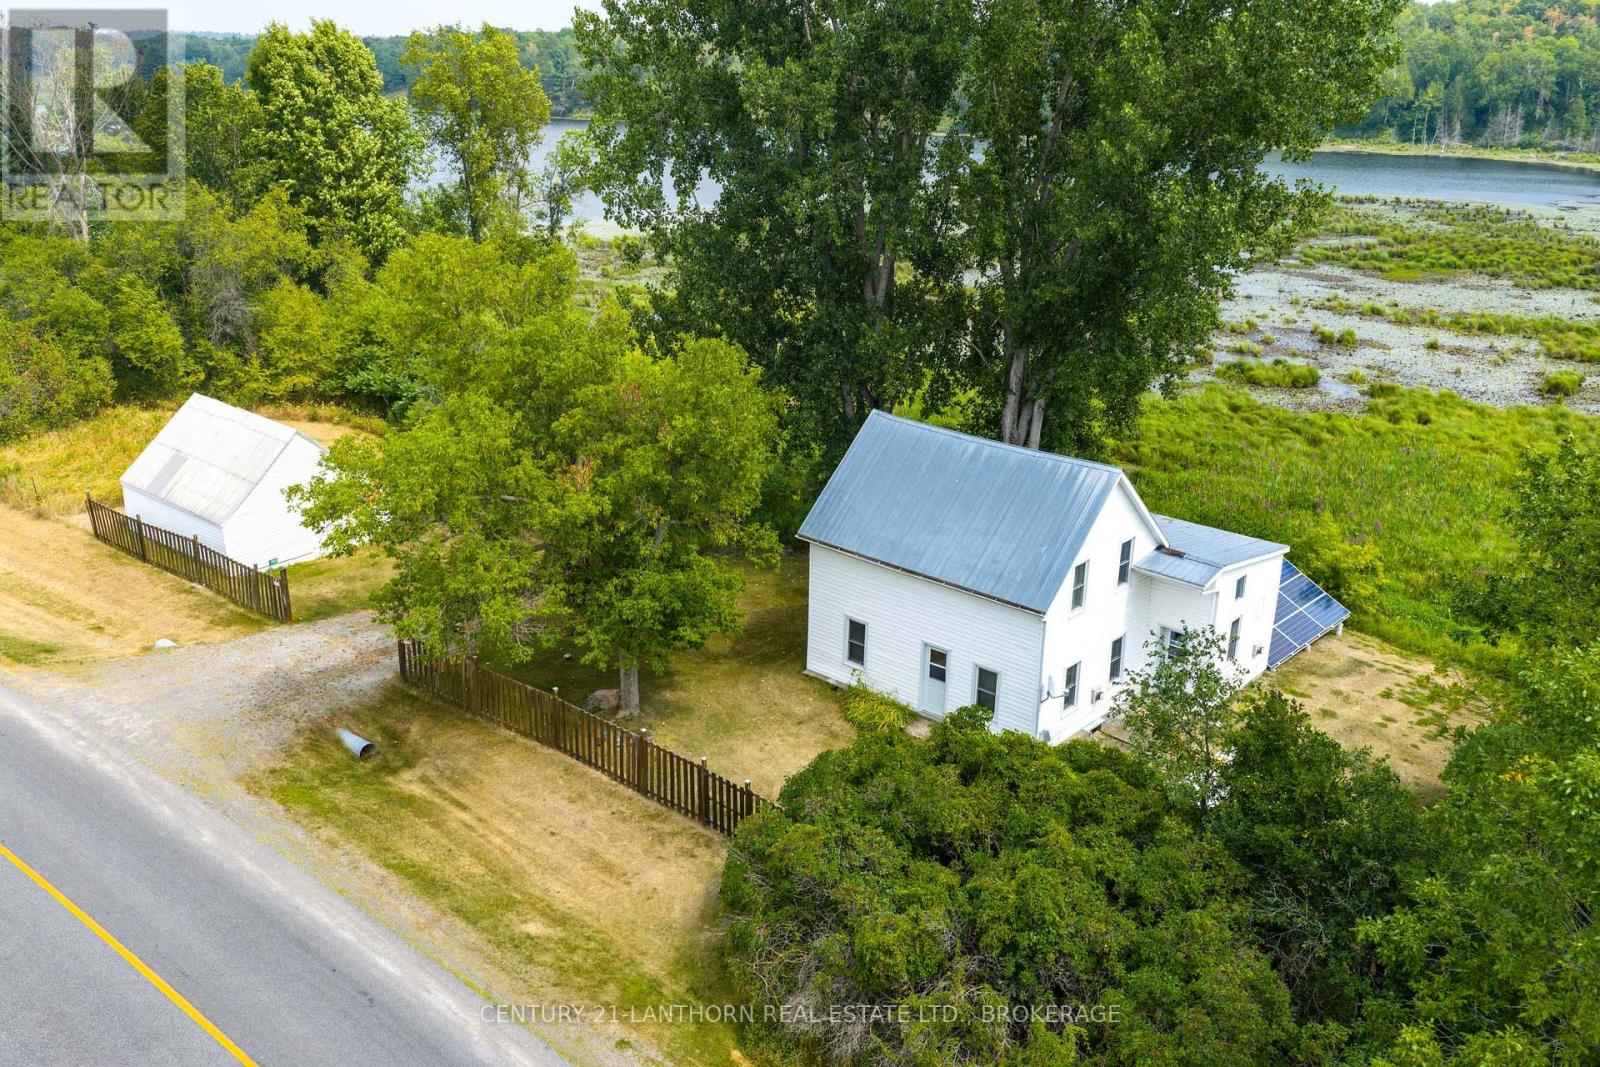
WOW YOUR OWN PRIVATE LAKE!!! Very private location but accessible by paved municipal road. All year access, off grid home or cottage getaway. The lake is about acres and am told is 40+ feet deep. Great fishing for huge bass & pike, excellent swimming, kayaking, or just floating around in the boat and there is nicely finished bunkie/cabin at the lake with dock. The house is a bit away from the lake with 3 bedrooms upstairs, and main level featuring eat in kitchen, dining room, living room and 3 pc bath. Over the most recent few years house has had new windows, siding, plumbing, wiring, heating and more. The off grid set up is well designed by professional electrician with a generic 10,000 watt system but if so desire hydro lines are only about 3 poles away. The balance of the land is wooded naturally with one area of mature reforestation and has a small private gravel borrow pit. Don't miss this opportunity to have your home and recreation property all in one. (id:45725)
5903 - 898 Portage Parkway
Vaughan (Vaughan Corporate Centre), Ontario
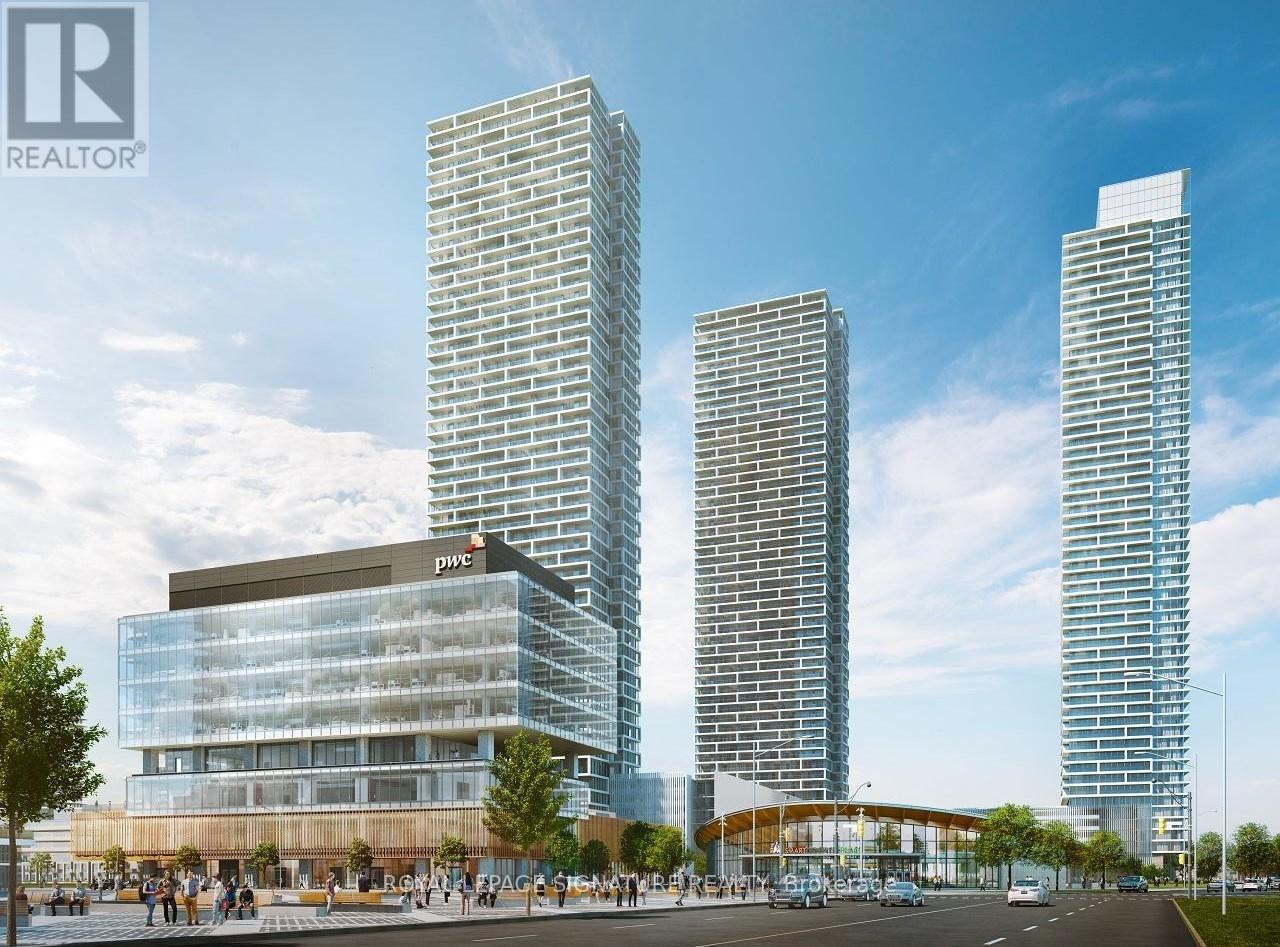
Welcome to this Fully Furnished 2 Bed + Study Space, 2 Bathroom corner unit condo in the heart of Downtown Vaughan. Boasting 699 sqft of living space plus a 117 sqft balcony, this unit offers a South/East unobstructed view with floor-to-ceiling windows. Enjoy the convenience of included parking and a locker, along with Rogers Unlimited Ignite Internet and a YMCA membership. Located steps from the Subway, Viva, and GO Station, with easy access to Highway 400, 407, and 7. Walk to IKEA, Costco, Cineplex, Vaughan Mills, and the YMCA. Just a 5-minute subway ride to York University and direct train access to the downtown core. This condo offers luxury and convenience in one! (id:45725)
218 Helen Avenue
Markham (Village Green-South Unionville), Ontario
Immaculate 4 Bedroom South Facing Double Garage House in Sought After South Unionville Area. Premium 150 Ft. Deep Lot, Double Door Entrance, Spacious and Open Concept Floor Plan, Spiral Staircase, Upgraded Kitchen w/Granite Countertop & Stainless Steel Appliances, Private Fenced Yard, Close to T & T, Supermarket, Shopping & Highway, Top Ranked Markville Secondary School, Unionville Meadows Public School. Tenant to pay Utilities and Snow Removal. Landlord will pay for grass cutting. (id:45725)
120 Upper Post Road
Vaughan (Patterson), Ontario
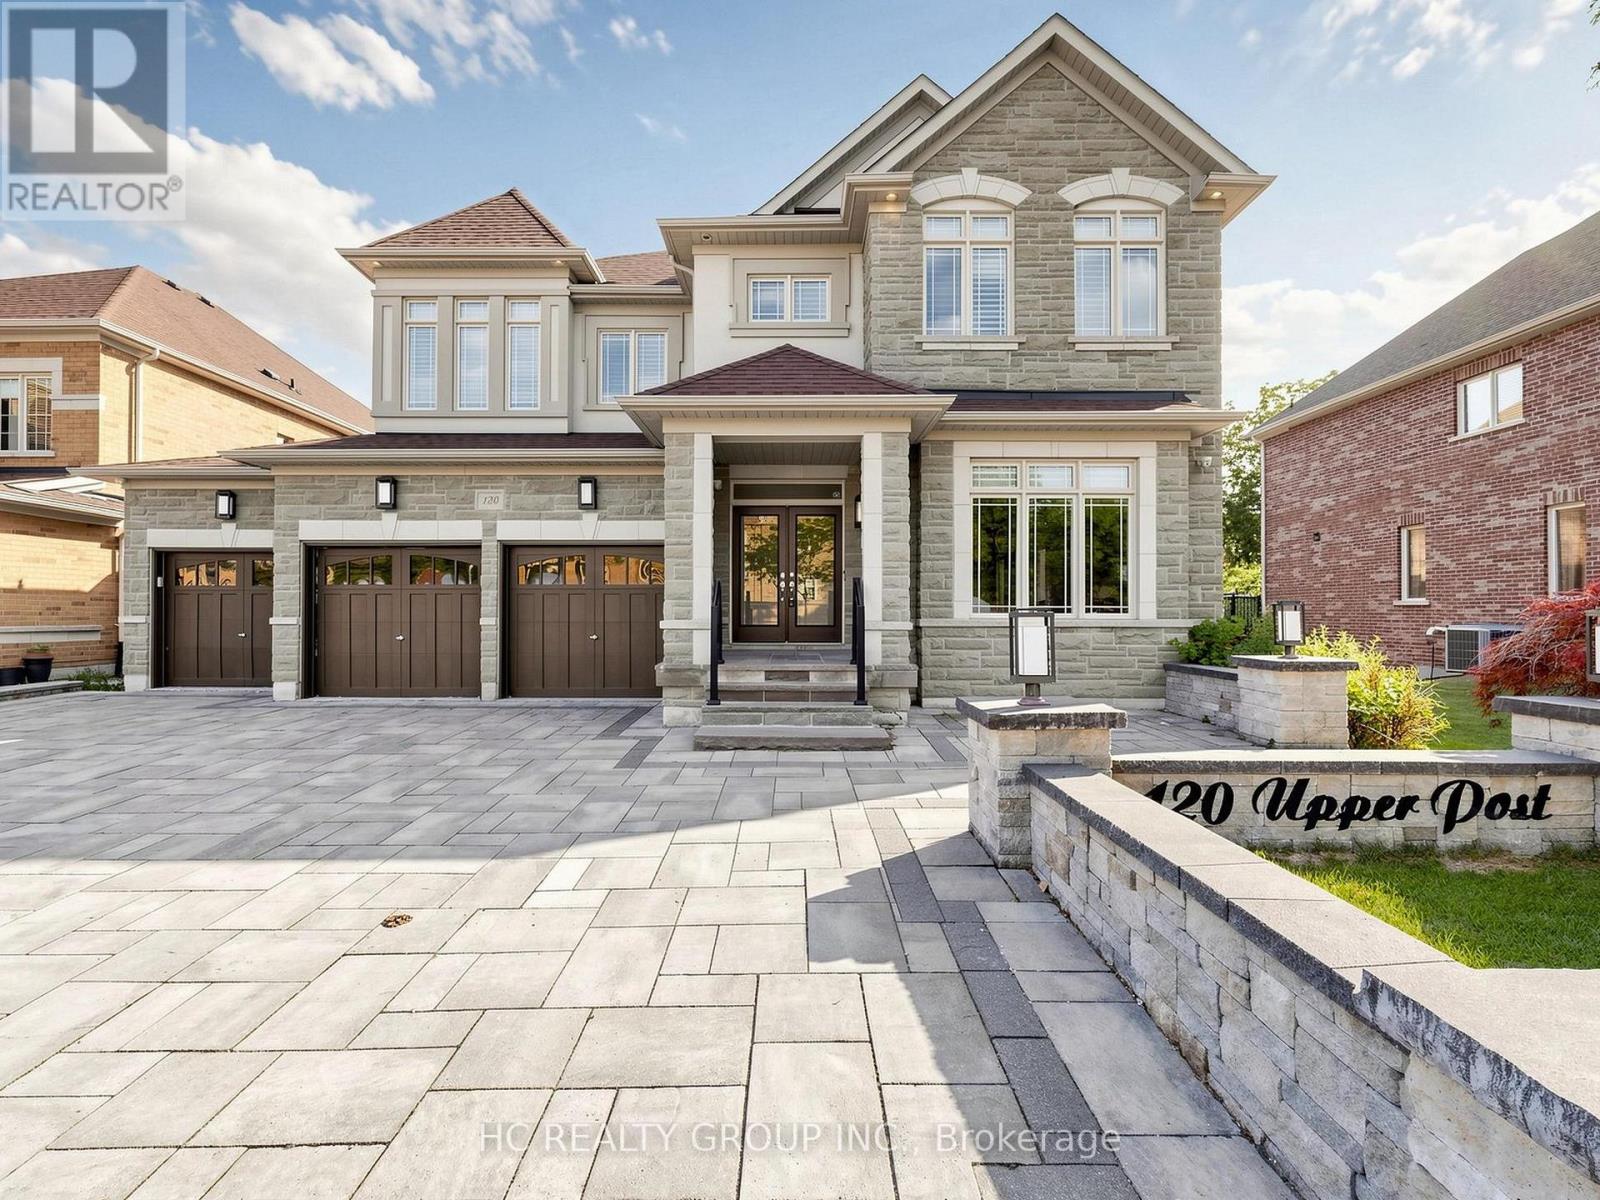
Welcome to 120 Upper Post Rd, a beautifully appointed luxury residence on a premium ravine lot in one of Patterson's most prestigious communities. This exceptional triple-car garage home blends timeless elegance with modern comfort.Designed for both everyday living and entertaining, the home features an expanded family room-a premium builder upgrade that creates a brighter, more spacious living area rarely found in similar homes. Elegant principal rooms, generously sized bedrooms, and a bright walk-out basement provide exceptional space and functionality. Extensively upgraded over the years and impeccably maintained, the home showcases refined finishes and true pride of ownership throughout.Ideally located just minutes from top-rated schools, parks, trails, golf courses, shopping, restaurants, Maple GO Station, and major highways. A rare opportunity to own a beautifully upgraded, move-in-ready home in one of Vaughan's most sought-after luxury neighbourhoods. (id:45725)
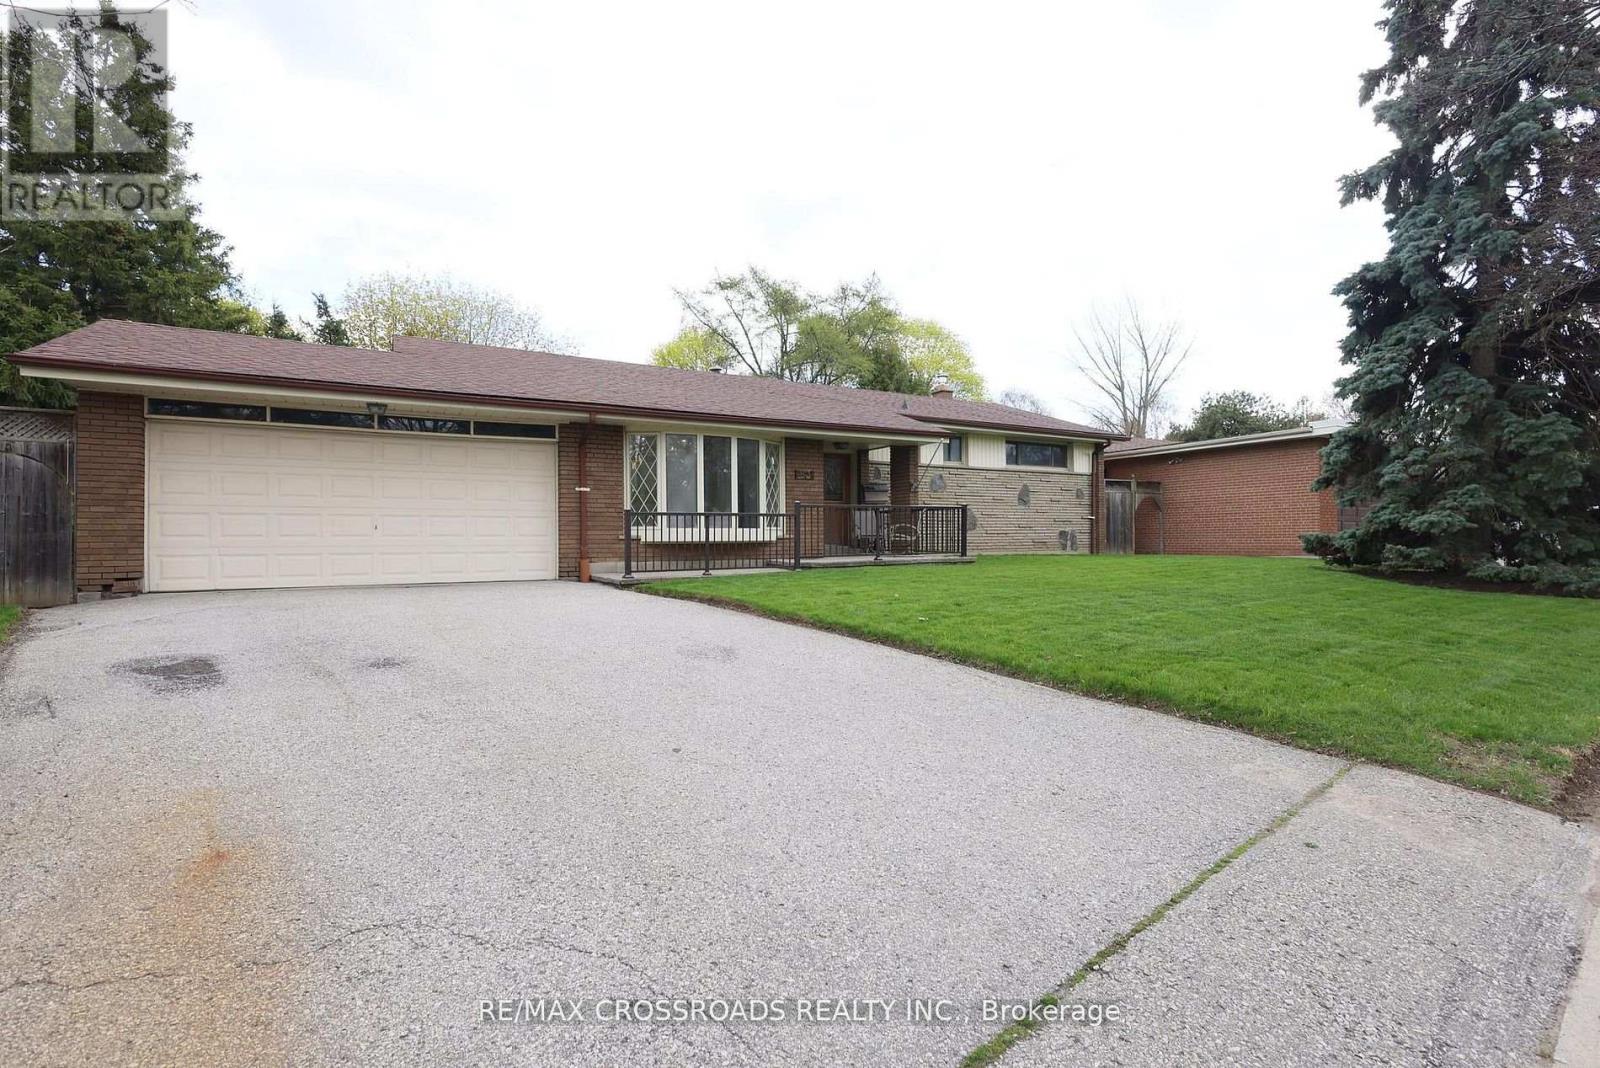
83 Pegasus Trail
Toronto (Woburn), Ontario
A Rare Ravine Retreat in Prestigious Seven Oaks - A Once-in-a-Lifetime Opportunity to own a beautifully maintained, one-owner bungalow on a spectacular 65-foot-wide premium ravine and a pie-shaped lot in the highly sought-after Seven Oaks community. Offering breathtaking natural surroundings and unmatched privacy. The elegant living room features soaring ceilings and a stunning bay window that fills the home with abundant natural light, creating a warm and inviting atmosphere. The formal dining room walks out to your private ravine backyard, providing the perfect setting for entertaining guests and family gatherings. The upgraded kitchen combines style and functionality with granite countertops, a centre island, ample cabinetry, and its own walk-out door to the backyard, making indoor-outdoor living effortless. The main floor offers four generously sized bedrooms and two full bathrooms, providing the ideal layout for growing families or those seeking convenient one-level living. The walk-out basement expands your living space with a spacious recreation room featuring a cozy gas fireplace, an additional bedroom, a 3-piece bathroom, and a large storage area. With its separate walk-out entrance and flexible layout, it presents outstanding potential for an in-law suite, multi-generational living, or future income opportunities. Enjoy quick access to Centenary Hospital, Scarborough Town Centre, Highway 401, TTC, shopping, restaurants, grocery stores, Schools, parks, etc. This isn't just a home-it's a lifestyle. Premium ravine properties with this combination of location, lot size, walk-out basement, and future potential rarely become available. Don't miss your opportunity to own this Seven Oaks' most exceptional 83 Pegasus Tr. home. (id:45725)
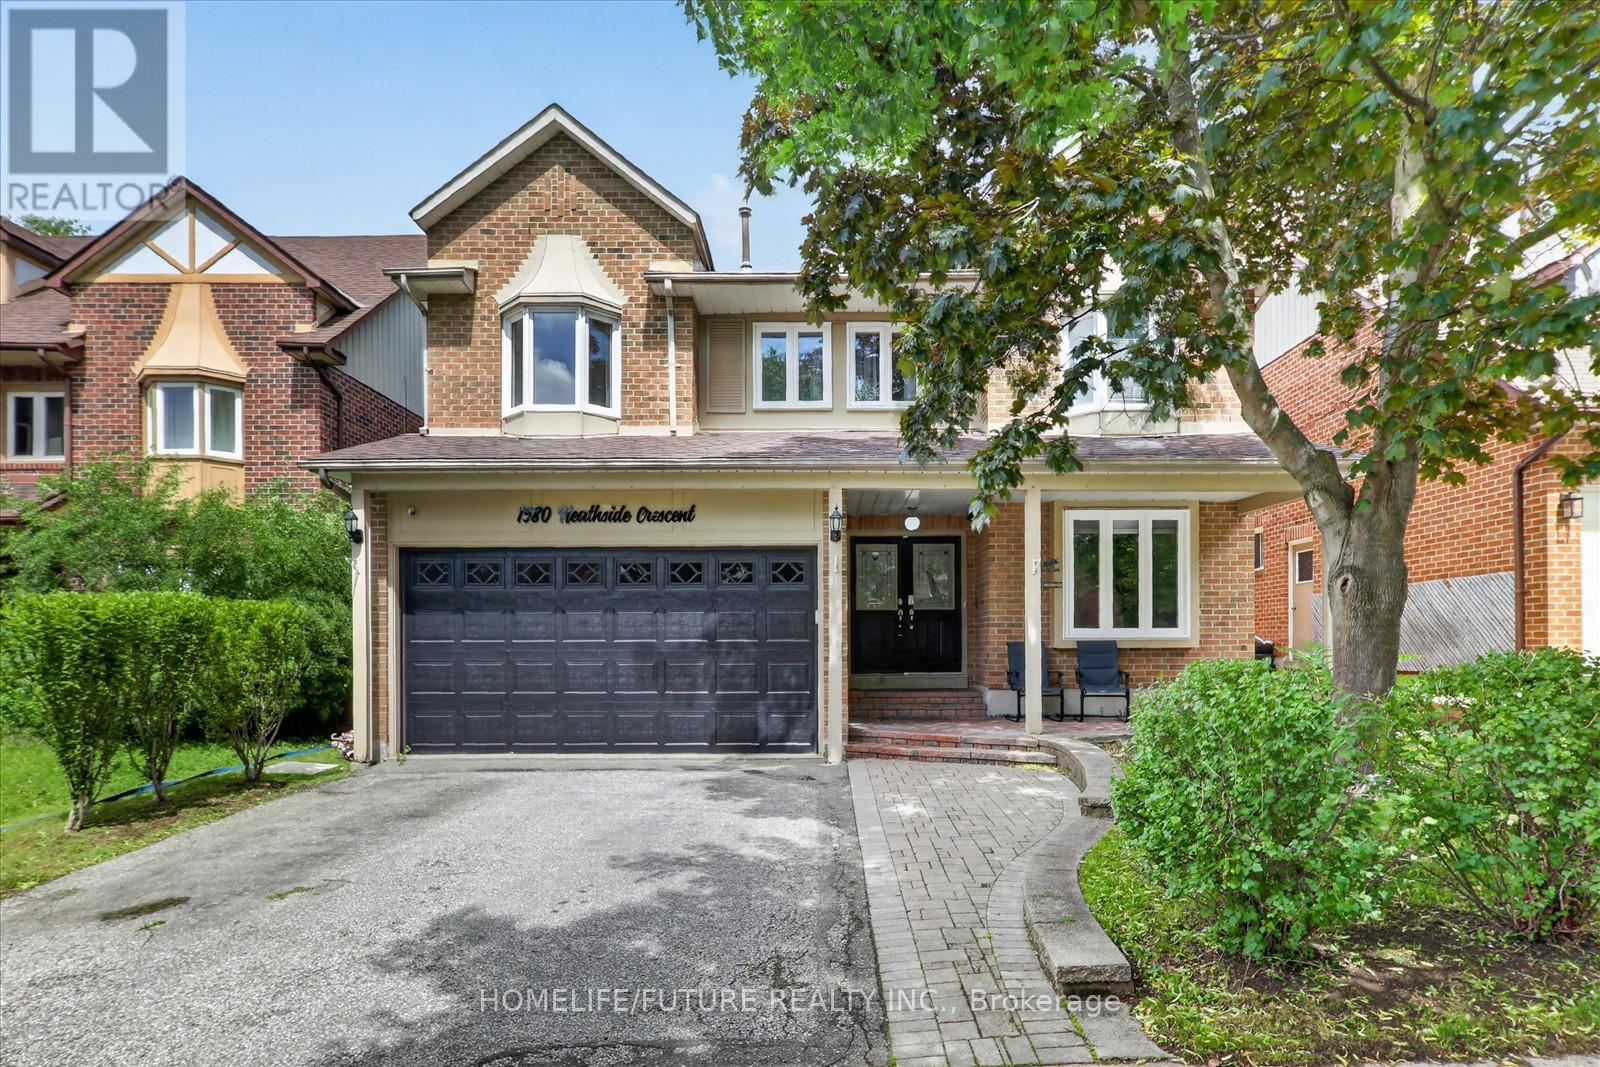
1580 Heathside Crescent
Pickering (Liverpool), Ontario
Stunning 2,918 Sq. Ft. John Boddy Home Located In The Highly Sought-after Fairport/glenganna Community. Nestled In One Of Pickering's Most Family-friendly Neighbourhoods And Within The Prestigious William Dunbar School District, This Spacious Family Home Features Large Principal Rooms, A Modern Eat-in Kitchen With Quartz Countertops, Stainless Steel Appliances, Hardwood Flooring Throughout, And Four Updated Bathrooms. Offering 5+3 Generously Sized Bedrooms, The Professionally Finished Open-concept Basement Features A Cozy Gas Fireplace, Family Room, Dining Area, And Breakfast Area-perfect For Extended Family Or Entertaining. Step Outside To Your Private Backyard Oasis Featuring A Heated Inground Saltwater Pool, Interlock Patio, And Expansive Deck-ideal For Relaxing Or Hosting Family And Friends. Enjoy Walking Distance To Top-rated Schools, Parks, Walking Trails, Recreation Centres, Shopping, Restaurants, And Public Transit. This Exceptional Location Offers The Perfect Balance Of Convenience, Lifestyle, And Community. (id:45725)
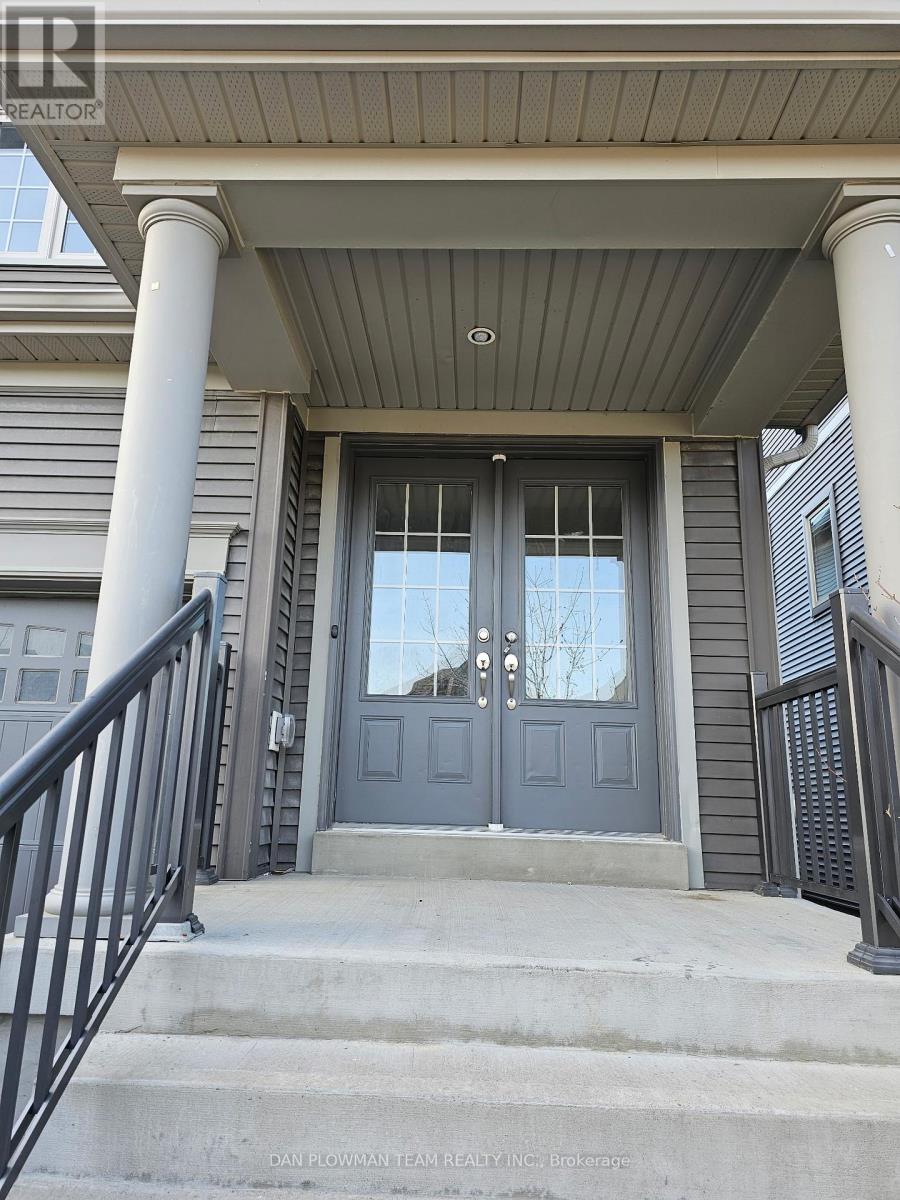
150 Dance Act Avenue
Oshawa (Windfields), Ontario
Welcome To 150 Dance Act This Beautifully Updated 4 Bedroom, 3 Bathroom Townhome In The Heart Of North Oshawa. Offering Bright And Spacious Living With Modern Finishes Throughout, This Home Is Perfect For Families Or Professionals Looking For Comfort And Convenience. The Functional Layout Features Generous-Sized Bedrooms, Updated Bathrooms, And Stylish Living Spaces Designed For Everyday Living. Located Close To All Amenities Including Shopping, Schools, Restaurants, Parks, And More, With Public Transit Just A Short Walk Away For An Easy Commute. A Fantastic Opportunity To Lease A Move-In Ready Home In One Of Oshawa's Growing And Desirable Communities. (id:45725)
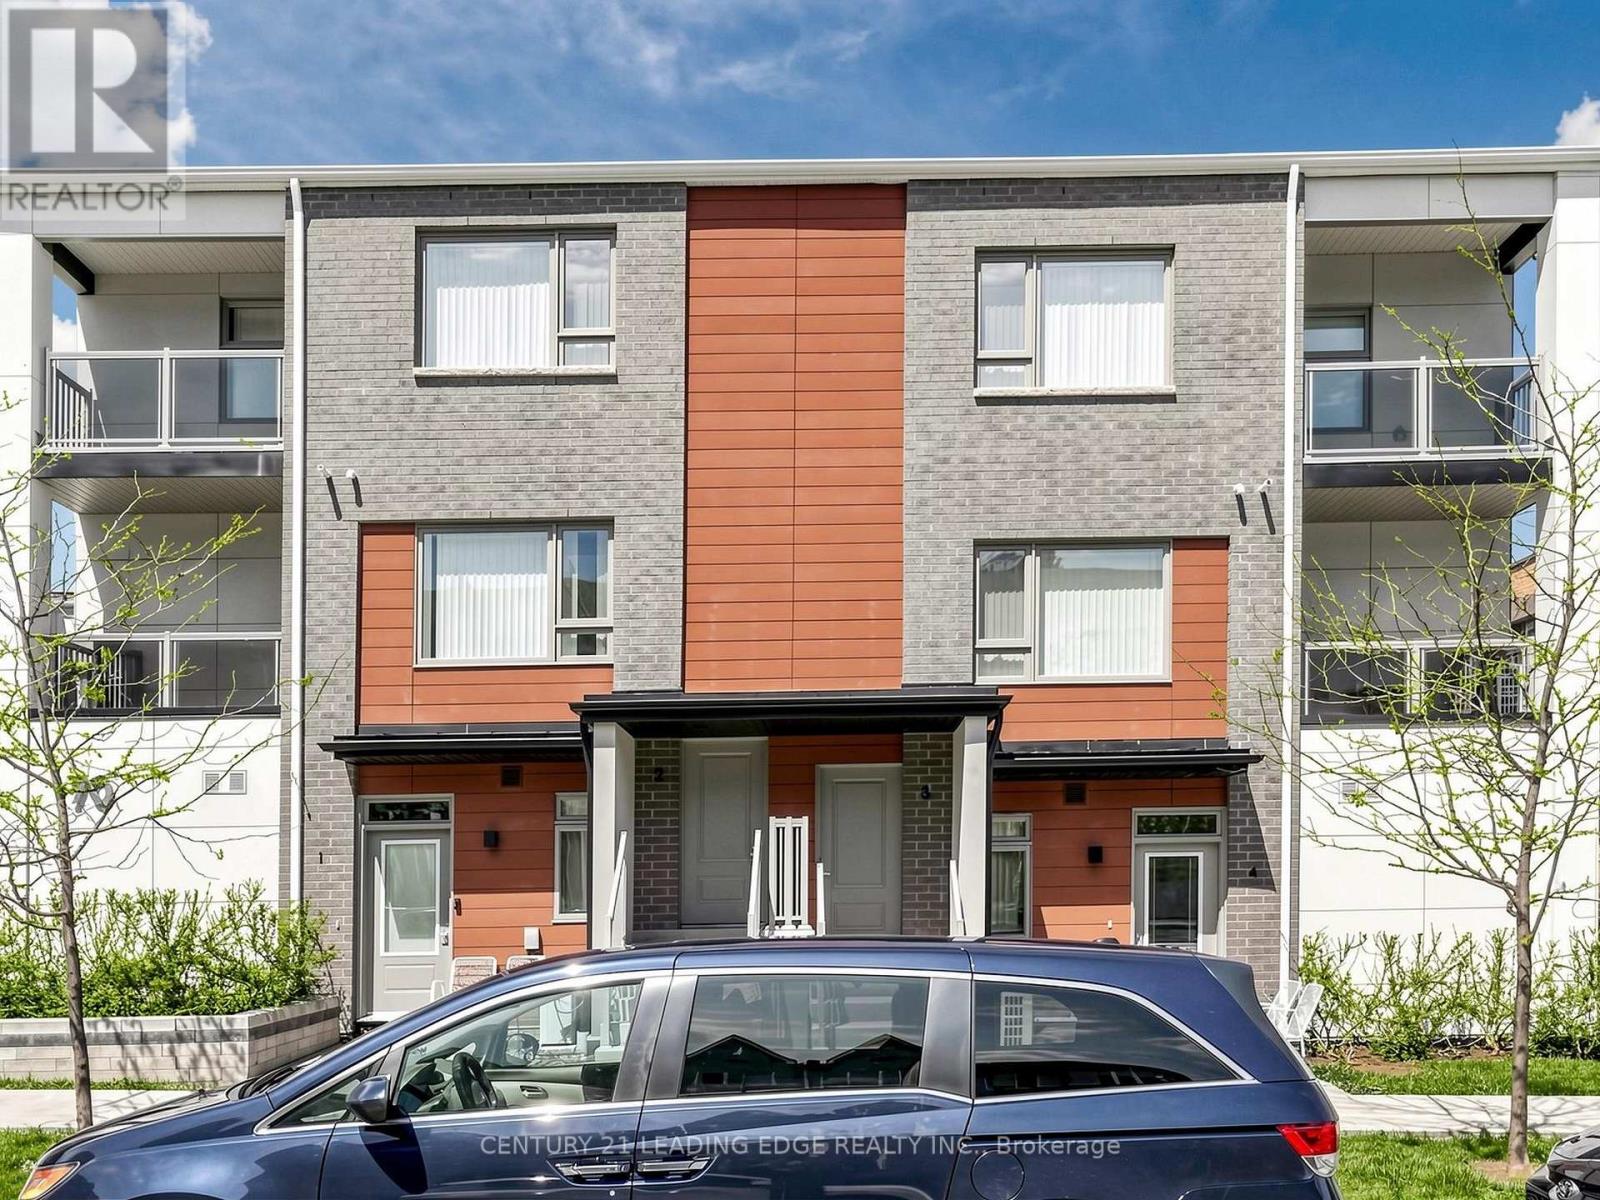
14 - 70 Orchid Place Drive
Toronto (Malvern), Ontario
Location truly sets this home apart. Bright and well-designed 1 bedroom corner townhouse in the Daniels First Home community, ideally located near Markham Rd & Sheppard Ave E. This sun filled unit features an open-concept living and dining area with large windows, a modern chef inspired kitchen with stainless steel appliances, and convenient ensuite laundry. The spacious bedroom offers a large closet and oversized window, providing plenty of natural light throughout. Enjoy your own private outdoor patio perfect for relaxing or entertaining. Situated in a highly convenient location within walking distance to TTC, library, grocery stores, restaurants, and everyday amenities. Close to schools, parks, playgrounds, community centre, and places of worship, with easy access to Hwy 401. Building amenities include a gym, exercise room, party room, and kids' play area. A great opportunity for first-time buyers, downsizers, or investors. (id:45725)

1501 - 757 Victoria Park Avenue
Toronto (Oakridge), Ontario
This beautifully renovated 1-bedroom condo at 757 Victoria Park Avenue offers a move-in-ready lifestyle with modern upgrades. The unit features fresh paint, new stainless steel appliances, updated flooring, and a refreshed washroom, Pot lights around the unit. Large windows fill the space with natural light, creating a bright and inviting atmosphere. Very conveniently located steps from Victoria Park Subway Station and close to the Danforth GO Train Station, it provides excellent access to transit and major routes like the Don Valley Parkway. Great value for money.The vibrant neighbourhood boasts an array of shops, cafes, and dining options along the Danforth and Queen Street. Nature enthusiasts will appreciate nearby Taylor Creek Park, offering scenic trails for year-round enjoyment. The building includes premium amenities such as a indoor pool, sauna, gym, visitor parking, concierge services, and a library, guest suite, plantation unit, indoor and outdoor party room, game room . This condo is an ideal choice for those seeking comfort and convenience in the heart of the city. Unit is owner occupied. (id:45725)
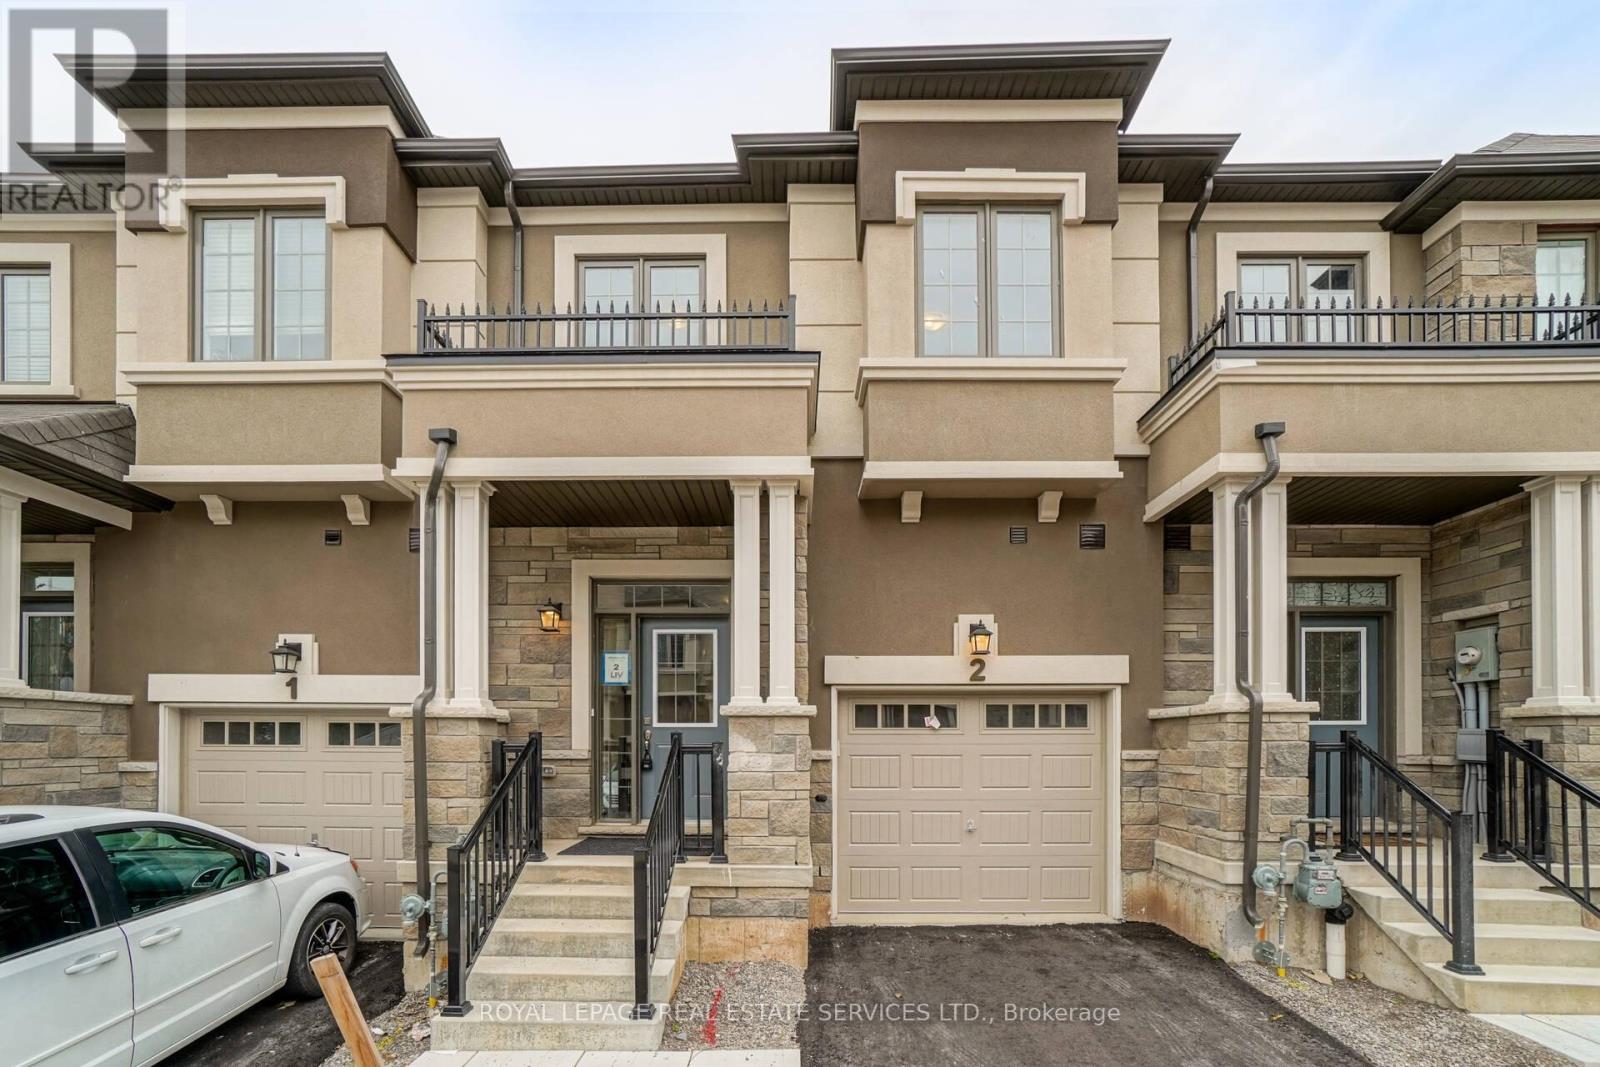
2 - 515 Garner Road W
Hamilton (Ancaster), Ontario
Absolutely Stunning Townhomes With Spacious Rooms .2nd Floor Laundry, Open Concept Kitchen/Family Room Quartz Countertop .Lots Of Upgrades, Top To Bottom Hardwood Flooring Garage Access, Close To Highways, Shopping, Schools, Hospital. (id:45725)
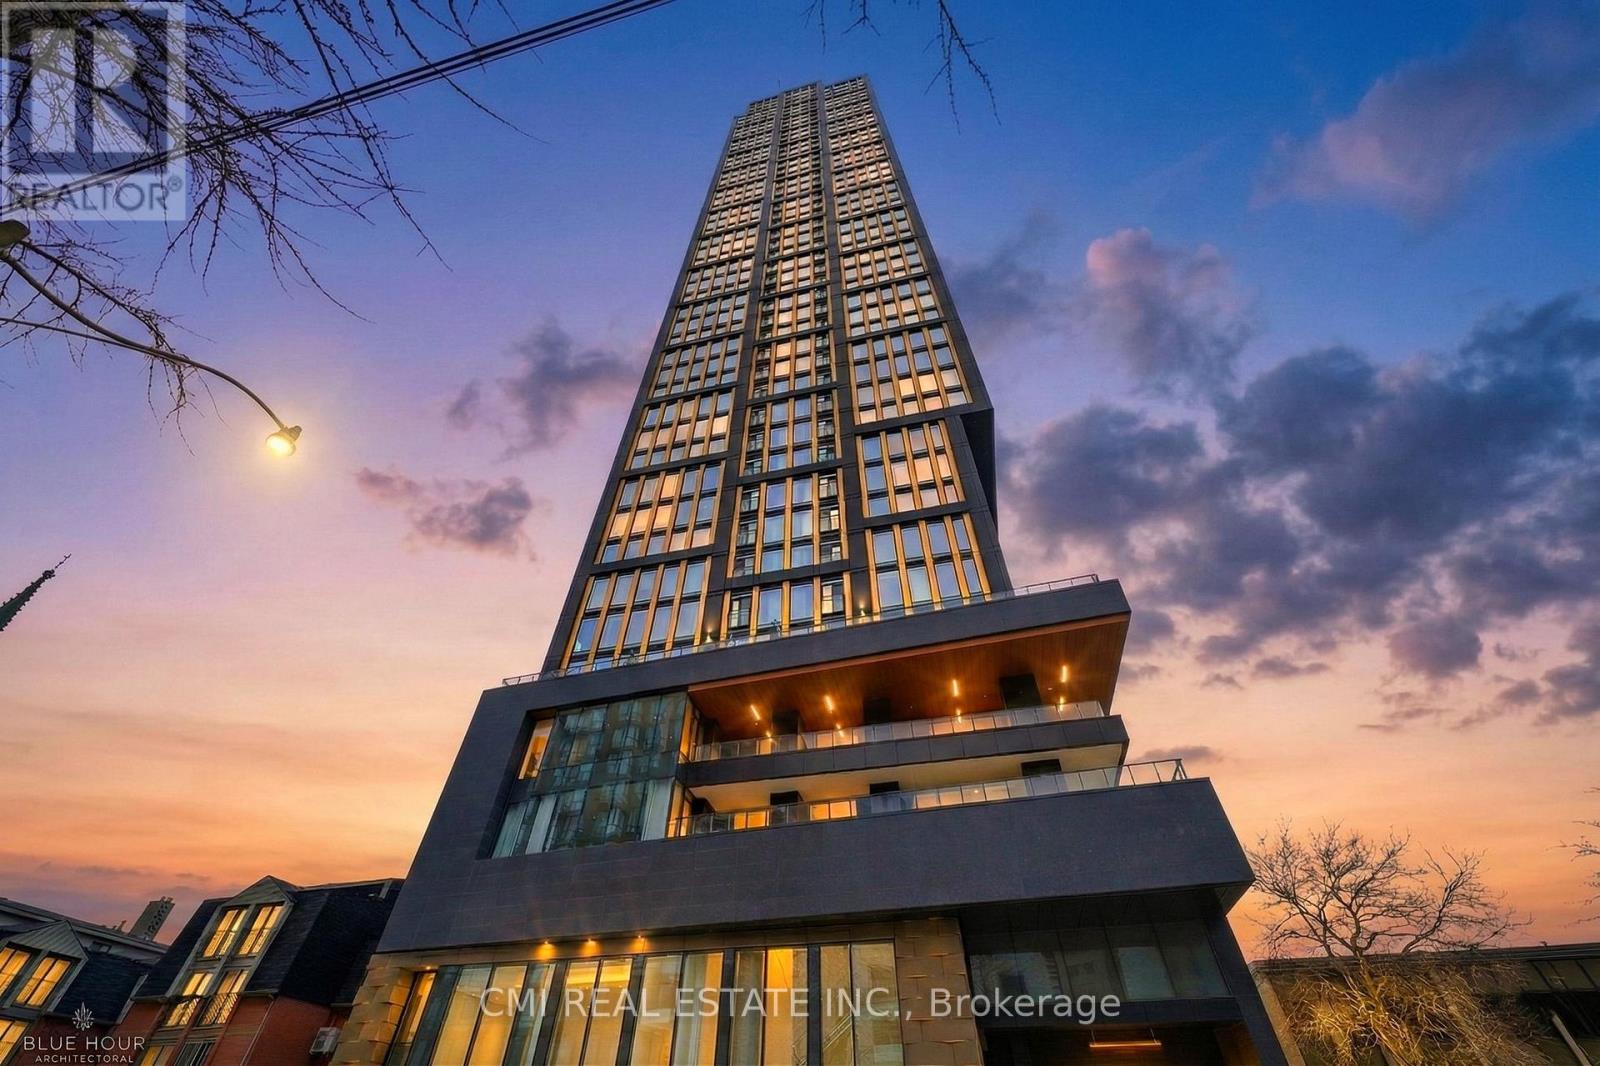
3207 - 319 Jarvis Street
Toronto (Moss Park), Ontario
Welcome to Prime Condos, where luxury living meets unbeatable downtown convenience. Be impressed by the opulent Versace-inspired lobby, setting the tone for elegance and sophistication. This stunning 2-bedroom, 2-bath suite features floor-to-ceiling windows that fill the space with natural light and offer fantastic city views. The primary bedroom includes a 4-piece ensuite, while the modern kitchen is equipped with essential appliances for everyday comfort. A rare bonus: dedicated EV parking, a valuable downtown convenience. Enjoy exceptional amenities including a 6,500 sq ft fitness club, indoor & outdoor yoga spaces, co-working areas, rooftop BBQs, sun lounge, and 24-hour concierge. Steps to Toronto Metropolitan University, walking distance to CF Toronto Eaton Centre, and close to College & Dundas subway stations, restaurants, shopping, hospitals, and transit-truly at the centre of it all. (id:45725)
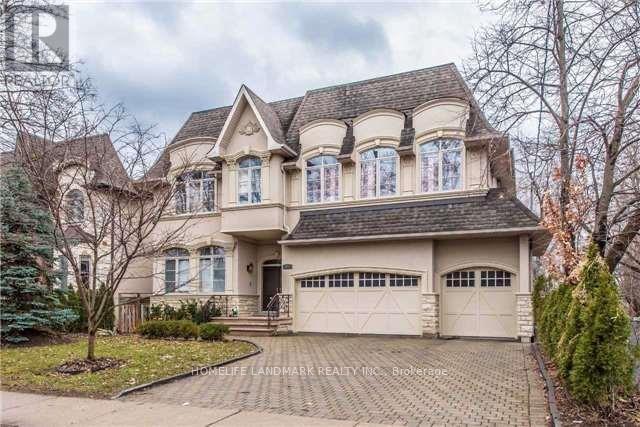
377 Hollywood Avenue
Toronto (Willowdale East), Ontario
Stunning Custom Built Luxury Home, 5+2 Bedrm ,Three Car Garage! Two Skylights And 3 Fireplace ; Open Foyer & Large Skylight+ Finished W/O Basement ;1st Floor 10Ft Ceilling, 2nd Floor 9Ft Ceilling; Steps To Subway, Bayview Shopping Mall, TTC. Top Schools. (id:45725)
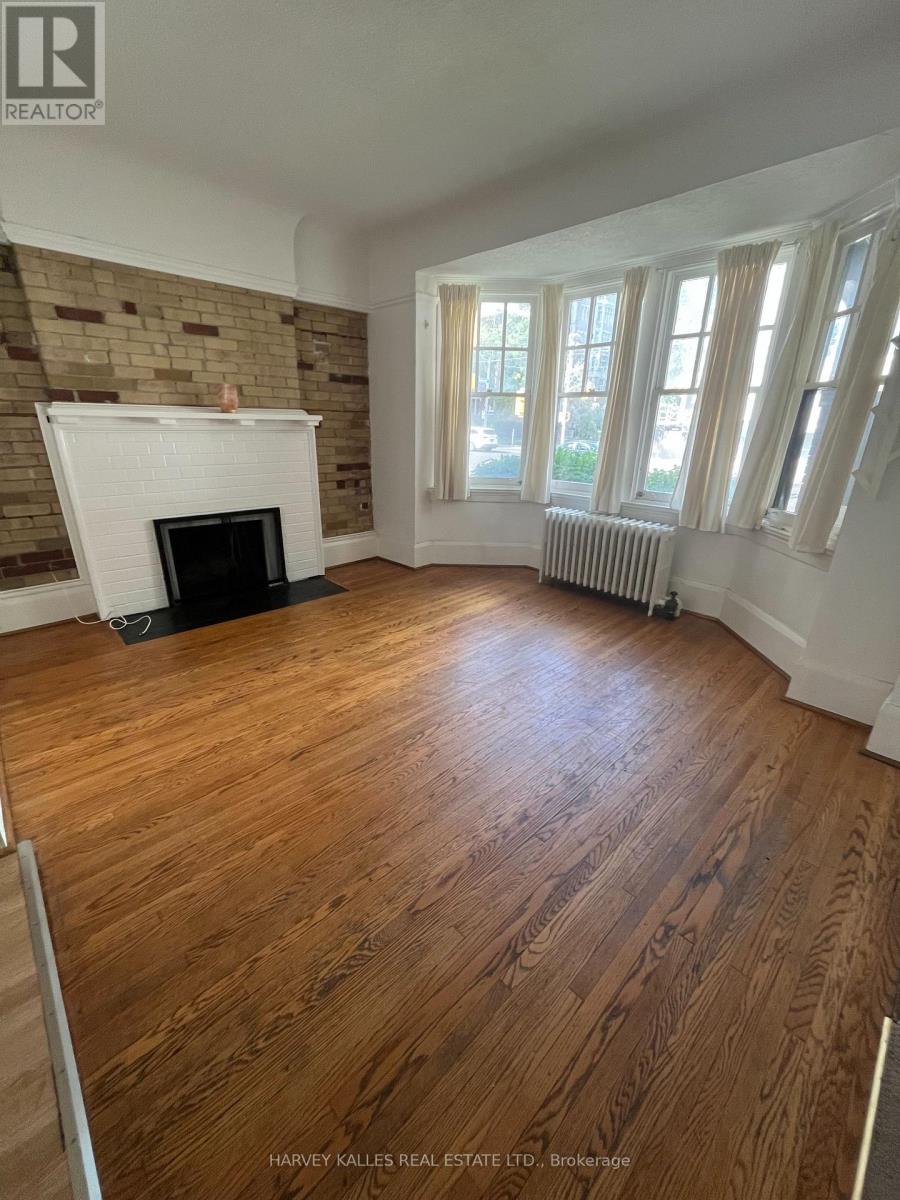
2 - 440 Avenue Road
Toronto (Casa Loma), Ontario
Welcome home to this bright and beautiful main-floor unit in a charming, well-maintained multiplex. Perfectly blending character with modern convenience, this spacious 2-bedroom, 1 bathroom layout offers the feel of a standalone home without the maintenance hassle.The living area boasts large windows that flood the space with natural light. The kitchen features full-sized appliances, ample cabinetry, and generous counter space and a butcher block island withshelves below that allows for home cooking and entertaining. The Kitchen also has a window ale unit.The primary bedroom is in the lower level and is large enough to fit a King size bed with excellent closet storage. The second has two large windows allowing natural light into the room. The exposed brick on the wall adds charm to the room.The unit is located on Avenue Road which is convenient for transit and easy access to downtown Toronto.Shared coin operated laundry available in basement. Please note: NO parking available on site. Hydro, Water and Heat are included with rent. Suitable for a single occupant or couple. Available immediately.Features: Shared laundry coin operated in basement. Located in a quiet professionally managed building. Transit outside your door and close to all amenities. Pets Welcome. Smoke Free unit. Hydro, Water and Heat included in rent. One Window A/C included. Available immediately. Applicants will be required to provide proof of income, credit report and references. Do not miss out on this well located, pet friendly unit. Schedule a viewing today! (id:45725)
Ph103 - 460 Adelaide Street E
Toronto (Moss Park), Ontario
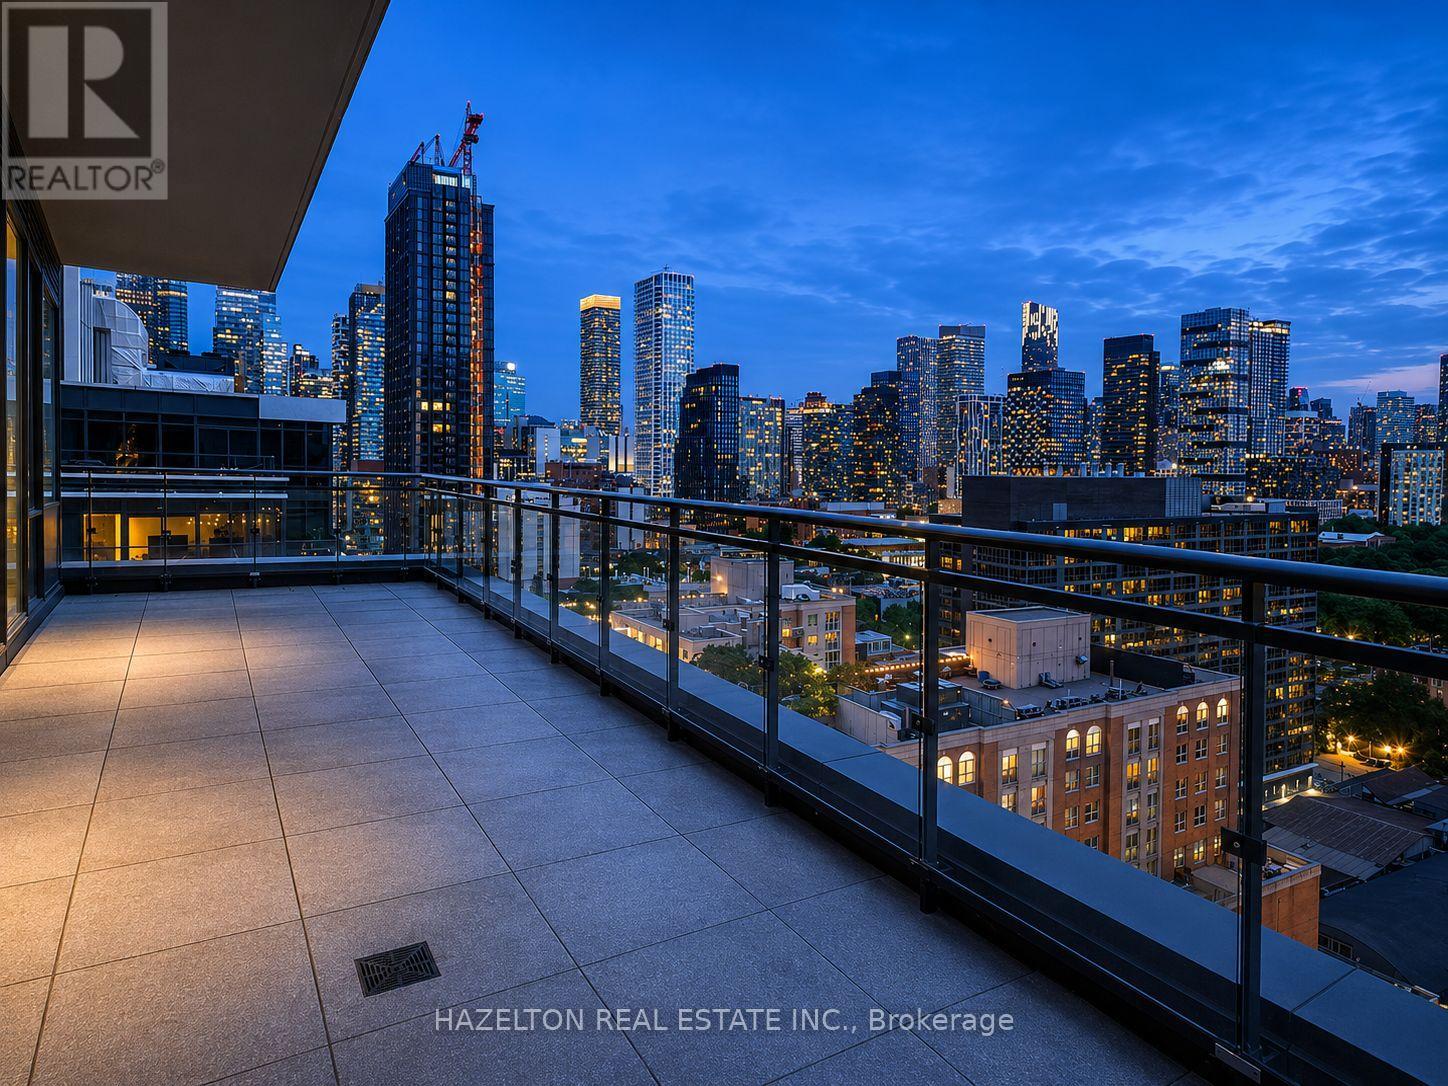
Welcome to Penthouse 103 at 460 Adelaide St E! A truly exceptional turnkey residence offering the perfect blend of luxury design, premium finishes, and remarkable outdoor living in one of Toronto's most sought-after neighborhoods. This spectacular penthouse features over 1,215 sq ft of beautifully upgraded interior and exterior space space with an incredible 400 sq ft northwest-facing terrace with unobstructed city views and a private 60 sq ft west-facing balcony off the primary bedroom. Soaring 10-ft ceilings, floor-to-ceiling windows and clear exposures in every direction flood the suite with natural light throughout the day. Meticulously customized throughout, the home showcases a stunning Scavolini kitchen, custom Scavolini closet systems, exposed white brick feature walls, designer lighting installations, motorized roller shades and premium finishes at every turn. Thoughtfully designed for both everyday living and entertaining, this one-of-a-kind residence seamlessly blends warmth, sophistication and functionality. Parking and locker are included. A curated collection of designer furnishings and sought-after artwork is available for purchase separately, offering buyers the opportunity to enjoy a truly turnkey luxury penthouse experience.. Located steps from St. Lawrence Market, the Distillery District, Corktown Common, world-class dining, cafes, boutique shopping, waterfront trails, transit and the Financial District. Experience elevated urban living with extraordinary indoor-outdoor space in one of Toronto's most vibrant, walkable and rapidly appreciating communities (id:45725)
288 Carrie Street
Strathroy-Caradoc (Nw), Ontario
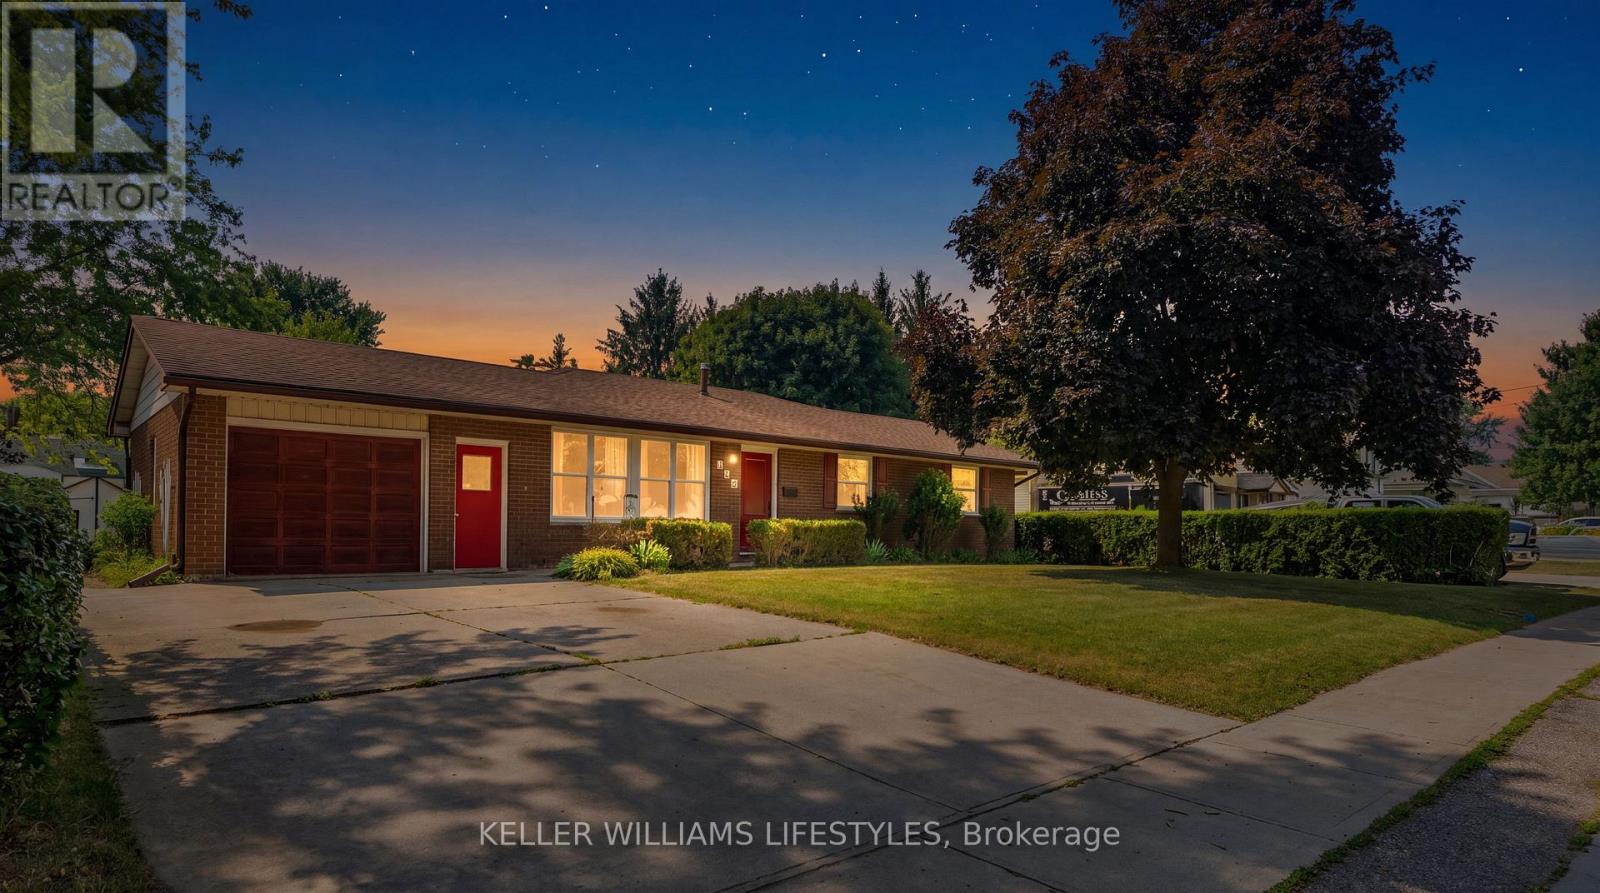
This attractive 1,935 sq. ft. bungalow is situated on a 0.37-acre lot walking distance to conservation lands and close to local parks. The 4 bedroom, 3 bathroom home features an open concept kitchen, dining, and family room updated with newer windows and exterior doors (2018) and a new central A/C in 2024. The kitchen includes a large centre island and built ins, complementing the convenient main floor laundry. All four bedrooms are located on the main level, including a primary suite that features an ensuite, a walk in closet, and direct walk out access to the large back deck. The lower level provides a spacious finished recreation room with a wet bar and an additional 3 piece bathroom. Outside, the deep backyard offers plenty of grass space and features a 16' x 34' in ground pool alongside a dedicated pool shed with potential for a 2 piece bathroom. Additional property highlights include an enormous 18' x 25' detached storage shed, a 1.5 car attached garage, a double wide concrete driveway with parking for four vehicles, and a roof updated with 50 year fibreglass shingles (2013). (id:45725)
1503 Boldts Lane
Minden Hills (Snowdon), Ontario
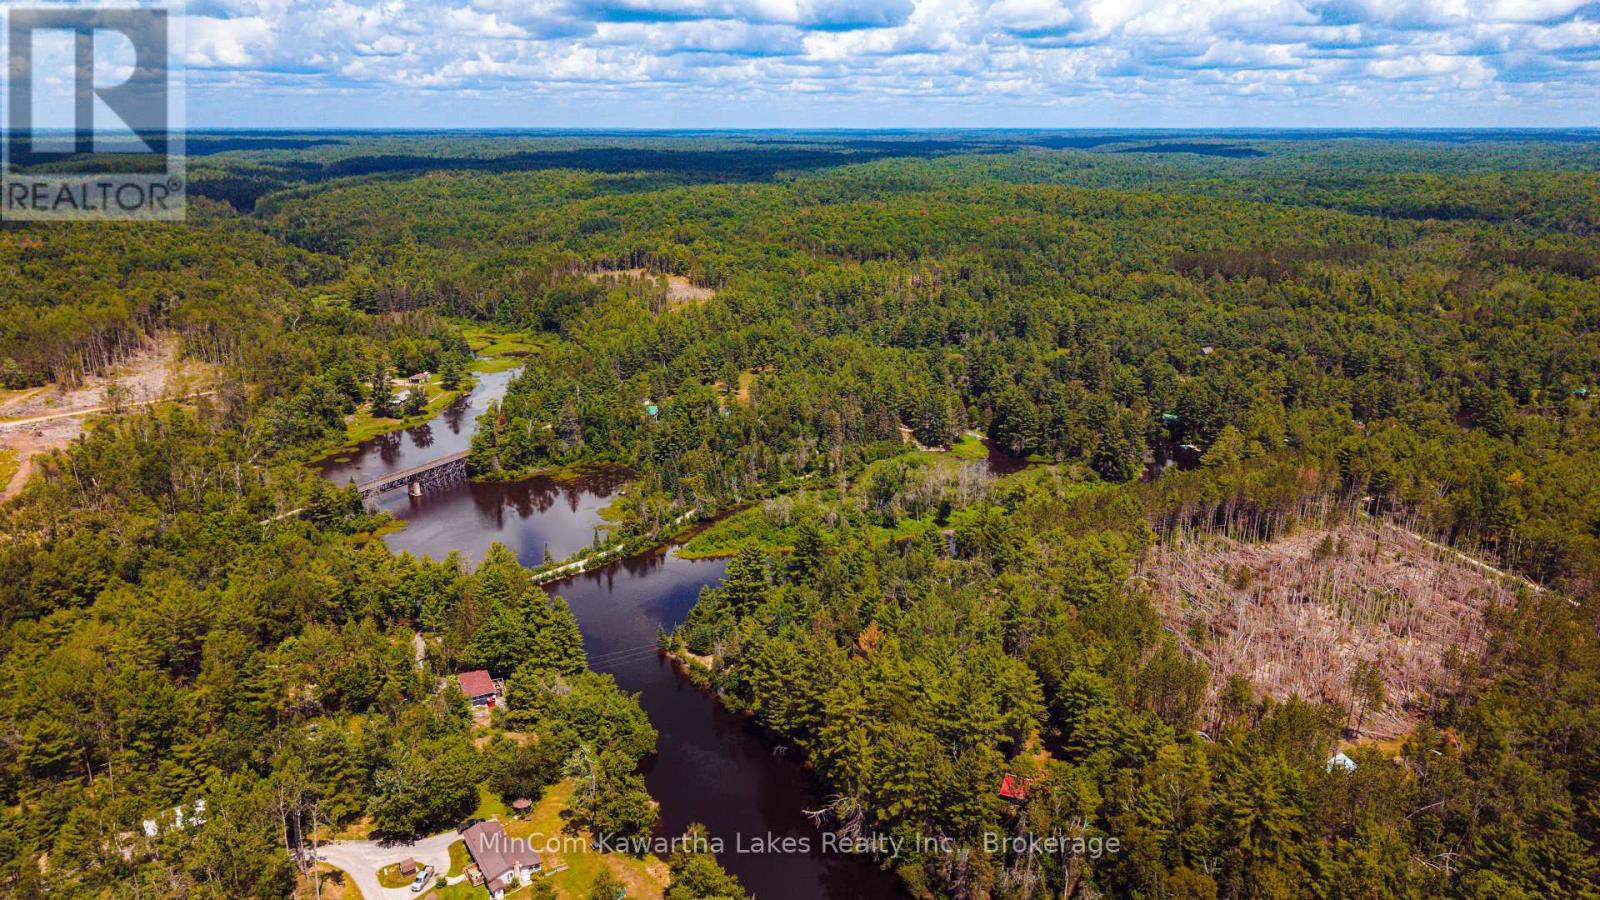
This spectacular riverfront lot on the Burnt River offers the perfect setting to build your dream cottage or getaway. The property features two distinct levels-an elevated building site and a lower riverside level that's ideal for creating your own outdoor living space with a deck and dock overlooking the water. Enjoy breathtaking views of the Burnt River, including the historic Victoria Trail trestle bridge crossing the river. Just a short walk or paddle away is the beautiful 3 Brothers Falls, where you can relax and enjoy the peaceful surroundings. The soothing sound of the falls can often be heard from the property throughout the year. Steeped in local history, the property includes the remains of the original limestone trestle from the Irondale, Bancroft & Ottawa Railway (IB&O). The existing driveway follows the former railway bed that once ran alongside the Burnt River. The impressive stacked stone railway trestle provides a unique feature and would make an incredible location for a patio or viewing area overlooking the river. The lot has been thoughtfully reforested with mature pine trees, creating a beautiful carpet of pine needles throughout the property, complemented by scattered spruce trees that enhance the natural setting and privacy. Outdoor enthusiasts will appreciate the endless recreational opportunities: Excellent canoeing, kayaking, boating, swimming, and fishing. Direct access to miles of ATV and snowmobile trails right from the property. Cleared building site with graded access to the waterfront. Waterfront crib and steps already installed for a future dock. Hydro and Bell services run through the property. Additional improvements include:1989 Hornet 27-foot camper.10' x 12' storage shed with outhouse. U-Haul storage container for extra storage. Outdoor shower. Access is via a private three-season road maintained by the cottage association for an annual fee of $225. (id:45725)

523 - 30 Shore Breeze Drive
Toronto (Mimico), Ontario
This stunning view see sunrise from the building and sunset from the terrace side offer an excellent layout with High 10 ft. ceiling, tons of Upgrades, upgraded light fixtures, Legal B&B, Engineered Hardwood flooring. This unit features an unobstructed southwest corner unit with 1030 sq. ft., walk out to 185 sq. ft. of Terrance from Primary bedroom and Living room, and walk out to 86 sq. ft. of Balcony from 2nd bedroom! Two bedrooms (located at opposite ends of the unit for privacy), a Den, one locker (located on the same floor) and one parking spot. 24 hrs security, walking distance to Trails, the Lake, Sailing Clubs/Marina, Restaurants, Grocery Stores, Banks, and Schools. Amenities: Indoor salt-water pool and whirlpool, showers and dry saunas, gym, CrossFit training zone, Yoga & Pilates studio, Lounge, party rm, Rooftop Patio with Cabanas & BBQ's, and Theatre room. (id:45725)
307 - 32 Church Street
King (Schomberg), Ontario
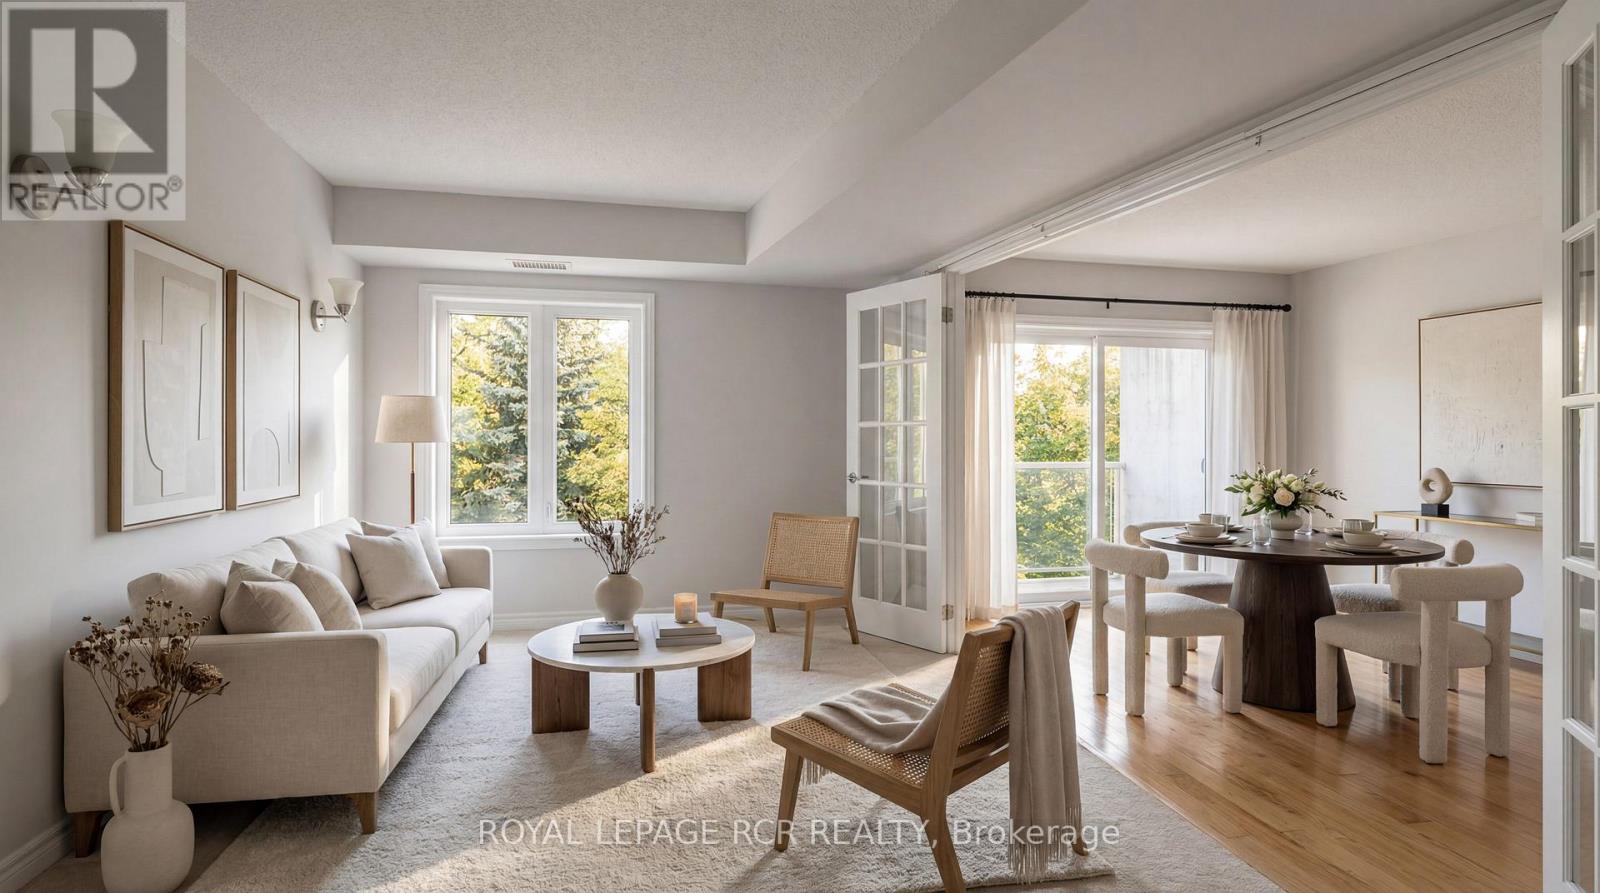
Welcome to Chestnut Manor in the heart of charming Schomberg! This bright and spacious, freshly painted top-floor suite offers the perfect blend of comfort, convenience, and carefree living. Featuring 2 generous bedrooms and 2 full bathrooms, the thoughtfully designed layout provides plenty of space to relax, entertain, and feel at home.Step outside onto your private balcony and enjoy peaceful views overlooking the beautifully landscaped courtyard and gardens-a quiet retreat in one of the building's most desirable locations. The suite also features ensuite laundry, a Nest thermostat, stainless steel appliances, 2 parking spaces including 1 underground and 1 surface space, plus a private storage locker conveniently located directly in front of the underground parking space.Residents of this well-maintained building enjoy access to a fitness room, guest suites, party and meeting room, visitor parking, and beautifully maintained grounds.Beyond the building, experience the charm and convenience of living in the heart of Schomberg. Start your morning with a coffee at Grackle Coffee, enjoy dinner or drinks at local favourites including Main Event Pizza, Craft Kitchen & Beer Bar, and The Schomberg Pub & Patio, or explore the shops, services, and local businesses that give this welcoming community its unique small-town character. Parks, green spaces, the Schomberg Community Farm, library, recreation centre, schools, and everyday amenities are all just minutes from your door.Whether you're looking to enjoy a quieter pace of life, stay connected to the community, or simply leave the car at home and explore everything Schomberg has to offer, this move-in-ready suite delivers an exceptional low-maintenance lifestyle in a truly desirable location.Experience the charm of Schomberg and the convenience of condo living at 32 Church Street, Unit 307-your peaceful retreat in a community you'll love to call home! (id:45725)
112 Sunita Crescent
Ottawa, Ontario
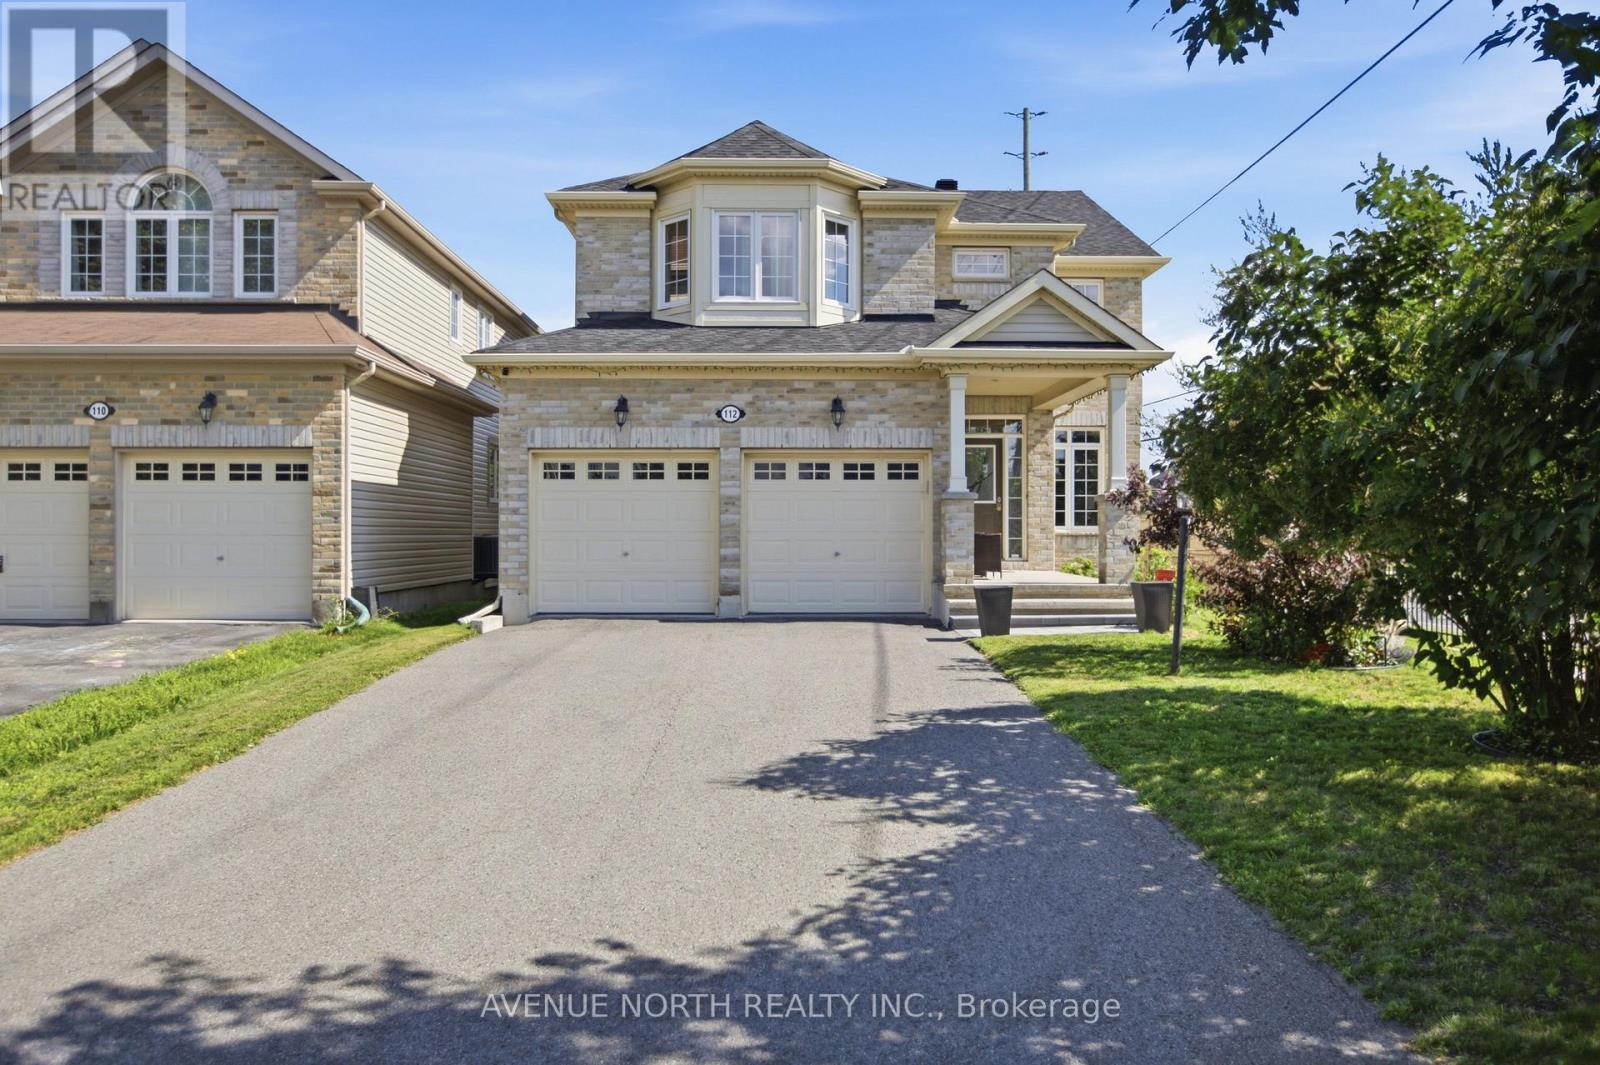
Welcome to the prestigious golf course community of Stonebridge, where this beautifully maintained Monarch Nantucket model is offered for sale by its original owners. Featuring 4+1 bedrooms and 3.5 bathrooms, this exceptional family home showcases quality, space, and meticulous pride of ownership throughout. Perfectly situated on a premium lot with no direct neighbours in front or behind, plus added privacy along one side, the property enjoys an open, airy setting that is rarely available. A charming covered front veranda creates a warm and inviting first impression, while the enlarged driveway provides ample parking for multiple vehicles, making it ideal for growing families and entertaining guests. An impressive front foyer welcomes you into an elegant main level designed for both everyday living and entertaining. Rich hardwood flooring extends throughout the principal rooms, including a formal dining room and a versatile living room that can easily serve as a home office or den. The inviting family room is anchored by a cozy gas fireplace and oversized windows overlooking the large fenced-in rear yard, while the spacious kitchen offers abundant cabinetry, a large centre island, generous breakfast area, and direct access to the private outdoor space. The second level features four spacious bedrooms, including a bright and relaxing primary retreat complete with a well-appointed ensuite bathroom. The finished lower level adds exceptional versatility with a large recreation room, a full bathroom, and an additional room ideal as a fifth bedroom, home office, gym, or guest suite. This home also benefits from a recently updated roof, offering added peace of mind for its next owners. Ideally located just minutes from parks, top-rated schools, shopping, restaurants, transit, and everyday conveniences, with the Minto Recreation Complex only a short walk away, this is an outstanding opportunity to own a premium home in one of Barrhaven's most sought-after neighbourhoods. (id:45725)
44032 Amberley Road
Howick, Ontario
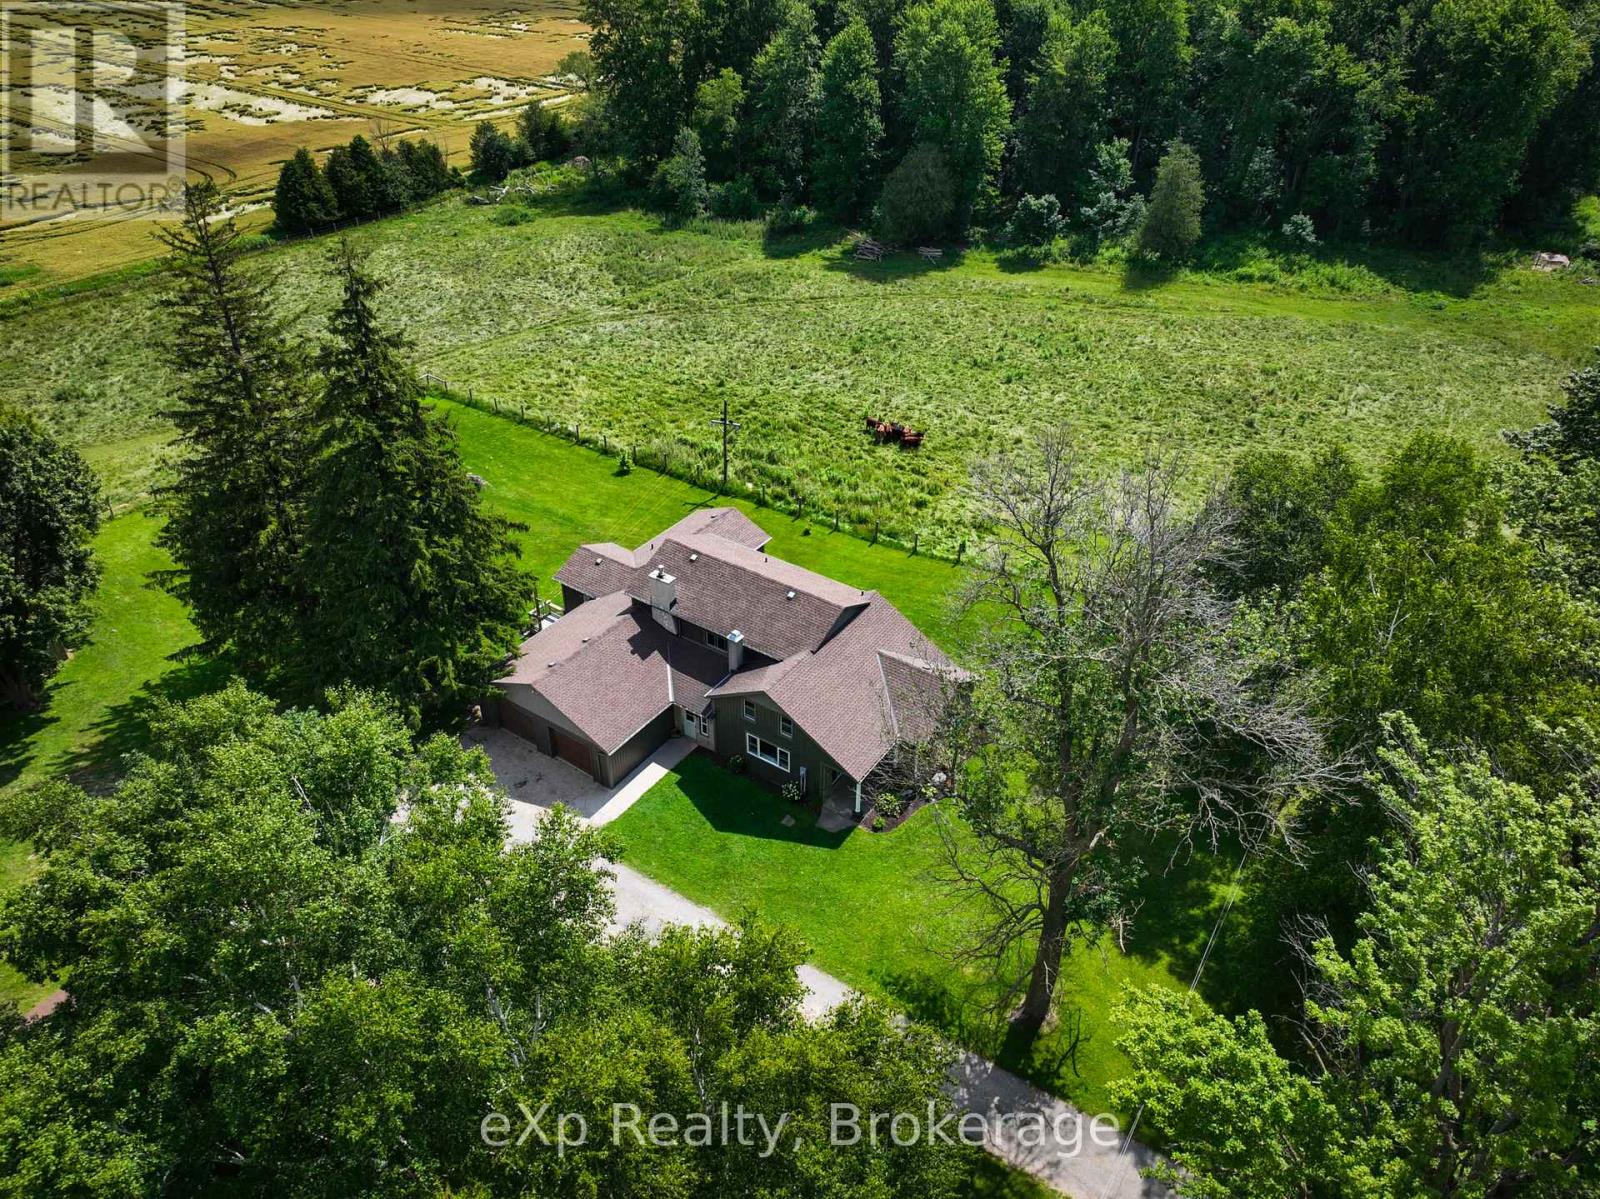
Nestled on almost 8 acres of picturesque countryside just minutes from Listowel, this beautifully updated country property offers the perfect blend of modern comfort, space, and rural charm. Surrounded by peaceful views, you'll enjoy a large garden, an attached 2-car garage, and plenty of room to relax, entertain, or simply enjoy country living. Offering over 2,500 sq. ft. above grade, the home features a welcoming foyer, spacious living room, den, formal dining area, updated kitchen with patio doors leading to the deck, and a versatile office or family room. The main floor also includes a spacious primary bedroom with a 5-piece ensuite, a mudroom, and convenient main floor laundry. Upstairs you'll find three additional bedrooms and a 5-piece bathroom, the walk-out basement provides a rec room, two versatile rooms with bedroom potential, and plenty of storage. Renovations completed in 2020 include a substantial north-side addition featuring the primary suite, ensuite, new kitchen, and laundry room. Additional upgrades include new flooring throughout most of the main floor, replacement of nearly all main floor windows, a new septic system and weeping bed, furnace, propane water heater, water softener, water pump, pressure tank, new basement stairs, in-floor basement heating, and an updated upstairs bathtub. If you've been searching for a move-in-ready country property with updates, generous living space, and the privacy of rural living, this exceptional home is one you won't want to miss. Book your private showing today! (id:45725)
Lot 4 - 77490 Brymik Avenue S
Central Huron (Goderich Twp), Ontario
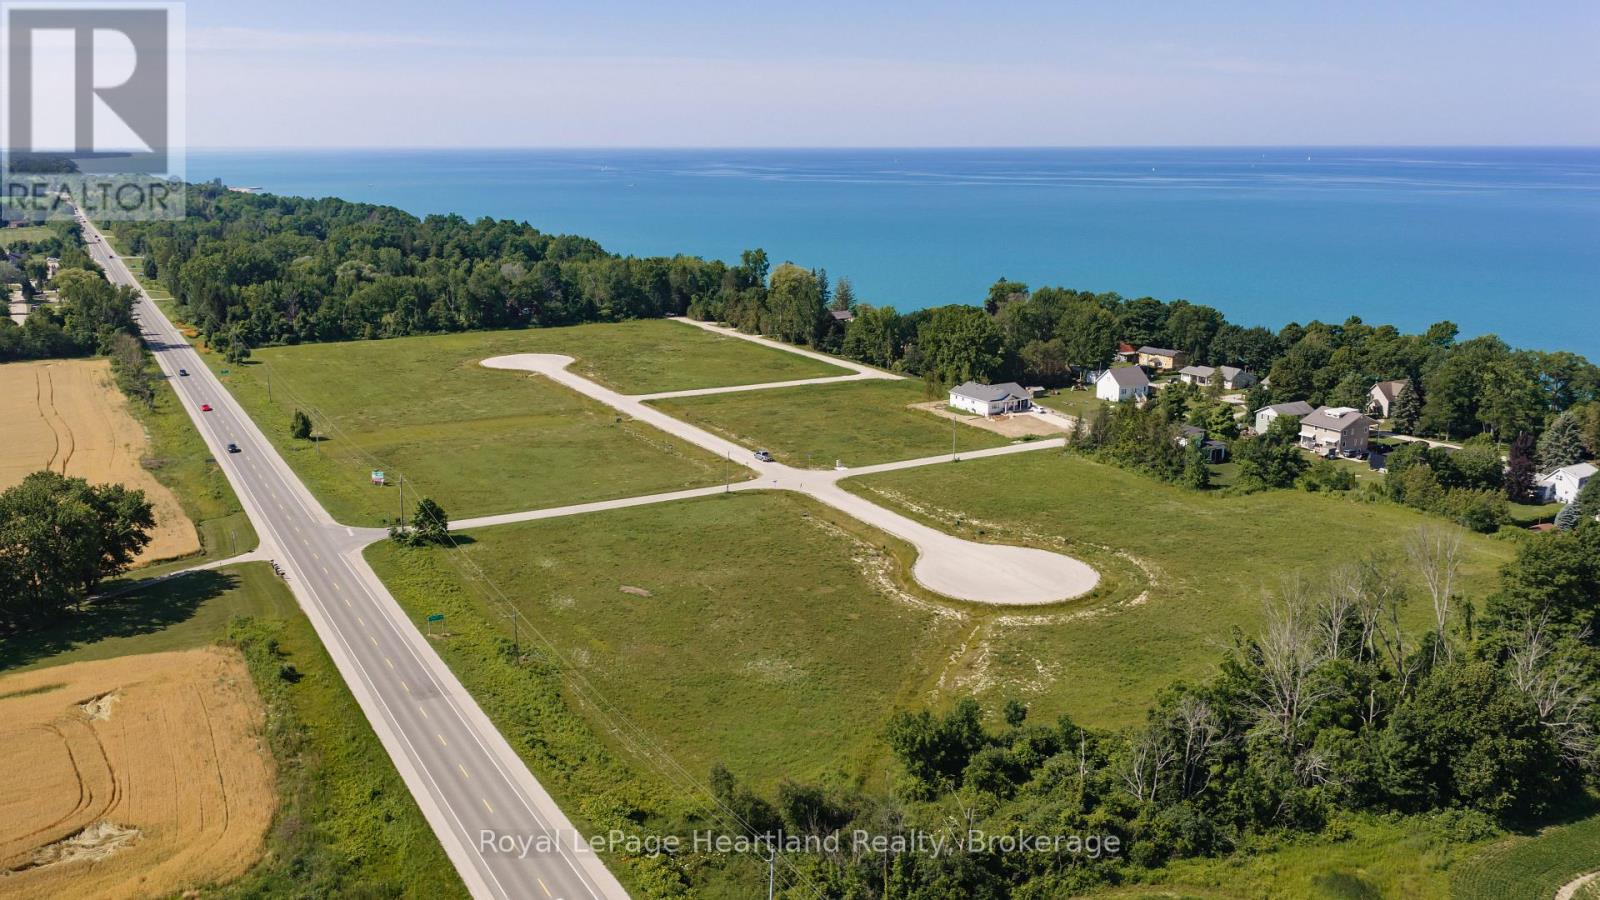
-- Welcome to Sunset Developments -- Bayfield's Newest Subdivision! Discover the perfect blend of peaceful country living and modern convenience with this exceptional building lot just north of Bayfield, Ontario. Whether you're dreaming of a cozy retreat, a sprawling estate, or a seasonal getaway, this property offers endless possibilities. Set in a picturesque location, it provides a sense of seclusion while keeping you close to Bayfield's charming community, known for its rich history, vibrant culture, and welcoming atmosphere. Enjoy breathtaking sunsets over Lake Huron, with its beautiful sandy beaches just minutes away. The nearby marina makes it easy to embrace lakeside living, whether you love boating, fishing, or simply relaxing by the water. Essential services, including electricity, natural gas, and high-speed internet, ensure a smooth transition to your new home. Outdoor enthusiasts will appreciate the easy access to hiking and biking trails, while golf courses and parks provide even more recreational opportunities. Plus, with fantastic dining and boutique shopping nearby, you'll have everything you need for a relaxed yet vibrant lifestyle. Don't miss the chance to own your piece of paradise. Bring your builder and start planning your dream home today! Contact your Realtor to schedule a private tour and take the first step toward making this incredible property your own. (id:45725)
Lot 13 - 77536 Brymik Avenue N
Central Huron (Goderich Twp), Ontario
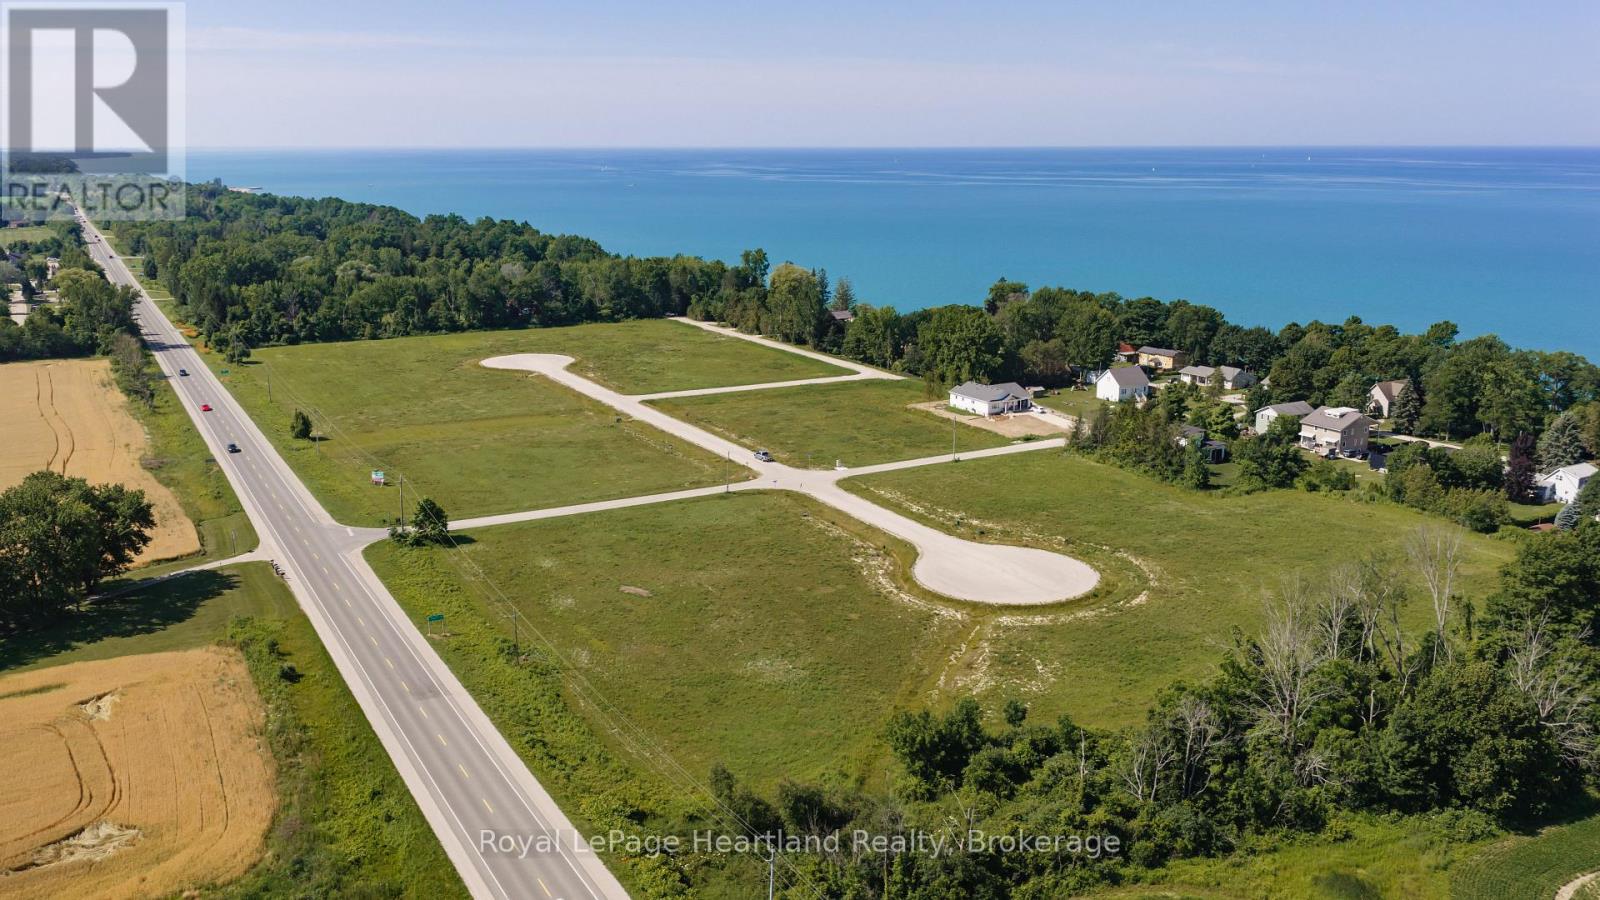
-- Welcome to Sunset Developments -- Bayfield's Newest Subdivision! Discover the perfect blend of peaceful country living and modern convenience with this exceptional building lot just north of Bayfield, Ontario. Whether you're dreaming of a cozy retreat, a sprawling estate, or a seasonal getaway, this property offers endless possibilities. Set in a picturesque location, it provides a sense of seclusion while keeping you close to Bayfield's charming community, known for its rich history, vibrant culture, and welcoming atmosphere. Enjoy breathtaking sunsets over Lake Huron, with its beautiful sandy beaches just minutes away. The nearby marina makes it easy to embrace lakeside living, whether you love boating, fishing, or simply relaxing by the water. Essential services, including electricity, natural gas, and high-speed internet, ensure a smooth transition to your new home. Outdoor enthusiasts will appreciate the easy access to hiking and biking trails, while golf courses and parks provide even more recreational opportunities. Plus, with fantastic dining and boutique shopping nearby, you'll have everything you need for a relaxed yet vibrant lifestyle. Don't miss the chance to own your piece of paradise. Bring your builder and start planning your dream home today! Contact your Realtor to schedule a private tour and take the first step toward making this incredible property your own. (id:45725)