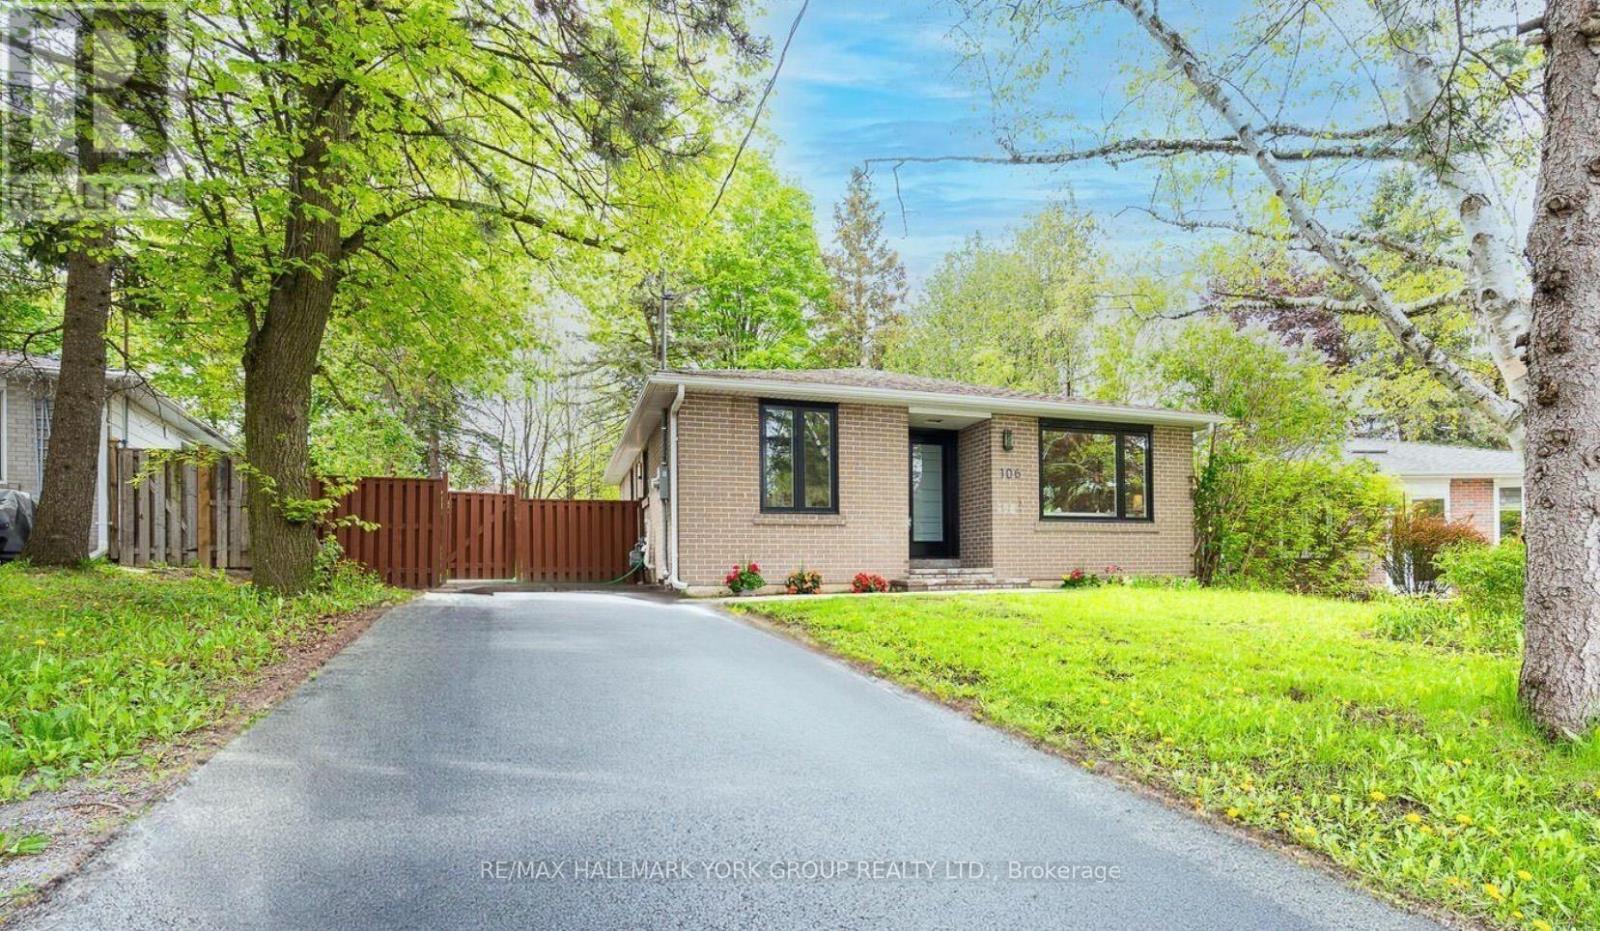
Basement - 106 Woodpark Place
Newmarket (Huron Heights-Leslie Valley), Ontario
Bright and fully renovated ONE bedroom basement apartment in a desirable Newmarket location. Features include a private entrance, a brand-new kitchen with modern finishes, laundry. Available for $1,600/month plus 1/3 of utilities. No pets and no smoking permitted. Suitable for well-qualified tenants only. (id:45725)
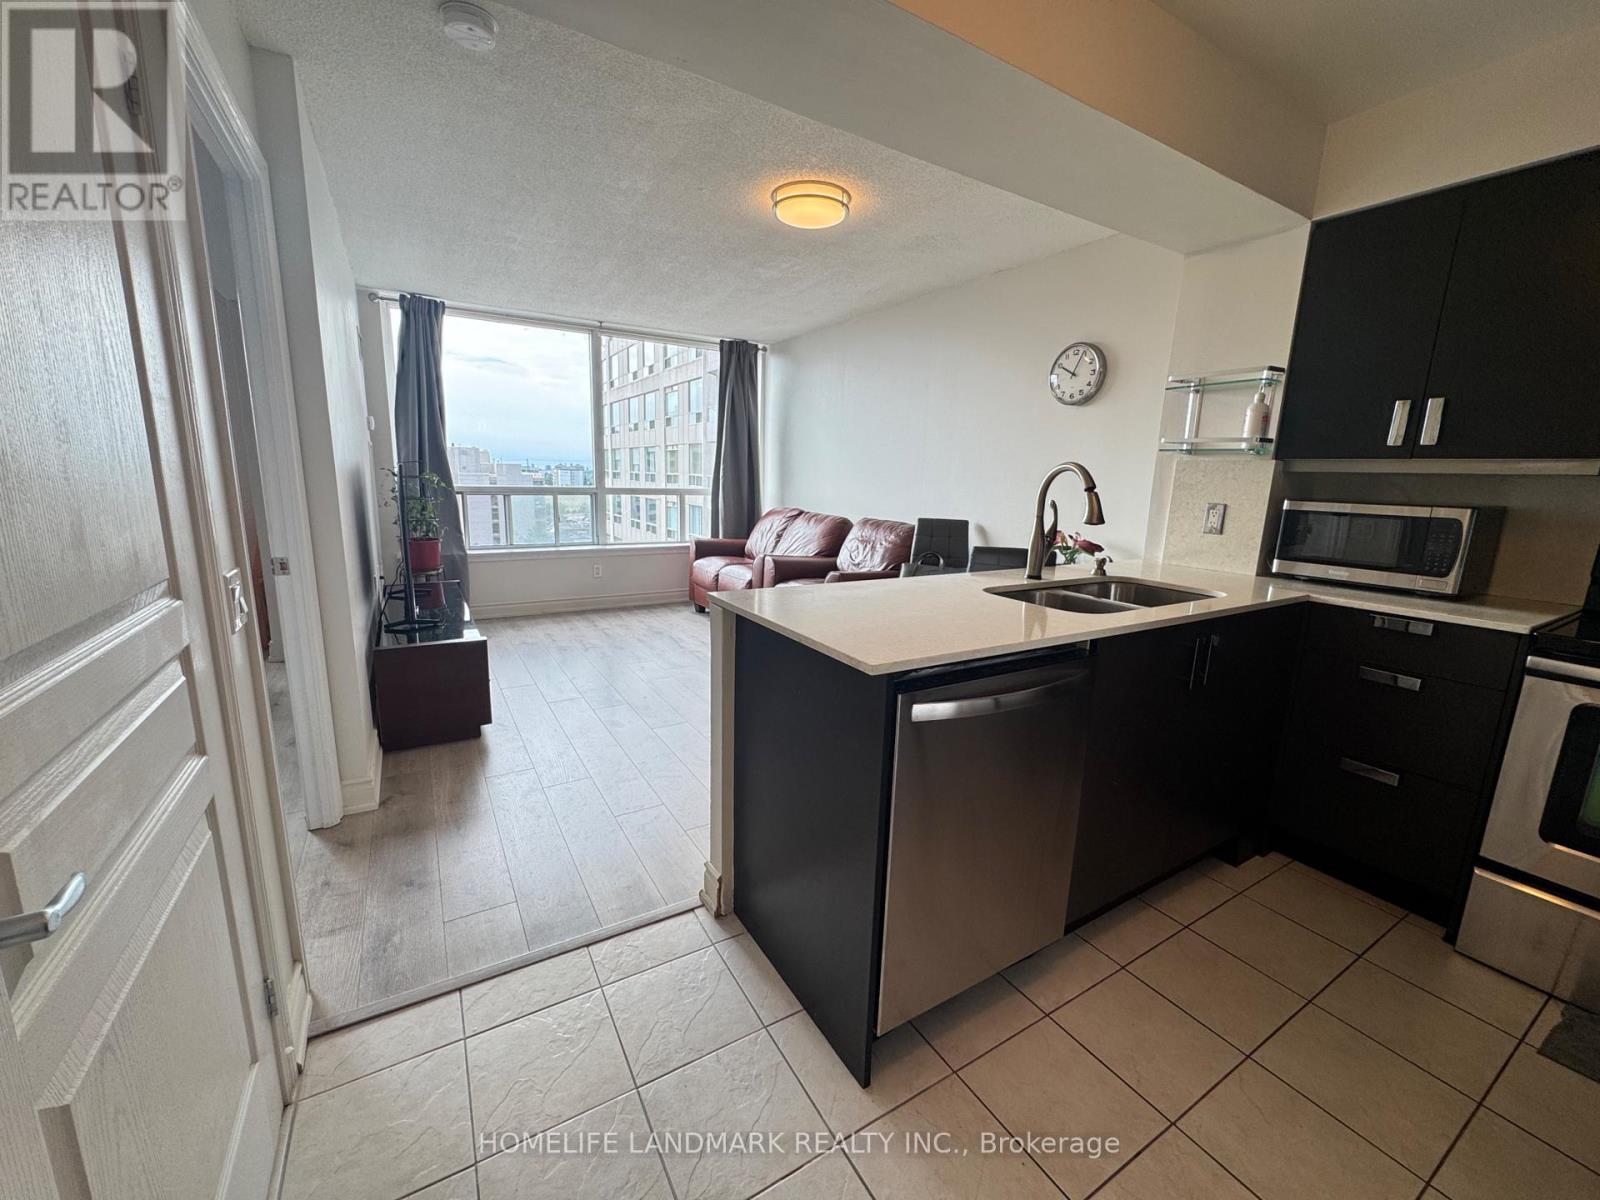
1019 - 9015 Leslie Street
Richmond Hill (Beaver Creek Business Park), Ontario
Welcome to 1019-9015 Leslie St. * Newly Upgraded & Sun-Drenched Luxury with Unobstructed South Views! *bright, spacious and beautifully appointed 1+1 (FURNISHED or UNFURNISHED) suite in the heart of Richmond Hill. Enjoy an unobstructed south-facing city view and an abundance of natural sunlight throughout the day. The thoughtfully designed open-concept living and dining area creates an inviting space for both everyday living and entertaining. The versatile den can easily function as a second bedroom, home office or private retreat, offering exceptional flexibility for modern lifestyles.The spacious primary bedroom features his-and-hers closets, while the functional layout maximizes both comfort and privacy. One parking space included. Enjoy complimentary membership to the Sheraton Fitness Club, featuring approximately 25,000 sq. ft. of premium indoor and outdoor amenities, including swimming pools, basketball court, fitness facilities and more-bringing a resort-style lifestyle right to your doorstep. A rare combination of space, sunlight, views and world-class amenities in a prime Richmond Hill location. Move-in ready and designed for sophisticated urban living. (id:45725)
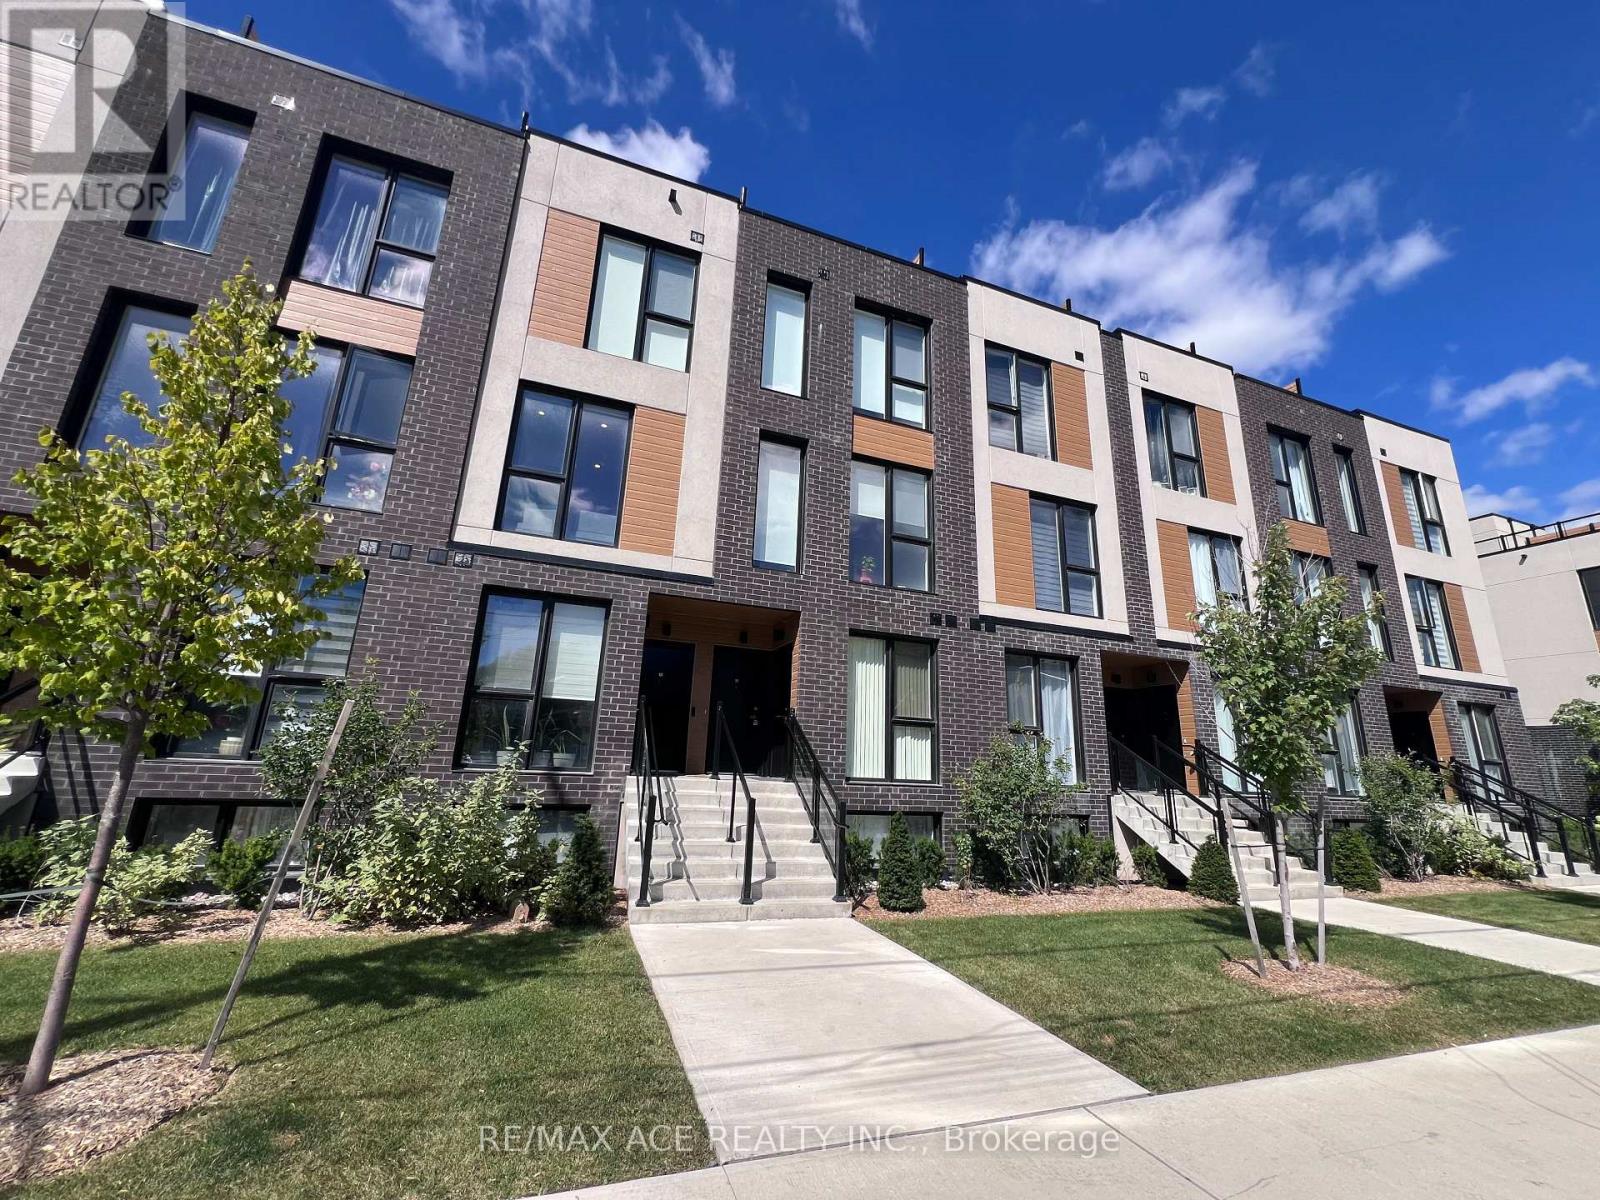
11 - 168 Clonmore Drive
Toronto (Birchcliffe-Cliffside), Ontario
Welcome To This Beautiful Stacked Townhome In The Highly Sought-After Birchcliffe Community, Ideally Located Between The Danforth And The Beaches. Offering A Perfect Blend Of Contemporary Design, Functionality And Lifestyle, This Bright And Spacious Two-Level Home Features 3 Bedrooms, 2 Full Bathrooms And An Open-Concept Layout With Soaring Ceilings And Quality Finishes Throughout. The Modern Kitchen Is Designed For Both Everyday Living And Entertaining, Featuring Sleek Quartz Countertops, Matching Quartz Backsplash And Stainless Steel Appliances. Durable, High-Quality Laminate Flooring Runs Throughout The Home, While Large Windows Fill The Space With An Abundance Of Natural Light. A Convenient Main-Floor Bedroom Provides Excellent Flexibility For Guests, A Home Office Or Family Use, Along With Ensuite Laundry For Added Convenience. The Upper-Level Primary Retreat Offers Generous Space, Large Windows And A Beautiful European Spa-Inspired 4-Piece Ensuite. Step Outside To Your Exceptional 350 Sq. Ft. Private Rooftop Terrace - An Ideal Outdoor Extension Of The Home For Entertaining, Relaxing Or Enjoying Sunny Days With Unobstructed Lifestyle Potential. Enjoy Upgraded Parking Complete With EV Charging. Situated Close To The Beaches, Golf Courses, Shops, Schools And Everyday Amenities. TTC At Your Doorstep, With Easy Access To Victoria Park Station And The GO Station. Conveniently Located For Commuters With Excellent Connectivity To Downtown Toronto And Beyond. A Fantastic Opportunity To Enjoy Brand-New Modern Living In One Of Toronto's Most Desirable East-End Communities. (id:45725)
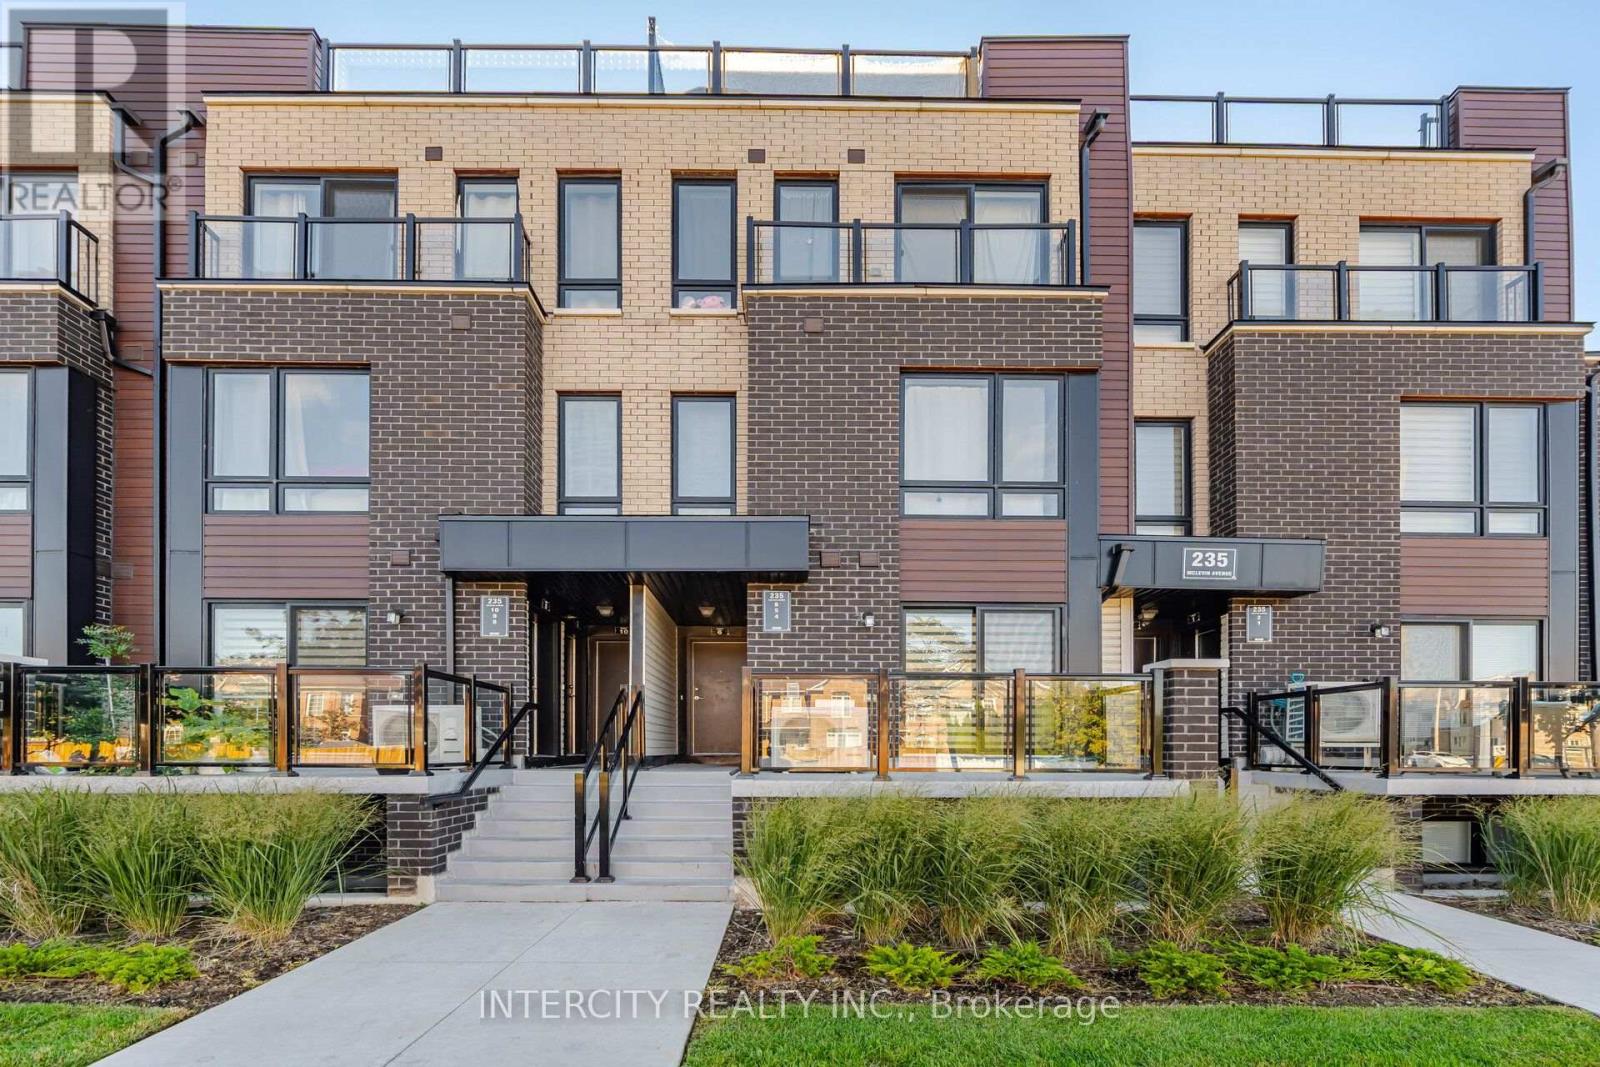
4 - 235 Mclevin Avenue
Toronto (Malvern), Ontario
Welcome to this bright and modern 2-bedroom, 1-bathroom main-level stacked townhouse, built just two years ago. Ideal for first-time buyers, downsizers, or investors, this thoughtfully designed home offers approximately 751 sq. ft. of total living space. The spacious open-concept living and dining area features a walkout to the balcony, while the contemporary kitchen is complete with stainless steel appliances, granite countertops, a stylish backsplash, and modern cabinetry. Both bedrooms offer comfortable living space and ample closet storage. One designated parking space is included. Conveniently located near Malvern Town Centre, Scarborough Town Centre, Highway 401, Centennial College, the University of Toronto Scarborough, public transit, shopping, restaurants, and everyday amenities. An excellent opportunity to own a newer home in a convenient, well-connected neighbourhood. (id:45725)
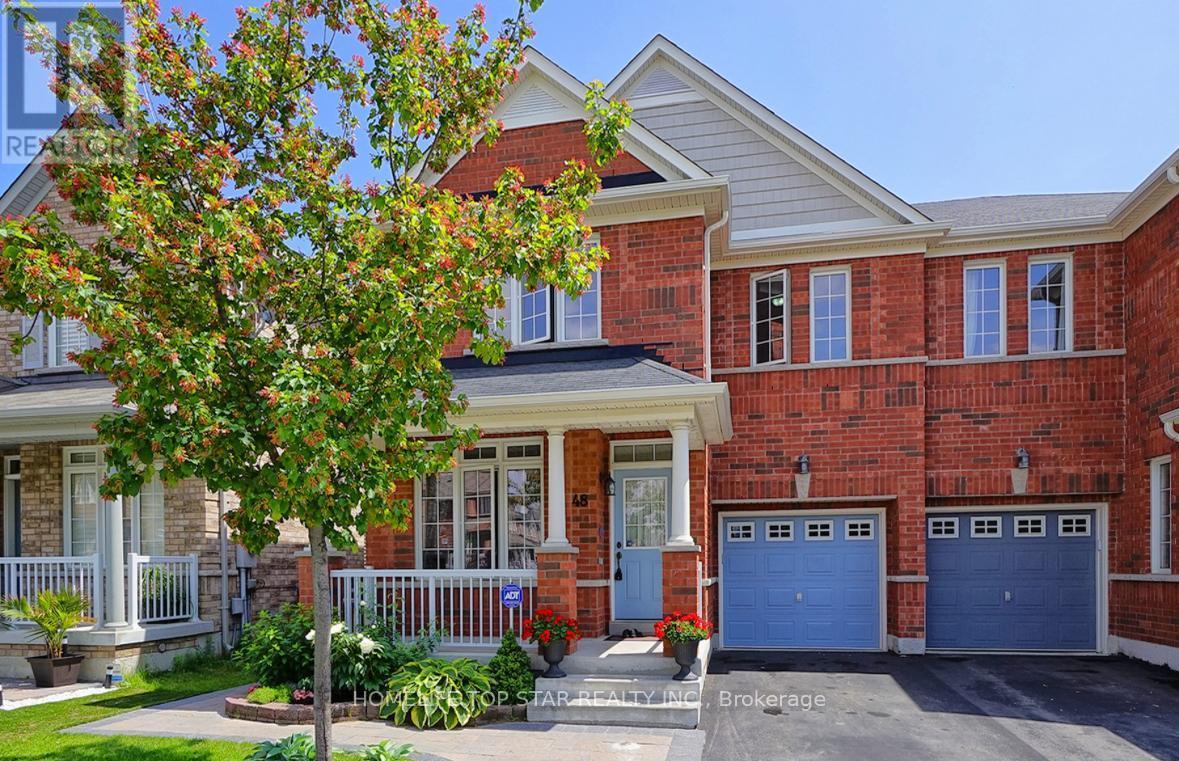
48 Dairy Drive
Toronto (Clairlea-Birchmount), Ontario
Bright and Spacious 2-bedroom, 1-bathroom, Living space, Separate Laundry- Basement unit for Rent. This Well-Maintained home offers a functional open-concept design ideal for both everyday living and entertaining. Ensuite laundry room with additional storage provides added convenience. Enjoy an unbeatable location just steps from Warden Subway Station, SATEC @ W.A. Porter Collegiate Institute, shopping, parks, restaurants, Worship place and everyday amenities. Commuting is effortless with approximately 15 minutes to Downtown Toronto and just a 5-minute drive to the Beaches and Warden Hilltop Community Centre. This family-friendly neighborhood. Don't miss it! (id:45725)
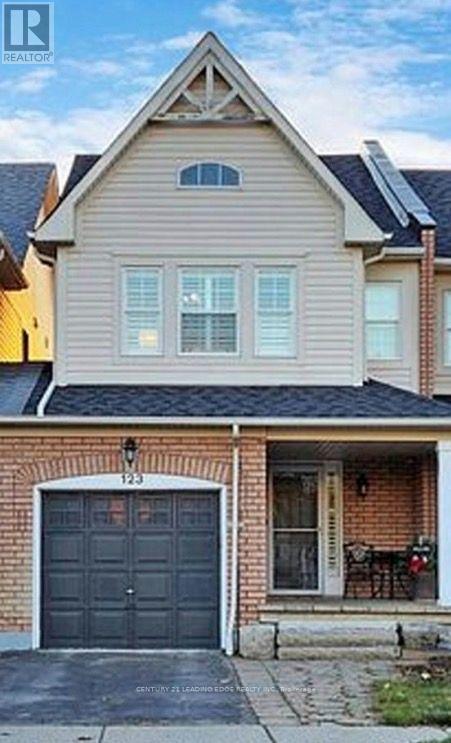
123 Kirkland Place
Whitby (Williamsburg), Ontario
Nestled in a vibrant, family-friendly community, this beautifully maintained freehold townhouse offers nearly 1,500 sq. ft. of functional living space plus a finished basement-perfect for growing families. Enjoy the added value of no monthly laneway or maintenance fees, along with convenient direct access to the garage. The spacious primary bedroom features a walk-in closet and a full ensuite, creating a comfortable private retreat. The bright eat-in kitchen is equipped with stainless steel appliances and ample counter space, ideal for everyday living and entertaining. Luxury vinyl flooring runs throughout the principal rooms, while updated lighting and fresh paint make this home truly move-in ready. Step outside to a landscaped backyard complete with a multi-tiered wood deck-perfect for hosting or relaxing. Located close to parks, schools, and all essential amenities. (id:45725)
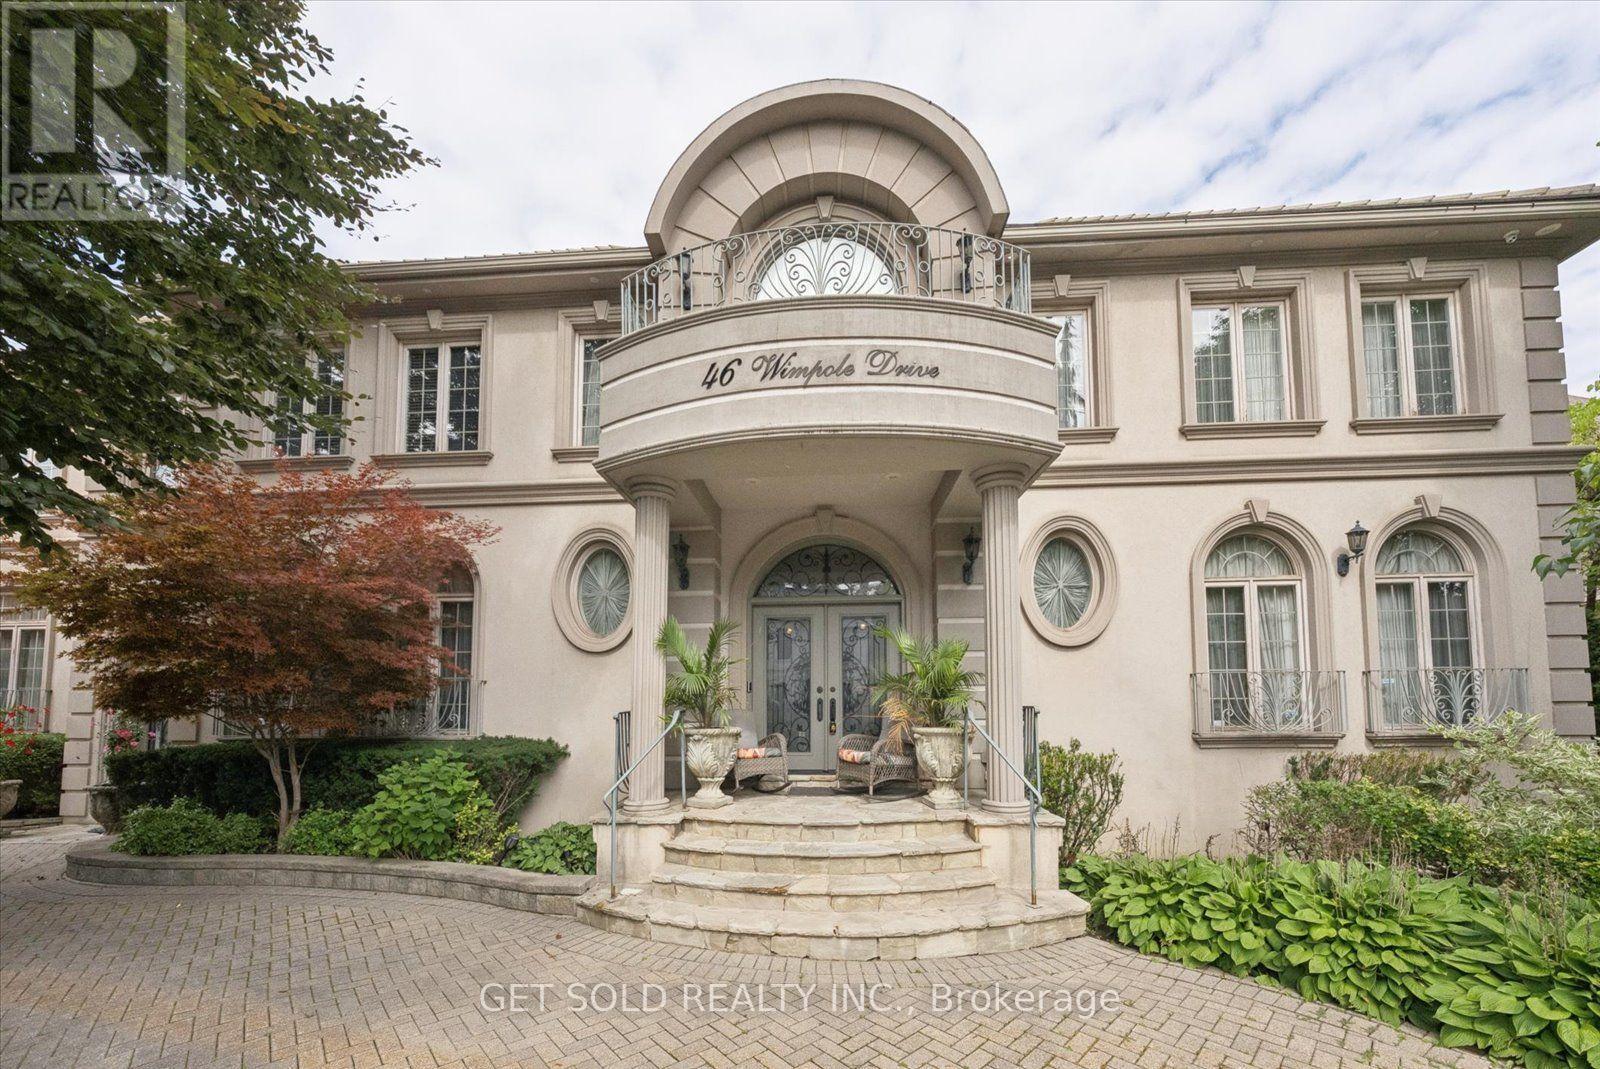
46 Wimpole Drive
Toronto (St. Andrew-Windfields), Ontario
Welcome to 46 Wimpole Drive, an extraordinary estate residence in the prestigious St. Andrew's community, where timeless architecture, refined interiors and exceptional scale come together in a truly distinguished setting. Surrounded by mature landscaping and expansive private grounds, the residence offers an exceptional sense of arrival with a four-car garage and sweeping circular driveway accommodating approximately 10 vehicles.Inside, a dramatic skylight and soaring vaulted ceiling extending to the second level create an impressive architectural focal point, introducing an abundance of natural light and a sense of grandeur. The main level is beautifully appointed for both sophisticated entertaining and effortless family living, featuring elegant living and dining rooms, a generous family room and a private office with custom built-ins. Two powder rooms, a dedicated laundry room and an expansive kitchen with breakfast area and walkout to the deck complete the level.The second floor offers six generously proportioned bedrooms. The serene primary retreat features a private sitting area beneath a skylight, his-and-hers walk-in closets and a luxurious six-piece ensuite with sauna. Five additional bedrooms and well-appointed four-piece bathrooms provide exceptional comfort for family and guests.The finished lower level extends the living experience with a spacious recreation room, wet bar, exercise room, private office, fireplace, full kitchen, cold room and abundant storage. A separate nanny's suite with three-piece ensuite, additional laundry facilities and a three-piece bathroom with sauna provide remarkable versatility.Five fireplaces, a private elevator servicing all levels, two furnace rooms, two sump pumps, generator and two dry wells reflect the home's exceptional infrastructure. All chandeliers are included.A rare offering of scale, privacy and enduring elegance in one of Toronto's most coveted residential neighbourhoods. (id:45725)
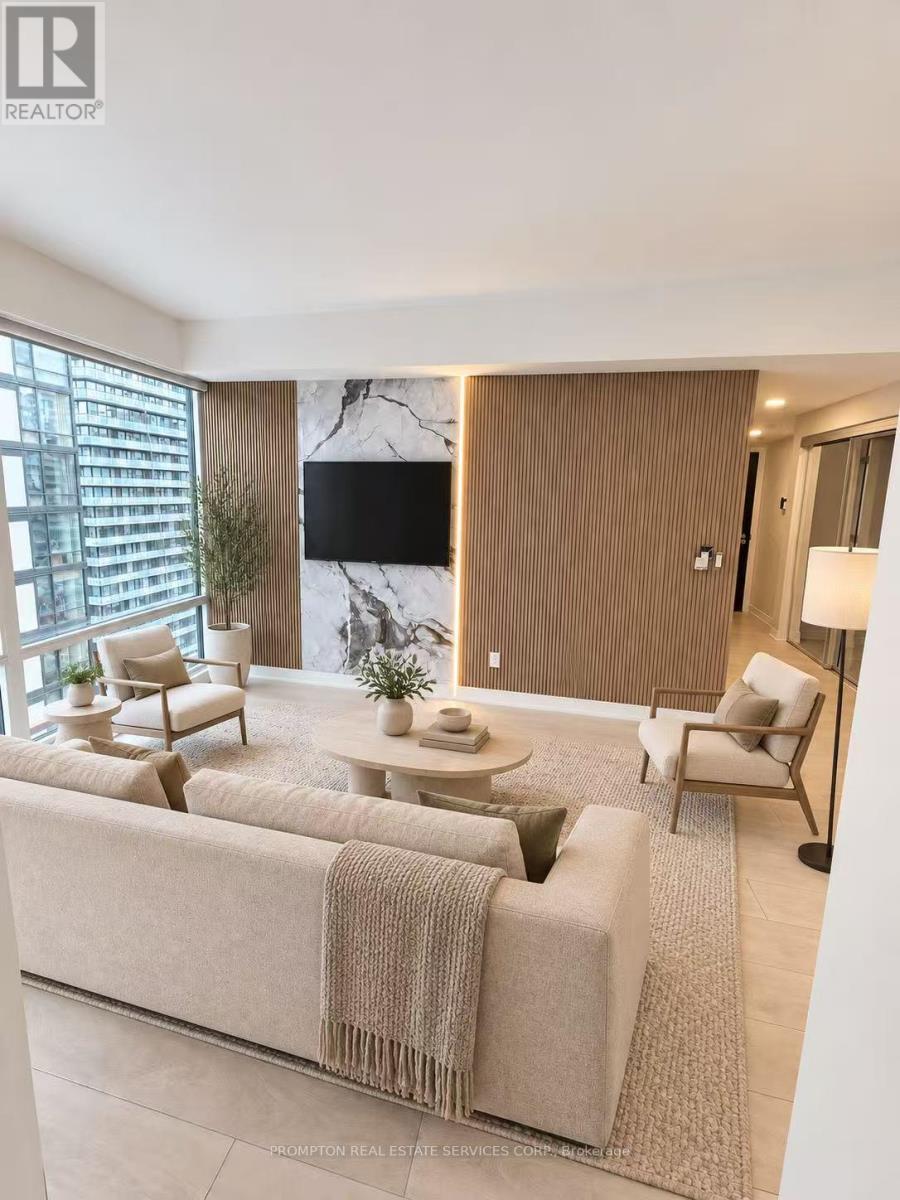
1503 - 18 Maitland Terrace
Toronto (Church-Yonge Corridor), Ontario
Welcome to this beautifully upgraded suite featuring a bright, modern interior and thoughtfully designed living spaces. The functional layout includes a versatile den, ideal for a home office or study area. Custom wood-slat feature walls, elegant stone-look panels, vertical LED accent lighting and light-toned flooring create a warm and sophisticated atmosphere throughout. Large windows provide abundant natural light, while the open-concept design offers comfortable everyday living and effortless entertaining. Stylish, move-in ready and finished with exceptional attention to detail-an impressive urban home that must be seen! (id:45725)
2301 - 21 Grand Magazine Street
Toronto (Niagara), Ontario
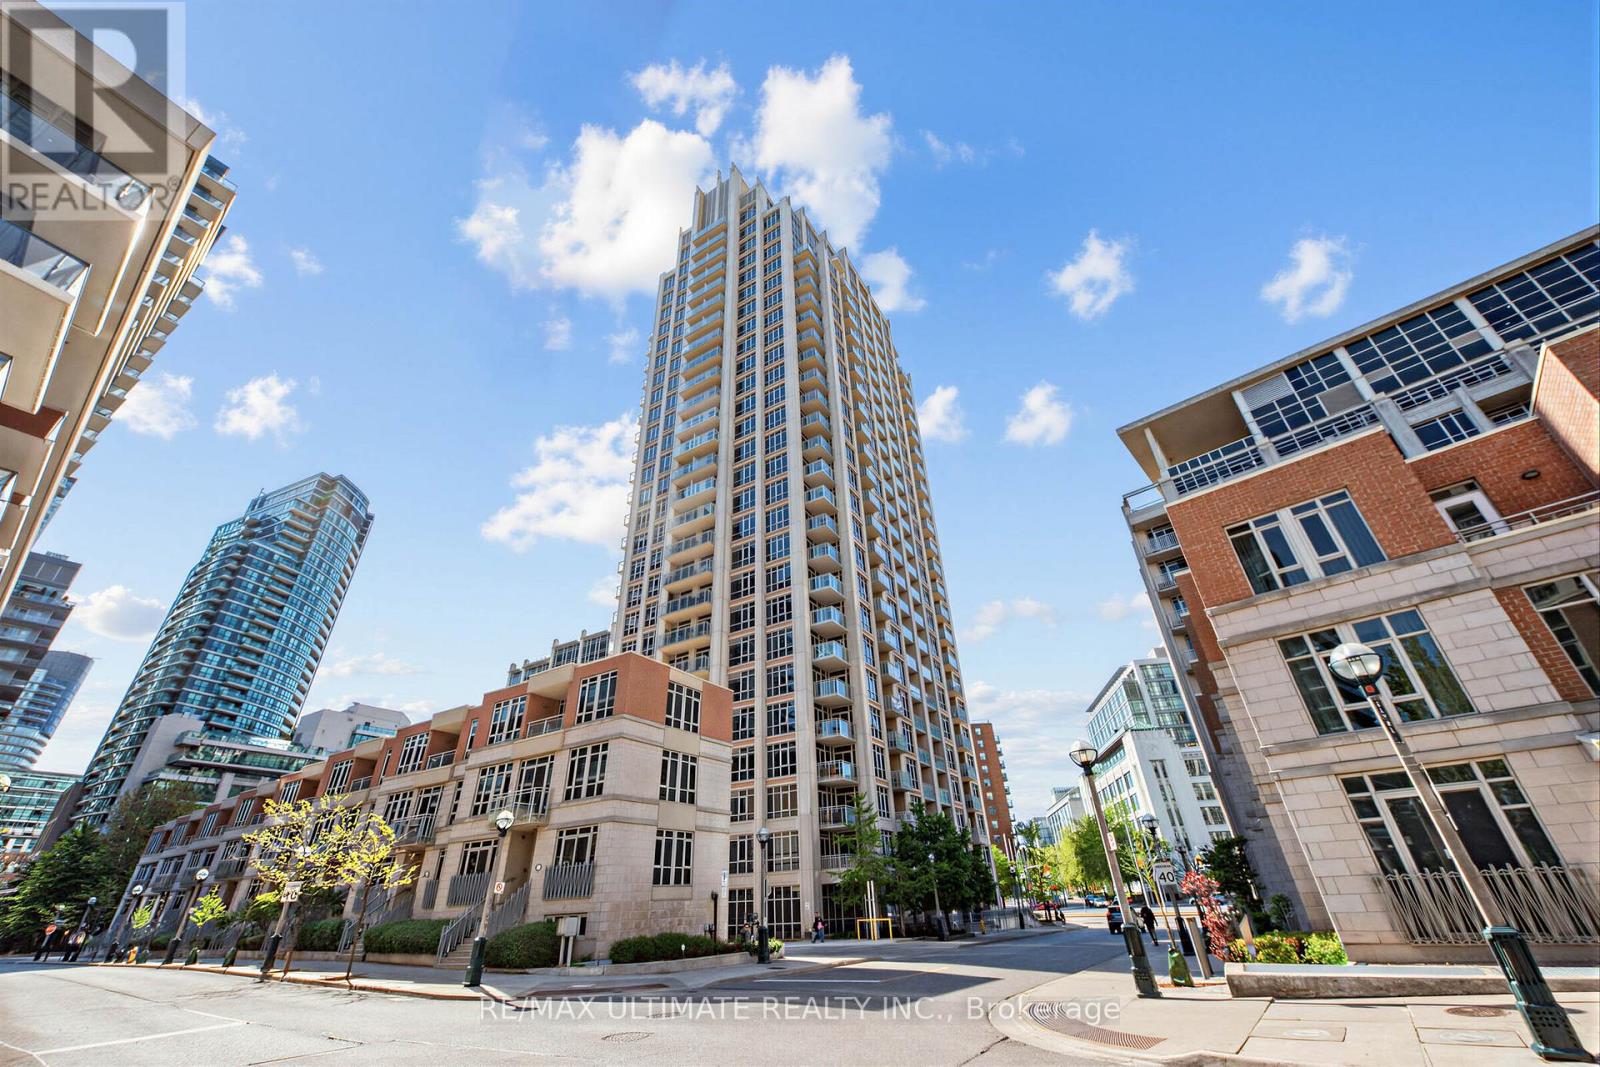
Have You Been Waiting For That Special Condo That Is Modern Yet Warm And Welcoming. This Spectacular 1440 Sq Ft. 2 Bed Plus Den (Easily Function As a Third Bedroom ,Guest Suite, or Office) ,2 Bath Sun Filled South Facing Condo Boasts Breathtaking Lake Views With Three Private Balconies. Condo Has Been Recently Thoughtfully Renovated With Quality Finishes Throughout. The Designed Open-Concept Layout Seamlessly Connects The Living, Dining, And Kitchen Spaces, Making It Ideal For Both Entertaining And Everyday Living. Quality Finishes Can Be Found Throughout, Including Premium Engineered Hardwood Flooring, Elegant Quartz Countertops, 9 ft Ceilings, Crown Moldings On Doors/Ceilings/Floors, Stainless Steel Appliance, And Tasteful Modern Details That Showcase True Pride Of Ownership. The Primary Bedroom Is a Serene Retreat, Featuring a Walk-in Closet And a Spa Inspired Ensuite Bathroom Upgraded and Finished with Premium Fixtures and Finishes. A Fully Updated Second Bathroom Continues The Theme of Refined Modern Elegance. Additional Conveniences Include a Separate Laundry Room With Extra Storage And a Full-Size Washer and Dryer. Included Are 1 Locker and 1 Parking Space. Fantastic Building Amenities 24h Concierge, Indoor Pool, Fitness Centre, Hot Tub, Sauna, Guest Suites, Roof Top Terrace. Just steps away from Rogers Centre, Scotiabank Arena, BMO Field Trendy Restaurants, Cafes, Shopping, TTC Streetcar, Union Station And Billy Bishop Toronto City Island Airport All Walking Distance. Whether You Love Relaxed Lakeside Strolls, Urban Conveniences, or Dynamic City Life, This Location Has It All. (id:45725)
7107 Woodgate Street
Niagara Falls (Casey), Ontario
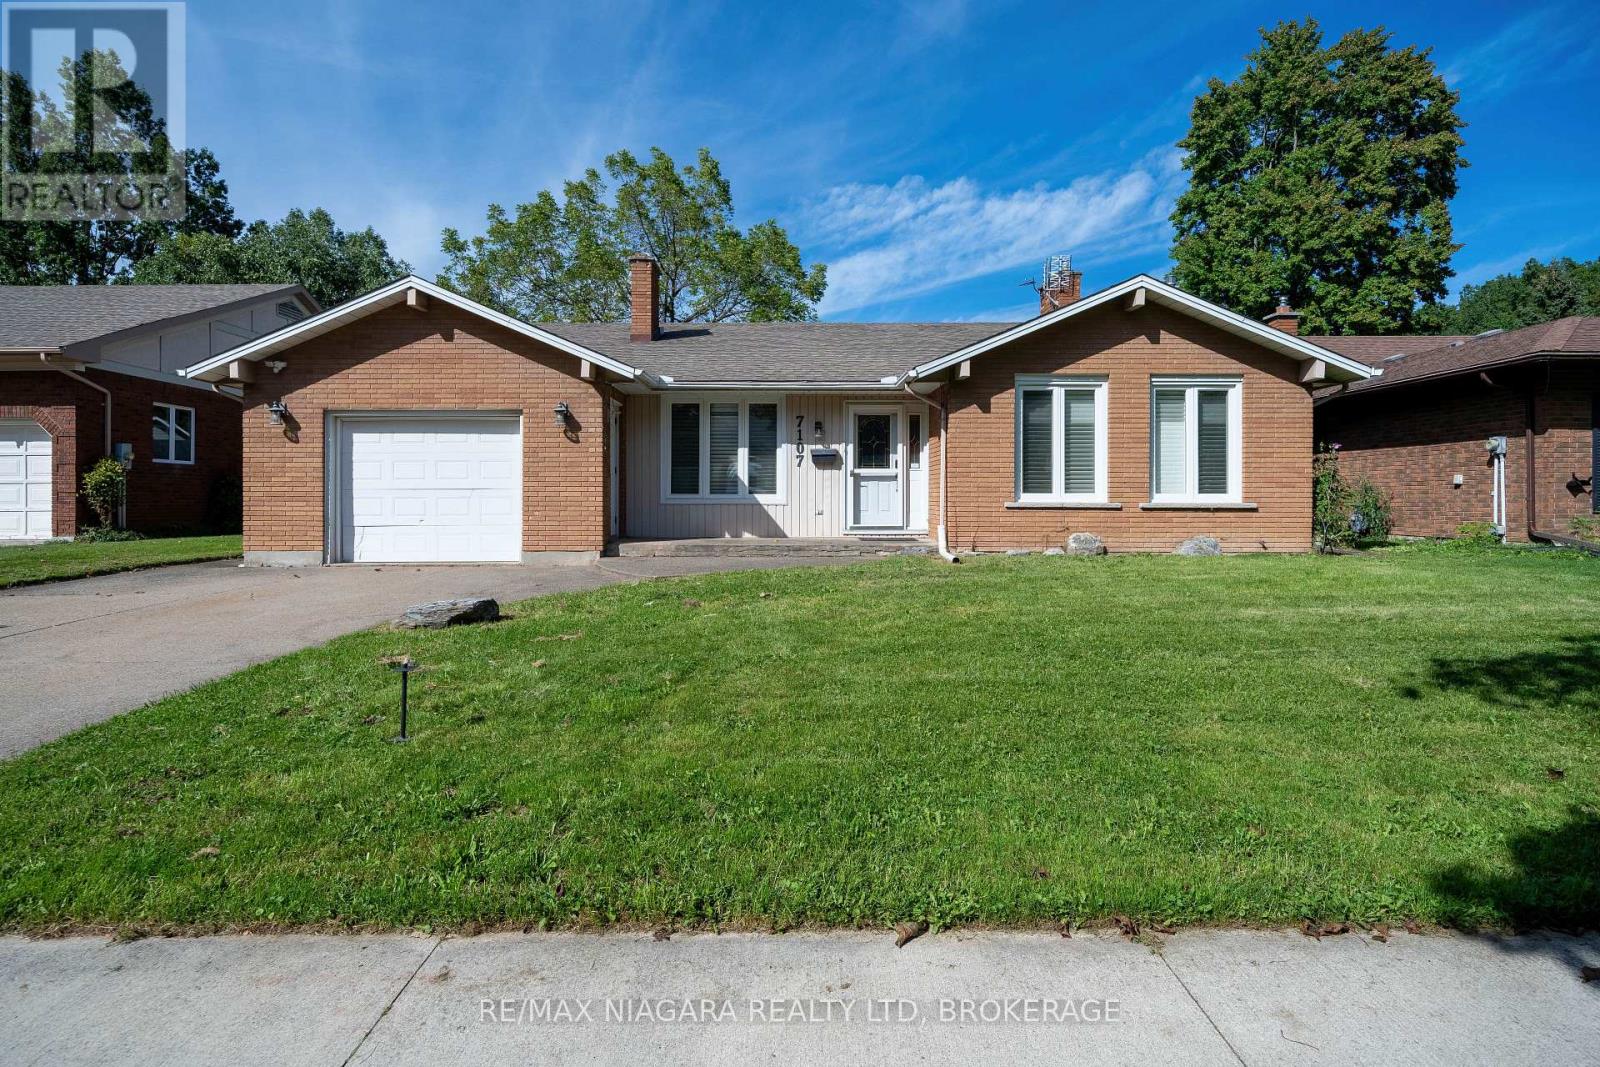
Welcome to 7107 Woodgate Street, a spacious 4-level backsplit offering generous living space and a flexible layout for today's family.The main level features bright living and dining areas along with a functional kitchen. Upstairs offers three bedrooms and a spacious 5-piece bathroom.The lower level is a standout, featuring a comfortable family room with fireplace, an additional bedroom, a convenient 2-piece bathroom, separate entrance, and walk-out access to the backyard-providing excellent flexibility for family living, guests, or extended family.The basement adds even more usable space with another bedroom and a laundry room with an additional shower, offering options for a home office, hobby space, guest area, or additional everyday living.Located in an established Niagara Falls neighbourhood close to schools, parks, shopping, everyday amenities, and major routes, this home offers a practical combination of space, flexibility, and convenience.With five bedrooms across multiple levels, separate lower-level access, a backyard walk-out, and multiple living areas, 7107 Woodgate Street is a versatile home with room to grow. (id:45725)
4503 Lincoln Avenue
Lincoln (Beamsville), Ontario
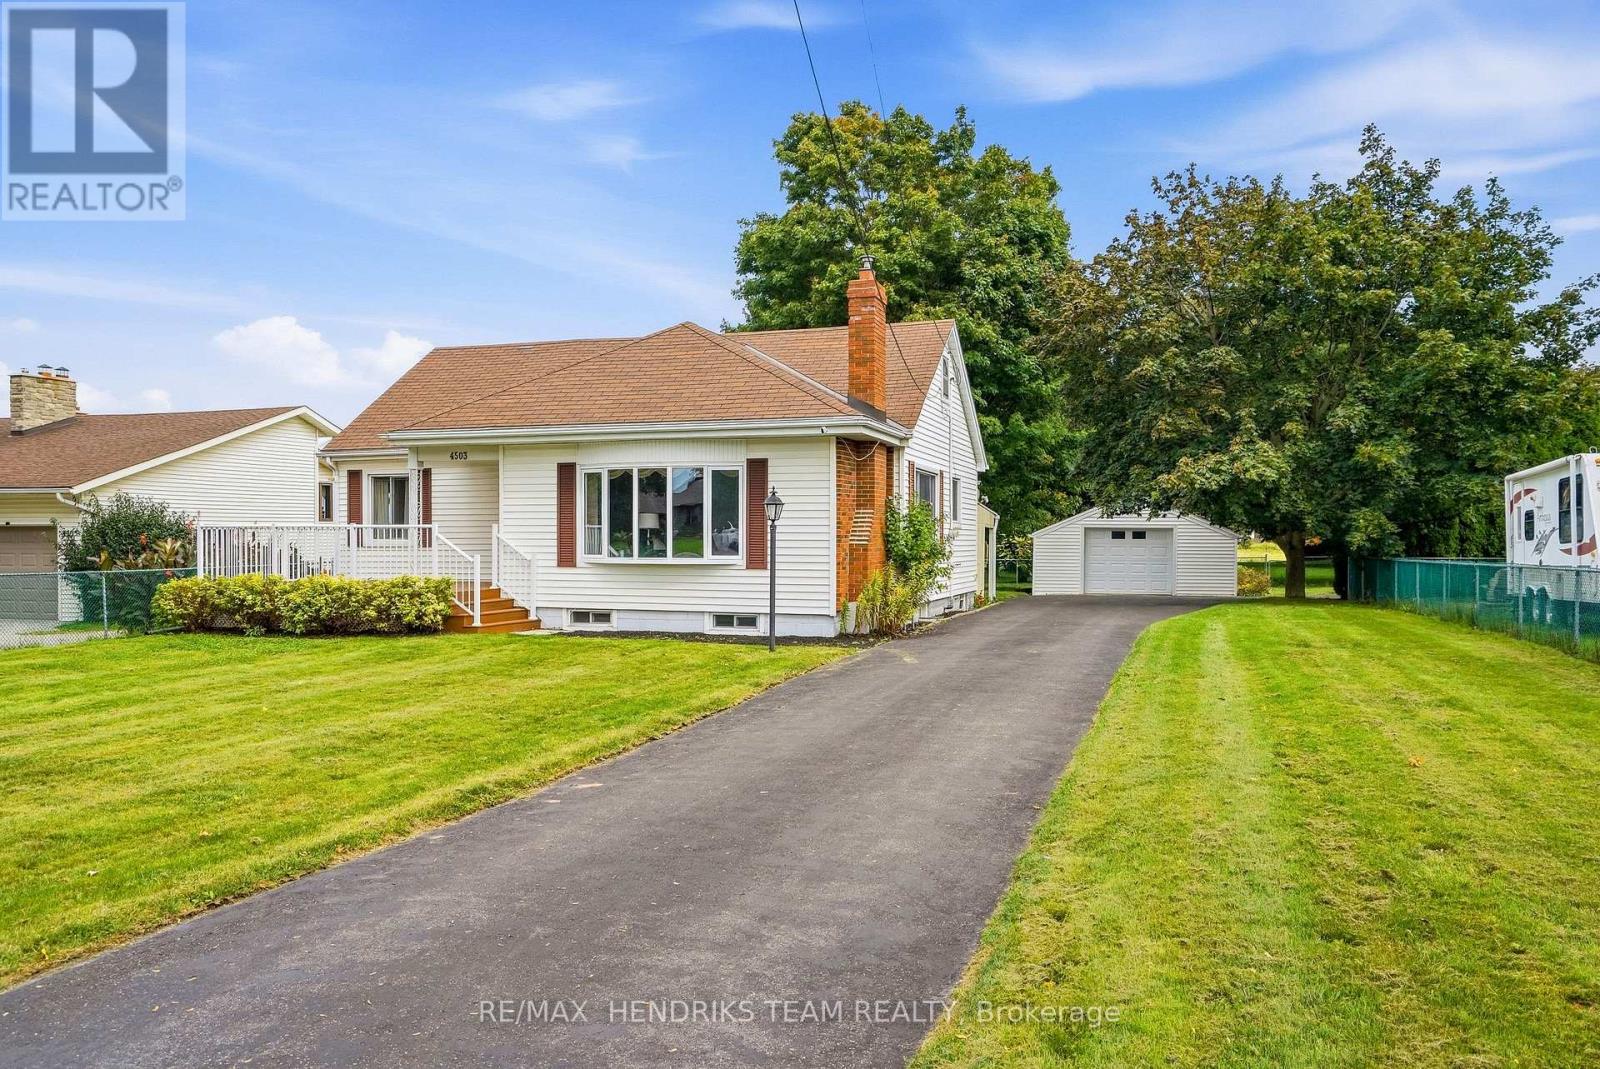
Where town meets country - complete with your own 2 storey barn! Set back from the road on a quarter-acre lot at the edge of Beamsville, a long paved driveway leads to this well-cared-for 1940 bungalow. A covered entry and large composite front deck welcome you inside to an oversized living room filled with afternoon light from updated windows on three sides, complete with a cozy gas fireplace. The bright eat-in kitchen offers white cabinetry, good counter space, built-in shelving, a dishwasher and a window over the sink. Updated vinyl plank flooring down the hall to two bedrooms, including a spacious primary with three windows and a triple closet, plus a second bedroom with corner windows and a double closet. The reconfigured main floor adds the convenience of laundry with room for full-size side-by-side machines, built-in shelving and the adjacent updated 4-piece bathroom. Downstairs, past the back door entrance, the finished basement with vinyl plank flooring, offers a possible 3rd bedroom or storage room, a large rec room, a den, and an office or computer room, plus the potential for a future in-law setup. A new gas furnace was installed in February 2026, and the hot water tank is owned. Outdoors, mature maples frame the expansive backyard and covered back patio, while the driveway provides parking for 10+ vehicles. In addition to a detached 20-by-20-foot garage, the property's standout feature is an impressive 2 storey barn-style shop/garage offering about 1,300 square feet across the main level and walk-up loft, with two bays, insulated doors, openers and an adjoining workshop. It is exceptional space for a mechanic, woodworker, artist, collector or hobbyist. The irregular L-shaped lot continues behind the barn with another large fenced lawn area. Municipal water adds convenience, and Beamsville amenities and the QEW are less than five minutes away. More than a home, this unique property offers space to enjoy today and to imagine what comes next! (id:45725)
Lower - 15 Ironwood Court
Thorold (Confederation Heights), Ontario
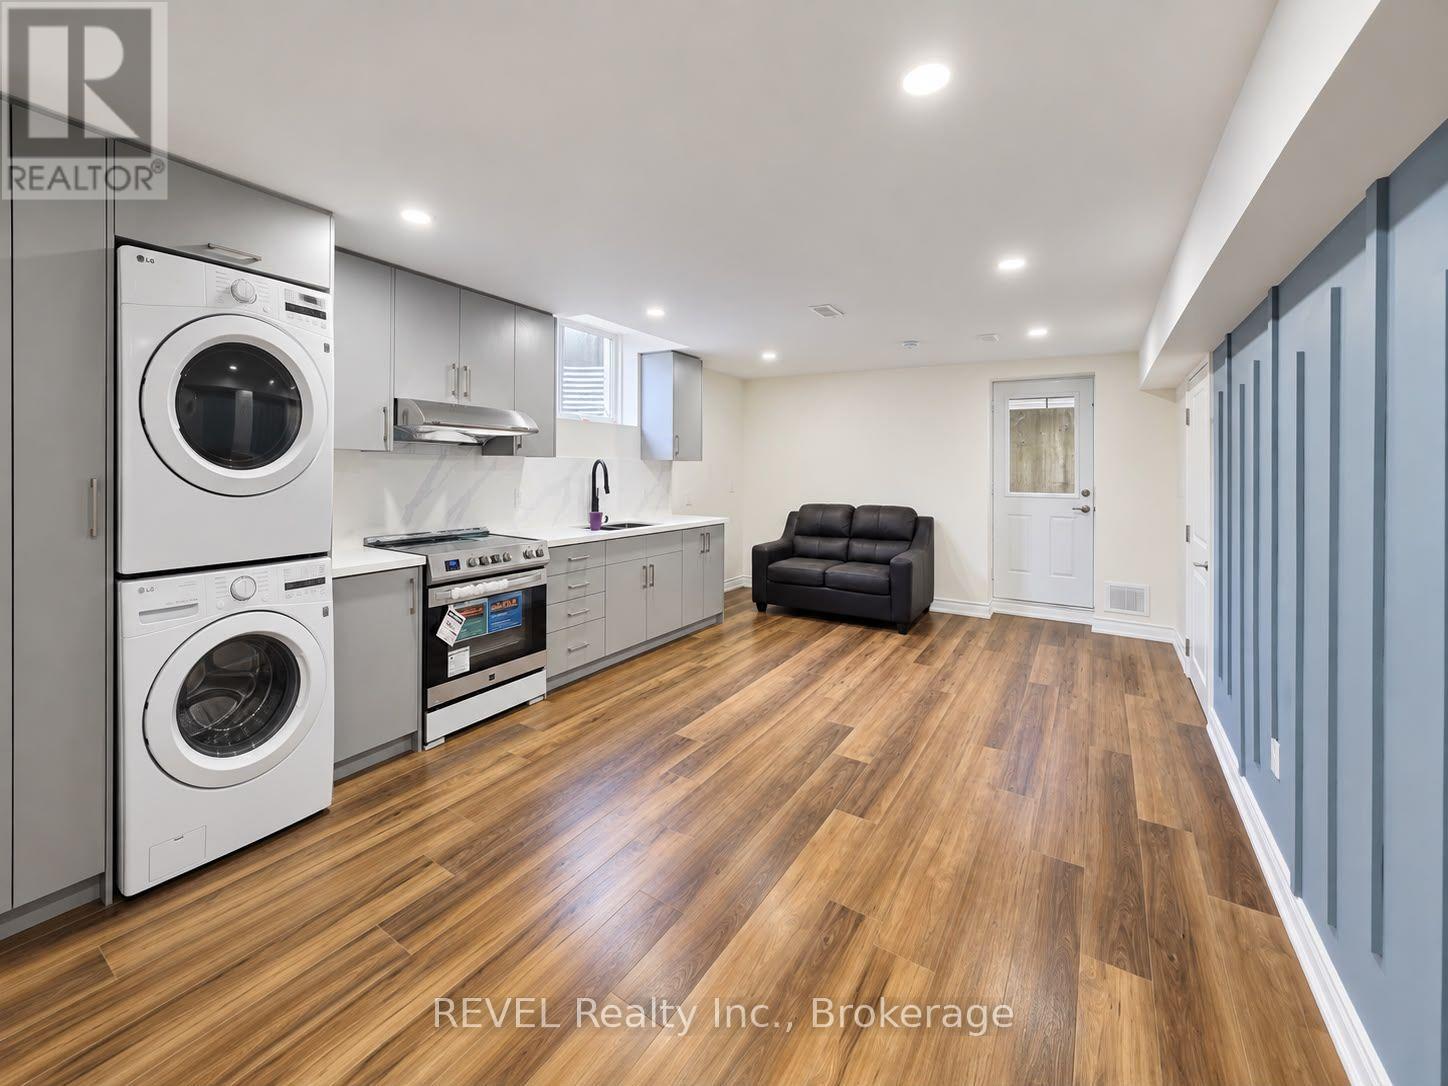
Brand new and beautifully finished 2-bedroom, 2-bathroom basement apartment available for lease. This modern unit offers a clean and comfortable layout with spacious bedrooms and two full bathrooms. Tenant is responsible for 30% of the utilities. Conveniently located close to all amenities. (id:45725)