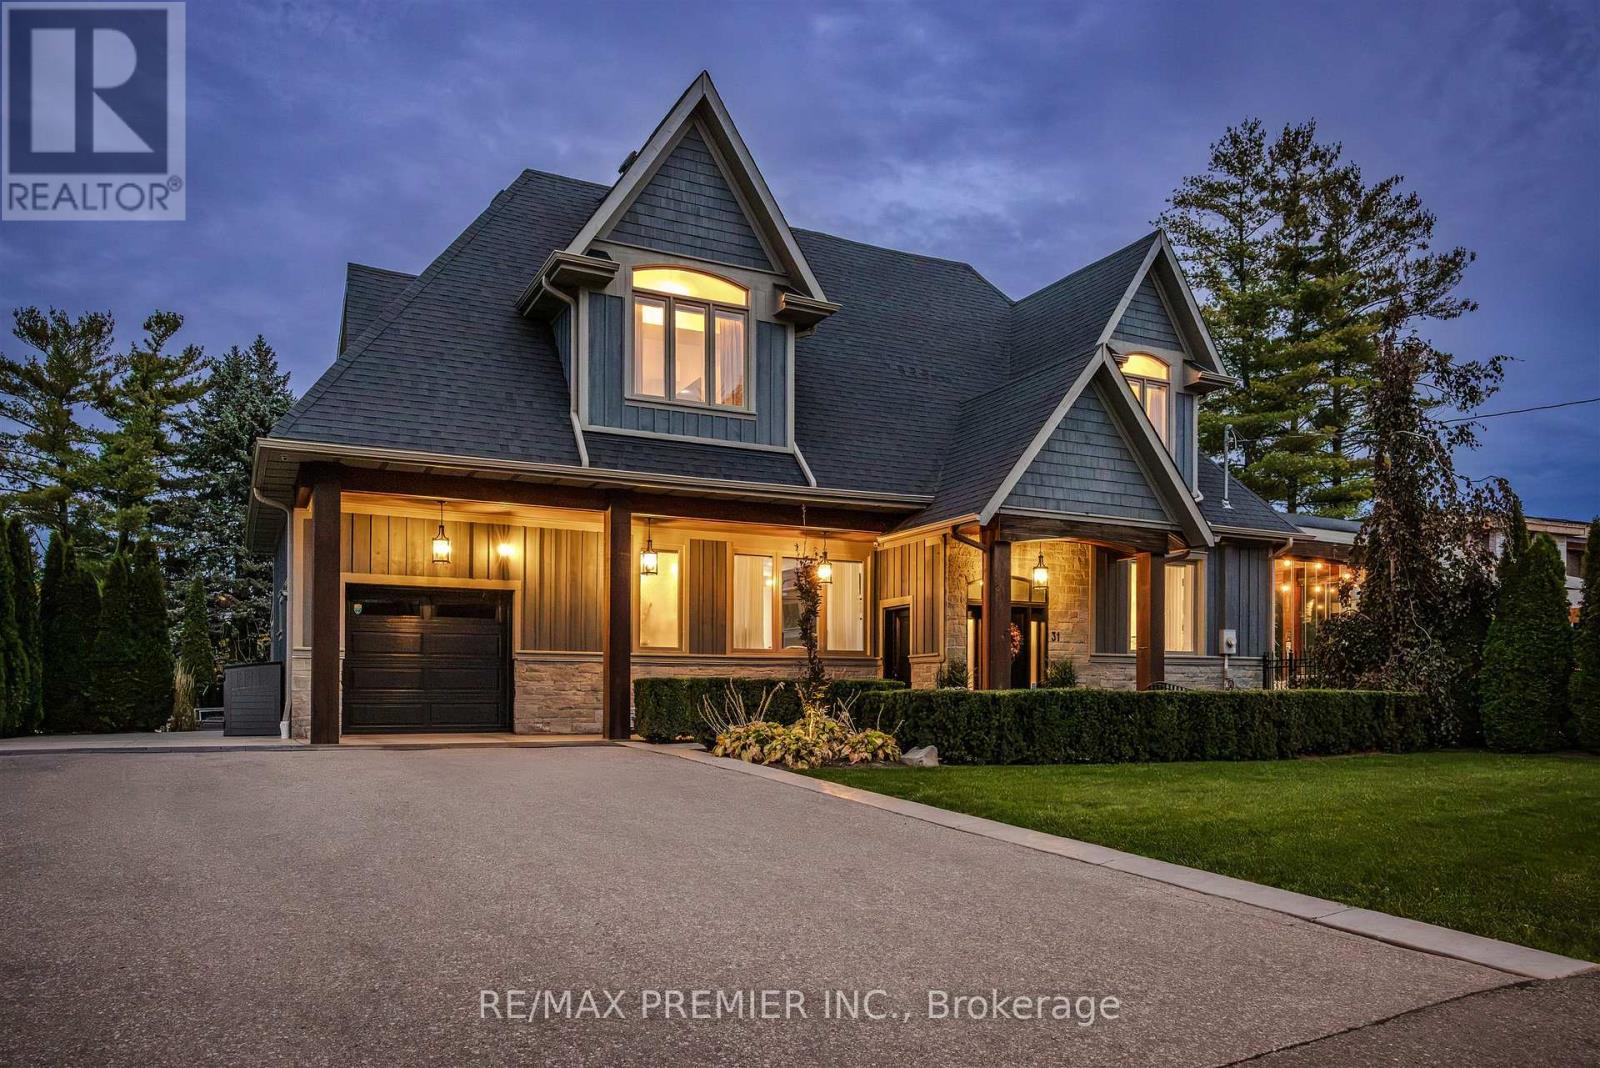
31 Malaren Road
Vaughan (Maple), Ontario
Welcome to 31 Malaren Road, an exceptional custom residence set on a premium corner lot with impressive double frontage, surrounded by multi million dollar estates in the prestigious heart of Maple. Showcasing timeless Cape Cod inspired architecture, striking curb appeal and meticulously landscaped grounds, this sun filled home offers an elegant blend of classic design and modern luxury. Step inside to a bright, open concept layout featuring 9 foot ceilings on both the main and second floor, pot lights, crown moulding and wide plank hardwood flooring throughout. The chef inspired kitchen is beautifully appointed with premium cabinetry, glass accent lighting, high end Thermador appliances and an oversized island with breakfast bar seating. The adjoining dining area flows seamlessly through French doors to a spectacular private backyard retreat. Designed for year round enjoyment, the impressive covered outdoor sunroom features skylights, pot lighting, gas heater, ceiling fans, a modern fire table lounge, custom built in bbq, a Tuscan chef pizza oven and retractable glass walls, creating the ultimate setting for entertaining family and friends. Upstairs, the spacious primary suite offers vaulted ceilings, a sun drenched window lounge and a luxurious 5 piece ensuite with double vanity and an oversized glass rain shower. The fully finished lower level provides outstanding versatility complete with in-law suite, a generous recreation room, cozy fireplace, second kitchen and premium laundry facilities. Ideally located minutes from Maple GO Station, Highways 400 and 407, Cortellucci Vaughan Hospital, top rated schools, parks and premier amenities, this remarkable property delivers an exceptional lifestyle in one of Vaughan's most sought after neighbourhoods. Luxury, comfort and thoughtful design come together in this truly turnkey home. A must see! (id:45725)
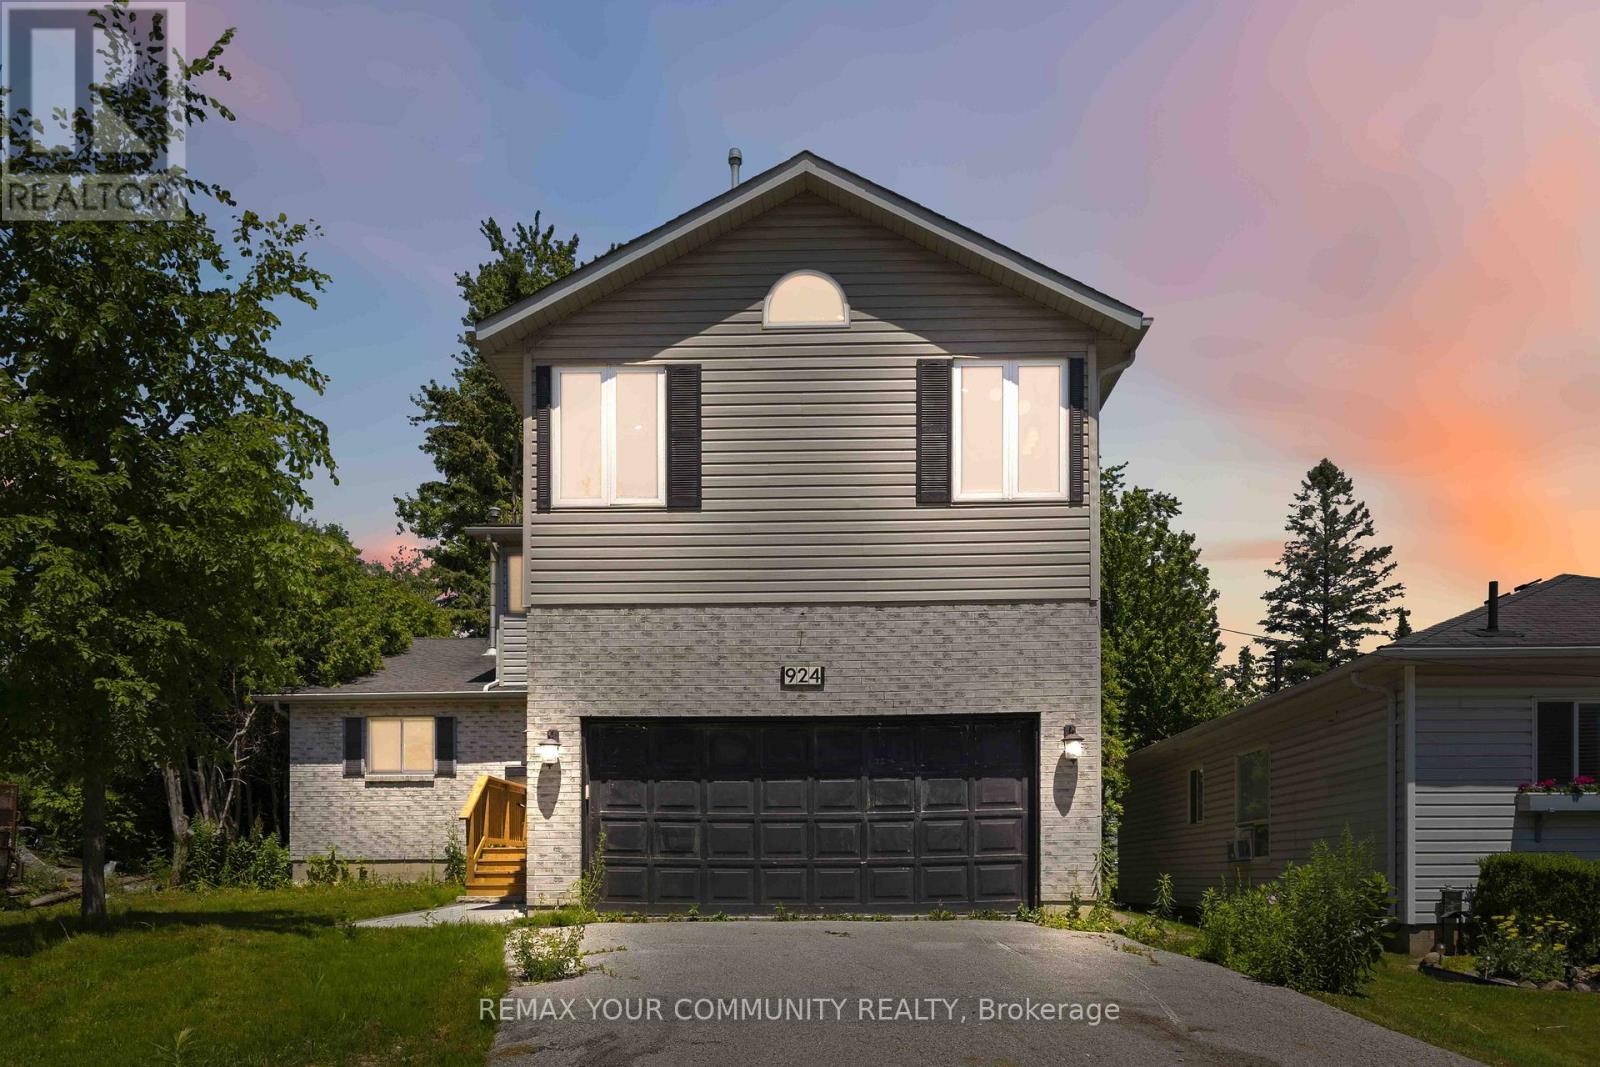
924 Helen Street
Innisfil (Alcona), Ontario
Welcome to this beautifully renovated 4-bedroom, 3-bathroom home located in a sought-after waterfront community in Alcona, just steps from the shores of Lake Simcoe. Thoughtfully updated throughout, this home offers a bright and spacious open-concept layout featuring a stunning kitchen with granite countertops, stainless steel appliances, and an abundance of cabinetry. The combined living and dining area is highlighted by soaring vaulted ceilings and skylights that flood the space with natural light, creating an inviting atmosphere for both everyday living and entertaining. The main floor offers a convenient bedroom and powder room, ideal for guests, a home office, or multigenerational living. Upstairs, the spacious primary retreat features a private ensuite bathroom, cozy gas fireplace, and large windows showcasing beautiful views of Lake Simcoe. Two additional bedrooms, a 4-piece bathroom, and second-floor laundry provide comfort and convenience for the entire family. An open hallway overlooks the main living area below, enhancing the home's airy design. Situated on a large lot, the property also includes a double-car garage and a detached workshop with hydro, perfect for hobbyists, storage, or additional workspace. Enjoy the lifestyle of this exceptional lakeside community with beaches, parks, marinas, and year-round recreational opportunities just moments away. Landlord will consider short term lease under 1 year is available. (id:45725)
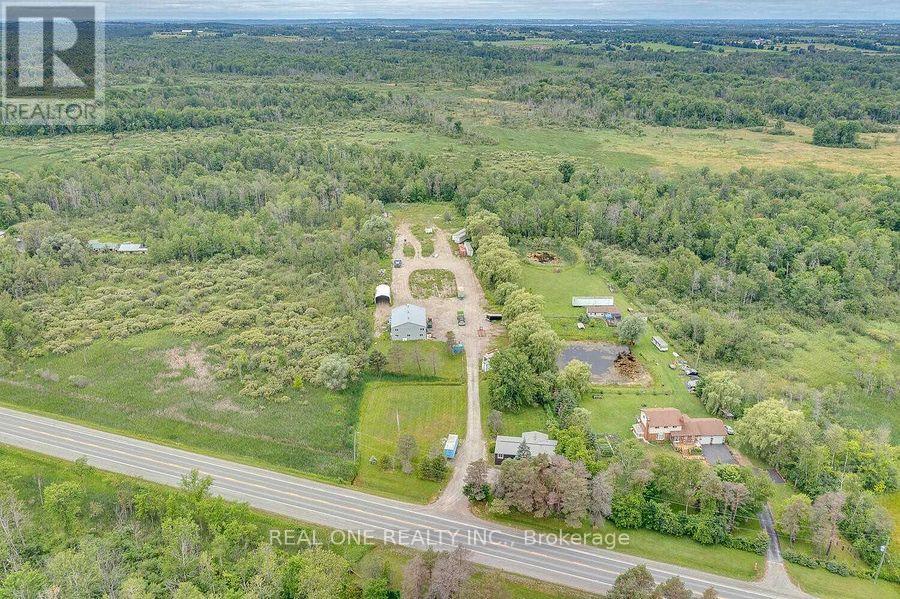
23256 Highway No. 48 Road
Georgina (Baldwin), Ontario
10 Acre property! Commercial/Home Business Use Has Been Confirmed With Town. Lovely 3 + 3 Bedrooms Bungalow Raised house With Two Kitchens, FULLY RENOVATED Basement with Separate Entrance. Plus A 2,200 Square Foot Heated Shop, + Mezzine office with kitchen & washroom. 3 brand new garage Door. Plus Steel Arch Roof covered outdoor storage with concrete slab for Machinery. Have The Luxury Of A Work Commute To Your Own Backyard With Plenty Of Space On The 200 X 900 Ft Lot For Parking Large Vehicles And More. Mature Trees Line The Lot For Privacy. Located Minutes From Hwy 404, Shops And Restaurants. This Is A Must-See, Truly One-Of-A-Kind Property! (id:45725)
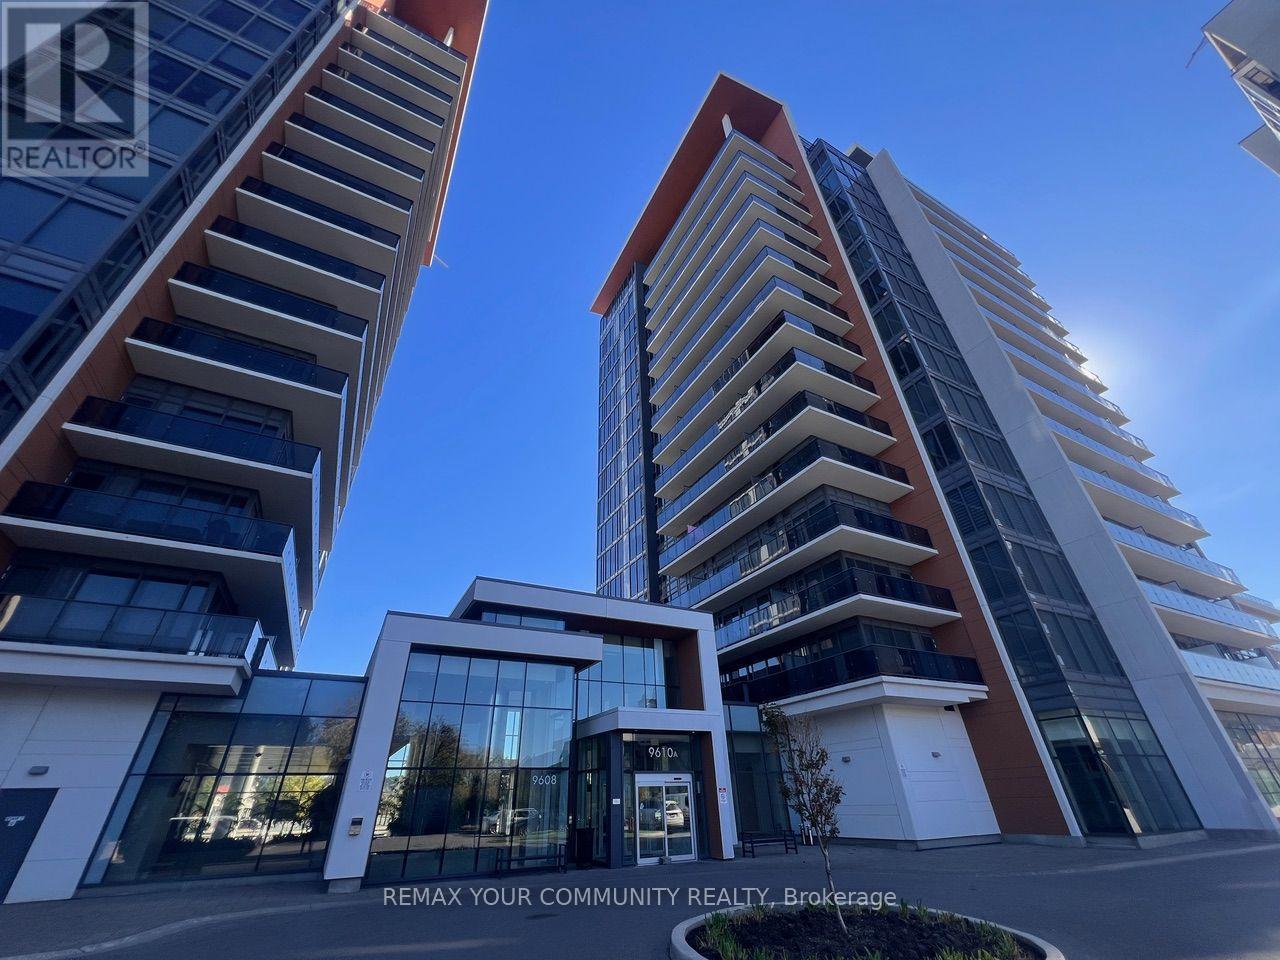
1602b - 9600 Yonge Street
Richmond Hill (North Richvale), Ontario
***LUXURIOUS CORNER CONDO IN THE HEART OF RICHMOND HILL!*** Enjoy Breathtaking, Unobstructed South-East Views From This Bright & Spacious 2+1 Bedroom, 2 Bathroom Residence Featuring 9' Ceilings, Floor-To-Ceiling Windows. Excellent Open-Concept Layout With A Spacious Living/Dining Area, Gourmet Kitchen With Top-Of-The-Line Stainless Steel Appliances, Granite Countertops, Stylish Backsplash, Breakfast Bar, Coffee Station, Beverage Rack & Additional Built-In cabinetry. $$$ In Upgrades Throughout, Including Upgraded Bathrooms & Shower Heads. Generous Bedrooms With A Primary Retreat Offering A Spa-Like 3-Pc Ensuite. 1 Parking & 1 Locker Included. Located In Prestigious Grand Palace Condominiums With Excellent Building Amenities. Steps To Hillcrest Mall, Public Transit, GO Train, T&T, Restaurants, Cafes, Library, Schools, Parks, Shopping & Entertainment. Close To Major Highways 404, 400, 7 & 407, As Well As Hospital & All Major Amenities. No Pets & No Smokers Please. (id:45725)
60 Sharonview Crescent
East Gwillimbury (Sharon), Ontario
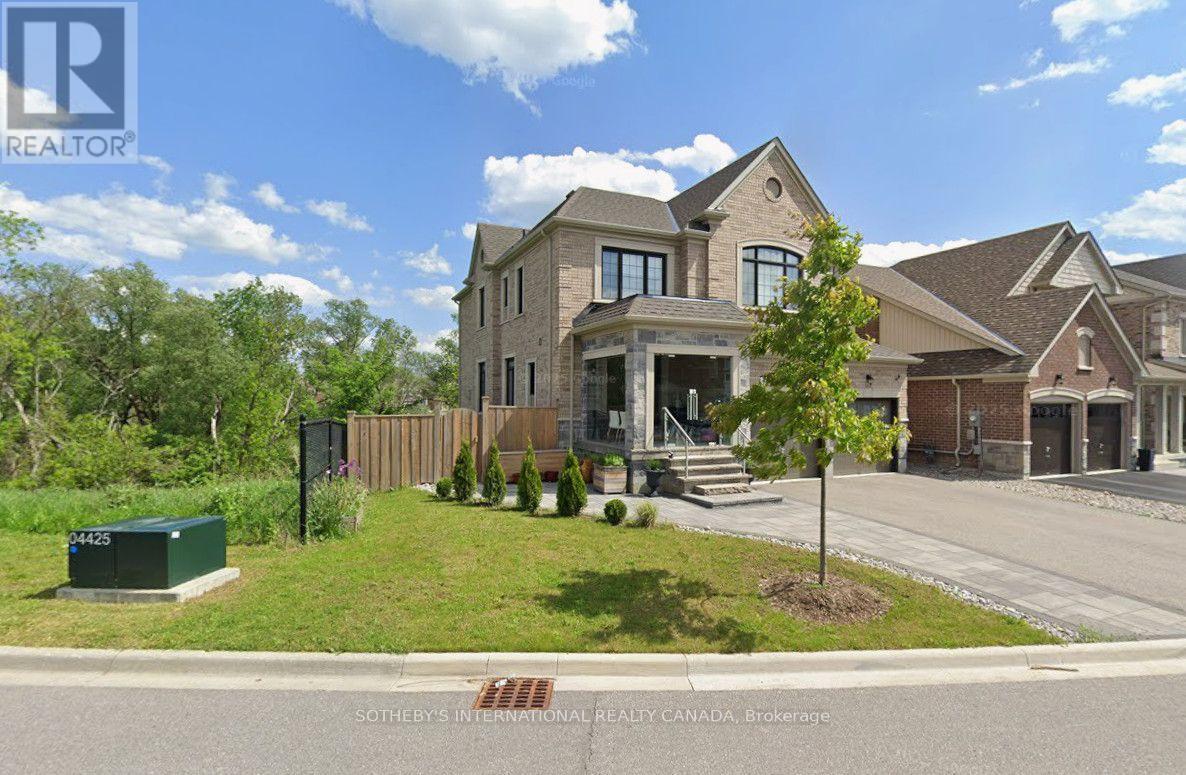
Welcome to This Beautifully Appointed Home Backing Onto a Picturesque Ravine in the Desirable Community of East Gwillimbury! Situated on a Premium Ravine Lot, This Exceptional Residence Offers Privacy, Scenic Views, and Approximately 4,000 Sqft of Living Space(Including 2,656 Sqft Above Grade, 1328 Sqft Finished Basement), Built by Renowned Builder Great Gulf, the Home Showcases Impressive Curb Appeal with a Timeless Brick and Stone Exterior, Inviting Front Porch, and Long Driveway with No Sidewalk. Featuring 9-Ft Ceilings on the Main Floor, a Bright and Functional Layout, a Sun-Filled Family Room, and a Separate Dining Room. The Spacious Eat-In Kitchen Boasts Quartz Countertops, a Breakfast Area, and a Walk-Out to a Balcony Overlooking the Tranquil Ravine. The Generous Primary Suite Offers a Walk-In Closet and a Spa-Inspired 4-Piece Ensuite. The Professionally Finished Walk-Out Basement Includes an Additional Bedroom and Versatile Living Space with Excellent In-Law Suite Potential. Step Outside to a Private Backyard with an Interlock Patio, Perfect for Relaxation and Outdoor Entertaining. Ideally Located Minutes from Yonge Street, East Gwillimbury GO Station, Hwy 404, Upper Canada Mall, Costco, Southlake Hospital, Schools, Parks, Scenic Trails, and the New Health & Active Living Plaza. A Wonderful Opportunity to Enjoy Refined Family Living Surrounded by Nature and Everyday Convenience! (id:45725)
607 - 20 Deans Drive
Toronto (Clairlea-Birchmount), Ontario
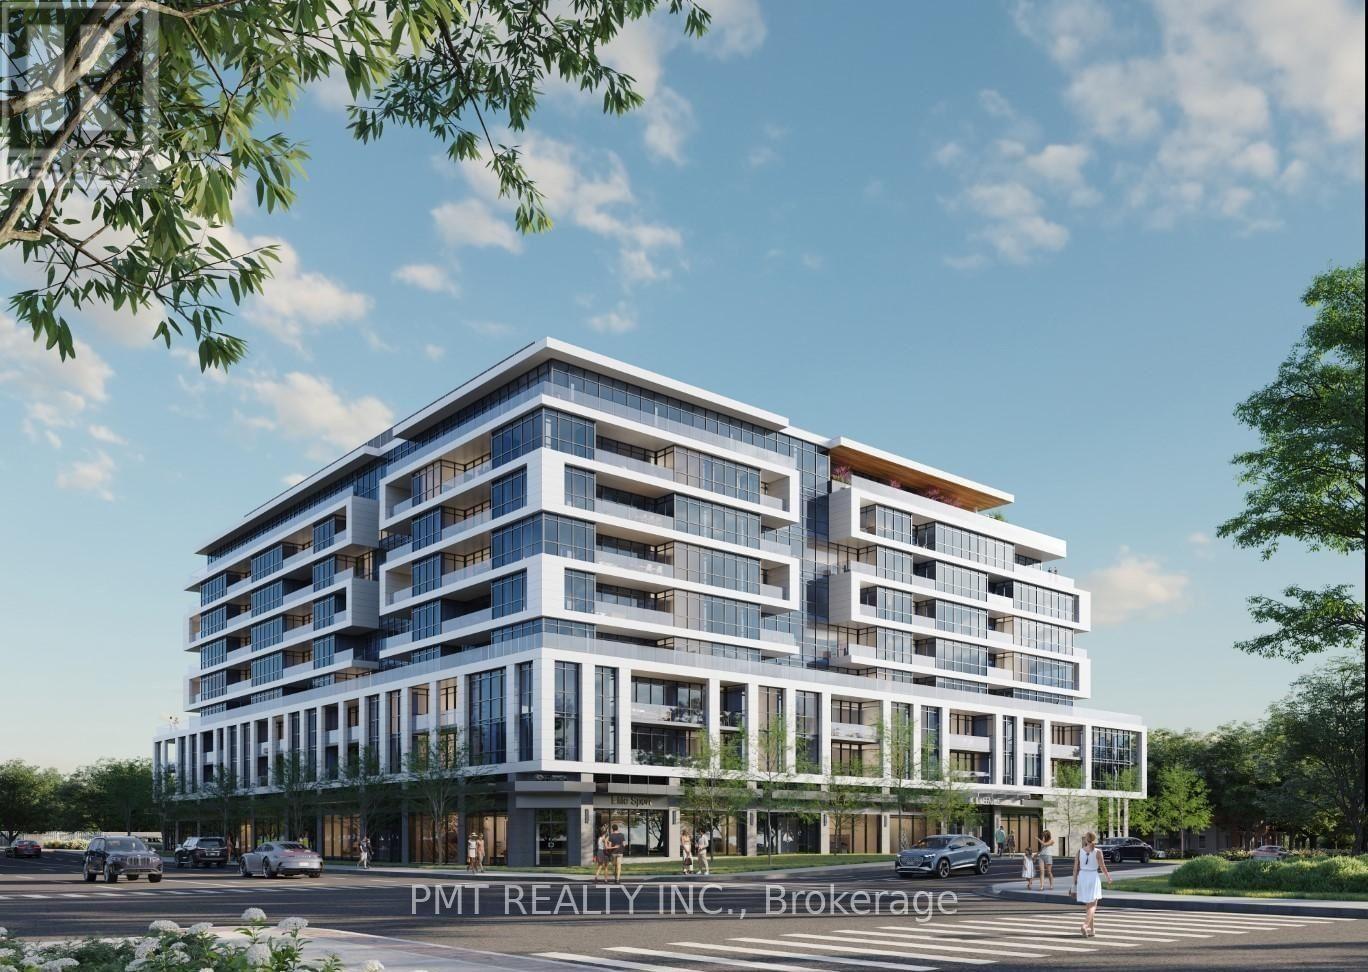
Welcome to Unit 607 at 20 Deans Drive, a stunning, brand-new, never-lived-in 2-bedroom, 2-bathroom suite offering 717 square feet of thoughtfully designed living space complemented by a sizeable private balcony. This residence stands out with exclusive purchaser upgrades throughout, starting with premium Martina Luxury Vinyl Flooring in all principal living areas-an ultra-rare, high-tier finish featured in only one other condo suite in the entire complex. Both bedrooms have been enhanced with upgraded mirrored slider closet doors, creating a bright and expansive atmosphere. The spa-inspired bathrooms showcase extensive luxury updates: the primary ensuite features premium upgraded tub and shower wall tiles paired with an upgraded shower fixture, while the main bathroom boasts upgraded floor tiles, bathtub, and shower finishes. Complete with one dedicated parking space and situated close to transit, shopping, parks, and top city amenities, this exceptional suite offers an unbeatable combination of brand-new luxury and move-in-ready convenience. (id:45725)
24 - 1299 Glenanna Road
Pickering (Liverpool), Ontario
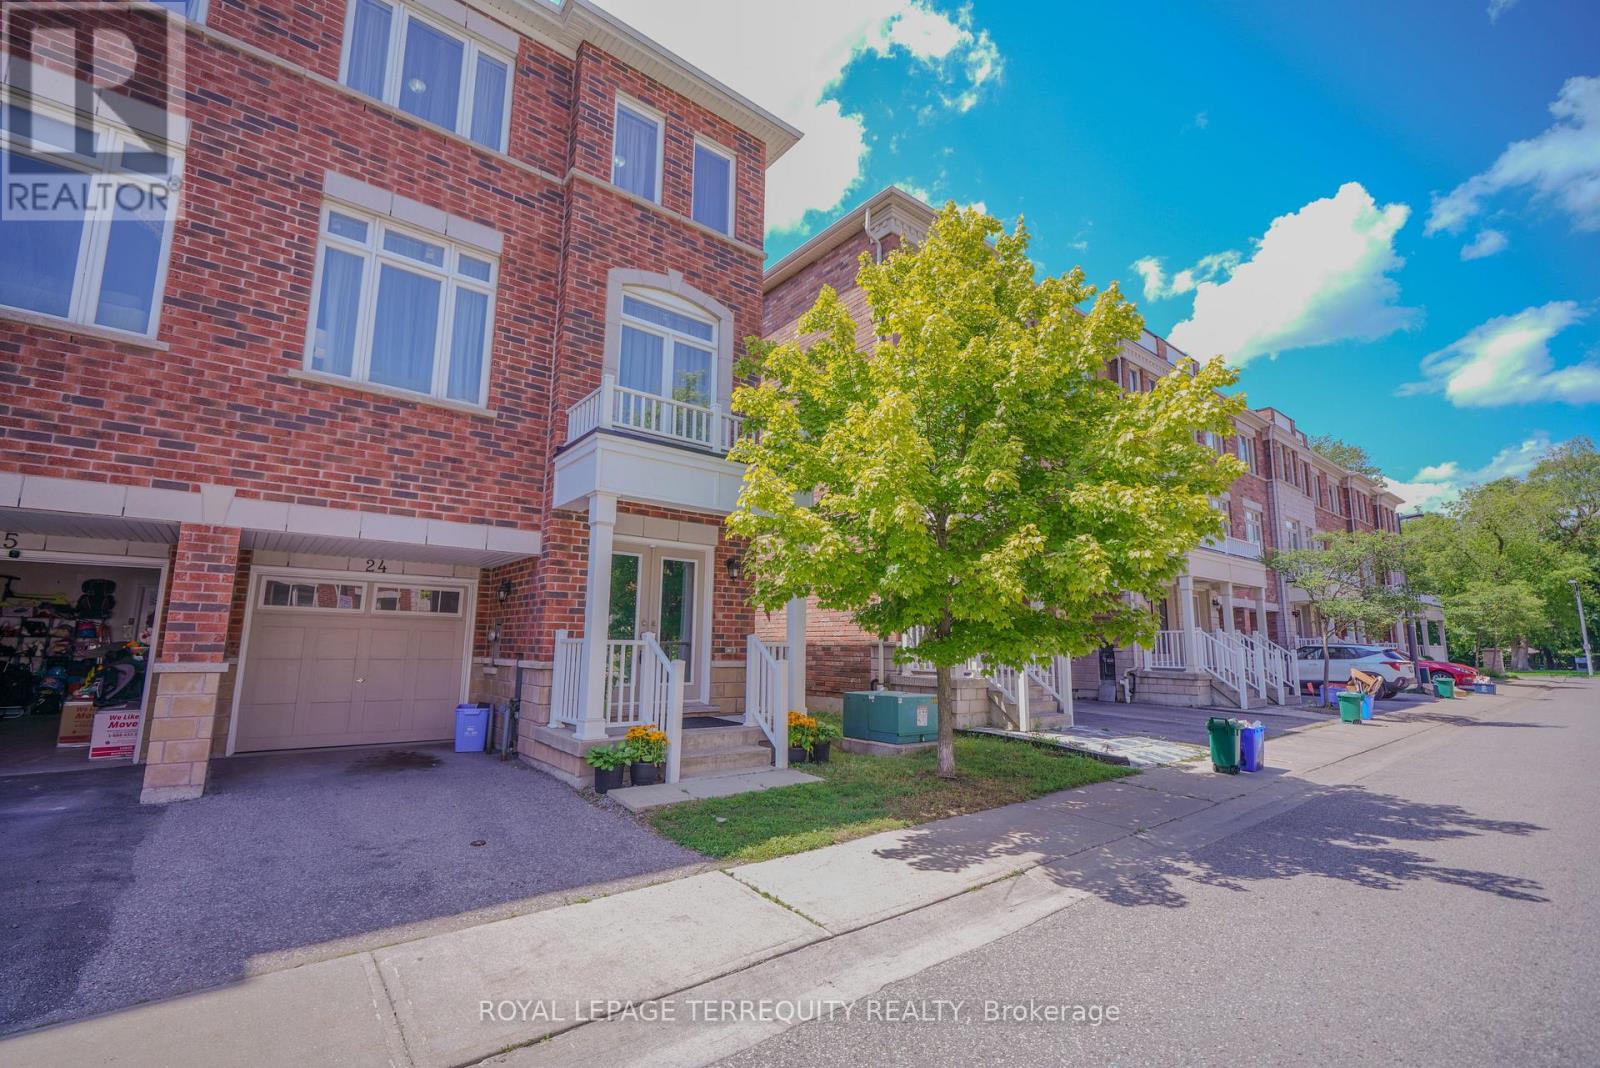
Beautiful End-Unit Newer Townhouse featuring 3 spacious bedrooms and 3 bathrooms, nestled in a quiet, family-friendly pocket of Pickering. Ideally located close to all amenities, with transit steps away, nearby shopping, excellent schools, and only minutes to the GO Station for an easy commute. This bright, open-concept home offers hardwood flooring throughout the living and dining areas, a modern kitchen with stainless steel appliances, and plenty of natural light thanks to its desirable end-unit location. Enjoy a backyard, perfect for outdoor entertaining, relaxing, or family gatherings. Includes 2 parking spaces (id:45725)
172 Central Park Boulevard S
Oshawa (Central), Ontario
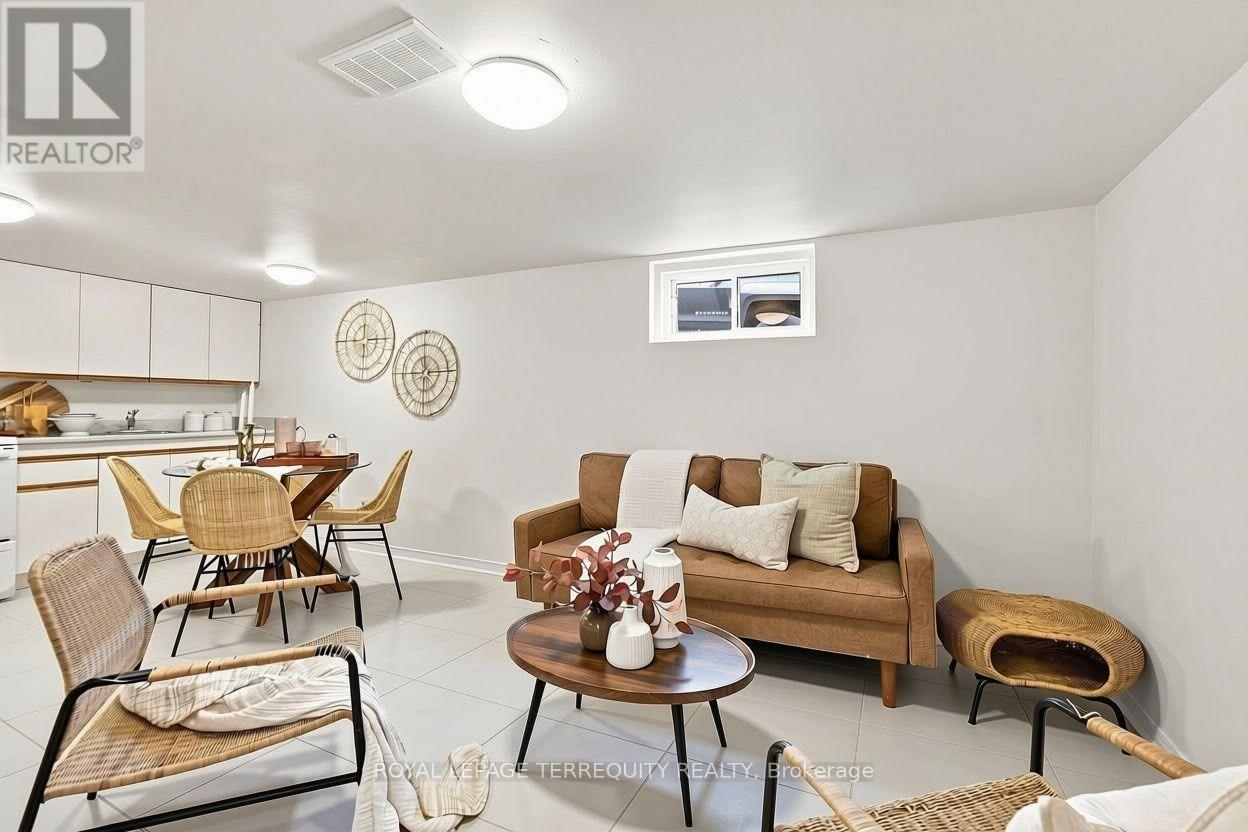
Welcome to this bright and spacious finished basement suite in Central Oshawa!Featuring a full kitchen, generous living area, one bedroom, and a full bathroom, this spaceoffers comfort, functionality, and privacy. Ideal for tenants seeking a self-contained livingspace, the suite provides a practical layout with plenty of room to relax and unwind.Conveniently located close to parks, schools, shopping, public transit, and everyday amenities,this basement suite offers comfortable living in a well-connected neighbourhood. A greatopportunity to make this inviting space your next home! (id:45725)
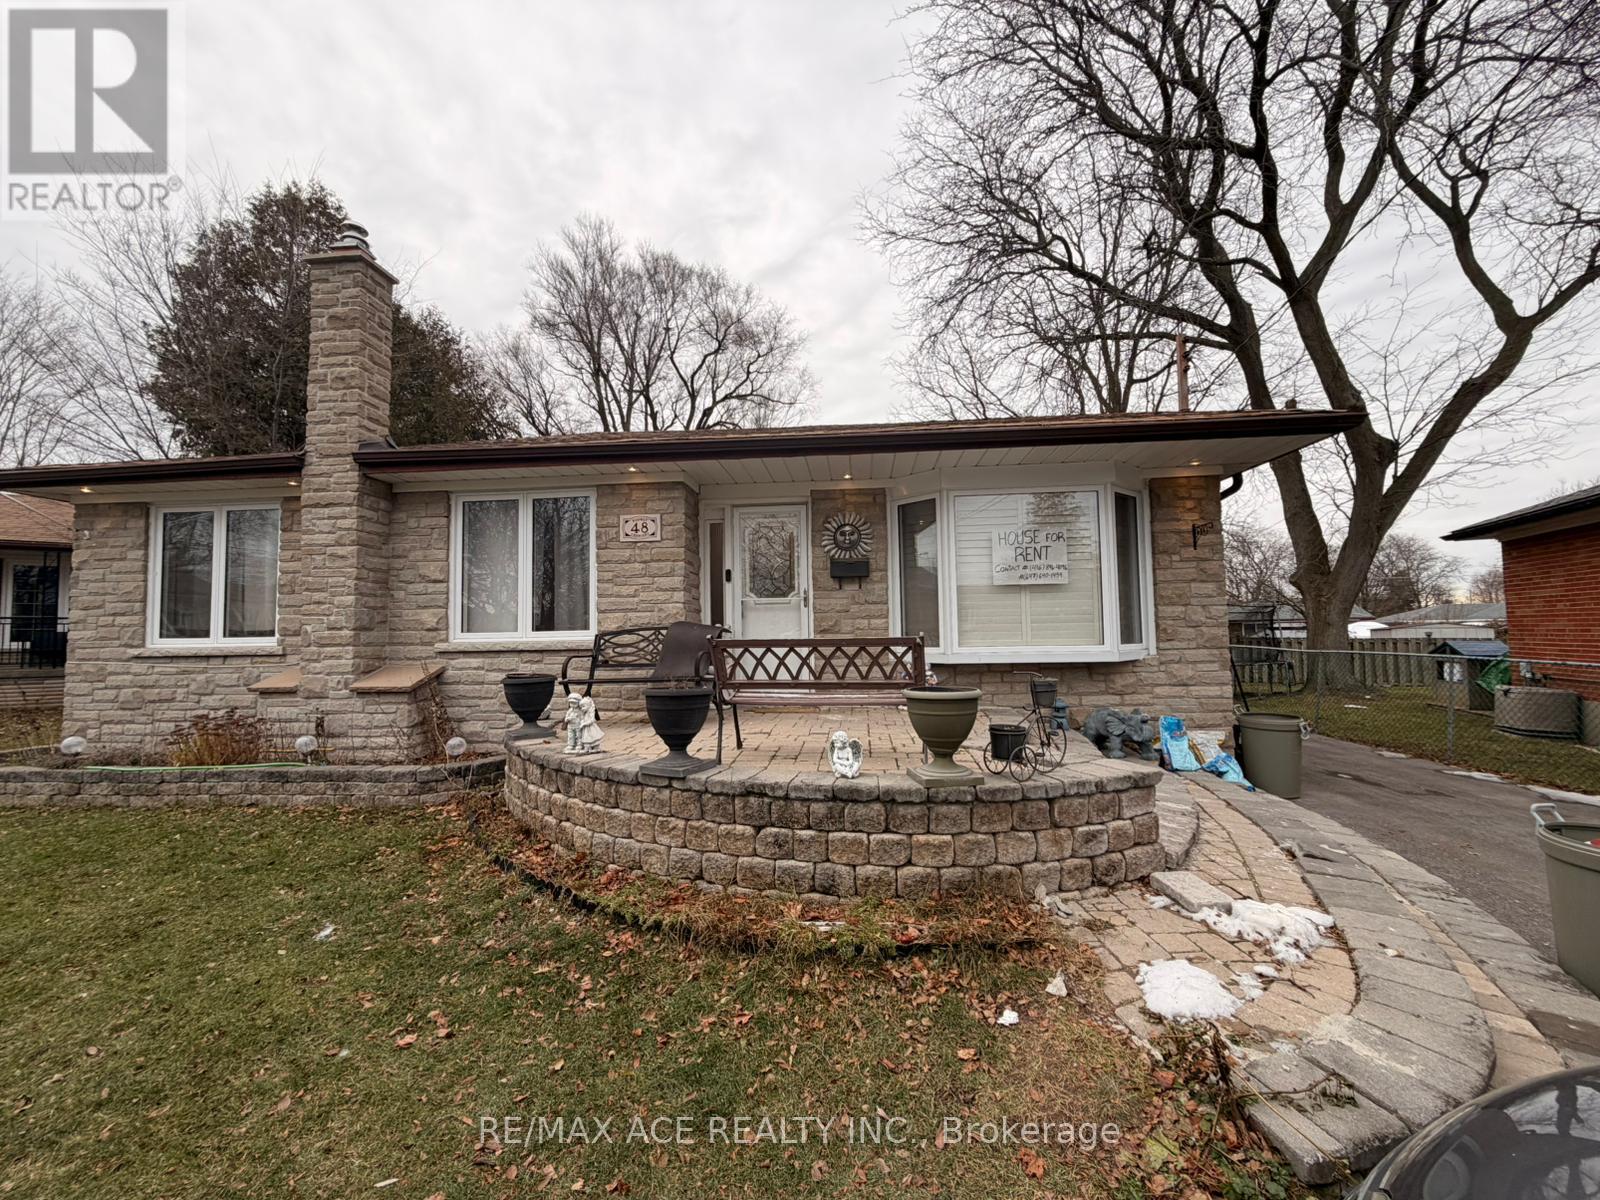
Main - 48 Ronway Crescent
Toronto (Woburn), Ontario
Welcome To 48 Ronway Crescent! This Lovingly Maintained Bungalow Is Situated On A Large Lot W/ Private Backyard Oasis. Enjoy A 3 Tiered Deck Overlooking Heated Inground Swimming Pool. Perfect For A Summer Staycation. This Updated Home Has An Open Concept Main Flr Living Space, Updated Kitchen And Modern Appliances! Tenants to pay 60% Utilities. (id:45725)
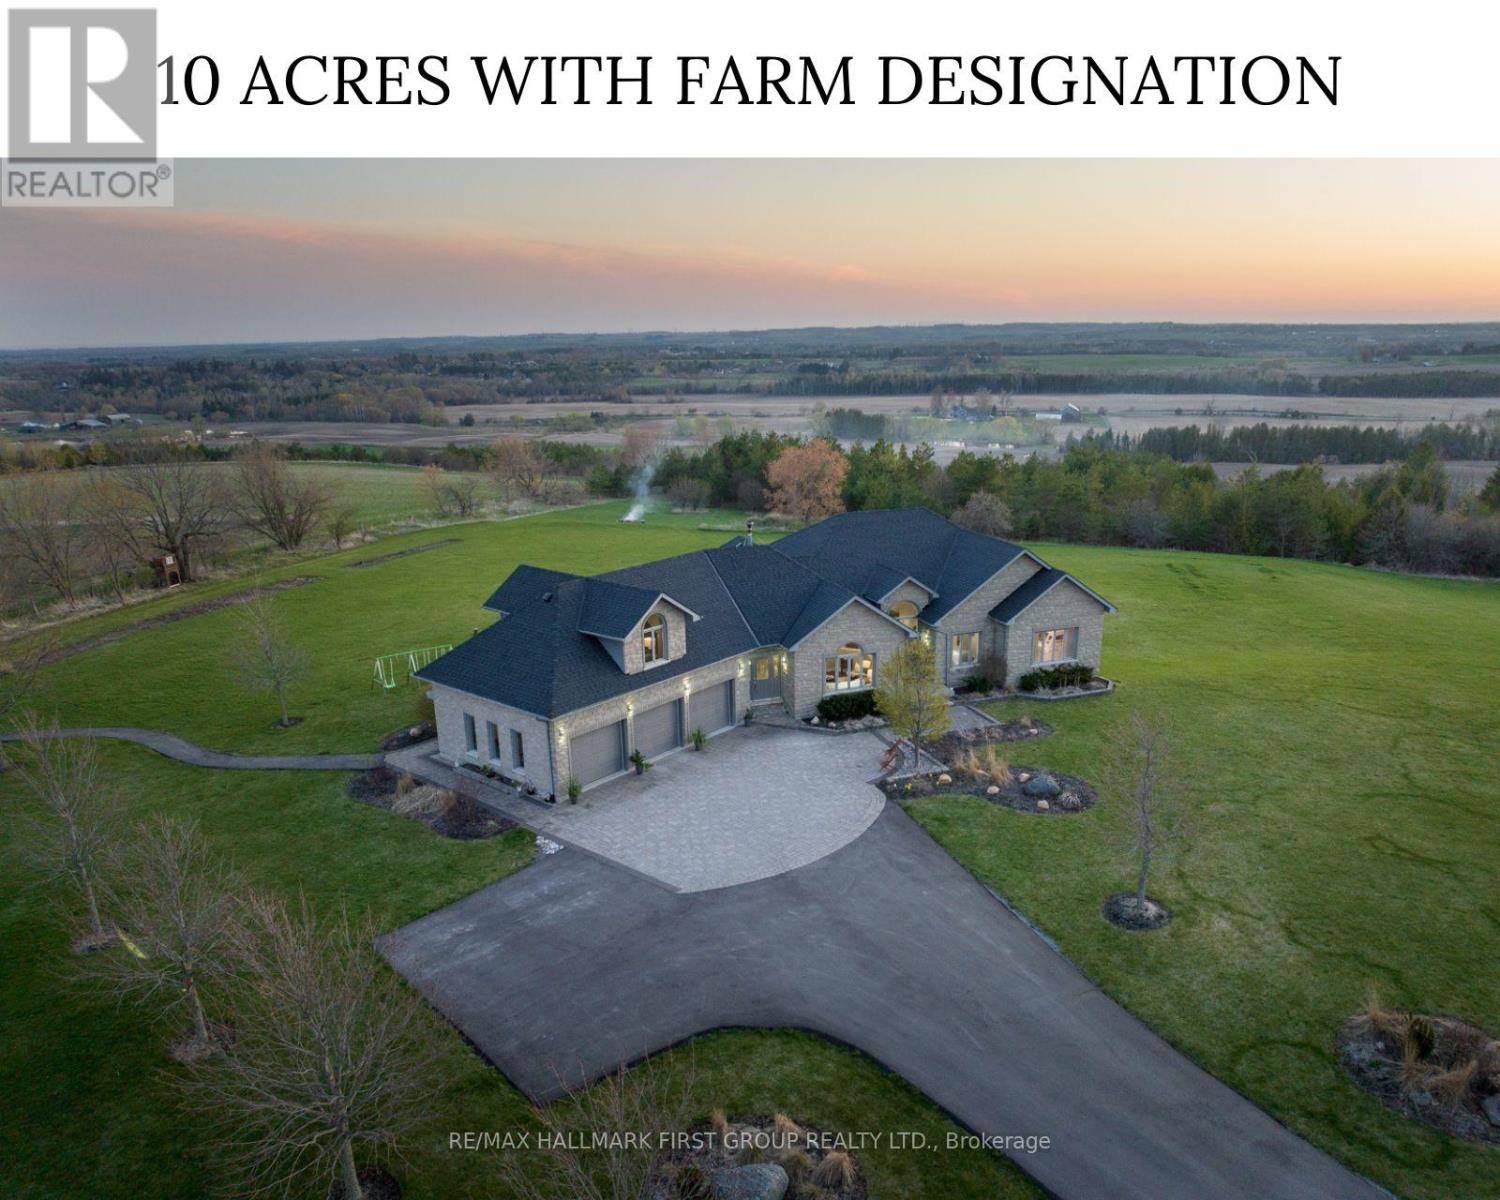
7472 Aked Road
Clarington, Ontario
Welcome to the picturesque 7472 Aked Rd. - a masterfully designed Peter Keuning custom built bungalow situated on 10 mesmerizing acres w/ unobstructed panoramic Lake Ontario views that mimic the Swiss Alps and the rolling Tuscany countryside, this architecturally designed bungalow w/exquisite finishings is not to be missed. With over 6,000 sq ft of finished living space including a finished walk-out lower level & your very own finished upper level loft w/hardwood floors & pot lights, this rare offering exudes exceptional quality & taste. Experience resort-like seasonal activities at your doorstep, including: hiking, 4-wheeling, snowshoeing, tobogganing, snowmobiling, and much more! Your property also boasts personal ATV/snowmobile trail access to a forested area. The 1,000 sq ft. outbuilding is complete w/heat, hydro & water. 35 minutes to the DVP over 418/401 toll-free and less than 30 mins to 404 over 407. 45 Mins to Toronto Pearson Airport. Low Property Taxes Reflect Farm Designation. Extensive Hardscaping/Asphalt/Interlocking. Exquisite Celestial & Terrestrial Views Night & Day. See Feature Sheet for More! Seller offering a $20,000 credit on closing, allowing Buyers the flexibility to complete upgrades or customizations to suit their personal style and vision. (id:45725)
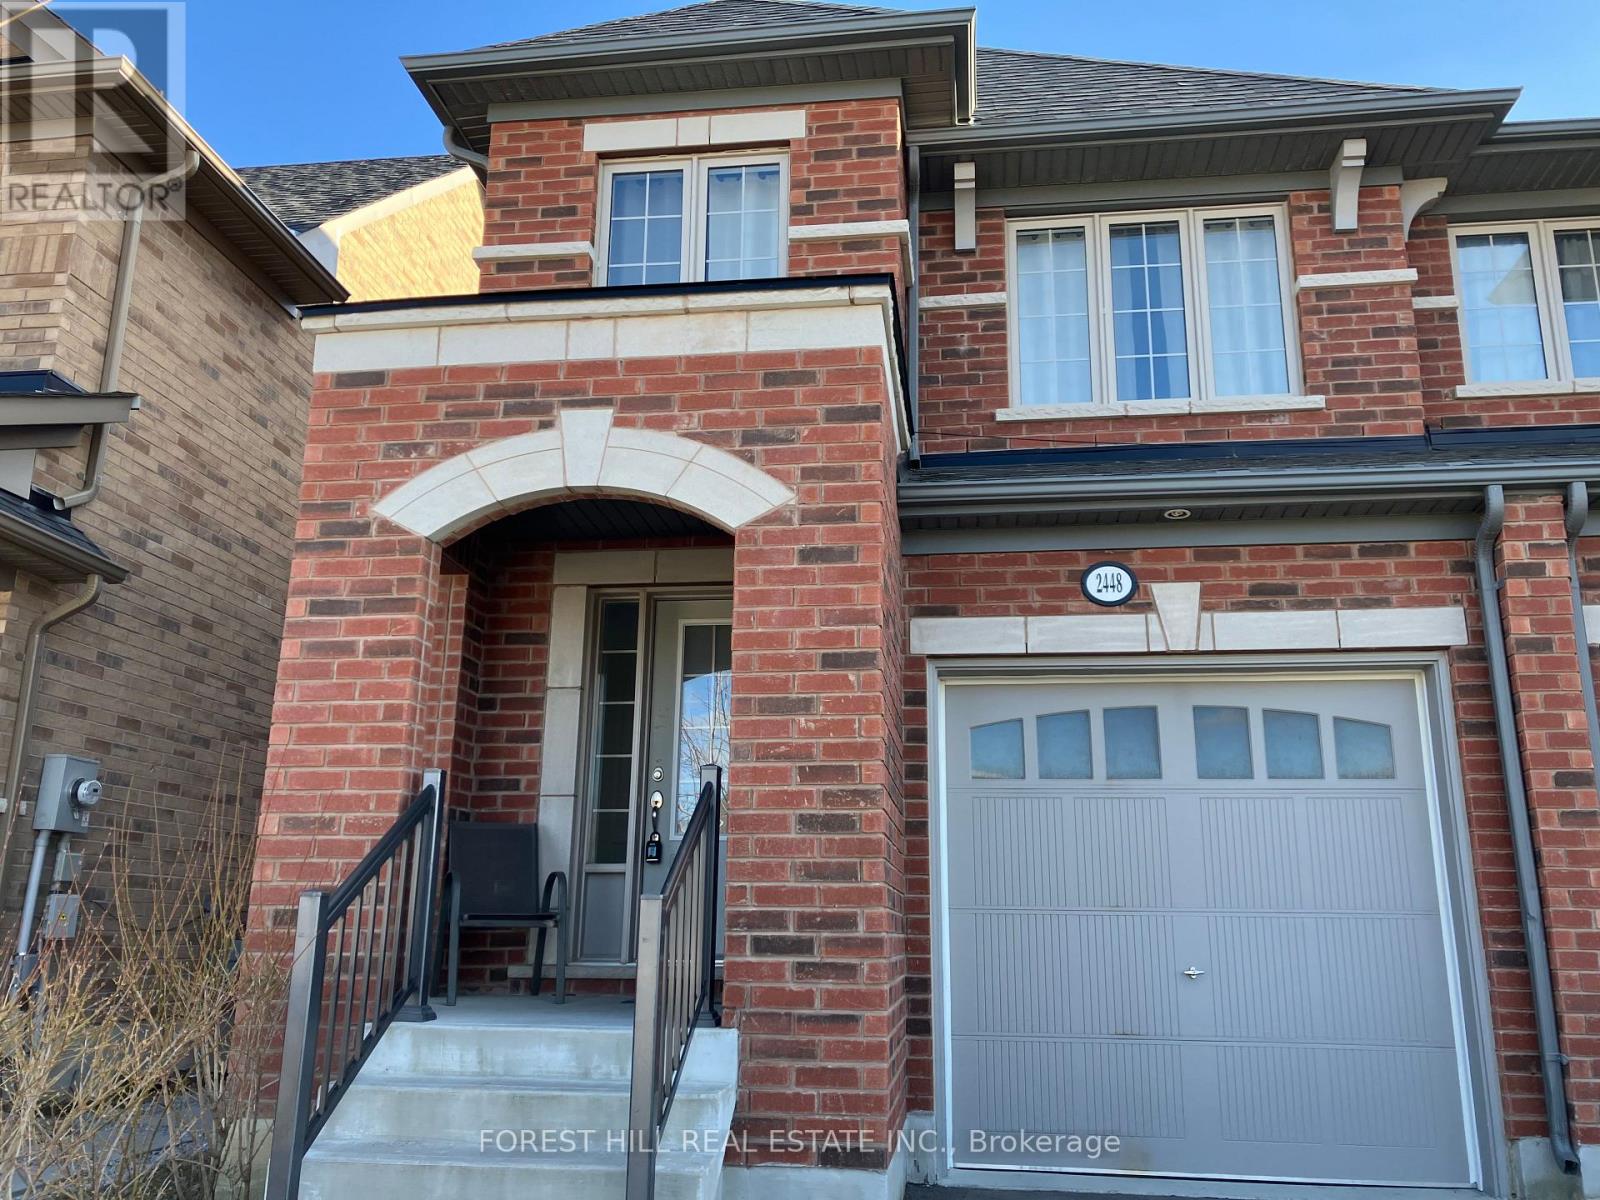
2448 Equestrian Crescent
Oshawa (Windfields), Ontario
Beautiful Tribute Home In Windfields Community, Situated In A Quiet Neighbourhood, Facing Community Park, Nearby Schools, Shops, Cafe, Freshco, Costco, Easy Access To Winchester Rd. (Hwy 7) And Hwy 407, 412; Open Concept Kitchen With Center Island: Spacious Living/Dinning Room With Gas Fire Place; 9 Ft. Ceilings On Main Floor, Laundry Room With Direct Access To Garage; 4 Bedrooms With Spacious Closets, Hardwood Floor On Main. Fully Fenced Backyard. (id:45725)
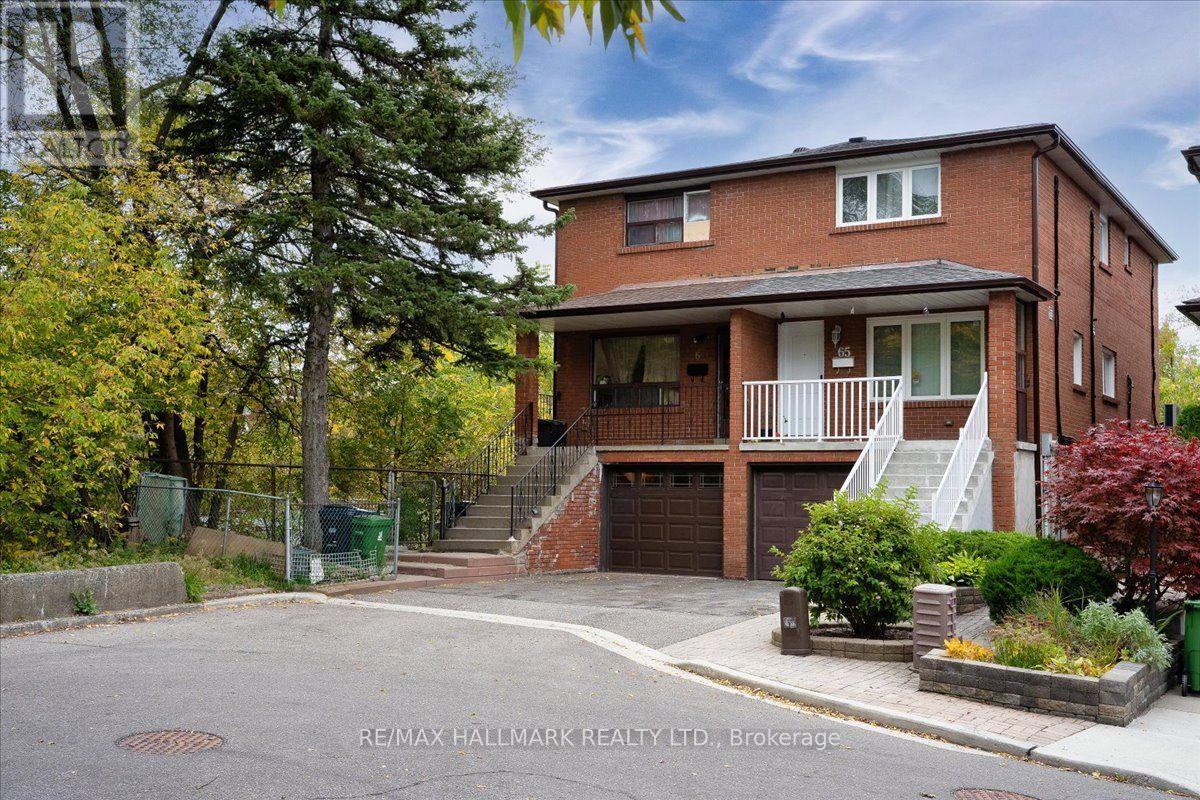
67 Aldergrove Avenue
Toronto (Woodbine Corridor), Ontario
Family-style Semi-Detached Home in an Exceptional Location! Offering over 1,300 sq. ft. of above-grade living space, this spacious 4-bedroom home sits on a large property and combines comfort, convenience, and an outstanding urban lifestyle. Featuring 2 parking spaces, including a garage with direct interior access to the home. Private backyard perfect for relaxing or entertaining. Spacious living area with a walk-out patio door to the backyard. Eat-in kitchen, s/s appliances. Finished basement with living space and extra bedrooms. Ideally situated along the Woodbine corridor, just minutes to Woodbine Beach and the vibrant Beaches community. Enjoy easy access to Danforth Avenue, featuring an excellent selection of restaurants, shops, cafés, and entertainment. Conveniently located minutes to Woodbine Subway Station, with TTC at your doorstep for an easy commute. Parks, schools, and amenities are all nearby, including Beach Hill Montessori School. Just minutes to downtown Toronto, this is an excellent opportunity to enjoy spacious living in a sought-after neighbourhood with everything you need close at hand! (id:45725)
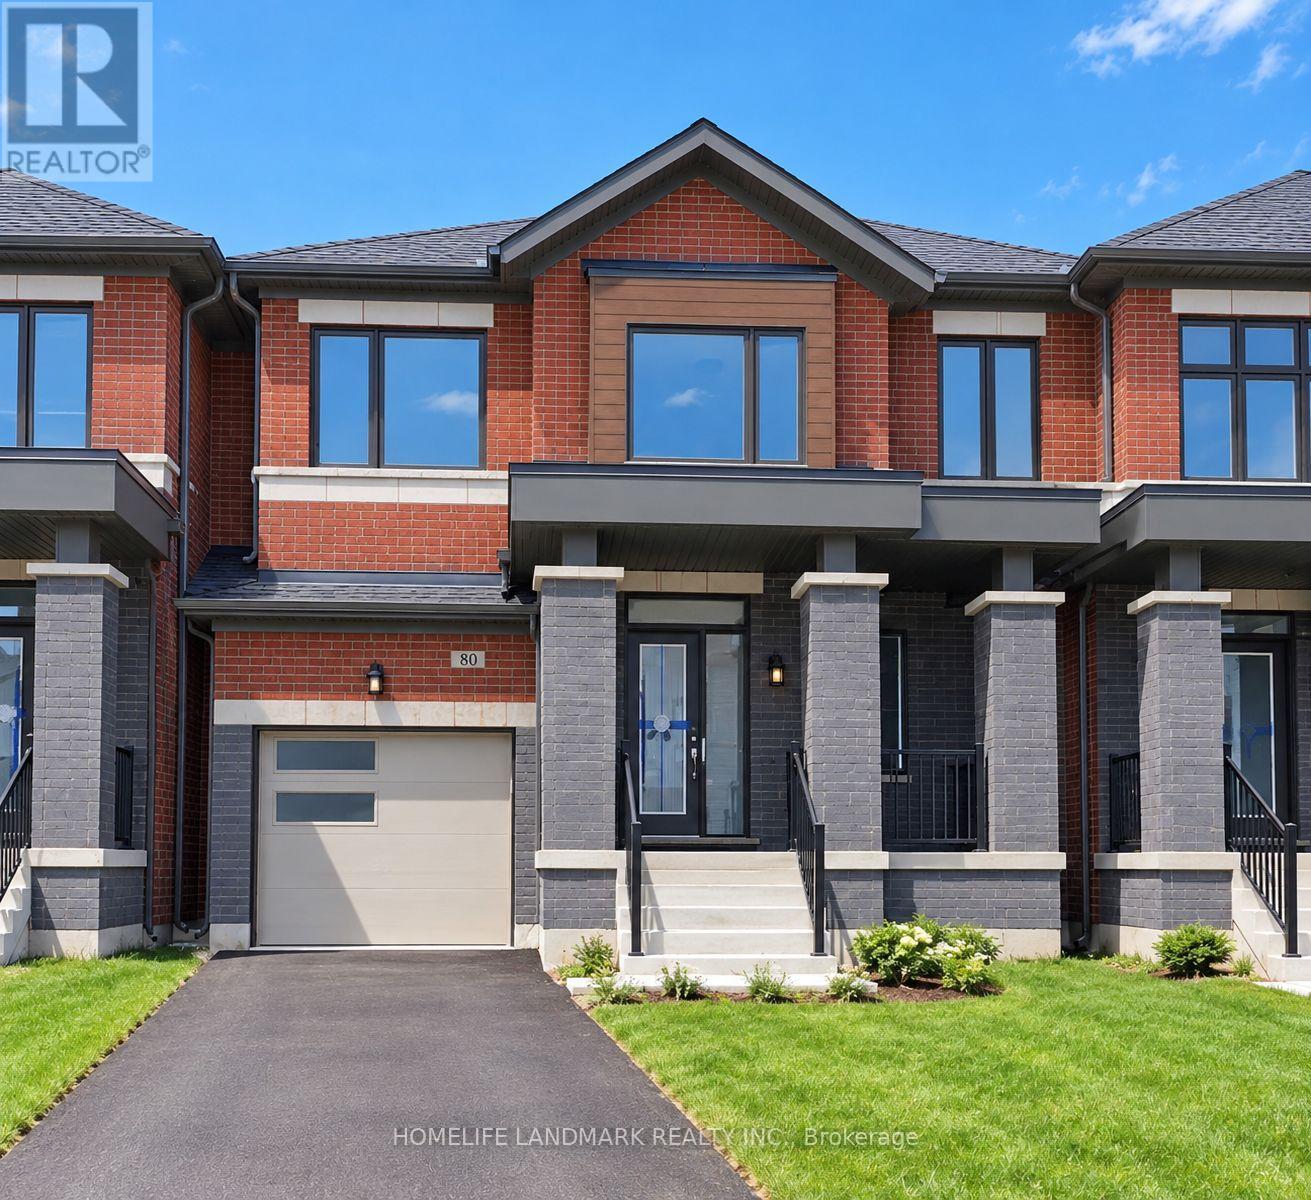
80 Leney Street
Ajax (South East), Ontario
Absolutely Stunning! Only 5 Years Old. Functional Two-storey Link Home. Complete Freehold Without Any Fees! Spacious 1920 Sqft. 4 Bedroom, 3 Washrooms, 2 Parking. 9' Ceiling Of Main Floor. Open Concept. Large Windows Through-out. Abundant Natural Lights. Very Bright & Spacious. $$$ Spent On Upgrades. Hardwood Floor Through-out Main Floor. Modern Kitchen W/High Cabinets, Central Island, S/S Appliances, Tile Backsplash, Undermount Sink. Quartz Countertop Through-out. Open Concept Dining Room Combine With Living Room, Electric Fireplace. Second Floor Showcase Four Generous Size Bedrooms, Picture Windows. Spacious Master Bedroom Features 4-piece Ensuite & Walk-in Closet & Large Window. Built-in Garage, Direct Access to Home. Freshly Painted. LED Lights. Private Fully Fenced Backyard, Perfect For Entertaining & Relaxing. Family Friendly Community, Besides Park. Unbeatable Convenient Location. 5 Mins Driving To Hwy 401, Durham Center, Costco, Walmart, Community Centre And More Than 90 Shops. Walk To Parks, Trails, Lake Ontario. A Must See! (id:45725)
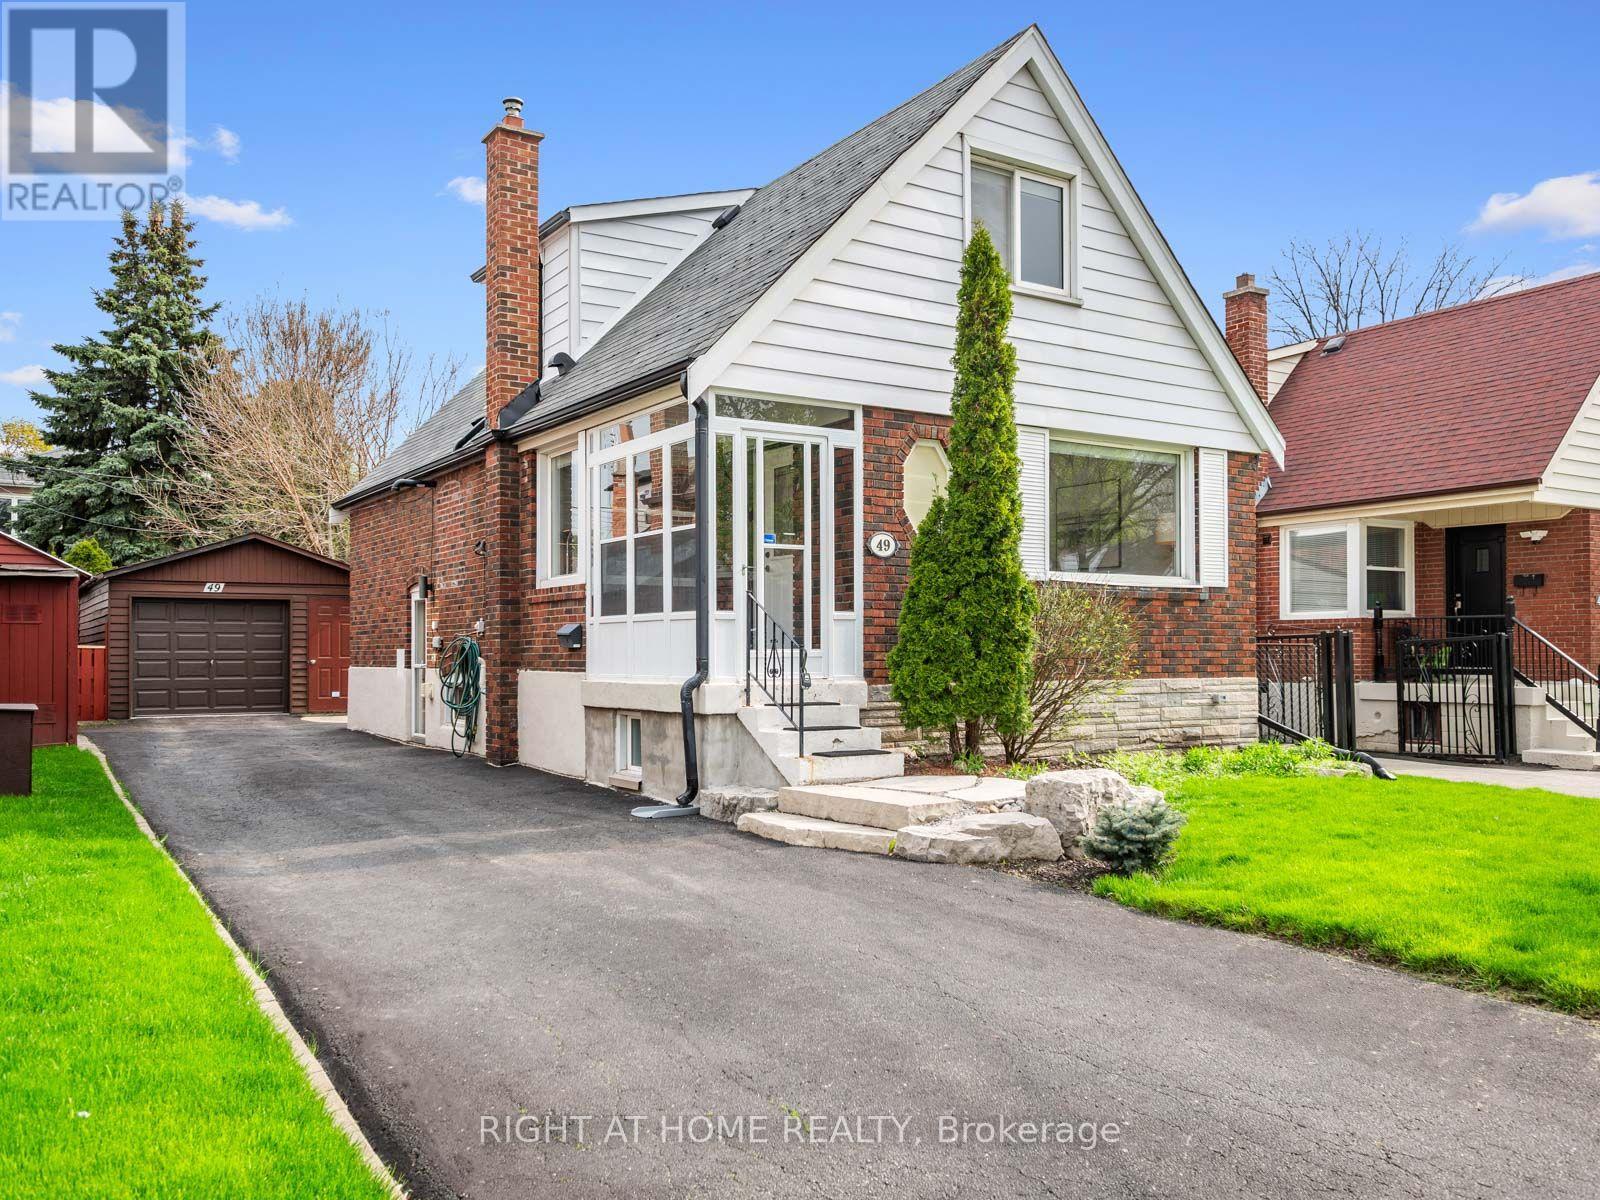
49 Amsterdam Avenue
Toronto (O'connor-Parkview), Ontario
Bright And Spacious Family Home In High Demand Topham Park. Professionally Landscaped Front And Backyard. Original Red Brick Exterior But Beautifully Renovated Throughout. Brand New Electrical And Plumbing. All New Kitchen With High-End Appliances. All Of The Old Plaster Walls Replaced With New Drywall And Insulation Added To Make The House Energy Efficient. Two Generous Size Bedrooms On The Second Floor With Option Of Third Bedroom On The Main Floor If Not Used As A Family Room. Basement Nicely Finished With Separate Entrance and a bedroom. Long Private Drive Can Easily Fit Four Cars Plus A Detached Garage. (id:45725)
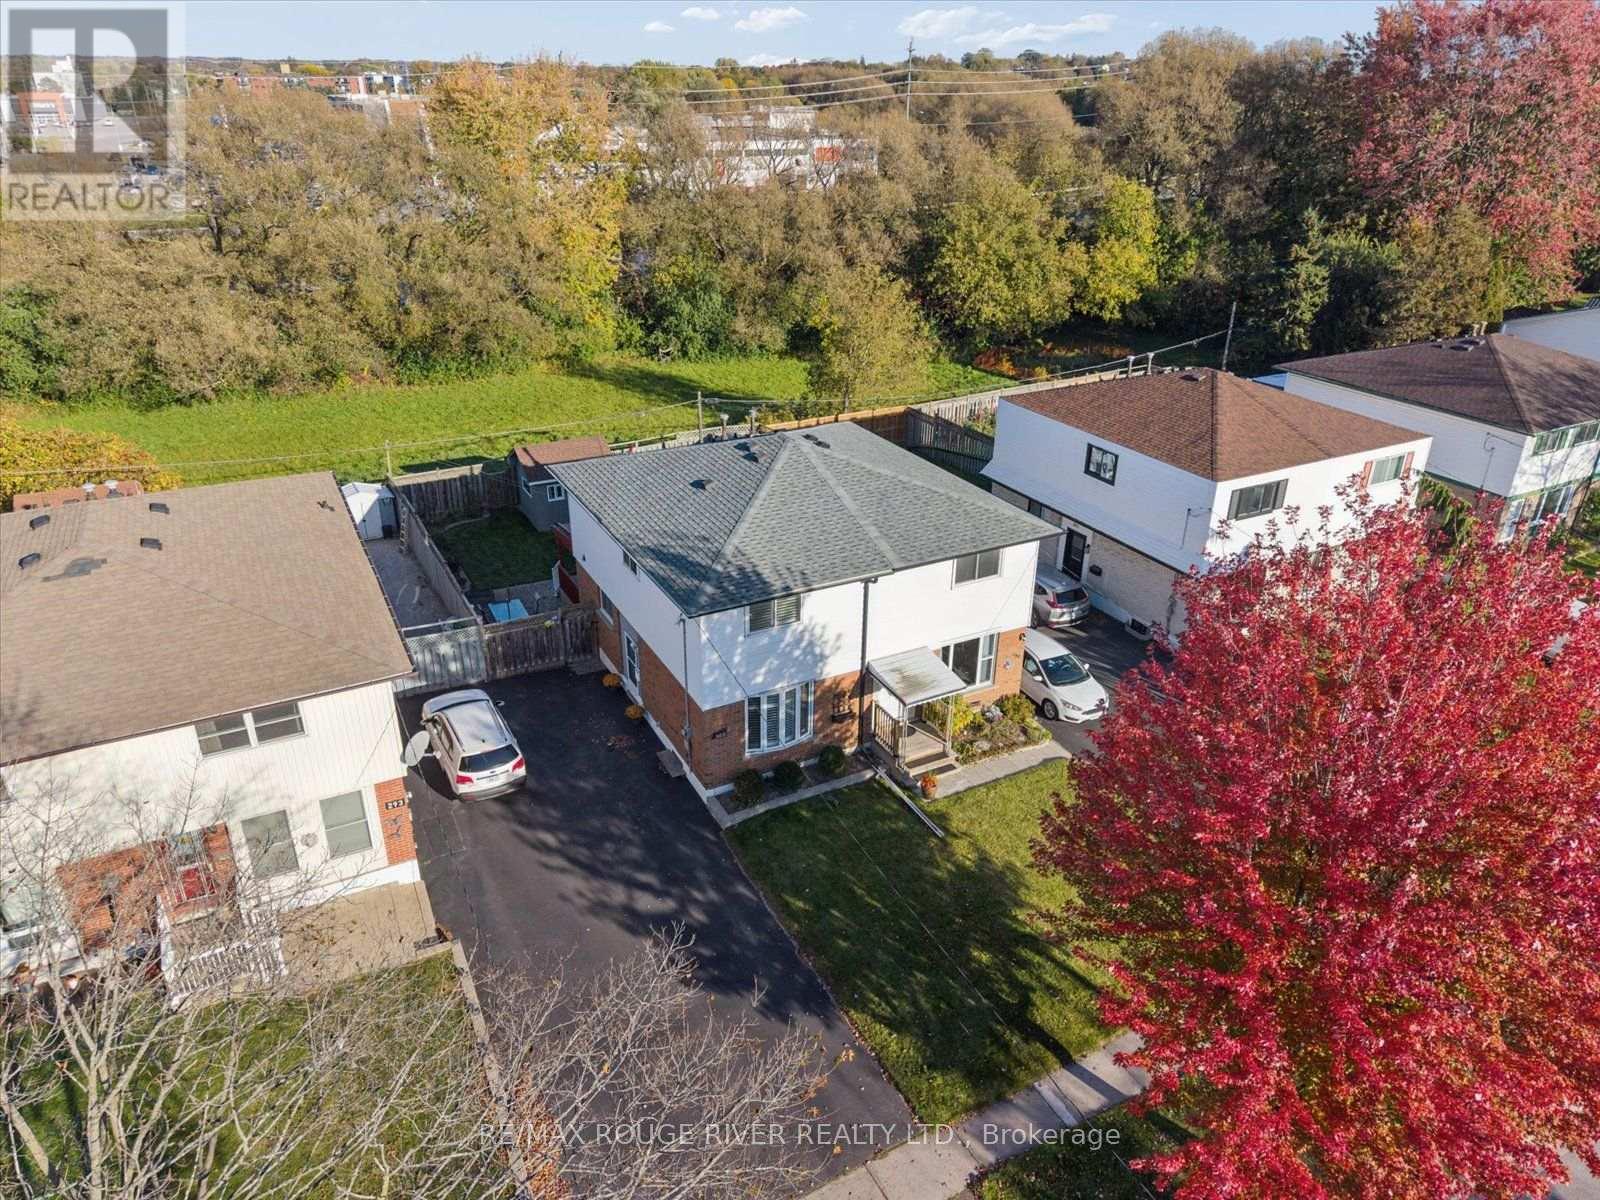
297 Durham Court
Oshawa (Vanier), Ontario
What a way to start your real estate journey! This home is perfect for first time buyers, upsizing from a condo or those thinking of downsizing in a convenient location. In the centre of it all...you are just steps away from shopping, gyms, coffee shops, schools, parks, transit and the 401! Located in a family friendly neighbourhood, nestled on a quiet court this semi detached home has a ton of parking and offers a large private and manicured backyard with no neighbours behind. Stay cool under the shaded deck or start up the BBQ on the patio. You will fall in love with the classy updated kitchen, with ebony coloured granite tops and under-mount lighting. Offering space to eat in, tons of cabinetry, built in bar fridge and a designated coffee bar. Wood floors flow through the home, while fresh paint and new lighting brighten the living spaces. Get creative with the partly finished basement offering a large laundry room, 2pc bath and lots of storage! (id:45725)
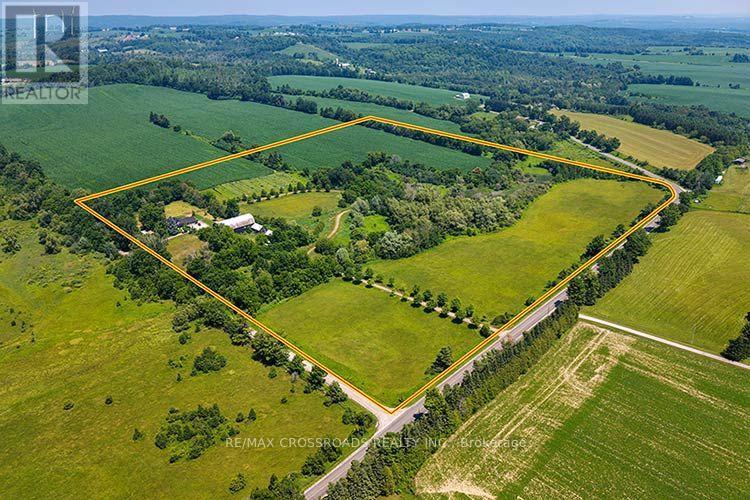
5019 Jewel Road
Clarington, Ontario
Experience the perfect blend of modern elegance and country charm at 5019 Jewel Road. This stunning two-storey home offers stylish finishes, spacious living areas, and a peaceful rural setting designed for both comfort and functionality. The property also includes a separate livable trailer, providing excellent flexibility for extended family, guests, rental income, or a home-based business. A massive barn offers endless possibilities for storage, hobbies, equipment, or workshop space, making this property ideal for tradespeople, hobby farmers, or outdoor enthusiasts. Enjoy the privacy and tranquility of country living while remaining just a short drive to major highways and local amenities. A rare opportunity to own a versatile property with exceptional potential. SEE ADDITIONAL REMARKS TO DATA FORM (id:45725)

2421 - 230 Simcoe Street
Toronto (Kensington-Chinatown), Ontario
Welcome To Artists Alley Condos Beautiful 1 Bedroom Unit In The Heart Of Downtown Toronto Near Dundas & University. Laminate Flooring Through-Out, Floor To Ceiling Windows. Modern Kitchen With B/I Appliances. Excellent Building Location, Steps To Subway Station, OCAD, Queen's Park, Groceries, Hospitals, Financial Districts, Bars, Restaurants And All Daily Essentials. A MUST SEE IN PERSON!! (id:45725)
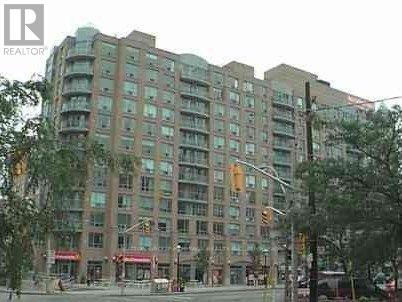
201 - 109 Front Street
Toronto (Moss Park), Ontario
Beautiful One Bedroom Condo In The Heart Of St. Lawrence Market. Huge Layout - Approximately 650 Sq Ft. Bigger Than Most 1+1. Shows Extremely Well. Close To All Amenities. No Pets, No Smoking. Close To GO Train And Financial District Of Toronto. Great Part Of Toronto, Close To Transit And The Downtown Core. Surrounded By Restaurants, Markets, Cafes And Bars. (id:45725)
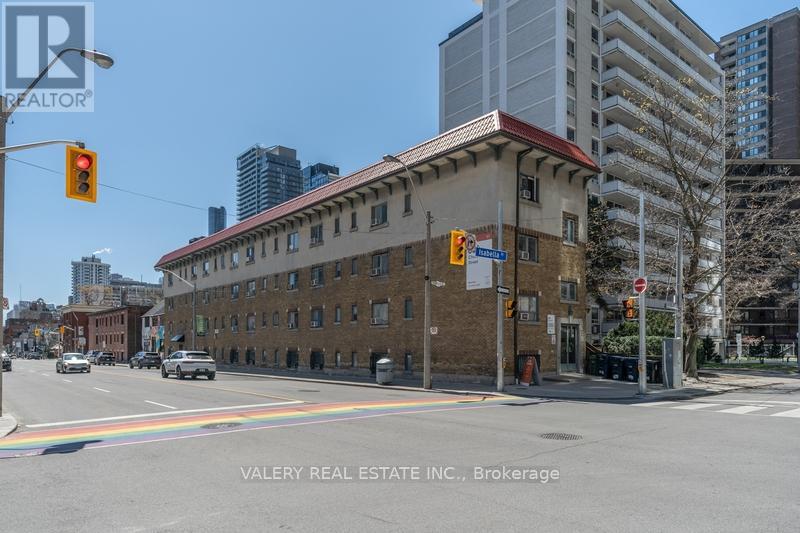
B8 - 608 Church Street
Toronto (Church-Yonge Corridor), Ontario
Welcome to Unit B8 at 608 Church Street, a newly renovated 306 sq. ft. bachelor suite in the heart of Toronto's vibrant Church-Wellesley Village. Thoughtfully designed to maximize space and functionality, this modern studio features contemporary cabinetry, stainless steel appliances, and a stylish 3-piece bathroom. Ideal for students and young professionals seeking comfortable downtown living.Residents enjoy a professionally managed, pet-friendly building featuring on-site laundry, controlled entry access, and 24/7 CCTV monitoring. Ideally located just steps from cafés, restaurants, shopping, grocery stores, and everyday conveniences, with Wellesley and Bloor-Yonge subway stations within walking distance. Enjoy easy access to the University of Toronto, Toronto Metropolitan University, George Brown College, Queen's Park, and the Royal Ontario Museum.Experience convenient urban living in one of Toronto's most connected and walkable neighbourhoods. All utilities are extra. Some photos have been virtually staged and may depict similar units within the building. (id:45725)
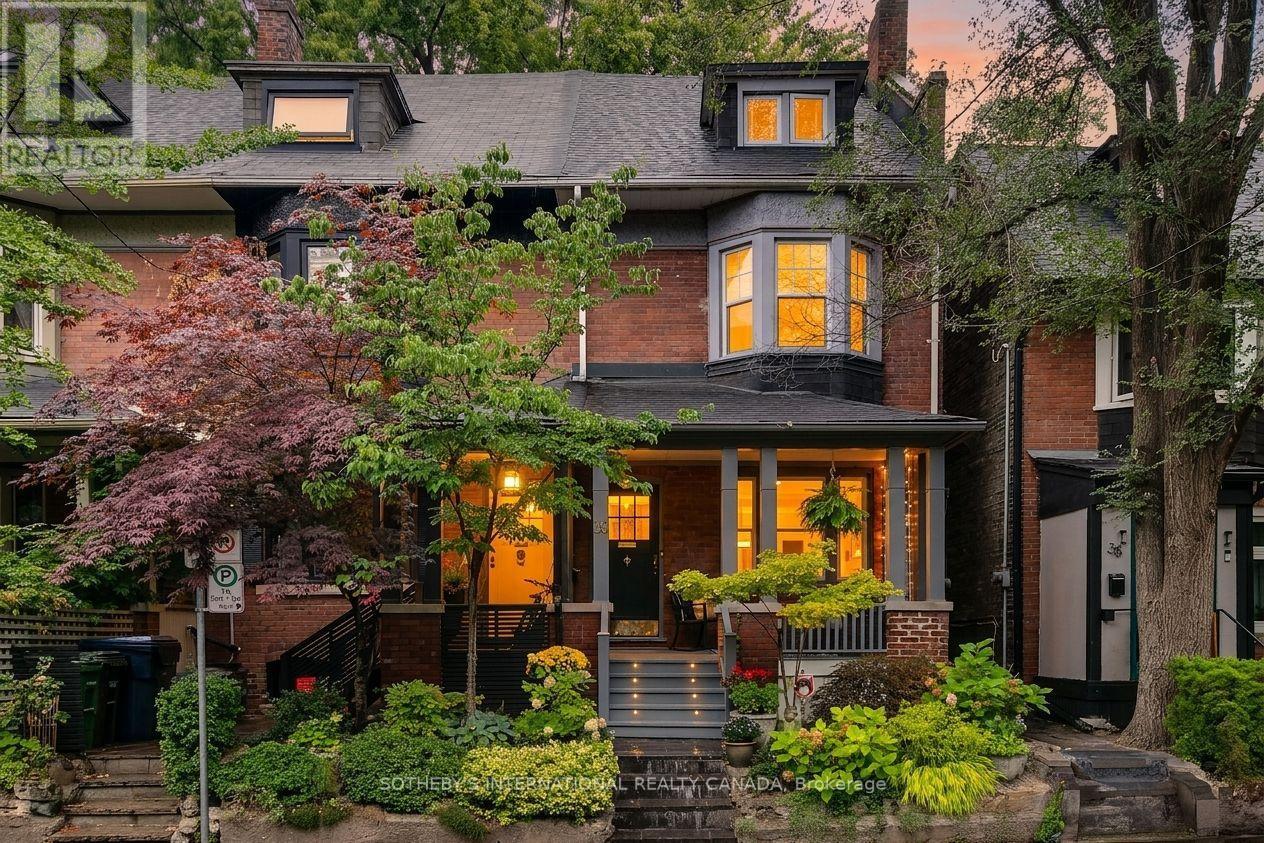
36 Aberdeen Avenue
Toronto (Cabbagetown-South St. James Town), Ontario
Welcome to 36 Aberdeen Ave, a charming, solid brick end-of-row Edwardian on a leafy Cabbagetown street with landscaped front gardens and stone steps leading up to a welcoming covered front porch. The light, bright main floor has a gracious living room featuring a decorative fireplace, crown mouldings and large picture window overlooking the front porch and gardens. Separate dining room has leaded glass window details and opens to a large modern eat-in kitchen with sleek white cabinetry, granite counters and breakfast bar. French doors lead out to a private backyard deck bordered by a magical historic masonry garden wall, ideal for elegant entertaining on warm summer nights. The second floor offers a large 2nd bedroom with double closets and bay window, a family bath with floating vanity, oversized shower and laundry closet with washer and dryer, and a 3rd large bedroom currently used as a family room with adjoining home office. The entire third floor is dedicated to a primary suite that includes a wall of closets, spa-inspired 4-piece ensuite with sumptuous soaking tub and walk-out to rooftop deck up in the trees. The fully finished basement offers an updated 1-bedroom apartment with separate entrance, ideal as an income or nanny suite, or home based professional practice. Located just steps to transit and the best restaurants, shops and cafes of Parliament Street and with its enduring tradition as a close-knit community including a street association blog, Aberdeen Avenue is well known as one of the most family friendly and welcoming streets in the neighbourhood and somewhere you'll be thrilled to call home! (id:45725)
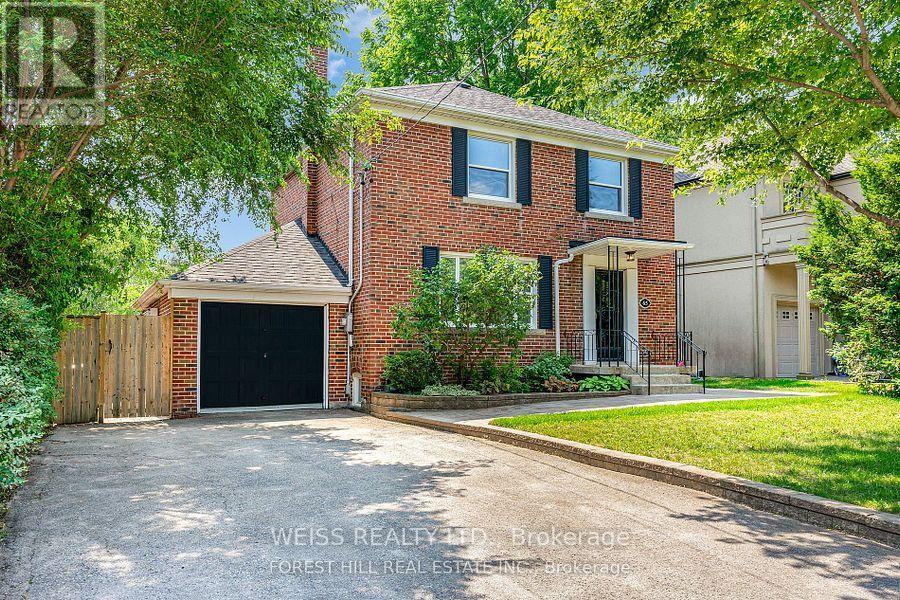
65 Prince Charles Drive
Toronto (Englemount-Lawrence), Ontario
Welcome to 65 Prince Charles Drive! Recently renovated detached home in the sought-after Englemount Lawrence neighbourhood. This bright and spacious 3+1 bedroom, 2-bathroom home with two kitchens sits on a generous lot with a large backyard perfect for kids, pets, and outdoor entertaining. Every detail has been thoughtfully upgraded, featuring brand new bathrooms, kitchen, and all-new appliances throughout. The main floor offers a flowing layout with a spacious living and dining area. Upstairs are three generously sized bedrooms, with a full bathroom .The finished basement includes a separate entrance, a second kitchen, and with a bedroom and bathroom, can be an in-law/nanny suite or perfect for extended family or guests. Ideally located near Lawrence Plaza shops, top schools, TTC, libraries, parks and more with easy access to Allen Road and Hwy 401. Don't miss this rare opportunity to move into a renovated home in a well-established, family-friendly community! (id:45725)
422 - 95 Bathurst Street
Toronto (Niagara), Ontario
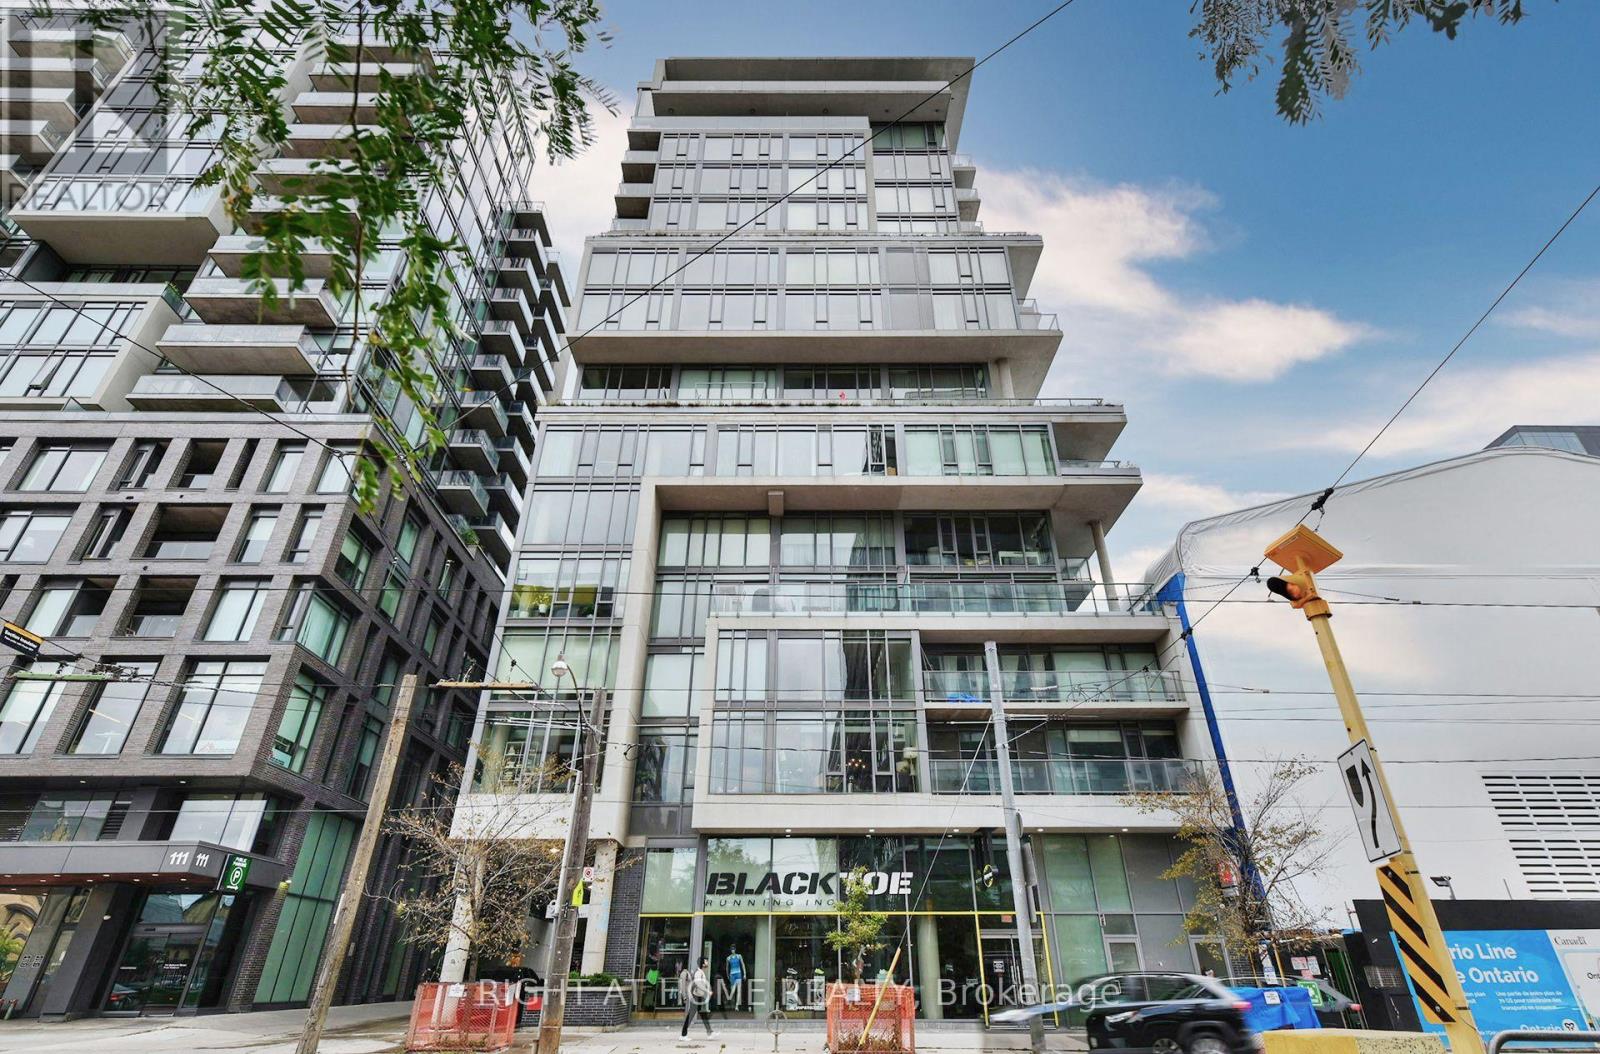
Experience the best of downtown Toronto in this bright and spacious 696 sq. ft. 1-bedroom + den suite, just steps from King West's hottest restaurants, cafés and nightlife. Featuring soaring exposed concrete ceilings, floor-to-ceiling windows and an open-concept layout, this stylish condo blends modern comfort with urban loft charm.The contemporary kitchen boasts stone countertops, sleek stainless steel appliances, updated cabinetry and a large island with breakfast bar-perfect for entertaining. The spacious primary bedroom features oversized windows and his-and-hers closets, while the versatile den is ideal for a home office or nursery. Enjoy warm wood flooring throughout, a spa-inspired bathroom with a soaker tub, and a private balcony with a gas hookup for summer BBQs. The quiet courtyard exposure offers a peaceful retreat from the energy of the city.Unbeatable King West Location! Enjoy easy access to The Well, Trinity Bellwoods Park, the Financial District and public transit, along with an incredible selection of top-rated restaurants, cocktail bars, cafés, fitness studios and entertainment.Nearly 700 sq. ft. of stylish downtown living in one of Toronto's most sought-after neighbourhoods! (id:45725)
44 Tangle Briar Way
Toronto (Bayview Village), Ontario
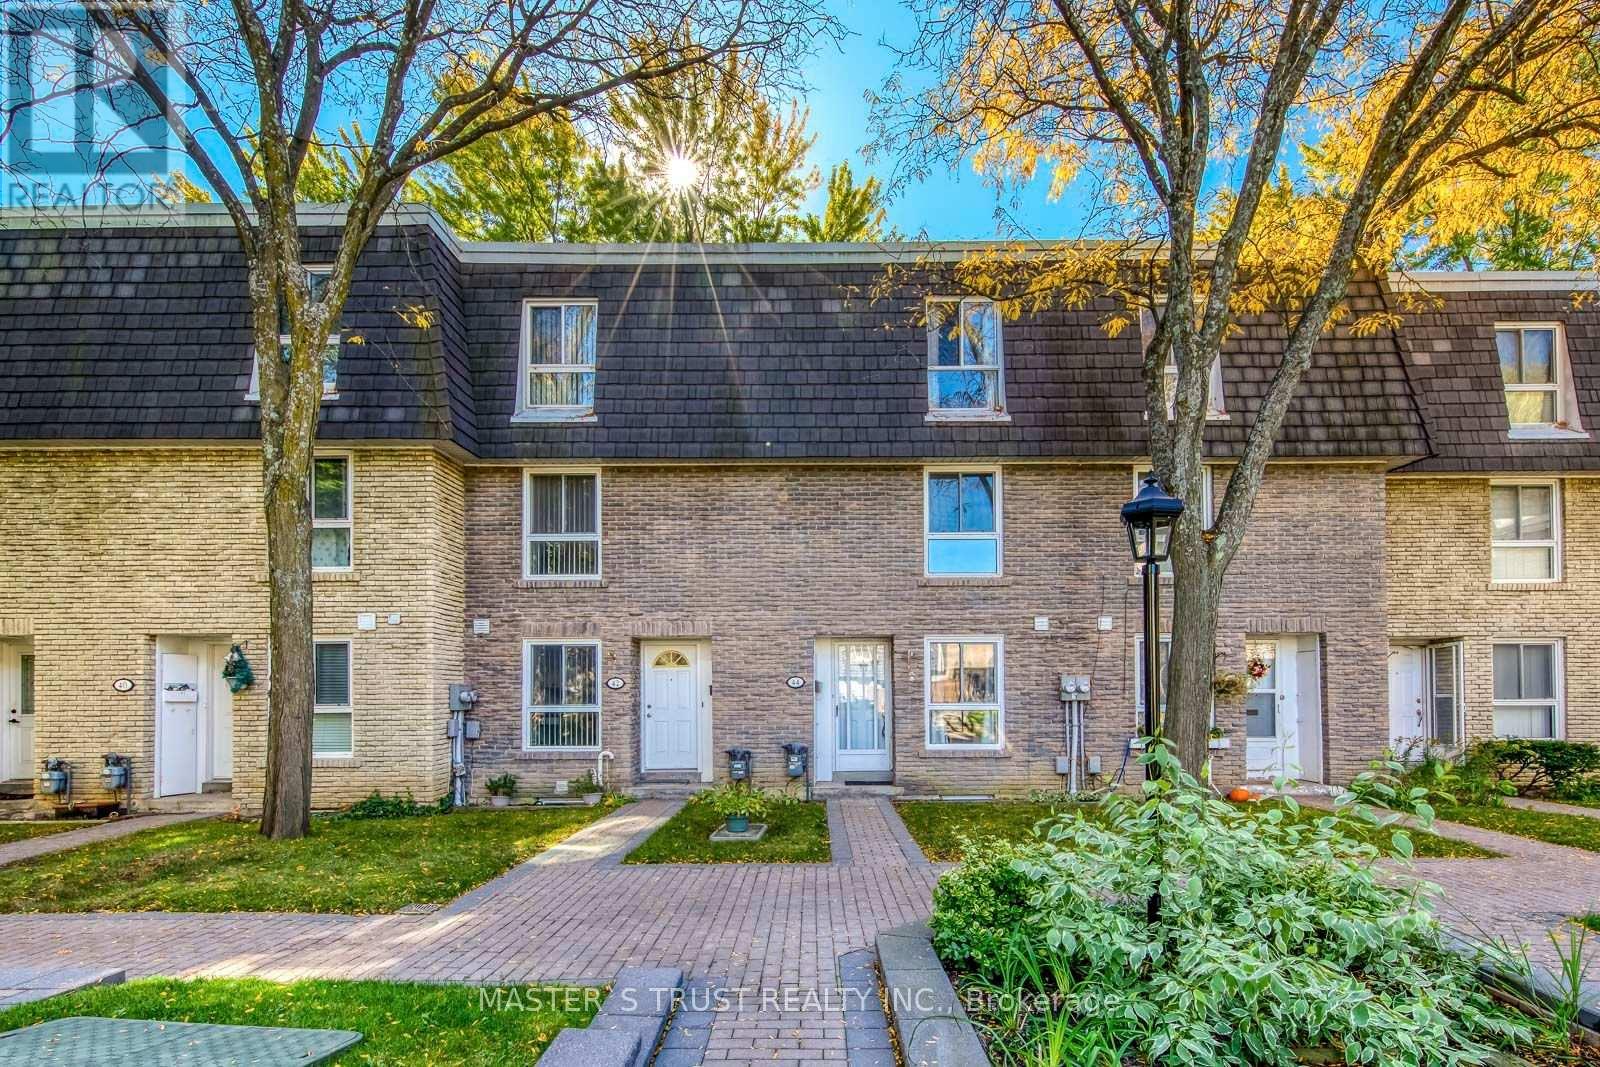
This well-maintained townhouse for lease offers three bedrooms, three bathrooms, and a spacious multi-level layout in sought-after Bayview Village. Tucked within the quiet, family-oriented courtyard of Tangle Briar Way and backing onto a tree-lined yard, the home offers a peaceful setting with excellent access to neighbourhood conveniences. The main floor features an open-concept living and dining area with hardwood flooring. The contemporary kitchen is equipped with quartz countertops, stainless steel appliances, ample cabinetry, and a window overlooking the courtyard. Two generously sized bedrooms and an updated 3-piece bathroom occupy the second level, offering flexibility for family, guests, or a home office. The entire third floor is dedicated to the primary retreat, complete with a separate sitting area ideal for an office or nursery, two closets, and a private 4-piece ensuite. The finished lower level offers additional living space, including a large recreation room suitable for a home gym, media room, playroom, or workspace. Outside, enjoy a tree-lined backyard with an updated interlock patio, perfect for outdoor dining and summer barbecues. Roof maintenance, landscaping, and garbage collection are handled by the condominium corporation. Heated underground parking is included, with stair access conveniently located directly across from the front entrance. Ideally situated near Bayview Village Shopping Centre, Fairview Mall, North York General Hospital, parks, community centres, top-rated schools, Highway 401, and the DVP. Enjoy walking access to Leslie Subway Station, Old Cummer GO Station, the Upper Don Recreation Trail, neighbourhood shopping, and TTC service just outside the complex. Keeping all existing furnitures is optional for an additional $150 CAD per month. (id:45725)
624n - 117 Broadway Avenue W
Toronto (Mount Pleasant West), Ontario
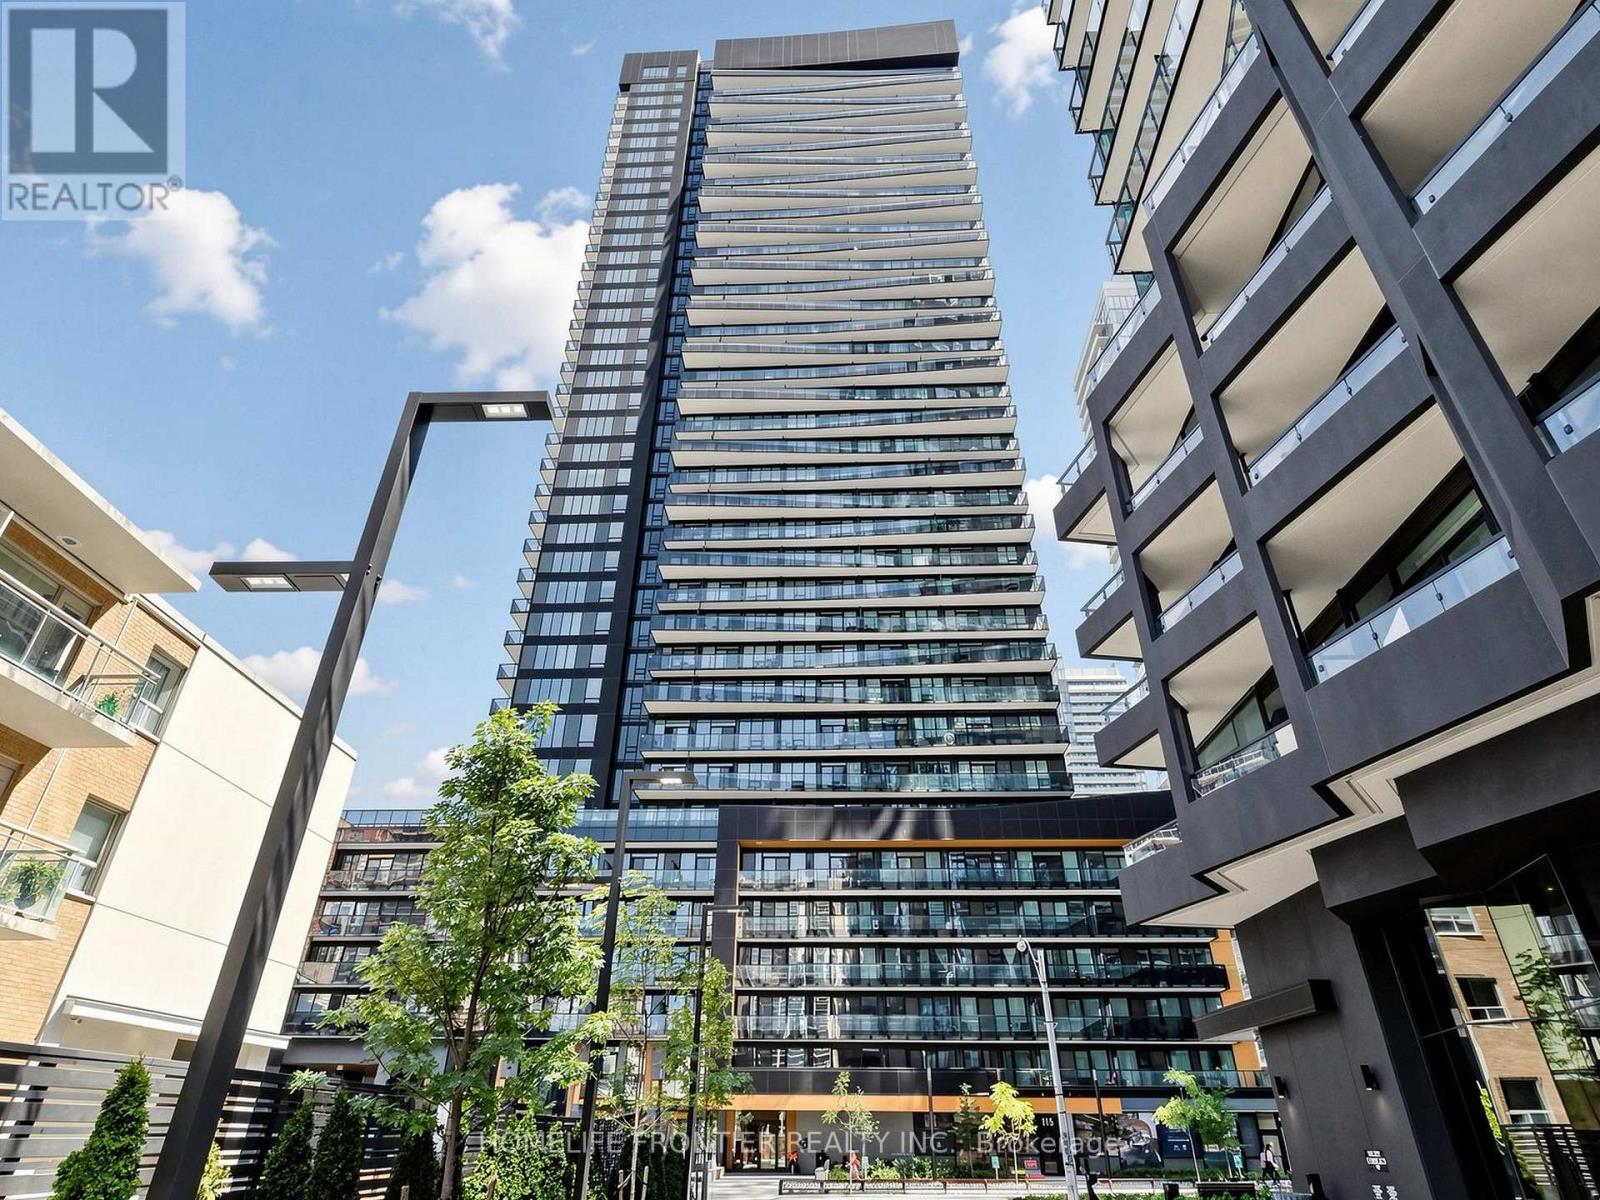
Welcome to Contemporary Urban Living at Line 5 Condos! This Stunning 2-Bedroom Plus Den, 2-Bathroom Suite at 117 Broadway Avenue Offers a Functional Open-Concept Layout with Stylish, Carpet-Free Flooring Throughout. Located on the 7th Floor in the Heart of Yonge & Eglinton, the Unit Features 9-Foot Ceilings, a Modern Kitchen with Quartz Countertops, and a Spacious Den Ideal for a Home Office or Study. Residents Enjoy an Exceptional Selection of Luxury Amenities, Including a Party Room, Private Dining Area, Fully Equipped Fitness Centre, Yoga Studio, Indoor Pool, Sauna, Beautifully Landscaped Outdoor Spaces, and 24-Hour Concierge Service. Ideally Situated Near Yonge & Eglinton Subway Station, the New Line 5 Eglinton LRT (Mount Pleasant Station), Shopping, Restaurants, Cafes, Parks, and Everyday Conveniences. An Outstanding Opportunity to Experience Contemporary Living in One of Toronto's Most Vibrant and Sought-After Neighbourhoods! (id:45725)
18a Sherwood Avenue
Toronto (Mount Pleasant East), Ontario
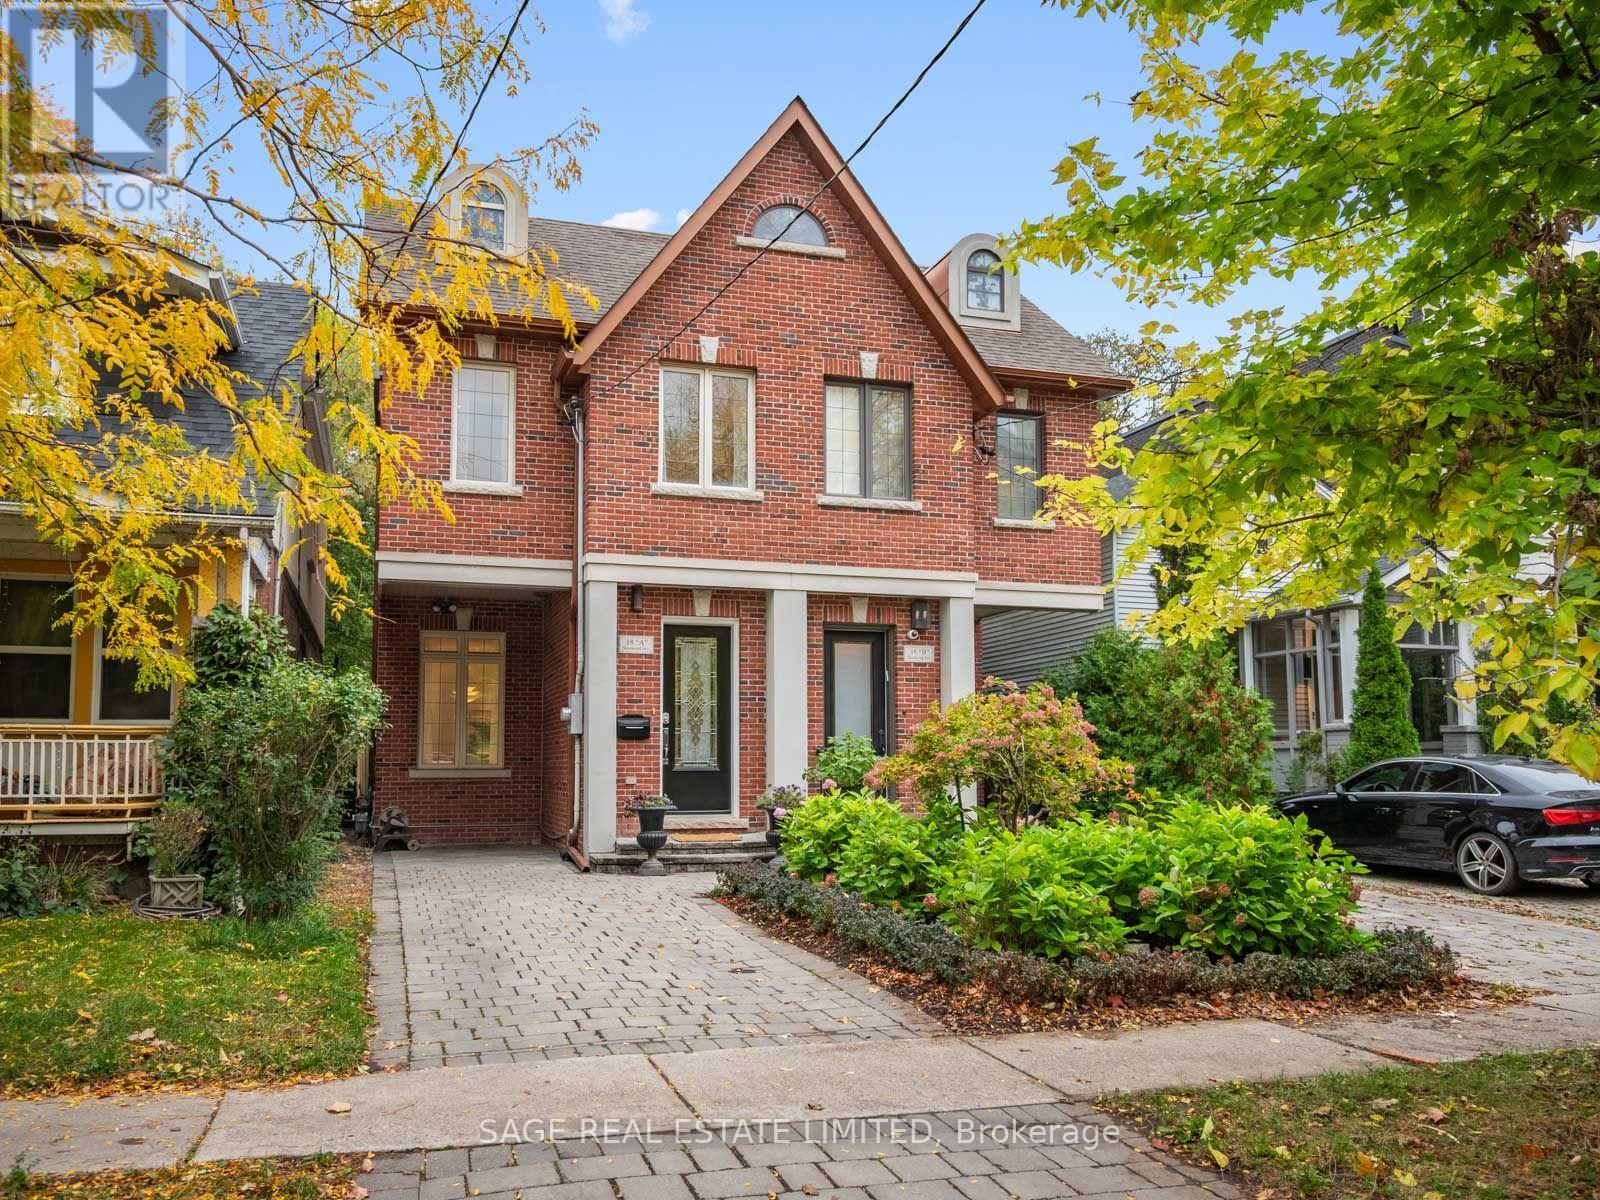
Welcome to 18A Sherwood Avenue, a beautifully appointed 4-bedroom, 5-bathroom residence offering 2934 total sqft. of thoughtfully designed living space across four finished levels in the highly sought-after Sherwood Park neighbourhood. Combining timeless architectural details with modern comforts, this exceptional home offers an ideal balance of sophisticated entertaining and everyday family living. Step inside to discover soaring ceilings, rich hardwood floors, elegant wainscoting, crown mouldings and a striking staircase. The main floor features inviting living and dining spaces that flow into a beautifully designed kitchen with stone countertops, stainless steel appliances, a breakfast bar and an adjoining family room. A spectacular coffered ceiling and gas fireplace add warmth and character, while French doors open to an expansive deck overlooking the exceptionally deep, private, tree-lined backyard. The second floor features a spacious primary retreat with a Juliette balcony, walk-in closet and luxurious ensuite complete with double vanity, glass-enclosed shower and soaker tub. An additional bedroom, full bathroom and convenient laundry complete this level. The third floor offers two generously sized bedrooms, each with its own private balcony, plus another full bathroom. Skylights fill the upper level with natural light. The finished lower level provides a generous recreation room, separate office/den, additional bathroom and excellent storage. Outside, enjoy an expansive entertaining deck and beautifully landscaped, fully fenced backyard offering a peaceful urban escape. Two-car parking adds everyday convenience. Ideally located steps from Yonge Street's shops, restaurants, cafés and subway, close to Sherwood Park and within the sought-after Blythwood Junior Public School and North Toronto Collegiate Institute catchments. A rare opportunity to enjoy spacious, refined family living in the heart of Midtown Toronto. (id:45725)
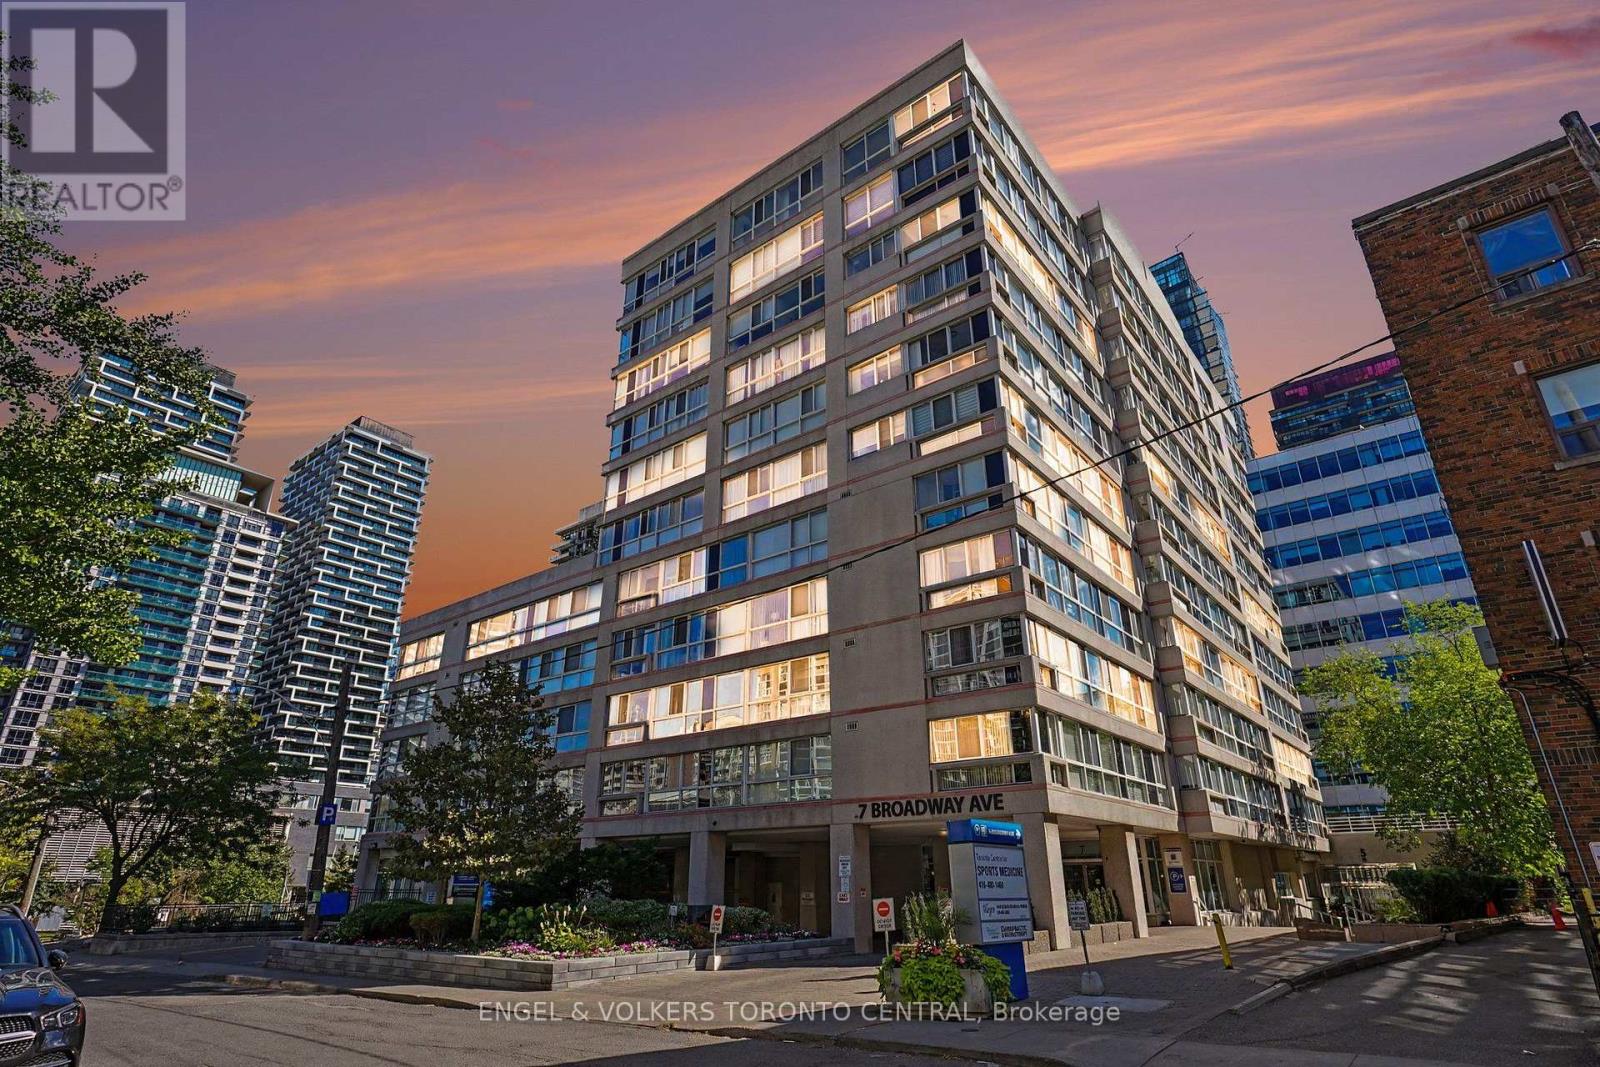
601 - 7 Broadway Avenue
Toronto (Mount Pleasant West), Ontario
At the heart of Toronto's vibrant Midtown, just east of Yonge & Eglinton, this sun-filled corner residence at boutique Broadway Plaza offers approximately 820 sq. ft. of thoughtfully designed living space with unobstructed northeast exposures. Featuring 2 bathrooms, an oversized 1-bedroom plus solarium/home office, newer laminate flooring and expansive wall-to-wall windows, the suite offers a bright, sophisticated setting for both everyday living and entertaining.The well-appointed kitchen features a custom backsplash and stainless steel appliances, while the spacious living and dining areas are complemented by a private enclosed balcony. The generous primary bedroom offers a 4-piece ensuite with Jacuzzi tub and walk-in closet. Additional conveniences include a locker on the P3 level and rental parking available nearby.Residents enjoy an impressive collection of amenities, including 24-hour concierge, rooftop garden and BBQ area, indoor pool and Jacuzzi, fitness and games rooms, bicycle storage and more.Ideally positioned just a 3-minute walk to Eglinton Subway Station and the Crosstown LRT, with exceptional access to restaurants, boutiques, grocery stores, cinemas, parks and highly regarded schools. A refined Midtown residence offering outstanding connectivity and an enviable urban lifestyle. (id:45725)
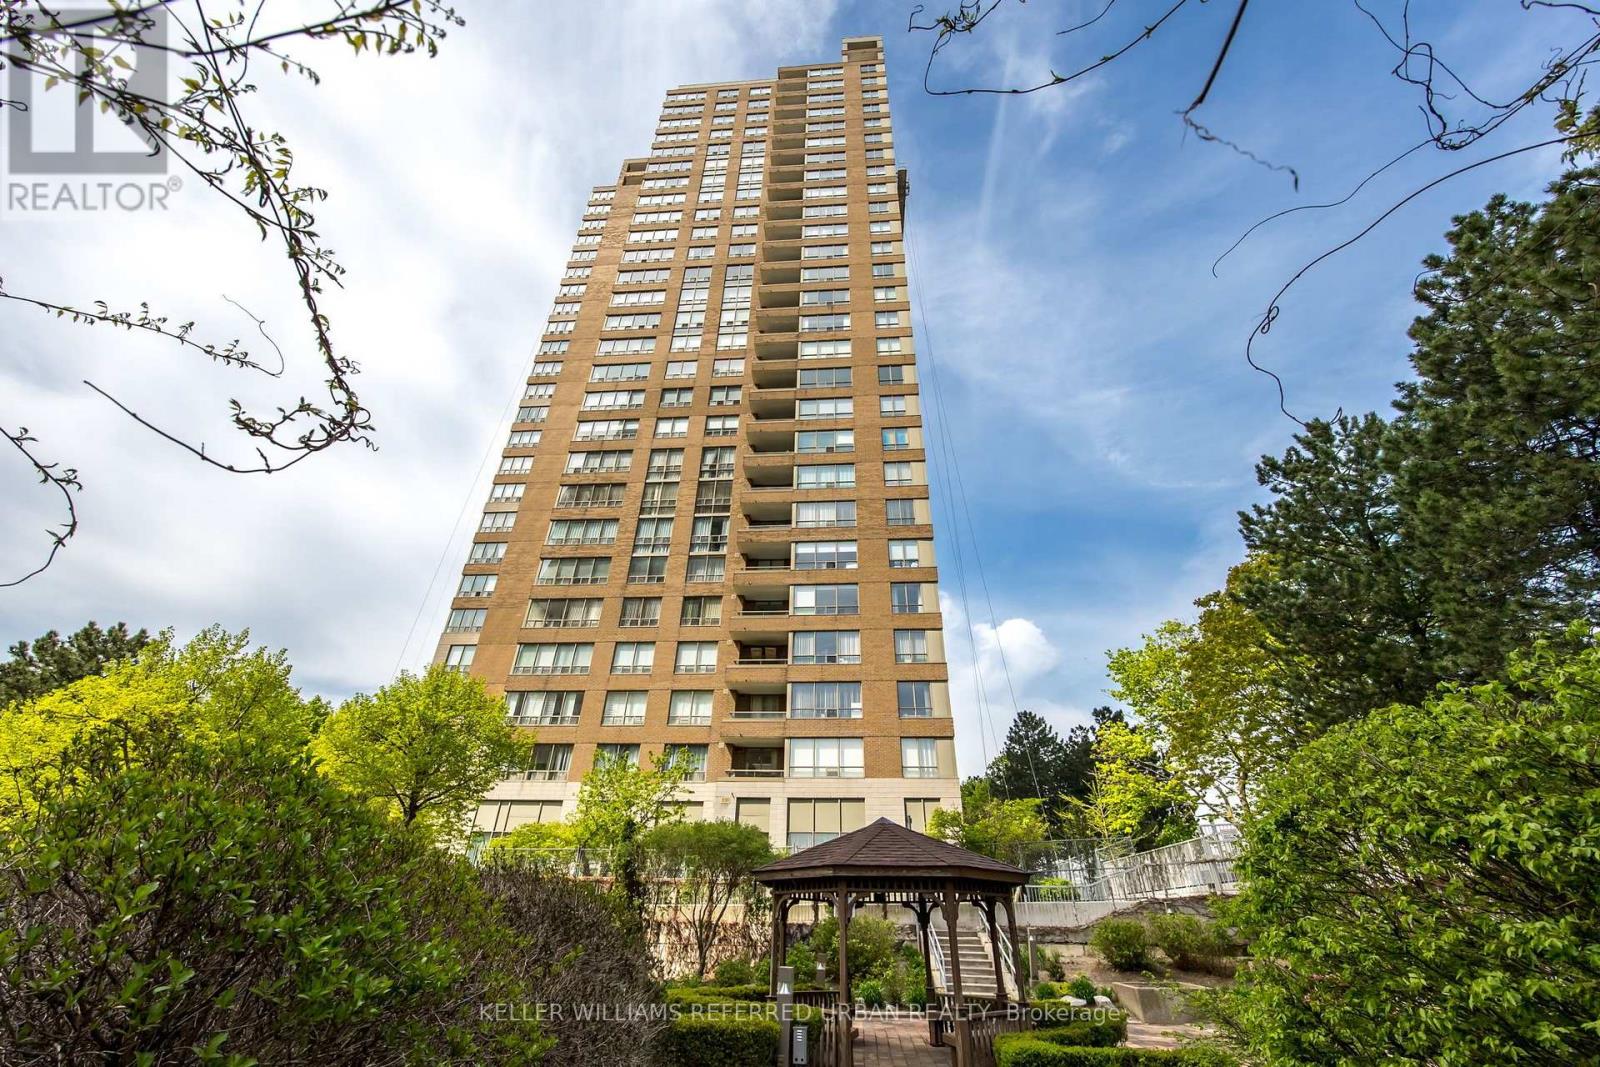
2105 - 205 Wynford Drive
Toronto (Flemingdon Park), Ontario
Well Managed Luxury Complex, All Inclusive + 2 Parking spots, Upscale Suite, Dream Kitchen, Entertain In Style, Convert Large Den To 3rd Bedroom, Modern Bathrooms, Nearby Bike & Nature Trail, Golf Course, Dvp/401/404. Downtown Express Bus, Lovely Gardens, Sauna, Salt Water Pool, Squash, Tennis, Gym, Great Amenities. (id:45725)
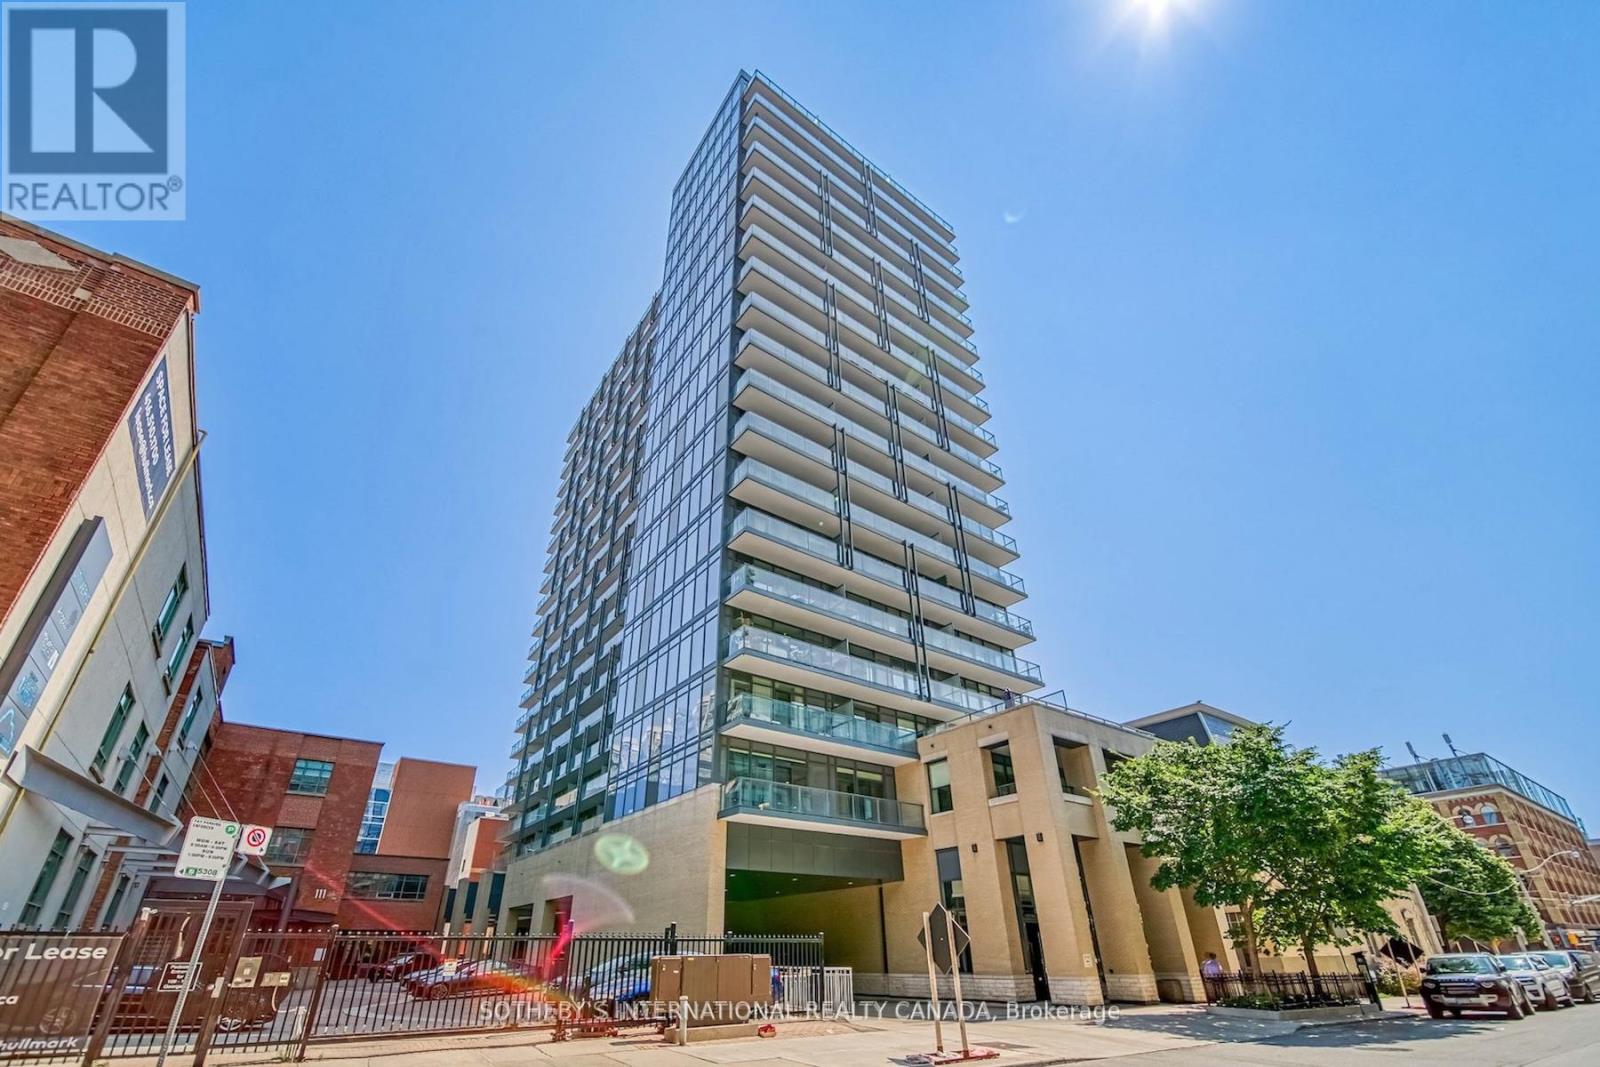
706 - 105 George Street
Toronto (Moss Park), Ontario
Post House Condos! Experience downtown living at its finest with the space, functionality, and convenience today's buyers are searching for, just steps from the iconic St. Lawrence Market. This large south-facing 1 bed + den, 2 bath suite offers 646 sq ft of interior living space plus a spacious 105 sq ft balcony, 9 ft ceilings, parking, and locker. The open-concept living and dining area is filled with natural light through floor-to-ceiling windows and seamlessly extends to a large balcony overlooking the historic Toronto's First Post Office Museum courtyard. The modern kitchen features quartz countertops and a movable upgraded kitchen island, offering flexibility for dining, entertaining, or additional prep space. Thoughtfully designed, the layout flows effortlessly between the kitchen, living, and dining areas, creating a space that is both functional and inviting. The spacious primary bedroom features floor-to-ceiling windows, double closet, and a 4-piece ensuite. The separate den is ideal for a private home office or guest space. On-site property management in an extremely well-managed building. Premium amenities include 24-hour concierge, fitness room, party room with billiards, theatre room, and rooftop terrace with BBQs. Exceptional downtown location within walking distance to George Brown College, trendy restaurants and cafes, Distillery District, TTC access at the door, Union Station, shopping, entertainment, and more. Easy access to Billy Bishop Toronto City Airport, the DVP, and Gardiner Expressway for ultimate convenience. (id:45725)
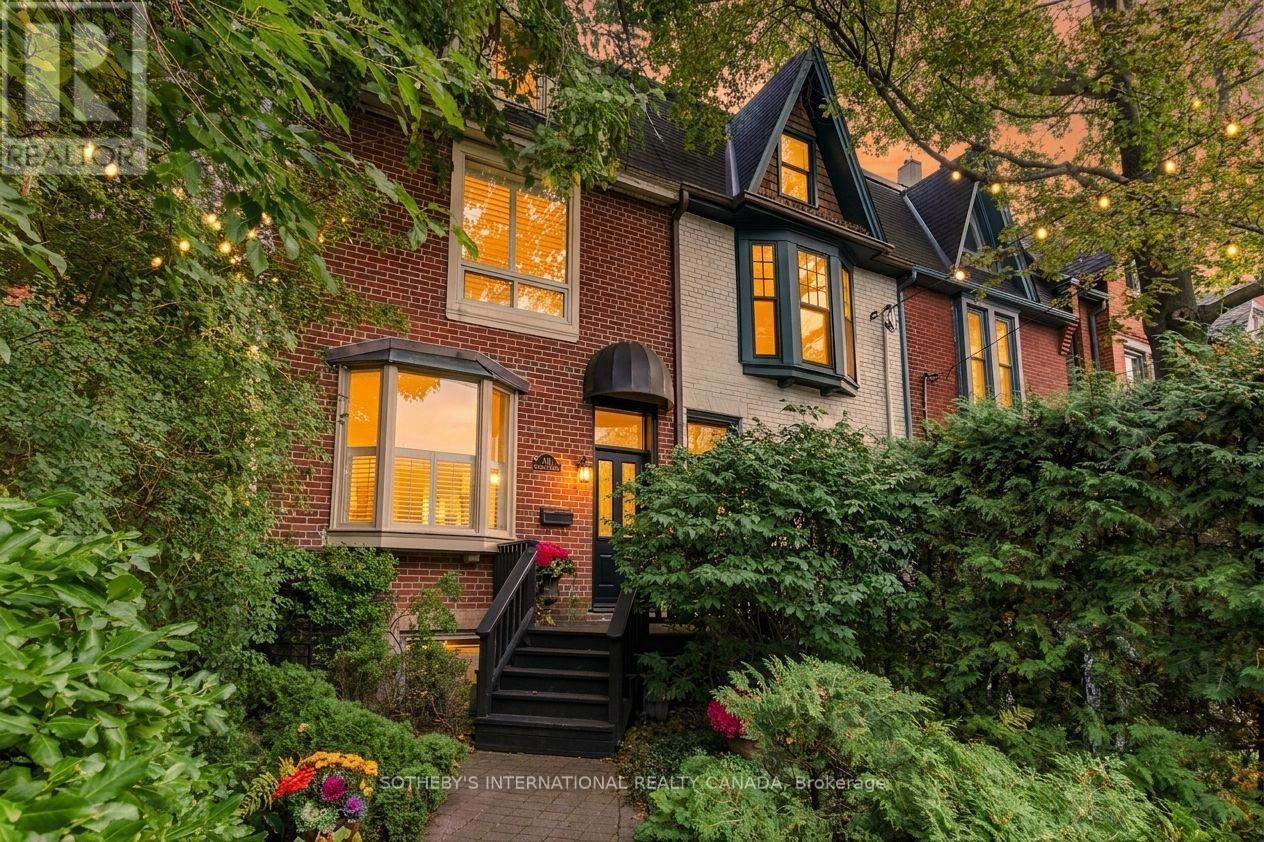
411 Wellesley Street E
Toronto (Cabbagetown-South St. James Town), Ontario
Handsome, renovated Prime Cabbagetown 3-storey end-of-row red brick Victorian located on coveted Wellesley St E. Stylish open concept main floor has high ceilings, lustrous hardwood floors, crown mouldings, sleek contemporary gas fireplace and large bay window overlooking landscaped front gardens. Bright white chef's kitchen has restaurant-style stainless-steel appliances and custom backsplash, breakfast bar and walk out to multi-level backyard decking perfect for summer BBQ's and entertaining large groups of family and friends. 2nd floor offers a spacious primary bedroom with custom built-ins and large double closet, generous 2nd bedroom and large family bath with luxurious soaker tub, separate shower and brand-new Miele washer/dryer. 3rd floor currently used as family/media room and home office has oversized skylight that lets the sunshine in and can easily serve as a sprawling primary suite with 4-piece ensuite and walk out to rooftop sundeck with sweeping south-west city views! Fully finished lower level offers a one-bedroom apartment with separate entrance. The fully fenced, private backyard leads to a detached garage off rear laneway offering rare 2-car parking in the heart of Cabbagetown. Located on highly sought after Wellesley St E close to parks, public transit, shops, restaurants and cafes of Parliament Street all just steps to the fabled Riverdale Farm! Open House Sat & Sun 2-4PM. (id:45725)
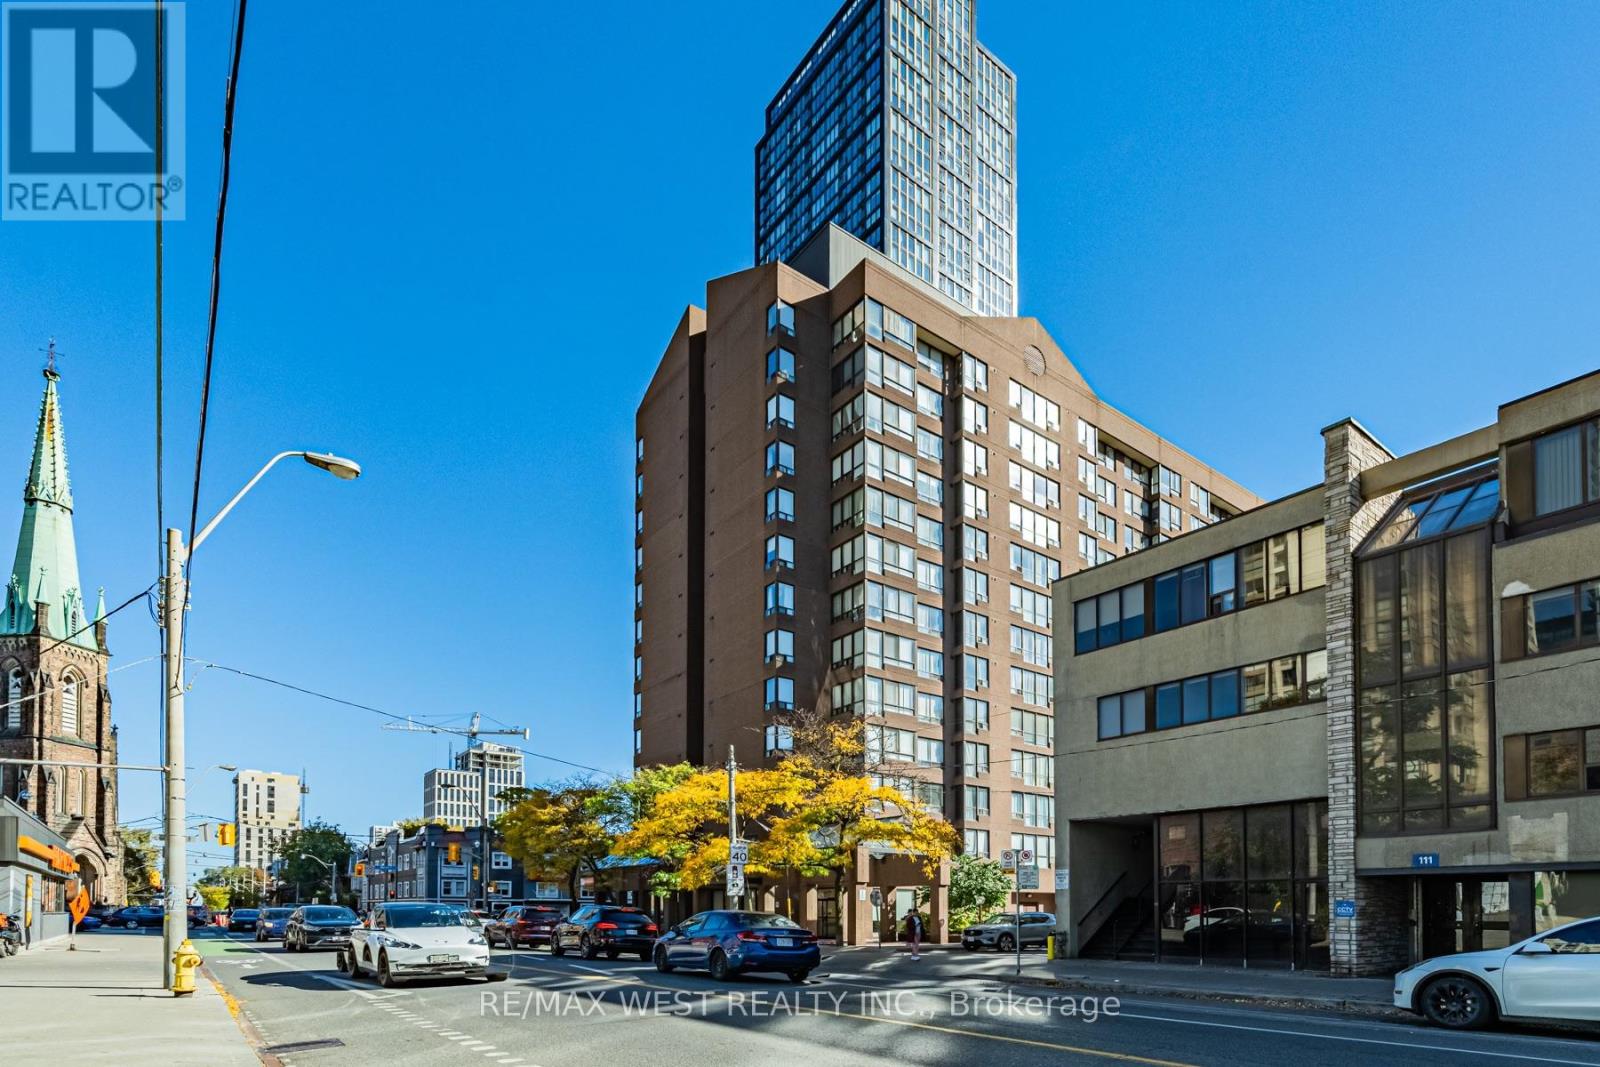
404 - 117 Gerrard Street E
Toronto (Church-Yonge Corridor), Ontario
More space, more light and a layout with options! This bright and spacious downtown suite offers plenty of room to live, work and entertain, with separate living and dining areas, a dedicated office space, updated kitchen and an abundance of natural light throughout. The bedroom remains a generous, defined sleeping area, while the former dividing wall has been removed to create a larger, more open feel and maximize the usable space. Prefer a little more separation? A virtually staged photo shows how easily a stylish divider could be incorporated while keeping the room bright and spacious. The maintenance fee includes all of your utilities, cable and high speed internet! The building is loaded with amenities, including an incredible rooftop terrace with panoramic city views and hot tub, fully equipped gym, games room, party room, sauna, visitor parking and 24 hour concierge/security. Right in the heart of downtown, with a walk score of 98/100, you're surrounded by everything that makes city living convenient: Toronto Metropolitan University, the Eaton Centre, hospitals, restaurants, groceries, transit and the subway are all close by. An excellent option for first time buyers, professionals, students, investors or anyone looking for a spacious downtown home with a layout that can adapt to how you actually want to live. *Some photos virtually staged. (id:45725)
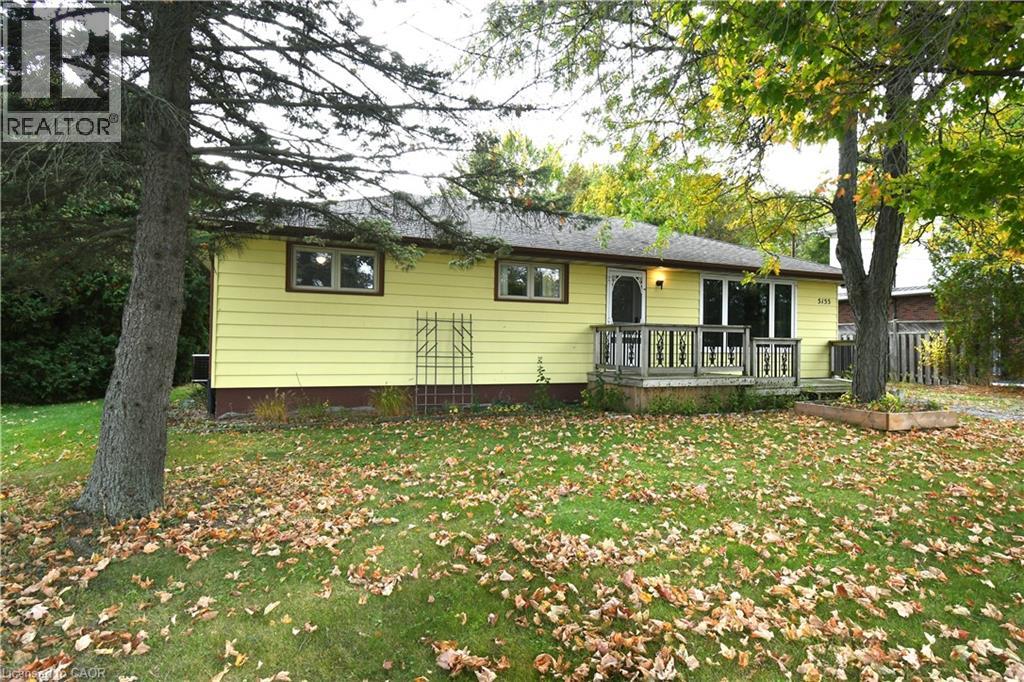
5155 White Church Road
Mount Hope, Ontario
Imagine your days, taking in endless views of the surrounding country fields, and enjoying the privacy of an impressive .48-acre property all while remaining just minutes from the amenities of the city. Set on a beautiful 75 x 277 ft lot, this property offers a rare combination of space, versatility, and a setting that makes you feel a world away without sacrificing convenience. Schools, golf courses, parks, trails, community centres, arenas, and playgrounds are all nearby. A true standout is the massive 30 x 40 ft insulated/winterized detached garage with impressive 10'6 ceilings. Complete with hydro, a gas furnace, utility sink, and a two-piece bathroom, Possibilities are limited only by your imagination. Step outside and discover a backyard designed to be enjoyed. With plenty of green space and an inground pool overlooking beautiful country fields, summer entertaining, quiet evenings, and weekends spent outdoors take on a whole new meaning. Enjoy the feeling of space, privacy, and open views that are becoming increasingly hard to find. Inside, you will find a comfortable layout with 3 bedrooms upstairs providing comfortable family living. The primary bedroom offers a warm and inviting retreat, with a comfortable layout and beautiful oversized sliding doors that add charm and warmth to the space. The living room is filled with natural light from a large front-facing window and showcases beautiful original hardwood floors full of character. While the basement opens the door to even more possibilities, with rear access to the recreation room, there is exciting potential to have an in-law suite or a customized space to suit your needs. Envision a home theatre, games room, additional bedrooms, a pool table, or your own private retreat. This property delivers the space, setting, and potential to make it happen. This is more than a property, it’s an opportunity to create a lifestyle. (id:45725)
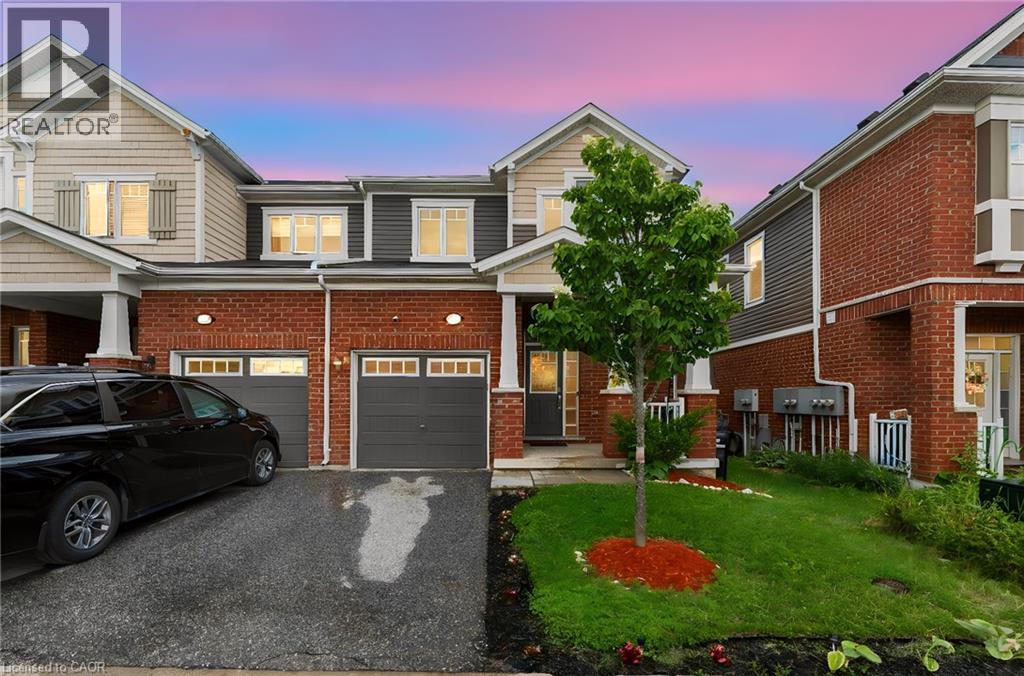
254 Waterbrook Lane
Kitchener, Ontario
Welcome to 254 Waterbrook Lane, a beautifully updated 5-bedroom, 4-bathroom freehold townhome with no condo fees, ideally situated in Kitchener's sought-after Doon South community. Offering nearly 2,000 sq. ft. of finished living space across three levels, this home delivers an impressive combination of modern finishes, flexible living space and everyday functionality. The bright, open-concept main floor features new vinyl flooring, a spacious living and dining area, a convenient 2-piece powder room and a well-appointed kitchen with stainless steel appliances, upgraded cabinetry and a quartz backsplash. A custom TV feature wall adds a polished focal point to the living room, while the walkout provides direct access to the private backyard with plenty of room to relax, entertain or create your own outdoor retreat. Upstairs are three comfortable bedrooms and two full bathrooms, including a spacious primary suite with a walk-in closet and 4-piece ensuite finished with quartz counters and upgraded details. The second 4-piece bathroom also features quartz finishes and serves the additional bedrooms. The fully finished lower level adds exceptional versatility with two additional bedrooms, a 3-piece bathroom and dedicated laundry area, making it ideal for guests, extended family, home offices, hobby space or growing households. Located minutes from Highway 401 and close to schools, parks, walking trails, shopping and everyday amenities, this is a highly convenient location for commuters and families alike. A nearby playground adds to the neighbourhood's appeal. With five bedrooms, four bathrooms, a finished basement, modern updates and no monthly condo fees, 254 Waterbrook Lane offers outstanding value in one of Kitchener's most desirable south-end communities. (id:45725)
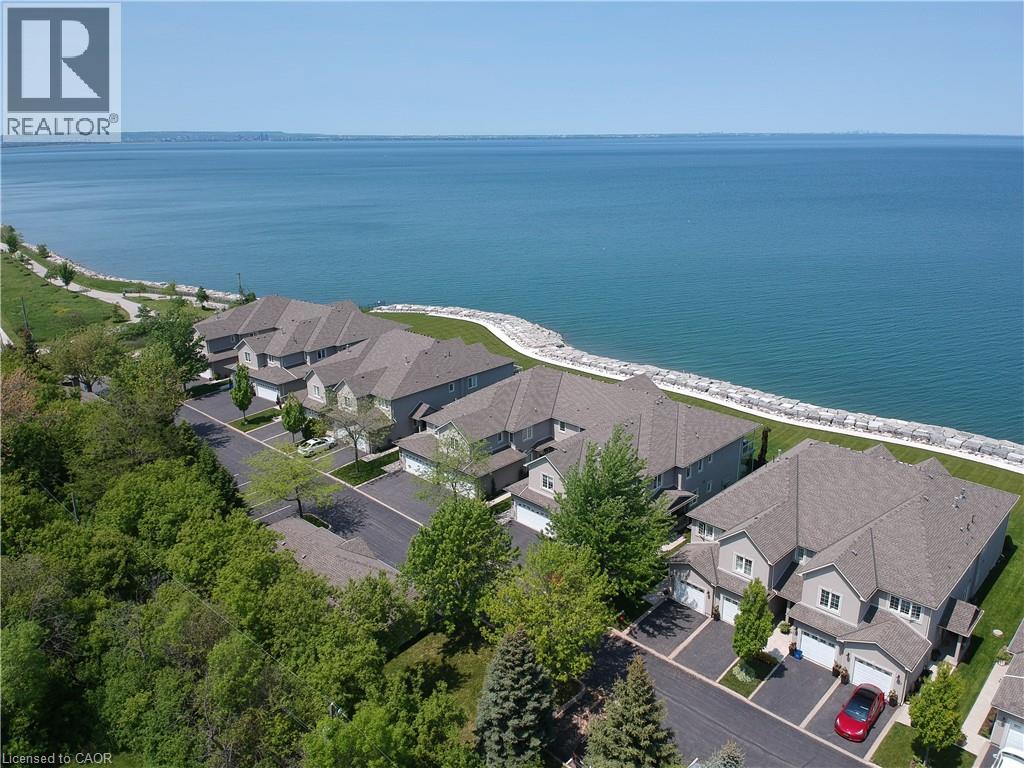
484 Millen Road Unit# 7
Stoney Creek, Ontario
What if downsizing actually gave you more? More time, more freedom and a whole lot more lake. Welcome to Bal Harbour, Stoney Creek’s prestigious waterfront condominium community, where this 1,550 sq.ft. ground-floor residence makes everyday living easy and puts Lake Ontario front and centre. Here, the lake follows you from room to room. The primary bedroom, kitchen and living/dining room all capture stunning, unobstructed views across Lake Ontario, an ever-changing backdrop from morning to night and season to season. Sliding doors from both the primary and living area lead to your private ground-floor patio, bringing those views even closer and giving you the perfect spot to sit outside and take it all in. Directly in front of the unit is Bal Harbour’s recently reconstructed multi-million-dollar breakwall and private sandy beach. Launch a kayak right from the beach, take a swim or connect to the waterfront trail next door for a walk or bike ride. Exceptionally clean and move-in ready, the kitchen features quality wood cabinetry and newer high-end KitchenAid appliances, while fresh carpet updates the living area. The primary bedroom has a walk-in closet and ensuite, with a generous 2nd bedroom, additional 4-piece bathroom and main-floor laundry completing the level. The fully finished basement adds plenty of bonus space with a large rec room and another bathroom. An attached single garage, private driveway and additional designated parking space directly across from the unit take care of the cars. Heading south for the winter? Lock the door and go. Staying home? You have one of the best seats on the lake waiting for you. Less maintenance, more freedom and a waterfront lifestyle that makes downsizing feel a whole lot more like upgrading. (id:45725)
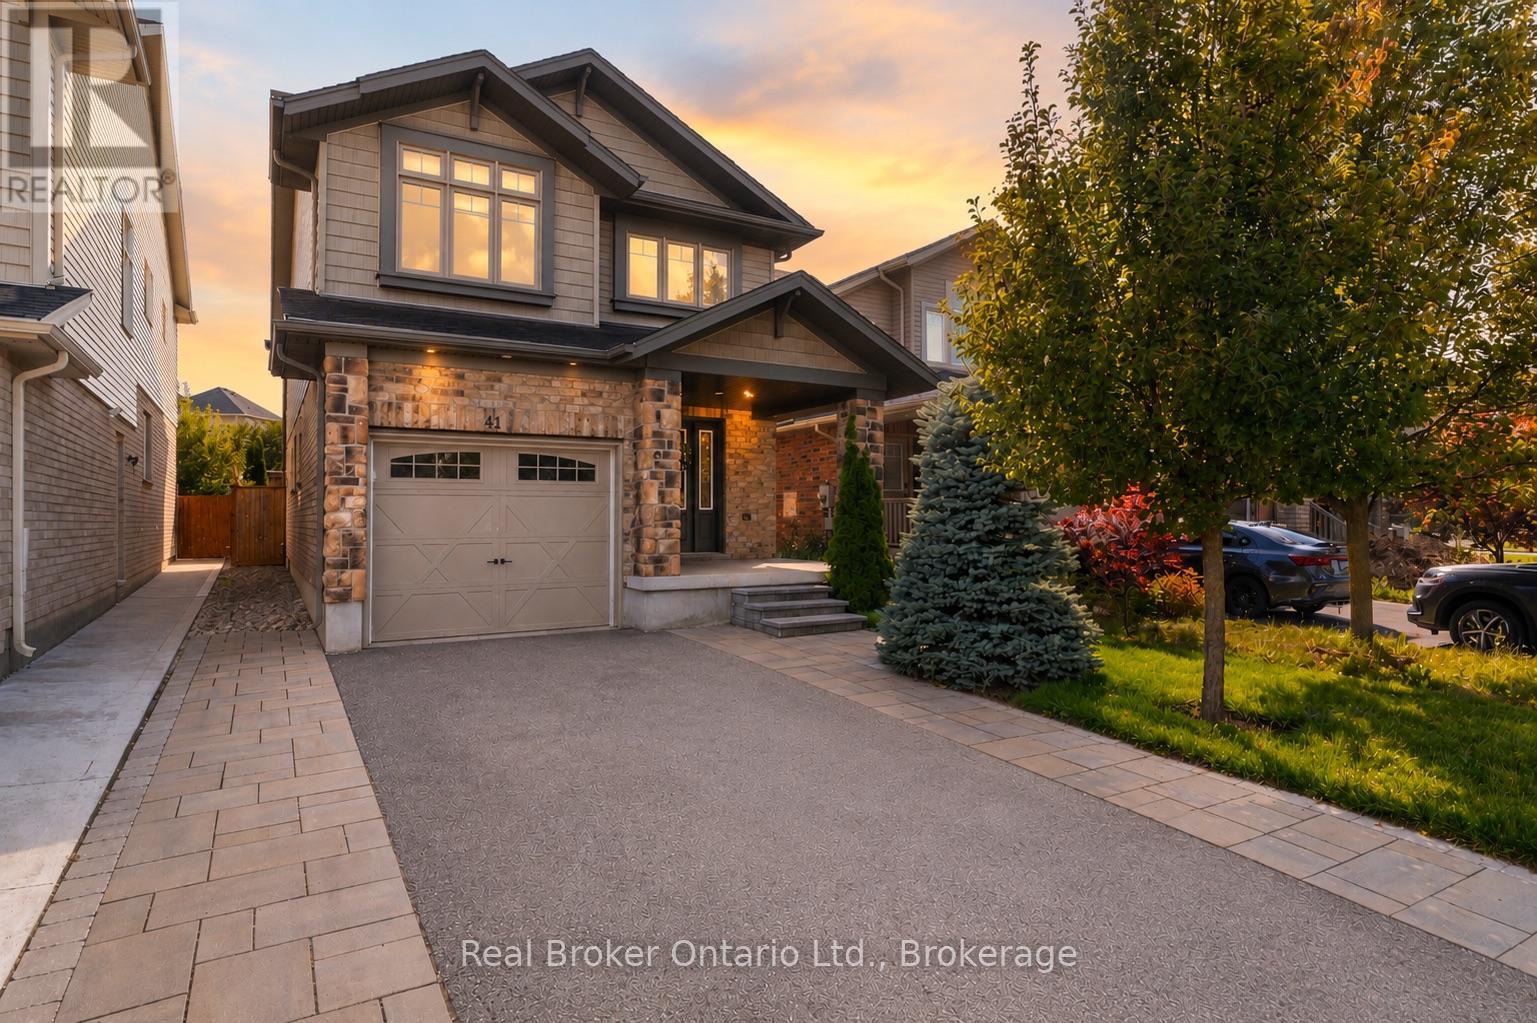
41 Samuel Drive
Guelph (Pineridge/westminster Woods), Ontario
41 Samuel Drive, a spacious family home in Guelphs sought-after south end. Offering over 2,600 sq/ft of finished living space, this property features 3 bedrooms, 4 bathrooms, including a private ensuite, and a fully finished basement thats perfect for a rec room, home office, or guest suite. The open-concept main floor is ideal for everyday living and entertaining, while the finished driveway and private yard add convenience and curb appeal. Located close to top schools, parks, shopping, and transit, this move-in ready home combines comfort, style, and location. (id:45725)
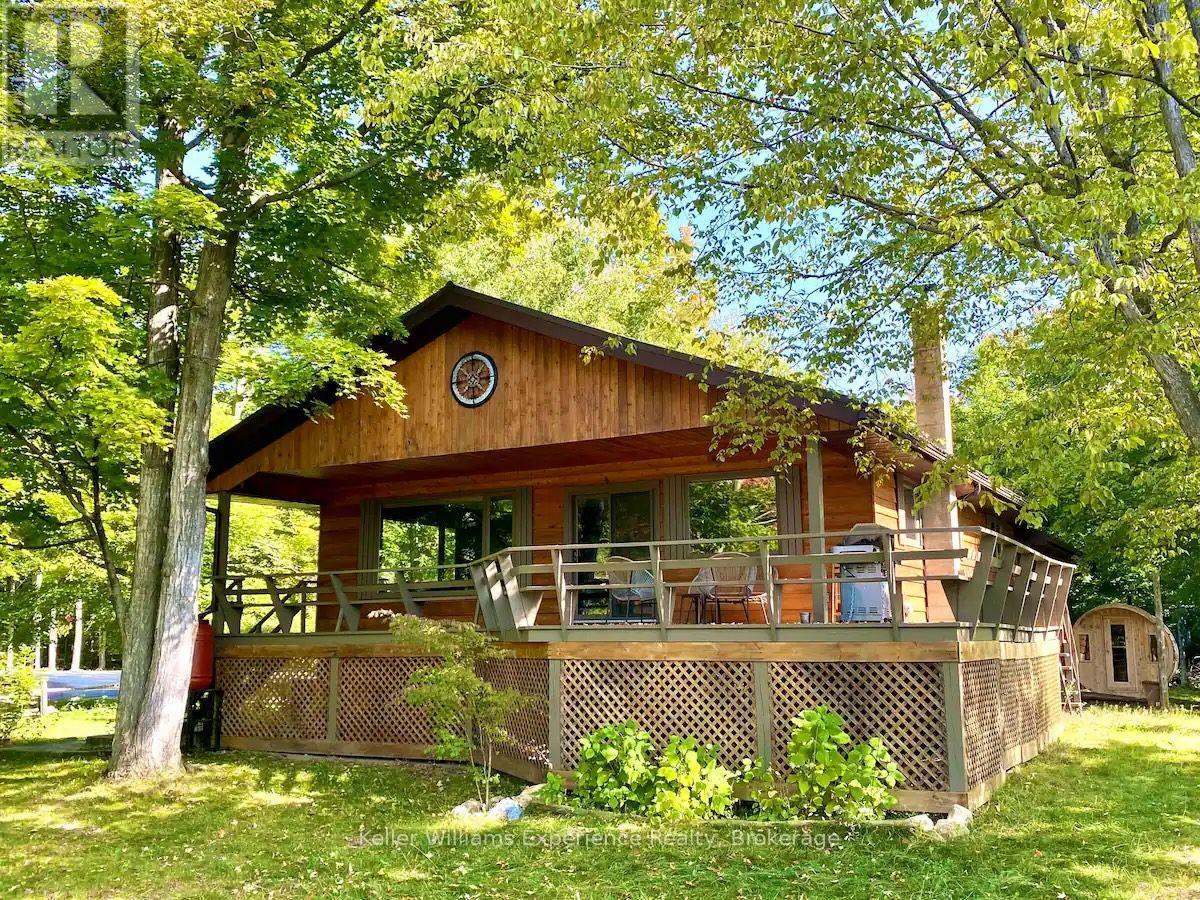
993 18 Concession W
Tiny, Ontario
Enjoy comfortable living in this renovated home at 993 Concession Road 18 West in Penetanguishene, ideally situated on a large corner lot with plenty of parking and two connected garages. Just a four-minute walk to the shoreline, this property offers a great combination of indoor comfort and outdoor enjoyment.The main floor features a bright living room, kitchen, two bedrooms, and a spacious four-piece bathroom with a bathtub and double sinks. The large finished basement offers additional living and entertaining space, complete with a pool table, bar, fireplace, two additional bedrooms, and a second bathroom with a walk-in shower.Additional features include a durable metal roof, upgraded energy-efficient windows and doors, an energy-efficient non-electric water heating system, and a wood-burning fireplace. Step outside to enjoy the oversized deck, perfect for relaxing or entertaining, along with your own outdoor sauna for year-round enjoyment.With four bedrooms, two bathrooms, generous living space, and a convenient location close to the water, this renovated home offers a wonderful opportunity to enjoy the Penetanguishene lifestyle. (id:45725)
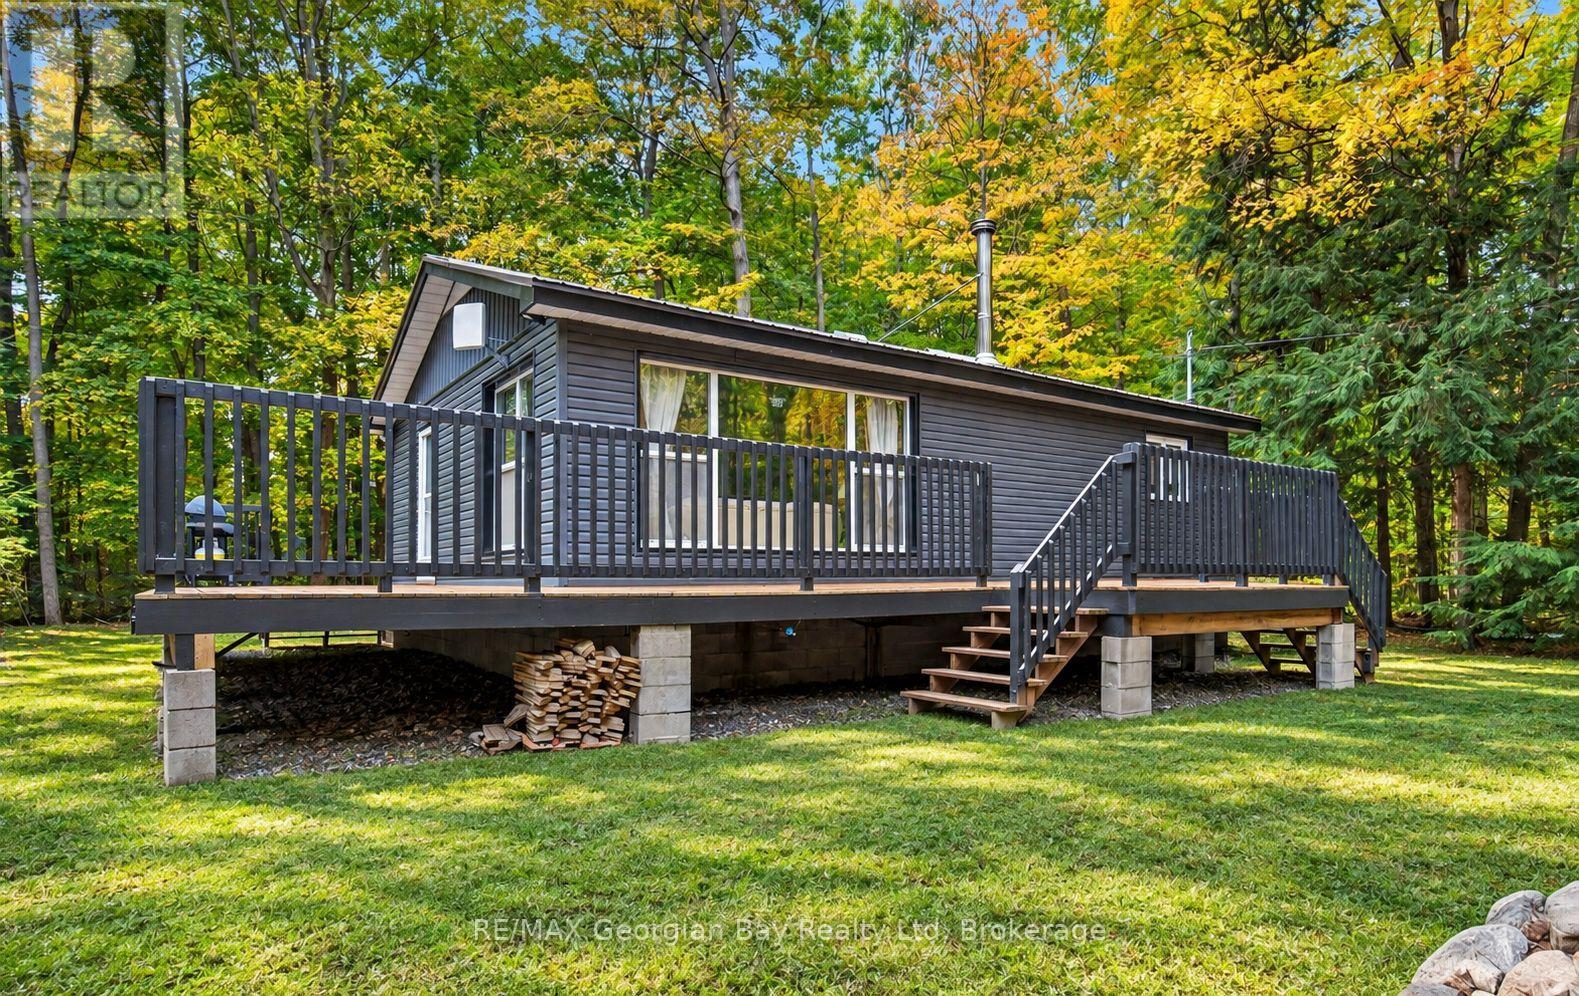
130 Desroches Trail
Tiny, Ontario
Welcome to 130 Desroches Trail in Tiny, a cozy and inviting property situated on a generous 100' x 150' lot just minutes from the beautiful shores of Georgian Bay. Whether you're looking for a year-round home, cottage, or peaceful getaway, this property offers a great combination of comfort, outdoor space, and location. Featuring two bedrooms and one bathroom, the home includes a welcoming living room with a fireplace, creating a warm and comfortable space to relax. Gas heating and a durable steel roof add everyday practicality, while an electric vehicle charging station provides added convenience. Outside, the large wraparound deck offers plenty of space for entertaining family and friends or simply enjoying the surrounding setting. A fantastic opportunity to enjoy cottage-country living in a desirable Tiny Township location. (id:45725)
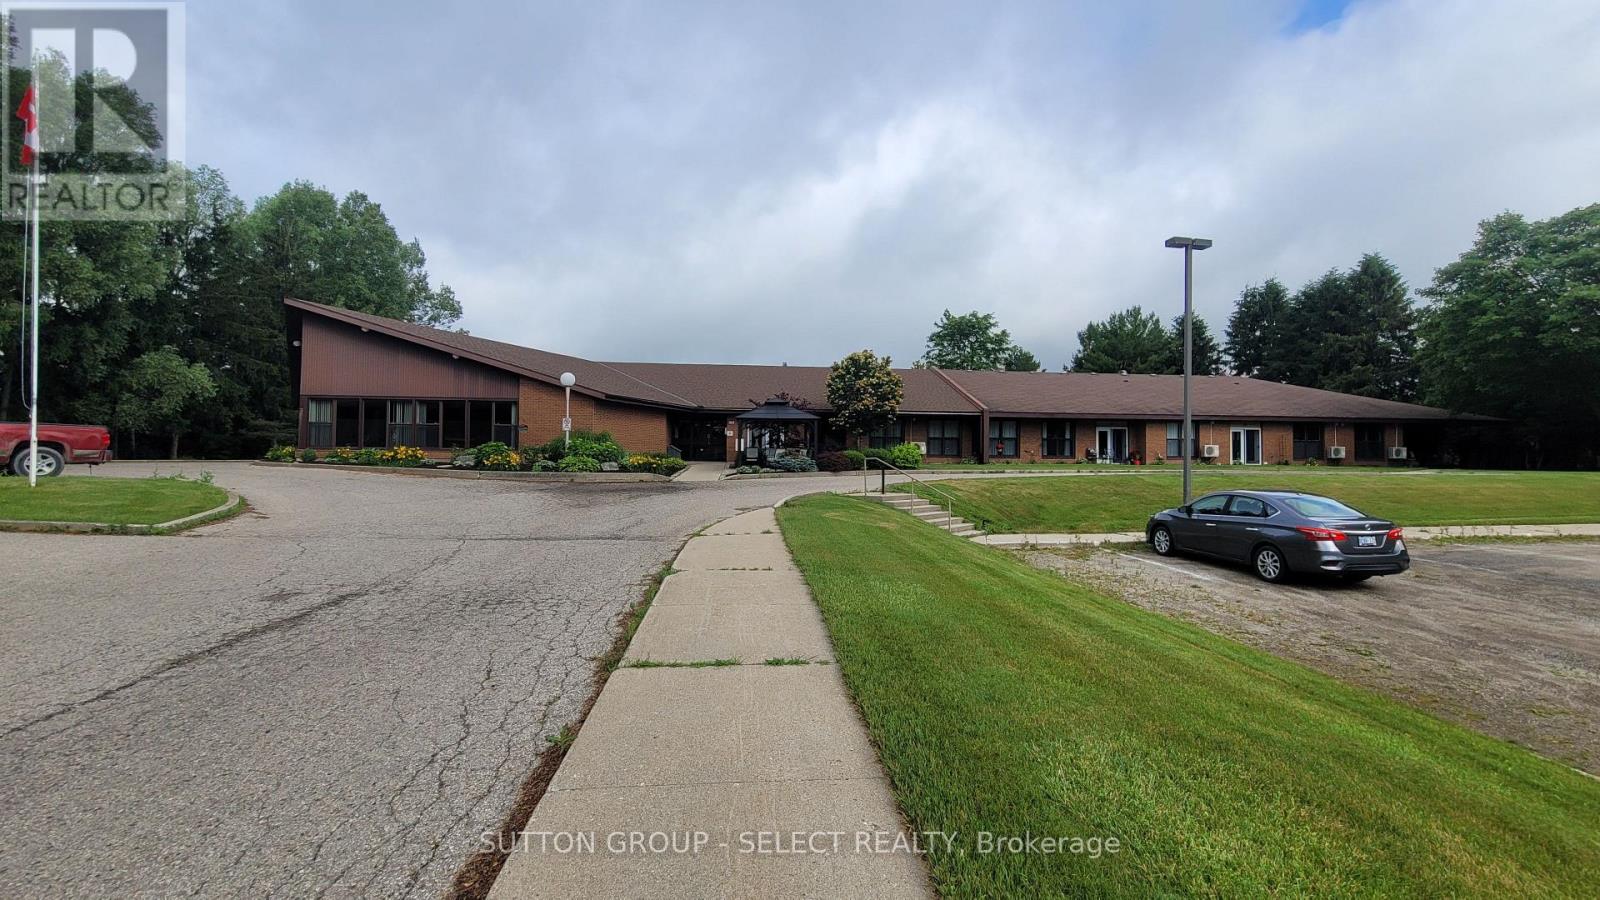
14 - 184 Napier Street
West Perth (Mitchell), Ontario
WELCOME TO RIVERCOURT SUITES IN MITCHELL! THIS ALL INCLUSIVE LARGE ONE LEVEL 2 BEDROOM UNIT HAS BEEN FULLY RENOVATED WITH BRIGHT WINDOWS, PRIVATE PATIO DOOR LEADING TO PATIO AND ALL NEW FLOORING, 20FT X 20FT LIVING ROOM, OPEN CONCEPT WHITE KITCHEN W/APPLIANCES AND EATING AREA, BATHROOM W/LOW CLEARANCE SHOWER, LARGE VANITY. THE BUILDING OFFERS A LARGE COMMUNITY ROOM, SHARED BBQ, LOTS OF OUTDOOR SPACE WITH PERGOLA, IN BUILDING LAUNDRY FACILITIES, GROUND MAINTENANCE AND SNOW REMOVAL. THIS UNIT HAS ITS OWN HEATING AND COOLING SYSTEM AND ALL UTILITIES ARE INCLUDED IN THE RENTAL AMOUNT. INCOME VERIFICATION AND REFERENCES ARE REQUIRED. (id:45725)
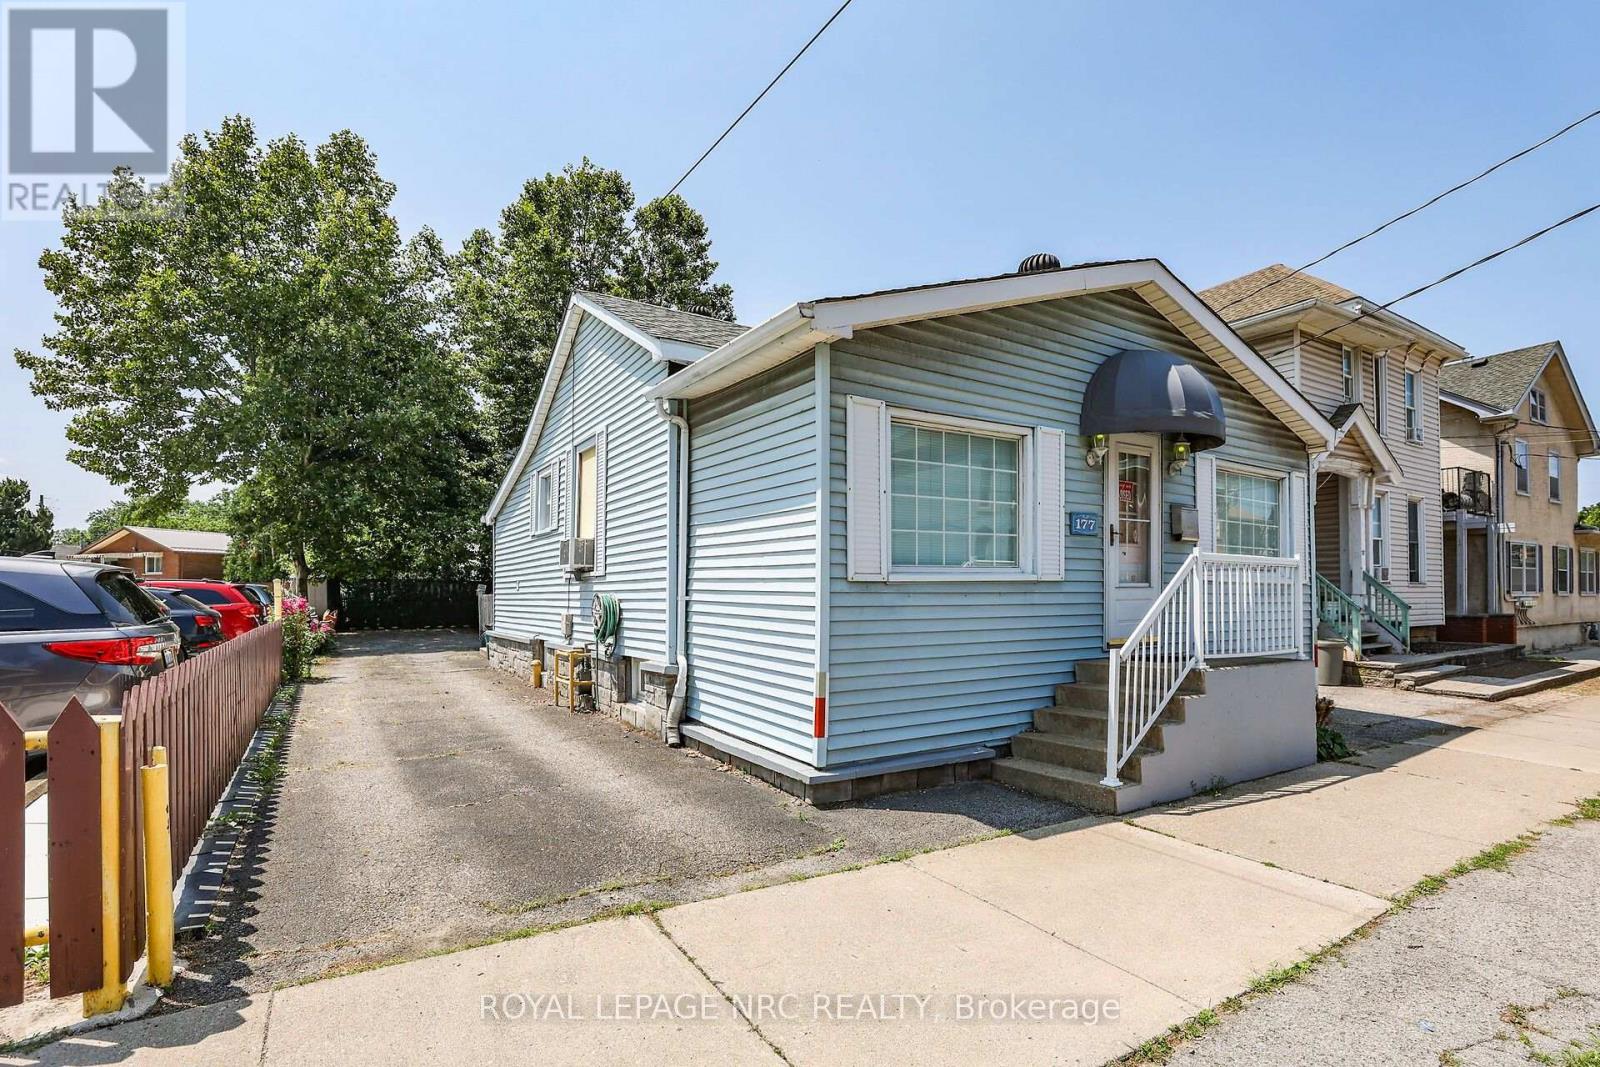
177 James Street
St. Catharines (Downtown), Ontario
Prime Downtown Opportunity With Flexible C1 Zoning & Private Rear Parking For 3-4 Vehicles (W/Potential For More Parking Space). Highly Visible 1144sf Detached Bungalow On A 37 X 100 Ft Lot In The Heart Of Downtown St. Catharines. Previously Used As An Office, The Property Offers Excellent Exposure For Your Business And Potential For A Variety Of Other Permitted Commercial, Service, Office, And Retail Uses, Subject To Applicable Zoning Requirements. Originally A 2-Bedroom Single-Family Home And Later Converted To A Commercial Office Use, The Property Offers A Welcoming Atmosphere And A Functional Residential-Style Layout. The Main Level Features A Large Open Office/Reception Area, A Kitchen, A Full 4-Piece Bathroom, 2 Private Offices, An Additional Open Workspace, And A Convenient Rear-Entry Laundry/Mudroom Area. Situated In A Prominent Downtown Location With Private Parking At The Rear Of The Property, This Is An Excellent Opportunity For Business Owners, Investors, Or Professionals Seeking A Stand-Alone Commercial Building With Exceptional Visibility And Accessibility. Why Lease When You Can Own Your Own Commercial Space And Invest In Your Own Equity? A Rare Opportunity To Secure An Affordable Well-Located Commercial Property In One Of St. Catharines' Most Established Business Districts. *Some Photos Have Been Virtually Staged. *The City of St. Catharines Requires Rezoning and/or Permits For Mixed Use or Home Based Business. (id:45725)
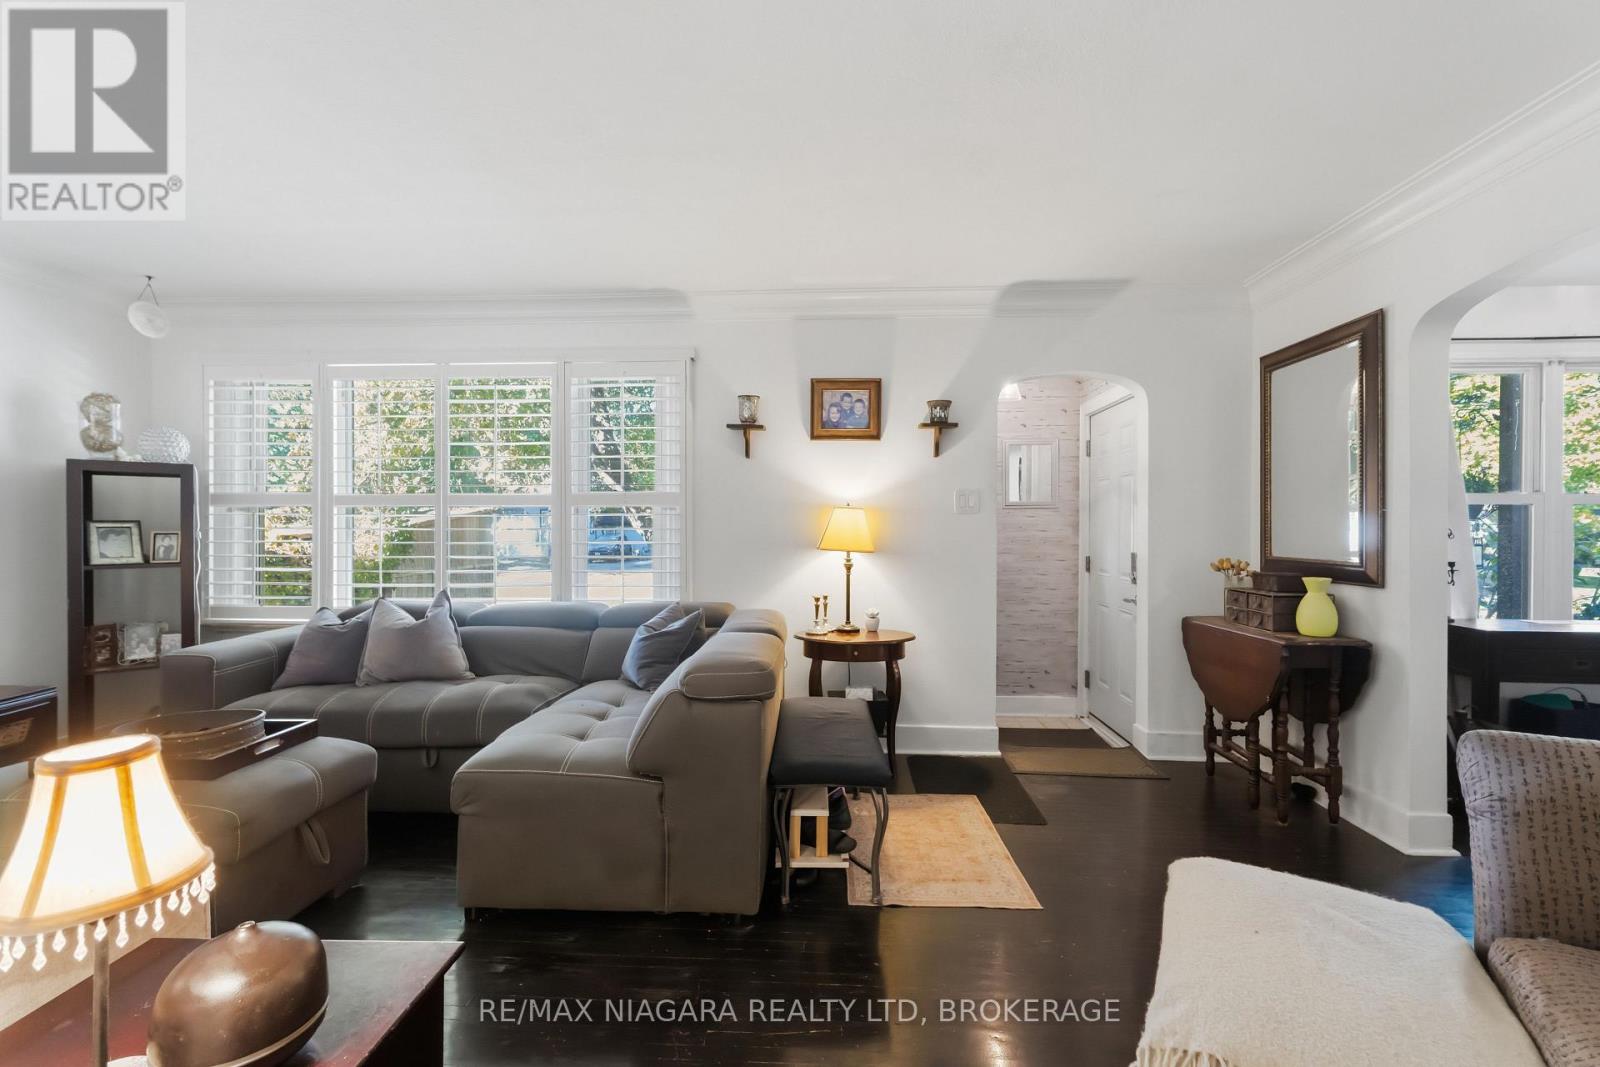
4 Walker Avenue
St. Catharines (Vine/linwell), Ontario
Warm and inviting, this 3+1 bedroom, 1.5 bathroom home sits on an expansive 65 x 166 ft lot in a highly desirable, family-friendly neighbourhood. Surrounded by mature trees, the property offers a private backyard with plenty of space to relax, entertain, or simply enjoy the outdoors. Inside, the home features comfortable living spaces, including a convenient main-floor bedroom & bathroom, along with two additional bedrooms upstairs. The finished basement adds approximately 450sqft of additional living space, complete with a rec room, spacious bedroom, and 2-piece bathroom (potential to convert to a 3-piece). A convenient side entrance provides excellent potential for an in-law suite. Outside, the double-wide driveway offers ample parking for 6+ vehicles. The location is equally appealing, within walking distance of Walker's Creek Trail and many neighbourhood parks, and just minutes from excellent schools, shopping, dining, and easy QEW access. (id:45725)
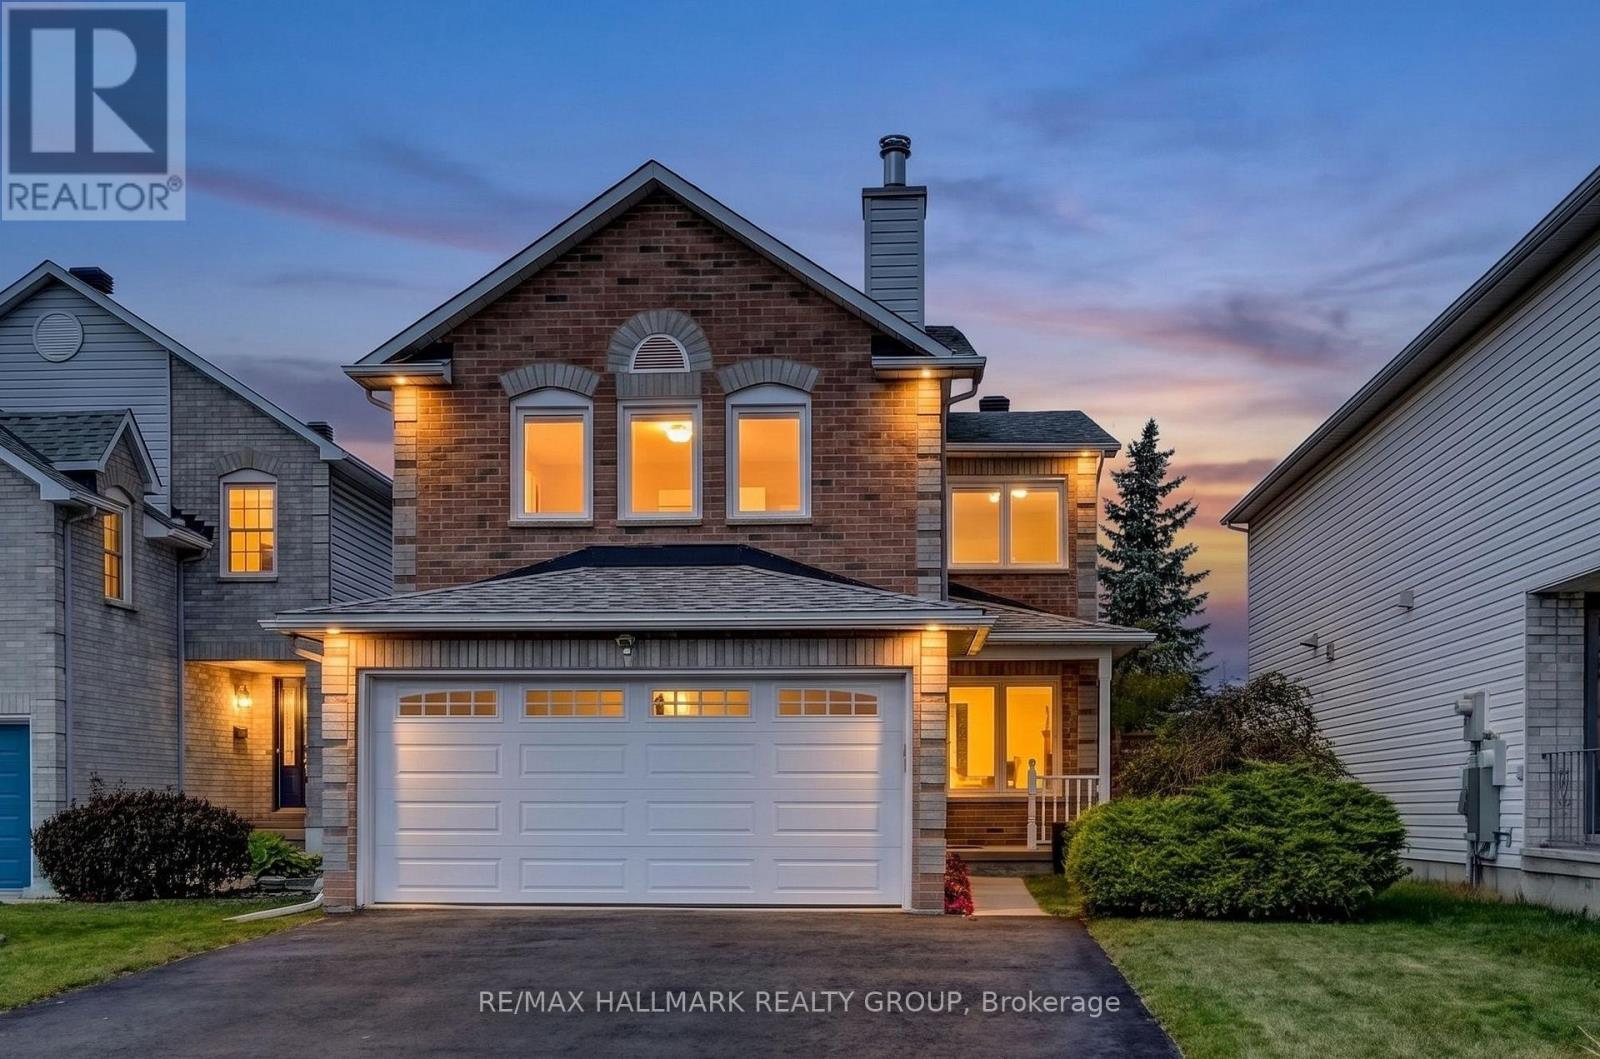
6601 Windsong Avenue
Ottawa, Ontario
Welcome to the Sunridge community of Orleans, where this spacious Monarch model enjoys the added privacy of no rear neighbours! This 3 bedroom, 3 bathroom home offers a thoughtful layout with plenty of room for the whole family. The welcoming foyer features inside access to the double garage and leads into bright living and dining rooms with beautiful prefinished solid hardwood flooring, crown moulding and large windows. The updated kitchen features quartz countertops, stainless steel appliances, a stylish new sink and plenty of cabinetry, with a bright eat-in area and patio door access to the fully fenced backyard. Enjoy the landscaped yard with a patio area and small deck, perfect for outdoor dining and entertaining, along with attractive front landscaping and a welcoming front porch. Upstairs, the generous primary bedroom offers a walk-in closet and updated 4pc ensuite with a soaker tub and separate shower. Two additional well-sized bedrooms and a full bathroom provide comfortable space for family or guests. The second level family room is a wonderful bonus, featuring a wood-burning fireplace and an inviting space to relax or entertain. The lower level is partially finished and ready for your personal finishing touches, with a large utility/storage area and laundry providing excellent functionality and storage. Freshly painted throughout in 2026, this home is move-in ready while still offering room to make it your own. Ideally located just a 5 minute bus ride from the new Jeanne d'Arc LRT station, with easy access to downtown Ottawa. Parks, schools, recreation, shopping, restaurants and public transit are all nearby. (id:45725)
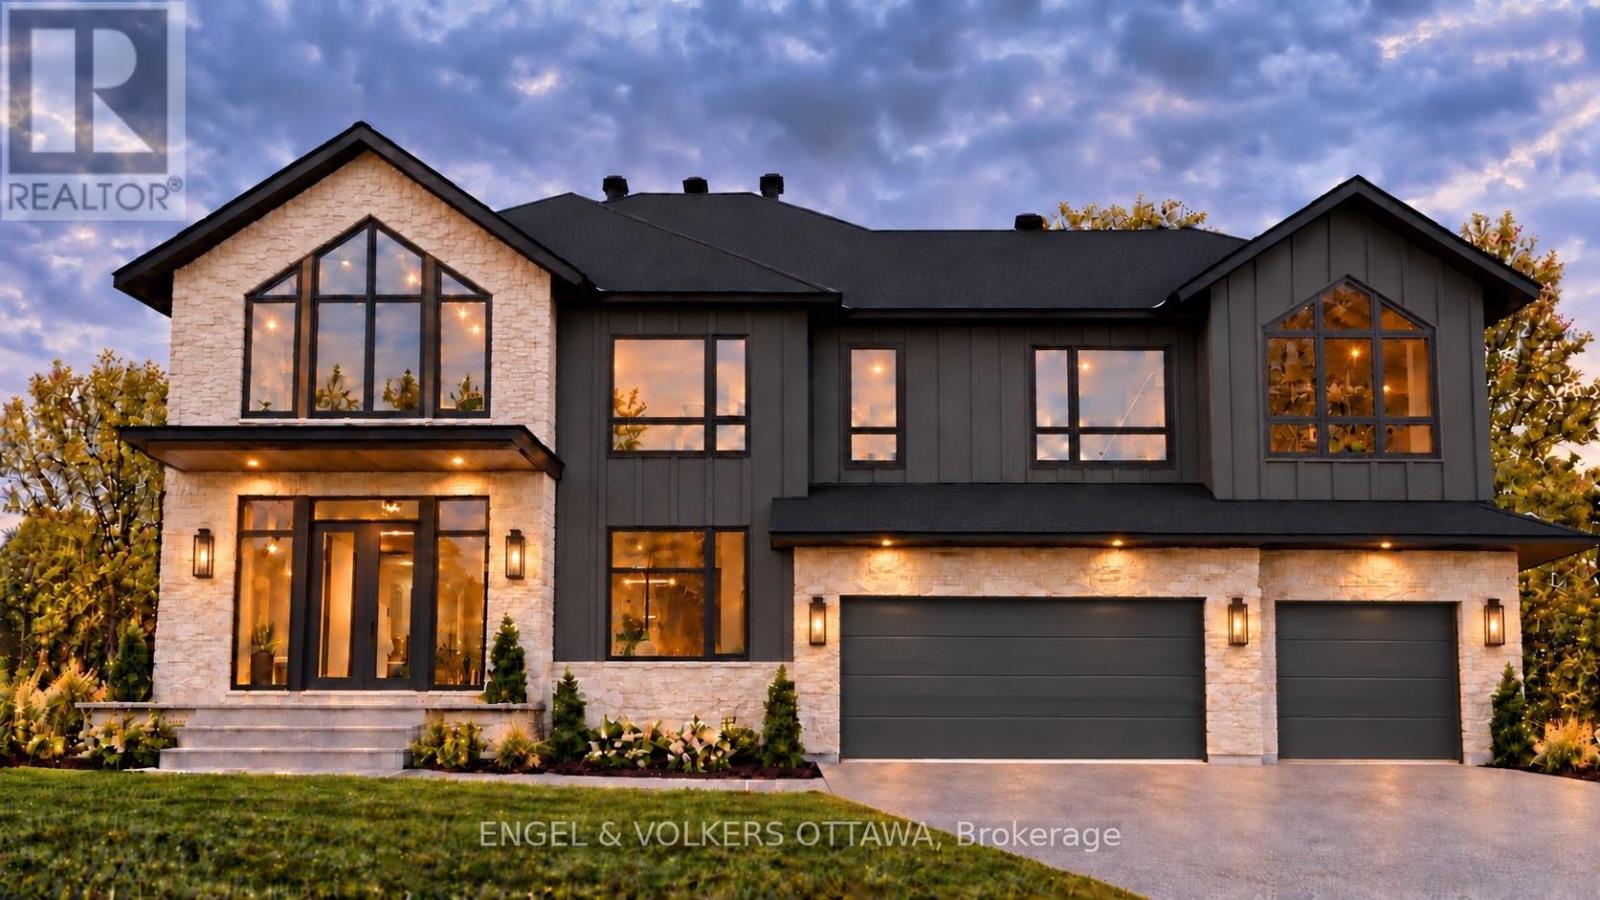
428 Ashbee Court
Ottawa, Ontario
Discover exceptional craftsmanship and contemporary elegance in this stunning 3,800 sq. ft. custom-built residence by Triform Construction, ideally situated in the prestigious community of Manotick Estates. Offering 4 spacious bedrooms and 4 bathrooms, this impressive home combines striking architectural design with luxurious finishes and thoughtfully designed living spaces. The exterior showcases a sophisticated blend of natural stone, sleek dark siding, expansive windows and rich wood accents, creating impressive curb appeal. Inside, expect high-end finishes throughout, with an emphasis on quality, style and modern comfort. A standout feature is the versatile main-floor bedroom or office, complemented by a full bathroom with convenient access, ideal for guests, extended family or a private work-from-home space. With construction still underway, buyers may have the exciting opportunity to select certain finishes and personalize details to suit their own taste and style. Experience the rare opportunity to own a beautifully crafted new home by Triform Construction in one of Manotick's most desirable neighbourhoods, where luxury, comfort and timeless design come together. (id:45725)
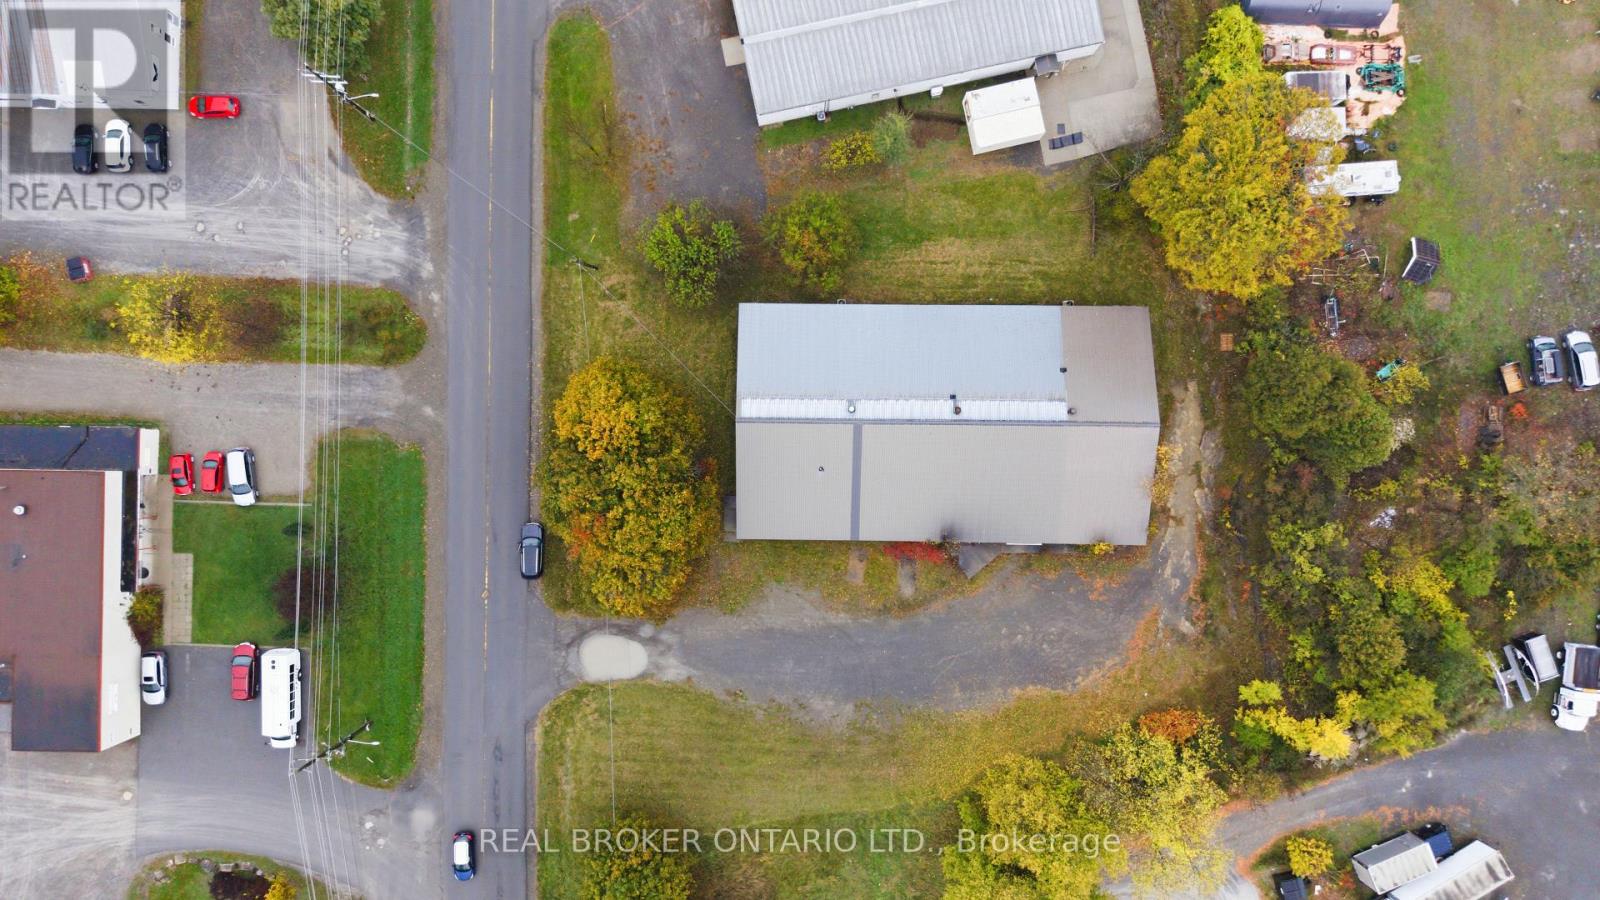
71 Industrial Avenue
Carleton Place, Ontario
Room to work, room to grow. This commercial building sits on a 0.785 acre lot in the established Carleton Place industrial park, with commercial neighbours and quick access to Highway 7. With over 7,000 square feet, it's fully built out with a mix of private offices, open work areas and open space, and is currently divided into two units. Use the whole building for your business, or occupy one unit and lease the other to help carry costs. Believed to have 3 phase, 600 amp, 250 volt service in addition to the standard 110V system (buyer to verify). Ample on site parking for staff, clients and deliveries. Property is being sold as is, where is. All offers must be irrevocable for 5 business days. (id:45725)
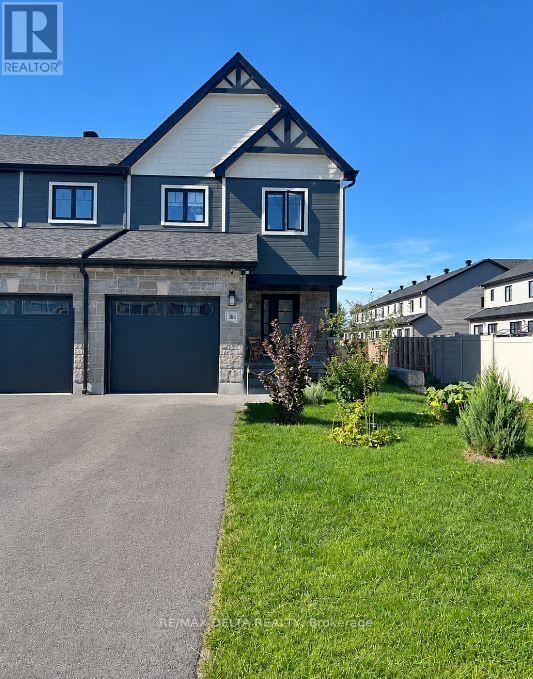
306 Dion Avenue
Clarence-Rockland, Ontario
Welcome to this beautiful, modern townhouse located on Dion Avenue in the heart of Rockland! This inviting home offers 3 bedrooms, 2.5 bathrooms, and a bright, functional layout designed for comfortable everyday living. The primary bedroom features a walk-in closet and a private ensuite bathroom for added comfort and convenience. The partly finished basement provides additional living space, perfect for a family room, home office, or entertainment area. Step outside and enjoy the lovely backyard, which is mostly fenced, offering a great space to relax or entertain. The property also features an attached garage for added convenience, along with natural gas heating and central air conditioning for year-round comfort. With its modern finishes, practical layout, and desirable location close to local amenities, schools, parks, and more, this townhouse is a fantastic place to call home. Don't miss your opportunity to make it yours! (id:45725)
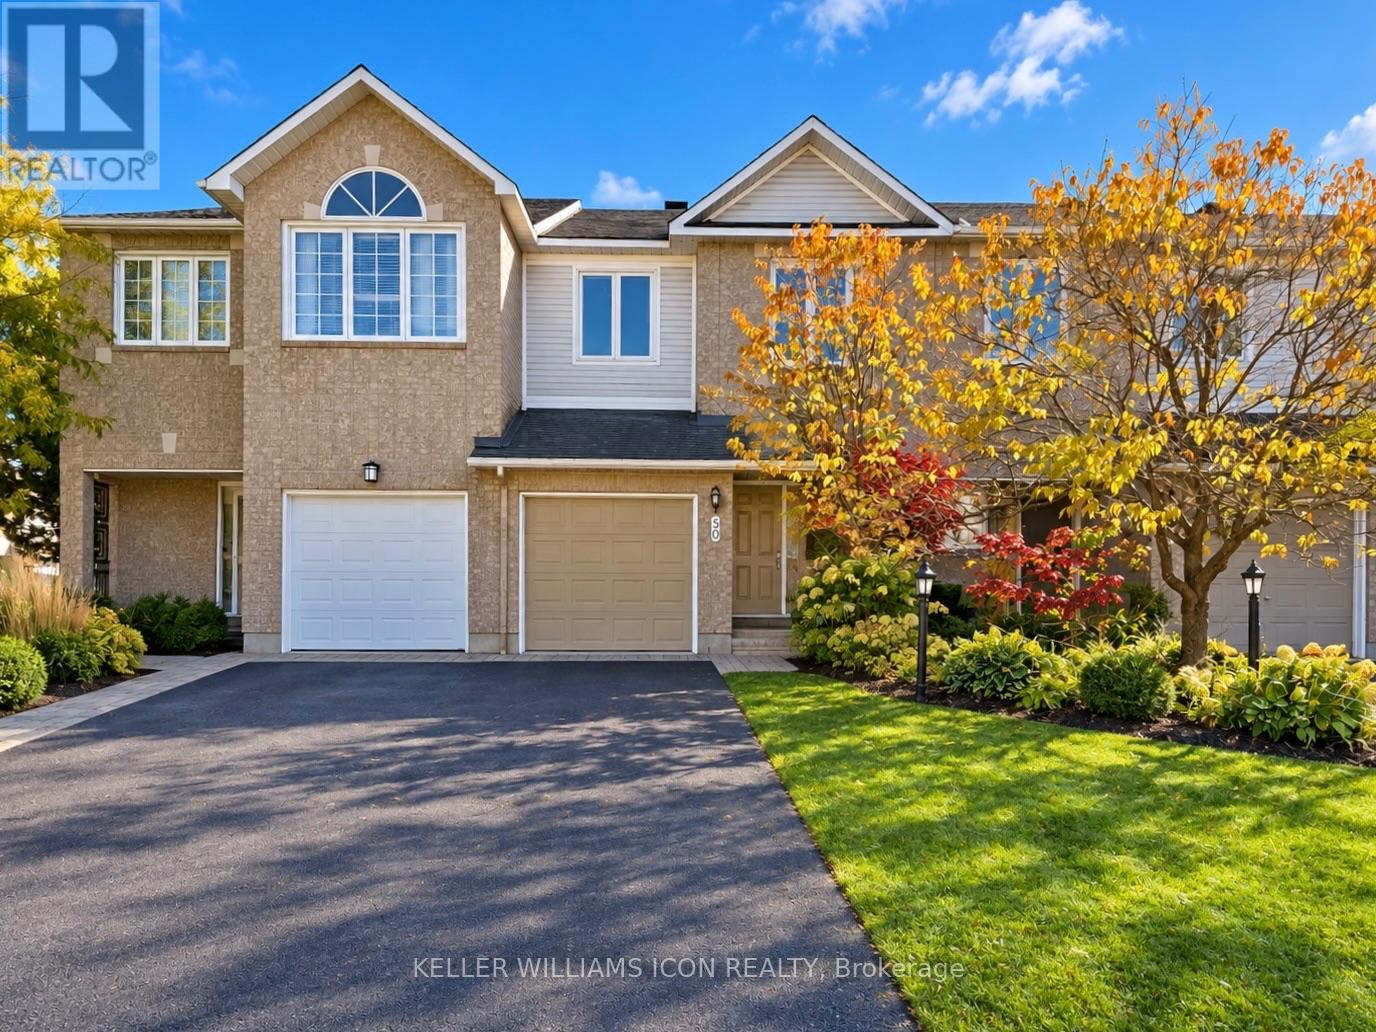
50 Covington Place
Ottawa, Ontario
AVAILABLE DECEMBER 1ST! Spacious 3-bedroom townhome for rent in the heart of highly desirable Centrepointe! Situated on a quiet, family-friendly street, 50 Covington Place offers generous living space and exceptional everyday convenience. Walk to Baseline transit station and the future Algonquin LRT Station, with Algonquin College, College Square shopping, groceries, restaurants, parks and community amenities nearby. Easy access to Highway 417 makes commuting across the city a breeze.The bright, open-concept main floor features hardwood flooring, large windows and an updated kitchen renovated in 2020-perfect for everyday living and entertaining. Upstairs, three generously sized bedrooms include a spacious primary suite with a walk-in closet and private 4-piece ensuite. The finished lower-level family room offers versatile space for movie nights, a home office or a playroom. Enjoy a private backyard with a large deck, ideal for summer BBQs and relaxing outdoors. A wonderful opportunity to enjoy space, comfort and a well-connected location in one of Ottawa's most sought-after central neighbourhoods! (id:45725)
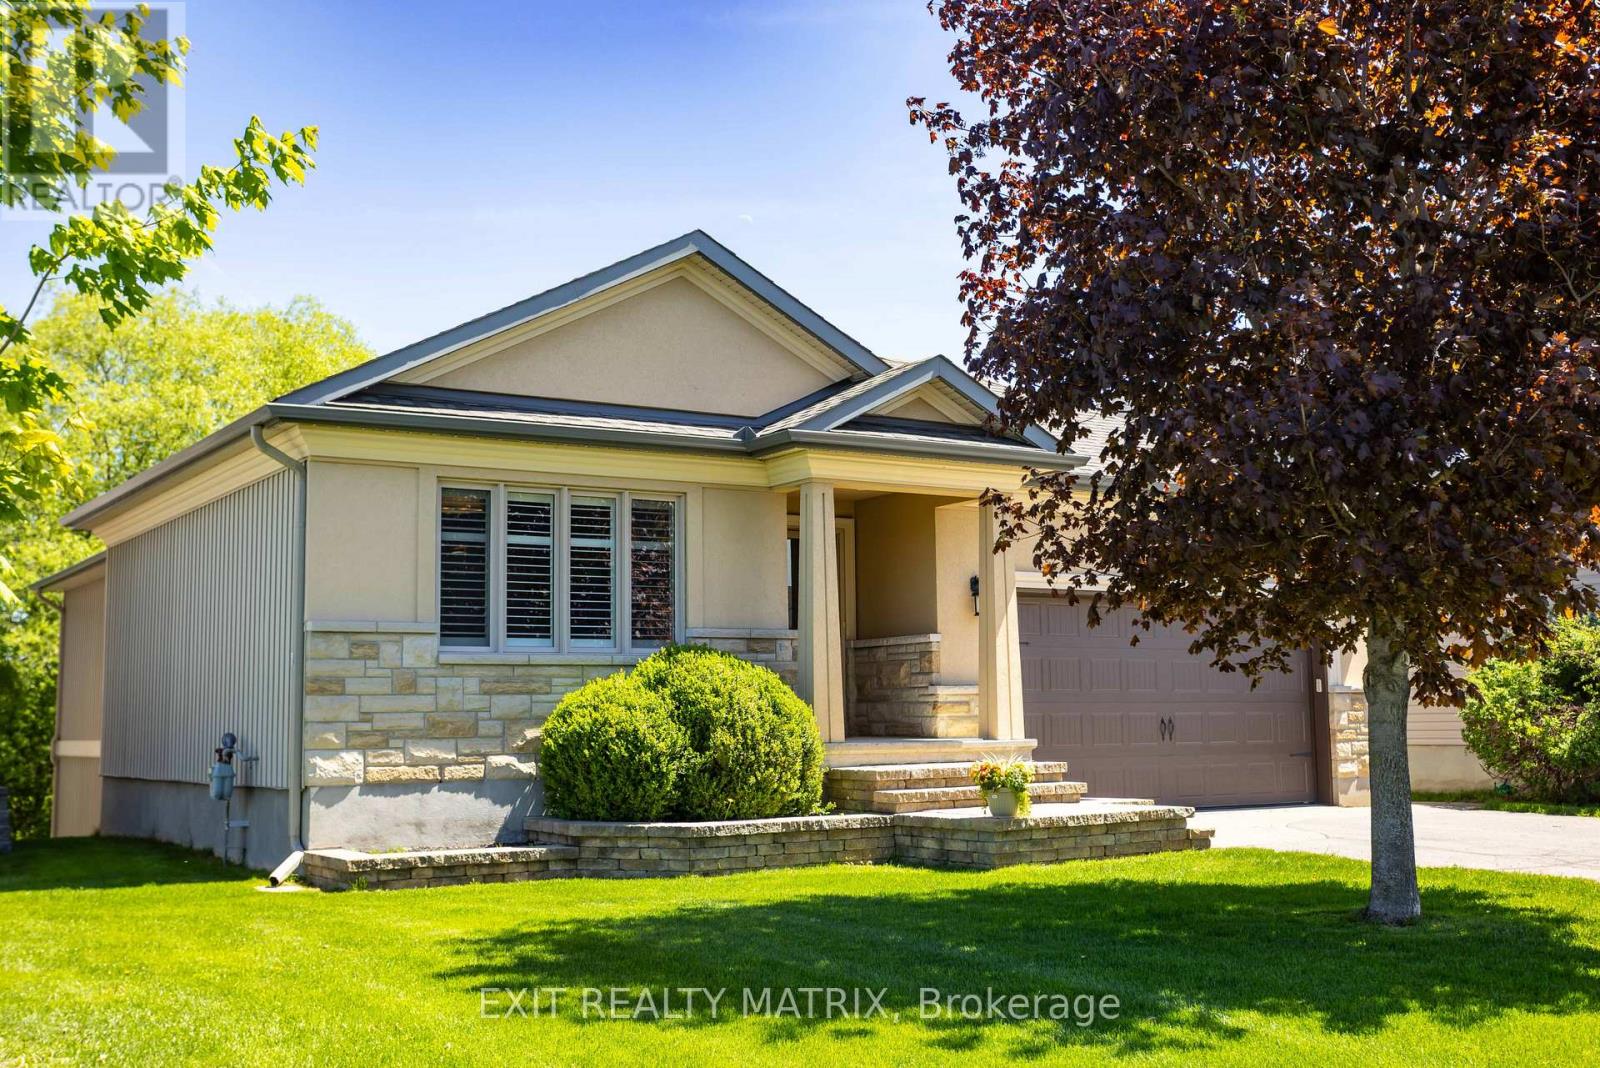
79 Radisson Drive
Russell, Ontario
Welcome to 79 Radisson Drive, where luxury, comfort, and nature come together in one beautifully custom-built bungalow tucked onto a premium ravine lot in the heart of Embrun. Designed for those who appreciate thoughtful craftsmanship and a slower, more connected lifestyle, this home offers the perfect balance of elegance and everyday comfort. From the moment you step inside, you're greeted by upscale finishes and warm architectural details that make the space feel both refined and inviting. Coffered ceilings, textured walls, custom blinds, and carefully curated design elements create an elevated atmosphere throughout the home. Imagine summer dinners overlooking the ravine, peaceful mornings with coffee and birdsong, or cozy evenings spent watching the seasons change from the privacy of your own backyard retreat. With no rear neighbours, this property offers a rare sense of tranquillity and connection to nature that is increasingly hard to find. Downstairs, the fully finished walk-out basement expands the lifestyle possibilities even further. Featuring cork flooring and radiant in-floor heating, the lower level is warm, comfortable, and versatile, perfect for movie nights, a games area, home gym, guest accommodations, or multi-generational living. Every detail of this home has been thoughtfully designed to enhance comfort and functionality. The attached double garage and generous lot provide practicality for busy families or active homeowners, while the location places you close to parks, schools, shopping, recreation, and local amenities. Embrun offers the charm of small-town living with an easy commute to Ottawa, making it ideal for professionals, growing families, or anyone seeking more space without sacrificing convenience. 79 Radisson Drive is more than a home; it's a private retreat designed for living well, entertaining effortlessly, and enjoying every season to the fullest. (id:45725)
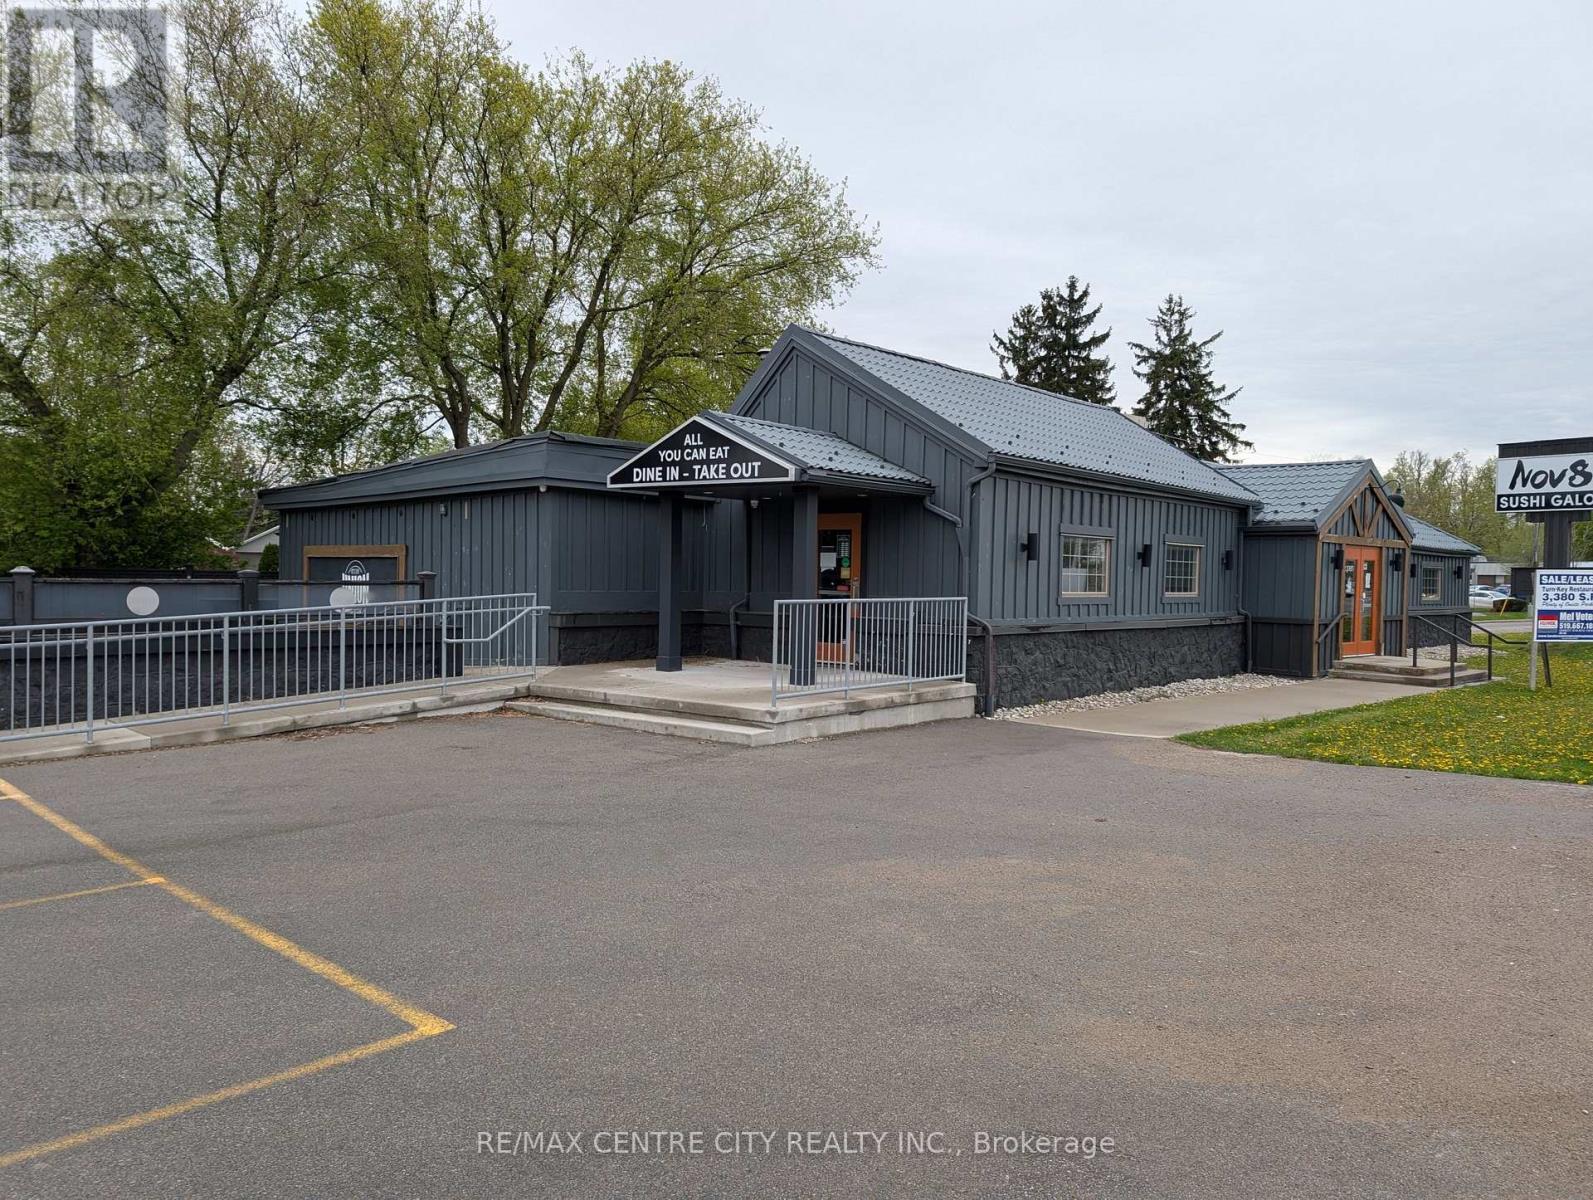
2300 Wharncliffe Road S
London South (South V), Ontario
A rare opportunity to acquire a stand alone turn-key restaurant in the centre of Lambeth's Retail District. Also, landlord will build to suit for other commercial uses, especially medical/dental. Well suited for a family style or road house type restaurant, Easy access and plenty of onsite parking. Building consists of 3,380 square feet and features front, rear and side entrances, entrance vestibule, a tavern area with sit-up bar, main dining room and private dining room. Oversized outdoor patio that seats40 patrons. Full commercial kitchen with commercial ventilation and fire suppression, 2 employee washrooms, 2 customer washrooms, walk-in cooler and a storage room. Gross monthly rent of $8,427.47. Five year lease preferred. Major renovations were completed in 2014. Contact listing agents for further details and to book a viewing. TMI for 2026 is $9.92 per square foot. (id:45725)
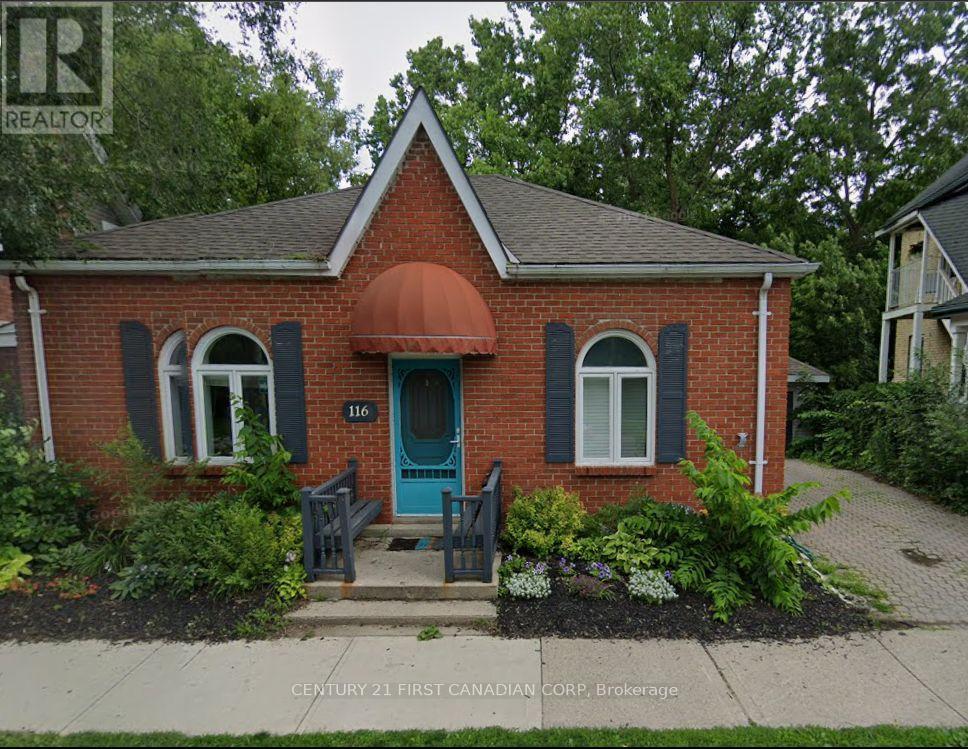
116 Wortley Road
London South (South F), Ontario
Enjoy comfortable living in one of London's most sought-after neighbourhoods. This charming basement unit offers a private living space with a bedroom, kitchen, 3-piece bathroom, and laundry room. Select furnishings are included, featuring a bed, couch, and TV, making it an ideal option for those looking for a convenient, partially furnished rental. Enjoy being just steps from the shops, restaurants, cafés, and amenities of Wortley Village, with beautiful natural surroundings nearby. A unique opportunity to enjoy character, convenience, and a fantastic location in the heart of Wortley Village! (id:45725)
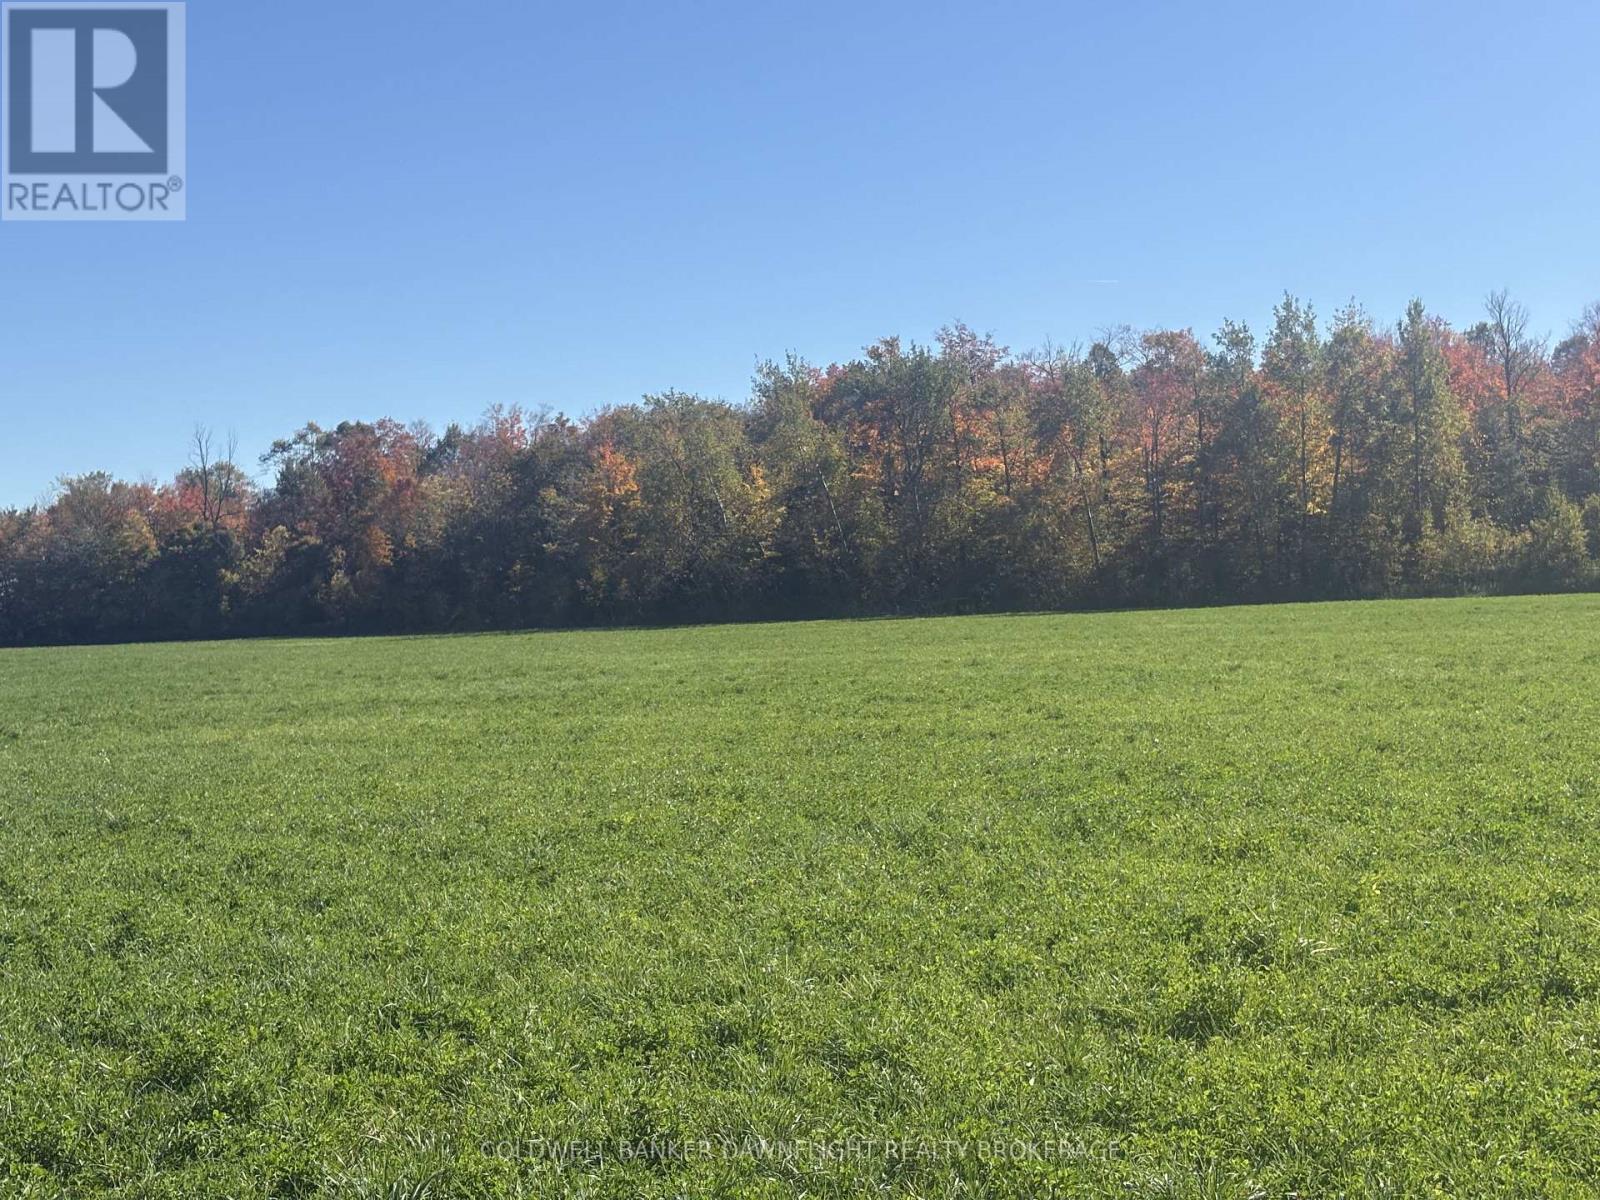
Part Lot 25 Danceland Road
Bluewater (Hay), Ontario
Your Heart Set on owning a piece of farmland without spending millions?? This 25 Acre vacant parcel could be what you have been looking for! 10 Acres of workable land at the front of the property currently seeded to alfalfa and 15 acres of bush land at the rear. Great spot to enjoy your side by side or snowmobile. Possible building site. Buyer to confirm building requirements with the Municipal of Bluewater. Excellent hardwood bush that hasn't been logged in years. Privacy galore with trees surrounding the property on all four sides. (id:45725)