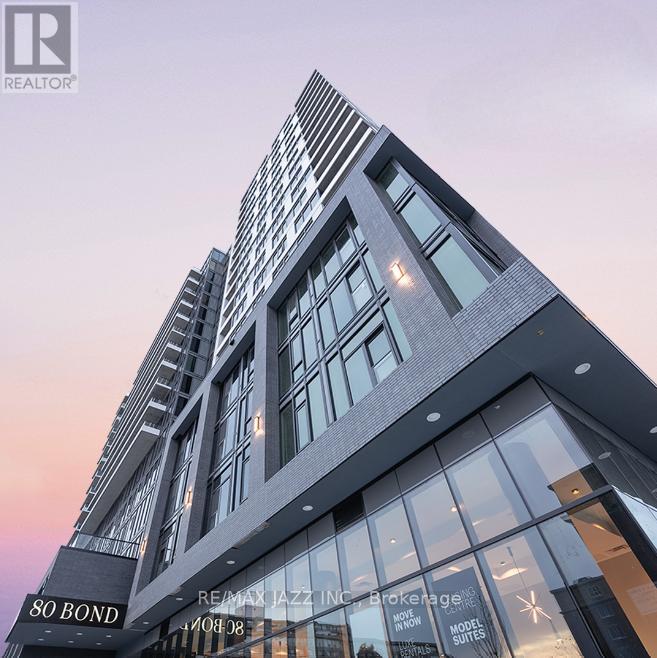
918 - 80 Bond Street E
Oshawa (O'neill), Ontario
Meet the New Bond. 80 Bond is a new luxury accessible building in downtown Oshawa. Unit 918 is an incredibly finished One Bedroom Plus Den space with Eastern Exposure and Juliette Balcony, Open Concept, Great Den/Office Space for work from home . Your suite will have it all: smart floor-to-ceiling windows, individually controlled HVAC system, hi-speed internet ($50 per month), stainless steel appliances (including dishwasher and microwave), in-suite washer and dryer, 9 feet ceiling, 24-hour security, underground parking ($150 per month), lockers, and onsite Property management team. Amenities include Gym with showers, Party Room, Terrace, Dog Wash and Business center. Pet friendly. 80 Bond features a spacious double height lobby enclosed in glass offering that creates an impressive entrance with security desk and ample seating, as well as a lobby lounge separated by a double-sided fireplace that is ideal for informal gatherings and a great place to hang out with your favourite book. Do it all in 80 Bonds 3,100 sq.ft. ground floor Gym featuring state-of-the-art facilities and equipment, an expansive mirror wall, fantastic street view, televisions to keep you entertained and more. Events big or small fit in nicely in this beautiful double height space featuring a double-sided fireplace, kitchen/bar area and plenty of room for all your friends and family. The Lounge is also a great place to enjoy a little quiet time while cozying up to the fireplace. Just off the Lounge & Party Room, laze in the sun, take in the view or fire up the bbq and cook up a meal on the 5th floor Terrace, a great place to entertain or relax solo or with friends; plenty of room, lots of seating options and 2 bbqs for convenience. And if Fido needs a bath! Conveniently located on the ground floor near the buildings secondary entrance, you can quickly clean up the pup before those muddy paws get anywhere near your front door. (Photos may not be of exact unit) (id:45725)
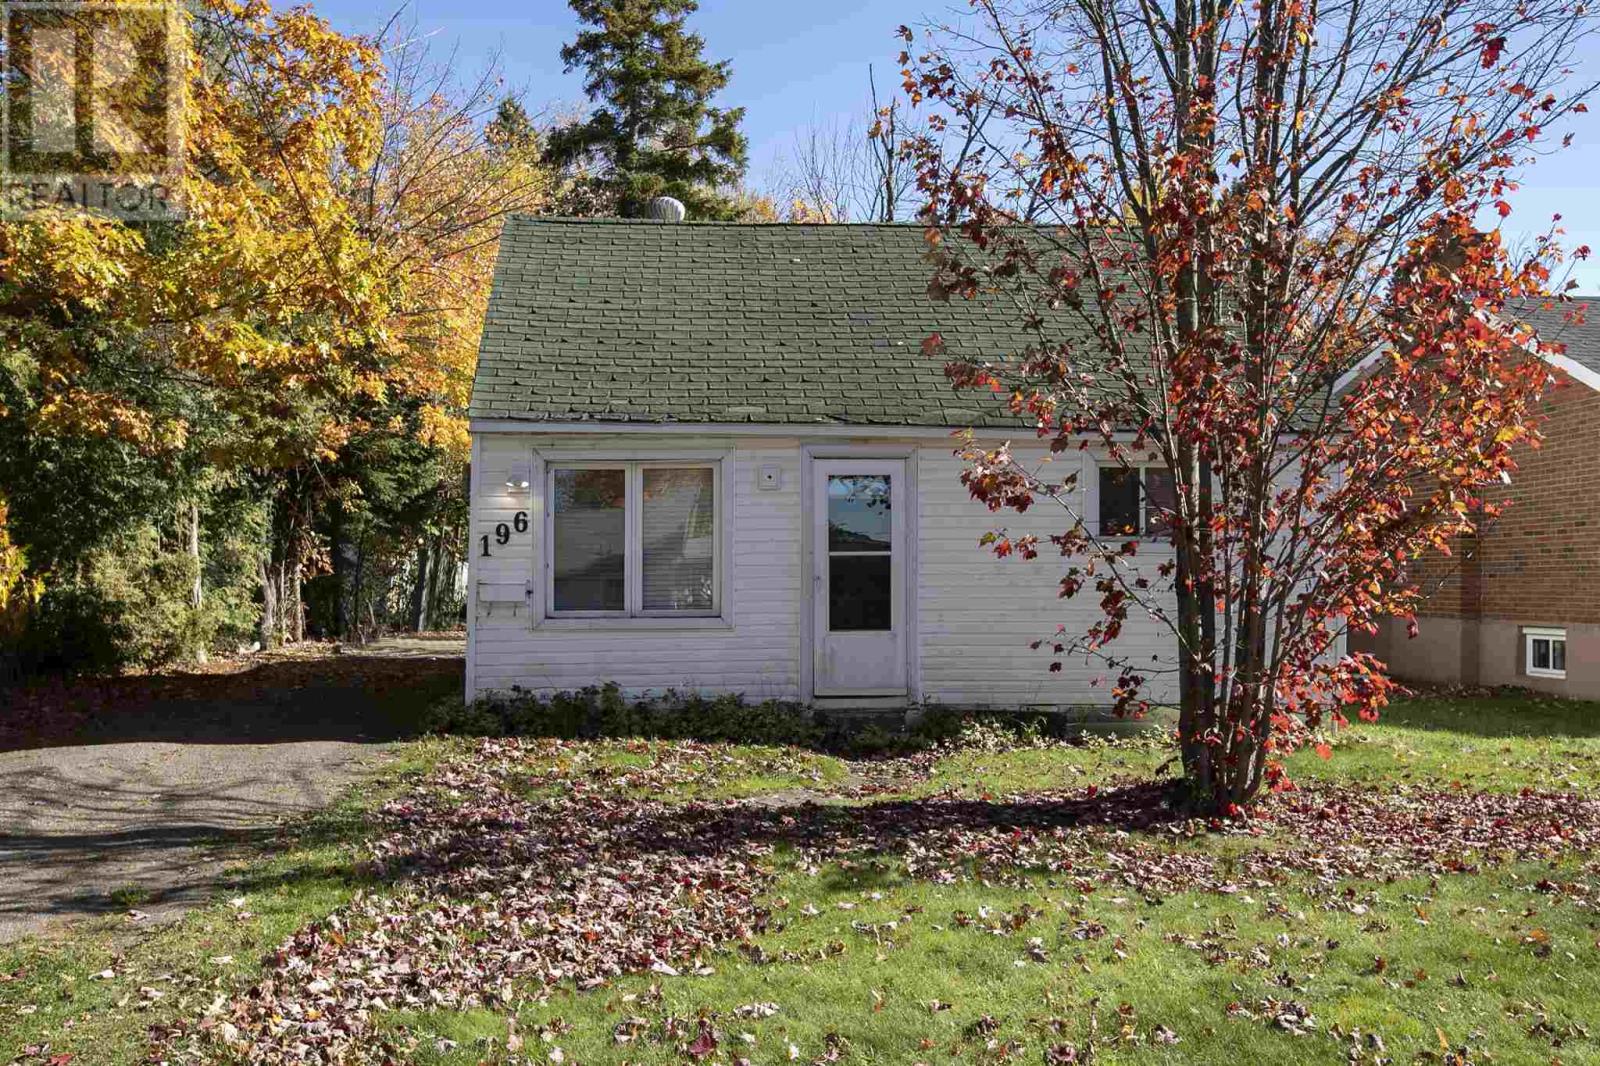
196 Elmwood Ave
Sault Ste. Marie, Ontario
An affordable opportunity to put your own stamp on! Located on the dead-end section of Elmwood in central Sault Ste. Marie, 196 Elmwood offers approximately 1,100 sq. ft. of living space with three bedrooms, one bathroom and gas forced-air heating. Two storage sheds provide extra room for tools and outdoor equipment. This home offers a great opportunity to update and make it your own, with an asking price of $144,900 that leaves room to explore the possibilities. Whether you’re looking for an affordable start or your next investment, this one is worth a look! (id:45725)
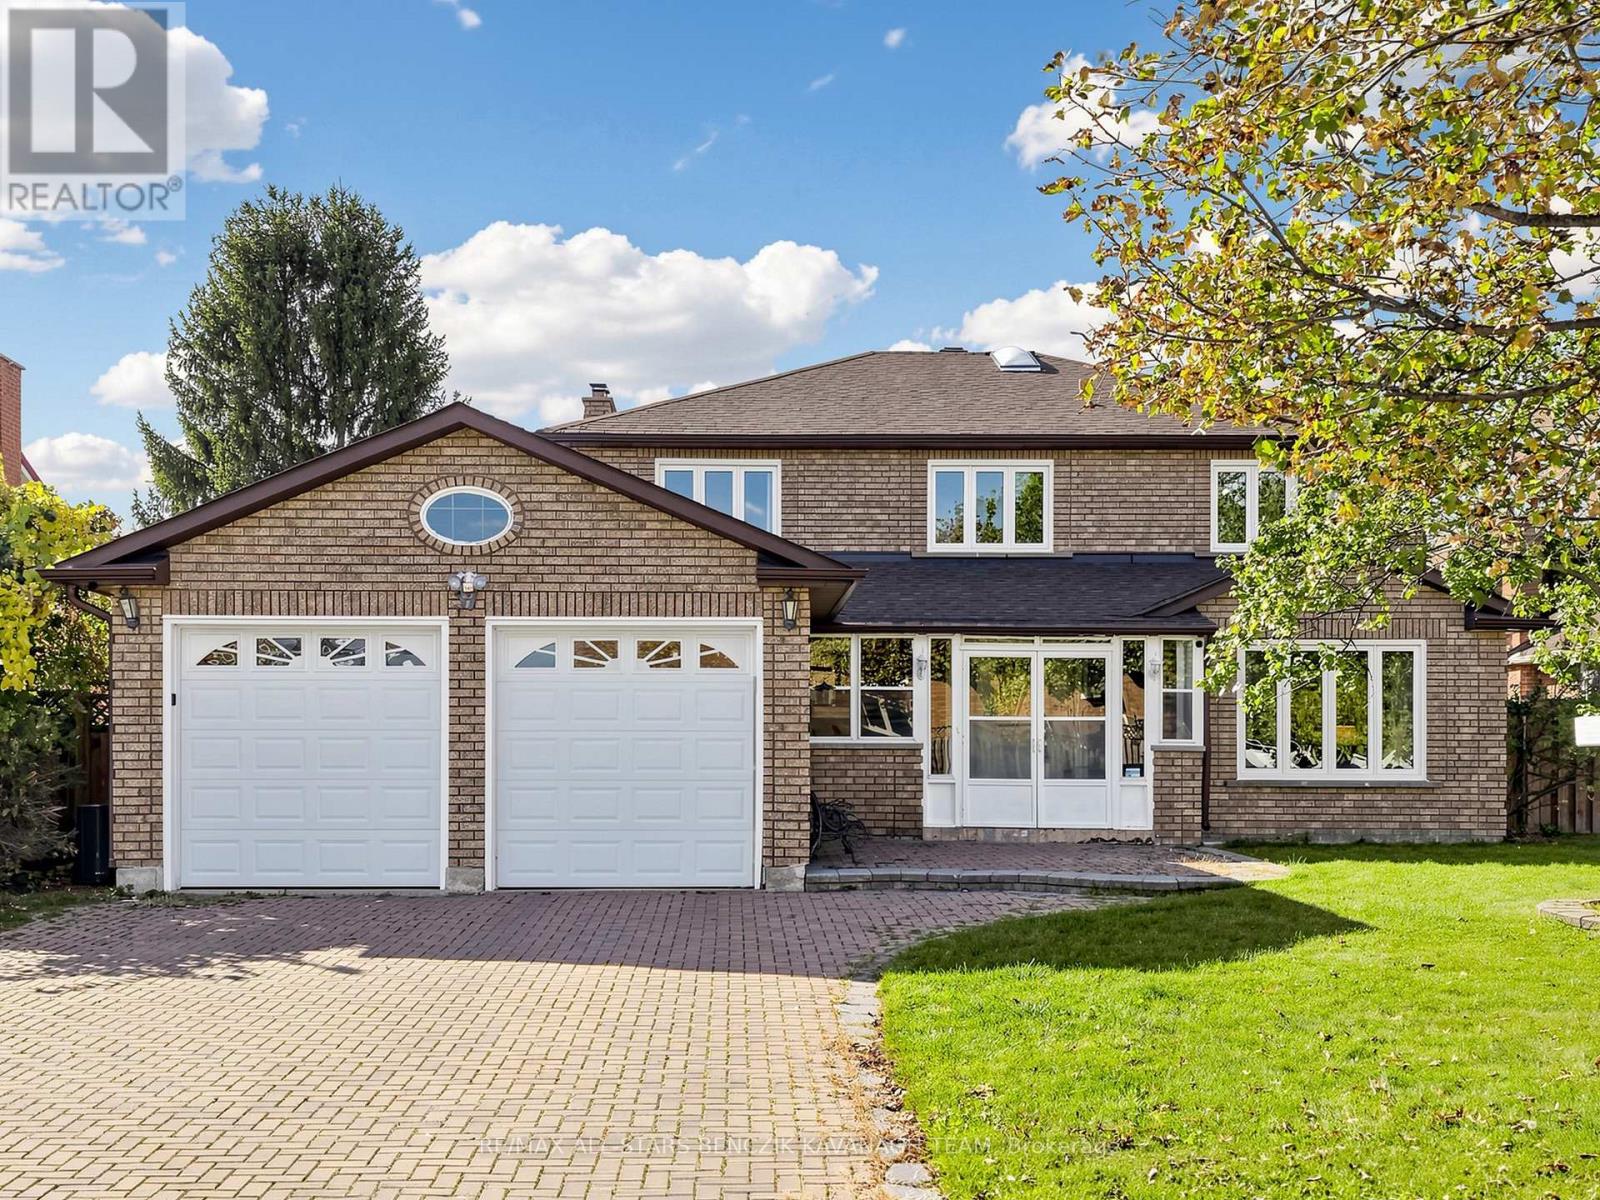
37 Dowling Circle
Markham (Milliken Mills East), Ontario
Set on a premium 62' irregular lot in Markham's Milliken Mills East community, this original-owner Greenpark-built home offers 3,109 sqft of living space, 4 bedrooms and a partially finished basement with separate entrance and excellent potential for additional living space. Features include an interlock driveway and walkway, enclosed front porch, formal living and dining rooms, a spacious family room with an all-brick fireplace, and a generously sized kitchen with breakfast area and walkout to the deck. A private main floor office, functional laundry room with garage access and separate basement staircase, and a spacious primary bedroom with his-and-hers closets and 5-piece ensuite add everyday comfort. Three additional bedrooms, a skylit main bathroom and an expansive backyard with deck and garden beds complete the home. Conveniently located near highly regarded schools, parks, Milliken Mills Community Centre, Pacific Mall, Markham YMCA, Pan Am Centre, Unionville and Milliken GO Stations, and Highways 407 and 404. (id:45725)
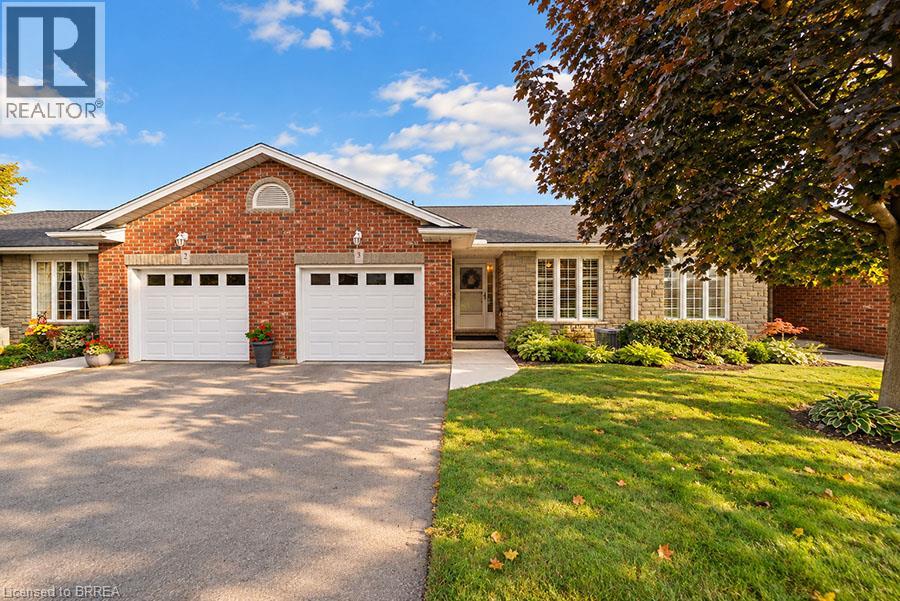
5 Yin Street Unit# 3
Waterford, Ontario
Welcome to 3-5 Yin Street in the charming community of Waterford! This well-maintained bungalow condo offers comfortable, low-maintenance living with 2+1 bedrooms and 2 full bathrooms. The bright, spacious main floor features an open-concept kitchen and living room, creating a welcoming space for everyday living and entertaining. The eat-in kitchen offers plenty of cabinetry and counter space, plus a convenient breakfast bar. The adjoining living room features a cozy electric fireplace and sliding doors leading to the back deck, extending the living space outdoors. The primary bedroom features double closets and ensuite privilege to the full main-floor bathroom, which also houses the laundry for added convenience. A second bedroom completes the main level. Downstairs, the finished lower level offers plenty of additional living space with a spacious recreation room featuring a natural gas fireplace, a third bedroom and second full bathroom, along with ample storage space. Outside, enjoy the private rear deck and the convenience of an attached garage. Located in a quiet condo community close to Waterford’s parks, trails, shops and everyday amenities, this home offers a great combination of space, comfort and low-maintenance living. (id:45725)
1606 Pitt Street
Cornwall, Ontario
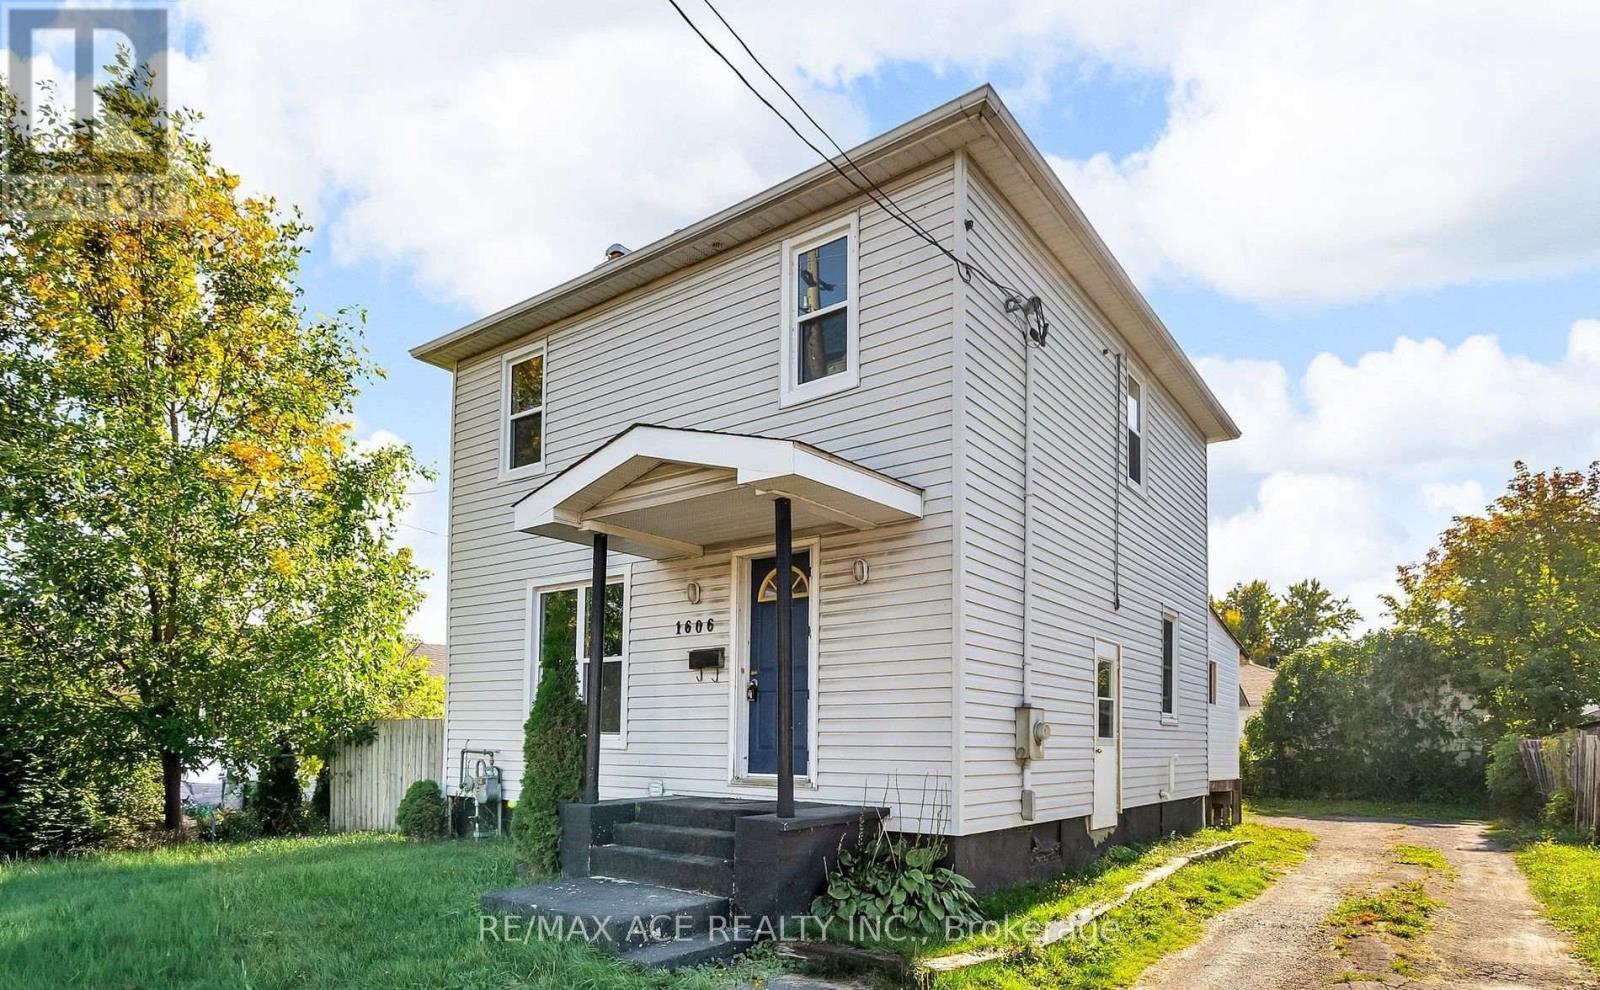
Charming and spacious two-storey home offering quick possession! This home, features a large eat-in kitchen and a bright living room highlighted by a cozy, exposed-brick wood-burning fireplace. Upstairs boasts three generously sized bedrooms, including a unique, custom-built loft bed. The clean, unfinished basement provides excellent storage, while the 18'x24' detached, insulated, and powered garage is perfect for hobbies or extra parking, complemented by a long driveway. Strategically located steps from shopping, schools, parks, and highways-and right across from Philo's Restaurant. (id:45725)
13 - 151 Green Road
Hamilton (Stoney Creek), Ontario
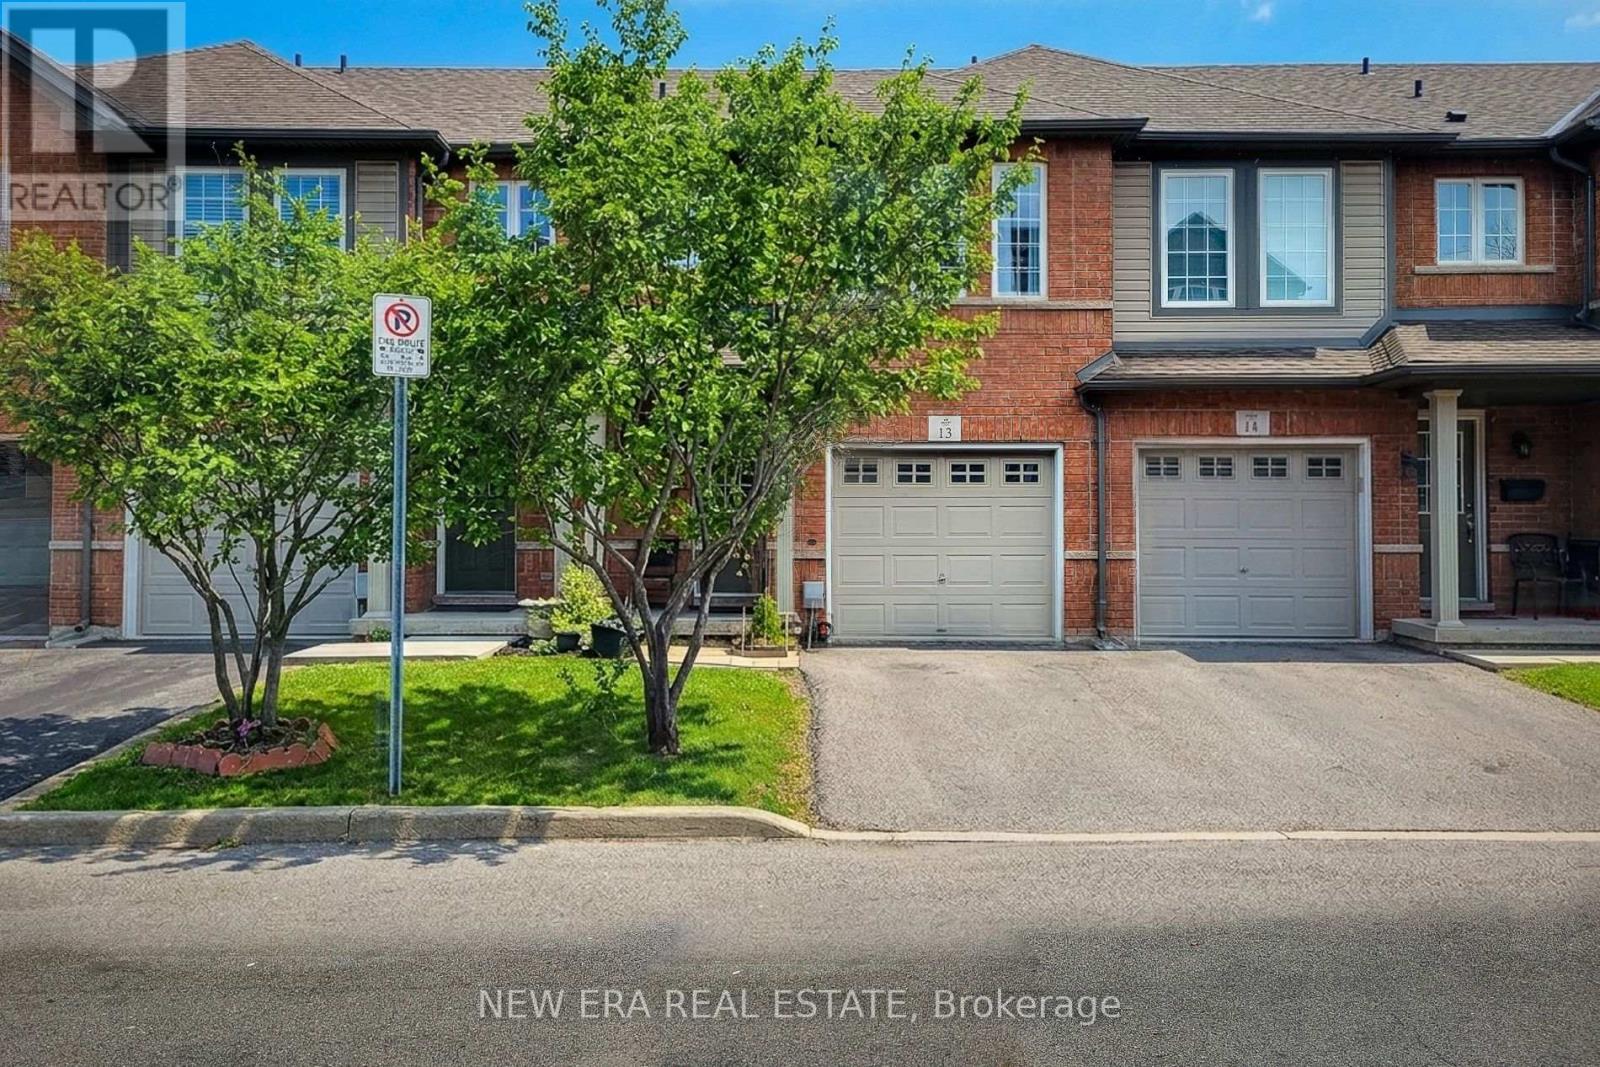
Welcome to this beautifully maintained two-storey townhouse, nestled in a quiet complex within a highly desirable, family-friendly neighbourhood. This home offers a bright and inviting carpet free, open-concept main floor, featuring rich hardwood flooring, a cozy living room, and a separate dining area-perfect for both everyday living and entertaining. A convenient walk-out leads to a private back deck, ideal for relaxing or enjoying summer evenings. The modern kitchen is thoughtfully designed with ample cupboard space, sleek quartz countertops, a stylish tiled backsplash, and stainless steel appliances, making meal preparation both functional and enjoyable. The spacious primary bedroom is set on its own private sub-level, offering a peaceful retreat complete with a walk-in closet and a 4-piece ensuite bath. Two additional generously sized bedrooms and a full 4-piece main bathroom provide plenty of space for family or guests. The finished basement extends your living space with a large recreation room and a convenient 2-piece powder room-perfect for a home office, playroom, or media area. Ideally located directly across from an elementary school and a bank, and within walking distance to parks, shops, and everyday conveniences. Commuters will appreciate the quick access to the QEW and nearby mountain access, making travel a breeze. This is a fantastic opportunity to own a move-in-ready home in a prime location-perfect for families, first-time buyers, or investors alike. (id:45725)
429 Limeridge Road W
Hamilton (Rolston), Ontario
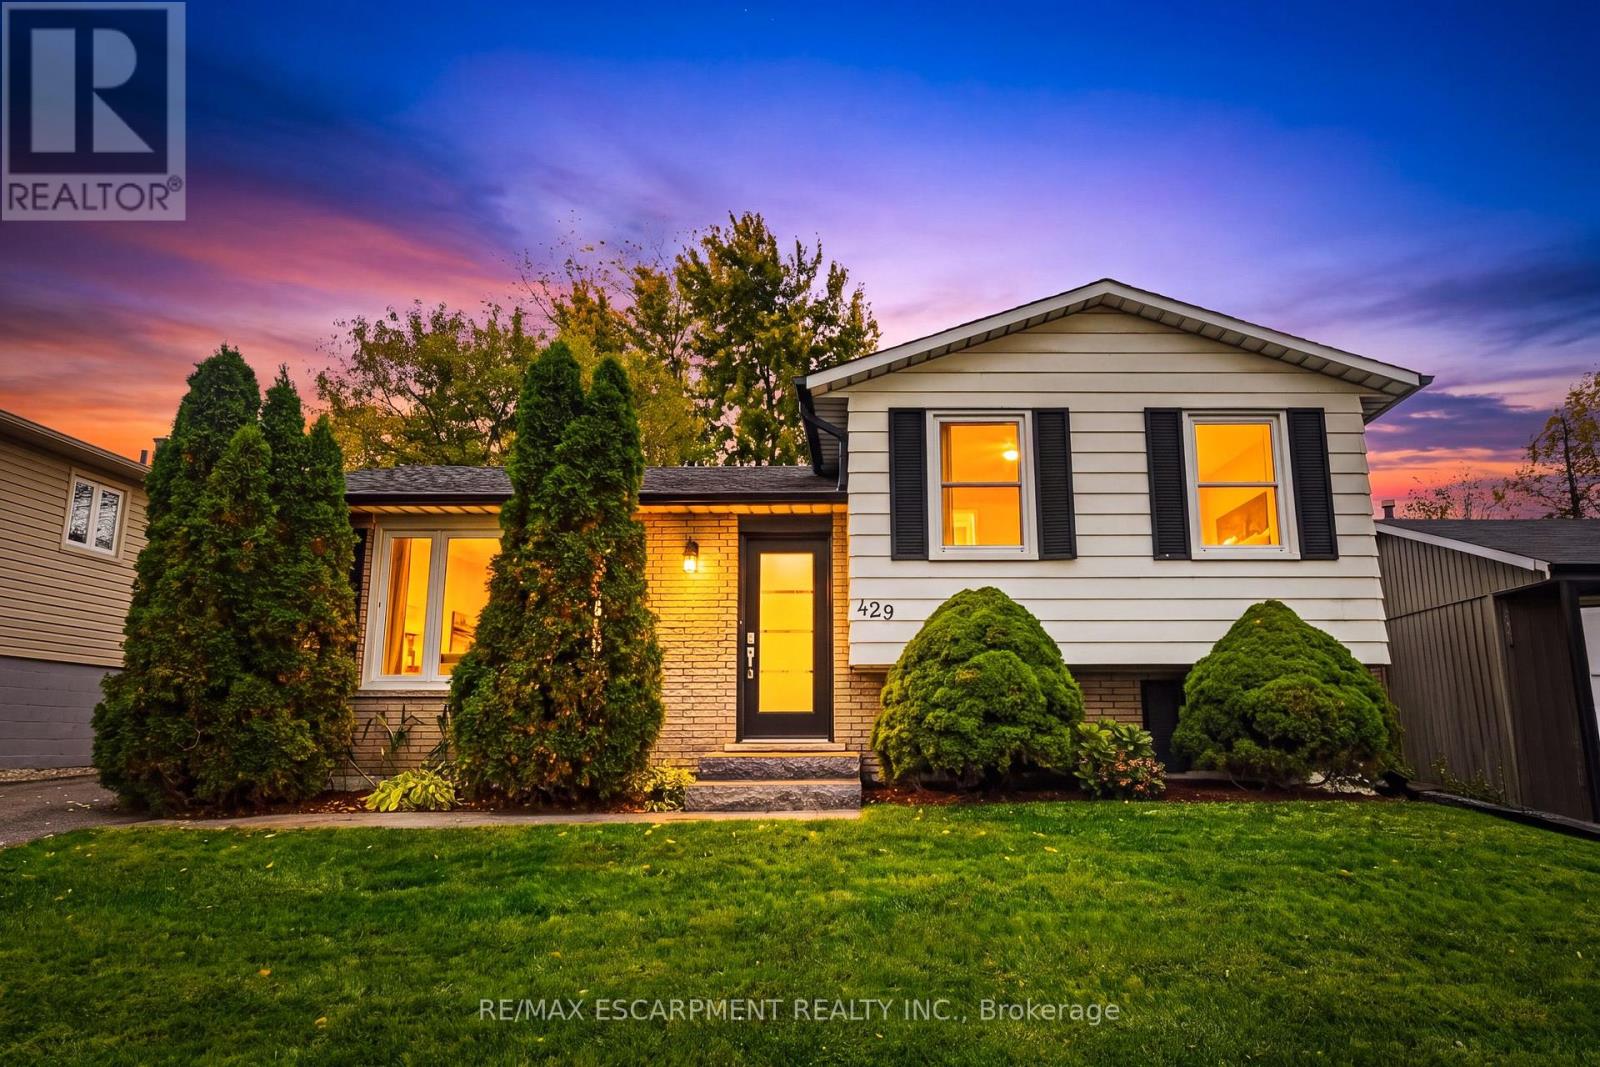
Park views from the front window, a fenced backyard out back, and a home that's already done. 429 Limeridge Rd W is a bright side-split on Hamilton's Mountain with the park, playground and walking paths steps from your door. The renovated kitchen has white shaker cabinets, granite counters, marble backsplash and porcelain tile, plus a breakfast bar where everyone ends up. Hardwood flows through the living and dining rooms, and the patio door opens to a stamped concrete patio and a private, tree-lined yard with a shed. Upstairs you'll find updated bath and bright sunny bedrooms. The lower level is a true retreat: pot lights, fireplace, built-in storage, a large rec room, a sleek 3-piece bath with glass shower. Shopping, the Linc, college and everyday errands are all close. (id:45725)
78 Terrace Drive
Hamilton (Dundas), Ontario
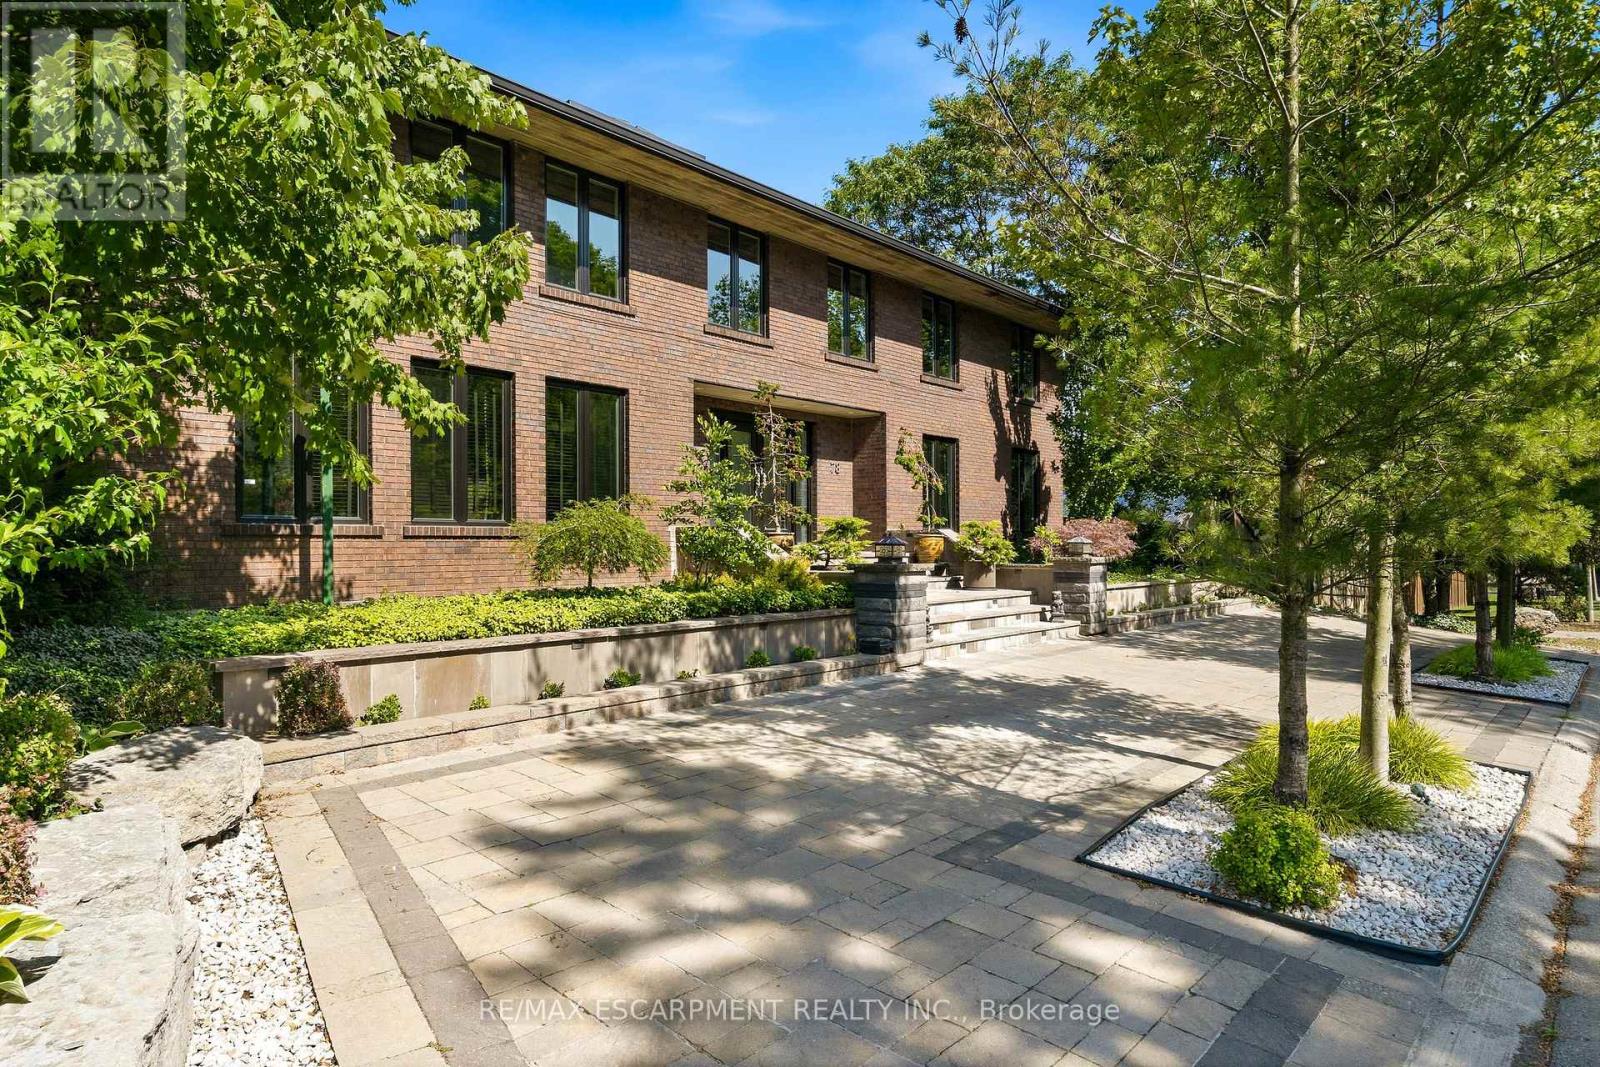
Rare architectural trophy home in Dundas' prestigious Pleasant Valley! Set on a rare, oversized double lot with dual driveways (Turnbull & Terrace), this custom all-brick estate offers 4,500+ sq ft above grade plus a 2,200+ sq ft walk-out lower level (6,700+ sq ft total finished space). A grand double-door entry opens to an opulent Bisazza Italian stone foyer, setting an immediate tone of luxury. A sweeping staircase with Stark wool carpet anchors the home, leading across wire-brushed hardwood floors into refined formal living and dining spaces. The chef's kitchen is a culinary showcase with bespoke cabinetry, generous prep space, and premium KitchenAid appliances. It opens effortlessly to a bright great room highlighted by a striking imported Bisazza fireplace and direct access to the backyard retreat. Upstairs, a dramatic skylight illuminates a spa-inspired primary sanctuary complete with a Jacuzzi tub, separate shower, dual walk-in closets, a private office, and a secluded terrace overlooking lush gardens. Three additional large bedrooms and two full baths complete the upper floor. Designed for exceptional entertaining, the fully finished lower level features granite flooring, a cozy fireplace, a private home theatre, a wet bar, a secondary kitchenette, and a full guest suite with its own ensuite bath. Step outside to your private resort-style backyard framed by mature trees: a multi-tiered interlock patio, a covered in-ground concrete pool, and a dedicated pool lounge. Complete with an attached double garage with inside entry, this distinguished property delivers an extraordinary blend of scale, craftsmanship, privacy, and prestige in an unbeatable setting. (id:45725)
19 Hibiscus Lane
Hamilton (Vincent), Ontario
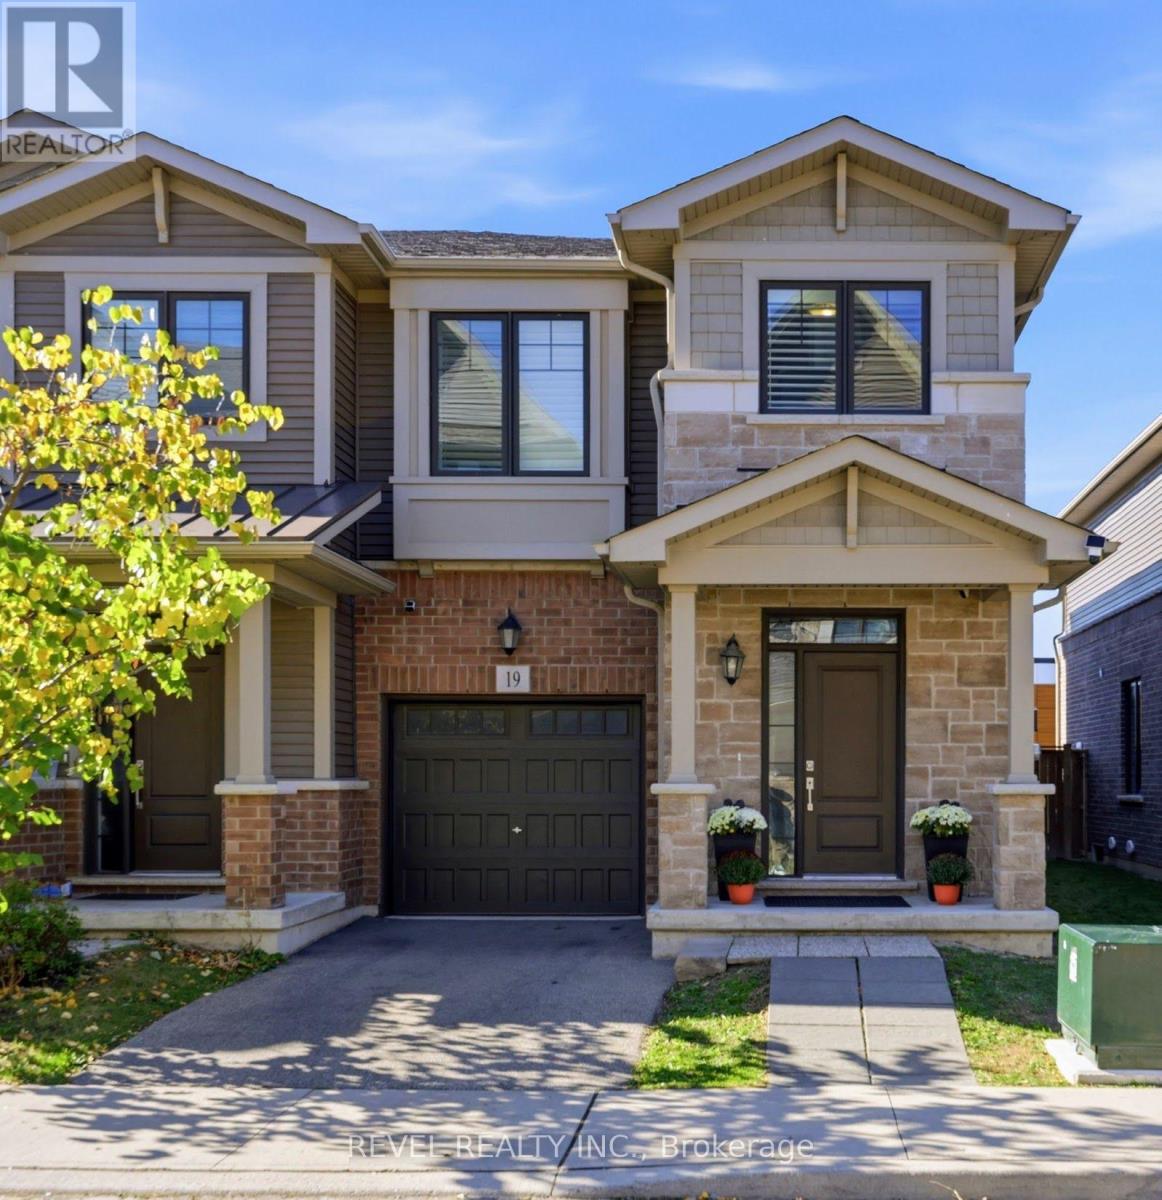
With over 2,100 sq. ft. of finished living space, including a finished basement with a rec room, office area and 3-piece bathroom, this freehold end-unit offers plenty of room to live, work and unwind. Enjoy added privacy with no rear neighbours and a fully fenced backyard. The open-concept main floor features a fresh, contemporary kitchen with granite countertops, while California shutters dress the large windows throughout. A wood staircase with a tailored runner leads to the second level where you will find three large bedrooms, a 4-piece bathroom and convenient laundry. The primary bedroom includes an incredible oversized ensuite with double sinks, a soaker tub and a separate shower as well as a walk in closet. Neutral designer finishes throughout, ample storage and inside entry from the garage add to the home's appeal. This home is set in a family-friendly neighbourhood and conveniently located near schools, parks, shopping, transit and the Red Hill Valley Parkway providing easy access to the highway and the entire city (id:45725)
23 Fir Street
Waterloo, Ontario
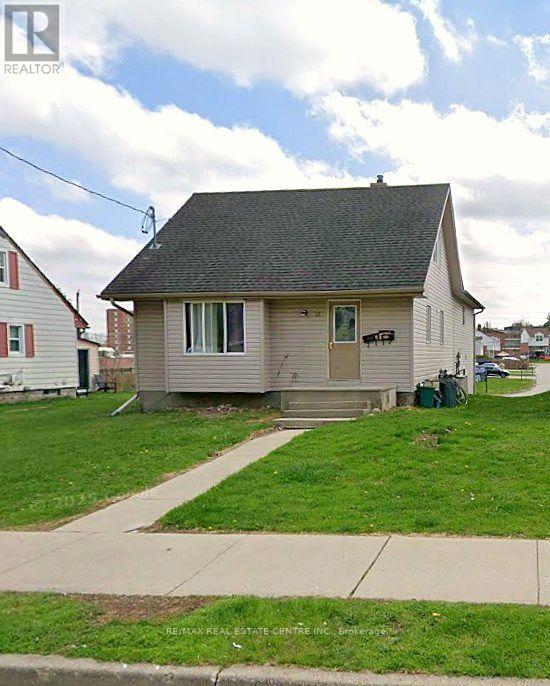
Location is everything, and it doesn't get much closer to Wilfrid Laurier University than this. 23 Fir St sits just steps from Laurier's campus and University Stadium, on one of the most sought-after streets for student housing in Waterloo, where rooms lease quickly year after year. This fully rented duplex has two self-contained 5-bedroom, 2-bathroom units. Each unit has its own kitchen, in-unit laundry, forced air gas heating and central air conditioning. It also has updated laminate flooring and parking for 4. Unbeatable proximity to campus, a full rent roll and steady student demand make this a turnkey investment that will keep performing for years. (id:45725)
525 Main Street W
Grimsby (Grimsby West), Ontario
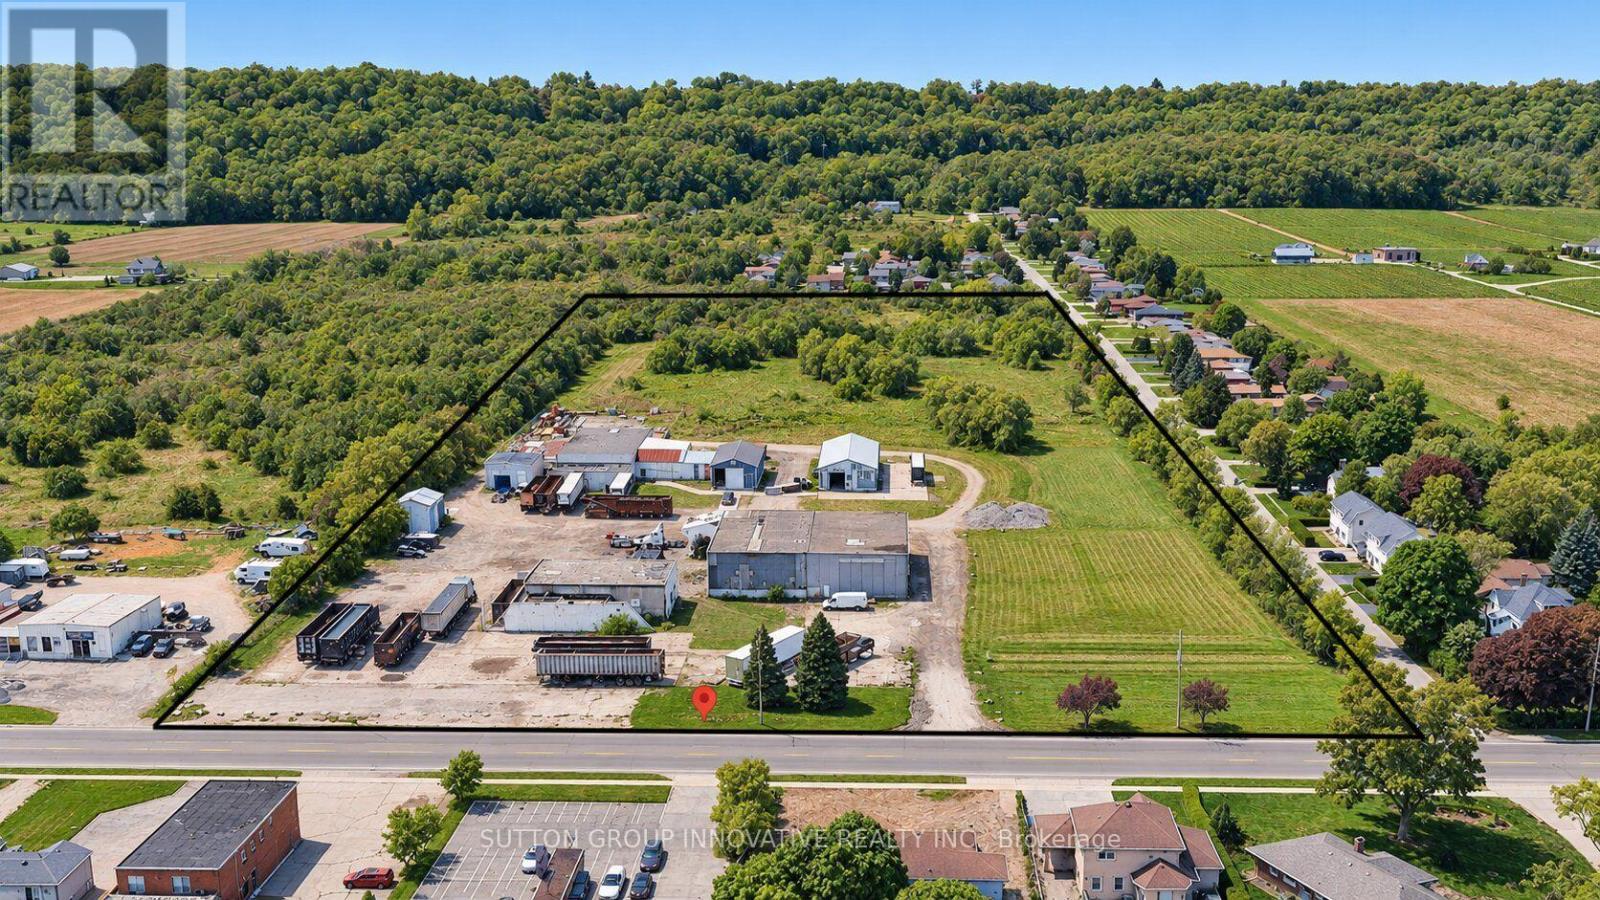
Excellent opportunity to acquire a 12.5-acre commercial/industrial property in Grimsby, ideally situated just minutes from the QEW along the major Toronto-Niagara Falls-U.S. trade corridor.The property features an approximately 10,000 sq. ft. warehouse situated on an expansive 12.5-acre parcel, offering substantial outdoor space and flexibility for a variety of commercial, industrial, storage, or investment uses, subject to applicable approvals.Strategically positioned between the Greater Toronto Area and Niagara Falls/U.S. border crossings, the location provides exceptional regional connectivity and convenient access to major transportation routes throughout Southern Ontario.The property falls under Niagara Escarpment Commission jurisdiction. Purchasers are encouraged to conduct their own due diligence regarding permitted uses, development opportunities, and applicable regulatory approvals.Owner may be willing to assist with financing for qualified purchasers, providing additional flexibility and an attractive opportunity for investors and owner-occupiers alike.A rare opportunity to acquire a substantial 12.5-acre landholding with existing warehouse facilities in a highly accessible and desirable Niagara Region location. (id:45725)
303 - 124 King Street
Norfolk (Delhi), Ontario
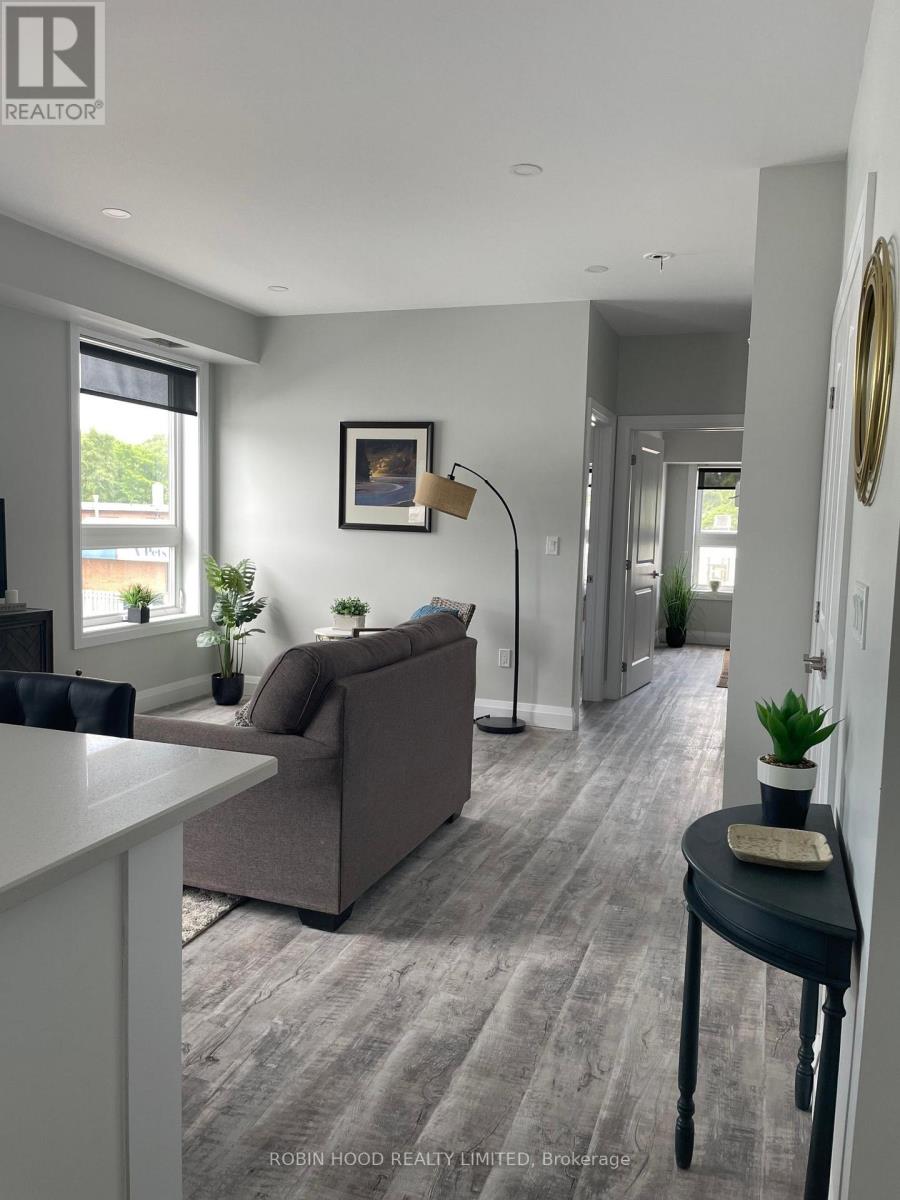
*** Additional Listing Details - Click Brochure Link *** King Court Offers A Modern Two-Bedroom Apartment In The Heart Of Downtown Delhi, Featuring A Functional Kitchen With A Kitchen Island For Additional Counter Space And Seating. Recently Constructed, The Building Offers Modern Finishes, Convenient Touchpad Entry And Security Systems For Added Peace Of Mind. Each Unit Has Its Own Furnace, Air Conditioning And Thermostat, Allowing You To Control The Temperature To Suit Your Comfort Year-Round. Located On The Second Floor, This Unit Provides Convenient Access To Nearby Shops, Restaurants, Grocery Stores And Other Local Amenities. One Parking Pass Is Included. Enjoy Modern Living With Everything Downtown Delhi Has To Offer Just Steps Away (id:45725)
2469 Innes Road
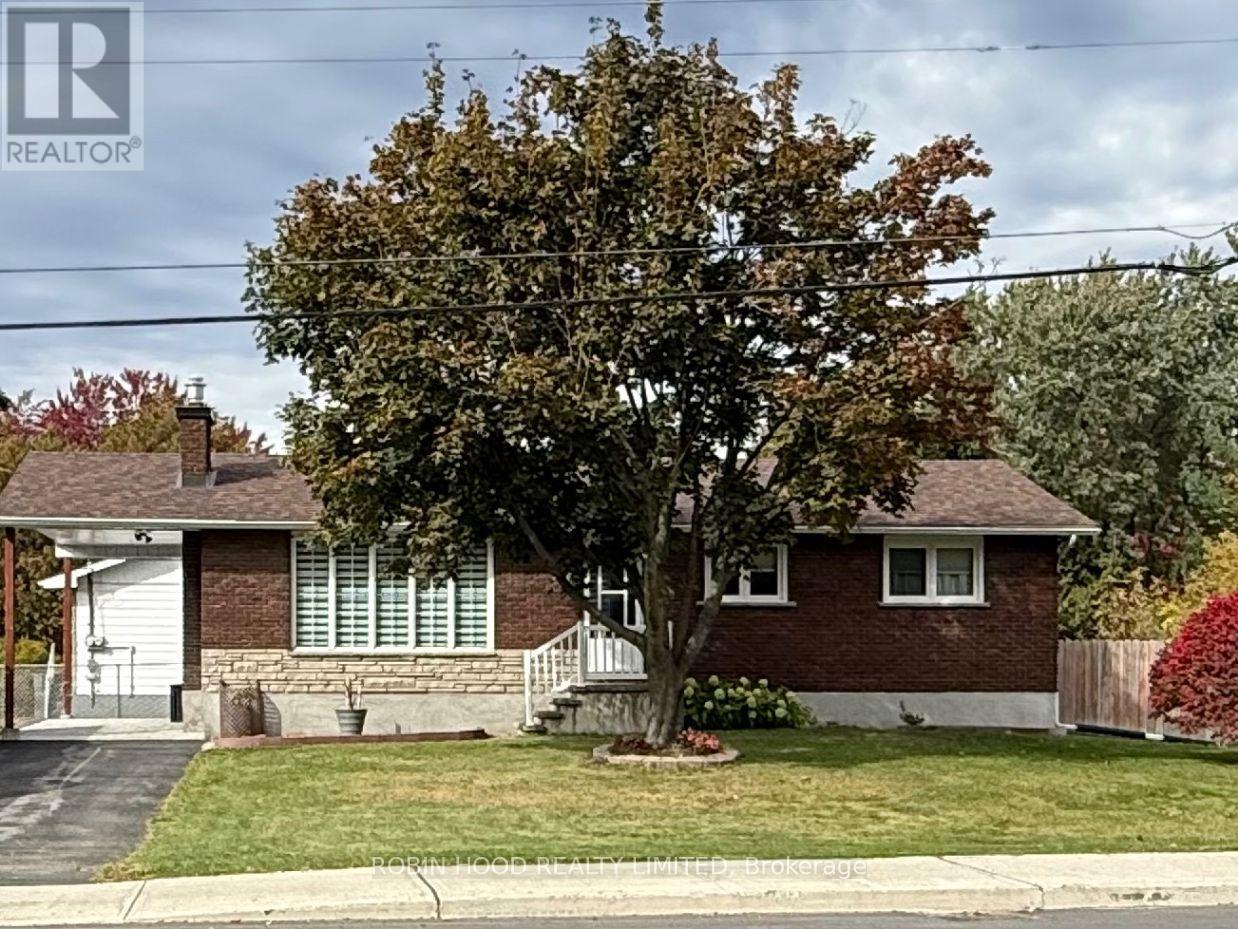
Ottawa, Ontario
*** Additional Listing Details - Click Brochure Link *** Exceptional Opportunity - Versatile Bungalow With Potential To Live Work Or Develop. 2469 Innes Rd, Corner Of Gravelle Main Street Opportunity Asking $824,900 Whether You're Looking For A Home With Additional Income Potential, A Location For Your Business Or A Property To Explore Future Redevelopment Possibilities. Property Highlights Zoning MS2 (708) Multipurpose Zoning * City Confirm With City Under Bylaw Zoning 2026-50 Lot 65.81' X 99.88' 2 Driveways One On Innes Rd And One Large On Gravelle Cres * Separate Private Side Entrance * 2 Kitchen * Fully Finished Basement Equipped With 2 Bdrm And A Spacious Recreation Room All Vinyl Flooring * Bathroom, Kitchen And Laundry Room Ceramic Close Highway 417 And 17 Transit Bus Stop At 5 Min Walk And Easy Connect To Lrt To School Grocery Store Pharmacy Nice Walking Path In The Blackburn Greenbelt. (id:45725)
1868 Stanton Road N
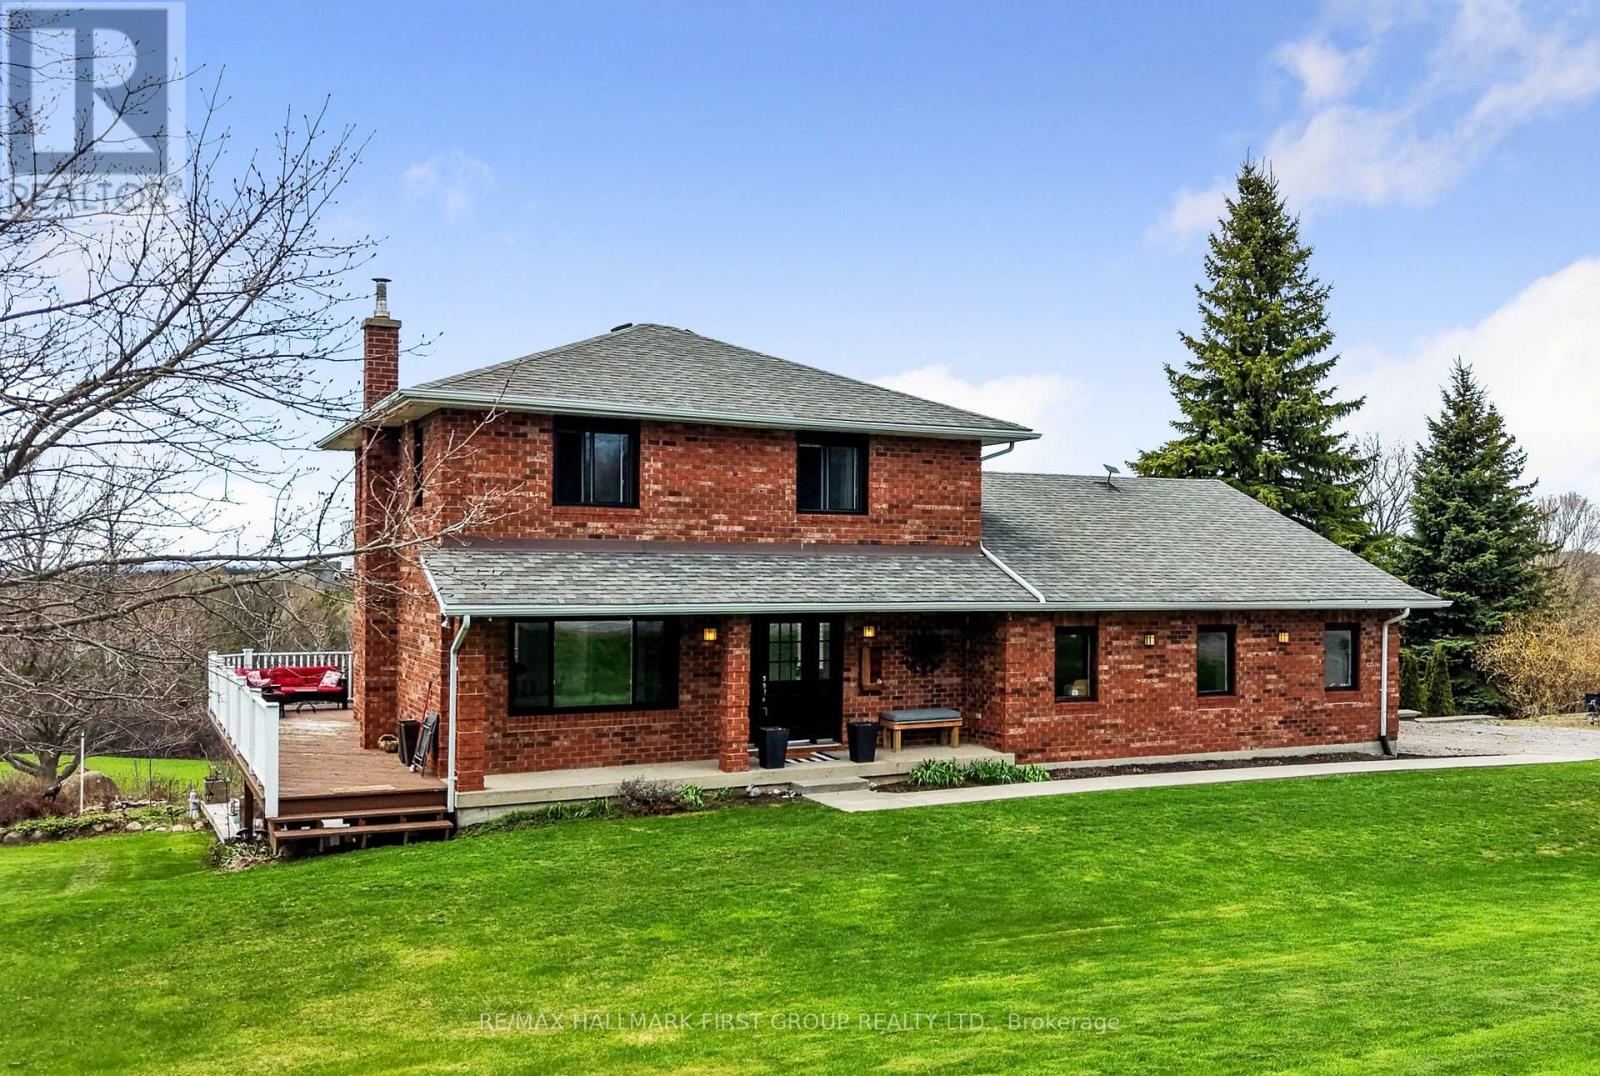
Cobourg, Ontario
Stunning, freshly painted brick home with incredible countryside views, offering exceptional family living and the added versatility of a fully self-contained lower-level in-law suite with separate entrance, kitchen, and private laundry. Step into the open foyer with a spacious closet, then continue through glass French doors into the bright living room, featuring a large front wall of windows. The layout flows seamlessly into the dining room, complete with a charming window bench seat and ample space for large family gatherings. The modern kitchen is designed for both function and style, showcasing stainless steel appliances, a large island with breakfast bar, recessed lighting, and striking herringbone subway tile backsplash. A walkout leads directly to the back deck, creating an ideal setting for entertaining. The main floor also offers a bright and spacious family room, a guest bedroom, a full bathroom, and a convenient laundry room with direct access to the garage. Upstairs, the primary suite features private access to an elevated deck, perfect for enjoying peaceful morning coffee with scenic views. Two additional bedrooms and a full bathroom complete this level. The fully finished lower-level in-law suite is bright and inviting, offering a full kitchen, bedroom, bathroom, in-suite laundry, a dining room or office, and a spacious living room with a fireplace and walkout. Outside, the expansive property is designed for both relaxation and entertaining. Enjoy the large elevated deck, multiple open and covered seating areas, a lower-level deck, and a hot tub area with a gazebo for year-round enjoyment. Mature trees, landscaped gardens, and generous green space complete this private outdoor retreat. Located close to amenities, this property offers the perfect balance of country living with everyday convenience. (id:45725)
36 - 3380 Singleton Avenue
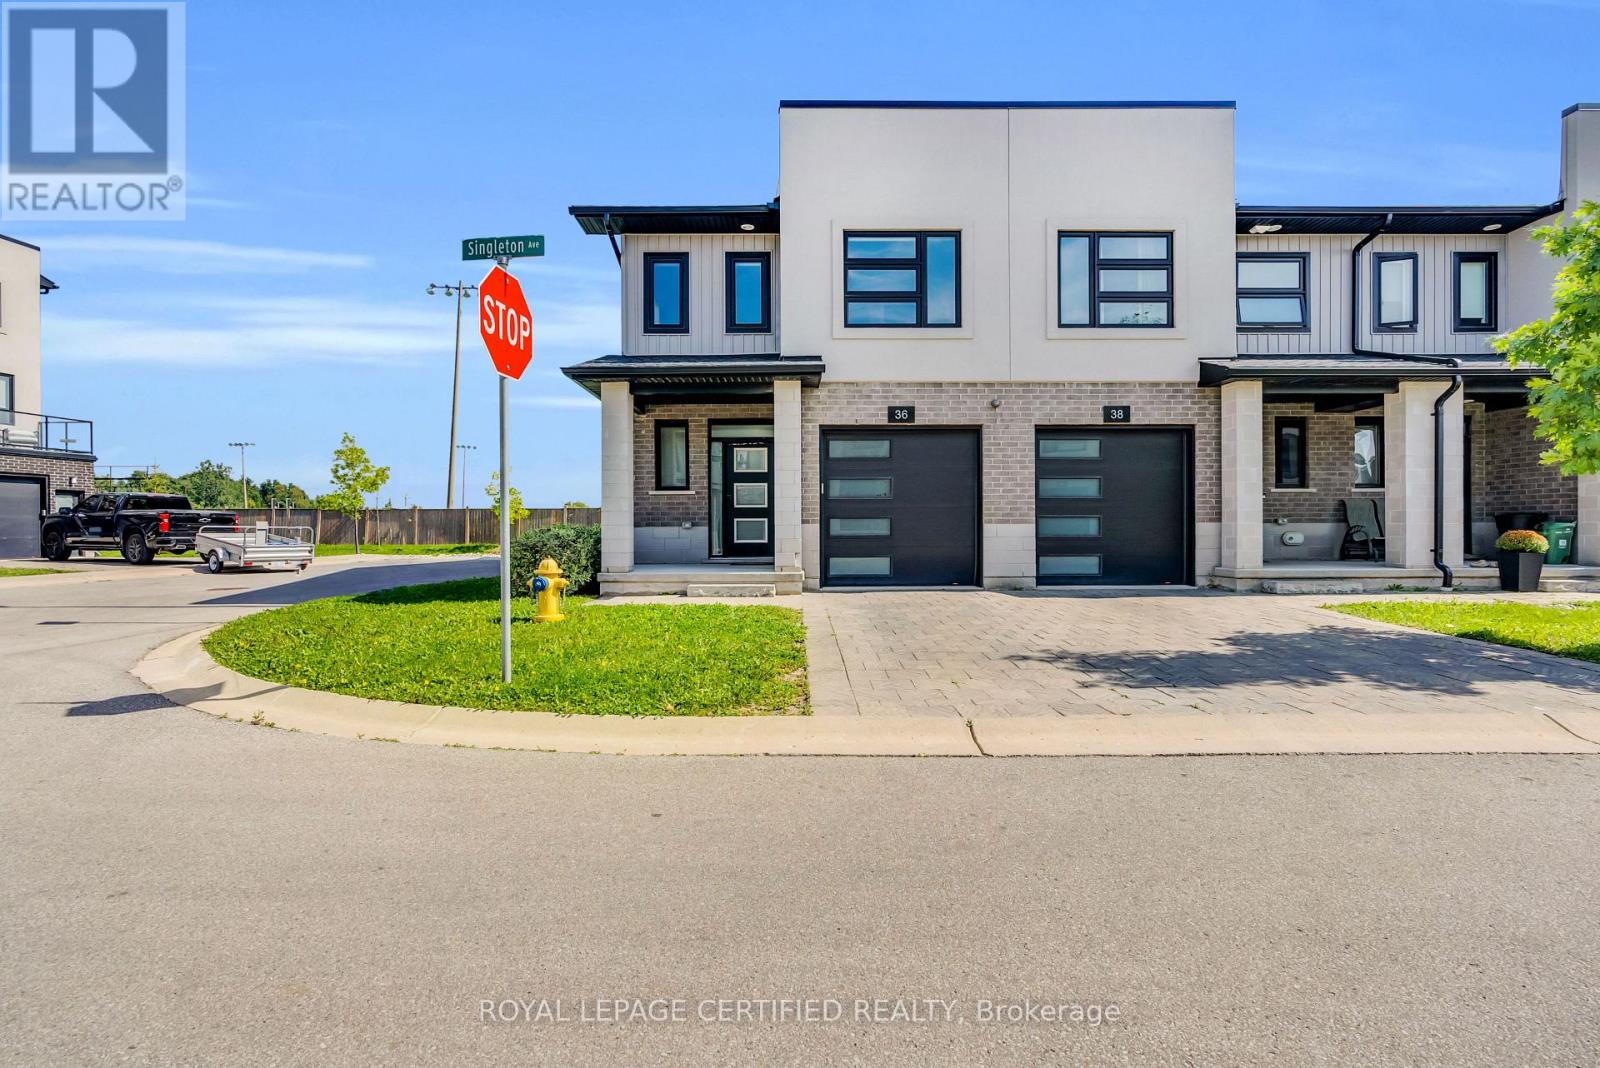
London South (South W), Ontario
Available For Lease November 1,2026 **Gorgeous Corner Unit Townhouse Located in Highly Desirable Community in London! Lot Backing On To A Park. Featuring 3 Spacious Bedrooms + 2.5 Baths, Modern Exterior Finishes, Fully Interlocked Driveway Large Windows Throughout The Home, Bringing In A Ton Of Natural Light. Freshly Painted & Extremely Clean Home Open Concept Main Floor 9ft Ceiling With Pot Lights, Huge Living, Dining & Large Kitchen. Luxury Vinyl Flooring In Every Room, Upgraded Porcelain Tiles Through, Quartz Counter Tops, Top Of The Line S/S Appliances, Modern Grey Painted Doors & A Gorgeous Walk-Out Deck With Glass Railings-Park Facing. Second Floor Features A Split Layout, 3 Bedrooms & 2 Fully Upgraded Bathrooms. Primary Bedroom With Ensuiter, Massive Walk-In Closet. Each Closet Throughout The Home Features Smart LED Lights. Second Floor Laundry. . AAA Location Centrally Located, Close To Highway 401 & 402. Top Rated Schools, Minutes To All Your Big Box Stores & All One Could Ask For. (id:45725)
156 Middleton Street
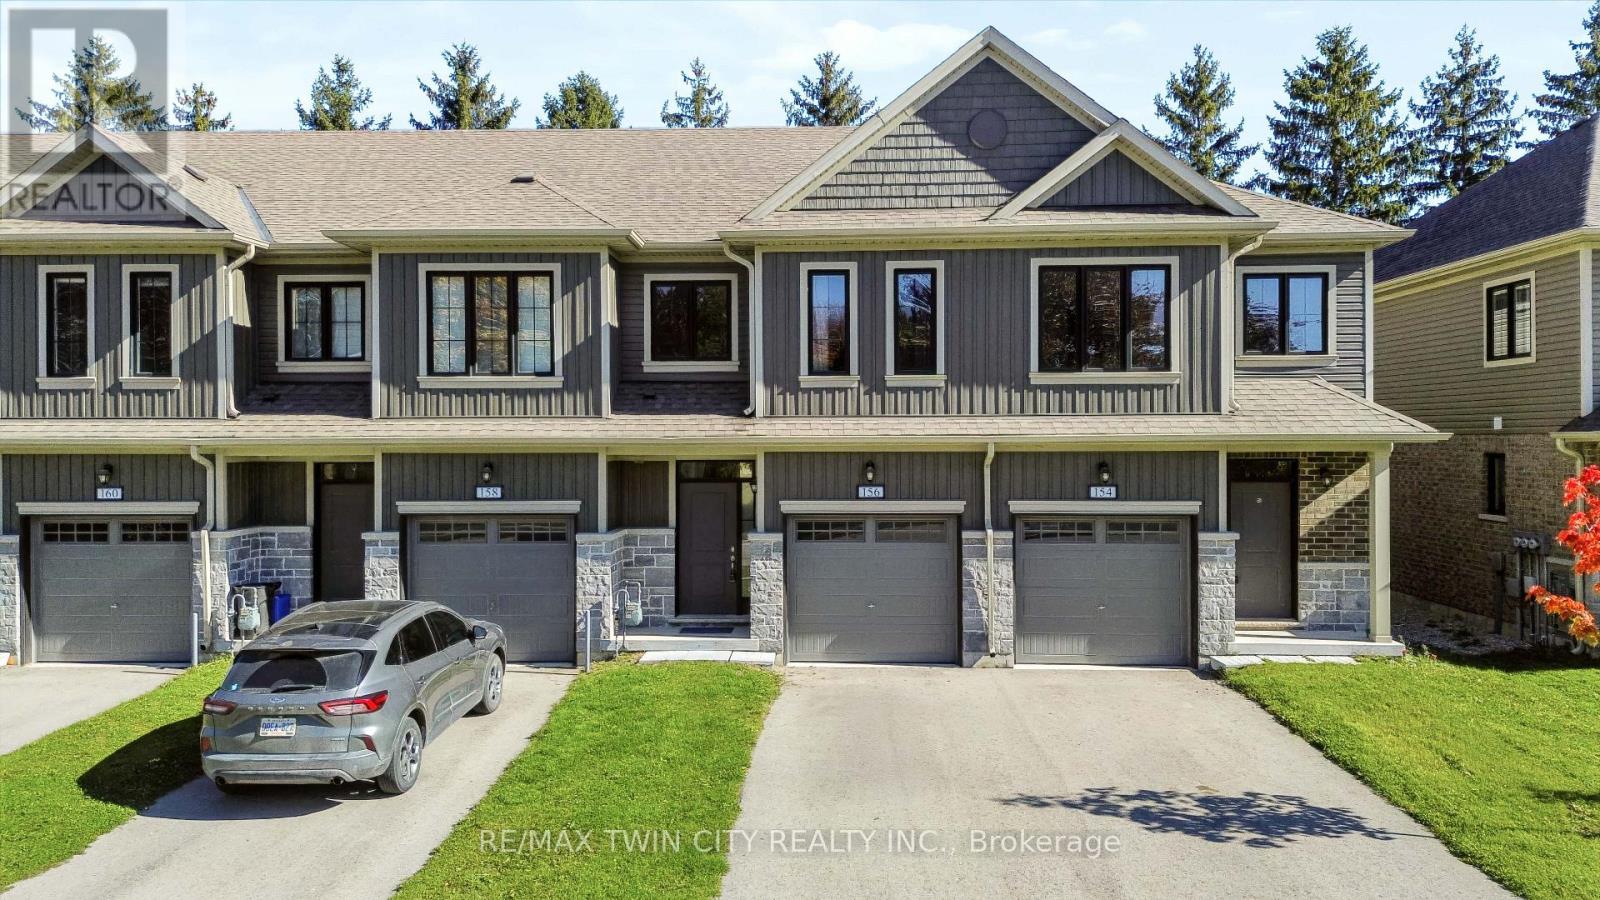
Zorra (Thamesford), Ontario
**Not all townhomes are created equal - and 156 Middleton Street is proof!** Welcome to Thamesford, where small-town charm meets everyday convenience, with easy access to London and Highway 401. Whether you're a first-time buyer looking to make a smart move or an investor searching for a fantastic addition to your portfolio, this 3-bedroom, 3-bathroom townhome delivers something extra - **without the added expense of condo fees!** Step inside to a bright, welcoming main floor featuring an upgraded kitchen with granite countertops, a generous island, tasteful backsplash and plenty of space to entertain. A convenient main-floor powder room is another feature you'll appreciate every day. But the real showstopper? **The primary retreat.** Exceptionally spacious for a townhome at this price point, it features an oversized walk-in closet and its own full ensuite with a beautifully tiled walk-in shower. Two additional bedrooms, another full bathroom and convenient upper-level laundry complete the second floor. And here's another bonus: **no rental equipment!** Even the on-demand hot water system is owned, meaning one less monthly expense to worry about. With no condo fees, thoughtful upgrades and a location that offers the best of small-town living without sacrificing accessibility, 156 Middleton Street offers more than you might expect. **Why settle for ordinary when you can have a little extra?** (id:45725)
455 Dundas Street
Woodstock (Woodstock - North), Ontario
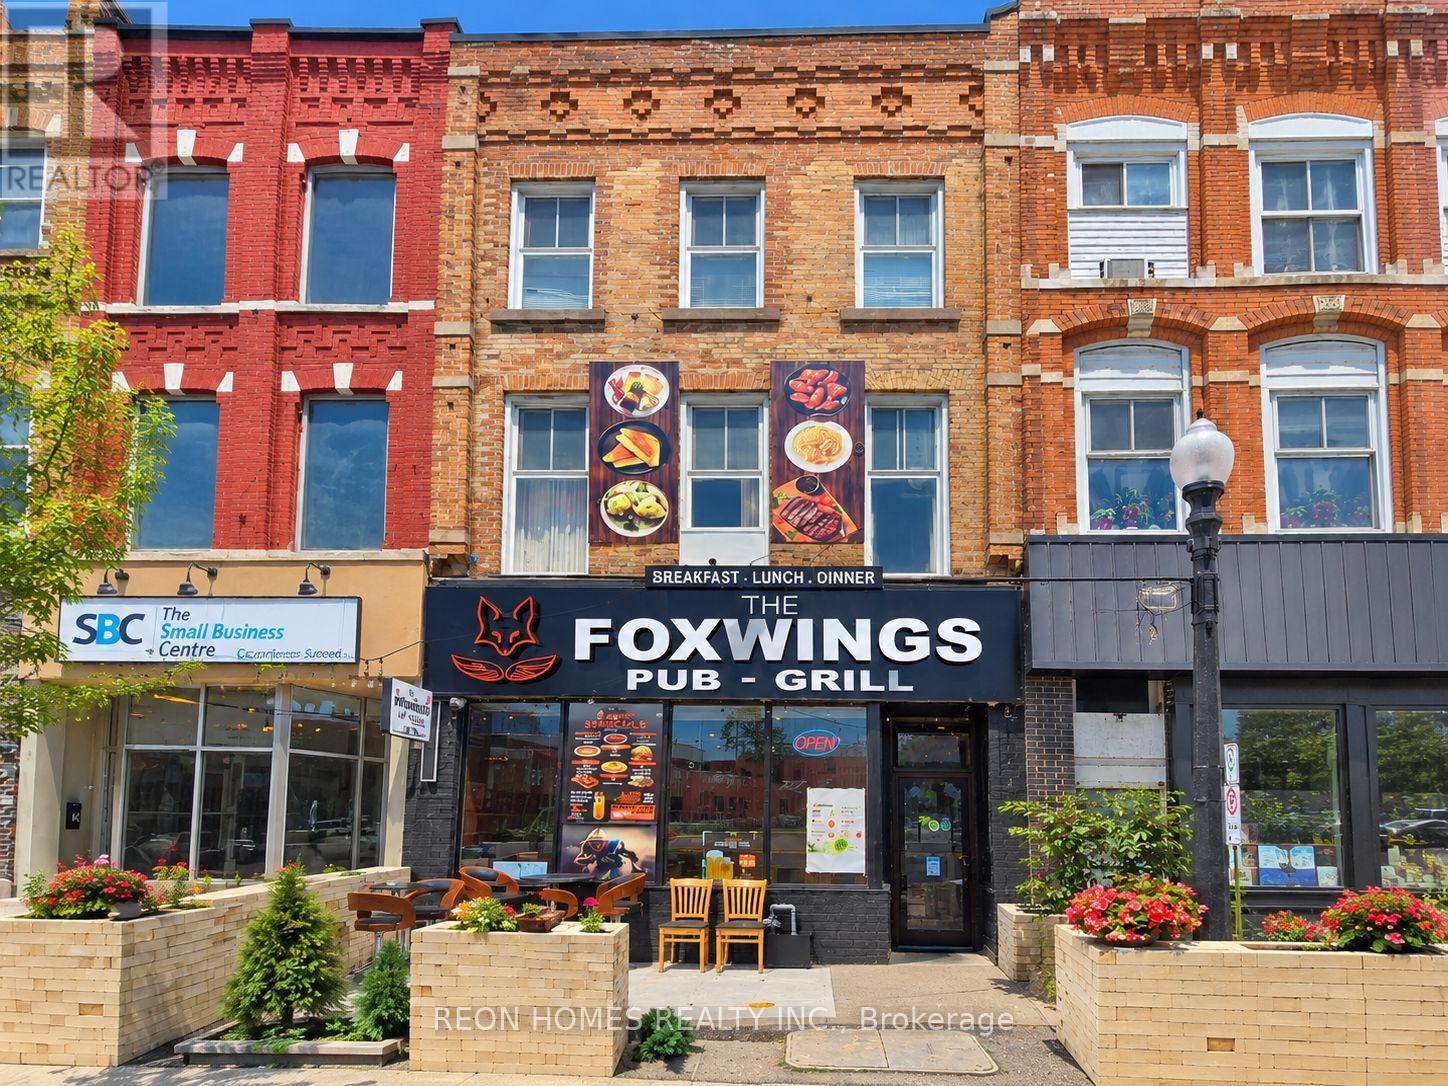
EXCELLENT INVESTMENT OPPORTUNITY IN THE HEART OF DOWNTOWN WOODSTOCK! Prime mixed-use building directly across from Museum Square, offering excellent street visibility and exposure. The main floor features a recently renovated, spacious restaurant with an LLBO license for 70 indoor seats plus 20 patio seats, along with basement access. Well-suited for a variety of restaurant concepts. The upper floors feature two residential apartments: a 1-bedroom, 1-bathroom unit and a spacious two-level unit with 2 bedrooms and 2 bathrooms. The current owner operates the restaurant, while both apartments are vacant, offering immediate rental potential or the opportunity to live upstairs and operate the restaurant below. A GREAT OPPORTUNITY FOR INVESTORS OR OWNER-OPERATORS LOOKING TO OWN A PRIME DOWNTOWN PROPERTY WITH MULTIPLE INCOME STREAMS! (id:45725)
6 - 610 Newbold Street
London South (South Z), Ontario
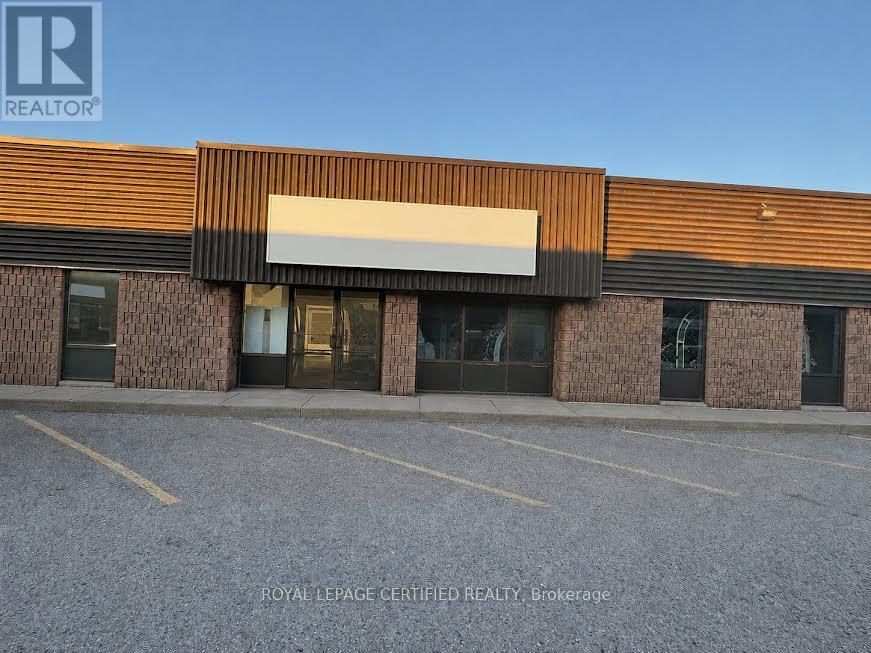
Positioned in South London with quick access to Highway 401, this versatile light industrial unit offers approximately 3,591 sq. ft. of functional space ideal for a variety of business operations. This property is zoned Light Industrial 1 (LI-1). Zoning permits a wide range of commercial and industrial uses, including manufacturing and assembly, warehousing, wholesale distribution, research and development, laboratories, pharmaceutical and medical products, printing and data processing, bakeries, business services, supporting offices, custom and artisan workshops, service trades, craft breweries, and more. Existing self-storage establishments are also permitted, subject to applicable zoning provisions. The unit features both a shared truck-level loading door and a raised grade-level drive-in door for efficient shipping and receiving. Approximately 60% of the space is configured as warehouse area, providing excellent flexibility for warehousing, distribution, light manufacturing, or service-based users. Convenient highway connectivity makes this an ideal location for businesses seeking accessibility and operational efficiency. (id:45725)
Unit C - 5757 Stanley Avenue
Niagara Falls (Hospital), Ontario
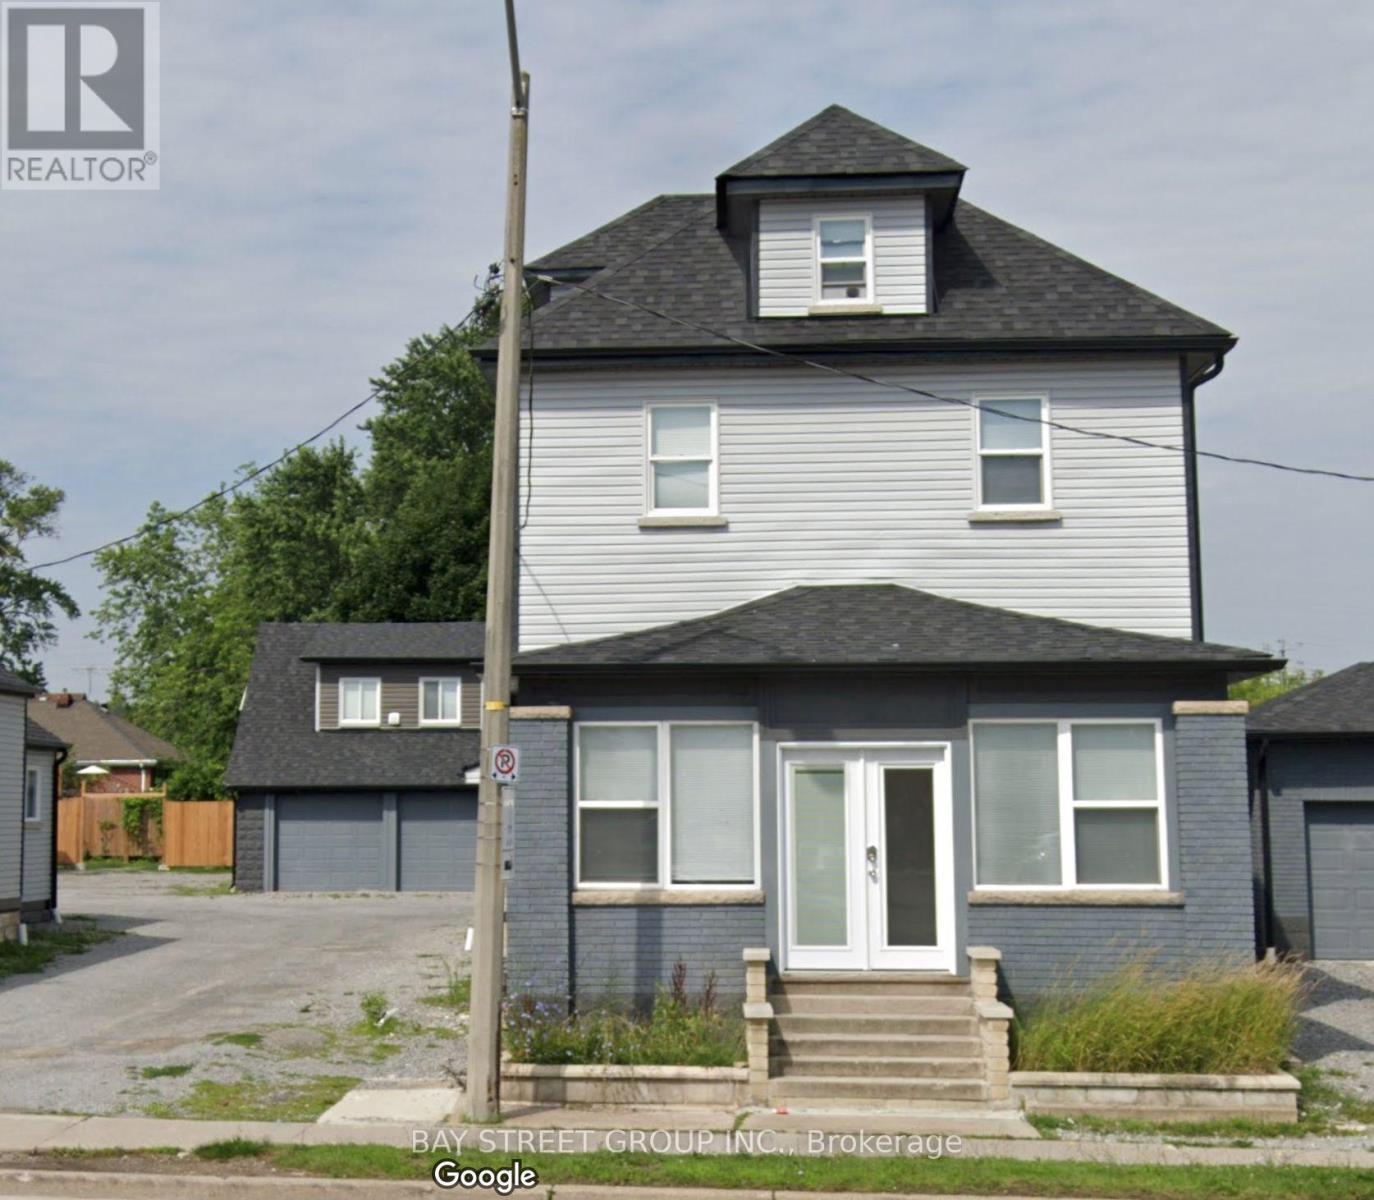
Two-Bedroom Unit Available! Located in the heart of Niagara Falls, this unit features 2 spacious bedrooms, 2 full bathrooms, a bright living room, and a functional kitchen. Recent renovated. Perfect for small groups. Utilities, furniture are all included! Coin Laundry. Looking for students, new comer, young families and professionals. Need Application form, Job letter & paystubs, credit report. (id:45725)
990 Upper Wentworth Street
Hamilton (Bruleville), Ontario
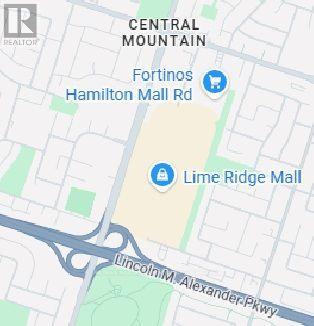
Exceptional opportunity to acquire a highly profitable, well-established casual dining franchise restaurant in a prime location directly opposite Lime Ridge in Hamilton. Situated in one of Hamilton Mountain's most vibrant commercial corridors, the business commands high vehicular exposure, outstanding street-level visibility, and convenient access for both destination visitors and local residents. Operating under a recognized franchise brand with a comprehensive full-service menu and an established customer following, this turnkey business offers a proven operating model with steady cash flow and room for continued growth. Commercial appeal and foot traffic in the node are positioned for a substantial lift with the upcoming opening of the new Walmart Super center across the street. Well-suited for an hands-on owner-operator or an investor seeking a high-performing retail asset with a solid financial track record. Sale is conditional upon franchisor approval and standard franchise transfer/assignment procedures. Full financial package available to qualified prospective buyers upon receipt of an executed Non-Disclosure Agreement (NDA) and proof of funds. Buyers are responsible for independently verifying all financial information, measurements, lease terms, and other material details. Please do not approach staff or ownership directly. A11 inquiries and showings must be arranged through the listing brokerage, and the listing agent must be present for all showings. (id:45725)
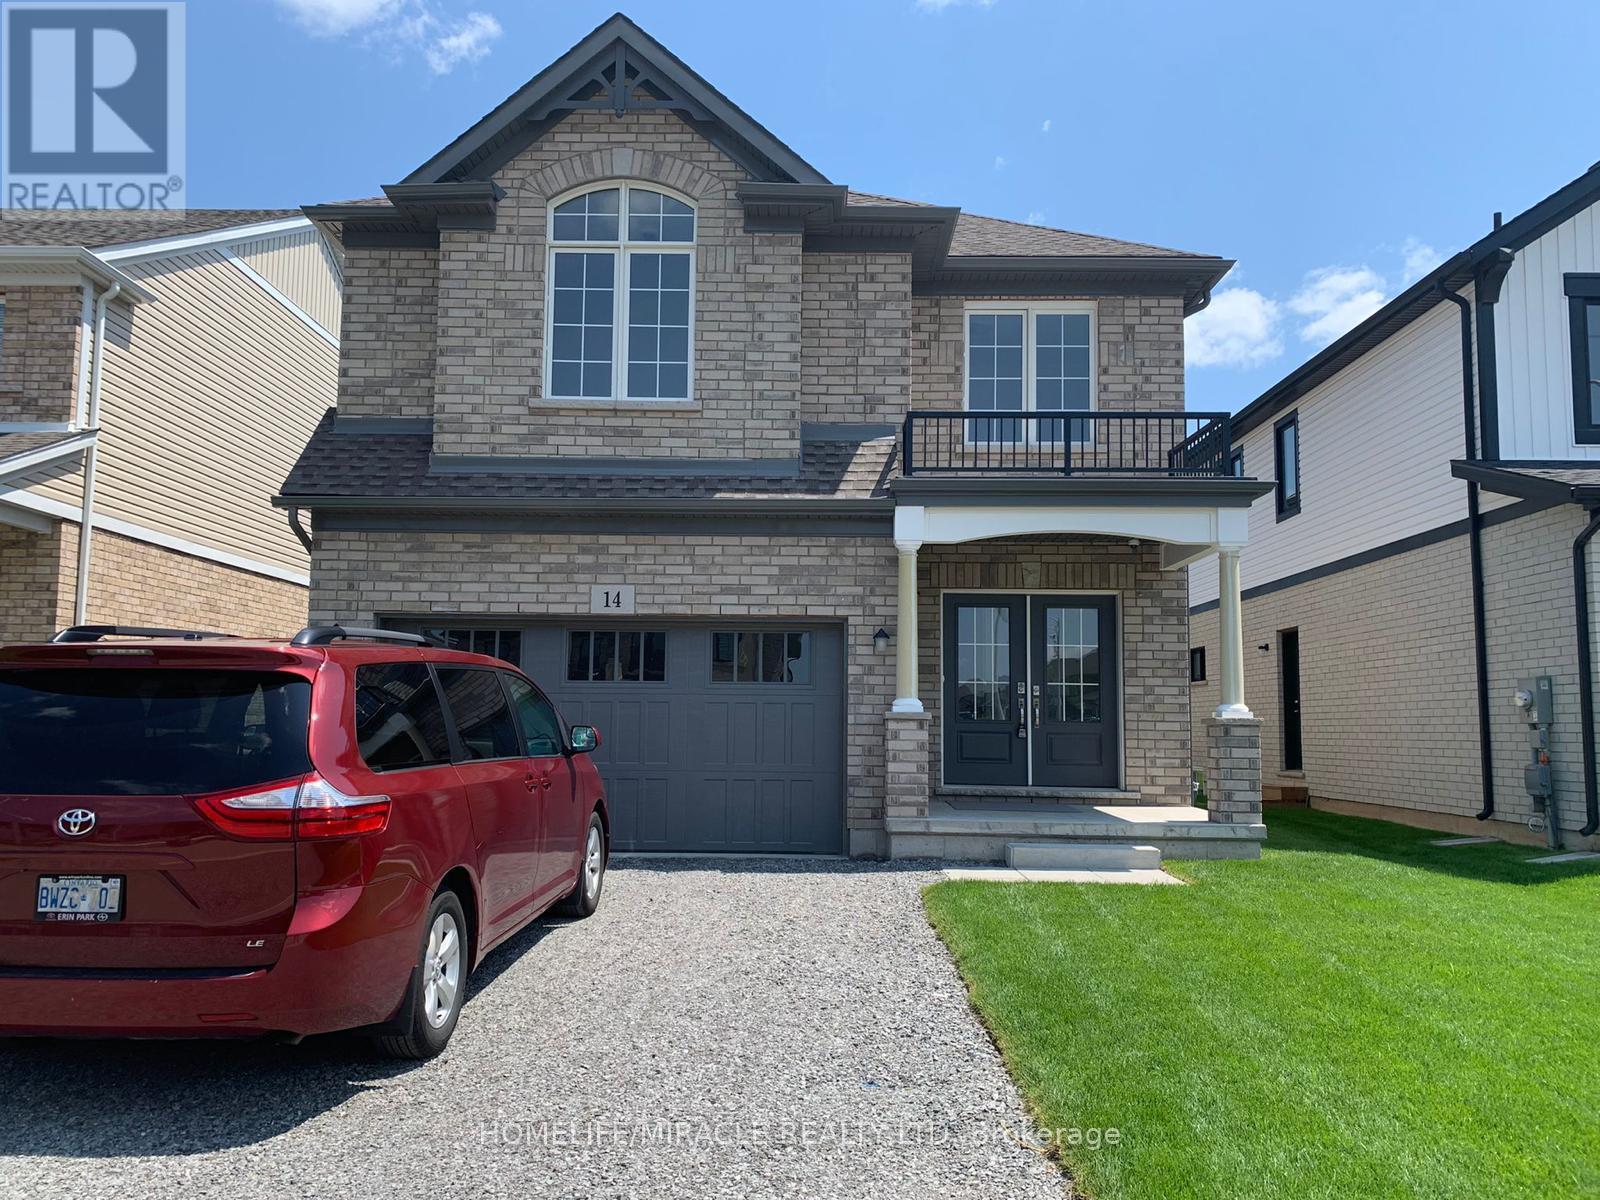
14 Darling Avenue
Thorold (Hurricane/merrittville), Ontario
Beautiful 5 years old 4 bedrooms single family home along with one bedroom in the basement with separate entrance available for lease from 10th of December. 4 washrooms ,living room main level and family room in the basement Double car garage and double driveway with no side walk garage entry from the house. In law suite. Fenced big backyard . very good community15 minutes from favorite Niagara falls, mohawk college, and favorite shopping Niagara premium outlets. Equally attractive for everyone. Tenants will pay all utilities. (id:45725)
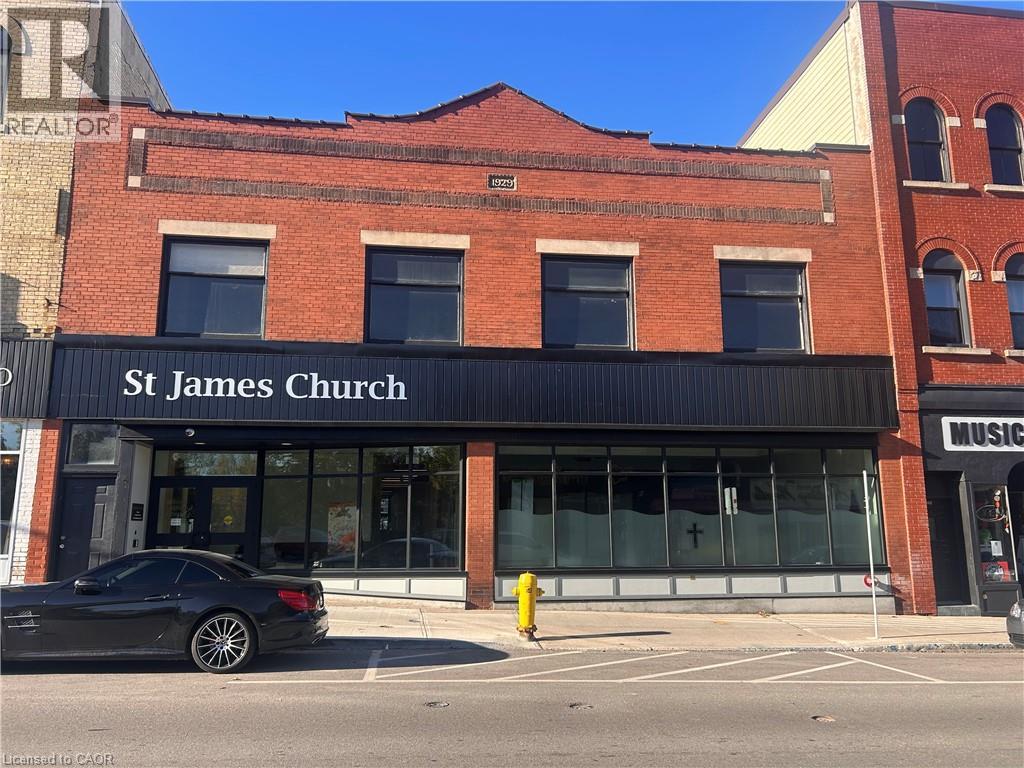
126 S Thames Street S
Ingersoll, Ontario
Affordable housing opportunity at St. James Anglican Church, Ingersoll. The parish is seeking Expressions of Interest from non-profit housing providers, developers and partners to convert the building’s second floor into affordable rental apartments. St. James will continue its ministry on the ground floor in a shared building. Only the second floor is available for housing. The full REOI package, including submission requirements and evaluation criteria, is available in the attachments. Submissions close December 18, 2026. (id:45725)
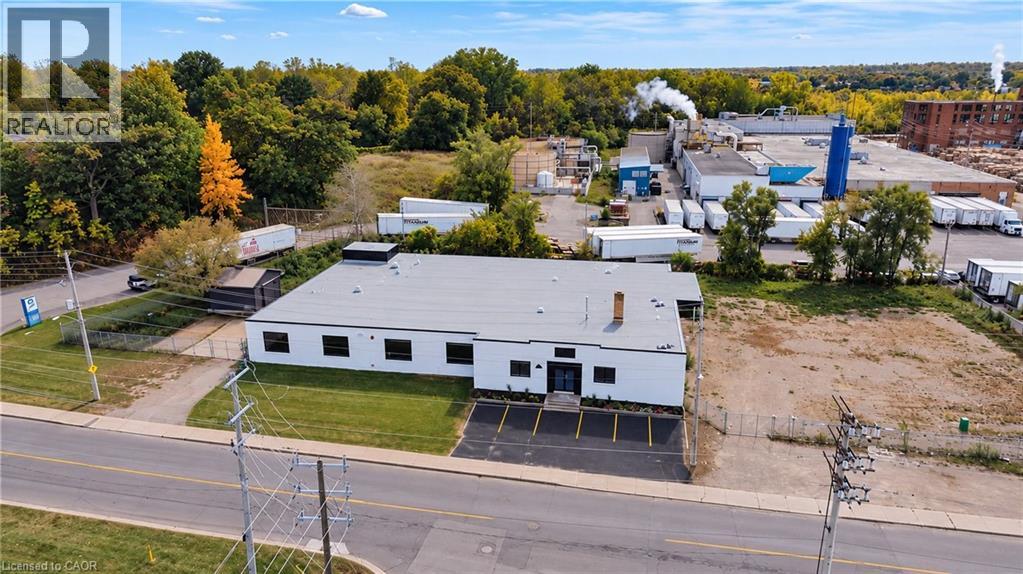
147 Mary Street
Brantford, Ontario
12,688 SF industrial building situated on a 1.1+ acre fully fenced and secured lot with a large outdoor storage area. The building features 200 Amp/600 Volt electrical service, a full sprinkler system, an open gas furnace and radiant heating, three brand new washrooms, two truck-level shipping doors, and one drive-in door. Recent renovations include a new roof, refinished concrete floors, new water service, LED lighting throughout, new windows, and serviced truck-level and drive-in doors. Clean environmental available. Vendor take back financing available up to 80%, rate to be determined. (id:45725)
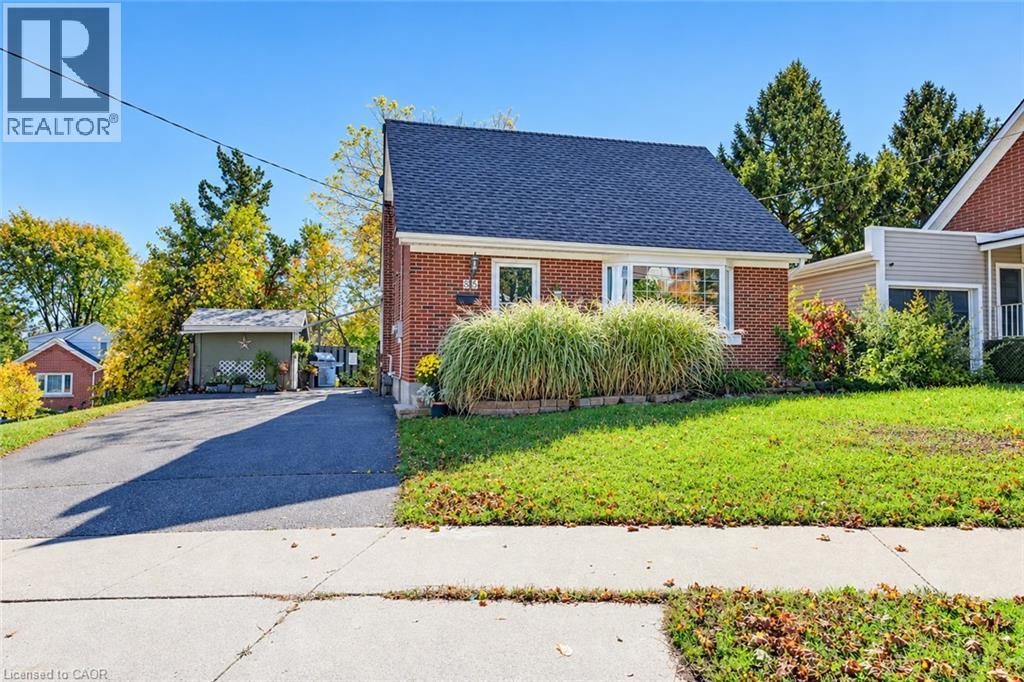
35 Pleasant Avenue
Kitchener, Ontario
Room to relax, space to entertain, and a location close to the heart of Kitchener! Welcome to 35 Pleasant Avenue, a charming three-bedroom, one-and-a-half-storey home set on an extra-large lot extending right to the corner, with over 140 feet of frontage. The inviting sunroom adds a lovely place to enjoy your morning coffee, settle in with a favourite book, or simply take a quiet break from the day. Out back, the deck and private patio sitting area create a welcoming setting for outdoor living. Fire up the barbecue, gather friends for a summer dinner, or unwind after work in your own little getaway. With fencing adding privacy around the sitting area and space for outdoor seating and dining, this is a backyard made for both entertaining and everyday relaxation. Located steps from St. Mary’s Hospital, now known as WRHN @ Queen’s Blvd., and close to downtown Kitchener, this home pairs established neighbourhood charm with city convenience. Nearby parks, trails, shopping, and dining add to the appeal. A wonderful opportunity to bring your personal style to a character-filled home with a generous lot and outdoor space to enjoy. (id:45725)
9 Spencer Avenue
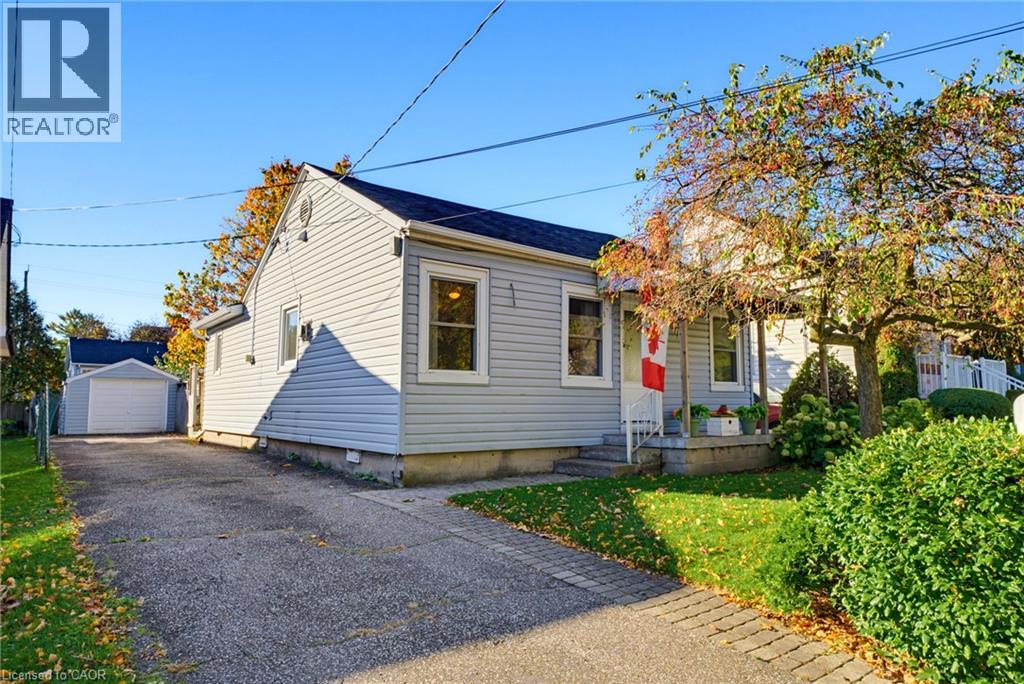
Dundas, Ontario
Charming 2 bedroom bungalow in a fantastic location, just a 5-minute walk to the heart of downtown Dundas! Enjoy the best of small town living with unique boutique shopping, cozy cafés, great restaurants and a local art gallery just steps from your door. A short stroll away, Dundas Driving Park, offers something for everyone, including tennis courts, playgrounds and lawn bowling. Tucked away on a quiet street, this delightful home is an ideal opportunity for first time buyers, downsizers or empty nesters looking to enjoy a walkable lifestyle. The private backyard features a lovely patio, perfect for relaxing, entertaining or enjoying your morning coffee, while the detached garage adds extra convenience and storage. A wonderful opportunity to enjoy the charm, community and lifestyle that make Dundas such a special place to call home! (id:45725)
290 Queenston Road
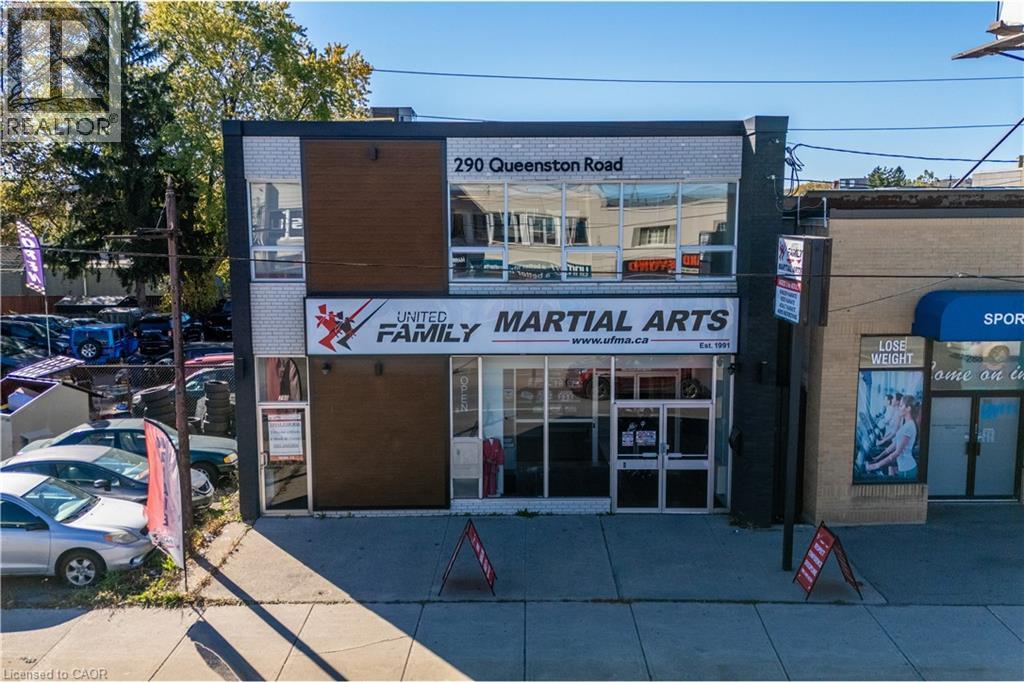
Hamilton, Ontario
Positioned along a prominent commercial corridor in Hamilton’s east end, 290 Queenston Road offers a compelling investment opportunity in the established Bartonville/Glenview area. This location provides main street visibility, access to public transit and convenient connections to the Red Hill. Situated along the planned Hamilton LRT corridor, and steps away from future Parkdale Avenue stop, the property is well positioned to benefit from improved transit connectivity and continued investment in the surrounding area. This approximately 5,300 sq. ft. commercial building features an attractive updated exterior, renovated to suit interior, and a high-quality tenant on a triple net lease. An excellent opportunity for owner-operators looking to get into their own commercial space, or investors seeking an income-producing asset in a strategically located Hamilton neighbourhood. (id:45725)
778 Bradford Avenue
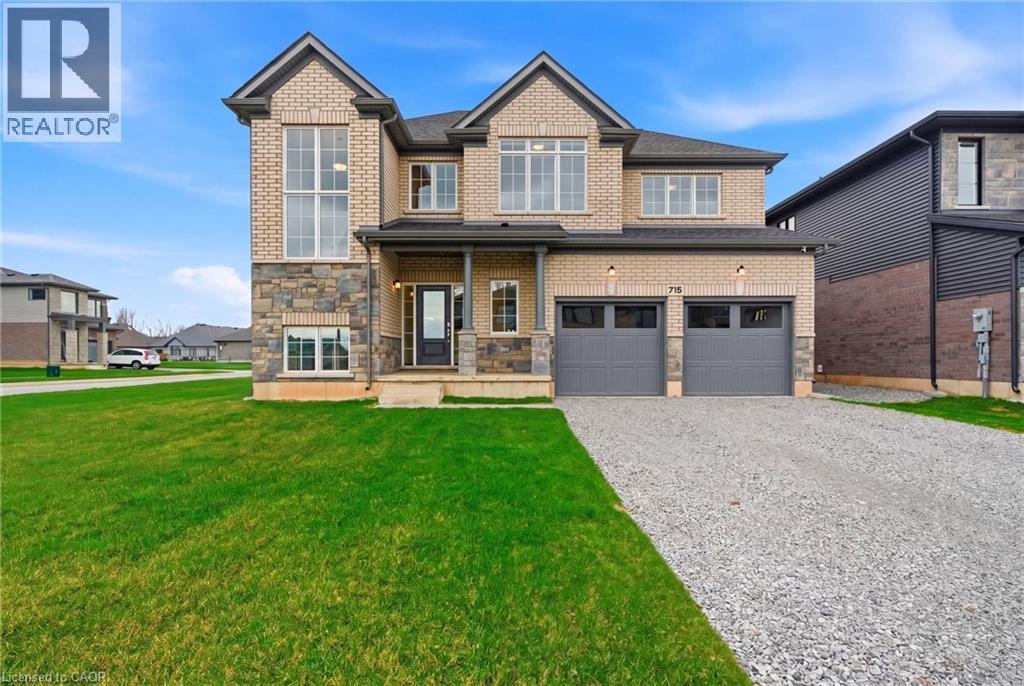
Fort Erie, Ontario
Welcome to 778 Bradford Avenue — a spacious and thoughtfully designed 4-bedroom, 3-bathroom detached home offering 2,560 square feet of comfortable living space. This beautifully laid-out home features a double car garage with convenient inside entry, a garage door transmitter, and a wireless entry keypad for added ease and security. The main floor boasts a modern kitchen complete with a large island, generous pantry, and dedicated setups for a cooktop, wall oven, and built-in microwave — perfect for the home chef. Upstairs, a bright and versatile loft offers the ideal space for a home office, kids' play area, or cozy reading nook. The primary bedroom serves as a true retreat with a spacious walk-in closet and a luxurious 5-piece ensuite. The second floor also includes a full laundry room for added convenience. The basement features a separate entrance and is partially finished, providing excellent potential for an in-law suite, rental income, or additional living space. Perfectly suited for families or multi-generational living, this home checks all the boxes for space, functionality, and future possibilities. Don’t miss your chance to make 778 Bradford Ave your next address! Alliston Woods is more than just a place to live - it's a vibrant community that offers the perfect blend of small-town charm, natural beauty, and endless amenities. Imagine waking up to breathtaking sunrises over the Niagara River, exploring the scenic trails, and enjoying the town's big personality. Come home to Alliston Woods and experience the lifestyle you've always wanted! (id:45725)
39 Furnished - 2186 Fiddlers Way
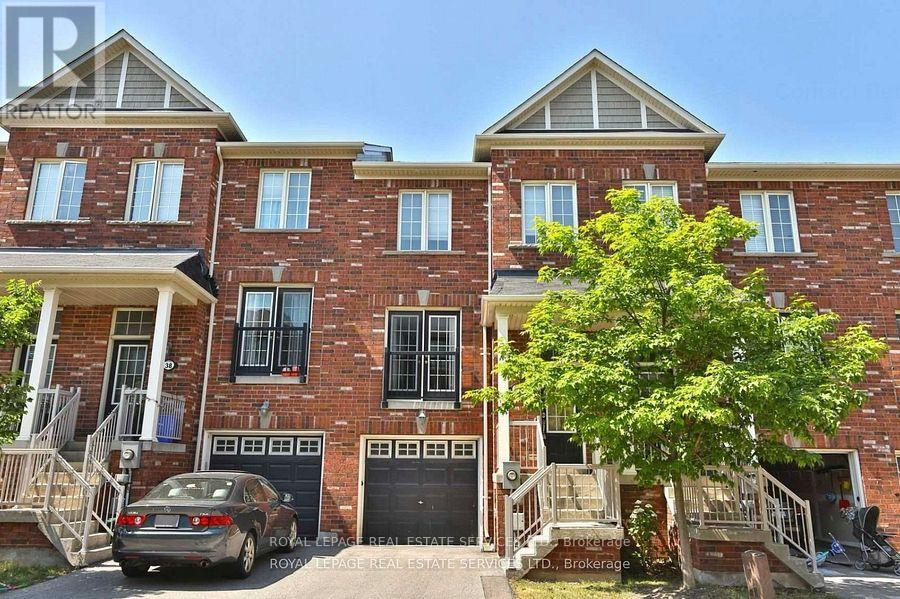
Oakville (Wm Westmount), Ontario
Located in the highly sought-after community of West Oak Trails, this beautifully maintained 3-storey freehold townhome offers a perfect blend of functionality and comfort for today's busy lifestyle. The main level features a spacious family room with walk-out access to the backyard, ideal for kids or relaxing outdoors. The second floor showcases a bright, open-concept living and dining area with gleaming hardwood floors, perfect for entertaining or everyday living. The kitchen is thoughtfully designed with a centre island, ample cabinetry, and generous counter space, providing the ideal setup for cooking and hosting. Upstairs, you'll find three well-proportioned bedrooms, including a large primary retreat complete with a walk-in closet and private ensuite bath. Each room offers plenty of natural light and storage. Other notable features include large windows throughout, neutral finishes, and a functional layout ideal for families or professionals alike. Located close to top-rated schools, parks, trails, shopping, and major highways, this home delivers convenience and lifestyle in one of Oakville's most desirable neighbourhoods. Total squarefeet 1521 Builders Floor Plan. Home also available to lease UNfurnished for $3,150. (id:45725)
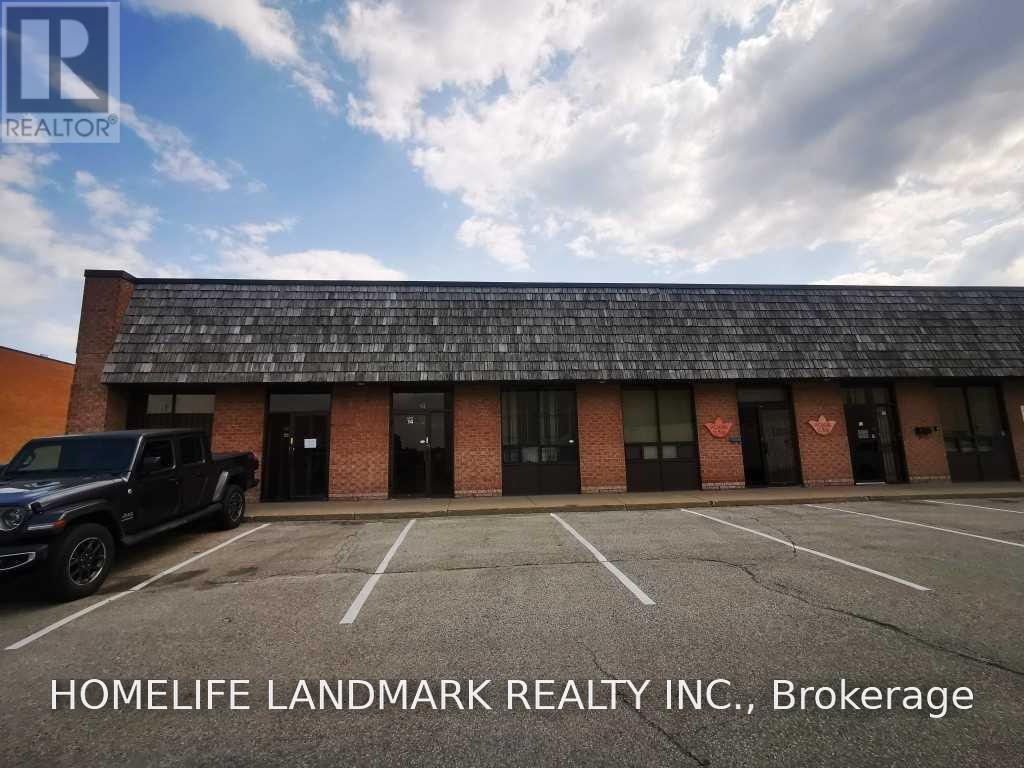
14 - 3 Whitehorse Road
Toronto (York University Heights), Ontario
Conveniently Located Near Sheppard W & Allen Rd, Easy Access To Allen Expressway, Hwy 401 & 400. Minutes To Sheppard West Subway And TTC. There Is A Grade Level Drive In Garage Door and A Man-Door At The Back For Access. An Office, Kitchenette And A 3 Piece Washroom At Front. 3 Phase Electrical Available. Clean Use Only. (id:45725)
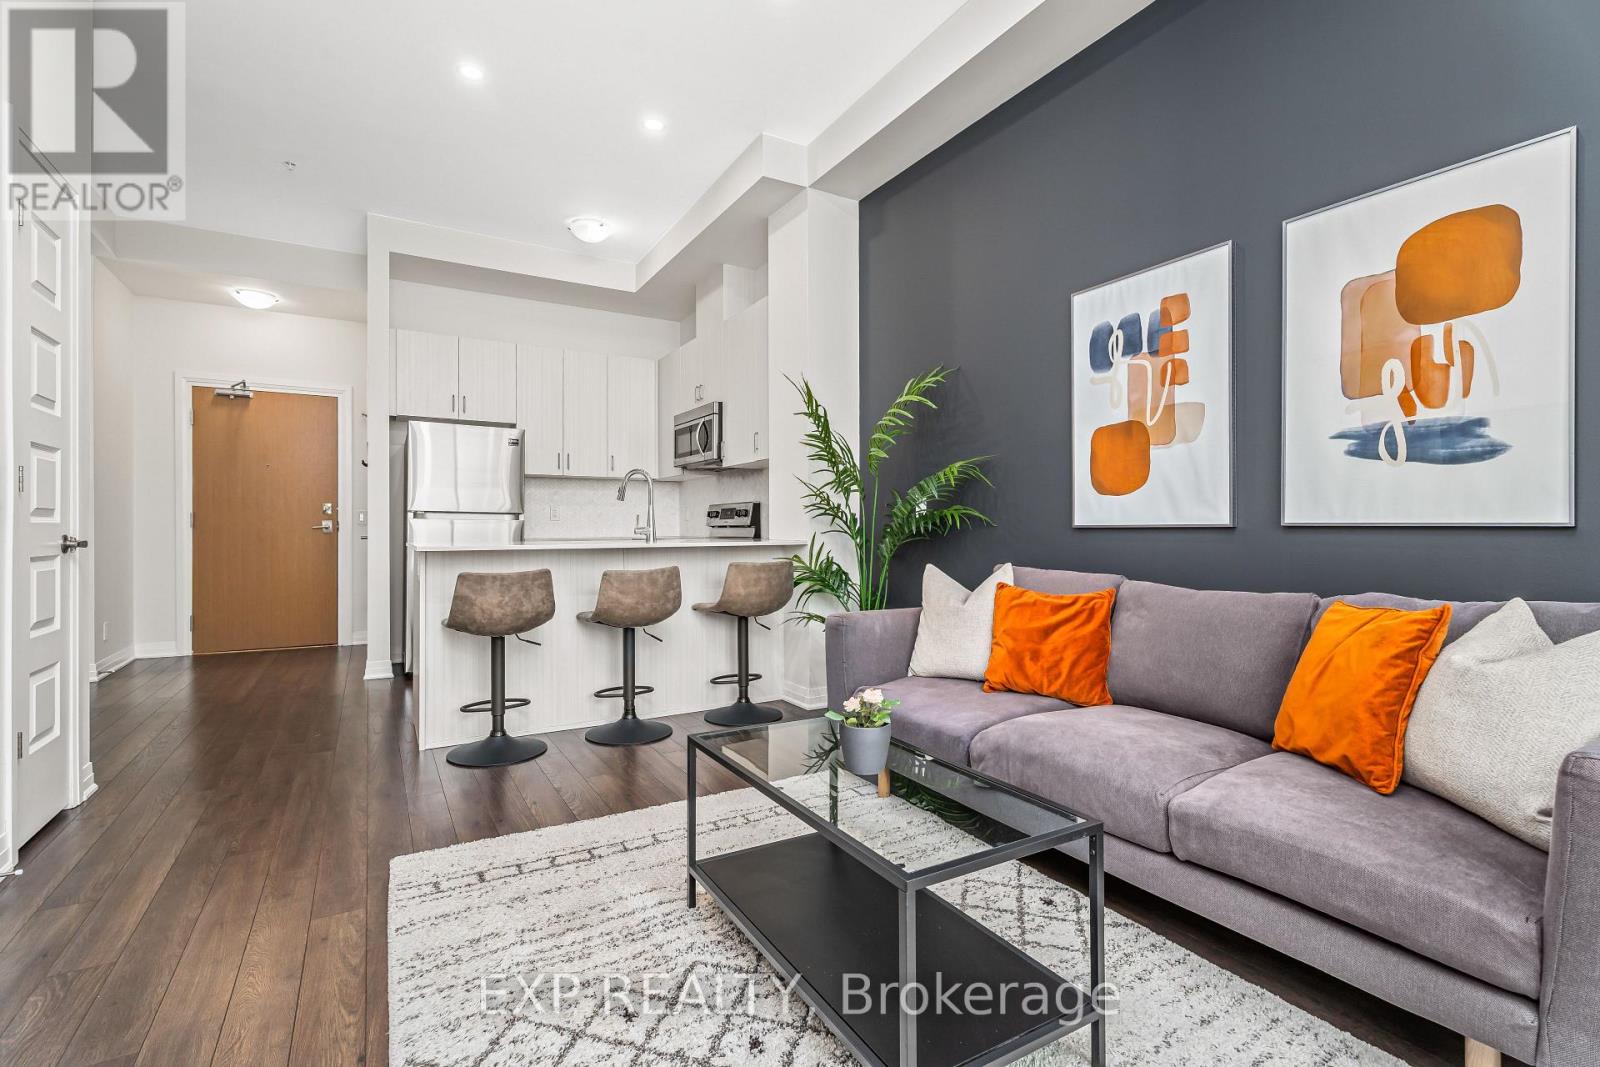
627 - 1105 Leger Way
Milton (Fo Ford), Ontario
Indulge in luxury and breathtaking city views at 1105 Leger Way #627 - a stunning one-bedroom plus den penthouse suite that redefines modern comfort. From the moment you step inside, you're welcomed by bright, open spaces and upscale finishes that create a warm, contemporary atmosphere. The thoughtfully designed layout offers a spacious primary bedroom, a versatile den perfect for a home office or guest space, and an inviting open-concept living and dining area ideal for entertaining or relaxing. Step out onto your private balcony and take in the expansive city and escarpment views that make this penthouse truly special. Located in one of Milton's most desirable communities, you'll enjoy easy access to shops, restaurants, parks, and transit, with everything you need just minutes away. Experience the perfect balance of luxury and convenience - all from the top floor. (id:45725)
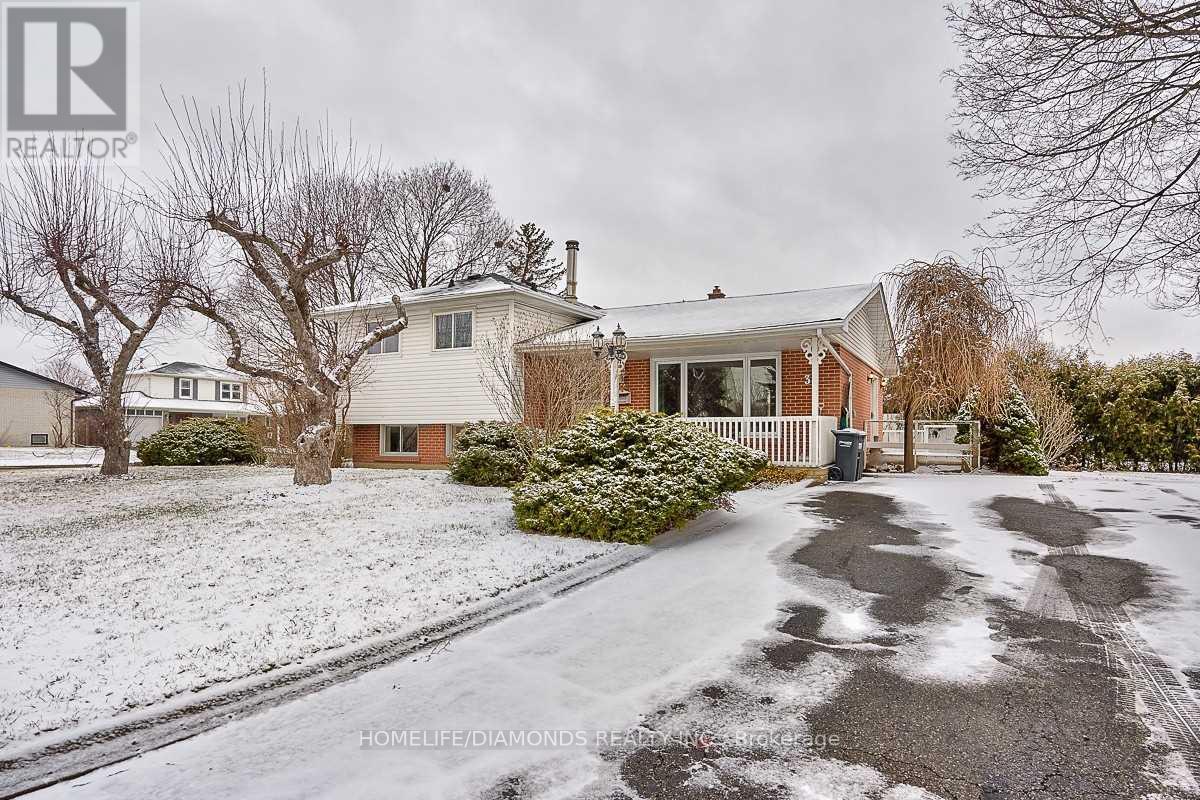
35 Edenborough Drive
Brampton (Southgate), Ontario
Welcome to 35 Edenborough Drive! Situated on a spacious corner lot, this charming detached 3-level sidesplit home offers 3 generously sized bedrooms, a functional layout, and beautifully landscaped gardens filled with mature shrubs, colourful perennials, and a picturesque pond. Featuring hardwood flooring on two levels, spacious living and dining areas, and a family-sized kitchen with a convenient walkout to the outdoors. The lower-level family room boasts a large above-grade window, a cozy wood-burning fireplace (as-is), and a 3-piece bathroom. Additional highlights include a dedicated laundry area and an expansive crawl space offering ample storage. Enjoy the privacy and outdoor space of this beautifully maintained corner lot, perfect for relaxing, gardening, or entertaining. A fantastic opportunity for families, first-time buyers, or investors looking to make this property their own. Don't miss out on this wonderful home! (id:45725)
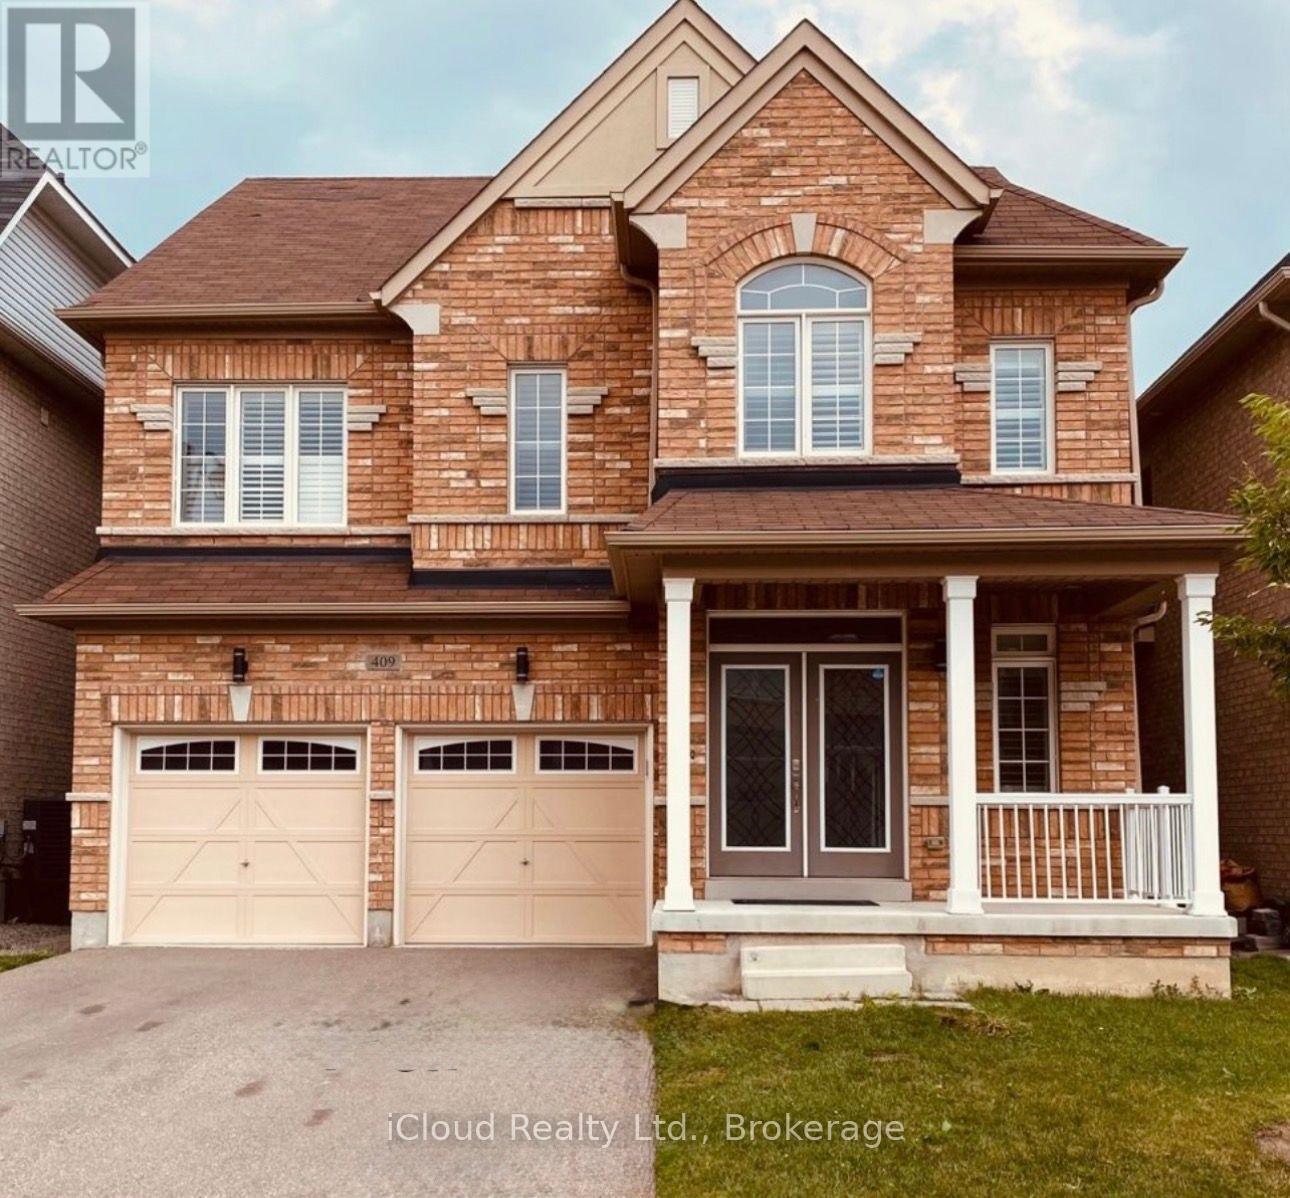
Basement - 409 Hincks Drive
Milton (Cl Clarke), Ontario
Available December 1st this LEGAL 2-BEDROOM BASEMENT APARTMENT FOR LEASE - MILTON** Spacious 900 sq. ft. legal basement apartment located at 409 Hincks Dr, Milton. Features 2 bedrooms, 1 bathroom, a separate entrance, private in-suite laundry, central heating and air conditioning. Includes 1 parking space. Conveniently located within walking distance to Bruce Trail Public School, St. Anthony of Padua Catholic School, and École élémentaire Dyane-Adam (French-language elementary school). Available December 1, 2026. Rent: $1,900/month plus 30% of utilities. Ideal for tenants seeking a comfortable living space in a convenient family-friendly location. (id:45725)
2009 - 700 Constellation Drive
Mississauga (Hurontario), Ontario
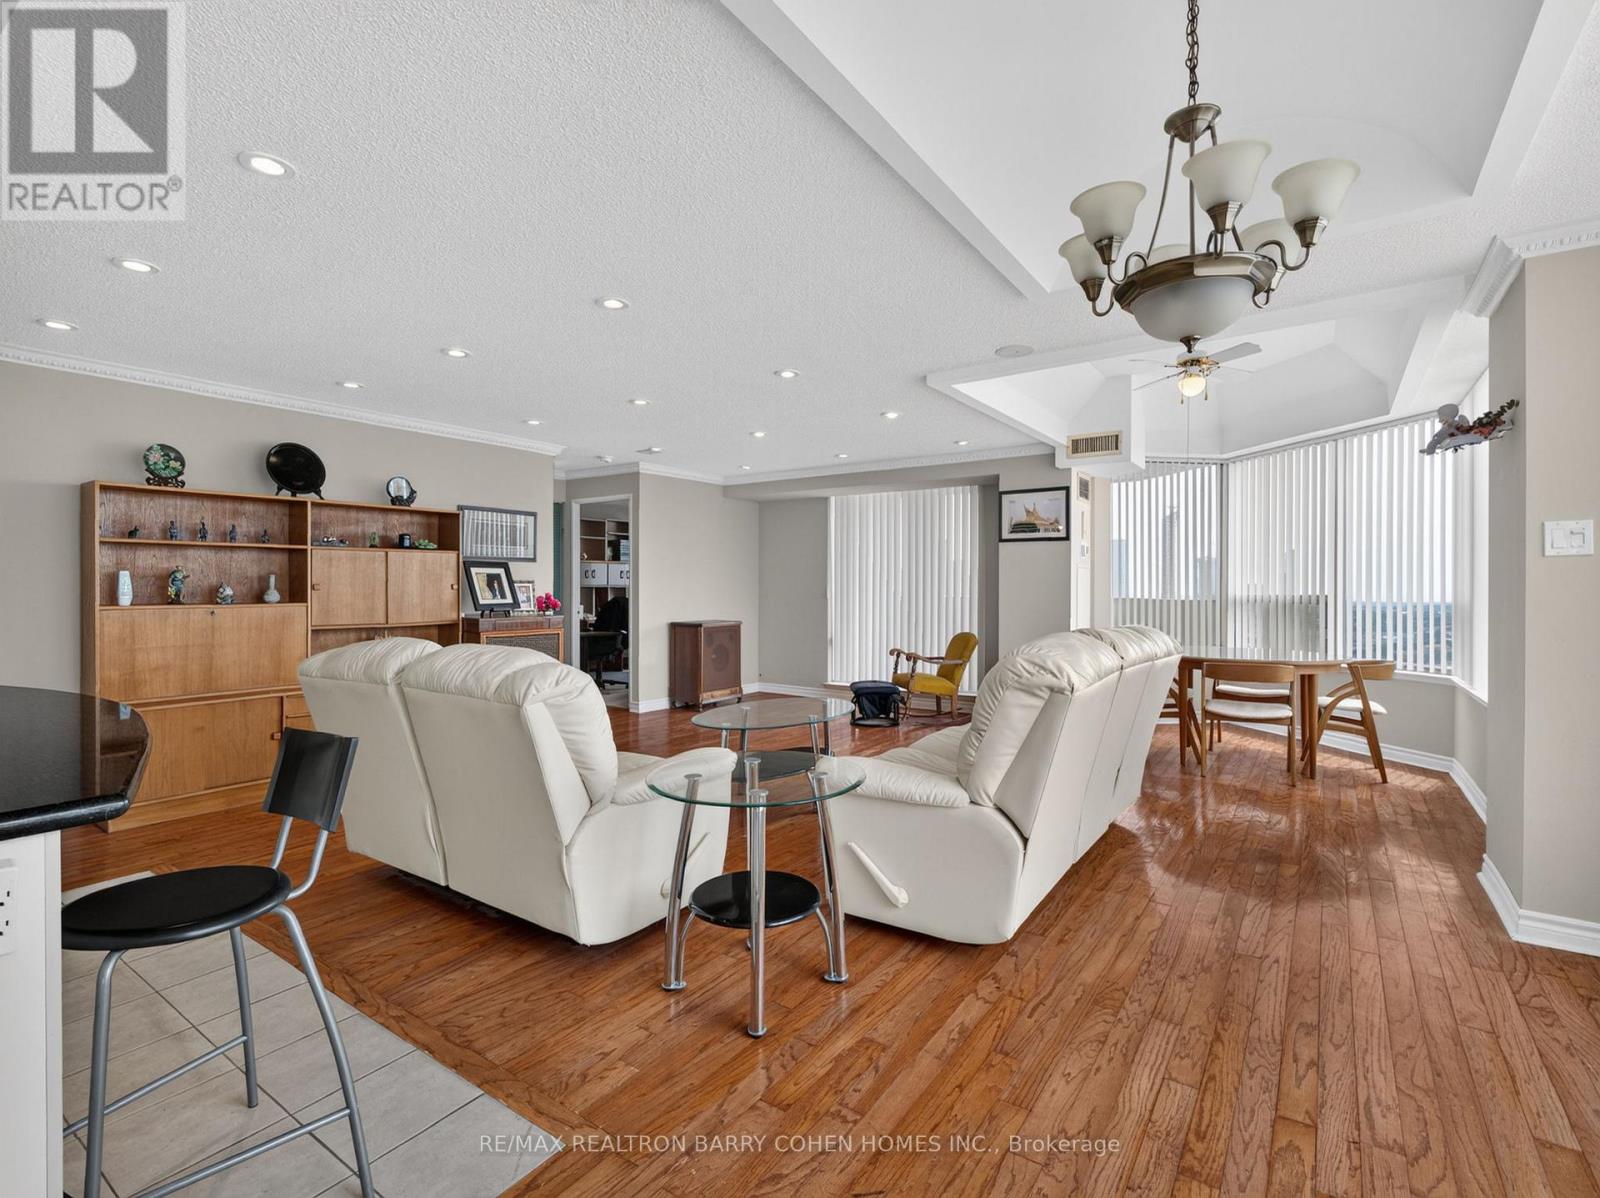
Fabulous Offering at 700 Constellation Drive! Rarely Available Corner Penthouse Suite with Breathtaking, Unobstructed Views Stretching as Far as the Eye Can See. This Sun-Drenched 1,403 Sq. Ft. Residence Offers a Spacious Open-Concept Layout, Perfectly Designed for Both Comfortable Everyday Living and Effortless Entertaining. The Well-Appointed Kitchen Features a Centre Island with Breakfast Bar and Ample Workspace. Desirable Split-Bedroom Floor Plan Provides Exceptional Privacy. Hardwood Floors In Principal Rooms. The Expansive Primary Retreat Boasts a Large Walk-In Closet and Five-Piece Ensuite. Enjoy Abundant Storage Throughout and Step Outside to a Spectacular Wrap-Around Balcony Showcasing Stunning Southwest Views. Experience Resort-Style Living at Highly Sought-After Constellation Place, Offering Exceptional Amenities Including an Indoor Pool, Fitness Centre, Sauna, Tennis/Pickleball Court, Party Room and More. Ideally Located Just Minutes to Square One Shopping Centre, Heartland Town Centre, Major Highways, Transit, Restaurants and Everyday Conveniences. (id:45725)
Ph37 - 858 Dupont Street
Toronto (Dovercourt-Wallace Emerson-Junction), Ontario
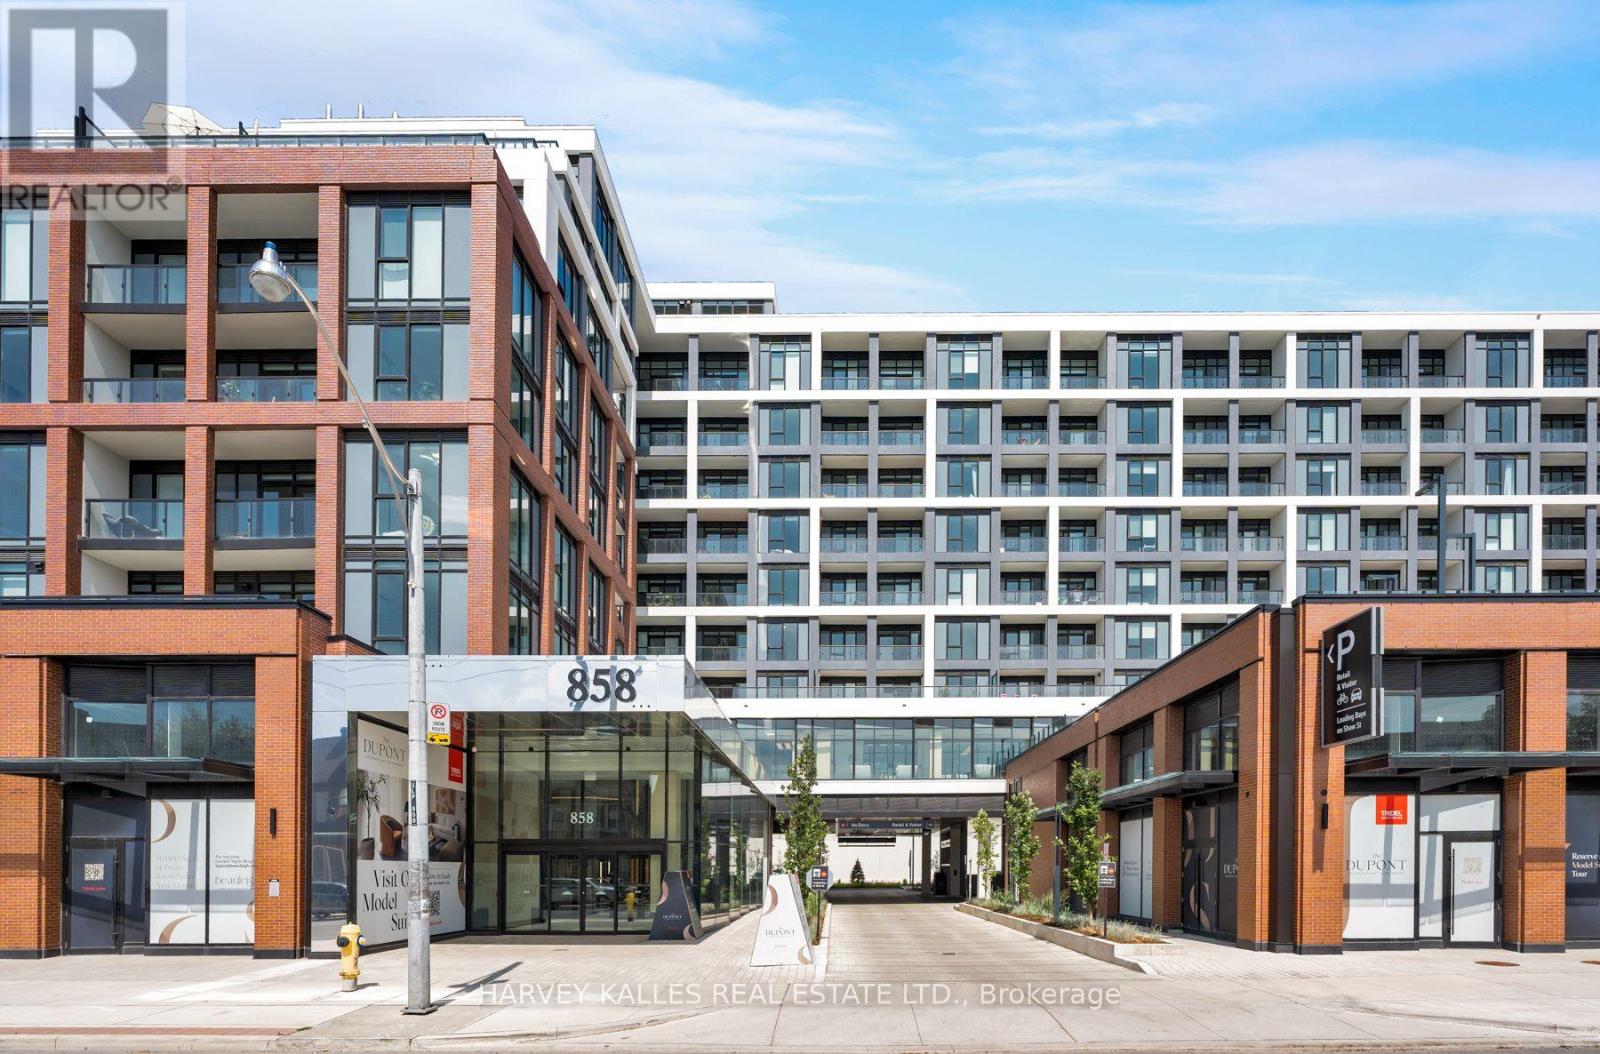
Spectacular Brand New Penthouse with Unobstructed South Views & CN Tower Vista! Welcome to Tridel's The Dupont - Residences East of Ossington, where elevated urban living meets breathtaking city views. This exceptional 2 Bedroom + Den, 2 Bathroom Penthouse offers over 800 sq. ft. of interior living space plus a 85 sq ft private balcony , with a truly spectacular unobstructed South exposure overlooking the Toronto skyline, with the iconic CN Tower soaring in the distance. The thoughtfully designed interior features 9' smooth ceilings, creating a bright, sophisticated and airy living environment, complemented by contemporary finishes and a functional layout ideal for both everyday living and entertaining. Enjoy an impressive collection of resort-inspired amenities, including an outdoor swimming pool, BBQ area and fireside lounges, plus a fully equipped fitness centre, sauna, steam room and yoga studio. Additional resident amenities include 24hr concierge, a party room, games room and dedicated kids' play room, offering exceptional spaces for wellness, recreation and social gatherings. A rare opportunity to experience brand-new Penthouse living at Tridel's The Dupont, combining sophisticated design, exceptional amenities and an extraordinary south-facing skyline vista. Unobstructed city views, iconic CN Tower outlook and elevated urban living-all in one exceptional residence. One Parking Spot included. (id:45725)
Basement - 136 Nahani Way
Mississauga (Hurontario), Ontario
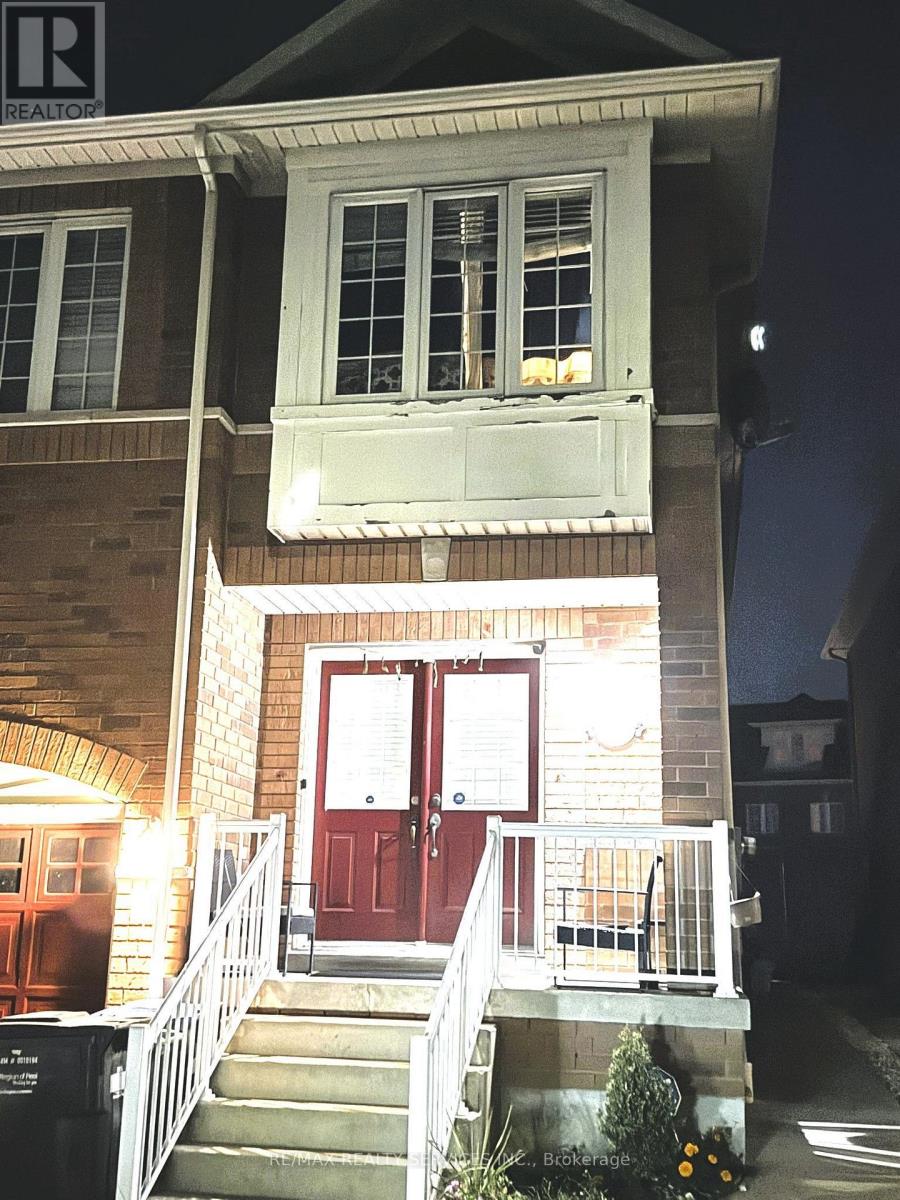
Available two bedroom legal basement in the prestigious Hurontario community of Mississauga. Very nice landlords. Tenants to pay 30% of utilities on demand. Water filtration system installed, no internet included in the lease price. Only one parking is included in the price. No rooming rental. Separate laundry available. (id:45725)
30 Spinland Street
Caledon, Ontario
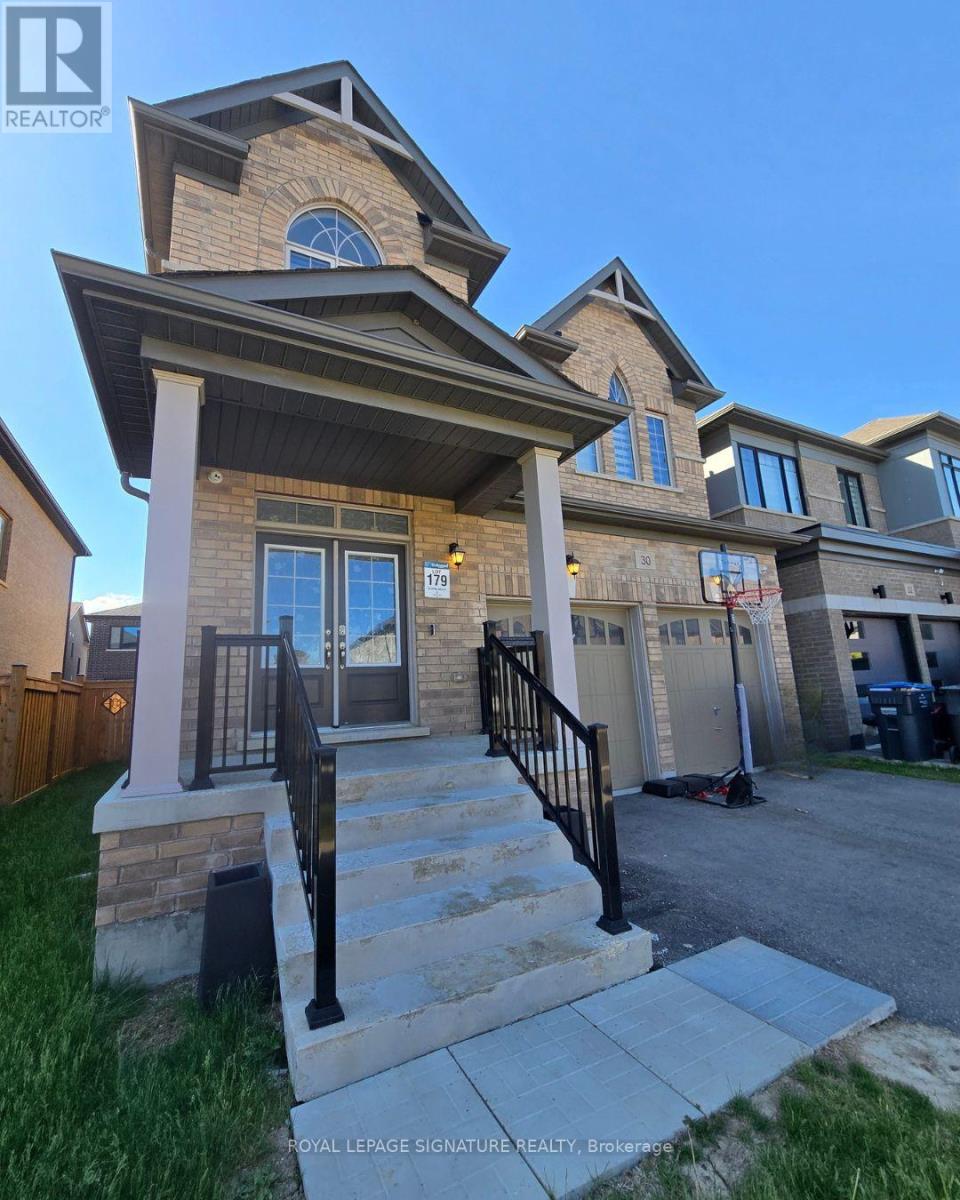
Beautifully Designed Executive Home In The Highly Sought-After Community Of Rural Caledon Offering Approx. 2,900 Sq. Ft. Of Functional Living Space W/ Parking For Up To 6 Vehicles.This Spacious Home Features 5 Bdrms, 4 Full Baths, A Main Floor Office, And A Convenient Main Floor 4-Pc Bath. Ideal For Multi-Generational Living Or Potential Main Floor In-Law Setup.Bright Open-Concept Layout W/ Hardwood Flrs Throughout, 9-Ft Ceilings On Main & 2nd Flr, Separate Family Rm, Gas Fireplace, And Modern Kitchen Overlooking Living & Dining Areas.Spacious Primary Retreat W/ Luxurious 5-Pc Ensuite Including Soaker Tub & Glass Shower. All Additional Bdrms Feature Semi-Ensuite Access To Full Baths. Convenient 2nd Flr Laundry & Interior Access From Double Car Garage Through Mudroom. Oak Staircase, Quartz Vanities In Baths & Huge Basement. Located Minutes To Brampton, Trails, Golf Courses, Parks, Hwy 10, Schools, Amenities & Approx. 30 Mins To Pearson Airport. Expansive Backyard Offering Plenty Of Outdoor Space For Family Enjoyment & Entertaining. (id:45725)
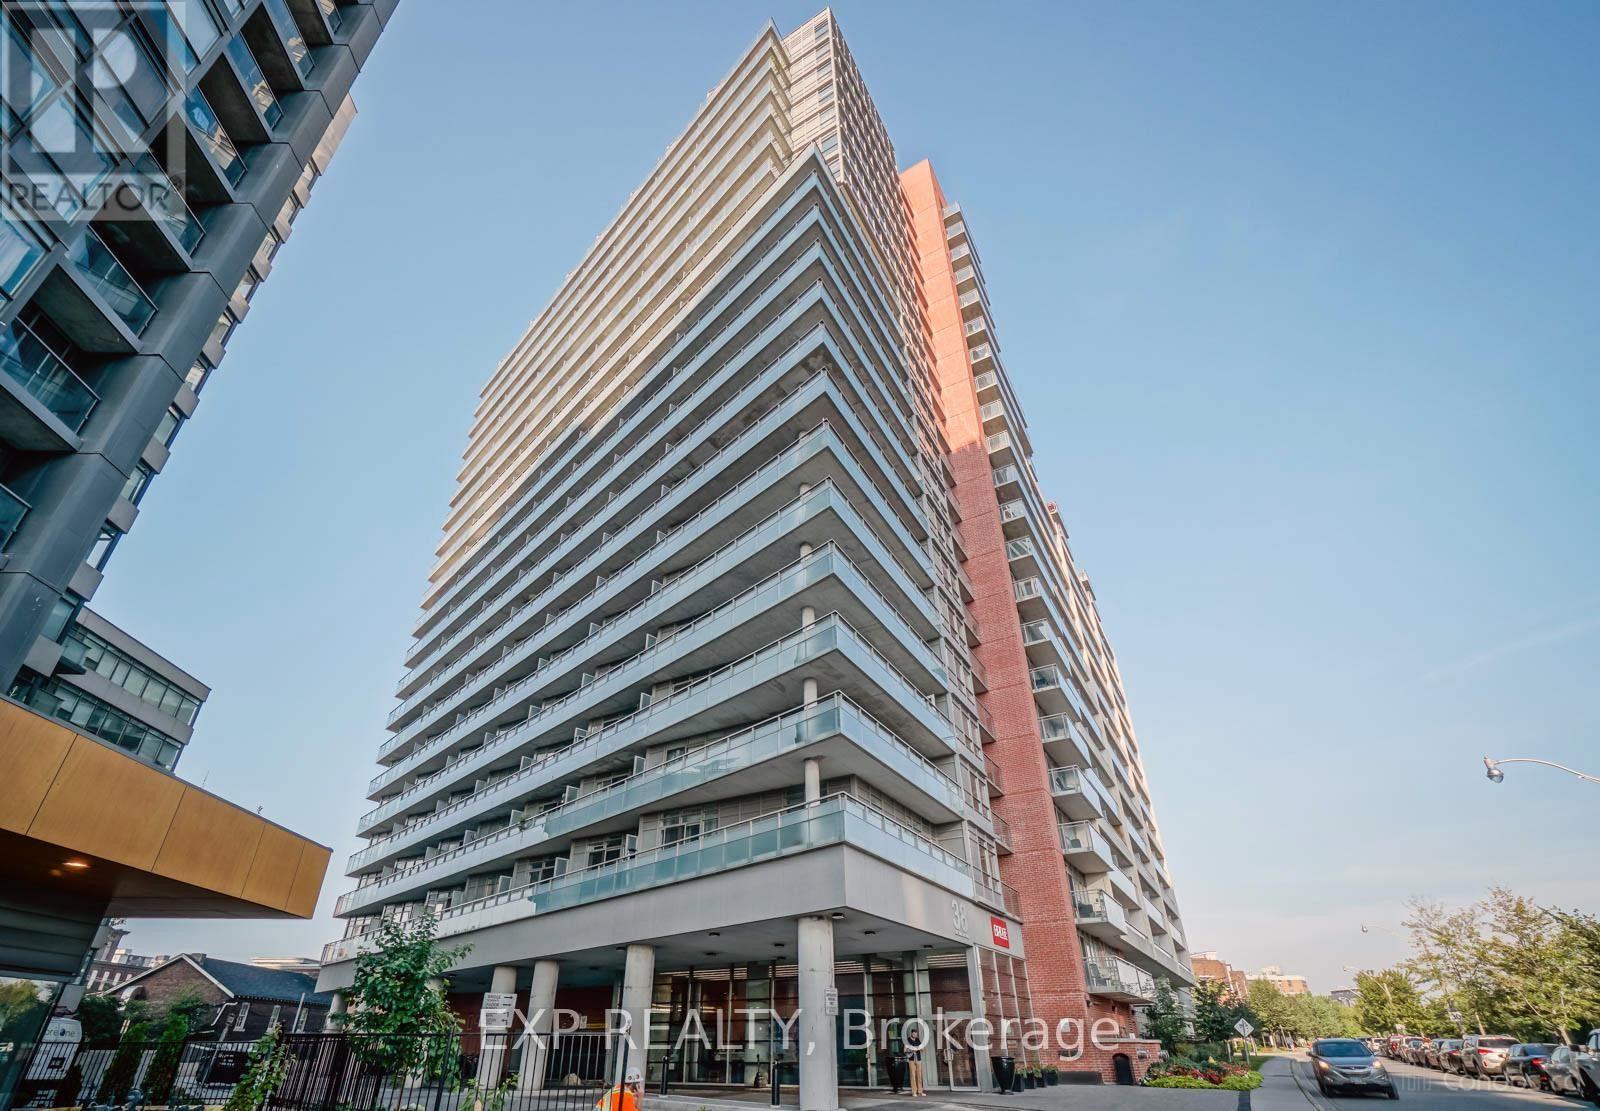
1502 - 38 Joe Shuster Way
Toronto (South Parkdale), Ontario
Welcome to this bright and spacious 1-bedroom plus large den condo in the heart of King West, featuring an open-concept layout, high ceilings, 2 bathrooms, and a generously sized den that can comfortably function as a perfect home office. Enjoy beautiful city and lake views, along with the convenience of 24-hour concierge service. Ideally located just steps from streetcars, Liberty Village, shops, cafes, restaurants, LCBO, banks, bars, and more. Residents enjoy an impressive selection of amenities, including an indoor pool, hot tub, steam room, party room, theatre room, games room, table tennis and billiards, guest suites, and more. With a Walk Score of 93, this is an excellent opportunity to experience vibrant downtown living with everything you need right at your doorstep. (id:45725)
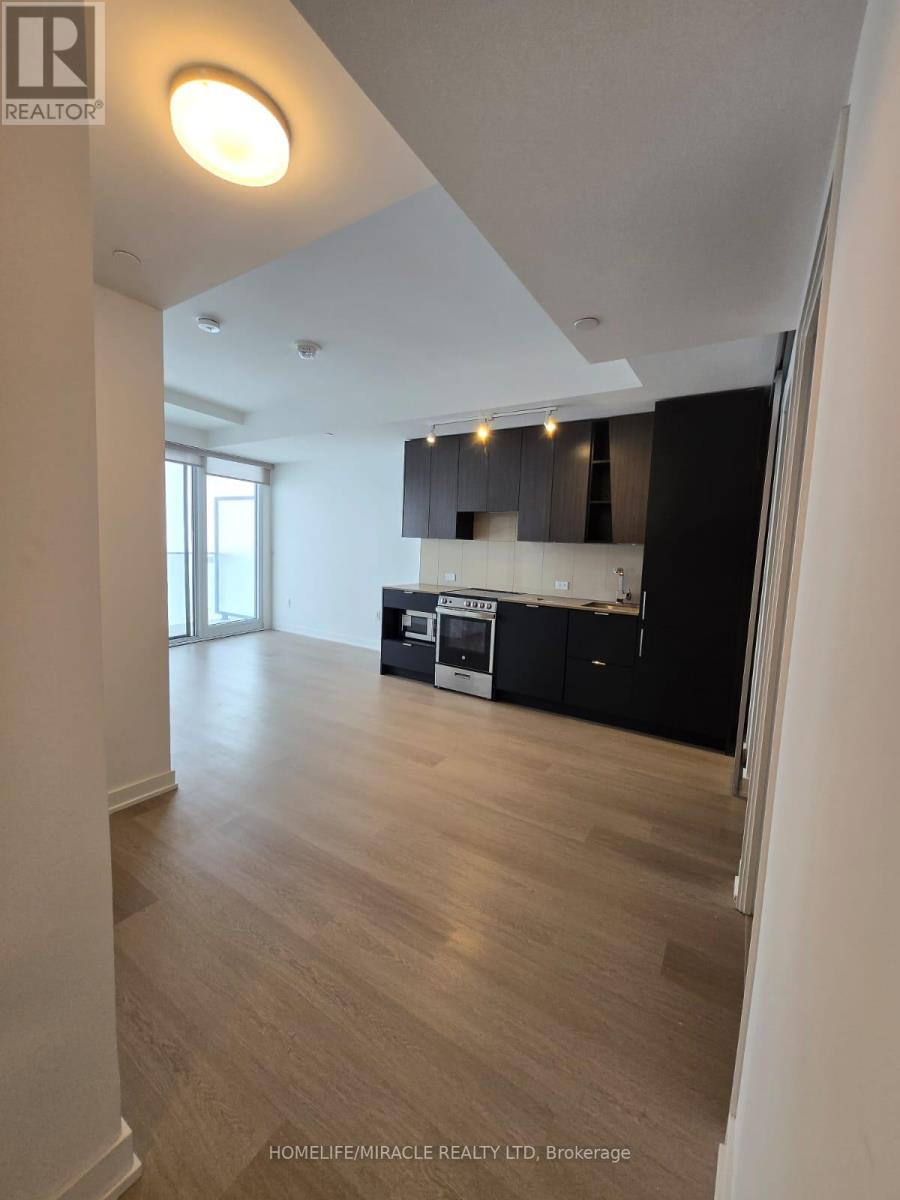
5106 - 3883 Quartz Road
Mississauga (Hurontario), Ontario
Stunning M-City 2 Condos! This 2 Bed / 2 Full Washrooms and 1 Parking Condo In The Heart Of Mississauga! Spectacular Downtown View of CN Tower and Lake Ontario. Indulge In The 5-Star Amenities Of This Building, Such As 24Hr Concierge, Outdoor Saltwater Pool, Private Party/Dining Rm With a luxurious Chef's Kitchen, Event Space, Game Room With Kids Play Zone, Seasonal Rooftop Outdoor Skating Rink, & A Spacious Rooftop Terrace. Just Steps Away From Celebration Square, Square One Shopping Centre, MiWay Bus Terminal, Sheridan College, Library, & Hwy 403. **EXTRAS** Integrated Fridge & Dishwasher, S/S Stove, Microwave, White Stacked Washer & Dryer, Window Coverings. One Parking Included. All ELFS. (id:45725)
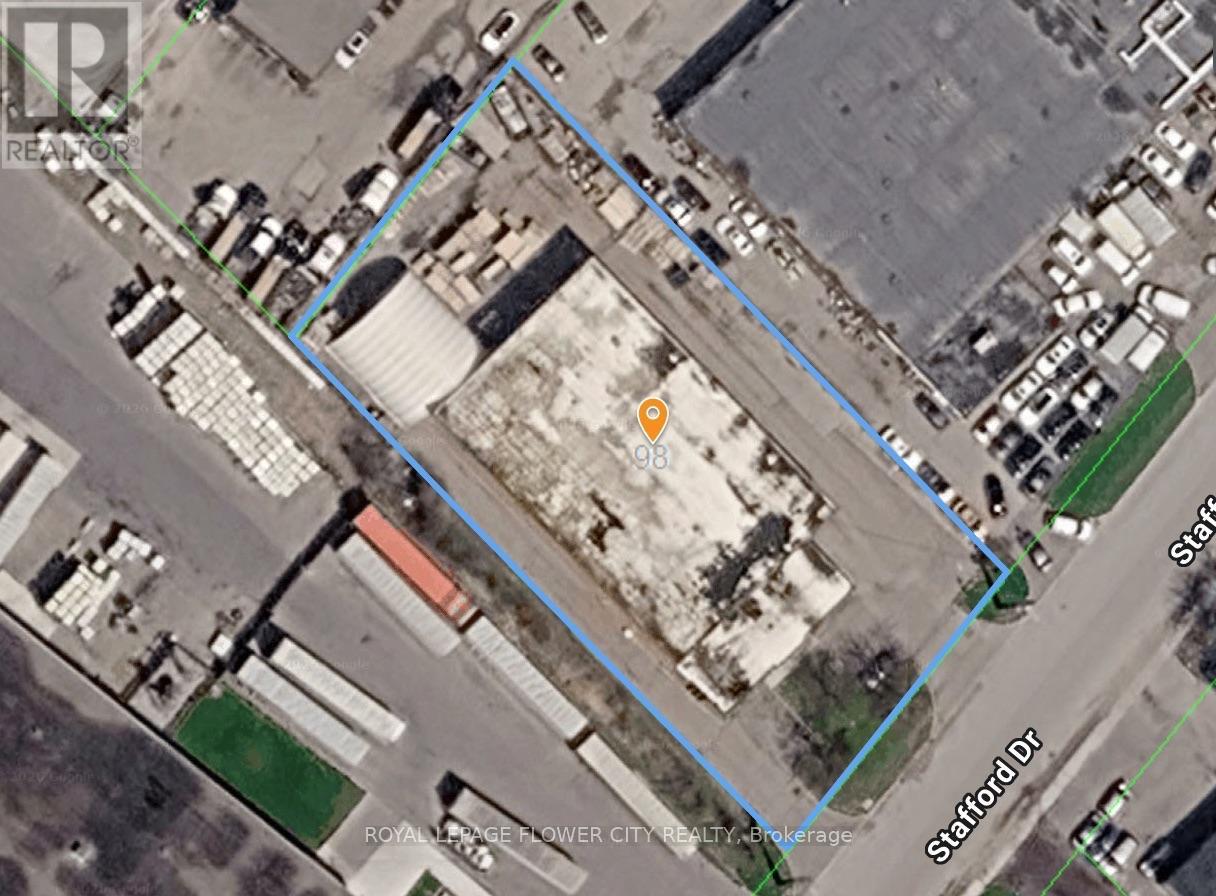
98 Stafford Drive
Brampton (Brampton East Industrial), Ontario
Rare freestanding industrial opportunity in Brampton's established industrial node. M2 zoning allows a wide range of uses including automotive, truck repair, warehousing, manufacturing & more. Excellent access to Hwy 410, 407 & major routes.24 hour notice is required for tours. (id:45725)
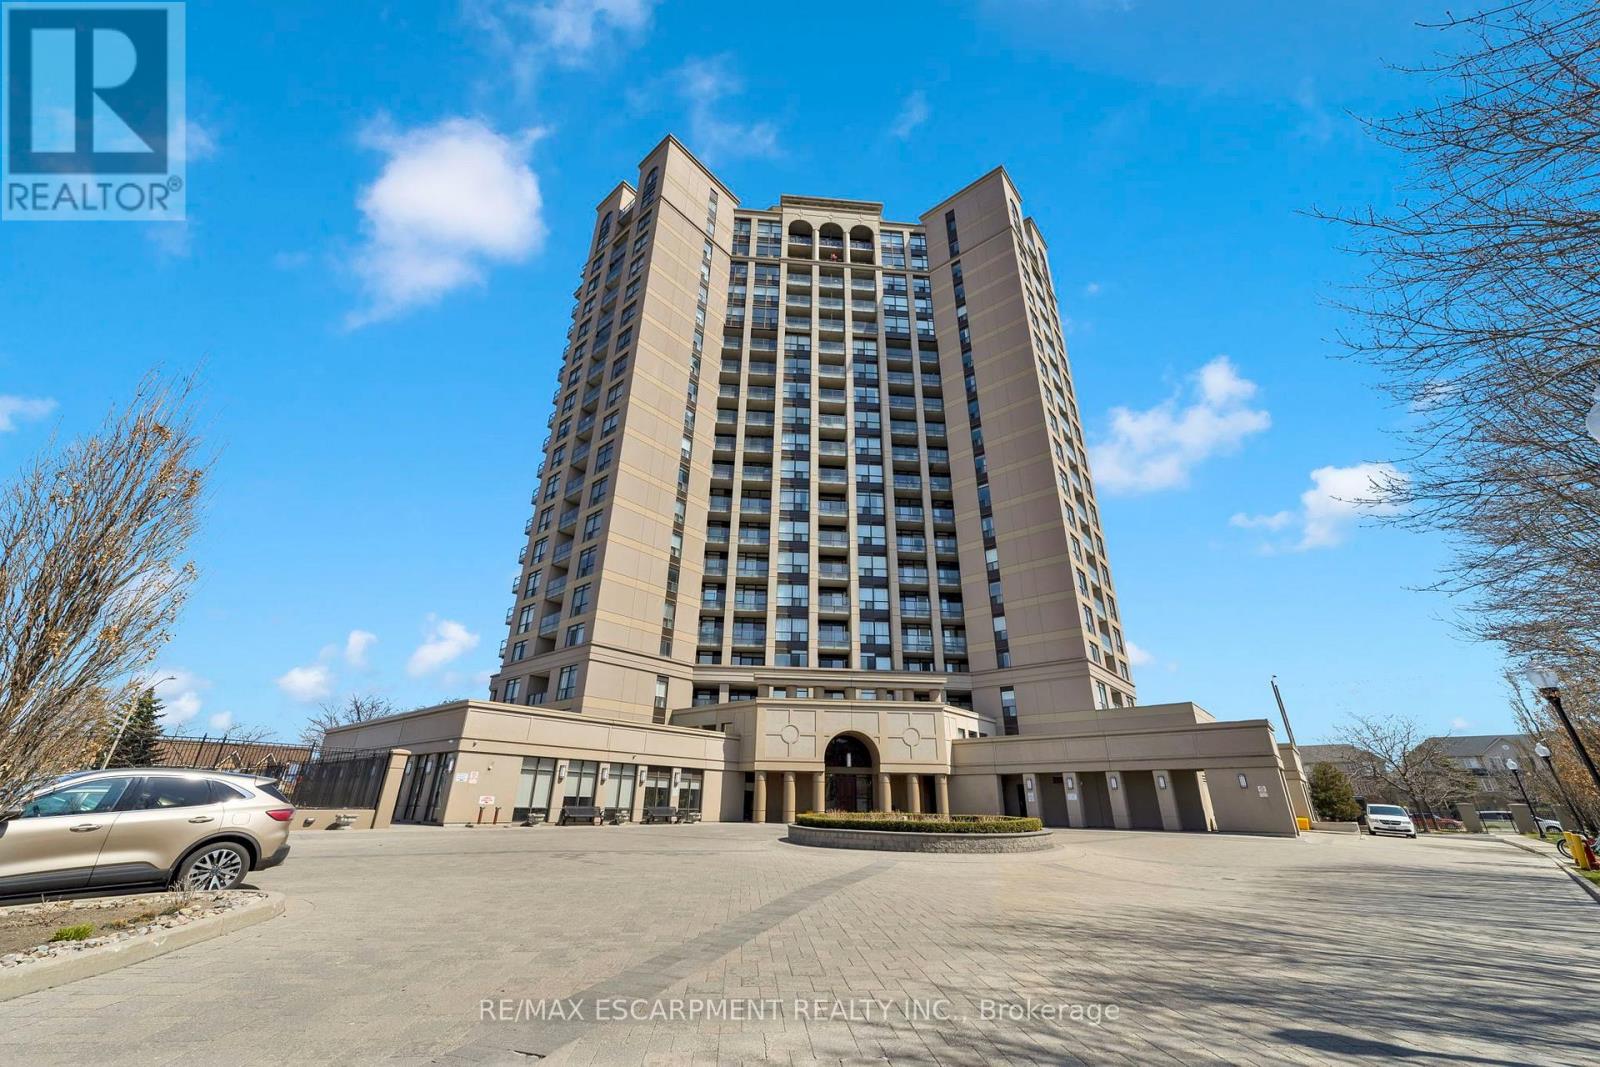
1405 - 220 Forum Drive
Mississauga (Hurontario), Ontario
Welcome to Tuscany Gates, an exceptionally managed and well-maintained condominium offering a unique residential setting in the heart of Mississauga! This bright and spacious 2-bedroom suite offers approximately 760 sq. ft. of functional living space, featuring hardwood flooring, an open-concept kitchen with granite countertops, tile backsplash (2026) and breakfast bar, plus a generous living area with walkout to a private balcony. Enjoy desirable southwest exposure, an abundance of natural light and incredible sunset views! What truly sets Tuscany Gates apart is its location. Unlike many condominium developments surrounded by densely clustered high-rises, this standalone building enjoys a more open, residential setting, offering a sense of space and separation while remaining close to everything Mississauga has to offer. Residents enjoy an excellent selection of amenities, including an outdoor pool and patio, children's playground, community BBQ area, fitness centre, party room, billiards and games room, along with ample visitor parking (both above and underground) for added convenience. Conveniently located just minutes from Square One Shopping Centre, grocery stores, restaurants, parks, public transit and major highways including the 403, 401 and 410. An exceptional opportunity to enjoy comfortable condo living in a well-established community that combines a peaceful residential atmosphere with outstanding everyday convenience! (id:45725)
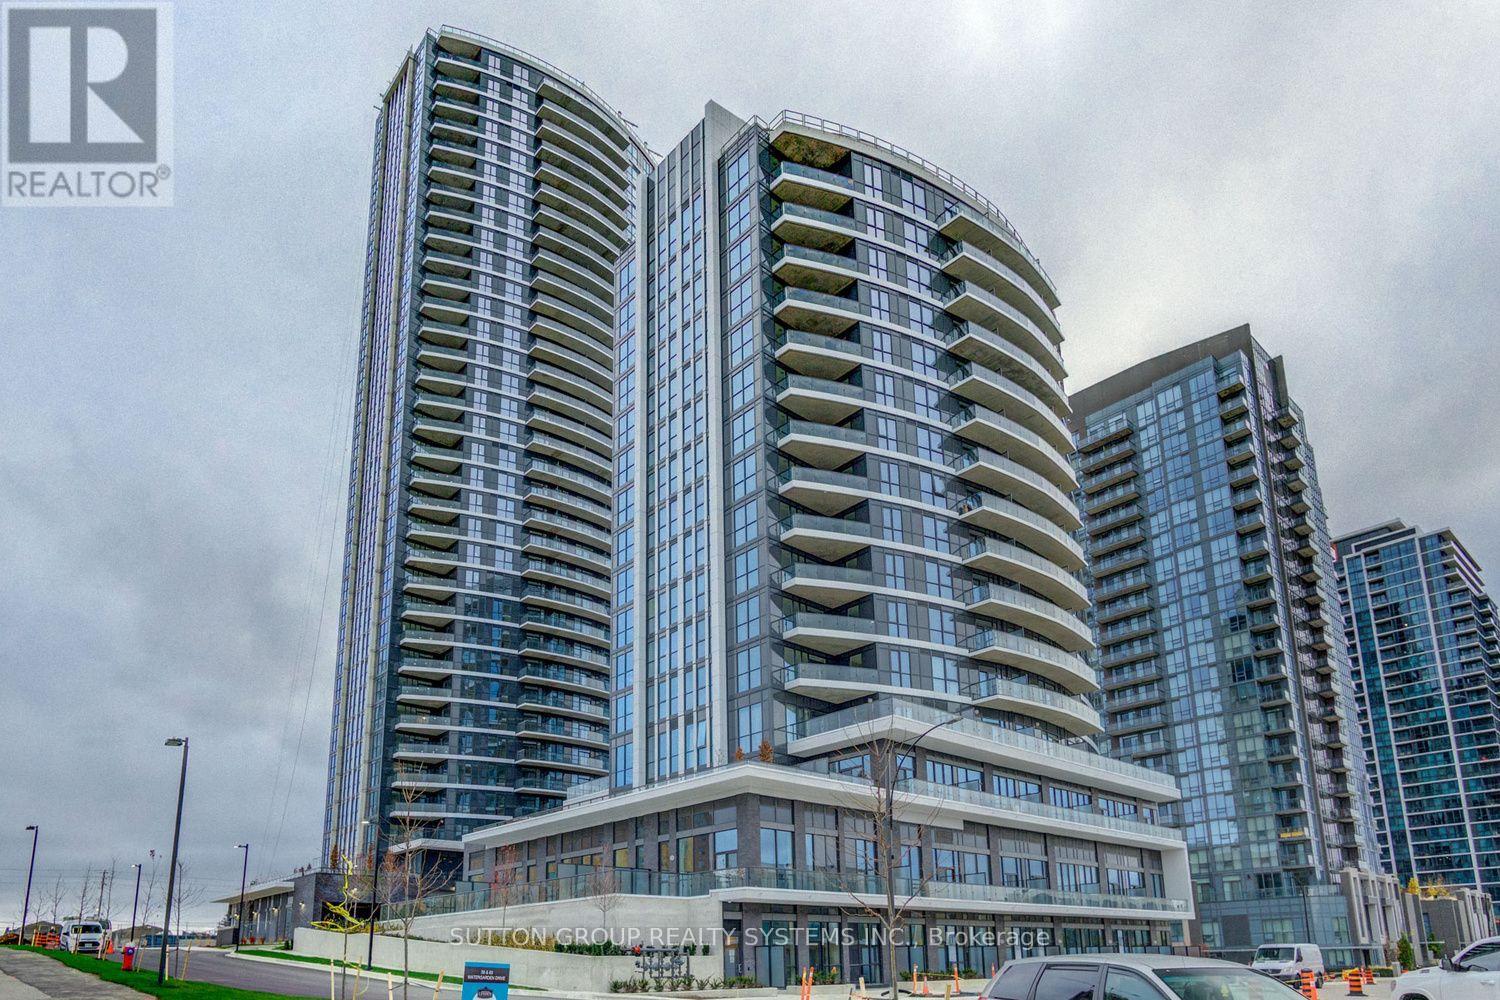
906 - 65 Watergarden Drive
Mississauga (Hurontario), Ontario
Stunning and meticulously maintained, WEST exposure 1+den unit (650 sq ft + 115 sq ft balcony), 6 years old, located at the prime intersection of Hurontario and Eglinton in one of Mississauga's most sought-after communities by Pinnacle. This smartly designed layout includes a separate den, perfect for use as a second bedroom or a home office. The modern peninsula kitchen seamlessly flows into the open-concept living and dining areas, creating a bright and spacious atmosphere. The generous primary bedroom boasts a large walk-in closet. Stylish, high-end finishes elevate the spacious floor-to-ceiling windows, mirrored sliding closet doors, elegant laminate flooring, quartz countertops, stainless steel appliances, tiled backsplash, and a designer vanity. Steps away from the future LRT line. Residents enjoy access to world-class, hotel-style amenities including a 24-hour concierge, indoor pool and hot tub, fully equipped gym, peaceful yoga studio, party room with kitchenette, children's play area, library, outdoor terrace, and more! 1 underground parking and 1 locker. (id:45725)
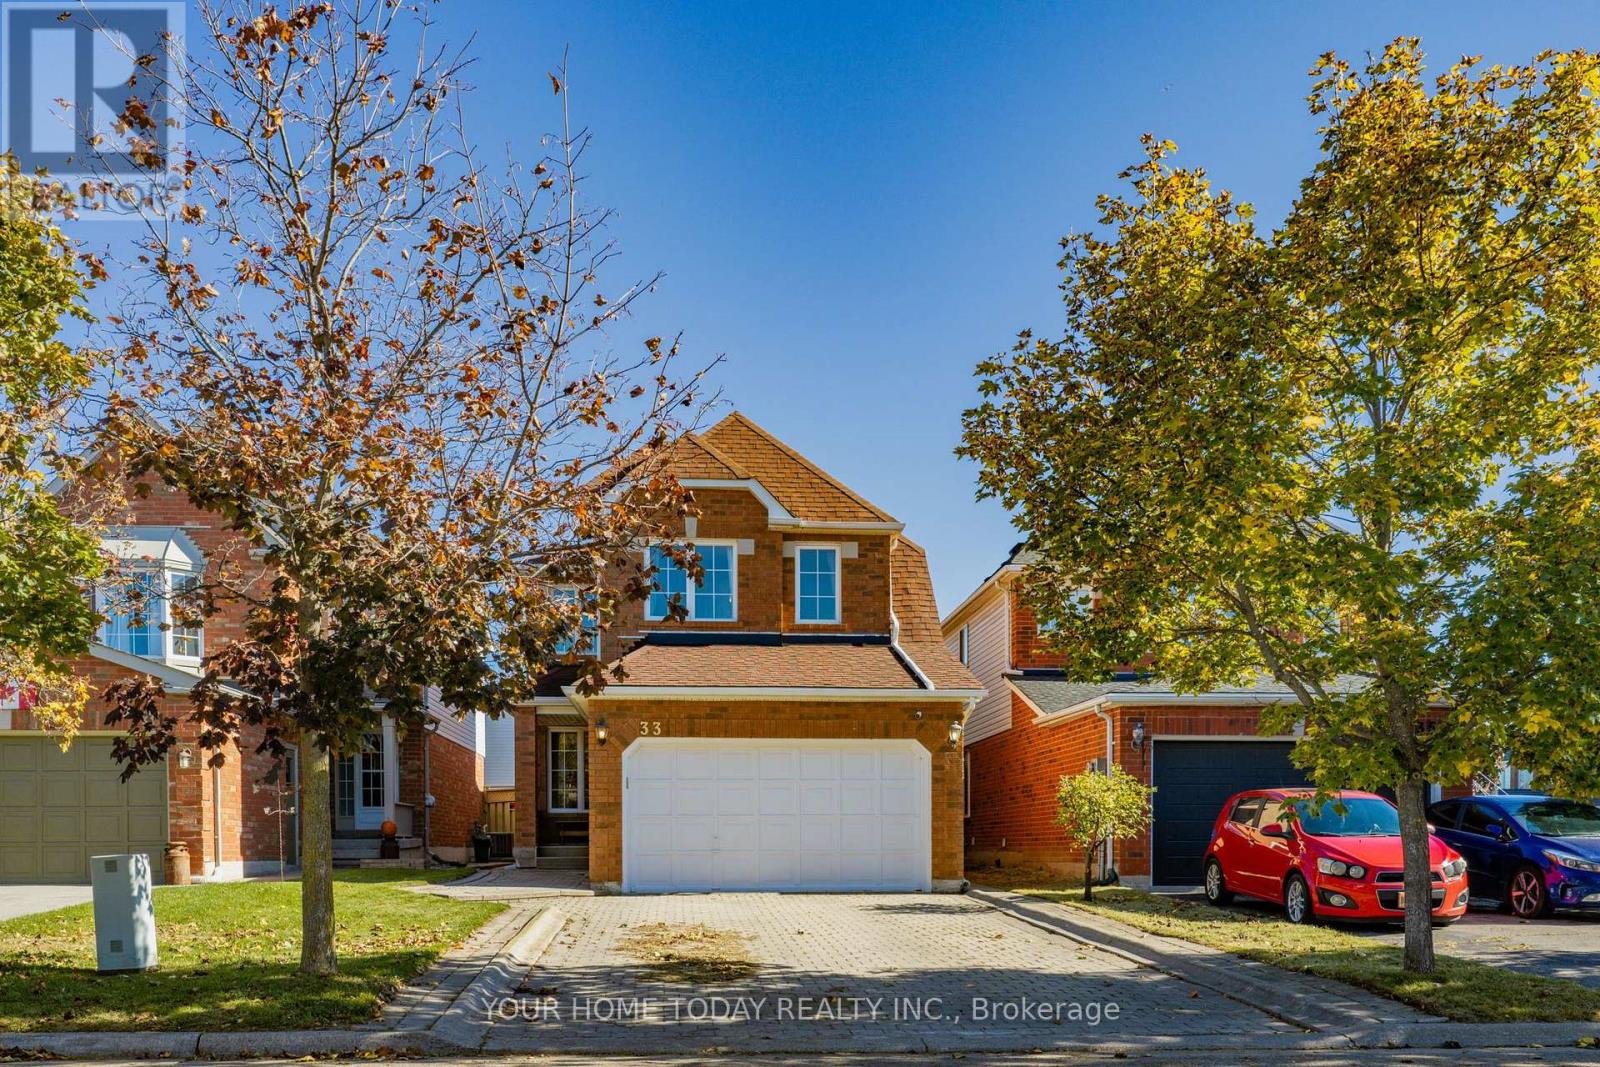
33 Preston Street
Halton Hills (Georgetown), Ontario
Beautifully finished from top to bottom, this impressive all-brick home is set on a nicely landscaped lot in a superb location, just steps to schools and parks - ideal for young families. An interlocking driveway and walkway lead to a covered front porch, setting the tone for a home where thoughtful design, quality finishes and attention to detail are evident throughout. The main level features tasteful flooring, extensive pot lighting and a fabulous open-concept layout. Sun-filled living and dining rooms flow seamlessly together, creating an elegant yet comfortable space for everyday living and entertaining. Across the back of the home, the kitchen and family room form the heart of the home, overlooking the private, low-maintenance backyard. The beautifully appointed kitchen features shaker-style cabinetry with crown molding and glass accents, a large island, quartz counters and backsplash and stainless-steel appliances. The adjoining breakfast area and family room feature vaulted ceilings, skylights and an eye-catching gas fireplace framed by a distinctive wood surround. A walkout extends the living space to the fenced backyard, while a powder room completes the main level. Upstairs are three spacious bedrooms, including a generous primary suite with walk-in closet and luxurious 4-piece ensuite, plus a beautifully updated main 4-piece bath. The impeccably finished lower level adds exceptional versatility with a rec room, kitchenette, office, fourth bedroom, another luxurious bathroom, well-equipped laundry room and ample storage. Outside, enjoy an extensive patio, attractive gardens and an impressive garden shed with brick exterior and finished drywall interior. Parking for 6 cars (4 driveway, 2 garage) is a bonus. Close to the rec centre, trails, shopping and more, this home has been finished with care, style and quality throughout - truly nothing to do but move in and enjoy. (id:45725)
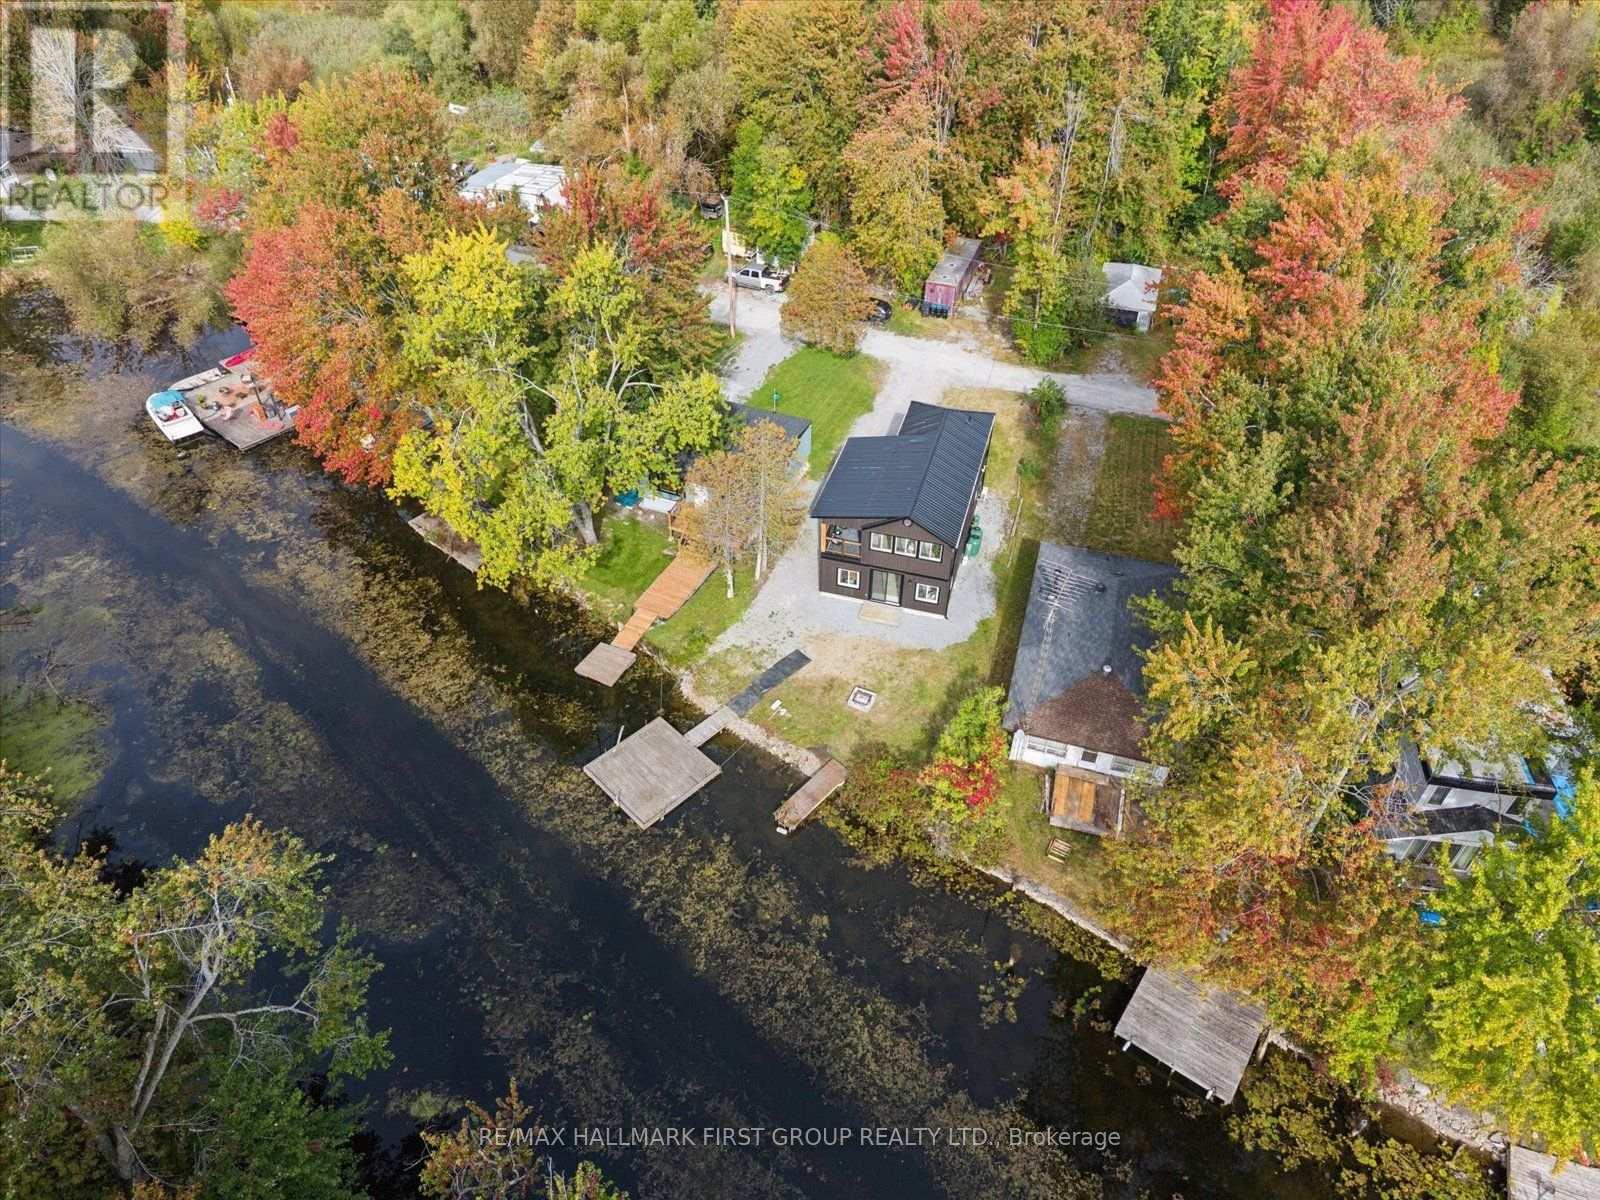
2509 Talbot Lane
Ramara, Ontario
Experience relaxed waterfront living at 2509 Talbot Lane, a beautifully redesigned and extensively renovated two-storey residence set directly on the Talbot River, flowing into Lake Simcoe. Offering 3 bedrooms and 2 bathrooms, this bright, open-concept home blends modern comfort with a peaceful natural setting. Enjoy direct river frontage, your own dock, and endless opportunities for fishing, kayaking, canoeing or simply relaxing by the water. Approximately 1.5 hours from the GTA, this property is ideal as a year-round home or private retreat. Extensive upgrades include a new high-efficiency furnace with central air, 200-amp electrical service, electric tankless on-demand water heater, and a private river-fed water system with pressure tank and pump, providing efficient, year-round comfort. The sale includes two parcels, with an additional parcel located across Talbot Lane, offering added outdoor and storage space. A unique opportunity to enjoy nature, privacy and modern waterfront living. (id:45725)
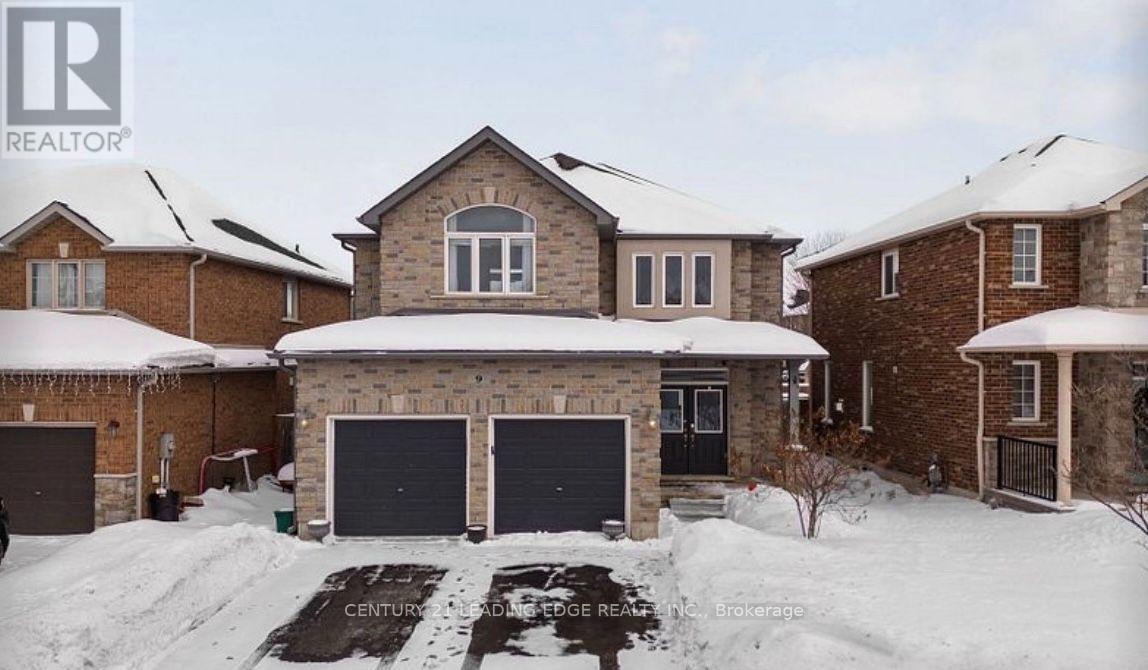
9 Kierland Road
Barrie (Ardagh), Ontario
Welcome to this beautifully appointed 4+1 bedroom, 2 full and 2 half bathroom home in Barrie's highly sought-after Ardagh community! Situated in a family-friendly neighbourhood close to top-rated schools, parks, shopping, and everyday amenities, this exceptional home offers the perfect blend of style, comfort, and functionality. Step inside to discover elegant finishes, engineered hardwood flooring throughout, and a bright, sun-filled great room. The thoughtfully designed open-concept layout is ideal for everyday family living and effortless entertaining. The modern kitchen features stainless steel appliances, sleek countertops, and upgraded cabinetry, offering ample storage and the perfect space to cook and gather. Enjoy the convenience of main-floor laundry and a walkout to the spacious backyard and deck, perfect for outdoor dining, relaxing, and entertaining. Generously sized bedrooms provide comfortable accommodations for the entire family, while the beautifully finished basement offers versatile additional living space, complete with a salon setup-ideal for a home-based business, recreation room, home office, or guest retreat. With its inviting layout, stylish upgrades, and desirable South Barrie location, this move-in-ready home is an outstanding opportunity for families seeking space, comfort, and convenience. A must-see property in Ardagh-don't miss your opportunity to call 9 Kierland Rd home! (id:45725)
9 Penetang Street
Barrie (Codrington), Ontario
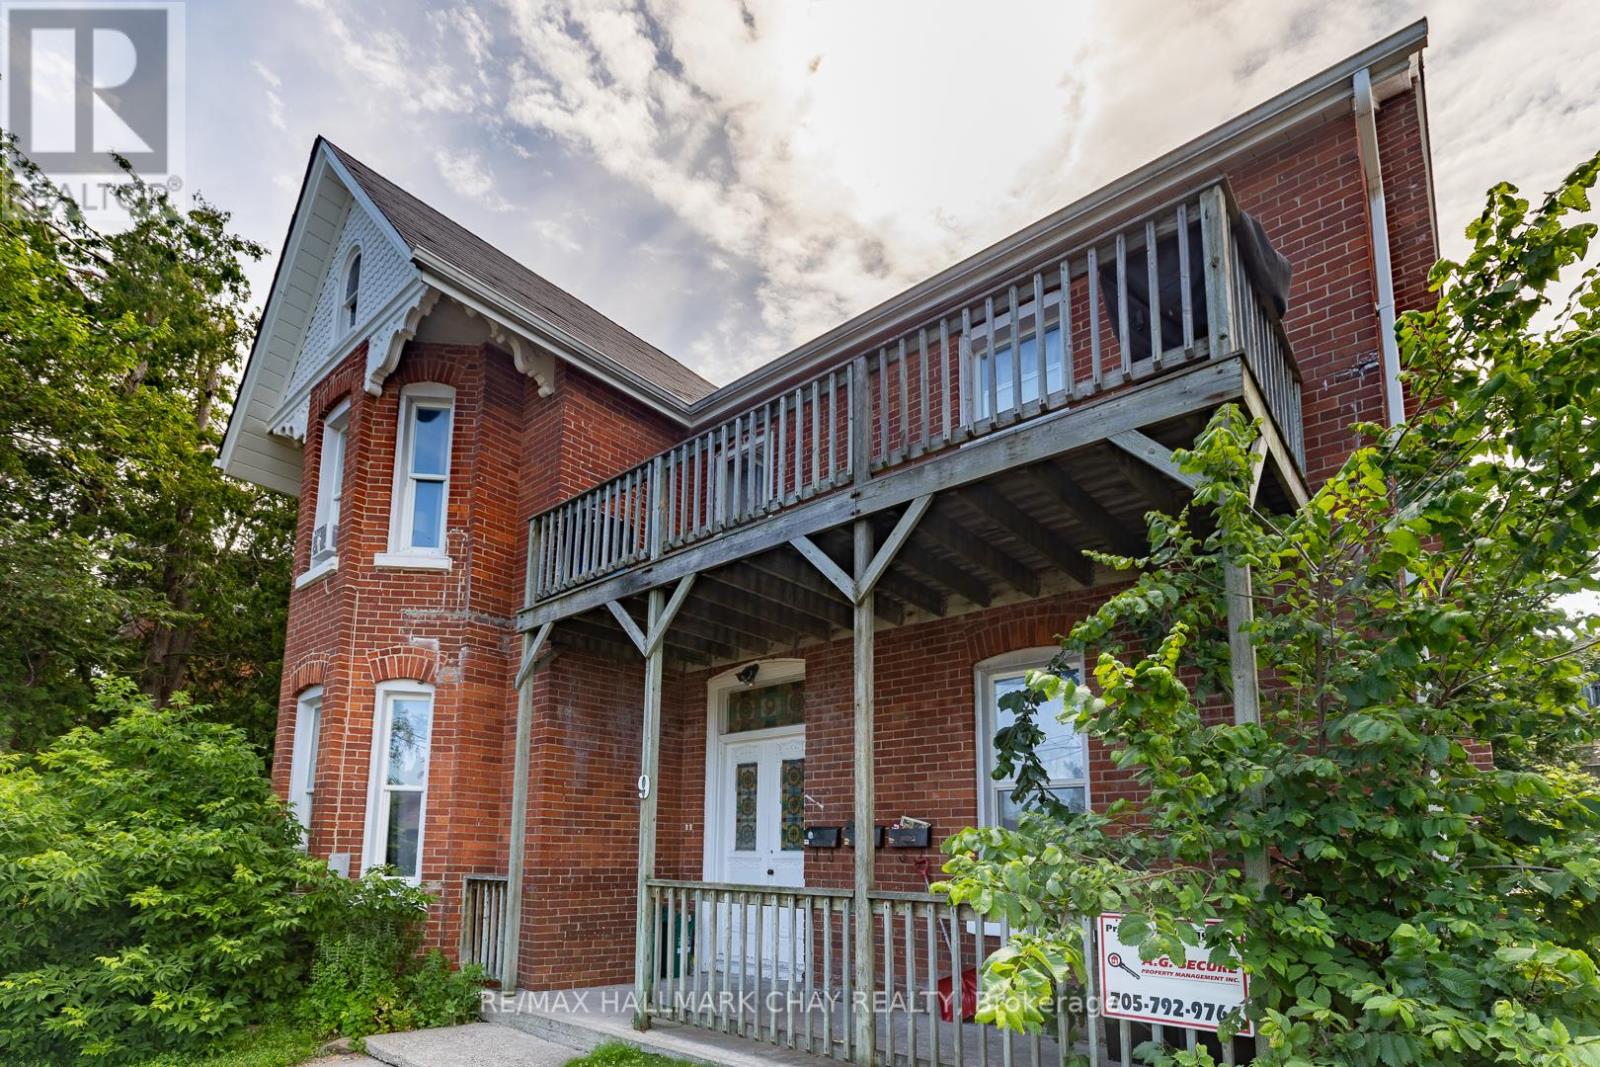
Income-producing legal triplex situated on an approximately 66 ft x 132 ft RM2-zoned lot in one of Barrie's most historic neighbourhoods. This substantial circa-1888 red-brick property offers approximately 3,050 sq. ft. of living space comprised of two spacious 2-bedroom units and one large 1-bedroom unit, making it an excellent addition to an investment portfolio. Significant renovations and updates were completed in 2013 while preserving the property's character and charm. Located on historic Court House Hill and once home to former Barrie Alderman Edward Tyrer, this unique property offers investors the rare opportunity to own an income-producing asset with historical significance and long-term potential. Gutters and downspouts have been repaired. (id:45725)
33 Ruby Crescent
Orillia, Ontario
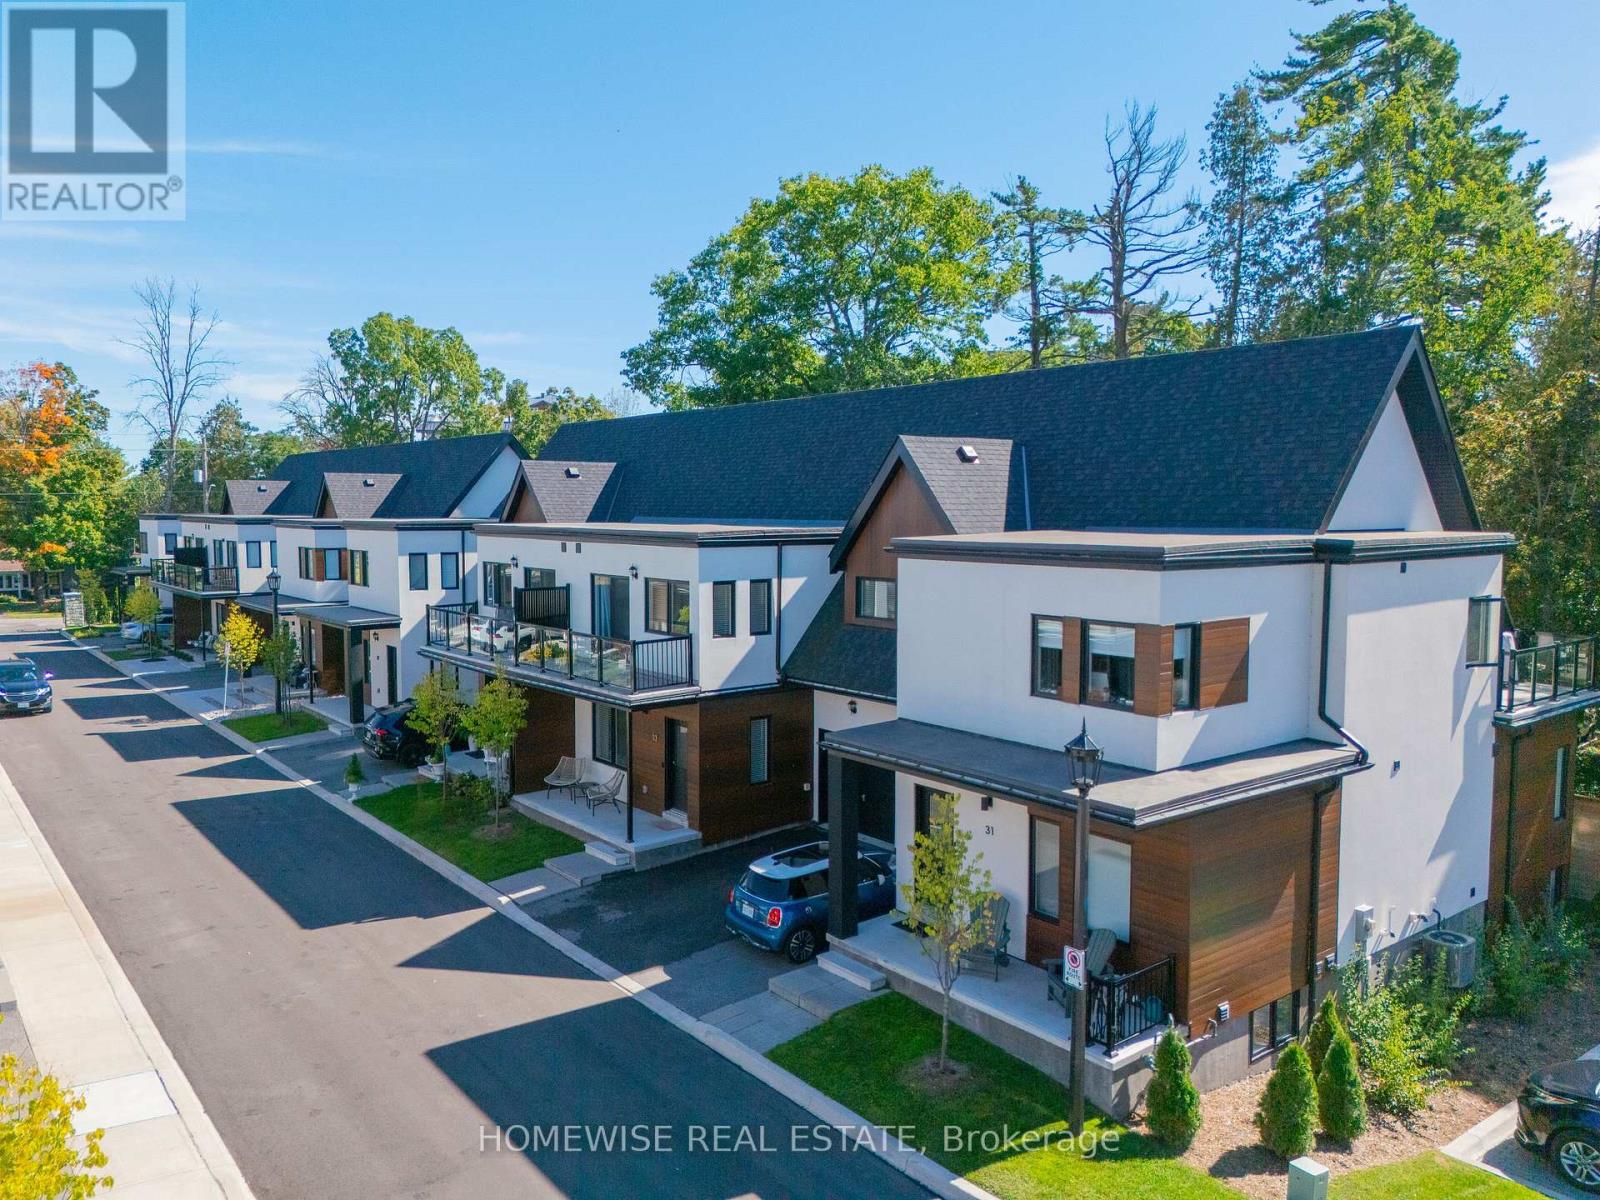
Welcome to 33 Ruby Crescent in Sophie's Landing, a sought-after waterfront community on the shores of Lake Simcoe. Beautifully designed and thoughtfully finished, this home combines modern comfort with an exceptional four-season lifestyle. The bright, open-concept interior offers an easy flow between the spacious kitchen and principal living areas, ideal for both everyday living and entertaining. Generous bedrooms, well-appointed baths and stylish finishes provide comfort and flexibility for families, professionals or downsizers. Enjoy morning coffee, evening sunsets and all the benefits of living where others vacation. Residents of Sophie's Landing enjoy access to outstanding amenities including a clubhouse with fitness centre, party and theatre rooms, outdoor pool, walking trails and boat slips available for rent. Just minutes away, Orillia offers vibrant downtown shops and restaurants, waterfront parks and trails, shopping, entertainment and everyday conveniences, with Casino Rama, golf, skiing and marinas all within easy reach. A beautiful home, an exceptional community and the Lake Simcoe lifestyle at your doorstep. Welcome home. (id:45725)
41 Robert Eaton Avenue
Markham (Middlefield), Ontario
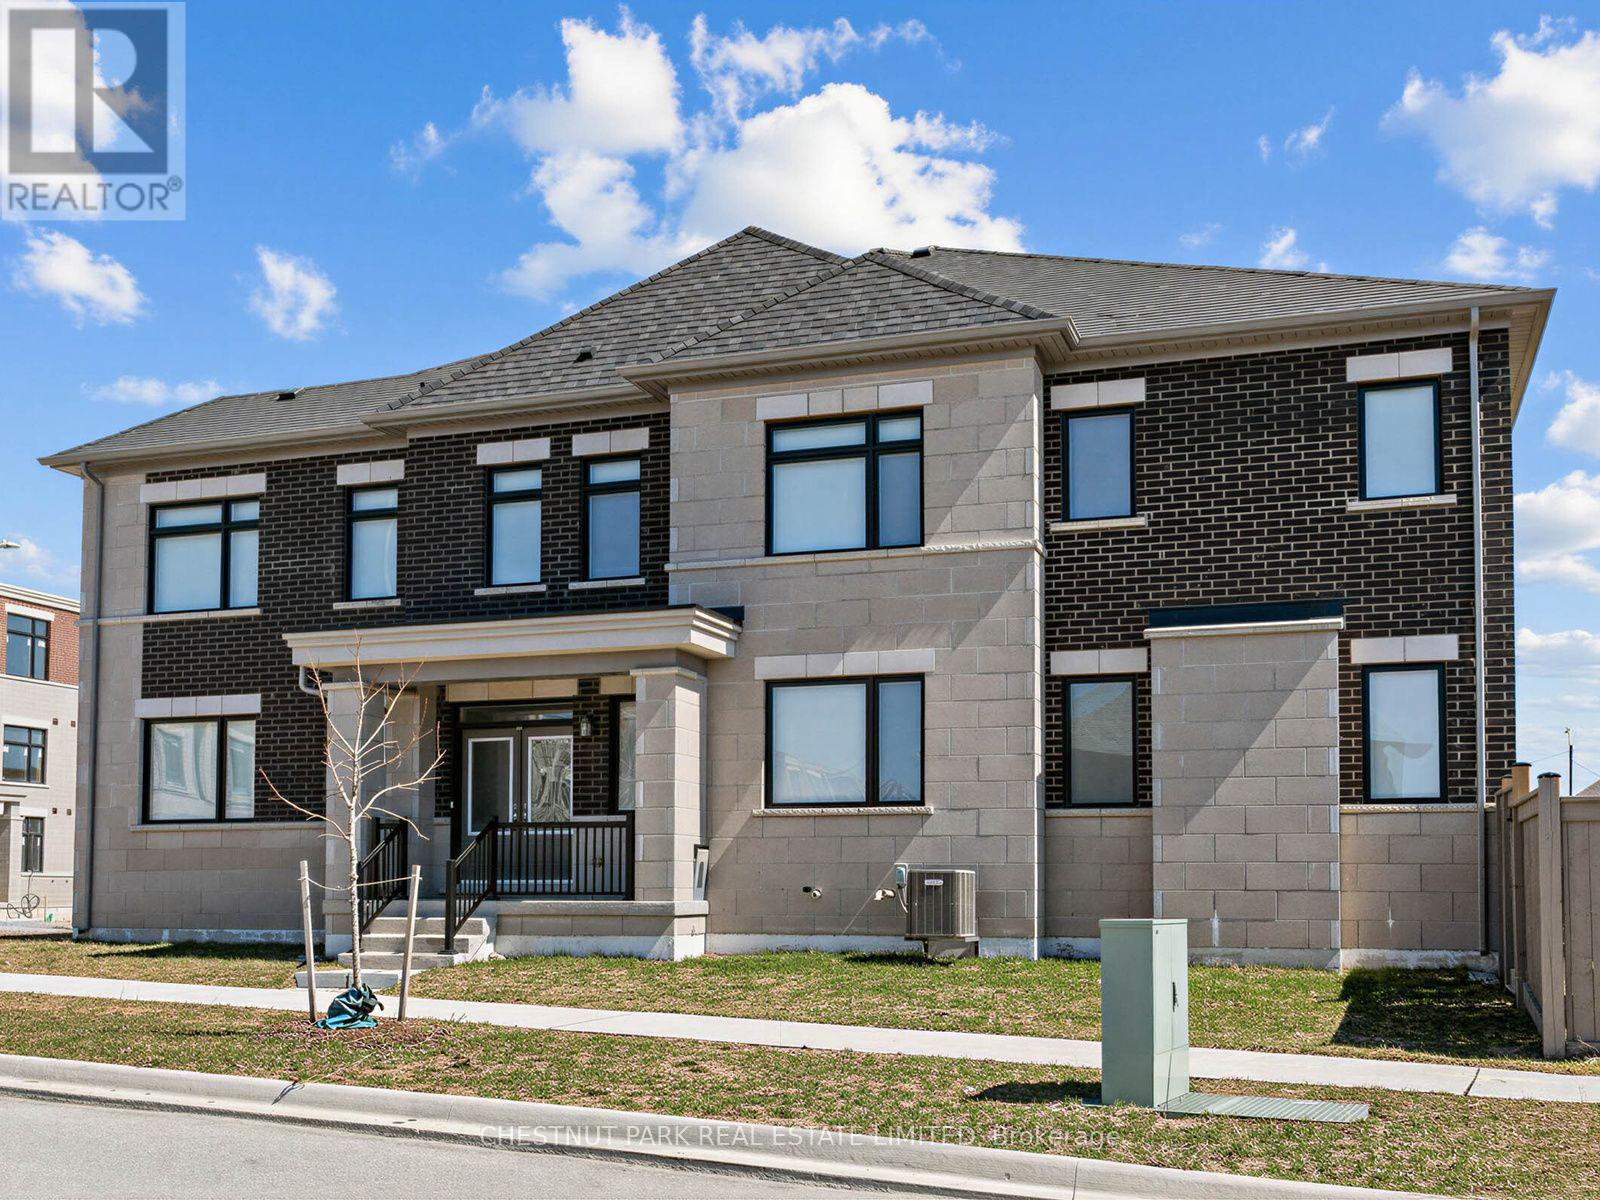
Welcome to 41 Robert Eaton Avenue, an exceptional corner townhome offering over 3,500 sq. ft. of beautifully appointed living space in a desirable Markham community. Featuring one of the most spacious and functional floor plans in the development, this light-filled residence combines contemporary finishes, generous proportions, and the comforts of modern family living.The thoughtfully designed main level features expansive principal rooms, upgraded laminate flooring, and an inviting layout ideal for everyday living and entertaining. The contemporary kitchen showcases upgraded appliances, quartz countertops, and a generous centre island with seating, opening to the great room with a walkout to a private, fully fenced garden. A separate main-floor family room provides additional flexibility as a comfortable gathering space or dedicated home office.The second level offers four generously sized bedrooms, including a spacious primary suite with a walk-in closet and private ensuite. A second bedroom features its own walk-in closet and ensuite, ideal for extended family or guests. Two additional bedrooms, a family bathroom, and convenient second-floor laundry complete this level.The finished lower level provides an expansive recreation room, four-piece bathroom, and ample storage, offering versatile space for family activities, guests, or a teenage retreat.A built-in single-car garage and private driveway accommodate two vehicles. Situated in a quiet, family-friendly enclave, moments from parks, excellent schools, scenic walking trails, and transit, with easy access to shopping, dining, and everyday amenities. An exceptional opportunity to enjoy spacious, turnkey living in a sought-after Markham neighbourhood. The property is also available for sale. (id:45725)
31 Malaren Road
Vaughan (Maple), Ontario
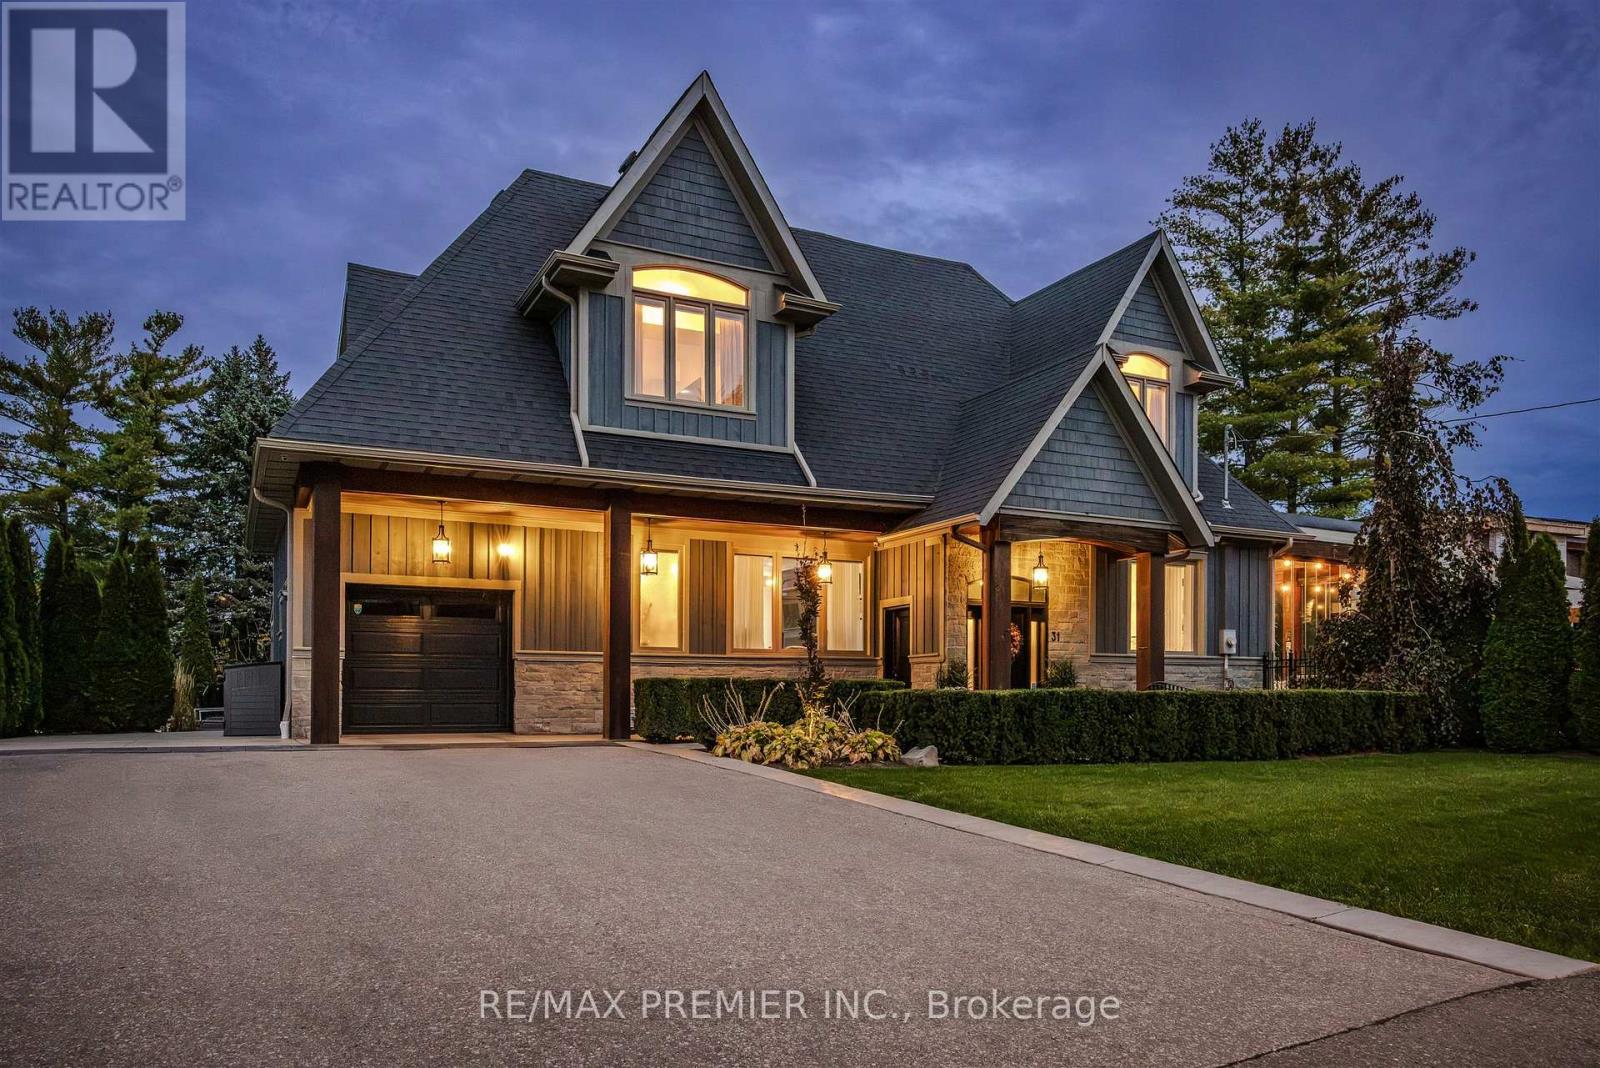
Welcome to 31 Malaren Road, an exceptional custom residence set on a premium corner lot with impressive double frontage, surrounded by multi million dollar estates in the prestigious heart of Maple. Showcasing timeless Cape Cod inspired architecture, striking curb appeal and meticulously landscaped grounds, this sun filled home offers an elegant blend of classic design and modern luxury. Step inside to a bright, open concept layout featuring 9 foot ceilings on both the main and second floor, pot lights, crown moulding and wide plank hardwood flooring throughout. The chef inspired kitchen is beautifully appointed with premium cabinetry, glass accent lighting, high end Thermador appliances and an oversized island with breakfast bar seating. The adjoining dining area flows seamlessly through French doors to a spectacular private backyard retreat. Designed for year round enjoyment, the impressive covered outdoor sunroom features skylights, pot lighting, gas heater, ceiling fans, a modern fire table lounge, custom built in bbq, a Tuscan chef pizza oven and retractable glass walls, creating the ultimate setting for entertaining family and friends. Upstairs, the spacious primary suite offers vaulted ceilings, a sun drenched window lounge and a luxurious 5 piece ensuite with double vanity and an oversized glass rain shower. The fully finished lower level provides outstanding versatility complete with in-law suite, a generous recreation room, cozy fireplace, second kitchen and premium laundry facilities. Ideally located minutes from Maple GO Station, Highways 400 and 407, Cortellucci Vaughan Hospital, top rated schools, parks and premier amenities, this remarkable property delivers an exceptional lifestyle in one of Vaughan's most sought after neighbourhoods. Luxury, comfort and thoughtful design come together in this truly turnkey home. A must see! (id:45725)