
395a William Street
Cobourg, Ontario
Compact, cozy and centrally located to enjoy everything Cobourg and all that comes with being smack dab in the mix of Ontario's Feel-Good Town! This Completely facelifted 2-bedroom home with a very attractive 168' deep lot and opportunistic property comes complete with a multitude of updates, upgrades and finishing touches that provide a turn key opportunity. Windows, doors, siding, bathroom and kitchen renos, electrical, light fixtures, switches, appliances, eavstroughs, EV charging station and much more. Calling all first-time home buyers, retirees, investors, short term and long-term rental enthusiasts, or those looking to add to or start their investment portfolio, this listing is for you! Perfectly positioned to enjoy this incredible town with the very popular beach, marina, boardwalk, Lake Ontario, vibrant downtown, schools, parks, shops, restaurants and so so much more!! - **See Attached Brochure** (id:45725)
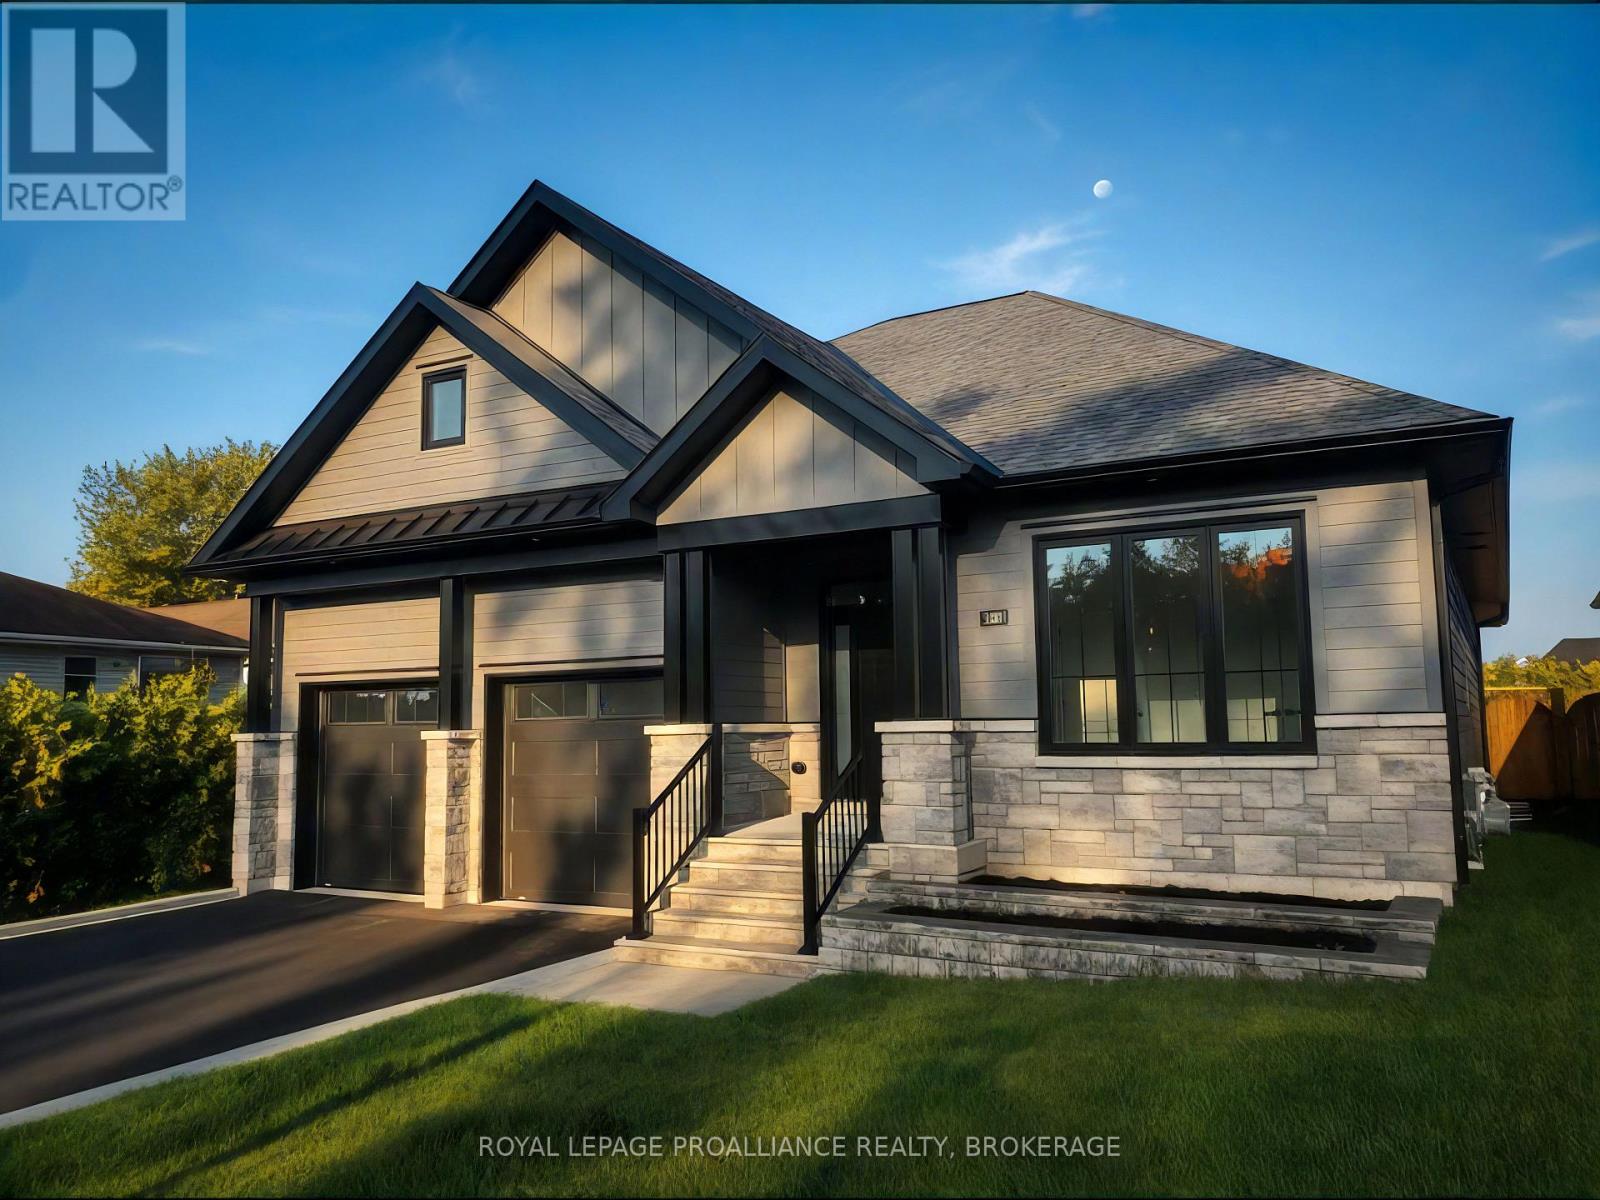
190 Jean Drive
Gananoque, Ontario
190 Jean Drive - Castle Grove, Gananoque. Built by Riverton Homes, this newly constructed bungalow offers modern design, quality craftsmanship, and a prime location in Gananoque's growing Castle Grove subdivision. With nearly 2,800 sq ft of finished living space, this home features 4 bedrooms, 3 full bathrooms, and a 2-car garage, providing both comfort and functionality. The main level includes a bright living area anchored by a stunning gas fireplace with a full height white stone surround and a wood mantel, creating an inviting focal point. The primary bedroom includes a spacious walk in closet and private ensuite, while the convenient mudroom and laundry room add everyday practicality. The home is equipped with forced air natural gas heating, radiant in-floor heating, and a heat pump for cooling and supplemental heating, ensuring efficient year round comfort. The fully finished lower level expands the living space with pot lights throughout and plenty of room for recreation, guests, or a home office setup. Located close to schools, amenities, parks, and everyday conveniences, this home places you in the heart of Gananoque's welcoming community. A $10,000 appliance allowance is available to buyers with a firm agreement. Buyers may select appliances from any retailer, with the sellers making direct payment up to $10,000 prior to closing. (id:45725)
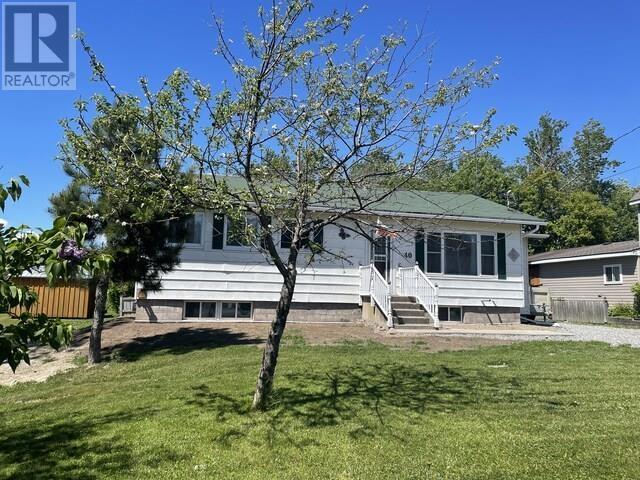
40 Frances St
Thessalon, Ontario
Welcome to this charming 2-bedroom bungalow, perfectly suited for first-time buyers or those looking to downsize. Featuring a nicely updated main floor laundry and bathroom, along with a combination of newer laminate and beautiful hardwood flooring, this home offers comfort and convenience throughout. The spacious deck off the kitchen provides the perfect space for relaxing or entertaining, while the quiet neighbourhood and walking distance to the water make this an ideal location. Thessalon offers many amenities including beaches, shopping, schools and a hospital. (id:45725)
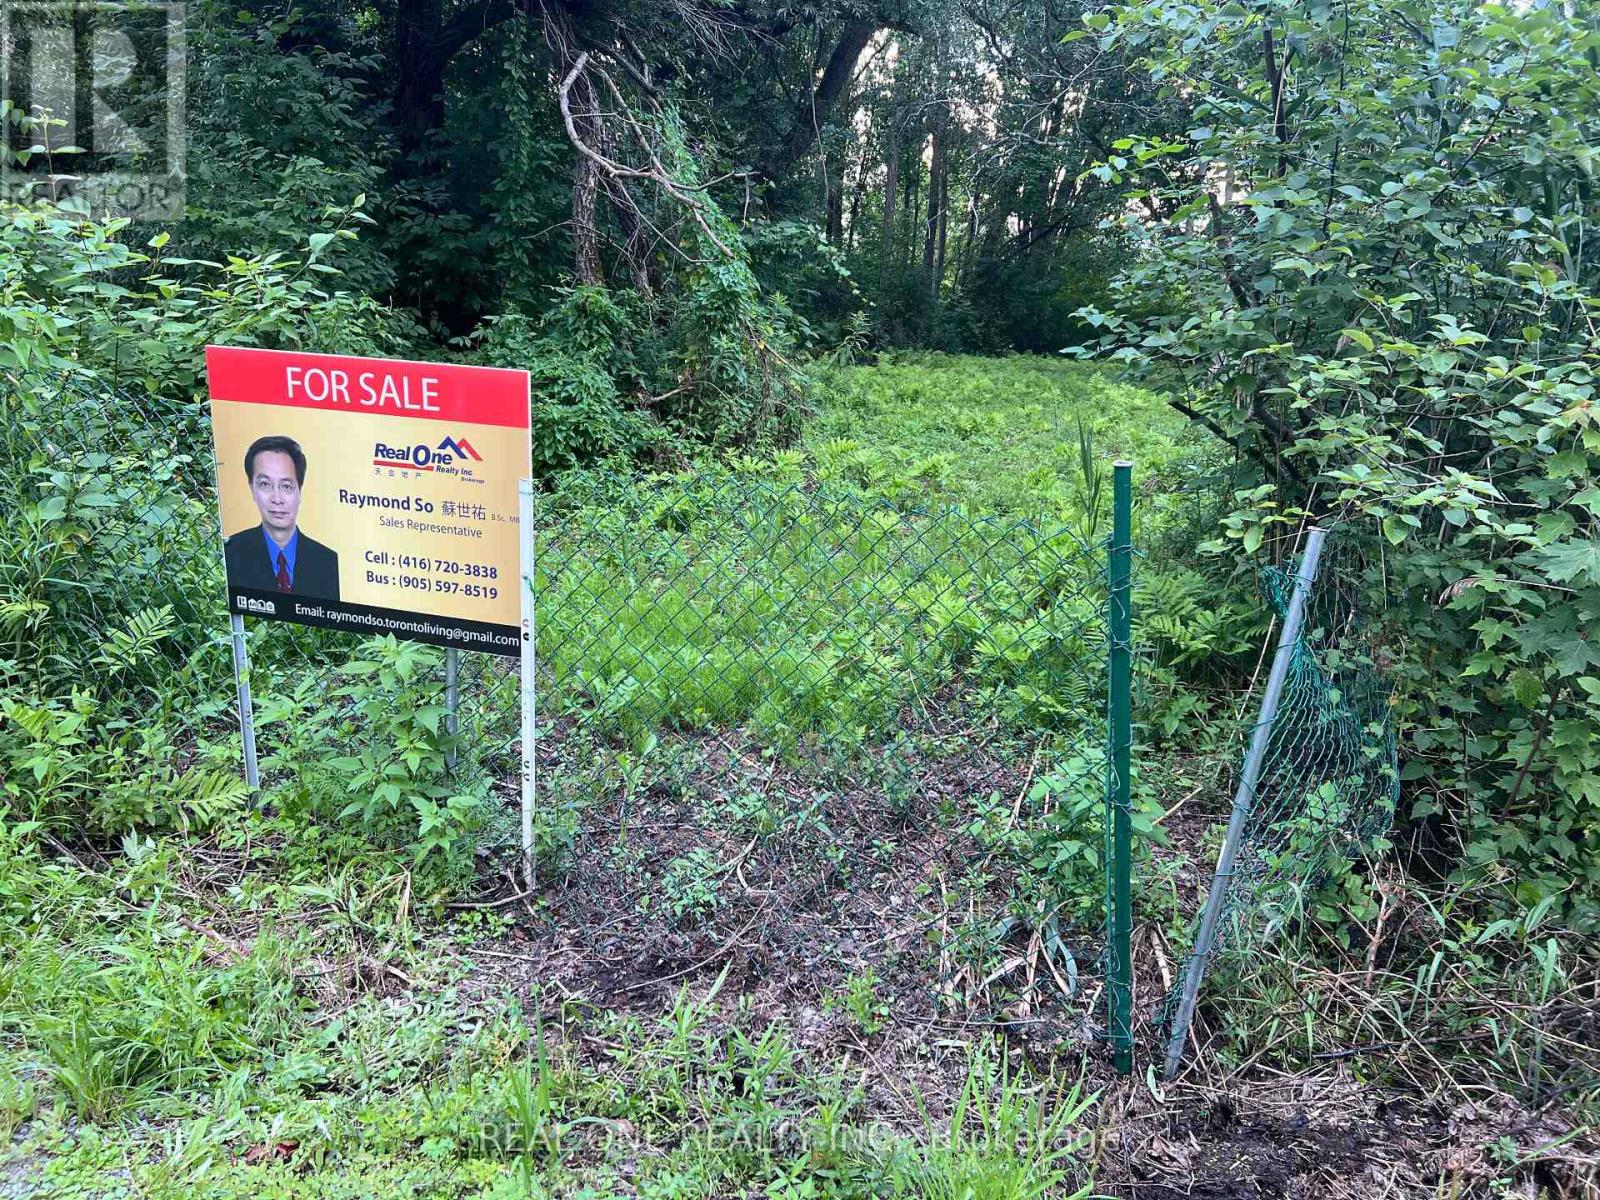
Lot 90 Irving Drive
Georgina (Pefferlaw), Ontario
Attention Builders, Investors, or Home Buyers looking for a waterfront residential/recreational lot. A truly special waterfront vacant lot in Pefferlaw, Georgina. ~65 ft x ~258 ft lot at a quiet dead end street with deep lot backing onto a canal with direct access to Pefferlaw River & Lake Simcoe. ( Property Code: 110 Vacant residential/recreational land on water ). Private Dock at property; perfect for boating, fishing, or simply unwinding by the water. Year-Round access via a Municipally maintained road. Marina is just across the canal. Short walk to Riverview Beach & Park, Minutes drive to the popular golf course. Ideal for lots of outdoor or water activities. Tremendous potential in a fast growing area with newly built, high ends cottages and homes. Excellent location, only ~50 minutes drive from Richmond Hill; Easy commute via HWY 404 & HWY 48. Buyer to perform due diligence. Please DO NOT walk the property without an appointment. (id:45725)
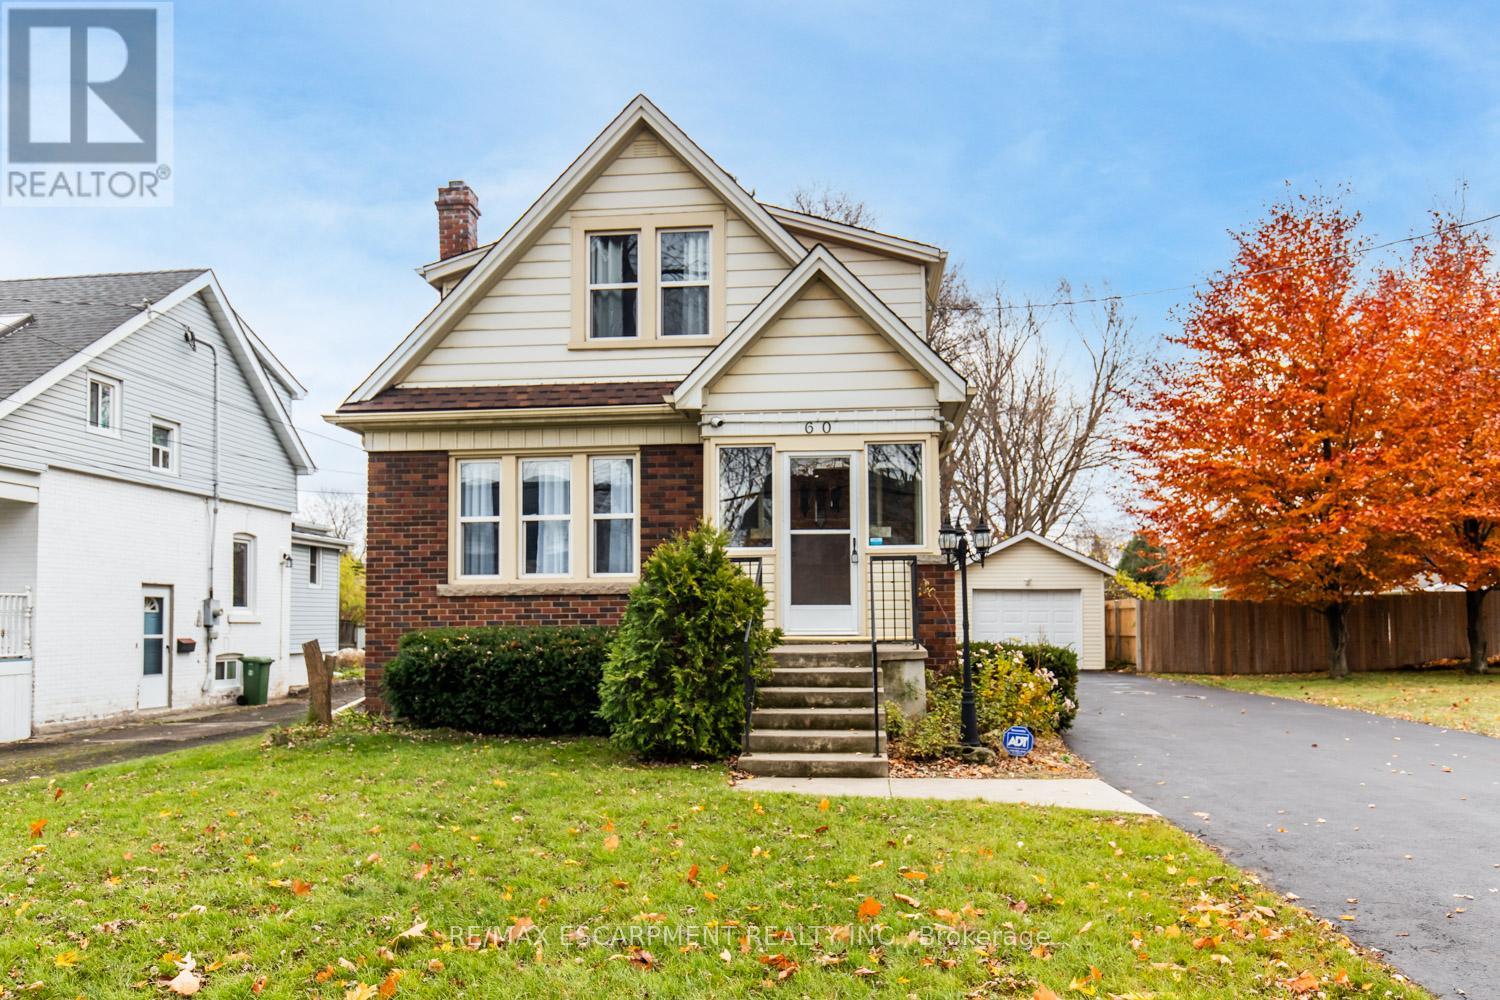
60 Lake Avenue Drive
Hamilton (Stoney Creek), Ontario
Charming 3-Bed, 2-Bath Stoney Creek Home with In-Law Suite! This bright and open main floor boasts a cozy living room with a fireplace, a kitchen featuring stainless steel appliances, and a spacious dining room with double doors leading to the back deck. Upstairs offers three generously sized bedrooms, a large 4-piece bathroom with laundry, and access to a quaint private balcony. A separate walk-out basement entrance leads to the in-law suite, complete with its own living area, bedroom, kitchen, and washer/dryer. Situated on a large 45 x 239.50 ft lot with a private deck, shed, and a detached garage! This home is close to Battlefield Park, downtown Stoney Creek, parks, shops, great schools, and offers easy highway access. (id:45725)

2118 Lakeshore Road
Haldimand (Dunnville), Ontario
Experience the best of Lake Erie living at this beautifully remodelled two-storey waterfront home, offering an impressive 95 feet of direct waterfront, clear sandy bottom shoreline, and breathtaking panoramic views! Blending modern finishes with a warm, inviting atmosphere, this stunning property is the perfect year-round residence or family cottage retreat.The heart of the home is the bright, all-white kitchen featuring stainless steel appliances and ample cabinetry, seamlessly flowing into a spacious living room designed for entertaining. Large windows and patio access create an effortless connection to the outdoors, where you'll enjoy endless lake views and unforgettable sunsets.Upstairs, you'll find four generously sized bedrooms and a beautifully updated modern bathroom, providing plenty of space for family and guests. The main floor features an office/ 5th bedroom, ideal for multi-generational living, a home office, or guest accommodations.Outside, the waterfront lifestyle truly shines. A newly constructed lower deck offers the ultimate setting for relaxing, entertaining, or simply soaking in waterfront. Jump into the lake with ease thanks to the clear sandy bottom! Enjoy swimming, kayaking or spending evenings around a lakeside fire pit. With ample side yard space, the possibilities are endless.Additional features include a single-car garage and plenty of parking for family and visitors.Located just minutes from downtown Dunnville and only one hour from Hamilton and surrounding areas, this exceptional waterfront property offers the perfect balance of tranquility and convenience. Start your mornings with a coffee overlooking the lake and unwind in the evenings with a glass of wine as the sun sets over the water.A rare opportunity to own your own slice of Lake Erie paradise. (id:45725)
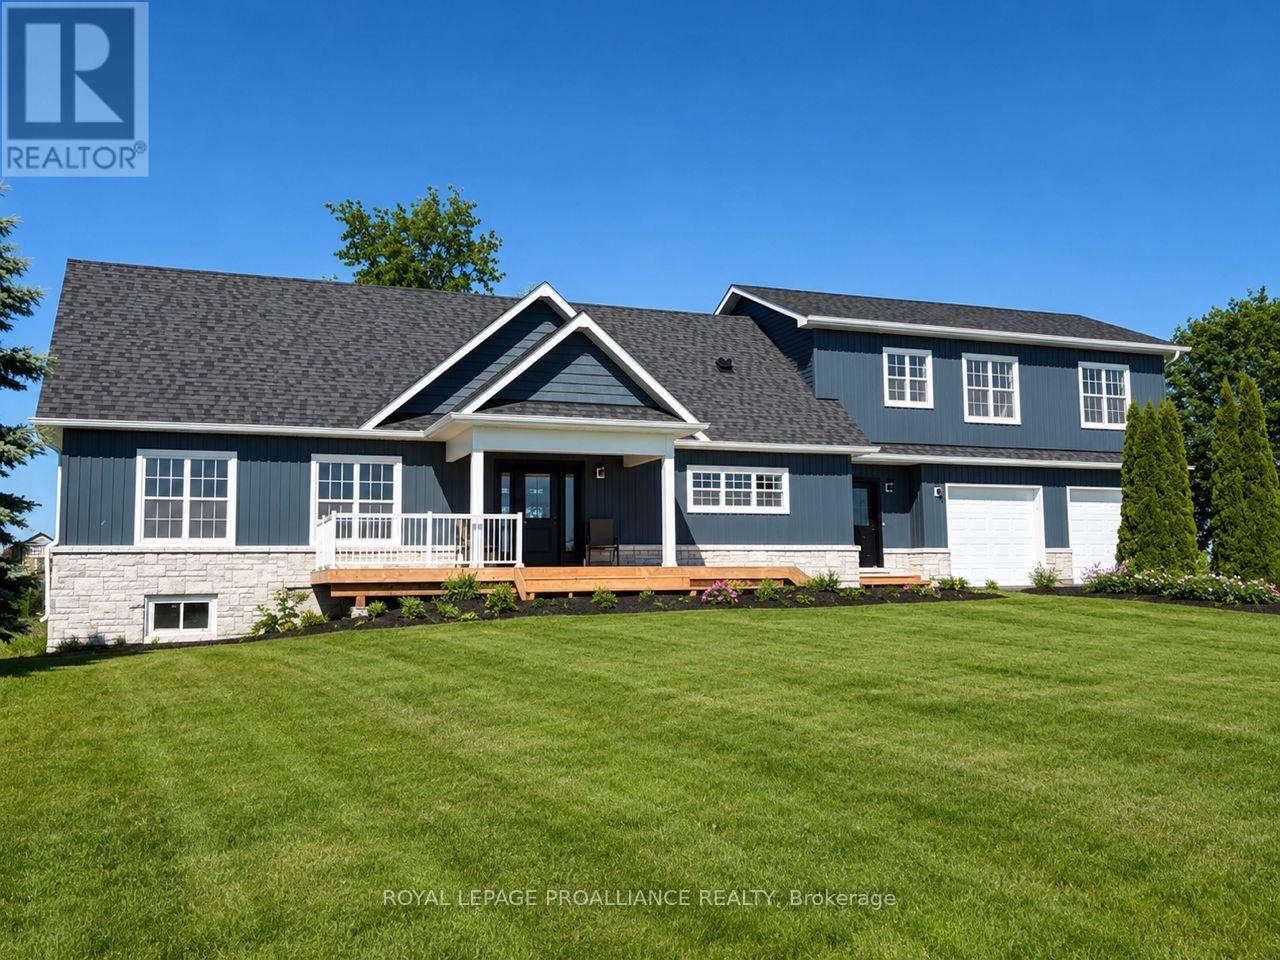
4836 45 Highway
Hamilton Township (Baltimore), Ontario
Nestled on almost 5 acres in the sought after hilltop community of Deerfield Estates with stunning panoramic views, this beautifully renovated estate home complete! This fully finished home offers gorgeous finishes, features and craftsmanship throughout that are sure to impress. The open concept main living area features a chef's kitchen with quartz countertops, WI pantry, Island with breakfast bar and loads of storage. Natural light floods in through huge windows to the show-stopping Great Room, plus two separate patio doors give access to the landscaped patio AND a deck that extend your living space even further! Imagine peaceful evenings under the stars, relaxing and watching the fireflies dance. Two large bedrooms, a full bathroom along with a laundry room and a powder room offer main floor conveniences for the whole family. Upstairs, the Primary Suite is a dream come true with not one, but TWO WI closets, an oversized luxurious ensuite with soaker tub and WI glass/tile shower plus an additional room that could be used as a dressing room or more storage. The lower level completes the home with an office space, media room, huge recreation with wet bar and full bathroom...a perfect retreat for teens & guests. A walk-up from the basement to the attached two-car garage could allow for a separate in-law suite. Notables include luxury vinyl plank & ceramic flooring, municipal water, efficient heat pump. Located minutes to the lakeside Town of Cobourg With amazing beaches, shopping, hospital and fantastic restaurants, and just 40 minutes to the Oshawa GO! LISTING PRICE REFLECTS EXPANDED HST NEW RESIDENTIAL REBATE FOR ELIGIBLE PURCHASERS. (id:45725)
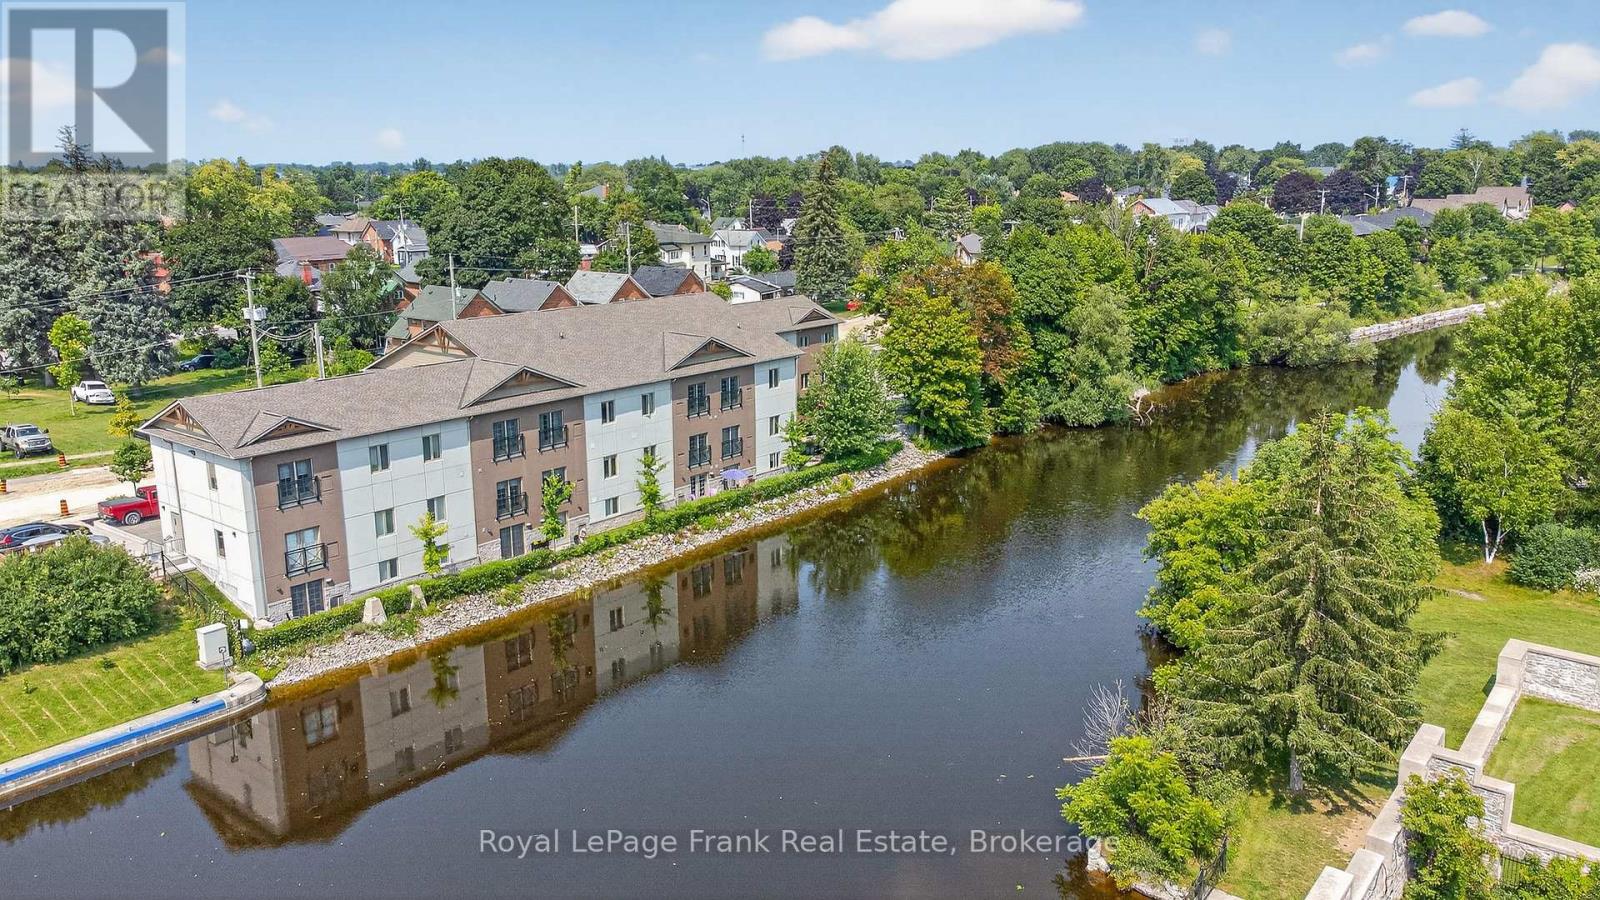
103 - 25 King Street
Kawartha Lakes (Lindsay), Ontario
Modern & Stylish Waterfront Condo in the Heart of Lindsay! This ground floor 1 bedroom suite flaunts a beautiful open concept floorplan with a walkout to a peaceful riverside patio. The kitchen features stainless steel appliances, quartz countertops, loads of cupboard space & center island w/seating for 4. Spacious primary bedroom & bathroom. In-suite laundry. Pyjama Factory Condominiums offers it's owners a well equipped gym, party room & a large outdoor BBQ/lounge space overlooking the water. The Victoria Rail Trail is steps away & it's a short walk to parks, restaurants, shopping & all that downtown has to offer. $615 CONDO FEE INCLUDES HEAT, WATER, PARKING, GYM, PARTY ROOM, WATERFRONT BBQ/LOUNGE SPACE, MANAGEMENT & ALL EXTERIOR MAINTINANCE (id:45725)
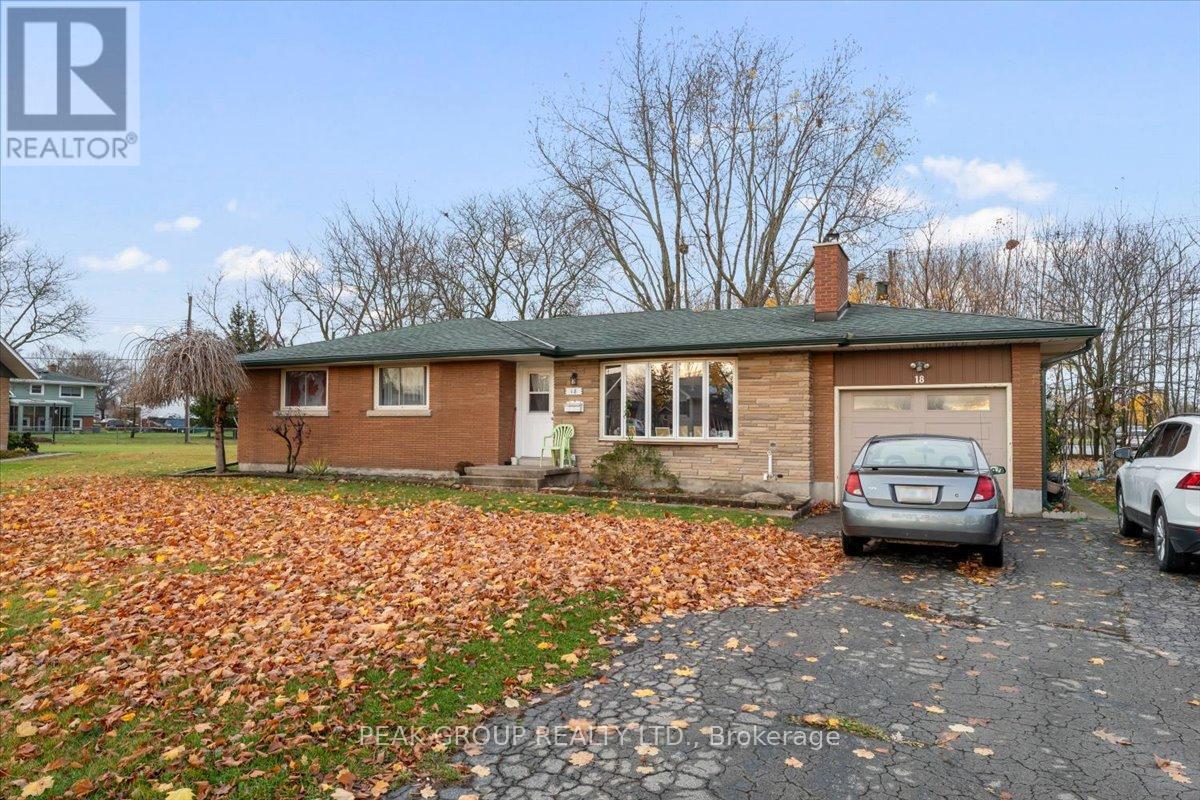
18 Karen Crescent
Welland (Prince Charles), Ontario
Welcome to 18 Karen Crescent, a charming brick bungalow tucked away on a quiet crescent in one of Welland's most sought-after neighborhoods. Ideally located close to schools, transit, parks, and everyday amenities, this home offers the perfect blend of comfort and convenience. Set on a generous pie-shaped lot, the property features 3 well-sized bedrooms and a bright, welcoming main floor highlighted by beautiful original hardwood flooring and a cozy wood-burning fireplace. A separate side entrance to the finished basement opens the door to endless possibilities-ideal for in-law potential, extended living space, or future rental income. Enjoy the added benefit of an attached garage and a spacious backyard surrounded by mature trees-perfect for entertaining, relaxing, or family activities. This home presents an excellent opportunity for first-time buyers, or investors looking for a solid property in a great location. Notable updates include a new roof (2019) with a 50-year transferable warranty (1x), updated stack, ESA-certified electrical panel, fascia, and downspouts. (id:45725)
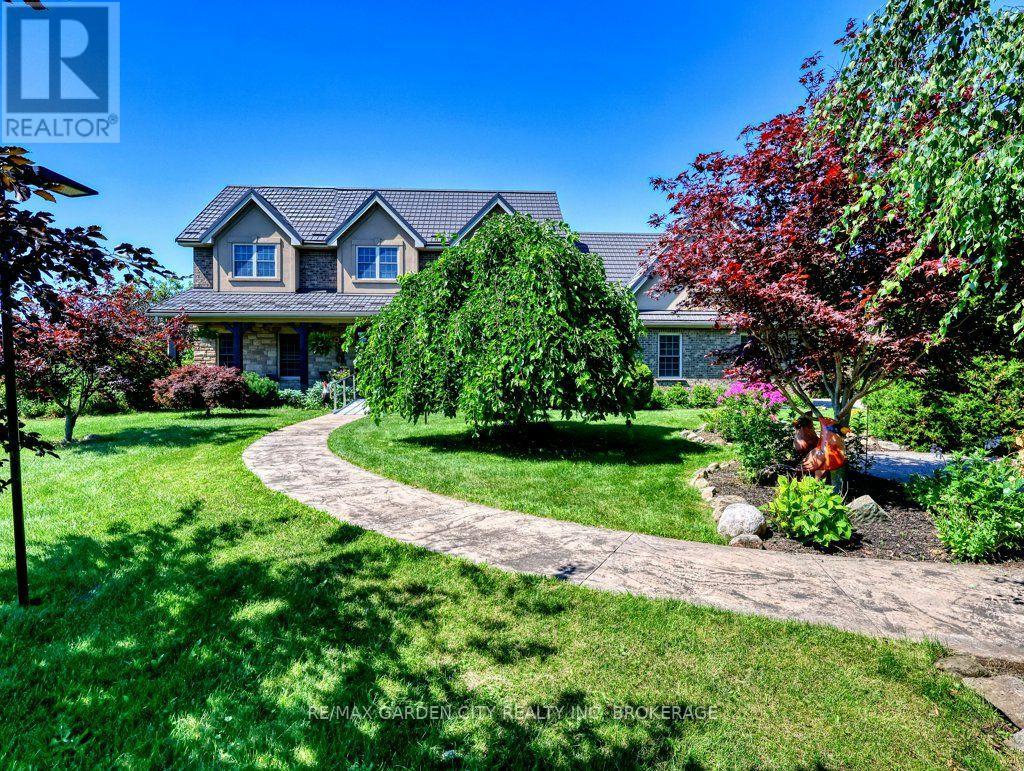
3297 Tallman Drive
Lincoln (Lincoln-Jordan/vineland), Ontario
Prime development/investment opportunity and one of the last development sites in the Vineland/Jordan area. Approximately 2.3 acres with R2 zoning for single family/semi detached homes. All city services at the road. Balance 11.3 acres of land are zoned agricultural with a custom, quality built, 3190 square foot brick and stone home in 2006. Attached garage. Inground pool. Ideal for high end rental income or owner occupancy while developing a sound investment. Phenomenal opportunity for developers, builders, or investors looking to capitalize in this sought after area with convenient access to the QEW - Toronto and US Bound, Lake Ontario, Bruce Trail, new hospitals, etc. in Niagara's wine country. Walk to all amenities from banking to groceries, churches to schools. With urban expansion, the future may also see the present Agri lands turn into development. Options are endless with this versatile parcel of land. A sound, lucrative acquisition for your land banking portfolio. (id:45725)

182 Murray Street
Ottawa, Ontario
An exceptional investment opportunity in a prime Ottawa location. This meticulously maintained triplex comprises three renovated 3-bedroom units, each updated to a high standard with modern finishes and thoughtful layouts designed for comfort and functionality. The property has been extensively improved and offers strong income potential in both traditional and alternative rental configurations. Based on current market conditions, estimated rental income ranges from approximately $3,600-$4,800 per month per unit, representing a compelling opportunity for investors. All units are being sold unfurnished. Select furnishings may be made available by separate negotiation. A turnkey multi-unit asset offering flexibility, quality construction, and long-term value. (id:45725)
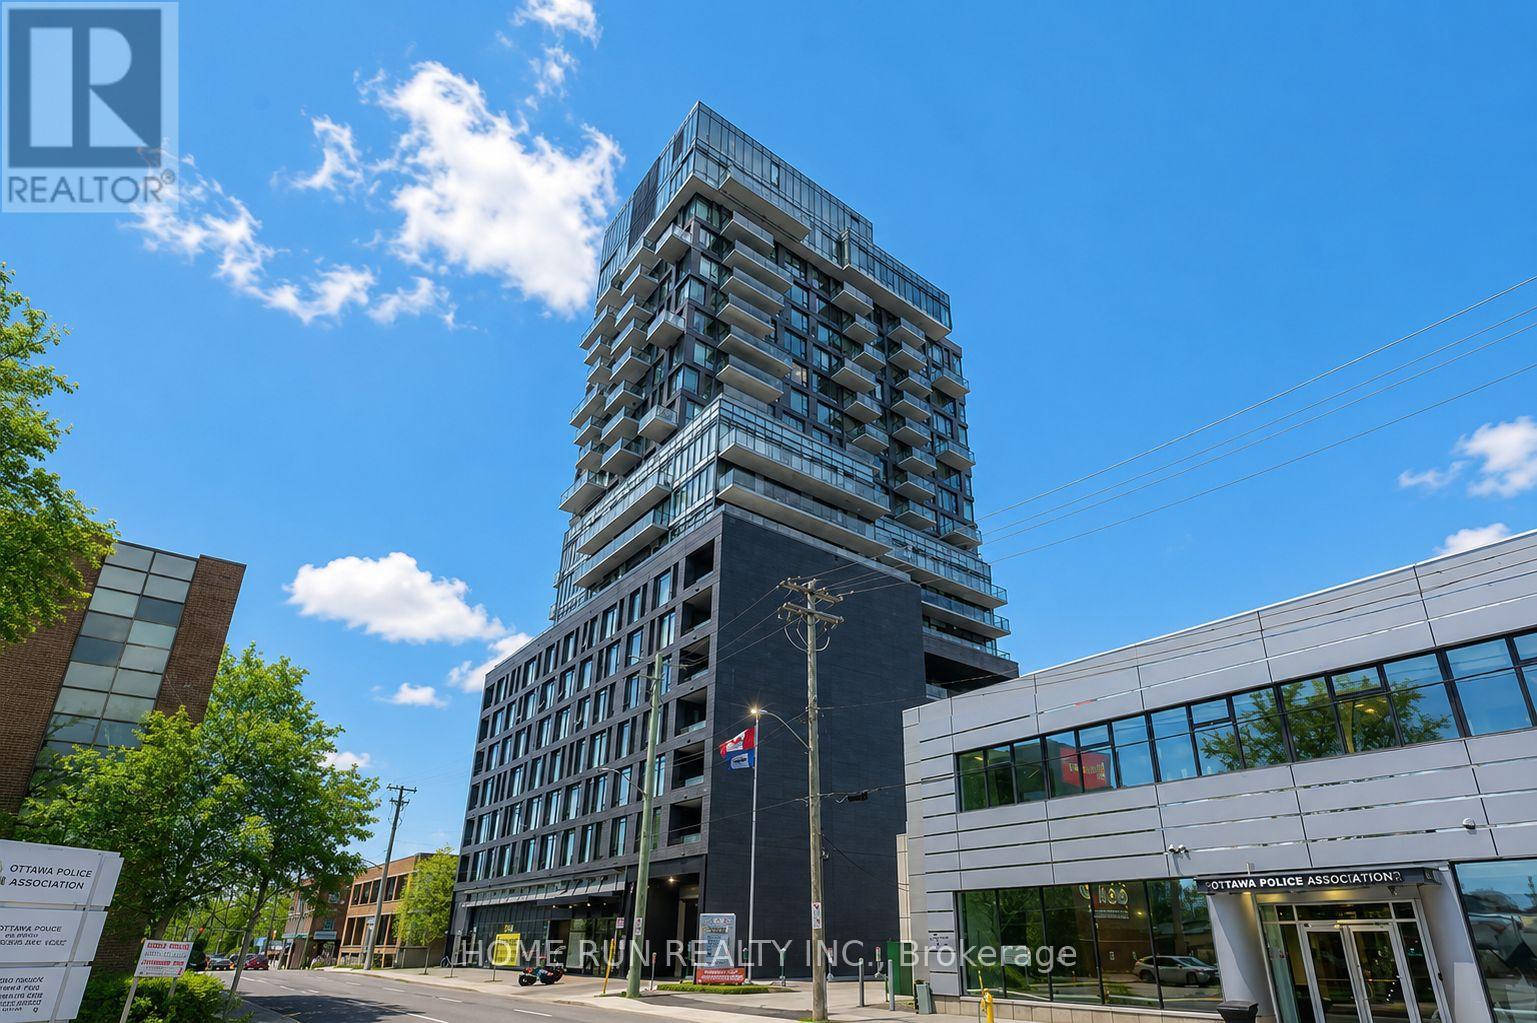
1208 - 203 Catherine Street
Ottawa, Ontario
Stylish and modern 1-bedroom + open den high-rise condo for sale in the heart of downtown. This spacious unit offers a total of 718 sq. ft. of interior living space plus a 74 sq. ft. balcony, as per the builders plan, perfect for enjoying the fresh air and city views. The condo features a sleek, minimalist design with an open layout, 9-foot ceilings, and hardwood flooring throughout. The open den provides a versatile space, ideal for a home office or creative area. Residents can enjoy luxurious building amenities, including a rooftop swimming pool with panoramic views and a fully equipped gym. Conveniently located near Highway 407, within walking distance of the Canadian Museum of Nature, and close to public transportation, shopping, dining, and entertainment. Situated in a secure building with professional security services and includes underground parking for added convenience. Dont miss this rare opportunity to own a premium downtown condo with world-class amenities! (id:45725)
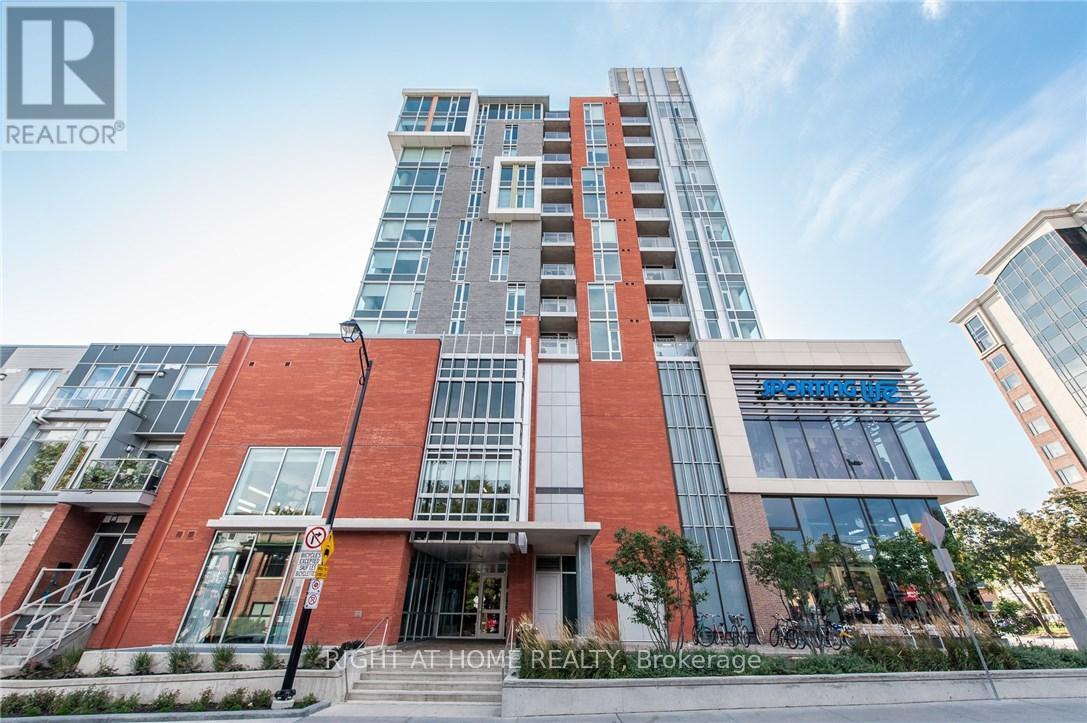
806 - 118 Holmwood Avenue
Ottawa, Ontario
Experience the ultimate urban lifestyle at "The Vibe" at Lansdowne, a LEED-certified building in one of Ottawa's most sustainable and walkable communities (100 Walk Score). This stylish, open-concept 1-bedroom, 1-bathroom suite (approx. 650 sq. ft.) features spectacular west-facing sunset views over the Glebe and the historic Rideau Canal.The sun-drenched interior includes quartz countertops, an oversized kitchen island with seating, upgraded lighting, and stainless steel appliances. The unit is designed for convenience with a private balcony, generous double-deep closets, a separate storage locker, and in-unit laundry."The Vibe" offers a social and secure lifestyle with exceptional building amenities, including a state-of-the-art gym, meeting room, party room, lobby lounge, and a 4th-floor rooftop terrace with BBQs. Direct underground access to the Cineplex theatre, LCBO, and Whole Foods-run your errands without ever stepping outside. Enjoy the Farmers Market, music festivals, world-class restaurants, and endless recreation, including biking, walking, and running paths along the Rideau Canal. This is the perfect pied-à-terre, a dream for the downsizing professional, or a secure choice for students. Low condo fees of $333.85/month (includes heat). Inclusions: fridge, stove, dishwasher, microwave, washer, dryer, TV & Wall Mount in bedroom & barstools. (id:45725)

2110 Ricardo Street
Ottawa, Ontario
Look no further!! Beautiful Bungalow in Avalon West. 2+1 Bedroom 3 full Bath Minto Larkin Model with soaring cathedral ceilings in main living spaces. Open concept living room with adjoining dining and also beautiful atrium overlooking the backyard perfect area to enjoy the warmth of the sun or do crafts. The kitchen offers you upgraded quartz countertops and abundant cabinetry. Gleaming hardwood floors throughout main floor. Very spacious primary bedroom on main with ensuite and walkin closet. The second bedroom also on main is used as an office. On the lower level you will find a large cozy family room, as well as a extra bedroom with ensuite and walk in closet, perfect setup for possible in-law suite. Two extra flex rooms, could be converted as kitchen and/or office . Backyard has a patio for BBQ and entertaining, Completely fenced in yard perfect for your pets, maintenance free vinyl fence . Upgrades: Stove 2025, Furnace/AC 2015 on maintenance plan, HWT 2025, Duct Cleaning 2025, Permanent Christmas lighting, Nestled on a retiree known street. Close to Innes and all amenities including transit. Utilities:HWT Reliance=858/yr, water $759, Hydro One=$1191, Enbridge=$995 (id:45725)
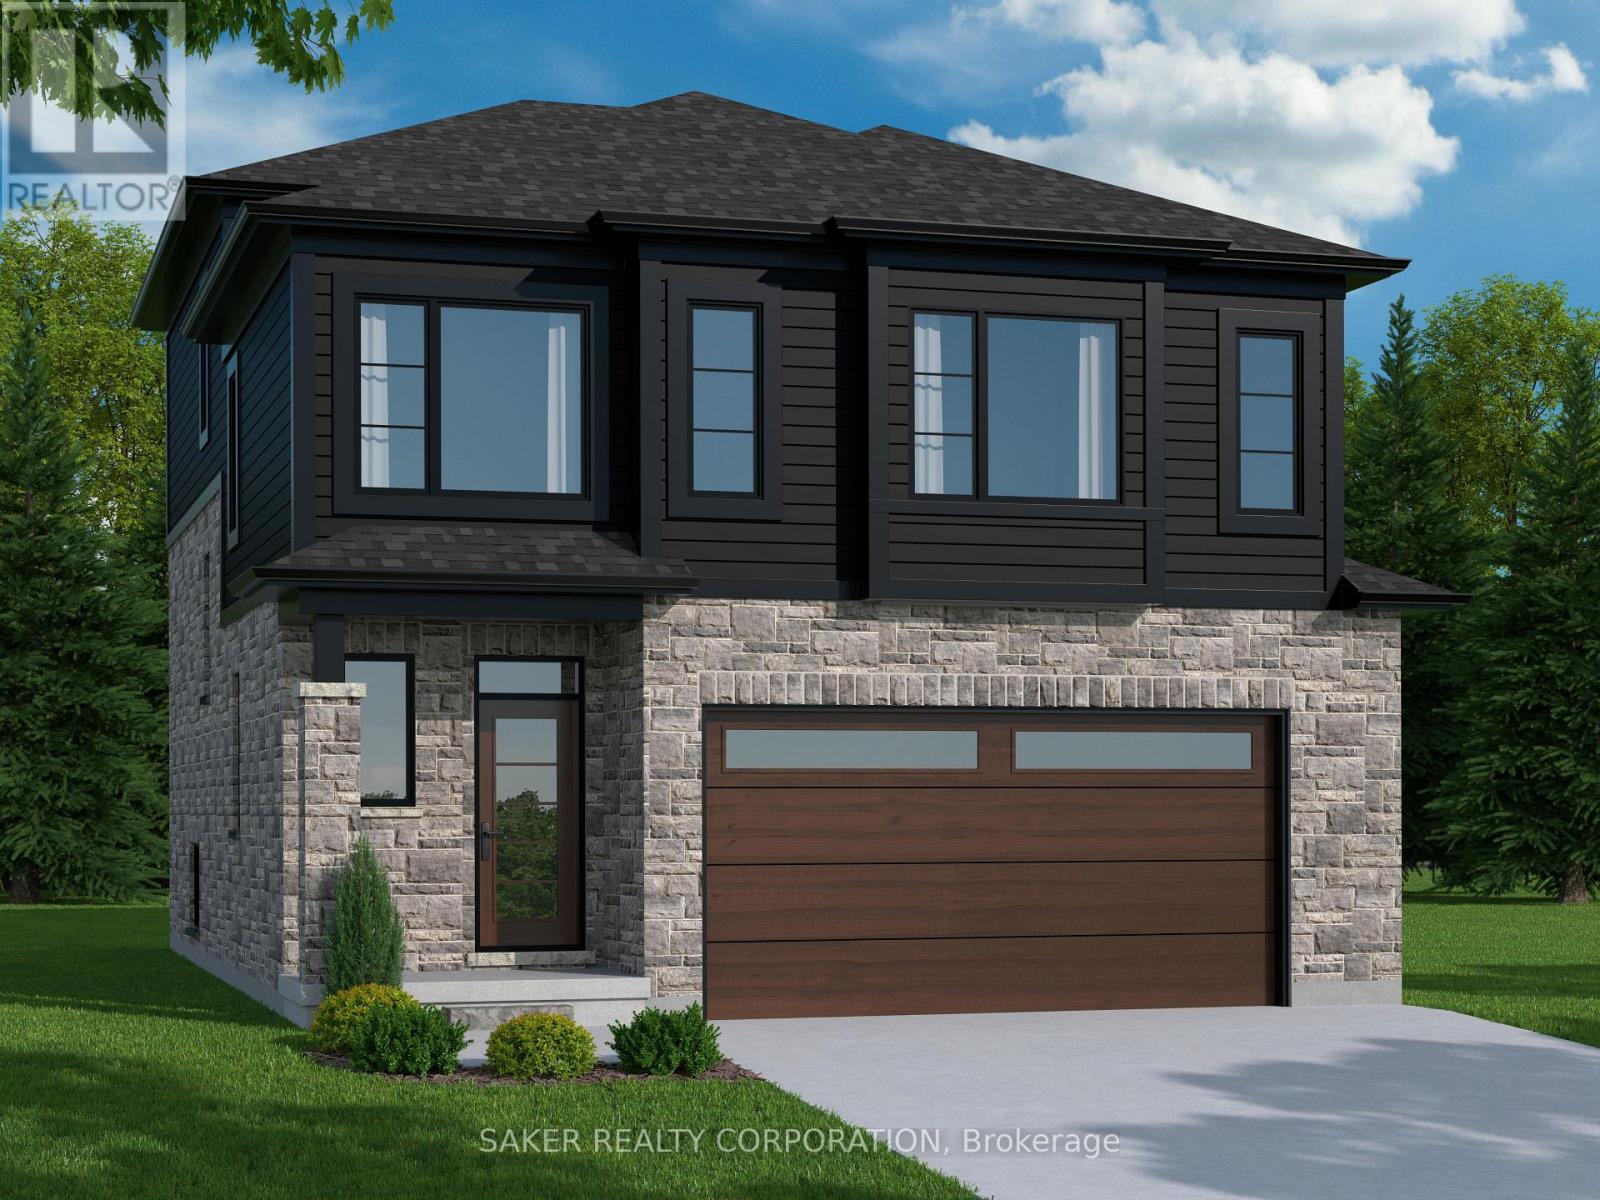
536 Regent Street
Strathroy-Caradoc (Mount Brydges), Ontario
MOUNT BRYDGES (TO BE BUILT) " THE BEACH" 1,884 sq. ft. | 3 Bed | 3 Bath | 2-Car Garage Welcome to Timberview Trails in Mount Brydges, proudly built by Banman Developments! Introducing The Beach bright and modern 2-storey home offering 1,884 sq. ft. of beautifully designed living space with 3 bedrooms, 3 bathrooms, and a spacious 2-car garage. The main level features an open-concept layout with 9 ceilings and engineered hardwood flooring throughout. The kitchen showcases custom cabinetry by Casey's Creative Kitchen and elegant quartz countertops, also included in all bathrooms for a cohesive, upscale finish. The private primary suite is thoughtfully separated and features a luxury ensuite with a massive walk-in closet perfect for relaxing in style. The lower level offers nearly 9 ceilings and oversized windows, providing plenty of natural light and great potential for future development. With Banman Developments, premium upgrades are included no extra costs for the high-end features you want. Check out our spec sheet for the full list of exceptional finishes that come standard. *(pictures of Previous build with upgrades)**Purchase price includes 2026 HST rebates. Rebate subject to purchasers eligibility as per government guidelines.** (id:45725)

2 - 484 Millen Road
Hamilton (Stoney Creek), Ontario
Nestled in the prestigious resort like setting of Bal Harbour, this exceptional waterfront residence on Lake Ontario exudes luxury & tranquility. This end unit offers optimal exposure &the most favorable floor plan spanning 3050 sq ft. & a 1000 sq ft custom finished basement. This residence features meticulously designed interiors & lush surroundings including amenities like a private elevator, wine room, sauna & steam bath that truly redefines waterfront living. The expansive kitchen & living area seamlessly connect to a sun-drenched balcony with stunning lake views, while the primary suite offers integrated bedroom & bathroom spaces, complemented by a spacious walk-in closet & direct sunroom access. The basement recreational room is a haven for entertainment enthusiasts, complete with a snug corner for movie nights as well as a sauna& steam bath for unwinding & rejuvenation. *** WATCH VIDEO TOUR *** This end unit boasts a private elevator, an impressive glass railing staircase, luxurious wide plank hardwood flooring, pot lights & large windows overlooking the water, enhanced by motorized Hunter Douglas blinds.***WATCH VIDEO TOUR*** (id:45725)
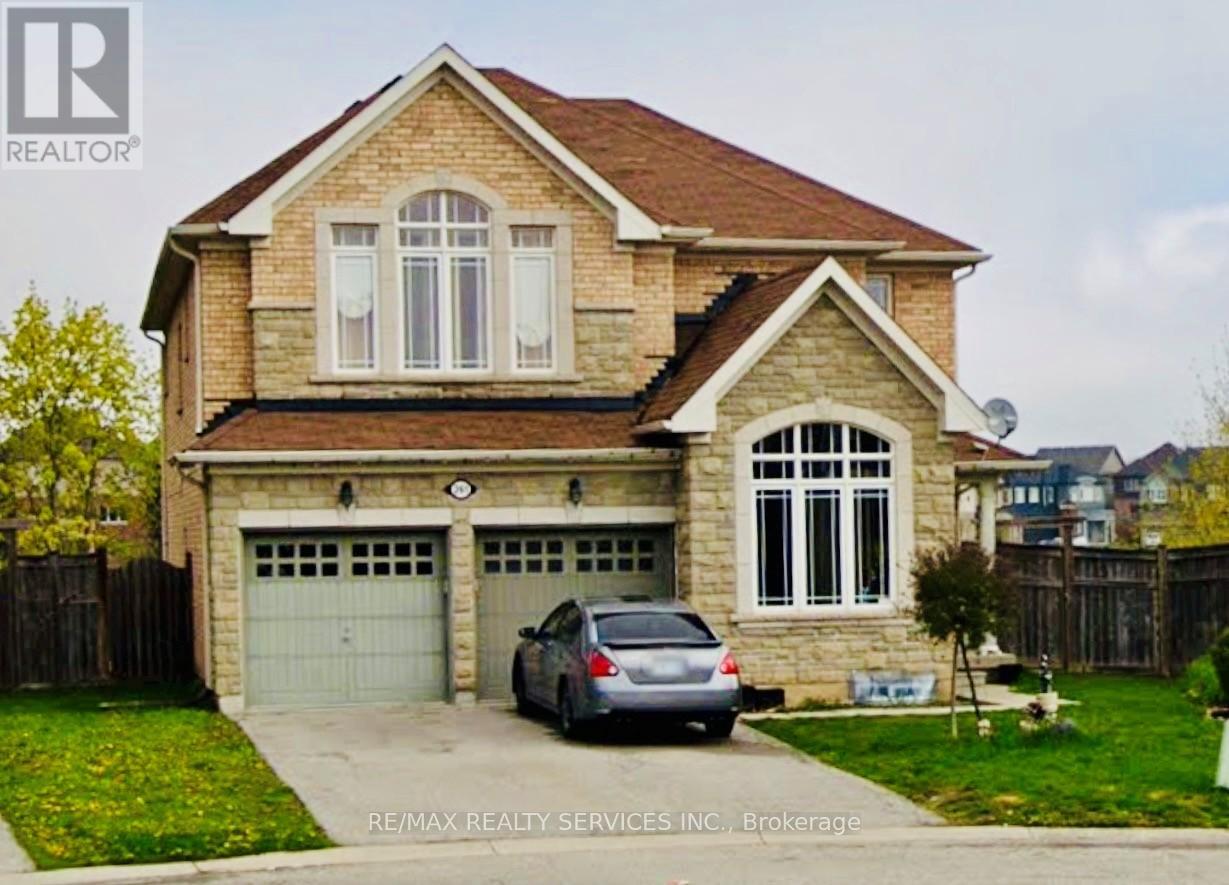
261 Thomas Avenue
Brantford, Ontario
Welcome to this exceptional 4+3-bedroom, 4.5-bathroom detached home, perfectly positioned on a rare pie-shaped ravine lot in a sought-after, family-friendly neighbourhood. Offering approximately 4,589 sq ft of refined living space, this residence blends comfort, functionality, and elegance in every corner. The main floor is designed with an open and inviting layout, featuring a dedicated den/office ideal for working from home, a spacious dining area for formal gatherings, and a bright, expansive great room perfect for everyday living. The modern kitchen is equipped with stainless steel appliances, a centre island, and a seamless walk-out to the deck, creating a natural flow for indoor-outdoor entertaining. Upstairs, the home continues to impress with a well-balanced bedroom layout. The primary suite offers generous proportions, dual walk-in closets, and a luxurious 5-piece ensuite. A secondary bedroom enjoys its own private ensuite, while two additional bedrooms share a well-designed Jack & Jill bathroom, providing both privacy and convenience for the entire family. Additional main floor highlights include a laundry room and a 2-piece powder room. The double-car garage, along with a four-car total parking configuration, ensures ample space for vehicles and guests. The fully finished legal basement adds significant value, featuring 3 bedrooms, a full kitchen, and a 3-piece bathroom with a separate entrance. This space is ideal for extended family living or generating strong rental income potential. Set against a peaceful ravine backdrop, the backyard offers privacy and natural views, making it a perfect retreat. Conveniently located close to schools, parks, transit, shopping, and essential amenities, this home delivers an outstanding combination of lifestyle and investment opportunity. (id:45725)
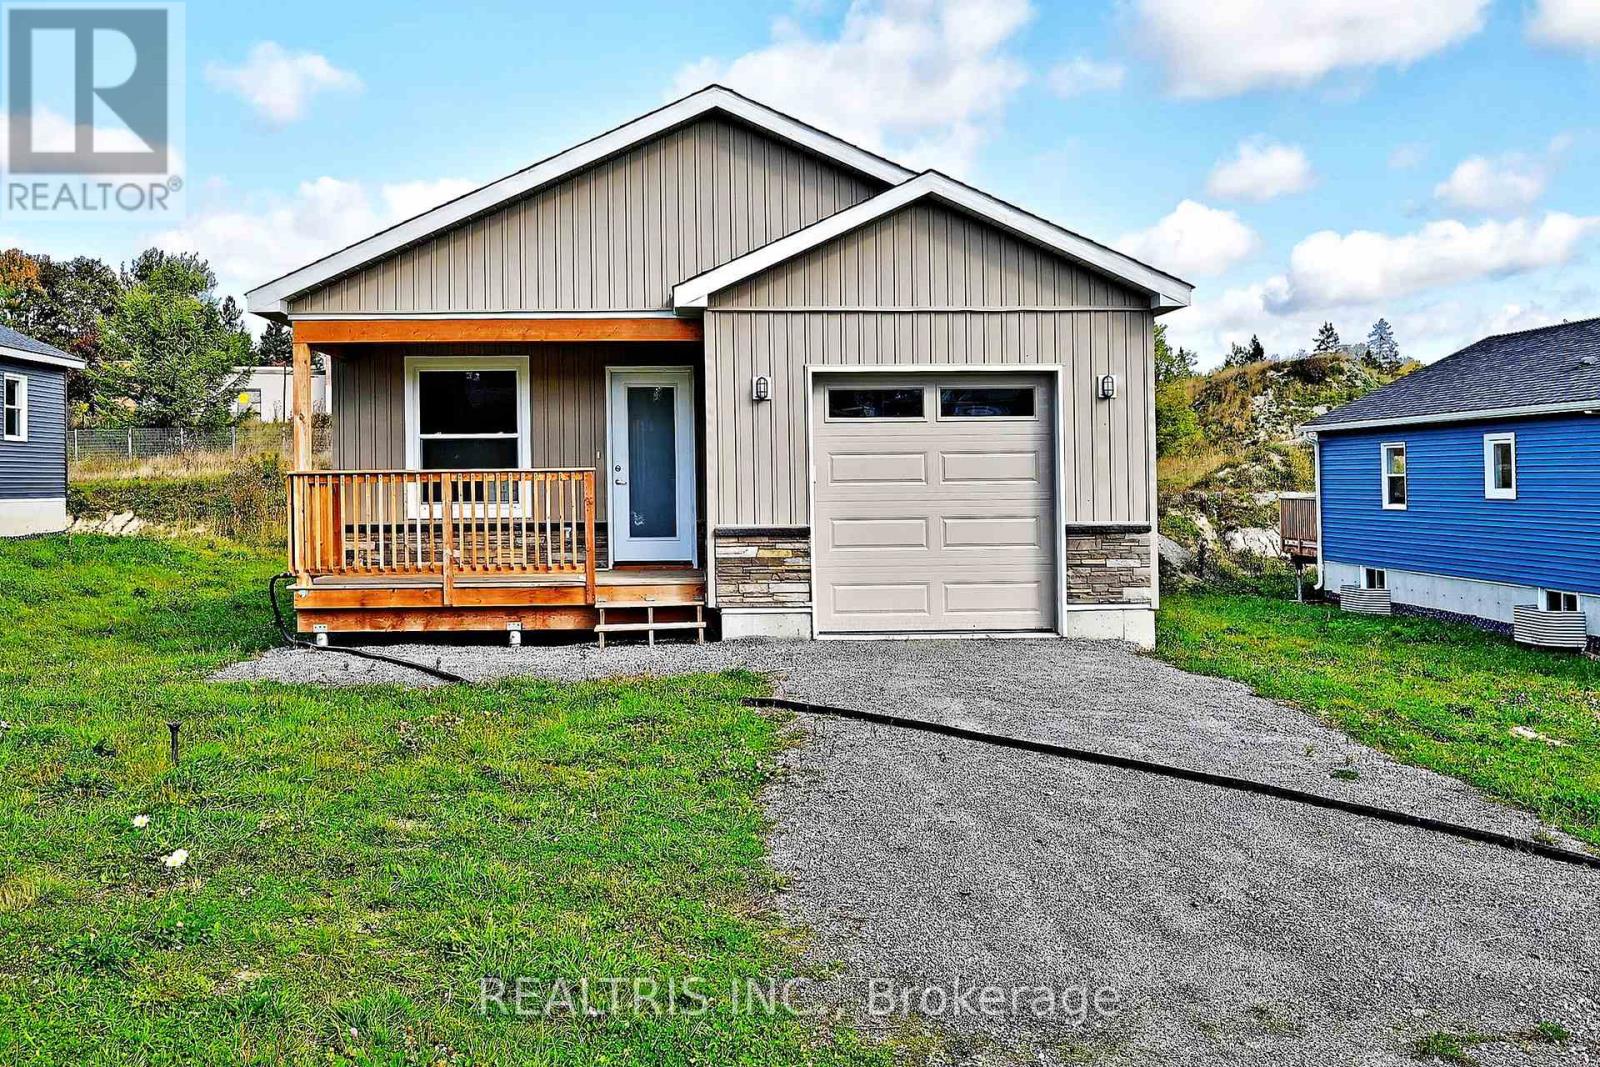
148 Patricia Street
Sudbury Remote Area, Ontario
Discover modern living in this newly built home, perfectly situated in a desirable residential neighbourhood in Lively. The main floor features an inviting open-concept layout that seamlessly connects the kitchen, dining, and living areas-ideal for both everyday living and entertaining. You'll find three spacious bedrooms and two full bathrooms, including a private primary ensuite. The full unfinished basement offers endless potential, with rough-in plumbing ready for a future bathroom. Whether you're a first-time homebuyer or an investor, this property presents an outstanding opportunity you won't want to miss! (id:45725)
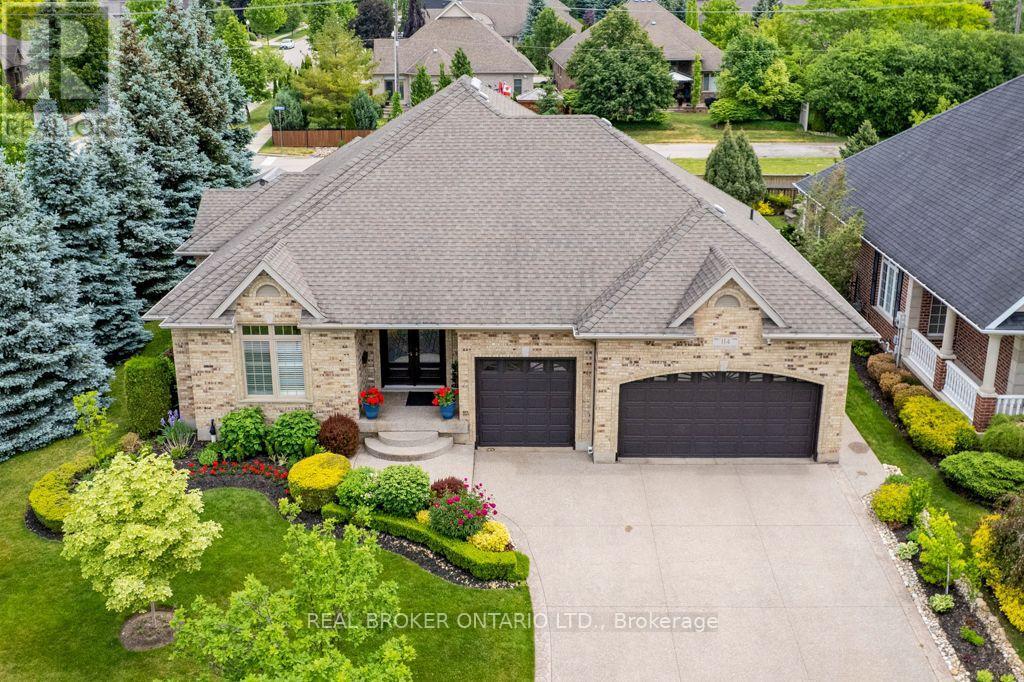
114 Pennsylvania Crescent
Kitchener, Ontario
Set on a beautifully maintained corner lot in Deer Ridge Estates, this custom-built home offers over 4,500 square feet of living space, a rare three-car garage, and a thoughtfully designed main floor featuring two bedrooms and two full bathrooms. An exposed aggregate driveway, mature trees, and a covered front entrance create exceptional curb appeal. Step inside through full-height double French front doors to discover 9-foot ceilings, California shutters, crown moulding, and coffered ceiling details that showcase the quality of construction throughout the home.The formal dining room provides an elegant space for entertaining, while the custom Barzotti cherry kitchen features granite countertops, stone backsplash, breakfast bar, wine storage, integrated microwave, and stainless steel appliances. The adjoining cathedral great room is filled with natural light and provides a welcoming gathering space overlooking the backyard. The finished lower level extends the living space with two additional bedrooms, a full bathroom, wine cellar, custom bar, and a sprawling recreation room that offers exceptional flexibility for entertaining, hobbies, fitness, or extended family living. Outside, the stamped concrete patio offers a private outdoor retreat, while the oversized three-car garage and expansive driveway provide exceptional parking and storage. Located just minutes from Deer Ridge Golf Club, walking trails, Highway 401, and everyday amenities, this is a rare offering in one of Kitchener's most established executive communities. (id:45725)
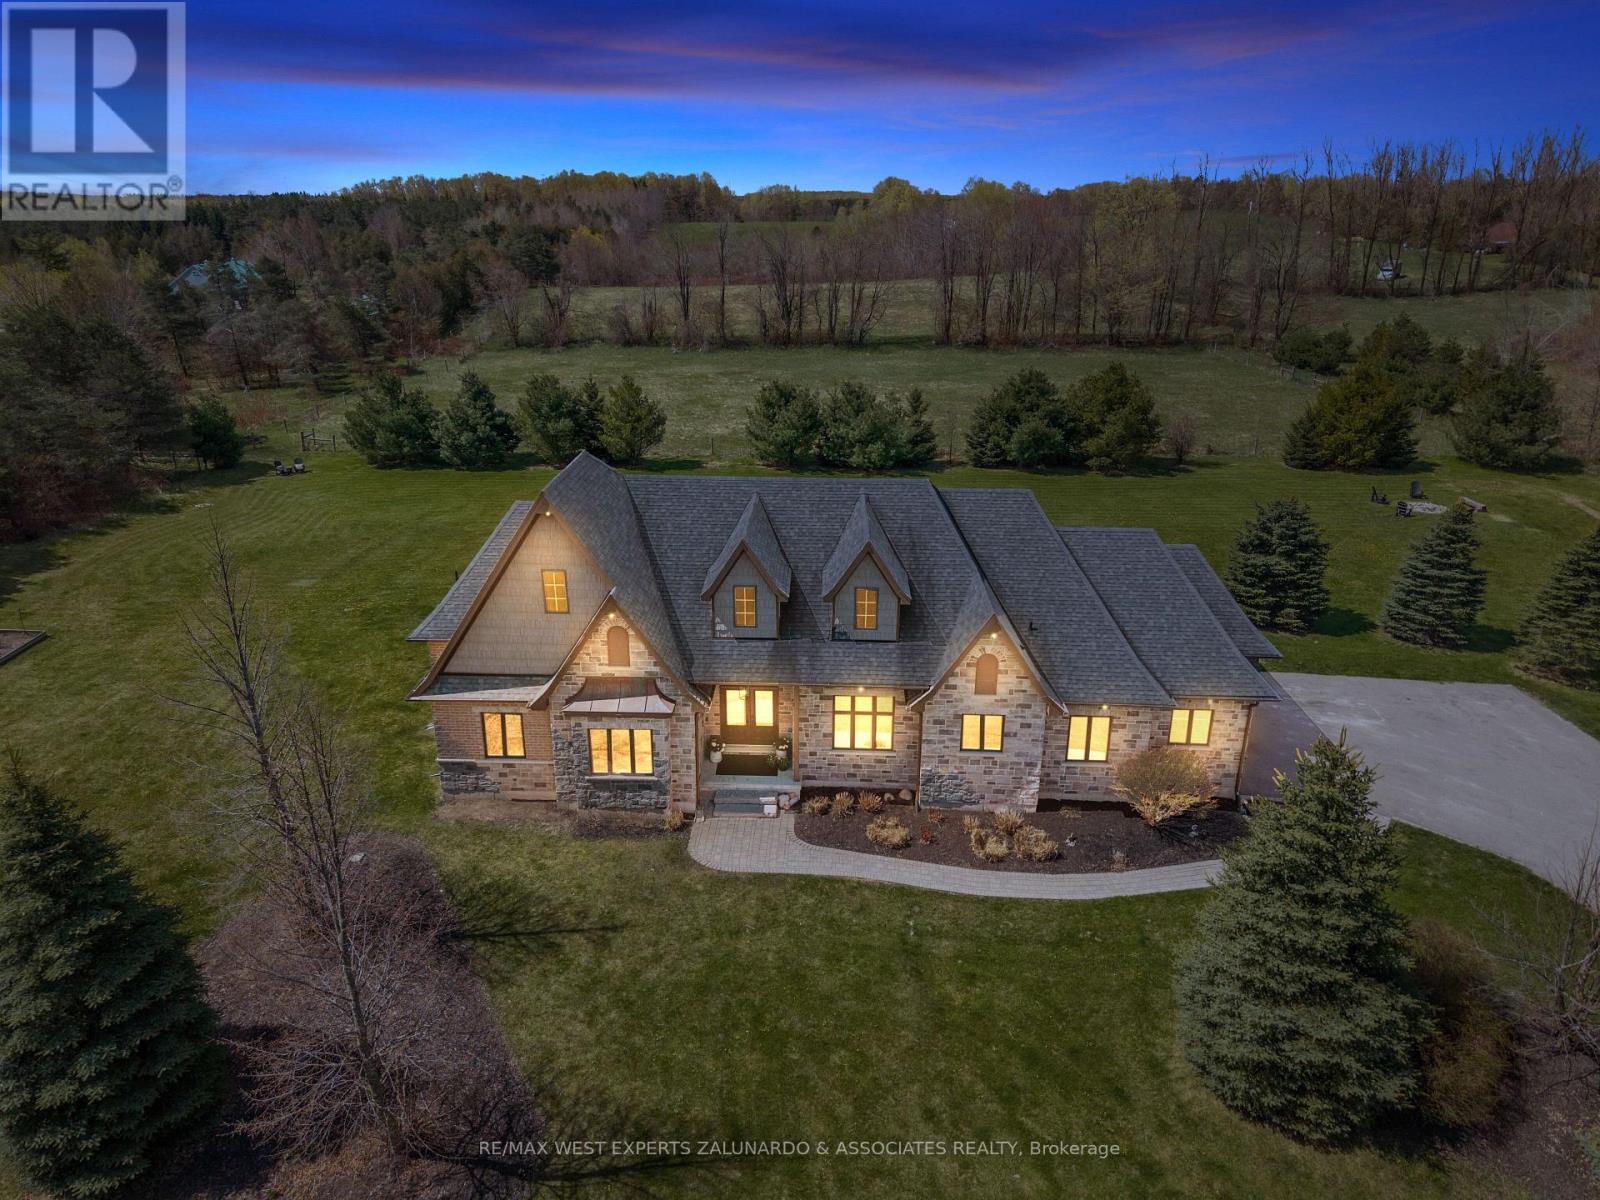
5840 Tenth Line
Erin, Ontario
Tucked Away On Nearly 2 Acres Of Perfectly Manicured, Level Grounds In The Heart Of Erin, This Stunning 2,546 Sq-Ft Bungalow Isn't Just A Home It's A Lifestyle. From The Moment You Arrive, The Curb Appeal, The Space, And The Sheer Presence Of This Property Stop You Before You Even Reach The Front Door. Inside, An Extraordinary Wall Of Windows Floods The Open Concept Main Floor With Natural Light, Drawing You Through The Welcoming Living Room And Into A Beautifully Appointed Kitchen That Opens Directly Onto A Composite Deck Overlooking Your Own Private Paradise. 3 Bedrooms Plus 2 Below, 4 Bathrooms, And A Layout So Thoughtfully Designed That Every Square Foot Has A Purpose, Entertaining Feels Effortless, Family Life Flows Naturally, And The Space Adapts To However You Want To Live In It. The 3 Car Garage With Soaring Ceilings Handles Everything You Need It To, But It's What's Downstairs That Will Genuinely Stop You In Your Tracks. A State Of The Art Theatre Room With A Projector, Surround Sound, And Tiered Theatre Seating. A Fully Equipped Gym, A Sauna, A Bar Area Built For Entertaining. Step Outside And The Experience Only Gets Better, Soak In The Hot Tub, Gather Around The Fire Pit, And Take In The Kind Of Peace And Quiet That's Getting Harder And Harder To Find. Nearly 2 Acres Of Manicured Land With An Invisible Dog Fence Wraps Around Entire Property, Giving You The Space, The Silence, And The Privacy That Most People Only Dream About. This is The One You've Been Waiting For! (id:45725)
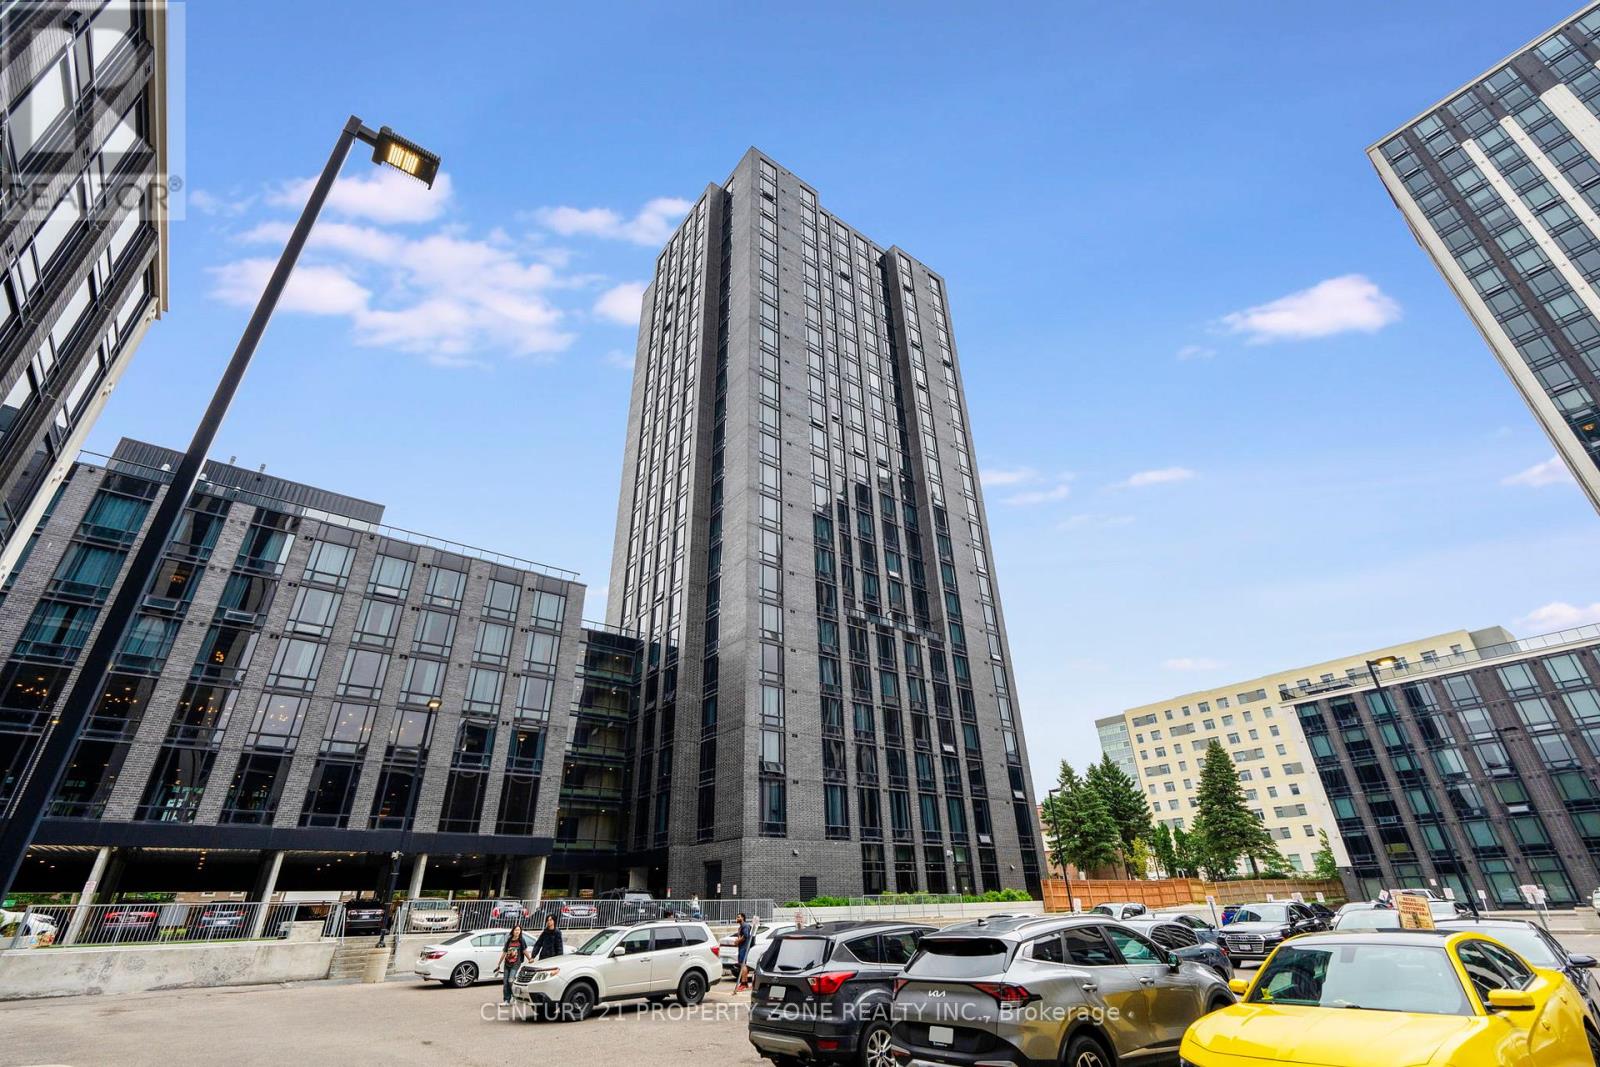
2429 - 145 Columbia Street W
Waterloo, Ontario
Welcome to the most desired Society 145 Condo building in the heart of the Waterloo University District. Modern fully furnished 1+1 bedroom, 1 bath unit perfect for investors. The unit boasts 10 ft ceiling, with abundance of natural light with a large sun filled open concept Kitchen with Quartz countertops and backsplash, built-in stainless-steel appliances. The living room features luxury laminate flooring media accent wall with a large floor to ceiling window,modern light fixtures as well as built-in desks, beds, side tables in the bedrooms, modern barnstyle sliding doors. The condominium provides start of the art fitness centre, basketball court, sauna, multimedia room, games room, party room stunning rooftop terrace, yoga studio, 24hr security, keyless entry, business studying and network lounges as well as Starbucks in the lobby. Prime Location across the University of Waterloo, walking distance to Wilfred LaurierUniversity, Uptown Waterloo and the new LRT Station. For investors this location consistentlyattracts strong rental demand making it a smart and reliable addition to your portfolio. A true win in one of Waterloo's most sought after areas. (id:45725)
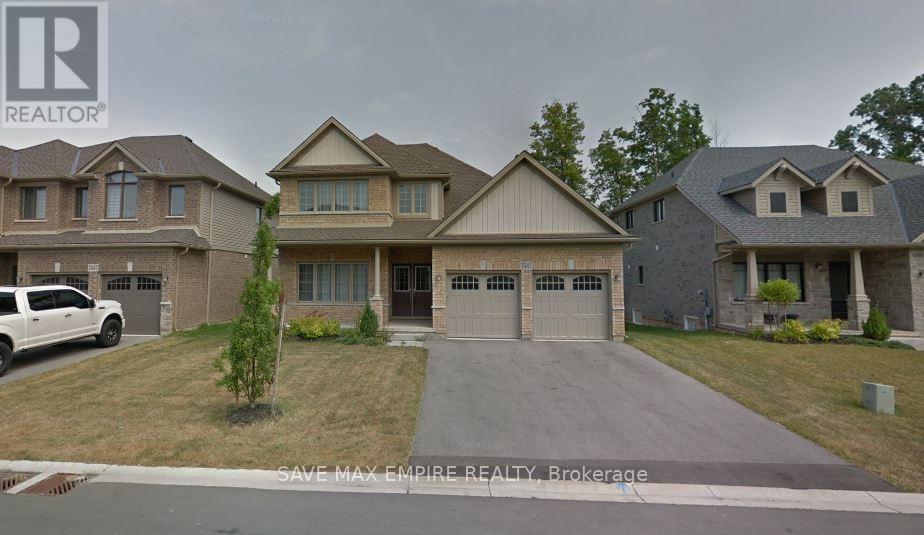
7547 Lionshead Avenue
Niagara Falls (Oldfield), Ontario
Stunning Customized Bungaloft This beautifully upgraded bungaloft offers a thoughtfully customized layout and over $160,000in premium upgrades-too many to list! The main floor features a spacious primary bedroom with a luxurious ensuite, plus an additional bedroom for added convenience. Upstairs, you'll find two more bedrooms, a full washroom, and an open loft area, perfect for extra family space or added privacy. With soaring raised ceilings and a bright, open-concept living, dining, and chef's kitchen, this home is designed for modern living and effortless entertaining. Enjoy year-round outdoor living on the expansive covered deck. The fully finished basement apartment includes a separate side entrance, 2 bedrooms, a full kitchen, washroom, and a large recreation area-ideal for multi-generational living or potential rental income. Located just 20 minutes from Niagara Falls and steps from Thundering Waters Golf Club, this is not just another investor property-it's a rare opportunity to own a truly exceptional home. Over 2,300 sq.ft. above grade + 1,600 sq.ft. finished basement! Condo fees of $45 for Roads maintenance (id:45725)
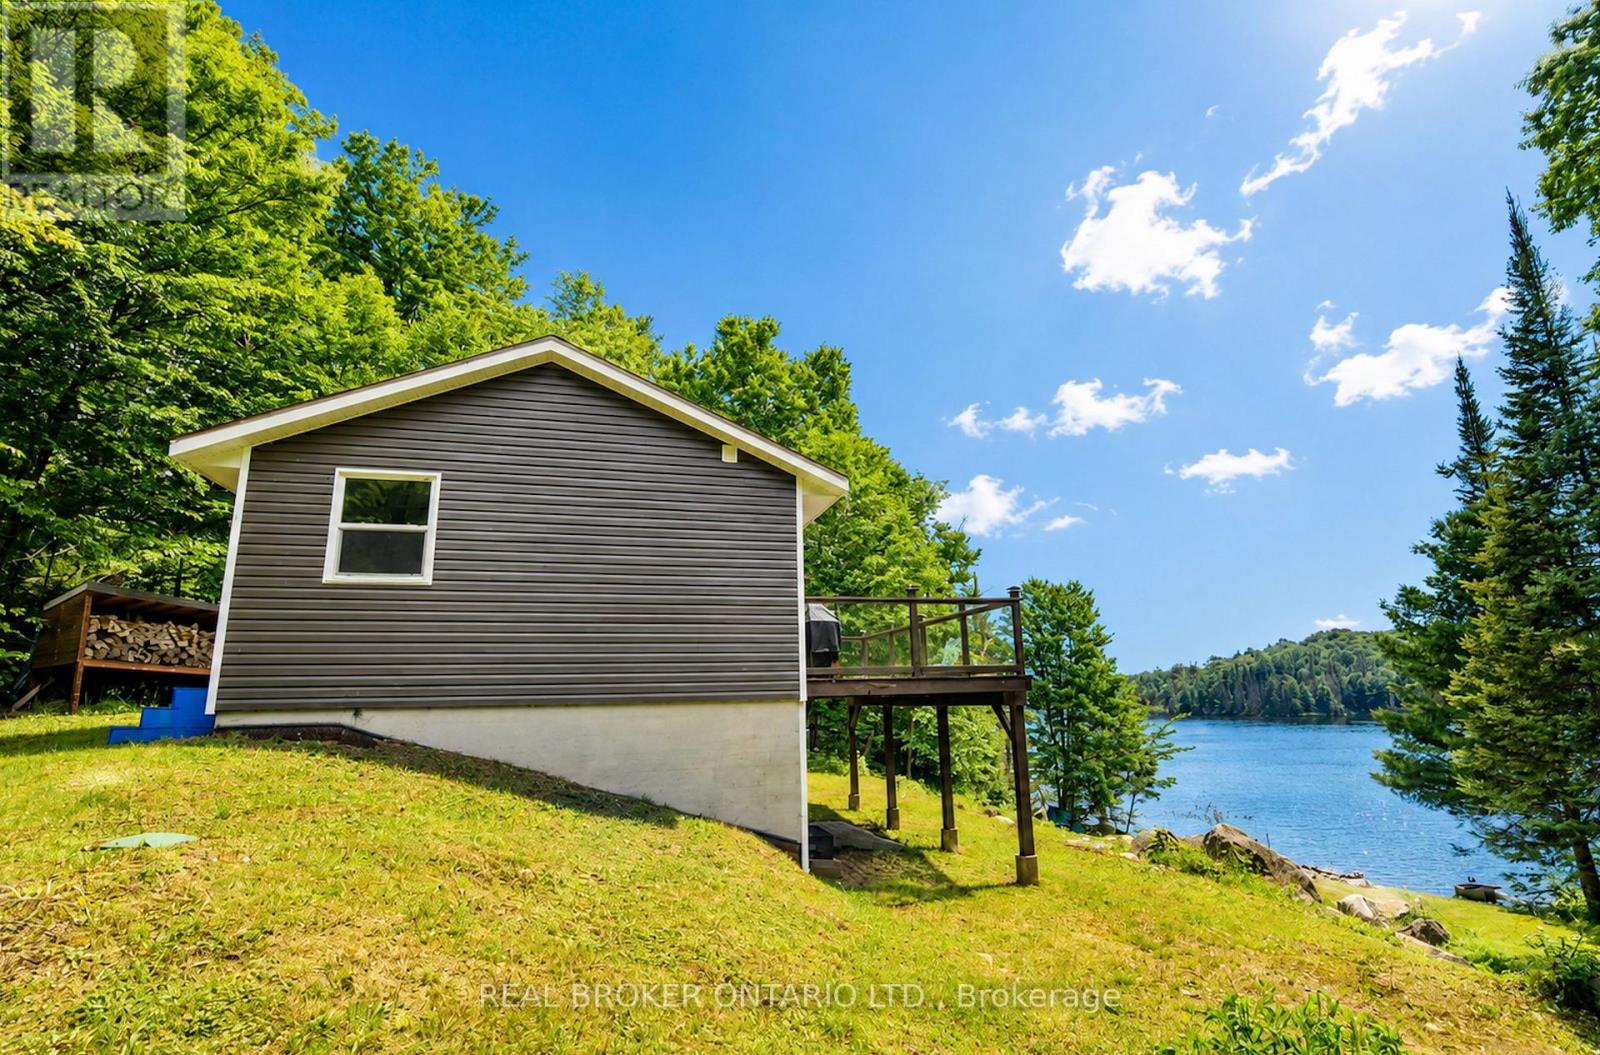
41 Andy Neville Parkway
Machar, Ontario
PRICED TO SELL - Turnkey waterfront living on beautiful Bray Lake! If you've been dreaming of a fully renovated waterfront retreat without taking on the cost and stress of major renovations, this is your opportunity. Set on an incredible 1.5+ acre waterfront lot, this four-season home or cottage offers exceptional value, with all the big-ticket updates already completed so you can simply move in and relax! Enjoy peaceful lakeside living with the convenience of year-round municipally maintained roads and easy access to Highway 11. The bright, open-concept main floor was designed to showcase stunning lake views, featuring a stylish white kitchen, spacious living and dining areas, oversized windows, and warm wood accents throughout. Step onto the expansive waterfront deck, the perfect place for morning coffee, entertaining, or simply taking in the view.The walkout lower level offers a primary bedroom plus two additional guest rooms and access to a covered outdoor space with endless potential for relaxing rain or shine.The big-ticket updates are already done, including a complete renovation (2023), new drilled well (2023), new septic system (2021), newer roof and windows, and low-maintenance vinyl siding, giving you peace of mind for years to come.Whether you're boating, swimming, fishing, snowmobiling, or ice fishing, this property is designed to be enjoyed in every season. Move in, unpack, and start making memories on beautiful Bray Lake...It's no coincidence that properties rarely become available here! Quick closing available and still so much summer left to enjoy in 2026. (id:45725)
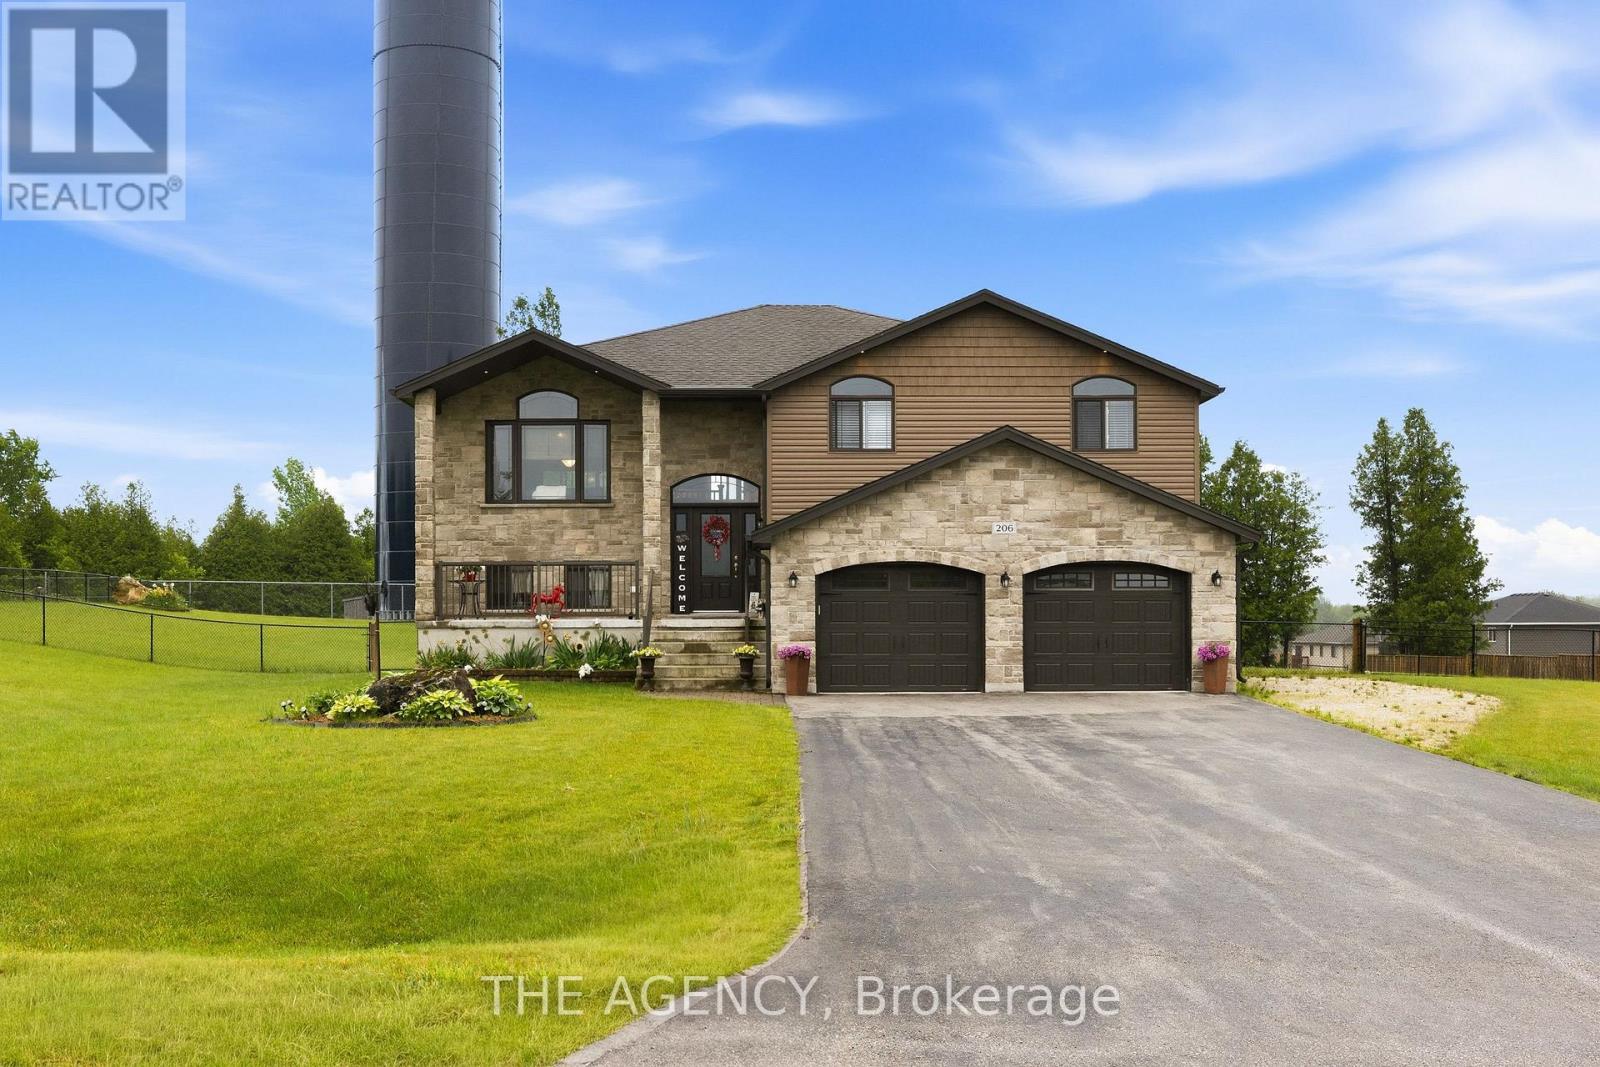
206 Meredith Way
Chatsworth, Ontario
Custom-built in 2018, this stunning raised bungalow offers nearly 2,100 square feet of thoughtfully designed living space on a picturesque 0.88-acre lot. Featuring 3 spacious bedrooms and 2.5 bathrooms, the home combines modern comfort with peaceful country surroundings. The bright, open-concept main level is filled with natural light and showcases quality finishes throughout. A walk-out lower level provides additional living space and seamless access to the backyard, making it ideal for entertaining, family enjoyment, or multi-generational needs. Step outside to one of the home's standout features-an elevated, covered patio spanning the entire rear of the home, offering the perfect place to relax, dine, or entertain while taking in the private, tree-lined views. The oversized lot provides ample outdoor space while maintaining a sense of privacy and tranquility. Complete with a 2-car garage and a driveway that can accommodate an additional 6 cars, this exceptional property offers a desirable blend of indoor and outdoor living and delivers modern country living at its finest.(Some photos are AI enhanced) (id:45725)
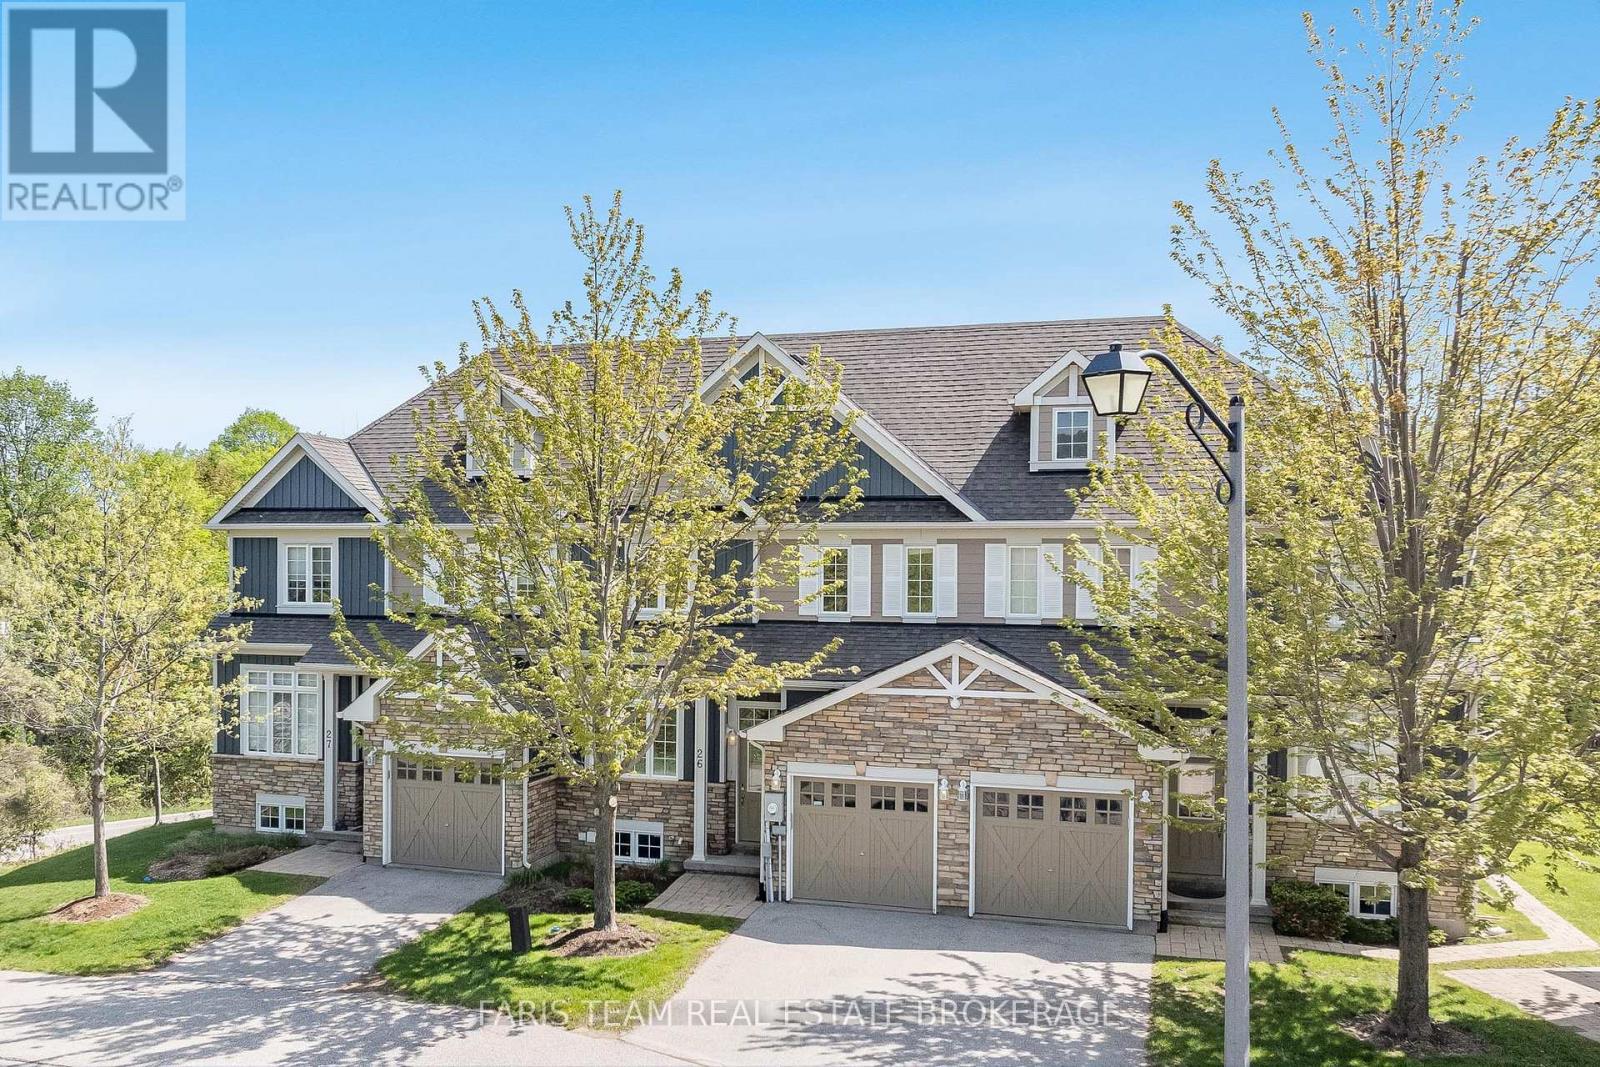
26 - 689616 Monterra Road
Blue Mountains, Ontario
Top 5 Reasons You Will Love This Condo: 1) Located in the highly coveted Monterra Ridge community, this exceptional home delivers a premier Blue Mountain lifestyle, backing onto Monterra Golf Course and framed by a mature tree buffer that provides outstanding privacy, picturesque views, and convenient access to skiing, dining, and four-season recreation just moments from the village 2) The open-concept layout and soaring vaulted ceilings create a bright, airy atmosphere designed for both effortless entertaining and comfortable everyday living, with expansive gathering spaces flowing seamlessly together while maintaining a warm and inviting ambiance centred around the fireplace 3) Beautifully designed kitchen serving as the heart of the home, featuring granite countertops, an oversized island, stainless-steel appliances, including a natural gas stove, and a generous walk-in pantry, creating a space that is equally functional and stylish for cooking, hosting, and everyday connection 4) Thoughtfully designed with versatility in mind, the layout offers multiple living spaces, a dedicated office or media room, and a finished walkout basement filled with natural light, easily adapting to accommodate guests, remote work, or additional bedroom space as needed 5) Refined finishes and carefully curated features elevate the home throughout, including hardwood flooring, custom millwork, stone fireplace accents, and a main level primary suite, while a private deck, seamless walkout access to the outdoors, attached garage with ski storage, and access to a community inground pool complete this exceptional move-in-ready retreat. 1,885 above grade sq.ft. plus a finished basement. (id:45725)
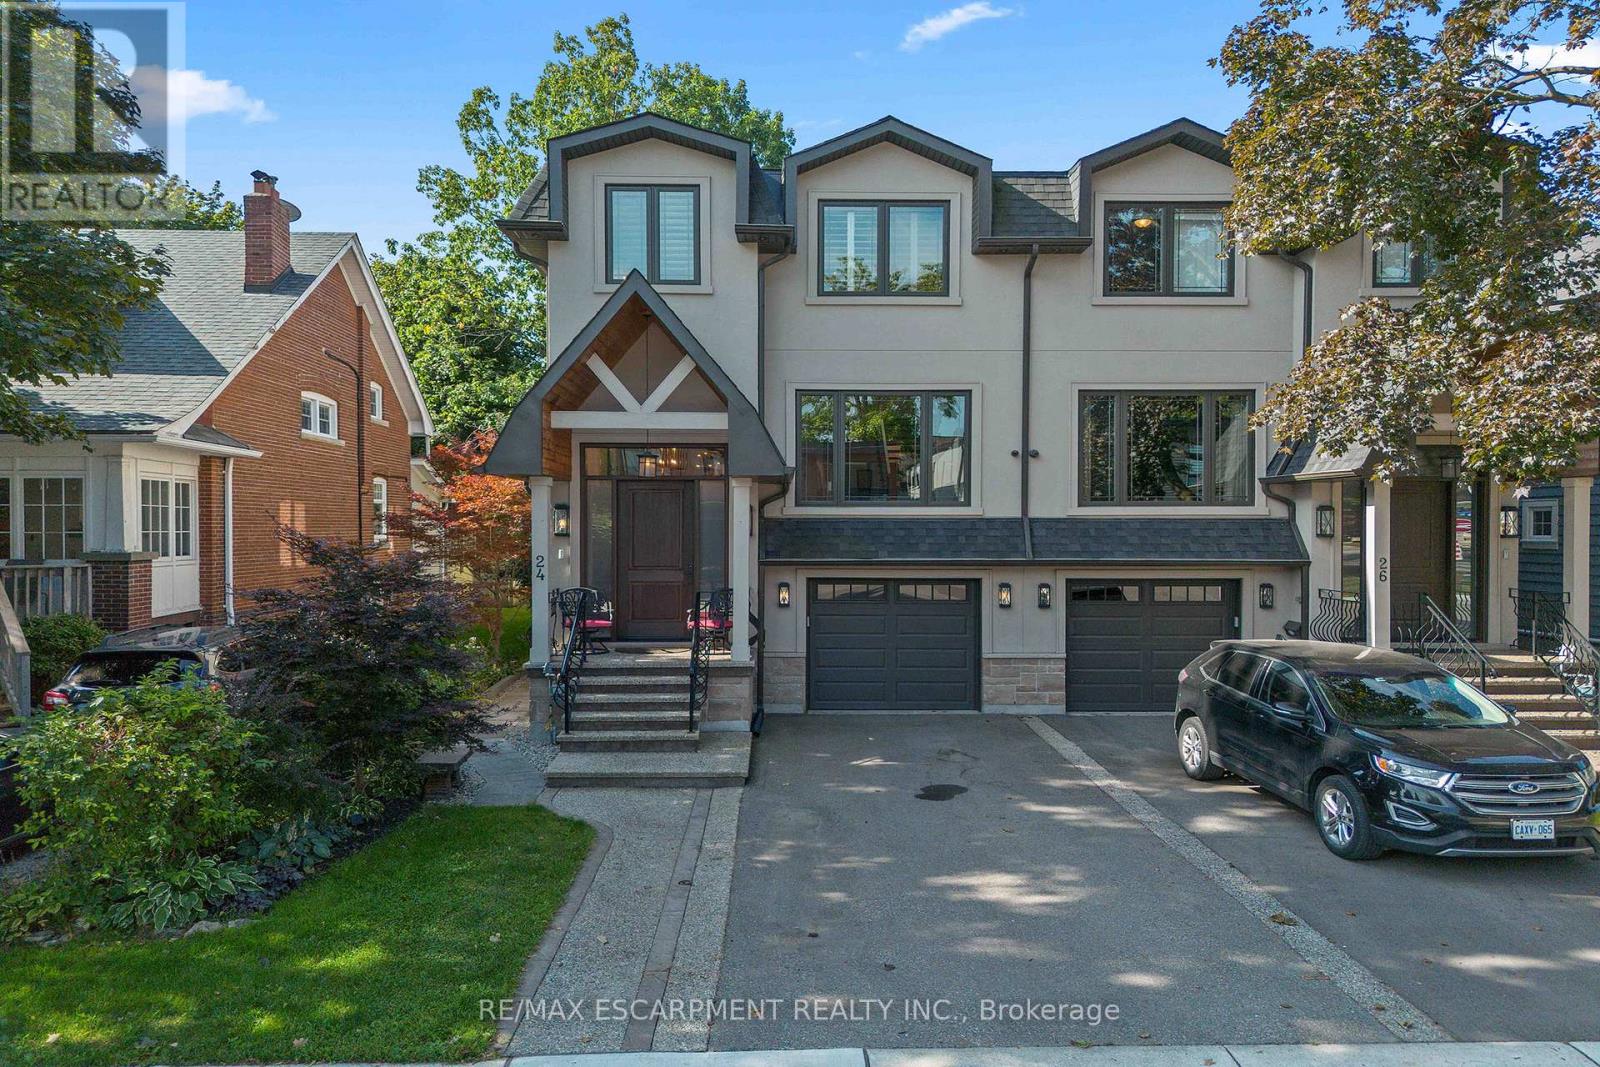
24 Cayuga Avenue
Mississauga (Port Credit), Ontario
Welcome to modern luxury & sophisticated living in the heart of Port Credit. This stunning bespoke home offers refined design, premium finishes & exceptional walkability to waterfront amenities, parks, restaurants & boutiques. With quick access to the Port Credit GO & QEW, this home offers convenience & accessibility. Main level features bespoke millwork, designer lighting & chef's kitchen with an oversized island, premium Jenn-Air appliances & a w/o to private deck. Multiple gas fireplaces add warmth & sophistication. Second level boasts showstopping custom skylight & luxurious primary retreat with spa-inspired ensuite & custom w/i closets. Easily convert the primary closet back into a 4th BR if needed. Secondary BRs offer lrg closets & private ensuites. Lower level includes a rec room with fireplace, kitchen, 3pc bath & walk-out-ideal for guests or multi-gen living. Professionally landscaped front & rear yards with heated enclosed cabana complete this exceptional Port Credit offering! (id:45725)
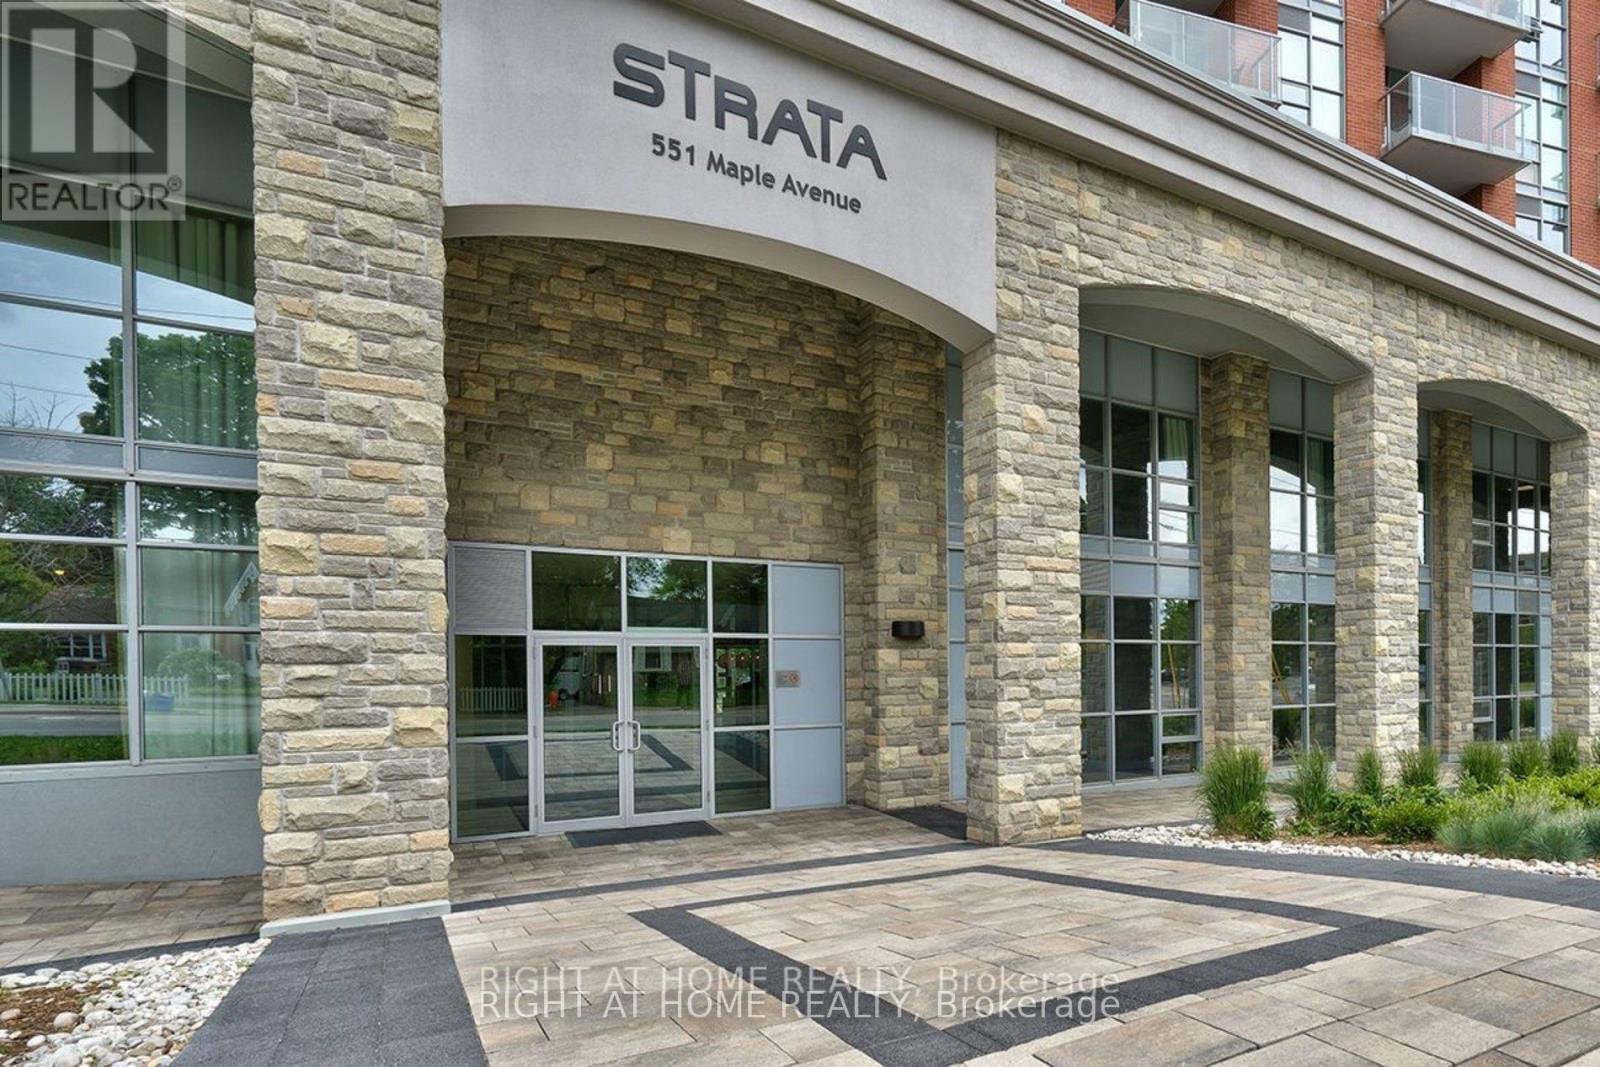
1002 - 551 Maple Avenue
Burlington (Brant), Ontario
Welcome to 1002-551 Maple Ave - a sophisticated 2-bedroom, 2-bathroom condo in the upscale Strata building, offering hotel-style luxury and convenience.This bright, open-concept suite features modern finishes throughout, including sleek granite countertops and stainless steel appliances in the updated kitchen. Fresh, crisp paint and brand-new floors highlight this beautiful space.The spacious living area is bathed in natural light from floor-to-ceiling windows and opens to a private balcony with stunning views of Lake Ontario.Enjoy two deeded parking spots, a storage locker, and access to premium amenities such as a 24-hour concierge, business centre with Wi-Fi, BBQ area, fitness centre, yoga studio, indoor pool with sauna, games and party room, Zen garden, and a rentable guest suite for visiting family and friends.Located just minutes from the lake, scenic walking trails, beaches, shopping, and restaurants - this condo offers an effortlessly elegant lifestyle in one of Burlington's most desirable communities (id:45725)
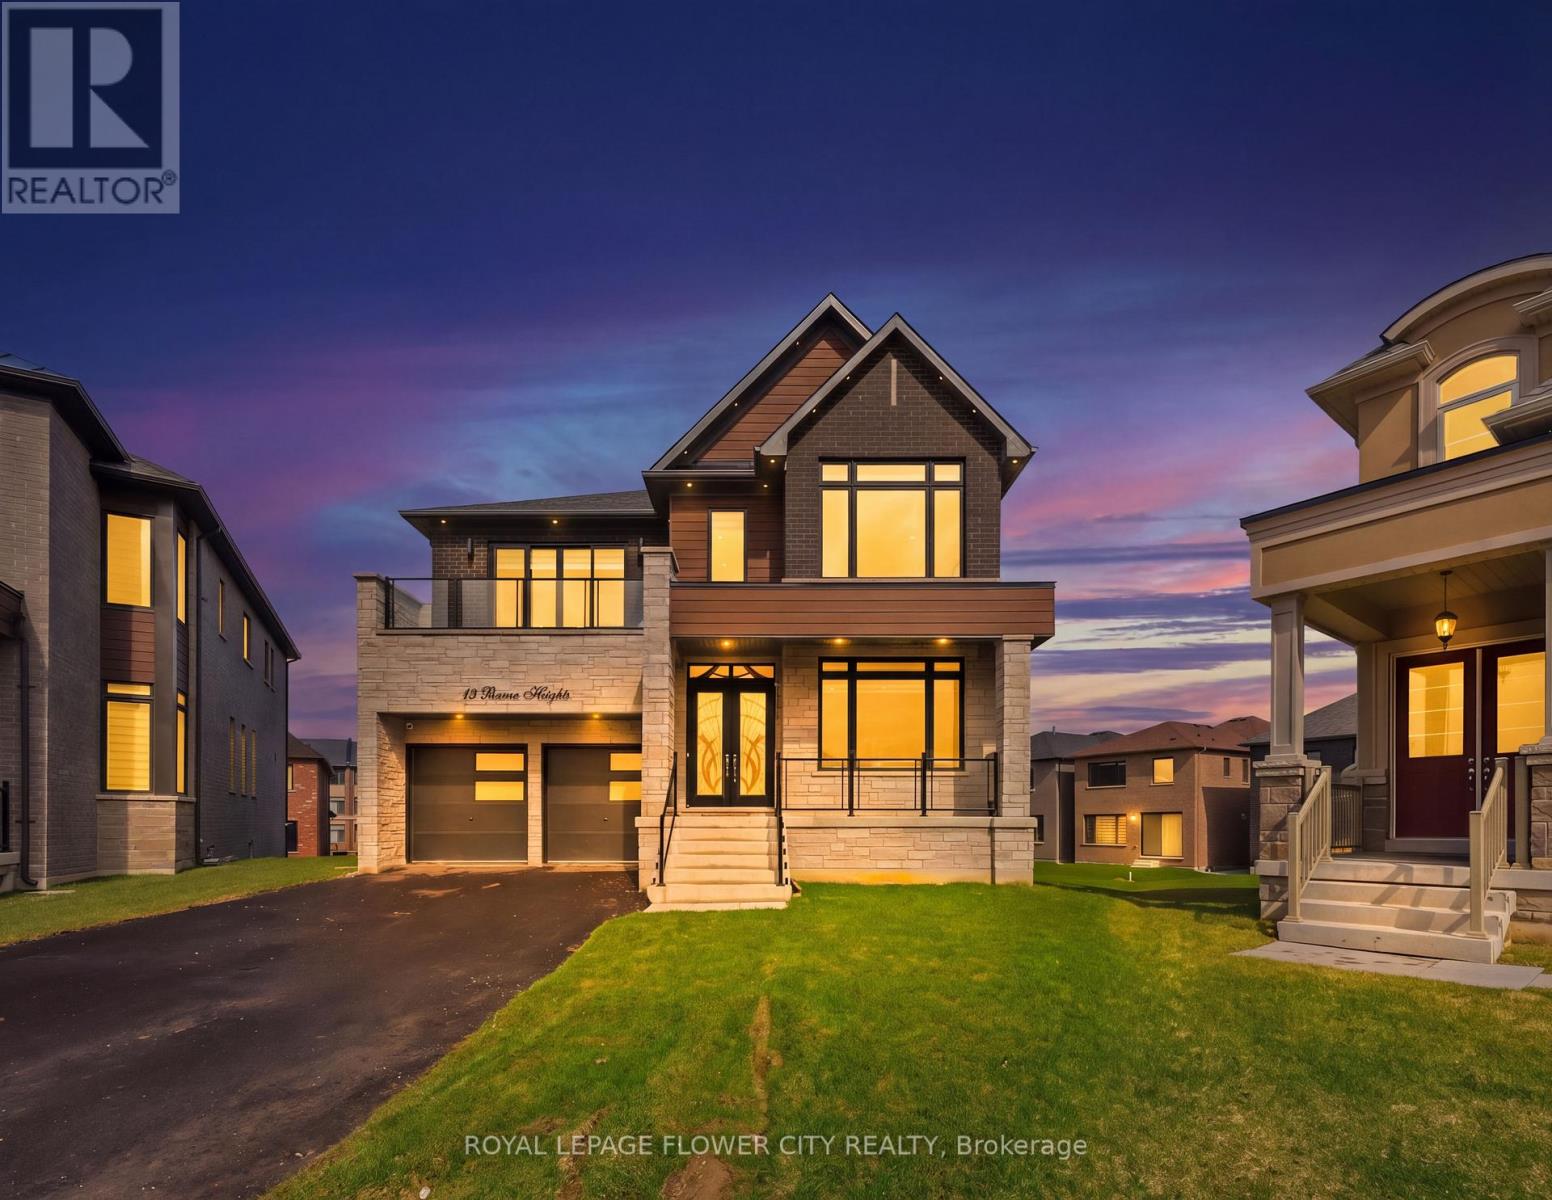
13 Pearen Heights
Caledon, Ontario
Indulge in elevated living with this breathtaking, ultra-modern 3,479 sq. ft. masterpiece, masterfully crafted by a premier builder and set on a coveted premium lot. Offering 5generously sized bedrooms and 6 spa-inspired bathrooms, this residence showcases over $300,000in exquisite designer upgrades-delivering a true statement of luxury at every turn. From the moment you enter, you are greeted by dramatic 11-foot ceilings on main level, walkout basement with a separate side entrance-creating a bright, expansive, and light-filled atmosphere that exudes sophistication. Ambient pot lighting, thoughtfully placed throughout the interior and exterior, enhances the home's sleek architectural design and sets the perfect ambiance day and night. At the heart of the home lies a stunning chef's kitchen, outfitted with top-of-the-line black stainless steel built-in appliances, bespoke cabinetry, and refined finishes-an entertainer's dream and a true culinary showpiece. Every space has been meticulously curated to seamlessly blend modern elegance with everyday functionality. This is more than a home-it's a lifestyle. A rare opportunity to own a turnkey luxury residence where impeccable design meets effortless comfort. (id:45725)

19139 Heart Lake Road
Caledon, Ontario
Welcome to this beautifully renovated detached family home situated on a premium 1+ acre lot with spectacular views. Offering 5 spacious bedrooms and 3 full bathrooms, this bright and elegant home features a large open-concept living and dining area that flows seamlessly into a designer kitchen equipped with stainless steel appliances, quartz countertops, and ample cabinetry.This home boasts hardwood flooring, porcelain tiles, pot lights throughout the interior and exterior, updated windows, and quality finishes throughout. The spacious kitchen walks out to a large double-tier deck, perfect for entertaining and enjoying the peaceful surroundings.Relax in the cozy family room with a fireplace or work comfortably from the private home office. The home is equipped with an energy-efficient geothermal heating system, helping reduce monthly utility costs. Concrete surrounds all four sides of the home, including a spacious patio accessible directly from the family room.Experience the perfect blend of luxury, comfort, privacy, and convenience at 19139 Heart Lake Road, Caledon. (id:45725)
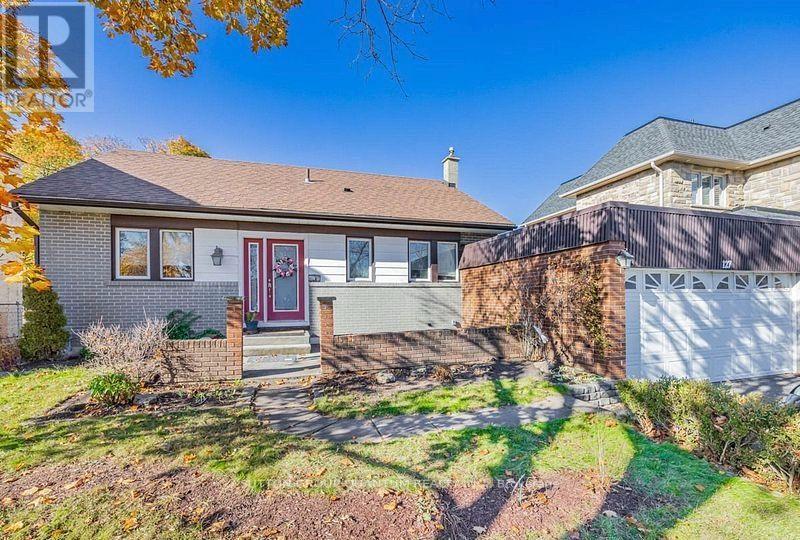
127 Mayfield Drive N
Oakville (Cp College Park), Ontario
Exceptional opportunity in the highly sought-after College Park community of Oakville! Welcome to 127 Mayfield Drive, a well-maintained, move-in-ready bungalow offering 4 spacious bedrooms, 2 full washrooms, a bright living room with fireplace, a generous dining area, and an expansive kitchen-perfect for families, investors, or builders alike. The home has just become vacant and was previously generating $4,200 per month in rental income, making it an excellent investment opportunity with immediate income potential if leased again.Situated on a premium lot, the property features parking for up to 8 vehicles, including a 6-car driveway and a 2-car attached garage. The backyard offers a full-size 16 ft x 32 ft in-ground swimming pool, creating a fantastic outdoor entertaining space. The pool is fully in place and functional but requires routine maintenance and a new liner, presenting a great opportunity for the next owner to restore it to its full potential. For builders and developers, this property comes with approved permits to construct approximately 3,400 sq. ft. above grade (approximately 5,200 sq. ft. including the basement), allowing you to build a spectacular luxury custom home in a neighbourhood surrounded by newly built multi-million-dollar residences. Ideally located just 7 minutes from Lakeshore Road, 2 minutes from the golf course, and 5 minutes from Downtown Oakville, with easy access to top-rated schools, parks, shopping, restaurants, transit, and all major amenities.Whether you're looking for a move-in-ready home, a strong investment property, or the perfect lot to build your dream custom residence, 127 Mayfield Drive presents a rare opportunity in one of Oakville's fastest-transforming luxury neighbourhoods. (id:45725)
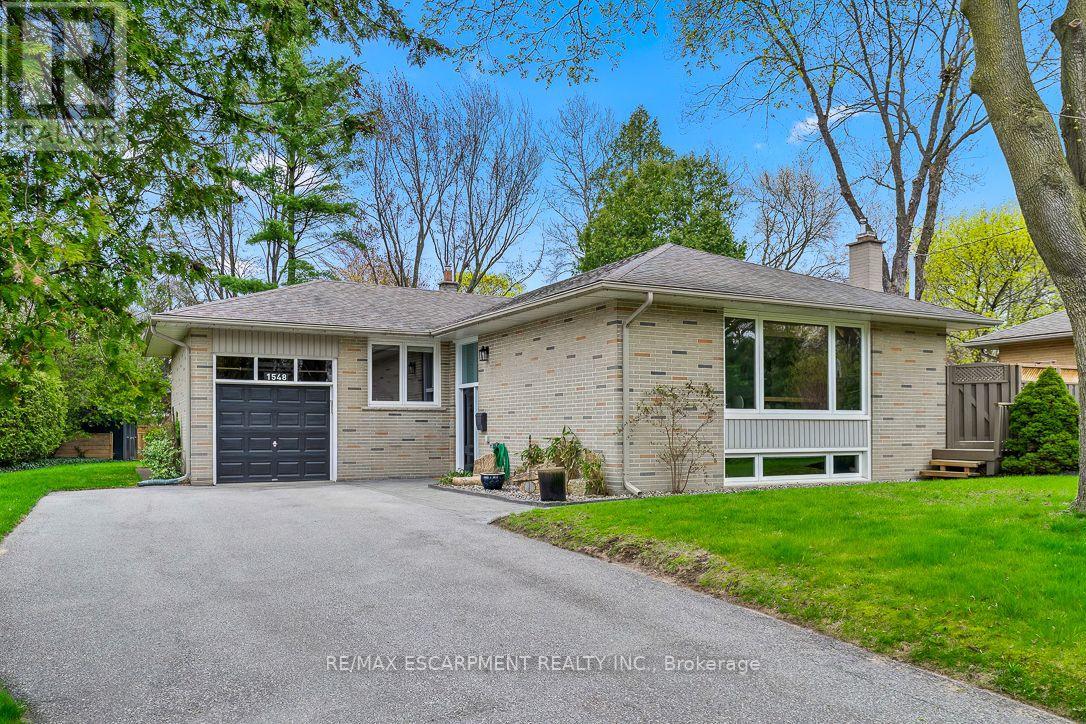
1548 Wembury Road
Mississauga (Lorne Park), Ontario
Nestled in sought-after Lorne Park, this move-in ready raised bungalow blends comfort, charm, and convenience-ideal for downsizers or young families. Featuring 3+1 spacious bedrooms with built-in closet organizers and 2 fully updated bathrooms, it offers exceptional functionality. The stunning renovated kitchen showcases modern cabinetry, countertops, backsplash, and upgraded appliances. Set on a rare oversized pie-shaped lot, the backyard is a private retreat with a spacious deck for entertaining and expansive green space for gardening or play. The lower level includes a large bedroom, a versatile work or craft room, and a rec room ready for movie or game nights. Close to top schools, parks, and amenities - don't miss your chance to enjoy all that Lorne Park has to offer. (id:45725)
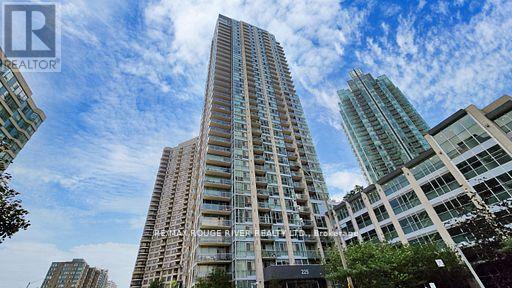
3001 - 225 Webb Drive
Mississauga (City Centre), Ontario
Gorgeous Lakeview, 1 Bdrm + Den Solstice Condo Near Sq 1 . Steps Away To Ymca, City Hall, Library, Playdium Public Transit + Many Other Amenities For Your Pleasure. (id:45725)
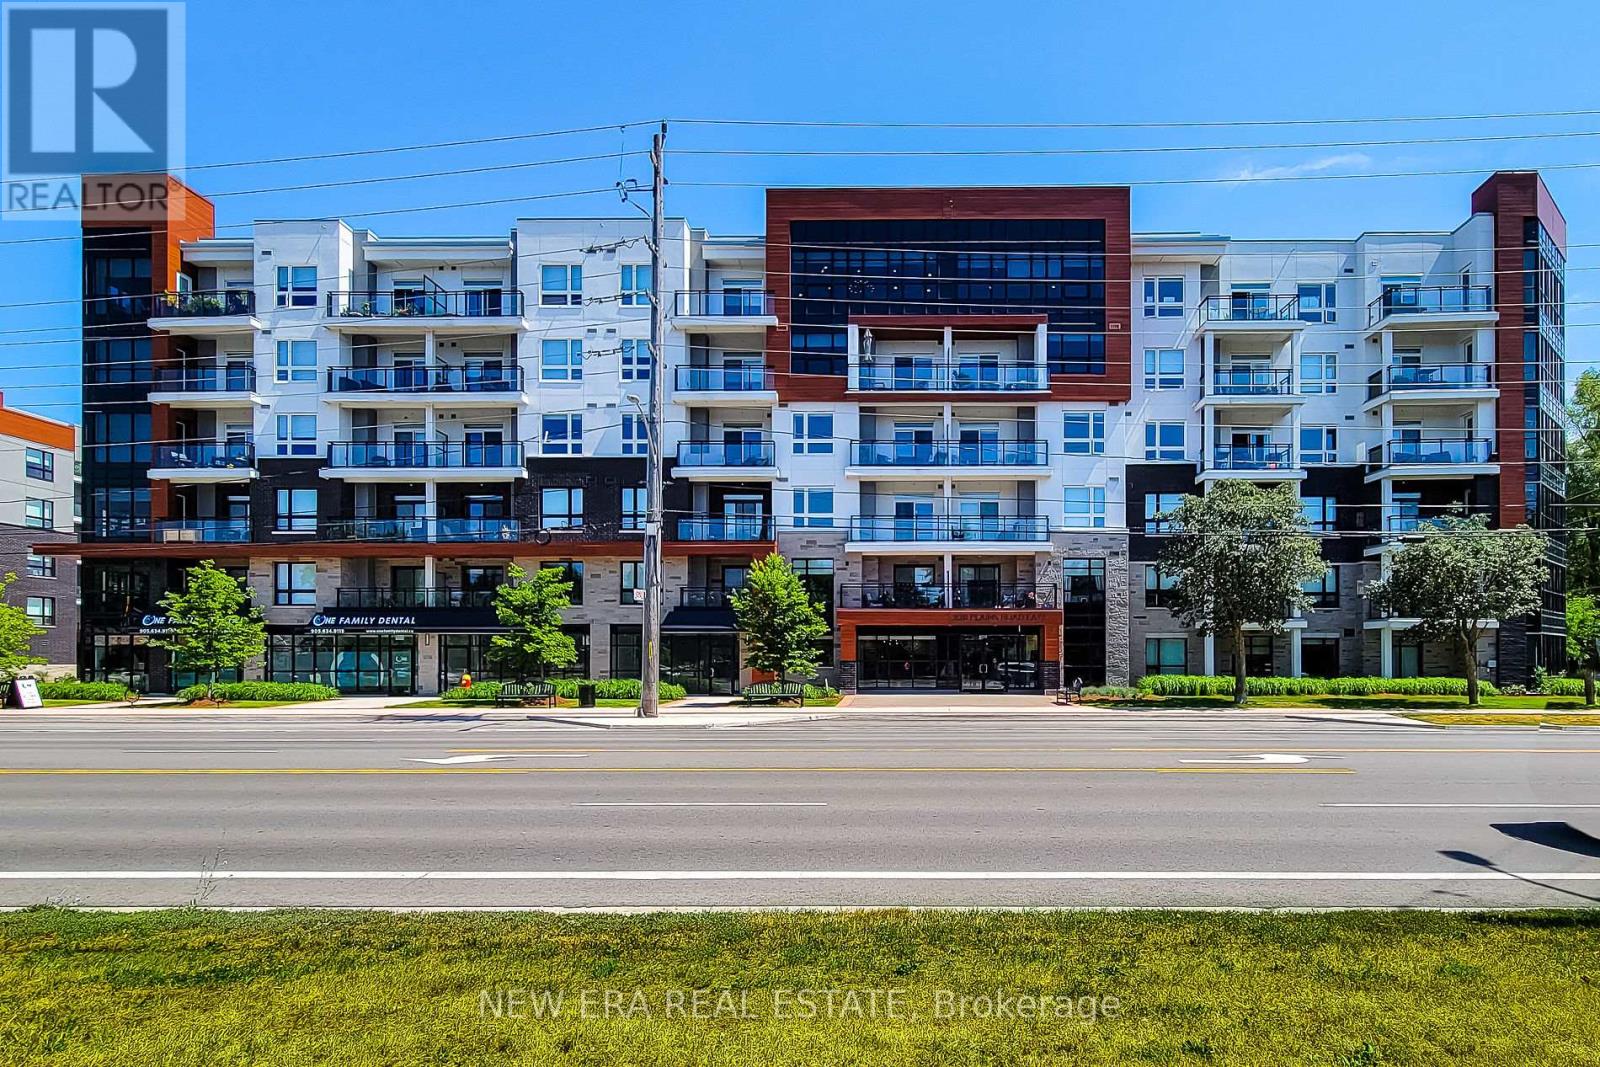
212 - 320 Plains Road E
Burlington (Lasalle), Ontario
Beautiful condo unit for sale in great family friendly area. This 2 Bedroom, carpet free unit features an open concept main floor area with a cozy living room and walk-out to open balcony. Nice eat-in kitchen with quartz countertops, extended cabinets, stainless steel appliances & breakfast bar. Primary bedroom has a walk-in closet & 3pc ensuite with walk-in shower. In-suite laundry & 4pc main bathroom. This solid unit comes FULLY FURNISHED, along with two owned parking spots and a locker. Close to schools, parks, transit, highway & all major amenities. Property amenities include; gym, party & media rooms, bike storage, EV charging station, concierge & roof-top terrace with BBQs. A definite must see! (id:45725)
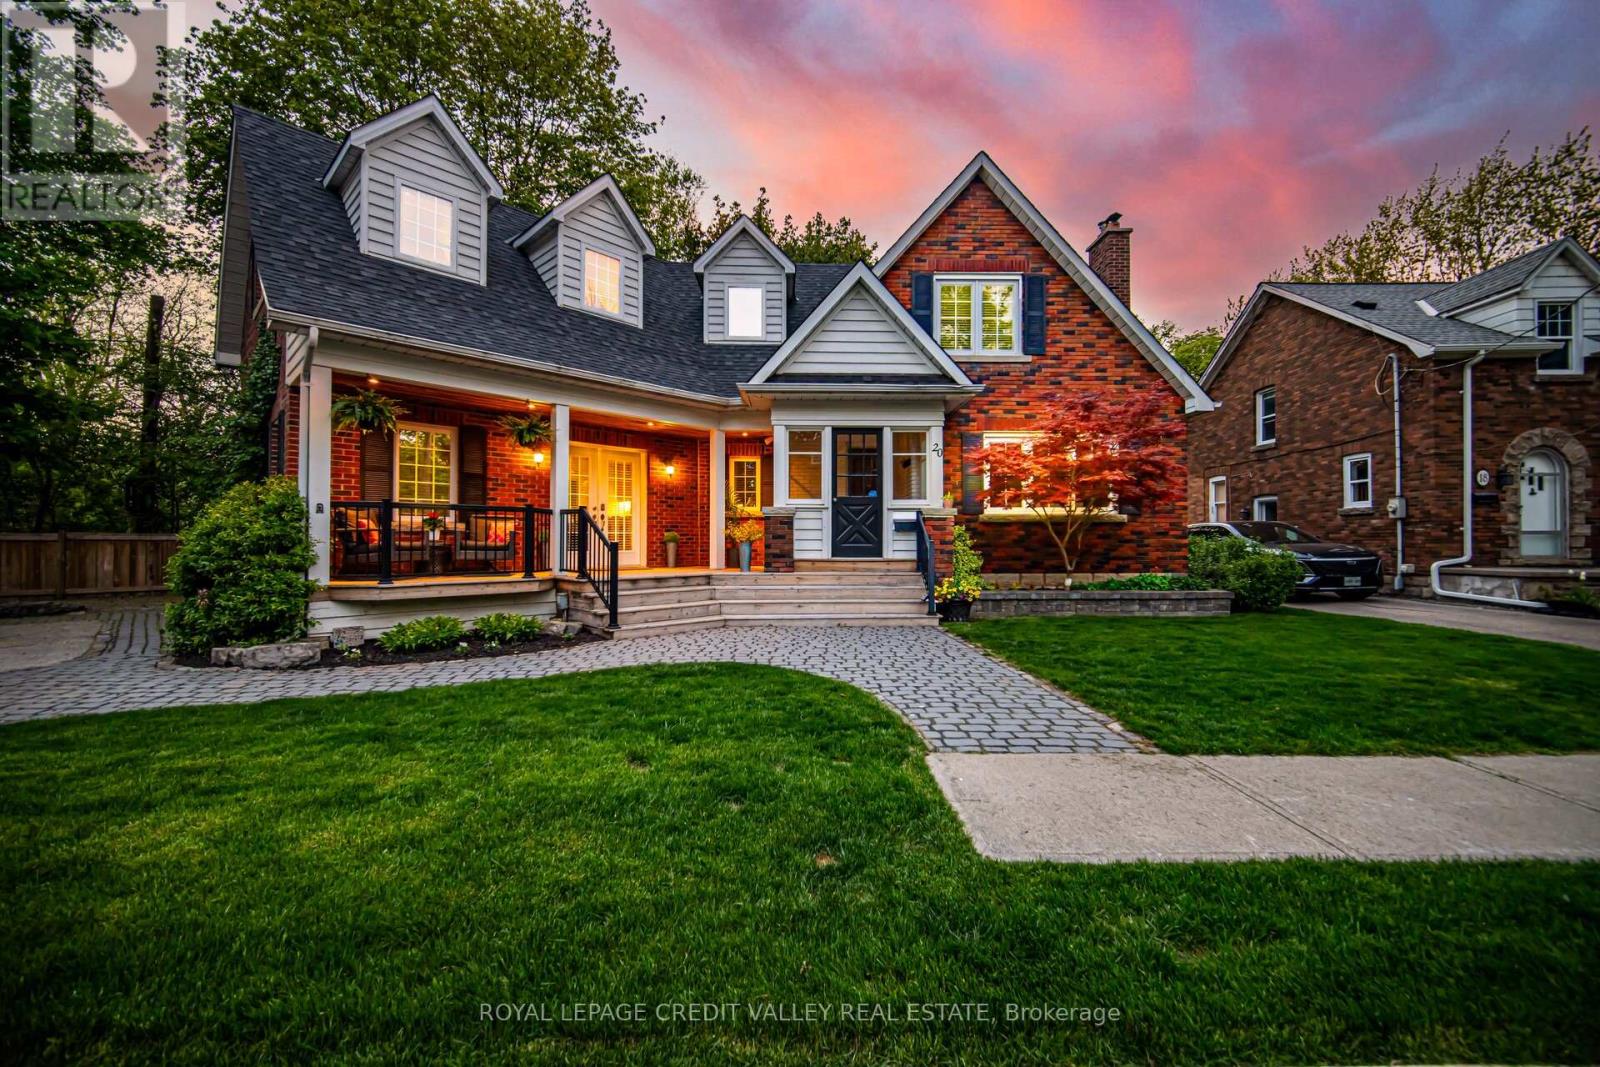
20 Fleming Avenue
Brampton (Downtown Brampton), Ontario
Nestled at the end of a Cul de sac - Fantastic curb appeal and unique layout invites you to this well loved Home located on this Quiet Street & Neighbourhood. Backs Onto Walking Trails-Previous Railroad Tracks No Longer In Use. Built On A Premium Pie-Shaped Lot with Lots Of Natural Day Light enveloping this 2350 Sqft (as per MPAC) home. Open Concept Wide Living Room With Large Windows, Open Concept Updated Kitchen With Stainless Steel Appliances & Extended Tall Cabinets, Full Size Dining Area W/Out To Backyard new Deck with Garden Shed To Enjoy Those Gardening Summer Days And Long Summer Nights. Family Room With Cozy Fireplace For those long winter evenings. Hardwood Stairs Leads To generous size Bedrooms With Capacious Primary Bedroom and 4 Pcs Ensuite, Loft Space Can Be Used As Office. Finished Basement With Open Concept Rec Room, Full Washroom & Workshop. Quiet Street And Wonderful Neighbourhood To Raise Your Family Private Treed Backyard parking for 3 cars width wise NOT tandem. Walking Distance To Go Station, Gage Park And All The Amenities. New Deck 2024, Painted Primary bedroom, Second bedroom and upper washroom, New flooring on main living room, primary bedroom and second bedroom 2024, New Laminate flooring on a portion of the basement 2025. (id:45725)
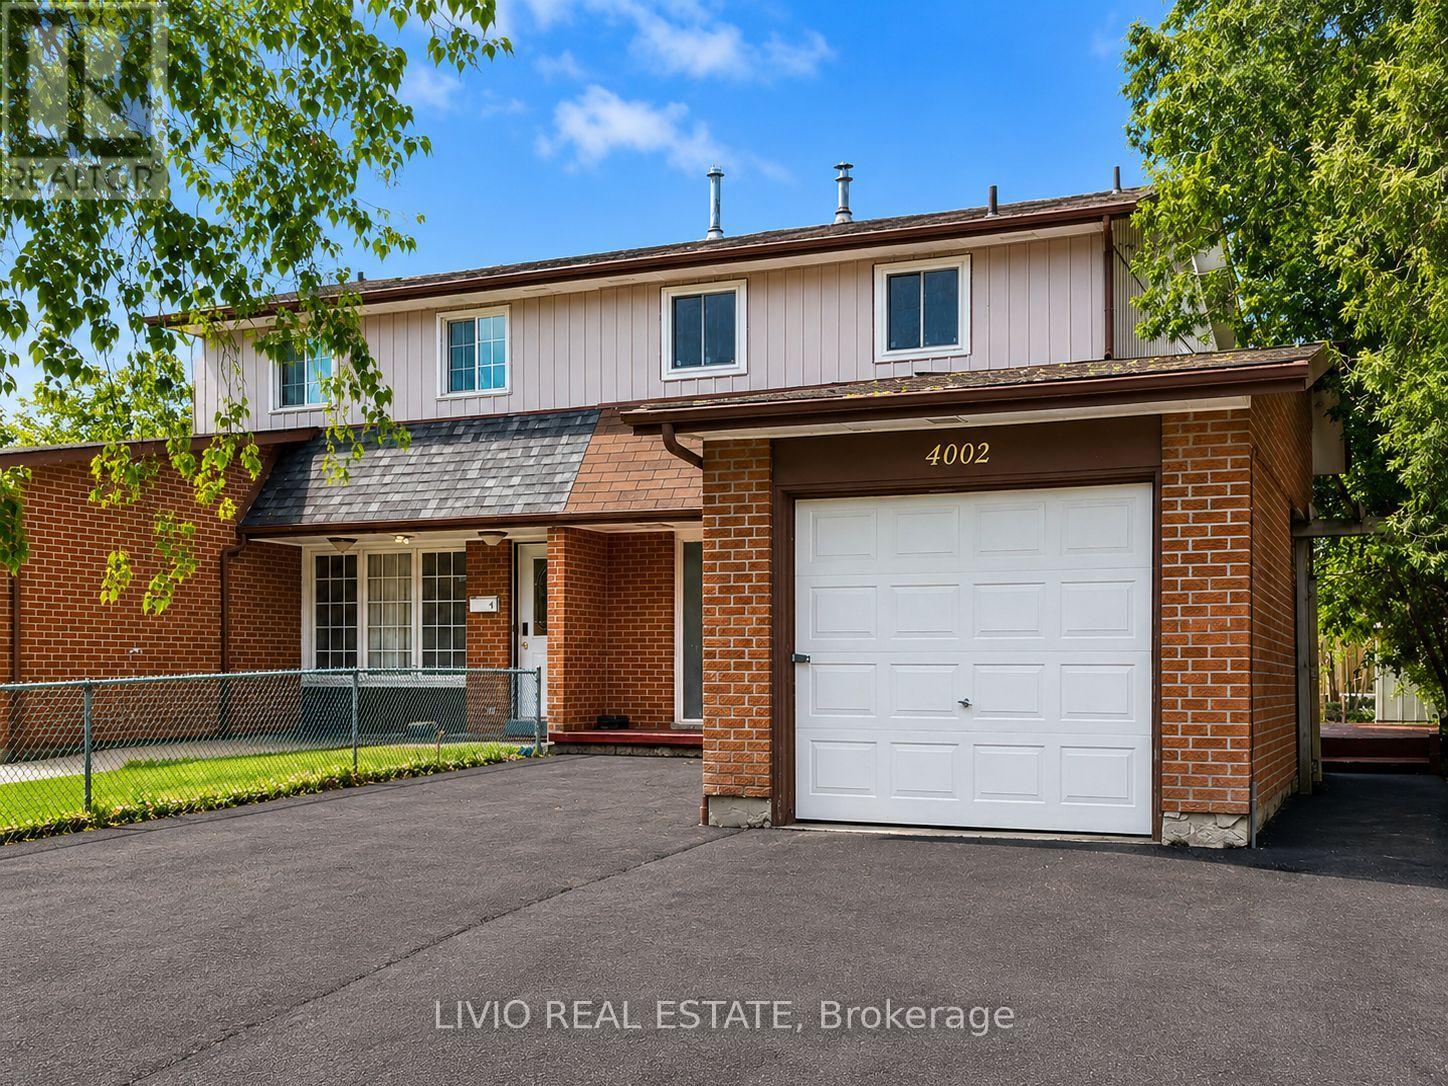
4002 Brandon Gate Drive
Mississauga (Malton), Ontario
Welcome to this bright and spacious 3+2 bed, 3 bath semi-detached home, fully renovated from top to bottom in the prime location of Malton! Freshly painted throughout and featuring a brand-new kitchen with new stainless- steel appliances, quartz countertops, and modern tiling. Major upgrades include new wiring, upgraded plumbing, new windows throughout, all-new interior doors, new flooring across the entire home, renovated washrooms, and a new asphalt driveway. The finished basement offers exceptional value with a separate entrance and a complete 2-bedroom apartment with its own brand-new kitchen - a fantastic mortgage helper! Unbeatable location close to all amenities: Pearson Airport, Malton GO Station, Westwood Square Mall, schools, public transit, Humber College, library, medical centre, parks, places of worship, and quick access to Highways 427/410/401/407. A rare turn-key opportunity for first-time buyers or a smart addition to any investor's portfolio. Nothing to do but move in! (id:45725)
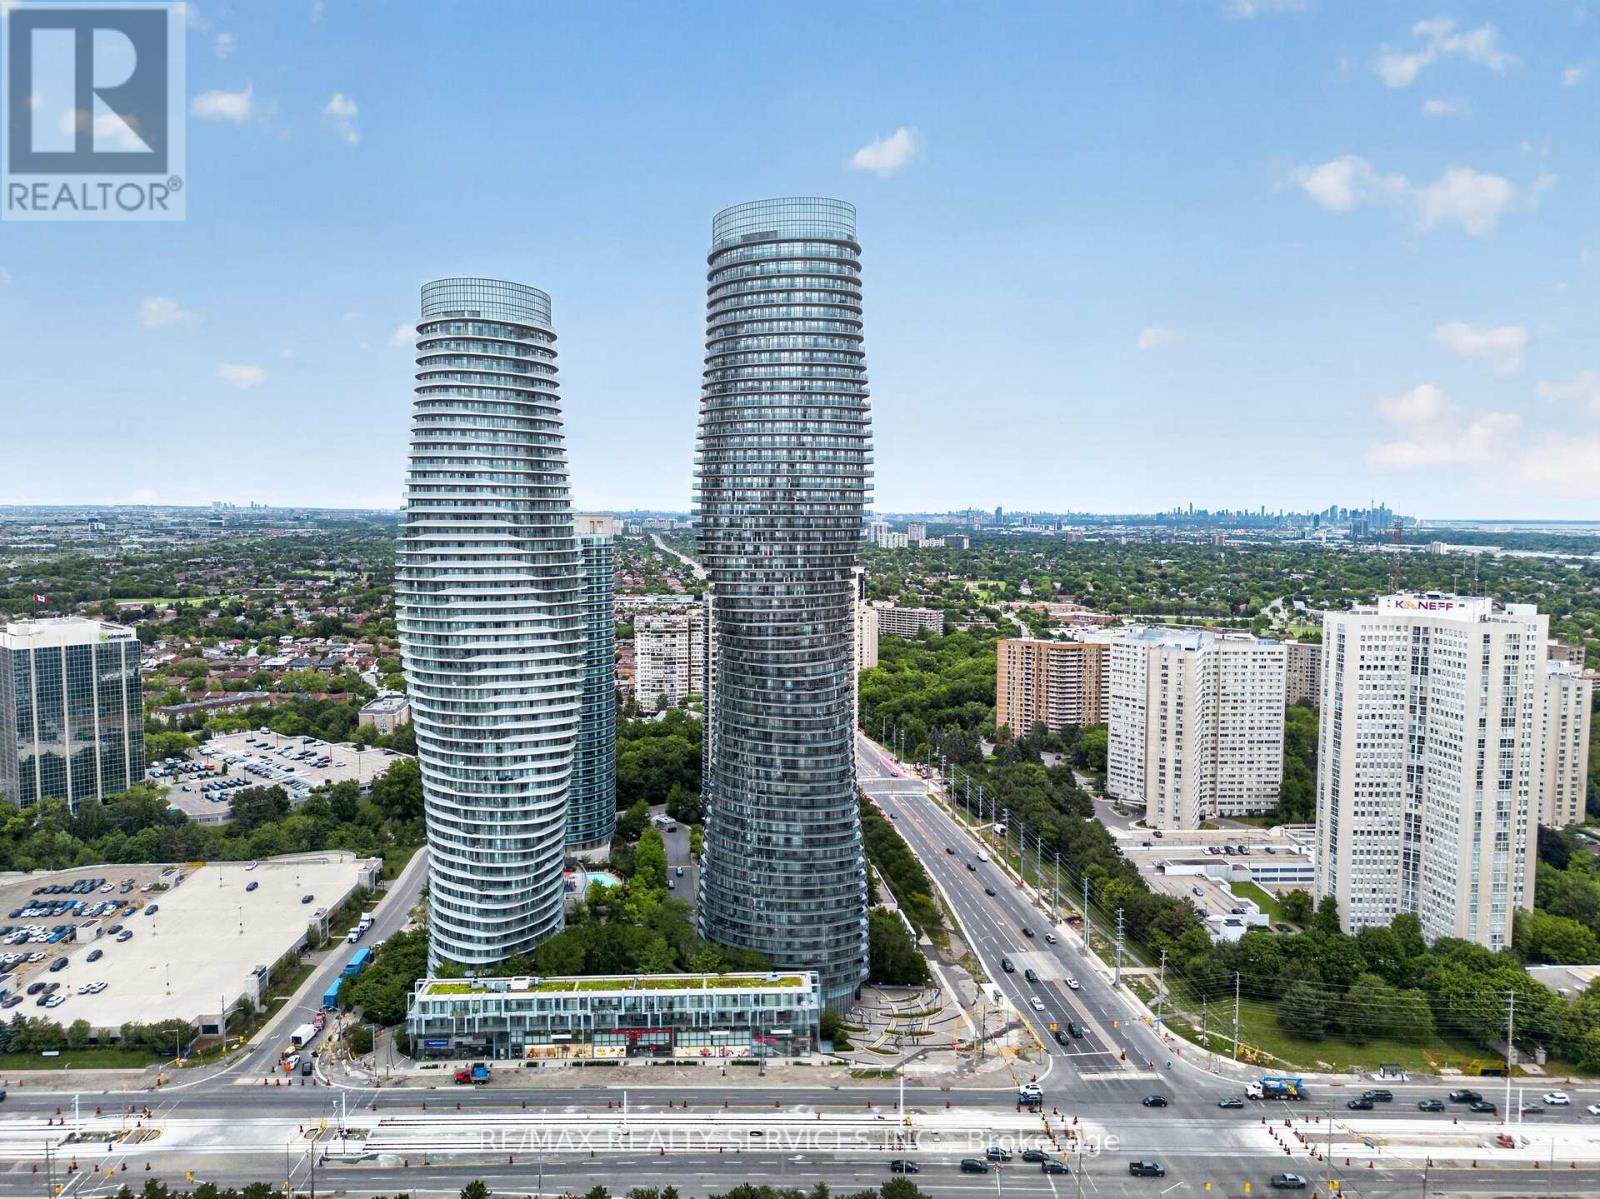
4403 - 60 Absolute Avenue
Mississauga (City Centre), Ontario
Experience elevated living from the 44th floor at one of Mississauga's most iconic addresses. This Stunning suite offers breathtaking unobstructed panoramic views, filling the home with natural light and showcasing the City Skyline from above.Featuring a functional layout with 1 Bed plus a Spacious Den with Elegant French Doors, easily suitable as an additional bedroom or private home office, and 2 Full Washrooms. The well-appointed kitchen offers ample cabinetry and workspace, while the generous Primary suite provides plenty of storage and ensuite access. Included are 1 Parking space and a Storage locker for added convenience. Residents enjoy access to the renowned Absolute Club, offering over 30,000 sq. ft. of resort-style amenities. Indoor and outdoor pools with hot tub and steam rooms, a fully equipped fitness centre with cardio and weights rooms, indoor walking track, gymnasium, two squash courts, billiards and games room, theatre, and three party rooms. Additional conveniences include a sun deck with BBQ facilities, children's playground, and five beautifully furnished guest suites.and 24-hour concierge service.Located at Mississauga's premier City Centre address, just steps to Square One, Celebration Square, restaurants, transit, Sheridan College, and the future Hurontario LRT, this is luxury urban living at its finest. (id:45725)

72 - 50 Edinburgh Drive
Brampton (Bram West), Ontario
Welcome to this DANIELS HOMES AT MOST DESIRABLE LOCATION AT THE INTERSECTION @@ MISSISSAUGA RD & FINANCIAL @@End-unit 3+ 1 bedroom, 4-bathroom condo-townhouse ,located on one of the best locations in the complex! This home features a fully finished walkout basement that backs onto a serene ravine, offering peaceful views and added privacy. A large bay window in the kitchen overlooks the private ravine and opens to a deck perfect for morning coffee or evening. The professionally finished basement, completed by the builder has a walkout to backyard , private patio surrounded by nature ideal for a home office, or recreation room. .Huge potential so not to be missed (id:45725)
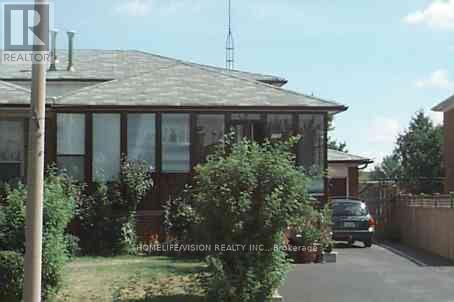
3766 Darla Drive E
Mississauga (Malton), Ontario
Fantastic opportunity to own a versatile home in the heart of Malton! Ideal for first-time buyers, investors, or extended families, this well-maintained 4-level backsplit offers a fully finished legal basement apartment with a separate entrance, providing excellent rental income potential. Features include an enclosed front porch, carport, garage, updated windows, and separate laundry for the upper and lower levels for added convenience. Ideally located close to Highways 427, 401, and 407, public transit, schools, parks, the Community Centre, Library, Westwood Mall, and Pearson Airport-offering exceptional convenience for commuters and families alike. (id:45725)
96 Ardagh Road
Barrie (Ardagh), Ontario
Cosy, very bright, & well-loved, this updated home also offers excellent bungalow/bungaloft functionality with a ranch-style, minimal-steps entry, a nice main floor 3 piece bath (shower stall) / laundry room combo, plus a sliding glass door walkout to a huge, 2-tier deck. Beautiful lot offering 65' of frontage in Barrie's "Ardagh Corridor" - favoured for increased density / multiplex / development. Well-maintained home has had many improvements since the current owner bought it in 2016, plus a substantial renovation immediately prior to that: Kitchen, both bathrooms, vinyl windows, most flooring, shingles (by the prior owner); full-width 2-tier deck & sliding glass W/O doors, fresh paint, broadloom (stairs & 2 small upper bedrooms), front door, furnace, and a new over-sized single garage w/ front & rear overhead doors & openers. Paved double driveway. New luxury home under construction next door. This comfy home suits seniors, small families, tradespeople, investors... the gorgeous backyard & "lot with a future" potential is definitely worth a look. (id:45725)
23 Carlton Road
Barrie (Cundles East), Ontario
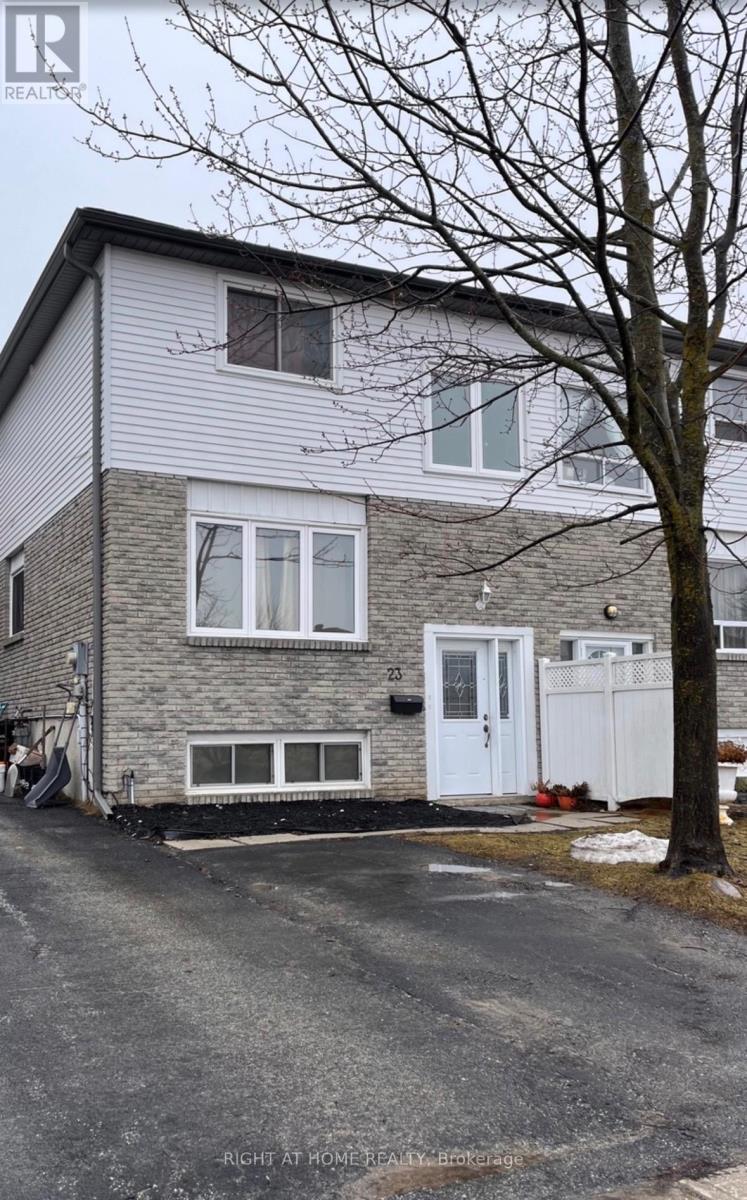
LEGAL DUPLEX IN THE NORTH END OF BARRIE! SEMI-DETACHED, CLOSE TO ALL SHOPS AND PUBLIC TRANSIT. 3 BEDROOM UPPER WITH 2 BATHS AND WALKOUT TO A NICE SIZED YARD. OPEN CONCEPT LOWER BUILT AND LEGALIZED IN 2016. NEW SIDING ON THE BACK AND THE SIDE, ROOF, INSULATION AND FASCIA APRIL (2025), DISHWASHER (2022), PRICED TO CASH FLOW! (id:45725)
18 Lana Circle
Wasaga Beach, Ontario
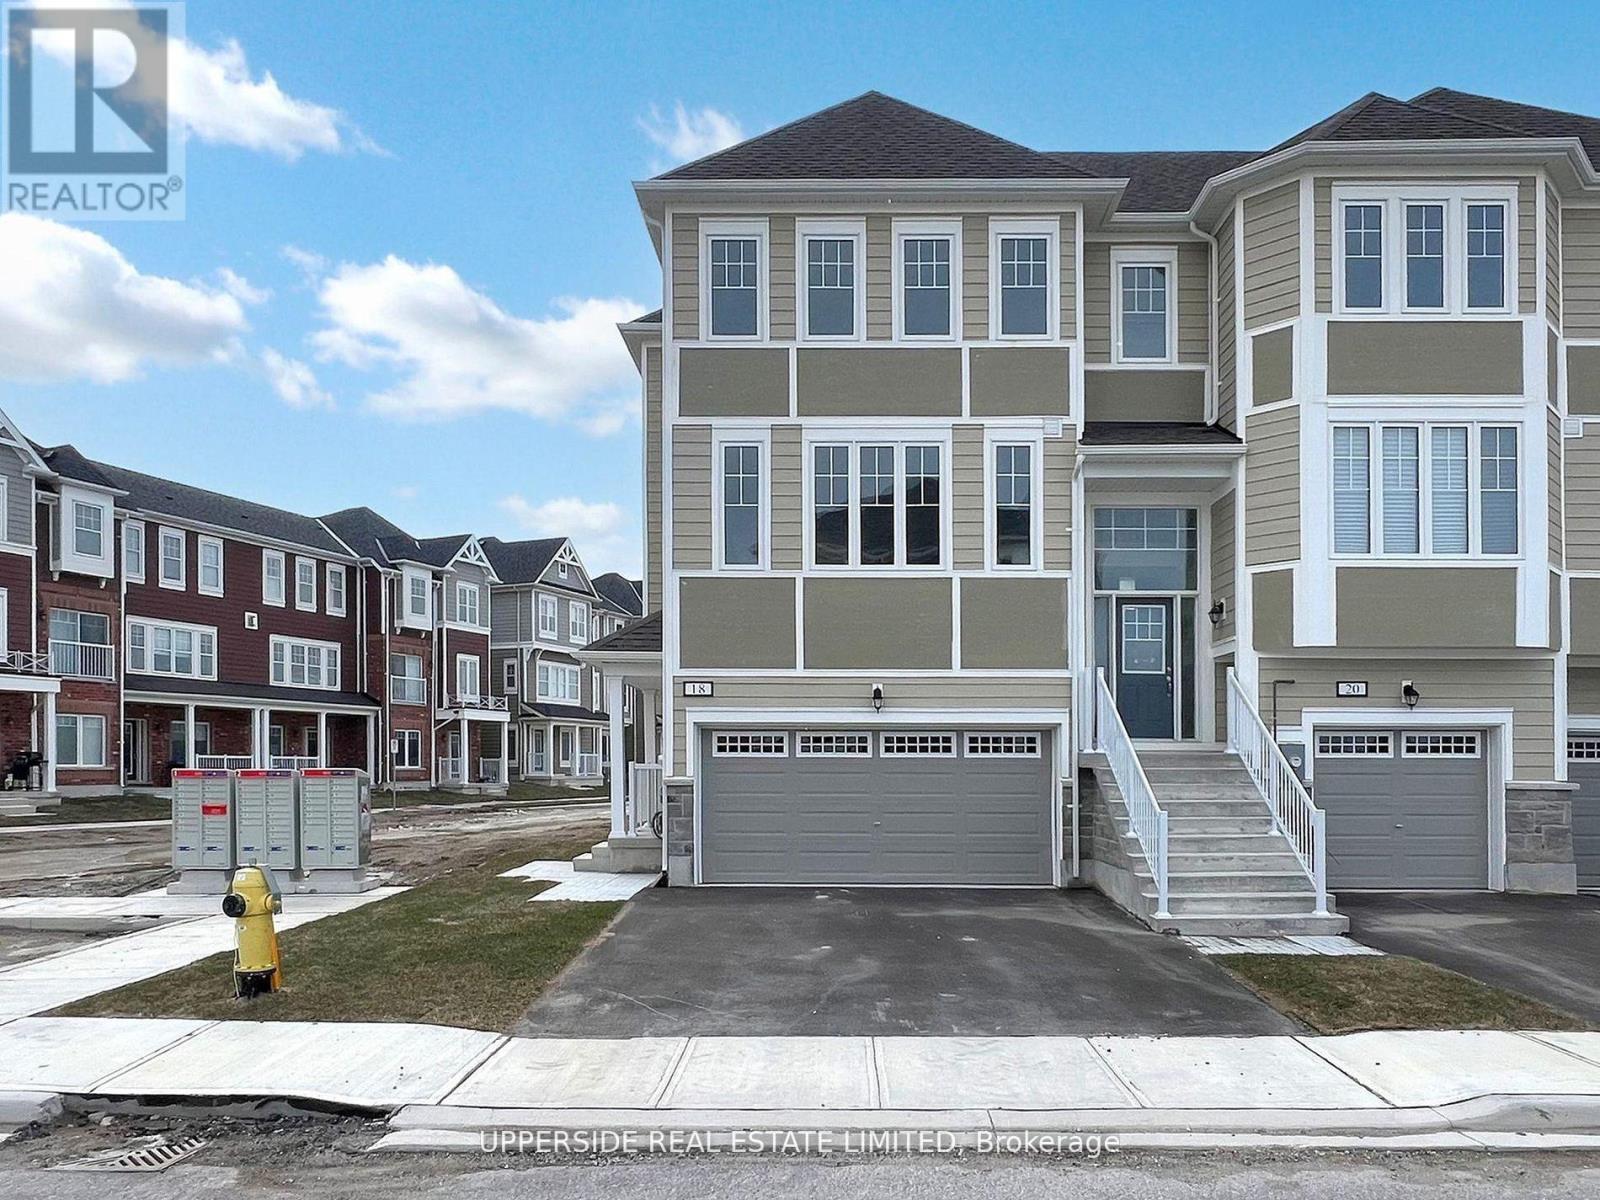
**Builder's Inventory** In highly coveted Georgian Sands Master planned community by Elm Developments. " The River" Model is a Bright Airy and Spacious Traditional Townhome. Fantasic End Unit Filled with Sunlight. Large Sliding Glass Doors off the Kitchen. Sunfilled Master Suite with a Large Walk-in Closet. Separate Laundry Room on the 3rd Floor. Georgian Sands is Wasaga's most sought after 4 Season Community with Golf Course on site and just minutes from Shopping, Restaurants, the New Arena & Library and of course the Beach! *Listing price is net of HST. One Year of Common Element Fees Covered on Closing. No Closing Costs. Reduced 5% Deposit Structure. Quick Closing Available in as Little As 30 Days. (id:45725)
146 Wandering Glider Trail
Bradford West Gwillimbury (Bradford), Ontario
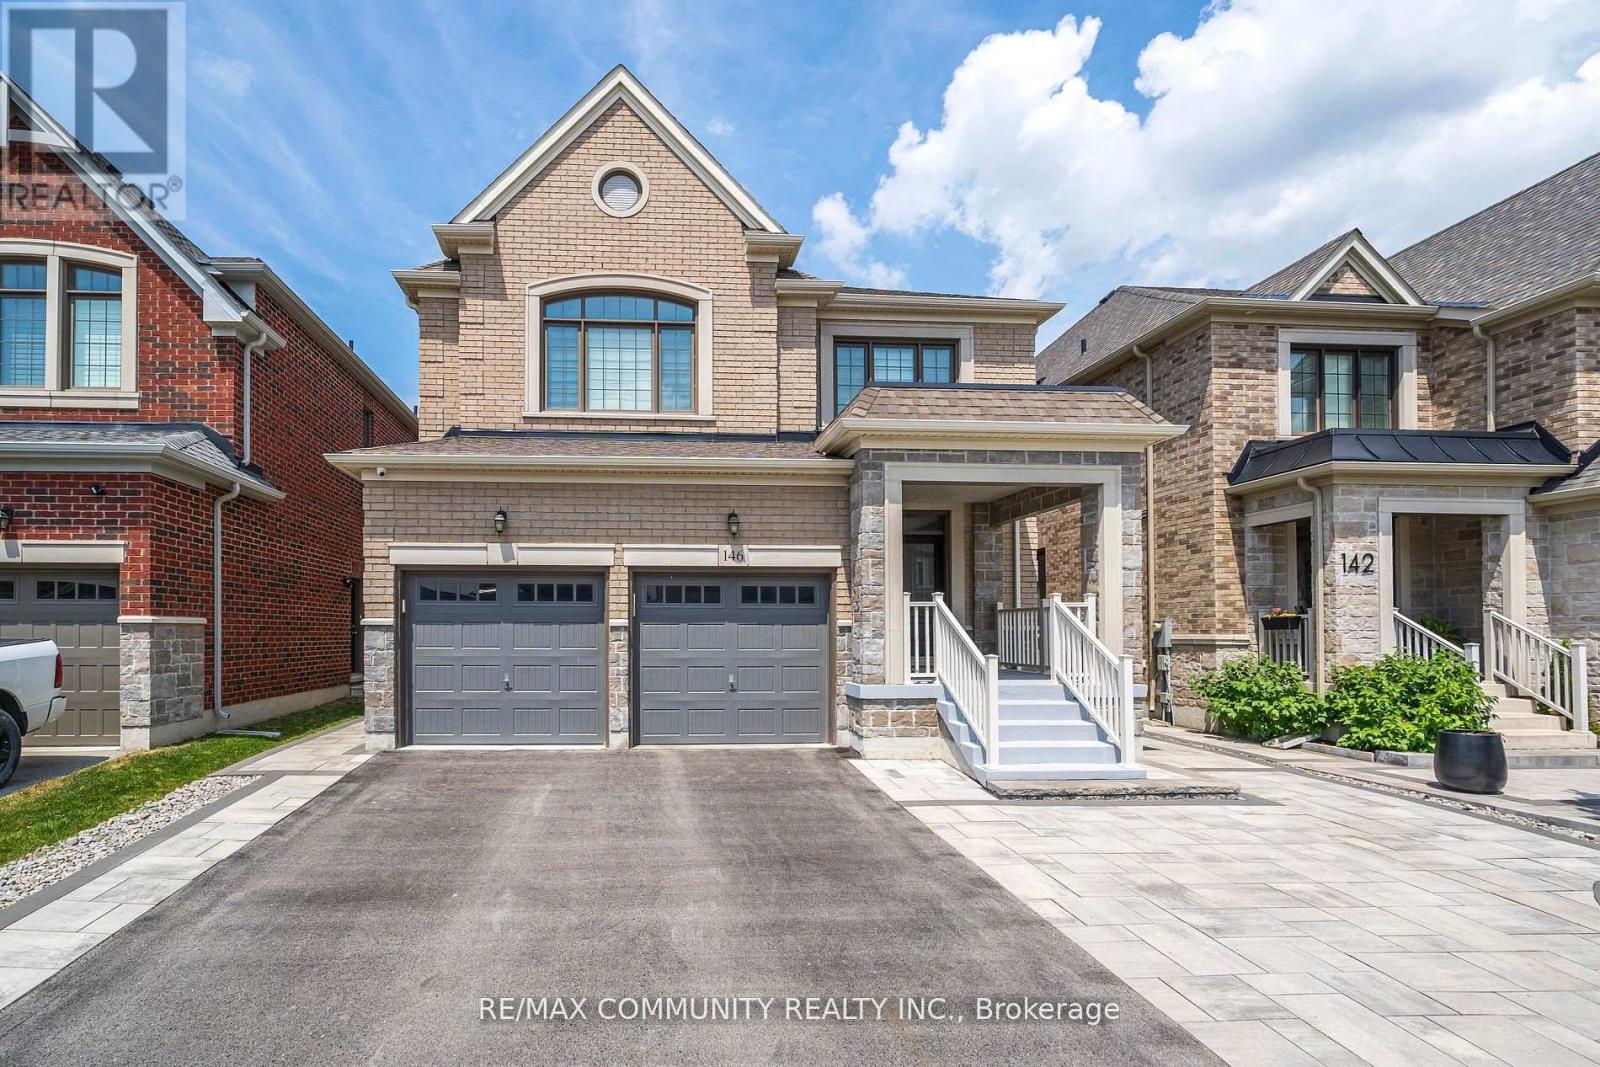
Imagine coming home to this stunning 2020-built Great Gulf home in the highly sought-after Summerlyn community, where over 3,700 sq ft of beautifully upgraded living space awaits your family. Step through the grand double-door entry onto rich hardwood floors under soaring 9-ft smooth ceilings, and picture yourself cooking in a gourmet kitchen finished with quartz countertops and built-in stainless steel appliances - a space made for everyday living and effortless entertaining. With two large primary bedrooms each boasting their own private ensuite, there's room for growing families, in-laws, or guests to enjoy their own private retreat, while the interlocked patio and garden shed offer the perfect setting for summer barbecues and outdoor relaxation. Best of all, the finished basement suite comes with built-in rental income potential, helping to offset your mortgage from day one - a rare opportunity to have your home work for you. Tucked into a quiet, family-friendly neighbourhood near top-rated schools, parks, and transit, this is the kind of home and location buyers dream of. Don't wait (id:45725)
417 Pheasant Lane
Midland, Ontario
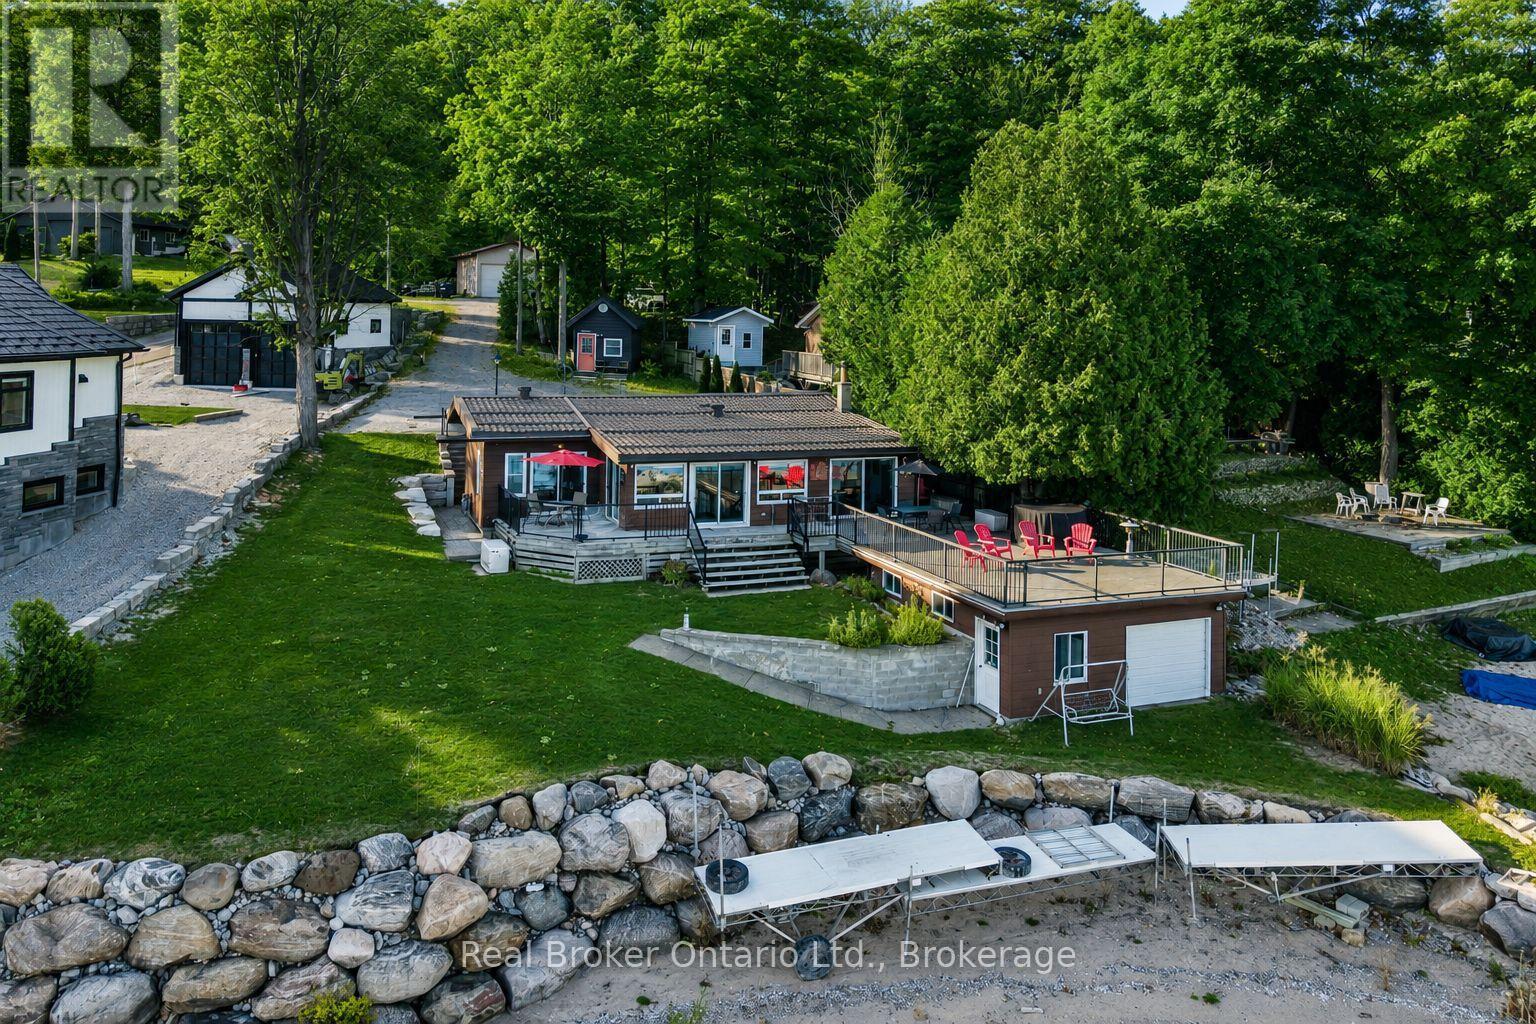
One of Georgian Bay's finest south-facing waterfront settings. Deep water, a beautiful sandy beach, a rare boathouse with a rooftop deck, and breathtaking views create an unforgettable setting. Set on one of the area's most desirable shorelines, this charming Pan-Abode log home offers two bedrooms, three bathrooms, and a bright open-concept design where natural light and warm wood accents create a welcoming space for year-round living or weekend escapes. Spend your days swimming, boating, and exploring beautiful Georgian Bay, then relax in the hot tub or watch the sunset from the rooftop deck above the boathouse. A detached double garage and insulated outbuilding provide excellent space for vehicles, water toys, hobbies, or a workshop. The finished lower-level family room offers additional space for family and guests. The home also features updated windows, a steel roof, a Generac generator, and the furnace, central air conditioning, and hot water heater, all replaced in 2021.Opportunities like this are increasingly rare. 93.87 ft of Premium Georgian Bay waterfront with exceptional value, priced close to lot value. (id:45725)
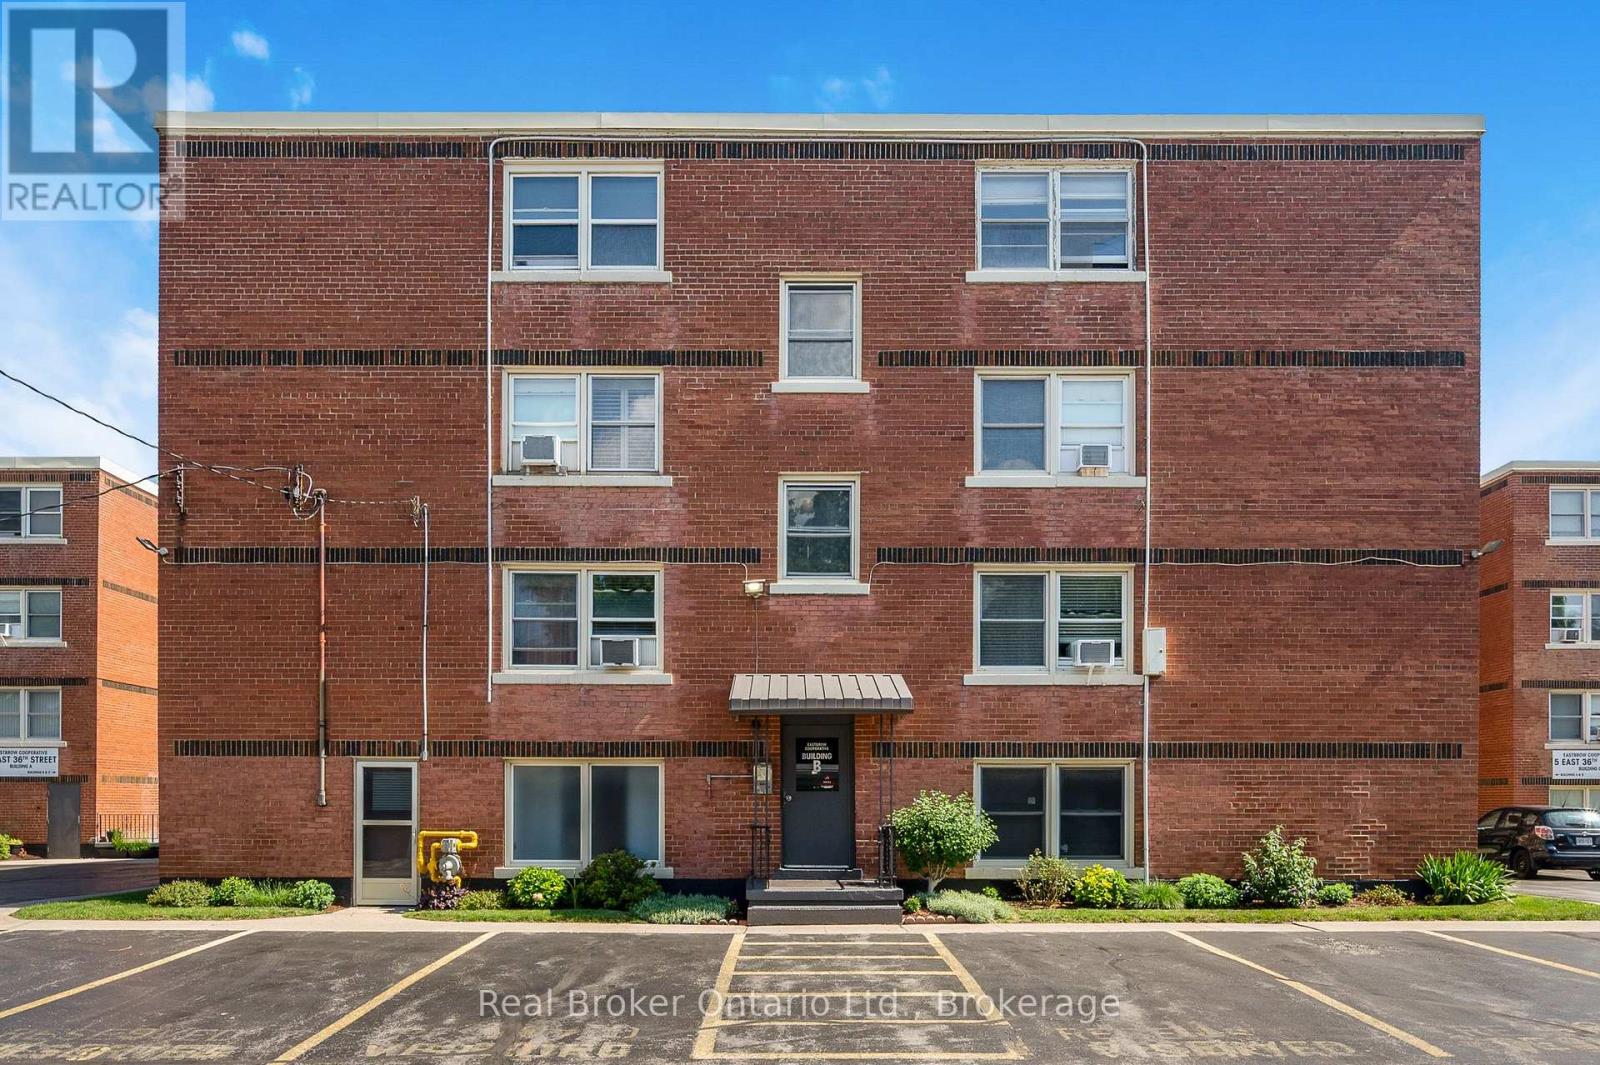
312b - 5 East 36th Street
Hamilton (Raleigh), Ontario
Looking for an affordable home without sacrificing location? Welcome to Eastbrow Cooperative! This beautifully updated, freshly painted 1-bedroom unit is perfect for first-time buyers, seniors, or anyone looking to simplify their lifestyle. Inside you'll find a bright, spacious layout featuring bamboo hardwood flooring throughout, large windows that fill the large living and dining room with natural light, elegant California shutters, an updated 4-piece bathroom, and a functional kitchen with a stainless steel refrigerator. Step outside and enjoy the beautifully landscaped grounds, mature gardens, and private fenced green space, all just steps from the breathtaking Mountain Brow Escarpment trails. Walk to the popular shops, cafés, restaurants, and everyday conveniences along vibrant Concession Street, with parks, healthcare, and transit all close by. Commuters will appreciate excellent public transit along with quick access to the Lincoln Alexander Parkway, Red Hill Valley Parkway, the QEW, and Highway 403. Surface and garage parking are available for rent (subject to availability). With low cooperative fees that include heat, water, property taxes and exterior maintenance in an unbeatable location, this move-in-ready home is an exceptional opportunity. Don't miss your chance to become part of this welcoming community-book your private showing today! (id:45725)
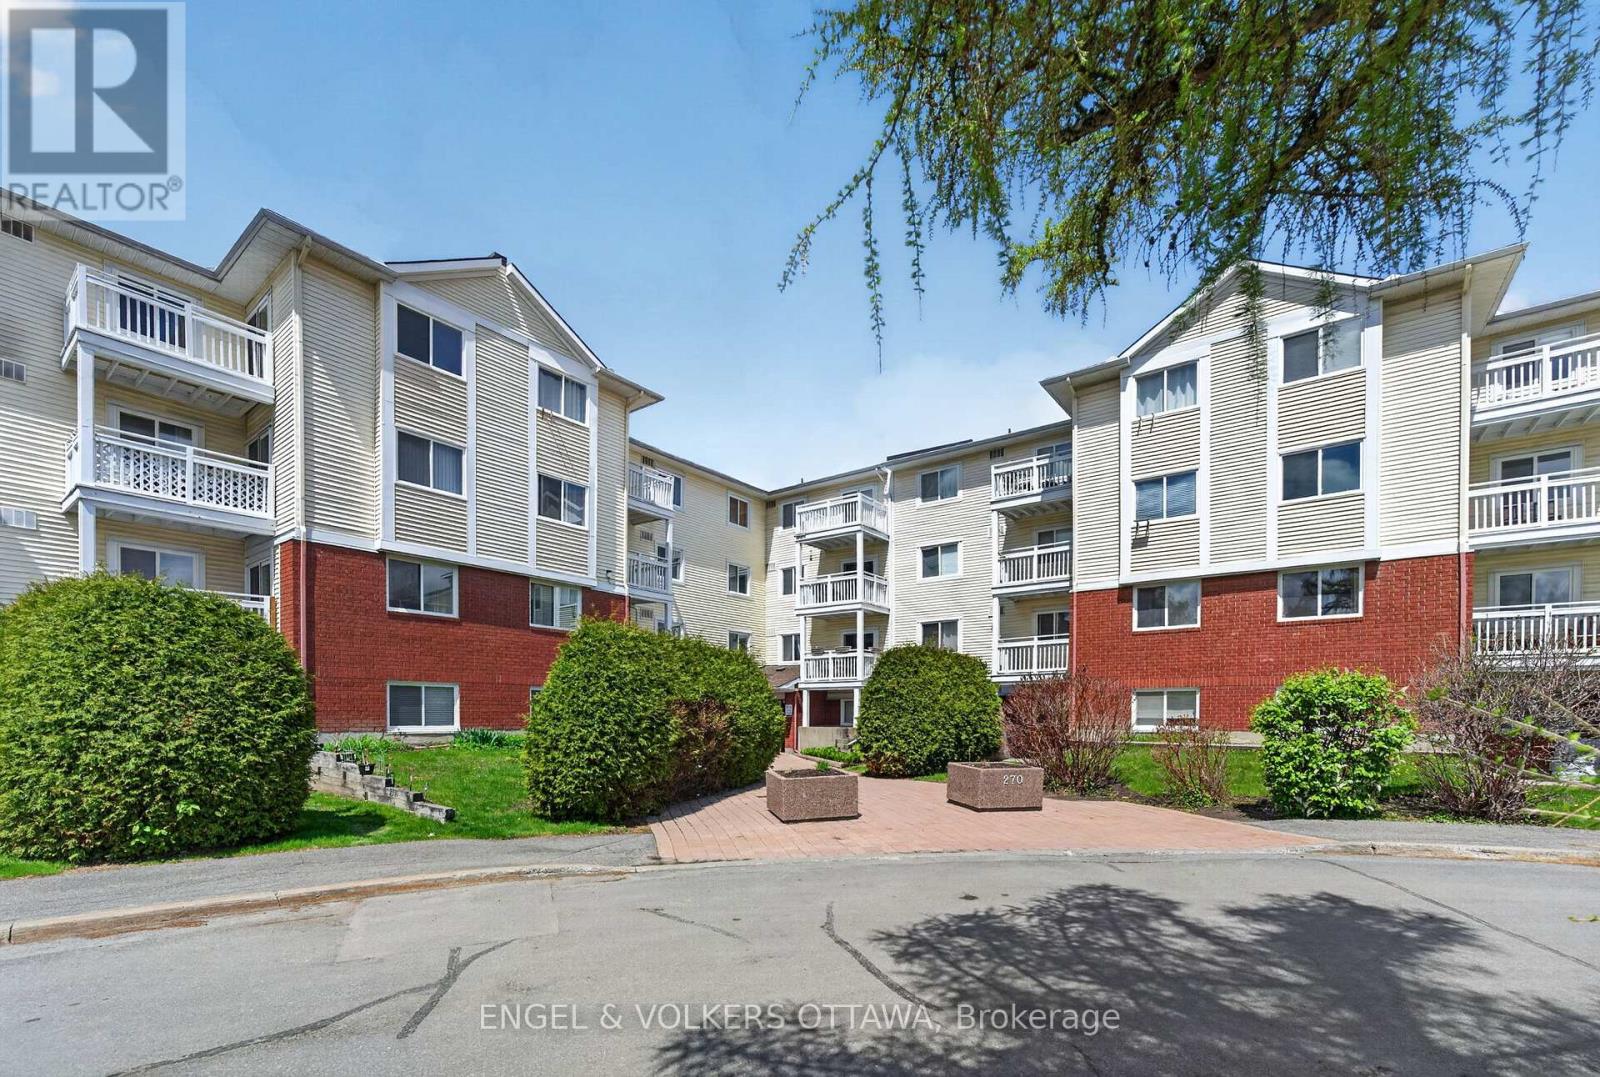
307 - 270 Lorry Greenberg Drive
Ottawa, Ontario
Situated in Greenboro, this move-in-ready apartment at 270 Lorry Greenberg offers a bright and thoughtfully upgraded space with excellent access to everyday amenities. Ideal for first-time buyers, downsizers, or investors, this meticulously maintained south-facing 2-bedroom unit is in a highly connected location near multiple parks, walking paths, recreation facilities and public transit. The interior features wide-plank flooring, clean, neutral finishes, and an updated kitchen with full-height white cabinetry, stone countertops, under-cabinet lighting, extensive storage, and stainless steel appliances purchased in 2025. The open-concept living and dining areas are filled with natural light from large windows and sliding glass doors that lead to a private balcony, creating an inviting setting for both relaxing and entertaining. The primary bedroom has a large walk-in closet, oversized window, and can accommodate various layout options, while the secondary bedroom offers generous closet space and abundant natural light - perfect for a guest room or home office. The 4-piece renovated bathroom features a modern vanity, a tub/shower with subway-tile surround, and a fresh neutral palette. Greenboro is known for its mature trees, pedestrian-friendly streets, and excellent connectivity. Enjoy close proximity to South Keys Shopping Centre, grocery stores, restaurants, cafés, fitness facilities, parks, walking trails, and multiple schools. With quick access to downtown Ottawa, Ottawa International Airport, Carleton University, Hunt Club Road, and Highway 417, this location is ideal for young professionals and those seeking a convenient, low-maintenance lifestyle! (id:45725)
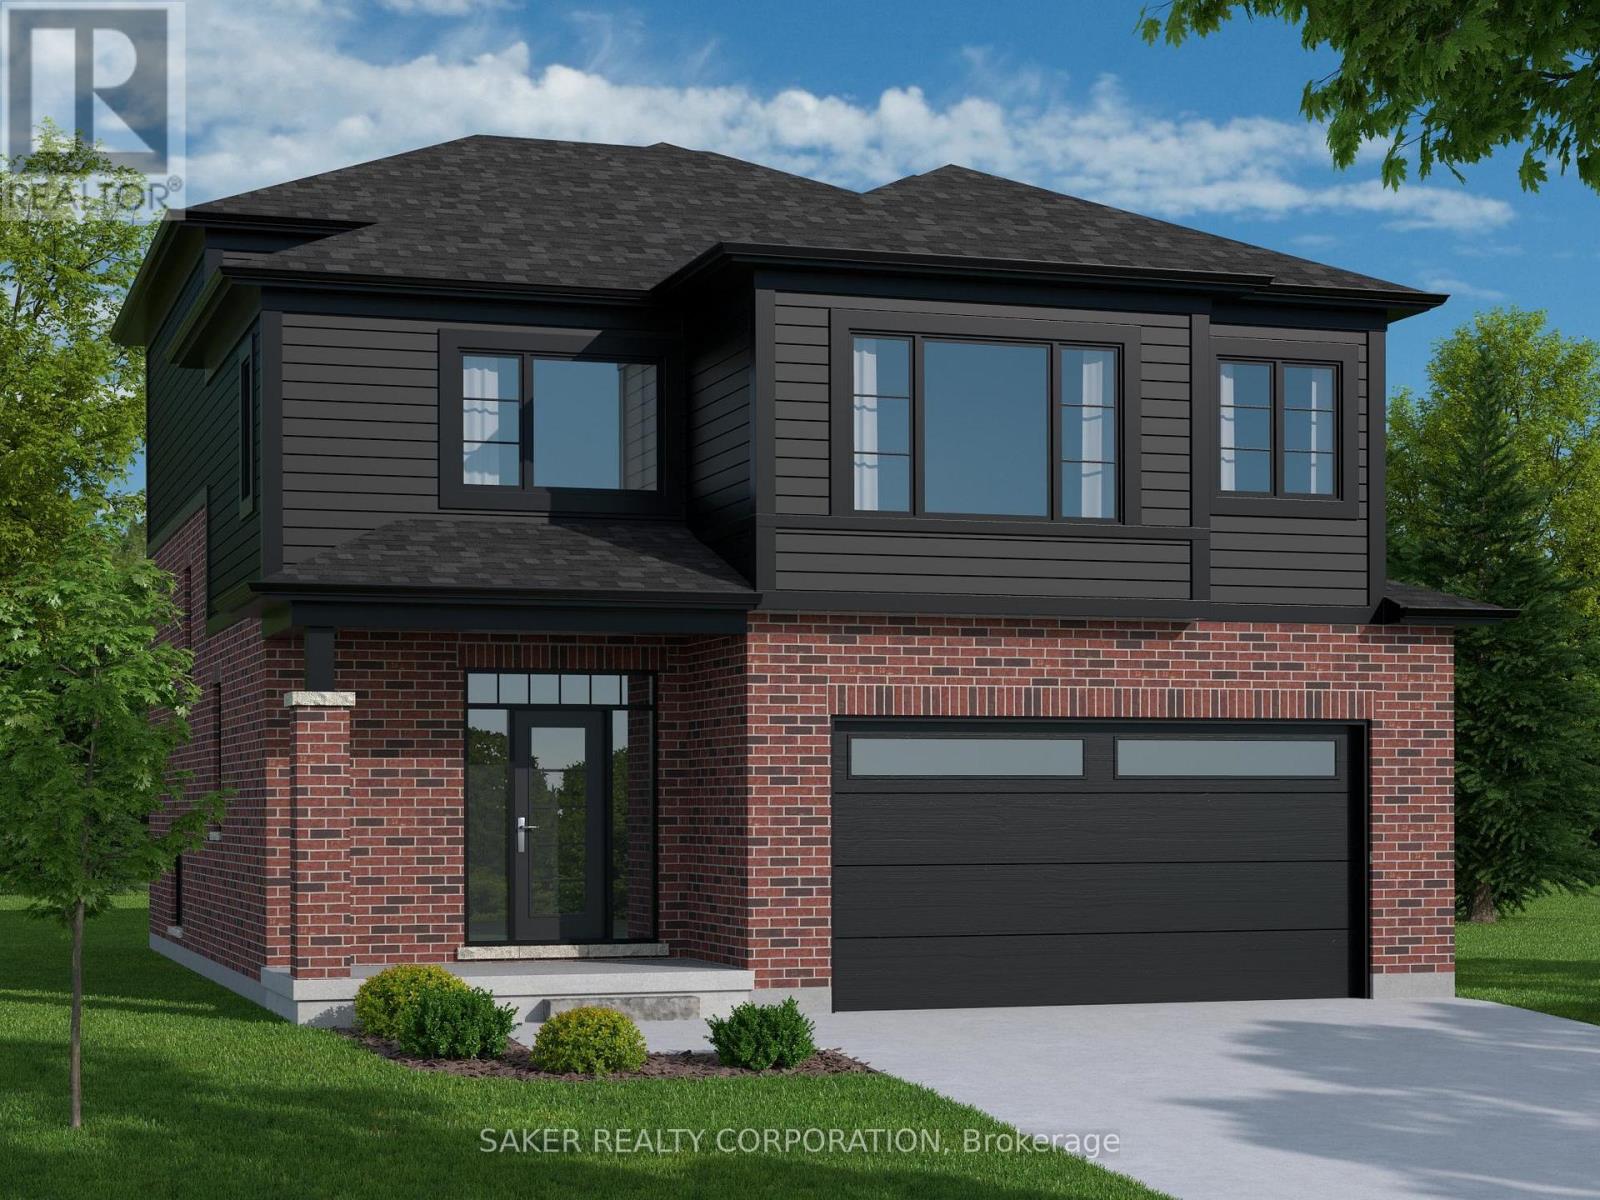
534 Regent Street
Strathroy-Caradoc (Mount Brydges), Ontario
MOUNT BRYDGES (TO BE BUILT) "The Walnut" 2,070 sq. ft. | 3 Bed | 3 Bath | 2-Car Garage Welcome to Timberview Trails in Mount Brydges, proudly built by Banman Developments! Introducing The Walnut a beautifully designed 2-storey home offering 3 spacious bedrooms, 3 bathrooms, and a 2-car garage. Enjoy a bright, open-concept main floor with 9 ceilings and engineered hardwood flooring throughout. The chef-inspired kitchen features custom Casey's Creative Kitchens cabinetry and quartz countertops, which extend to all bathrooms for a seamless, upscale finish. Upstairs, the private primary suite offers a luxury ensuite and an impressive walk-in closet your perfect retreat. The lower level features nearly 9 ceilings and oversized windows, offering natural light and future finishing potential. With Banman Developments, upgrades come standard quality craftsmanship and premium finishes are included throughout. Be sure to check our spec sheet for the full list of high-end features already built in * (Int picture of model) home)**Purchase price includes 2026 HST rebates. Rebate subject to purchasers eligibility as per government guidelines.** (id:45725)
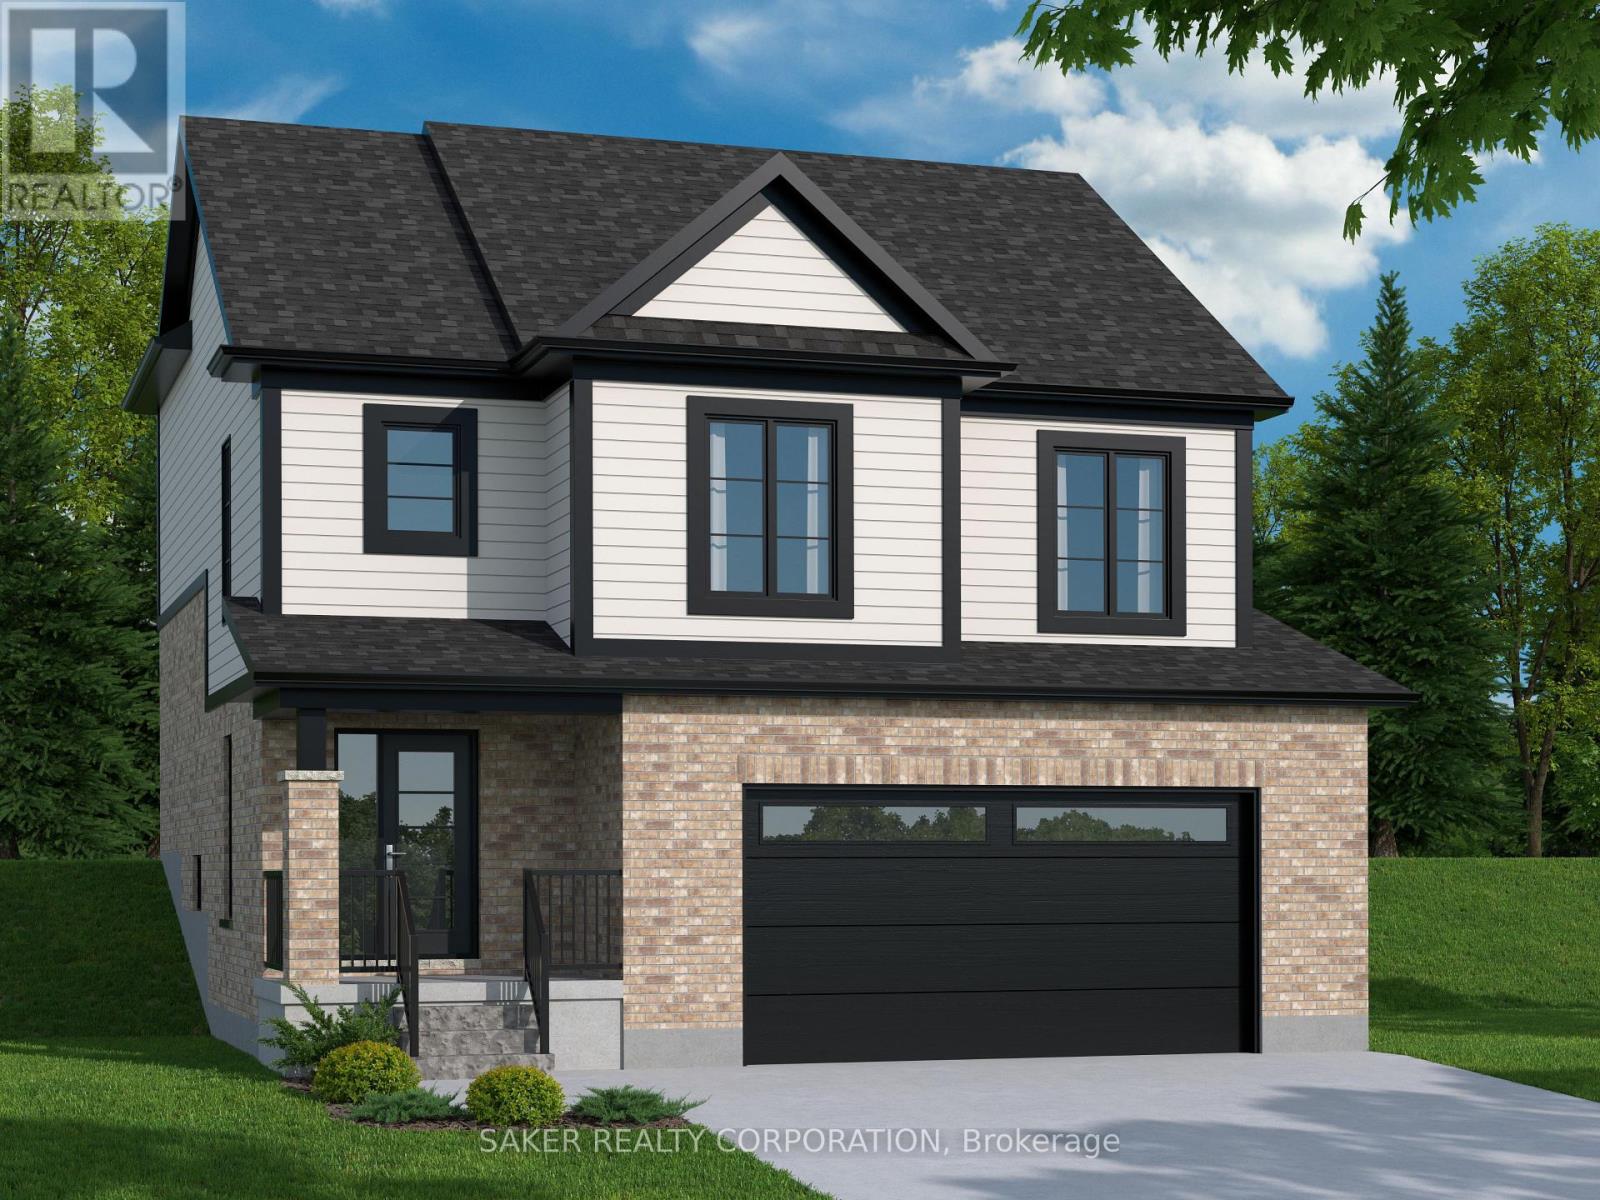
532 Regent Street
Strathroy-Caradoc (Mount Brydges), Ontario
MOUNT BRYDGES (TO BE BUILT) The Douglas 1,794 sq. ft. | 3 Bed | 3 Bath | 2-Car Garage Welcome to Timberview Trails by Banman Developments! Discover The Douglas a bright and spacious 2-storey home featuring 3 bedrooms, 3 bathrooms, and an attached 2-car garage. Enjoy an open-concept main floor with 9 ceilings and engineered hardwood throughout. The kitchen shines with custom Casey's Creative Kitchens cabinetry and quartz countertops, also found in all bathrooms. Upstairs, the private primary suite boasts a luxury ensuite and a massive walk-in closet. The lower level, with nearly 9 ceilings and large windows, is ready for your future finishes. With Banman, upgrades come standard premium features throughout, no extras needed! View our spec sheet for a full list of inclusions. *(pictures of model home)**Purchase price includes 2026 HST rebates. Rebate subject to purchasers eligibility as per government guidelines.** (id:45725)
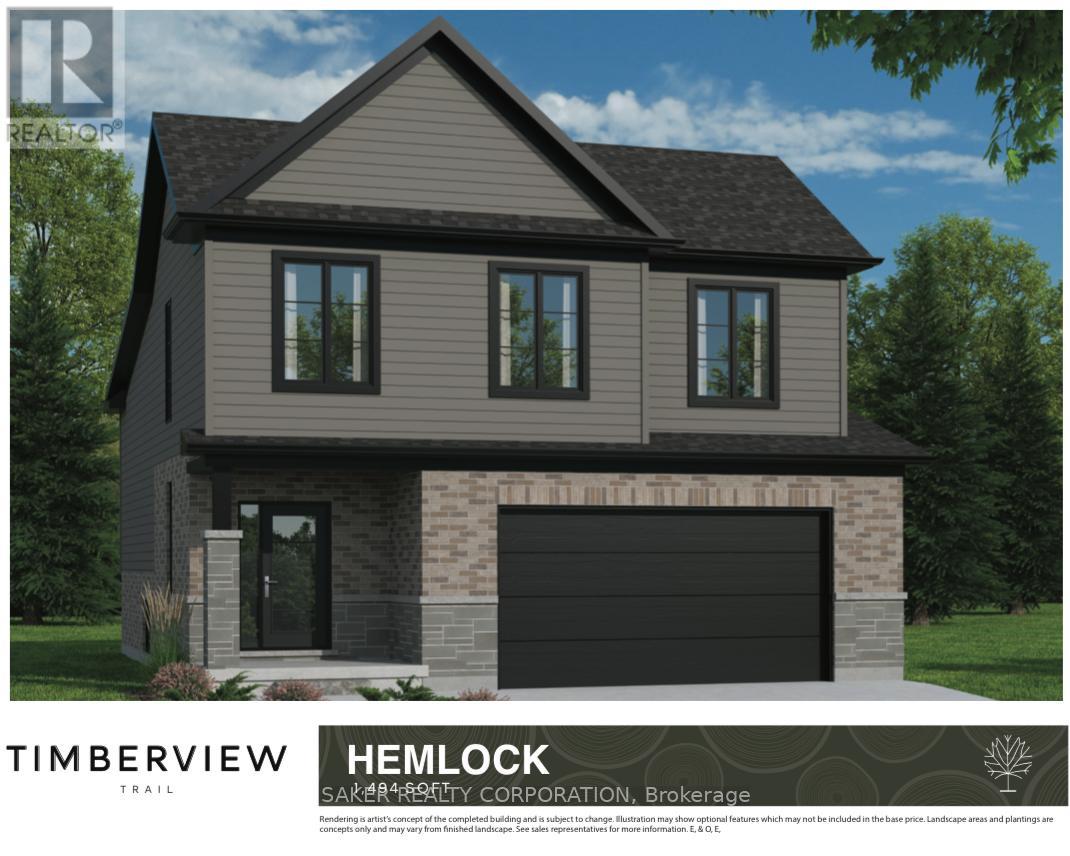
538 Regent Street
Strathroy-Caradoc (Mount Brydges), Ontario
Welcome to Timberview Trails in Mount Brydges, proudly built by Banman Developments! Introducing The Hemlock, our newest and most affordable design, offering 1,494 sq. ft. of thoughtfully planned living space with 3 bedrooms and 3 bathrooms in a modern two-storey layout. This home features a bright, open-concept main floor with 9' ceilings and engineered hardwood flooring throughout, creating a warm and inviting atmosphere. The kitchen is finished with custom GCW cabinetry and quartz countertops, a refined touch that continues seamlessly into all bathrooms for a cohesive, upscale look. The private primary suite offers its own ensuite bathroom and walk-in closet, delivering comfort and functionality without compromise. The lower level features nearly 9' ceilings and oversized windows, allowing for plenty of natural light. With Banman Developments, upgrades come standard-Exceptional craftsmanship, quality finishes, and smart design at an attainable price point.**Purchase price includes 2026 HST rebates. Purchasers must be eligible as per government guidelines.** (id:45725)