108 Cassino Avenue
Guelph (Grange Road), Ontario
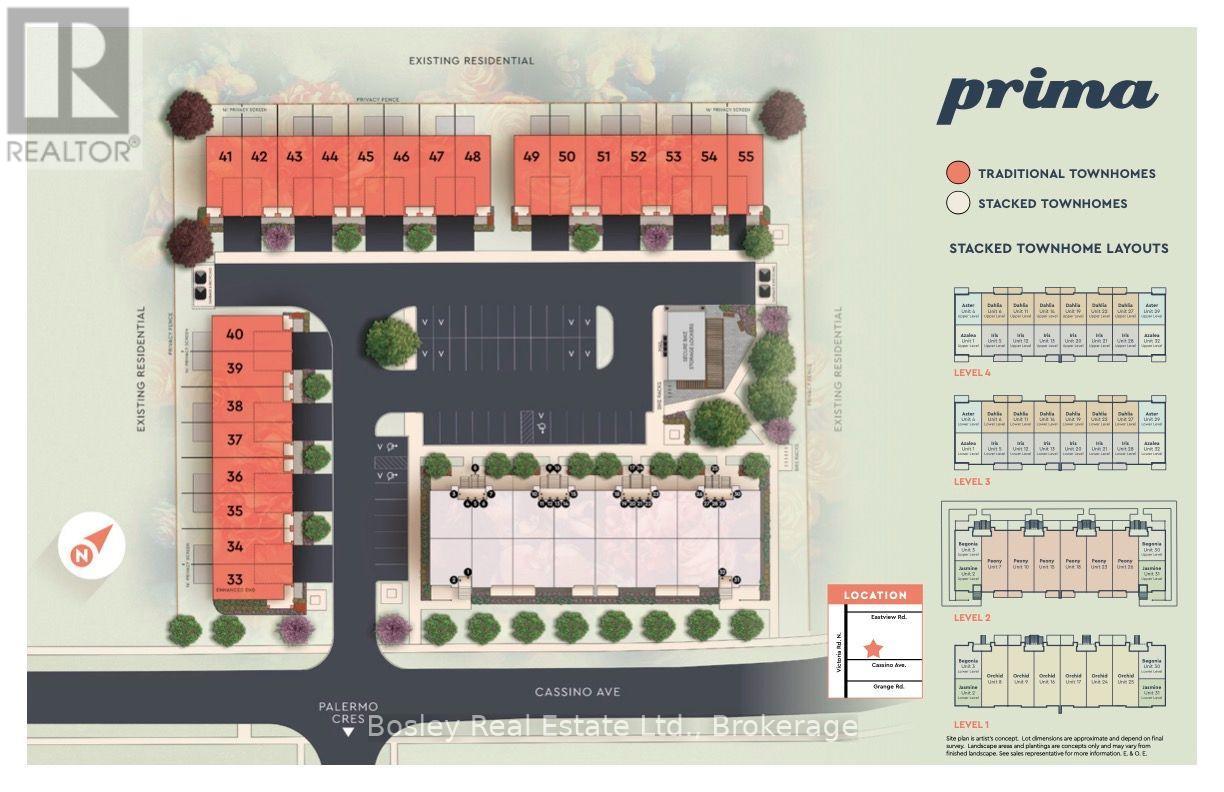
Welcome to Prima, a new collection of condominium townhomes by Gemini Homes in East Guelph. The Lilac is a 1,490 sq. ft. end-unit design with three bedrooms, an office/loft and 2.5 bathrooms. The main floor features an open kitchen with a breakfast bar and a walk-in pantry, living and dining areas, a powder room and access to the attached garage. Upstairs, the primary bedroom includes a private ensuite, along with two additional bedrooms, a full bathroom, laundry and a flexible loft. A full unfinished basement provides future potential, while the rear patio adds outdoor living space. Located on Cassino Avenue near parks, schools, shopping, recreation and everyday amenities. Includes a five-piece appliance voucher. Images and renderings are artist concepts. Construction details and finishes may vary. See sales representative for full details. (id:45725)
108 Cassino Avenue
Guelph (Grange Road), Ontario
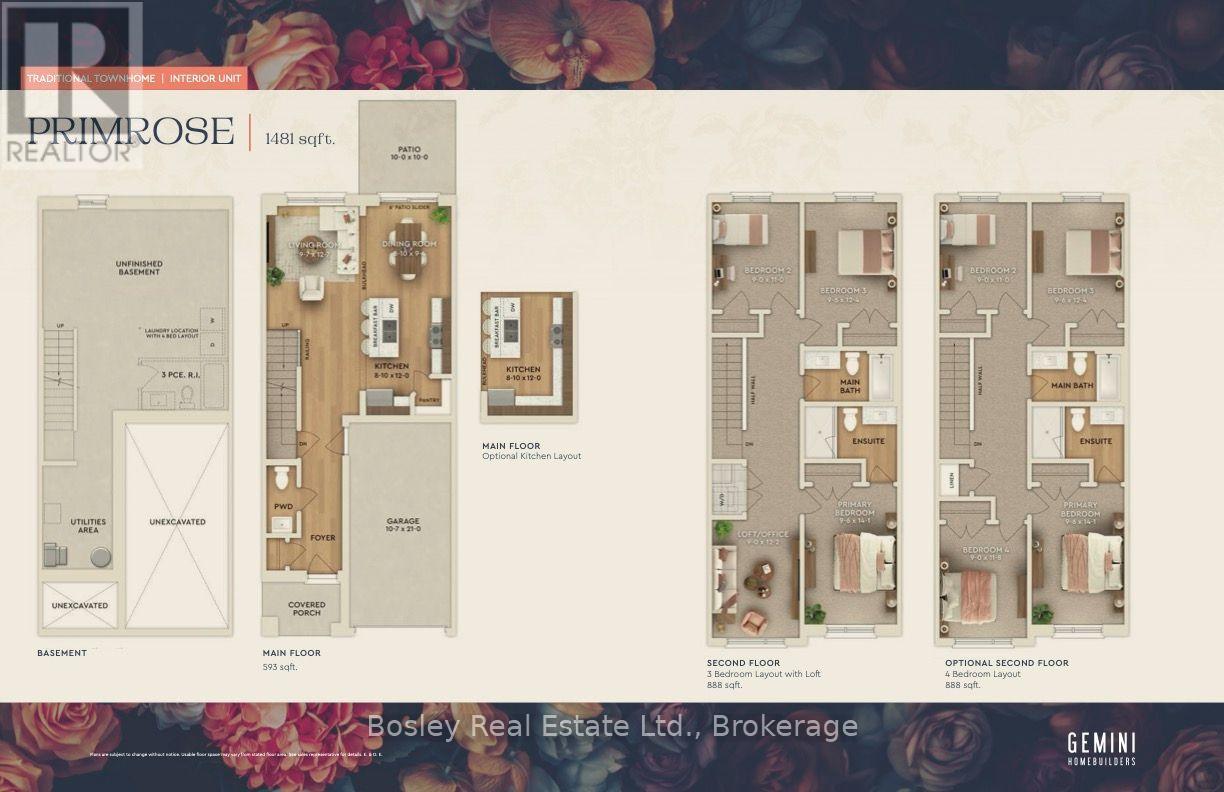
Welcome to Prima, a new collection of condominium townhomes by Gemini Homes in East Guelph. The Primrose is a 1,481 sq. ft. interior design with three bedrooms, an office/loft and 2.5 bathrooms. The main floor includes an open kitchen with a breakfast bar and pantry, living and dining areas, a powder room and access to the attached garage. Upstairs, the primary bedroom includes a private ensuite, along with two additional bedrooms, a full bathroom, laundry and a flexible loft that can serve as an office, playroom or sitting area. A full unfinished basement provides future potential, while the rear patio adds outdoor living space. Located on Cassino Avenue near parks, schools, shopping, recreation and everyday amenities. Includes a five-piece appliance voucher. Images and renderings are artist concepts. Construction details and finishes may vary. See sales representative for full details. (id:45725)
108 Cassino Avenue
Guelph (Grange Road), Ontario
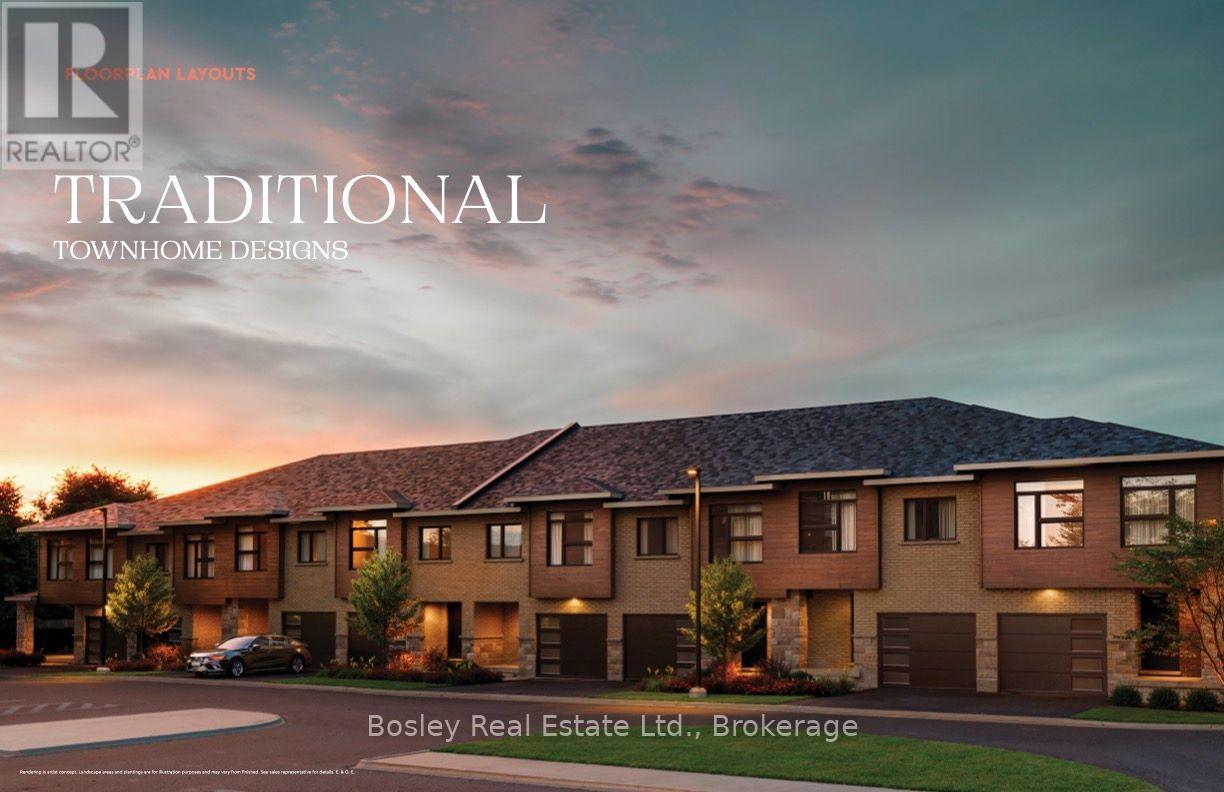
Welcome to Prima, an intimate collection of condominium townhomes by Gemini Homes, set on a smaller site in a quiet, established area of East Guelph. The to-be-built Primrose offers 1,481 sq. ft. of interior living space with four bedrooms and 2.5 bathrooms. The main floor features an open-concept kitchen with a breakfast bar and pantry, living and dining areas, a powder room and access to the attached garage. Upstairs, the primary bedroom includes a private ensuite, along with three additional bedrooms and a full bathroom. Laundry is located in the full unfinished basement, offering plenty of future potential. A rear patio provides additional outdoor living space. Conveniently located on Cassino Avenue near parks, schools, shopping, recreation and everyday amenities. A five-piece appliance voucher is included. Anticipated occupancy is late 2027. Images and renderings are artist concepts. Construction details and finishes may vary. See sales representative for full details. (id:45725)
303 - 2391 Central Park Drive
Oakville (Ro River Oaks), Ontario
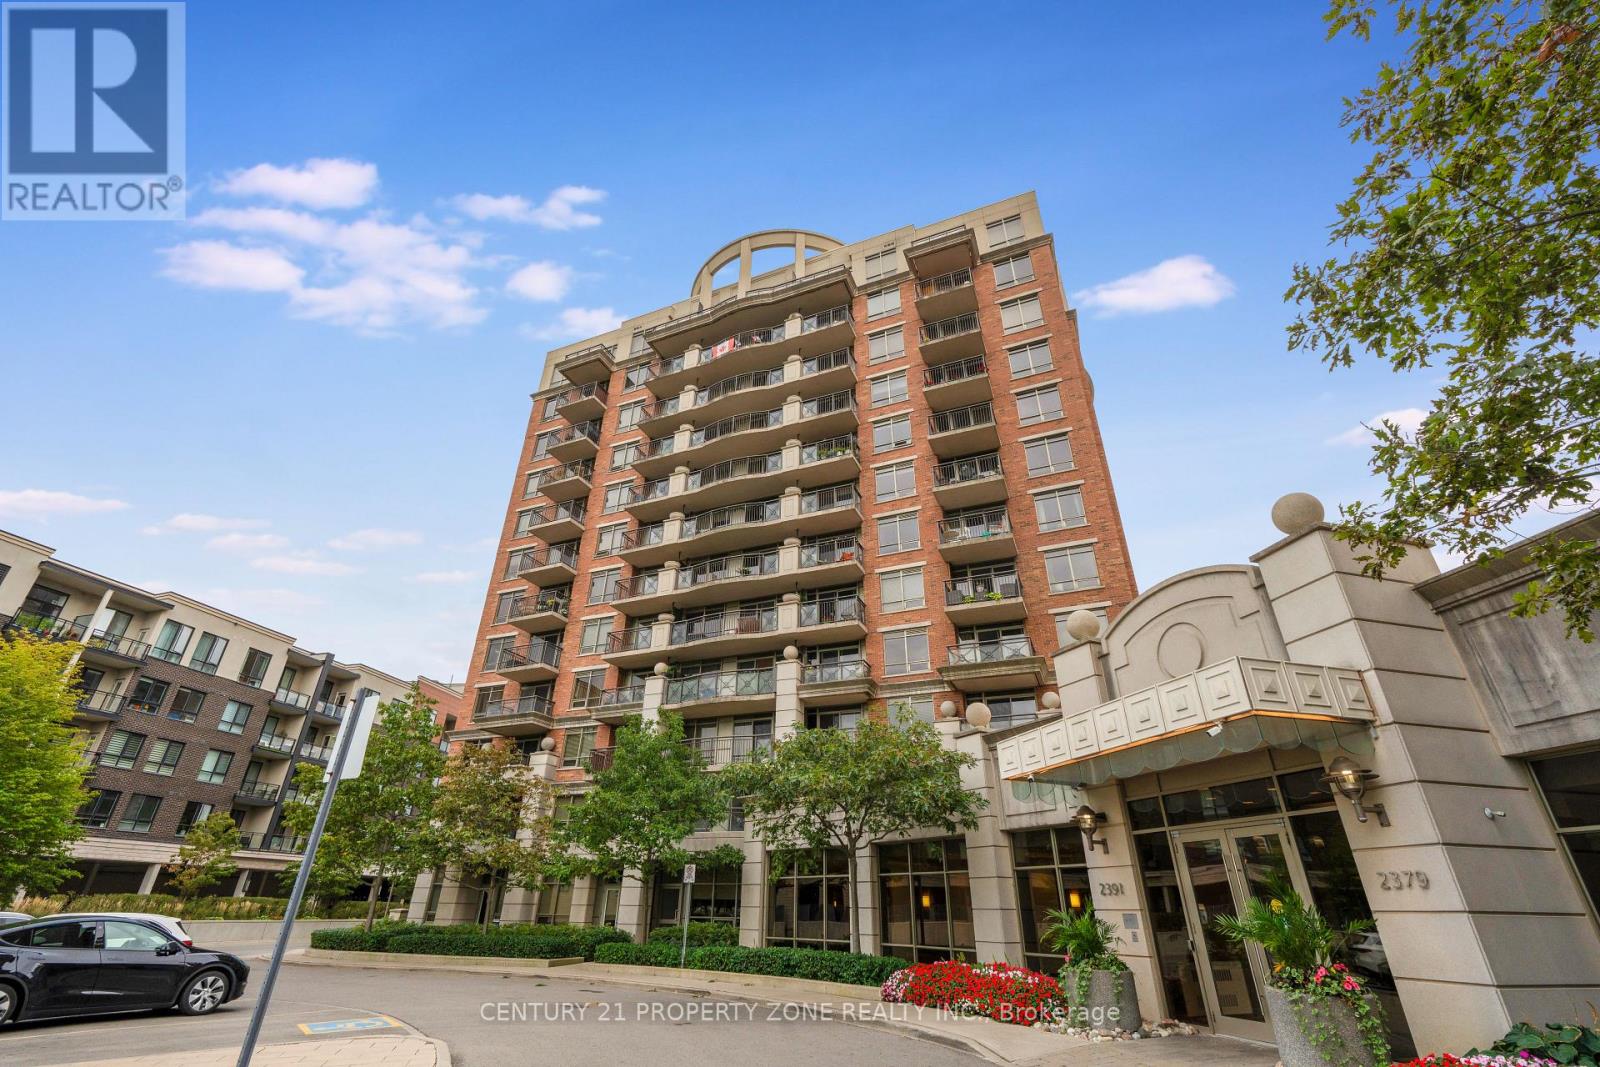
Beautiful sun-filled 2-bedroom, 2-bathroom corner suite in highly desirable River Oaks, featuring south east-facing exposure and windows on two sides that provide an abundance of natural light throughout the day.The bright, open-concept layout walks out to a private, oversized sunny balcony directly overlooking the outdoor pool - perfect for relaxing or entertaining.Enjoy low condo fees, significantly lower than many neighbouring buildings, along with numerous upgrades including engineered wood flooring throughout, upgraded light fixtures, upgraded range hood and dishwasher, wall-mounted cabinetry and zebra blinds.Enjoy a lifestyle designed for comfort, wellness and convenience with resort-style amenities including an outdoor pool, fully equipped fitness centre, party room, media room, outdoor BBQ and patio areas, sauna, indoor hot tub, concierge/security and ample visitor parking.Excellent location close to parks, schools, shopping, restaurants, scenic walking trails, recreation, public transit, GO Transit, Sheridan College and major highways.Residents also have access to a discounted Bell Fibe 1.5 Gb Internet plan for approximately $25/month. (id:45725)
50 Abagail Crescent
South Stormont, Ontario
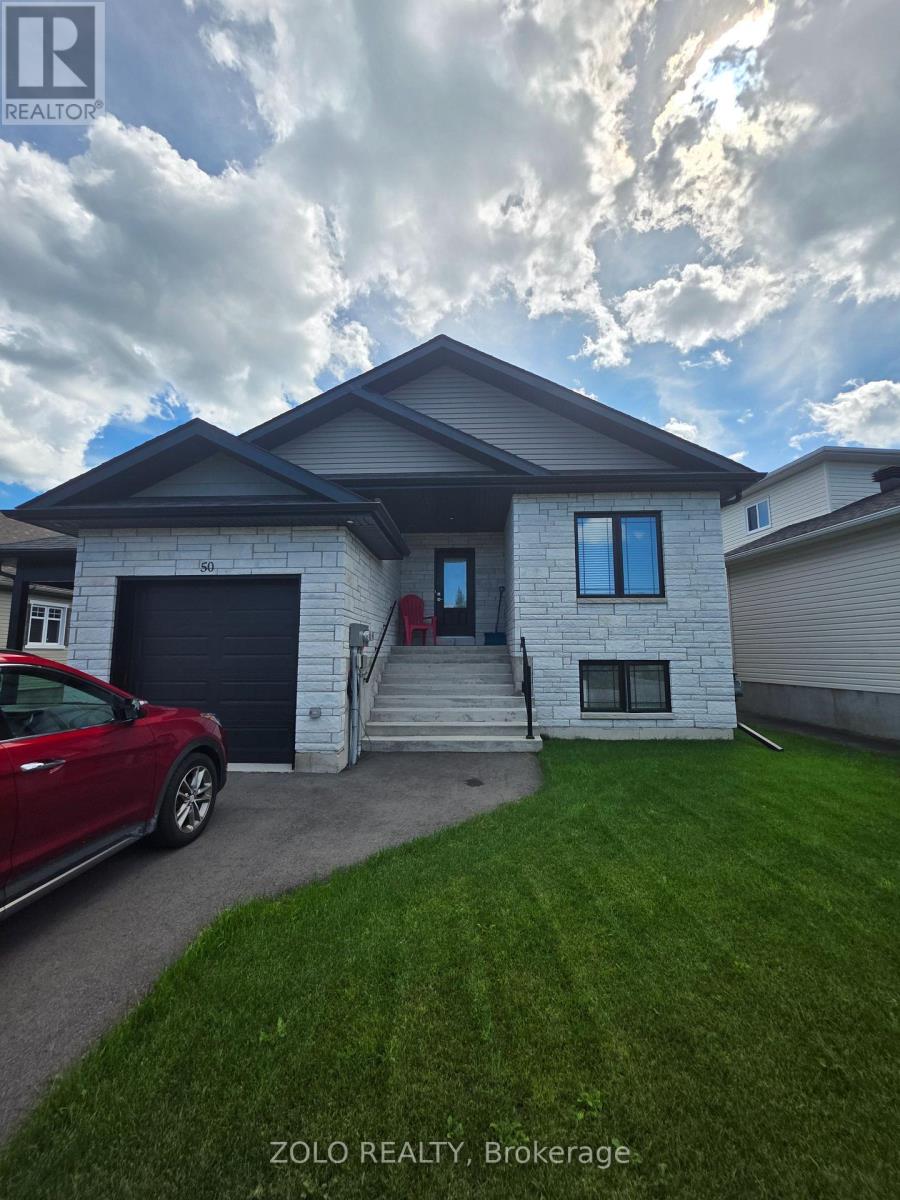
Welcome to 50 Abagail Crescent in Long Sault! This modern 2023-built duplex offers a bright and spacious **main-floor unit featuring 2 bedrooms, 1 full bathroom and an attached garage**. Thoughtfully designed for comfortable and convenient living, the unit features a functional open-concept layout with a modern kitchen, dining area and welcoming living space.Enjoy the privacy and convenience of **separate in-unit laundry, dedicated furnace and central air conditioning**, providing independent heating and cooling for the unit. The attached garage provides secure parking and additional storage space.Located in a desirable residential neighbourhood in Long Sault, just minutes from local amenities, schools, parks and the beautiful St. Lawrence River, with convenient access to Highway 401 and a short drive to Cornwall.A great opportunity to lease a **newer, well-maintained main-floor home with garage and independent utilities/systems** in a quiet and growing community. Available for lease - book your private showing today! (id:45725)
24 Market Street
Kirkland Lake (Larder Lake), Ontario
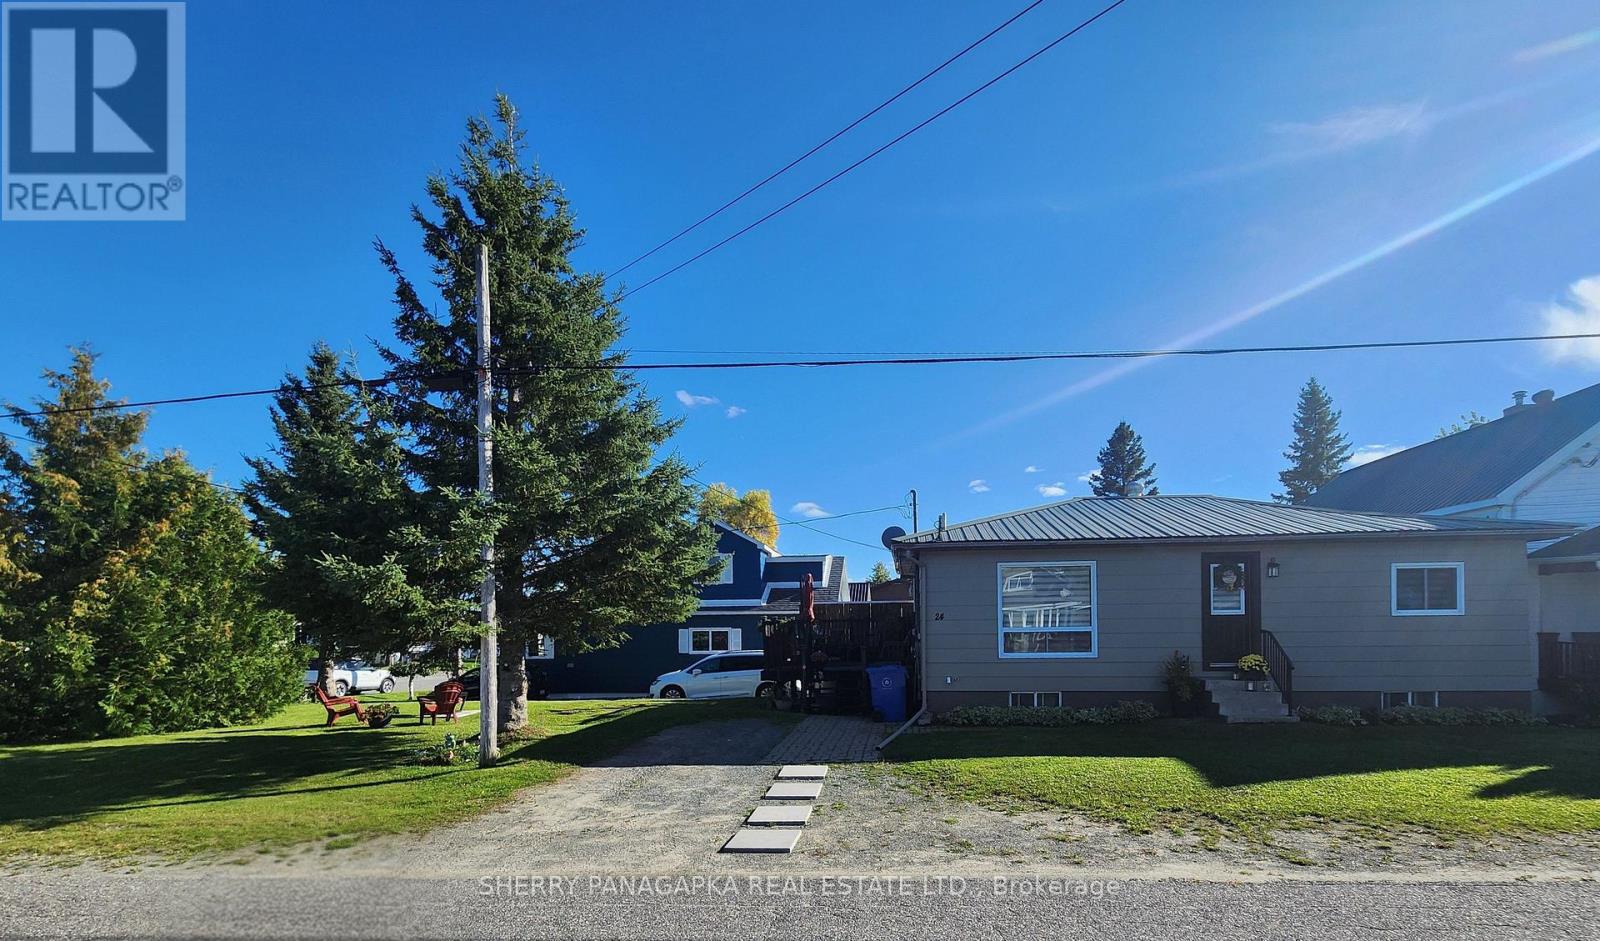
THIS CHARMING 2 BEDROOM + 1 BATHROOM BUNGALOW is in a great location...just a short walk to amenities & to Larder Lake itself. The yard has some mature trees for privacy and will inspire an avid gardener. Have your first cup of coffee from the deck overlooking the yard or enjoy the view of Larder Lake from your lot. The full basement is the perfect place for a rec room (Tiki Bar & Pool Table included). The basement has multi-functional uses as utility, laundry, storage, rec room & other possiblities. Appliances in the basement included. The exterior of this bungalow was recently painted. Don't miss out on this lovely home and property. ** This is a linked property.** (id:45725)
373 West Acres Drive
Guelph (Willow West/sugarbush/west Acres), Ontario
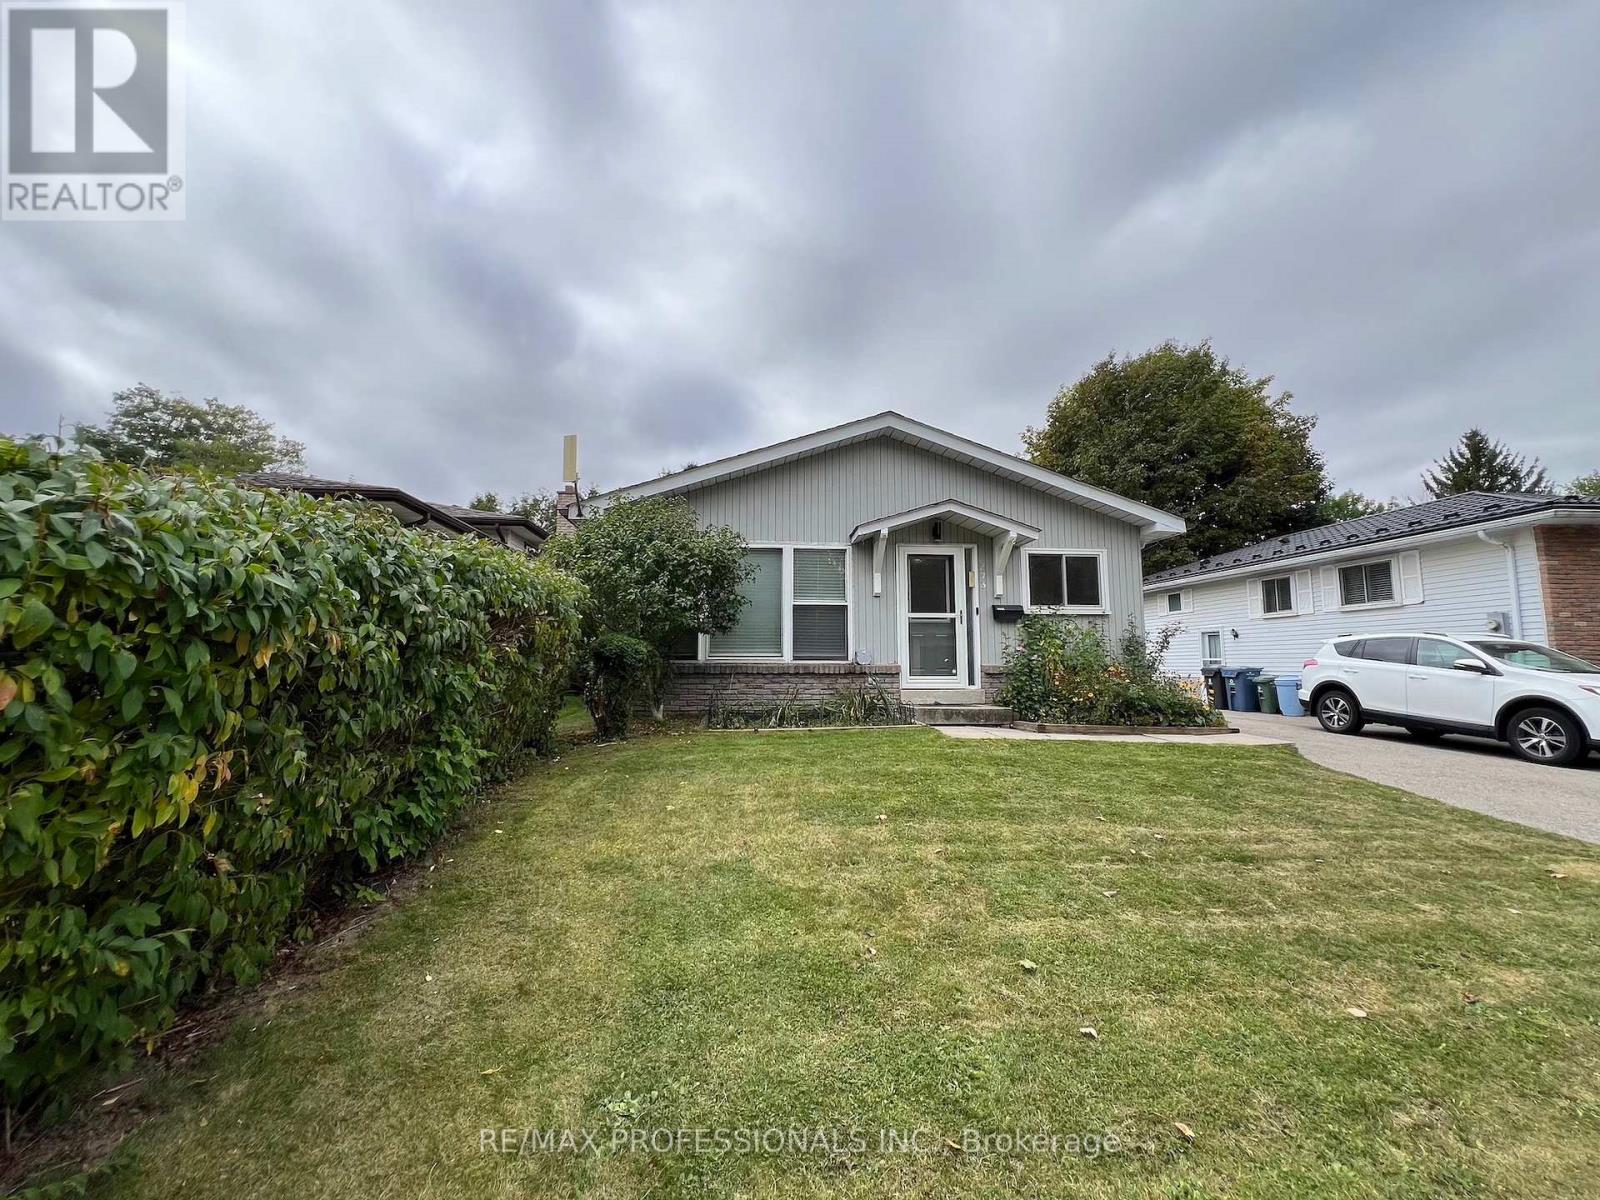
Welcome to 373 West Acres Drive, this 4-level back split is located in family-friendly Parkwood Gardens. This home offers three bedrooms with two and a half bathrooms, the bedrooms are in the upper level. The kitchen has quartz countertops and backsplash and double sink with new vinyl flooring, dishwasher, fridge with rough in water line for future fridge upgrade. Upgrades include: New Luxury Vinyl floors throughout with life time warranty from Life Proof , New Smart Thermostat / Ring / google nest, Ethernet and Wi-Fi access point, smart switches for automation, new wiring , new light fixtures / hardware/ locks. Gas Stove with rough in for electric set up. New water softener, New Water Tank, Humidifier , Newer roof shingles. New asphalt on driveway. Smart LED lights around the house and shed . 2 sheds. Family room and office/den in lower levels. Newly paved driveway. Close to schools, parks, and downtown Guelph. Air Conditioner is 2023. (id:45725)
Upper - 52 Elliott Avenue
Hamilton (Huntington), Ontario
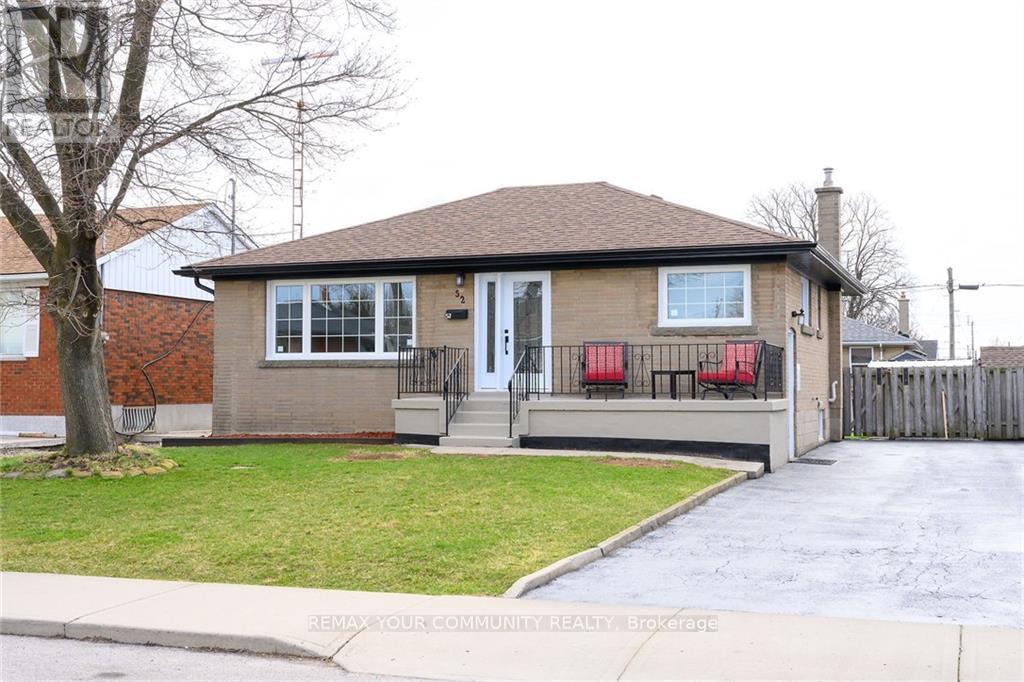
Available anytime! This spacious 3-bedroom, 1-bathroom newly renovated upper-level unit offers comfortable living in a convenient and family-friendly neighbourhood. The unit features bright, generously sized bedrooms, a functional layout, a full kitchen, and plenty of natural light throughout. The unit includes parking and in-suite laundry. Located close to schools, parks, shopping, public transit, and with easy access to major highways, this home is ideal for families and professionals. Upper unit gets exclusive use of the backyard and pays 60% of all utilities. (id:45725)
16 Glencairn Square
Brampton (Northgate), Ontario
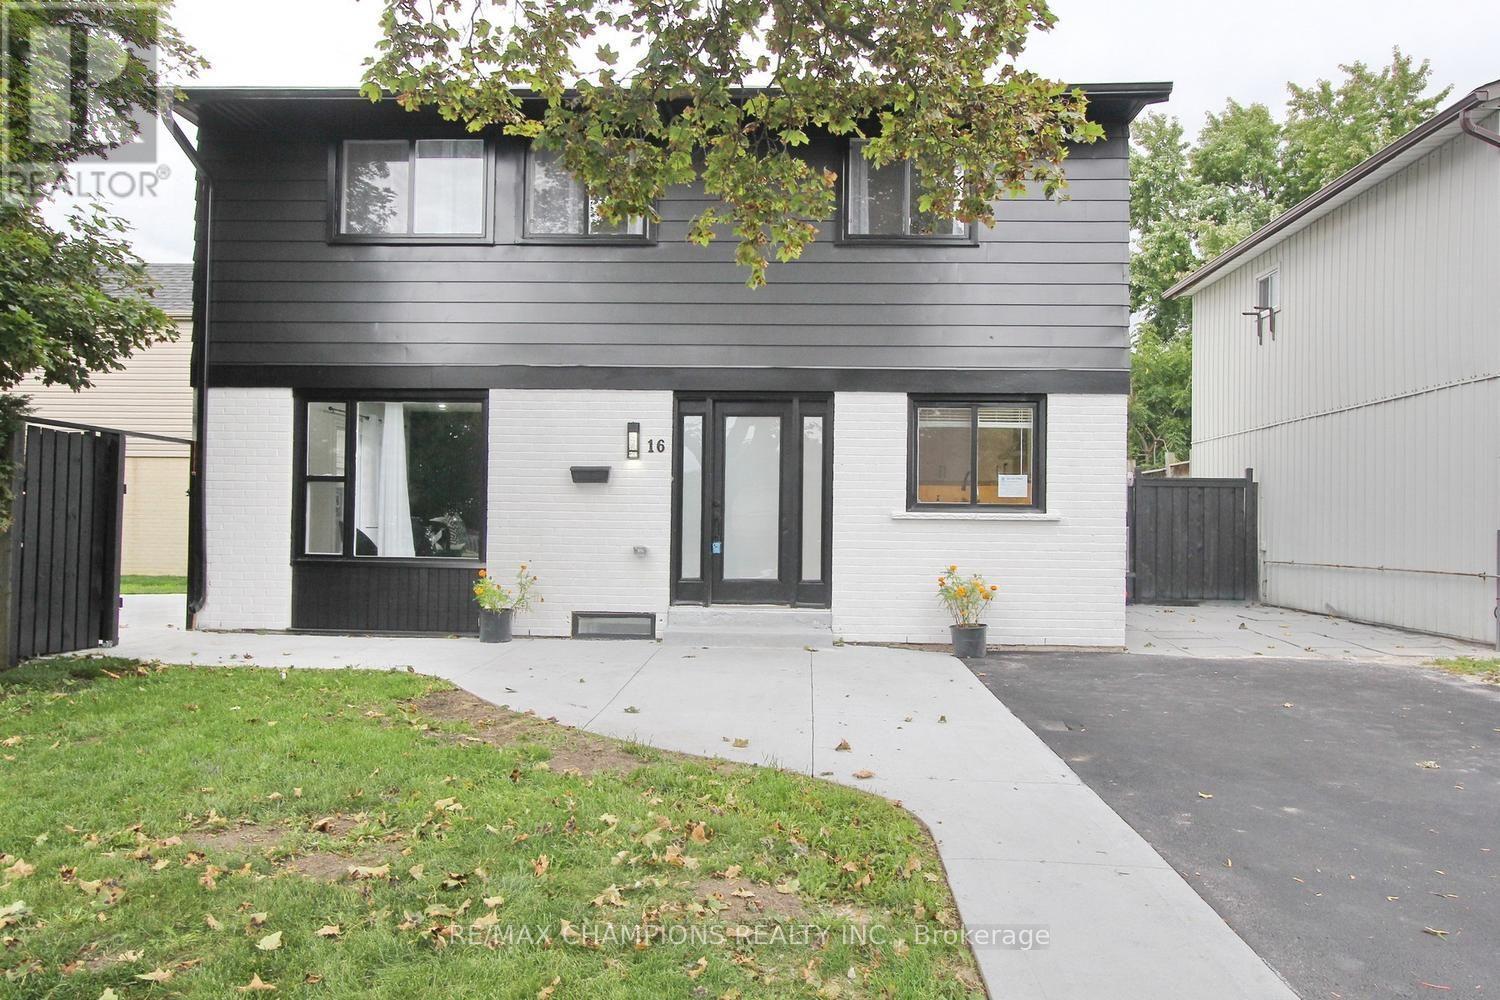
Professionally Renovated! Immaculate 3 Bedroom 3 Bath, STUDIO ~LEGAL BASEMENT WITH CITY APPROVAL WITH KITCHEN, BATH AND SEPERATE ENTRANCE , 6 CAR Parking Driveway with no sidewalk. Cul De Sac Detached Home . Providing Stunning PRIVATE BACKYARD WITH FULL PRIVACY which enhances the property and adds Great Property Value. Situated In The Heart Of Central Park and Walking distance to Bramalea City Centre. This Beauty Boosts Elegance, Highlighting New Hardwood Flooring On Main, New Laminate Flooring On 2nd, An Oak Staircase, And Smooth Ceilings throughout. An added Fireplace, A Completely New Large Modern Kitchen With Quartz Counters, Back Splash And GOOD QUALITY BRAND NEW BUILT-IN S/S STEEL APPLIANCES AND GAS COOK TOP, BRAND NEW S/S APPLIANCES IN BASEMENT KITCHEN AND 2ND FLOOR AND BASEMENT NEW LAMINATE, SMOOTH CEILING IN WHOLE HOUSE, ENTIRE PROPERTY FRESHLY PAINTED, Enjoy An Urbane Dining Area Leading To Your Outdoor Oasis. This Is A Gem, A Must See !! 150K, SPENT ON RENOVATION, New Sod.. ESA CERTIFICATE (id:45725)
54 - 4620 Guildwood Way
Mississauga (Hurontario), Ontario
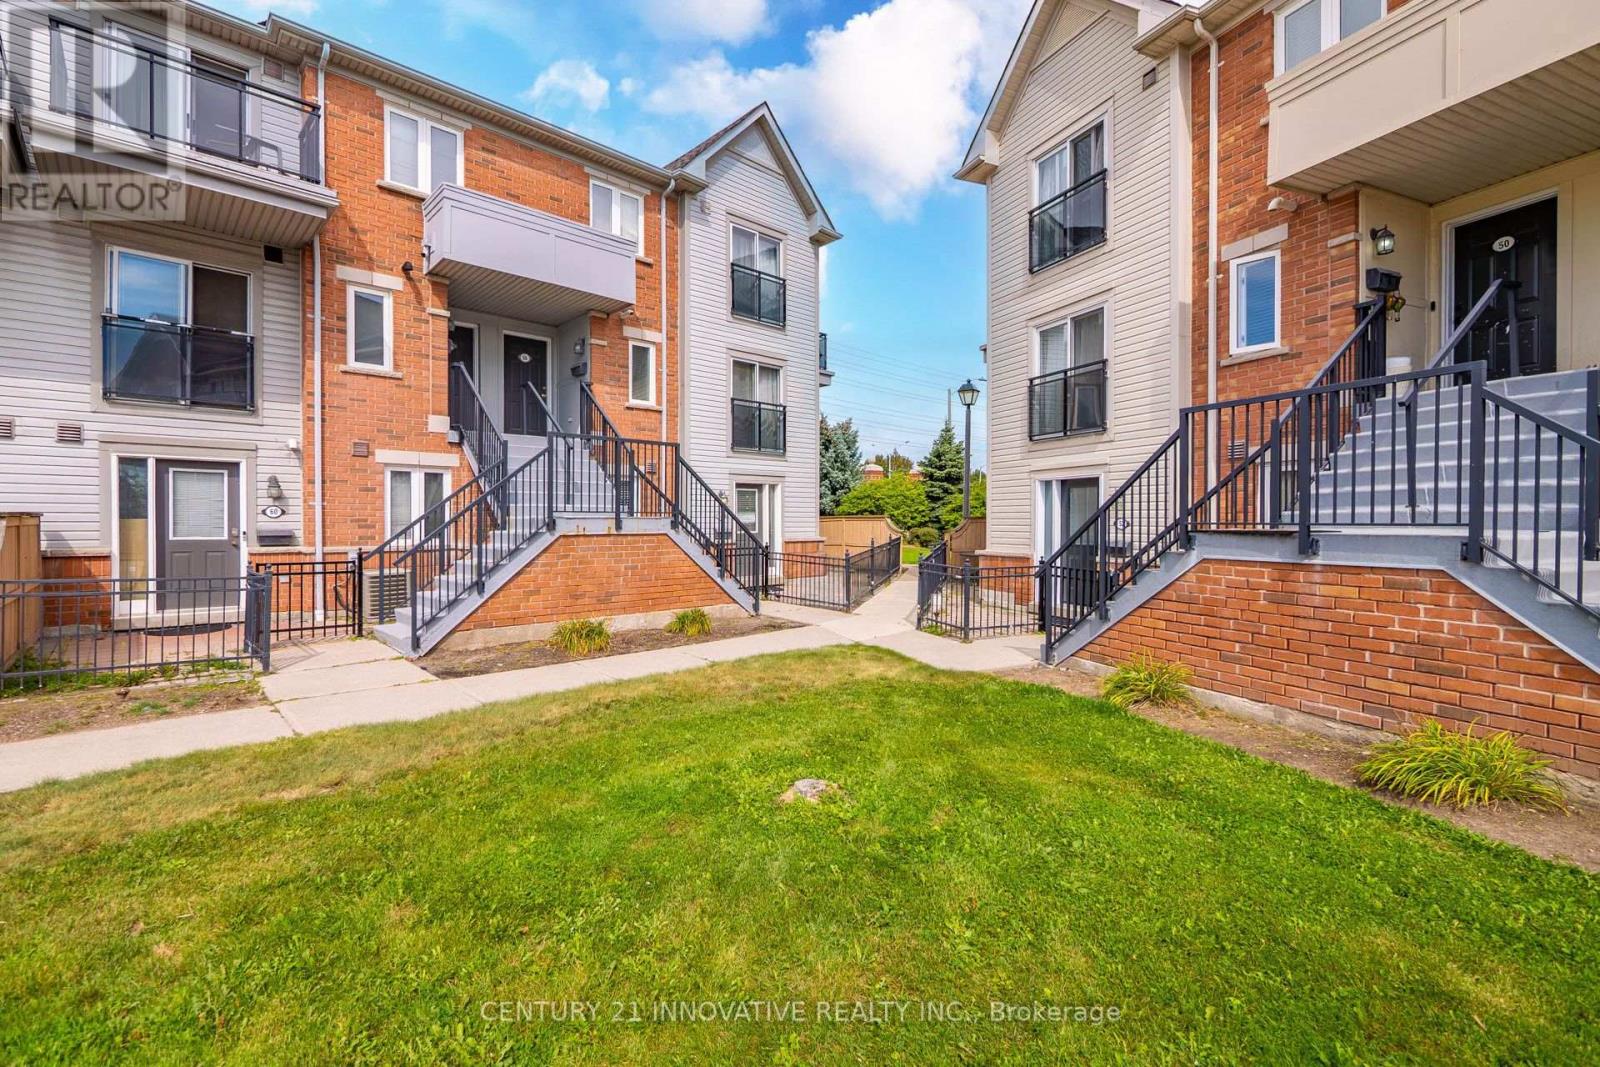
Welcome to easy, stylish living in the heart of Mississauga! Perfect for first-time homebuyers, this rare main-floor end unit delivers maximum space, convenience, and natural light. Enjoy a well-designed open-concept layout with two comfortable bedrooms-all on one level-plus the convenience of ensuite laundry. Take in clear views toward the City Centre right from your home! Located at Eglinton & Mavis, you are steps to public transit and minutes from Square One, Heartland Town Centre, local schools, parks, and major highways (401/403). Don't miss this move-in ready gem! (id:45725)
1010 - 38 Forest Manor Road
Toronto (Henry Farm), Ontario
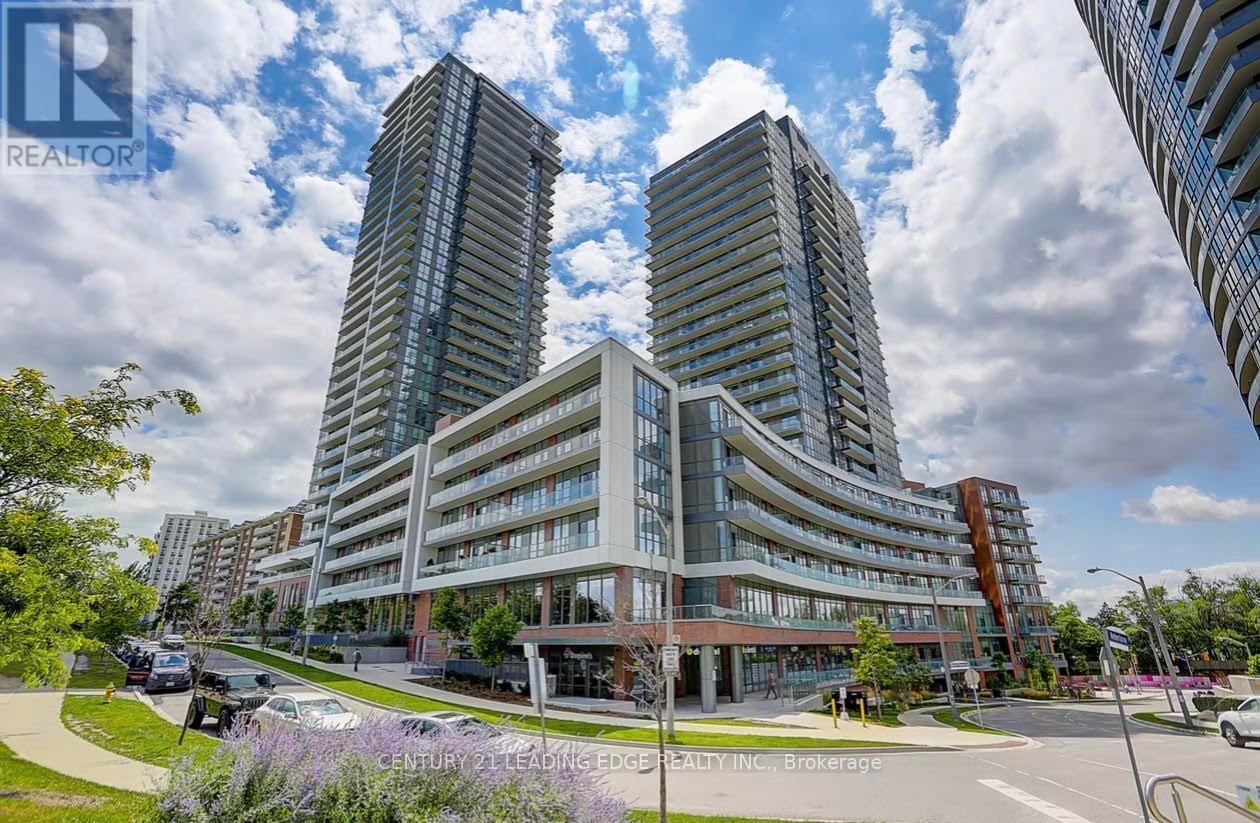
Prime North York Location at 404 & 401. Bright and spacious corner 2-bedroom, 2-bathroom suite. Features a functional open-concept layout with sun-filled living and dining areas, plus two full bathrooms including a master ensuite. Walk out to a private balcony offering unobstructed northwest views of the Toronto skyline. Unbeatable convenience, just a short walk to Don Mills Subway Station, TTC transit, and Fairview Mall, with parks, the public library, and local amenities only steps away. Quick access to Highways 401 and 404, with a FreshCo grocery store conveniently located on level P3 of the building. (id:45725)
21 Laurier Avenue E
Toronto (Cabbagetown-South St. James Town), Ontario
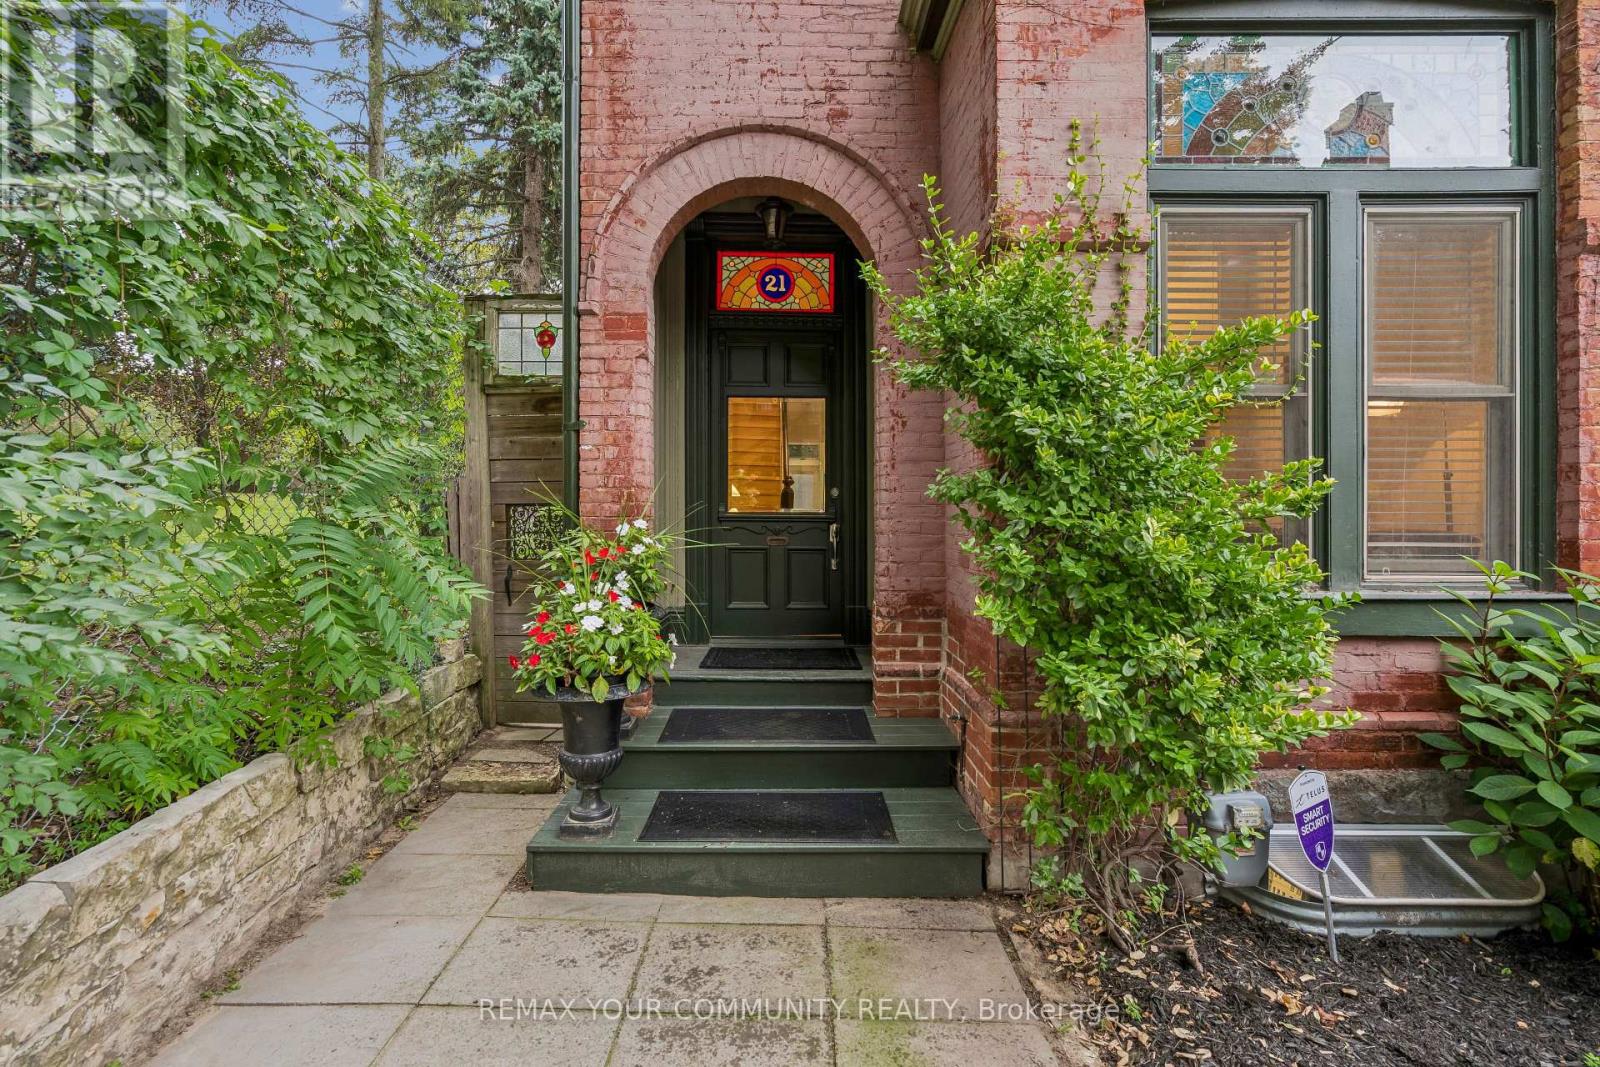
Step into a piece of Cabbage-town history, beautifully reimagined formodern living. This Heritage-designated Victorian end unit is a rarefind - flooded with extra north-side light and treated to views mosthomes on the street simply don't get. Out back, a private gardenretreat awaits, made for long summer evenings with friends.Inside, gracious principal rooms unfold with the elegance only centuryhomes offer, leading to a kitchen that's equal parts function andcharm: a cozy eat-in bench nook, a bar sink tucked into customcabinetry, and an original tin ceiling overhead. Character lives inevery corner - stained glass catching the afternoon sun, ornate ceilingmedallions, deep original baseboards, and true Victorian doors and trimthroughout. On cooler nights, take your pick of two gas fireplaces tocurl up beside.Upstairs, an oversized second-floor bathroom and a laundry room withits own coffee counter add everyday indulgence, while a privatebalconette offers a quiet perch above it all. The third floor is aretreat unto itself: a spacious primary bedroom with vaulted ceilingsand a spa-like ensuite with wall to wall built in closets and drawers.But save your breath for the rooftop deck - accessed through Frenchdoors, it's a private escape is like a being in a tree house, the kindof view you'll never get tired of. (id:45725)