
194 Tay Ridge Drive
Tay Valley, Ontario
Welcome to Tay Ridge Village, where life means trading square footage for freedom and choosing comfort and community. The security of ownership with right size overhead. The thoughtfully designed Brixton Model blends style and functionality, offering an inviting living room with an optional fireplace, perfect for quiet evenings or gathering with family and friends. Functional kitchen with plenty of storage space allows for optional configuration with center island. Two spacious bedrooms with build-in storage and a four-piece bathroom complete the home. Set on helical anchors, the design provides practical space for essential utilities. Personalize the layout and finishes to suit your lifestyle, then have your new home delivered exactly as envisioned in 2027. Lot ownership is by way of an occupancy agreement with the Community Cooperative Corporation. The images include the virtual design of Brixton model and photos of completed home by same builder but different model. Become part of the community located just minutes from downtown Perth, 45 minutes from Ottawa and 1 hour away from Kingston. (id:45725)

708 - 2625 Regina Street
Ottawa, Ontario
Welcome to Unit 708 at Northwest One, a well-established Britannia landmark located at 2625 Regina Street. Enjoy western sunset views over the Ottawa River from your large private balcony, while appreciating the quiet, bright, and airy atmosphere this beautifully maintained home offers. This spacious 3-bedroom condominium features hardwood flooring throughout with no carpets, creating a clean and modern living environment. The updated kitchen is both stylish and functional, showcasing contemporary white cabinetry, matching white appliances, black granite countertops with an under-mount sink, a sleek glass tile backsplash, and a dedicated coffee station with additional storage and tiled flooring. The renovated full bathroom complements the home's move-in-ready appeal. The generous primary bedroom includes a wall closet organizer, while the second bedroom features a custom built-in entertainment centre that also functions as a closet. The third bedroom offers flexibility as a guest room, nursery, or home office. Convenient in-unit storage provides added practicality. Additional updates include newer windows and upgraded heat pump/air conditioning systems for year-round comfort. This exceptionally clean and well-maintained unit comes complete with one parking space. Ideally situated near NCC pathways, scenic walking and cycling trails, Farm Boy grocery, shopping, Britannia Beach, and Mud Lake. This location offers the perfect balance of nature and convenience. Residents enjoy an impressive array of resort-style amenities, including an indoor lap pool, saunas, tennis court, party room, outdoor lounge, games room, and much more. A rare opportunity to own a bright, updated, move-in-ready home in one of Britannia's most desirable condominium communities. (id:45725)
2 - 345 Tribeca Private
Ottawa, Ontario
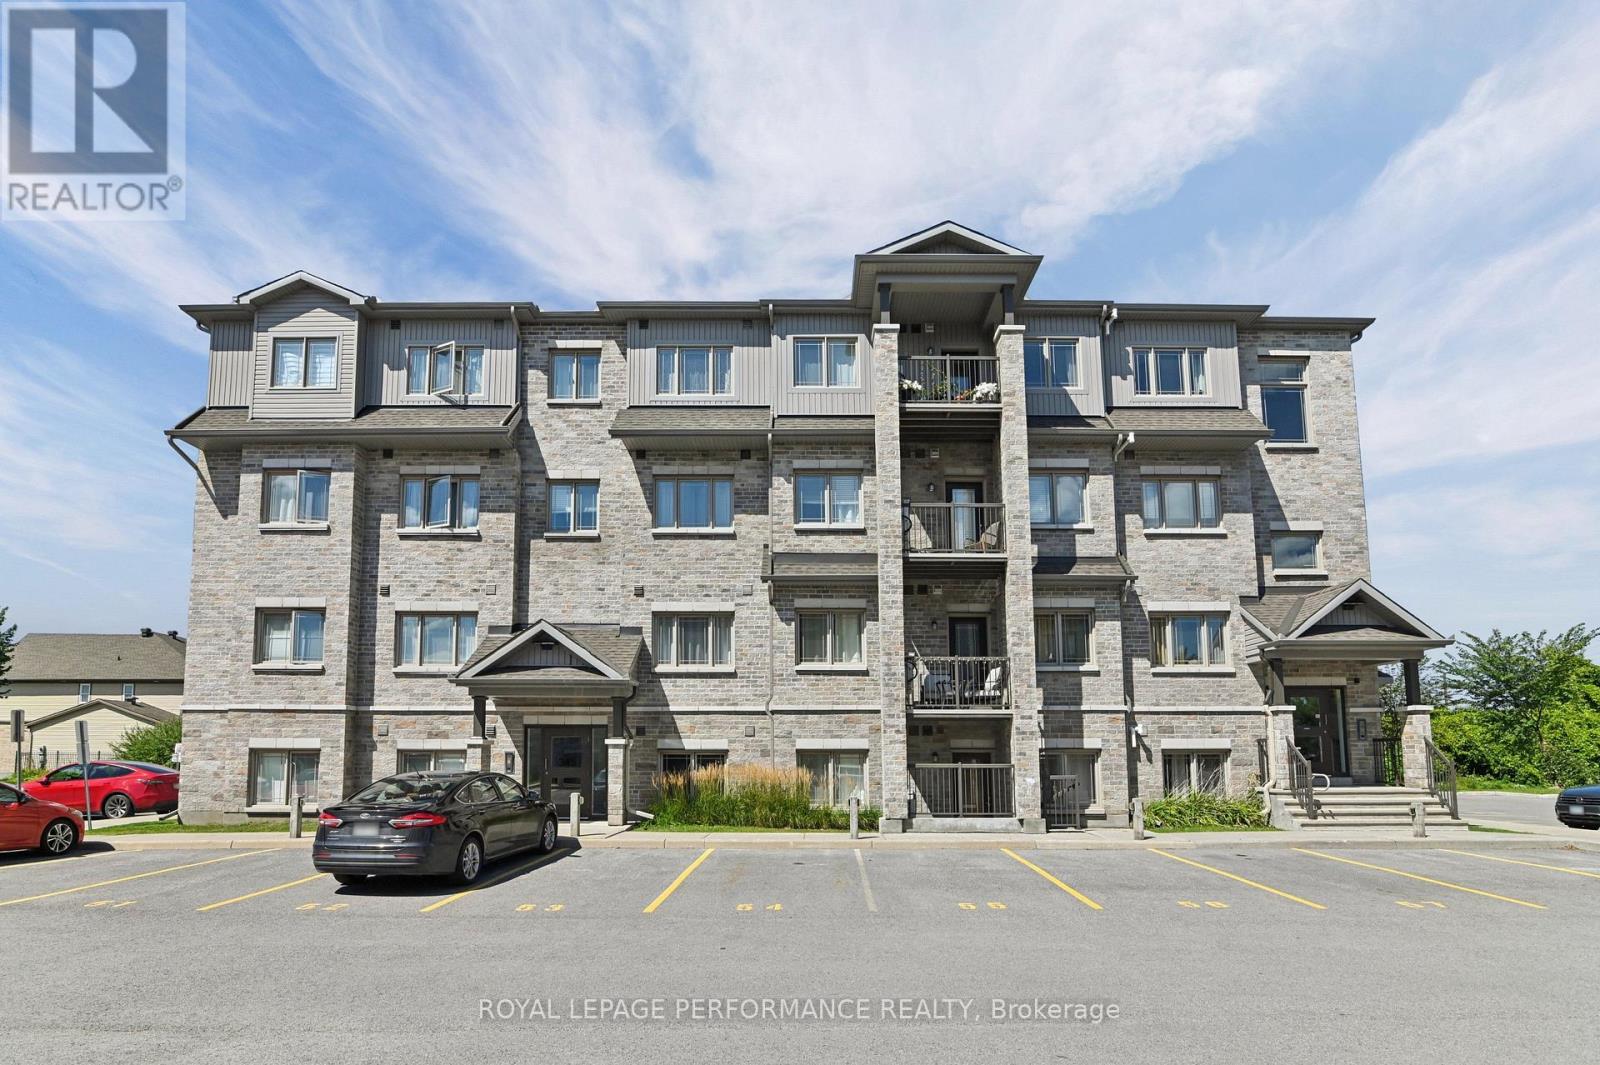
Welcome to the Stafford model at 2-345 Tribeca Private! This rare and beautifully maintained 3 bedroom, 2 bathroom home offers an exceptional combination of space, natural light, privacy, and style. The modern kitchen features quartz countertops and a large 62" x 36" island, perfect for entertaining or morning coffees. Quartz counters continue in both bathrooms while the primary bedroom includes a walk-in closet, and plenty of space. Hardwood flooring extends throughout the entire home, creating a warm, timeless look while offering the convenience of having no carpet. A beautifully finished home offering comfort, style and functionality! Ideally situated within walking distance of parks, public transit, shopping, and schools, this home offers an excellent blend of lifestyle and location. Two parking spaces included as well as an elevator in the building as an added bonus. Whether you're a first-time buyer, growing family, downsizer, or investor, the Stafford model presents a fantastic opportunity to enjoy a stylish, low maintenance home in a convenient and desirable setting. (id:45725)
949 Klondike Road
Ottawa, Ontario
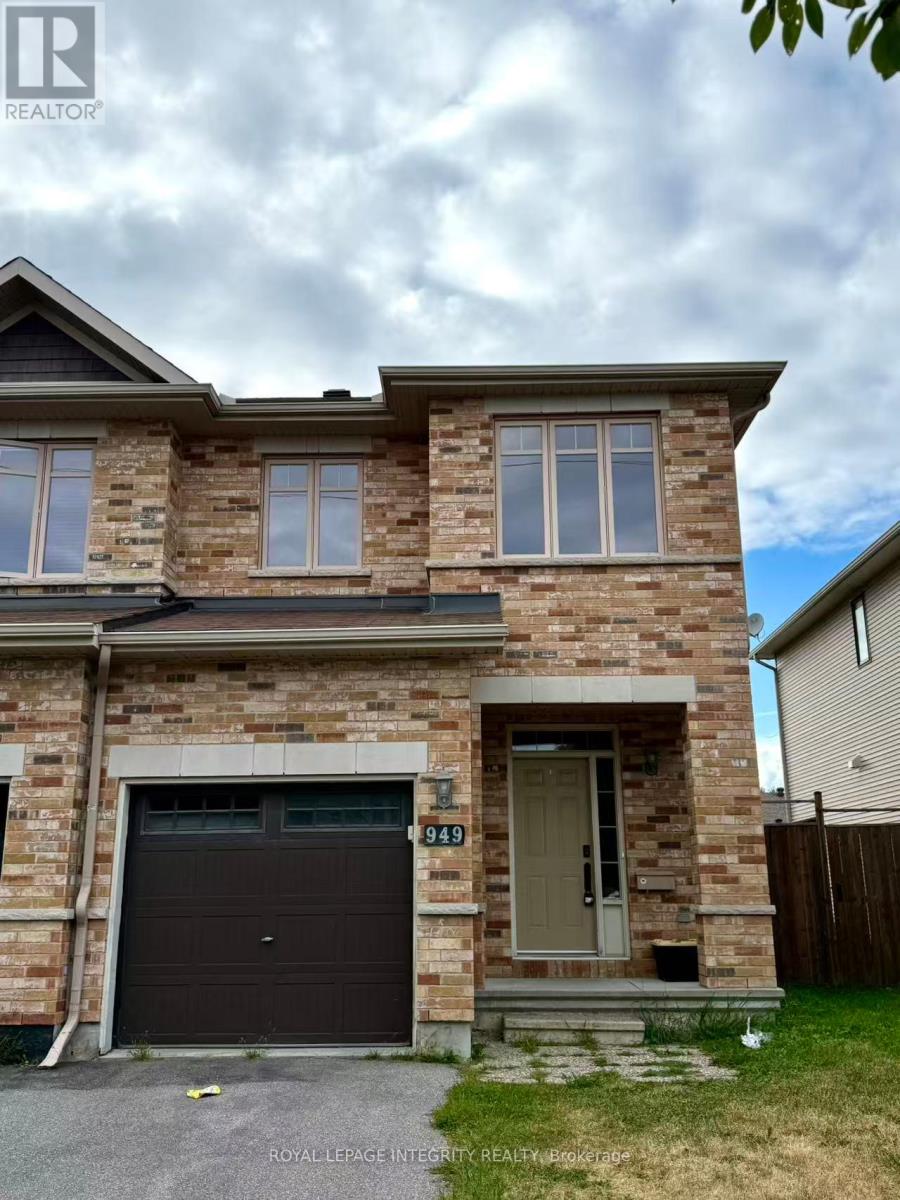
Welcome to this well-maintained end-unit townhome with a large, fully fenced backyard, ideally situated in the family-friendly community of Kanata North. Enjoy an excellent location within walking distance of South March Public School, close to the Kanata North Technology Park, and just minutes from the DND Carling Campus, parks, shopping, public transit, highway access, and everyday amenities. The bright, open-concept main level features hardwood flooring, a spacious living area, and a functional kitchen with ample cabinetry and counter space. The kitchen comes complete with appliances, a new countertop (2024), and a convenient walk-in pantry. Upstairs, you'll find three generously sized bedrooms, including a spacious primary bedroom with a private ensuite, plus an additional full bathroom. The fully finished lower level offers valuable additional living space with new flooring (2024), making it ideal for a family room, home office, recreation area, or children's play space. Outside, the large, fully fenced backyard provides plenty of room for relaxing, entertaining, and family activities. With its end-unit setting, functional layout, recent updates, and convenient Kanata North location, this inviting townhome is a wonderful opportunity for buyers looking for space, comfort, and accessibility in one of Ottawa's established family communities. Possession Date November 1st (id:45725)
643 Rye Grass Way
Ottawa, Ontario
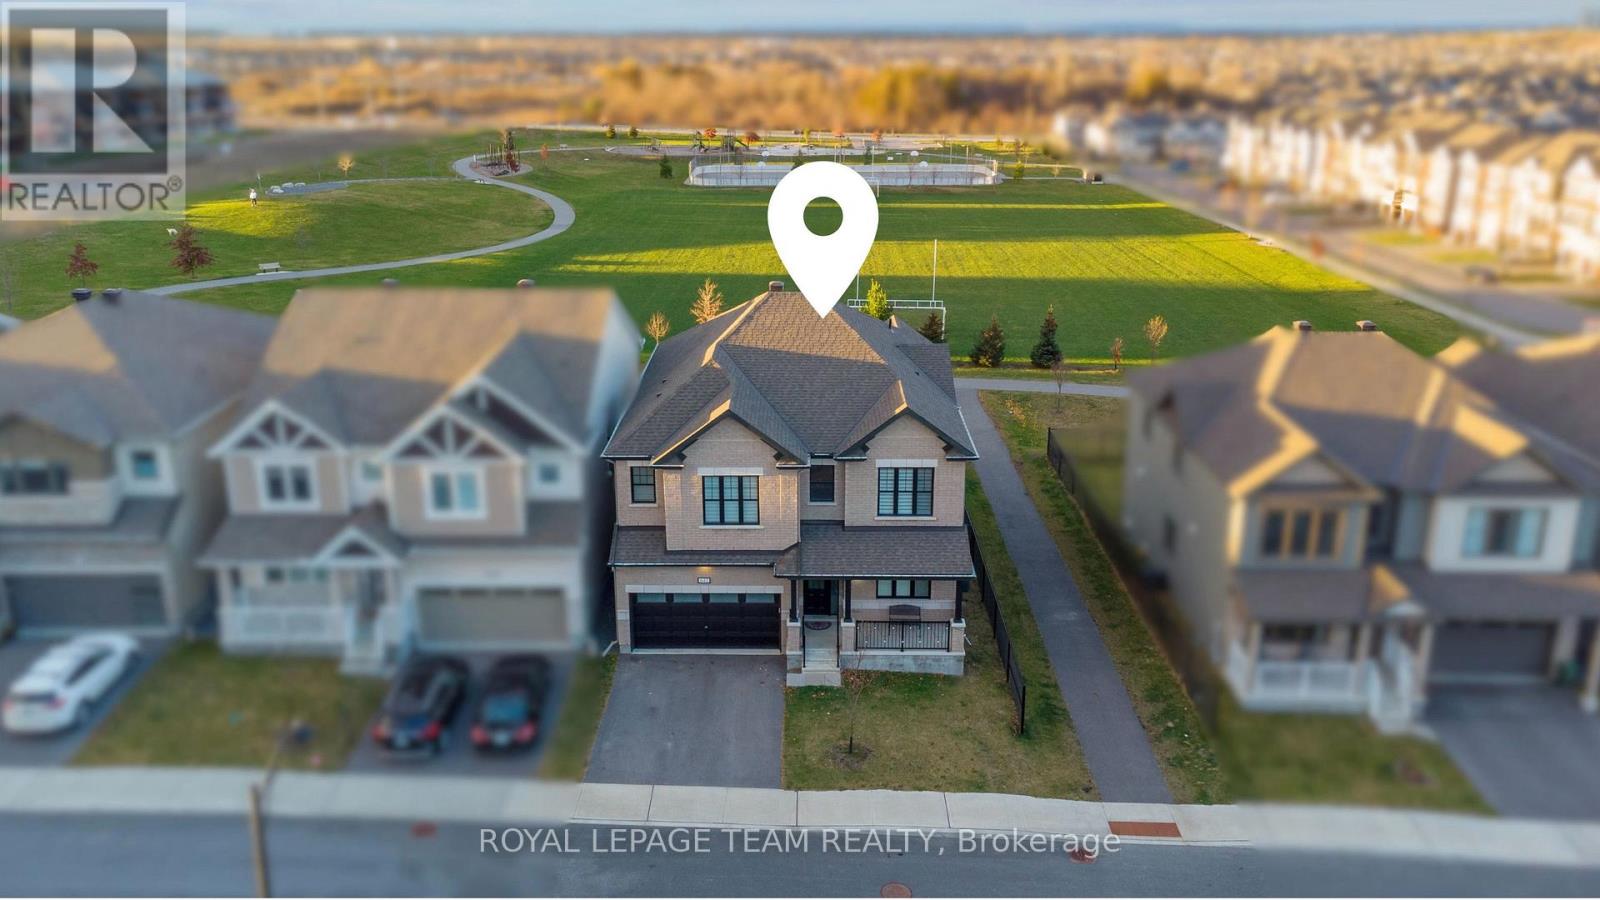
This impressive & upgraded home has approx. 3,231 sqft. of beautifully designed living space.On a PREMIUM LOT W/ NO REAR NEIGHBOURS (premium paid), this property offers comfort in an elegant setting.From the moment you arrive, the upgraded elevation & extended insulated garage leave a strong 1st impression.Inside, the home has a long list of upgrades:smooth 9ft ceilings on both 1st & 2nd level, taller interior doors, & wood stairs w/ upgraded railings.The main level welcomes you into the foyer past the living rm/dining rm, with elegant wall trim detailing,a double-door closet, & a walk-in closet nearby the interior garage entrance & powder rm.At the heart of the home is the chef-inspired kitchen, designed for everyday living & entertaining.With a built-in microwave & oven,gas cooktop chimney-style hood fan,tall upgraded cabinetry w/ under-cabinet lights,pot & pan drawers,upgraded hardware,a pantry, & a fridge water line.The space is beautifully finished w/ quartz counters, backsplash,upgraded sink & faucet, & a large quartz waterfall island.The large family room is anchored by an upgraded fireplace finished w/ a stone surround, creating a warm & sophisticated space.Upstairs, a hardwood loft w/ upgraded railings lead you to the bedrms &laundry rm w/ walk-in closet.The primary bedrm retreat offers 2 walk-in closets & a luxurious ensuite featuring double sinks w/ bank of drawers,quartz counters,glass shower & soaker tub.The remaining 3 bedrms all w/ walk-in closets, 1 bedrms w/ its own ensuite & the other 2 bedrms connected by a bathrm in between,all bathrms finished w/ quartz counters,upgraded sinks & modern fixtures.The unfinished basement includes a bathrm rough-in & large windows, offering potential for future living space.Outside, the fenced-in yard is ready for enjoyment w/ a composite deck & a fenced dinning area & covered BBQ deck, perfect for relaxing or entertaining. Additional features: custom blinds throughout & a humidifier, ensuring comfort year-round. (id:45725)
182 York Street
London East (East K), Ontario
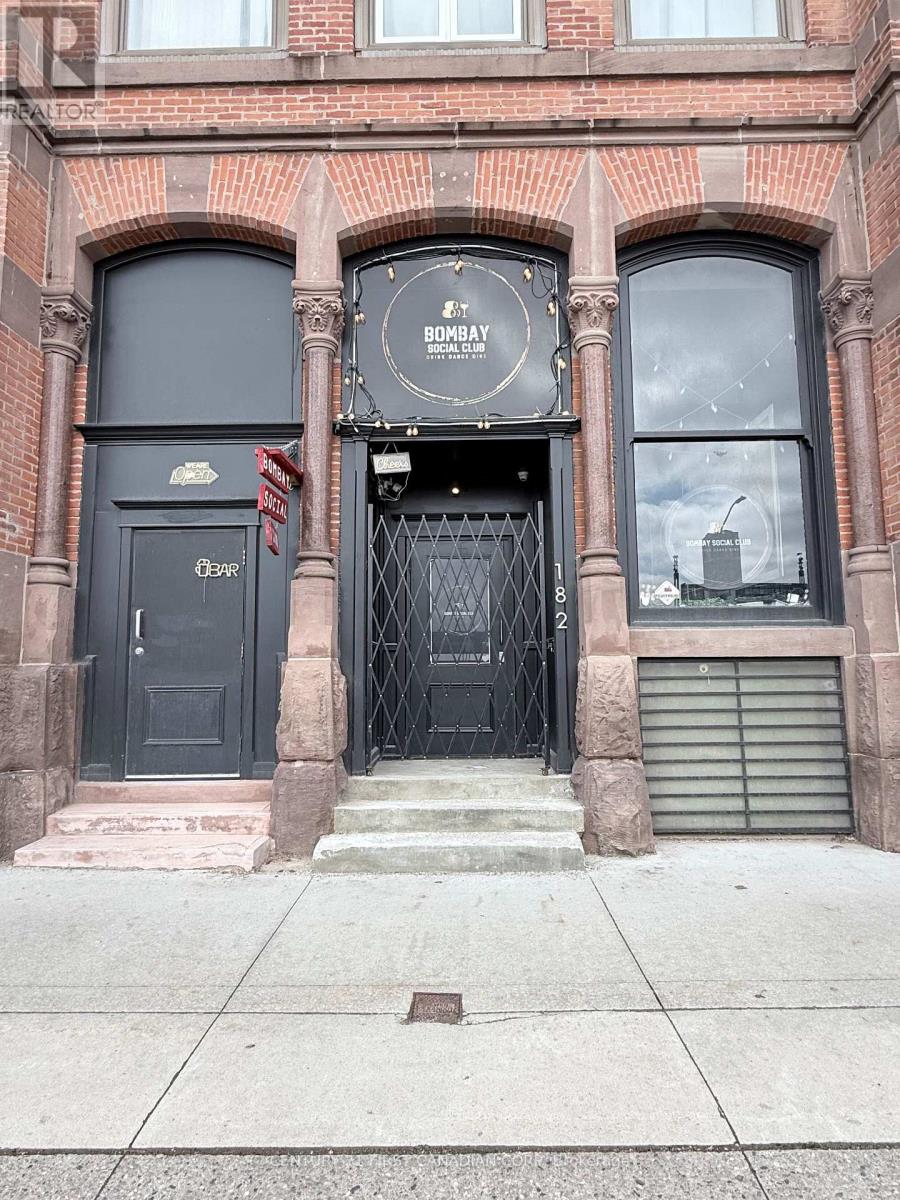
Prime downtown restaurant opportunity in a prominent location near York Street and Richmond Street, directly facing VIA Rail Station and close to major transit routes. Approximately 2,000 square feet, offering a strong layout for restaurant, bar, lounge, café, or event-based use. The premises have undergone leasehold improvements and have been renovated for restaurant operation, including commercial kitchen infrastructure, bar area, washrooms, sprinkler system, and related building upgrades. Excellent visibility, steady pedestrian exposure. A great opportunity to lease a restaurant-improved space without starting from scratch. Lease rate plus additional rent and HST. Chattels and equipment to be confirmed. Possession to be arranged. (id:45725)
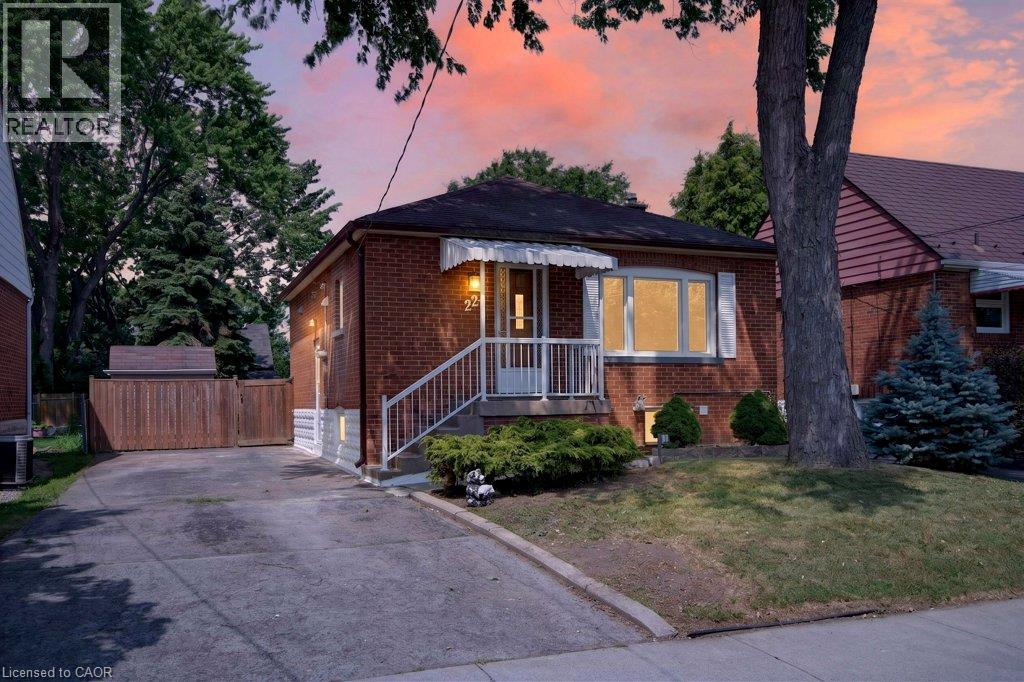
220 East 13th Street
Hamilton, Ontario
Welcome to 220 East 13th Street, a beautifully reimagined home in the heart of Hamilton's sought-after Inch Park neighbourhood. Situated on a generous lot with an expansive backyard, this home has been completely renovated inside and out with quality craftsmanship and long-term durability in mind. This is far more than a cosmetic update. Major improvements include interior and exterior foundation waterproofing, a complete basement floor replacement, all new sewer, water and drain lines, two cleanouts, a new sanitary stack from the basement to the roofline, and 100% new plumbing and electrical systems. Mechanical upgrades include a brand new furnace, air conditioning coil, hot water heater, all new ductwork, insulation, venting and lighting throughout. The interior features a stunning custom kitchen with a centre island, commercial-grade flooring throughout, fresh paint, custom finishes, and beautifully renovated bathrooms on both levels. Every major building system has been upgraded, offering true peace of mind for years to come. Located on the Hamilton Mountain, Inch Park is known for its mature tree-lined streets, parks, schools and convenient access to shopping, hospitals, downtown Hamilton, the LINC and public transit. A rare opportunity to own a home that has been rebuilt with longevity in mind. (id:45725)
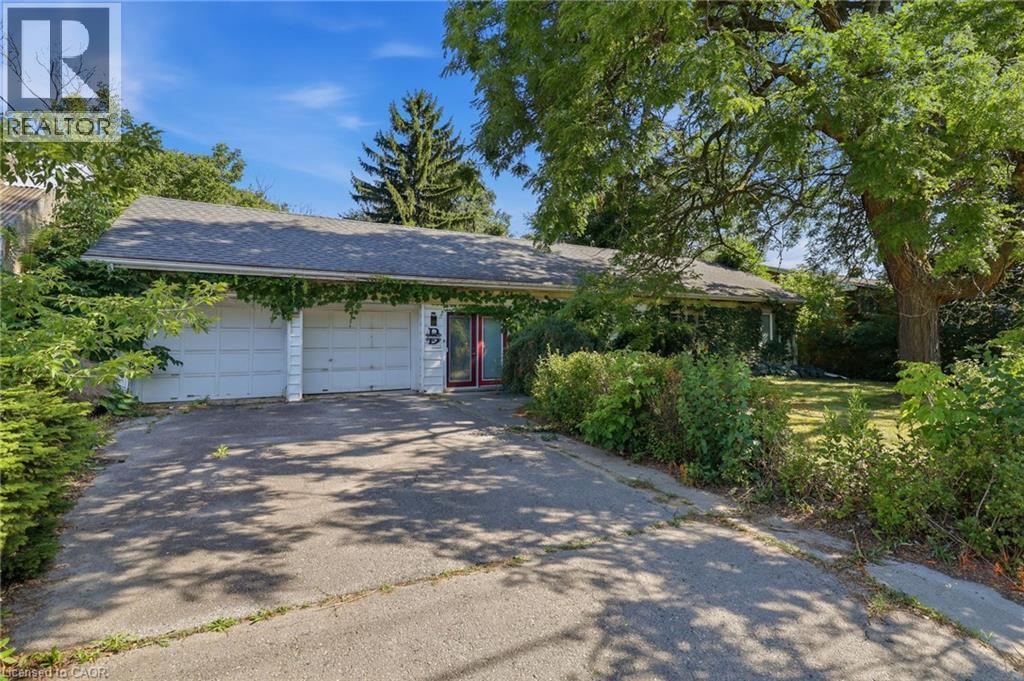
356 Thompson Road
London, Ontario
Welcome home to this beautifully maintained 3-bedroom, 1-bathroom bungalow, set on a private, manicured 75-foot lot and shaded by large mature trees. This is a rare find - a true owner-cared-for home and is ready for its next chapter. Step inside to find hardwood flooring running throughout the main living areas, with parquet in the bright kitchen and tile in the bathroom. The bathroom offers a clean, modern feel, while the well-appointed kitchen is full of natural light. Major systems have been taken care of, including the furnace, heat pump, roofing, and attic and basement insulation - giving you peace of mind and genuinely low energy bills. Outside, the oversized private yard is a standout, offering room to garden, entertain, or simply enjoy the shade of mature trees and a level of privacy from the road that's hard to find. A large custom-built storage shed adds valuable extra space for tools, toys, or a workshop setup. Rounding out the package is a rare 2-car attached garage - ideal for parking, storage, or hobby space - on a wide 75-foot lot that offers room to breathe in a mature, established neighbourhood. Move-in ready and full of pride of ownership. Don't delay - book your showing today! (id:45725)
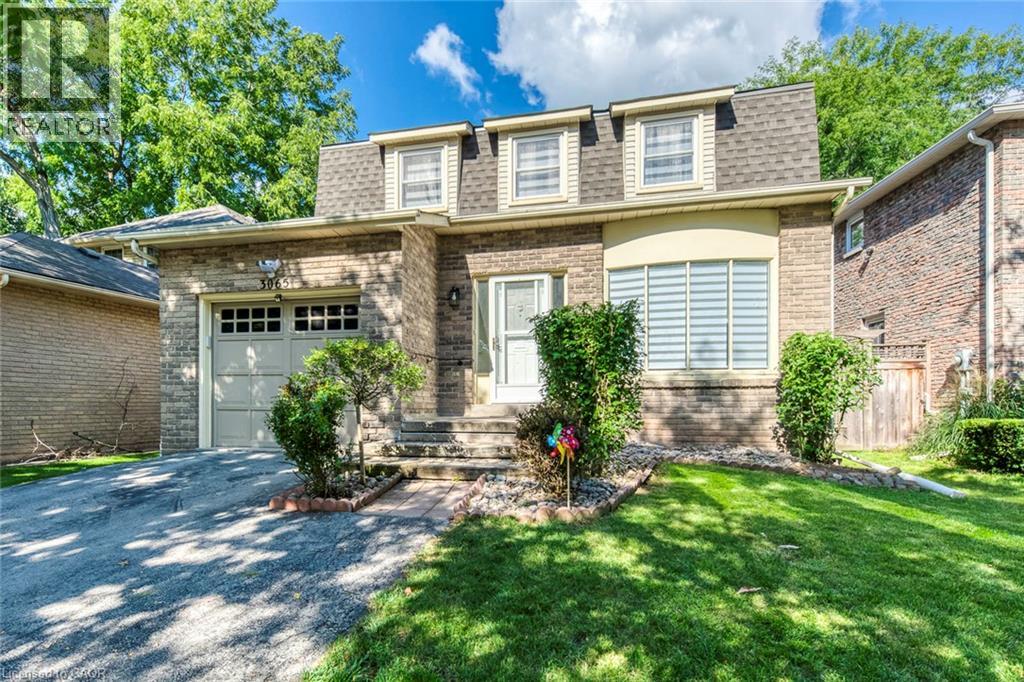
3065 Silverthorn Drive
Oakville, Ontario
Welcome to 3065 Silverthorn Drive, a beautiful, extensively renovated 3+1 bedroom detached home in a quiet, family-friendly in South Oakville neighbourhood. This bright and inviting home offers spacious living and dining areas, a comfortable family room, an updated eat-in kitchen, convenient main-floor laundry and a powder room. Upstairs are three generously sized bedrooms, including a primary bedroom with a private 3-piece ensuite, plus an updated 4-piece bathroom. The fully finished basement offers a large recreation room and fourth bedroom—ideal for guests, a home office or additional family living space. Complete with an attached garage, private driveway and backyard. Conveniently located near excellent schools, parks, shopping, Bronte Village, the lake, transit and major highways. (id:45725)
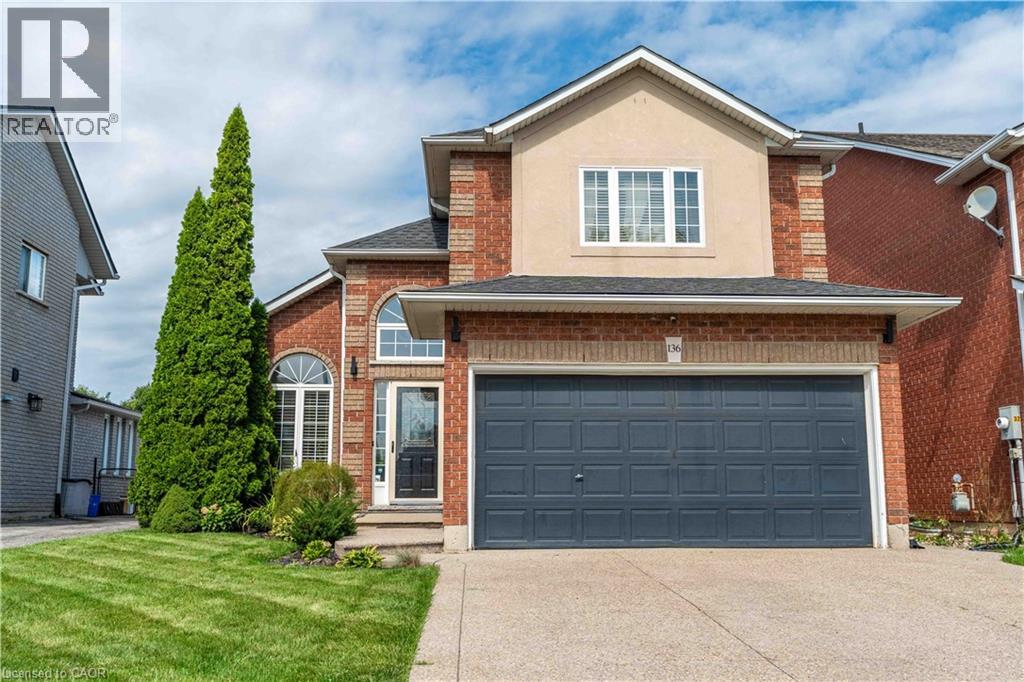
136 Braemar Avenue
Caledonia, Ontario
Welcome to 136 Braemar Avenue, a beautifully updated family home with impressive scale, refined finishes and an incredible 233-ft-deep lot. The interior has been tastefully enhanced throughout, featuring soaring ceilings, updated flooring, an elegant staircase and a stunning high-end kitchen with premium appliances, quality cabinetry and sophisticated finishes. The generous dining area provides direct access to the backyard, making entertaining and everyday living flow effortlessly between the indoor and outdoor spaces. The spacious primary suite features a walk-in closet and private ensuite, with two additional bedrooms and a beautifully renovated bathroom completing the upper level. The finished basement adds a large recreation area, fourth bedroom and full bathroom for additional living space. Step outside to an exceptional backyard oasis featuring extensive flagstone, a fire pit, pergola, patio dining area and hot tub, all set within an expansive lot rarely found in a residential setting. Recent updates include flooring (2023), backyard improvements and hot tub (2024), stairs/railings and upstairs bathroom (2025), laundry room (2026) and roof (2019) . A remarkable property combining generous indoor living space, tasteful upgrades and an extraordinary backyard retreat. (id:45725)
1853 Governors Road
Hamilton, Ontario
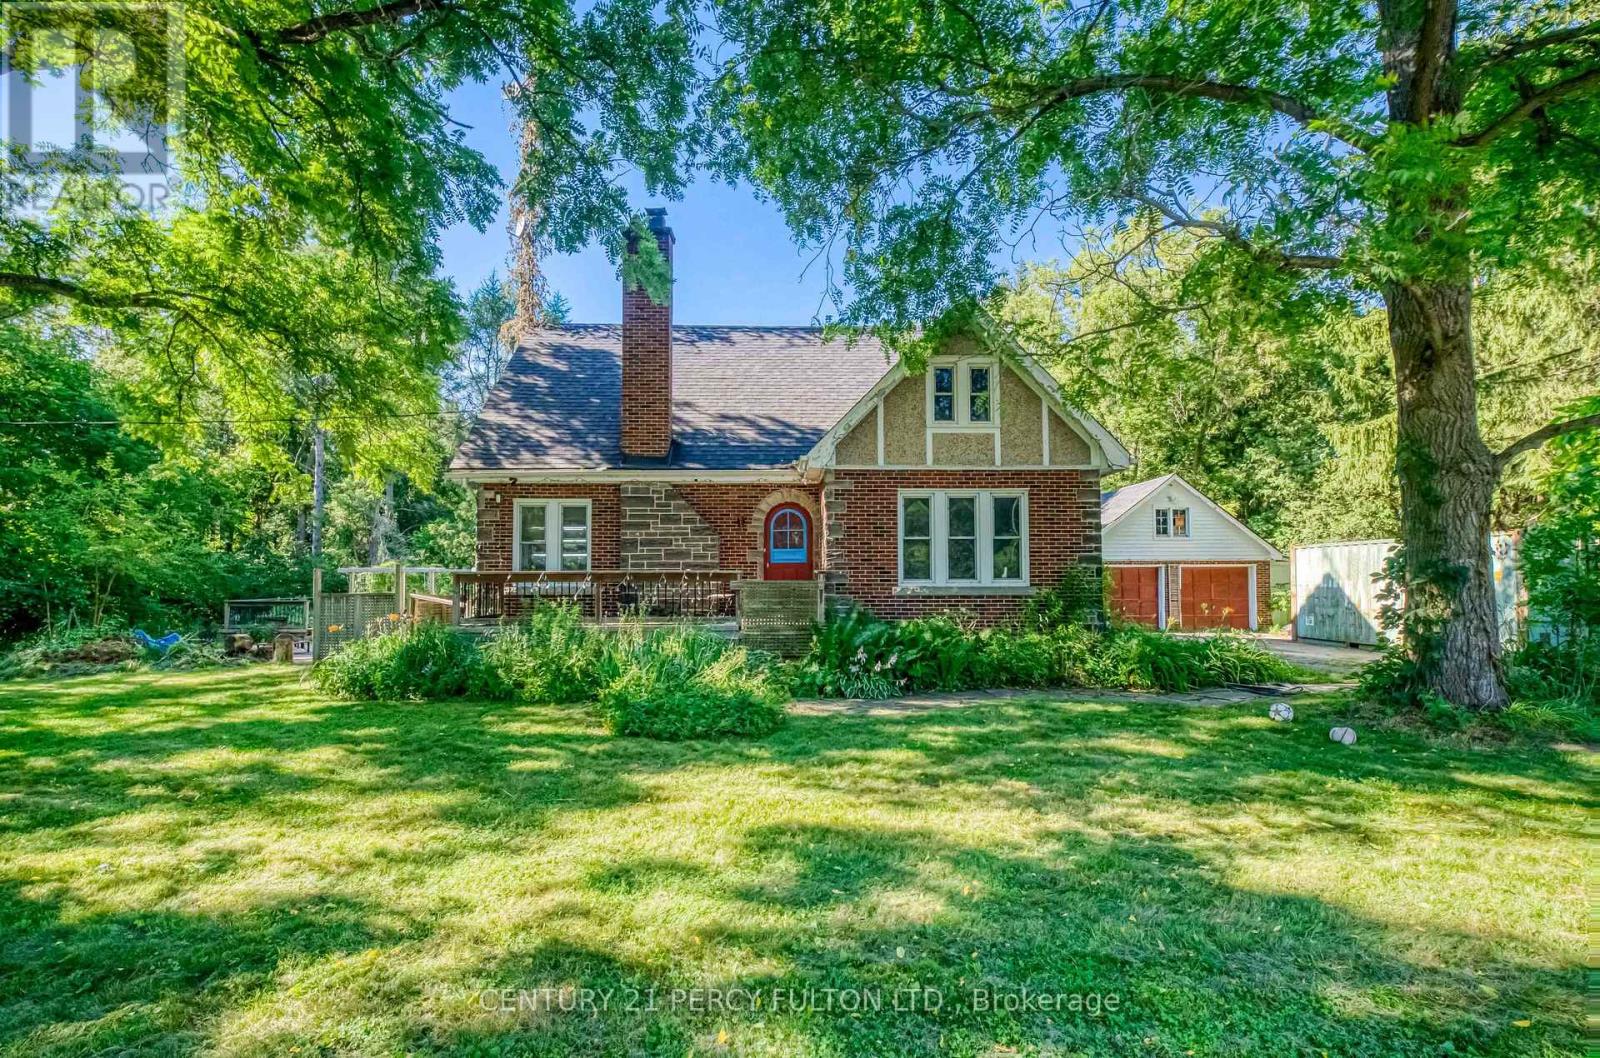
Welcome to 1853 Governor Rd. Nestled on an impressive 1.27 acre corner lot in the heart of rural Ancaster, this 1.5-storey detached home, built in 1940, presents a rare opportunity to own a spacious country property with endless potential. Offering 4 bedrooms, 2 bathrooms, and a versatile rec room, this home provides ample space for growing families, hobbyists, or those seeking a peaceful rural lifestyle. The spacious kitchen is filled with natural light from its large windows and flows into a generous formal dining room, creating an inviting setting for everyday living and entertaining. Step outside to enjoy the double tier deck, perfect for relaxing or hosting family and friends, while the attached garage adds everyday convenience. Whether you're looking to update and personalize the existing home or envision building your dream estate, this property offers an exceptional canvas in a highly desirable location. Ideally situated directly across Oak Hill Academy, minutes from McMaster University, and the University of Waterloo School of Architecture. Community Centre & General Store just steps away. The flexibility is endless. (id:45725)
653 Steeplechase Drive
London South (South N), Ontario
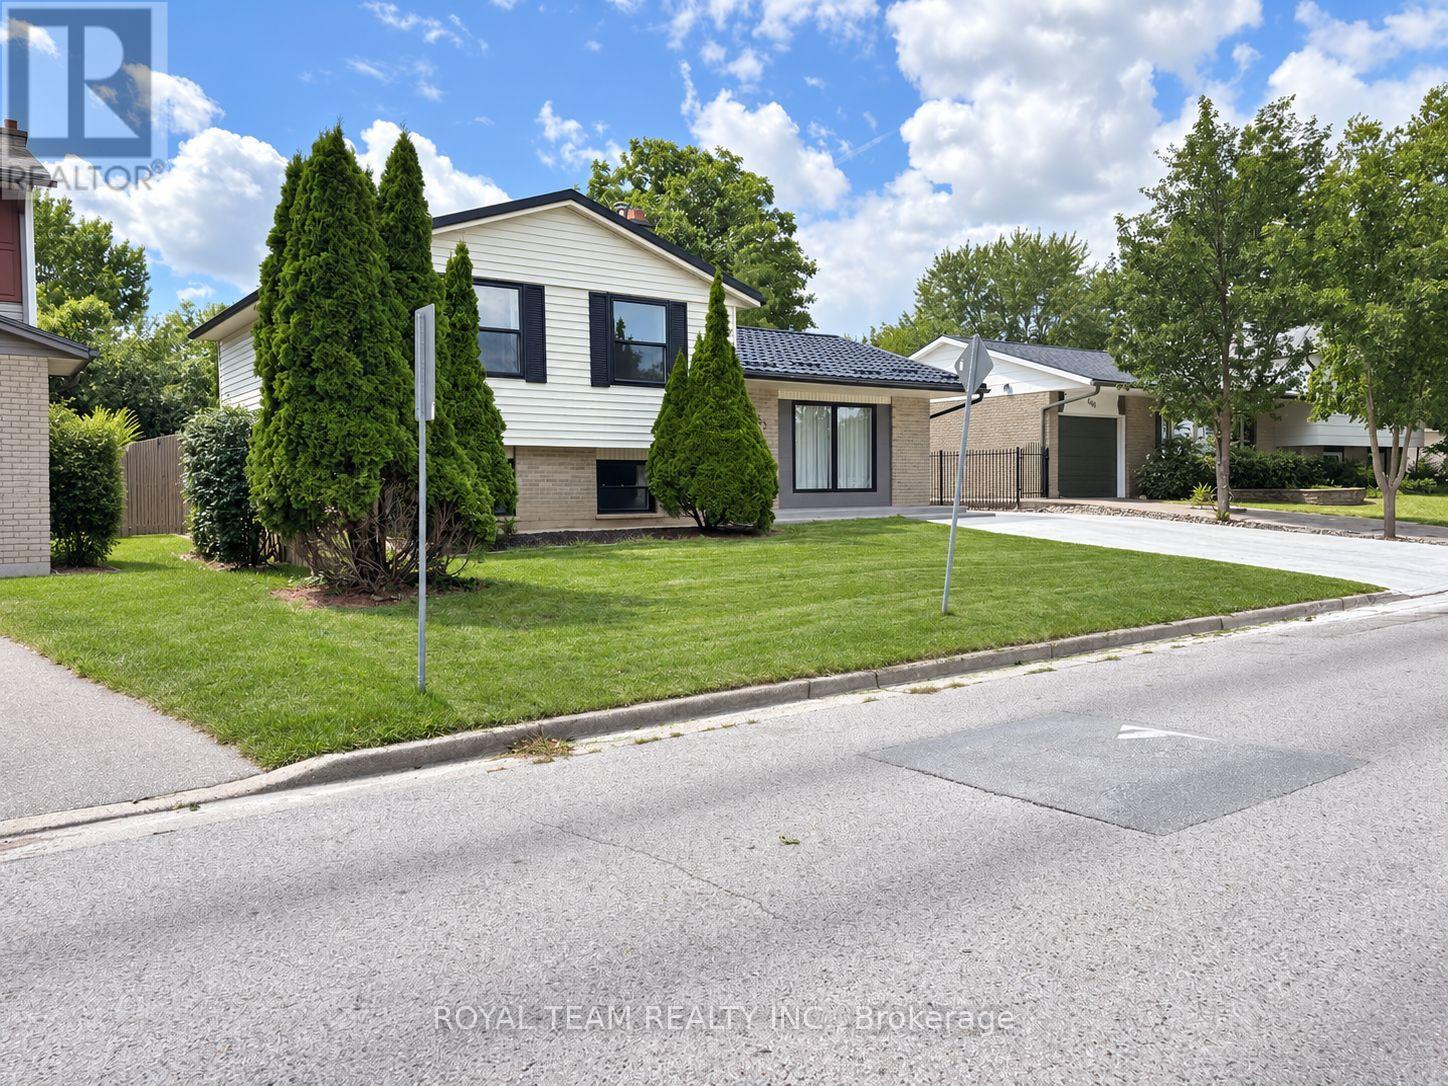
Welcome to this beautifully and completely renovated 4-level home, ideally situated in the prestigious and highly sought-after Westmount neighbourhood, directly across from Sherwood Fox Public School and right next to Westmount Lions Park.Truly move-in ready, this exceptional home offers 5 bedrooms, 3 bathrooms, and a fully finished basement, with extensive upgrades completed throughout. Major exterior improvements include a new high-quality metal roof, a new garage, new windows and doors, including a new patio door, a new heating system, a new concrete driveway with parking for up to 6 cars, and a spacious new concrete backyard deck, complete with its own hot water heater. New dual-sensor smoke alarms have also been installed on every level of the home.Virtually all major elements have been updated, including new flooring throughout, new plumbing, new electrical wiring, and new light fixtures. The thoughtfully designed open-concept floor plan, enhanced by elegant accent lighting, creates a warm, modern, and inviting atmosphere throughout.At the heart of the home is a brand-new modern kitchen featuring stylish finishes and all-new stainless steel appliances. Bright and airy dining and living rooms provide beautiful spaces for everyday living and entertaining, while the large and cozy family room features a wood-burning fireplace, creating the perfect place to relax and unwind. The fully equipped, bright basement provides even more versatile living space.All bedrooms and the hallway feature new sliding doors, along with new functional built-in cabinets, offering excellent storage while maintaining a clean and contemporary look. All appliances are brand new, including the refrigerator, stove, dishwasher, washer, and dryer, providing added comfort, convenience, and peace of mind for years to come. Step outside to enjoy the exceptionally spacious backyard-an ideal setting for entertaining, gardening, children's activities, or family gatherings. (id:45725)
4 Robins Avenue
Hamilton (Crown Point), Ontario
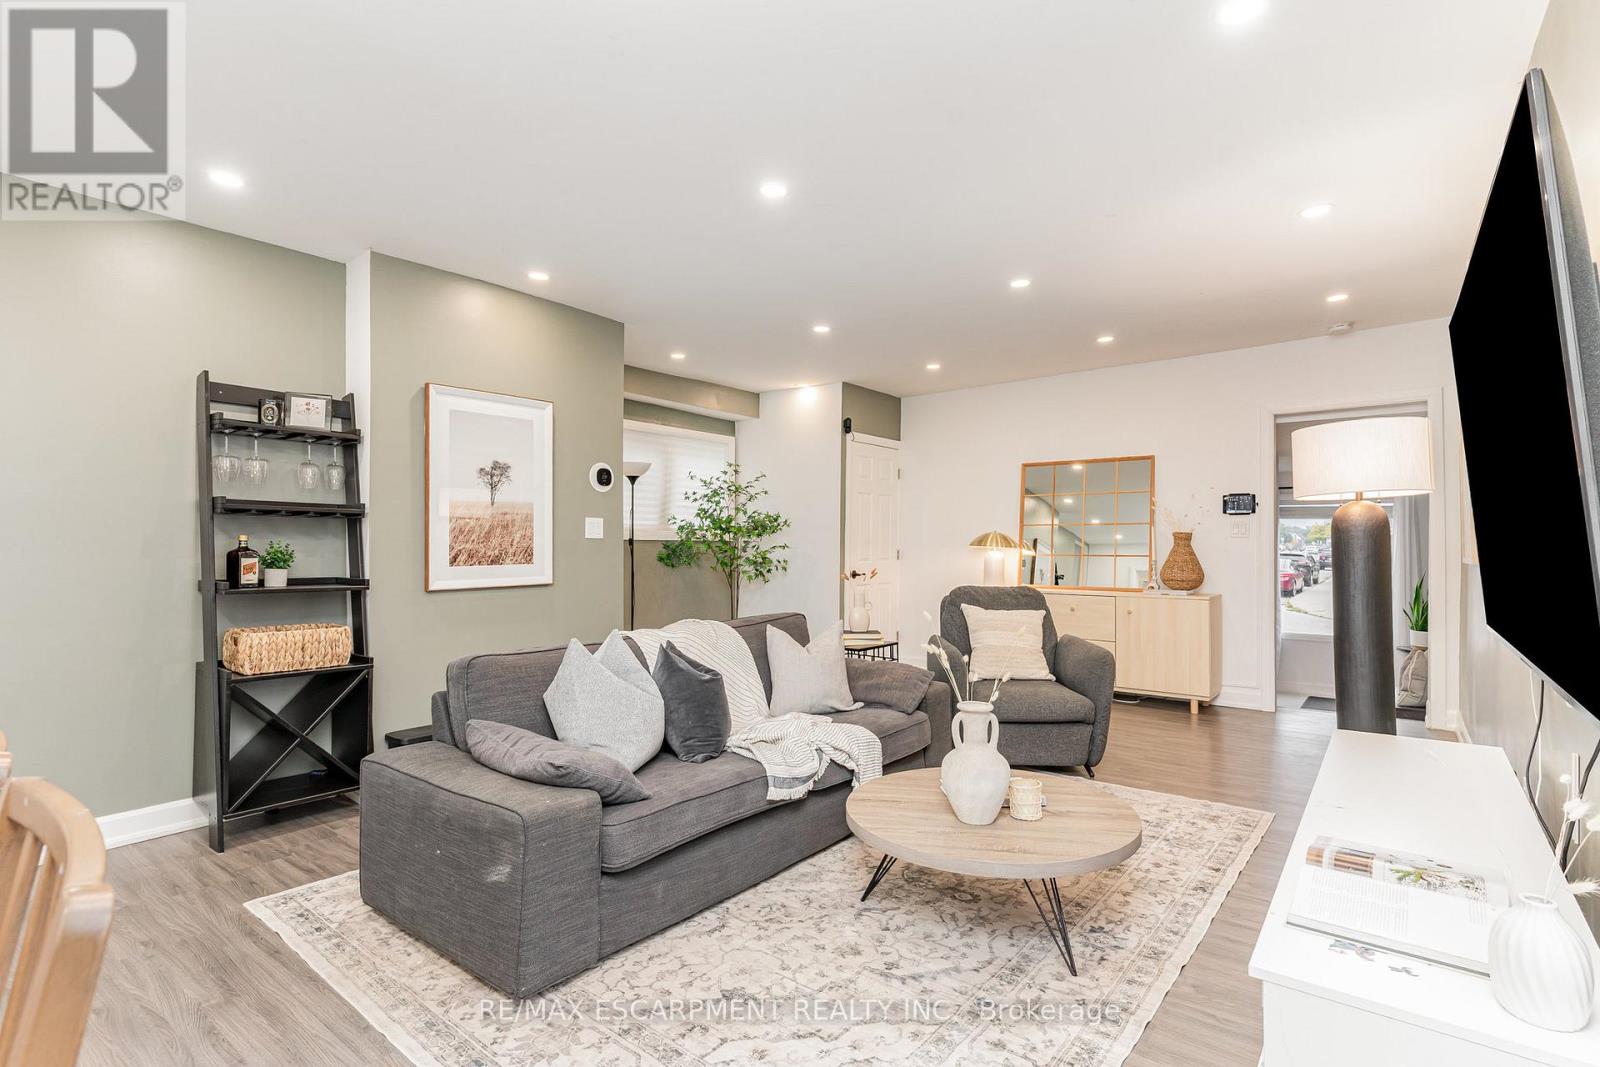
An exceptional move-in-ready gem in the heart of Crown Point! Perfectly tailored for first-time buyers, down-sizers, and investors. this beautifully updated 3-bedroom, 2-bathroom residence seamlessly combines modern upgrades with effortless everyday functionality. Step into a bright, open living space designed for both cozy evenings and hosting family and friends. The chef-inspired kitchen boasts sleek quartz countertops, stainless steel appliances, ample storage, and direct access to your private outdoor retreat. The main floor offers maximum convenience with a spacious primary bedroom, a full 3-piece bathroom, and dedicated laundry. Upstairs, you'll find two additional generously sized bedrooms and a second updated 3-piece bath. Step outside to a freshly landscaped, fully fenced backyard featuring a paved patio and a detached workshop. Modern tech meets practicality in the single-car garage, fully equipped with a newly installed Level 2 EV charger. Minutes from Ottawa Street's trendy shops, top restaurants, parks, schools, and quick highway/transit routes. Do not miss out, book your showing today (id:45725)
515 Fenel Road
Kawartha Lakes (Woodville), Ontario
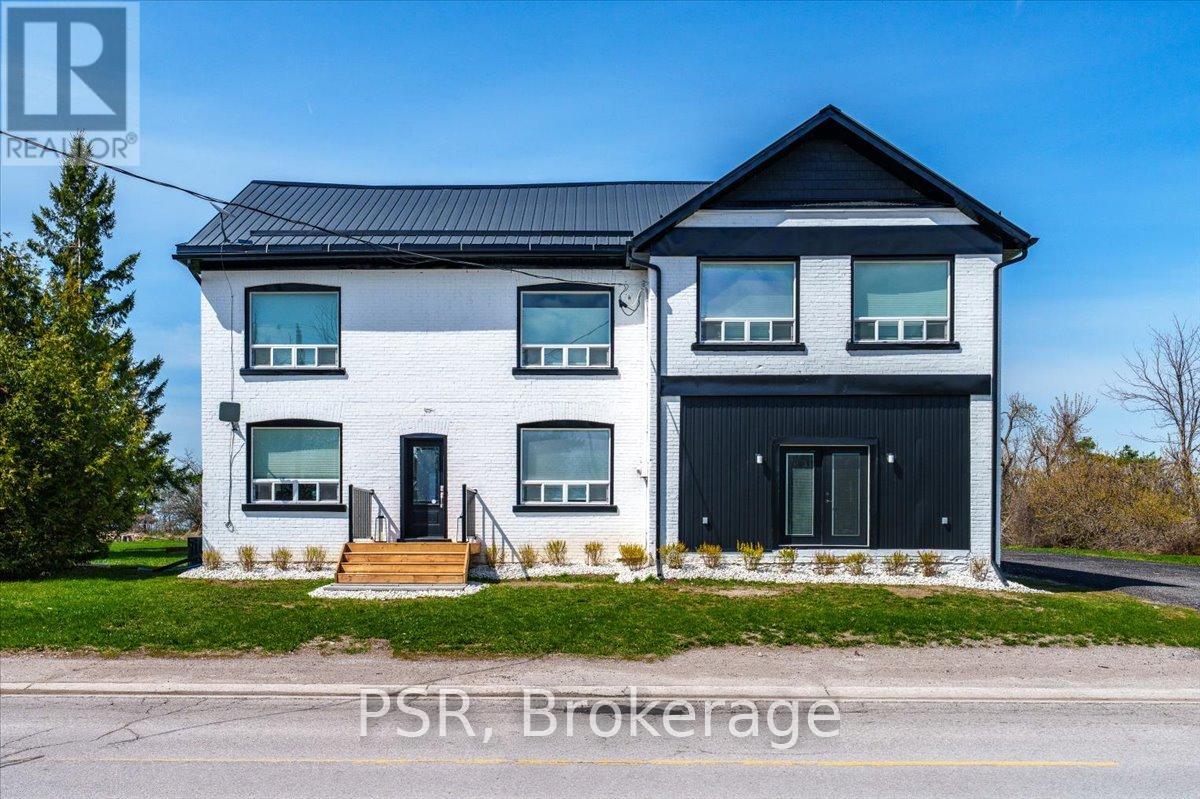
Welcome To A Beautifully Updated Historic Country Home That Seamlessly Blends Timeless Character With Modern Comfort. This Thoughtfully Updated 5+1 Bedroom Home Offers A Striking Presence With Its Freshly Painted Exterior, All-New Trim work, Beautifully Rebuilt Porches, And9-Year-Old Metal Roof, Along With A Bright, Modern Interior That Preserves Its Historic Charm While Embracing Today's Finishes. Set On A Generous 1.22 Acre Lot With Ample Parking And Easy Access, It's Ideal For Families, Hobbyists, Or Those Seeking Space And Serenity. Inside, You'll Find A Beautifully Renovated Open-Concept Layout Designed For Everyday Living And Effortless Entertaining. The Stunning Kitchen Features A Large Island, Quality Finishes, And A Premium4-Burner Wolf Range With Griddle And Double Oven, Flowing Seamlessly Into The Living And Dining Areas. Rich Real Hardwood Floors Run Throughout The Home, While Abundant Natural Light Enhances The Bright And Inviting Interior. The Renovated Mudroom Features New Flooring And New Windows, Creating A Stylish, Functional, And Sun-Filled Everyday Entry. Spa-Inspired Bathrooms Showcase Sleek Tile Work And Glass Showers, Completing The Home's Thoughtful Design. Significant Mechanical Updates Provide Peace Of Mind, Including New Furnaces And Water Heater. Step Outside To An Entertainer's Yard Flanked By Uninterrupted Infinity Views Across A Regional Grazing Field For Cattle - Truly Incredible Country Vistas. Live In Rural Paradise Only 75 Minutes To The GTA, Where Peaceful Surroundings Meet Modern Comfort And Convenience. (id:45725)
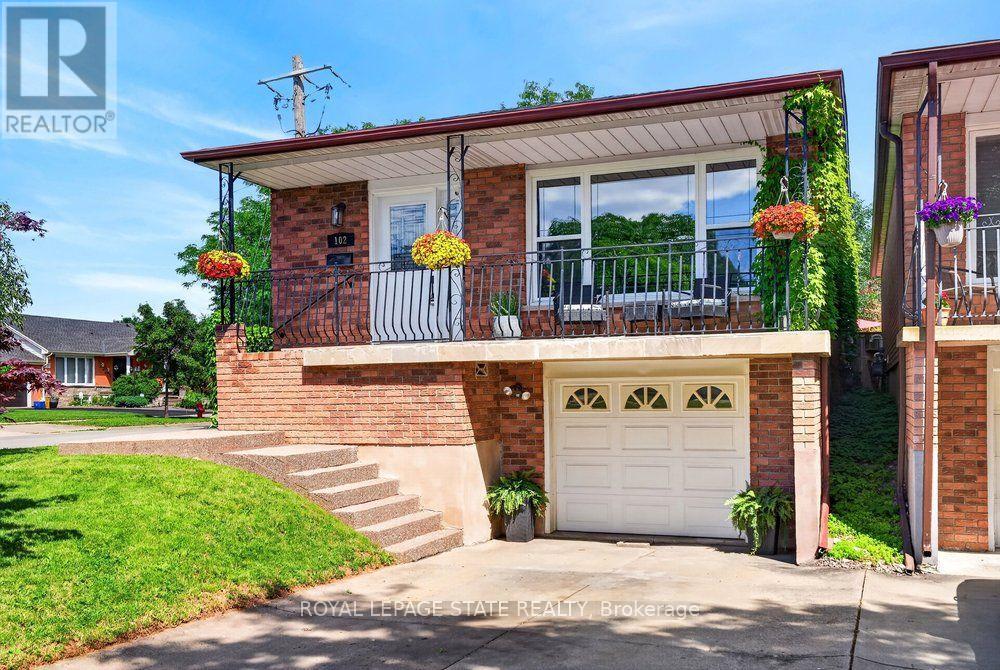
102 Birchlawn Drive
Hamilton (Stoney Creek), Ontario
Welcome to 102 Birchlawn Drive, a beautifully maintained and thoughtfully updated home in Stoney Creek's desirable Cherry Heights neighbourhood. Boasting 3+1 bedrooms and 2 full bathrooms, this inviting property combines comfortable family living with excellent flexibility for first-time buyers, growing families or those looking for potential multi-generational living. The main level features spacious living and dining areas, a bright, functional kitchen with newer appliances, including cooktop, fridge and range hood (2026), three comfortable bedrooms and a 4-piece bath. One of the bedrooms offers direct access to the backyard, creating a seamless connection to your private outdoor retreat. The fully finished lower level adds exceptional living space and with excellent in-law suite potential, complete with a separate entrance, full kitchen, additional bedroom, 4-piece bathroom with laundry and a generous recreation room warmed by a cozy gas fireplace. Step outside to a private, fully fenced and beautifully landscaped backyard featuring a deck, gazebo and hot tub-perfect for summer entertaining, family gatherings or relaxing at the end of the day. An attached garage with inside entry and parking for three vehicles adds everyday convenience. Ideally located close to parks, schools, shopping, transit and highway access, this move-in-ready home has space, versatility and a fantastic opportunity to enjoy life in one of Stoney Creek's established neighbourhoods. (id:45725)
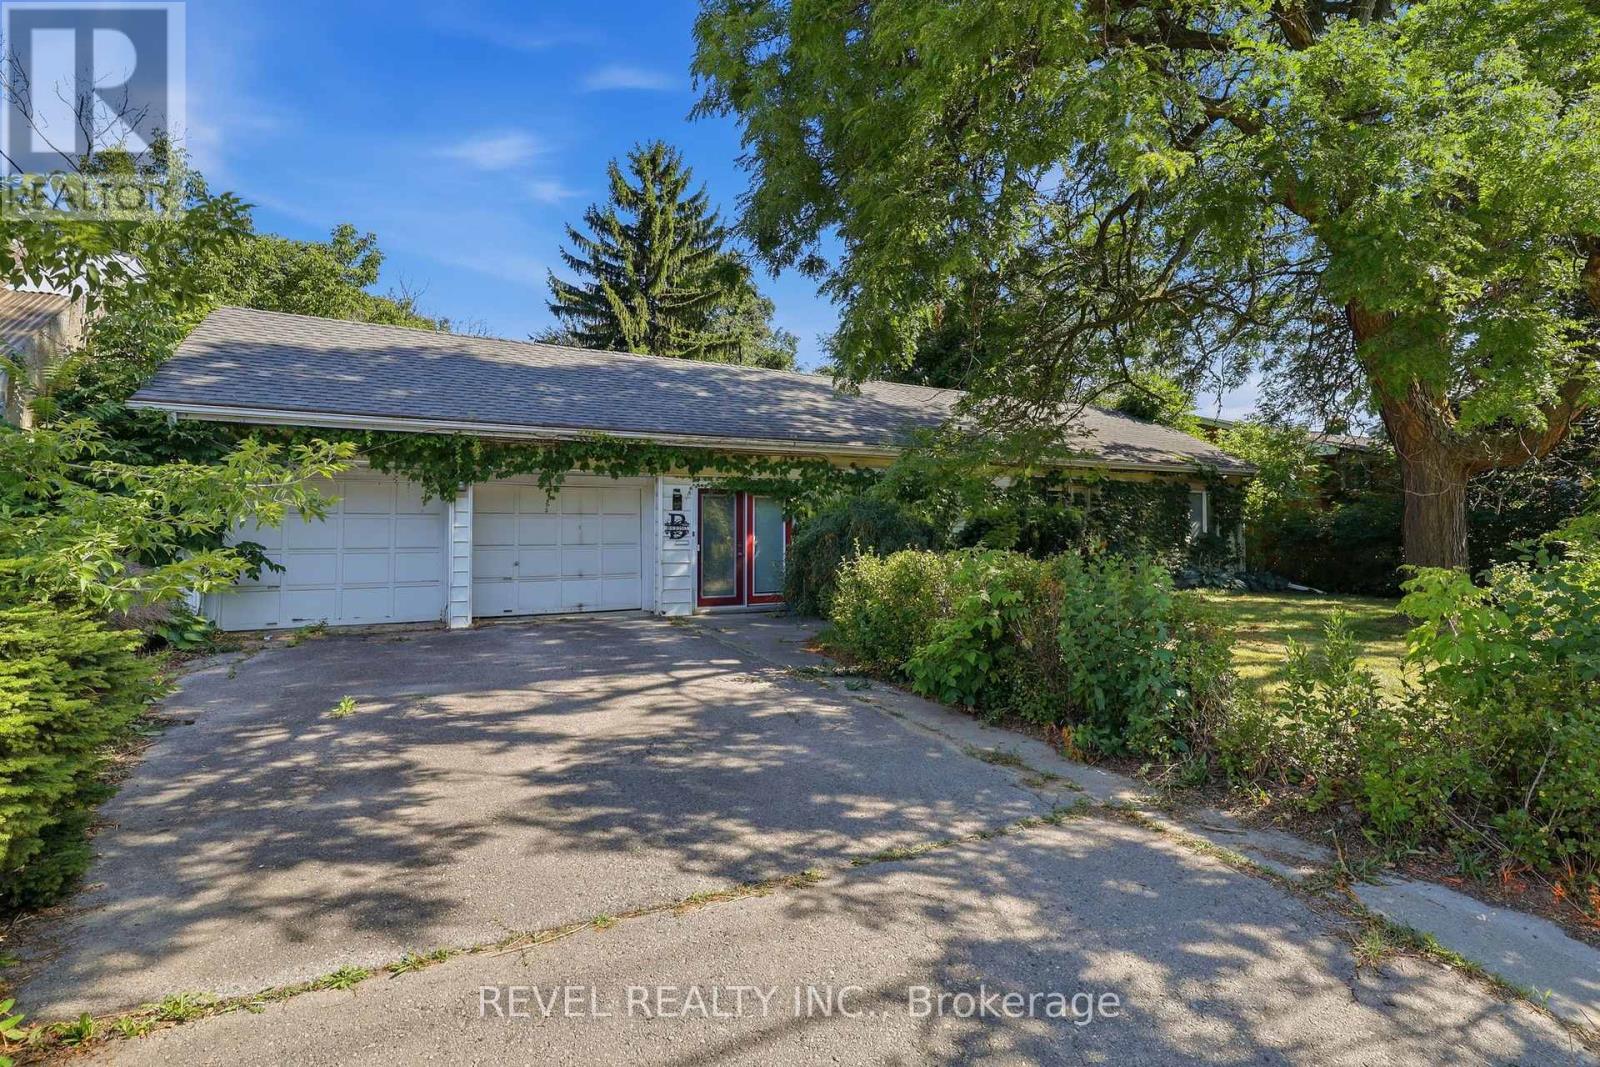
356 Thompson Road
London South (South I), Ontario
Welcome home to this beautifully maintained 3-bedroom, 1-bathroom bungalow, set on a private, manicured 75-foot lot and shaded by large mature trees. This is a rare find - a true owner-cared-for home and is ready for its next chapter. Step inside to find hardwood flooring running throughout the main living areas, with parquet in the bright kitchen and tile in the bathroom. The bathroom offers a clean, modern feel, while the well-appointed kitchen is full of natural light. Major systems have been taken care of, including the furnace, heat pump, roofing, and attic and basement insulation - giving you peace of mind and genuinely low energy bills. Outside, the oversized private yard is a standout, offering room to garden, entertain, or simply enjoy the shade of mature trees and a level of privacy from the road that's hard to find. A large custom-built storage shed adds valuable extra space for tools, toys, or a workshop setup. Rounding out the package is a rare 2-car attached garage - ideal for parking, storage, or hobby space - on a wide 75-foot lot that offers room to breathe in a mature, established neighbourhood. Move-in ready and full of pride of ownership. Don't delay - book your showing today! (id:45725)
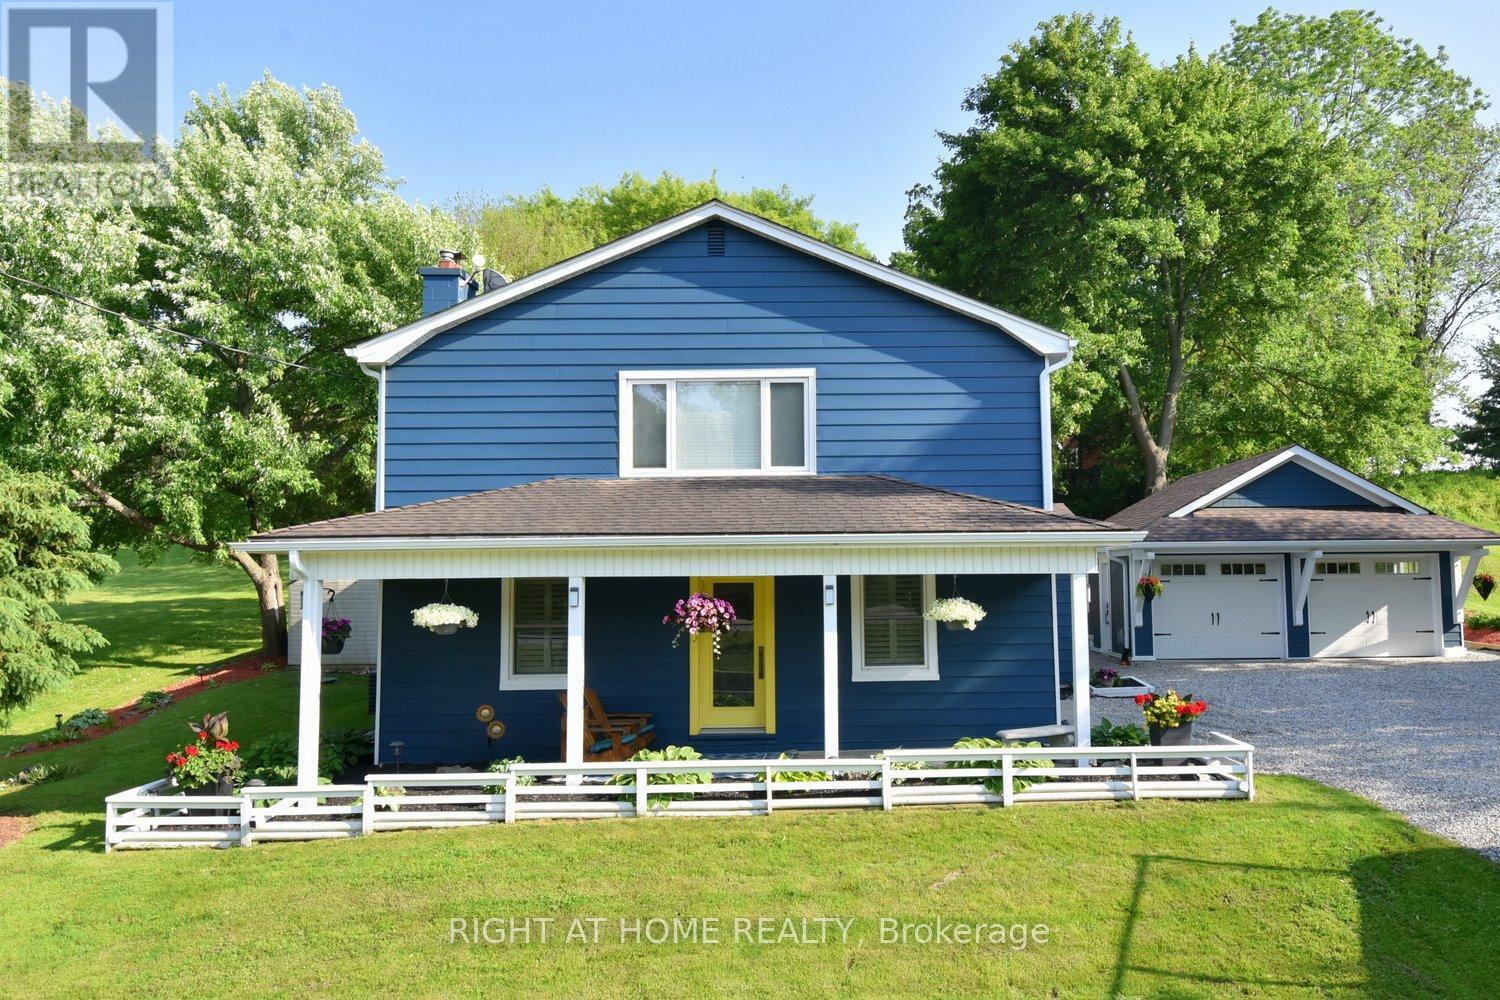
2030 Governors Road
Hamilton, Ontario
Welcome to 2030 Governors Road in Copetown-a beautifully remodelled 4-bedroom, 3-bathroom retreat that seamlessly blends timeless country charm with modern comfort.This carpet-free, two-storey home offers 2,204 sq. ft. of thoughtfully designed living space with hardwood flooring throughout. The main level features an open-concept living, kitchen and dining area highlighted by original exposed hand-hewn beams, a custom fireplace, a large centre island and sleek stainless-steel appliances. The adjoining games room, complete with a second fireplace and comfortable sitting area, creates an inviting space for family time and entertaining. A dedicated main-floor office provides an ideal work-from-home setting.Flexible S2 zoning may permit a variety of live-work opportunities for professionals, tradespeople and entrepreneurs. Buyers are encouraged to verify their intended use.Upstairs, the expansive primary suite includes a generous walk-in closet and luxurious ensuite. Two rear-facing bedrooms each offer walkout access to a large private balcony, while a spacious fourth bedroom and full bathroom complete the second level.The newly constructed detached two-car garage features a new electrical panel and epoxy flooringStep outside into your own private nature escape, complete with an enclosed garden, relaxing firepit, patio and deck-perfect for unwinding or hosting family and friends. The property also offers two water-source options with both a well and cistern, along with a professionally wired camera security system.Conveniently located steps from public-school bus pickup and drop-off, the Copetown General Store, community centre and Oak Hill Academy, with McMaster University and the University of Waterloo School of Architecture just a short drive away.This move-in-ready country gem offers exceptional comfort, flexibility and character. Come discover why Copetown is playfully known as the "Hub of the Universe." (id:45725)
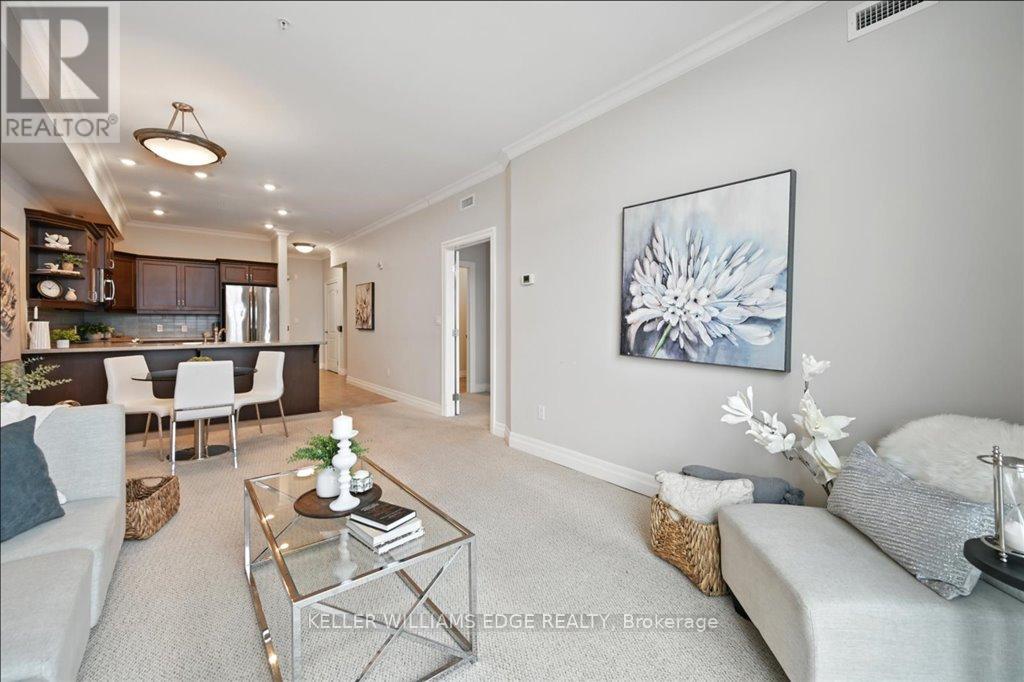
607 - 3290 New Street
Burlington (Roseland), Ontario
Discover an exceptional opportunity to enjoy vibrant, carefree living at Maranatha Gardens - a welcoming 55+ adult community nestled in the heart of mature South Burlington. Designed with comfort, accessibility, and connection in mind, this community offers over 10,000 square feet of amenities tailored for an active and social lifestyle. Ideally located close to public transportation, churches, healthcare, grocery stores, bikepaths, the hospital, Senior's Centre, Central Library, and the Performing Arts Centre, everything you need is right at your doorstep. This beautiful top-floor 1-bedroom plus den suite offers thoughtfully designed living with in-suite laundry, a convenient guest powder room, wide doorways, and wheelchair-accessible spaces throughout. Enjoy stunning sunset views from your private northwest-facing balcony, along with the comfort of individually controlled heating and cooling. Included with the unit is one underground parking space and a storage locker for added convenience. The community amenities truly set Maranatha Gardens apart - stay active in the fitness room, explore hobbies in the workshop, unwind with a good book or puzzle in the library, or enjoy a game of pool, shuffleboard, or darts in the games lounge. Entertain friends and family in the inviting main floor lounge with a beverage bar, or take advantage of the spacious party room with piano and outdoor patio space. Residents also enjoy the use of a beautiful 4th-floor terrace connecting the buildings, featuring BBQs and raised garden beds, perfect for warm-weather relaxation. Guest suites are available for overnight visitors, and the inclusive monthly fee covers property taxes, heating and cooling, water, building insurance, maintenance, snow removal, and parking - offering a truly hassle-freelifestyle. More than just a place to live, Maranatha Gardens is a friendly, connected community you'll be proud to call home. (id:45725)
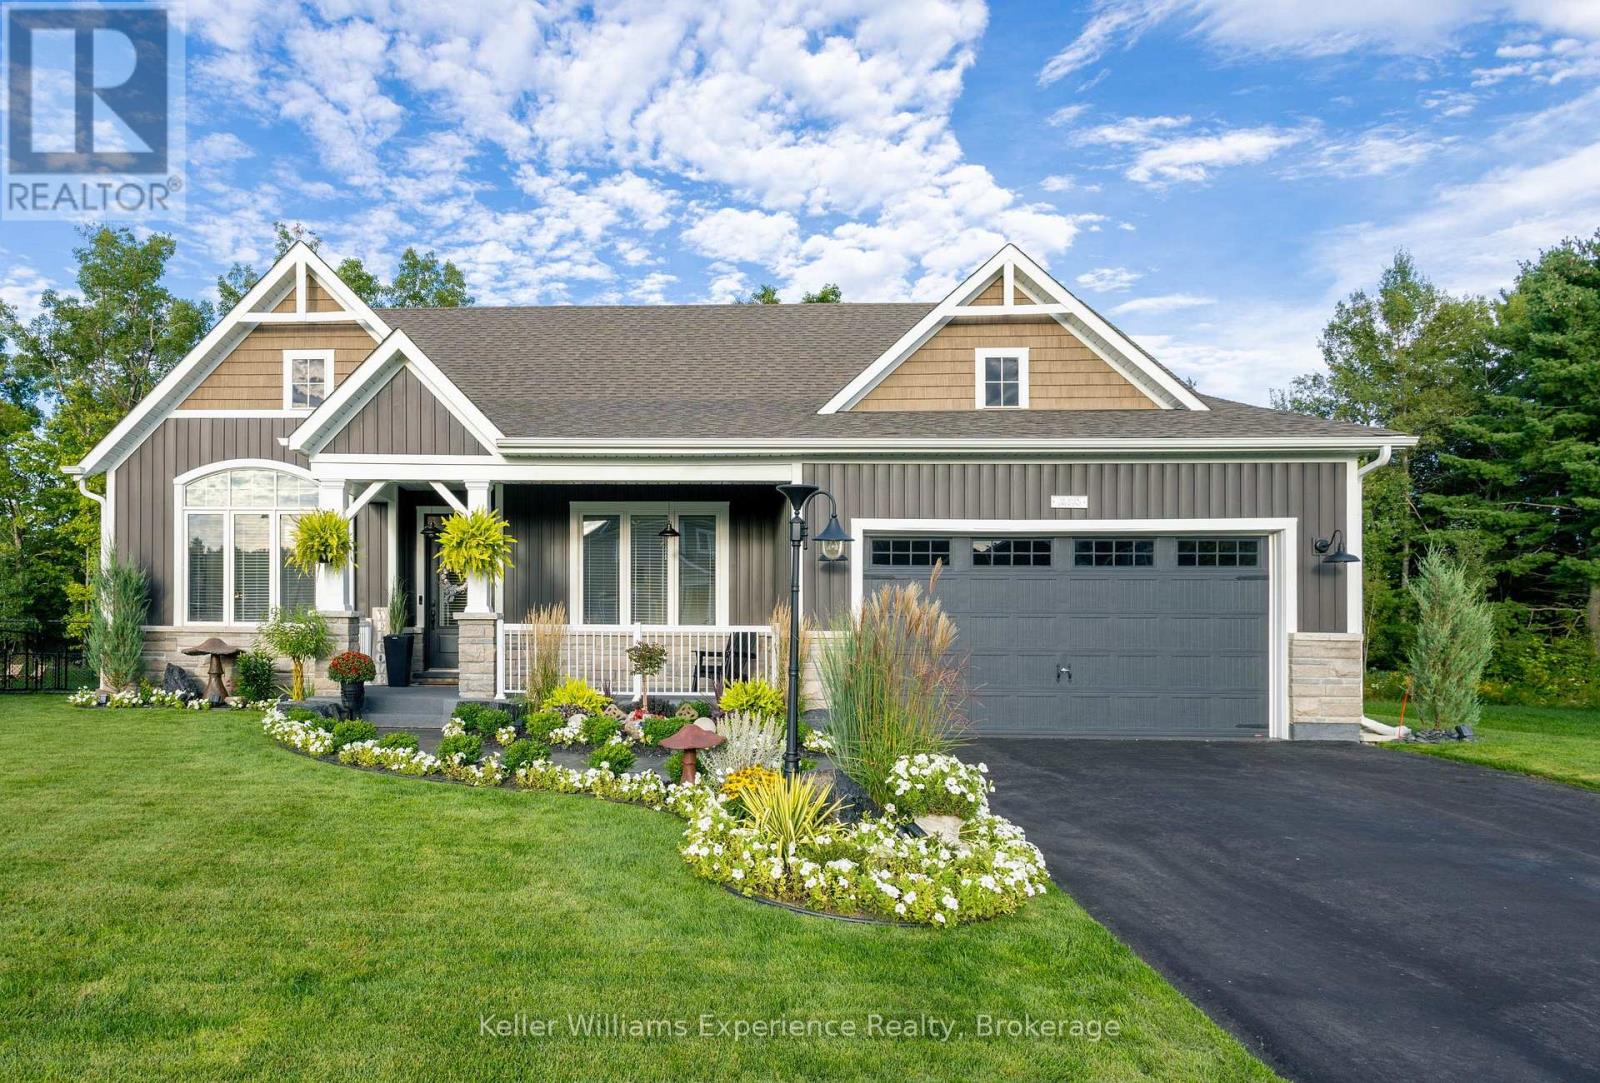
38 Dyer Crescent
Bracebridge (Macaulay), Ontario
Welcome to luxury main-floor living in the highly sought-after White Pines community! Watch the video!! Finished in 2024, this meticulously maintained 3-bedroom, 2-bathroom bungalow boasts airy 9-foot ceilings and abundant natural light throughout. Enjoy a rare blend of in-town convenience and privacy, backing onto pristine green space with no rear neighbors. Step inside to an open-concept showpiece featuring a spectacular chef's kitchen with a massive island, built-in appliances, and a cozy gas fireplace. Designed for effortless living, the main floor hosts all bedrooms, laundry, and a seamless transition to a stunning Muskoka Room. The unfinished full basement features a bathroom rough-in, large windows, offering 1800+sqft of potential to expand your living space. Outside, enjoy a professionally landscaped lot with custom lighting, a backyard fire pit, and the soothing sounds of nearby Wilson's Falls. Complete with an attached double garage, on-demand hot water, and countless high-end upgrades. Unbeatable location just minutes from downtown Bracebridge, the Sportsplex, and the Rene M. Caisse Theatre. Completely move-in ready! (id:45725)
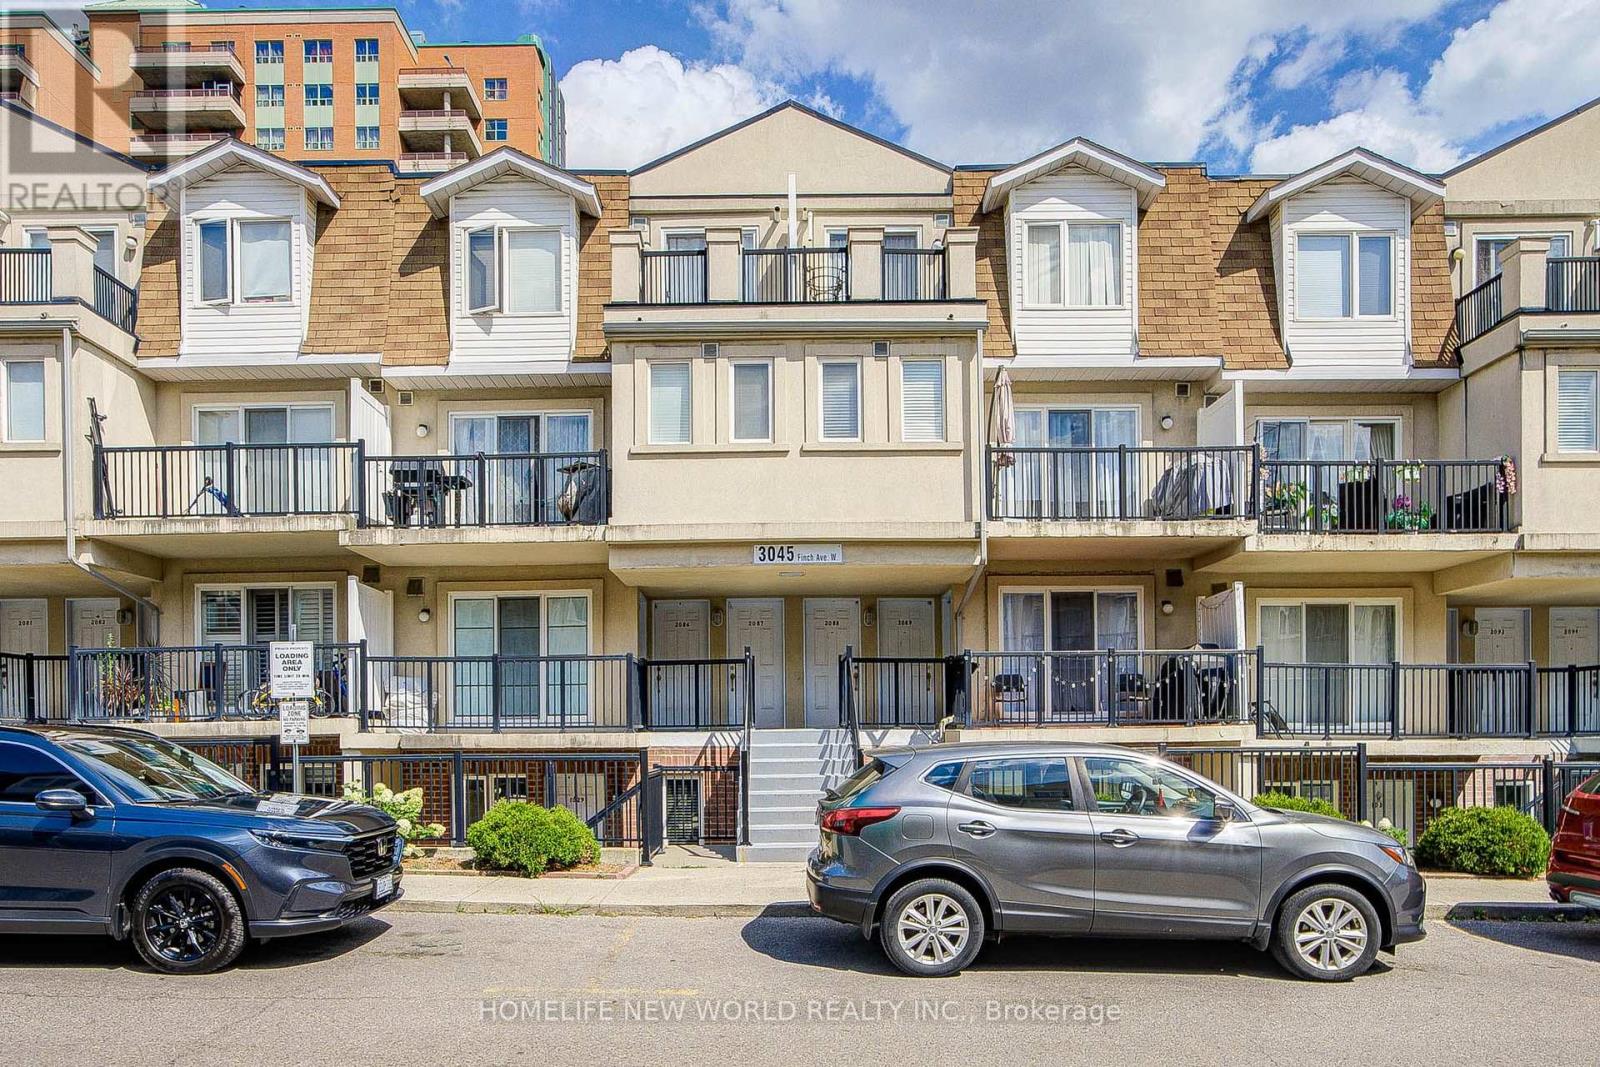
2087 - 3045 Finch Avenue W
Toronto (Humbermede), Ontario
Beautiful And Spacious 1 Bedroom Condo Townhouse With An Open Balcony In The Prestigious Harmon Village, Overlooking Mature Trees. Newer Laminate Floor In Living And Dining. 1 Parking And 1 Locker Included, En-Suite Laundry And Breakfast Bar. Close To All Amenities.Great Opportunity For A 1st Time Home Buyer Or An Investor. Shows Well.Clients are intersted to sell . (id:45725)
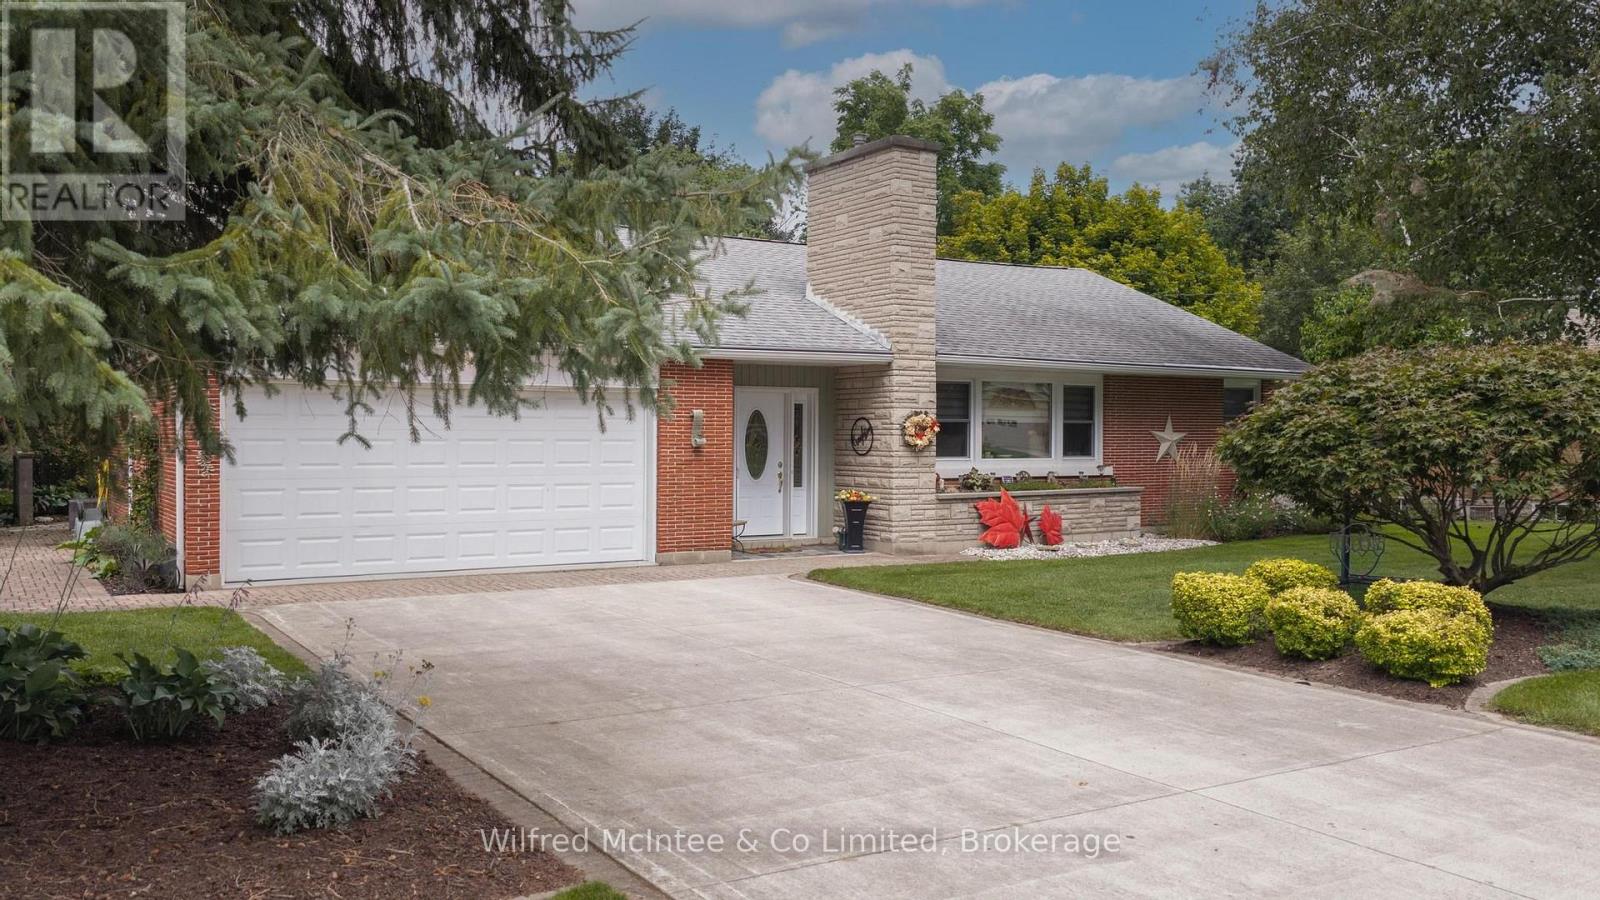
31 Johnstone Boulevard
Brockton, Ontario
Welcome to 31 Johnstone BLVD. A beautifully maintained and extensively upgraded 3-bedroom bungalow in one of Walkerton's most desirable neighbourhoods. Set on a large, beautifully landscaped lot surrounded by mature trees, this spacious home offers comfortable one-floor living with plenty of additional space for family and entertaining. The main floor features three bedrooms, including a generous primary bedroom with a private ensuite and custom closet. A second 4-piece bathroom serves the remaining bedrooms. The spacious layout offers both a formal living room and a separate family room, along with a dedicated dining room and convenient main-floor laundry. The kitchen and bathrooms have been thoughtfully upgraded throughout, while the home's classic brick exterior and well-proportioned rooms retain the character and charm of its 1960s construction. The finished basement provides even more living space with a large recreation room, additional 2-piece bathroom and an abundance of storage, making this an ideal home for a growing family or those looking for plenty of room to spread out. Outside, the property really shines. The professionally landscaped grounds feature mature trees, established gardens and a large, private backyard. A substantial patio creates a wonderful space for summer entertaining and outdoor dining, while the deck off the primary bedroom offers a quiet spot to enjoy the beautifully landscaped surroundings. Complete with a double attached garage, generous driveway and exceptional curb appeal, this is a rare opportunity to own a spacious bungalow in a quiet, highly sought-after Walkerton neighbourhood. (id:45725)
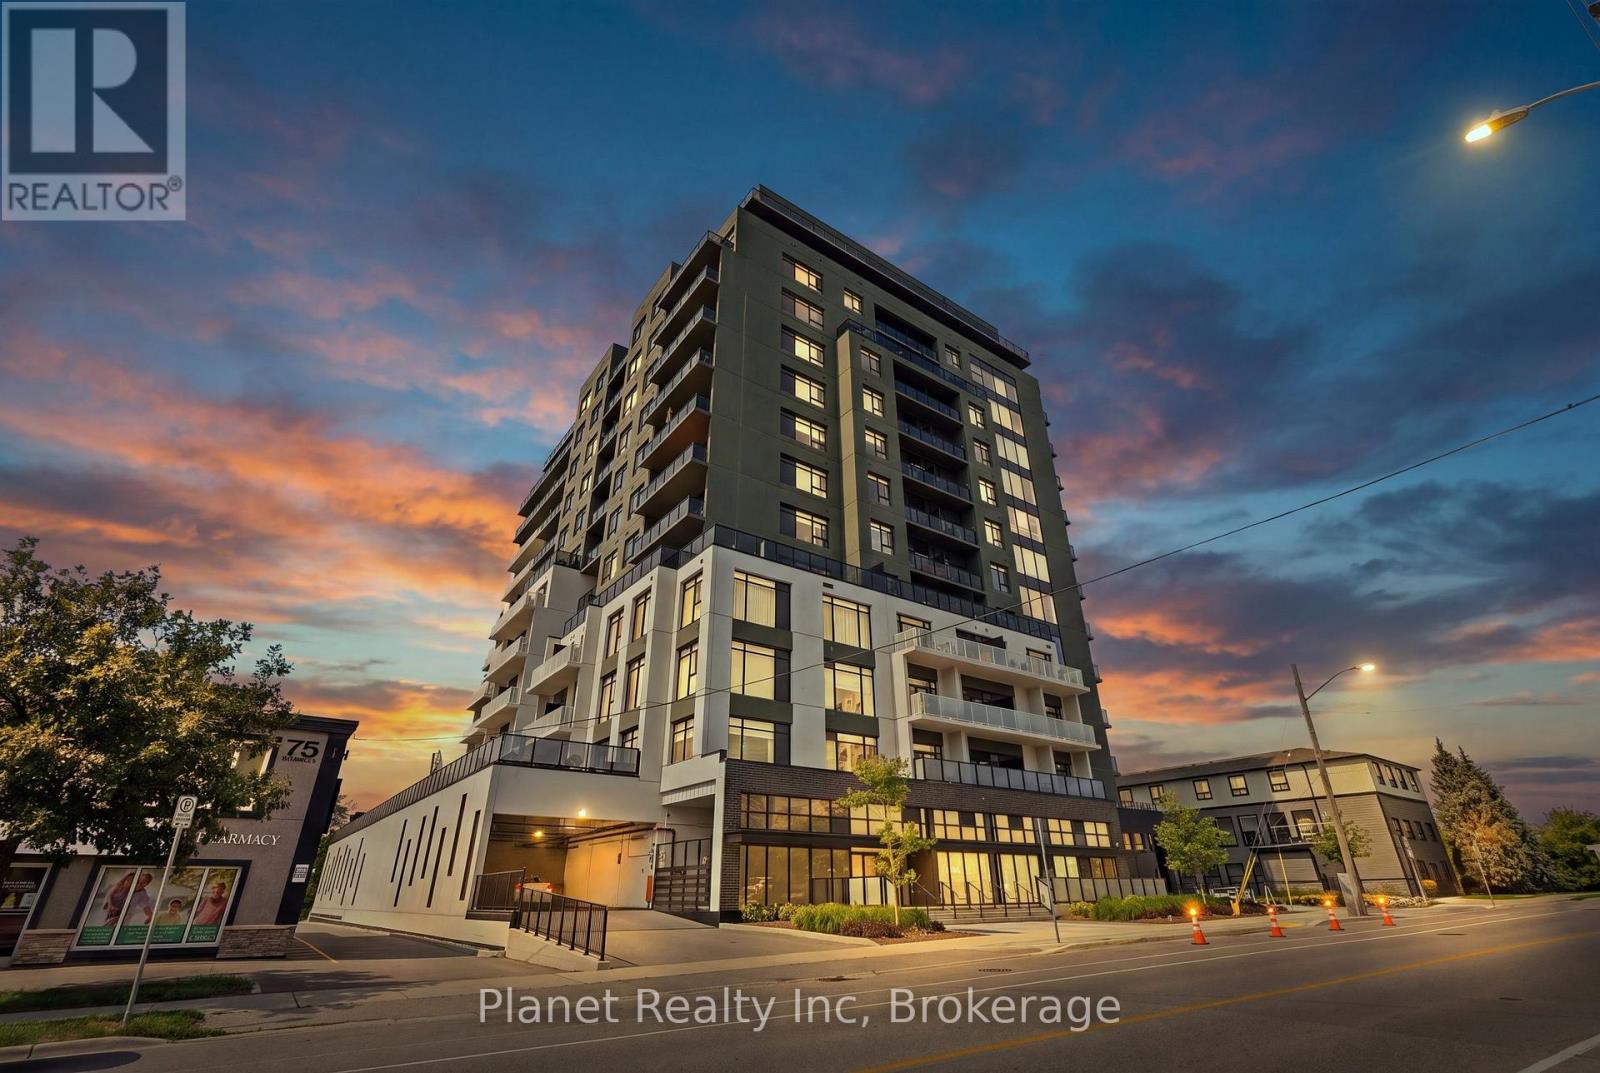
1003 - 71 Wyndham Street S
Guelph (St. Patrick's Ward), Ontario
Offering an ideal mix of vibrant urban convenience and tranquil natural surrounds, Unit 1003 at 71 Wyndham Street South delivers 1,305 square feet of refined interior living paired with elevated southern views overlooking the two rivers and surrounding parkland. Positioned right on the edge of downtown Guelph, this high-floor 2-bedroom, 2-bathroom suite in the iconic Edgewater building puts the best of the city at your doorstep, from downtown dining and the GO Station to scenic river trails and green spaces. Inside, light oak hardwood flooring, smooth ceilings, and custom closet organizers set a sophisticated tone. The heart of the home is an upgraded chef's kitchen featuring a contrasting center island, quartz countertops, tile backsplash, and premium stainless steel appliances. The unique suite configuration creates distinct zones for living, dining, and sleeping, anchored to a private 160-square-foot balcony spanning the full width of the suite, perfect for taking in bright southern sun exposure and panoramic river vistas. The primary bedroom serves as a true retreat with a walk-in closet and a luxurious 4-piece ensuite complete with a double vanity and glass-enclosed shower, while the second bedroom sits adjacent to a sleek 4-piece bath. Residents enjoy an exceptional suite of building amenities, including a state-of-the-art fitness center, indoor golf simulator, guest suite, library, billiards room, and multiple social spaces featuring a private bar, dining room, and outdoor terraces with BBQs. Combining modern upgrades, extensive outdoor space, and premium building perks, this turn-key downtown condo offers an unbeatable lifestyle in the heart of Guelph. (id:45725)
1304 11 Highway N
Gravenhurst (Morrison), Ontario
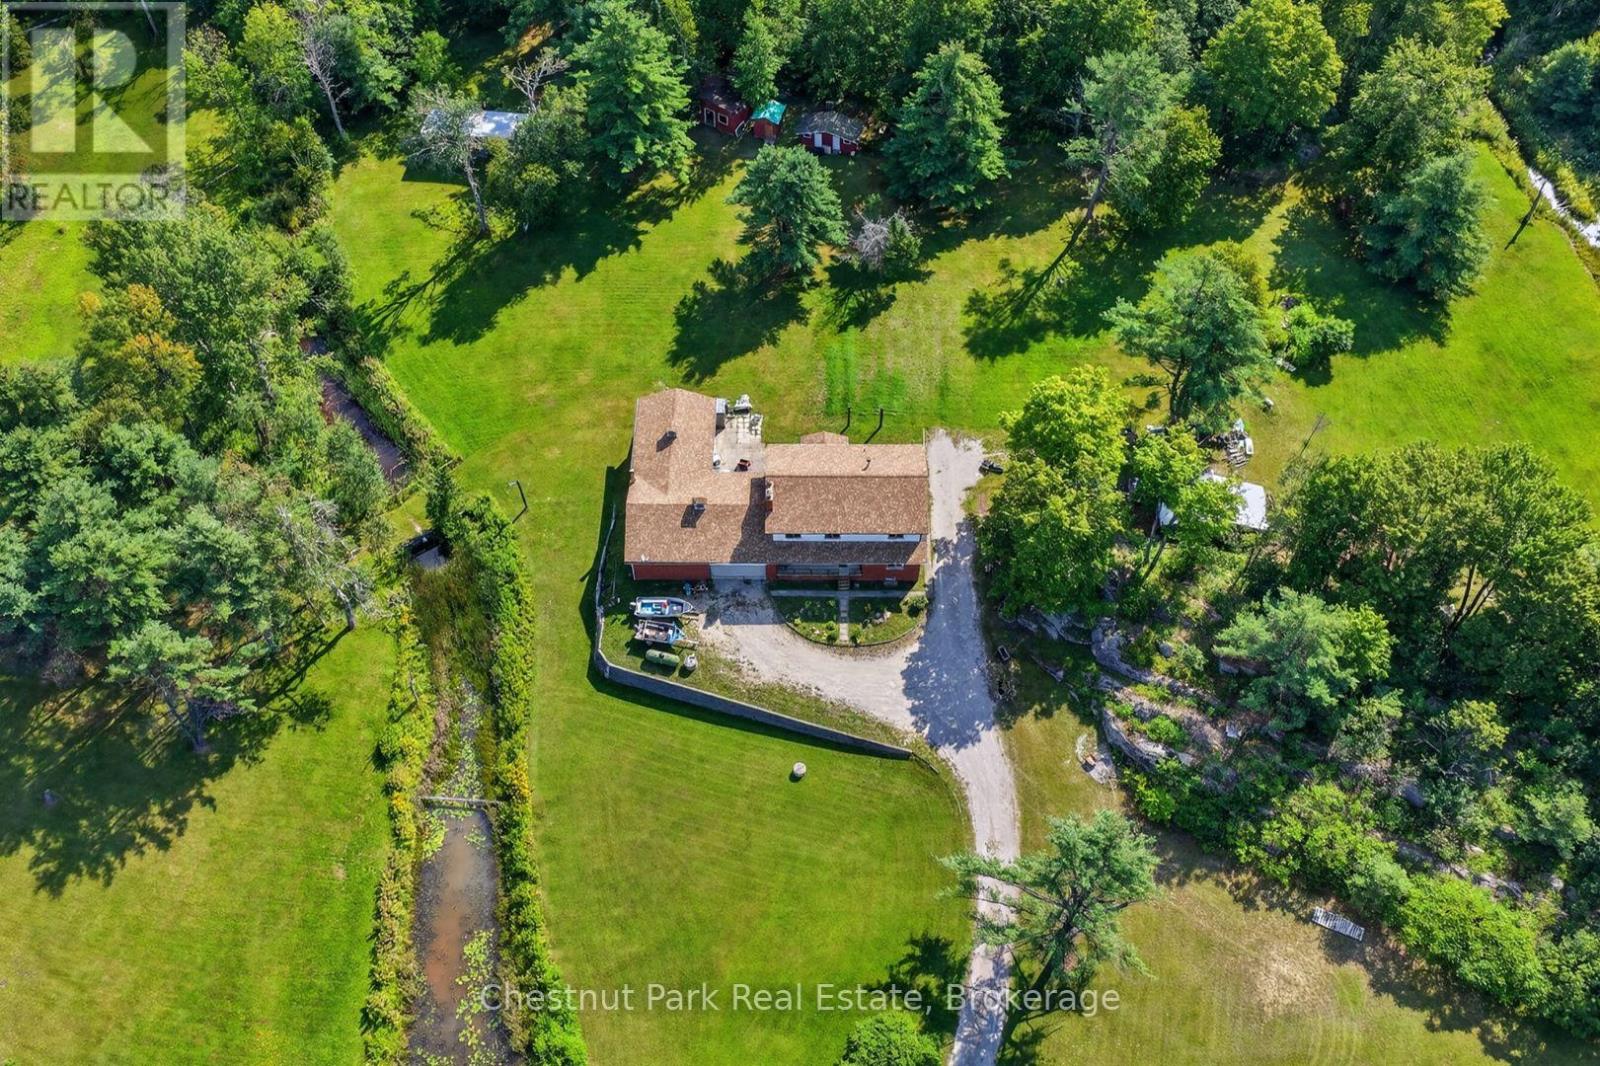
Set on just under a 100 Acres this unique property offers lots of room for family, guests, hobbies and outdoor adventure. This substantial seven bedroom home offers an abundance of living space across three levels, complemented with a remarkable two storey shop, attached 2 car garage, trails throughout the property and a large private pond. The main level offers a comfortable flow between the kitchen, dining room and spacious living room along with a bedroom, full bathroom and versatile bonus room. Upstairs there are 6 decent sized bedrooms and a 4 piece washroom. In the lower level you will find a secondary kitchen, generous living space and a powder room accessible via a separate entrance.For those who love to work, create or store their toys the impressive 54'x18, insulated two storey shop with propane heat is a standout feature. Large windows flood the upper level with natural light, while the lower level provides additional workspace and storage. The attached garage adds even more convenience. The property itself is where this offering shines with nearly 100 acres providing privacy with trails winding throughout the land and leading to a large pond. There's plenty of room to explore, enjoy nature and create your own outdoor retreat. A rare combination of acreage, generous living space and lots of room to create or play conveniently located in Severn Bridge. Whether you are looking for private family property, multi-generational home, hobbyists dream or simply a place to explore the outdoors this property checks many boxes. (id:45725)
46 Foxtail Court
Halton Hills (Georgetown), Ontario
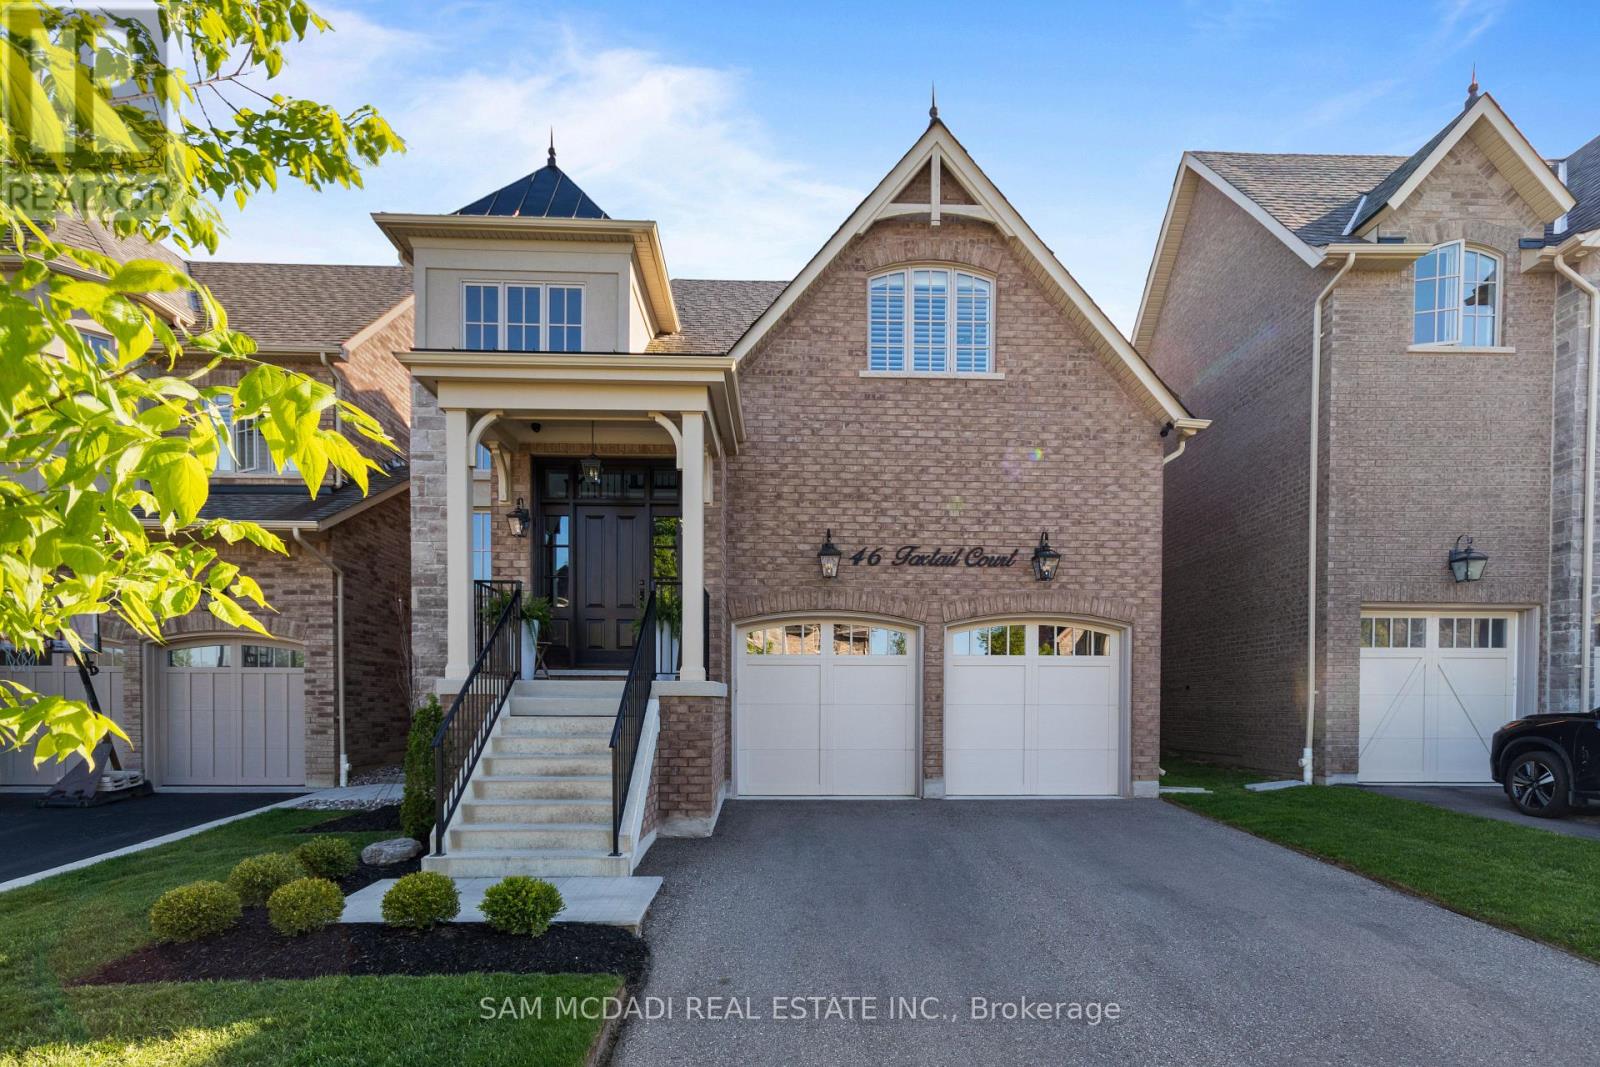
Nestled in Georgetown's desirable Riverwood community, this exceptional Double Oak Homes residence offers over 4,600 square feet of thoughtfully designed living space. Situated just moments from Main Street, the Georgetown Farmers' Market, parks, schools, commuter routes, and the Hungry Hollow Ravine trail system, this home combines convenience with refined family living. With every detail thoughtfully considered, the dramatic foyer welcomes you into elegant principal rooms designed for both everyday living and entertaining. Engineered hardwood flooring flows throughout the main and second levels, while expansive living spaces connect seamlessly. The open-concept living and dining area provides generous gathering space, anchored by a fireplace and flowing effortlessly into the beautifully appointed kitchen. Complete with built-in appliances, quartz countertops, and a sun-filled breakfast area with a walkout to the rear yard, the kitchen truly serves as the heart of the home. Above, four spacious bedrooms provide comfortable and private retreats. The primary suite features a walk-in closet and a spa-inspired five-piece ensuite with a freestanding soaker tub and glass-enclosed shower. Two bedrooms share a five-piece bathroom, while the fourth bedroom enjoys the privacy and convenience of its own ensuite. The finished lower level extends the home's versatility with a spacious recreation room featuring a wet bar, creating the perfect setting for movie nights and casual gatherings with family and friends. A dedicated home theatre offers an immersive entertainment experience, complemented by an exercise room and a three-piece bathroom. Additional features include a water softener, charcoal filtration system, security system, natural gas BBQ line, and network wiring throughout. Designed to accommodate every stage of family life, this is a rare opportunity to own a beautifully finished home in one of Georgetown's most sought-after neighbourhoods. (id:45725)