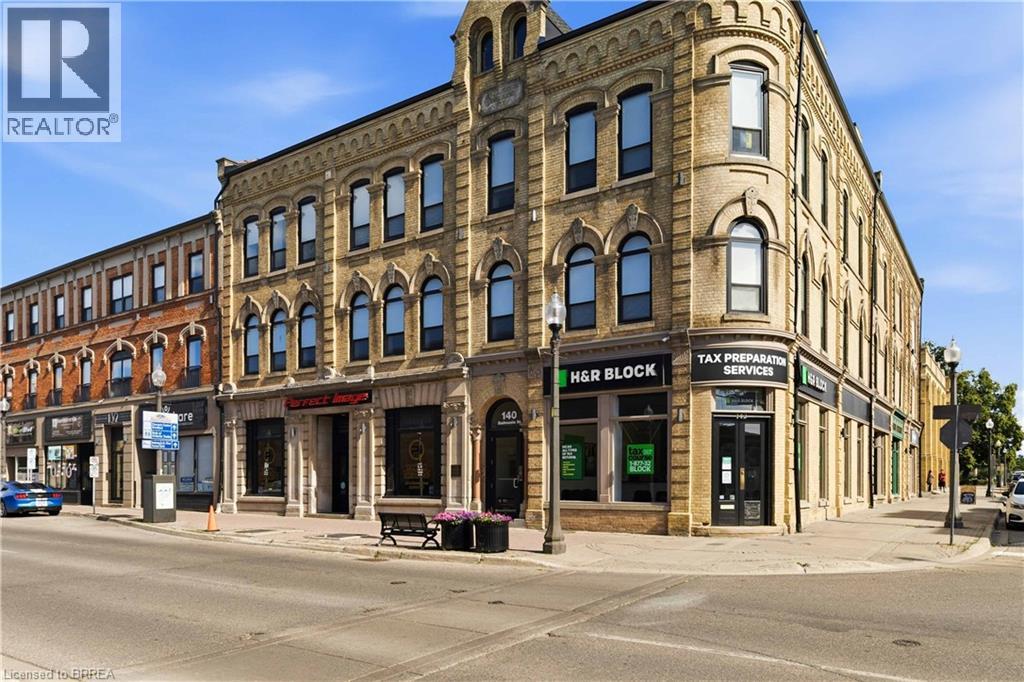
140 Dalhousie Street Unit# 217
Brantford, Ontario
Welcome to this spacious and inviting 2-bedroom apartment, offering a comfortable layout and plenty of room to suit your lifestyle. This bright and well-designed unit features a large kitchen and living room combination, creating an open and welcoming space perfect for both everyday living and entertaining.The kitchen is equipped with a dishwasher and features a modern colour scheme that creates a clean and contemporary feel. The apartment offers an oversized primary bedroom with plenty of space for a comfortable bedroom setup and additional furnishings. The unit also features a modern 4-piece bathroom, convenient in-suite laundry, and in-unit air conditioning for the warmer months. Large windows fill the apartment with natural light, creating a bright and airy atmosphere throughout. With its functional layout, spacious living areas, comfortable bedrooms, and modern finishes, this apartment is an excellent opportunity for those looking for a well-appointed home in a convenient downtown location. Located just steps from public transit, Harmony Square, the Sanderson Centre, coffee shops, trendy boutiques, and Wilfrid Laurier University, you'll enjoy being within walking distance of everything downtown has to offer. (id:45725)
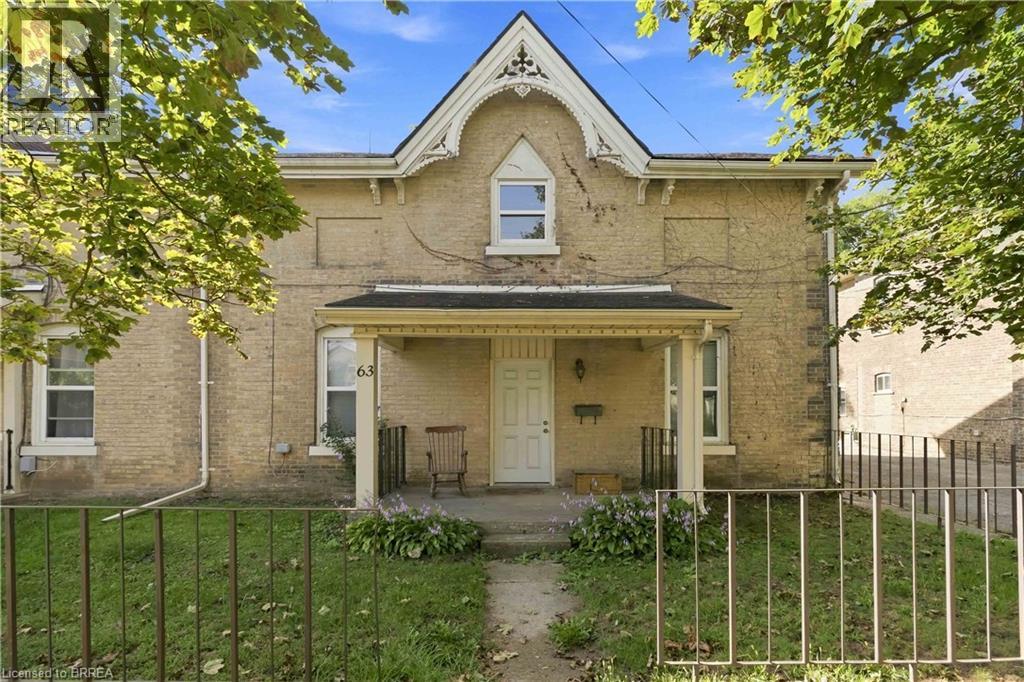
63 East Avenue Unit# Upper
Brantford, Ontario
Professionally cleaned and available immediately, this bright and spacious 2-bedroom upper unit offers comfortable living in a well-maintained home. The unit features neutral tones throughout, a spacious eat-in kitchen with ample cabinetry and a large pantry, and a recently updated bathroom. Washer and dryer add everyday convenience. The generous family room and bedrooms feature durable, easy-to-maintain vinyl flooring, while large windows fill the space with plenty of natural light. A private side-door entrance provides added convenience and separation. Residents can also enjoy access to a shared backyard, with BBQs permitted. The property is conveniently located within walking distance of amenities, parks, and public transit. Private side-door entrance, one driveway parking space included. Available immediately. (id:45725)
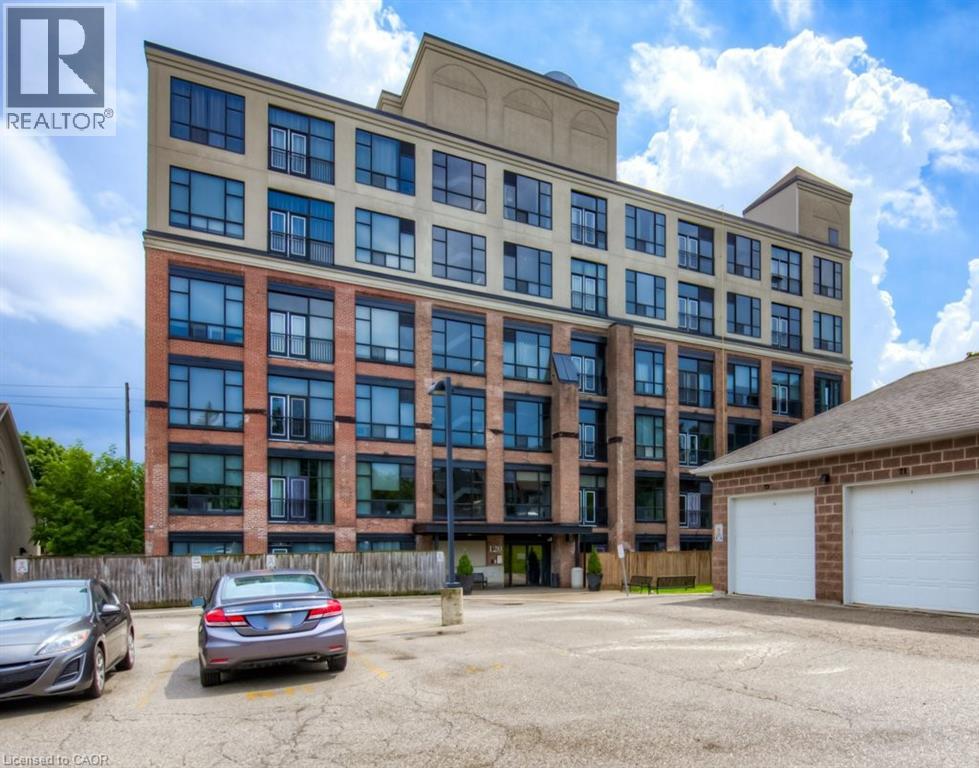
120 Mansion Street Unit# 305
Kitchener, Ontario
Live somewhere with real character. Located in the historic Mansion Lofts, originally the J.C. Snyder Furniture Factory dating back to 1912, this stylish loft blends authentic industrial charm with comfortable modern living. Soaring 13-foot ceilings, floor-to-ceiling windows, exposed brick, original wood beams and modern wood flooring give the space a bright, open feel that’s hard to find in a typical condo. The open-concept kitchen features stainless steel appliances, a natural travertine backsplash and a generous breakfast bar, while the Juliette balcony adds to the true loft atmosphere. The primary bedroom features dramatic 10-foot windows and unique architectural details. A spacious 4-piece bathroom with soaker tub and convenient in-suite laundry completes the unit. Upstairs, enjoy the expansive rooftop patio with BBQ area and panoramic city views, along with a dedicated bike room. Rent includes gas, water, heat and one outdoor parking space. Ideally located minutes from Downtown Kitchener, Uptown Waterloo, restaurants, shopping, the Kitchener Market, festivals and transit, with quick access to the expressway just around the corner. A distinctive loft in a great central location. Available immediately. (id:45725)
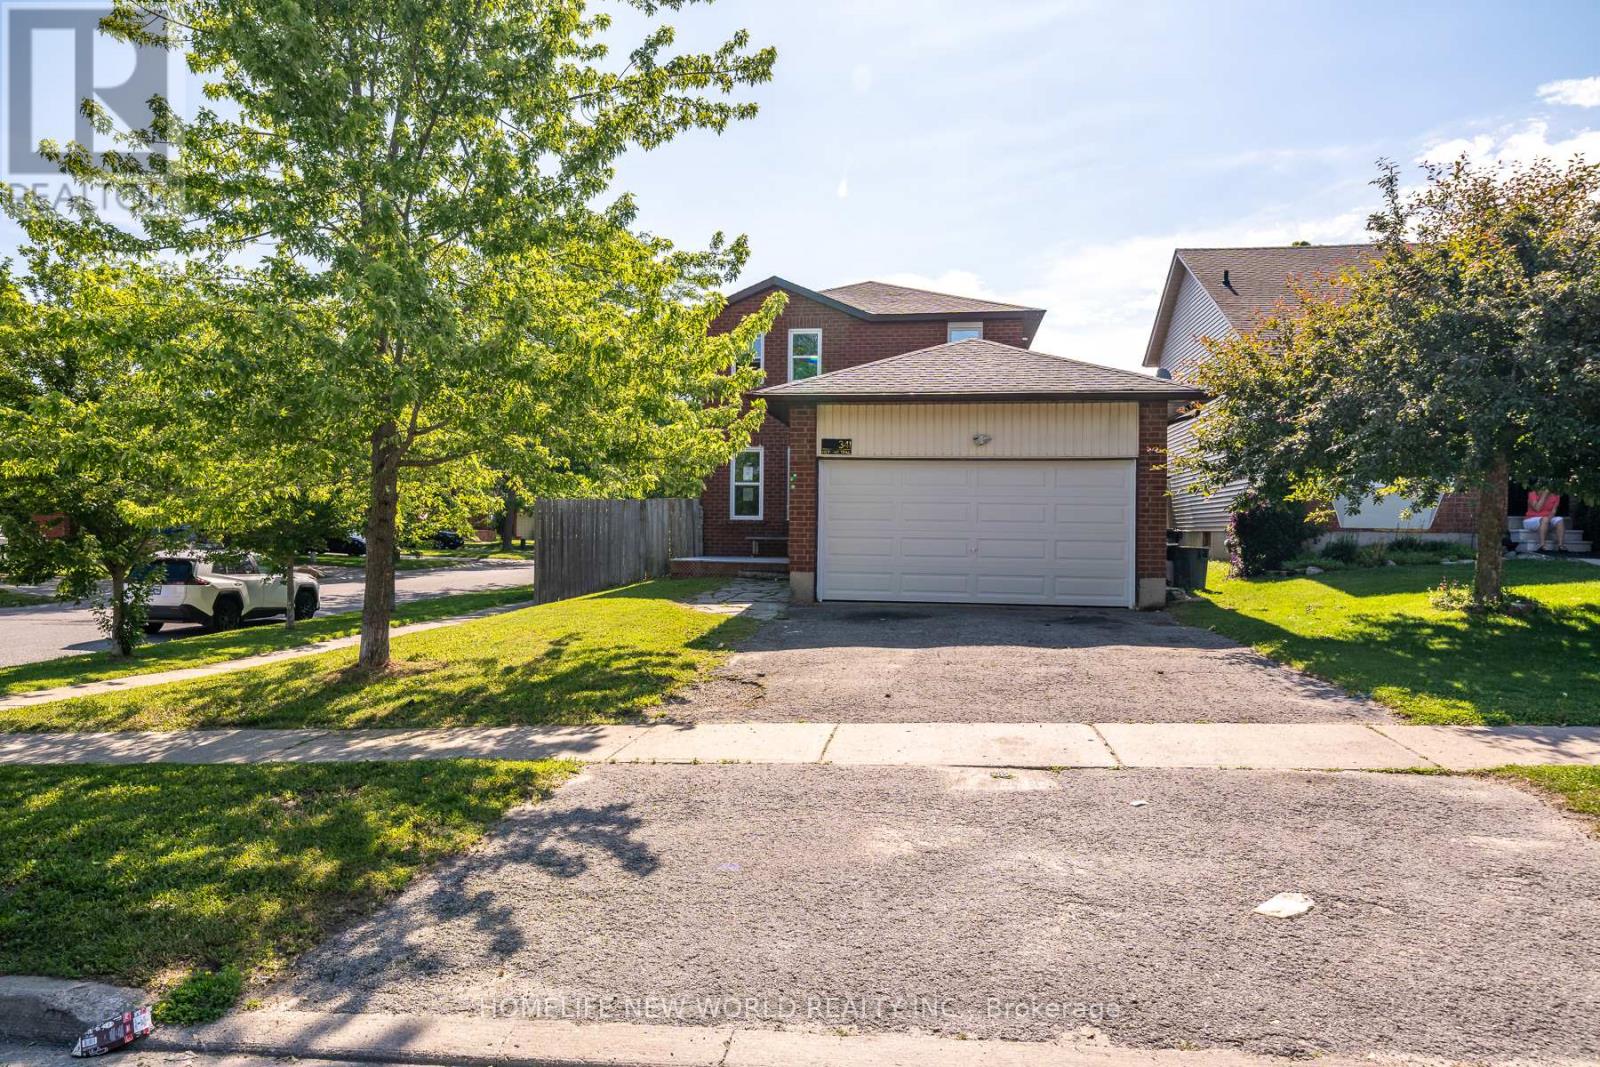
341 Hickling Trail
Barrie (Grove East), Ontario
Under Power of Sale: Detached 3 Bedroom Home on a good size lot on Hickling Tr. Conveniently located close to parks, schools, shopping, transit, and major commuter routes. Home is being SOLD " As-is Where-is " with No Representations and/or Warranties. (id:45725)
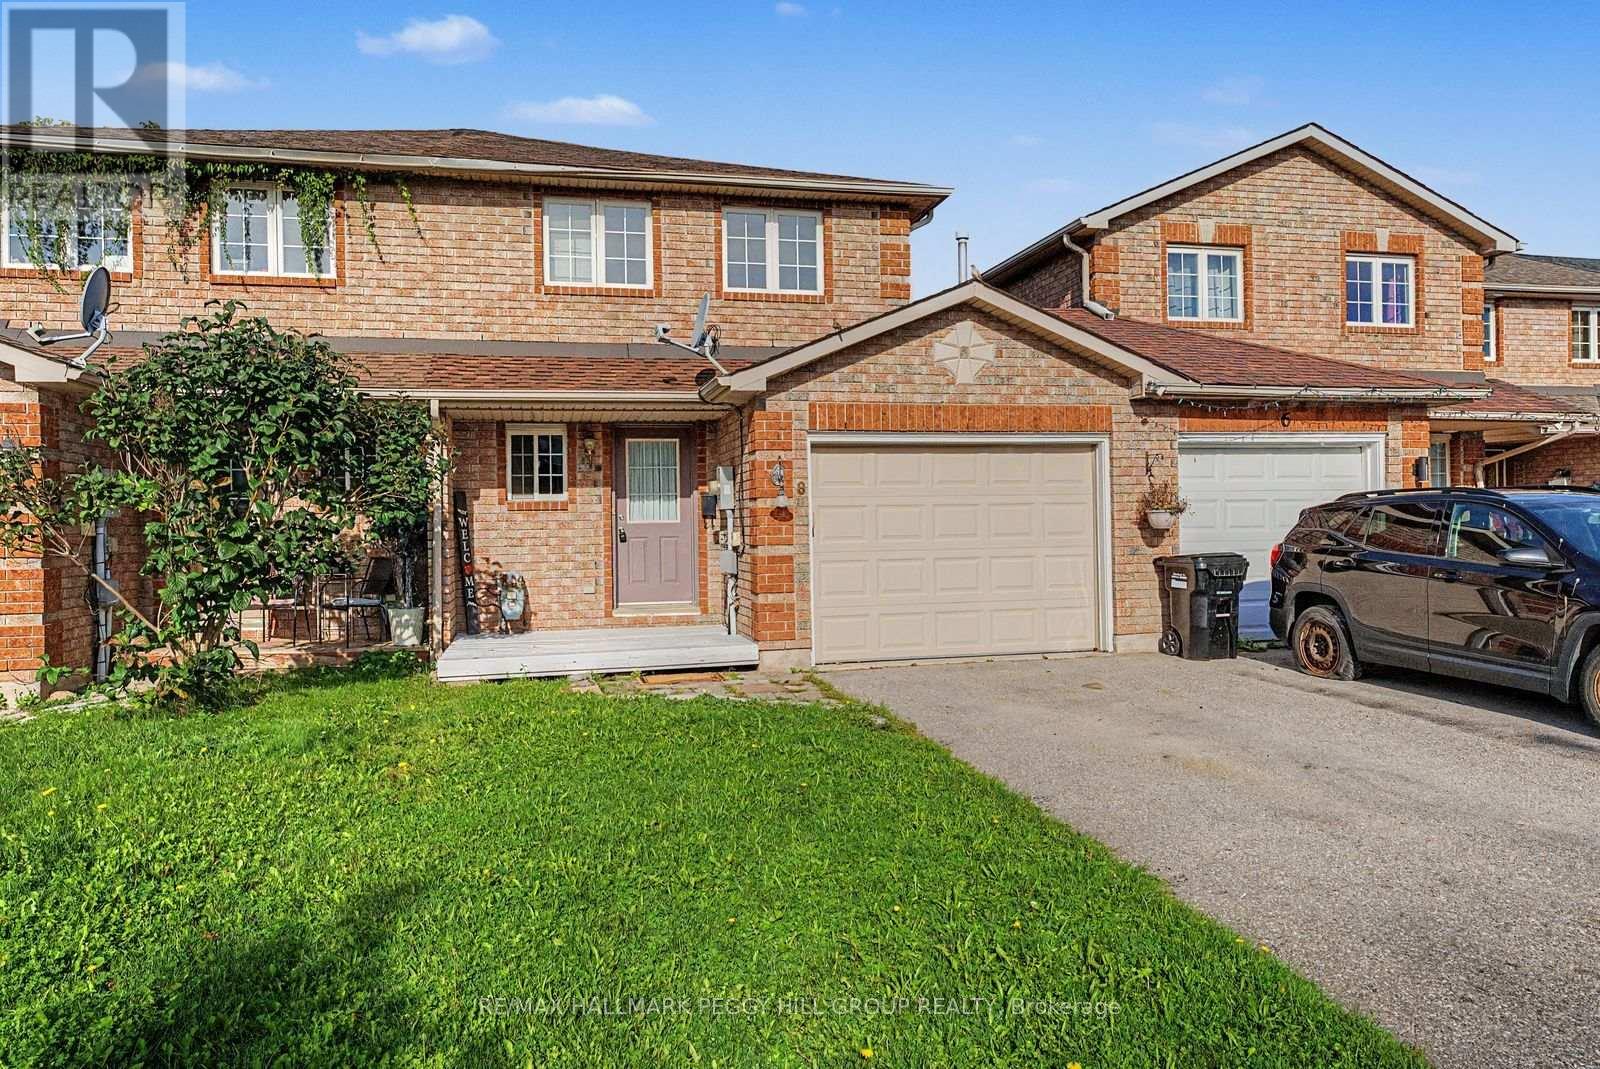
8 Epsom Road
Barrie (Georgian Drive), Ontario
FAMILY-FRIENDLY TOWNHOME FOR LEASE IN BARRIE'S NORTH END WITH 4 BEDROOMS, A FINISHED BASEMENT & FULLY FENCED BACKYARD! This home gives you more than the usual rental setup, with an attached garage, extra living space below and a backyard that is ready for summer. The main level features a kitchen with warm wood cabinetry and a pass-through to the living and dining area, while sliding doors open directly to the deck and spacious fenced yard, making it easy to take dinner outside or let the weekend carry on in the sun. The second floor keeps three bedrooms together, with the primary bedroom offering access to a 4-piece semi-ensuite. The finished basement adds a fourth bedroom and a 3-piece bathroom. Set in Barrie's north end, you are close to schools, shopping, Royal Victoria Regional Health Centre, Georgian College and Highway 400 access, with a wide range of amenities nearby. (id:45725)
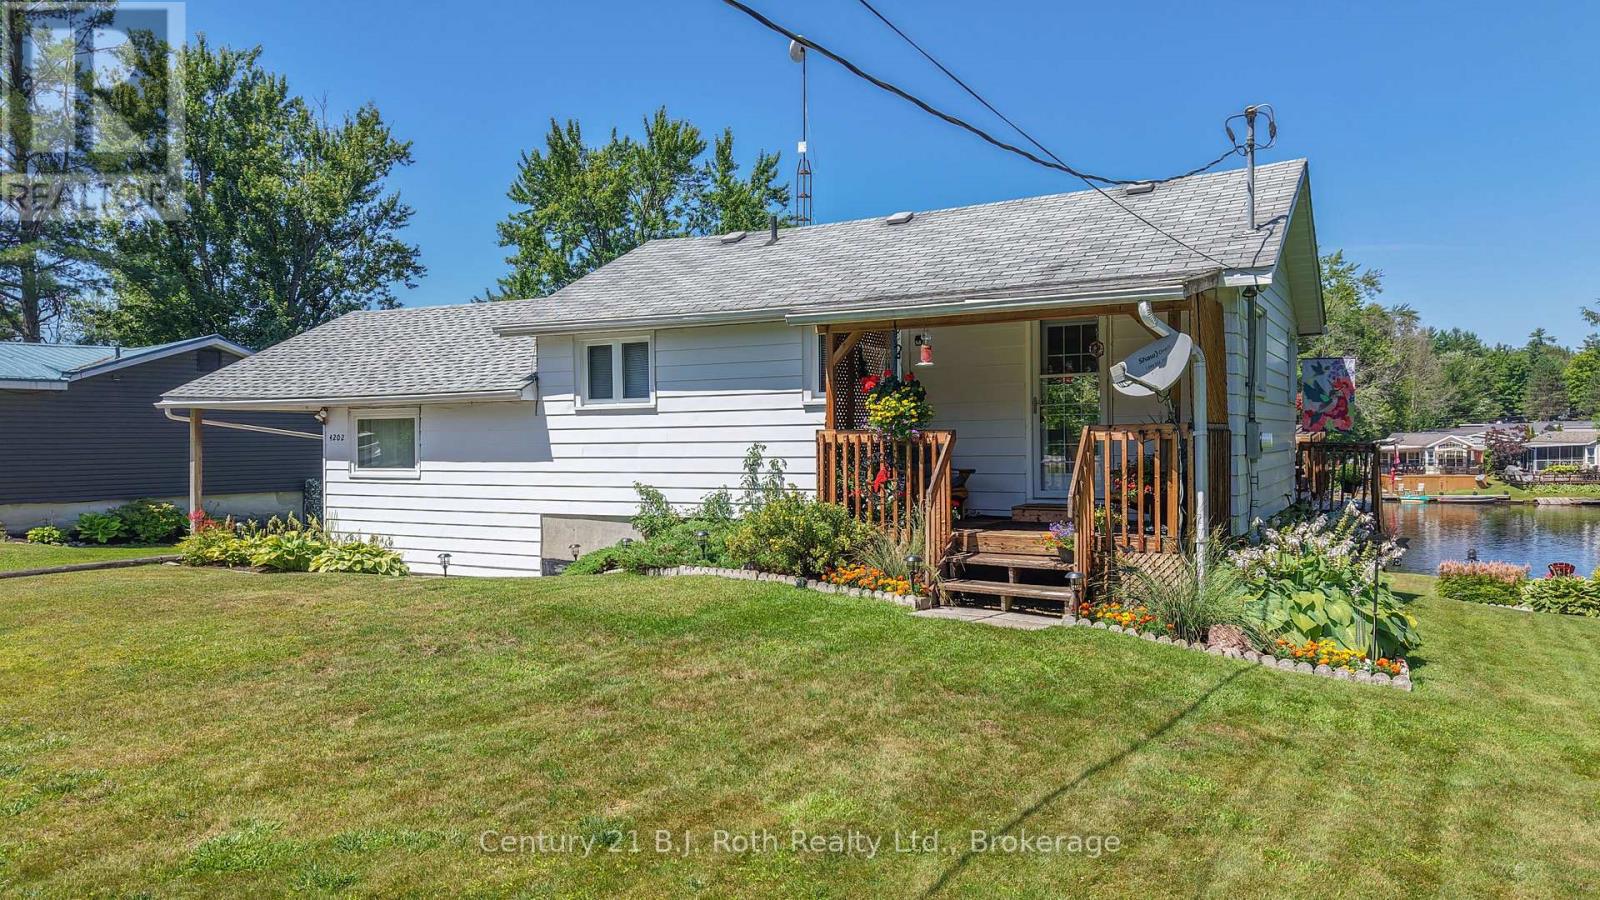
4202 Canal Road
Severn, Ontario
Wecome to 4202 Canal Road on the Severn River, part of the Trent Severn Waterway. A perfect blend of Family Home and Waterfront Vacation Destination! This delightful split level home offers over 2,000 sq. ft. of finished living area. River side offers 96 feet of water frontage and rate to find In-Water Boathouse for your water-toys. The Main Level includes a large living room with Walk out to Impresssive Sundeck. Separate Dining room also walks out to the Deck. 3 Bedrooms with primary having is own Private Sundeck. Galley style Kitchen steps out to an adorable Covered Porch. The Lower Level is finished with a Second Bathroom, furnace/laundry room and an expansive Family room that boasts Bar area, Hot Tub, propane Fireplace and ground level palk out to Patio. There is also a Workshop, Storage Shed and water pump from the river to assist with maintaining the Manicured Gardens found throughout the property. Perfectly situated just outside of Washago, north of Lock 42. A most Tranquil Country Setting where you can Peacefully enjoy Panoramic Water Views.... Welcome Home! (id:45725)
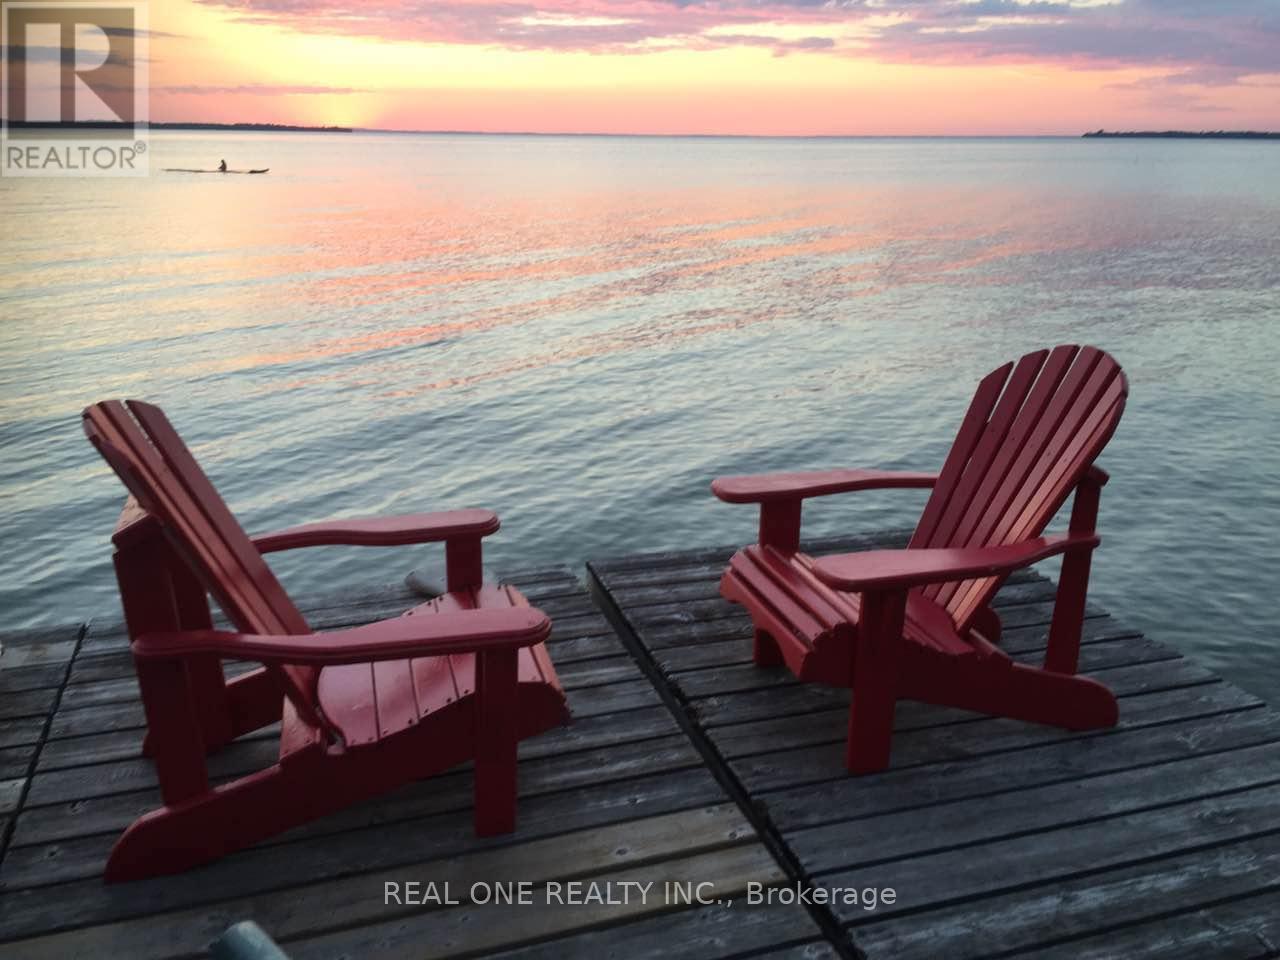
86 Morrison Avenue
Brock (Beaverton), Ontario
Spectacular Lake Simcoe Sunsets And Sandy Shores Await 45 Min North Of Newmarket!!! Distinctively Designed & Consciously Constructed With Casual Elegance With 9' Ceilings, Granite Countertop, Pot Lights, Fabulous Steel Roof, Large Lakeside Windows, and Hardwood Floors, etc. You also can rent the entire property, only for $5000/month (N13667104). (id:45725)
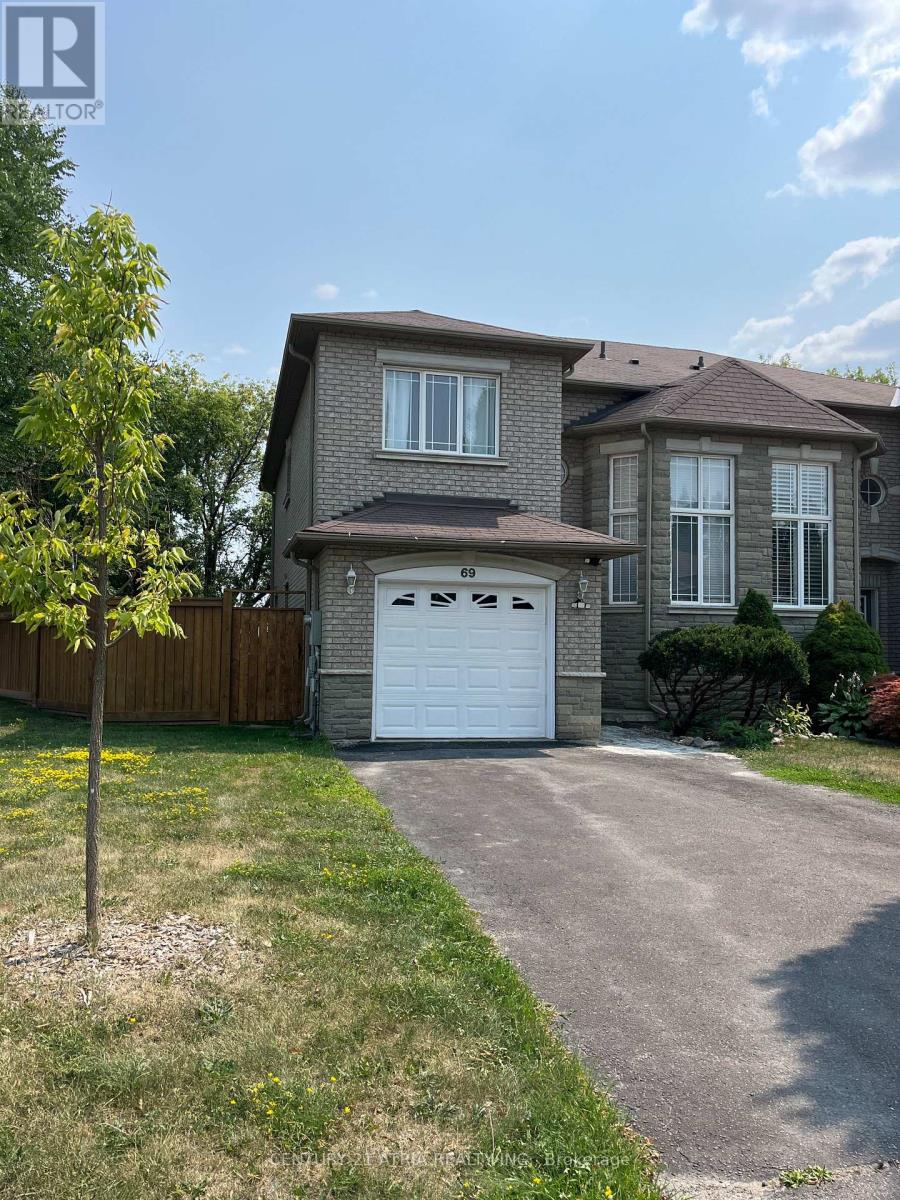
69 Loredana Court
Richmond Hill (Langstaff), Ontario
Semi detach with extra Wide Lot Can Park 4 Cars, School Bus And Transit At Door, Bright, Large Wood Deck With Benches Side & Backyard Spaces, Privacy Fence & Trees Around. Close To ShoppingAnd Schools. Tenant pays all utilities, Hot Water Tank Rental, Tenant Insurance And $300 Refundable deposit. Pls allow 24 hours irrevoocable for offer. (id:45725)

Al 1 & 2 - 140 Woodbridge Avenue
Vaughan (West Woodbridge), Ontario
Modernly Renovated Space Featuring A Stylish And Functional Layout, Including A Bar Area, Open Concept Kitchen, And Ample Seating Configuration, Making It Ideal For A Turnkey Food And Beverage Operation. The Contemporary Design And Upgraded Finishes Create An Inviting Atmosphere For Both Dine In And Takeout Concepts. The Units Include 3 Washrooms For (1) Staff And (2) For Customer Convenience, 1 Office, A Walk-In Freezer, Along With Exclusive Use Of An Outdoor Patio Approx. 360 Sqft, Offering Additional Seating And A Highly Desirable Outdoor Dining Experience. Located In One Of Woodbridge's Most Established And Vibrant Commercial Hubs, Market Lane Offers Excellent Exposure, Strong Foot Traffic, And A Dynamic Mix Of Retail, Dining, And Service Based Businesses. Ample Surface Parking Is Available, With Easy Access To Surrounding Residential Communities And Major Routes. (id:45725)
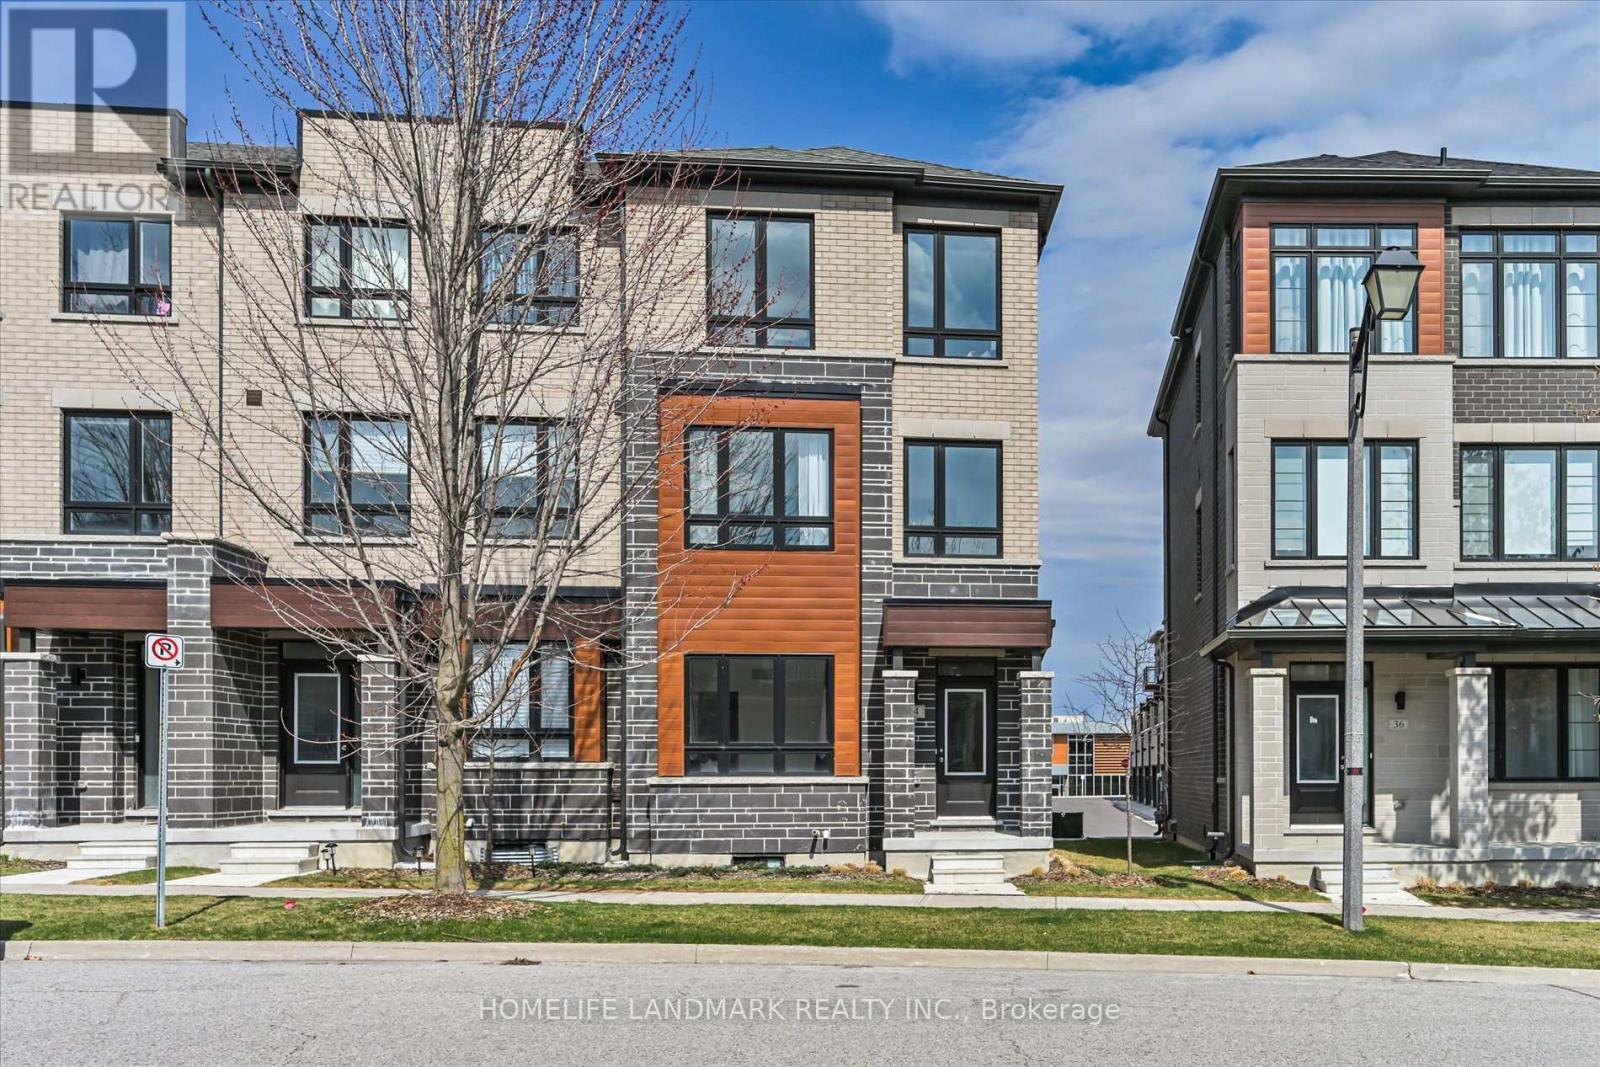
34 Carole Bell Way
Markham (Berczy), Ontario
Wismer Community Luxury END UNIT Townhouse. Over 2100 Sq Ft 4 Bedroom, Total Two Parkings. Best Layout in the area. Spacious and Sun-filled, Three Bedrooms on Upper Level and One Bedroom with Ensuite on Ground Level. Engineered Hardwood floors & 9 Ft Ceilings on Main Floor, Oak Stairs with Iron Pickets, Open Concept Kitchen with Caesarstone Stone Countertop, Full Height Upper Cabinets, Under-Mount Sinks, Island-Mount Exhaust. Hugh Center Island, Stainless Steel Appliances. Every inch of this home exudes sophistication, comfort, and modern style. Ideally located just minutes from Mount Joy GO Station, with close proximity to Markville Mall, major highways, parks, and trails. Situated within top-ranked school catchments, including Fred Varley Public School, Bur Oak Secondary School, and Unionville High School, making it perfect for families. The vibrant, family-friendly neighborhood features parks, playgrounds, community centers, and walkable shopping and dining options, including NoFrills grocery store and popular restaur ants.This is truly a rare opportunity to enjoy an exceptional lifestyle in an unbeatable location.. (id:45725)
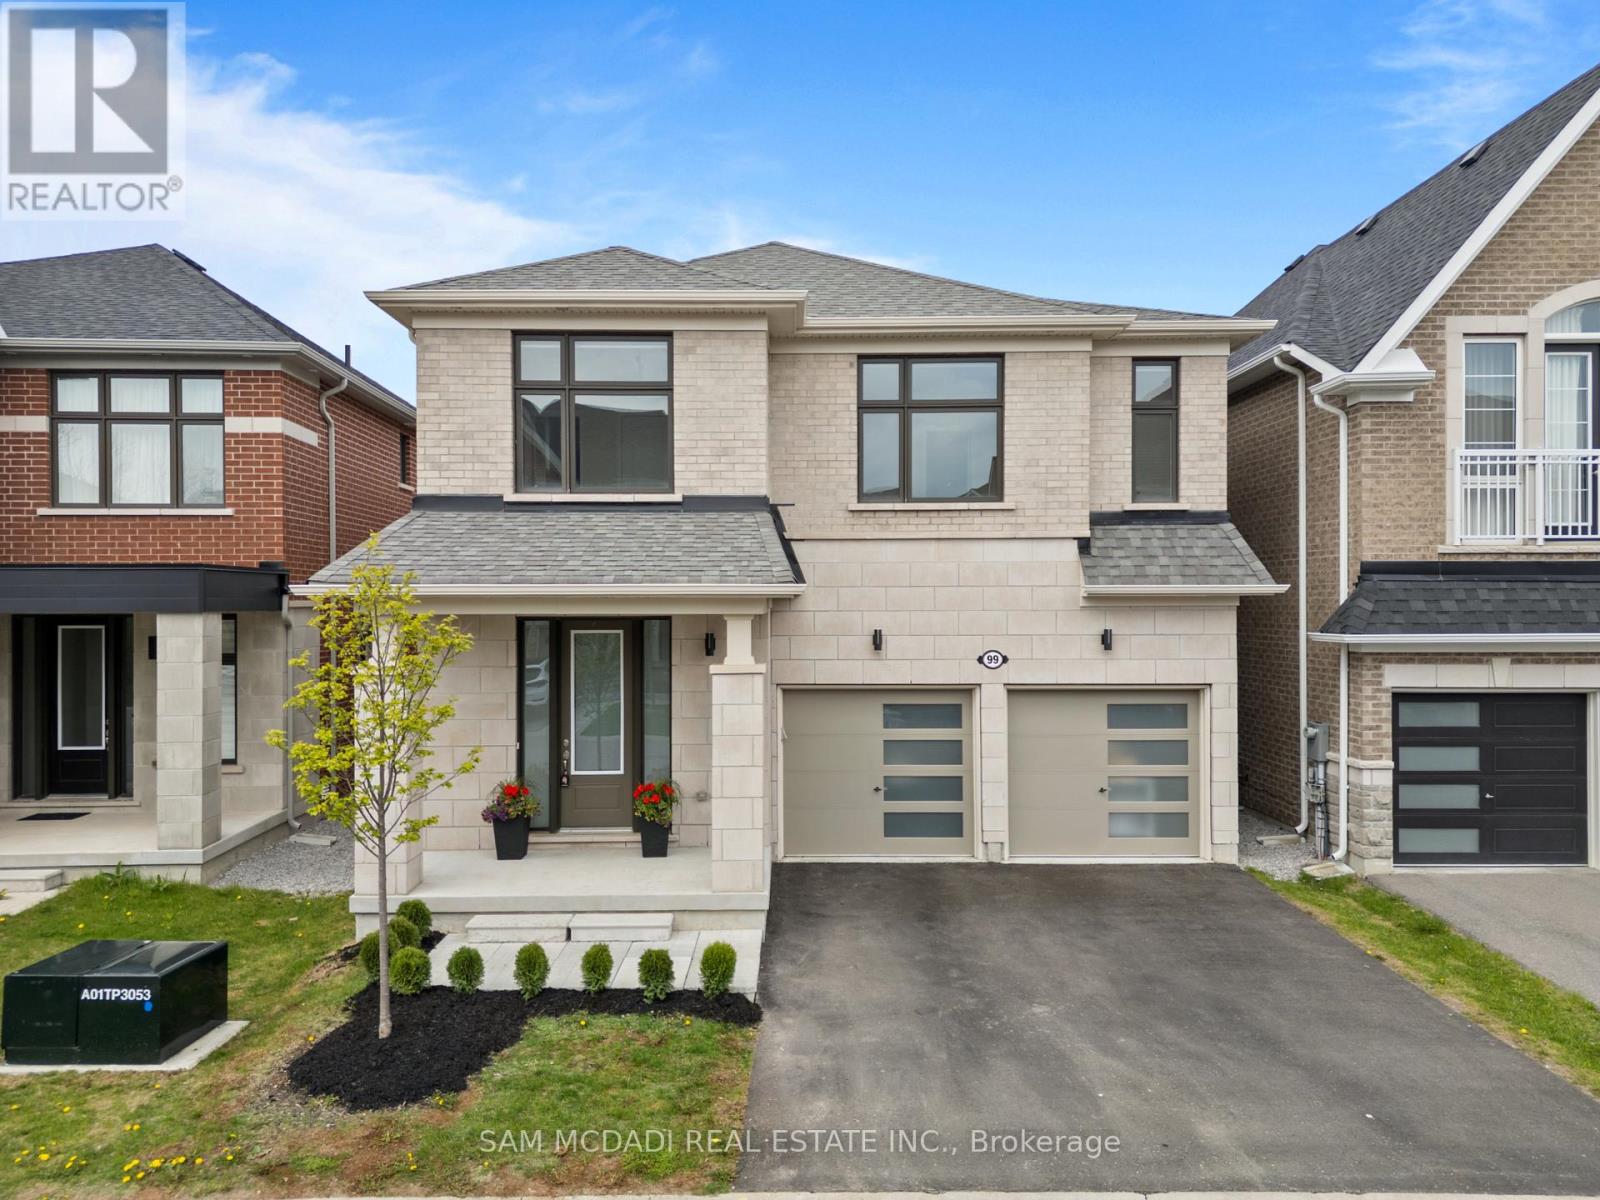
99 Black Walnut Court
Aurora (Aurora Estates), Ontario
Located on a quiet cul de sac in the sought after Aurora Estates community of South Aurora, this stunning detached home with a double car garage and nearly 2,800 sq ft above grade perfectly blends style, comfort, and functionality. Step inside to impressive 10 ft ceilings on the main floor and a bright, modern open concept layout designed for everyday living and entertaining. The combined living and dining area is ideal for hosting family gatherings, while the spacious family room at the rear of the home features a cozy gas fireplace overlooking the private backyard, as well as the kitchen and breakfast area. The gourmet kitchen showcases sleek modern cabinetry, a stylish backsplash, stainless steel appliances including a gas cooktop and built-in wall oven, and a large centre island perfect for casual dining and entertaining. The breakfast area offers a walkout to the private backyard, complete with a gas line hookup for your patio BBQ. Upstairs, enjoy 9 ft ceilings, four well appointed bedrooms, and the convenience of a second floor laundry room. The spacious primary retreat features his-and-her closets and a luxurious 5 pc ensuite with a freestanding tub, double sinks, and a frameless glass shower. The additional bedrooms offer large windows, ample closet space, and either a private ensuite or a semi ensuite/Jack & Jill bathroom. The basement is filled with opportunity and ready to be customized to suit your family's needs, featuring upgraded 9 ft ceilings, a 3 piece washroom rough-in, and a separate walk-up entrance. The private backyard, with no neighbours behind, offers the perfect setting for families to relax, entertain, and enjoy added privacy. Beyond the home itself, experience all that one of Aurora's most desirable neighbourhoods has to offer, close to golf courses, the Thornton Bales Conservation Area, schools, shopping, parks, and more. Move in ready and not to be missed! (id:45725)
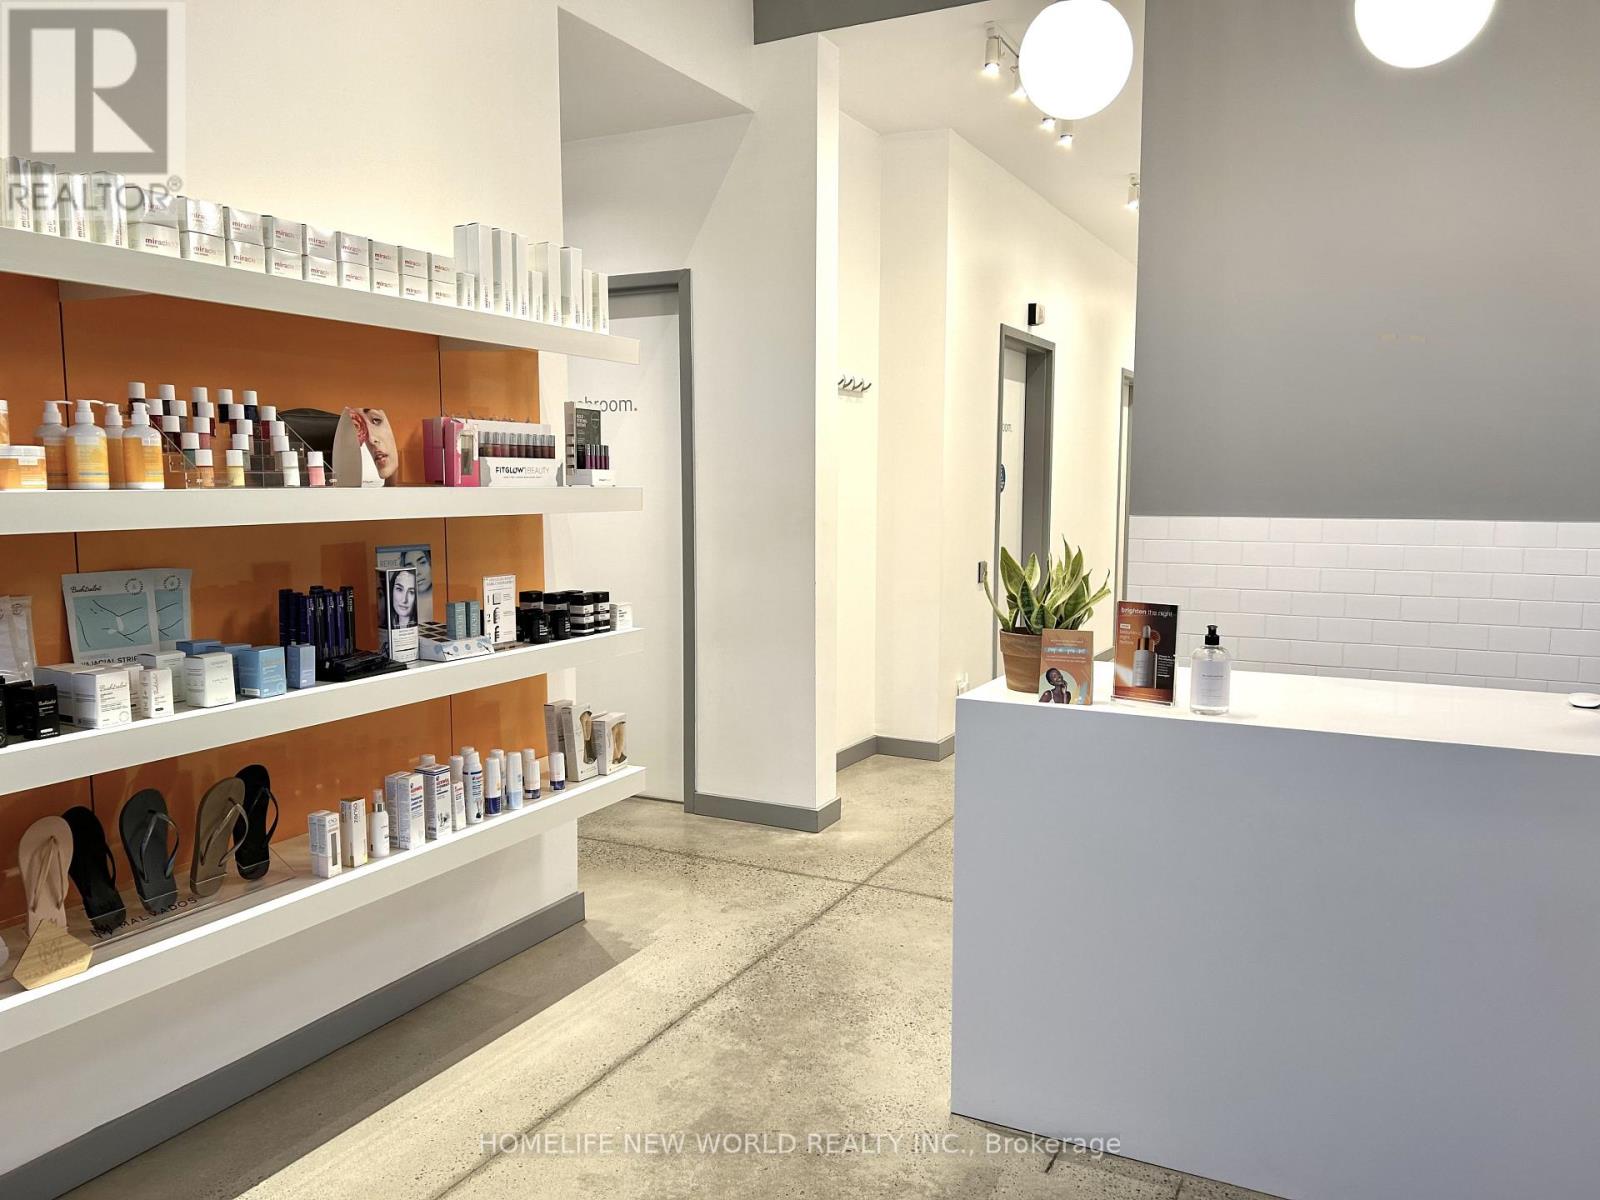
4 - 60 Salem Road S
Ajax (Central), Ontario
Beauty Bar, for sale in a sought after, high traffic area. A rare opportunity to own a franchise in this industry. Known for great service, products and experience in the neighbourhood, this well-established business is situated in a high-visibility location with strong foot traffic. This franchise has best-in-class training and support for franchisees. A great opportunity to acquire an already established and completely turnkey location (id:45725)
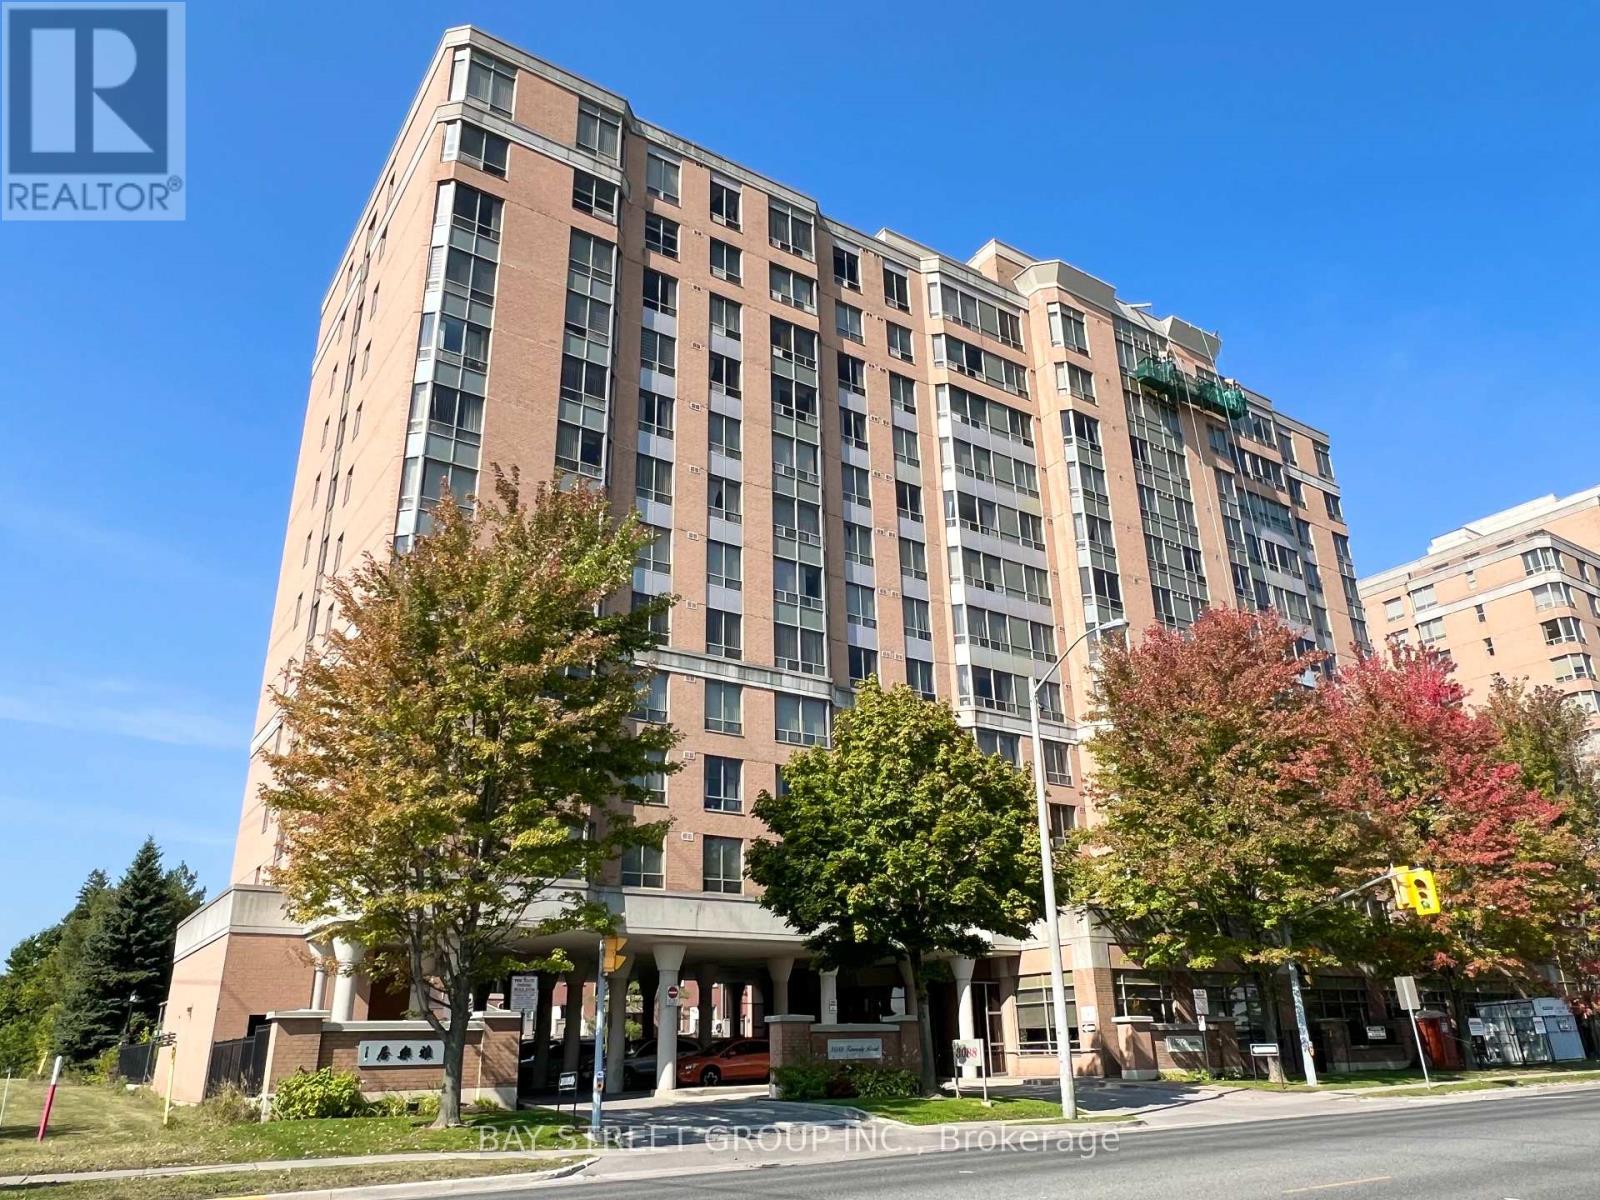
1102 - 3088 Kennedy Road
Toronto (Steeles), Ontario
Tridel built luxury no pet non smoking condo tailored for seniors. Has Deed, not life-lease. Located on a high floor, this over 900 sq. ft. split 2-bedroom, 2-bathroom end unit offers absolute unobstructed view and ample of natural sun light. Laminate floors throughout (2022). This wheelchair accessible building has 24 hours onsite YEE HONG PSW to provide medical emergency response and daytime recreational programs. Monthly blood pressure measurement available. Unit has medical emergency response system supporting hardwired pull-cord in washroom & wireless system. Building amenities include exercise room, onsite library, car wash and visitor parking. Just across the street from Gourmet City, offering a wide variety of food choices. Parks, Pacific Mall and public transit are just steps away, putting convenience at your doorstep. (id:45725)
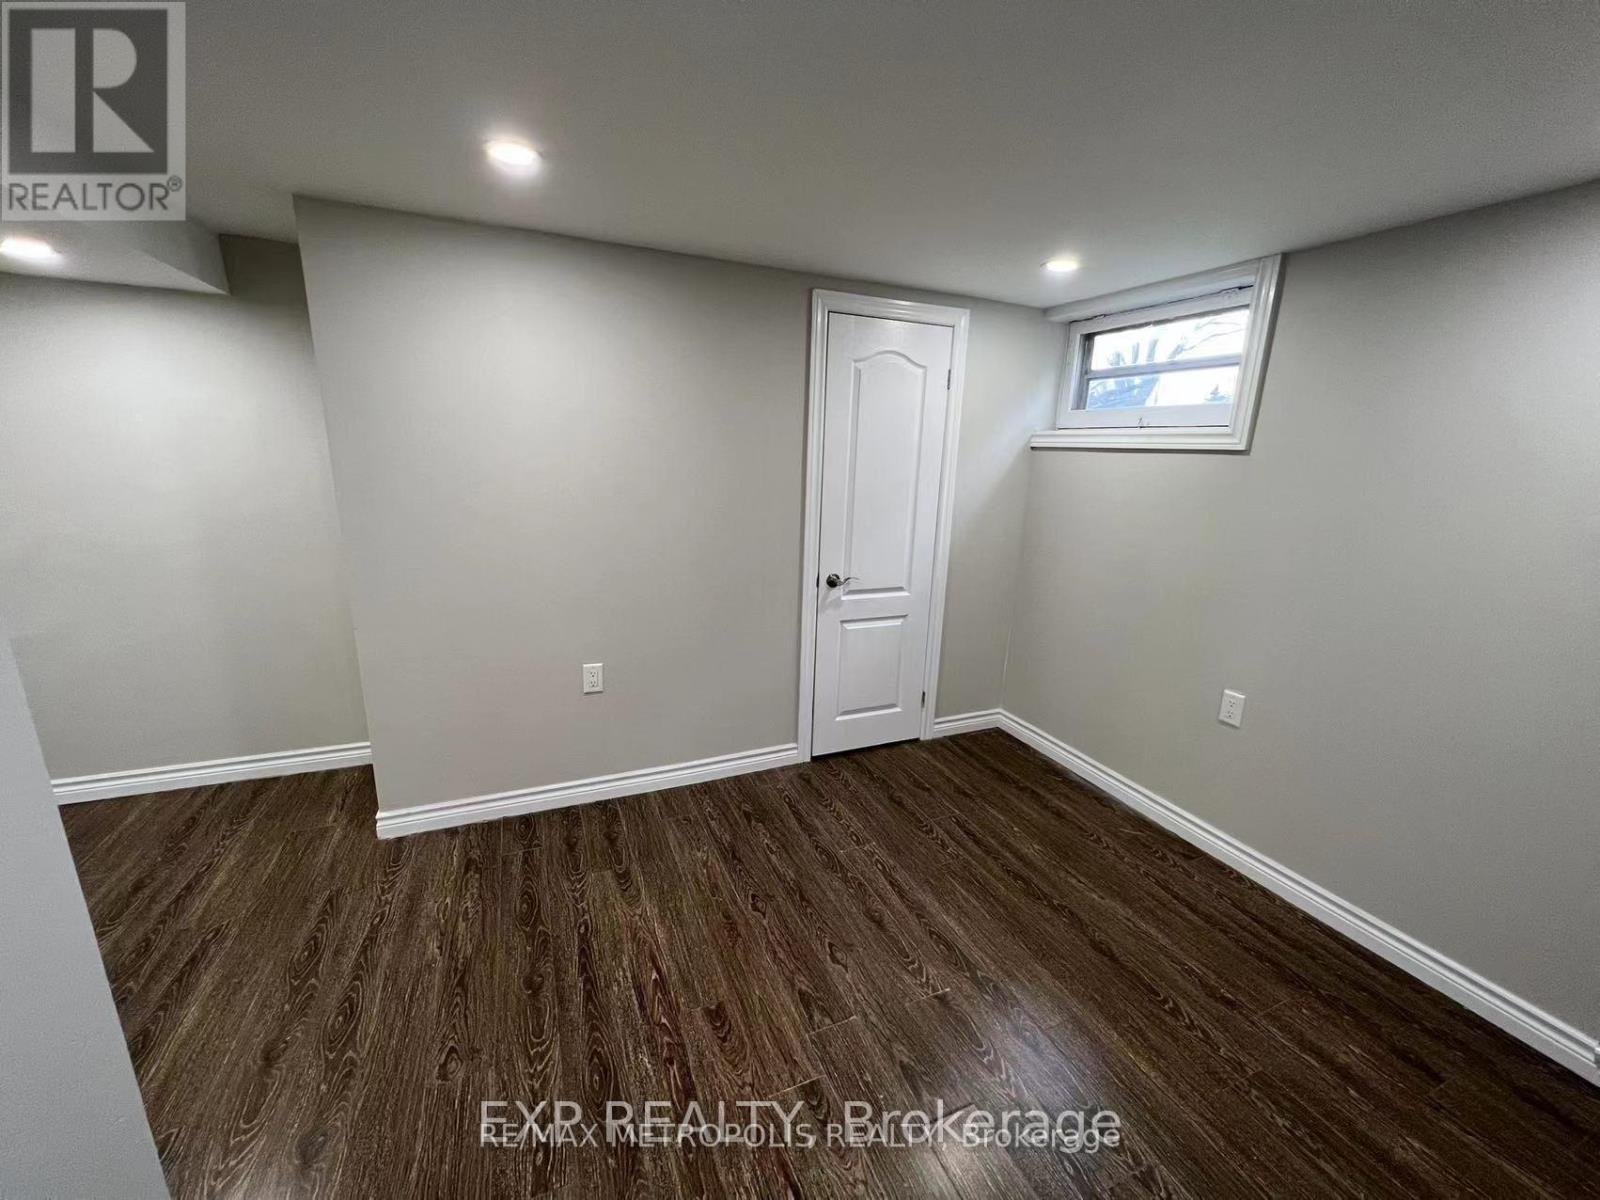
Bsmt - 6 Mid Pines Road
Toronto (Woburn), Ontario
Bright and functional one-bedroom basement centrally located in Scarborough, perfect for students, young professionals, or small families. This well-maintained unit features large windows that provide plenty of natural sunlight and offers a convenient layout in a highly accessible neighborhood. Close to public schools, the University of Toronto, Centennial College, Scarborough Town Centre, recreation centres, public transit, bus routes, and just minutes from Highway 401. Tenant pays 40% of shared utilities including hydro, water, and gas, hot water tank rental. Backyard is shared, the tenant will be responsible for their own snow removal and grass cut. (id:45725)
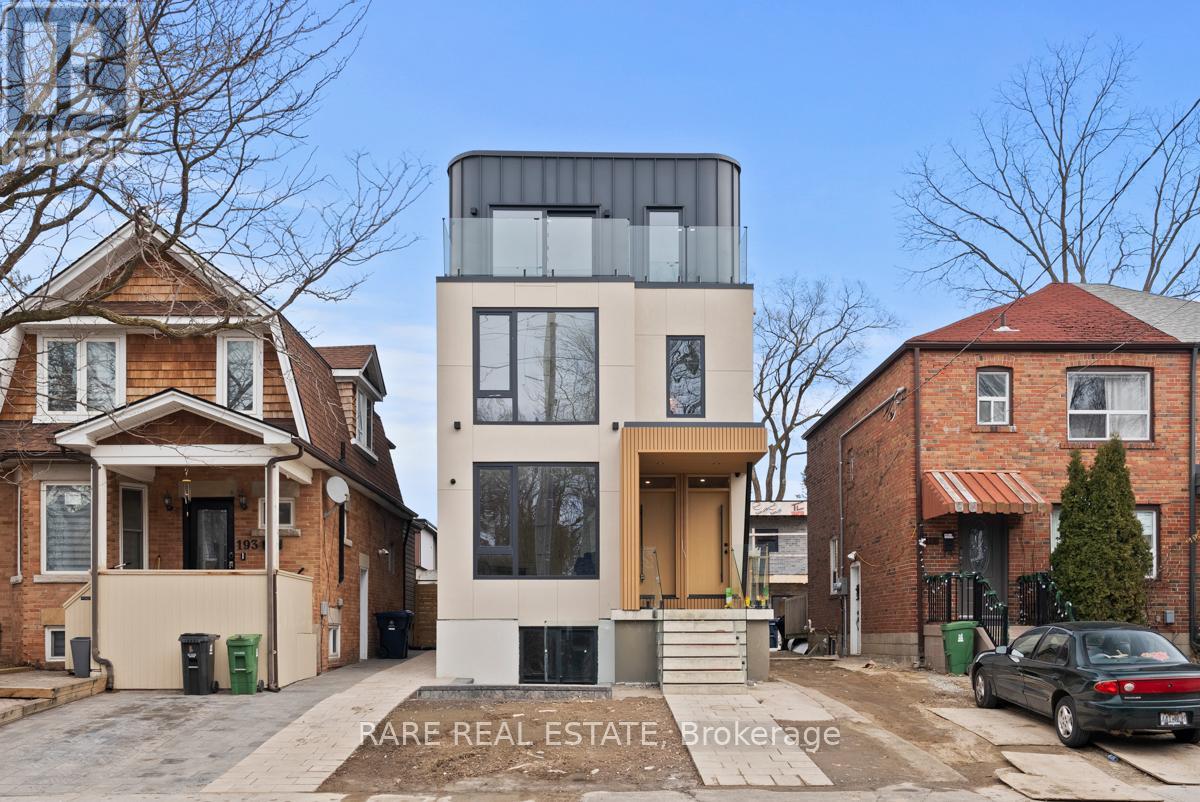
1 - 191 Gledhill Avenue
Toronto (Woodbine-Lumsden), Ontario
191 Gledhill Ave offer a custom-built 2 bedroom, 2 bathroom residence with approximately 1,000 sq. ft. of bright, open-concept living. Ideal for entertaining, the layout features a spacious kitchen with custom cabinetry and generous storage. Finished in a soft, light colour palette with durable vinyl flooring throughout. Each bedroom includes custom-built closet systems, along with ensuite laundry, a private balcony, and access to a shared backyard. Set in the highly sought-after Woodbine-Lumsden neighbourhood, just minutes from Taylor Creek Park, Gledhill Ravine, and the Don Valley trail system. Conveniently located within walking distance to TTC transit, with quick access to Woodbine Subway Station, Danforth Avenue, shopping, dining, and everyday essentials. (id:45725)
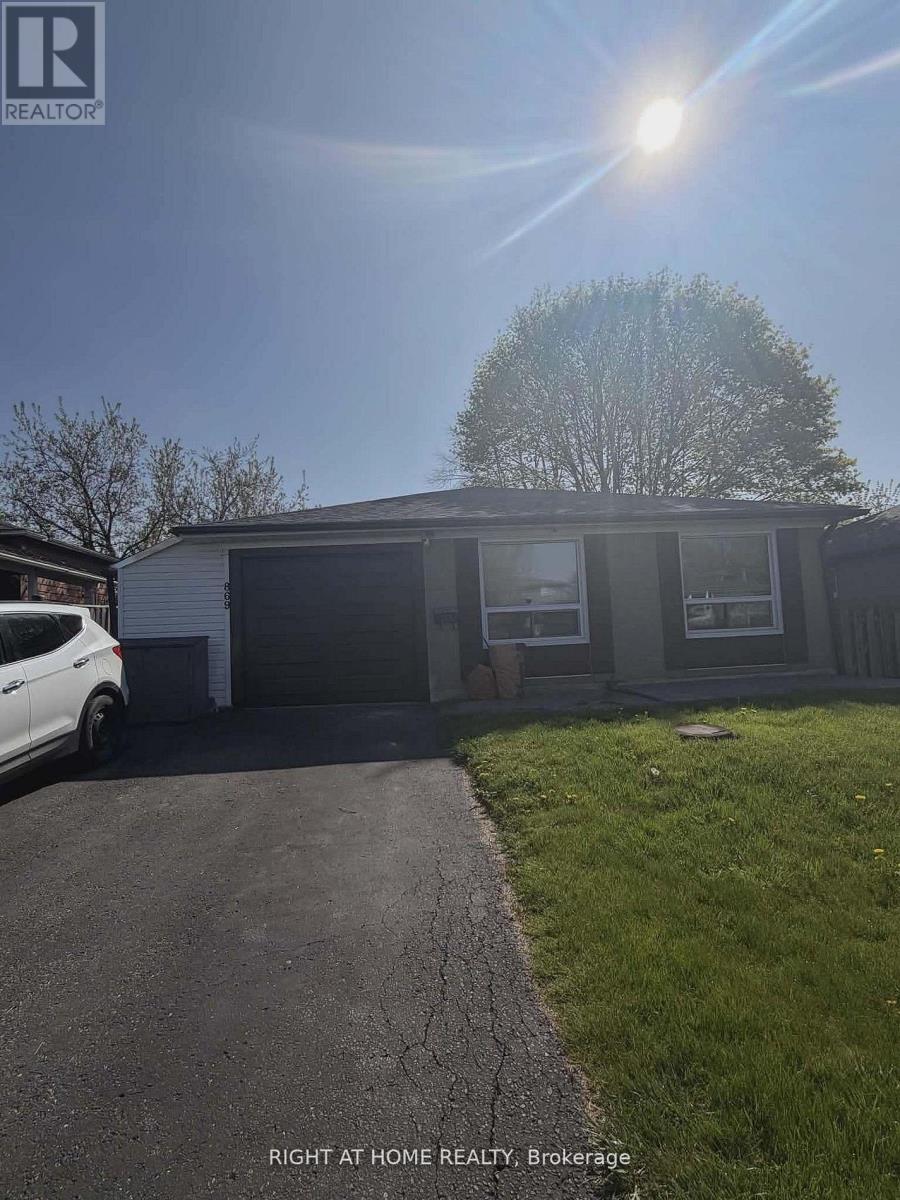
869 Grenoble Boulevard E
Pickering (Bay Ridges), Ontario
Beautiful fully renovated 2-bedroom basement apartment (2025) located in a quiet and desirable area of Pickering. Conveniently situated just minutes from Highway 401, gas stations, Pickering Town Centre, and the GO Station. Close to transit, grocery stores, restaurants, parks and all essential amenities. Easy access to schools and major routes makes commuting simple and efficient. This bright and modern unit features a living room and primary bedroom on the ground level. The lower level includes a second bedroom a spacious open concept dining area and a brand new kitchen with updated finishes and a clean contemporary design. All utilities included. (id:45725)
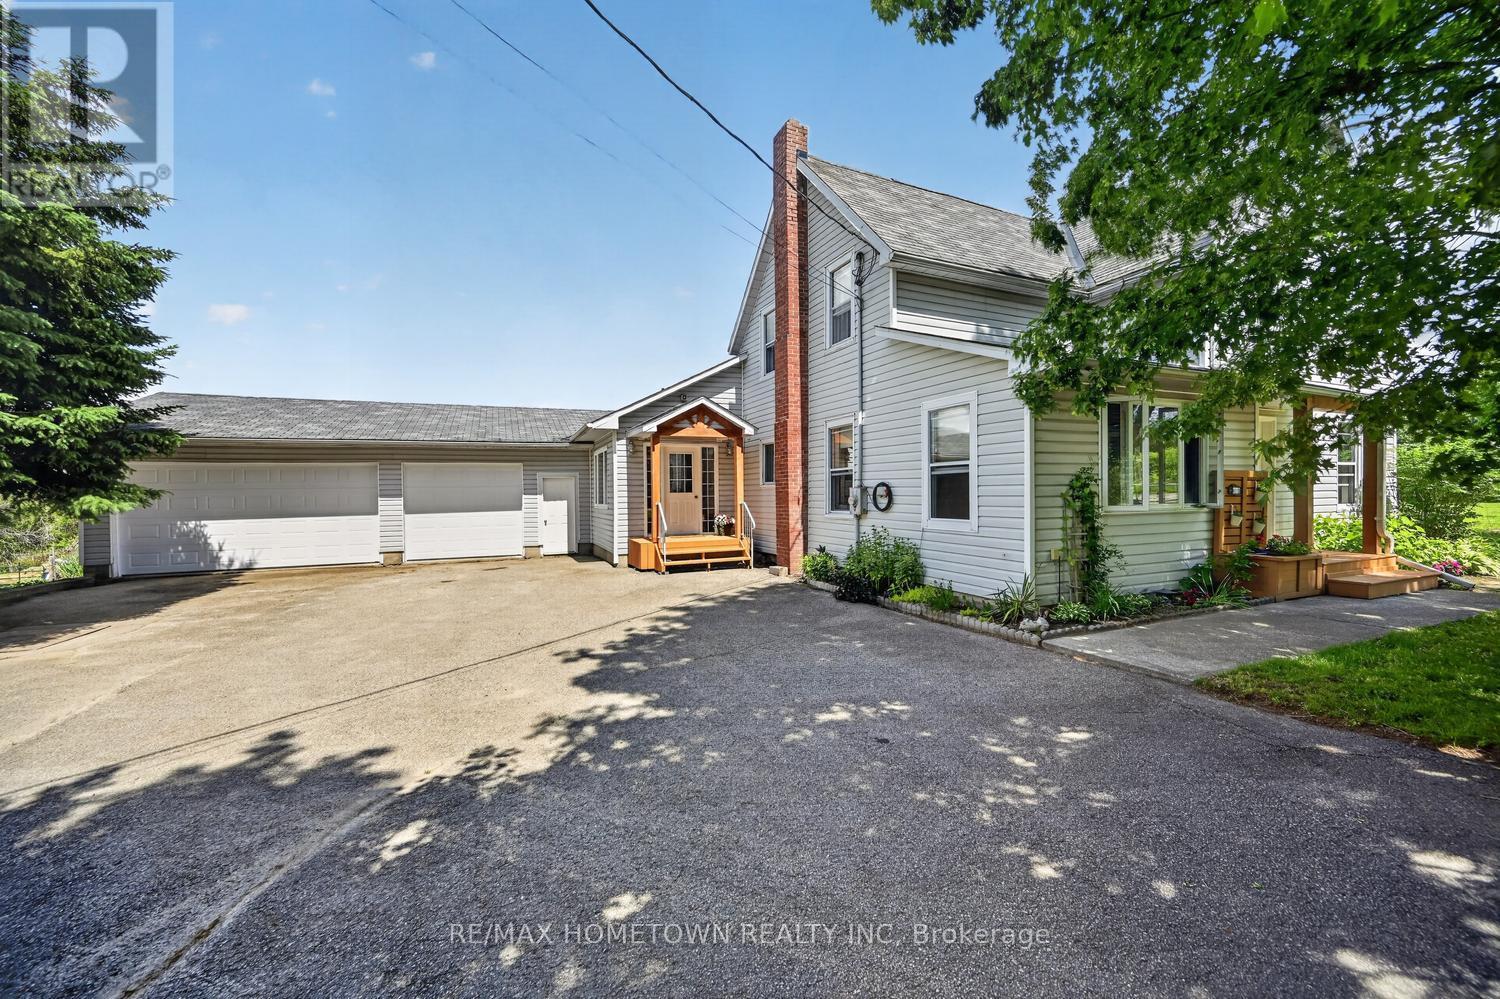
8110 Wiltsie Road
Augusta, Ontario
Looking for a little land to enjoy a hobby farm while still having plenty of space to call home? This inviting 5-acre property offers the perfect blend of country living and practical functionality. The 2450 sq ft home features 4 bedrooms, 3 full bathrooms, an oversized insulated attached (triple) garage, and a versatile outbuilding that could serve as a workshop, storage space, or shelter for pets and animals. From the moment you arrive, you'll feel welcomed by the property's charming setting. The spacious side entrance provides plenty of room for family, guests, and everyday convenience. The main level includes a bedroom, a 3-piece bathroom, and direct access to the attached garage, making it easy to come and go without facing the elements. The main floor offers a warm and inviting family room complete with a wood stove, perfect for cozy winter evenings. Patio doors lead to a private back deck where you can relax while keeping an eye on children, pets, or farm animals. The large kitchen is ideal for entertaining family and friends and features a walk-in pantry, while the laundry area and living room complete this level. Upstairs, you'll find three additional bedrooms, a 4-piece bathroom and ensuite, and a bonus room that could be used as a home office, playroom, hobby space, or whatever suits your needs, with stairs taking you back to the main level. The outbuilding includes a steel roof and loft area, offering even more possibilities for storage, projects, or livestock-related uses. Whether you're dreaming of growing your own vegetables, raising animals, or simply enjoying the peace and privacy of rural living, this property offers endless potential. If you've been looking for space to become more self-sufficient, this could be the perfect place to call home. Come see everything this unique property has to offer. (id:45725)

4 Schofield Avenue
Brockville, Ontario
Are your looking for commercial investment space with easy access to the 401 and a steady income in place? Are you looking to start your own Spa/Hairstyling business. Selling with the business or without. Welcome to 4 Schofield Avenue, located centrally and just south of the 401. Close to schools, shopping, a good residential base and an easy walk to the downtown and riverfront area. The building is a wood frame structure on a block foundation offering approximately 3900 Sq Ft of total work space on both levels. See floor plans in Pics. Improvements to the building include roof, siding, windows and doors, wiring, plumbing and heat. The driveway goes completely around the building providing easy enter and exit with ample parking spaces. Currently the upper level and several rooms on the lower level are occupied by the "Elite Spa and Boutique", and specialized tenants, with approximate income of $3150.00 monthly, month to month rental. Its turn key offering with the work stations and accessories and related equipment included with the sale. Take the video tour and view the pictures attached to tell you more about this opportunity being offered. And if you have another use in mind, please check with the City regarding zoning and uses and make it yours. (id:45725)
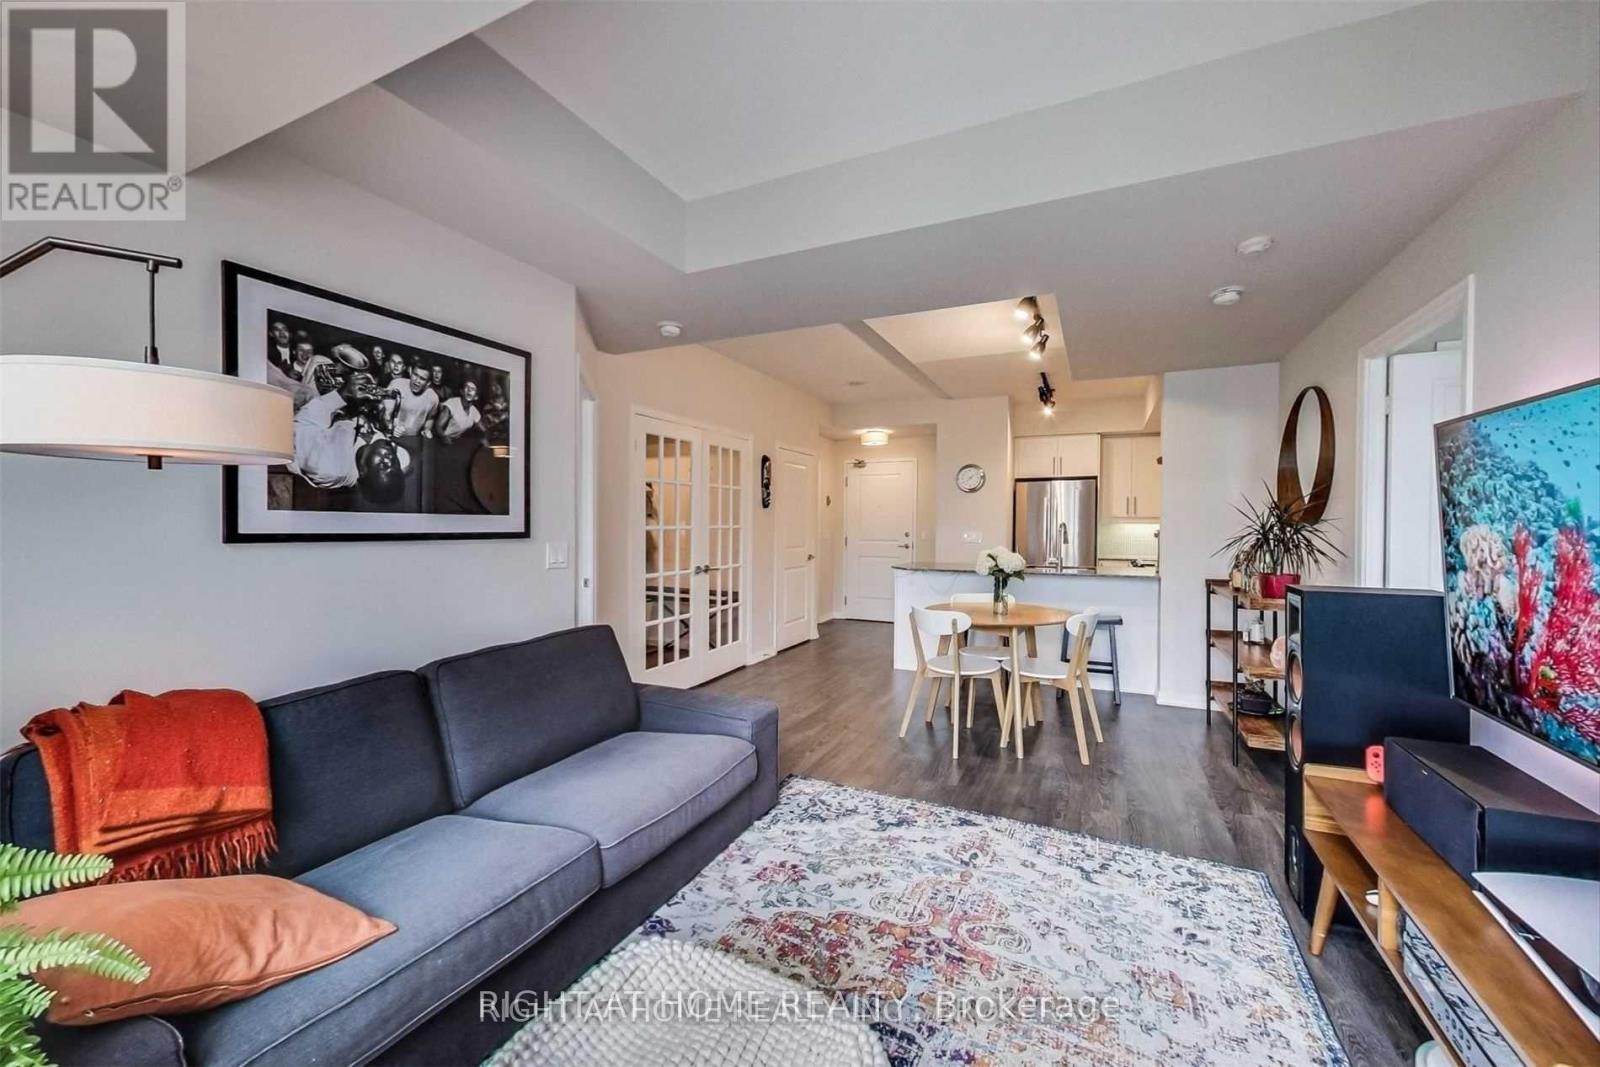
2401 - 75 East Liberty Street
Toronto (Niagara), Ontario
Welcome home to your lower PH suite in the heart of Liberty Village! This spacious and functional 2-bedroom + den suite features two full bathrooms, an open-concept living and dining area, and impressive 9-foot ceilings. The large den, complete with French doors, is perfect for working from home or can easily be used as a third bedroom. Enjoy beautiful lake and city views from your private balcony, complete with grass turf and BBQs permitted. The spacious kitchen features granite countertops and stainless steel appliances, including rare full-size appliances. The gorgeous primary ensuite offers a relaxing soaker tub, separate shower, and elegant marble accents. This suite offers incredible value with one parking space and a locker included. Residents also enjoy an exceptional range of amenities, including 24-hour concierge service, an indoor pool, steam room, yoga studio, bowling alley, golf facilities, and a theatre. An outstanding opportunity to own one of the most desirable layouts in the building while enjoying all that Liberty Village has to offer. One parking space and locker included. (id:45725)
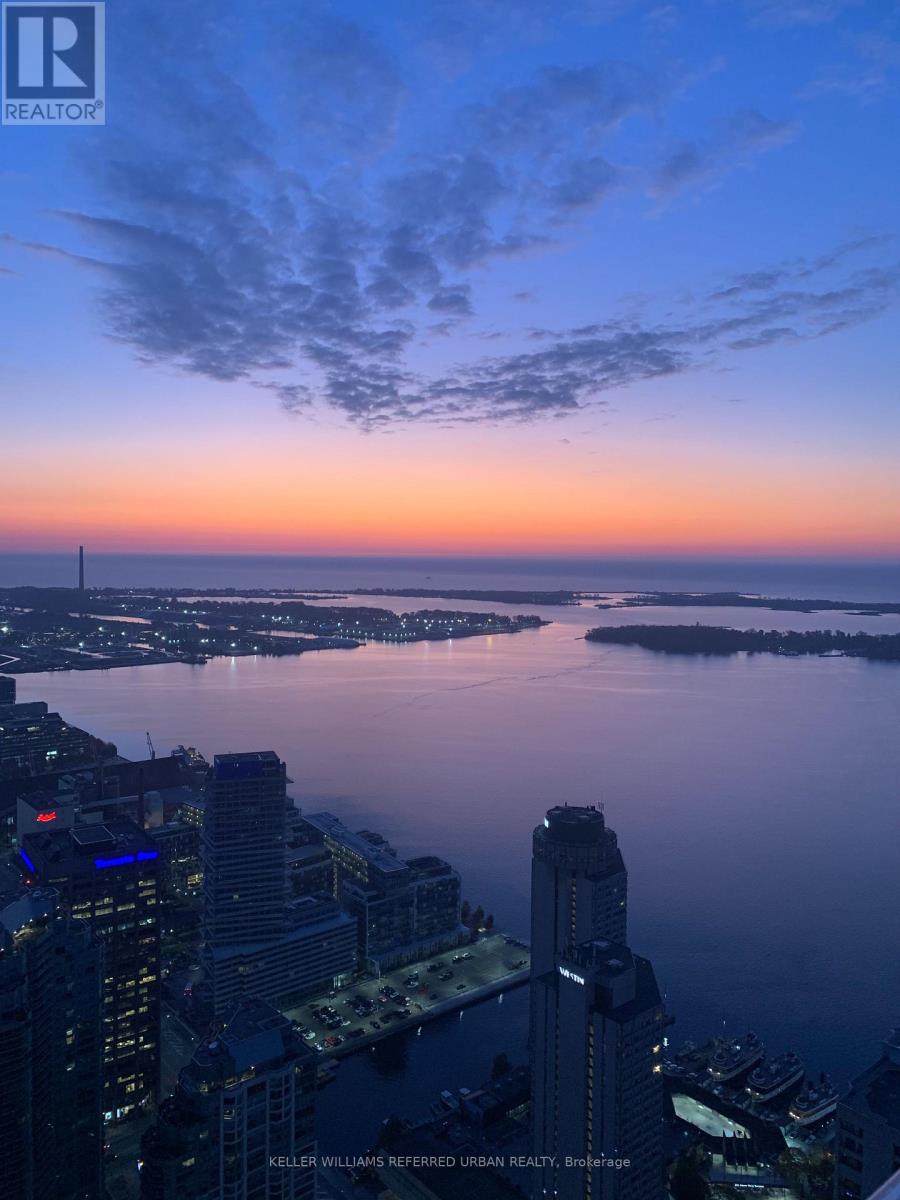
7105 - 88 Harbour Street
Toronto (Waterfront Communities), Ontario
Breathtaking views! Built by Menkes Developments, modern, functionality and elegance inspired. Work and play at its finest starting with an entrance to a 5- lobby. Harbour Plaza Residences has spectacular amenities you can call home. This approx 673 sqft (plus balcony!) condo suite features a one bedroom plus den, an open-concept floorplan with spectacular lake and city views!!! Primary bedroom has a walk-in closet. Kitchen has built-in Miele seamless appliances. Den is a separate room that can be an office, 2nd bedroom or a guest room. This skyscraper has a direct connection to the PATH, Underground Shopping and Subway Station, Visitor Parking. Steps to shopping, minutes to transit, Gardiner Expy, Harbourfront, Financial District, Dining, Scotiabank Arena, CN Tower, Rogers Centre and the Entertainment District. Literally in the heart of Downtown's best with the privacy of your own home in the sky! (id:45725)
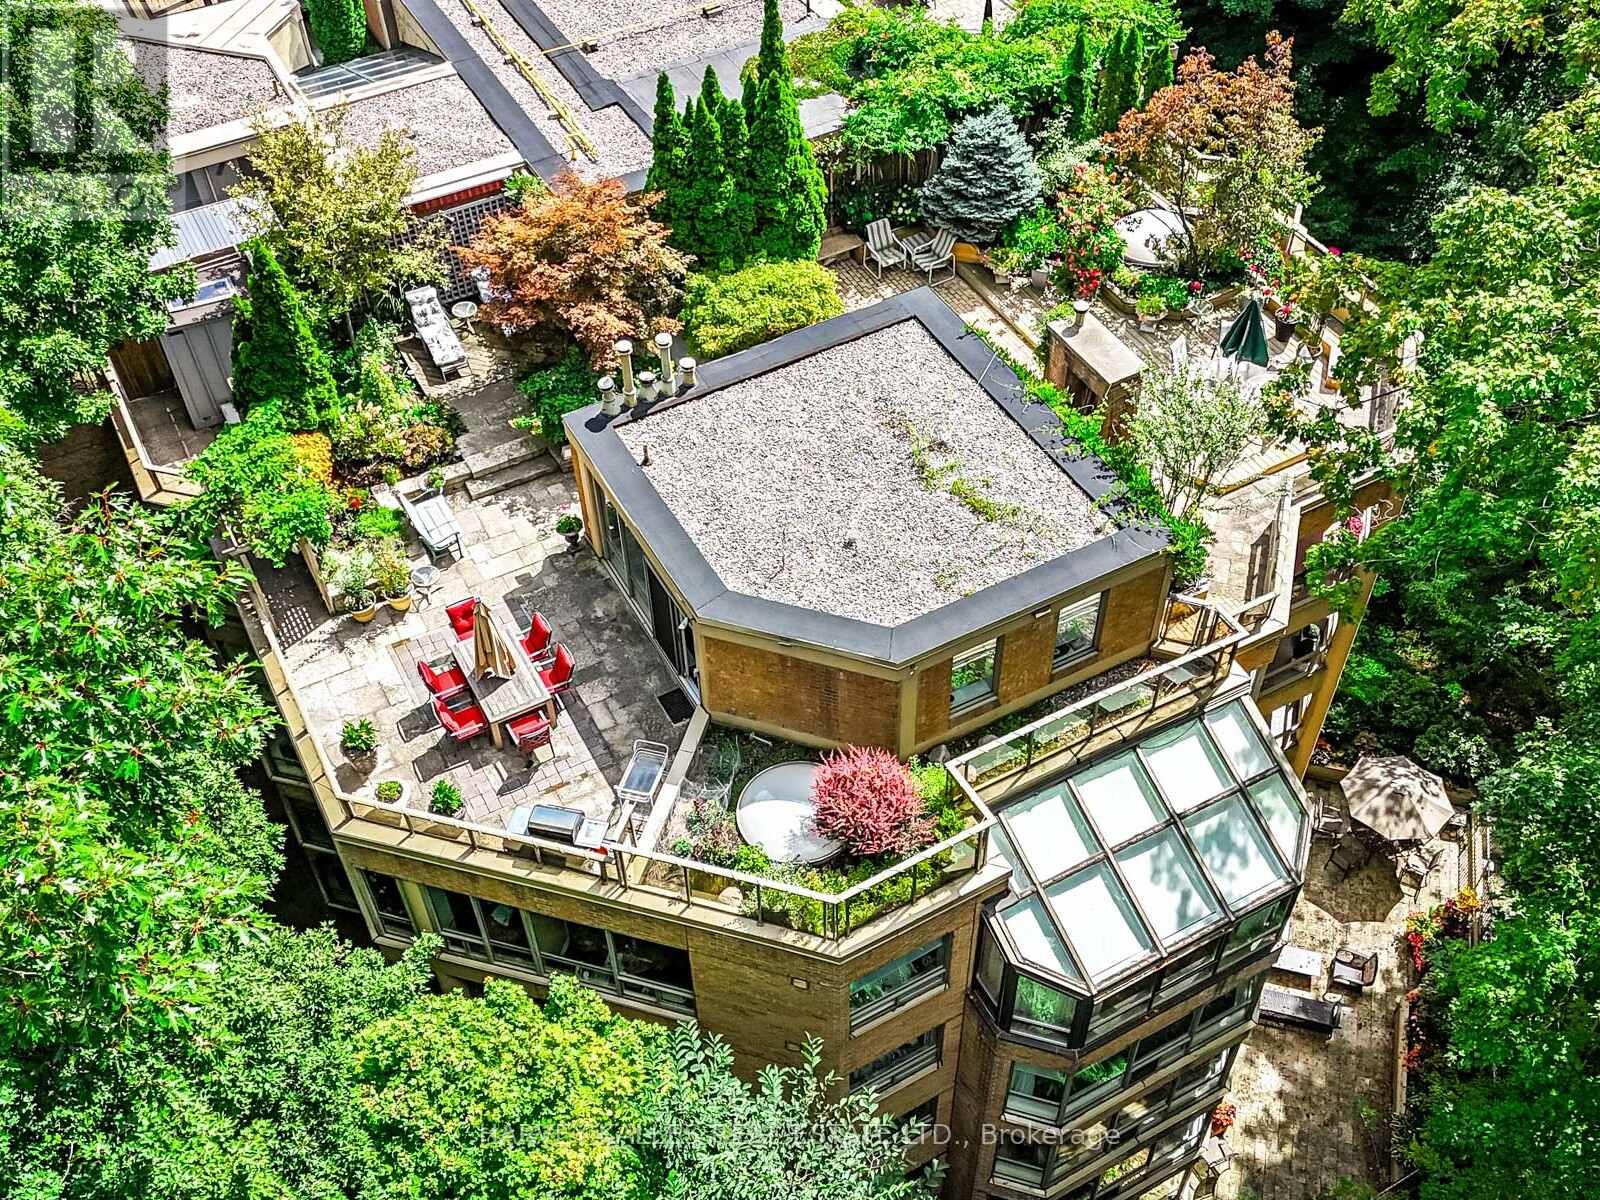
Ph16 - 3800 Yonge Street
Toronto (Bedford Park-Nortown), Ontario
Welcome to Penthouse 16 at Governors Hill, one of Toronto's most prestigious luxury residences. Offering an extraordinary 6,375 square feet of refined living, this one-of-a-kind penthouse combines a beautifully appointed 3,755-square-foot interior with an unparalleled 2,500-square-foot private terrace overlooking a spectacular ravine with south & west exposures. Ravine views from every room. With floor-to-ceiling windows & multiple skylights, the interior is immersed in natural light. The principal spaces flow effortlessly from the expansive living room to a dramatic glass-enclosed dining room & a chef's kitchen appointed with custom millwork, 48" Sub-Zero Fridge, Miele dishwasher, a Jenn-Air cooktop, breakfast area, & a dumbwaiter to the terrace. A warm & inviting family room, complete with a fireplace & custom wet bar, offers the perfect setting for intimate gatherings. Upstairs, a remarkable flex space with a 3pc ensuite presents endless possibilities as a media lounge, executive office, fitness studio, or guest suite. The primary suite opens directly onto the main floor terrace, featuring a dressing room & a spa-inspired 8-piece ensuite with a jetted soaker tub & private sauna. All 3 bedrooms have ensuite washrooms, generous proportions, exceptional storage, & ravine views.The approximately 2,500 sqft spectacular terrace is unlike anything else in the city, a private, very quiet, outdoor oasis surrounded by mature trees & lush landscaped gardens, complete with multiple entertaining & dining areas, full irrigation, & service elevator access. Life at Governors Hill is defined by impeccable service & exceptional amenities. Residents enjoy a 24-hr gated entrance & concierge. Resort-like amenities inc. a saltwater indoor pool, squash courts, indoor pickleball court, gym, fitness facilities, guest suites, library, large party room with kitchen, elegant entertaining spaces, beautifully maintained grounds, billiard room & multiple guest parking. (id:45725)
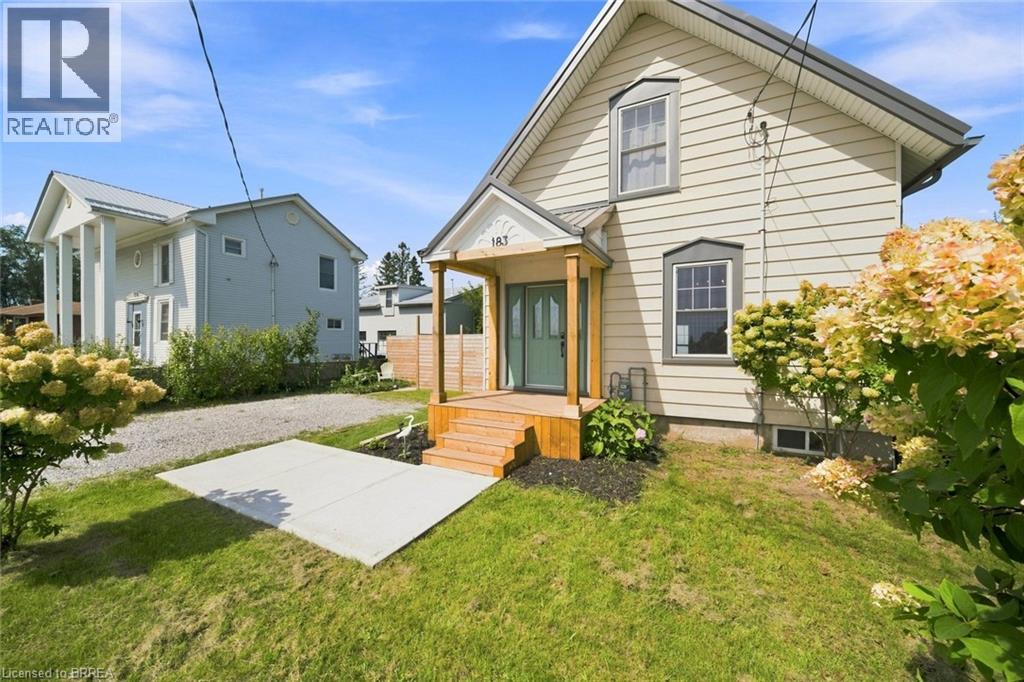
183 Dalton Road
Delhi, Ontario
This sweet 3 bedroom home sits on a generous lot in the heart of Delhi, with beautiful orchard trees right outside the front door. Inside you'll find a proper living room and separate dining room, a bright kitchen, and a good sized bathroom. One bedroom is on the main level, with two more upstairs, giving you the flexibility for family, guests, or a home office. The full basement has high ceilings and is partially finished, so there's real room to grow into. Outside, the large yard is fully fenced, perfect for kids, pets, or just some quiet space of your own. Delhi is known as the Heart of Tobacco Country, and this friendly Norfolk County community has everyday conveniences close by, from grocery and coffee to local farmers' markets in Waterford and Simcoe. Tillsonburg and Simcoe are just a short drive away, and Brantford and Woodstock are both about 30 to 40 minutes down the highway, so you get small town roots with easy access to everything else. This is a home with heart, in a community that feels like home from the first visit. (id:45725)
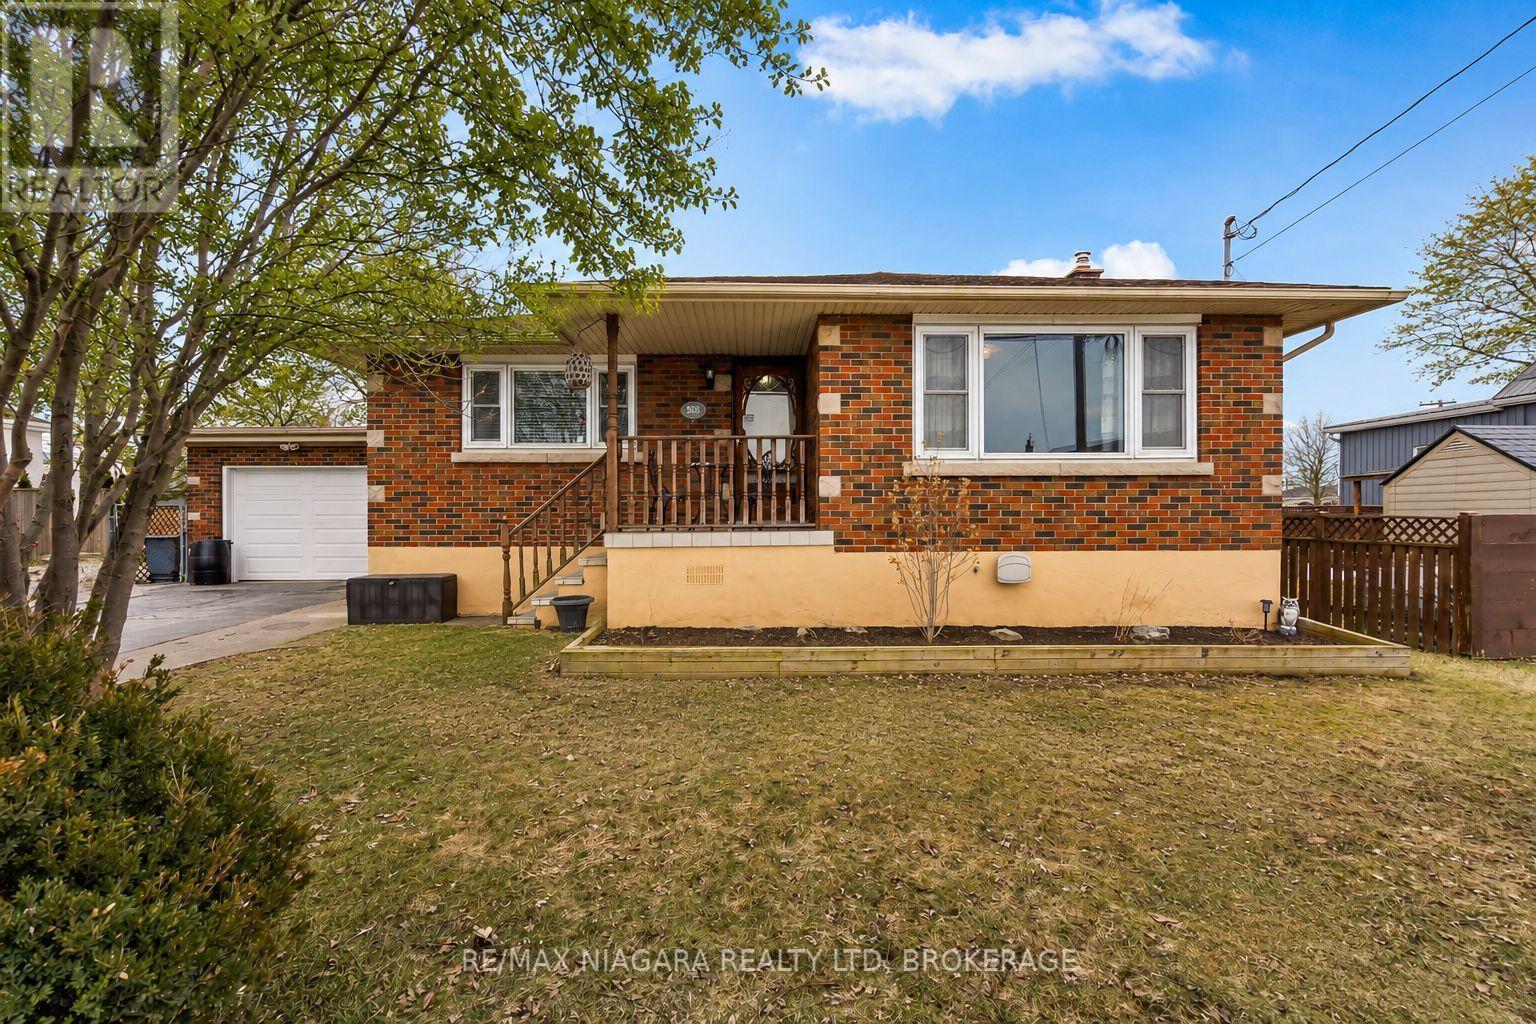
506 Main Street W
Port Colborne (Main Street), Ontario
Move right in to this 3 bedroom 1 1/2 bath bungalow in a convenient Port location. Enjoy relaxing evenings in your spacious living room while your kids play in the finished basement or your teenagers work out in their home gym. The bright kitchen with tons of cabinets will help you create amazing meals. The kids will love the huge fenced yard for all of their activities while you enjoy all that Port has to offer including amazing eateries, unique boutiques, sandy beaches, golfing and more! (id:45725)
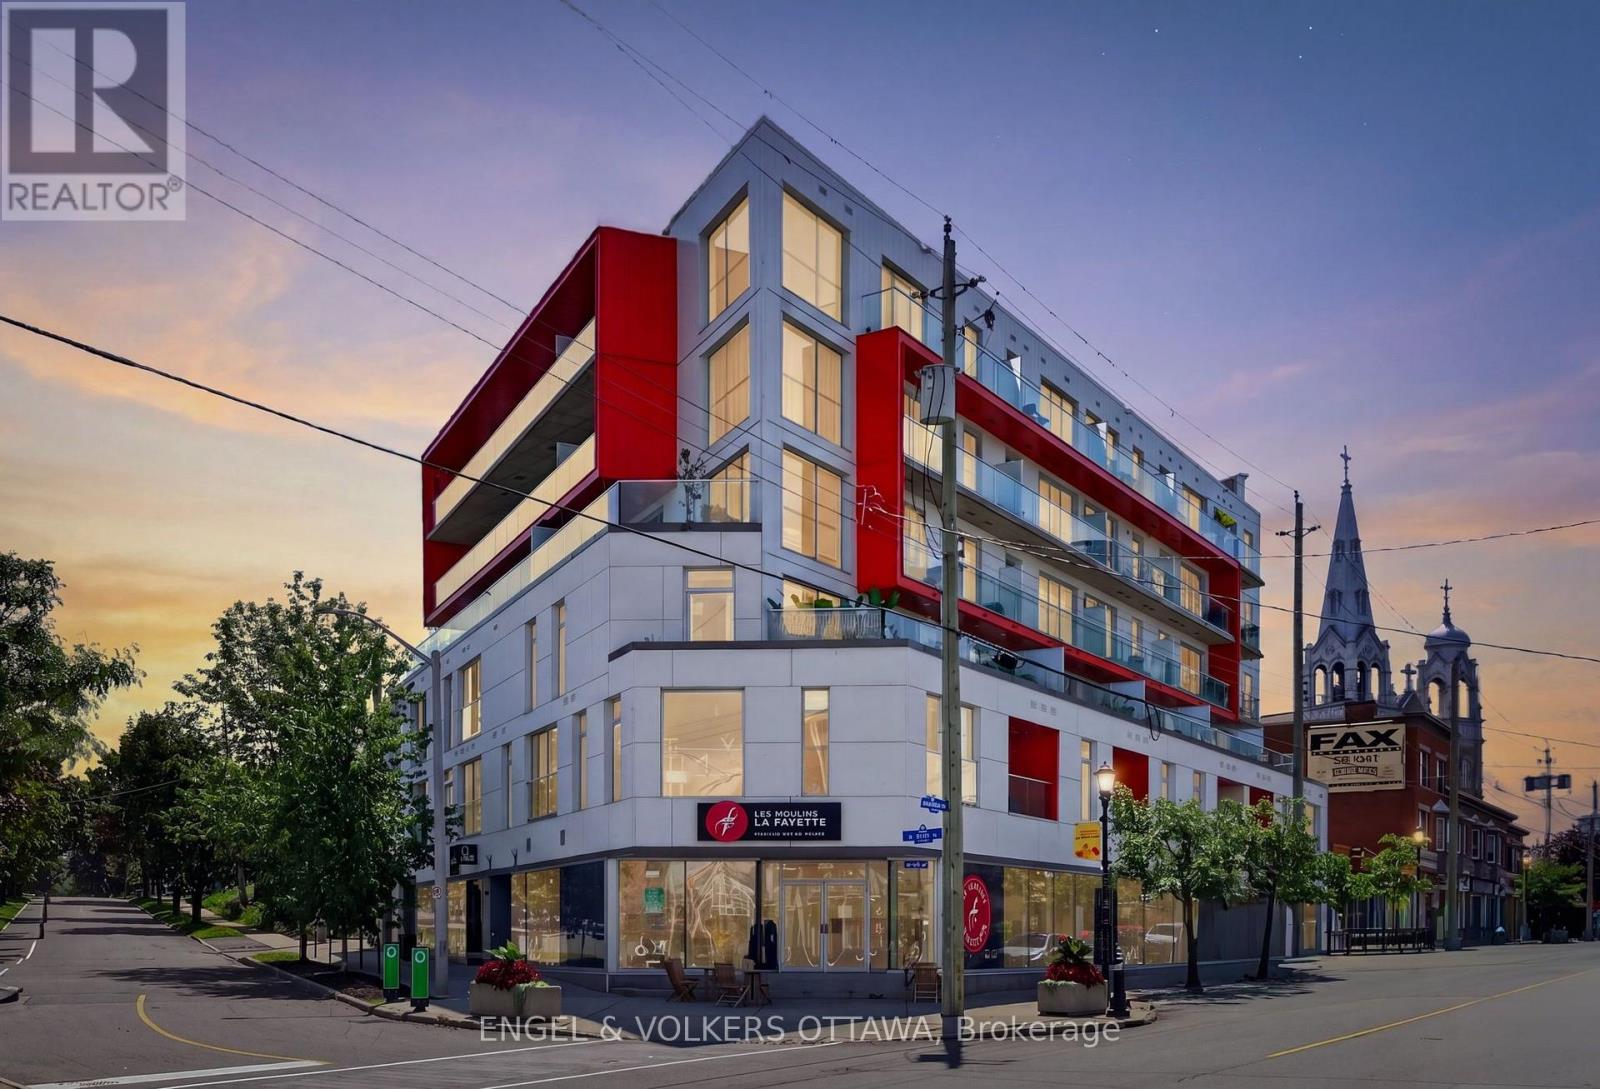
403 - 1000 Wellington Street W
Ottawa, Ontario
This distinctive 1 bedroom, 1 bathroom condo in Hintonburg has over 600 sq ft of loft-inspired living space with expansive windows. Located at The Eddy, a LEED Platinum-certified building with secure bicycle storage and an impressive rooftop terrace with BBQ, lounge and dining areas. The beautifully finished condo, features a kitchen with sleek flat-panel cabinetry, pendant lighting, natural wood open shelving, stainless appliances and centre island with storage and casual seating. The living room is framed by a large window wall with city/Gatineau Hill views, complemented by concrete ceilings that add a unique urban character to the living space. Just off the living area is a covered private balcony with glass railings and elevated views of the neighbourhood. The bedroom continues the design aesthetic with matching flooring and built-in cabinetry. A stylish 4-piece bathroom is located just beside the laundry closet with a stacked full-size washer and dryer. This 4th floor unit also comes with 1 parking space and two storage lockers. Experience some of the city's best shops, cafés, restaurants, breweries and boutiques right at your doorstep along Wellington St West. Within a few minutes, you'll reach the Parkdale Market, Ottawa River Pathways, Civic Hospital, Experimental Farm, Dow's Lake and multiple LRT stations, making for effortless commuting throughout the city. This condo is ideal for anyone looking for a low-maintenance, turnkey apartment surrounded by the best amenities Ottawa has to offer! (id:45725)