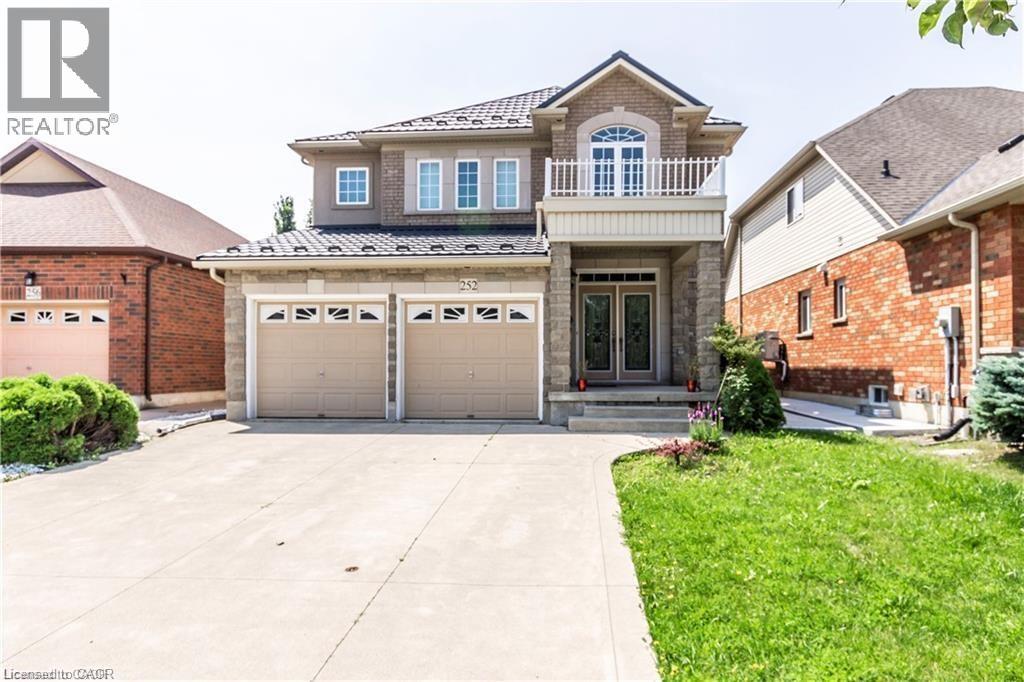
252 Thorner Drive Unit# Basement
Hamilton, Ontario
AAA Tenants needed, very clean and newly renovated basement apartment. Separate entrance from garage. (id:45725)
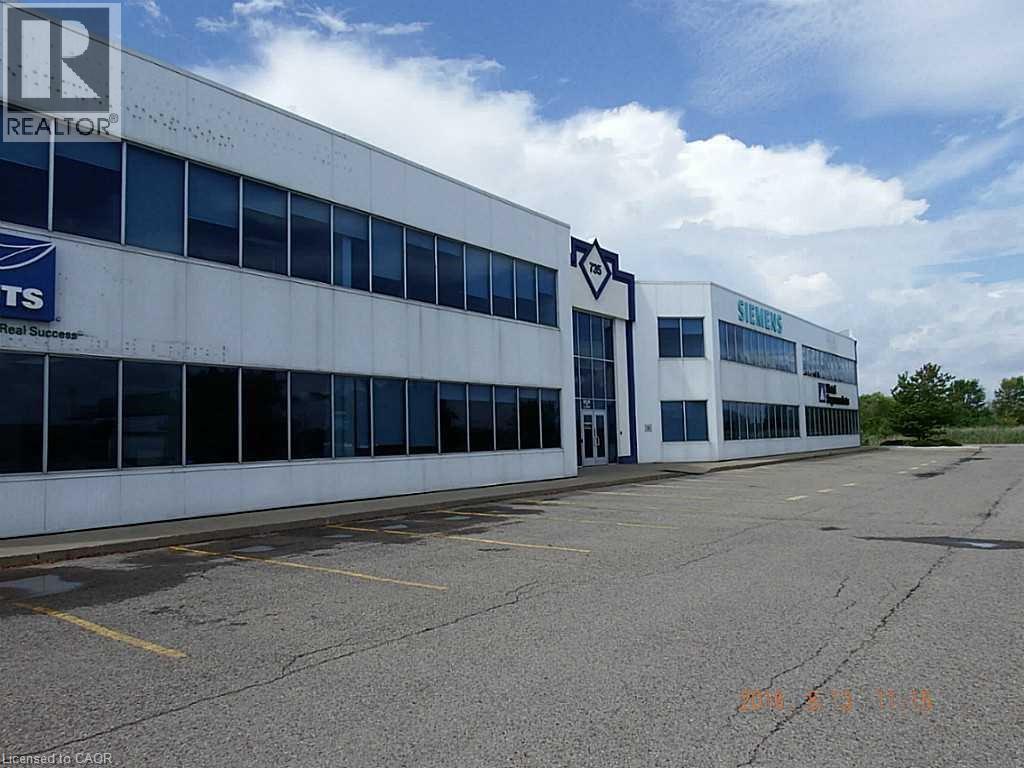
735 S South Service Road Unit# A2-202
Stoney Creek, Ontario
136 Sq Ft 2nd floor prestige Office Space. QEW Exposure, lots of natural light. Lots of room for deliveries and swing room for Transport trucks. Consists of private offices, glassed offices, open areas, 1 washrooms. This unit can be attached to adjoining unit to make the space 4,962 sq ft and have 3 washrooms. as follows: Adjoining unit is 2,826 sq ft and is listed separately. Lots of room for signage with its QEW exposure. (id:45725)
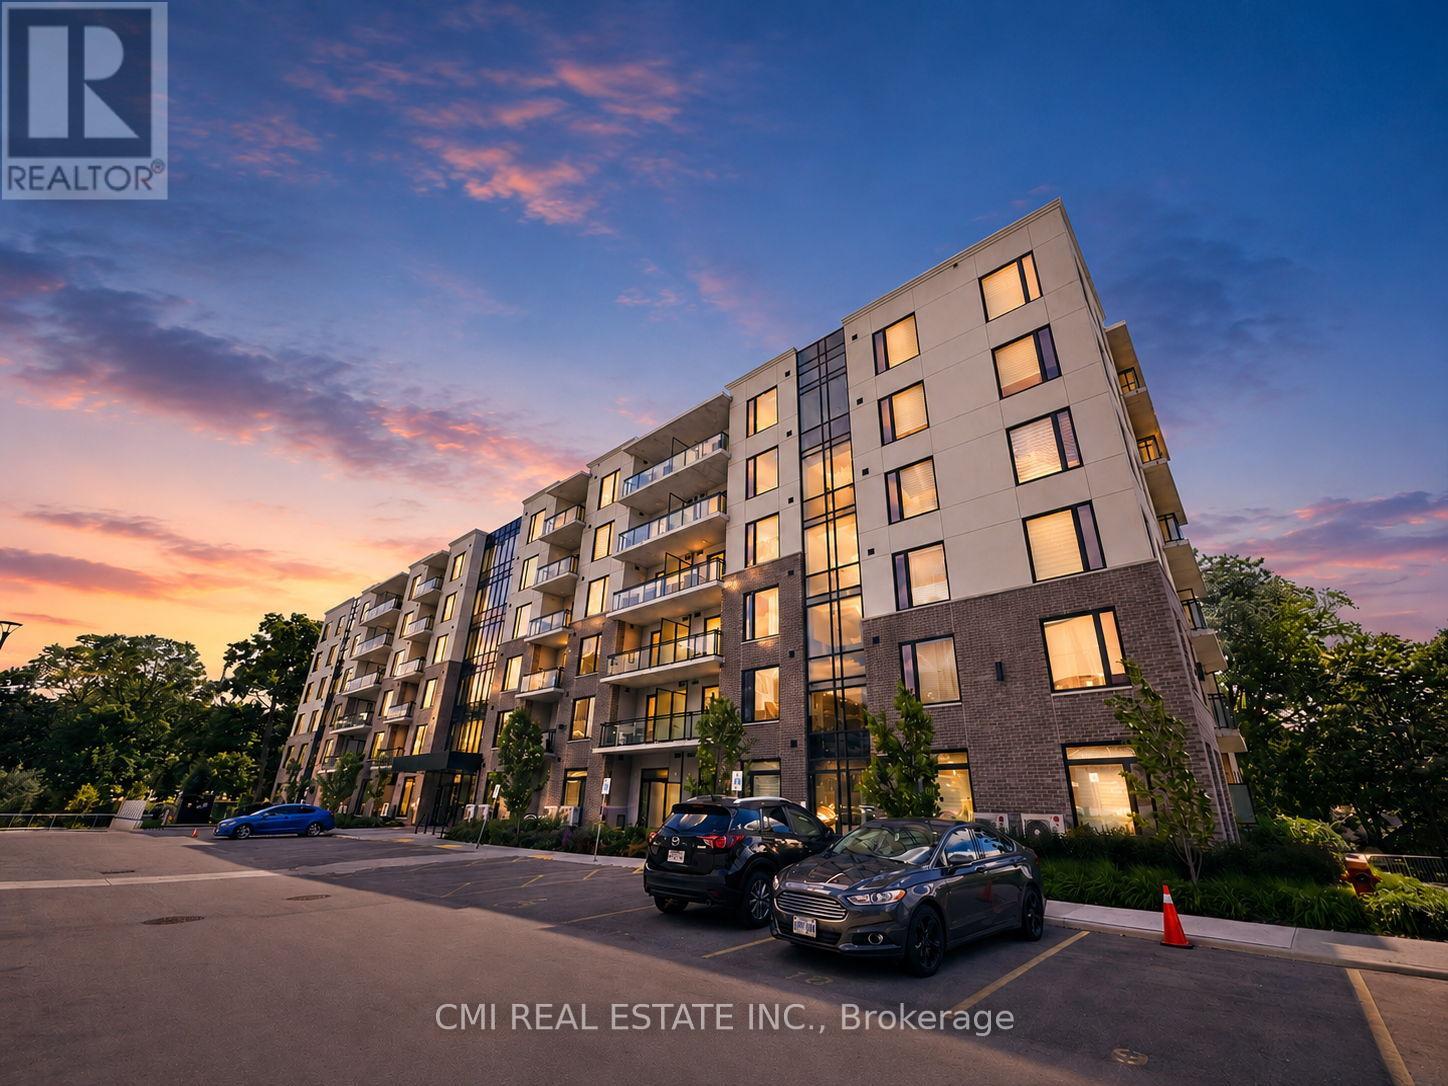
306 - 103 Roger Street
Waterloo, Ontario
Experience the perfect blend of comfort, convenience, and city living at 103 Roger Street, Unit 306. This spacious 2-bedroom, 2-bathroom condo offers an inviting layout with plenty of natural light and a private balcony to enjoy your morning coffee or unwind after a busy day. Set in a secure, well-maintained building with amenities including underground parking, bicycle storage, a party room, and an outdoor parkette, you'll appreciate the ease of low-maintenance living. Located just moments from Uptown Waterloo, universities, Grand River Hospital, Google, the ION LRT, shopping, dining, and entertainment, this is an ideal home for professionals, students, downsizers, or savvy investors looking to capitalize on strong rental demand in one of Waterloo's most sought-after neighborhoods. (id:45725)
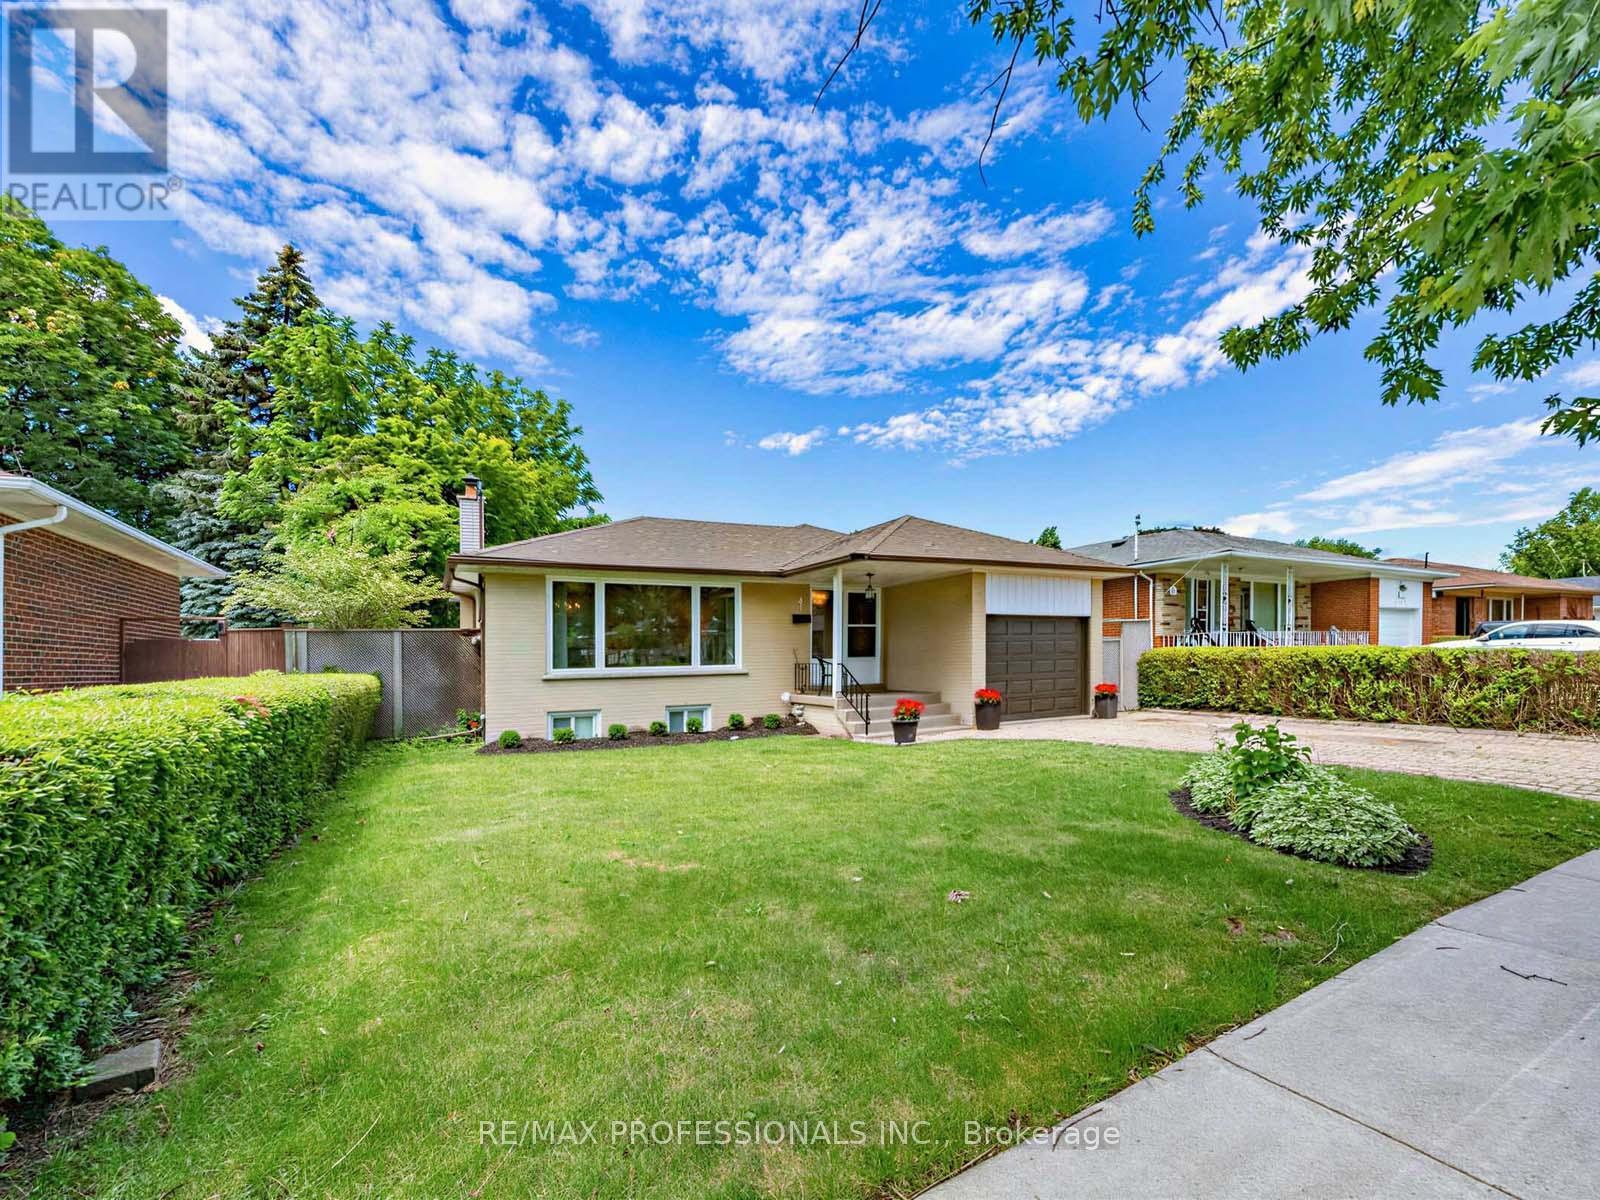
793 Netherton Crescent
Mississauga (Applewood), Ontario
Prime Applewood home, enclaved in coveted pocket known for its tree-lined streets and family-oriented community, with a seamless indoor-outdoor layout. This wonderful property effortlessly blends classic warmth with a highly functional design and valuable updates. Gleaming real hardwood floors anchor the main level, which offers a solid foundation with incredible upside potential to customize and add equity over time. Upon entry, a grand front window takes centre stage, drenching the open-concept living and dining rooms in beautiful natural sunlight. A sliding double-door walkout leads directly from the dining room to the sundeck and garden. Nearby, the thoughtfully designed kitchen serves as the heart of the home, wrapped in light wood cabinetry and anchored by a central stove, a pantry, and a dedicated morning coffee station. Tucked away for optimal privacy, a long hallway guides you to three generously sized bedrooms and a full four-piece bathroom, all complemented by updated interior doors and vinyl windows. Downstairs, the high-ceilinged, partially finished lower level offers an expansive blank canvas ready for your custom touch. With its separate side entrance, this space is ideal for a potential in-law suite or secondary unit. Outside, the impressive 51' x 116' lot unfolds into a fully fenced backyard oasis a safe, premium layout where kids and pets can freely play while you entertain on the deck. Complete with an attached single-car garage and a private drive, this home offers a postcard-perfect lifestyle just steps from local schools, transit, and vibrant neighbourhood parks. Enjoy total convenience with schools, parks, major highways, GO train, community centers, shopping malls & so much more all just minutes away! (id:45725)
1001 Belmore Line
Howick, Ontario
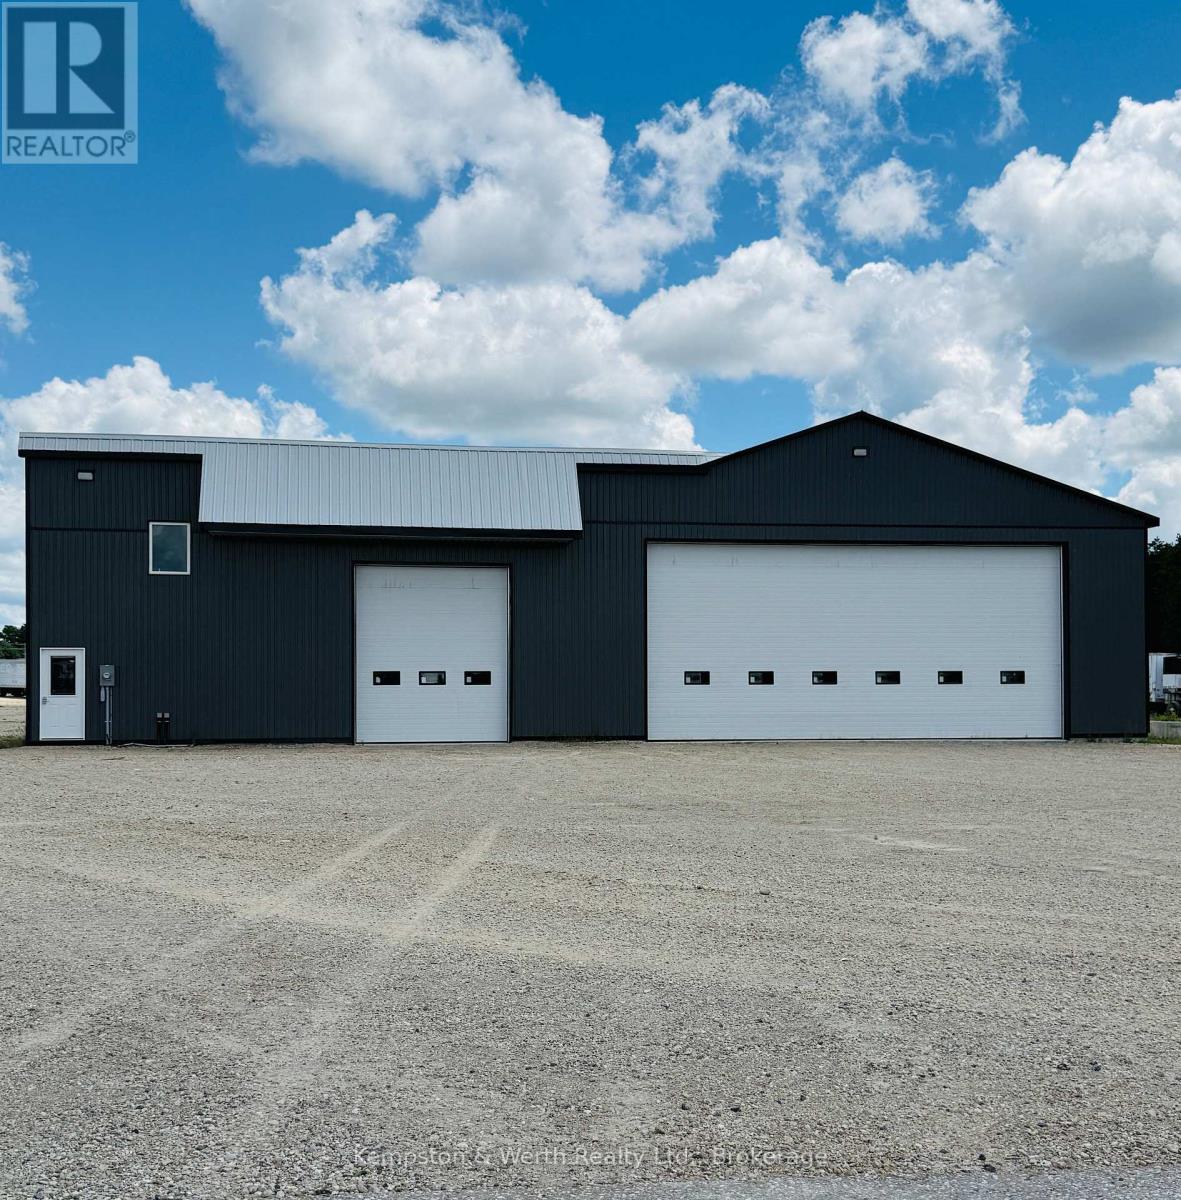
Position your business for success with this exceptional industrial/commercial property in the heart of Howick Township. Boasting outstanding highway exposure, this property offers maximum visibility and easy access, making it an ideal location for a wide range of businesses. The spacious industrial building features large bay doors that provide effortless access for equipment, deliveries, and commercial vehicles, while the dedicated office space creates a professional environment for meeting clients and managing daily operations. Outside, you'll find ample on-site parking for staff, customers, and fleet vehicles. Zoned HC1-4 OS1, this property offers excellent potential for a variety of commercial and industrial uses (buyers should complete their own due diligence regarding permitted uses to ensure it suits your specific business needs). Whether you're looking to expand your current operation or establish a new business, this commercial opportunity combines functionality, flexibility, and a prime location with the exposure your business deserves. (id:45725)
1001 Belmore Line
Wroxeter, Ontario
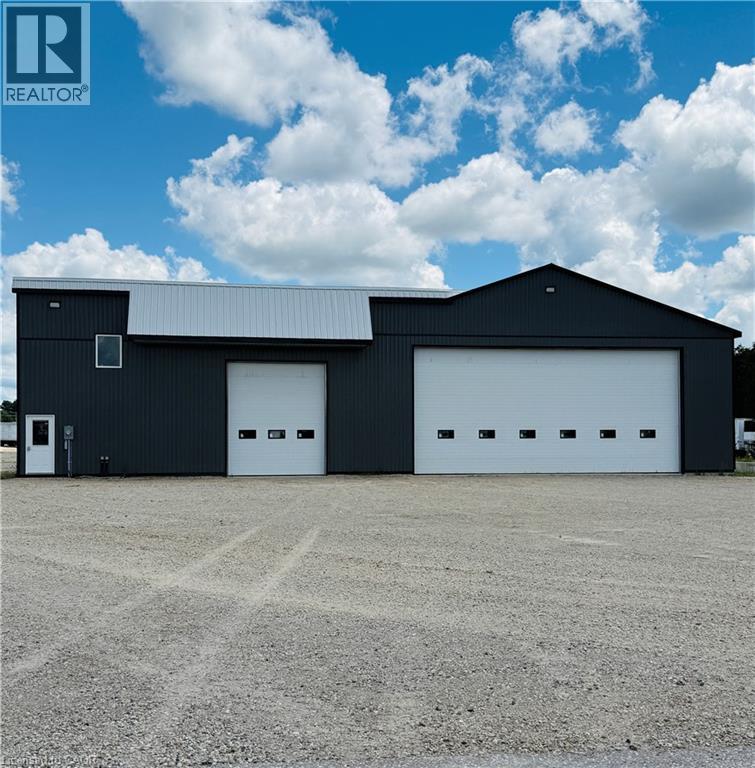
Position your business for success with this exceptional industrial/commercial property in the heart of Howick Township. Boasting outstanding highway exposure, this property offers maximum visibility and easy access, making it an ideal location for a wide range of businesses. The spacious industrial building features large bay doors that provide effortless access for equipment, deliveries, and commercial vehicles, while the dedicated office space creates a professional environment for meeting clients and managing daily operations. Outside, you’ll find ample on-site parking for staff, customers, and fleet vehicles. Zoned HC1-4 OS1, this property offers excellent potential for a variety of commercial and industrial uses (buyers should complete their own due diligence regarding permitted uses to ensure it suits your specific business needs). Whether you’re looking to expand your current operation or establish a new business, this commercial opportunity combines functionality, flexibility, and a prime location with the exposure your business deserves. (id:45725)
Level 4 - 119 Dunlop Street E
Barrie (City Centre), Ontario
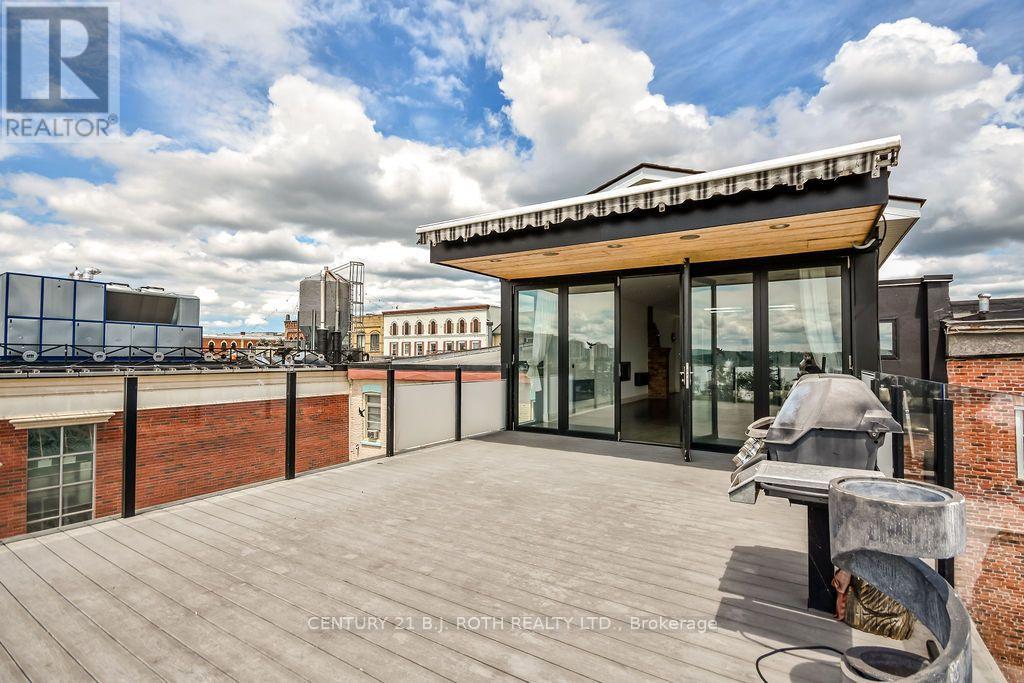
Unique Commercial Lease Opportunity awaits for your business with stunning views of Kempenfelt bay from your very own rooftop patio! 1745 sq ft of space which includes open concept kitchen, dinning/living room combo, 2pc bath, laundry area, 3 offices. Quality finishes throughout the unit. Space covers entire top floor of building and offers exposure from both waterfront and Dunlop st. C1-1 zoning which allows multiple uses. Opportunity for modification and built-out. Space currently vacant and available for immediate occupancy. Current lease holders in the building are professionals in the health and wellness space. Plenty of public parking surrounding the building. Excellent visibility for your business. Lease in a very vibrant and well recognized building in the heart of downtown Barrie. (id:45725)
309 - 712 Davis Drive
Newmarket (Gorham-College Manor), Ontario
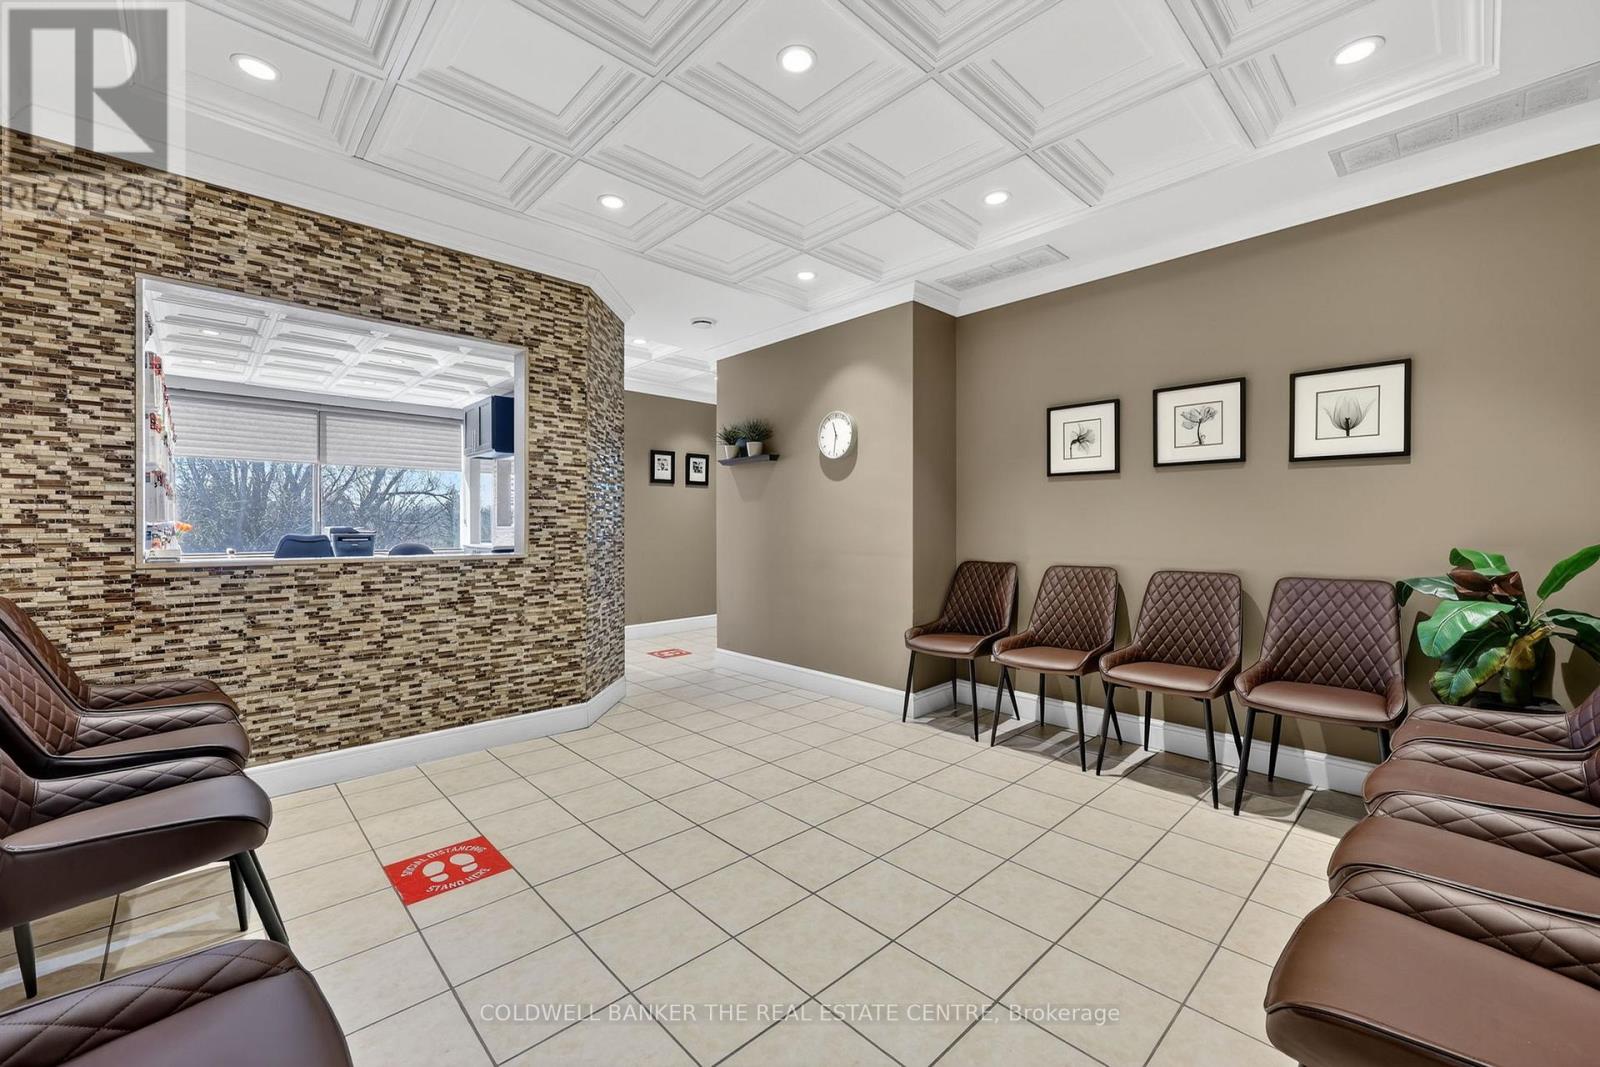
Own your Commercial Medical Office within walking distance to Southlake Regional Health Centre. This lovely renovated corner unit features a large waiting room (12 seats), 2-person reception desk, small lab, kitchenette, private washroom, two examination rooms, and a spacious office. Ideal for medical, dental & healthcare uses, or for investors looking to be close to Southlake Hospital. Plenty of on site parking for patients/visitors, and easy access along Davis Drive. Sale includes 1 underground parking space. Furniture and equipment negotiable for turnkey medical office solution. (id:45725)
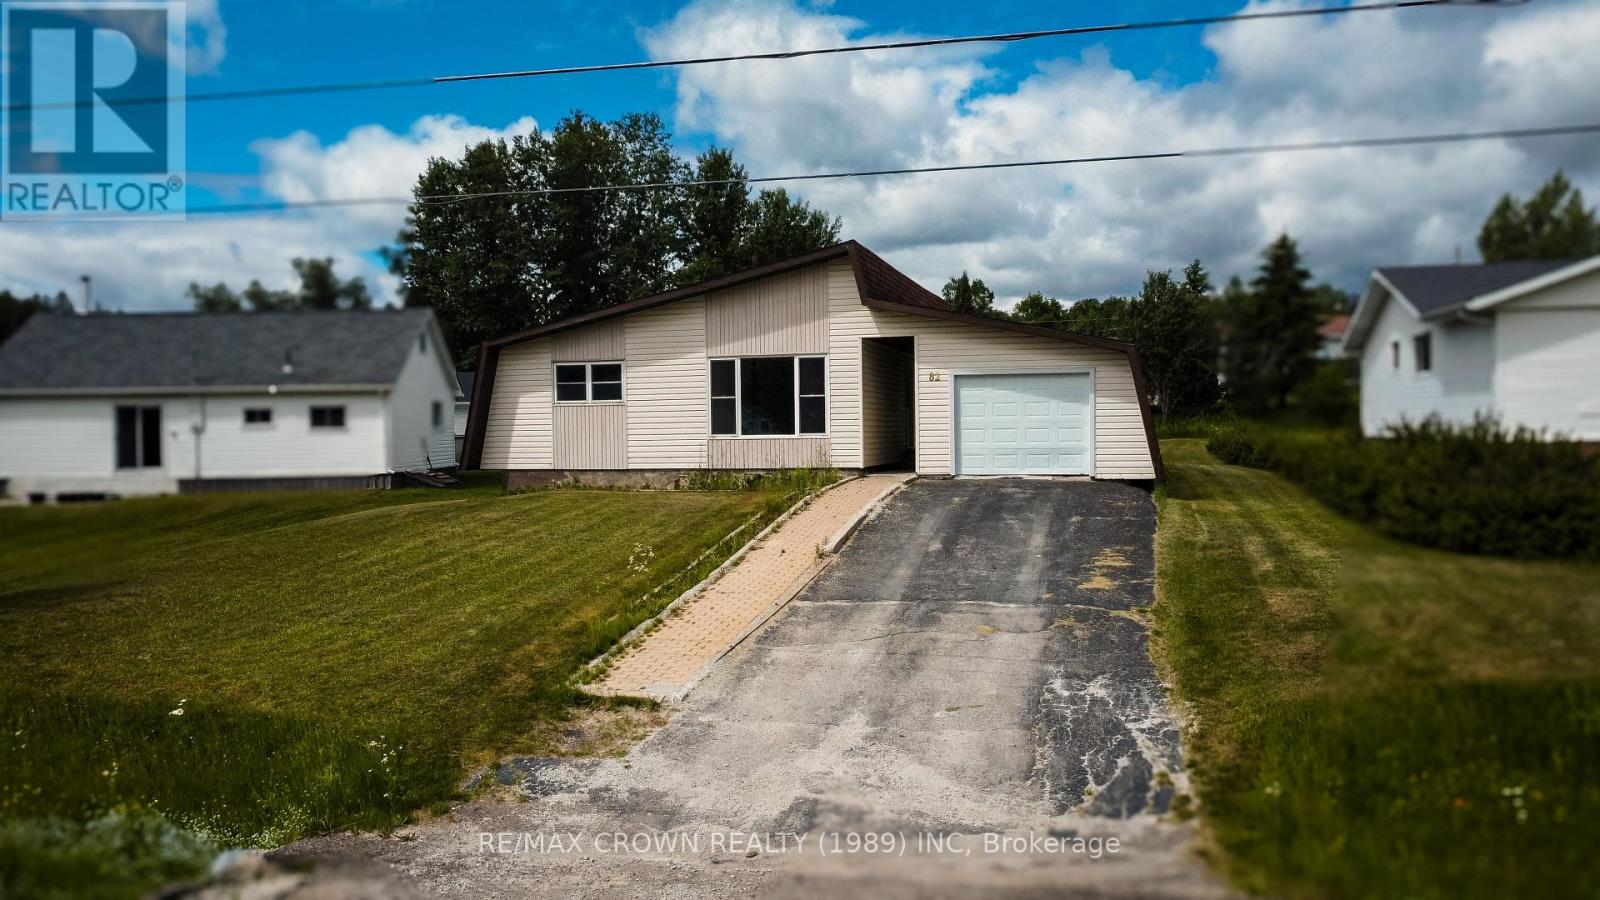
82 Neesomadina Avenue
Hornepayne, Ontario
Welcome to the kind of home where all that is left to do is pack up the kids, the furniture and your favourite things, then simply move in and start making it yours. The main floor offers three spacious bedrooms, a large living room filled with natural light, a welcoming kitchen and a dedicated dining area, all refreshed and ready for everyday family life. New flooring has been installed throughout, fresh paint brightens every room, and the kitchen and bathroom have both been updated with new cabinets, along with a new toilet and thoughtful improvements that make this home truly move in ready. Downstairs, the unfinished basement already features a bathtub and toilet and offers plenty of potential to create exactly what your family needs, whether that means additional bedrooms, a kids' playroom, another bathroom, a cozy rec room or a combination of it all. Outside, the 14 x 22 garage provides ample space for storage, projects and all the extras that come with family life, while the impressive 18x20 deck is ready for summer barbecues, evenings with friends, family gatherings and game nights under the open sky. Beyond it, the large, lush backyard offers beautiful green grass and plenty of room to play, relax and dream, with only a fence needed to transform it into your own private oasis. With appliances included and a quick closing available, this is a home where the work has already been done. Pack your things, bring the family and start your next chapter. (id:45725)
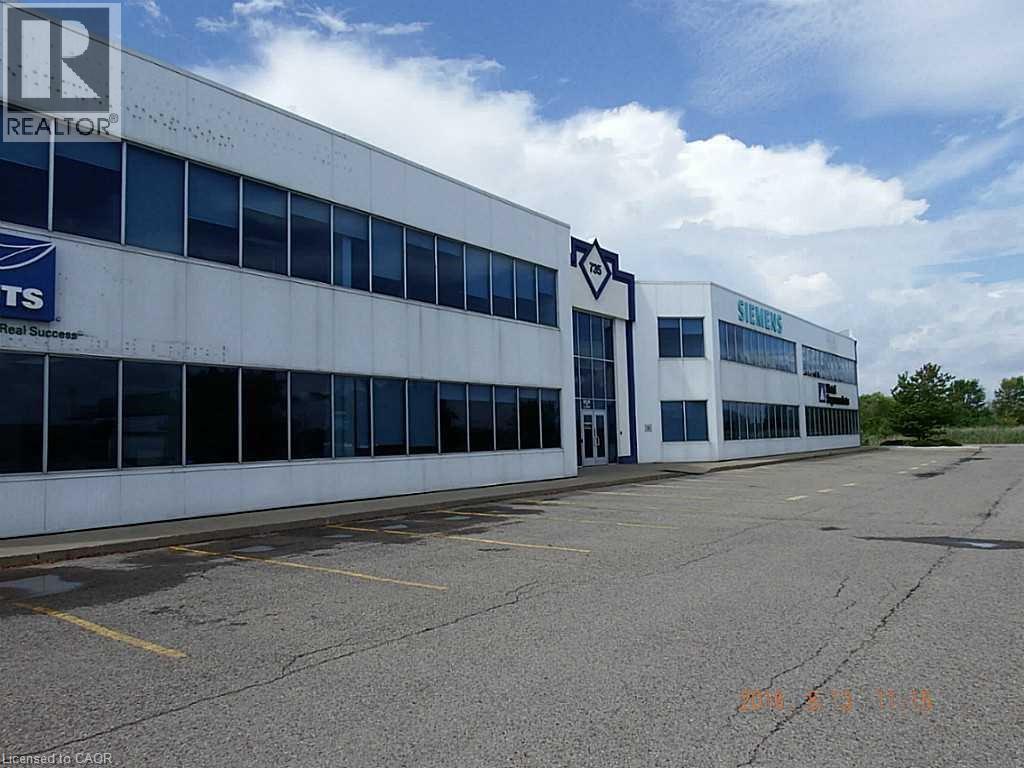
735 S South Service Road Unit# A2-203
Stoney Creek, Ontario
2,826 Sq Ft 2nd floor prestige Office Space. QEW Exposure, lots of natural light. Lots of room for deliveries and swing room for Transport trucks. Consists of Kitchen area, private offices, glassed offices, open areas, 2 washrooms. This unit can be attached to adjoining unit to make the space 4,962 sq ft and have 3 washrooms. as follows: Adjoining unit is 2136 sq ft and is listed separately. Lots of room for signage with its QEW exposure. (id:45725)
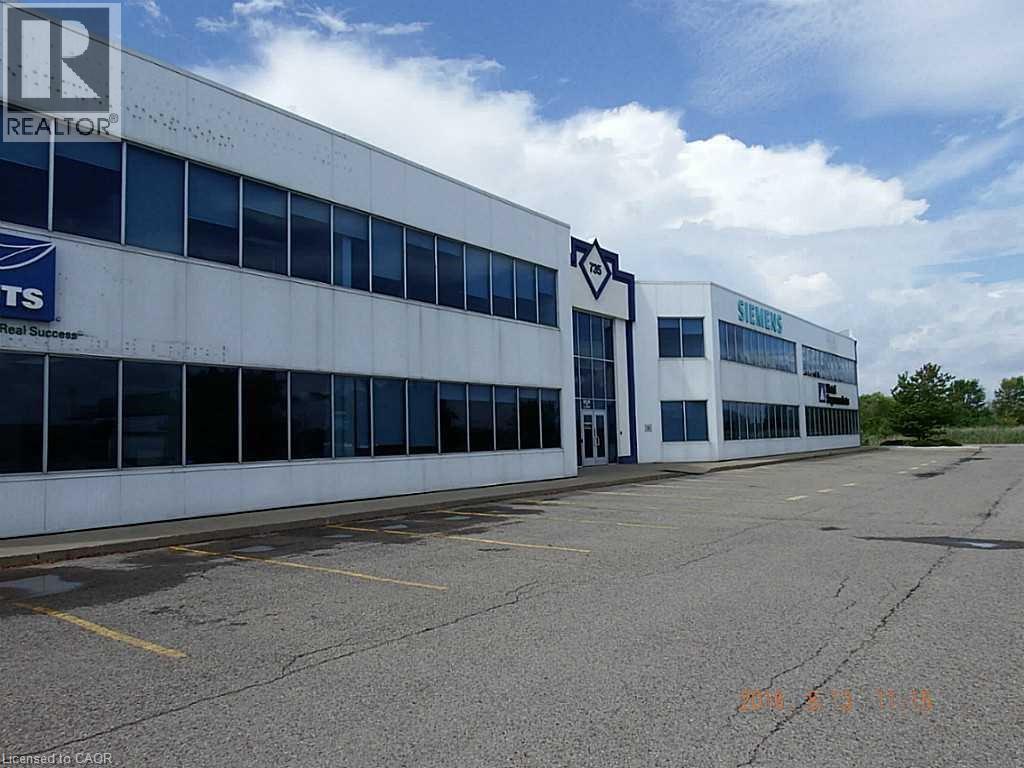
735 S South Service Road Unit# A2-201,202,203
Stoney Creek, Ontario
7,759 Sq Ft 2nd floor prestige Office Space. QEW Exposure, lots of natural light. Lots of room for deliveries and swing room for Transport trucks. Consists of Kitchen area, private offices, glassed offices, open areas, 5 washrooms. This unit can be demised 5 different ways and is also listed as follows: As is of 7,759 sq ft, 1 double unit of 4,962 sq ft, 1 unit of 2,826 sq feet, 1 unit of 2,136 sq ft and one unit of 2,797 sqft. Lots of room for signage with its QEW exposure. (id:45725)
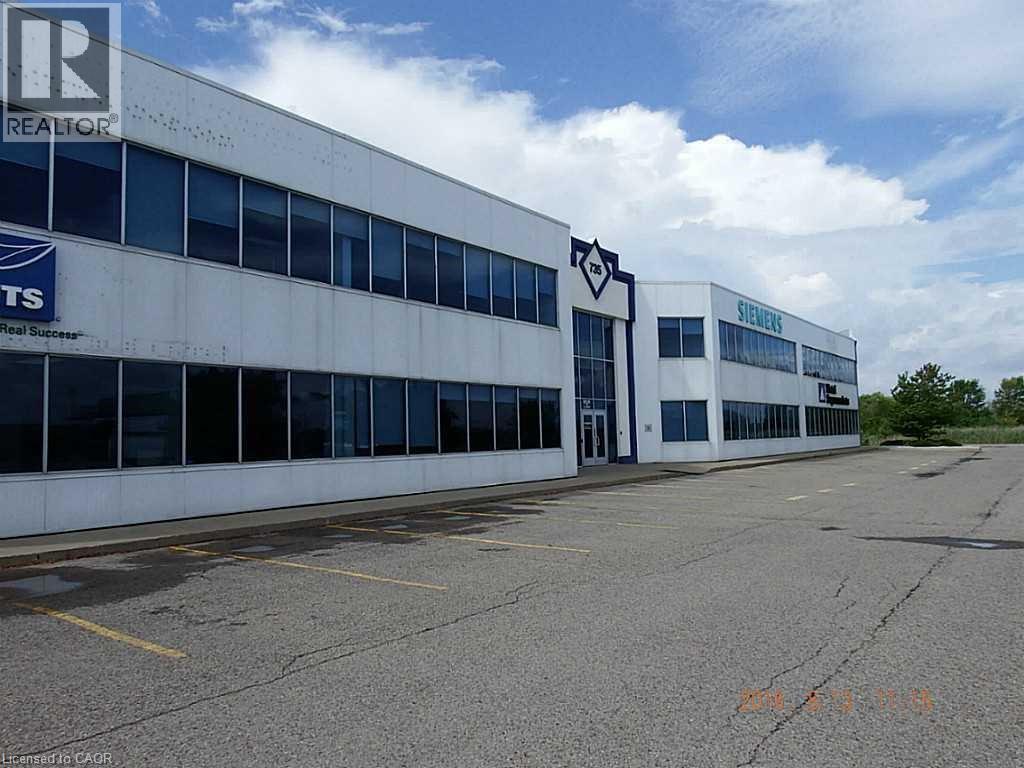
735 S South Service Road Unit# A2 ,202,203
Stoney Creek, Ontario
4,962 Sq Ft 2nd floor prestige Office Space. QEW Exposure, lots of natural light. Lots of room for deliveries and swing room for Transport trucks. Consists of Kitchen area, private offices, glassed offices, open areas, 3 washrooms. This unit can be demised as follows: As is of 4,962 sq ft, 1 unit of 2,826 sq feet or 1 unit of 2,136 s. Lots of room for signage with its QEW exposure. (id:45725)
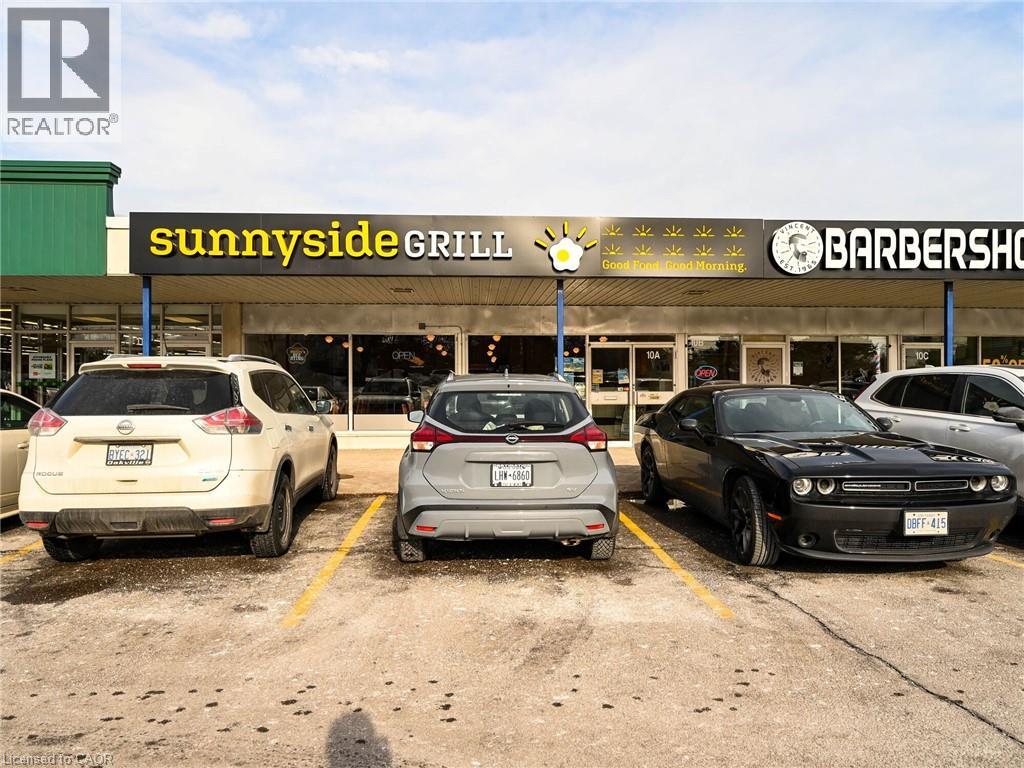
1375 Southdown Road Unit# 10a
Mississauga, Ontario
This is your chance to own a profitable and fully turnkey breakfast restaurant, located in a vibrant neighborhood and supported by a strong franchise network. With a 10-year history of success, this established location has proven itself as a consistent performer, making it an ideal opportunity for an aspiring restaurateur or experienced operator. The restaurant features 90 seats, providing ample space to accommodate a steady flow of customers while maintaining an inviting, comfortable atmosphere. Recently renovated to meet current brand standards, the space is modern, stylish, and perfectly designed to attract both loyal locals and new visitors. As part of a rapidly growing chain, this location benefits from comprehensive franchise support, including marketing, training, and ongoing operational assistance. It has become a neighborhood favorite, with a strong, loyal customer base ensuring consistent foot traffic and repeat business. With the backing of a proven, profitable business model and a brand on the rise, this is an exciting opportunity to step into a thriving market with long-term potential. Don't miss out on this exceptional chance to own a successful, neighbourhood breakfast restaurant in the sought after Clarkson community. (id:45725)
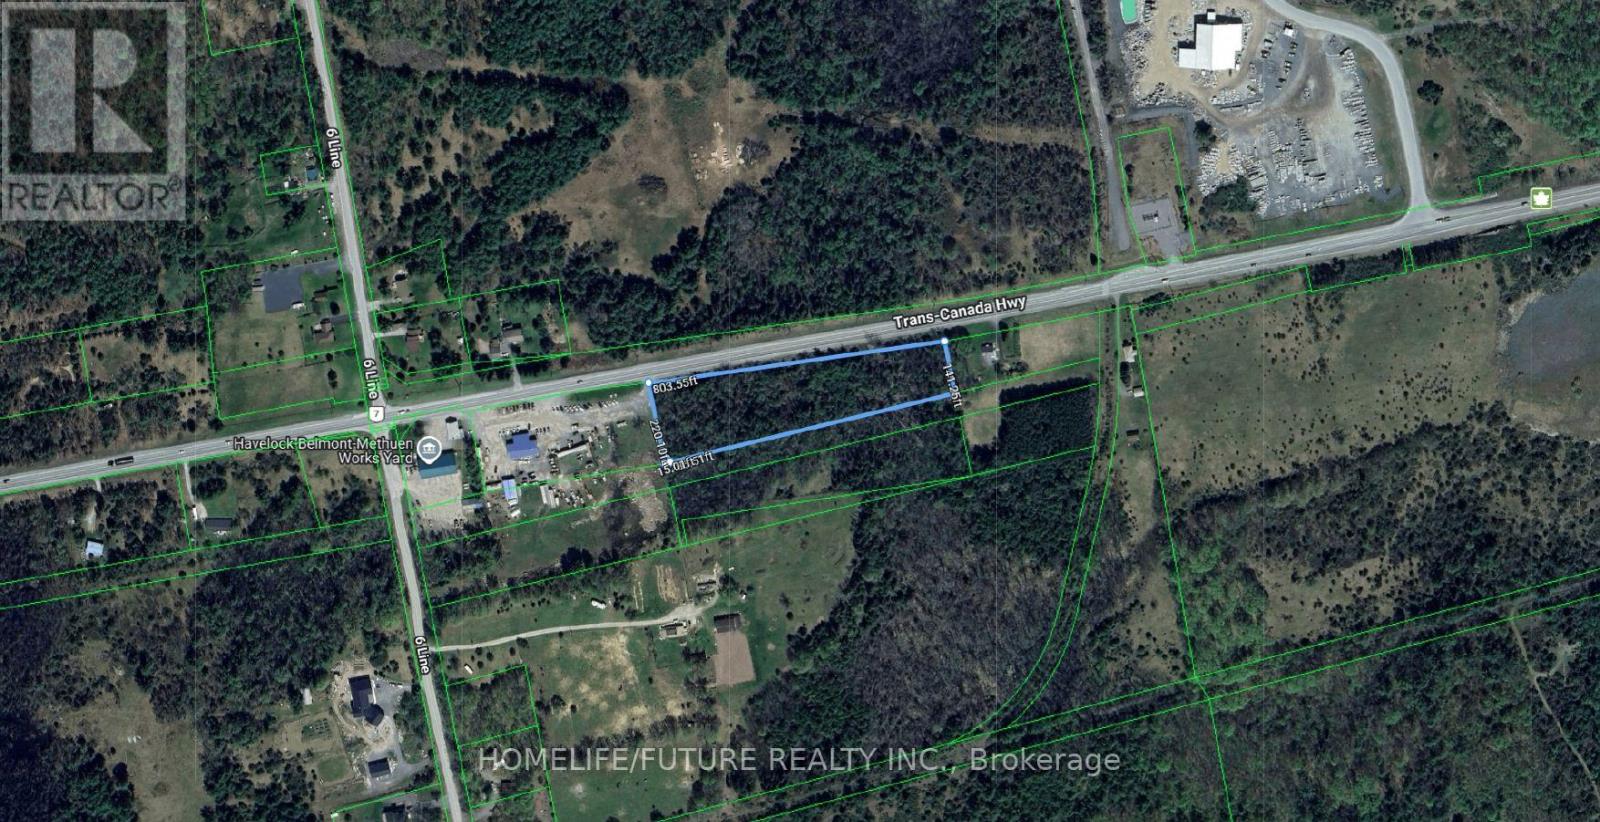
6751 Hwy 7
Havelock-Belmont-Methuen, Ontario
Prime Commercial Development Opportunity - Approx. 6 Acres On Highway 7, HavelockExcellent Opportunity To Own Approximately 6.0 Acres Of Vacant Commercial Land With C1 Commercial Zoning In A Highly Accessible Location Just East Of Havelock. This Property Offers Outstanding Potential For Investors, Developers, And Entrepreneurs Looking To Establish Or Expand A Business In A Growing Area.The C1 Commercial Zoning Permits A Wide Variety Of Commercial Uses, Including But Not Limited To Retail Stores, Restaurants, Convenience Stores, Professional Offices, Clinics, Daycare Centres, Hotels/motels, Equipment Rental Facilities, Rental Storage Facilities, Motor Vehicle Dealerships, Repair Garages, Car Washes, Farm-related Commercial Uses, Entertainment Facilities, And Many Other Similar Uses.Located With Excellent Highway 7 Exposure, This Property Provides Convenient Access To Surrounding Communities And Major Centres, Approximately 40 Minutes To Peterborough, 45 Minutes To Belleville, And Under 2 Hours To Toronto.A Rare Opportunity To Secure A Large Commercial Parcel With Flexible Zoning, Strong Highway Visibility, And Significant Future Development Potential.Ideal For Investors, Developers, And Business Owners Seeking A Strategic Commercial Location. (id:45725)
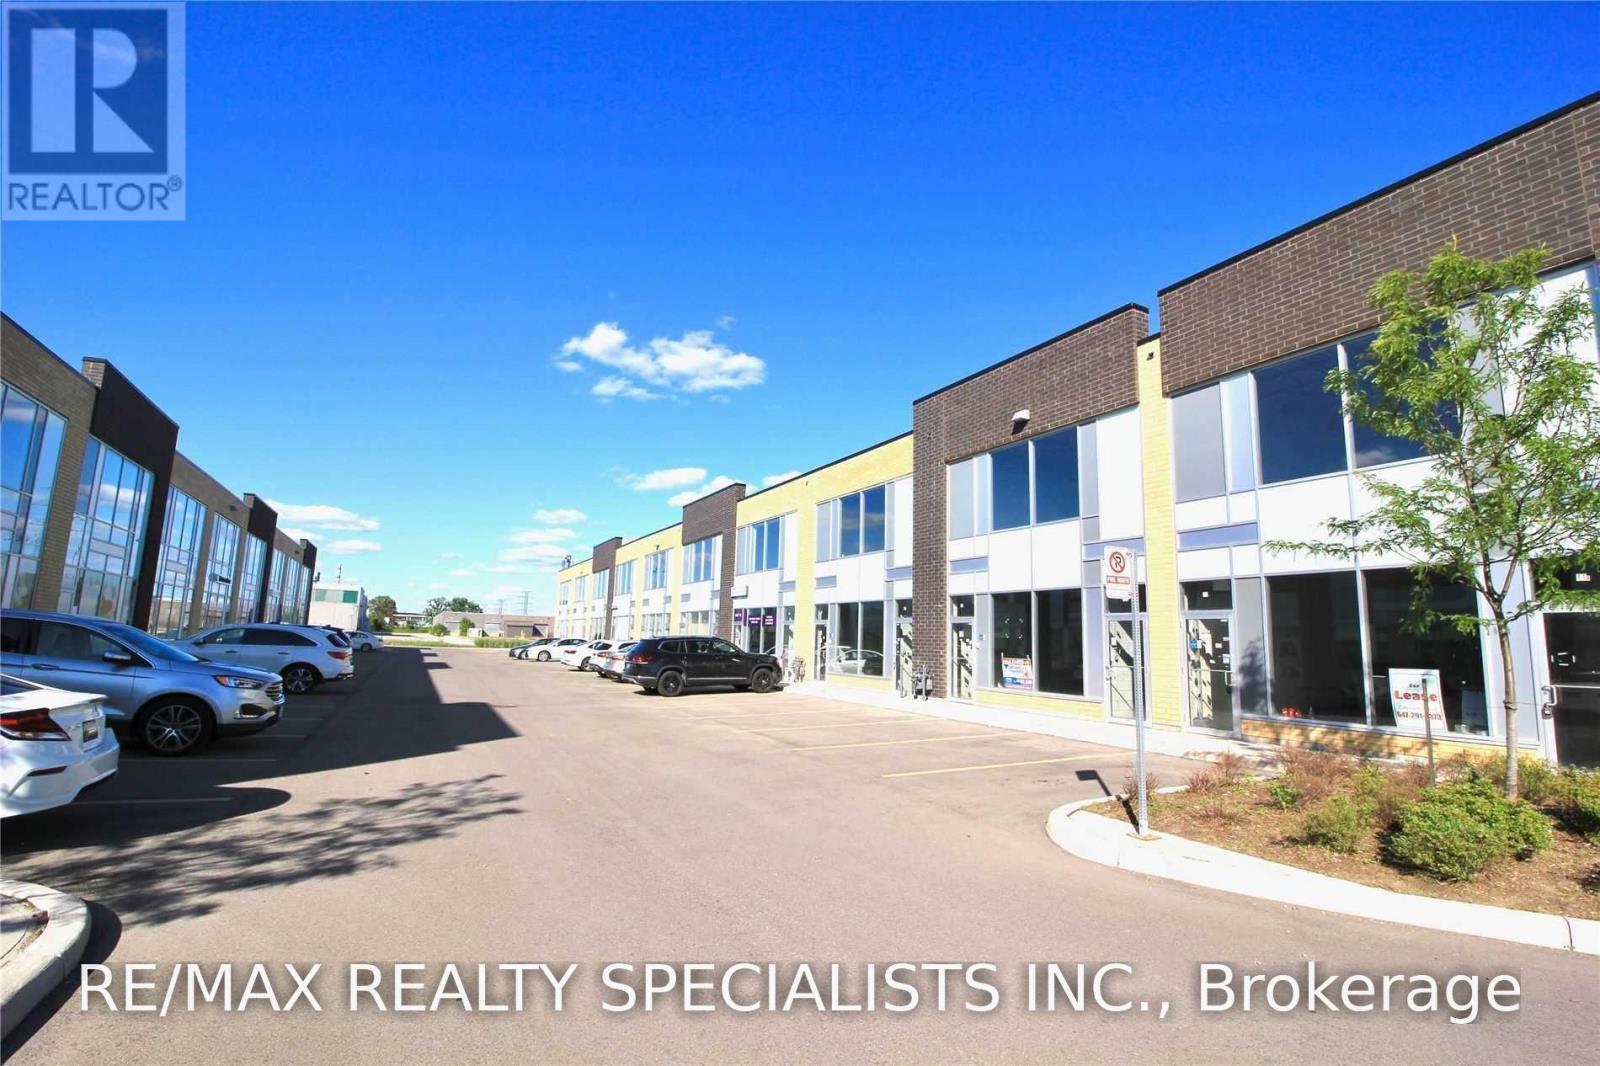
14a - 1235 Queensway Avenue E
Mississauga (Dixie), Ontario
Exceptional opportunity to lease a fully finished 1,997 sq. ft. commercial unit in one of Mississauga's most sought-after business locations, bordering Toronto. Situated on The Queensway near Dixie Road and Sherway Gardens, this builder's model offers premium designer finishes and is move-in ready, allowing your business to begin operating from the day of closing. Features include a modern designer kitchenette with built-in stainless steel appliances, an elegant 2-piece washroom, LED lighting, carpet flooring, window coverings, and large Queensway-facing windows that flood the space with natural light while providing excellent signage exposure. Ideal for a wide range of professional and commercial uses, including medical, legal, accounting, real estate, mortgage, immigration, educational services, fitness studio, and more. Conveniently located minutes from the QEW, Hwy 427, Hwy 401, Hwy 403,major hospitals, and Downtown Toronto. Ample surface and visitor parking available within the plaza, offering exceptional convenience for both clients and staff. (id:45725)
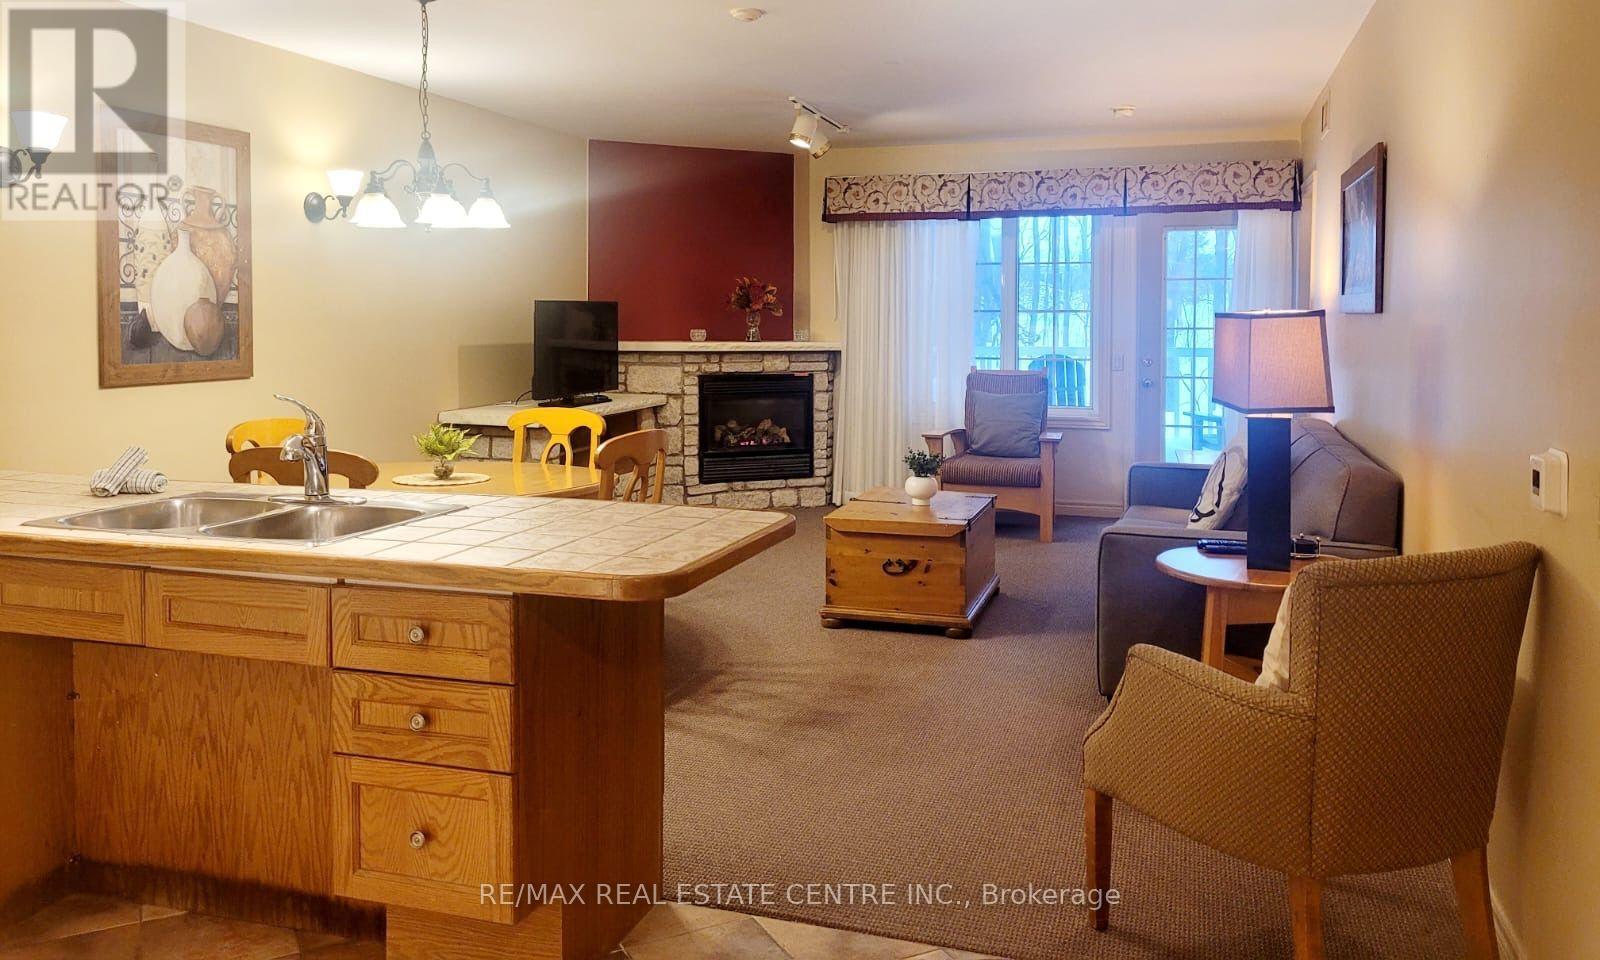
2120 - 90 Highland Drive
Oro-Medonte (Horseshoe Valley), Ontario
Welcome to beautiful Highland Estates! This fully furnished 2-bedroom, 2-bathroom home is located in a family friendly, resort style neighbourhood and is close to golf courses, school, minutes away from Horseshoe Valley, restaurants and more! Condo offers a range of amenities: indoor pool, heated outdoor pool, hot tub, sauna, fitness centre, fire pit, playground, volleyball net, BBQ stations, beautiful trails, and much more! Ideal for investment or great to live in. (id:45725)
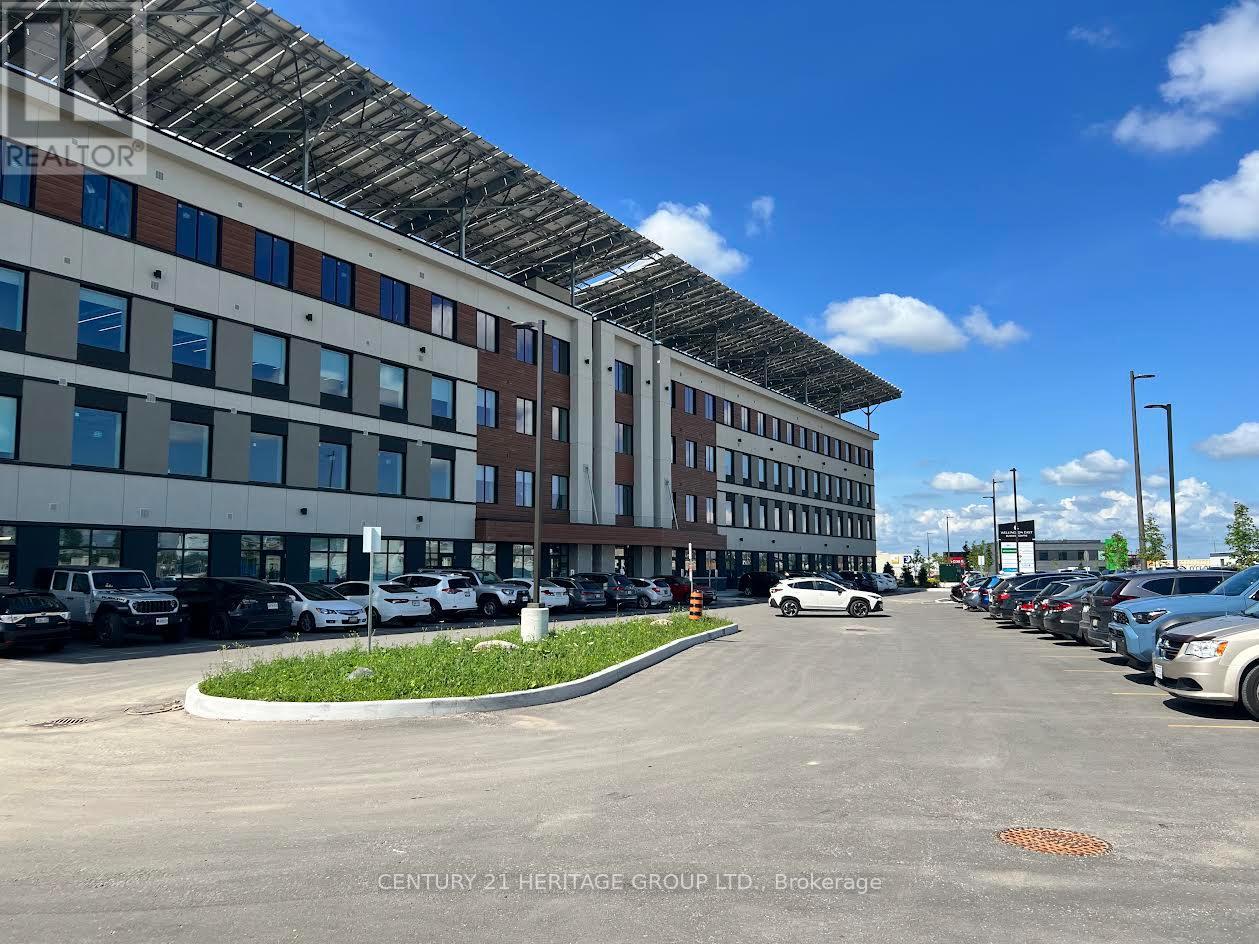
211 - 35 Sunday Drive
Aurora (Bayview Southeast), Ontario
Position Your Business For Success In This Brand-New 1,009 Sq. Ft. Commercial Unit Located In Howland Green's Wellington East Business Centre, Aurora's Premier New Business Community. **Take Advantage Of Up To Two Months' Net Rent Free** (Subject To Lease Terms), Offering An Outstanding Opportunity To Reduce Your Initial Start-Up Or Relocation Costs. This Bright Shell Unit Offers A Rare Opportunity To Design And Build A Workspace Tailored To Your Business Needs, Whether You're Launching A New Venture, Relocating, Or Expanding Your Operations. Featuring High Ceilings, Large Windows That Fill The Space With Natural Light, And Two Underground Parking Spaces, The Unit Provides A Professional Setting Ideal For A Wide Variety Of Businesses. The Building Offers Premium Common Areas, Two Elevators, Secure 24/7 FOB Access, Ample Visitor Parking, And A Modern Professional Environment Designed To Support Long-Term Business Growth. Employment Business Park Zoning Permits A Broad Range Of Uses, Including Medical And Professional Clinics, Professional Offices, Fitness Facilities, Recreational Centres, Media And Printing Services, Research And Training Facilities, Dry-Cleaning Distribution, And Many Other Commercial Uses. Join A Growing Community Of Professional Businesses In One Of Aurora's Newest Commercial Developments. With Additional Professional Medical/Dental Uses Planned Within The Building, Tenants Can Benefit From Increased Business Activity, Professional Synergy, And A Strong Long-Term Business Environment. Ideally Located With Excellent Access To Highways 404 And 407 And Surrounded By Residential And Commercial Communities, This Is An Exceptional Opportunity To Establish Your Growing Business In A Modern, High-Quality Commercial Development Designed For Long-Term Success. (id:45725)
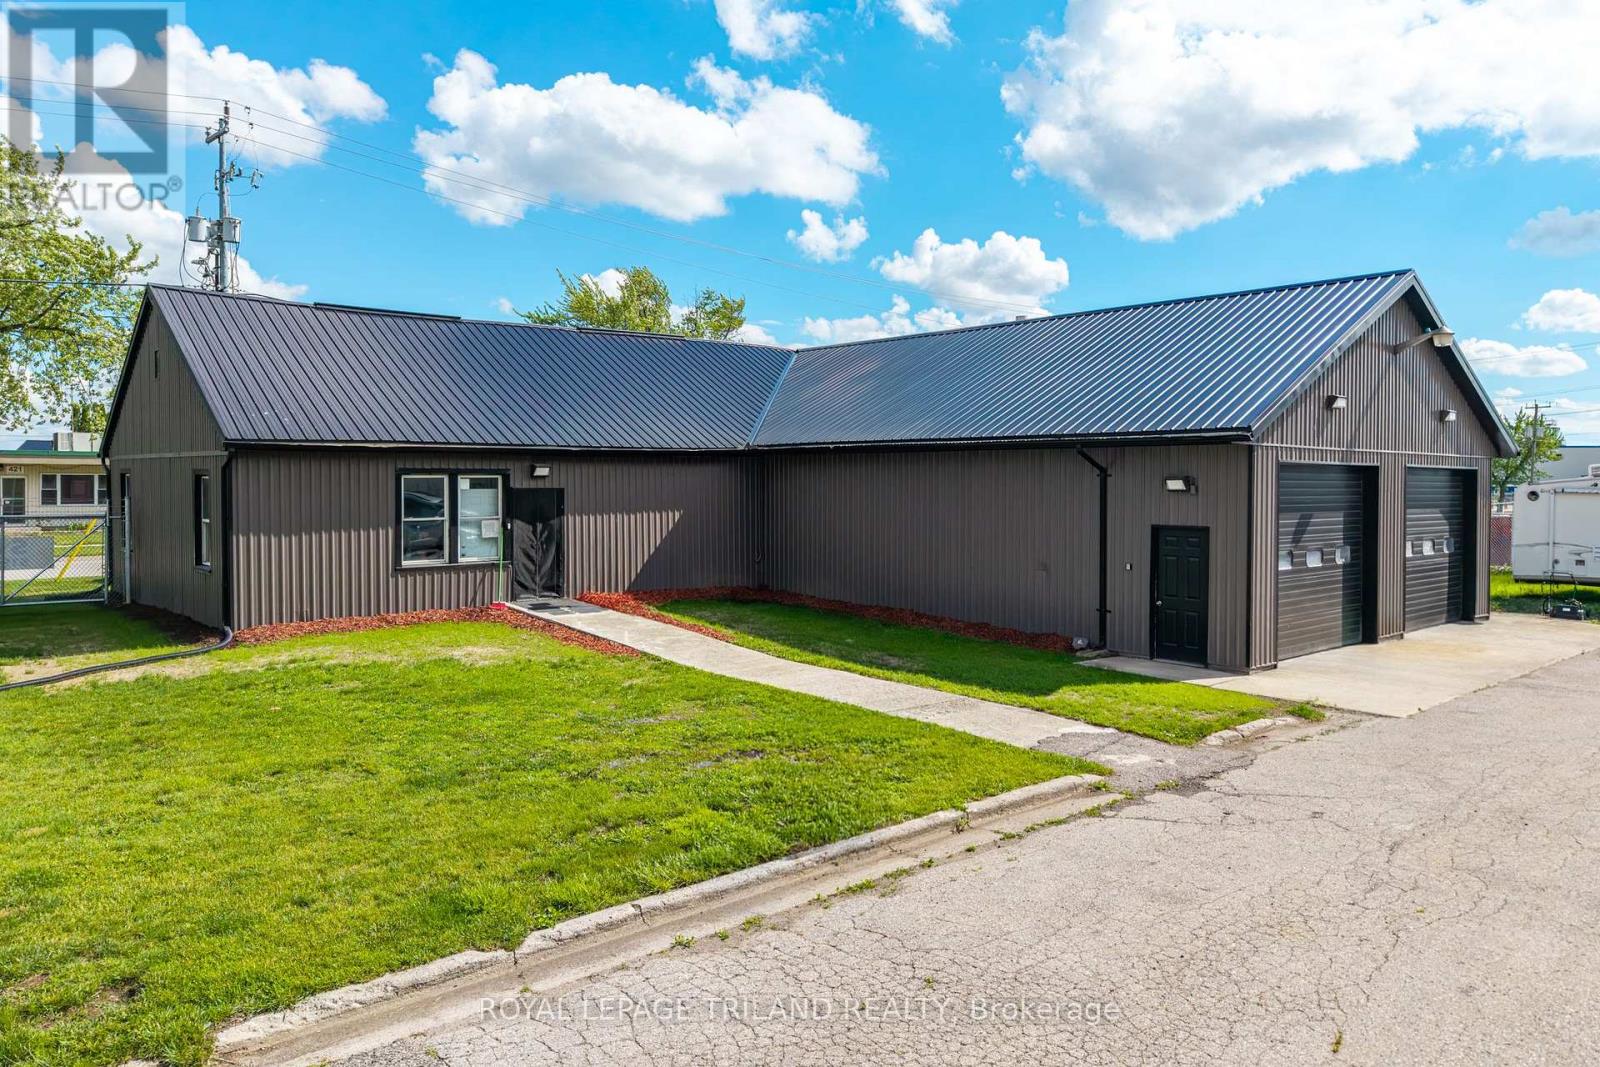
422 Canada Avenue
South Huron (Exeter), Ontario
INDUSTRIAL-COMMERCIAL SITE WITH RESIDENTIAL QUARTERS | 4500+ SQ FT OF VERSATILE, INCOME-READY SPACE IN THE EXETER, ONTARIO REGION! A rare and exceptionally flexible opportunity in Huron Park, just minutes from Exeter, offering a powerful combination of high-quality industrial shop space and fully integrated living accommodations. This ultra-unique property delivers over 2523 SQ FT of heated, four-season shop space, ideal for fabrication, automotive, trades, warehousing, or any business requiring reliable year-round operations. With soaring ceilings, robust construction, and excellent floor loading, the shop is designed to support serious commercial activity while maintaining a clean, professional environment. Attached to the shop is an additional 2112 SQ FT of finished office and residential space, creating a seamless live-work setup that today's business owners and staff absolutely crave. The residential component includes 2 full bedrooms, a large living area, full kitchen, and full bathroom, all permitted under the current zoning (CF) an extremely rare advantage that dramatically expands how this property can be used. Whether you need on-site accommodations for staff, a private owner's suite, or extended office space, the layout adapts effortlessly. The principal rooms are oversized, bright, and functional, offering plenty of space for boardrooms, administrative operations, storage, or comfortable living. The 1/2 acre property make it ideal for entrepreneurs scaling their business, tradespeople seeking a home base, or investors looking for a multi-use commercial asset with built-in residential value. Located in a quiet, accessible pocket of Huron Park with quick access to Exeter's amenities, major routes, and regional industry, this site stands out as one of the most versatile and opportunity-rich offerings in today's market. Nothing else compares-this is a true one-of-a-kind chance to secure a commercial property that works as hard as you do. (id:45725)
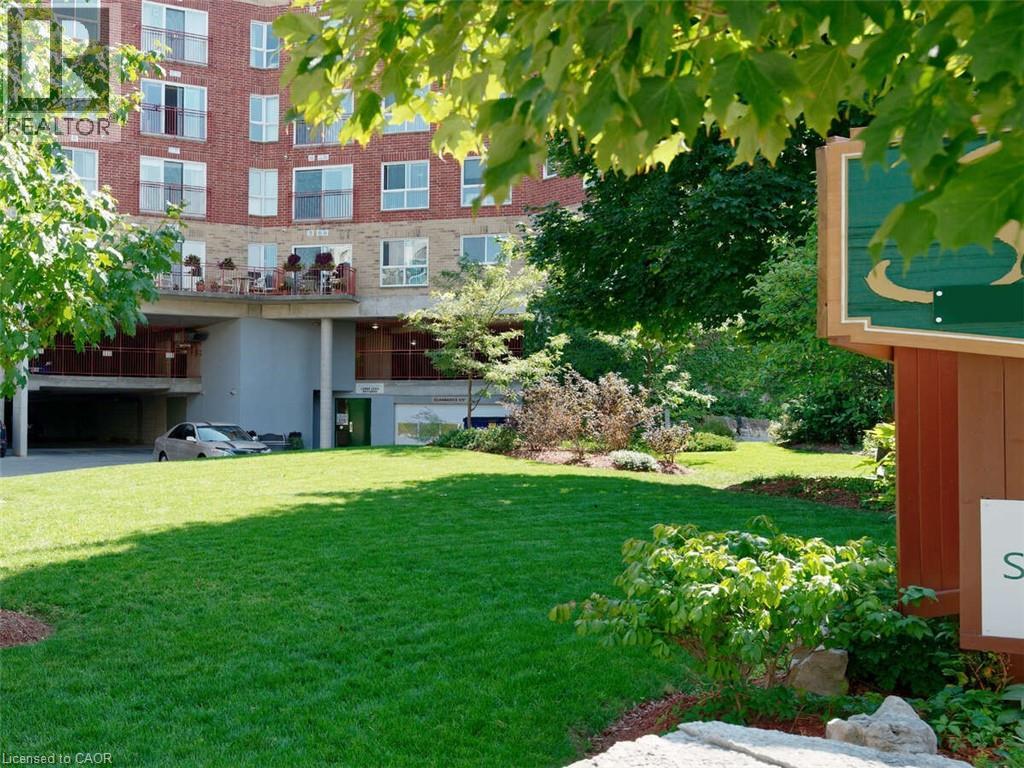
20 St George Street Unit# 507
Kitchener, Ontario
*** For more information, please click Brochure button. *** Sandhills Retirement Community in Downtown Kitchener is a Life Lease building operating since 2001. A not-for-profit corporation providing quality housing for active seniors 55+ years of age. Sandhills is a caring friendly community of residents. Suites are individually heated with efficient electric hot water forced air systems and each is cooled with its own rooftop air conditioner. Well maintained, efficient and quiet, ensuring an economical and comfortable place to call home. As a Life Lease there are no worries about replacing or repairing the HVAC equipment. Pet friendly (with a few restrictions). Unit must be owner occupied (no rental units in building). Note: for Life Lease properties traditional mortgages are usually not available. This 691 square foot professionally upgraded 1 bedroom unit enjoys a west view of downtown, with spectacular sunsets. Real hardwood flooring (hickory) in main rooms with premium marmoleum linoleum in the kitchen and bathroom. Large master bedroom can easily accommodate a king sized bed and two dressers. Ample storage with a double closet (mirrored doors). Kitchen has quartz countertops, tile backsplash and a large pantry. Stove, refrigerator and dishwasher are included. The bathroom has a walk-in shower with well positioned grab bars. Utility room outfitted with newer front loading washer and dryer. A single inside garage parking space is included along with a secure storage locker. Monthly payment of $630 includes property taxes. Electricity is extra, but reasonable due to the quality of the building construction. Located within the Victoria park heritage district. Close to numerous churches, shopping, entertainment, Kitchener & more. (id:45725)
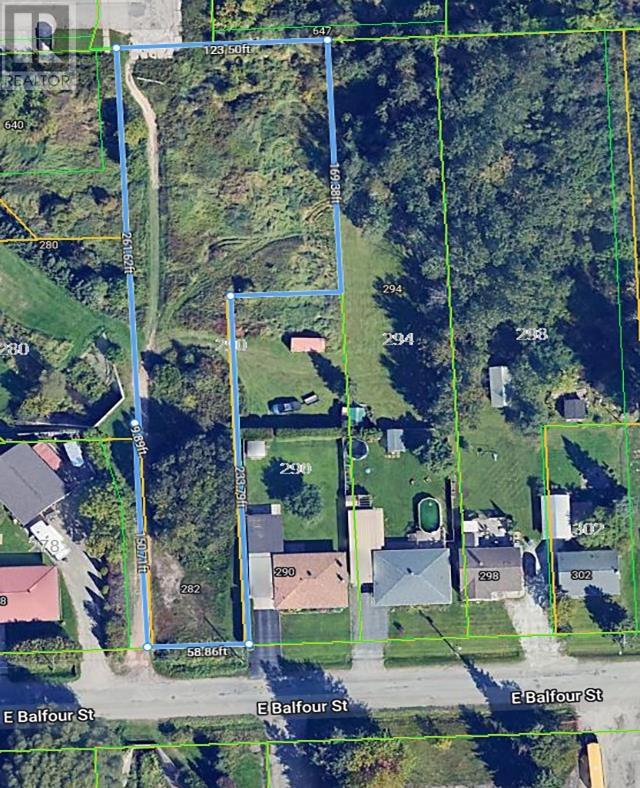
282 East Balfour St
Sault Ste. Marie, Ontario
Discover a great opportunity at 282 East Balfour, a vacant land parcel that's ready for your next multi-residential or townhouse development! Located in a rapidly growing area with plenty of new construction, this prime lot offers easy access to a variety of amenities, including parks, schools, and shopping centers. Whether you're looking to invest or build your dream project, this location is perfect for creating a vibrant living community. (id:45725)
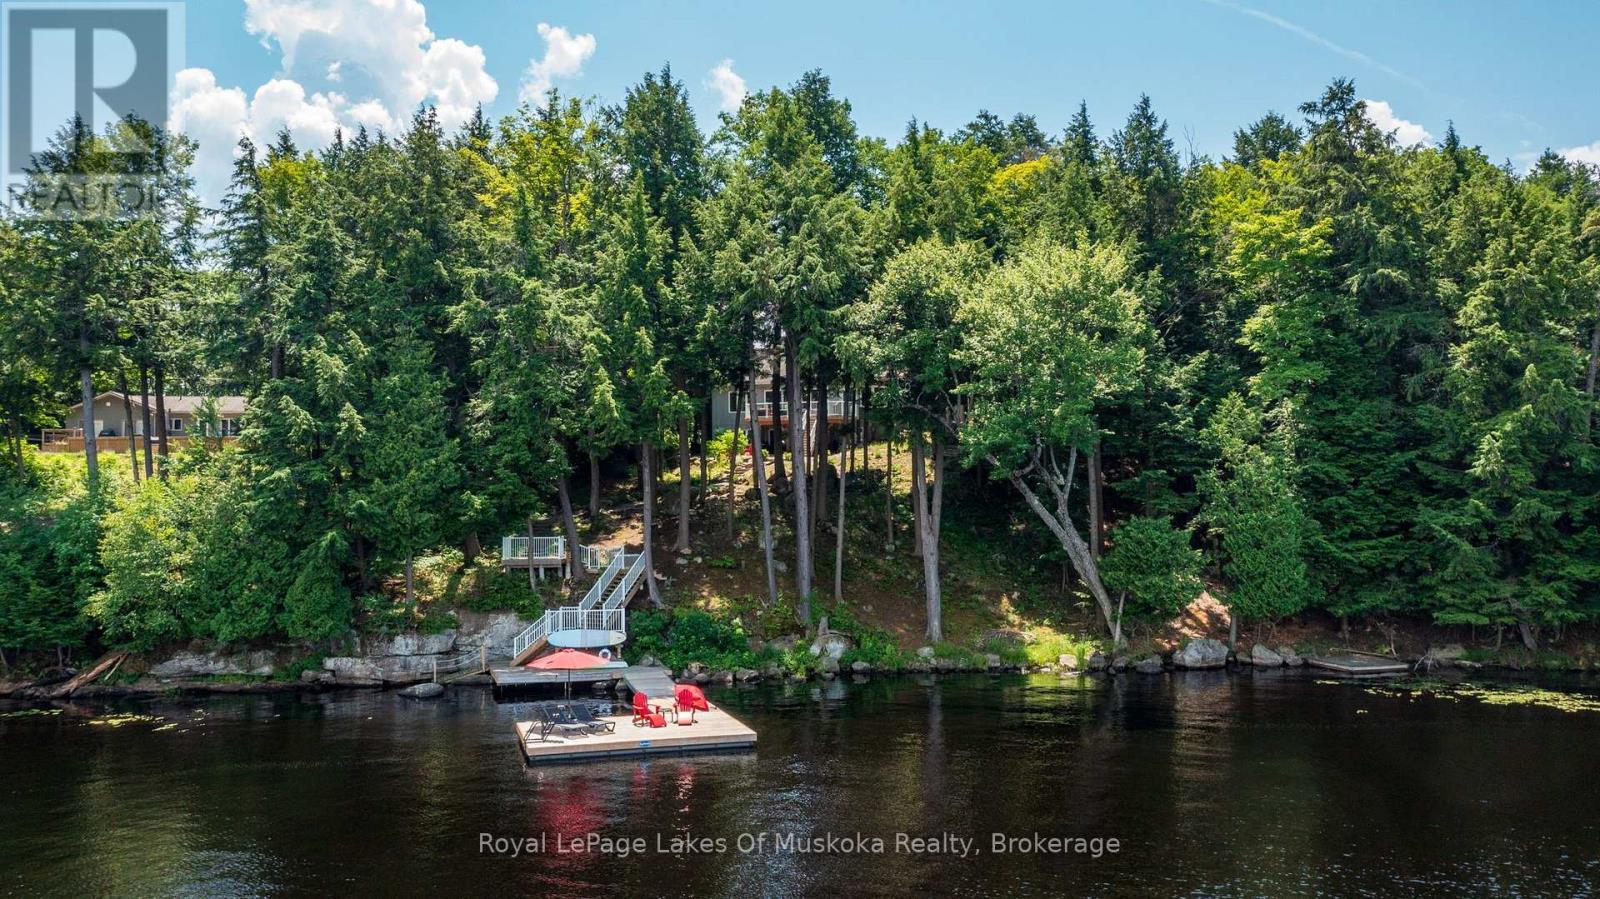
1047 Brandy Crest Road
Muskoka Lakes (Watt), Ontario
Welcome to Brandy Lake, where timeless Muskoka living meets effortless luxury. Set along 185 feet of pristine shoreline with deep water and classic Muskoka granite, this impeccably maintained year-round waterfront retreat offers exceptional privacy on one of Muskoka's most sought-after family lakes. Designed for both quiet moments and memorable gatherings, the home features 3 bedrooms, 3 bathrooms, a sun-filled Muskoka Room, and an open-concept kitchen, dining, and living space that invites everyone together. An attached insulated garage leads into a spacious mudroom and laundry, while the walkout lower level opens to a private hot tub and a granite fire pit-perfect for relaxing after a day spent on the water. Swim from the dock, spend the afternoon boating, or simply enjoy the peaceful surroundings from the shoreline. Every detail has been thoughtfully cared for, creating a property that is as welcoming as it is beautiful. Just minutes from Port Carling, the heart of the Muskoka Lakes, you'll enjoy easy access to boutique shopping, exceptional dining, golf, marinas, art galleries, and all the amenities of Muskoka's most vibrant cottage community. Offering year-round comfort, outstanding waterfront, and an exceptional location, this is more than a cottage-it's where family traditions are made and cherished for generations. (id:45725)
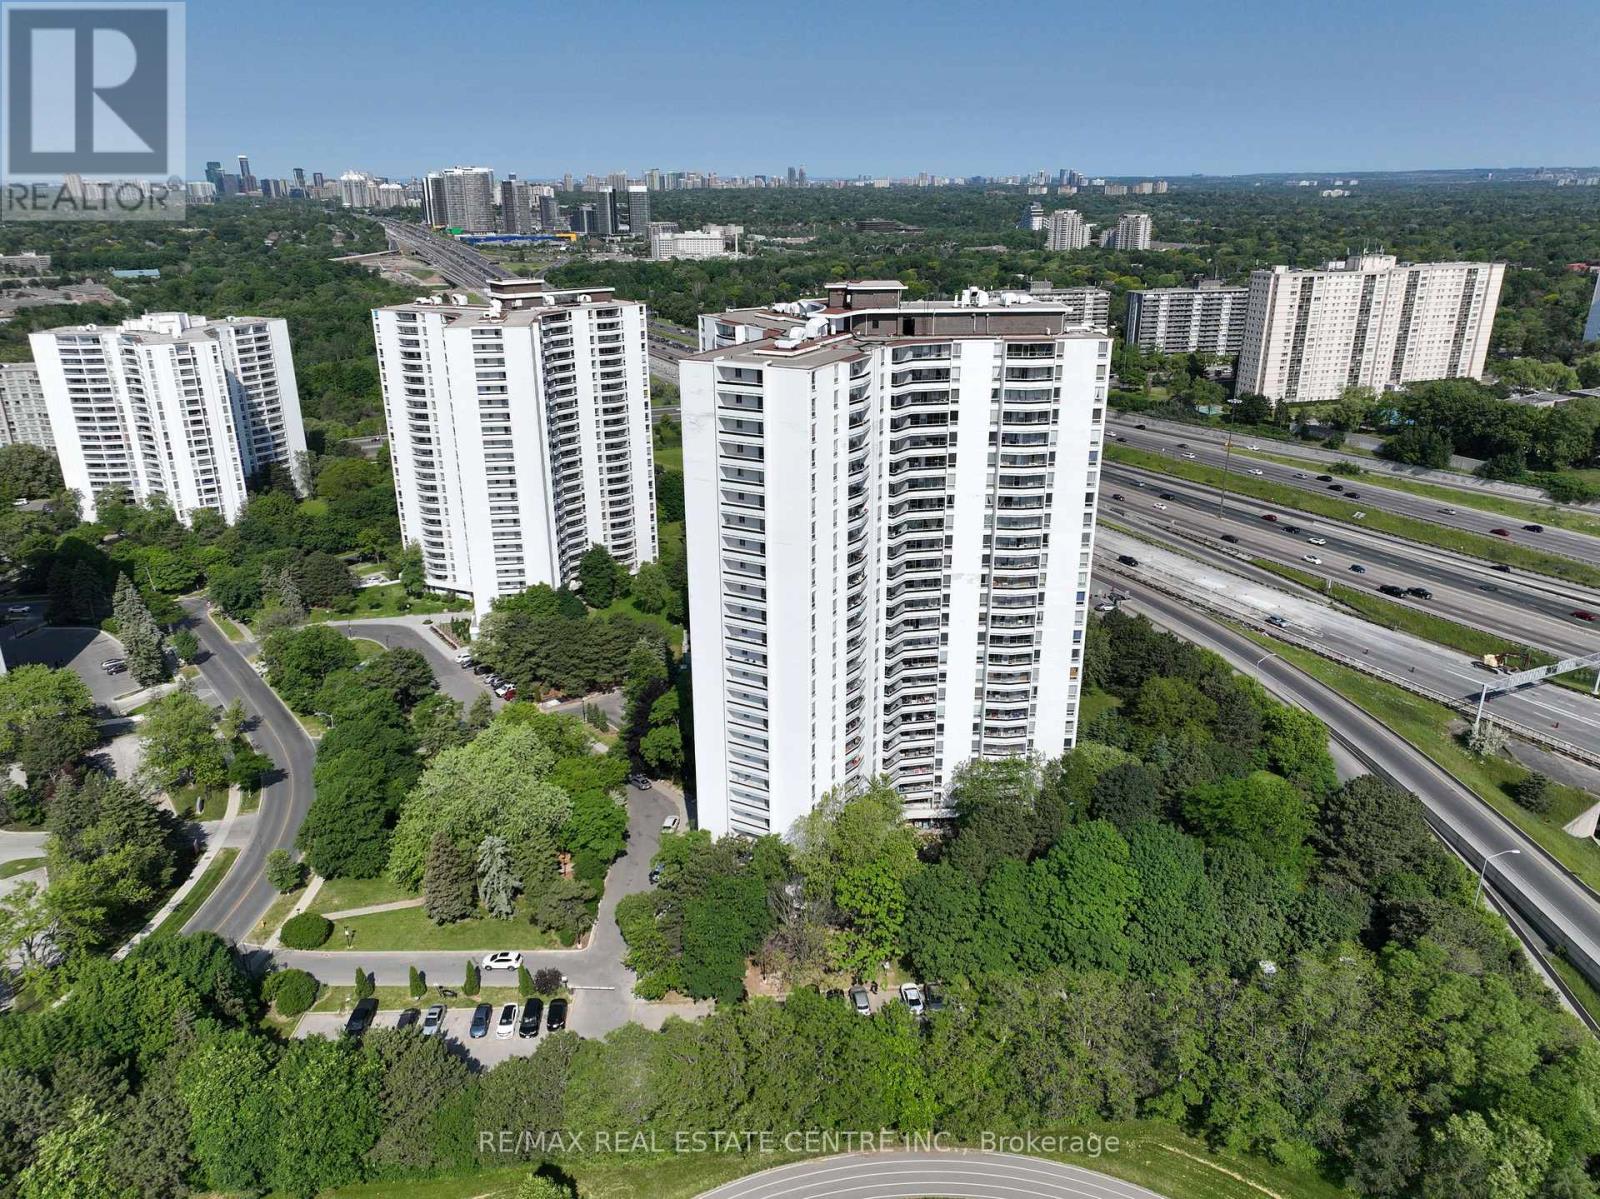
1401 - 150 Graydon Hall Drive
Toronto (Parkwoods-Donalda), Ontario
Rare Opportunity To Locate Your Residence Within Nature Lover's Paradise In The Heart Of The Gta. Located Just North Of York Mills & Don Mills Rd, This Beautiful Apartment Features Unencumbered Views So No Buildings Blocking Your Morning Wake Up Or Idle Time Lounging On Your Balcony. Great For Commuting - 401, 404 And Dvp At The Junction. Ttc Outside The Building! 19 Acres To Walk On, Picnic, As Well As Great Biking And Hiking Trails. ***Rent Is Inclusive Of Hydro, Water, Heat*** Underground Parking Additional $130.00/Month & Outside Parking $95.00/Month.***Locker Additional $35/Month***. Graydon Hall Apartments is a professionally managed rental community, offering comfortable, worry-free living in a well-maintained high-rise apartment building (not a condominium). (id:45725)
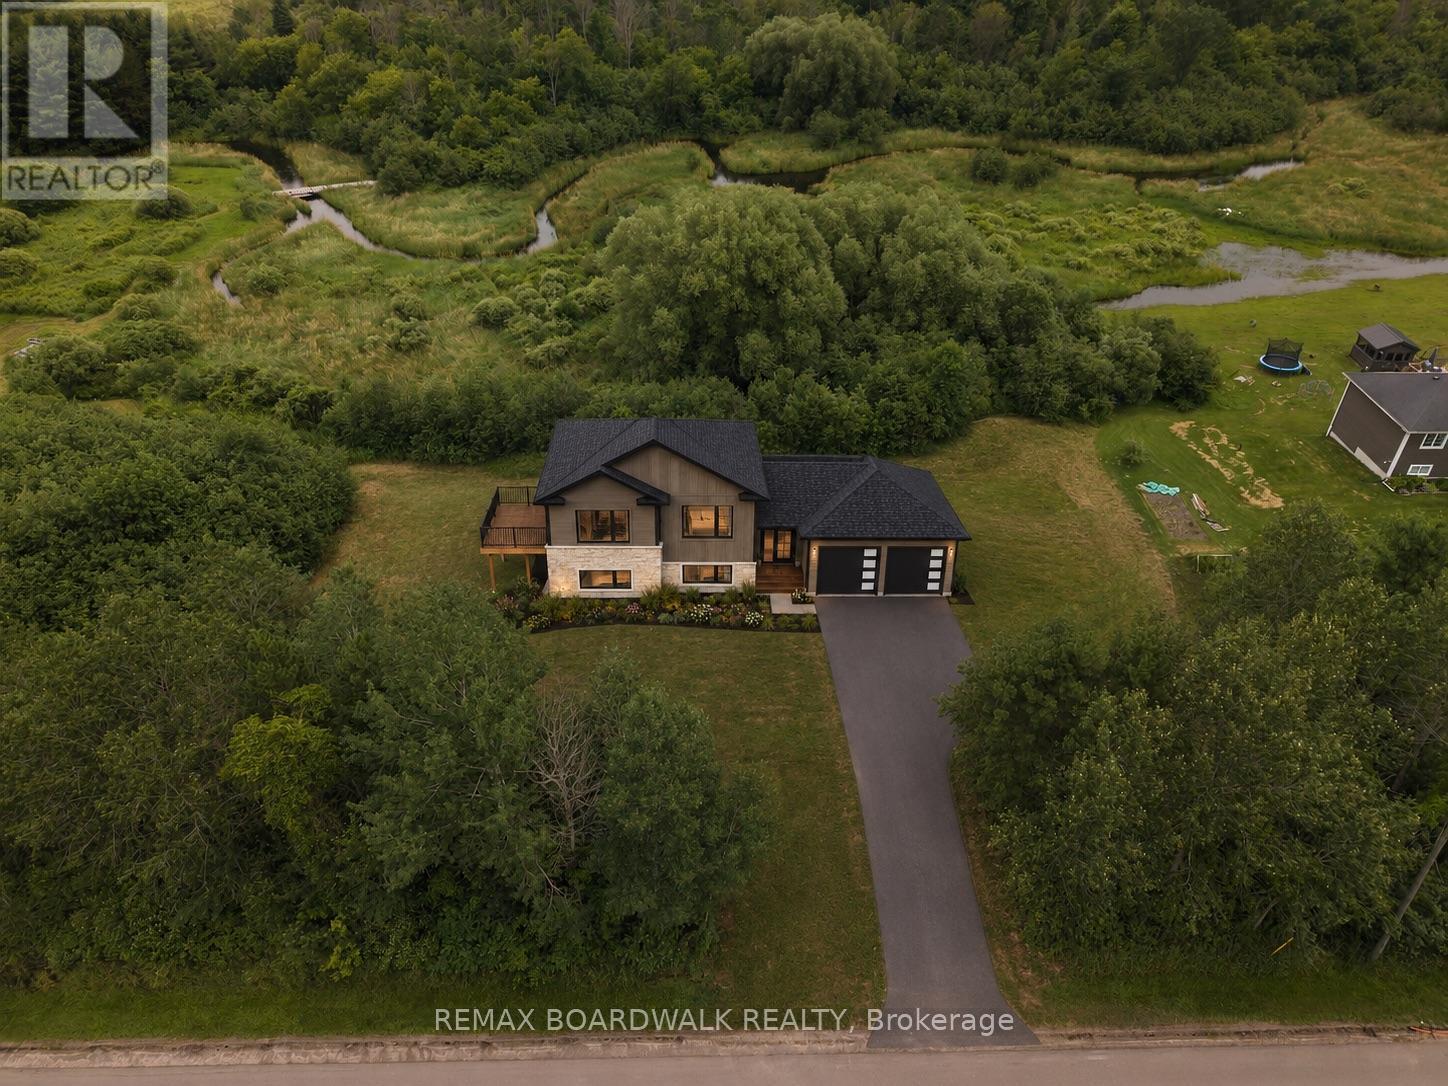
1403 Pittston Road
Edwardsburgh/cardinal, Ontario
Welcome to your future dream home by Lockwood Brothers Construction-where exceptional craftsmanship meets modern country living. Set on a beautiful rural lot just minutes from Spencerville, this stunning custom bungalow offers the perfect blend of luxury, quality, and peace of mind. Designed with today's lifestyle in mind, this Energy Star registered home features ICF foundation construction, an efficient Gree cold-climate heat pump with electric backup, HRV system, 200-amp underground service, 50-year architectural shingles, and premium exterior finishes including Shouldice Estate stone and designer siding. Inside, you will discover an open-concept layout with high-quality laminate and tile flooring, smooth ceilings, oversized black Energy Star windows, and a beautifully appointed kitchen complete with a generous cabinetry and countertop allowance, tiled backsplash, and stainless-steel sink and a walk in pantry! The thoughtfully designed bathrooms showcase tiled showers, glass ensuite shower doors, premium Delta fixtures, and elegant finishes throughout.The attached double garage is fully equipped with insulated overhead doors, openers, hot and cold water, EV charger conduit, and sealed concrete floors. Outside, enjoy pressure-treated front and side decks with aluminum railings, a drilled well, new septic system, hydro installation, topsoil, grading, and seeded yard. One of the greatest advantages? Depending on the stage of construction, buyers may have the opportunity to personalize select finishes and colours to truly make this home their own. Built by the trusted team at Lockwood Brothers Construction, this home also includes comprehensive warranty coverage, including a 2-year labour and materials warranty plus Tarion structural warranty for added confidence. A rare opportunity to own a quality-built custom home in a picturesque country setting-without the stress of managing the build yourself. (id:45725)
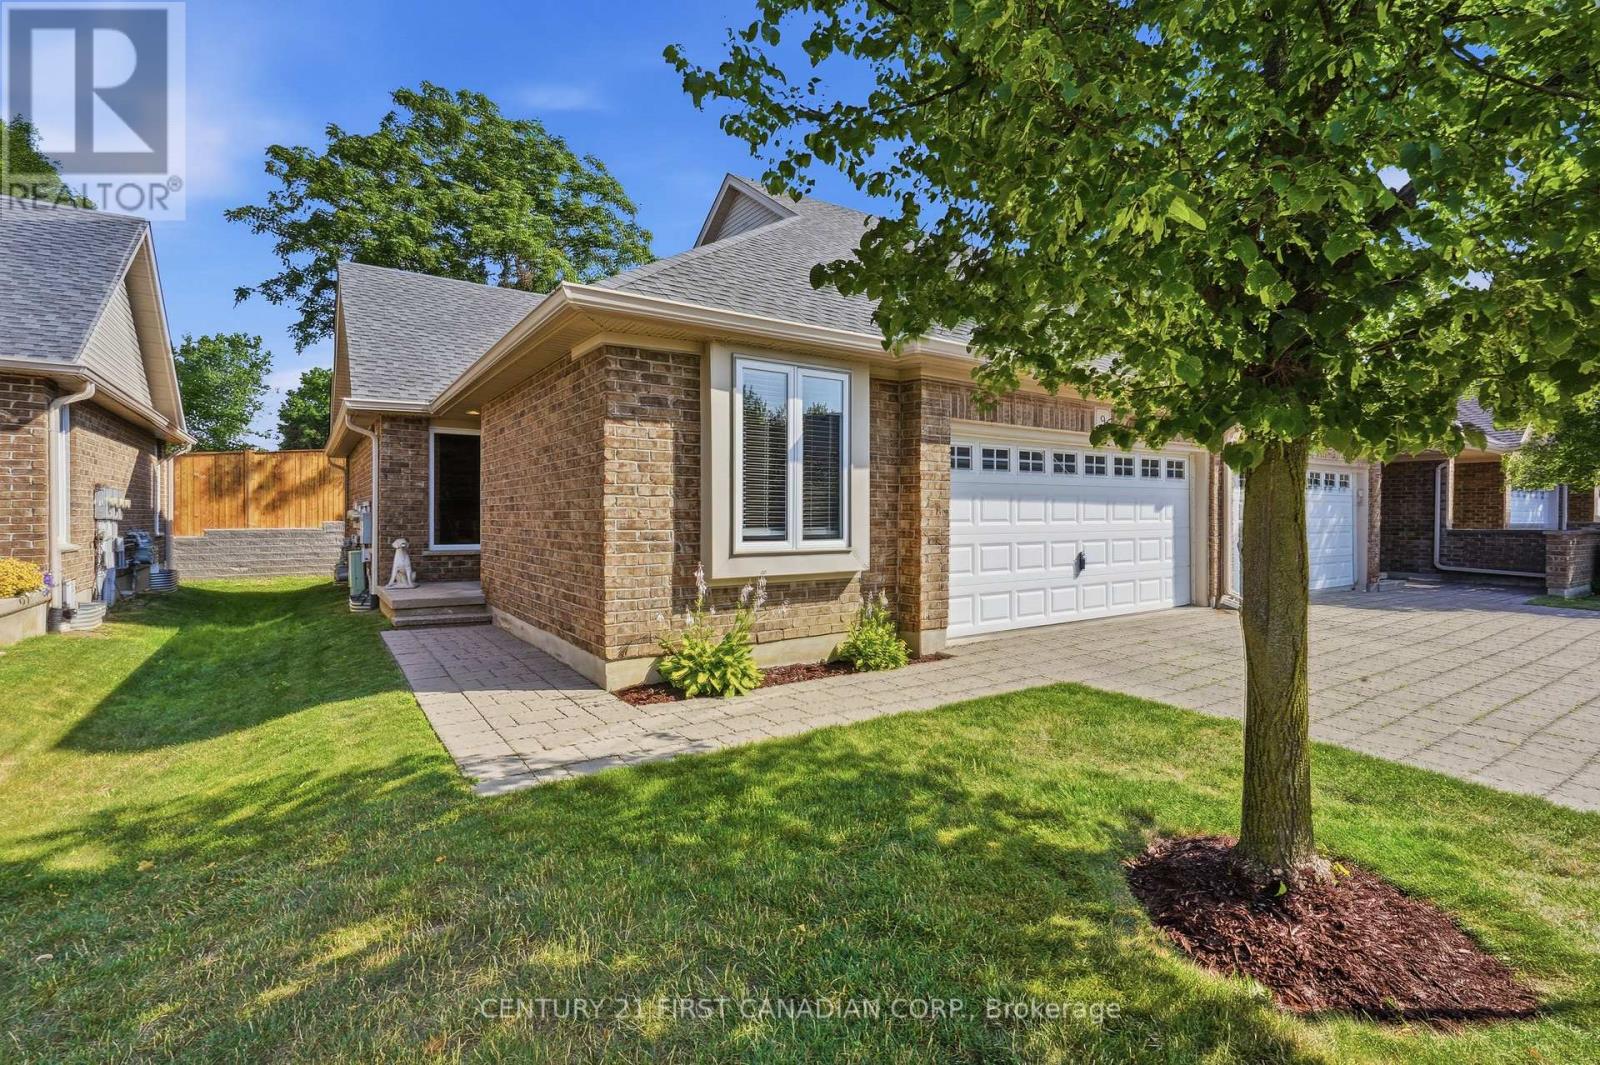
9 - 1853 Blackwater Road
London North (North C), Ontario
This is a fantastic opportunity to for empty nesters, retirees, or busy professionals to reside in one of North London's finest condo communities. Flooded with natural light, this sun-drenched end-unit offers enhanced privacy and features 2+1 bedrooms with extra windows throughout. You will love the open-concept layout, which is ideal for hosting family and friends while staying part of the conversation. Relax on the serene private back deck, which comes equipped with a natural gas hook-up for your barbecue. The primary bedroom boasts ample closet space and a 4-piece ensuite complete with a soaker tub and a standalone shower. Furthermore, the main level includes a flexible second bedroom or office, another 4-piece bath, and a functional laundry area. The lower level features a warm and cozy family room with thick broadloom, perfect for grandchildren or extended family. Additionally, a spacious guest bedroom and 4-piece bath offer visitors complete privacy. The double garage with inside entry provides plenty of storage and keeps your vehicle protected from the elements year-round. This property is conveniently located with access to public transit, shopping, restaurants, parks, walking trails, golf courses, Western University, and University Hospital. Don't Delay Check this one out Today! (id:45725)
2250 #56 Highway
Glanbrook, Ontario
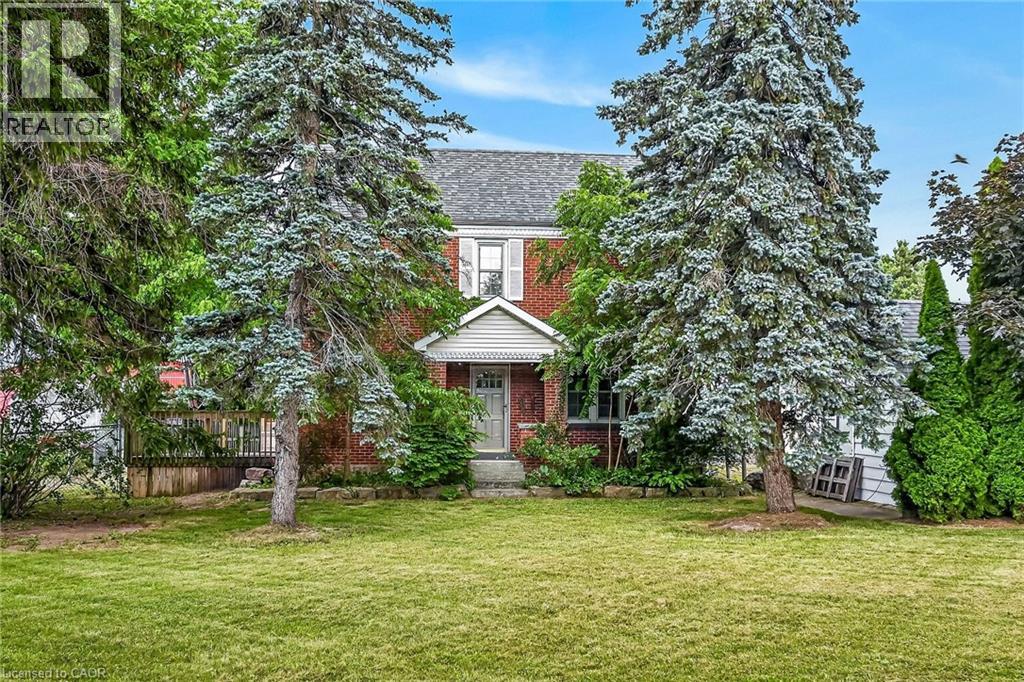
Experience “Country in the City” here at 2250 Highway 56 located in the heart of Binbrook - less than a 10 minute commute to Stoney Creek & Hamilton’s amenities with Binbrook’s vibrant town center minutes south includes schools, churches, parks, eateries & shopping centers. Check out this 0.54 acre rural property showcasing well maintained 2 storey century home positioned handsomely on mature treed lot introducing 1786sf of tastefully presented living area offering large, bright, family-sized kitchen features convenient island, ample cabinetry & storage room - leads to formal dining room boasting 8.5ft coved plastered ceilings - continues past roomy front foyer to west side living room enjoying patio door walk-out to 12'x20' entertainment deck & private fenced side/rear yard. Centrally designed staircase ascends to spacious upper level includes 3 sizeable bedrooms, unique multi-purpose room suitable for office or 4th bedroom completed with updated 4pc bath. The vintage dwelling’s classic interior sports gleaming original hardwood flooring complimented with beautiful gum-wood doors, trim & baseboards. Hi & dry 653sf service-style basement houses efficient n/g hot water boiler-2007 includes laundry room & open storage/workshop space. Aspiring Mechanics, Truckers or Landscapers will salivate once entering the metal clad 30’x35’ insulated “Dream” shop features free span I-beam construction, vaulted hoist worthy ceilings, concrete floor, 200 amp hydro, 12’x14’ & 9’x7’ insulated roll-up doors & wood stove (AS IS). Looking for extra space - there is 12’x20’ versatile wood clad building-2014 features concrete flooring, 40 amp hydro & roll-up door plus 12’x20’ detached garage. Extras - roof covering-2007, large parking compound, 2 portable AC units, 100 amp hydro, all appliances, cistern & septic system. Incredible well priced package with something for everyone! (id:45725)
33 Cedar Avenue
Hamilton (Blakeley), Ontario
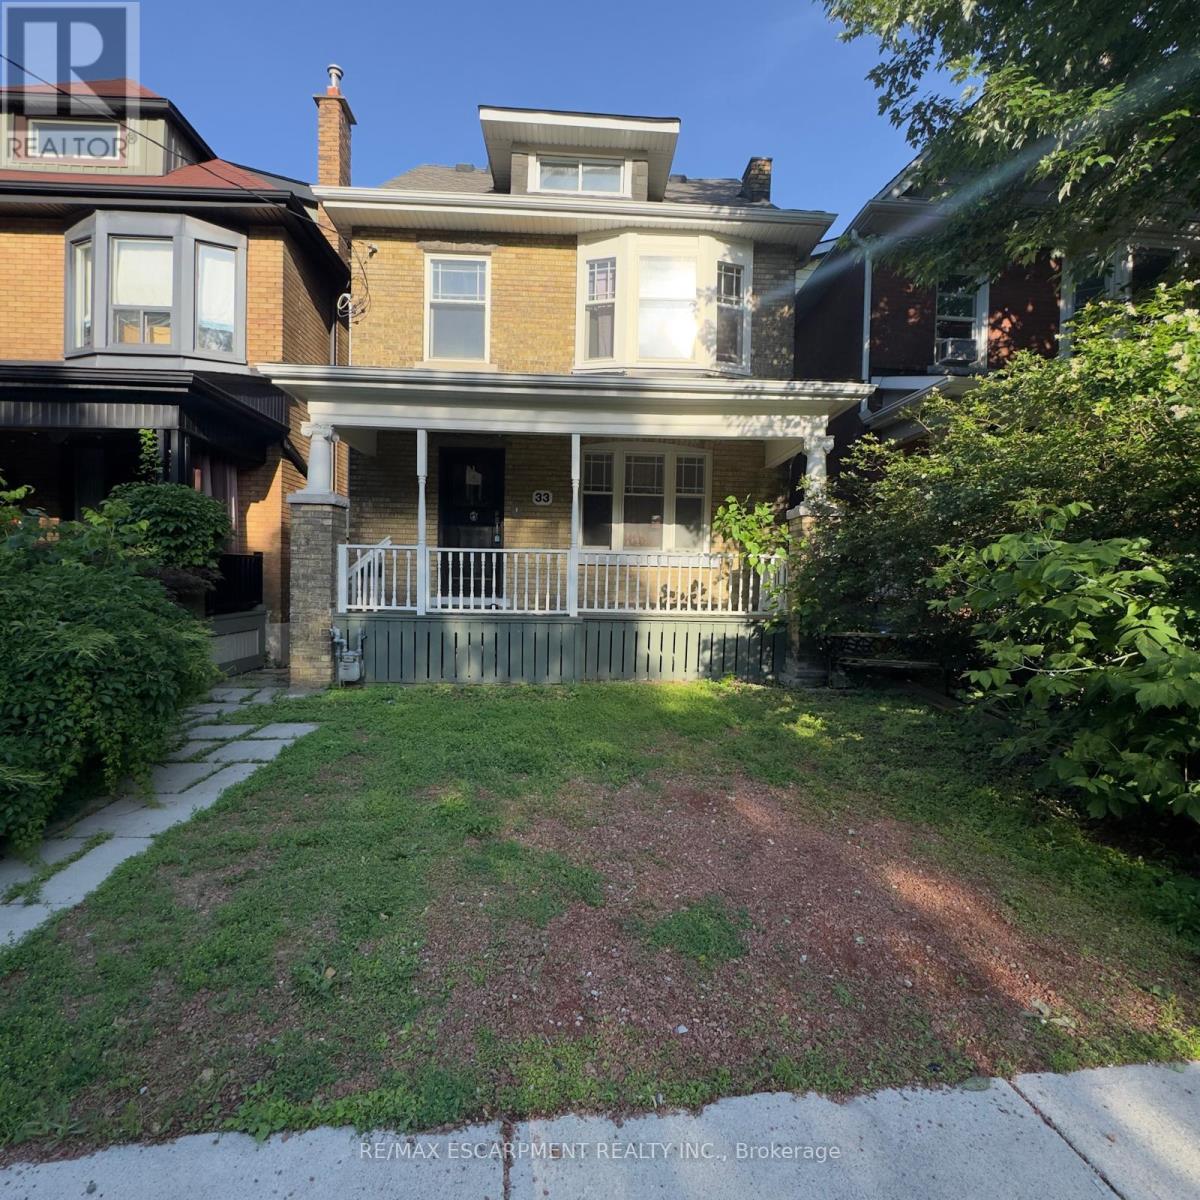
Attention investors, renovators, and contractors! This 2.5-storey home presents an incredible opportunity to restore and transform a character-filled property in the heart of Hamilton's vibrant downtown core. Situated in a prime location, you'll enjoy easy access to restaurants, shops, public transit, schools, hospitals, parks, and major highway connections. Whether you're looking for your next renovation project, a potential income property, or a chance to add value in a sought-after neighbourhood, the possibilities here are endless. Bring your vision and creativity-this property requires substantial updates but offers exceptional potential for those looking to capitalize on its location and classic 2.5-storey layout. Property is being sold in as-is, where-is condition. (id:45725)
17 Mosswood Trail
Brampton (Vales Of Castlemore), Ontario
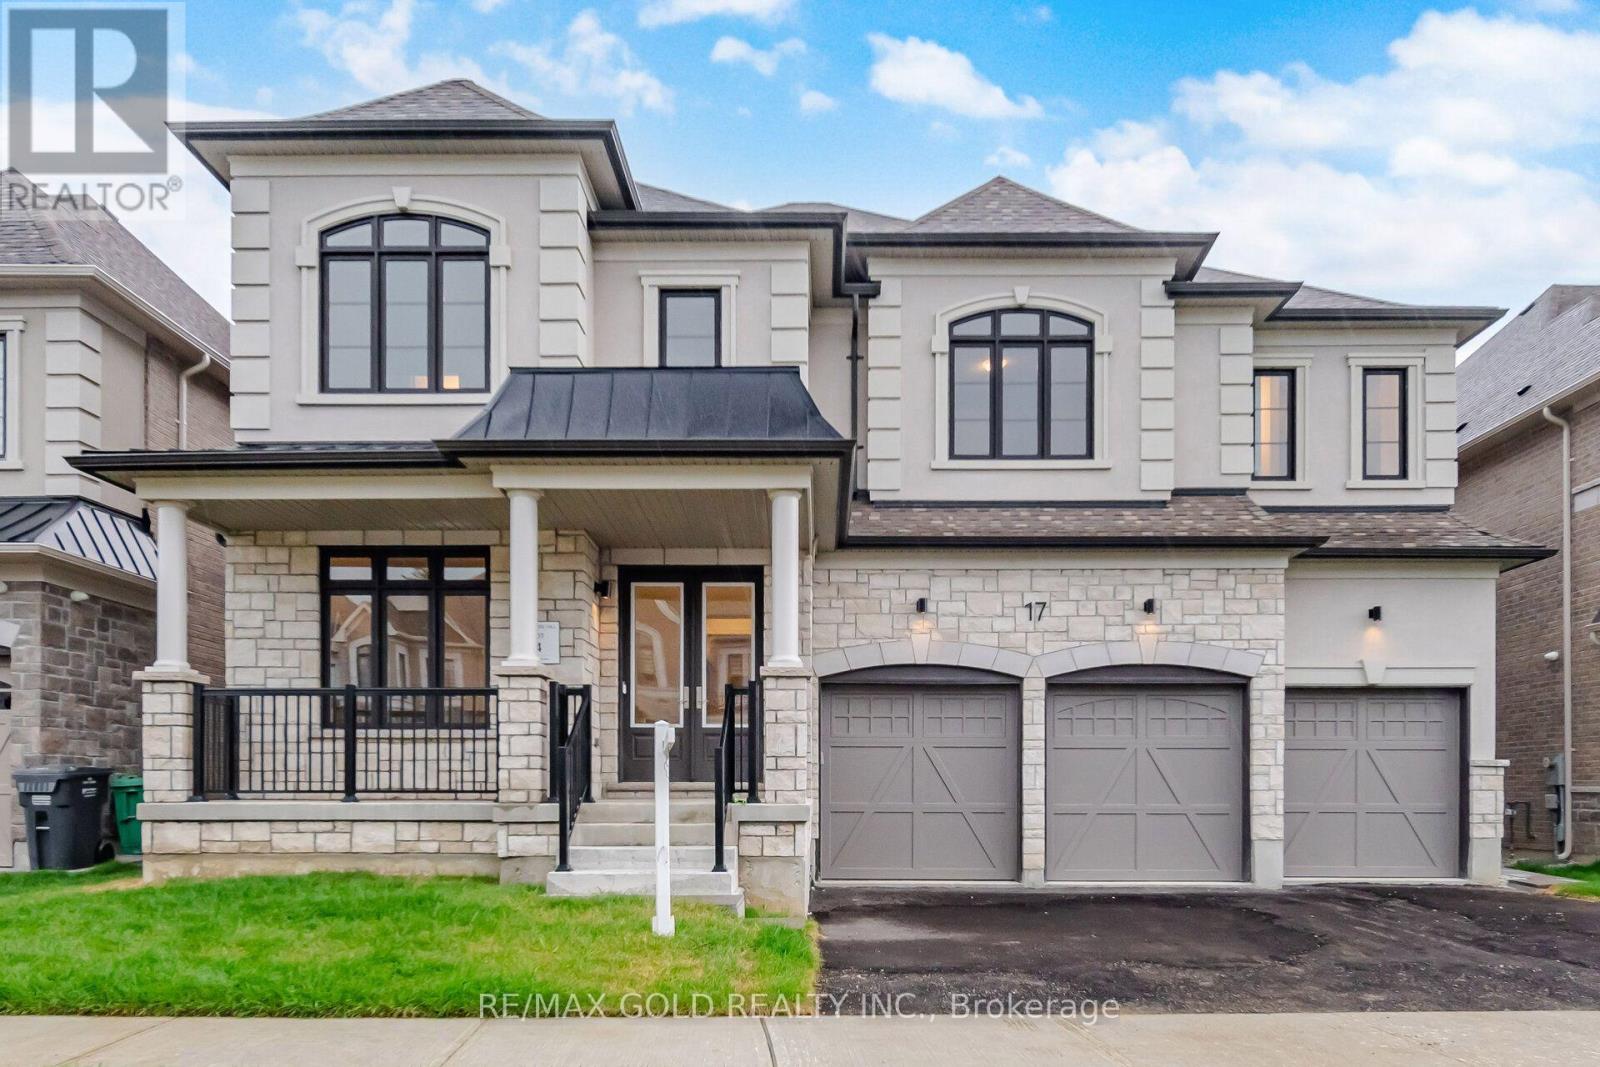
Welcome to the prestigious AMIRA Estates by Treasure Hill, located in one of Brampton's mostsought-after luxury communities at Airport Road & Countryside Drive. Situated on an impressive57-foot-wide lot with a triple-car garage, this exceptional residence offers approximately5,300 sq. ft. of luxurious living space, thoughtfully designed for modern family living. Thisspectacular home features 5 spacious bedrooms and 7 elegant washrooms. The grand main floorshowcases 10-foot smooth ceilings, 8-foot doors, rich hardwood flooring, and a highlyfunctional layout with a private office, den, formal living room, dining room, and a stunningfamily room highlighted by elegant waffle ceilings. Two convenient powder rooms add to thehome's practicality. The gourmet chef's kitchen is equipped with premium Miele built-inappliances, ample cabinetry, and a spacious pantry-perfect for both everyday living andentertaining. A beautiful oak staircase leads to the second floor, where you'll find 9-footceilings, five generously sized bedrooms, each with its own private ensuite bathroom, and aconvenient upper-level laundry room. The luxurious primary suite features his-and-hers walk-inclosets and a spa-inspired ensuite designed for ultimate comfort and relaxation. Thisextraordinary home seamlessly combines luxury, elegance, and functionality in one ofBrampton's premier neighbourhoods. A rare opportunity not to be missed! (id:45725)
Level 3b - 119 Dunlop Street E
Barrie (City Centre), Ontario
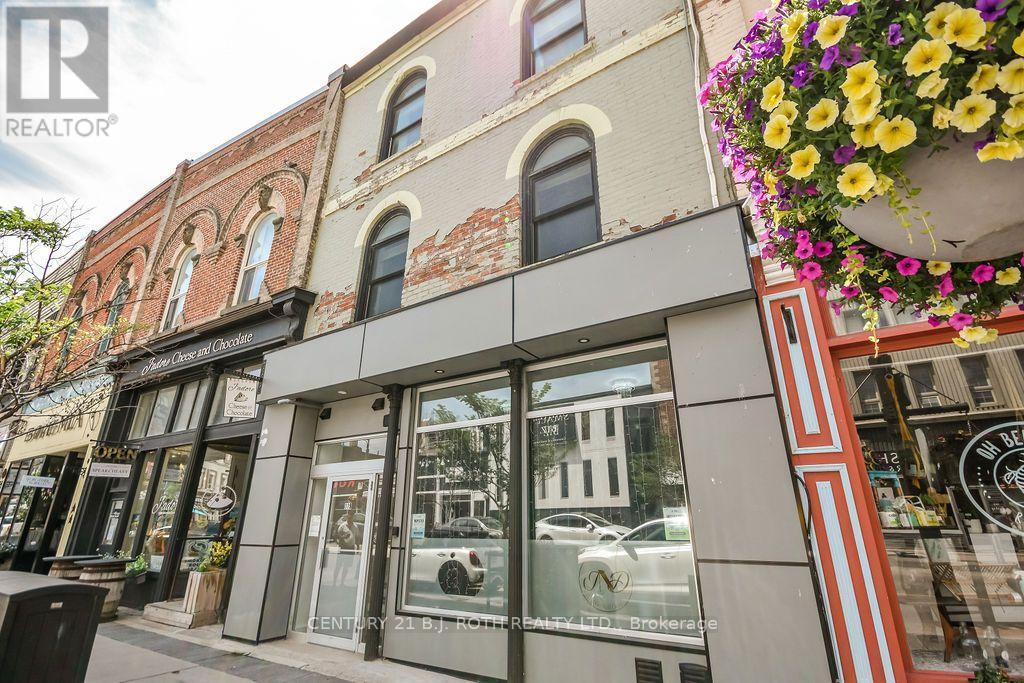
Premium commercial leasing opportunity in the heart of Downtown Barrie with visibility from Dunlop St. This 2nd floor space is 1150 sq ft unit which includes approx 325 sq ft office at front of unit, front foyer, 2pc bath, plus 2 offices at back on unit. Opportunity for modifications and built-out. C1-1 zoning which allows multiple uses. Space currently vacant and available for immediate occupancy. Current lease holders in the building are professionals in the health and wellness space. Plenty of public parking surrounding the building. Excellent visibility for your business. Lease in a very vibrant and well recognized building in the heart of downtown Barrie. (id:45725)
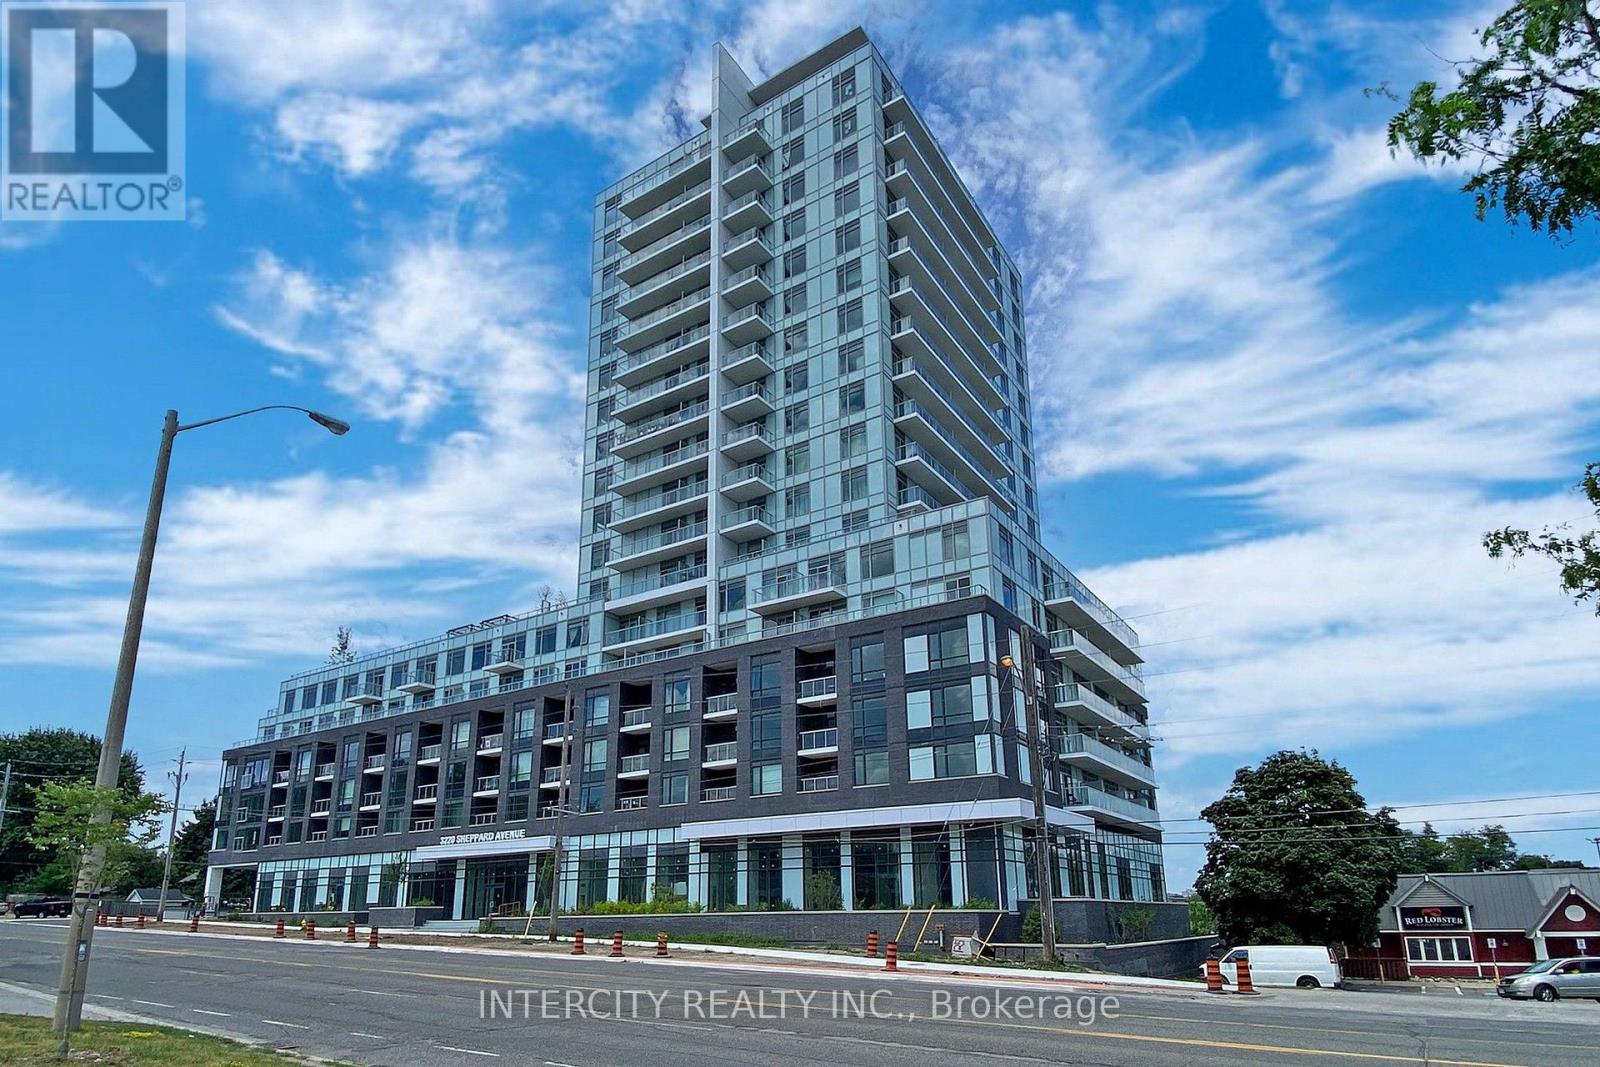
1509 - 3220 Sheppard Avenue E
Toronto (Tam O'shanter-Sullivan), Ontario
Builder's inventory. Be the first to call this brand-new, never-lived-in residence home. Eligible purchasers may qualify for the HST/GST New Housing Rebate upon closing; buyers should confirm eligibility with their lawyer....Welcome to Unit 1509 at Upper East Side- a suite offering 872 sq. ft. of thoughtfully designed living space, complemented by a 61 sq. ft. of balcony. This beautifully upgraded residence features 2 spacious bedrooms, 2 full bathrooms, and over $21,000 in premium builder upgrades, including both 1 locker and 1 parking spot. Residents enjoy a selection of premium amenities, including a beautifully landscaped rooftop terrace with city views, barbecue facilities, a party lounge, a fully equipped fitness centre, and a children's playroom. Ideally situated with public transit at your doorstep, and just minutes from parks, schools, CF Fairview Mall, restaurants, and Highways 401 and 404, this location offers convenience. Complete with one underground parking space, this is an outstanding opportunity for first-time buyers, downsizers, or investors seeking modern living in a thriving community. All accepted offers will be prepared and executed on the builder's forms in order to be eligible for the Tarion warranty. (id:45725)
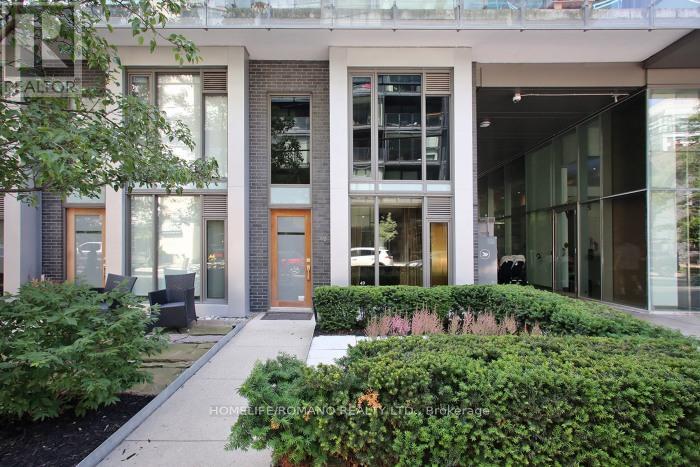
101 - 49 Stewart Street
Toronto (Waterfront Communities), Ontario
This rare corner townhouse suite is located on the main floor with street access, and it's part of a luxury condo/hotel. It's a five-star "1 Hotel" (formerly Thompson), and over $30,000 has been spent on finishes. The former bespoke tailor for there for years designed the custom built-in cabinets, glass partitions, and shelving! There is a private second-floor sitting area and a separate private glass entrance to a large room that can be used as an office or bedroom with a 4pc washroom. There's plenty of storage and built-in closet space. Floor-to-ceiling windows offers lots of light. The resort amenities include a rooftop pool (Harriet's Rooftop Bar and Restaurant), a gym, a board room, theatre room, parking, and more! Note that the zoning is live/work, so suitable for many office and commercial uses, including lawyers, dentists, medical spas, barbers, accountants, marketers, chiropractor and more. The CRE zoning includes commercial, residential, employment, office. (id:45725)
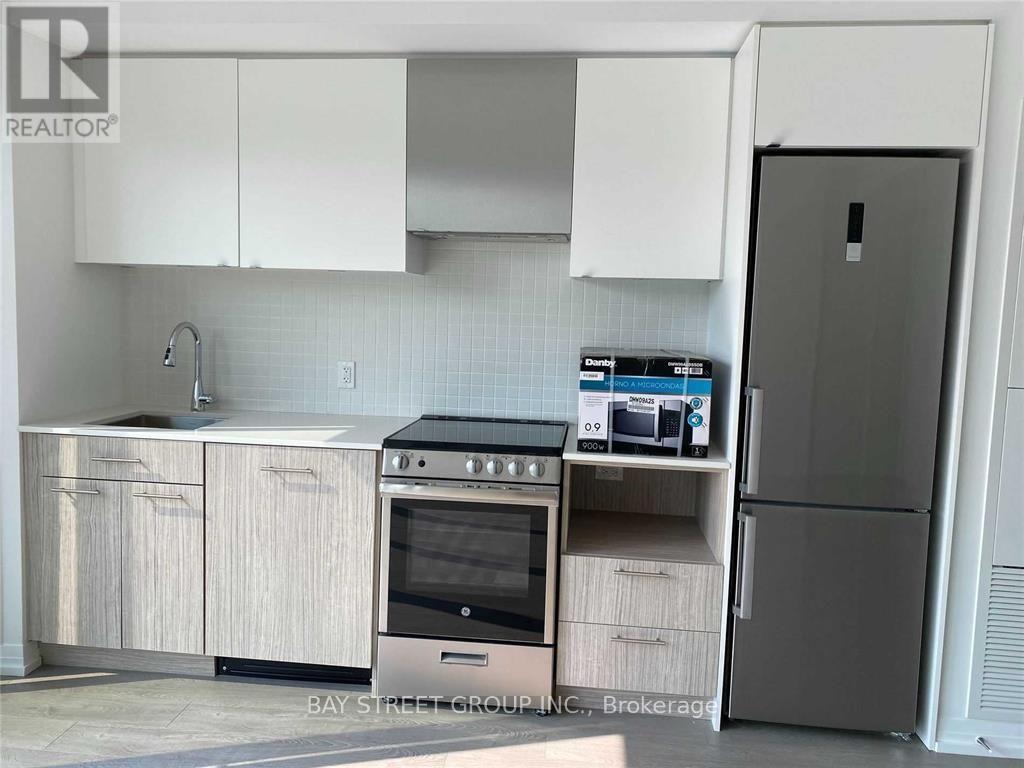
306 - 251 Jarvis Street
Toronto (Moss Park), Ontario
Bright 3-Bedroom Condo with Large Balcony in the Heart of Downtown TorontoWelcome to this spacious and well-maintained 3-bedroom condo featuring a large private balcony with an open city view. This bright and functional unit offers an excellent layout, abundant natural light, and quality built-in features throughout, creating a comfortable and stylish living space. Unparalleled convenience with TTC transit just steps away. Walk to CF Toronto Eaton Centre, Toronto Metropolitan University (formerly Ryerson University), George Brown College, hospitals, restaurants, grocery stores, and a wide variety of shops and entertainment. Easy access to major amenities. (id:45725)
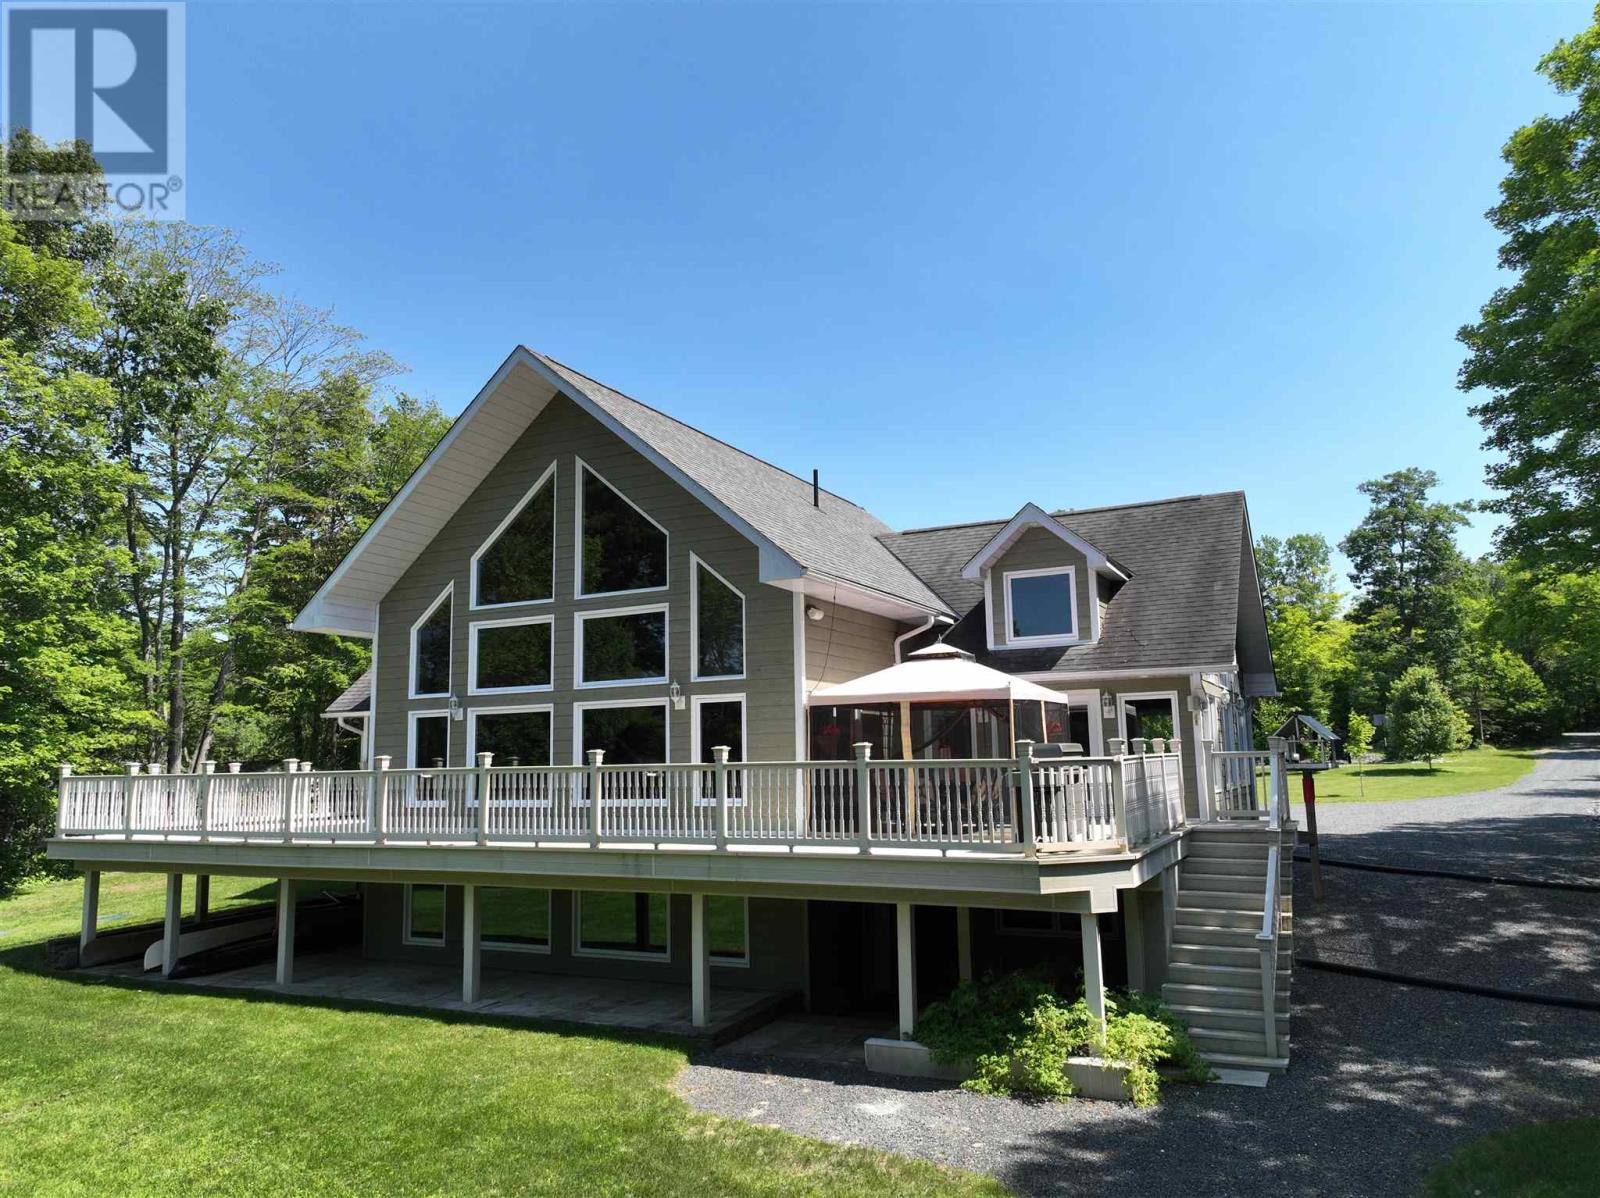
11 River Dr
Blind River, Ontario
Custom-built in 2008, this exceptional 4+1 bedroom waterfront residence on the Blind River offers a rare blend of luxury, comfort, and breathtaking natural beauty. Expansive wall-to-wall windows frame panoramic river views, filling the home with natural light and creating a seamless connection to the outdoors. The open-concept main level is thoughtfully designed for refined living and effortless entertaining, featuring a chef-inspired kitchen with granite countertops and ample workspace. A grand great room anchors the home, showcasing impressive scale and ambiance, while the primary suite serves as a private retreat complete with a walk-in closet, spa-like ensuite, and direct access to a wraparound composite deck overlooking the water. The fully finished lower level extends the living space with a versatile recreation area ideal for family living or hosting guests. Added comfort knowing a brand new geothermal heating system was just installed in 2026. A detached two-car garage provides added convenience and generous storage. An extraordinary opportunity to own a premium waterfront property—experience the finest in waterfront living. Book your private showing today. (id:45725)
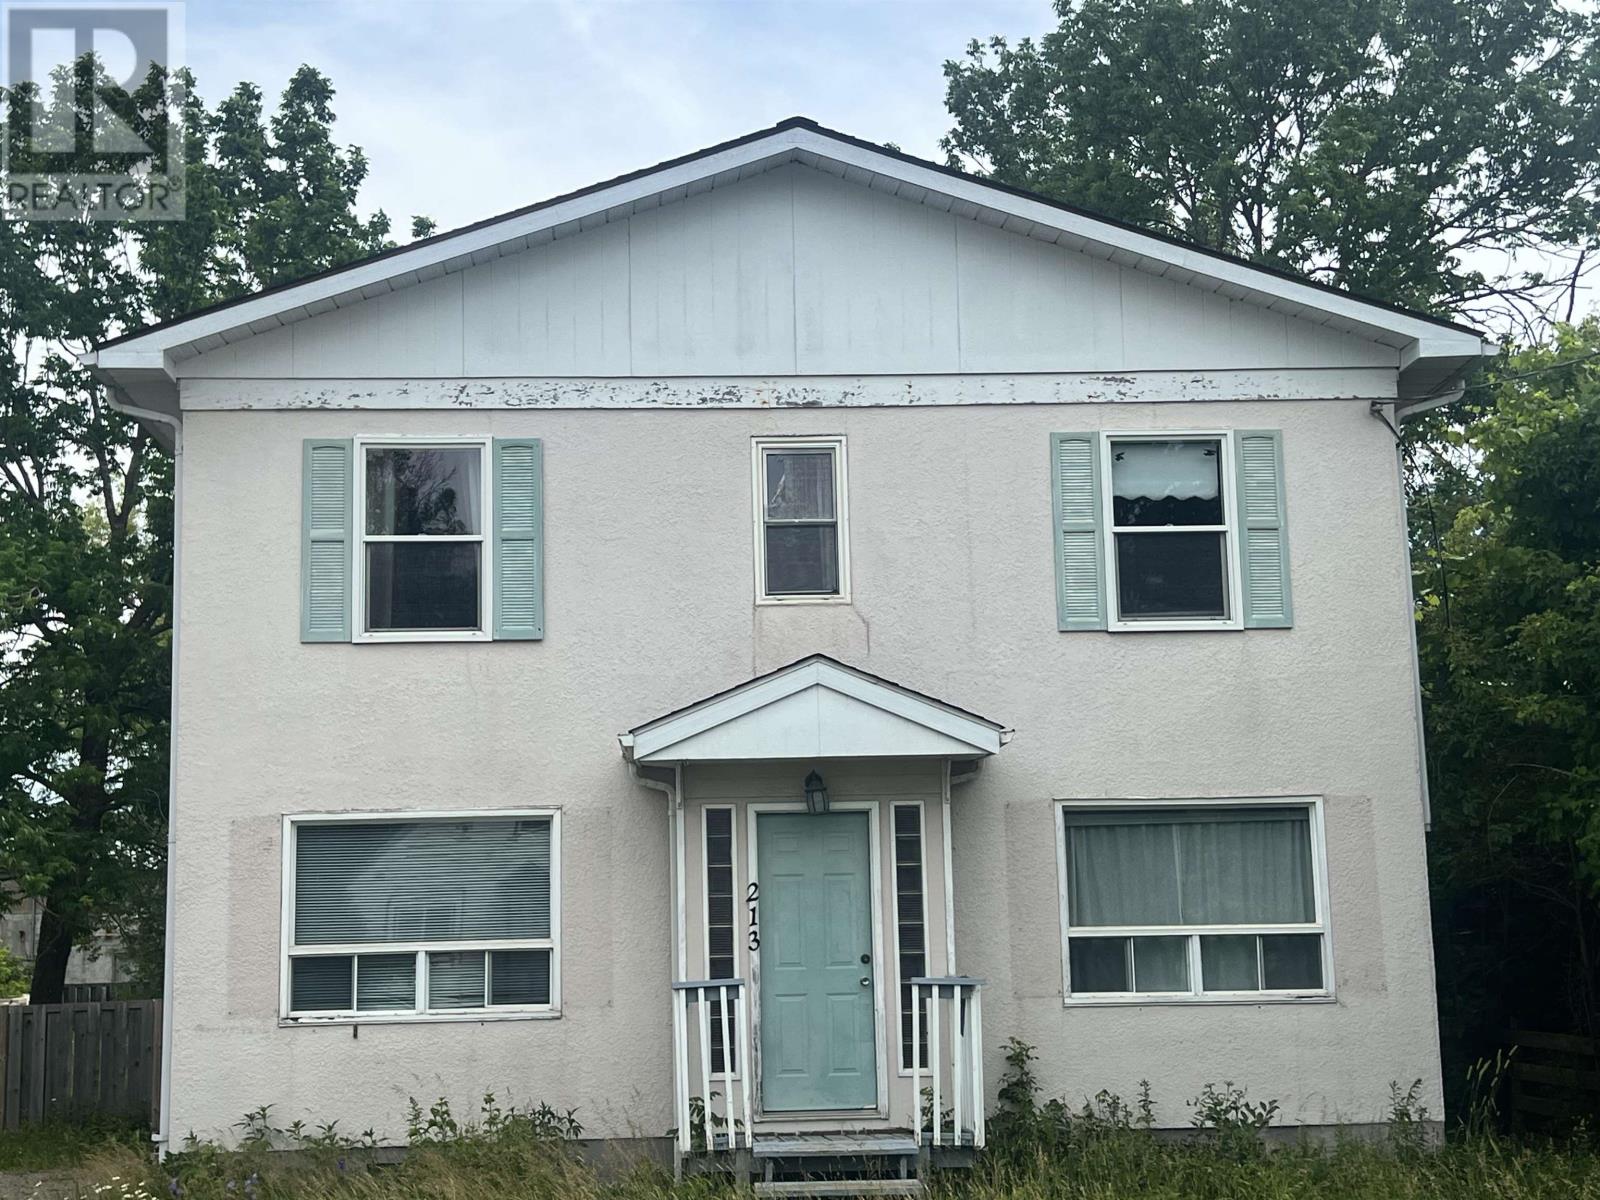
213-215 Gorrie St
Atikokan, Ontario
Unlock the potential of this spacious home located just steps from downtown Atikokan! With 3 good-sized bedrooms, 3 bathrooms, and plenty of living space, this property is an excellent opportunity for investors, renovators, or buyers looking to build equity with some updates. The functional layout provides ample room for a growing family, while the super-sized fenced backyard has space for children, pets, gardening, or entertaining. Conveniently located within walking distance of shopping, restaurants, schools, and other amenities, this property combines location, space, and potential. Whether you're searching for your next investment project or a home you can make your own, this is an opportunity you won't want to miss. (id:45725)
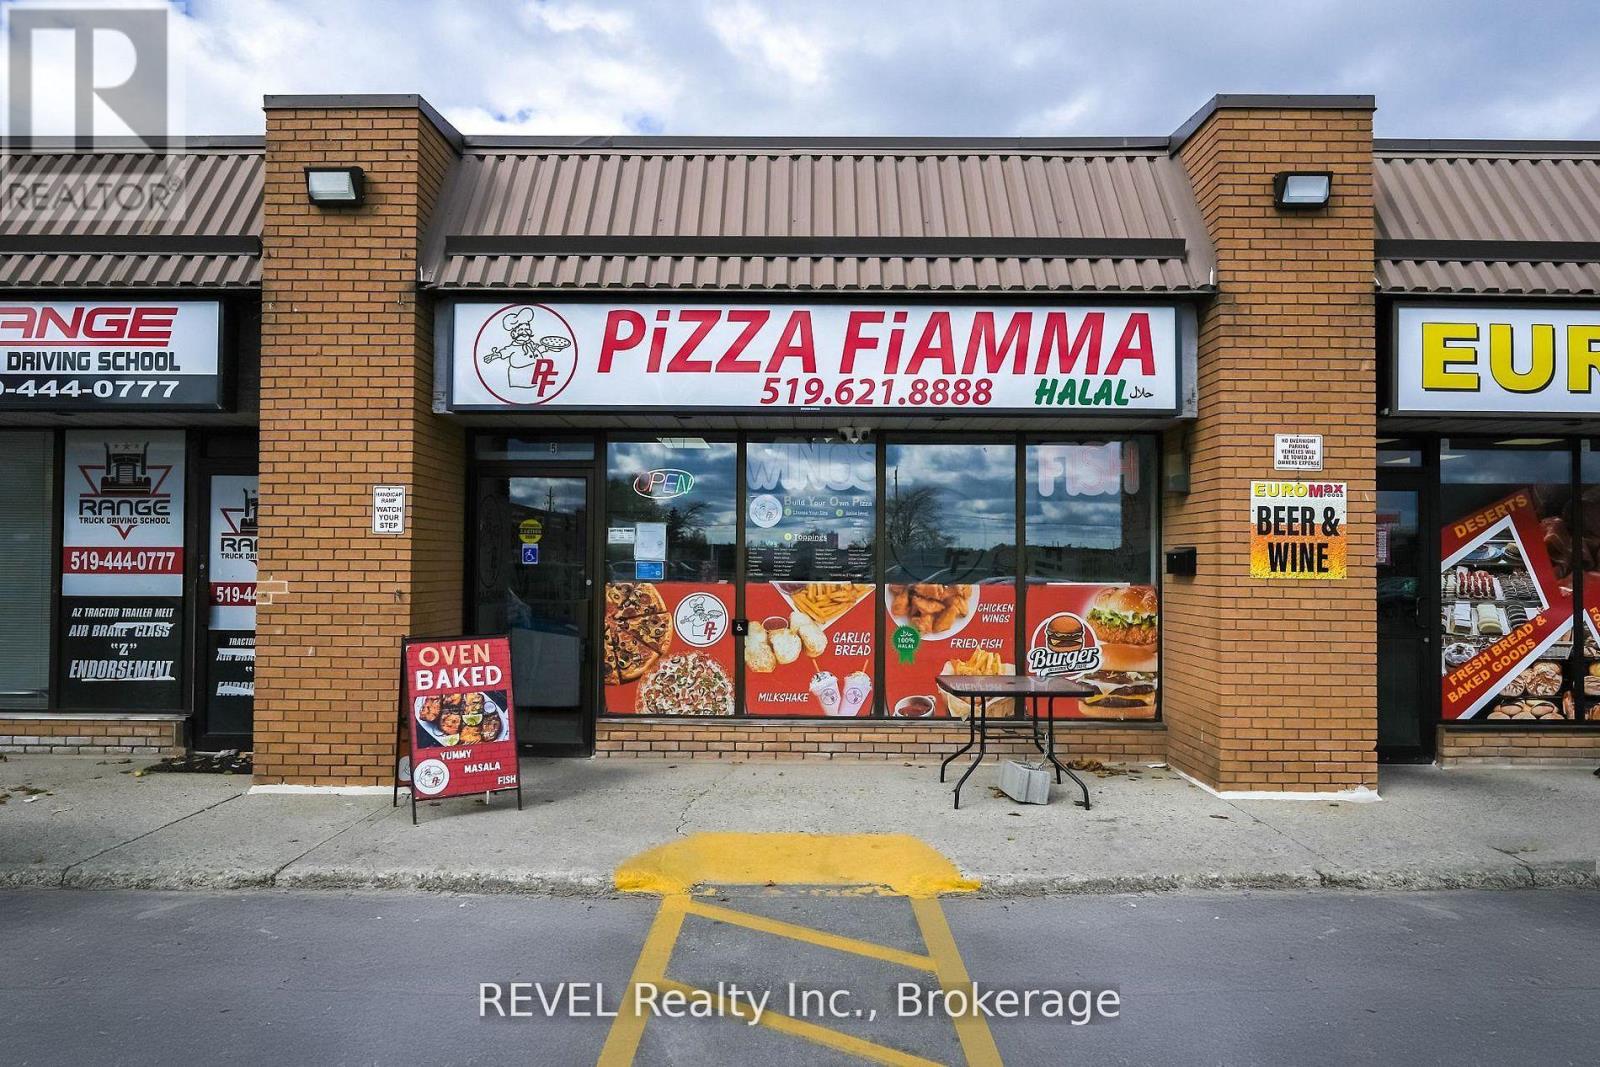
5 - 1001 Langs Drive
Cambridge, Ontario
Incredible opportunity to own a turnkey Pizza & Wings business in Cambridge . Situated in a busy plaza just minutes from rapidly growingresidential developments, this business benefits from strong foot traffic, and a loyal local customer base. Pizza Fiamma is a well-established,fully equipped restaurant offering takeout, delivery, and dine-in potential. The space is meticulously maintained and includes pizza ovens, deepfryers, prep tables, walk-in cooler, and all chattels required to continue operations seamlessly. With a proven sales history, excellent plazavisibility, and ample parking, this is a perfect opportunity for first-time entrepreneurs or experienced operators looking to expand. Training andtransition support will be provided, allowing you to step in and start generating revenue from day one (id:45725)
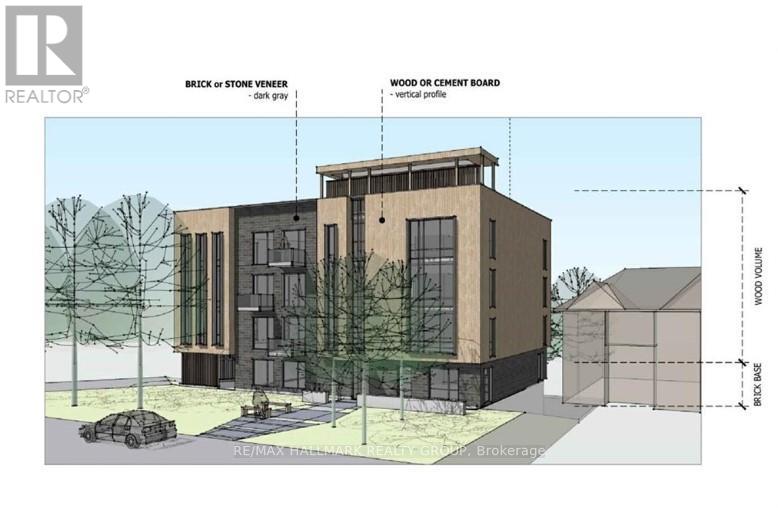
3055 Richmond Road
Ottawa, Ontario
Exceptional investment opportunity in the heart of Ottawa's Britannia Heights! This centrally located property comes with Site Plan Approval for 21 residential units and 9 parking spaces, and will be rezoned to R4 on closing. Building permits are expected within 30-60 days, with a construction timeline of just 12-18 months. Situated near the upcoming LRT station and just seconds from the highway, this location offers unmatched convenience. Walking distance to shops, a movie theatre, and Bayshore Shopping Centre-Ottawa's second-largest mall-this is a high-demand area ideal for attracting quality tenants. The property currently includes a home rented at $1,000/month, providing holding income. Significant soft costs have already been covered, including rezoning, engineering reports, ESA, and urban planning. Flexible options available: purchase the land and build yourself, or the vendor can deliver the completed project. With a strong location, transit access, and approvals in place, this is a turnkey development opportunity poised for success. Don't miss out on securing your future in Ottawa's thriving real estate market! (id:45725)
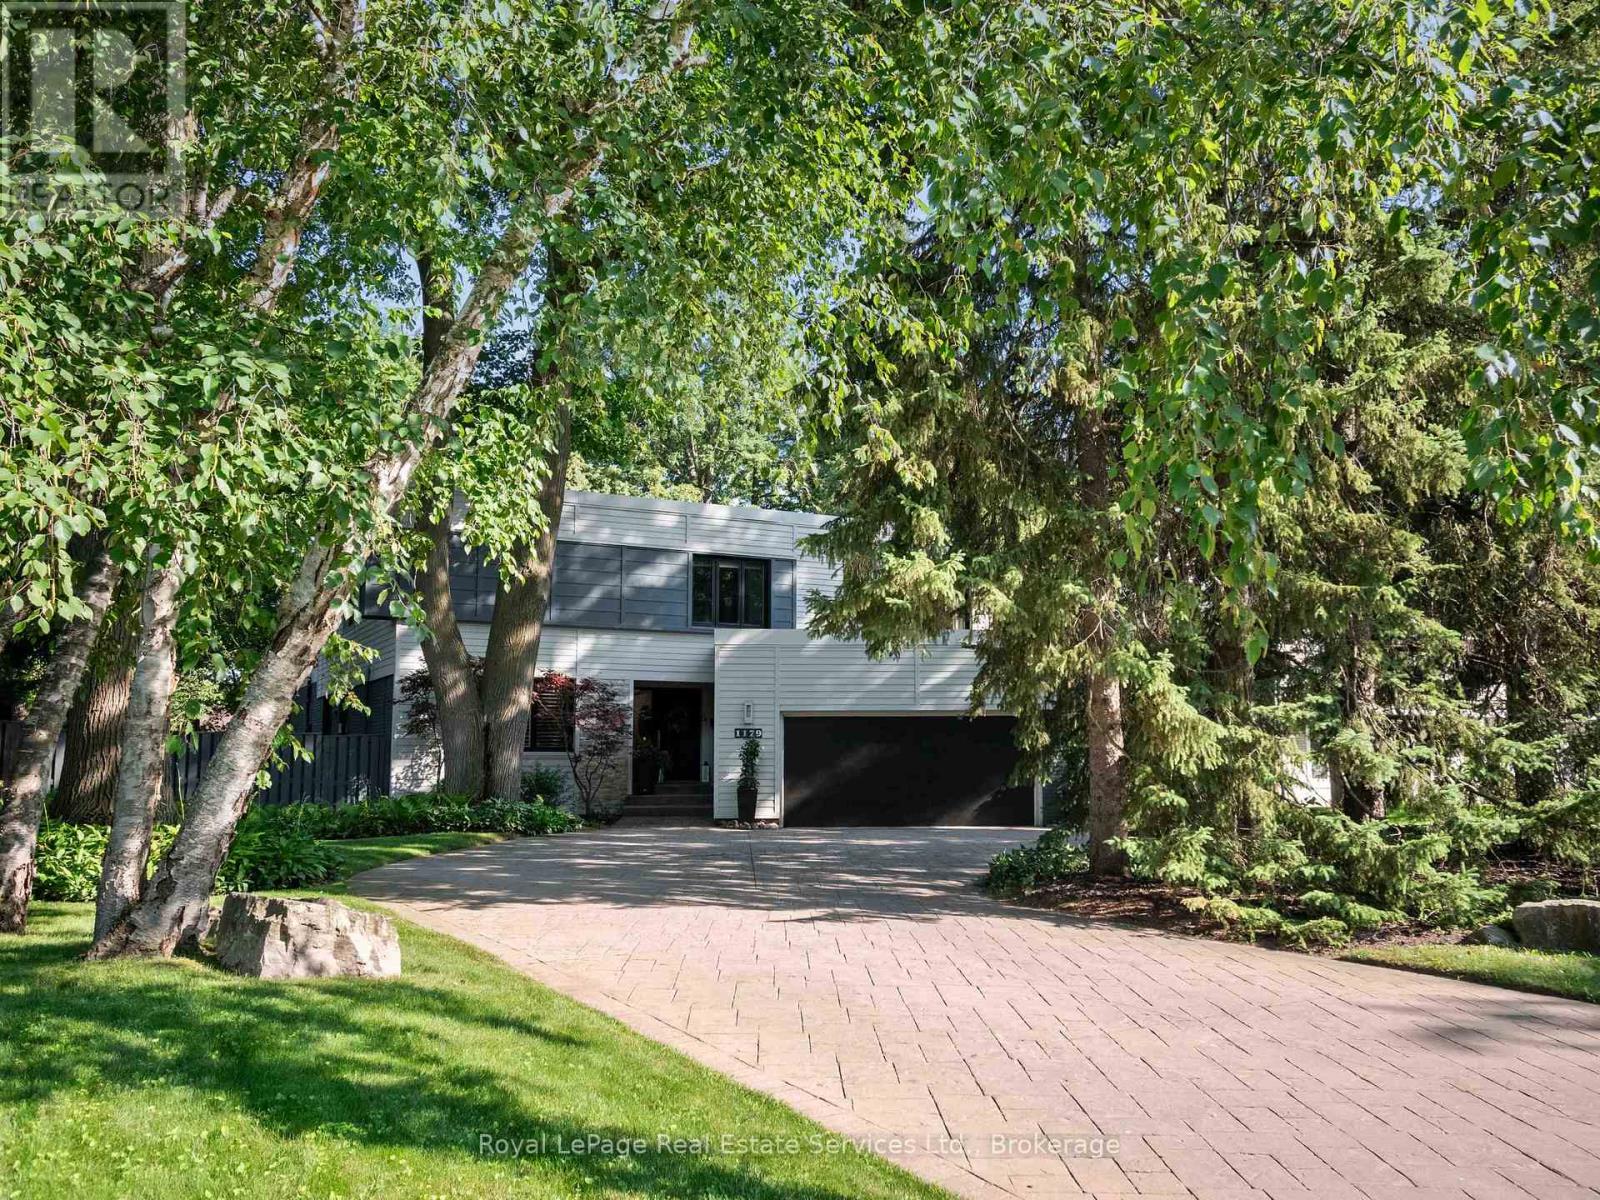
1179 Carey Road
Oakville (Mo Morrison), Ontario
Exceptional contemporary family home on a premium 87x 179 southwest lot on one of Southeast Oakville's most sought-after streets, just steps to top-ranked public schools and prestigious private schools including Linbrook School & St. Mildred's-Lightbourn School. Offering over 5,000 sq. ft. of beautifully finished living space, this impressive residence offers modern design and exceptional family functionality. A generous foyer creates a stunning first impression, with sightlines extending through the home to the beautifully landscaped rear gardens. Professionally designed outdoor living features extensive hardscaping, an inground pool, hot tub, covered gazebo, fire pit zone, and landscape lighting, creating a private resort-like setting for entertaining and family enjoyment. The thoughtfully designed layout offers 4+2 bedrooms and 3+2 bathrooms. All bedrooms feature built-in closets, while the luxurious primary suite boasts dual walk-in closets and a spa-inspired ensuite with double vanity, soaker tub, and separate shower. The heart of the home is a stunning contemporary kitchen overlooking the spacious family room with a gas fireplace and wall of sliding glass doors opening to the private backyard oasis. Elegant principal rooms include a formal living room with fireplace and oversized windows, a separate dining room, a dedicated main floor office, and a well-appointed mudroom with inside access to the attached two-car garage.The fully finished lower level includes a spacious rec room with gas fireplace, adjoining billiards area, two additional bedrooms, a sauna, laundry room with second refrigerator, direct access to the side yard-ideal for guests, extended family, or recreation. Nestled on one of Southeast Oakville's most desirable streets, this exceptional property offers the charm and tranquility of an established neighbourhood with mature trees, beautiful parks, and convenient access to lakeside parks and Downtown Oakville. (id:45725)
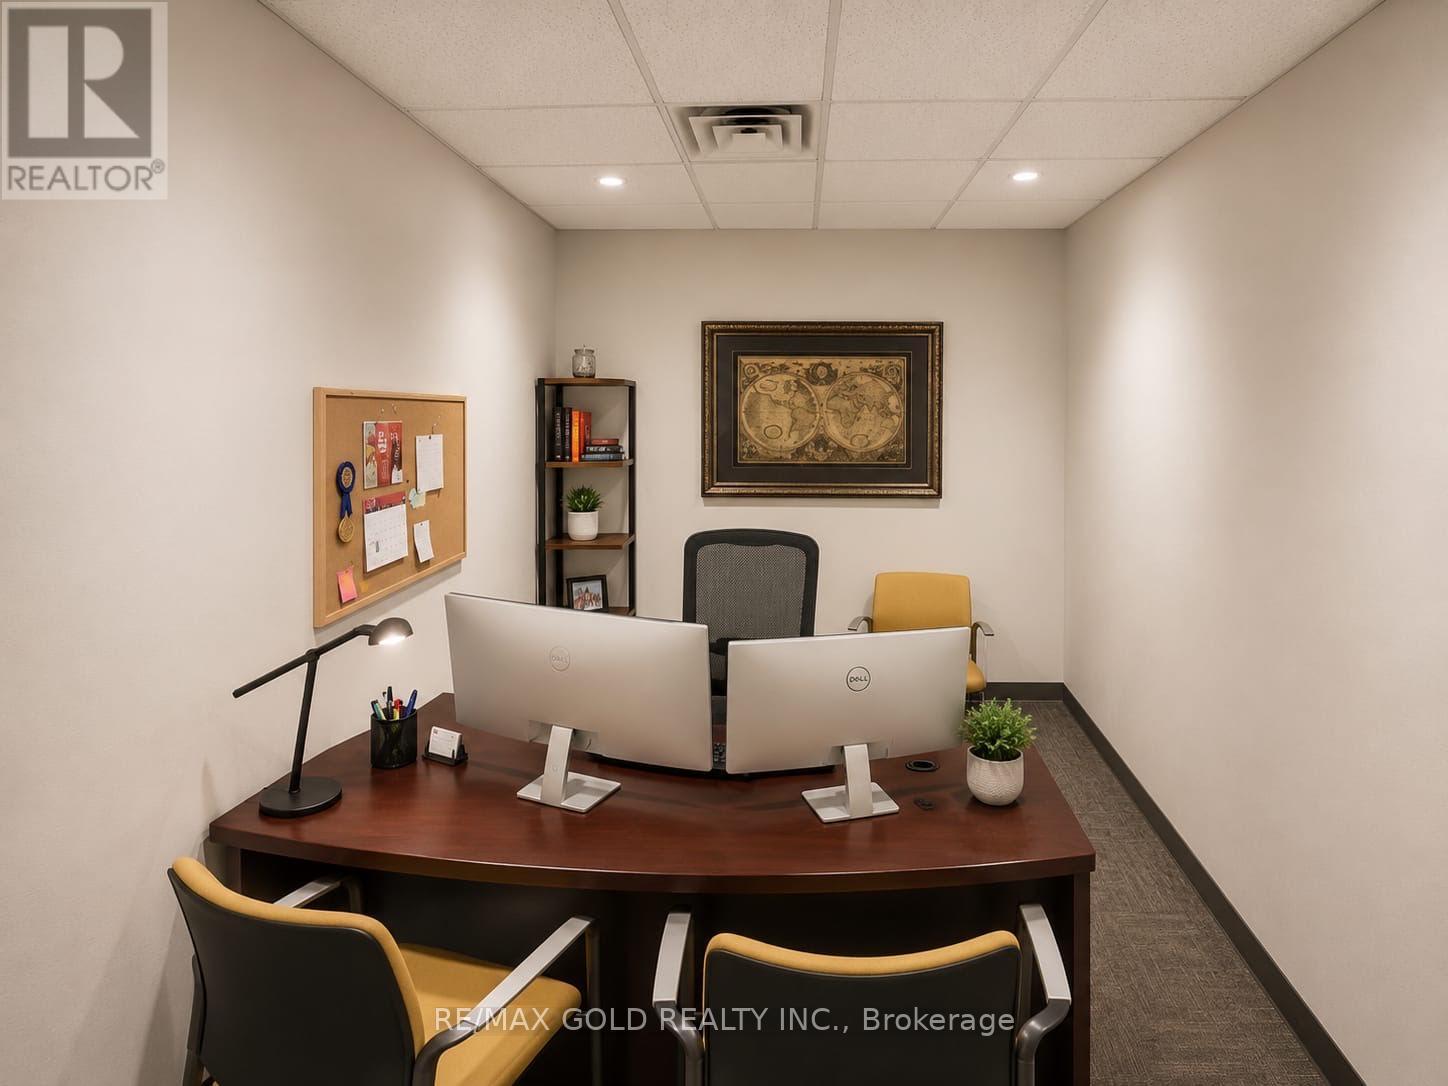
101 - 405 Britannia Road E
Mississauga (Gateway), Ontario
Spacious and professional main floor office featuring a functional layout ideal for a variety of business and professional uses. The versatile floor plan offers ample space for private offices, collaborative work areas, meeting rooms, and a welcoming reception area. Filled with natural light, the unit provides a bright and productive work environment with convenient main-floor access. Ample on-site parking and close access to Highways 401, 403 & 410 ensure excellent connectivity for employees and clients. Surrounded by restaurants, retail, and everyday amenities, this well-located office is perfectly suited for corporate offices, professional services, consulting firms, legal and accounting practices, technology companies, and other established businesses seeking a professional workspace. (id:45725)
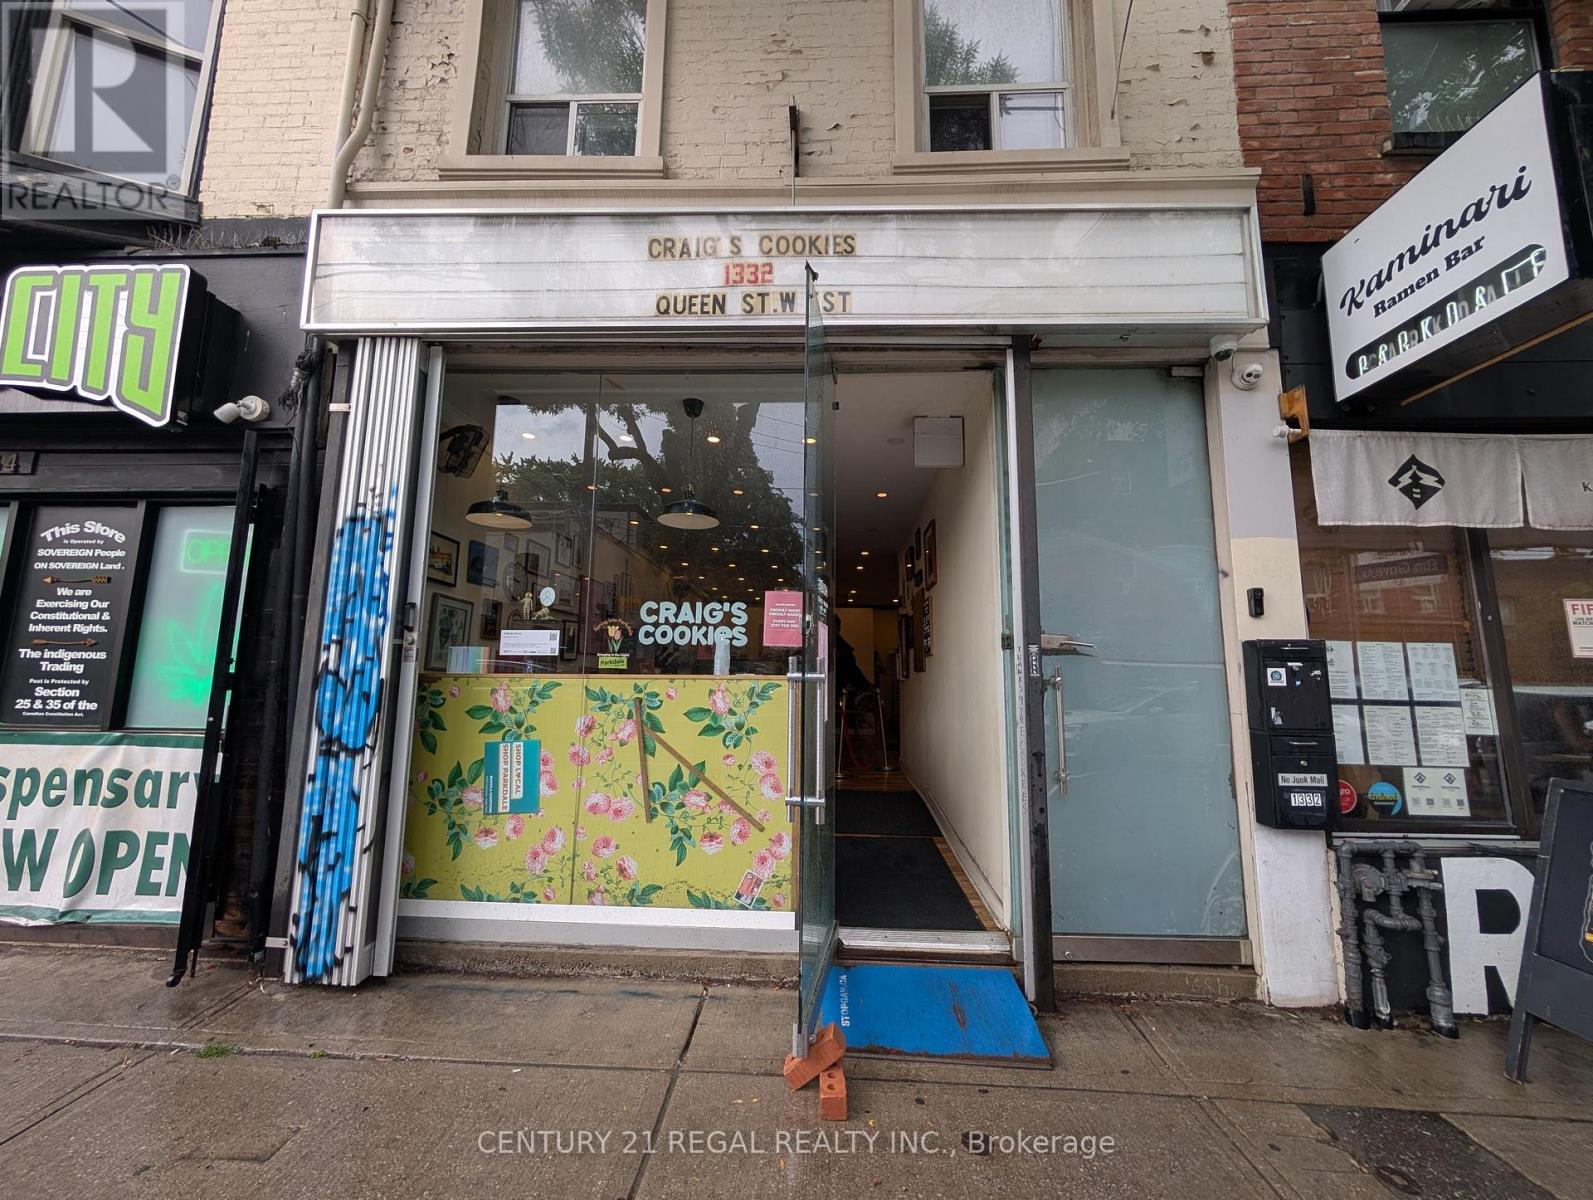
Main - 1332 Queen Street W
Toronto (South Parkdale), Ontario
Highly Visible Retail Unit At Queen & Brock St, Beautifully Renovated & Ready To Go. This Unit Is 932 Sqft On Main & 630 Sqft In Finished Basement. Large Front Window Perfect For Retail. Includes 2 Tandem Parking Spaces At Back Of Building. Landlord Open To Many Uses (id:45725)

28 Mccaskell Street
Brock (Beaverton), Ontario
Rare Premium 50 Ft Ravine Lot , Executive All Brick Beautiful Detached Home In The Town Of Beaverton. 2985 Sqft, 4 Bedroom 4 Bath. Offering An Outstanding Layout. This Home Is Perfect For Growing Family. 9 Ft Ceiling & Hardwood On Main, Zebra Window Treatments Through-Out. Spacious Living Rm & Eat-In Kitchen, Bright Open Concept Family Rm W/ Fireplace Main Floor Laundry. Living Room With Cathedral Ceilings. 2nd Floor Offers Large Prim Br W/ 5 Pc Ensuite, His & Her Closets, 2nd Rm W/ 4pc Ensuite, 2 More Good Size Rms With Closets & 4pc Main Wash. A Must See (id:45725)
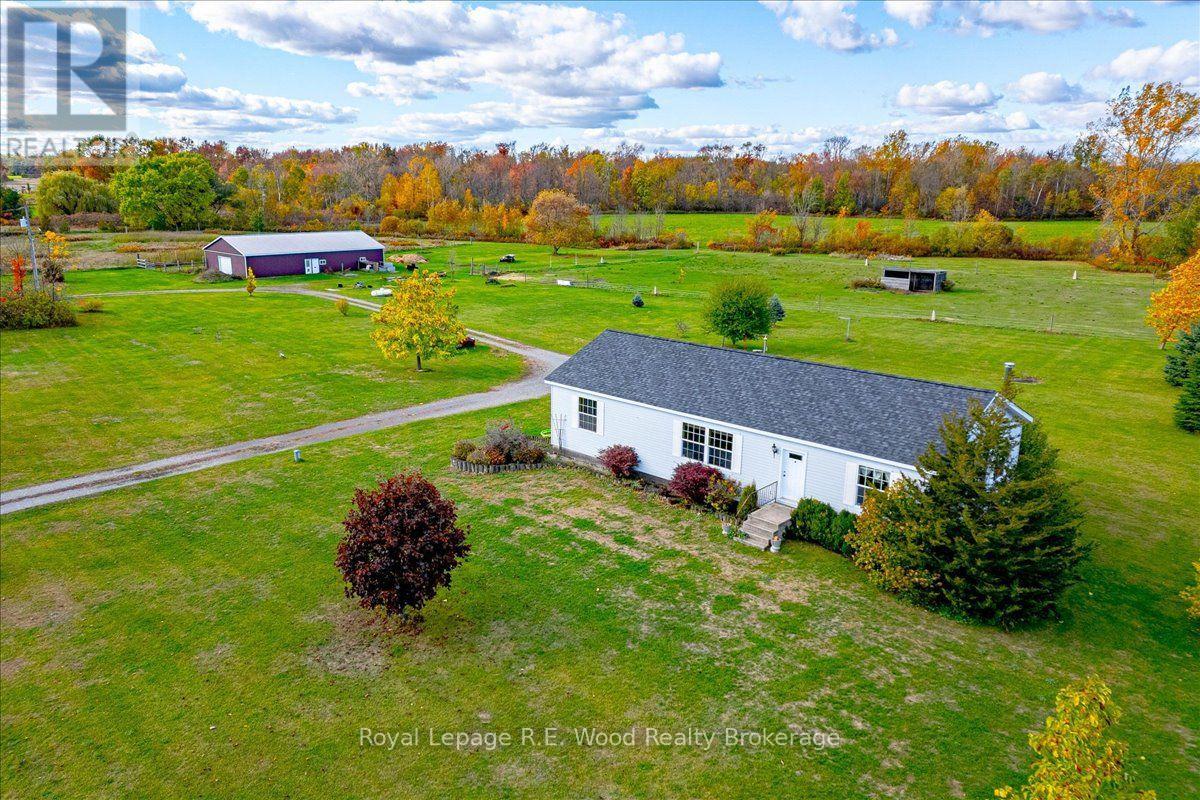
1319 Windham Road 9 Road
Norfolk, Ontario
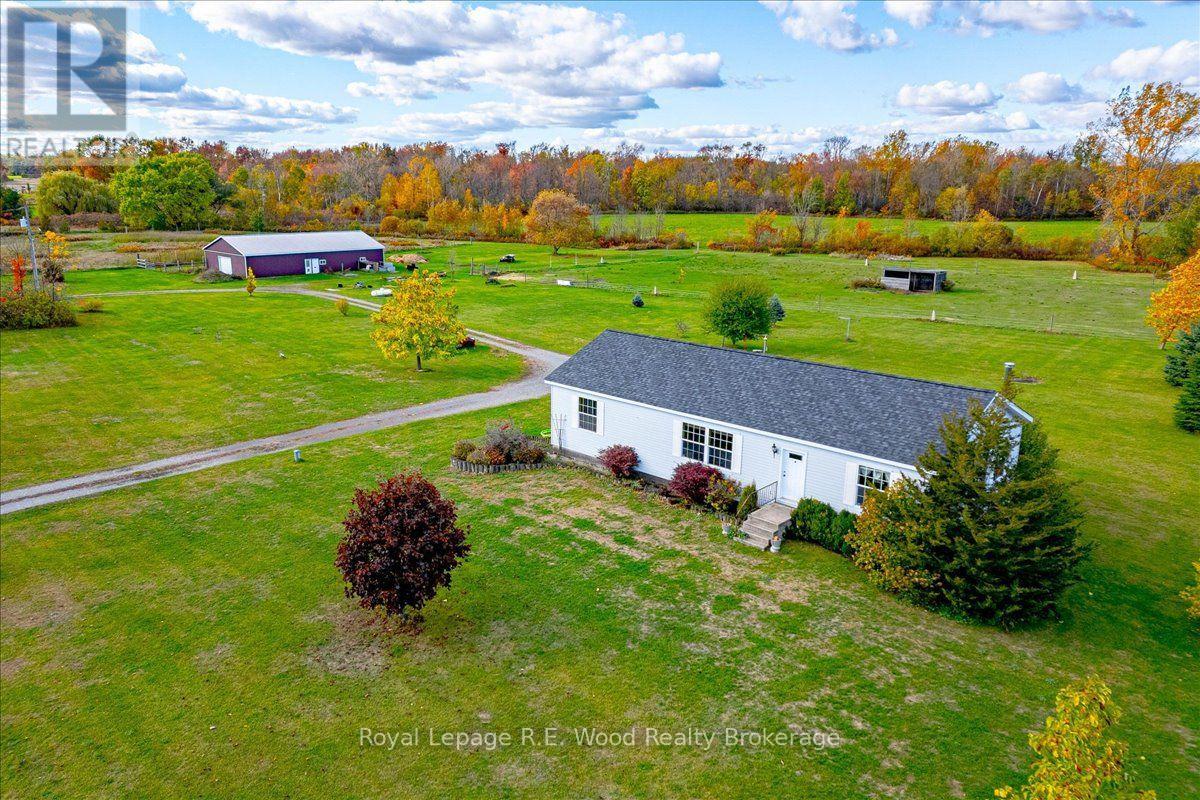
If you enjoy country living or looking for the quietness of country living this farm located on Windham Road 9 is PERFECT. This property features approx. 32 acres of land with a 1528 sq.ft 3 bedroom home with 2 full baths and a full basement. Large open concept living room and nice galley kitchen. Dining area has patio doors to the deck where you can enjoy watching the horses, cows, pigs and even chickens while drinking your coffee. 2 good size bedrooms plus the main bedroom with large ensuite with soaker tub. The basement is a full basement with lots of potential. The 2800 sq. ft. pole barn with 2 box stalls, room for your equipment, or make it into a nice size workshop. This farm consists of approx. 32 acres with approx. 5 acres of pasture, 7 acres of bush and 17 acres which is planted in hay.(Seller has indicated that he has cut roughly 3000 small square bales in 3 cuttings-weather permitting), or make your own vegetable market. This farm is a great opportunity to watch your children play, grow and enjoy the outside in the country, teaching them to raise some animals, grow a garden, or just enjoy life!! (id:45725)
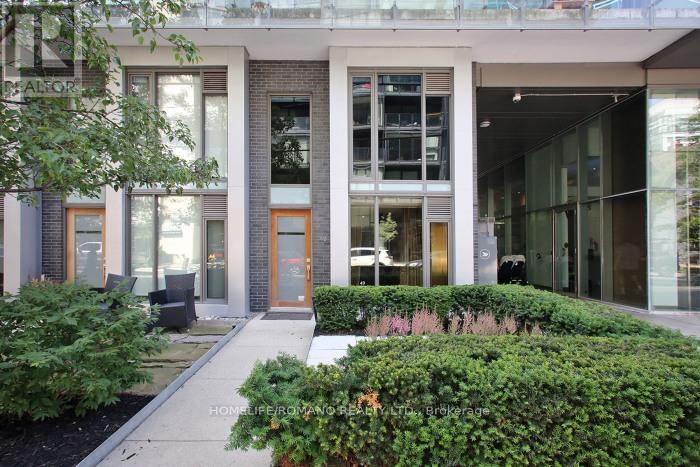
101 - 49 Stewart Street
Toronto (Niagara), Ontario
This rare corner townhouse suite is located on the main floor with street access, and it's part of a luxury condo/hotel. It's a five-star "1 Hotel" (formerly Thompson), and over $30,000 has been spent on finishes. The former bespoke tailor for there for years designed the custom built-in cabinets, glass partitions, and shelving! There is a private second-floor sitting area and a separate private glass entrance to a large room that can be used as an office or bedroom with a 4pc washroom. There's plenty of storage and built-in closet space. Floor-to-ceiling windows offers lots of light. The resort amenities include a rooftop pool (Harriet's Rooftop Bar and Restaurant), a gym, a board room, theatre room, parking, and more! Note that the zoning is live/work, so suitable for many office and commercial uses, including lawyers, dentists, medical spas, barbers, accountants, marketers, chiropractor and more. The CRE zoning includes commercial, residential, employment, office. (id:45725)
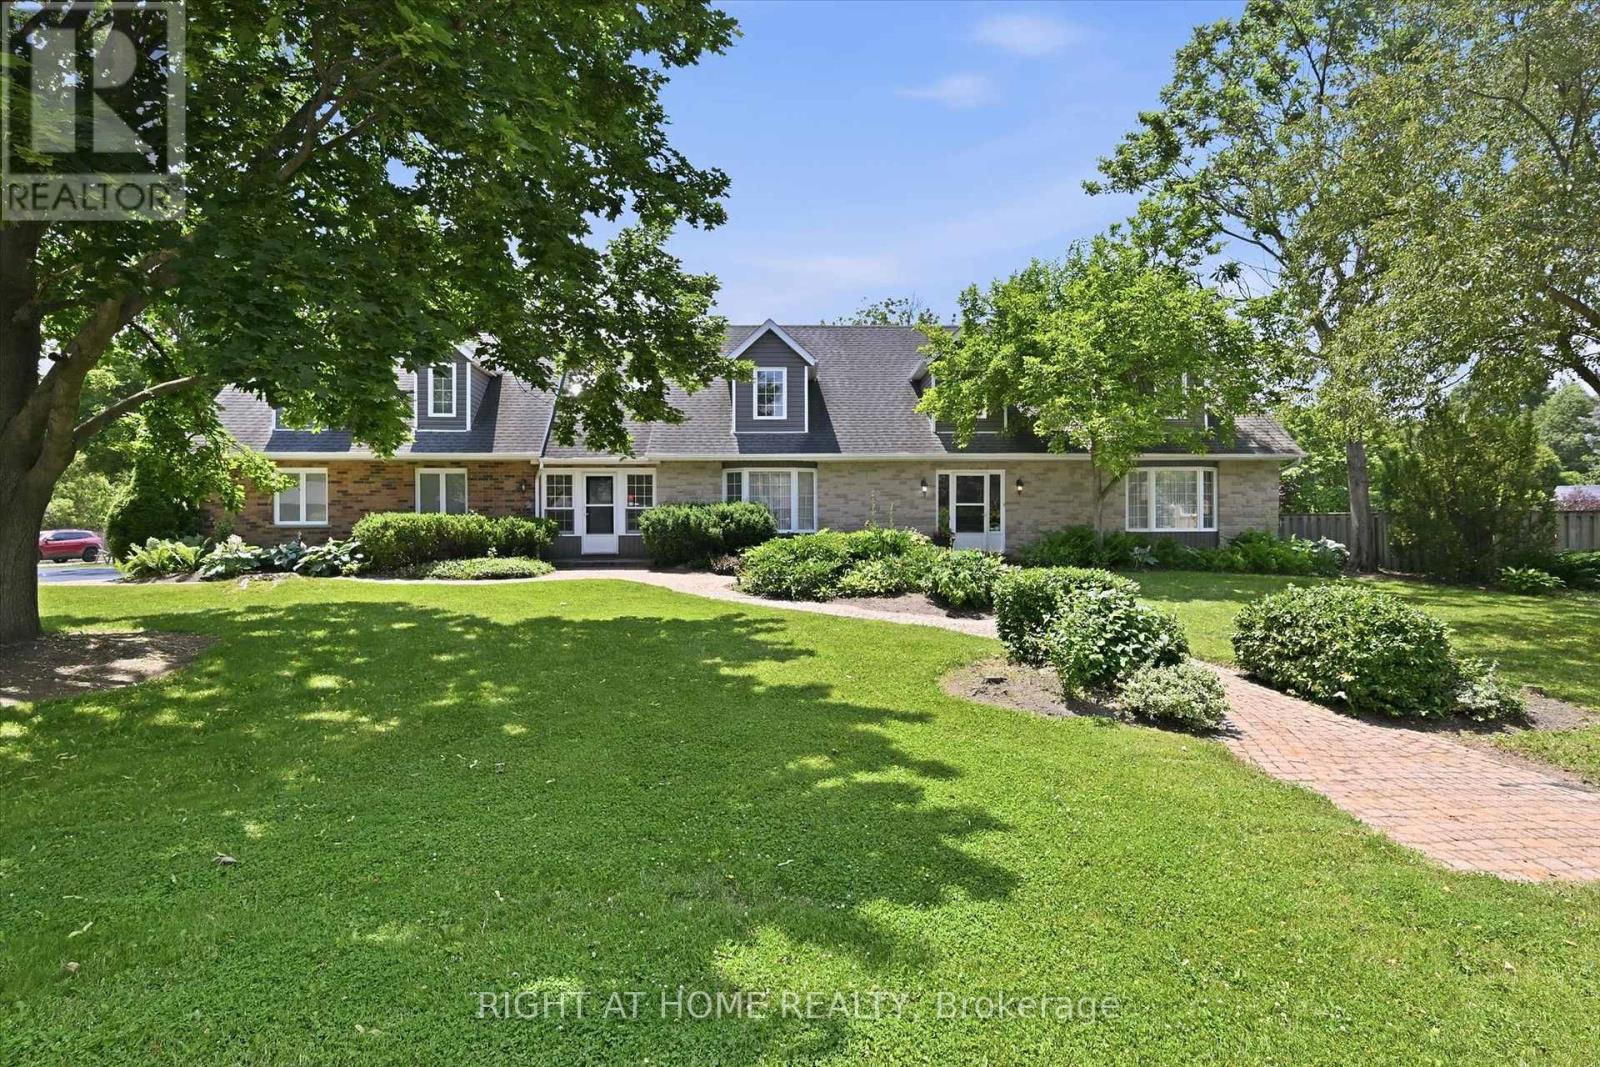
1 Idared Road
Hamilton (Carlisle), Ontario
Welcome to this exceptional 4-BR + Den, 5-bathroom Cape Cod-style home, perfectly positioned on a private 0.482-acre lot in one of Carlisle's most sought-after neighbourhoods. Offering an ideal blend of elegance, functionality, and flexible living space, this meticulously maintained home is designed for families, entertaining, and multi-generational living. The main level features two spacious eat-in kitchens, including a chef-inspired kitchen with granite countertops, a large island, abundant cabinetry, and a walkout to a covered deck for seamless indoor-outdoor entertaining. Enjoy a warm and inviting family room with a gas fireplace, separate living and formal dining rooms with updated high-end laminate flooring, a dramatic two-storey foyer with a grand staircase, plus a spacious laundry room and convenient 2-piece bath. A rare highlight is the above-grade in-law or nanny suite potential, complete with its own private entrance and staircase, spacious bedroom/living area, and ensuite bath with skylights-ideal for extended family, guests, or independent living. The fully finished lower level expands the living space with a large recreation room featuring a second gas fireplace, games room, workout room, versatile bedroom or den with built-in desk and oversized closet, a 3-piece bath, and extensive crawl-space storage. Outside, the beautifully landscaped grounds are enhanced by an inground sprinkler system, while the double garage and 7-car driveway provide parking for up to nine vehicles. Located in the heart of the welcoming Carlisle community, you'll enjoy easy access to local shops and services, the community centre, parks, sports fields, Courtcliffe Park, the Carlisle Conservation Area, and scenic Bronte Creek trails. Families will appreciate the area's highly regarded schools, making this an outstanding opportunity to enjoy luxury living in a vibrant, family-friendly setting. (id:45725)

334409 7th Line
Amaranth, Ontario
Welcome to 334409 7th Line, Amaranth. Nestled in the peaceful countryside on 3.66 acres, this well-maintained raised bungalow offers the perfect blend of space, privacy, and comfortable living. Step inside to a spacious front foyer complete with a large entry closet for added convenience. The bright kitchen is designed for both everyday living and entertaining, featuring a massive laminate island, ample cabinetry, a pantry, vinyl flooring, pot lights, and a built-in oven. The adjoining dining area offers a walkout to a deck with sleek glass-panel railings-an ideal spot to enjoy your morning coffee or host summer gatherings while taking in the surrounding property. Durable vinyl flooring extends throughout the entire main level, creating a cohesive, low-maintenance living space. The inviting living room is filled with natural light from a large picture window. The primary bedroom features two windows and an oversized double closet, while two additional bedrooms each offer their own closets. A well-appointed 4-piece bathroom with a linen tower, and updated soaker tub and shower ('25) with a ceramic floor, completes the bedroom wing. Conveniently also located on the main level, the laundry room includes a 2-piece bathroom and provides direct access to the heated oversized attached garage, adding everyday functionality and year-round comfort. Built with ICF (Insulated Concrete Form) construction and enhanced with hurricane clips, this home offers added durability, structural strength, and energy efficiency for lasting peace of mind. Almost 2000 sq ft of unfinished space (drywall installed) on the lower level, offering bright above grade windows awaits your finishing touches. Enjoy the privacy and open space of country life while being approximately 10 minutes from Grand Valley, 20 minutes to Orangeville and Shelburne, and within a comfortable commute to the GTA. (id:45725)
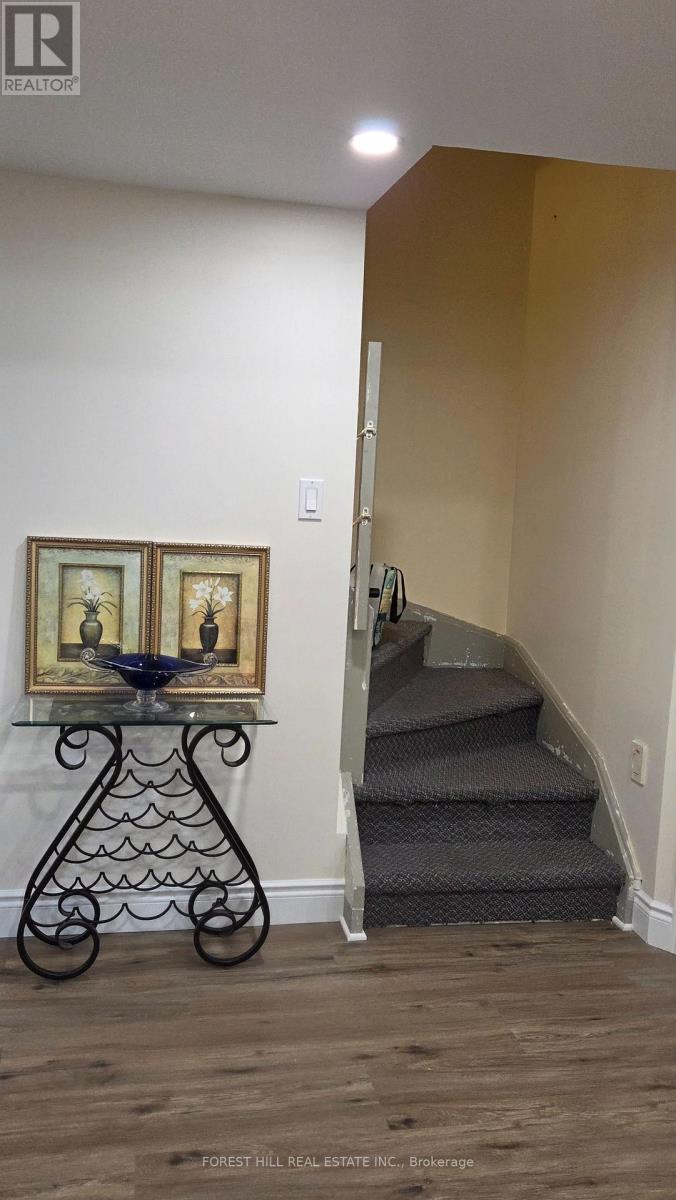
957 Sonoma Court
Mississauga (East Credit), Ontario
Newly renovated, never lived in 1+1 bedroom apartment with separate entrance. The Den is big enough can be used as second bedroom or office/study room. One driveway parking is included. Utilities: AC, Heat, Water and Hydro extra at $100/month. Laundry is shared with main floor owner. Existing furniture can be included. Strategically located near Square One, Heartland Town Centre, Costco, Hwy 401 and 403. Ideal for young professional, young couple or students are welcomed. (id:45725)
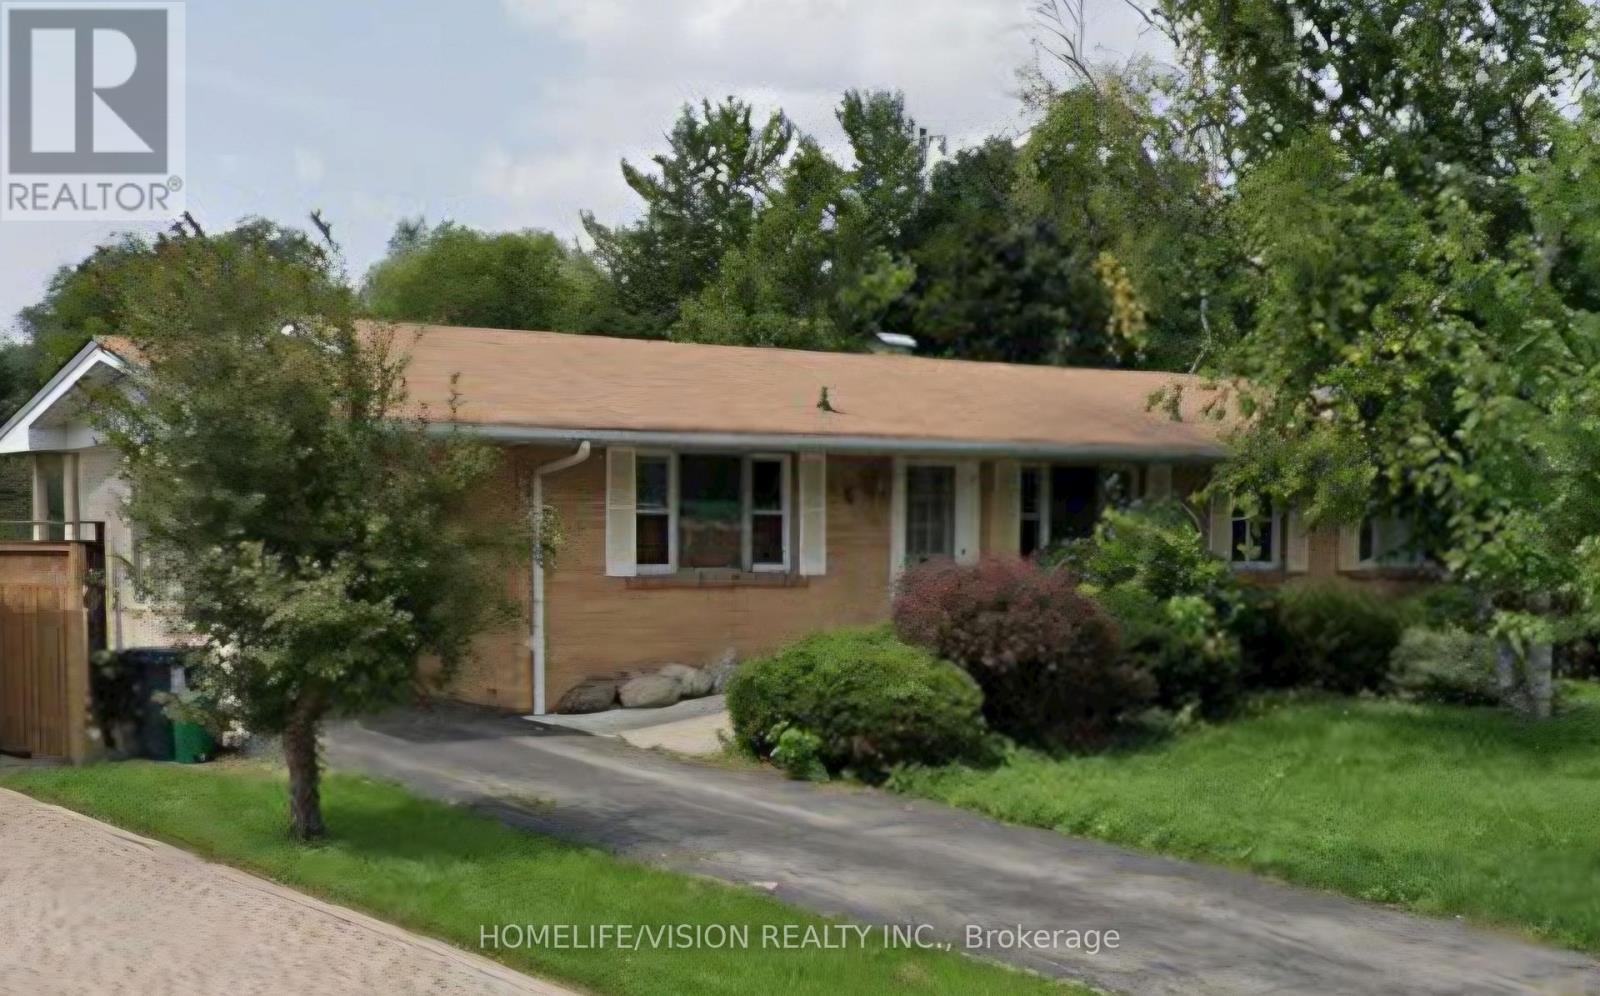
6 Brenham Crescent
Toronto (Newtonbrook East), Ontario
Enjoy the exclusive use of this beautiful, updated 4-bedroom, 2-bathroom ranch bungalow in the highly sought-after Bayview & Cummer enclave. Spanning a generous, picturesque lot, this premium property seamlessly blends classic charm with modern, fresh aesthetic updates throughout. The main floor boasts a bright, functional layout featuring four spacious bedrooms and two full 4-piece washrooms. Downstairs, the finished walk-out basement expands your living space significantly, showcasing a massive family great room centered around a cozy fireplace-perfect for relaxing or entertaining. The lower level also includes a versatile bonus room ideal for a private home office, den, or gym, alongside a dedicated on-site laundry room. Parking is a breeze with a convenient carport plus two additional driveway spaces (3 spaces total). Located just minutes from top-rated schools, lush parks, boutique shopping, and transit. Bonus: Water utility is included in the rent! Move in and enjoy absolute privacy and upscale living in one of Toronto's finest neighborhoods. (id:45725)
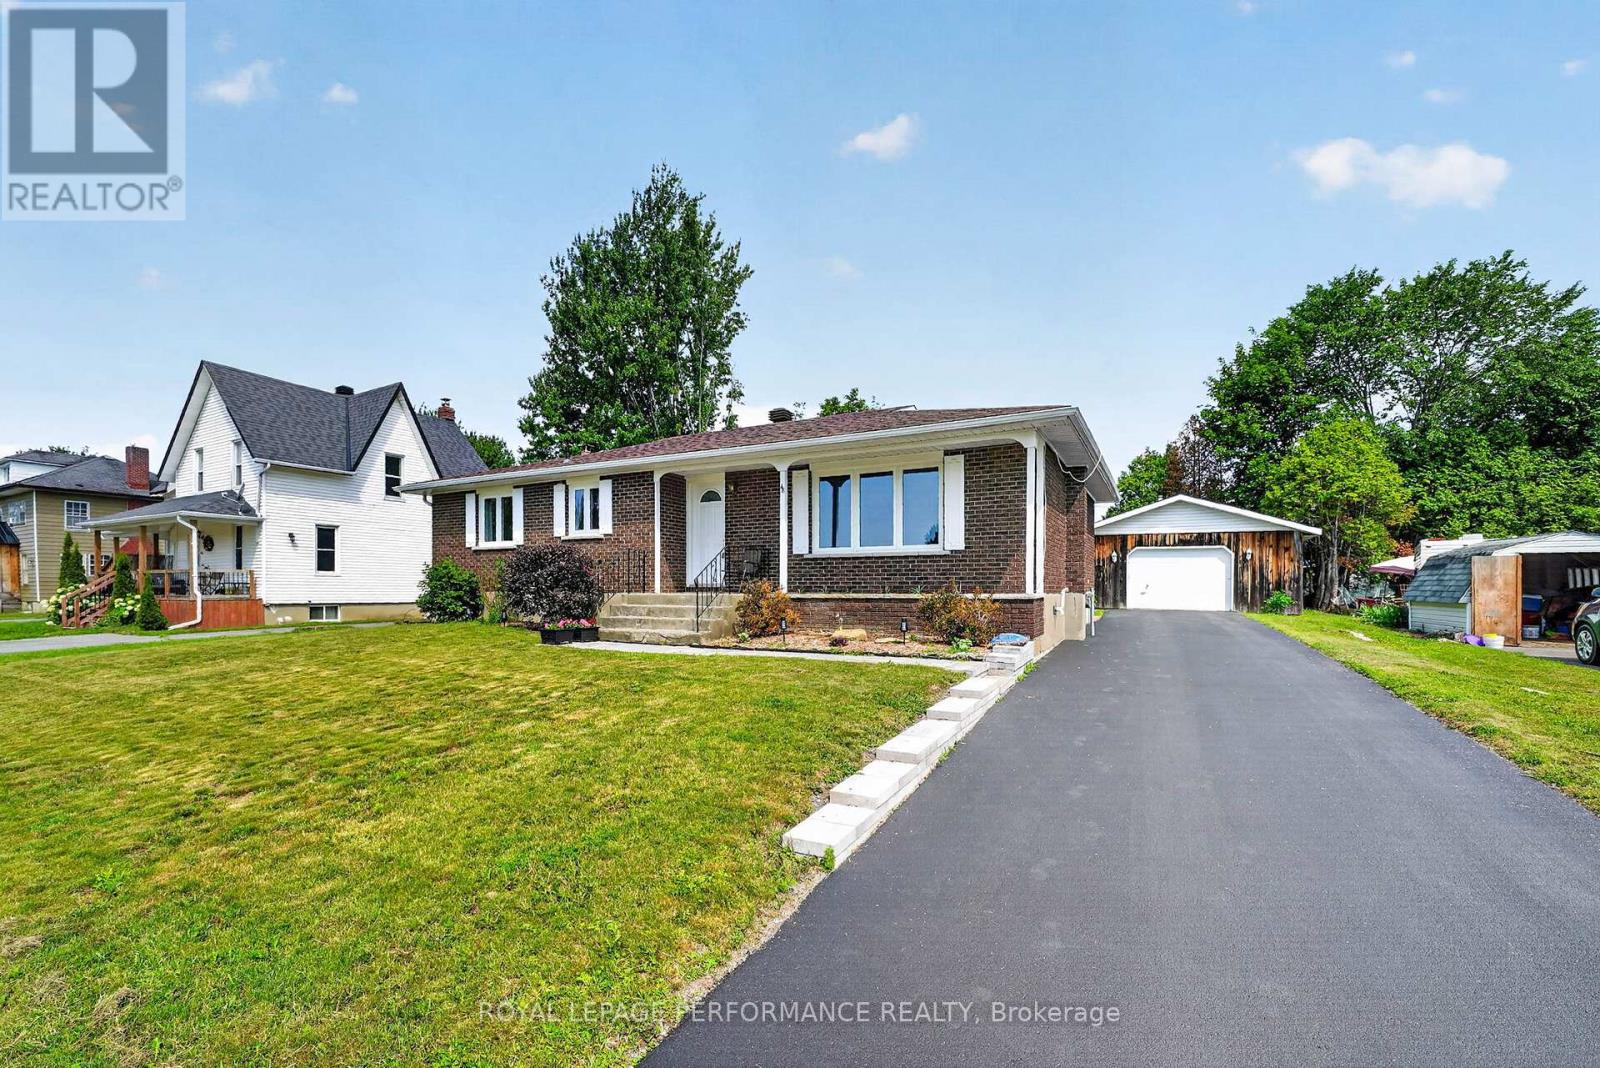
48 Pine Street
South Stormont, Ontario
Welcome to this beautifully maintained 3+1 bedroom bungalow offering the perfect combination of comfort, functionality, and modern updates in the heart of Ingleside with close proximity to post office, grocery store and gas station, Thoughtfully upgraded throughout, this home is ideal for families, downsizers, or anyone looking for a move-in-ready property with exceptional value.The bright and inviting main floor features spacious living areas, an updated kitchen with refreshed cabinetry and flooring 2021 & Appliances 2020, and three well-sized bedrooms with closets redone in 2025. The beautifully renovated bathroom (2021) and modern light fixtures (2025) add a fresh, contemporary feel throughout the home.The fully finished basement provides additional living space, complete with a fourth bedroom, making it perfect for guests, a growing family, or a home office. Whether you're looking for a recreation room, hobby space, or extra storage, the lower level offers endless possibilities.Step outside to enjoy the large backyard, perfect for entertaining, gardening, or relaxing with family and friends. The expansive deck, revamped in 2024, creates an ideal outdoor living space for barbecues and quiet evenings.A standout feature of this property is the oversized detached garage, offering plenty of room for vehicles, storage, tools, and a dedicated workbench for hobbyists or DIY enthusiasts.Extensive upgrades provide peace of mind, including most windows replaced in 2021 (dining room window in 2025; kitchen and spare bedroom windows excluded), a new furnace (December 2023), soffit and fascia (2023), insulated attic (2024), driveway (2022) with resealing completed in 2026, walkway (2024), upgraded 100-amp electrical service (2025), fresh interior paint (2024).This exceptional bungalow is truly move-in ready and offers the perfect blend of modern updates, generous living space, and outstanding outdoor amenities. Don't miss your opportunity to make this wonderful home yours! (id:45725)
1319 Windham Road 9 Road
Norfolk (Delhi), Ontario
If you enjoy country living or looking for the quietness of country living this farm located on Windham Road 9 is PERFECT. This property features approx. 32 acres of land with a 1528 sq.ft 3 bedroom home and 2 full baths and a full basement. Large open concept living room and nice galley kitchen. Dining area has patio doors to the deck where you can enjoy watching the horses, cows, pigs and even chickens while drinking your coffee. 2 good size bedrooms plus main bedroom with large ensuite with soaker tub. The basement is a full basement with lots of potential. The2800 sqft pole barn with 2 box stalls, room for your equipment, or make it into a nice size workshop. This farm consists of approx. 32 acres with approx. 5 acres of pasture, 7 acres of bush and 17 acres which is planted in hay.(Seller has indicated that he has cut roughly 3000 small square bales in 3 cuttings-weather permitting), or make your own vegetable market. This farm is a great opportunity to watch your children play and grow outside in the country, teaching them to raise some animals, grow a garden or just enjoy life. (id:45725)
133 Weber Street N
Waterloo, Ontario
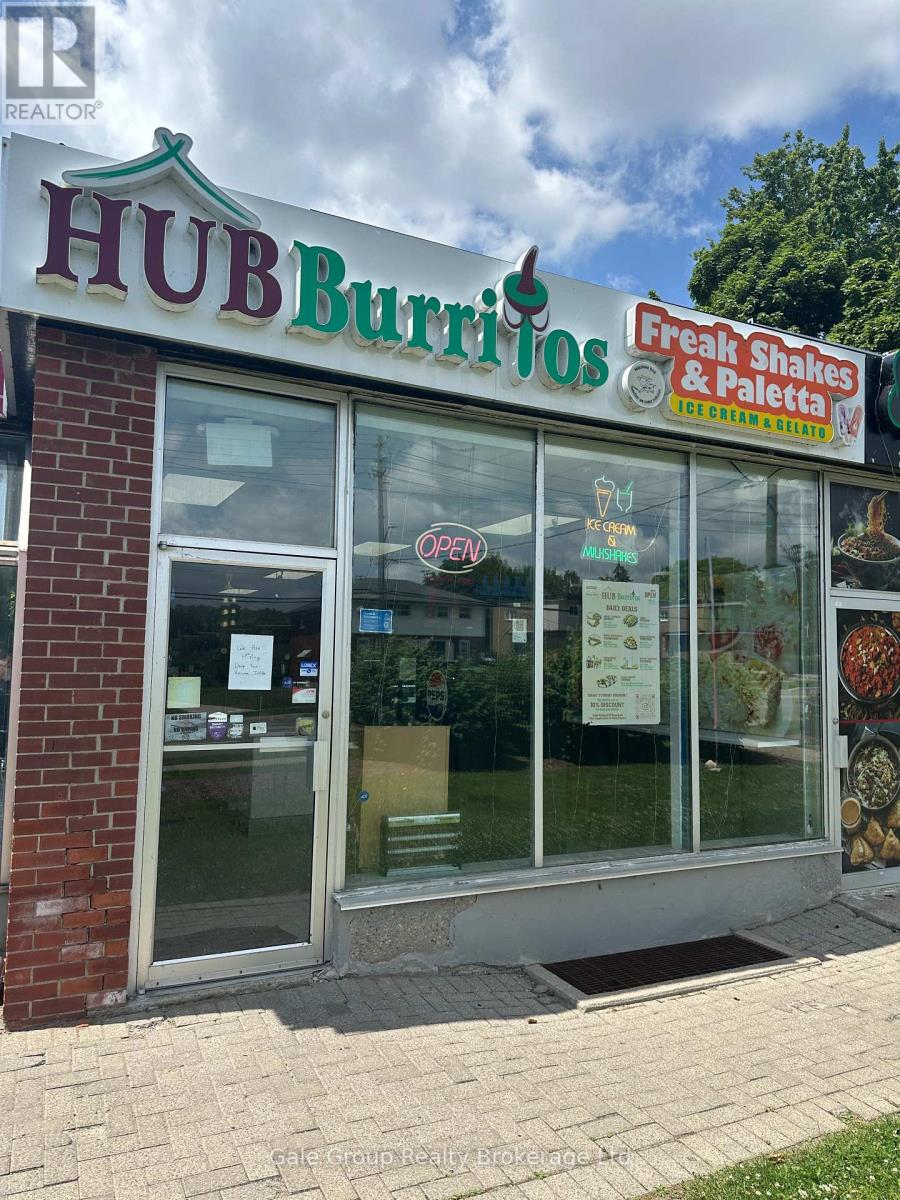
Turnkey opportunity alert in the heart of Waterloo! Hub Burritos & Shakes at 133 Weber St N isnow available for $170,000, offering an incredible chance to step into a thriving, hightraffic location. This vibrant spot is perfectly positioned to capture steady foot traffic and a loyal customer base, making it a dream setup for any entrepreneur. Whether you're looking toOffers: tashmin.patel@gmail.comexpand your portfolio or jump into the booming fast-casual market, this business is built for highsuccessfrom day one. The space is efficiently laid out and fully equipped, allowing you to focus on growth and flavor immediately. Don't miss your chance to own an established brand in one of the city's most energetic corridors. Its prime visibility and reputation make it a standout choice for seasoned operators and newcomers alike. Bring your passion and vision to a space that is already set to perform. Contact me today to schedule a private viewing and see the potential firsthand. This is the moment to claim your stake in Waterloo's culinary scene! Please do not visit the store for any inquiries, feel free to contact me: 647 978 8210. (id:45725)