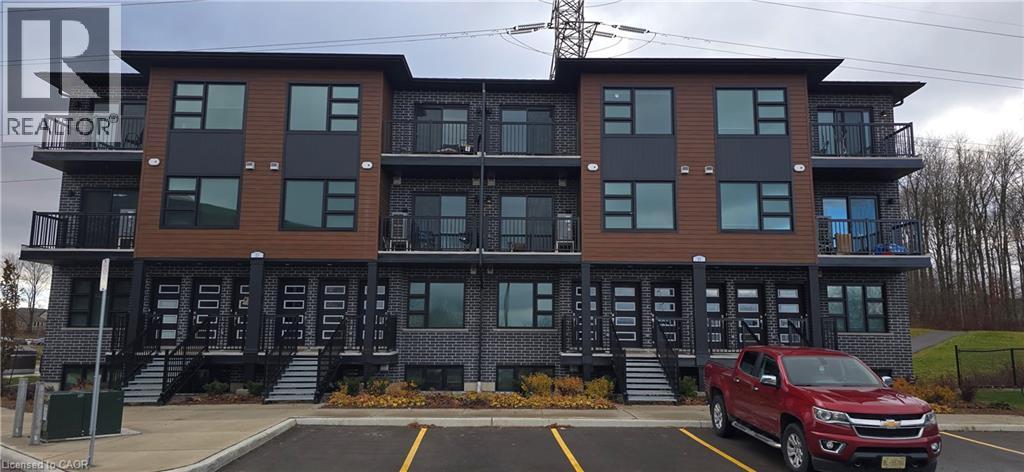
118 Gravel Ridge Trail Unit# E13
Kitchener, Ontario
Apply Now and Get 1 Month FREE! Offer valid for applications approved by October 31st, 2026 Modern 1 Storey 2 Bedroom 2 Bathroom Condo Suite for Rent at La Loma Residences! (Unit E13) Modern condo suites in the desirable La Loma Residences! These thoughtfully designed units offer a bright, open-concept layout with contemporary finishes throughout. Enjoy spacious living areas, large windows for natural light, and a comfortable atmosphere ideal for families, young professionals, or anyone seeking a fresh, stylish place to call home. With quality craftsmanship, convenient in-suite laundry, and access to nearby schools, parks, and amenities, these brand-new suites provide exceptional value and modern living in a growing community. 2 Bedrooms 2 Bathrooms 6 Stainless Steel Appliances Include: Fridge, Stove, Dishwasher, Microwave, Washer & Dryer Quartz Countertops Open Concept Air Conditioning & Heat Combination of Air Handler and Heat Pump 1 Car Parking 1058 Sq Ft. Close to Schools and Parks ** Rent plus Electricity, Gas and Water ** ** Available January 1st, 2027! ** ***See sales brochure below for showing instructions*** (id:45725)
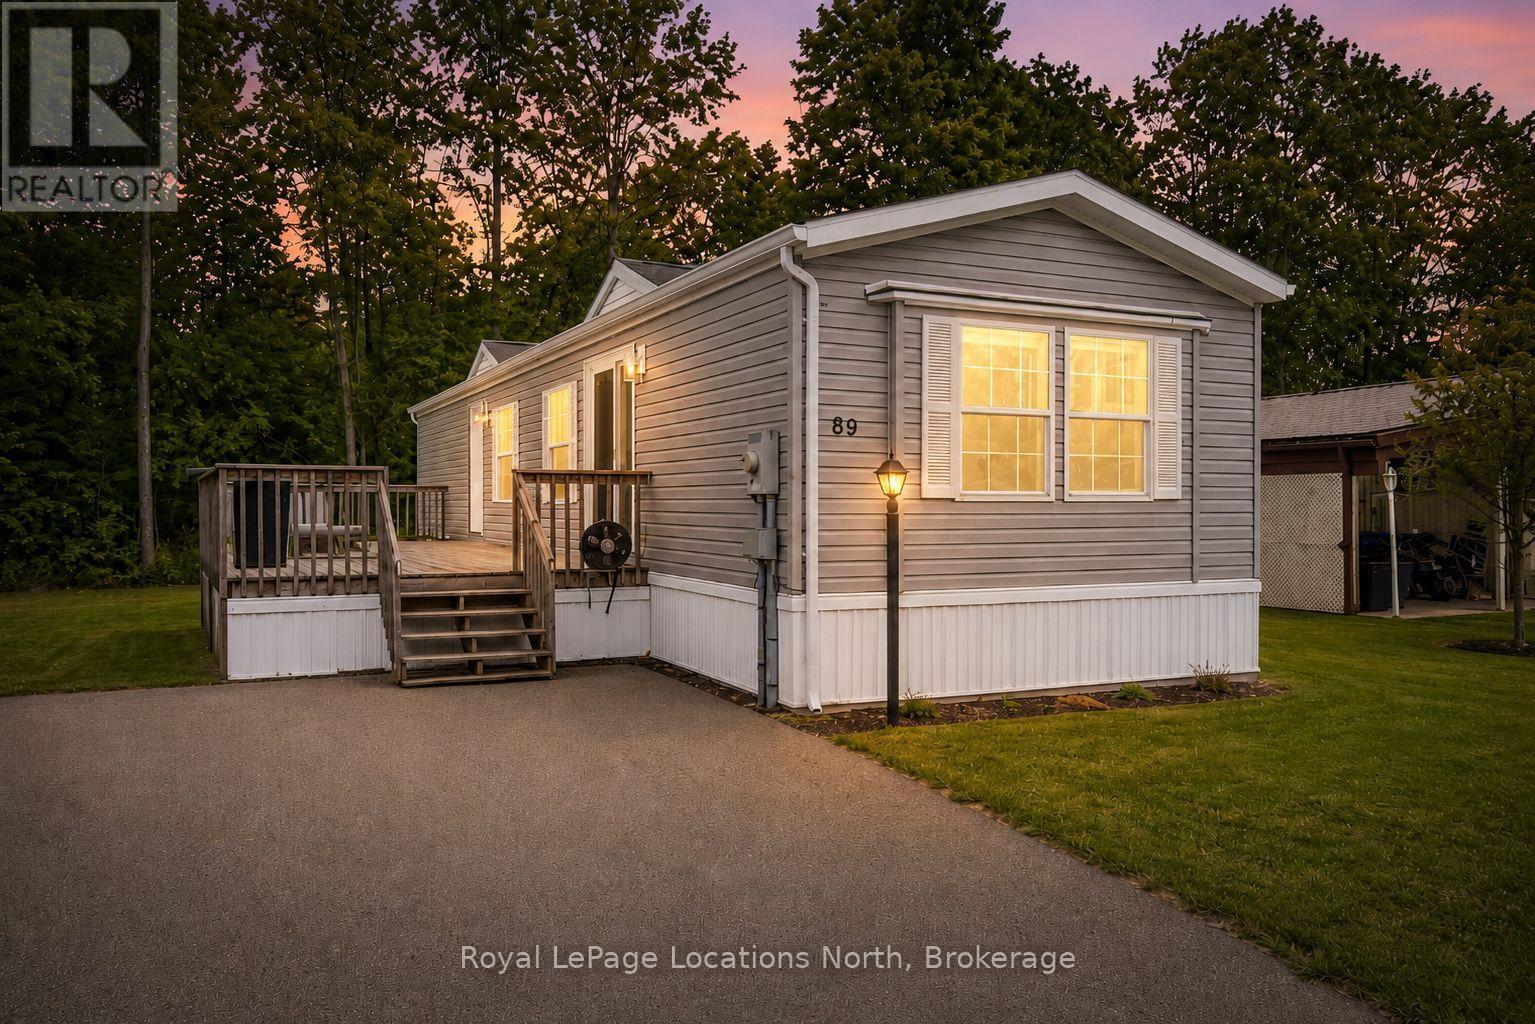
89 Georgian Glen Drive
Wasaga Beach, Ontario
Welcome to Georgian Glen Estates, a well-maintained Parkbridge community with no age restrictions and a convenient location close to shopping, dining, and everyday amenities. This move-in-ready 2-bedroom, 1-bathroom home has been extensively updated, offering comfortable, low-maintenance living with modern finishes throughout. The bright kitchen has been beautifully updated with ALL NEW STAINLESS STEEL APPLIANCES, QUARTZ COUNTERTOPS, A STYLISH BACKSPLASH, AND A NEW DOUBLE SINK. The bathroom has also been updated with a NEW TUB, NEW TOILET, NEW SINK, AND QUARTZ COUNTERTOP, creating a fresh and cohesive look. Additional updates include NEW VINYL PLANK FLOORING THROUGHOUT, A NEW PATIO DOOR, A NEW MAIN ENTRANCE DOOR, AND UPDATED EAVES, giving you the benefit of numerous improvements already completed. Step outside to enjoy the large deck, perfect for relaxing, outdoor dining, or entertaining during the warmer months. The property also offers parking for up to 4 vehicles, a valuable feature within the community. Residents of Georgian Glen Estates enjoy a friendly neighbourhood setting while being just minutes from shopping, restaurants, services, and other local amenities. With so many updates already completed, this is a fantastic opportunity to enjoy affordable, move-in-ready living without the hassle of taking on a long list of renovations. The monthly costs total $850.42, which includes $775.00 for the land lease, $46.21 for structure tax, and $29.21 for lot tax. If you're looking for an updated home in a convenient community with no age restrictions, this one is definitely worth a look! (id:45725)
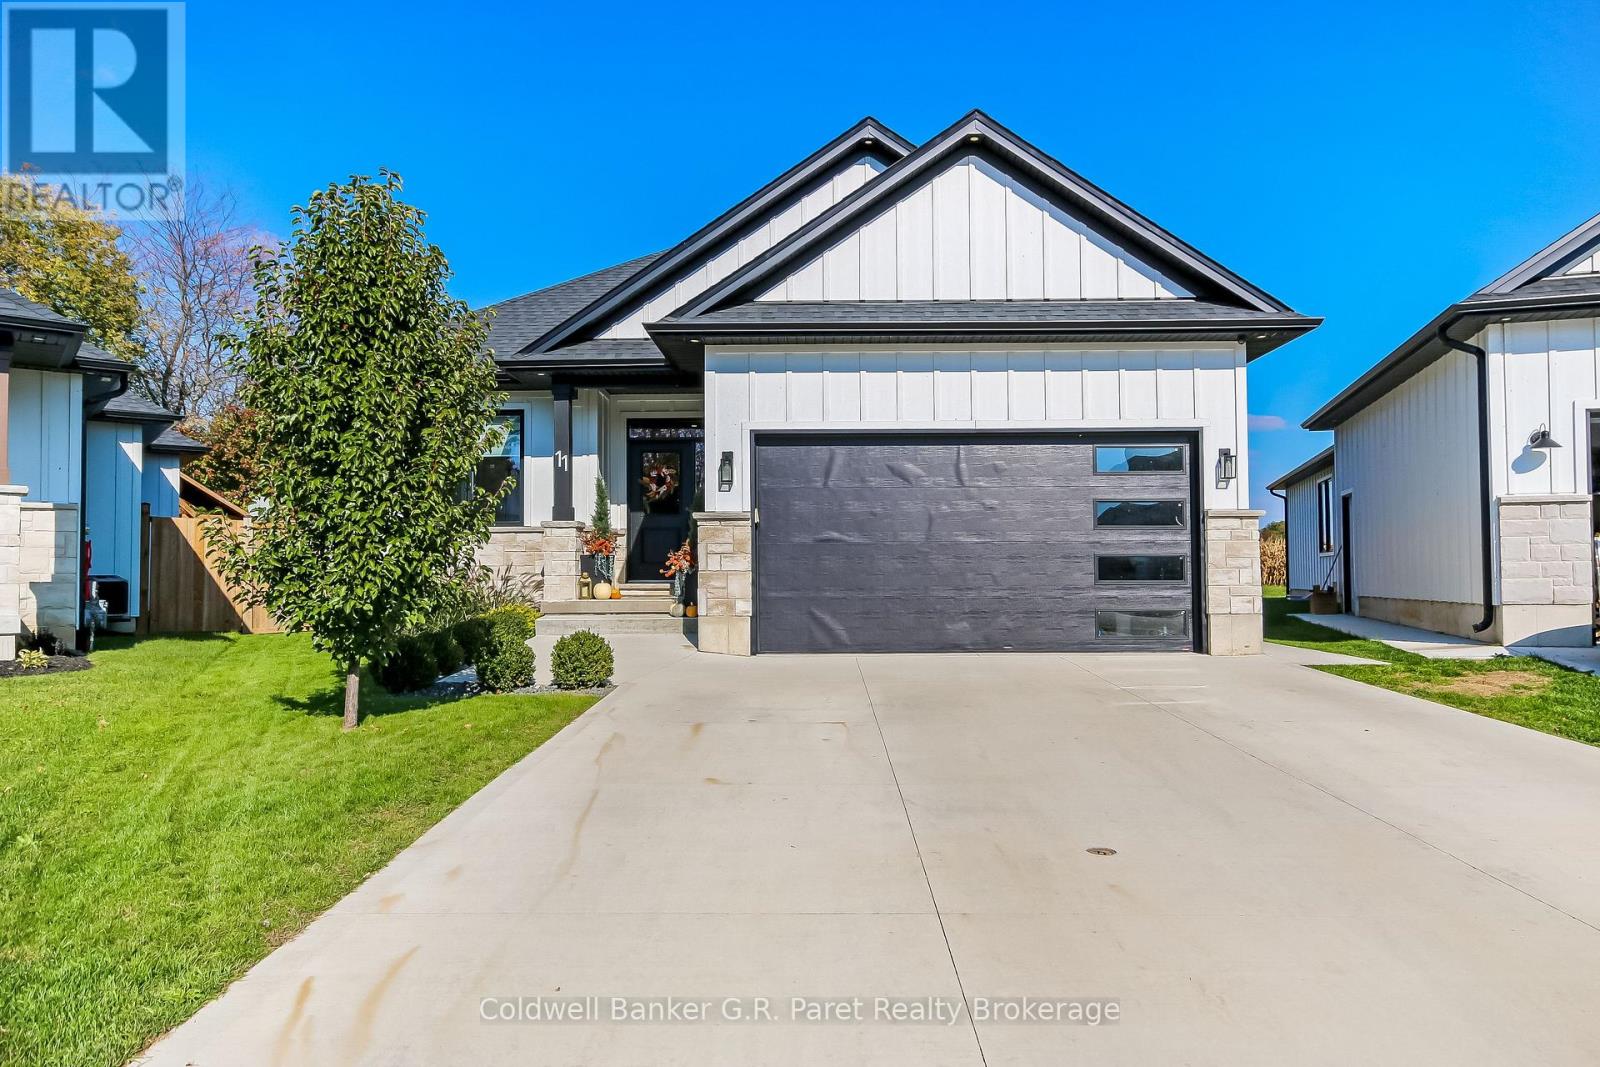
11 Macneil Court
Bayham (Port Burwell), Ontario
Custom Built Brick & Hardy Board Bungalow on a Quiet Cul-de-Sac! Discover the perfect blend of quality craftsmanship, comfort, and style in this stunning custom built bungalow, offering over 1,600 sq. ft. of beautifully finished main floor space. Situated on a large, picturesque lot in the quiet lakeside community of Port Burwell, this meticulously designed home showcases high end finishes and exceptional attention to detail throughout. Step inside to a bright, airy, open concept layout featuring a stunning custom kitchen with quartz countertops, premium cabinetry, and a spacious island. The generous dining/living areas flow seamlessly to a covered rear porch, creating an ideal space to relax and enjoy the outdoors. The outdoor space is further enhanced by upper and lower concrete sitting areas, a secluded patio ready for a future hot tub (fully wired), in ground sprinkler system to help maintain the beautifully landscaped grounds. The thoughtfully designed main floor features three spacious bedrooms, including a luxurious primary suite complete with a walk-in closet and an impressive 4pc ensuite. Convenient main floor laundry with a built-in storage wall adds to the home's practical design.The fully finished lower level provides approximately 1,450 sq. ft. of additional living space, featuring a large recreation room, two additional bdrms, and a shared 4pc bath. Ideal for guests, teenagers, or extended family, this versatile space also includes a finished utility room with excellent storage potential. Outside, enjoy the privacy of a fully fenced landscaped yard, and an insulated shed. The attached garage is equipped with a 220-volt heater, providing added comfort. Combining impressive living space, thoughtful upgrades, quality construction, and a peaceful cul-de-sac setting, this exceptional home offers the perfect balance of indoor comfort and outdoor enjoyment, all within easy reach of Port Burwell's local amenities and beautiful Lake Erie shoreline. (id:45725)
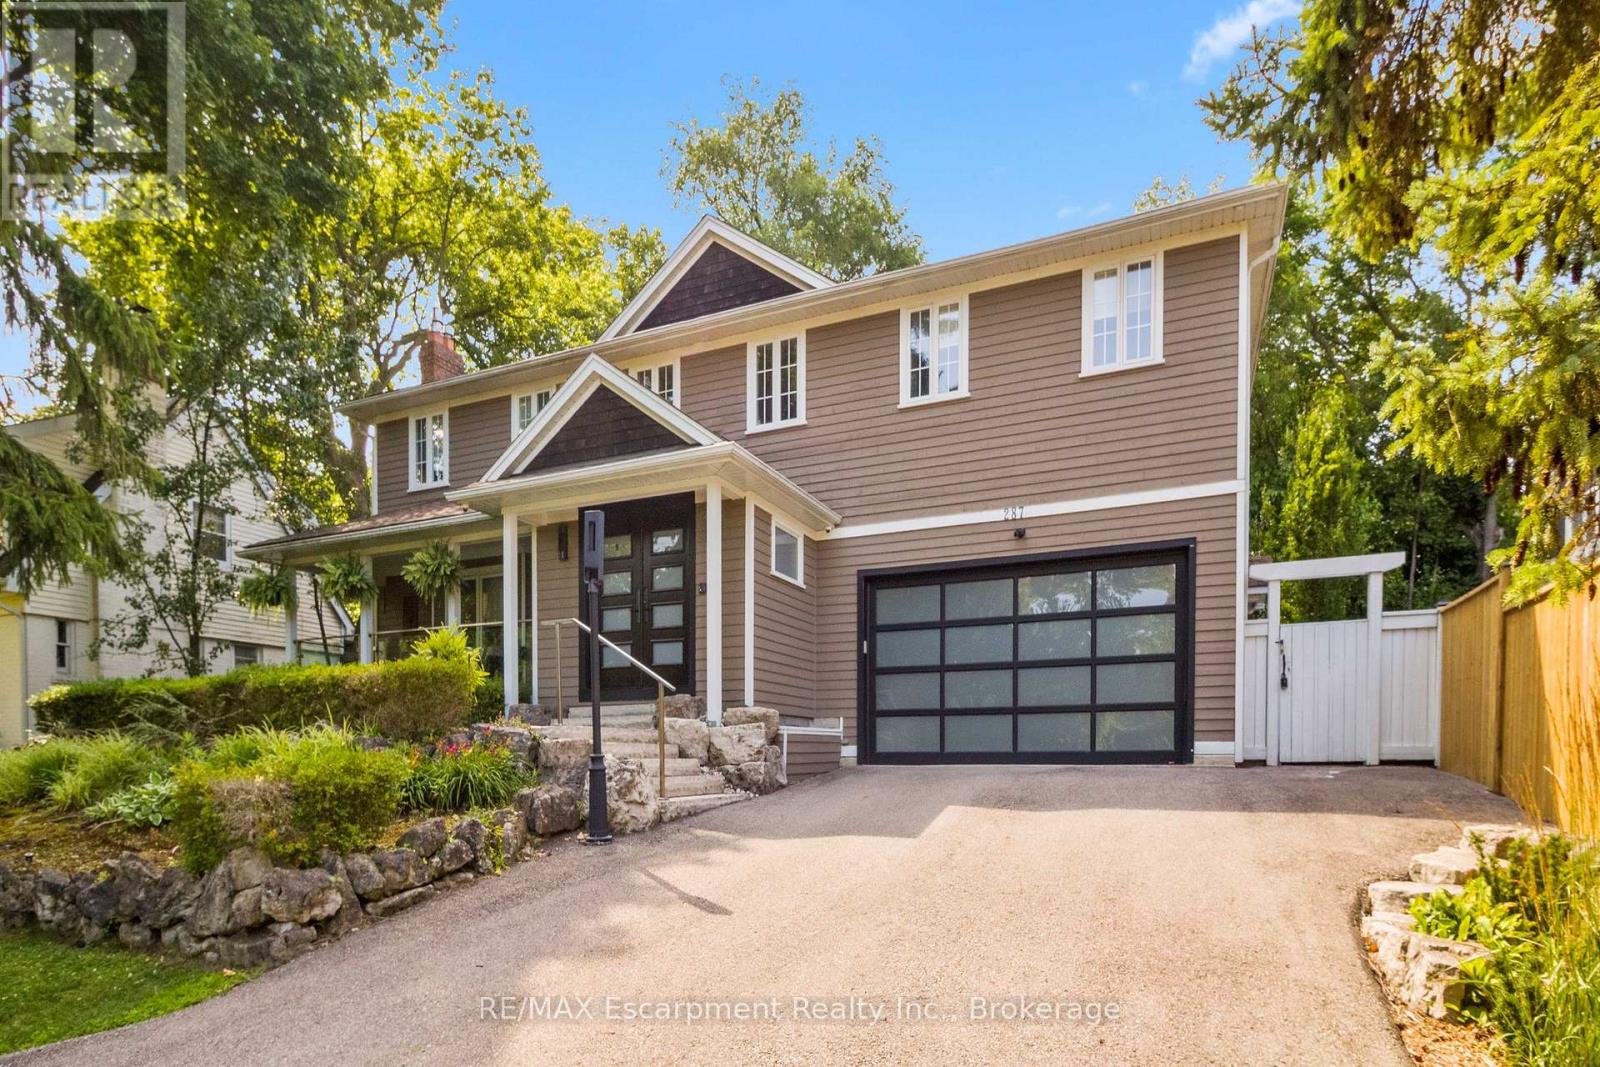
287 Macdonald Road
Oakville (Oo Old Oakville), Ontario
This completely renovated contemporary residence represents the pinnacle of modern design and sophisticated living in one of Oakville's most desirable locations of Old Oakville.Every detail of this 4 Bedroom | 4+1 Bathrooms | 4,819 Sq Ft Finished Living Space has been meticulously reimagined to deliver an unparalleled standard of quality and craftsmanship.The highly functional main floor plan centers around an exceptionally sleek kitchen open to the Great Room with gas fireplace and walk out to the resort style backyard and pool.The kitchen is outfitted with luxury high-end appliances, an oversized island seating eight, and an additional peninsula for casual entertaining in the bar area.Adjacent to the kitchen, is a walk in pantry with an additional dishwasher and fridge. Not to be missed is the impressive temperature-controlled wine room accommodates approx 1,000 bottles-a striking feature for the discerning entertainer.A versatile family room/main floor bedroom with ensuite which can be used as a principal bedroom or guest suite, laundry room, walk-in main closet for storage and access to oversized double car garage.The 2nd level principal suite is a private sanctuary featuring juliette balcony, gas fireplace, two walk-in closets and a spa-inspired ensuite with heated floors, walk-in shower, and a standalone soaking tub.Two additional spacious bedrooms each with their own ensuites complete the level. Not to be missed is the finished lower level room with added storage in the pantry and crawl space area. The backyard is an entertainer's paradise, showcasing a saltwater pool, two expansive patio areas, two gazebos with a gas fire table, and premium Dutch-imported artificial turf that remains lush year-round with zero maintenance.Ideally situated steps from Whole Foods Market, Oakville GO Train, for seamless transit connectivity,and the Oakville Trafalgar Community Centre this extraordinary property offers both refined luxury and everyday convenience.LUXURY CERTIFIED (id:45725)
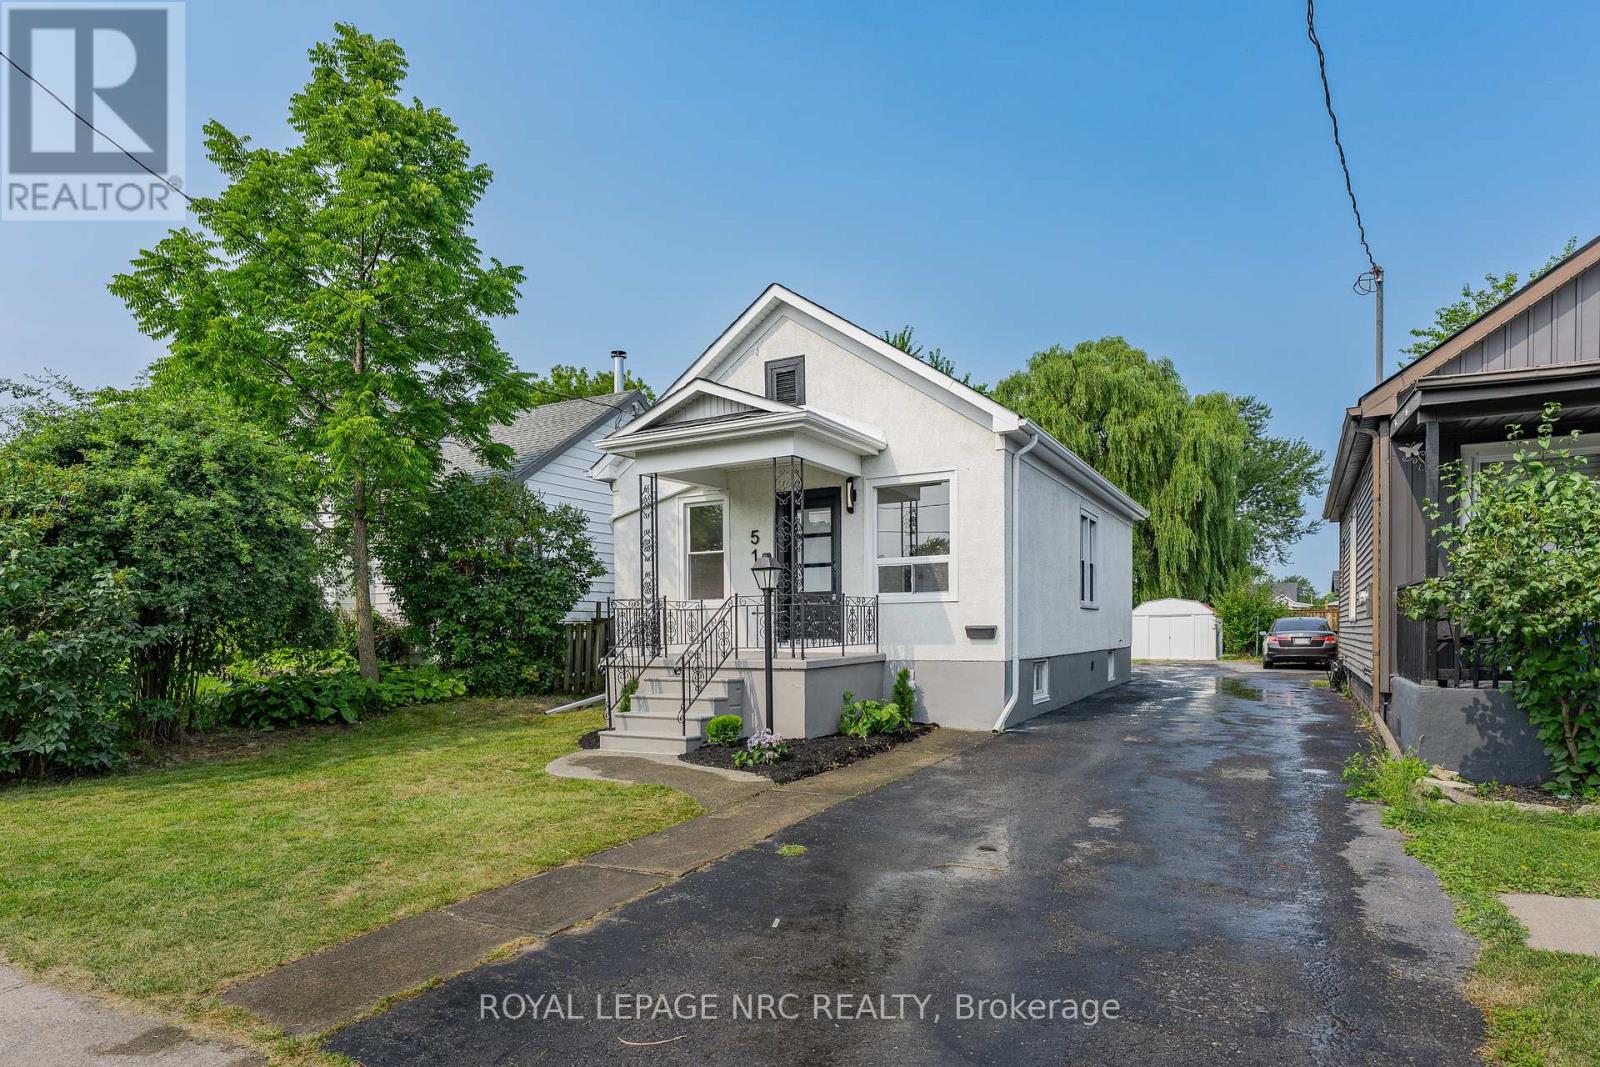
51 Queen Street S
Thorold (Thorold Downtown), Ontario
Welcome to 51 Queen Street in the heart of Thorold, a beautifully renovated 3-bedroom home that's move-in ready from top to bottom. Thoughtfully updated throughout, this home features a brand-new kitchen, an updated bathroom, new flooring, and a bright, refreshed interior that blends modern finishes with everyday functionality. The basement has also been professionally waterproofed, providing added peace of mind for years to come. Whether you're a first-time buyer, down-sizer, or investor, this is an excellent opportunity to own a turnkey home in a convenient location close to schools, parks, shopping, Brock University, and highway access. Simply move in and enjoy. (id:45725)
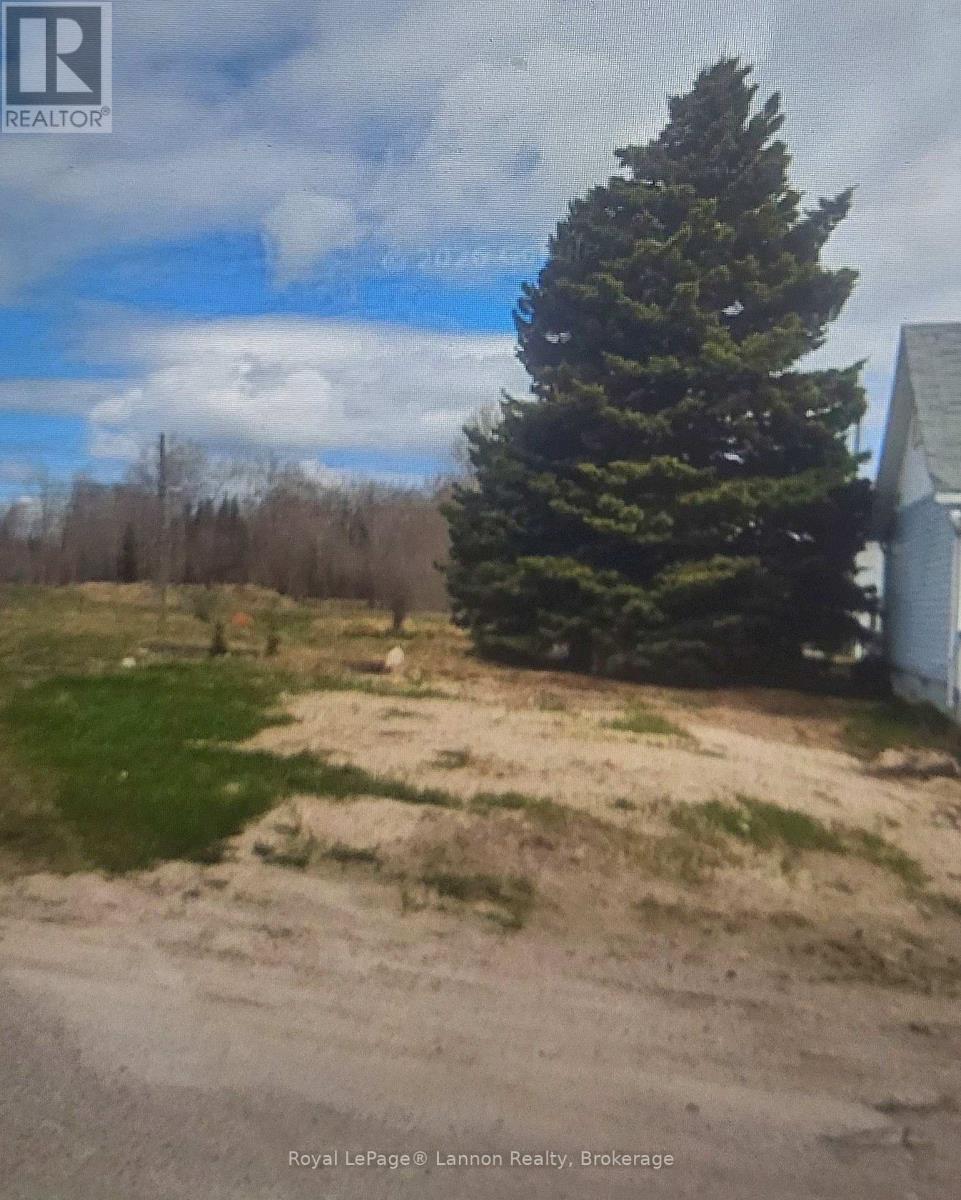
334 Ball Parkway
Greenstone (Geraldton), Ontario
Discover the perfect opportunity to build your dream home on this residential vacant lot located on a quiet crescent in Geraldton. Enjoy the peaceful setting and relaxed neighborhood atmosphere while still being close to local amenities. Services are available, making this an excellent opportunity to bring your vision to life and create a home tailored to your needs. Whether you're planning your forever home or looking to invest in land, this property offers wonderful potential! (id:45725)
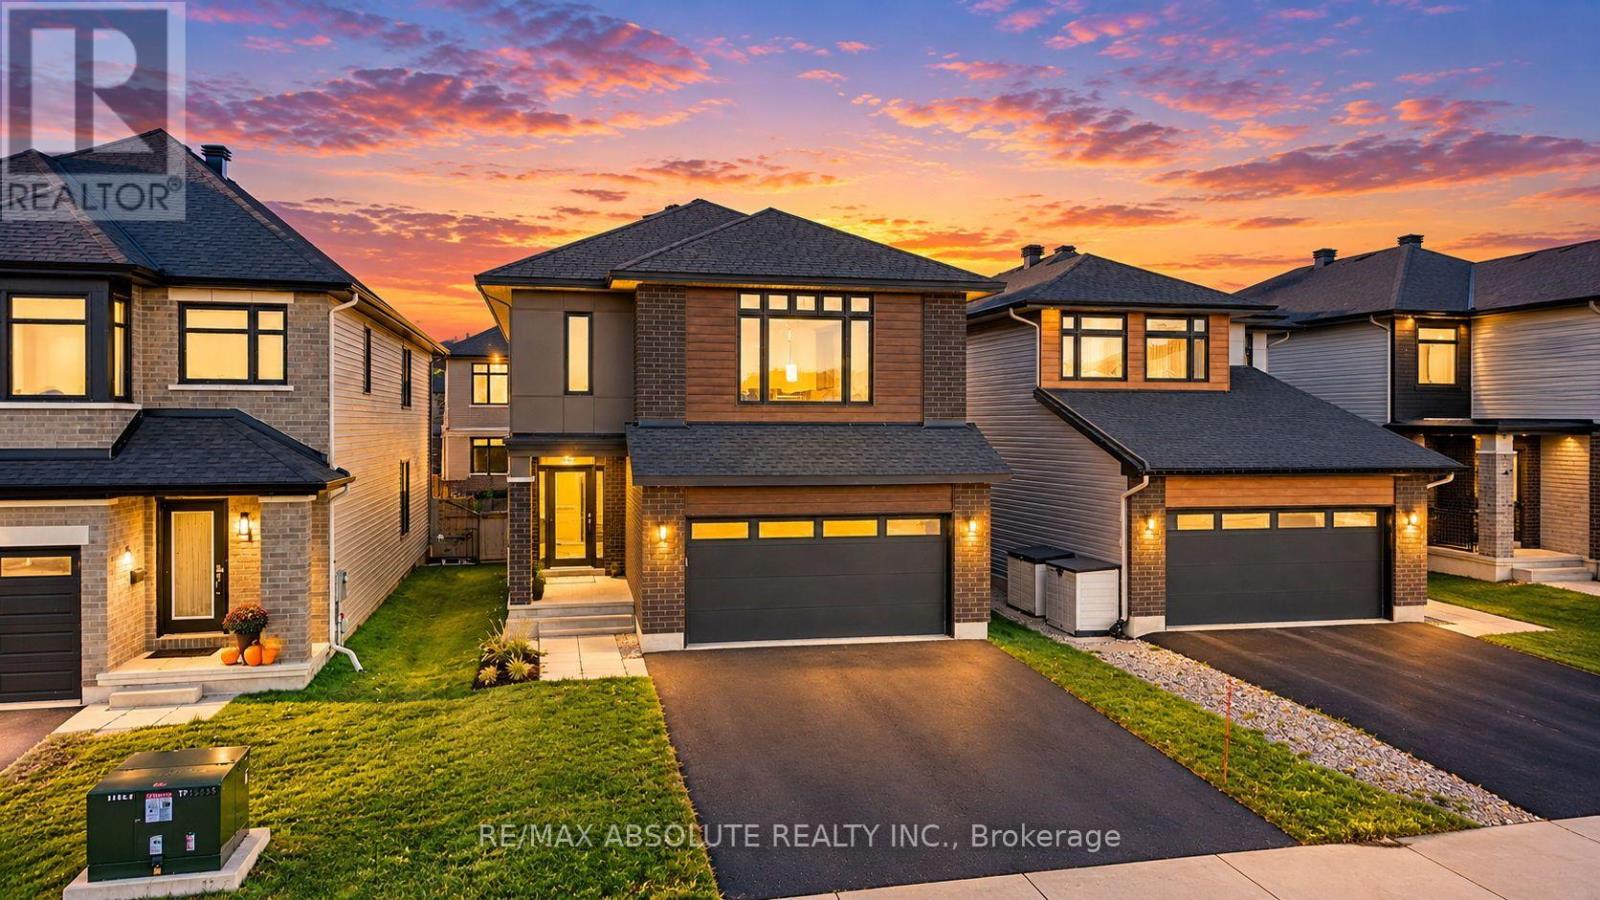
682 Borbridge Avenue
Ottawa, Ontario
Welcome to 682 Borbridge Avenue! This beautifully appointed 3-bedroom, 3-bathroom home built by Urbandale offers an impressive combination of space, style and functionality. Originally designed as a 4-bedroom floor plan, the upper level offers the flexibility to convert back to four bedrooms if desired. Step inside through the welcoming front entrance featuring ceramic tile flooring, with double doors leading to a convenient main-floor office. The heart of the home is the stunning open-concept living space, highlighted by a spectacular family room with soaring two-storey ceilings, a cozy gas fireplace with wood mantel and floating shelves. The adjoining dining room features two large windows, filling the space with natural light. The beautifully designed kitchen is sure to impress with quartz countertops, stainless steel appliances, a gas stove, subway tile backsplash, soft-close cabinetry, a walk-in pantry and an oversized island with pendant lighting and breakfast bar seating. Patio doors lead directly to the covered porch featuring low-maintenance PVC decking and a natural gas BBQ hookup, perfect for outdoor entertaining. The fully fenced backyard provides additional space to relax and enjoy. Thoughtful everyday conveniences include an Ecobee smart thermostat, a main-floor powder room with pedestal sink, a walk-in coat closet and a practical mudroom off the garage complete with a built-in bench, window and closet. The fully finished basement offers an abundance of additional living space, featuring carpeting, flat ceilings with pot lights and four large egress windows, allowing plenty of natural light. A future bathroom has already been roughed in, complete with a doorway from the main living area, providing excellent potential for further customization. With its versatile floor plan, impressive architectural details and thoughtfully designed living spaces, this home is ready to welcome its next owners! 24 hours irrevocable on all offers. (id:45725)
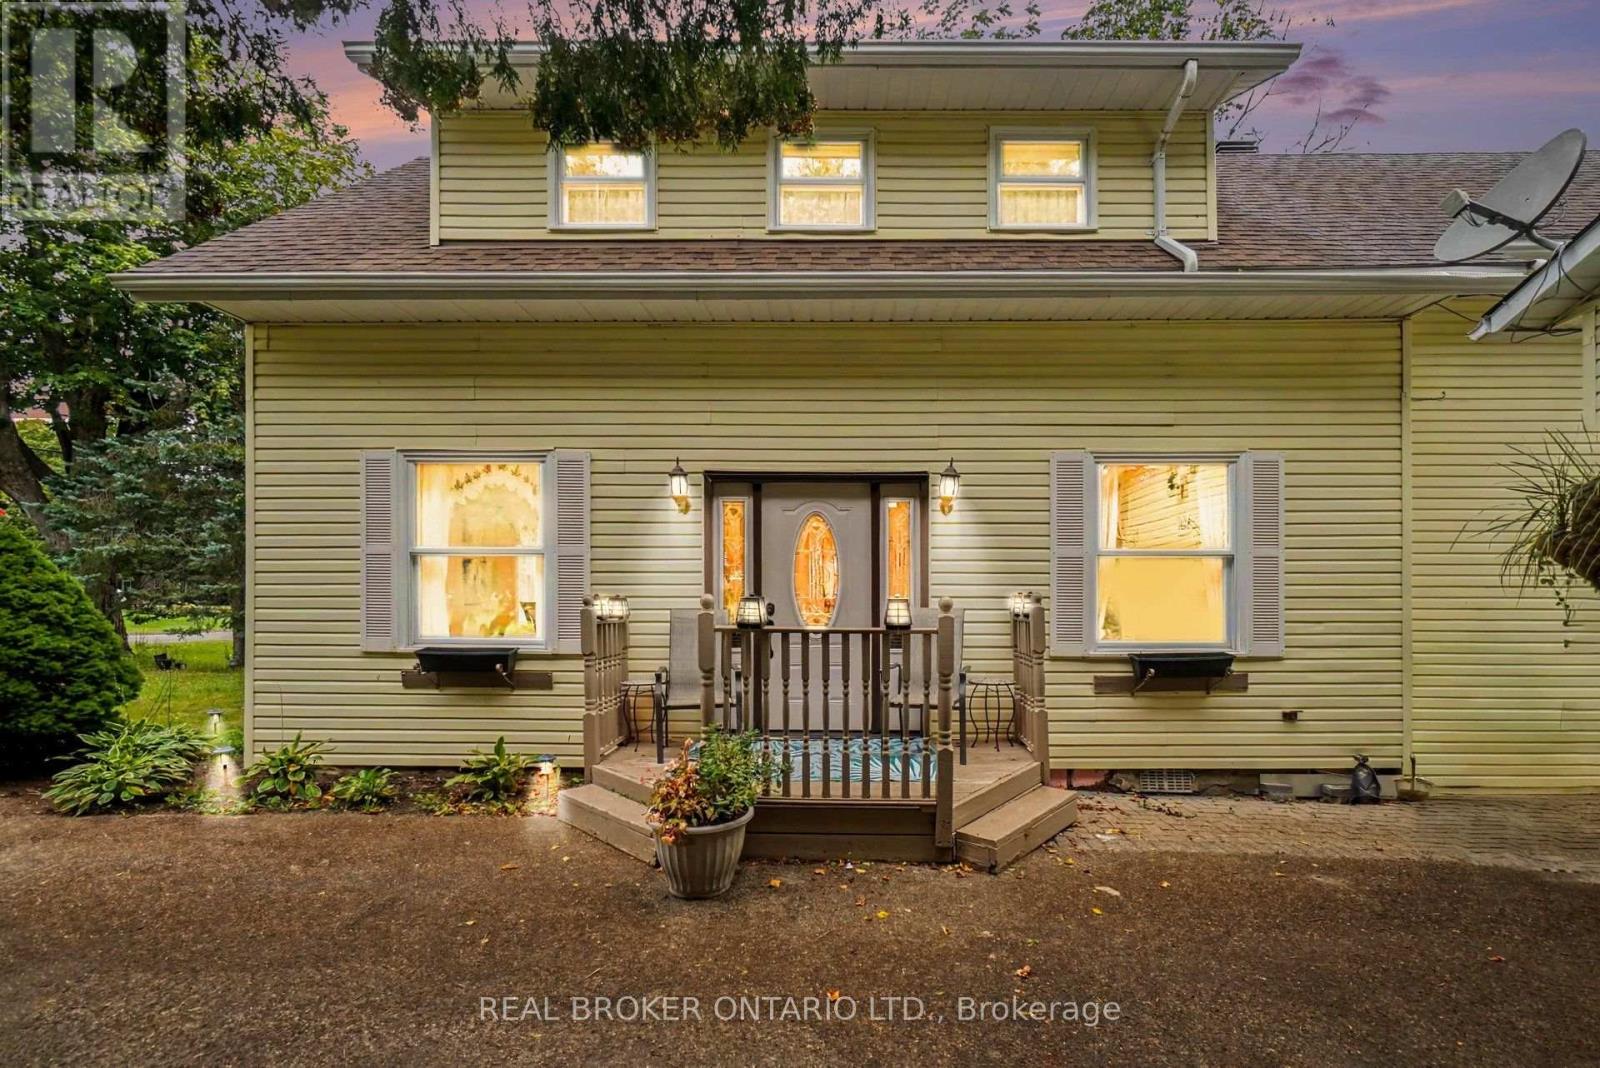
8491 County Rd 7 Road
Elizabethtown-Kitley, Ontario
Motivated Sellers seeking a more mobility - friendly home! This medium-sized, yellow house is larger than it appears (1703 sq ft). Fall in love with the charm of this inviting 3-bedroom, 1-bath home in the village of Greenbush! Warm hardwood floors, a sunken living room - with 10 foot ceilings plus a bright sunroom, and versatile front formal dining or family room that creates plenty of welcoming spaces to enjoy. The eat-in kitchen is perfect for casual meals and gatherings, while the spacious backyard offers room to relax & entertain. Decent size bedrooms on the upper level with a great size storage closet. A detached garage adds convenience and storage with a bonus shed at the back of the property. Come view this property today! (id:45725)
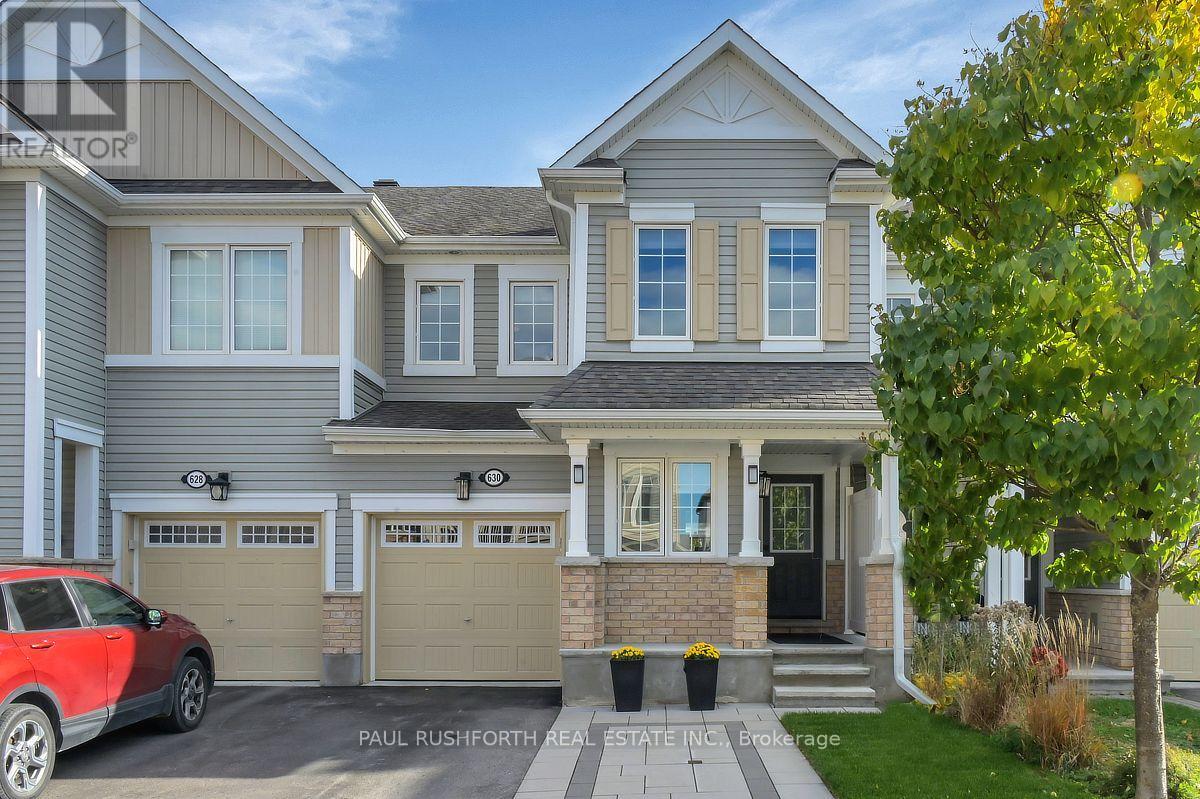
630 Bluegill Avenue
Ottawa, Ontario
This is one you won't want to miss! Welcome to this beautifully maintained Mattamy Homes townhome in the sought-after Half Moon Bay community, where style, comfort and a fantastic family-friendly neighbourhood come together.The main floor offers a bright, open-concept layout with granite countertops, plenty of storage and a spacious kitchen featuring a large chef's island with breakfast bar. Whether you're hosting friends, gathering with family or enjoying a quiet night at home, there's room for it all. And here's a feature you'll love: the main floor den! Perfect for working from home, running a business, studying or creating your own dedicated space away from the hustle and bustle of everyday life.Upstairs, you'll find three generously sized bedrooms, a full family bathroom, laundry and a lovely primary bedroom with its own ensuite. Need more room? The beautifully finished basement gives you even more living space, whether you're dreaming of a family hangout, home gym, movie nights or a playroom.Step outside to your deck and enjoy the awesome backyard, perfect for summer BBQs, morning coffee and relaxing at the end of the day. Half Moon Bay is loved for its welcoming community feel, parks, schools, walking paths and convenient access to transit and everyday amenities. It's a wonderful place to put down roots, enjoy the outdoors and feel connected to your neighbourhood. Beautifully maintained, thoughtfully designed and offering space for the way you live today. First-time buyers, growing families and anyone looking for a little more room to live and work, this one deserves a spot at the top of your list! (id:45725)
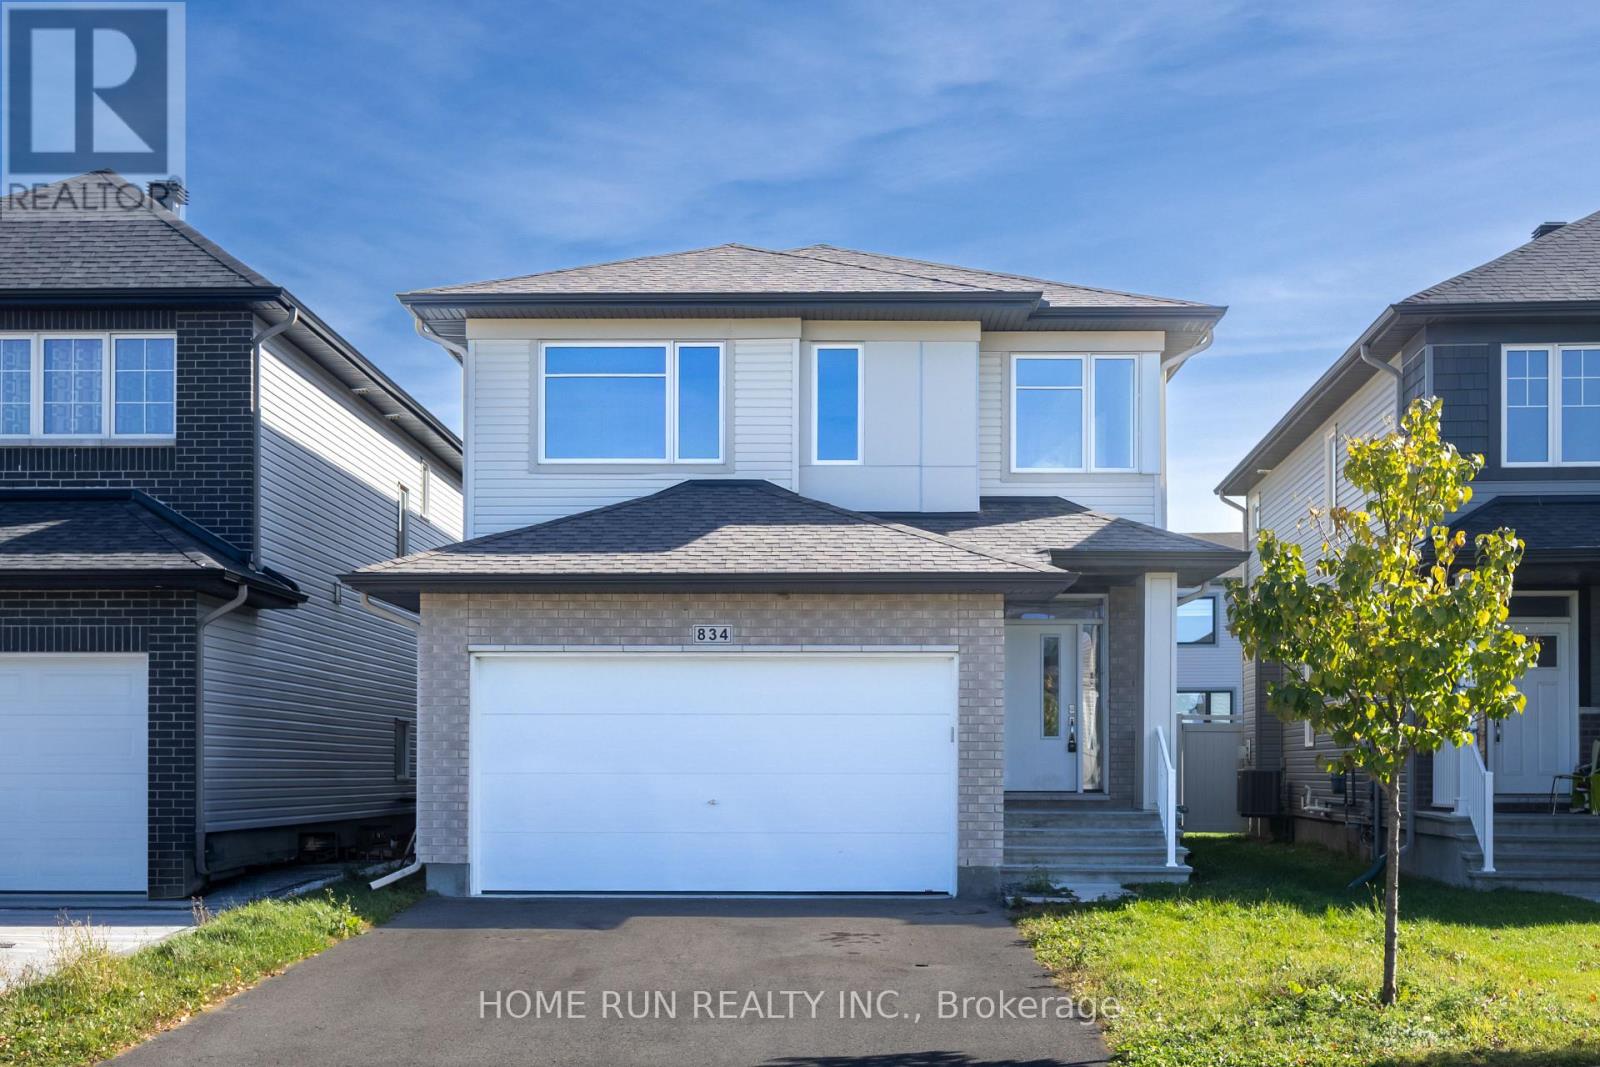
834 Paseana Place
Ottawa, Ontario
Welcome to this beautiful executive detached home in the desirable, family-friendly Blackstone community. Built in 2022, this Cardel Paloma model offers over 2,257 sq. ft. of above-grade living space plus a finished basement, with five bedrooms and four bathrooms. Large windows fill the open-concept main floor with natural light, highlighting a spacious great room with a modern gas fireplace and a well-appointed kitchen featuring quartz countertops, stainless steel appliances, upgraded lighting, ample cabinetry and a pantry. Upstairs, four bedrooms include a generous primary suite with a walk-in closet and a four-piece ensuite with a glass shower. A full bathroom and convenient second-floor laundry complete this level. Finished after construction, the basement adds a fifth bedroom and a three-piece bathroom, providing flexible space for family, guests or a home office. Additional features include central air conditioning, a double attached garage, parking for up to four vehicles and a fully fenced backyard offering privacy and space for outdoor enjoyment. The refrigerator, stove, dishwasher, washer and dryer are included. Ideally located close to parks, schools, public transit and walking trails, this home is also minutes from Walmart, restaurants, banks, grocery stores and other amenities along Terry Fox Drive, Fernbank Road and Eagleson Road. (id:45725)
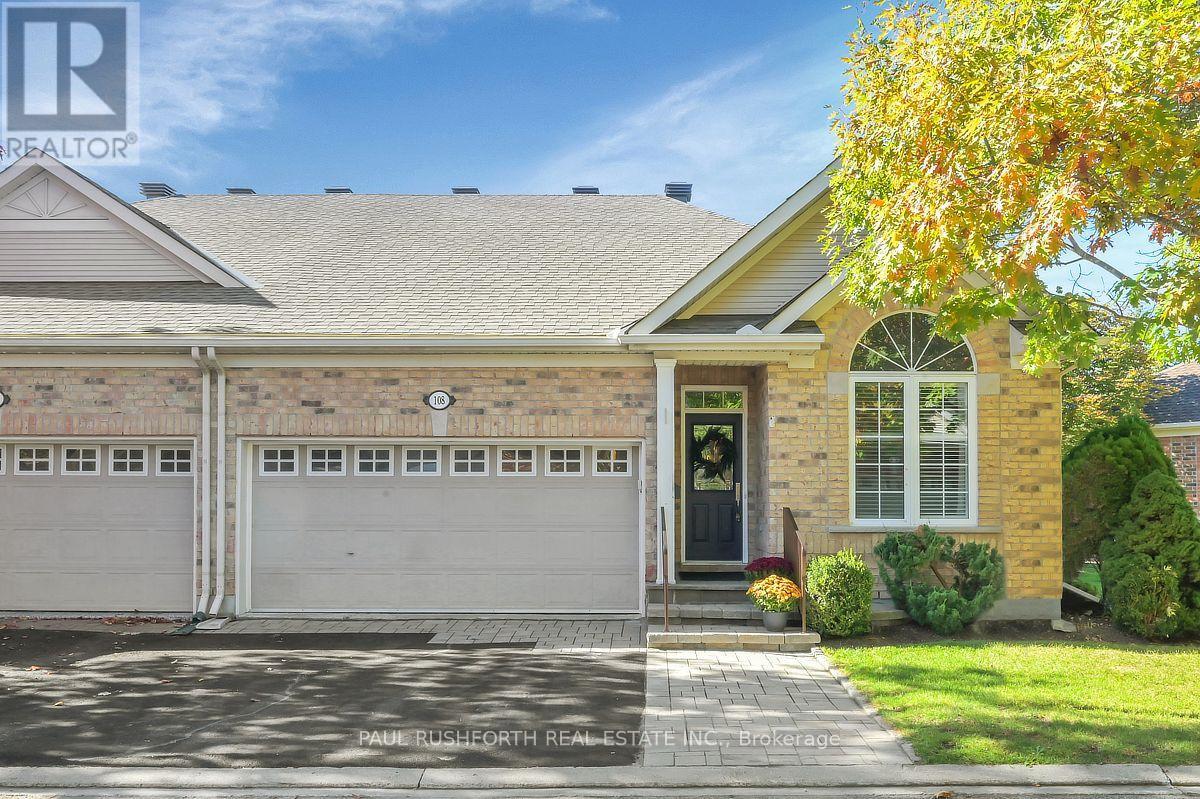
108 Islay Private
Ottawa, Ontario
A lifestyle that gives you more time to enjoy the things you love! Nestled in the welcoming Stonebridge community, this impeccably maintained adult style semi-detached brick bungalow offers the perfect balance of elegant living, generous space, and everyday convenience. Situated on a large corner lot, this beautifully cared for home welcomes you with a bright, open concept layout, quality finishes, and hardwood and ceramic flooring throughout the main level. Designed for effortless entertaining and comfortable daily living, the spacious principal rooms flow naturally together, creating a warm and inviting atmosphere. The main floor features two generous bedrooms and two full bathrooms, including a beautifully renovated primary ensuite that adds a touch of luxury to your daily routine. Downstairs, the expansive finished lower level offers even more living space, complete with a spacious family room, additional bedroom, full bathroom, and oversized storage room. Perfect for overnight guests, hobbies, or simply having room to spread out. Step outside to a beautifully designed backyard featuring an interlock patio and gazebo, creating an inviting outdoor retreat for summer entertaining, morning coffee, or relaxing evenings with friends. The generous corner lot offers wonderful curb appeal, complemented by an attractive interlock walkway. Enjoy the benefits of a friendly, established community just moments from Stonebridge Golf Club, scenic walking paths, parks, and nearby amenities. Thoughtfully updated, exceptionally maintained, and offering the ease of bungalow living without sacrificing space, this Stonebridge gem is ready for its next chapter. A wonderful opportunity to enjoy comfort, community, and a more relaxed pace of life in one of Barrhaven's most desirable neighborhoods. (id:45725)
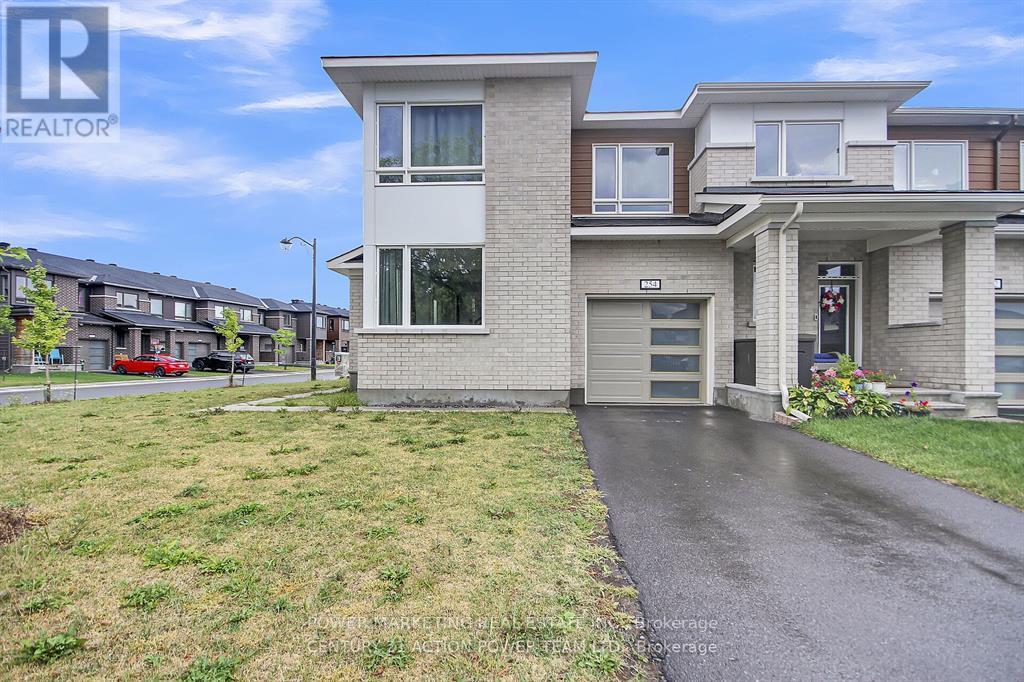
254 Ormiston Crescent
Ottawa, Ontario
Welcome to 254 Ormiston Crescent, located in the desirable new Crown of Stonebridge community! This stunning 3-bedroom + den, 2.5-bathroom corner unit offers an open-concept layout flooded with natural light, thanks to its many large windows. Step inside to find a modern and inviting foyer that opens into a beautifully designed main-floor living area. The stylish L-shaped kitchen is a chefs dream, featuring granite countertops, an oversized breakfast island, generous cupboard space, and brand-new stainless steel appliances. Enjoy seamless views into the bright great room with a cozy fireplace, plus a versatile den/flex space perfect for a home office or playroom. Upstairs, retreat to the spacious primary bedroom overlooking the backyard, complete with a walk-in closet and a luxurious ensuite bathroom boasting a freestanding tub and separate glass shower. The second floor also includes two well-sized additional bedrooms, an upgraded full bathroom, and a convenient laundry area. The finished lower level provides a large recreation room, a handy office nook, and plenty of storage. Don't miss your chance to live in this exceptional home in one of the city's fastest-growing communities. (id:45725)