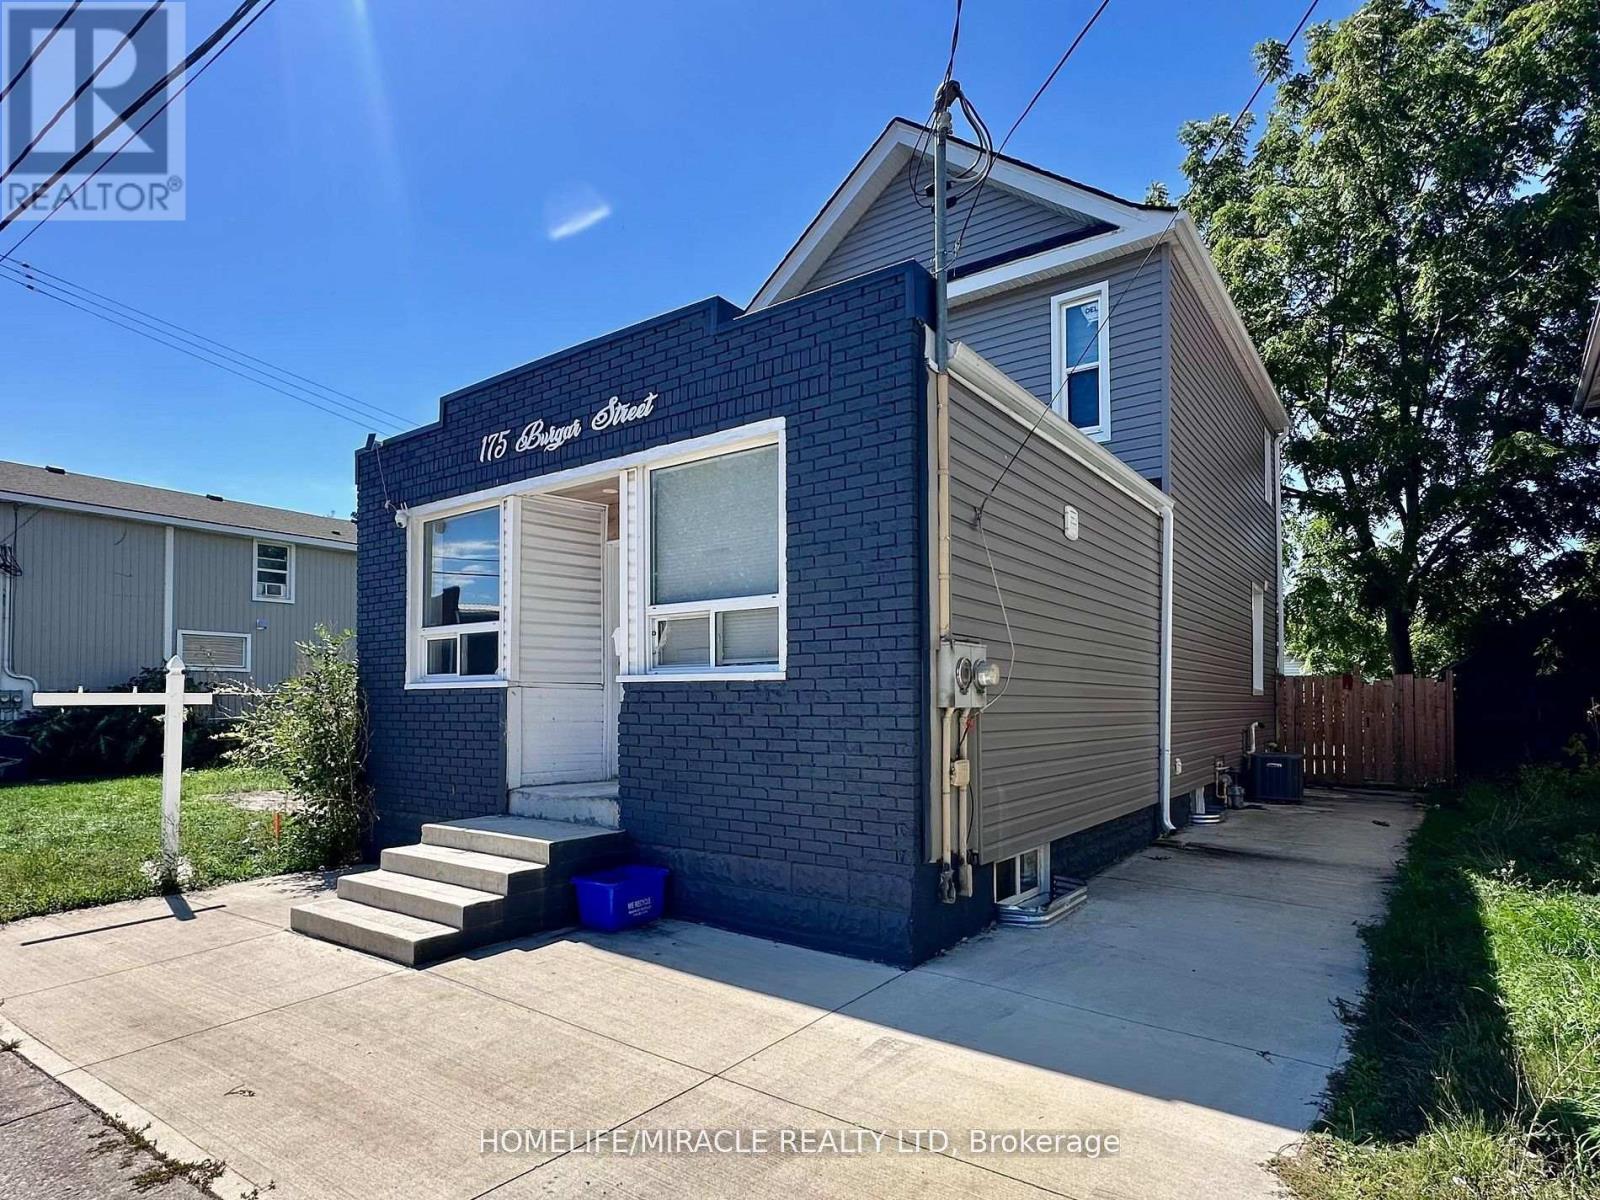
175 Burgar Street
Welland (Welland Downtown), Ontario
Renovated 5-bedroom, 2-bathroom detached home offering approximately 1,378 sq. ft. of bright, modern living space. Features an open-concept kitchen with stainless steel appliances, granite counters, pot lights, 9-ft ceilings, spacious bedrooms, and a sunroom with backyard walkout. Numerous recent updates including furnace/A/C, electrical, plumbing, siding, driveway, roof, and fresh paint. Parking for 3 vehicles. Conveniently located near Niagara College, Hwy 406, shopping, transit, dining, and canal trails. Perfect for families seeking a turnkey home in a great Welland location. (id:45725)
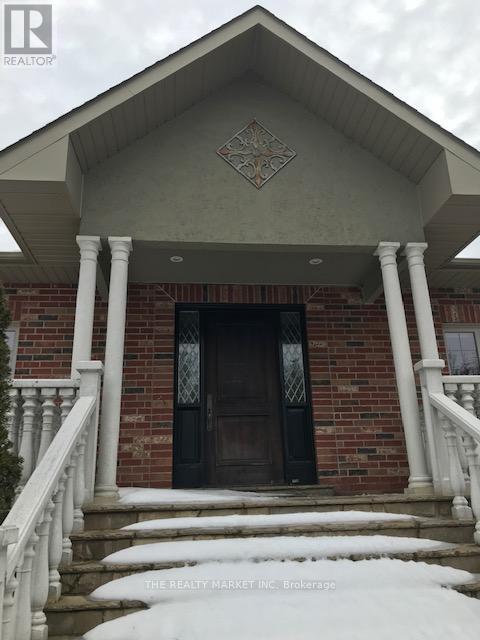
Upper Level - 383206 20 Side Road
Amaranth, Ontario
Executive home, furnished, suitable for work at home, corporate rental executive rental; property is very private, has internet, security sitting on 25 acres of pristine organic land. Property is also for sale on MLS. Tenants pay hydro, heating, snow removal. (id:45725)
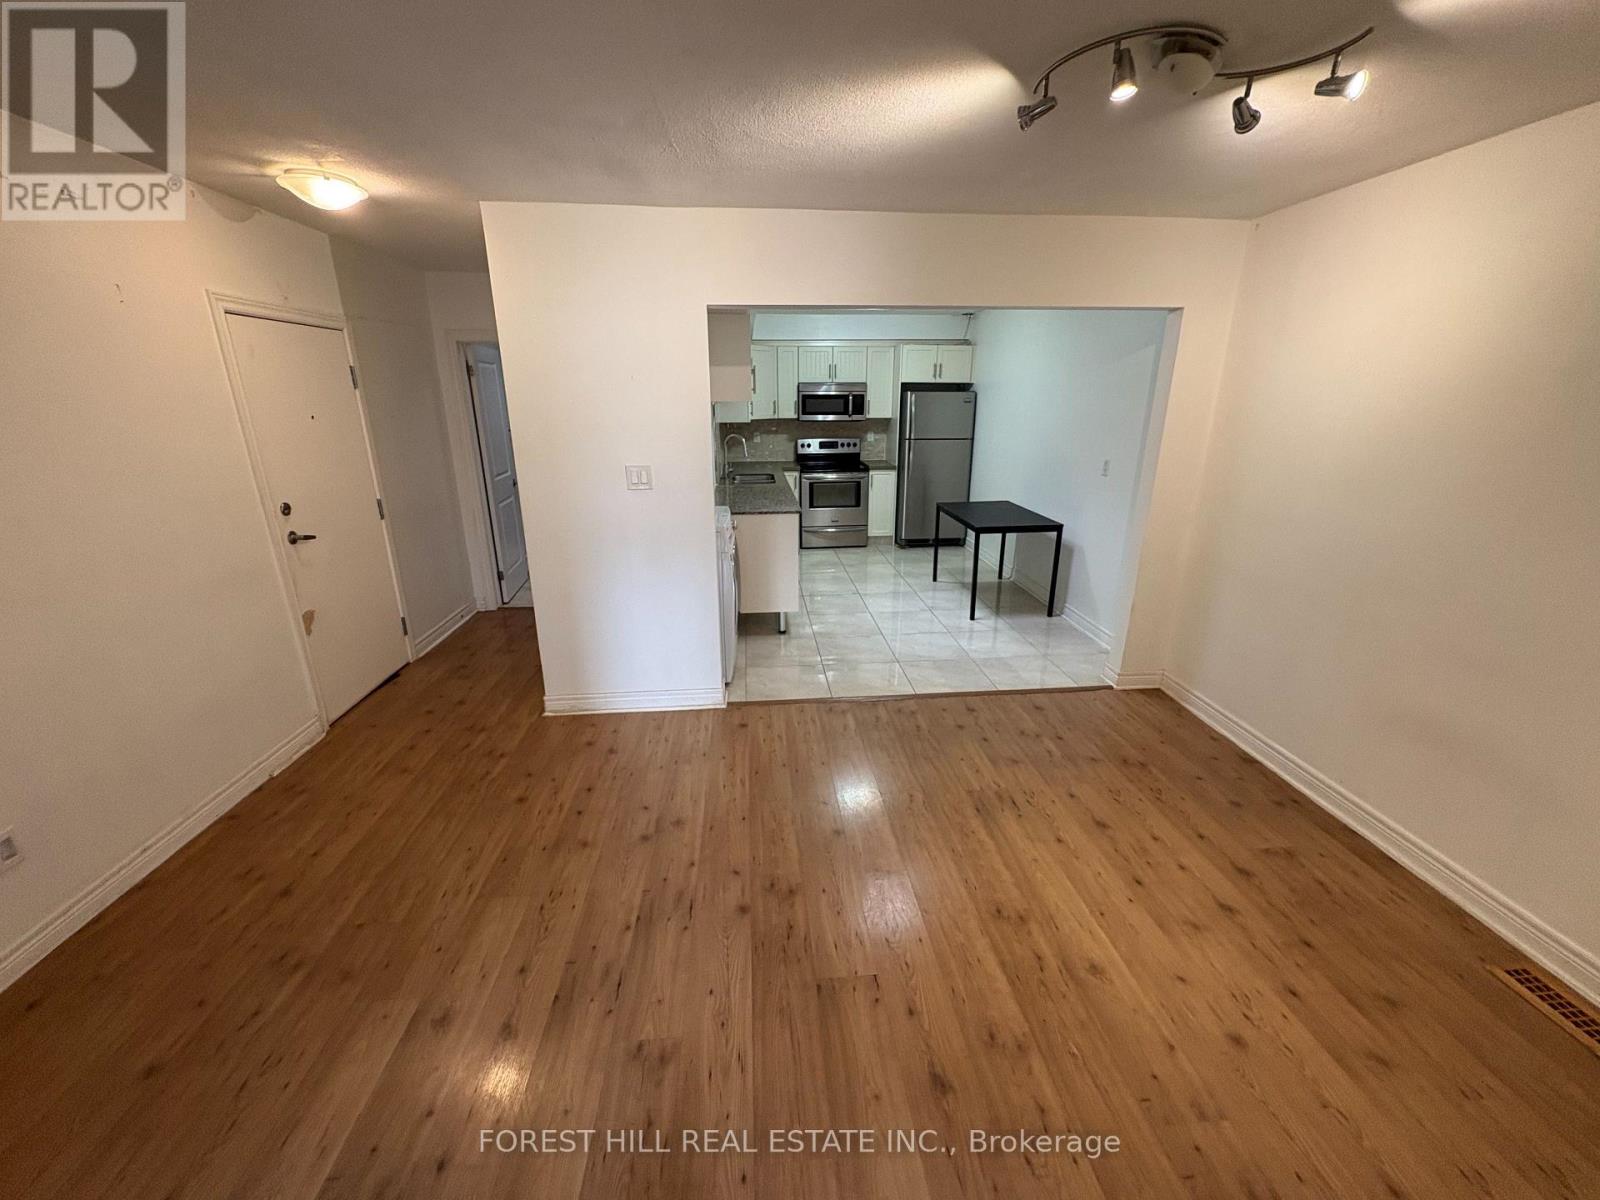
1 - 341 Lakeshore Road E
Oakville (Oo Old Oakville), Ontario
Live In The Heart Of Downtown Oakville! Don't Miss This Fantastic Opportunity To Lease A Charming 2-bedroom Apartment In One Of Oakville's Most Vibrant Neighbourhoods! Features Include Large Living Area, Eat-In Kitchen, Spacious Bedrooms, And A 3-piece Bath With Enclosed Shower Stall. Enjoy The Convenience Of Ensuite Laundry And Being Just Steps Away From Boutique Shops, Cafes, And Restaurants. No Parking Available. (id:45725)
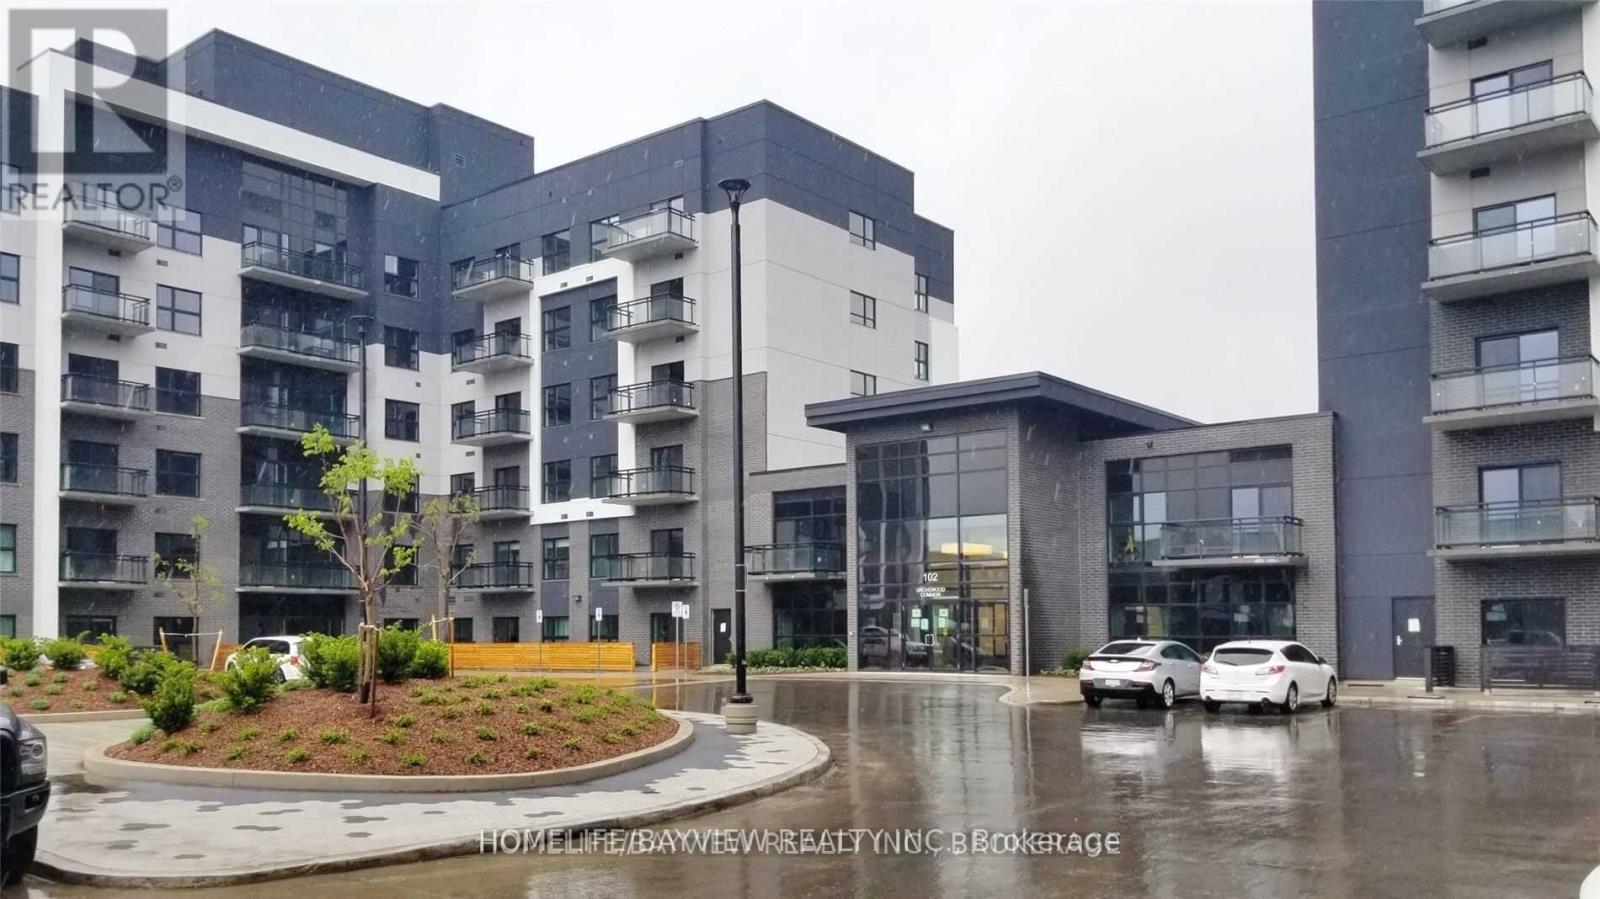
315 - 102 Grovewood Common
Oakville (Go Glenorchy), Ontario
A Mattamy- Luxury Executive Condo! One Bedroom Plus Den. 1 Parking And 1 Locker Included. 9 Ft Ceilings. Unobstructed South Exposure Clear View. Many Upgrades. Close To All Amenities, Shopping, Parks, Hospital, Access To 407, 403/Qew And Transit. (id:45725)
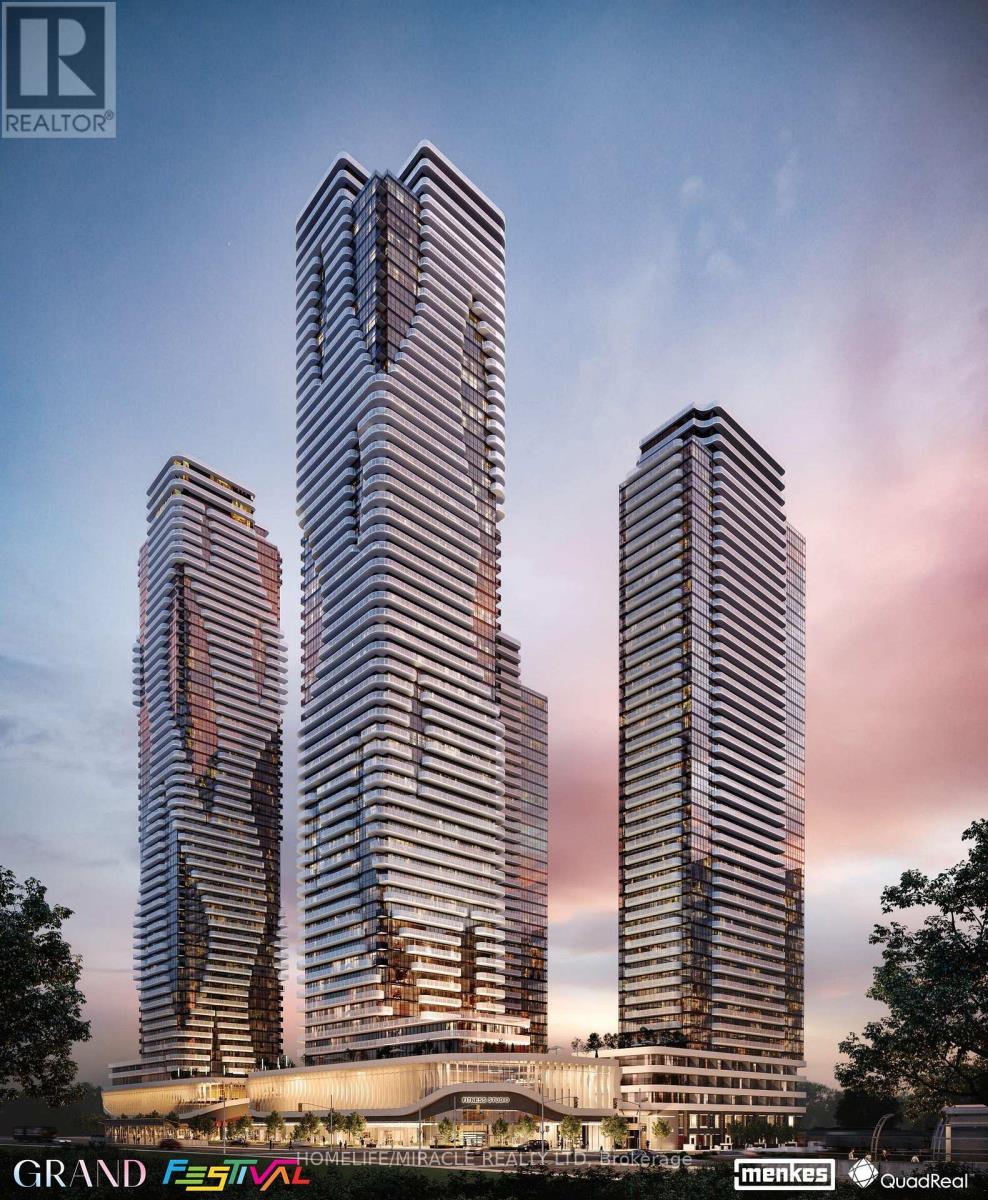
2012 - 225 Commerce Street
Vaughan (Vaughan Corporate Centre), Ontario
Freshley painted and cleaned A Corner NE Unit with Two Bedrooms + 1 Full Upgraded Elegant Bathrooms + rap around Balcony . . A Beautiful Unit with an Open concept kitchen, living room plus Large Balcony With Clearviews of Vaughan Downtown & CN Tower. Luxury Kitchen With Backsplash & top-of-the-line European Appliances With Panel Ready Fridge Freezer, Dishwasher, Engineered hardwood floors + Window Blinds. Walking distance to VMC Vaughan Subway station connecting to downtown core , Major hwy 400 & 407 nearby, York University , YMCA - 3 MIn Walk, 24 hours Bus Service on Hwy 7 close to all amenities - IKEA Costco, Cineplex, Dave & Buster, LCBO, Major box stores, Grocery stores, Canada wonderland, Cortellucci Vaughan Hospital And Vaughan mills. Parking available at extra cost of $250 per month.if interested pls call LA (id:45725)
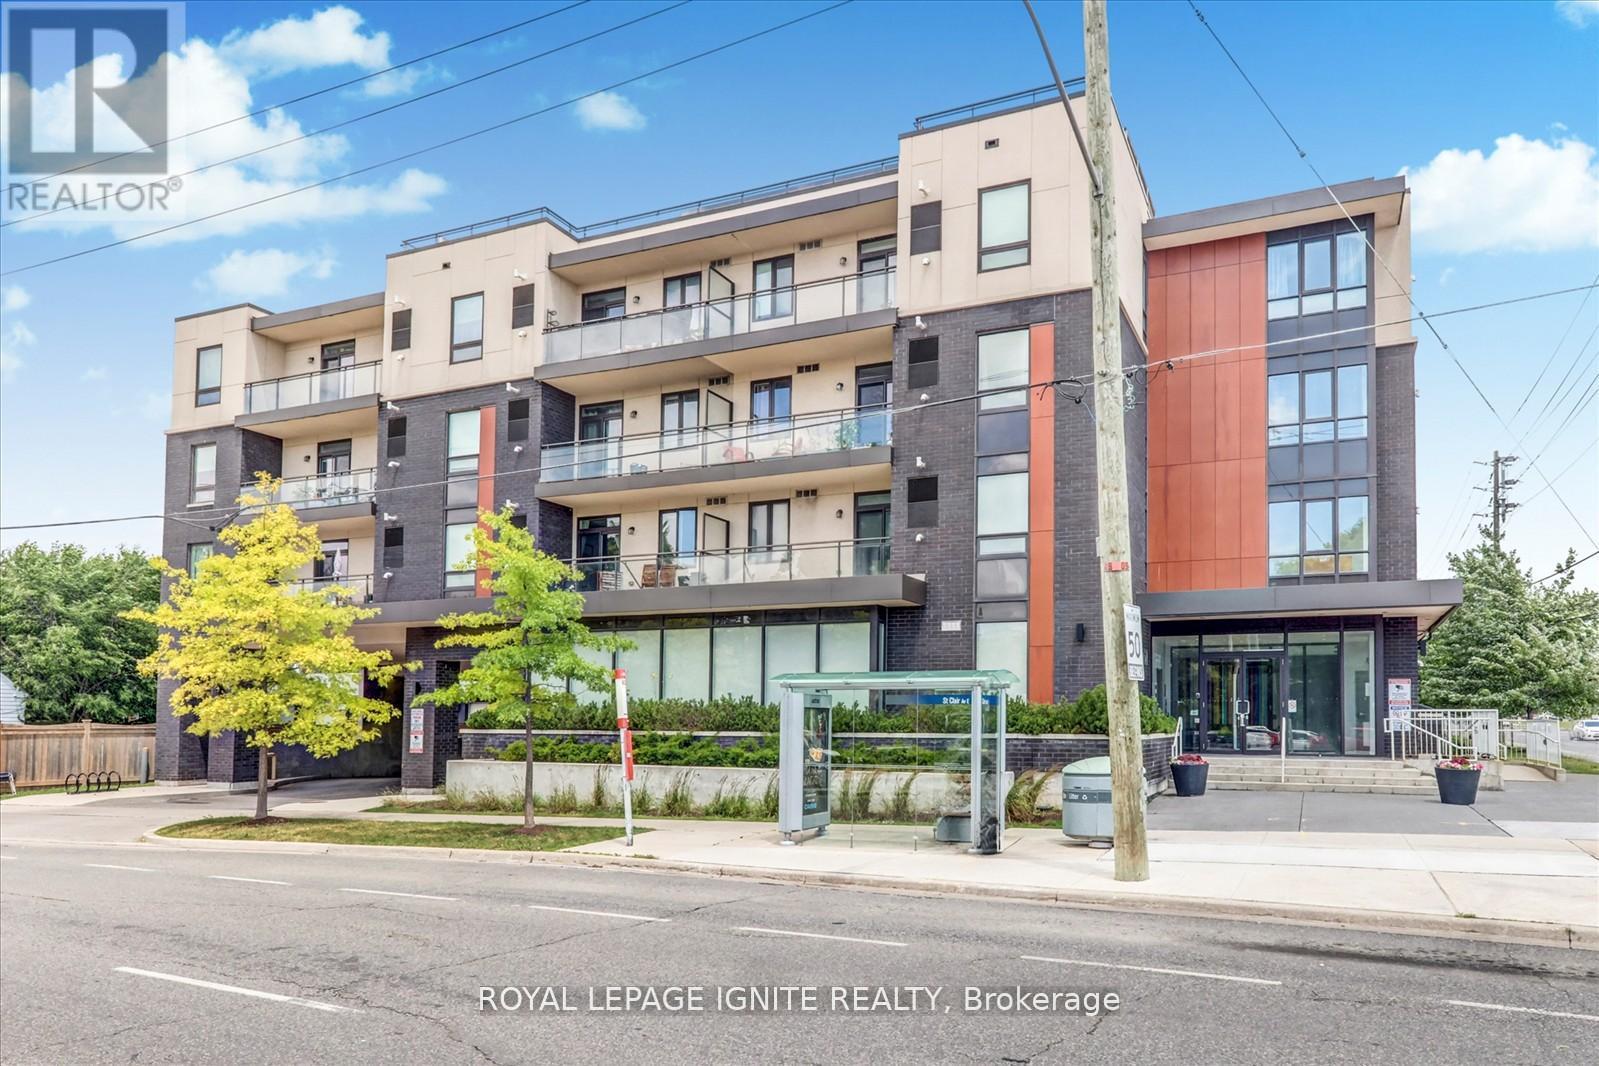
3560 St. Clair Avenue
Toronto (Scarborough Village), Ontario
Modern, bright, and spacious 1-bedroom + den condo featuring soaring 9-foot ceilings and an exceptional open-concept layout. This beautifully designed suite offers a versatile den, perfect for a home office or guest space, along with a rare oversized private terrace-ideal for outdoor relaxation and entertaining. Enjoy unmatched convenience with excellent transit access right at your doorstep, including multiple TTC bus routes, Warden and Kennedy subway stations, and Scarborough GO Station, making commuting across the GTA effortless. Building amenities include a fitness centre, party room, meeting room, and rooftop terrace with a beautifully landscaped garden. Perfectly situated just minutes from shopping, restaurants, everyday amenities, downtown Toronto, Lake Ontario, and the waterfront. An outstanding opportunity to enjoy modern condo living in a highly connected and desirable location. (id:45725)
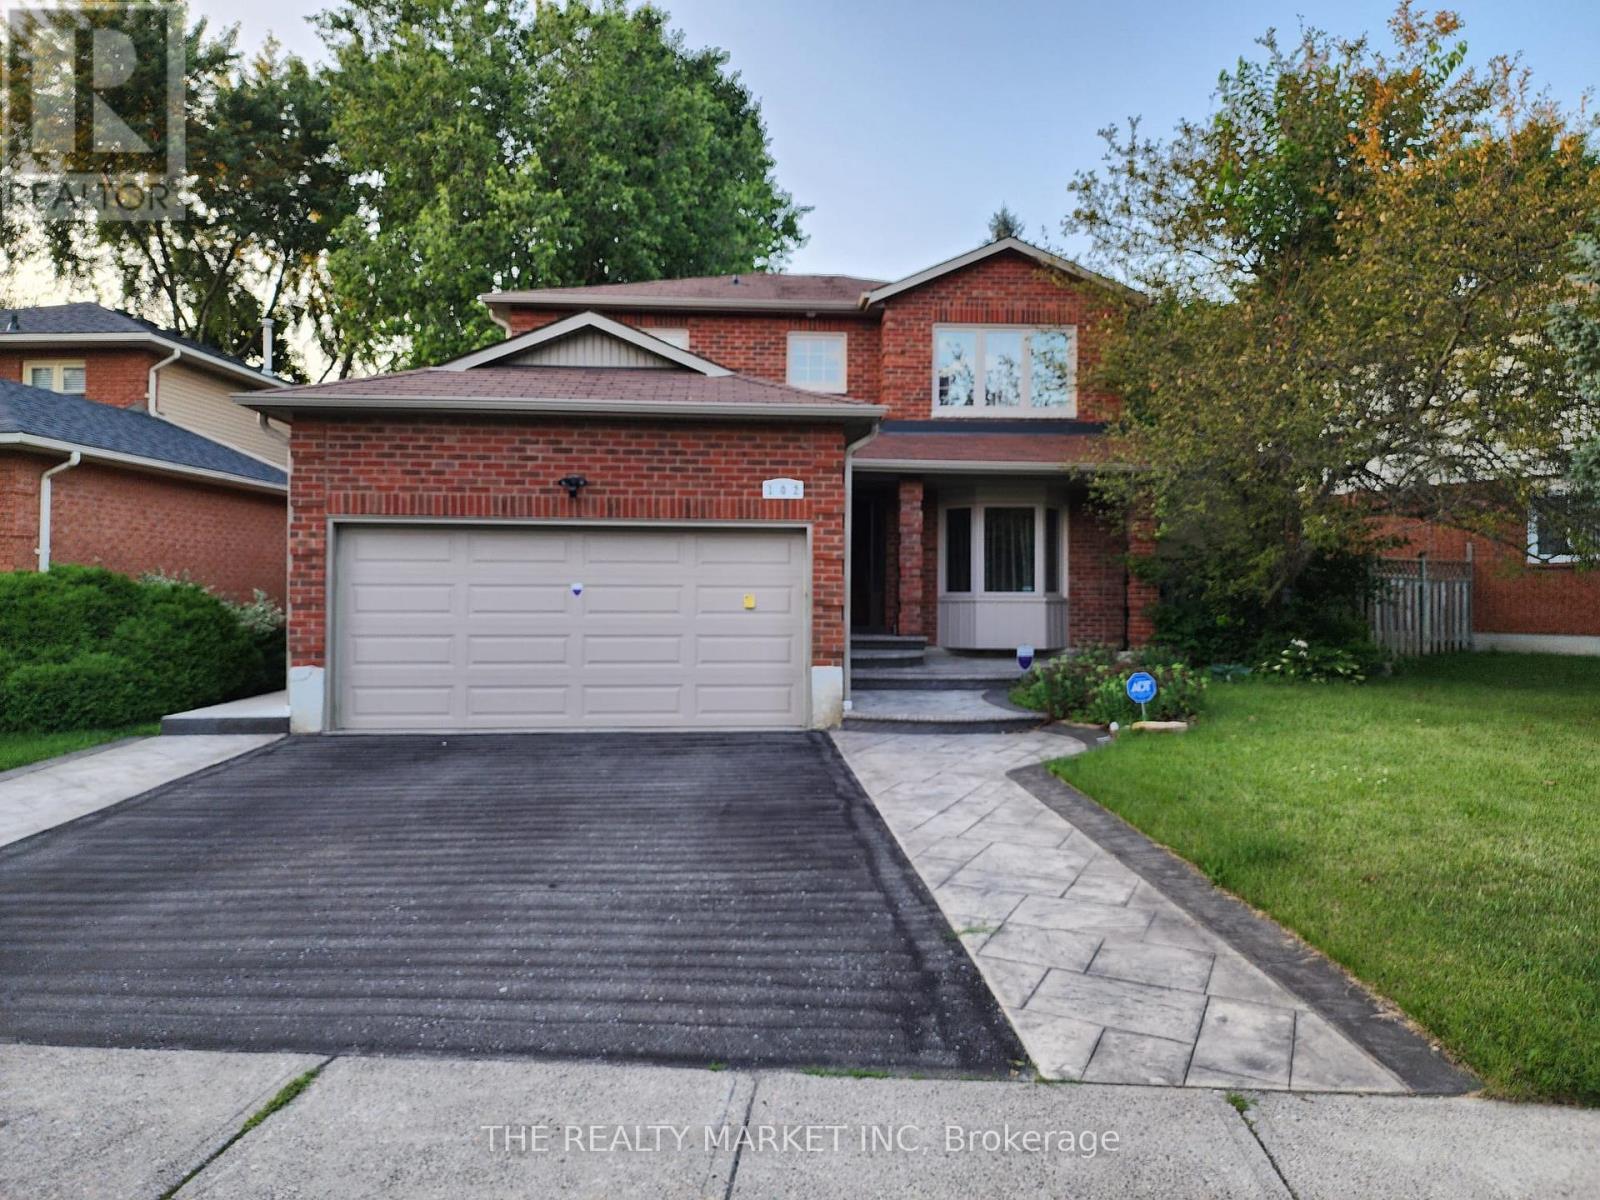
Room - 102 William Stephenson Drive
Whitby (Blue Grass Meadows), Ontario
Large room in executive home; laundry and internet included, share kitchen and bath. (id:45725)
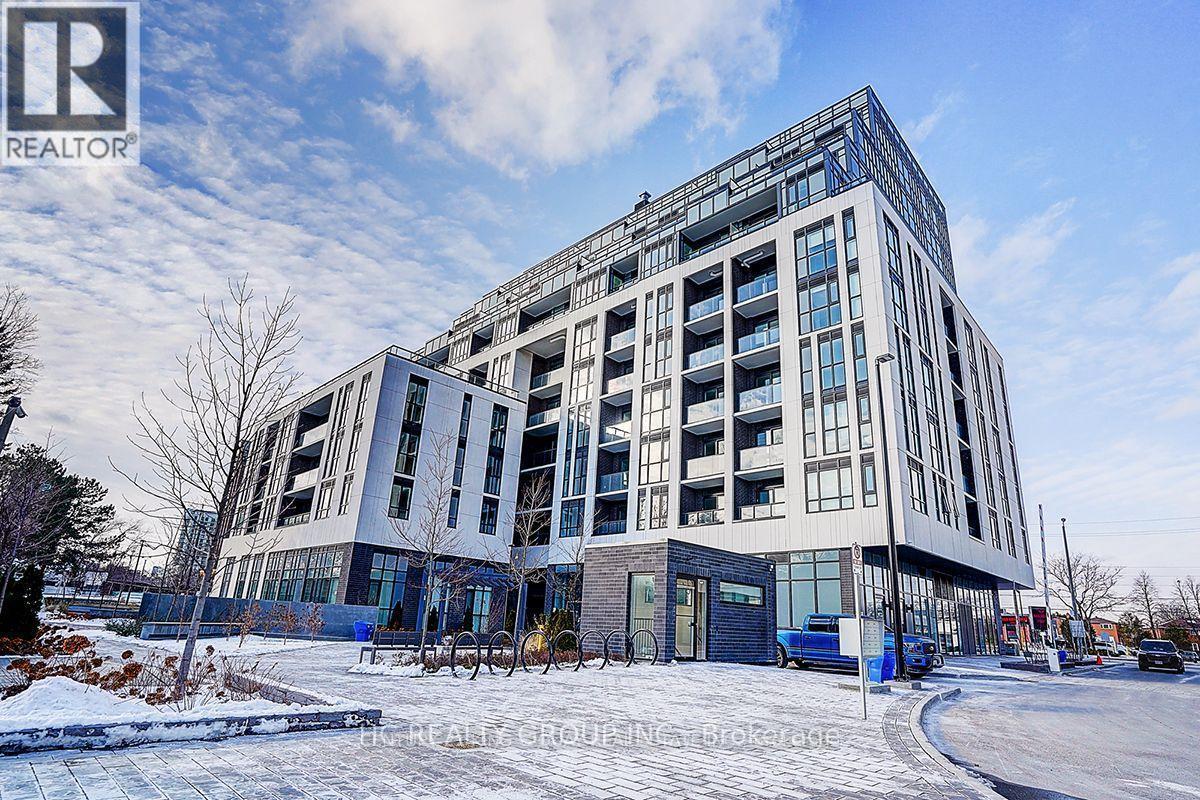
815 - 3421 Sheppard Avenue E
Toronto (Tam O'shanter-Sullivan), Ontario
Located at Sheppard Ave East and Warden Ave in a highly convenient and well-connected neighborhood, this property offers exceptional access to everyday amenities. Just steps to public transit along Sheppard Avenue, with easy connections to the Toronto Transit Commission and quick access to Highway 401, commuting across the city is effortless. Surrounded by a variety of shopping plazas, supermarkets, banks, and restaurants, everything you need is right at your doorstep. Featuring a spacious open-concept layout and soaring 9-ft ceilings, this bright and functional unit offers a comfortable living experience. The living area flows seamlessly to a private balcony with unobstructed south views, perfect for relaxing or entertaining. The modern kitchen is equipped with stainless steel appliances and a stylish backsplash, ideal for everyday living. A generously sized den offers great flexibility, making it perfect as a second bedroom or home office. (id:45725)
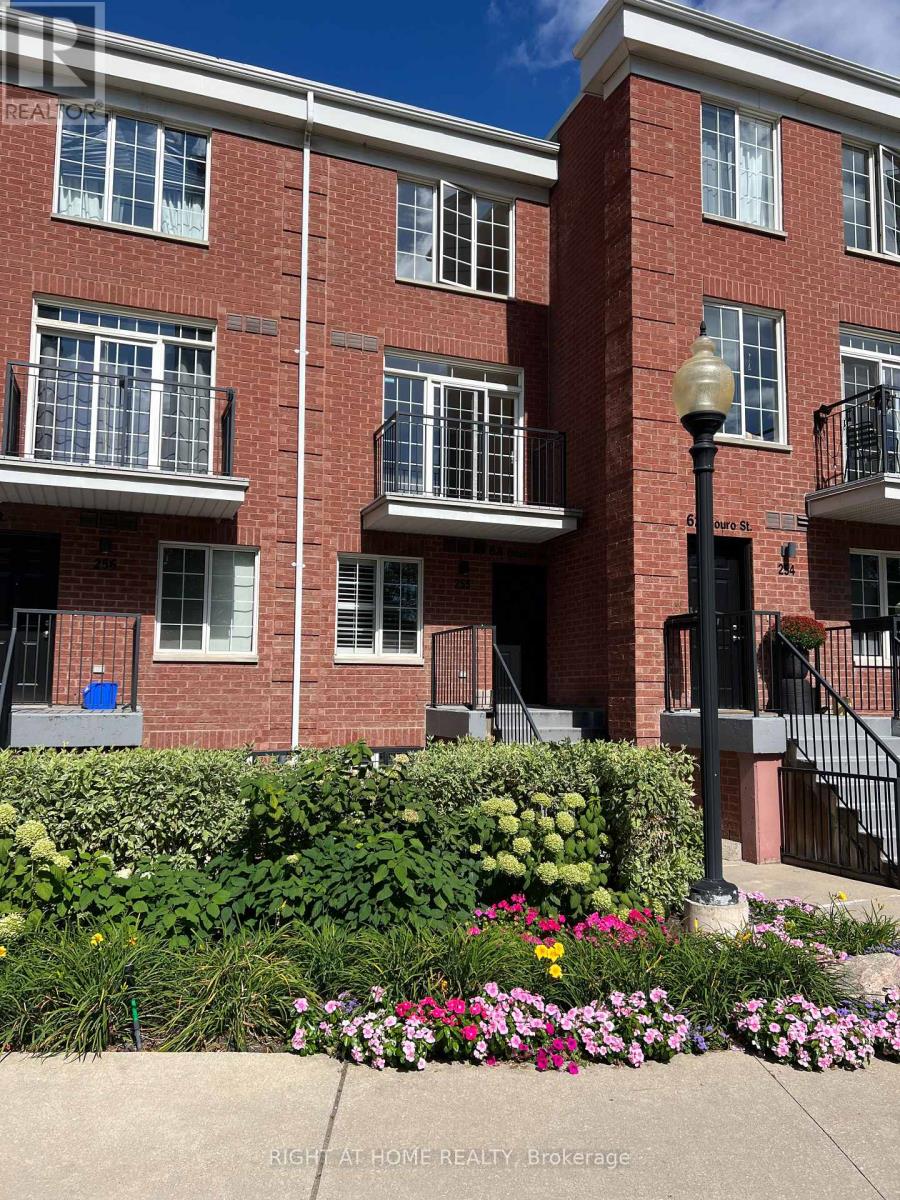
255 - 64 Douro Street
Toronto (Niagara), Ontario
Sunny Upper - level 2- Storey Suite - The Willowdale at The Electra Towns. Welcome to this bright and beautifully maintained 2 - storey home. The Willowdale model offers approximately 700 sq ft of living space, as per builder, and is a truly move - in ready. Freshly painted throughout, this home features brand-new broadloom on the stairs, laminate flooring, and ceramic floor/walls in the kitchen and bathroom. Enjoy own private balcony, with BBQs permitted. This very well-maintained complex offers excellent amenities, including a gym, party room, and visitor parking. Condo fees are low (very modestly increased over the years while maintaining high standard) and include heat, hydro/electricity, water, and air conditioning. One owned underground parking space near the elevator is included. Ideally located with the best of King West, liberty Village, and downtown Toronto right at your doorstep. Enjoy easy access to shopping, restaurants, caffes, public transit, park, and major highways. A fantastic opportunity for first-time buyers, professionals, or investors looking for a low-maintnance home in vibrant downtown location. (id:45725)
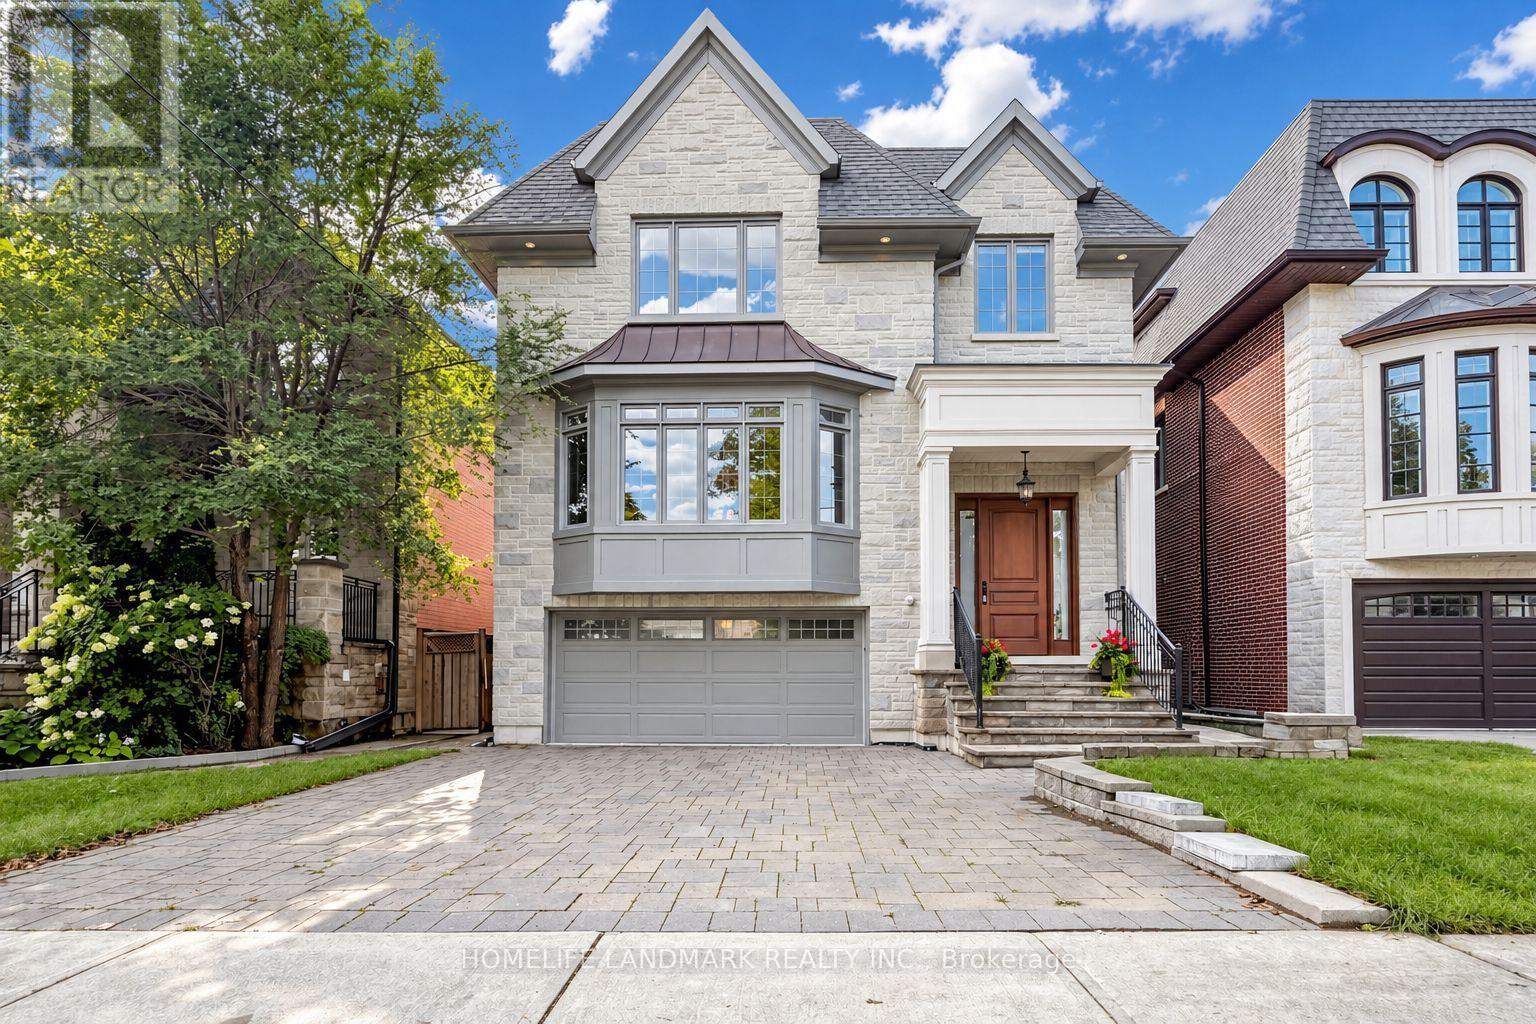
120 Estelle Avenue
Toronto (Willowdale East), Ontario
Beautiful Custom-Built Home In The Heart Of Willowdale East, Offering Approx. 4,000 Sq. Ft. Of Above-Grade Living Space Plus A Finished Walk-Out Basement. Elegant Stone Exterior, Quality Finishes And Excellent Craftsmanship Throughout. The Main Floor Features An Impressive 15-Ft Marble Foyer, 10-Ft Coffered Ceilings, Crown Mouldings And Hardwood Floors. Spacious Gourmet Kitchen With High-End Appliances, Large Centre Island And Pantry. Bright Breakfast Area With A Walk-Out To The Backyard. The Second Floor Offers Spacious Bedrooms, Including A Large Primary Bedroom With A 7-Pc Ensuite, Spa Shower And Oversized Walk-In Closet With Skylight. The Finished Walk-Out Basement Features Two Rooms, A Full Kitchen, Separate Laundry And A Private Entrance, Offering A Self-Contained Living Space With Excellent Rental-Income Or In-Law-Suite Potential. Enjoy The Huge 150-Ft-Deep, Pool-Sized Backyard-Perfect For Family Gatherings And Outdoor Entertaining. Steps To Transit, Shopping, Parks And Schools. A Rare Opportunity To Own A Beautifully Upgraded, Move-In-Ready Home In The Highly Sought-After Willowdale East Neighbourhood. (id:45725)
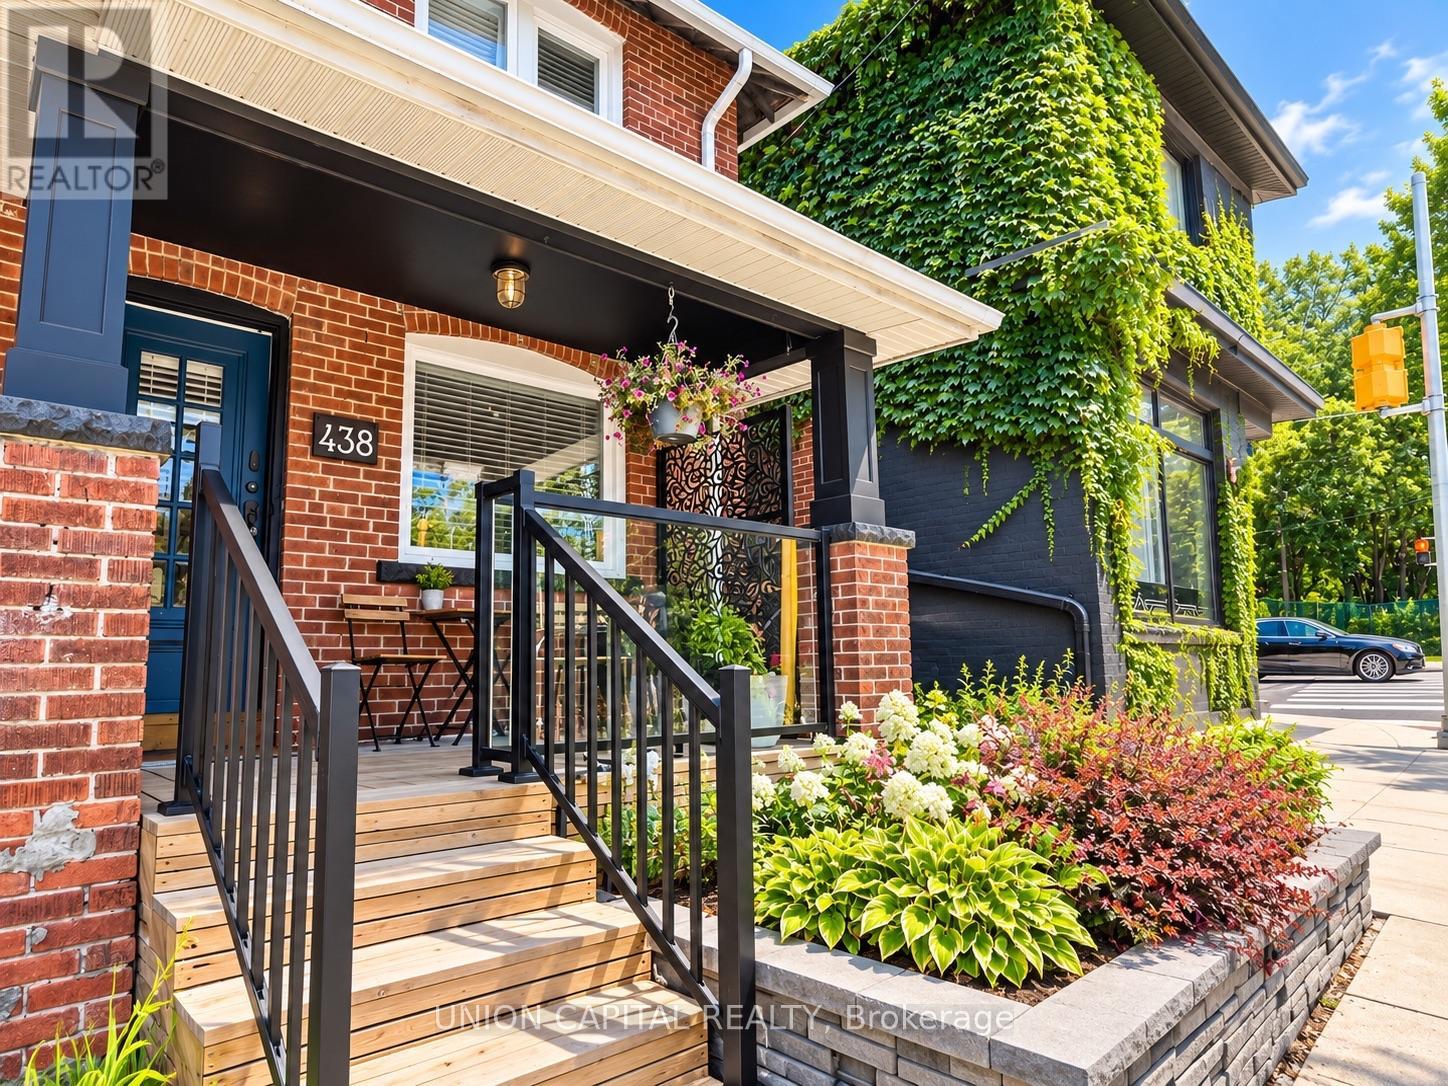
438 Christie Street
Toronto (Wychwood), Ontario
This 3 Bedroom Semi Has All The Character & Charm! Finished Basement W/4Pc Bath For Additional Space. Bonus Sunroom As Flex Space For Office/Storage. Walkout To A Quiet & Private Backyard In The Midst Of The City! No Neighbours Behind! Open Concept, Brazilian Hardwood Floors, Renovated Kitchen W/Granite Countertop, Porcelain Fl, S/S Appliances. Prime Location In Vibrant Wychwood - TTC At Door, Steps To Schools, College, Dupont/Christie Station, Steps To Parks & Groceries, And All The Trendy Restaurants, Cafes & Boutique Shops All Along St Clair West. (id:45725)
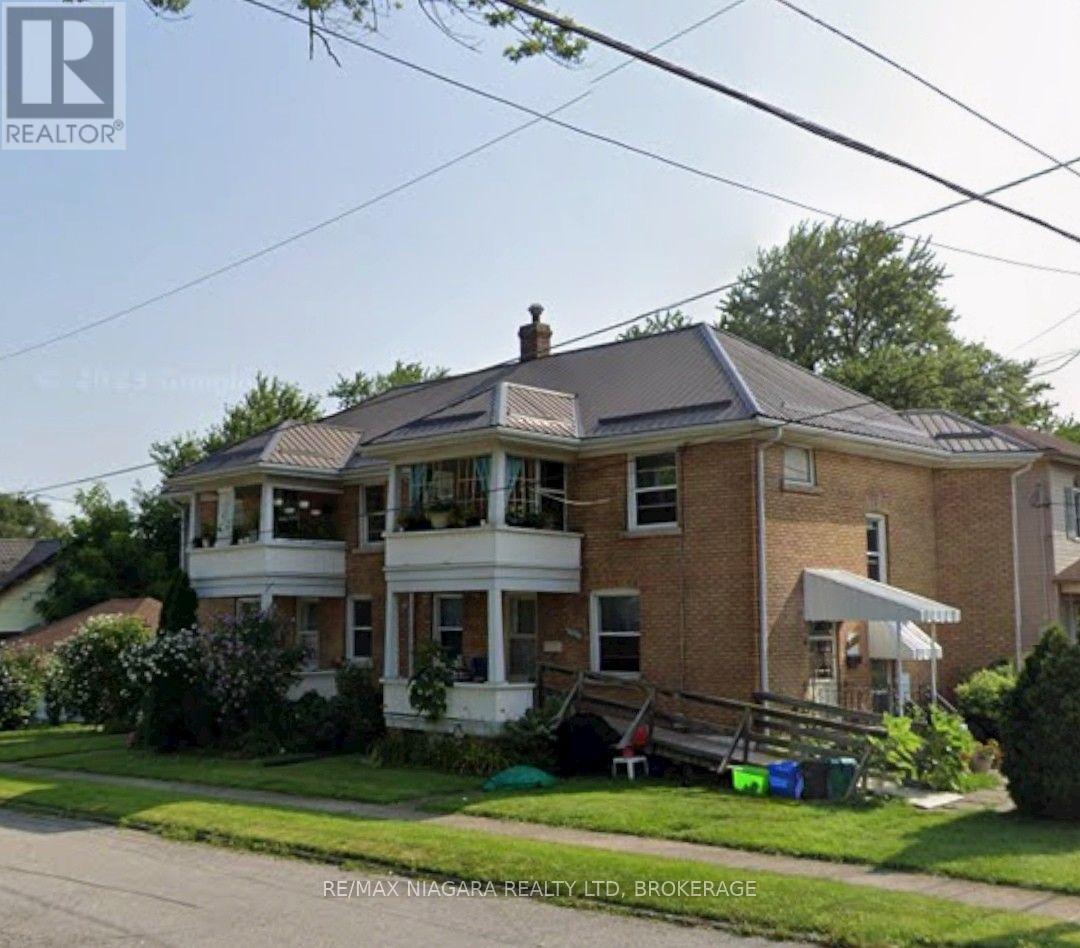
5078-5086 Fifth Avenue
Niagara Falls (Cherrywood), Ontario
Louise apartments. An incredible, purpose-built brick fourplex offering stable immediate returns alongside massive rental upside, ideal for multi-generational families co-buying together or owners looking to live in one unit while offsetting their mortgage! Located in an established neighborhood just one mile from the Niagara University campus, this exceptionally well-maintained building features four spacious 2-bedroom units-each complete with a full bath, full kitchen, living room, private entrance, and private porch or balcony. Fully upgraded for low-maintenance ownership, major capital improvements include a complete electrical rewire with five separate meters, four individual water heaters, an efficient gas boiler approximately eight years old, and a complete roof replacement in 2018 down to the plywood, topped with high-quality metal for lifetime durability. Safety and utility features abound with fire-rated walls, interconnected smoke detectors, a basement fire suppression system, a backflow preventer, a commercial-grade sump pump, and a convenient master key system. The basement houses commercial-grade Whirlpool coin laundry and private storage rooms for each unit, while a detached three-car garage with separate doors provides potential extra storage income. This fully optimized property features long-term, highly reliable tenants providing immediate cash flow from day one. All major structural and mechanical upgrades have already been completed, offering total peace of mind. Current rents are significantly below market value at $927.47, $874.45, $1,508.57, and $835.38 (all plus hydro). With market rents in the area commanding $1,750 to $1,850 per unit, this property offers an incredible opportunity to systematically transition to full market rates and dramatically increase your ROI.Truly a rare, low-maintenance portfolio addition where the heavy lifting is already done! (id:45725)