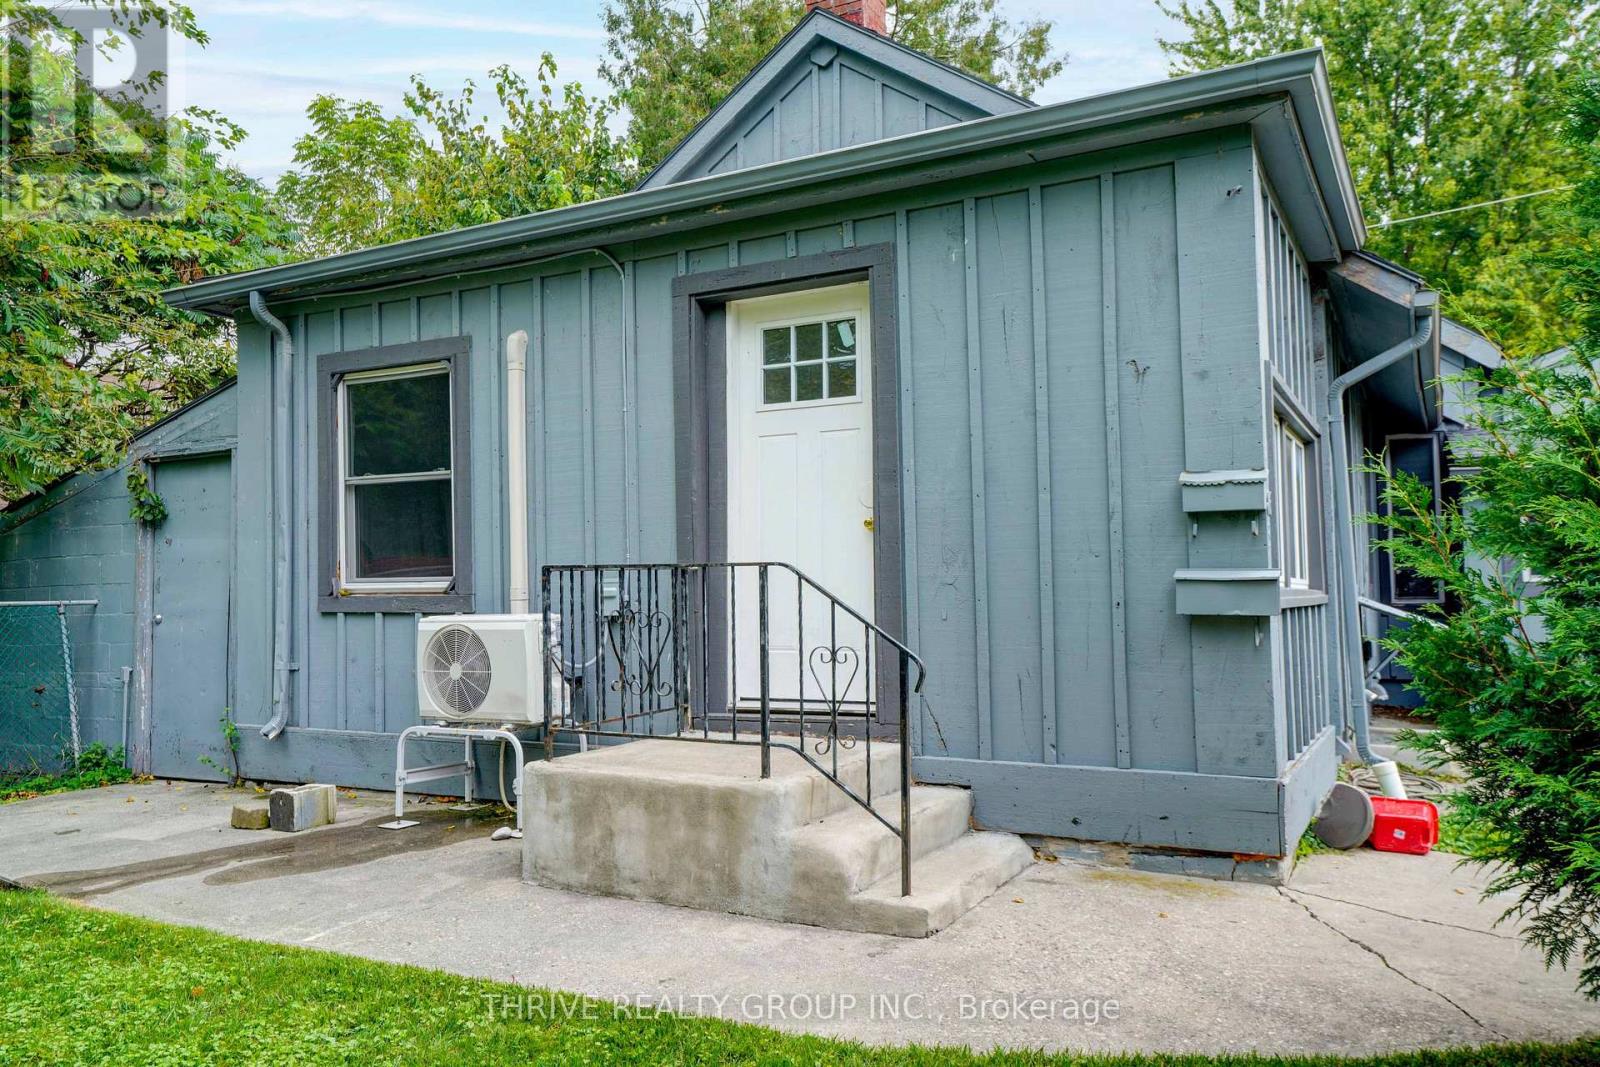
3 - 86 Wilson Avenue
London North (North N), Ontario
Discover everything this three-bedroom, one-bathroom unit in the historic Blackfriars neighbourhood has to offer. This dedicated space in a professionally managed triplex is perfectly tailored for working professionals, healthcare workers, or faculty members seeking a quiet home just minutes from London's vibrant core. Living here means enjoying stress-free commuting with two on-site parking spaces, a rare and highly convenient luxury for the downtown area. Residents also have shared access to a backyard space, perfect for unwinding after a long day at the office. Situated in the highly coveted, peaceful enclave of Blackfriars, you are perfectly positioned to enjoy a seamless balance between work and life. The location offers ready access to downtown London, the central business district, St. Joseph's Hospital, and Western University. Nestled just a few short blocks from the historic Blackfriars Bridge, the scenic Thames River, and the extensive Thames Valley Parkway trail network, it provides the perfect backdrop for running, biking, or peaceful evening strolls. A 15-minute walk brings you right into the heart of the city. Laminate flooring spans the entire space, offering completely carpet-free living for easy maintenance. The thoughtful floor plan features three bedrooms, making it an ideal setup for a primary suite, a dedicated home office, and a guest room. Laundry is on-site (free of charge) and the laundry facilities are shared with the other two units. The landlord provides property maintenance (grass cutting) in the summer at no charge. Snow removal in the winter is the responsibility of the tenants. Flexible pricing options are available to suit your needs, with rent structured as either rent plus utilities or as an all-inclusive package. Please inquire for further details. First and last month's rent are required. Don't miss out on this rental opportunity in one of London's most desirable neighbourhoods. Reach out to book your private showing today! (id:45725)
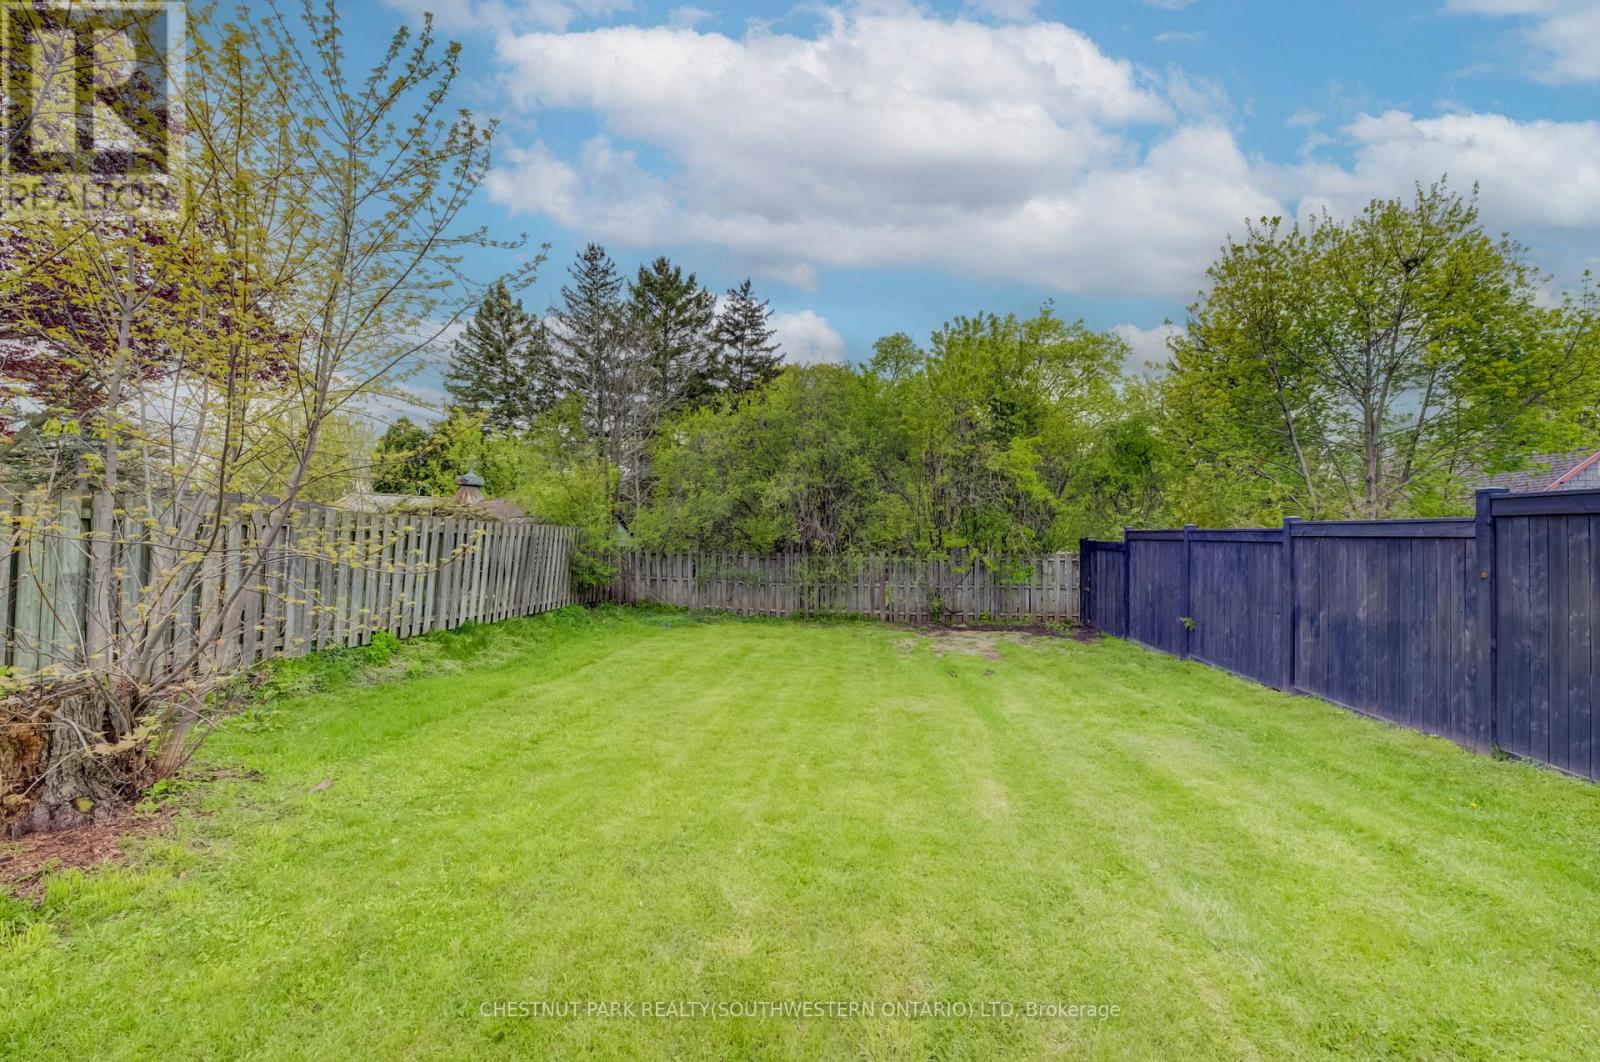
428 Eagle Street S
Cambridge, Ontario
Build in the heart of Preston! This approximately 40' x 110' residential lot offers an excellent opportunity to create a custom home in a convenient, family-friendly neighbourhood. Ideally located close to Highway 401, schools, the library, shopping, parks, and everyday amenities, this property combines small-town charm with easy commuter access. A great opportunity to bring your vision to life in Cambridge! (id:45725)
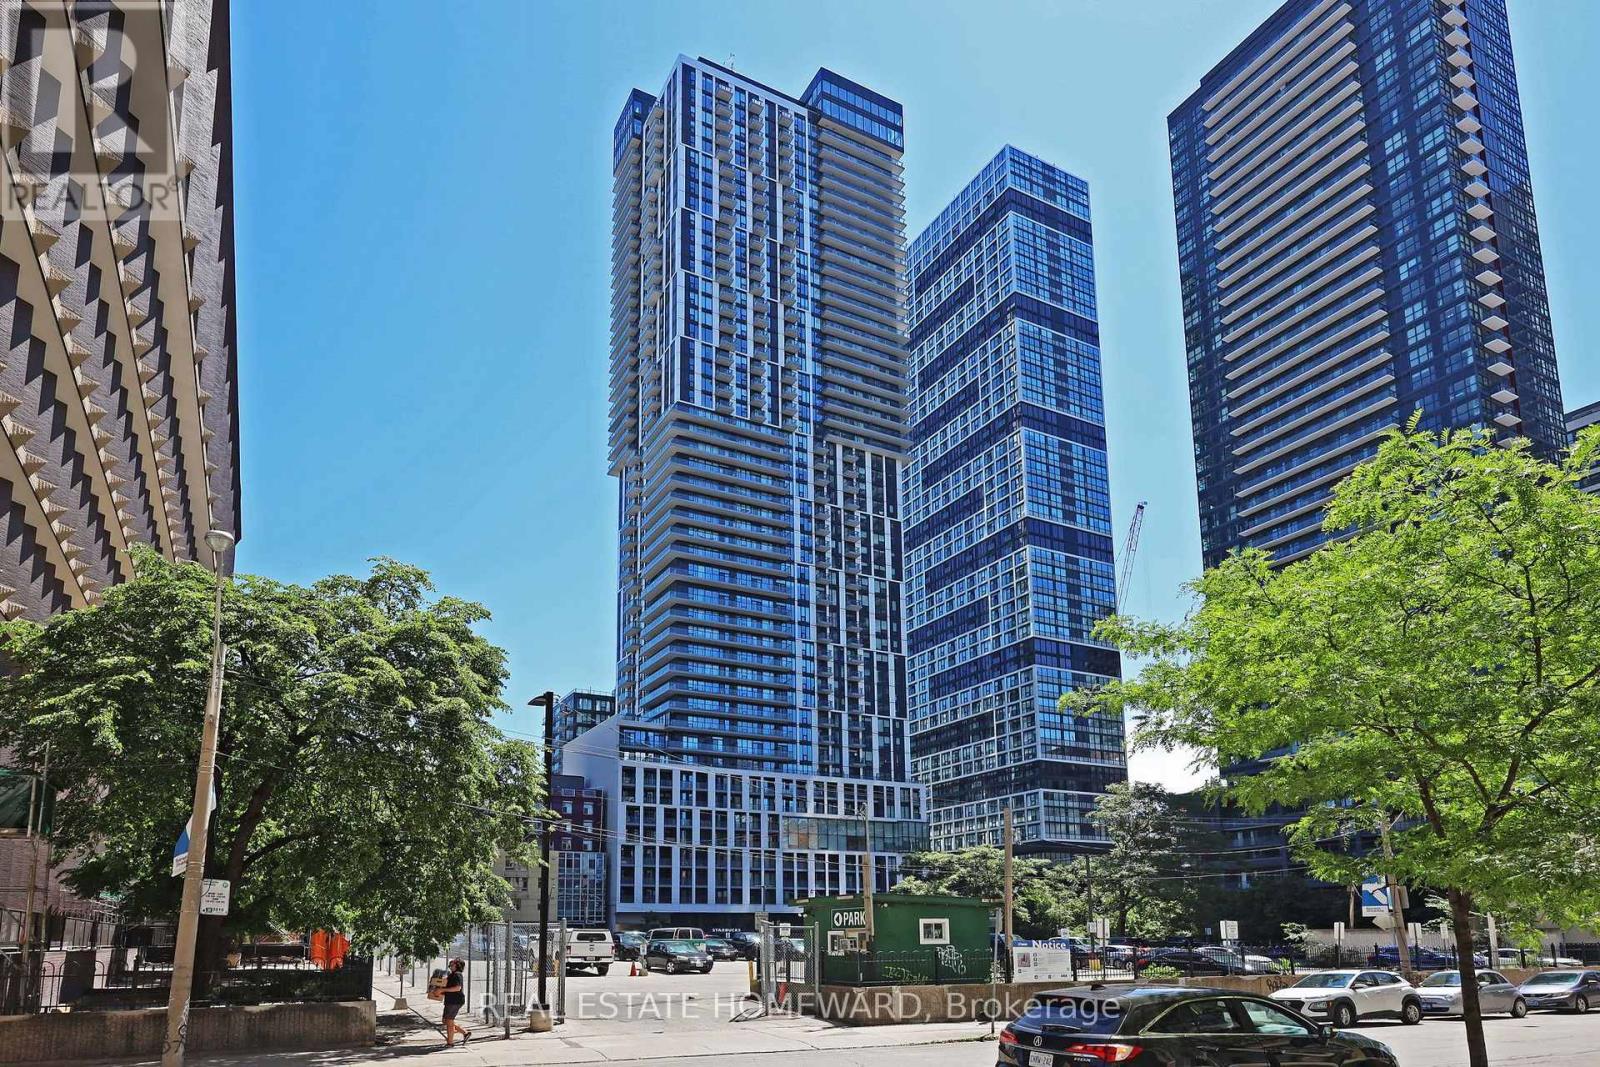
2006 - 251 Jarvis Street
Toronto (Moss Park), Ontario
Welcome to urban living at its best! This spacious and modern 2+1 bedroom, 2-bathroom corner unit condo offers a smart, functional layout in one of downtown Toronto's most vibrant locations. The unit is currently tenanted under a one-year lease commencing September 1, 2026, at $2,900 per month plus utilities, making this an excellent opportunity for an investor looking for a turnkey income property.Featuring soaring 12-foot ceilings, upgraded light fixtures, and custom closets, this suite combines style with thoughtful design. The open-concept living and dining area is filled with natural light thanks to floor-to-ceiling windows and the added benefit of multiple exposures. A wrap-around, tiled balcony, accessible from both the living area and second bedroom, provides seamless indoor-outdoor living and sweeping city views, creating an airy extension of the main living area that's perfect for relaxing or entertaining.The contemporary kitchen is equipped with stainless steel appliances, quartz countertops, and sleek cabinetry. Both bathrooms are full-sized, including a convenient ensuite in the primary bedroom. Vinyl strip flooring runs throughout, and there's in-suite laundry for added ease.Ideally situated just steps from Toronto Metropolitan University (TMU), the Eaton Centre, Dundas Square, the TTC subway and streetcar, and countless dining and shopping options, this location is unmatched for accessibility and convenience.The building offers top-tier amenities including a 24/7 concierge, fitness centre, rooftop terrace, co-working lounge, party room, guest suites, and even an outdoor dog-walking area.Looking for an investment property with a tenant already in place, this turnkey suite delivers style, space and comfort in the heart of the city. (id:45725)
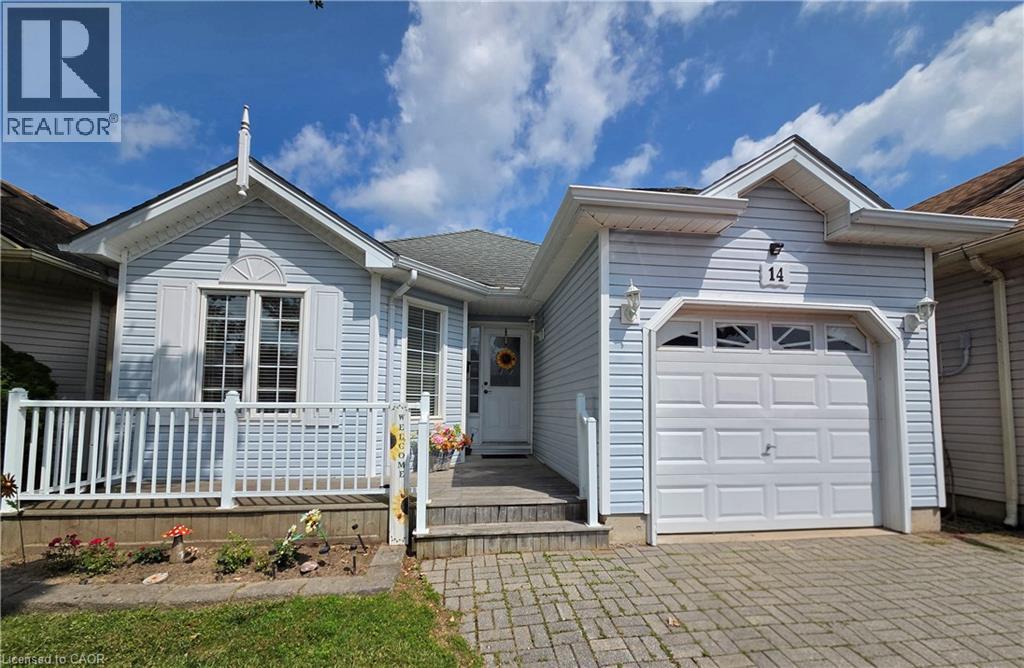
14 Mallard Walk
Port Rowan, Ontario
Welcome to your perfect retreat in the Villages of Long Point Bay! This adorable 2-bedroom, 1 bath home with a single car garage is perfect for those looking to downsize without compromising comfort or style. Step inside to find a bright open-concept layout filled with natural light, creating a warm and welcoming atmosphere. The kitchen flows seamlessly into the living and dining areas-perfect for everyday living or entertaining friends and family. Enjoy peaceful mornings and relaxing evenings on your deck, surrounded by beautifully maintained grounds. Whether you are downsizing, retiring, or simply looking for a lifestyle change, this home offers living at its best. Residents of the Villages of Long Point Bay enjoy access to fantastic amenities, including a clubhouse, pool, fitness center and a vibrant social calendar-making it easy to stay active and connected. Located just minutes from the shores of Lake Erie, golf courses and the charming shops and restaurants of Port Rowan, this is your opportunity to embrace a relaxed, resort style lifestyle. Don't miss your chance to call this lovely home yours! (id:45725)
3 Summit Drive
Scugog, Ontario
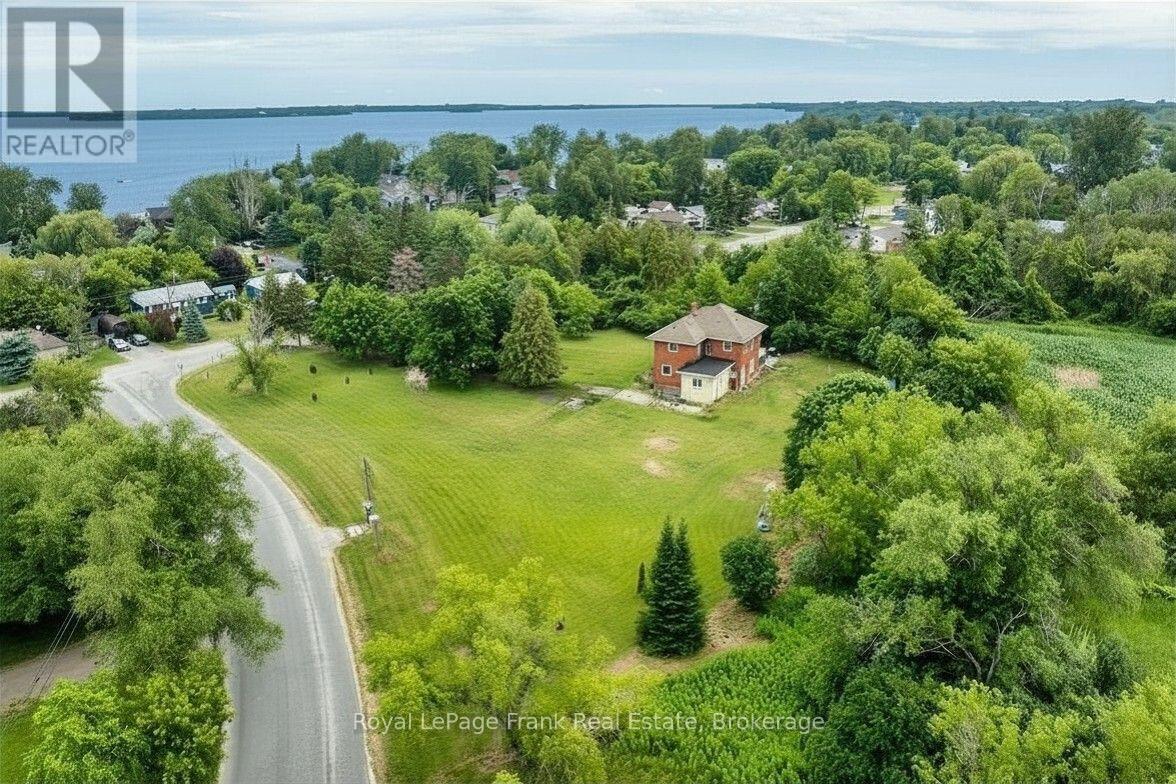
Take a journey into yesteryear, circa 1925, where history meets lakeside serenity. Nestled high on the hilltop, this captivating century treasure effortlessly combines the architectural character and warmth of a bygone era with the comforts of modern living. Upon arrival, you'll be greeted with the classic architecture and the peaceful, natural surroundings that define this unique location. Situated just steps from the water access, the home offers an idyllic palette for those seeking both a spot in history and tranquillity. If that doesn't already grab you, this gem sits complete with a fabulous in town ACRE lot of private treed views that will take you back a century in its making. Venture into a time to a small hamlet named Lasherville, where this home was built to later tell tales that would turn the century. Being one of the first homes to be built in the small town, ambitious founders began the development of what we know now as Caesarea - transforming the farmland into a booming recreational resort destination in the early 20th century - oh, the stories this house would tell! Offering the authentic farmhouse eat-in kitchen with a formal dining room and den. History provides the original 9' baseboards and hardwood floors and all the character that you would expect from a 100-year-old legacy. Upper level consists of a 4PC bathroom, 4 bedrooms plus a loft with a window overlooking the forest - imagine a space for a guest suite, library or 5th bedroom. Additionally, a 571 sq ft Viceroy cottage was seamlessly integrated (1987) into the floor plan for additional generous living space, totalling over 2500sq ft above grade. Whether it's character or soothing proximity to the lake that you are looking for, this home is a rare opportunity to own both. Perfect find for those who appreciate heritage and value the small-town lakeside lifestyle. Some exterior photos have been digitally enhanced. (id:45725)

29 Hope Drive
Northern Bruce Peninsula, Ontario
Close your eyes, listen to the gentle sound of the water lapping along the shore, the loons across the lake and the laughter of family. Enjoy life lakeside on this 1.1-acre private retreat. Offering 130ft. of waterfront on an inland lake, perfect for kayaking, swimming or non-motorized boats. Soak in the sunshine or relax in the shade on the covered deck. This 1500sq.ft. home or cottage offers year-round living opportunity. Featuring 3 bedrooms and 1.5 bathrooms. A large mudroom welcomes you in with laundry, tub sink and closet. A 2Pc bathroom offers ease of access from the lake. A large open concept living space consists of a renovated kitchen, dining area with walkout and a spacious living room - accentuated by the 13ft. high vaulted ceiling. Enjoy easy-care laminate flooring, large patio doors and solar tubes for additional natural light. The upper level offers a primary bedroom with walkout to the deck, 4Pc bathroom and two additional spacious bedrooms. Plenty of space for the family to gather. The walk-out basement offers an additional 640sq.ft of space along with additional partial height storage / utility. Enjoy peace of mind with a UV water treatment system. Outside, the impressive 30ft. X 40ft. detached garage awaits - perfect for storage of toys, to explore hobbies or use as a workshop. Featuring a drive-through option, perfect for all-season toys, concrete floor, vinyl siding and metal roof. The property is sited nearby access to the waters of Georgian Bay (Dyers Bay) and the Bruce Trail. Hiking, cycling, boating or fishing - there is something for everyone to do! Visit Tobermory or Lion's Head for access to shops, amenities and further recreational activities. Whether looking for a lakeside home, cottage or investment opportunity - come explore Shouldice Lake! (id:45725)
10 Amber Street
Waterford, Ontario
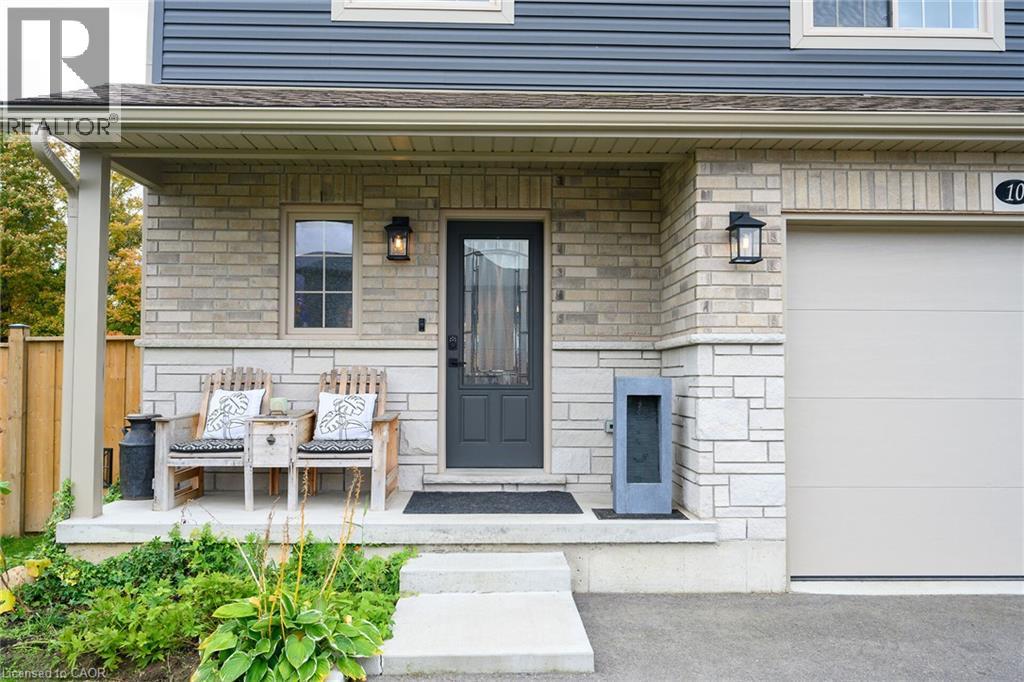
Welcome to 10 Amber, a beautiful, semi-detached house in the charming town of Waterford. This two-storey, 2021 build offers approximately 2,500 sq. ft. of finished living space, with 3 bedrooms, 4 bathrooms, and a finished basement. The kitchen showcases quartz countertops, a tiled backsplash, upgraded pantry cabinetry, and an oversized island with storage on both sides. Spacious enough to host large family gatherings and perfect for everyday meals, the island serves as the heart of the home. The adjoining living room offers plenty of space to relax, complete with dimmable lighting, remote-controlled blinds, and a sleek built-in linear electric fireplace. A convenient powder room completes the main floor. Upstairs, you'll find three generously sized bedrooms with large closet spaces and two full bathrooms. The primary suite features dimmable pot lights on a bedside switch, remote-controlled blinds, a walk-in closet, and a private ensuite. The finished basement is a true showstopper. Designed as a home theatre, this impressive space features fluorescent carpeting, smart home-controlled lighting, and dedicated electrical and plumbing rough-ins for a future wet bar. It also includes egress windows, a finished laundry room & 2-piece bathroom, a small workshop, a dry cantina, and a separate mechanical room. Outside, the spacious backyard offers endless possibilities, whether you envision a patio, garden, or play area. The home also includes a large single-car garage and a double-wide driveway, providing plenty of parking. Ideally located within walking distance of downtown Waterford, you'll enjoy easy access to local restaurants, shops, scenic trails, and picturesque walking paths. Call today for your showing! (id:45725)
11251 Harbourview Road
Wainfleet (Lakeshore), Ontario
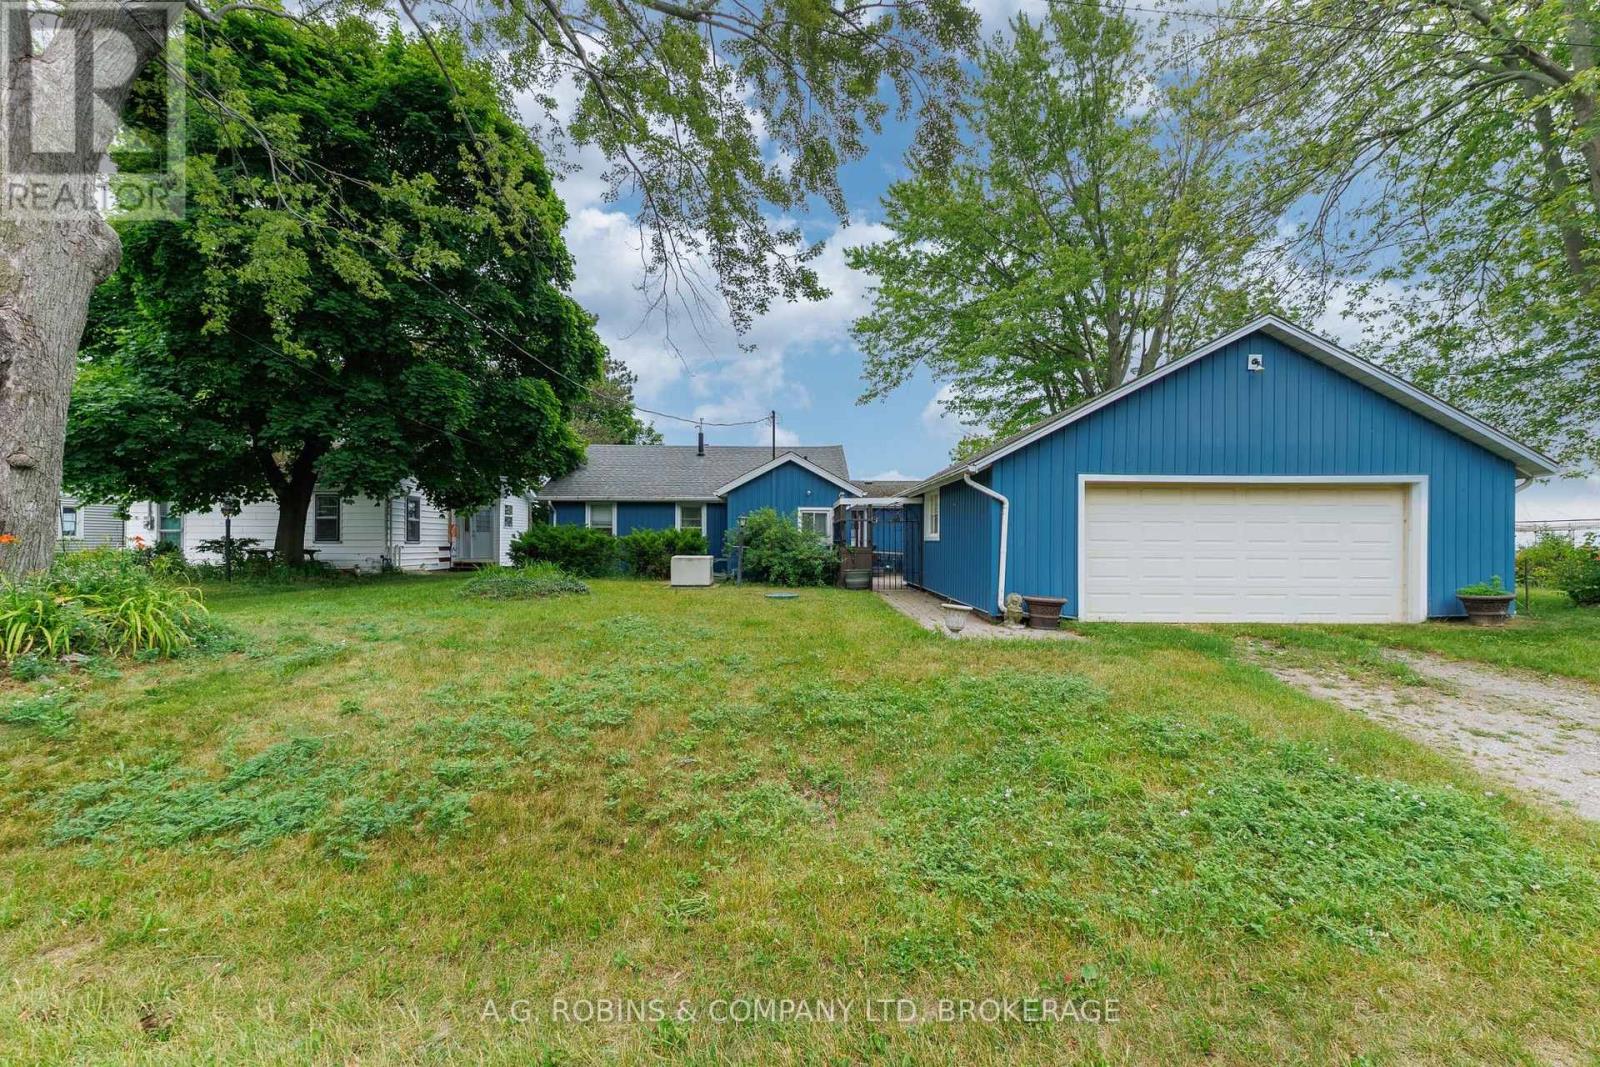
FINALLY! A WATERFRONT BUNGALOW W/ A LARGE GARAGE! One of the best waterfront opportunities to hit the market! This charming 4-season waterfront bungalow offers breathtaking panoramic water views, solid construction, and the chance to create something truly special. Featuring 2 bedrooms, 1 bathroom, updated windows, generator, and an inviting layout, this home is ready for its next chapter.The heart of the home is the cozy living room, where a beautiful stone fireplace creates the perfect gathering place, while the expansive waterside sunroom captures stunning views in every season. Whether you're enjoying your morning coffee, watching the waves roll in, or taking in spectacular sunsets, this is waterfront living at its finest.Outside, you'll appreciate the impressive, generously sized double car garage-offering exceptional space for vehicles, a workshop, hobbies, or storing all your waterfront toys. Connecting the garage and home is a quaint private courtyard, a charming outdoor space that's perfect for summer dinners, morning coffee, container gardens, or simply relaxing in the fresh lake breeze. It's a unique feature that adds both character and functionality to the property.While the interior offers an exciting opportunity to personalize and modernize to your own taste, the home boasts exceptional bones, an outstanding setting, and tremendous potential. Waterfront properties at this price point are becoming increasingly difficult to find, making this a rare opportunity to secure an affordable shoreline property and build equity while creating the waterfront home you've always envisioned. (id:45725)
2 - 115 Georgian Bay Port Severn Street
Georgian Bay (Baxter), Ontario
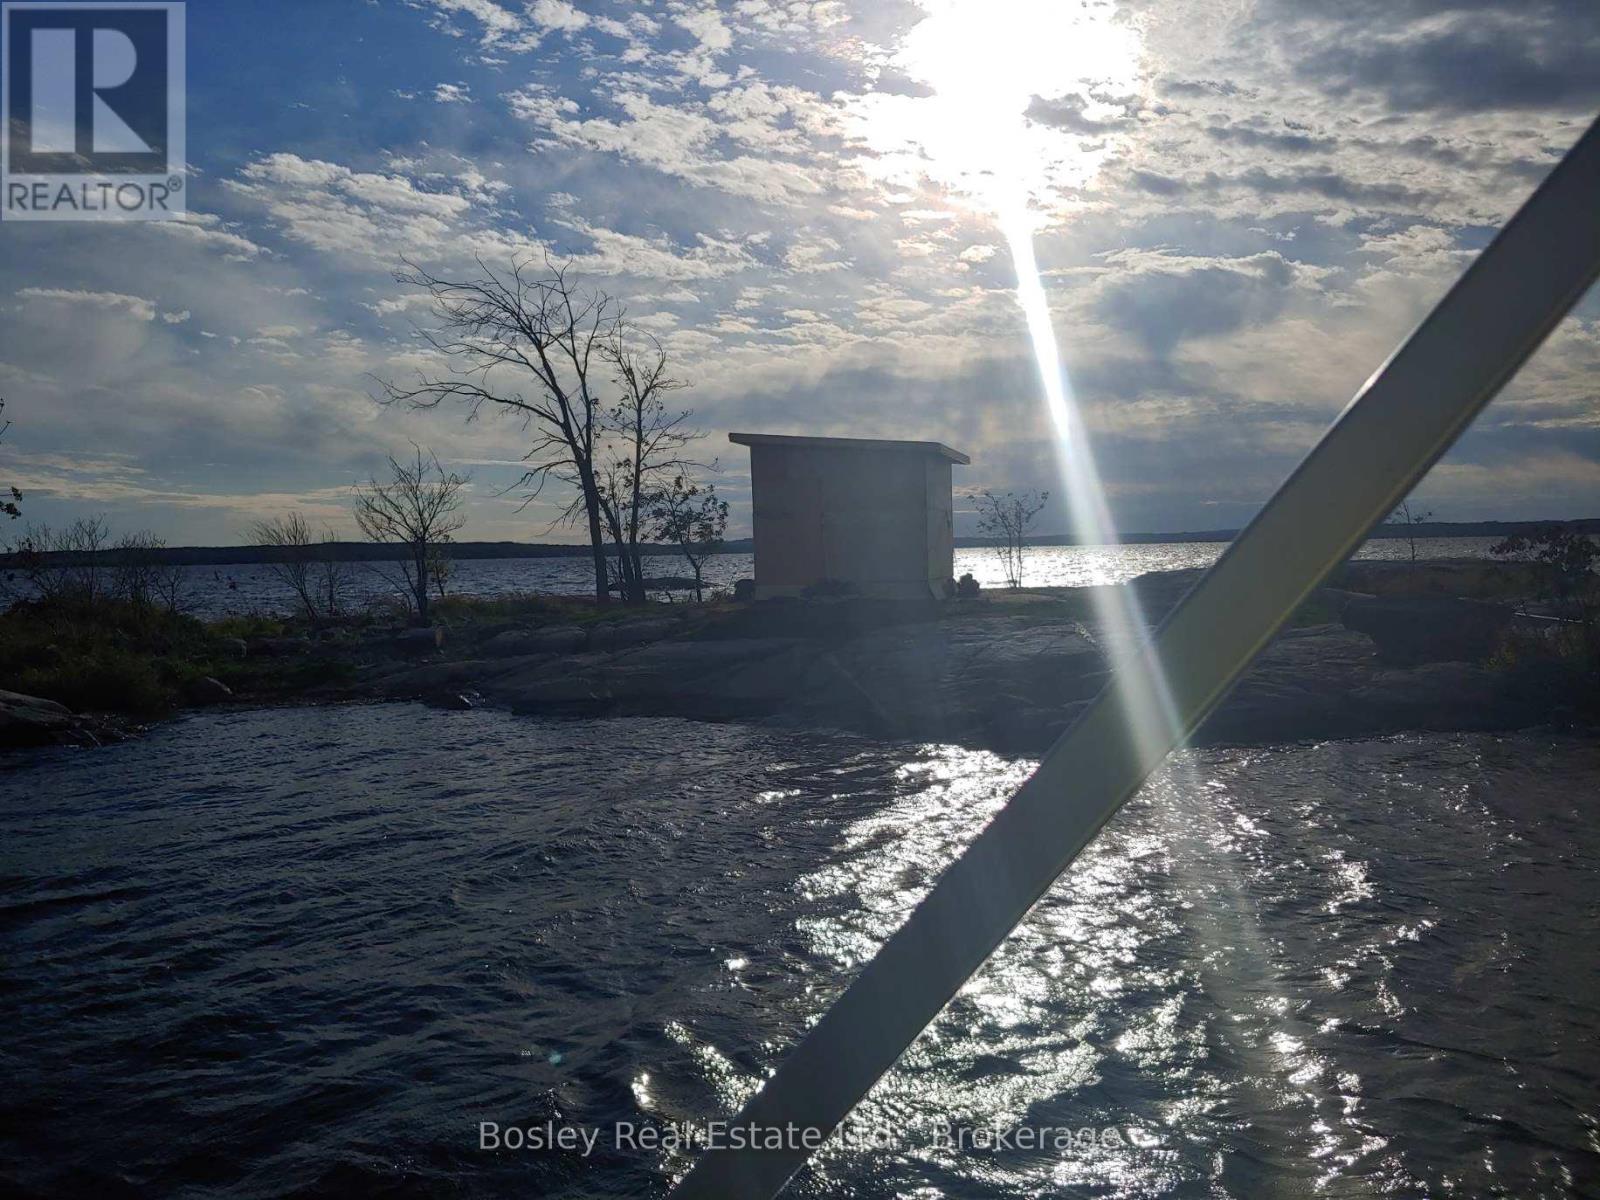
Welcome to your own private off-grid island retreat in the heart of Georgian Bay's sought-after Chapelle Rock Channel near Port Severn. Surrounded by iconic granite shorelines and crystal-clear waters, this unique property offers the ultimate low-maintenance, high-reward waterfront lifestyle-without the high property taxes, complex maintenance, or multi-million dollar price tag of a traditional cottage. Property Highlights: Turnkey Off-Grid Cabin: Features a setup equipped with integrated solar lighting and device charging-ready for immediate use on Day 1 as your private camping, paddling, and fishing basecamp. Private Waterfront Access: Complete with a private dock for easy boat landing and immediate access to world-class boating, swimming, and legendary Georgian Bay sunsets. Prime Location: Minutes from local marinas and the Oak bay Golf Course. A quick and effortless boat commute from the mainland, making impromptu weekend getaways from the GTA effortless. Ultra-Low Holding Costs: Annual property taxes are just ~$1,100/year, making this an incredibly affordable long-term recreational asset. Whether you're looking for a private weekend glamping sanctuary, a serene fishing spot, or an affordable piece of Georgian Bay land to call your own, this unnamed island offers a rare, accessible gateway to island living.(Seller financing / Vendor Take-Back mortgage options may be considered for qualified buyers.) (id:45725)

103 - 1505 Baseline Road
Ottawa, Ontario
GREAT LOCATION! Welcome to 1505 Baseline Road, unit 103. Located at the corner of Baseline Road and Clyde Avenue, this 1 bedroom condo offers an excellent location close to shopping, restaurants, parks, schools, Algonquin College and walking/bike trails. This OVERSIZED condo is bigger than it looks with an open concept living room/dining room, updated kitchen with ample counter space and lots of cupboards, HUGE bedroom, linen closet and 4-piece bathroom. Condo fees are reasonabale at $592 per month which icludes HEAT, HYDRO, WATER, PARKING and access to the buildings many AMENITIES like indoor and outdoor pools, exercise room, billiards room, workshop, library, sauna, party room and bike storage. Well run condo with landscaped grounds, lots of visitor parking and outdoor space. Ideal condo for first time buyers, downsizers and investors looking to rent to students. Unit comes with 1 parking spot (#69) and a storage locker (#B9 103). Call me today to schedule a showing! (id:45725)

66 - 1 Place D'armes
Kingston (East Of Sir John A. Blvd), Ontario
Welcome to Unit 66 at 1 Place d'Armes, a beautifully maintained 3-bedroom, 4-bathroom townhome located in the sought-after Frontenac Village. This well-cared-for home features hardwood flooring throughout, including a hardwood staircase, offering a timeless and cohesive feel across all levels. Enjoy peace of mind with a newer furnace and air conditioning system. The west-facing yard provides lovely afternoon sun and a partial water view, creating a bright and welcoming outdoor space. Two convenient parking spaces are located directly outside the basement door with access to the underground parking garage. Residents of Frontenac Village enjoy excellent amenities including an outdoor pool, a separate games room, and a sauna. Ideally situated in the heart of downtown Kingston, this location offers easy access to public transit, the Slush Puppie Place, and an abundance of nearby restaurants, shops, and services. This is a great opportunity to enjoy low-maintenance living in one of downtown's most desirable communities. (id:45725)
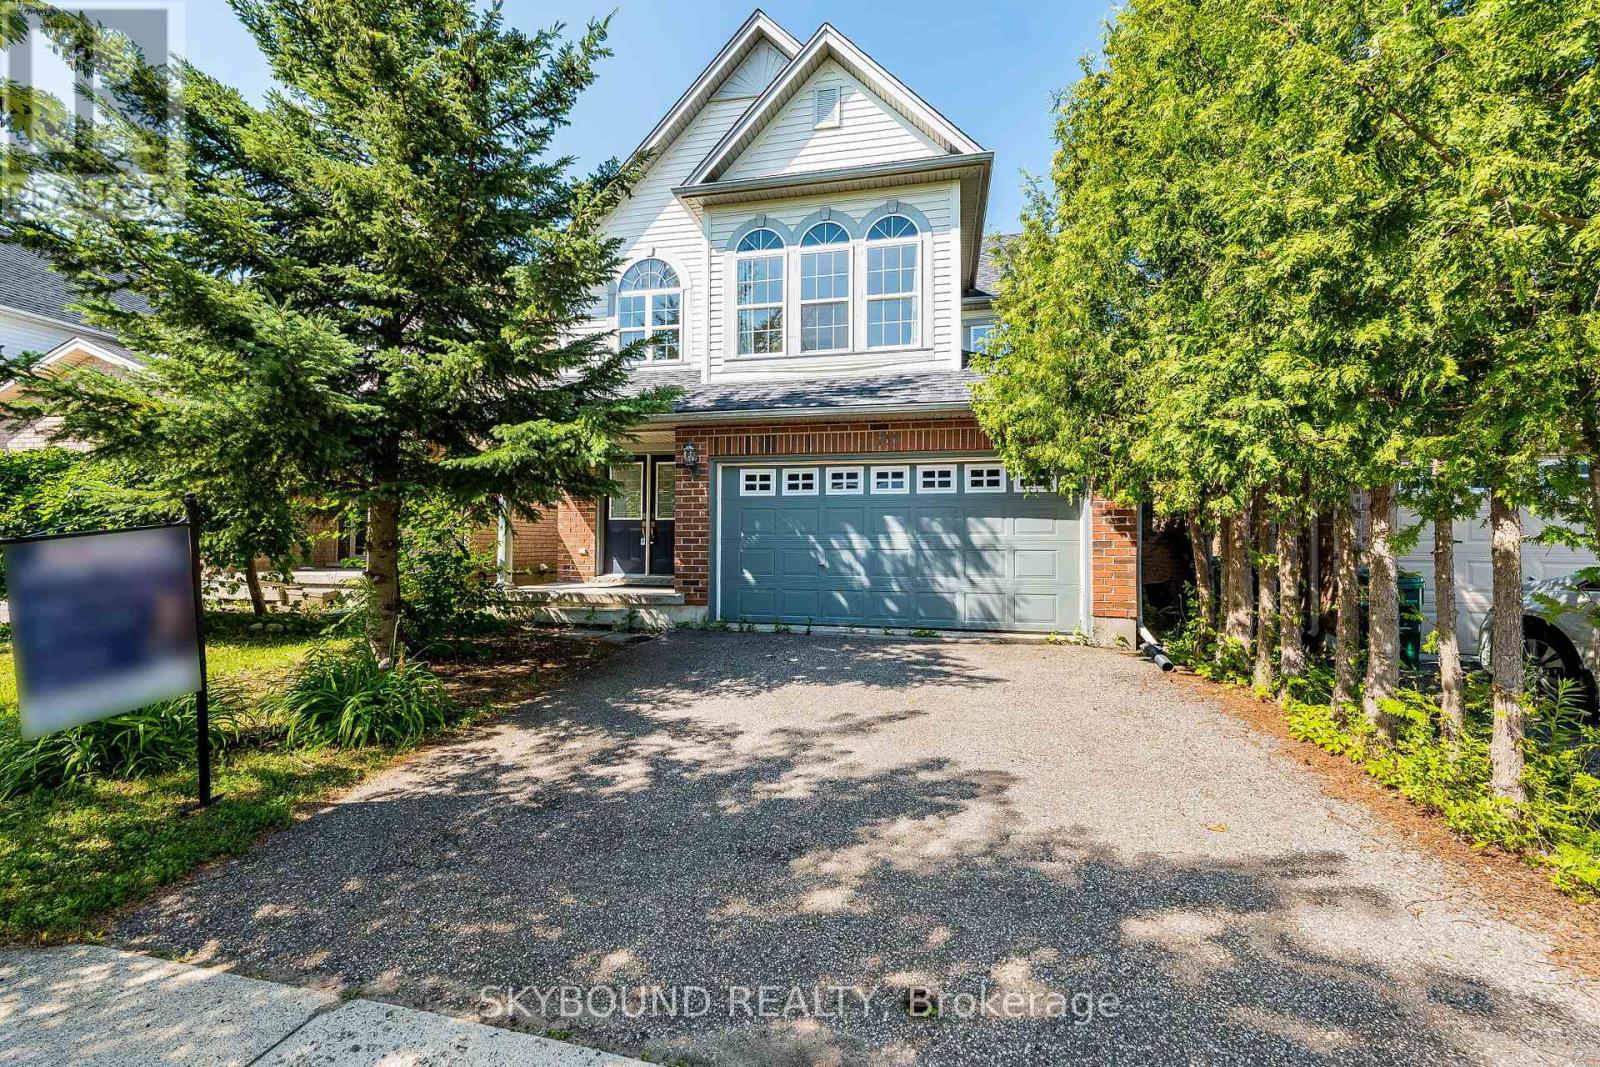
735 Karlsfeld Road
Waterloo, Ontario
Nestled in the heart of Clair Hills, this bright and spacious home offers the perfect blend ofcomfort, nature, and community. Located just steps from scenic walking trails and a charmingneighbourhood park, the area is known for a very friendly, respectful atmosphere and top-ratedschools.This well-designed two-story home features an open-concept layout with 4 bedrooms, 3 bathrooms,and a 2-car garage plus a double driveway accommodating up to 4 vehicles.The main floor is ideal for both everyday living and entertaining. A generous living and diningarea flows seamlessly into a warm and inviting family room with large windows and a cozy gasfireplace. The kitchen offers ample cabinetry, an open connection to the family room, and apleasant view right from the kitchen sink window.Step outside to enjoy a southwest-facing deck overlooking the open area - perfect for relaxingevenings and sunsets.Upstairs, you'll find four spacious bedrooms, each with a good size closets. The primary suite features abundant natural light, a walk-in closet, and a private ensuite bathroom complete with a tub, separate shower, and oversized vanity.Unfinished basement has big windows and walk-in backyard entry, good for storage or as afitness equipment room.Conveniently located just minutes from major amenities including Costco and T&T Supermarket, as well as top institutions such as University of Waterloo and Wilfrid Laurier University.This home is ideal for families seeking space, comfort, and a peaceful, nature-connected lifestyle. (id:45725)
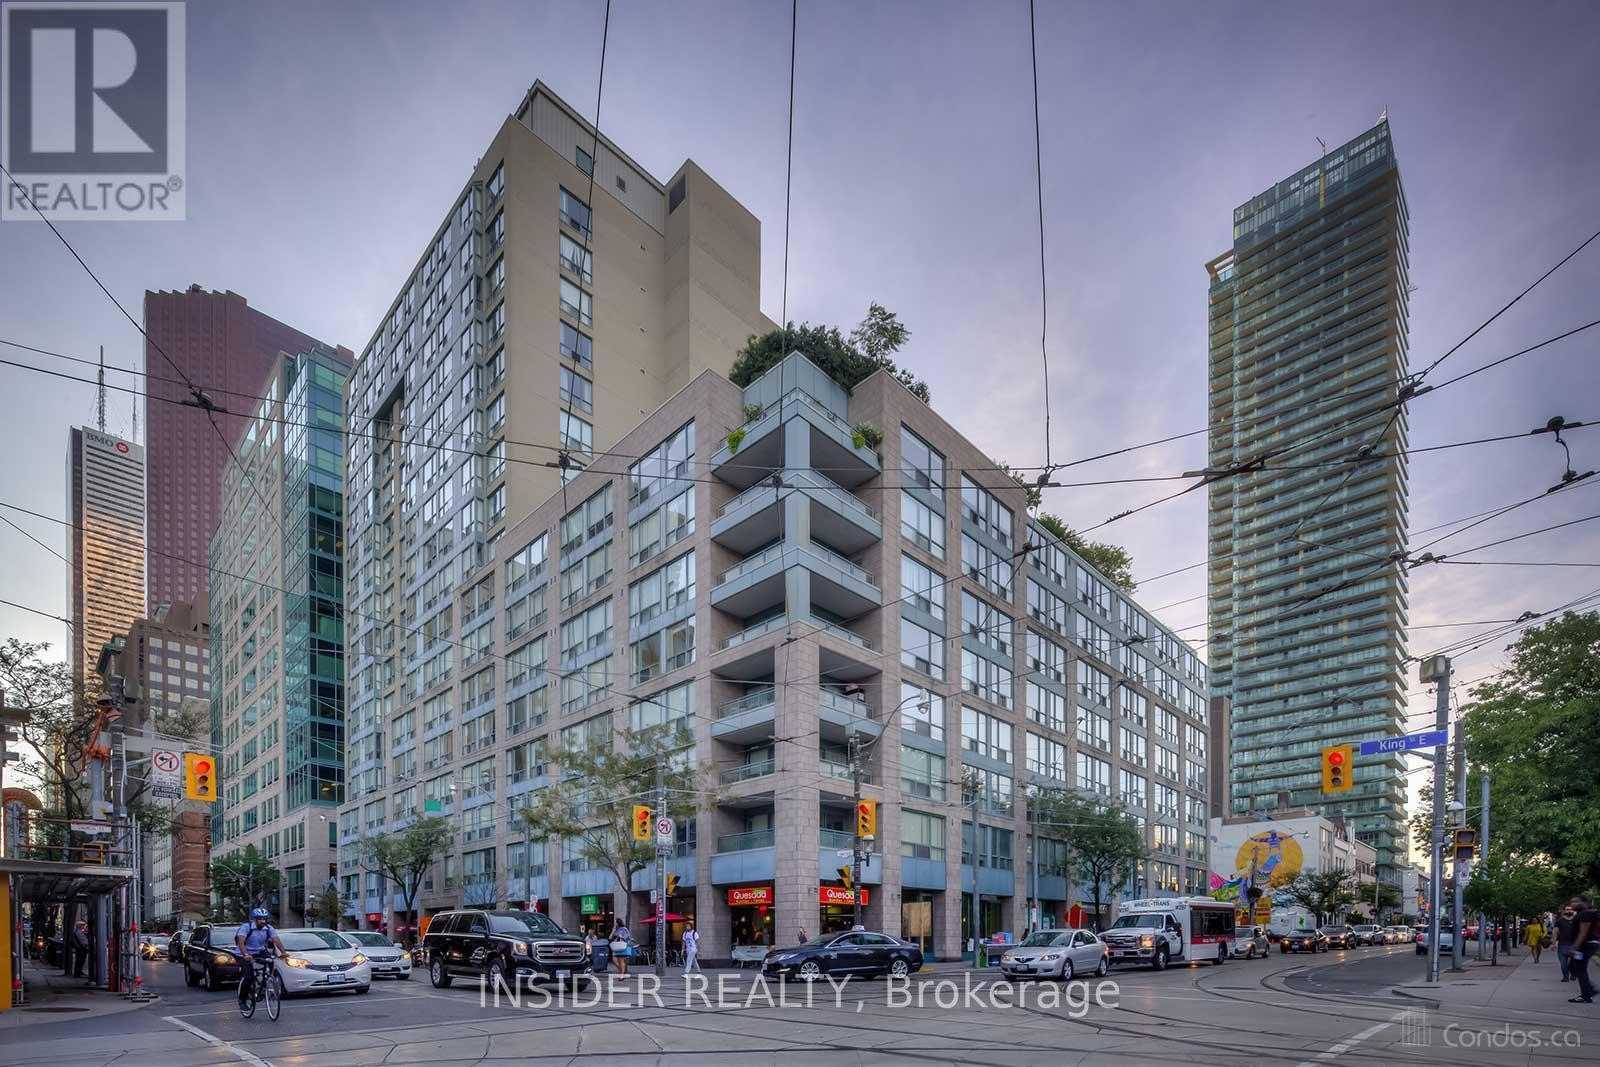
710 - 92 King Street E
Toronto (Church-Yonge Corridor), Ontario
Renovated Bright And Spacious South Facing 1Br + Solarium Unit. This 700 Sq Ft Unit Features Wide Plank Laminate Flooring Throughout, New Kitchen Cabinets, Black Built-in Appliances, New Samsung Washer And Dryer, Light From Large Windows In Living Room And Solarium - Big Enough To Be Used As A Second Bedroom Or Office. Close To Financial And Entertainment Districts. 3 Minutes Walk To St Lawrence Market And 24 Hour Metro Grocery Store. Ttc At Your Door And Steps To Yonge Subway Line. Easy Access To Highways. A Highly Preferable Area. (id:45725)
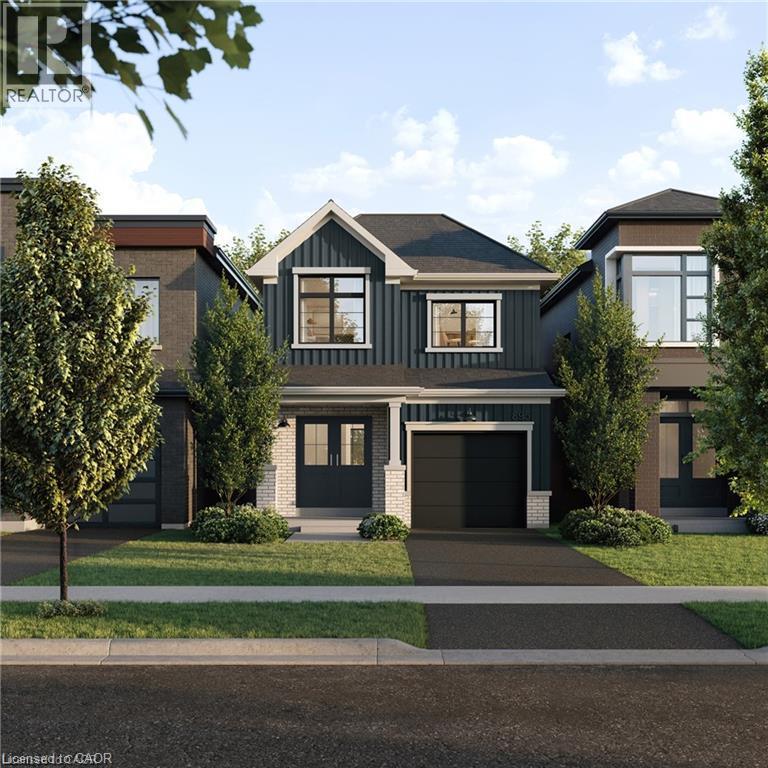
55 Ella Street
Breslau, Ontario
A thoughtfully planned new home community ideally located near the scenic Grand River in Kitchener. Introducing the Poppy, a beautifully designed 1,486 sq. ft. Single Detached home situated on a 27' lot and crafted for modern family living. The open-concept main floor offers a seamless flow between the spacious Great Room, Dining Room, and contemporary linear Kitchen featuring an island with flush breakfast bar — perfect for both everyday living and entertaining. Upstairs, the generous Primary Bedroom includes 2 walk-in closets, creating a functional and comfortable retreat. Enjoy quality finishes throughout, energy-efficient features, and the added potential of an unfinished basement complete with a free 3-piece rough-in, ready to be customized to suit your lifestyle. Conveniently located close to parks, trails, schools, shopping, and major commuter routes, Wild Indigo at the Grand River offers the perfect balance of nature and urban convenience. Sales Centre located at 88 Woolwich St S., Breslau, ON. **Renderings for reference only. (id:45725)

413 - 223 Princess Street
Kingston (East Of Sir John A. Blvd), Ontario
Welcome to The Crown Condominiums in the heart of downtown Kingston. This bright 1-bedroom, 1-bathroom suite offers nearly 500 sq ft of modern, open-concept living on the fourth floor, complete with in-suite laundry and 4-piece bathroom. Includes a storage locker and private bike storage. Enjoy premium amenities such as a rooftop terrace with BBQs and lounge space, fitness and yoga studios, concierge service, and a party room with full kitchen. Steps to the waterfront, restaurants, shops, Queen's University, and RMC-experience convenient urban living at its best. (id:45725)
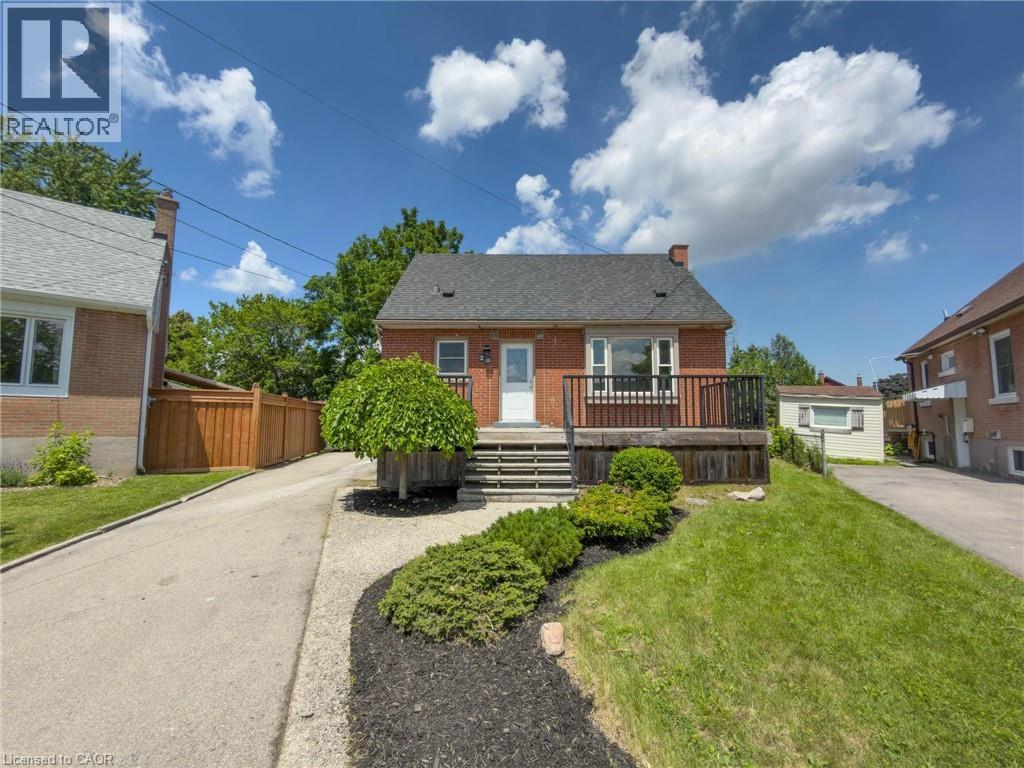
20 Patricia Place
Hamilton, Ontario
Welcome to 20 Patricia Place, a fully renovated Hamilton home tucked away on a quiet court — the kind of setting families love. Renovated top to bottom, this move-in-ready home features all new flooring, fresh paint, new doors, new trim, updated bathrooms, and a beautiful new kitchen complete with quartz countertops and new appliances. The layout offers 3 bedrooms, 1.5 bathrooms, a separate dining room, and a fully finished basement, giving you tons of space for everyday living, hosting, or a growing family. Outside, the huge private backyard is a standout feature, with plenty of room for kids to play, summer barbecues, entertaining, gardening, or simply relaxing outdoors. With stylish updates, a detached double garage, and a family-friendly court location on the Hamilton Mountain, this home is ready to enjoy from day one. (id:45725)
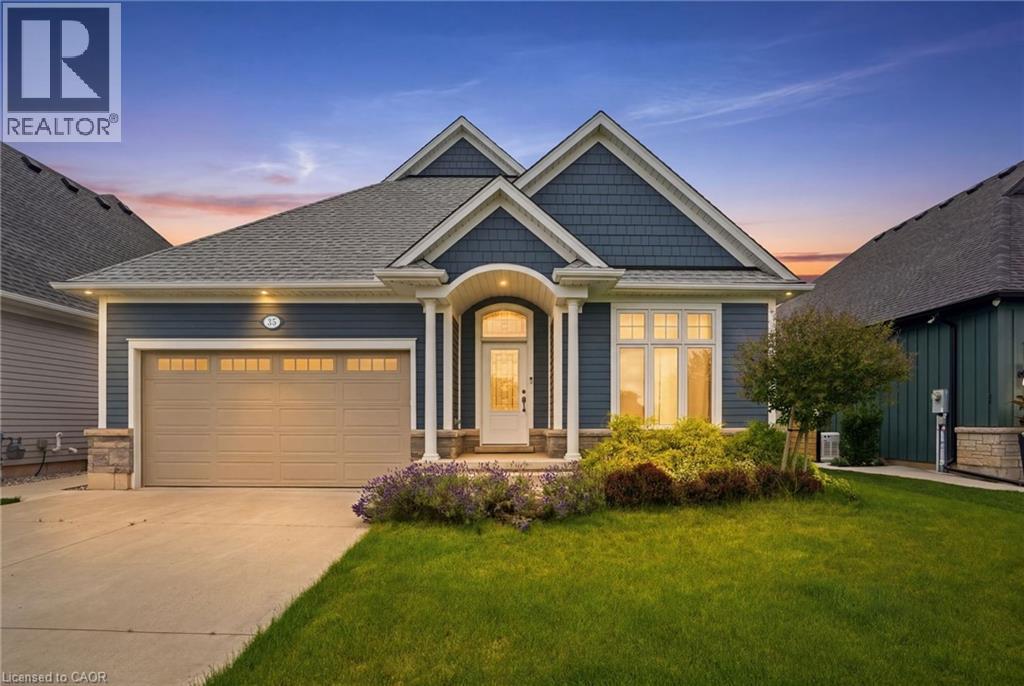
35 Butlers Drive N
Ridgeway, Ontario
Welcome to this beautifully built 2020 bungalow, perfectly situated in a quiet, family-friendly community just minutes from the beach. Offering modern design and exceptional quality throughout, this home features soaring 9-foot ceilings and an open-concept layout that's ideal for both everyday living and entertaining. The upgraded kitchen is finished with stylish cabinetry, quality finishes, and ample workspace, while the upgraded bathrooms add a touch of luxury throughout the home. The spacious primary suite offers a walk-in closet and a private 4-piece ensuite, creating the perfect retreat at the end of the day. The unfinished basement presents an incredible opportunity to expand your living space, already framed, insulated, and complete with a bathroom rough-in, making future finishing both easy and cost-effective. Additional highlights include built-in Paradigm speakers in the living room for premium sound, an abundance of natural light, and a location that combines peaceful neighbourhood living with convenient access to nearby beaches, parks, and amenities. This move-in-ready home offers the perfect blend of modern comfort and future potential. (id:45725)
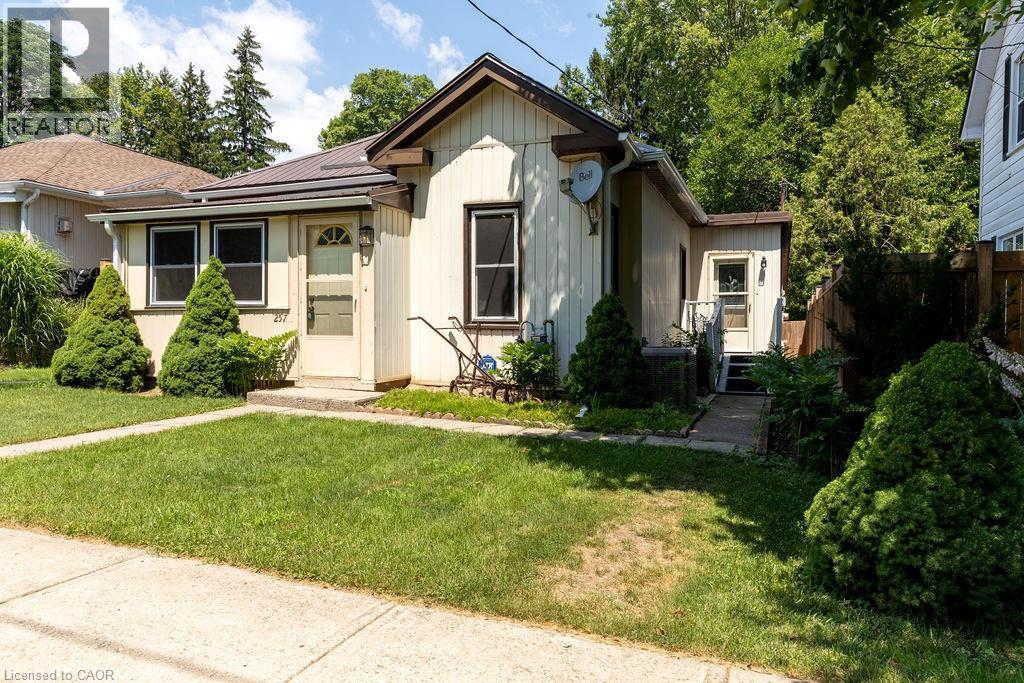
257 Union Street
Simcoe, Ontario
Everything on one floor, great starter or retirement home, walking distance to the downtown and schools, churches, medical centre, even hospital! (id:45725)
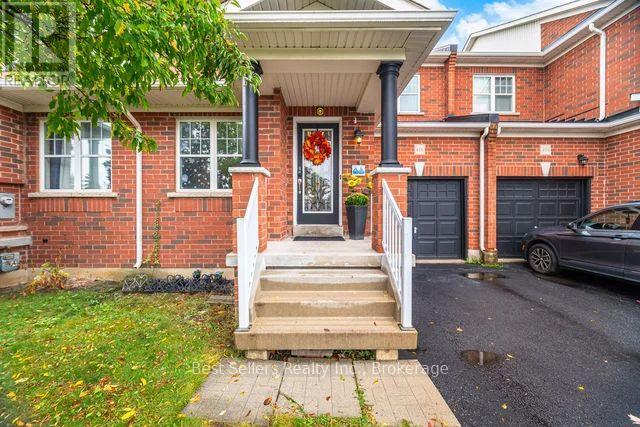
416 Duncan Lane
Milton (Sc Scott), Ontario
Experience a truly sun-drenched beautiful and spacious freehold townhouse boasting sleek modern finishes and an abundance of natural light. Features 3 bedrooms, 2.5 baths, and 9-foot ceilings. Upgraded kitchen with quartz countertop and backsplash. SS appliances, Led pot lights. Upgrades include roof (2019), Hardwood and Laminate Flooring (2019), fridge (2023), B/I microwave (2022), electric range (2023), A/C Unit (2021). Ideal for family who don't want renovation stress. Extras include rare 3-car parking (2-car driveway with no sidewalk + garage), ample visitors parking for 10+ vehicles. Close proximity to all amenities, including Downtown Milton (5 mins drive), Milton District Hospital (4 mins drive), Wilfrid Laurier University (7 mins drive), and various shopping centers. Steps to schools and major highways 401, 407, and Hwy 413 construction (id:45725)
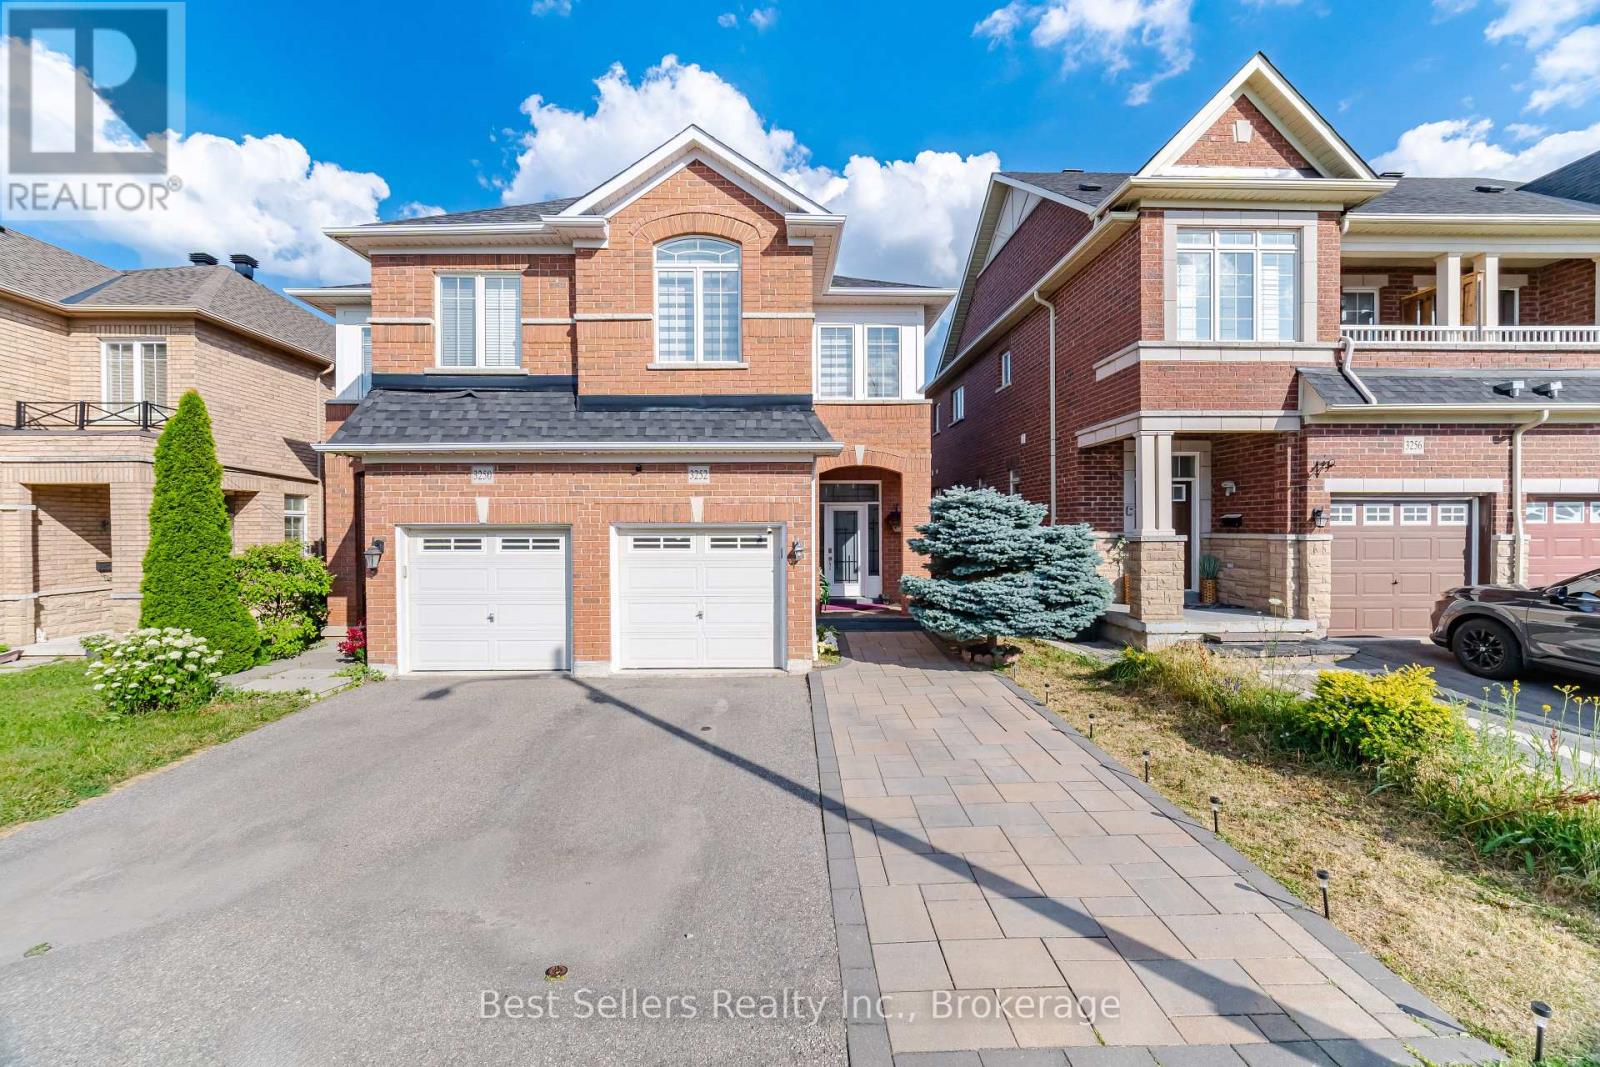
3252 Sunlight Street
Mississauga (Churchill Meadows), Ontario
A beautiful home in a fantastic Churchill Meadows location boasting an open concept layout with 9-foot ceiling, finished basement with bedroom and kitchen. This home has been meticulously upgraded and is in excellent condition to move-in. Inside, you'll find hardwood floors throughout, complemented by pot lights (main and upper floor in 2024), Kitchen and Washroms Quartz Counter Tops (2024), Washroom Glass Doors (2024), Main Entrance Door (2024), Zebra Blinds (2024), Stainless Steel Washer & Dryer (Dec. 2025), Stove (July 2026), Honeywell Hepa Filter. Enjoy the convenience of being close to major highways (403/407/QEW), Schools, parks, and shopping centers including Erin Mills Town Center & Meadowvale Town Centre. Accessible to Public transportation and amenities such as Loblaws, Freshco, Walmart and Ridgeway Plaza! Don't miss it! Book a showing today! (id:45725)
232 Walden Boulevard
Fort Erie (Lakeshore), Ontario
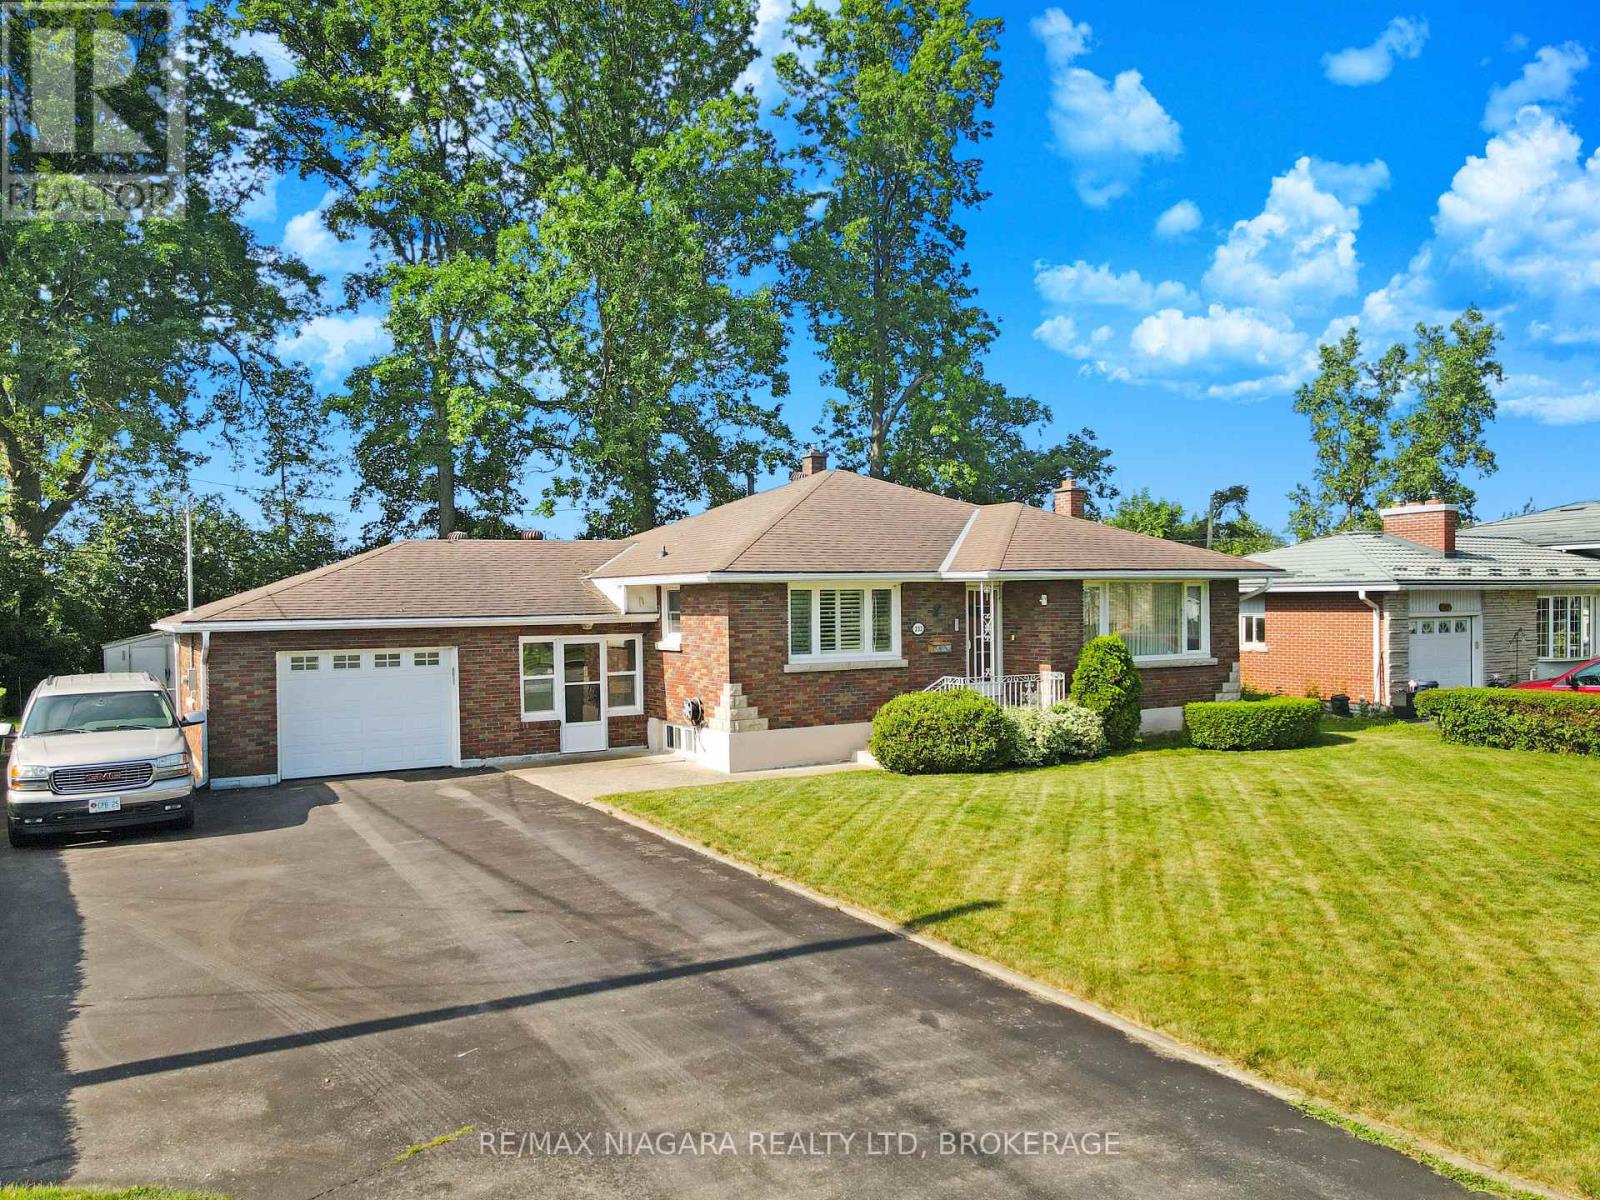
Welcome to this well-loved 2-bedroom, 2-bathroom brick bungalow, located on a quiet street just minutes from all in-town amenities. Filled with many happy family memories, this inviting home is ready for its next owners to make it their own. The bright living room features a large picture window that allows plenty of natural light to fill the space. An attached garage and convenient breezeway provide added functionality, while the full basement offers additional living space with a finished recreation room and 3-piece bathroom. Outside, the large paved driveway provides ample parking for multiple vehicles. The backyard offers plenty of room to relax and enjoy, along with a storage shed for your outdoor equipment. A wonderful opportunity for first-time buyers, downsizers, or anyone looking for a comfortable home in a convenient location. (id:45725)

1109 Burnt Point Trail
Highlands East (Glamorgan), Ontario
Welcome to 1109 Burnt Point Trail in beautiful Highlands East! Discover the perfect blend of comfort, nature, and cottage charm at this meticulously maintained four-season, four-bedroom waterfront retreat overlooking the crystal-clear waters of Glamor Lake. A picturesque flagstone terrace leads to a pathway that winds through stunning rock and flower gardens, leading you to the dock where endless days of swimming, boating, and lakeside relaxation await. Whether you're looking for a year-round home or the ultimate family getaway, this exceptional property is ready to welcome you. Rich in creativity and history, the cottage has proudly been featured on the local studio tour for many years and includes a separate studio that can continue as an artist's workspace or be transformed into a charming guest bunkie for family and friends. Offered as a true turnkey property, it comes fully furnished with virtually everything you see (excluding a small list of personal items), making it easy to start creating memories from day one. Enjoy the warmth and convenience of propane heating, a beautiful wood-burning fireplace, central vacuum, a security system, and the peace of mind provided by an automatic backup generator. To complete the package, the pontoon boat is included, giving you the perfect way to explore the sparkling waters of Glamor Lake. Imagine starting your mornings with a cup of coffee on the deck as the lake comes to life, spending your days making unforgettable memories on the water, and ending each evening watching breathtaking sunsets from the comfort of your sunroom. This is the waterfront lifestyle you've been dreaming of. Come experience everything 1109 Burnt Point Trail has to offer-you won't want to leave. Follow the link to check out our virtual tour: https://youriguide.com/1109_burnt_point_trail_highlands_east_on (id:45725)
107 Strickland Street
Selwyn, Ontario
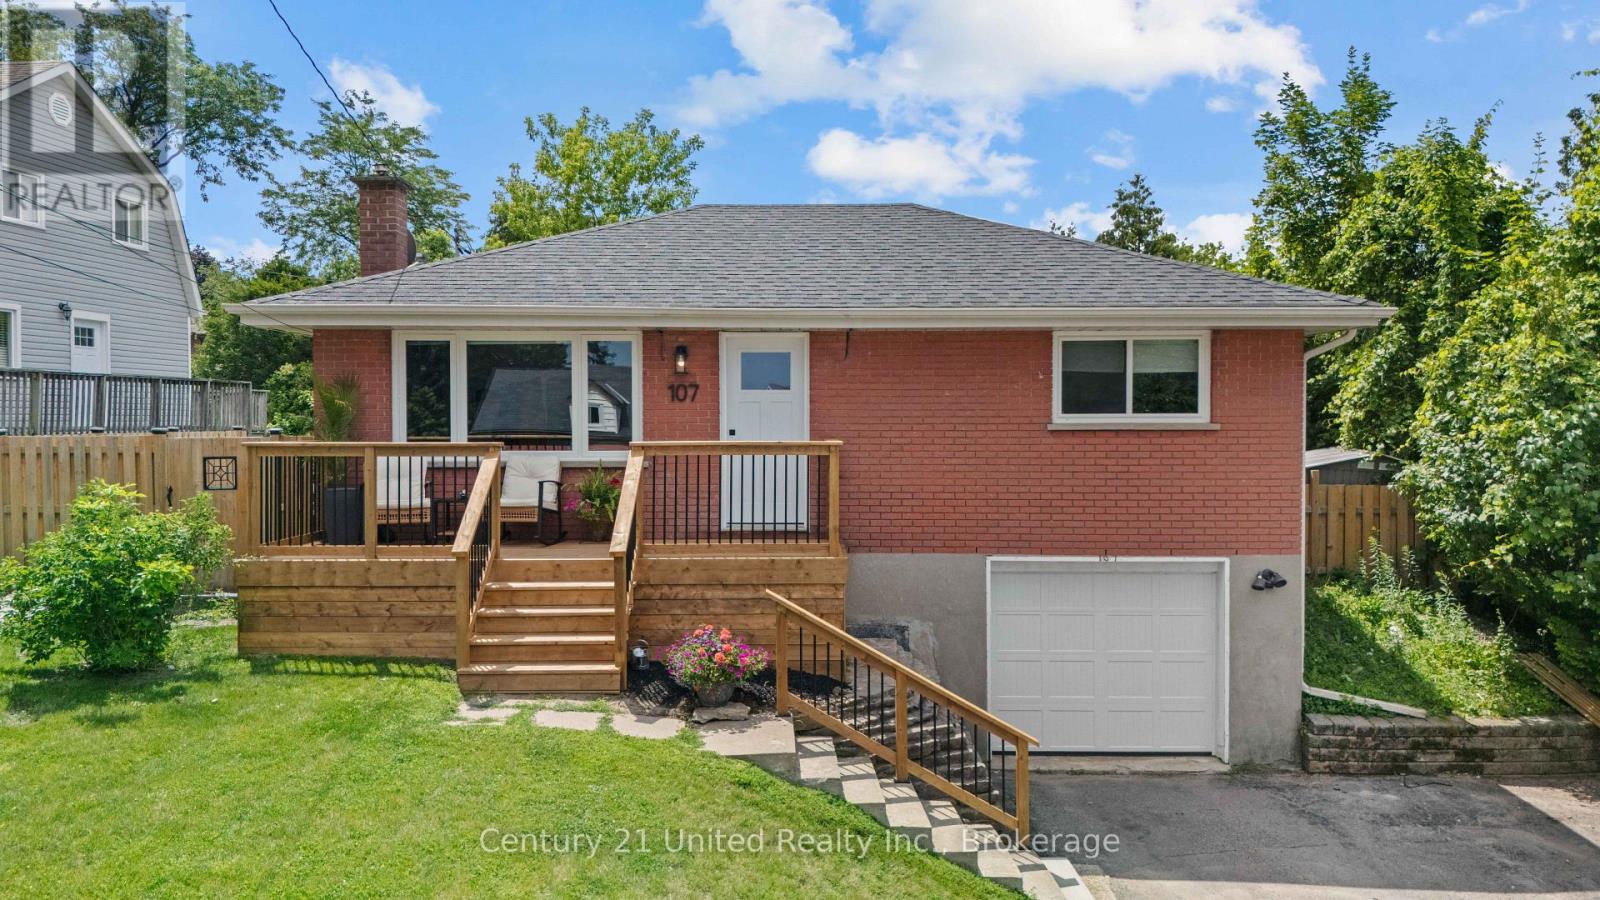
Welcome to the charming Village of Lakefield, where small-town charm meets everyday convenience! This beautifully maintained 2-bedroom, 2-bathroom home offers comfortable living with numerous updates, making it truly move-in ready. Enjoy peace of mind with a list of updates which include; furnace and central air conditioning (2020), automatic garage door (2021), stylish exterior doors (2024), and a beautifully renovated main bathroom (2024), along with many additional improvements throughout the home. The basement features additional storage, direct access to the garage, and a bonus space which could be used as a family room, office, home gym or potentially used as another bedroom. Step outside to your own private backyard oasis, conveniently accessed from the kitchen - the back deck and spacious yard is perfect for summer BBQs, morning coffee, or relaxing evenings surrounded by nature. Ideally located close to Lakefield's shops, restaurants, parks, and amenities, this inviting home offers the perfect blend of convenience and comfort. (id:45725)
2009 - 300 Front Street
Toronto (Waterfront Communities), Ontario
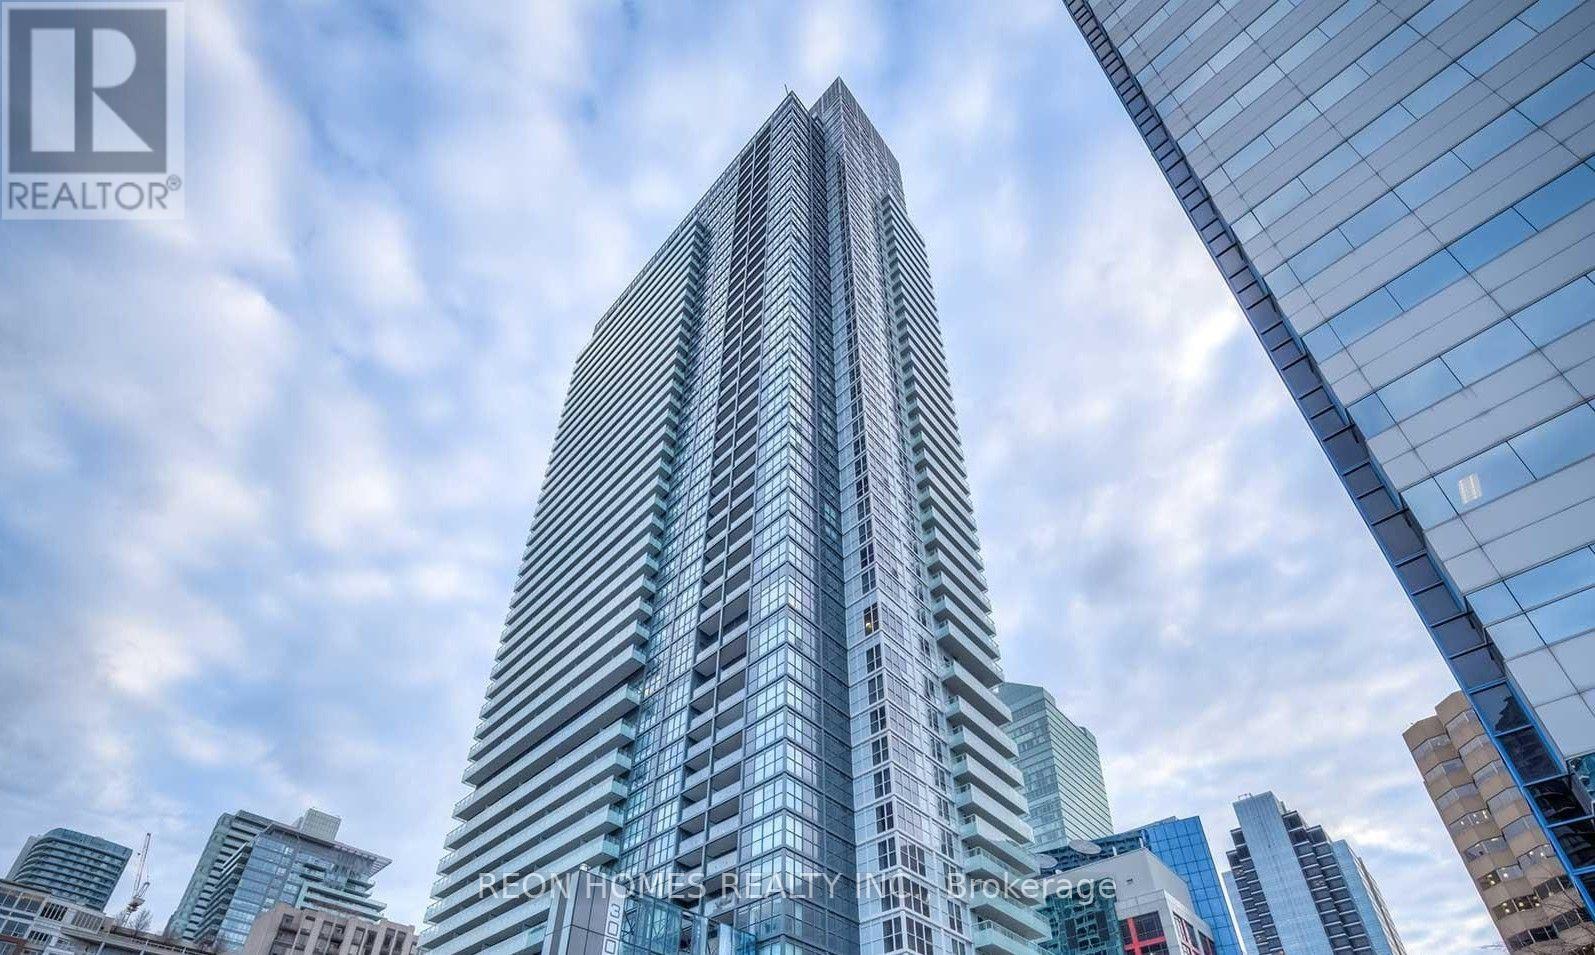
THE BIGGEST ONE-BEDROOM FLOOR PLAN FOR THE WHOLE BUILDING - Experience Downtown Luxury with Iconic CN Tower Views from Your Own 1-Bed Condo! Immaculate Tridel Suite 2009 features floor- to-ceiling windows, a bright open-concept layout, and sun-filled interiors. Enjoy a spacious balcony, a sleek modern kitchen with quartz counters and stainless steel appliances, and thoughtfully designed living spaces. Resort-style amenities include a rooftop infinity pool with cabanas, fully equipped fitness and yoga studios, party and game lounges, and a 24-hour concierge. Steps from CN Tower, Rogers Centre, Union Station, King West nightlife, world-class dining, and the waterfront, this is the ultimate urban lifestyle in the heart of downtown Toronto. Don't miss this rare opportunity to own a piece of city luxury! (id:45725)
704 - 162 Martindale Road
St. Catharines (Grapeview), Ontario
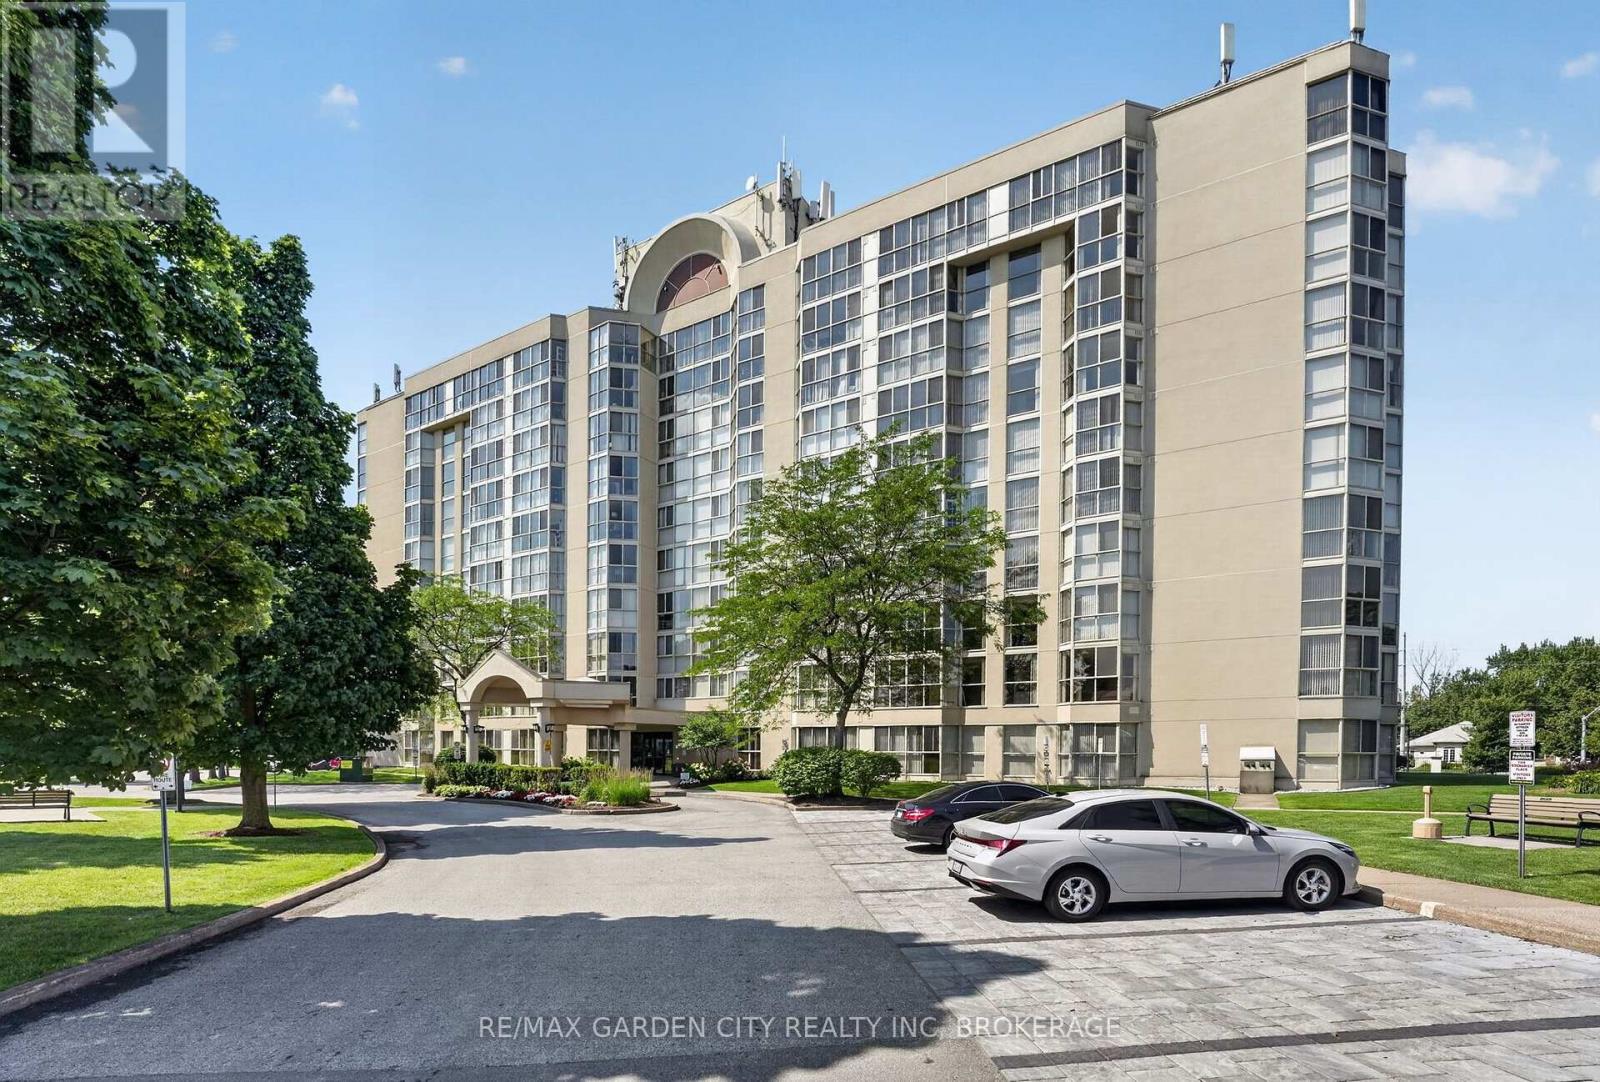
NO FOR SALE SIGN ON PROPERTY- Fabulous Grenadier Place in sought after north west St Catharines. This 2 Bedroom, 2 Bathroom spacious unit is a place you will want to call home. Floor to ceiling windows presents you spectacular eastern sunrise views from the 7th floor. Carpet free in main living area's, updated Kitchen, in suite Laundry room and lots of in unit storage. Fresh neutral paint colors, move in ready. Affordable condo fees that includes everything, Heating, A/C, Hydro, Water, Common Elements, Building Insurance, Cable TV, High Speed Internet, and Underground Parking. Second to none building amenities, Salt Water Pool ,Hot Tub, Sauna, Workshop, Library, Party Room, BBQ Station, stunning Lobby, and Guest Suites. But the best thing about Grenadier Place is how it is managed, the buildings updated condition, Security, but most of all its friendly residents. Close to highway access, shopping and everything else. PS: condo fees reflect an Aug 1 2026 increase. First of it's kind in 3 years. (id:45725)
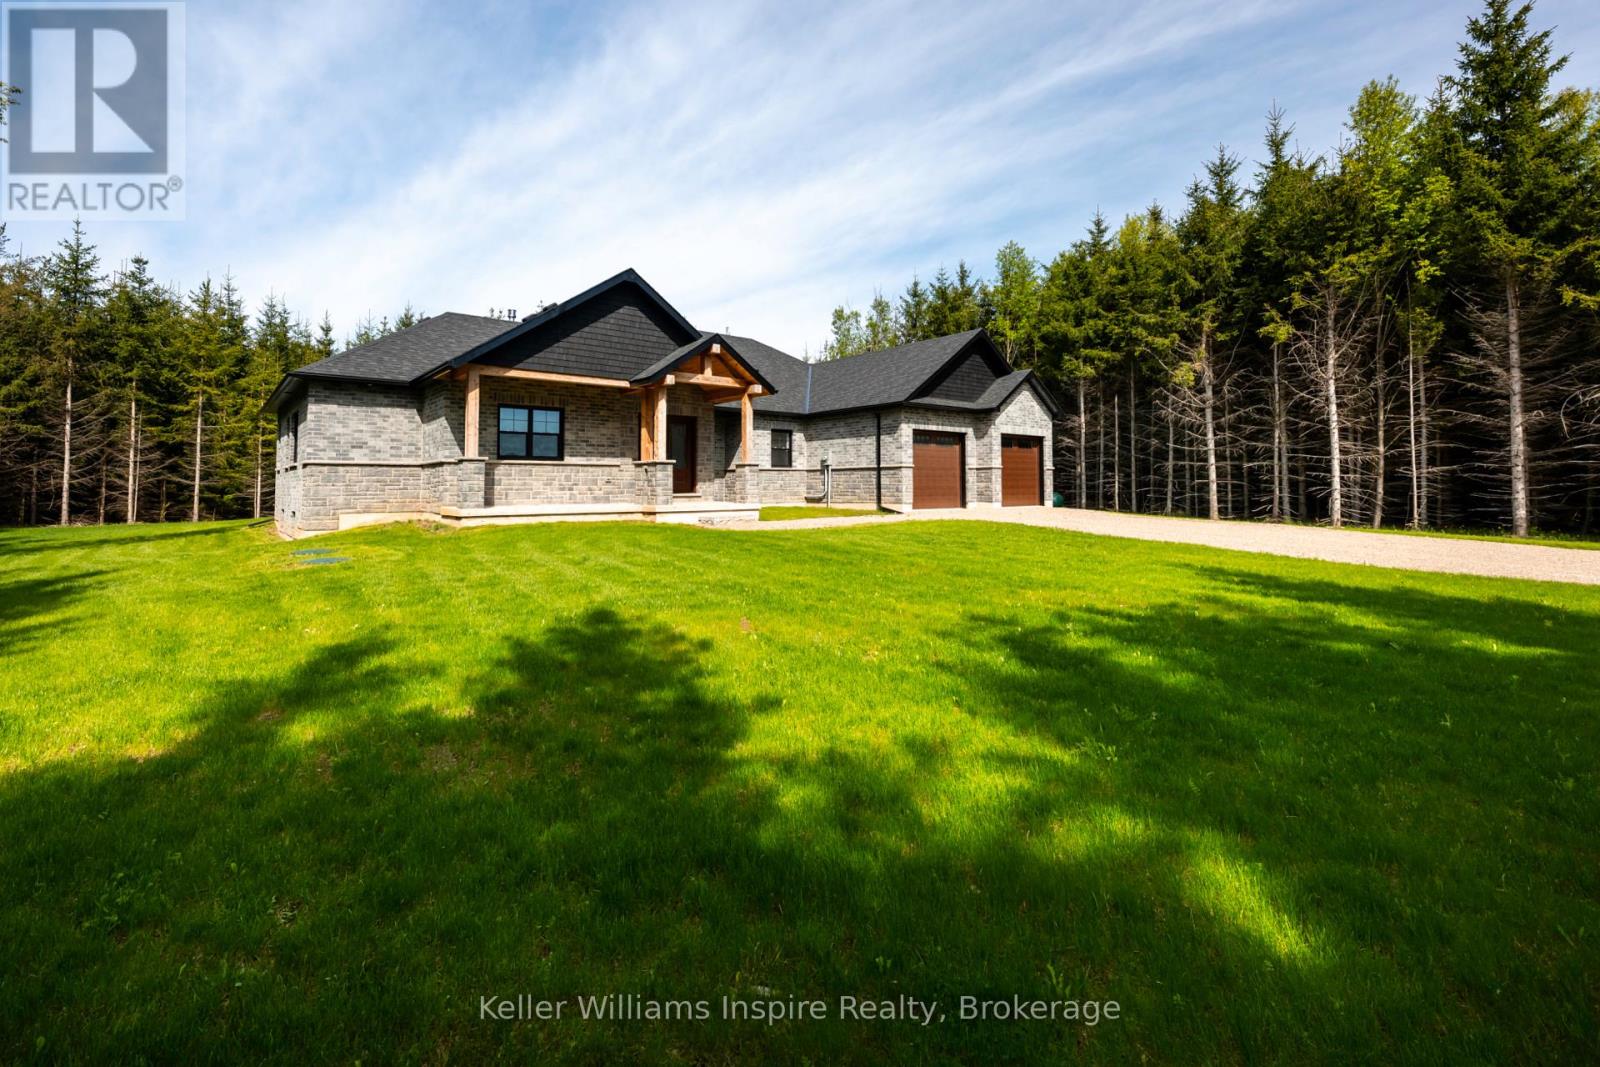
537266 Main Street
Melancthon, Ontario
Brand new country bungalow on 2.5 acres nestled at the edge of the quaint village of Hornings Mills. Only minutes to Shelburne, easy commuter access, 20 minutes to Orangeville/Creemore and 50 minutes to GTA. Save yourself the time and stress of building, the kitchen in this home can be customized to your own design within 60 days of a firm offer. This home is better than any other resale or custom build because: 1.) Separate entrance from garage into the basement, ideal for multi-family or in-law suite (with three piece bathroom roughed in) 2.) Covered deck overlooking private, treed yard out back with pot lights and walk out from dining area and primary bedroom 3.) Great room with vaulted ceilings, pot lights and floor to ceiling stone/brick gas fireplace 4.) Main floor office/den conveniently located at front door. Ideal for home based business/remote work setup (could also be fourth bedroom or formal dining room) 5.) Open concept kitchen with large island featuring quartz counter tops and separate dining area are ready for your customization 6.) Main floor living at its best with no stairs, and main floor laundry. You can't beat this customizable bungalow from a local reputable builder! Book your showing now, in the meantime view Floor Plans, Movie and Virtual Tour on link in listing! (id:45725)
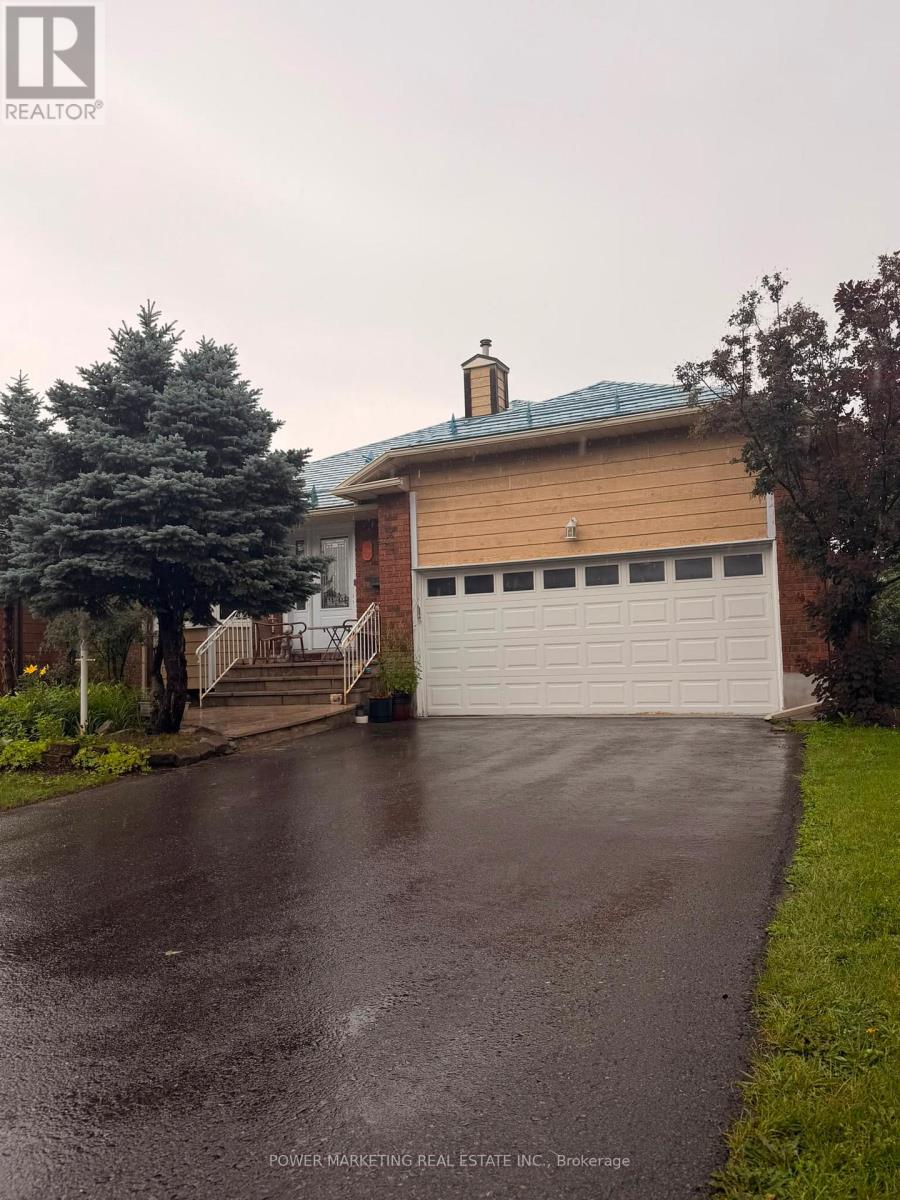
52 Jarlan Terrace
Ottawa, Ontario
In-laws welcome! Great bungalow with 2-bedroom apartment in lower level for your in-laws! This spacious bungalow offers you a large main bedroom with 3-piece en-suite washroom, main floor family room, large living and dining room, eat-in kitchen with lots of cupboards, hardwood and ceramic tiles on main floor, Finish lower level with 2 Bedrooms, cozy kitchen and large living/dining room and full washroom, metal roof with 50 years warranty, newer windows (approx. 5 years), landscaped lot and much more! Make sure you see it today! (id:45725)

148 Castlehill Road
Vaughan (Maple), Ontario
Welcome to this beautifully maintained detached bungalow in the highly desirable Maple community of Vaughan. Offering a spacious and versatile layout, this home is ideal for large families, multi-generational living, or those seeking additional living flexibility. The bright and inviting main floor features 3 generously sized bedrooms, 2 bathrooms, and well-appointed living and dining areas designed for both everyday comfort and entertaining. The professionally finished basement, complete with a separate entrance, includes 3 additional bedrooms and 2 bathrooms, making it an excellent space for extended family, guests, or private living quarters. Outside, enjoy a private driveway, attached garage, and a quiet, family-friendly neighborhood. Conveniently located close to top-rated schools, parks, shopping, restaurants, public transit, and major highways, this home offers the perfect combination of space, comfort, and location. A fantastic opportunity to own a move-in-ready home in one of Vaughan's most sought-after communities. (id:45725)

112 - 58 Lakeside Terrace
Barrie (Little Lake), Ontario
Welcome to LakeVu, where modern design meets effortless living. Built in 2022, this stylish condominium is ideal for professionals, downsizers and investors seeking a low-maintenance lifestyle in one of Barrie's most convenient locations. This beautifully upgraded 2-bedroom, 2-bath suite stands out with rare 10-foot ceilings and oversized windows with transoms that flood the home with natural light. (Most other floors in the building feature 9-foot ceilings.) A warm, earthy color palette and quality finishes create a sophisticated yet relaxing atmosphere throughout. The contemporary kitchen is designed for both everyday living and entertaining, featuring stainless steel appliances, quartz countertops, a chic backsplash and a breakfast bar. Lutron remote-controlled window shades have been installed throughout the unit for added comfort and convenience. The spacious primary suite offers a walk-through closet leading to a private ensuite, while the second bedroom is thoughtfully positioned on the opposite side of the suite, providing exceptional privacy for guests, family or a home office. A standout feature is the oversized terrace, extending your living space outdoors (approx. 16 X 24). There's ample room for outdoor furniture, planters and a garden, creating the feel of a detached home while enjoying carefree condo living. Your pets will love it too! An additional bonus is the rare tandem parking space with room for two vehicles. LakeVu offers outstanding amenities, including concierge service, fitness centre, party room, games room, pet spa, guest suites and a spectacular rooftop terrace overlooking Little Lake with BBQ facilities and breathtaking views. Ideally located in Barrie's north end, you're just steps to Little Lake, scenic walking trails, grocery stores, restaurants and a large medical centre. Minutes to Georgian College, Royal Victoria Hospital and Highway 400. An exceptional opportunity to own a beautifully upgraded condo in a sought-after community! (id:45725)
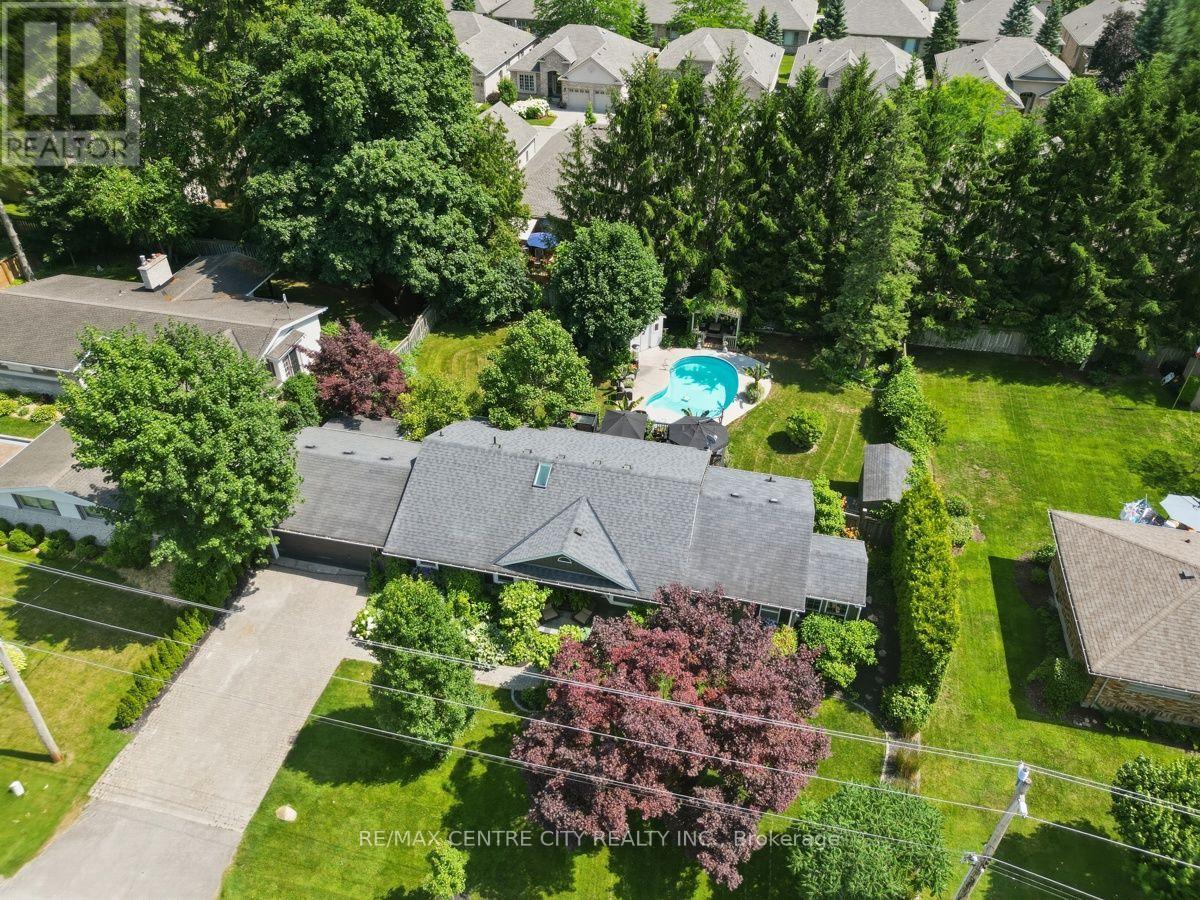
7 Northcrest Drive
London North (North B), Ontario
Exceptional 2+1 bedroom, 3+1 bathroom bungalow in the prestigious Old Uplands neighbourhood, set on a generously sized, professionally landscaped lot with an inviting saltwater pool. The main floor offers a fully updated eat-in kitchen with quartz countertops, newer appliances and a butler's pantry, plus an adjoining formal dining room. Relax in the living room with gas fireplace or the bright coastal-style sunroom. Two main-floor bedrooms each feature private ensuites, and the primary suite includes convenient in-suite laundry. A powder room completes the main level. The lower level is fully finished and designed for entertaining, featuring a very large carpeted recreation room with projector screen and surround sound, ample storage and an additional bedroom with a fully appointed cheater ensuite-ideal for guests. An attached double-car garage includes a rear workshop for hobbies or extra storage. Superb location minutes from Masonville Mall, University Hospital, Western University and some of London's top-ranked schools. A meticulously maintained home that combines thoughtful updates, functional living spaces and exceptional outdoor amenities - a rare offering in Old Uplands. (id:45725)

19 Dover Lane
Centre Wellington (Fergus), Ontario
Look no further for luxurious living in the heart of Fergus! Close to all amenities, fine dining, parks, and the historic charm Fergus has to offer, we proudly present this exquisite, fully customized, fully finished, 2+1-bedroom, 3-bathroom bungalow with every modern update imaginable. Maintenance free landscaping with turf, concrete walkways and massive back patio for entertaining overlooks stunning perennial gardens with numerous varieties of trees, flowers and perennials that bloom all year long. Large foyer invites guests with double closet, wood accent wall, glass railing/custom maple staircase and flows into the open concept kitchen/living/dining room boasting leather granite counters, 10' breakfast bar, top of the line black stainless steel appliances, floor to ceiling cabinets, undermount lighting, 9' ceilings, custom leather granite accent wall with built in tv and huge sliding doors with transom windows which walks out to back patio. Primary bedroom with walk in closet & custom 3-piece ensuite with walk in shower. Additional bedroom and custom 4-piece bathroom complete the main level. Lower level features spectacular rec/games room with custom 3D accent wall, enormous built in tv, huge laundry room, 3rd bedroom, 3-piece bathroom and storage room. **EXTRAS** Custom updated trim, doors, exquisite lighting, speaker system throughout, blink cameras, custom electronic blinds - the list doesn't end! (id:45725)
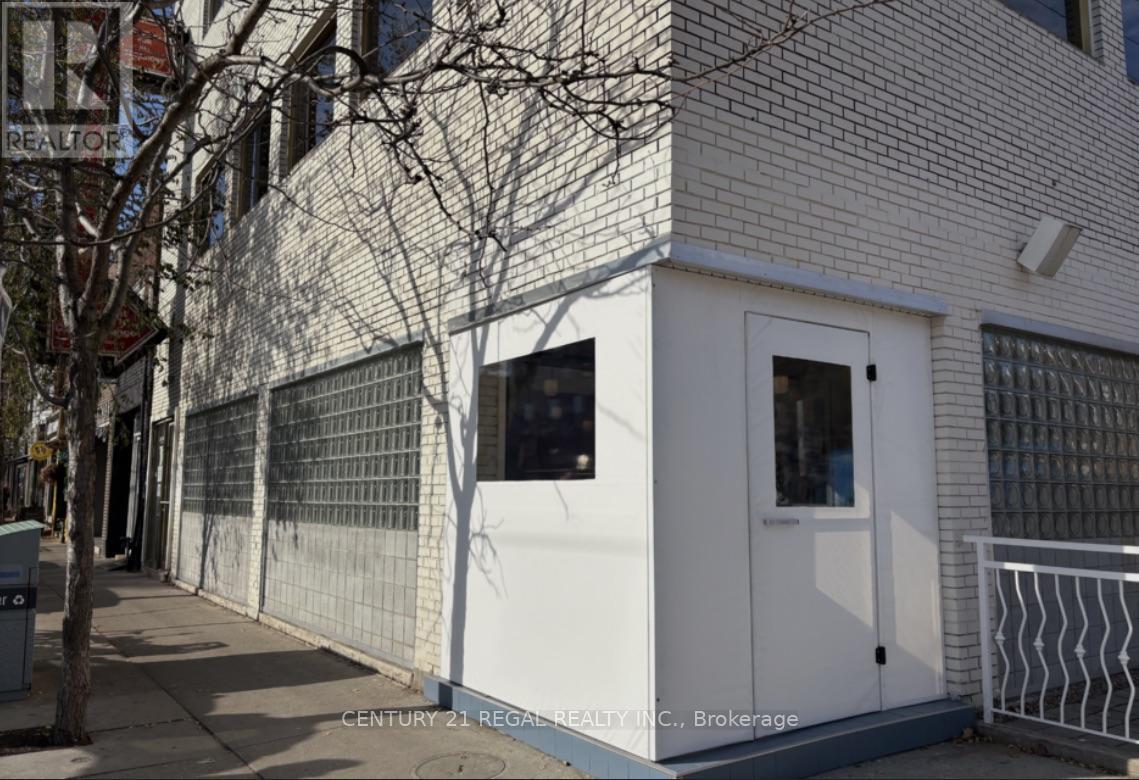
802 Dundas Street W
Toronto (Trinity-Bellwoods), Ontario
Stunning corner with boulevard patio restaurant for sale in the Trinity Bellwood's area. Stunning dining room with high end finishes. licensed for 46 guests inside and an additional 25 on the flank patio. The kitchen is a chef's dream. Efficiently laid out for a smooth, streamlined service and high volume production. Two large exhaust hoods and all the equipment you could need for any tyle of operation. Multiple walk in coolers. A full list of chattels available upon request. The basement is high and dry, great for storage, office and staff. (id:45725)
61 Gladys Road
Toronto (Highland Creek), Ontario
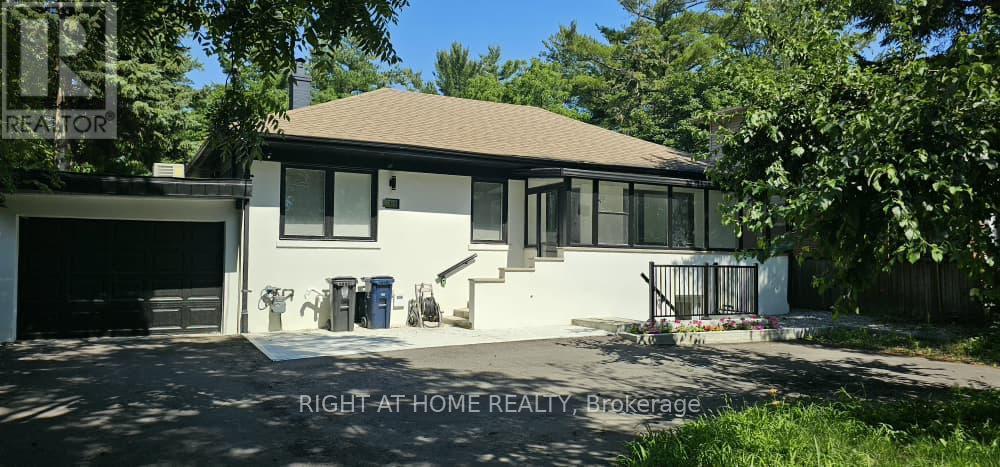
Close to Scarborough Campus (UTSC) | University of Toronto. Ideal for university students: a room on the main floor of a house with its own 3-piece ensuite, newly renovated, including blinds, Hardwood flooring and brand-new furniture, a bed with a mattress, a desk and a chair, very clean and all new. Share Kitchen and dining area, laundry is available on site, driveway parking is available for an additional fee. Conveniently located close to the University of Toronto. (id:45725)
108 Riverview Street
Greenstone, Ontario
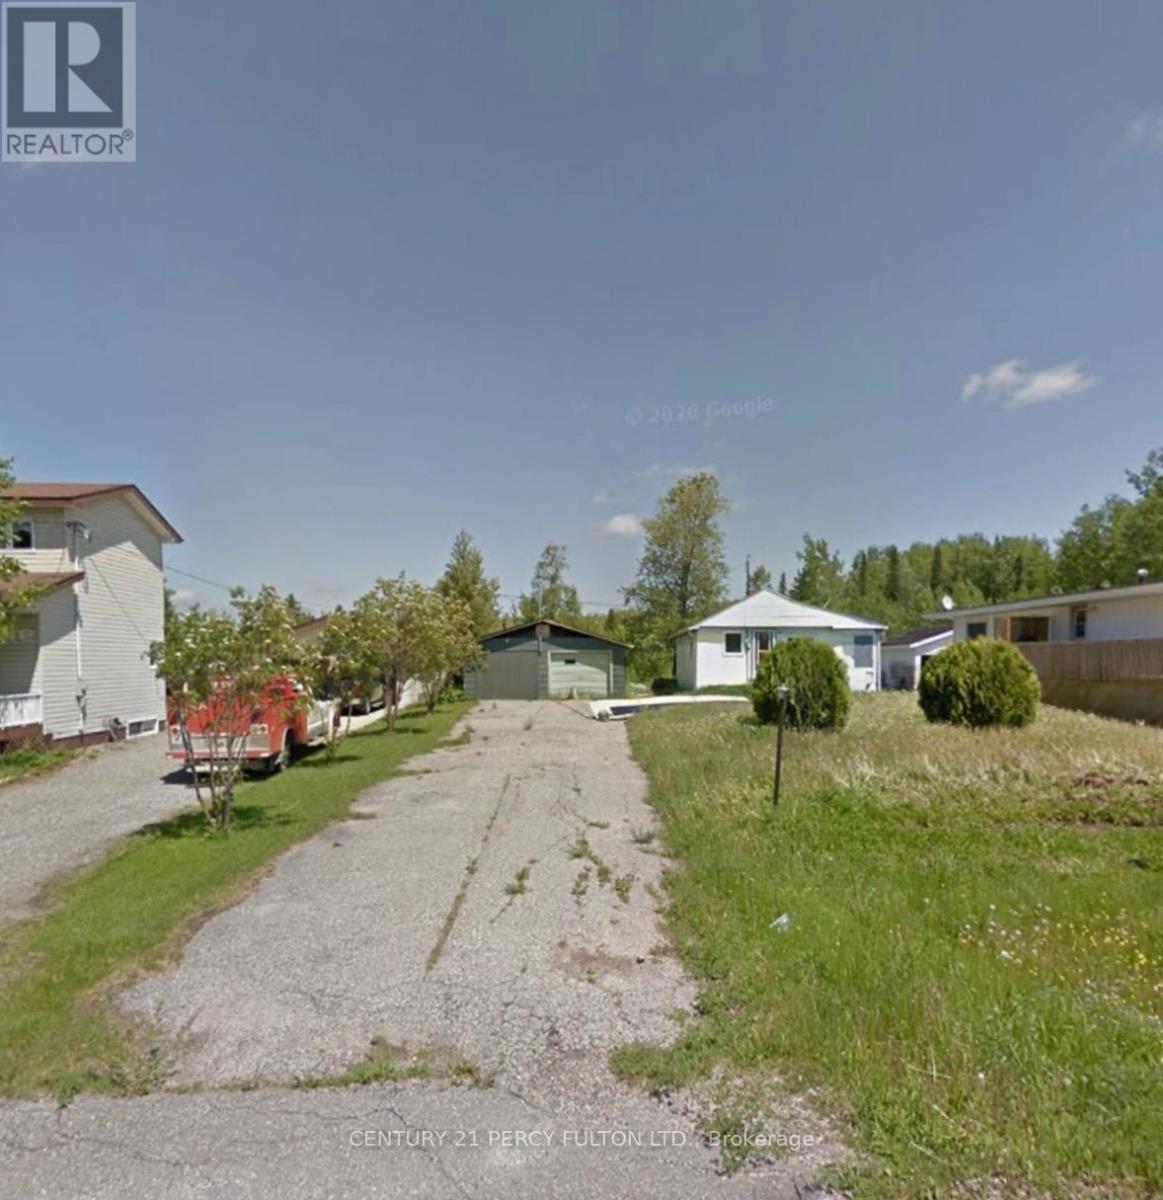
Looking for an affordable opportunity to build your next project? Located on a quiet, well-established street, this property offers a great chance to step in and make it your own. Sitting on a generous 65Ft x 285Ft Lot. All Utilities Services to the Lot. The previous home has been removed making this an excellent opportunity to start fresh and bring your vision to life. Whether you're a builder, investor, or someone looking for the perfect place to create a custom home, this attractively priced property offers outstanding potential in a desirable location. (id:45725)
1623 Keele Street
Toronto (Keelesdale-Eglinton West), Ontario
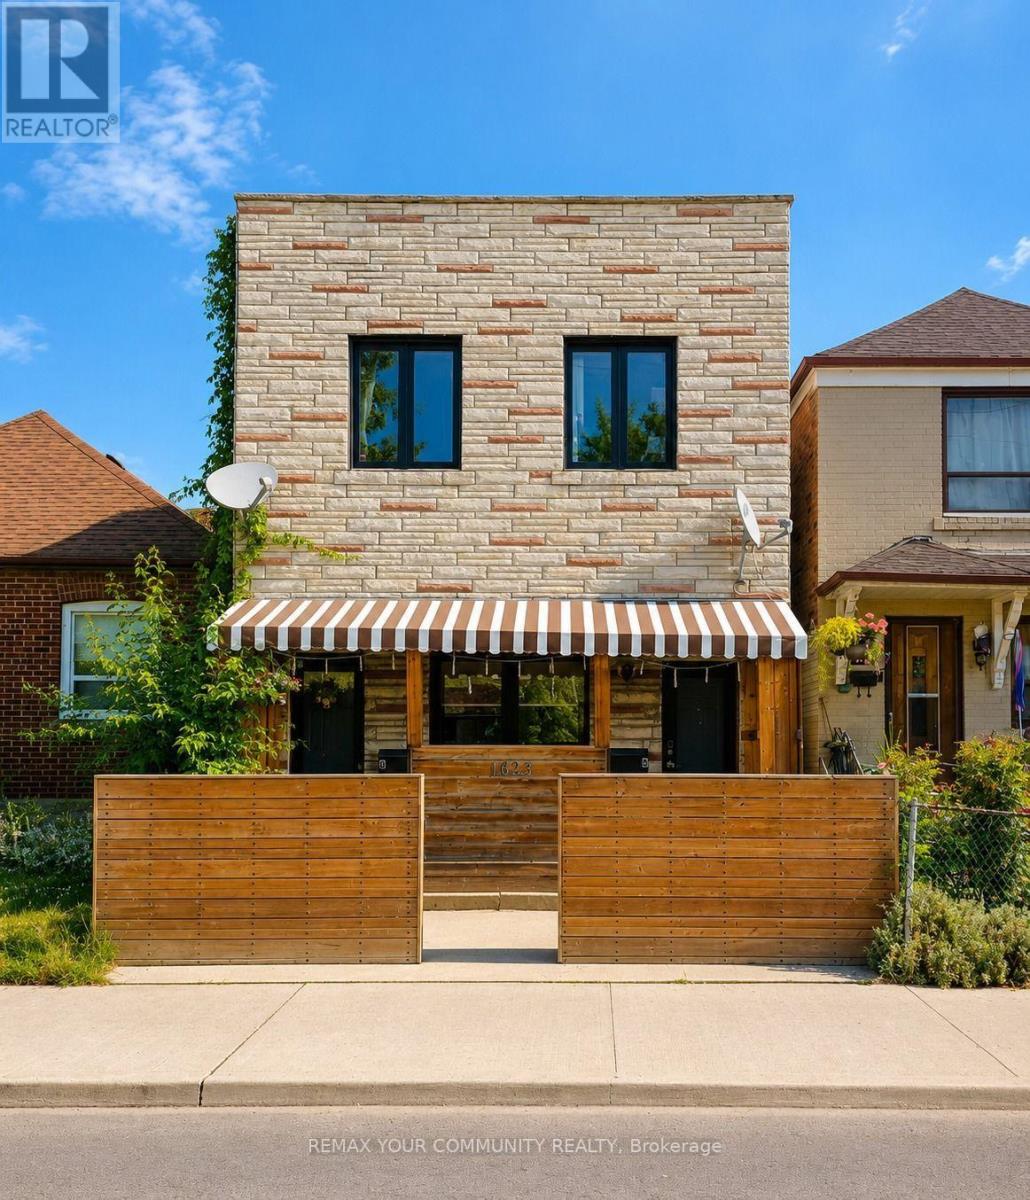
TOP-TO-BOTTOM RENOVATED DETACHED HOME WITH NEW APPLIANCES IN PRIME KEELE & ROGERS LOCATION! An Incredible Opportunity For Homeowners & Investors Alike! This Fully Renovated Detached 2-Storey Home Features Two Completely Self-Contained, Currently Tenanted, Renovated Apartments, Each Offering Private Front And Rear Entrances, New Appliances, Separate Hydro Meters, Ensuite Laundry & Modern Finishes Throughout. The Lower-Level Unit Also Features Heated Floors For Year-Round Comfort. Enjoy A Private, Fully Fenced Yard With Laneway Parking For Up To Four Small Vehicles. Ideally Located With TTC At Your Doorstep & Just Minutes To The Eglinton LRT, Downtown Toronto, Major Highways, Schools, Parks, Shopping, Restaurants, Cafés & Everyday Amenities. Whether You're Looking For Multi-Generational Living, A Mortgage-Helper Opportunity, Or A Turnkey Investment Property With Strong Income Potential, This Versatile Home Delivers Exceptional Value. *Sold As-Is/Where-Is* PROPERTY HIGHLIGHTS: *Two Self-Contained Apartments *Private Front And Rear Entrances For Each Unit *Separate Hydro Meters *Ensuite Laundry In Both Units *Heated Basement Floors *New Appliances Throughout *Private Fenced Yard *Laneway Parking For Up To 4 Small Vehicles *TTC At Your Doorstep *Minutes To The Eglinton LRT, Downtown Toronto, Schools, Parks, Shopping And More. A Rare Opportunity To Own Two Homes In One In A Rapidly Growing Toronto Neighbourhood! *SELLER OFFERING VTB TO QUALIFIED BUYERS & OPTION TO PURCHASE THE CORPORATION* (id:45725)
1014 Salmon Lake Road
Trent Lakes, Ontario
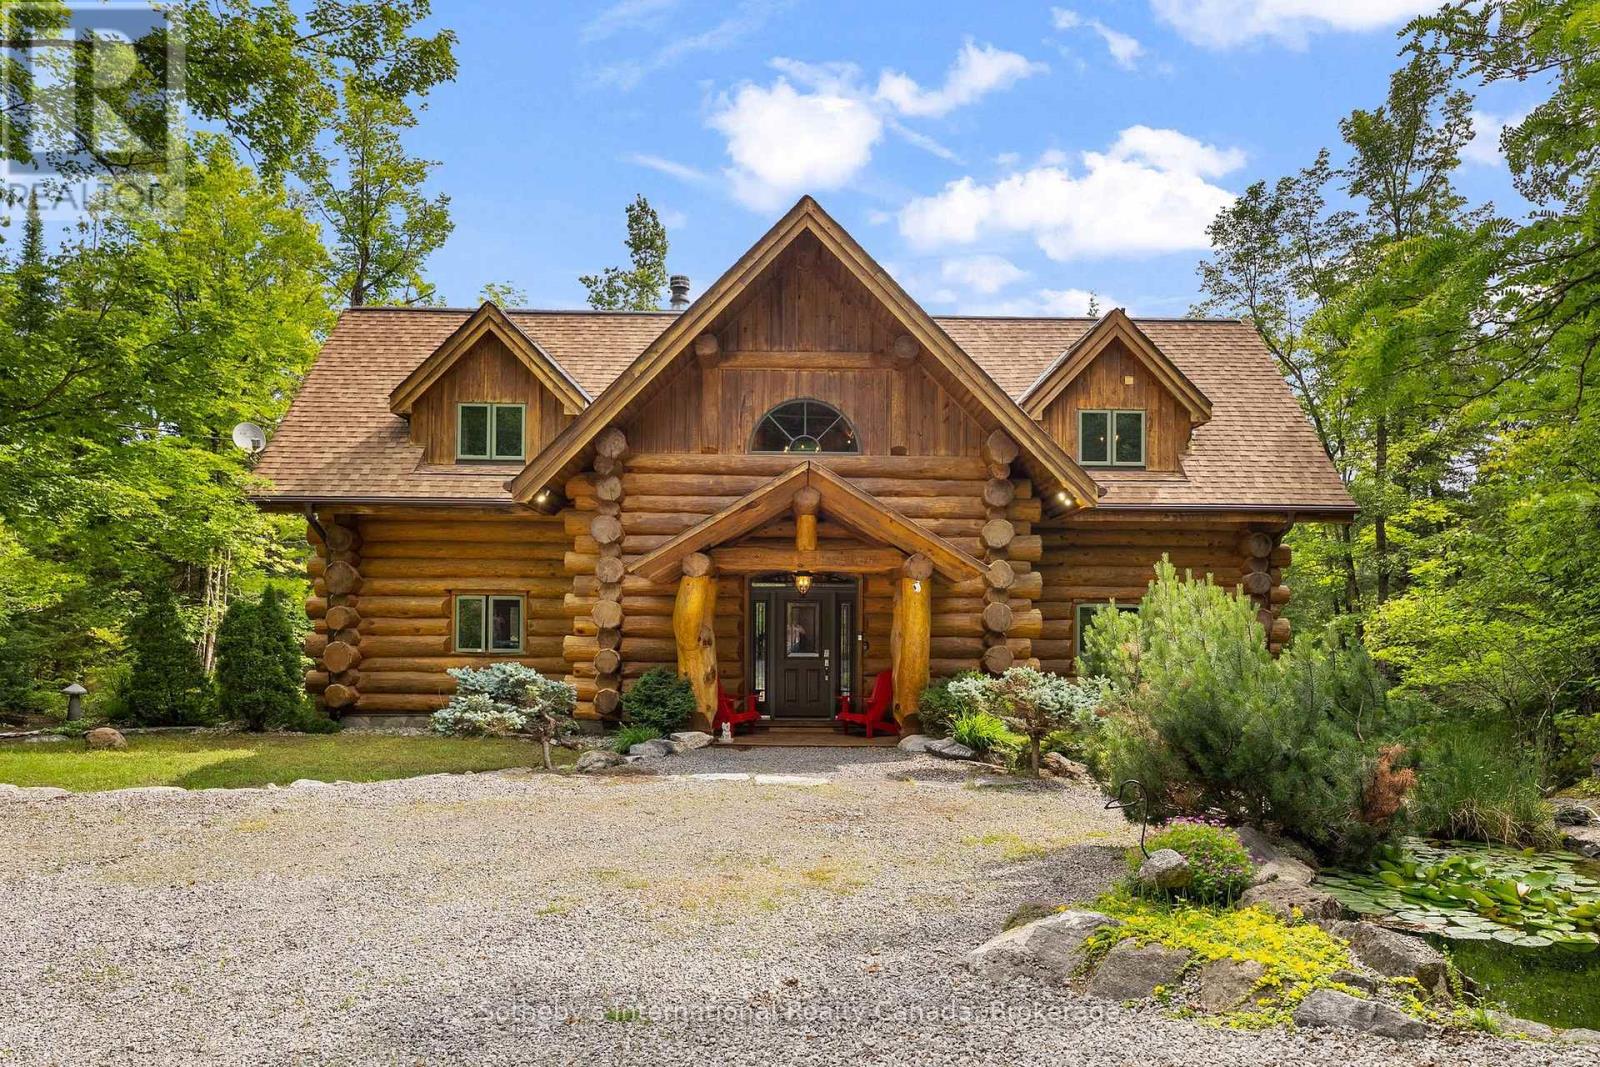
Set on more than 10 acres bordering Crown land, with approximately 1,500 feet of private shoreline on pristine Fortescue Lake, this custom Scott Hay log home offers a level of privacy and craftsmanship that has become exceptionally difficult to find. Built from massive hand-scribed logs, the home showcases remarkable craftsmanship throughout. Soaring ceilings, a striking double-sided stone fireplace connecting the great room and dining area, rich wood interiors and expansive windows create warm, inviting spaces while drawing the outdoors in. The shoreline is nothing short of remarkable. Stretching nearly a third of a kilometre, it offers countless places to swim, explore, or simply enjoy complete privacy while taking in the beauty of the lake. Whether you're relaxing on the dock, spending the day on the water, unwinding in one of the screened sunrooms, or entertaining on the expansive deck overlooking the lake, every space has been designed to make the most of this extraordinary setting. Designed with both everyday living and entertaining in mind, the home offers generous gathering spaces, four bedrooms, three bathrooms and a finished walkout lower level, providing plenty of room for family and guests. Lovingly maintained and accessed by a year-round municipal road, this is more than a waterfront home. It is a legacy property, offering an increasingly rare combination of exceptional privacy, expansive shoreline and enduring craftsmanship. This property is being offered turn-key. (id:45725)

9 Otonabee Street
Belleville (Thurlow Ward), Ontario
This one year new two-story town-home is conveniently located just North of the 401 in Belleville. The main floor-- a cozy living room, dining area, and spacious kitchen. 2nd floor--primary suite with large walk-in closet and en-suite, 2 secondary bedrooms, a 4 piece main bath as well as the convenient laundry closet, and garage with inside entry. (id:45725)

31 Harvard Avenue
Ottawa, Ontario
STUNNING, TOTALLY UPGRADED RESIDENCE IN SOUGHT-AFTER OLD OTTAWA SOUTH! Perfectly situated just steps from Carleton University, Ottawa Tennis Club, top schools, Brewer Park, and local shops, this beautifully upgrade 2+2 bedroom, 3.5 bathroom home offers the ultimate blend of modern luxury and unbeatable location.The bright and inviting main level features gleaming hardwood floors throughout, a spacious living room with an elegant electric fireplace, and a chef's kitchen complete with quartz countertops, modern cabinets, and brand-new stainless-steel appliances. Upstairs, the second level hosts two generous bedrooms, both featuring their own luxury private ensuites-including a master retreat with a modern glass shower and a floating soaker tub.The fully finished lower level offers incredible versatility, boasting a separate side door entrance, 2 additional bedrooms, a full kitchen with stainless steel appliances & hood fan, and a 3-piece bath with laundry. Entire home has been fully renovated, featuring brand new roof, siding, windows, and plumbing. Freshly installed furnace, heat pump and tankless water heater is added bonus. Furthermore, with upgraded insulation will guarantee maximum energy efficiency and comfort. Outside, enjoy brand-new interlock walkway and a beautifully crafted wooden deck and fence. Bordering disposed land to the side and rear, the private backyard offers exceptional openness and added privacy. Property is situated within the purview of the Rideau Valley Conservation Authority. A rare, turn-key opportunity in the heart of the city! (id:45725)

63 Tradewind Drive
Oakville (Br Bronte), Ontario
Luxury lakeside living in Bronte's coveted Schooner's Reach. Completely reimagined, this freehold townhome offers beautifully renovated, low-maintenance living just steps to the lake, marina and vibrant shops and restaurants of Bronte Village. When your home feels larger than you need and upkeep begins to take more than it gives back, the idea of change becomes compelling. Here, you have the space you want with none of the demands you don't. The main level features wide-plank flooring, expansive sightlines and a refined redesign throughout. The kitchen includes custom cabinetry, quartz surfaces, integrated wall ovens, gas cooktop and two-tone finishes. Additional windows enhance natural light in the family room, while patio doors lead to a large private terrace, ideal for outdoor dining or relaxed evenings under the stars. A rebuilt staircase across all three levels with hardwood treads and modern railings serves as a striking architectural feature. Pot lighting, contemporary fixtures and under-cabinet lighting add warmth and function. The second level offers three flexible rooms suited to bedrooms, office or living space. One larger room works well as a lounge or workspace, while still allowing for two additional bedrooms. A renovated full bath and laundry complete the level. The third floor is dedicated to a private primary retreat with a spacious bedroom, custom dressing area, three walk-in closets, a five-piece ensuite and its own balcony. A flexible lower level provides space for a home office, gym or media room, along with storage and interior access to the double garage. Membership in the Schooner's Reach Owners Association, currently $150 per month, includes lawn care, landscaping, spring and fall cleanups, snow removal and seasonal window cleaning, along with a private tennis court and shared greenspace. A lock-and-go lifestyle in a friendly, freehold lakeside community. (id:45725)

63 Tradewind Drive
Oakville, Ontario
Luxury lakeside living in Bronte’s coveted Schooner’s Reach. Completely reimagined, this freehold townhome offers beautifully renovated, low-maintenance living just steps to the lake, marina and vibrant shops and restaurants of Bronte Village. When your home feels larger than you need and upkeep begins to take more than it gives back, the idea of change becomes compelling. Here, you have the space you want with none of the demands you don’t. The main level features wide-plank flooring, expansive sightlines and a refined redesign throughout. The kitchen includes custom cabinetry, quartz surfaces, integrated wall ovens, gas cooktop and two-tone finishes. Additional windows enhance natural light in the family room, while patio doors lead to a large private terrace, ideal for outdoor dining or relaxed evenings under the stars. A rebuilt staircase across all three levels with hardwood treads and modern railings serves as a striking architectural feature. Pot lighting, contemporary fixtures and under-cabinet lighting add warmth and function. The second level offers three flexible rooms suited to bedrooms, office or living space. One larger room works well as a lounge or workspace, while still allowing for two additional bedrooms. A renovated full bath and laundry complete the level. The third floor is dedicated to a private primary retreat with a spacious bedroom, custom dressing area, three walk-in closets, a five-piece ensuite and its own balcony. A flexible lower level provides space for a home office, gym or media room, along with storage and interior access to the double garage. Membership in the Schooner’s Reach Owners Association, currently $150 per month, includes lawn care, landscaping, spring and fall cleanups, snow removal and seasonal window cleaning, along with a private tennis court and shared greenspace. A lock-and-go lifestyle in a friendly, freehold lakeside community. (id:45725)
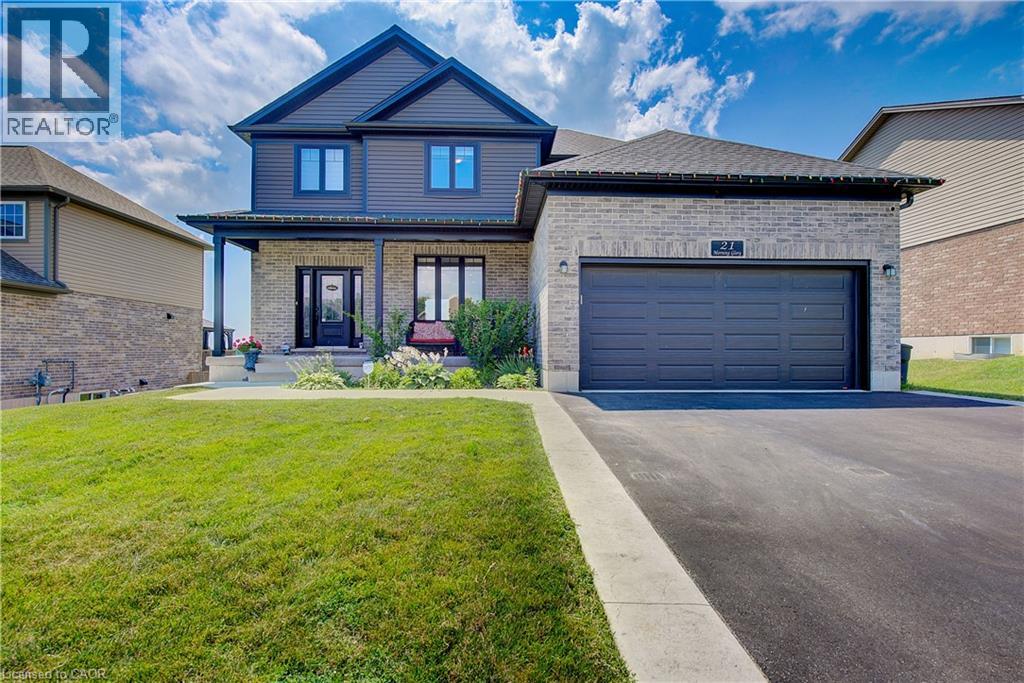
21 Morning Glory Drive
Tillsonburg, Ontario
Welcome to Elegant Premium 4+1 Bedrooms & 4.5 Baths , Double car Garage ,Carpet Free Detached House with Walk Out Finished Basement ,Sitting on large lot. The open concept main floor includes 9' ceilings, luxury vinyl flooring, designer kitchen with island with Breakfast Bar , pantry, and large great room and patio door to good size wood deck & Backyard. Upgraded light Fixtures. The second floor features 4 bedrooms and 3 Full washrooms (2 Ensuite washrooms +1 common). The spacious Primary bedroom offers a walk-in closet and 5-piece ensuite. The finished Walk out basement includes a large family room,1 bedroom and 3 pcs bathroom. Close to all Amenities. Sure to Impress Your Clients !! (id:45725)

33 Waterloo Street
Centre Wellington (Elora/salem), Ontario
Exceptional net-zero custom-built 3+2 bdrm bungalow W/legal accessory apt & high-end finishes, just a short stroll from downtown Elora! Built as a model home, no expense was spared in showcasing the builder's craftsmanship & attention to detail. You'll be immediately impressed by stone exterior, rich blue siding, covered front porch, 2-car garage, cedar soffit accents, interlocking walkways & landscaping. Inside the main floor offers open-concept layout W/soaring ceilings, white oak hardwood & upgraded trim. Gorgeous kitchen W/white cabinetry, contrasting dark island, quartz counters, S/S appliances & W/I pantry. It flows seamlessly into dining area & great room W/expansive windows, vaulted ceilings, designer lighting & fireplace W/slat-style accent wall. Dining area offers access to covered rear porch. Main floor primary bdrm W/feature wall, W/I closet with B/I organizers & ensuite W/freestanding tub, dbl vanity & glass shower. 2 add'l bdrms, 5pc main bath & laundry room complete this level. Lower level offers rare & flex setup. Principal residence incl. rec room, add'l bdrm & 3pc bath. Separate from this area is the legal ap tW/private entrance, kitchen, living/dining area, bdrm with W/I closet, 3pc bath & laundry. Built to Net Zero standards the home is designed to produce as much energy as it consumes over the course of a yr through superior insulation, airtight construction & 10kW solar pkg. The result is exceptional energy efficiency, yr-round comfort, dramatically reduced utility cost & smaller environmental footprint. Outside enjoy covered porch, patio area, greenspace, manicured gardens & landscaping. Located in prestigious neighbourhood just down the street from Marston Park. Only10-min walk to downtown offering dining, live music, shops, Elora Mill Hotel & Spa & some of Ontario's stunning natural attractions incl. Elora Quarry & Gorge. W/continued growth in the area this is not only a beautiful place to call home but also an excellent long-term investment (id:45725)

33 Waterloo Street
Elora, Ontario
Exceptional net-zero custom-built 3+2 bdrm bungalow W/legal accessory apt & high-end finishes, just a short stroll from downtown Elora! Built as a model home, no expense was spared in showcasing the builder’s craftsmanship & attention to detail. You'll be immediately impressed by stone exterior, rich blue siding, covered front porch, 2-car garage, cedar soffit accents, interlocking walkways & landscaping. Inside the main floor offers open-concept layout W/soaring ceilings, white oak hardwood & upgraded trim. Gorgeous kitchen W/white cabinetry, contrasting dark island, quartz counters, S/S appliances & W/I pantry. It flows seamlessly into dining area & great room W/expansive windows, vaulted ceilings, designer lighting & fireplace W/slat-style accent wall. Dining area offers access to covered rear porch. Main floor primary bdrm W/feature wall, W/I closet with B/I organizers & ensuite W/freestanding tub, dbl vanity & glass shower. 2 add'l bdrms, 5pc main bath & laundry room complete this level. Lower level offers rare & flex setup. Principal residence incl. rec room, add'l bdrm & 3pc bath. Separate from this area is the legal apt W/private entrance, kitchen, living/dining area, bdrm with W/I closet, 3pc bath & laundry. Built to Net Zero standards the home is designed to produce as much energy as it consumes over the course of a yr through superior insulation, airtight construction & 10kW solar pkg. The result is exceptional energy efficiency, yr-round comfort, dramatically reduced utility cost & smaller environmental footprint. Outside enjoy covered porch, patio area, greenspace, manicured gardens & landscaping. Located in prestigious neighbourhood just down the street from Marston Park. Only 10-min walk to downtown offering dining, live music, shops, Elora Mill Hotel & Spa & some of Ontario’s stunning natural attractions incl. Elora Quarry & Gorge.W/continued growth in the area this is not only a beautiful place to call home but also an excellent long-term investment (id:45725)

405 - 1882 Gordon Street
Guelph (Pineridge/westminster Woods), Ontario
Welcome to Gordon Square III. This spacious 1-bedroom plus den, 1-bathroom suite offers 975 sq. ft. of thoughtfully designed living space, complemented by a private 65 sq. ft. balcony and west-facing exposure.The bright, open-concept layout features a generous living and dining area with direct access to the balcony, creating a comfortable space for everyday living and entertaining. The kitchen offers ample cabinetry, plenty of counter space, stainless steel appliances, and a functional layout that connects seamlessly with the main living area.The spacious bedroom includes a walk-in closet, while the separate den provides flexible space for a home office, reading room, hobby area, or occasional guest space. In-suite laundry adds everyday convenience. Residents of Gordon Square III enjoy access to an impressive collection of amenities, including a fitness centre, golf simulator, guest suites, party room, residents' lounge, and secure underground parking. Ideally located close to grocery stores, restaurants, cafés, fitness studios, walking trails, public transit, and major commuter routes, this suite offers modern, low-maintenance living in Guelph's desirable south end. (id:45725)
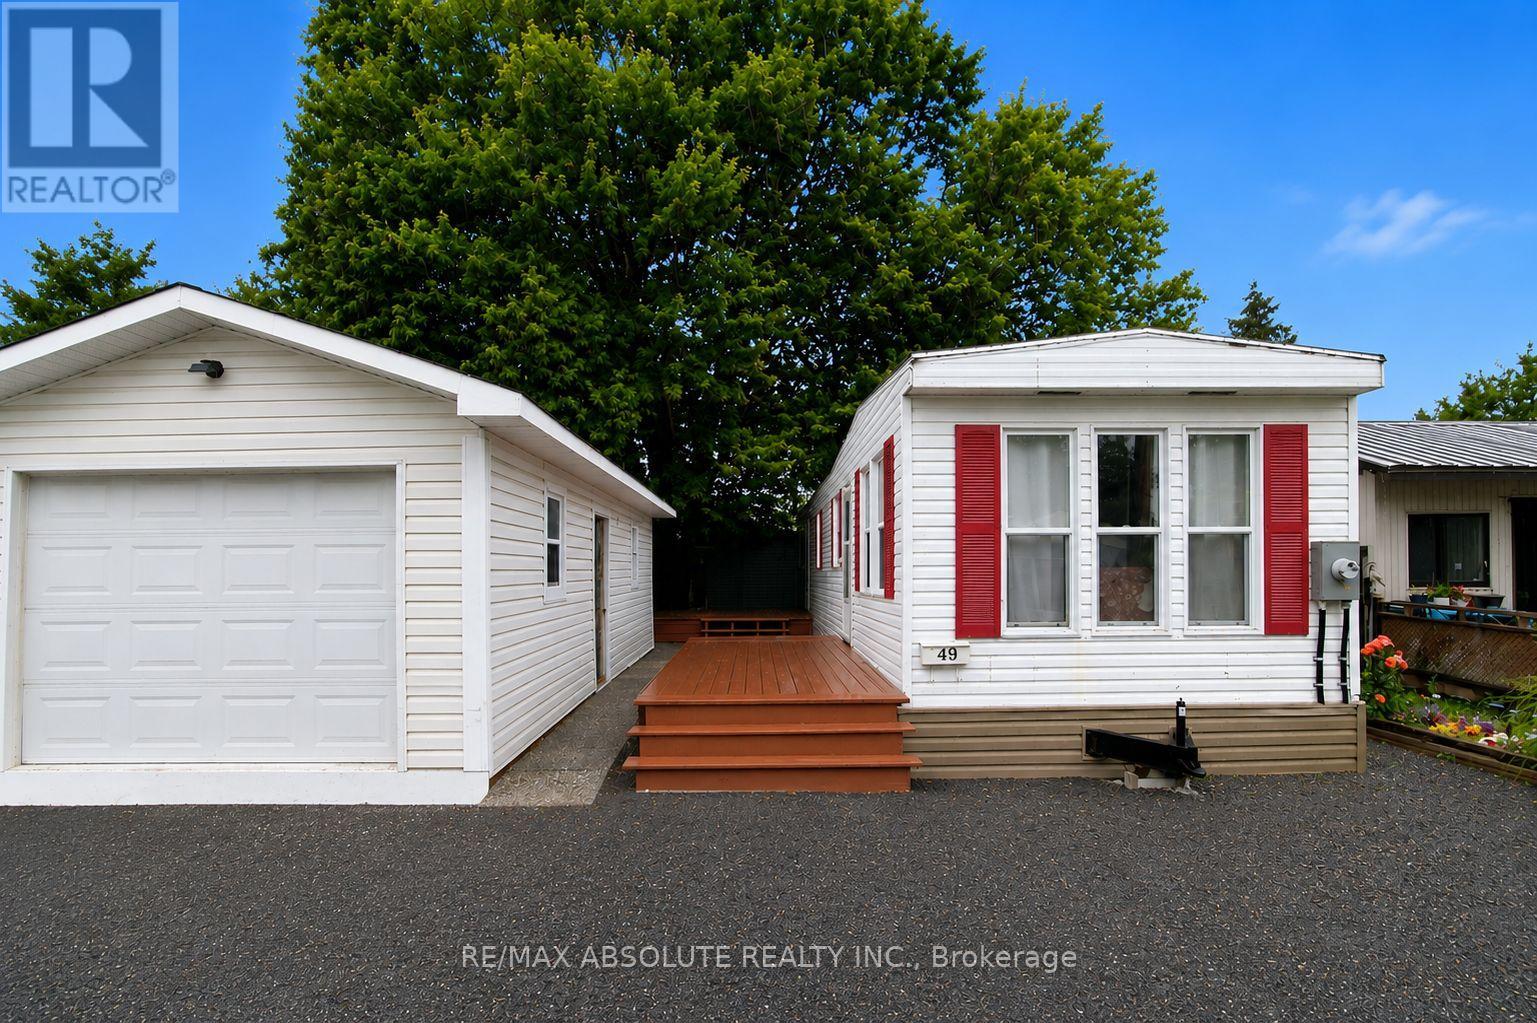
49 - 3535 St. Joseph Boulevard
Ottawa, Ontario
Affordable, move-in ready living with exceptional value! Located in the sought-after Terra Nova Estates, this property is an incredible opportunity for first-time homebuyers, downsizers, or anyone looking to enjoy comfortable, affordable living without compromising on space or convenience. This well-maintained 2001 Northlander mobile home offers a warm, inviting interior and comes fully furnished, making your move virtually effortless. The home features a spacious layout, a newer rubber roof, a propane furnace, propane stove, refrigerator, washer, dryer, and hot water tank - all in good working order! Step outside and enjoy two generous decks, perfect for morning coffee or entertaining friends and family. The property also includes a 30' x 12' detached garage, a gravel driveway with parking for up to three vehicles, and plenty of outdoor space to enjoy. Ownership includes 1 Class A Share and 14,000 Class B Land Shares in Terra Nova Estates, offering a unique and affordable ownership model. Monthly common fees of approximately $400 cover shared expenses including property taxes, water, snow removal, hydro for common areas and street lighting, sewer system maintenance, and the upkeep of common grounds- -making budgeting simple and predictable. Whether you're looking to simplify your lifestyle, enter the housing market, or enjoy an affordable home with low monthly carrying costs, this turnkey property is a fantastic opportunity that won't last long. Move in, unpack, and start enjoying easy, affordable living today! (id:45725)

1161 Upper Thames Drive
Woodstock (Woodstock - North), Ontario
Welcome to this beautiful and meticulously maintained detached home situated on a desirable corner lot. Upon entry, you are greeted by an abundance of natural light and elegant porcelain tile flooring that creates a bright and inviting atmosphere. The home features separate living, dining, and family rooms, offering distinct spaces for relaxation and entertaining. The well-appointed kitchen boasts quartz countertops and comes equipped with a dishwasher for added convenience. A fully fenced backyard provides a safe and private space for children and pets to enjoy. For added practicality, the laundry room is conveniently located on the second floor. The property also includes a legal basement apartment with a separate entrance featuring two bedrooms, a separate kitchen, its own laundry area, and a full bathroom-ideal for extended family or potential rental income. Located just minutes from Highway 401, this home offers excellent connectivity. It is also close to a newly built school, Gurudwara Sahib, and is within walking distance to parks and scenic trails. (id:45725)

4 Burlwood Road
Brampton (Vales Of Castlemore), Ontario
Welcome to the most desired of luxury FIVE STAR in the prestigious Pavilion Estates community! This absolute showstopper with coffered ceiling clubbed with pot lights , it has 5 bedroom mesmerizing elegance, surrounded by grand homes and showcasing true craftsmanship at every turn. From the moment you arrive, you'll notice the interlocked driveway a, perfectly complementing the home's stunning exterior with stones & stucco and its prime location facing a beautiful pond. Step inside to 10-foot ceilings on the main floor and 9-foot ceilings upstairs, highlighted by an open-to-above foyer and a seamless, functional layout designed for modern living. The chef's kitchen features built-in appliances, quartz countertops, and flawless finishes that impress at every glance. Upstairs, discover 5 spacious bedrooms, with 4 full washrooms, . The primary retreat includes a spa-like ensuite and a private balcony overlooking plaza. The fully landscaped backyard and covered loggia provides the perfect space for entertaining or quiet evenings surrounded by nature. Located just steps from schools, parks, and public transit, this home truly delivers upgrades galore and an unmatched level of sophistication and comfort. (id:45725)
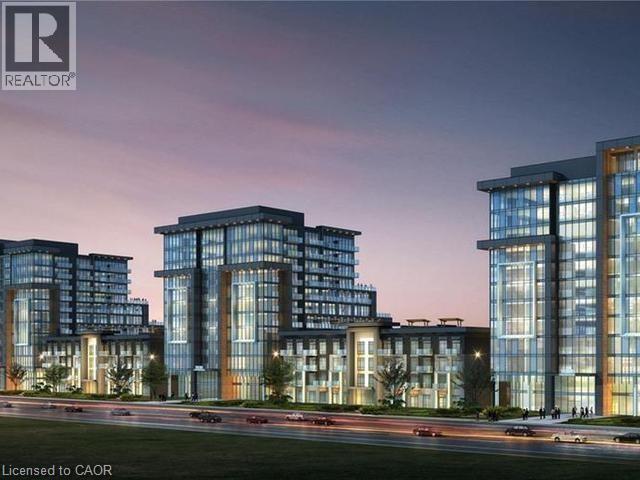
470 Dundas Street E Unit# 503
Waterdown, Ontario
Brand New Condo 470 Dundas St E, Waterdown. Upgraded vinyl floors throughout, upgraded tile in bathroom. Kitchen upgrades: brand new stainless steel appliances, breakfast bar, tile backsplash. Large bedroom with floor to ceiling window. In-suite laundry with washer/dryer. Private Juliette balcony with escarpment view. One owned parking space, storage locker plus allocated bike storage. Trend 1 by award-winning New Horizon. Ultimate blend of modern comfort and convenience with open concept design. Fabulous amenities including party rooms, fitness facilities and rooftop patios with BBQs. Near quaint downtown Waterdown, shops, restaurants, local trails for biking/hiking. Only 10 min from Aldershot GO Station, 15 min from downtown Burlington and 18 min to Hamilton. (id:45725)