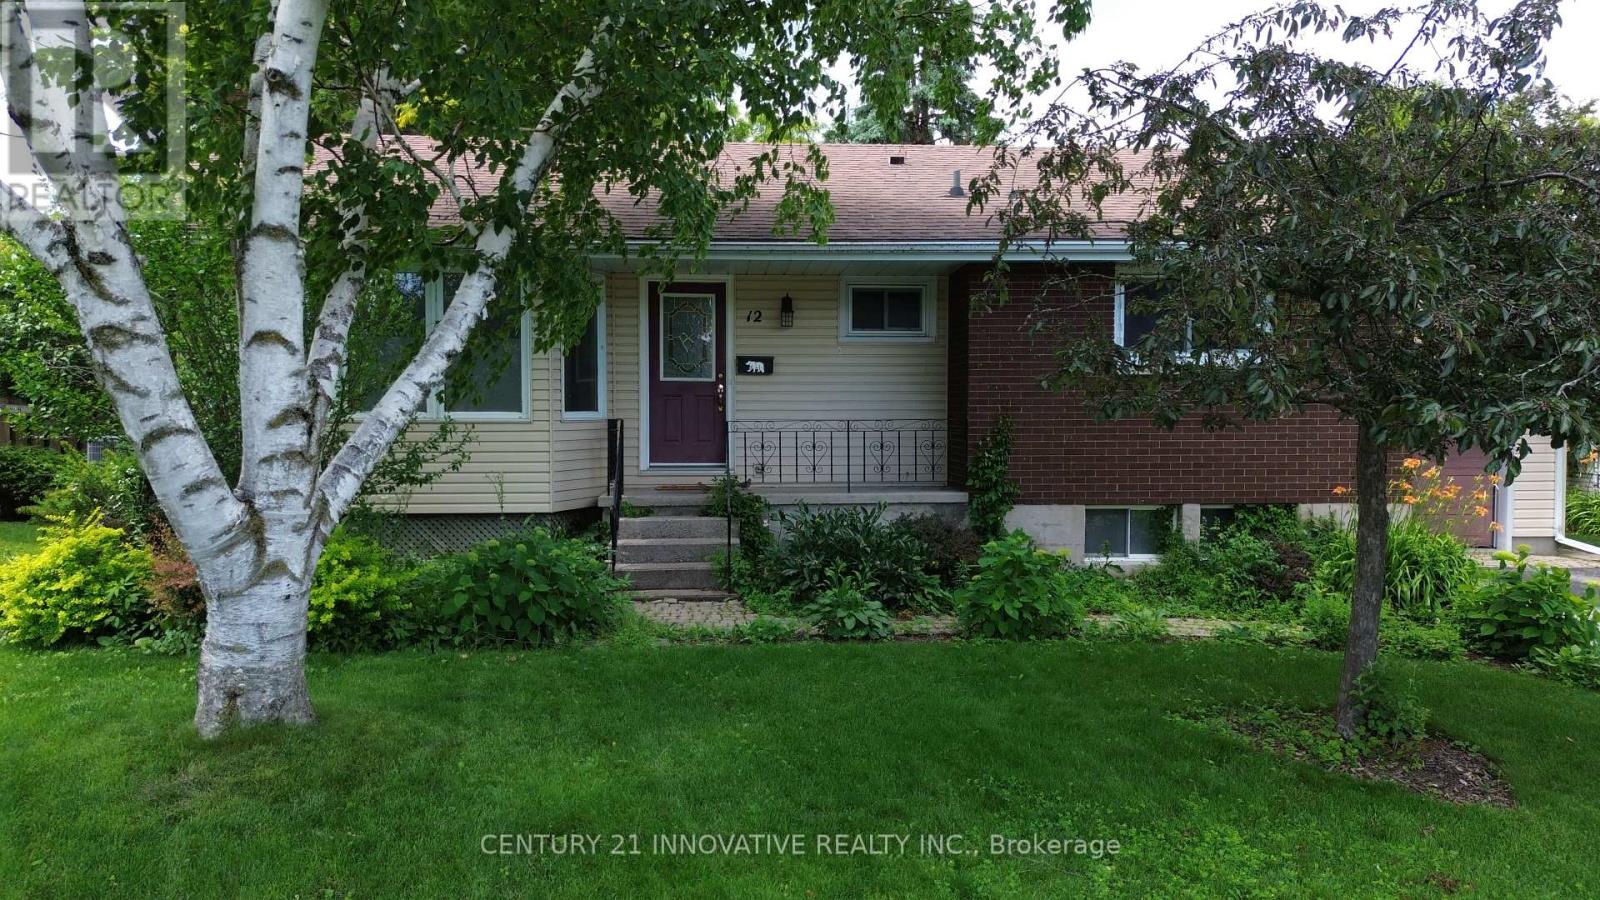
12 Kingsway Court
Belleville (Belleville Ward), Ontario
Welcome to this well-maintained 3-bedroom bungalow, ideally located on a peaceful east-end cul-de-sac close to the hospital, shopping, public transit, schools, and bus routes. The bright and inviting main living area features beautiful maple floors, a cozy natural gas fireplace, and a large bay window that fills the space with natural light. The open-concept layout flows seamlessly into the dining area, creating a comfortable space for everyday living and entertaining. The spacious kitchen is designed with the home chef in mind and comes equipped with stainless steel appliances. The oversized primary bedroom includes a generous walk-in closet for added convenience. Step outside to enjoy the lovely, fully fenced backyard featuring a multi-tiered deck and natural gas BBQ hookup- perfect for relaxing or entertaining. An attached single-car garage with a built-in workbench provides additional storage and functionality. This attractive lease opportunity offers comfort, convenience, and a great location in a family-friendly neighbourhood. (id:45725)
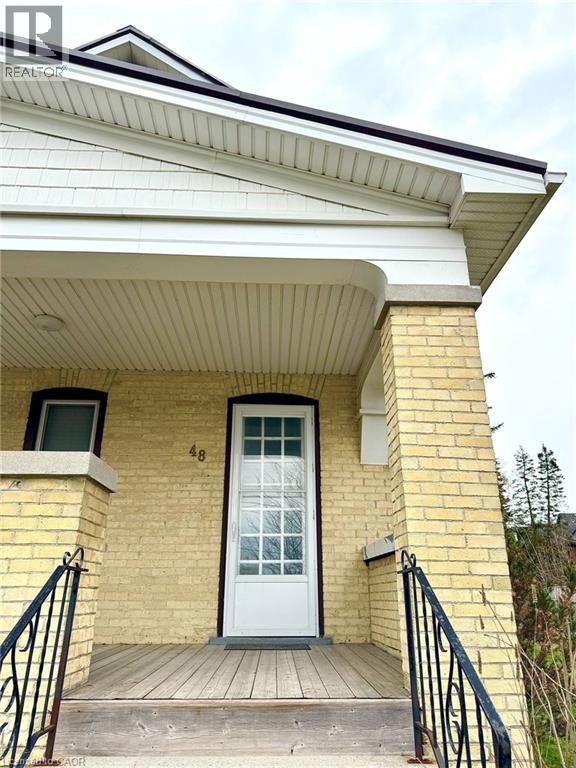
48 Walter Street Unit# A
Kitchener, Ontario
Located in the heart of downtown Kitchener, 48 Walter St Unit A offers a spacious living space, perfect for those who appreciate both comfort and convenience. This 2-bedroom, 1-bathroom unit boasts a bright and open layout, with generous living areas that allow for a flexible and functional lifestyle. Whether you're entertaining or relaxing, the well-sized bedrooms provide ample space for all your needs. With its prime downtown location, you're just steps away from local cafes, shops, and public transit, making it the ideal home for those who want to be in the middle of the action. This is a fantastic opportunity to live in one of Kitchener's most sought-after neighborhoods! (id:45725)

711 - 120 Promenade Circle
Vaughan (Brownridge), Ontario
Beautiful and spacious 1,423 sq ft condo offering breathtaking views and an exceptional layout. Featuring 2 generously sized bedrooms and 2 full bathrooms, this residence is perfect, comfortable living and wonderful entertaining. Rarely offered 2 parking spots! Located in a highly desirable area, this building offers outstanding amenities including a 24-hour gatehouse and security, fully equipped gym, outdoor pool, sauna, tennis court, party and lounge rooms, meeting spaces, library, multimedia room, guest suite, and plenty of visitor parking. A perfect blend of space, lifestyle, and convenience. (id:45725)
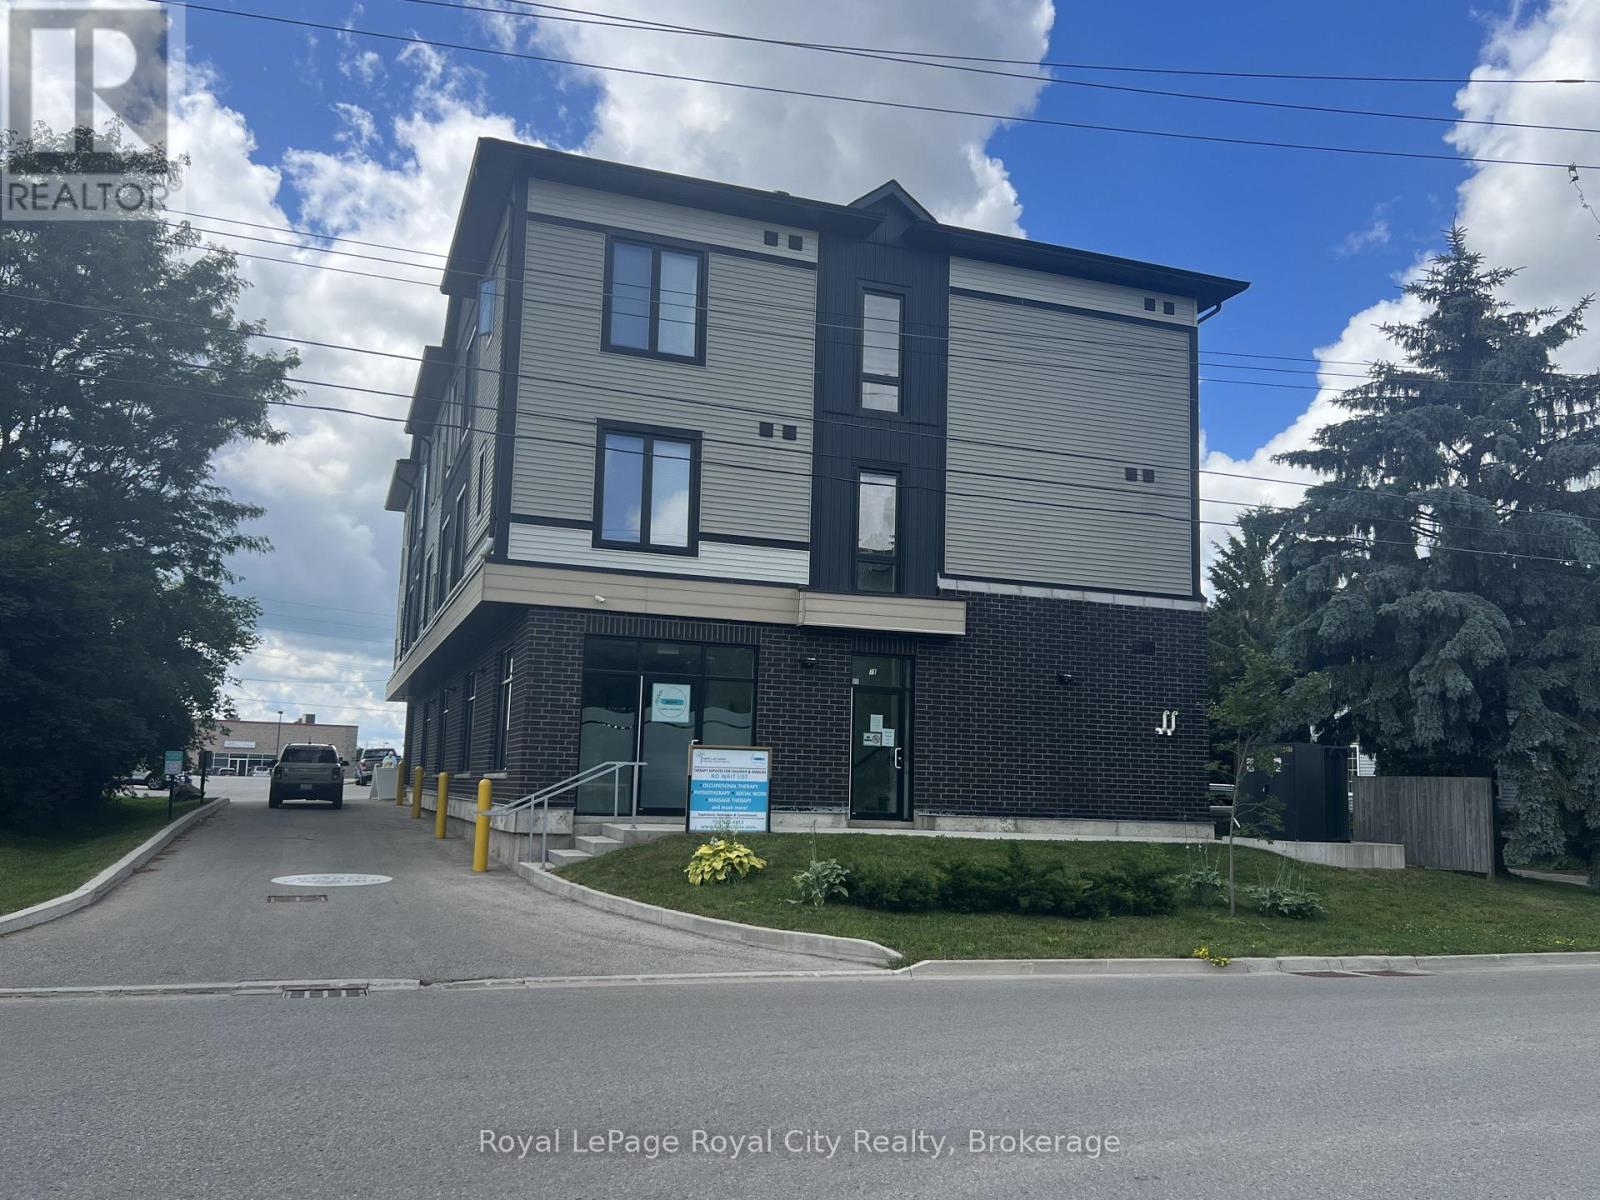
303 - 71 Victoria Street
Centre Wellington (Elora/salem), Ontario
Light and bright, south facing 3rd floor, one bedroom apartment now available to rent in south Elora. Open concept modern living room combined with kitchen featuring a large picture window, primary bedroom with ample closet space and 4-piece bath. Vinyl laminate flooring throughout and 2 appliances. Only 5 units to each floor, with superintendent on site, 71 Victoria is a superb location steps to downtown Elora, or commuter access via Wellington Rd 7 with convenient shopping and restos at your fingertips. One outside surface parking spot included, coin operated laundry facilities down the hall. All utilities are extra, but this newer building's mechanicals (2022), keep costs reasonable. September 1, 2026 occupancy. (id:45725)

118 - 25 Baker Hill Boulevard
Whitchurch-Stouffville (Stouffville), Ontario
Welcome to Hampton Place Condos-Laurel Model -Stunning main floor condo ,where style and comfort come together. The open concept layout features a designer kitchen with caesar stone counters ,built in S/S appliances, centre island, decor cabinets, pantry which overlooks the dining area and living room. Just off the kitchen, is an office perfect for working from home! Primary suite features ensuite & W/I closet plus second bedroom . Spacious living room walks out to large private terrace overlooking peaceful green space with westerly view creating the perfect spot to relax or entertain .Thoughtful upgrades & decor make this Home move-in ready. (id:45725)
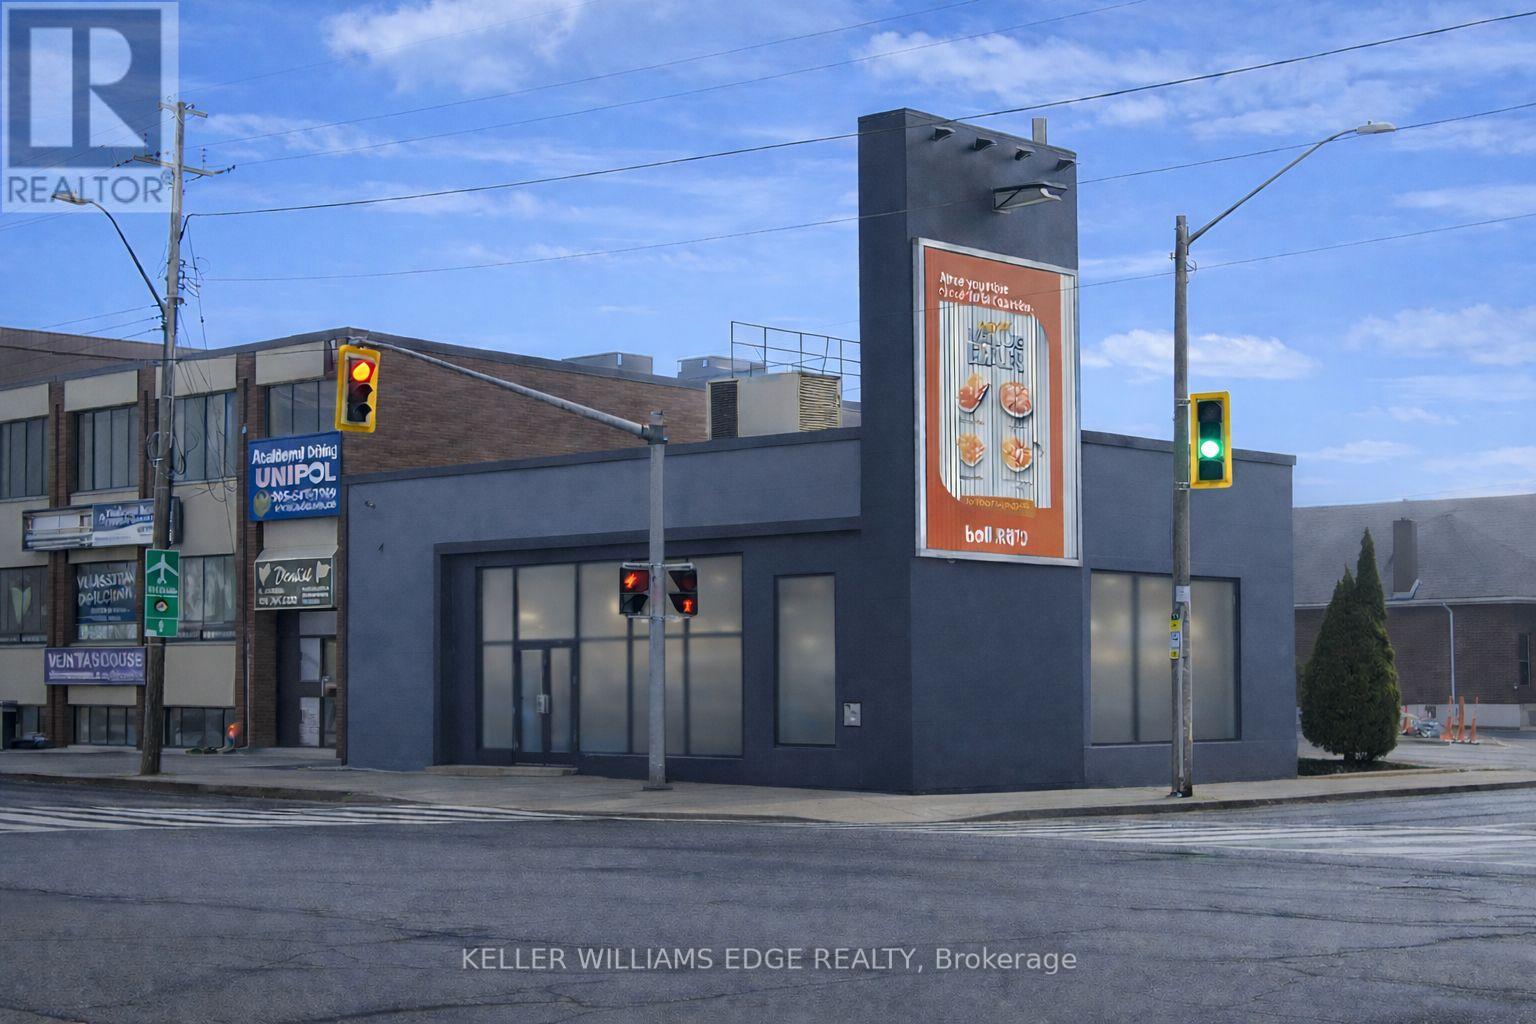
634 Upper James Street
Hamilton (Bonnington), Ontario
Exceptional opportunity to own a fully renovated mixed-use Commercial/Residential (Zoned C2) building positioned on one of the busiest cornersin Hamilton on Upper James Street. This high-exposure property sits at the heart of the rapidly expanding Hamilton Mountain growth corridor,ensuring continued development, strong demand, and long-term value. Strategically located directly across from a major retail plaza anchoredby Walmart, Shoppers Drug Mart, and LCBO, the property benefits from constant vehicle and pedestrian traffic. Minutes to the Linc Parkway forquick highway access, and close to St. Joseph's Healthcare and Mohawk College, further driving consistent daily traffic. Originally constructed asa solid concrete bank building, the property has been extensively renovated and is in pristine condition. The versatile layout is well-suited for awide range of commercial uses (such as medical clinic, day care, office, retail, and restaurant to name a few) and features a fully finished lowerlevel, secondary entrance, and convenient rear parking. Additional revenue opportunity with an owned Trivision billboard on this high-visibilitycorner, generating steady advertising income. Zoned C2, allowing for potential future expansion up to 11m (36 ft) above the existing structure ,adding significant redevelopment upside. Full details available in the 3D virtual tour. (id:45725)
15288 County 2 Road
Brighton, Ontario
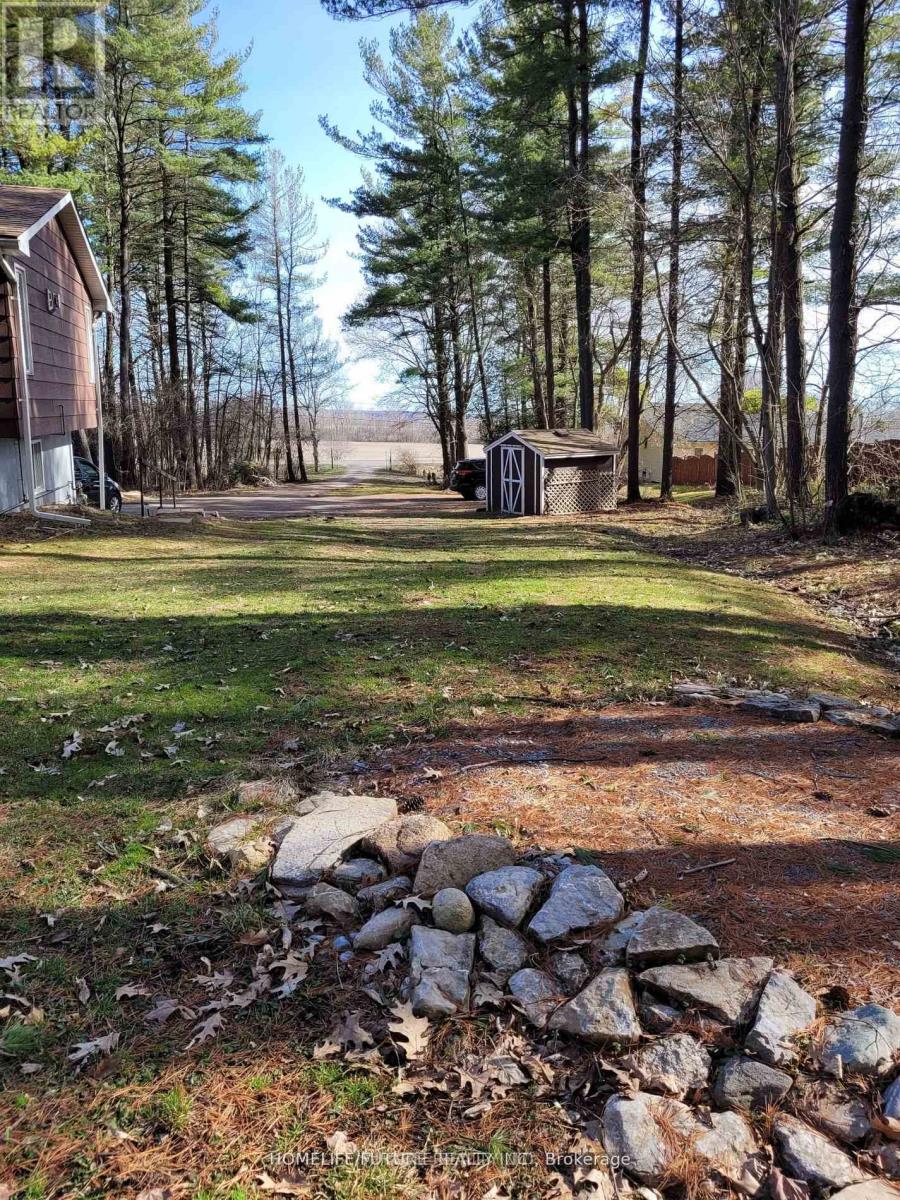
Cottage feeling in the City, Fantastic 4 Bed Rooms And 2 Full Wash Rooms Rural Family Home At 15288 County Rd 2, Brighton. This Is A two Story building, Is Tucked Away On 1-Accre Treed Lot With Many Trees Surrounding. On The Upper Level You'll Find A Roomy Kitchen With Lots Of Cabinet Space, A Bright And Large Dinning Room To Enjoy with Family or friends, And A Lovely Family Room With Gas Fireplace. Lots Of Space For Enjoying Bbq, Kits Playing And Car Parking. (id:45725)
233 North Cayuga Street W
Haldimand (Dunnville), Ontario
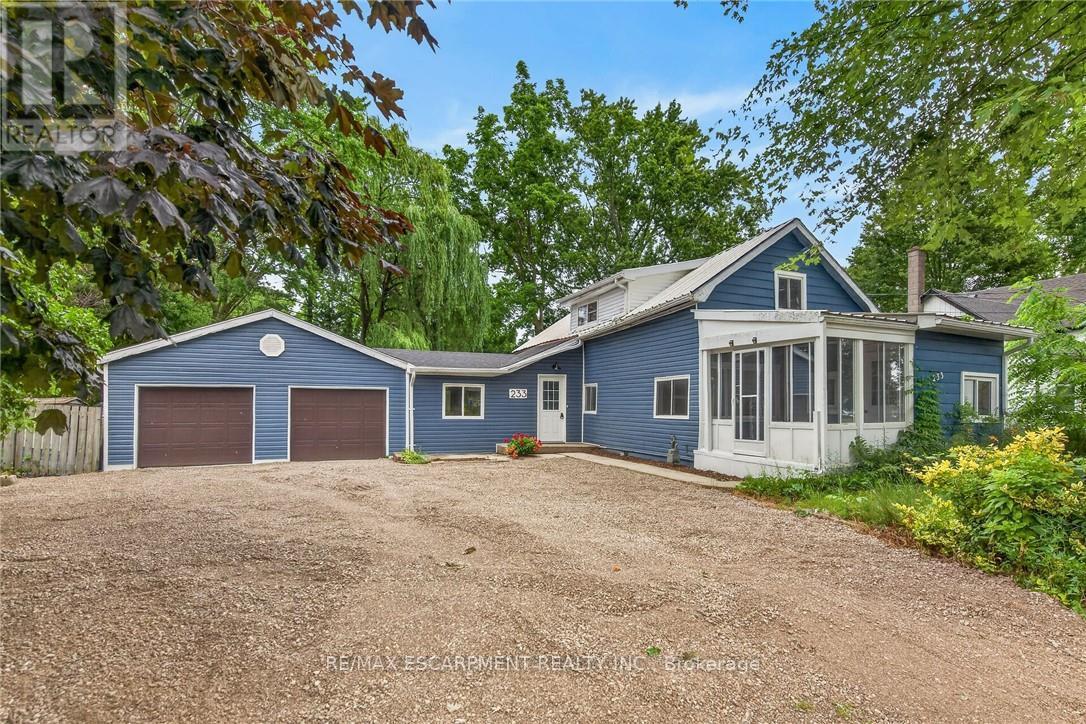
Attractively updated & Affordability priced 3 bedroom, 2 bathroom Dunnville home situated on oversized 76.33' x 148' lot on desired North Cayuga Street. Great curb appeal with attached double garage, oversized parking area, large back yard, & sided exterior. The flowing interior layout features 1462 sq ft of tastefully updated living space highlighted by eat in kitchen with new cabinetry, formal dining area, large living room, welcoming foyer, front sunroom, sought after MF laundry & 2 pc bathroom. The upper level includes 3 spacious bedrooms & newly refreshed 4 pc bathroom. Updates include premium flooring throughout, modern & fresh decor, fixtures, & lighting, gravel driveway, & more. Conveniently located close to parks, schools, shopping, downtown amenities, restaurants, & Grand River waterfront park with boat ramp. Ideal home for the first time Buyer, family, or those looking for ample garage space. Quick closing available - all appliances included. Enjoy & Experience charming Dunnville Living! (id:45725)

2809 - 385 Prince Of Wales Avenue
Mississauga (City Centre), Ontario
Welcome to Unit 2809 at 385 Prince of Wales Drive, this fully renovated 1+1 bedroom, 2-bathroomresidence showcases a thoughtfully designed layout, with a versatile den that can easilyfunction as a second bedroom, private office, or guest retreat-ideal for today's flexiblelifestyle. The home is finished with stainless steels appliances in modern kitchen.Contemporary bathrooms, upscale finishes, and a bright open-concept living and dining spaceelevate the everyday experience. The spacious primary bedroom features a private ensuite,offering both comfort and privacy. Residents enjoy access to exceptional building amenities,including a fully equipped fitness center, indoor swimming pool, sauna, party and meetingrooms, 24-hour concierge service, visitor parking, and impeccably maintained common areas.Perfectly situated steps from Square One, transit, dining, parks, and major highways, this homedelivers a sophisticated lifestyle in one of Mississauga's most desirable locations. Justmove-in and enjoy. (id:45725)
794079 124 County Road
Clearview (Singhampton), Ontario
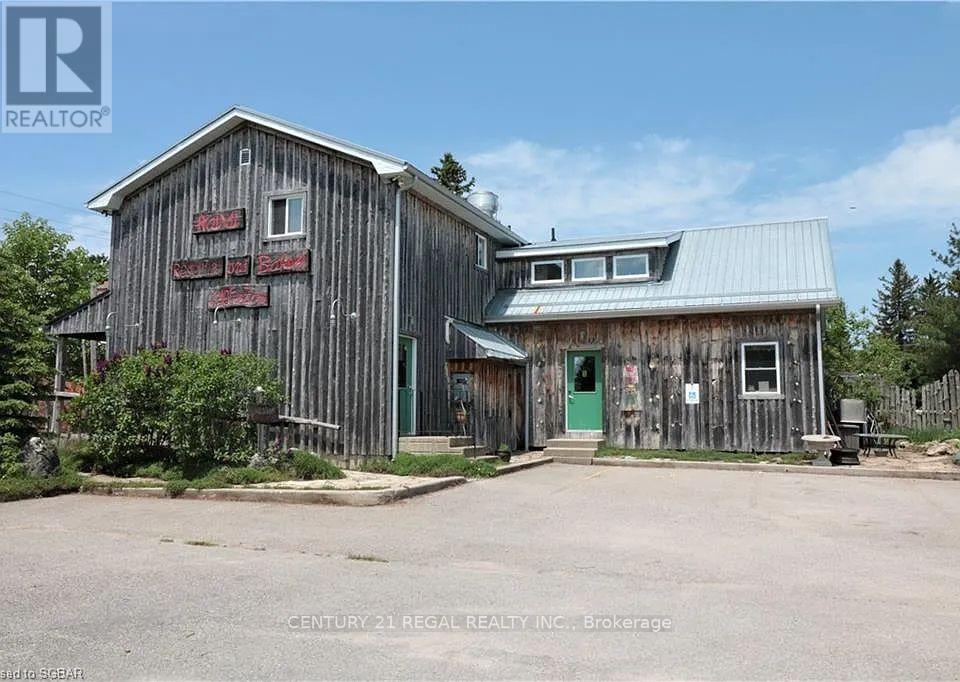
A Rare Opportunity To Own One Of The Region's Most Acclaimed Restaurant And Bakery Destinations. Ideally Located In The Heart Of Singhampton On A High-Traffic Route To Collingwood, This Established Business Benefits From Exceptional Exposure And Year-Round Clientele Drawn To Nearby Devil's Glen, Osler Bluff Ski Club, Golf Courses, And The Area's Thriving Four-Season Tourism.The Inviting 28-Seat Dining Room Showcases Stunning Handcrafted Glass, Wood, And Stone Mosaics, While The Charming 12-Seat Patio Features A Wood-Fired Pizza Oven, Stone Charcoal Grill, And Dedicated Chef's Garden Space. A Fully Equipped Commercial Kitchen (Negotiable), Bakery, Retail Area, And Licensed Bar With Catering Endorsement Provide Multiple Revenue Opportunities.The Property Also Includes A Two-Bedroom Apartment, Separate Chef's Living Quarters, New Heating And Cooling (2022), And Parking For 12 Vehicles. A Truly Turnkey Opportunity To Acquire A Celebrated Hospitality Destination With An Outstanding Reputation And Exceptional Growth Potential. (id:45725)
30 Marion Crescent
Markham (Raymerville), Ontario
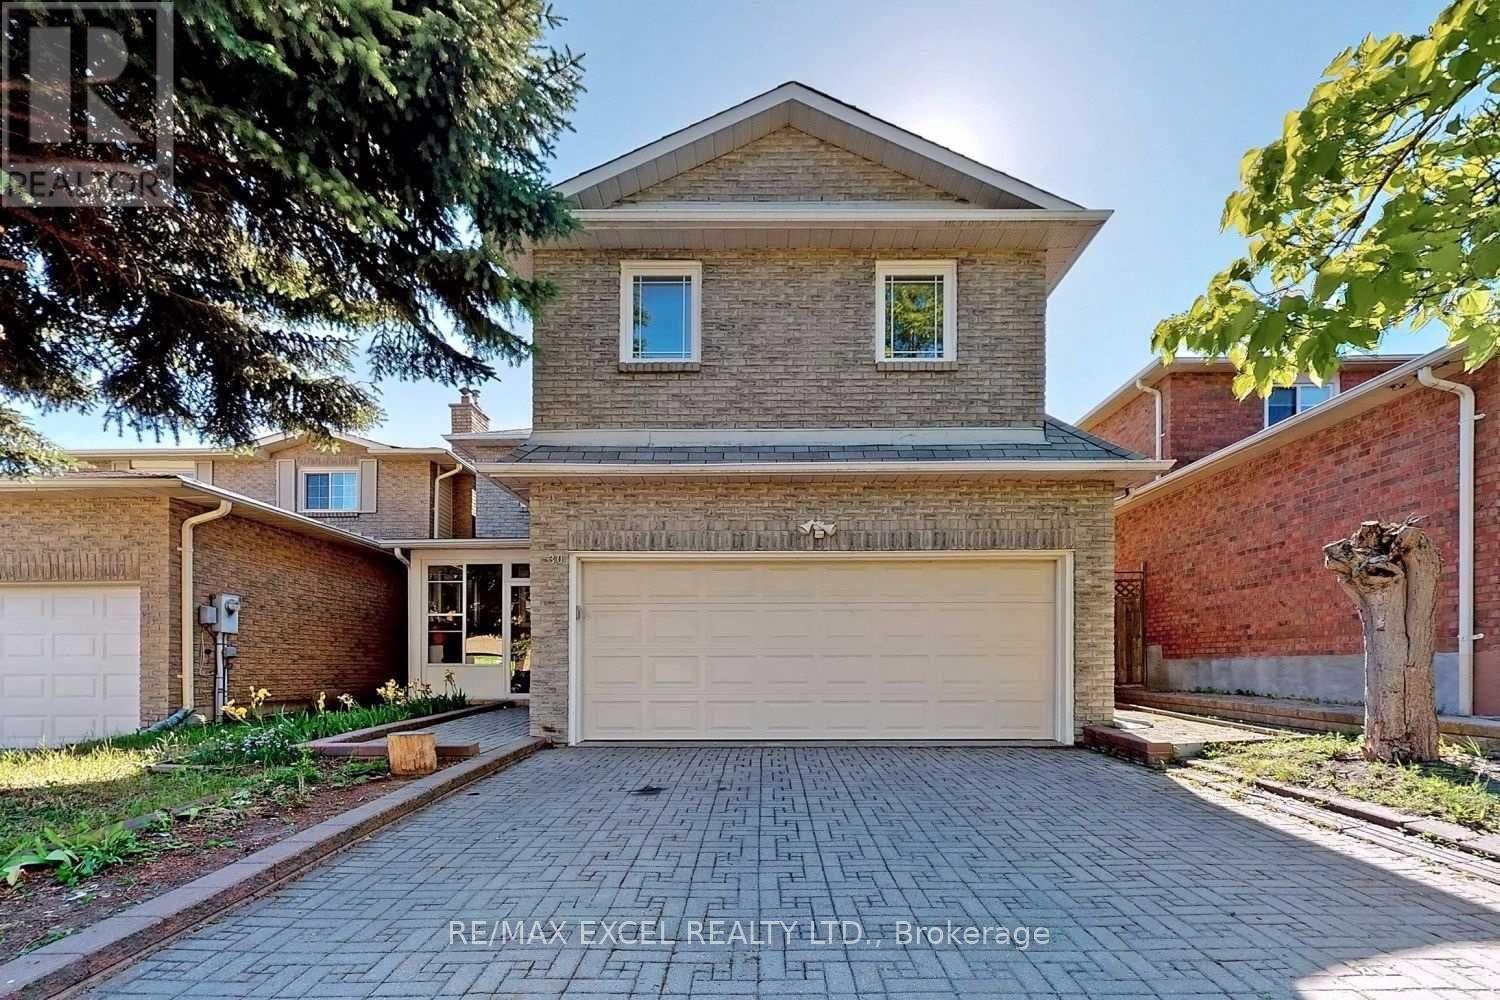
Welcome to this clean, and spacious 2-bedroom basement apartment located in a highly desirable, quiet residential neighbourhood in Raymerville -Markham. Large living/dining area with open concept kitchen. Both bedrooms features large closet and laminate floor. Fully furnished and all utilities inclusive! 1 parking spot on the driveway. Steps from local transit/YRT bus routes. Minutes to GO Station, Community Centre, Markville Mall, Top ranging school Markville High School. ** This is a linked property.** (id:45725)
104 - 55 Halton Street
Toronto (Trinity-Bellwoods), Ontario
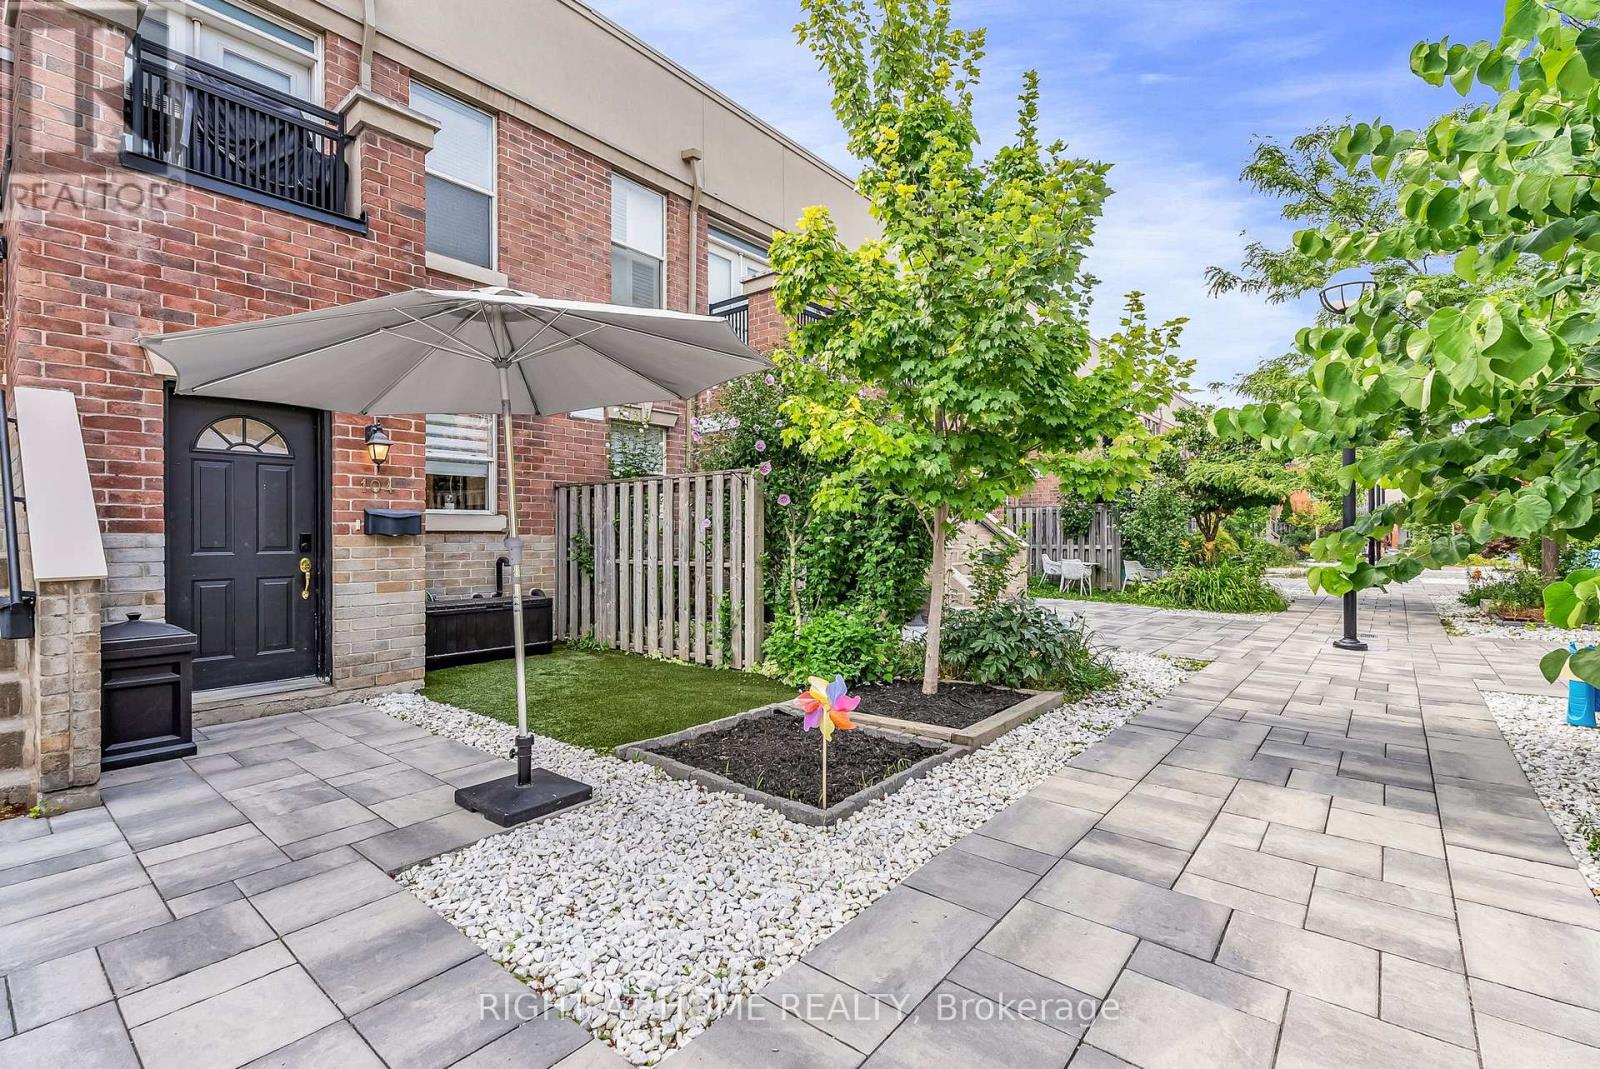
Welcome Home To This Spectacular Townhouse On The Ossington Strip, Just Steps To Trinity Bellwoods Park. Private Entry From Central Courtyard + Garden & BBQ Area. Main Floor Powder Rd, Real Hrdwd Flrs, Sunny West View + French Doors To BAlcony. Renovated Modern Kitchen, Spacious Principle Suite Featuring W-W Closet, 3 4 Pc Ensuite & Convenient Laundry. Over 1300sqft!Flexible W.F.H Office + 3 Bedrooms = Lots Of Versatility. Designed For Real Life, Motorized Blinds Throughout And Built-In Custom Closets, This Is Where You Want To Be (id:45725)
902 - 9 Michael Power Place
Toronto (Islington-City Centre West), Ontario
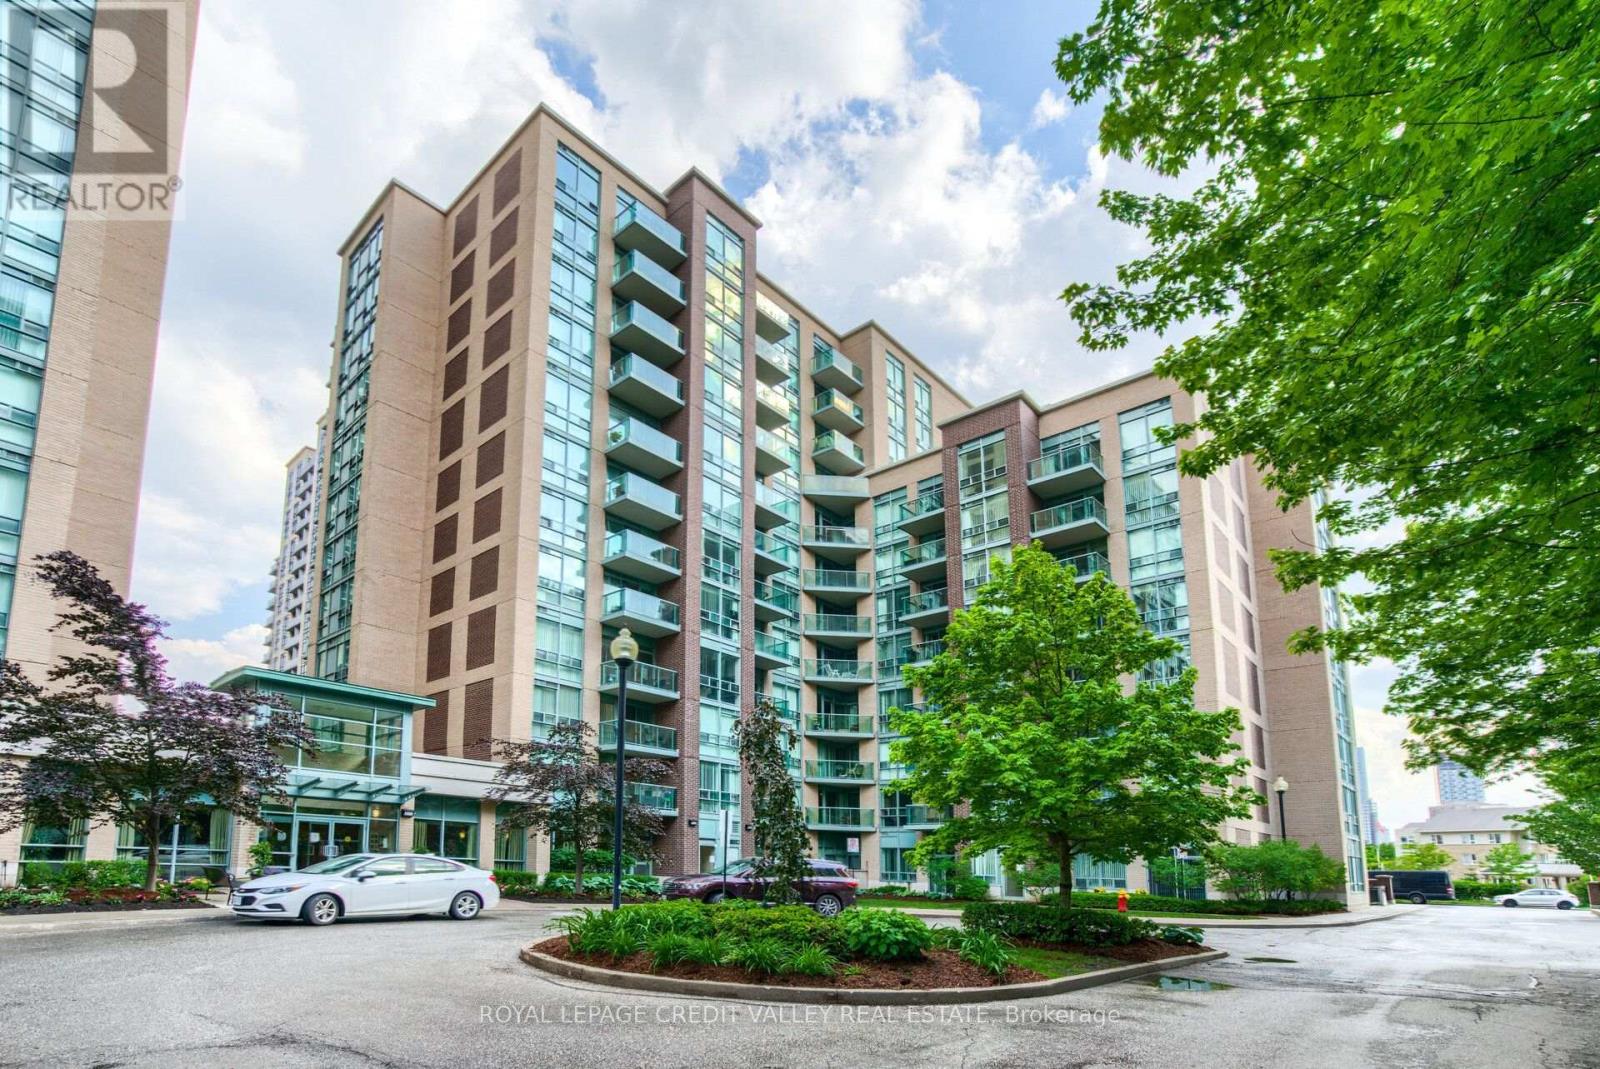
Welcome to this bright and inviting 1-bedroom condo in the heart of Islington Village, just a short walk to Islington Subway Station. Filled with natural light, this well-maintained suite features a spacious layout and a large private balcony with unobstructed views. Enjoy unmatched convenience with easy access to TTC, GO Transit, restaurants, Sobeys, shopping, parks, and everyday essentials. Rent includes all utilities except cable, plus one parking space and a locker. Residents also enjoy premium building amenities, including a 24-hour concierge, visitor parking, a fully equipped fitness centre, BBQ area, and more. (id:45725)
Upper - 72 Adams Street
Bradford West Gwillimbury (Bradford), Ontario
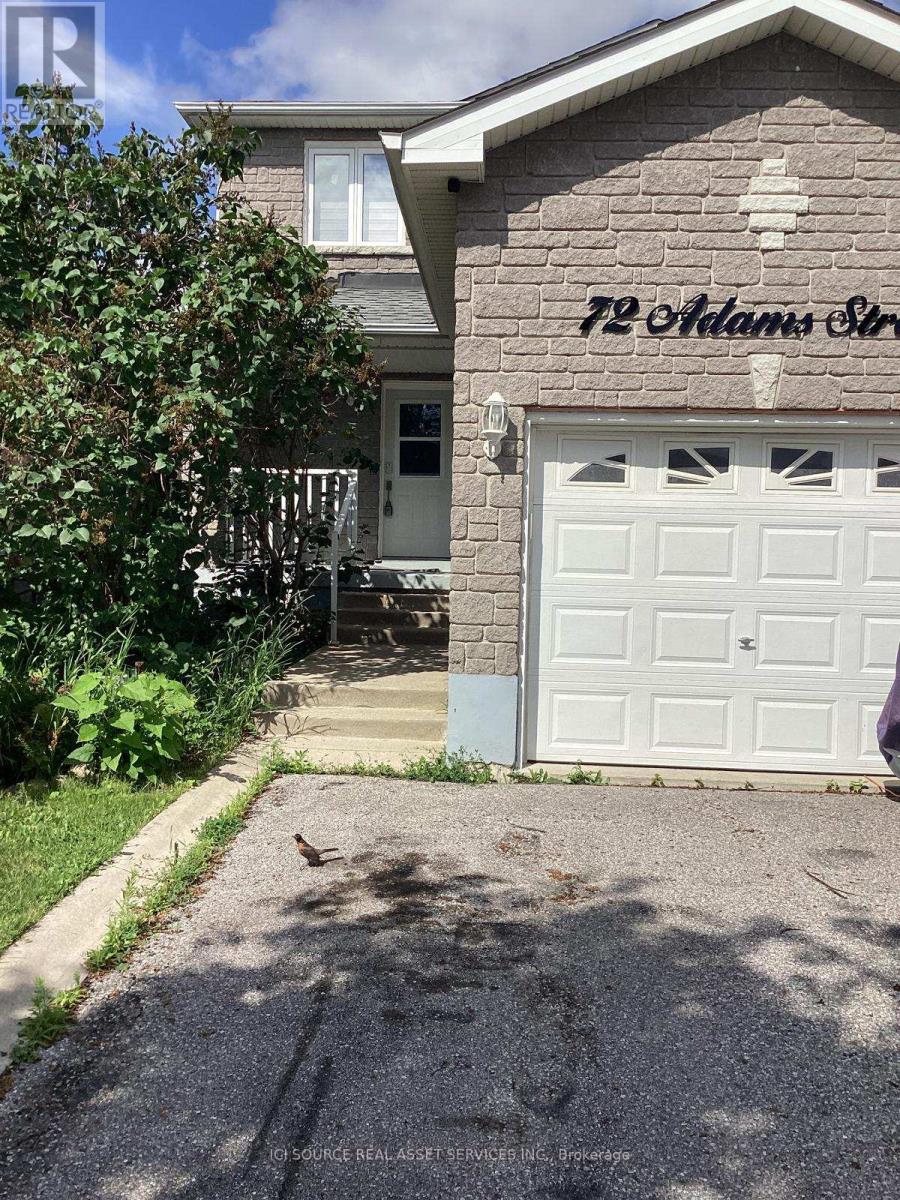
Excellent Opportunity!!! 3 Bedroom, 3 Bathroom recently updated and renovated Home in desirable family neighborhood. Main Floor features a large open concept Living Room / Dining Room Combination With Walkout To Deck. Renovated Kitchen With Gas Stove, Quartz Counter Tops And Eat-In Kitchen. 3 Generous Sized Bedrooms On The 2nd Floor with fully renovated 2.5 Bathrooms. Window Coverings , fully pained. patio with Gazebo. Minute Drive To Go Station, close To Highways 400 And 404. 3 Parking. Close To All Amenities, Schools, Shopping and much more! *For Additional Property Details Click The Brochure Icon Below* (id:45725)
1627 Mardell Street
London East (East H), Ontario
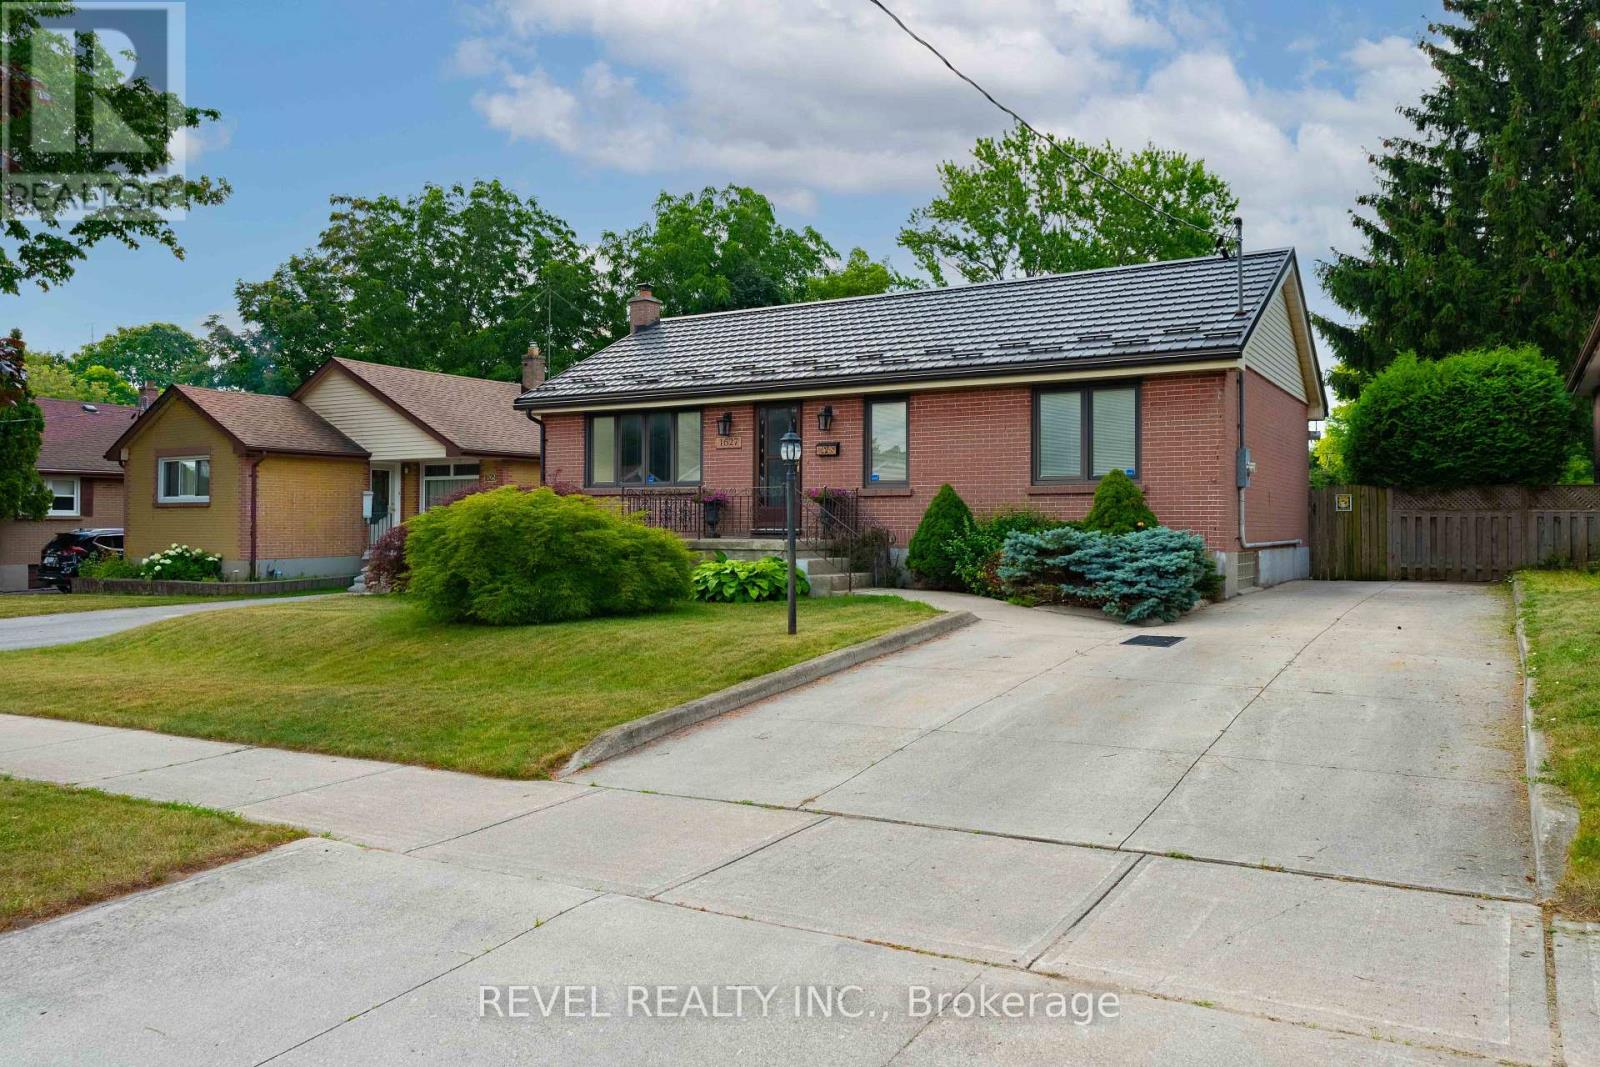
Tucked away on a quiet street in a well-established neighbourhood, this beautifully maintained home offers the perfect balance of privacy, comfort, and convenience, with Fanshawe College, shopping, restaurants, and everyday amenities just minutes away. From the moment you arrive, the pride of ownership is unmistakable, creating an immediate sense that this is a home that has been genuinely cared for. The bright, open kitchen is the heart of the home, offering generous workspace, abundant cabinetry, and a sunny dining area where mornings begin with coffee and evenings naturally linger over dinner. A sliding patio door extends your living space outdoors, making entertaining effortless. The main level offers comfortable living, while the oversized bathroom provides a spa-like retreat with a relaxing jetted tub and separate shower. Downstairs, the finished lower level offers exceptional flexibility, ready to become a recreation room, home office, gym, media room, or whatever best suits your lifestyle. The true showpiece, however, is the backyard. Wonderfully private and designed to be enjoyed, it offers your own personal summer escape. Imagine afternoons spent cooling off in the sparkling pool, weekend barbecues with friends, or quiet evenings unwinding poolside after a long day. The patio creates the perfect setting for outdoor dining and entertaining, while the charming shed keeps pool and yard essentials neatly tucked away and houses premium Hayward pool equipment. Completing the package is a durable steel roof, providing added peace of mind for years to come. This is the kind of home where summer becomes your favourite season-and where every day feels just a little more like a getaway. (id:45725)
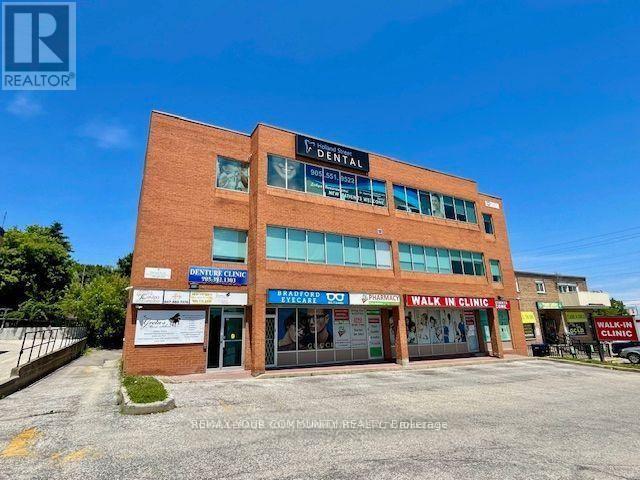
202 - 107 Holland Street E
Bradford West Gwillimbury (Bradford), Ontario
Professional or Medical or Retail TURNKEY Office Space. Many Uses Permitted. In Center Of Town. Building On Bradford's Busy Holland St., 2nd Floor, Approx. 776 Sq.Ft. Direct Elevator Access, Turnkey Unit, *Open Area, Reception & 3 Offices. Busy Medical & Professional Building. *Gross Lease* (All Utilities Included In Price). Available Immediately. Prime Location *Centre Of Town *Tenant Mix Is Mainly Medical & Professional, Many Uses Permitted. Well Maintained. (id:45725)
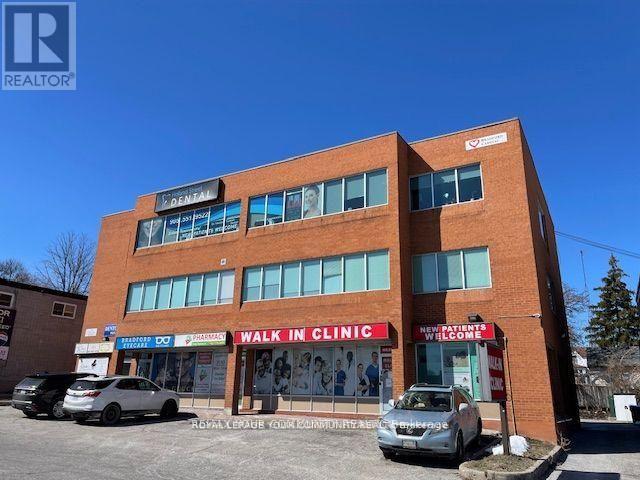
100d - 107 Holland Street E
Bradford West Gwillimbury (Bradford), Ontario
*Professional/Retail/Medical, Office Space, Many Uses Permitted. In Center Of Town, Building On Bradford's Busy Holland St. Lower Level Approx. 525 Sq.Ft. Direct Elevator Access, Turnkey Unit, Open Area, **Gross Lease** (All Utilities Included In Price). Immediate occupancy available. Located In The Centre Of Town* Large Open Office Area, Tenant Mix Is Mainly Medical And Professional, Well Maintained Building, Great Exposure. Rent is *All Inclusive. (id:45725)
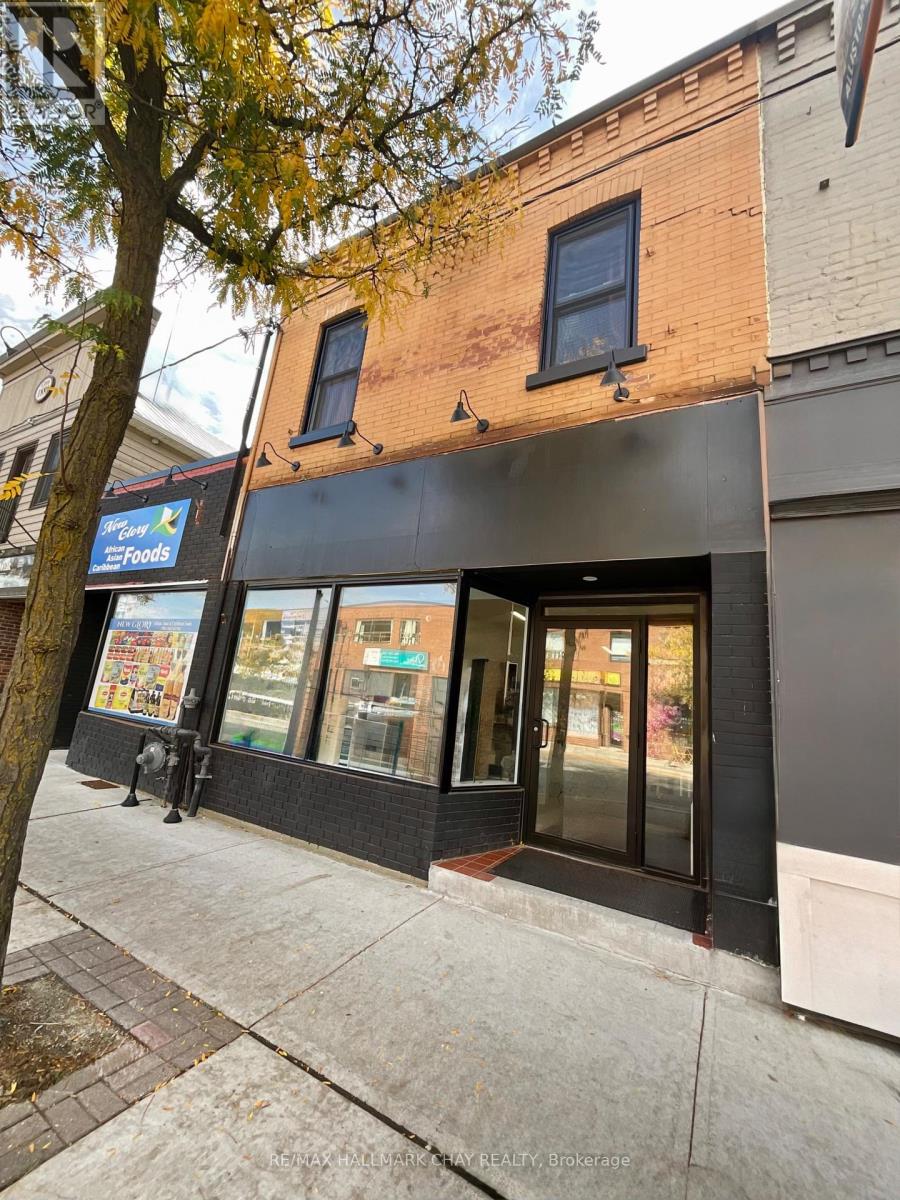
95 Victoria Street W
New Tecumseth (Alliston), Ontario
Great location in the heart of downtown Alliston this recently renovated commercial/retail space offers a large bay window and open retail/office/service space in front of the unit with plenty of foot and drive by traffic. The rear of the unit has an ideal space for an office. This unit is equipped with two washrooms and a low ceiling basement area with over 370 sqft. of storage space. Utilities not included. (id:45725)
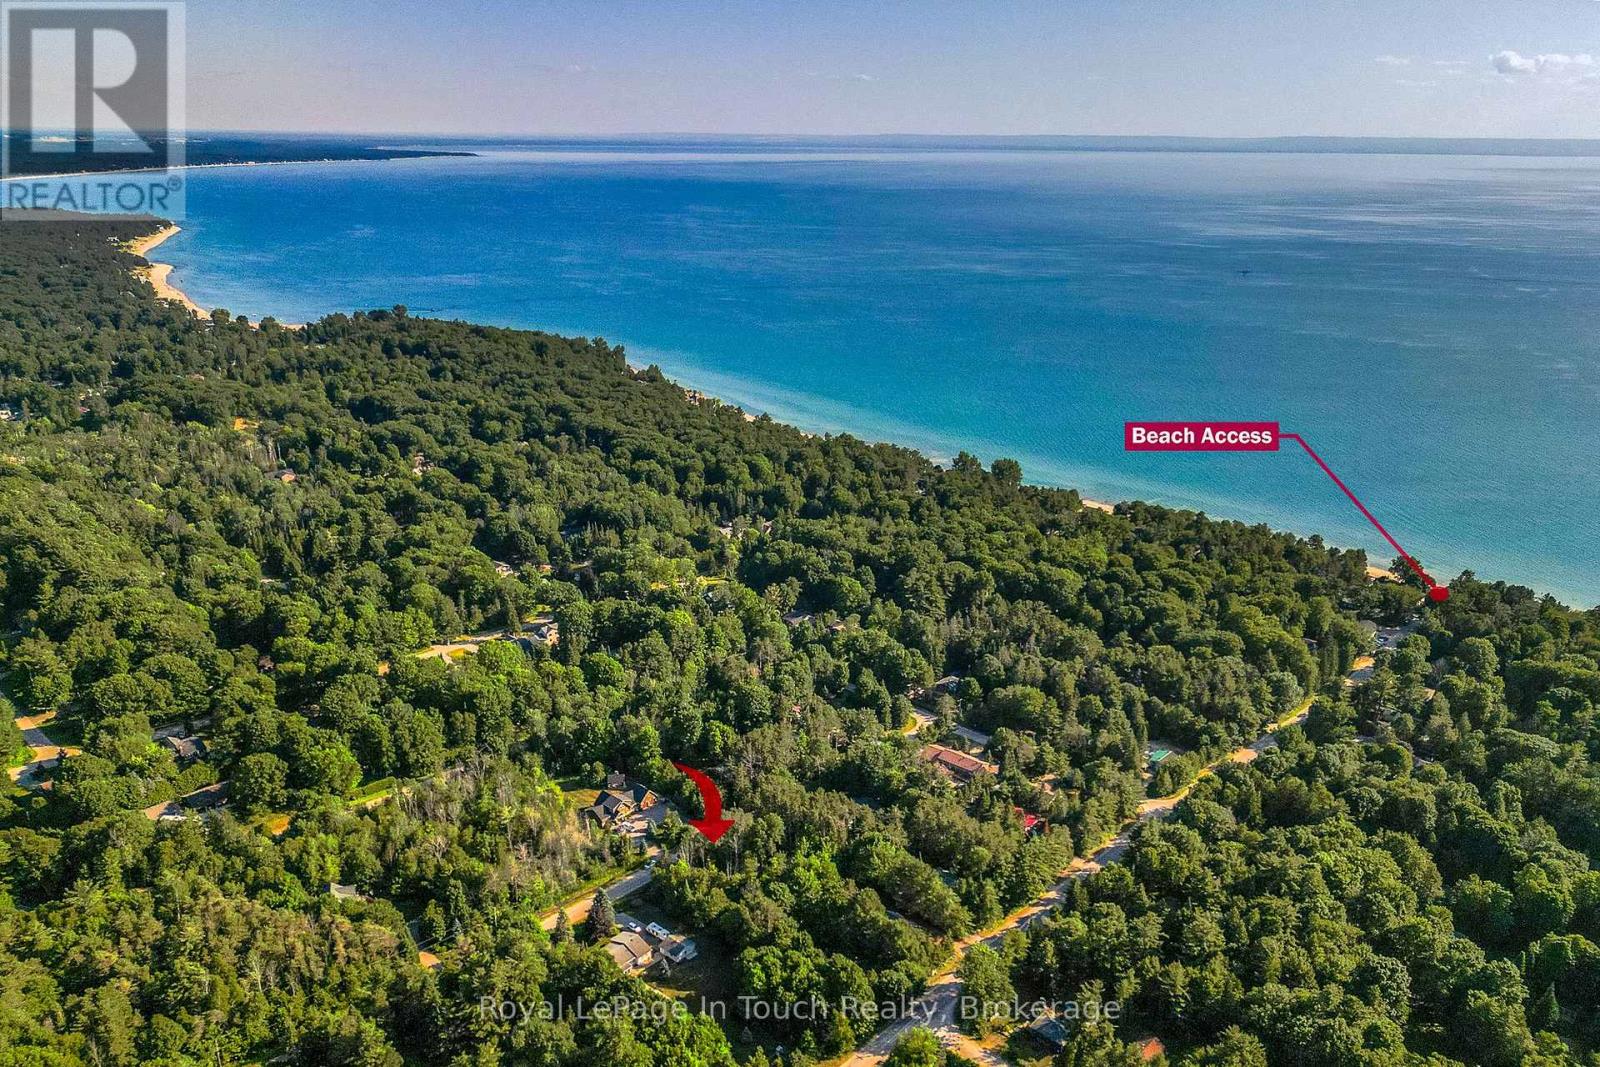
Lt 10 Peter Avenue
Tiny, Ontario
Here is your opportunity to be the proud owner of this premium lot to build your dream home and enjoy the beauty of the rural Tiny area. Awesome location with privacy and a short walk to one of the best beaches on Georgian Bay. (id:45725)
238 De L'etang Street
Clarence-Rockland, Ontario
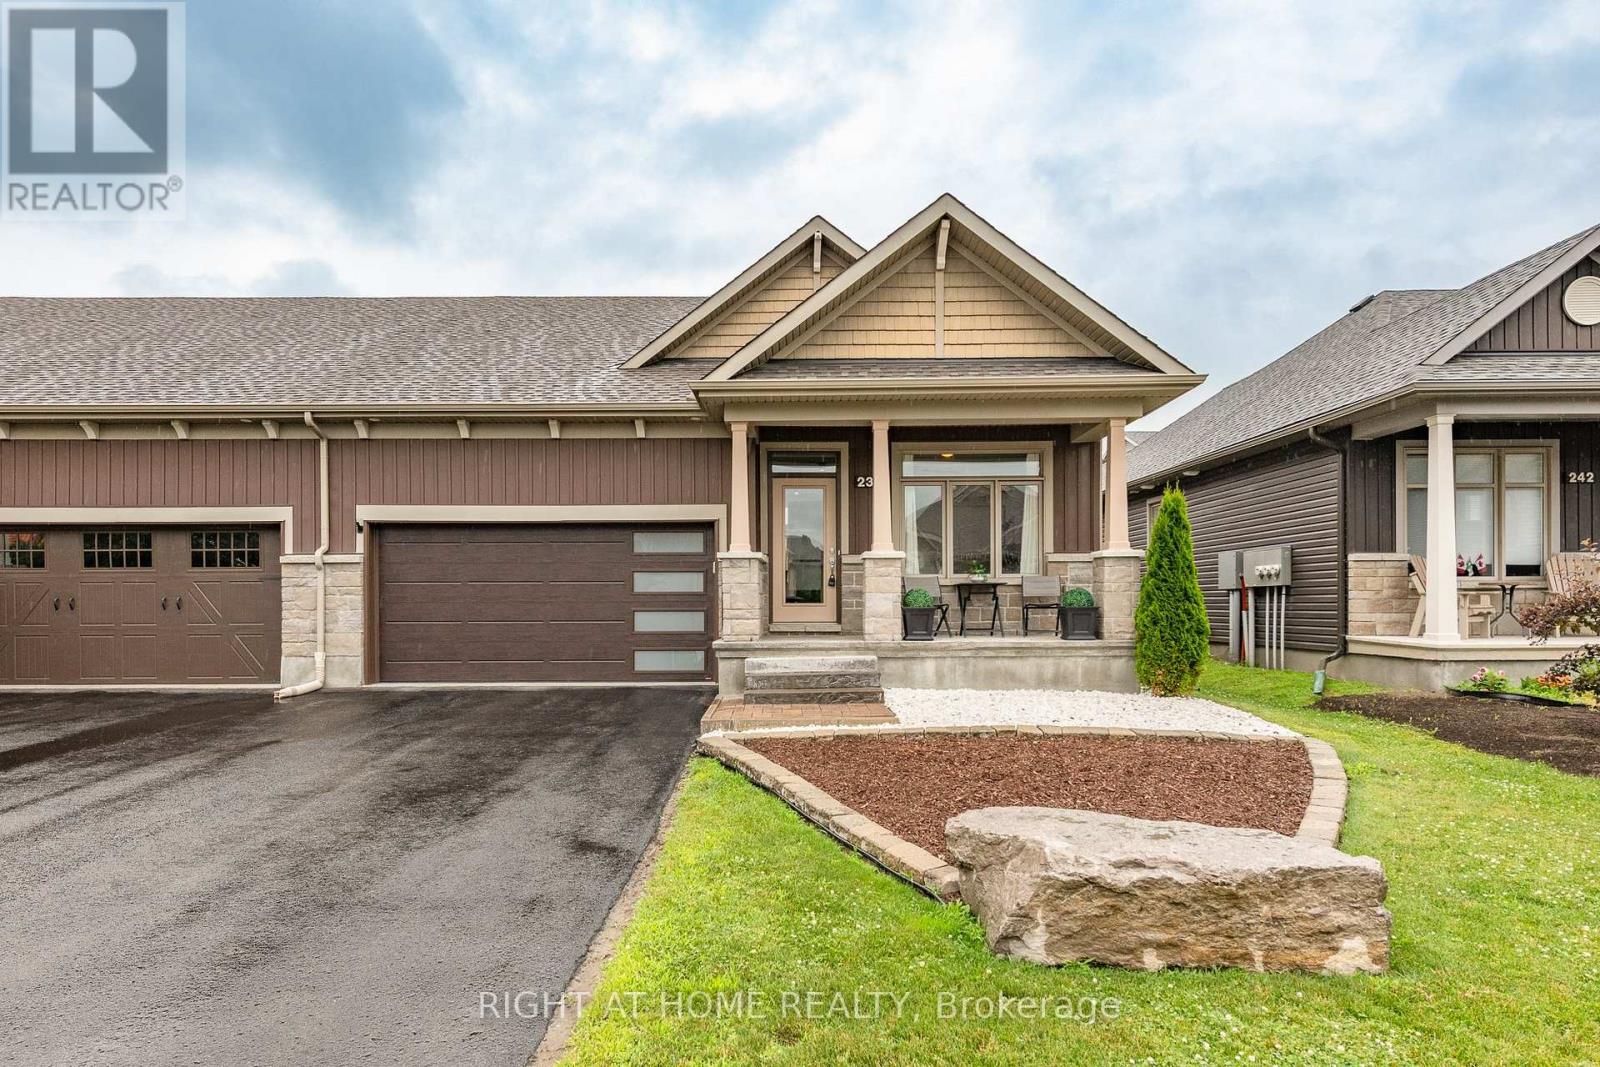
Right-size your lifestyle in this luxury end-unit bungalow townhome located at 238 De L'Étang. With an open-concept layout and soaring 12-ft ceilings in the main living areas, this home offers the spacious feel of a detached property with the ease of townhome living. This carpet-free home features 2 bedrooms on the main level including a primary suite with a 4-piece ensuite and large walk-in closet. A bright sunroom adds year-round enjoyment and natural light seamlessly extending the living space. The insulated 2-car garage and partially finished basement enhance everyday convenience where you'll find a 3 piece bathroom, a family room/office open area and a space that could easily be converted into a bedroom, along with abundant storage throughout. Located in Clarence Crossing, residents enjoy a vibrant recreational lifestyle along the Ottawa River, with walking and biking trails and close proximity to the Rockland Golf Course. (id:45725)
744 Nelson Street Unit# 5
Port Dover, Ontario
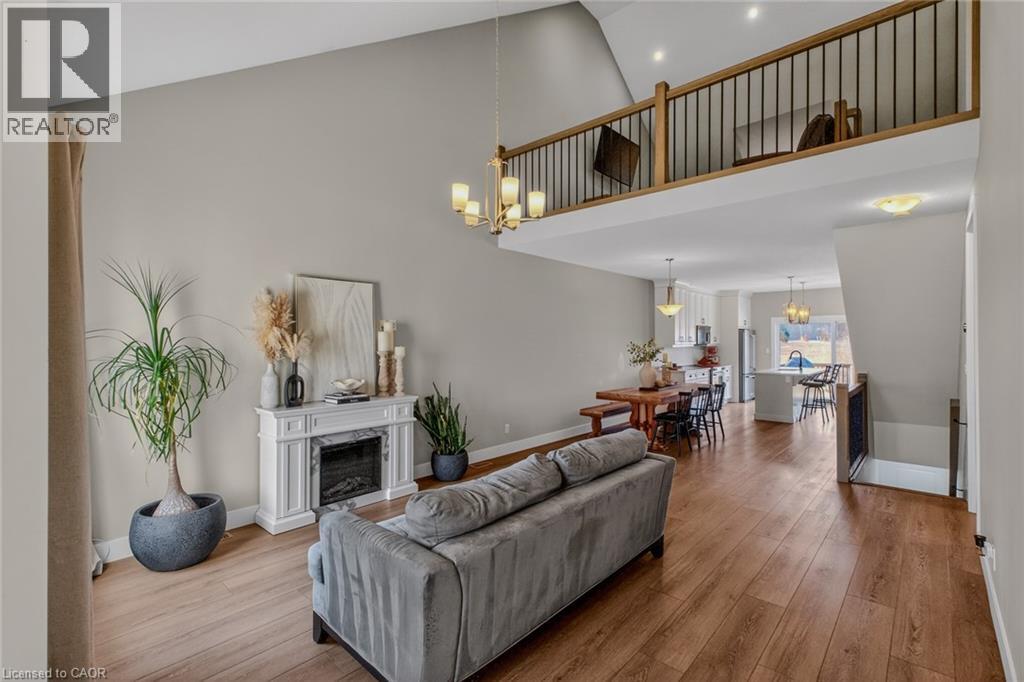
Stylish, upgraded condo townhome in the vibrant lakeside community of Port Dover! Built in 2020 and featuring over $25,000 in custom upgrades, this beautiful home combines modern design with peaceful nature views and an abundance of natural light. Step inside and you’ll immediately feel the difference. The bright, open-concept main floor features high ceilings and a seamless flow from the living and dining area into the kitchen—perfect for entertaining or everyday living. The gourmet kitchen offers a large island with bar seating, quartz counter tops, soft closed cabinetry, stainless steel appliances and sliding doors leading you to the 9X10 back deck. The main-floor primary bedroom is a standout feature, complete with a generous walk-in closet and a private 4-piece ensuite featuring a beautiful 5’ walk-in shower. Main floor laundry, a two piece bathroom and inside access to the single car garage completes the main floor. Upstairs, the versatile loft space is perfect for a home office, lounge, or reading nook, along with two additional spacious bedrooms and another 4-piece bathroom. The unfinished basement offers endless potential, giving you the opportunity to create additional living space, a rec room, or whatever suits your lifestyle. Upgrades include: Quartz counter tops, recessed panel cabinetry, luxury vinyl flooring throughout, 12x24 ceramic tile in bathrooms, 8’ interior doors, and solid oak staircases. (id:45725)
#3 - 3220 Monarch Drive
Orillia, Ontario
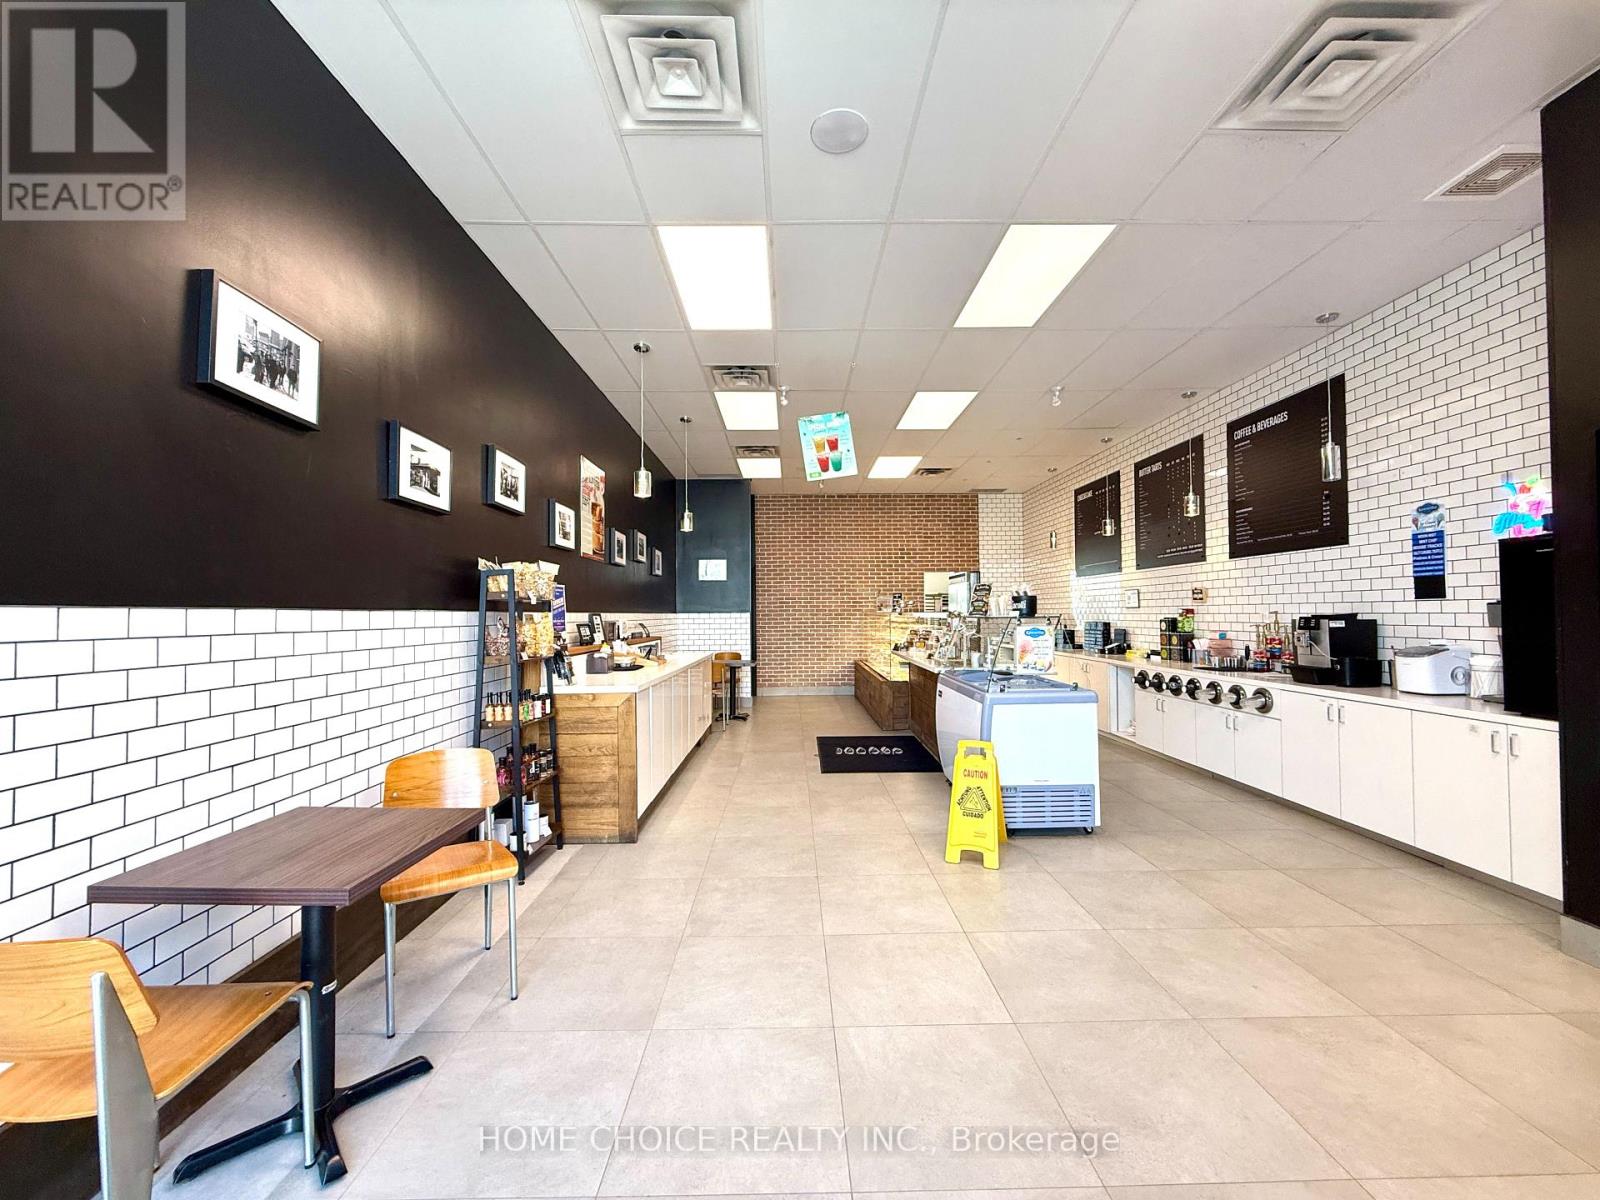
Sub-lease opportunity at Unit 3, 3220 Monarch Drive, Orillia - a fully built-out ~1,130 sq ft dessert/specialty food unit inside the busy West Ridge Place power centre at the Trans-Canada Hwy & Hwy 11 interchange, anchored by Home Depot, Food Basics, and Best Buy and surrounded by Boston Pizza, Montana's BBQ, Popeyes, Mucho Burrito, and Firehouse Subs. Open to any dessert, bakery, café, or fast-casual food brand - franchise or independent - looking for a turnkey space with display cases, refrigeration, and kitchen infrastructure already in place, either as a going-concern takeover or a quick conversion to a new concept. Highway-facing signage, strong local and cottage-corridor traffic, and a landlord open to sub-lease, assignment, or conversion. Lease terms, and site details available to qualified brands upon signed NDA. Do not approach staff or disturb the operating business. Landlord to approve the tenant and intend use. Rent - $4,974. including TMI and HST (id:45725)
3 - 3220 Monarch Drive
Orillia, Ontario
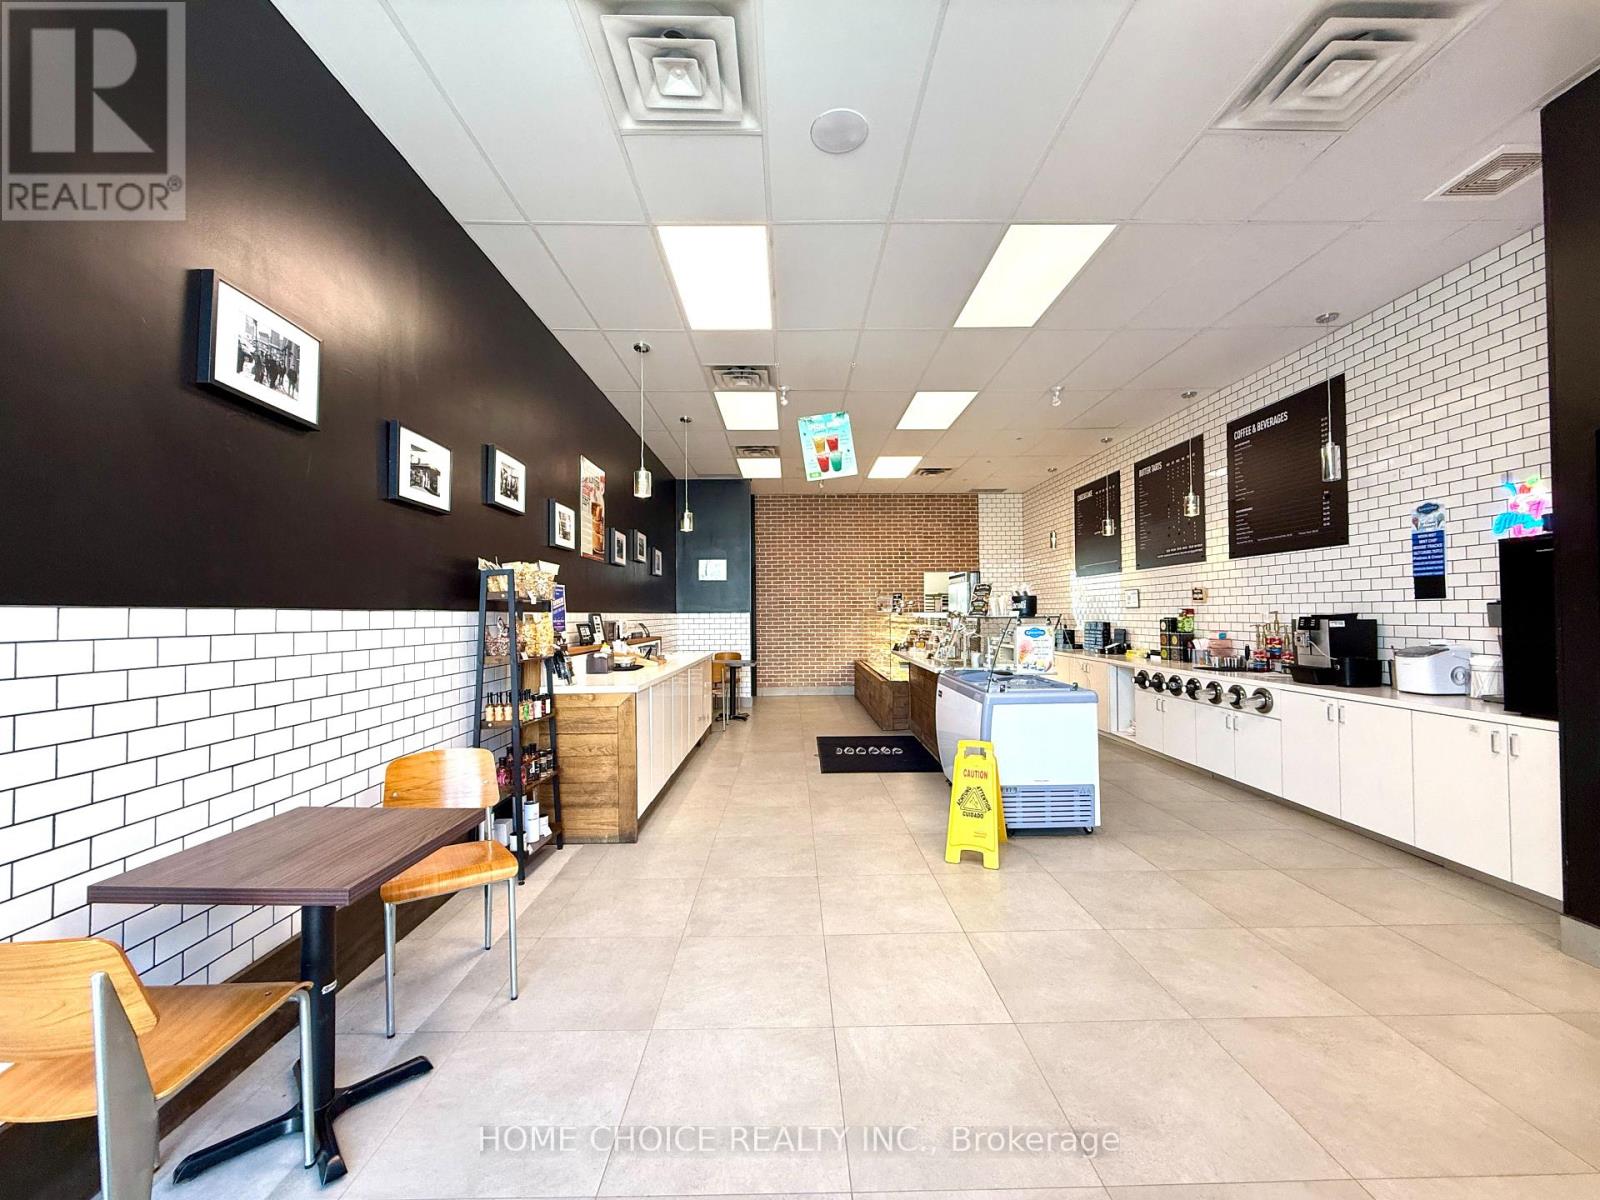
A rare and versatile opportunity to acquire a fully equipped, turnkey dessert and bakery business in one of Simcoe County's fastest-growing retail corridors. Located at Unit 3, 3220 Monarch Drive within the busy West Ridge Place power centre at the Trans-Canada Hwy and Hwy 11 intersection in Orillia, this approximately 1,130 sq ft retail unit is move-in ready with all chattels, fixtures, display cases, refrigeration, and equipment included - a complete chattel list will be provided upon accepted offer. The space has been thoughtfully built out for a specialty food and dessert concept and is equally well-suited to be continued as an established going-concern business with a loyal local following and active Uber Eats presence, or completely rebranded to a new concept with minimal conversion costs - making this an outstanding entry point for franchises, emerging food brands, or independent operators looking to plant a flag in a high-traffic Ontario market without the burden of a costly build-out. The unit sits in the heart of a thriving power centre anchored by Home Depot, Food Basics, and Best Buy, surrounded by Boston Pizza, Montana's BBQ, Popeyes, Mucho Burrito, and Firehouse Subs, drawing consistent daily traffic from Orillia's growing residential base and the steady flow of visitors travelling between Toronto and Muskoka along Hwy 11. Seller is willing to train a new owner through the transition. Financials and lease details available to qualified buyers upon execution of a confidentiality agreement. Do not approach staff or disturb the operating business. Business name not for sale. Rent - $4,974. including TMI and HST (id:45725)
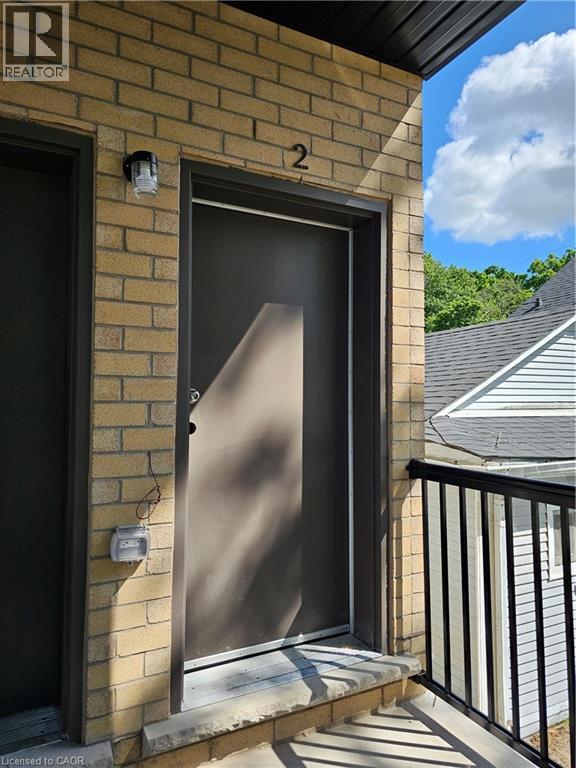
721 Dolph Street N Unit# 2
Cambridge, Ontario
Welcome to Unit 2 at 721 Dolph St N, Cambridge! Be the first to call this brand-new, carpet-free 2-bedroom, 1.5-bath apartment home, located in a newly built triplex and available for August 1st occupancy. This bright and modern unit features a welcoming entry with a convenient powder room, a spacious living and dining area, and a beautiful kitchen equipped with a refrigerator, stove, dishwasher, and microwave. Large windows throughout the unit provide abundant natural light, creating a warm and inviting atmosphere. Enjoy the convenience of an all-in-one washer-and-dryer combo unit and one dedicated parking space. Ideally located close to public transit, parks, schools, shopping, restaurants, and everyday amenities, with easy access to Hwy 401. A fantastic opportunity to enjoy modern living in a desirable Cambridge community! (id:45725)
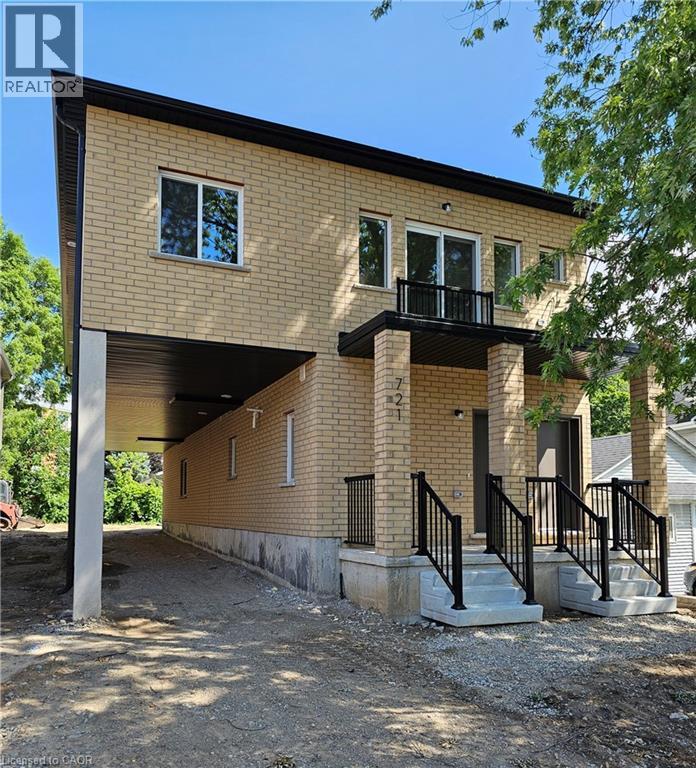
721 Dolph Street N Unit# 1
Cambridge, Ontario
Welcome to Unit 1 at 721 Dolph St N, Cambridge! Be the first to call this brand-new, carpet-free 2-bedroom, 1.5-bath apartment home, located in a newly built triplex and available for August 1st occupancy. This bright and modern unit features a welcoming entry with a convenient powder room, a spacious living and dining area, and a beautiful kitchen equipped with a refrigerator, stove, dishwasher, and microwave. Large windows throughout the unit provide abundant natural light, creating a warm and inviting atmosphere. Enjoy the convenience of an all-in-one washer-and-dryer combo unit and one dedicated parking space. Ideally located close to public transit, parks, schools, shopping, restaurants, and everyday amenities, with easy access to Hwy 401. A fantastic opportunity to enjoy modern living in a desirable Cambridge community! (id:45725)
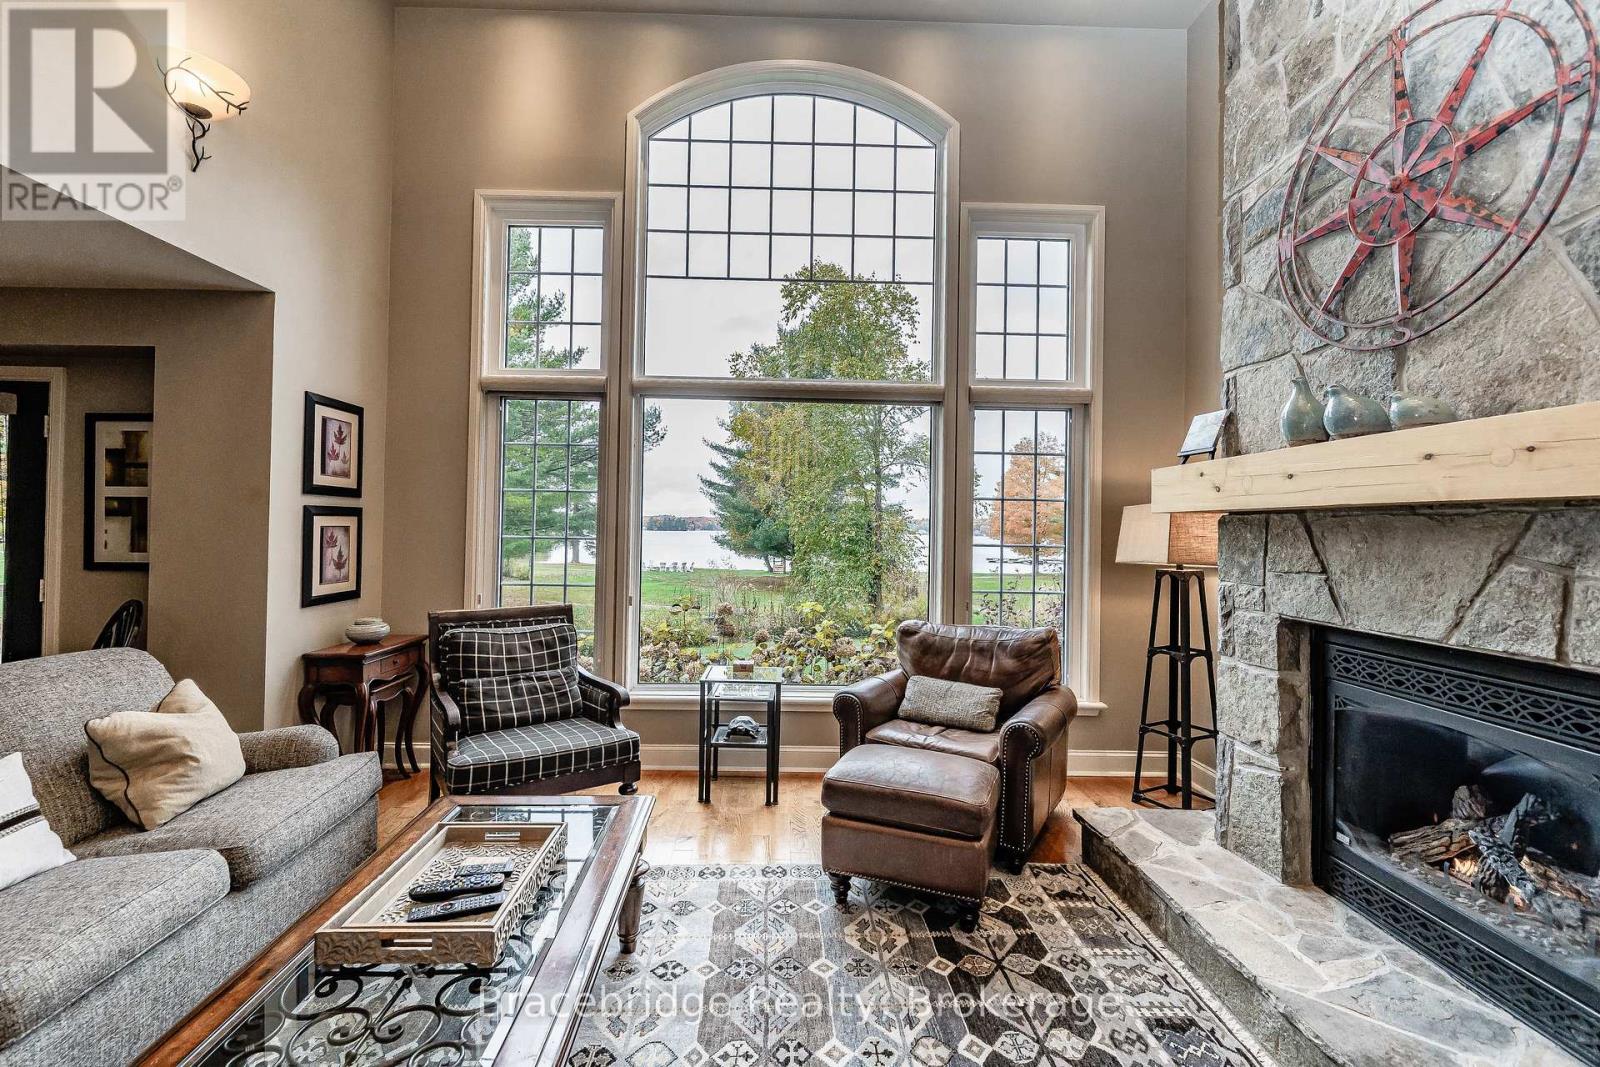
Carling 2 W5 - 3876 Muskoka Rd 118 Highway W
Muskoka Lakes (Medora), Ontario
Experience effortless, luxurious vacationing at the Muskokan Resort Club on the prestigious shores of Lake Joseph. Carling 2, Week 5 is a beautifully appointed semi-detached villa located right by the water, offering breathtaking views and just steps from the gym and boathouse. Enjoy 5 weeks of maintenance-free cottage living throughout the year in this 3-bedroom, 3-bathroom retreat featuring a bright, open-concept living, kitchen, and dining area perfect for entertaining or relaxing with family and friends. The inviting Muskoka Room and expansive deck with covered porches provide the ideal spaces to soak in the natural beauty that surrounds you. (id:45725)
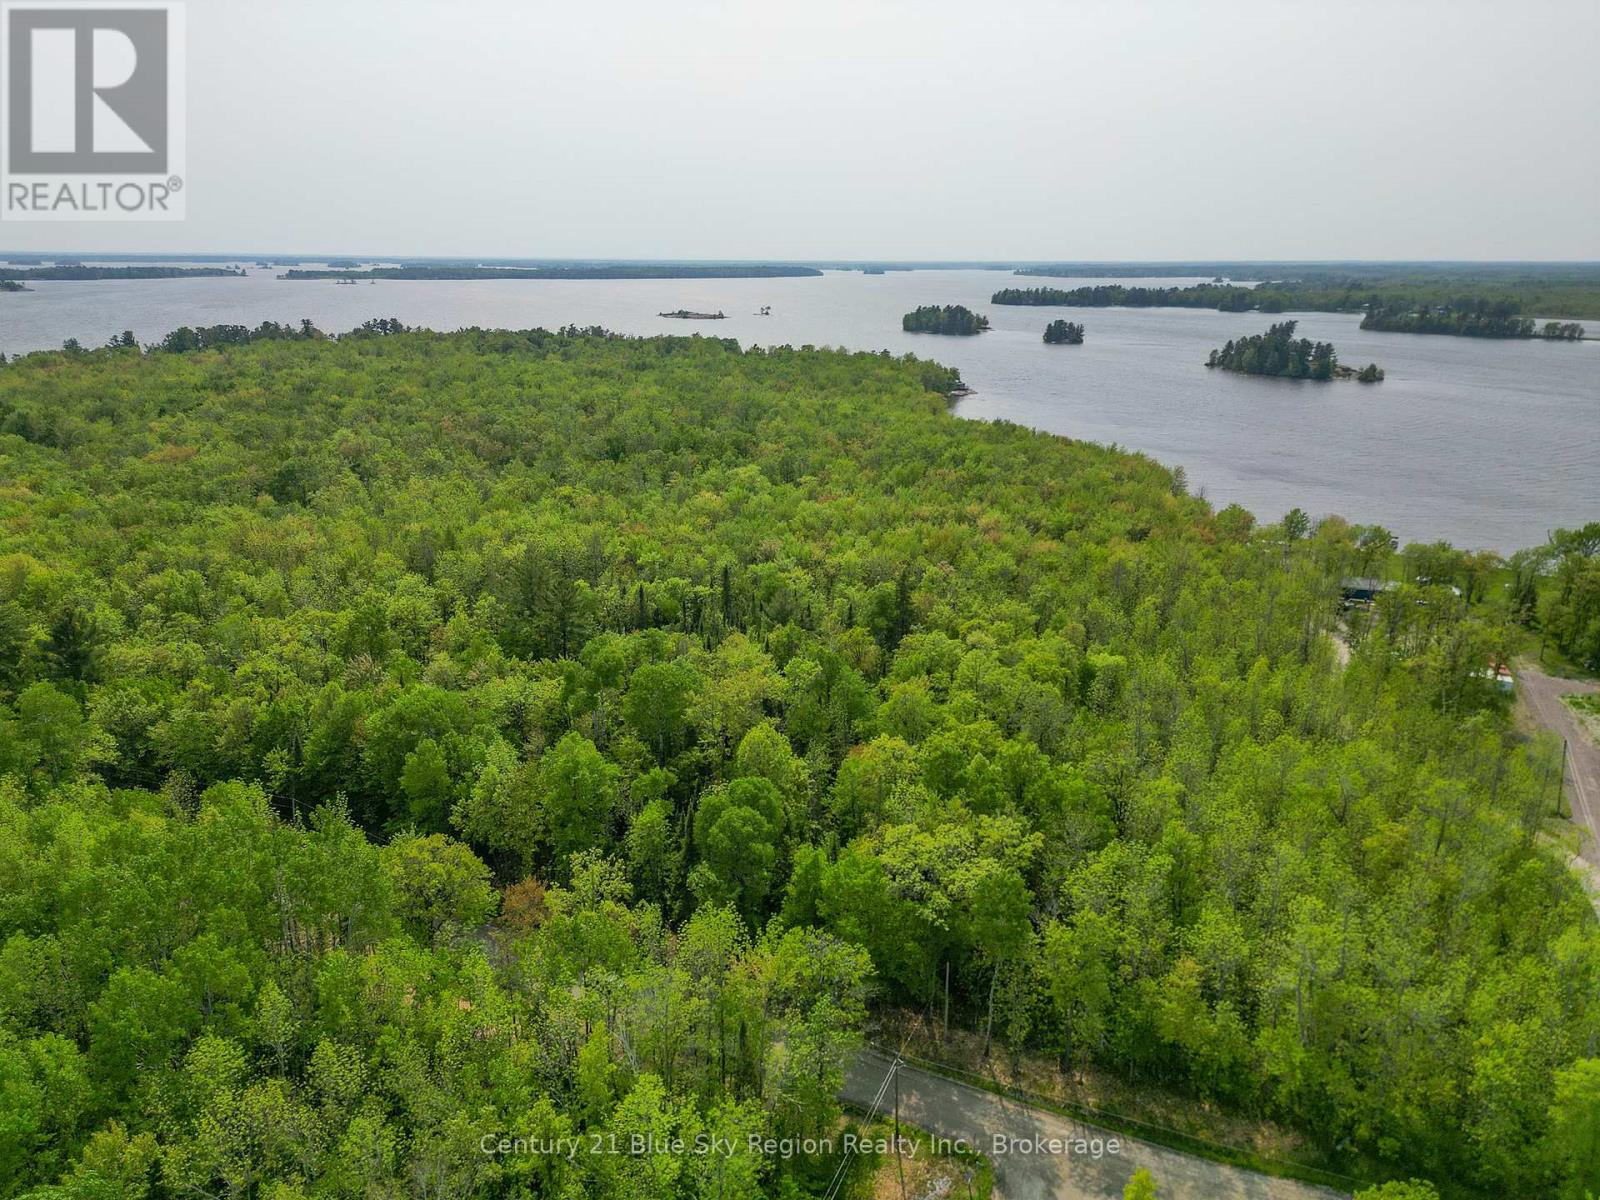
Lot 1 O'brien Road
West Nipissing (Verner), Ontario
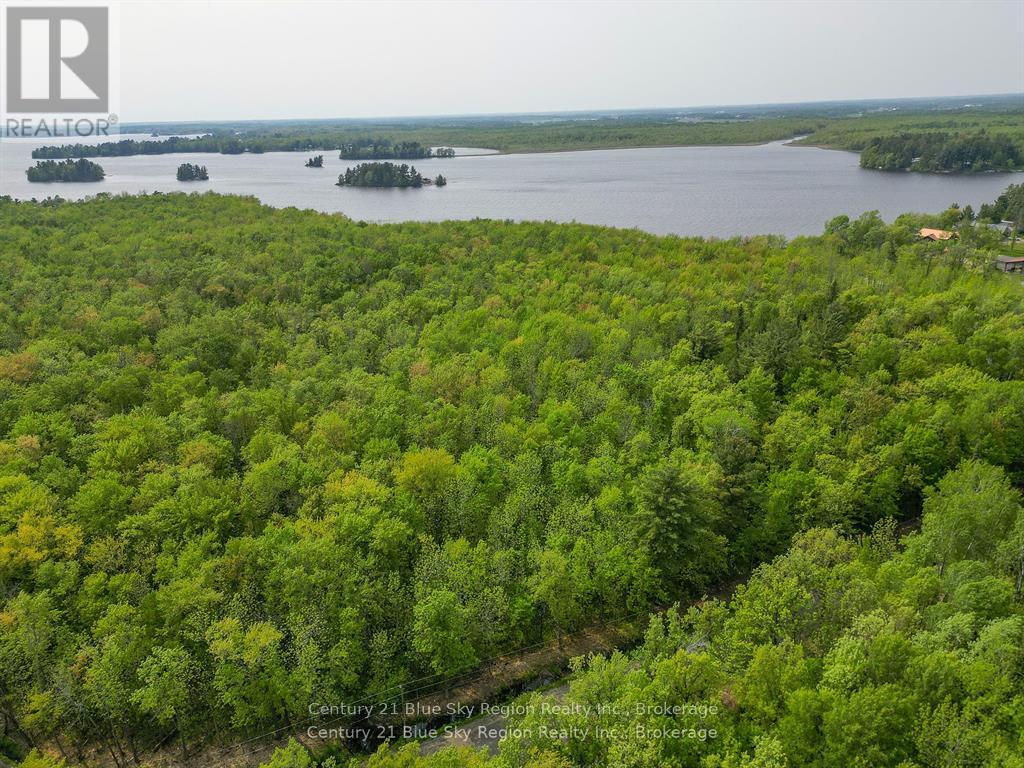
Discover 17.24 acres of pristine wooded waterfront land on the shores of Lake Nipissing in beautiful Verner, Ontario. Offering the perfect blend of privacy, natural beauty, and year-round accessibility, this exceptional property provides a rare opportunity to create your dream retreat surrounded by the peaceful landscape of Northern Ontario. Featuring a mature forest setting, direct water access, and over 15 acres to explore, this property is ideal for outdoor enthusiasts, nature lovers, or anyone seeking a quiet escape from the everyday. Enjoy endless possibilities for recreation, relaxation, and connection with nature in this truly special waterfront setting. (id:45725)
Lot 3 O'brien Road
West Nipissing (Verner), Ontario
Discover the perfect blend of privacy, nature, and waterfront living on this stunning 10.94-acre wooded property along the shores of Lake Nipissing in Verner. Surrounded by mature trees and offering direct lakefront access, this rare parcel provides the ideal setting to build your dream home, cottage, or private retreat. Enjoy the beauty of every season with year-round road access, endless outdoor opportunities, and peaceful views of the lake. Whether you're spending summer days on the water, exploring the natural landscape, or enjoying quiet winter escapes, this exceptional property offers a true Northern Ontario lifestyle. (id:45725)
304 - 18 William Carson Crescent
Toronto (St. Andrew-Windfields), Ontario
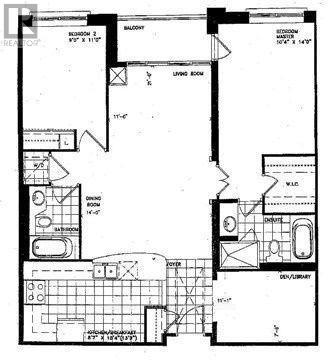
Sun filled prestigious hillside ravines in Hoggs Hollow. 2 split bedrooms + large Den, parking, locker, Internet cable, hydro, heat water, air-conditioning included. No Pets, Non-smokers. (id:45725)

114 Timberline Drive
North Stormont, Ontario
*FULL HST REBATE INCLUDED IN LISTING PRICE*. OPEN HOUSE!! Sunday September 27th, between 10:00 pm to 12:00 pm at 88 Timberline dr, Finch (next to 61 main st for your GPS)Come find luxury and cozy in this new Shale model by Benam Construction. Right off the bat, you'll find a beautiful modern exterior with premium finishes. A perfect spot for morning tea in your Luxury kitchen or tending to your garden in your large backyard. Inside, you'll an open concept kitchen and living room complete with large windows full of natural light. Fulfill all your bedroom needs with a spacious primary bedroom, its four-piece private ensuite, and even a walk-in closet, and a second bedroom perfect for hobbies or a small family! Come check it out now! *House is still underconstruction.* (id:45725)

120 Timberline Drive
North Stormont, Ontario
*FULL HST REBATE INCLUDED IN LISTING PRICE*. OPEN HOUSE Sunday September 27th, between 10:00 pm to 12:00 pm at 88 Timberline dr, Finch (next to 61 main st for your GPS)Come find luxury and cozy in this new Shale model by Benam Construction. Right off the bat, you'll find a beautiful modern exterior with premium finishes. A perfect spot for morning tea in your Luxury kitchen or tending to your garden in your large backyard. Inside, you'll an open concept kitchen and living room complete with large windows full of natural light. Fulfill all your bedroom needs with a spacious primary bedroom, its four-piece private ensuite, and even a walk-in closet, and a second bedroom perfect for hobbies or a small family! Come check it out now! *House is still underconstruction.* (id:45725)

112 Timberline Drive
North Stormont, Ontario
*FULL HST REBATE INCLUDED IN LISTING PRICE*. OPEN HOUSE Sunday September 27th, between 10:00 pm to 12:00 pm at 88 Timberline dr, Finch (next to 61 main st for your GPS)Come find luxury and cozy in this new Shale model by Benam Construction. Right off the bat, you'll find a beautiful modern exterior with premium finishes. A perfect spot for morning tea in your Luxury kitchen or tending to your garden in your large backyard. Inside, you'll an open concept kitchen and living room complete with large windows full of natural light. Fulfill all your bedroom needs with a spacious primary bedroom, its four-piece private ensuite, and even a walk-in closet, and a second bedroom perfect for hobbies or a small family! Come check it out now! *House is still underconstruction.* (id:45725)
118 Timberline Drive
North Stormont, Ontario
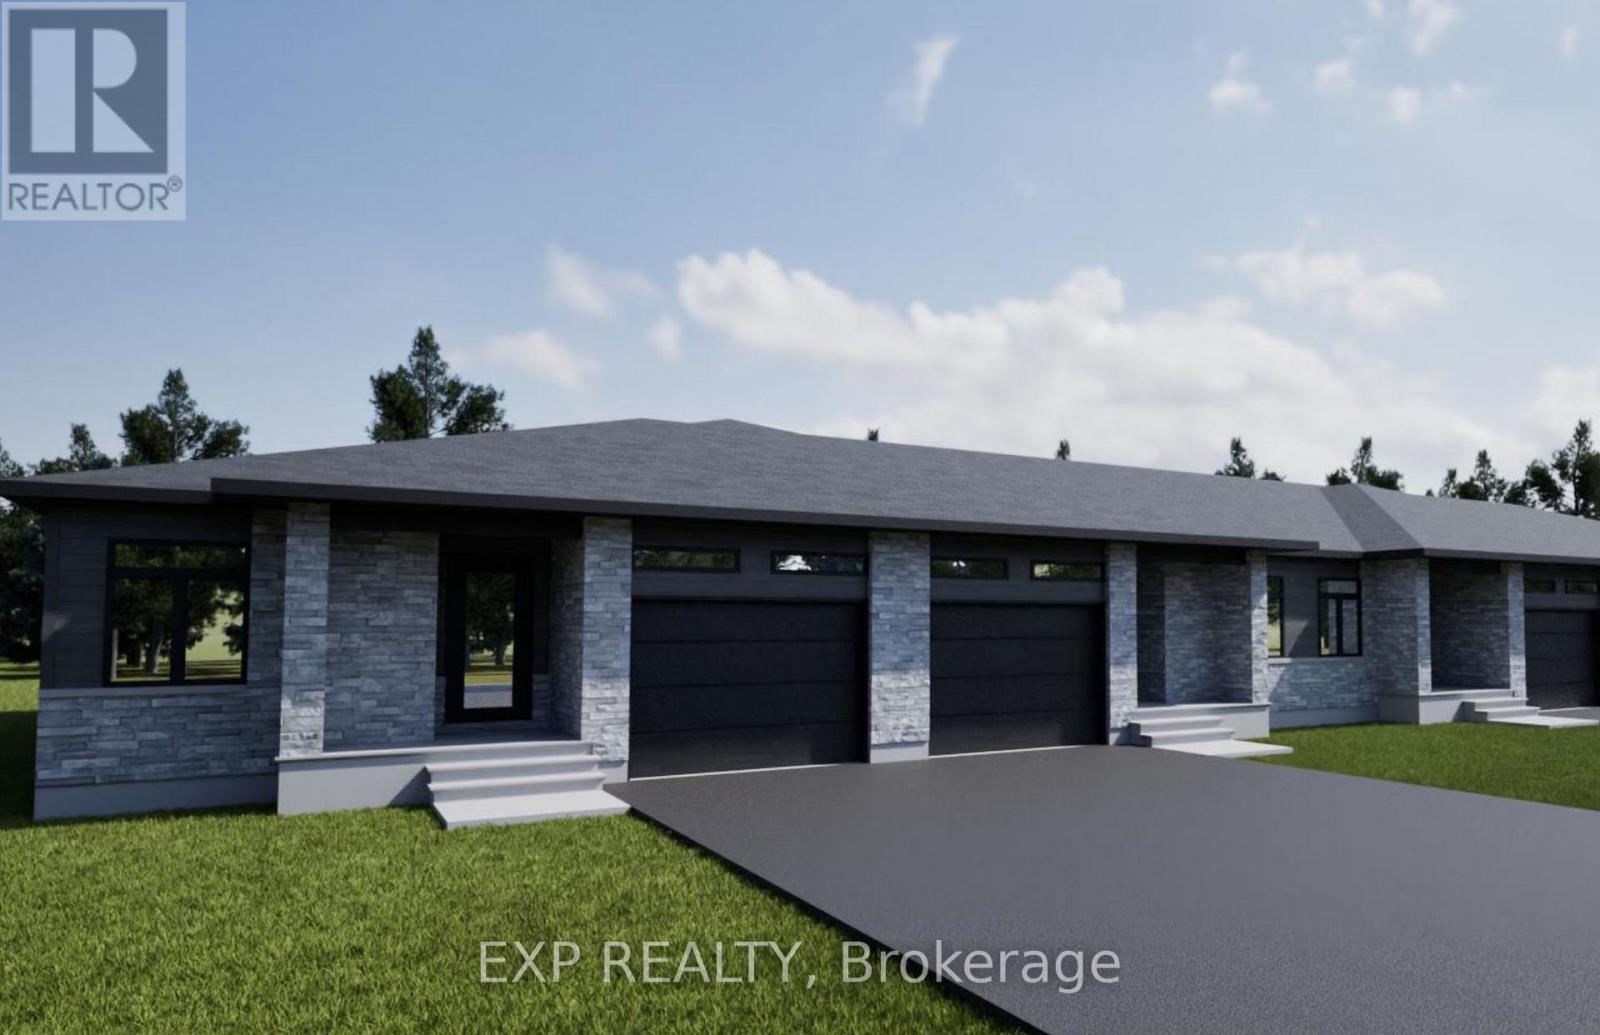
*FULL HST REBATE INCLUDED IN LISTING PRICE*. OPEN HOUSE !! Sunday September 27th, between 10:00 pm to 12:00 pm at 88 Timberline dr, Finch (next to 61 main st for your GPS)Come find luxury and cozy in this new Shale model by Benam Construction. Right off the bat, you'll find a beautiful modern exterior with premium finishes. A perfect spot for morning tea in your Luxury kitchen or tending to your garden in your large backyard. Inside, you'll an open concept kitchen and living room complete with large windows full of natural light. Fulfill all your bedroom needs with a spacious primary bedroom, its four-piece private ensuite, and even a walk-in closet, and a second bedroom perfect for hobbies or a small family! Come check it out now! *House is still underconstruction.* (id:45725)
116 Timberline Drive
North Stormont, Ontario
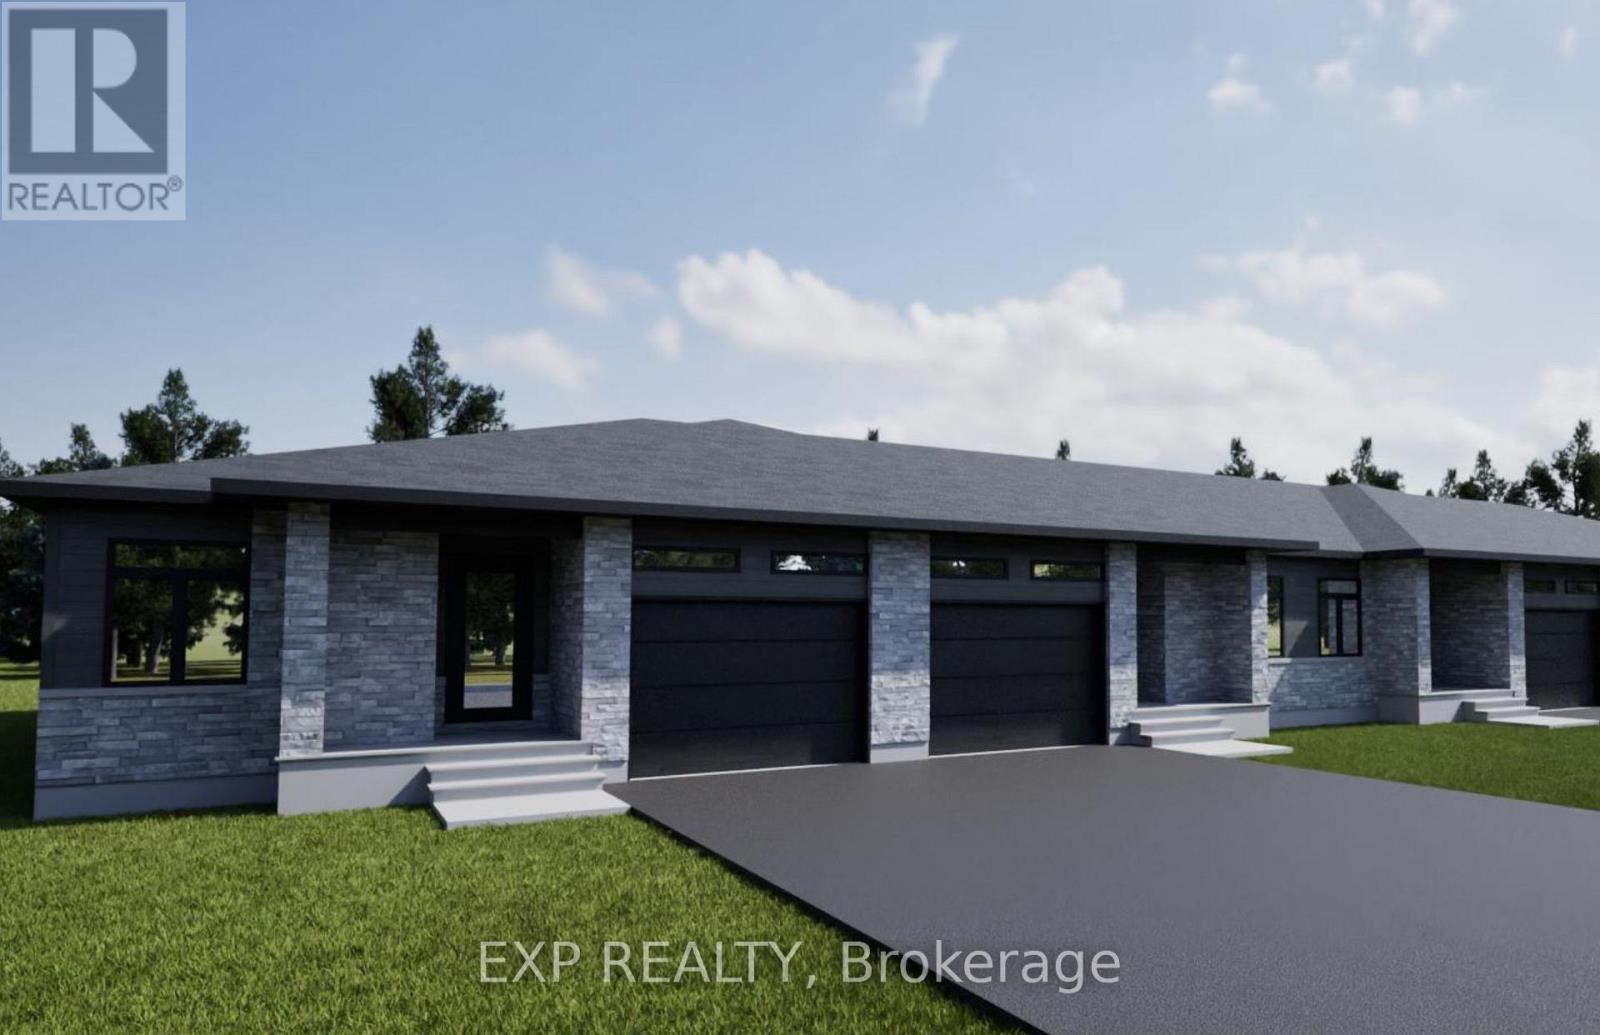
*FULL HST REBATE INCLUDED IN LISTING PRICE*. OPEN HOUSE Sunday September 27th, between 10:00 pm to 12:00 pm at 88 Timberline dr, Finch (next to 61 main st for your GPS)Come find luxury and cozy in this new Shale model by Benam Construction. Right off the bat, you'll find a beautiful modern exterior with premium finishes. A perfect spot for morning tea in your Luxury kitchen or tending to your garden in your large backyard. Inside, you'll an open concept kitchen and living room complete with large windows full of natural light. Fulfill all your bedroom needs with a spacious primary bedroom, its four-piece private ensuite, and even a walk-in closet, and a second bedroom perfect for hobbies or a small family! Come check it out now! *House is still underconstruction.* (id:45725)
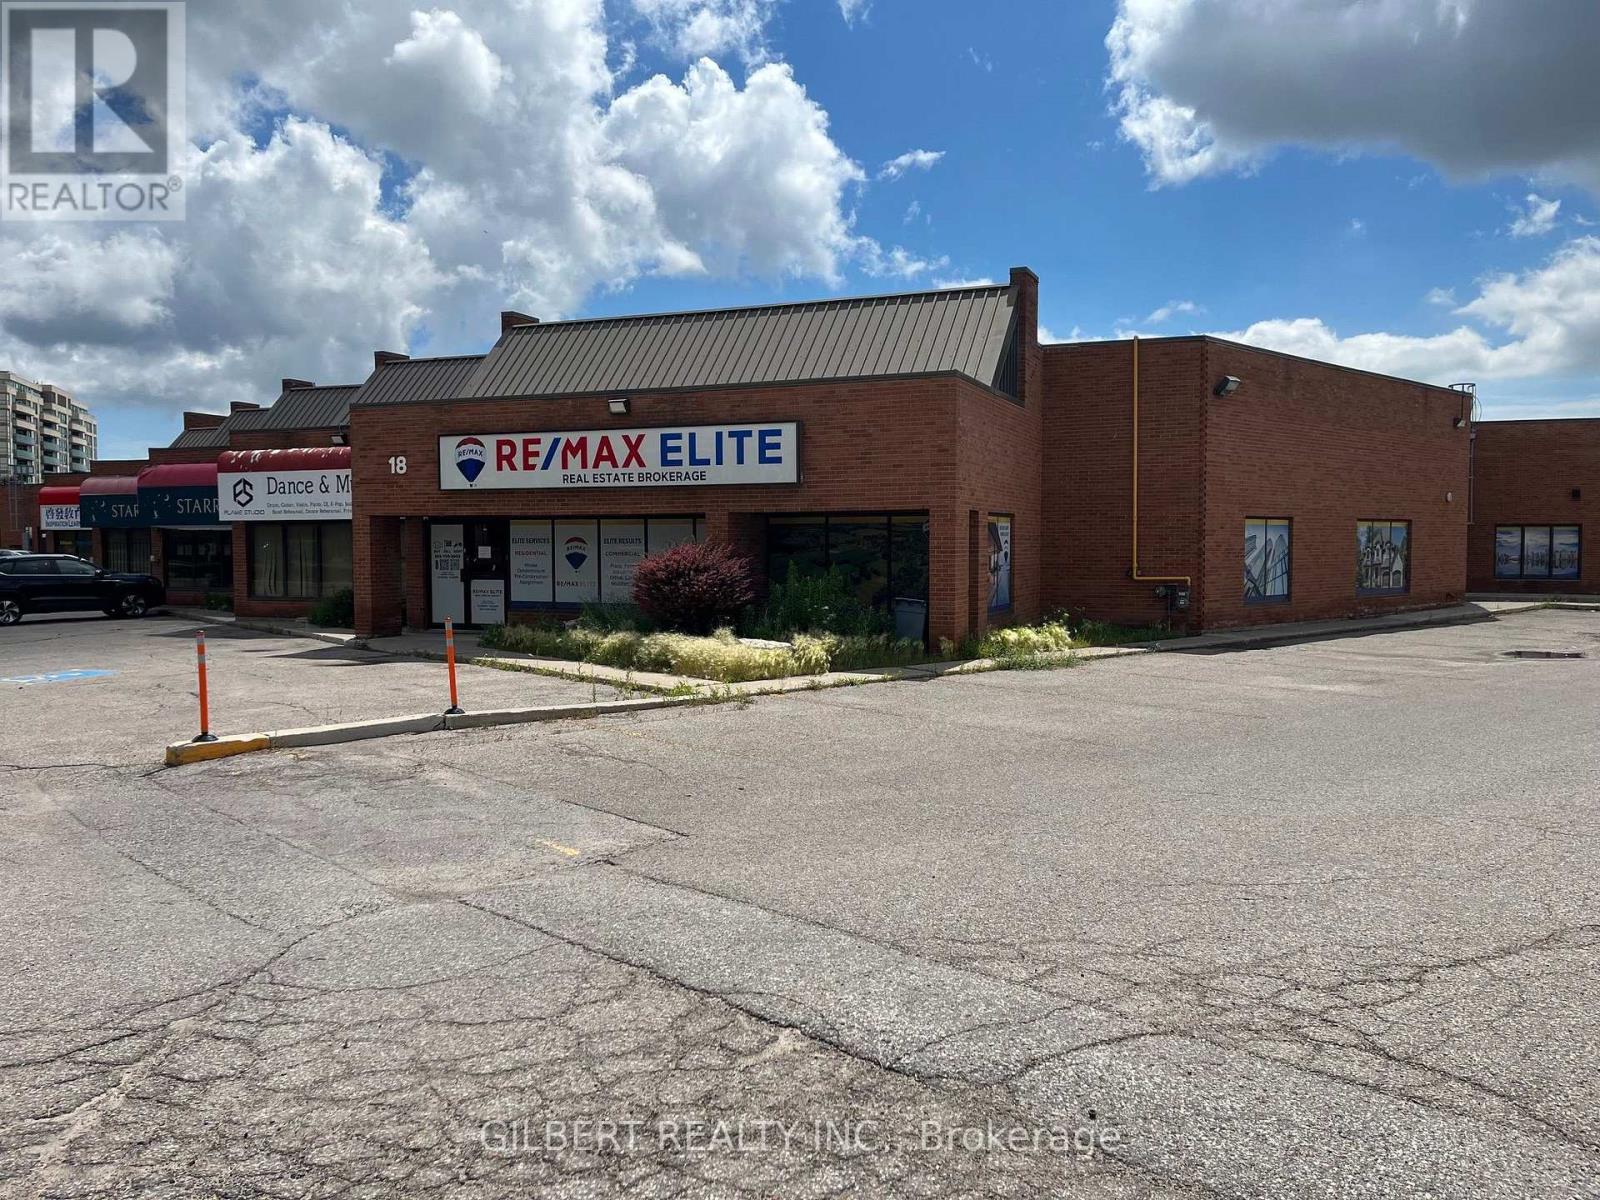
16, 17, 18, 40 - 165 East Beaver Creek Road
Richmond Hill (Beaver Creek Business Park), Ontario
This Fully Furnished Unit Includes 16 Cubicles, 4 Board Rooms, 6 Executive Offices, Reception Area With Lounge, Kitchen, Mail Room & 3 Washrooms (Men's, Women's & Shared). (id:45725)
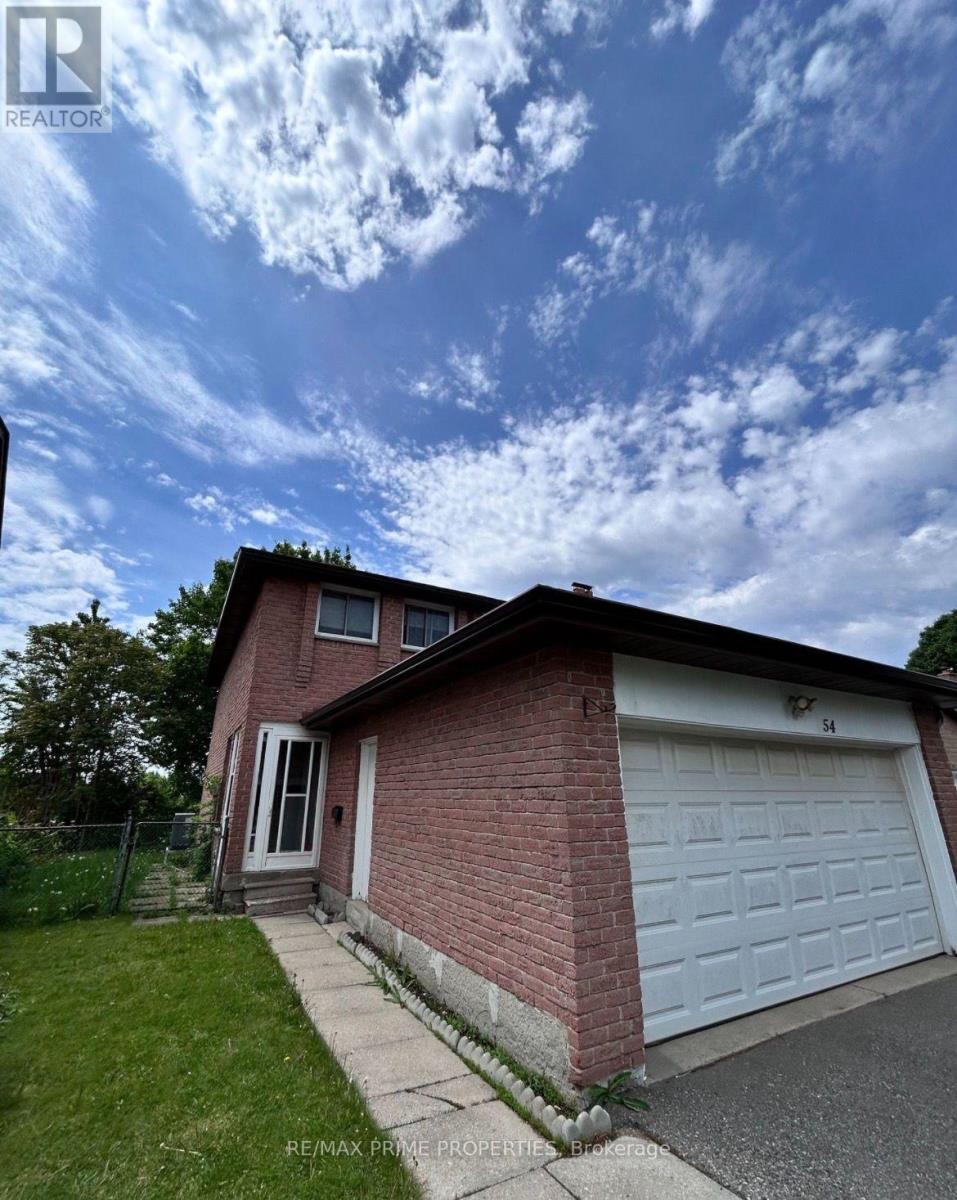
54 Tiffany Crescent
Markham (Milliken Mills West), Ontario
Looking for a home with space to spread out? This well designed 3 bedroom, 1.5 bathroom basement suite features a private separate entrance, in suite laundry, and a functional layout that makes everyday living easy. Comfortable, private, and ready to welcome its next tenants. Tenant responsible for 40% of utilities. (id:45725)
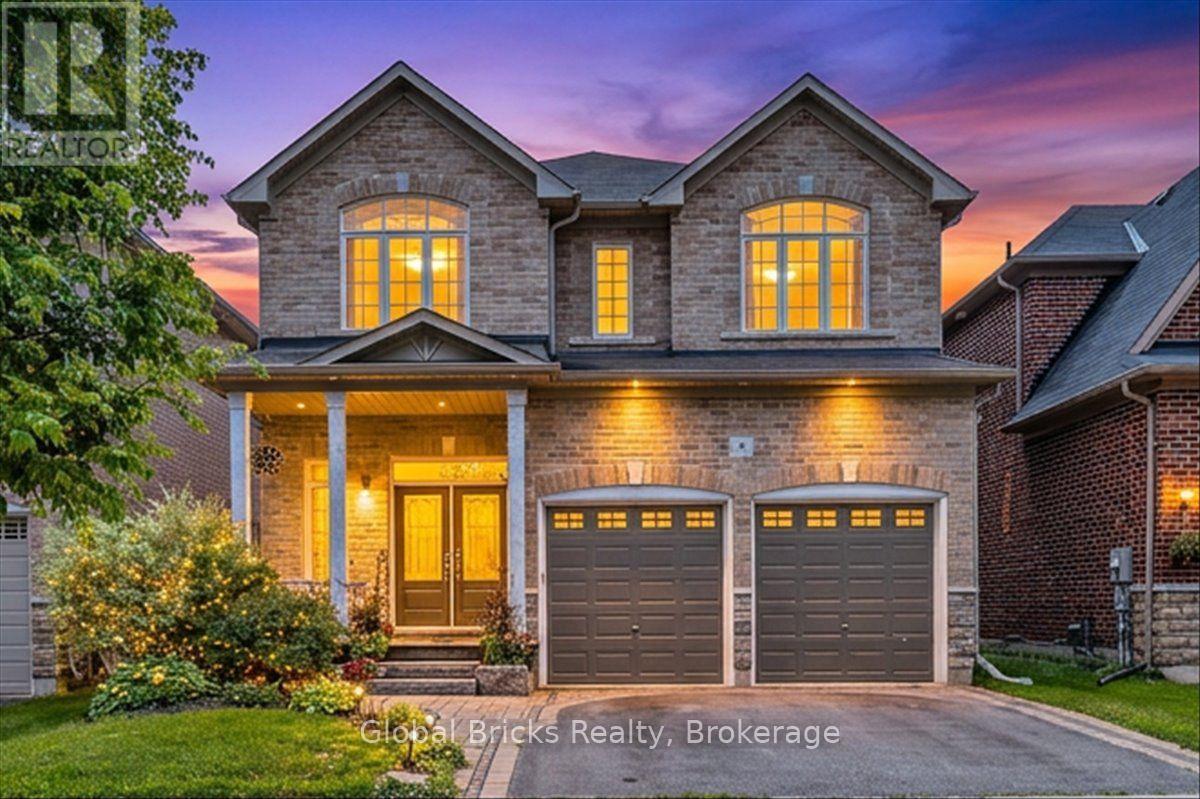
47 Holyrod Drive
Clarington (Courtice), Ontario
Welcome to this stunning Halminen-built home in one of Courtice's most desirable family-friendly communities. Offering 5 spacious bedrooms plus a versatile den, this beautifullymaintained home features 9-foot ceilings, rich hardwood flooring, an elegant wrought-ironstaircase, crown moulding, pot lights, and California shutters throughout the main floor.The bright, open-concept kitchen showcases granite countertops, stainless steel appliances,and a large centre island with breakfast bar seating, flowing into a sun-filled dining areawith a walkout to a professionally landscaped patio perfect for entertaining or relaxingoutdoors.The main floor offers exceptional functionality with two mudroom closets, plenty of storage,and direct interior access to the garage. Upstairs, three bedrooms feature walk-in closets,while the two front bedrooms enjoy oversized windows overlooking a peaceful forest, offeringbeautiful seasonal views and added privacy with no front neighbours.The unfinished basement provides endless possibilities to create a recreation room, home gym,or future living space with income potential, subject to approvals.Ideally located close to Highways 401 and 407, top-rated schools, parks, shopping, andeveryday amenities, this move-in-ready home offers the perfect blend of comfort, convenience,and future potential. (id:45725)
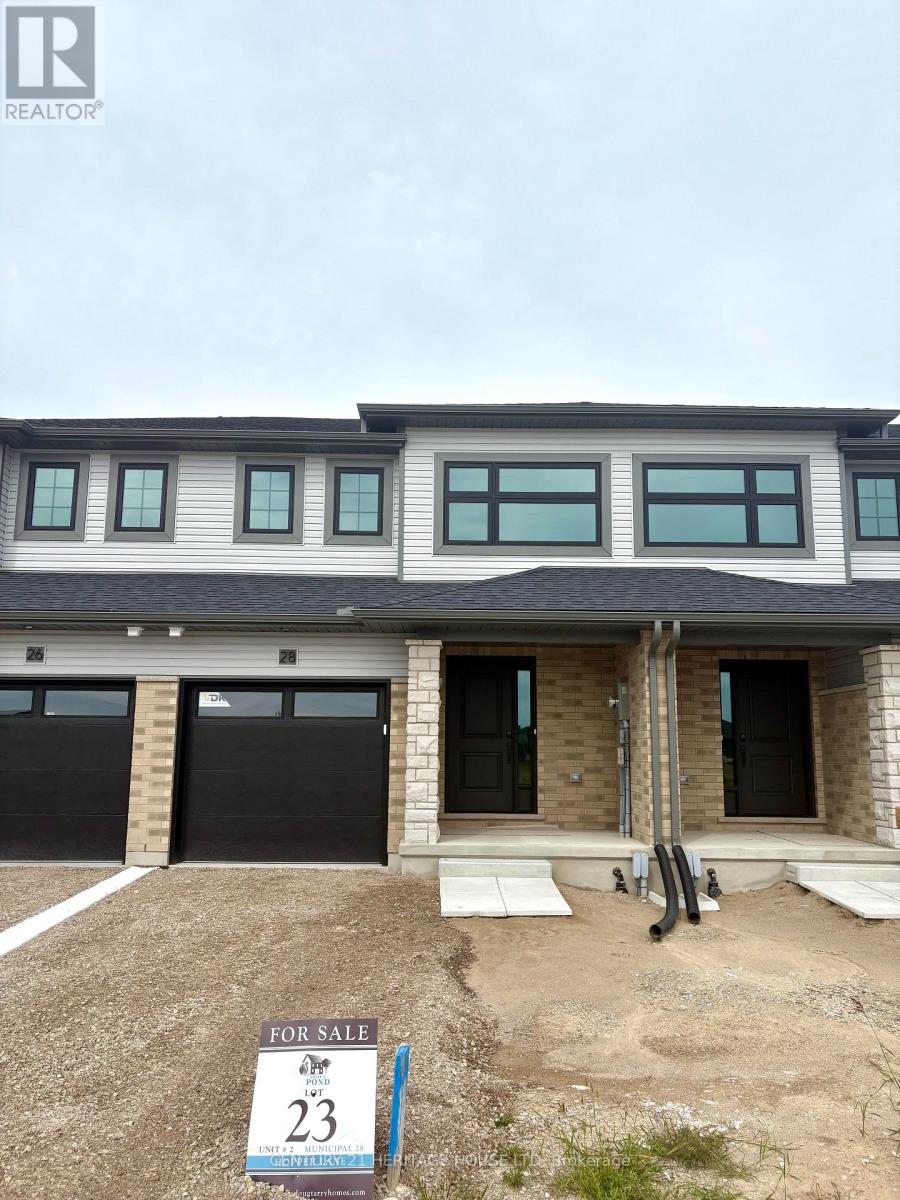
28 Hopper Lane
St. Thomas, Ontario
Welcome to the Ashlee Townhomes by Doug Tarry Homes, where quality craftsmanship meets modern, energy-efficient living. This interior unit offers 1,813 total sq. ft. of finished living space with 3 bedrooms, 2.5 bathrooms, and a fully finished basement. The bright, open-concept main floor features quartz countertops, luxury vinyl plank flooring, soft-close cabinetry, and included kitchen appliances. Enjoy a pressure-treated deck and landscaping package, creating a move-in-ready outdoor space. Built fully electric and ENERGY STAR and Net Zero Ready certified, this home is designed for comfort, efficiency, and lower energy costs. Ideally situated in the desirable Miller's Pond community, you'll be just minutes from parks, schools, shopping, and everyday amenities. Photos are of a similar/identical staged model home (25 Kiln Lane), finishes MAY vary slightly (id:45725)
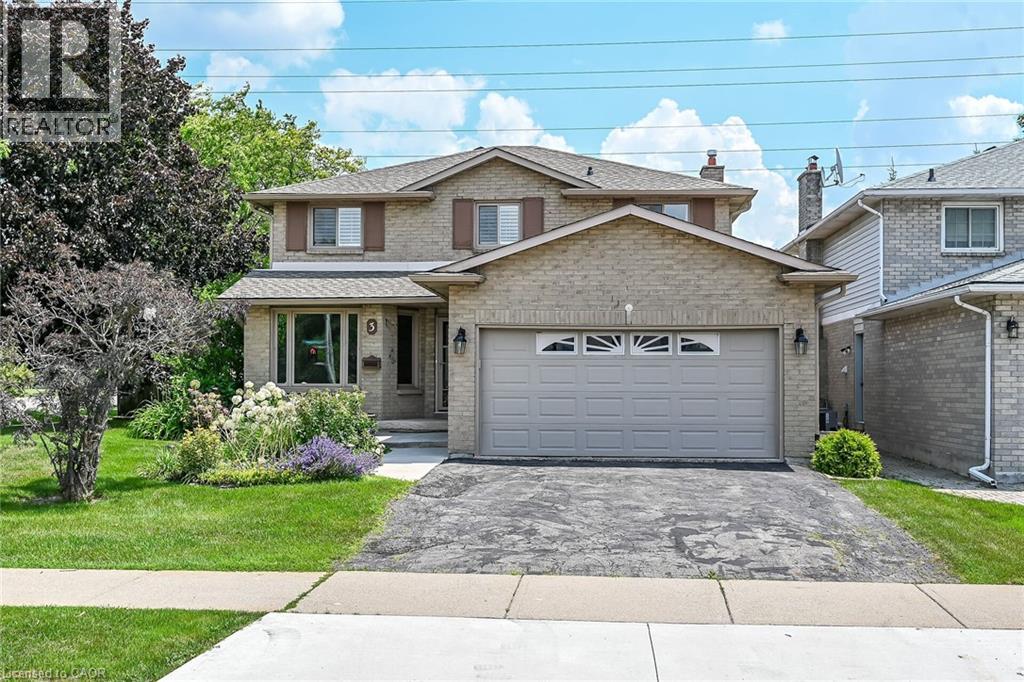
3 Ridgemount Drive
Hamilton, Ontario
Welcome to 3 Ridgemount Drive. This lovingly maintained 2 storey home is located in one of Hamilton's most sought after neighborhoods. Featuring 4+1 bedrooms and 3.5 bathrooms this sprawling home offers 2800 sq/ft of finished living space. Bring the in-laws, the lower level is fully finished and is an ideal space for multi generational living. This move in condition homes offers a formal living room and dining ideal for entertaining and large family gatherings. Updated kitchen with white cabinetry, abundant storage and marble backsplash. Huge family room with cozy gas fireplace. Convenient main level laundry with access to the 2 car garage. Master bedroom retreat with walk in closet and updated ensuite bathroom. 3 additional bedrooms and a second full bathroom complete the second level. Fully finished basement offers a second kitchen and 4th bathroom. Steps to schools, shopping and public transit. Ideal location for commuters with easy access to the LINC and RHVP. Don't miss out! (id:45725)

2604 - 370 Martha Street
Burlington (Brant), Ontario
Welcome to Nautique Lakefront Residences, an exceptional opportunity to own one of Burlington's most distinguished waterfront residences, purchased directly from the builder. The MAXIME model offers an impressive 967 square feet of thoughtfully designed living space plus a spectacular 103 square foot private balcony, creating the perfect balance of luxury, comfort, and effortless lakeside living. This brand new, never lived-in corner suite showcases breathtaking southwest exposure, beautiful lake views, and expansive floor-to-ceiling windows that flood the home with natural light from sunrise through sunset. Designed with both everyday living and elegant entertaining in mind, the spacious open-concept layout seamlessly connects the contemporary European-inspired kitchen, complete with Corian countertops, integrated appliances, and designer finishes, to the generous living and dining areas. The thoughtfully designed split-bedroom floor plan offers exceptional privacy, with two spacious bedrooms, including a serene primary retreat featuring a beautifully appointed ensuite, while the second full bathroom provides added convenience for family and guests. This exceptional residence also includes 1 underground parking space and 1 locker. Residents enjoy world-class amenities including a spectacular 20th-floor Sky Lounge with indoor/outdoor seating and fire pits, resort-style outdoor pool, fitness centre & yoga studio, and an elegant 4th-floor terrace with outdoor bar and lounge areas. Located steps from Spencer Smith Park, Brant Street Pier, Burlington's vibrant waterfront, restaurants, cafes, boutiques, scenic trails, and year-round festivals, with convenient access to transit, highways, and the GO Station. Purchase directly from the builder with no development charges and FULL TARION WARRANTY. Prices are reflective of the government's new and expanded HST relief program for eligible primary residences. (id:45725)

2105 - 370 Martha Street
Burlington (Brant), Ontario
The ZEPHYR model offers an impressive 1,316 square feet of thoughtfully designed living space plus a spectacular 90 square foot private terrace, creating a rare opportunity to enjoy the comfort of a luxury home with the ease of condominium living. This brand new, never lived-in 2-bedroom + oversized den residence is perfectly positioned with coveted south-facing exposure, showcasing breathtaking panoramic views of Lake Ontario through expansive floor-to-ceiling windows that flood the home with natural light. Designed for elevated everyday living and effortless entertaining, the spacious open-concept layout seamlessly connects the contemporary European-inspired kitchen, complete with Corian countertops, integrated appliances, and designer finishes, to the generous living and dining areas. The oversized den offers exceptional flexibility as a private home office, library, media room, or guest retreat. Both spacious bedrooms provide exceptional comfort and privacy, while three beautifully appointed bathrooms ensure convenience for family and guests alike. This exceptional residence includes 1 underground parking space and 1 locker. Residents enjoy world-class amenities including a spectacular 20th-floor Sky Lounge with indoor/outdoor seating and fire pits, resort-style outdoor pool, fitness centre & yoga studio, and an elegant 4th-floor terrace featuring an outdoor bar and lounge areas. Located steps from Spencer Smith Park, Brant Street Pier, Burlington's vibrant waterfront, restaurants, cafes, boutiques, scenic trails, and year-round festivals, with convenient access to transit, highways, and the GO Station. Purchase directly from the builder with no development charges and FULL TARION WARRANTY. Experience waterfront living where generous space, timeless design, and Burlington's most coveted lakefront lifestyle come together in one exceptional residence. Prices are reflective of the government's new and expanded HST relief program for eligible primary residences. (id:45725)
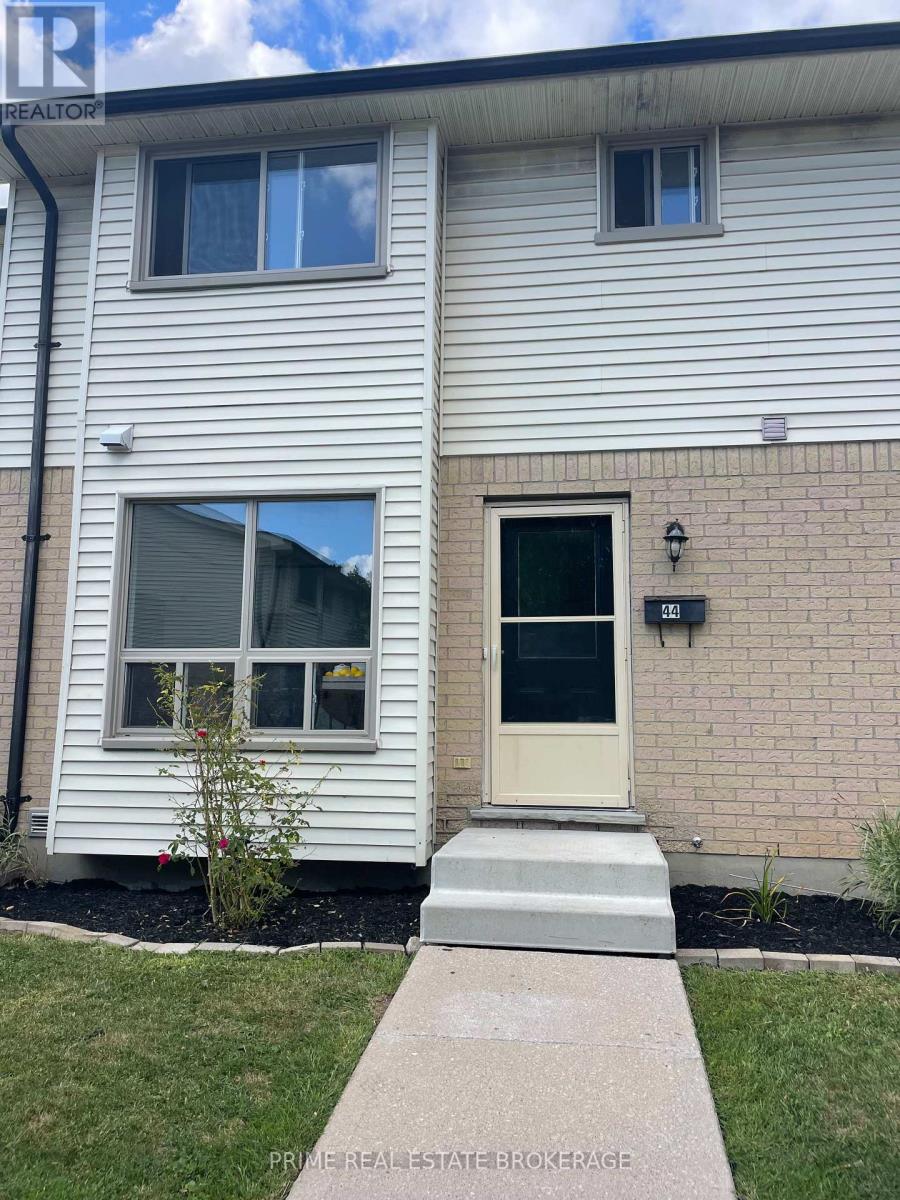
44 - 355 Sandringham Crescent
London South (South R), Ontario
Affordable homeownership awaits you in this charming 3-bedroom, 1.5-bathroom townhome, which is as pretty as it is pristine. The main floor boasts a well-appointed kitchen, spacious living, and dining areas, along with a convenient 2-piece bathroom, making it an ideal space for daily living and entertaining. Venture upstairs to find three comfortable bedrooms, complemented by a full 4-piece bathroom, perfect for family or guests. The lower level features a generous rec room, providing additional space for relaxation or play, as well as a laundry area and ample storage to keep your home organized. Step outside to enjoy your private patio, an excellent spot for outdoor gatherings or a quiet retreat. Recent updates include new flooring in the powder room, hallway, and kitchen, along with a stylish new countertop and backsplash, making the kitchen feel fresh and inviting. Additional improvements include some new cabinet doors, lighting, hardware, and sliding closet doors. This move-in-ready townhome is an excellent opportunity for those looking to start their homeownership journey. Don't miss out on this fantastic opportunity! (id:45725)
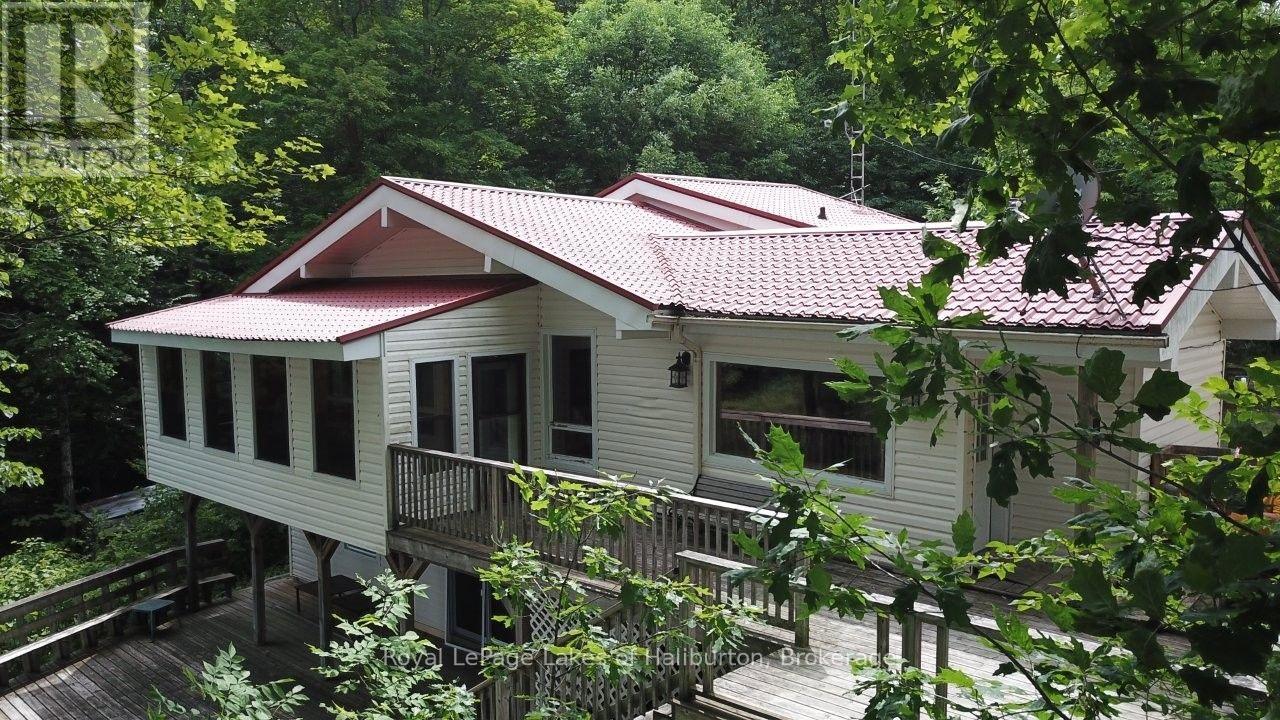
3040 Haliburton Lake Road
Dysart Et Al (Guilford), Ontario
Welcome to Eagle Lake. This year-round home or cottage sits on a 7.6 ac lot with 150 ft of frontage on the lake and has year-round access from a municipal road. This classic Viceroy-style cottage was built in 1989 on a full basement and offers 2300 sq ft of finished space over 3 levels. A Napoleon wood stove greets you upon entry. Open concept main floor with vaulted ceilings, lakeside screen room, and a walkup to 3 bedrooms and a 4-pce bath. Head downstairs to a large family room also with/lakeside walkout to a large deck area. Cozy propane fireplace, pool table, a 3-pce bath and a large media room w/walkout. Steps away is a detached, insulated 2-bay garage with a 500 sq ft studio apartment w/1 bedroom, a 3-pce bath, office and open concept family room. Drilled well w/triple filtration/UV system. The property was recently inspected by the township and approved for a total of 4 bedrooms, 3 bathrooms, 2 kitchens and 2800 sq ft of finished space. The septic just passed a mandatory septic inspection and was pumped out. This rather large 7.6 acre lot with steep granite outcrops w/a seasonal babbling brook. The waterfront in front of the cottage is shallow and natural. Further around the lot is a docking complex (currently not installed) that features a floating swim platform. In the last 10 yrs the property has been updated extensively including a metal roof solution, 3 fireplaces, propane-fired hot water tank, electric AC. This property is less than 5 mins from Eagle Lake Country Market, public beach and Sir Sam's Ski/Ride. Great boating and fishing in Eagle Lake that connects to Moose Lake. This property has great "bones" and is ready for your personal touches. It can be yours in 30 days. GTA 3 hrs away. 15 mins to Haliburton. Are traditional bank solutions not meeting your needs? Let me introduce you to a skilled Level 2 Mortgage Agent who has access to a broad range of competitive financing options. This property could be yours in as little as 30 days. (id:45725)
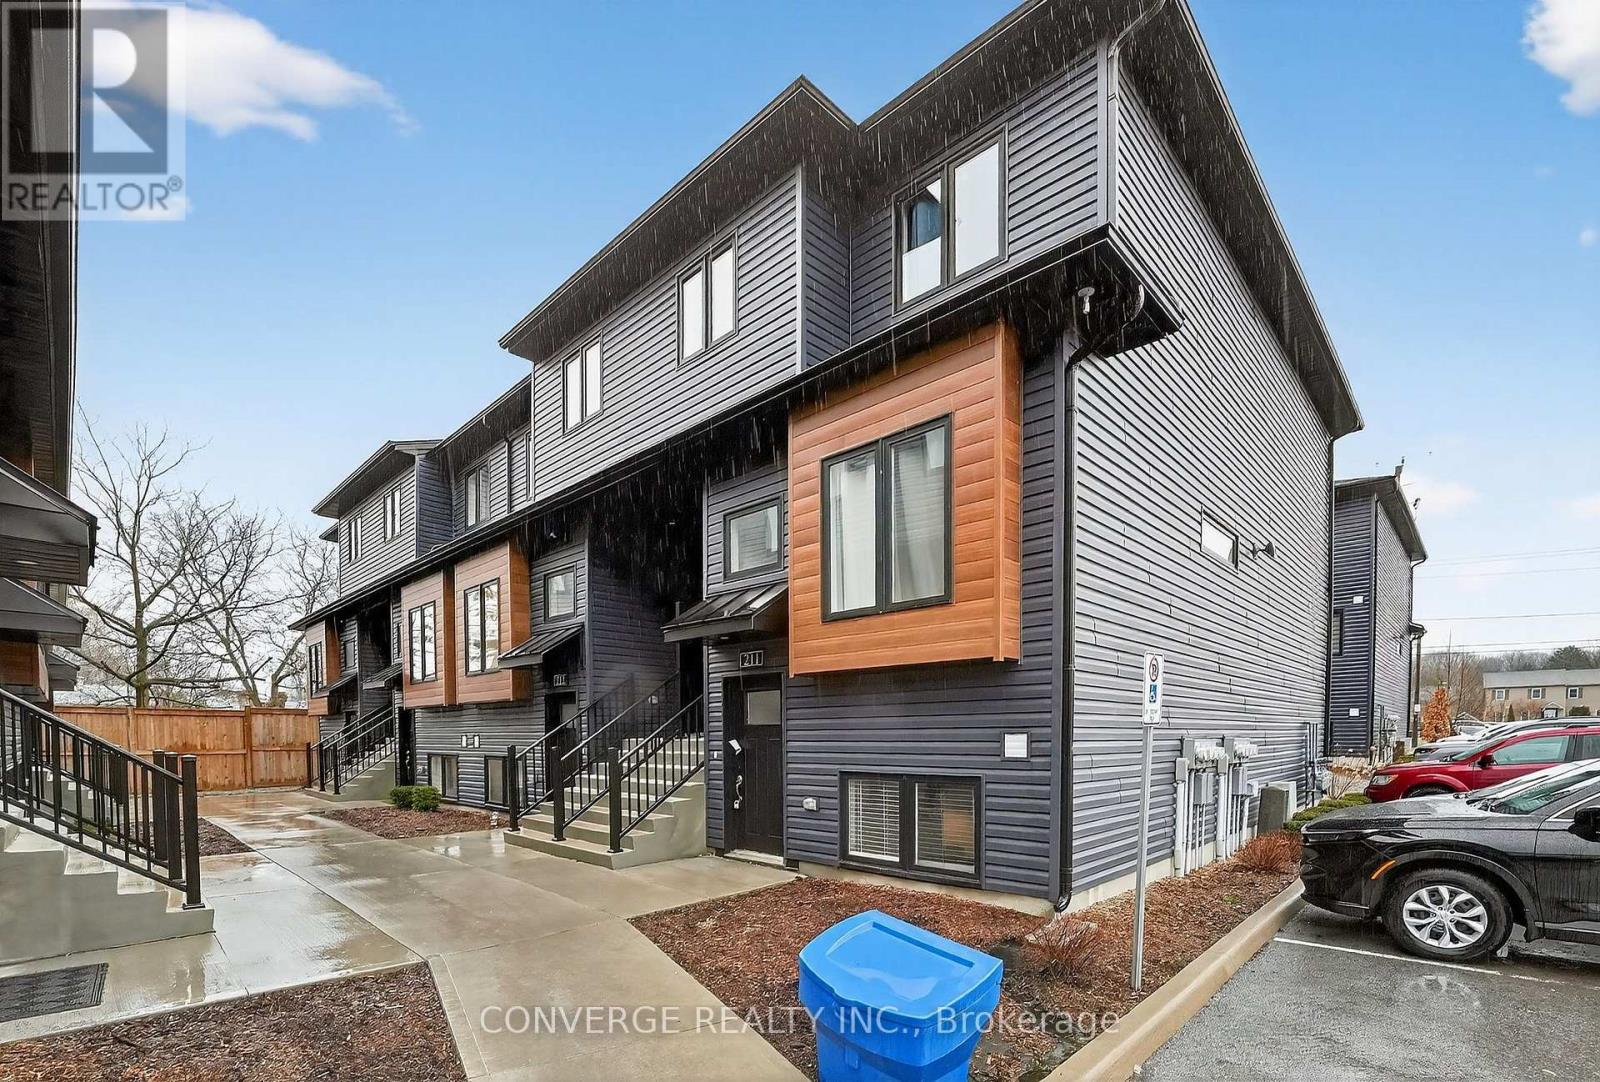
22 - 781 Clare Avenue
Welland (N. Welland), Ontario
Tenants are responsible for all maintenance and repair costs under $100.Located in a prime area, 781 Clare Ave #222 in Welland, Ontario offers modern, convenient living with easy access to top amenities. This stylish townhouse features an open-concept layout, a contemporary kitchen with stainless steel appliances, a spacious primary bedroom with an ensuite, and a private outdoor space ideal for relaxing.The property is just minutes from Seaway Mall and Niagara Square, providing excellent shopping and dining options. Outdoor enthusiasts will enjoy nearby Welland Canal and Merritt Island Park, while Niagara Falls is only a short drive away. With quick access to Highway 406 and the QEW, commuting to St. Catharines, Niagara Falls, and Toronto is seamless.Ideal for families, professionals, or investors, this home offers a perfect blend of comfort and convenience in the heart of the Niagara Region. (id:45725)
687 Willis Street
Kingston (South Of Taylor-Kidd Blvd), Ontario
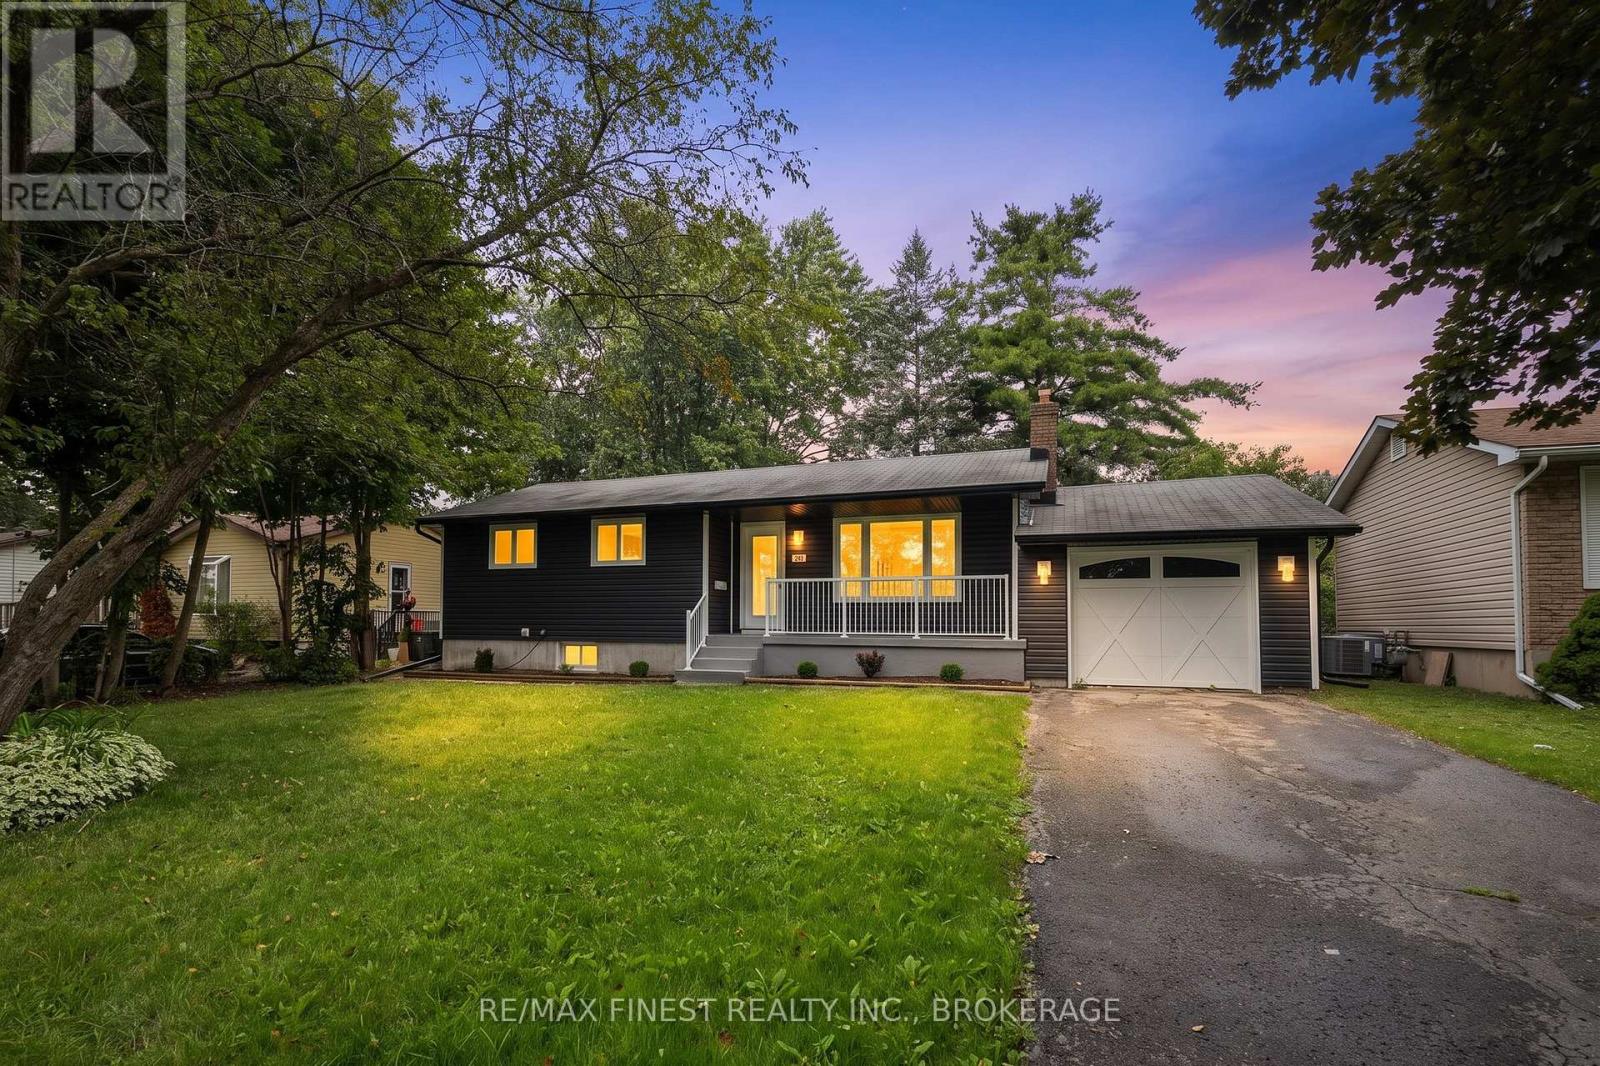
Situated in a mature and highly desirable, family-friendly neighbourhood in Collins Bay, Kingston, this beautifully renovated 3 bed / 2 bath bungalow is ready for its first owners since getting a complete, remodelling and makeover. The living area has been turned into an open concept living room & kitchen, a perfect entertaining area for evenings with friends and family. The spectacular new kitchen has quartz countertops, new stainless appliances and a great addition of a counter top seating area. The dining area enjoys three sides of windows overlooking the large, private backyard. There huge basement rec-room has room for a large family media room as well as a perfect sized office nook. The finished bonus room in the basement could be used for any number of ideas and it has a bathroom, conveniently right beside it. The new back deck for BBQing right off the dining room looks over a huge back yard with lots of space for gardens, activities and a private retreat. Renovations include new flooring, new kitchen, bathrooms, windows, doors, pot lights and lighting fixtures as well as really sharp looking new exterior siding. An amazing opportunity in a great nighbourhood! (id:45725)
206, 207, 208 - 9921 Woodbine Avenue
Markham (Devil's Elbow), Ontario
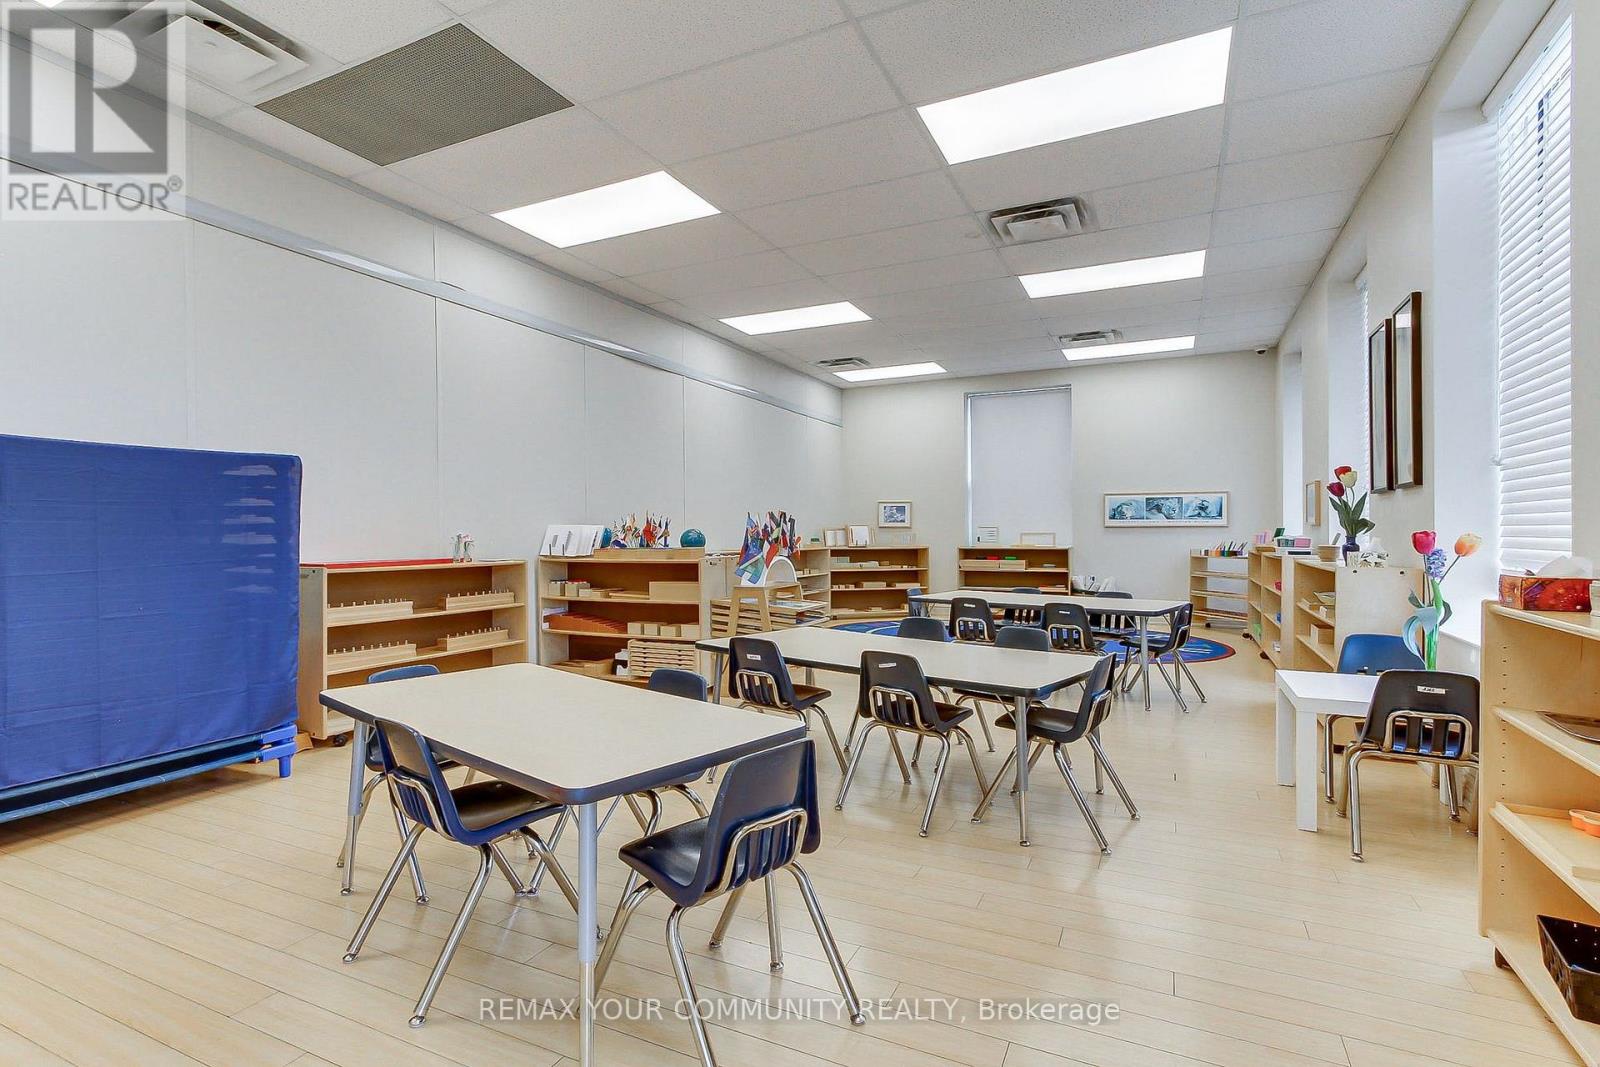
Located within a reputable and operating school facility at 9921 Woodbine Ave, these versatile rental classrooms offer an exceptional opportunity for supplementary educational uses such as speech pathology, art, music, or specialized tutoring. Three available classrooms of 449, 463,and 597 square feet provide flexible options Each classroom benefits from bright, inviting interiors with access to its own hallway and washrooms, creating a comfortable and professional environment for your clients and students. Lease is all inclusive. Nestled in a vibrant Markham community near key amenities and well-served by transit, this location offers both convenience and credibility for specialized educational services. These spaces at Woodbine Ave and Major Mackenzie promise a supportive setting within an established school atmosphere enhanced by excellent accessibility and community presence. Designed for those looking to elevate their educational offerings with flexibility and professionalism. (id:45725)
144 Country Lane
Barrie (Painswick South), Ontario
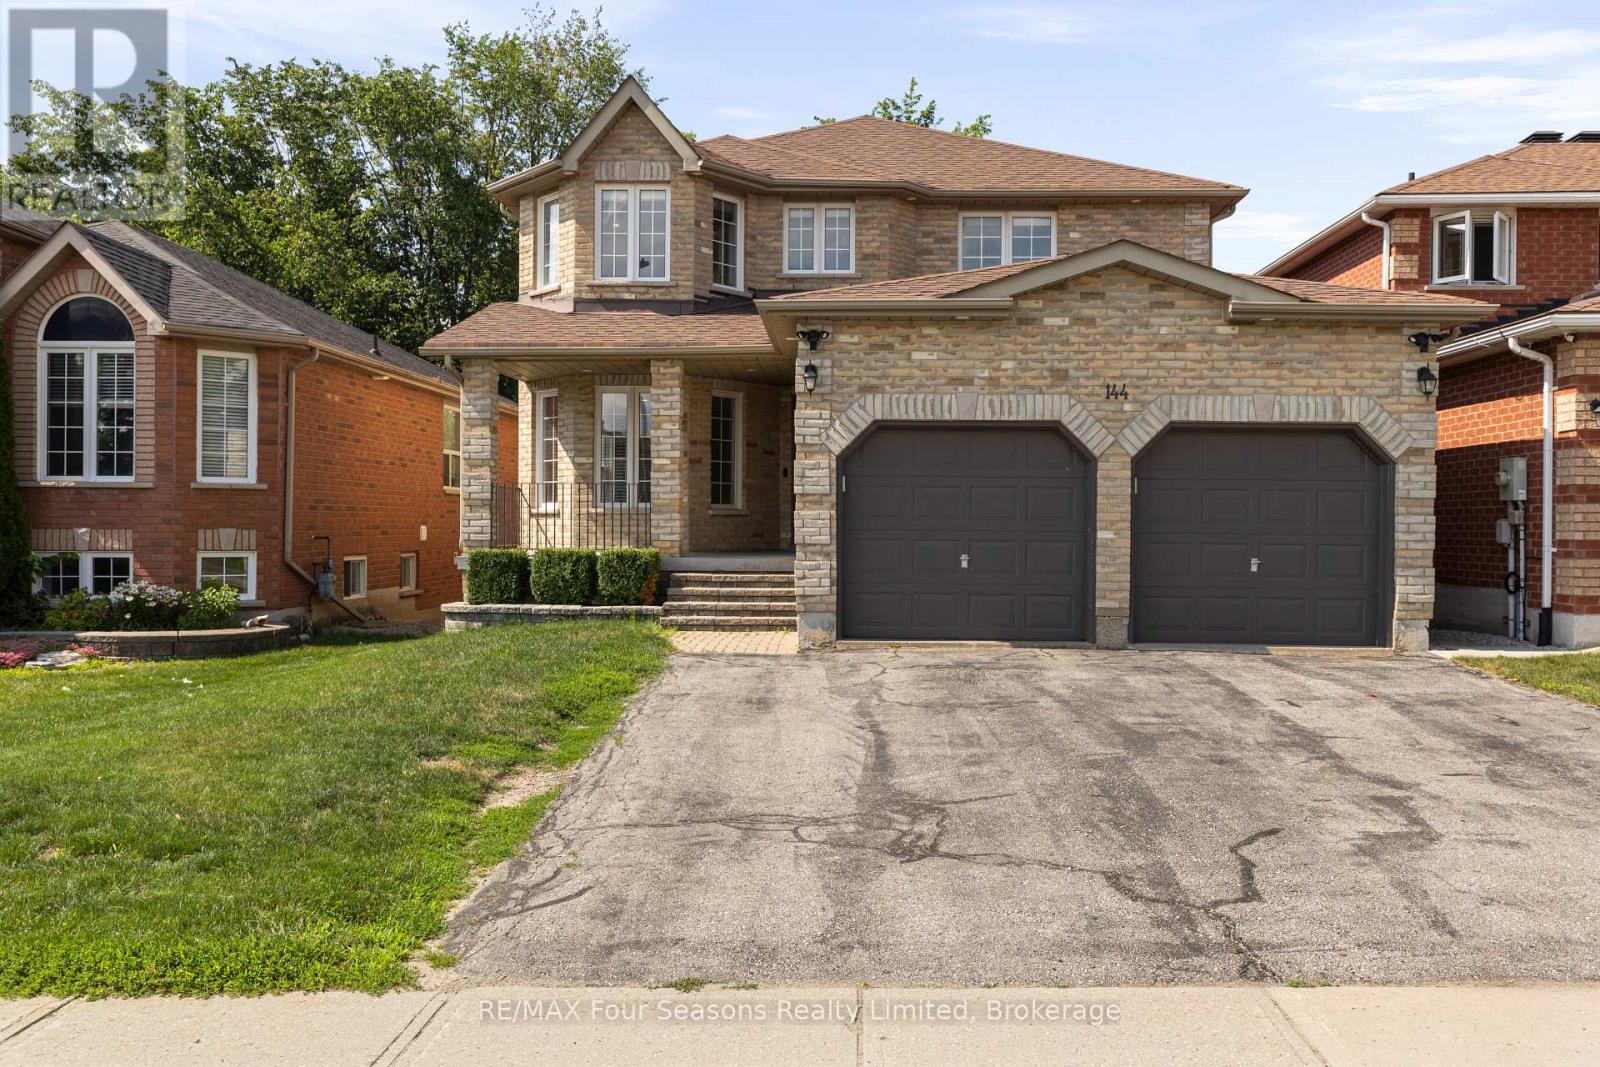
PRICE ADJUSTED - Tucked into a quiet Barrie neighbourhood, 144 Country Lane presents a rare opportunity for families seeking space, flexibility, and smart living. This inviting four-plus-two bedroom home spans multiple levels of thoughtful design, anchored by bright principal rooms and a warm, welcoming atmosphere that greets you the moment you step inside. The main floor unfolds with easy flow between living, dining, and kitchen spaces-perfect for busy mornings and unhurried weekend dinners alike. Upstairs, four generous bedrooms provide comfortable retreats for the whole household, complemented by well-appointed bathrooms totaling three and a half in all. The standout feature? A fully self-contained basement apartment with two additional bedrooms, its own kitchen, and a private rear entrance. Whether you're welcoming extended family, hosting long-term guests, or seeking a mortgage-helping rental, this independent suite delivers true versatility for modern, multigenerational lifestyles. Peace of mind comes built in, thanks to an upgraded 200-amp electrical panel, a brand new 2.5-ton air conditioner, and a high-efficiency furnace installed in 2017.Location seals the appeal. Nature lovers will treasure Lovers Creek Ravine just steps away, offering scenic trails and green escapes moments from your door. Commuters benefit from the Big Bay Point transit stop nearby and quick access to Barrie South GO Station. For shopping and everyday errands, Park Place is only minutes down the road, packed with retailers, dining, and entertainment. Book your private showing today and imagine the possibilities waiting at 144 Country Lane. (id:45725)
213 - 7 Applewood Lane
Toronto (Etobicoke West Mall), Ontario
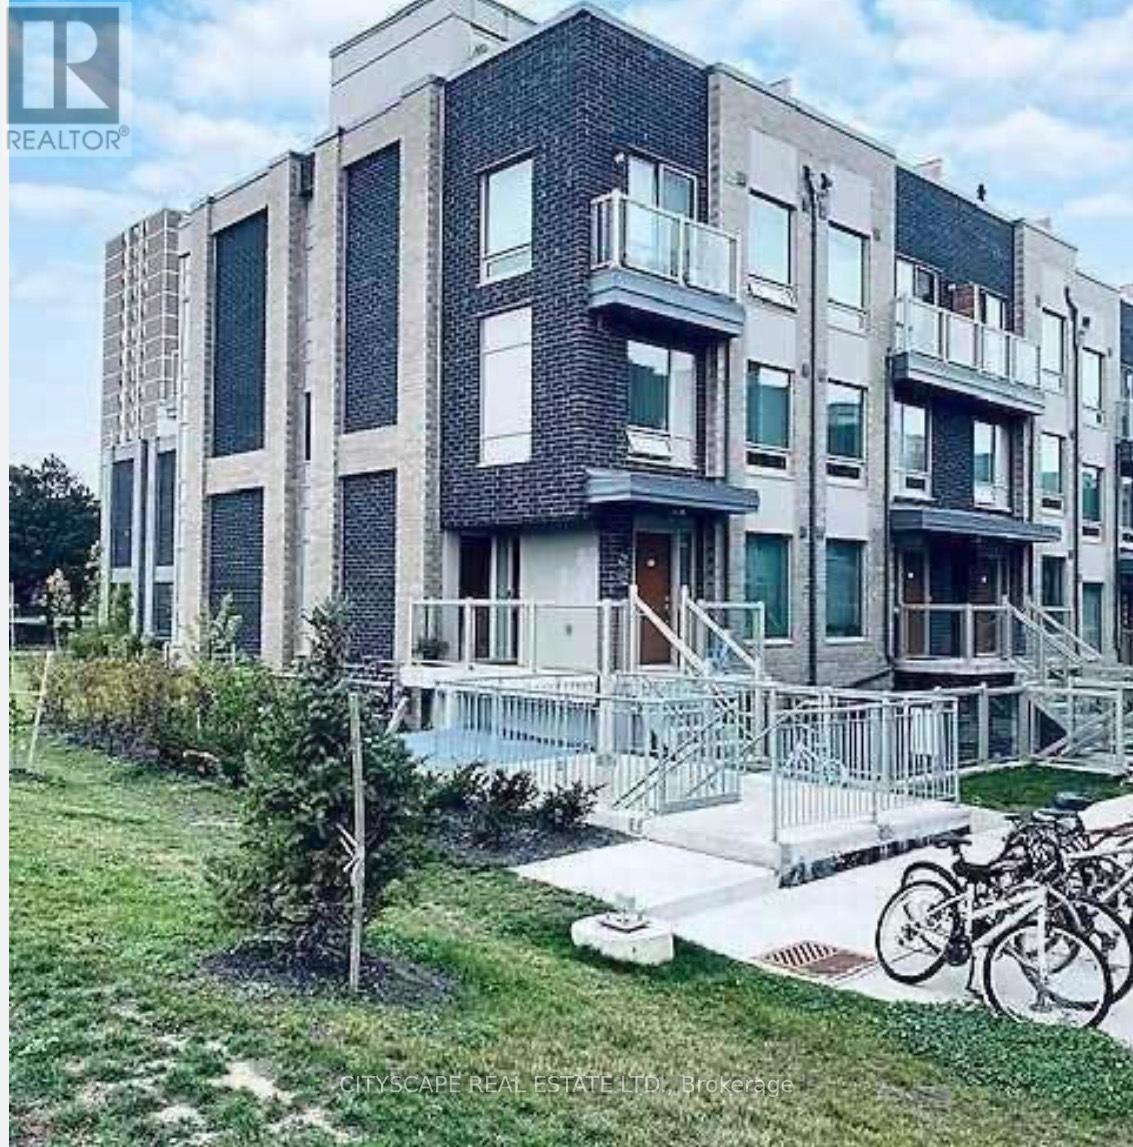
Discover this beautifully maintained corner/end-unit condo townhouse offering an abundance of natural light and a functional open-concept layout. Featuring stylish laminate flooring throughout, a modern kitchen with granite countertops, stainless steel appliances, and a breakfast bar, this home is perfect for comfortable everyday living. The private rooftop terrace with a gas BBQ hookup provides the ideal space to relax or entertain while enjoying stunning sunset views. Conveniently located close to schools, parks, shopping, restaurants, public transit, Sherway Gardens, Pearson Airport, and major highways including the 427, 401, 407, and QEW. Low maintenance fees make this an excellent opportunity for first-time buyers, professionals, or investors.*Extra* New Fridge & Main door (2024) FYI the tenants in the unit will be leaving by end of August. (id:45725)