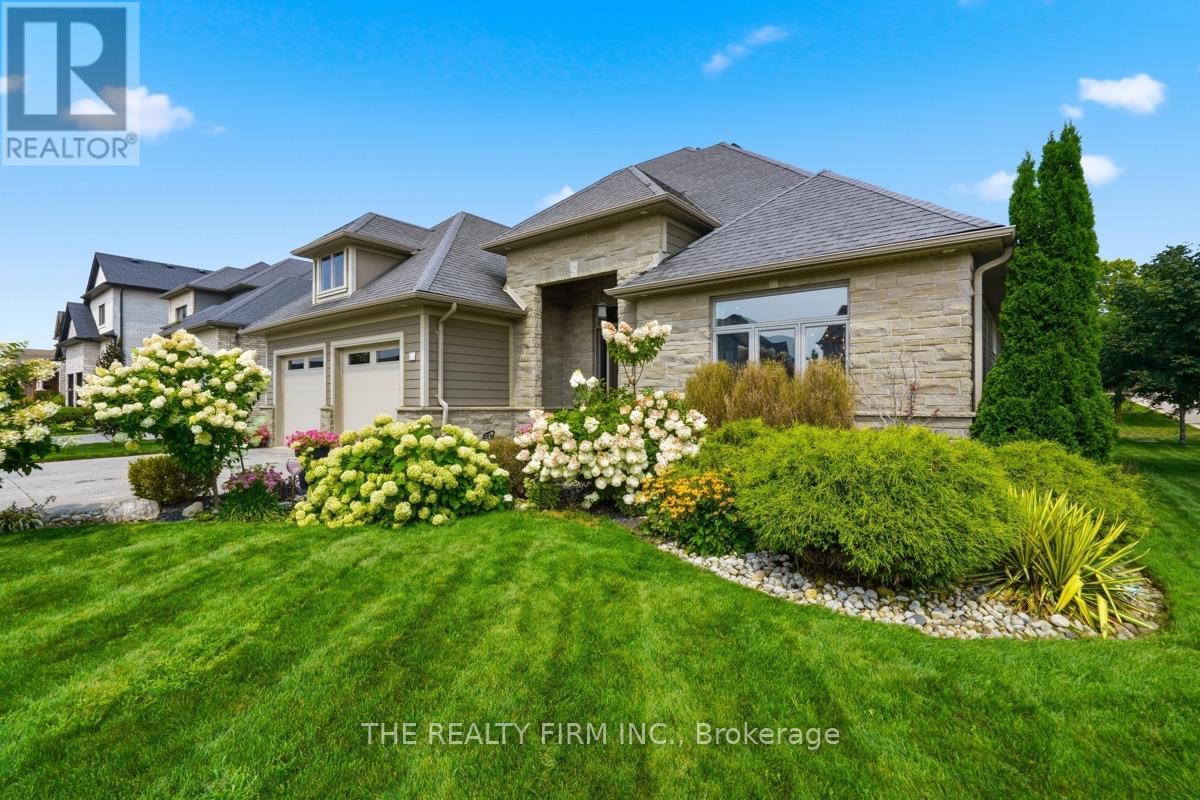
1308 Birchwood Drive
London South (South K), Ontario
Welcome to 1308 Birchwood Drive, a custom built home in the highly sought after Byron neighbourhood of London, Ontario, offering impressive architecture, a thoughtful layout and exceptional indoor-outdoor living. Soaring ceilings and an open concept design create a bright, spacious main level featuring an inviting living room and beautifully appointed kitchen with abundant cabinetry, generous workspace and an eating area overlooking the backyard. A butler's pantry provides additional storage and serving space, while the formal dining room offers an elegant setting for entertaining. The main floor primary suite is a private retreat featuring a walk-in closet, ensuite and direct walkout to the covered outdoor living room. A powder room and convenient main floor laundry complete this level. Upstairs, a spacious bonus living room provides a second place to relax or gather. Two generous bedrooms each feature a walk-in closet and private ensuite, creating an ideal layout for family, Bidet shattaf in all bathrooms.The partially finished basement offers high ceilings and incredible potential to further expand the living space with additional bedrooms, rec room, office, gym or designed around your needs. Outside, the fully fenced backyard is a true retreat with multiple spaces created for entertaining and relaxing. Enjoy the pool, expansive patio areas, dedicated outdoor dining space and covered outdoor living room with fireplace and ceiling fan. A gazebo covered BBQ area makes outdoor cooking easy, while mature landscaping adds privacy and character throughout the yard. A separate fire pit area provides the perfect setting to gather on summer evenings. With a main floor primary suite, multiple living spaces, exceptional outdoor entertaining areas and a versatile lower level ready for future possibilities, this distinctive Byron home offers the space, comfort and lifestyle to enjoy every season. A rare opportunity for custom living in London's sought after Byron area. (id:45725)
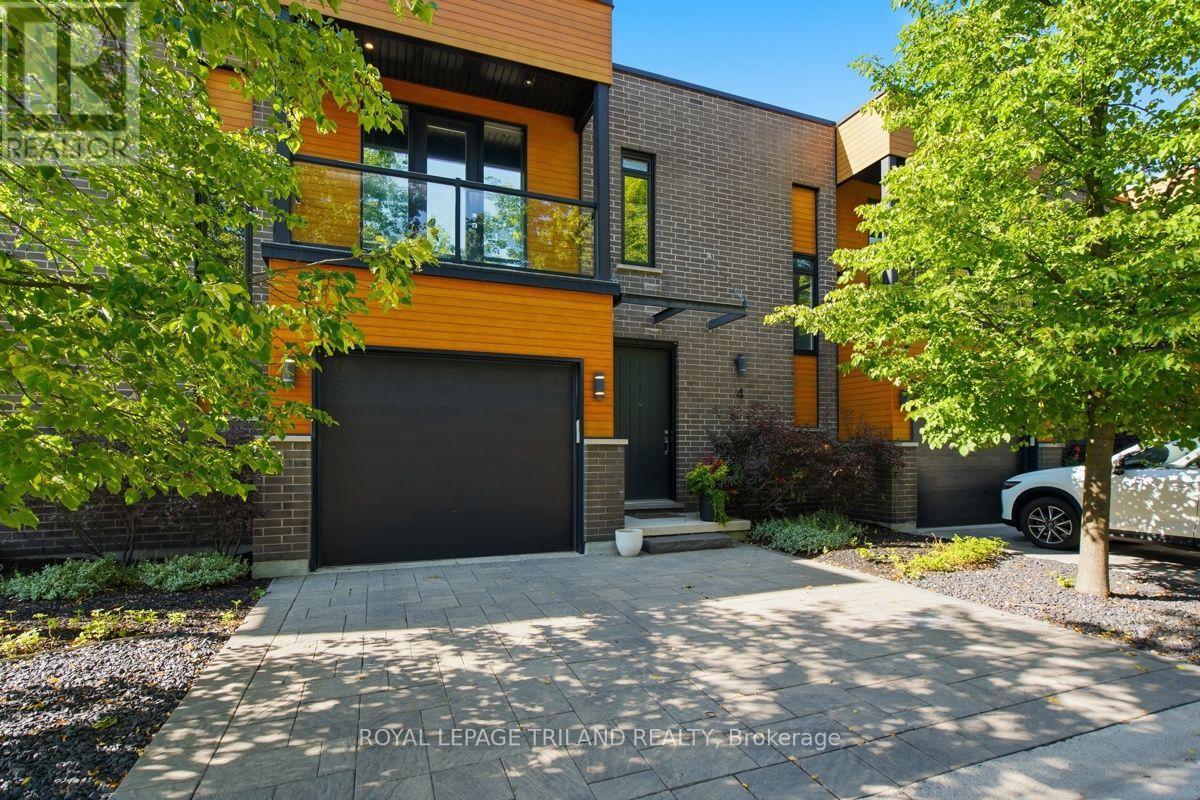
4 - 433 Hyde Park Road
London North (North P), Ontario
Welcome to refined Oakridge living in this executive-style townhome surrounded by mature trees, manicured landscaping, and peaceful green space. This exceptional residence blends modern design, privacy, and resort-style amenities with exclusive access to a private heated saltwater pool. The tiled foyer makes an unforgettable first impression with a stunning walnut-toned floating staircase featuring sleek glass railings, creating a dramatic connection between the main and lower levels. The open-concept main floor showcases driftwood-tone flooring, a striking gas fireplace with mosaic tile surround, custom floating shelves, and expansive tinted windows offering both natural light and enhanced privacy. The sophisticated kitchen features sleek granite countertops, peninsula seating, ceiling-height cabinetry, stainless steel appliances, a gas range, and a crisp white tile backsplash. Step outside to your private 10' x 20' deck with multiple seating areas overlooking serene green space and the separately fenced pool area - the perfect setting for morning coffee, summer entertaining, or quiet relaxation. The upper level offers an exceptional retreat with two spacious bedrooms, each featuring its own private ensuite bathroom and walk-in closet - providing the perfect combination of comfort, privacy, and convenience. The primary suite is a true escape with a private front patio, while the upper levels showcase impressive 9' ceilings and 8' doors. The fully finished lower level adds even more versatility with a third bedroom, additional living space, and a beautifully appointed bathroom. Enjoy the added luxury of a gas fireplace, gas stove, and natural gas BBQ hookup - all the comforts of upscale living in one of Oakridge's most desirable communities .Luxury. Privacy. Lifestyle. Welcome Home (id:45725)
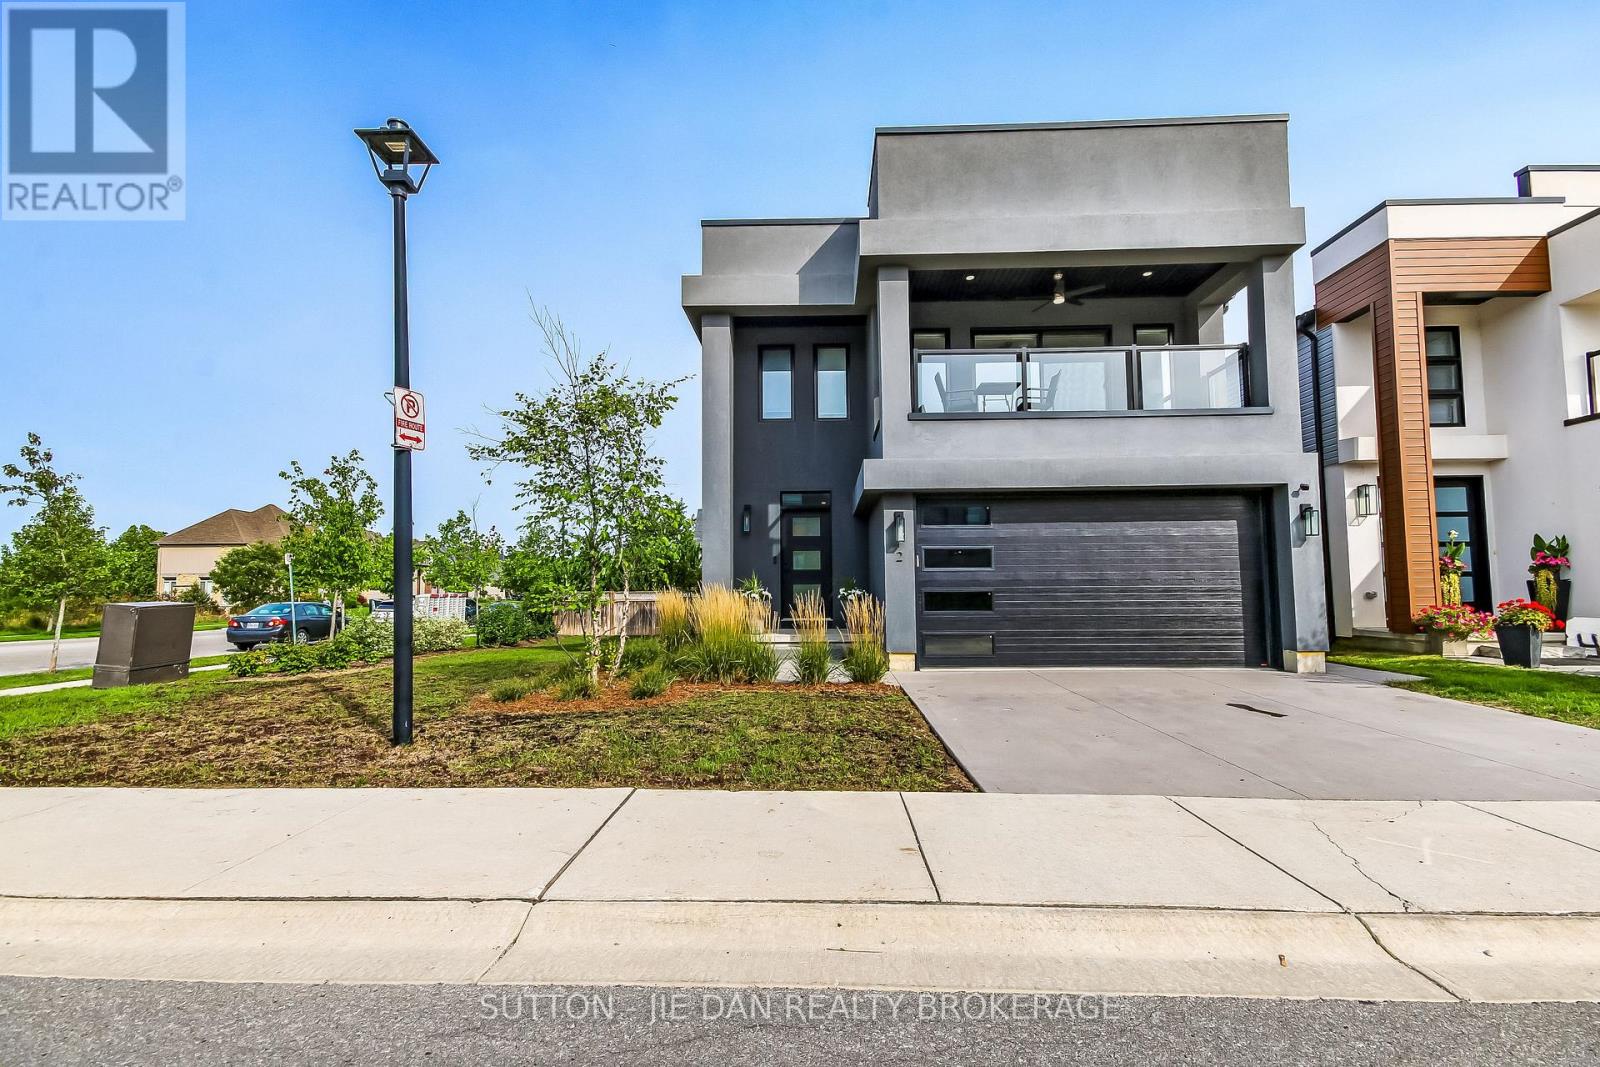
2 - 1820 Canvas Way
London North (North B), Ontario
Excellent value! This modern newer house in North London surely will impress you! Bright open concept with lots of natural light! Welcoming foyer leading to living area with fireplace. Magazine quality kitchen with quartz countertops, walk in pantry. Kitchen Island with bar stool overlooking dining area with sliding door right to the deck and backyard. Oversized windows offering great view of backyard. Electric fireplace in living room perfect for family gathering. Second floor master bedroom has luxury ensuite with tiled shower, glass door and double vanity with quartz countertops.. Oversized window leading to a covered balcony perfect for relaxing in summer evenings. Walk in closet, ceiling fan. Two good size bedroom with another full 4 pc bathroom with laundry area. Finished basement has rec room with additional bedroom and full bath. Walk to trails close by. Great for growing family! Don't miss it! (id:45725)
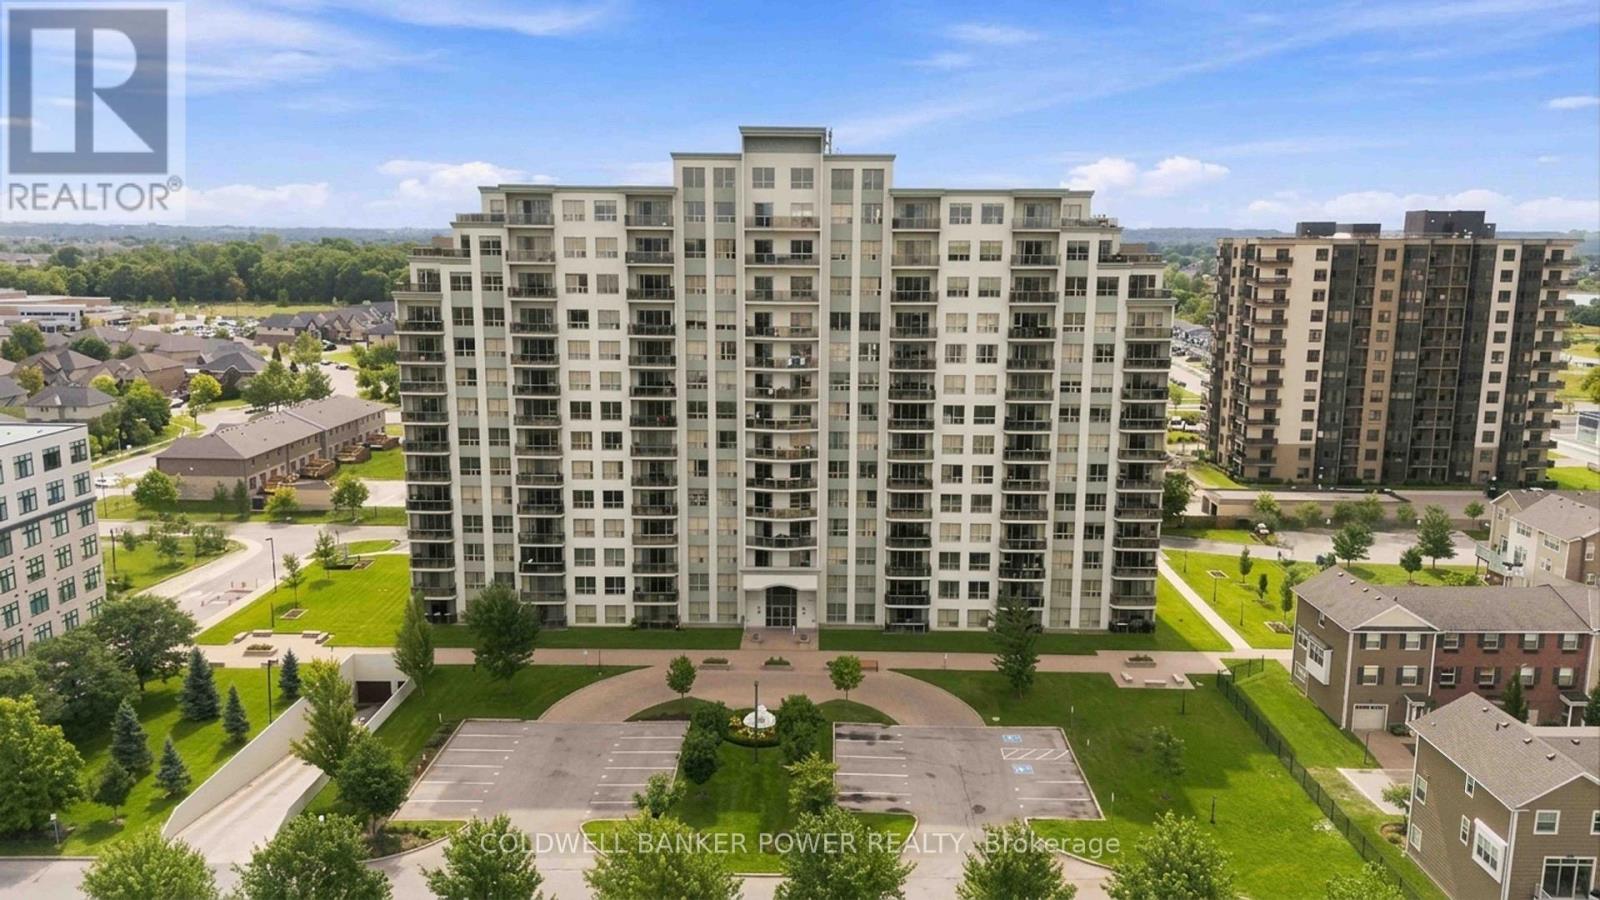
305 - 1030 Coronation Drive
London North (North I), Ontario
Location Location!...NorthCliff...in the Village of Hyde Park (NorthWest London) and just minutes to so many amenities....all shopping, restaurants, pharmacy, churches and more! This spacious 2 bedroom PLUS Den is one of the most popular floor plans. Beautifully maintained home facing north with large spacious balcony to enjoy those gorgeous sunsets. Featuring open concept layout with large breakfast bar, plenty of kitchen working space, huge pantry off kitchen, granite counters, and updated appliances. Modern floor plan with plenty of natural light, large den just off entry and two additional bedrooms including primary suite with full ensuite bath and walk-in closet. Huge laundry and storage area. One underground parking space included." Tricar built "with plenty of amenities including....media room, games room, fitness centre, library and guest suites. Great value in this much sought after area of London. (id:45725)
10 Lisa Court
London East (East L), Ontario
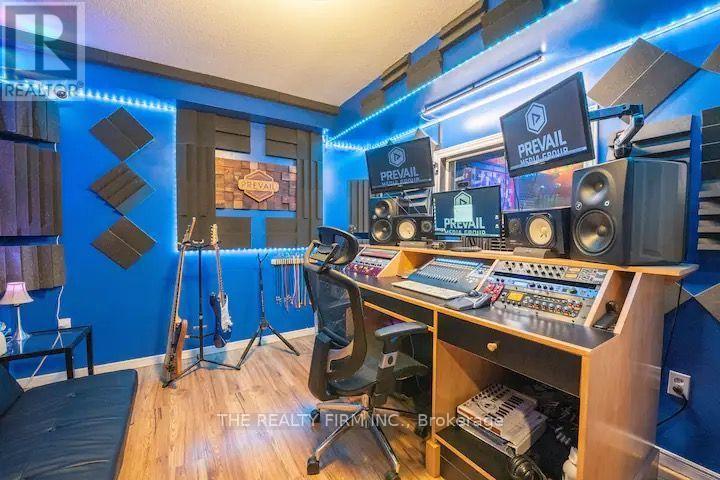
MUSIC STUDIO & CREATIVE SPACE FOR LEASE! Unique opportunity to lease a fully furnished, turnkey music studio and creative rare space in London. Featuring 5 bedrooms, a professional recording studio with vocal booth and soundproofing, dedicated live/jam space, guitars, amplifiers, microphones and additional flexible space. The property also offers a full kitchen, 3 washrooms, comfortable lounge area and spacious outdoor patio. Ideal for musicians, bands, recording artists, producers, content creators, music instructors and other creative professionals. A truly unique, fully equipped space ready for your music, business or creative vision! (id:45725)
24 Centre Street
St. Thomas, Ontario
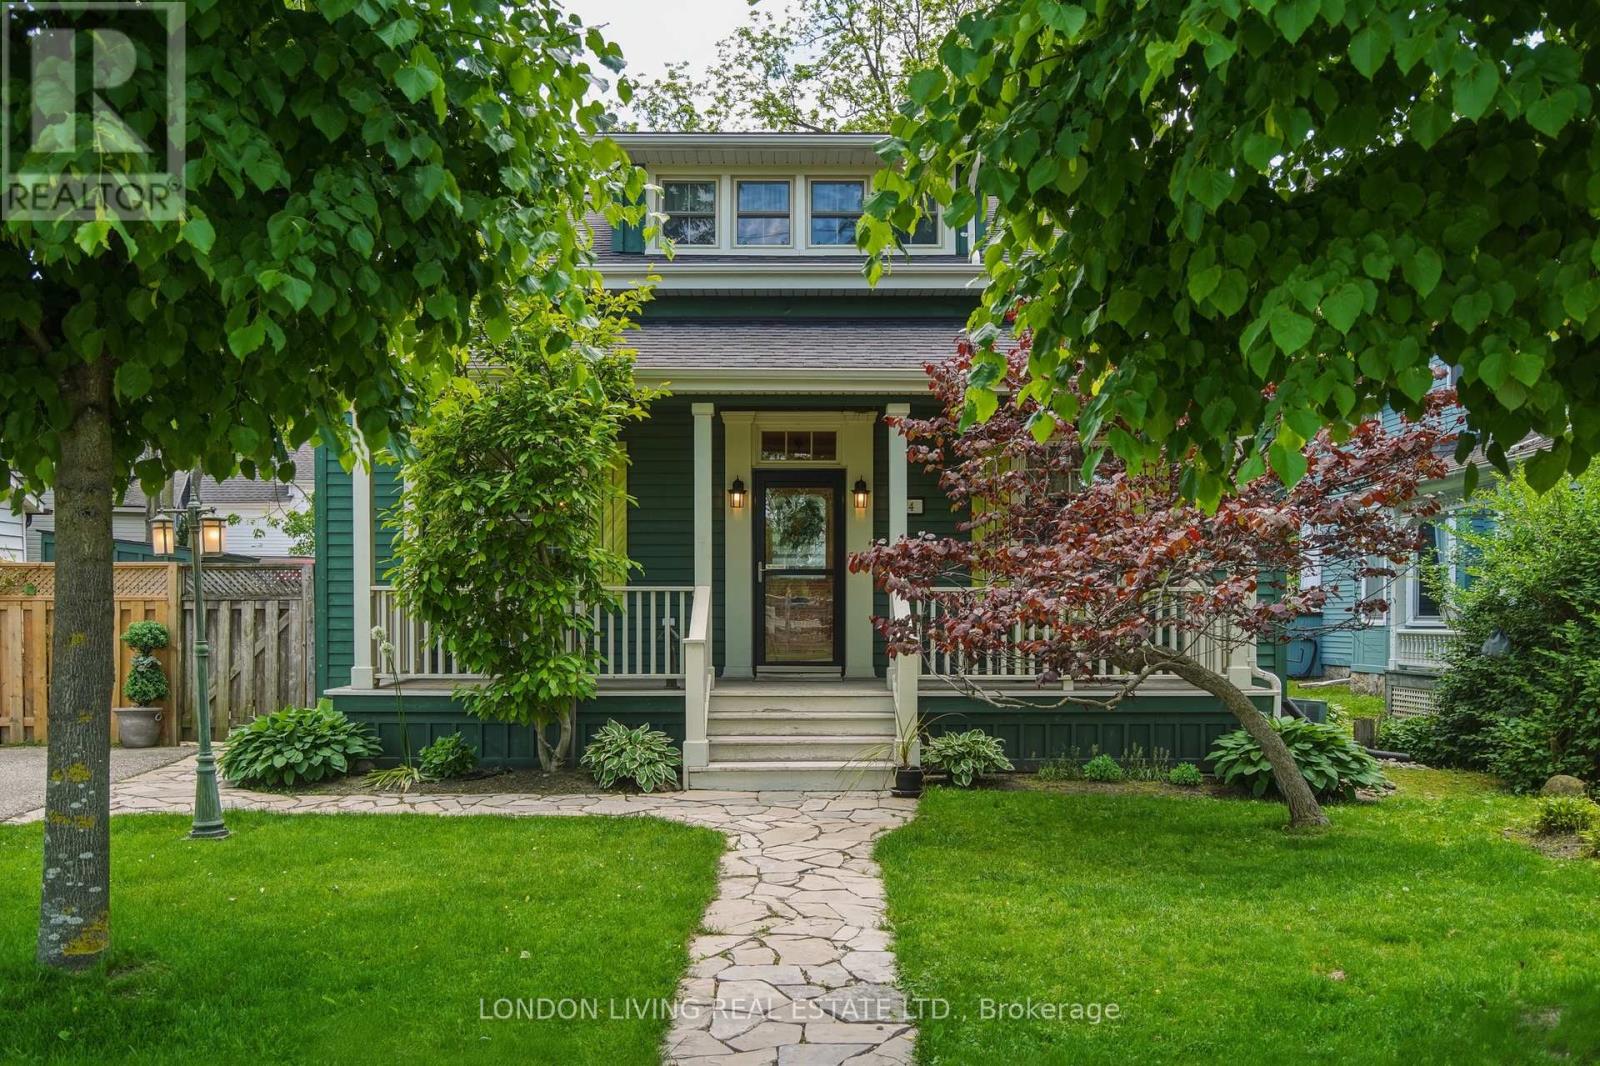
Set on a tree-lined street in St Thomas' historic Courthouse District, 24 Centre St is a beautifully kept home that pairs original charm with practical, livable updates in a surprisingly generous space. The main floor opens to a spacious hearth and dining area and an elegant front sitting room that looks out over the treed front yard. A main-floor bedroom adds real flexibility-guest suite, home office, or easy single-level living. Upstairs, you will find two bedrooms, including an expansive primary bedroom with a generous custom walk-in closet, plus a newly finished 3-piece bath that brings fresh, contemporary comfort to the second level.The kitchen is a standout: a vaulted tongue-and-groove knotty pine ceiling draws in light and gives the space an open, airy feel. Outside, a fully fenced backyard offers a private, quiet setting for relaxing, entertaining, or gardening. Steps from Talbot Trail, Elevated Park, and everyday amenities, this home offers character and convenience in one of St. Thomas' long-loved neighbourhoods. (id:45725)
74 Napoleon Drive
London East (East I), Ontario
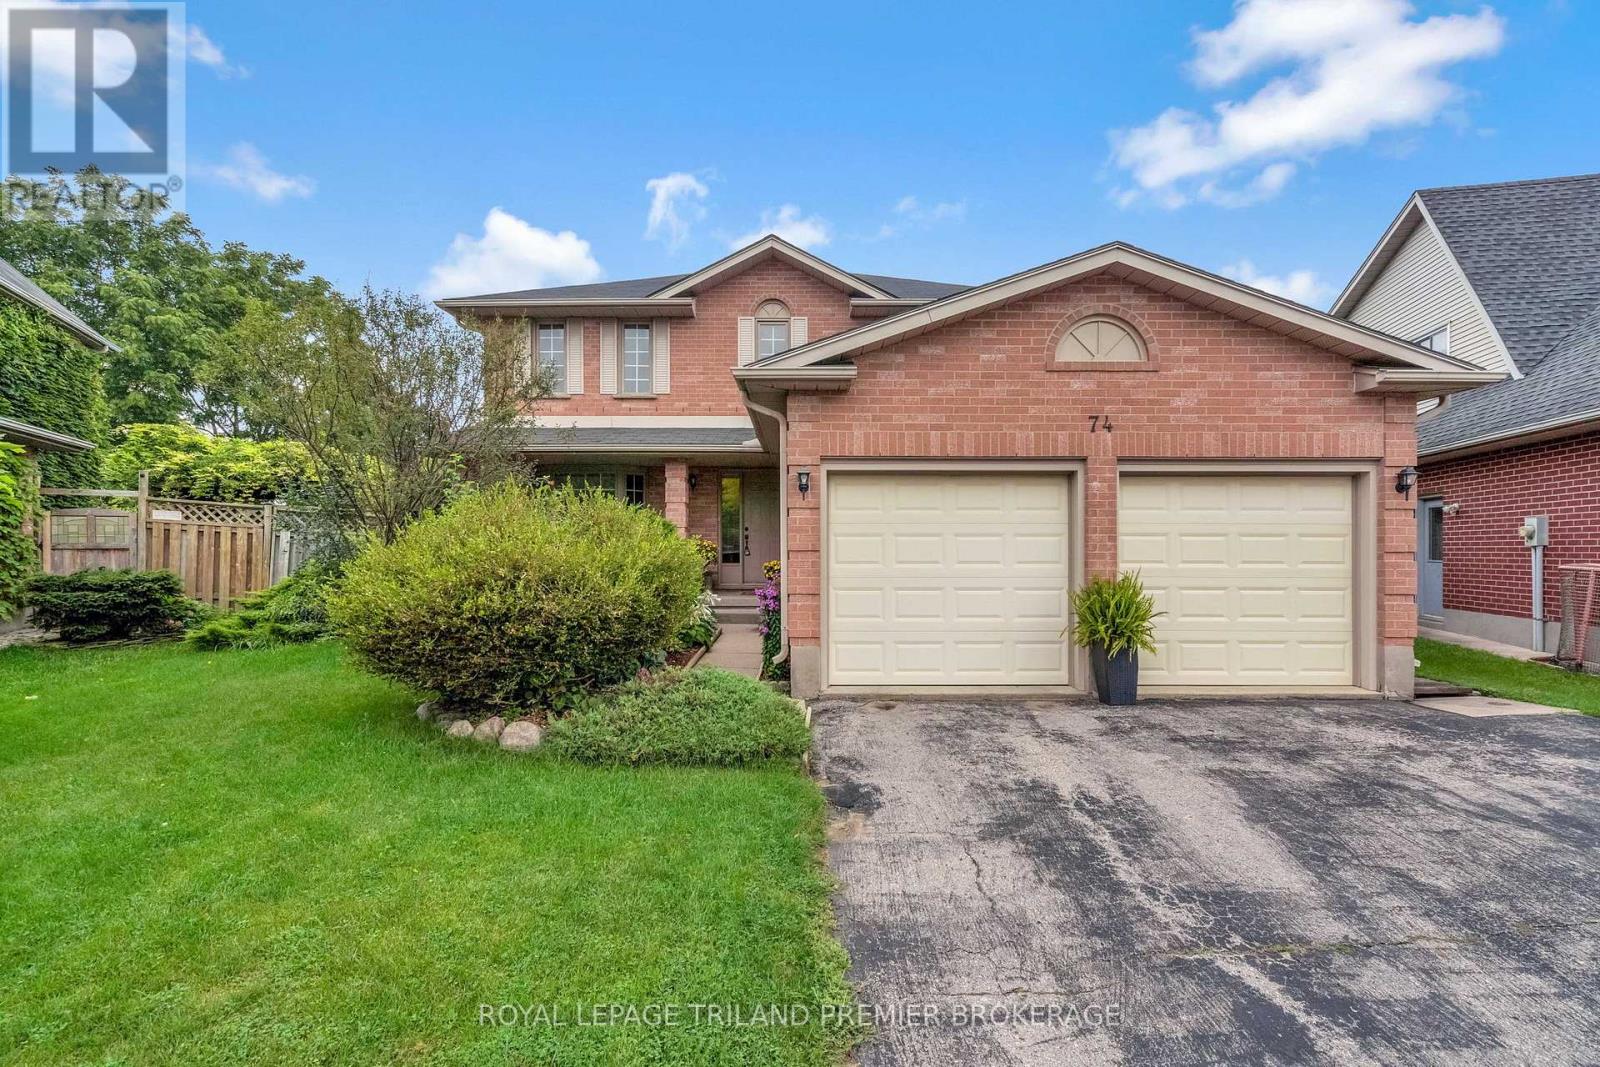
Beautiful two-storey family home nestled on a tree-lined street in desirable East London. Situated on a spacious pie-shaped lot, 74 Napoleon Drive offers lovely curb appeal with a welcoming covered front porch. Step inside to a generous foyer showcasing a beautiful winding staircase to the second level. The main floor features a spacious formal living room with bay window and dining room, along with a bright kitchen open to the dinette, offering direct access to the backyard. The sunken family room is the perfect place to relax, complete with a cozy gas fireplace with brick surround and oak mantle. A convenient main-floor laundry/mudroom with sink and a 2-piece powder room complete the main level. Upstairs, you'll find four generously sized bedrooms, including a spacious primary suite with ensuite, plus a 4-piece main bathroom. The unfinished lower level provides an excellent opportunity to create additional living space tailored to your needs. Enjoy the outdoors in the fully fenced, spacious backyard featuring a deck-perfect for entertaining, relaxing, and family fun. A wonderful home in a great family-friendly setting! Furnace and A/C approx. 2022. (id:45725)
104 Cherrywood Parkway
Greater Napanee (Greater Napanee), Ontario
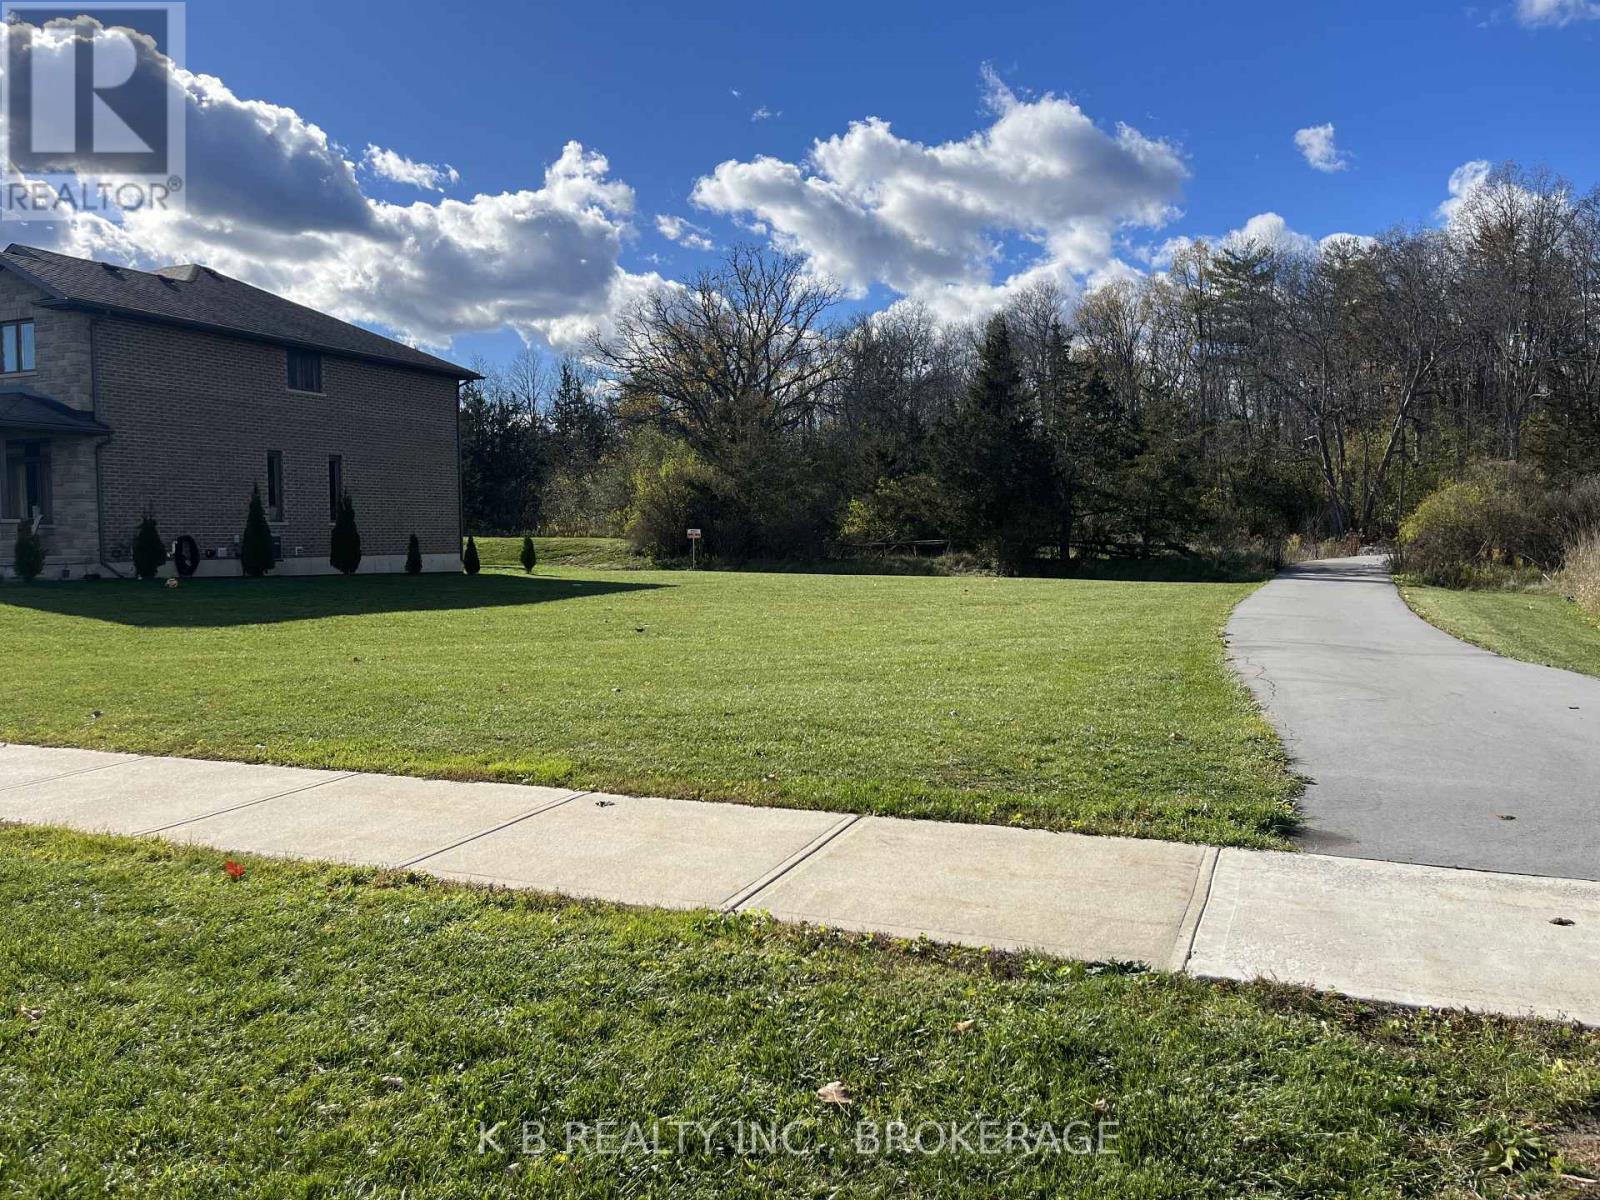
Oversized Lot in Desirable Westend Subdivision - Napanee. Rare opportunity to own an oversized lot in the sought-after sibdivision just west of the newly expanded Lennox and Addington General Hospital, perfectly situated opposite the intersection of Cherrywood and Briarwood Cres. With 70 ft. of frontage, this lot is approx. 1.5 times the size of neighboring properties, offering extra space and potential for your dream home. Nestled beside a trail that leads through serene woods to a children's playground and a fenced hardtop area - ideal for ball hockey, pickleball, or other outdoor activities - this lot combines convenience with lifestyle. Enjoy easy access to school, the hospital, and all of Napanee's amenities while taking advantage of a peaceful, family-friendly location. This is a rare opportunity to build in one of Napanee's most desirable neighborhoods. (id:45725)
20 Main Street
Marmora And Lake (Marmora Ward), Ontario
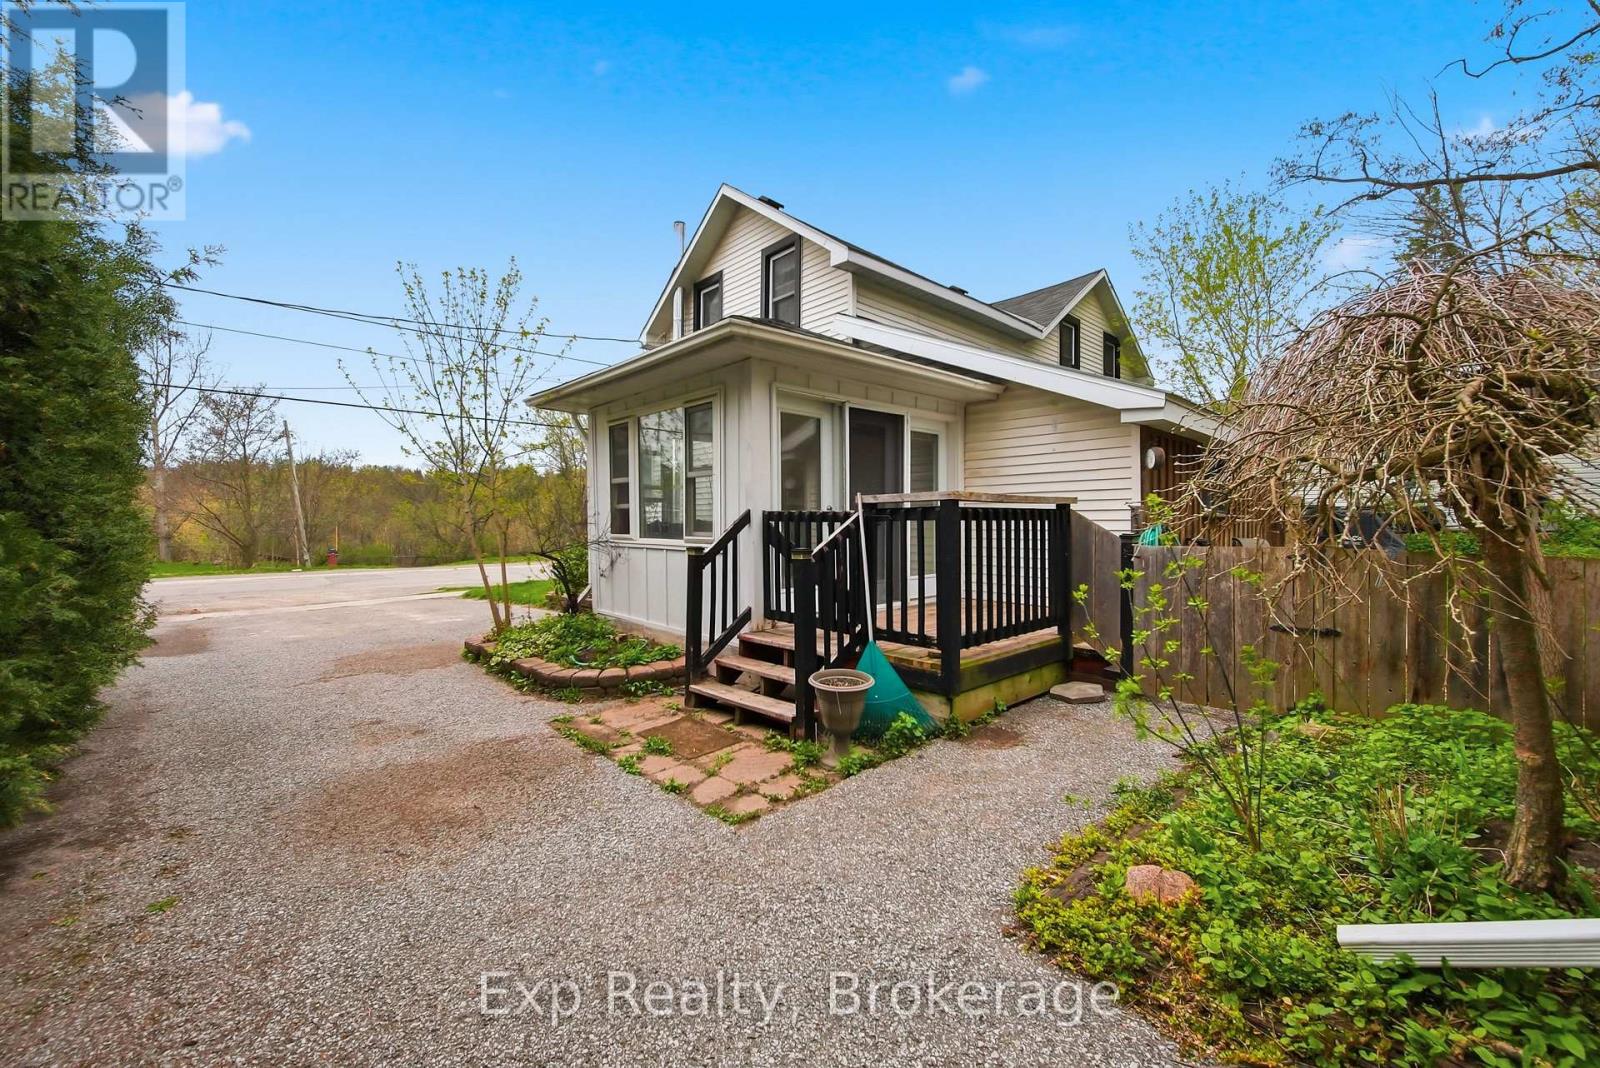
Discover affordable small-town living in the heart of Marmora & Lake! This charming 3-bedroom, 1-bath century home blends warmth, character, and opportunity-an inviting choice for first-time buyers, families, downsizers, or anyone ready to embrace a quieter lifestyle.Step inside to spacious principal rooms and a bright, sun-filled sunroom-the perfect spot to enjoy your morning coffee, curl up with a good book, or simply relax and unwind. A welcoming front porch adds to the home's timeless charm and creates a wonderful place to watch the world go by.Outside, a large shed offers plenty of storage along with exciting potential to create a workshop or convert the space into a 1-car garage.Best of all, you're just steps from parks, the river, paved waterfront walking trail, boat launch, and local amenities. Enjoy morning walks by the water, afternoons on the river, and the convenience of having everything you need close to home.Full of character, potential, and small-town charm, this is more than just an affordable home-it's an opportunity to enjoy the relaxed Marmora lifestyle you've been looking for! (id:45725)
257 Mcquay Road
Stone Mills (Stone Mills), Ontario
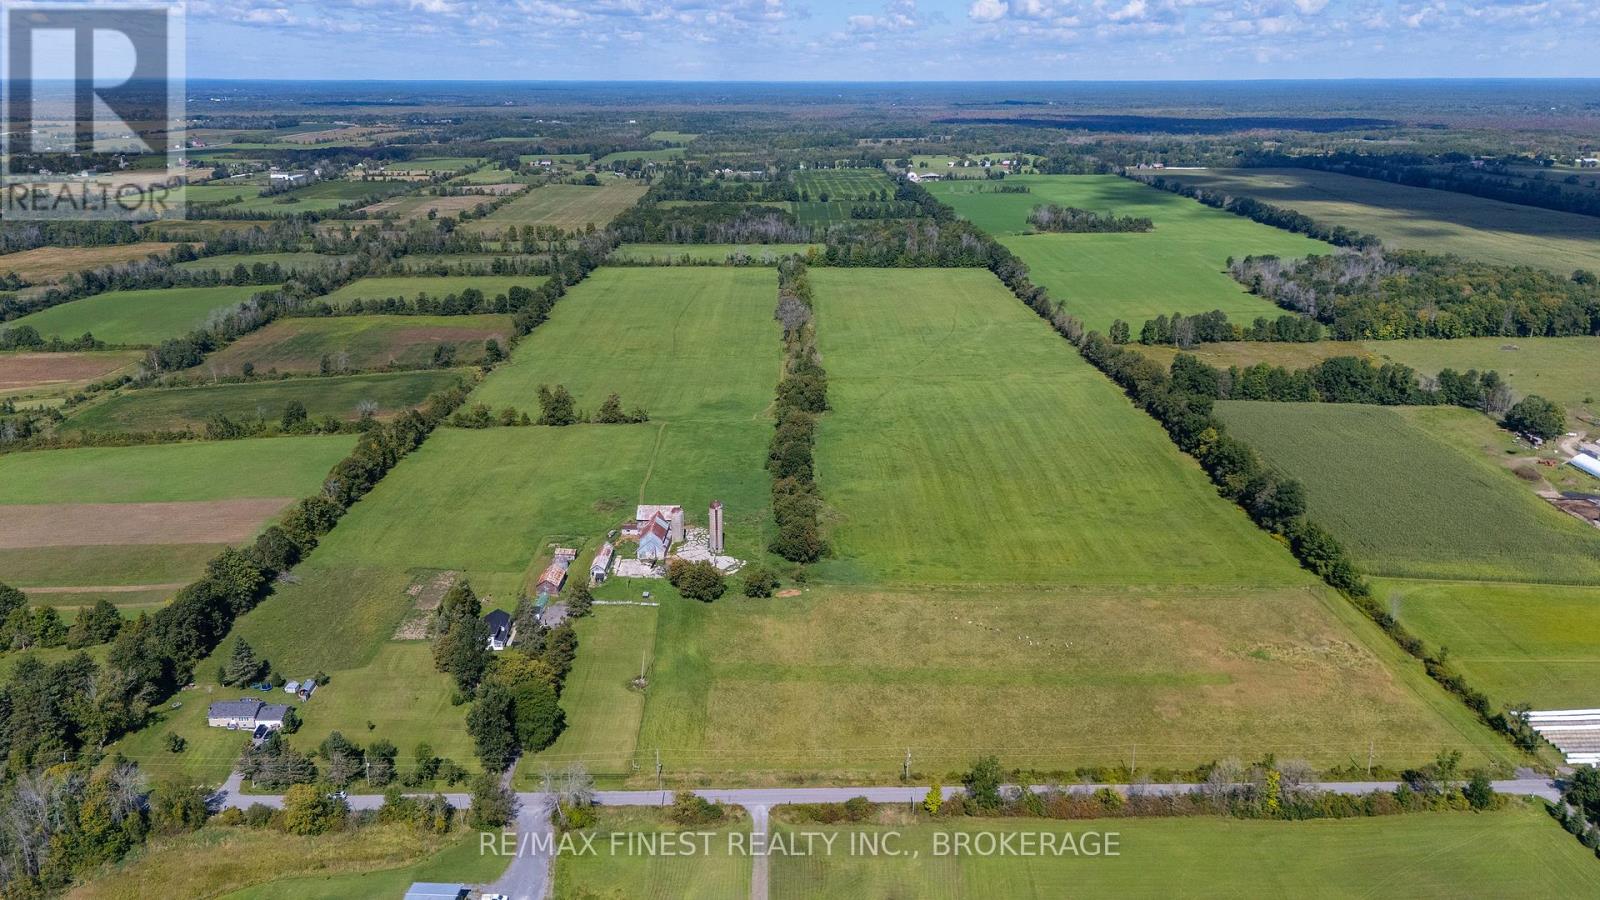
An exceptional opportunity to own a true working farm - over 100 acres of land complete with a recently updated 6 bedroom, 3 bath farmhouse, a full barn, and an impressive collection of outbuildings. Whether you're a farmer, hobbyist, or family seeking space and self-sufficiency, this property delivers. The traditional farmhouse offers over 3,000 square feet of comfortable living space. The main level features separate living and family rooms, a formal dining area, 2 bedrooms, and a full bathroom. Upstairs you'll find 4 more bedrooms, 2 bathrooms, and bonus storage rooms. Extensive updates include a new kitchen with stone countertops, double wall oven, and cooktop, along with refreshed bathrooms, updated electrical with pot lights, new flooring, fresh paint, and more. Mechanical upgrades include a propane furnace, central air, and vinyl windows for year-round comfort and efficiency. Outside, the outbuildings are second to none. A large workshop, detached garage, multiple storage buildings, a full barn with hay storage, a large chicken coop, a dedicated meat shop, an equipment drive shed, and more provide everything needed to run a productive operation or pursue any hobby imaginable. The land itself is equally impressive, featuring multiple gardens, fruit trees, fencing, and predominantly large open fields ready for crops, livestock, or your own vision. It's a rare combination of updated comfort and true working-farm functionality. Best of all, location doesn't compromise the lifestyle. You're only 30 minutes from Kingston and just 20 minutes north of the 401, keeping shopping, amenities, and highway access easily within reach. Farm properties of this size, condition, and versatility rarely come to market. This one is a must see. (id:45725)

5097 Striling-Marmora Road
Stirling-Rawdon (Rawdon Ward), Ontario
Built in 2021 this unique & special A-frame home will not disappoint. If you don't care for cookie-cutter, subdivision homes then you came to the right place. Custom 2 sty chalet style home on 6 acres offers multi-lvl living space including both a main floor in-law suite & a part-finished basement with separate walkout entrance. Approximately 2000sqft above grade & an additional 700sqft of finished space in the basement provides 2700sqft+ of living space, 3+ bedrooms & 3 bathrooms. Other great features include: floor to ceiling windows offering an abundance of natural light, open wood staircase leading to the 2nd lvl, white wash pine walls, built-ins throughout & decorative ceiling/wall details. The main lvl is divided into 2 distinct living spaces. The main house has a kitchen, dining area & living rm, all on the main floor. The 2nd lvl features 2 bedrooms on either end of the A-frame with a 4pc. bath & a laundry rm, in between. The basement of the main house has a large recreation rm that can double as a lower bedroom if desired, thanks to an egress window. Also on the lower lvl is a 3pc. bathroom with tile shower, a storage area, utility rm & a workshop with walk-up to outside. The convenient self contained in-law suite on the main lvl has: a 2nd kitchen, full living rm, a main floor bedroom, 3pc. bath with co-located laundry & a private deck off the one end. Great for extended family, multi-generational living or even additional income. Outside the private acreage is complimented by natural wooded areas, large stone accents, garden area & parking for 5+ vehicles. The exterior is a wood tongue & groove plus black metal roof. Multiple large deck areas off the main lvl, plus reinforced mounting points for upper lvl decks in the future off both bedrooms. Additionally there are 2 large sea cans on the property for additional storage, each measuring 8ft wide x 40ft long & 9.5ft high. Other features incl: forced air propane furnace, HRV, C/Air, owned HWT & U.V light. (id:45725)
12 Experimental Farm Road
Quinte West (Murray Ward), Ontario
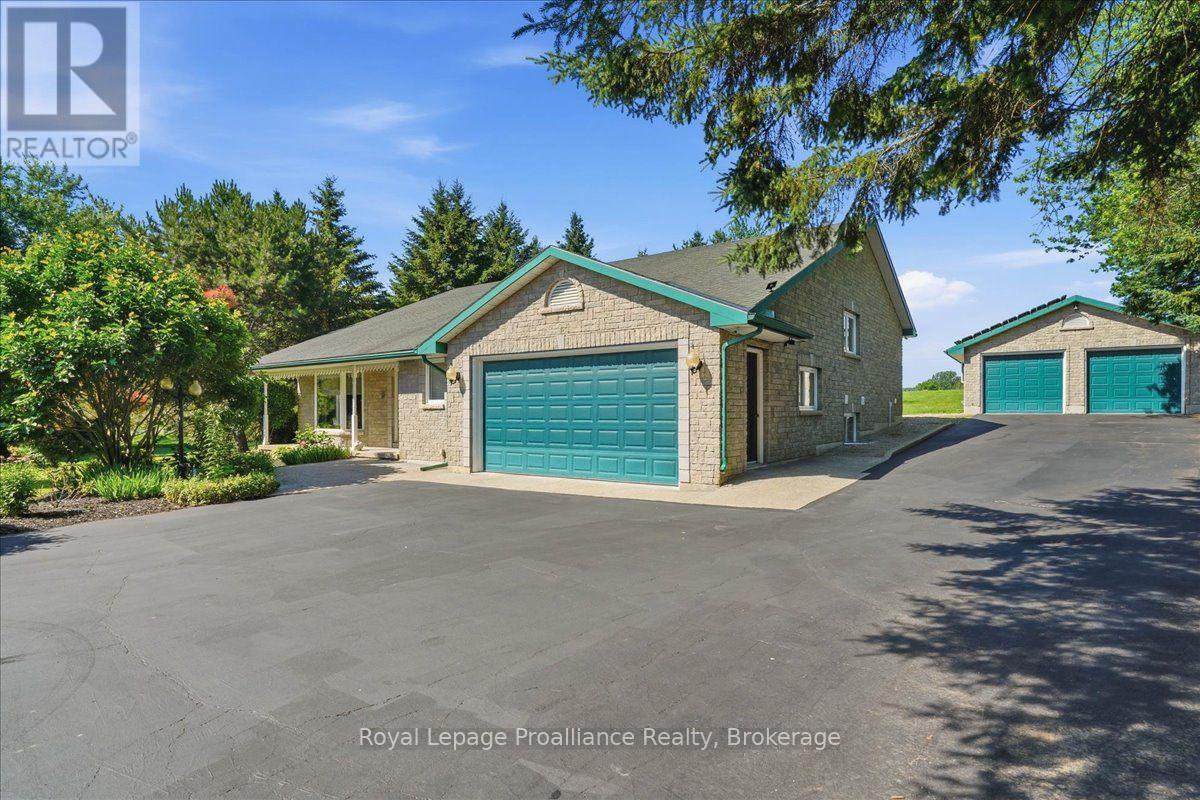
Beautiful energy efficient home! This custom built, one-of-a-kind home has over 3000 sq ft of finished living space. Not only is this home a wonderful size, but is energy saving with Geothermal heating/cooling, fully updated sub panel with smart breakers and solar panels (detached garage) net metered and not under contract. This property has been meticulously maintained and cared for. First level has an open foyer, lovely living room and 2 pc bath. Convenience of main floor laundry and indoor access to the double car garage. Second level opens up to dining room, family room with vaulted ceilings and cozy propane fireplace. Bright spacious kitchen with eat in area and walk out to deck, perfect for entertaining or enjoying a quiet evening. Primary bedroom, walk in closet, ensuite bath and private walk out. Lower level offers an abundance of space with 3 bedrooms and 4pc bath. Large rec room currently being used as a gym. This multi purpose area can be an additional bedroom, hobby room and was a kitchen in the past. In law suite potential with separate entrance. Bonus 24 x 30 detached heated double car garage. Further updates include updated electrical panel, transfer switch, well pump, backup sump pump, hot water tank, home wired for generator, Geothermal circulating pump 2023. Conveniently located between Trenton and Brighton. Close to schools, shopping, CFB Trenton and the 401. This charming rural home is nestled on a generous lot with mature trees and privacy. This home has everything and more! (id:45725)
278 Dalhousie Street
Peterborough (Town Ward 3), Ontario
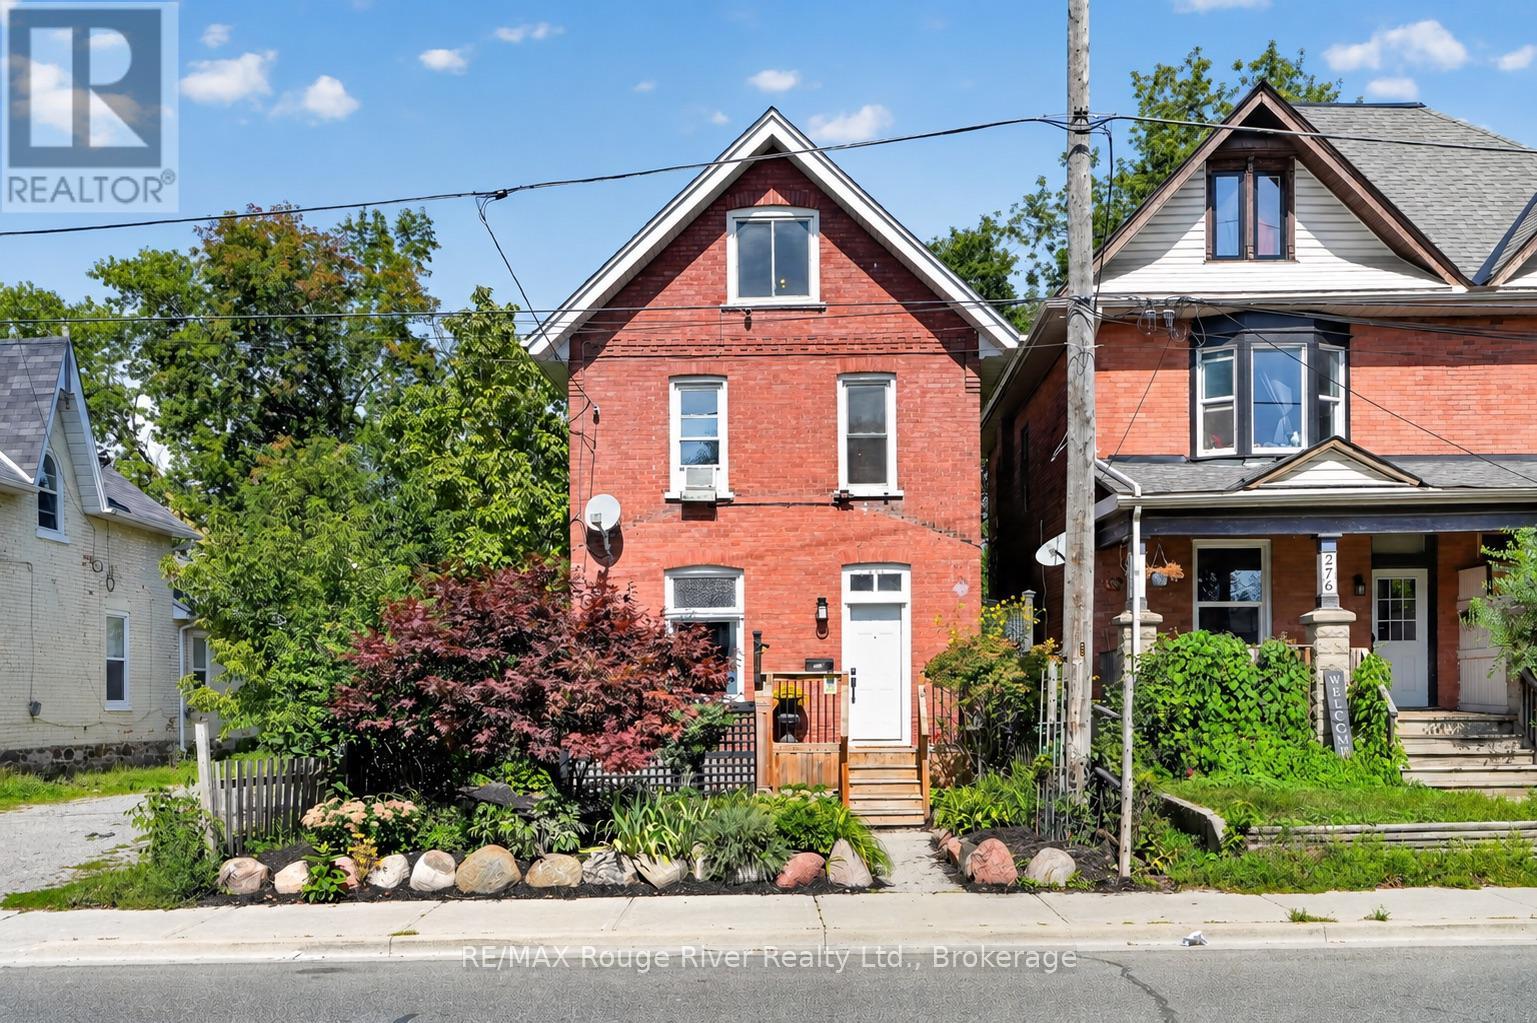
Welcome to 278 Dalhousie Street, an inviting century home offering original character, practical updates and a convenient central Peterborough location. Warm wood floors, tall trim and original baseboards bring personality to the comfortable living and dining rooms, while the bright kitchen features white cabinetry and plenty of functional workspace. A three-piece bathroom added by the current owners provides everyday main-floor convenience. Upstairs are two bedrooms and a four-piece bathroom featuring a deep tub, while the spacious third storey offers an additional bedroom with room for a sitting or study area. Outside, enjoy the front porch, restored brickwork flanking the entrance, established gardens, a partially fenced yard and a generous attached storage area. Forced-air gas heating and an owned on-demand hot water heater add practicality. Close to downtown, shopping, everyday amenities and public transit, this character-filled home offers plenty of space and versatility in a central Peterborough neighbourhood. Quick closing available. (id:45725)
28 Lorne Avenue
Quinte West (Trenton Ward), Ontario
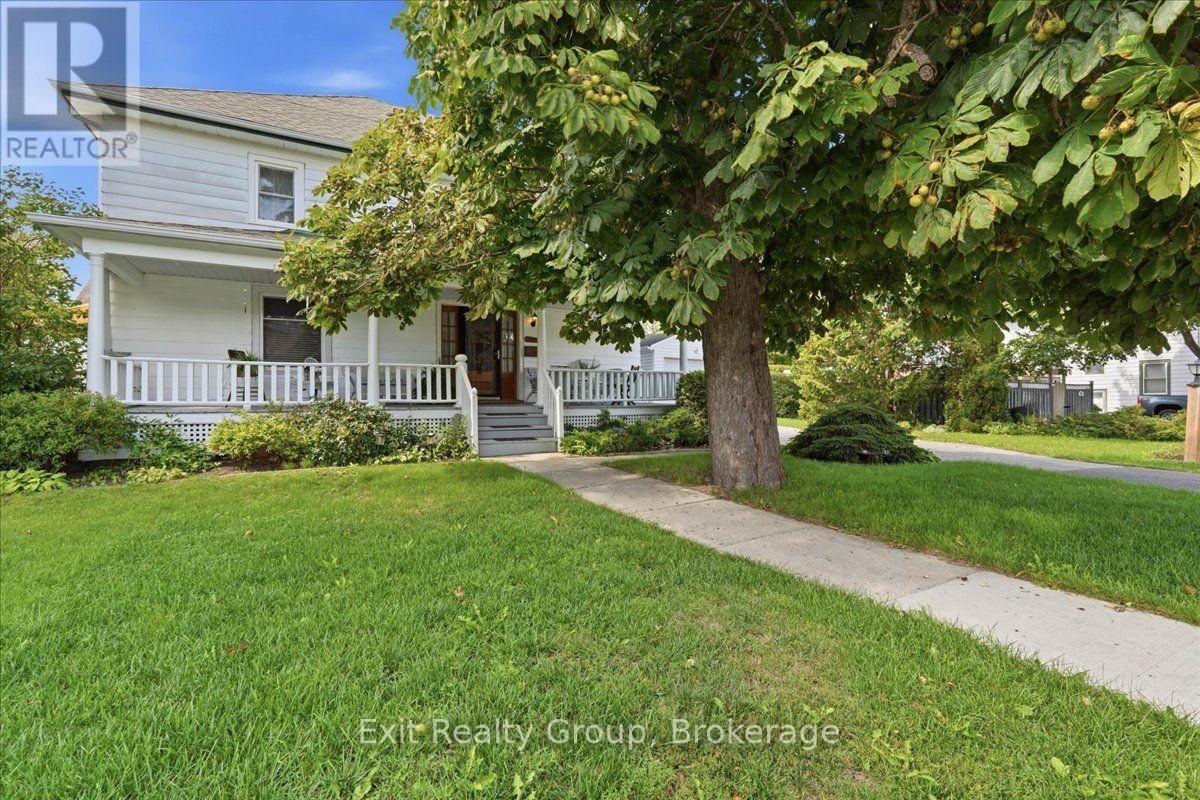
Welcome to 28 Lorne Avenue, a charming Centre Hall two-storey home where timeless character, quality craftsmanship and exciting potential come together in the heart of Trenton. Filled with warmth and traditional appeal, this spacious home offers three generous bedrooms and three bathrooms, along with a formal living room and separate dining room - providing plenty of space for everyday family living and entertaining. Solidly built and lovingly maintained over the years, this cherished home presents a wonderful opportunity to embrace its original character while adding your own personal touches and modern updates. Step outside and discover beautifully landscaped gardens that create a peaceful and private setting. Two inviting decks, a welcoming front porch and an 8' x 10' storage shed provide plenty of space to relax, entertain and enjoy the outdoors throughout the seasons. The location is equally impressive. Situated in the heart of Trenton, you'll enjoy convenient access to downtown shops and restaurants, the golf course, pickleball and curling clubs, the YMCA, parks, schools, the hospital and public transit. For commuters and military families, CFB Trenton and Highway 401 are less than 10 minutes away, making this an exceptionally convenient place to call home. 28 Lorne Avenue is a home filled with character, history and possibilities - ready for its next chapter and the new memories yet to be made. (id:45725)
190 Lyle Drive
Clarington (Bowmanville), Ontario
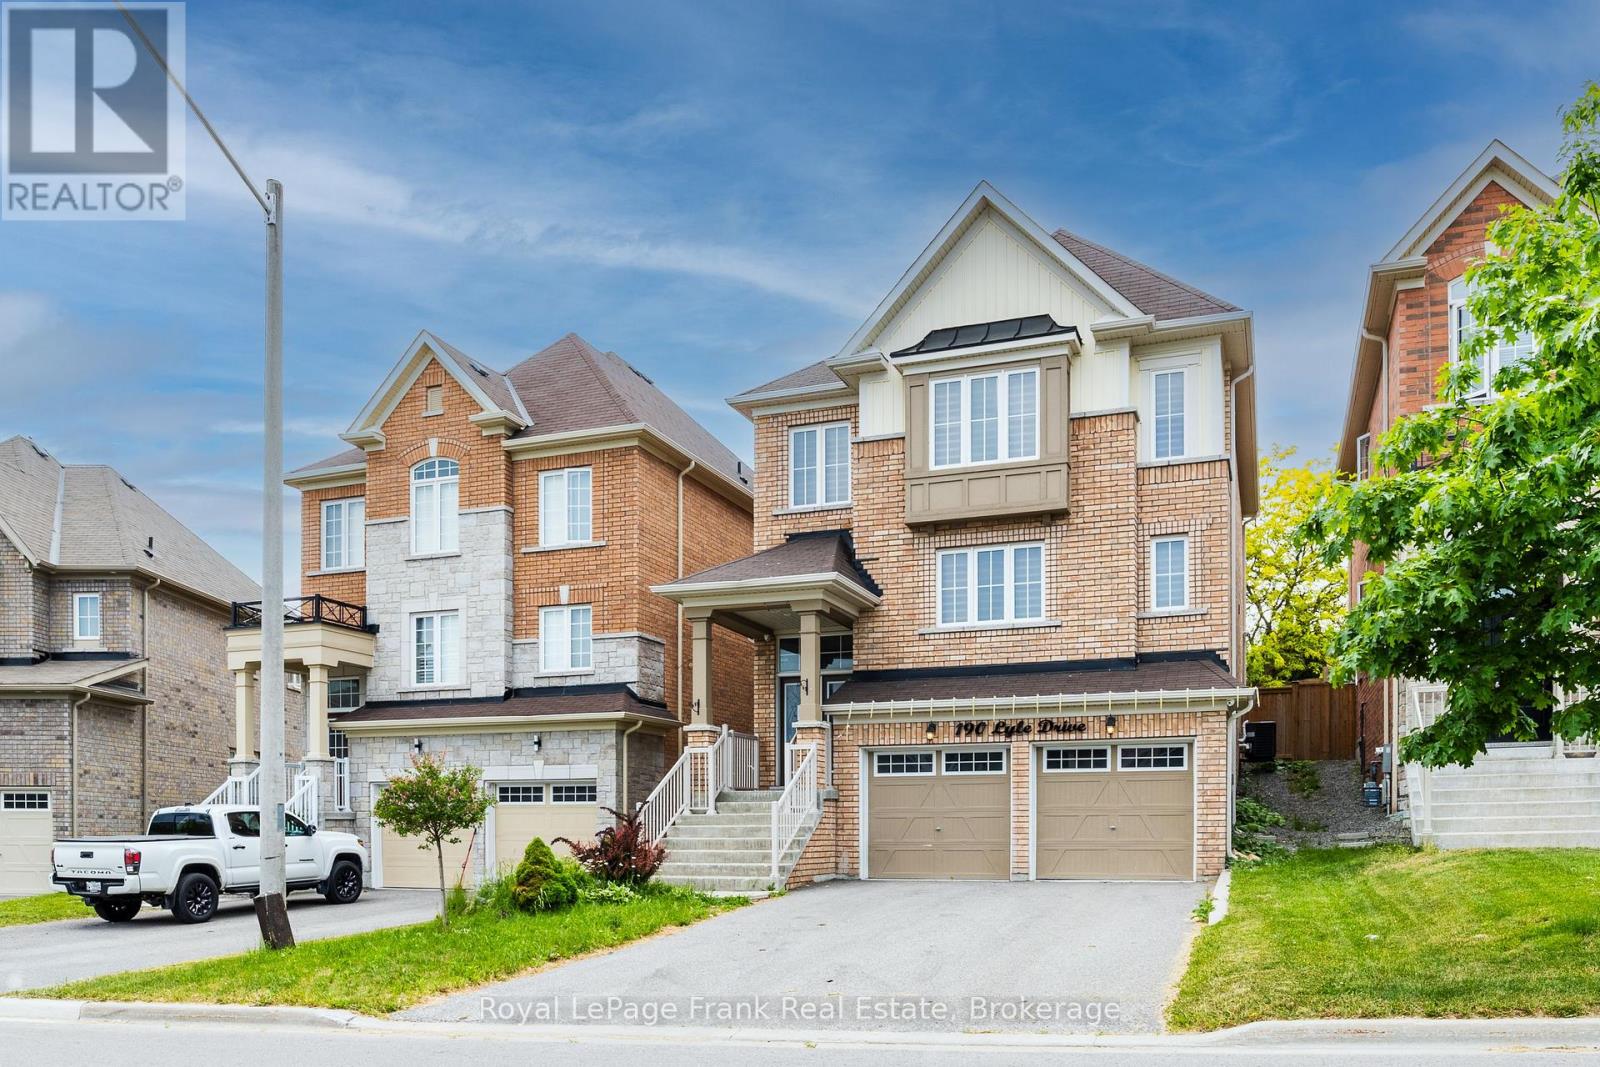
Excellent Opportunity! Spacious 4+1BR, 4 Bath Averton- Built home in a highly sought-after Bowmanville community. Featuring a functional layout with a double-door entry, high main floor ceilings, & hardwood floors throughout the home. Eat-in kitchen includes granite counters, butler's pantry, and walkout to a private, fully fenced backyard. All bedrooms are generously sized, large primary suite features a walk-in closet and 5 piece ensuite with a glass shower & soaker tub. Upgraded light fixtures and 200 AMP service. Double car garage with direct interior access, 6 total parking spaces with no sidewalk. Within walking distance to local schools! Just minutes to a water park, Bowmanville Hospital, Public Transit, HWY 401 &407. (id:45725)
6476 Huggins Street Unit# 67
Niagara Falls, Ontario
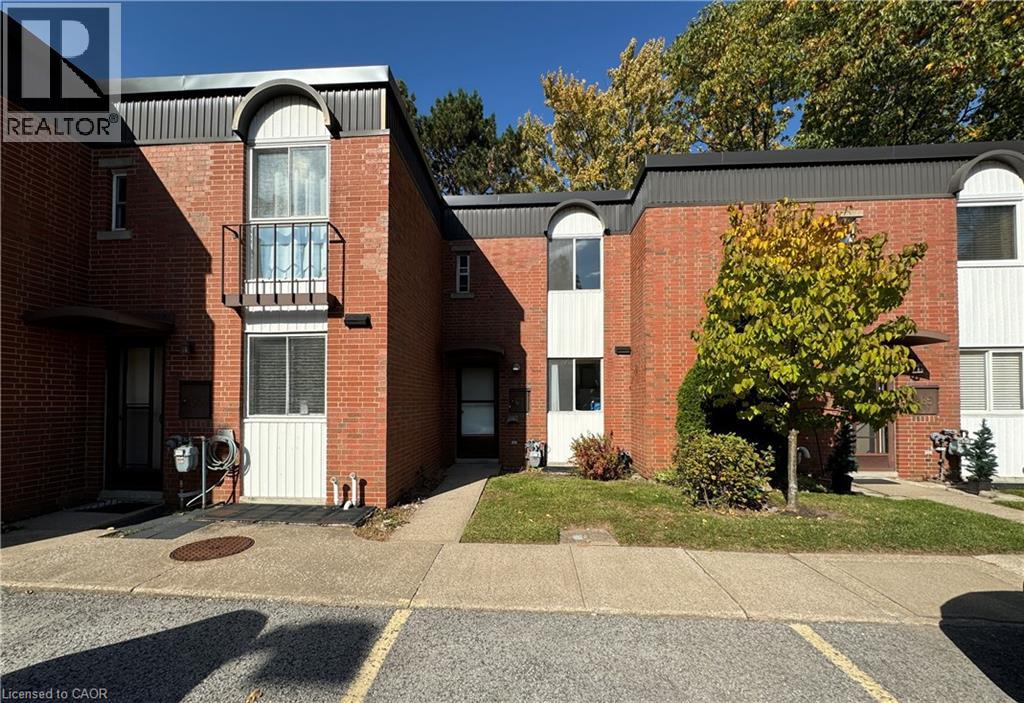
This beautifully updated 3-bedroom, 1.5-bathroom home features light-filled living spaces, an upgraded kitchen, remodeled baths, and stylish newer flooring throughout. Step outside to a private, tree-shaded patio ideal for outdoor relaxation or entertaining. Ideally situated near public transit, local parks, a community pool, and all essential amenities. Water and Cogeco cable are included; tenant pays hydro and gas. Applicants must provide photo ID, full credit report, employment letter, two recent pay stubs, and references. Available immediately-book your viewing today! (id:45725)
30 Braemar Avenue Unit# 22
Caledonia, Ontario
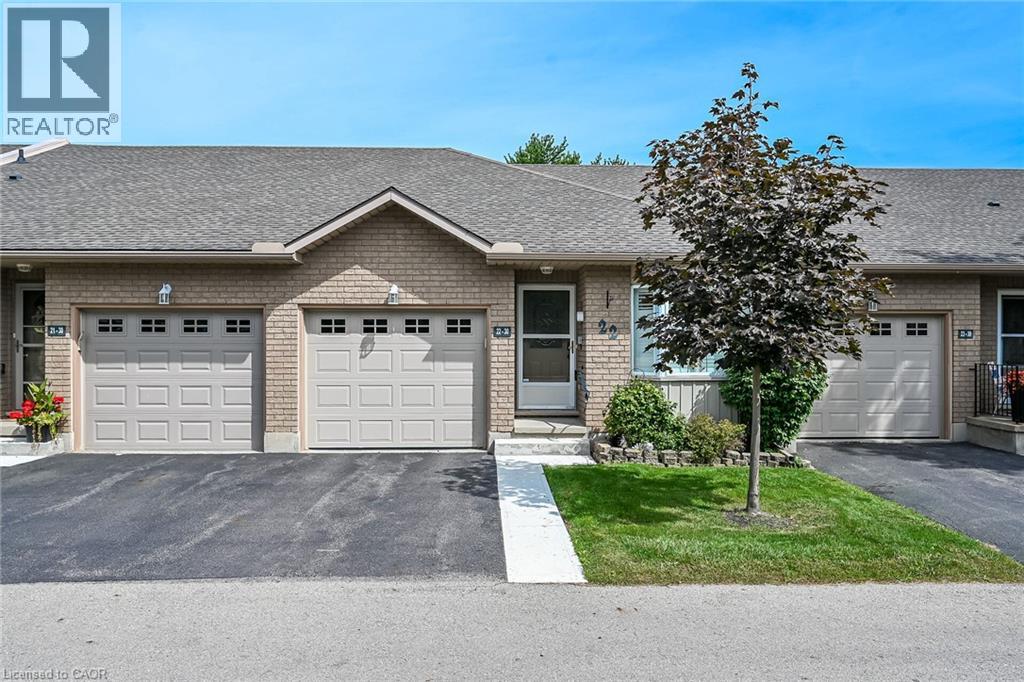
Super cute one floor condo in the town of Caledonia. Completely turn key and in Inside entry from garage for those snowy days. Lots of storage on both levels with over 2000sf of total living space. The main floor is bright and open with sliding doors to a completely private deck with stairs. Maintenance free living in a quiet development on the south side of town. Close proximity to all shopping. RSA exceptional shape. 2 + 2 bedrooms and 2.5 bathrooms. (id:45725)
1 - 148 Glenlake Avenue
Toronto (High Park North), Ontario
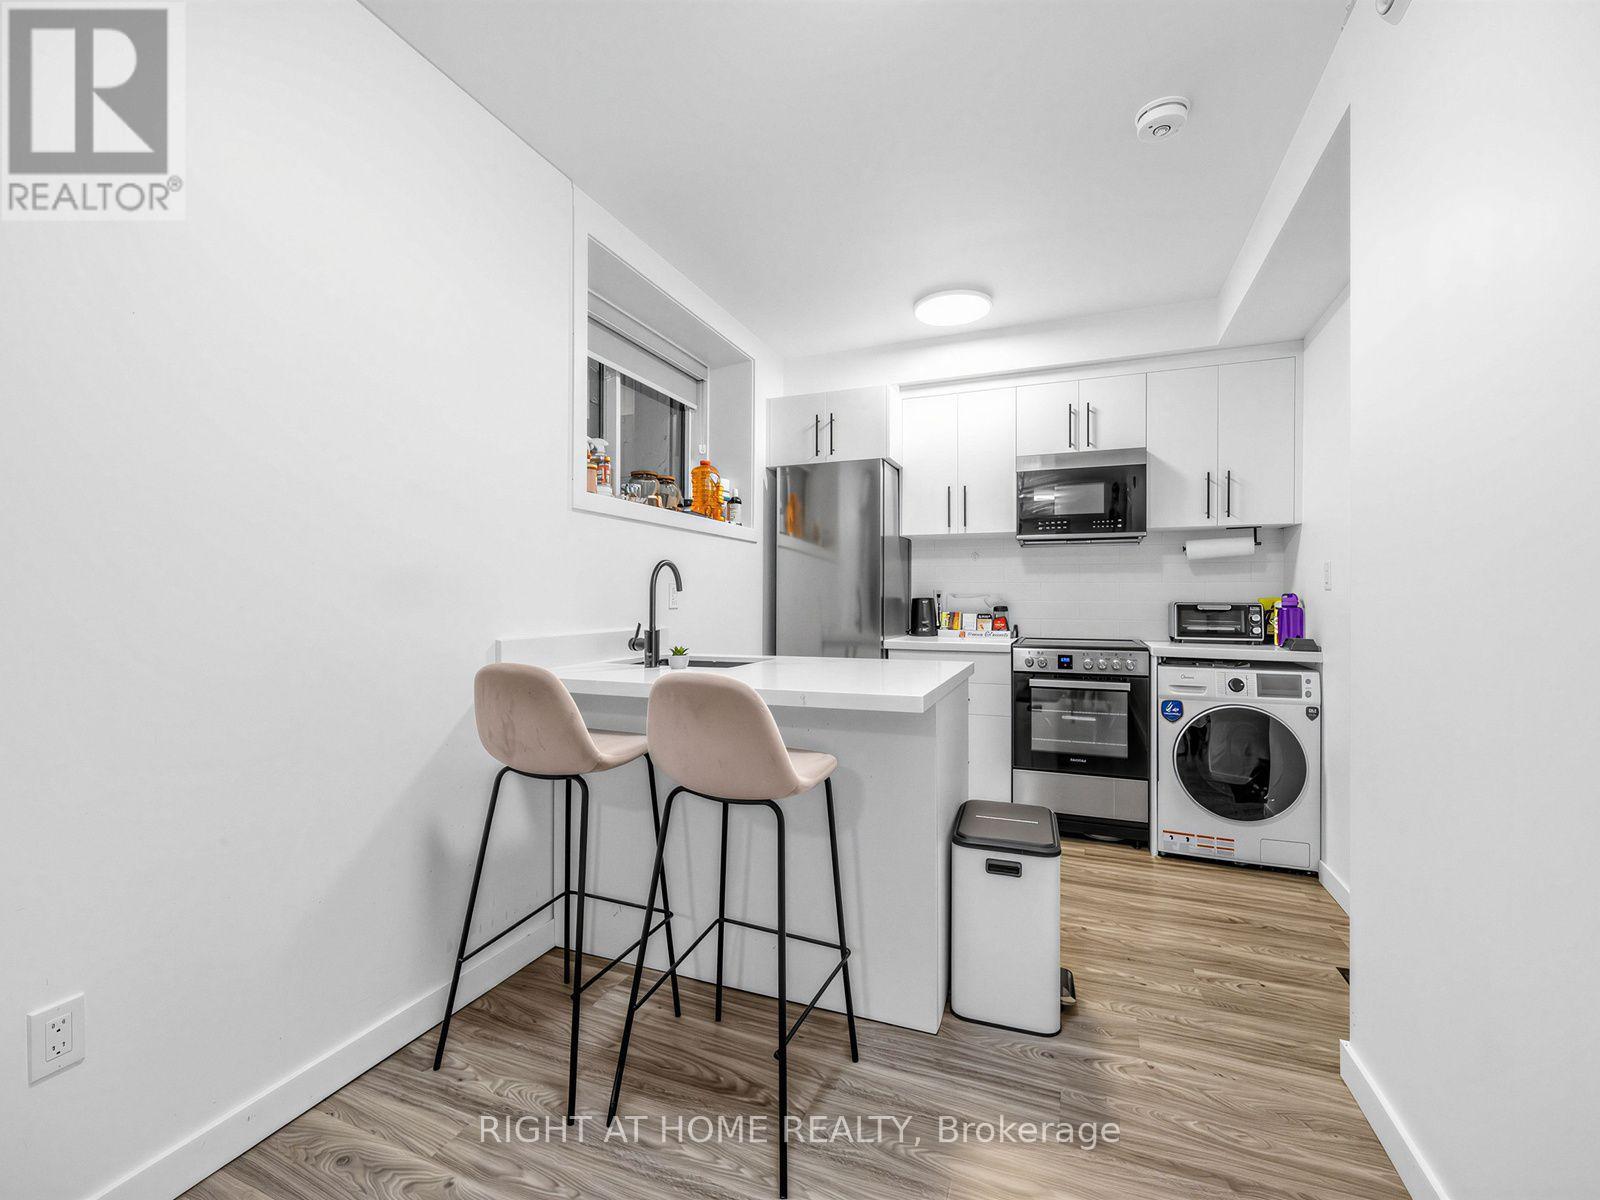
Finally, a basement that doesn't feel like a basement! Forget dark, cramped basement living, this newer built studio in the heart of High Park is bright, airy and surprisingly spacious, thanks to the rare 8.5 feet ceilings, oversized windows and 401 sq.ft. of thoughtfully designed space. The smart open-concept layout gives you a defined bedroom area plus room to relax, while the upgraded kitchen features quartz countertops, stainless steel appliances and a dishwasher. Ensuite laundry makes life easy, and separately metered utilities mean you only pay for what you use. Step outside and you're just a 5 minute walk to Keele Station, with Lithuania Park right across the street and High Park, Bloor West Village, The Junction and Roncesvalles all nearby. Bloor GO and the UP Express are also just a 15 minute walk away, putting you 11 minutes from Union Station by GO train and roughly 25 minutes to the downtown core. Bright, modern, thoughtfully designed and in a fantastic west-end location. This is the kind of basement you'll actually look forward to coming home to. Come see it for yourself! (id:45725)
12 Forest Glen Crescent
Toronto (Bridle Path-Sunnybrook-York Mills), Ontario
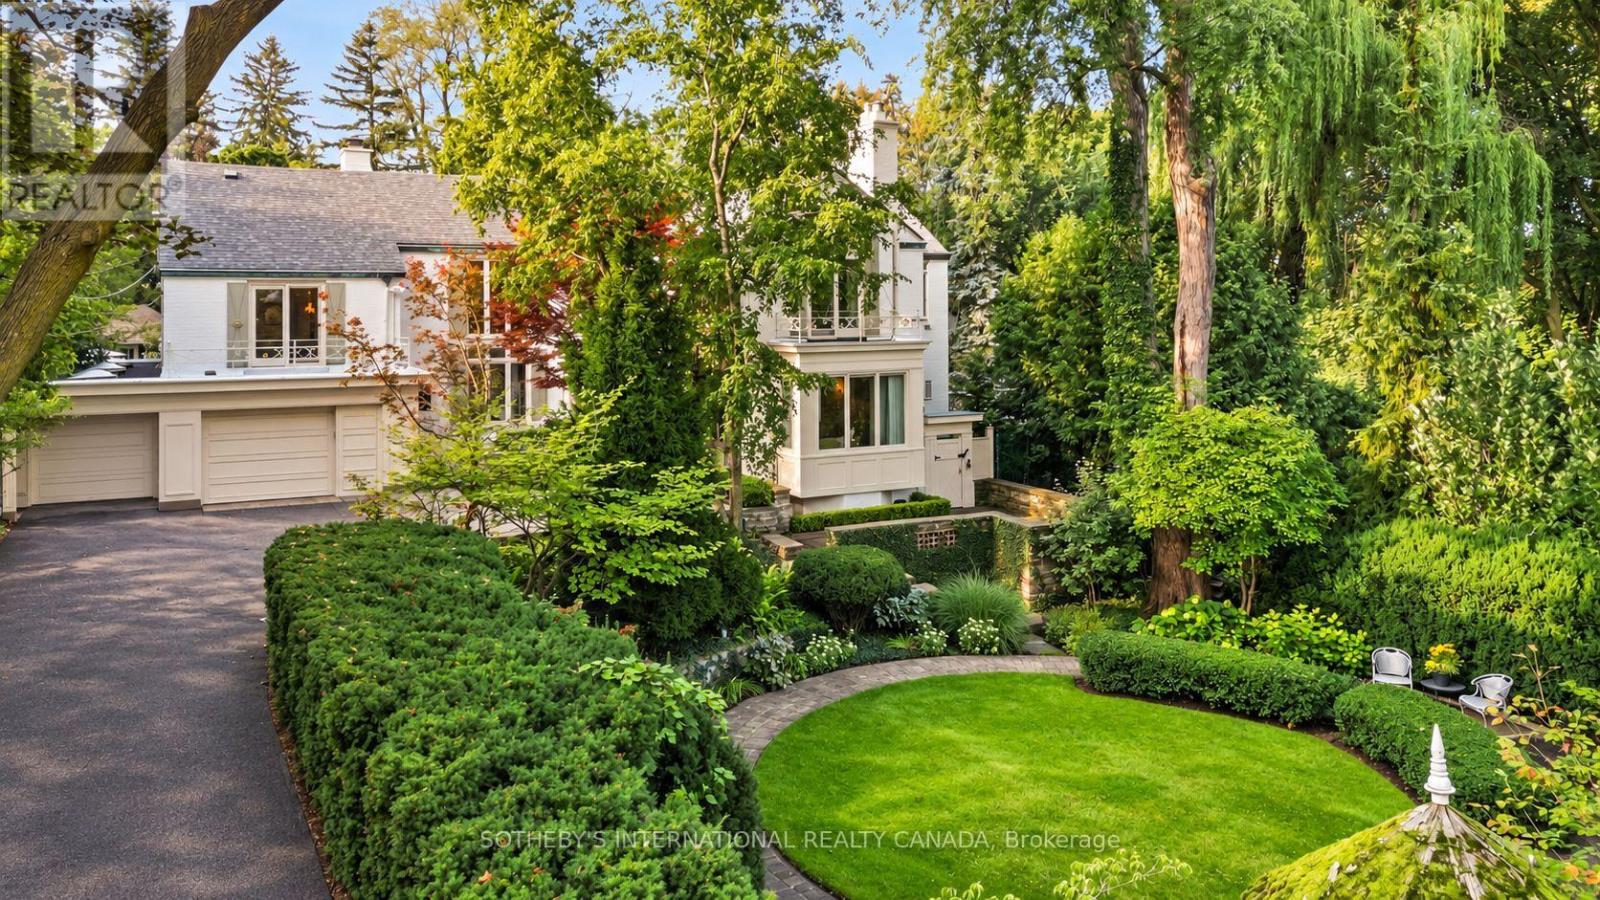
12 Forest Glen Cres possesses a storybook sense of enchantment, where a French Provincial-inspired residence unfolds amid extraordinary gardens and a private ravine landscape. An exceptionally private, L-shaped lot spanning over 1/2 an acre. A generous sunken lawn is framed by formal paving, clipped hedging & layers of lush planting with a stately armillary sphere & charming gazebo anchoring the circular front garden. Inside, over 7,300 sf of living space (5,225 sf + 2,145 sf L/L) carries forward the same sense of warmth, character and permanence. Flagstone floors & intricate mouldings establish an atmosphere that feels both refined and inviting. Expansive double-height windows define the impressive foyer, while the sunken living room overlooks the front gardens with oak flooring & a gas fireplace with an elaborate classical mantel. The newly renovated chef's kitchen pairs custom lacquered cabinetry with Taj Mahal quartzite, Sub-Zero, Wolf & Miele appliances. The adjoining breakfast & family rooms open through glass-panelled NanaWall doors to a terrace overlooking the ravine. Upstairs, the primary suite enjoys tranquil views over the gardens & ravine & features a generous dressing room & 5-pc ensuite with heated floors, a marble-surround soaker tub & gas fireplace. Four additional bdrms include 2 with private ensuites, while the remaining two share a Jack-and-Jill bath. The L/L offers a generous rec room with a playful mid-century aesthetic, flexible spaces for a gym or media room, a 3-pc bath & a walkout to the rear garden. Outside, a stone terrace surrounds the pool & hot tub against a backdrop of mature trees and a dense ravine greenery, while a charming potter's studio adds an unexpected element to the grounds. A truly remarkable residence in Teddington Park, where magnificent gardens and ravine wilderness create the atmosphere of a private country estate in the heart of the city with Rosedale Golf Club just steps away. (id:45725)
Upper - 22 Waterdale Road
Brampton (Fletcher's Meadow), Ontario
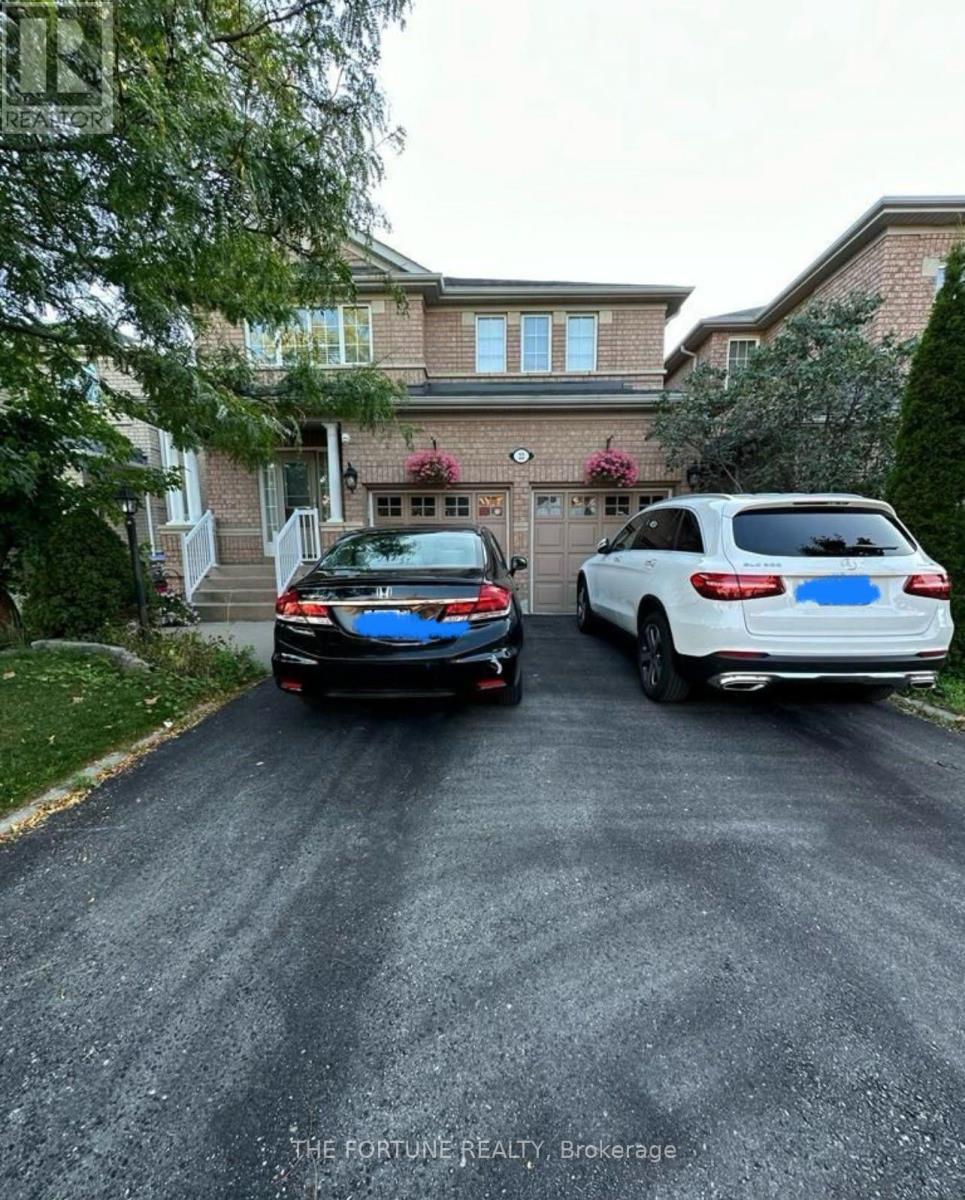
This immaculate large detached home is ideally situated in the vicinity of GO Station, ZUM bus stops, schools, and grocery stores. Offering 4 bedrooms and 3 baths, the home offers an eat-in kitchen with a walkout to a lovely backyard and patio. Inside the home, you'll find hardwood floors, complementing the good-sized family room with a gas fireplace. The modern kitchen includes brand new countertops and stainless-steel appliances, as well as a newly installed furnace (2021). Moving to the upper level, you'll find a spacious master bedroom with a stunning ensuite and walk-in closet, along with three additional bedrooms. Tenant will be responsible to Pay 70% of the Total utility Cost. (id:45725)
3241 Dufferin Street
Toronto (Yorkdale-Glen Park), Ontario
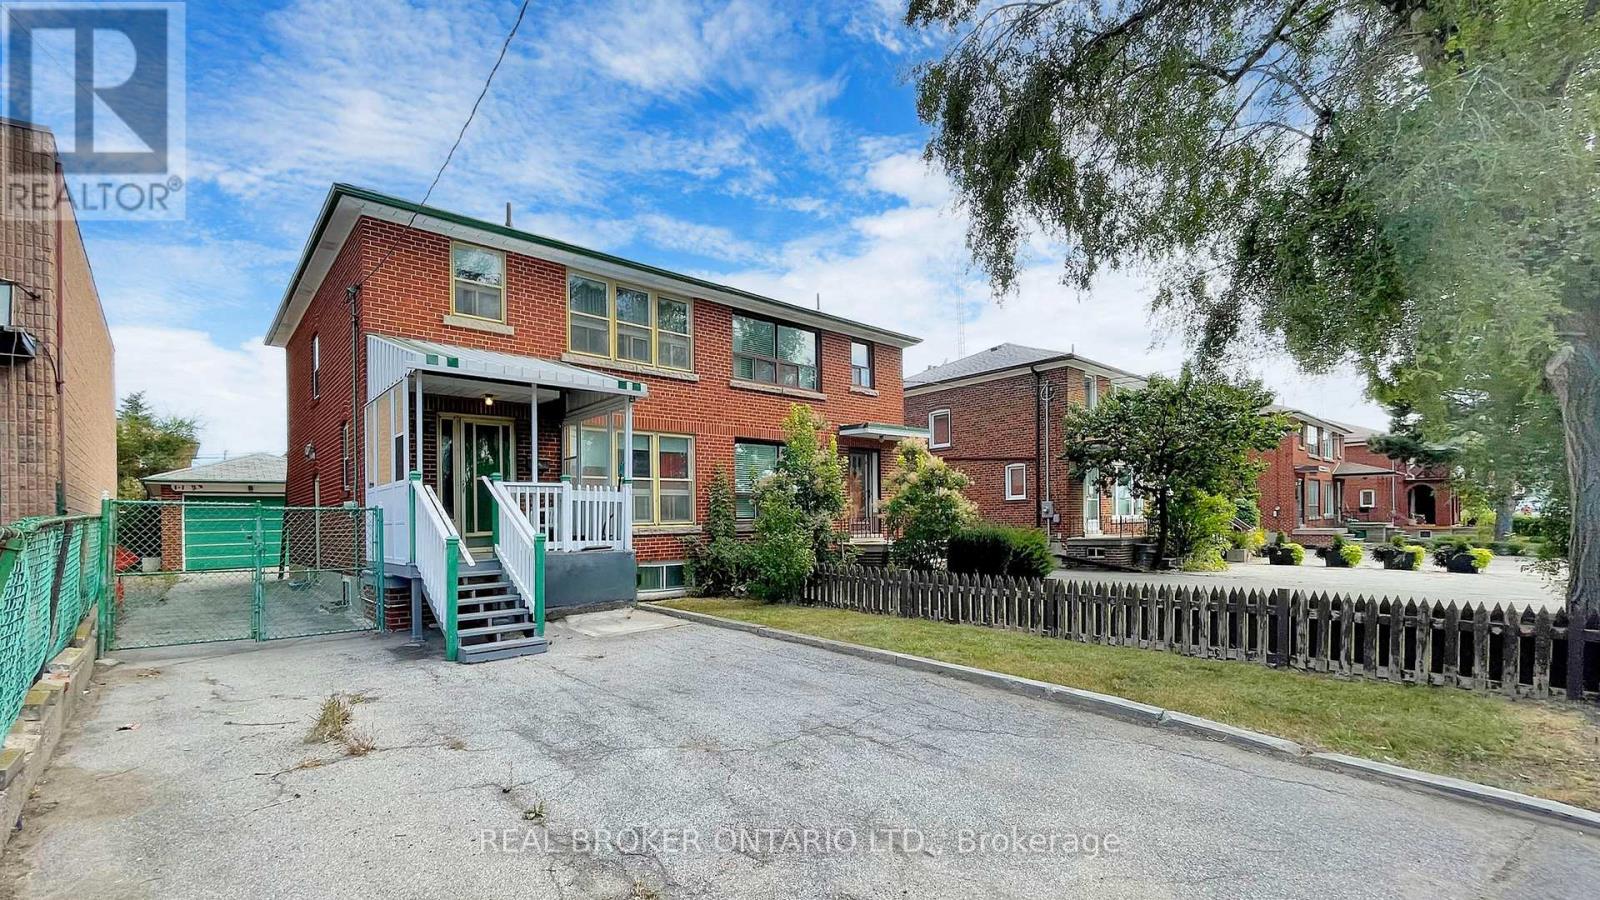
This entire property can be yours - 3-bedroom, 2-bathroom semi detached with a finished basement and separate entrance. Enjoy the spacious front and backyard. Fantastic location - TTC bus stop at your doorstep, minutes away from subway stations, HWY 401, Allen Rd, Yorkdale Mall, Costco, Shops, Restaurants and more! (id:45725)
142 - 3050 Erin Centre Boulevard
Mississauga (Churchill Meadows), Ontario
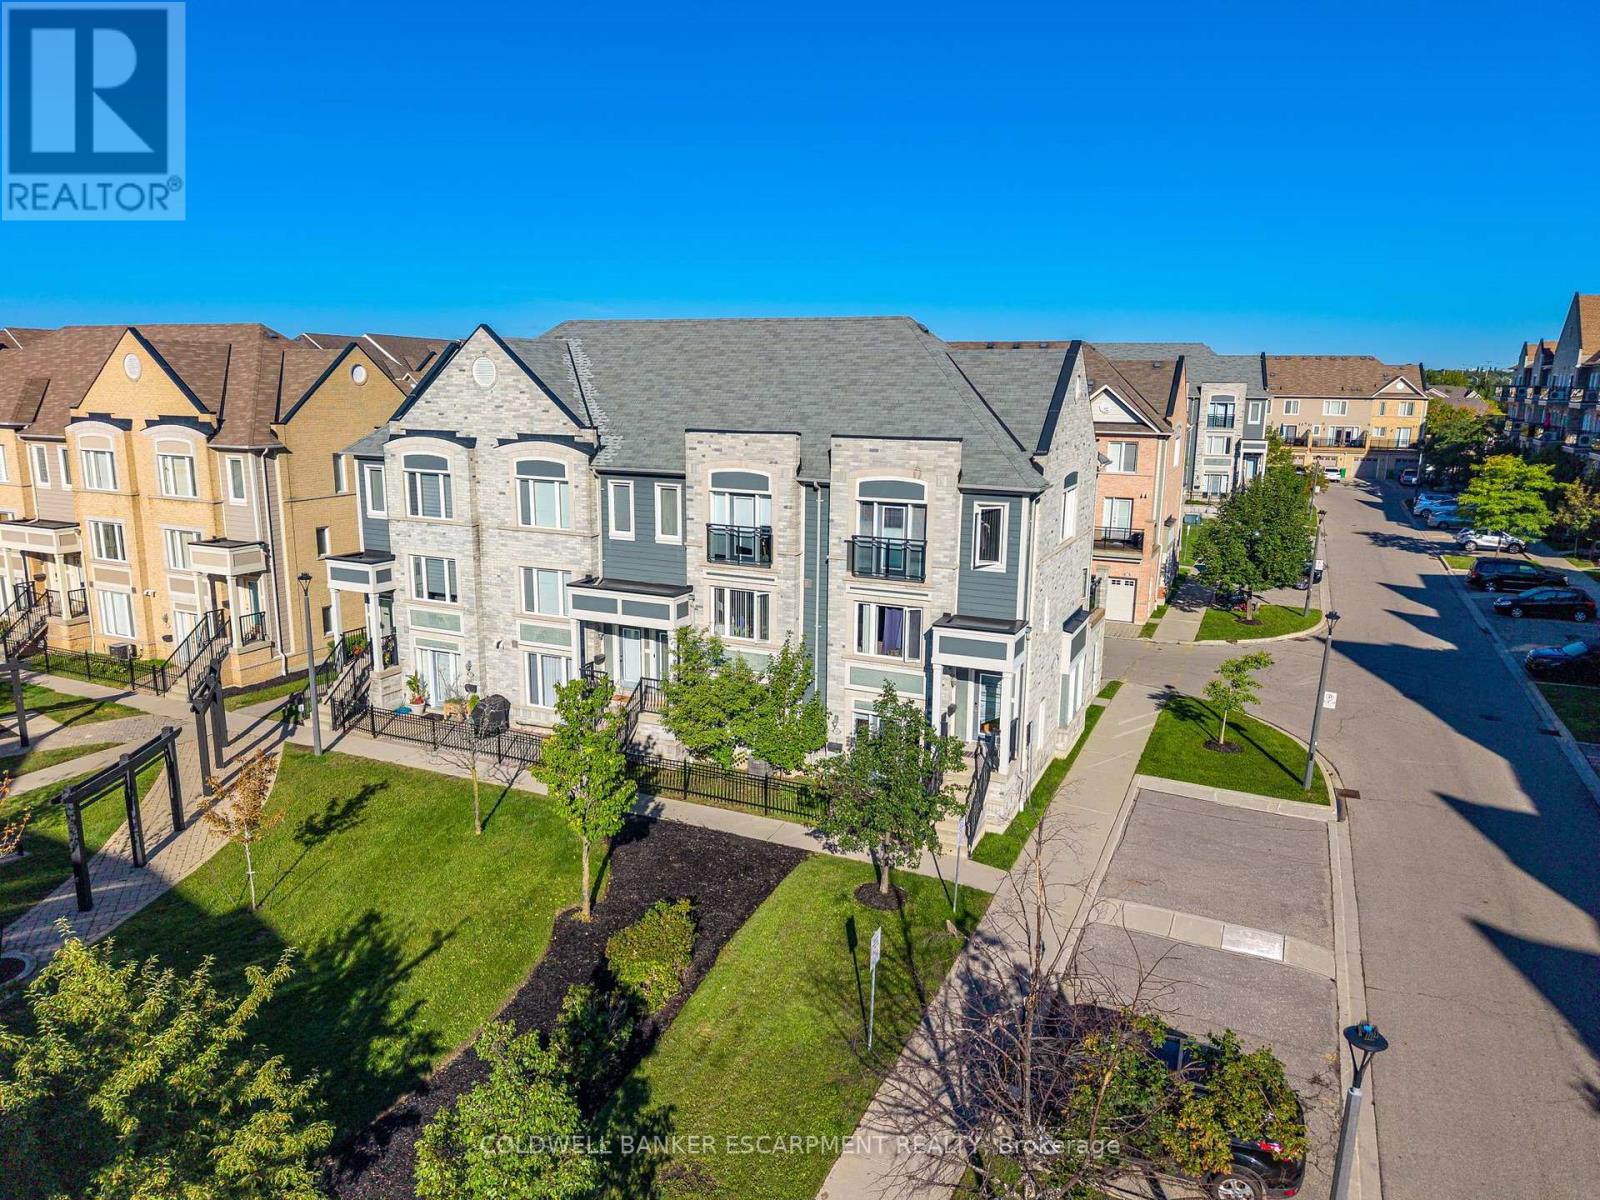
Ideal for first-time buyers, downsizers, or anyone seeking a low maintenance home in a well-planned Daniels community. Located in the heart of Churchill Meadows and Central Erin Mills, this ground level condo offers exceptional convenience, with Erin Mills Town Centre, cafes, restaurants, fitness studios and everyday essentials just steps away. Top rated schools, parks, trails, the Churchill Meadows Community Centre and Erin Meadows Library are all nearby. Commuting is effortless with quick access to Hwy 403, 401, 407, the QEW and reliable local transit. This smartly designed 661 sq ft one bedroom end unit layout features an inviting open concept living and dining area, defined front entry and plenty of natural light. The kitchen offers ample counter space and cabinetry, stainless steel appliances, along with a brand new refrigerator (not as pictured). The generously sized bedroom features a walk-in closet, while the updated 4-piece bathroom includes a new vanity with stone countertop and faucet, new plumbing, and a brand new toilet. Additional updates include fresh paint throughout, new Decora switches and modern flush mount LED lighting. The practical foyer includes a mechanical/laundry area that keeps everything neatly tucked away, along with direct access to your own large, private garage. The ground level design offers easy, stair free everyday living. Step outside to the gated terrace, a welcoming private outdoor space perfect for enjoying your morning coffee while overlooking the parkette and green space. **Fridge had not been delivered when photos were taken, was photoshopped in. (id:45725)
Uph-03 - 16 Brookers Lane
Toronto (Mimico), Ontario
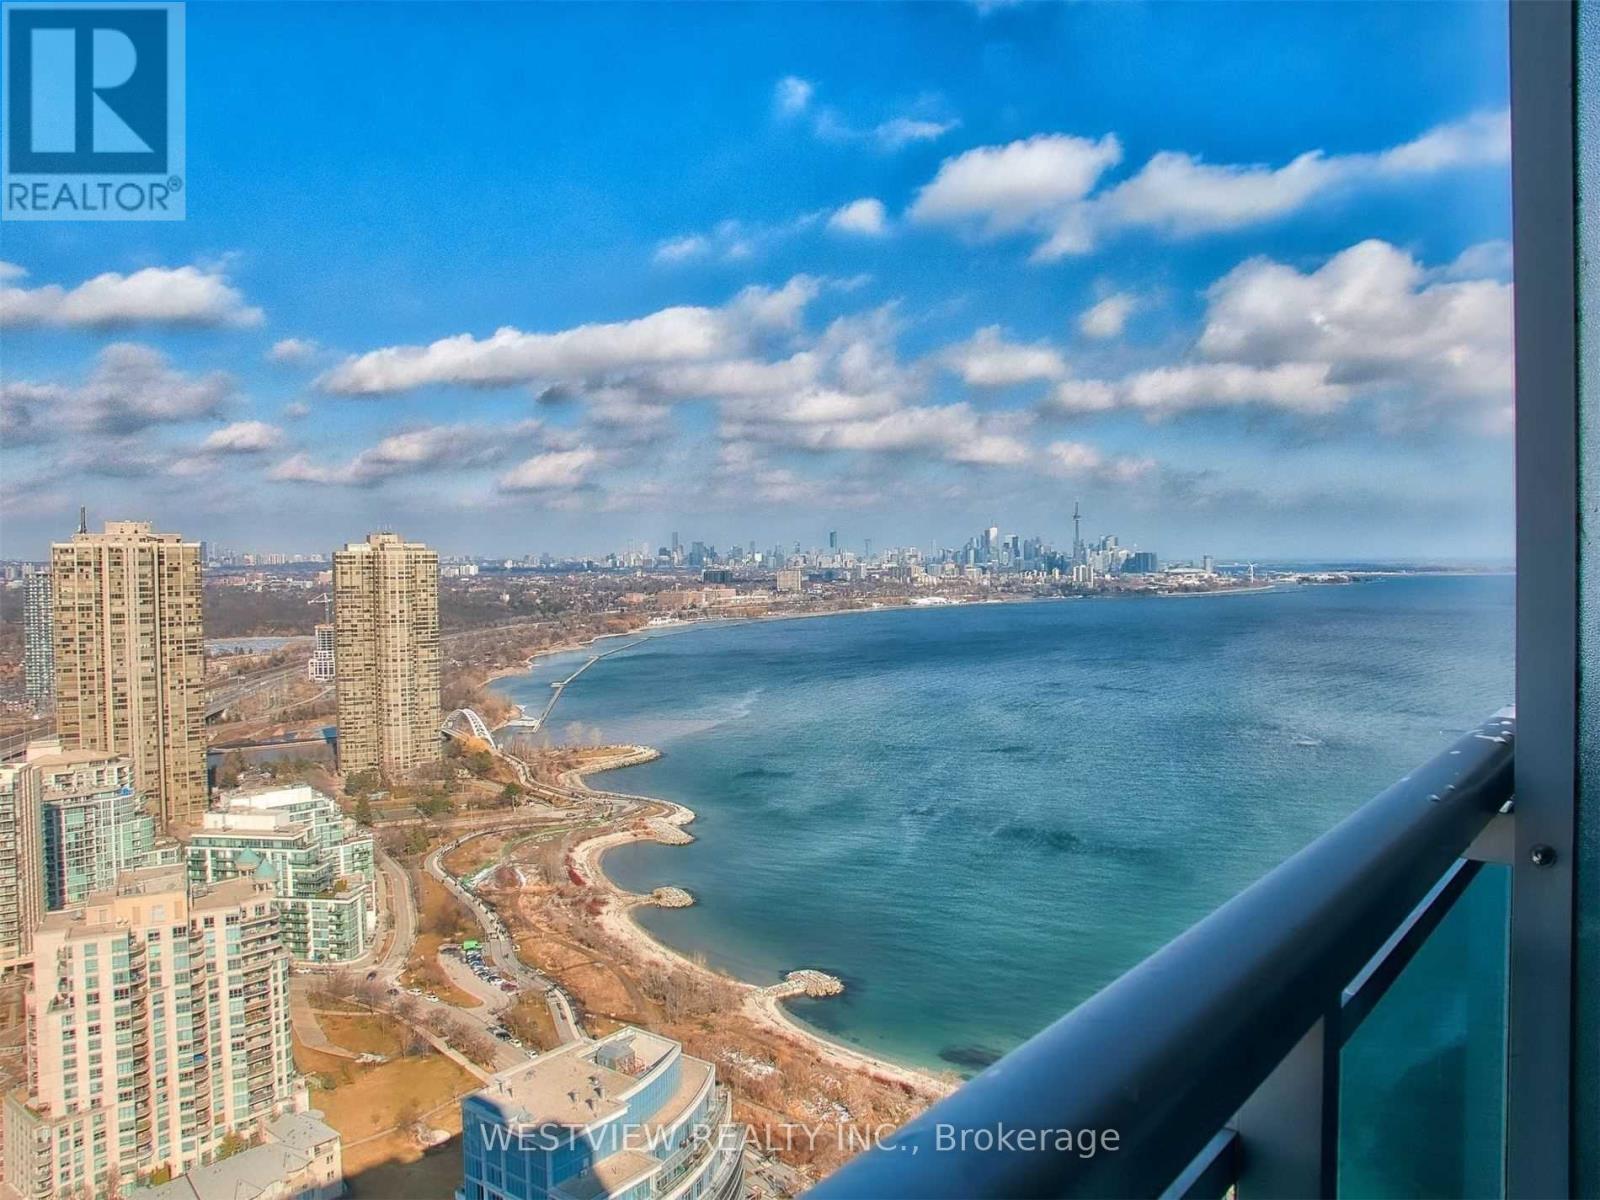
High in the Sky! Stunning 2 Bedroom Upper Ph Unit (40th Floor) Features Higher 10Ft Floor To Ceiling Windows With Spectacular Panoramic Views Of Lake & City Skyline. 3 Walk-Outs To a Large Tiled Balcony, With Gas Line Hook-Up For Bbq. Gorgeous Modern Designer Kitchen, Granite Counters With High End Miele Fridge & B/I Ss Appliances. Features Designer Lighting & Energy Saving Pot Lights. Includes One Parking Spot & Locker. Just Move In And Enjoy The spectacular Sunrises & Sunsets. Building Offers Best Of Amenities. Shops And Restaurants At Your Doorstep, along with miles of walking and biking paths along the lake. Available November 1. (id:45725)
6087 Featherhead Crescent
Mississauga (Meadowvale), Ontario
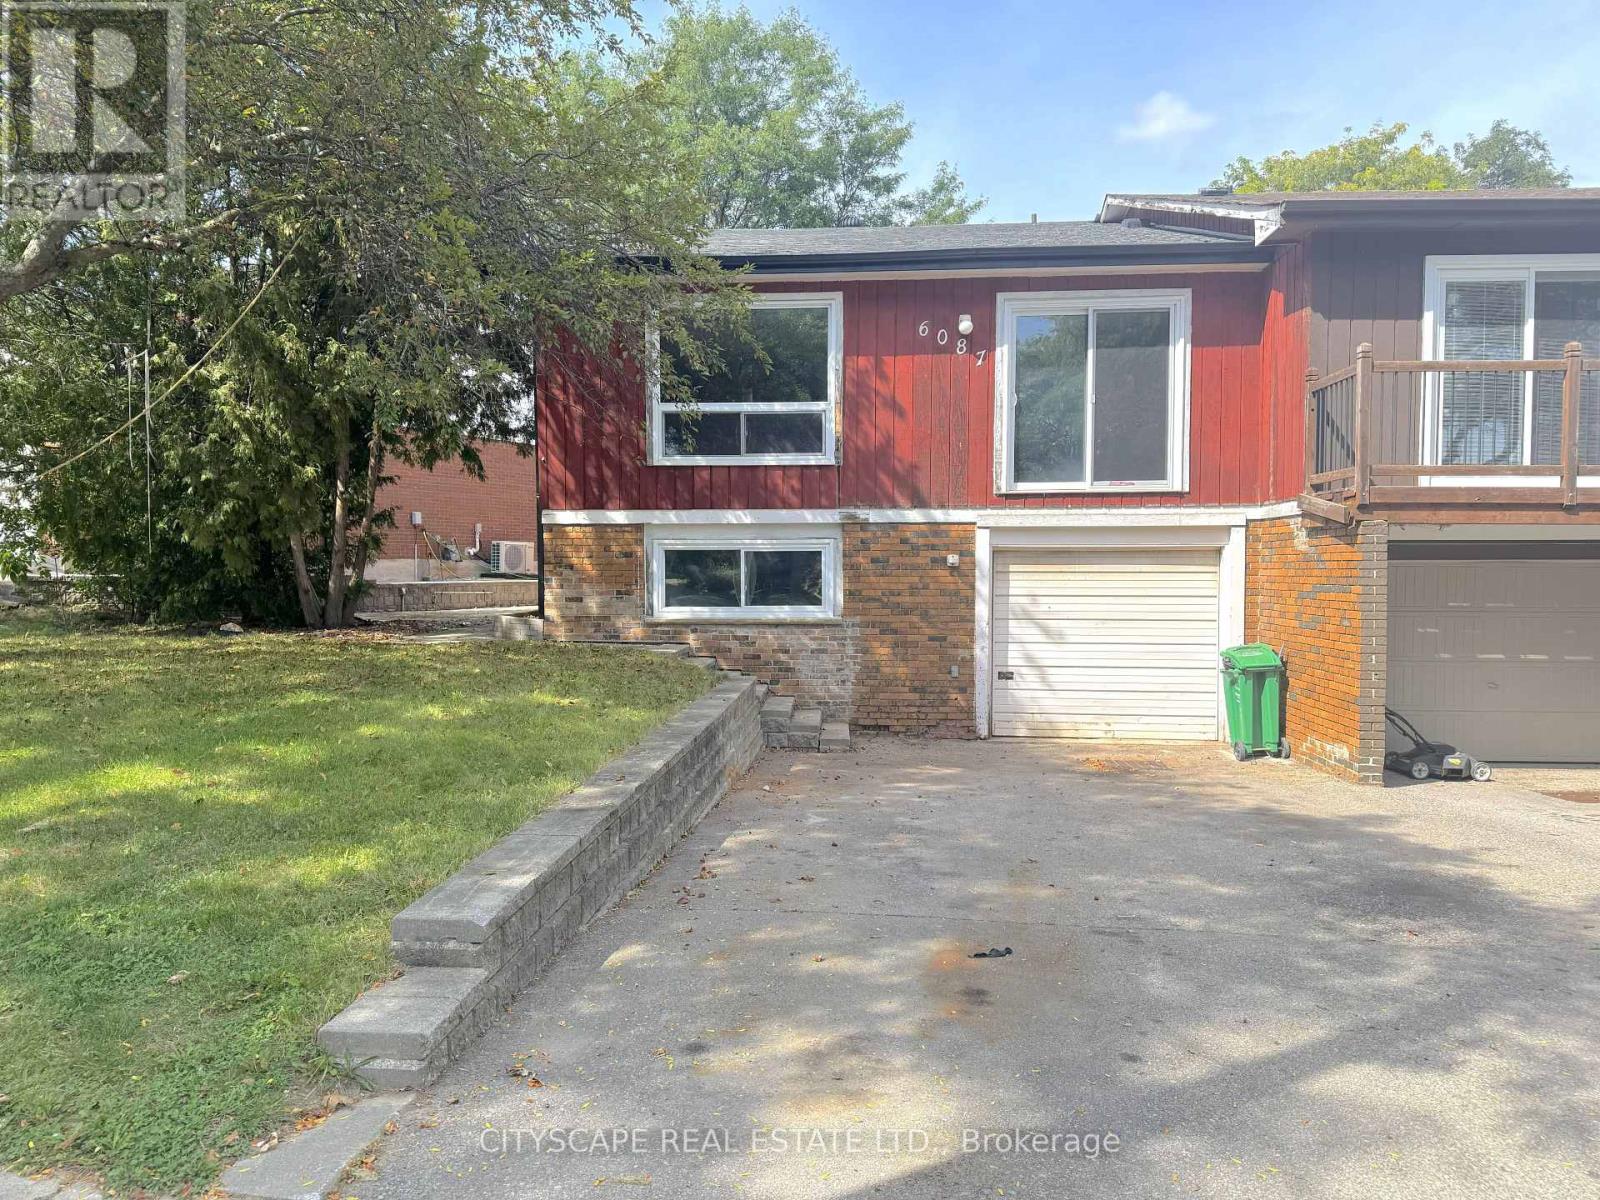
(STEP INSIDE) This semi-detached raised bungalow on Featherhead Cres is a project property in a Meadowvale crescent location, close to Lake Aquitaine, Meadowvale Town Centre & Highway 401/407 access. It needs TLC throughout, but the bones are here: a main level with 3 berdooms & a basement already laid out with its own kitchen area, bedroom & bathroom. Vacant & ready for a handyman, flipper, contractor or investor to take on. (MAIN LEVEL) The foyer has hardwood flooring & a closet. The kitchen has linoleum flooring, a ceiling fan & comes with fridge, stove & dishwasher included, though updating here will go a long way. The dining room, in laminate flooring, opens concept to the family room, a space with a large window. Three bedrooms complete the main level: the primary with double closet & laminate flooring, plus two more bedrooms each with closets, ceiling fans & laminate flooring. A 4pc bathroom with hardwood flooring rounds out the main level & is a strong candidate for renovation. (BASEMENT) The basement layout is the real opportunity here. An L-shaped rec room in hardwood flooring already includes its own kitchen area with double sink, stove, range hood & fridge - the framework for a self-contained space is in place, but needs work to bring it up to standard. A fourth bedroom with hardwood flooring & a large window, a 4pc bathroom, a separate laundry room with washer, dryer & laundry sink, plus a utility room complete a level with real upside. (LOCATION )Meadowvale is known for its parks & lake system - Lake Aquitaine & Lake Wabukayne both offer walking & biking trails nearby. Meadowvale Town Centre covers everyday grocery & retail needs. Commuters have quick access to Highway 401 & 407, plus Milton Line GO rail service via Meadowvale GO Station. The community offers both public & Catholic elementary options, including Levi Creek Public School & St. Richard Catholic School. (id:45725)