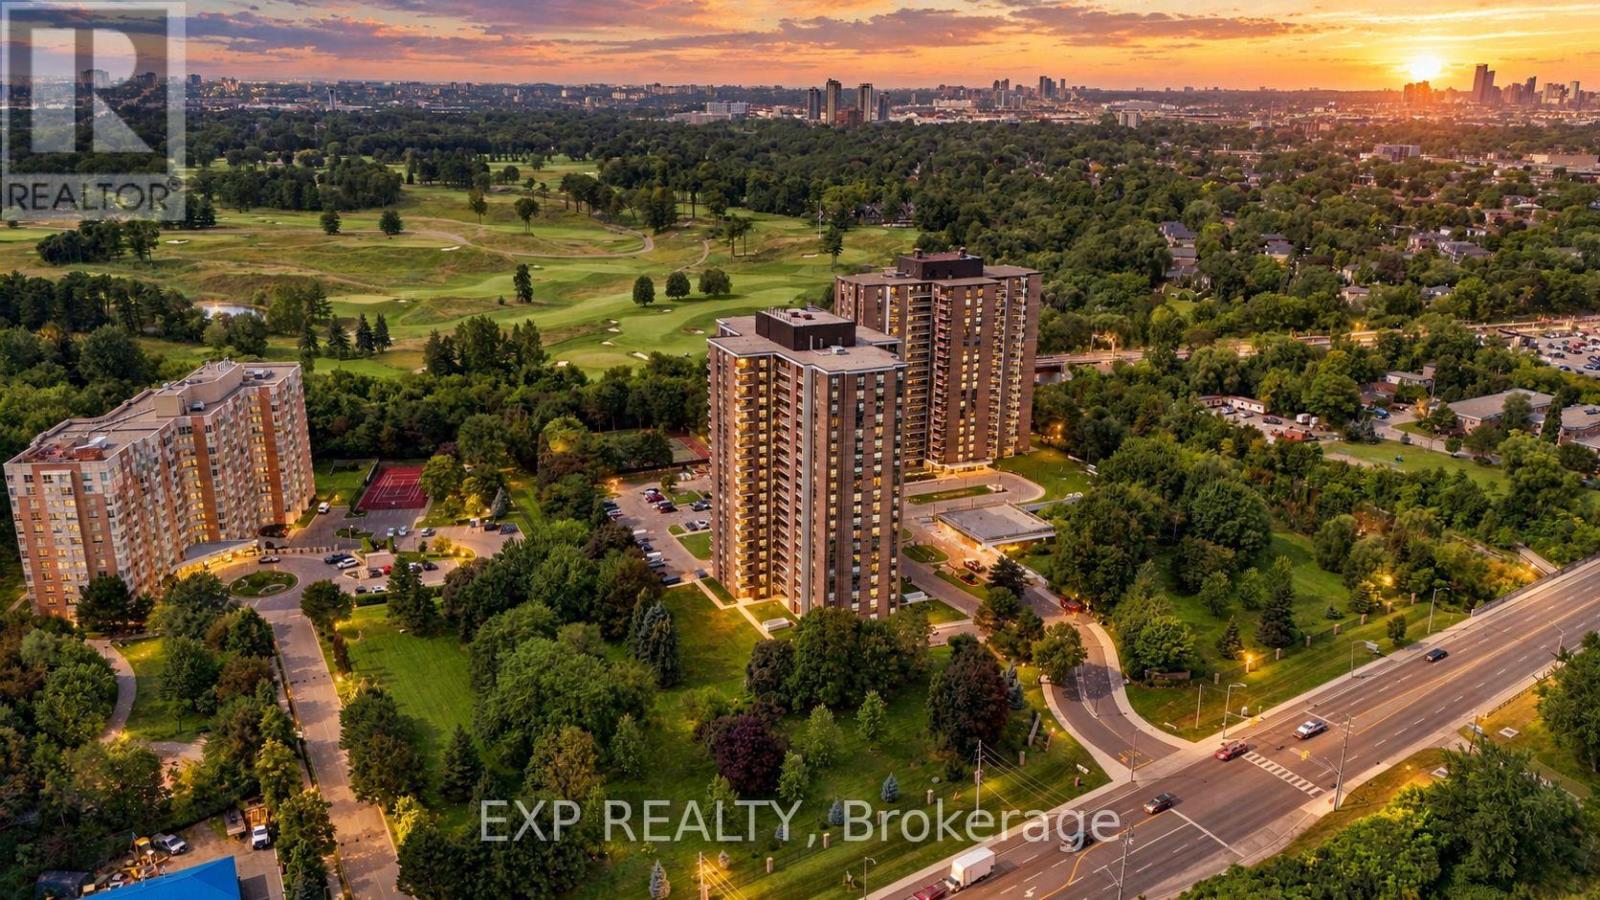
2101 - 1515 Lakeshore Road E
Mississauga (Lakeview), Ontario
Welcome to exceptional penthouse living in Mississauga's desirable Lakeview community! This stunning, fully renovated corner suite offers over 1,200 sq. ft. of spacious living, breathtaking panoramic views of Lake Ontario and the Toronto skyline, and 2 private terraces perfect for morning coffee, outdoor dining, or watching sailboats glide across the water. Featuring 3 generous bedrooms and 2 beautifully renovated bathrooms, this bright, move-in-ready residence combines comfort, space, and quality finishes throughout. The gorgeous kitchen showcases stainless steel appliances, quartz countertops, a stylish backsplash, pot lights, and an undermount sink. Enjoy beautiful wood flooring, ceramic tile, and the convenience of 2 indoor parking spaces. Maintenance fees include Bell Fibe TV with Crave, 1.5 Gbps fibre internet, water, electricity, and gas! Residents enjoy an impressive selection of amenities, including an indoor pool, sauna, gym, squash court, table tennis area, BBQ area, party room, outdoor gardens, tennis courts, and basketball court. Just minutes from the lakefront, Marie Curtis Park, scenic trails, and public transit. A rare opportunity to own a spacious, beautifully updated corner penthouse with spectacular views, exceptional amenities, and an unbeatable lakeside lifestyle!Add a stronger buyer call to actionTighten the listing description (id:45725)
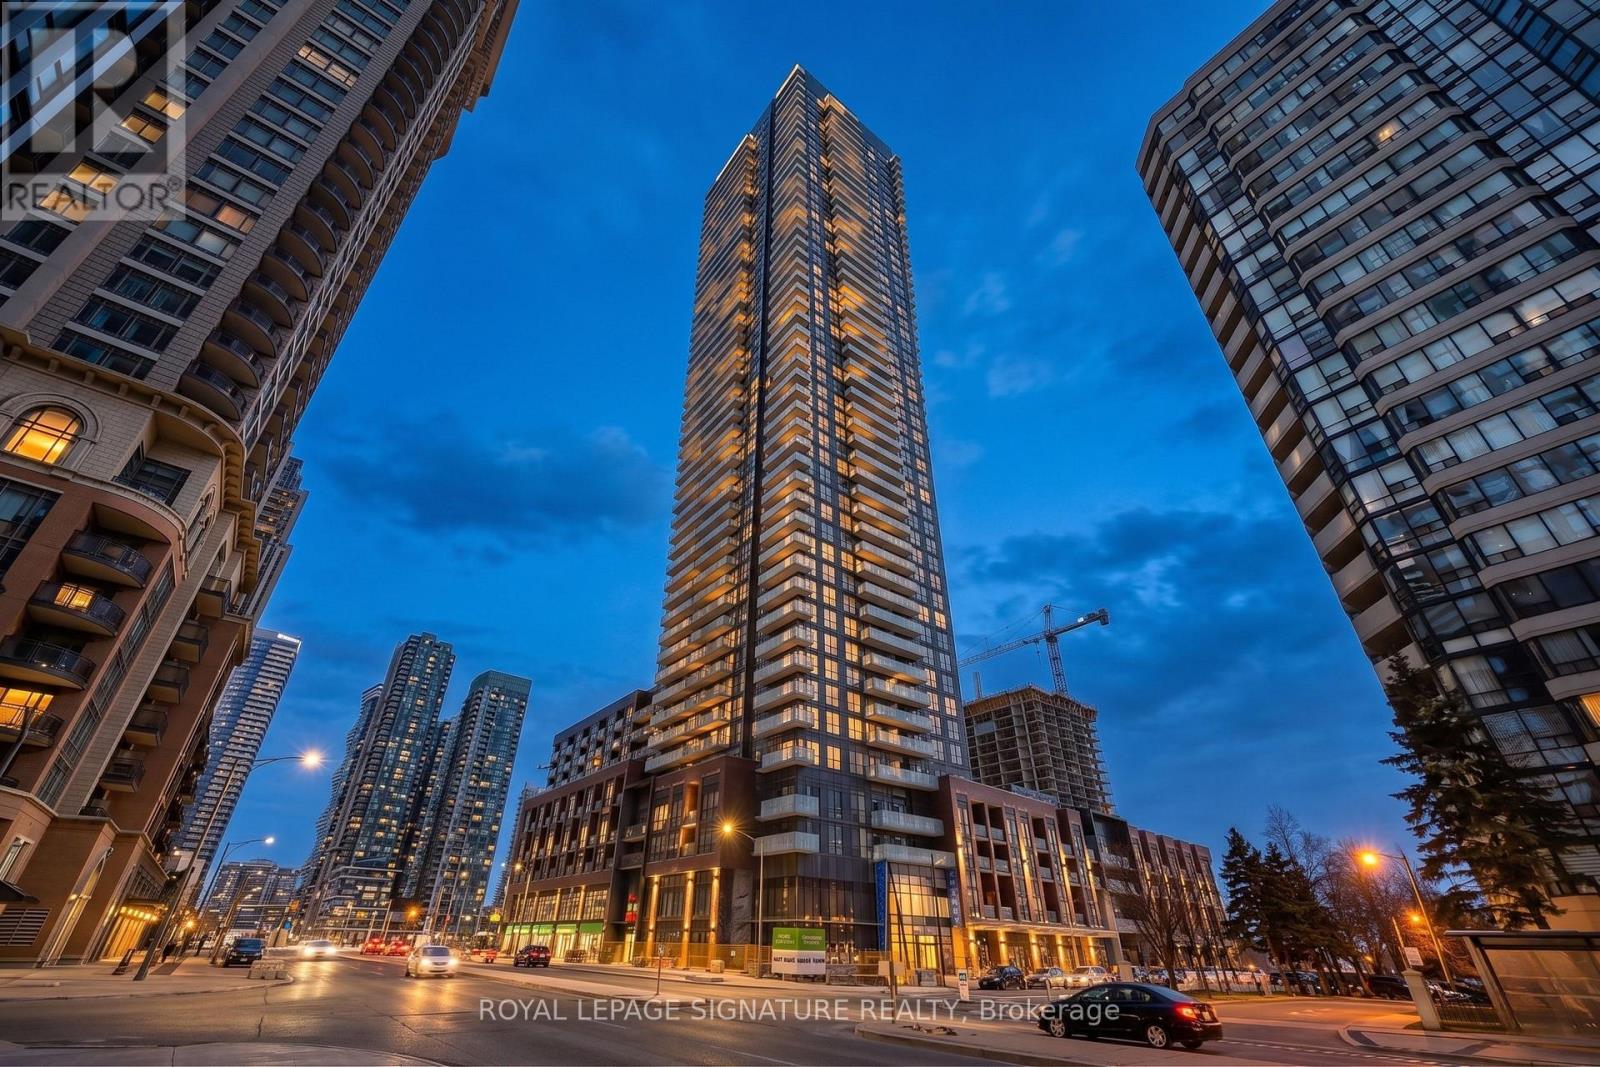
4605 - 430 Square One Drive
Mississauga (City Centre), Ontario
Welcome to modern urban living in the heart of Mississauga's vibrant City Centre! This stylish, exceptionally spacious bachelor suite offers a bright, open concept layout. Featuring sleek laminate flooring, a contemporary kitchen with integrated appliances, and floor to ceiling windows that flood the unit with natural light. The thoughtfully defined sleeping area offers a generous, cozy retreat without sacrificing the suite's airy flow, leading out to a private balcony perfect for relaxing and taking in city views. Residents will enjoy premium building amenities, including a fitness centre, party room, and 24 hour concierge, alongside the ultimate convenience of having a Food Basics grocery store located right within the building. Complete with one dedicated parking spot and one locker, this suite is ideally situated just steps from Square One, Sheridan College, the YMCA, and major transit, with effortless access to highways 401, 403, and the QEW. Professionally managed by Condo1 Property Management Inc. Some photos have been virtually staged for visualization purposes. (id:45725)
416 Lees Lane
Oakville (Wo West), Ontario
Gorgeous Detached Bungalow Located In West Oakville On A Huge Lot In The Most Sought After Neighborhood. Bright Open Concept With Hardwood Floors. Gourmet Kitchen W/ Granite Counters, W/O To Large Deck & Huge Sunny Private Treed Backyard. Main Floor Primary Bedroom With 2 Additional Bedrooms. Finished Basement W/ Rec Rm, 4th Bedroom & 3 Pc Bathroom. Close To Pinegrove Public School & Brookdale Schools & Pool. Steps To Transit (id:45725)
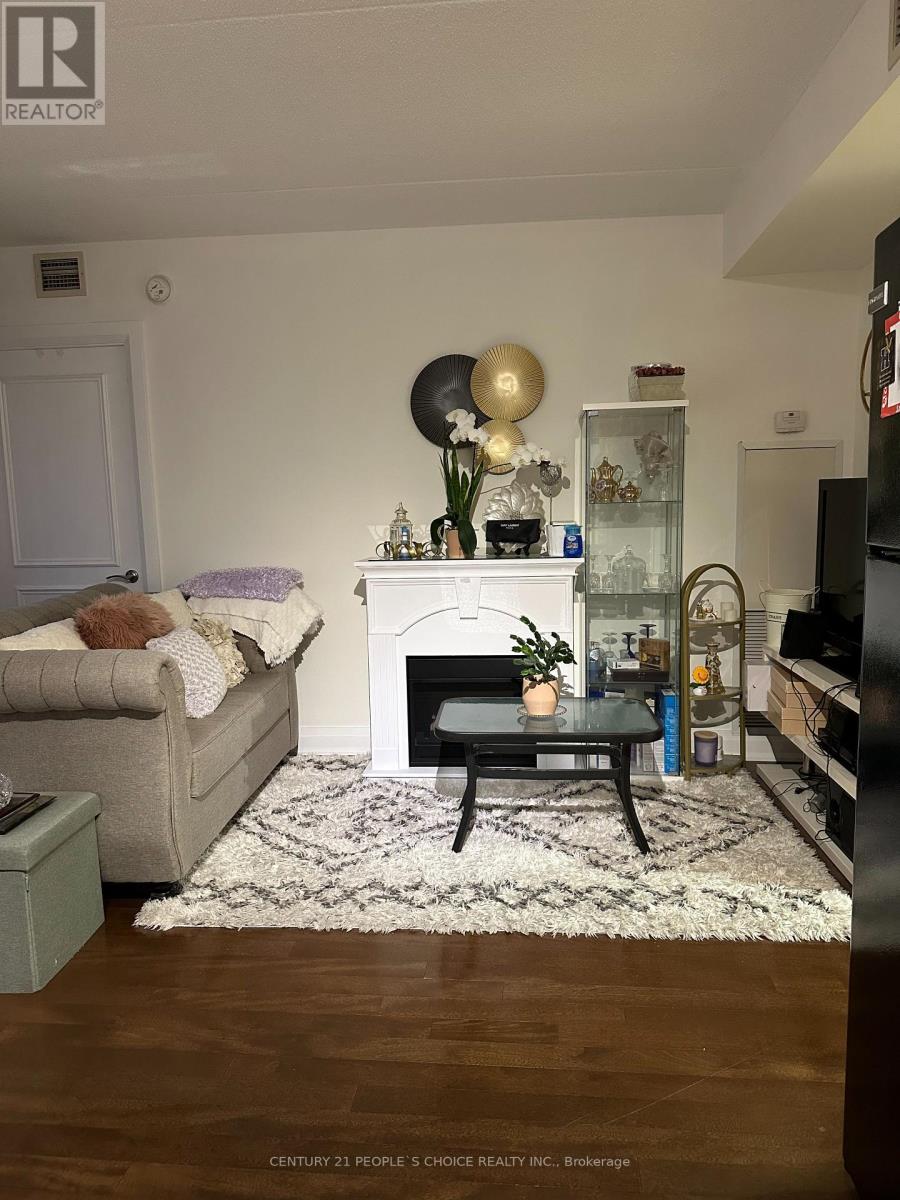
408 - 2737 Keele Street
Toronto (Downsview-Roding-Cfb), Ontario
Looking for a clean & excellent tenant to share this lovely home. It is conveniently located close to all amenities such as gym, restaurants, plazas, supermarkets, Yorkdale mall, subways, highway 401, etc... (id:45725)
Upper Lvl - 19 Athlone Avenue
Brampton (Avondale), Ontario
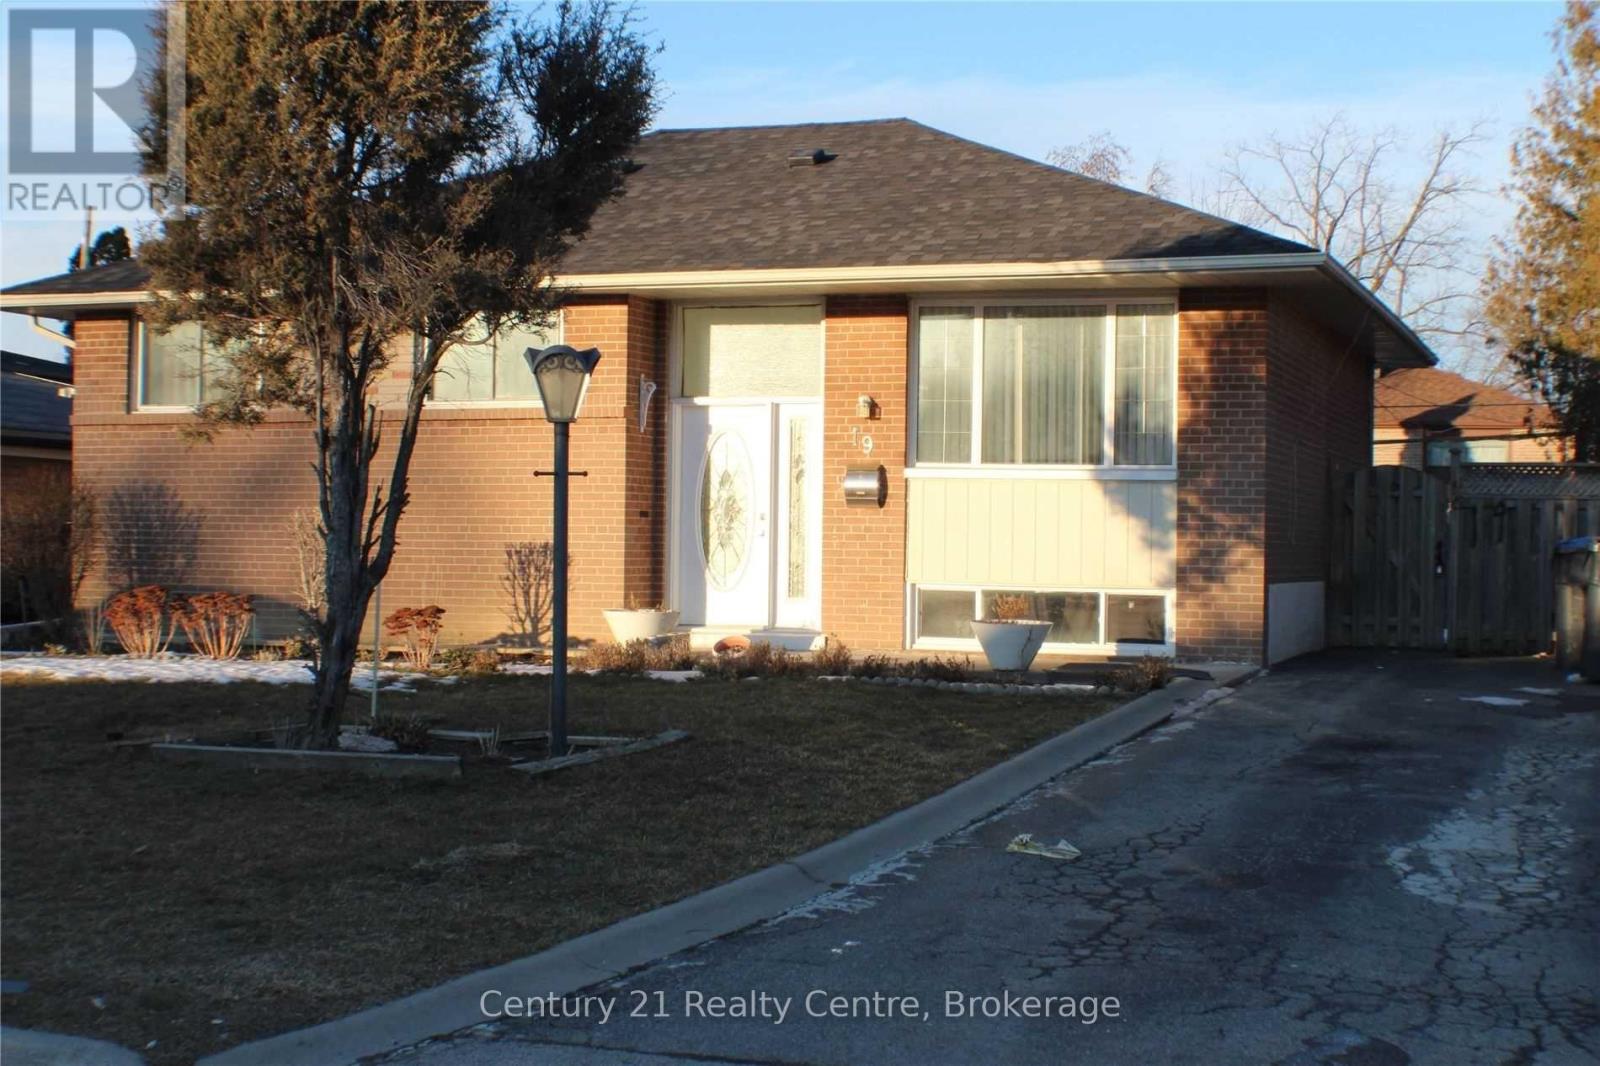
Welcome To This Beautiful Detached-Bungalow In The Quiet Community Of Avondale. Close To Bramalea Go Station. Recently Renovated from top to bottom with New Kitchen and new Washroom. This Beautiful Home Has 3 Bdrms Fantastic Layout W/ Bright&Spacious Liv & Din Combined W/Picture Window & Brand new Laminate Flooring Thruout. Open Concept Modern Kitchen with Builtin Dishwasher, Stainless Steel Appliances, W/O To Oversized Doubledeck & Privately Fenced Yard. Steps From Schools, Restaurants, Shopping, Parks & More! Tenants pay 60% of Utilities on top of the monthly rent. (id:45725)
Basement - 510 Downes Jackson Heights
Milton (Ha Harrison), Ontario
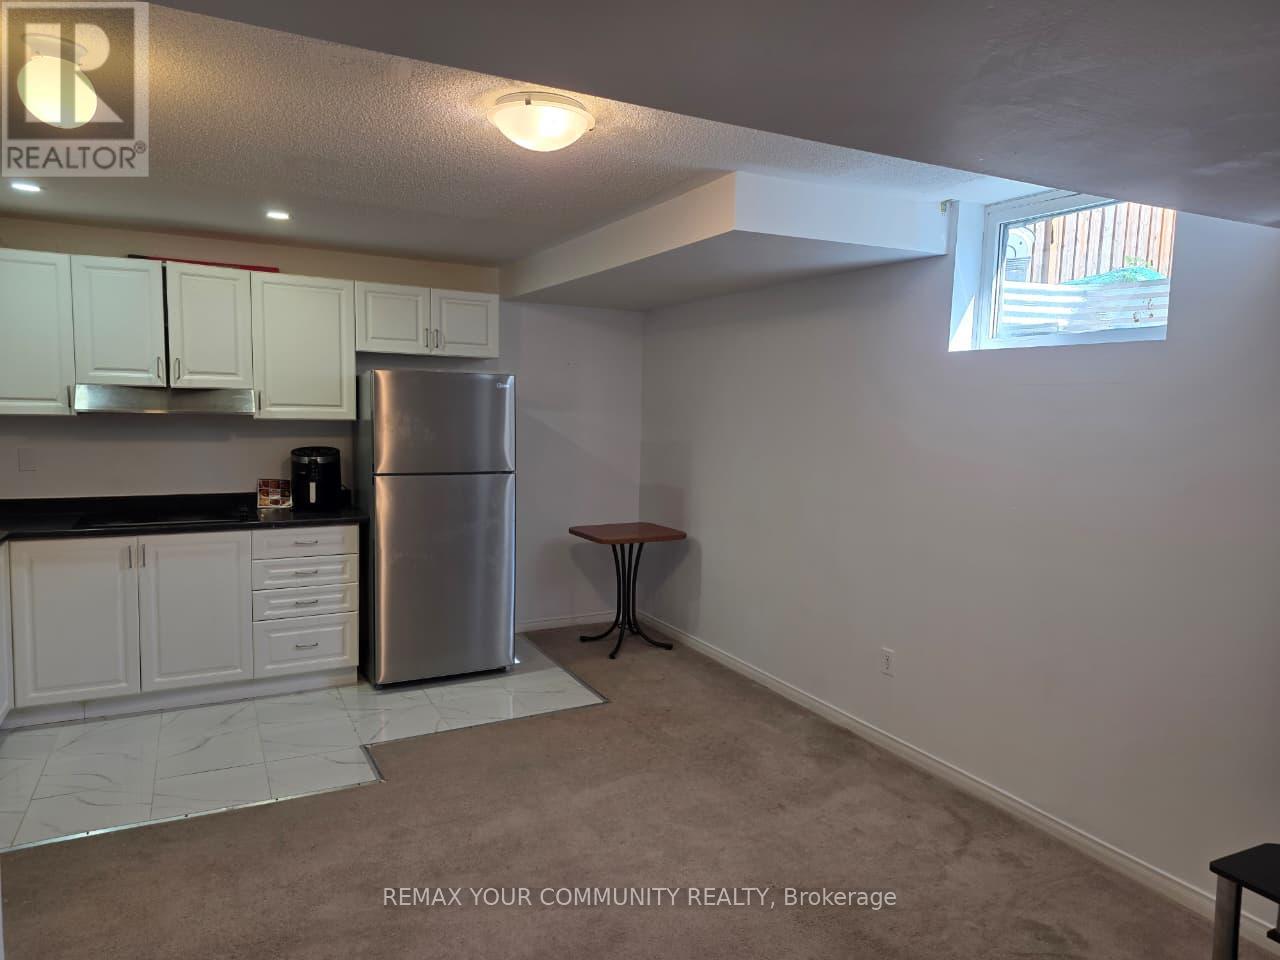
Welacome to this Freshly painted l-bedroom basement apartment located in Downes Jackson Heights area. Features a functional layout with an open concept kitchen, living area, and 1 full bathroom. Convenient entrance through the garage and 1 parking space included. An affordable rental opportunity in a convenient Milton location, close to everyday amenities, shopping, parks, and major commuter routes. (id:45725)
15 Government Road
Toronto (Kingsway South), Ontario
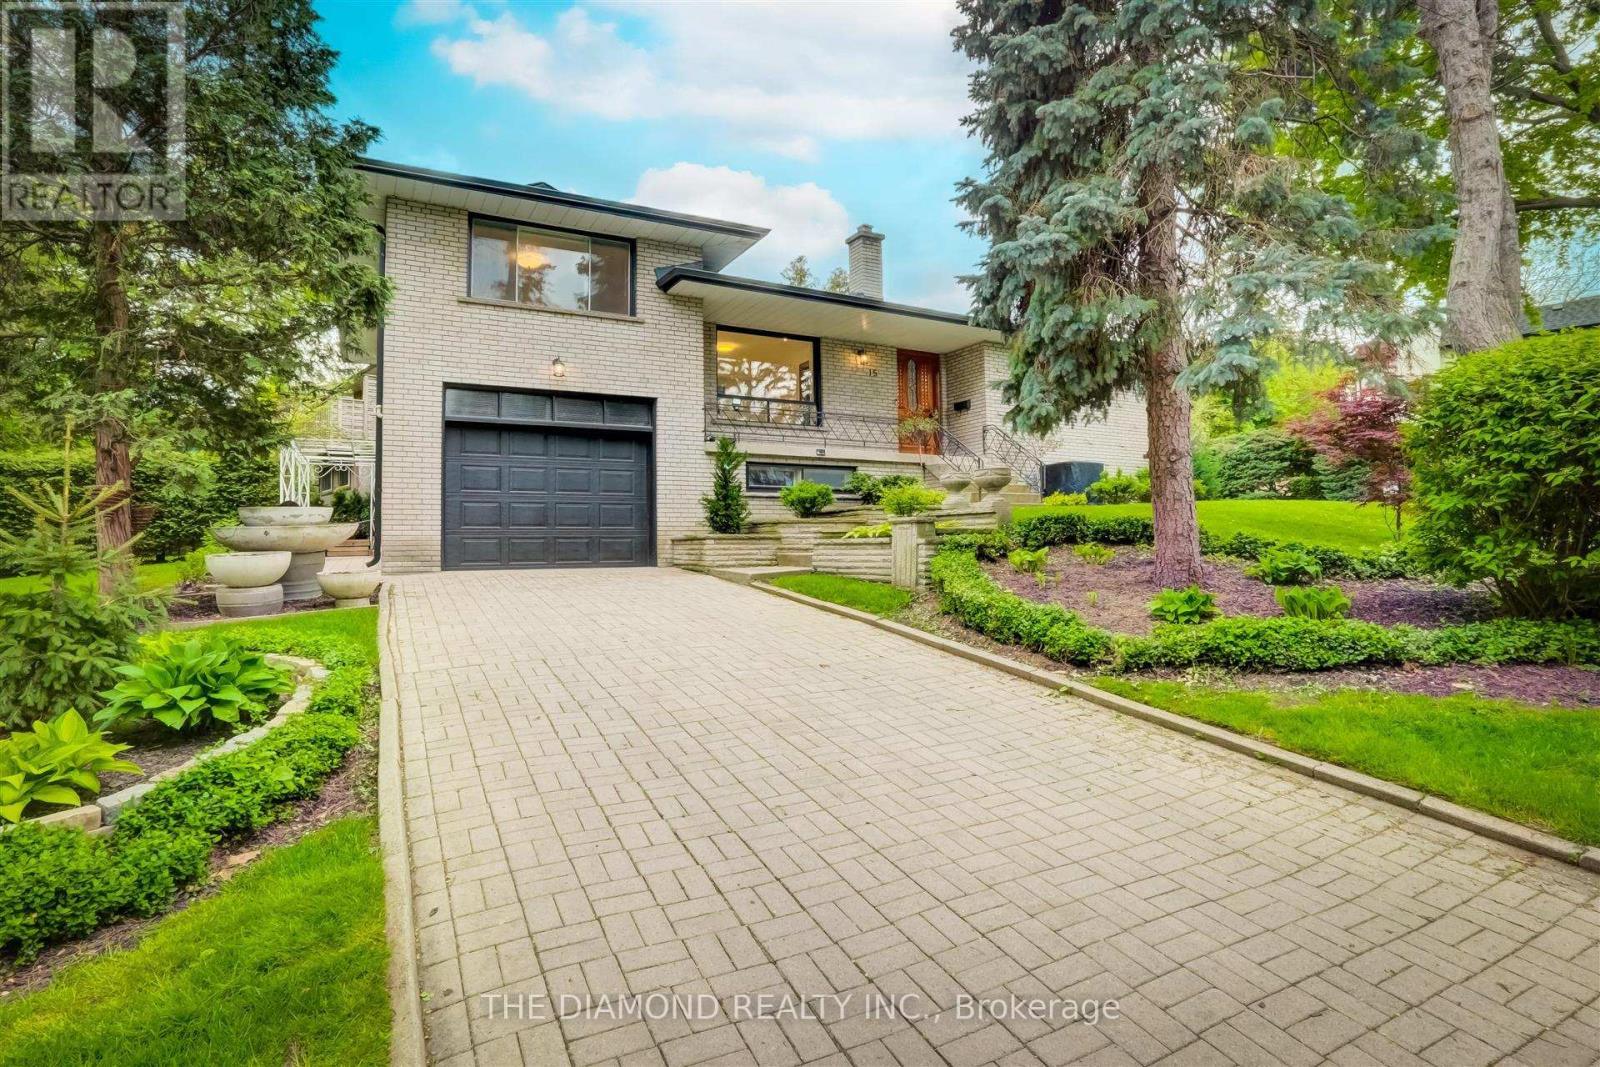
Highly Desirable & Prestigious Kingsway Area, Rare Opportunity Family Home. Bright & Spacious 3 Level Sidesplit, Irg Living/DiningRoom,Open Concept Kitchen, Mn Flr Den, Lower Level With Huge Rec Room, Playroom/Office With 2 Large Closets, 3 Pc Bathroom &Laundry.Recently Renovated, This Is The Perfect Home For A Couple Or Small Family! Large Driveway, Garage, Short Walk ToLambton/KingswaySchool, Spectacular Neighbourhood, Gorgeous Large Yard. Minutes To Bloor Subway Line. You Don't Want To Miss ThisOne. No Smokers & No Pets As per Landlord. (id:45725)
25 Sudds Lane
Brantford, Ontario
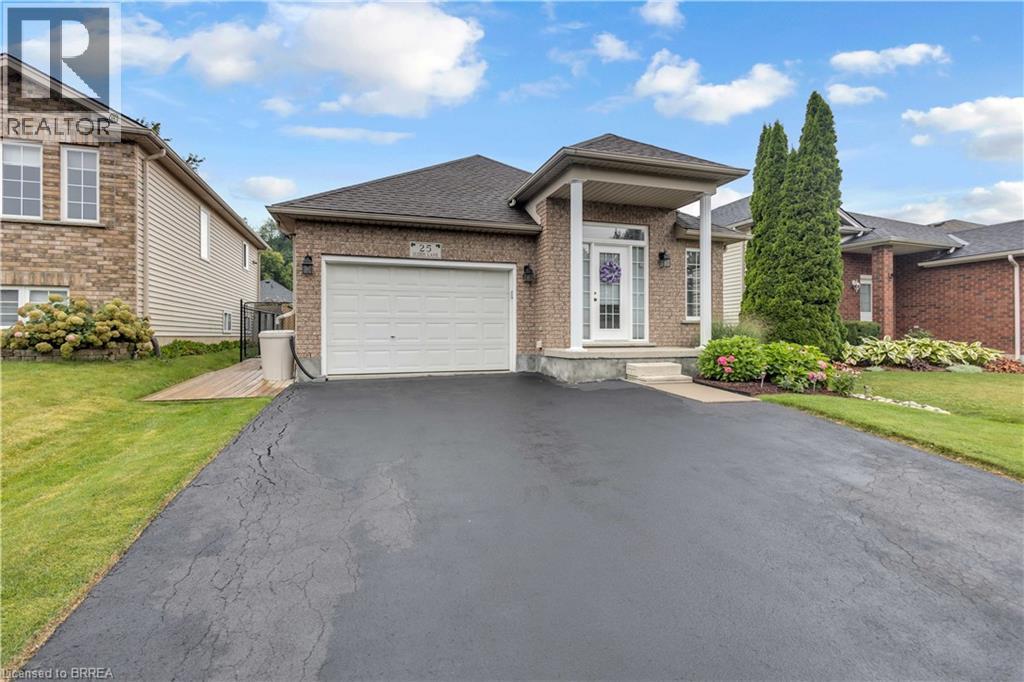
Welcome to 25 Sudds Lane, a beautifully maintained bungalow in Brantford's desirable West Brant neighbourhood. Offering 3 bedrooms, 2 full bathrooms, an attached 1.5-car garage, and a double-wide driveway with parking for 3 vehicles, this home combines convenient main-floor living with a fully finished lower level. Mature hydrangeas, colourful gardens, and a covered front entrance create an inviting first impression. Inside, the bright living and dining area offers comfortable space for everyday living and entertaining, complemented by newer Berber carpeting throughout the main level and staircase. The spacious eat-in kitchen features black granite countertops, a distinctive cracked-glass mosaic backsplash, and plenty of room for dining. The main floor also offers a generous primary bedroom, a second bedroom, a full bathroom, and a dedicated laundry room with built-in storage. Downstairs, the finished lower level features an expansive recreation room with a cozy gas fireplace, a spacious third bedroom, a 3-piece bathroom, and flexible space with potential for a fourth bedroom. The utility room provides exceptional storage with built-in cabinetry, countertops, and shelving. Outside, custom decking leads to a fully fenced backyard featuring beautifully maintained gardens, a permanent shingled gazebo for outdoor dining and entertaining, and a matching storage shed. Notable improvements include the furnace and central air conditioning (2017), roof shingles (2019), a recently installed sump pump battery backup system, and a recently installed garage door opener. Situated in a quiet, established West Brant neighbourhood, 25 Sudds Lane offers comfortable main-floor living, versatile finished space, and an inviting outdoor setting in a home that has clearly been cared for inside and out. (id:45725)
61 Orwell Crescent
Barrie (Letitia Heights), Ontario
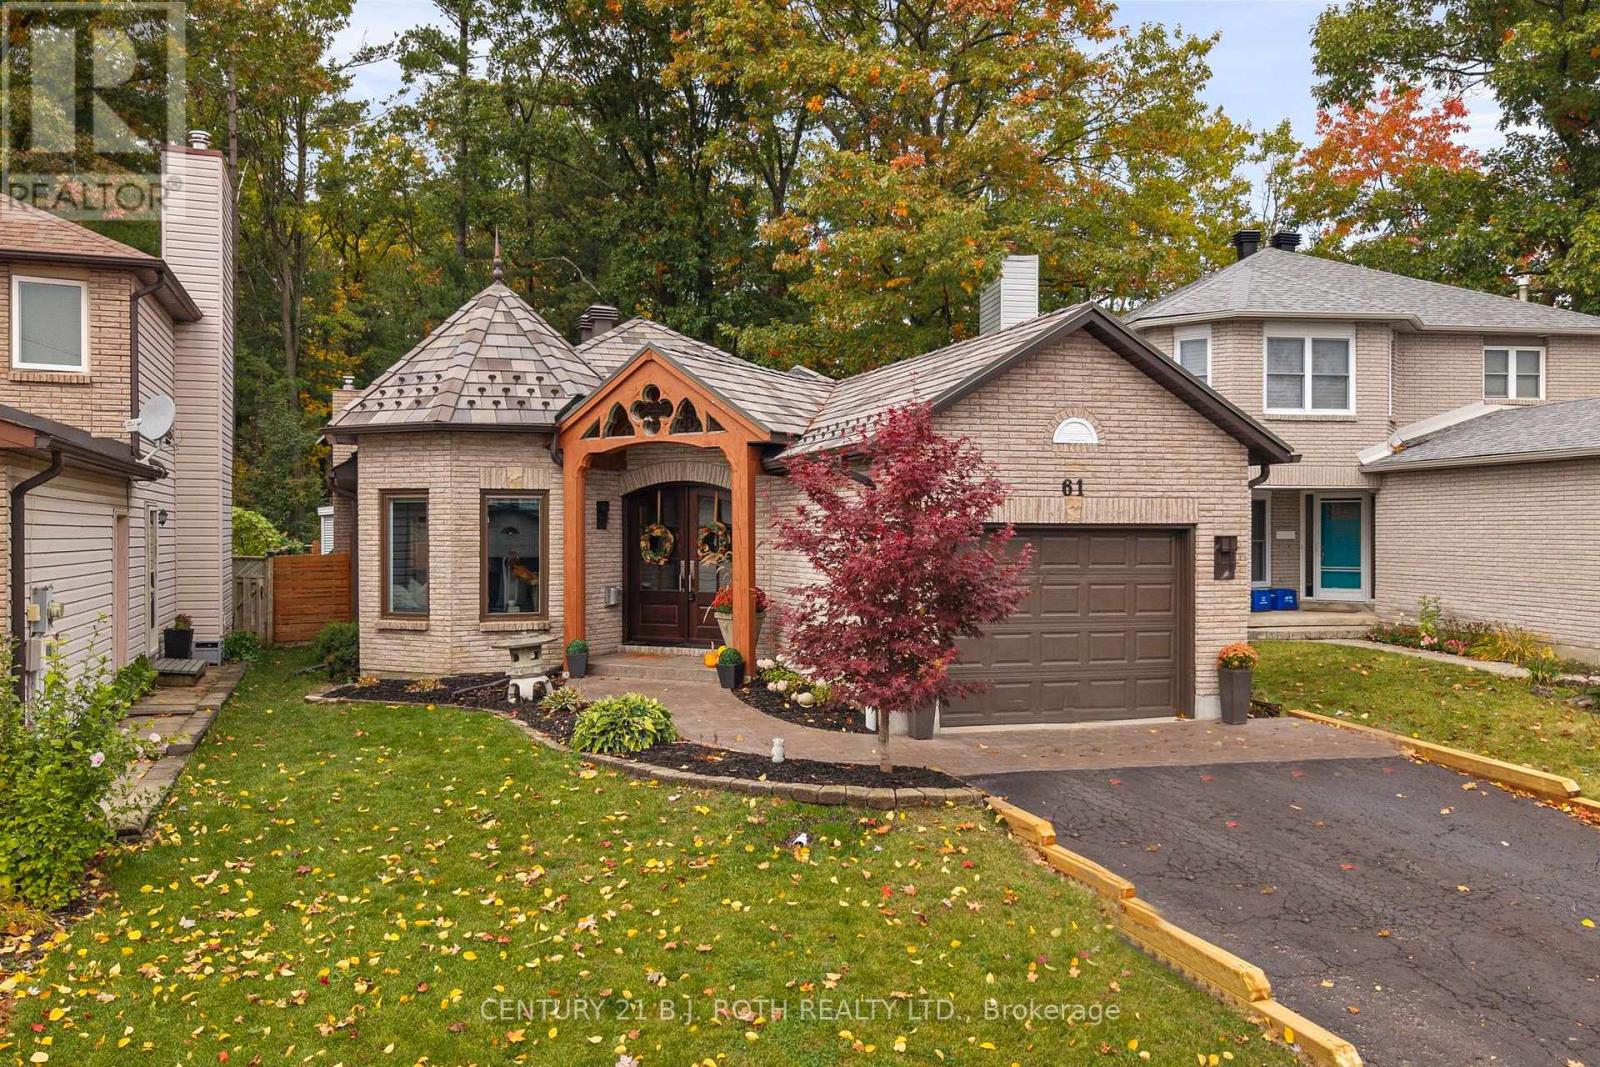
Welcome to 61 Orwell, where refined design meets everyday comfort. Backing directly onto the forest of Andrew Hunter Park, this beautifully appointed bungalow offers a seamless blend of thoughtful design, quality finishes, and functional living. From the striking mahogany front doors to the stunning natural slate roof, backed by a lifetime warranty, every detail reflects the home's exceptional craftsmanship and enduring quality. Complemented by a stamped concrete walkway and professionally landscaped grounds, the exterior makes an unforgettable first impression. Inside, the thoughtfully designed main level showcases stunning engineered maple hardwood floors and a gas fireplace that adds warmth and ambiance to the living space. The layout features two bedrooms, including a spacious primary retreat with direct access to the backyard. For an added touch of luxury, the primary bedroom and both bathrooms feature in-floor heating, providing exceptional comfort throughout the cooler months. At the heart of the home, the chef-inspired kitchen is designed to impress, featuring an expansive quartz countertop, ample cabinetry and storage, a premium Fhiaba refrigerator, Bertazzoni convection microwave, and KitchenAid gas stove. The fully finished basement provides additional living space, including a third bedroom and a dedicated storage room with plumbing rough-ins for a future additional bathroom or potential hair salon setup, offering flexibility to accommodate your needs. Outdoors, enjoy your private Scandinavian-inspired backyard featuring a fiberglass pool, hot tub, electric sauna, and pergola with built-in Sonos speakers. Whether entertaining guests or unwinding at home, this exceptional property offers a unique balance of comfort, quality, and lifestyle. (id:45725)
Upper - 19 Broadfoot Road
Barrie (Letitia Heights), Ontario
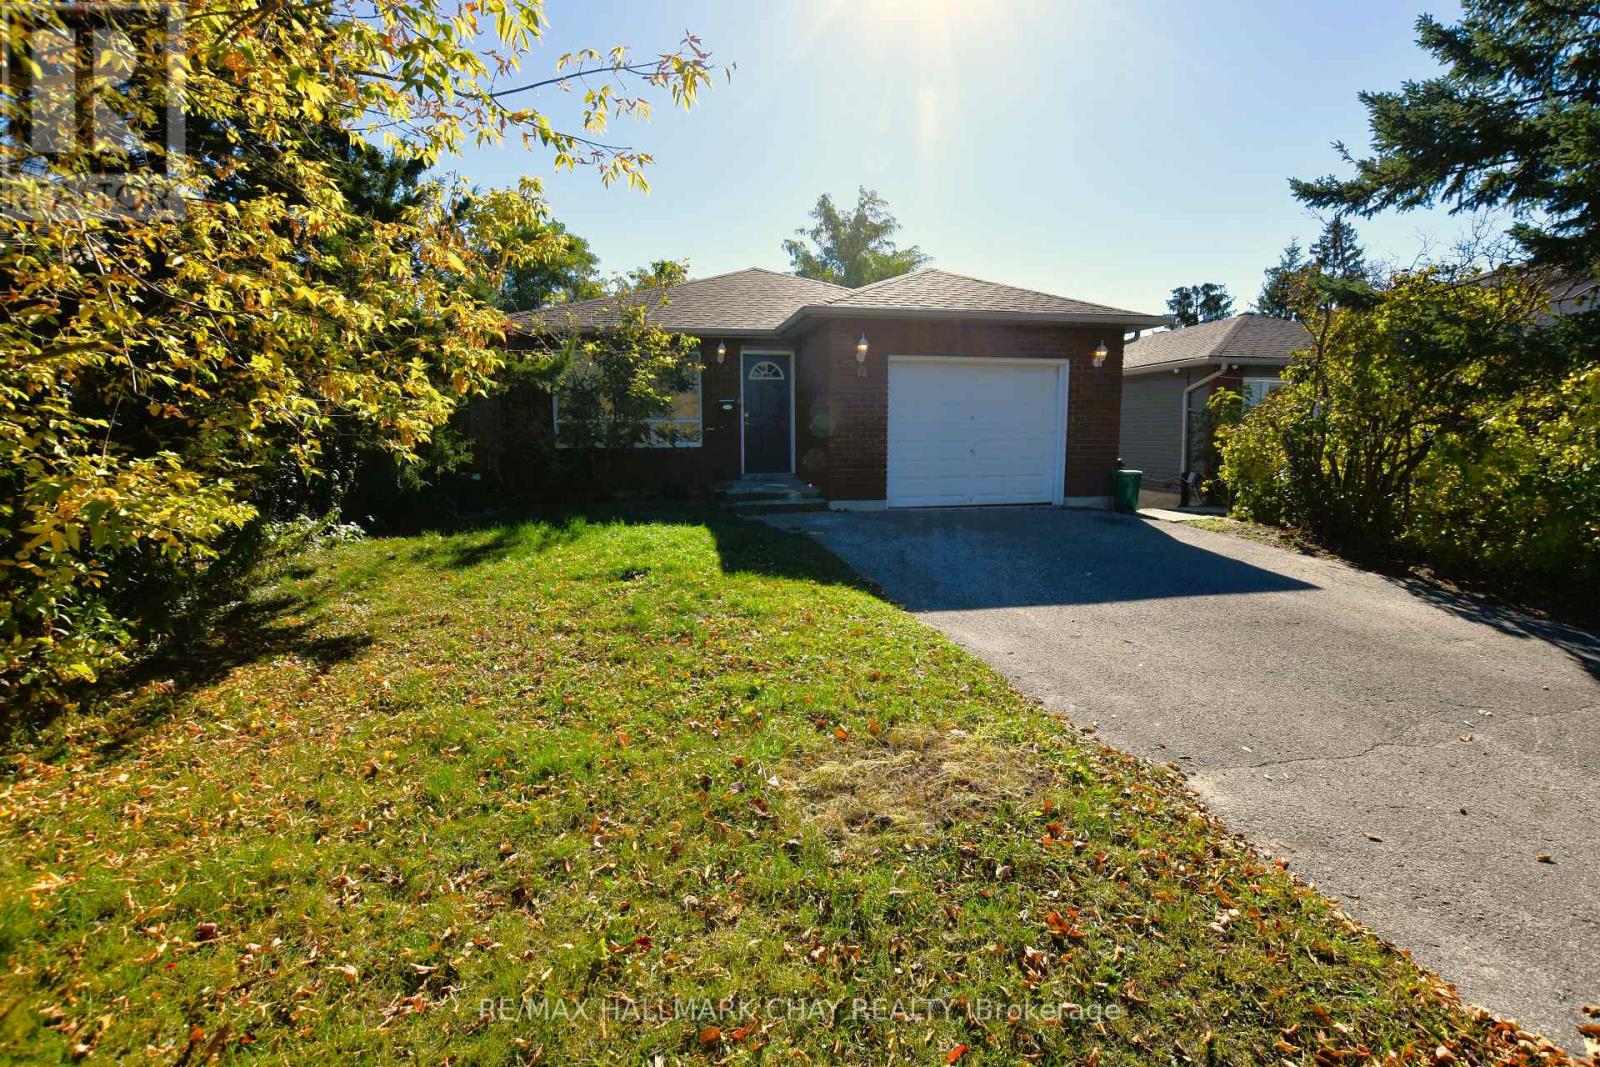
Clean Detached Main Floor Bungalow With 3 Bedrooms And 1 Four Piece Washroom. Master Has His/Her Closets, A Semi Ensuite Bath And A Walkout To A 12X8 Deck With A View Of The City. Carpet Free home. Full use of the garage. Central Air Conditioning, Shared Laundry Room. Close To All Amenities, Excellent Commuter Location With Easy Access To Hwy 400. Basement Is Not Included (id:45725)
41 Goodwin Drive
Barrie (Painswick South), Ontario
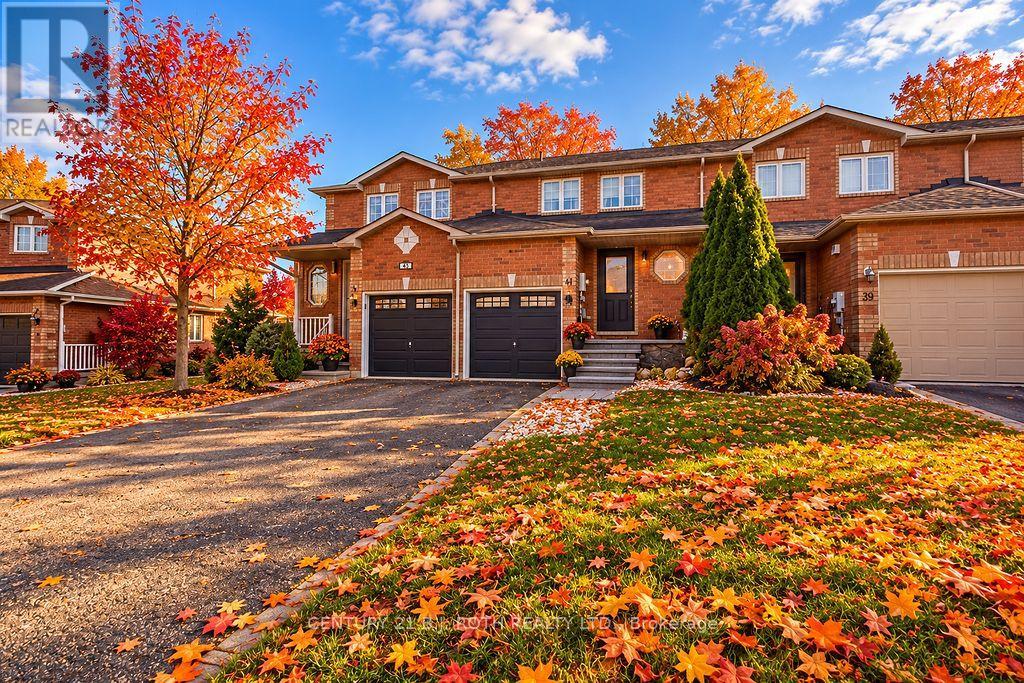
Located in a desirable, family-friendly neighbourhood in Barrie's southeast end, this charming townhome offers a great combination of comfort, convenience and privacy. Featuring approximately 1,100 sq. ft. of living space, this home offers 3 bedrooms, 1.5 bathrooms and a functional layout ideal for everyday living. Conveniently located close to schools, parks, shopping, restaurants and everyday amenities, this home also offers easy access to Barrie's beautiful waterfront and recreational opportunities. Commuters will appreciate the convenient access to Barrie South GO Station and Highway 400, while nearby shopping along Mapleview Drive and Yonge Street makes everyday errands a breeze. Whether you're enjoying the nearby green spaces, exploring local trails or commuting to work, this fantastic location makes day-to-day living easy. A wonderful opportunity to lease a comfortable home in a welcoming neighbourhood. Book your private showing today! Monthly rent is plus utilities. Tenant is responsible for payment of all utilities. (id:45725)
18509-18545 Keele Street
King, Ontario
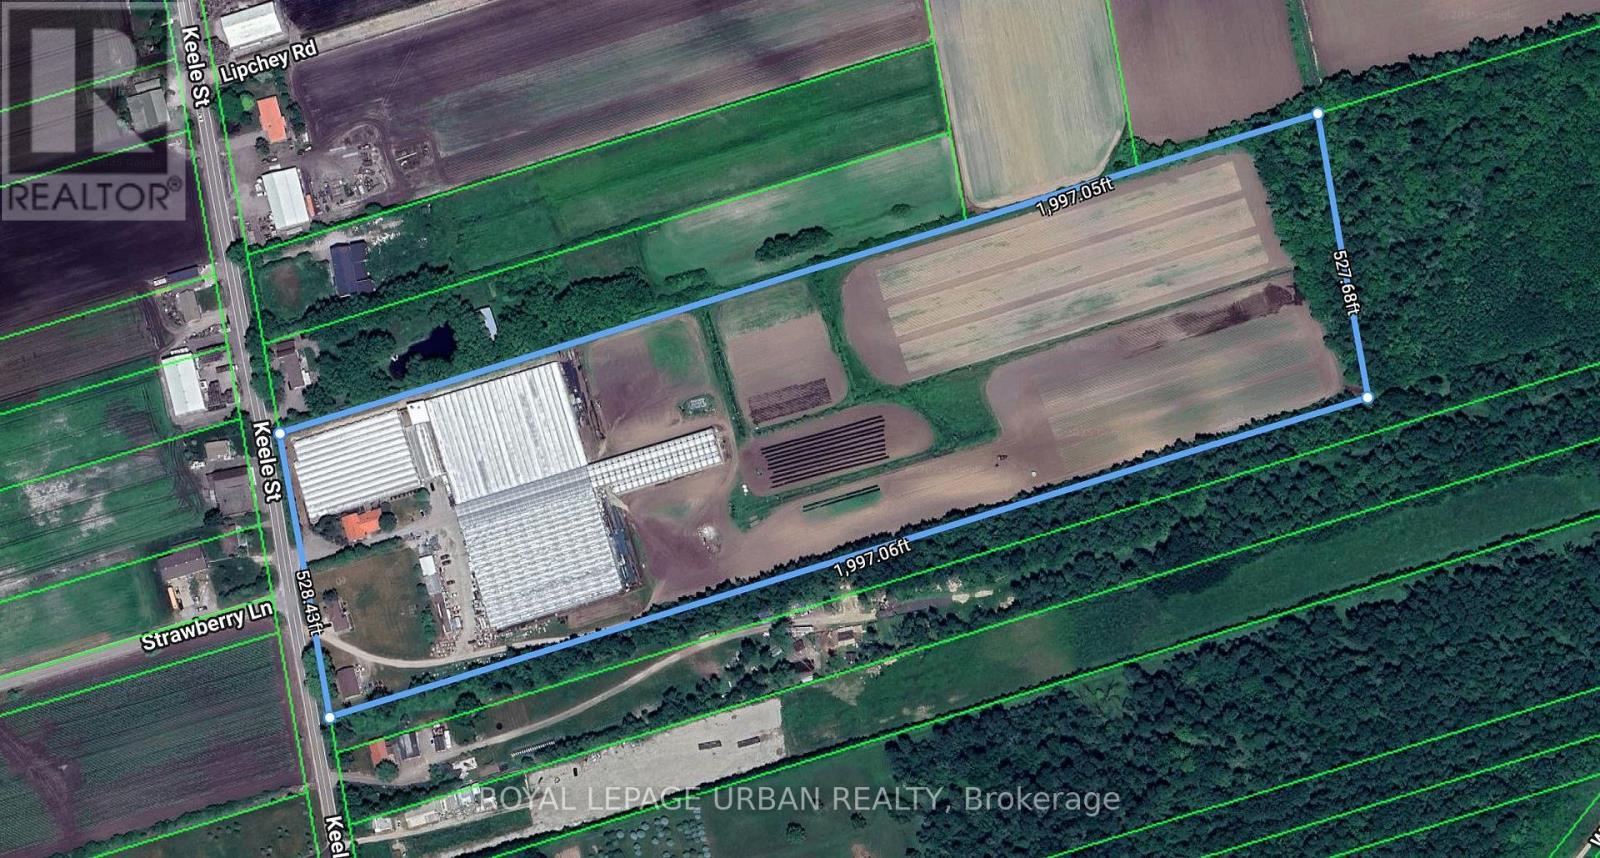
It's Your Lucky Day! Rarely Offered Greenhouse In Prime King City Location. Over 160,000 Sq.Ft. Of Clean And Ready-To-Use Space Available. Tons Of Upgrades: "Spaghetti Drip" Watering System In Place. Computerized Weather Station Installed On Premises For Auto Shading, Venting, Etc. All Shading, Venting And Air Circulation Can Be Programmed For Specific Use/Applications. Upgraded Hydro - More Than Enough Power. Available To Lease Full Or Psf. (id:45725)