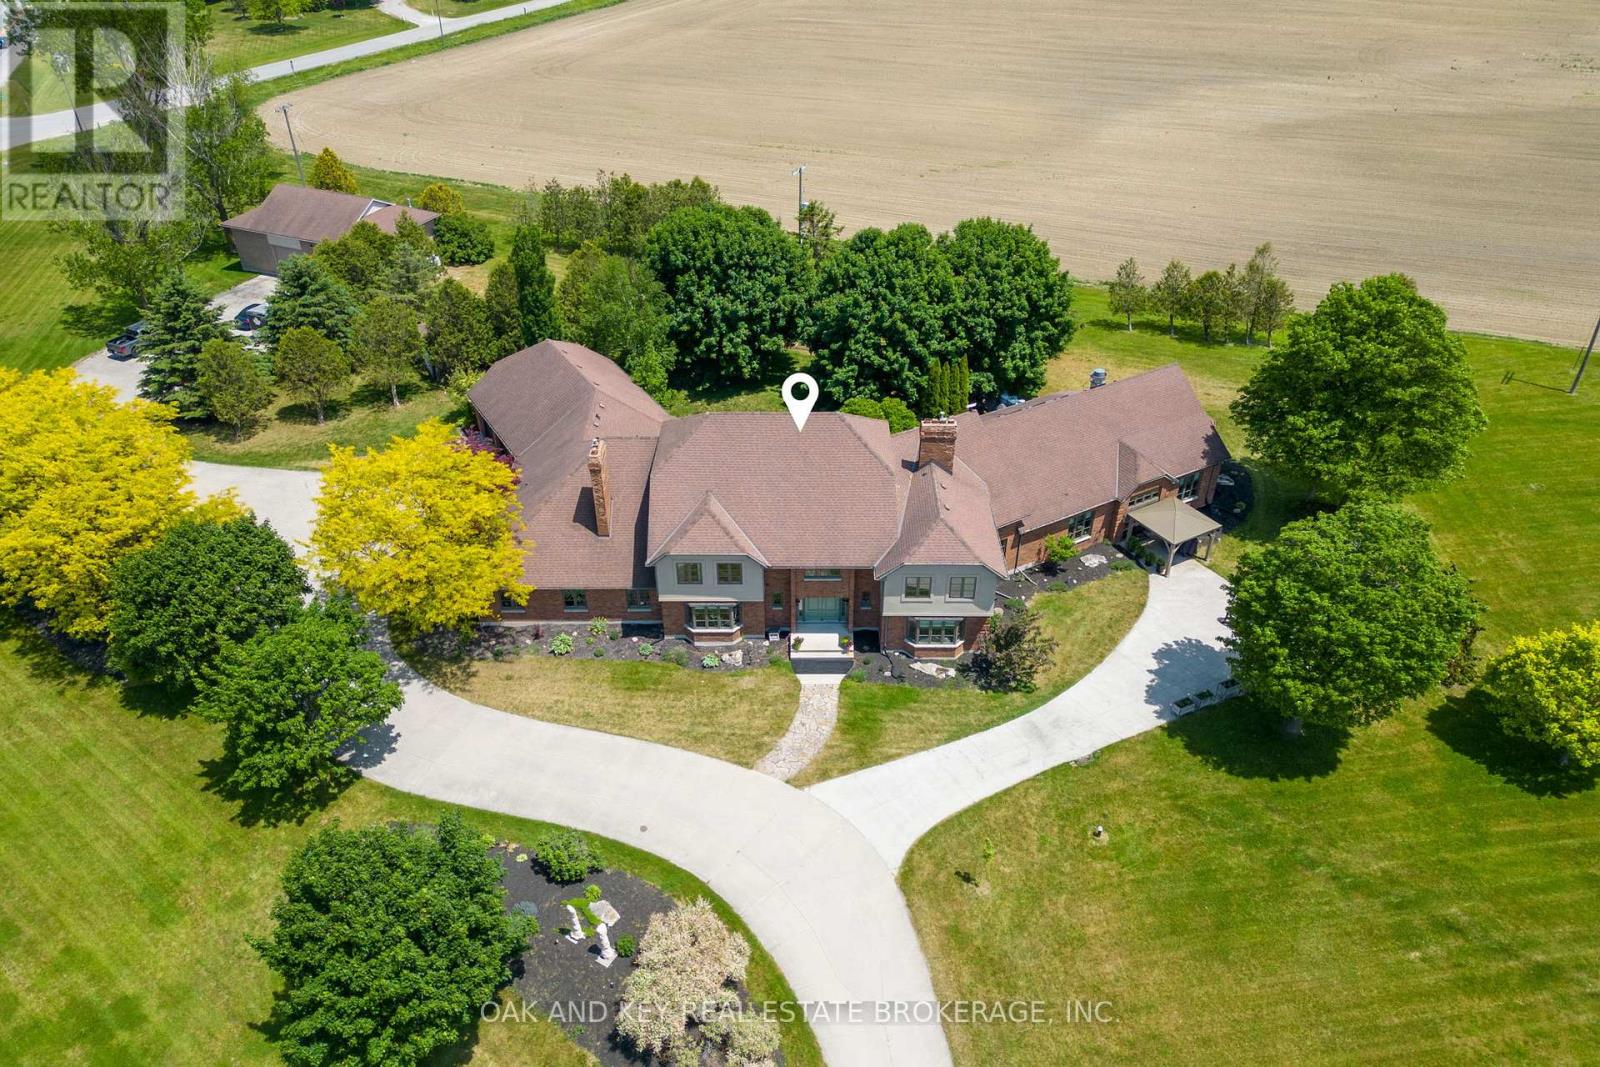
29830 Centre Road
Adelaide Metcalfe, Ontario
Welcome to one of Southwestern Ontario's most unique and versatile luxury properties. Set on 3.63 private, professionally landscaped acres, this extraordinary estate offers over 12,000 square feet of refined living space, seamlessly blending high-end residential luxury with exceptional business potential. Ideally located minutes from Highway 402, the property offers a perfect balance of privacy and accessibility to London, Sarnia, and the U.S. border. The residence features four spacious bedrooms, nine bathrooms, and a spectacular main-floor primary retreat complete with a fireplace, sitting area, spa-inspired ensuite, and dual walk-in closets. Further amenities include a private theatre, games room, fitness area, hidden office, and flexible-use spaces, all supported by an energy-efficient dual geothermal heating and cooling system. Currently operating as a successful Bed & Breakfast and boutique event venue, the estate is masterfully equipped for hospitality. The LCBO-licensed, commercial-grade kitchen features premium Sub-Zero, Dacor, and BlueStar appliances-perfect for catering, culinary events, content creation, or private functions. Two additional kitchens provide further convenience for owners and guests. A standout asset is the massive 2,300+ square-foot multi-purpose arena, offering endless potential as an event venue, wellness centre, executive retreat, or creative studio. For the automotive enthusiast or hobbyist, a separate heated workshop with an optional professional-grade hoist adds further value. The grounds feature sweeping countryside vistas, fenced yard areas, raised herb gardens, and active beehives producing artisanal honey. Whether envisioned as a prestigious family estate, a turnkey hospitality business, or a strategic investment, this property offers unmatched scale, infrastructure, and versatility in today's market. (id:45725)
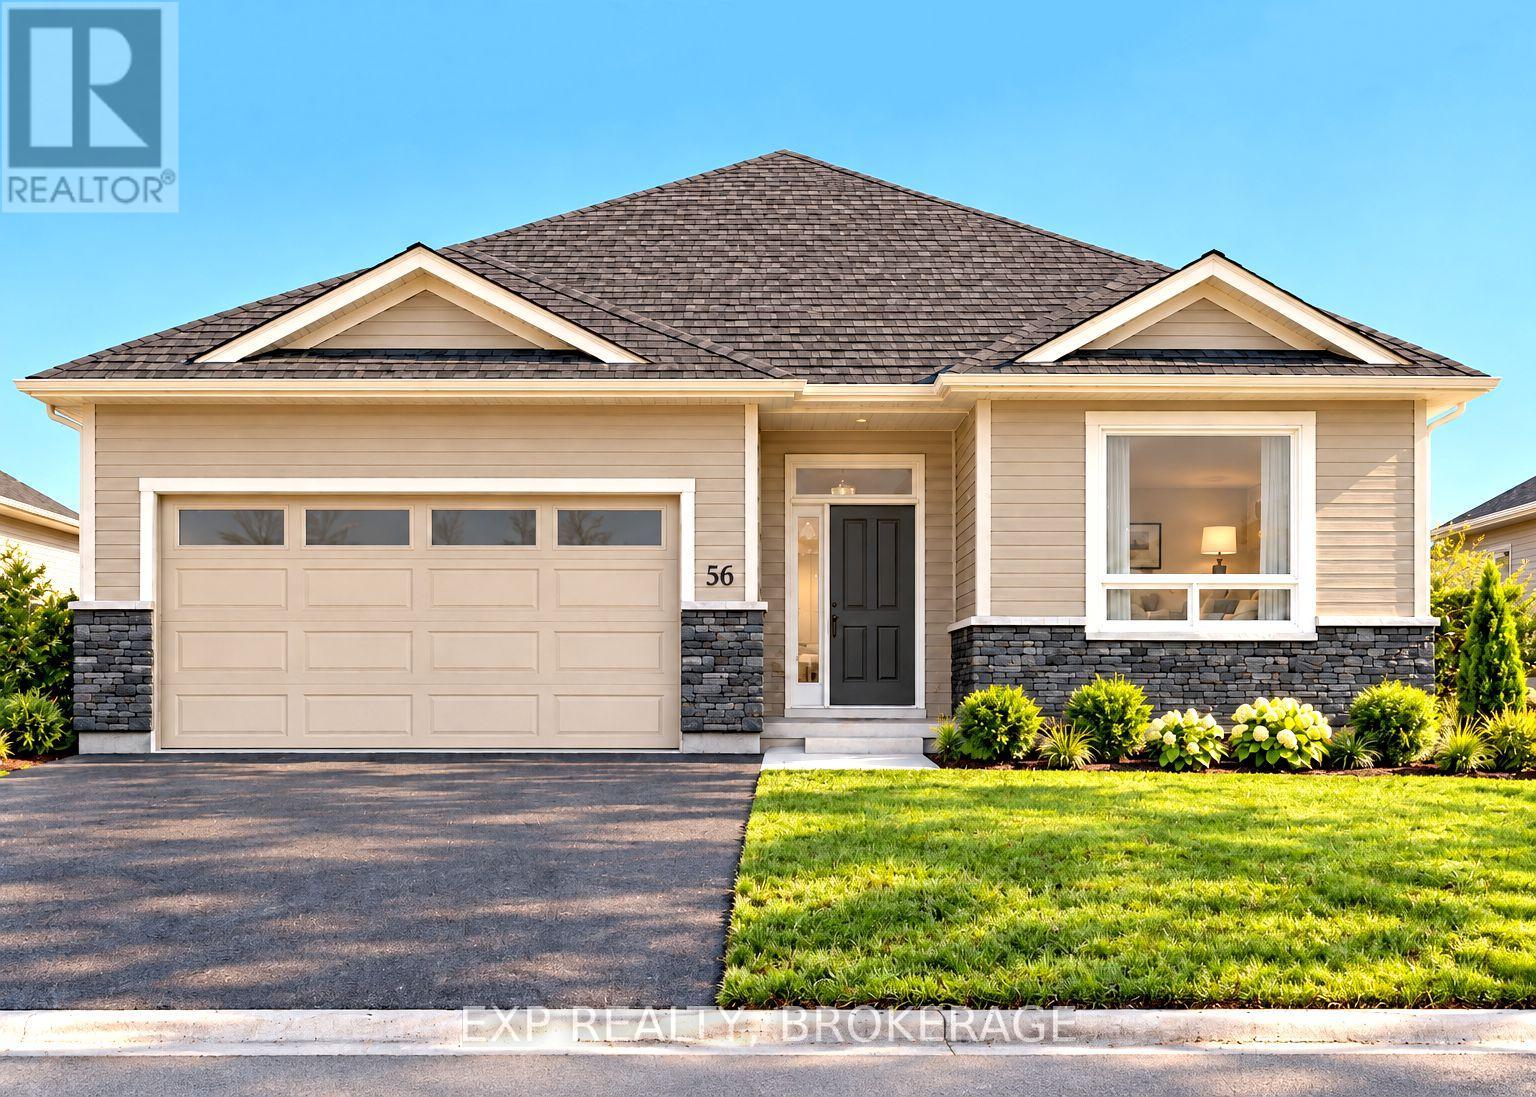
56 Summit (Lot 26) Crescent
Belleville (Belleville Ward), Ontario
Unlock massive savings with the 13% HST rebate, already built into the listing price! This is your chance to own a brand-new home with incredible built-in savings in one of Belleville's most desirable growing communities. Welcome to Highpoint Village, where modern design meets everyday comfort. Built by BrauerHomes, the thoughtfully crafted MOIRA Model raised bungalow is perfectly positioned on a quiet crescent just steps to parks, schools, and the Quinte Sports & Wellness Centre. Set on one of the most desirable lots currently available, this oversized pie-shaped property offers a rare combination of space, privacy, and backyard potential-perfect for families, entertaining, or future outdoor upgrades. Step inside to soaring 9-foot ceilings and a bright, open-concept layout designed for both entertaining and easy living. The stylish C-shaped kitchen offers both functionality and flow, with the added potential for a walk-in pantry within the attached laundry room-an ideal setup for everyday convenience. The kitchen seamlessly connects to the sun-filled living space, creating a warm and inviting atmosphere. Enjoy the ease of main-floor living with a spacious primary suite featuring a walk-in closet and private ensuite, along with the added convenience of main-floor laundry. The separate entrance to the basement opens the door to incredible possibilities-whether for multi-generational living, an in-law suite, or future rental income potential. Outside, a sodded lot and stone walkway complete the home's curb appeal, while the expansive pie-shaped lot truly sets this property apart. This is more than a home-it's an opportunity to invest in comfort, style, and exceptional value in a thriving community. (id:45725)
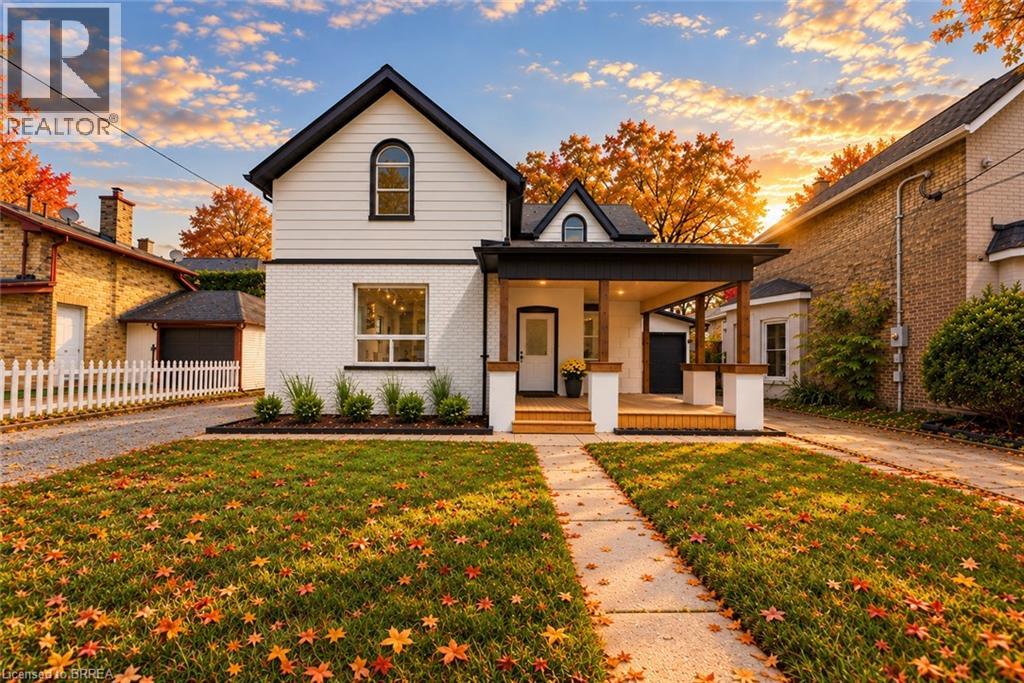
42 Peel Street
Brantford, Ontario
Welcome to 42 Peel Street in Brantford! Offering nearly 1,900 square feet of beautifully renovated living space, this impressive 4-bedroom, 2- bathroom brick home is move-in ready. The bright, open-concept layout features a newly updated kitchen with a breakfast island, a spacious living room, a separate family room with skylights, a dedicated home office, main floor laundry and an attached garage. A convenient main-floor bedroom offers excellent potential for an in-law suite or private guest space. Two separate driveways provide ample parking, while the backyard features multiple deck and patio areas—perfect for relaxing or entertaining on warm summer evenings. Numerous updates include most windows, exterior doors, roof, furnace, central air conditioning (2026), a 100-amp breaker panel, an insulated garage door, and more. Centrally located close to schools, parks, trails, restaurants, shopping, grocery stores, and other everyday amenities. Schedule your private viewing today! (id:45725)
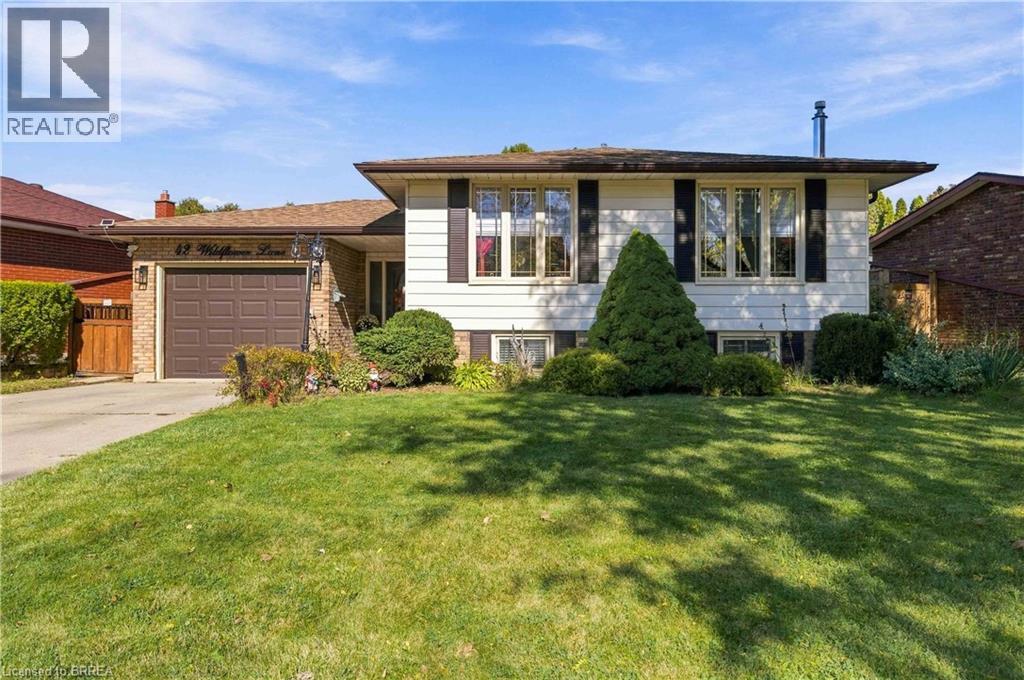
42 Wildflower Lane
Brantford, Ontario
Welcome to this fantastic Raised Ranch in the highly desirable Brier Park neighborhood! This spacious home offers 3+1 bedrooms and 2 full bathrooms, including a main bath equipped with modern his-and-her sinks. The main level features a bright kitchen boasting quartz countertops and abundant cabinet space. Downstairs, you will find an exceptionally large recreation room complete with a cozy freestanding gas fireplace, alongside an oversized lower-level bedroom. The basement is rounded out by a highly functional laundry room and a utility room perfect for a workshop or extra storage. Step outside to a fully fenced rear yard, featuring two gazebos, a storage shed, and a ready-to-go hot tub hookup. Location is everything—enjoy quick access to local schools, shopping, recreation, and Highway 403 for an easy commute. Move-in ready and waiting for you! (id:45725)
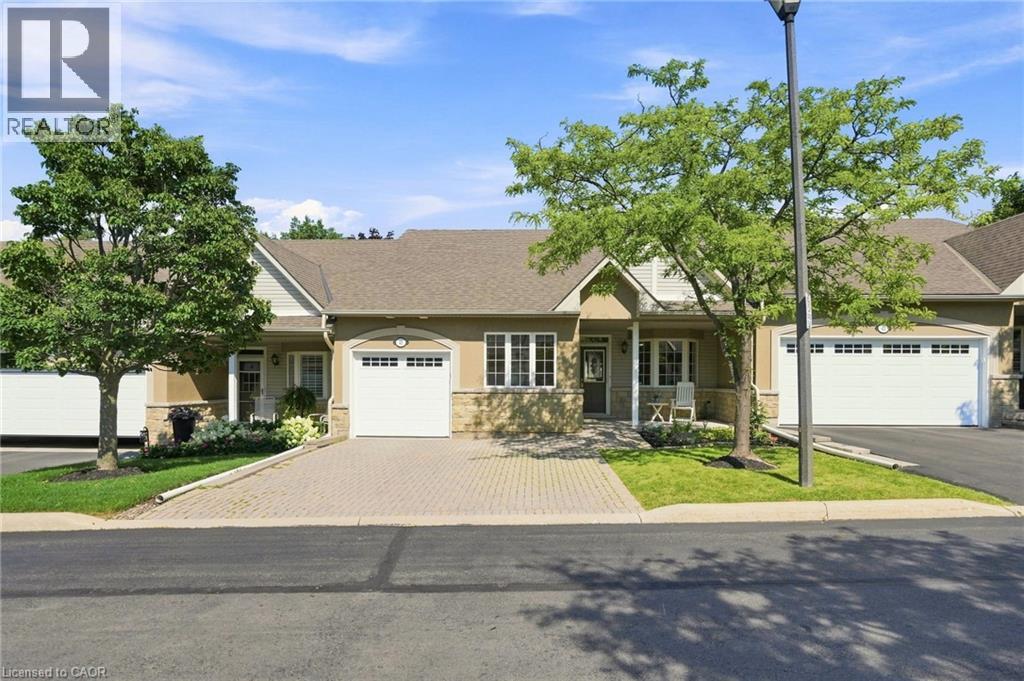
212 Stonehenge Drive Unit# 41
Ancaster, Ontario
Complete main floor living with over 3000 sq ft of space to roam! #41-212 Stonehenge is a beautiful and bright 3 Bedroom, 4 Bath Bungaloft townhome located in a highly sought after Ancaster Meadowlands community! Low-maintenance living at its best, in a home that's been lovingly maintained by the original owner. This spacious unit offers a main floor primary bedroom, complete with 5 pc ensuite, main floor laundry and a bonus office space! Open concept Living dining room with soaring ceilings to your lofted family room, bedroom and bathroom. The fully finished basement boasts a huge rec rm, designated space for a wet bar, 3rd bedroom with it's own ensuite and tons of storage! Interlock double car driveway with a gentle slope into the home (No step!), garage with inside entry and charming covered front porch. Private rear yard with composite deck (low maintenance and again... NO step out). Amazing community to enjoy the nearby parks, shopping, Costco, theatre, restaurants and so much more!. Easy access to the Linc & 403. (id:45725)
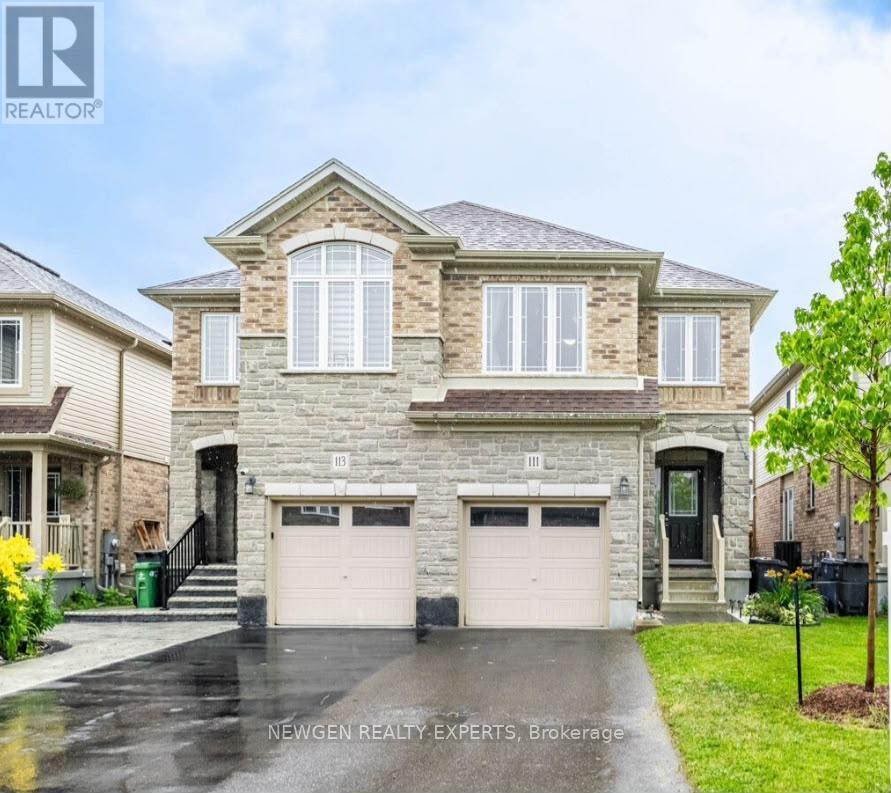
111 John Brabson Crescent
Guelph (Kortright East), Ontario
Beautiful semi-detached home in South Guelph's desirable Kortright East community..Featuring a bright open-concept layout, upgraded kitchen with new quartz countertops, spacious bedrooms, second-floor laundry, and quartz finishes in the bathrooms. Walk out to a large backyard with a finished patio and stylish pergola-perfect for entertaining.Professionally landscaped front yard, parking for 3 cars, and an excellent location minutes from the University of Guelph, Hwy 401, schools, and major amenities. (id:45725)
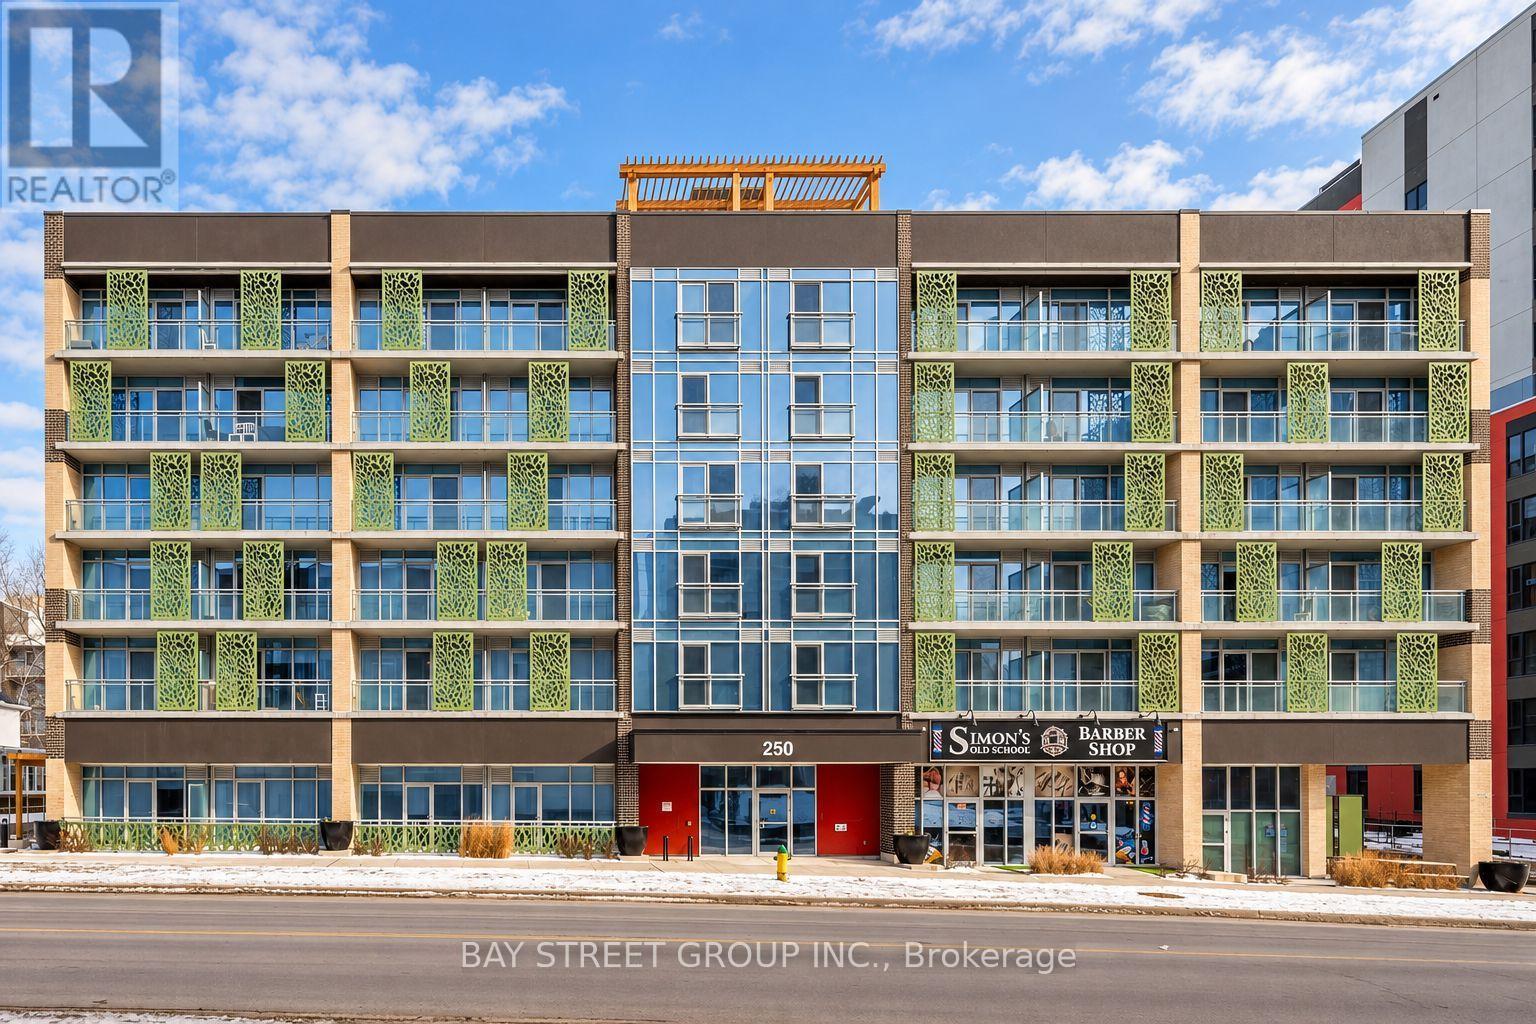
513 - 250 Albert Street
Waterloo, Ontario
Prime Location! Fully Furnished 1-Bedroom Condo at Sage 8! Located at 250 Albert Street in Waterloo's highly sought-after Northdale University District, just steps from the University of Waterloo, Wilfrid Laurier University, and convenient ION LRT transit. This stylish, southwest-facing suite features floor-to-ceiling windows with custom black-out blinds, abundant natural light, a modern open-concept layout, granite countertops, stainless steel appliances, and carpet-free flooring throughout. New washer and dryer, upgraded furniture. Enjoy the convenience of in-suite laundry and a private balcony. Building amenities include a rooftop terrace, fitness centre, and bicycle storage. Ideally situated close to universities, restaurants, shopping, and public transit. Move-in ready and fully furnished-perfect for students and young professionals seeking comfort, convenience, and an unbeatable Waterloo location! (id:45725)
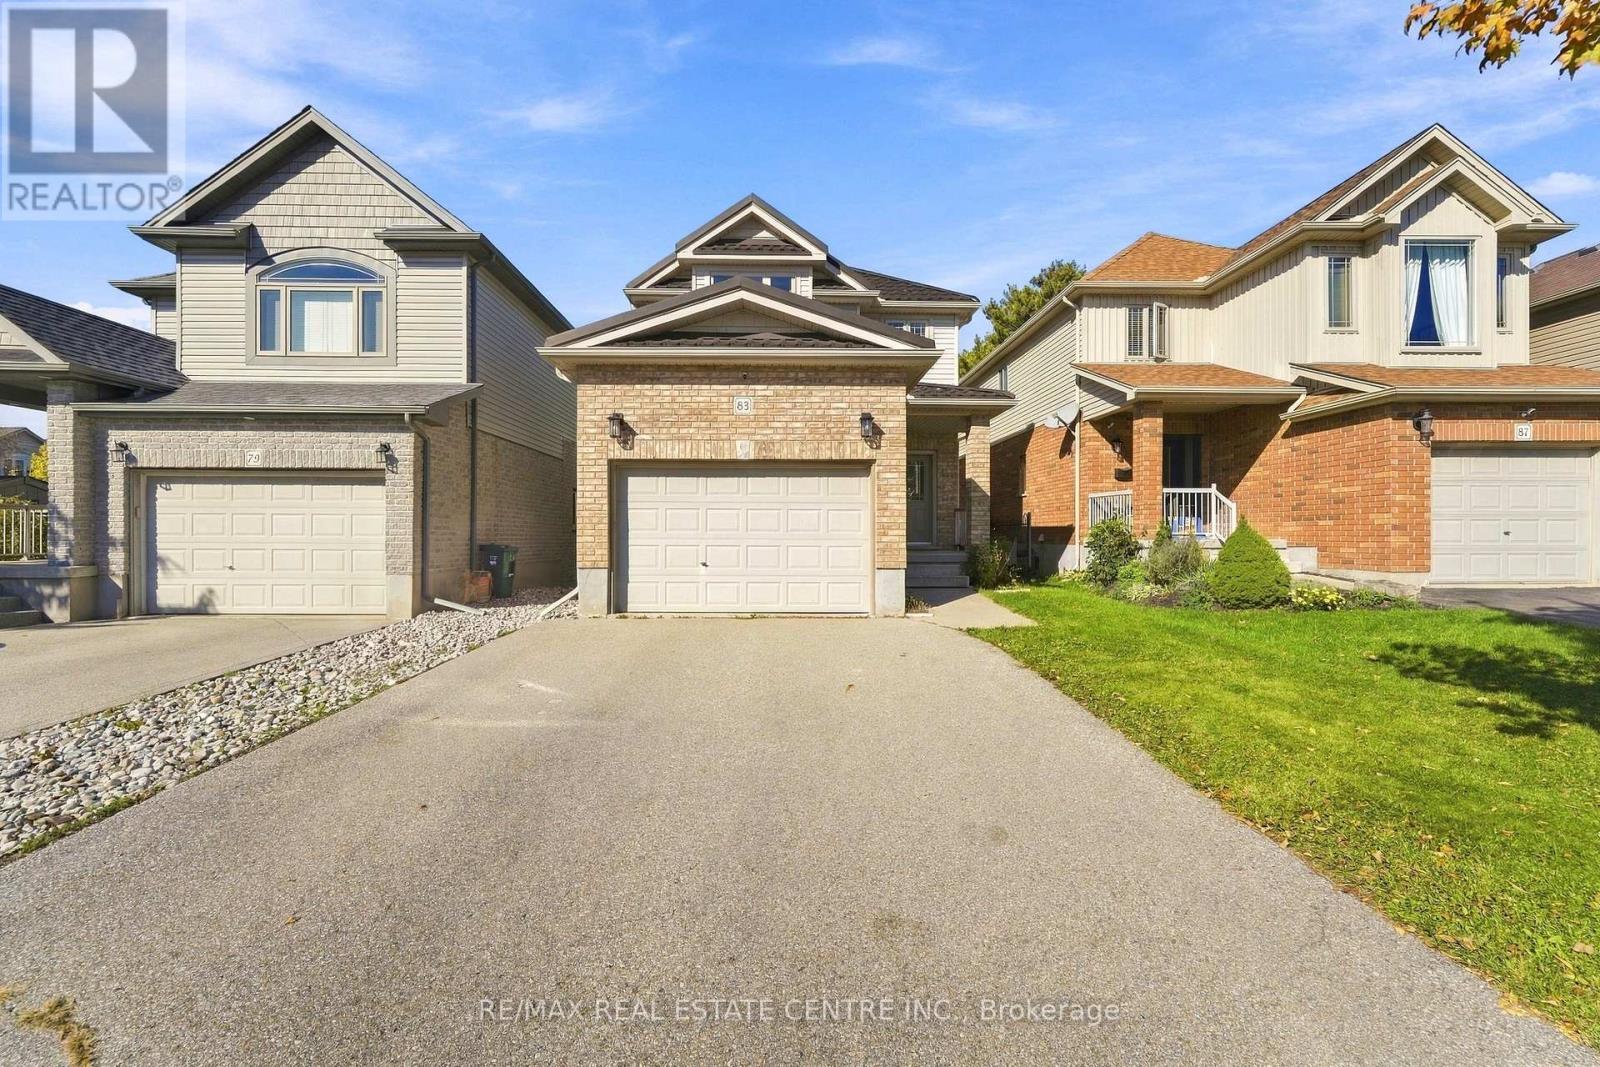
83 Yates Avenue
Cambridge, Ontario
Welcome to this beautiful, freshly painted 1,668 sq. ft. detached home in a highly desirable Cambridge neighbourhood! This immaculate property offers a bright, functional layout featuring 3 spacious bedrooms and 4 updated washrooms-perfect for growing families. The main level greets you with elegant oak stairs, a sun-filled kitchen that flows seamlessly into the living space, and a cozy family room complete with a warm fireplace. Enjoy the everyday convenience of direct inside entry from the 1.5-car garage. The true highlight is the bright walkout basement, which includes a convenient 2-piece washroom and offers excellent potential for an entertainment area or extended family living. Outside, the absence of a sidewalk means less winter maintenance, while the massive driveway easily accommodates 4 cars (5 parking spaces total!). Move-in ready and waiting for you-don't miss this incredible gem! (id:45725)
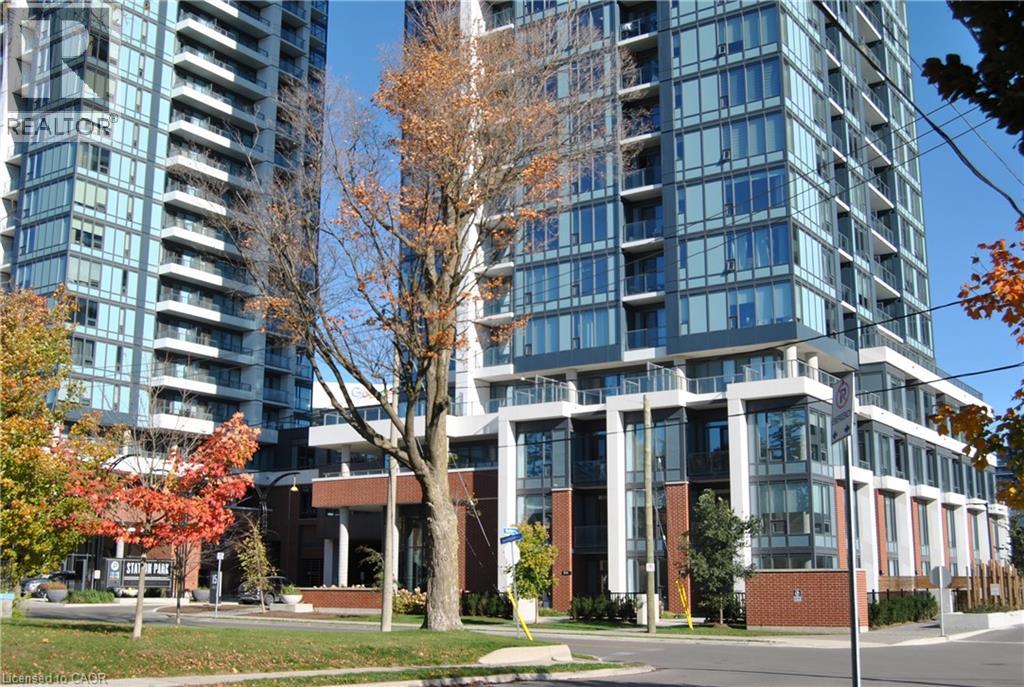
15 Wellington Street S Unit# 2110
Kitchener, Ontario
Welcome to Station Park, a modern and professionally oriented community in the heart of Downtown Kitchener. This 1 Bedroom + Den residence features a bright and efficient layout with ensuite laundry, contemporary finishes, and impressive views overlooking the Kitchener skyline. The versatile den provides an ideal workspace for remote professionals, offering both comfort and practicality. Perfectly situated within walking distance to major employers and institutions across Kitchener and Waterloo, including Google, Communitech, KPMG, Grand River Hospital, and both University of Waterloo and Wilfrid Laurier University. Commuters will appreciate the seamless access to the GO Train, LRT Central Station, and the upcoming Transit Hub, ensuring excellent regional connectivity. Daily conveniences such as cafés, restaurants, retail shops, and Victoria Park are just steps away, creating a vibrant and walkable urban lifestyle. Residents of Station Park enjoy access to a variety of thoughtfully designed amenities that support a balanced and modern living experience. Enhanced building security, smart lock access, and high speed internet further elevate everyday comfort. Internet is included in the Rent. With its functional layout, modern interior, and unmatched location, this residence offers an ideal living environment for professionals seeking a refined home in one of the region’s most dynamic neighborhoods. Experience modern living with exceptional convenience—welcome to Station Park. (id:45725)
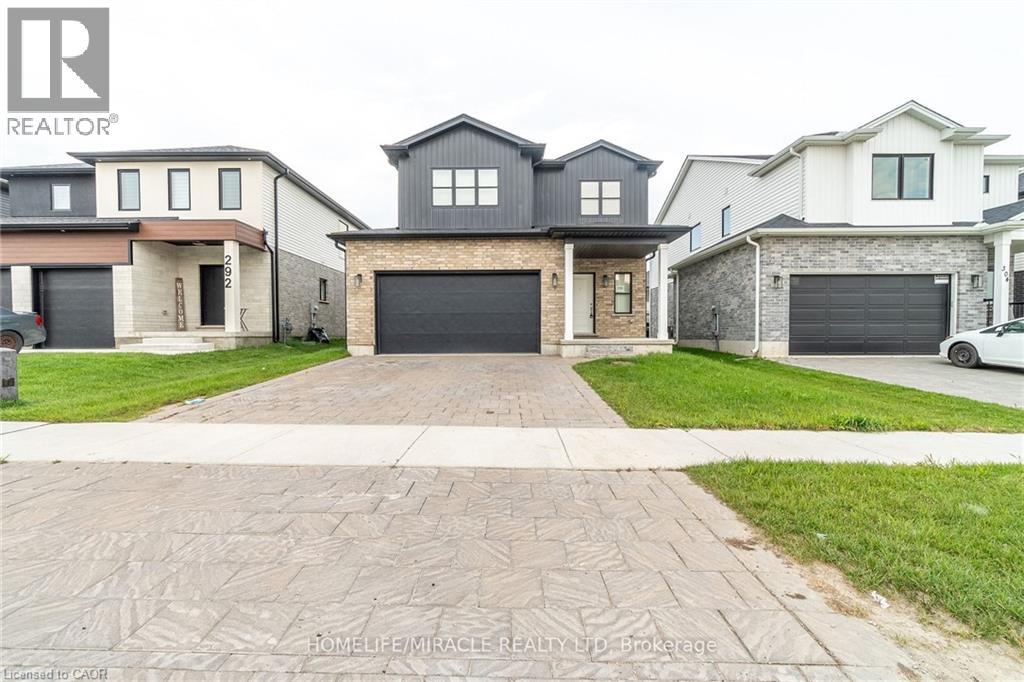
298 Middleton Avenue
London, Ontario
Absolutely Stunning Detached Home Built By Foxwood Homes In South London's Newest Sought After Neighborhood. Premium 41Feet By 108Feet Lot, Home Featuring 4 Bedrooms+ Office On 2nd Floor, 2.5 Bathrooms. Designer Inspired Finishes. Open Concept Main Floor Perfect For Entertaining, A Beautiful Kitchen With Granite Countertops, Breakfast Island 9' Ceiling Main Floor, Loaded W/Upgrades! Custom Black Hardware, Wide Plank Laminate, Quartz Tops, Upgraded Kitchen, Lights, 2 Car Garage. The Covington 2,072Sqft Model. Close Proximity To Bostwick Ymca, Highways 401/402, Walking Trails, Parks, Wonderland Commercial Corridor, Whiteoak's Mall And A Variety Of Restaurants And Retail Shopping. (id:45725)
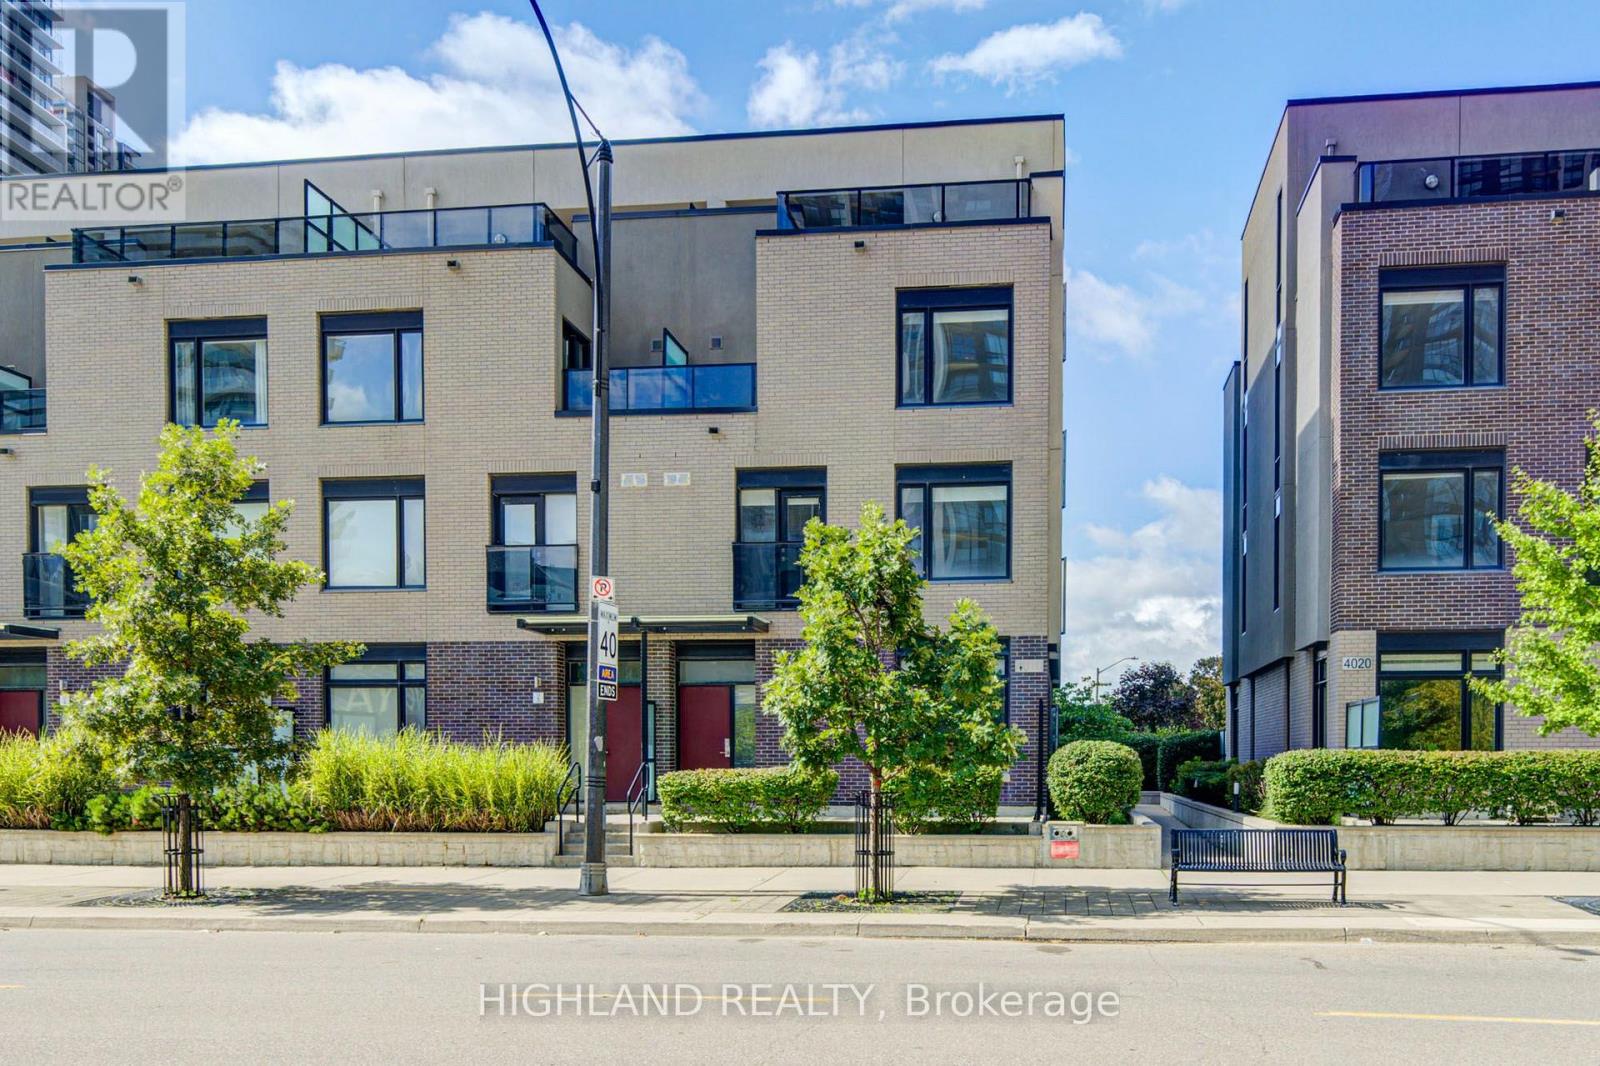
6 - 4010 Parkside Village Drive
Mississauga (City Centre), Ontario
Live In The Heart Of Mississauga. Welcome To Parkside Village Where Everything Is Only A Short Walk Away! This Luxurious 3Bdrm 3Bath 3-Storey End Unit Townhouse Boasts 9 Ft Ceilings, Open Concept, Modern Kitchen W/ Quartz Counter, S/S Appliances, Large Windows, Heated Floors In Washrooms, Rooftop Patio with Fantastic Views. Steps To Square One, Sheridan College, Celebration Square, The Living Arts Centre, Starbucks, Banks, Parks, Public Transit, Highways and Go Station. (id:45725)
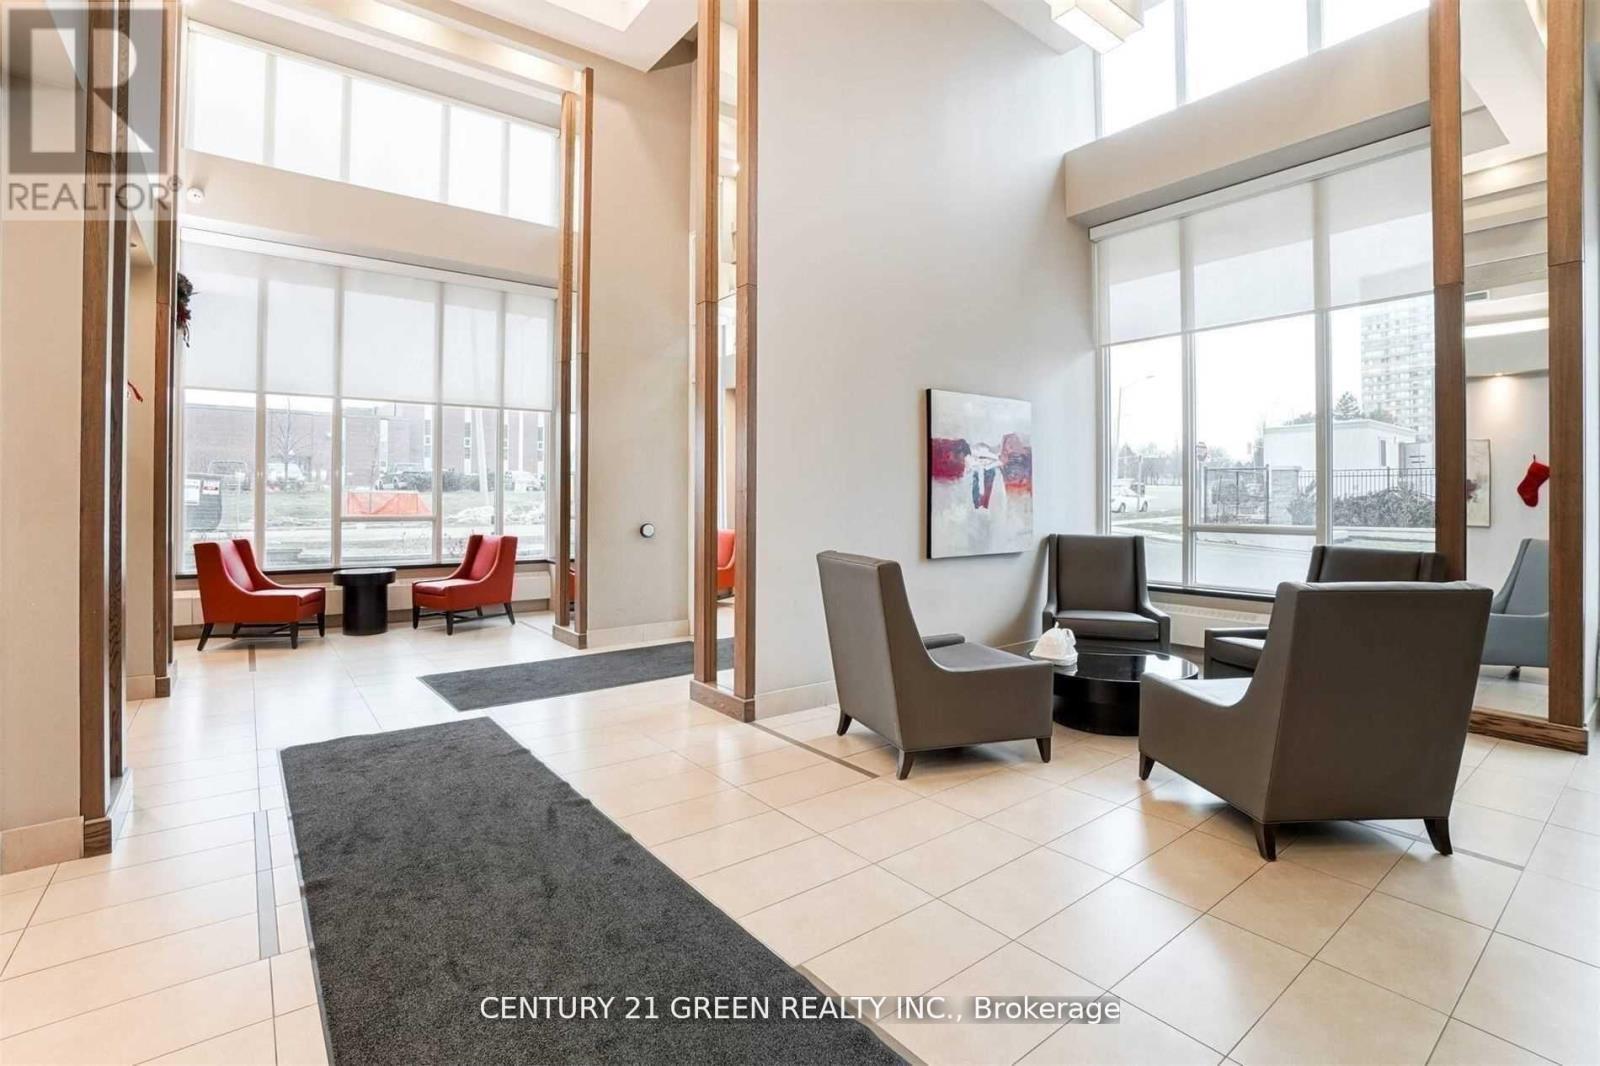
507 - 3525 Kariya Drive
Mississauga (City Centre), Ontario
Superb Location. Brand New Floors, Paint, New Baseboards. Super Rare 2 Parking Spots. Absolutely Stunning! 1 Br + Large Den. 10 Ft Ceilings. Move In Condition. Like Brand New. Terrace (Rare In Building), Bright, Natural Color Painted. In The Heart Of Mississauga With An Unobstructed View. Spacious Liv/Din Area, A Very Spacious Master Br. Steps To Square One, Restaurants, Public Transit, Ymca, Central Library. (id:45725)
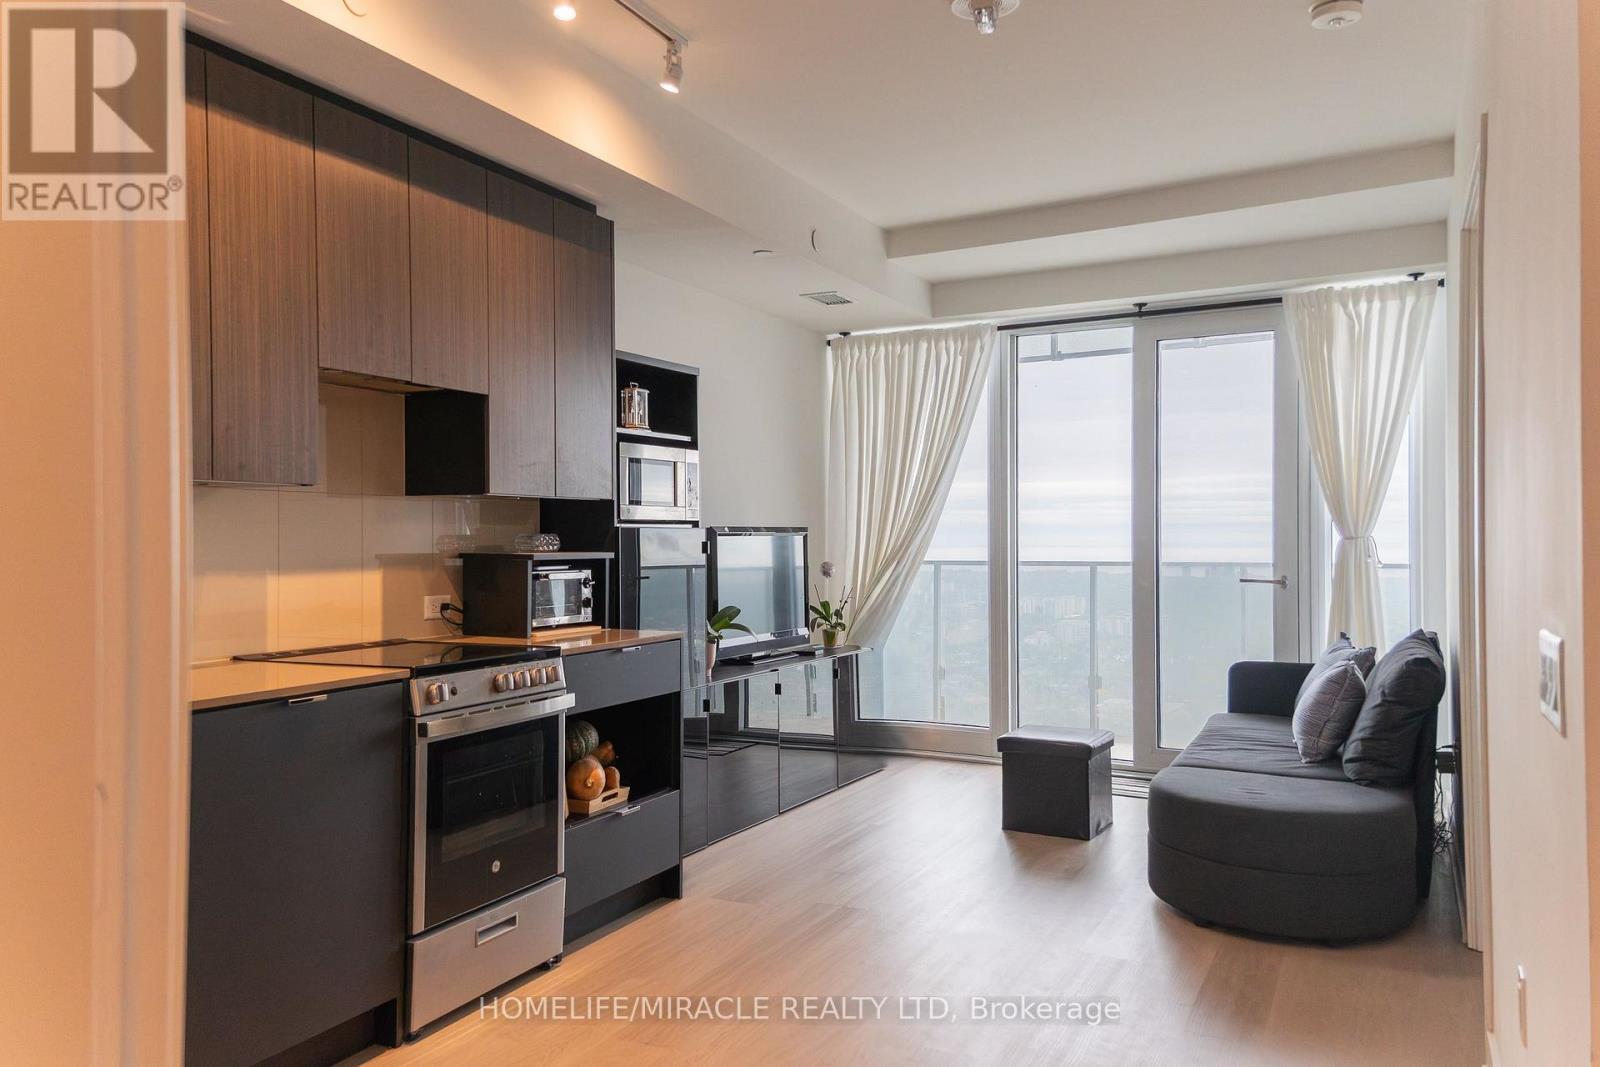
4407 - 3883 Quartz Road
Mississauga (City Centre), Ontario
Experience elevated living on the 44th floor of the award-winning M City M2 tower in the heart of Mississauga! This beautifully designed 2-bedroom + media, 2-bathroom suite offers 818 sq. ft. of total living space, including 705 sq. ft. of interior space and a generous 113 sq. ft. balcony. Enjoy desirable south-facing exposure, filling the suite with natural light and showcasing stunning views from the 44th floor. Featuring 9-foot ceilings and a thoughtfully designed open-concept layout, this suite offers a bright, spacious, and inviting atmosphere. The modern kitchen boasts stainless steel appliances, quartz countertops and backsplash, and sleek cabinetry, seamlessly connecting to the living and dining areas. The primary bedroom features wall-to-wall windows, direct balcony access, and a private 3-piece ensuite. A well-sized second bedroom, additional 4-piece bathroom, and dedicated media area, perfect for a home office or study space, complete this functional. Situated in an exceptional walkable location, just steps from Square One Shopping Centre, Celebration Square, GO Transit, Sheridan College, T&T Supermarket, restaurants, parks, schools, the Living Arts Centre, YMCA, library, and entertainment. Convenient access to the future LRT adds to the appeal of this vibrant urban community. Includes 1 parking space and internet. (id:45725)
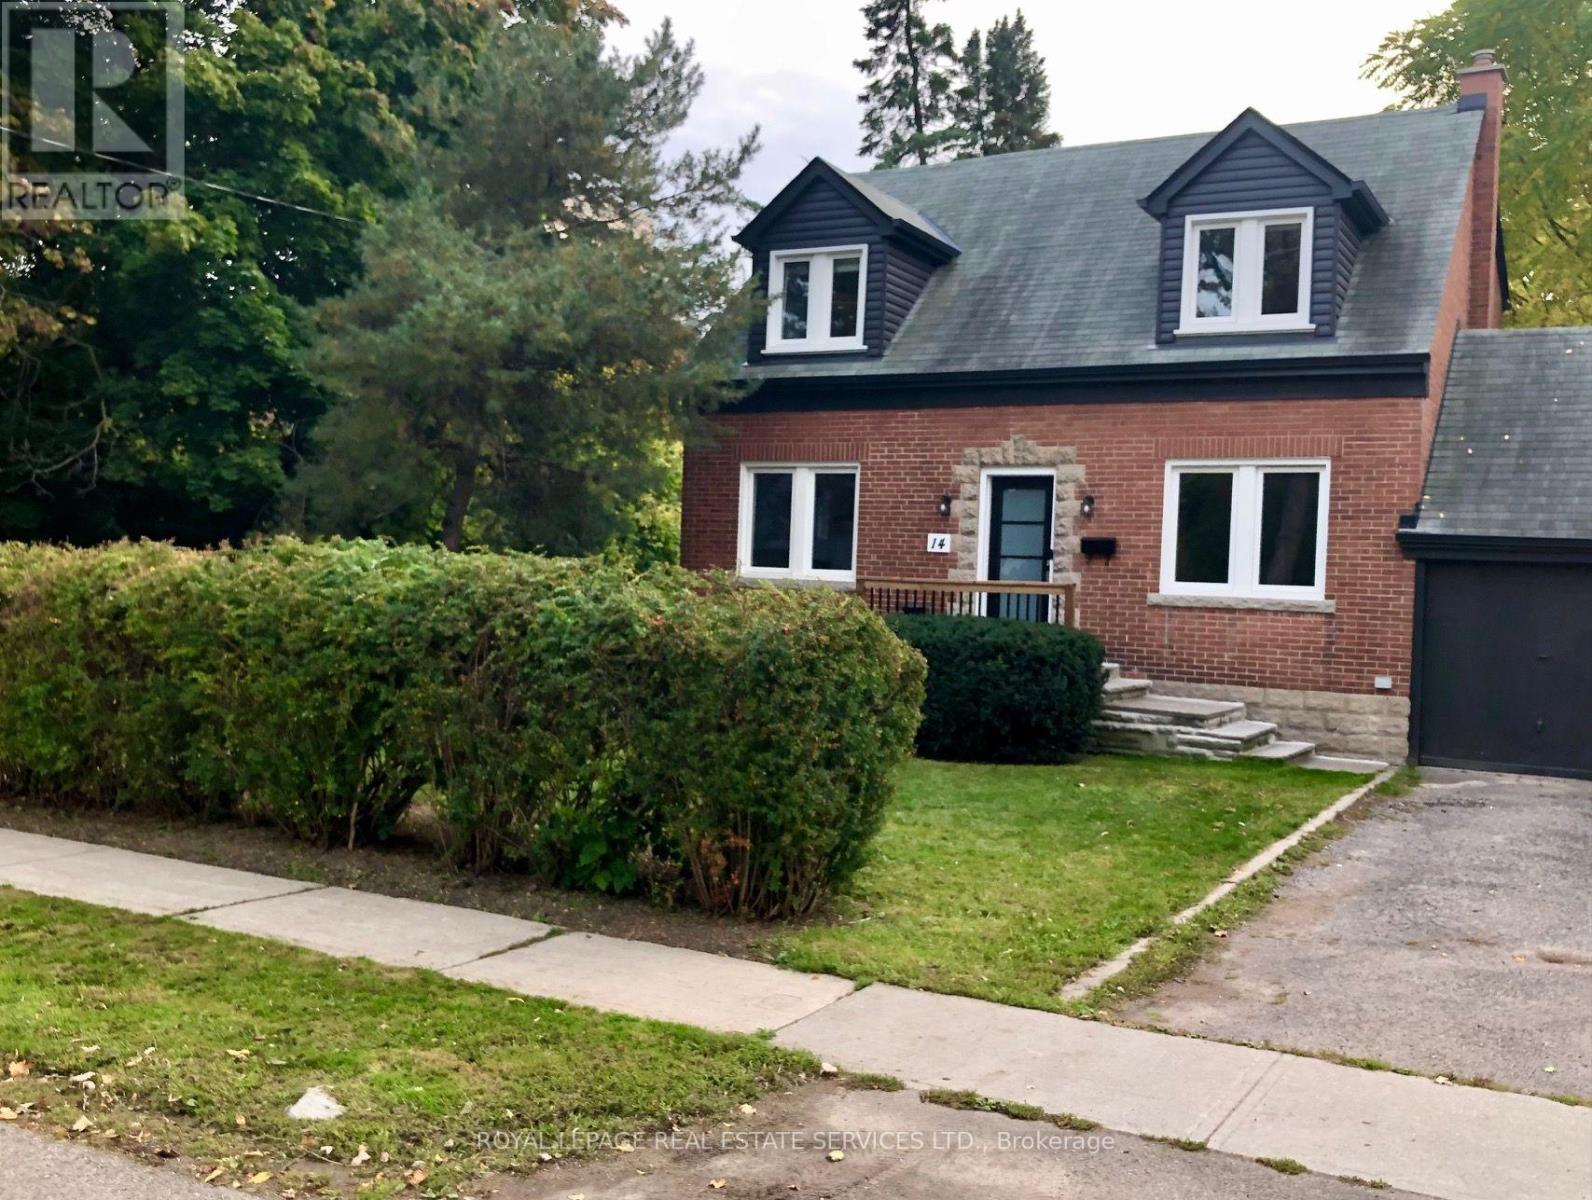
14 Avonhurst Road
Toronto (Islington-City Centre West), Ontario
Fabulous Islington Village Location!!! Fully renovated home with a park-like setting. Charming & Quaint 3 bdrm single-family home. Entire home is yours - ready for you to enjoy all the privacy you want. Family room overlooks the kitchen and has a pass-through. Separate Living room with the Dining room behind it. Walk to shops on Dundas West, walk to Islington or Kipling subway. Quiet Tree-Lined Street - Excellent Family Neighbourhood! Like your cottage in the city. Walk Out From Enclosed Porch to an expansive Backyard. Garage & Private Parking For 2 Cars. (id:45725)
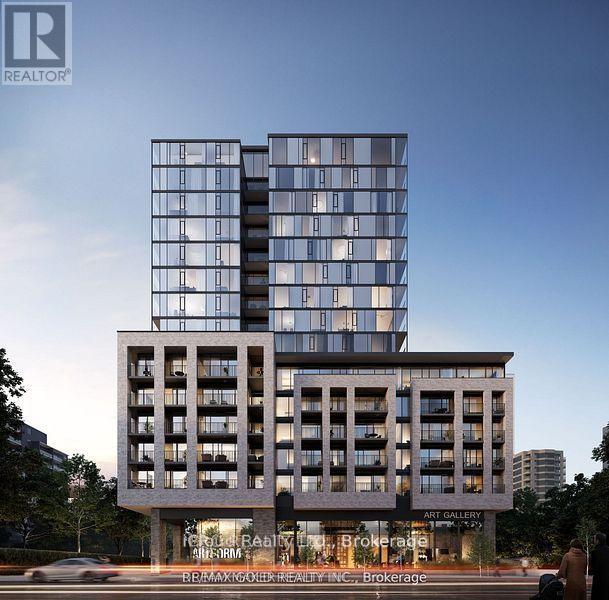
903 - 86 Dundas Street
Mississauga (Cooksville), Ontario
WOW! Location Location Location, 5 minutes to Cooksville Go, Port Credit GO & Sq1. Live in a unit from award-winning developer: EMBLEM. Floor-to-ceiling windows with some of the best finishes seen in the highly anticipated project; ARTFORM. Perfectly located steps from the new Cooksville LRT Station in Mississauga. Your lifestyle is elevated with an impressive array of amenities, including a 24/7 concierge, party room, and a lounge. (id:45725)
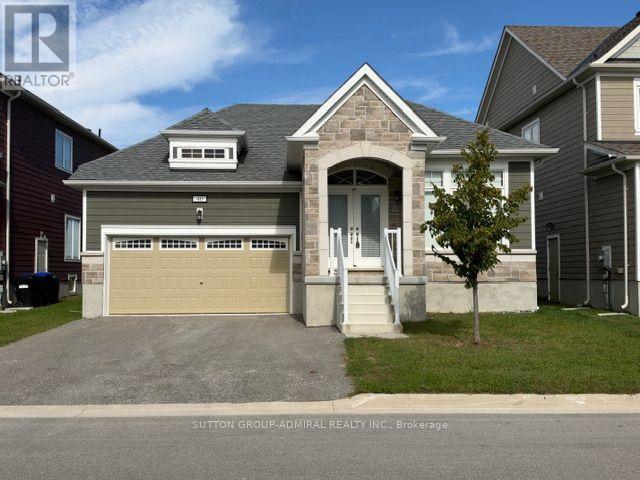
40 Sandhill Crane Drive
Wasaga Beach, Ontario
Beautiful bungalow for lease in Wasaga Beach! Approx. 1,500 sq. ft. featuring 2 bedrooms plus den and 3 bathrooms. Modern kitchen with quartz countertops and stainless steel appliances, pot lights throughout, window coverings, and convenient side-by-side laundry with storage. Primary ensuite features double vanity and large stand-up shower. Enjoy a covered back porch overlooking greenspace. Close to shopping, restaurants, Beach 1, and more. Tenant to have use of 2/3 of the basement; remaining 1/3 reserved for landlord storage. (id:45725)
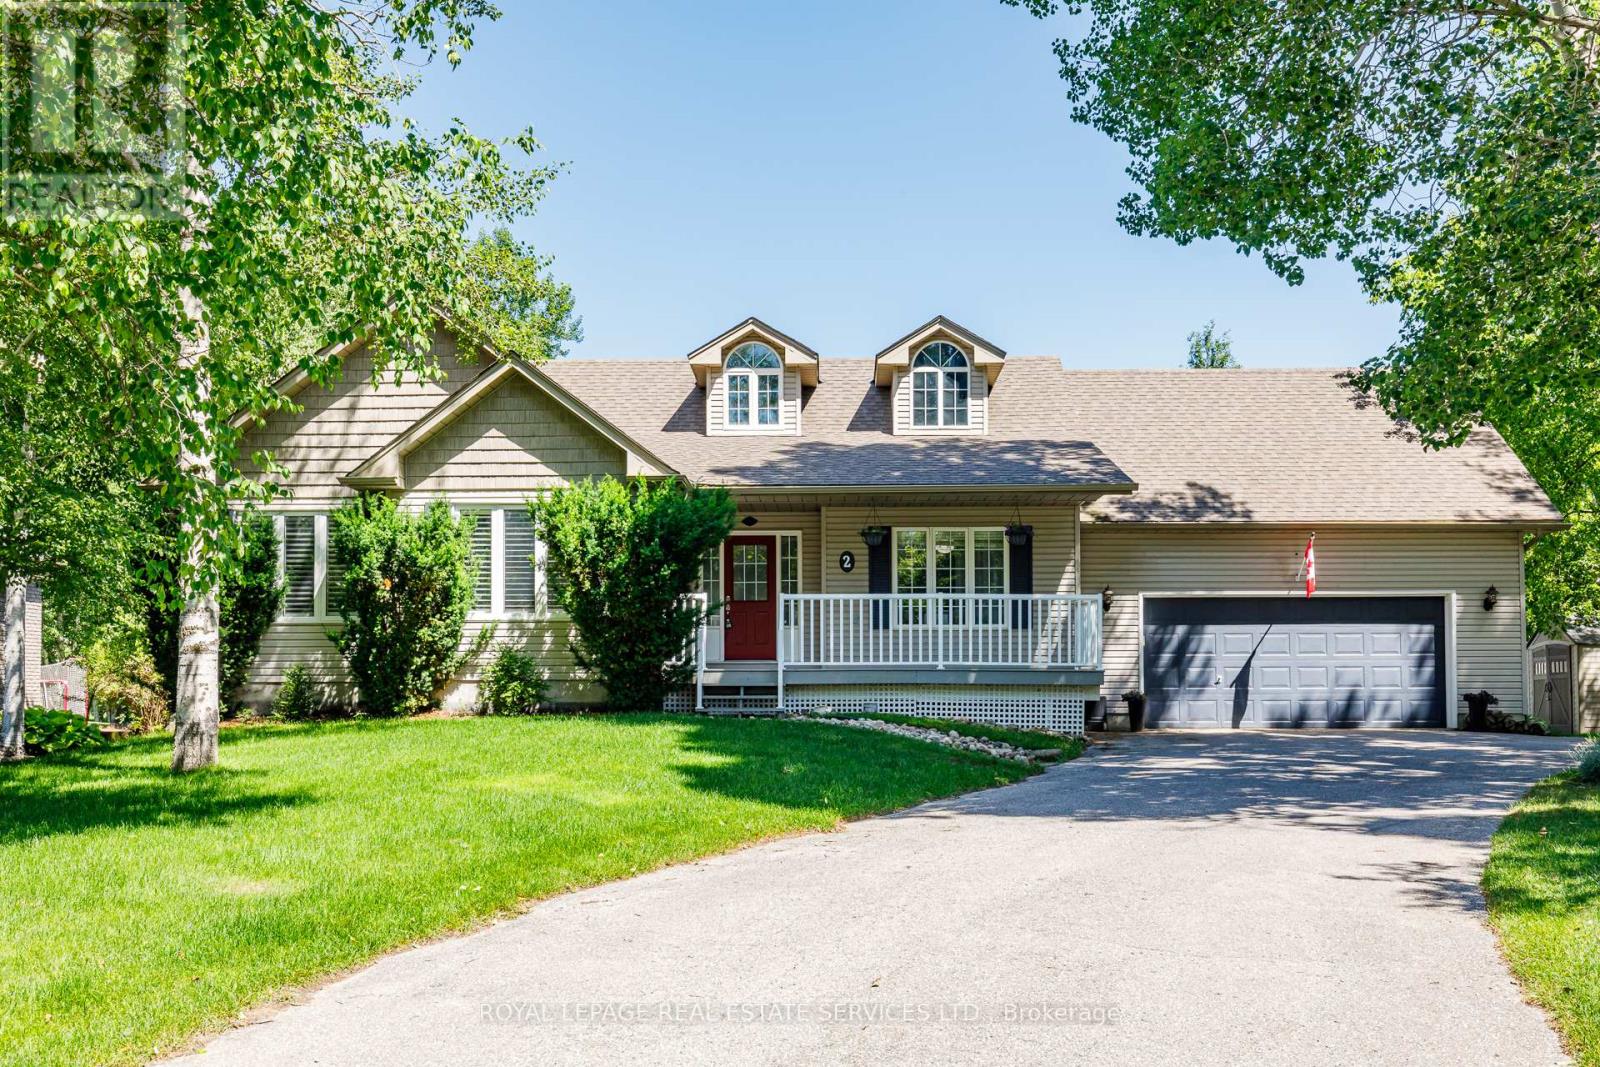
2 Alexandra Lane
Wasaga Beach, Ontario
Welcome to this beautiful 3+2 Bedroom, 3 bath executive home in the coveted Wasaga Sands Estates neighbourhood. With approximately 3000 sq ft of total finished living space, plus a 575sq ft heated and insulated 2 car garage, enjoy a country feel, only minutes from walking trail sand the longest fresh water beach in the world. Park your car in the oversized heated double car garage, walk inside and through the mudroom, into an open concept, spacious living area featuring vaulted ceilings, a cozy gas fireplace and a gorgeous kitchen with upgraded maple cabinets and large island. Step outside to your deck and backyard oasis, featuring a luxuriouslarge spa swim pool and separate hot tub contained in a year round usable custom structure, perfect for exercise, soaking or simply relaxing. There is also plenty of room to play or takein nature in this deep backyard retreat with mature trees at the back. This beautiful home also has a large finished lower level with an additional bedroom and bathroom for guests or family. Minutes to Wasaga shops and restaurants, this location and home has it all. A rare opportunity! (id:45725)
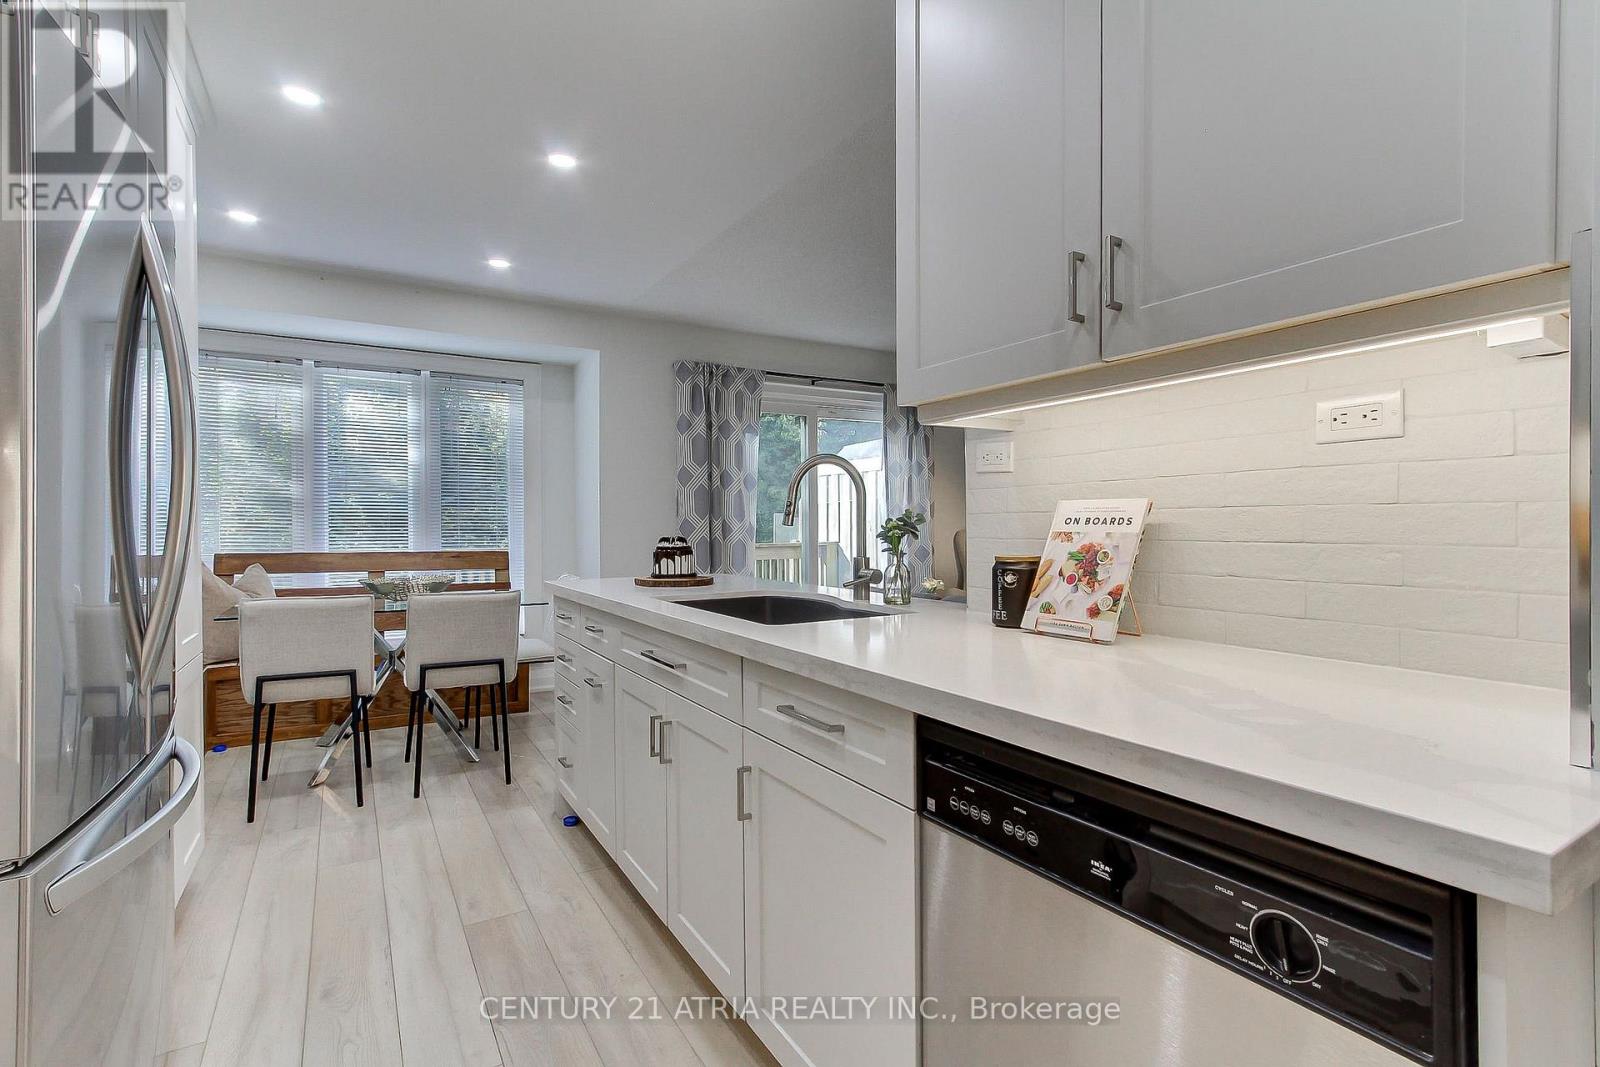
27 Anderson Place
Aurora (Aurora Highlands), Ontario
Don't miss this rare and stunning large end unit! located on a quiet street surrounded by green space and nature with lots of privacy. The west-facing views of the forest and ravine are truly incredible, creating a seamless indoor-outdoor feel from every level. Enjoy the fully updated modern open concept layout with quality finishes, plenty of natural light, kitchen walkout to a large deck overlooking green space, quartz counters, fully updated modern bathrooms, a lavish five piece spa-inspired master ensuite and more. The lower level adds even more space with a large recreation room filled with natural light from the direct walkout to the ravine. Located steps from Yonge St., transit, GO station, Summerhill Market, parks, trails, and top schools, this home combines seclusion with convenience (id:45725)
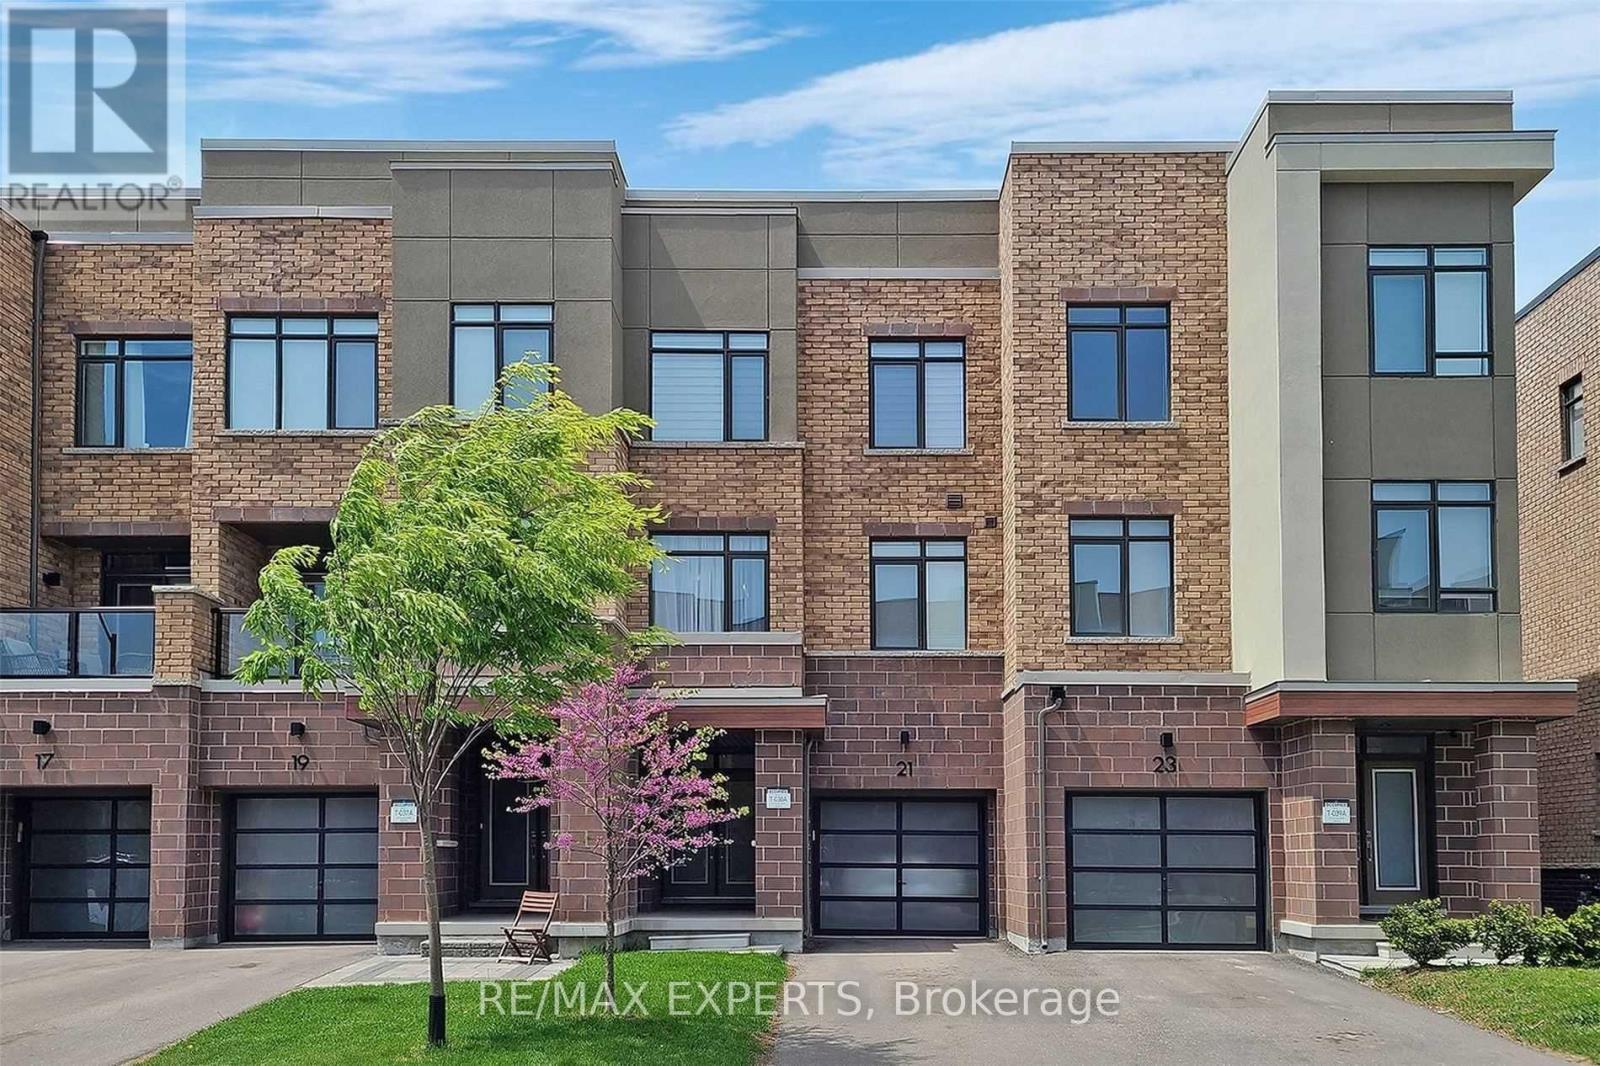
21 Fancamp Drive
Vaughan, Ontario
Beautiful and spacious 3-storey freehold townhouse in the heart of Maple, offering approximately 2,000 sq. ft. of living space. Featuring 3 bedrooms, 4 bathrooms, 9-foot ceilings, and a bright open-concept layout. Enjoy a functional floor plan with a ground-level family room, a private outdoor space, and parking for 3 vehicles, including a built-in garage. Located in a family-friendly neighbourhood, just steps to a park and playground and within walking distance to Maple GO Station, Walmart, shopping, restaurants, the library, and other everyday amenities. Convenient access to major highways, schools, and nearby recreational facilities. An excellent opportunity to lease a spacious home in a sought-after Maple community! (id:45725)
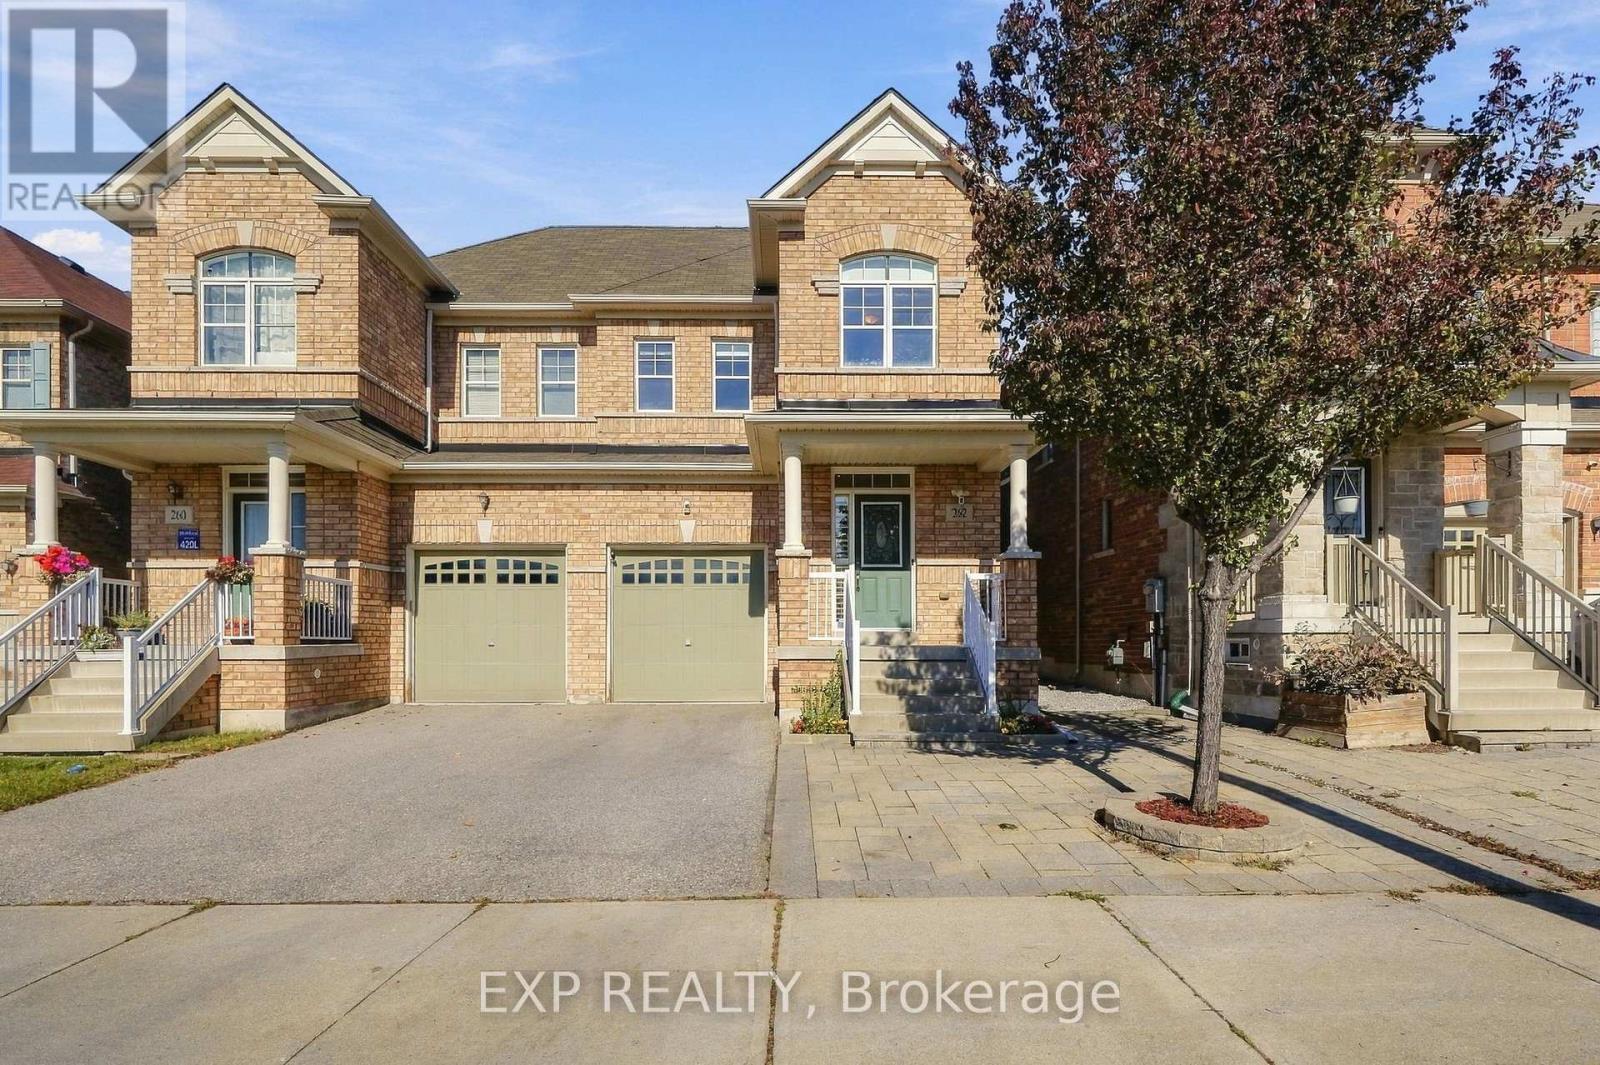
262 Wilfred Murison Avenue
Markham (Berczy), Ontario
Some homes just feel comfortable the moment you walk in-and this is one of them. Offered for sale for the very first time, this beautifully maintained and genuinely loved semi-detached home sits in the heart of family-friendly Berczy Village.The difference starts with the layout. A wider, well-proportioned floor plan creates an open and comfortable space. 9-ft ceilings, warm neutral oak tones and natural lighting make the main floor feel bright and welcoming. Upstairs, generously sized bedrooms provide everyone with their own space, while the thoughtfully designed main bathroom separates the vanity area from the bath, making busy mornings a little easier. New flooring and an updated bathroom add a fresh, contemporary feel. The finished basement extends the home's living space give you the flexibility for a recreation room, home office, playroom, gym. Landscaped backyard is ready to be enjoyed, complete with raised garden beds and a composite deck for summer dinners, entertaining or simply unwinding at the end of the day. And one of the best features may be right outside your front door-the park directly across the street, with Berczy's larger parks and recreation just a short walk away. Elementary/ highschool ranking in the top 10% and 1% in OntarioBeckett Farm Public School, All Saints Catholic school Pierre Elliott Trudeau, St. Augustine. It's easy to understand why families are drawn to Berczy Village-parks, schools, recreation and everyday conveniences. (id:45725)
809 - 11611 Yonge Street
Richmond Hill (Jefferson), Ontario
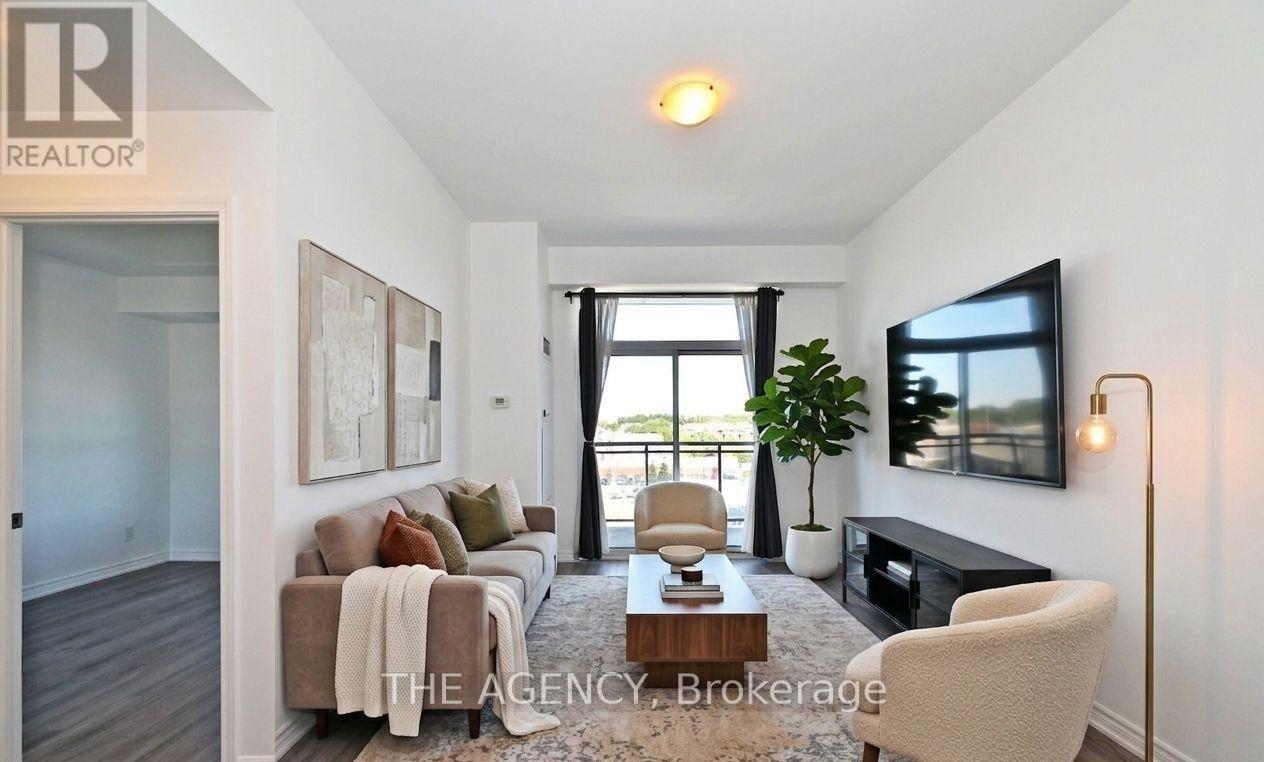
This suite offers rare conveniences that truly set it apart: TWO PARKING SPACES with TWO PRIVATE, FULLY ENCLOSED LOCKERS directly attached providing secure, easy-access storage far superior to the typical caged-style bulk lockers found in most condos and ONE COMMUNAL CAGE LIKE LOCKER (TOTAL 2 PARKING SPOTS & 3 LOCKERS). Potential to rent the extra parking and locker spaces for an extra monthly income. Modern Boutique Living on Yonge. Welcome to this elegant 1-bedroom plus den suite in a contemporary 8-storey boutique residence. Designed with soaring 9-foot smooth ceilings and expansive windows, the home feels bright and airy while showcasing unobstructed views. The sleek modern kitchen with a generous breakfast bar makes everyday living and entertaining effortless. The bedroom has also been enhanced with custom shelving in the closet, maximizing functionality and storage. Residents enjoy added lifestyle convenience with the party room, gym, and the rooftop patio located right on the same floor, adjacent to the unit. The building's location offers convenience of the VIVA transit and sits just steps from shops, dining, strip malls, and minutes from major highways and top-rated schools. (id:45725)
112 Harris Crescent
Vaughan (West Woodbridge), Ontario
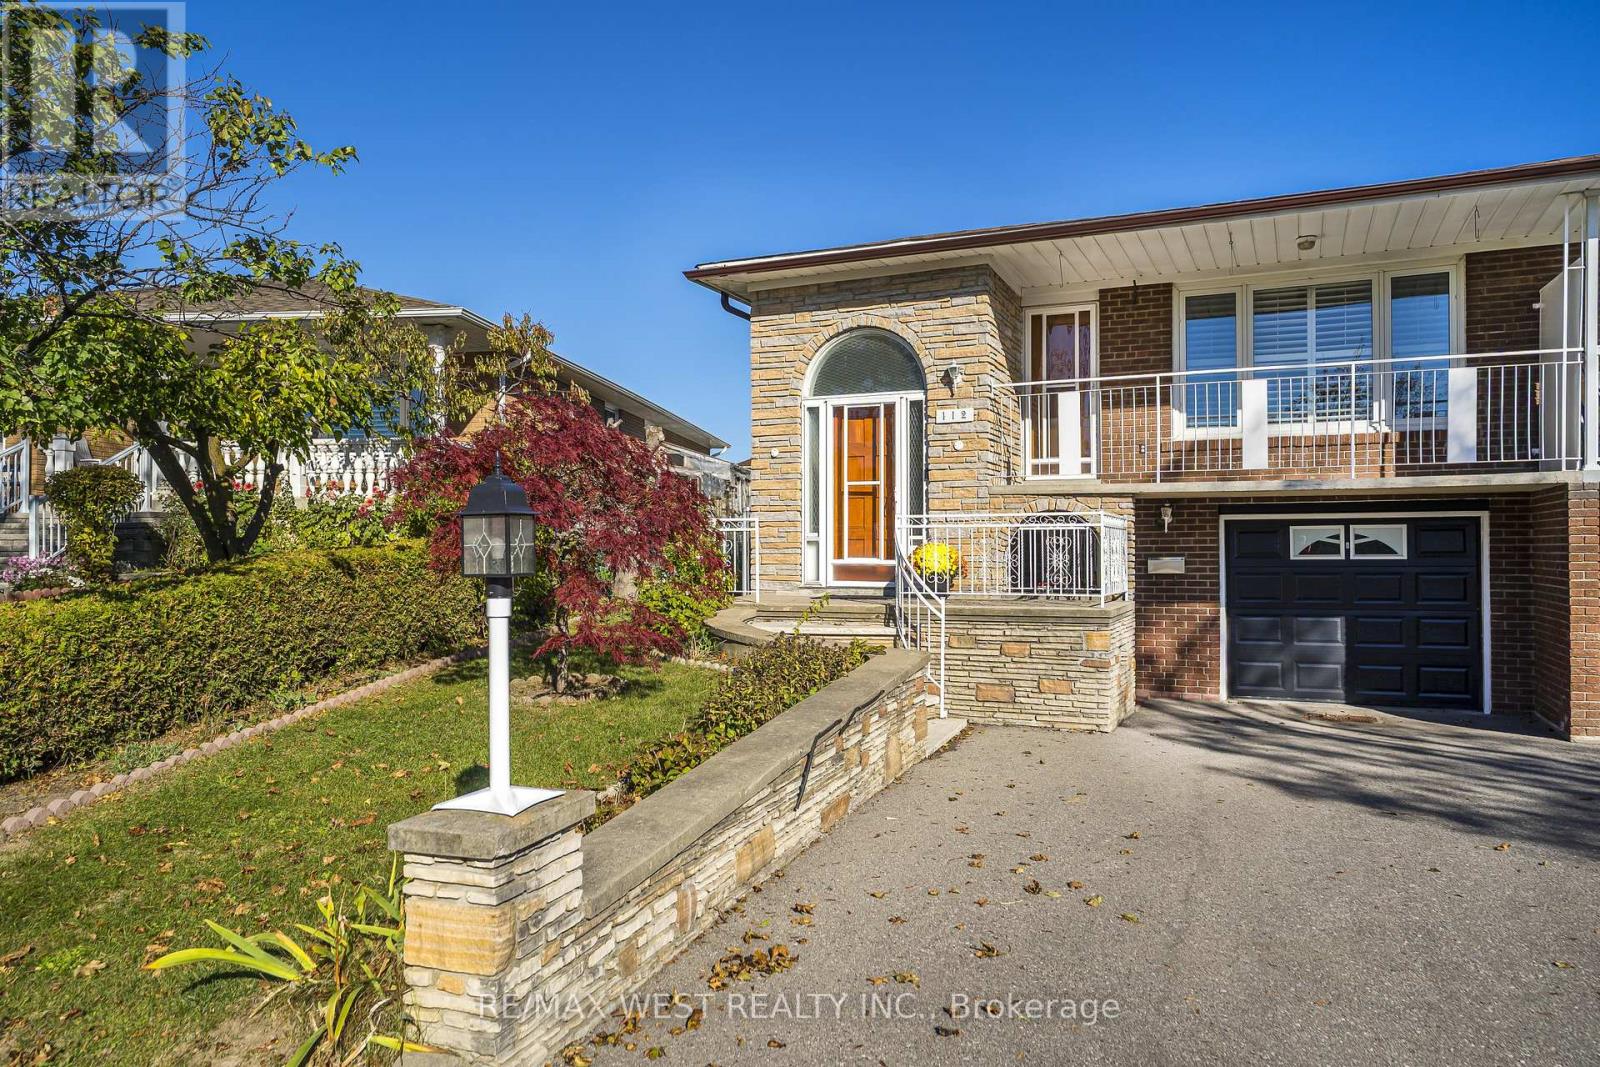
**Raised Bungalow in the heart of West Woodbridge**Minutes from Market Lane**Updated upper level with ample room sizes and walk-out to balcony**Seperate entrance at front of home next to garage, along with a rear walk-up from basement offer excellent potential for future basement apartment or multi-generational living**Private driveway with single car garage**Great opportunity to enter the market or explore potential for additional income**Easy access to retail, schools, community centres, & Highways!!** (id:45725)
53 Catalina Crescent
Richmond Hill (Rouge Woods), Ontario
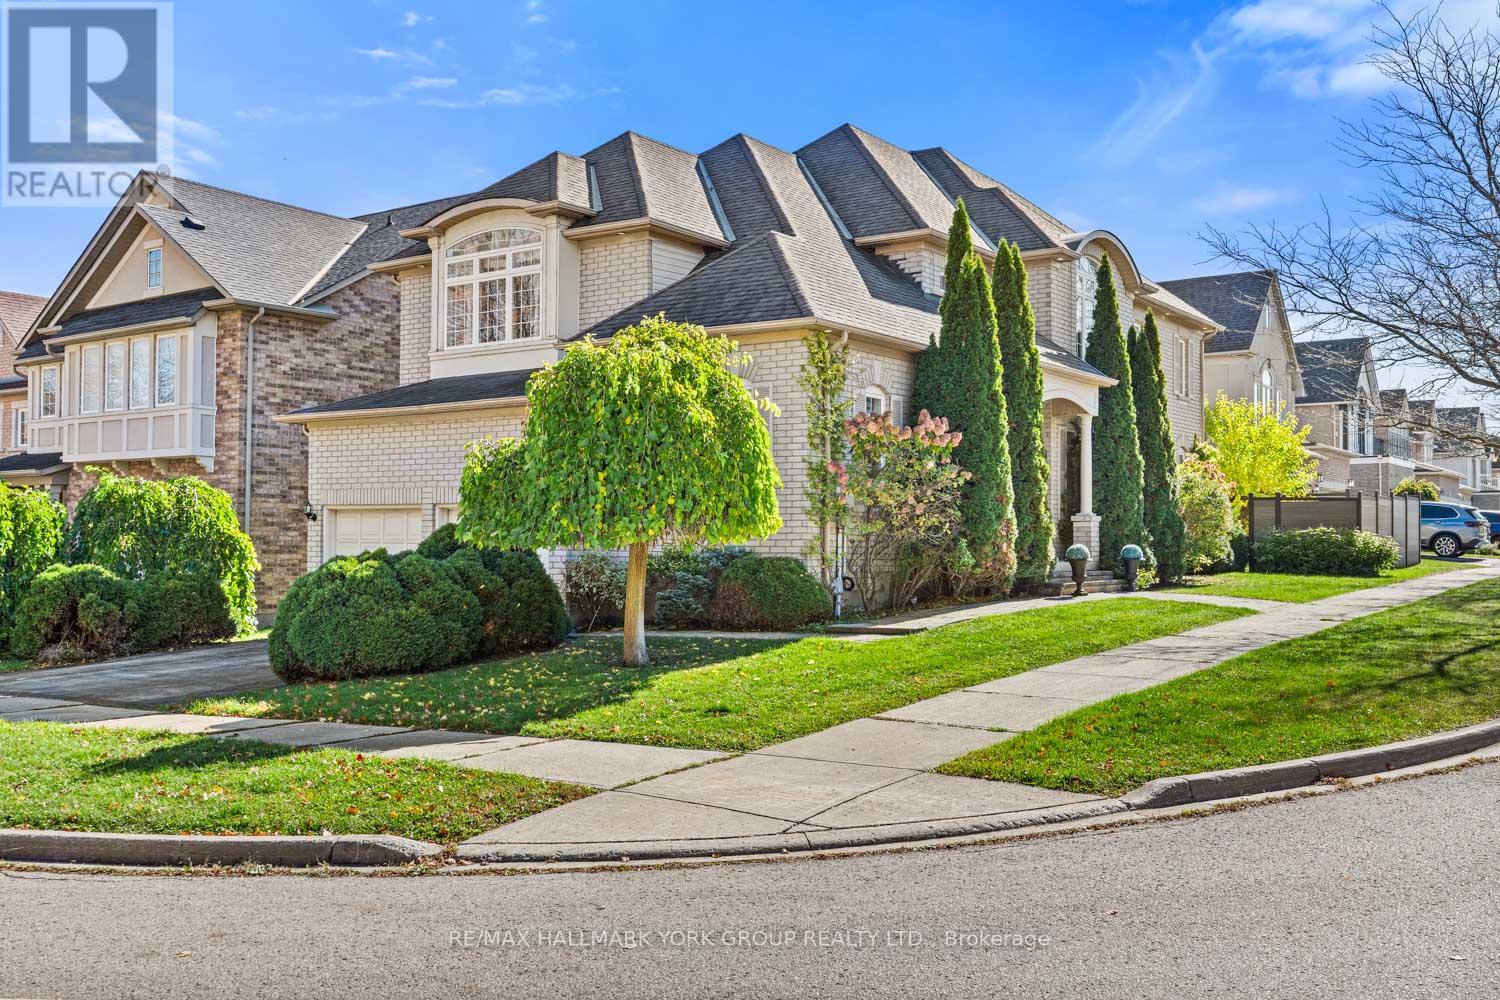
Welcome to 53 Catalina Crescent, a beautifully appointed executive home in Richmond Hill's prestigious Rouge Woods community - showcasing elegant design, sun-filled interiors, and timeless craftsmanship.A grand two-storey foyer sets the tone the moment you enter, highlighted by a dramatic spiral chandelier, sweeping staircase, and double wrought-iron doors that create an unforgettable first impression. The main level features refined living and dining spaces framed by architectural columns, rich hardwood floors, and a crystal chandelier that elevates formal gatherings. The open-concept family room and kitchen form the heart of the home - warm, bright, and designed for everyday luxury. Enjoy a cozy fireplace, large windows with custom blinds, and seamless flow into a modern chef's kitchen with light wood cabinetry, stainless steel appliances, granite counters, a centre island, and a sunlit breakfast area with walk-out to the backyard. Upstairs, the home offers a rare layout with an oversized second bedroom equal in size to the primary suite - perfect for multi-generational living, siblings who want extra space, or a luxurious guest retreat.Spacious bedrooms offer comfort and versatility, while the bathrooms feature clean, modern finishes including a corner soaker tub, tiled shower, and abundant natural light.Step outside to a beautifully landscaped backyard with stone patio, lush greenery, and mature trees - a private retreat perfect for relaxing or entertaining.This is a rare opportunity to own a meticulously maintained detached home in one of Richmond Hill's most desirable family neighbourhoods - close to top-ranked schools, parks, shopping, and transit. (id:45725)
49 Klimek Boulevard
Georgina (Pefferlaw), Ontario
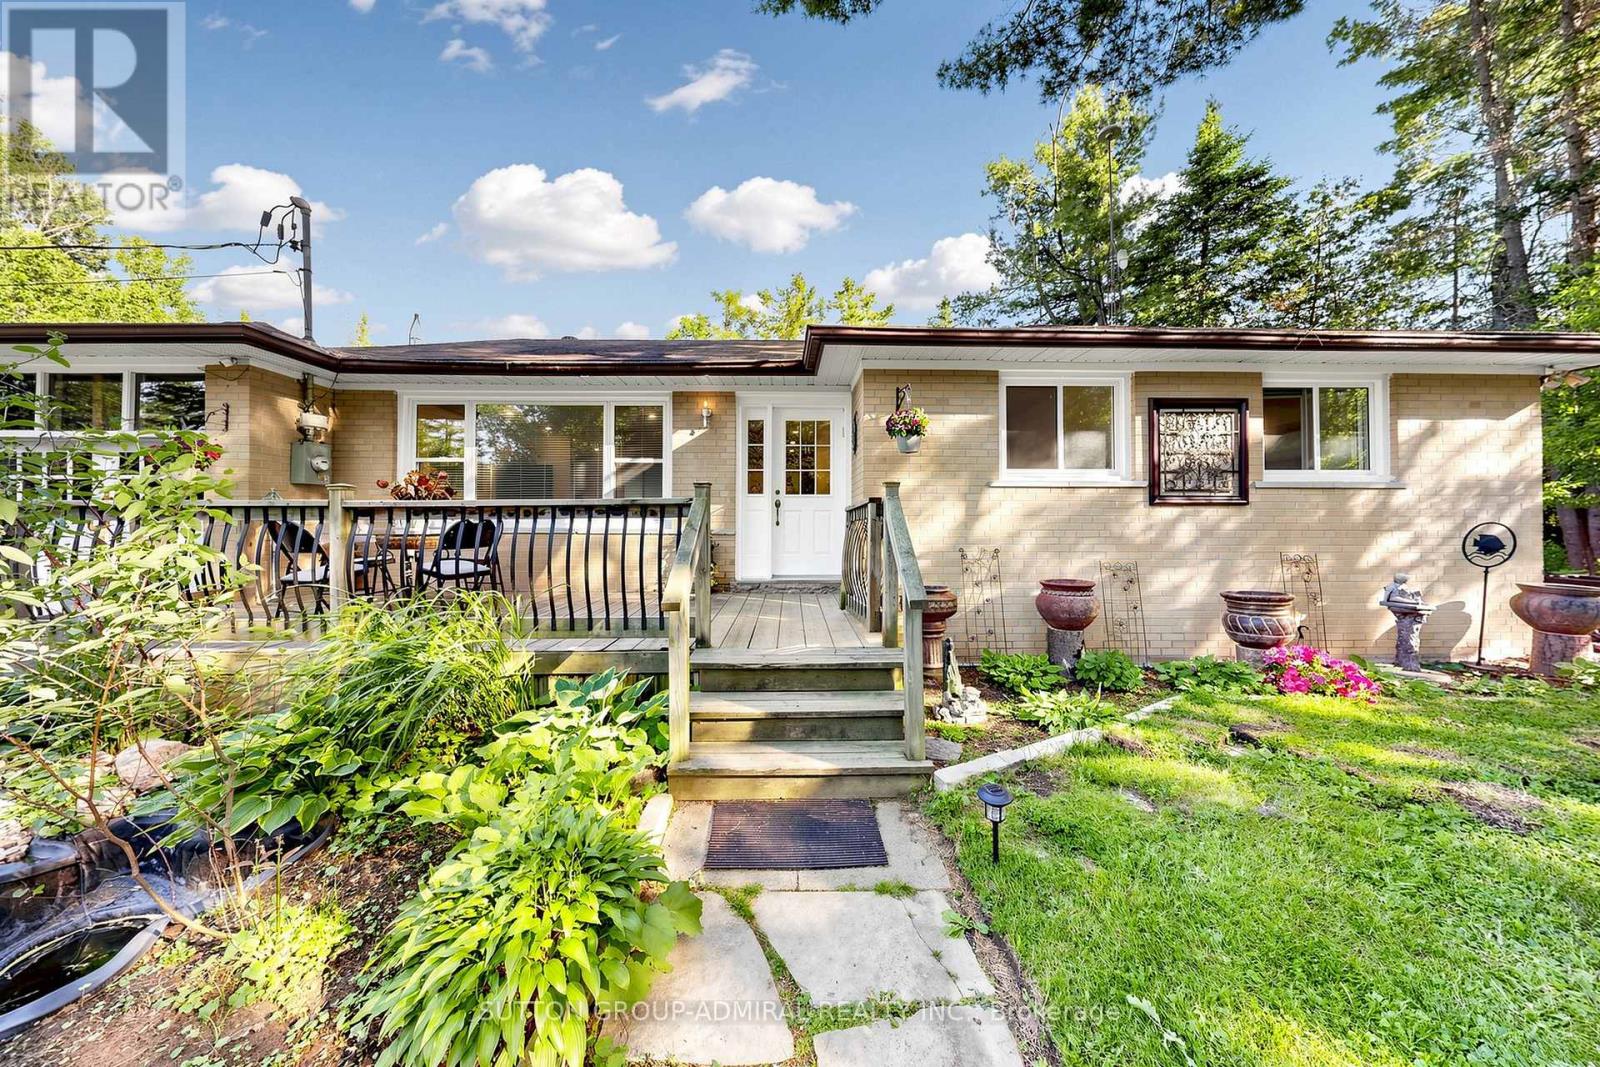
Rare double lot, 144 by 266 feet Nestled on a quiet, family-friendly street, this charming three-bedroom home is just a short 10-minute drive to Lake Simcoe, where boating, swimming, and fishing can be enjoyed throughout the season. A rare offering with endless possibilities and exceptional opportunity for investors, builders, renovators, or families looking to create their dream home. Situated on a generous double lot, this property offers incredible flexibility and future potential. The expansive lot may present the opportunity for severance, allowing you to retain one portion while selling the other, build on one lot and sell the second, or maximize the property's investment potential in a variety of ways. Don't miss this unique opportunity to secure a property that combines lifestyle, land value, and future development potential in one exceptional package. - Offers anytime. (id:45725)
4390 Hillview Drive Unit# 303
Beamsville, Ontario
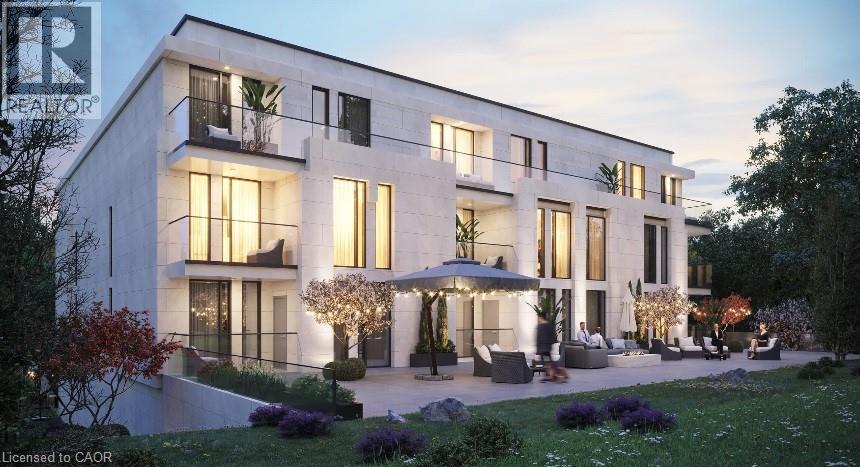
Experience modern living at The Madera in this spacious 2-bedroom, 2-bathroom suite offering approximately 1,017 sq. ft. of thoughtfully designed living space. This pet-friendly community combines contemporary finishes with smart-home features and exceptional building amenities. The suite features floor-to-ceiling windows, a private balcony, in-suite laundry, and luxury vinyl flooring throughout the foyer, kitchen, and living areas, with ceramic tile in the bathrooms. The modern kitchen offers a large island, quartz countertops, custom soft-close cabinetry, tiled backsplash, under-cabinet LED lighting, and a full stainless steel appliance package including a dishwasher and microwave. The primary bedroom features a private ensuite, while the second bathroom provides additional convenience for residents and guests. Enjoy the comfort of air-source VRF heating and cooling, an ERV system, energy-efficient LED lighting, and high-quality modern plumbing fixtures. Residents also enjoy secured heated underground parking, high-speed internet included in the rental rate through Cogeco, smart-home technology, and a private common BBQ and lounging area. (id:45725)
137 Sheppard Avenue E
Toronto (Willowdale East), Ontario
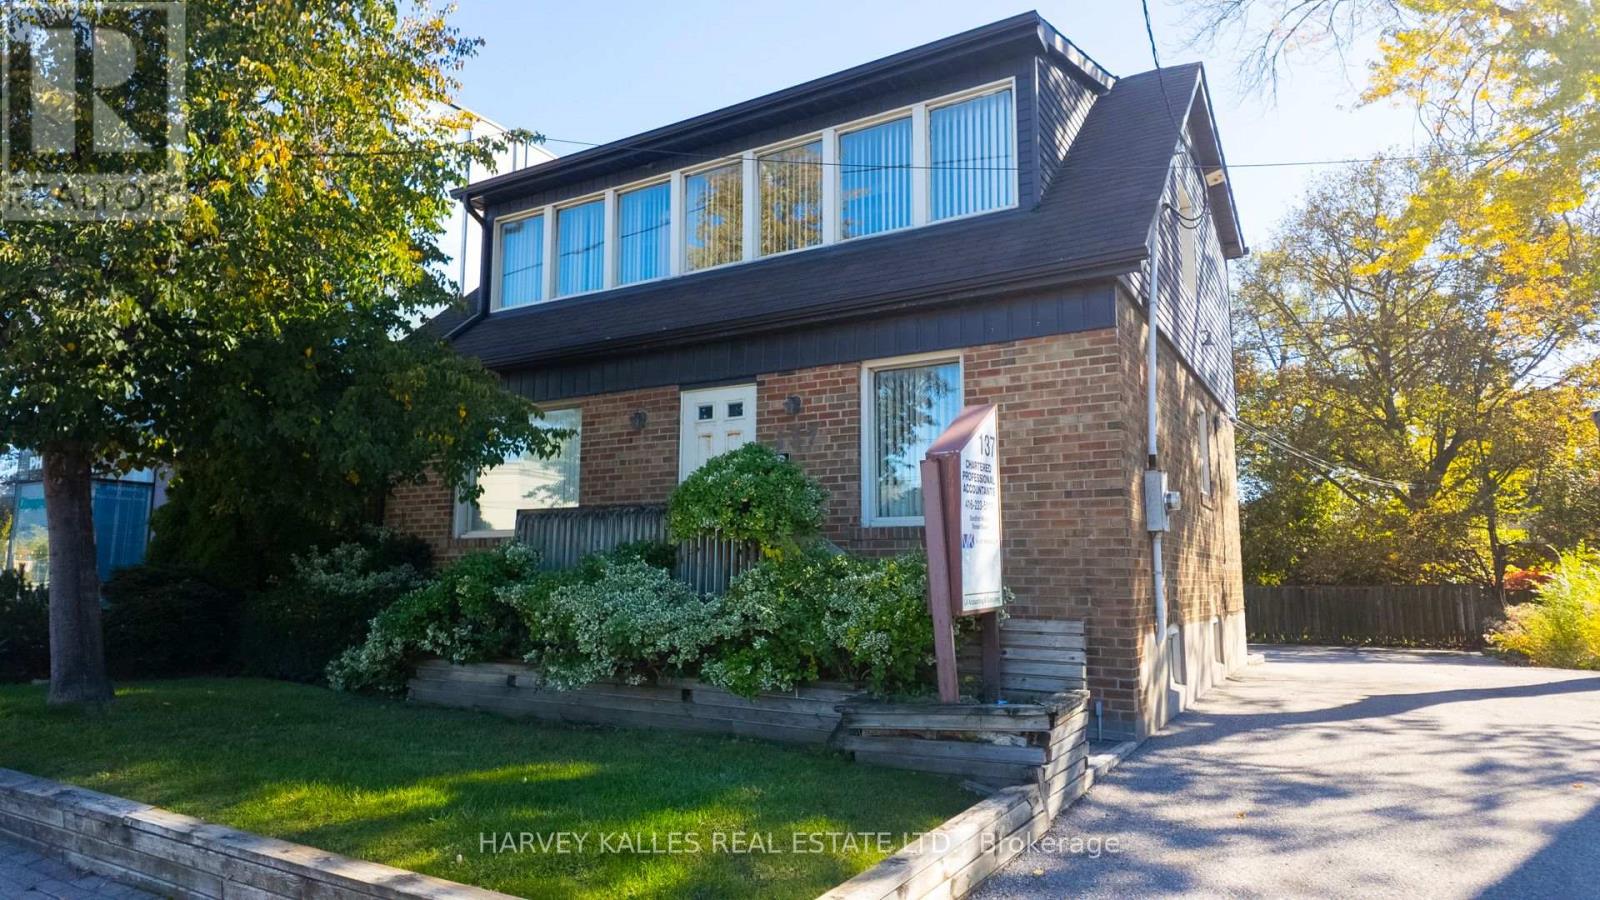
Freestanding office with 11 parking spaces, steps east of Yonge and Sheppard. This two-storey brick building offers approx. 1,480 sq ft above grade plus a 750 sq ft finished lower level, a rare combination in the heart of North York Centre. Step out into the energy of Yonge and Sheppard: Sheppard-Yonge station (Lines 1 and 4), the offices, shops and restaurants of North York Centre, and Hwy 401 minutes away, with the Willowdale park path and Glendora Park close by. C7 zoning permits a broad range of uses, including professional and medical office, retail, personal service, residential and live/work, making it a compelling option for a practitioner who wants to work and live under one roof. Currently tenanted, with income in place and flexibility for a future owner-occupier. Within the North York Centre Secondary Plan review area, where the draft plan proposes mid-rise heights along Sheppard. Buyer to verify zoning, permitted uses, planning status and measurements. (id:45725)
3004 - 33 Bay Street
Toronto (Waterfront Communities), Ontario
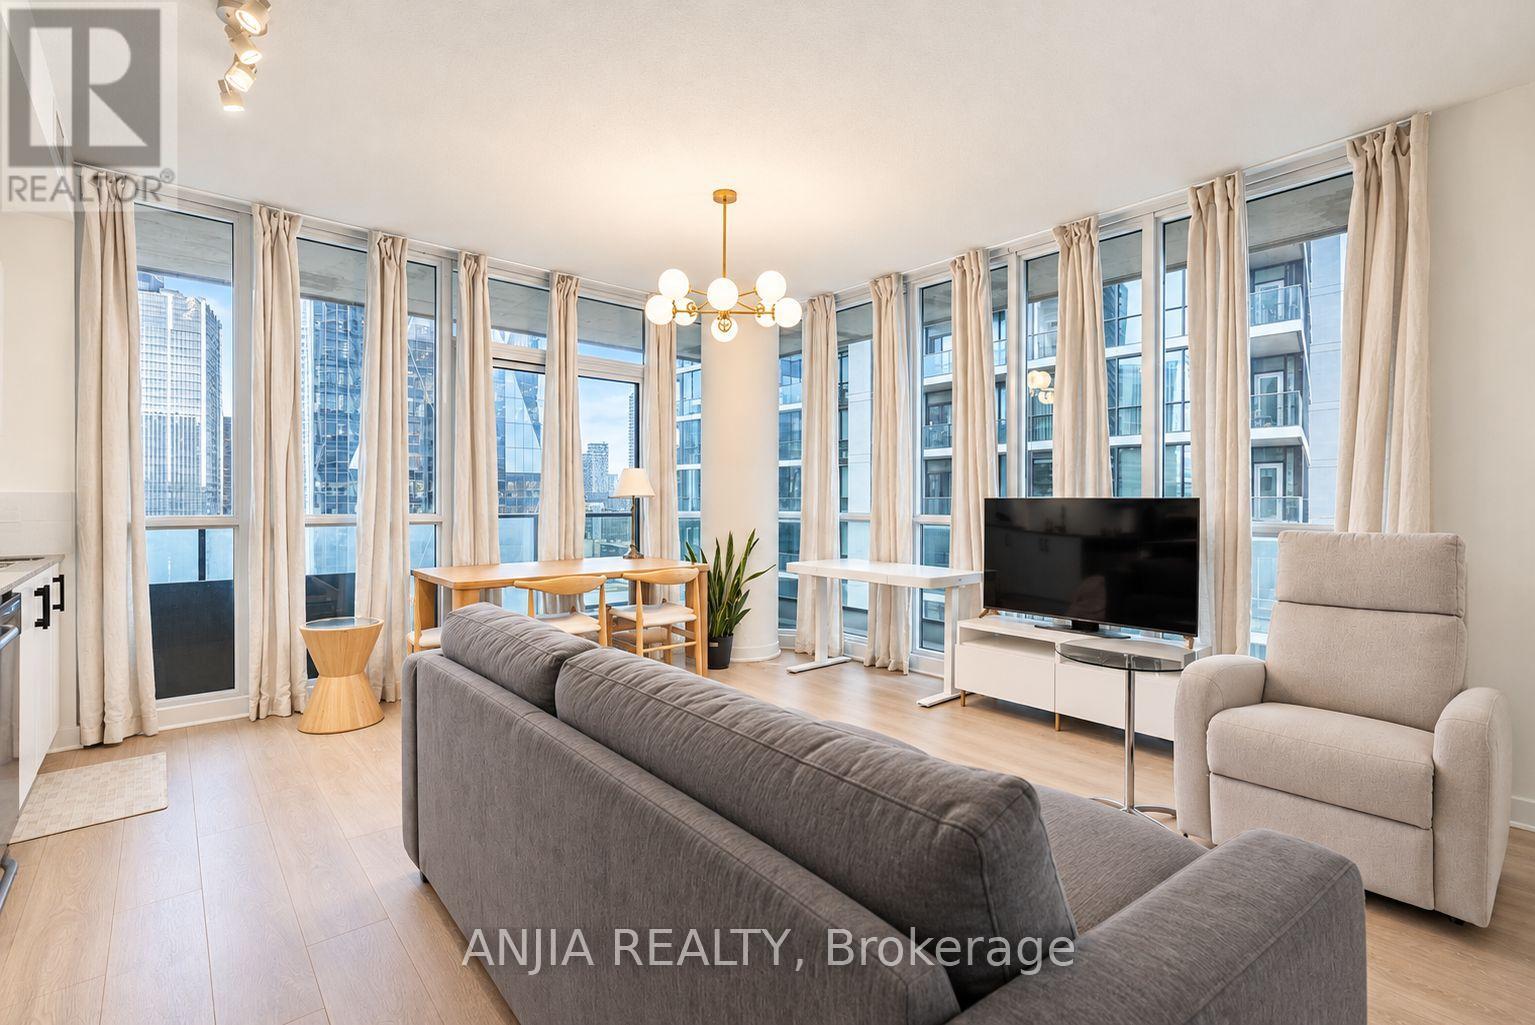
Experience downtown living at its finest in this spacious 2-bedroom, 2-bathroom corner suite with breathtaking, unobstructed city views. Featuring brand-new flooring, updated kitchen cabinetry, quartz countertops, and a new dishwasher, this move-in-ready home offers a fresh, modern feel throughout. Floor-to-ceiling windows create a bright and airy atmosphere, while the expansive wraparound balcony provides the perfect space to relax or entertain. Includes one underground parking space and one standard locker. Residents enjoy premium amenities, including 24-hour concierge service, a fitness centre, indoor swimming pool, rooftop garden, tennis court, and more. Ideally situated in the heart of Downtown Toronto, just moments from Union Station, the Financial District, the waterfront, TTC, premier shopping, dining, and entertainment. (id:45725)
Main - 635 Queen Street W
Toronto (Waterfront Communities), Ontario
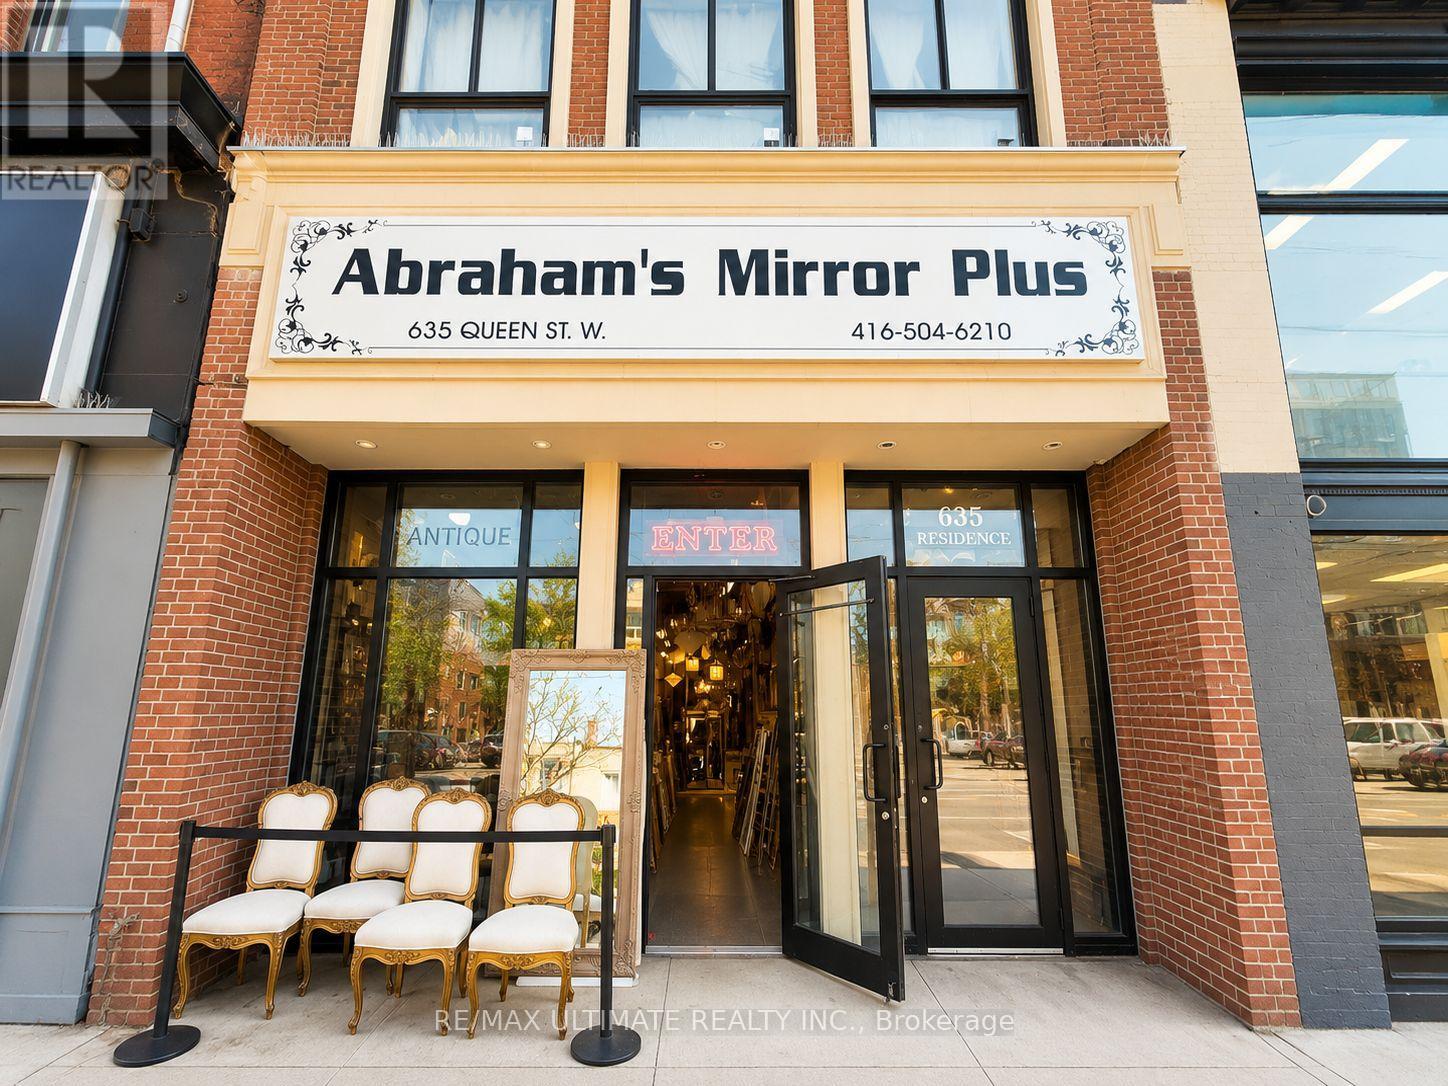
Exceptional retail leasing opportunity in the heart of vibrant Queen West. This spacious, open-concept main floor commercial space offers an inviting layout with excellent frontage, making it ideal for a wide range of retail, showroom, gallery, or service-based businesses. Positioned in one of Toronto's most dynamic retail corridors, the property is surrounded by an outstanding mix of established retailers, popular restaurants, cafes, and lifestyle amenities, benefiting from constant pedestrian and vehicular exposure. Conveniently located with TTC streetcar access at the doorstep and just moments from Trinity Bellwoods Park and the Fashion District. $7,000.00 Net lease + $3,950.00 TMI/Month + Hst + Utilities. (id:45725)
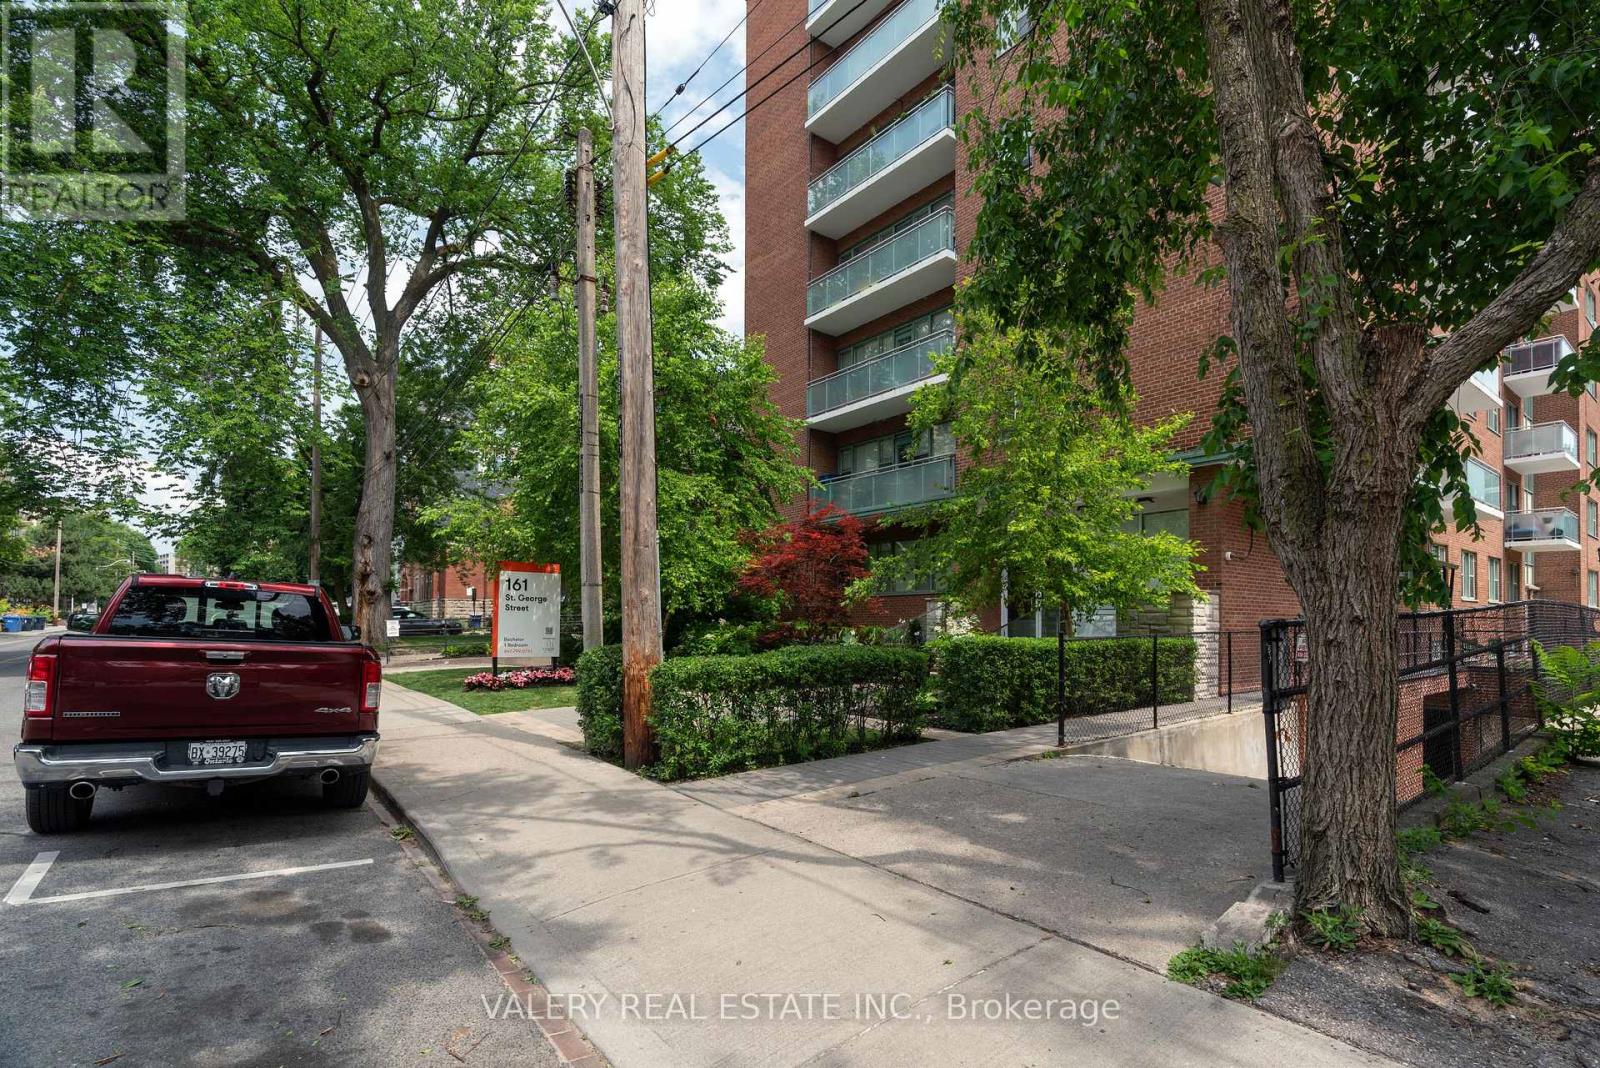
403 - 161 St. George Street
Toronto (Annex), Ontario
Welcome to Unit 403, a bright and newly renovated 397 sq. ft. bachelor suite in the heart of Toronto's vibrant Annex neighbourhood. This thoughtfully designed studio features an open-concept layout, modern finishes, vinyl flooring, and a contemporary kitchen equipped with stainless steel appliances. Ideal for students and young professionals seeking comfortable and convenient downtown living. Residents enjoy a professionally managed building offering controlled entry access, security cameras, and on-site laundry facilities. Perfectly situated just steps from St. George TTC Station and within walking distance to the University of Toronto, with easy access to Yorkville, Kensington Market, Chinatown, and the shops, cafés, and restaurants along Bloor Street. Enjoy exceptional walkability, convenient transit connections, and everything downtown Toronto has to offer right at your doorstep. All utilities are extra. Indoor parking is available for $140/month. Some photos have been virtually staged and may depict similar units within the building. (id:45725)
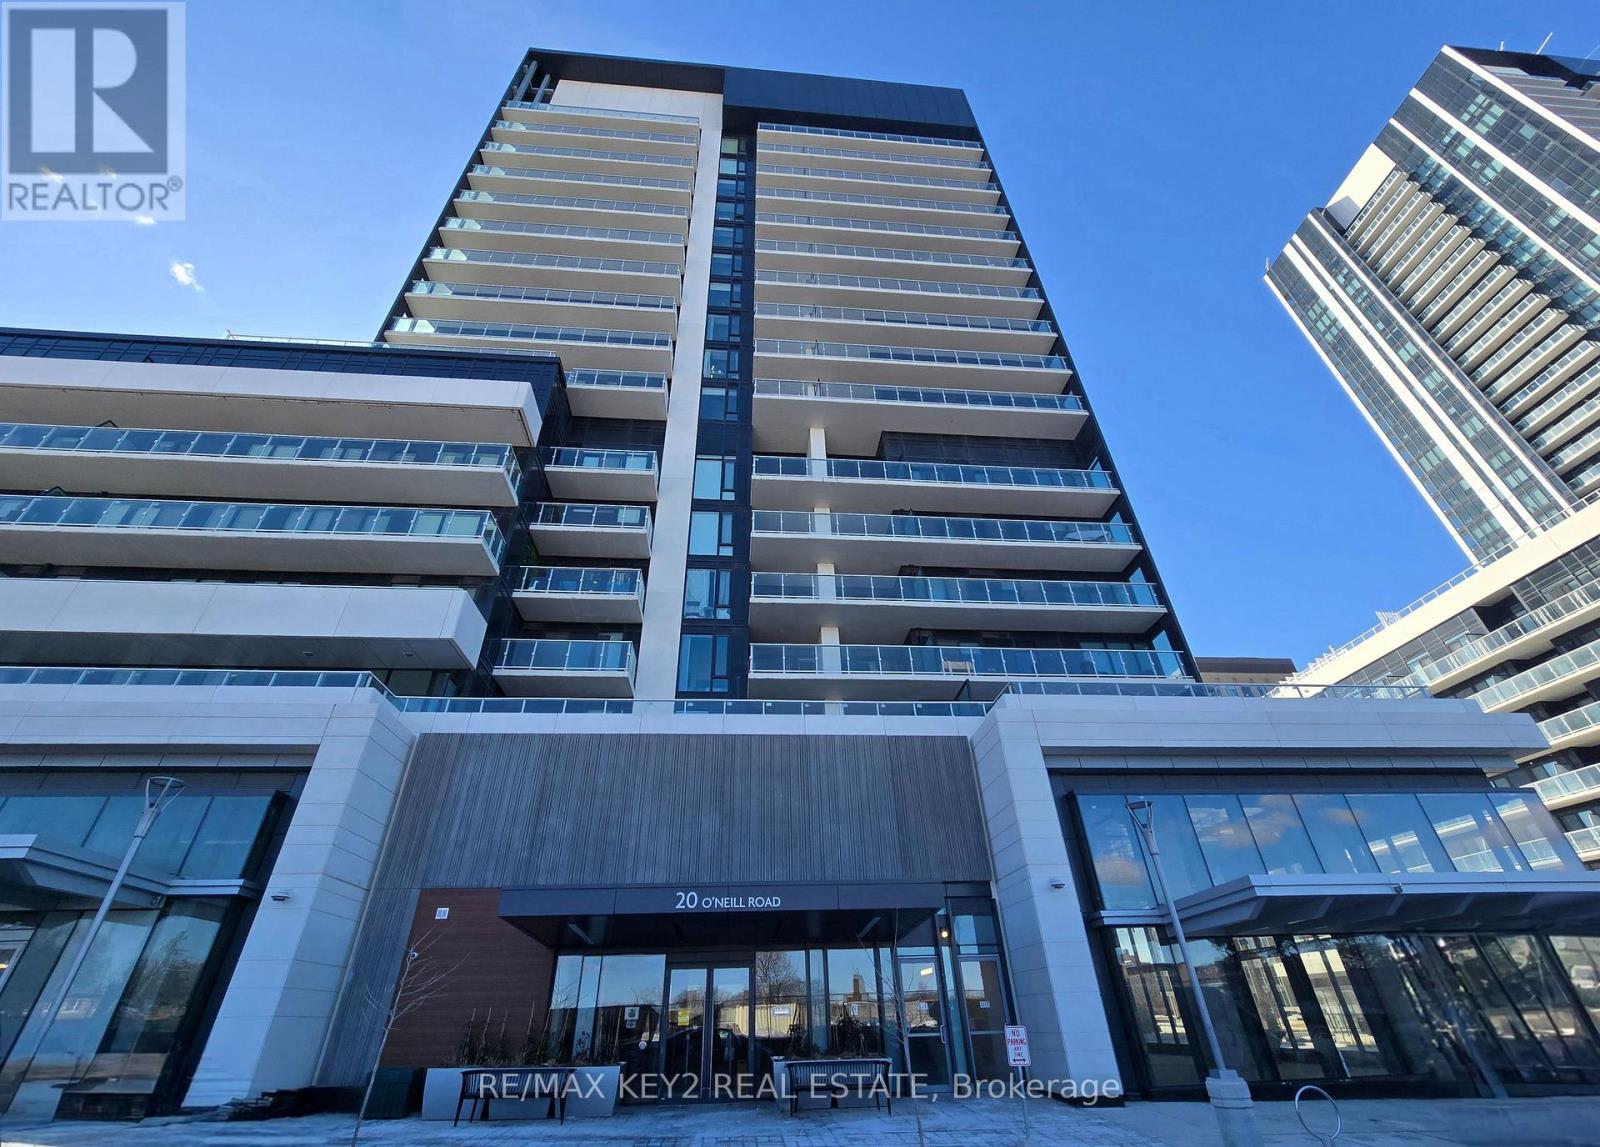
228 - 20 O'neill Road
Toronto (Banbury-Don Mills), Ontario
Over 700 Sq Ft Spacious, Luxury, 2 Bed, 2 Bath Condo At Rodeo Drive Condos | Very Functional Layout | Open Concept Living & Dining Room With Walk-Out To Patio To Enjoy Morning Coffee And Entertain Guests | Modern Kitchen Featuring High-End Panelled Appliances & Granite Countertop | 9 Foot Ceilings Throughout | Floor To Ceiling Windows | Just Steps To Shops At Don Mills, Minutes To Fairview Mall, Don Mills Subway Station, Eglinton Lrt & Dvp | With An Array Of Amenities (Pool, Gym, Party Room, Outdoor Garden, Etc...) **1 Parking Spot & Locker Included* (id:45725)
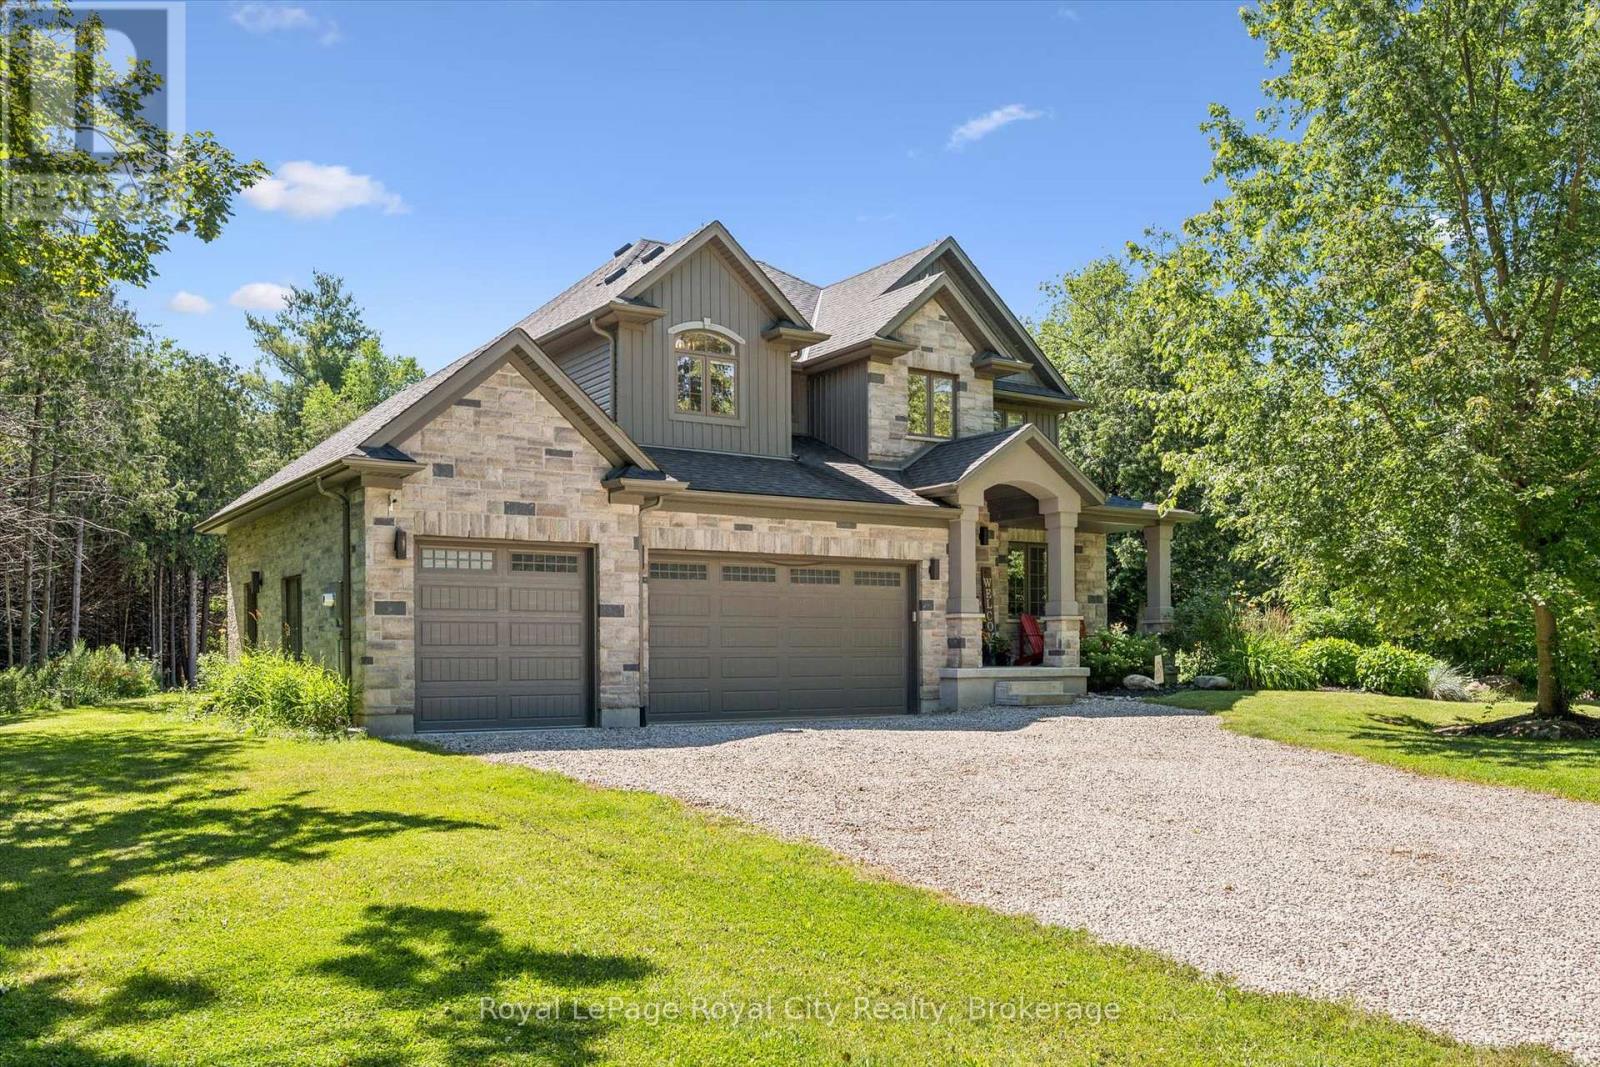
133 Cooks Mill Road
Puslinch, Ontario
Welcome to an exceptional riverside retreat, unlike anything else on the market. Set on 2 private acres with direct access and water frontage on the Eramosa River, this custom-built home offers a rare blend of elegant design, resort-style outdoor living, and true tranquility - all in one of the area's most sought-after school districts. Step inside to soaring 9ft ceilings, solid wood staircases, and high-end finishes throughout. The chef's kitchen is made for gathering, with quartz counters, custom cabinetry, high-end Bosch appliances, a massive centre island, a built-in wine rack, and a huge pantry. The adjoining morning room is warm and welcoming, with hardwood floors, a modern gas fireplace, pot lighting, and oversized windows that flood the space with natural light. A glass door opens to your private covered porch, complete with a custom four-season wood-burning fireplace - the perfect spot to unwind and take in the view of soaring first-growth cedars and untouched shoreline. Outside, the resort feel continues with a beautiful pool and a cozy fire pit, ideal for summer days and evening gatherings alike. The primary suite is a true retreat, with a huge walk-in closet, a second double closet, and a spa-like ensuite featuring cathedral ceilings, marble floors, double sinks, quartz counters, a free-standing soaker tub, and an oversized rain shower. Two additional generously sized bedrooms offer double closets and large windows, alongside a 5-piece main bathroom with double sinks and a dedicated laundry room. The fully finished basement adds even more living space, with a bedroom, a large rec room, and a 3-piece bathroom. Enjoy the peace and privacy of riverside country living, just minutes from all amenities and close to the 401. With direct river frontage, two full acres, a pool, and a location that simply can't be replicated, this is a rare opportunity to own something truly one of a kind. (id:45725)
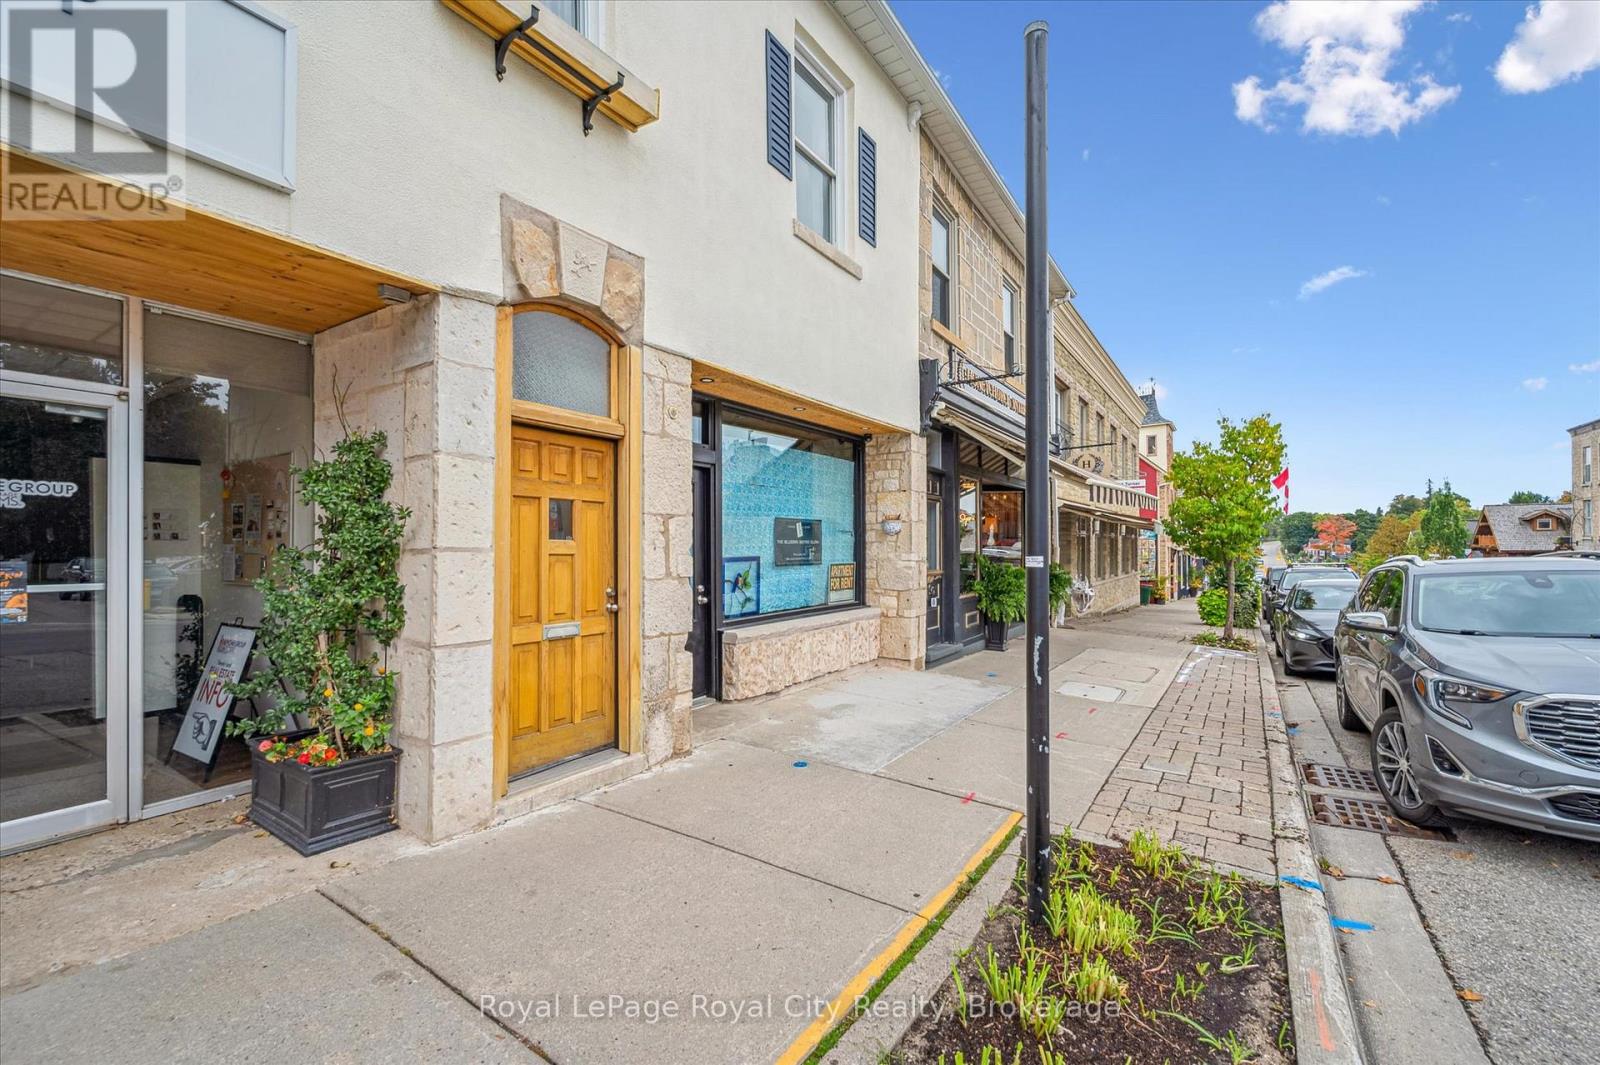
A - 129 Metcalfe Street
Centre Wellington (Elora/salem), Ontario
This bright and open apartment, located in the heart of downtown Elora, offering beautiful views and plenty of character. Situated on the second floor, the unit features a recently renovated four-piece bathroom and includes convenient in-unit laundry room with washer/dryer combo unit. High ceilings large baseboards and hardwood floors, all the character you should expect from a building of this age in a Village with so much to offer. Pictures posted were taken when the unit was empty, it is currently occupied. Property available for occupancy December 1. (id:45725)
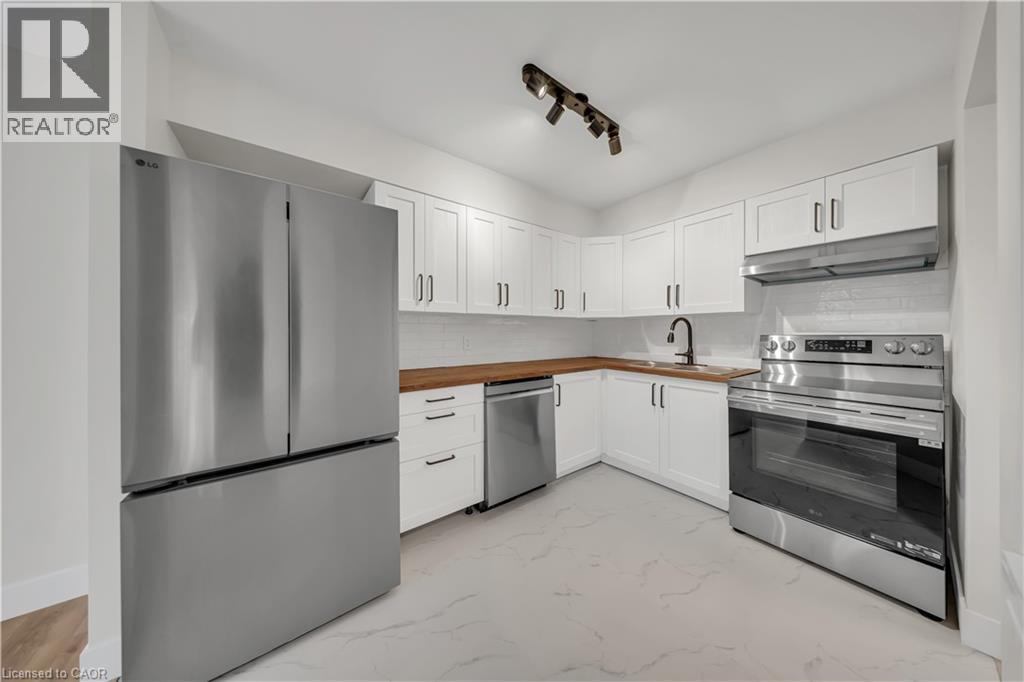
3085 Kingsway Drive Unit# 21
Kitchener, Ontario
Welcome to 21-3085 Kingsway Drive, a beautifully finished 3-bedroom corner condo offering modern living, premium upgrades, and an unbeatable location in the heart of Kitchener. Filled with natural light from extra windows and backing onto mature trees, this move-in ready home offers exceptional privacy and comfort. The thoughtfully designed interior features a custom kitchen with premium cabinetry, brand-new LG appliances, premium flooring and wall tiles, designer light fixtures, upgraded bathtub, toilet and faucets, a spacious laundry room, fresh premium paint throughout, a brand-new high-efficiency furnace, central air conditioning, and water heater. Step outside to a large private balcony with an enclosed storage room. One owned parking space is included, with a second parking space available on-site. Ideally located directly across from Fairview Park Mall and just steps to the ION LRT, major bus terminal, and minutes from Highway 401, this home offers exceptional convenience. Enjoy easy access to Walmart, Canadian Tire, Marshalls, Homesense, Michaels, Toys 'R' Us, Cineplex, D Spot Dessert Café, Swiss Chalet, Starbucks, Tim Hortons, McDonald's, Burger King, Food Basics, Shoppers Drug Mart, Dollarama, fitness centres, restaurants, grocery stores, and the entire Fairway Road shopping district. Nearby parks, excellent schools, including French Immersion programs, and a vibrant family-friendly community make this an outstanding place to call home. (id:45725)
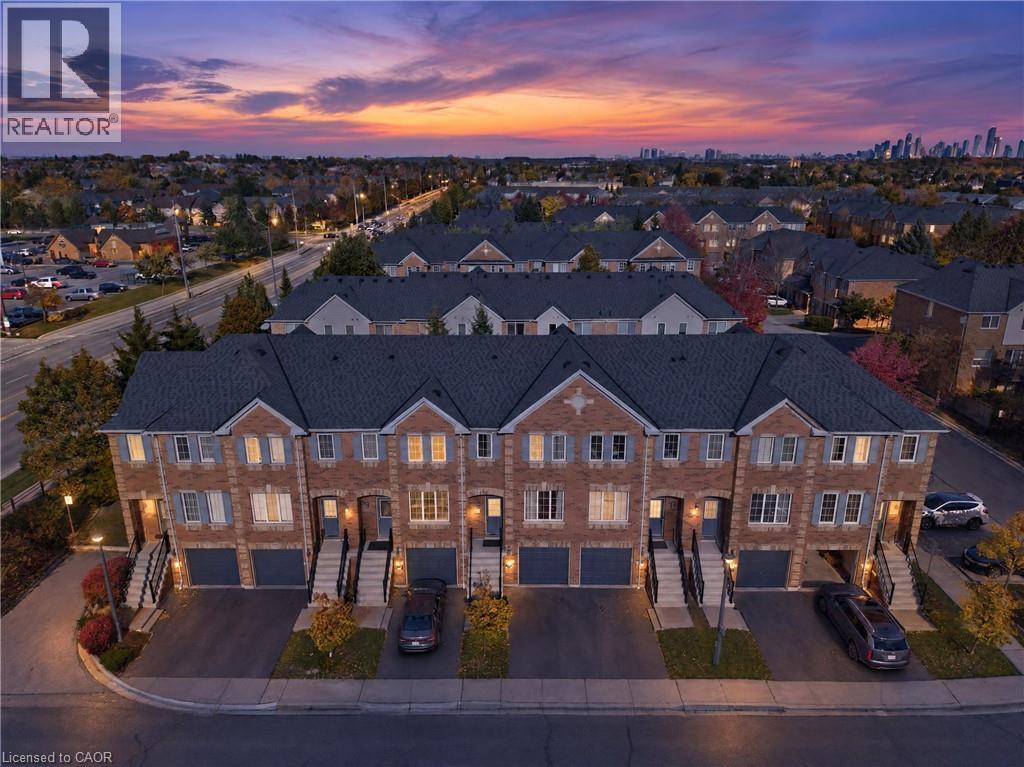
5530 Glen Erin Drive Unit# 76
Mississauga, Ontario
PRIME CENTRAL ERIN MILLS LOCATION with RENOVATED KITCHEN & WALKOUT BASEMENT! Set in a lush, forested neighbourhood surrounded by mature trees and green space. This beautifully maintained home is tucked away on a quiet, family-friendly cul-de-sac in one of Mississauga’s most sought-after neighbourhoods. Located in a well-managed community with low condo fees, this 3-bedroom, 2.5-bathroom townhouse offers a functional layout designed for today’s lifestyle. Pets are allowed. The main floor features a newly renovated kitchen and inviting living and dining areas, ideal for everyday living and entertaining. Upstairs, the spacious primary bedroom boasts a walk-in closet and private ensuite, complemented by two additional bedrooms and modernized bathrooms. The walkout basement is currently used as a recreation room and offers endless possibilities to create your ideal additional living space. Nestled within a predominantly owner-occupied community known for its pride of ownership, this home is surrounded by top-ranked schools, including John Fraser Secondary School (ranked among Ontario’s top 4%), St. Aloysius Gonzaga Catholic Secondary School, Thomas Street Middle School, Middlebury Public School, and Divine Mercy Catholic School. Steps from Sugar Maple Woods, featuring scenic forested walking trails and lush green space, and minutes to Erin Mills Town Centre, Credit Valley Hospital, supermarkets, restaurants, parks, and Erin Meadows Community Centre. Enjoy convenient access to public transit, Streetsville GO Station, the University of Toronto Mississauga, and Highways 403 and 407. Offering an exceptional combination of modern updates, excellent schools, and everyday convenience, this is a fantastic opportunity to own in the heart of Central Erin Mills. Come experience it in person! (id:45725)
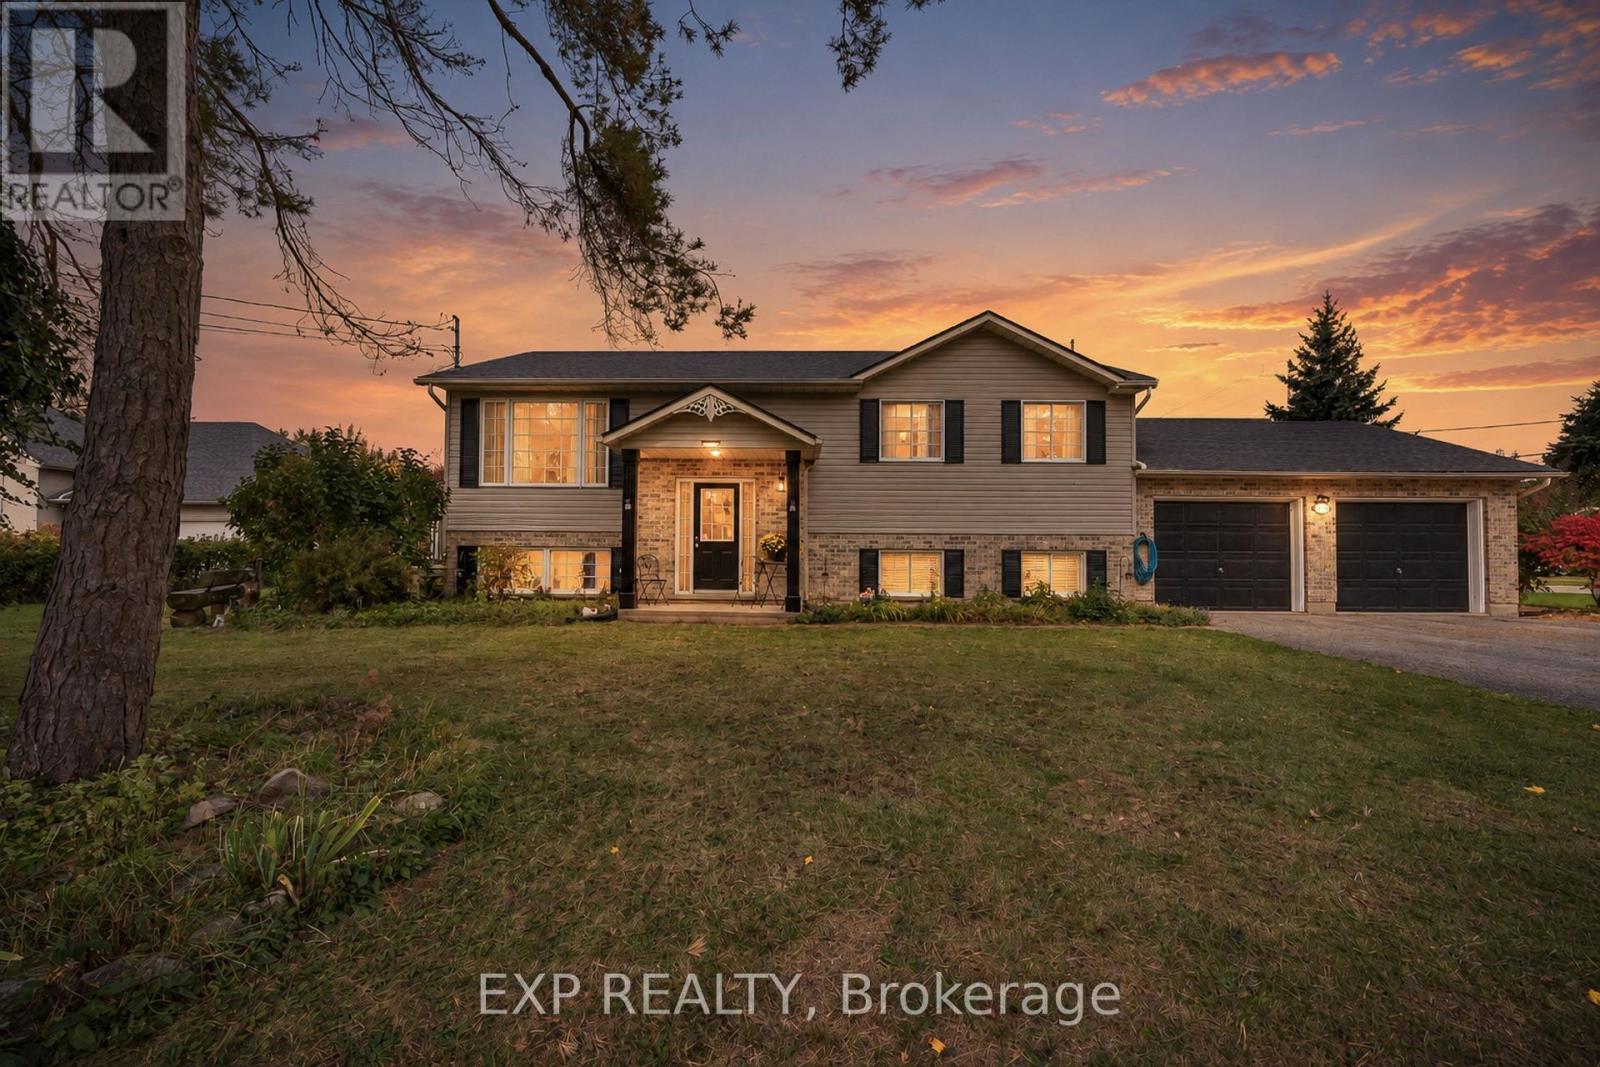
1490 Nigh Road
Fort Erie (Crescent Park), Ontario
Welcome to 1490 Nigh Road, a well maintained raised bungalow located in Fort Erie's established Crescent Park neighbourhood. Offering 3+1 bedrooms, 2 full bathrooms, and a versatile layout, this home combines comfortable living with significant recent improvements. Step inside to discover a bright, welcoming interior featuring hardwood and tile flooring, fresh paint throughout, and a kitchen complete with new stainless steel appliances. The main level offers three bedrooms and a full bathroom, while the finished lower level provides additional living space with a spacious family room, fourth bedroom, and 3-piece bathroom. With a walk up providing direct access from the lower level to the attached double-car garage, this layout offers added convenience and flexibility for everyday living. One of the home's standout features is the extensive list of recent upgrades, including a new furnace, central air conditioning, hot water heater, and Generac generator, all installed in 2024. Step outside and enjoy the beautiful deck and patio, creating inviting spaces for outdoor dining, entertaining, or simply relaxing in your own backyard. Situated in an established residential neighbourhood, 1490 Nigh Road offers the space, location, and important updates today's buyers appreciate. With so much already taken care of, this is a home you'll want to see for yourself! (id:45725)
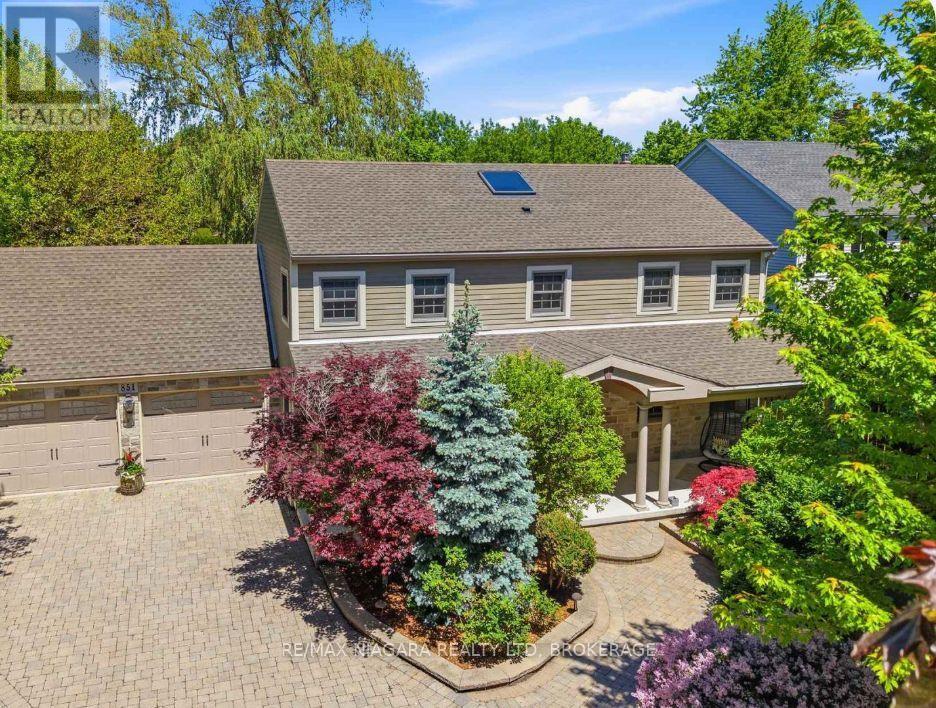
851 Charlotte Street
Niagara-On-The-Lake (Town), Ontario
Enjoy the Niagara-on-the-Lake lifestyle in this fully furnished Colonial Georgian home, available for rent just a five-minute walk from the Heritage Trail. Close to wineries, open countryside, and the town's many attractions, this beautifully maintained home offers approximately 3,600 square feet of finished living space across three levels.A generous covered front porch welcomes you into a bright foyer with a vaulted ceiling and skylight. Gather in the formal dining room, unwind beside the brick gas fireplace in the spacious, updated living room, or enjoy casual meals in the large kitchen and breakfast area overlooking the private backyard. Main-floor laundry, a washroom, and access to the oversized double garage add everyday convenience.Upstairs, the spacious primary bedroom features a walk-in closet and five-piece ensuite, complemented by two additional bedrooms and a recently renovated family bathroom. The finished lower level provides a fourth bedroom, bathroom, recreation room, and ample storage, along with a separate side entrance accessed via a stairwell.Outside, the fully fenced, landscaped backyard offers a peaceful setting for relaxing and entertaining, with a gazebo, pergola, large patio, and garden shed. Mature trees and shrubs provide added privacy, while the interlock driveway offers extensive parking.Comfort, character, and a wonderful location come together in this inviting, fully furnished Niagara-on-the-Lake rental. (id:45725)
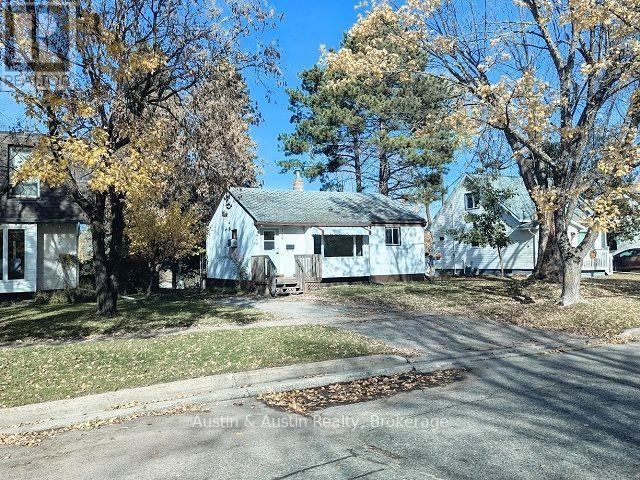
169 Wilde Street
Dryden (Milestone), Ontario
Great location, steps away from the Milestone Rink and the Pickle Ball Courts. This 2 Bedroom, 752 sq.ft. has seen many updates over the years. Featuring original hardwood floors throughout the living room and both bedrooms. Updated 4pc main floor bath, many windows throughout allowing lots of natural light. Situated on a well treed private lot with back lane access and additional parking beside the 1 car garage. Quick possession, appliances included. This home would be prefect for any first time home buyer. (id:45725)
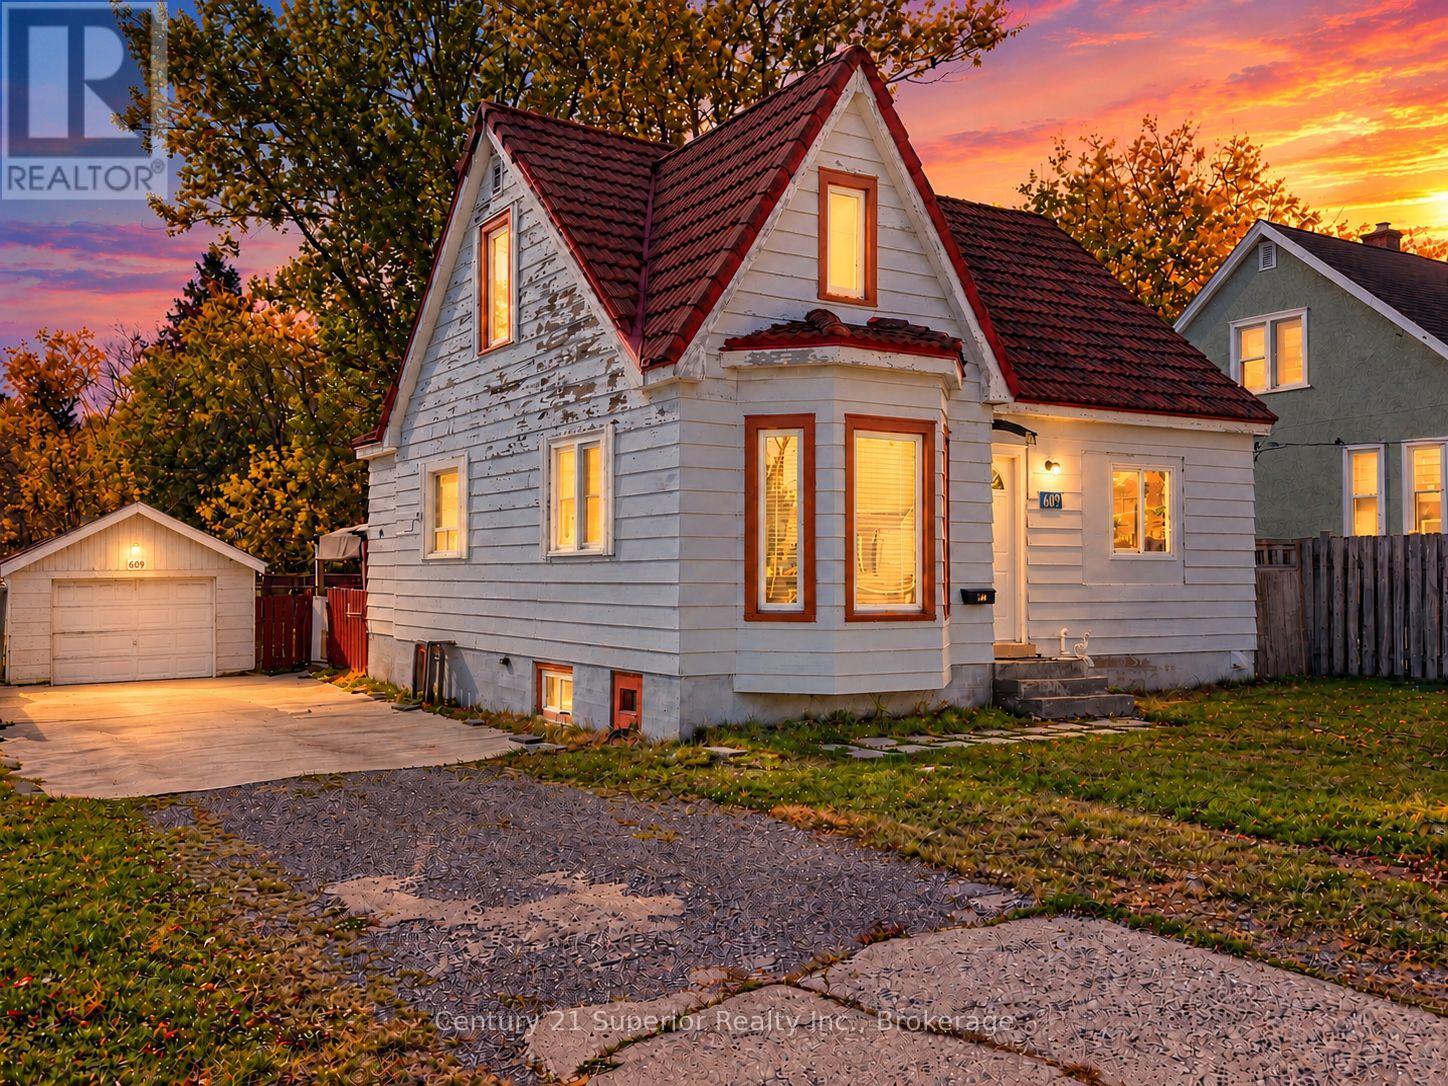
609 Van Norman Street
Thunder Bay (College Heights), Ontario
Discover comfortable family living in the desirable College Heights neighbourhood, conveniently located close to Volunteer Pool, parks, churches, shopping and everyday amenities! This 3-bedroom, 1 1/2-storey home offers a versatile layout with an open-concept living room, kitchen and dining area, creating a welcoming space for family gatherings and everyday living. The main floor features a spacious primary bedroom, a convenient office area and a bathroom with a walk-in shower. Upstairs, you'll find two additional bedrooms with original hardwood flooring, including a generously sized bedroom with a separate area ideal for a walk-in closet, home office or cozy reading nook. The finished lower level provides even more living space with a comfortable rec room, additional office and 3-piece bathroom, offering flexibility for growing families, guests or those working from home. Additional features include a high-efficiency natural gas furnace, a fully fenced backyard with a covered patio perfect for outdoor relaxation and entertaining, and a detached single-car garage with a durable metal roof. With its flexible living spaces, convenient location and proximity to recreational facilities, this home offers a wonderful opportunity to enjoy an established Thunder Bay neighbourhood with everything you need close at hand! (id:45725)
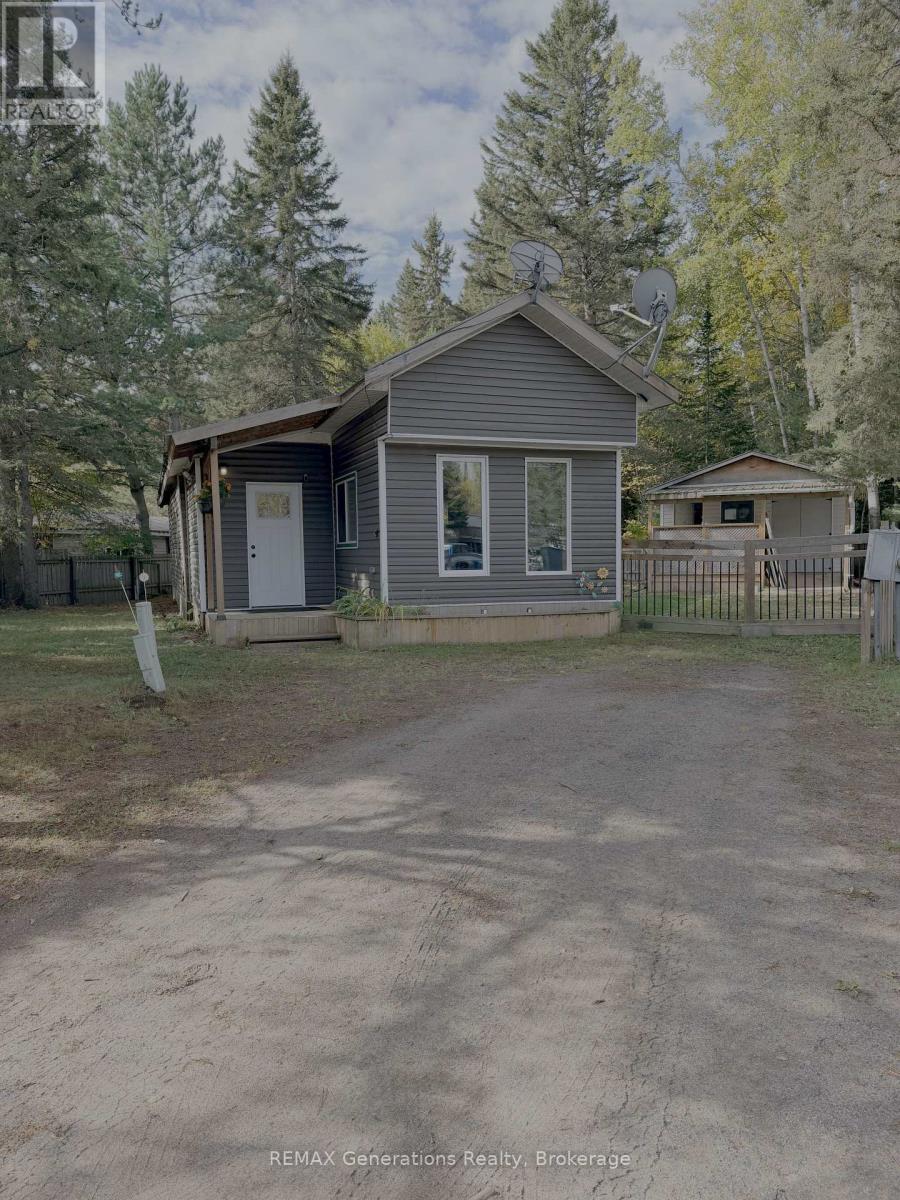
13 Hornbill Crescent
Shuniah, Ontario
Enjoy peaceful, affordable living in Longhouse Village, just a short drive down Lakeshore Drive! This approximately 950 sq. ft. mobile home offers 2 bedrooms, a 4-piece bathroom, and a functional open-concept layout connecting the kitchen and living area. The single-level design provides comfortable, convenient living, while the surrounding setting offers a quiet, country-like atmosphere just minutes from Thunder Bay. Outside, a spacious 16' x 16' storage shed provides plenty of room for tools, equipment, and seasonal belongings. Whether you're looking to downsize or enter the housing market, this property offers an opportunity to enjoy homeownership in a peaceful community. (id:45725)
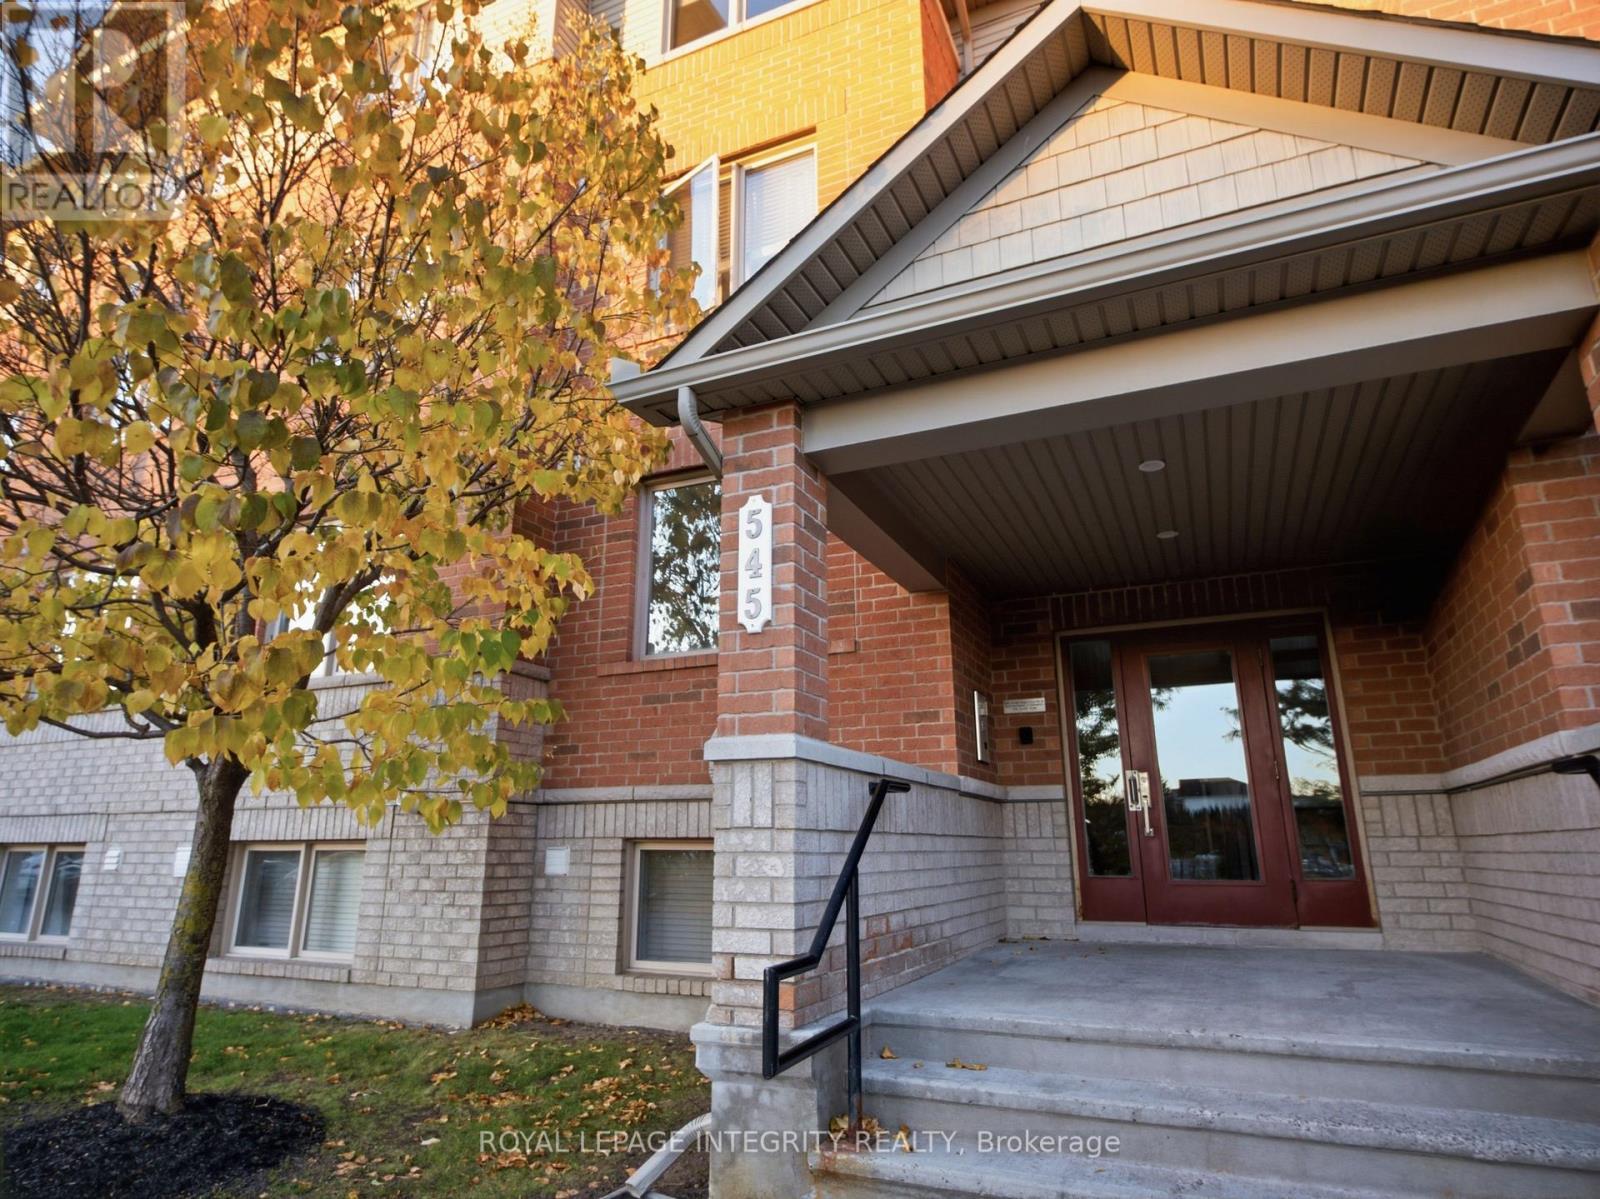
3 - 545 Stonefield Private
Ottawa, Ontario
Rare Barrier Free, single floor, bright and inviting 2-bedroom, 2-bathroom condo in the sought-after Chapman Mills community of Barrhaven! Designed for comfortable, easy and accessible living, this home features an open-concept living, dining, and kitchen area filled with natural light from large windows, creating a warm and welcoming atmosphere. Two generously sized bedrooms offer plenty of space, complemented by a full bathroom, a convenient powder room, and in-unit laundry. Step outside to your private main-floor terrace, perfect for enjoying your morning coffee or relaxing outdoors. A chair lift, 2 access doors front and back combined with wider hallways and doors, and a convenient ramp on the back entrance connecting you directly to your oversized parking spot, make this home an appealing option for seniors or anyone seeking added accessibility. Ideally located just steps from shopping, grocery stores, restaurants, coffee shops, Nepean Park and Ridge, and gyms, everything you need is close at hand. With brand-new roof for all condominium buildings now underway, this property presents an excellent opportunity for first-time homebuyers, investors, or those looking to downsize without compromising on space or convenience. Discover a home that combines comfort, accessibility, and an unbeatable location in the heart of Barrhaven! NEW countertop will be installed before closing! (id:45725)
4100 Old Almonte Road
Ottawa, Ontario
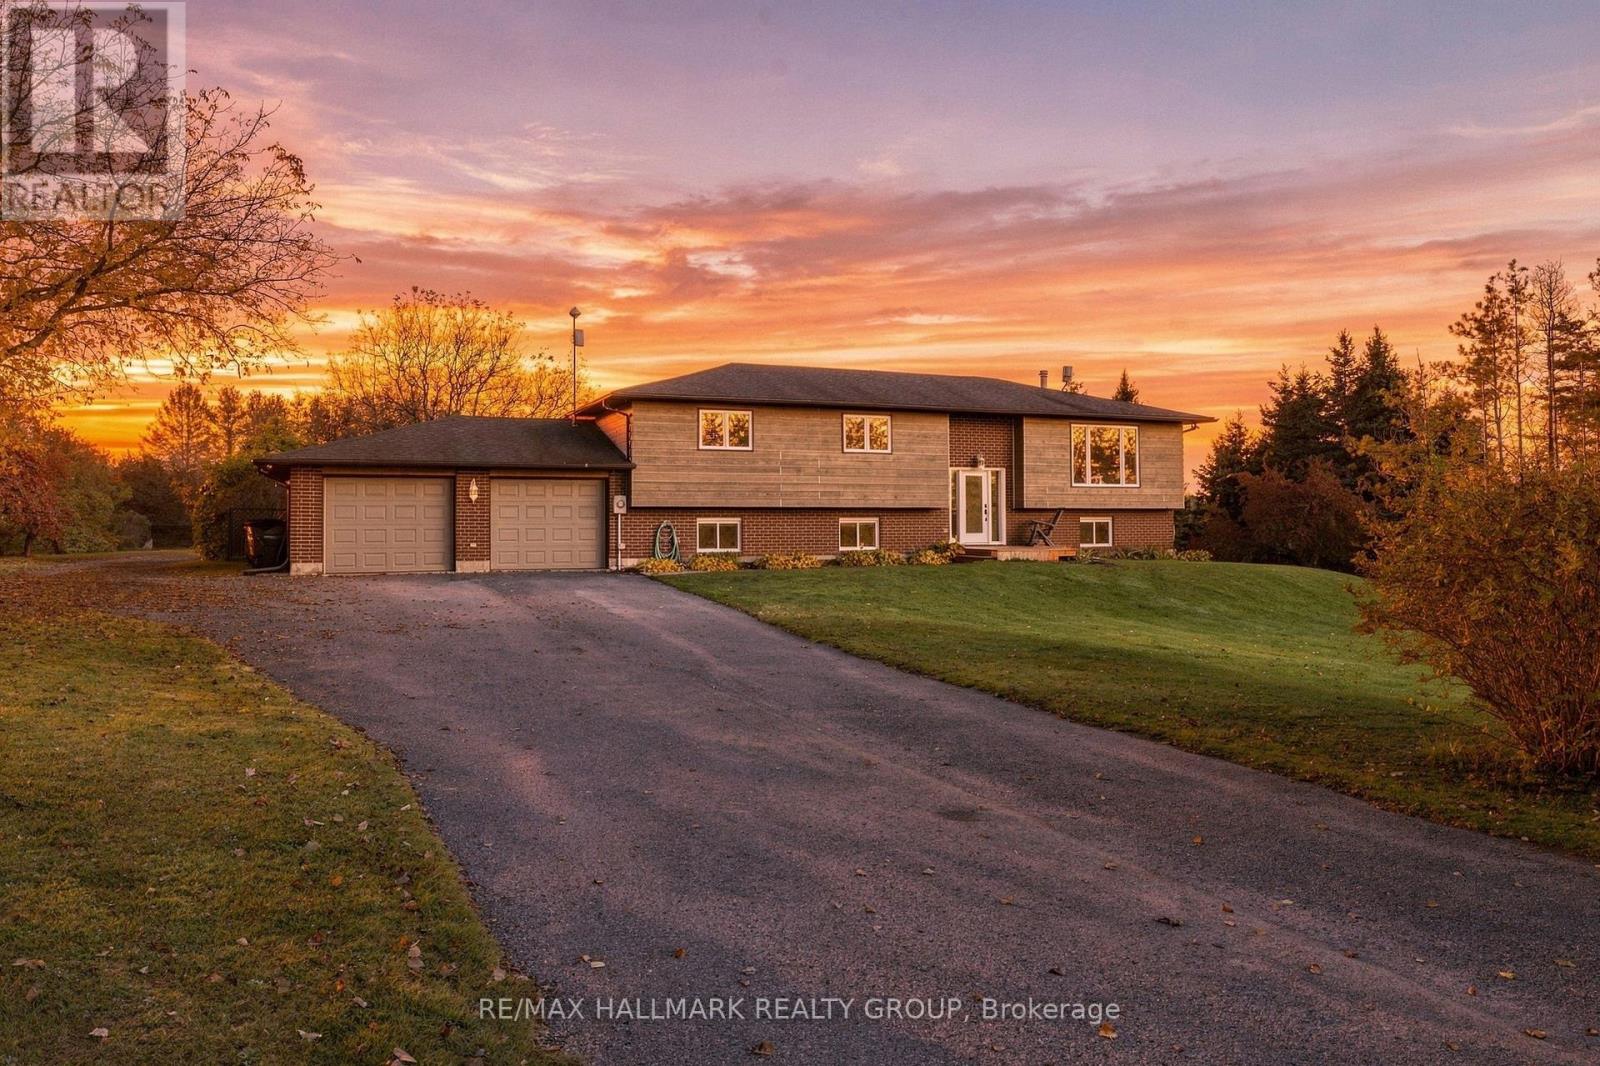
Welcome to this inviting country property set on nearly 5 acres, offering privacy, beautiful views and plenty of room to enjoy the outdoors. The open-concept living room and kitchen create a welcoming space for everyday living and entertaining. Hardwood flooring and a large window bring warmth and natural light to the living area, while the kitchen features quality cabinetry, ample storage and a centre island. The adjoining eating area provides a seamless transition to outdoor living, with patio doors opening onto a large deck overlooking the backyard. Enjoy summer BBQs and gatherings surrounded by gardens, fruit trees, an above-ground pool and a hot tub. The primary bedroom offers a generous walk-in closet and patio door access to the backyard. The spacious ensuite features heated floors and double shower heads. Two additional bedrooms and a full bathroom complete the main level. The finished lower level provides even more room to relax, with a family room featuring high ceilings and a wood-burning fireplace, potential for a fourth bedroom, and an additional bathroom. The oversized 24' x 23' double garage offers convenient interior access to the basement. A standout feature is the detached 24' x 60' powered building, complete with oversized entrance doors and offering excellent possibilities for storage, a workshop, hobbies or other uses. It is heated independently with its own propane tank and heater, as well as a wood stove, providing heating options in the winter. The expansive driveway accommodates approximately 10-12 vehicles, providing ample parking for family and guests. With numerous recent upgrades and improvements, this property offers an appealing blend of comfort, functionality and country living. Located near Corkery Community Centre, with access to local recreation and community activities, and within driving distance of Carp and Almonte for shopping, dining and everyday amenities. Enjoy the space, privacy and freedom to make this property your own! (id:45725)
209 - 1760 Cabaret Lane
Ottawa, Ontario
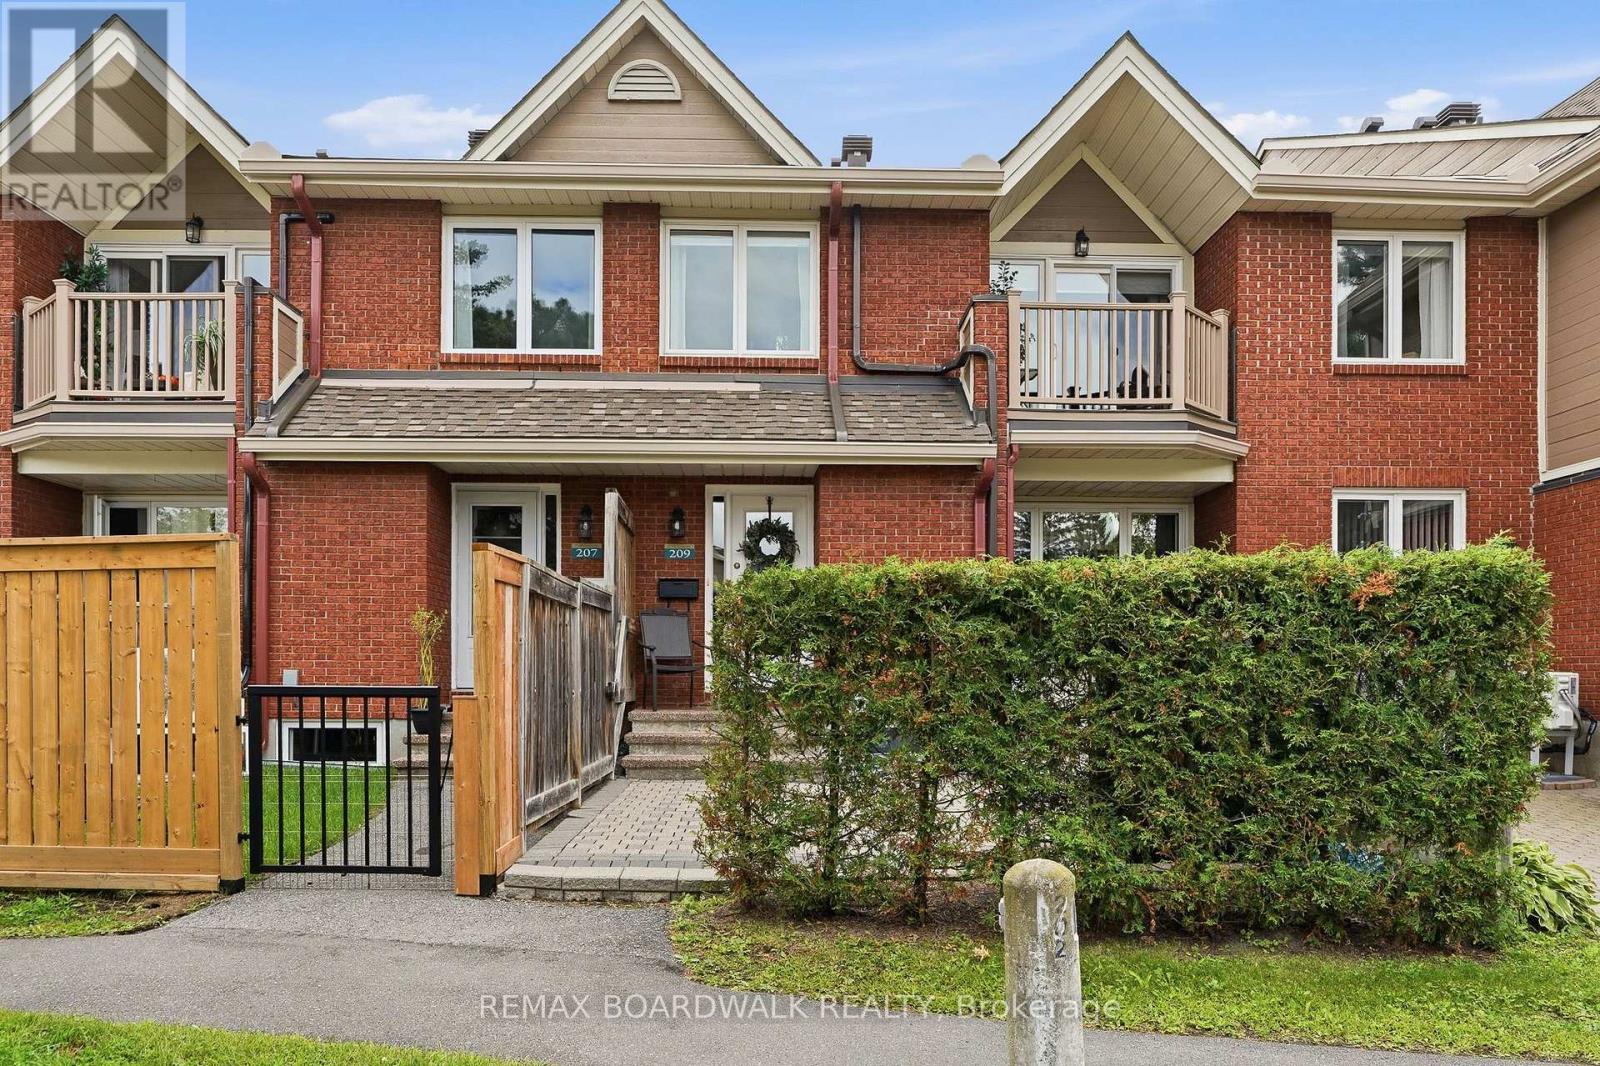
Welcome to this impeccably maintained one bedroom, 1.5-bathroom condo in a quiet, tucked-away Orleans community. Thoughtfully designedover two levels, this bright inviting home offers a rare combination of space, flexibility & privacy that sets it apart from the typical one-bedroomcondo. Enjoy peaceful views from your spacious balcony overlooking beautifully maintained grounds, with minimal sightlines into neighbouringunits & balconies. Residents also enjoy access to Club Citadelle's sought-after amenities, incl. an outdoor pool, fitness centre, tennis courts, &clubhouse. The main level features a bright open-concept living and dining area filled with natural light, functional kitchen with generous counterspace, & a spacious bedroom complete with a walk-in closet, linen closet, & a full bathroom. The lower level significantly expands the livingspace with a cozy family room, convenient powder room, laundry with utility sink, & plenty of storage. Whether working from home, pursuinghobbies, setting up a fitness area, or simply creating the perfect space to unwind, this versatile layout adapts effortlessly to your lifestyle.Outside, enjoy a large maintenance-free yard finished with interlocking stone & a convenient storage shed. Numerous updates provide peace ofmind, incl. windows, electrical, shingles, premium ultra-quiet air-conditioning system, washer/dryer (with extended warranty), & attic insulation.Ideally located within walking distance of shopping, restaurants, public transit, the public library, & recreation facilities, & just minutes from PetrieIsland and NCC trails, OC Transpo, and the future LRT, this home perfectly balances convenience & comfort. Complete with parking with anelectrical outlet, water included in the condo fees, & the convenience of landscaping, parking lot snow removal, & walkway shoveling to yourfront door, this is a rare opportunity to enjoy low-maintenance living with the space, privacy, & functionality of a larger home. (id:45725)
3 Horton Street
Mississippi Mills, Ontario
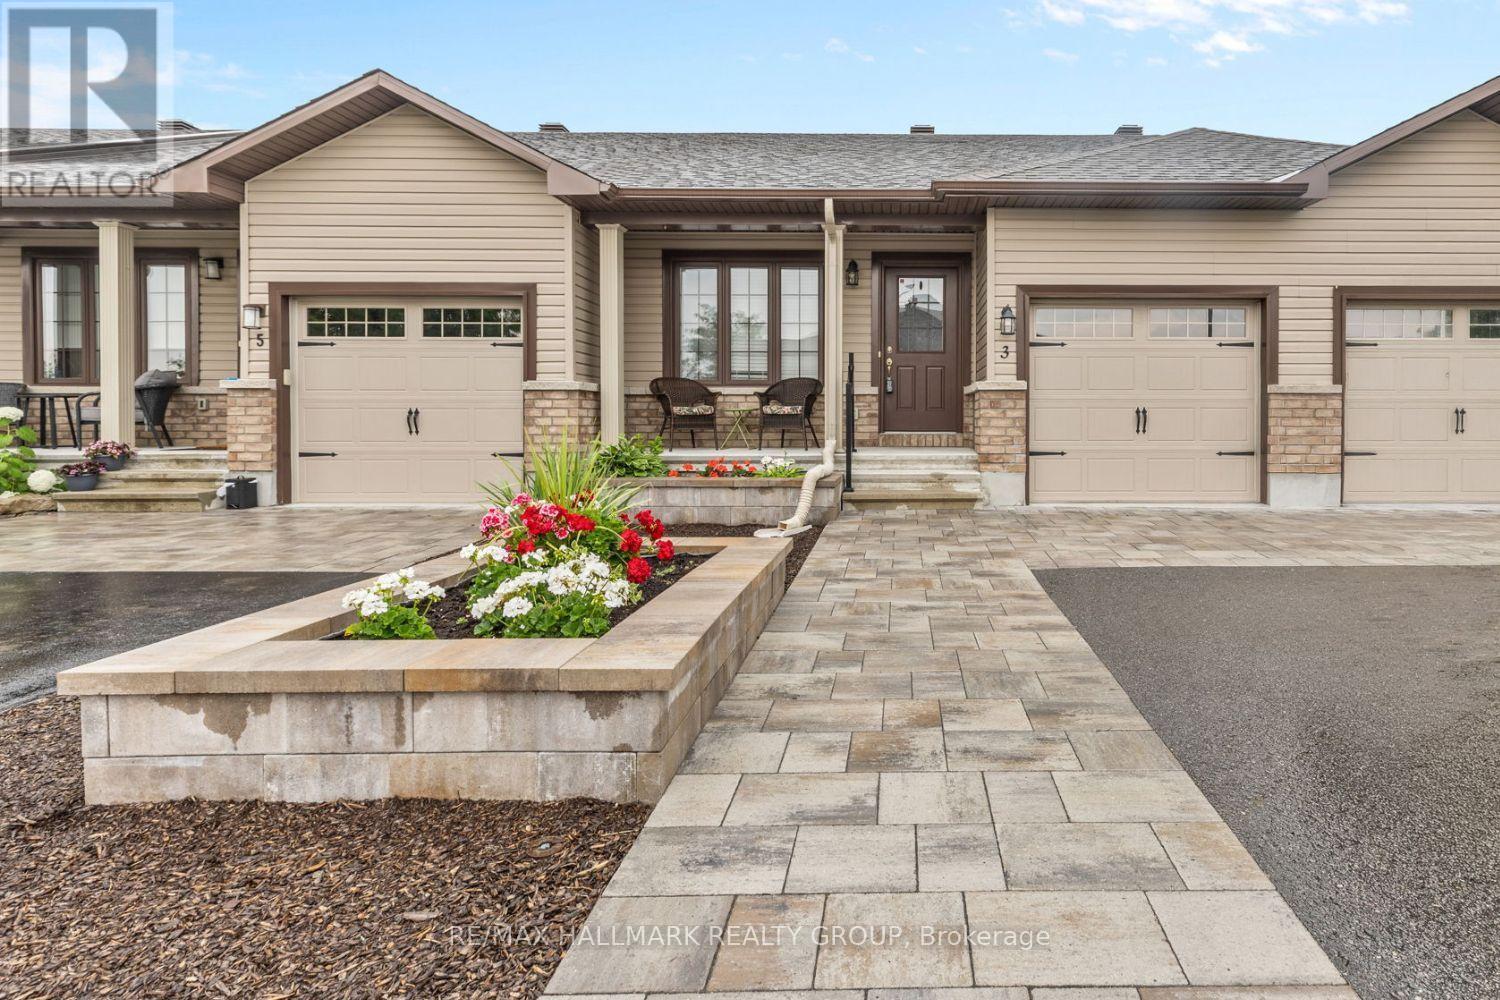
Completely renovated in 2024, right down to the flooring, the basement, and the backyard, this single-level bungalow townhome puts everything you need on one floor, minutes from Almonte General Hospital, downtown shops, and the trails along the Mississippi River. Inside, new luxury vinyl plank flooring (2024) runs through the open-concept living and dining space, filled with natural light from windows facing the backyard. The kitchen offers stainless steel appliances and generous cabinetry, steps from a bright dining area made for everyday meals or entertaining .The main-floor primary bedroom is a true retreat, and a second bedroom, ideal as a guest room, home office, or den, sits just across the hall, with main-floor laundry rounding out the level. No stairs required for day-to-day living. Downstairs, the fully finished lower level (2024) adds real flexibility: a spacious family room for movie nights or a home gym, plus a full bathroom with walk-in shower, perfect for guests or a private workspace. Outside, unwind on the low-maintenance composite deck (2024), newly landscaped and fully fenced for privacy, with a storage shed for the extras. An attached garage and driveway parking for two complete the package. With nearly every major finish refreshed in 2024 and 2025, flooring, basement, deck, landscaping, and appliances, this is true turnkey living. Ideal for downsizers, retirees, or anyone ready to trade stairs and upkeep for simple, single-level comfort in one of Almonte's most convenient locations. Book your showing today. (id:45725)
538 Silverbell Crescent
Ottawa, Ontario
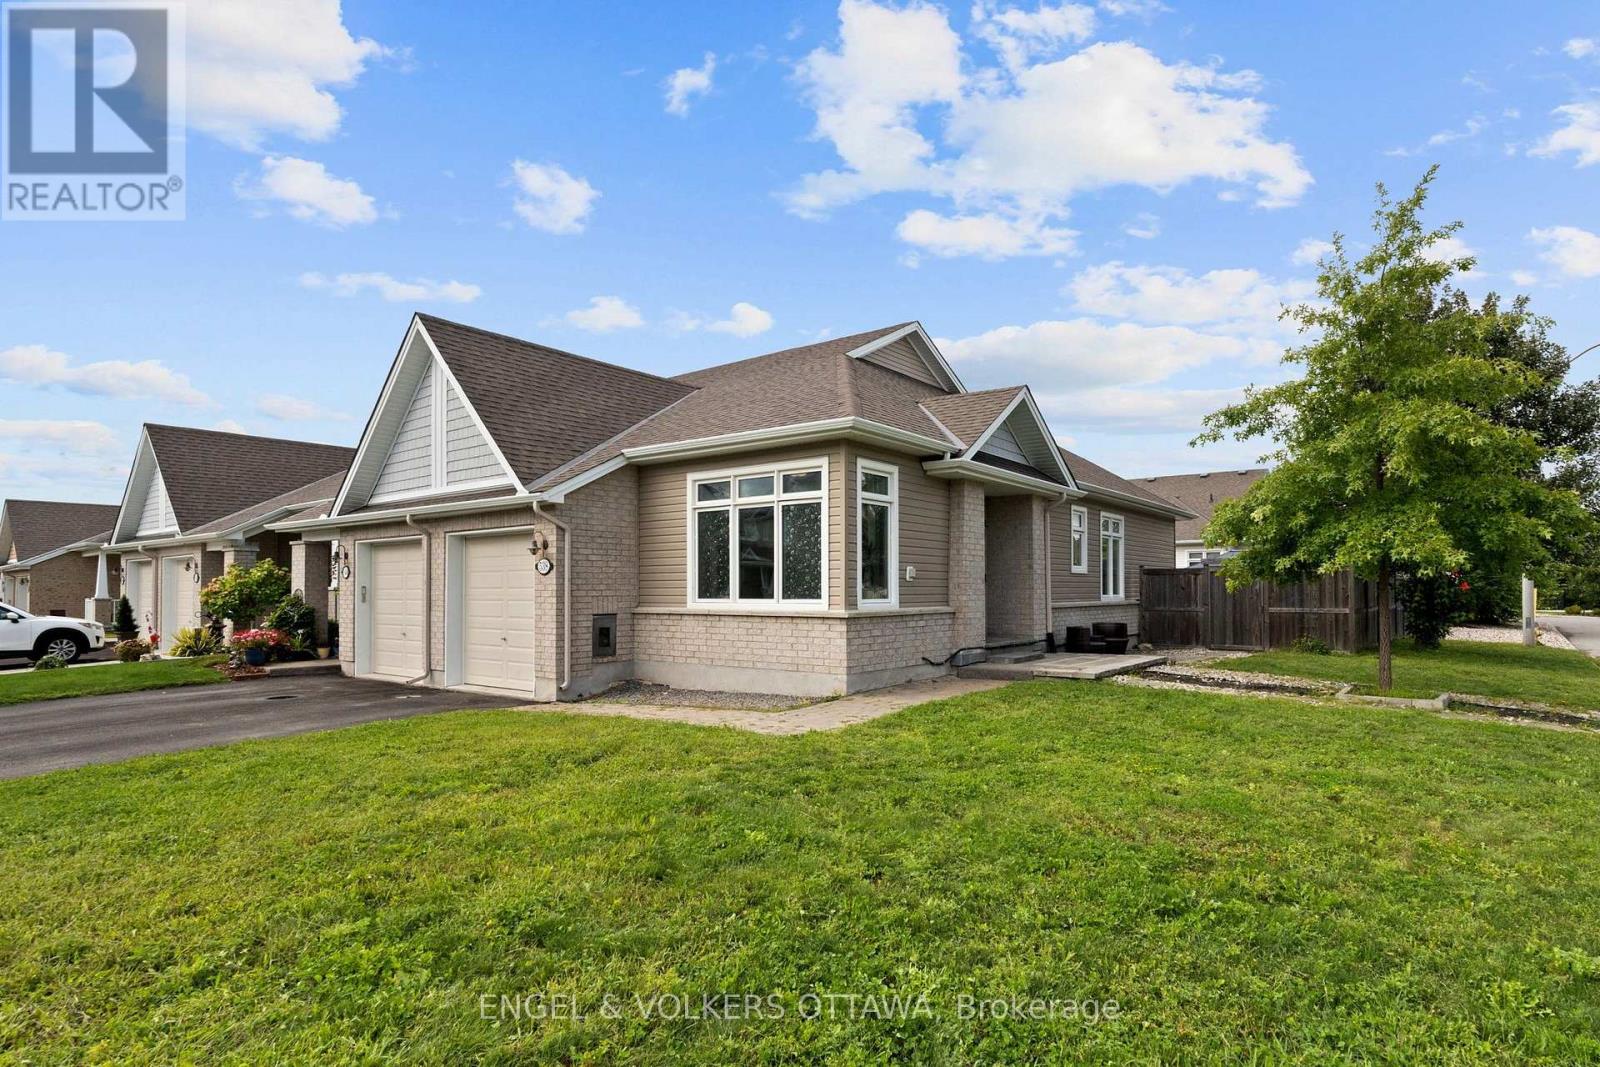
Welcome to 538 Silverbell Crescent, a bright corner-unit bungalow townhome set on a premium, oversized corner lot in Findlay Creek. The main level features rich dark hardwood flooring and an open-concept design connecting the kitchen, dining and living areas. The kitchen is equipped with white cabinetry, granite countertops, stainless steel appliances, a gas range, and a centre island with double undermount sinks. Large windows and a glass patio door fill the principal spaces with natural light and provide direct access to the yard. The primary bedroom features hardwood flooring, a dedicated closet and private ensuite with a glass-enclosed tiled shower. A bright second bedroom with expansive corner windows offers flexibility as a guest room, office or den, while a powder room completes the level. The finished lower level has a spacious recreation area suited to an office, gym, hobby space or family living area. A bedroom provides added flexibility for family and guests, complemented by a full bathroom with a tub/shower combination. Outside, the private, fenced yard has been thoughtfully converted from grass to stone for easy maintenance. An expansive interlock patio provides plenty of space for outdoor dining and entertaining, complemented by a dedicated hot tub area, river rock landscaping, garden beds, and storage shed. Located in Findlay Creek, the home is surrounded by parks, pathways and green spaces while remaining close to everyday amenities. Shopping, groceries, restaurants, cafés, pharmacy and other services are located along Bank Street, with schools and recreational amenities throughout the broader community. Transit connections, including access toward Leitrim Station, along with nearby Bank Street and Albion Road, make getting around the city convenient, while Ottawa International Airport is also easily accessible. This low-maintenance home is ideal for both professionals and downsizers looking to live in a well-connected community! (id:45725)
371 Miller Street
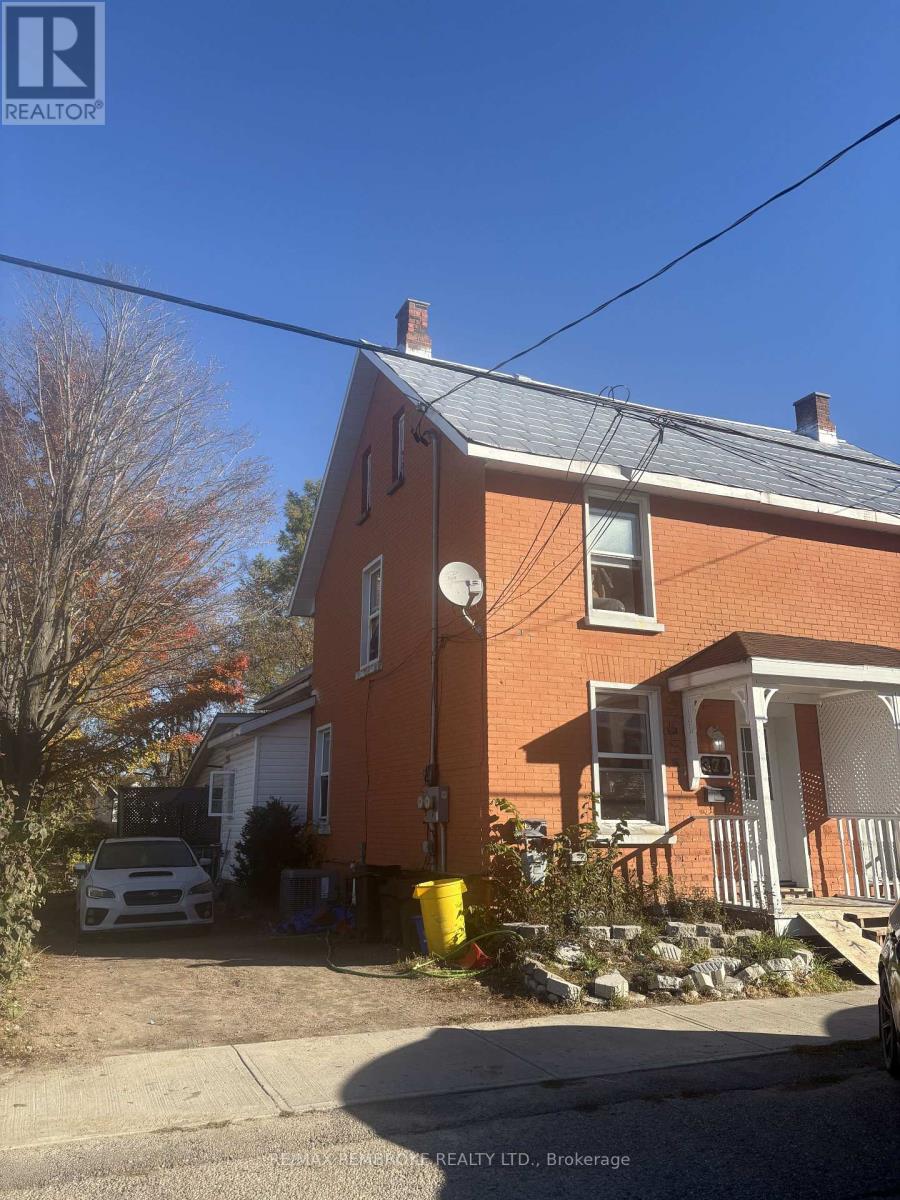
Pembroke, Ontario
Explore the income potential at 371 Miller Street in Pembroke! This semi-detached duplex features a three-bedroom front unit and a bachelor unit at the back. The front unit is currently rented for $2,050 per month, with the tenant paying their own gas heat and hydro. Updates include a new kitchen and bathroom within the last six years. The rear bachelor unit, previously leased for $1,000 per month, is currently vacant and features a private entrance, offering flexibility for a new tenant or potential owner occupancy. Both units have their own wood decks. Whether you're looking to enter the rental market or expand your investment portfolio, this property is worth a closer look. Book your showing today! (id:45725)
26 Thornton Avenue
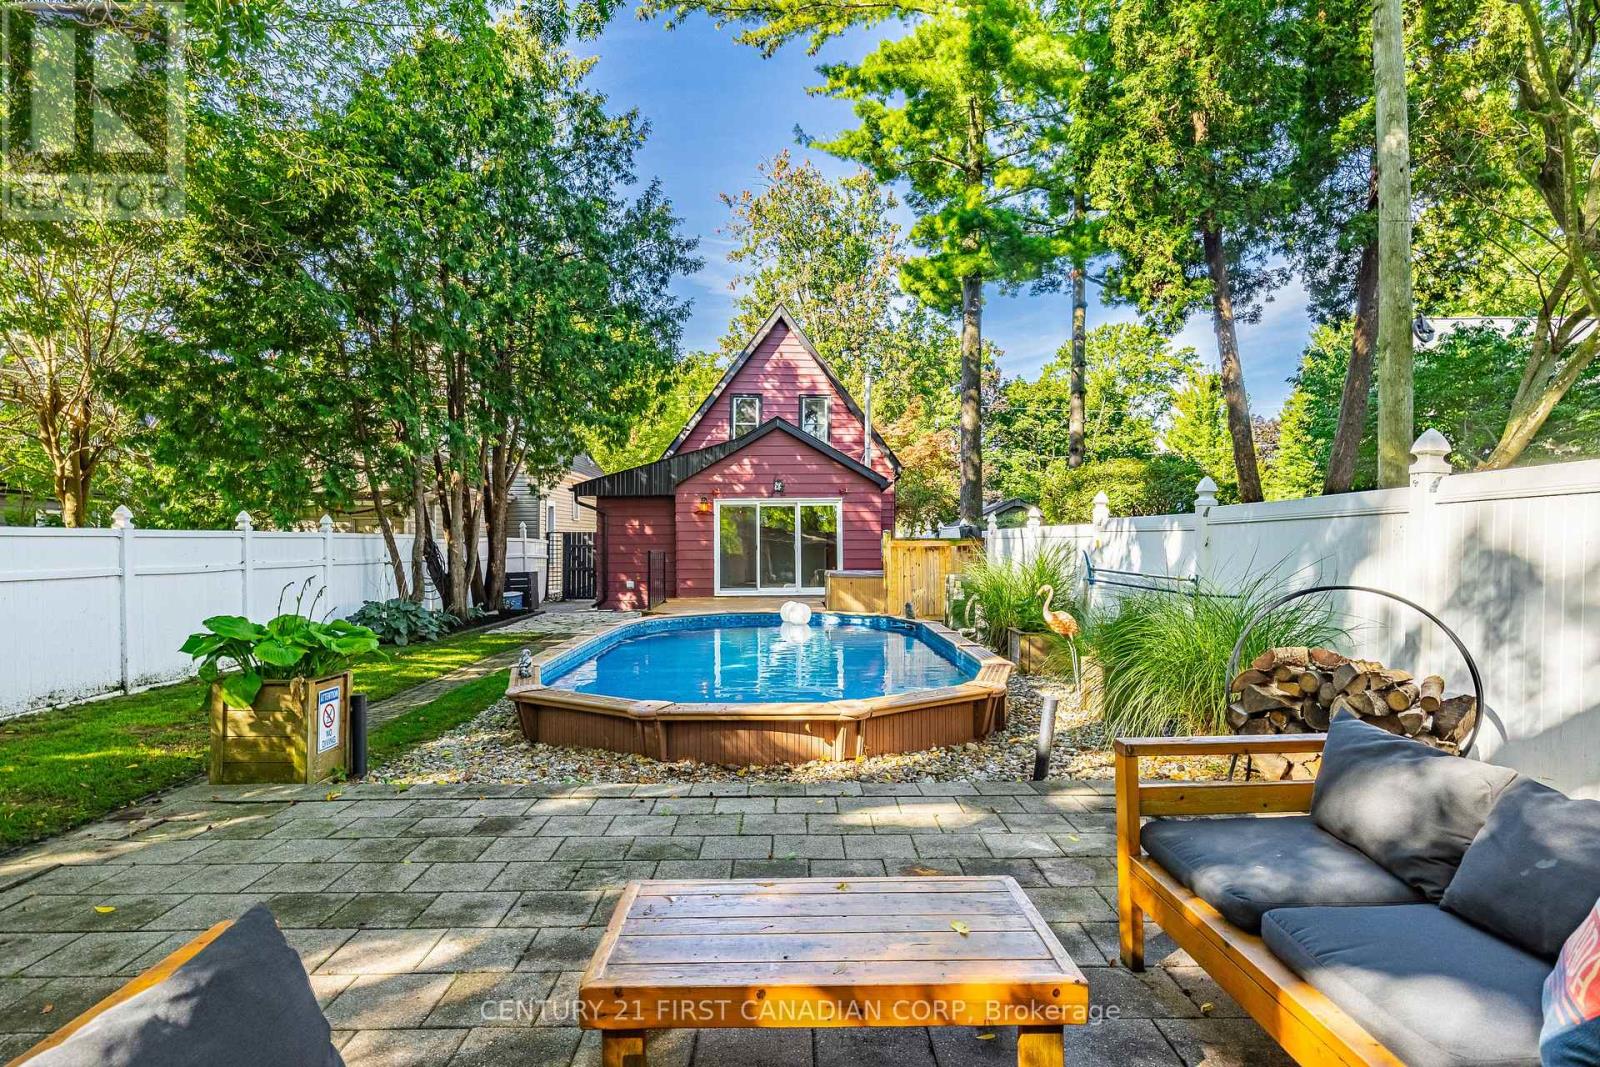
London East (East B), Ontario
EXCEPTIONAL VALUE ON COVETED THORNTON AVENUE IN OLD NORTH LONDON! Mature trees, beautiful character homes & one of London's most loved neighbourhoods set the stage for a property offering so much more than you might expect.Lovingly maintained & thoughtfully upgraded, this home features a spacious main-floor primary bedroom with French doors & oversized window. The dining area flows into the renovated kitchen featuring an eat-up breakfast bar, quartz countertops, matte grey subway tile backsplash, navy shaker cabinetry, ample storage & SS appliances. The bright living room offers abundant natural light through oversized sliding doors overlooking the mature, tree-covered backyard oasis. A 2-pc bath, main-floor laundry & convenient side entrance complete this level.Upstairs are 2 generous bedrooms, both with custom built-in closets featuring shelving & drawers, plus a renovated 4-pc bath.Outside, the striking cranberry exterior with black accents pops against lush landscaping. Set on a deep 33'x140' lot with parking for 4, the backyard is made for summer: on-ground pool, hot tub, large deck, additional seating area, 16'x10' workshop with hydro + 8'x8' storage shed. Think pool parties, music playing, drinks on the patio, kids splashing & friends gathered beneath the mature trees-all tucked into the charm, walkability & community of Old North. UPDATES: Roof (2023), Furnace (2015), Pool Heater (2022), Pool Pump (2015), Kitchen w/Quartz & Backsplash (2021), Flooring (2023), Bathroom (2023), Paint (2026), Custom Built-Ins, Pot Lights, Front Door, Nest Thermostat & Side Concrete Steps.Full Upgrades List & Floor Plans Available. (id:45725)
20 - 73 Baldoon Road
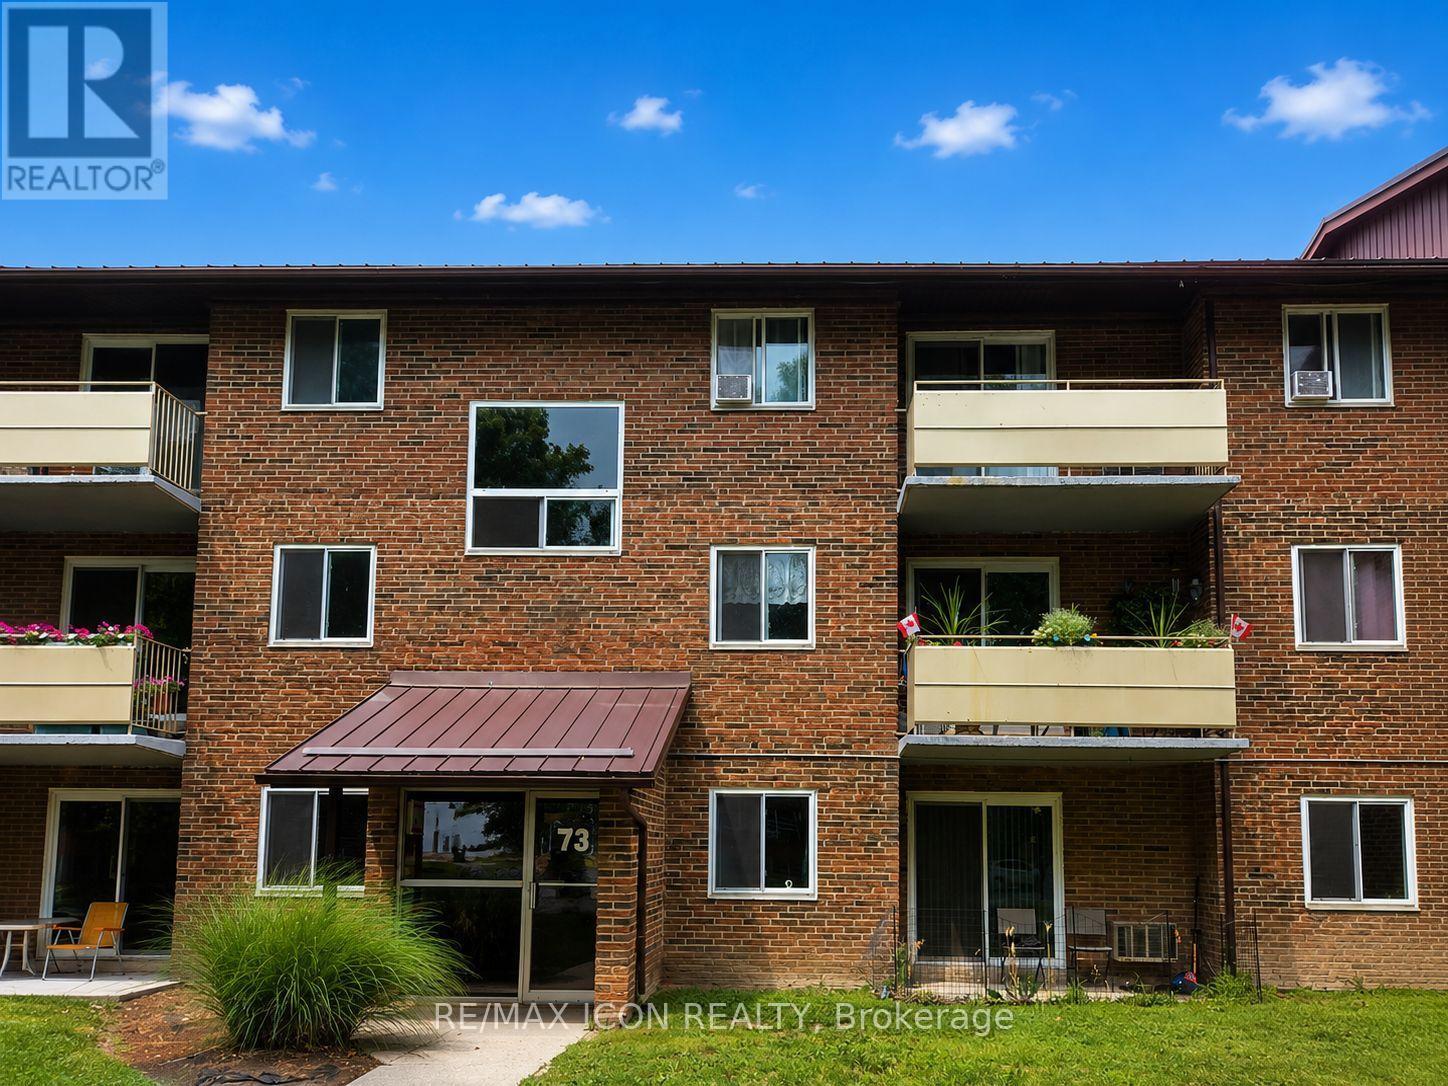
Chatham-Kent, Ontario
This well-kept 1 bedroom condo offers comfortable, low maintenance living in a convenient location. The functional layout features a bright living area with walkout to a private covered balcony, a dedicated dining space, practical kitchen with plenty of cabinetry, a spacious bedroom, and a 4-piece bathroom. Large windows bring natural light into the unit, while the private balcony provides a great spot to relax and enjoy the warmer months. Condo fees are only $355.75 and include heat, hydro and water, helping make monthly expenses simple and predictable. Whether you're a first-time buyer, downsizer, or investor looking to add to your portfolio, this condo offers an affordable opportunity to own in Chatham. (id:45725)
10-12 Manitou Crescent
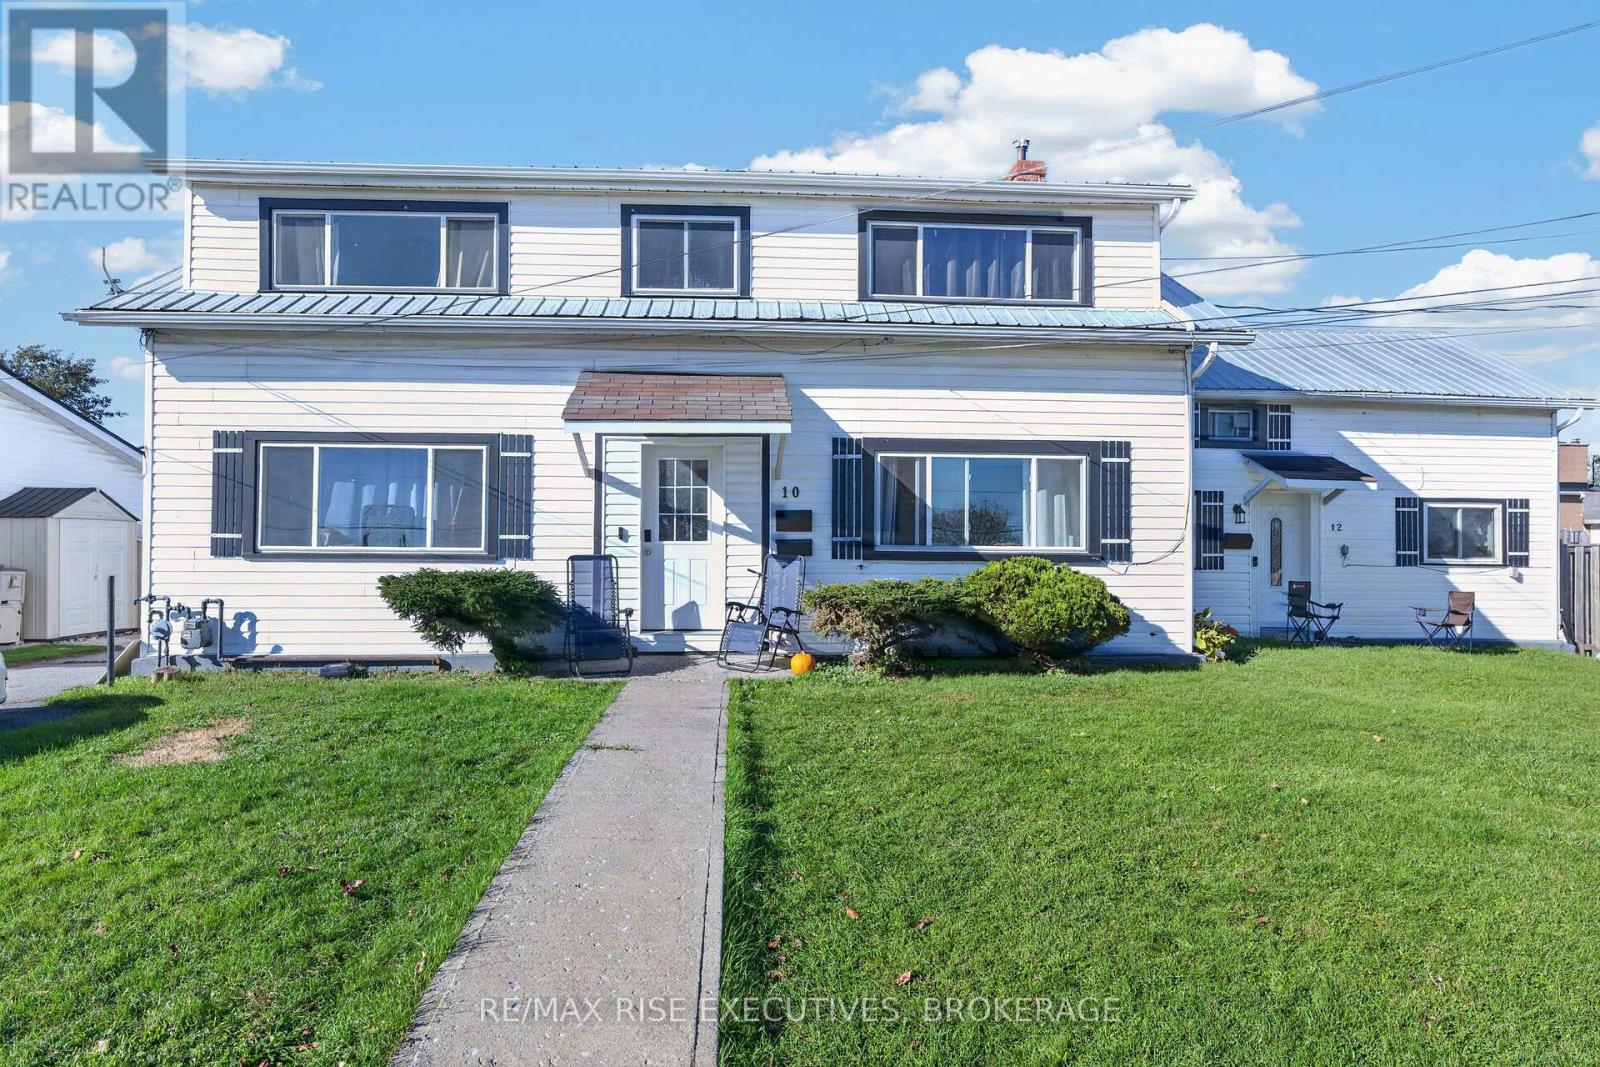
Loyalist (Amherstview), Ontario
Welcome to the waterfront community of Amherstview. Great investment opportunity awaits! This one of a kind property features Three - 2 bedroom, 1 bath units that are well maintained and conveniently located on an over-sized lot in a family friendly neighbourhood. All units will be vacant and ready for family or new tenants. Amazing opportunity to own an investment building with high return on investment potential or use as a great location and home for extended family. Close to water, parks, grocery and schools. Amherstview is an amazing place to raise your family or generate some retirement income! Check this three unit building out today. (id:45725)