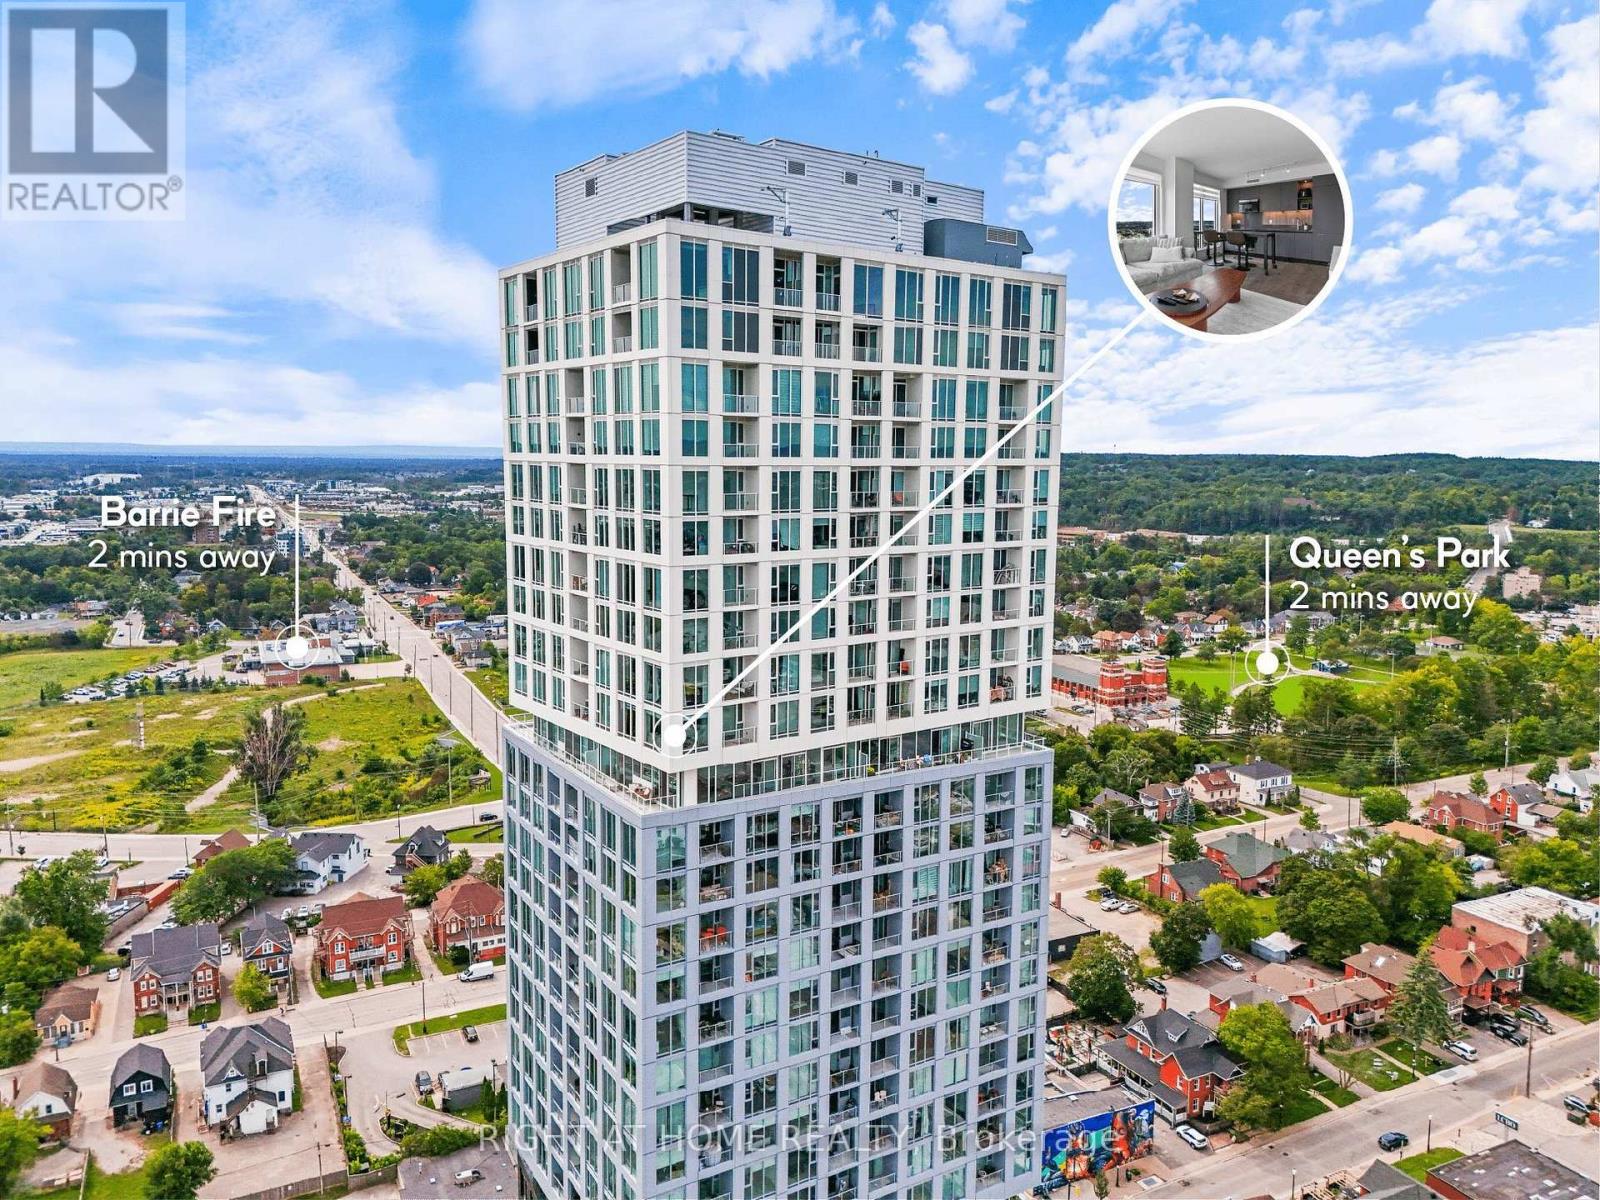
2407 - 39 Mary Street
Barrie (City Centre), Ontario
WELCOME TO DÉBUT WATERFRONT RESIDENCES-LUXURY LIVING IN THE HEART OF DOWNTOWN BARRIE! This stunning 2-bedroom residence showcases spectacular views of Lake Simcoe and Kempenfelt Bay, floor-to-ceiling windows and an abundance of natural light. Thoughtfully designed with refined finishes and upgraded blinds, this sophisticated suite perfectly blends modern style, comfort and convenience.The open-concept living and dining areas are ideal for everyday living and entertaining, complemented by a contemporary kitchen with sleek cabinetry, integrated appliances and stylish finishes. Two well-appointed bedrooms offer flexibility for guests, a home office or additional living space. Enjoy an exceptional resort-inspired amenity package featuring an infinity plunge pool overlooking the waterfront, fitness centre, yoga facilities, sauna and steam room, stylish party room, bar and lounge, indoor/outdoor dining areas, BBQ stations, firepit and outdoor lounging spaces. A business centre and boardroom make working from home effortless, while concierge service adds everyday convenience.STEP OUTSIDE AND EXPERIENCE THE BEST OF BARRIE! Walk to Lake Simcoe, the waterfront trail, marina, beaches and parks, plus Dunlop Street's restaurants, cafés, patios, boutiques, shopping and entertainment. Transit, GO access and Highway 400 are also conveniently nearby.Luxury amenities, incredible lake views and a vibrant downtown waterfront lifestyle. BOOK YOUR PRIVATE VIEWING TODAY AND EXPERIENCE IT FOR YOURSELF! (id:45725)
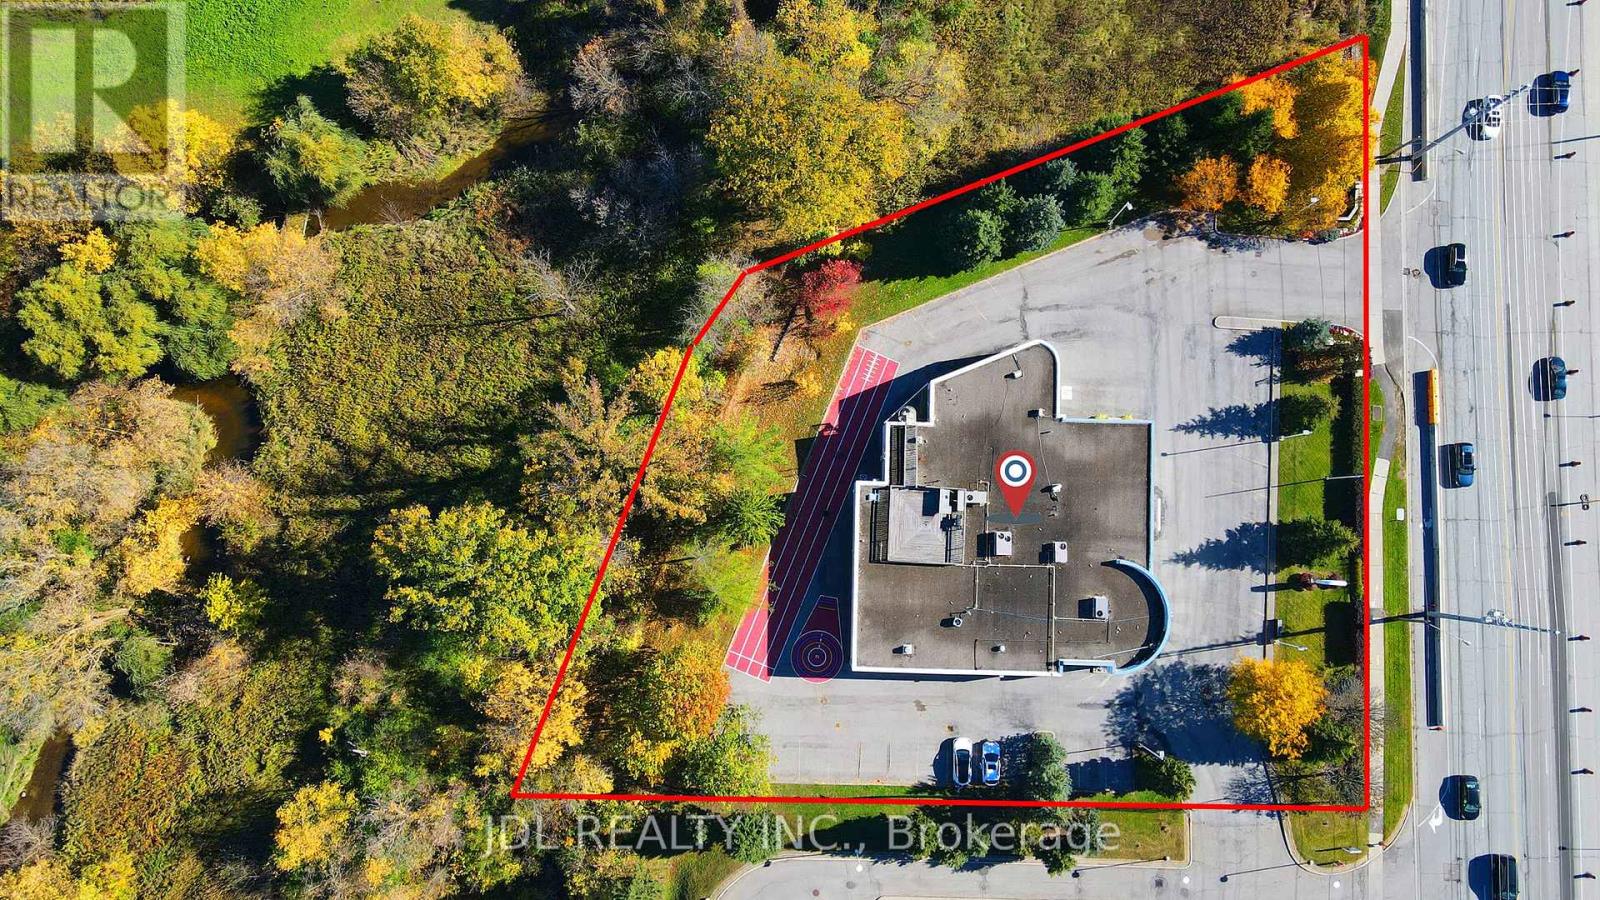
2832 16th Avenue
Markham (Cachet), Ontario
A Rare Offering on Prestigious 16th Avenue in the Heart of Unionville/Markham! Built in 1997, this distinctive freestanding institutional building sits on approximately 1.21 acres, featuring a unique ravine setting with no immediate neighbours on three sides. Exceptional visibility, prominent street exposure, and convenient accessibility make this a standout opportunity for owner-users, investors, and organizations alike. Two entrances, expansive windows, and a welcoming reception area complement a versatile interior featuring numerous classrooms and private offices, along with generous open spaces offering flexibility to create additional rooms. Currently operating a private school with an official IELTS Test Venue, the property is well suited to a range of educational activities. A spacious indoor gymnasium with basketball and badminton facilities boasts exceptionally high ceilings, offering potential for conversion to a dealership garage or workshop. Additional highlights include a private executive office with a shower room, six luxuriously renovated washrooms, and a rooftop BBQ area with beautiful, unobstructed views. Potential uses include a school, daycare, corporate head office, luxury car dealership, retail, or residential use, with all proposed uses. Surrounded by established neighbourhoods and growing residential and commercial developments, this remarkable property combines privacy, presence, and versatility in one of Markham's most sought-after locations. (id:45725)
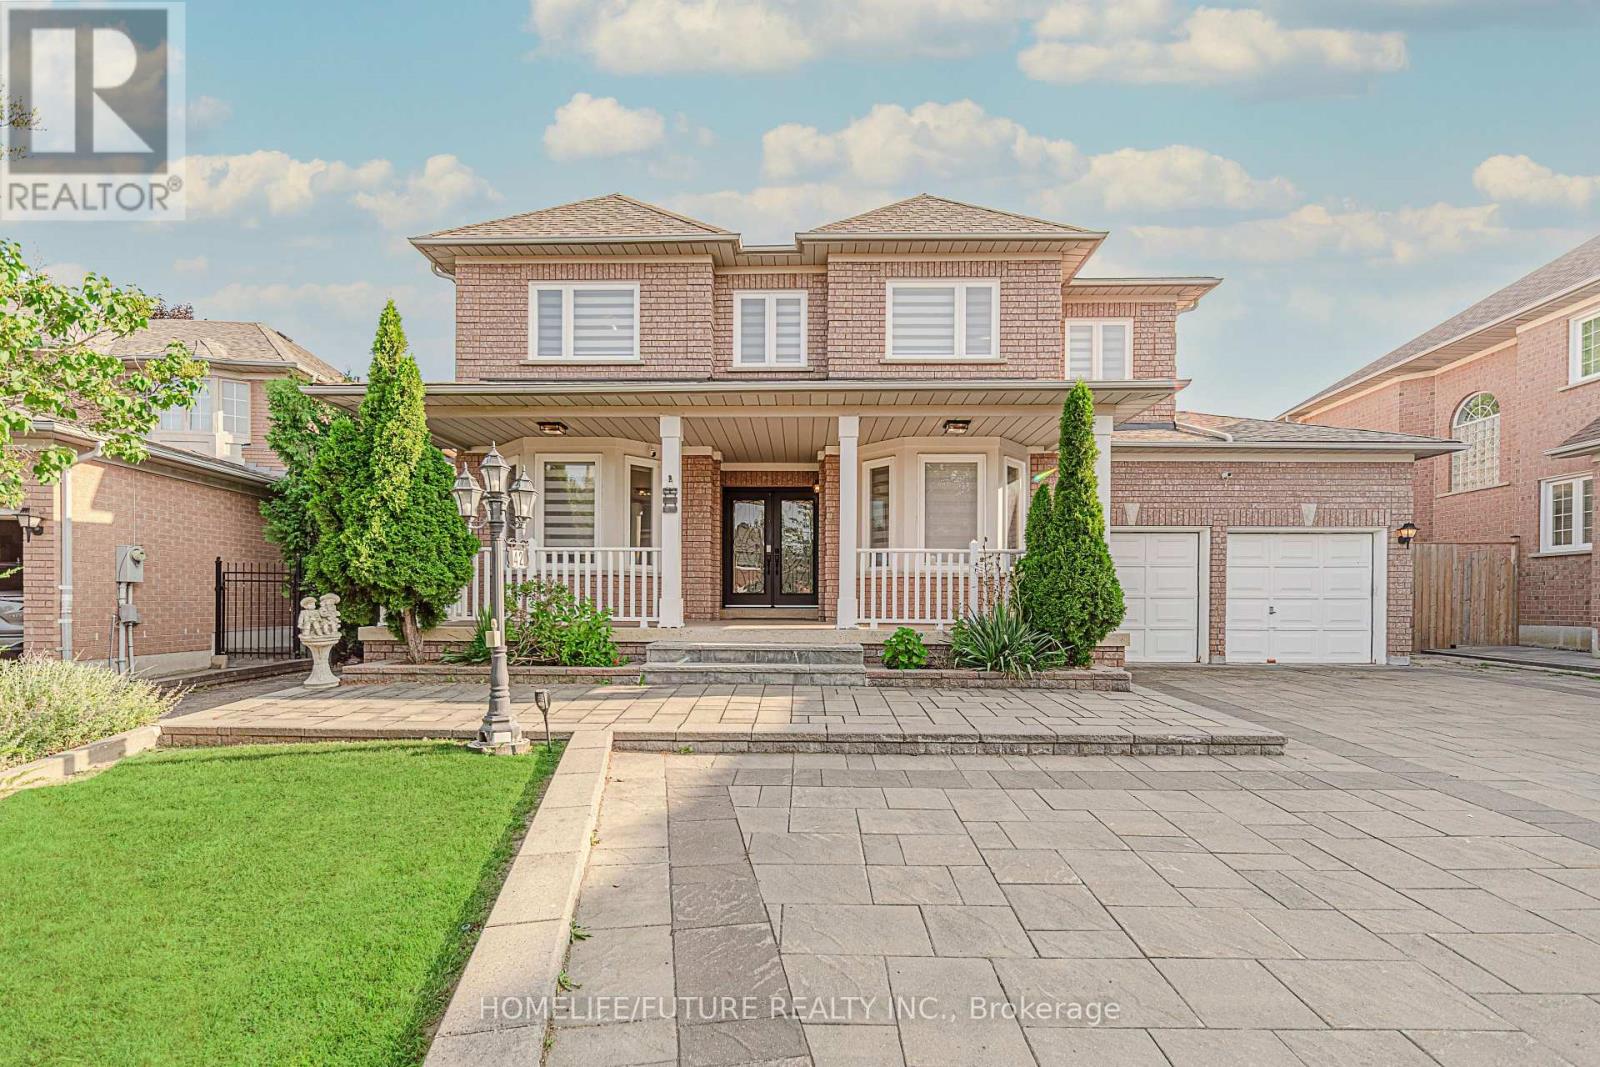
42 Boxwood Crescent
Markham (Rouge Fairways), Ontario
Welcome To This Exceptional Executive Residence In The Prestigious Rouge Fairways Community. Situated On A Premium Irregular Lot, This Beautifully Upgraded Home Offers Approximately 3,747 Sq. Ft. (Previous Listing) Of Elegant Above-Grade Living Space, Featuring Spacious 5 Bedrooms, 5 Bathrooms, And A Rare 3-Car Tandem Garage With Parking For Up To 7 Vehicles. Designed For Both Luxury And Functionality, The Home Showcases An Impressive Layout With A Grand Primary Suite Featuring A Walk-In Closet With Custom Organizers And A Spa-Inspired Ensuite. Extensive Upgrades Include All-New Windows, A New Front Entry Door, Fresh Paint Throughout, Pot Lights Throughout, Remote-Controlled Blinds On The Main Floor And Primary Bedroom, Custom IKEA Closet Systems, New Air Conditioning, Automatic Sprinkler System, And A New Dishwasher. The Fully Finished Basement Offers Exceptional Additional Living Space, One Bedroom, 1 Full Jack & Jill Bathroom, And Dance Studio Area, Wet Bar, And Wine Cellar/Storage Room For Extended Family Living Or Entertaining. Step Outside To A Well-Maintained Backyard Complete With A Large Deck, Providing The Perfect Setting For Outdoor Gatherings And Relaxation. Located Close To Top-Rated Schools, Parks, Golf Courses, Shopping, Restaurants, Public Transit, And Major Highways, This Meticulously Maintained Home Offers An Outstanding Opportunity To Live In A Luxury Family Residence In One Of Markham's Most Desirable Neighbourhoods. Tenant To Pay All Utilities. Please Note That One Portion Of The Basement With The Separate Entrance That Leads To The Kitchen, One Bedroom, And One Bathroom Is Excluded From The Lease And Is Not Included In The Rental Premises And It Is For Personal Use. (id:45725)
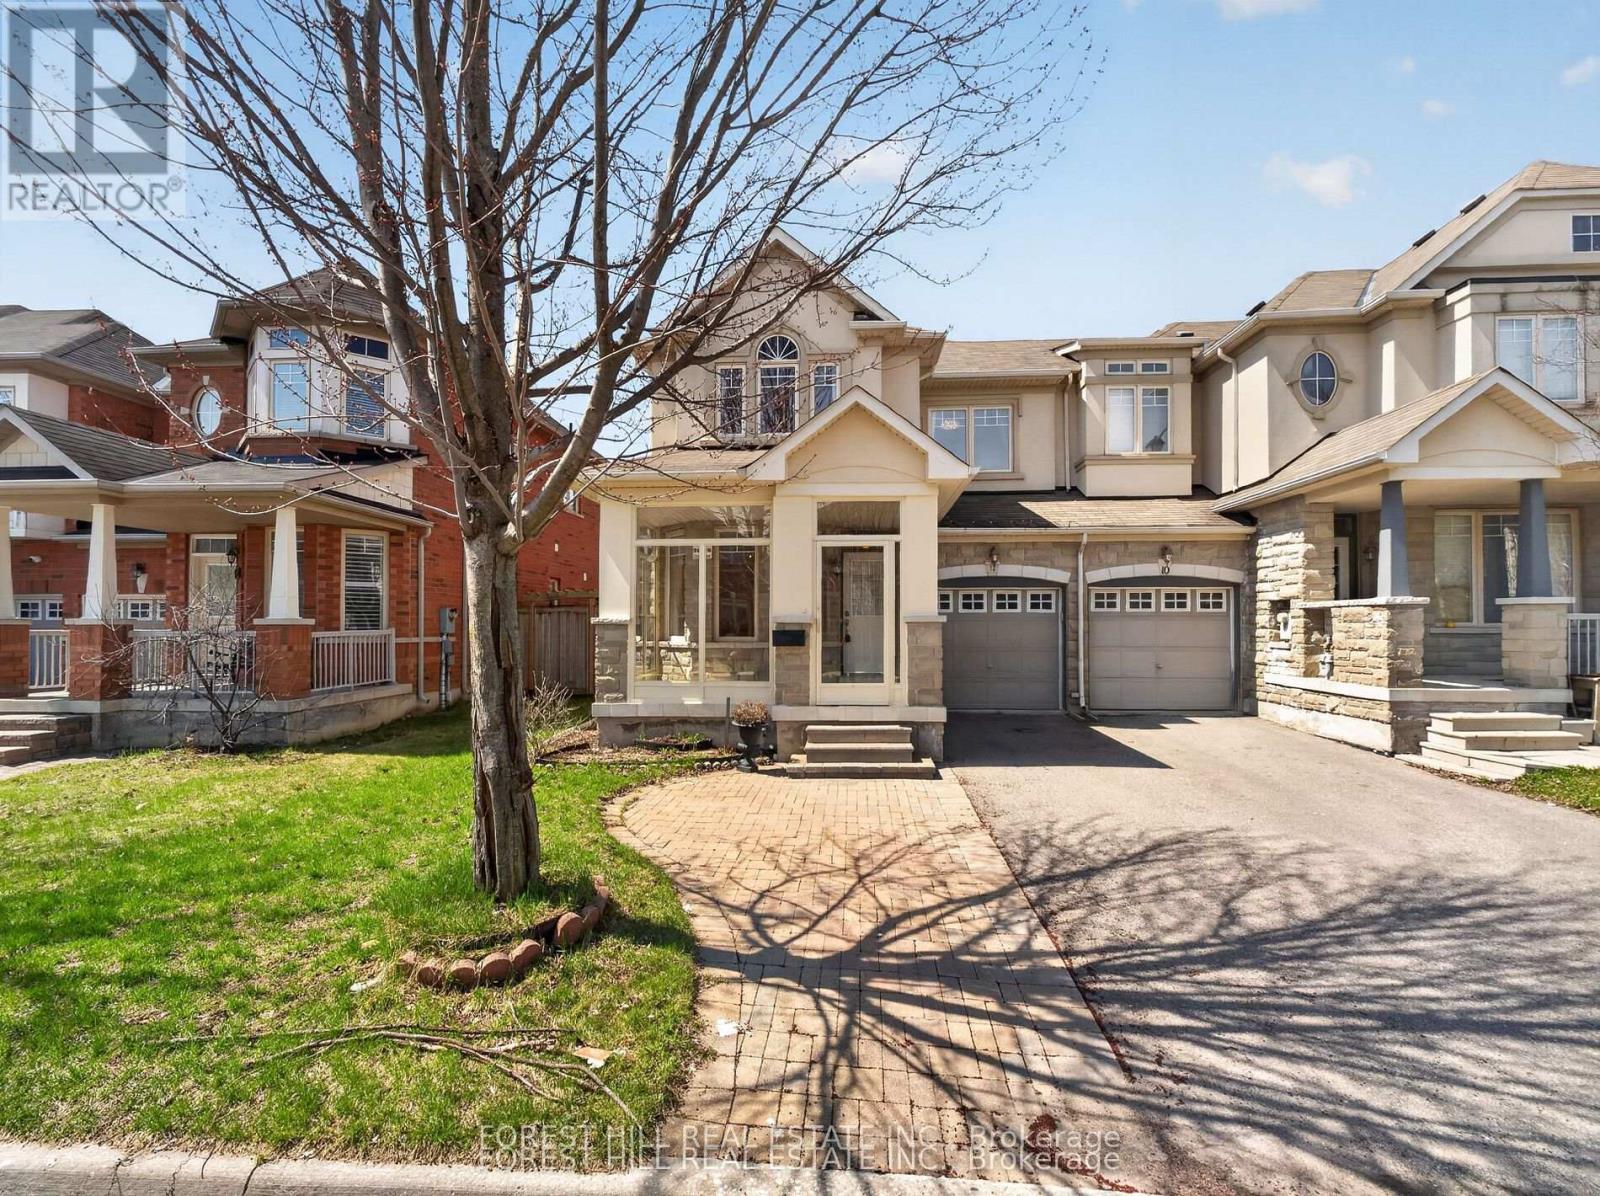
12 Stookes Crescent
Richmond Hill (Jefferson), Ontario
Welcome to this beautifully upgraded end-unit townhouse offering approximately 1,800 sq. ft. of stylish and functional living space. Featuring a striking stone and stucco exterior, this home delivers exceptional curb appeal along with the added privacy and natural light of an end unit. Step inside to a freshly painted interior with hardwood floors throughout the main floor, gorgeous laminate flooring on the second floor and elegant 9-foot ceilings that enhance the sense of space. Complemented by an oak staircase and a warm, inviting living area centered around a gas fireplace with an antiqued stone mantle perfect for relaxing or entertaining. The modern kitchen is both stylish and practical, showcasing granite countertops and a breakfast bar ideal for everyday living. Upstairs, the spacious primary bedroom retreat features his and hers walk-in closets and a spa-like ensuite, creating a luxurious private escape. Additional highlights include direct access to the garage and a fully fenced yard, making this move-in-ready home the perfect blend of comfort, elegance, and convenience. This move-in-ready home combines comfort, elegance, and practicality, an exceptional opportunity you don't want to miss. (id:45725)
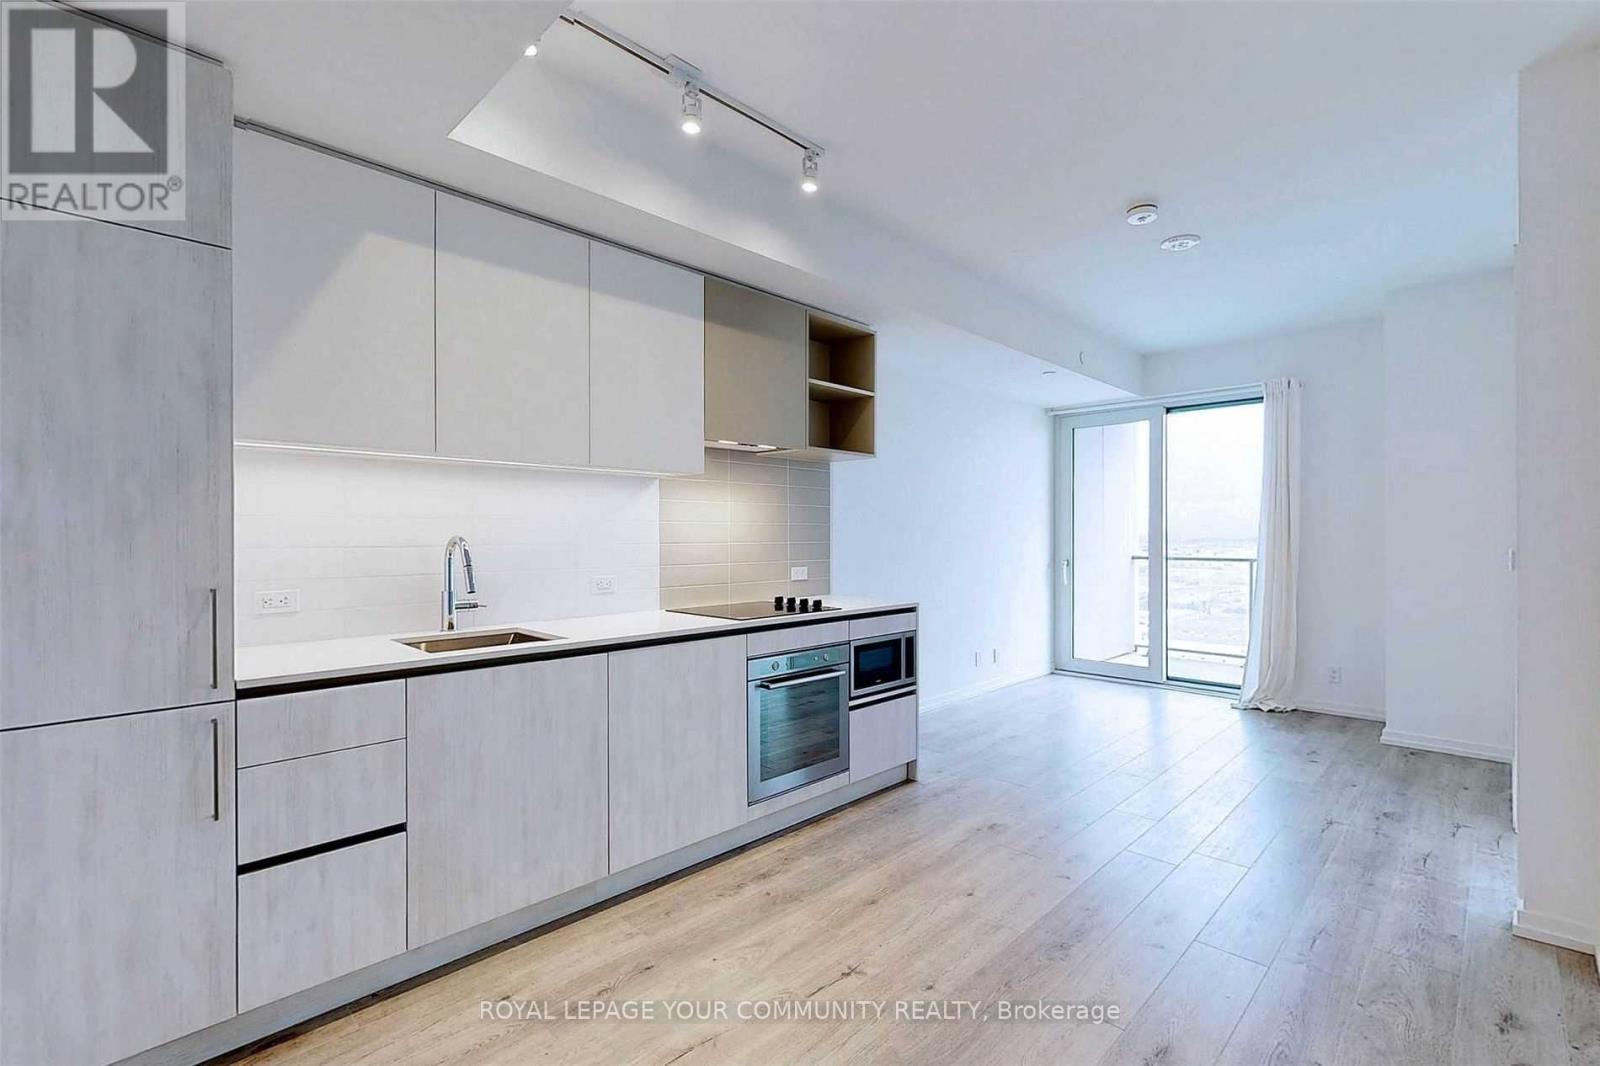
2301 - 1000 Portage Parkway
Vaughan (Vaughan Corporate Centre), Ontario
Welcome to "Transit City 4" The Most Ideal Location! Located right beside the Vaughan Metropolitan Centre (VMC), with direct access to the TTC subway station. Fabulous, functional layout offering approximately 500 sq. ft. of living space, plus a 105 sq. ft. balcony and locker. Floor-to-ceiling windows provide unobstructed views. Resort-style amenities includes a rooftop pool and state-of-the-art fitness center. Conveniently located just minutes from Highways 400 & 407, Vaughan Mills Mall, York University, Cortellucci Hospital, Costco, restaurants, and Canada's Wonderland. Free Bell Fibe Internet included. (id:45725)
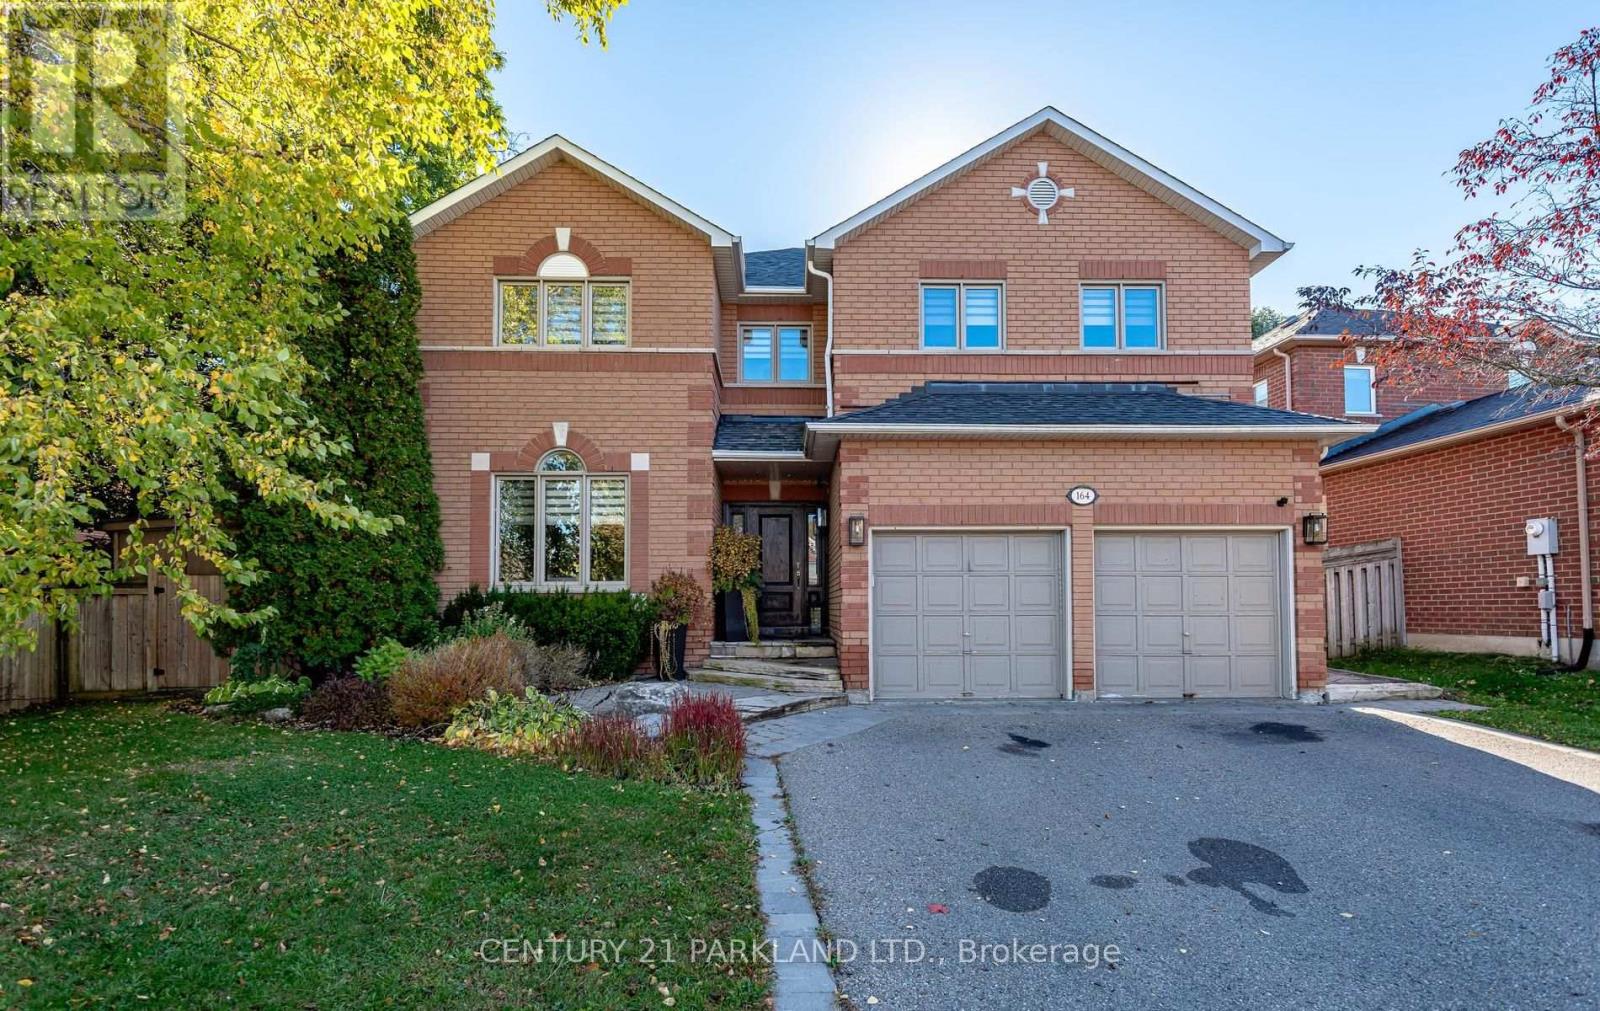
164 Carlyle Crescent
Aurora (Aurora Highlands), Ontario
"Discover Refined Family Living in Prestigious Aurora Highlands" -- Beautifully updated throughout, this exceptional family home offers inviting entertaining spaces and a spectacular private backyard retreat. The main level is designed for hosting family and friends, complemented by a practical mudroom with custom cabinetry, a closet and ample storage. The second level features three bedrooms, a dedicated laundry room /spacious craft room with abundant storage and a large Centre island. The primary retreat boasts an updated 5-Piece Ensuite with heated floors. The finished basement offers an additional bedroom, a 3-piece bathroom and a spacious recreation room. Additional highlights include a heated two-car garage professionally customized with wall panels and an epoxy-coated floor. The remarkable backyard features a saltwater in-ground pool, outdoor shower, separate 2-piece bathroom, professionally enhanced retaining walls with impressive natural boulders, and an expansive brick patio. Surrounded by mature greenery, this private, resort-inspired setting is ideal for summer entertaining and relaxation. Ideally located near scenic trails, premier golf courses and prestigious private schools, including St. Andrew's College and St. Anne's School, this is an exceptional opportunity to enjoy comfortable family living in one of Aurora's most sought-after Neighbourhood's. (id:45725)
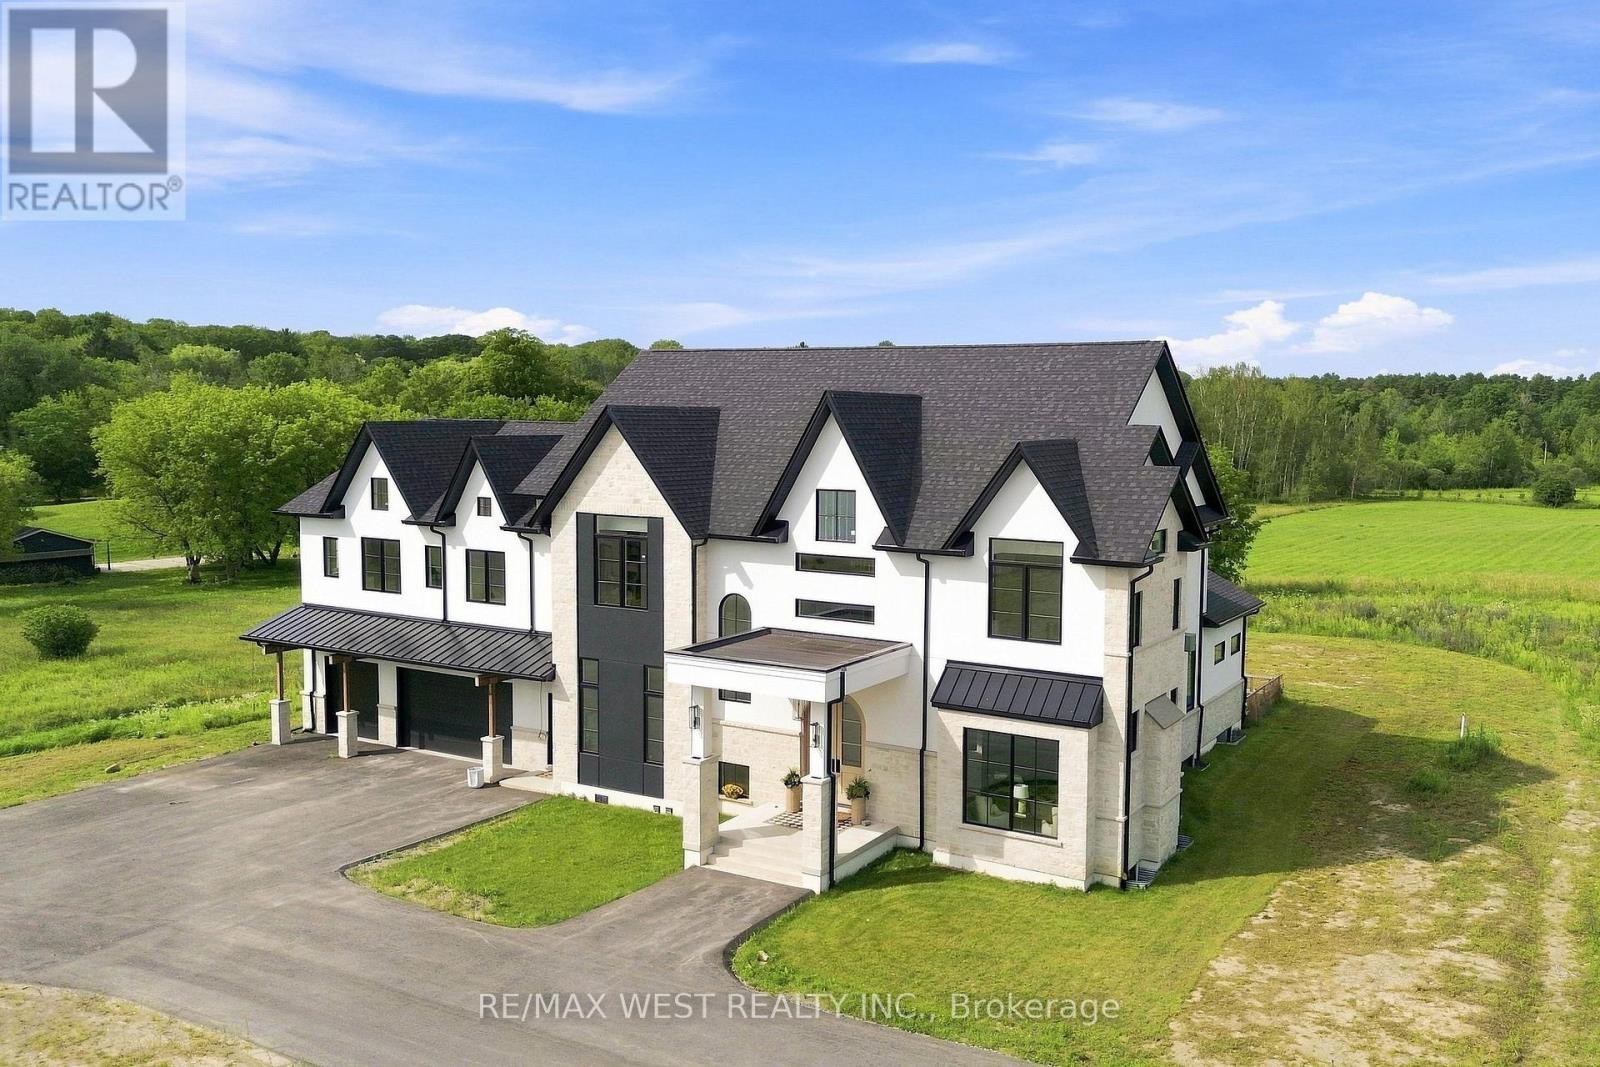
17050 Mccowan Road
Whitchurch-Stouffville, Ontario
A Rare Expression of Opulent Estate Living!! Set amidst over 6 picturesque acres, this newly built, custom-designed manor is an extraordinary testament to uncompromising craftsmanship and luxurious living. Boasting over 8,700 square feet above grade, this magnificent residence has been thoughtfully curated with no expense spared. Soaring 12' and 14' ceilings enhance the main level with exquisite custom hardwood flooring showcased in striking herringbone and chevron patterns throughout. Dream chef's kitchen appointed with two islands, built-in Miele appliances and an impressive butler's station and B/I pantry. The magnificent great room is a true showpiece, featuring an elegant custom fireplace and bespoke surround. Multiple gathering spaces provide an effortless sense of grandeur, including separate private office, spacious living room/parlour, and additional family room. Architectural detailing throughout with vaulted, tray, and coffered ceilings create an atmosphere of timeless elegance. The primary bedroom retreat is a sanctuary as a dramatic double-sided fireplace creates an intimate focal point between the bedroom and sitting area, while dual walk-in closets and a separate private den provide an extraordinary level of comfort and privacy. The opulent spa-inspired ensuite delivers a serene, resort-like experience. Each additional bedroom is generously proportioned and thoughtfully appointed with its own private ensuite and walk-in closet. Technology and convenience have been seamlessly integrated throughout the residence including custom automated lighting and heated floors throughout all tiled areas. For the discerning automobile enthusiast, the spectacular six-car garage features 12-foot doors and an EV charging station rough-in; offering an impressive combination of capacity, flexibility, and future-ready functionality. An incredible opportunity to own the home of your dreams. Truly must be seen to be fully appreciated!!! (id:45725)
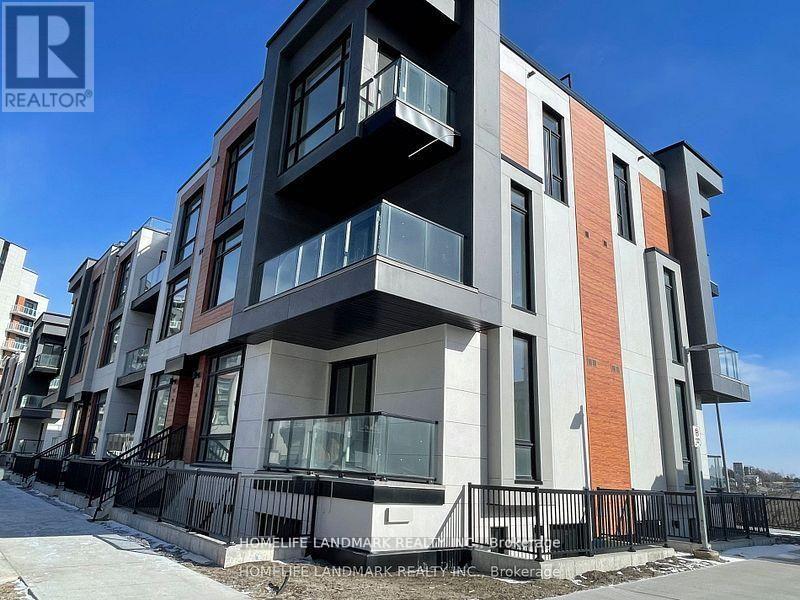
701 - 5 Steckley House Lane Road
Richmond Hill, Ontario
Bright & Spacious Townhouse in High Demand Richmond Hill location! End Unit, Close the Elevator. Contemporary Design with Huge Windows.10' Ceiling on main and 9' on Bedroom Level, Laminate fooring throughout. Modern kitchen with Extended Cabinet and Pantry. Quartz Countertop w/ Backsplash Built-in Appliances, Large Centre Island with Breakfast. Large Master w/3 Pcs Ensuite. All 3 Bedroom have a large balcony. Next To Richmond Green Park,404.**a short drive to Go Station, Restaurants and Shopping Plaza's.The Seller will move out on Dec. 31st,The seller will have the entire house reoainted. (id:45725)
120 - 25 Water Walk Drive
Markham (Unionville), Ontario
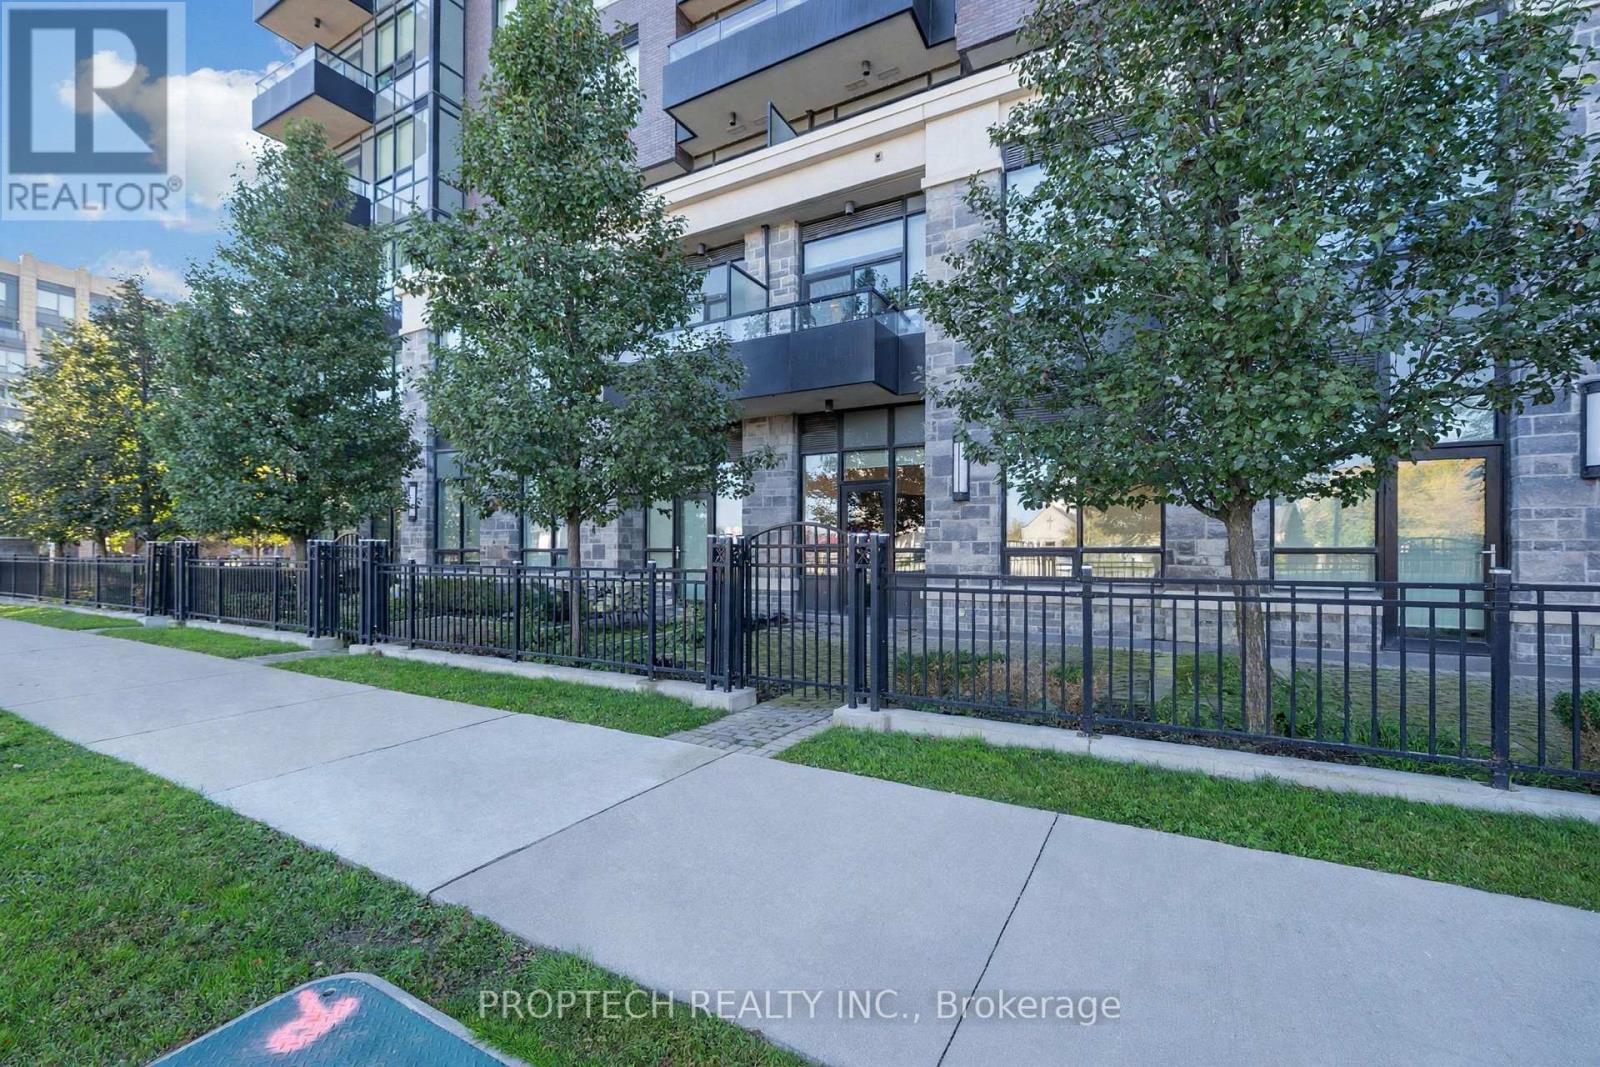
Welcome To Riverside Uptown Markham In The Highly Sought-After Unionville Community! This Ground-Level Suite Features Soaring 10-Ft Ceilings And A Functional 1 Bedroom Plus Den Layout with 2 Washrooms. The Separate Den, Complete With A Door And Closet, Offers Excellent Flexibility As A Second Bedroom Or Private Home Office. Modern Open Concept Kitchen with Quartz Countertops, Backsplash and Stainless Steel Appliances. Enjoy The Convenience Of Ground-Level Living With A Walkout To A Large 225 sq ft Terrace Area. Direct Access To Highway 7 From Your Own Terrace Makes Stepping Out For Transit, Shopping And Dining Effortless, Without Waiting For An Elevator. Residents Enjoy Building Amenities Including 24 hour Concierge, Gym, Outdoor Pool, Party Room and much more! Conveniently Located Near Downtown Markham, walking distance to Nearby Restaurants, Shopping, Downtown Markham, Cineplex, Unionville GO Station And minutes away from Highways 404 & 407. Top Ranking School zone, Unionville High School. A Wonderful Combination Of Indoor Comfort, Outdoor Space And Everyday Convenience! (id:45725)
101 Grant Boulevard
Renfrew, Ontario
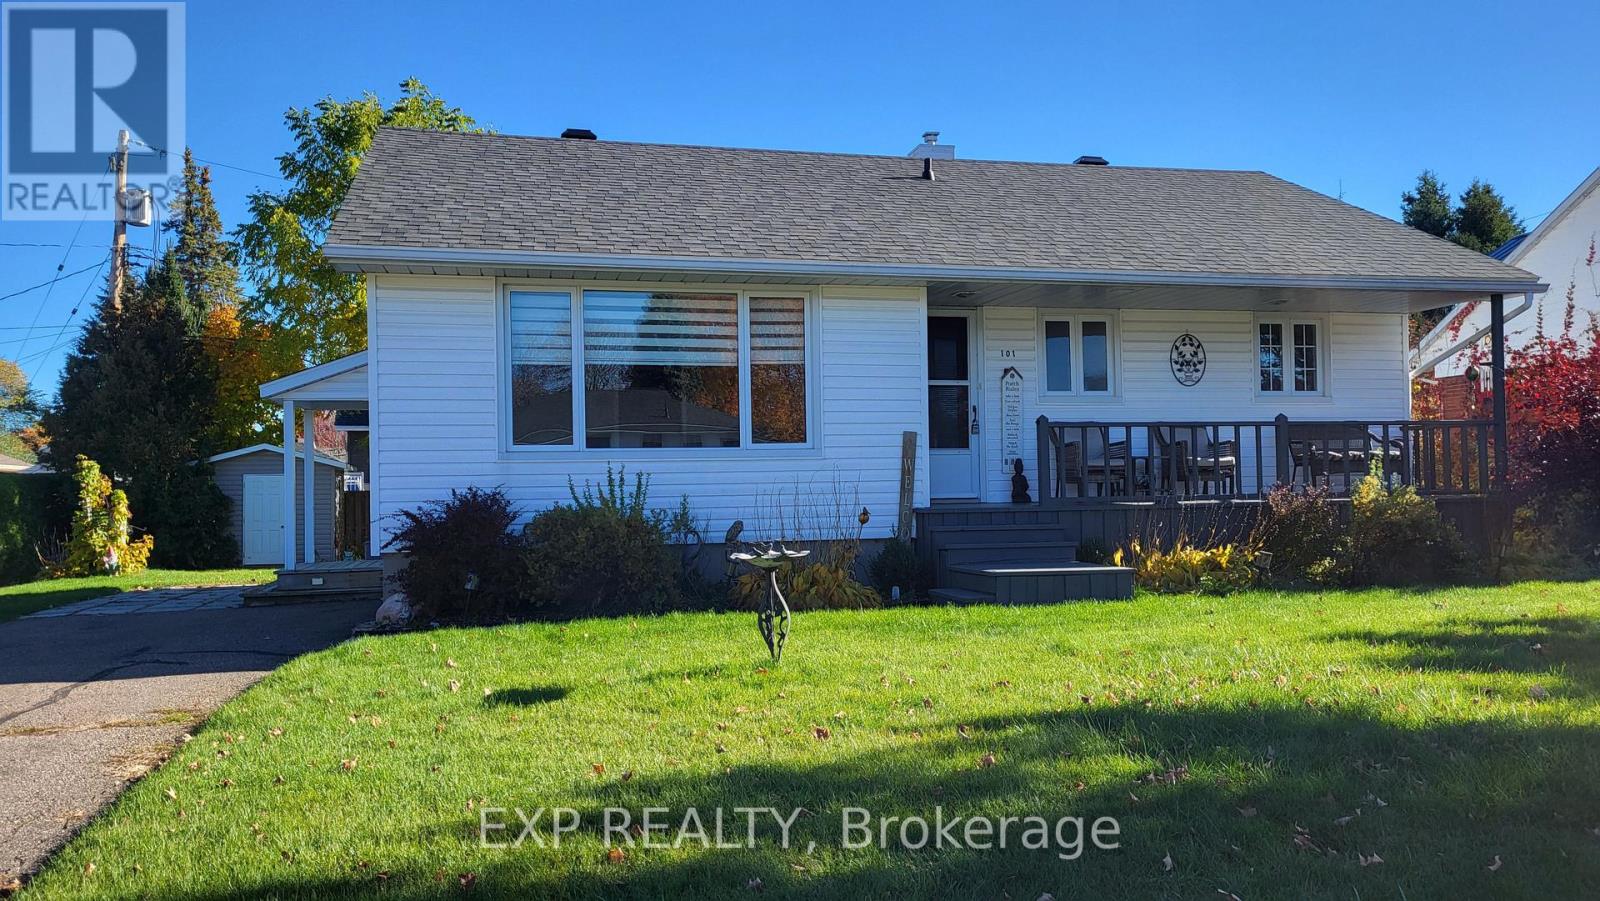
Location, Location, Location! An easy walk to downtown core, which includes banks, schools, shops, restaurants. pharmacys, grocery stores, library and town square. Charming 2 bedroom bungalow nestled on quiet cul-de-sac. From the inviting front porch to the spacious, light-filled rooms, this home offers a perfect blend of comfort and timeless character. The large eat-in kitchen features solid wood cabinetry in excellent condition and offering a delightful throw-back feel. The bright, airy, living room has the same high grade laminate floors as the rest of the main level providing a comfortable gathering place for family and friends. Heated floors in the newly renovated bathroom feel great on cool mornings. Downstairs the cozy rec room is the perfect place to relax and unwind, complete with gas stove to keep things warm and inviting on chilly evenings. A fenced rear yard for small children or pets. The roof was reshingled in 2025. Don't miss out on this wonderful opportunity for first time Buyers or someone wishing to downsize. This one feels like home! 24 hrs irrevocable on all offers. (id:45725)
26 Hartsfield Drive
Clarington (Courtice), Ontario
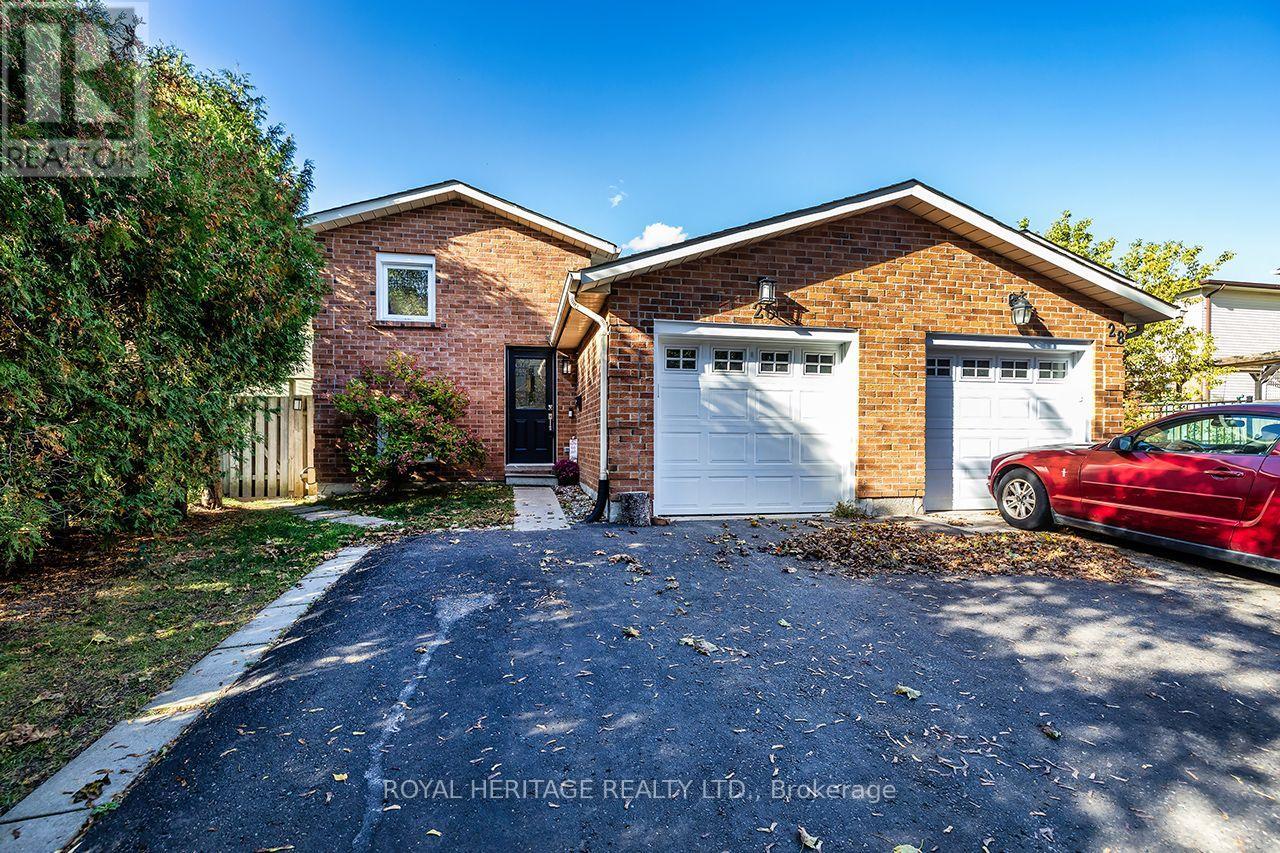
Investors, hit the ground running with this Ready-To-Go, Legal 2-Unit Semi-Detached Home in one of Durham's most Sought-After Communities. The property features mirrored 2-Bed & 1-Bath Upper and Lower Units with Separate In-Suite Laundry, while the Attached 1-Car Garage, plus Double-Wide 4-Car Driveway provide an Abundance of Parking. In today's competitive rental market, offer your Tenants the functionality they need in a neighbourhood they value. Upper Unit - $2,545 Monthly (Inclusive). Lower Unit - $1,940 Monthly (Inclusive). (id:45725)
46 King George Way
Clarington (Bowmanville), Ontario
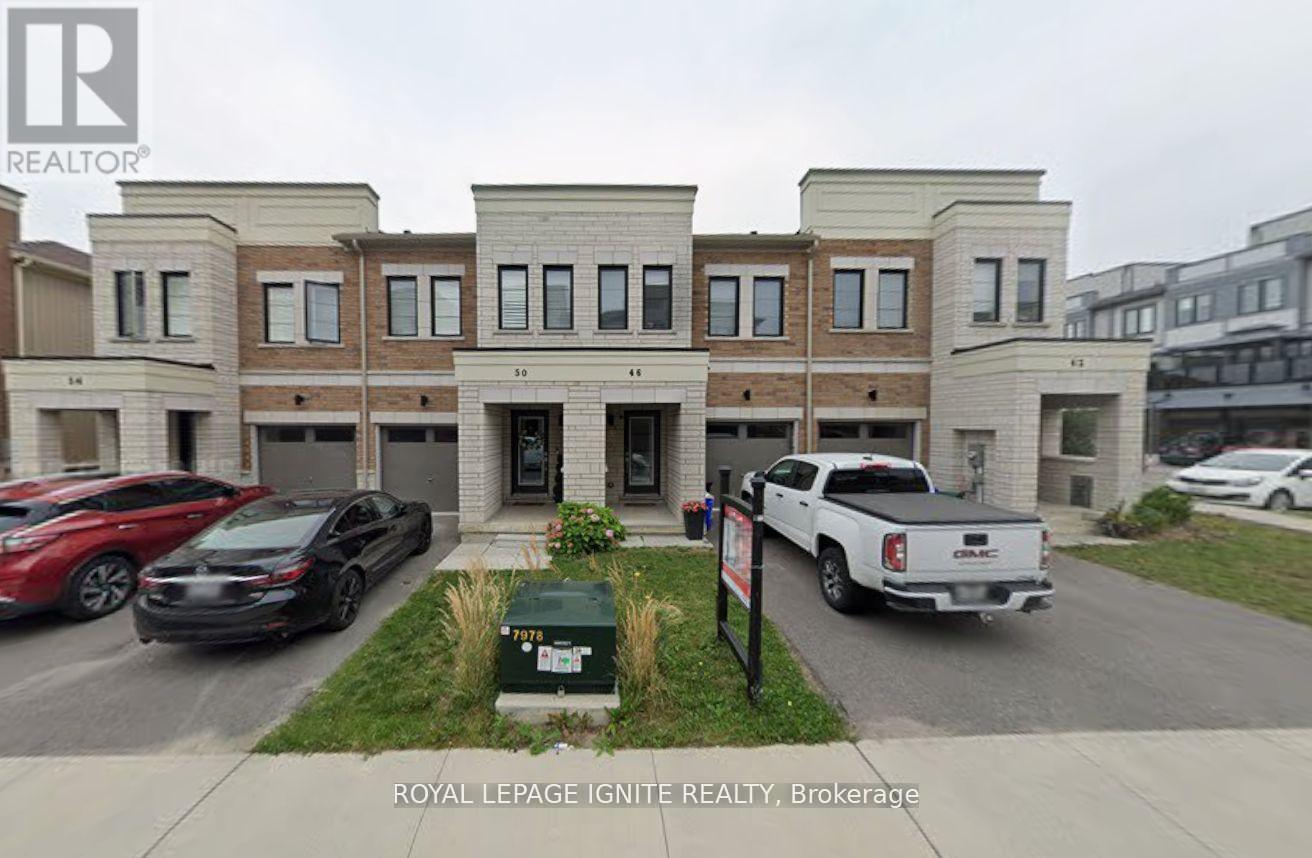
Great Opportunity to Rent a Modern Townhouse in the Heart of Bowmanville! Welcome to this beautiful 3-bedroom, 3-bathroom townhouse featuring a modern open-concept layout and quality upgrades throughout. The main floor offers spacious living and dining areas with upgraded hardwood flooring, pot lights, and an abundance of natural light. The modern kitchen features Quartz countertops and stainless-steel appliances, while the bathrooms are also finished with granite counters. Enjoy the convenience of central air conditioning and a functional layout perfect for families. Located in a convenient Bowmanville location, steps from Bowmanville GO, with easy access to Highway 401, downtown Bowmanville, shopping, restaurants, schools, and other amenities. Don't miss this opportunity to rent a stylish and conveniently located townhouse! (id:45725)
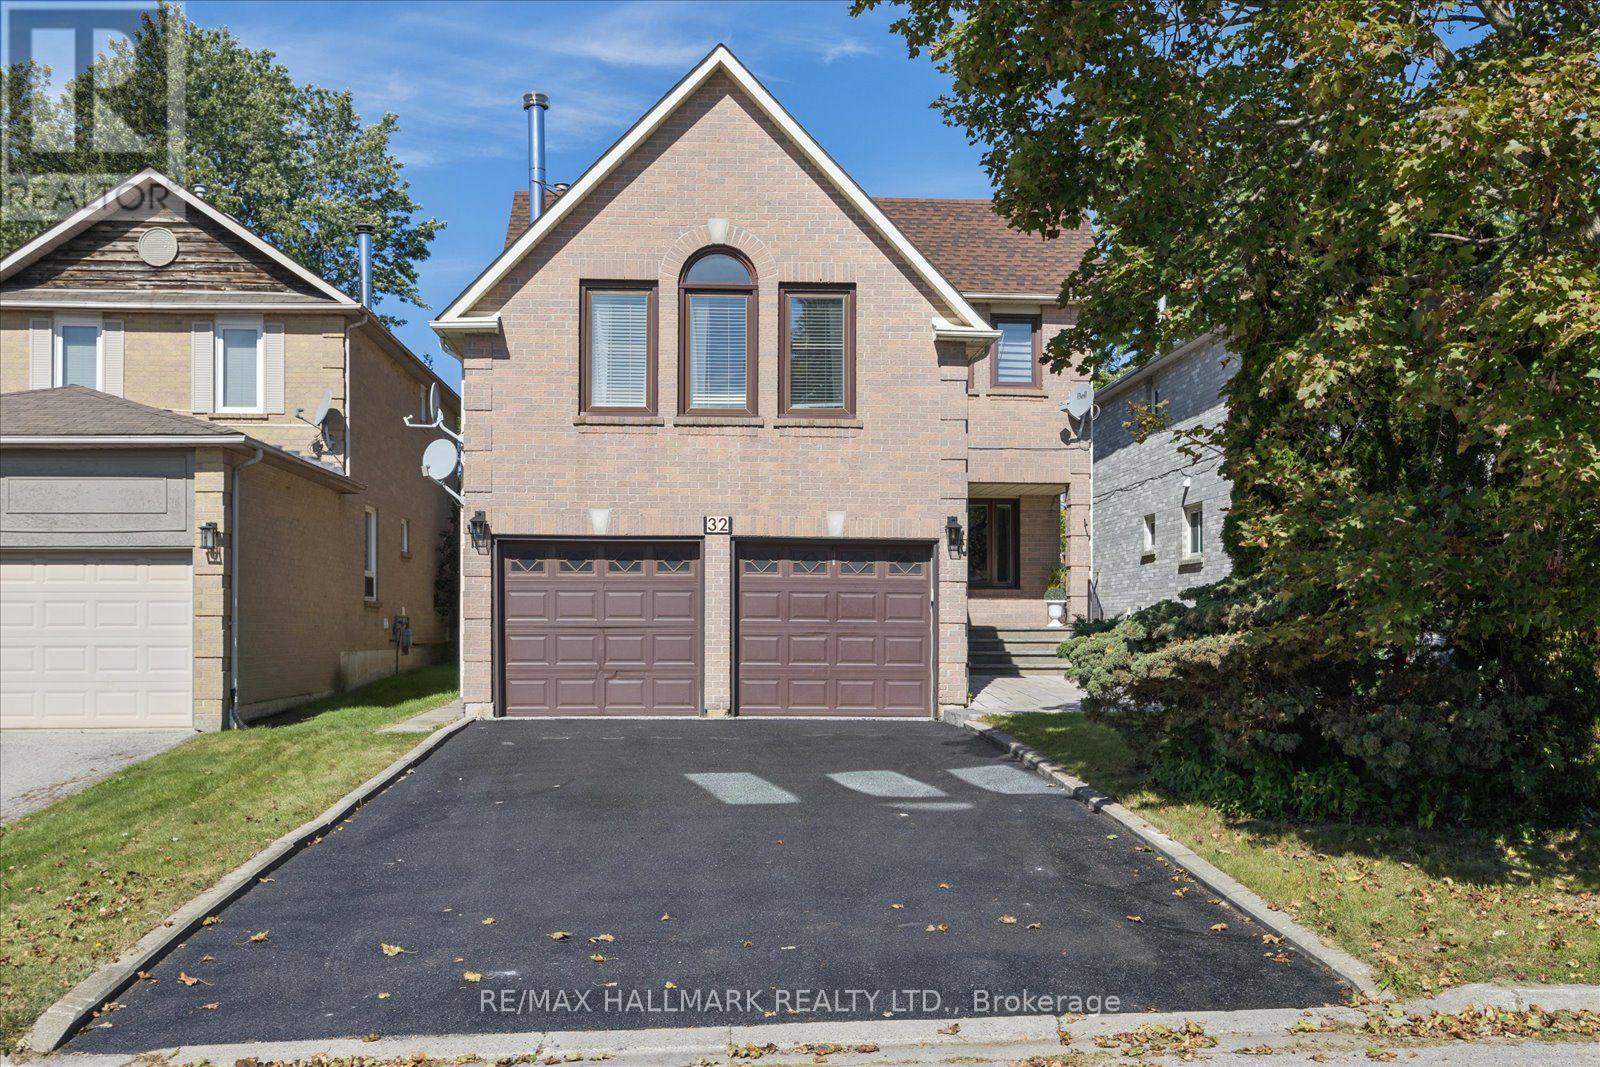
32 Valley Centre Drive
Toronto (Rouge), Ontario
If you've been looking for more space without leaving Toronto, 32 Valley Centre Drive might be exactly what you've been waiting for. This detached 2-storey home offers over 2,300 sq. ft. above grade, with four bedrooms, three bathrooms and plenty of room to spread out. Sitting on an approximately 40 x 118 ft. lot backing onto greenspace, the home also features an attached double garage, a private double driveway and parking for up to six vehicles-a combination that's not always easy to find in the city. Inside, separate living and dining areas give you plenty of space to entertain, while the kitchen offers generous cabinetry, modern counters/backsplash, and a large peninsula island overlooking the breakfast area with walkout to deck and backyard. Upstairs, the spacious family room gives you another place to relax, complete with a vaulted ceiling, fireplace and large windows that bring in plenty of natural light. You'll also find four comfortable bedrooms upstairs, including a spacious primary bedroom with its own 4-piece ensuite, plus an additional 4-piece bathroom. Downstairs, the full, partially finished basement gives you even more space to make your own-whether that's a rec room, home office, gym, playroom or extra storage. What I really like about this home is the possibility. You already have the space, the lot and the layout-you can simply make it yours over time. With TTC and schools nearby, convenient access to Highway 401 and plenty to explore throughout this part of Scarborough, it's a location that keeps everyday life connected. A solid family home. A great-sized lot. And lots of room for whatever comes next. Seller agrees to install new laminate flooring in the basement from samples provided at his own expense prior to closing. (id:45725)
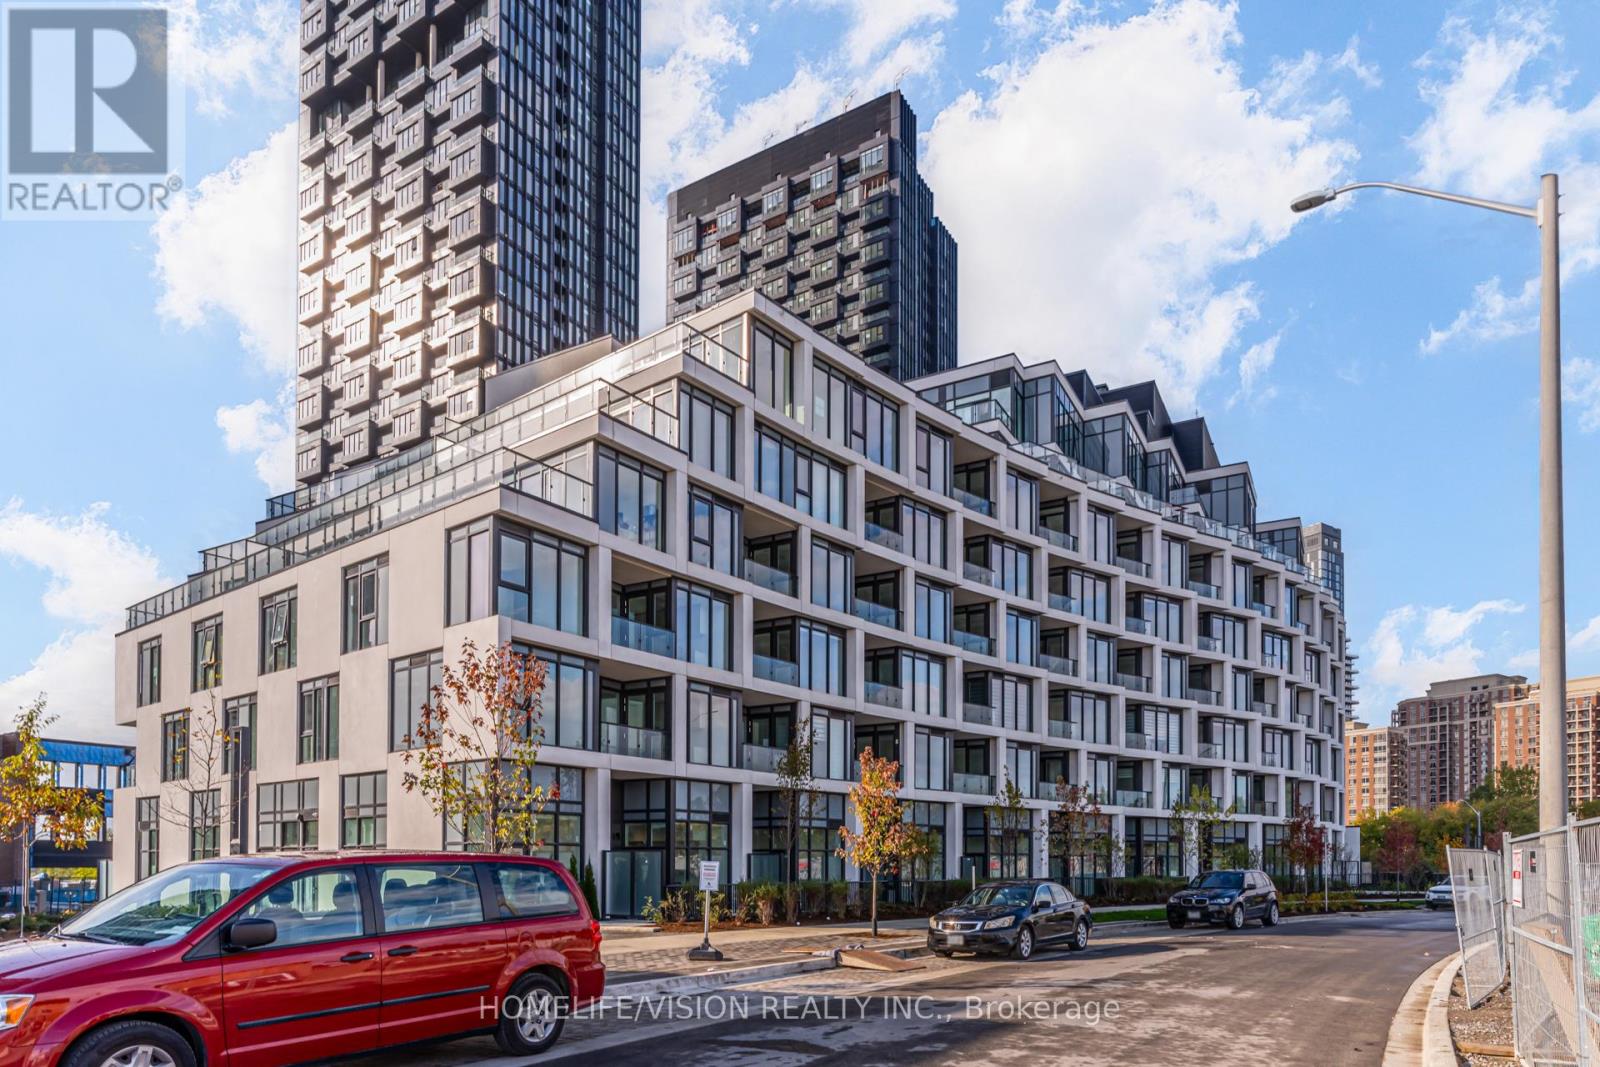
308 - 1 Kyle Lowry Drive Nw
Toronto (Banbury-Don Mills), Ontario
Elevated living at Crosstown by Aspen Ridge-Brand New Luxury Residence Experience refined urban living in this brand new 2 bedroom, 2 bathroom residence with a 9-foot ceilings and a sophisticated open-concept design. Every detail has been carefully crafted for comfort and elegance. The primary suite offers a walk-in closet and a spa-inspired ensuite, while the chef's kitchen features premium, brand new appliances, seamlessly blending style and functions. Floor-to-ceiling windows and a private balcony overlooking the beautifully landscaped courtyard, bringing natural light and serenity into your space. Step outside and enjoy direct access to scenic walking and biking trails, perfect for an active and balanced lifestyle. Residents enjoy exclusive access to world-class amenities, including 24/7 concierge & security, a cutting-edge fitness centre, rooftop terrace, elegant party room and co-working lounge designed for today's professionals. Locate in one of Toronto's most sought-after master-planned communities, Crosstown offers unmatched convenience with proximity to CF Shops at Don Mills, the AGA Khan Museum, Sunnybrook Hospital, Edward Botanical Garden, and the Crosstown LRT, ensuring seamless connectivity across the city. Includes 1 locker, 1 parking space. Designed for discerning tenants seeking luxury , comfort and convenience. (id:45725)
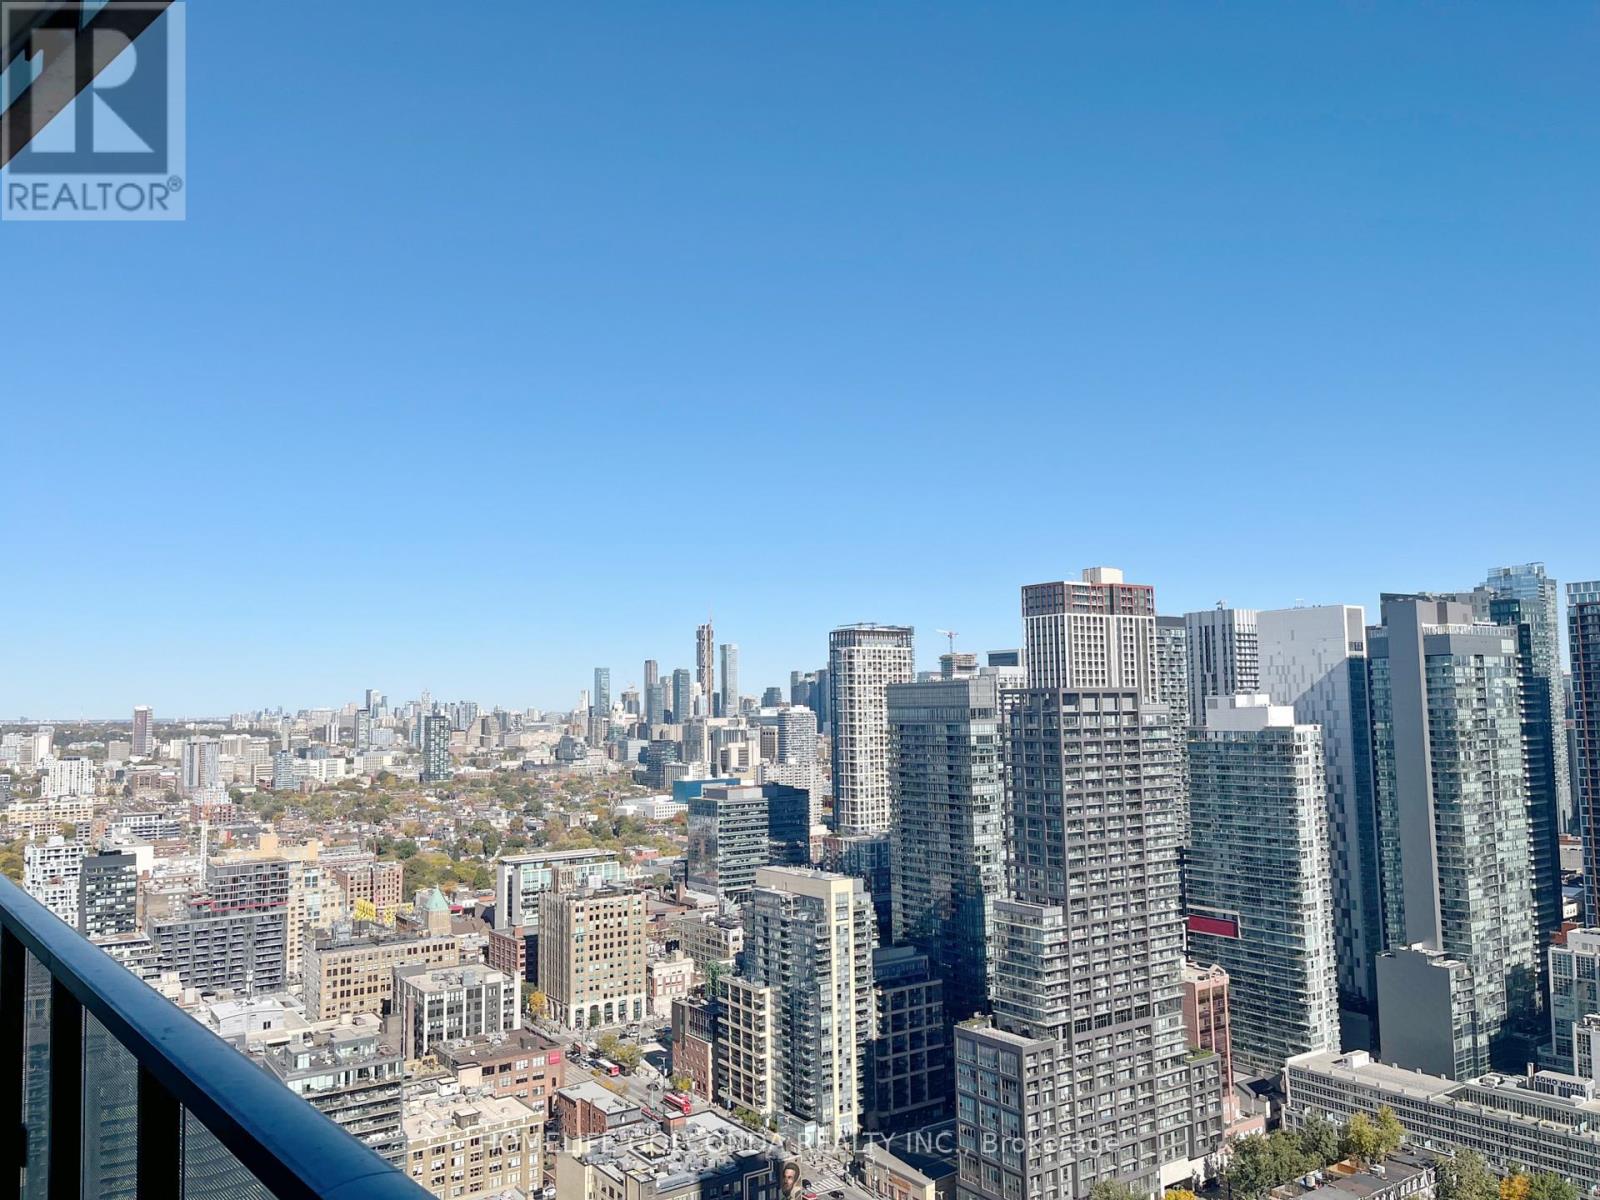
3306 - 470 Front Street W
Toronto (Waterfront Communities), Ontario
BRAND NEW CORNER 2 Bedrooms Unit with 2 Full Bathrooms at THE WELL by TRIDEL! 858 Sq Ft of Functional Livable Space, Unit Faces North East. Modern Open Concept Kitchen.10ft soaring ceilings. North East view of Toronto city. Energy efficient appliances AND parking included. Amenities: 24HR Concierge, Gym, Party Room, Roof Top Terrace, Outdoor Pool. (id:45725)
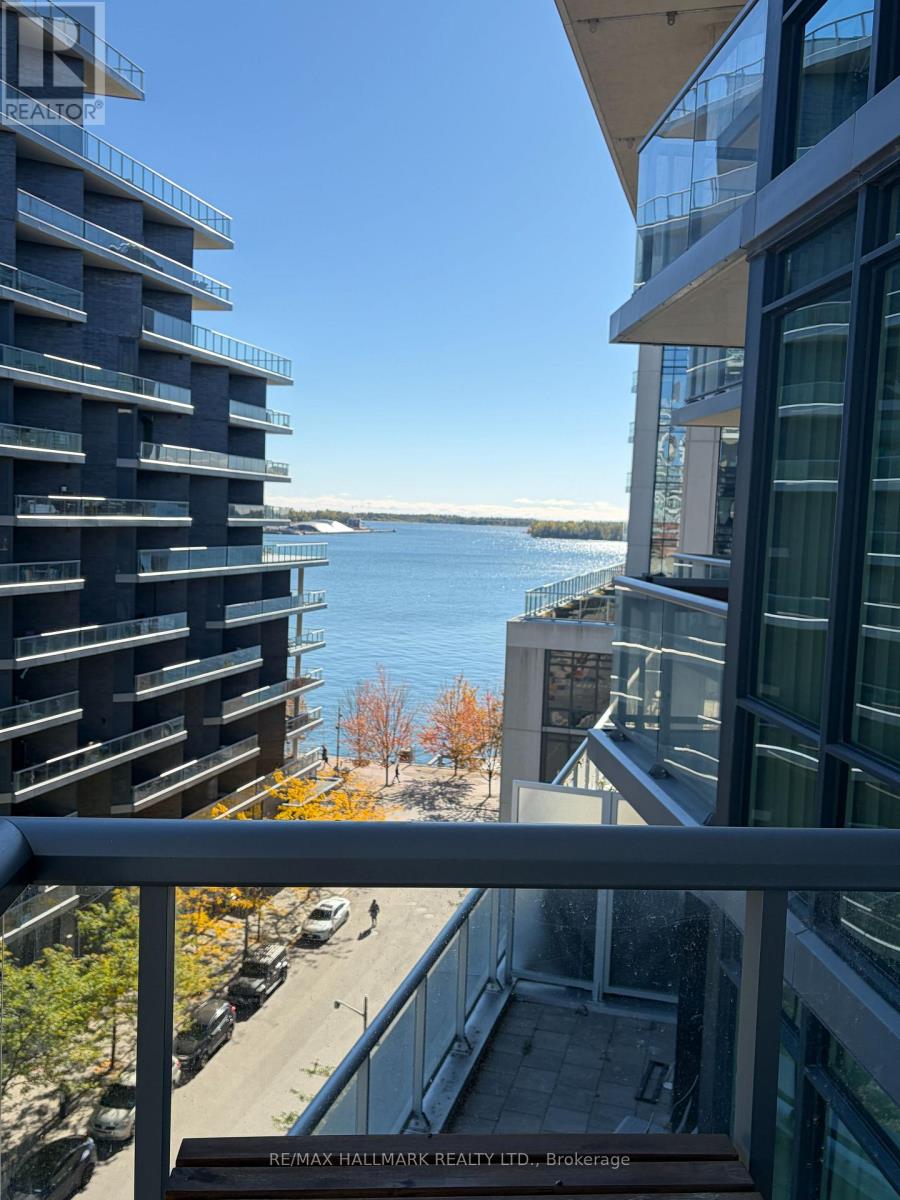
807 - 15 Merchants' Wharf
Toronto (Waterfront Communities), Ontario
Experience Waterfront Living at the Sought-After Aqualina! This bright and inviting 1-bedroom condo offers beautiful lake views and an exceptional blend of comfort, style, and convenience. Featuring an eat-in kitchen with stainless steel appliances, a spacious living room, and windows in all principal rooms to fill the space with natural light and sunshine. Step out onto the balcony and enjoy breathtaking views of the lake. Unbeatable AAA location within walking distance to the waterfront, parks, George Brown College, and a variety of everyday amenities. Just minutes to the vibrant Distillery District and historic St. Lawrence Market, with easy access to the downtown core, DVP, and TTC right at your doorstep. Enjoy the best of Toronto's waterfront lifestyle in this exceptional location! Locker included. Maintenance includes high speed internet. (id:45725)
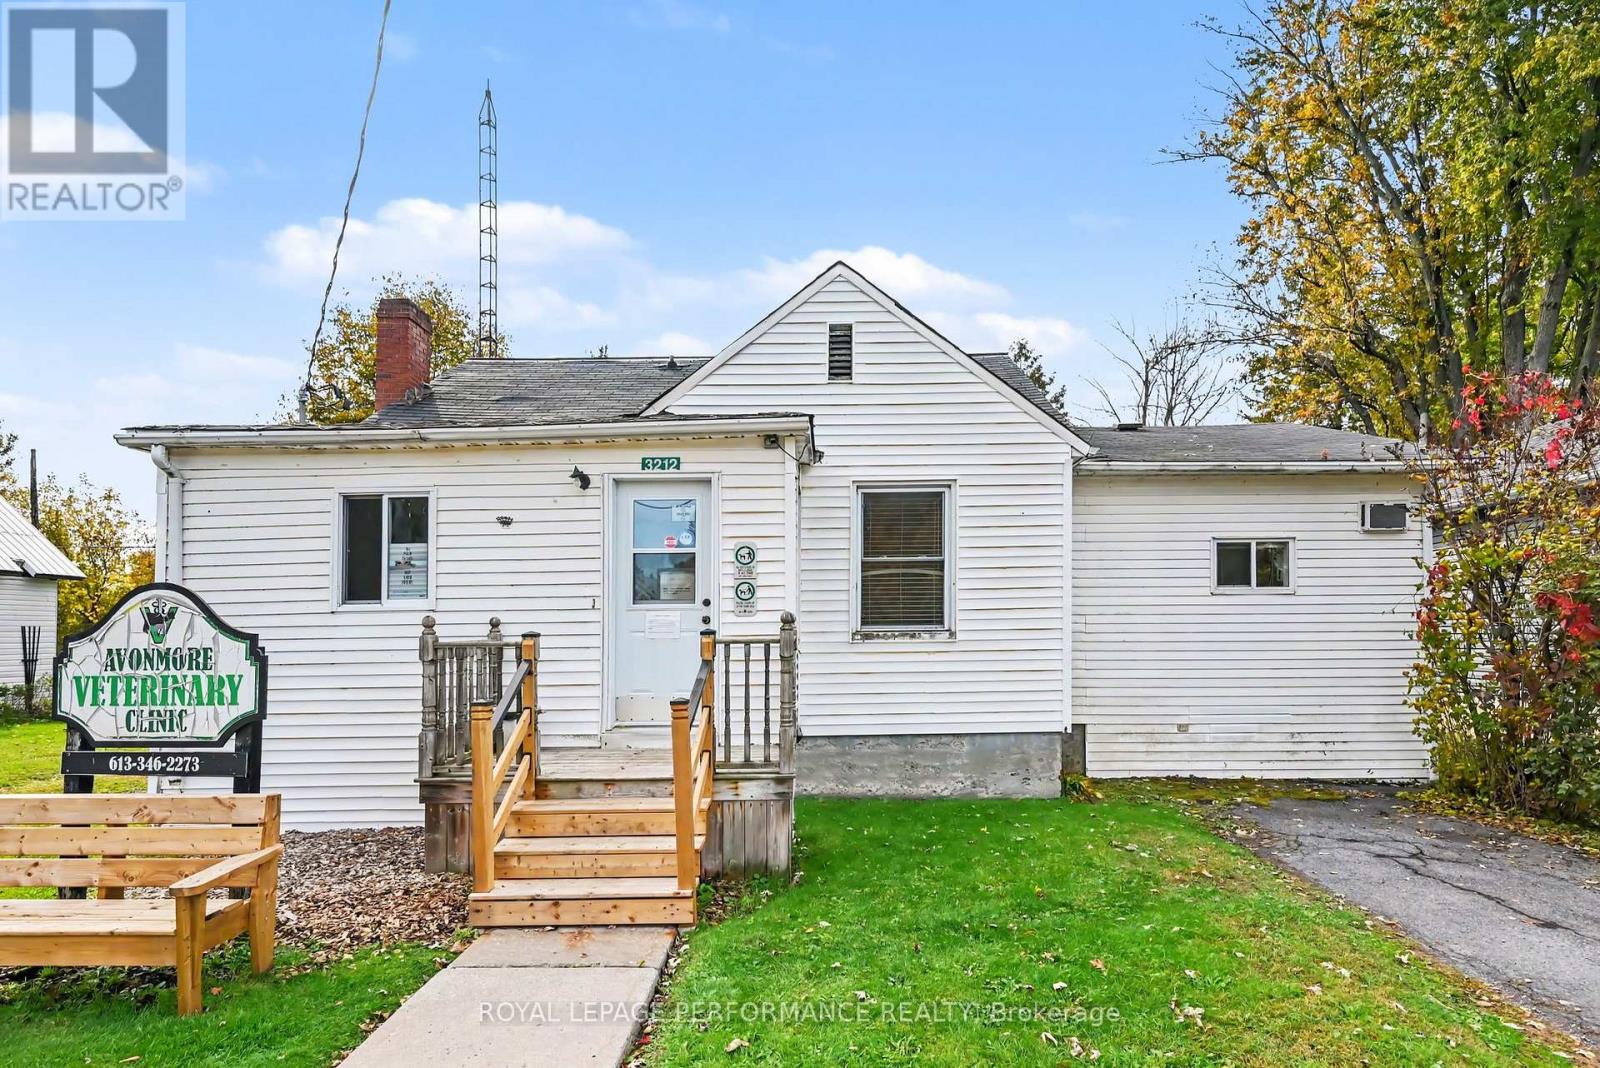
3212 Avonmore Main Street
North Stormont, Ontario
Full of potential in the quaint village of Avonmore! This 2-bedroom, 1.5-storey property has operated as the community's veterinary clinic for decades and now presents an exciting opportunity for its next chapter. Whether you're a first-time buyer, investor, or renovator, bring your vision and transform this unique space into a cozy and affordable home. The existing layout offers plenty of possibilities to reimagine the interior, create a potential 3rd bedroom and comfortable living spaces tailored to your needs. Located in a welcoming small town setting within walking distance to local amenities, with an easy commute to Cornwall and Ottawa. A property with history, character and potential, ready to be reinvented into a place to call home. *Some photos have been virtually staged. As per Seller direction allow 48 hour irrevocable on offers. (id:45725)
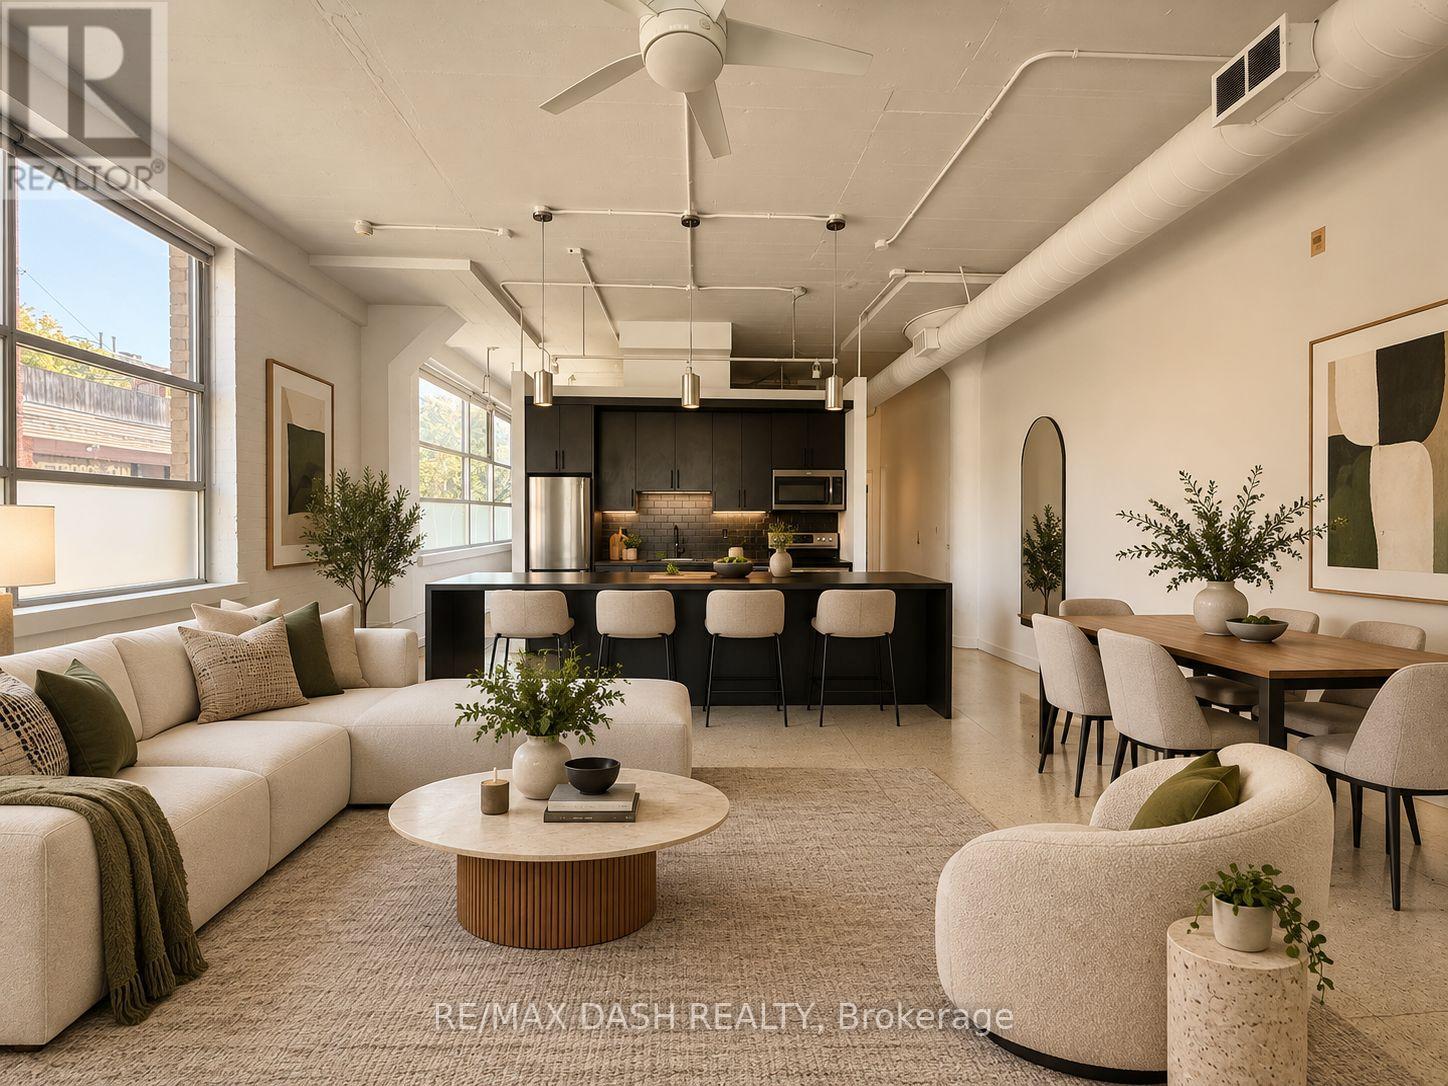
104 - 365 Dundas Street E
Toronto (Moss Park), Ontario
Century Lofts * The Real Mccoy - Very Affordable Authentic Loft With Direct Access For Live/Work Use. Bright N/E Corner Loft With High Ceilings & Large Warehouse Style Windows. (id:45725)
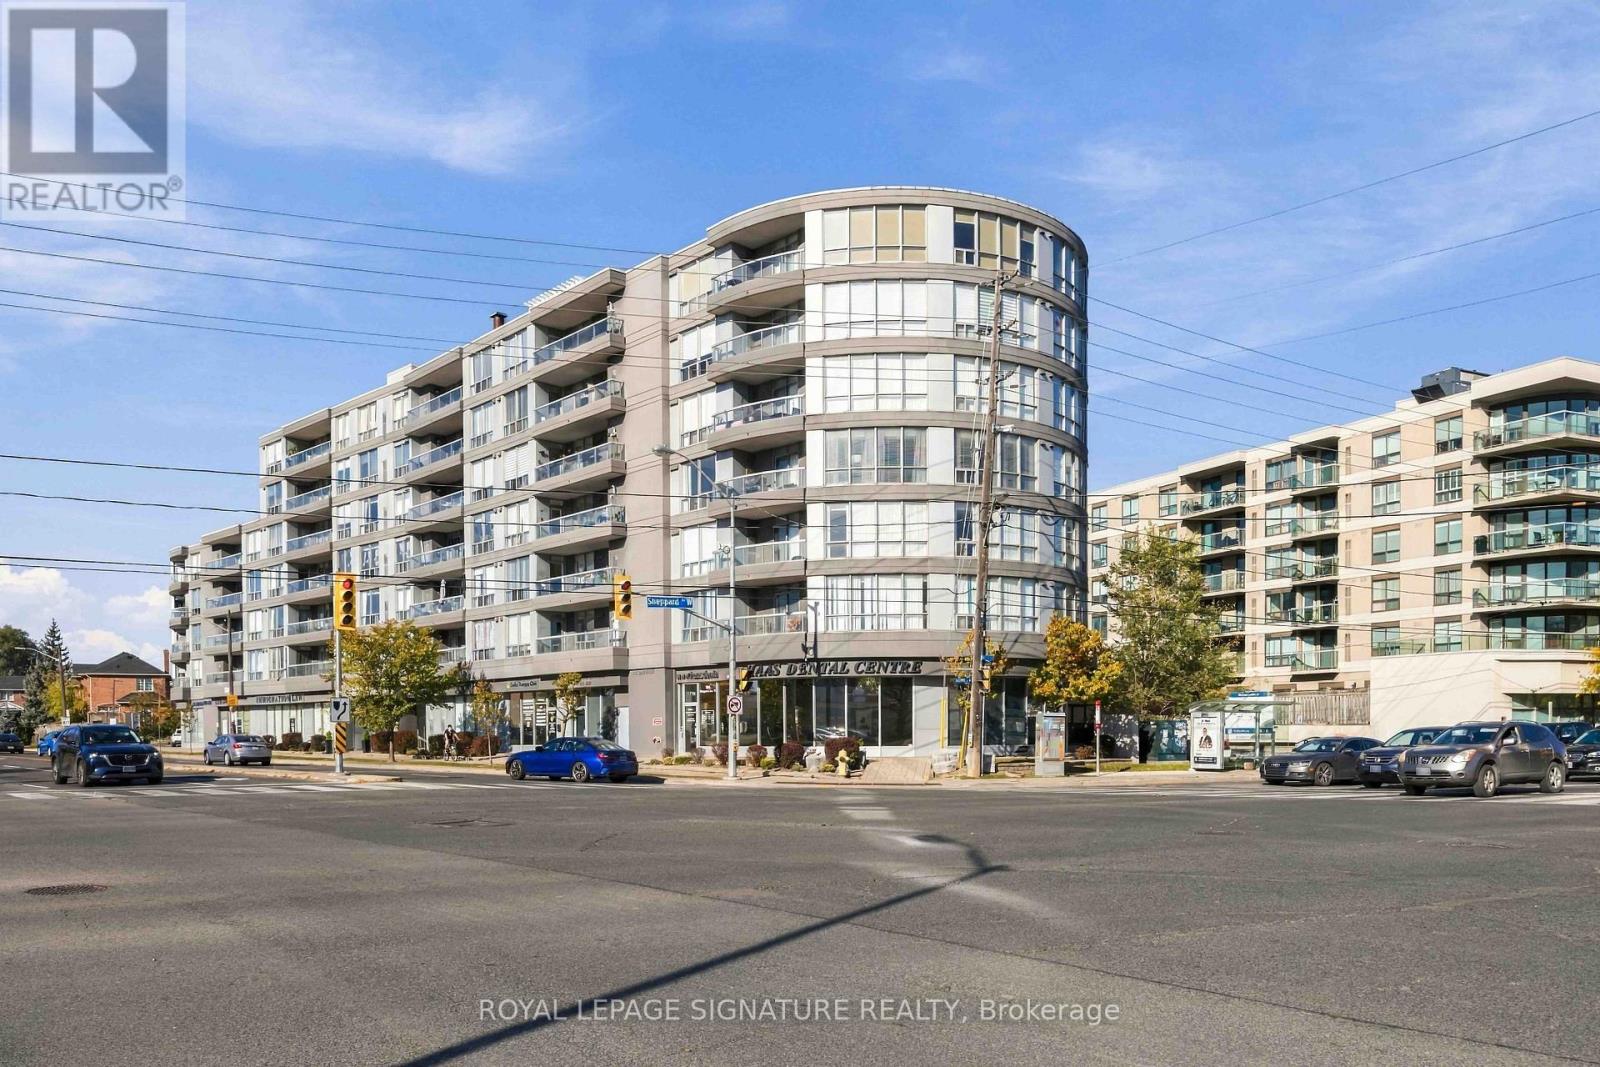
314 - 906 Sheppard Avenue W
Toronto (Bathurst Manor), Ontario
Your Next Chapter Starts Here! Welcome to Suite 314 at 906 Sheppard Ave West. This inviting 2-bedroom, 2-bathroom condo offers a wonderful blend of comfort, convenience, and urban living. The functional layout features two well-proportioned bedrooms and two full bathrooms, making it an excellent option for first-time buyers, professionals, down-sizers, or investors. Enjoy the added value of one owned parking space and two lockers (one in suite and one in the building), providing the extra convenience and storage every homeowner appreciates. Ideally situated close to public transit, shopping, restaurants, parks, and everyday amenities, with easy access to major routes for commuting throughout the GTA. Whether you're looking to step into homeownership, simplify your lifestyle, or add to your real estate portfolio, this is an opportunity worth exploring! Comfort, convenience, and opportunity all in one address. (id:45725)
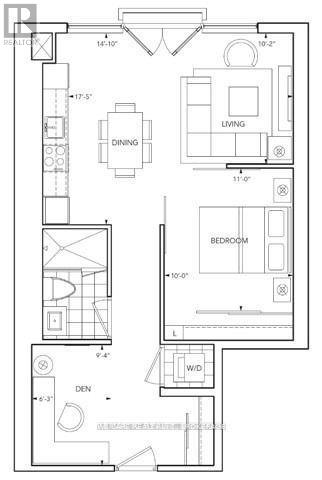
2024 - 5 Sheppard Avenue E
Toronto (Willowdale East), Ontario
Luxury Tridel Condo At Hullmark Centre In Prime North York Location! Spacious 1 Bed + Den With Unobstructed East View & Abundant Natural Light. 9' Ceilings, Modern Open-Concept Kitchen, Granite Countertops & Integrated Appliances. Direct Indoor Access To 2 Subway Lines. Steps To Rexall, Restaurants & Shops. Easy Access To Hwy 401. Excellent Amenities Incl. Fitness Centre, Pool, Sauna, Steam Room, Lounge & Rooftop Garden. 24-Hr Concierge. (id:45725)
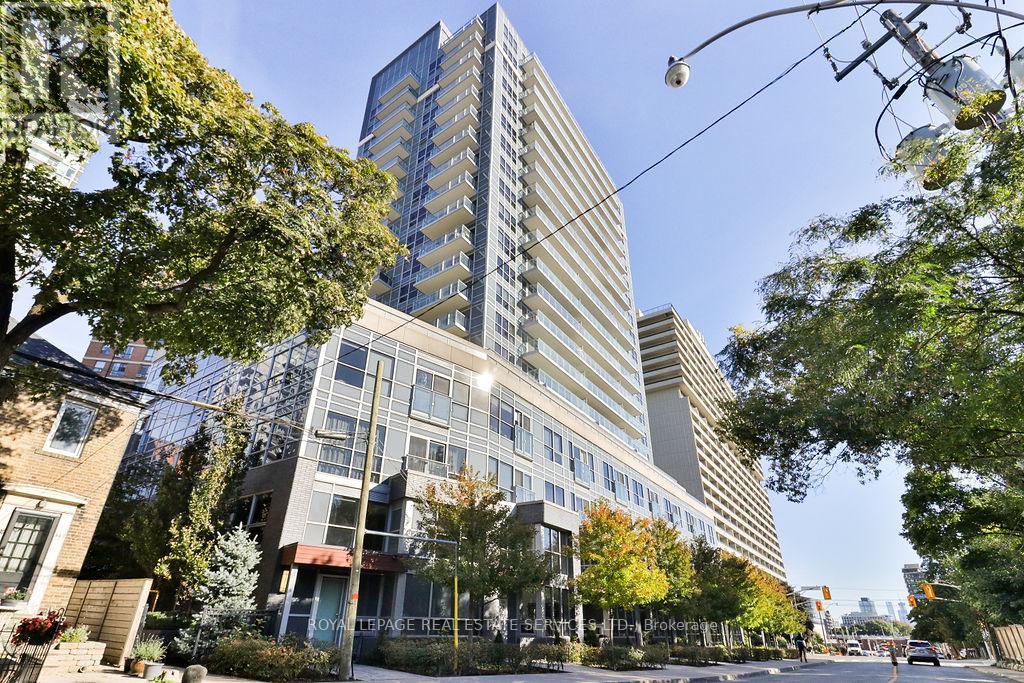
908 - 58 Orchard View Boulevard
Toronto (Yonge-Eglinton), Ontario
Location, Location, Location! Live in the heart of the vibrant Yonge & Eglinton neighborhood in this stylish 1-bedroom unit! Perfectly positioned for convenience and luxury, this home features sleek hardwood floors, an upgraded kitchen and bathroom, and a spacious bedroom with a large closet for all your storage needs. The modern kitchen boasts stainless steel appliances including fridge, stove, dishwasher, and microwave, complemented by beautiful quartz countertops and a tiled backsplash. Enjoy stunning southwest views of the iconic Toronto skyline from your private balcony. The 4-piece bathroom offers elegant tile flooring and more quartz accents, plus in-suite laundry for added convenience. Building amenities are second to none, with a party room, theatre room, guest suites, a fully equipped exercise room, and a rooftop garden with BBQs to relax and entertain. All this, just steps away from the subway, Yonge & Eglinton Shopping Centre, Toronto Public Library, trendy restaurants, and more! This is a rare opportunity you wont want to miss! (id:45725)
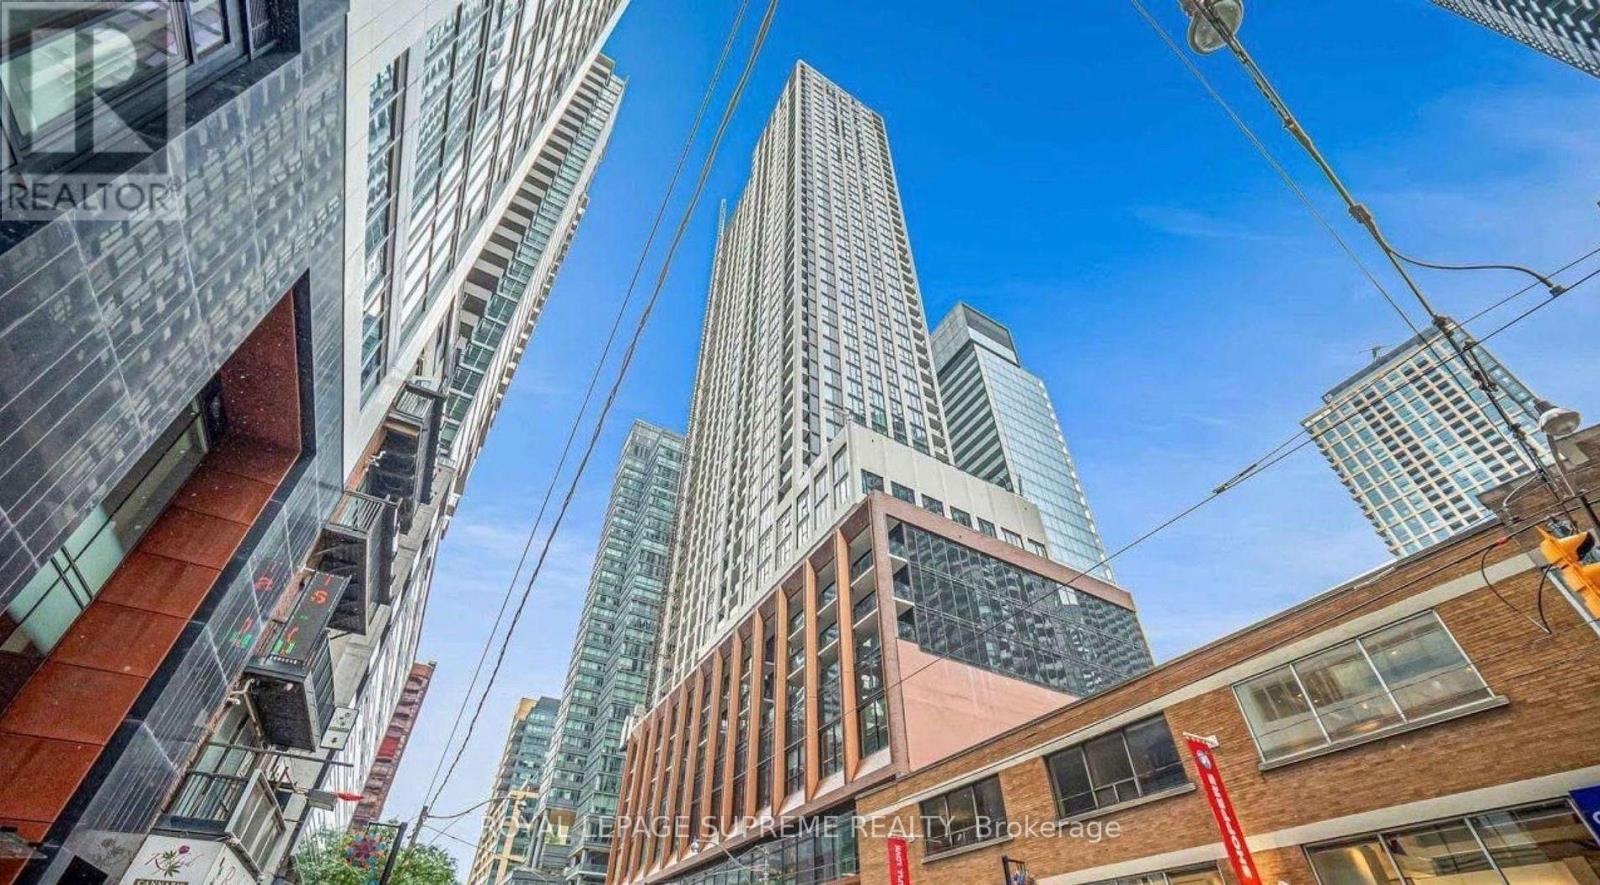
810 - 400 King Street S
Toronto (Waterfront Communities), Ontario
Brand New & Never Lived In! Experience exceptional urban living at Plaza's sought-after 400 King West in this rarely offered 3-bedroom corner residence featuring an expansive private terrace, a true extension of the living space and a standout feature in the heart of downtown Toronto. Soaring 10-foot ceilings, floor-to-ceiling windows and a thoughtfully designed layout create a bright, spacious and inviting atmosphere. Contemporary finishes throughout include a sleek European-style kitchen, modern vanities, quartz countertops and backsplash. Perfectly positioned in the vibrant King West neighbourhood, steps to acclaimed restaurants, cafés, shopping, theatres, entertainment and transit, offering exceptional walkability and convenience. Residents enjoy an impressive collection of resort-inspired amenities, including an outdoor pool, Sky Garden, BBQ areas, fitness centre, sauna, steam rooms, party room, media room, games lounge, business lounge, indoor and outdoor entertaining spaces and 24-hour concierge service. A rare opportunity to enjoy the luxury of three bedrooms and exceptional private outdoor space in one of Toronto's most desirable downtown locations. High-speed internet and one parking space included! (id:45725)
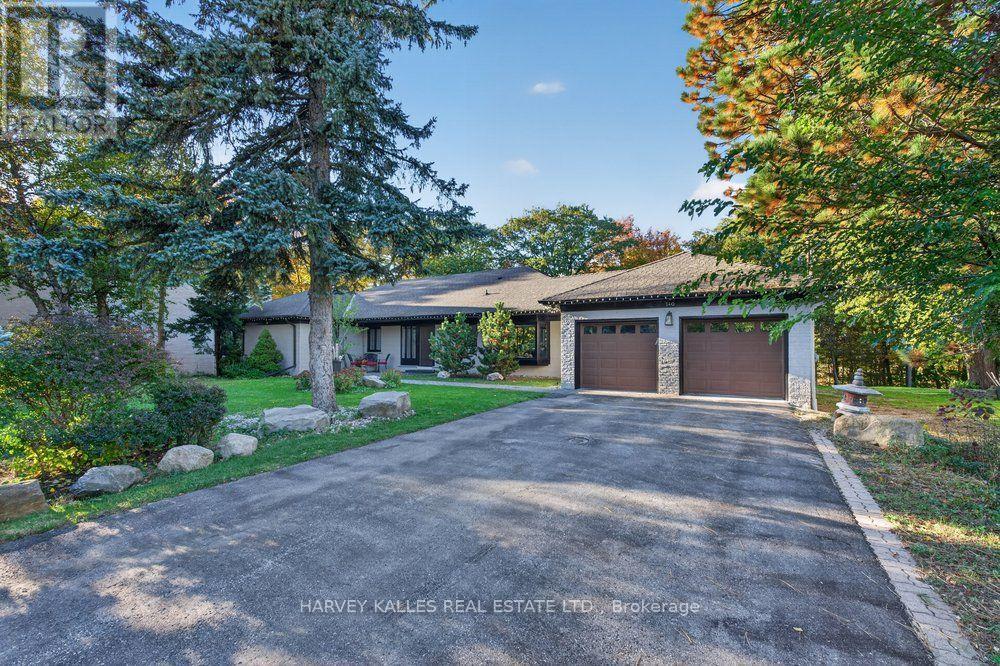
140 Sandringham Drive
Toronto (Lansing-Westgate), Ontario
The Bungalow You've Been Searching For! Tucked Into A Breathtaking Natural Setting And Backing Directly Onto Earl Bales Park, The Ski Hill, And The Don Valley Golf Course, 140 Sandringham Drive Is A Rare Offering Where Contemporary Design Meets Chalet-Inspired Living. Set On An Extraordinary 100 X 442 Ft Lot, This Expansive Bungalow Captures Panoramic Views, Complete Privacy, And A Sense Of Serenity That Feels Miles Away From The City-Yet Remains Incredibly Connected. Designed To Celebrate Its Surroundings, The Home's Open-Concept Layout Is Anchored By Sweeping Sightlines And Walls Of Glass That Draw The Outdoors In. Principal Rooms Flow Effortlessly, Creating A Warm Yet Modern Atmosphere Ideal For Both Everyday Living And Elevated Entertaining. Step Out From The Main Floor Onto A Beautiful Rear Deck-Perfectly Positioned For Barbecuing, Hosting, Or Simply Taking In The Tranquil, Tree-Lined Vistas. The Main Level Offers Three Spacious Bedrooms, Highlighted By A Stunning Primary Retreat That Feels Like A Private Escape. The Walk-Out Lower Level Extends The Living Space Seamlessly, Featuring Two Additional Bedrooms Including A Secondary Primary Suite-Ideal For Guests, Extended Family, Or Multi-Generational Living. Thoughtfully Integrated Throughout Are Multiple Hidden Rooms, Adding An Element Of Intrigue And Functionality Rarely Found. With Its Elevated Positioning, Unmatched Lot Depth, And Direct Connection To Some Of Toronto's Finest Green Space, This Home Delivers A Lifestyle Defined By Nature, Privacy, And Design. Located Within A Coveted School District And Offering Exceptional Access To Major Highways, 140 Sandringham Drive Is A True Retreat Without Compromise. (id:45725)
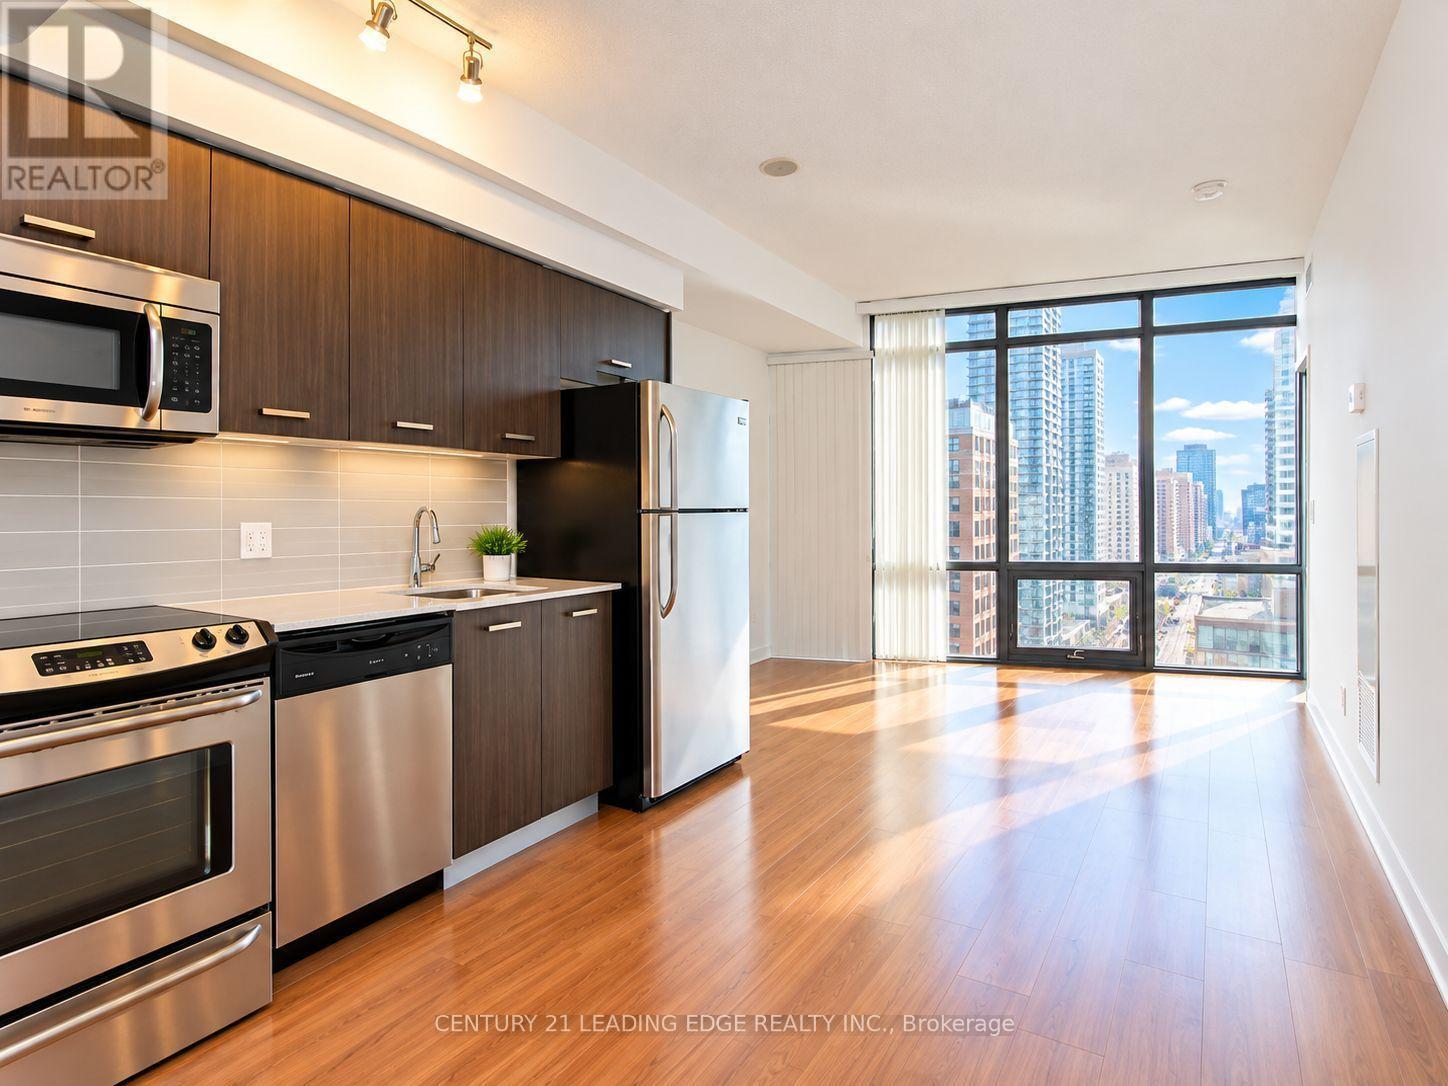
1009 - 832 Bay Street
Toronto (Bay Street Corridor), Ontario
Experience Sophisticated Downtown Living at the Prestigious Burano Condos! This Bright and Spacious 1-Bedroom Suite Offers Spectacular, Unobstructed South-Facing Views of the CN Tower and Lake Ontario Through Expansive Floor-to-Ceiling Windows. Featuring a Functional Open-Concept Layout, Contemporary Kitchen with Granite Countertops, and a Modern 4-Piece Bathroom. Enjoy Resort-Style Amenities Including 24-Hour Concierge, Fitness Centre, Outdoor Pool, Rooftop Terrace, and Party Room. Prime Bay & College Location, Just Steps to U of T, Major Hospitals, TTC, Eaton Centre, Financial District, Shopping, Dining, and Everyday Conveniences. An Exceptional Opportunity for First-Time Buyers, Professionals, or Investors Seeking the Ultimate Downtown Lifestyle! Property is now tenanted. (id:45725)
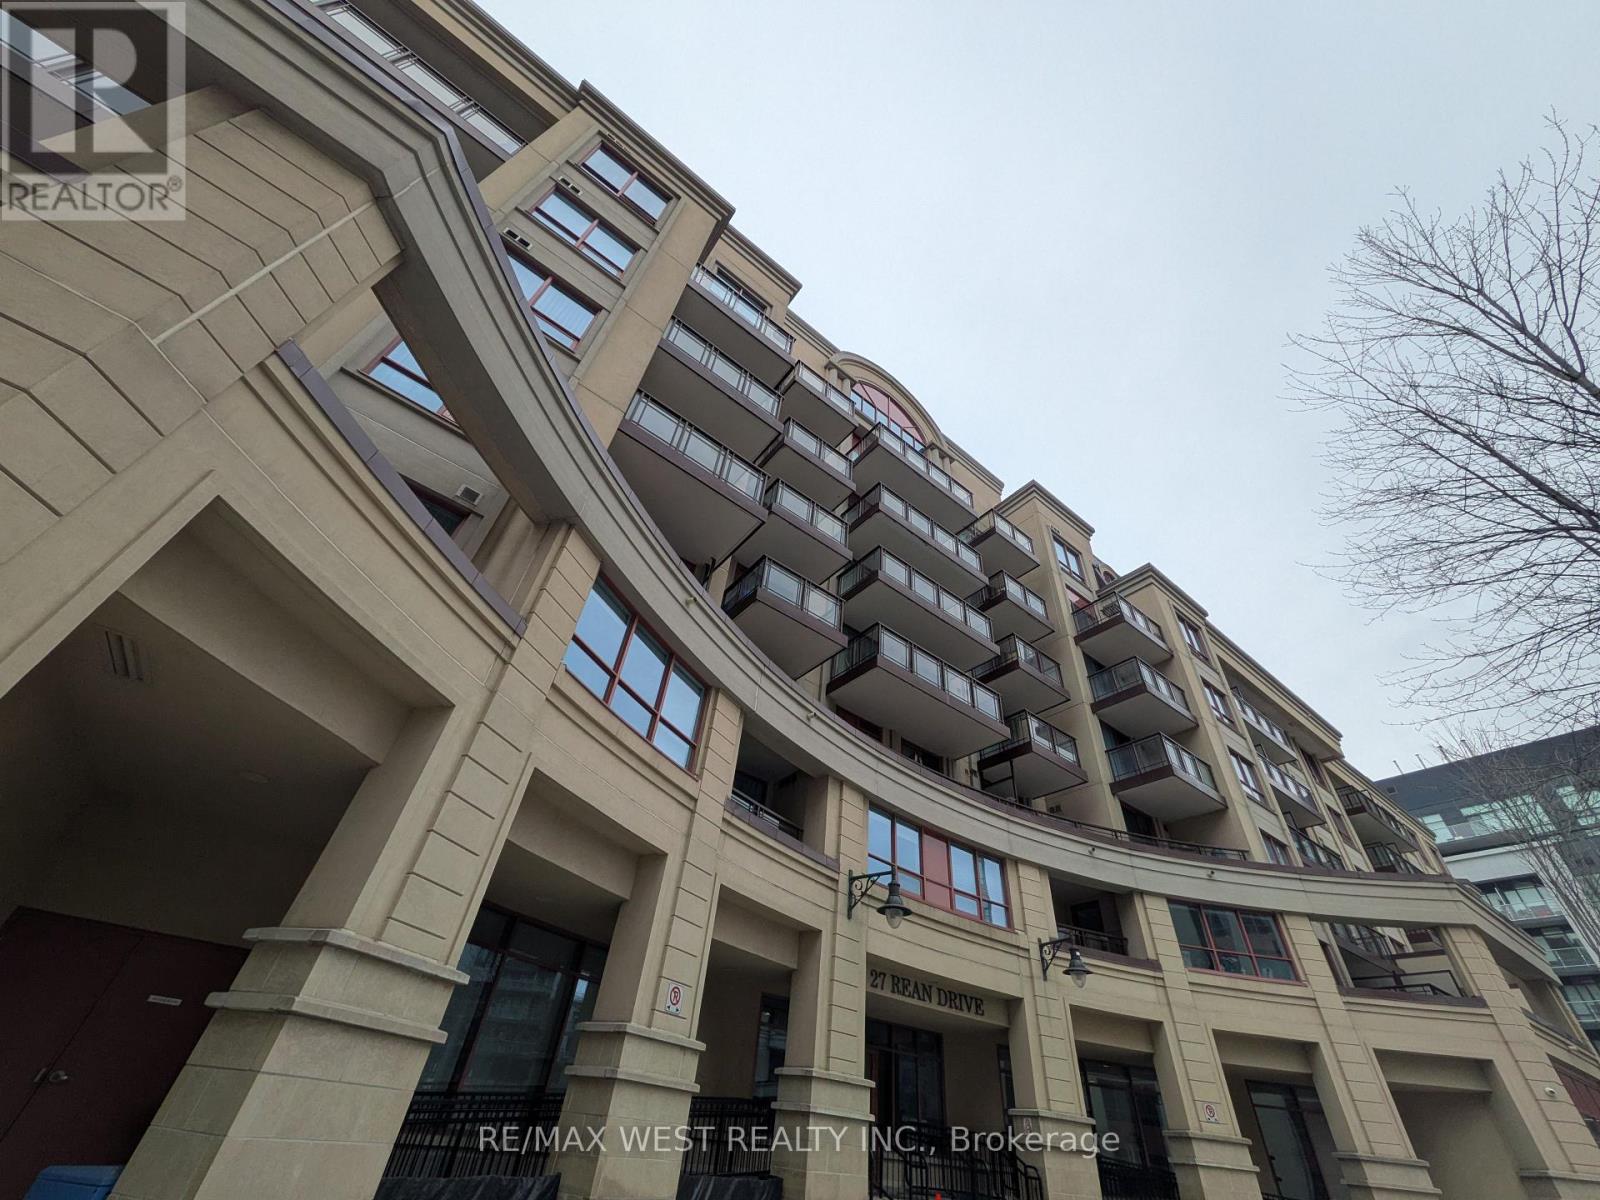
522 - 27 Rean Drive
Toronto (Bayview Village), Ontario
Show & Sell! Must See Sun-Filled & Spacious Corner Unit in Prime Location! Prestigious Boutique Building, "Merci Condos" Stylishly Designed by Daniels Corp, Reminiscent of the Inspiring Elegance of Paris, Has All Your Needs in Mind! Winning Layout with Hardwood Thru-out, Large Balcony (97sqf) for Relaxing and Taking in the Fresh Open Air, Modern Kitchen with S/S Appliances & Granite Counters Combined w/ Open Concept Living & Dining, All Adjacent to Large Balcony & Picture Windows, Showering the Unit with An Abundance of Natural Light. Enjoy Panoramic Views via Wrap Around Windows in Generously Sized Primary Bedroom, Complete w/ Walk- In Closet & Full Ensuite Bath. Den Large & Deep Enough to Use as Additional Bedrm/Home Office. Bayview & Bessarion Subway Stns, HWY, All Shops & Amenities the Highly Sought After Delectably Chic Bayvew Village Shopping Centre Has to Offer & Much More At Your Door, Just Steps Away! Monthly Maintenance Conveniently Includes All The Essentials; Heat**Water**A/C**Use of Common Elements**Insurance**Secured Elevators**Concierge Services**Full Access to Luxurious Rooftop Terrace** Excercise & Party Rms**Theatre** Exclusive Locker & 1 Underground Parking Spot + Ample Visitor Parking for Your Guests** Incredible Value & Location, Do Not Miss this Excellent Opportunity to Live & Own in Bayview Village (id:45725)
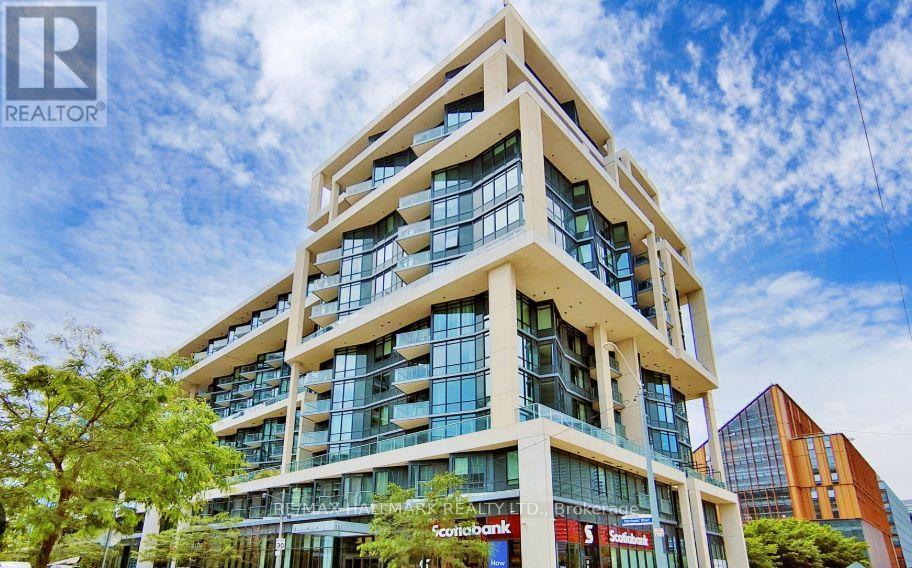
807 - 15 Merchants' Wharf
Toronto (Waterfront Communities), Ontario
Experience Waterfront Living at the Sought-After Aqualina! This bright and inviting 1-bedroom condo offers beautiful lake views and an exceptional blend of comfort, style, and convenience. Featuring an eat-in kitchen with stainless steel appliances, a spacious living room, and windows in all principal rooms to fill the space with natural light and sunshine. Step out onto the balcony and enjoy breathtaking views of the lake. Locker and internet included in the rent! Unbeatable AAA location within walking distance to the waterfront, parks, George Brown College, and a variety of everyday amenities. Just minutes to the vibrant Distillery District and historic St. Lawrence Market, with easy access to the downtown core, DVP, and TTC right at your doorstep. Enjoy the best of Toronto's waterfront lifestyle in this exceptional location! (id:45725)
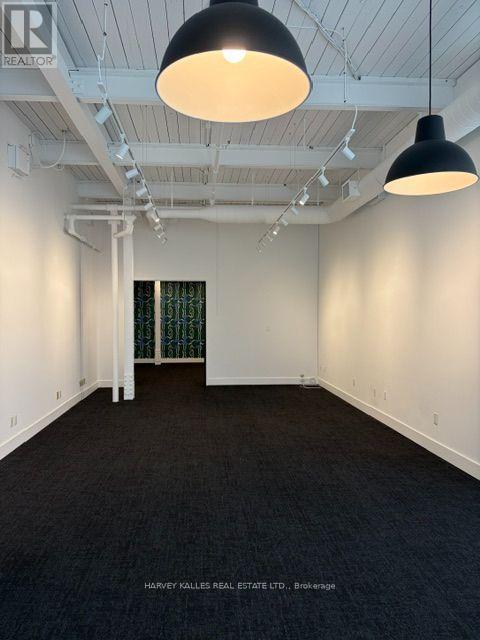
210 - 109 Vanderhoof Avenue
Toronto (Thorncliffe Park), Ontario
Flexible Second Floor Office Space. Currently Divided Into a Larger Open Area and A Smaller Private Office. High Ceilings. Plenty of Parking. Conveniently Located Minutes From Laird and Eglinton. (id:45725)
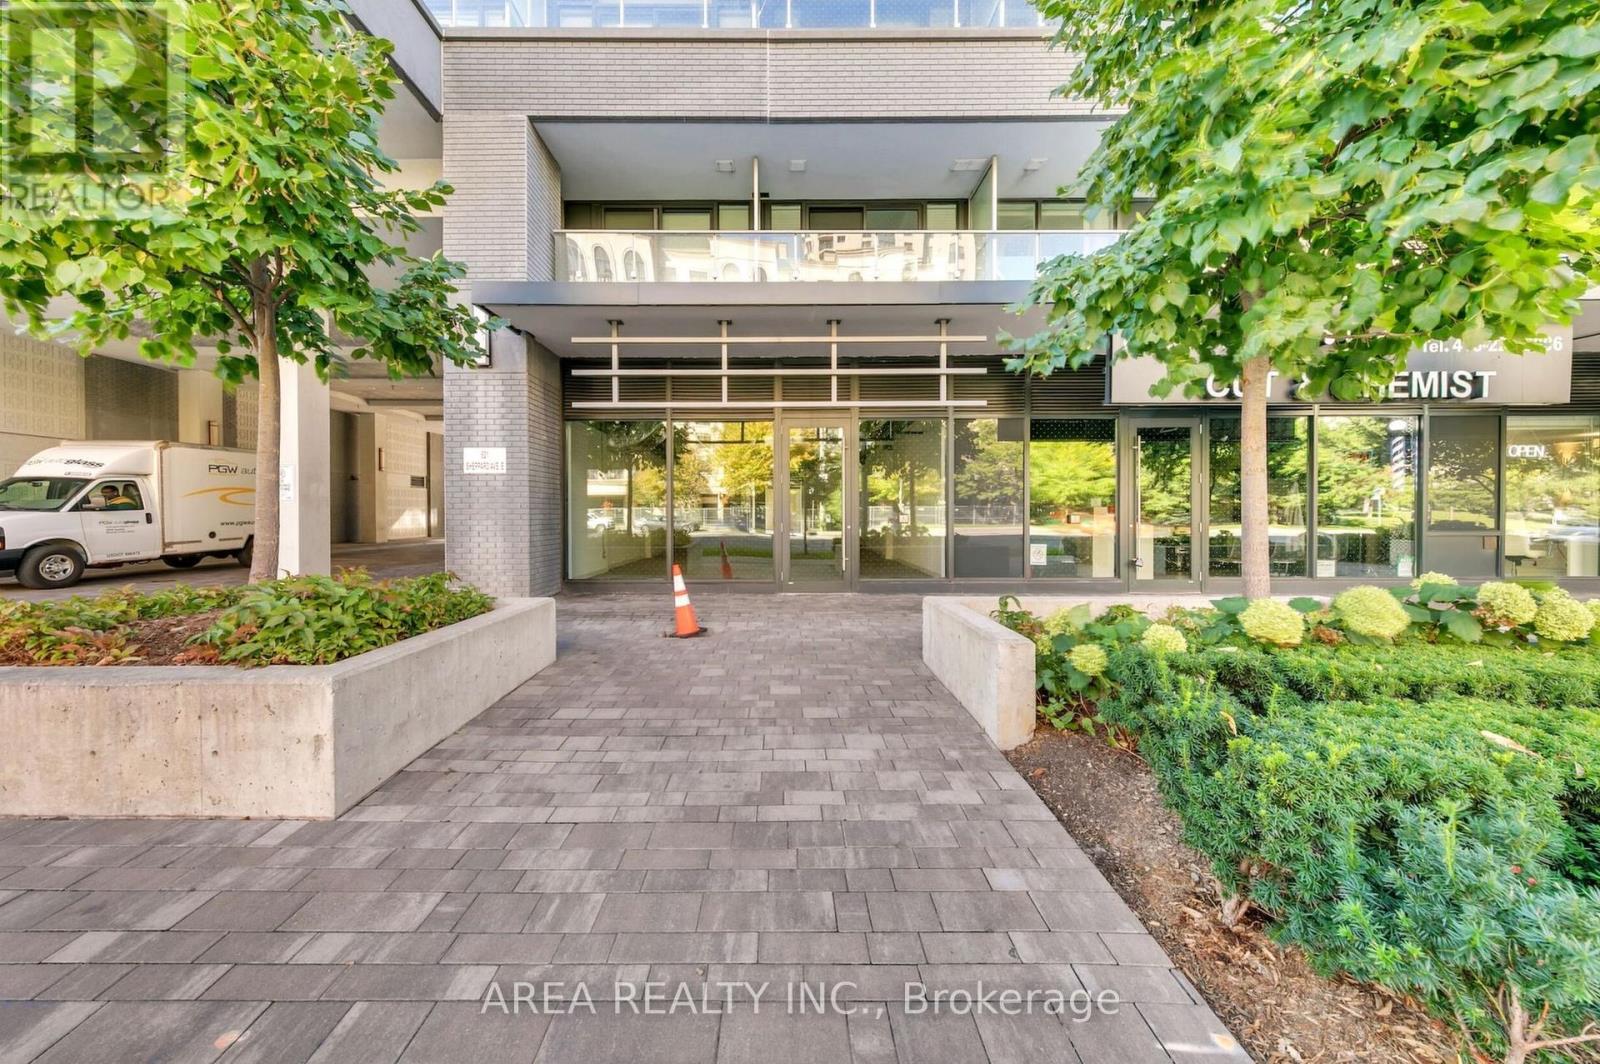
105 - 621 Sheppard Avenue E
Toronto (Bayview Village), Ontario
Great opportunity for a smaller ground-floor commercial space in Bayview Village. Approx. 735 sq ft., directly across from Bayview Village Shopping Centre and a short walk to Bayview Subway Station. Underground parking available for customers and easy access to Hwy 401. Lots of possibilities here - café, bakery, specialty food, retail, medical/health uses, professional office, tutoring or education, fitness, pet-related business, showroom, design studio, real estate or builder sales office, community services and more.Need more space? The adjoining Unit 106 is also available with approx. 2,000 sq ft. Both units can be leased together for a total of approx. 2,735 sq ft. Great option for someone looking to get into the Bayview Village area with the flexibility to take a smaller space or combine both units. Tenant to verify intended use. Images include conceptual renderings for illustrative purposes only and are intended to demonstrate potential layouts, finishes and uses. (id:45725)
Part 3 Balsam Road
Whitestone (Hagerman), Ontario
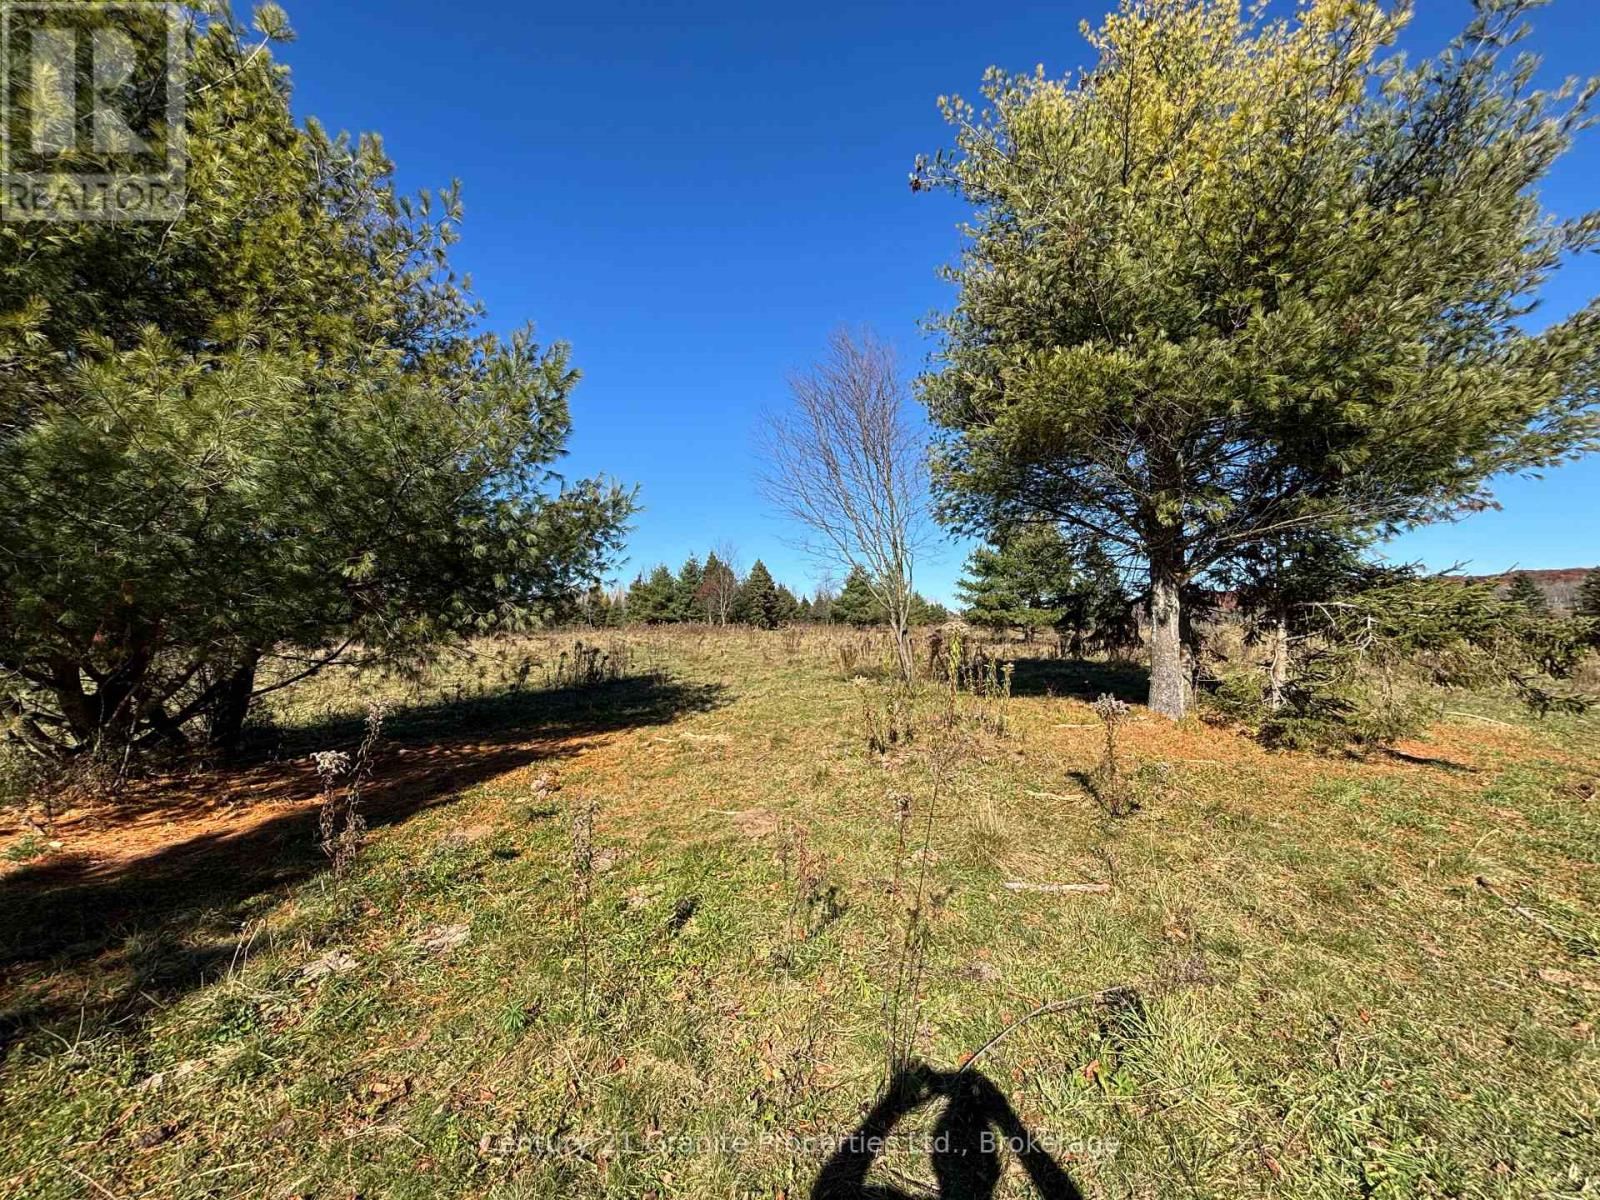
Beautiful newly created 5.14-acre rural building lot situated on Balsam Road in the Municipality of Whitestone, just north of McKellar. This picturesque property features gently rolling, predominantly open meadowland dotted with attractive mature pine, spruce and deciduous trees, creating a beautiful park-like setting. With essentially the entire property consisting of open, usable land, there is exceptional flexibility for the placement of your future home and plenty of room to enjoy the outdoors. The property offers expansive countryside views, excellent sun exposure and an appealing combination of open space and natural surroundings. Unlike many heavily wooded rural building lots, this property requires minimal clearing, allowing you to take full advantage of its attractive landscape. Enjoy the peace and tranquility of country living while remaining within convenient driving distance of McKellar, Dunchurch, Parry Sound and the numerous lakes and recreational opportunities the region has to offer. An excellent opportunity to build your dream country home or retirement retreat in a scenic rural setting. Property is identified as Part 3 on Survey Plan 42R-22908. Development subject to applicable municipal approvals. (id:45725)
38 Glenmorris Street
Cambridge, Ontario
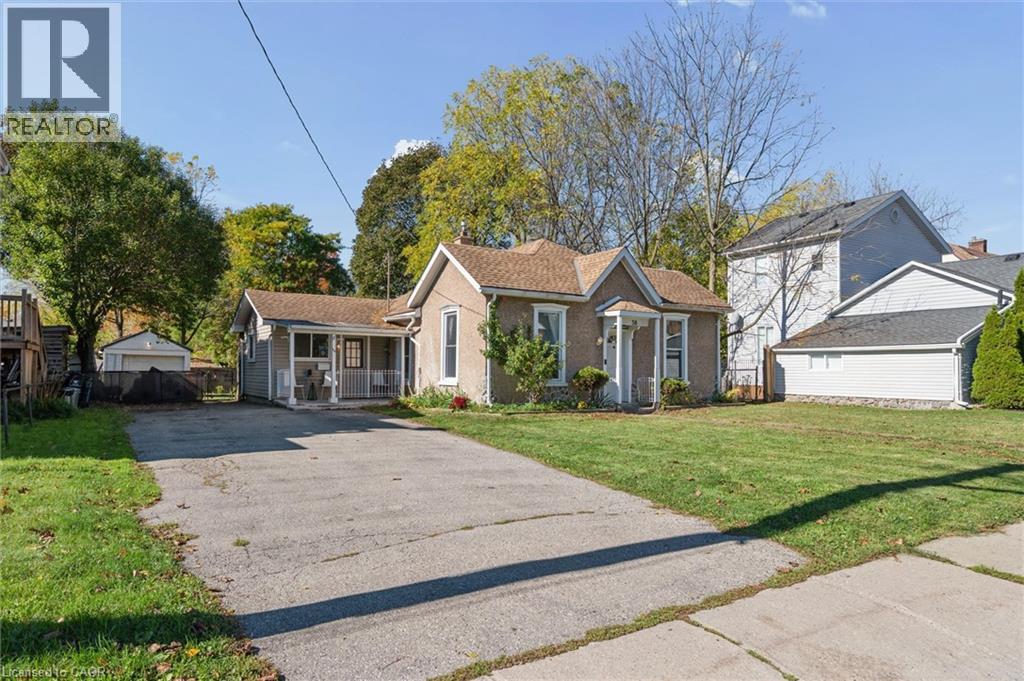
Charming bungalow at 38 Glenmorris Street in Cambridge! Set on a generous 65 ft. x 137 ft. lot, this detached 3-bedroom home offers 1,068 sq. ft. of main-floor living space with plenty of potential to make it your own. The functional layout features a spacious living room, kitchen with ample space, three bedrooms, a 4-piece bathroom, and convenient main-floor laundry. The full unfinished basement offers additional storage and future possibilities. Outside, enjoy a detached garage, a double-wide gravel driveway, and a spacious backyard with room to relax, garden, or entertain. Ideally located near parks, trails, schools, shopping, public transit, and the amenities of downtown Cambridge, this property is a great opportunity for first-time buyers, downsizers, or investors looking to add value. With its generous lot, practical layout, and convenient location, this home is full of potential! (id:45725)
44 - 311 Dundas Street
Quinte West (Trenton Ward), Ontario
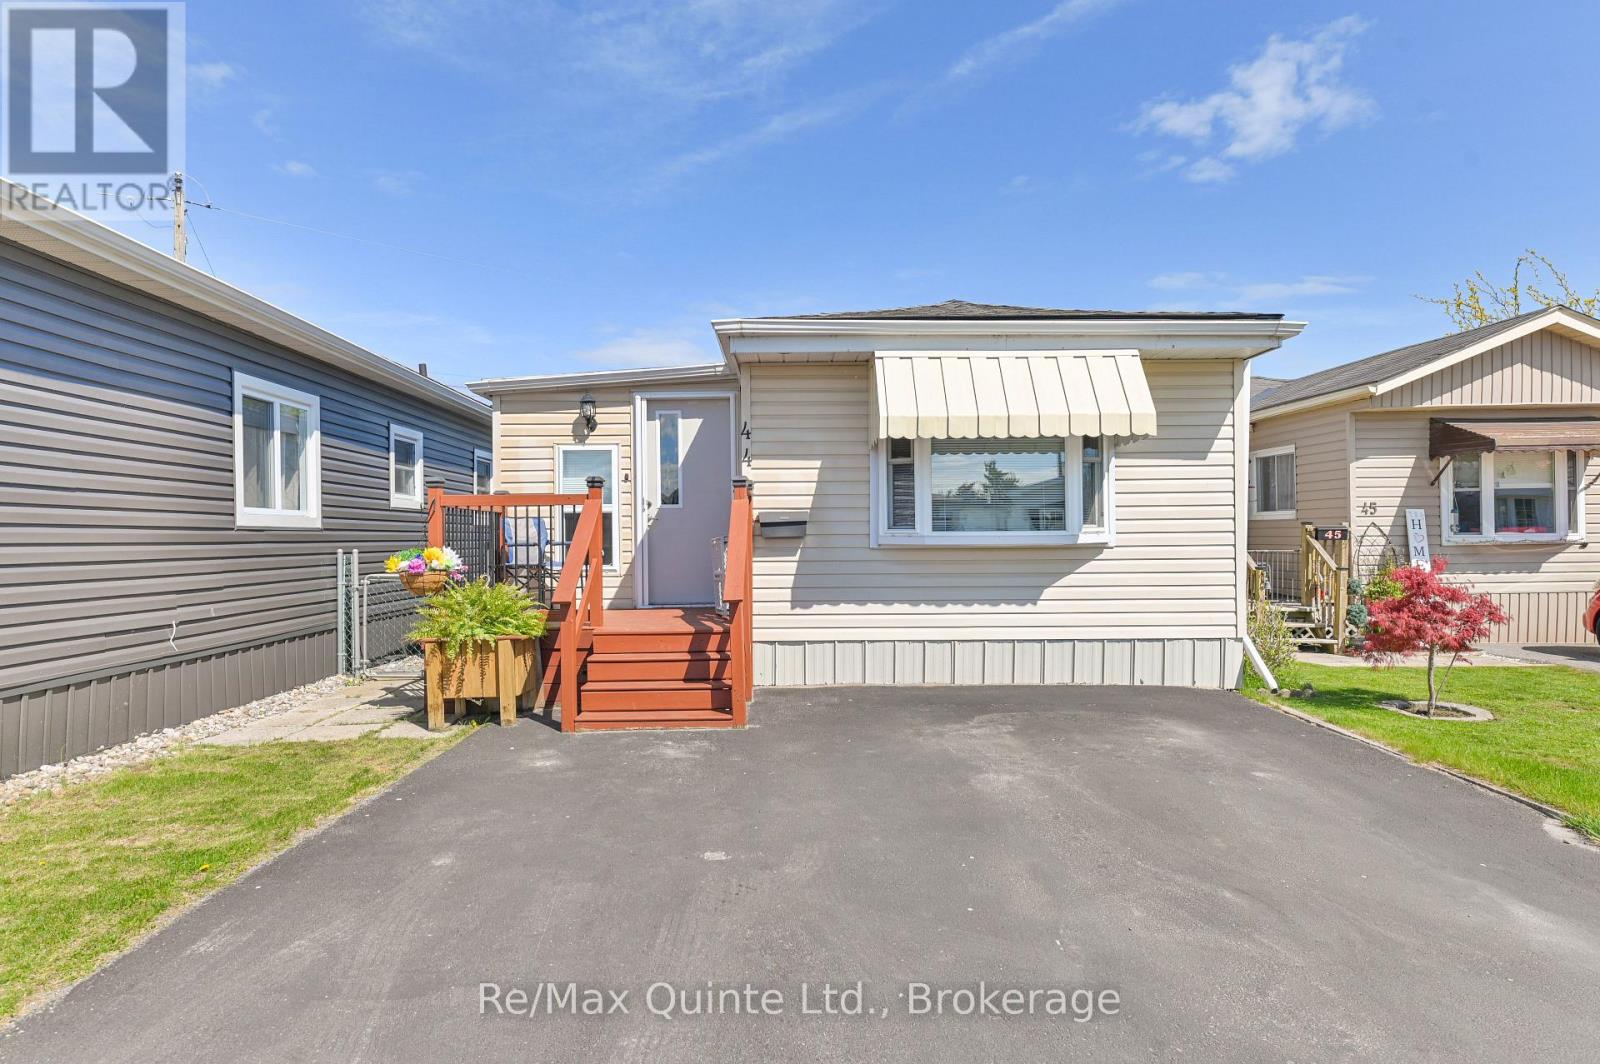
Welcome to easy, low-maintenance living in this bright and inviting 2-bedroom, open-concept mobile home! The spacious eat-in kitchen offers plenty of counter and cupboard space plus built-in storage, with a convenient peninsula that's perfect for quick bites or morning coffee. Enjoy the outdoors from either the private, fenced back deck, ideal for relaxing in your own backyard oasis and perfect for pets, or the front deck, a great spot to watch the world go by. The welcoming foyer offers a warm space to greet family and friends. Recent updates offer wonderful peace of mind, including newer shingles, a recently renovated bathroom, a new AC installed in July 2025, and a new furnace installed in February 2026. This move-in ready home comes complete with six appliances, so all you have to do is unpack and enjoy. Take in the lovely water view right from your driveway, with nearby coffee shops and shopping adding everyday convenience. Located in a sought-after park that lets you slow down and enjoy life without the demands of extensive home and yard maintenance; this is a lifestyle opportunity not to be missed. Current lot fee, including water and taxes, is $506.59/month. Book your showing today! (id:45725)
1067 Fleetwood Road
Kawartha Lakes (Manvers), Ontario
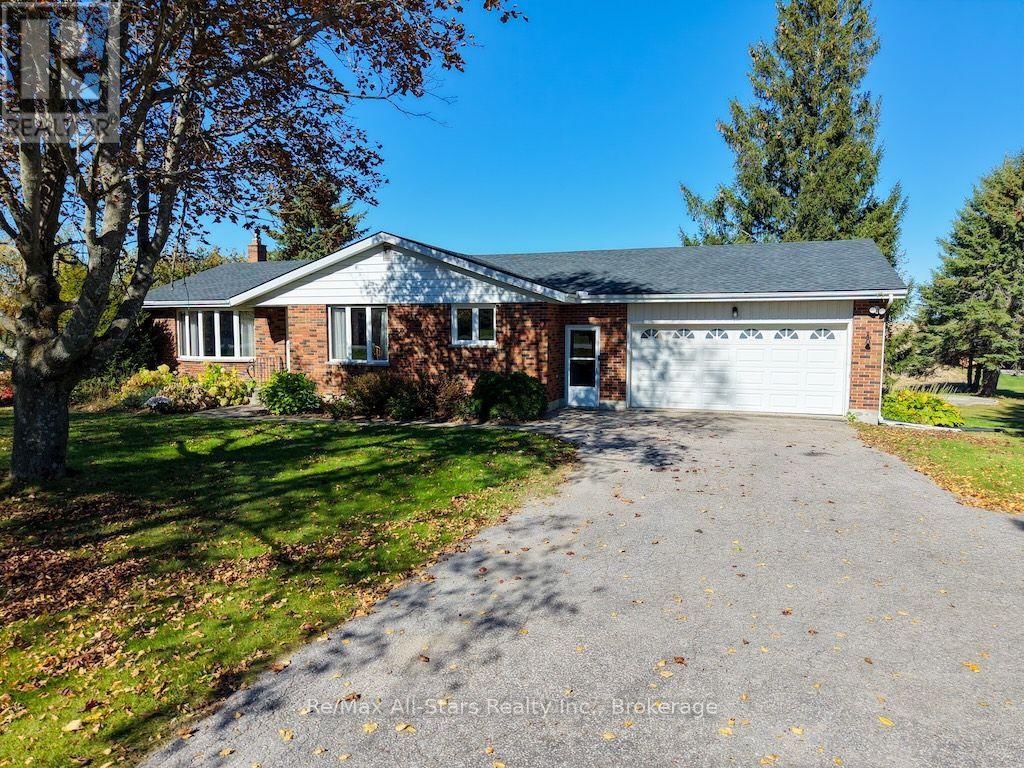
Discover country living at its finest in this all-brick, 2+1-bedroom bungalow nestled in the highly desirable rolling hills of Manvers. Situated on a private 1-acre lot, this property offers beautiful countryside views, mature trees and perennial gardens. The main floor features 2 bedrooms, a spacious eat-in kitchen with plenty of cupboard space, a bright and inviting living room, 4-piece bath, 3-piece bath, convenient laundry/mudroom and a 3-season sunroom-perfect for relaxing and enjoying the peaceful surroundings. The fully finished basement provides exceptional additional living space, including a huge family/rec room with a stone fireplace and propane insert, 3rd bedroom, office and sewing room, plus convenient walk-up access to the oversized double-car garage. Recent updates include air conditioning (2025), shingles (2025) and new vinyl plank flooring in the kitchen and mudroom (2025). Additional features include a forced-air propane furnace (2013), garage door opener (2013) and a GenerLink system scheduled for installation in November 2026. Enjoy the privacy, space and scenic beauty of country living in this wonderful Manvers property! (id:45725)
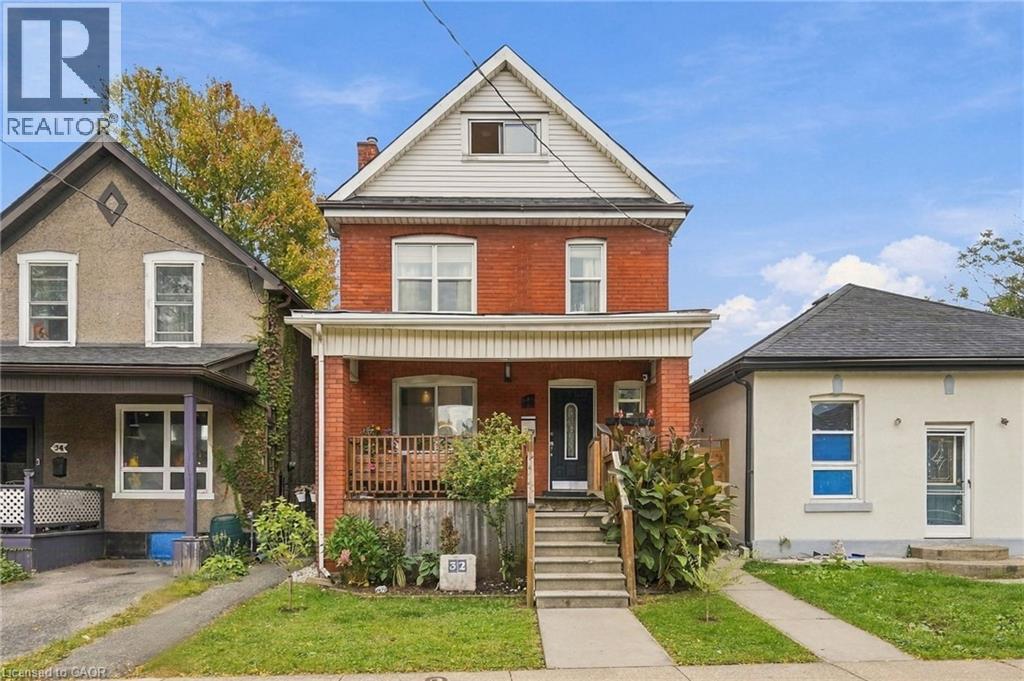
32 Oak Avenue
Hamilton, Ontario
Welcome to this exceptional property offering multi-unit potential, ideal for investors, extended families, or buyers seeking flexible living arrangements with rental income potential. Recent improvements include a newly added main-floor powder room and a brand-new full bathroom on the second floor, adding convenience and modern comfort while complementing the home's existing character and charm. Conveniently located in a well-connected Hamilton neighbourhood close to public transit, parks, and everyday amenities, this property presents an excellent opportunity to explore its income potential, enjoy flexible living options, and invest in long-term value. The property features 2 full bathrooms, 1 half bathroom, and 2 kitchens. Plumbing has been updated with PEX piping. Additional features include a backwater valve and a waterproofed basement. The property does not have a sump pump. There is no cast iron plumbing or ABS drainage. (id:45725)
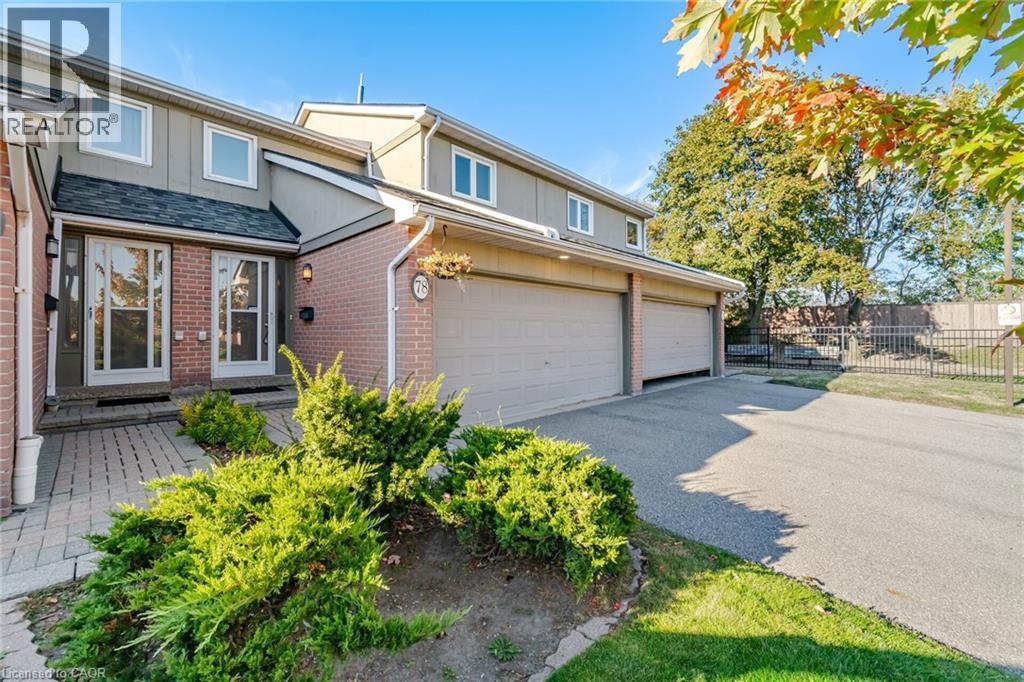
3079 Fifth Line W Unit# 78
Mississauga, Ontario
Welcome To This Beautiful 3 Bedroom, 3 Bathroom Executive Townhome In The Sought After Area Of Mississauga! Offering A Spacious Layout And A Rare Double Garage With A Double Wide Driveway, This Home Combines Comfort, Convenience And Plenty Of Room To Grow. A Welcoming Foyer With High Ceilings Creates An Airy First Impression, While The Updated Kitchen Featuring Luxury Vinyl Tile Flooring Overlooks The Living And Dining Areas, Perfect For Everyday Living And Entertaining. A Walkout Leads To A Large, Open Backyard Surrounded By Greenery, Providing A Lovely Setting To Relax And Enjoy The Outdoors. The Spacious Primary Bedroom Features A Walk In Closet And A Private 2 Piece Ensuite. The Finished Basement Offers Additional Living Space With A Large Recreation Room And A Charming Brick Fireplace. Enjoy Direct Access To The Garage From Inside The Home, PlusThe Added Value Of A Furnace And Air Conditioner Installed In 2024. Maintenance Fees Include Snow Removal From The Driveway And Walkway, Along With Grass Cutting For Added Convenience. An Outdoor Pool Just Steps Away Makes Summer Days Even More Enjoyable! Ideally Located Close To Schools, Parks, Trails, Shopping, Restaurants And MiWay Transit, With Erindale Park, The University Of Toronto Mississauga And Erin Mills Town Centre Nearby. A Wonderful Opportunity To Enjoy Spacious Townhome Living In A Convenient Mississauga Location! (id:45725)
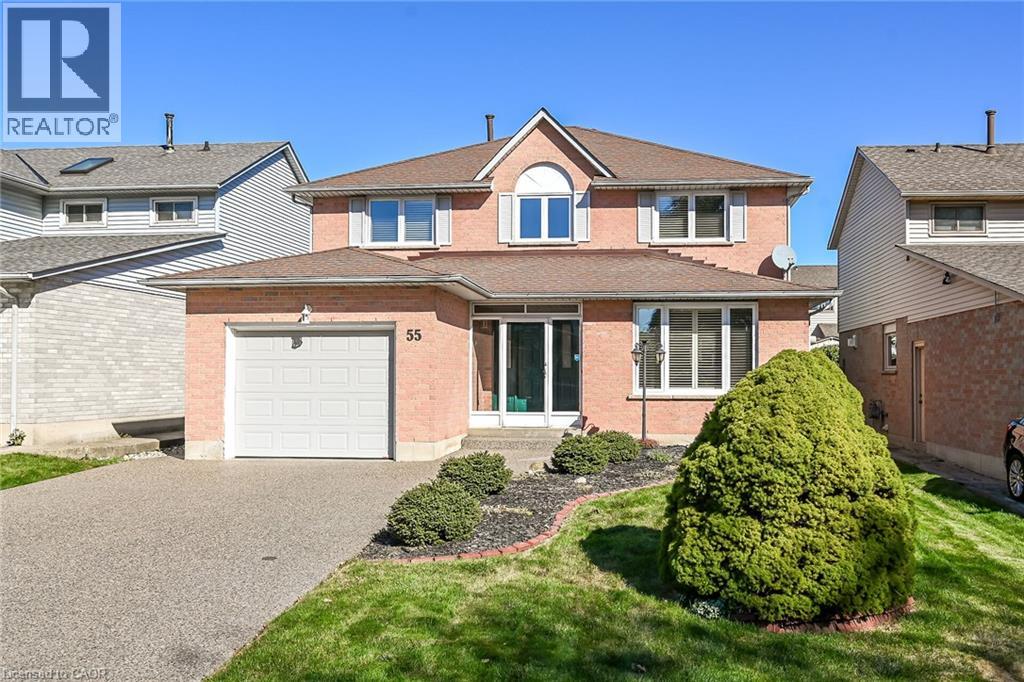
55 Fusilier Drive
Hamilton, Ontario
WELCOME TO WELLINGTON CHASE! ONE OF HAMILTON MOUNTAIN'S MOST DESIREABLE, FAMILY-FRIENDLY NEIGHBOURHOODS! This spacious, clean, and beautifully cared-for two storey home features an enclosed front porch, three huge bedrooms, 2-1/2 bathrooms, a partially finished basement and a pool-sized, fully fenced backyard with a large concrete patio. This is the perfect home for your growing family, in a neighbourhood close to schools, parks, shopping and public transit. Freshly painted in today's neutral colours and move-in ready, featuring updated luxury vinyl flooring throughout the main floor, laminate flooring and California shutters on the bedroom level and three beautifully updated bathrooms. The large, primary bedroom has California shutters, a walk-in closet and a spectacular ensuite with granite, pot lights, crown mouldings, two sinks, a modern free-standing soaker tub and a large walk-in shower with numerous jets. At the heart of this home is the huge kitchen, with quality appliances, ample cabinets and a pantry. It adjoins the main floor family room with gas fireplace, perfect for those cozy TV nights. Sliding patio doors from the kitchen lead to the large, fenced backyard with concrete patio. If you like to entertain, you'll love the space the living room and the dining room offers for your large gatherings of family and friends. The laundry room, flooded with natural light, is on the main floor, and features appliances included. Lovingly maintained by the present owner since 1989, featuring updates like 2 year new furnace and air conditioning unit, some updated windows, and double aggregate driveway (2023) . Some of the finishes have been started in the basement, with rooms divided, and awaits your personal touches. This is an address you'll be proud to call home! Make this your family's next move! 55 Fusilier Drive. (id:45725)
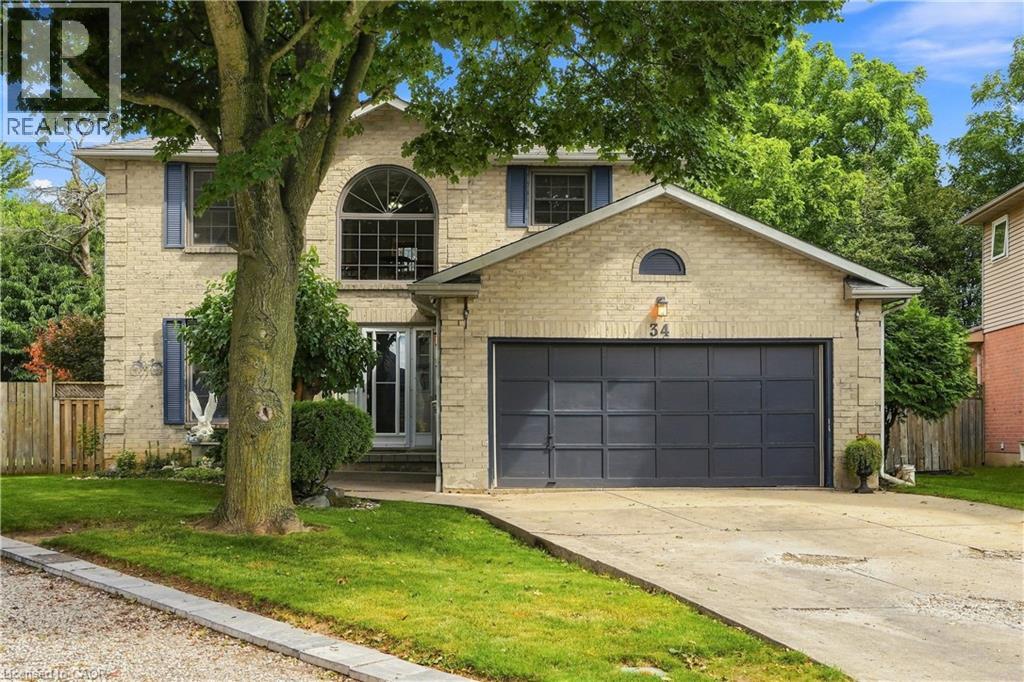
34 Lisajane Court
Hamilton, Ontario
Welcome to 34 Lisajane Court! Located on a quiet court in Hamilton's coveted West Mountain, this spacious 3+2 bedroom, 2.5 bathroom home offers over 2,000 sq. ft. of finished living space on an impressive pie-shaped lot. Step inside to a flowing layout filled with natural light from oversized windows, with rich hardwood flooring carried throughout. The generous kitchen and breakfast area features two bay windows, while the separate dining room sets the stage for family dinners and effortless entertaining. Just steps away, the sunken family room invites you to unwind beside a corner wood-burning fireplace, with patio doors opening onto the deck and expansive, fully fenced backyard. A convenient main-floor laundry room adds everyday ease. Upstairs, you'll find three well-sized bedrooms, including a spacious primary with walk-in closet and ensuite. The fully finished lower level extends the living space even further with two additional bedrooms and a newly finished recreation room featuring new flooring and pot lights—ideal for a growing family, guests, a home office or hobby space. Outside, the large pie-shaped backyard offers plenty of room to entertain, play, garden or simply enjoy the outdoors. Conveniently located close to schools, parks, shopping, transit and everyday amenities, with easy access to the LINC and major routes. Offering an incredible combination of space, comfort and location, this is an opportunity you won't want to miss. Make it yours! (id:45725)
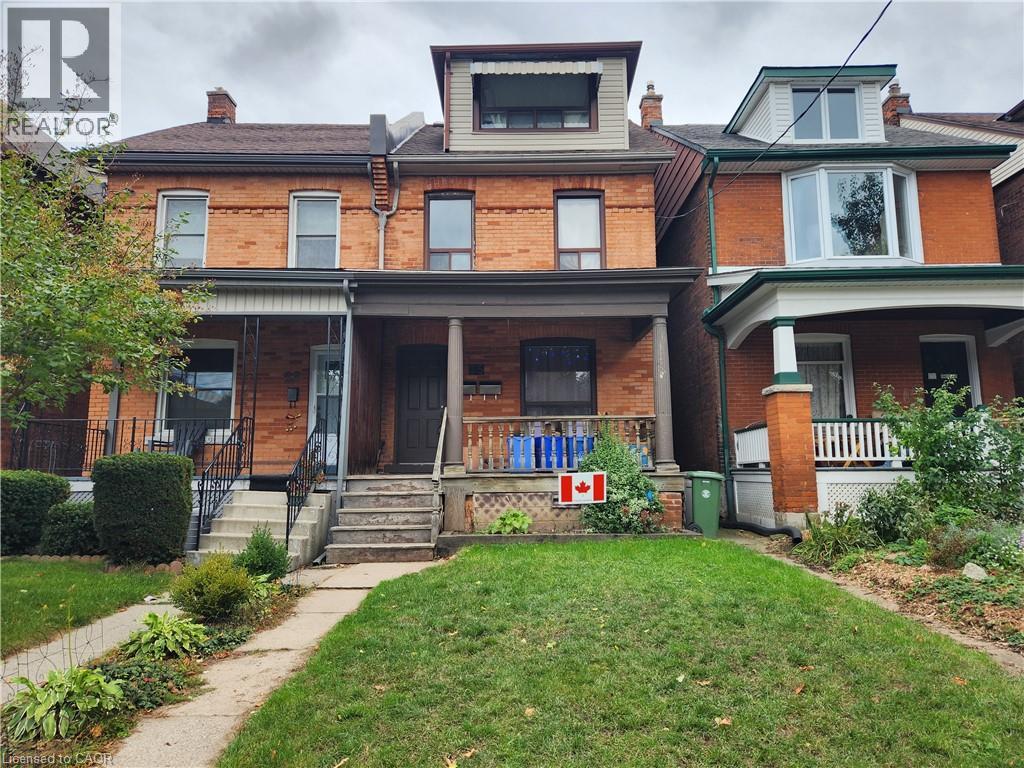
25 Gladstone Avenue
Hamilton, Ontario
Well maintained LEGAL 2 family property, south of Main St, in desirable St. Clair-Blakeley neighbourhood! Spacious main floor unit (is now VACANT) has 2 bedrooms (or one and a den), high ceilings and sliding door to walk out backyard and deck; in-suite laundry and one private parking spot! Furnace& AC new in Dec 2020! Upper unit offers 1 bedroom plus a den, 1.5 baths and a huge attic enclave that can be a multi-use space (currently a bedroom), with a walk out balcony off the kitchen! Situated in Hamilton's St. Clair neighbourhood, this property works well for the investor or a Buyer that can live in one unit & help pay the mortgage with the other! Put this one, on your “must see” list! (id:45725)
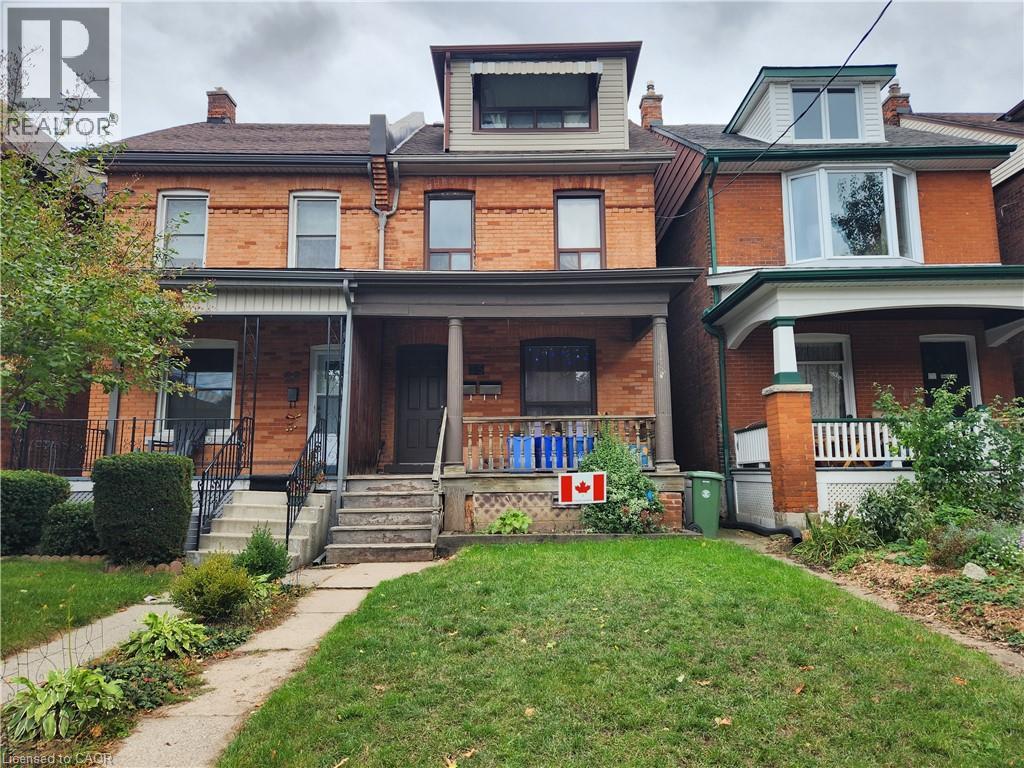
25 Gladstone Avenue
Hamilton, Ontario
Well maintained LEGAL 2 family property, south of Main St, in desirable St. Clair-Blakeley neighbourhood! Spacious main floor unit (is now VACANT) has 2 bedrooms (or one and a den), high ceilings and sliding door to walk out backyard and deck; in-suite laundry and one private parking spot! Furnace& AC new in Dec 2020! Upper unit offers 1 bedroom plus a den, 1.5 baths and a huge attic enclave that can be a multi-use space (currently a bedroom), with a walk out balcony off the kitchen! Situated in Hamilton's St. Clair neighbourhood, this property works well for the investor or a Buyer that can live in one unit & help pay the mortgage with the other! Put this one, on your “must see” list! (id:45725)
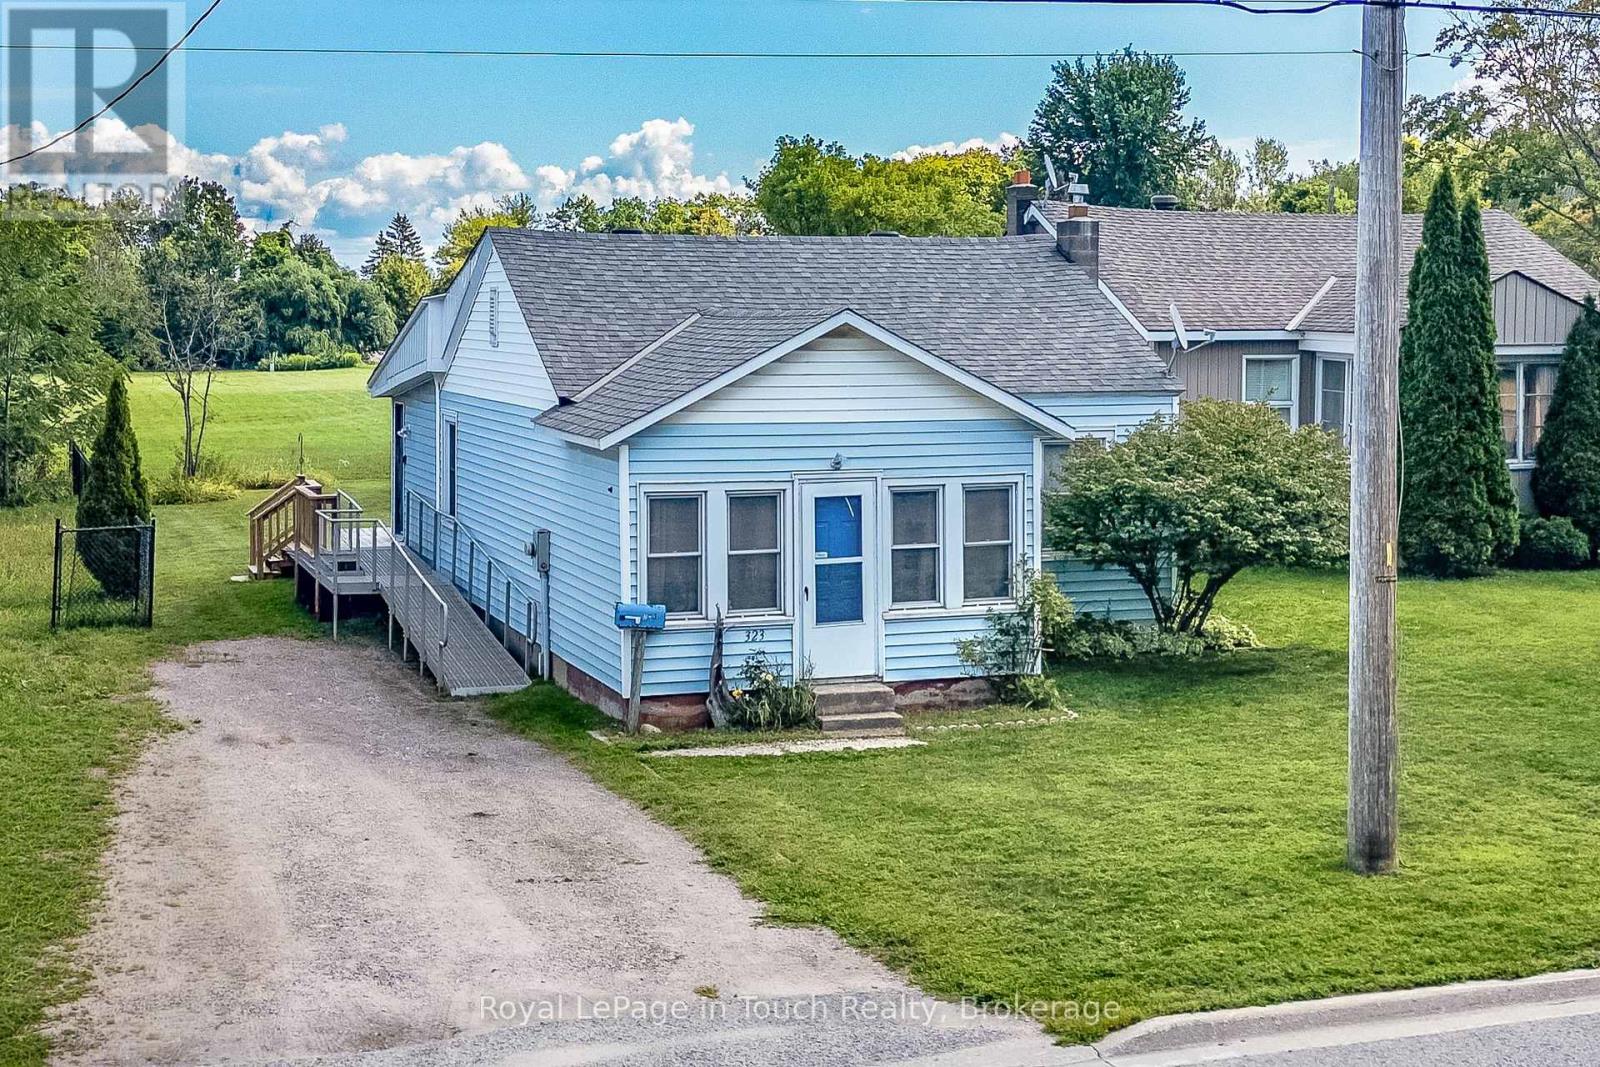
323 William Street
Midland, Ontario
Exceptional Value in the Heart of Midland! Welcome to 323 William Street, a well-maintained 2 bedroom, 1 bathroom bungalow offering exceptional value and plenty of potential! Situated on a generous 38' x 150' lot in a convenient Midland location, this home is an excellent opportunity for first-time buyers, investors, or those looking to downsize into comfortable, one-level living. The kitchen was expanded in 1990, and the electrical wiring was also updated and a 200-amp electrical panel installed. A versatile front room, currently used as a laundry area, offers added flexibility and could serve as a potential third bedroom, home office, cozy sitting room, or hobby space. Recent mechanical updates include a new furnace and newer central air conditioning. Outside, the deep lot provides plenty of room to garden, entertain, relax, or explore future possibilities. Conveniently located close to schools, shopping, parks, marinas, and Midland's beautiful Rotary Waterfront Trail system, you'll enjoy easy access to many of the amenities that make Midland such a wonderful place to call home. Exceptional value, a generous lot, and endless possibilities! Whether you're looking to enter the market, add to your investment portfolio, or create a home that suits your lifestyle, this one is an opportunity worth exploring. (id:45725)

144 Duke Street W
North Bay (Central), Ontario
This 2-bedroom, 1-bathroom home offers an excellent opportunity for buyers looking to add their own personal touches and build some value. Centrally located in a family neighborhood, the property has a practical layout and plenty of potential. While the home does require repairs and updating, it provides a great starting point for someone willing to put in a little effort. Whether you're a first-time buyer, investor, or looking for a project, this could be a great opportunity to make this home your own! Property being sold "As Is, Where Is". (id:45725)
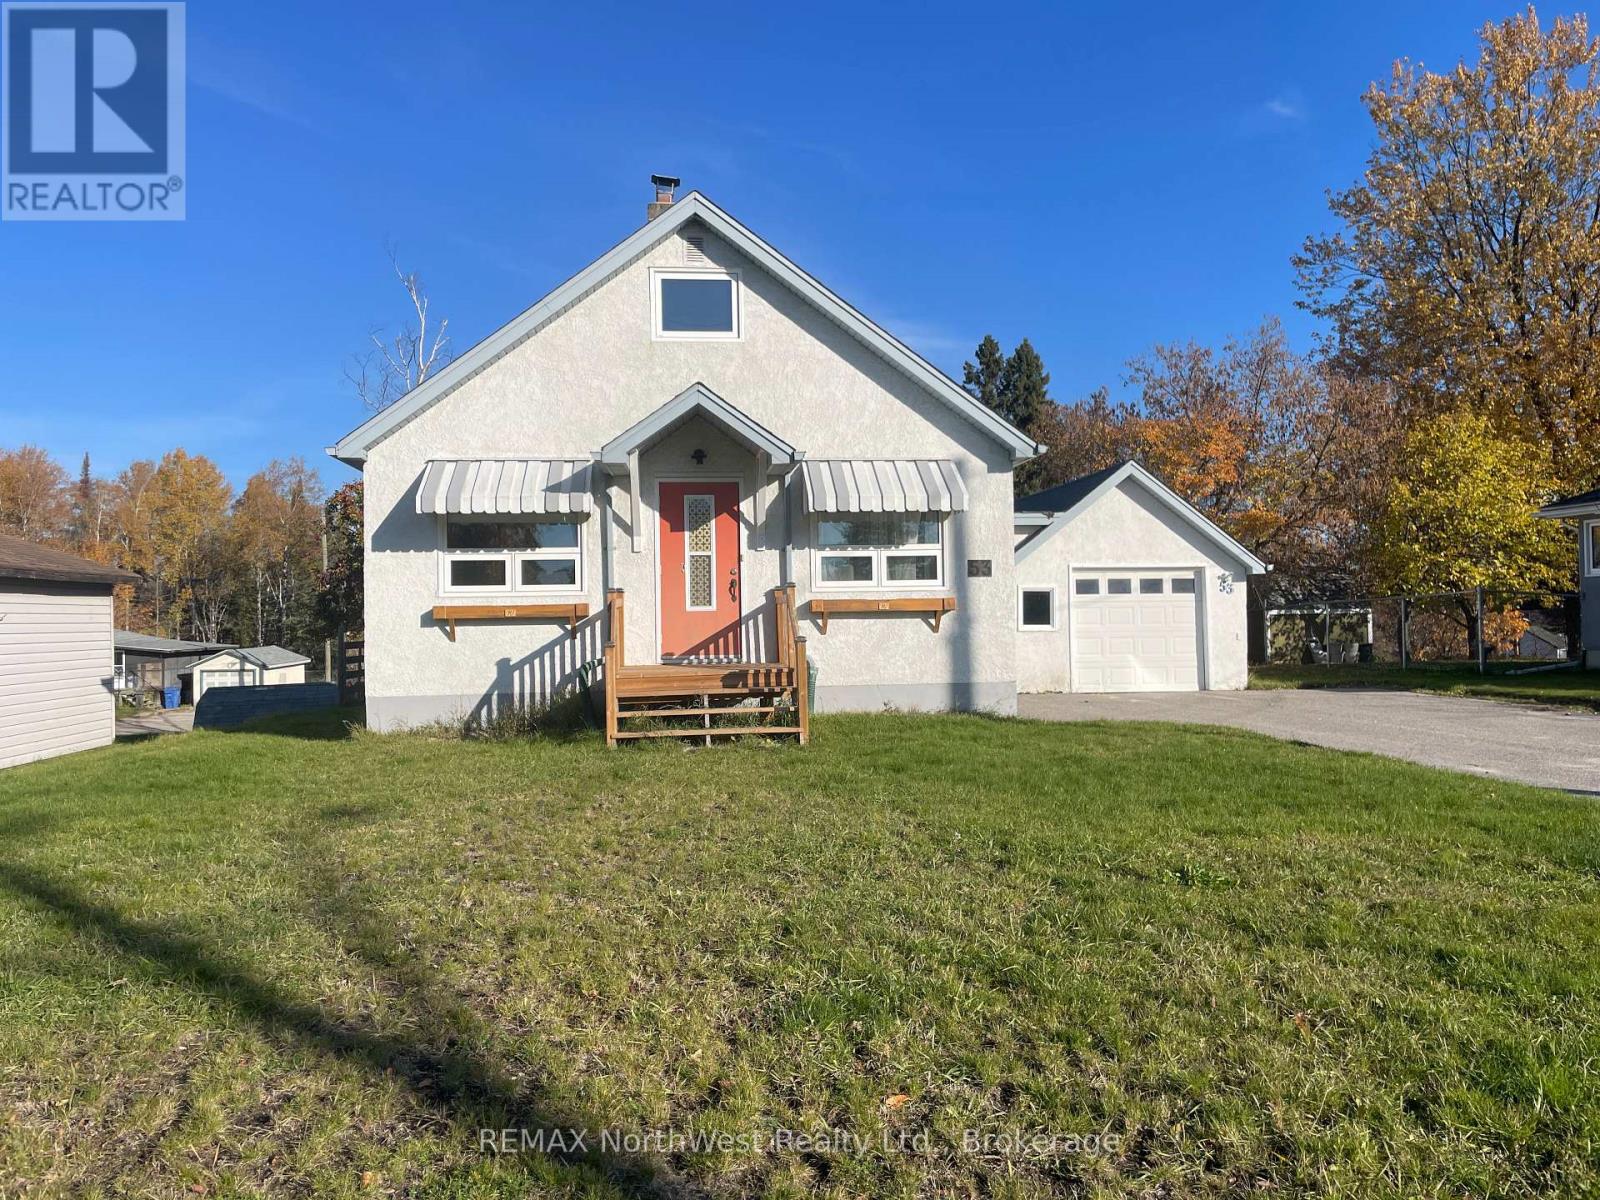
53 Davis Street
Dryden (Riverview), Ontario
Welcome to 53 Davis, a charming 1 1/2-storey home built in 1953 and offered fully furnished and move-in ready. Situated on two lots, this property is conveniently located near parks and Open Roads School, just five blocks from downtown and four blocks from the hospital. The home features an updated kitchen with appliances upgraded in 2021, a natural gas forced-air furnace, central air conditioning, updated windows and plumbing, and shingles replaced in 2021. The primary bedroom offers abundant storage with built-in cabinets and dressers, while the open-concept upper level provides flexible space to suit a variety of needs. The finished basement has recently installed engineered laminate flooring, adding even more comfortable living space. Outside, the large backyard features crabapple trees and two varieties of plum trees, with ample room to re-establish the expansive garden and rainwater-fed irrigation system previously enjoyed on the property. With thoughtful updates, generous indoor and outdoor space, furnishings included, and a convenient location, this welcoming home is ready for its next owners. (id:45725)
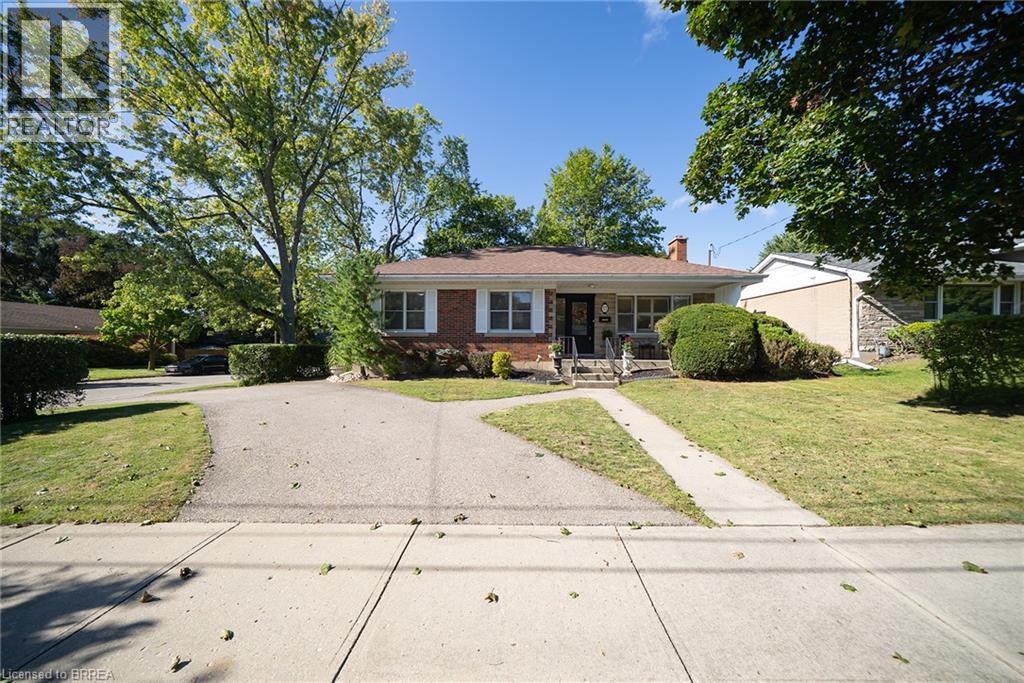
57 Devon Street
Brantford, Ontario
Welcome to 57 Devon Street, a charming brick bungalow located in the sought after Henderson Survey. Situated on a generous lot, this well- cared-for home offers timeless charm and a spacious, functional layout with 3 bedrooms and 2 bathrooms. At the front of the home, the family room and dining room create a warm and welcoming space featuring hardwood flooring. The spacious kitchen offers plenty of cabinetry, counter space and room for casual dining. A separate living room provides another inviting place to unwind, featuring a cozy fireplace and plenty of windows that fill the space with natural light. All three bedrooms are conveniently located on the main level, along with a 4-piece bathroom. Downstairs, the partially finished basement extends the living space with a large recreation room, second bathroom and laundry area, offering plenty of flexibility for family life, a home office or hobby space. Outside, enjoy a private, fully fenced backyard surrounded by mature trees, complete with a deck and two sheds, creating a wonderful space to relax, entertain or garden. Conveniently located close to schools, parks, trails, shopping and everyday amenities, 57 Devon Street is a wonderful place to call home. (id:45725)
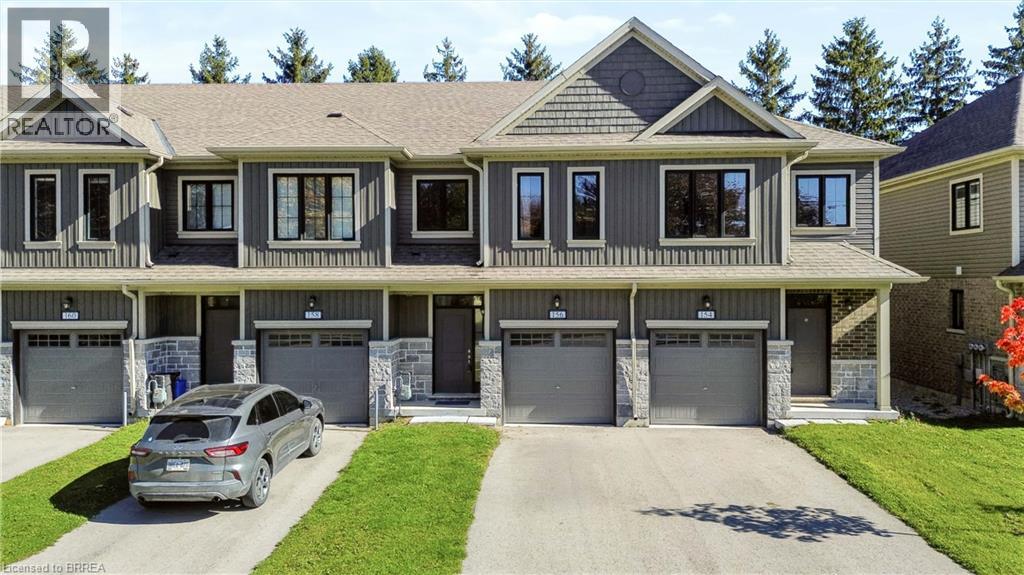
156 Middleton Street
Thamesford, Ontario
**Not all townhomes are created equal - and 156 Middleton Street is proof!** Welcome to Thamesford, where small-town charm meets everyday convenience, with easy access to London and Highway 401. Whether you're a fIrst-time buyer looking to make a smart move or an investor searching for a fantastic addition to your portfolio, this 3-bedroom, 3-bathroom townhome delivers something extra - **without the added expense of condo fees!** Step inside to a bright, welcoming main floor featuring an upgraded kitchen with granite countertops, a generous island, tasteful backsplash and plenty of space to entertain. A convenient main-floor powder room is another feature you'll appreciate every day. But the real showstopper? **The primary retreat.** Exceptionally spacious for a townhome at this price point, it features an oversized walk-in closet and its own full ensuite with a beautifully tiled walk-in shower. Two additional bedrooms, another full bathroom and convenient upper level laundry complete the second floor. And here's another bonus: **no rental equipment!** Even the on-demand hot water system is owned, meaning one less monthly expense to worry about. With no condo fees, thoughtful upgrades and a location that offers the best of small-town living without sacrificing accessibility, 156 Middleton Street offers more than you might expect. **Why settle for ordinary when you can have a little extra?** (id:45725)
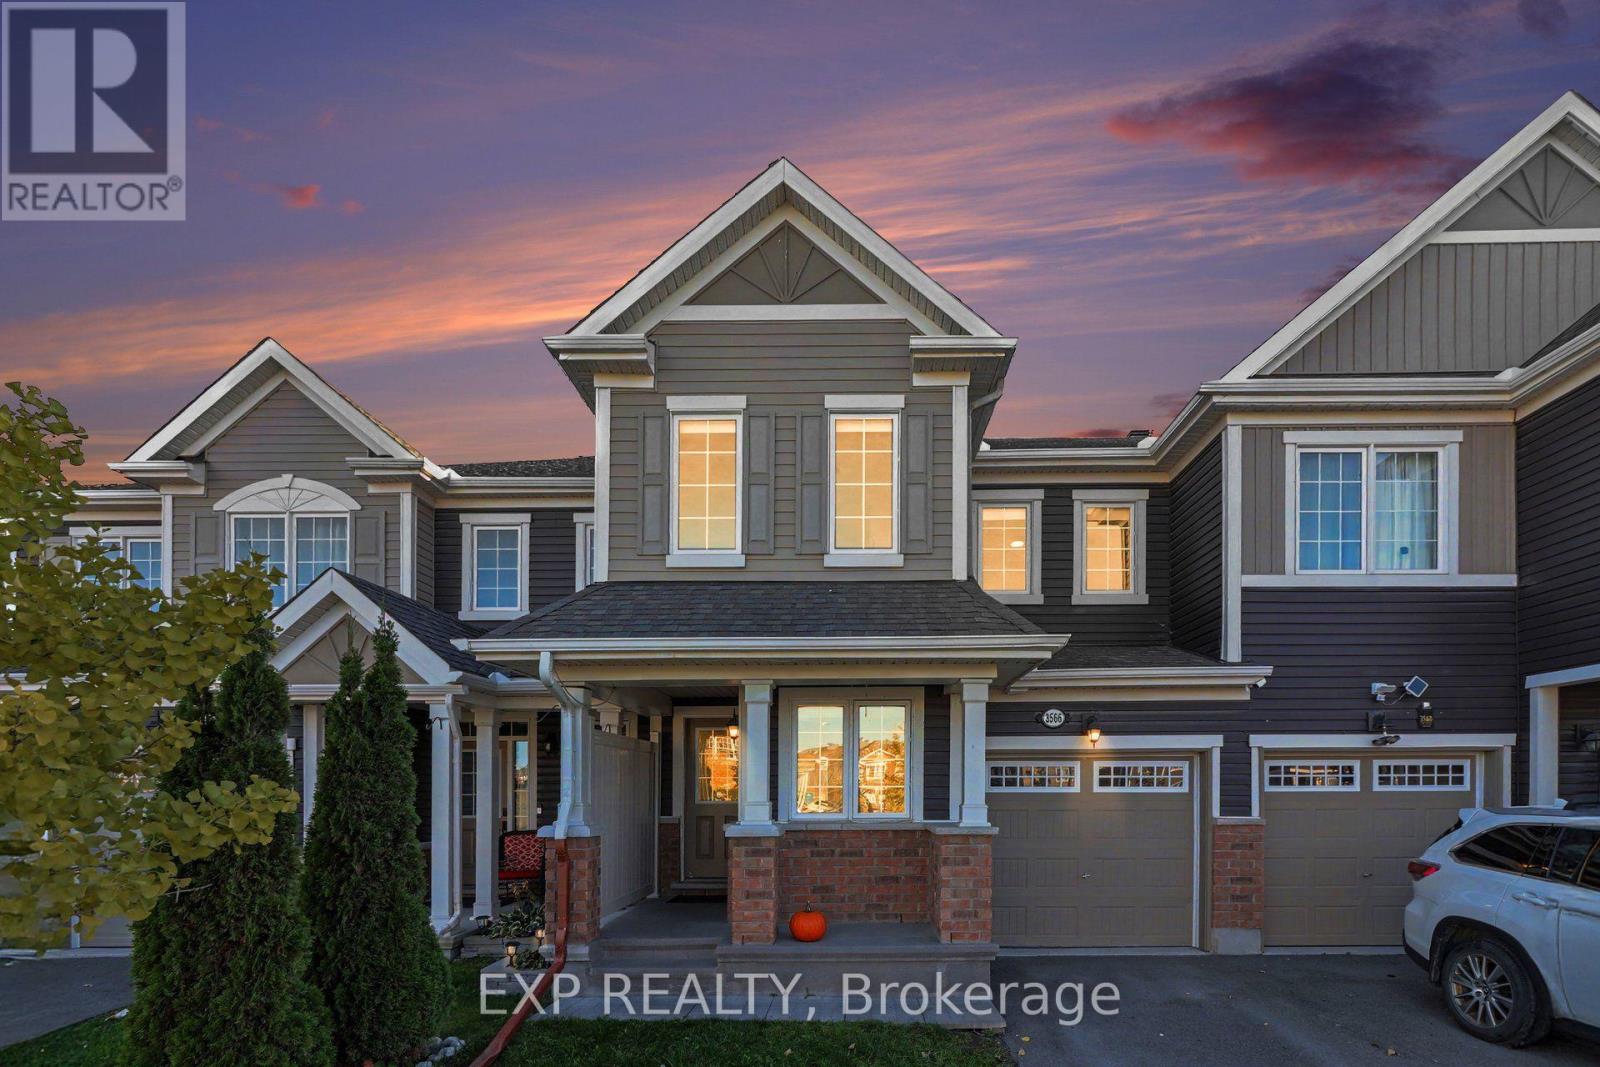
3566 River Run Avenue
Ottawa, Ontario
Welcome to 3566 River Run Avenue, a beautifully maintained 3-bedroom, 2.5-bathroom freehold townhome located in the desirable Half Moon Bay community of Barrhaven! Built by Mattamy in 2017, this inviting home offers a functional layout, modern finishes, and plenty of natural light throughout. The main level features rich hardwood flooring and a bright, open-concept living and dining area, perfect for everyday living and entertaining. The spacious kitchen offers white cabinetry, granite countertops, stainless steel appliances, a convenient breakfast bar, and a separate eating area with patio doors leading to the backyard. A versatile main-floor den provides an ideal space for a home office or additional sitting area, while a stylish powder room completes the main level. Upstairs, the generous primary bedroom features a walk-in closet and private ensuite bathroom. Two additional well-sized bedrooms and a full bathroom provide comfortable space for family or guests, while convenient second-floor laundry adds everyday practicality. The unfinished basement offers plenty of storage and excellent potential for future living space. Step outside to enjoy the fully PVC-fenced backyard, offering a private space for relaxing or entertaining. Contemporary black accents throughout the home create a cohesive, modern aesthetic, with updated lighting, kitchen hardware, faucet, interior door handles and hinges, and bathroom fixtures. Ideally situated close to schools, parks, walking trails, public transit, the Minto Recreation Complex, shopping, restaurants, and everyday amenities, this home offers an excellent combination of comfort, style, and convenience in one of Barrhaven's sought-after communities. A wonderful opportunity to call Half Moon Bay home! (id:45725)
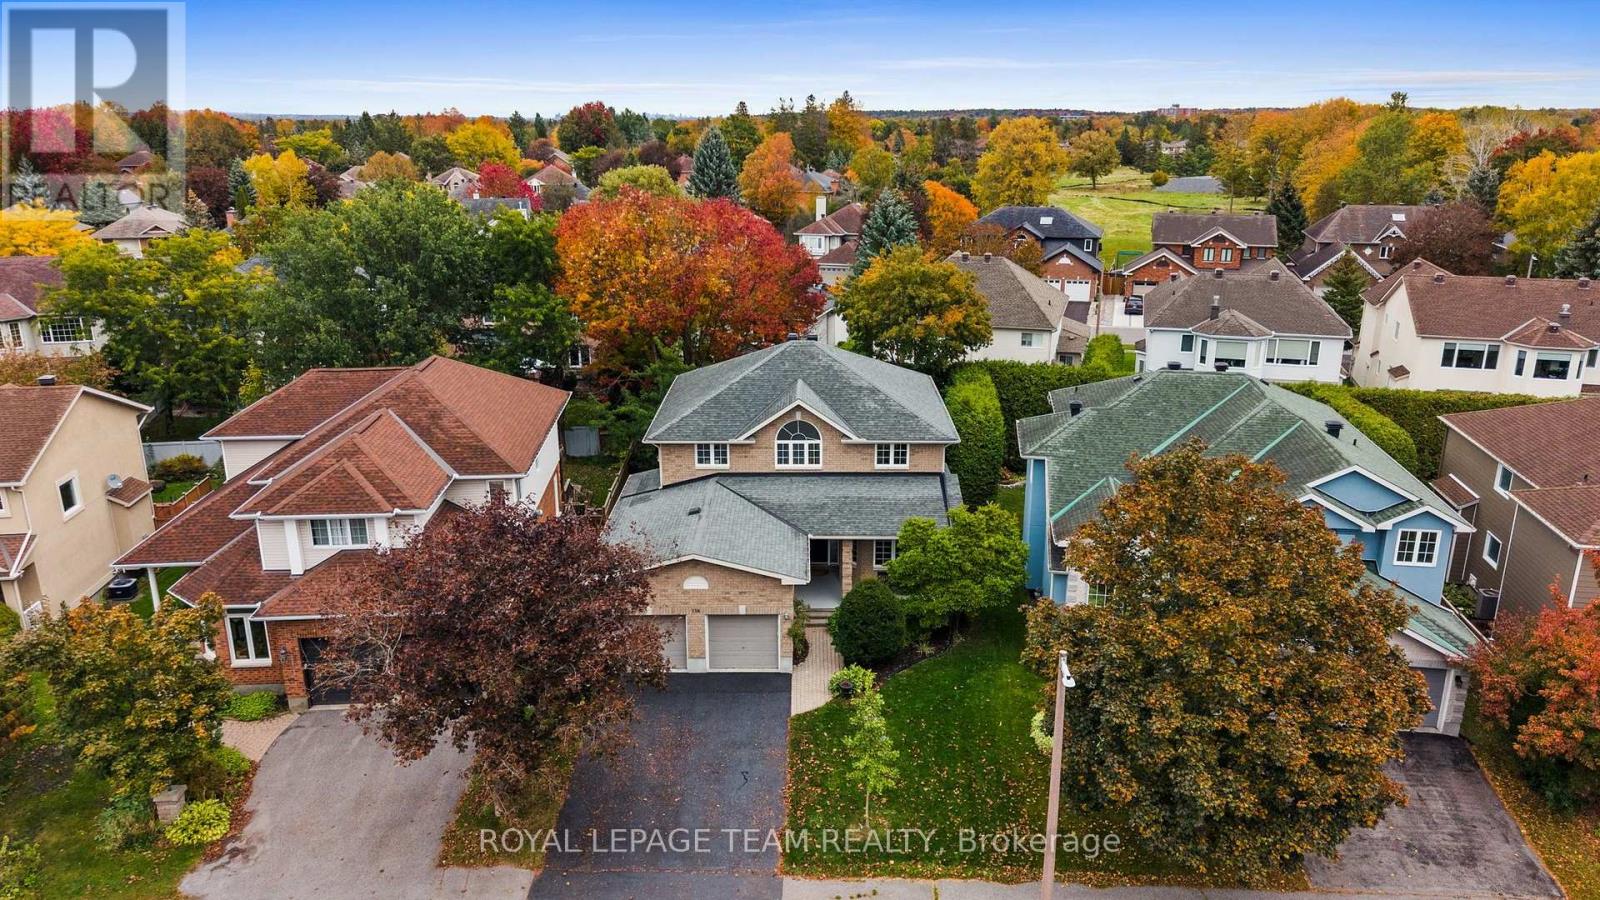
136 Shaughnessy Crescent
Ottawa, Ontario
An exceptional family home in the heart of prestigious Kanata Lakes! Impeccably presented on a popular, quiet & tree-lined crescent, this elegant custom home offers over 4,000 sq. ft. of finished living space on all levels, 4+1 beds & 3+1 baths. Spacious rooms, a beautifully renovated LL & separate side entrance with direct LL access add incredible flexibility for a growing, extended or multigenerational family. A grand foyer with soaring open-to-above ceilings & curved staircase sets the tone. The main level features 9' ceilings, maple HW throughout, arched entryways, gracious living & dining rooms + private study. The open-concept kitchen offers white quartz counters, abundant maple cabinetry, SS appliances, centre island & large W/I pantry, flowing into a bright breakfast area & spacious family room with gas FP & peaceful backyard views. Upstairs, HW continues through all 4 bedrooms. The impressive primary retreat features double-door entry, bright sitting nook, WIC & ensuite with separate shower, built-in tub & updated quartz counters. 3 additional generous beds & updated full bath provide plenty of space for the family. Beautifully renovated in 2026, the expansive LL is a standout! With direct access from the separate side entrance + interior access from the home, it features a bedroom with WIC, stunning full bath, huge rec/living area with room for theatre, games & lounging + versatile flex room with plumbing & sink-offering potential for a future kitchenette or other uses. An exceptional layout for extended or multigenerational living. Outside, mature cedars, landscaped grounds & large 2-tier deck create a private setting for entertaining & relaxing. Outstanding family location close to highly regarded schools, parks, shopping, transit & Hwy access. Flexible closing available. Some photos virtually staged. 24 hrs Irrevocable on all offers. (id:45725)
1330 Carling Avenue
Ottawa, Ontario
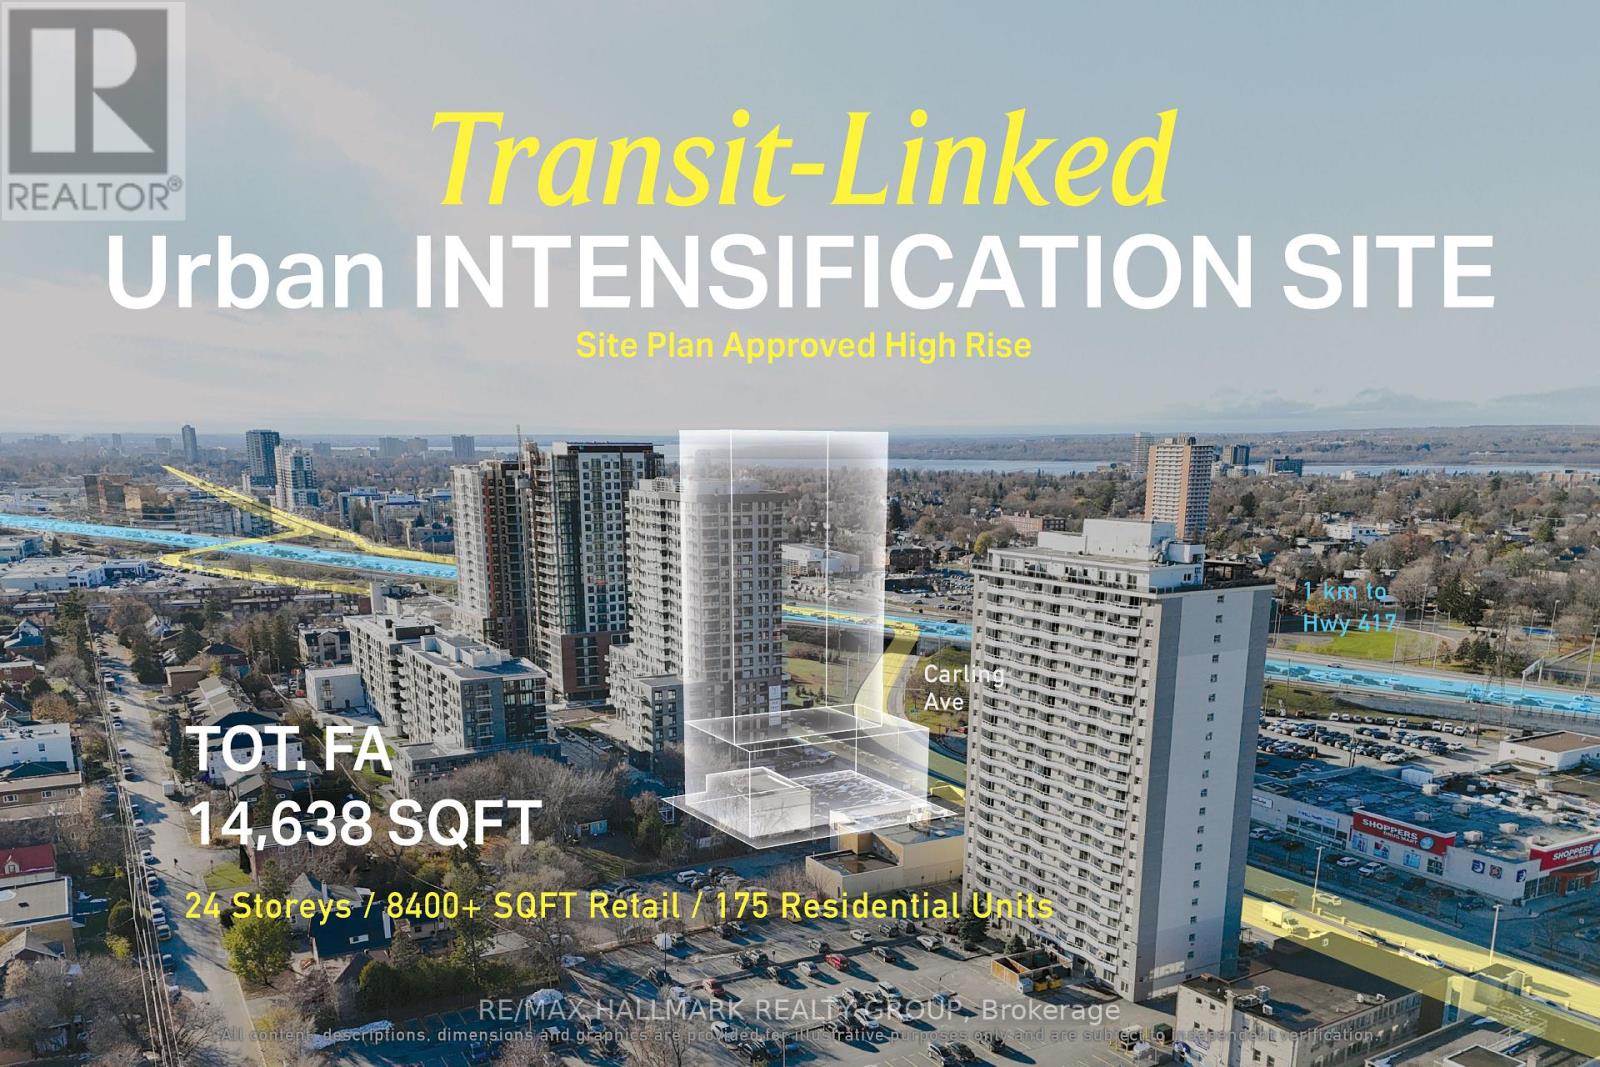
Site plan-approved 24-storey mixed-use redevelopment opportunity featuring 175 residential units, ground-floor commercial space, a five-storey podium and underground parking. Situated on a 0.49-acre corner lot at Carling Avenue and Archibald Street, the property offers approximately 130 feet of Carling Avenue frontage directly across from Westgate Shopping Centre. Located within an established residential, commercial and healthcare corridor, the site provides developers with a defined high-rise development opportunity in Ottawa's evolving Carling Avenue corridor. Seller is open to a Vendor Take Back pending terms. ADDITIONAL DETAILS FOUND IN "MORE INFORMATION" LINK BELOW. (id:45725)
149 Sydenham Street
London East (East B), Ontario
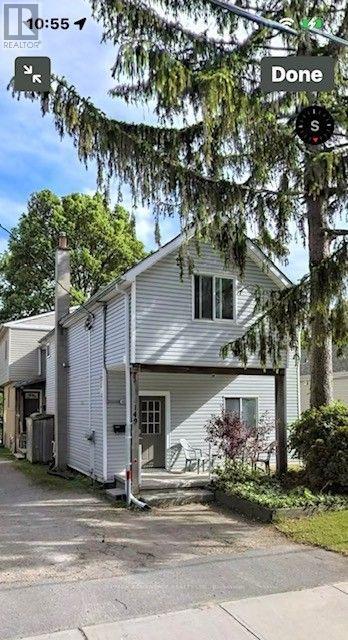
A RARE INVESTMENT OPPORTUNITY IN OLD NORTH LONDON! Position your portfolio for the future with this substantial, fully tenanted front-to-back duplex in one of London's established neighbourhoods. Offering two self-contained units with 5 bedrooms and 2 bathrooms each, this property delivers an impressive 10 bedrooms and 4 bathrooms under one roof. Separate metering adds to the property's practical investment appeal, while its prime location minutes from Western University (UWO), downtown London, public transit and a wealth of amenities enhances its rental-market appeal. Whether you're an experienced investor looking to expand your holdings or seeking a significant multi-unit property in a strategic location, this is an opportunity worth exploring. Don't miss your chance to secure a fully occupied investment property with substantial rental accommodation in Old North. Reach out today for more information and make this property your next portfolio acquisition! (id:45725)
29830 Centre Road
Adelaide Metcalfe, Ontario
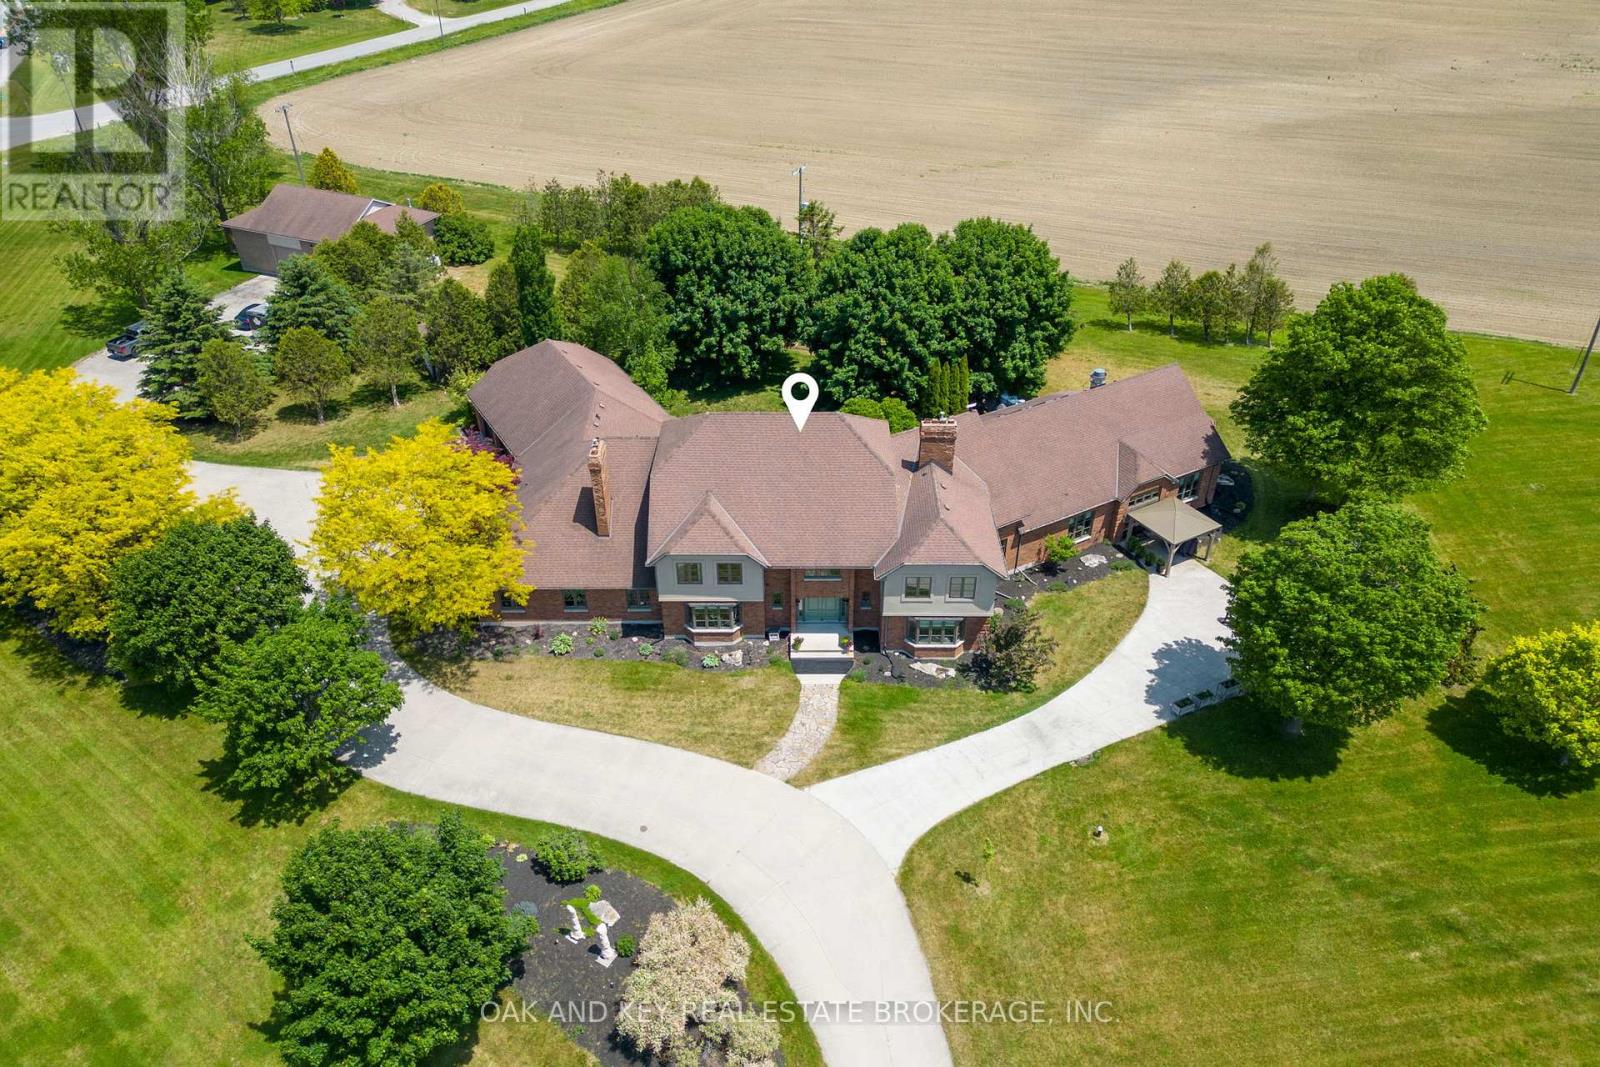
Welcome to one of Southwestern Ontario's most unique and versatile luxury properties. Set on 3.63 private, professionally landscaped acres, this extraordinary estate offers over 12,000 square feet of refined living space, seamlessly blending high-end residential luxury with exceptional business potential. Ideally located minutes from Highway 402, the property offers a perfect balance of privacy and accessibility to London, Sarnia, and the U.S. border. The residence features four spacious bedrooms, nine bathrooms, and a spectacular main-floor primary retreat complete with a fireplace, sitting area, spa-inspired ensuite, and dual walk-in closets. Further amenities include a private theatre, games room, fitness area, hidden office, and flexible-use spaces, all supported by an energy-efficient dual geothermal heating and cooling system. Currently operating as a successful Bed & Breakfast and boutique event venue, the estate is masterfully equipped for hospitality. The LCBO-licensed, commercial-grade kitchen features premium Sub-Zero, Dacor, and BlueStar appliances-perfect for catering, culinary events, content creation, or private functions. Two additional kitchens provide further convenience for owners and guests. A standout asset is the massive 2,300+ square-foot multi-purpose arena, offering endless potential as an event venue, wellness centre, executive retreat, or creative studio. For the automotive enthusiast or hobbyist, a separate heated workshop with an optional professional-grade hoist adds further value. The grounds feature sweeping countryside vistas, fenced yard areas, raised herb gardens, and active beehives producing artisanal honey. Whether envisioned as a prestigious family estate, a turnkey hospitality business, or a strategic investment, this property offers unmatched scale, infrastructure, and versatility in today's market. (id:45725)