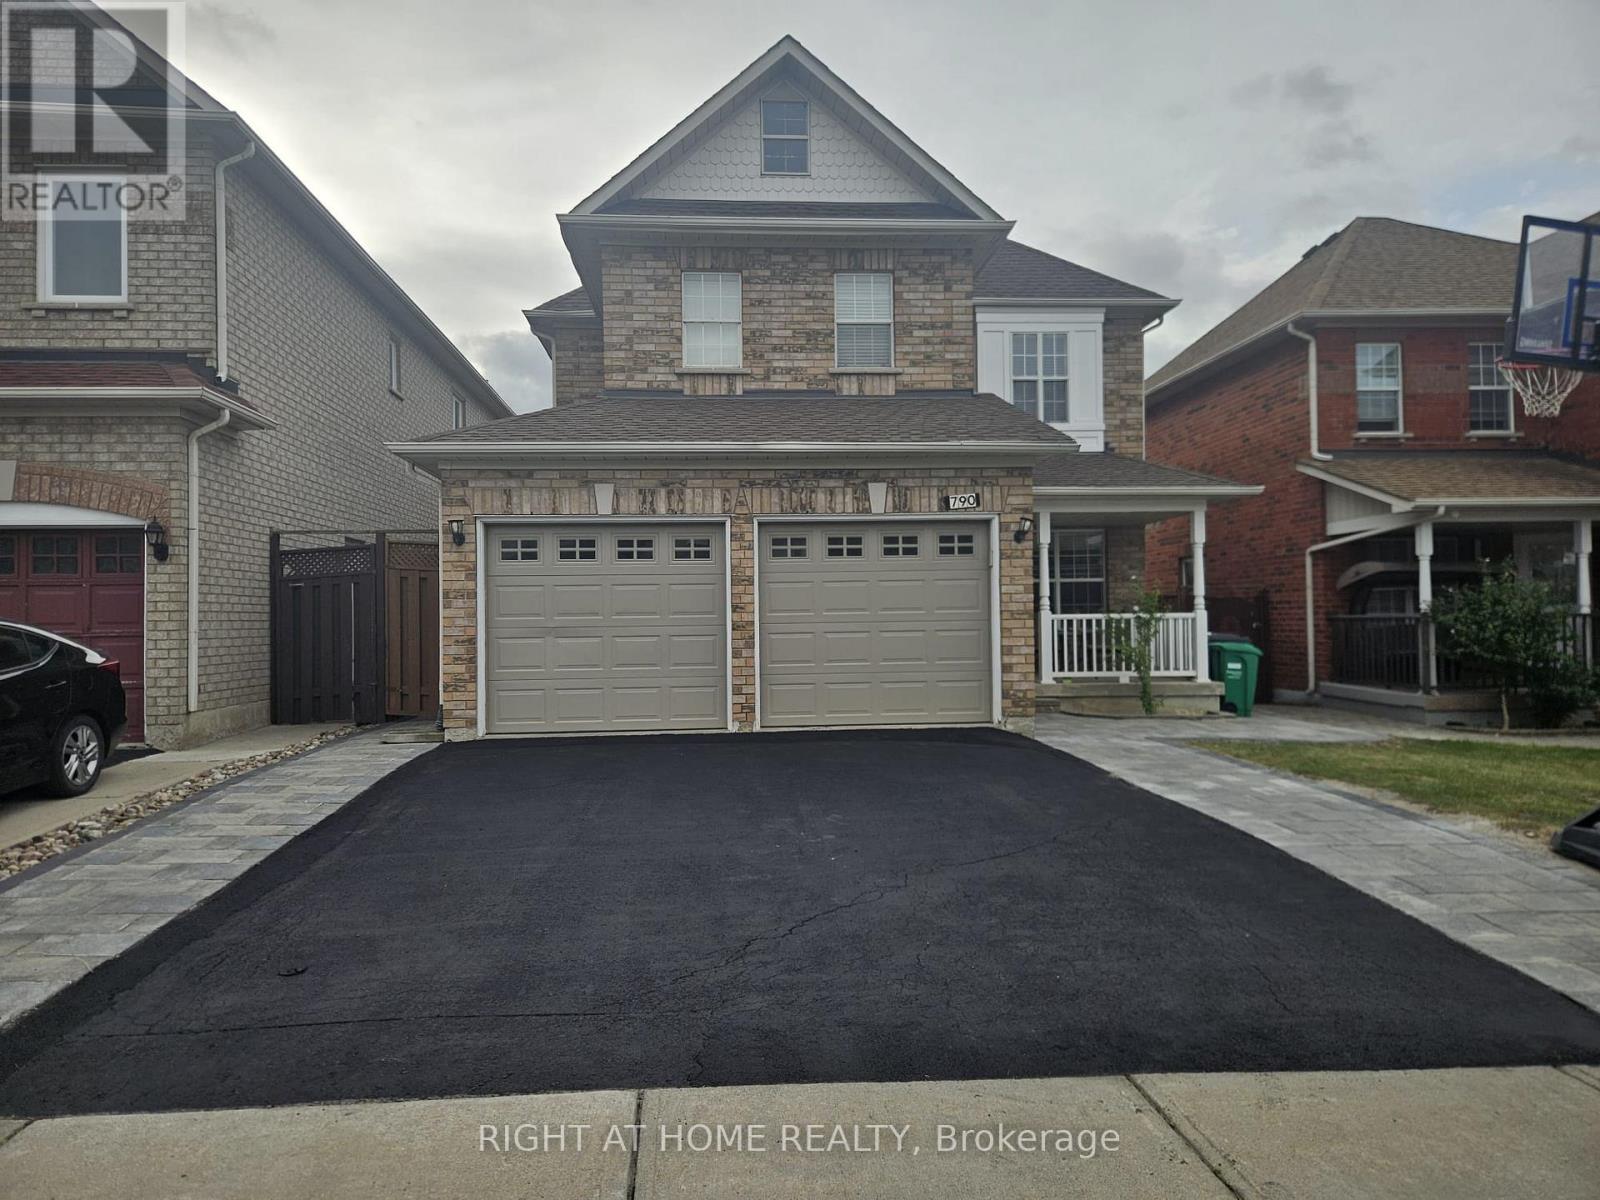
790 Crawford Mill Avenue
Mississauga (Meadowvale Village), Ontario
Stunning 4-bedroom, 3-bathroom detached home in Mississauga's desirable Meadowvale Village. Lovely Bright Family Room With Gas Fireplace Open To Kitchen Area.9 Foot Ceilings On Main Floor, Oak Staircase, Pot Lights On Main Floor And Upper Hallway, Main Floor 2-Pc Bath And Laundry Room With Access To Double Garage. Spacious Master Bedroom With Double Door Entry And Large Ens Bath With Separate Bath And Tub. (id:45725)
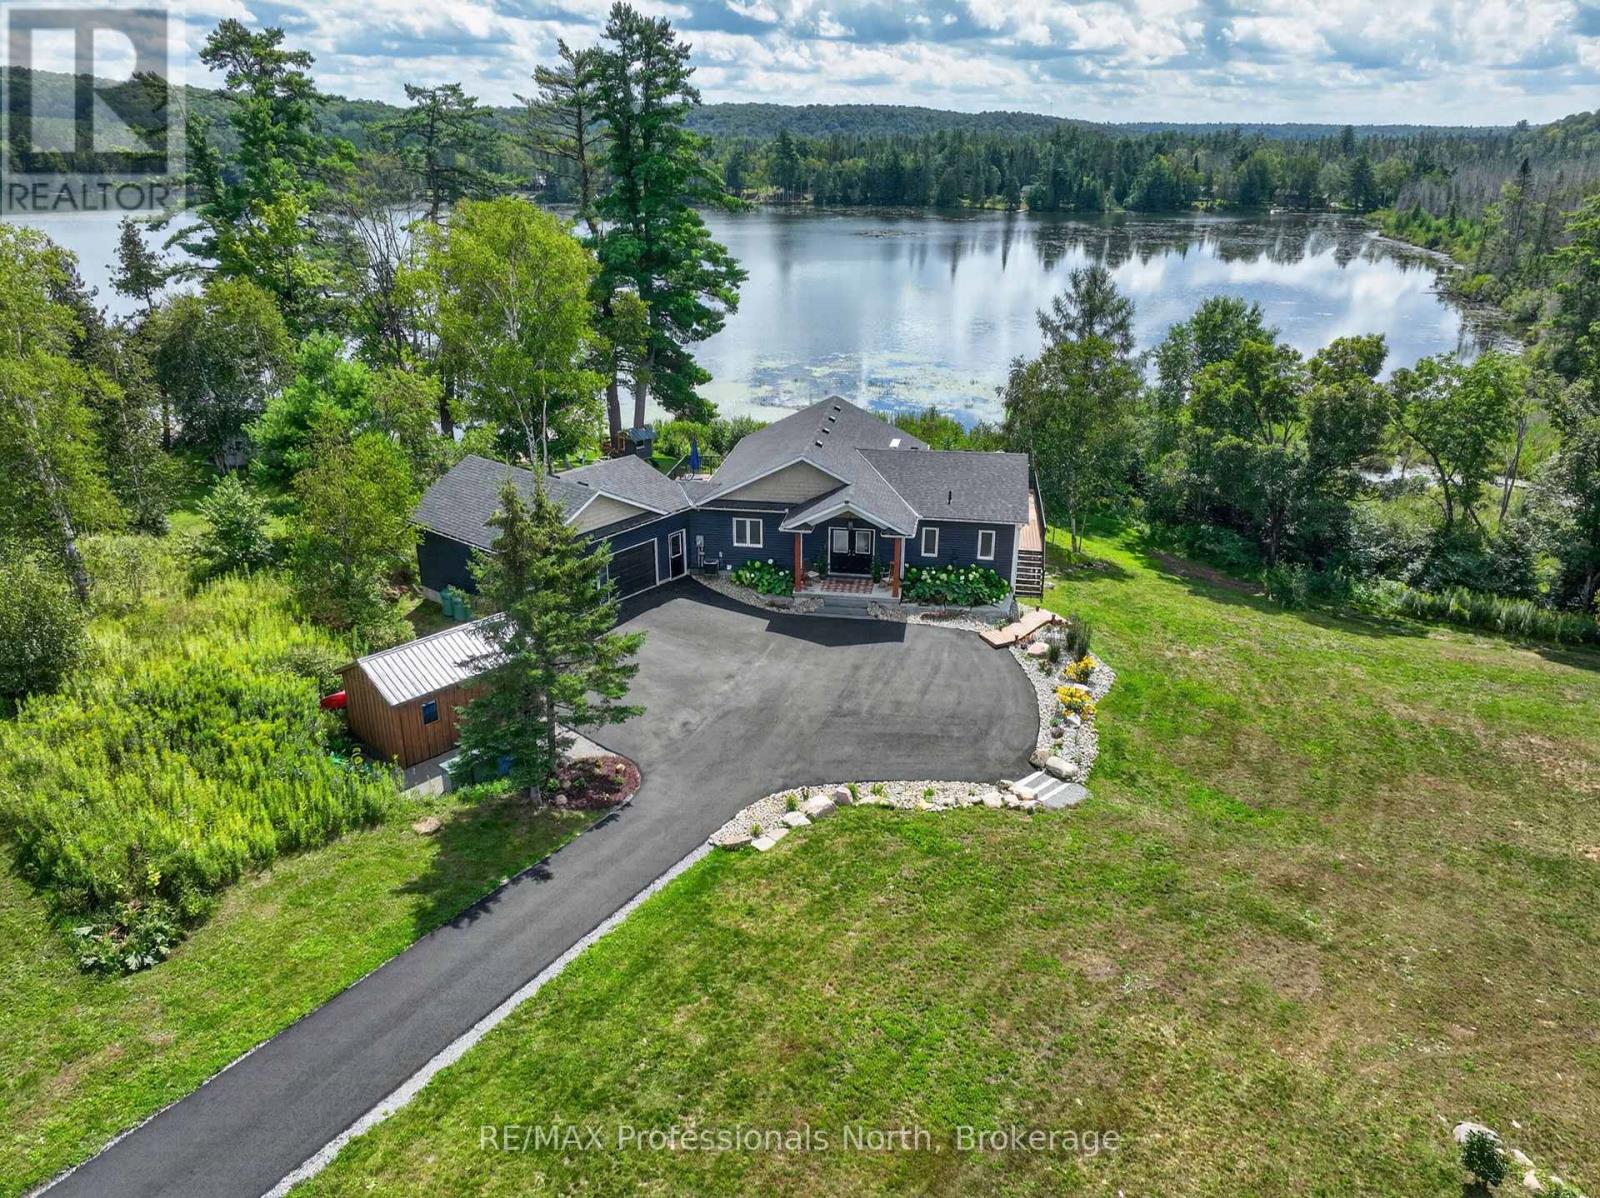
4318 Glamorgan Road
Dysart Et Al (Dysart), Ontario
Welcome to 4318 Glamorgan Road-a breathtaking 9-acre waterfront sanctuary where modern luxury meets privacy, just five minutes outside Haliburton. Completed in 2021, this move-in-ready estate has been elevated with recent high-end enhancements, including a fresh interior color palette, extensive groundskeeping, and a newly paved driveway leading up to the property. Inside, more than 2,800 square feet of light-drenched living space is designed for seamless indoor-outdoor living. Ascend the stately granite entry to an open-concept main floor framed by soaring cathedral ceilings, a warm oak center beam, hardwood floors and dramatic floor-to-ceiling glass. Everyday living centers around a welcoming propane fireplace and a chef-inspired kitchen featuring sleek quartz counters, a sprawling center island, and premium stainless steel appliances. Convenience is built in, from the foyer's powder room to a direct-access mudroom and laundry zone off the double garage. The main-floor primary sanctuary feels like a high-end resort, offering a spa-grade bath and direct access to an expansive composite deck-the perfect vantage point for morning coffee or sunset cocktails. The fully finished walk-out lower level doubles your footprint, hosting a spacious entertainment room, three quiet guest bedrooms, and a sleek modern bath complete with cozy heated floors. Outdoors, the property reveals its true magic. Lush, professionally transformed lawns gently roll down toward 700 feet of pristine, south-facing shoreline along spring-fed Haas Lake. Spend summer days swimming off the private sandy beach, build lasting memories in the custom treehouse, or gather around the waterside firepit as night falls. Combined with tranquil woods and a meandering creek, this turnkey property offers an unmatched Haliburton lifestyle. (id:45725)
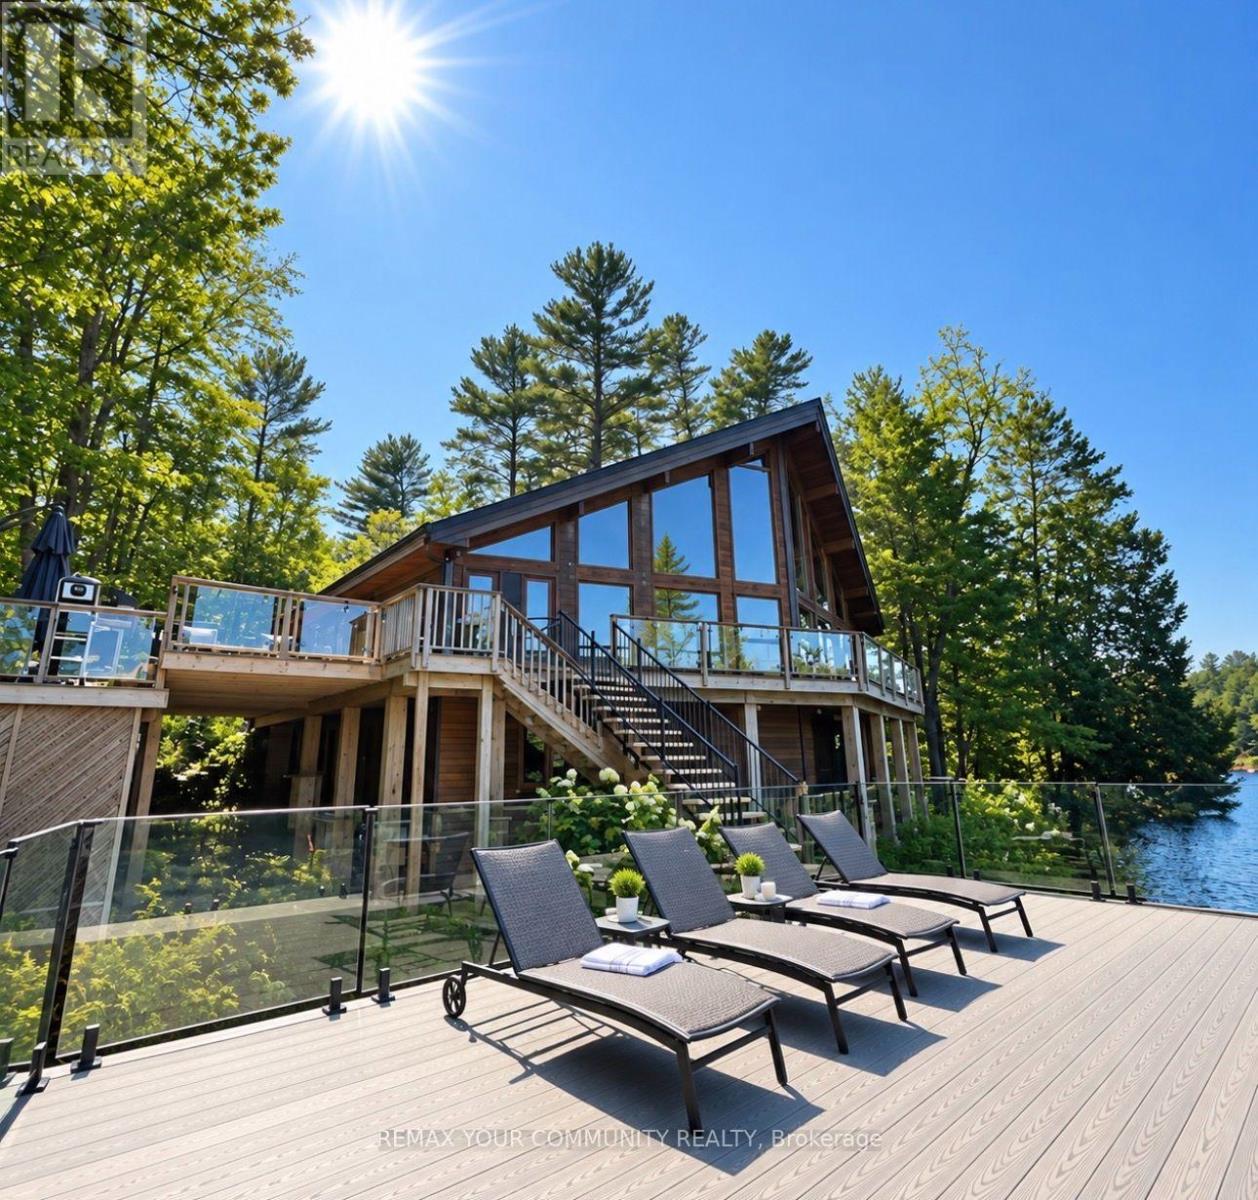
2039 Beaver Dam Road
Severn, Ontario
Welcome to this exceptional waterfront retreat in Severn! Nestled in a private, secluded and tranquil setting, this beautifully furnished 3+1 bedroom cabin sits at the edge of the river, offering breathtaking panoramic views of the water and surrounding forest. Flooded with natural light through abundant windows, the open-concept interior is warm, bright and inviting. Rustic décor blends with high-end finishes, creating the perfect balance of cozy cabin charm and refined comfort. A stunning stone fireplace provides a beautiful focal point for relaxing evenings and gatherings. The fully equipped kitchen features a spacious island, with a dining area that seats six. Step outside onto the spacious deck and enjoy peaceful waterfront views, outdoor dining and entertaining, or simply relax surrounded by nature. Fully furnished and thoughtfully appointed, this waterfront property offers privacy, tranquility, beautiful scenery and a wonderful opportunity to enjoy a serene waterfront lifestyle. (id:45725)
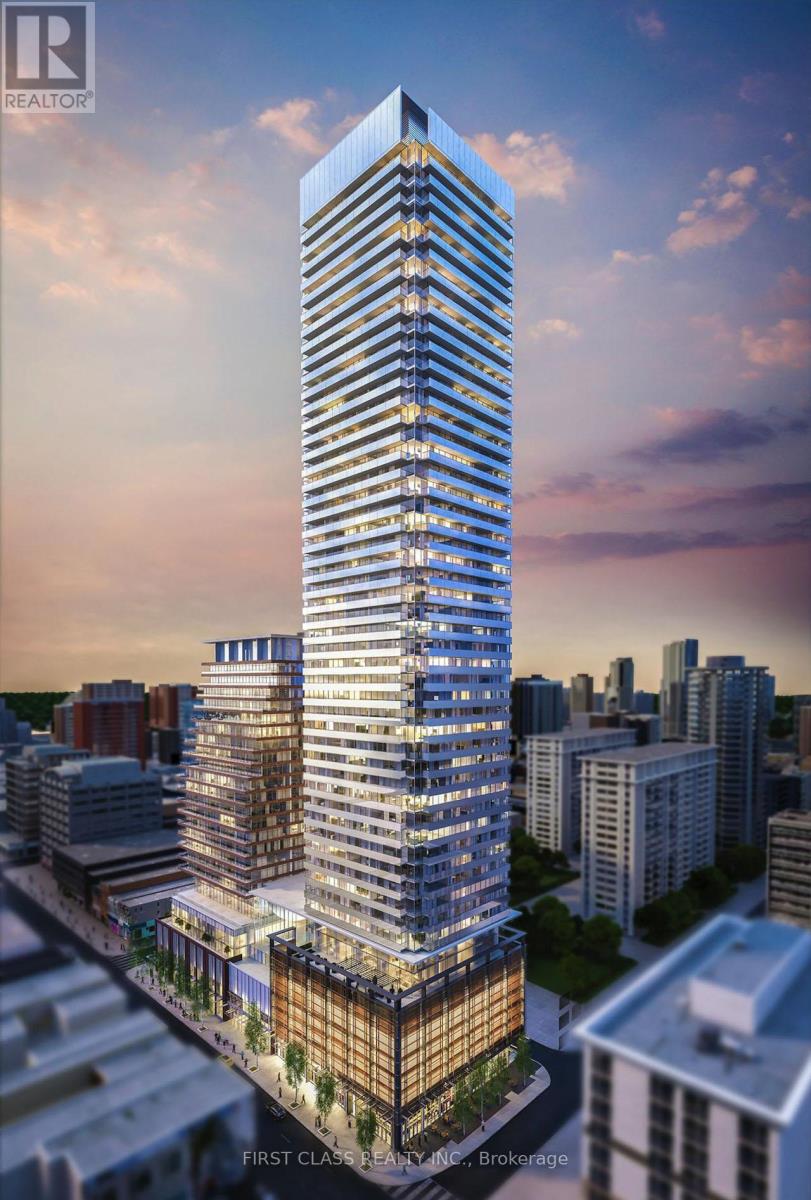
1508 - 501 Yonge Street
Toronto (Church-Yonge Corridor), Ontario
Teahouse Condos, Unobstructed view 1+ Den Condo In The Heart Of Downtown Toronto. Bright & Modern Design 1 Bedroom + Den Unit With Huge Walk-Out Balcony Plus East Views. Spacious Bedroom With Floor To Ceiling Windows. Large Den Can Be Used As Second Bedroom Or Study. Location Is The Key! Steps To Subway Stations, Bloor-Yorkville Luxury Shopping & Eaton Center. As Well As Restaurants, U Of T & Ryerson U, Hospitals. Premium Amenities: Round-the-Clock Concierge & Security, State-of-the-Art Fitness Center, Rooftop Pool & Patio, Indoor Hot & Cold Plunge Pools, Elegant Party Room with Wet Bar, Multiple Lounges, Billiards Room, Boardroom, Private Theatre, Pet Spa, and Luxurious Guest Suites. (id:45725)
216 - 60 Shuter Street
Toronto (Church-Yonge Corridor), Ontario
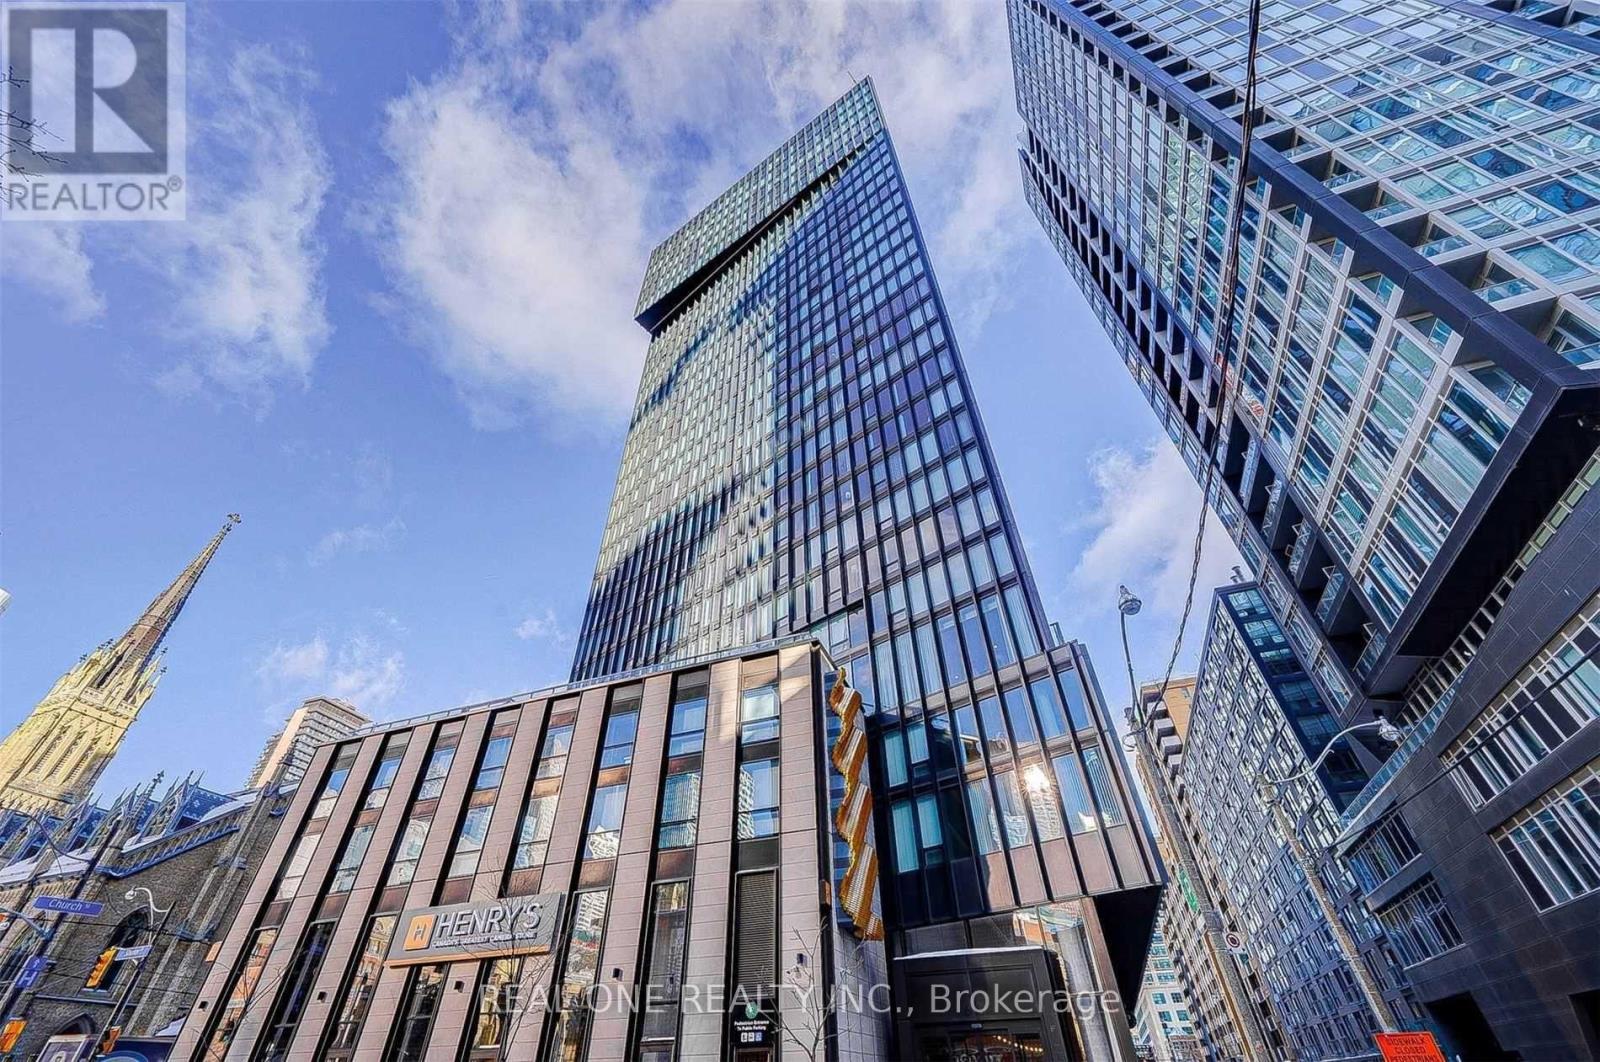
Convenient Location* Rare 3 Bdrms W/3 Washrooms* Stunning Kitchen W/ Modern Built In Appliance* Ensuite Laundry * This Boutique Building Is Steps To Eatons Centre, Ttc, Financial District & Features Some Amazing Amenities. (id:45725)
165 Lormont Boulevard
Stoney Creek, Ontario
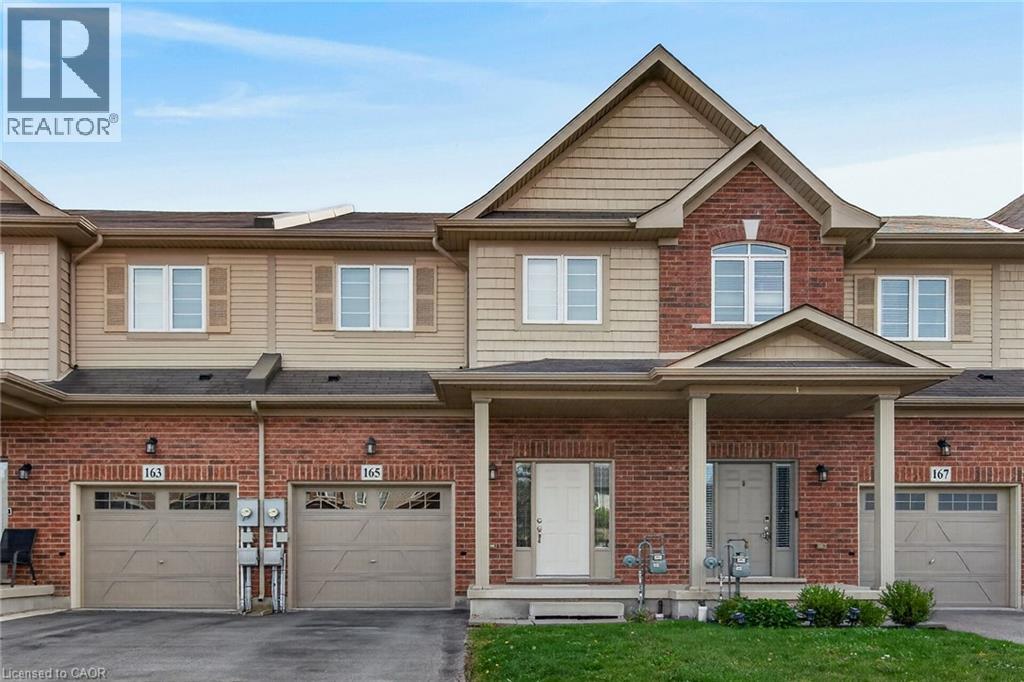
Welcome to 165 Lormont Boulevard, SC. Gorgeous free hold townhouse located on Upper Stoney Creek, backing on New Highbury Meadow Park, behind Saltfleet High School. Features 1840 sqf of living space, plus unfinished basement for extra storage. Townhouse features 3 large bedrooms, 2 1/2 baths, open concept kitchen, huge living room with patio door leading to huge fully fenced back yard with concrete patio, bedroom level laundry, inside entry from garage, pot lights, oak stairs, stain less steel appliances, and etc. 2 car tandem driveway and single car garage. Freshly painted. Available for immediate possession. No smoking of any kind, and not pet friendly. Min 1y lease, 1st & last deposit, letter of employment, recent 4 pay stubs, references, rental application, credit check (Full Equifax report) and ID. RSA. (id:45725)
305 - 15 Brenda Boulevard
Orangeville, Ontario
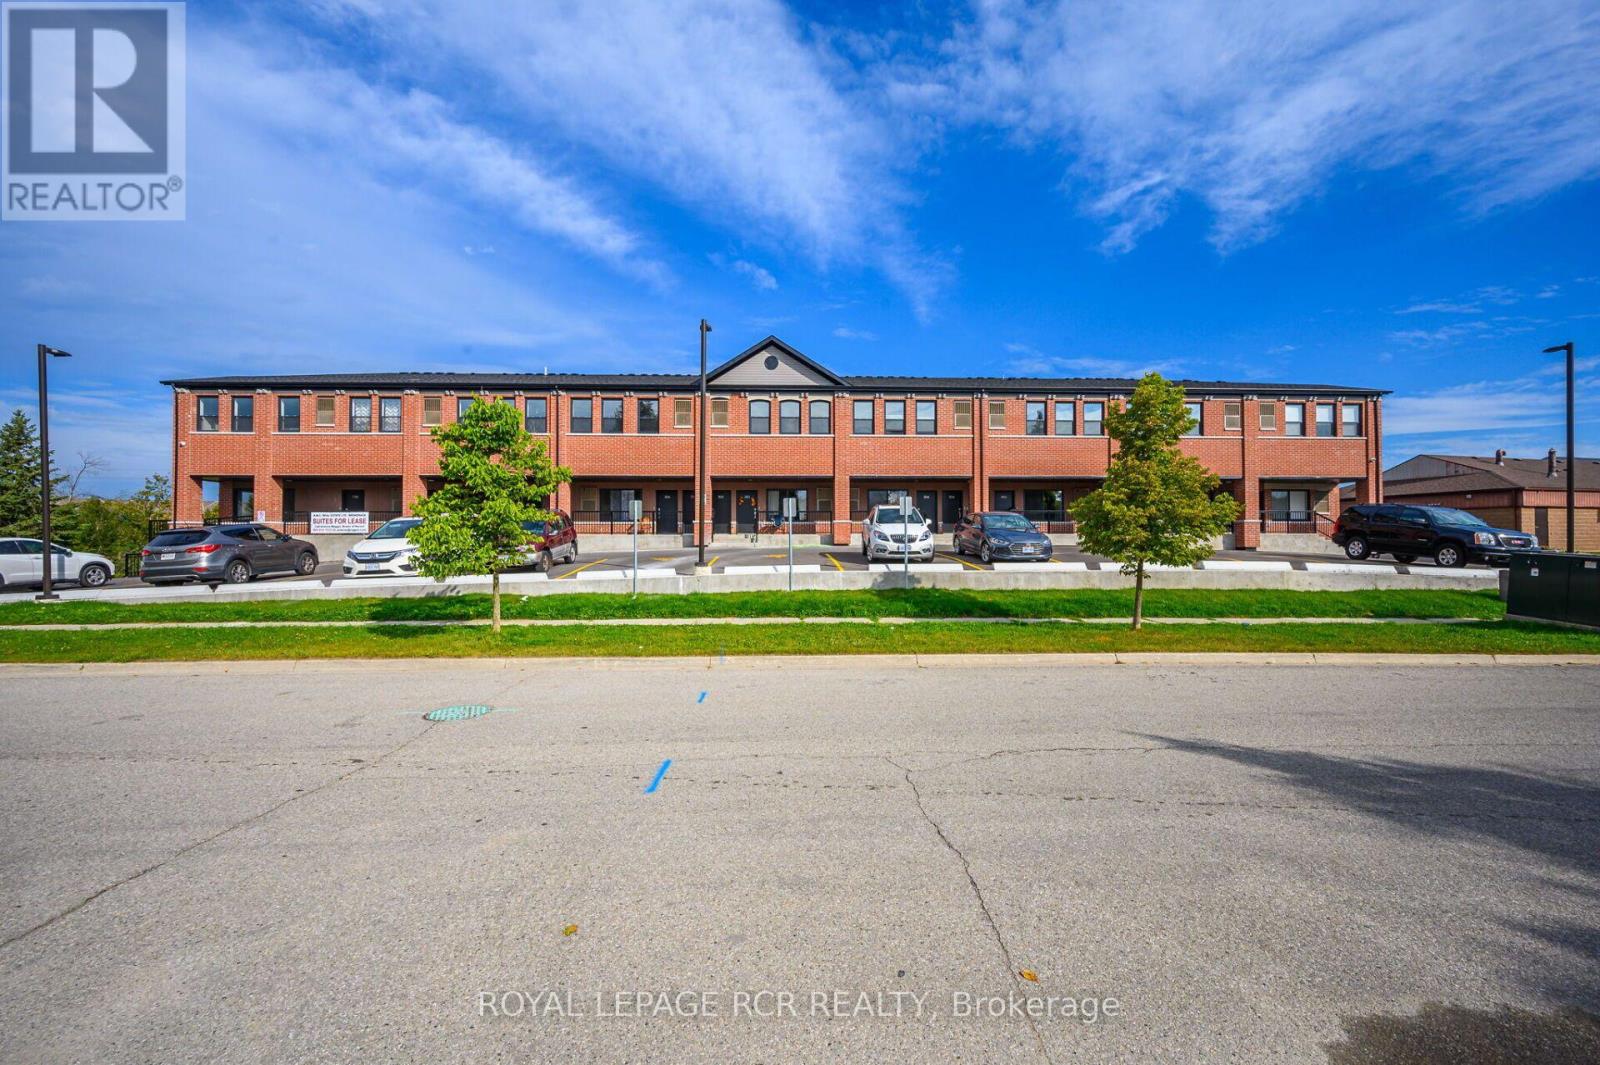
Welcome to this bright and spacious 2-bedroom apartment offering approximately 1,040 sq. ft. of comfortable living space. Less than five years old, this modern unit features a welcoming open-concept layout with plenty of natural light throughout. The main living area enjoys south-facing windows, making the space wonderfully bright and sunny throughout the day. Both bedrooms feature north-facing windows, offering comfortable, restful spaces away from the afternoon sun. With two generous bedrooms, a full 4-piece bathroom and convenient in-suite laundry, this apartment offers an ideal combination of space and functionality. Modern, bright and beautifully maintained, this is a wonderful place to call home. (id:45725)
1688 Keppler Crescent
Peterborough (Monaghan Ward 2), Ontario
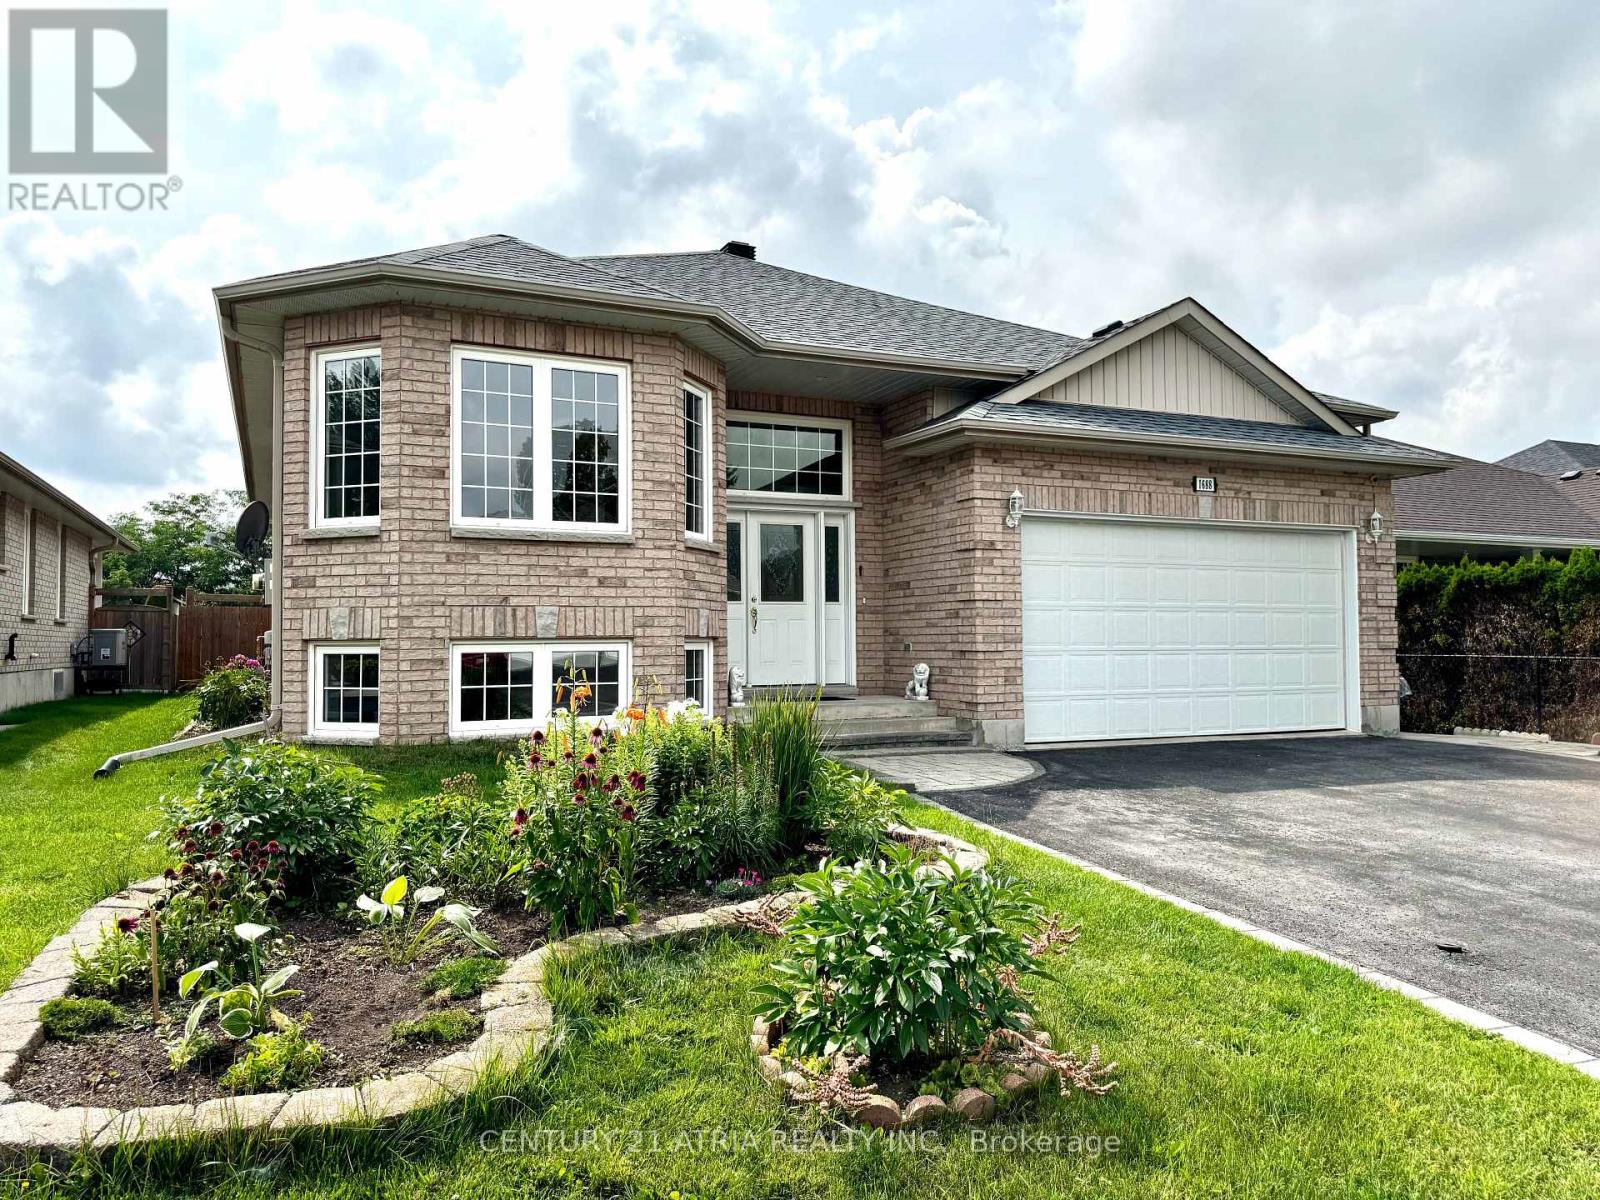
Welcome to this spacious custom-built raised bungalow in Peterborough's desirable west end, offering an exceptional amount of living space and flexibility for today's family. Set on a generous 53 x 116 ft lot, this well-maintained home features 6+1 bedrooms, 3 bathrooms, 9-ft ceilings, an attached double-car garage, driveway parking for up to 6 vehicles, and a fully finished lower level with a separate entrance. The bright and inviting main floor offers generous principal rooms enhanced by 9-ft ceilings and plenty of natural light, creating an open and airy feel throughout. A spacious living and dining area provides plenty of room for everyday living and entertaining, while the large eat-in kitchen features ample cabinetry, plenty of workspace and a comfortable breakfast area. Generously sized bedrooms include a primary suite complete with a walk-in closet and private ensuite. The finished lower level significantly expands the home's living space with additional bedrooms, a full bathroom, large family/recreation room with fireplace, plenty of storage and its own separate entrance. The flexible layout offers incredible possibilities for a large or growing family, multi-generational living, overnight guests, home offices or additional private living space. Step outside to an expansive deck and spacious backyard with plenty of room to garden, toss a ball around, entertain or simply relax outdoors. Located in an established west-end neighbourhood close to schools, parks, trails, shopping and everyday amenities, this home offers an impressive combination of space, versatility and location. If you've been looking for a bungalow with room for everyone, this is one you'll want to see! (id:45725)
Unit #b - 84 Magill Street
Hamilton (Strathcona), Ontario
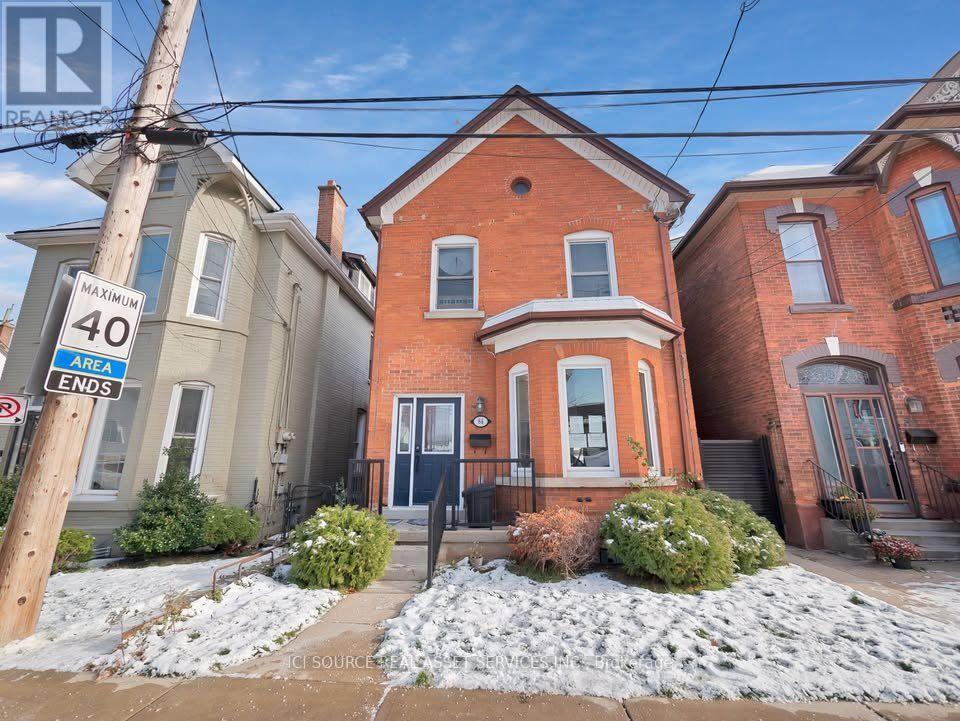
Welcome to Unit #B - 84 Magill Street, Hamilton! Your New Home Awaits! $1,550/month + Hydro & Water Includes Heat, A/C, and Internet! Step into this new, legal lower-level 1-bedroom, 1-bathroom suite located in the desirable Strathcona neighborhood. Stylish, spacious, and thoughtfully designed for modern living. Highlights You'll Love: Contemporary kitchen with stainless steel appliances & quartz countertops. Generously sized bedroom. Sleek 3-piece bathroom with a glass-enclosed shower. Soaring 8-ft ceilings. Oversized egress windows for plenty of natural light. In-unit laundry. Private, fenced backyard access. Secure, separate entrance. Unbeatable Location: Enjoy the best of Hamilton living-just steps from James St., Bayfront Park, Victoria Park, trendy shops, and restaurants. Minutes to West Harbour GO, Locke St., Dundurn Castle, and a quick 4-minute drive to Highway 403. Tenant Requirements: Completed rental application & credit check Proof of rental payment history Renter's insurance First & last month's rent *For Additional Property Details Click The Brochure Icon Below* (id:45725)

110 - 10 Inn On The Park Drive
Toronto (Banbury-Don Mills), Ontario
Welcome to Chateau Auberge On The Park by Tridel, one of the most prestigious luxury residences within the Auberge community. This rare Southeast-facing 2-bedroom, 2-bathroom corner residence offers approximately 1,289 sq. ft. of thoughtfully designed living space with two separate private entrances, creating a unique townhouse-style living experience within a luxury condominium setting.Featuring floor-to-ceiling windows and abundant natural light throughout, this beautifully suite offers a spacious open-concept layout ideal for both everyday living and entertaining. The contemporary chef-inspired kitchen is finished with elegant countertops, premium cabinetry, and high-end finishes, while Hunter Douglas electronic blinds add both comfort and sophistication throughout the home. Exceptional outdoor living includes a large private L-shaped patio plus an additional terrace off the primary bedroom, offering multiple outdoor spaces to relax and entertain while enjoying the bright southeast exposure. The spacious primary suite features terrace access, generous closet space, and a beautifully finished ensuite bathroom. The second bedroom offers flexibility for family, guests, or a home office.Includes 1 parking space and 1 locker. Residents enjoy world-class amenities including 24-hour concierge, indoor pool and spa, fitness centre, yoga studio, party lounge, guest suites, outdoor BBQ area, pet spa, and beautifully landscaped grounds. Ideally located steps to Sunnybrook Park and minutes to Shops at Don Mills, major highways, transit, and the upcoming Eglinton Crosstown LRT. (id:45725)
111 Marina Village Drive
Georgian Bay (Baxter), Ontario
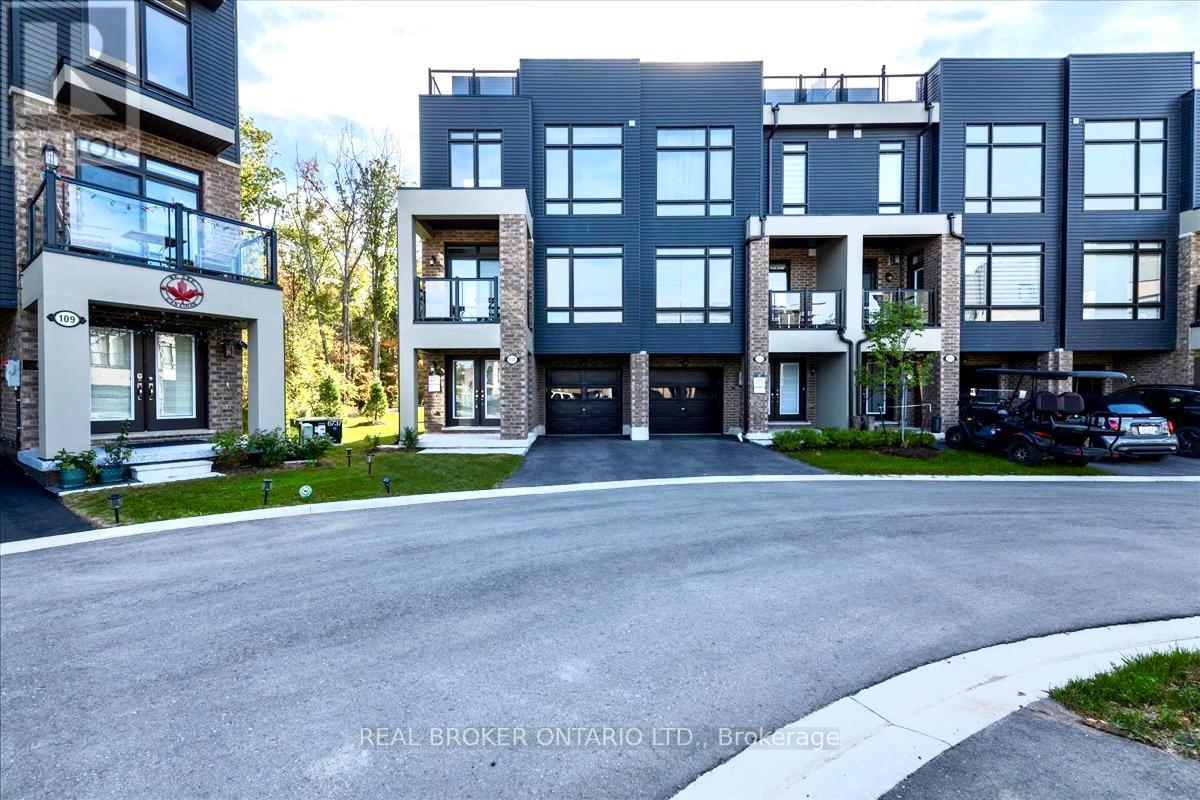
Set in the Oak Bay Golf & Marina community and looking out to the majesty of Georgian Bay, this beautifully positioned 3 storey end-unit townhome offers bright, spacious living. The main floor features a family room, ideal for work from home space or anything else you can dream of. The 2nd level has an open-concept living space with a beautifully upgraded fireplace featuring a striking facade, creating a stylish focal point. The primary bedroom complete with a generous ensuite is also located on this level, The third level offers two additional bedrooms, a 2nd full bathroom, and a stunning, light-filled family room where Georgian Bay is once again the stunning feature view. The crown jewel of this home is the expansive rooftop terrace, stretching from the front to the back. Designed with both privacy and views in mind, it offers multiple areas to relax, entertain, and take in the breathtaking surroundings.it has a single-car garage, private driveway, and convenient location just a short distance to visitor parking. It's just steps from the marina, and a short walk to the pool and golf course clubhouse. Living here means embracing a true four-season lifestyle. In the warmer months, enjoy boating, swimming, kayaking, canoeing, pickle ball, biking, and more. When winter arrives, you'll have easy access to snowmobile trails, downhill and cross-country skiing, and skating and more. The community itself is vibrant and social. Only minutes from Hwy 400, you'll appreciate easy access to shopping, dining, and amenities in multiple nearby communities. This is your opportunity to experience the feel of waterfront living-without the waterfront price tag. Golf, Marina and Pool use are not included in the rent. (These are separate even for owners). Full credit score, employment verification, 3 months pay stubs & completed rental application required. (id:45725)
101 Ford Street
Toronto (Weston-Pellam Park), Ontario
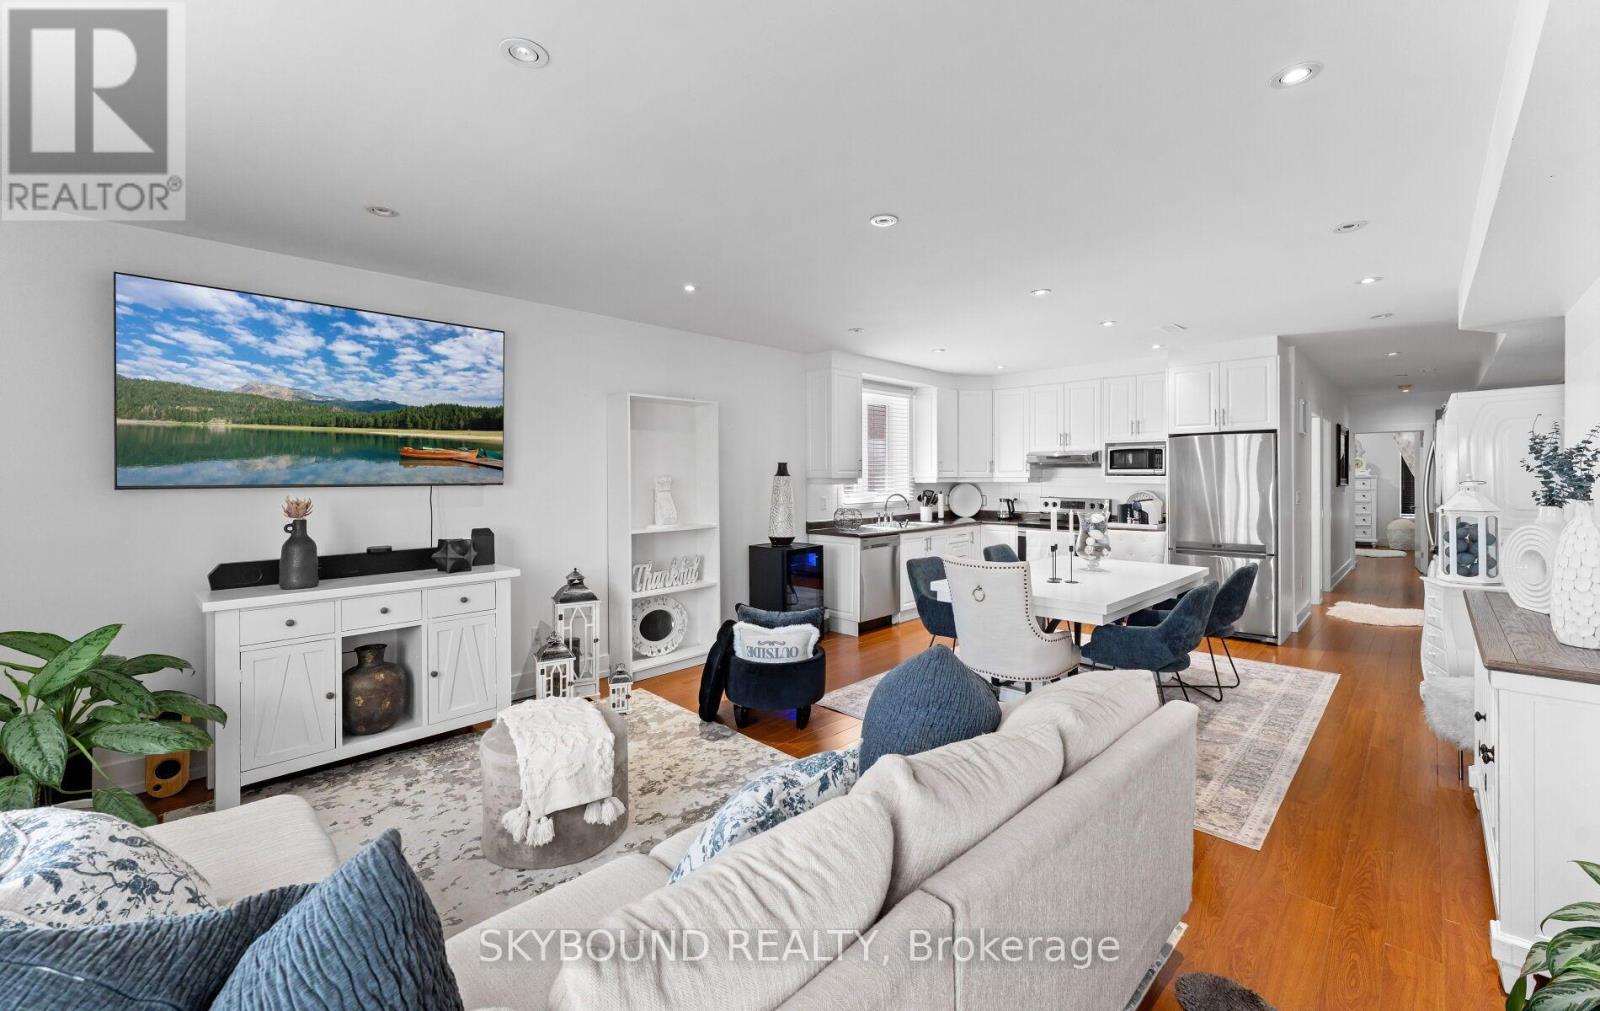
Fully Renovated 4-Unit Property! Excellent investment opportunity featuring four completely renovated units, each with separate hydro meters, individual heating systems and ensuite laundry. Basement units share laundry. Bright and functional layouts with quality finishes throughout. Main Floor and second Floor units with open concept walk out directly to its own veranda, offering a great outdoor space for residents to enjoy, entertaining or relaxing. Located in vibrant and family -friendly neighborhood, steps to major routes, transits, shops and cafes. Ideal for investors or multi-generational living. Turnkey property with strong income potential-move in and enjoy! CMHC MLI Minimum down payment financing 50 years amortization available. (id:45725)