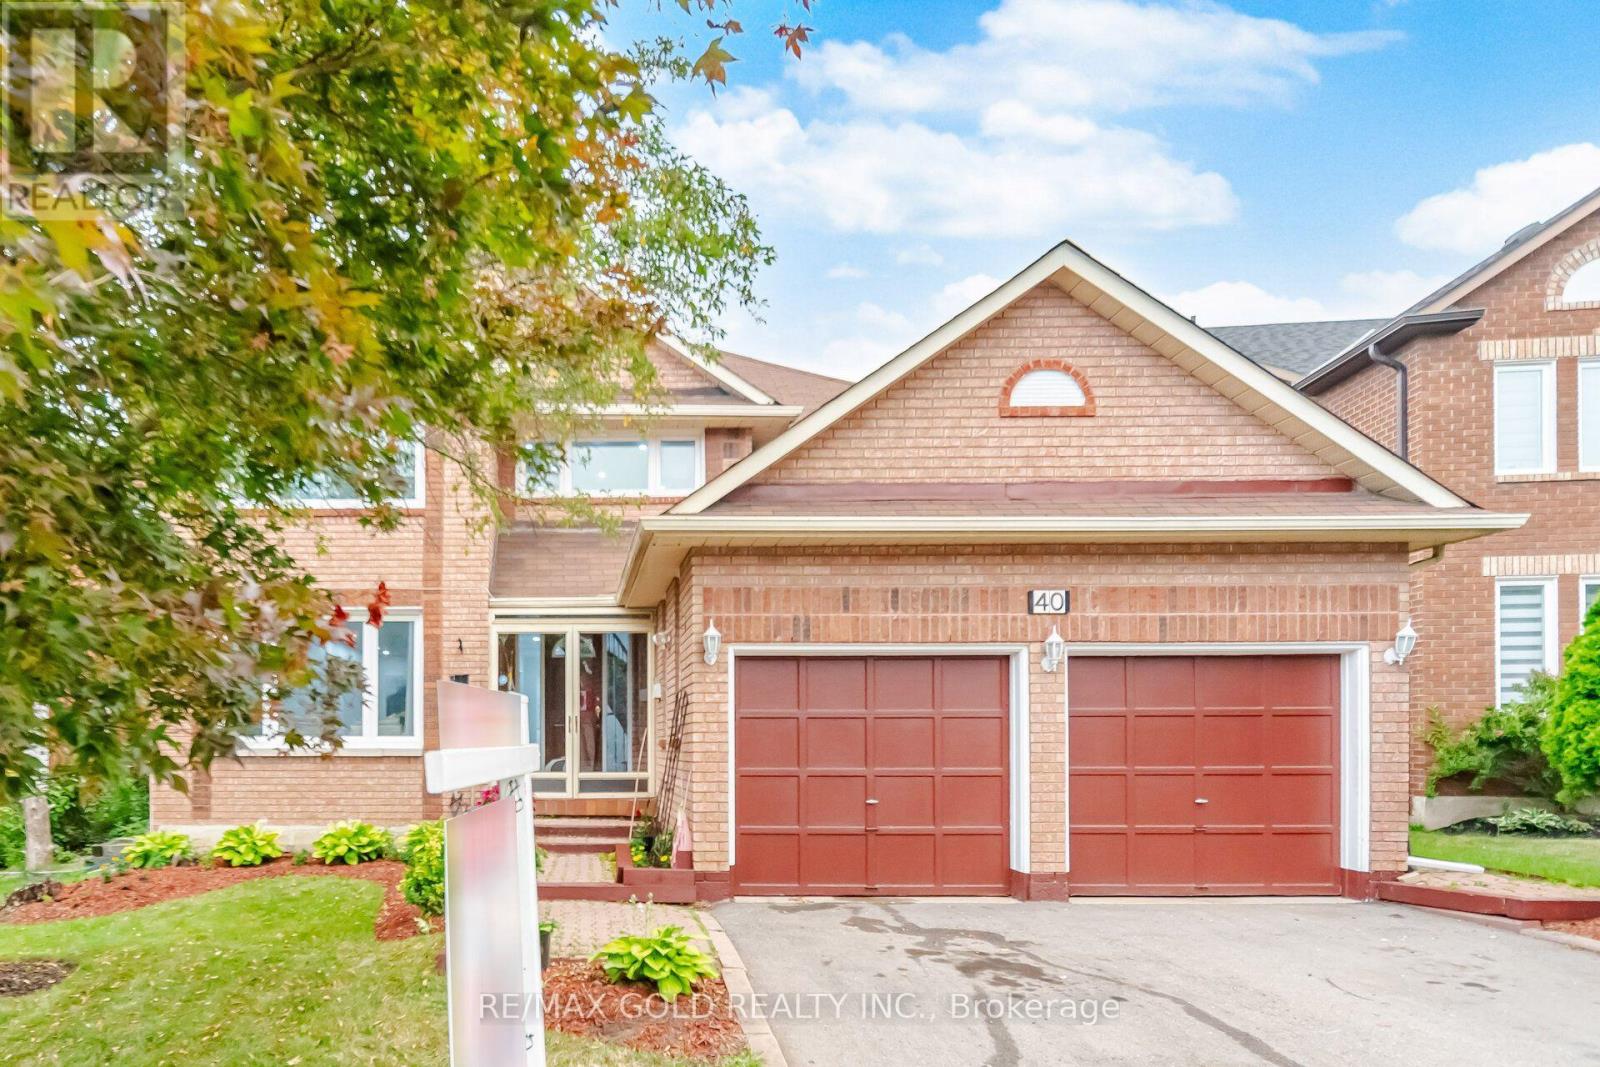
40 Kenpark Avenue
Brampton (Snelgrove), Ontario
Welcome to stunning 40 Kenpark Avenue, located in Brampton's highly sought-after Snelgrove community! Offering 3,438 sq. ft. above grade and nearly 5,000 sq. ft. of total living space, this impressive home is designed for comfortable family living. Featuring 4 spacious bedrooms on the main levels, 1 additional bedroom in the finished basement, and 6 bathrooms, this home is ideal for large or multi-generational families. Enjoy carpet-free living throughout, beautifully updated bathrooms, newly installed windows, and a dedicated home office perfect for working or studying from home. The heart of the home is the beautifully updated gourmet kitchen featuring quartz countertops, abundant cabinetry, and plenty of space for entertaining. Multiple living and family areas, generous room sizes, and cozy fireplaces provide the perfect setting for both everyday living and special occasions. Step outside to a huge backyard deck, ideal for summer BBQs, family gatherings, and creating lasting memories. Conveniently located at the intersection of Mayfield Road and Kennedy Road, this exceptional property is just minutes from parks, conservation areas, public tennis courts, scenic walking and biking trails, and only 3 minutes to Highway 410, offering easy access to all amenities and commuting routes. Bonus: A brand-new front door will be installed soon, adding even more curb appeal to this exceptional home. (id:45725)
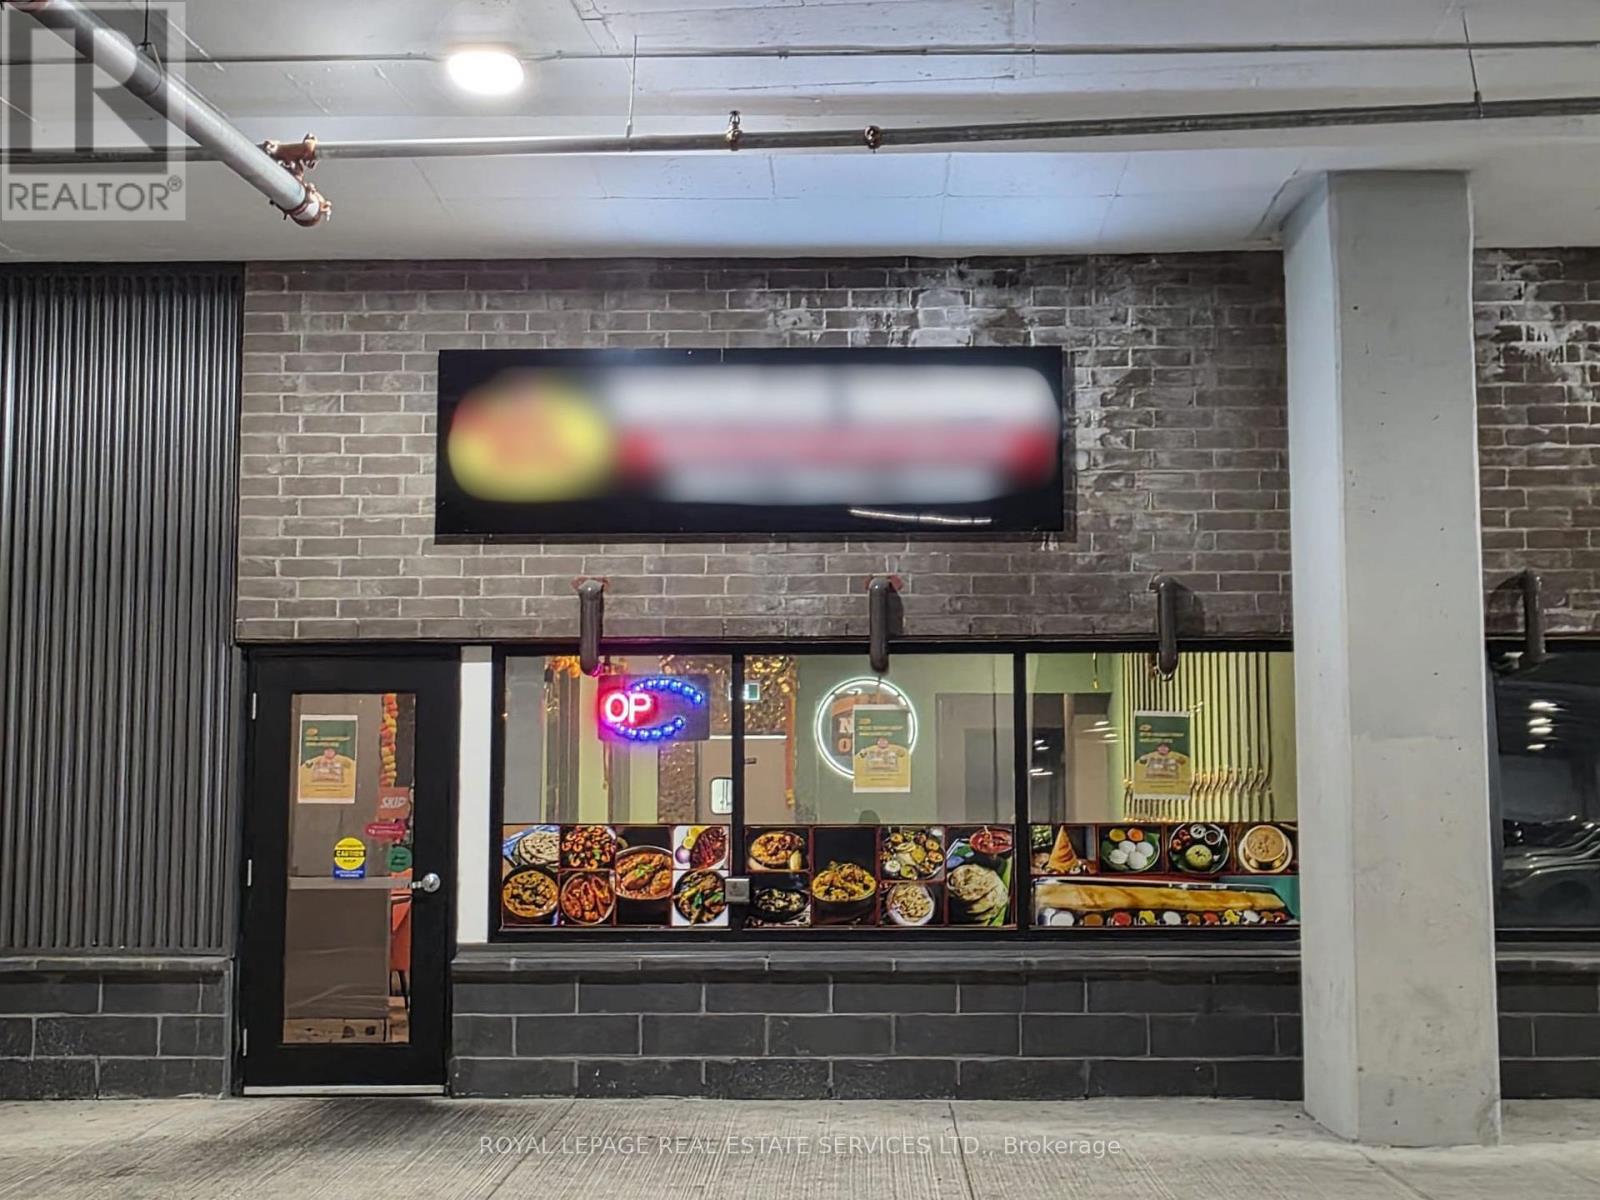
4006 - 21 Rexdale Boulevard
Toronto (West Humber-Clairville), Ontario
Location! Location! Location! Seize this exceptional opportunity to own a fully equipped Indian Cuisine Restaurant in one of Toronto's most sought-after locations! Situated at the bustling intersection of Islington Ave and Rexdale Blvd, directly across from Costco in same plaza .With brand-new renovations, state-of-the-art equipment, Long-term lease in place with favourable terms available to qualified buyers. Ideal for owner-operators, franchisees, or investors. The high pedestrian traffic and prime location in Toronto's dynamic business and residential hub make it an ideal spot for growth and profitability. Don't miss your chance to establish your business in a thriving neighborhood with immense potential. This rare opportunity won't last long-act fast to secure your place in one of Toronto's most coveted locations! Motivated seller. (id:45725)
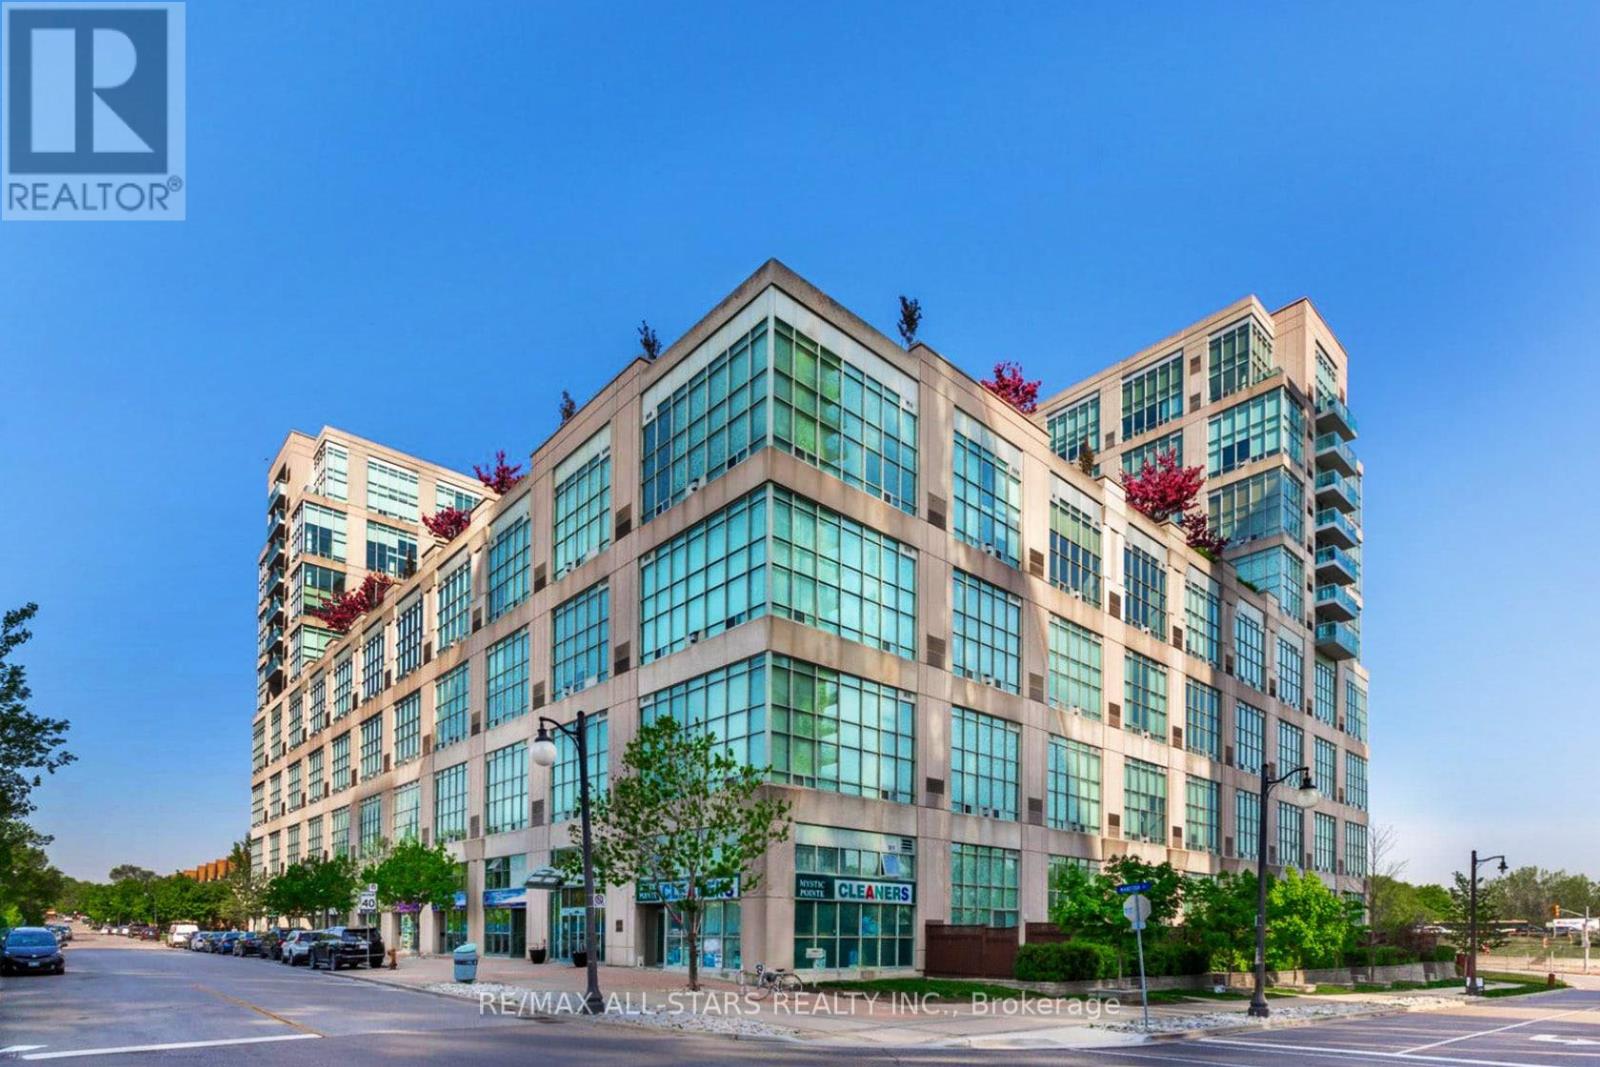
621 - 250 Manitoba Street
Toronto (Mimico), Ontario
No you're not seeing things, that's the price - nothing compares for a loft condo or similar offering in the entire city ! The Price is Right ! Chic, Trendy & sought after location ! Fabulous Mix of Community ! Unit shows great ! New Luxury Vinyl Flooring Thru-out ! New Berber carpet on floating metal stairs & freshly painted ! Welcome to Fabulous Mystic Pointe ! Experience exceptional urban loft living in this stunning & spacious 1 bedroom, 2 bathroom residence with approx. 700 sq ft of living space with dramatic 17 foot, two-level ceilings and spectacular floor-to-ceiling windows that flood the space with natural light ! Impressive open-concept layout and design provides plenty of room for comfortable living and entertaining. Upstairs, the bedroom is private and spacious overlooking the living area with magnificent views of the city ! Which also features a 4-piece ensuite with a walk-in closet ! The main floor gives you open living and dining space, gas fireplace, a practical kitchen with breakfast bar, and a tucked-away work-from-home zone that doesn't eat up your living space + a powder room. No balcony? Good. You get more interior space where you live every day, plus rooftop terrace access when you want fresh air. Fabulous building features. 1 parking & 1 locker included ! North exposure keeps things quieter while still giving you open sky, sunsets, and city movement. Mystic Pointe puts you minutes to Humber Bay Shores, waterfront trails, parks, Mimico GO, Pearson Internt'l airport, the Gardiner, cafes, shopping, entertainment, groceries, and everything you actually use in a vibrant & classy neighbourhood right outside your door. Not boring. Not cookie-cutter. A real two-level Toronto loft ! Just move-in, enjoy ! Can't say enough about the location - you will love living here. Flexible possession ! (id:45725)
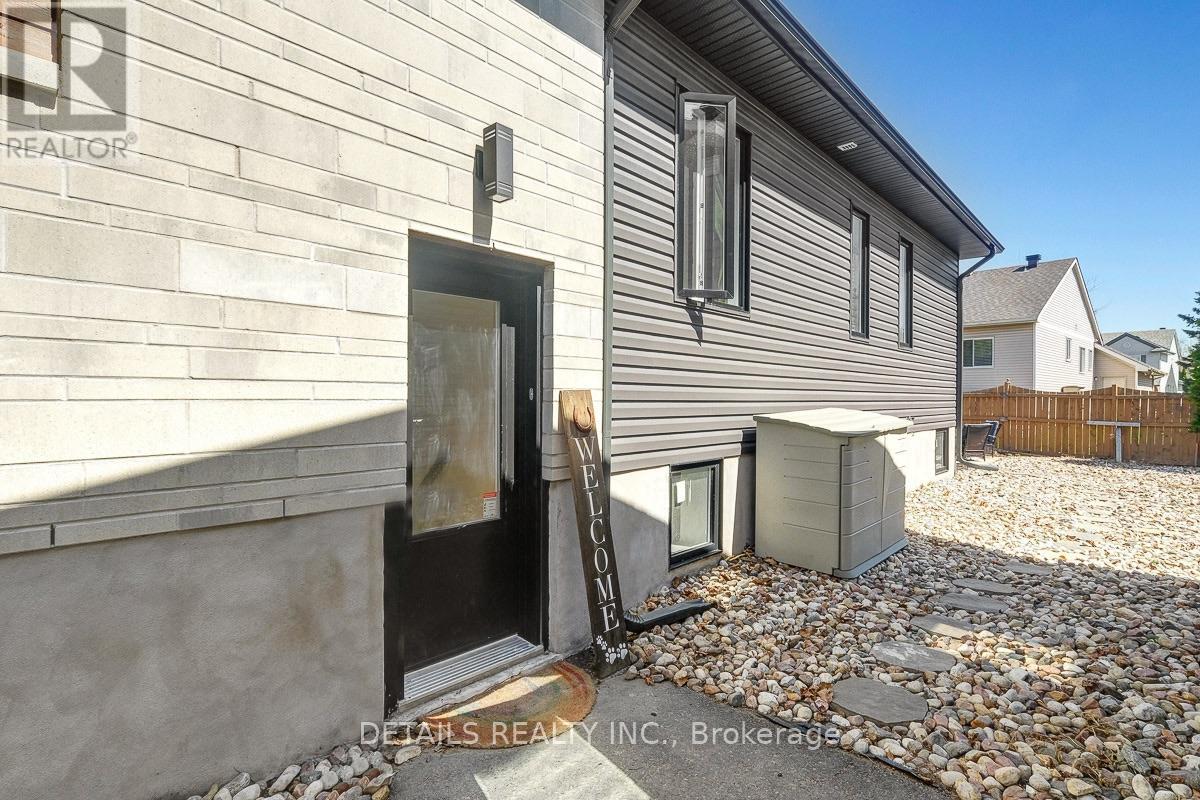
2565 Page Road
Ottawa, Ontario
For Rent Upgraded 3-bedroom, 2 full bath basement apartment in Chapel Hill South, Orleans. Available as early as November 1st 2026, this like-new unit offers exceptional comfort, privacy, and functionality in one of Orleans most desirable neighbourhoods. Features include a private entrance, two dedicated parking spaces, three well-sized bedrooms including one with a private en-suite, two full bathrooms, in-unit laundry, ample storage, large windows providing plenty of natural light, and an open-concept kitchen, dining, and living area. Rent includes 2 parking. Application requirements include first and last months rent, a completed rental application, credit check, recent pay stubs, and references. This is a non-smoking property and pets may be considered on a case-by-case basis. Units of this quality and location are rarely available. Property is tenant occupied, ensure minimum 24hs notice for showings. Average monthly utilities are 50$/Gas and 80$/Hydro. (id:45725)
75 De La Roche Drive
Vaughan (Vellore Village), Ontario
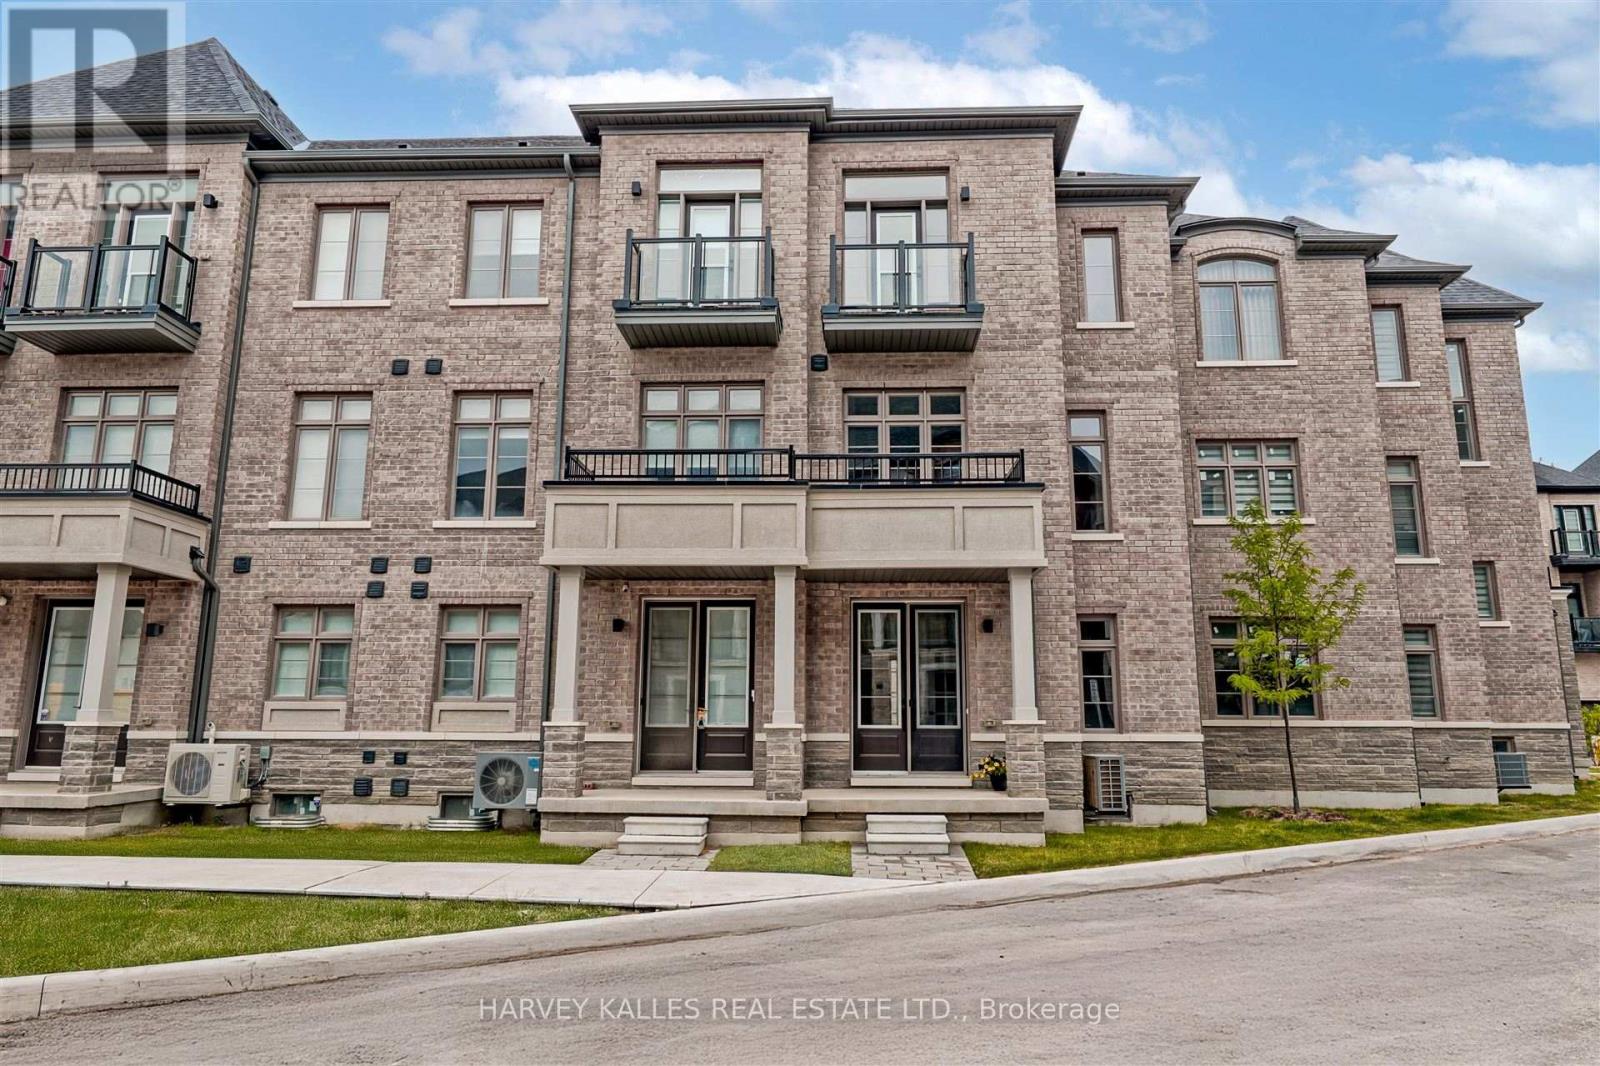
Introducing 75 De La Roche Drive, a meticulous, brand-new, never-lived-in 3storey townhouse in the coveted Vellore Village (Archetto Woodbridge) community. Featuring 3 bedrooms, 4 bathrooms, and approx. 2,000 sqft of modern design and comfort. The ground level welcomes you with a versatile den/home office, powder room, full laundry with brand new washer and dryer, and interior access to the single-car garage and back porch. The bright second floor offers an open-concept chefs kitchen with brand new stainless-steel appliances, centre island, breakfast bar, great room, dining area, and a covered terrace perfect for entertaining. Upstairs, unwind in three spacious bedrooms, including a primary suite with dual closets and a 4-Pc ensuite. Central air, forced-air heating, unfinished basement for extra storage or future finished space, and two total parking spaces complete this home. Prime location with immediate possession just minutes to highways, Vaughan Mills, Canadas Wonderland, hospitals, schools, parks, and amenities! (id:45725)
407 - 8 Kingsbridge Court
Toronto (Westminster-Branson), Ontario
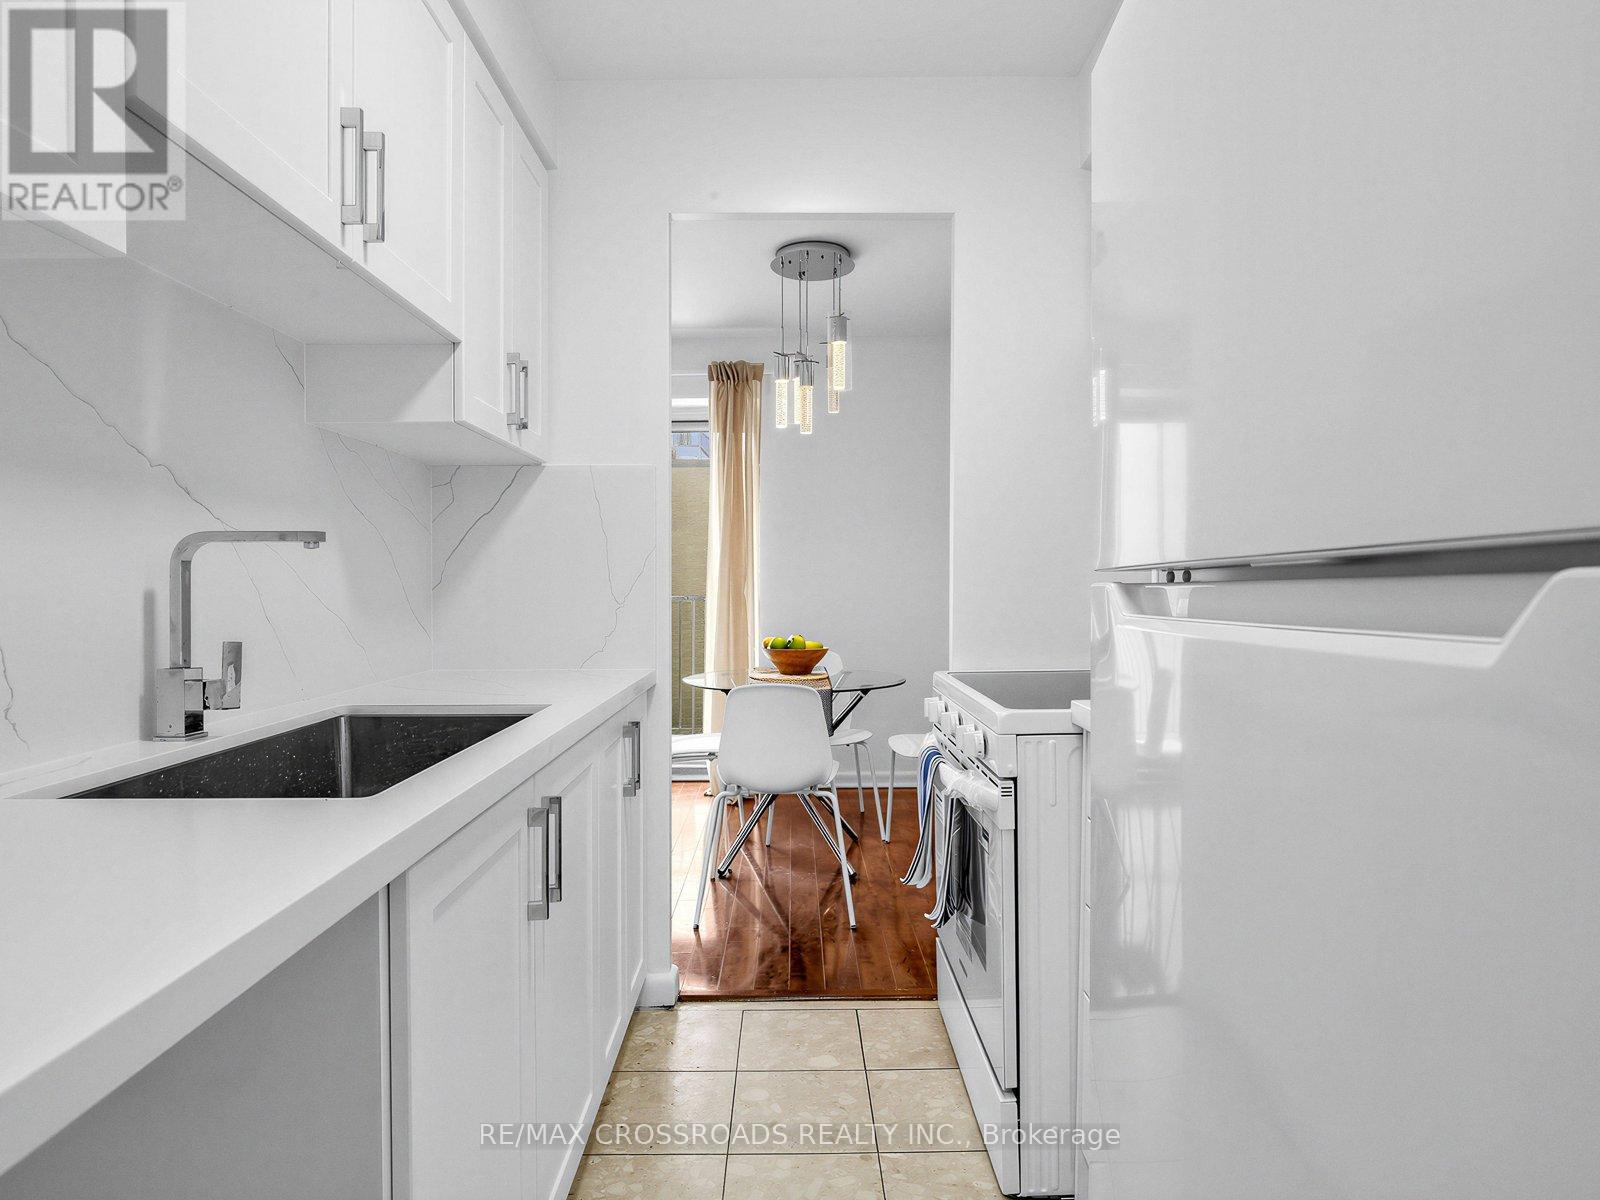
New! New! New! Newly Renovated 3 Bedroom Condo! Don't miss this opportunity to own this Vacant and Bright home. New Fridge, New Stove and a brand new 4 pieces Washroom. Brand new Kitchen with Quartz Countertop, New cabinetry and brand new Air conditioner. Located in a very accessible Bathurst and Finch area. Walking distance to TTC, Elementary & Secondary Schools, Plazas ,Restaurants, Coffee shops ,Medical and Dental clinics, Laboratory, Banks, Bakery, Convenience stores, Grocery store, Hair and Nail saloons , Gas Station, ETC. You Name It! A must See! (id:45725)
Lower - 228 Montose Avenue
Toronto (Palmerston-Little Italy), Ontario
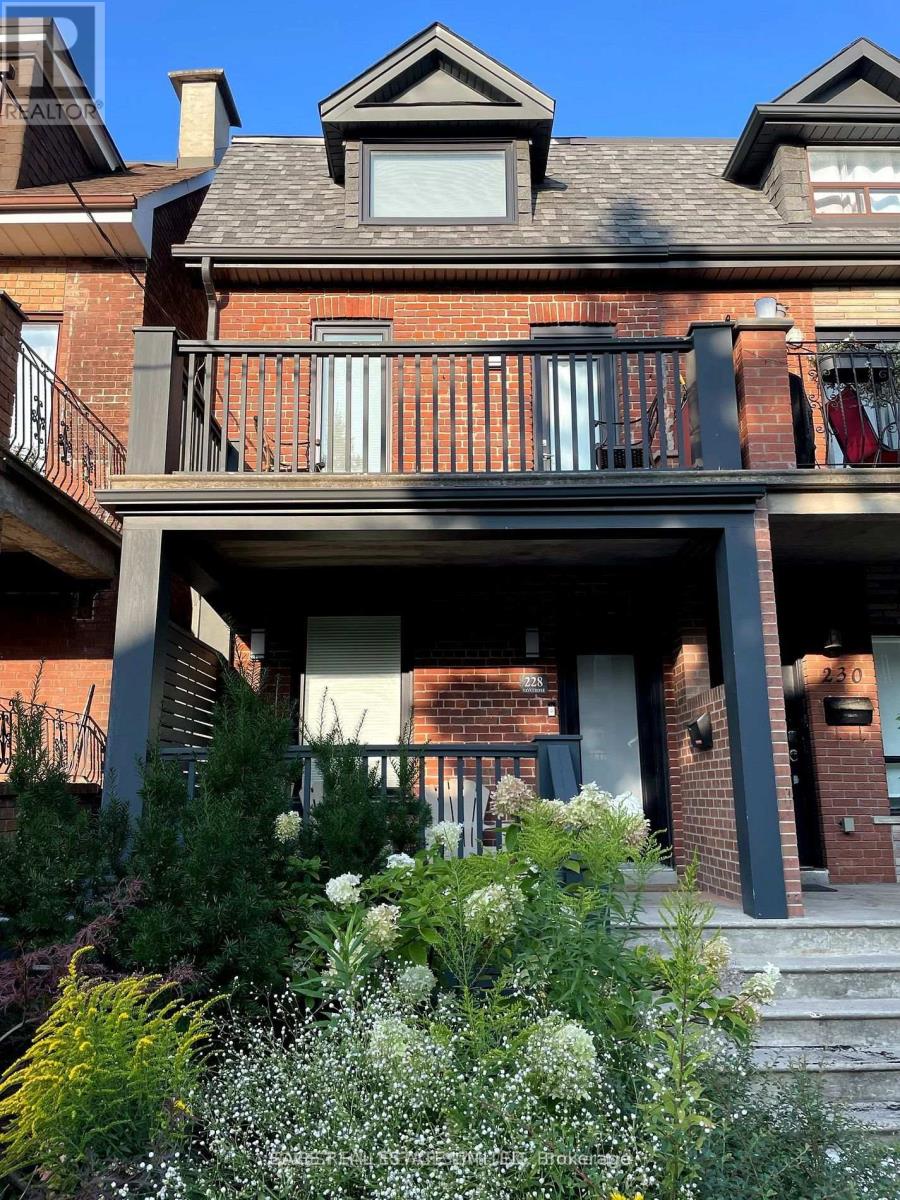
Beautifully renovated 2 bedroom apartment in prime Little Italy. Incredible ceiling height throughout the apartment. The modern kitchen has full sized stainless steel appliances, granite counters and an abundance of storage. New laminate flooring throughout the apartment & both bedrooms are a terrific size with their own closets. Ensuite laundry & ALL utilities are included with this apartment including internet! What more could you ask for! All of this and steps toLittle Italy restaurants, shops and transit. (id:45725)
10 - 869 Wilson Avenue
Toronto (Downsview-Roding-Cfb), Ontario
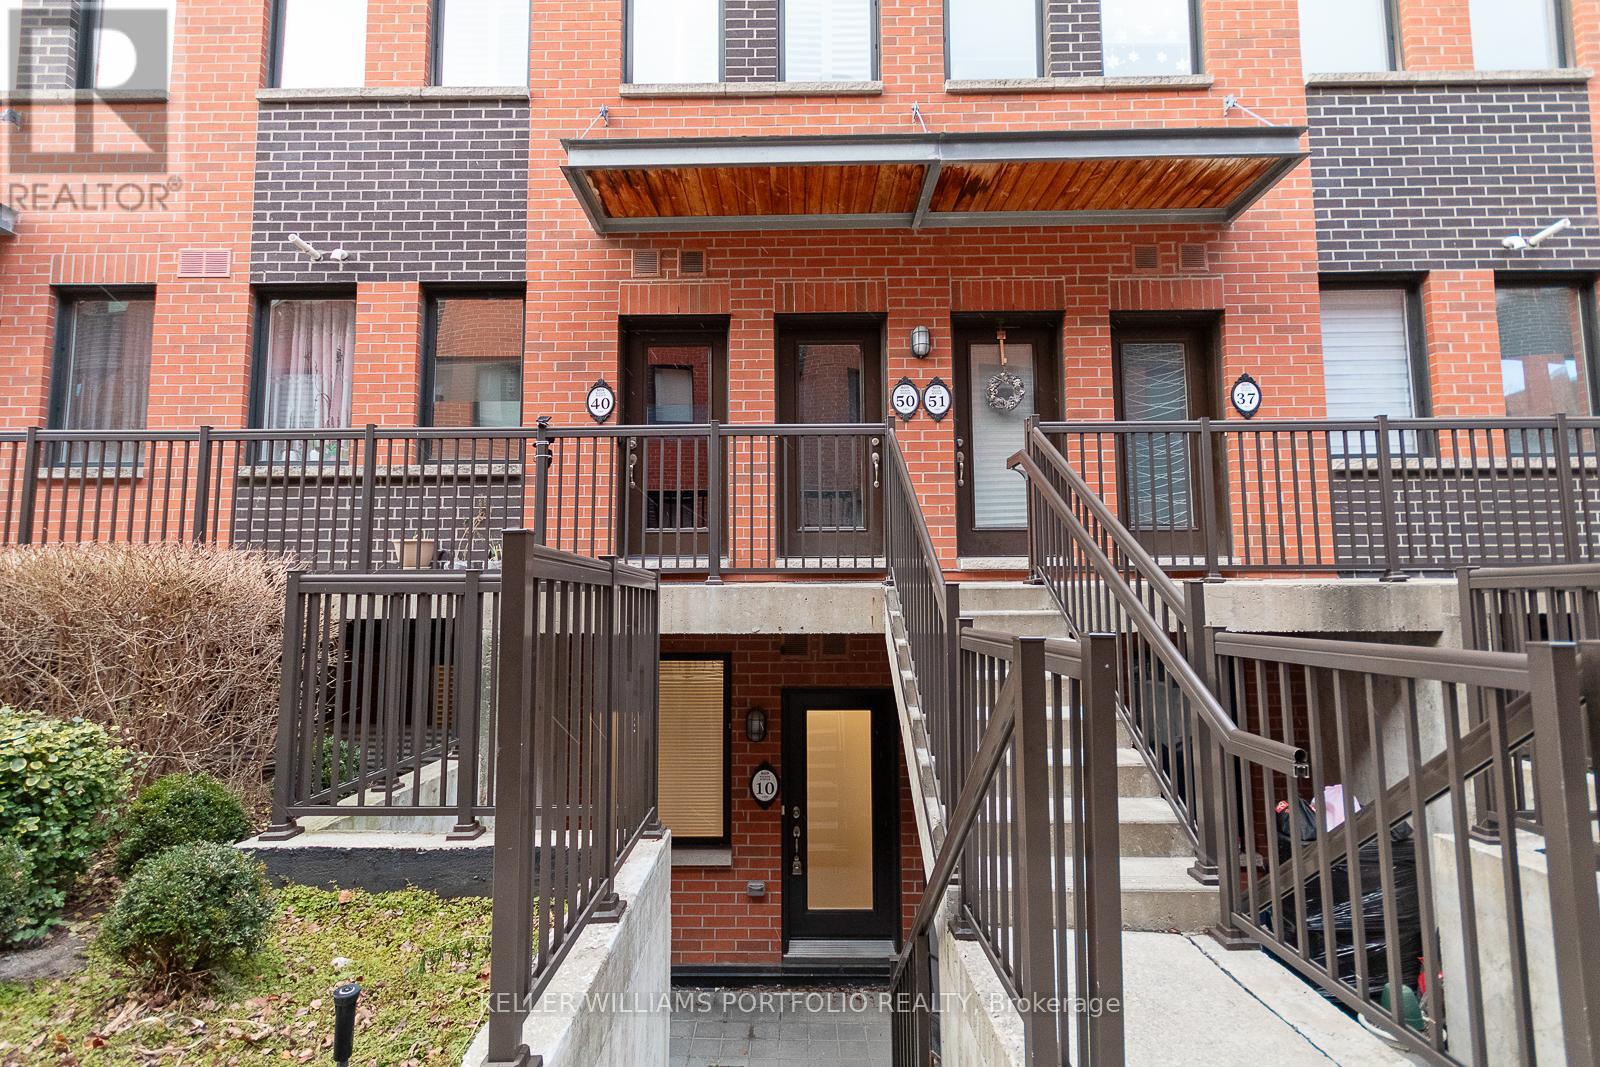
Well kept 2 bedroom townhouse at Yorkdale Village - private enclave of stacked townhomes in the coveted Downsview neighborhood of NorthYork. Open concept living space w/9'ft ceilings and modern kitchen. Laminate flooring thru-out. Prime location, just moments from YorkdaleMall, Costco and a vibrant selection of local shops and dining, this prime location offers seamless access to Highway 401, TTC (Wilson subwaystation), local schools, nearby parks and close proximity to Humber River Hospital. (id:45725)
173 Lappin Avenue E
Toronto (Dovercourt-Wallace Emerson-Junction), Ontario
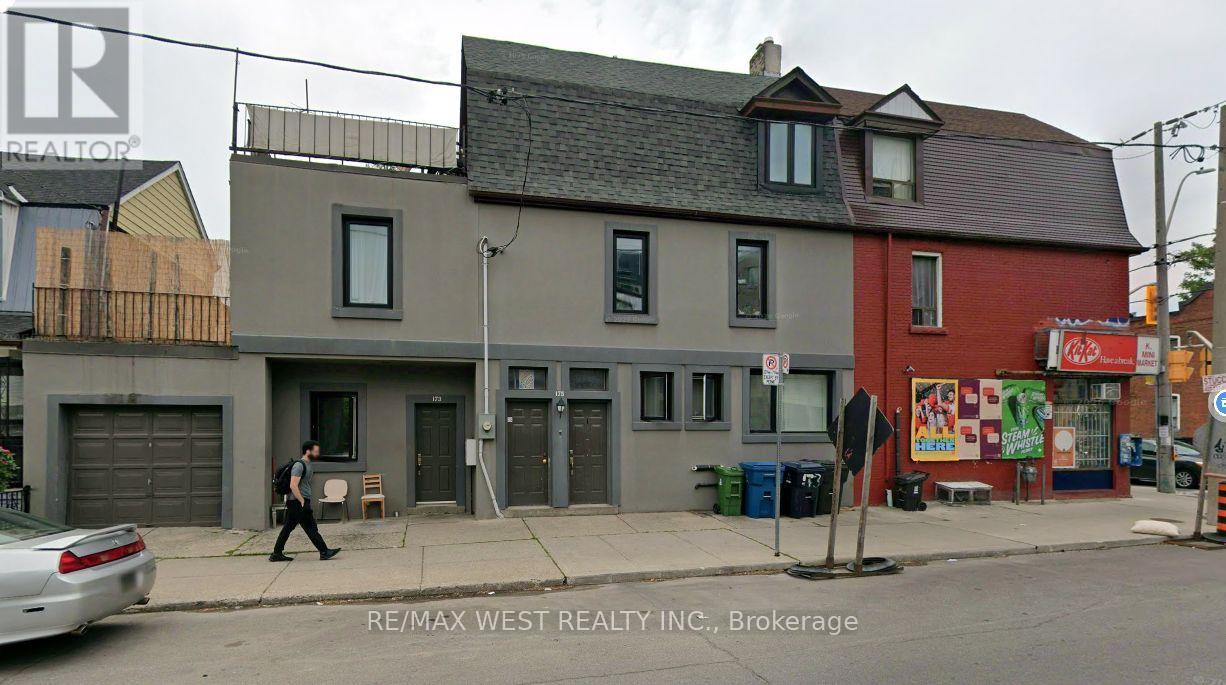
Act now 5 units building, converted into 4 spacious units in Prime Location with 1 Car garage, Live in 1 Unit And rent out the Other 3 Units ,Ground Floor offers 2 units including Basement, 2 ground floor units and separate and each has its own walk out. Second floor 2 bedrooms unit with walk out to its own deck area. Third floor unit is a 2 bedrooms unit with 4 piece bathroom and another separate deck area. Property has been renovated and upgraded, walking distance to subway (Lansdowne) shopping nearby, close to all amenities, must see property wont last. (id:45725)
318 - 3058 Sixth Line
Oakville (Go Glenorchy), Ontario
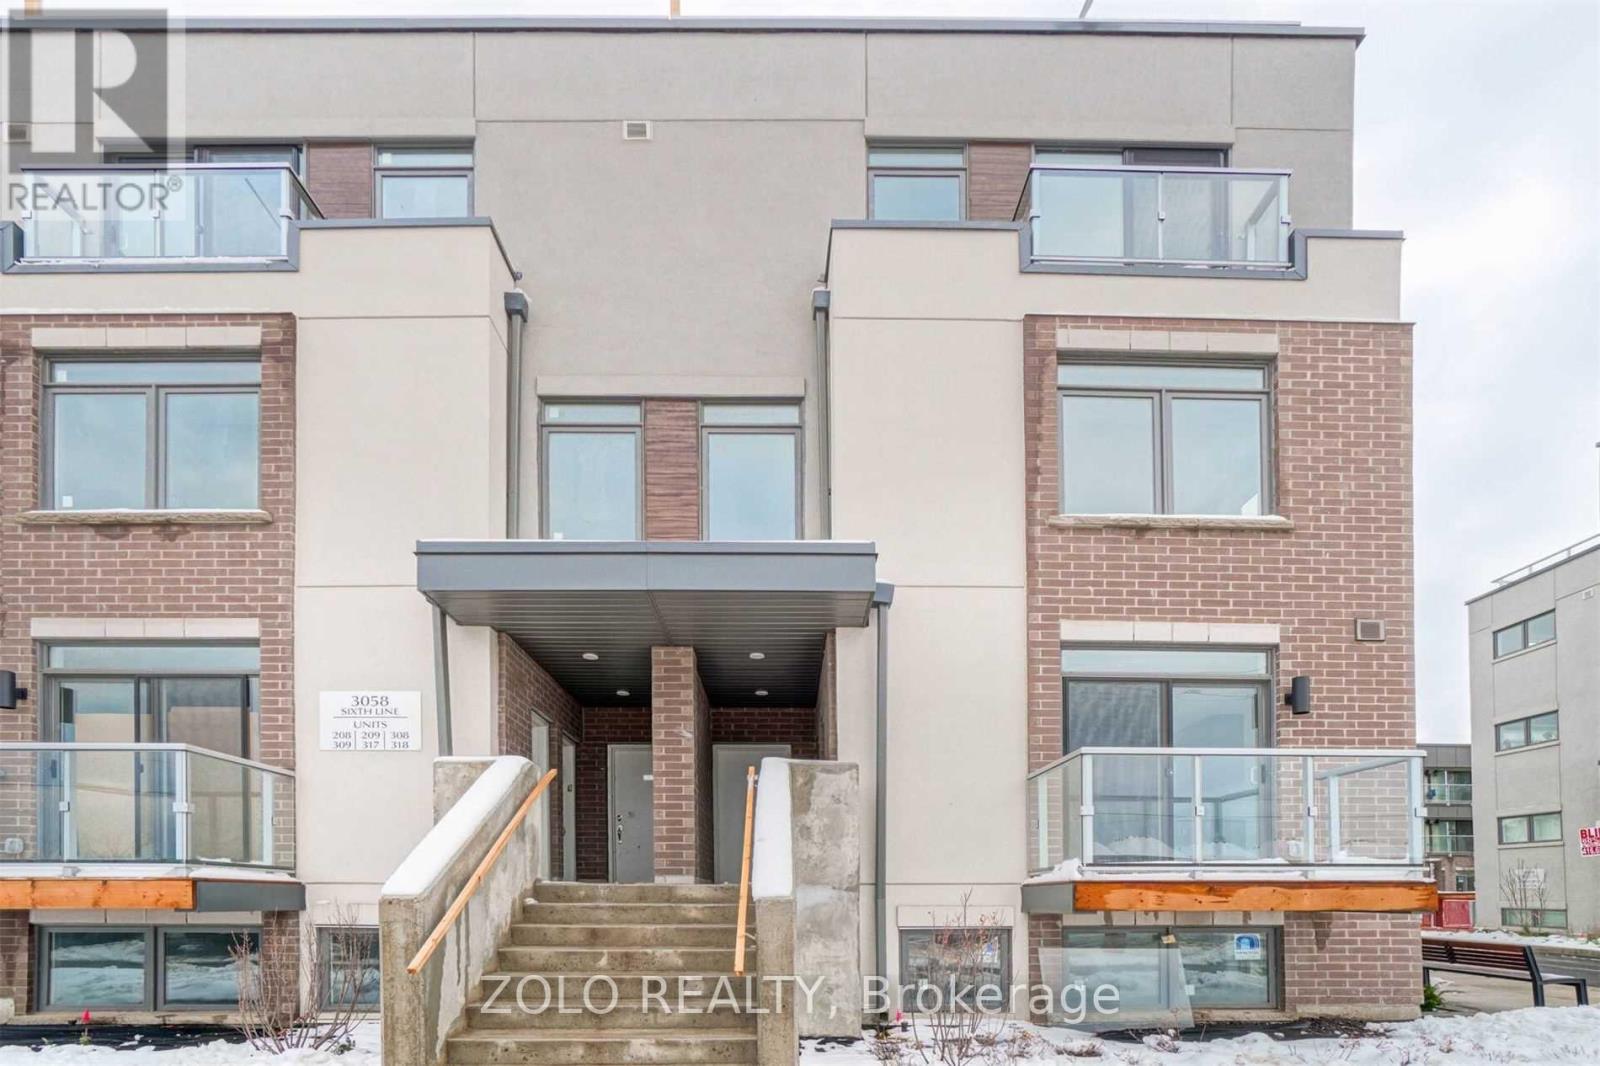
Welcome To The 6ixth! Executive Condo Townhome For Lease In North Oakville. This Bright Stacked End Unit Sits In The Best Location In The Complex And Gets Loads Of Natural Light. "The Clearview" Model Has 2 Bedrooms, 2 Washrooms And 1,135 Sq Ft Of Open-Concept Living With Modern Finishes. You Also Get A Private Balcony And A Huge 330 Sq Ft Rooftop Terrace, Perfect For Summer Entertaining. The Parking Garage Entrance Is Just Steps Away, And There's A Rare Oversized Locker For Extra Storage. Minutes To Oak Park Shopping Centre, Glen Abbey Golf Club, Restaurants, Parks And Major Highways. Ideal For Professionals Or A Small Family Looking For Move-In-Ready Living. (id:45725)
190 Pontypool Road
Kawartha Lakes (Manvers), Ontario
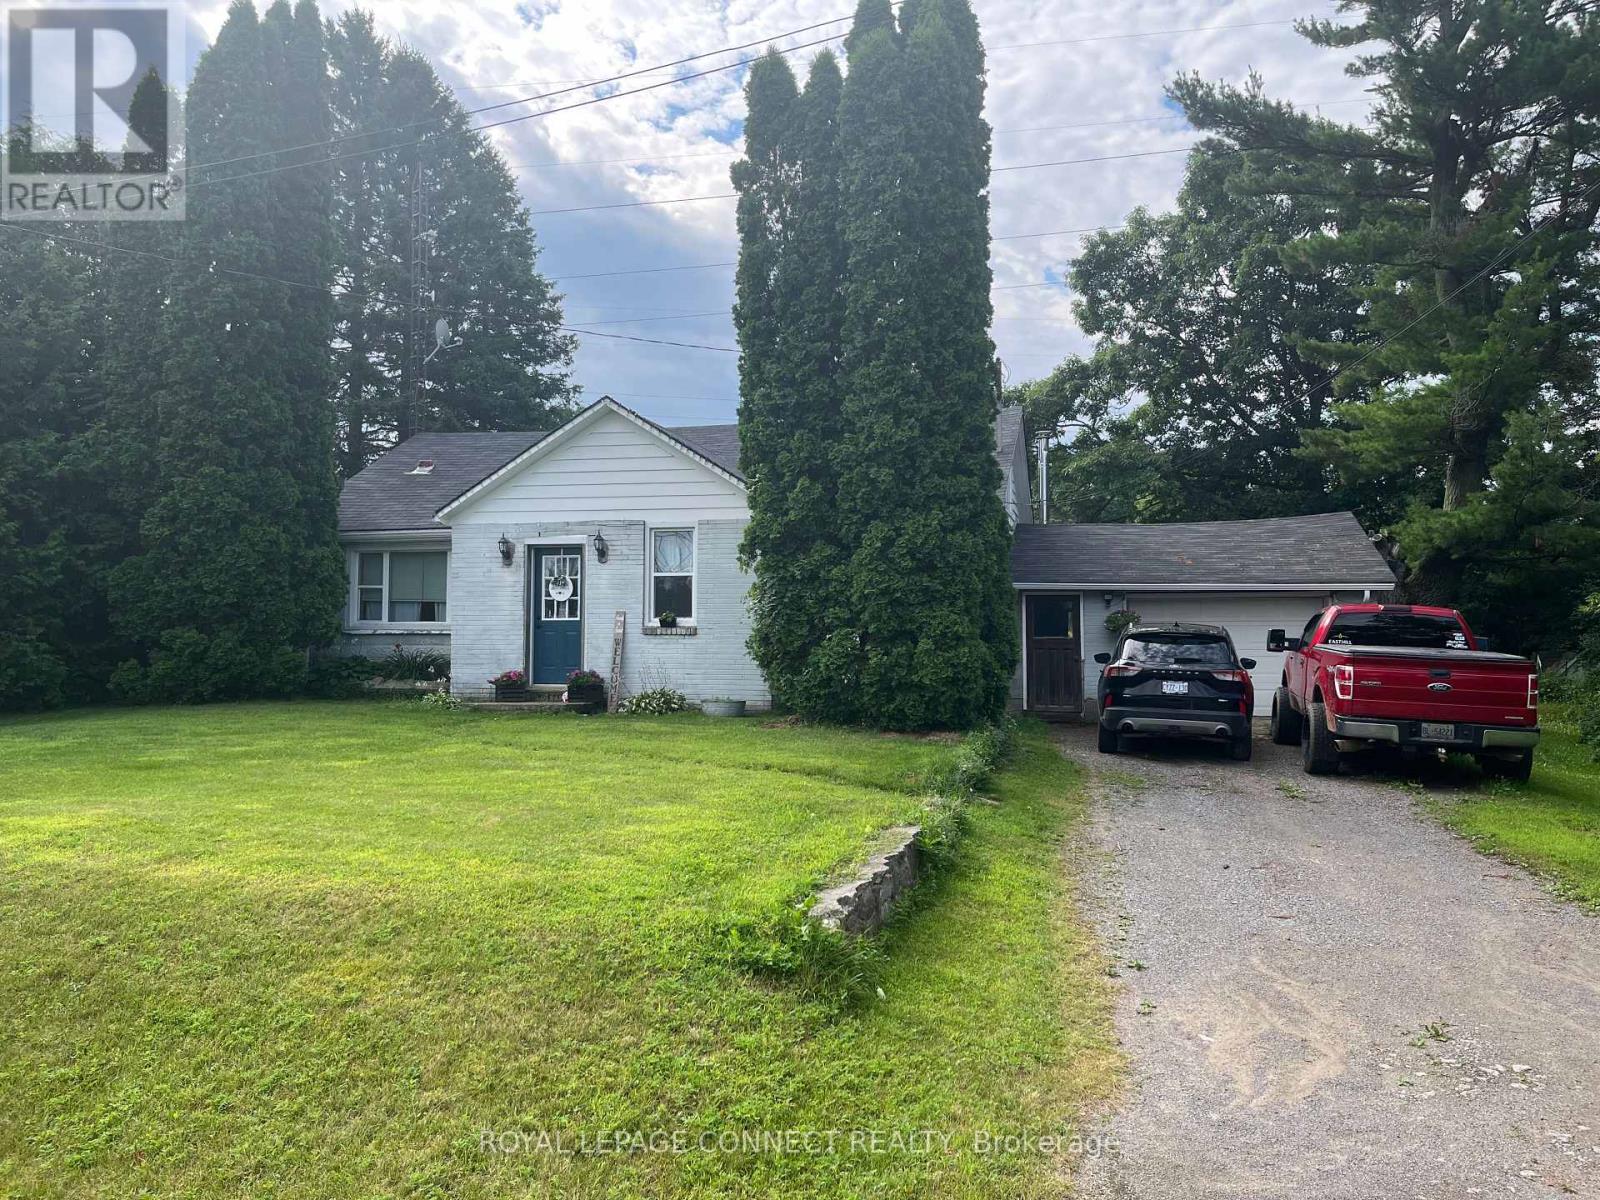
Looking To Move To The Beautiful Area Of Pontypool, Great Location For Peace And Quiet, Spotless Home Ready To Move In, large property to have family gatherings. Many upgrades through out, a must see. (id:45725)
305n - 3 Hickory Tree Road
Toronto (Weston), Ontario
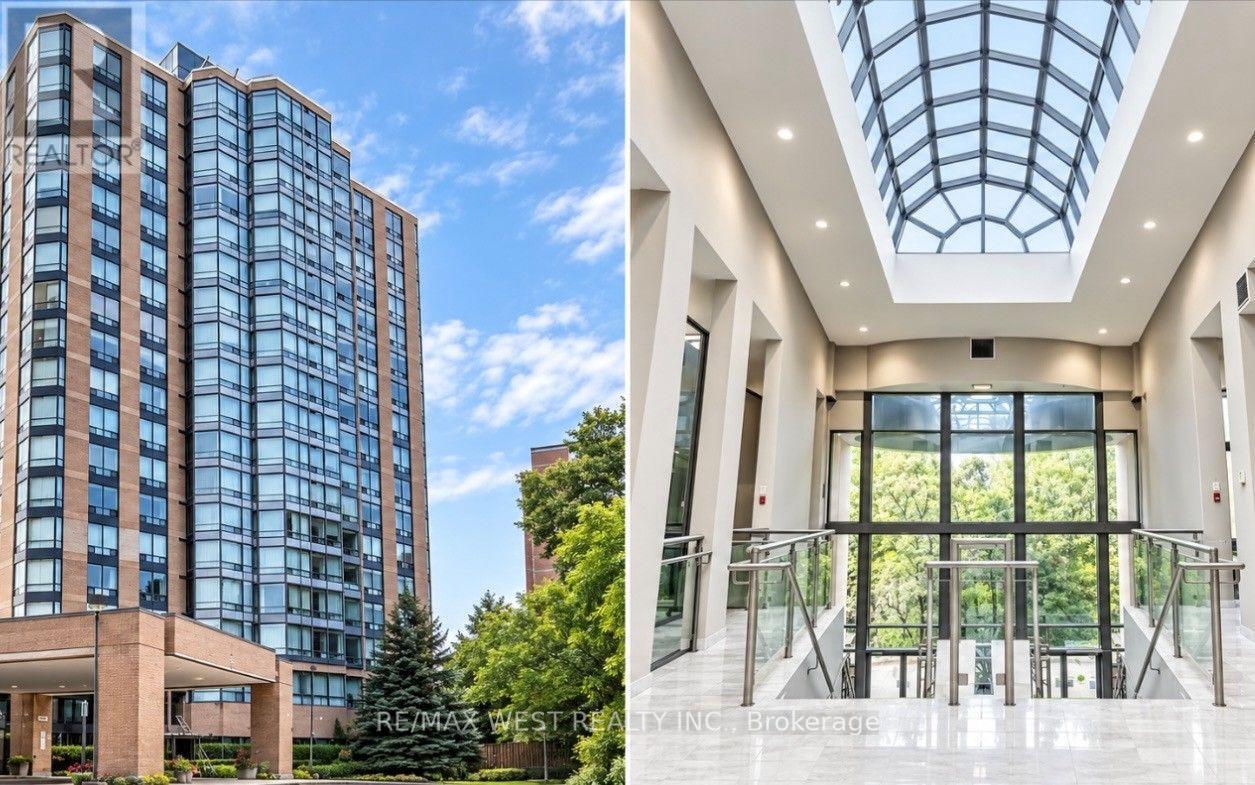
Completely Renovated From Top to Bottom! Exceptional 1 Bedroom + Den, With Parking & Locker! Looking for outstanding value without the hassle of renovations? This beautifully updated 1 Bedroom + Den suite has been thoughtfully renovated from top to bottom and is truly move-in ready. Offering a functional living space, this bright and stylish suite features brand-new light oak engineered hardwood flooring throughout, a completely new kitchen with sleek quartz countertops, and a spacious primary bedroom with a walk-in closet. The versatile den provides the perfect space for an additional room, home office, reading area, or additional storage space. Enjoy the added convenience of ensuite laundry, parking, and a locker. Located in a well-established community, residents enjoy an impressive selection of resort-style amenities, including a gym, indoor pool, library, tennis court, 24-hour outdoor courtyard, guest suites, car wash, and 24-hour concierge. All utilities are included in the monthly maintenance fees, offering added convenience and value. Perfectly situated close to TTC, Weston GO & UP Express, making Union station or Pearson easily accessible as well as quick access to the 400, 401, and 427. Commuting throughout the GTA is a breeze from this location. Plenty of parks, restaurants, shopping, and everyday essentials along with the York Weston Tennis Club! Step out from the back of the building and enjoy direct access to the beautiful Humber River trails, bicycle paths, soccer fields and the legendary Weston Lions Recreation Arena that is being revamped by MLSE with plans of developing a multi-sport youth hub!! (id:45725)