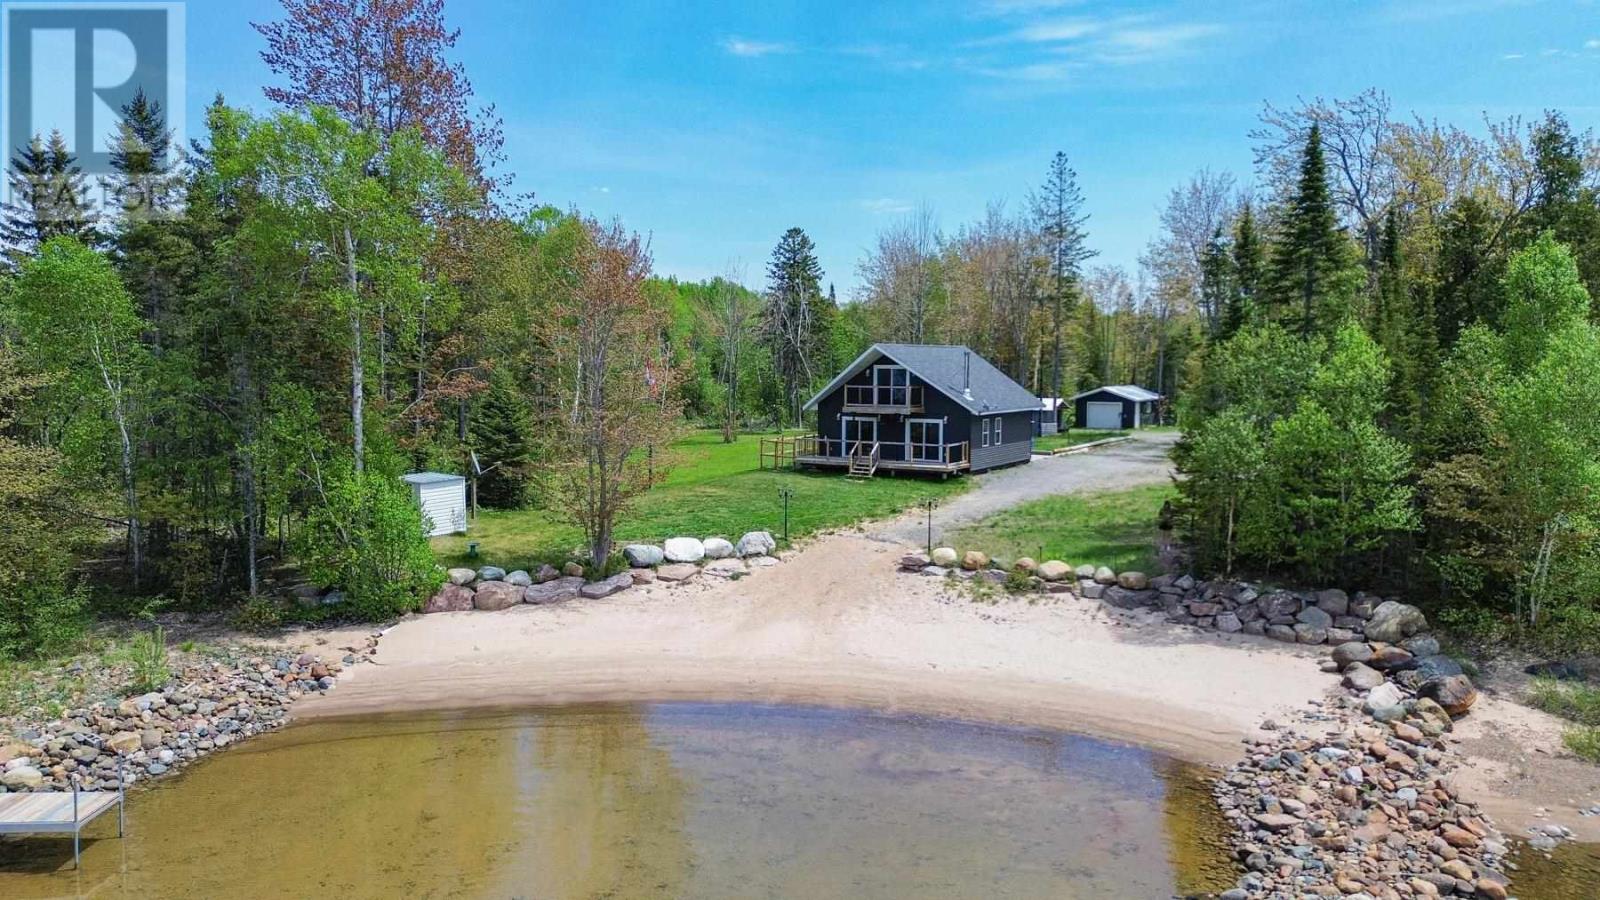
838 Four Seasons Dr
Goulais River, Ontario
Welcome to your Lake Superior waterfront retreat in beautiful Goulais River. Built in 2020 and only lightly lived in, this like-new home offers the perfect blend of modern comfort and breathtaking natural beauty, just a scenic 40-minute drive from Sault Ste. Marie. Situated on a stunning sandy beach with captivating westerly exposure, you'll enjoy unforgettable sunsets over the Sandy Islands and the tranquil waters of this protected bay. Whether you're swimming, boating, relaxing on the shore, or gathering around a beachside fire, this property is designed for making lifelong memories. The main floor features an open-concept kitchen and living area, one bedroom, a full bathroom, and two patio doors that lead to the spacious deck overlooking the lake—perfect for entertaining or simply soaking in the spectacular views. Upstairs, the private primary suite offers a spacious four-piece ensuite complete with a luxurious corner Jacuzzi tub, creating the perfect place to unwind after a day on the water. With its pristine condition, sandy shoreline, and exceptional Lake Superior setting, this is a rare opportunity to own a turnkey waterfront home in one of Northern Ontario's most sought-after recreational areas. Start the fire, watch the sunset, and make this spectacular Lake Superior beach house your own. (id:45725)
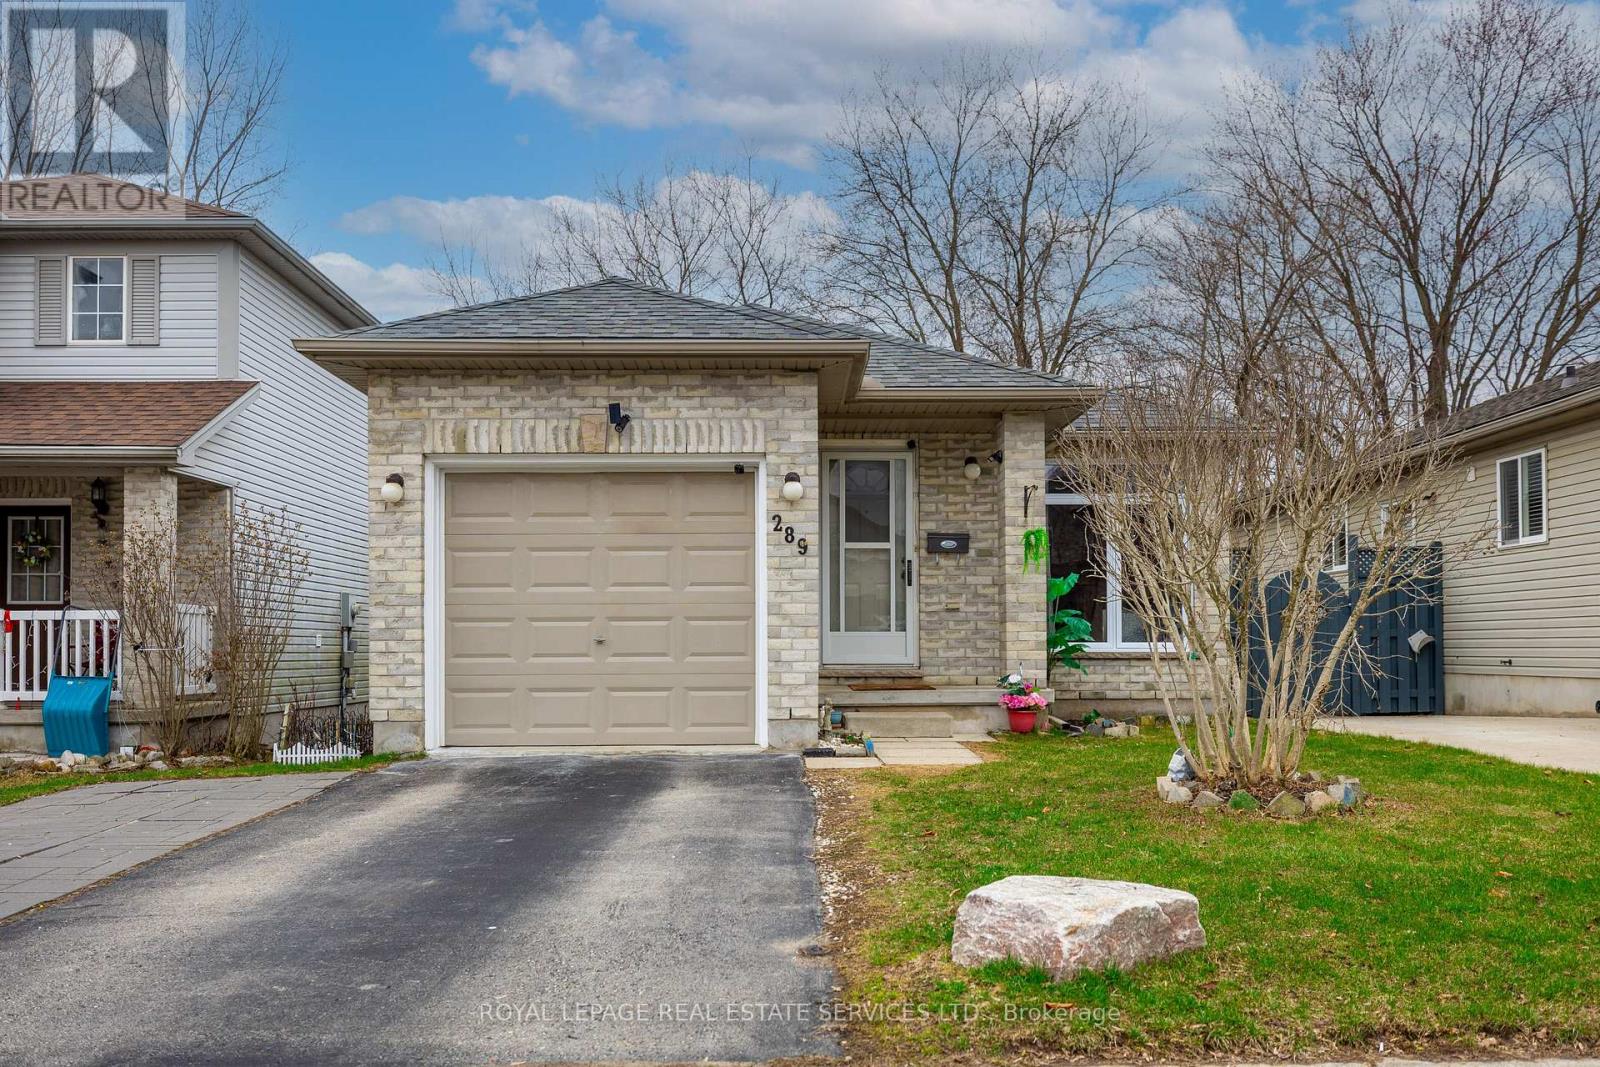
289 Hungerford Street
London East (East Q), Ontario
Welcome To 289 Hungerford St. This 3 Bedroom 1.5 Bathroom Home Has Had All New upgrades. Roof(2024) Window (2025) Furnace (2026) all new appliances (2024) . Freshly Painted throughout .Fully Fenced Back Yard With Utility Shed And An Attached Garage To Give You Ample Storage For Your Car And Yard Tools. Finished Basement Makes This Home Work For Downsizers And Families Alike. Sitting In A Great Location Close To The 401, Schools, YMCA And Shopping. (id:45725)
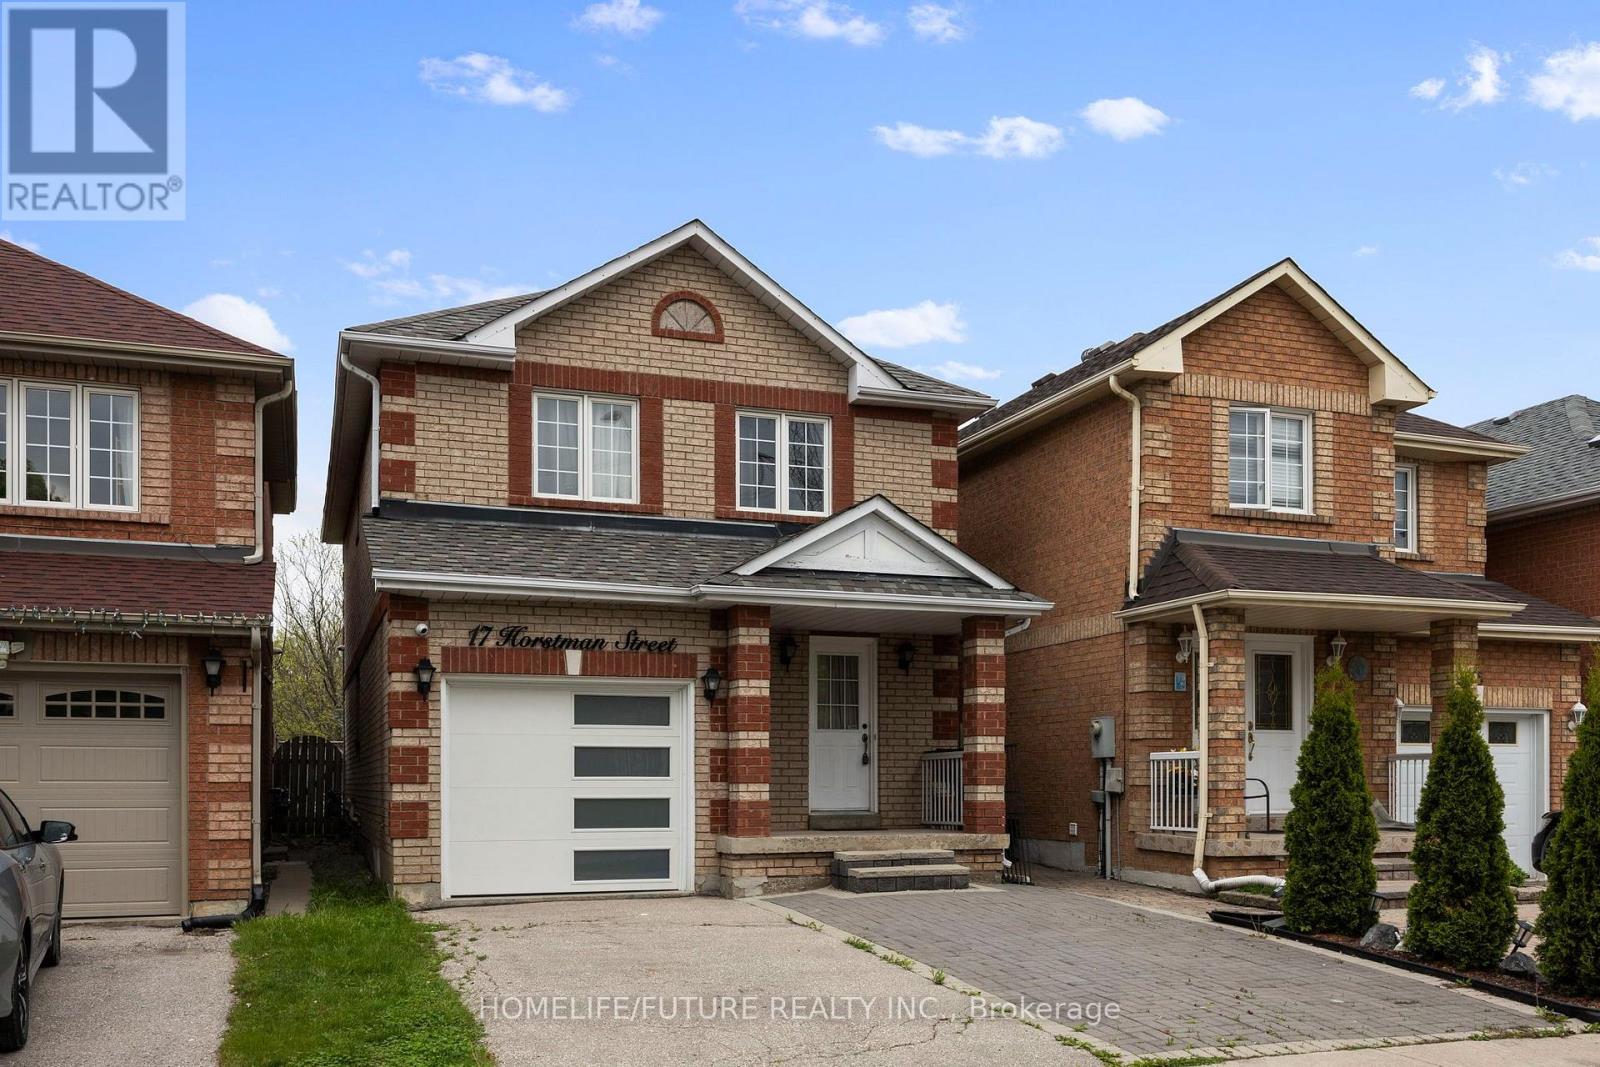
17 Horstman Street
Markham (Rouge River Estates), Ontario
Absolutely Stunning 3 + 1 Bedroom All Brick Remington Built Detached link Home W/Hardwood Floors Throughout, Smooth Ceiling Pot lights, Custom Kitchen Cabinets W/Quartz Counter Top W/O to Fully Fenced Backyard, have Main Floor and Basement Laundry, Interlock, W/Stone Steps Freshly painted, Finished Basement W/1 Bedroom In Law Suite, Close to 407 Canadian Tire, Costco TD, RBC, Home Depot, Minutes Away from 401 and 404 Walmart and More ** This is a linked property.** (id:45725)
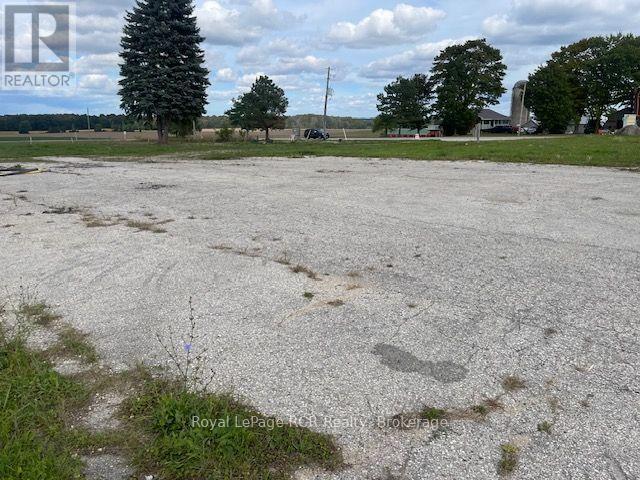
1621 Bruce Road 3 Road
Brockton, Ontario
Attention Entrepreneurs! 1.8 acre commercial corner lot in a high traffic area at the Dunkeld Corner, just North of Walkerton. Recent AC1 zoning changes allow for a large amount of future uses related to agricultural, commercial and industrial opportunities. Older well and septic situated on the property along with a current Hydro One hydro service. Archeological study was just recently completed for this property. Bring your business ideas to the Township of Brockton. (id:45725)
49 Cedar Sands Road
Rideau Lakes, Ontario
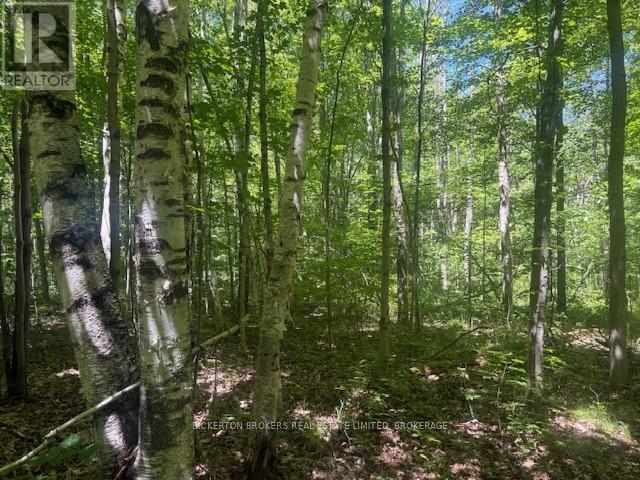
Set in the peaceful lakeside enclave of Cedar Sands, Lot 49 Cedar Sands Roadway presents an outstanding opportunity to secure nearly 2 acres (1.97 acres) in a well-established waterfront community with nearby access to launch your canoe or kayak on Lower Beverley Lake. This large, well-treed lot offers the ideal canvas for a future home or seasonal retreat surrounded by nature and quality year-round residences. A public boat launch in Lyndhurst is only minutes away, making it simple to get out on the water with your motorboat and enjoy this amazing large, deep lake with lots of islands - offering great swimming, boating and fishing. Conveniently positioned within reach of Brockville, and Kingston, Smith Falls and Perth - and close to the renowned Rideau Canal system - this property combines rural serenity with practical accessibility. Whether you're envisioning a private getaway or planning your next investment, this generous lot offers space, location, and lifestyle in one desirable package. You can also boat to both Lyndhurst and Delta where there are daytime public docks. Kendrick Park - an amazing sandy beach, playground etc., is close by too. Lots of lakes in area with free boat launches and so much to explore. Lovely trails are close by too (id:45725)
106 Kimberly Crescent
Kitchener, Ontario
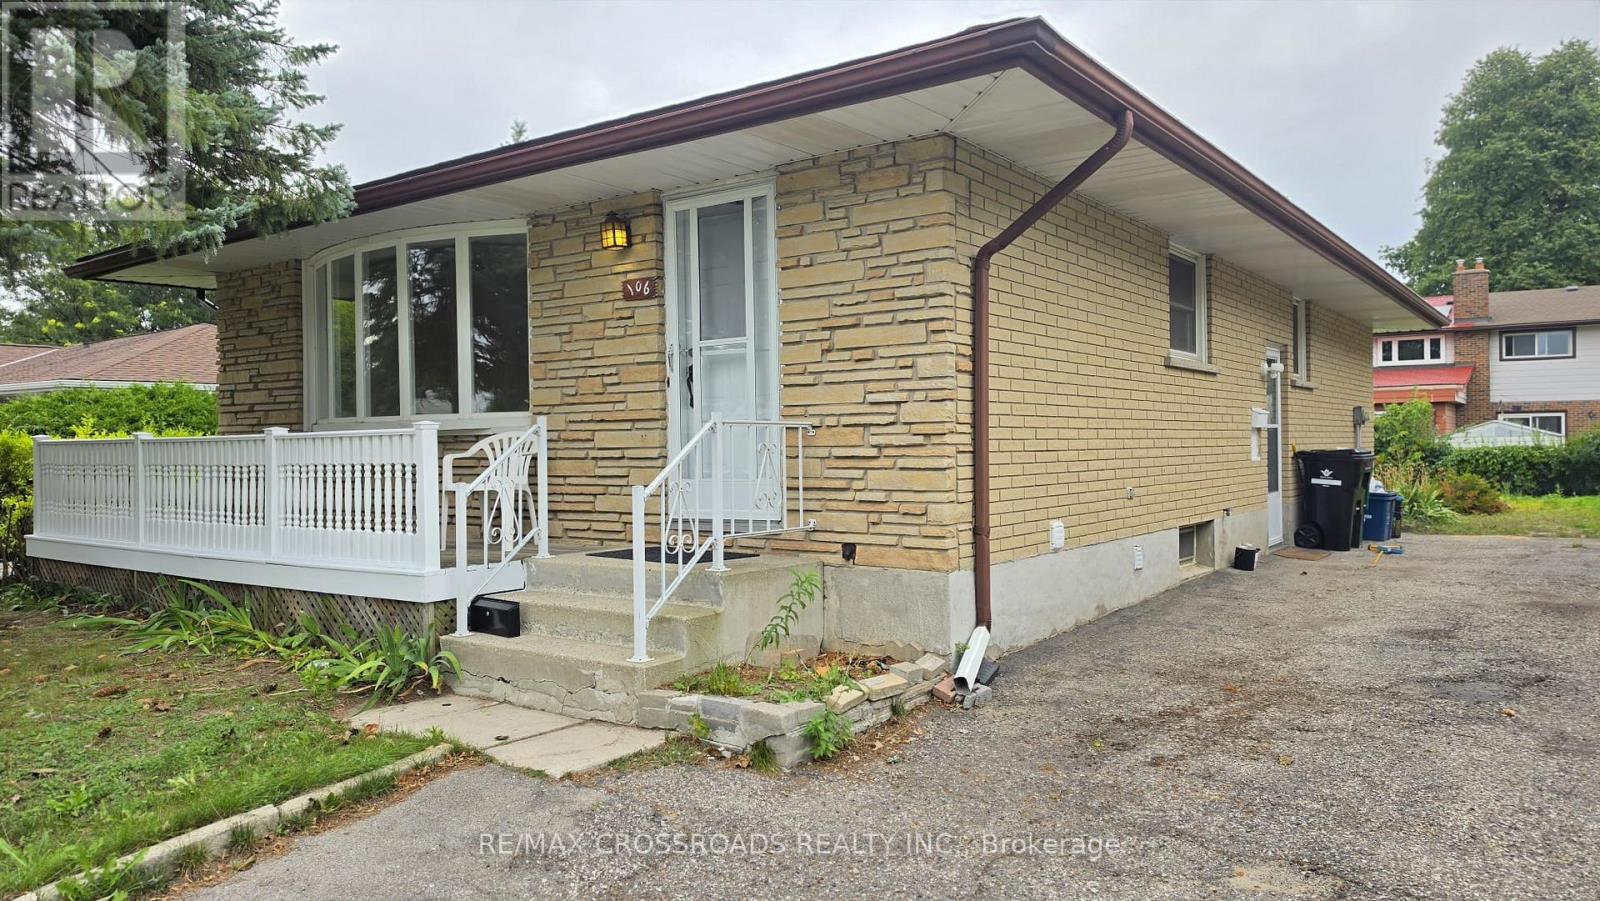
Bright and spacious 3-bedroom main-floor bungalow on a quiet, family-friendly crescent. Enjoy a generous living/dining area, eat-in kitchen, central air conditioning and ample parking. Just a one-minute walk to a nearby plaza featuring FreshCo, Dollarama, Tim Hortons and many more shops and services. Steps to bus stops and conveniently close to major streets and highway access-ideal for comfortable, connected living. Room measurements are provided for reference only and are approximate. It is the responsibility of the cooperating salesperson and buyers to independently verify all measurements. (id:45725)
463 Terrace Way
Oakville (Sh Sixteen Hollow), Ontario
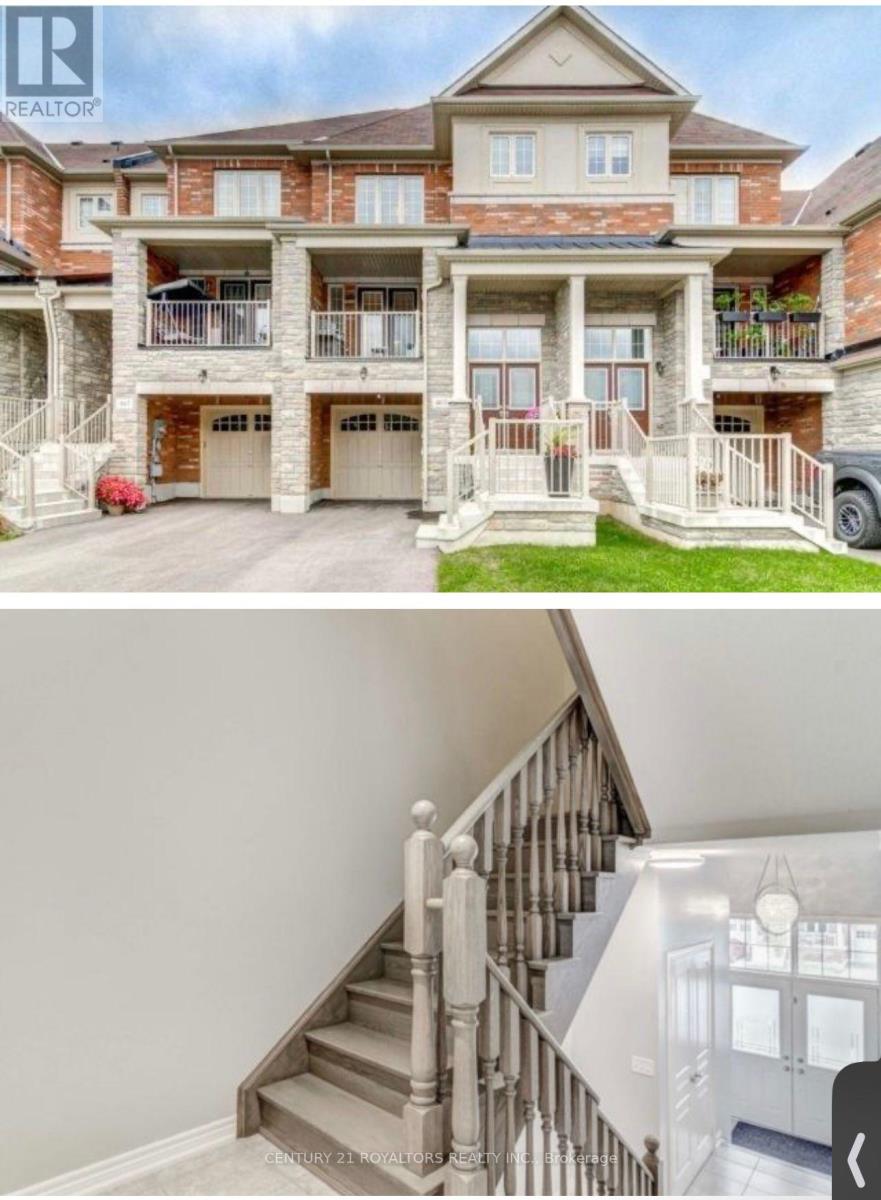
Located In A Sought-After Oakville Neighbourhood, 463 Terrace Way Offers A Fantastic Rental Opportunity For Those Seeking A Spacious, Well-Maintained Home In A Convenient And Prestigious Location. Perfect For Families Or Professionals, This Property Combines Comfort, Style, And Accessibility. The Home Features An Open-Concept Floor Plan With Bright, Airy Living Spaces, Highlighted By Hardwood Floors And Large Windows That Bring In An Abundance Of Natural Light. The Modern Kitchen Is Equipped With Top-Of-The-Line Appliances, Ample Counter Space, And Custom Cabinetry, Ideal For Cooking And Entertaining. The Adjacent Family Room, Complete With A Cozy Fireplace, Provides A Perfect Space For Relaxation And Opens To The Backyard, Offering A Peaceful Retreat. Upstairs, You'll Find Generously Sized Bedrooms, Including A Master Suite With A Walk-In Closet And A Luxurious Ensuite Bathroom Featuring A Soaking Tub And Separate Glass Shower. The Other Bedrooms Offer Ample Space And Natural Light, Perfect For Family Members Or Guests. The Fully Finished Basement Adds Versatile Living Space That Can Be Used For A Home Office, Gym, Or Play Area. A One-Car Garage And Three Additional Driveway Parking Spaces Provide Plenty Of Parking Options For Residents And Guests. Situated Close To Oakville's Top-Rated Schools, Parks, And Recreational Facilities, This Property Also Offers Easy Access To Major Highways Such As The QEW And 403, Making Commuting Simple. With Oakville's Vibrant Downtown And Lake Ontario Nearby, This Rental Property Offers The Best In Both Comfort And Convenience. If You're Looking For A Spacious, Well-Located Home In Oakville, 463 Terrace Way Is The Perfect Place To Live. (id:45725)
212 - 2825 Jane Street
Toronto (Glenfield-Jane Heights), Ontario
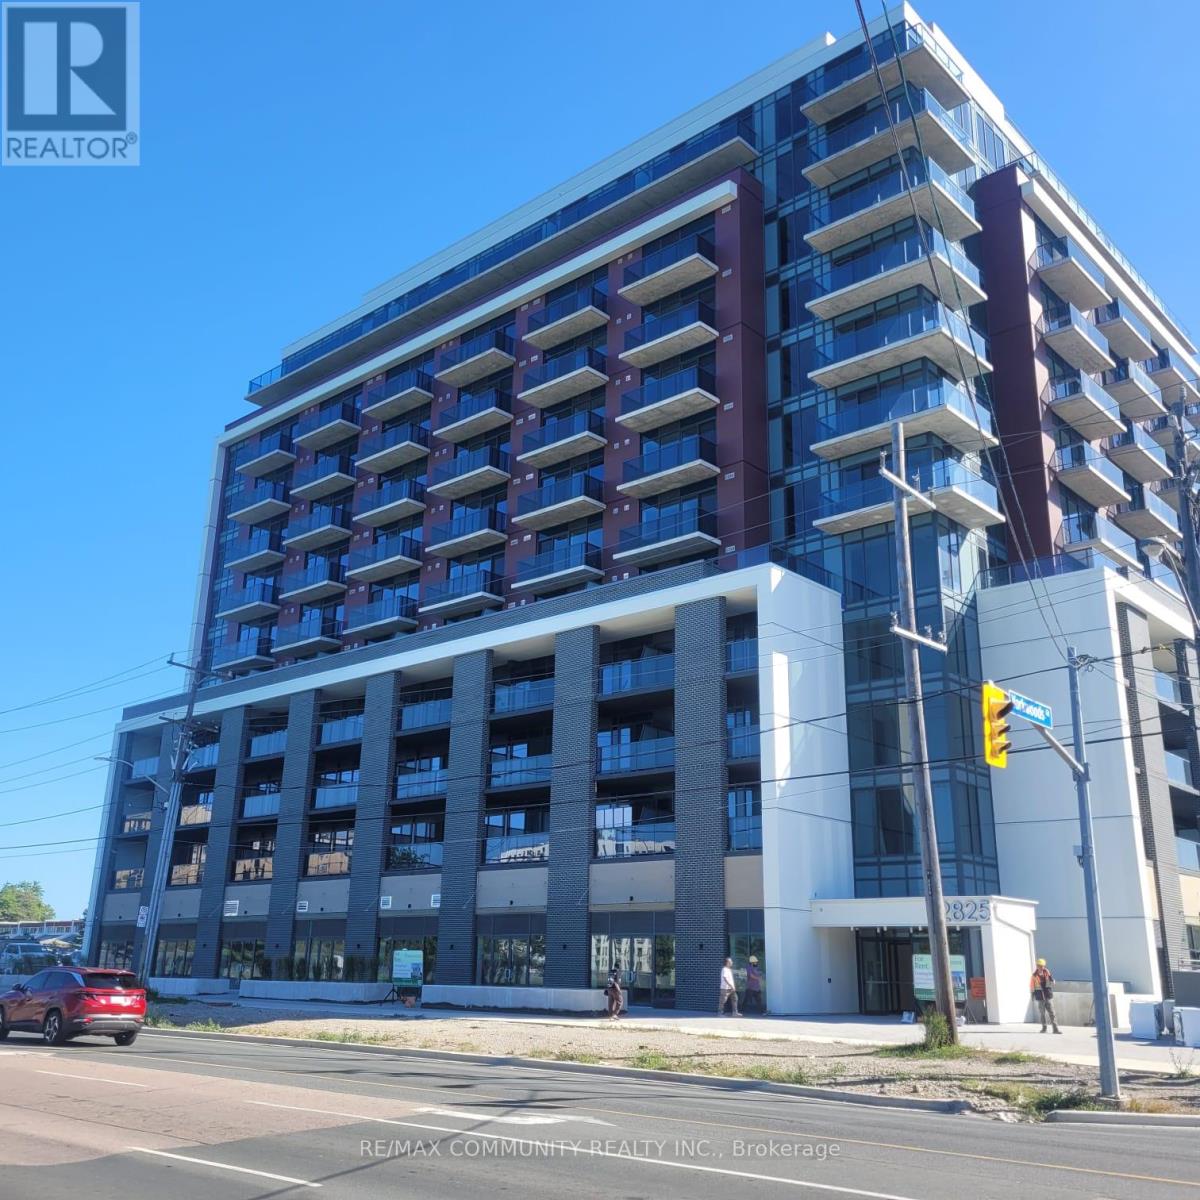
Welcome to this brand-new, never-lived-in 1+1 bedroom suite, complete with parking and a locker. Bright and spacious, the unit features a functional open-concept layout, 9-ft ceilings and floor-to-ceiling windows that fill the space with natural light. The modern kitchen is finished with stainless steel appliances and sleek quartz countertops, while the living area offers a walkout to a private balcony. Ideally located with convenient access to TTC, parks, shopping, restaurants and everyday amenities. A perfect opportunity for first-time buyers, professionals or investors looking for a stylish, move-in-ready home. (id:45725)
40 Trillium Way
Norfolk (Simcoe), Ontario
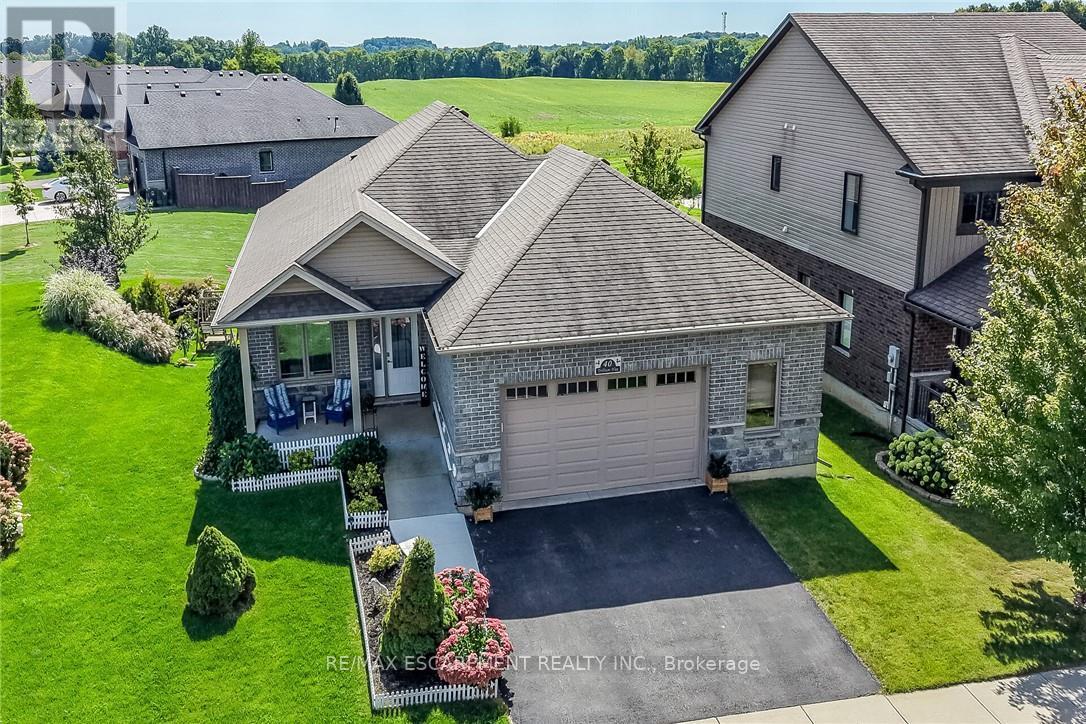
This immaculate, highly sought-after 12-year-old all-brick bungalow sits on a premium 0.20-acre lot in a newer Simcoe subdivision, offering the perfect blend of city convenience and peaceful country views. The main floor boasts a bright, open-concept living space complete with hardwood flooring, ceramic tile, main-floor laundry, and an espresso kitchen outfitted with granite countertops and a handy pantry. This level includes three bedrooms, a 4-piece main bath, and a private 3-piece ensuite, while also providing direct access to an oversized, fully finished, and insulated 2.5-car garage that features high ceilings and its own natural gas furnace-making it an ideal "man cave." Downstairs, the bright, fully finished basement features gorgeous above-grade windows and a separate garden-door walkout, offering excellent potential for an in-law suite or an additional living unit with its own kitchenette, large living area, 3-piece bath, premium laminate flooring, new stair carpeting, and an office/den that could easily serve as a bedroom with the addition of an egress window. Outdoors, the beautifully landscaped property features an elevated covered deck off the kitchen, a covered front porch, a concrete sidewalk with wheelchair-accessible ramp entry, a built-in sprinkler system, and a backyard concrete entertainment area complete with a steel gazebo and lush perennials. Best of all, the elevated deck and backyard overlook an extremely special, serene view of a heart-shaped pond, meadow, and forest, creating a tranquil "country in the city" feel for the next family to enjoy. (id:45725)
200 Dundas Street S Unit# 2
Cambridge, Ontario
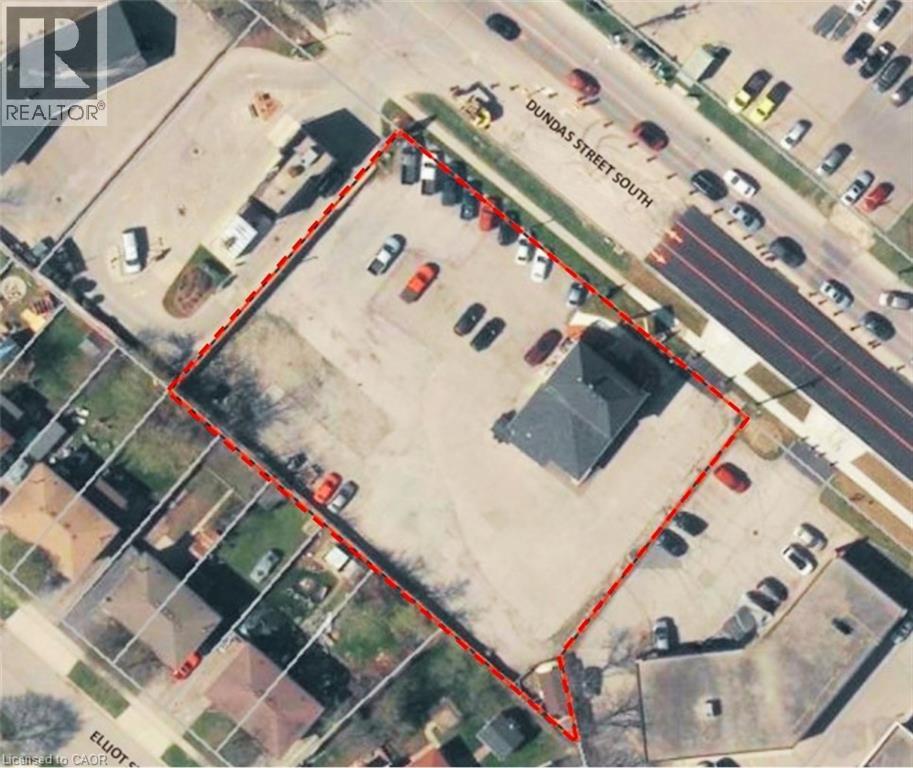
Automotive dealership property on 0.73 acres for at least 70 vehicles. High exposure and high traffic property fronting on Dundas St. between Main St. and Franklin Blvd. 1,500 SF retail/office building is currently under new renovations and upgrades for a new tenant. Space can be divided. (id:45725)
59 Adeline Ave
Sault Ste. Marie, Ontario
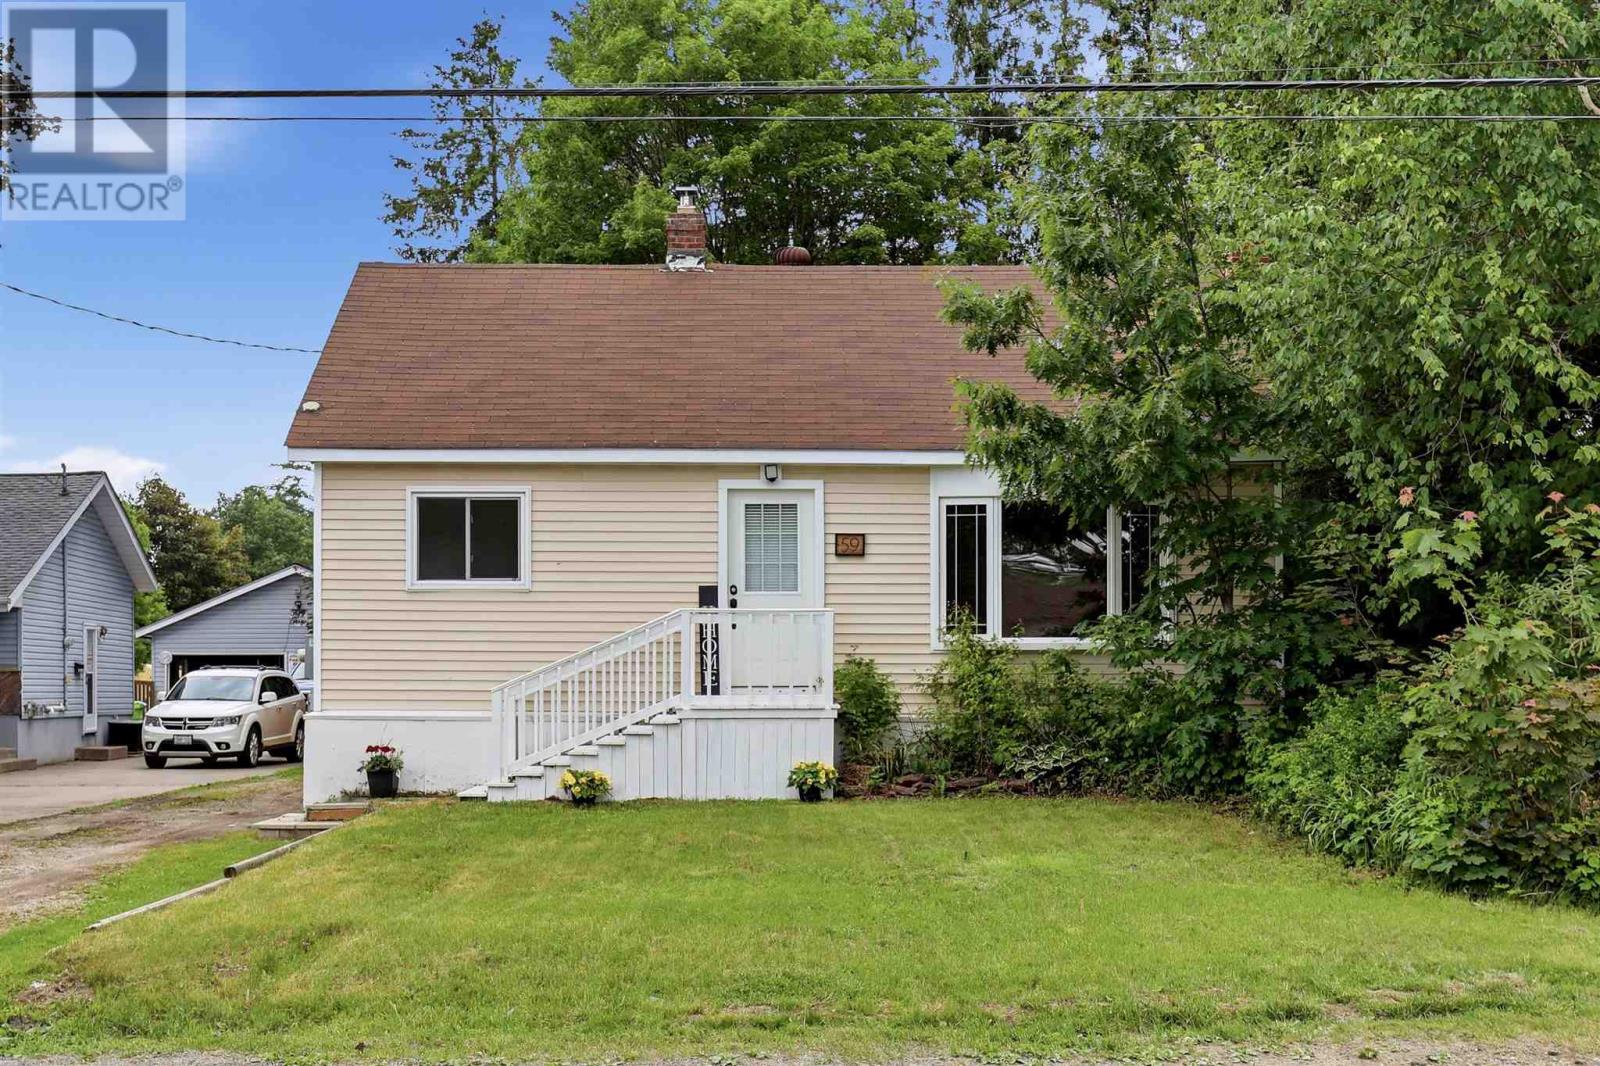
Cute, updated, and move-in ready! This charming bungalow in the east end features a bright living room with picture window, updated kitchen with dining nook, 3 bedrooms, bonus room perfect for an office or mud room and 4-piece bath. Recent updates include fresh paint throughout, newer electrical panel, furnace (2021), and more. An excellent option for first-time buyers, downsizers, or investors. Conveniently located close to schools, shopping and all amenities. Don't miss out, call today to view! (id:45725)
200 Dundas Street S
Cambridge, Ontario
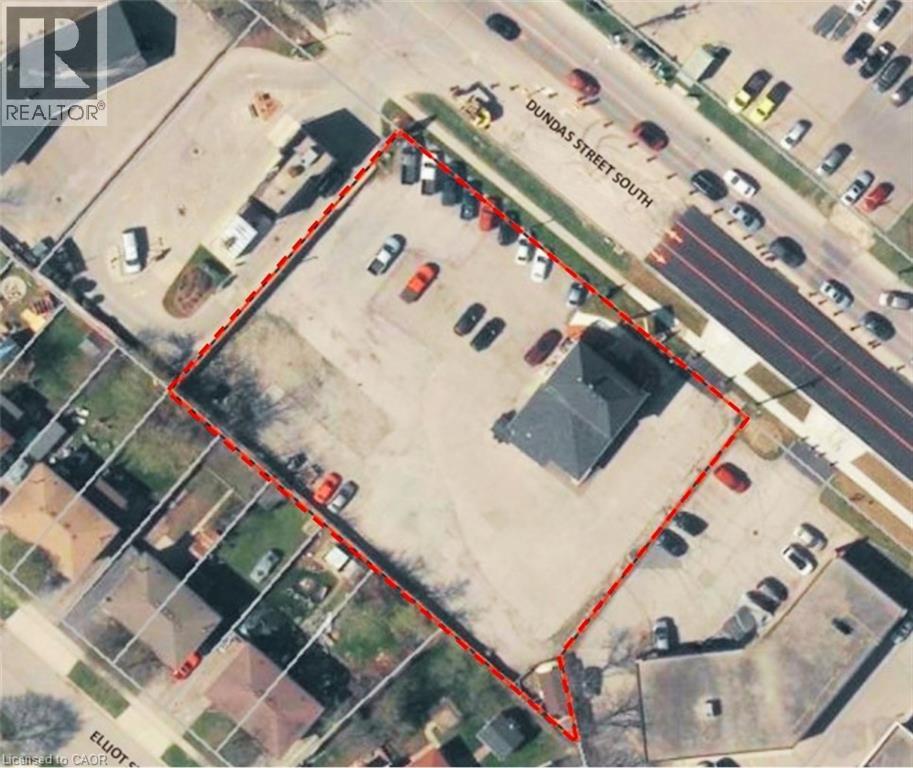
2,484 SF two storey mixed use building on 0.73 acres. High exposure and high traffic property fronting on Dundas Street between Main St. and Franklin Blvd. Potential future development for a 6 storey mixed-use apartment & commercial building (40 Residential units and 3 Commercial units). All studies completed, ready for applications/ Neighbouring businesses include Zehr's, Shoppers, Home Hardware, Canadian Tire, McDonalds, LCBO, Tim Horton's and many more. (id:45725)