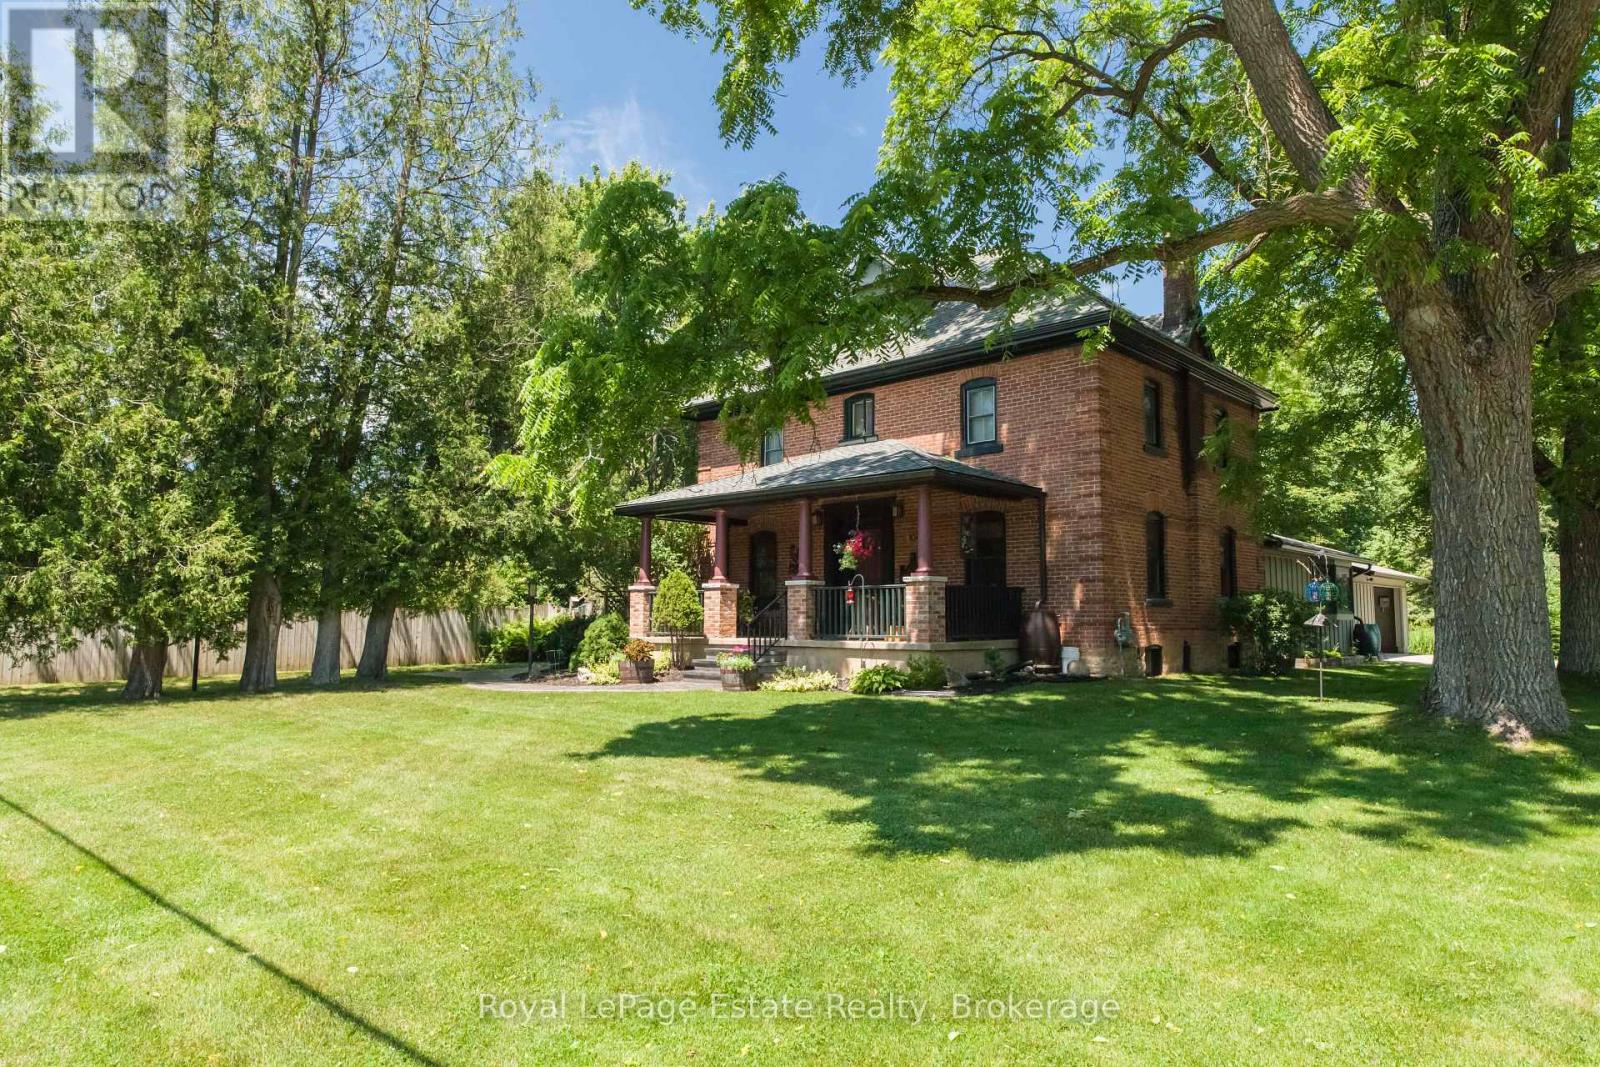
104 Carney Street
Georgian Bluffs, Ontario
EXQUISITE GEORGIAN BLUFFS EXECUTIVE PROPERTY! Just on the outskirts of Owen Sound and close to Kelso Beach, this Exceptional Property offers the perfect blend of privacy, character, space and convenience. Set on a gorgeous 1.45-acre Private Oasis, the Beautifully Landscaped and Well-Planned Grounds are truly something special! Enjoy your own solar-heated Inground Pool w/ solar blanket, fully fenced back/side yard, separate fenced area ideal for a dog run or vegetable garden, carport with EV charging station, solid 2017 Quonset for storage, additional garage/storage near pool, mature landscaping, outdoor lighting and multiple spaces to relax and entertain-from poolside to dining under the covered canopy. The outdoor space is Incredible! Inside, this Immaculately Maintained Century Home, lovingly owned by the same family for 35 years, is filled with character and charm while offering the modern comforts that today's family wants. With approximately 2,585 sq. ft. of functional living space, there is plenty of room for family and guests with 4 bedrooms plus a huge finished loft, large kitchen w/ maple cabinetry and dining area, living room with fireplace, spacious family room with woodstove, 2 full bathrooms and plenty of space for a home office. This is a rare property that truly offers it all-a private country-like setting with town conveniences just a short drive or bike ride away. Numerous improvements and upgrades have been completed over the years, including the back deck, soffit, fascia and eaves in 2020, with too many additional features to list here. A special home, an incredible property and a setting you'll never want to leave. Come see why this one is so special! (id:45725)
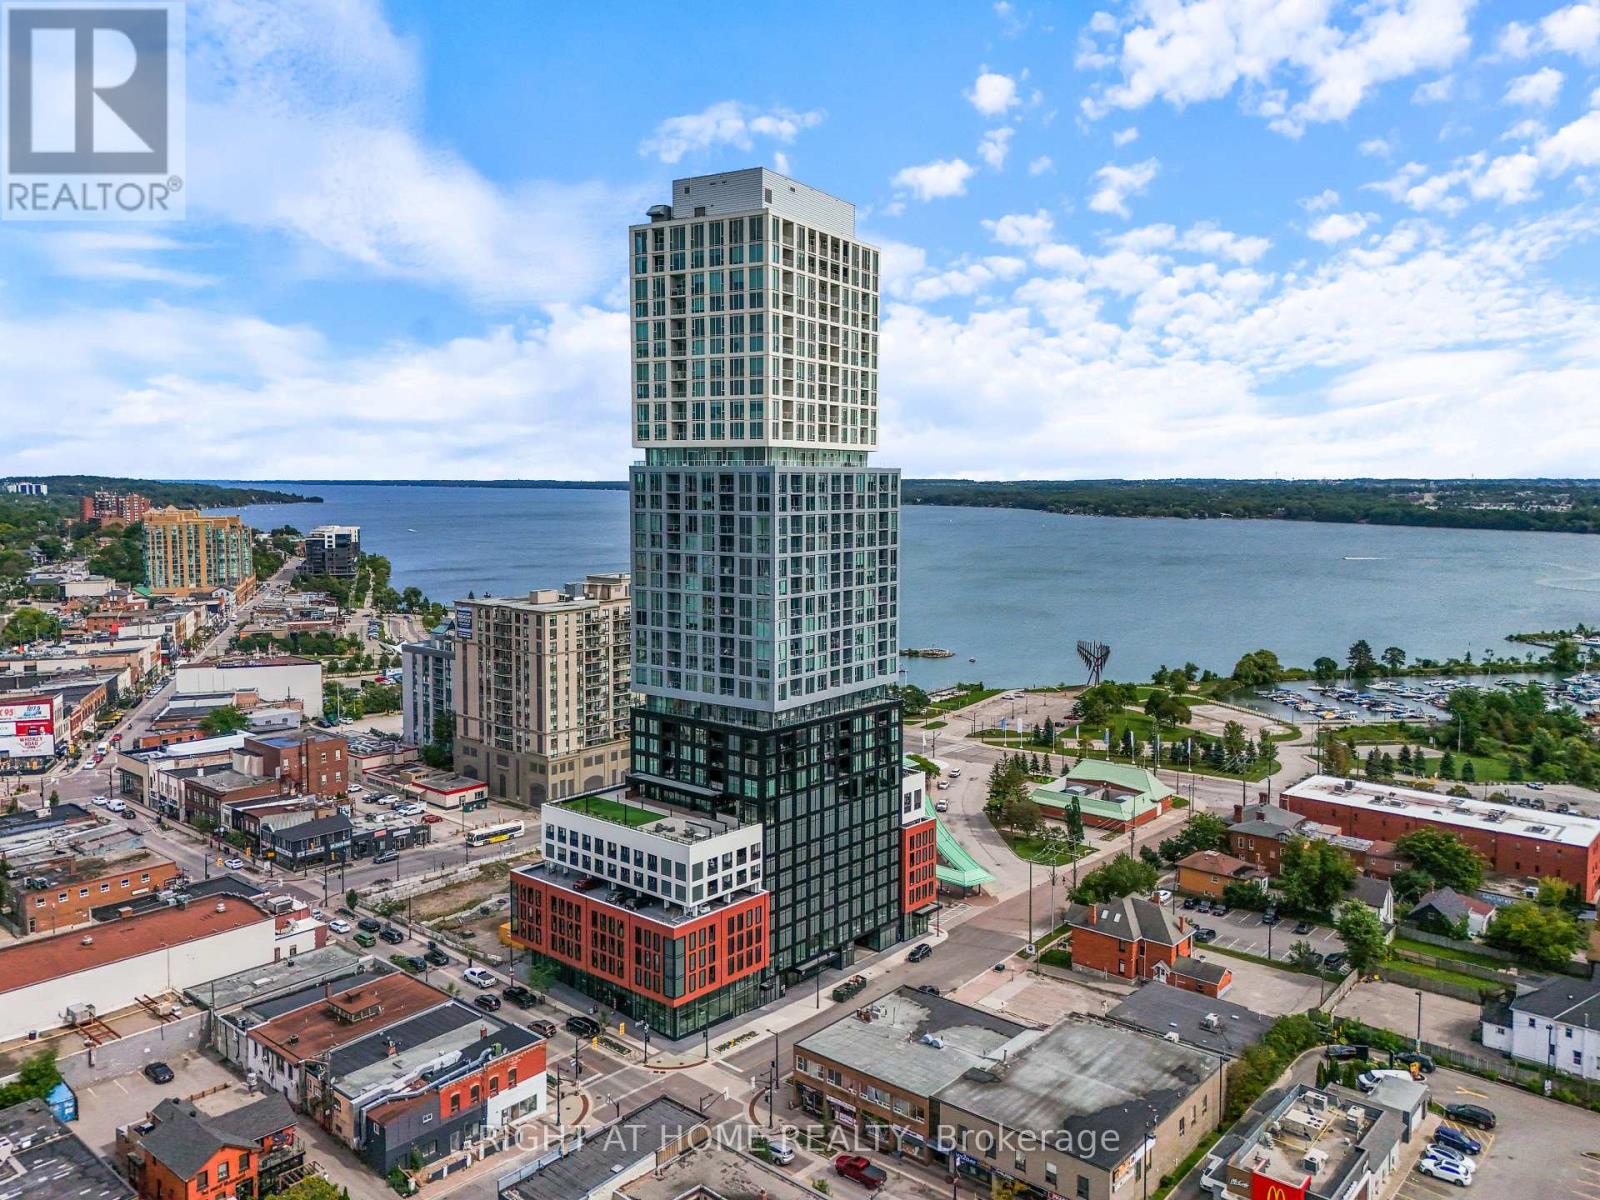
39 Mary Street
Barrie (City Centre), Ontario
WELCOME TO DÉBUT WATERFRONT RESIDENCES-LUXURY LIVING IN THE HEART OF DOWNTOWN BARRIE! This stunning 2-bedroom residence showcases spectacular views of Lake Simcoe and Kempenfelt Bay, floor-to-ceiling windows and an abundance of natural light. Thoughtfully designed with refined finishes and upgraded blinds, this sophisticated suite perfectly blends modern style, comfort and convenience.The open-concept living and dining areas are ideal for everyday living and entertaining, complemented by a contemporary kitchen with sleek cabinetry, integrated appliances and stylish finishes. Two well-appointed bedrooms offer flexibility for guests, a home office or additional living space.Enjoy an exceptional resort-inspired amenity package featuring an infinity plunge pool overlooking the waterfront, fitness centre, yoga facilities, sauna and steam room, stylish party room, bar and lounge, indoor/outdoor dining areas, BBQ stations, firepit and outdoor lounging spaces. A business centre and boardroom make working from home effortless, while concierge service adds everyday convenience.STEP OUTSIDE AND EXPERIENCE THE BEST OF BARRIE! Walk to Lake Simcoe, the waterfront trail, marina, beaches and parks, plus Dunlop Street's restaurants, cafés, patios, boutiques, shopping and entertainment. Transit, GO access and Highway 400 are also conveniently nearby.Luxury amenities, incredible lake views and a vibrant downtown waterfront lifestyle. BOOK YOUR PRIVATE VIEWING TODAY AND EXPERIENCE IT FOR YOURSELF! (id:45725)
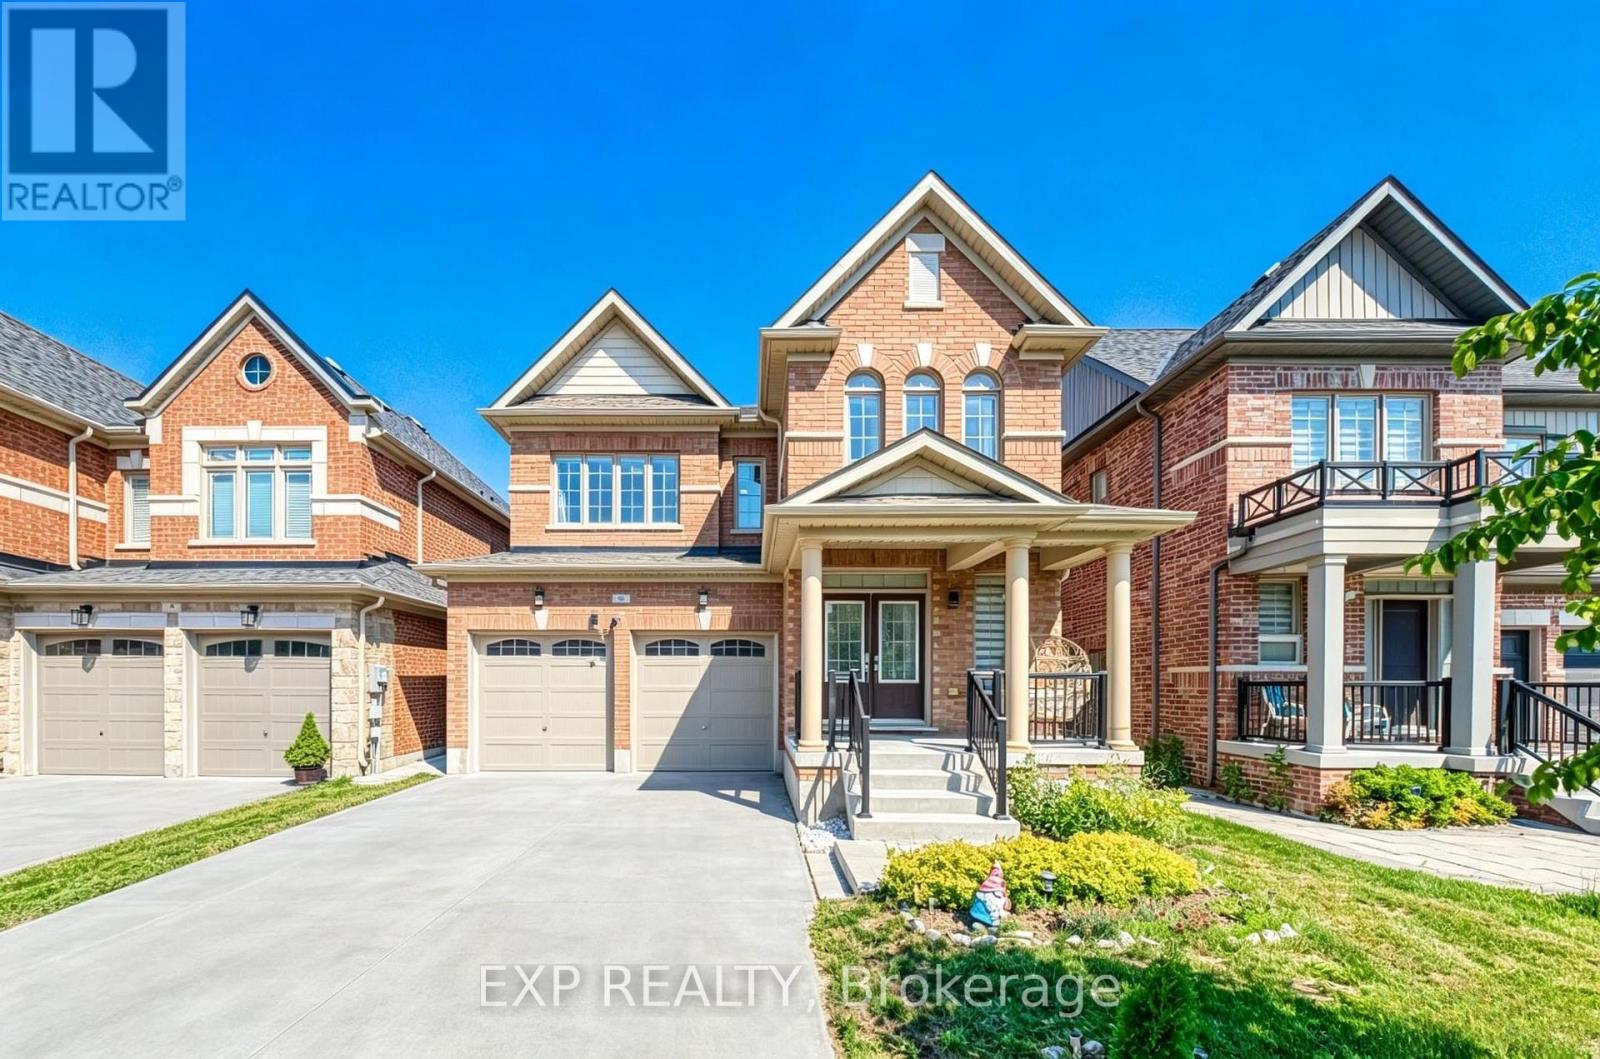
8 Prosperity Way
East Gwillimbury (Holland Landing), Ontario
Where Space Meets Convenience - Welcome to 8 Prosperity Way. Beautifully maintained and completely carpet-free, this exceptional family home offers over 3,000 sq. ft. of finished living space, featuring 4+1 bedrooms, 5 bathrooms and a beautifully finished walkout basement in one of East Gwillimbury's most desirable family-friendly communities. Designed for modern living, the bright open-concept layout is filled with natural light and offers generous principal rooms that flow effortlessly for everyday living and entertaining. The well-appointed kitchen overlooks the family room, creating a warm and inviting space where family and friends naturally gather. Upstairs, four spacious bedrooms provide comfort for the entire family, including a generous primary retreat with a walk-in closet and private ensuite. The finished walkout basement adds exceptional flexibility with an additional bedroom, full bathroom and expansive recreation area, making it ideal for extended family, overnight guests, a home office, home gym or multi-generational living. Additional highlights include a 200 AMP electrical panel, pot lights throughout and quality finishes that make this home truly move-in ready.Perfectly located just minutes to Yonge Street, Highway 404, Upper Canada Mall, Southlake Health, Costco Business Centre, Costco, East Gwillimbury GO Station and Bradford GO Station, this home delivers the ideal balance of peaceful community living and outstanding everyday convenience. Surrounded by parks, playgrounds, scenic walking trails, excellent schools and an ever-growing selection of shopping, restaurants and daily amenities, this thriving neighbourhood continues to be one of York Region's most sought-after destinations for families. 8 Prosperity Way is more than just a beautiful home-it's an opportunity to enjoy the space your family needs, the lifestyle you've been looking for and the convenience you'll appreciate every day. (id:45725)
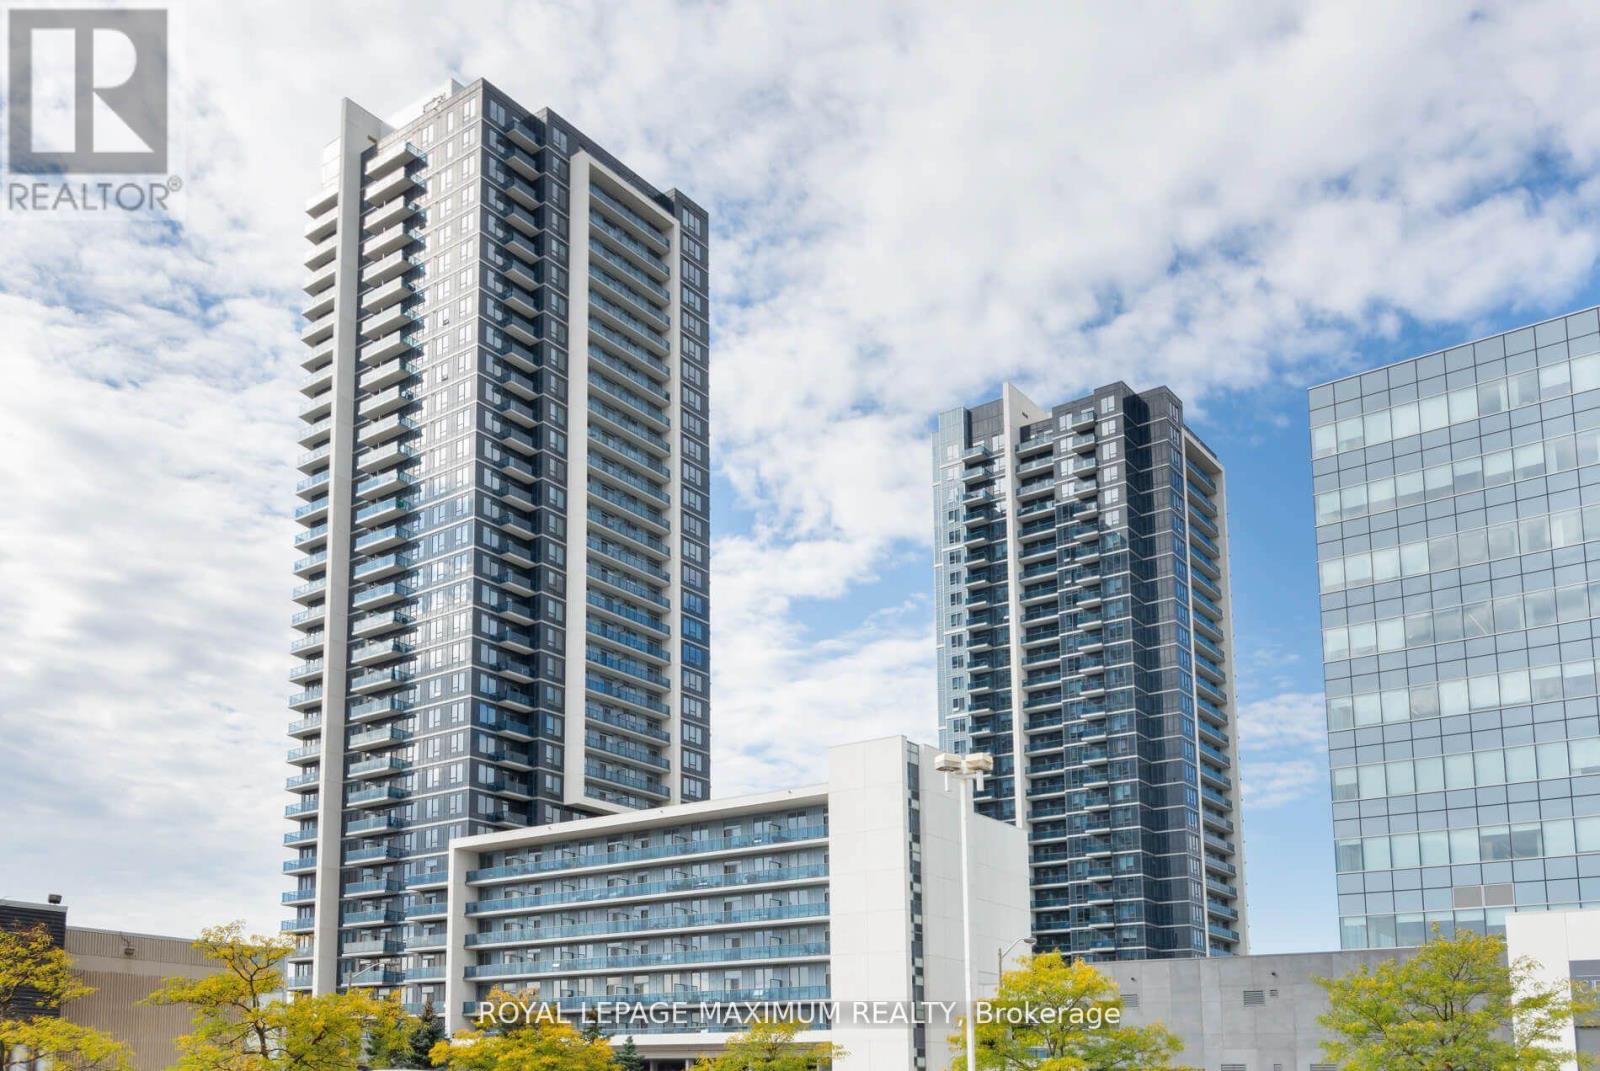
1210 - 3600 Highway 7 Road
Vaughan (Vaughan Corporate Centre), Ontario
*Location - Centro Square Located In The Heart Of Woodbridge* Stunning Freshly Painted 2 years ago with Closet Organizers/Spacious 1 Bedroom Plus Den* Great Southern View* Large Open Balcony* 1 Parking/1 Locker* Beautiful Open Concept Design* Upgraded Appliances And Granite Counter In Kitchen* Close To Highway 400/407/401* Close To Ttc Subway Stop* Minutes To All Essential Amenities* ***EXTRAS*** *All Elfs* Upgraded S/S Fridge/ Stove/ Built-in Dw/Built in Mw/Fan*White stacked Washer/Dryer* State of the art building features: 24Hr Concierge, Security, Indoor Pool/2 Saunas/Gym/Yoga Studio/Party Meeting Room/Rooftop Terrace/Bbq* (id:45725)
413 - 555 William Graham Drive
Aurora, Ontario
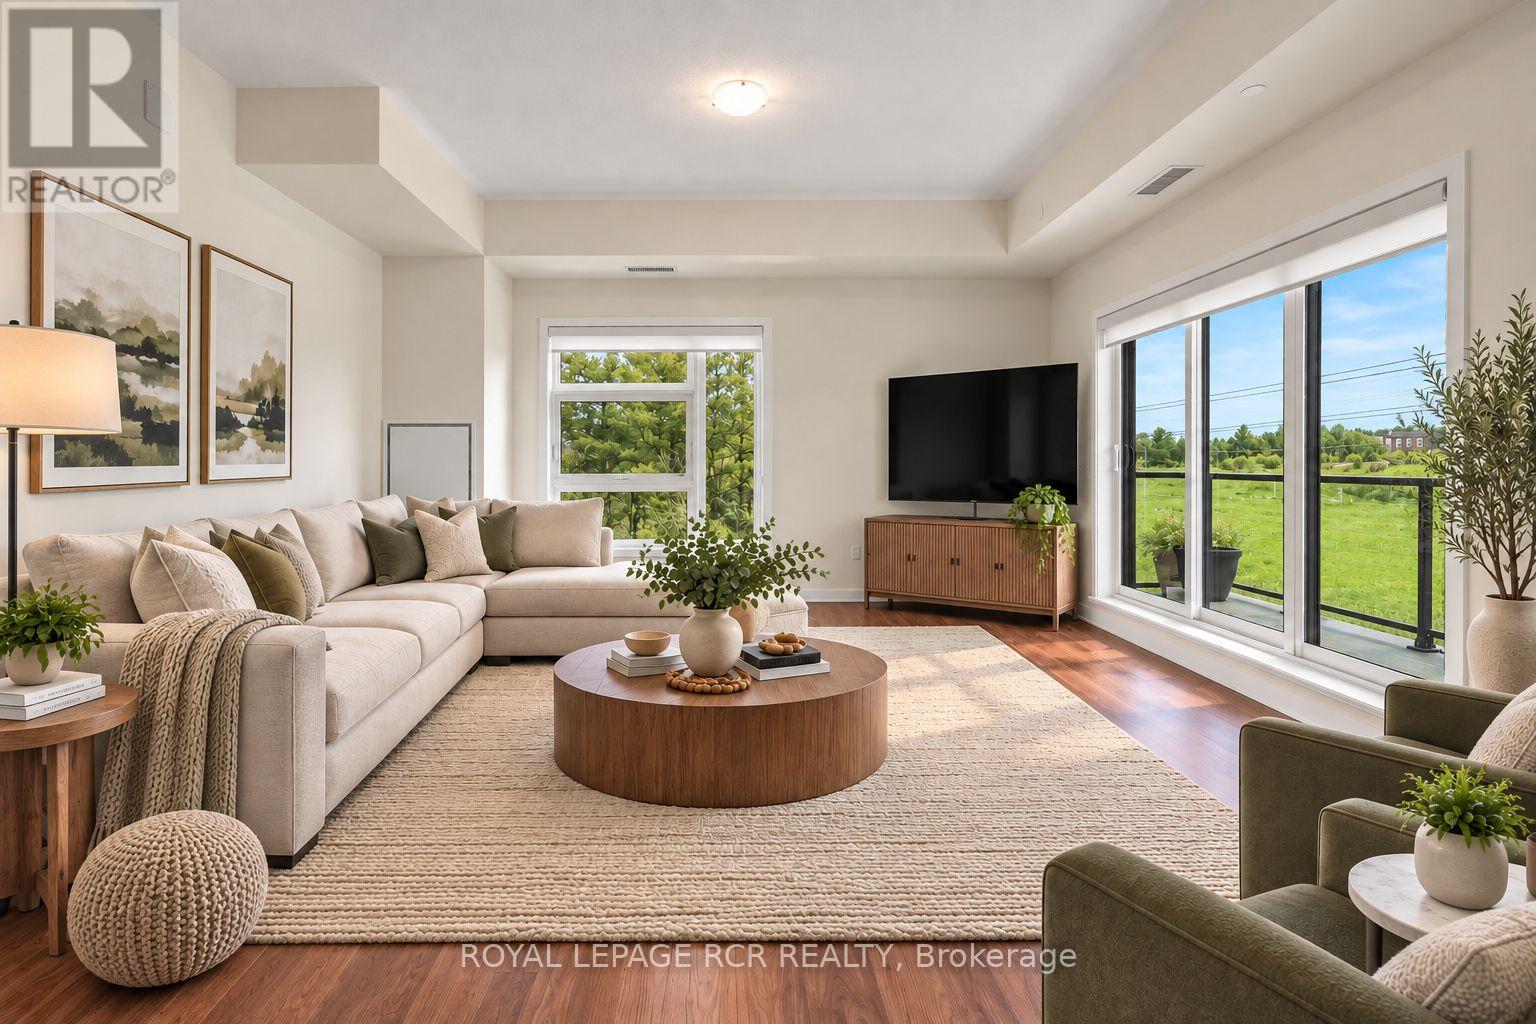
Penthouse living at its finest! This bright and spacious 2-bedroom, 2-bath corner unit condo offers an expansive open-concept layout. Huge combined living/dining and kitchen area that is perfect for both everyday living and entertaining. Enjoy a completely carpet-free space that has so much natural light it will brighten even the dreariest of winter days. Step outside to two private balconies - one expansive 34' space ideal for hosting or relaxing. It's the pefect spot for savouring your morning coffee or an end of day beverage. With ensuite laundry, locker for extra storage, and "TWO" side-by-side owned Parking Spots, this home blends comfort, convenience, and lifestyle seamlessly. First class amenities include concierge, a fully equipped gym, pet spa, yoga studio, bike storage room, party room, lounge area, billiard room, and outdoor terrace with BBQs. Easy access to the 404, Go/Bus transit, shopping and dining. Pets with restrictions are allowed, so your furry family members can enjoy the space as well. This is one of the largest and most spacious units in the building at 1273(unit) + 2 balconies at 223 combined for a total of just under 1500 square feet. Enjoy the many windows and open floor plan or add a wall to create a separate living area if that's what suits your family best. Some photos are virtually staged. (id:45725)

1019 Dragonfly Avenue
Pickering, Ontario
Welcome to this beautifully updated 1761 sq. ft. two-storey FREEHOLD townhouse offering modern finishes and exceptional comfort. Recently renovated, this bright and spacious home features new flooring, elegant porcelain tiles, stylish pot lights, and California shutters throughout. The open-concept main floor boasts a cozy gas fireplace, a versatile office / den, and a large kitchen complete with quartz countertops, a modern backsplash, stainless steel appliances, and a new range hood fan. All bathrooms have been upgraded with quartz countertops, while the spacious primary bedroom features a private ensuite. Convenient second-floor laundry adds everyday practicality. New Garage door opener. Enjoy the large porch, perfect for relaxing outdoors, and a fully fenced yard for added privacy. Approximately 7 years old and move-in ready, this home is ideally located steps to parks, walking trails, school bus routes, future schools and shopping amenities, with quick, access to Highways 401, 407, and Taunton Road. A fantastic opportunity to own a stylish turnkey home in a growing family-friendly community. (id:45725)
524 - 27 Rean Drive
Toronto (Bayview Village), Ontario
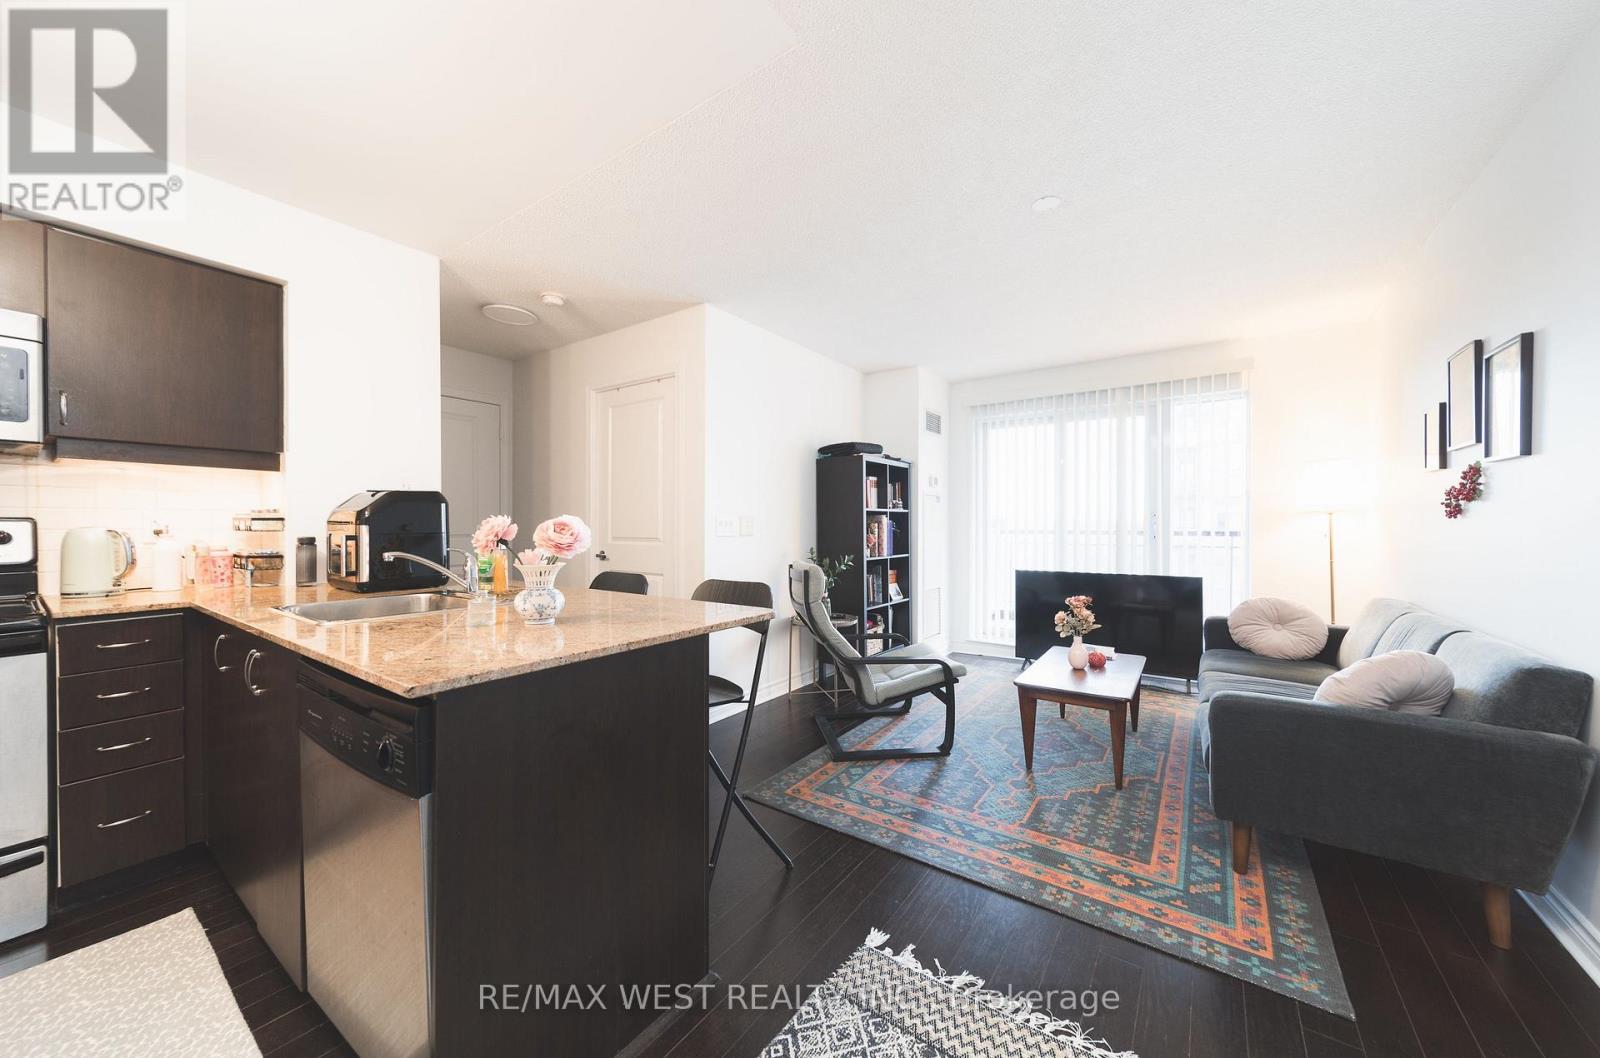
Quiet yet urban 27 Rean Drive offers the best version of Bayview Village. A very convenient location set inside a boutique, well-maintained building that feels calm, safe, and comfortable to come home to.The layout is exactly what you'd want in a condo: spacious and efficient with no wasted space. The south-facing exposure brings in natural light, while the kitchen offers more functionality than expected, with useful counter space, ample cabinet space, and a breakfast bar. What makes this suite stand out is the complete package. Parking is included! A decent-sized locker is included! And the location is impossible to beat, steps to Bayview Village Shopping Centre, Bayview Subway Station, dining, groceries, daily essentials, and only a short drive to the 401. Merci Condos offers fantastic amenities, including a gym, a rooftop deck with BBQs, a movie theatre, a party room, and concierge service. (id:45725)
2107 - 115 Mcmahon Drive
Toronto (Bayview Village), Ontario
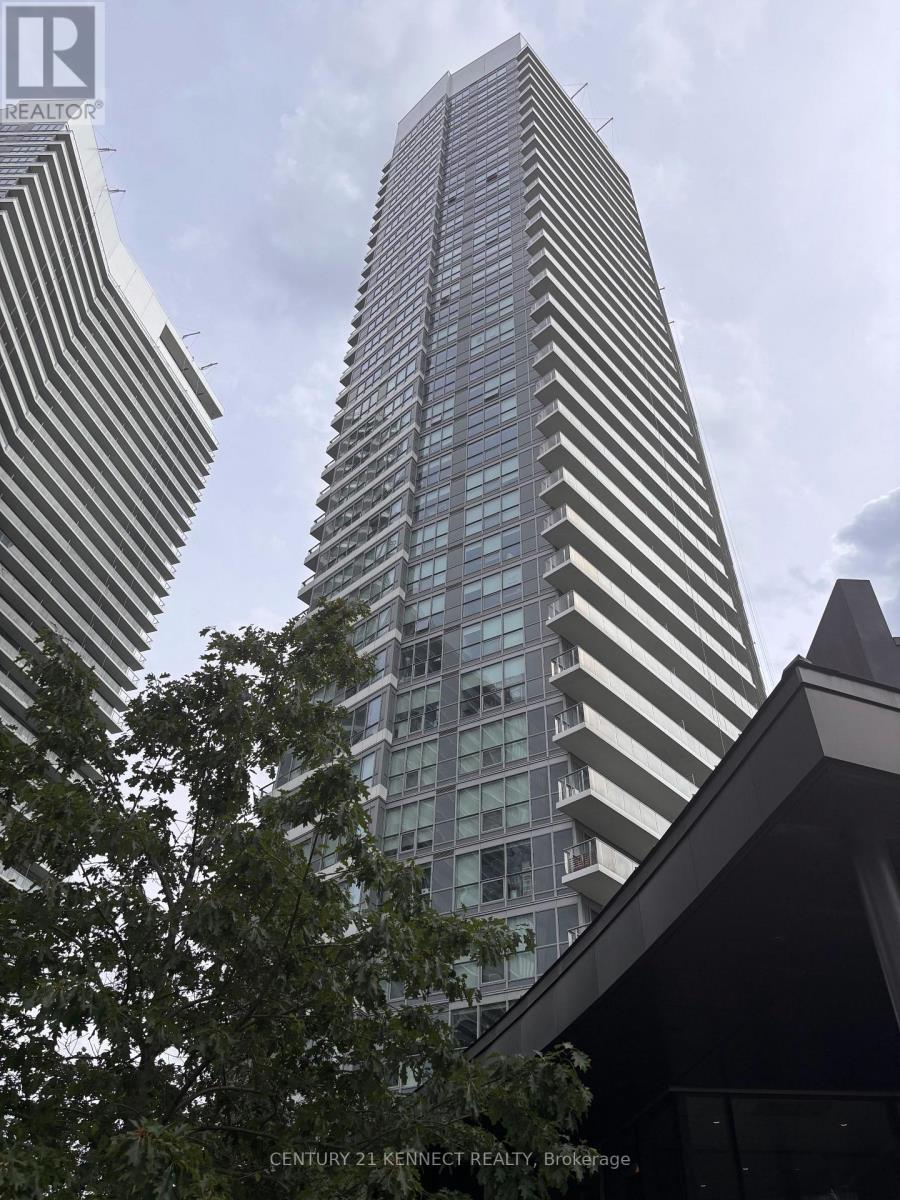
Stylish contemporary condo in the desirable Bayview Village neighbourhood. This bright,east-facing suite features soaring ceilings and a sleek modern kitchen, plus a spacious 119 sq ft balcony ideal for relaxing or entertaining. Steps from popular shops, restaurants, and cafés, and just moments from TTC transit, subway lines, and major highways. Building amenities include a fitness centre, indoor pool, bowling alley, BBQ area, car wash bay, billiards lounge, and 24-hour concierge. (id:45725)
742 Dufferin Street
Toronto (Dufferin Grove), Ontario
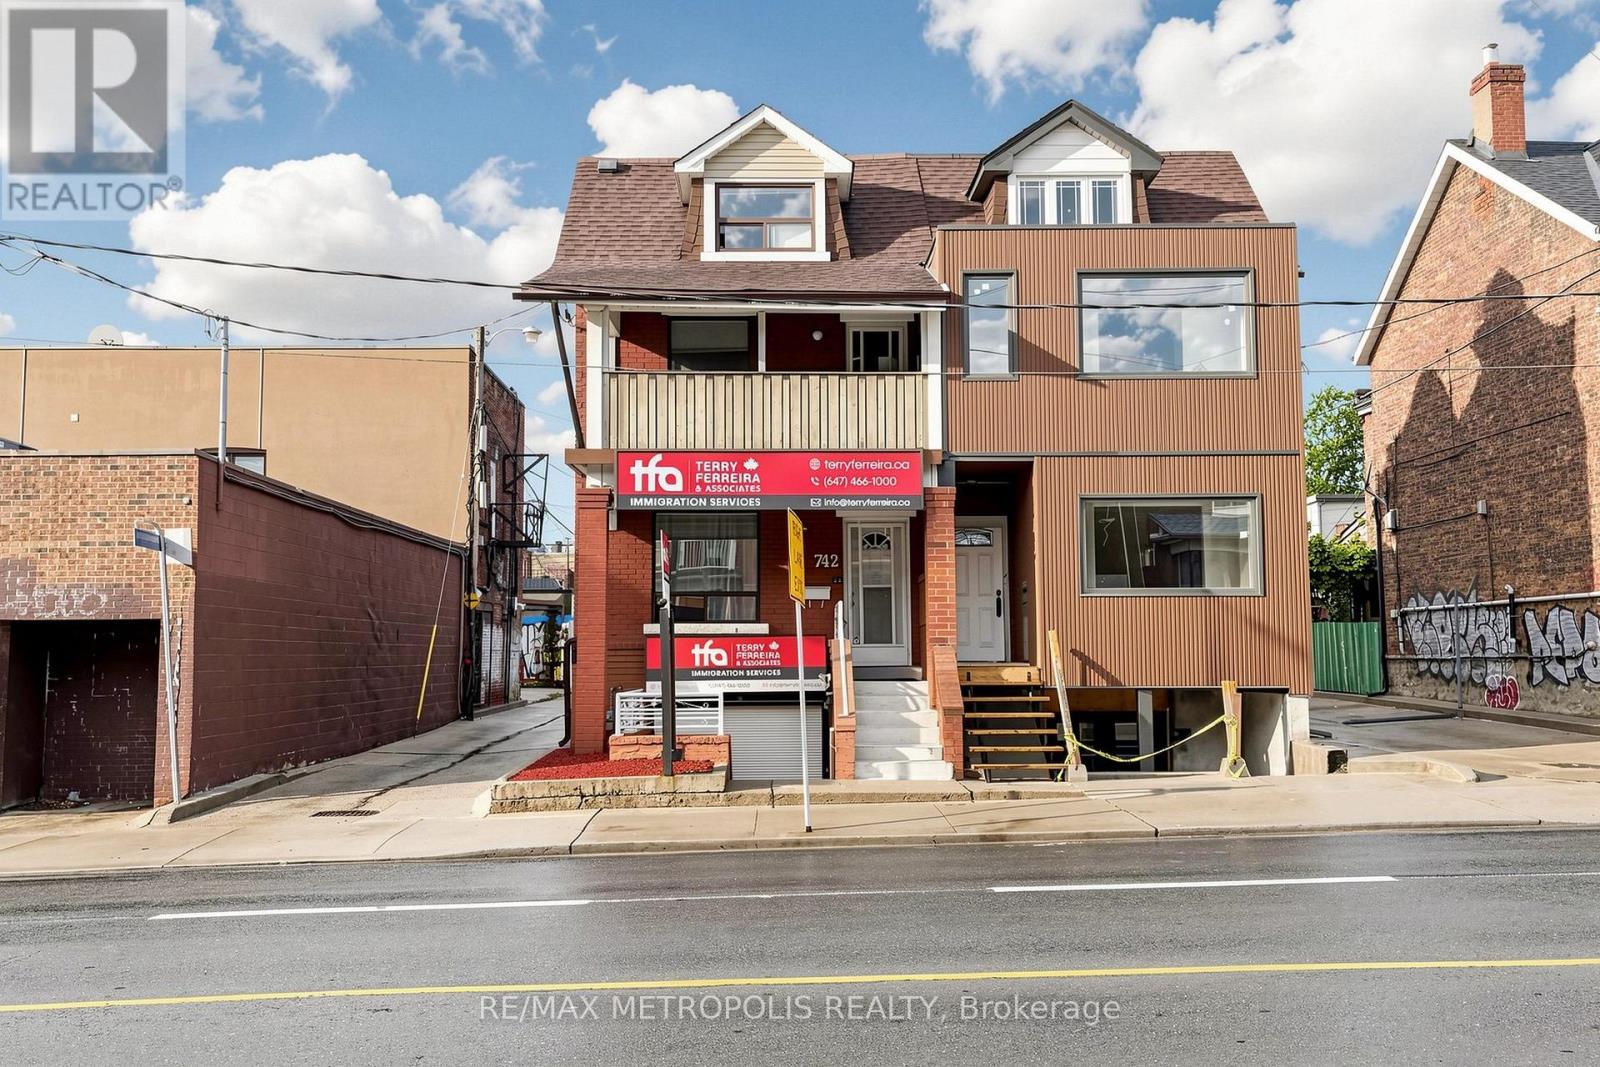
Excellent investment opportunity with cash flow! This well-maintained semi-detached building is a multi-use property that offers generous space in each of the 3 units, a flexible layout and private laundry in 2 of the units. It is ideal for investors looking to maximize rental income and long-term value, and, in addition to helping offset mortgage and expenses, keeping all 3 units rented. Some of the options are to live in one unit while renting out the others or use the parking lot for a potential extension of an additional 3 rental units (subject to municipal approvals and permits). With 3 parking spaces at the rear, this property is conveniently located within walking distance of the subway station and is a 5-minute walk from Dufferin Mall. It is in the heart of restaurants, grocery stores, schools and everyday amenities, while being a very short distance from Downtown/Toronto. There is the convenience of public transit at your door, located at the intersection of Dufferin and College, major streets. Conveniently, at the rear of the building, you also have public parking for your guests or clients. With this excellent location, versatile layout, multiple income possibilities and future development potential, this is a fantastic location opportunity for investors seeking to live and have your business at the same location or for investment that will provide you with cash flow, equity growth and long-term appreciation. Don't miss this great opportunity to obtain a property which offers various options for investment returns. (id:45725)
58 Kenmir Avenue
Niagara-On-The-Lake (St. Davids), Ontario
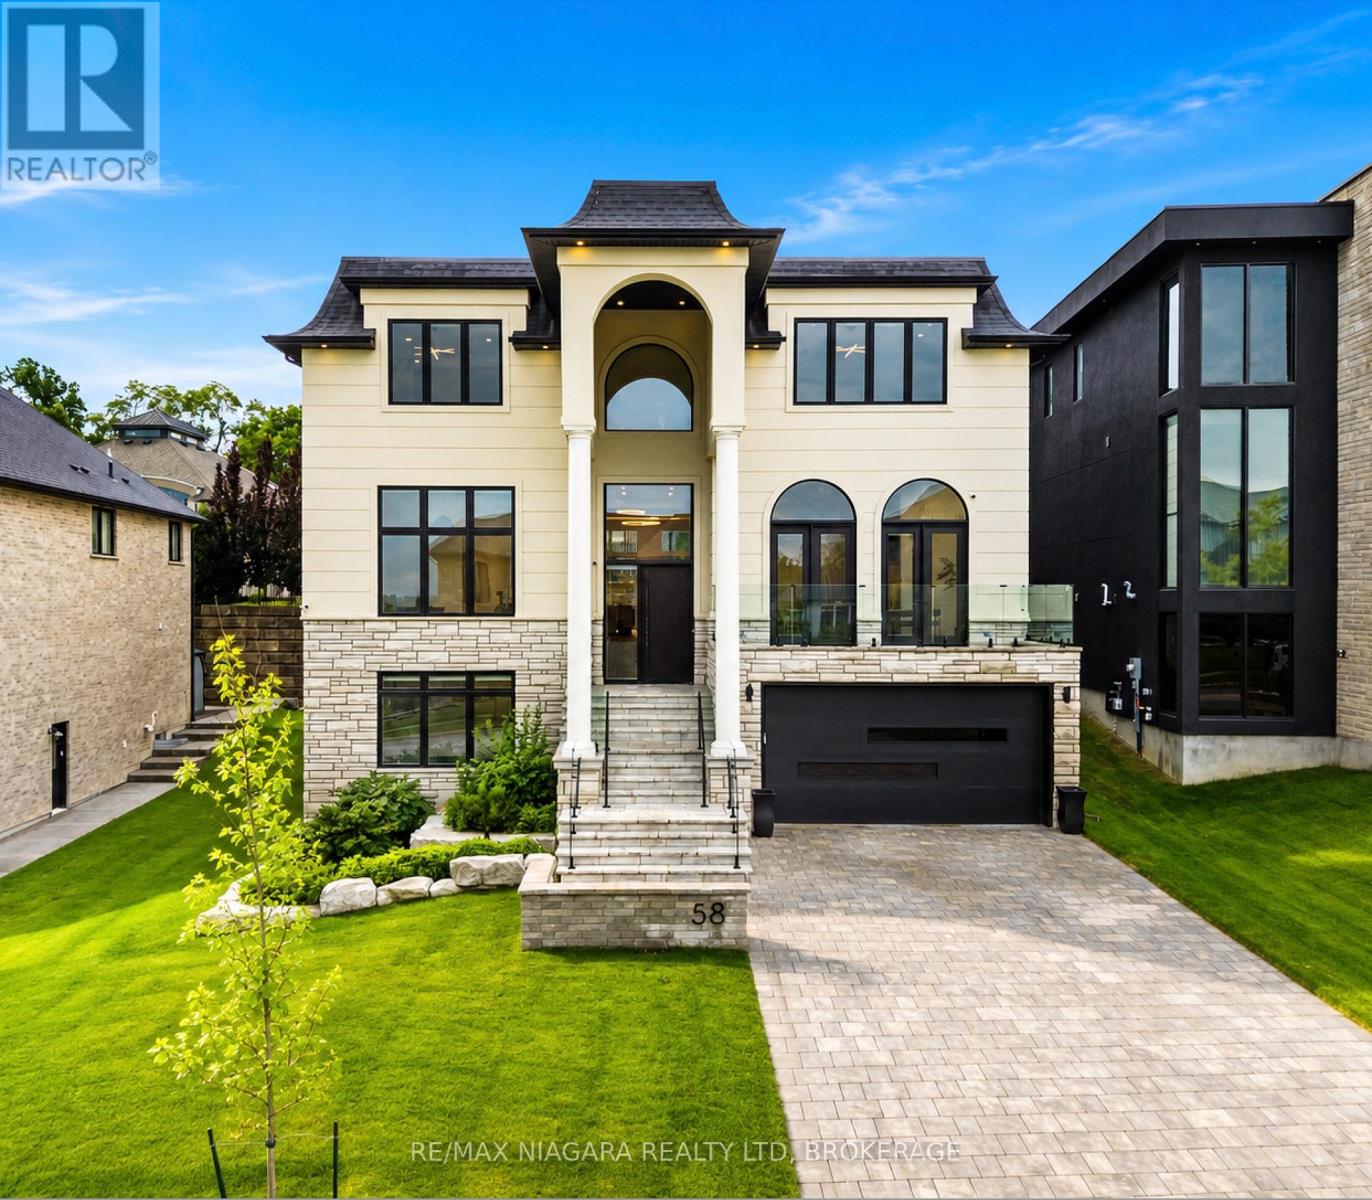
Welcome to the epitome of luxury in one of the most prestigious locations in Niagara-on-the-Lake. This breathtaking, custom-built estate offers over 4,500 square feet of exquisitely finished living space, plus a fully finished lower level, showcasing an uncompromising level of craftsmanship, timeless design, and exceptional attention to detail.Designed for both elegant entertaining and everyday living, this remarkable home features four spacious bedrooms, each with its own luxurious ensuite and walk-in closet, along with 5.5 beautifully appointed bathrooms. The thoughtfully designed main floor boasts soaring 12-foot ceilings, a private office, and stunning open-concept living spaces filled with natural light.The chef's kitchen is a true showpiece, complete with premium JennAir appliances, a built-in refrigerator, a 48-inch gas range, and luxurious quartzite countertops that continue throughout the entire home.The fully finished lower level elevates the experience even further with heated floors, a private theatre room, a dedicated gym, and convenient elevator access to every level. Outside, the covered patio creates the perfect setting for relaxing or entertaining in every season.Additional premium features include three fireplaces, a whole-home surround sound system, two furnaces, a steam humidifier, and a backup hot water tank-ensuring comfort, efficiency, and peace of mind.This is more than a home-it's a rare opportunity to own one of Niagara-on-the-Lake's finest luxury residences, where every detail has been carefully curated to deliver an extraordinary lifestyle. (id:45725)
163 Romina Street
Ottawa, Ontario
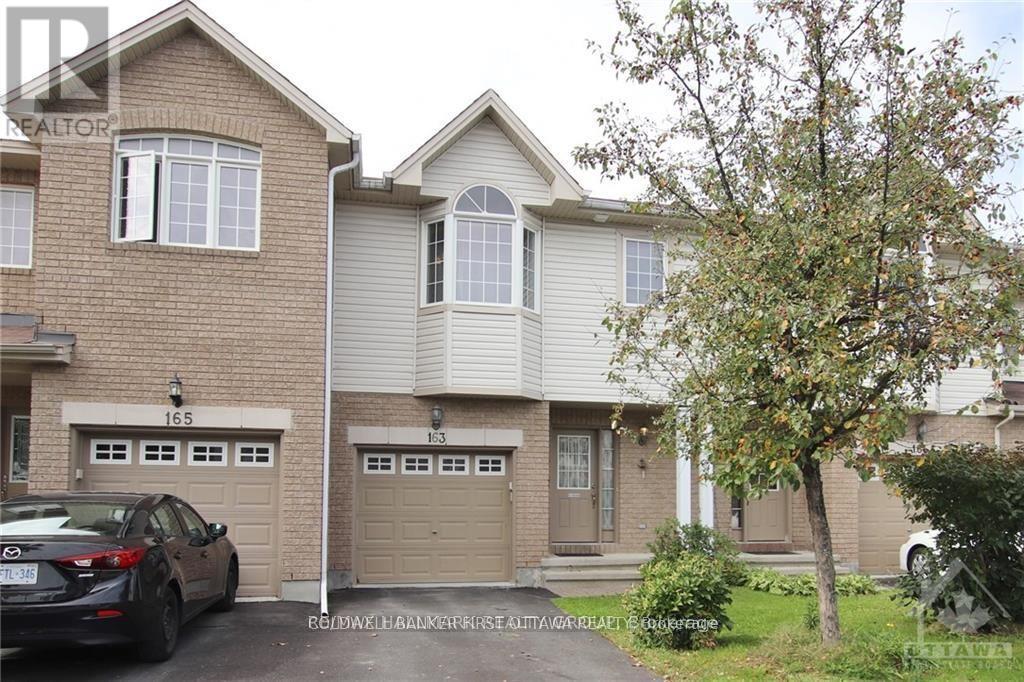
Welcome to 163 Romina St, a family friendly location in the heart of Kanata! This 3-bedroom, 3-bathroom Stirling model townhouse is ready for its next chapter! The bright, open-concept main floor features hardwood floors, large windows, a sun-filled living room with a cozy natural gas fireplace, and a spacious kitchen with plenty of counter and cupboard space. Patio doors lead to the partially fenced backyard, perfect for BBQs, entertaining, or simply escaping the house when the kids get a little too energetic! Upstairs, the rounded staircase leads to three generously sized bedrooms, including a bright primary retreat with vaulted ceilings, a walk-in closet and a full 4-piece ensuite. The additional bedrooms offer plenty of flexibility for kids, guests, or a home office. The fully finished basement adds even more living space - ideal for a family room, gym, music studio, playroom, or whatever your next hobby is. Located in a quiet, family-friendly neighbourhood with easy access to schools, parks, shopping, groceries, transit and all that Kanata has to offer. Brand new A/C this year as well. Come take a look at this fantastic value for yourself! (id:45725)
559 Lakeshore Road E
Mississauga (Lakeview), Ontario
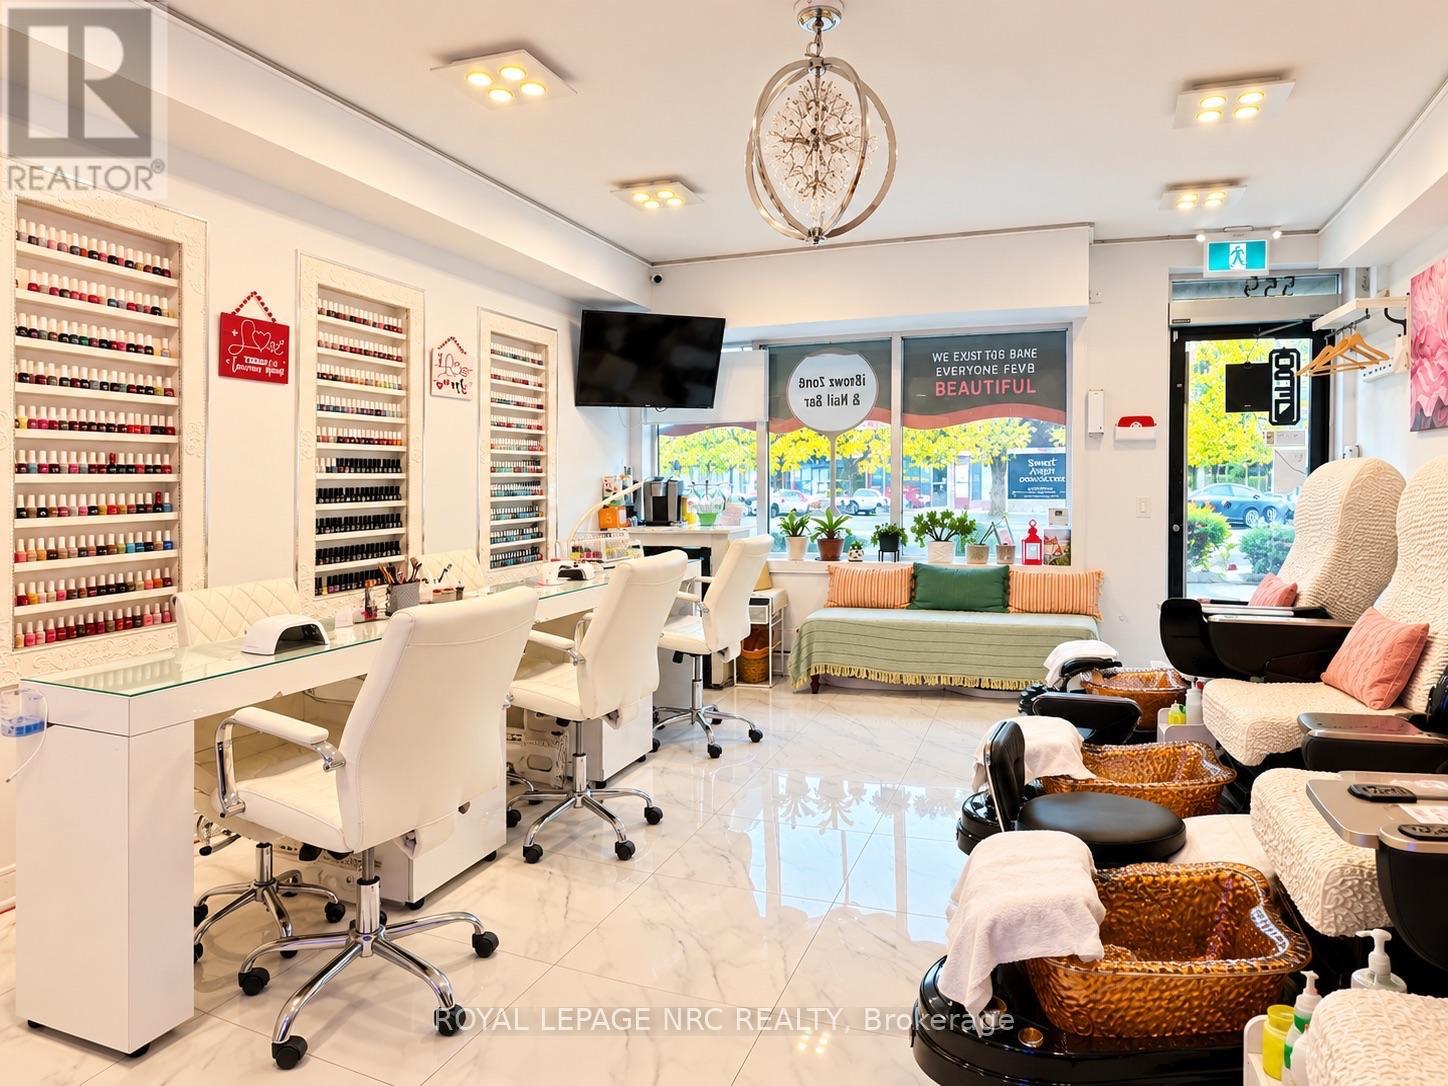
Exceptional opportunity to own a fully equipped, turnkey nail and beauty salon in Mississauga's highly desirable Lakeview community near Port Credit! Extensively renovated and beautifully maintained, the salon features 5 manicure stations, 4 brand-new luxury pedicure massage chairs, a private waxing room, washroom and laundry facilities, along with updated equipment, a newer HVAC/air conditioning system and numerous recent improvements. The functional layout is designed to accommodate a variety of nail, beauty, waxing and spa services. Approximately 4 months of inventory is included, along with the business, equipment, fixtures and leasehold improvements, providing a true turnkey setup and allowing a new owner to avoid the significant cost and time involved in building and equipping a salon from scratch.A major advantage is the low monthly rent of only $3,100 including TMI (plus hydro), offering excellent occupancy costs in this desirable Mississauga location.The salon benefits from an existing clientele and established community presence, with excellent potential for a motivated new owner to expand services, grow the client base and increase revenue.Turnkey, extensively upgraded, affordable to operate and ready for its next owner! An outstanding opportunity for an owner-operator, beauty professional or investor to acquire an established business with a premium setup, desirable location and excellent growth potential. (id:45725)
6422 Bradish Road
London South (South A), Ontario
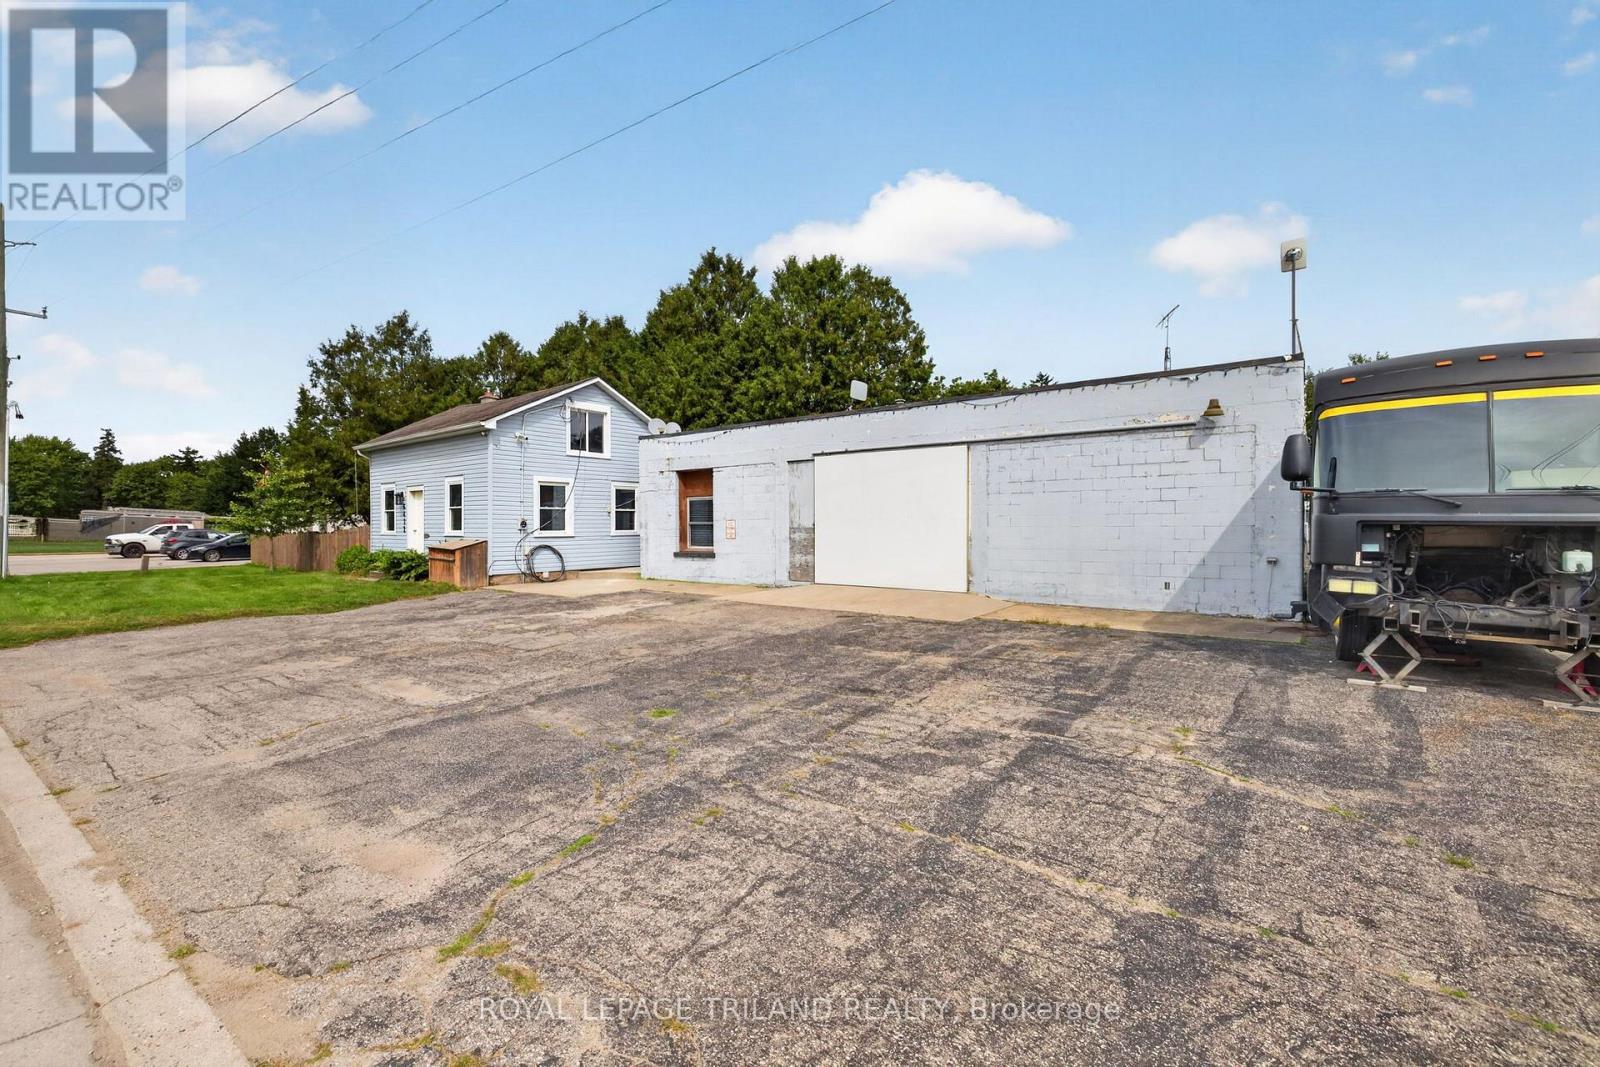
A Handyman's Dream! This unique property offers a comfortable one-bedroom, one-bathroom dwelling, a large workshop, and a second house ready to be transformed. The existing living quarters provide direct access to the expansive shop, creating an ideal setup for a tradesperson, contractor, hobbyist, or entrepreneur seeking the convenience of living and working on the same property. A breezeway connects the living quarters to the second dwelling, which is currently unfinished and offers an exceptional opportunity to complete and customize the space. The furnace and water heater are already in place, and the original kitchen cabinetry is available for reinstallation. With the structure already built-featuring two bedrooms, a large loft and a great backyard-this property is ready for someone with the vision and skills to complete the remaining work. Whether you're seeking a live/work setup, substantial workshop space, additional accommodation, or a project with future potential, this property presents a rare opportunity to build equity and create something truly special. (id:45725)
498 Ava Crescent
Cavan Monaghan (Millbrook Village), Ontario
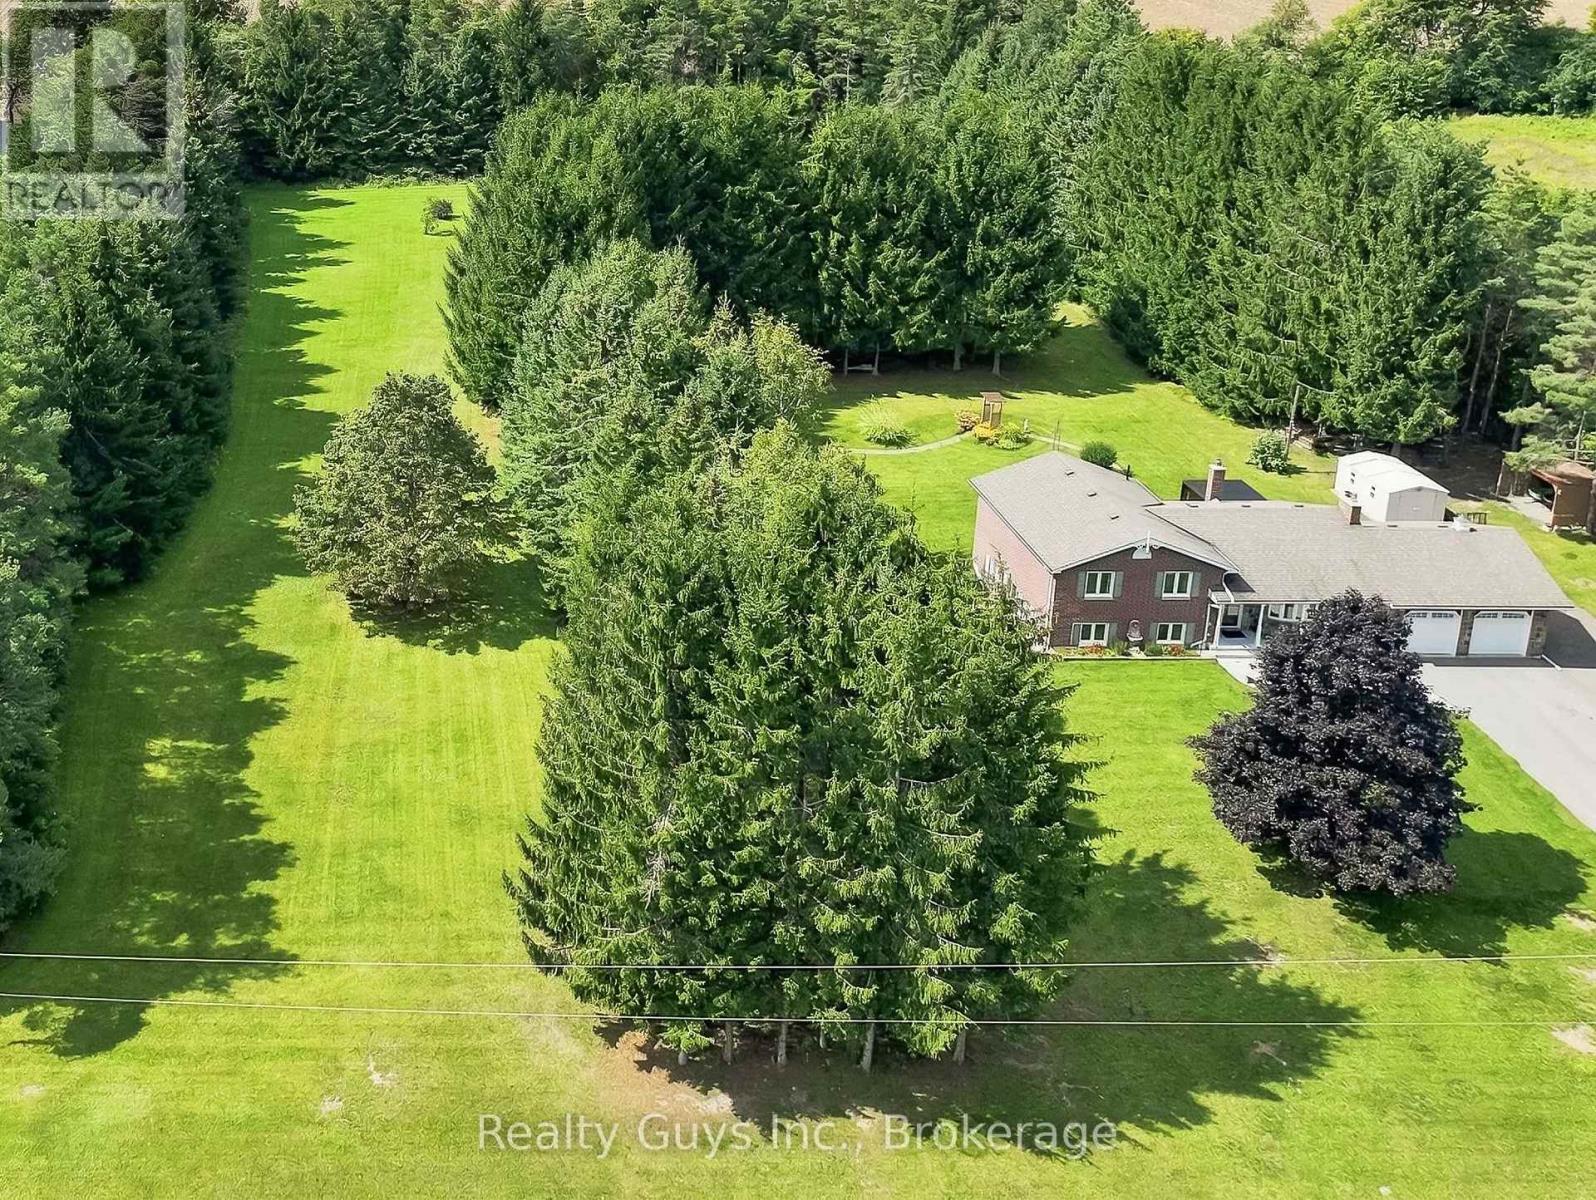
Welcome to 498 Ava Crescent, an exceptional country retreat where privacy, space and timeless charm come together just Minutes from Millbrook. Set on a spectacular 3+ Acre property on a Quiet Country Estate Street, this beautifully maintained home with Brick and Stone exterior and double car garage is immaculate inside- where pride of ownership is evident! The 3+1 bedroom, 2 bathroom home is warm, spacious and filled with natural light. The updated kitchen is a true focal point, featuring a centre island, stone countertop and a wonderful view of the gardens and mature trees. With a walkout to the deck, it creates the perfect setting for morning coffee, summer entertaining or simply taking in the beauty of the property. The updated bathroom adds to the home's move-in-ready appeal. Hardwood flooring, pot lights and a cozy gas fireplace create an inviting atmosphere, while the four-level layout offers exceptional flexibility for family living, guests, hobbies or working from home. The family room provides another walkout to the property, while the finished recreation room adds even more versatility. Step outside and experience the true magic of this property. The flat 3+ Acres feels like your own private park, with mature trees, offering endless possibilities and plenty of room to entertain, garden, space for children/ pets to play and to make it your own. Enjoy Private country living without sacrificing convenience, while offering the space to breathe & take in the beauty & comfort to truly feel at home. Outside, the Large Flat property, offers endless possibilities! Enjoy the peace & privacy of your surroundings in the tranquil setting. This location is incredibly convenient you're approx. 5 minutes to Millbrook only 20 minutes approx. to Peterborough. If you're searching for a wonderful tucked away property that offers space, privacy & a peaceful country lifestyle without sacrificing convenience, this exceptional property is ready to Welcome You Home! A must See! (id:45725)
2565 Marsdale Drive
Peterborough (Ashburnham Ward 4), Ontario
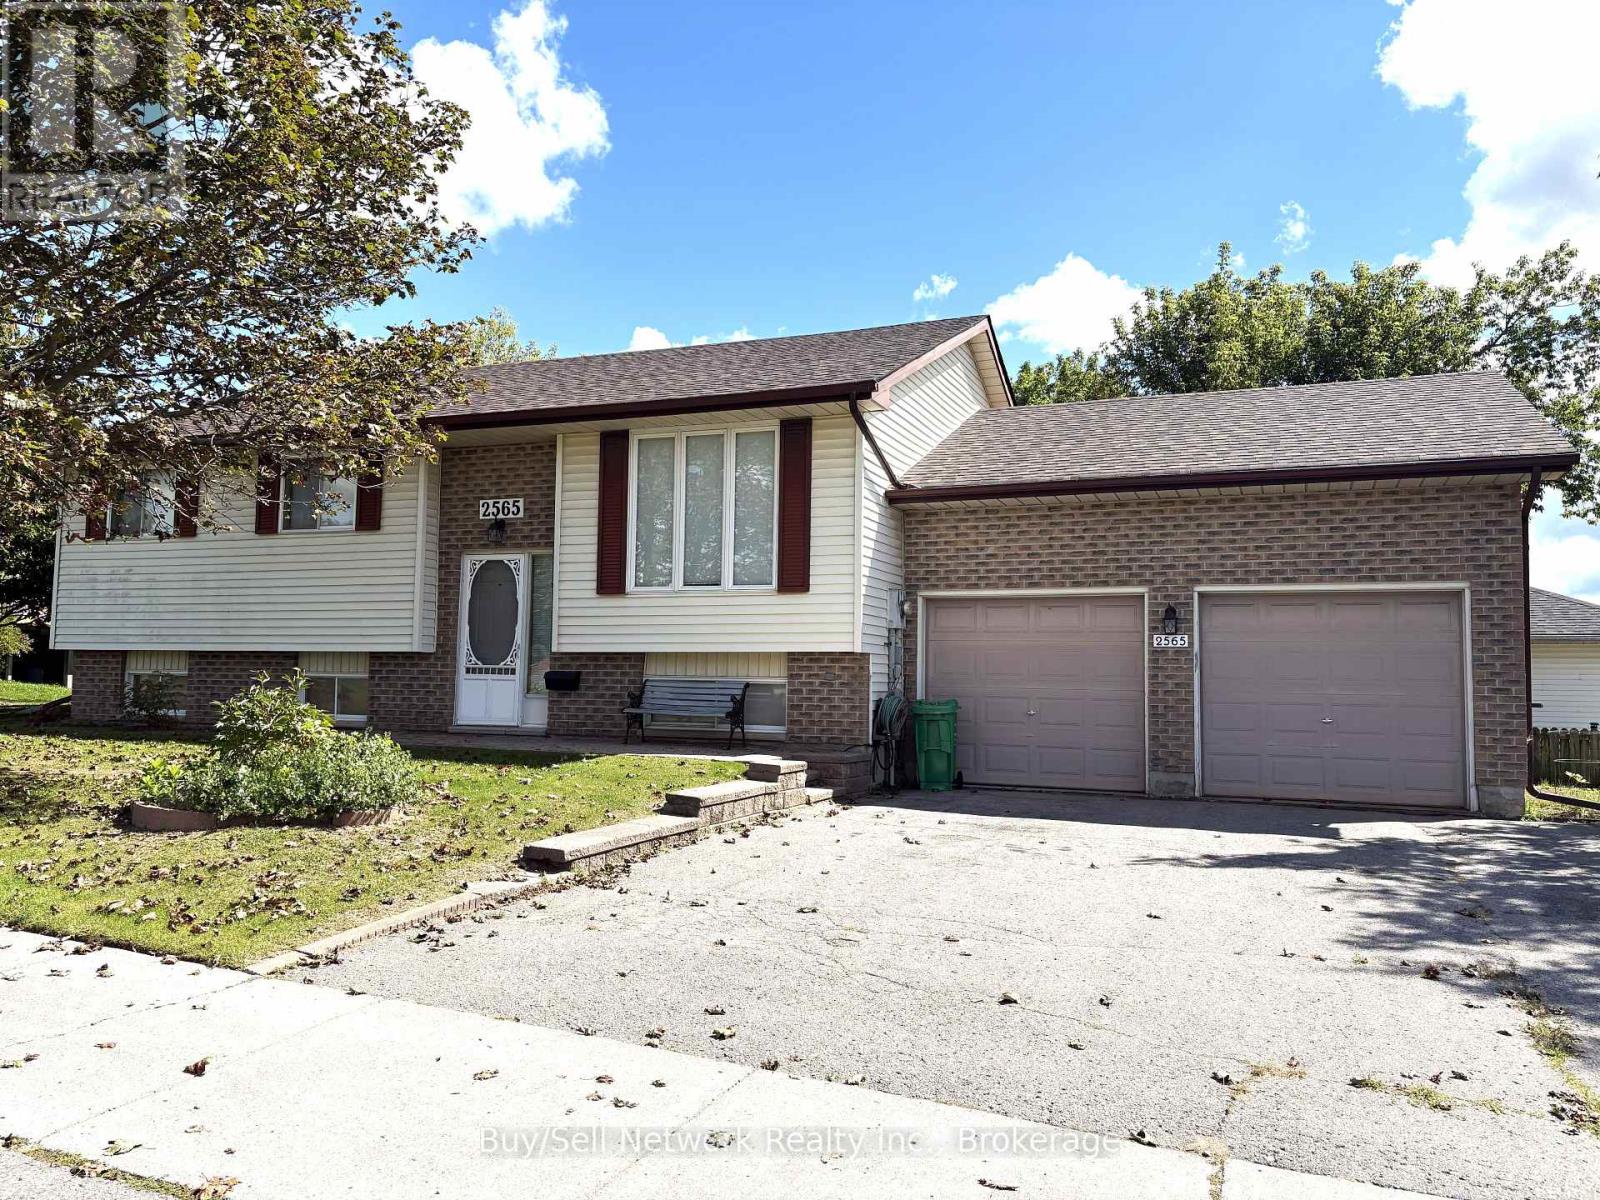
Welcome to this inviting family home in a fantastic location, just a short walk to Little Lake and Beavermead Park, complete with its sandy beach and beautiful waterfront setting! Offering approximately 2,200 sq. ft. of finished living space, this home provides plenty of room for family living, entertaining and relaxing. The 1120 square foot main floor features a comfortable living room, dining room, three bedrooms and a convenient 4-piece bathroom. The primary bedroom enjoys a cheater door to the main bathroom, providing added convenience. The bright eat-in kitchen has a garden-door walkout access to the deck, creating an easy transition to outdoor living and overlooking the patio and mature, well-producing apple tree-perfect for enjoying your morning coffee or summer gatherings. The finished lower level adds flexibility with a spacious family room, games room, additional bedroom, 3-piece bathroom, storage room and laundry/furnace area. Whether you need space for teenagers, guests, a home office, hobbies or movie and game nights, this level offers plenty of possibilities. The attached double-car garage with 220-amp service is a fantastic bonus for the hobbyist, handyman or anyone needing extra power for a workshop or projects. There is excellent potential here to create the garage workspace you've always wanted. Enjoy the best of both worlds-comfortable family living with generous, finished space and a location that puts outdoor recreation right at your doorstep. Walk to Beavermead Park, the beach and Little Lake, while still being close to the amenities of town. A wonderful opportunity to make this versatile home your own! (id:45725)
4 & 5 - 2020 Ellesmere Road
Toronto (Woburn), Ontario
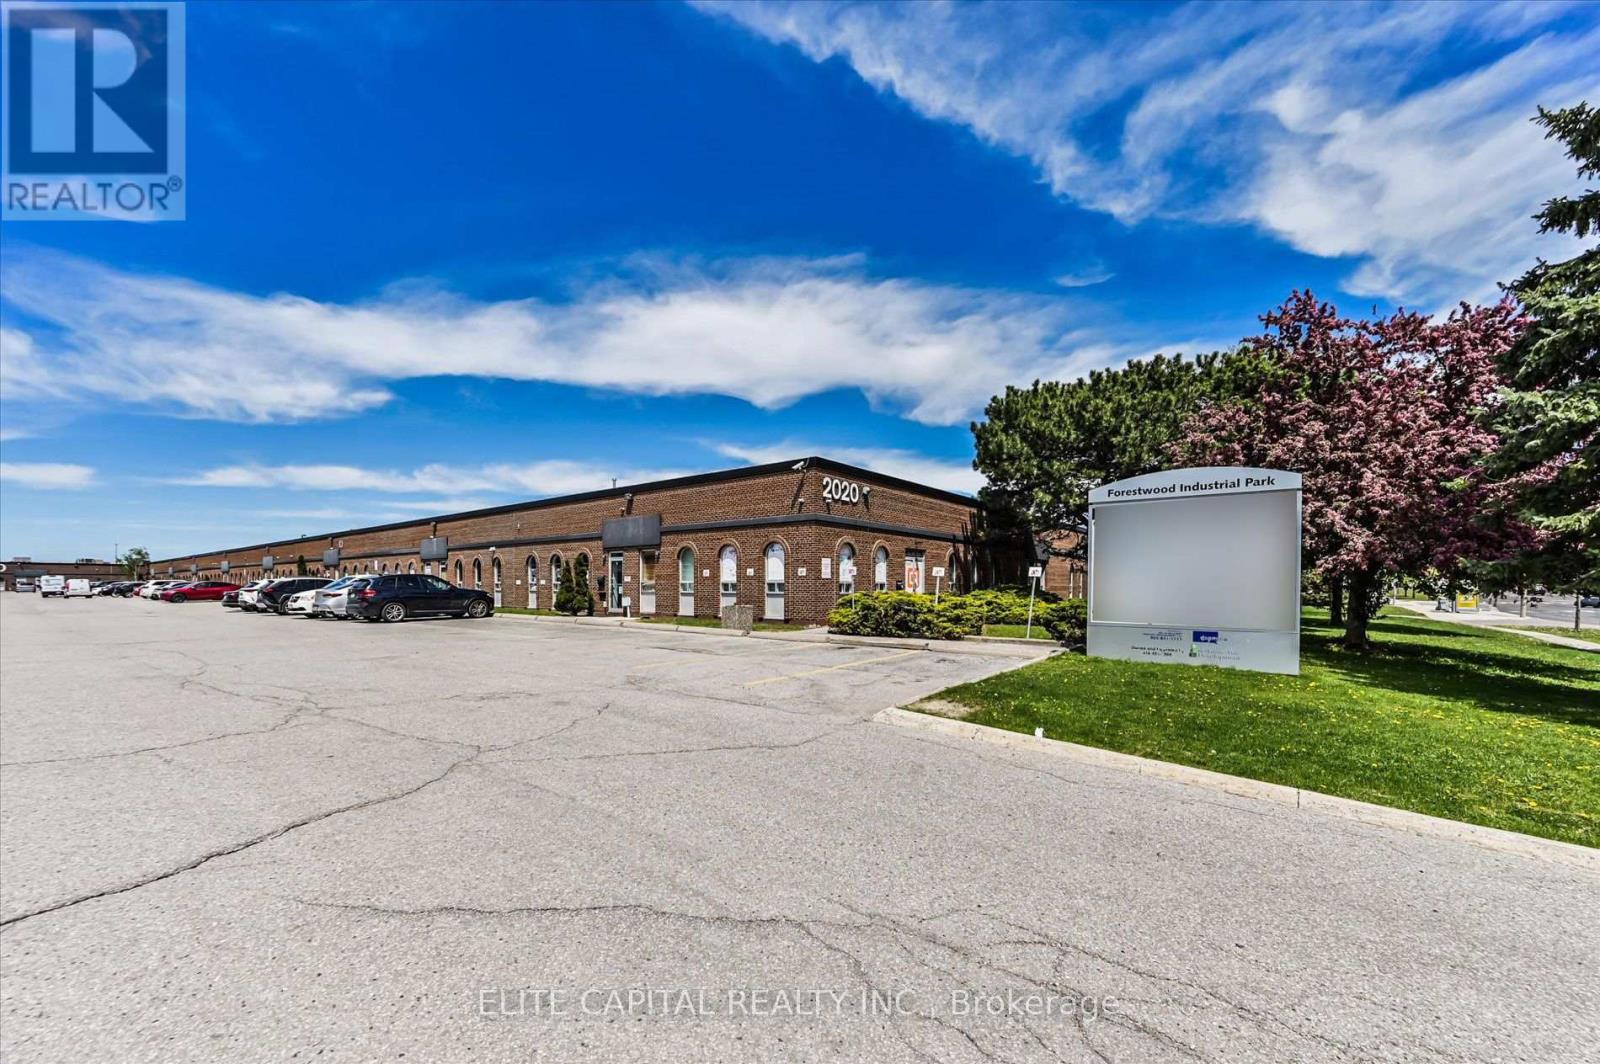
Prime industrial location, 2 truck loading docks, can fit 53 ft trailer, beautifully renovated open showroom with meeting room, kitchenette and bathroom, , wide range of uses, ttc at door, easy access to 401, 404 and all amenities. (id:45725)
23 Fred Krug Avenue
Tavistock, Ontario
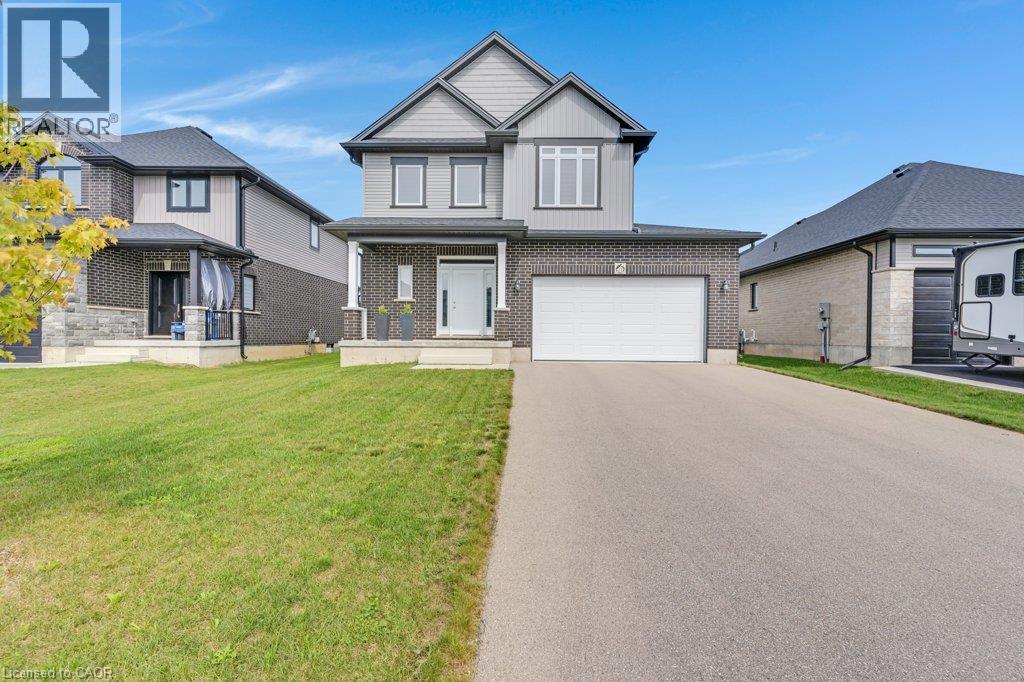
Modern Luxury. Effortless Living. Where contemporary elegance meets the luxury of feeling completely at home. *Wake up in an oversized primary suite that feels like your own retreat. *Enjoy your morning coffee in a bright, light-filled home *Entertain in a kitchen designed to look as good as it functions. *Retreat upstairs to a spacious family room for movie nights or quiet evenings. *Close the day in your private backyard oasis. The Details Matter: * With over 1900 sqft of above grade living space and 9' ceilings on the main floor with enlarged windows. Elevated flooring and tilework. A beautifully upgraded kitchen, stylish and inviting for both everyday living and entertaining. A spa-inspired ensuite in an oversized primary suite retreat. Thoughtfully designed walk-in closets add both function and sophistication. A striking staircase and sophisticated finishes throughout. A private backyard creating a peaceful outdoor retreat. An extra-large driveway with ample parking. Less-than-five-year-old home, impeccably maintained. Every detail chosen to create a home that feels as beautiful as it is functional. Modern, elegant, spacious, and truly move-in ready, this is a home designed to be lived in beautifully. Come for the quality design. Stay for the feeling of home. Book your appointment today! (id:45725)
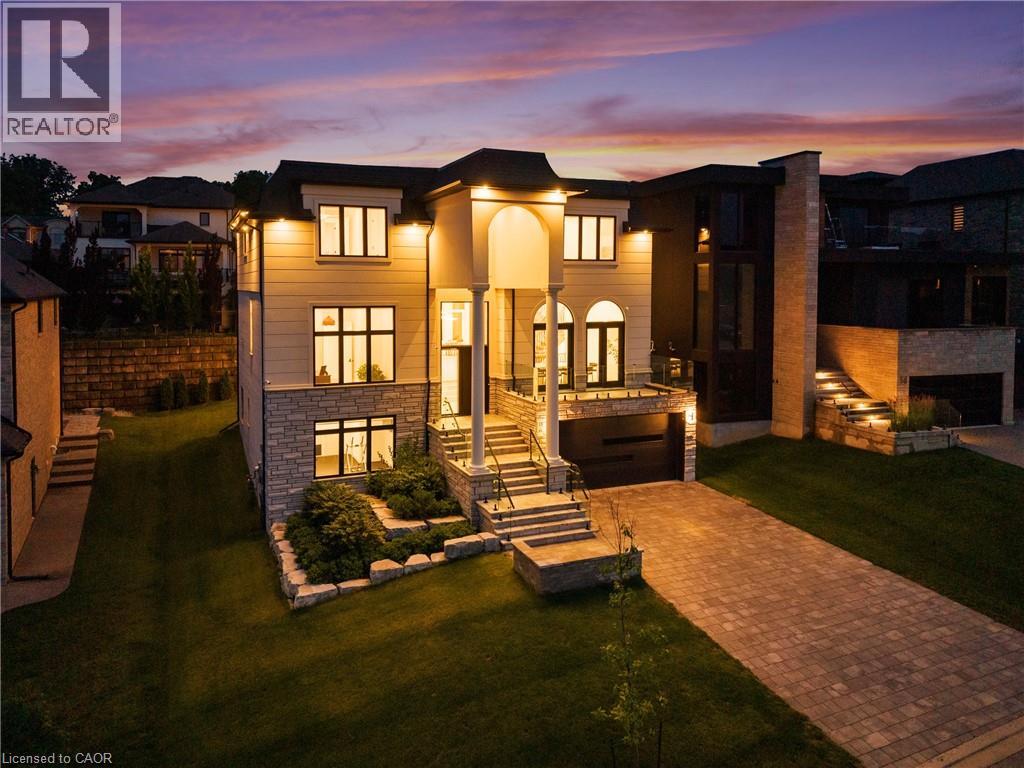
58 Kenmir Avenue
St. Davids, Ontario
Welcome to the epitome of luxury in one of the most prestigious locations in Niagara-on-the-Lake. This breathtaking, custom-built estate offers over 4,500 square feet of exquisitely finished living space, plus a fully finished lower level, showcasing an uncompromising level of craftsmanship, timeless design, and exceptional attention to detail.Designed for both elegant entertaining and everyday living, this remarkable home features four spacious bedrooms, each with its own luxurious ensuite and walk-in closet, along with 5.5 beautifully appointed bathrooms. The thoughtfully designed main floor boasts soaring 12-foot ceilings, a private office, and stunning open-concept living spaces filled with natural light.The chef's kitchen is a true showpiece, complete with premium JennAir appliances, a built-in refrigerator, a 48-inch gas range, and luxurious quartzite countertops that continue throughout the entire home.The fully finished lower level elevates the experience even further with heated floors, a private theatre room, a dedicated gym, and convenient elevator access to every level. Outside, the covered patio creates the perfect setting for relaxing or entertaining in every season.Additional premium features include three fireplaces, a whole-home surround sound system, two furnaces, a steam humidifier, and a backup hot water tank-ensuring comfort, efficiency, and peace of mind.This is more than a home-it's a rare opportunity to own one of Niagara-on-the-Lake's finest luxury residences, where every detail has been carefully curated to deliver an extraordinary lifestyle. (id:45725)
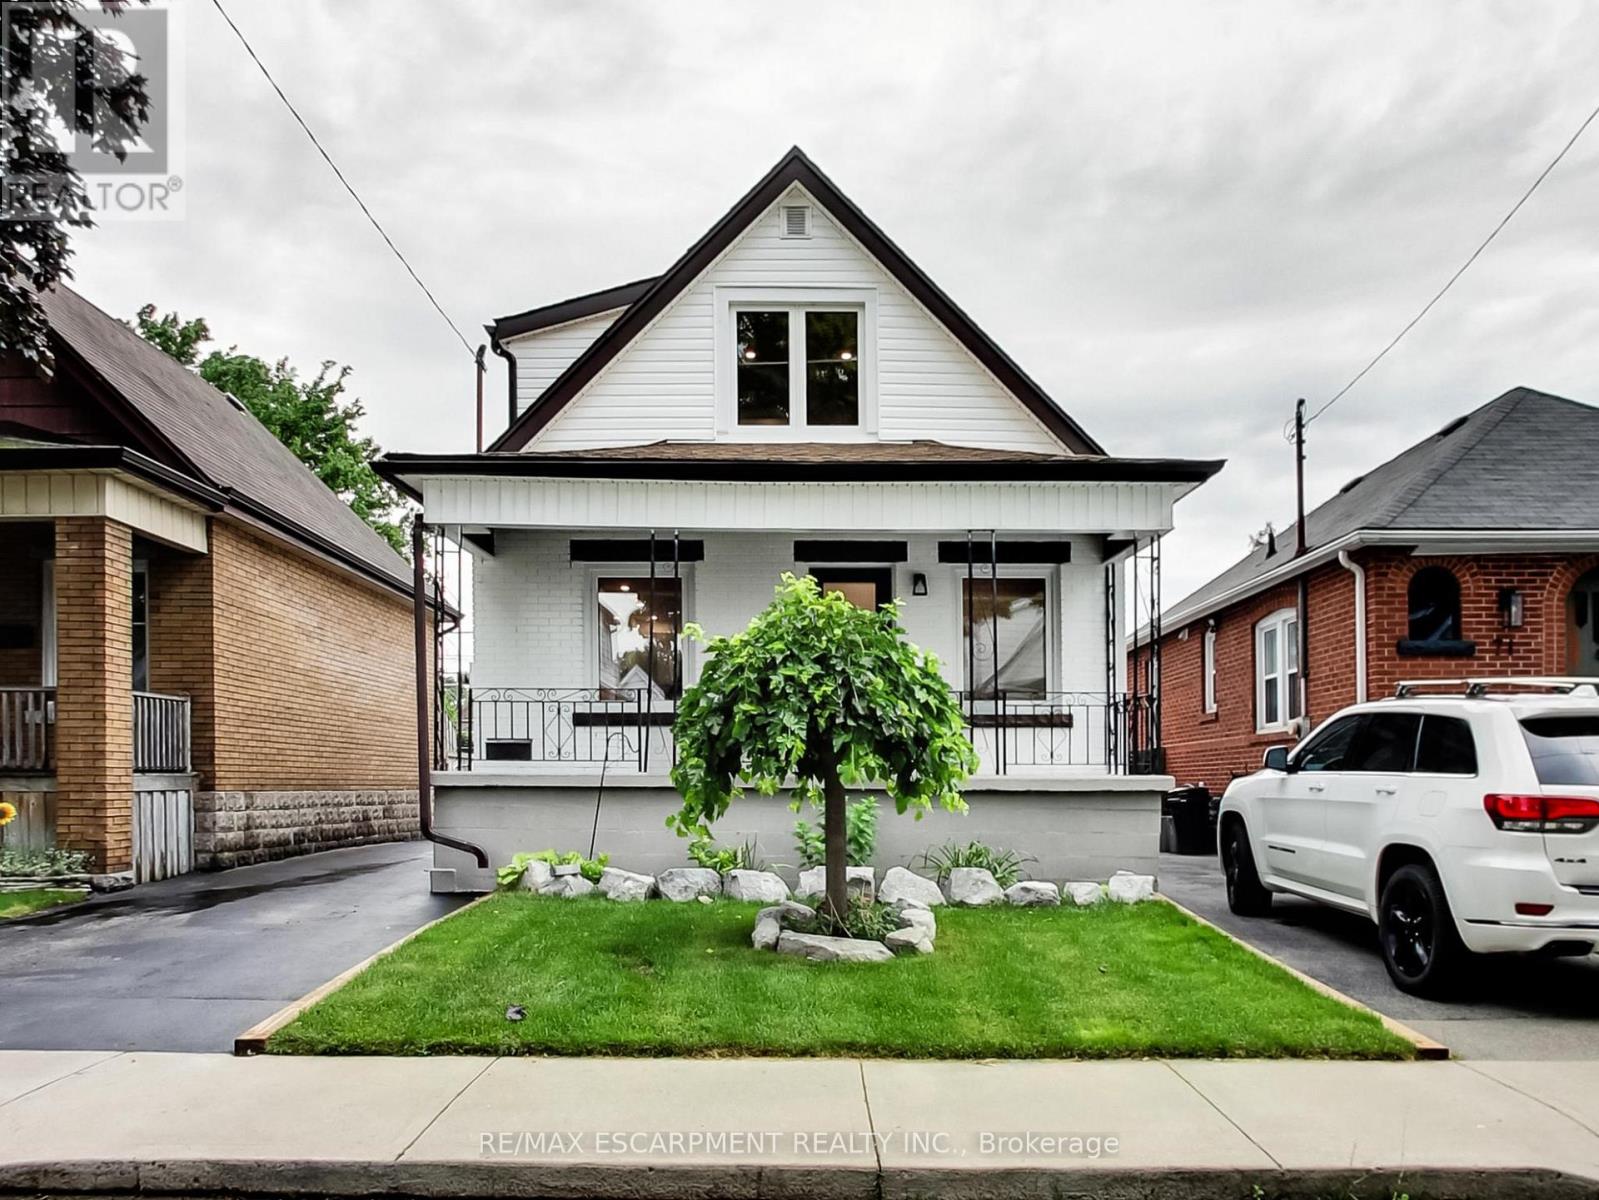
67 Cope Street
Hamilton (Homeside), Ontario
Completely renovated from top to bottom, this stunning home blends timeless character with modern finishes in one move-in-ready package. The bright, open-concept main floor is filled with natural light and showcases luxury vinyl flooring, pot lights, and a beautifully designed kitchen featuring quartz countertops, stainless steel appliances, and ample cabinetry. The main level also offers a spacious bedroom, convenient main-floor laundry, and a beautifully finished 4-piece bathroom. Upstairs, you'll find two generous bedrooms with large windows, plenty of storage, and another stylish 4-piece bathroom complete with a subway tile surround and matte black fixtures. The fully finished lower level provides even more living space with a large recreation room, an additional bedroom, a convenient wet bar, and plenty of storage-perfect for entertaining, overnight guests, a home office, gym, or family movie nights. Step outside to enjoy the newly built rear deck overlooking a private, fully fenced backyard with plenty of room for kids, pets, and summer gatherings. The detached garage with a new garage door offers additional parking, storage, or workshop space. Extensively renovated throughout, this home offers the perfect blend of style, comfort, and functionality, making it an exceptional opportunity for first-time buyers, growing families, or anyone looking for a truly move-in-ready home. Ideally located close to schools, parks, shopping, restaurants, public transit, and highway access, this beautifully updated property is one you won't want to miss. (id:45725)
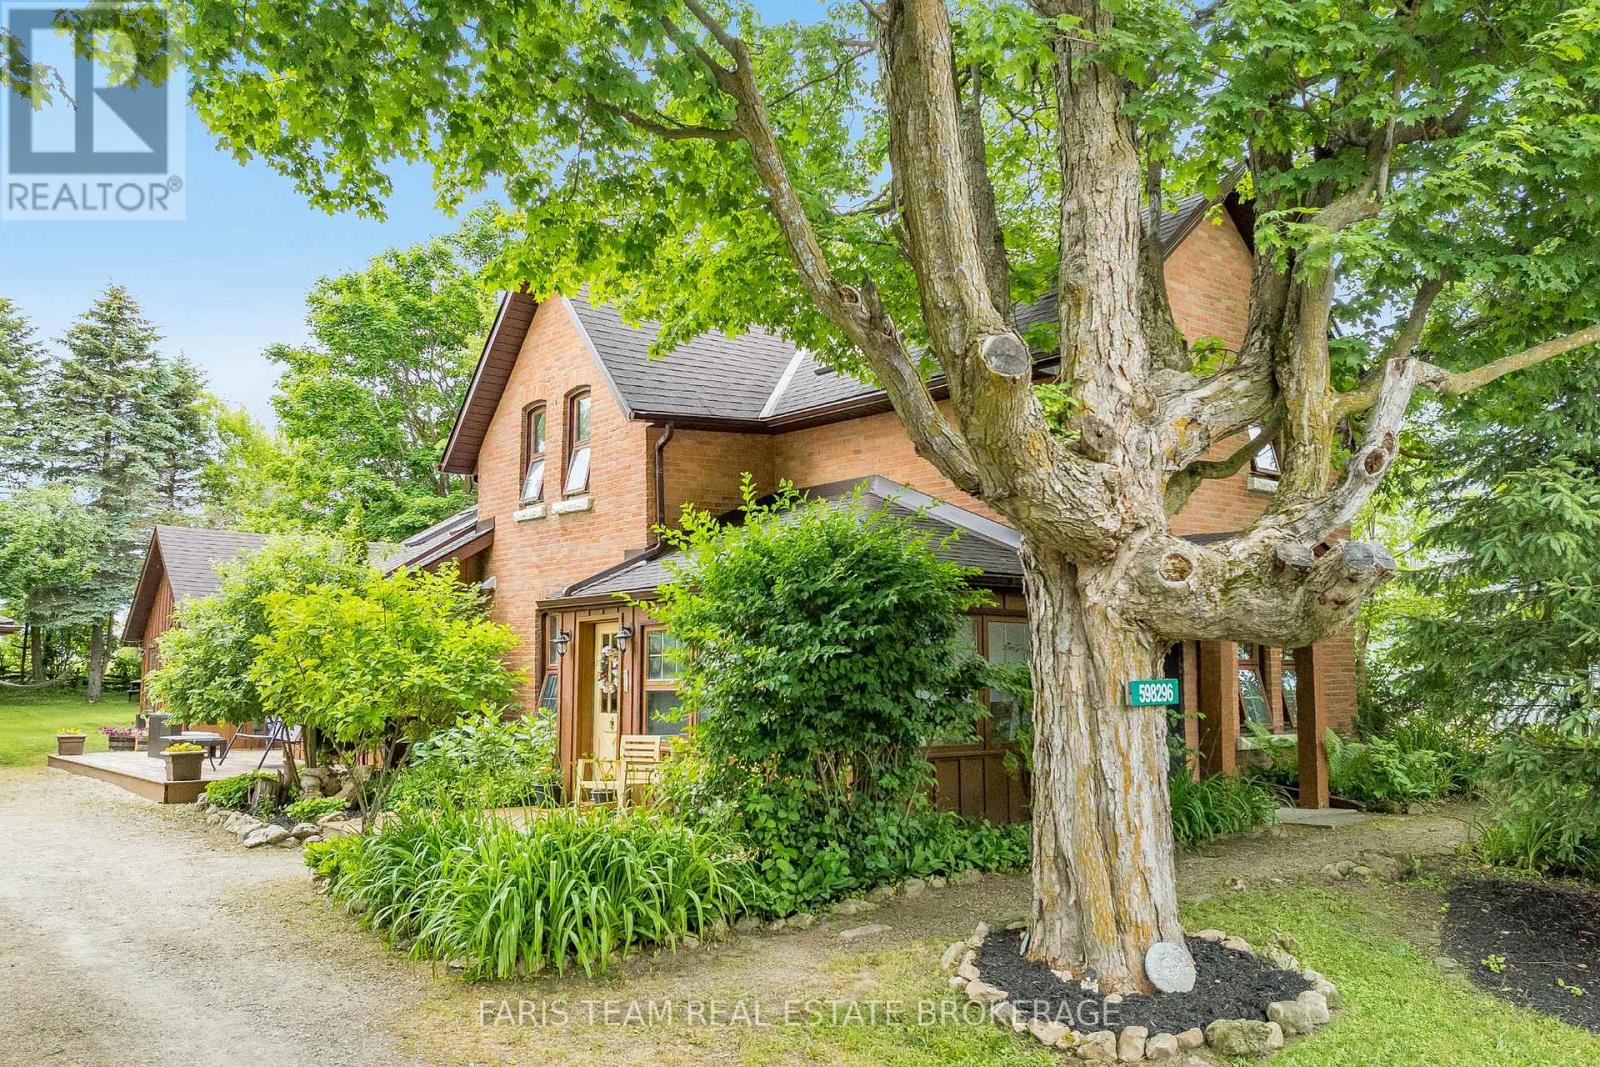
598296 Second Line W
Mulmur, Ontario
Top 5 Reasons You Will Love This Home: 1) Timeless charm and character shine throughout this welcoming century home, offering nearly 2,300 square feet of finished living space where classic details meet everyday comfort 2) Designed for entertaining and family gatherings, the spacious main level features a large country kitchen, a bright dining room with skylights, a cozy living room with a fireplace, and a warm family room with French doors leading to the deck 3) Convenient main level living is yours with a generous primary suite complete with its own ensuite, along with main level laundry and a powder room 4) Growing families will appreciate the upper level with three additional bedrooms, a newly updated bathroom, and carpet-free flooring throughout for easy maintenance and modern appeal 5) Backing onto the recreation centre, the deep and private backyard presents plenty of outdoor space along with a detached garage ideal for hobbies, storage, or weekend projects. 2,278 fin.sq.ft. (id:45725)
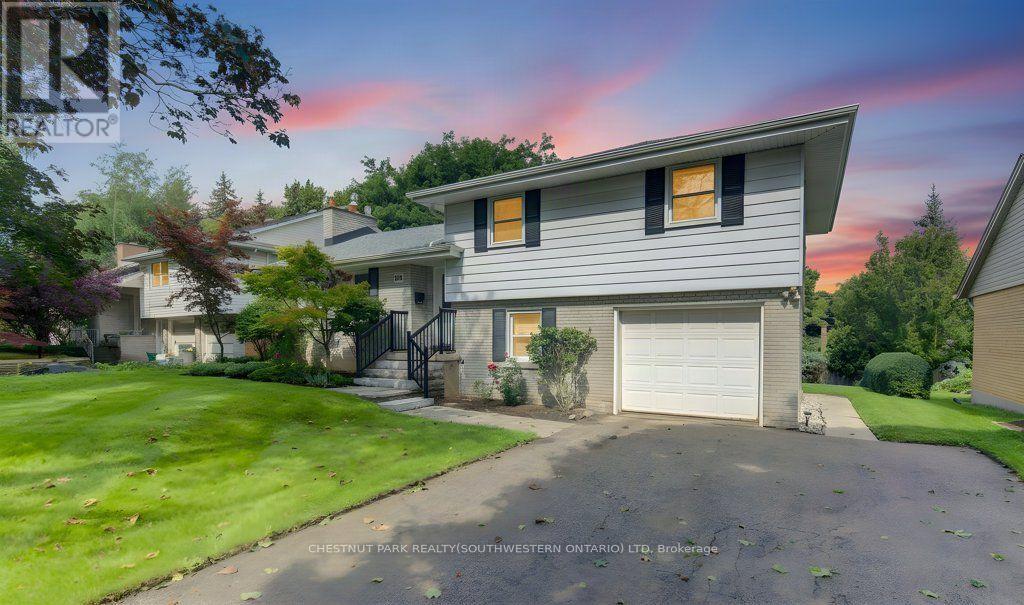
204 Stanley Drive
Waterloo, Ontario
Welcome to Westmount, where an unbeatable location meets a wonderfully cared-for family home. Situated on a generous 68 x 126 ft lot, this updated sidesplit is just steps from Empire Public School, minutes from Westmount Golf Course, and within easy walking distance of both Belmont Village and Uptown Waterloo. Inside, the spacious foyer welcomes you into a bright and inviting main floor. The living room features updated flooring, a cozy gas fireplace and classic crown moulding, while the dining room overlooks the large backyard - perfect for everyday family meals or entertaining. The updated kitchen, offers plenty of cabinetry, quartz countertops, a gas stove and glass backsplash. Upstairs, hardwood floors and a beautiful hardwood staircase lead to three comfortable bedrooms and an updated main bathroom, along with convenient walk-up access to the attic. The lower level adds even more flexibility with a fourth bedroom or home office, a 3-piece bathroom and access to the charming 3-season sunroom. Whether you're enjoying your morning coffee, curling up with a book or hosting friends, this bright and inviting space is sure to become a favourite. Downstairs, the finished recreation room offers plenty of space to relax, complete with a gas fireplace and large windows that bring in an abundance of natural light. A great opportunity to settle into one of Waterloo's most desirable neighbourhoods, close to schools, shops, golf, restaurants and all that Uptown has to offer. (id:45725)
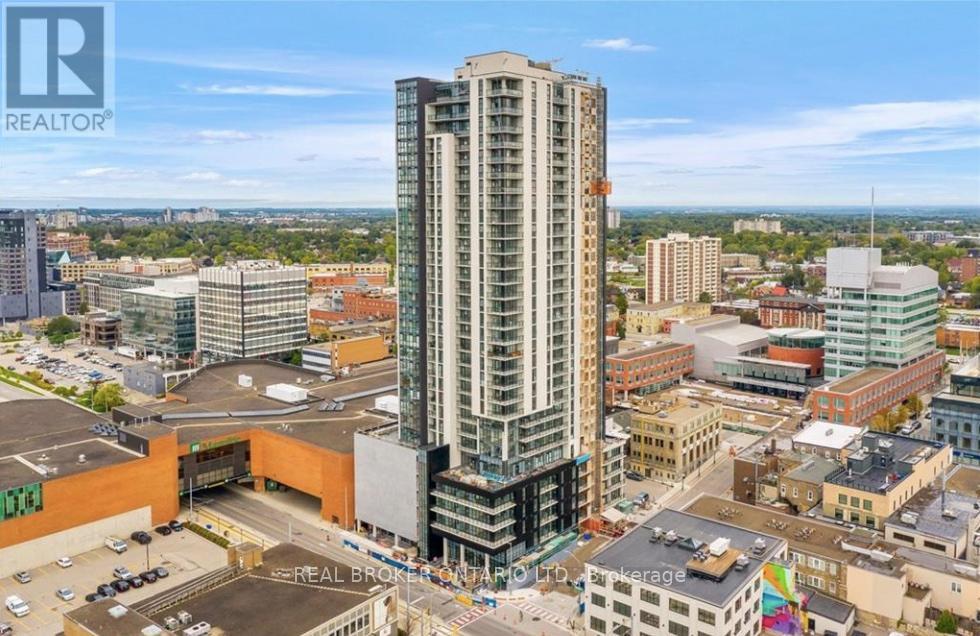
1005 - 60 Charles Street W
Kitchener, Ontario
WELCOME TO CHARLIE WEST, AN ULTRA-MODERN & LUXURIOUS CONDO IN THE VIBRANT HEART OF DOWNTOWN KITCHENER! Built by award-winning local developer Momentum Developments, this beautifully maintained corner unit offers over 800 sqft. of stylish and inviting living space. The open-concept layout is framed by floor-to-ceiling windows that fill the home with natural light and showcase sweeping panoramic views of the city and Victoria Park. The sleek kitchen features stone countertops and full-sized stainless steel appliances, opening directly into the living area to create a bright, connected space that works just as well for effortless entertaining as it does for everyday living. Extending the living space outdoors, a large private balcony offers the perfect place to unwind and take in the views. The well-planned 2-bedroom, 2-bathroom layout offers both comfort and privacy. The primary suite features a walk-in closet and private ensuite bathroom, while the well-sized second bedroom is ideal for guests, a home office, or additional rec. space, with a second full bathroom conveniently located nearby. In-suite laundry adds everyday practicality. Residents of Charlie West also enjoy an impressive collection of amenities, including a social lounge with catering kitchen, yoga and wellness room, pet run and washing stations, fully equipped fitness centre, meeting room, and concierge service. With Victoria Park, the Innovation District, University of Waterloo School of Pharmacy, McMaster School of Medicine, restaurants, shops, and public transit all nearby, the location makes it easy to enjoy everything Downtown Kitchener has to offer, while still providing convenient access to Highway 8 and the 401. One underground parking space is included in rent. Available for occupancy November 1st! (id:45725)
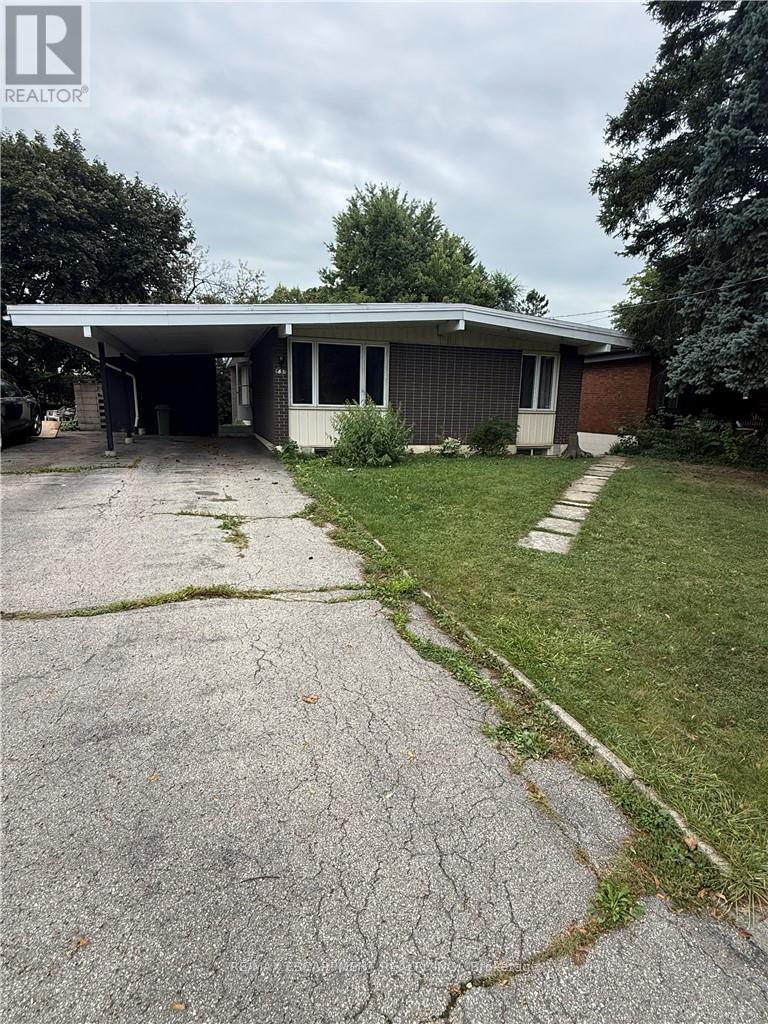
Upper Level - 63 Sanatorium Road
Hamilton (Westcliffe), Ontario
Spacious West Hamilton Mountain Bungalow with Private Backyard. Welcome to desirable Sanatorium Road, a peaceful, established street surrounded by mature trees and conveniently located in West Hamilton Mountain. This spacious 3 bedroom main-level bungalow offers nearly 1,300 sq. ft. of carpet-free living space, with stylish updates throughout. The updated kitchen features granite countertops, &stainless steel appliances, complemented by an updated bathroom and generous principal rooms filled with natural light. Enjoy the privacy of a large, treed backyard, perfect for relaxing or entertaining. Ideally situated close to schools, parks, shopping, restaurants and major highway access, including the LINC and Highway 403.A wonderful opportunity to enjoy spacious, updated living in a quiet and highly sought-after Hamilton Mountain location. (id:45725)
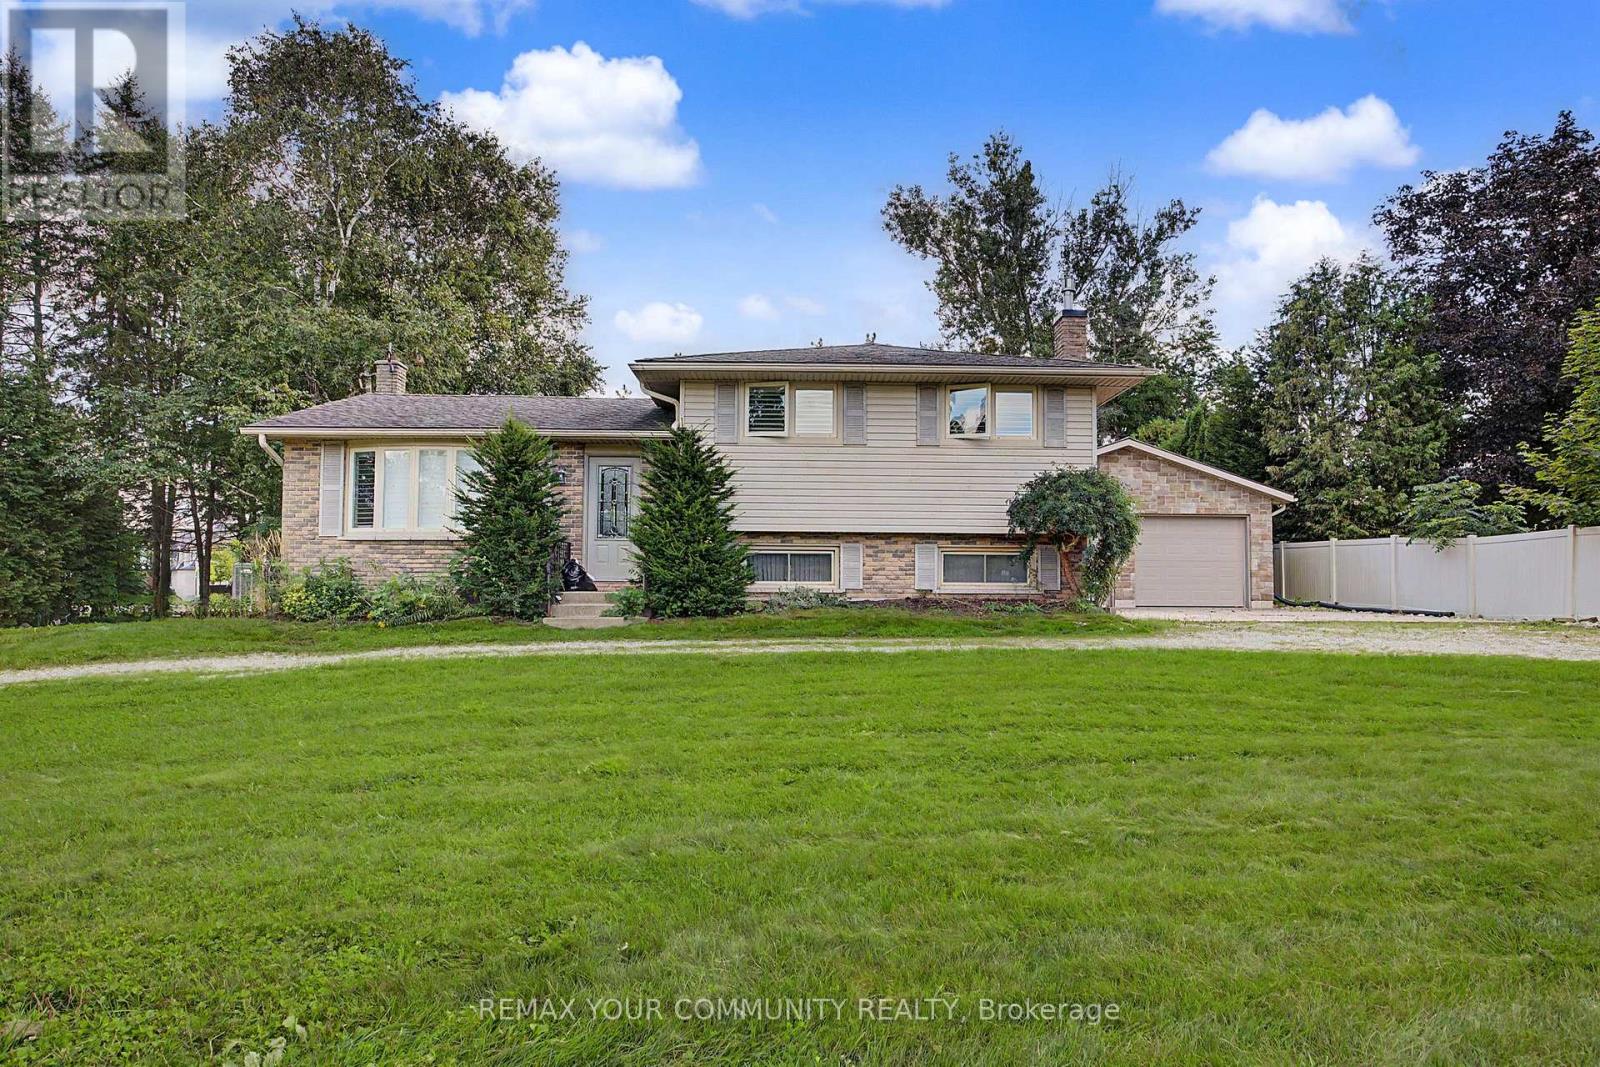
745088 Oxford Road 17
Woodstock (Woodstock - North), Ontario
Unique Corner property with circular drive on 108 x 200 ft (1/2 acre) property with house and serious 1750 sq ft separate garage plus the opportunity for huge development potential. Desirable Woodstock community. This property features a solid detach 3 bedroom split-level house with spacious living, dining, kitchen, updated bathroom, recreation room with fireplace, multiple walk-outs, huge private park-like backyard and rarely found SIX CAR GARAGE equipped with workshop, office space and even a 2pce bathroom. Property is being sold on "As-Is Where-is" condition. The Seller makes no representations or warranties. (id:45725)