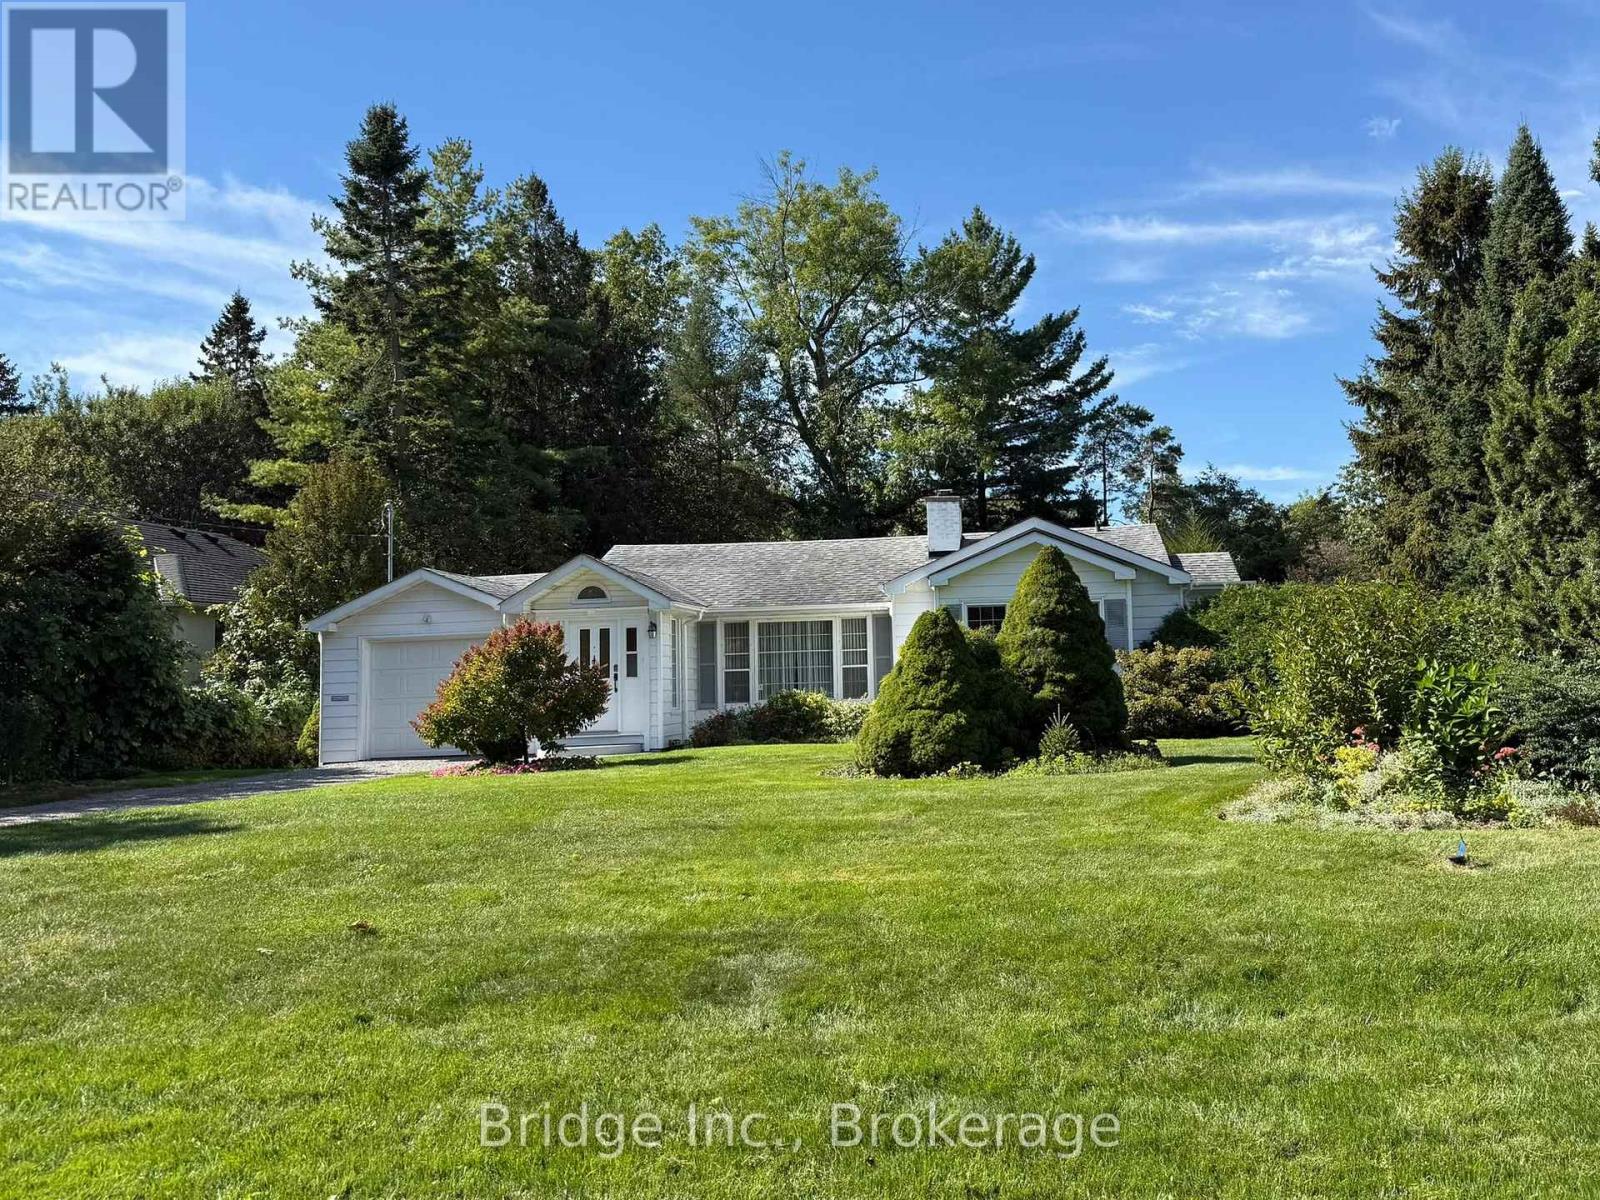
434 Apple Lane
Mississauga (Clarkson), Ontario
Live in the prestigious Rattray Marsh neighbourhood, one of South Mississauga's most exclusive communities, just steps from Lake Ontario, and amongst multi-million dollar homes. This beautifully maintained 3 bedroom, 2 bathroom bungalow features 1505 square feet of living space on the main level and an 892 square foot basement. Just a few homes from the shores of Lake Ontario and Watersedge Park, and backing onto Meadow Wood Park with no rear neighbours, the home combines privacy, natural beauty and an unbeatable location. Set on a professionally landscaped lot, featuring mature tall trees, and beautiful perennial gardens that bloom roses and many varieties of flowers, there's even a small pond in the backyard! This property feels serene with views of the gardens and greenery from nearly every room, bringing in abundant natural light and a seamless connection to the outdoors. Inside, a welcoming formal entry leads to warm, character-filled living spaces, including a generous dining room made for family gatherings and holiday dinners. Two fireplaces, one wood-burning and one electric, add comfort and charm in every season. The lower level features large windows, 2 additional bedrooms, home office, bathroom, workshop and abundant storage, offering great flexibility for work, hobbies or extended family. Further highlights include 200-amp electrical service and an irrigation system for easy care of the grounds. Choose this house to call your home for it's unbeatable location, the cache of living in Rattray Marsh, and the absolutely stunning property which will give you a sense of peace, tranquility and serenity. You will love living here! Open to short term and long term lease term. Heating and Internet included. Tenant pays for water and electricity. Pet friendly. (id:45725)
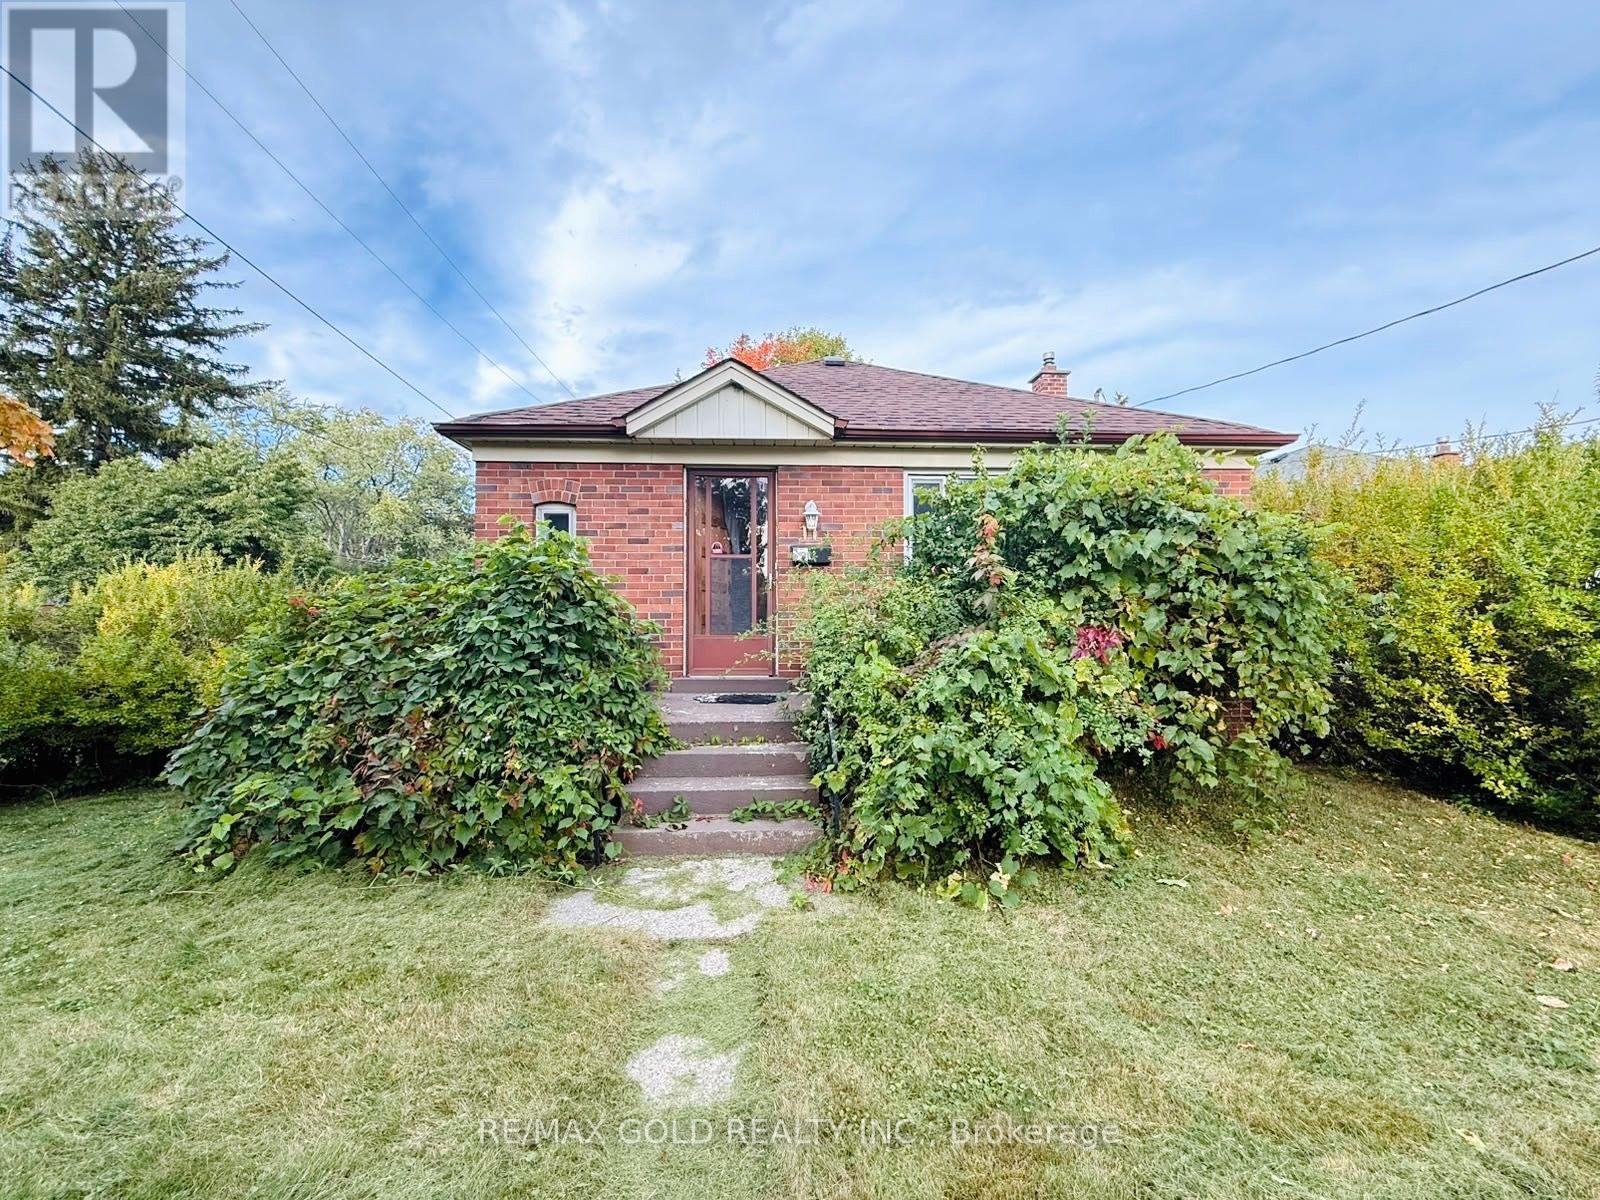
11 Pine Avenue N
Mississauga (Port Credit), Ontario
Lovely Family Home in the Heart of Port Credit! This freshly painted, bright corner bungalow offers 3 spacious bedrooms and a functional layout, perfect for families. Featuring a detached garage, walk-out to a generous backyard, and a basement recreation room that will be finished soon ( Under Renovation). Ideally located in a family-friendly neighbourhood, just steps to Lake Ontario, waterfront trails, trendy Port Credit restaurants, shopping, public transit, and major highways. Enjoy the convenience of nearby amenities while living in a beautiful lakeside community. Move-in ready and a fantastic place to call home! (id:45725)
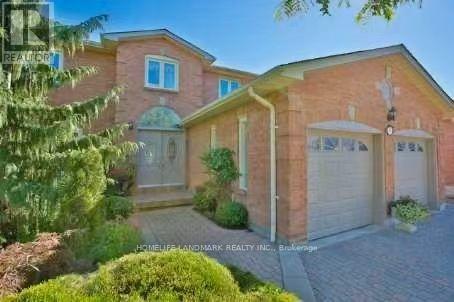
69 Hazelmere Drive
Richmond Hill (Doncrest), Ontario
Location Location Location! Bright & Spacious 2 Bedrooms Bsmt With Sep Entrance. 3 Mins Walk To YRT Transit, Steps To Top Ranking School (Doncrest PS & Adrienne Clarkson PS French Immersion & Thornlea SS), Walking Distance To Dining and Shopping Options. Ten Mins Drive To Hillcrest Mall, Costco, Walmart, Banks. Quiet and Safe, Park Just Behind The House. Has two bathrooms and Two Parking Spot On Driveway and Partially Furnished. Tenant Pays 1/3 Of Utilities (Gas, Water, Hydro). (id:45725)
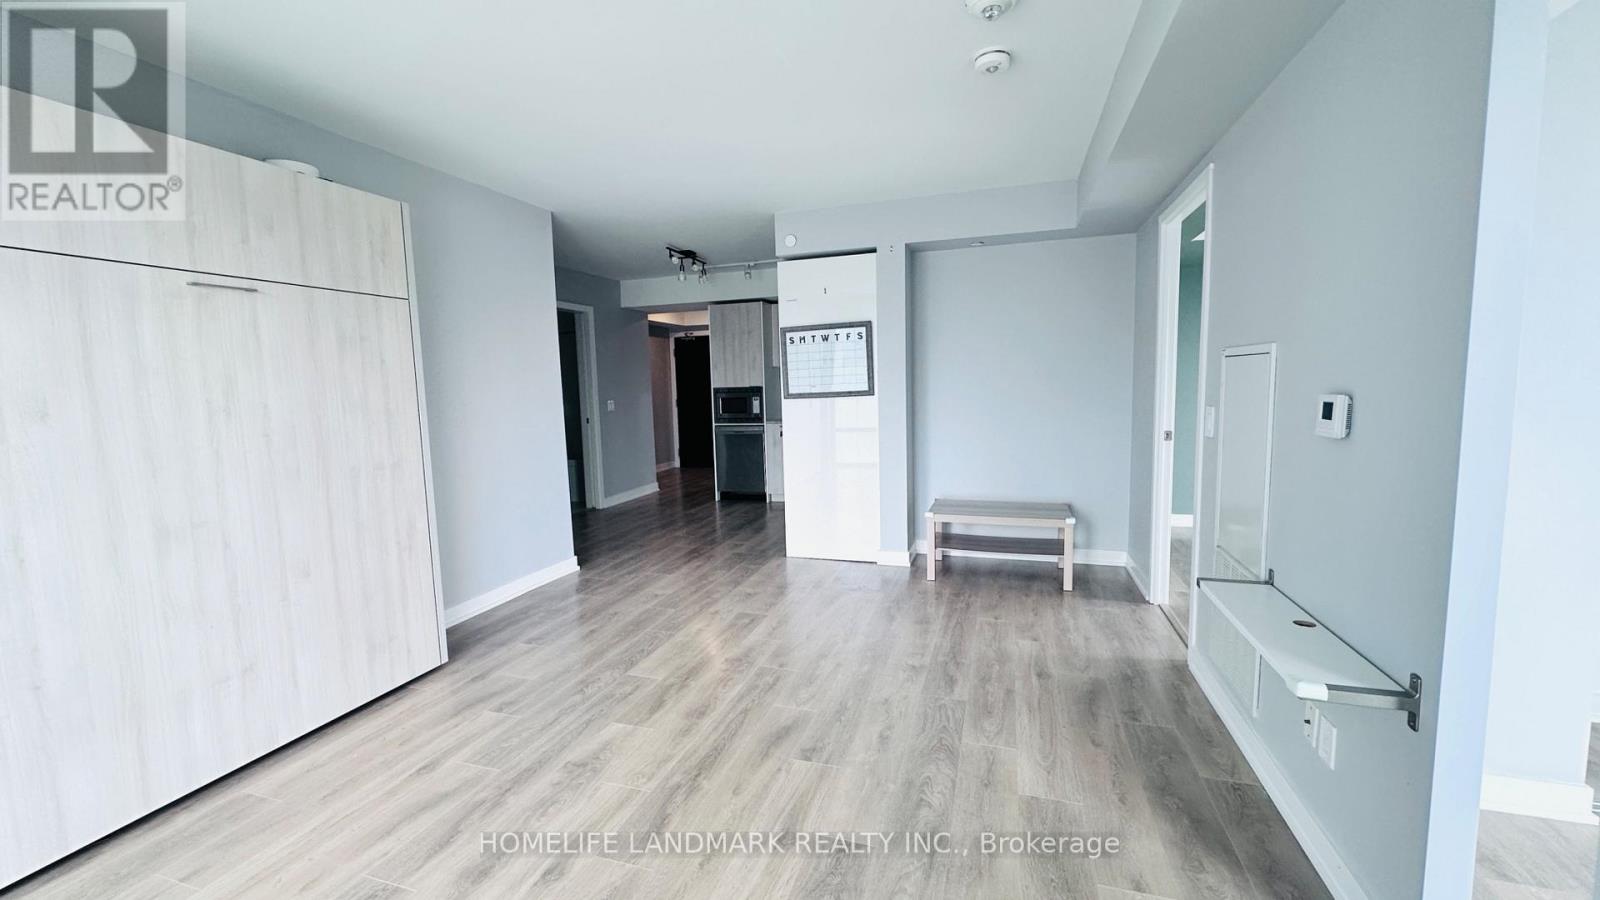
2509 - 501 Yonge Street
Toronto (Church-Yonge Corridor), Ontario
Luxury Teahouse Condo in the Heart of Downtown Toronto! Welcome to Suite 2509 at 501 Yonge Street-a bright and prestigious corner unit offering 808 sq. ft. of stylish interior living space, featuring 2 bedrooms, 2 bathrooms, 2 balconies and a versatile study corner. Enjoy unobstructed southeast views from two private walk-out balconies, along with soaring 9-ft ceilings that create an airy and inviting atmosphere. The modern kitchen is equipped with stainless steel appliances and ample storage, seamlessly connecting to the open-concept living and dining area-perfect for both everyday living and entertaining. Large windows fill the suite with abundant natural light throughout the day. Unbeatable downtown location with a Walk Score of 99/100! Just steps to the subway, University of Toronto, Toronto Metropolitan University, restaurants, cafés, grocery stores, banks, shopping, and countless amenities. Excellent building amenities provide added convenience and lifestyle appeal.Ideal for professionals, students, couples, or anyone looking to experience the best of downtown Toronto living. Move-in ready and a must-see! (id:45725)
2207 - 6 Sonic Way
Toronto (Flemingdon Park), Ontario
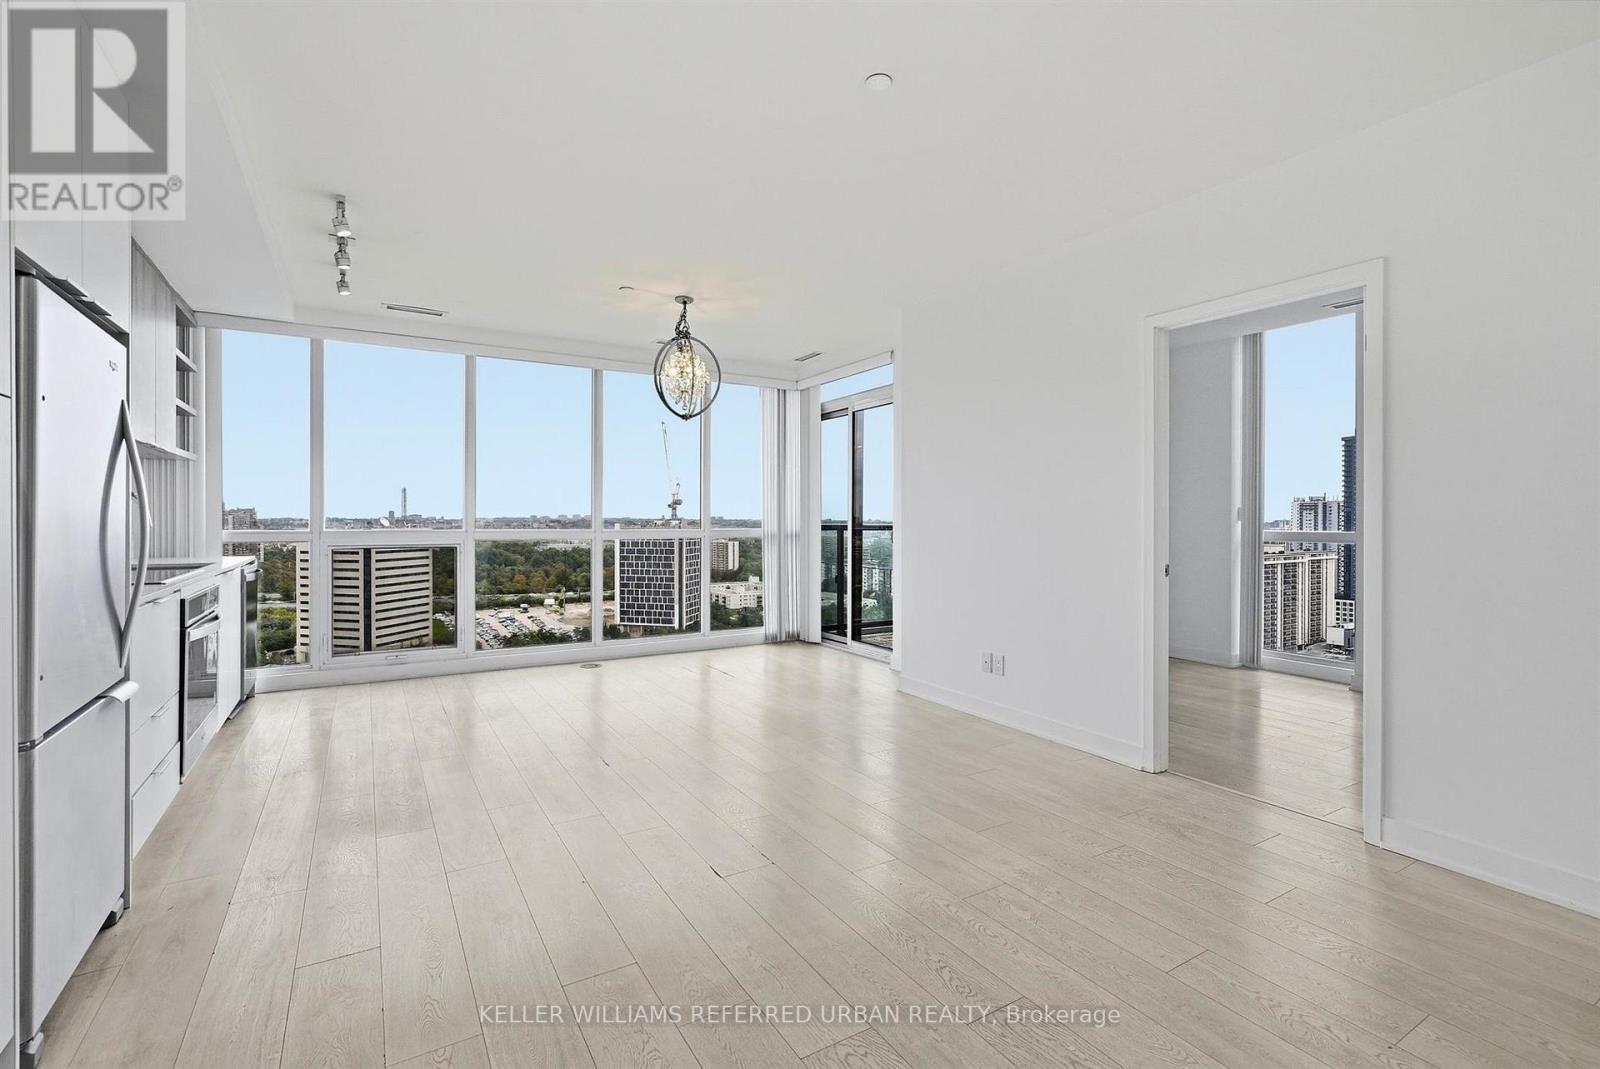
Freshly Painted & High floor! Bright 3 Bed, 2 Bath Corner Suite At Lindvest's Iconic Supersonic Condos, Don Mills & Eglinton. Sun Filled Southeast Exposure W/ Two Balconies & Huge Windows Throughout. Spacious, Practical Open Concept Layout W/ Laminate Floors Throughout, No Carpet. Modern Kitchen W/ Contrasting Cabinetry, Stone Countertops & Stainless Steel Built-In Appliances. Primary Bedroom W/ 3 Pc Ensuite & Walkout To Private 2nd Balcony. Clean, Bright & Ready For You To Move Right In. Steps To Eglinton Crosstown LRT (Science Centre Stn), TTC & DVP. Minutes To Edwards Gardens, Aga Khan Museum, Ontario Science Centre & Shops At Don Mills. (id:45725)

24 Reuben Cr Crescent
North Grenville, Ontario
Welcome to a home that proves you don't need a huge house to have a BIG lifestyle! This charming 3-bedroom bungalow sits on an incredible lot approximately 180 ft deep, right in the heart of Kemptville-offering the kind of backyard space that is becoming harder and harder to find. Whether you're buying your first home, downsizing, or simply looking for easy one-level living, this one checks all the right boxes. Inside, the home feels fresh, bright and move-in ready, with extensive updates completed in 2026 including new flooring in the living room and front bedroom, fresh paint throughout much of the home, updated trim and baseboards, new electrical outlets and switches, a new front door, and most windows replaced. The kitchen and bathroom have also been refreshed, while a new sliding patio door leads to an expanded platform deck overlooking the massive backyard-the perfect setting for summer BBQs, kids, pets, gardens or simply enjoying your own outdoor space. Major improvements over the years include attic insulation (2013), bathroom (2014), kitchen and dining area (2015), roof (2018), and siding/insulation (2020). The home is connected to municipal services for added convenience. And the location? Leave the car at home! You're within easy walking distance of downtown Kemptville, local shops and restaurants, the outdoor pool, splash pad, baseball diamonds, Legion and more. With C1 zoning providing potential for additional permitted uses, this property offers possibilities beyond residential living. Cute, updated, convenient and sitting on an exceptional in-town lot-this is the kind of starter or downsizer home that just makes sense. (id:45725)
11 Pottle Lane
Ajax (South East), Ontario
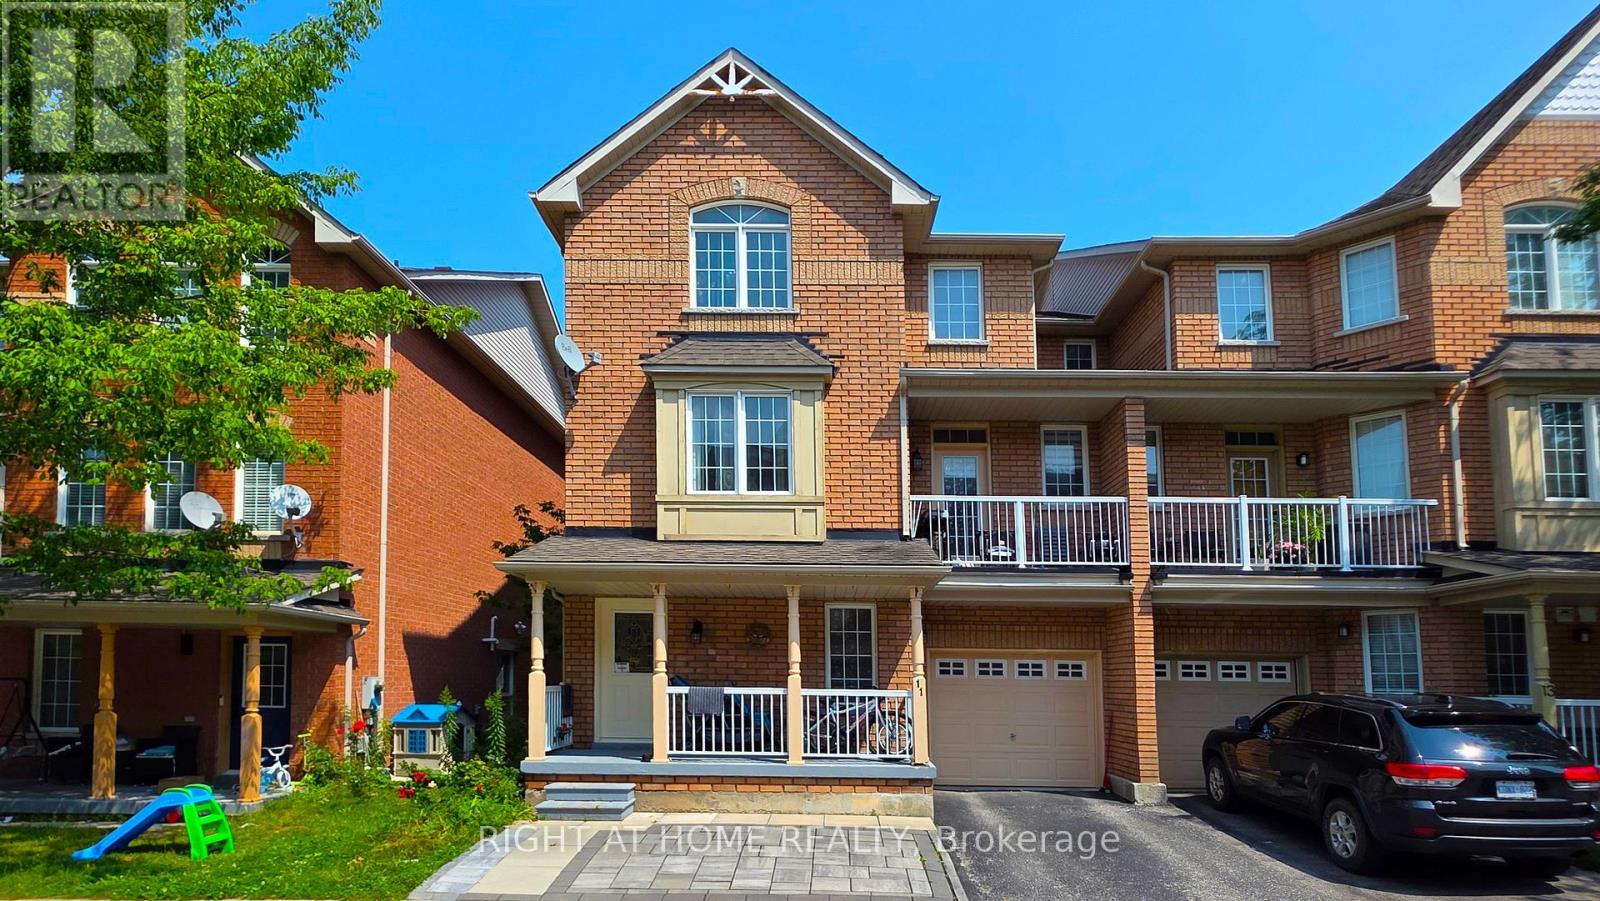
Corner Townhome That Feels Like a Semi! Enjoy extra privacy, a low maintenance fee, and recently upgraded finishes throughout. This bright home features 9-foot ceilings, an open-concept layout, an upgraded kitchen, ample storage, and a walk-out balcony perfect for BBQs. An excellent opportunity for first-time buyers and investors, conveniently located near the GO Station, transit, hospital, shopping, Highways 401 & 412, Waterfront Trail, parks, and the casino. (id:45725)
1202 - 125 Blue Jays Way
Toronto (Waterfront Communities), Ontario
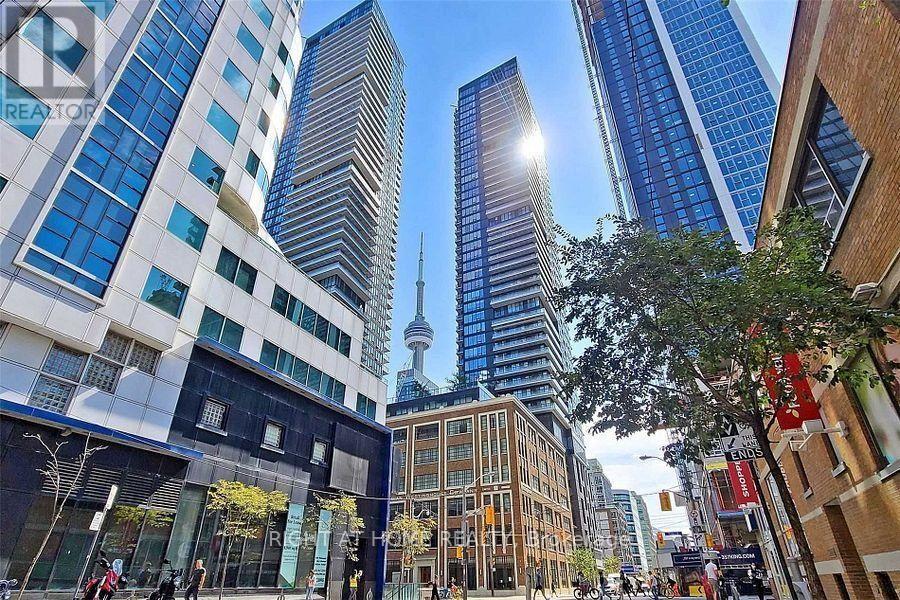
Beautiful 2 Bedroom + Den W. 2 Full Washrooms At King Blue Condos For Lease. 798 sq. Corner Suite + 84 sq Balcony. Near P.A.T.H., In The Heart Of Entertainment District, Famous Theatres, Walk to Rogers Centre, Finest Bars And Restaurants. High End Finishes Inc: Floor To 9 ft Ceiling Windows. Laminate Floor, Gourmet Kitchen, Granite Countertop & Integrated Appliances. Spacious Living Space over looking to South & West Condo Gardens. (id:45725)
5 - 296 Runnymede Road
Toronto (Runnymede-Bloor West Village), Ontario
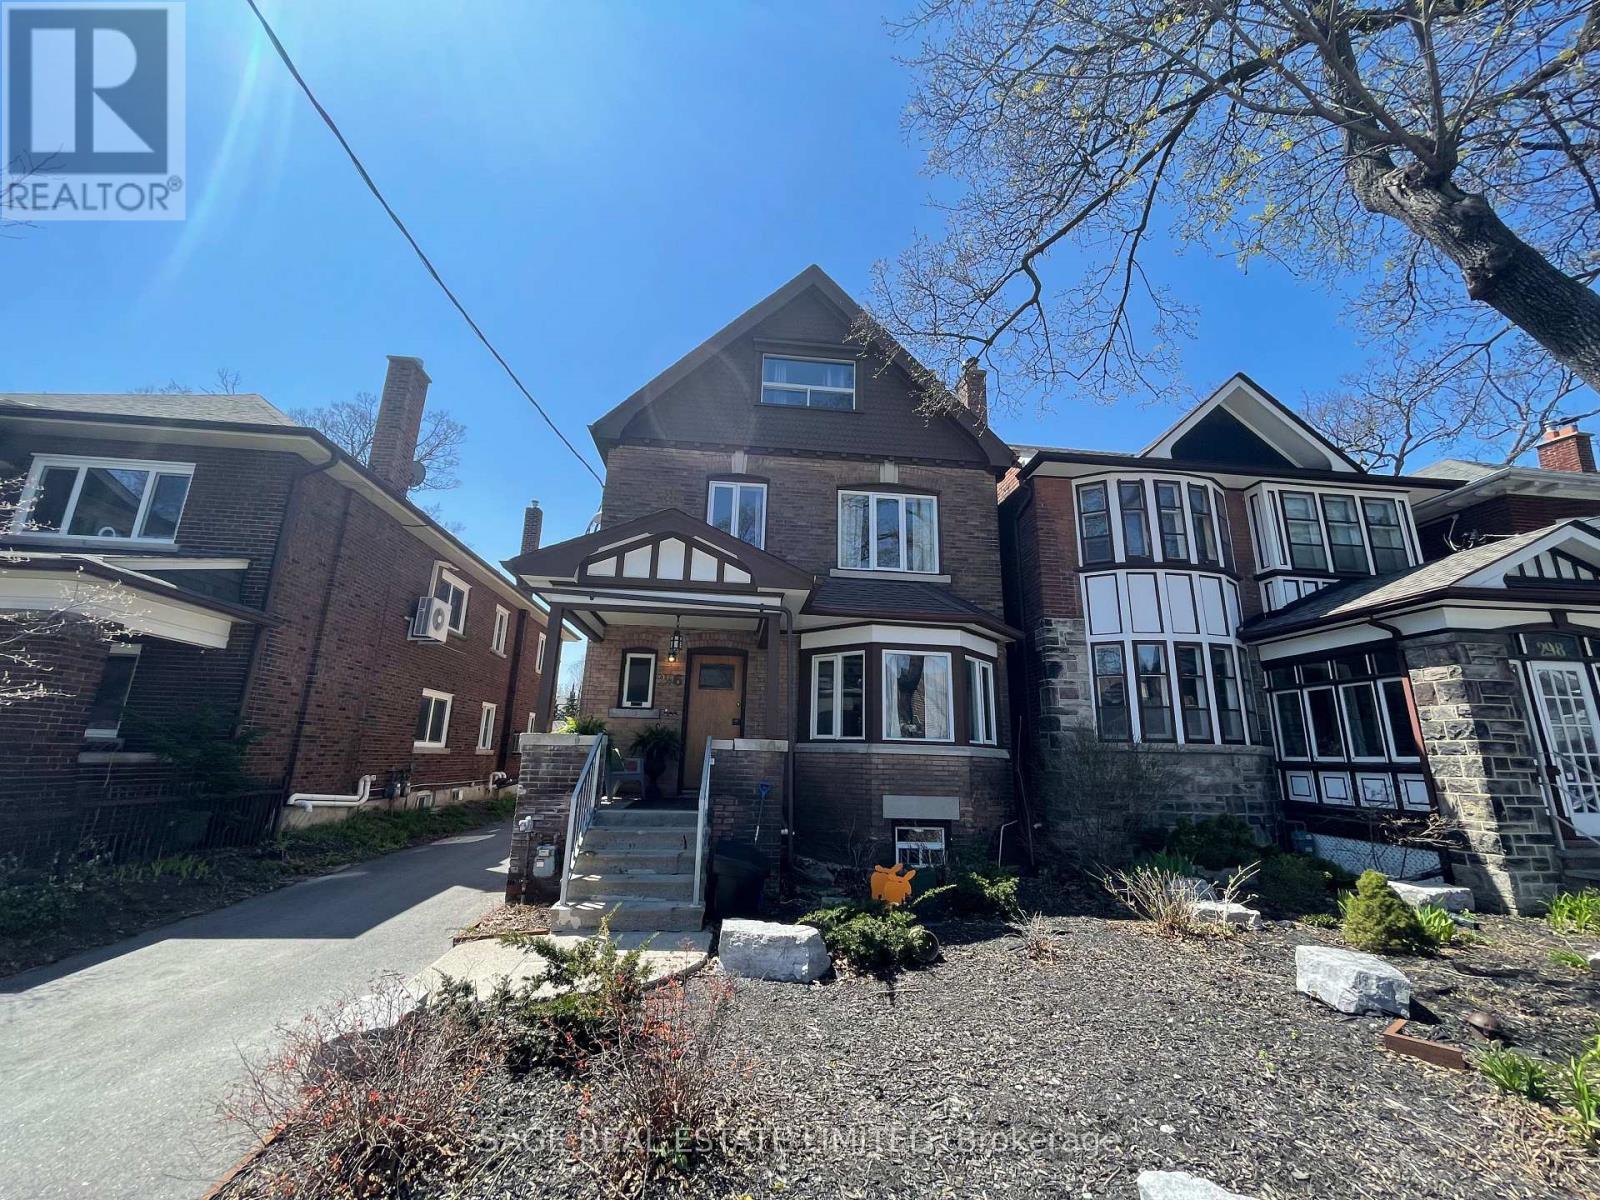
Welcome to 296 Runnymede Road - a bright and inviting basement apartment in the heart of Bloor West Village. Recently updated and thoughtfully laid out, this charming unit offers a comfortable blend of style, functionality, and convenience. The open-concept living space features tall ceilings, creating an airy and spacious feel throughout. The updated kitchen includes newer appliances, while updated light fixtures and a refreshed bathroom vanity add a modern touch. A spacious bedroom offers plenty of room to comfortably unwind, while the separate den provides a versatile space for a home office, reading nook, or whatever suits your lifestyle. With its functional layout, inviting living space, and recent updates, this apartment is an ideal fit for a young professional looking for a comfortable place to call home. Located in the heart of Bloor West Village, you'll be just steps from the subway, shops, cafés, restaurants, parks, and everyday conveniences that make this neighbourhood such a wonderful place to live. A lovely opportunity to enjoy the best of west-end living in a well-maintained and thoughtfully updated home. (id:45725)
304 - 543 Richmond Street W
Toronto (Waterfront Communities), Ontario
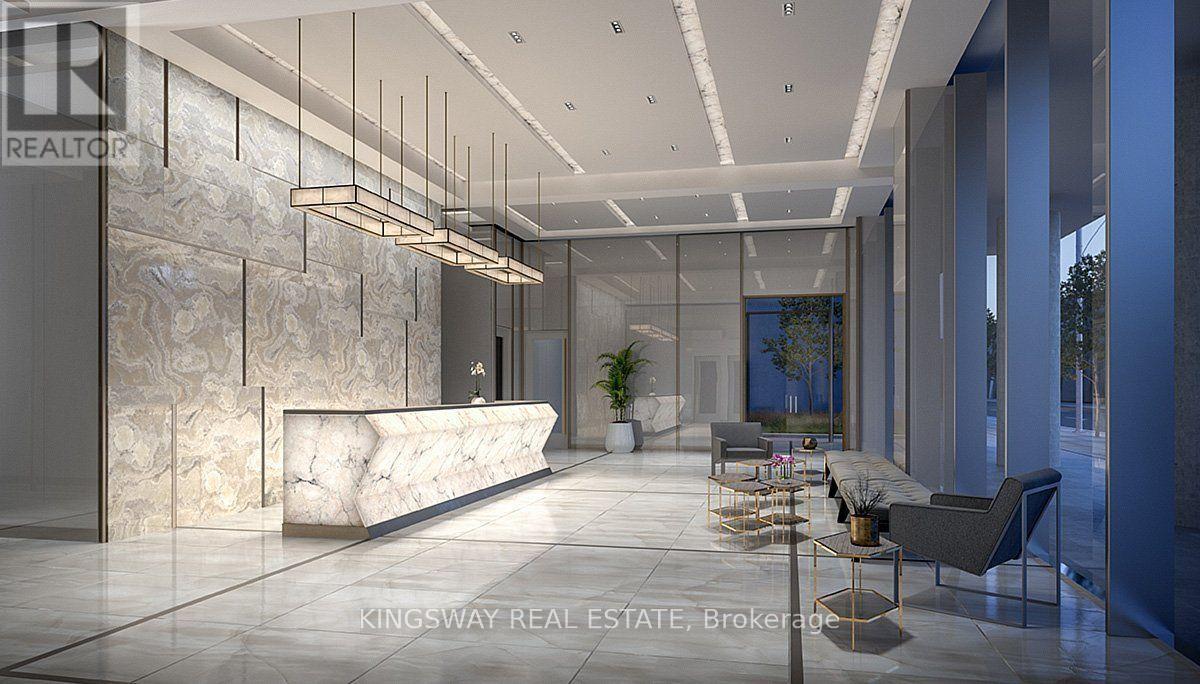
Welcome to 543 Richmond Residences by Pemberton Group, ideally located in the heart of Toronto's vibrant Fashion District. This bright and modern studio features a functional open-concept layout, contemporary finishes, a private north-facing balcony and locker. Steps to some of the city's best dining, shopping, nightlife and entertainment, with the Financial District just minutes away. Enjoy exceptional building amenities including 24-hour concierge, fitness centre, party room, games room, outdoor pool and rooftop lounge with panoramic city views. An ideal opportunity to enjoy downtown living in one of Toronto's most sought-after neighbourhoods. (id:45725)

9 Marmora Street
St. Catharines (E. Chester), Ontario
Beautiful blend of old world craftmanship and modern updates for the busy family. This 3 bedroom 2 storey home is 1189 sq ft above grade plus a partially finished basement with recroom , 2 pc bath and utility with laundry. This home is carpet free and features easy care rich looking wood laminate throughout. Freshly painted as well and ready to welcome a new family into the neighbourhood. Updated kitchen featuring stainless steel appliances and a view of the backyard decks and landscaping is sure to inspire creative cooking! and the 2 level deck right off the kitchen is the perfect spot for al fresco dining amid the gorgeous florals and greenery . If you'd like to to watch what's going on in the neighbourhood or play some cards or Trivial Pursuit, step into the insulated 3 season sunroom and while away some free time. Private parking area will fit 3 cars. Shingles are 6 yrs old. Furnace 10 , 2 Door Fridge with ice maker 5 .One gazebo has curtains and screens as well to extend your outdoor living (id:45725)
1964 Main Street W Unit# 1508
Hamilton, Ontario
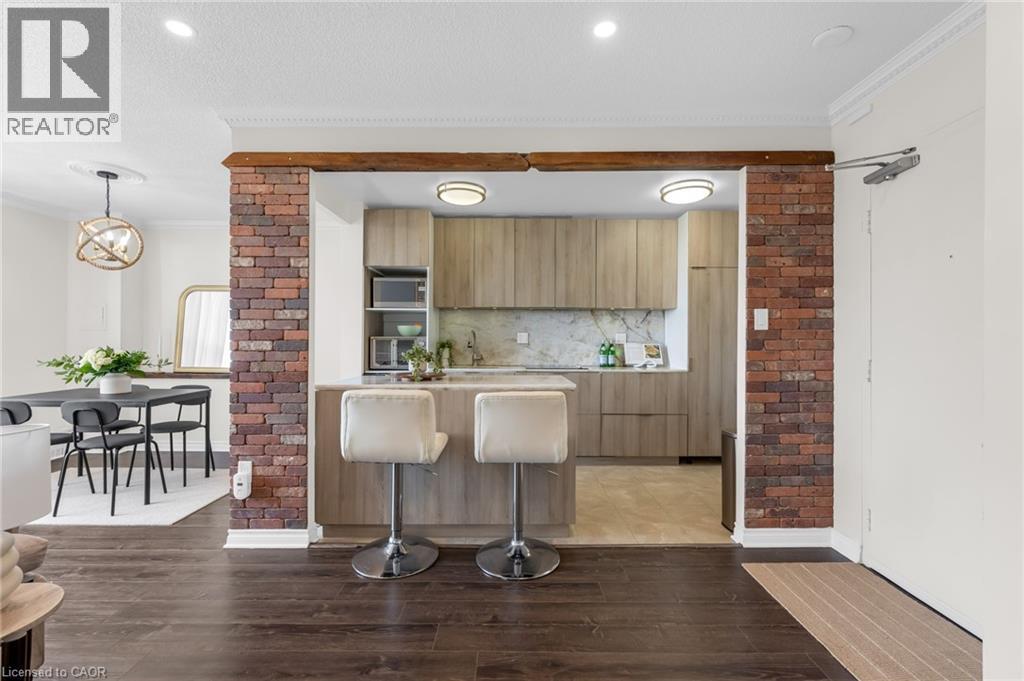
This beautifully renovated 3-bedroom, 1.5-bathroom PENTHOUSE condo offers spectacular escarpment and city views, thoughtful custom upgrades, and a rare opportunity to own in one of Hamilton's most established and sought-after condominium communities. The contemporary kitchen is truly the heart of the home, featuring custom cabinetry, premium appliances including a built-in refrigerator & stone countertops. The bright open-concept living and dining areas showcase upgraded flooring, pot lights, reclaimed wood accents, feature wall details, and direct access to a private balcony overlooking the city and surrounding green space. The spacious primary bedroom includes a walk-in closet and convenient two-piece ensuite, while two additional generously sized bedrooms provide flexibility for family, guests, or a home office. The main bathroom was further updated in 2024 with a brand-new tub and shower combination, adding to the home's move-in-ready appeal. An additional storage room offers excellent pantry space and room for a second refrigerator. One of the standout features of this unit is the inclusion of two parking spaces, a rare offering in condo living, with one underground space and one surface. Residents enjoy access to excellent amenities including an indoor pool, fitness area, party room, sauna, outdoor seating areas, and beautifully maintained common spaces. Backing onto conservation land with nearby trails and nature at your doorstep, yet just minutes from Highway 403, McMaster University, downtown Hamilton, Dundas, and Ancaster, this location offers the perfect balance of convenience and tranquility. (id:45725)