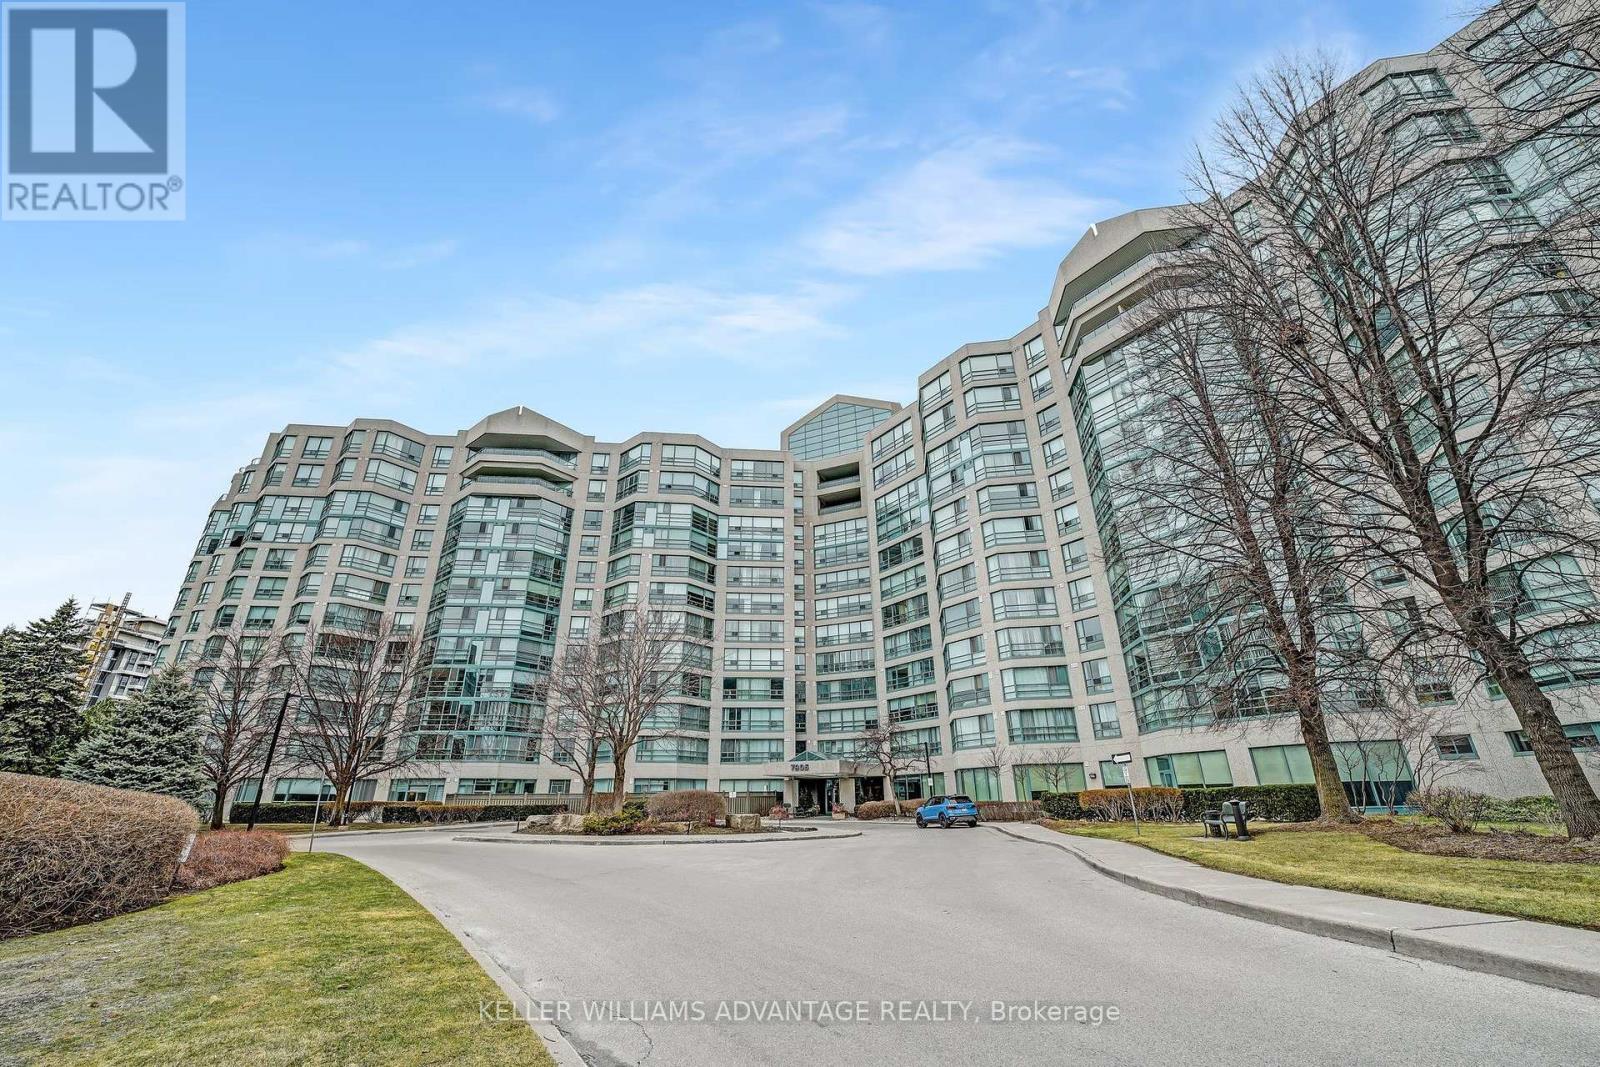
1022 - 7905 Bayview Avenue
Markham (Aileen-Willowbrook), Ontario
Rare Luxury & Ultimate Convenience - Award-Winning Condo with All-Inclusive Living! Welcome to one of Canada's finest residences! Voted the Best Managed Condo in Canada, this immaculate, fully furnished 1,580 sq. ft. corner suite offers a seamless, turn-key lifestyle where everything is included-all utilities, high-speed internet, and cable TV! This exceptionally bright and spacious corner layout features oversized windows with sweeping, unobstructed views. The updated eat-in kitchen comes equipped with modern cabinetry, stainless steel appliances, premium granite countertops, and a stylish backsplash. The massive primary suite fits queen-sized bed and room for sitting room/office easily and boasts two walk-in closets plus a spa-like 5-piece ensuite bath, while the second bedroom includes its own private 3-piece ensuite. A generously sized, versatile den can effortlessly serve as a third bedroom, executive home office, or media room. Includes one prime underground parking space and an extra-large storage locker. Enjoy resort-style amenities, including 24/7 concierge and security, indoor pool, sauna, fully equipped gym, tennis and squash courts, party room, guest suites, games room, and outdoor BBQ patios. Located in a prime Thornhill neighborhood along Bayview Ave-minutes to shops, dining, YRT, Finch Subway, Langstaff GO, Hwy 407, and Hwy 404. Just move in and start living! (id:45725)
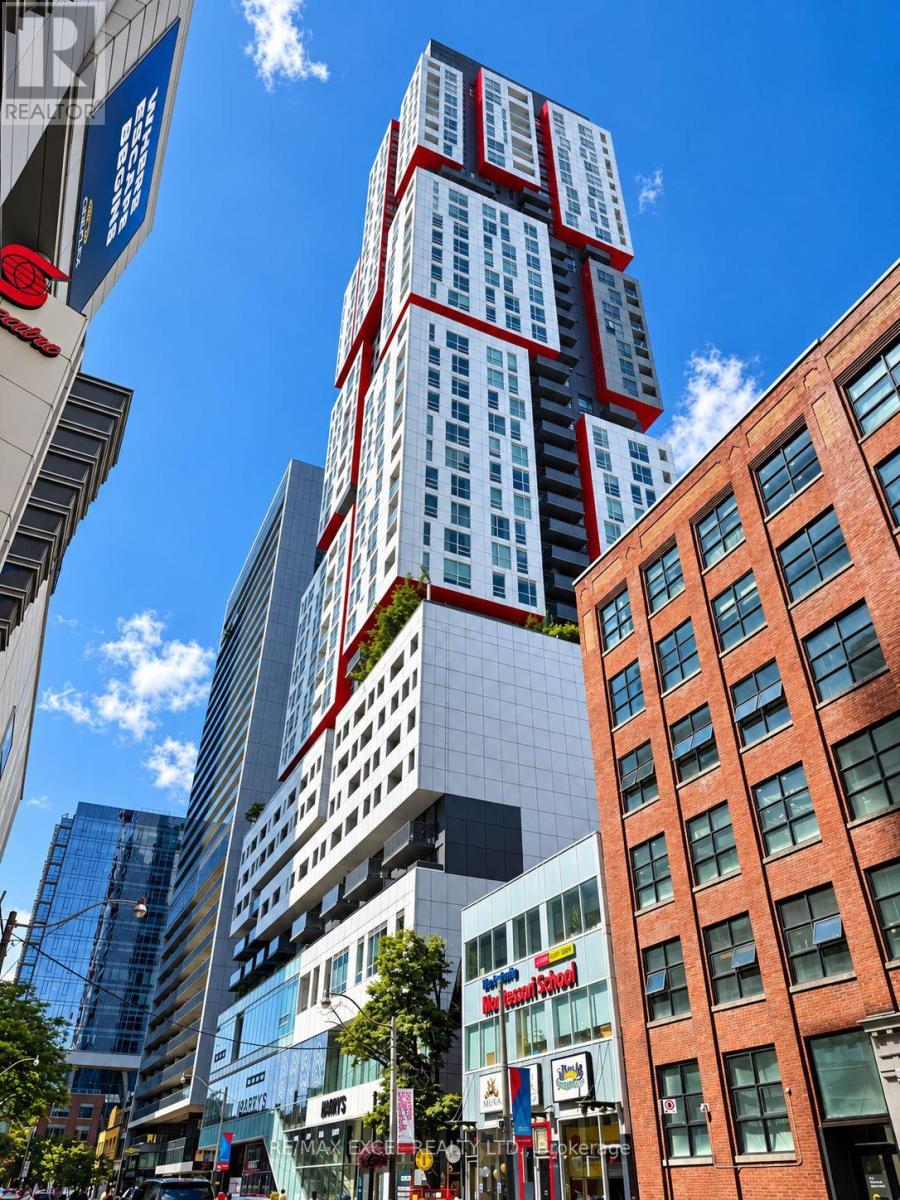
1202 - 318 Richmond Street W
Toronto (Waterfront Communities), Ontario
Picasso - The Entertainment District's New Landmark Condominium By Mattamy, A Gorgeous 506 Sq. Ft., 1 Bedroom With North View. Huge Windows And 9 Foot Ceilings To Let In An Abundance Of Natural Light To All Rooms. Queen Street Fashion Area, 24 Hr Concierge, Yoga Rm, Billiards Room, 10th Floor Large Party Rm W/ Outdoor Garden & Hot Tub. Sauna, Exercise Room & Much More (id:45725)
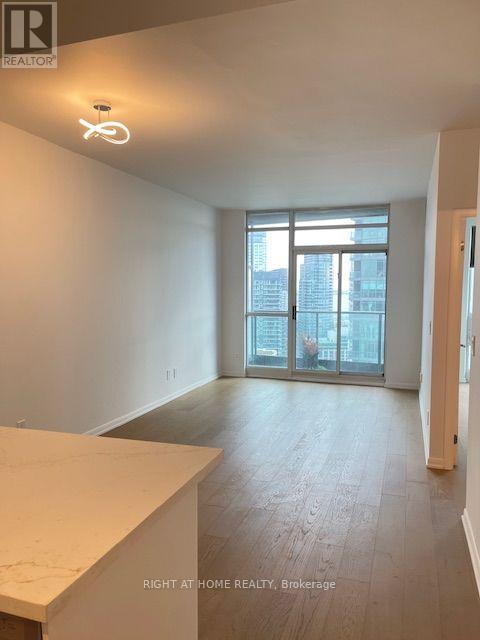
2506 - 219 Fort York Boulevard
Toronto (Niagara), Ontario
FULLY renovated - Bright and sun filled 1 bedroom 1 washroom East facing waterfront and city skyline with breath taking view of Billy Bishop Island airport, marina, CN tower, parks and Fort York. Within walking distance to public transit. 9' ceiling. Renovated top to bottom - brand new engineered hardwood floor, light fixture, new paint, all new doors, new washroom vanity, hardware. Brand new kitchen with quartz countertop and backsplash, large sink, new faucet, new white cabinets. Excellent building amenities - indoor pool, large gym, party/multipurpose room. Visitors parking available. 24 hours concierge. You will not be disappointed. (id:45725)
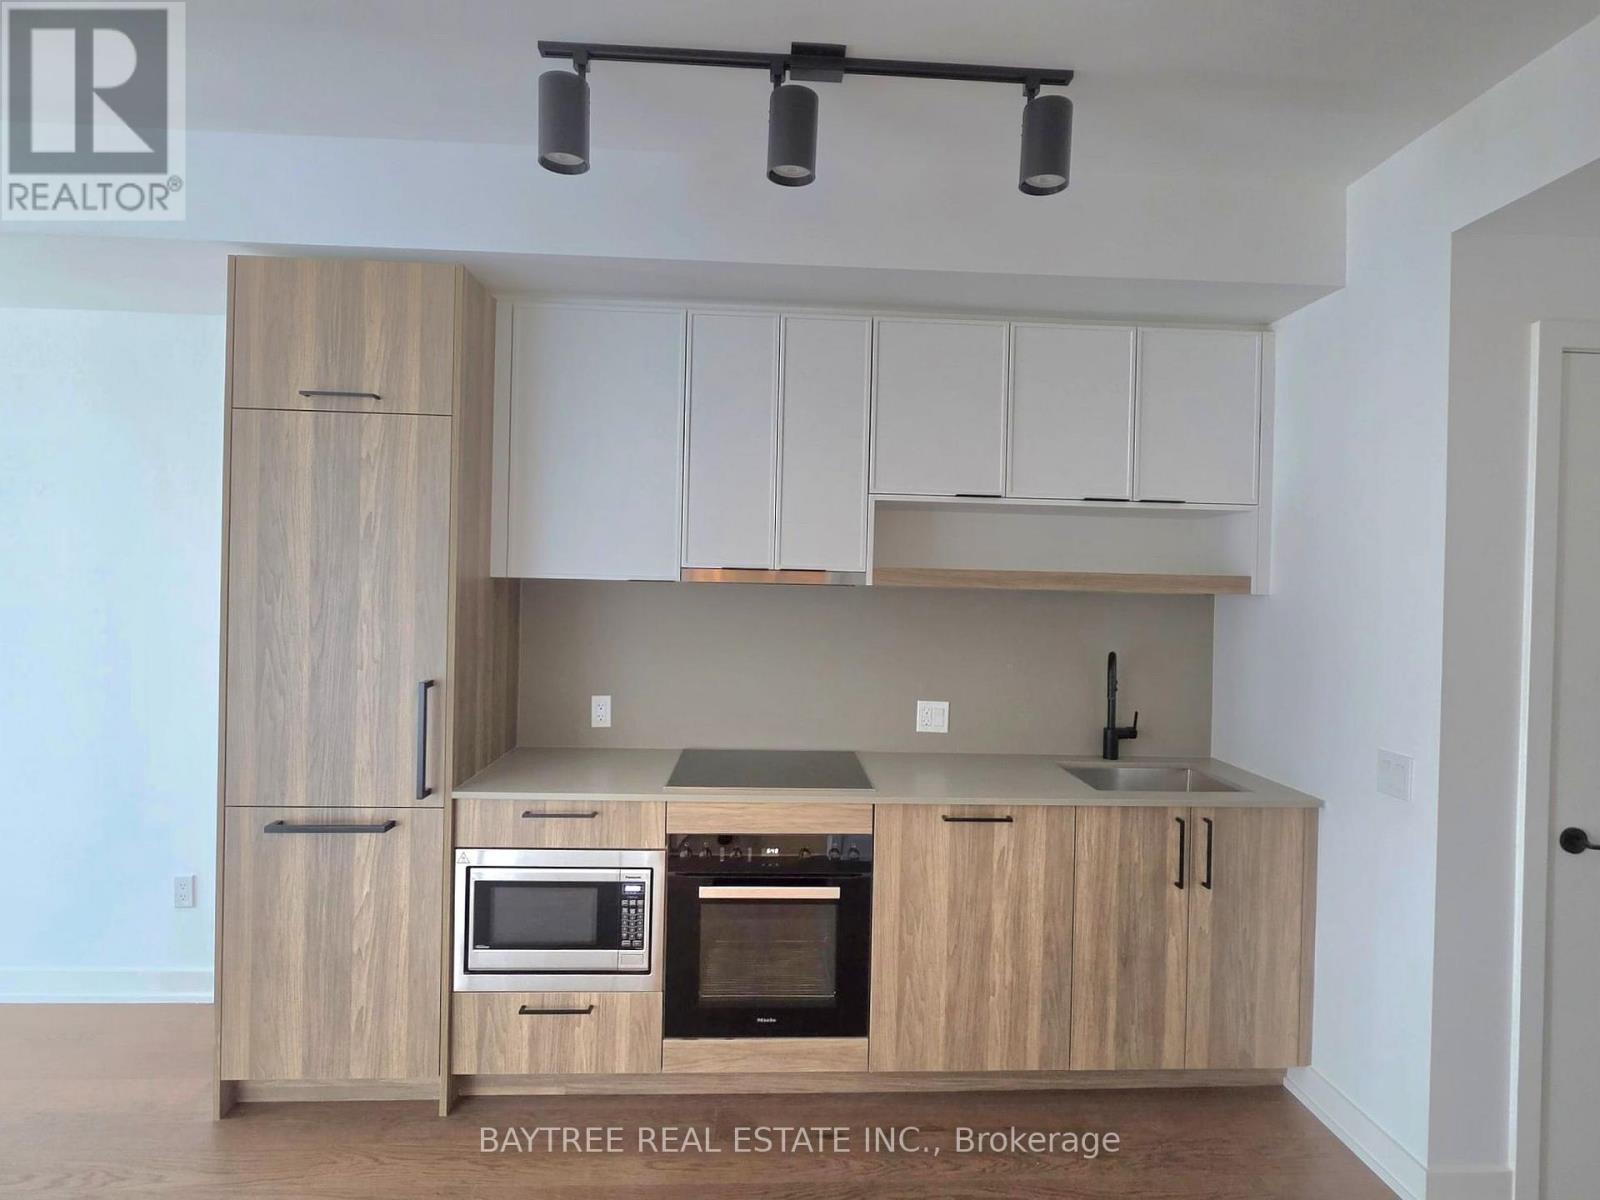
1515 - 89 Montclair Avenue
Toronto (Forest Hill South), Ontario
Brand-new, never-lived-in 1+Den suite in prestigious Forest Hill South, offering elevated urban living with direct subway access. Bright and spacious open-concept layout featuring upgraded luxury cabinetry, premium Miele appliances, and high-end finishes throughout. Ideally located within walking distance to Forest Hill Village, cafés, parks, and renowned schools including UCC, SMCS, and Havergal College. Exceptional building amenities include 24-hour concierge, fitness and wellness facilities, rooftop terrace, resident lounges, and more. A sophisticated opportunity to experience luxury, convenience, and style in one of Toronto's most coveted neighbourhoods. (id:45725)
B101 - 14 Mccaul Street
Toronto (Kensington-Chinatown), Ontario
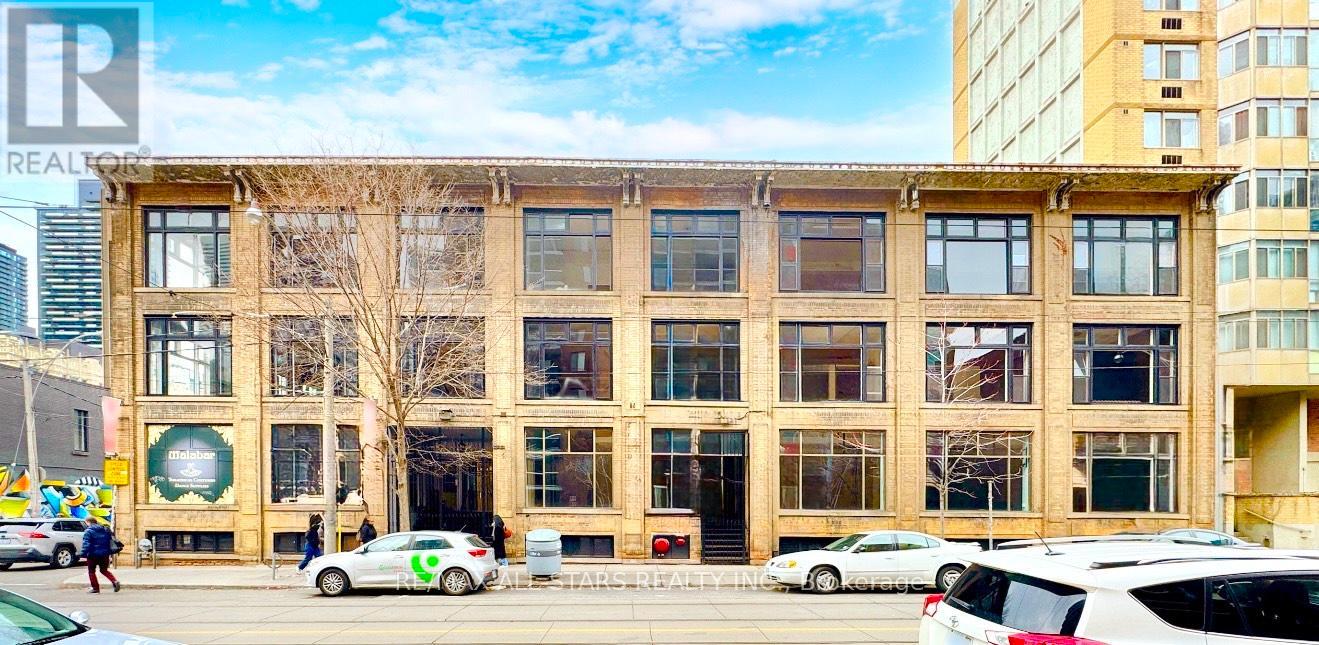
For Lease - 14 McCaul Street, Toronto (Queen St W & McCaul St)Approx. 2,500 Sq. Ft. Lower-Level SpaceLarge and versatile lower-level space offering approx. 2,500 sq. ft., suitable for a wide range of professional, creative, and specialty uses. The layout can be adapted or subdivided depending on tenant requirements.HighlightsGenerous open floor plan with flexible layout optionsIdeal for creative studios, wellness and fitness uses, training centres, storage/showroom operations, or back-of-house commercial functions Common washrooms availableWell-managed building with controlled accessSteps to TTC streetcar routes and close to St. Patrick subway stationLocated near OCAD University, AGO, Toronto General Hospital, and the vibrant Queen Street West commercial stripLocationIn the heart of a high-demand, mixed-use district with strong pedestrian activity and excellent connectivity to nearby institutions and amenities. (id:45725)
103 - 14 Mccaul Street
Toronto (Kensington-Chinatown), Ontario
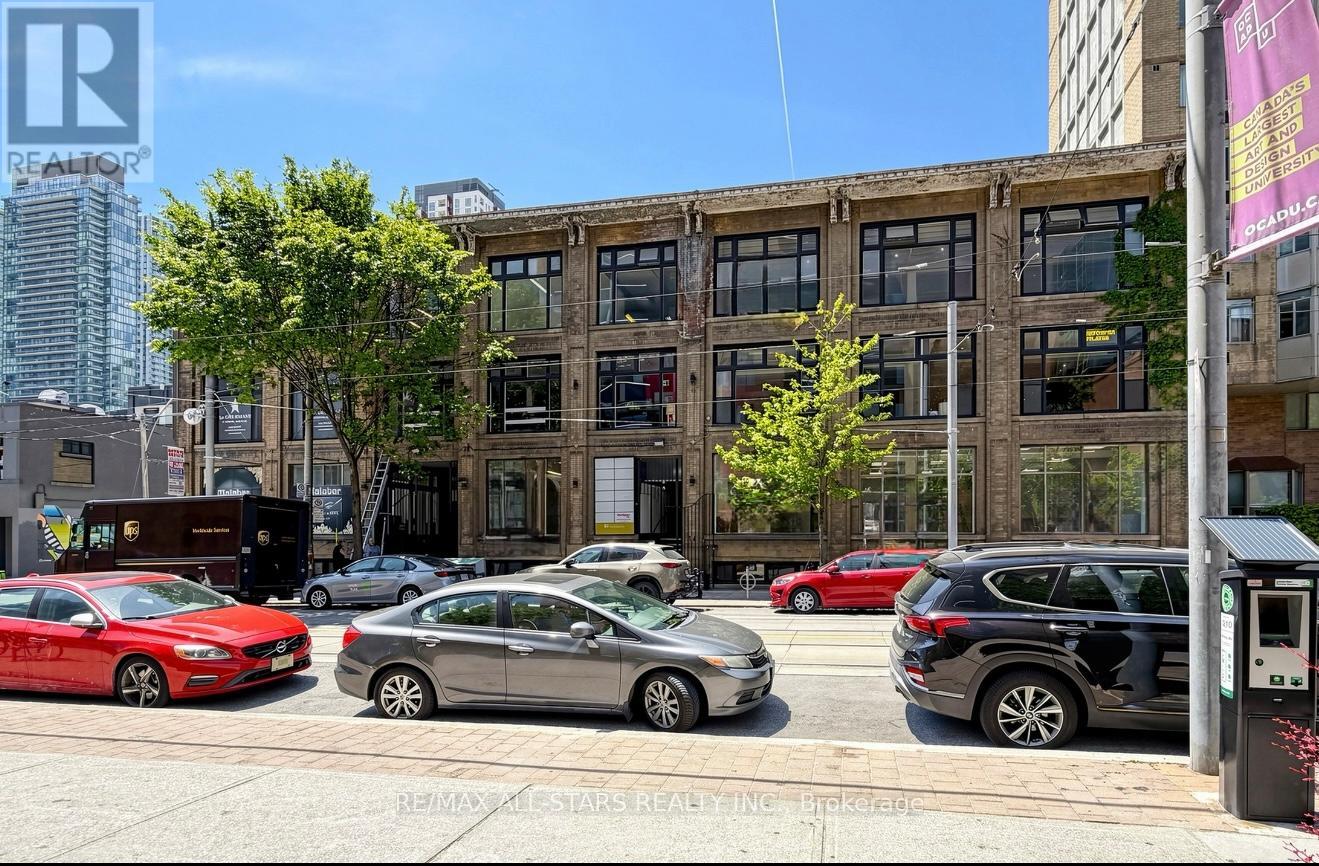
FOR LEASE - Main Floor 1,500 SQ. FT. RETAIL SPACE at 14 McCaul Street, strategically located in downtown Toronto near Queen Street West & University Avenue.The space offers prominent frontage along McCaul Street, approximately 10 ft. clear height, and a flexible layout suitable for a variety of retail, showroom, service and commercial uses, subject to applicable zoning.Located just south of Queen Street West and steps from OCAD University and the Art Gallery of Ontario, the property benefits from a dynamic downtown setting with consistent pedestrian activity and a diverse mix of students, professionals, residents and visitors.The surrounding neighbourhood features an established concentration of retailers, restaurants, professional businesses, cultural institutions and major downtown destinations, creating a strong environment for businesses seeking visibility and accessibility.Excellent public transit connectivity, with Queen Street streetcar service and nearby subway stations, provides convenient access for both customers and staff. (id:45725)
B100 - 14 Mccaul Street
Toronto (Kensington-Chinatown), Ontario
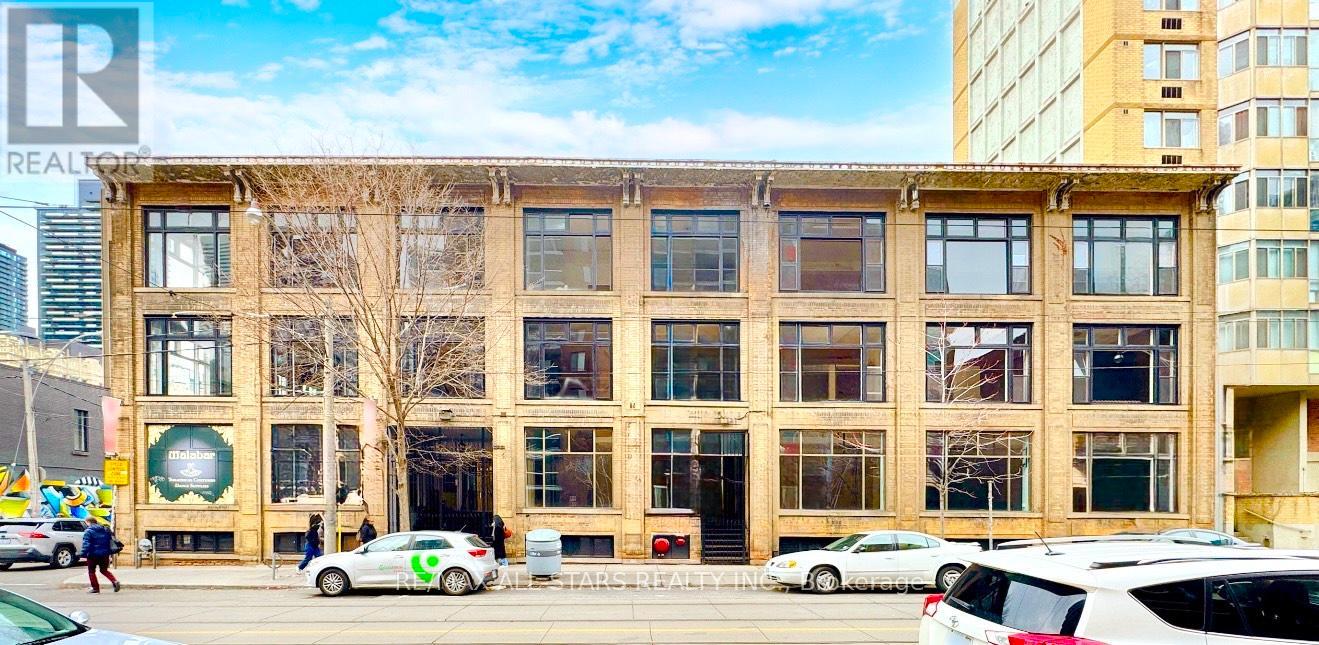
For Lease - 14 McCaul Street, Toronto (Queen St W & McCaul St)Approx. 6,000 Sq. Ft. Lower-Level Space Large and versatile lower-level space offering approx. 6,000 sq. ft., suitable for a wide range of professional, creative, and specialty uses. The layout can be adapted or subdivided depending on tenant requirements. Highlights Generous open floor plan with flexible layout options Ideal for creative studios, wellness and fitness uses, training centres, storage/showroom operations, or back-of-house commercial functions .Common washrooms available Well-managed building with controlled access Steps to TTC streetcar routes and close to St. Patrick subway station Located near OCAD University, AGO, Toronto General Hospital, and the vibrant Queen Street West commercial strip Location In the heart of a high-demand, mixed-use district with strong pedestrian activity and excellent connectivity to nearby institutions and amenities. (id:45725)
B102 - 14 Mccaul Street
Toronto (Kensington-Chinatown), Ontario
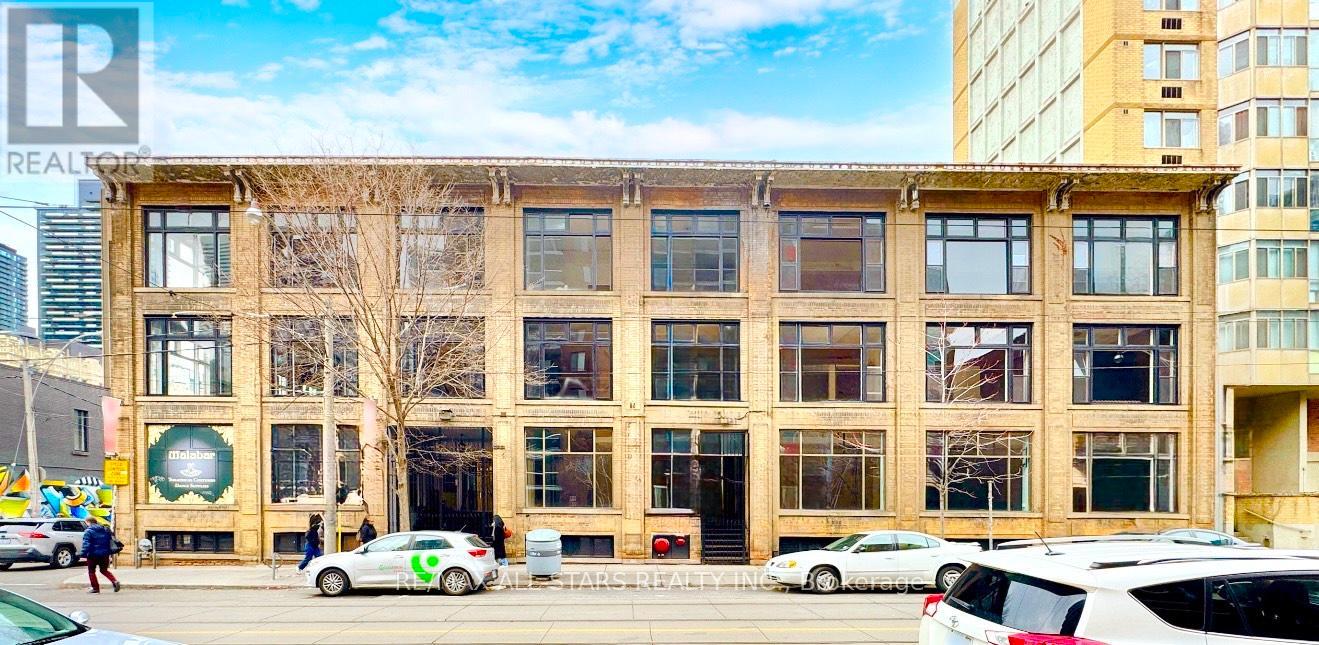
For Lease - 14 McCaul Street, Toronto (Queen St W & McCaul St)Approx. 2,500 Sq. Ft. Lower-Level SpaceLarge and versatile lower-level space offering approx. 2,500 sq. ft., suitable for a wide range of professional, creative, and specialty uses. The layout can be adapted or subdivided depending on tenant requirements.HighlightsGenerous open floor plan with flexible layout optionsIdeal for creative studios, wellness and fitness uses, training centres, storage/showroom operations, or back-of-house commercial functions Common washrooms availableWell-managed building with controlled accessSteps to TTC streetcar routes and close to St. Patrick subway stationLocated near OCAD University, AGO, Toronto General Hospital, and the vibrant Queen Street West commercial stripLocationIn the heart of a high-demand, mixed-use district with strong pedestrian activity and excellent connectivity to nearby institutions and amenities. (id:45725)
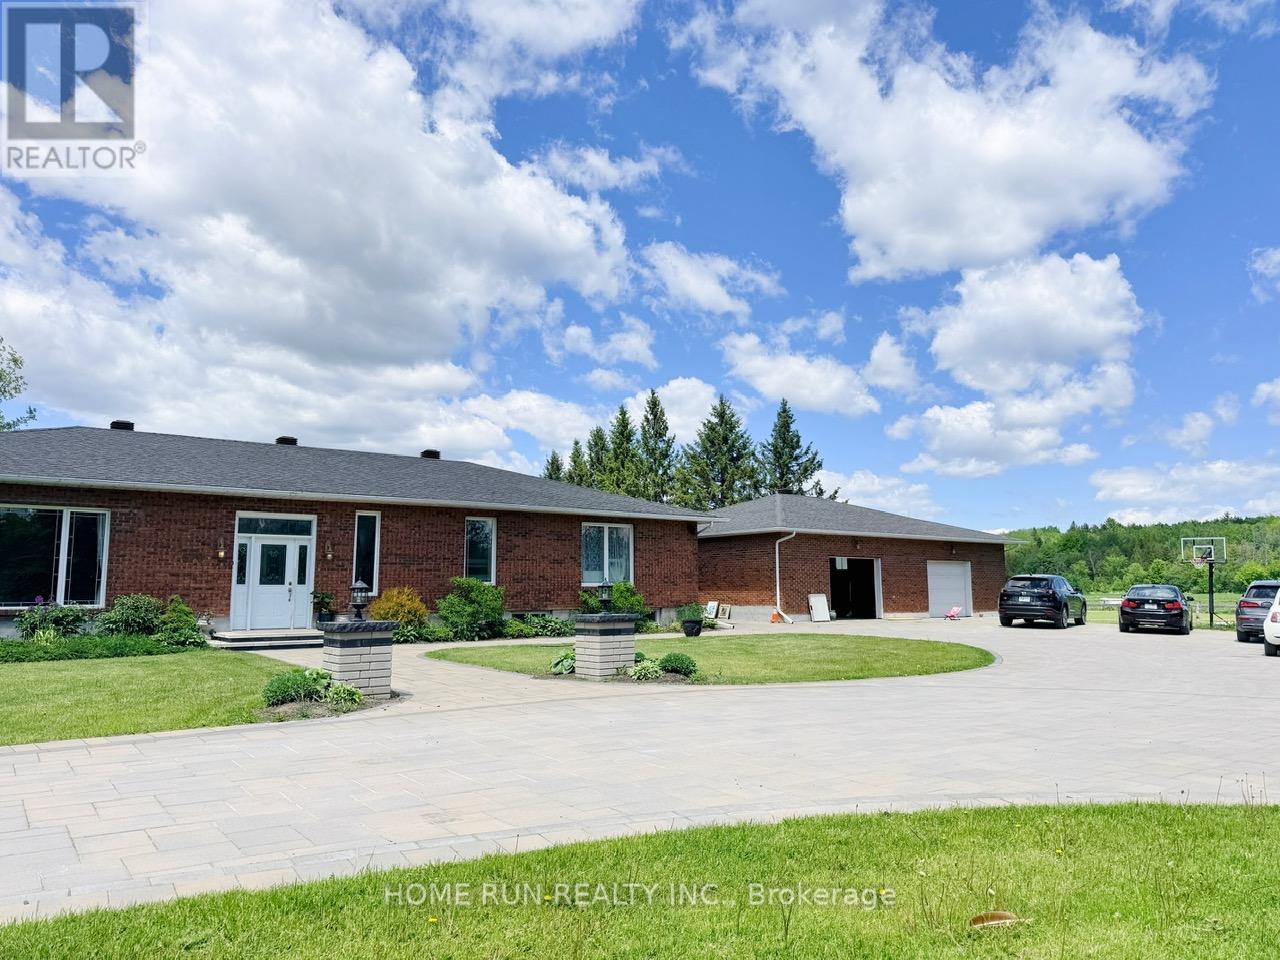
5705 Flag Station Road
Ottawa, Ontario
Set on a quiet road backing onto the Osgoode Trail, this exceptional ~15-acre property offers a picturesque country setting with a beautifully renovated bungalow, six-stall horse barn, and a 40' x 50' coverall/storage building. The home has been meticulously updated to create bright, open-concept living spaces featuring elegant finishes, coffered ceilings, French doors, interior transom windows, and a striking floor-to-ceiling stone fireplace. The thoughtfully designed kitchen and breakfast area boast granite countertops, a large centre island, stainless steel appliances, and abundant storage, with direct access to the deck and serene backyard. The main level offers three bedrooms, including two secondary bedrooms with private ensuites. The primary suite features a fireplace, extended closet space, and a luxurious 5-piece ensuite.The finished lower level provides versatile additional living space with a recreation area suitable for a home gym, playroom, or hobby space, along with ample storage, a second fireplace, and a 3-piece bath. Enjoy peaceful country living just a short drive to amenities-an ideal blend of privacy, comfort, and convenience. (id:45725)
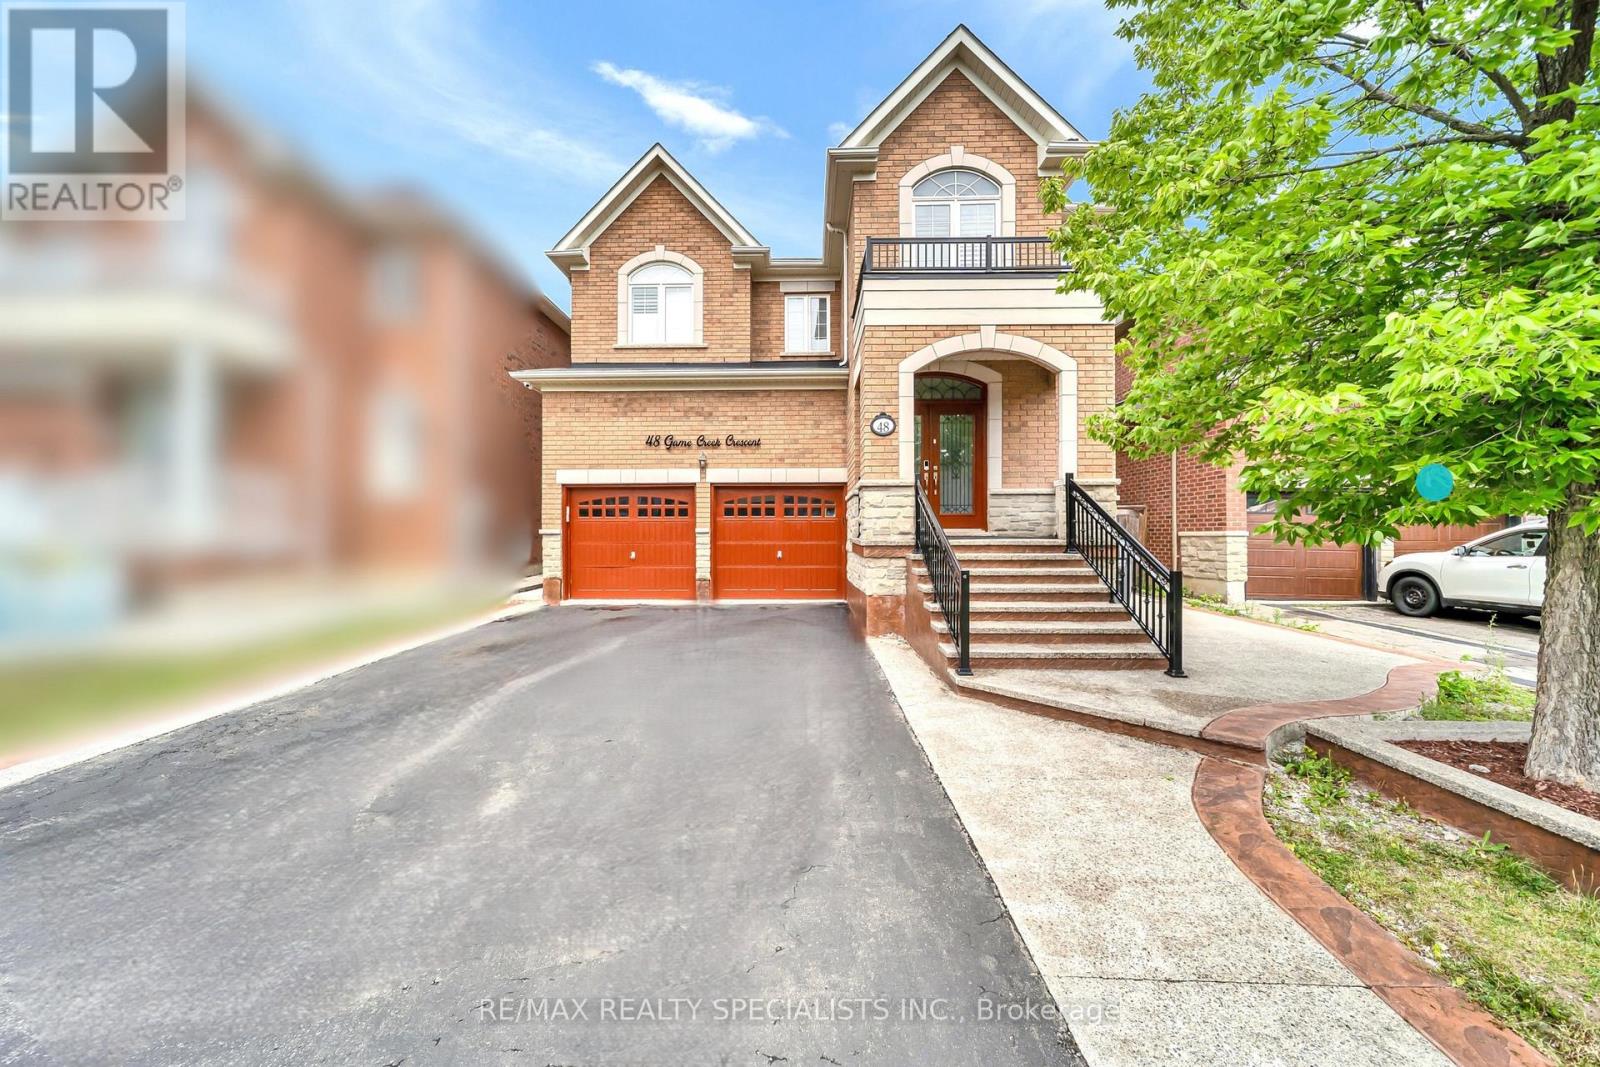
48 Game Creek Crescent
Brampton (Northwest Sandalwood Parkway), Ontario
Perfect Location. Spacious 5+3 bedroom Property. Full privacy with no house at the back. Beautiful layout Offering Extra Room/Den On the main floor. Chef's Kitchen featuring Granite countertops, inbuilt appliances, Beautiful island, 6-burner gas range, Big refrigerator and much more. Master bedroom bedroom with 6 piece ensuite. All bedrooms upstairs offer attached washrooms. This property offers 2 separate basements. Immaculate Features like Whole house water filtration system, California shutters, gas fireplace, 9 foot ceilings, crown moulding, hardwood floors, pot lights, quiet street and much more. Don't miss this out. (id:45725)
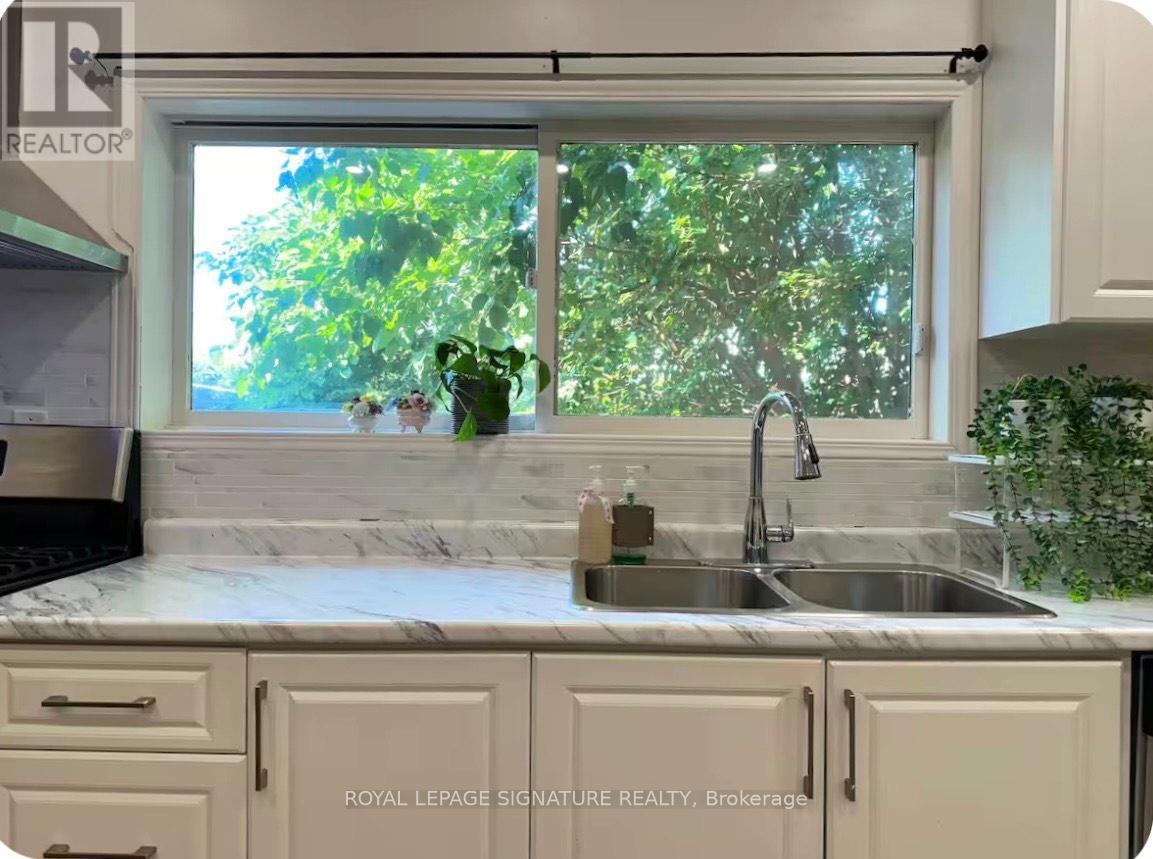
1119 Rebecca Street
Oakville (Wo West), Ontario
Fully Furnished house Short-Term & Long-Term! Beautifully fully furnished house located in a luxury neighborhood in prime Southwest Oakville.This property offers exceptional convenience and lifestyle, within walking distance to Bronte GO Station, Walmart, Metro, and other essential amenities. Close to: Highly ranked schools, Oakville South Centre, Community centre & library, Parks and Lake Ontario. Ideal for professionals, families, or newcomers seeking comfort, location, and quality living. (id:45725)

37 Elbern Markell Drive
Brampton (Credit Valley), Ontario
Welcome to 37 Elbern Markell Drive, an impressive executive residence in the highly sought-after Credit Valley community. Situated on a generous 60.6' x 118.04' lot, this distinguished home offers approximately 6,000 sq. ft. of living space, a 3-car garage, and parking for up to 10 vehicles.The thoughtfully designed main floor features high ceilings, spacious living open to above with 24' ceiling, dining area with cefered ceiling, a family room with fireplace, private library with buil in book shelves, and a bright breakfast area. At the heart of the home is a beautifully appointed gourmet kitchen featuring granite countertops, an abundance of upgraded cabinetry with 11' high ceiling, and a convenient pantry. A separate spice kitchen provides additional preparation space and added convenience for entertaining and everyday family living.The second level offers four generously sized bedrooms, each with walk-in closet space and ensuite or semi-ensuite access. The expansive primary suite features generous closet space and a luxurious 6-piece ensuite.The finished basement further extends the living space with a large open-concept recreation area, bedroom, and two 4-piece bathrooms. Showcasing an exceptional combination of high ceilings, generous living space, functionality, premium kitchen upgrades, and quality finishes, this remarkable Credit Valley residence presents an outstanding opportunity for buyers seeking a refined family home in one of Brampton's premier communities. (id:45725)