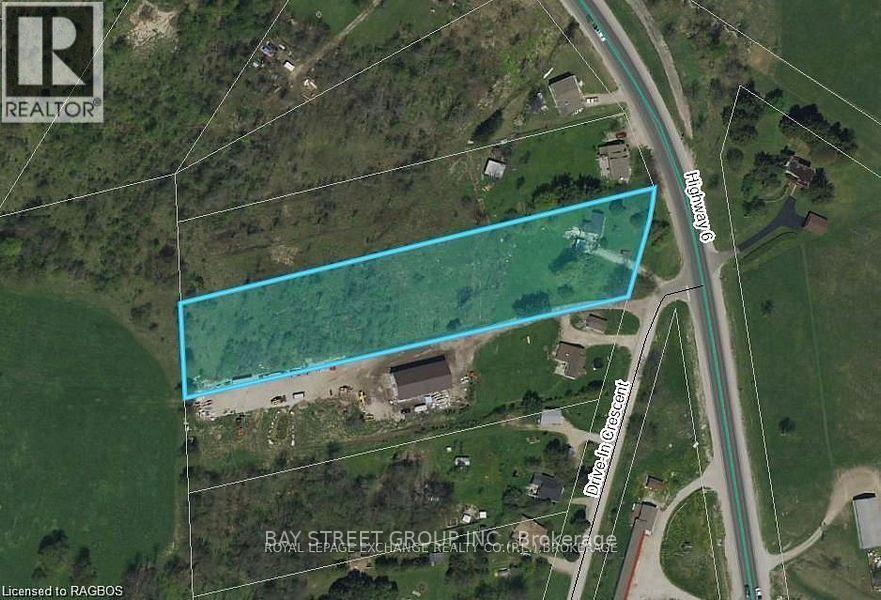
150 Drive-In Crescent
Georgian Bluffs, Ontario
Rare 2.25 -acre Land , residential development / Investment opportunity in Georgian Bluffs with a severance application currently underway to create two approximately 1-acre residential lots. The property is serviced with natural gas, hydro, private well, and septic, helping reduce future development costs. R1 Residential zoning with potential for two detached homes, subject to final municipal approvals. Ideally located near Owen Sound, Highway 6, and major amenities. An excellent opportunity for builders, developers, investors, or joint-venture partners seeking growth and future development potential. (id:45725)
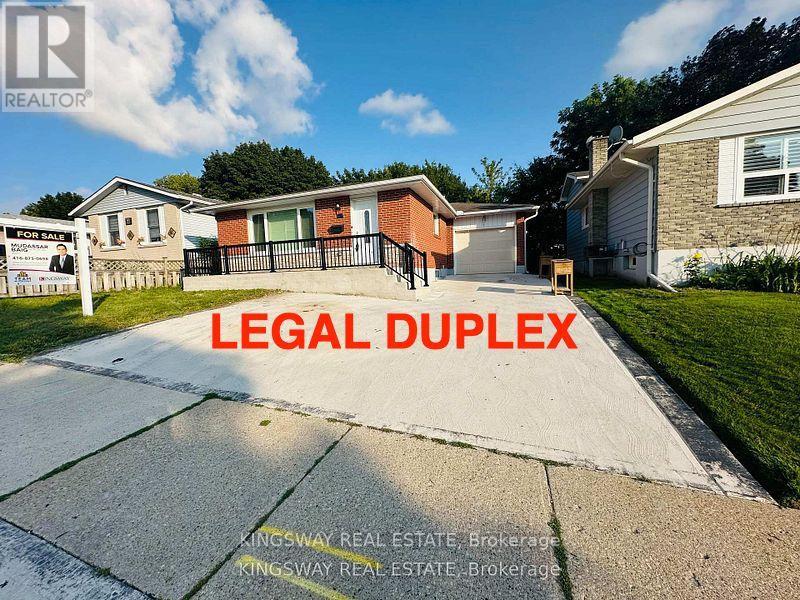
35 Silver Aspen Crescent
Kitchener, Ontario
Main floor for rent - 65% Utilities to be paid by tenant - Landlord can also give ENTIRE property for rent - Incredible turnkey investment opportunity. A Fully Renovated Legal Duplex located in a desirable Forest Heights, Kitchener neighbourhood. 4 spacious bedrooms with 2 washrooms on the Main Floor. 3 bedrooms Legal Basement apartment with separate entrance and 3 ensuite washrooms. Total living floor area of 1,892 square feet including the basement. Thousands spent on the renovations approx. $200K plus. Both units are beautifully designed with high-end finishes, including luxury vinyl flooring, appliances and separate in-suite laundries for both units on the main floor and the basement. Seeing is believing. New floors, New washrooms, New furnace, New AC, New water heater and many many more. Extended new driveway approved by the city which can accommodate 3 vehicles. The old aluminum wiring is replaced with new copper wiring in the whole house. The gas line was replaced from road to the property spent approx. $5K. New front raised concrete porch spent approx. $7K. All brick bungalow in desirable Forest Heights, Kitchener neighborhood close to all amenities, shopping, and schools. 3 season sunroom, garden shed, fenced backyard, and large single garage. Silver Aspen is a prime rental location that will always attract great tenants as it is close to all universities in waterloo. With a gross potential income of approx.$65,000/annum and minimal expenses, this property is a true wealth-builder. Main floor can be rented for $2800 and basement can also be rented for $2600. Live in one unit while renting out the basement as a mortgage helper, or maximize your portfolio with a fully leased option. Please check the attached layout plans approved by the city. All measurements are mentioned in the city approved plans attached. It is the buyer or agent responsibility to verify all measurements. (id:45725)
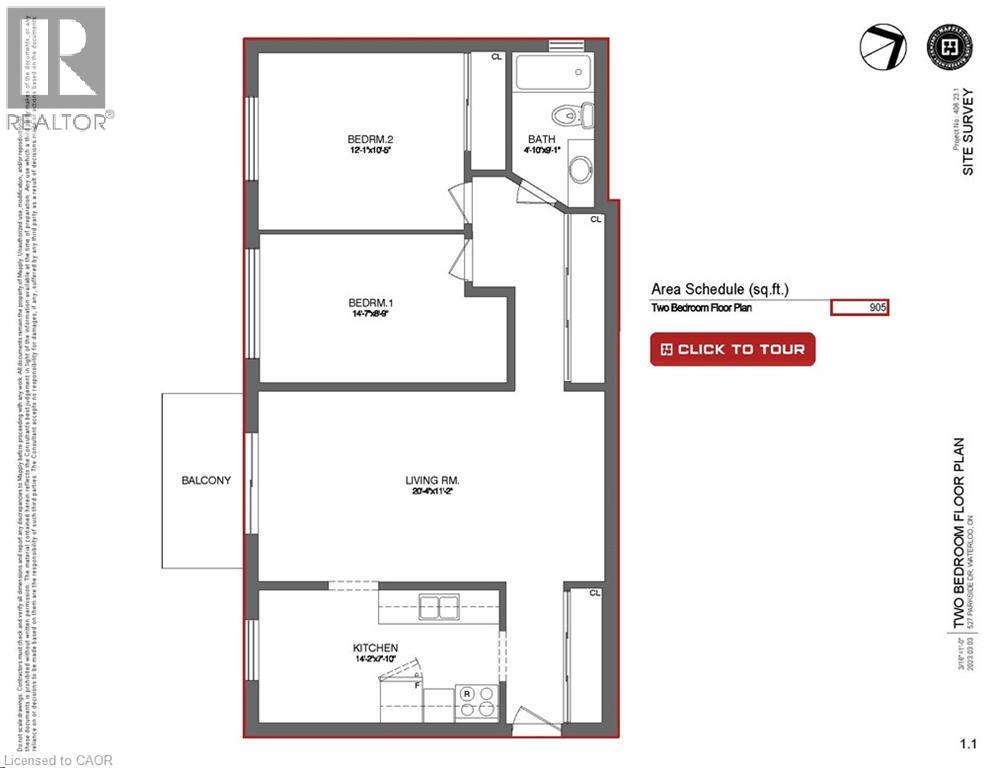
529 Parkside Drive Unit# 10
Waterloo, Ontario
2 Bedroom Unit 10 on second floor with balcony is available immediately at 529 Parkside Drive in waterloo. All utilities are Inclusive in rent. It will be 1 year lease and location of building is excellent and is close to all facilities. It is priced at only 1849. One or two parking is available for 50 dollars each per month (id:45725)
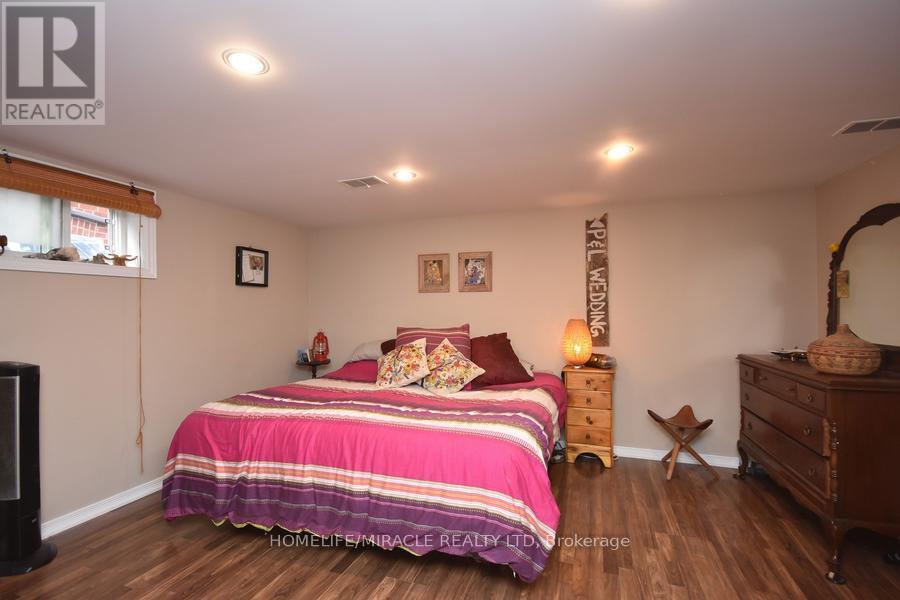
1476 Cawthra Road
Mississauga (Mineola), Ontario
Spacious and bright studio basement apartment available October 1st, conveniently located near Lakeshore Road and Cawthra Road in Mississauga. The unit features a window providing natural light and offers easy access to shopping, parks, restaurants and everyday amenities. Public transit is just steps away, making commuting convenient. One parking space is available on driveway. 2nd car park available for extra $100. Tenant pays 25% of utilities. 24 hours' notice is required for all showings, as the unit is currently occupied. Ideal for a single professional looking for a comfortable and conveniently located home. $200 key deposit required. (id:45725)
1 (Bsmt) - 703 Yates Drive
Milton (Co Coates), Ontario
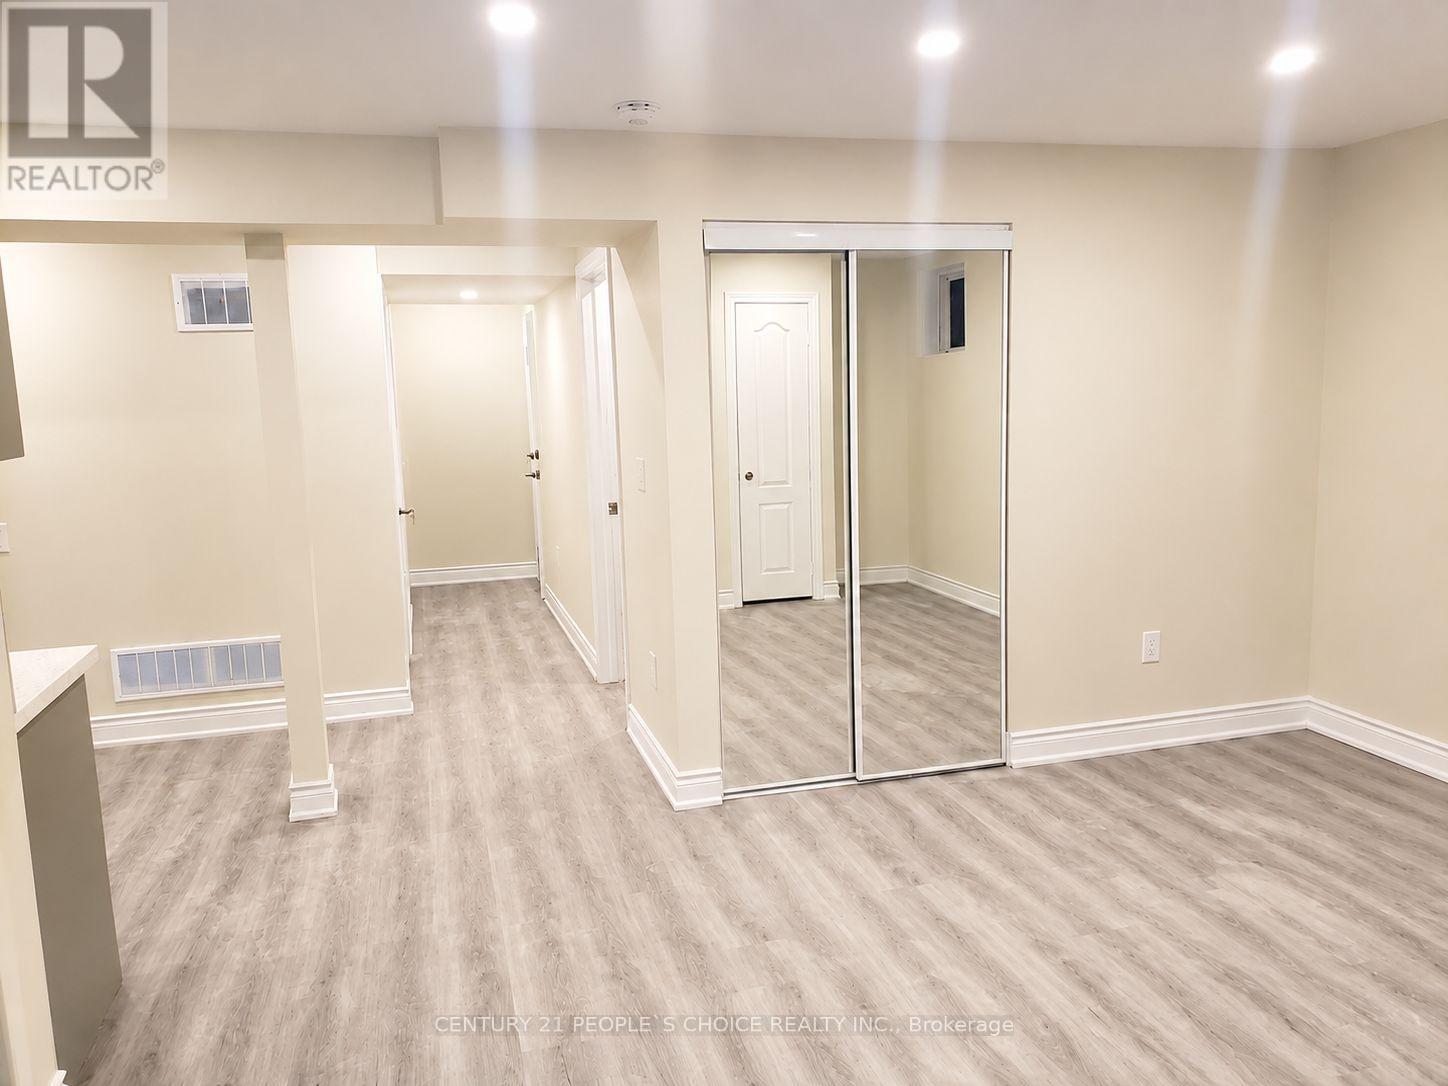
Beautiful and spacious 2-bedroom legal basement apartment available for rent in the highly desirable Coates neighbourhood of Milton. This bright and well-designed unit offers a comfortable living space with a private separate entrance and large egress windows, allowing plenty of natural light throughout. The apartment also features convenient in-unit laundry and includes one parking space on the driveway. Appliances provided include a refrigerator, stove, range hood, washer, and dryer.Located in an excellent, family-friendly neighbourhood with convenient access to schools, transit, shopping, and other everyday amenities. A highly rated school is nearby, while the bus stop is conveniently located directly across from the house. Grocery stores, shops, restaurants, and other essentials are within walking distance, and Milton GO Station is only about a 5-minute drive away, making commuting easy and convenient. A great opportunity for tenants looking for a spacious, bright, and well-located legal basement apartment in one of Milton's established residential communities.Tenant pays 30% Utilities. (id:45725)
302 - 86 Dundas Street E
Mississauga (Cooksville), Ontario
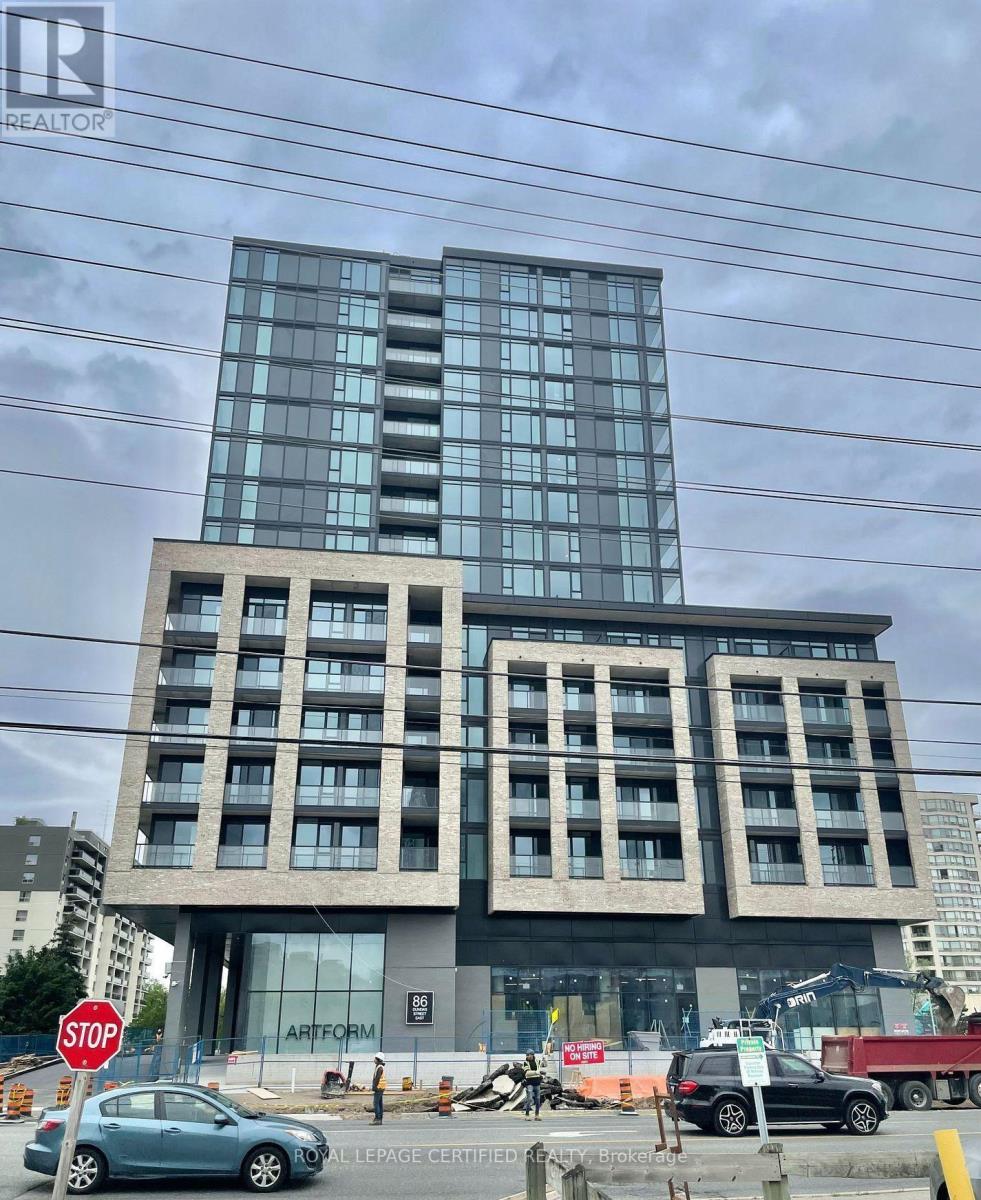
Spacious 2 + Den W/2 Full Baths Condo Unit in Award Winning Developer EMBLEM Known as ARTFORM CONDOS., 892 sq feet with balcony, , Huge living dining area with big balcony on south viewing.Floor-to-ceiling windows with some of the best finishes seen in the highly anticipated project;ARTFORM. Perfectly located steps from the new Cooksville LRT Station in Mississauga. Your lifestyle is elevated with an impressive array of amenities, including a 24/7 concierge, partyroom, outdoor terrace, and a lounge. The terrace features cabana-style seating and a BBQ diningarea. . Minutes away from Square One, Celebration Square, Sheridan College, and major highways.Live in the best quality building with today's great value. Don't miss this! Parking and lockerare available for purchase at an extra cost. Please get in touch with Listing agent for details. (id:45725)
36 - 900 Central Park Drive
Brampton (Northgate), Ontario
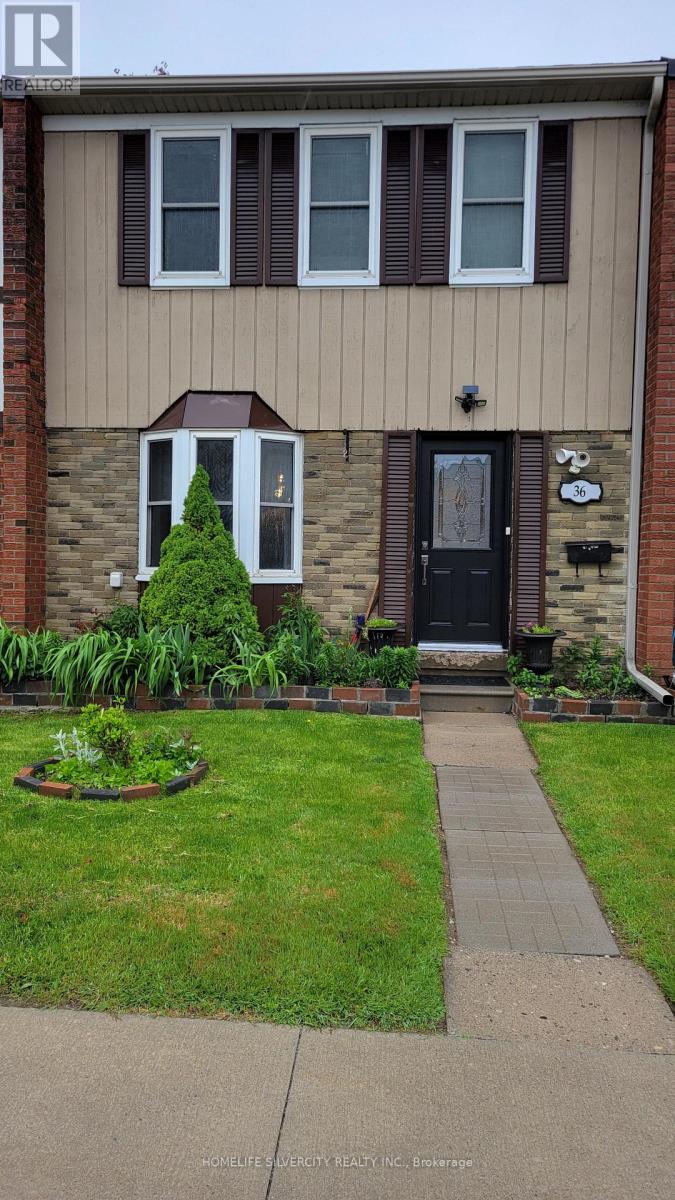
Beautiful well maintained 3 bedroom 3 washrooms townhouse3 bedrooms in basement, renovated kitchen, hardwood on main floor, perfect for 1st time buyer, basement has 3 bedrooms and three piece washroom, very close to school, bus stop, mall and many more facilities. Child safe complex, Ensuite laundry, 1 exclusive parking. (id:45725)
214 Elson Street
Markham (Middlefield), Ontario
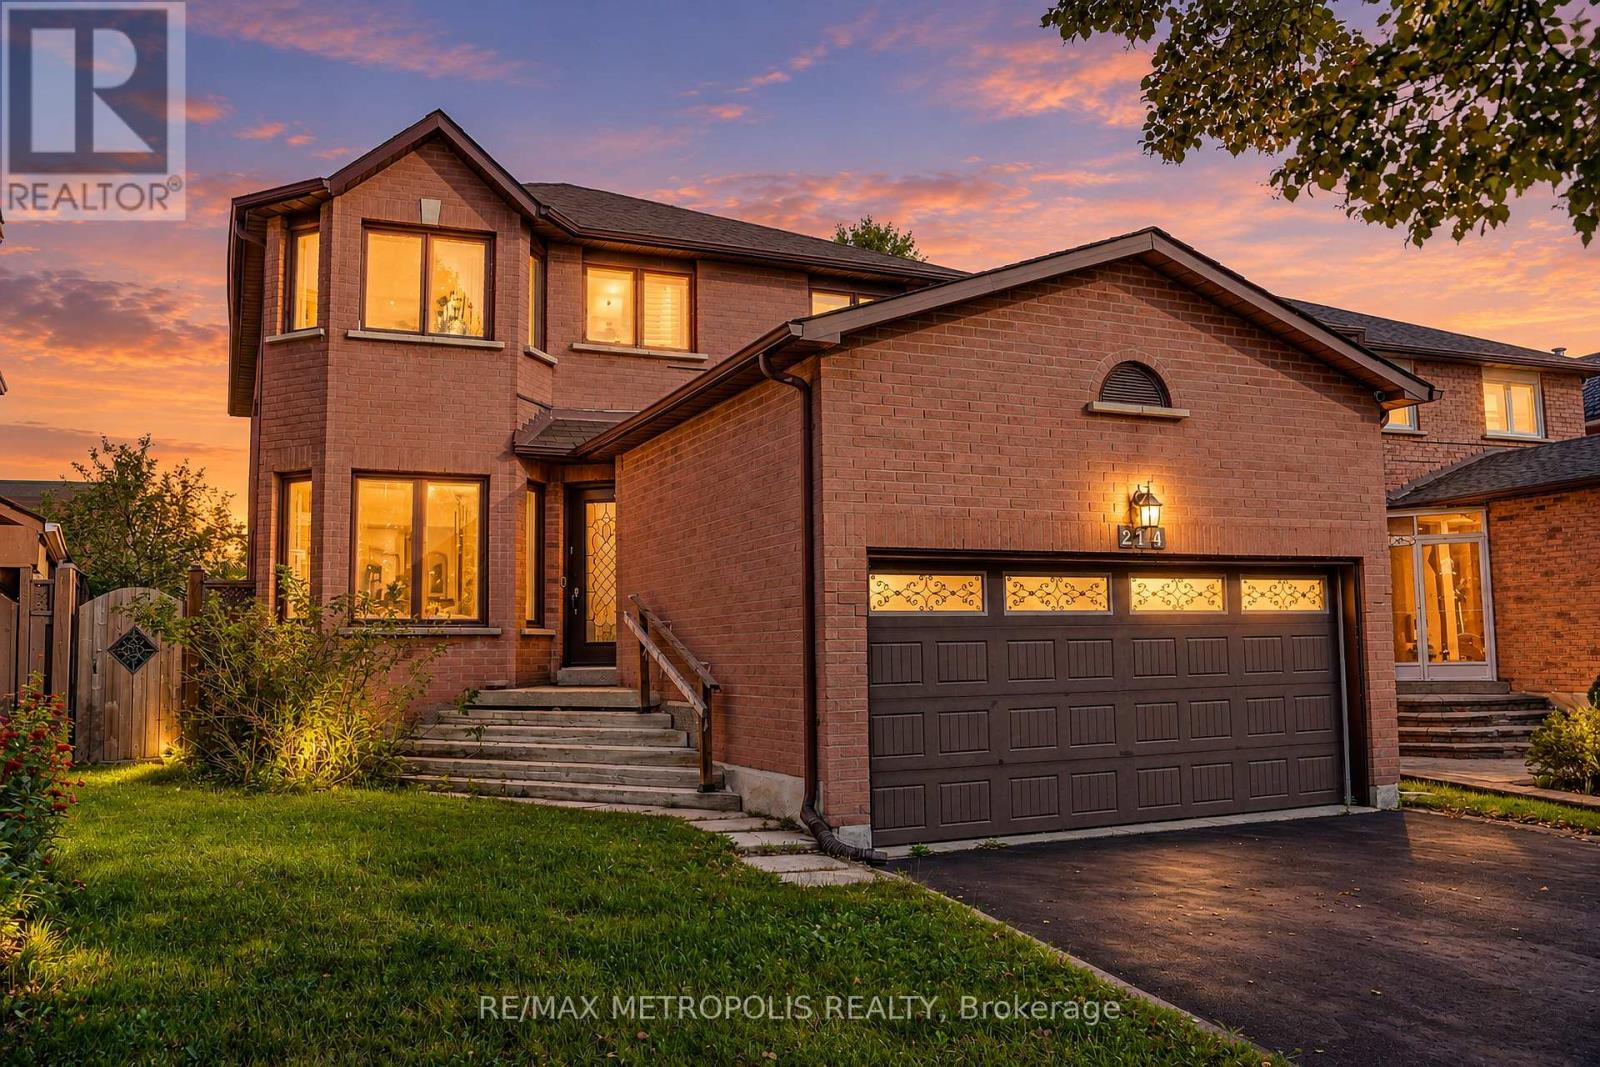
With Parkland Public School just steps away, this bright and welcoming Middlefield home brings spacious living and everyday convenience together. Connected living and dining rooms feature large windows and shutters, creating an inviting setting for entertaining. Pot lights in the living room, dining room, kitchen and family room enhance the main floor's bright, polished feel. The generous kitchen is a natural gathering place, featuring rich-toned cabinetry, stainless steel appliances, a centre island with breakfast seating and a sliding-door walkout to the backyard that makes outdoor dining easy. A separate family room with a striking brick fireplace offers a comfortable spot to unwind. Upstairs, generously sized bedrooms include a spacious primary retreat with a walk-in closet and five-piece ensuite. Main-floor laundry adds everyday convenience, while the unfinished basement offers space to personalize as your needs evolve. A double attached garage completes the home's practical appeal. Enjoy life in an established Markham neighbourhood with parks, playgrounds, sports fields and recreational amenities close to home. (id:45725)
54 Shaunavon Heights Crescent
Toronto (Parkwoods-Donalda), Ontario
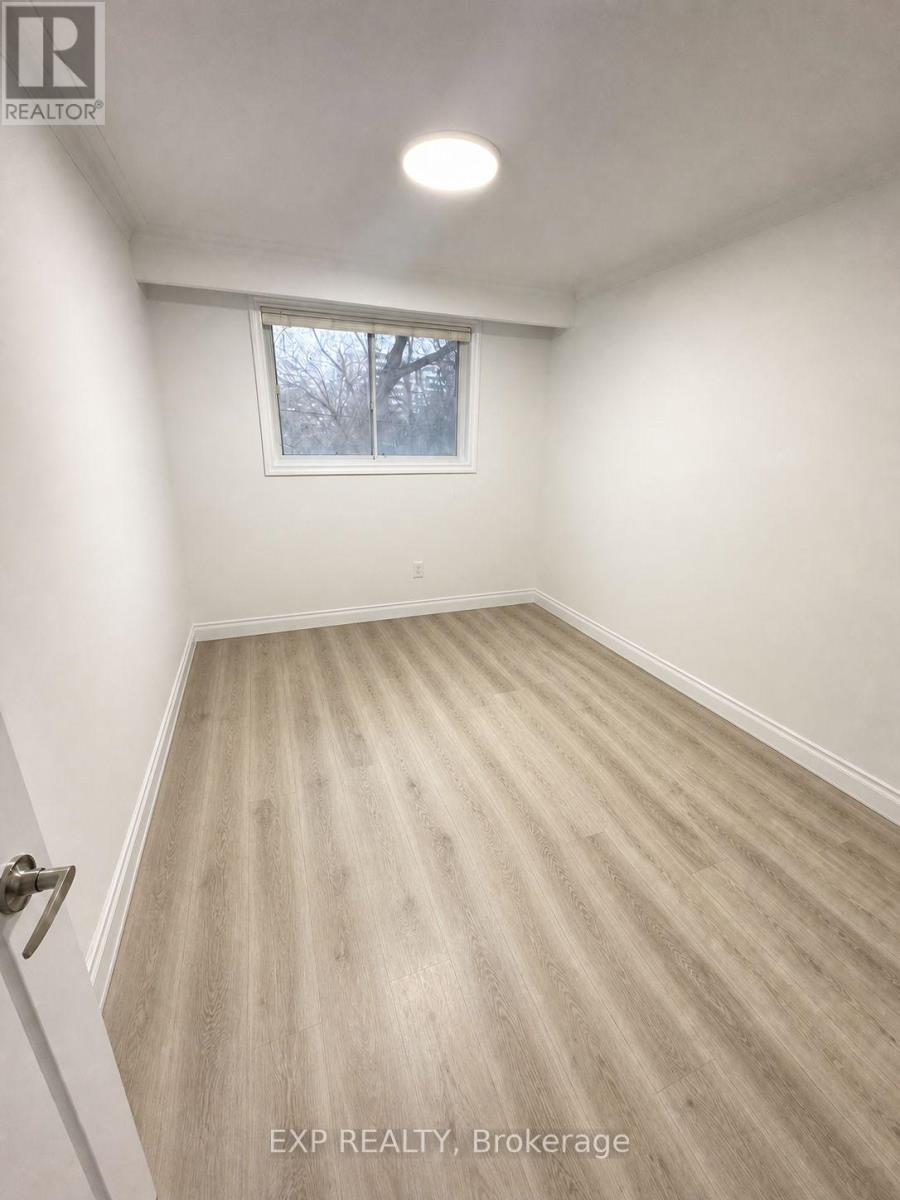
This is Basement for rent. Welcome To This Fully Renovated 3-Bedroom Basement Apartment In The Prestigious Parkwoods-Donalda Community! Featuring A Separate Entrance, Brand-New Kitchen, New Flooring, And A Newly Renovated Bathroom. Everything Is Fresh, Modern, And Move-In Ready. Conveniently Located Close To Top-Rated Public And Private Schools, Library, Parks, Shopping, Transit, Hwy 401 And DVP. Excellent Location With Easy Access To All Amenities. A Great Opportunity Not To Be Missed! (id:45725)
32 Axsmith Crescent
Toronto (Don Valley Village), Ontario
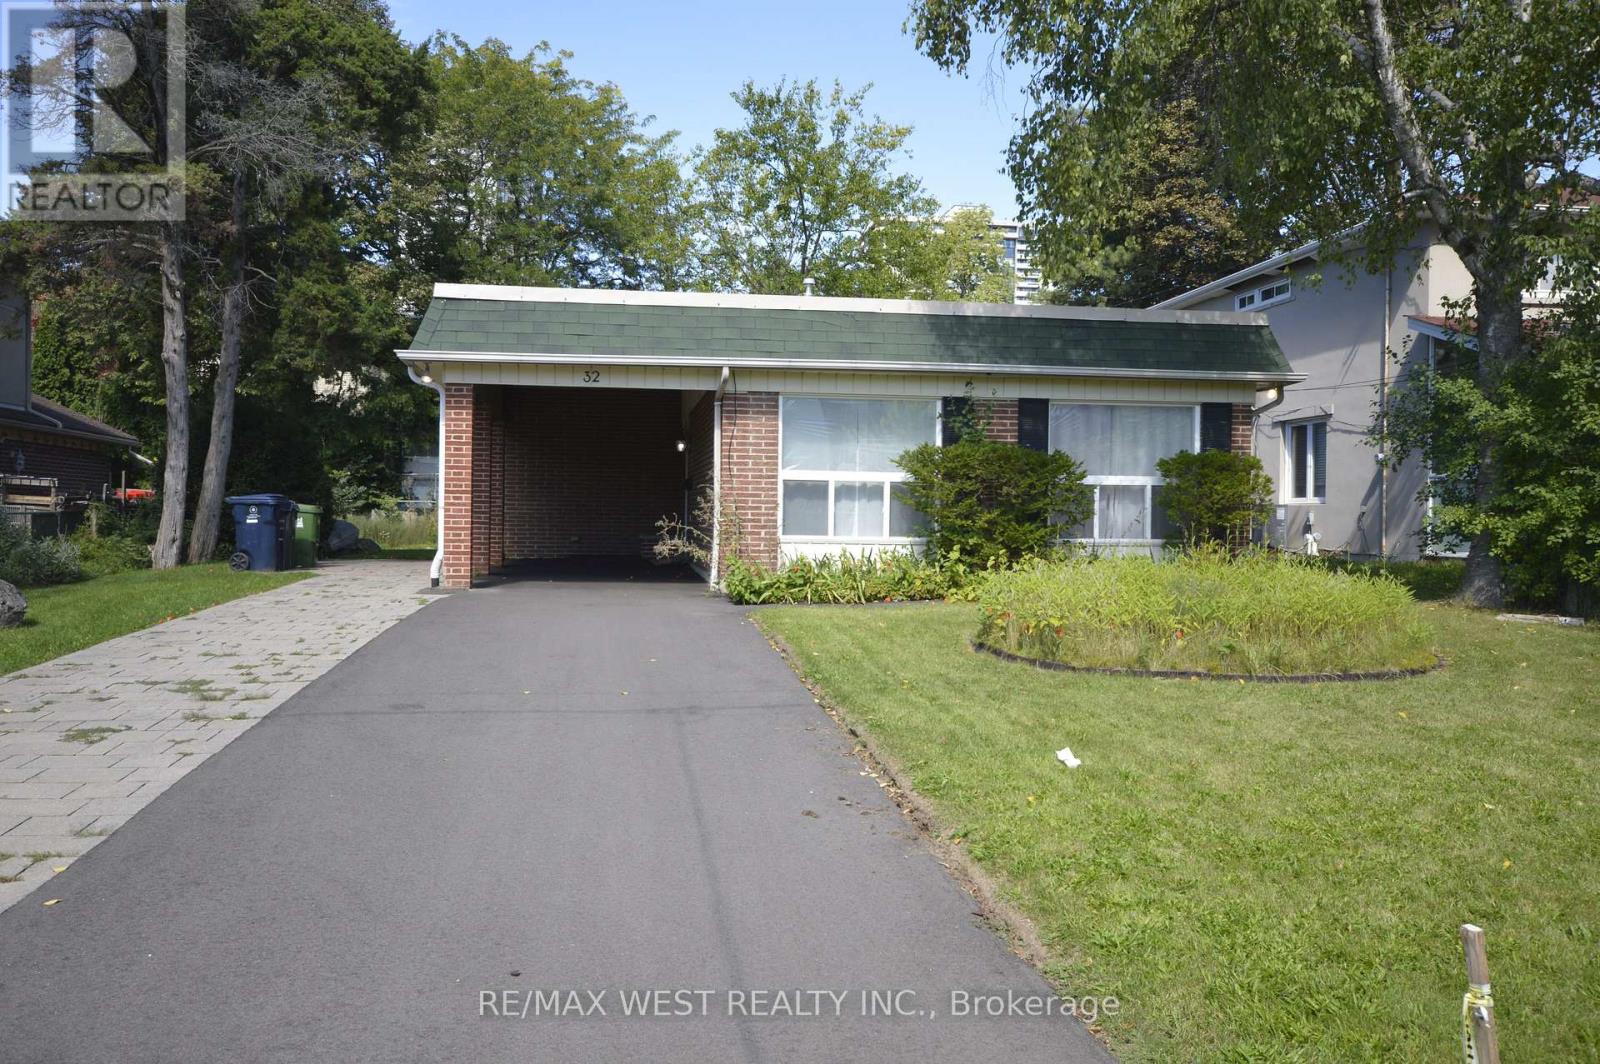
Entire home for lease; 4 bedrooms with 5 parking spots, master bedroom has 2pc en-suite &walkin closet. Lot of space for multiple chefs to work in the kitchen, Hardwood floorrefinished last year; Soth exposure & large windows let in bright natural lights; finishedbasement with separte entrance with kithen & 2 extra rooms, potentila for in-law suite. EasyAccess To 401 & Dvp Highways. Close To Ttc Bus, Subway, Schools, Shopping & North York GeneralHospital; Tenant responsible for lawn care & snow removal; Tenant is to pay Hydro, Gas, Water& Hot Water Tank Rental (id:45725)
318 - 80 Harrison Garden Boulevard
Toronto (Willowdale East), Ontario
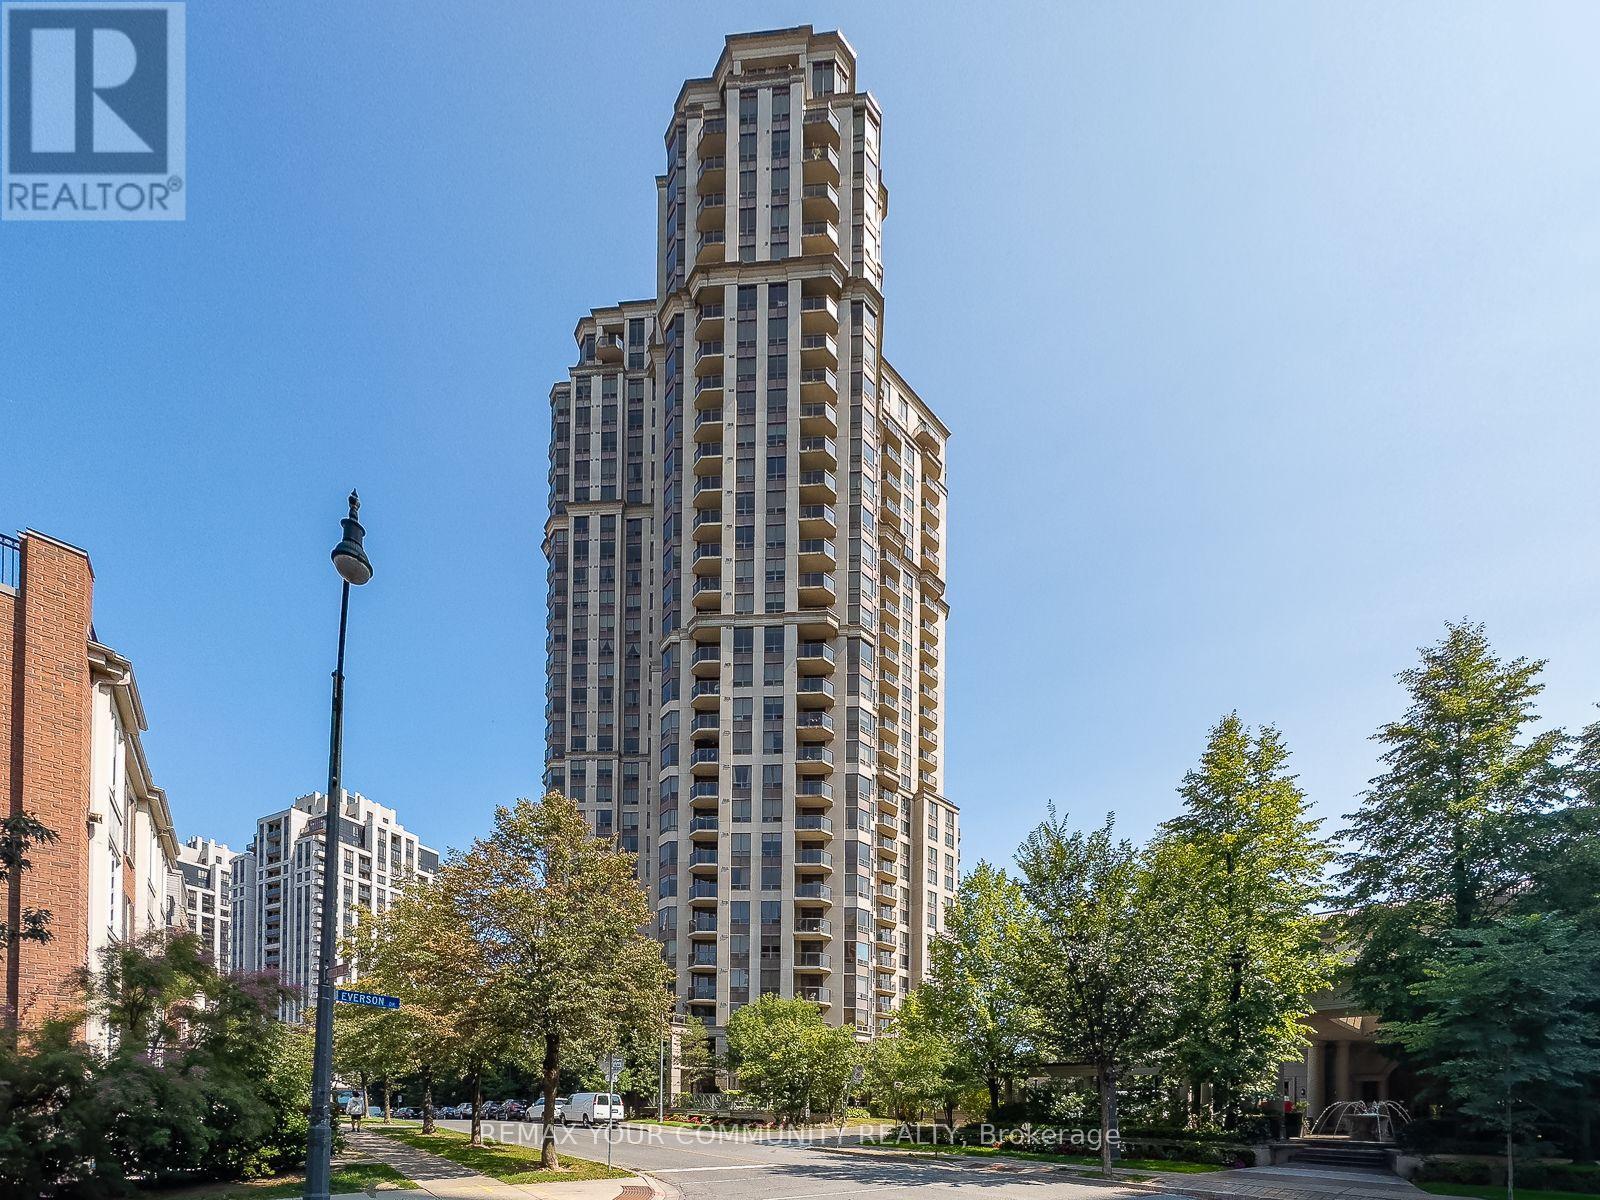
Bright and beautifully maintained south facing 2 bedroom, 2 bathroom unit overlooking the garden and tennis court, in a well-appointed North York residence. The spacious open concept layout features a modern kitchen with quartz countertop and stainless steel appliances, newer laminate flooring in the living and dining areas (2023), and newer carpet in both bedrooms (2023).Residents enjoy an impressive range of amenities including concierge, indoor pool, tennis court, virtual golf simulator, bowling alley, guest suites and visitor parking.Ideally located within walking distance to the subway, groceries, restaurants, parks and schools, with convenient access to Highway 401. A spacious, updated suite in a highly connected North York location. (id:45725)

507 Takamose Private
Ottawa, Ontario
Welcome to this beautifully maintained 2021-built lower stacked condo in sought-after Wateridge Village, offering 2 bedrooms, 1 full bathroom, a bright SOUTH-facing exposure and an exceptional setting beside neighbourhood green space. With Eugène Martineau Park diagonally across the street, the home enjoys open views toward the park and tennis courts while remaining just minutes from downtown. Step inside through your private entrance to a warm, inviting main level where the open-concept living and dining areas flow naturally into the kitchen. Large windows bring in plenty of natural light, while the thoughtfully selected finishes create a polished, cohesive look. Warm-toned flooring pairs beautifully with the rich cabinetry, and the kitchen is finished with quartz countertops, generous storage and practical prep space, making it equally suited to everyday meals or casual entertaining. The original owners have taken excellent care of the home, and it shows throughout. Head downstairs to the lower level, where 2 well-proportioned bedrooms offer a quieter, more private separation from the main living area. A full bathroom and in-suite laundry are conveniently located on this level, creating a functional layout that makes excellent use of the space. One parking space #9 is also included. The location is a standout, with Eugène Martineau Park, playgrounds, walking paths and recreation close at hand, plus convenient access to Montfort Hospital, NRC, CMHC, the Aviation Parkway, Montreal Road, public transit, Beechwood Village and downtown Ottawa, with shopping, dining and everyday amenities also within easy reach. Families will also appreciate being near 2 of Ottawa's most respected private schools, Ashbury College and Elmwood School. Stylish, move-in ready and easy to maintain, this home is an appealing choice for first-time buyers, professionals, downsizers or investors looking for modern living in a vibrant, well-connected community. (id:45725)