
510 Clayton Avenue
Peterborough (Monaghan Ward 2), Ontario
This home is at the Drywall stage and ready for your customization! This stunning homes is being built by Picture Homes, a company with roots in Peterborough for over 18 years. This 4 bedroom, double car garage home is a show stopper with over $10,000 of free upgrades of your choice! You will be impressed by the large windows pouring in natural light to your incredible country style kitchen with quartz countertops and ample storage space. This open concept layout comes with 9 foot ceilings, hardwood floors and a beautiful oak staircase leading to your spacious 2nd floor. Upstairs you have a large primary suite with ample windows, a walk in closet and a large bathroom with a separate tub and glass shower. Enjoy 3 more large bedrooms, and another upstairs bathroom, functional for any family. Don't forget the convenient 2nd floor laundry! The basement is left your your imagination, with a great amount of space for any function. Discover Peterborough a growing city with small-town charm, rich heritage, and beautiful parks. Nestled on the Trent Waterway and surrounded by 134+ lakes and rivers, it's just 40 minutes to Oshawa and an hour to the GTA. Enjoy great schools, strong job opportunities, top healthcare, and two excellent post-secondary institutions. (id:45725)
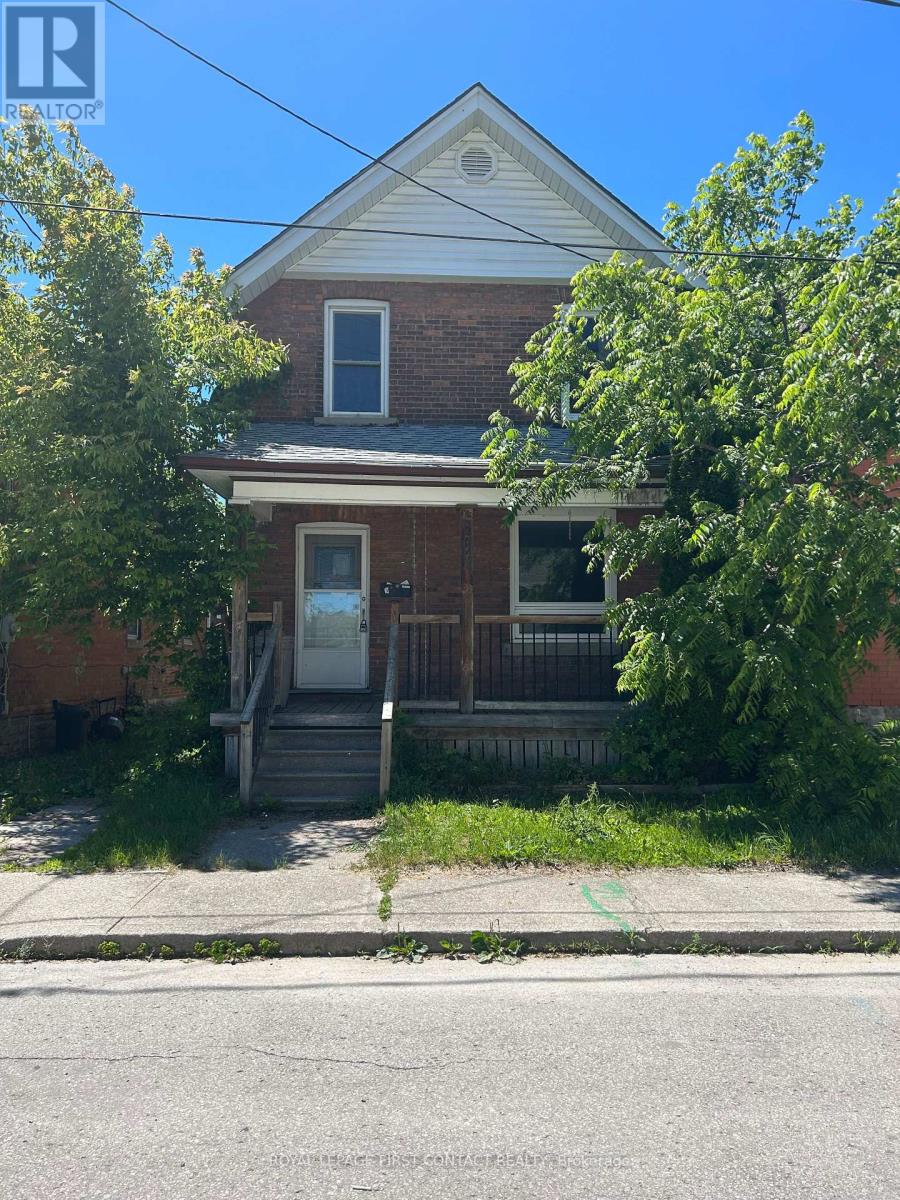
1068 1st A Avenue W
Owen Sound, Ontario
Welcome to this fixer upper home close to downtown, shops, restaurants and the water! So much potential with this home! Spacious home with foyer leading to you living room, then into your kitchen with a separate dining room and a sunroom with patio doors to your deck/backyard! Upstairs has 3 nice sized bedrooms and a 4 piece bath. The unfinished basement leaves room for more added value! (id:45725)
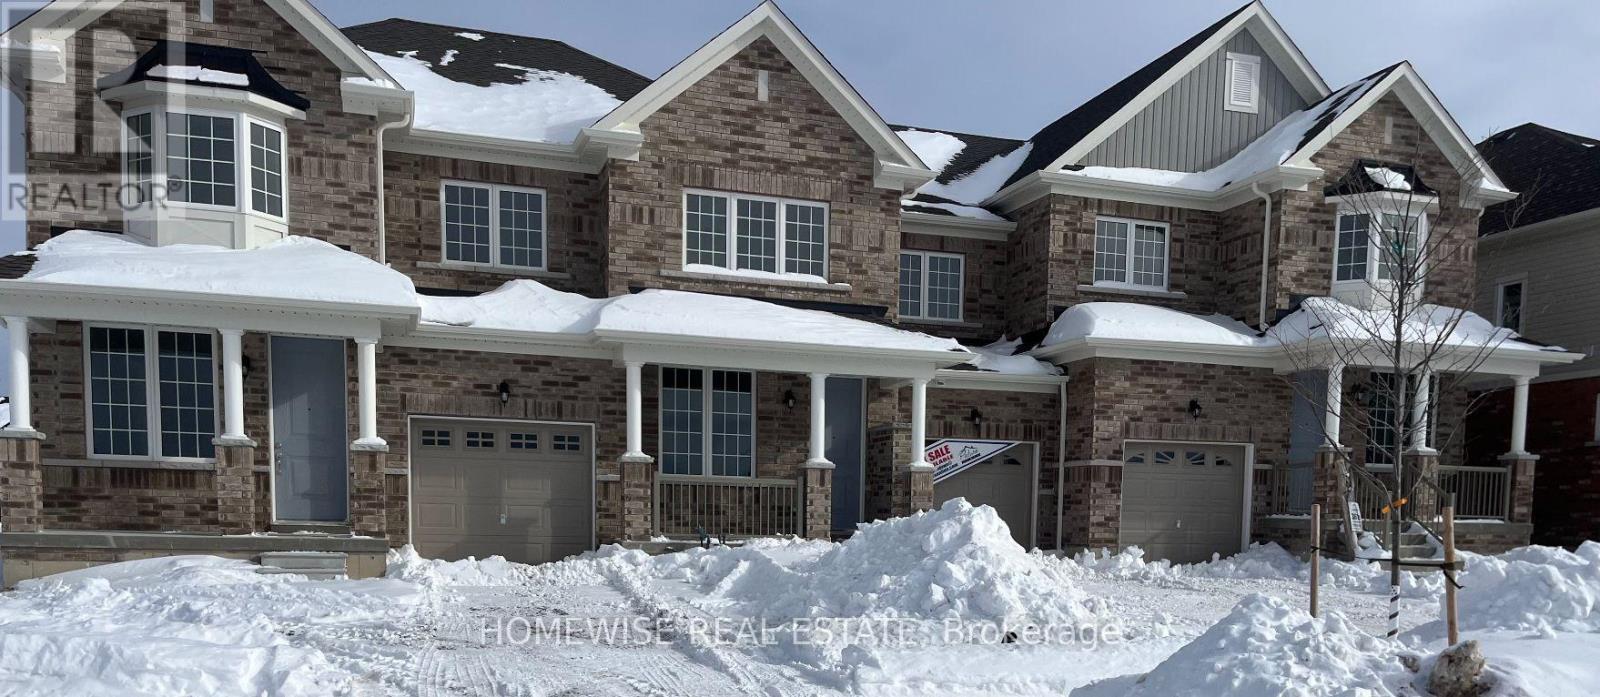
698 Latimer Way
Peterborough (Monaghan Ward 2), Ontario
Picture Homes is pleased to introduce The Trails of Lily Lake, our newest community in the west end of Peterborough. This 4 bedroom, 3 bathroom townhome spans 2017sqft above grade, making it the perfect place to call home. With a welcoming front porch, leading you to the formal entrance to make a statement as you enter the home, to a gas fire place in the family room. This is the perfect space to entertain. An eat in kitchen offers the home owner, family and friends plenty of options to dine. Upstairs, you are greeted by 4 well appointed bedrooms, including an ensuite and walk in closet in the primary. The ensuite comes equipped with an oval soaking tube and a glass shower, for an extra WOW factor. Not to mention, upstairs laundry! This pretty as a picture neighbourhood is bordered on one side by protected conservation lands and offers direct access to the meandering Jackson Creek and scenic Trans-Canada Trail lands. The community also features a centrally located community park for residents. We take pride in offering our purchasers a variety of new home designs that suit their lifestyle perfectly. Every one of these plans feature outstanding floor plan layouts, exceptional curb appeal and the excellent value they have come to expect from Picture Homes. What better place for your family to put down roots than in Peterborough, a growing city with small town values filled with beautiful heritage buildings and parks. (id:45725)
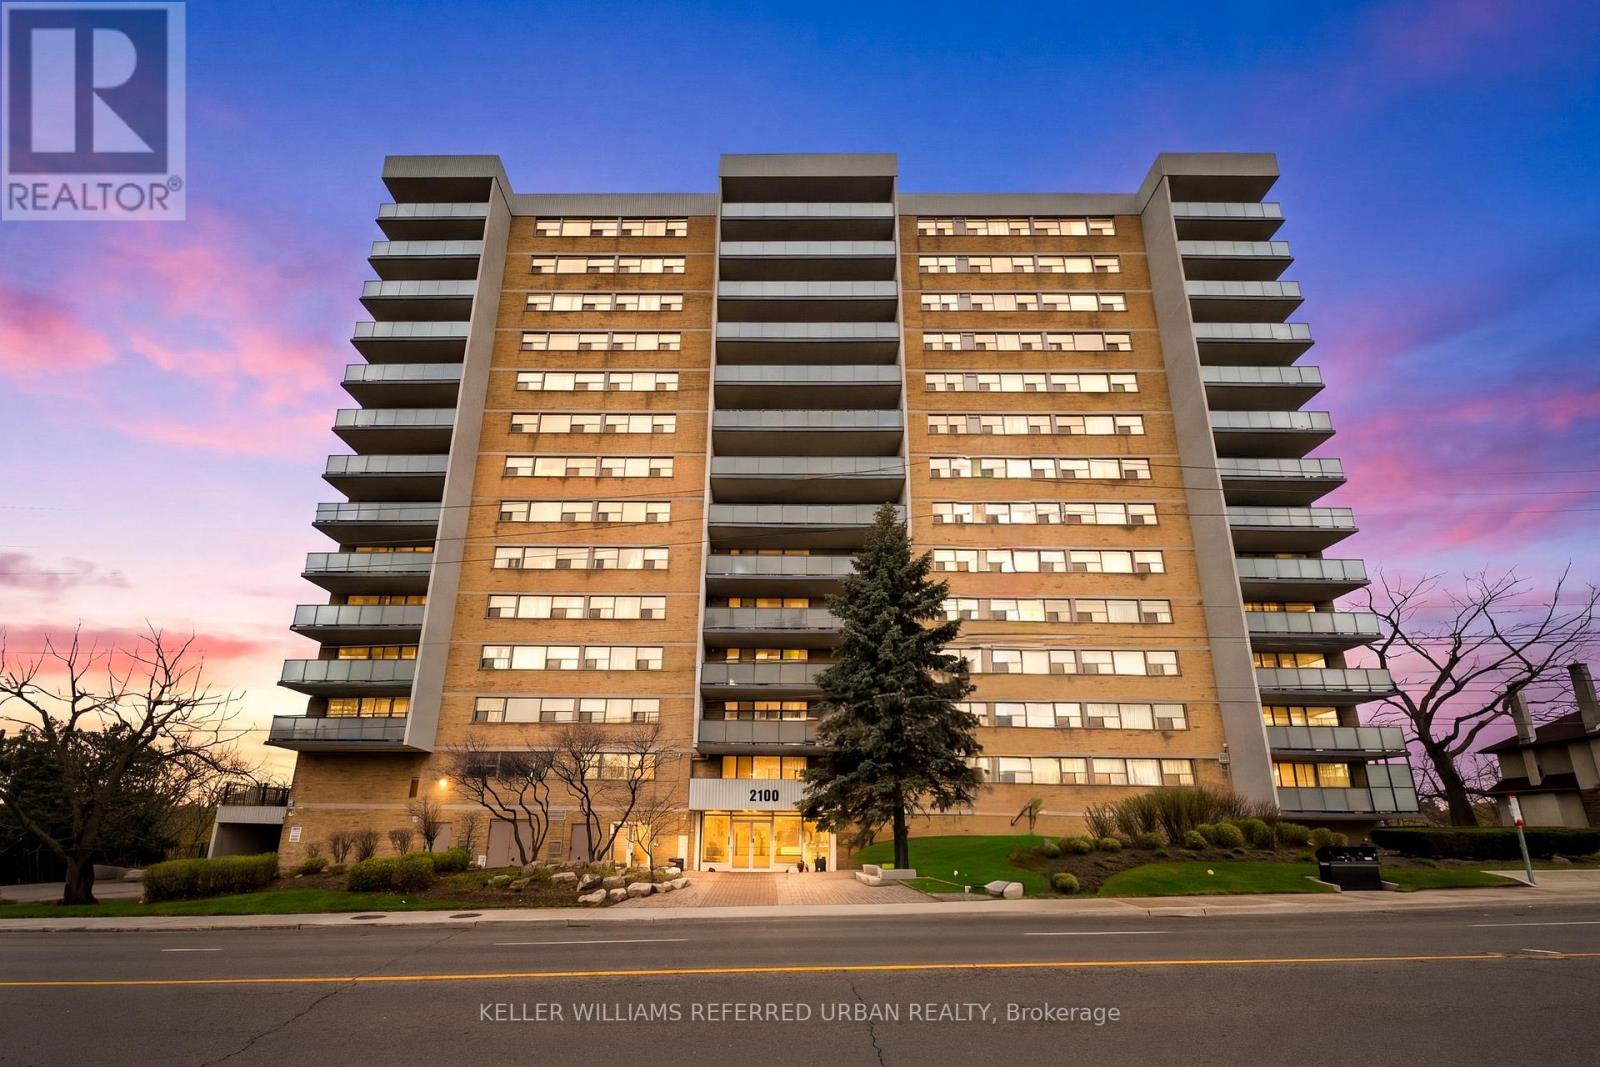
1401 - 2130 Weston Road
Toronto (Weston), Ontario
Welcome to Suite 1401 at 2130 Weston Rd, a rare 1,235 sq. ft. sub-penthouse corner suite offering refined living in the heart of North Etobicoke. This spacious 3-bedroom, 2-bathroom residence features an airy open-concept layout, a dedicated laundry room, and an oversized private balcony with breathtaking unobstructed south-facing cityscape views overlooking the Humber River. Natural light pours through expansive windows, creating a warm and elevated atmosphere throughout. Thoughtful updates include newer laminate flooring (2018), fresh paint (2026), and newly completed balcony replacements (2024). Residents enjoy exceptional amenities including a car wash, fitness centre, sauna, party/meeting room, and visitor parking, as well as storage for bicycles and winter tires. Conveniently located 10 minutes walking to the UP Express and Highway 401, it is very convenient commuting to downtown Toronto or going to Pearson Airport. This hidden gem is also surrounded by newly developed parks and scenic trails along the Humber River. Maintenance fees include water and cable TV, adding comfort and value to this beautifully sized urban retreat. This isn't shoe-box condo living - this is 1,235 sq. ft. elevated living and designed for families, downsizers, and everyone who refuses to compromise on space. (id:45725)
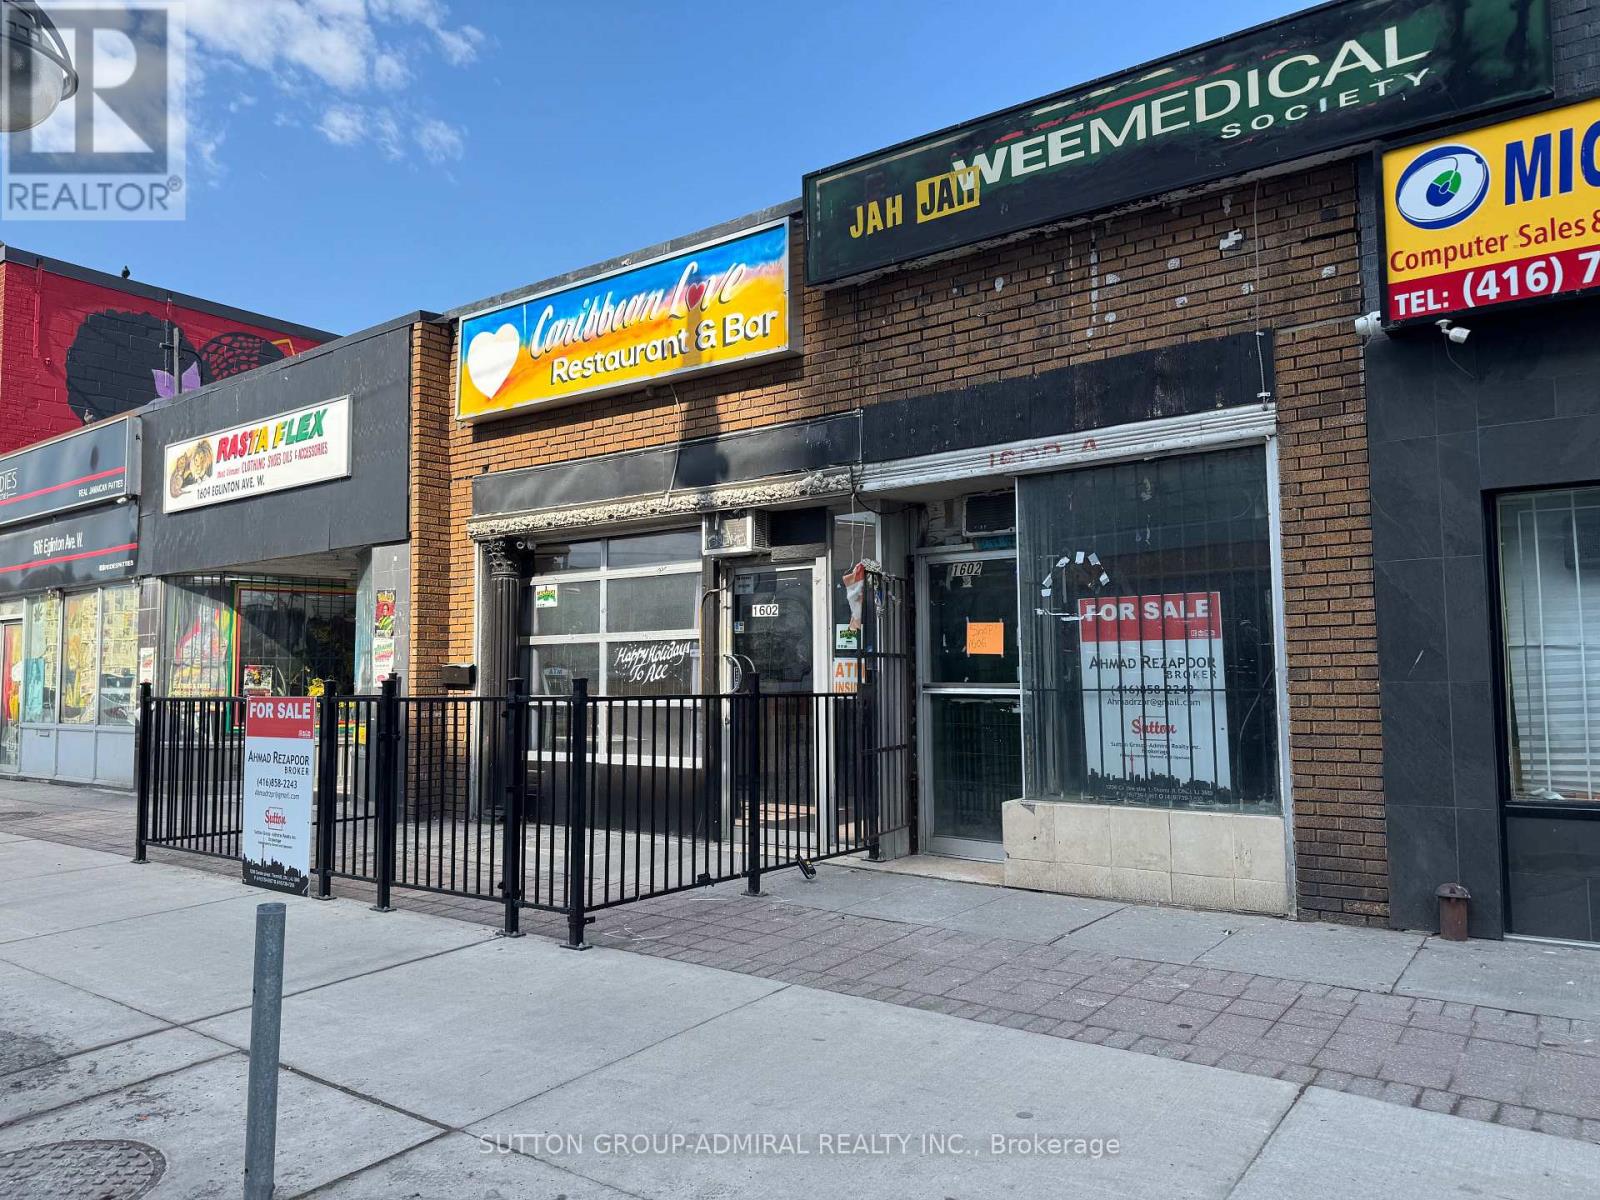
1602 Eglinton Avenue W
Toronto (Briar Hill-Belgravia), Ontario
Exceptional Mixed-Use Investment & Redevelopment Opportunity! Fully leased with strong, stable income and a cap rate exceeding 6%, this prime commercial property offers immediate cash flow and outstanding future upside. Featuring two fully leased street-front commercial units, rear laneway access, basement, rear parking, and 26.18 ft frontage, this is an ideal asset for investors and developers alike. Located just steps to Eglinton West Subway Station, GO Transit, and the Eglinton Crosstown LRT, the property is situated in one of Toronto's fastest-growing transit-oriented communities. Excellent redevelopment potential with a proposed 10-storey mixed-use building, featuring approximately 19 residential units plus ground-floor commercial space, with over 14,000 sq. ft. of proposed GFA, subject to municipal approvals. Located within a Major Transit Station Area (MTSA), offering exceptional long-term growth and value. (id:45725)
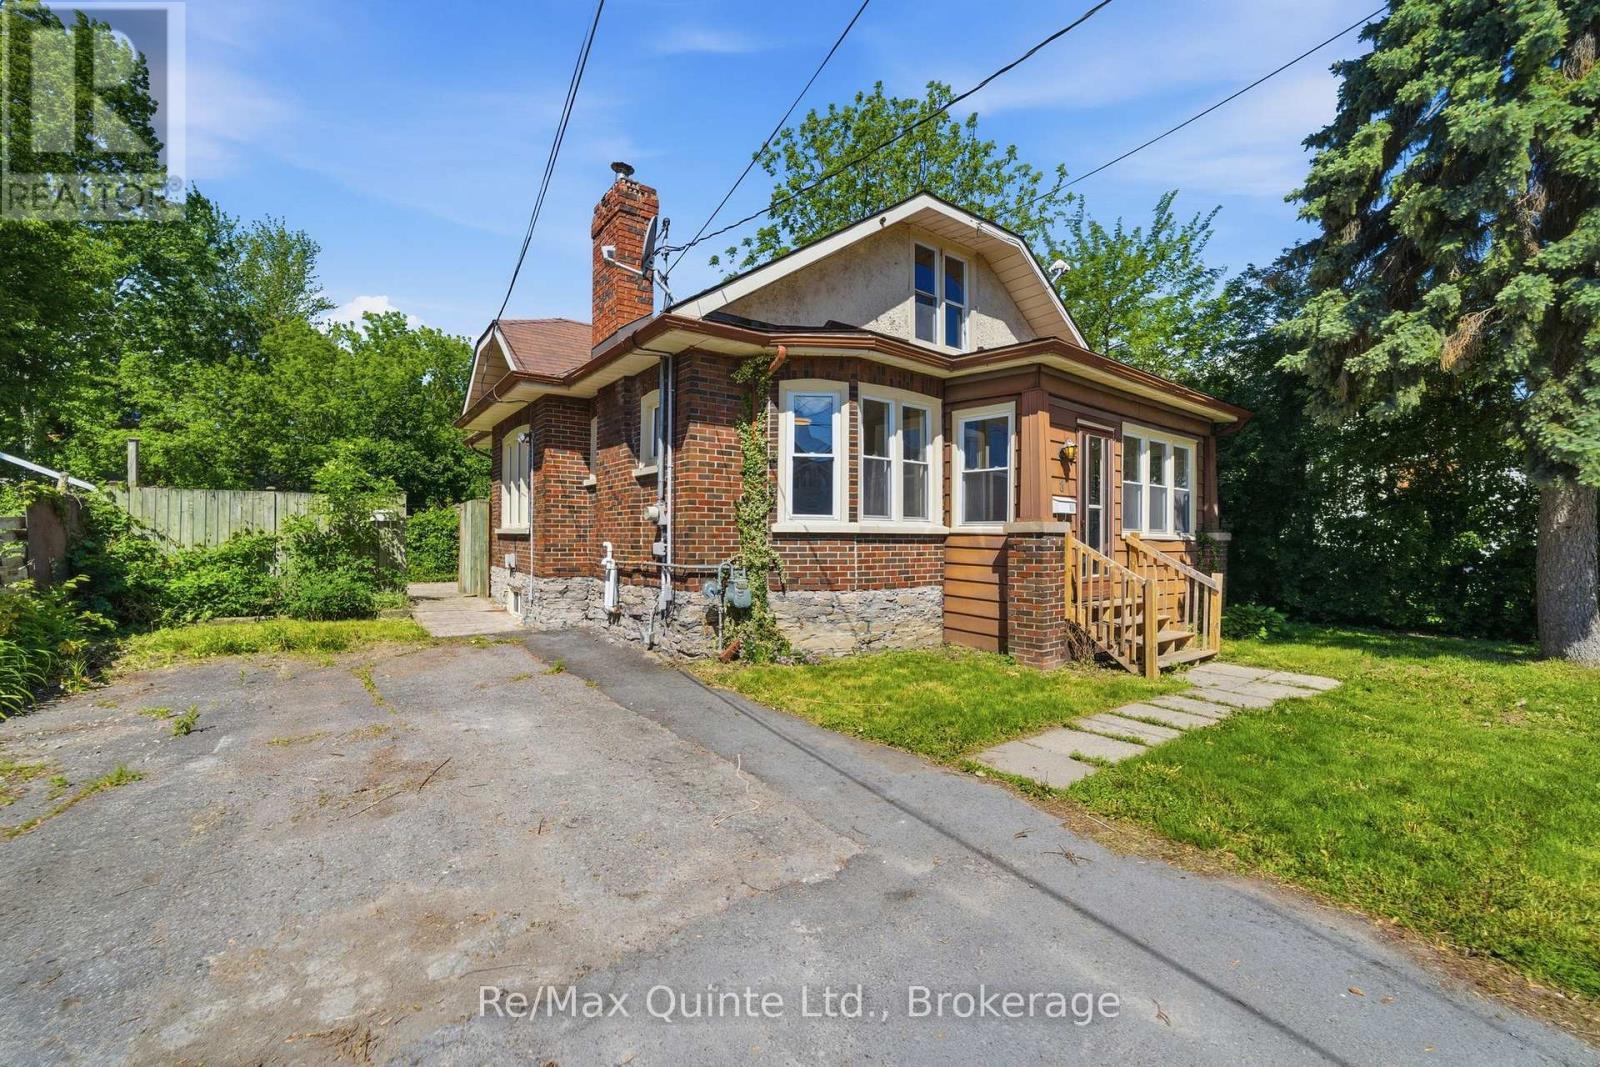
8 Dunbar Street
Belleville (Belleville Ward), Ontario
ATTENTION ALL INVESTORS AND FIRST-TIME HOME BUYERS!!! This FULLY VACANT legal duplex presents an outstanding opportunity to generate immediate rental income or offset your mortgage by living in one unit while renting the other. Ideally located on a quiet street in Belleville's desirable West Hill, this property is within walking distance of downtown Belleville, the waterfront trail, shopping, restaurants, and local amenities. The bright and spacious main-floor unit features 2 bedrooms, 1 bathroom, and an abundance of natural light throughout. This unit was previously rented for $2,250 per month inclusive. Additional features include access to the basement laundry area with a washer and dryer. The upper-level bachelor suite was previously leased for $700/month and offers a functional layout with a kitchen, combined bedroom/sitting area, and a 3-piece bathroom, making it an attractive option for a single tenant or short-term rental opportunity. Operating costs are very reasonable, with combined hydro expenses averaging approximately $276 per month for both units, natural gas averaging just $49 per month, and water costs averaging approximately $85 per month. Whether you're looking to expand your investment portfolio or purchase your first home with built-in income potential, this fully vacant legal duplex offers flexibility, strong rental potential, and an excellent location. Book your showing today!!! (id:45725)
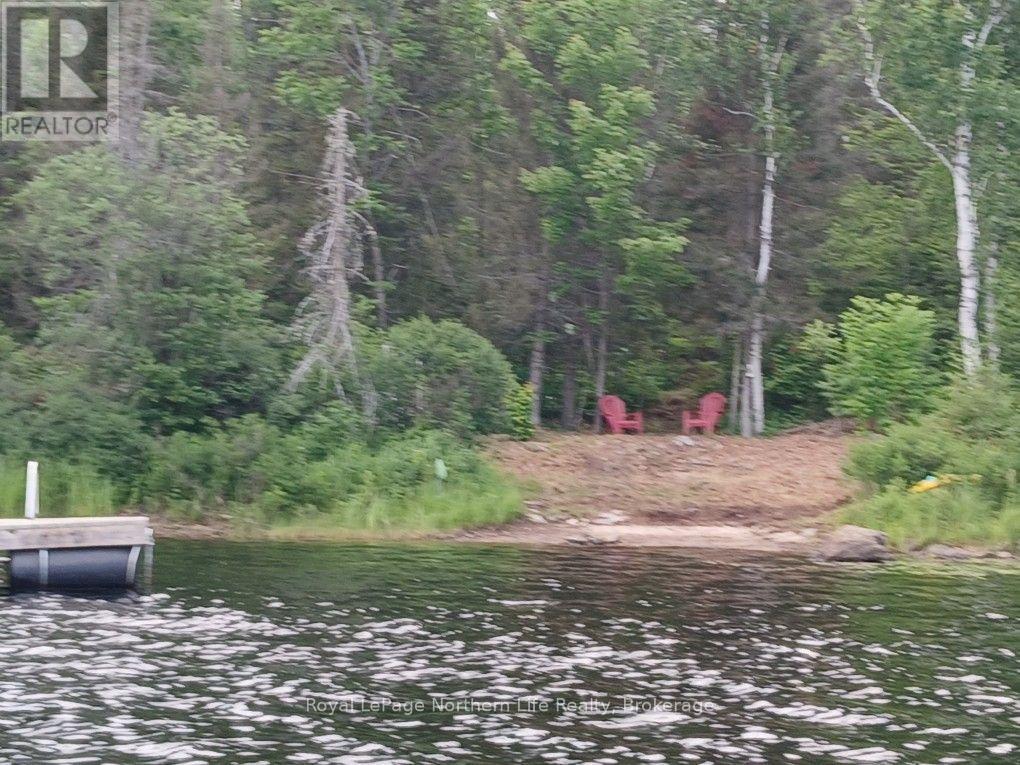
2c Taggart Lake Road
Papineau-Cameron (Papineau Cameron), Ontario
Welcome to your own lakeside retreat on Taggart Lake. 4 acres. Ideal setting to build your dream cottage or year-round home. Endless potential and opportunity to own waterfront on a quiet lake. Cleared site for building. 7 minutes to Mattawa and 35 minutes to North Bay. Recently severed and surveyed. See 2D Taggart Lake Rd for the neighboring 7 acres lot for sale. (id:45725)
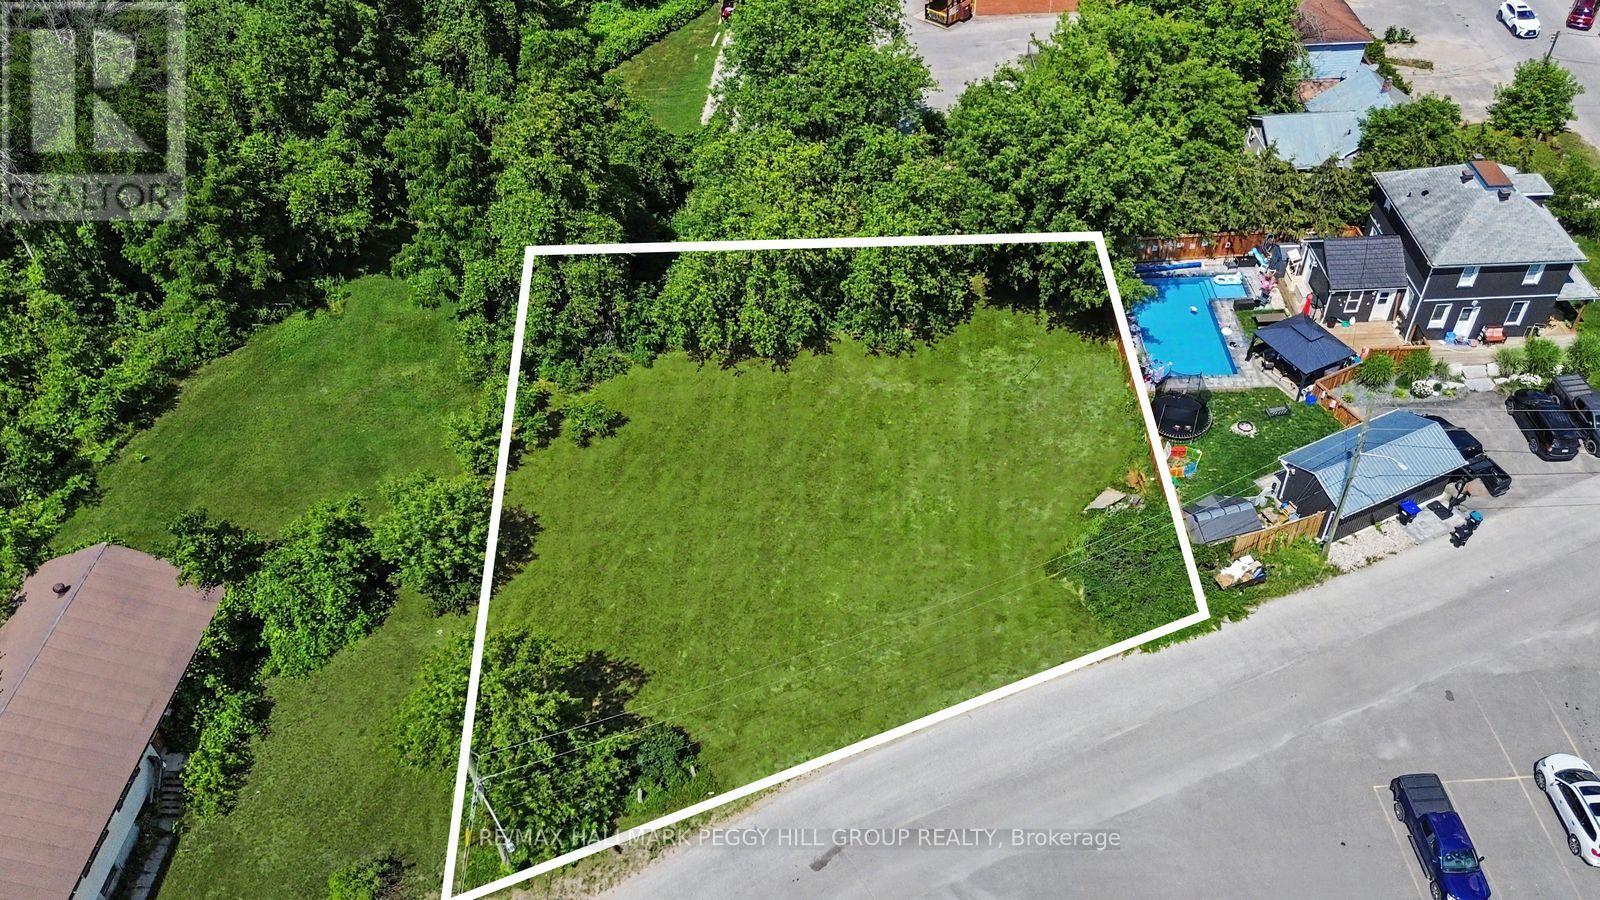
18 Fraser Street
Essa (Angus), Ontario
EXCEPTIONAL C2 INFILL DEVELOPMENT OPPORTUNITY IN A HIGH-GROWTH ANGUS COMMUNITY! Unlock the potential of this exceptional 0.31-acre vacant parcel in the heart of Angus, one of Simcoe County's fastest-growing communities. Zoned Core Commercial (C2), this prime infill property opens the door to an impressive range of development possibilities, including retail, professional offices, restaurants, medical and service businesses, daycare facilities, and an exciting mixed-use opportunity with residential apartments above commercial space, subject to municipal approvals. Offering approximately 13,573 sq ft with 129 ft of frontage, the irregular lot provides added flexibility for creative site design. Surrounded by established residential neighbourhoods and existing commercial amenities, this strategic location is just minutes from the downtown core along Mill Street and close to the Angus Recreation Centre, local library, Nottawasaga Pines Secondary School, the Royal Canadian Legion, and key commuter routes, placing future businesses in an ideal position to serve a growing population. Adding even more appeal, qualified purchasers may be eligible for up to 100% financing through available commercial lending programs, creating an outstanding opportunity to develop with minimal upfront equity. Whether you're envisioning a signature commercial building, an income-generating mixed-use development, or a long-term land investment, this is your chance to secure a high-potential property in a community that continues to experience remarkable growth. (id:45725)
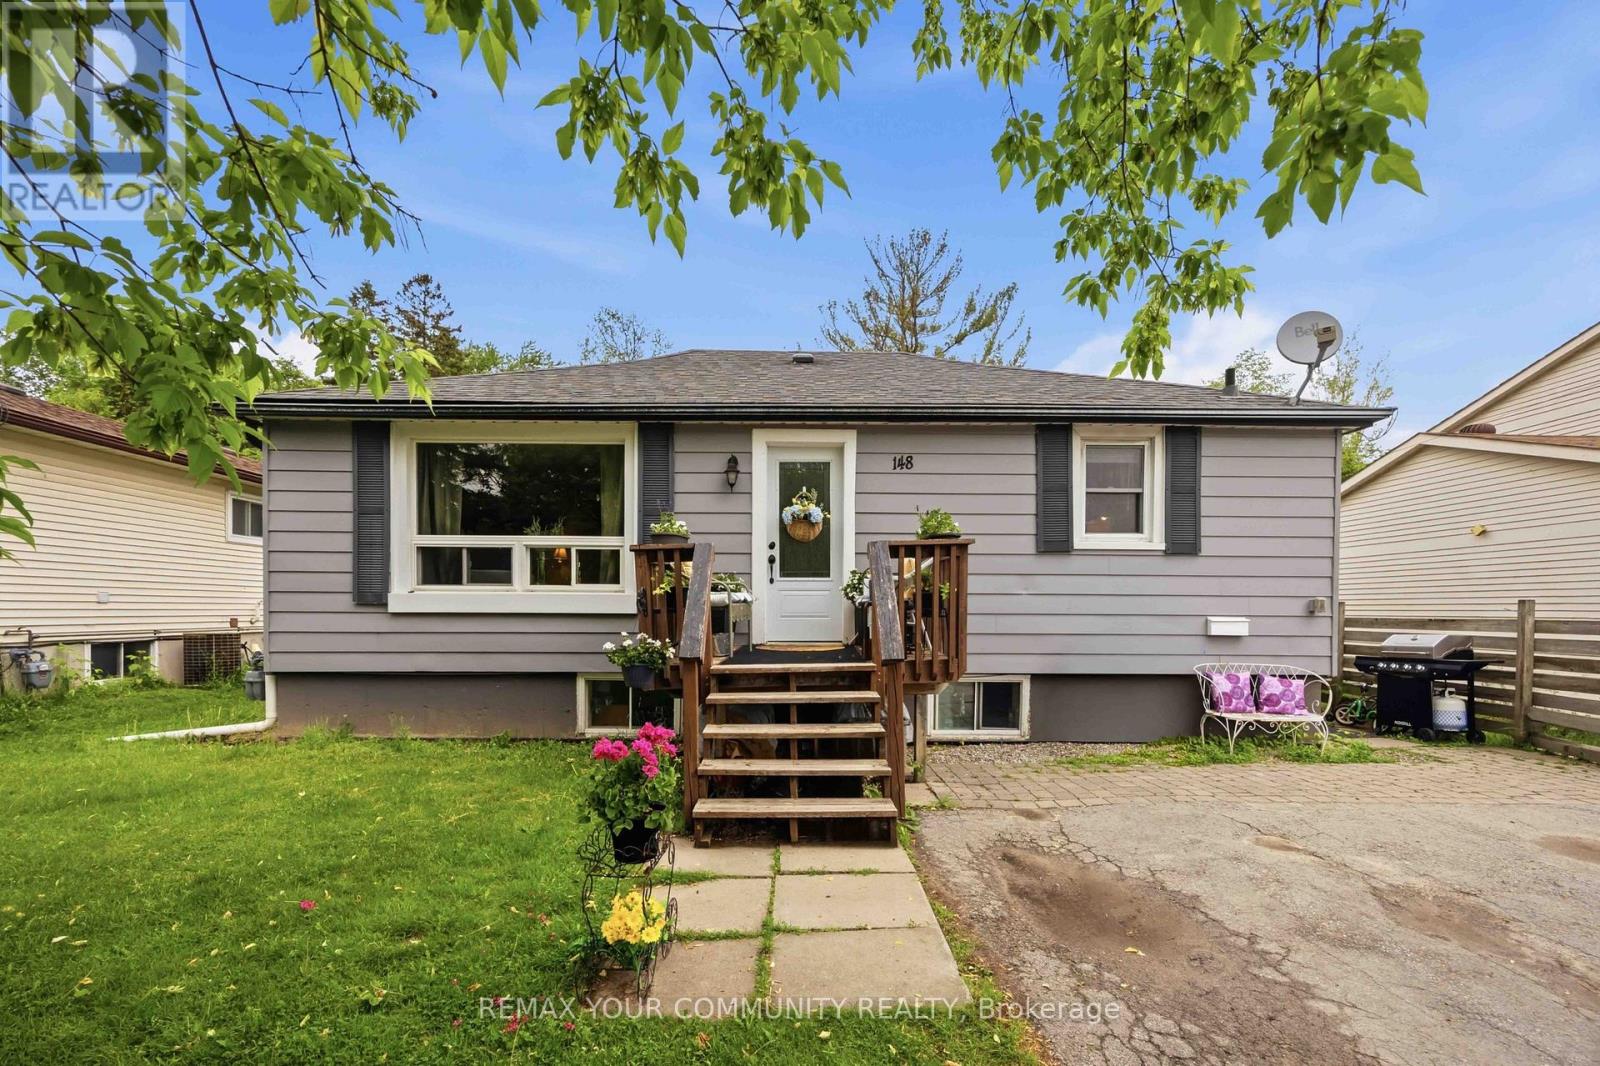
148 Bayview Avenue
Georgina (Keswick South), Ontario
Welcome to 148 Main Avenue, a fantastic opportunity for investors and end-users alike. Situated on a generous 55' x 90' lot, this property offers immediate rental income with excellent long-term potential. Beyond the home itself, the location offers the perfect balance of convenience and lifestyle. Enjoy easy access to the waterfront, making the property an excellent option as a year-round residence, weekend retreat, or cottage alternative. Everyday amenities, including shopping, grocery stores, restaurants, schools, parks, and other essential services, are all within close proximity, allowing you to enjoy both nature and urban conveniences. The home is currently leased to two separate tenants, generating $3,600 per month in rental income, providing valuable cash flow to help offset carrying costs. The basement tenant has expressed a strong interest in remaining, offering continuity for the new owner. The current owner has recently completed professional basement waterproofing, providing added value and peace of mind. Whether you're looking to expand your investment portfolio, secure a property with income in place, or acquire a home on a desirable lot with future possibilities, 148 Main Avenue presents an exceptional opportunity in a well-established neighbourhood. (id:45725)
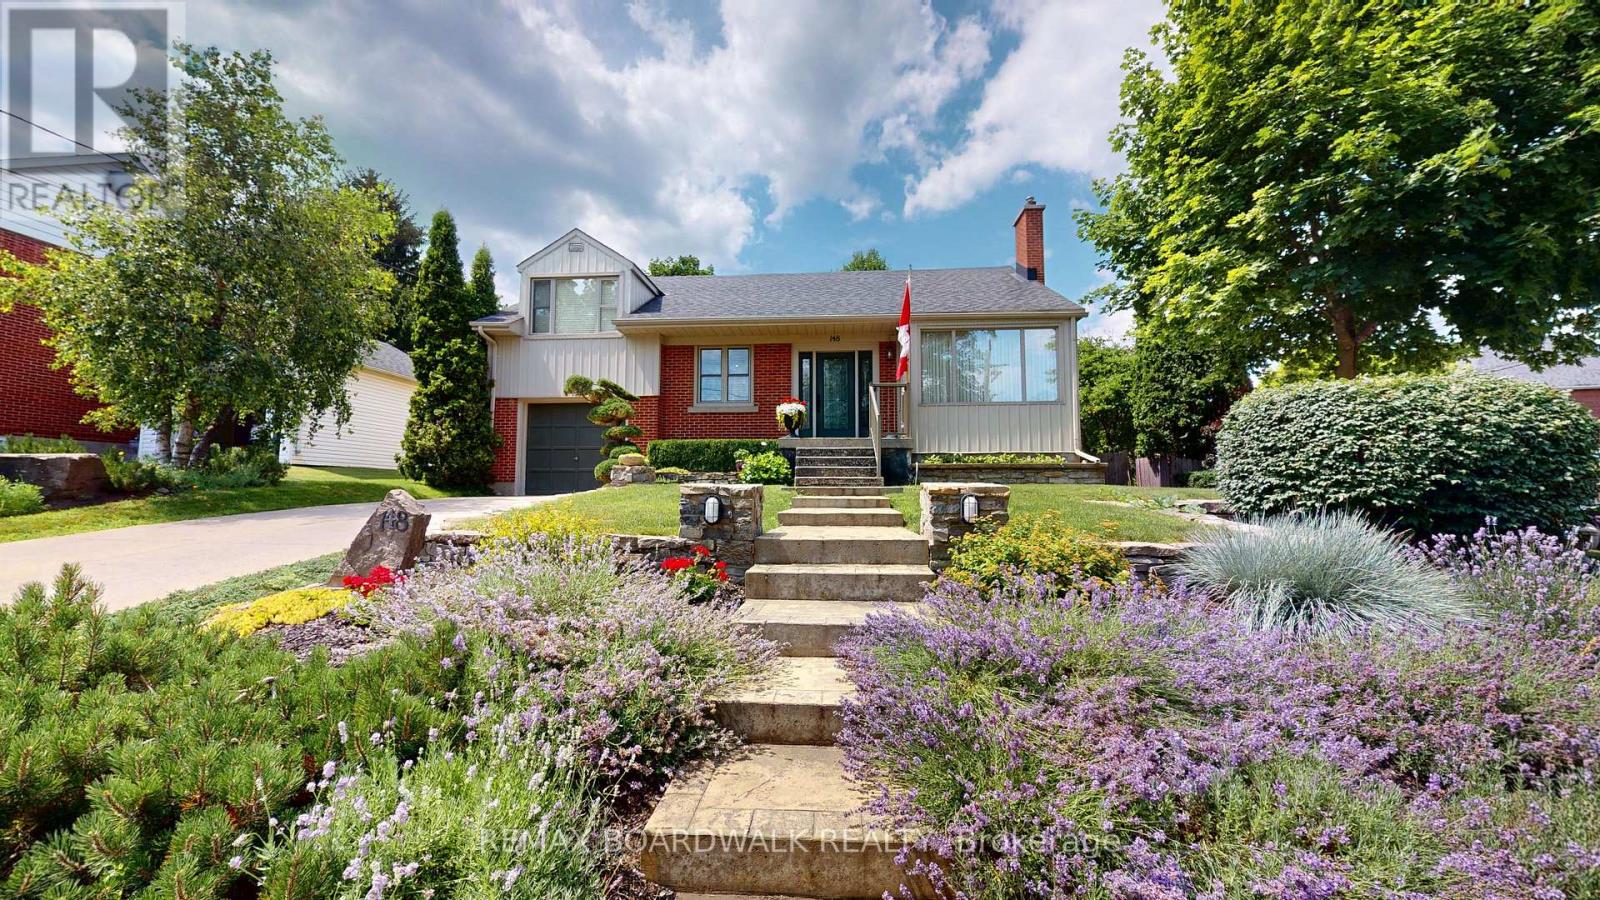
148 James Street E
Brockville, Ontario
Situated on a beautiful corner lot in the east end of downtown with established gardens, mature landscaping, and a fully fenced backyard, 148 James Street East is a home that's been well cared for and enjoyed. Inside, the main floor features a bright living and dining room combination with hardwood floors and a cozy gas fireplace, creating a welcoming space for everyday living or entertaining family and friends. The Heritage kitchen offers timeless style with granite countertops & plenty of cabinetry. A third bedroom and 4 piece bathroom complete the main level. Upstairs, you will find the spacious primary and second bedroom for added privacy, all finished with hardwood flooring. The lower level adds even more versatile living space with a recreation room featuring a convenient kitchenette and a home theatre area-perfect for movie nights, guests, or extended family. You'll also find a laundry/utility room and a second 4 piece bathroom complete with a shower and relaxing soaker tub. Step outside to a backyard designed for enjoying every season. The fully fenced yard offers attractive stone garden beds, a pergola covered BBQ area that's ideal for summer gatherings, and a storage shed for all your gardening tools and outdoor equipment. Located just a short walk to Brockville's waterfront, parks, restaurants, shops, and downtown amenities, this is a home that combines character, functionality, and an unbeatable location.Gas furnace and central air (2006 +/-), 40 Year Asphalt Shingles (2016 +/-), Northstar Windows (2007 +/-). (id:45725)
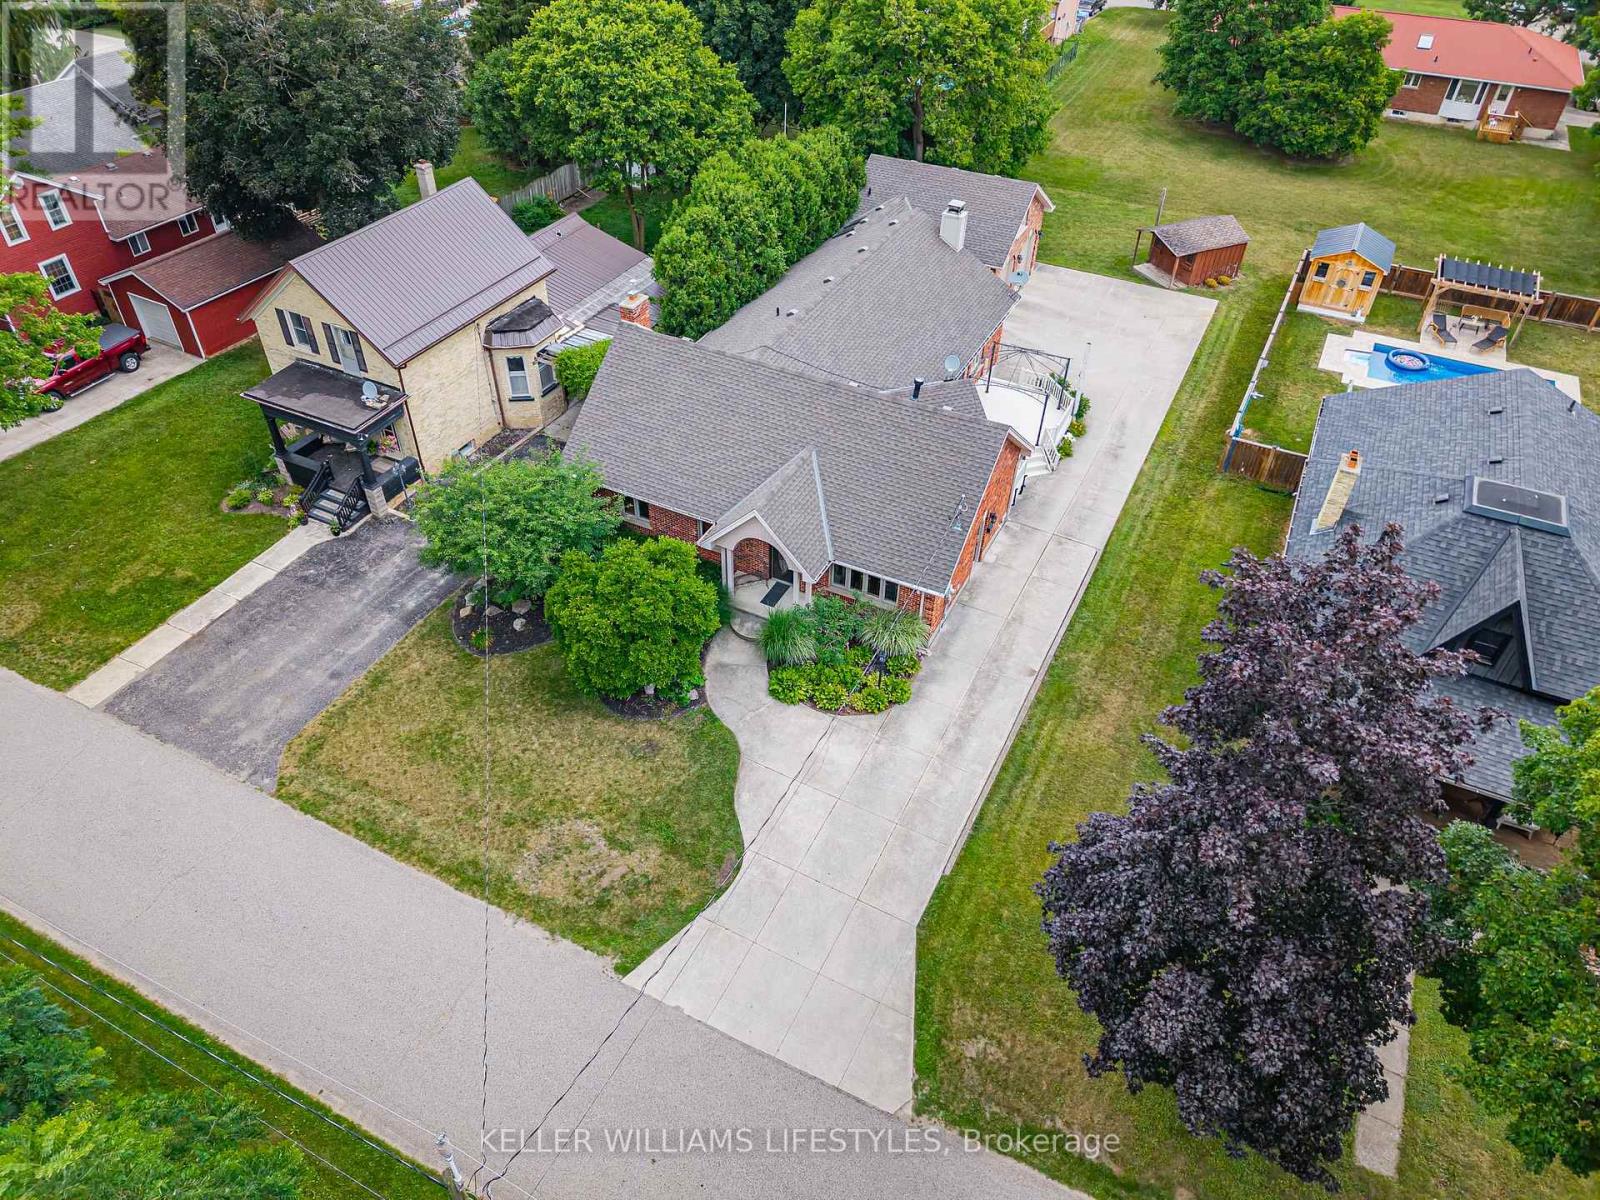
194 High Street
North Middlesex (Ailsa Craig), Ontario
Welcome home to 194 High Street in Ailsa Craig! An incredible opportunity to own a beautiful brick ranch that offers far more space than meets the eye! From the street, it's a beautiful brick ranch with fantastic curb appeal, but step inside and you'll discover over 4000 sq ft of thoughtfully designed living space that's perfect for a growing family or anyone who loves to entertain. The inviting covered front porch and striking peaked roofline create a wonderful first impression. Inside, the heart of the home is the stunning open-concept kitchen, dining, and family room, where soaring vaulted ceilings and a floor-to-ceiling stone gas fireplace make the space feel both grand and welcoming. The kitchen is designed for gathering, featuring a large centre island with double sink, granite countertops, wine rack, and plenty of cabinetry. Patio doors lead directly to the deck, making indoor-outdoor entertaining effortless. The spacious primary suite features a large walk-in closet and a convenient 3pc ensuite. The main floor also includes a generous 5pc bathroom and offers exciting flexibility. With simple minimal redesign, there's potential for up to 4 bedrooms on the main level. Add the existing lower-level bedroom, and this home could easily become a 5-bedroom home to suit your family's changing needs. You'll also love the practical touches, including central vac and a bright hot tub room with skylights that's the perfect place to unwind at the end of the day. Downstairs, there's room for everyone with an expansive great room, a rec room featuring a cozy gas fireplace, and an abundance of storage space. The oversized attached garage is equally impressive with in-floor heating, extra ceiling height, and an upper storage shelf. Homes with this much space and quality don't come along often. If you've been searching for a home that truly has room to grow while offering comfort, character, and thoughtful features throughout, 194 High St is one you won't want to miss. (id:45725)

506 - 3840 Bathurst Street
Toronto (Clanton Park), Ontario
Enjoy Bright, Open-Concept Living In This Spacious Condo Featuring 900+ Sq Ft Of Living Space, A Desirable Split-Bedroom Layout, And Unobstructed East-Facing Views From A Private Balcony. The Open-Concept Living And Dining Area Provides A Bright And Inviting Space For Everyday Living And Entertaining. The Kitchen Features Stainless Steel Appliances, Granite Countertops, A Breakfast Bar, And Ample Storage. The Spacious Primary Bedroom Includes A Walk-In Closet And A 4-Piece Ensuite, While The Versatile Den Can Be Used As A Home Office, Dedicated Dining Area, Or Additional Flex Space To Suit Your Needs. This Move-In Ready Suite Offers Ensuite Laundry, Exceptional Comfort And Convenience. Residents Enjoy Access To Outstanding Amenities Including A 24-Hour Concierge, Fitness Centre, Sauna, Party Room, Billiards Room, And Visitor Parking. Ideally Located In Clanton Park, Just Steps To Shopping, Dining, Parks, Schools, And Transit, With Easy Access To Yorkdale Shopping Centre, Highway 401, Allen Road, And Wilson Subway Station. (id:45725)
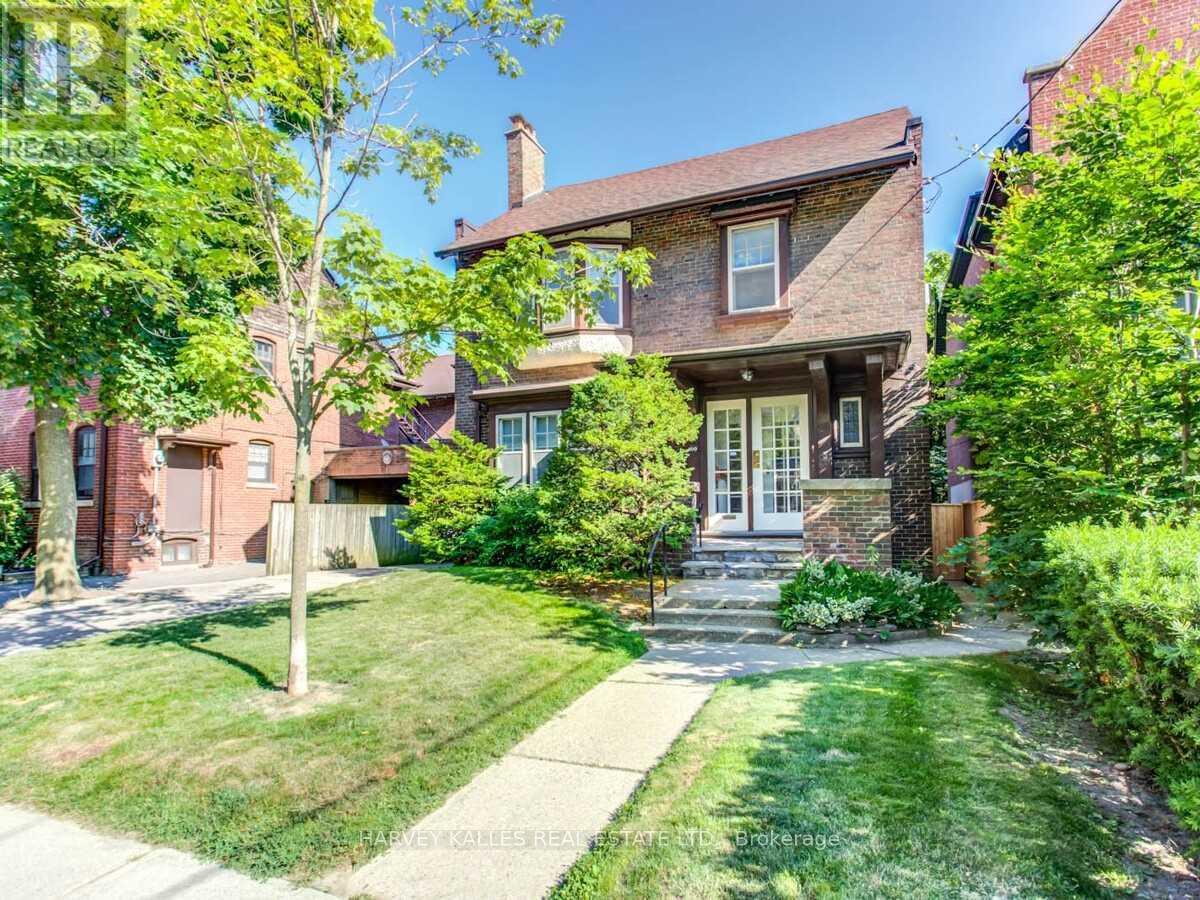
169 Balmoral Avenue
Toronto (Casa Loma), Ontario
Welcome to this stately two-and-a-half story detached home, rich in character and ideally situated in prestigious South Hill neighborhood. Just steps away from St Clair and Avenue Road, top rated schools, transit, boutique shops and restaurants. Large principal rooms, formal living room and dining room with a walk out deck to the back yard. Five spacious bedrooms plus a sunroom and an office on the second level. A great family home in a fabulous location. (id:45725)
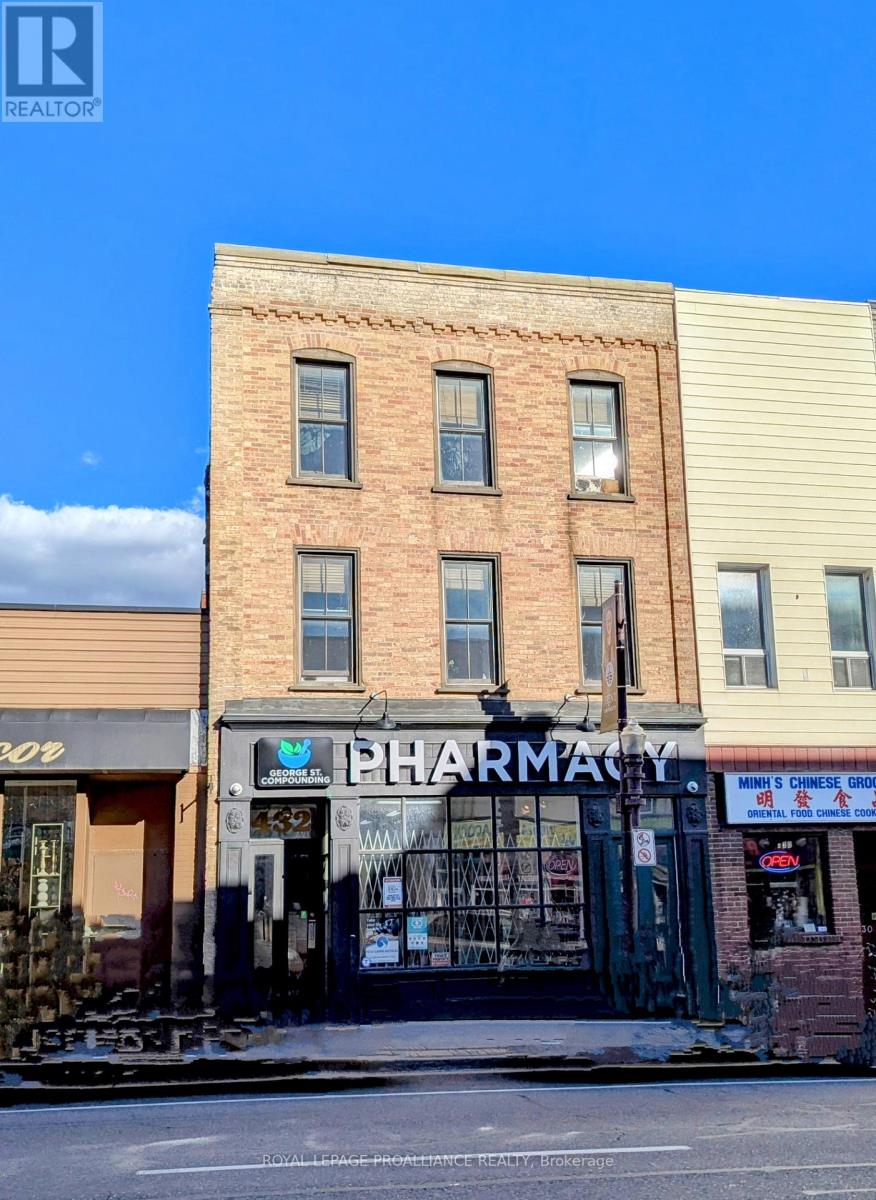
432 George Street N
Peterborough (Town Ward 3), Ontario
This classic 3-storey century building is ideally located on Peterborough's main thoroughfare, right in the heart of downtown. Boasting beautiful large display bay windows offering plenty of natural light. The main floor retail space has been thoroughly renovated and currently is occupied by a Pharmacy (on a 10-year lease). Additionally, there are three renovated, residential apartments. #1 features two levels, two bedrooms, one bathroom and a private patio. # 2 features one bedroom and one bathroom. # 3 features one bedroom, one bathroom and a beautiful deck. The dry basement is used for storage space by the Pharmacy. With its Heritage Designation, this property enjoys significant reductions in property taxes.There is additional income from the rented Billboard sign on the North-side of the building. Parking for 2 in the back parking lot is included. Don't miss this excellent opportunity to invest in a classic building in downtown Peterborough's landscape!! **EXTRAS** The 2026 Taxes are $10,550.94 Less A Heritage Tax Credit of $3234.29 BIA Tax is $369.03 (id:45725)
127 Burnetts Road
Mckellar, Ontario
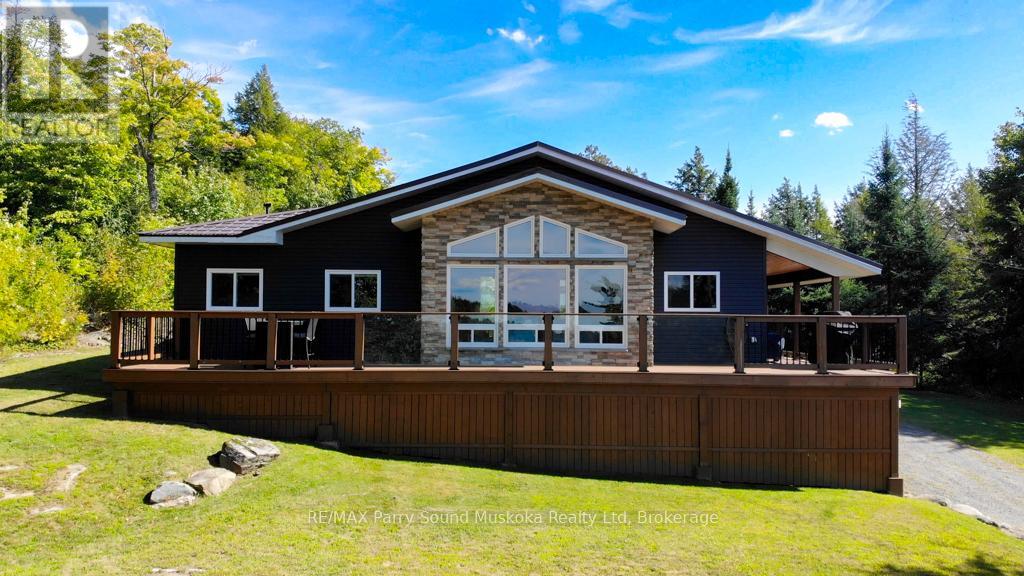
Fully furnished spacious western exposure Lake Manitouwabing lake house or cottage on a year round municipal road. Recently renovated, the cottage sits on 1.1 acres with 238 feet of shoreline along a quiet private bay on Lake Manitouwabing. The large gentle entry beach is great for kids to play at or sit in your beach chair and read a book to relax. The open concept great room/dining room with vaulted ceiling and updated kitchen create a welcoming atmosphere for entertaining. The covered porch provides an ideal space for barbecuing or entertaining, even on rainy days. Heated by forced air propane and cooled with A/C you will have all the comforts of home. Outside, there is a large garage and workshop, as well as ample parking to accommodate family and guests. The sandy beach waterfront features a Bunkie for additional guests, a fire pit, and storage space for recreational equipment. The large garage also has a sleeping quarters. Boat to many of the lake's destinations such as, The Manitou Ridge Golf Club, Tait's Landing Marina, Glenwood Marina or the Manitouwabing Outpost. (id:45725)
106-108 Downie Street
Stratford, Ontario
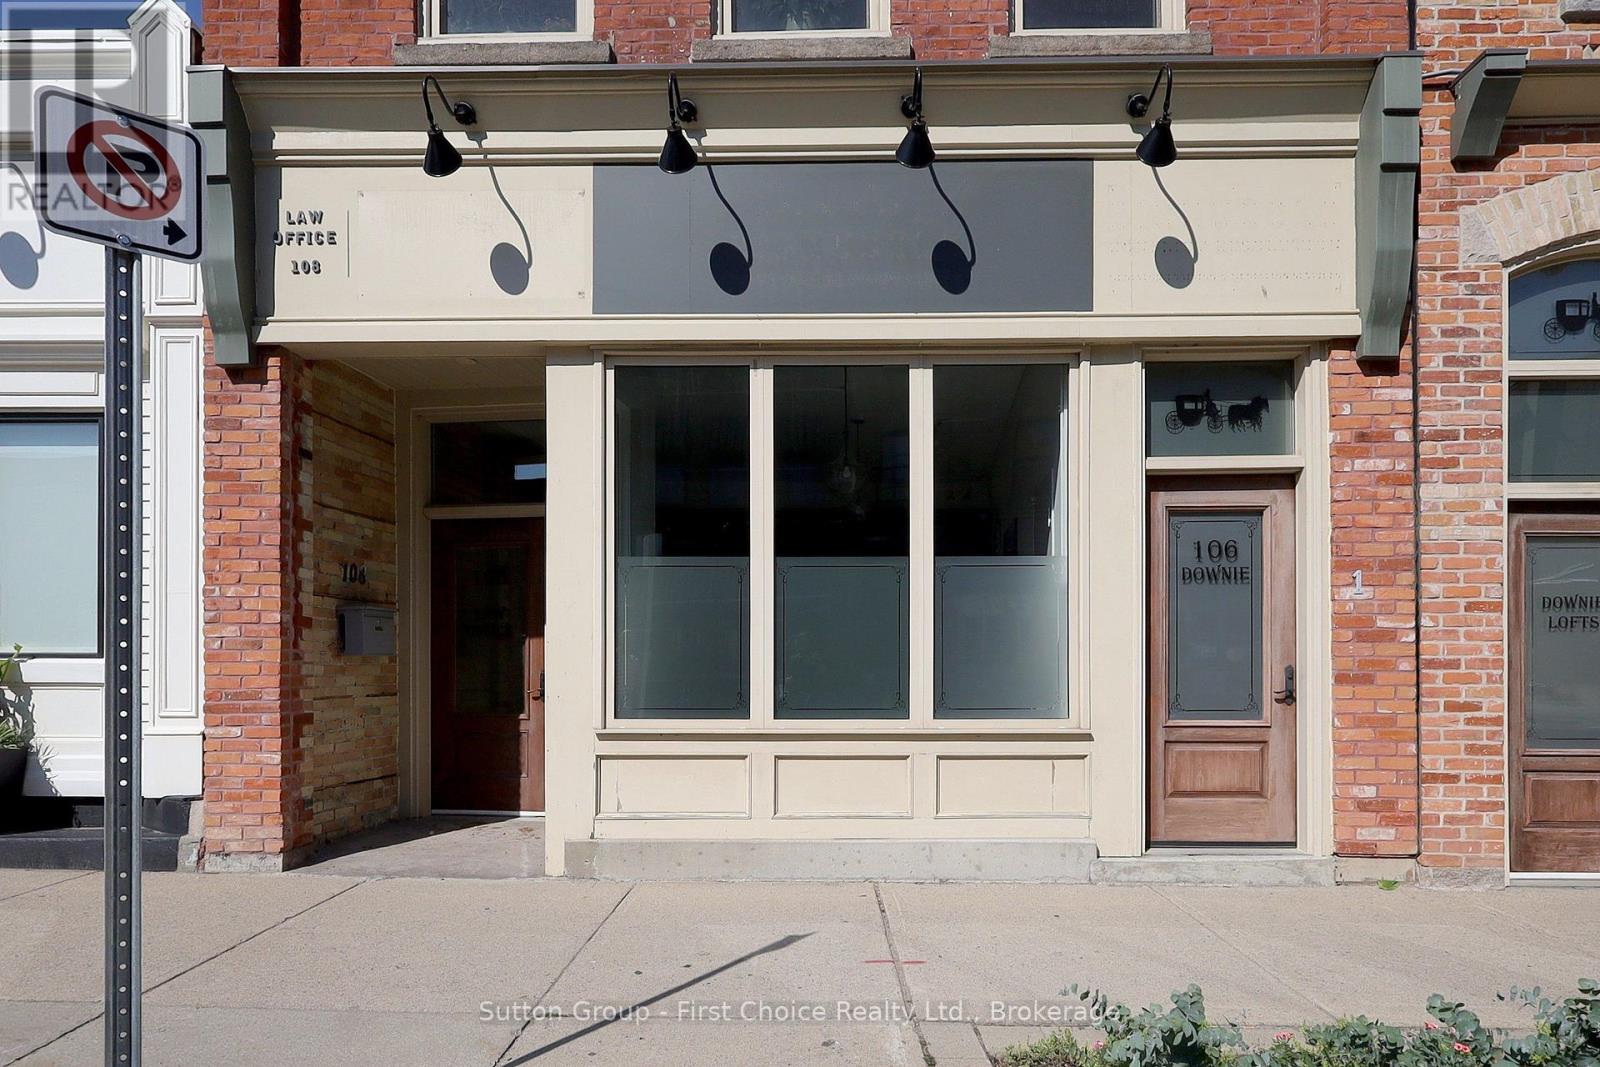
Exceptional opportunity to own a professional commercial condominium in the heart of downtown Stratford at 106-108 Downie Street. A law firm previously occupied this approximately 1,300 sq. ft. space and offers a functional layout suitable for a variety of professional, medical, financial, administrative uses, or retail. Owners and occupants benefit from access to two common washrooms on the lower level, as well as an additional approximately 750 sq. ft. presently including two boardrooms and a storage room, ideal for meetings, presentations, and training sessions with its own entrance. Conveniently located within walking distance of restaurants, shops, banks, parking, and other downtown amenities. (id:45725)
122459 Grey Road 5
Georgian Bluffs, Ontario
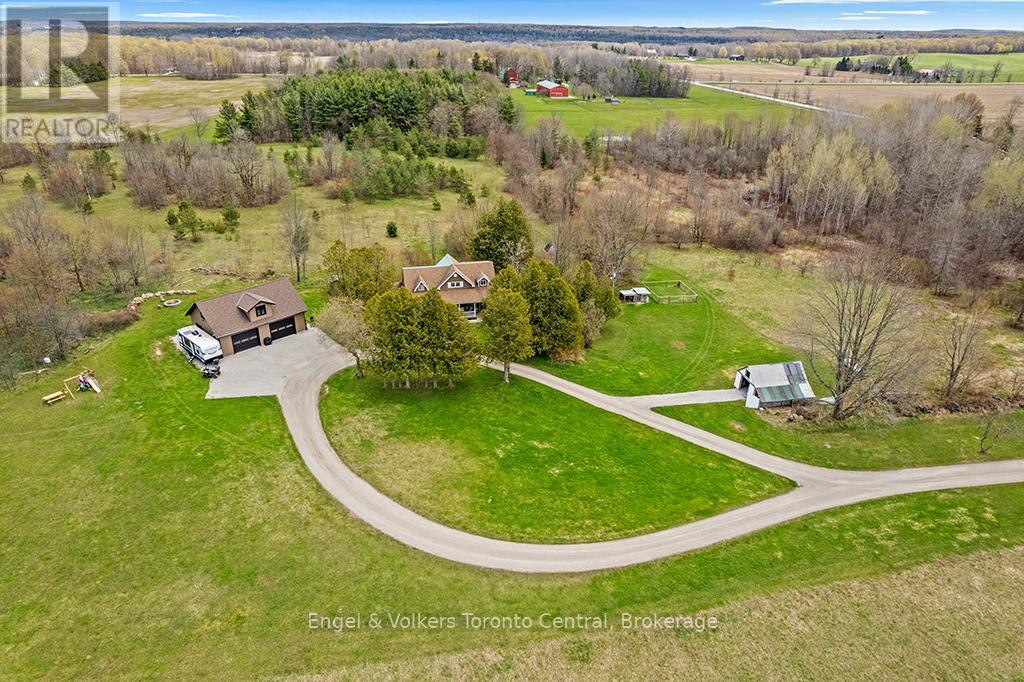
Are you looking for the ultimate combination of privacy, acreage, and modern utility just seconds from town? Well-located at the edge of Owen Sound in the desirable Waverley Heights area, this stunning 27-acre parcel offers a rare opportunity to own a private nature retreat only a one-minute drive from city limits. At the heart of the property sits a beautifully renovated 2-storey farmhouse that perfectly balances historic charm with contemporary comfort. You can relax the day away on the large wrap-around porch or head inside to enjoy two spacious living areas, each featuring its own cozy gas fireplace. The functional kitchen flows into a large dining room with French doors that open to the patio, while the main floor adds convenience with a laundry room and a full bathroom. Upstairs, the home features large, sun-filled bedrooms and a second full bathroom complete with a double vanity. For the hobbyist, entrepreneur, or collector, the property features a spectacular new 40'x30' detached shop. This high-spec building is designed for year-round use with efficient in-floor heating and bright, durable Trusscore walls throughout. With three bay doors, equipment access is seamless, and the massive 16'x40' unfinished loft provides incredible potential for a home office, gym, or additional studio space.The land itself is an outdoor enthusiast's paradise. Backing onto a lush greenbelt, the acreage features 1km of private, groomed trails perfect for ATVs, snowmobiling, cross-country skiing, or peaceful morning snowshoeing. Tucked back off the road for maximum serenity, this property offers the space you've been dreaming of with the shop you've always wanted. Whether you're looking to run a business from home or simply enjoy your own private forest, this is a property that truly has it all. (id:45725)

2452 Doe Lake Road
Gravenhurst (Ryde), Ontario
From the moment you arrive, it is obvious this is no ordinary home. Set on 19 private acres just 15 minutes from Highway 11 and the Town of Gravenhurst, this exceptional custom bungalow combines impressive scale, timeless craftsmanship and exceptional quality. Built in 2014 as a forever home, every detail reflects thoughtful design, premium materials and a commitment to doing things right. Nine-foot ceilings, hardwood flooring, vaulted and coffered ceilings, upgraded windows and doors, and impressive stonework create a home that feels both elegant and welcoming. At the heart of the home is a beautifully appointed kitchen with granite countertops, quality cabinetry, a large island and walk-in pantry, opening to the dining area and great room where a floor-to-ceiling stone fireplace naturally draws everyone together. Step outside to the covered porch and enjoy complete privacy overlooking your own forest. The thoughtfully designed main floor also features a stunning primary suite with dual walk-in closets and a five-piece ensuite, two additional bedrooms, a dedicated office, full bathroom and main-floor laundry. Downstairs, a second kitchen, full bathroom, additional bedroom, bonus room and expansive recreation area offer exceptional flexibility for extended family or multi-generational living. Offering approximately 2,500 sq.ft. on the main level plus the fully finished lower level, this home provides nearly 5,000 sq.ft. of finished living space. The incredible 36' x 46' attached garage with 12-foot ceilings and oversized doors is a showpiece, providing endless possibilities for vehicles, recreational equipment, hobbies or the ultimate workshop. Homes of this calibre are rarely offered. Combining exceptional craftsmanship, complete privacy and the peace that only 19 acres can provide, this is more than a beautiful home-it is a place where memories will be made for generations. Now, it is ready for yours. (id:45725)
4 Amik Lane
Christian Island 30 (Beausoleil First Nation), Ontario
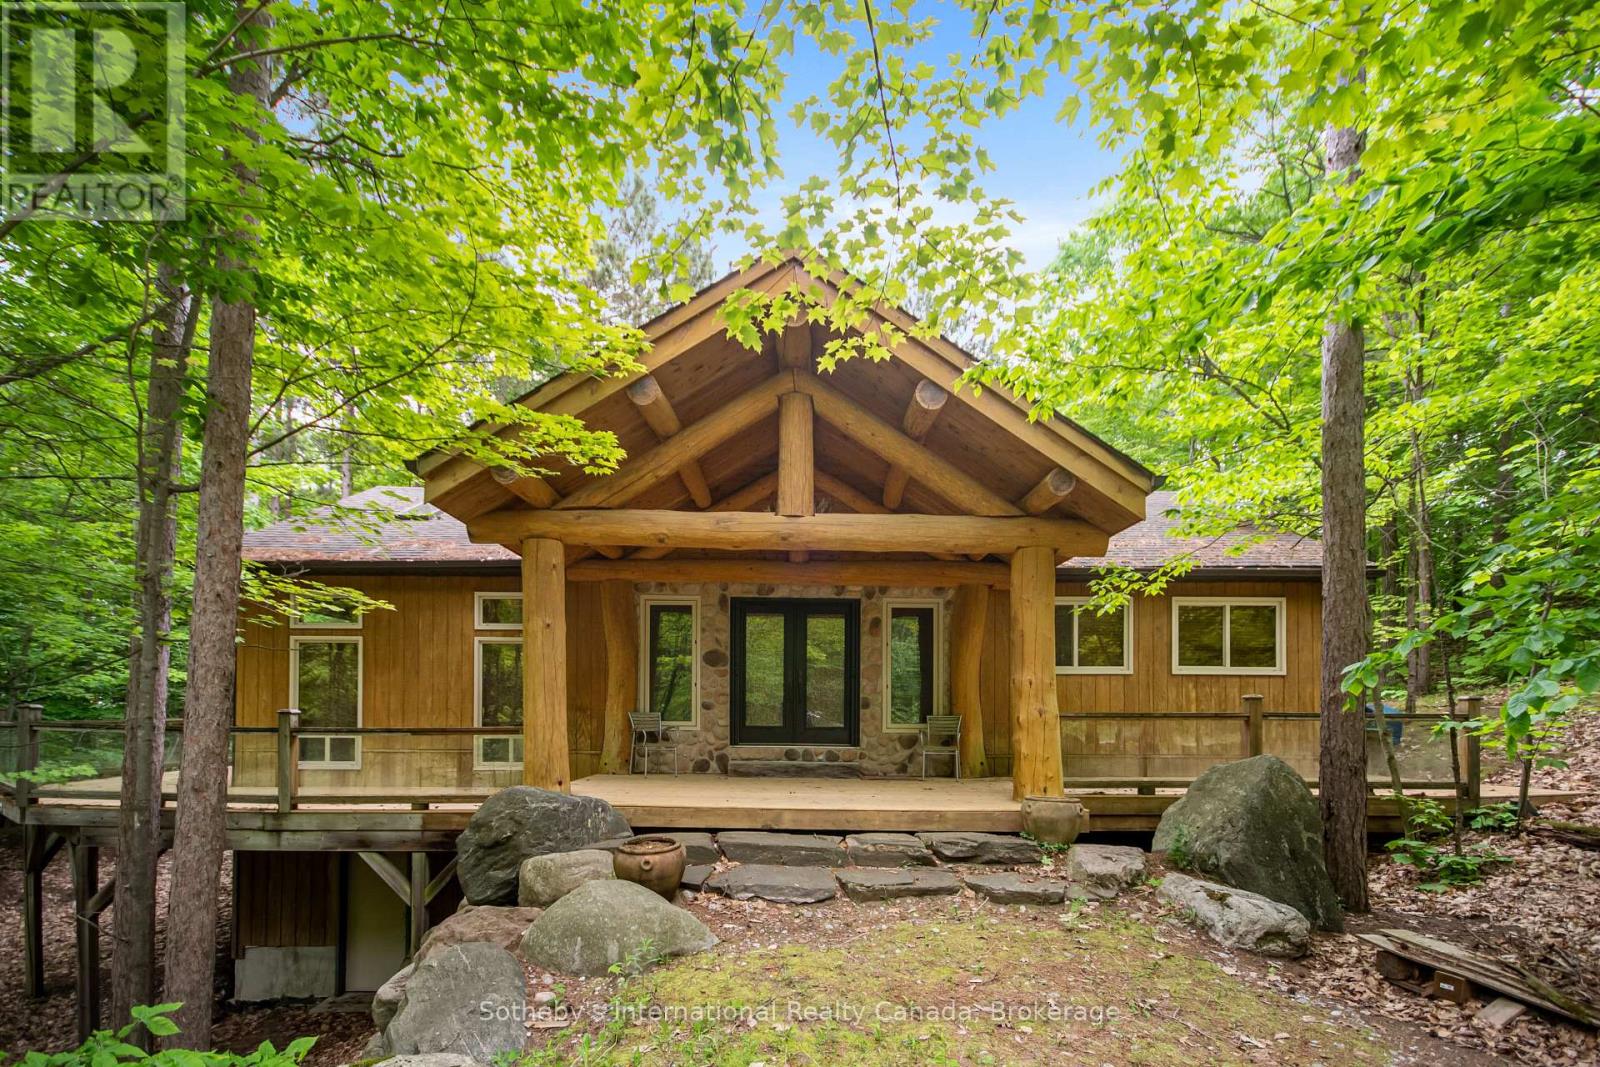
Welcome to your own private escape, steps from the sugar sand beaches of Big Sand Bay. Christian Island is home to an active cottagers association, which hosts a variety of events and activities designed to bring families and neighbours together. This property includes a custom-built 4-bed main cottage (2007) and a beautifully designed 2-bed guest cabin (2012), with a 2-minute walk to Caribbean-like waters on Georgian Bay. Thoughtfully constructed with quality in mind, both cottages feature high-end finishes throughout: solid pine, slate flooring, vaulted ceilings, and over 1500 sq.ft. of new exterior decking with glass railings and built-in lighting to enjoy the outdoors in style. The main cottage offers a stunning custom kitchen with oversized island, a sunken family room with vaulted ceilings and skylights, 4 bedrooms, a full bathroom, a huge screened-in sunroom, and a fully insulated interior with additional spray foam and electric heat. A lower-level garage provides ample storage for beach gear and recreational toys. The custom-built 750 sq.ft. 1.5 storey bunkie is complete with a 2-piece bath, multiple skylights, and covered decks on both levels all connected by walkways to the main cottage. Perfect for hosting guests, kids, or extended family, it sleeps six and offers a unique blend of style and functionality. Both cottages come partially furnished (negotiable), with drilled well water, septic, and everything you need to enjoy island life comfortably. Nature lovers will appreciate the surrounding trails, unmatched sunsets, and some of the best fishing Georgian Bay has to offer. A boat launch is just five minutes away, and the island is easily accessible via the car ferry just a 20-minute trip from the mainland. Located on leased land with no other taxes, this is an exceptional and affordable alternative to mainland cottage ownership without compromising on quality, privacy, or access to paradise. Limit lease land available on the island, here is your chance! (id:45725)
20697 Highway 48 Highway
East Gwillimbury, Ontario
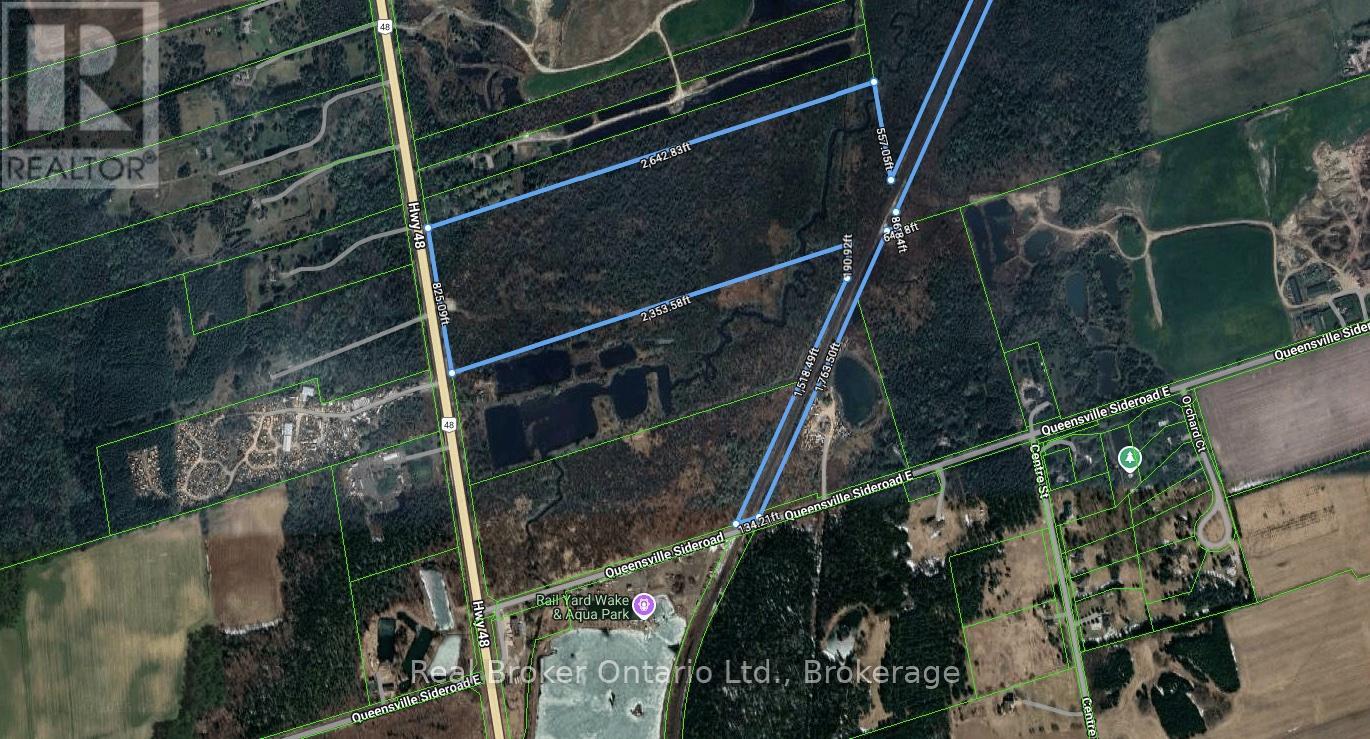
Power of Sale Opportunity! 20697 Highway 48, East Gwillimbury is an exceptional opportunity to acquire approximately 50 acres of level, vacant land with over 824 feet of frontage along Highway 48, just north of Mount Albert. Located west of the railway line, this expansive parcel offers excellent exposure and accessibility. Zoned Rural (RU), the property allows for a wide range of permitted uses including: agricultural and agri-related operations, greenhouses, equestrian facilities, farm produce outlets, nurseries, kennels, on-farm diversified uses, single-detached dwellings, accessory apartments, bed and breakfast establishments, animal clinics, group homes, home child care, and home businesses. It also supports unique lifestyle or entrepreneurial ventures such as agri-tourism and farm implement sales. Ideal for investors, farmers, or those seeking to build a private country estate. Don't miss this rare opportunity to own a large parcel with endless potential in a growing area of East Gwillimbury (id:45725)
20697 Highway 48 Highway
East Gwillimbury, Ontario
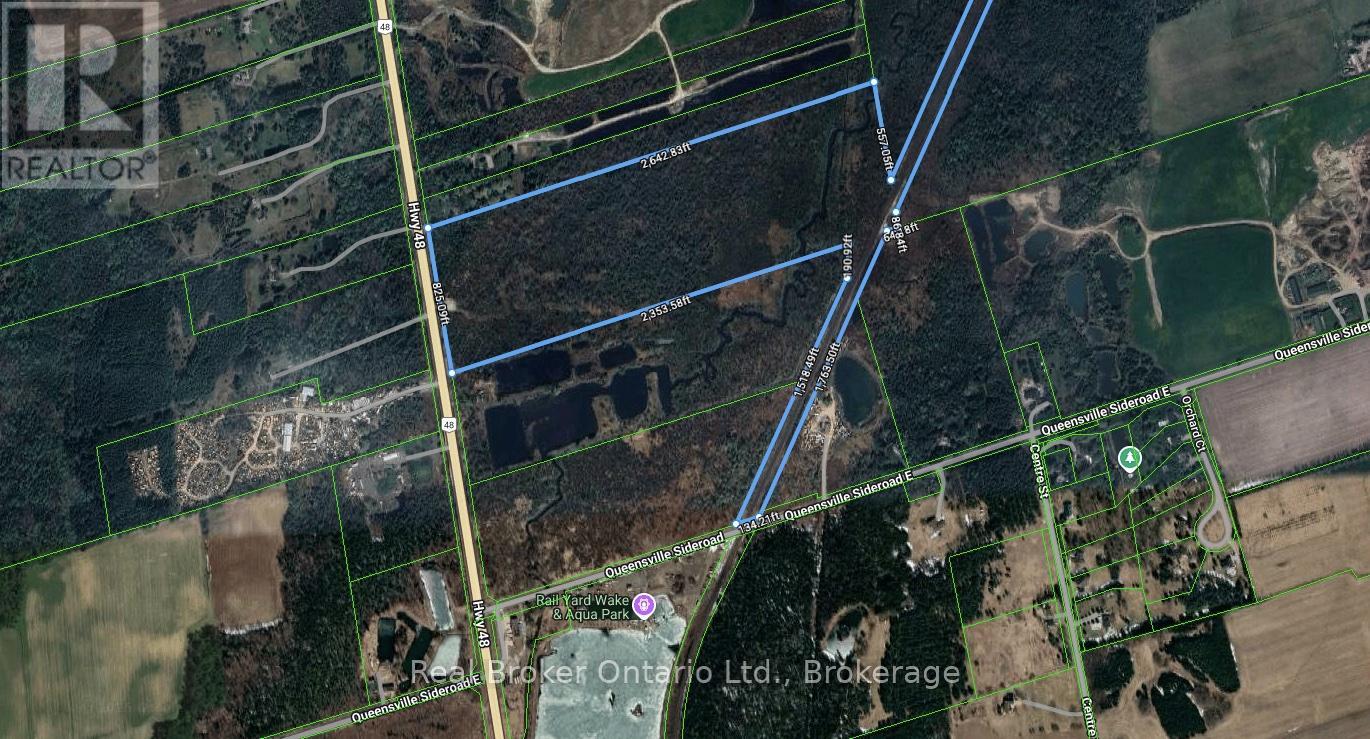
Power of Sale Opportunity! 20697 Highway 48, East Gwillimbury is an exceptional opportunity to acquire approximately 50 acres of level, vacant land with over 824 feet of frontage along Highway 48, just north of Mount Albert. Located west of the railway line, this expansive parcel offers excellent exposure and accessibility. Zoned Rural (RU), the property allows for a wide range of permitted uses including: agricultural and agri-related operations, greenhouses, equestrian facilities, farm produce outlets, nurseries, kennels, on-farm diversified uses, single-detached dwellings, accessory apartments, bed and breakfast establishments, animal clinics, group homes, home child care, and home businesses. It also supports unique lifestyle or entrepreneurial ventures such as agri-tourism and farm implement sales. Ideal for investors, farmers, or those seeking to build a private country estate. Don't miss this rare opportunity to own a large parcel with endless potential in a growing area of East Gwillimbury (id:45725)
221 Matchedash Street S
Orillia, Ontario
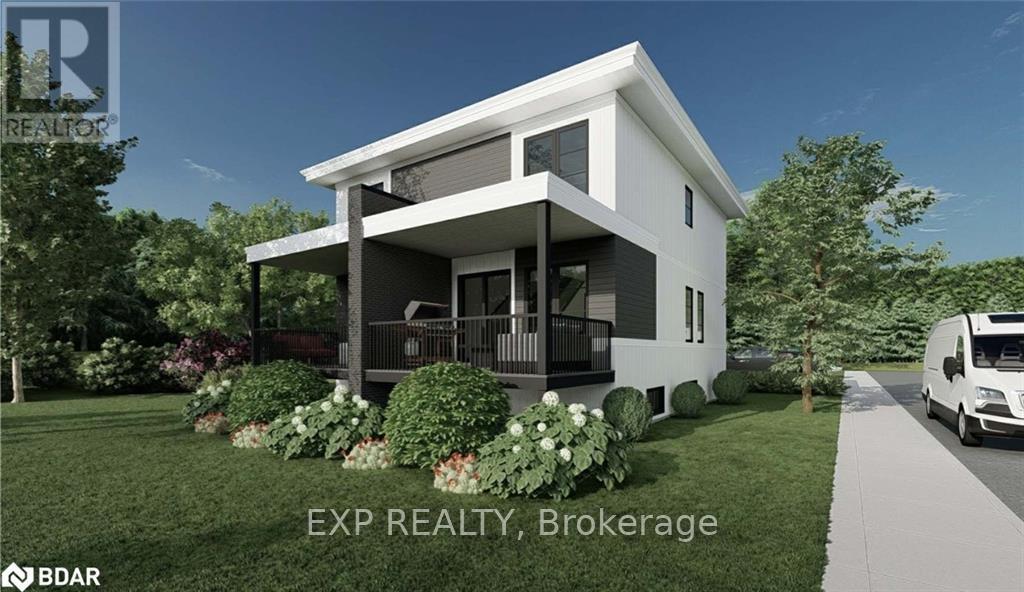
Attention builders and investors! Partial VTB available for qualified purchaser! Vacant land for sale, corner lot on a quiet street. Building permit is ready and paid for. Fantastic opportunity to build a duplex with a 3rd lower unit for a total of three private units.Purpose build for multi-generational families or savvy investors. The custom designed side-by-side duplex and basement suite is optimized for modern living and premium rental rates. Walking distance to shopping,restaurants, parks, schools, etc. Easy access to hwy 11 and hwy 12. Building permit is paid for and in place,drawings are complete including grading plans, development fees have been paid. The third unit can be constructed once the duplex in complete for a minimal municipal fee. One of the Director of the selling corporation is a Registered Real Estate Sales Person with eXp REALTY INC.BROKERAGE (id:45725)
2670 Simcoe Street N
Oshawa (Windfields), Ontario
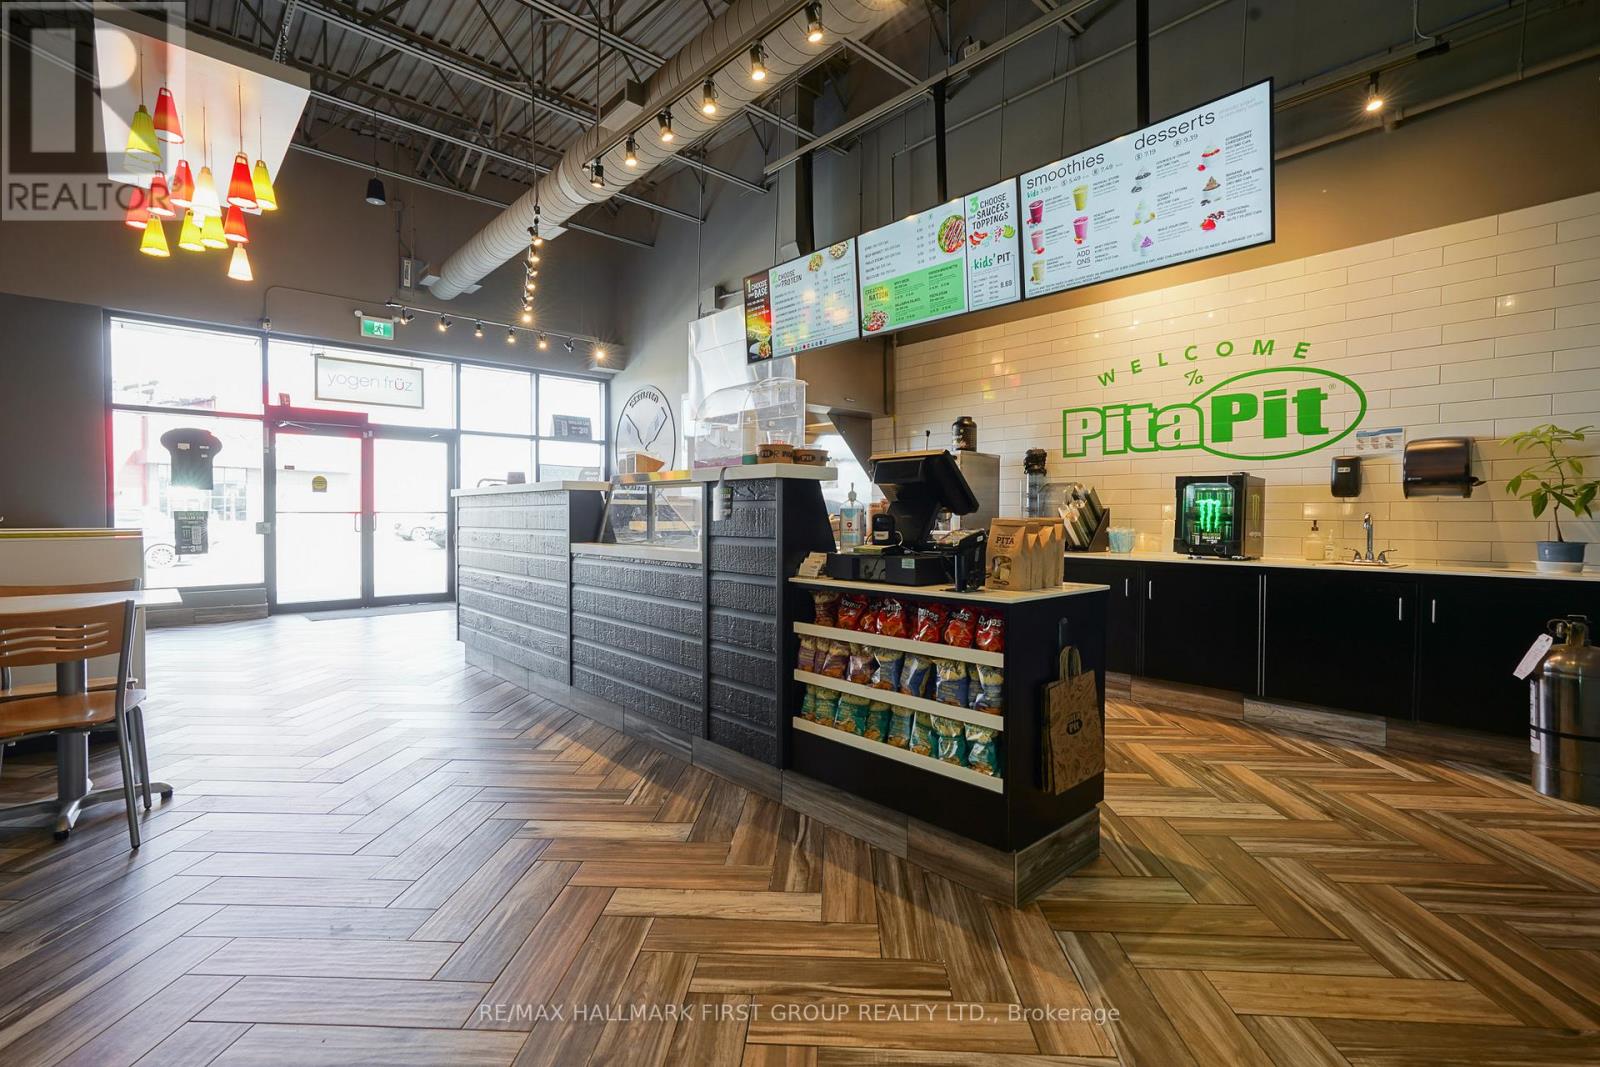
Incredible Opportunity To Own A Brand New 3rd Generation Pita Pit In A Busy New Plaza At Riocan Winfields. With Excellent Sales/Revenue That Continue To Grow With High Volume Takeout And Delivery. Just Minutes North Of The University Of Ontario, Across The Costco And New Service Ontario Building. This Bright And New Spacious Unit Is Situated Next To A Busy Starbucks With Seating For 14, And Comes With All Owned Equipment. Top Signage On The Pylon And A Great Unit In A Rapidly Developing Area Of North Oshawa. Don't Miss Out On The Chance To Own A Turnkey Operation With Unlimited Potential! (id:45725)
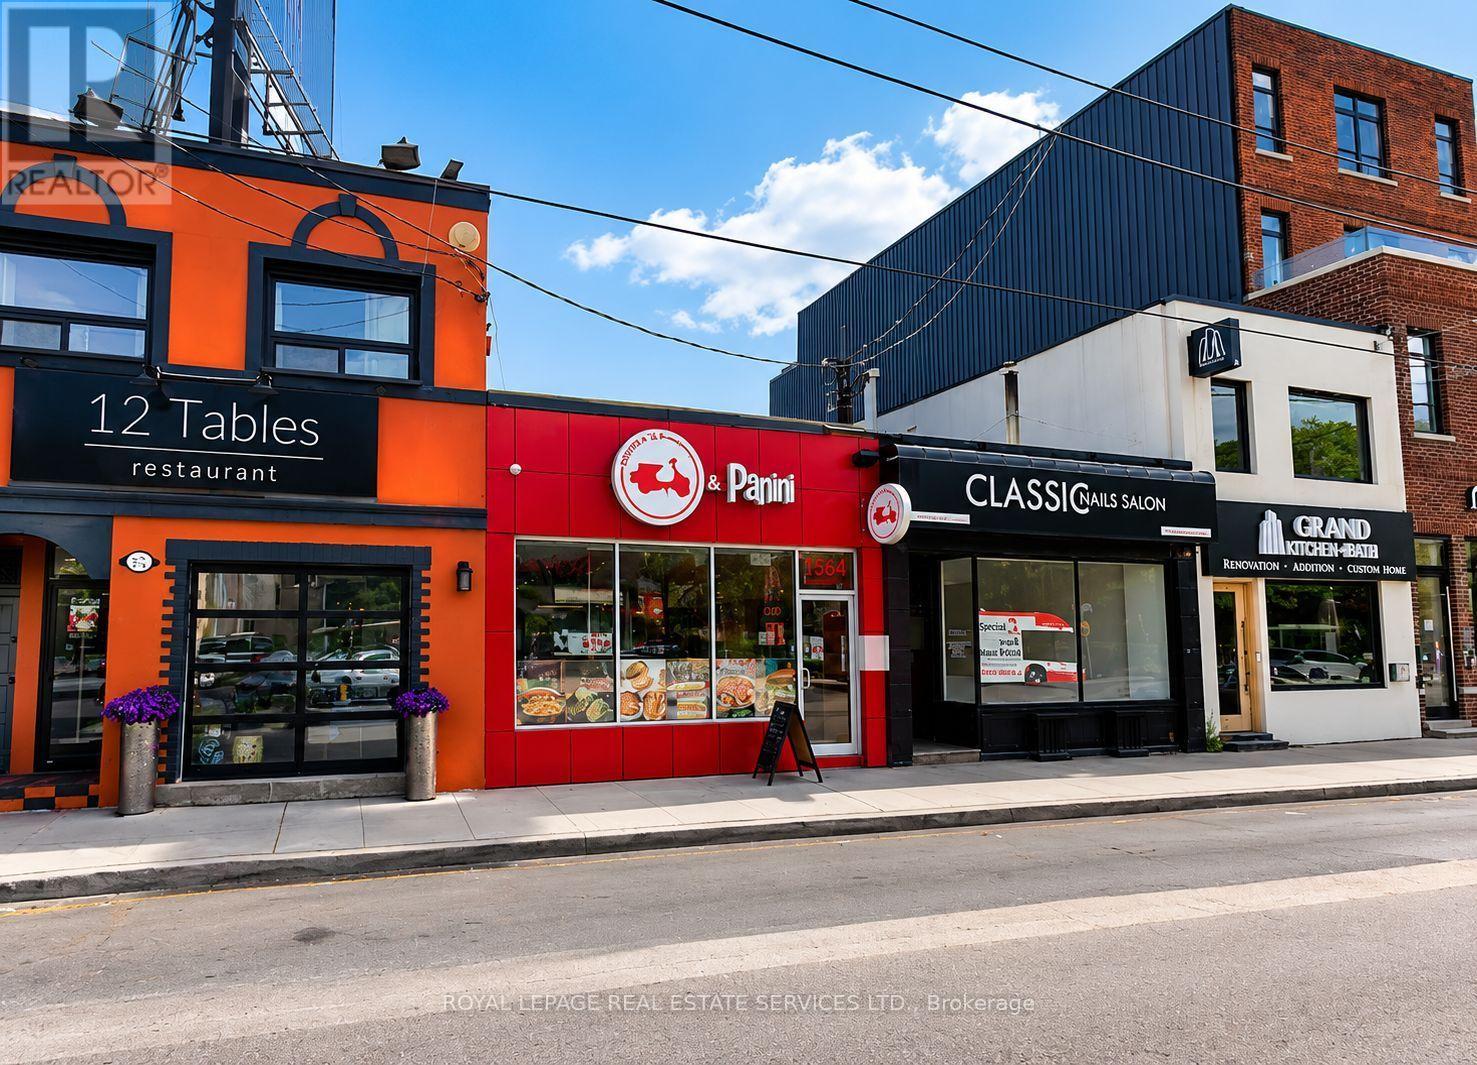
1554 Avenue Road
Toronto (Bedford Park-Nortown), Ontario
Exceptional investment opportunity in Toronto's prestigious and affluent Avenue Road & Lawrence Avenue corridor. This approximately 1,130 sq. ft. commercial property is leased to an established tenant, providing investors with stable rental income and an attractive lease already in place. Located in one of the city's most sought-after retail nodes, the property benefits from strong pedestrian and vehicular traffic, excellent visibility, and a dense surrounding residential population with significant purchasing power. A rare opportunity to acquire a quality income-producing retail asset in a highly desirable Toronto location with strong long-term investment potential. (id:45725)
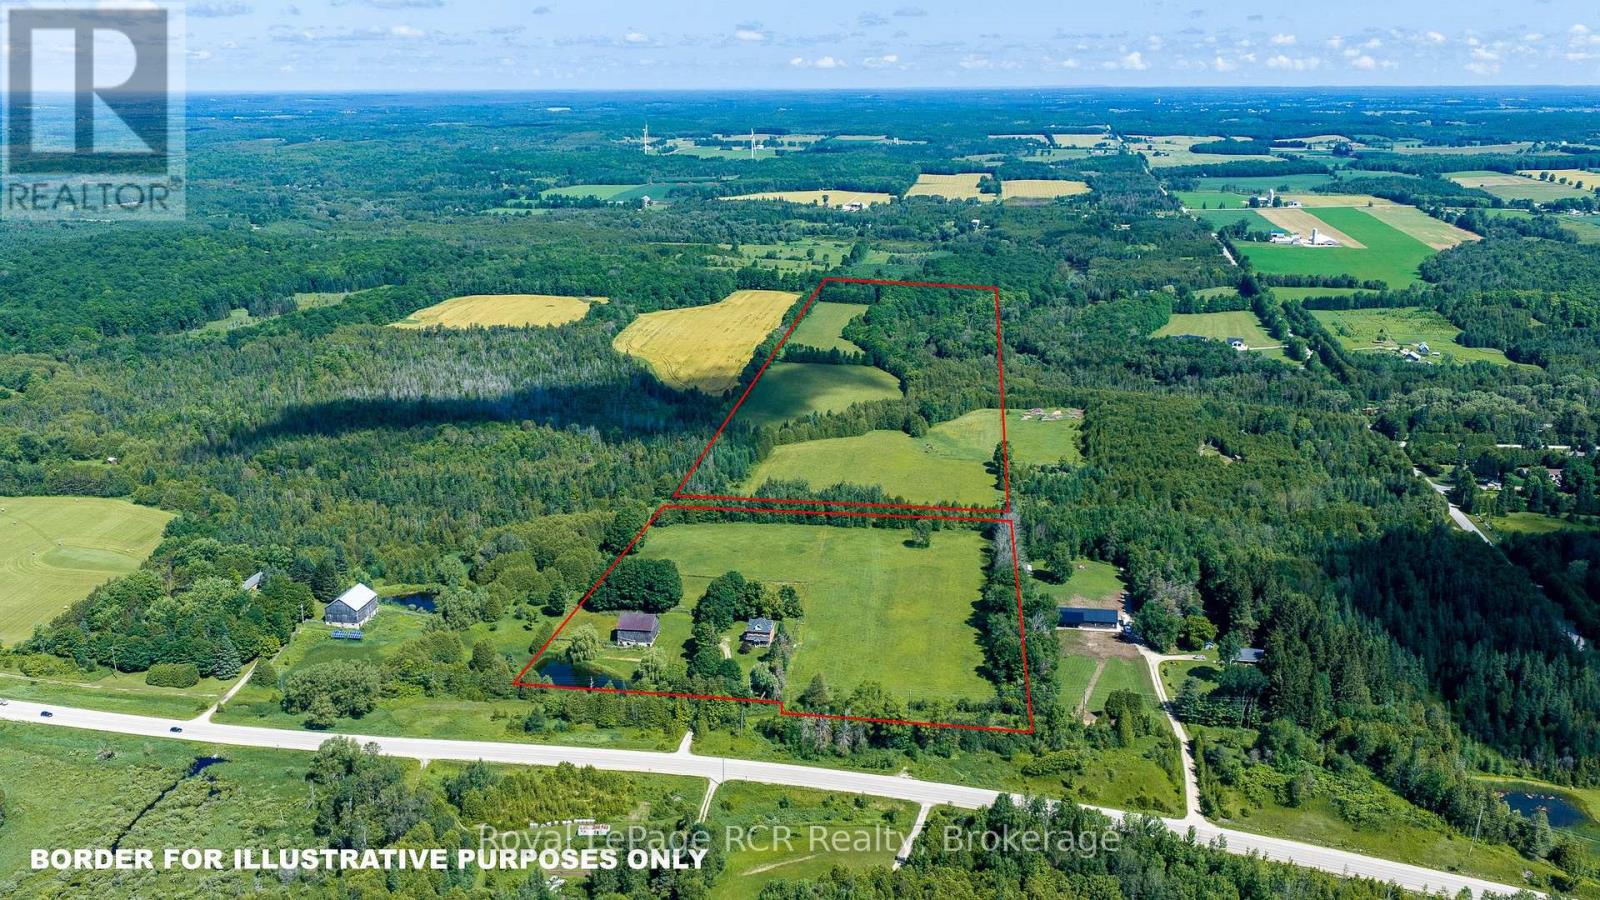
404683 Grey Road 4
West Grey, Ontario
50 acre farm in a picturesque setting with a 2.5 storey brick home and 42x50 bank barn. Set back from the paved road, the stately home is well maintained and features a traditional covered front porch, spacious kitchen and dining area, pocket doors between the living room and sitting room and a powder room on the main level. The second level features 4 bedrooms, all with closets and a full 4 piece bath. The fully finished 3rd floor is a more modern bedroom suite (approximately 24x30) with bath and closet. Original wood floors, trim and period features remain throughout the home. There are fenced paddocks and a riding area, 4 stalls and hay storage in the barn. The land consists of approximately 24 acres of farmland with the balance being in mixed bush with private trails and the Saugeen River crossing the north east portion of the property. Located in an agricultural community just outside Priceville in West Grey and only 15 minutes to Durham, Markdale or Flesherton. (id:45725)
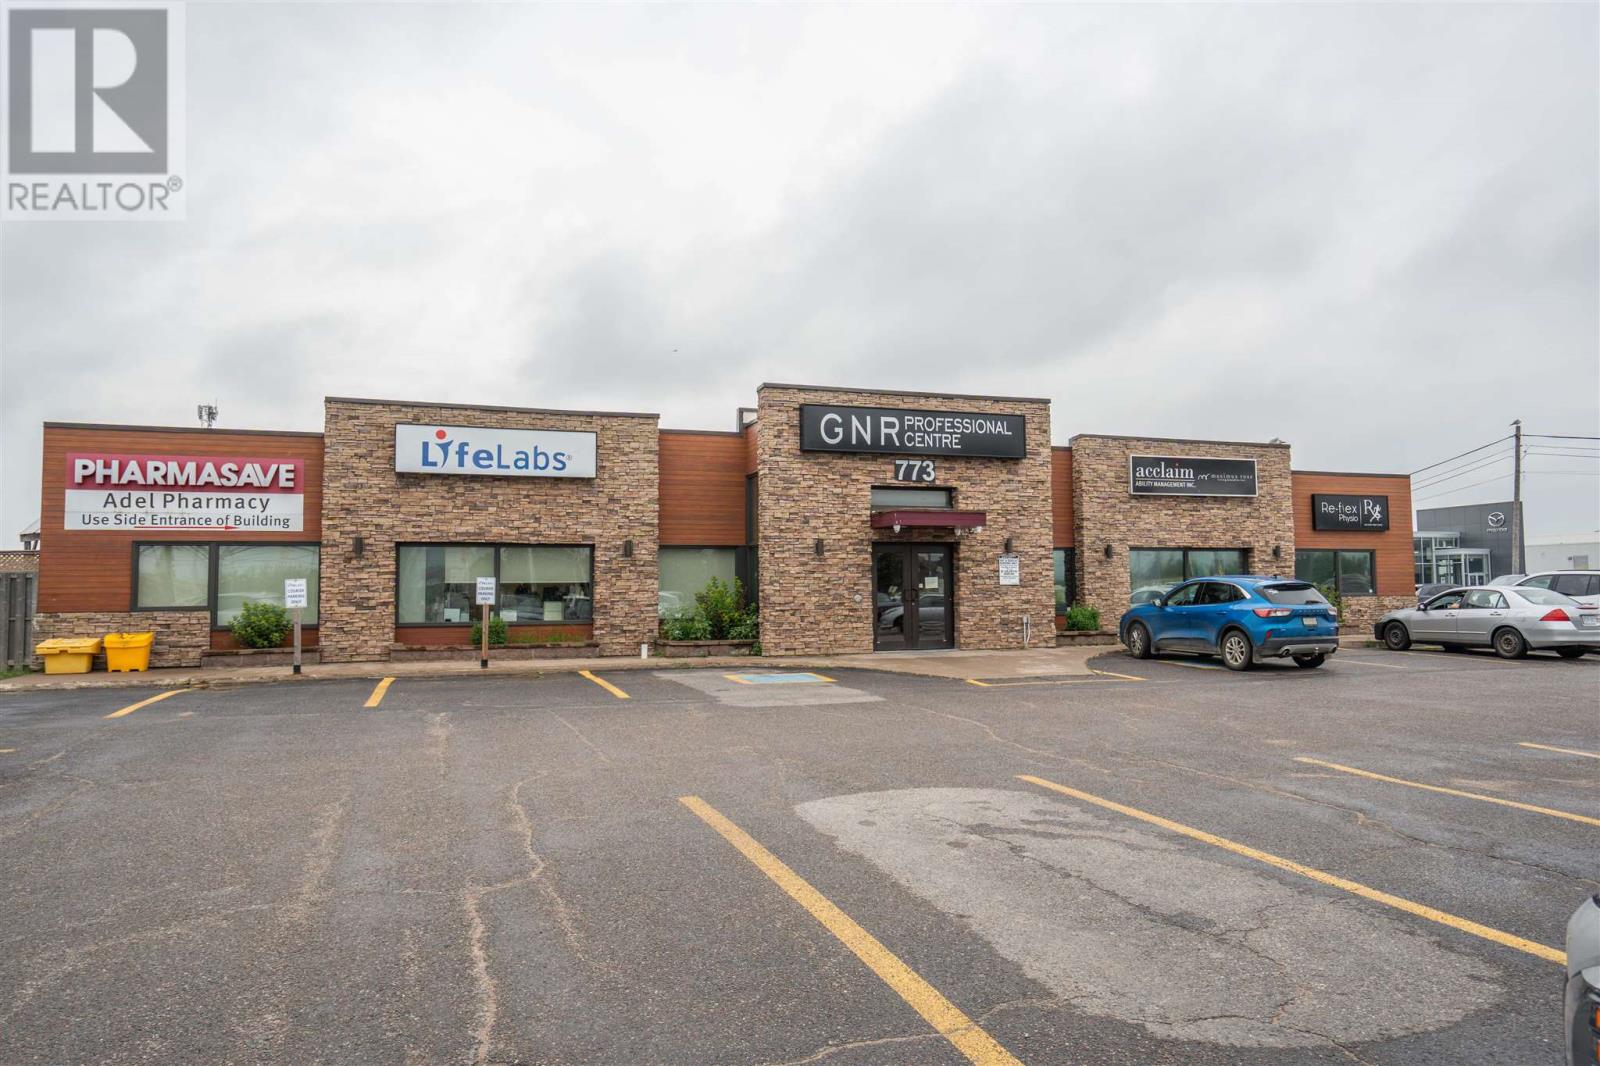
773 Great Northern Rd # 10d
Sault Ste. Marie, Ontario
Professional Office building located on Great Northern Road, the premier commercial corridor in Sault Ste. Marie, known for its high traffic count and excellent visibility. Situated directly across from the Sault Area Hospital, this prime location offers exceptional access and convenience. The property is in close proximity to major tenants such as Home Depot, Walmart, prominent hotel chains, major automobile dealerships, and a variety of popular restaurants. The building features a diverse and stable tenant mix, primarily focused on medical, wellness, and health-related uses. The building is fully handicap accessible. Suite 10D is recently built-out and is brand new. It has a welcoming reception, two spacious exam rooms with sink and cupboards, private office, and in-suite washroom. The finishings are modern, high quality, and appealing. Ample parking ensures convenience for tenants and clients alike. (id:45725)
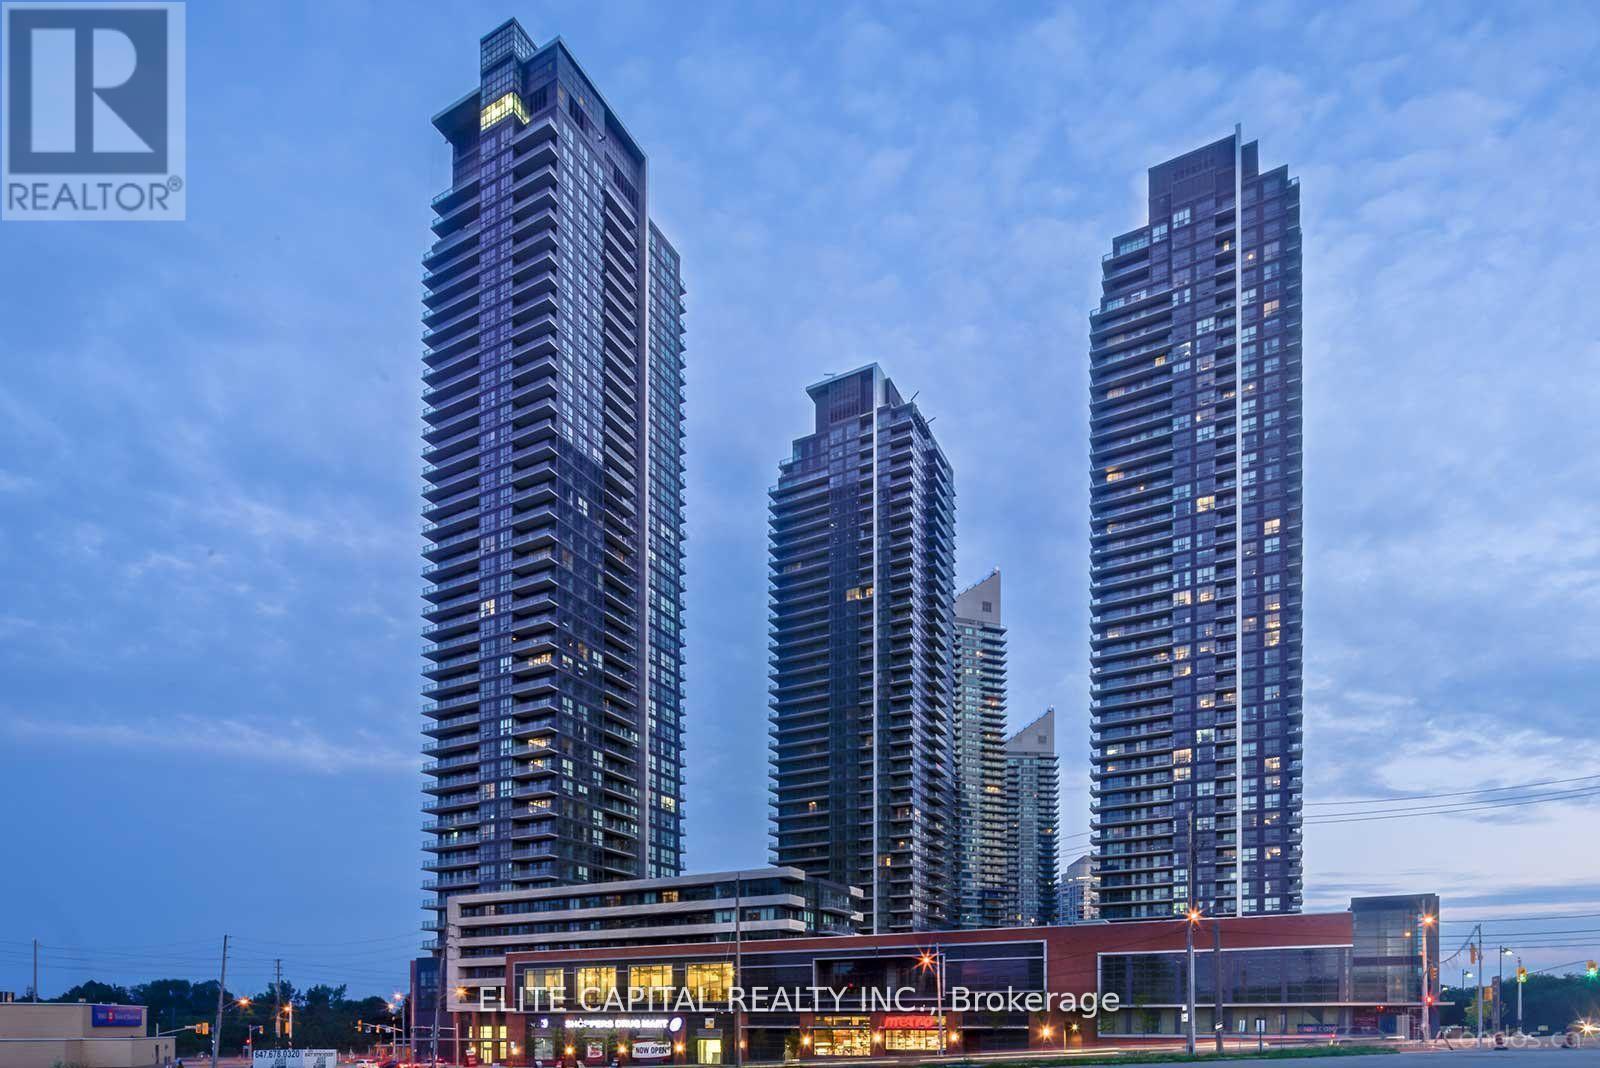
512 - 2212 Lake Shore Boulevard W
Toronto (Mimico), Ontario
Newly renovated Spacious 1 Br+Den Features An Open Concept, Great Layout, Laminate Wood Throughout,Quartz Countertop & S.S.Appliances, Access To Metro & Shoppers Drug-Mart, Steps To Ttc,Parks & Lake, State Of The Art Bldg Amenities Incl An Indoor Pool, Jacuzzi,Putting Green,Party Rms,Squash Crts,Gym & Outdoor Bbq's, Close To Hwys,Go Station,Mins To Cne,Ontario Place & Dt Financial District (id:45725)
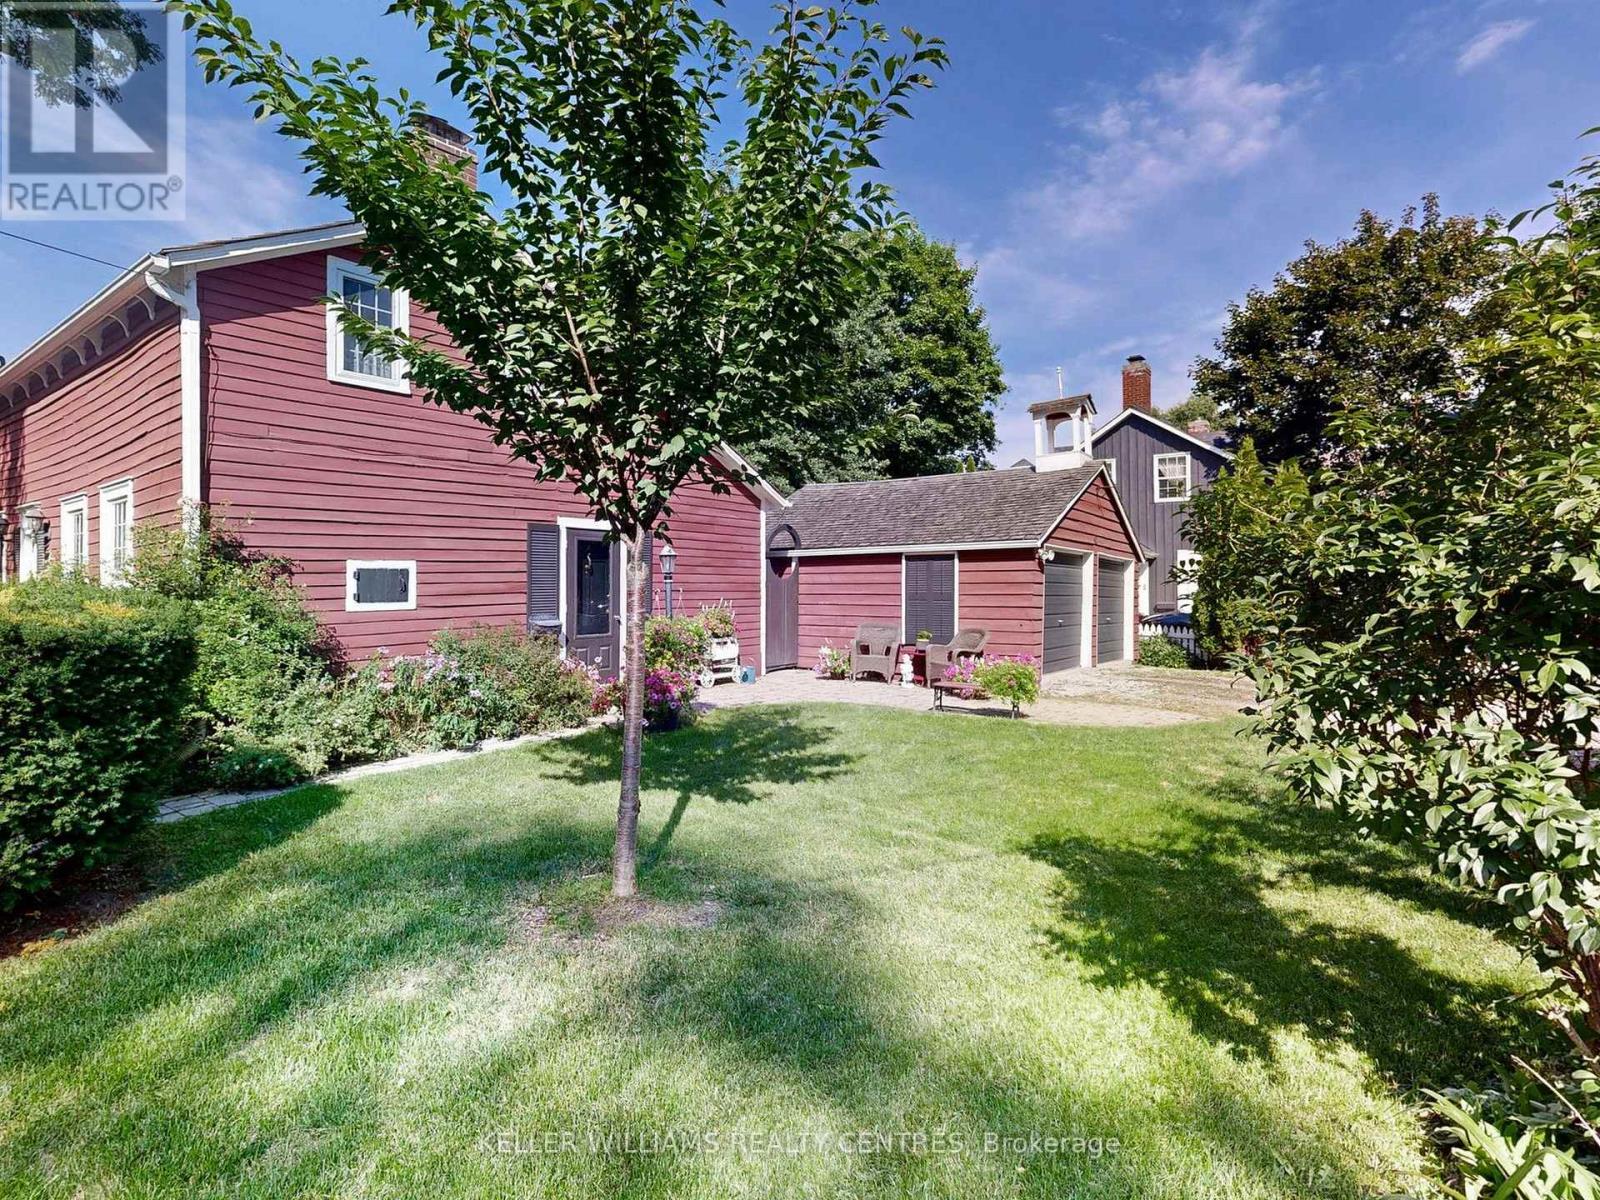
14 Colborne Street
Markham (Thornhill), Ontario
For those drawn to the uncommon and inspired by history, art, and homes with soul, the Red Cottage offers something truly extraordinary. More than a residence, it is a living connection to Thornhill's storied past. A place where heritage, creativity, and individuality intersect.Nestled within Thornhill's treasured heritage district, this enchanting home is surrounded by tree-lined streets, picket fences, and lovingly preserved century residences that reflect a village dating back to the late 1700s. Once home to artists and landscapes that inspired members of the Group of Seven, Thornhill continues to attract those who value authenticity and the beauty of a life less ordinary.The Red Cottage itself seamlessly blends cozy heritage charm with thoughtful modern updates, creating warm and inviting spaces that honour its history while embracing contemporary living. Far removed from the predictable and cookie-cutter, this is a rare opportunity for buyers with a quirky sensibility and an appreciation for character, craftsmanship, and timeless design. Its versatile layout welcomes a variety of lifestyles, offering two bedrooms and a bathroom on the upper level, complemented by a main-floor bedroom and bathroom, as well as a flexible den ideal for welcoming guests, working from home, or creating the artist's studio you have always imagined.This is more than home ownership, it is an invitation to become part of Thornhill's living history, to embrace a community shaped by generations, and to enjoy a home as unique as those who will cherish it. Don't simply admire the past, live in it, celebrate it, and make it your own. (id:45725)
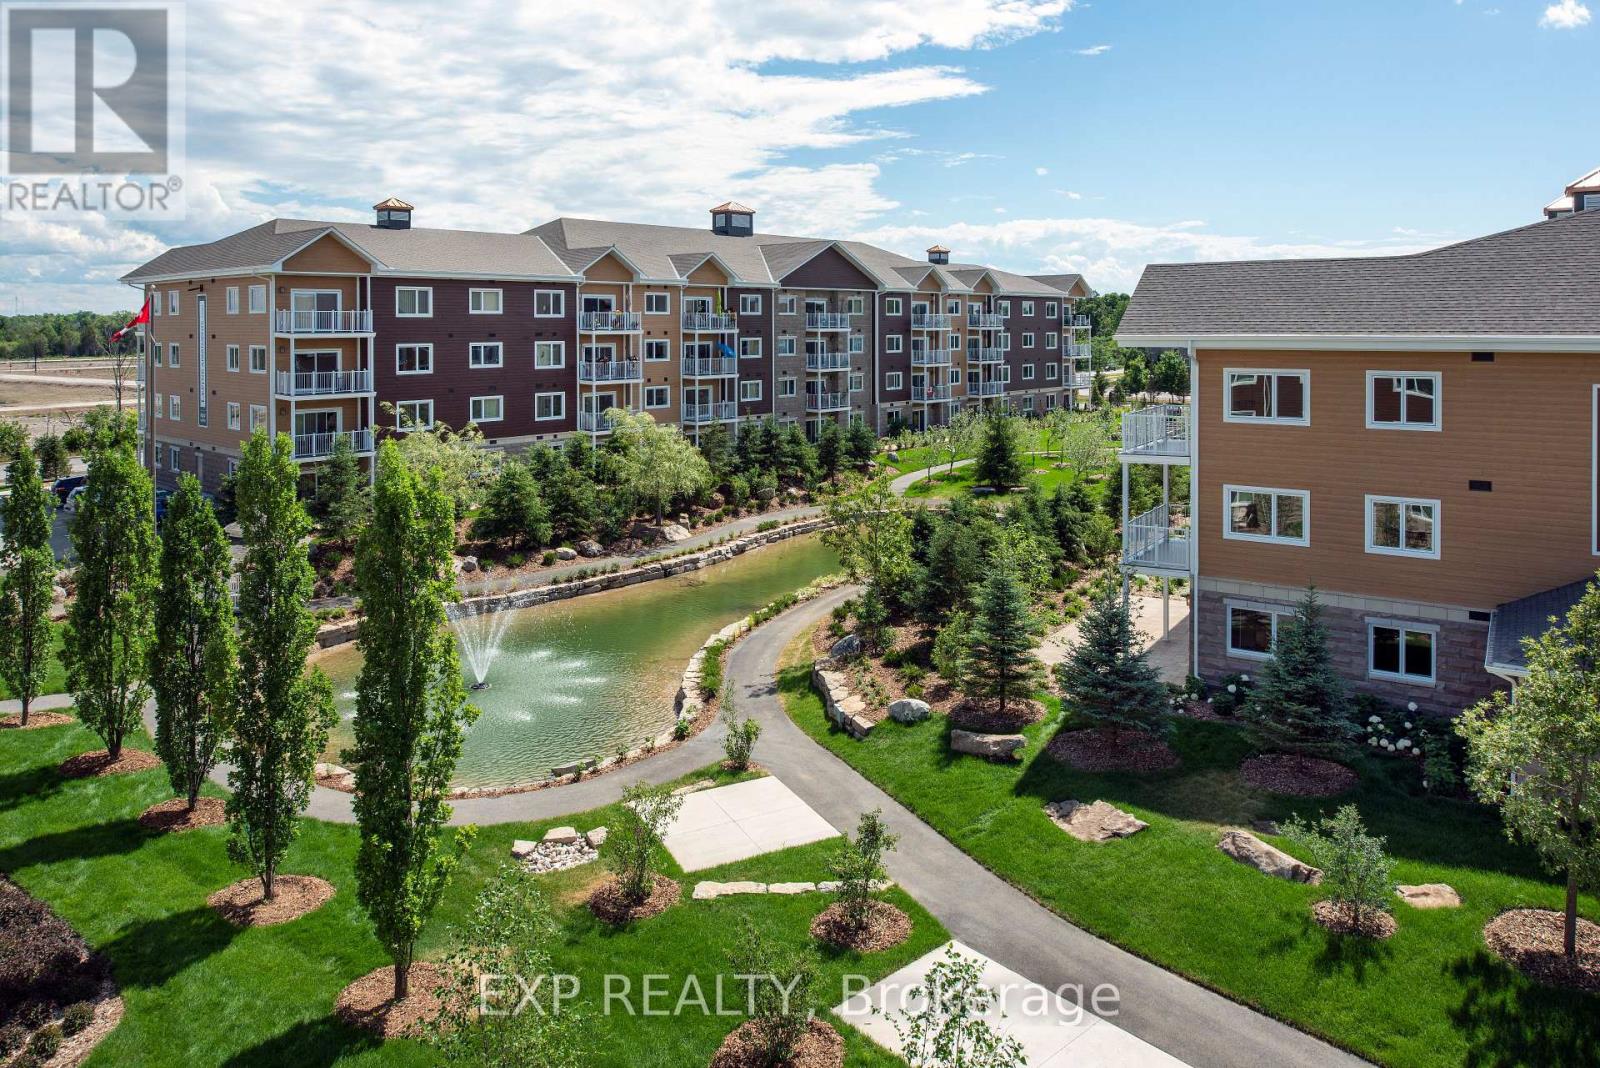
D221 - 277 Coleman Street
Carleton Place, Ontario
Bright and modern, this 2-bedroom, 2-bath unit in the sought-after Johanne's Court community of Carleton Place offers comfortable and stylish living. The open-concept living and dining area is filled with natural light from large windows, while the kitchen features elegant granite countertops. The primary bedroom boasts a private ensuite bathroom, while the second bedroom offers convenient Jack-and-Jill access to the full bathroom. Additional highlights include a private balcony, in-unit laundry, and access to high-end amenities such as a games lounge, yoga studio, indoor pool, fitness centre, and a tranquil communal garden and courtyard. Ideally located close to shopping, dining, and stunning outdoor spaces, this unit combines convenience with a vibrant community lifestyle. (id:45725)
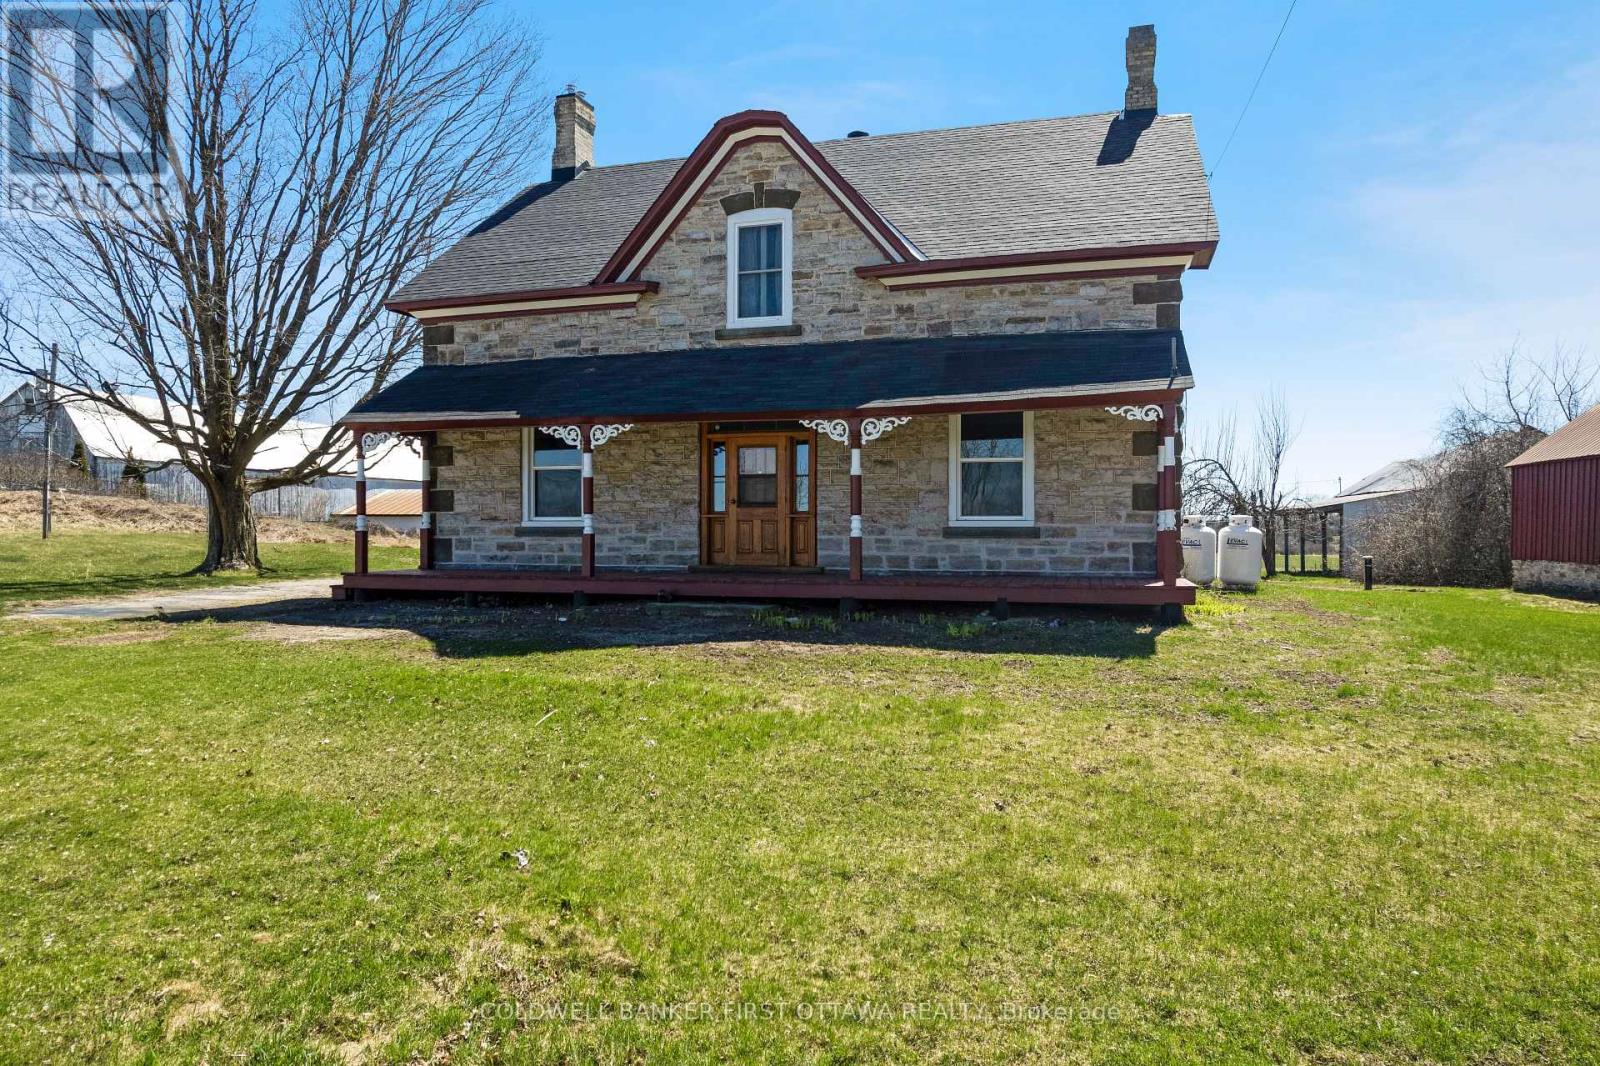
2061 Christie Lake Road
Tay Valley, Ontario
Full of character and upgrades, century stone home on half acre with big barn-styled shed. You'll love the home's wide covered verandah that is a classic with its gingerbread trim. Welcoming front entrance has lovely stone arch above the solid wood door with charming side panels and transom. Inside, you have traditional features with 9 ft high ceilings, deep window sills and wide baseboards. Freshly painted throughout, the home has two full bathrooms and, 4 bedrooms on the second floor. In the spacious living room, light flows through three big windows and reflects off the new laminate plank flooring. The formal dining room has hardwood flooring and two tall windows that are so beautifully trimmed, it could only have done by yesteryear handcraft. French door opens to country kitchen with eating area, new 2026 stove and counter-to-ceiling pine cabinetry that provides endless storage. The main floor 3-pc bathroom has wall of storage cabinets. Mudroom has another wall of closets and laundry station. On the second floor, you have sitting nook, three-piece bathroom and the four good-sized bedrooms with lots of extra-large closets. Attached to the back of home, accessed via the mudroom, is huge former summer kitchen with expansive loft - providing great flex space for possible family room, workshop or studio. The solid basement has thick stone walls and utility area. And, you will be pleased with all the home's upgrades including 2018-2021 windows, new 2024 propane furnace with smartphone compatible thermostat, 2022 hot water tank and 2022 septic system. Outside, the large yard is shaded by mature trees and you have space for gardens. Plus, barn-styled shed with loft and metal roof, ideal for storage and projects. High speed and cell service available. Located on paved township road with mail delivery and school bus route. Just 10 mins to Perth. (id:45725)
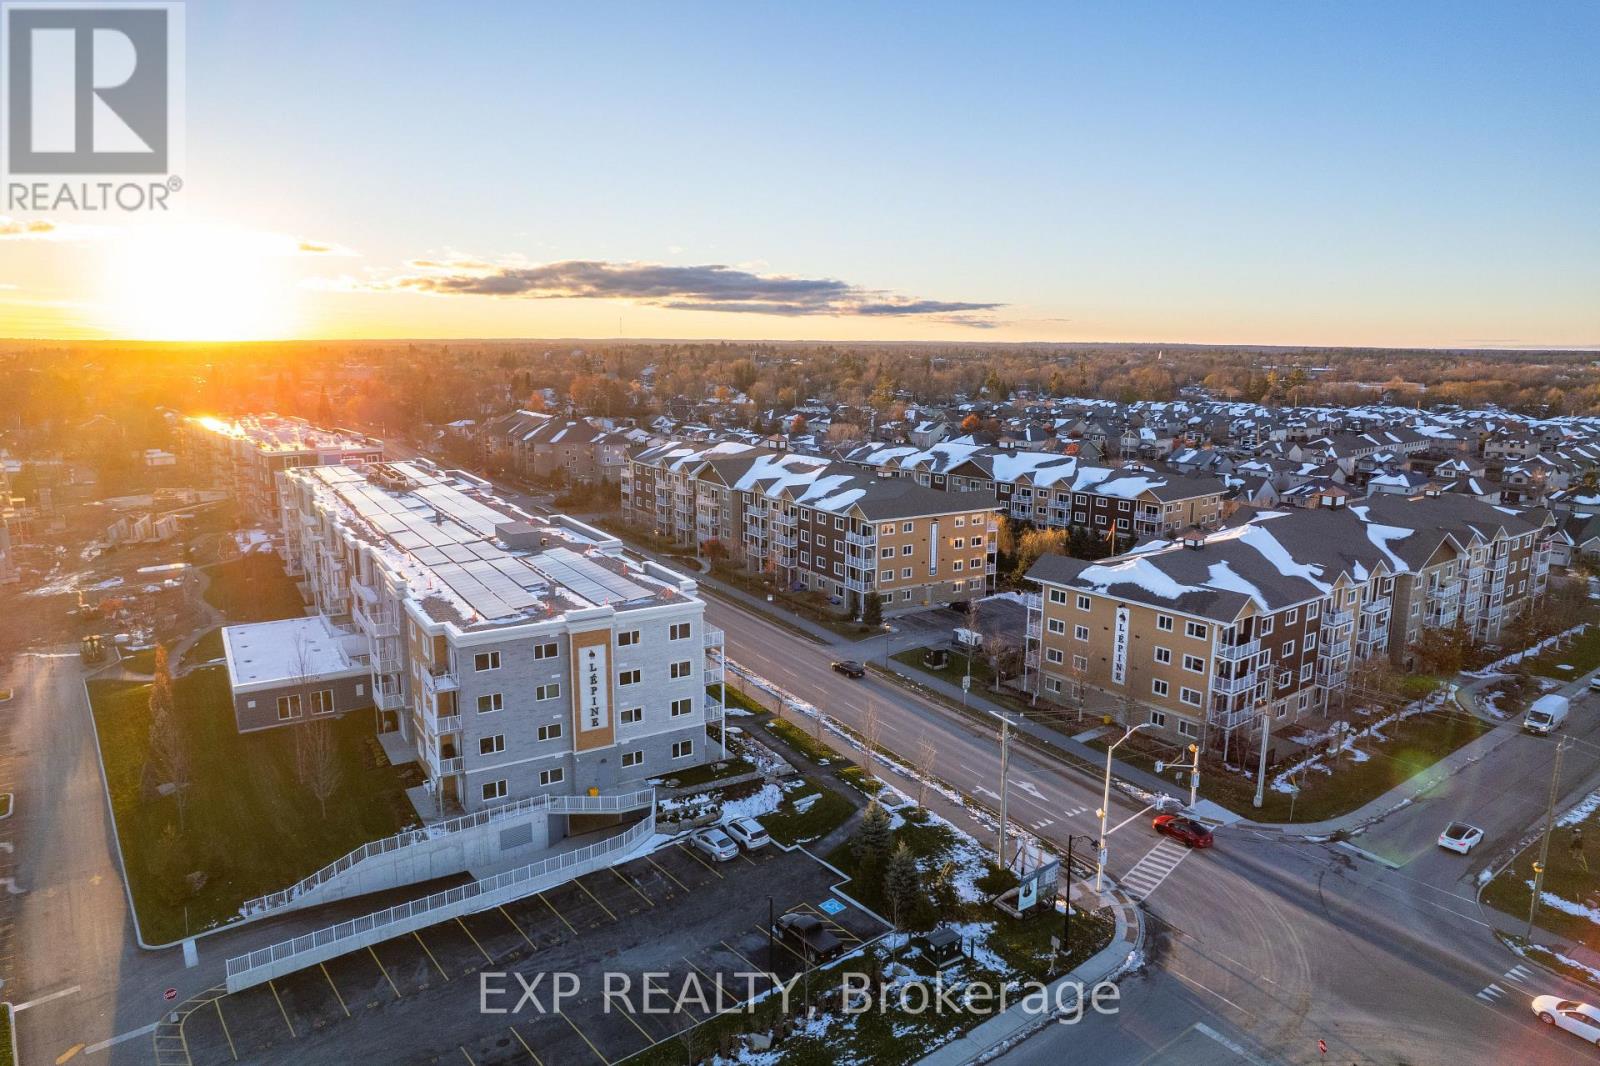
B409 - 258 Coleman Street
Carleton Place, Ontario
Bright and modern, this 1-bedroom + den, 1-bath unit in the sought-after Johanne's Court community of Carleton Place offers comfortable and stylish living. The open-concept living and dining area is filled with natural light from large windows, while the kitchen features elegant granite countertops. The spacious primary bedroom provides convenient Jack-and-Jill access to the full bathroom. Additional highlights include a private balcony, in-unit laundry, and access to high-end amenities such as a games lounge, yoga studio, indoor pool, fitness centre, and a tranquil communal garden and courtyard. Ideally located close to shopping, dining and stunning outdoor spaces, this unit combines convenience with a vibrant community lifestyle. (id:45725)
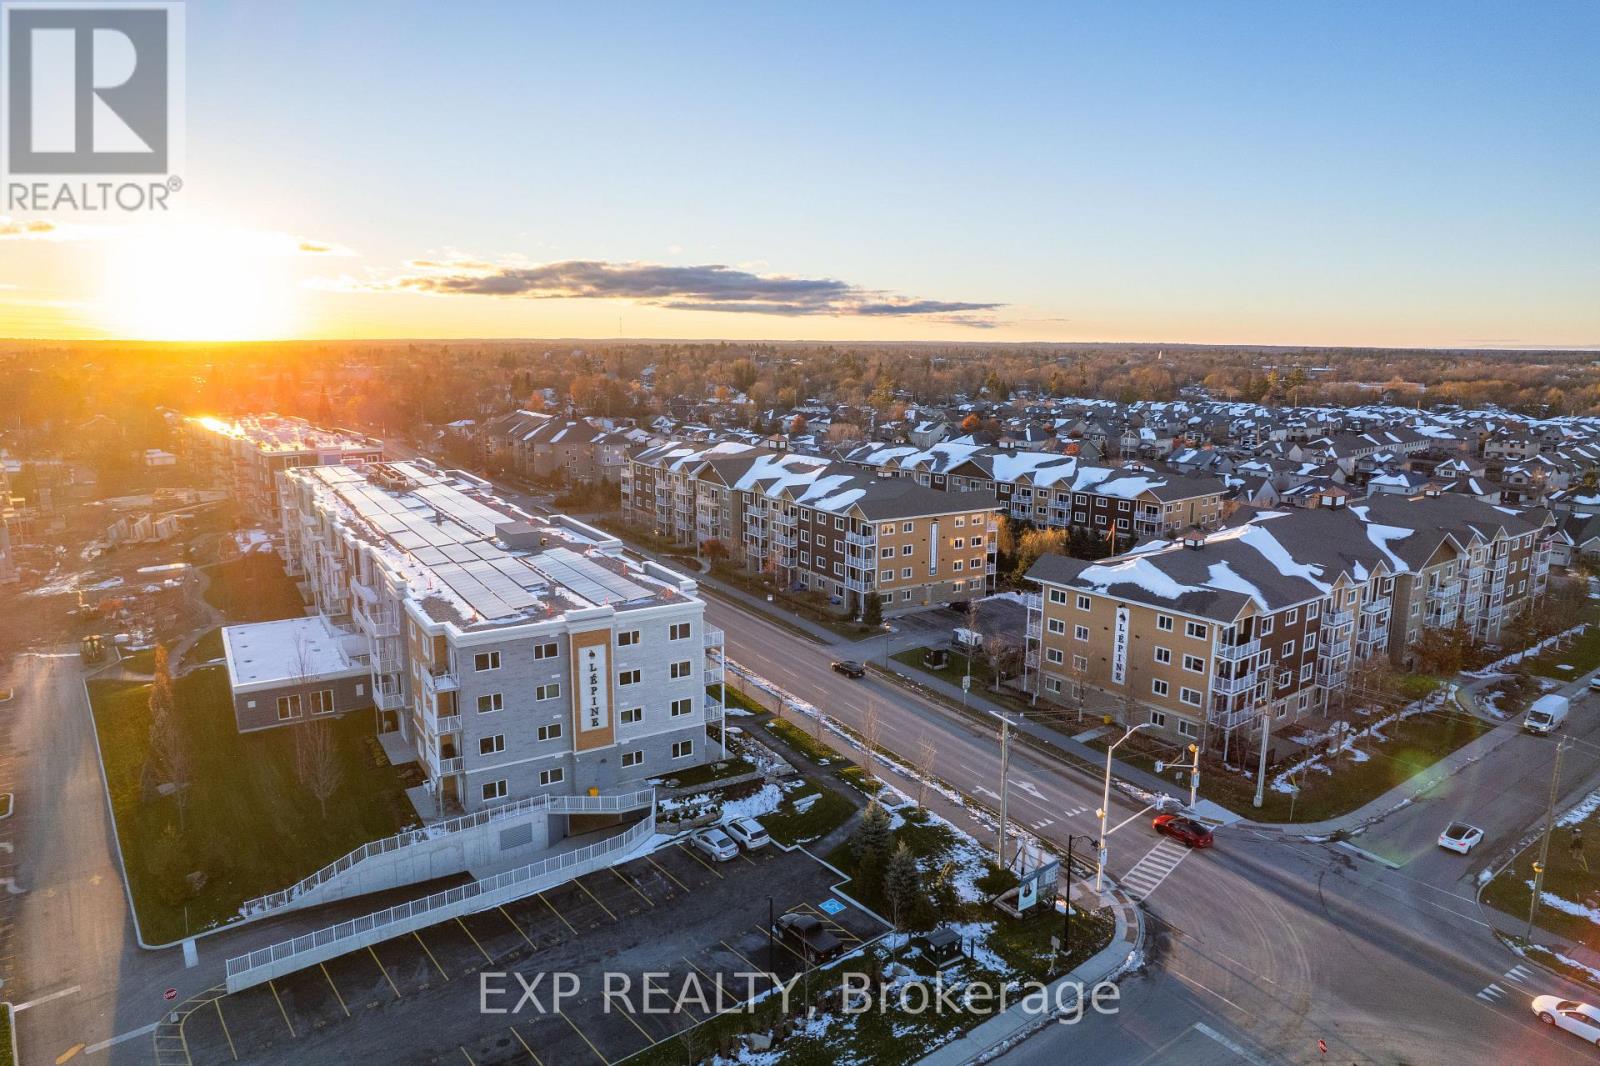
C301 - 258 Coleman Street
Carleton Place, Ontario
Bright and modern, this 2-bedroom + den, 2-bath unit in the sought-after Johanne's Court community of Carleton Place offers comfortable and stylish living. The home features a den space and an open-concept layout with dedicated dining and living areas filled with natural light from large windows while the kitchen features elegant granite countertops. The primary bedroom includes a large closet and private ensuite bathroom. Second bedroom, full bathroom and a large private terrace complete this unit. Additional highlights include in-unit laundry and access to high-end amenities such as a games lounge, yoga studio, indoor pool, fitness centre, and a tranquil communal garden and courtyard. Ideally located close to shopping, dining, and stunning outdoor spaces, this unit combines convenience with a vibrant community lifestyle. (id:45725)
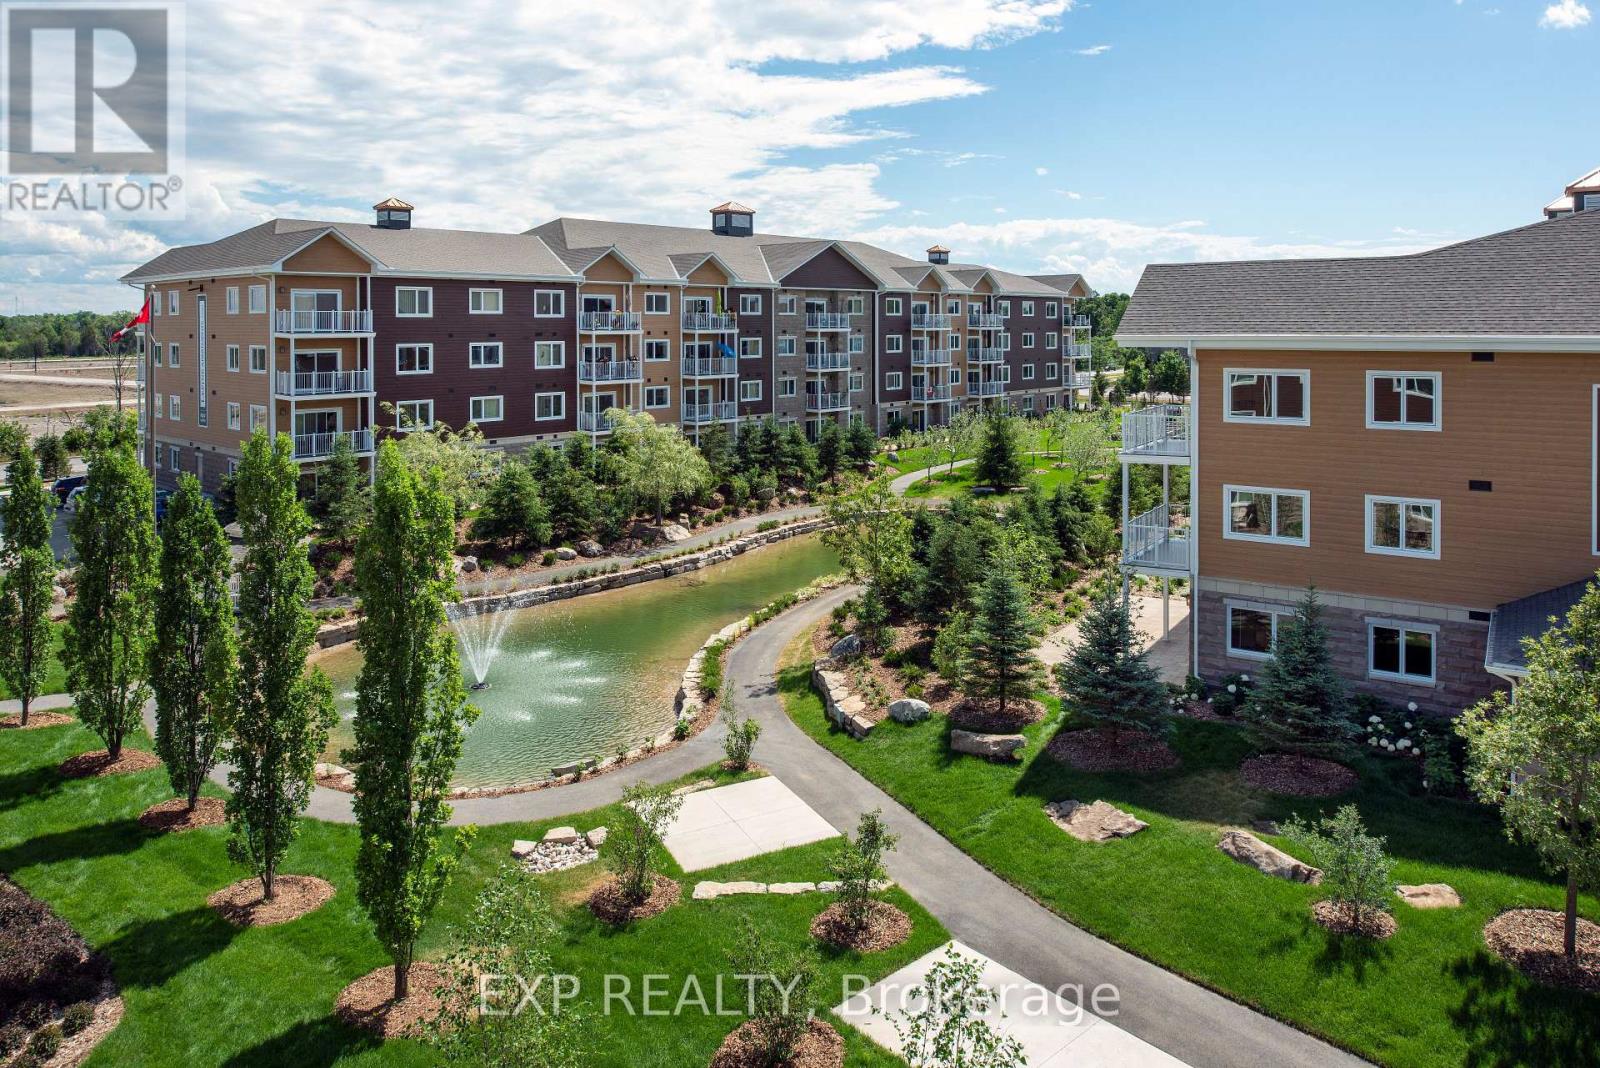
D304 - 277 Coleman Street
Carleton Place, Ontario
Bright and modern, this 2-bedroom, 2-bath unit in the sought-after Johanne's Gardens community of Carleton Place offers comfortable and stylish living. The open-concept living and dining area is filled with natural light from large windows, while the kitchen features elegant granite countertops. The primary bedroom boasts a private ensuite bathroom, while the second bedroom offers convenient Jack-and-Jill access to the full bathroom. Additional highlights include a private balcony, in-unit laundry, and access to high-end amenities such as a games lounge, yoga studio, indoor pool, fitness centre, and a tranquil communal garden and courtyard. Ideally located close to shopping, dining, and stunning outdoor spaces, this unit combines convenience with a vibrant community lifestyle. (id:45725)
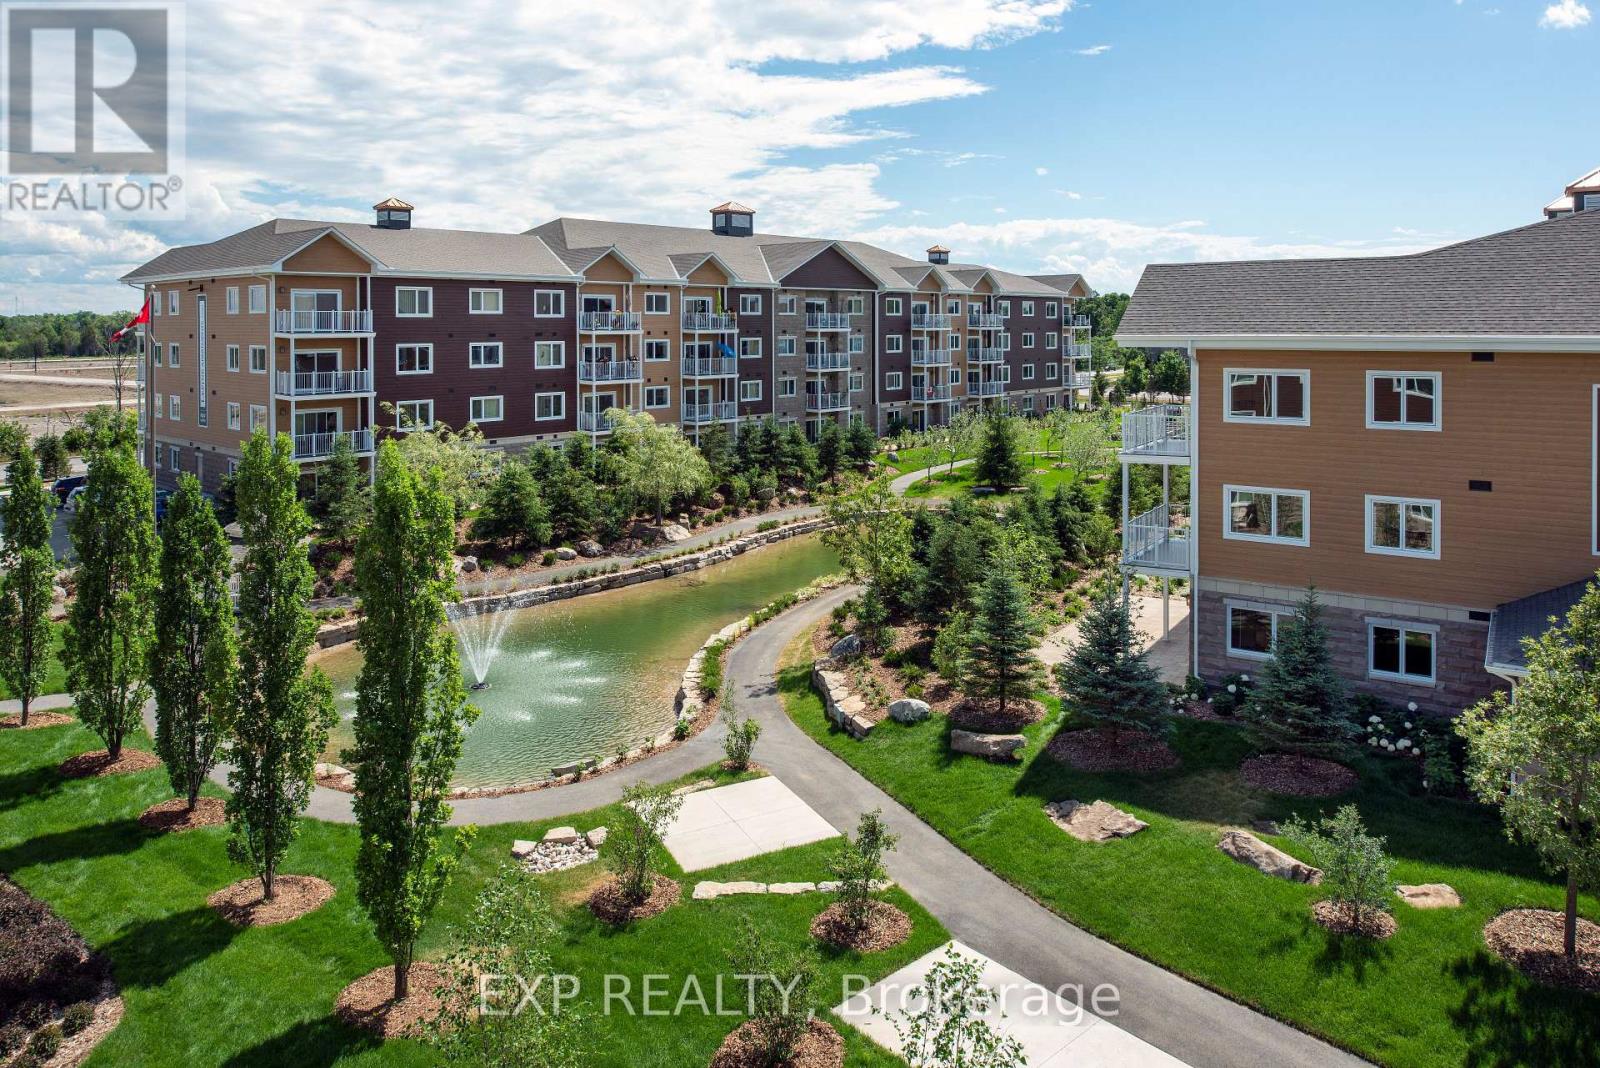
D217 - 277 Coleman Street
Carleton Place, Ontario
Bright and modern, this 1-bedroom + office, 1-bath unit in the sought-after Johanne's Gardens community of Carleton Place offers comfortable and stylish living. The open-concept living and dining area is filled with natural light from large windows, while the kitchen features elegant granite countertops. The primary bedroom offers convenient Jack-and-Jill access to the full bathroom. Additional highlights include an office space, private balcony, in-unit laundry, and access to high-end amenities such as a games lounge, yoga studio, indoor pool, fitness centre, and a tranquil communal garden and courtyard. Ideally located close to shopping, dining, and stunning outdoor spaces, this unit combines convenience with a vibrant community lifestyle. (id:45725)
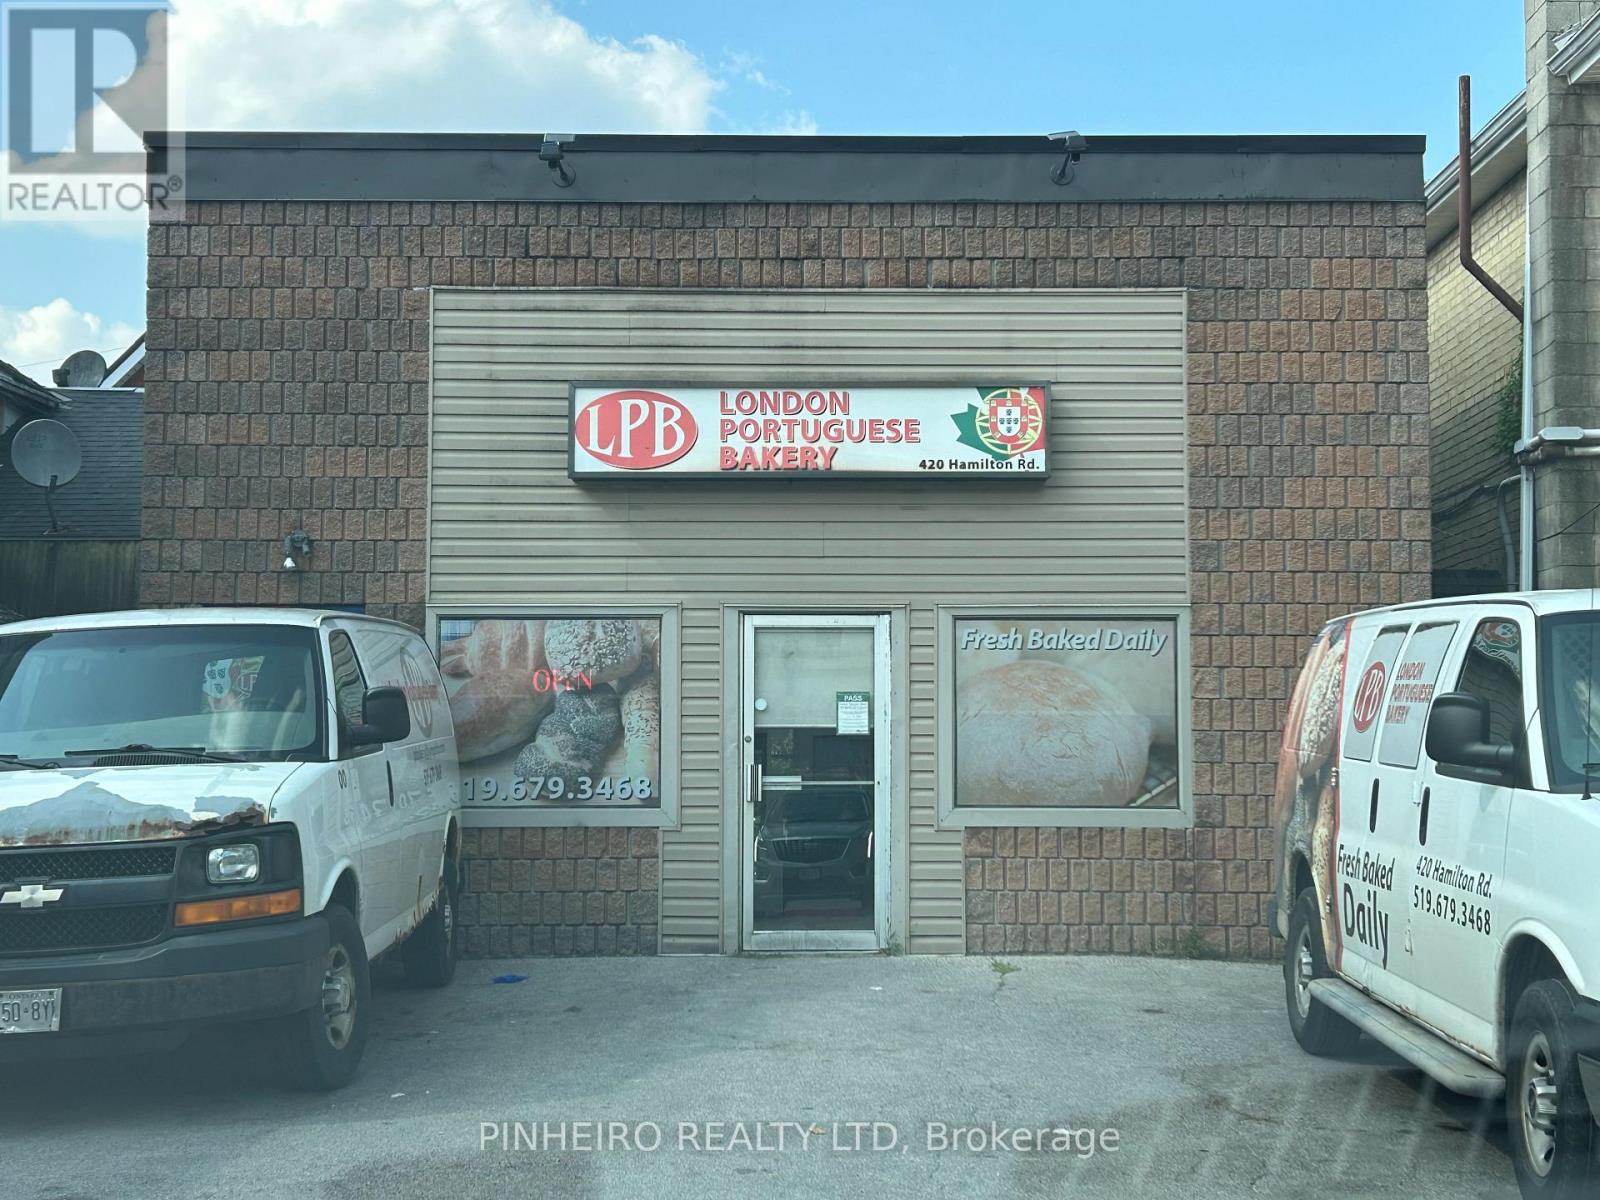
420 Hamilton Road
London East (East L), Ontario
First time being offered for sale after 30 years in business! BUILDING AND LAND ONLY. Business for sale also separately. Property consists of a concrete block building fronting on two streets (fronts on Hamilton Rd. and backs on Stedwell St.) ample parking and easy access. Rent to be negotiated. Retail store on Hamilton Rd. approx. 300 sq. ft. with another 600-700 sq. ft. of office space upstairs. Current Business run by owner to be sold separately, see MLS # X12344156 priced at $199,900. which includes fully equipped bakery with Name on the remaining approx. 2000 sq. ft. of space. Includes all equipment: Walk in Freezer, large capacity 36 tray updated oven, dough mixers and splitters, Bread slicer, large and small stainless steel sinks, trays, racks, two GMC delivery cargo vans (2016 and 2021) and much more. Totaling over $300,000.00 of equipment and autos. New roof 2024. A turn key operation for the right owner who wishes to buy both and run business as well. (id:45725)
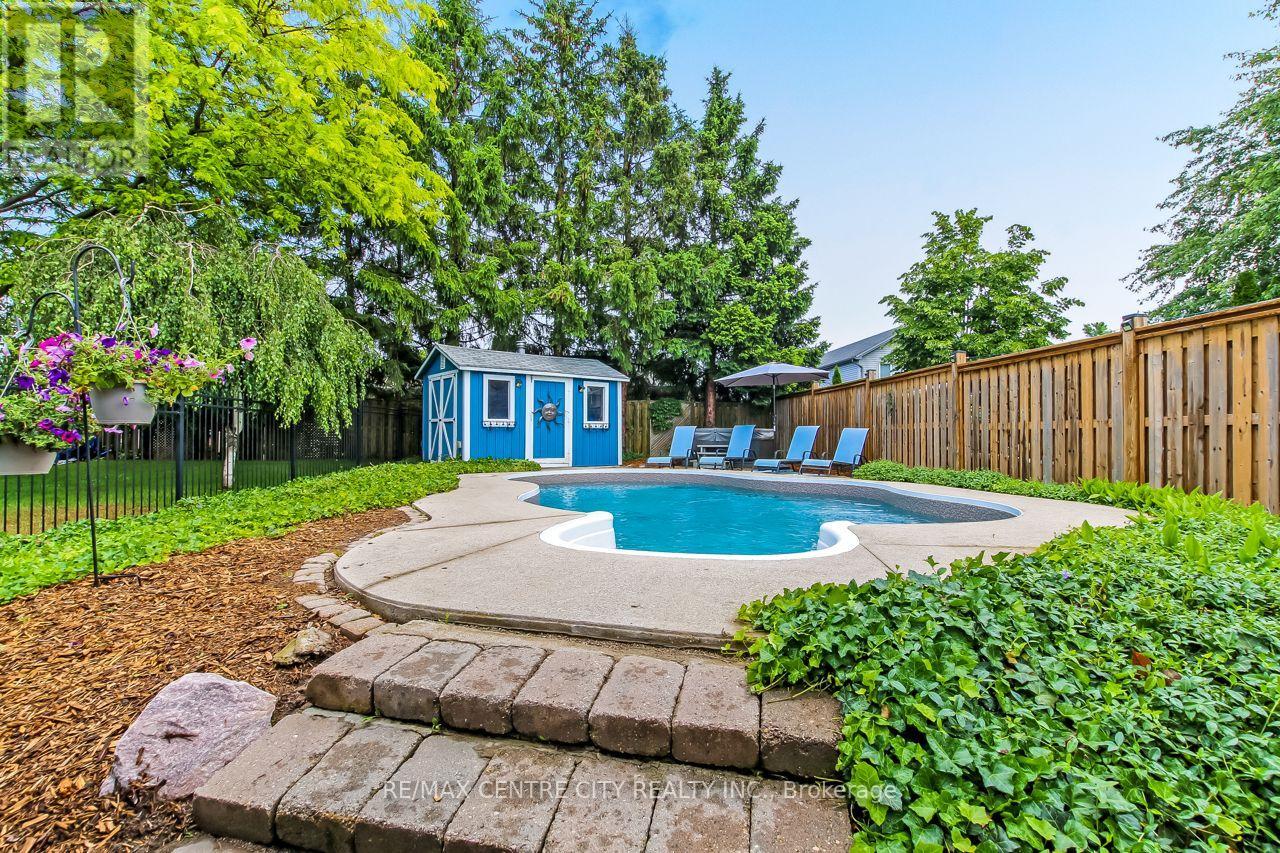
96 Carrie Crescent
St. Thomas, Ontario
Welcome to 96 Carrie Crescent, St. Thomas! Nestled on a quiet crescent in a desirable neighbourhood, this charming semi-detached home offers exceptional versatility with a basement apartment/in-law suite, a beautifully landscaped backyard retreat, and parking for up to 4 vehicles. Ideally located close to parks, walking trails, schools, and everyday amenities, this property is perfect for first-time buyers, downsizers, investors, or those seeking multi-generational living options. The bright and inviting main floor features a spacious foyer, a sun-filled living room with a charming gas fireplace and mantle, a dining area, and a well-appointed kitchen with granite countertops and ample cabinetry. Down the hall, you'll find a 4-piece bathroom, a generously sized primary bedroom, a second bedroom, and a versatile third bedroom combined with a den or office space featuring patio doors leading to the enclosed sunroom. Step outside and discover your own private backyard oasis, complete with beautiful landscaping, a spacious patio area, an inground pool, and an approximately 4-year-old hot tub-creating the perfect setting for relaxing or entertaining. The lower level offers incredible flexibility with a separate side entrance leading to a shared laundry area, ample storage space, and a self-contained apartment or in-law suite featuring high ceilings, a spacious living area, kitchen, bedroom, 3-piece bathroom, and dedicated storage room. Whether you're looking for mortgage-helping income, a private space for extended family, or a flexible investment opportunity, this home offers endless possibilities. Combining comfort, functionality, and a fantastic location, 96 Carrie Crescent is a property you'll want to see for yourself. (id:45725)
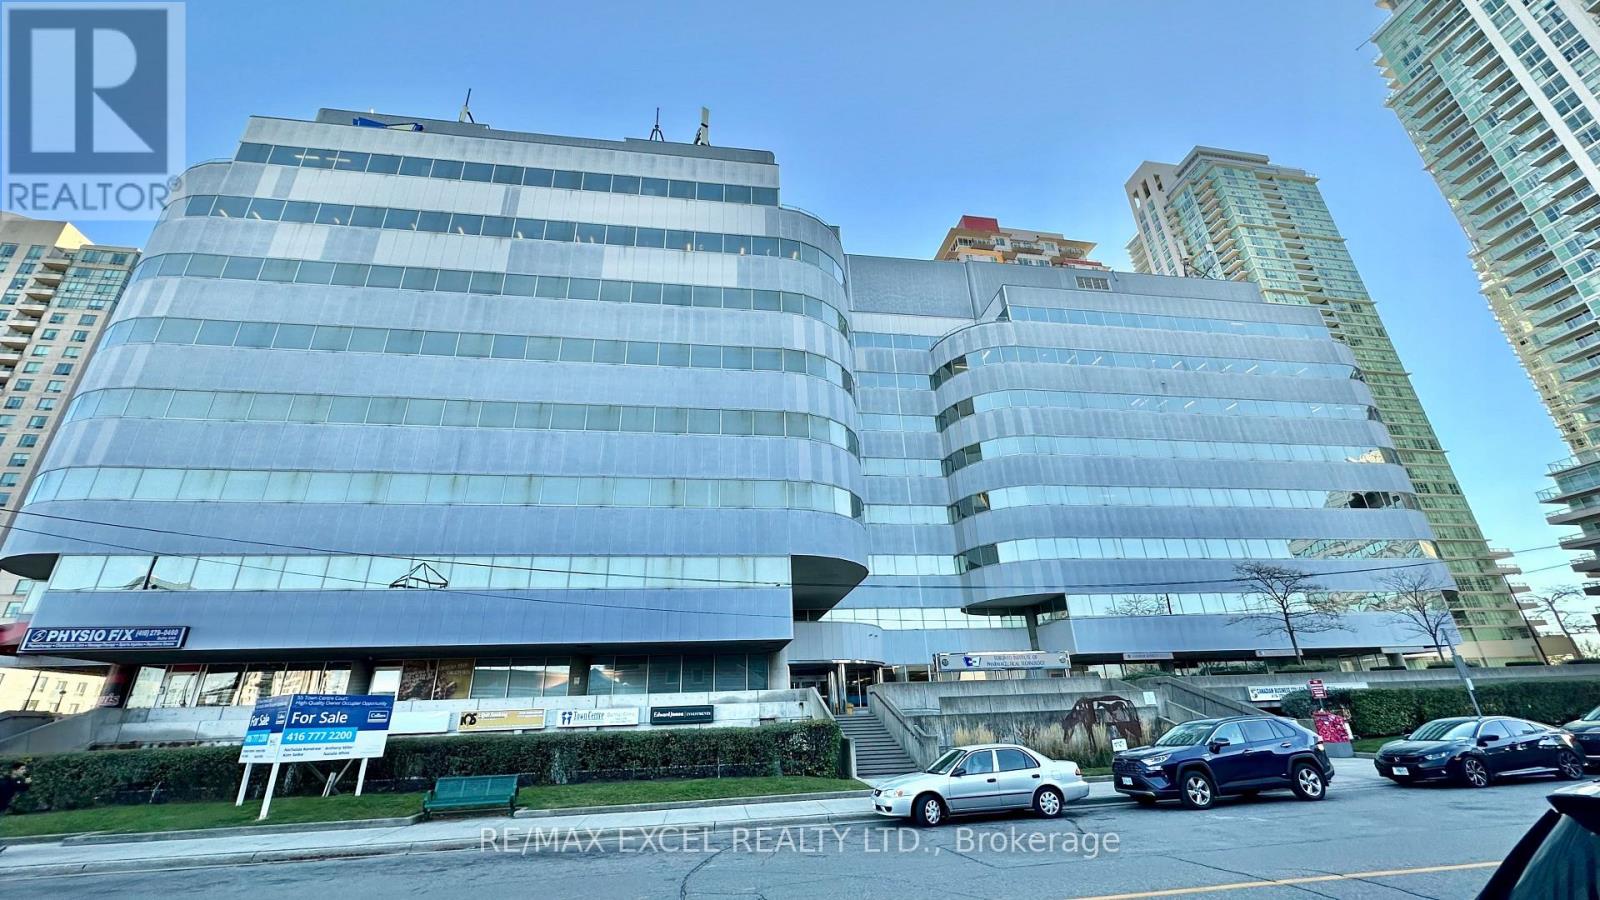
700 #37 - 55 Town Centre Court
Toronto (Bendale), Ontario
237 sq ft self-contained private office. Just 3 minutes drive from the 401, this beautiful office building location offers its own entrance into a spacious lobby within a well-maintained building. Floor-to-ceiling windows with lots of natural lighting. Enjoy the convenience of on-site security, concierge, maintenance, and on-site management. (id:45725)
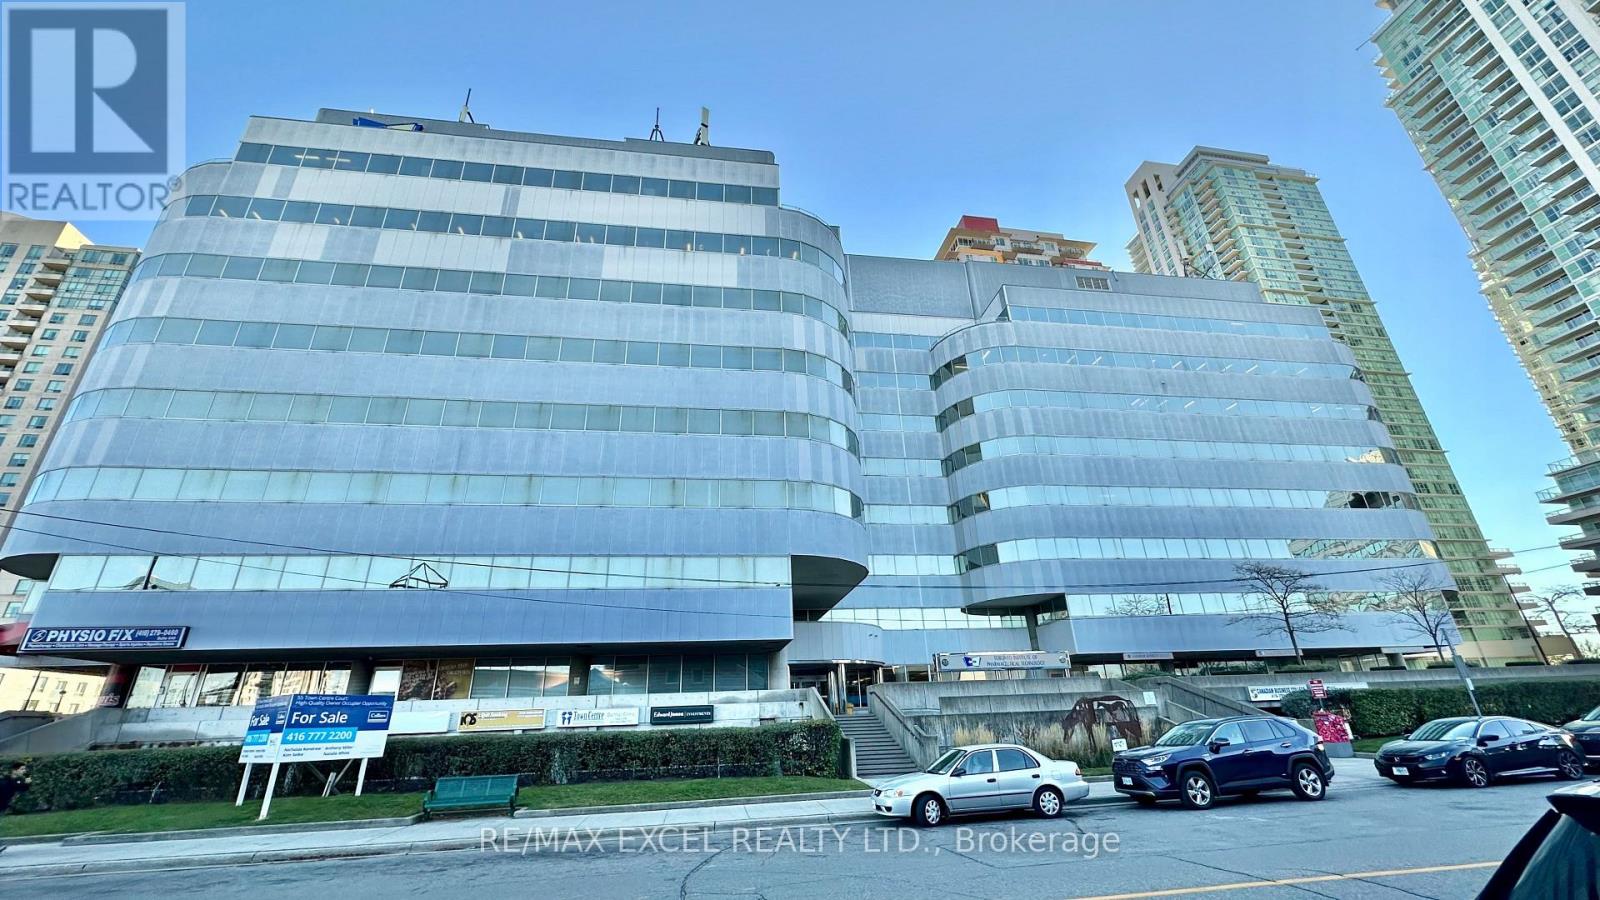
700 #35 - 55 Town Centre Court
Toronto (Bendale), Ontario
125 sq ft self-contained private office. Just 3 minutes drive from the 401, this beautiful office building location offers its own entrance into a spacious lobby within a well-maintained building. Floor-to-ceiling windows with lots of natural lighting. Enjoy the convenience of on-site security, concierge, maintenance, and on-site management (id:45725)
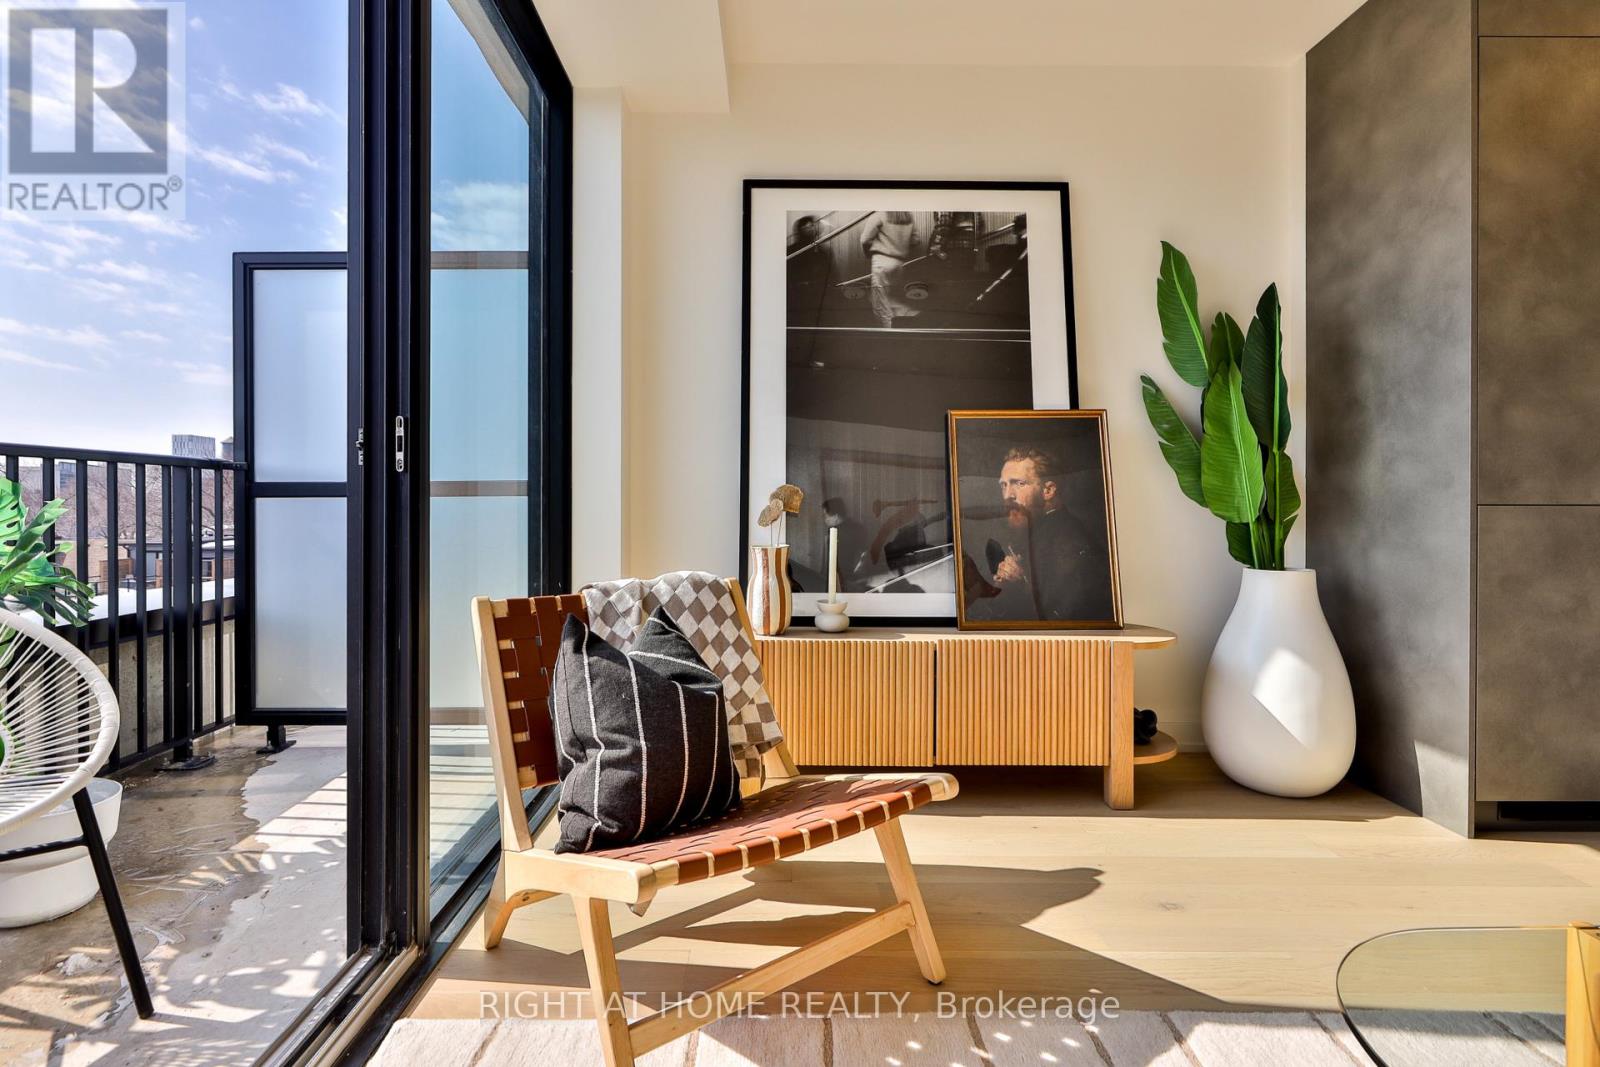
205 - 761 Queen Street E
Toronto (South Riverdale), Ontario
Be the first to call Biblio "home" - a bright and spacious 1 bedroom with ideal south exposure and balcony at Biblio Lofts! High ceilings, hardwood throughout, premium Scavolini kitchen with Miele appliances and a south-facing balcony - all located in a brand new boutique building. Abundant ensuite storage and storage locker included. Excellent amenities, highlighted by a generous rooftop terrace. (id:45725)
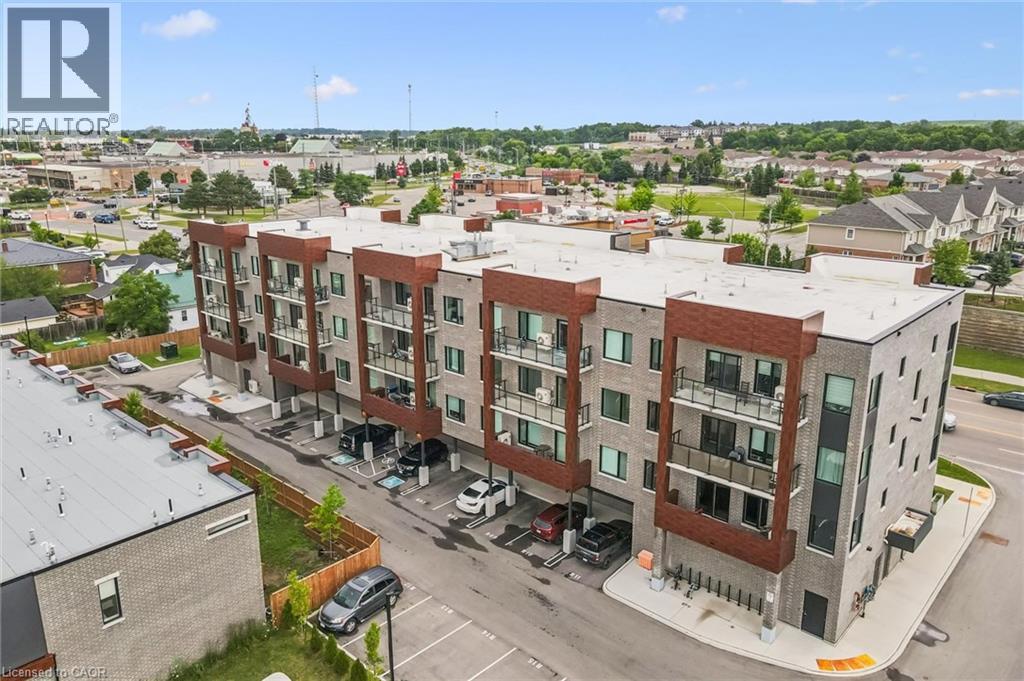
408 Dundas Street S Unit# 203
Cambridge, Ontario
Modern, convenient, easy living close to all amenities. Welcome to Unit 203 at 408 Dundas Street South in the desirable East Galt neighborhood of Cambridge. Built in 2024, this stylish 1-bedroom, 1-bathroom condo features luxury vinyl plank flooring, a modern kitchen with stainless steel appliances, quartz countertops, and an open-concept layout that leads to a spacious private balcony, perfect for enjoying your morning coffee or relaxing at the end of the day. The unit also includes in-suite laundry, a bright 4-piece bathroom with a shower and tub combination, one owned parking space, a private storage locker, and access to visitor parking. Ideally situated just minutes from the South Cambridge Shopping Centre and Franklin Boulevard, which provides convenient access to Highway 401, this location also offers easy access to parks, walking trails, restaurants, and vibrant downtown Cambridge. Whether you're a first-time home buyer, downsizer, or investor, this move-in-ready condo offers the perfect combination of comfort, convenience, and modern style. Book your showing today! (id:45725)
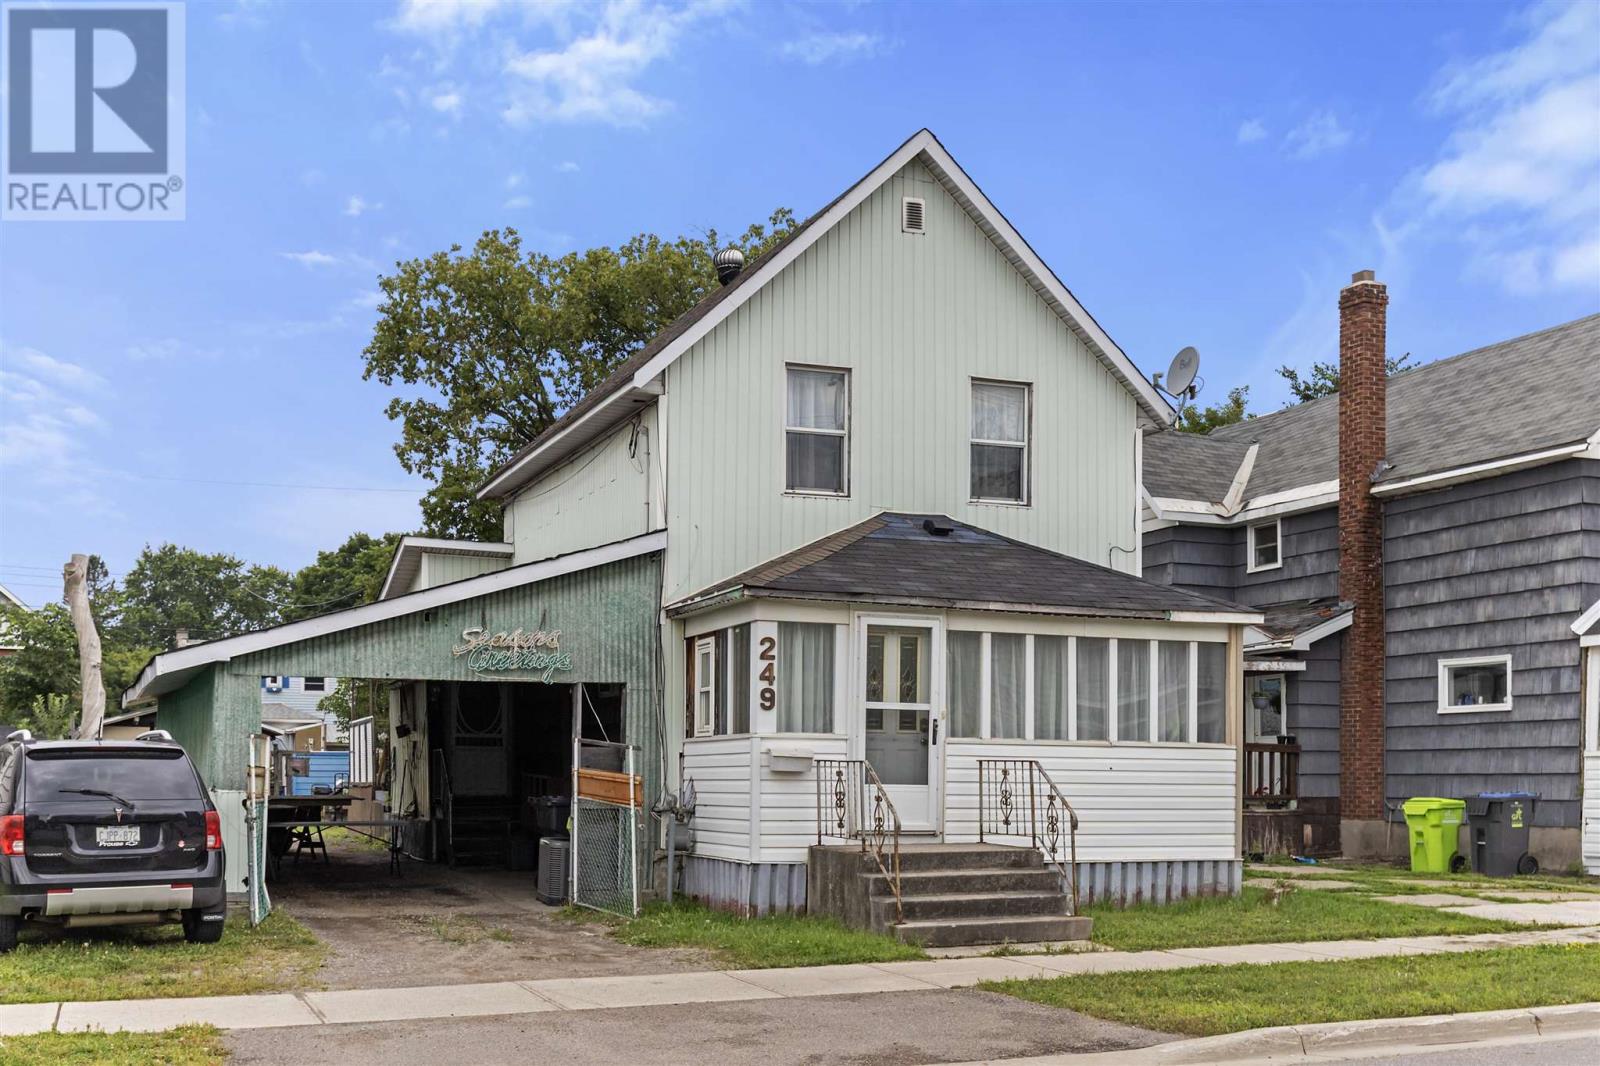
249 John St
Sault Ste. Marie, Ontario
Spacious 1.75 storey home in a quiet neighbourhood close to parks, Hub Trail, shopping, and the Mill. Well maintained with a large carport, fenced yard, patio area, and multiple storage sheds. Main floor features a kitchen, formal dining room, bright living room, front porch, and convenient main floor laundry. Patio doors lead to the deck for easy indoor-outdoor flow. Open concept and mov in ready. Three bedrooms, 1.5 baths, and a basement with excellent storage space. (id:45725)
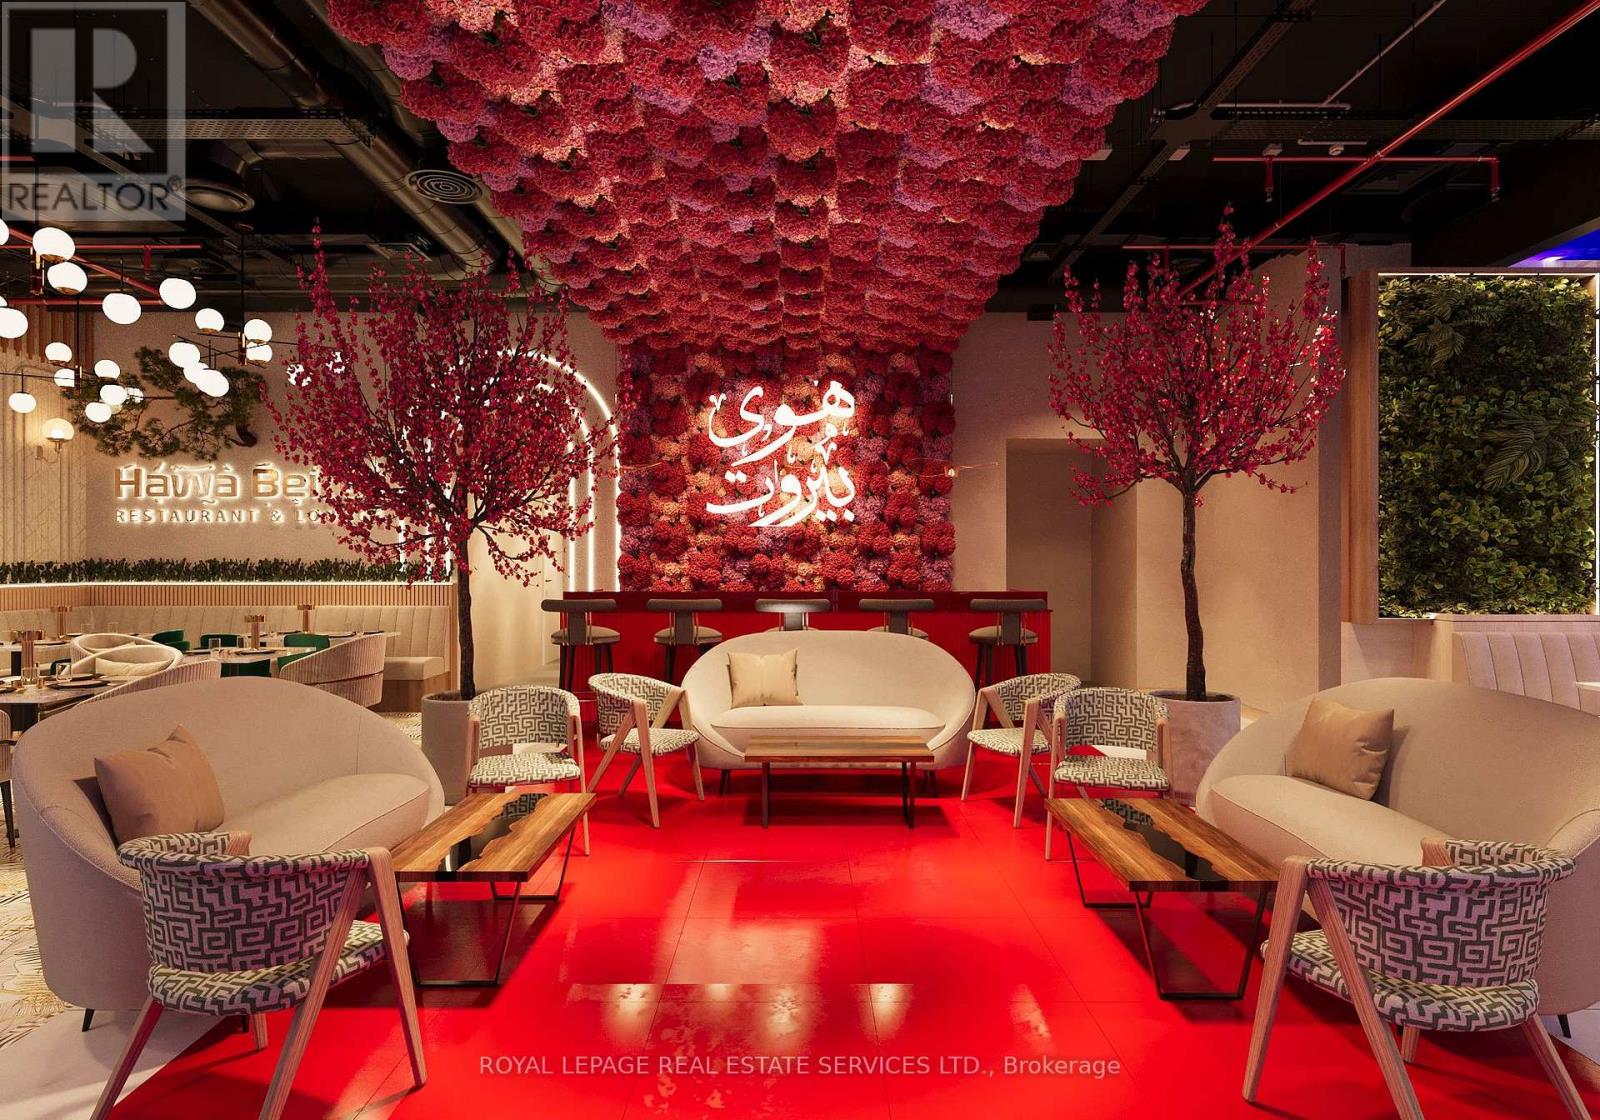
462-464-466-468 Adelaide Street E
Toronto (Moss Park), Ontario
Rare opportunity to acquire a premium investment property in the heart of Toronto's vibrant King East neighbourhood. This fully leased, approximately 4,300 sq. ft. commercial condominium is occupied by the highly successful Huwa Beirut restaurant, offering an exceptional turnkey investment for landlords seeking stable, long-term income. The restaurant features seating for approximately 120 guests and has established itself as a popular dining destination. A strong, long-term lease is in place with an experienced and successful tenant, providing reliable cash flow and minimal management. Located on Adelaide Street East in a high-demand mixed-use corridor surrounded by residential, office, and hospitality developments, this is an outstanding opportunity to add a quality, income-producing asset to any investment portfolio. (id:45725)
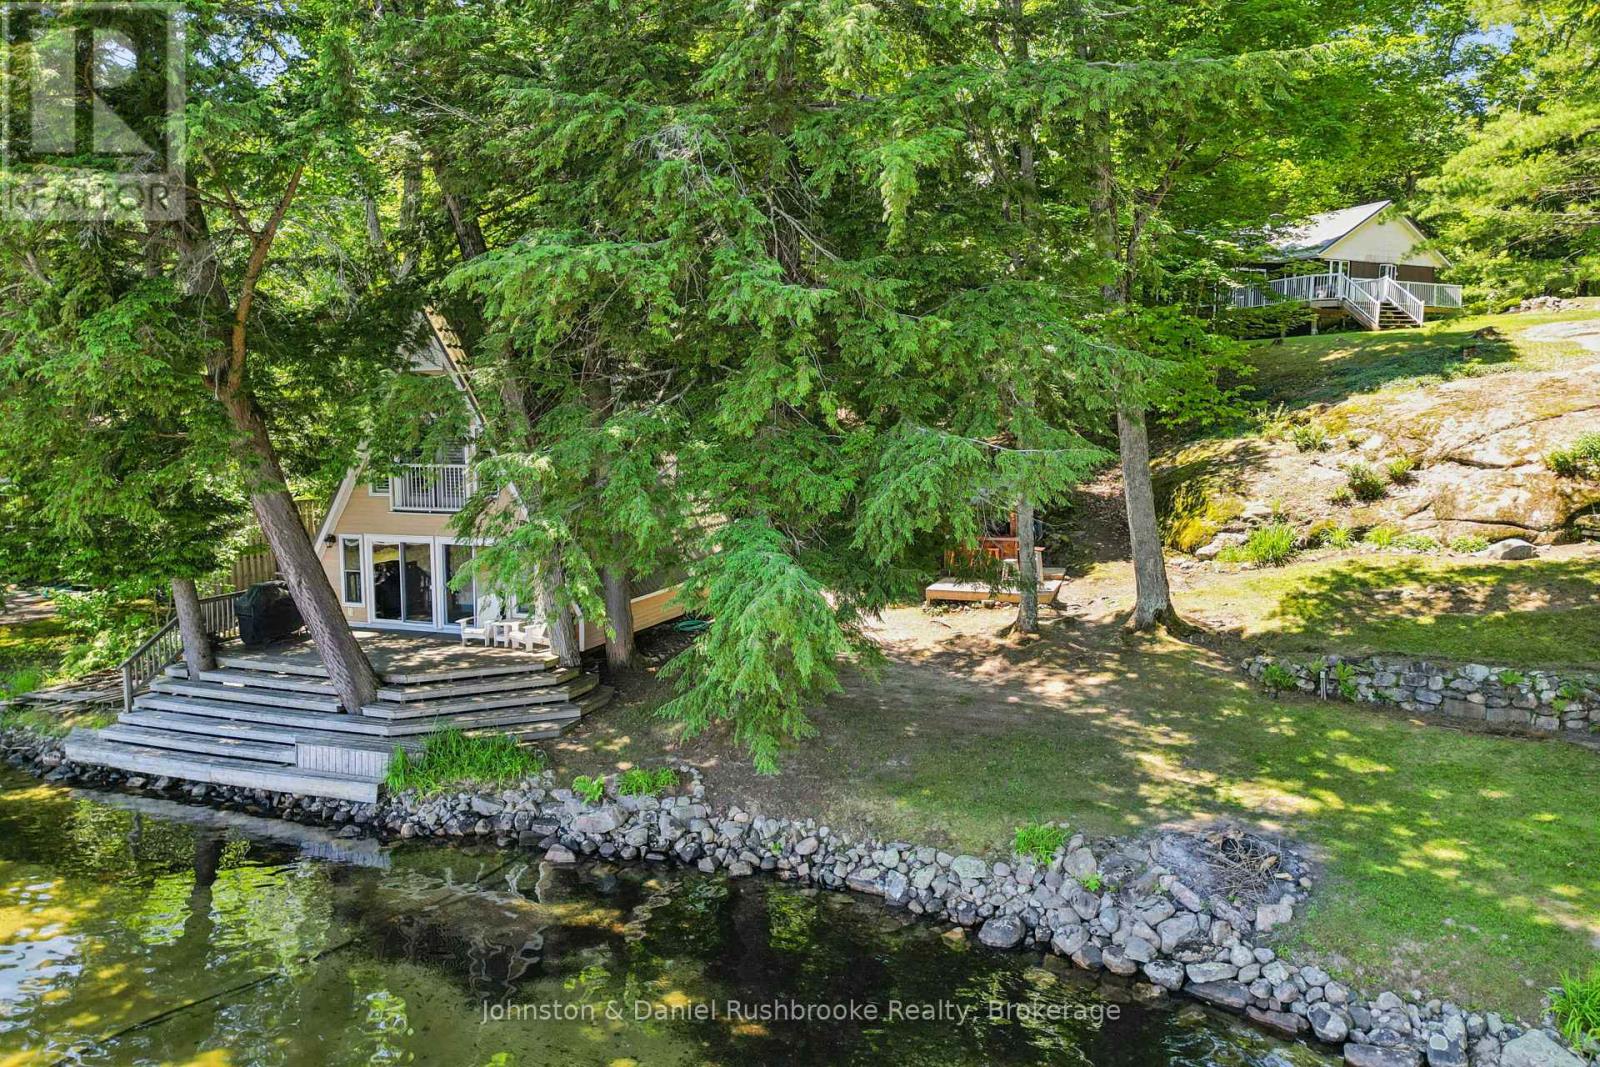
8 - 1155 Stephen Road
Muskoka Lakes (Medora), Ontario
Nestled on the sparkling shores of Lake Rosseau, just minutes from Port Carling, this family compound offers the perfect blend of classic Muskoka charm and lakeside living. The year-round, three-bedroom cottage is warm and inviting, featuring a cozy wood-burning stove, a bright Muskoka room, and a spacious lakeside deck where you can relax and take in the peaceful surroundings. An incredible bonus is the oversized two-bedroom three-season guest cottage, ideally positioned right at the water's edge with breathtaking views across a sheltered bay. Whether hosting extended family or weekend guests, this unique space provides the ultimate waterfront retreat.The shoreline is designed for making memories, complete with a fun tiki bar, hard-packed sandy entry for safe swimming, and a long dock with ample room to accommodate multiple boats. A detached garage and generous parking ensure there's plenty of space for family and visitors alike.Whether you're looking for a private family getaway, a place to entertain, or a property where generations can gather, this rare Lake Rosseau offering delivers an unforgettable Muskoka lifestyle in one of the area's most sought-after locations. (id:45725)
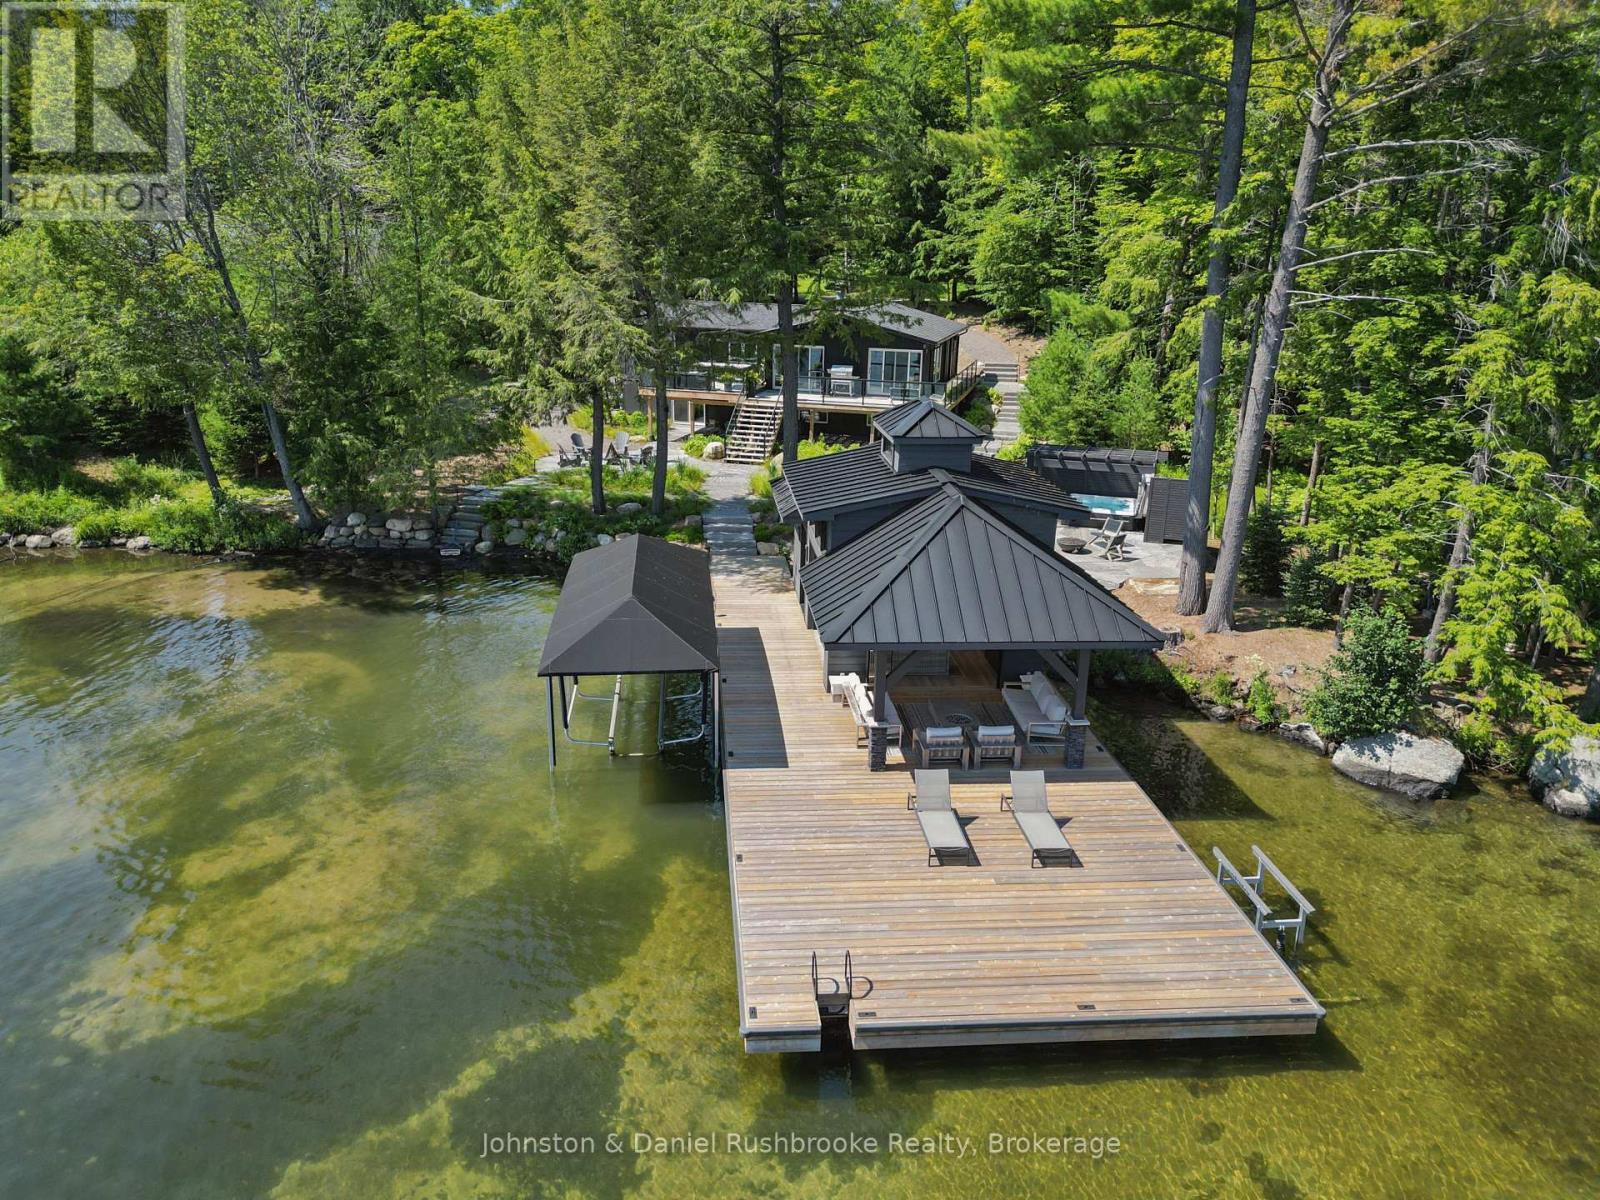
1 - 1125 Big Joe Road
Muskoka Lakes (Medora), Ontario
This stunning four-season Lake Joseph cottage enjoys a sunny south-facing setting overlooking the sheltered waters of Avon Bay. Just minutes from Port Sandfield and Port Carling by car or boat, the property offers premium waterfront living with convenient access to Muskoka's renowned restaurants, golf courses and boutiques. Offering five bedrooms and two bathrooms, the cottage has been thoughtfully updated while preserving the warmth and character of a classic lake house. The bright kitchen features white stone counters and a large island ideal for entertaining friends and family. The adjoining living room has large sliding glass doors that lead to a lakeside deck making it easy to access the BBQ. On the lower level, the spacious family room with walkout provides a separate, cozy space for movie nights or watching sports after a day on the water. The gently sloping property leads to a level shoreline with few steps to the water and a hard-packed sandy entry great for launching paddle boards or kayaks. The newly completed, beautifully appointed boathouse features motorized glass garage doors and screens that open to a second lakeside sitting area. Custom cabinetry, high-end appliances, a striking stone propane fireplace and mini-split air conditioning make entertaining by the water effortless, while a convenient powder room completes the space. Elegant stone landscaping link the cottage and boathouse to the shoreline, offering two distinct fire pit areas and a private lakeside hot tub. An automatic standby generator provides added peace of mind, ensuring comfort through every season. This exceptional property is being marketed and sold furnished, making it entirely ready for your family's immediate enjoyment. (id:45725)
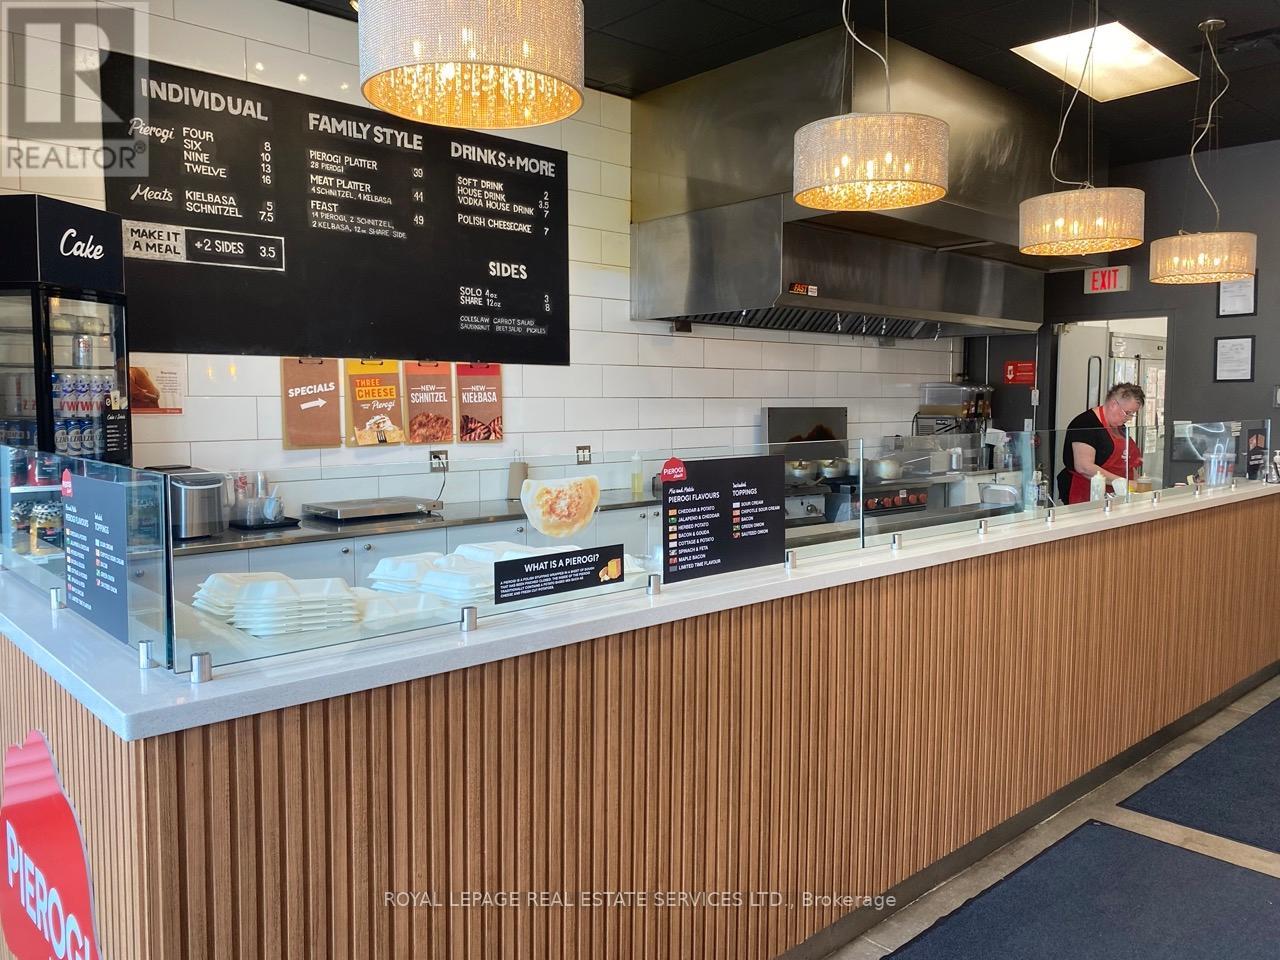
4336 King Street E
Kitchener, Ontario
Prime Quick-Service Restaurant (QSR) Opportunity.This space is perfect for independent or franchised restaurant concepts, featuring an ideal layout with an open kitchen design, 8-foot hood, seating for 20, display fridges, and more. Located in the heart of Kitchener at Sportsworld Crossing one of the city's most dynamic hubs for retail, dining, and entertainment this location offers exceptional visibility and foot traffic. With attractive rental terms and a long lease available, this is an outstanding opportunity to grow your brand or launch your first restaurant. The space is eligible for rebranding, pending the Landlord's approval for non-competing uses. Please do not go direct or speak to staff. Your discretion is appreciated. * Gross Rent = $4,638.58 Including TMI & HST * 1 Year Remaining + 5 Year Option To Renew * 1210 Square Feet * Ideal QSR Layout With Open Kitchen * Buyer Can Convert To A New Cuisine Subject To Landlord Approval * No Indian Restaurants * (id:45725)
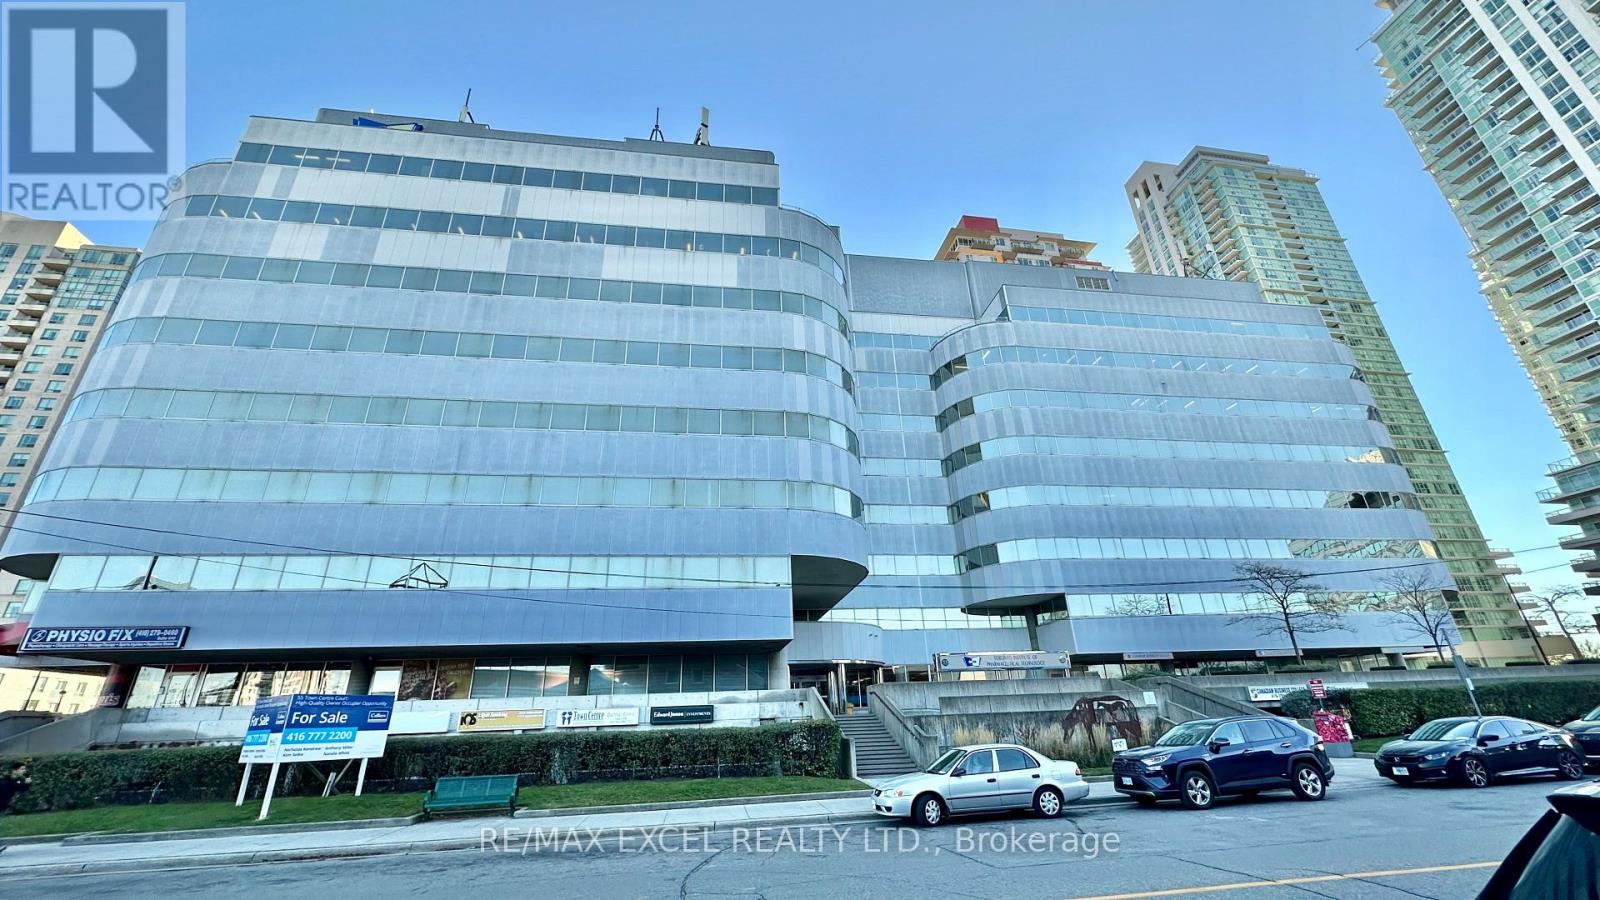
700 #11 - 55 Town Centre Court
Toronto (Bendale), Ontario
150 sq ft self-contained private office. Just 3 minutes drive from the 401, this beautiful office building location offers its own entrance into a spacious lobby within a well-maintained building. Floor-to-ceiling windows with lots of natural lighting. Enjoy the convenience of on-site security, concierge, maintenance, and on-site management. (id:45725)
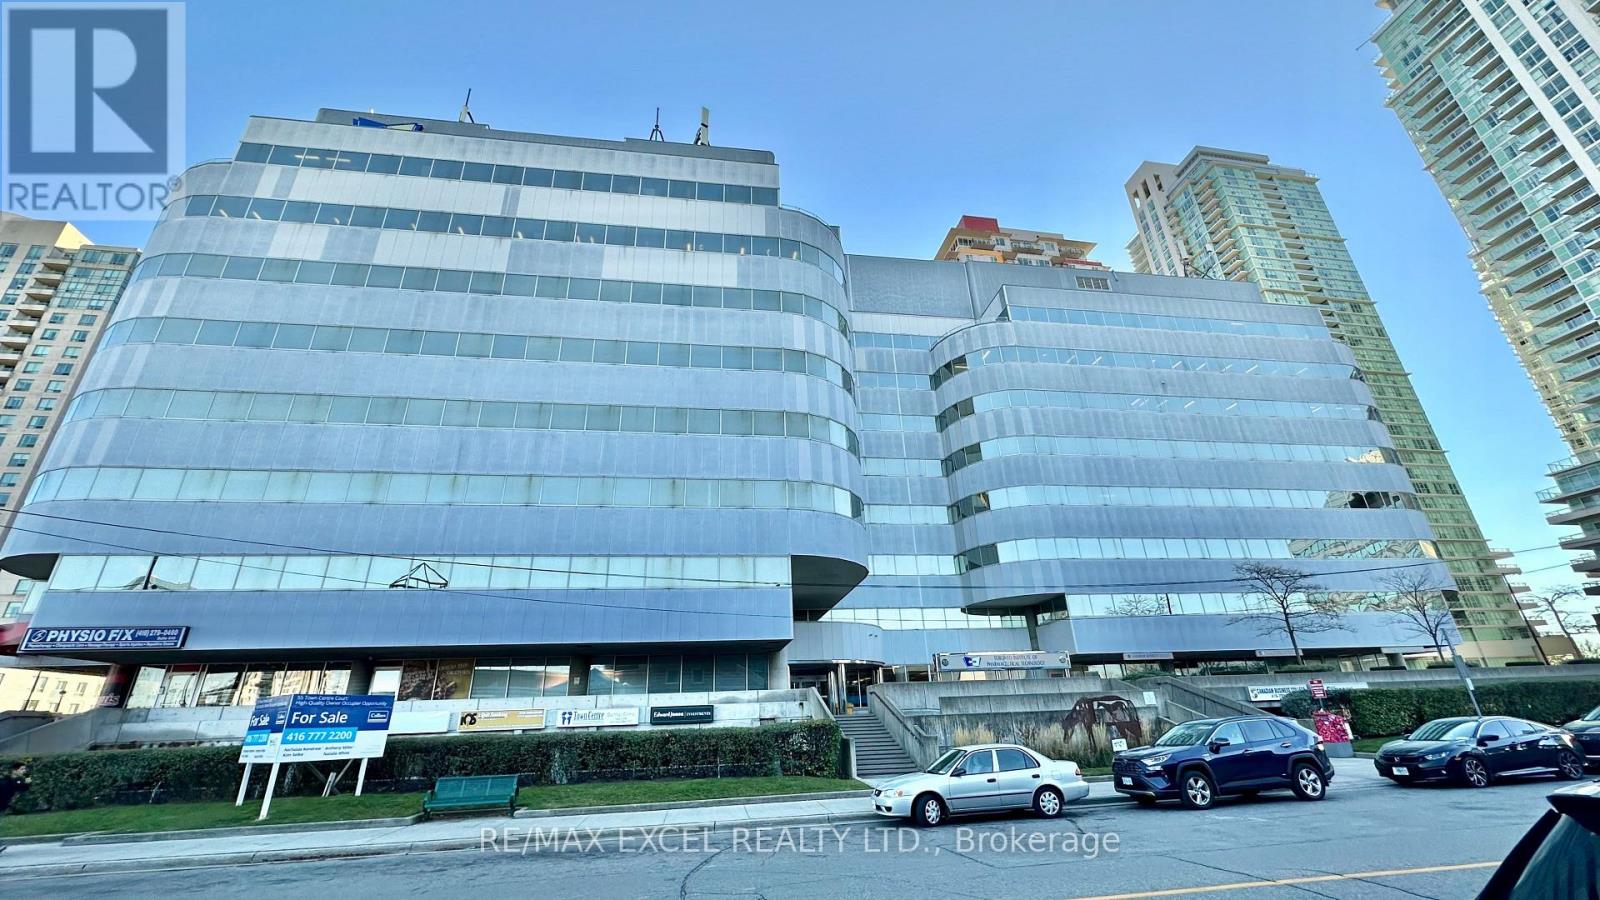
700 #12 - 55 Town Centre Court
Toronto (Bendale), Ontario
150 sq ft self-contained private office. Just 3 minutes drive from the 401, this beautiful office building location offers its own entrance into a spacious lobby within a well-maintained building. Floor-to-ceiling windows with lots of natural lighting. Enjoy the convenience of on-site security, concierge, maintenance, and on-site management (id:45725)
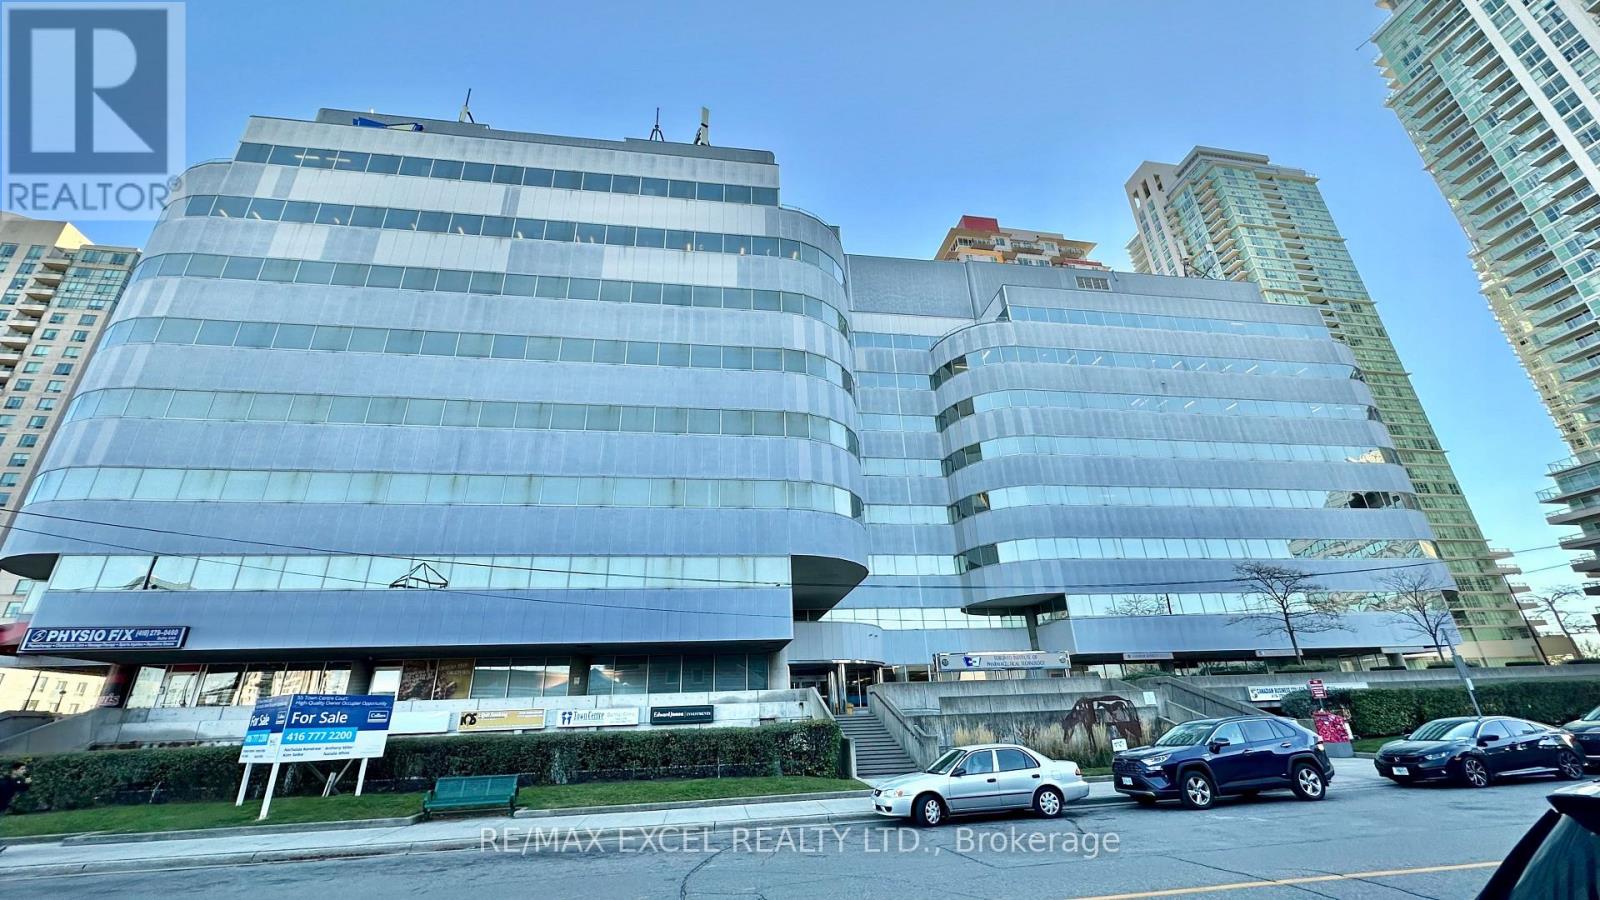
700 #19 - 55 Town Centre Court
Toronto (Bendale), Ontario
150 sq ft self-contained private office. Just 3 minutes drive from the 401, this beautiful office building location offers its own entrance into a spacious lobby within a well-maintained building. Floor-to-ceiling windows with lots of natural lighting. Enjoy the convenience of on-site security, concierge, maintenance, and on-site management. (id:45725)