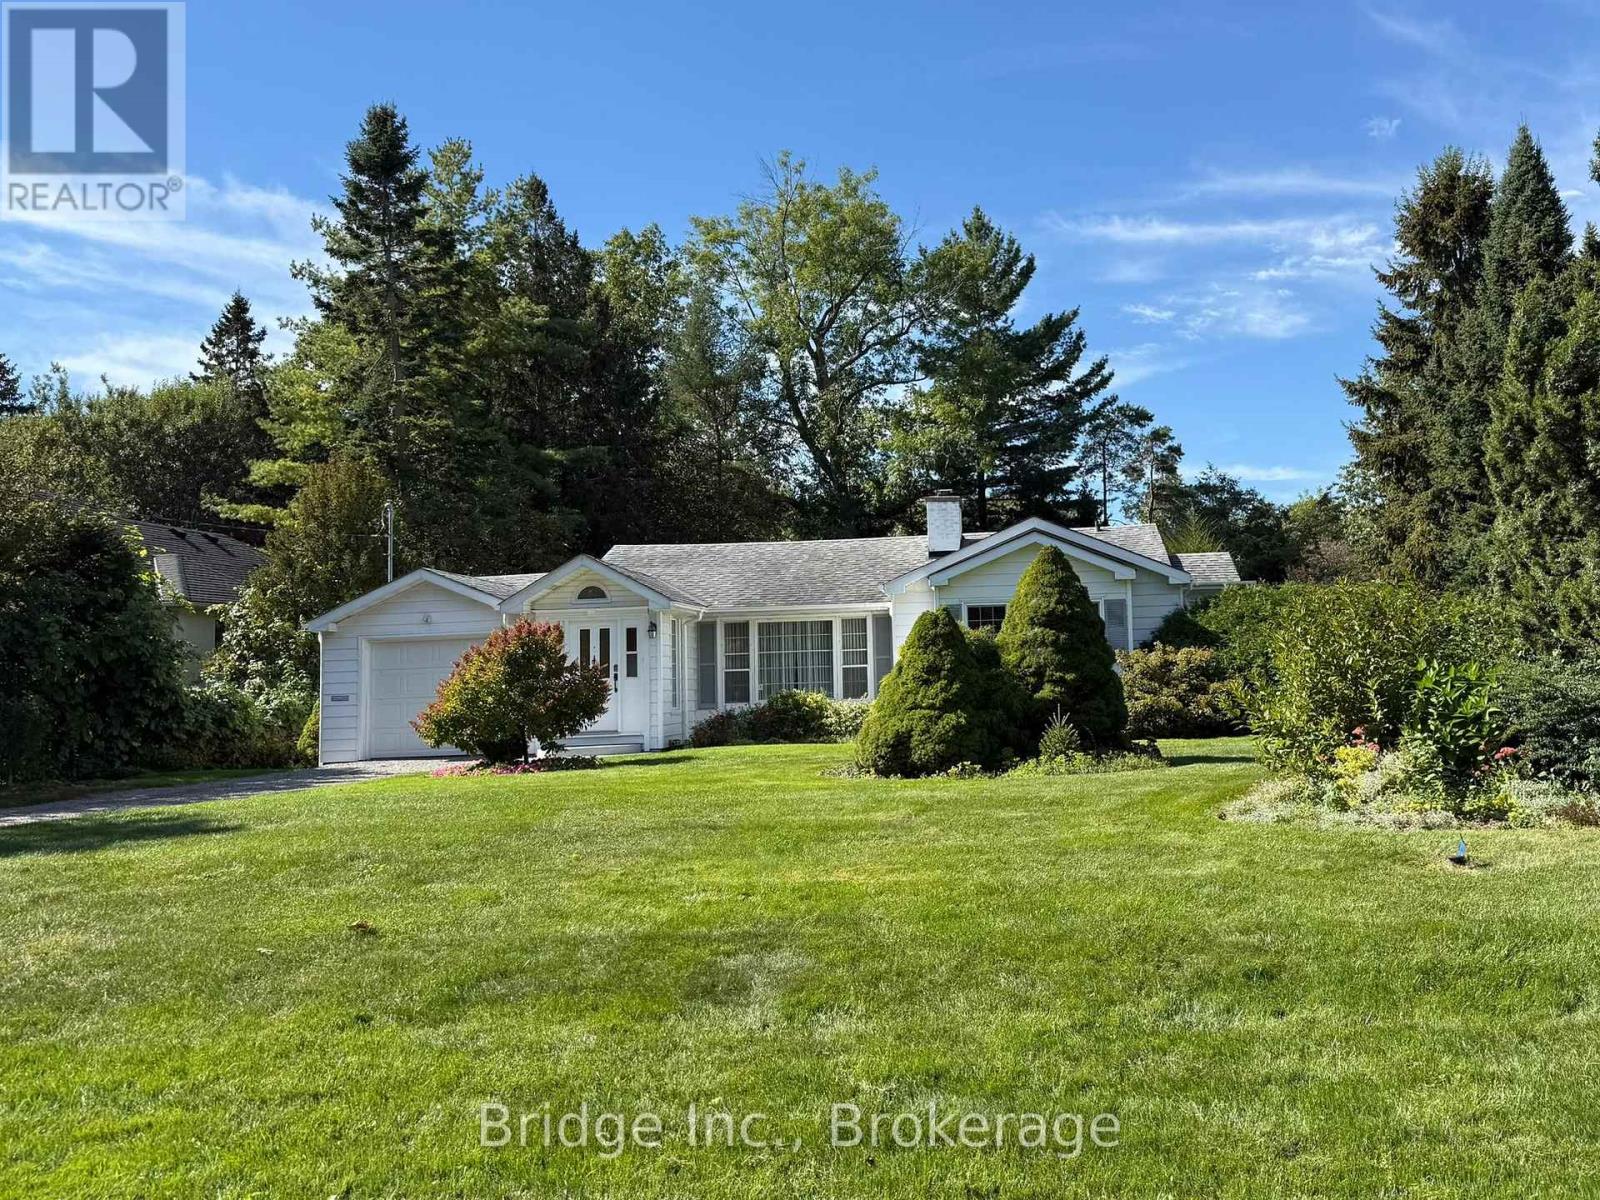
434 Apple Lane
Mississauga (Clarkson), Ontario
Live in the prestigious Rattray Marsh neighbourhood, one of South Mississauga's most exclusive communities, just steps from Lake Ontario, and amongst multi-million dollar homes. This beautifully maintained 3 bedroom, 2 bathroom bungalow features 1505 square feet of living space on the main level and an 892 square foot basement. Just a few homes from the shores of Lake Ontario and Watersedge Park, and backing onto Meadow Wood Park with no rear neighbours, the home combines privacy, natural beauty and an unbeatable location. Set on a professionally landscaped lot, featuring mature tall trees, and beautiful perennial gardens that bloom roses and many varieties of flowers, there's even a small pond in the backyard! This property feels serene with views of the gardens and greenery from nearly every room, bringing in abundant natural light and a seamless connection to the outdoors. Inside, a welcoming formal entry leads to warm, character-filled living spaces, including a generous dining room made for family gatherings and holiday dinners. Two fireplaces, one wood-burning and one electric, add comfort and charm in every season. The lower level features large windows, 2 additional bedrooms, home office, bathroom, workshop and abundant storage, offering great flexibility for work, hobbies or extended family. Further highlights include 200-amp electrical service and an irrigation system for easy care of the grounds. Choose this house to call your home for it's unbeatable location, the cache of living in Rattray Marsh, and the absolutely stunning property which will give you a sense of peace, tranquility and serenity. You will love living here! Open to short term and long term lease term. Heating and Internet included. Tenant pays for water and electricity. Pet friendly. (id:45725)
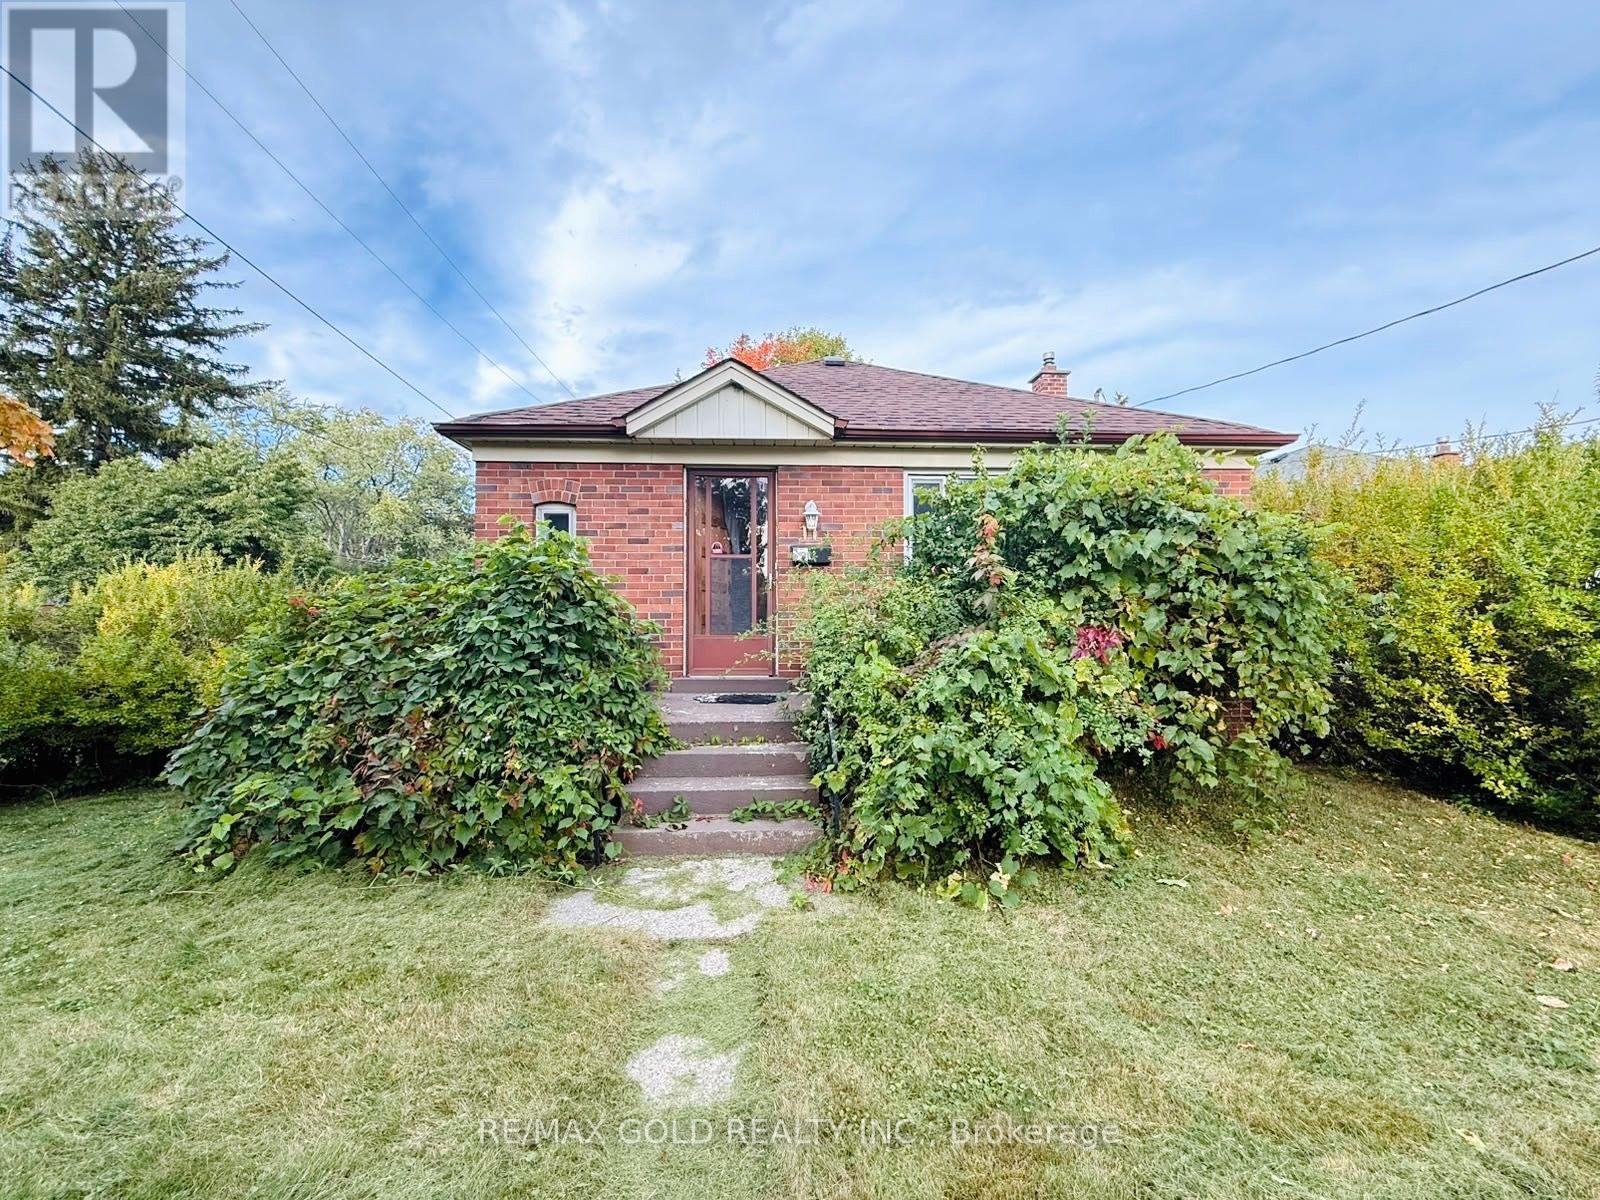
11 Pine Avenue N
Mississauga (Port Credit), Ontario
Lovely Family Home in the Heart of Port Credit! This freshly painted, bright corner bungalow offers 3 spacious bedrooms and a functional layout, perfect for families. Featuring a detached garage, walk-out to a generous backyard, and a basement recreation room that will be finished soon ( Under Renovation). Ideally located in a family-friendly neighbourhood, just steps to Lake Ontario, waterfront trails, trendy Port Credit restaurants, shopping, public transit, and major highways. Enjoy the convenience of nearby amenities while living in a beautiful lakeside community. Move-in ready and a fantastic place to call home! (id:45725)
69 Hazelmere Drive
Richmond Hill (Doncrest), Ontario
Location Location Location! Bright & Spacious 2 Bedrooms Bsmt With Sep Entrance. 3 Mins Walk To YRT Transit, Steps To Top Ranking School (Doncrest PS & Adrienne Clarkson PS French Immersion & Thornlea SS), Walking Distance To Dining and Shopping Options. Ten Mins Drive To Hillcrest Mall, Costco, Walmart, Banks. Quiet and Safe, Park Just Behind The House. Has two bathrooms and Two Parking Spot On Driveway and Partially Furnished. Tenant Pays 1/3 Of Utilities (Gas, Water, Hydro). (id:45725)
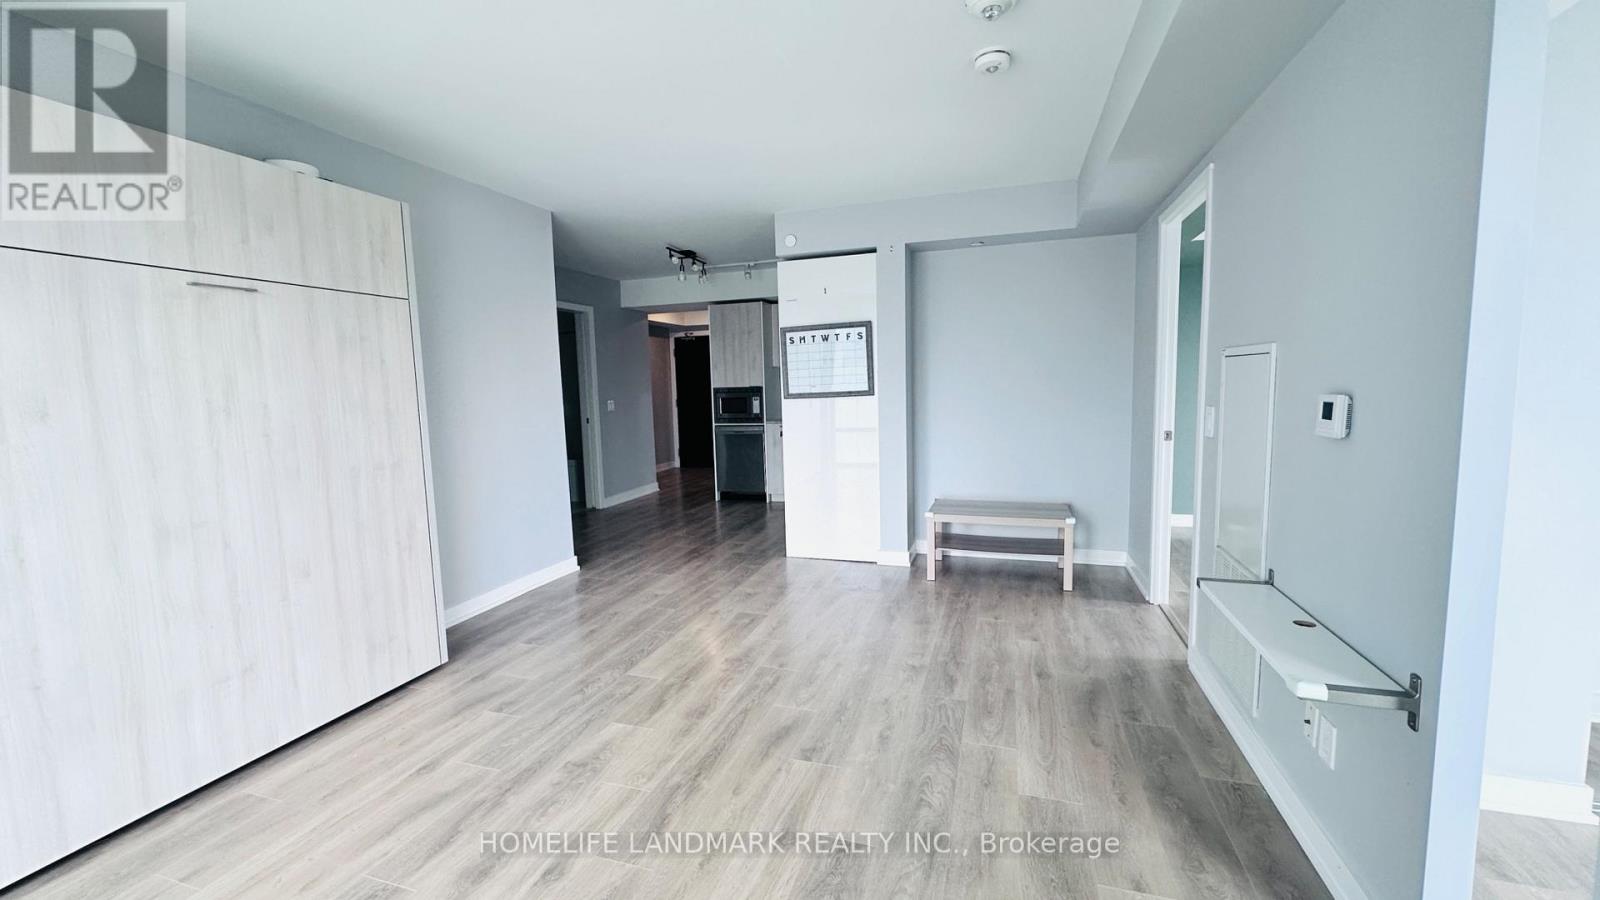
2509 - 501 Yonge Street
Toronto (Church-Yonge Corridor), Ontario
Luxury Teahouse Condo in the Heart of Downtown Toronto! Welcome to Suite 2509 at 501 Yonge Street-a bright and prestigious corner unit offering 808 sq. ft. of stylish interior living space, featuring 2 bedrooms, 2 bathrooms, 2 balconies and a versatile study corner. Enjoy unobstructed southeast views from two private walk-out balconies, along with soaring 9-ft ceilings that create an airy and inviting atmosphere. The modern kitchen is equipped with stainless steel appliances and ample storage, seamlessly connecting to the open-concept living and dining area-perfect for both everyday living and entertaining. Large windows fill the suite with abundant natural light throughout the day. Unbeatable downtown location with a Walk Score of 99/100! Just steps to the subway, University of Toronto, Toronto Metropolitan University, restaurants, cafés, grocery stores, banks, shopping, and countless amenities. Excellent building amenities provide added convenience and lifestyle appeal.Ideal for professionals, students, couples, or anyone looking to experience the best of downtown Toronto living. Move-in ready and a must-see! (id:45725)
2207 - 6 Sonic Way
Toronto (Flemingdon Park), Ontario
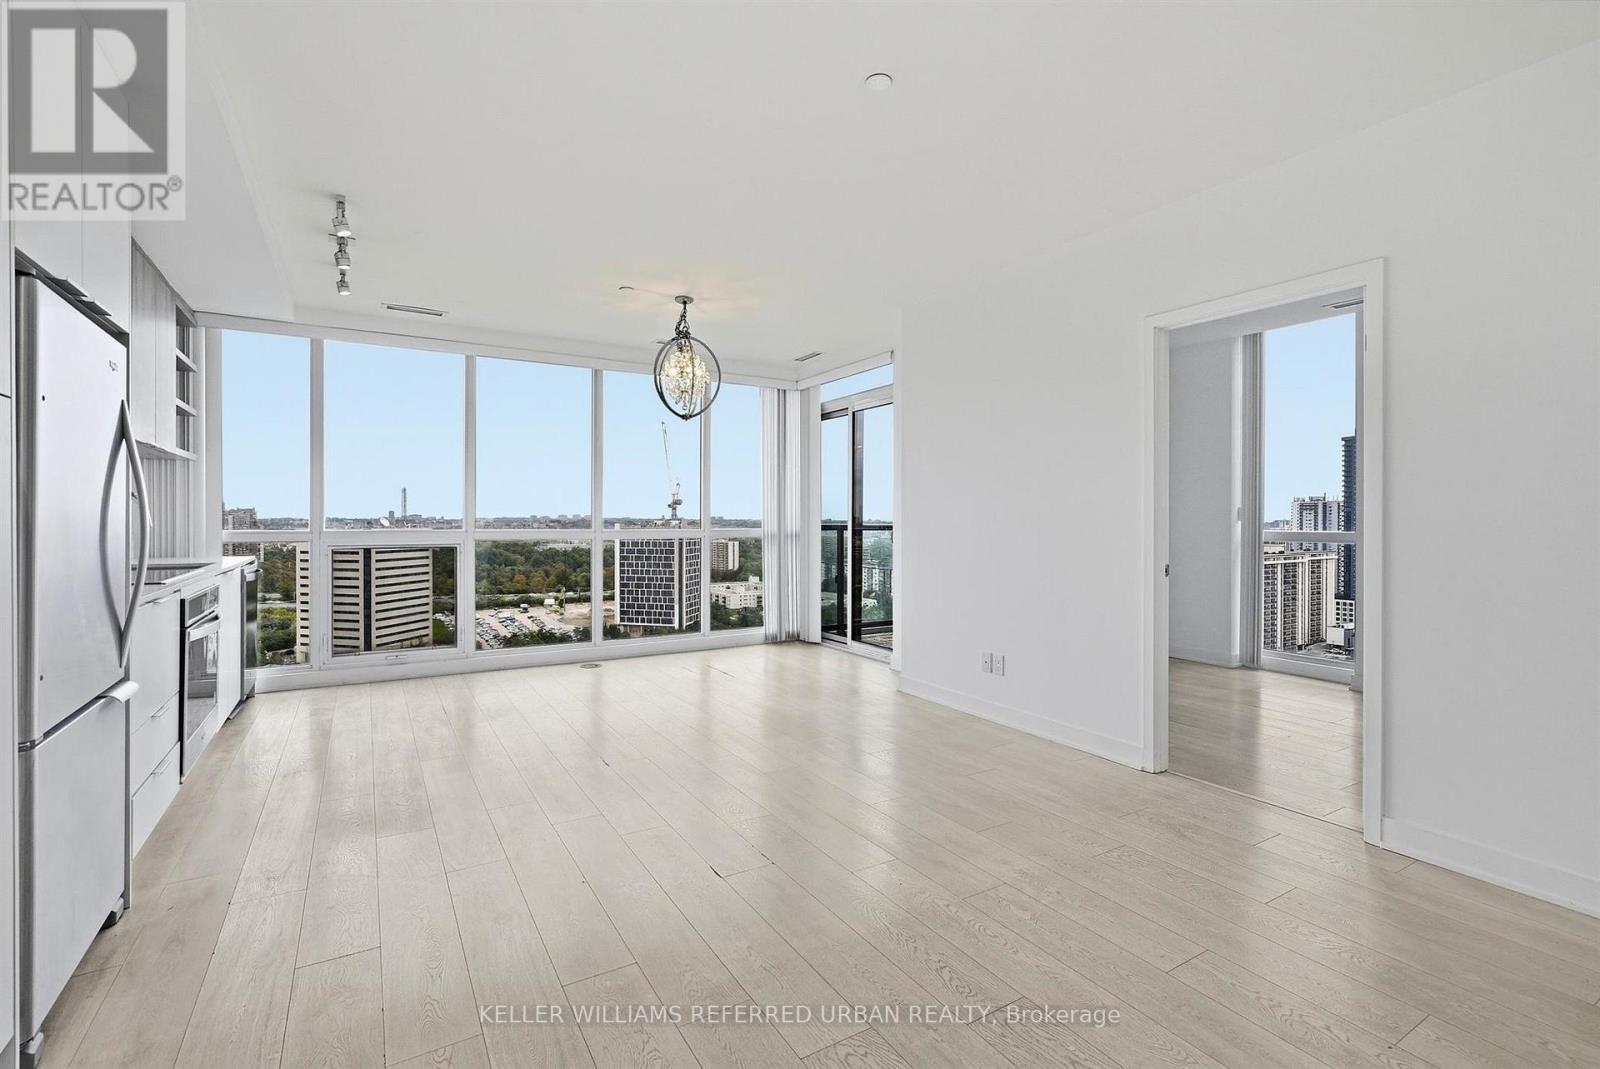
Freshly Painted & High floor! Bright 3 Bed, 2 Bath Corner Suite At Lindvest's Iconic Supersonic Condos, Don Mills & Eglinton. Sun Filled Southeast Exposure W/ Two Balconies & Huge Windows Throughout. Spacious, Practical Open Concept Layout W/ Laminate Floors Throughout, No Carpet. Modern Kitchen W/ Contrasting Cabinetry, Stone Countertops & Stainless Steel Built-In Appliances. Primary Bedroom W/ 3 Pc Ensuite & Walkout To Private 2nd Balcony. Clean, Bright & Ready For You To Move Right In. Steps To Eglinton Crosstown LRT (Science Centre Stn), TTC & DVP. Minutes To Edwards Gardens, Aga Khan Museum, Ontario Science Centre & Shops At Don Mills. (id:45725)

24 Reuben Cr Crescent
North Grenville, Ontario
Welcome to a home that proves you don't need a huge house to have a BIG lifestyle! This charming 3-bedroom bungalow sits on an incredible lot approximately 180 ft deep, right in the heart of Kemptville-offering the kind of backyard space that is becoming harder and harder to find. Whether you're buying your first home, downsizing, or simply looking for easy one-level living, this one checks all the right boxes. Inside, the home feels fresh, bright and move-in ready, with extensive updates completed in 2026 including new flooring in the living room and front bedroom, fresh paint throughout much of the home, updated trim and baseboards, new electrical outlets and switches, a new front door, and most windows replaced. The kitchen and bathroom have also been refreshed, while a new sliding patio door leads to an expanded platform deck overlooking the massive backyard-the perfect setting for summer BBQs, kids, pets, gardens or simply enjoying your own outdoor space. Major improvements over the years include attic insulation (2013), bathroom (2014), kitchen and dining area (2015), roof (2018), and siding/insulation (2020). The home is connected to municipal services for added convenience. And the location? Leave the car at home! You're within easy walking distance of downtown Kemptville, local shops and restaurants, the outdoor pool, splash pad, baseball diamonds, Legion and more. With C1 zoning providing potential for additional permitted uses, this property offers possibilities beyond residential living. Cute, updated, convenient and sitting on an exceptional in-town lot-this is the kind of starter or downsizer home that just makes sense. (id:45725)
11 Pottle Lane
Ajax (South East), Ontario
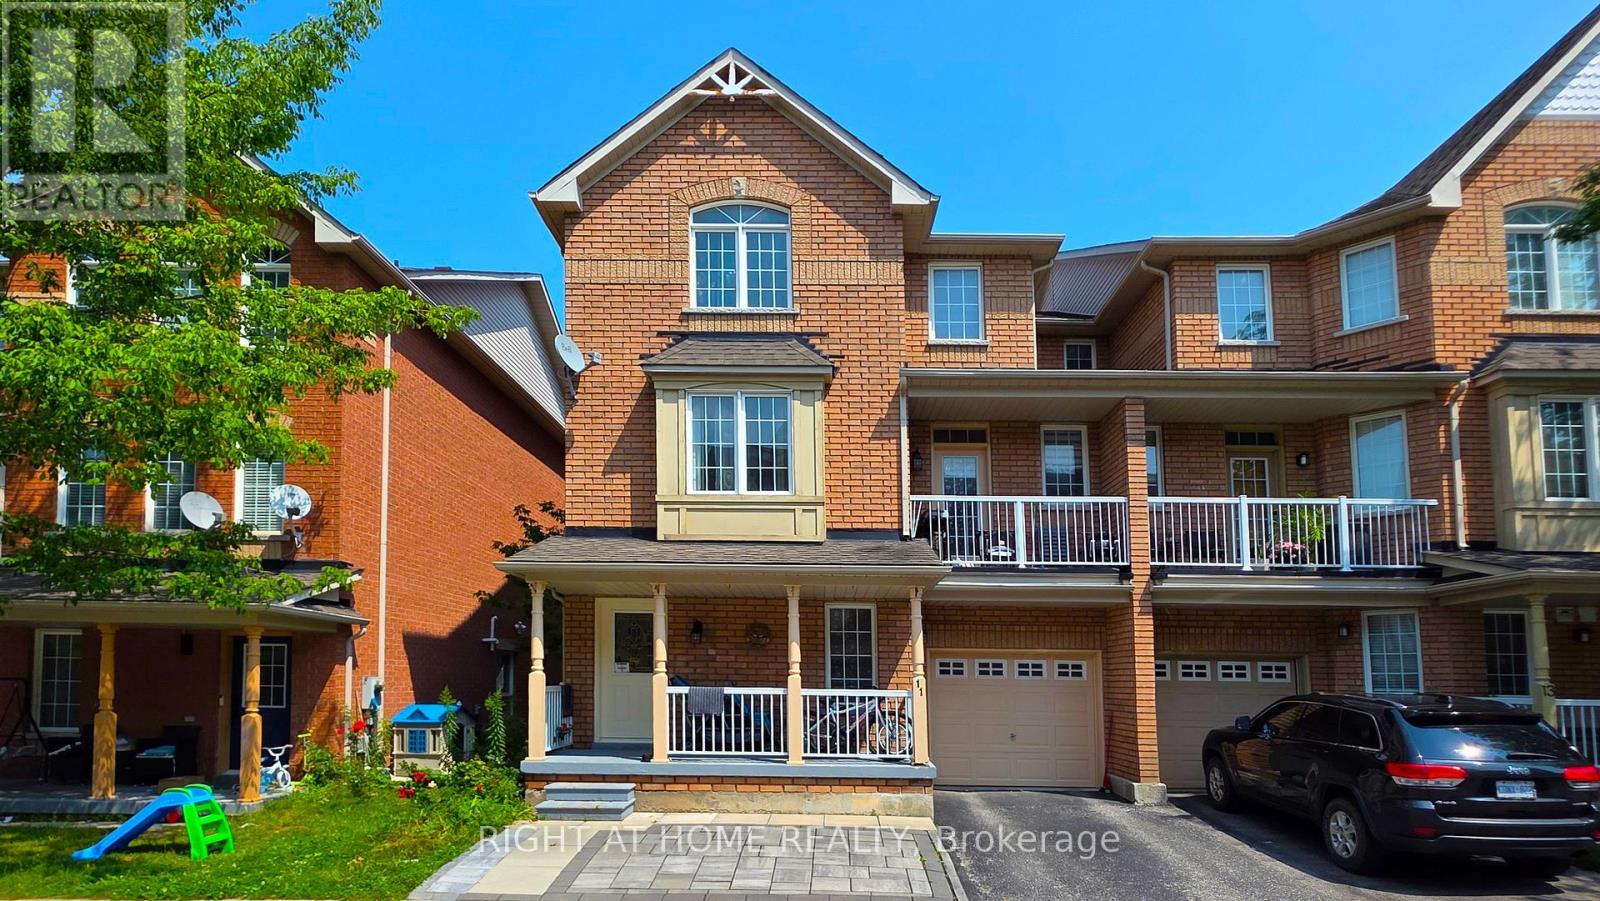
Corner Townhome That Feels Like a Semi! Enjoy extra privacy, a low maintenance fee, and recently upgraded finishes throughout. This bright home features 9-foot ceilings, an open-concept layout, an upgraded kitchen, ample storage, and a walk-out balcony perfect for BBQs. An excellent opportunity for first-time buyers and investors, conveniently located near the GO Station, transit, hospital, shopping, Highways 401 & 412, Waterfront Trail, parks, and the casino. (id:45725)
1202 - 125 Blue Jays Way
Toronto (Waterfront Communities), Ontario
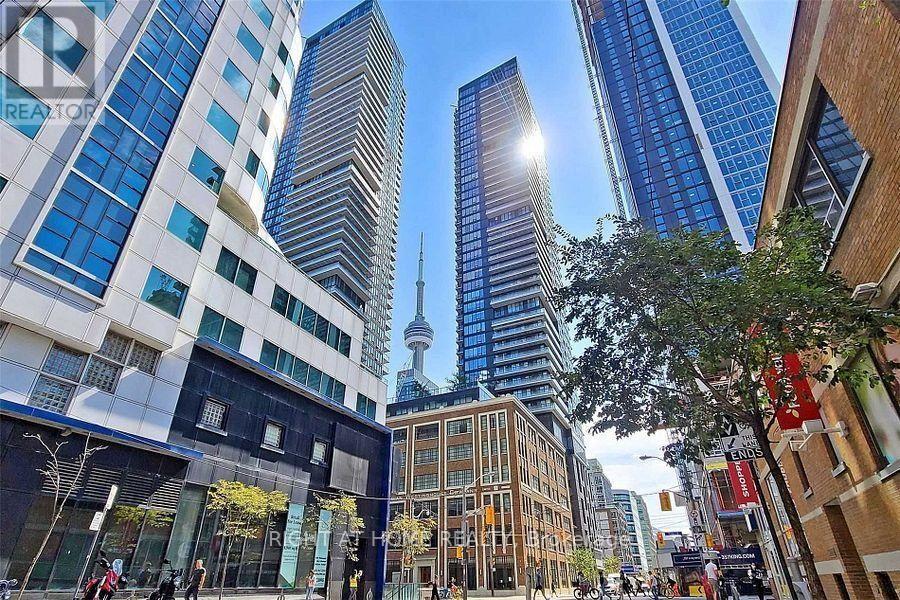
Beautiful 2 Bedroom + Den W. 2 Full Washrooms At King Blue Condos For Lease. 798 sq. Corner Suite + 84 sq Balcony. Near P.A.T.H., In The Heart Of Entertainment District, Famous Theatres, Walk to Rogers Centre, Finest Bars And Restaurants. High End Finishes Inc: Floor To 9 ft Ceiling Windows. Laminate Floor, Gourmet Kitchen, Granite Countertop & Integrated Appliances. Spacious Living Space over looking to South & West Condo Gardens. (id:45725)
5 - 296 Runnymede Road
Toronto (Runnymede-Bloor West Village), Ontario
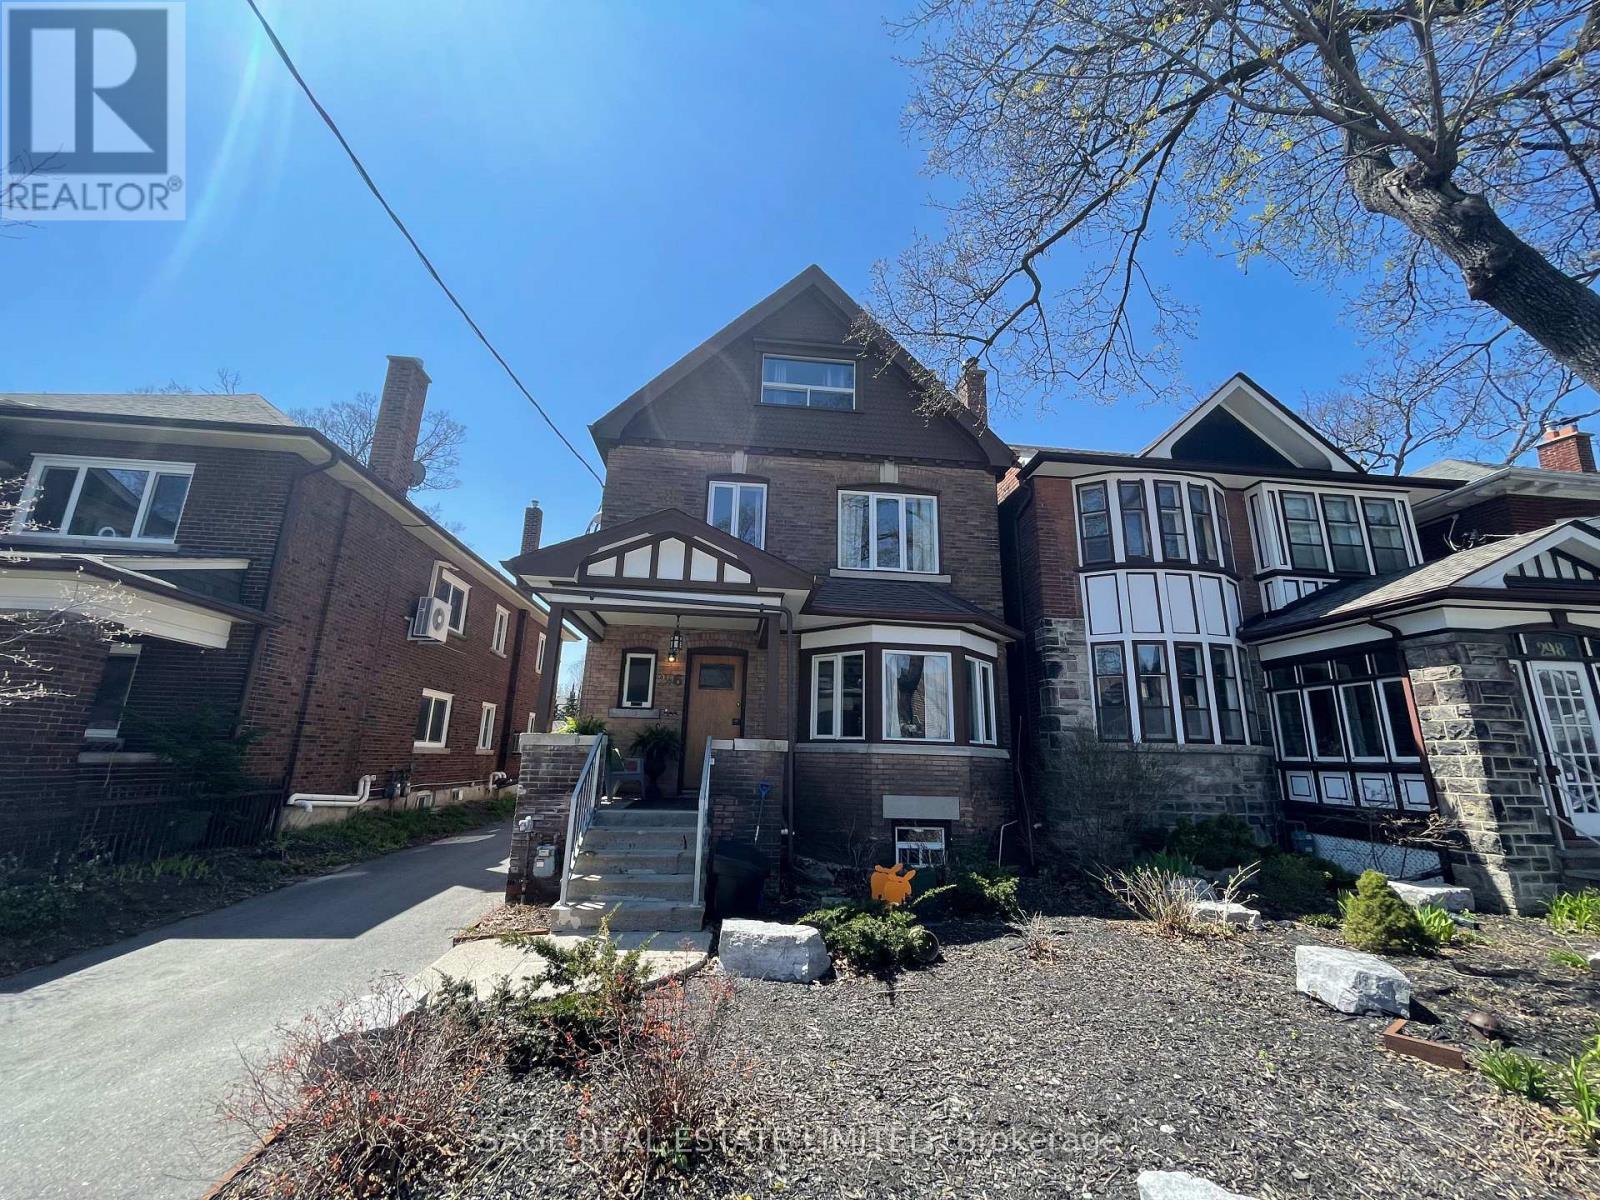
Welcome to 296 Runnymede Road - a bright and inviting basement apartment in the heart of Bloor West Village. Recently updated and thoughtfully laid out, this charming unit offers a comfortable blend of style, functionality, and convenience. The open-concept living space features tall ceilings, creating an airy and spacious feel throughout. The updated kitchen includes newer appliances, while updated light fixtures and a refreshed bathroom vanity add a modern touch. A spacious bedroom offers plenty of room to comfortably unwind, while the separate den provides a versatile space for a home office, reading nook, or whatever suits your lifestyle. With its functional layout, inviting living space, and recent updates, this apartment is an ideal fit for a young professional looking for a comfortable place to call home. Located in the heart of Bloor West Village, you'll be just steps from the subway, shops, cafés, restaurants, parks, and everyday conveniences that make this neighbourhood such a wonderful place to live. A lovely opportunity to enjoy the best of west-end living in a well-maintained and thoughtfully updated home. (id:45725)
304 - 543 Richmond Street W
Toronto (Waterfront Communities), Ontario
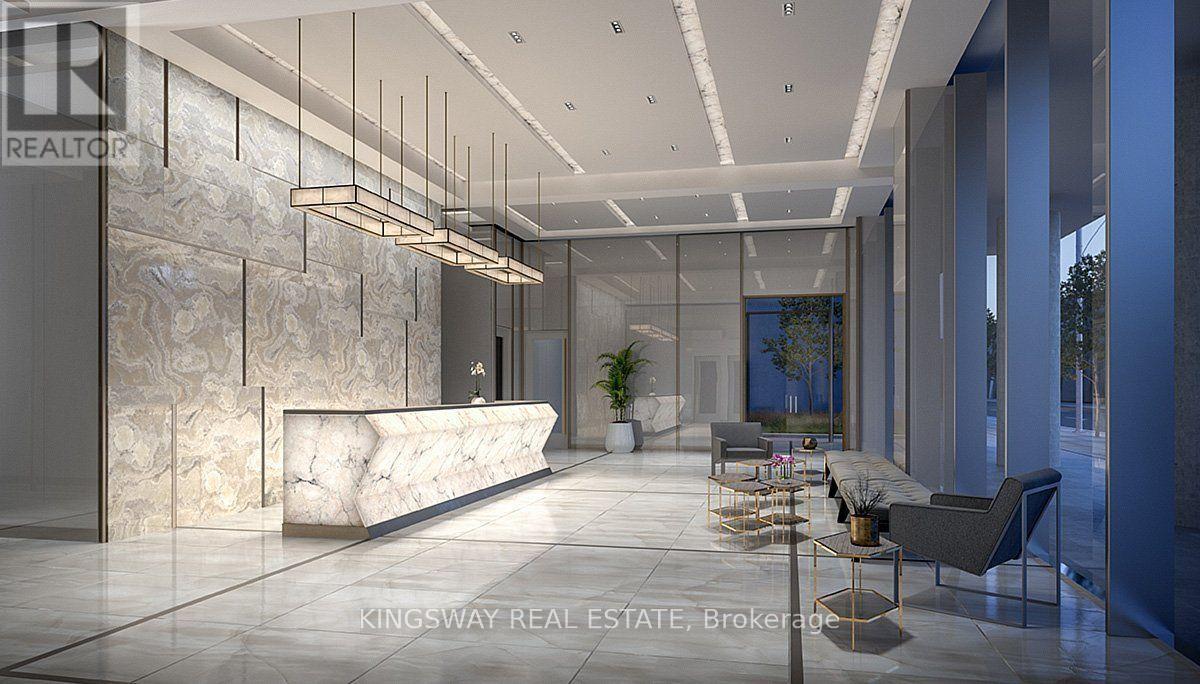
Welcome to 543 Richmond Residences by Pemberton Group, ideally located in the heart of Toronto's vibrant Fashion District. This bright and modern studio features a functional open-concept layout, contemporary finishes, a private north-facing balcony and locker. Steps to some of the city's best dining, shopping, nightlife and entertainment, with the Financial District just minutes away. Enjoy exceptional building amenities including 24-hour concierge, fitness centre, party room, games room, outdoor pool and rooftop lounge with panoramic city views. An ideal opportunity to enjoy downtown living in one of Toronto's most sought-after neighbourhoods. (id:45725)

9 Marmora Street
St. Catharines (E. Chester), Ontario
Beautiful blend of old world craftmanship and modern updates for the busy family. This 3 bedroom 2 storey home is 1189 sq ft above grade plus a partially finished basement with recroom , 2 pc bath and utility with laundry. This home is carpet free and features easy care rich looking wood laminate throughout. Freshly painted as well and ready to welcome a new family into the neighbourhood. Updated kitchen featuring stainless steel appliances and a view of the backyard decks and landscaping is sure to inspire creative cooking! and the 2 level deck right off the kitchen is the perfect spot for al fresco dining amid the gorgeous florals and greenery . If you'd like to to watch what's going on in the neighbourhood or play some cards or Trivial Pursuit, step into the insulated 3 season sunroom and while away some free time. Private parking area will fit 3 cars. Shingles are 6 yrs old. Furnace 10 , 2 Door Fridge with ice maker 5 .One gazebo has curtains and screens as well to extend your outdoor living (id:45725)
1964 Main Street W Unit# 1508
Hamilton, Ontario
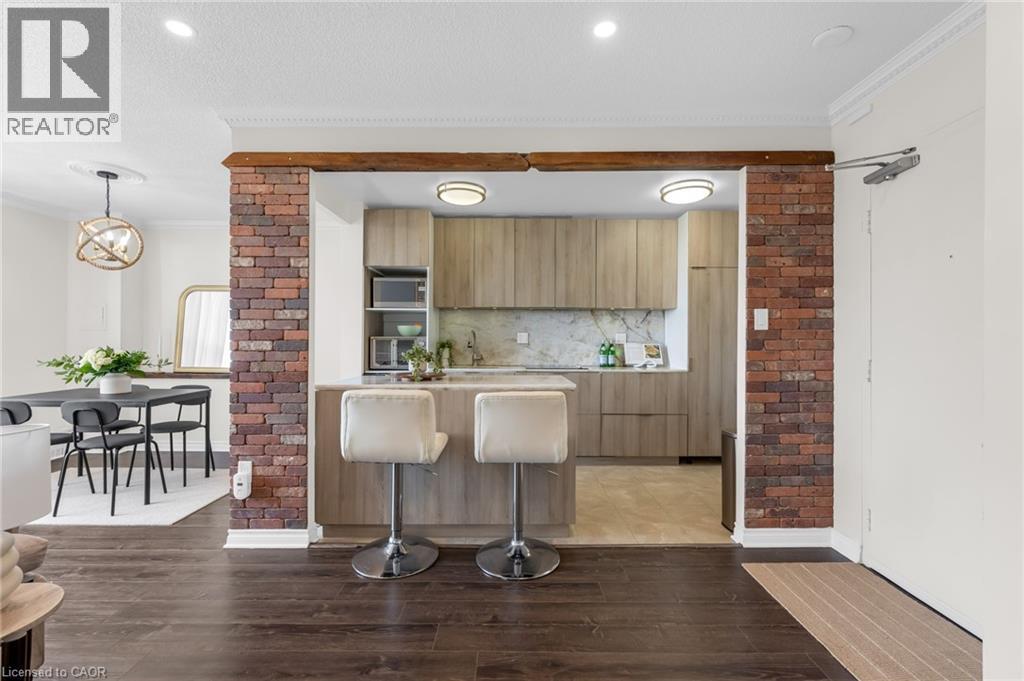
This beautifully renovated 3-bedroom, 1.5-bathroom PENTHOUSE condo offers spectacular escarpment and city views, thoughtful custom upgrades, and a rare opportunity to own in one of Hamilton's most established and sought-after condominium communities. The contemporary kitchen is truly the heart of the home, featuring custom cabinetry, premium appliances including a built-in refrigerator & stone countertops. The bright open-concept living and dining areas showcase upgraded flooring, pot lights, reclaimed wood accents, feature wall details, and direct access to a private balcony overlooking the city and surrounding green space. The spacious primary bedroom includes a walk-in closet and convenient two-piece ensuite, while two additional generously sized bedrooms provide flexibility for family, guests, or a home office. The main bathroom was further updated in 2024 with a brand-new tub and shower combination, adding to the home's move-in-ready appeal. An additional storage room offers excellent pantry space and room for a second refrigerator. One of the standout features of this unit is the inclusion of two parking spaces, a rare offering in condo living, with one underground space and one surface. Residents enjoy access to excellent amenities including an indoor pool, fitness area, party room, sauna, outdoor seating areas, and beautifully maintained common spaces. Backing onto conservation land with nearby trails and nature at your doorstep, yet just minutes from Highway 403, McMaster University, downtown Hamilton, Dundas, and Ancaster, this location offers the perfect balance of convenience and tranquility. (id:45725)
173 Blucher Street Unit# 1
Kitchener, Ontario
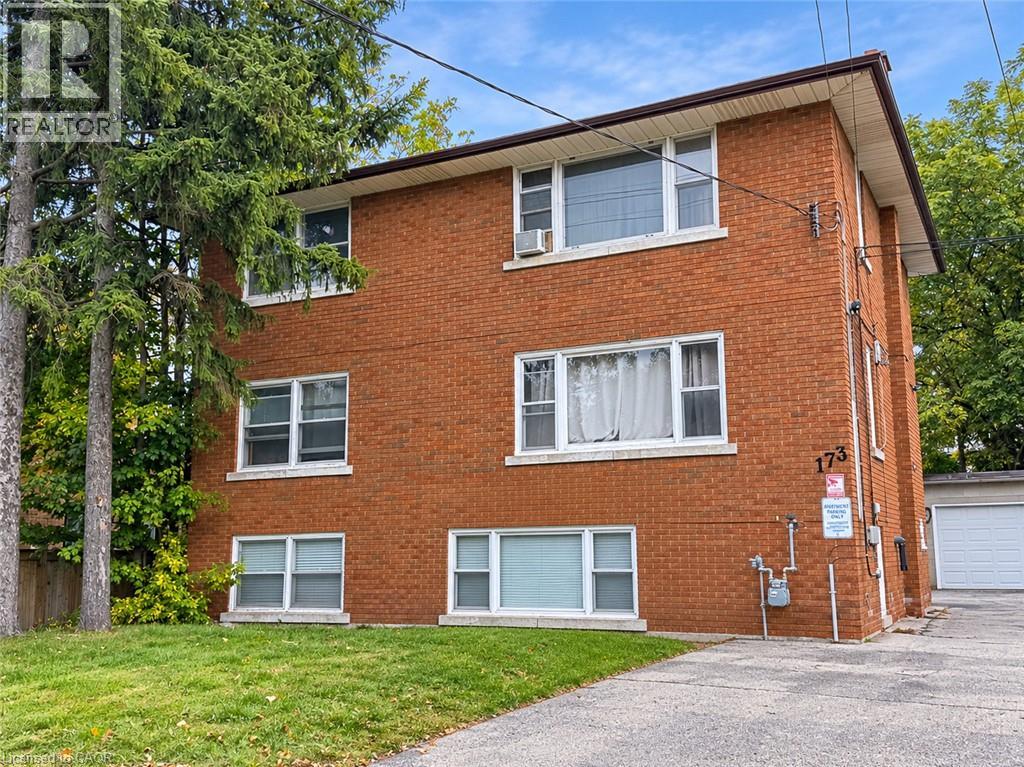
This move-in ready 2-bedroom, 1-bathroom unit offers a clean and comfortable space with plenty of natural light. The unit features a spacious living room, functional kitchen and two good-sized bedrooms. Heat and water are included, along with 1 designated parking space. An additional parking space is available at $50/month. Coin-operated laundry is available on-site. Tenant is responsible for hydro and internet. Located in a quiet neighbourhood close to transit, shopping and parks. Available for immediate occupancy. Some photos are edited (id:45725)
1901 - 385 Prince Of Wales Drive
Mississauga (City Centre), Ontario
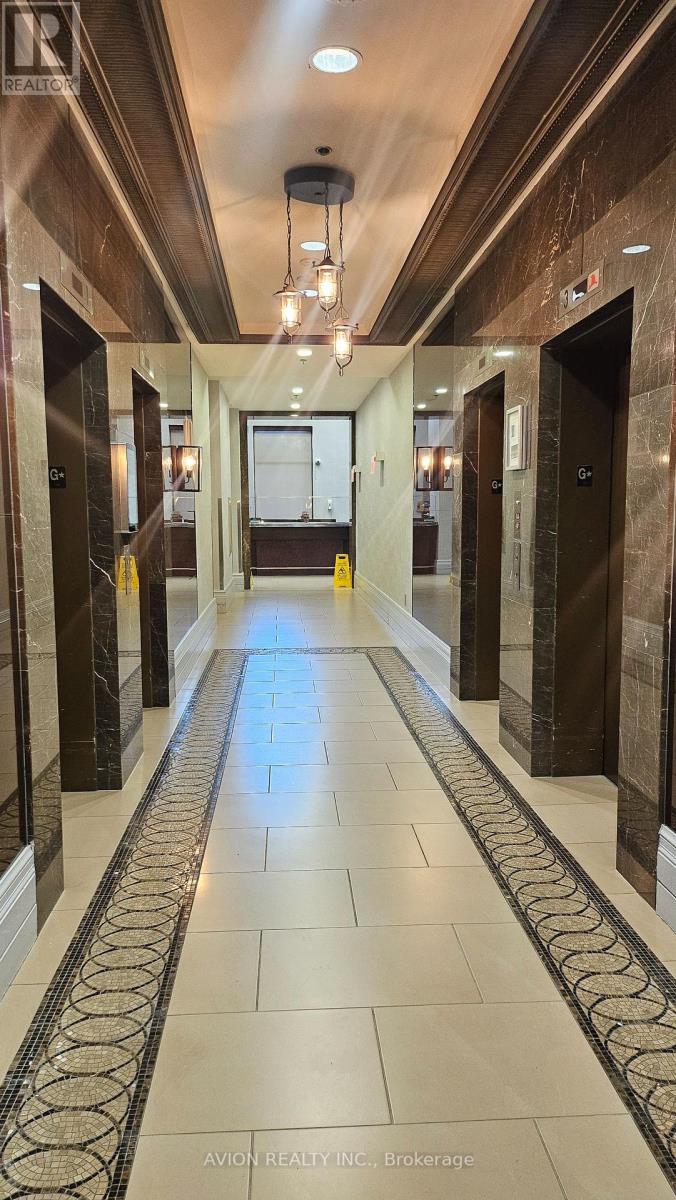
Stunning condo apartment in Chicago Tower Situated In A Very Highly Sought After Area Of Mississauga. Nice size for a young professional or student seeking luxury living. Boasts high Ceilings, Modern Kitchen, Ensuite Laundry, Laminate Floor And Ceramic Floor. This Exclusive Building Offers An Indoor Pool, Sauna, In/Out Hot Tub, Rock Climbing Wall, Rooftop Lounge, Gym, Theatre, and party room! Short Walk To Mississauga Library, Square One Mall, Sheridan College, Living Arts Centre & Transit. One locker and 1 parking included. (id:45725)
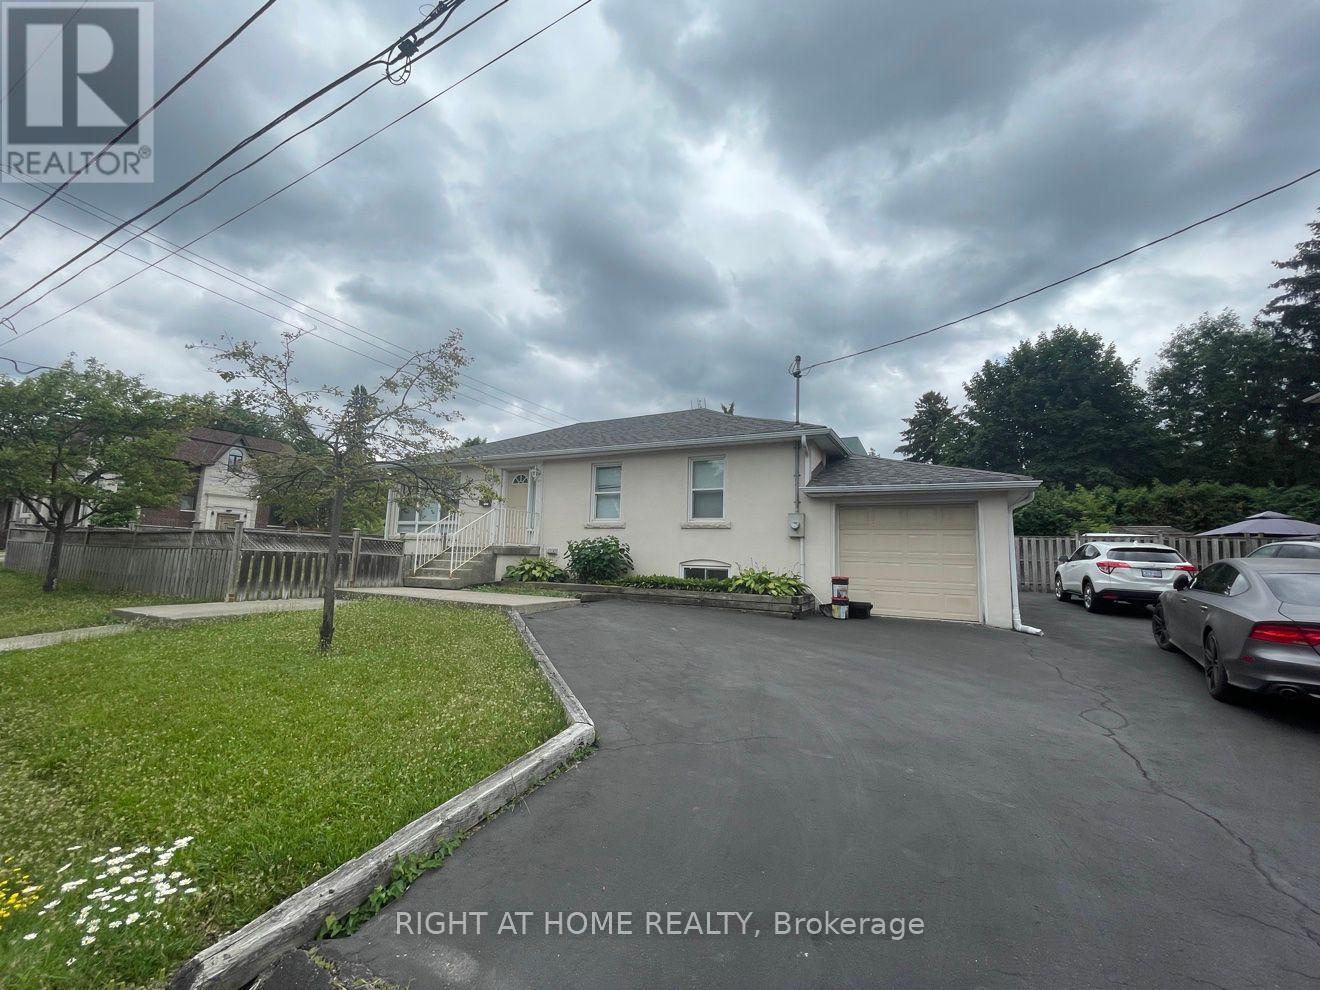
Lower - 191 Princess Avenue
Toronto (Willowdale East), Ontario
Newly renovated spacious basement apartment located in a quiet and friendly neighbourhood near Mel Lastman Square, Empress Walk & Sheppard Grande. Featuring 1145 sq ft of living space. Located at the heart of Willowdale in North York. This property offers easy access to the 401 highway, North York Centre, Sheppard and Finch Subway Stations, Mel Lastman Square, Toronto Centre for the Arts, Empress Walk and Sheppard Grande shopping district. Residents can take advantage of top-notch amenities, including nearby parks, tennis courts, splash pads, library, theatres and community centres like the Douglas Snow aquatic centre and Mitchell Field community centre. Perfect blend of comfort, culture, and connectivity, this property is ideal for young professionals, families, and anyone looking for a lively healthy urban lifestyle. Maximum 2 adults, 1 child. (id:45725)
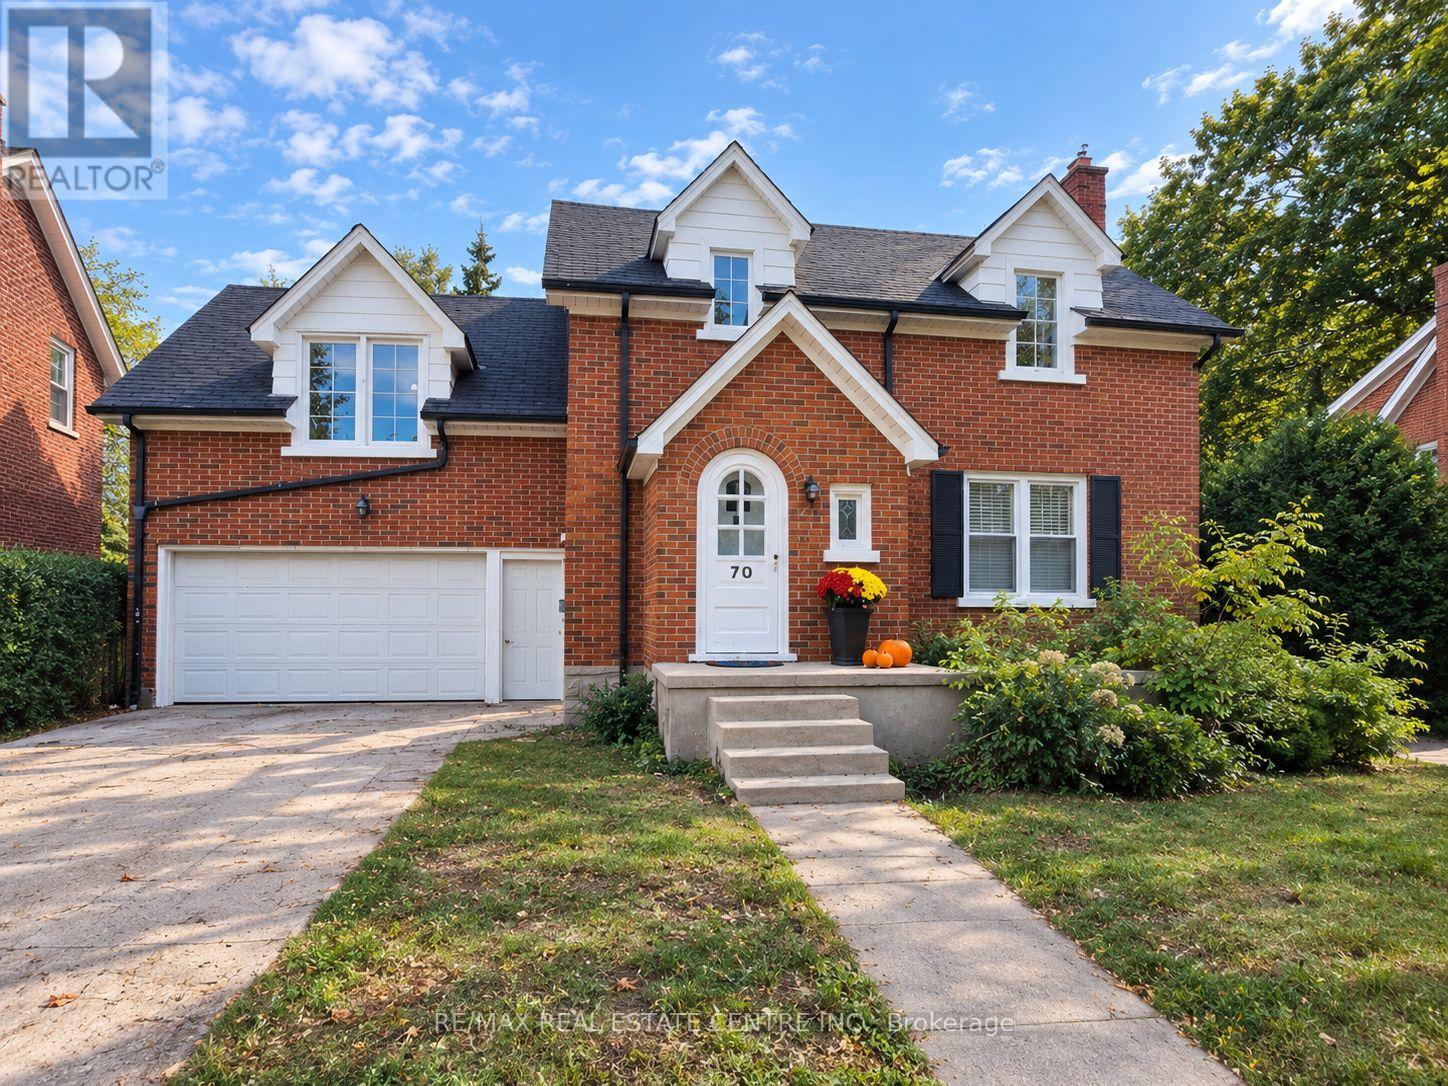
70 Jackson Avenue
Kitchener, Ontario
Welcome to 70 Jackson Ave, Kitchener - a charming 1947 home offering character, generous living space and thoughtful updates. The bright and inviting living room is filled with natural light, creating a warm and comfortable setting for everyday living and entertaining. The living and dining rooms feature brand-new vinyl flooring installed in 2026, while the home was freshly painted in September 2026, including the walls, ceilings, baseboards and door trim (excluding the family room and primary bedroom). The dining room is complemented by a new light fixture, also installed in September 2026.A standout feature of the home is the spacious additional family room, measuring approximately 15'8" x 26'10". This versatile space offers plenty of room for a large family room, recreation area, home office or entertaining space. The kitchen provides ample storage and convenient workspace, while central air conditioning adds comfort throughout the warmer months.The partially finished basement offers additional usable space, storage and a wine/cold cellar. Outside, enjoy the brand-new back deck - perfect for relaxing or entertaining - along with the convenience of a two-car garage.A wonderful opportunity to own a spacious Kitchener home that combines classic character with generous living areas and several recent 2026 updates. (id:45725)
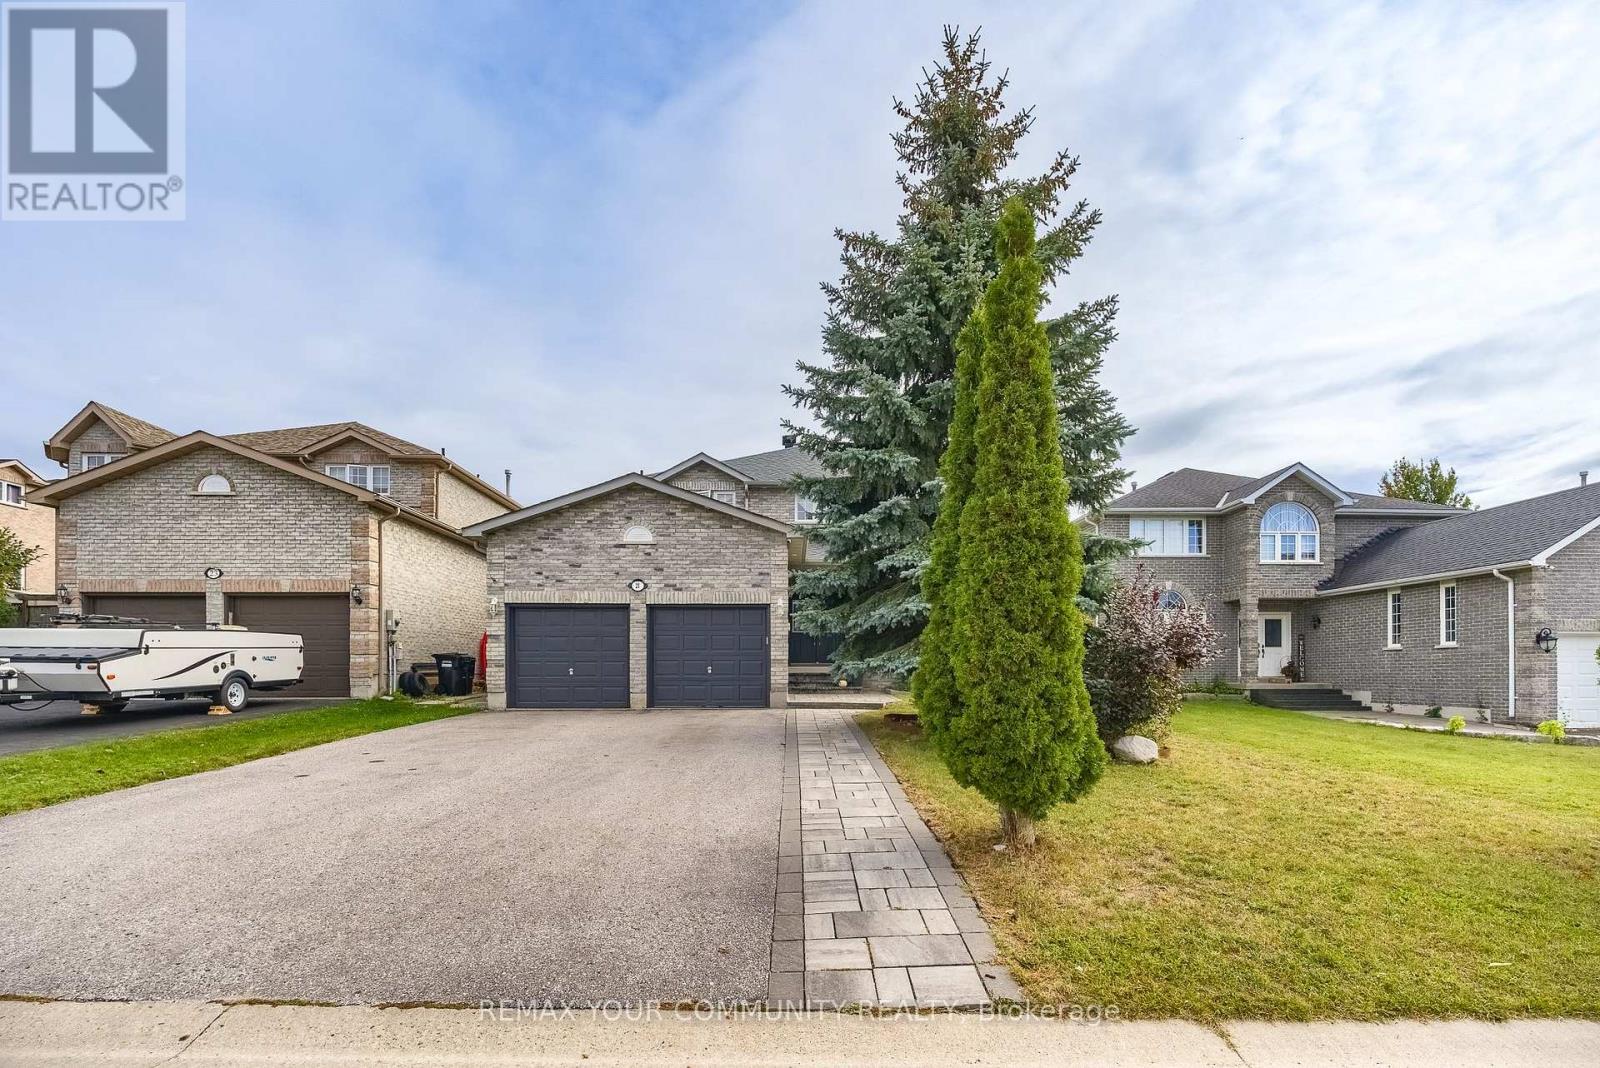
21 Silvercreek Crescent
Barrie (Ardagh), Ontario
Welcome home to 21 Silvercreek Crescent Nestled on a quiet crescent, where comfort, style, and an excellent Barrie location come together! Step inside and experience a bright, spacious, home filled with natural light and a warm, welcoming feel. The functional layout provides plenty of room for everyday family living while offering inviting spaces for entertaining friends and guests. Located on a desirable crescent in an established community, this home offers the convenience today's buyers are looking for. Enjoy being close to parks, schools, shopping, dining, highway, recreation, and many of Barrie's everyday amenities, with convenient access to major routes for commuters. Whether you're relaxing at home, entertaining, or enjoying everything the surrounding community has to offer, 21 Silvercreek Crescent is a wonderful opportunity to create your next chapter. Don't miss your chance to make this beautiful property your new home! (id:45725)
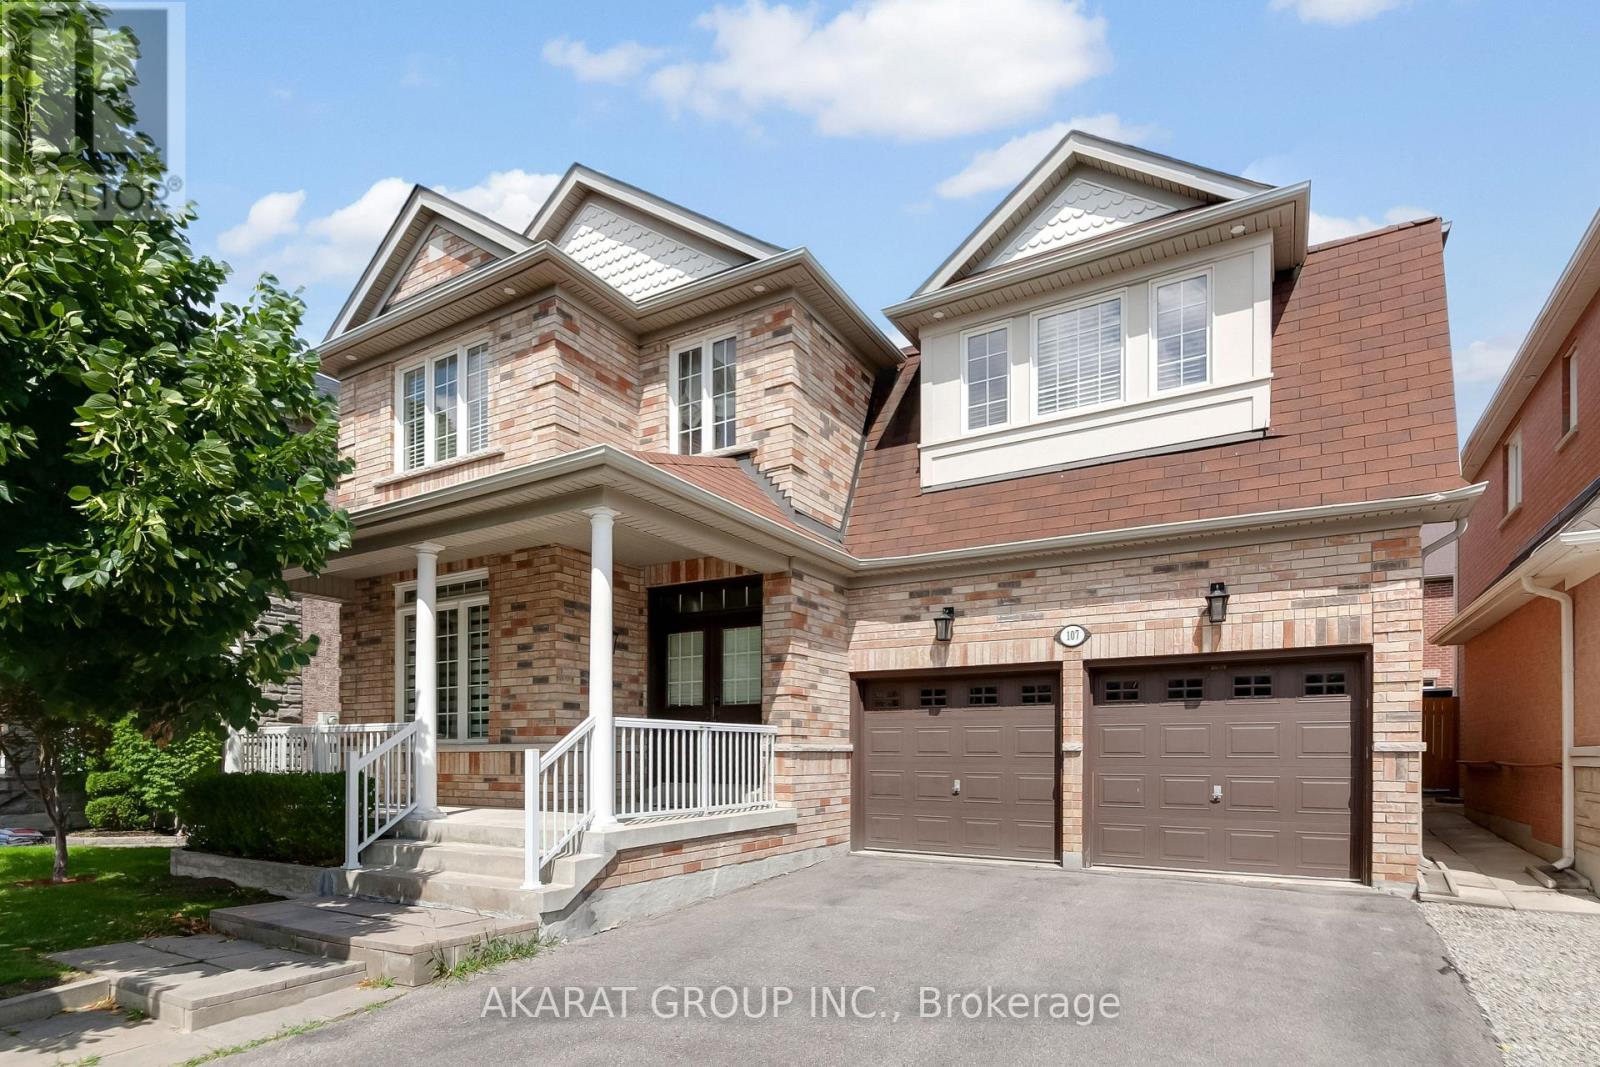
107 Filippazzo Road
Vaughan (Vellore Village), Ontario
Functional layout with premium finishes throughout. Offering over 4,000 sq. ft. of total living space, including a finished basement. Features hardwood flooring on the main and second levels, hardwood stairs with steel pickets, wainscoting, pot lights, and zebra blinds throughout the main floor. A well-appointed den overlooks the front porch, while the spacious living and dining areas, along with the family room, provide ample space for both everyday living and entertaining.The kitchen is equipped with stainless steel appliances, marble countertops, a stylish backsplash, gas stove, and pot filler. The second floor offers four generously sized bedrooms, including two ensuite bathrooms and a Jack-and-Jill bathroom. The primary bedroom features two walk-in closets, while the fourth bedroom includes its own walk-in closet. A second-floor laundry room with updated appliances adds everyday convenience.The open-to-above foyer fills the home with natural light and creates an impressive sense of space. The finished basement includes a large recreation area, two additional rooms, a washroom, and a kitchenette. Additional highlights include a central vacuum system and an in-ground sprinkler system servicing both the front and rear yards. Some photos have been virtually staged. Located in the highly sought-after Vellore Village community. Walking distance to top-ranked schools, the community centre, parks, and the Kortright Centre for Conservation. Conveniently close to shopping plazas, Cortellucci Vaughan Hospital, Canada's Wonderland, and a wide range of amenities, with easy access to major highways and transit. (id:45725)
Main & 2nd - 212 Cornell Park Avenue
Markham (Cornell), Ontario
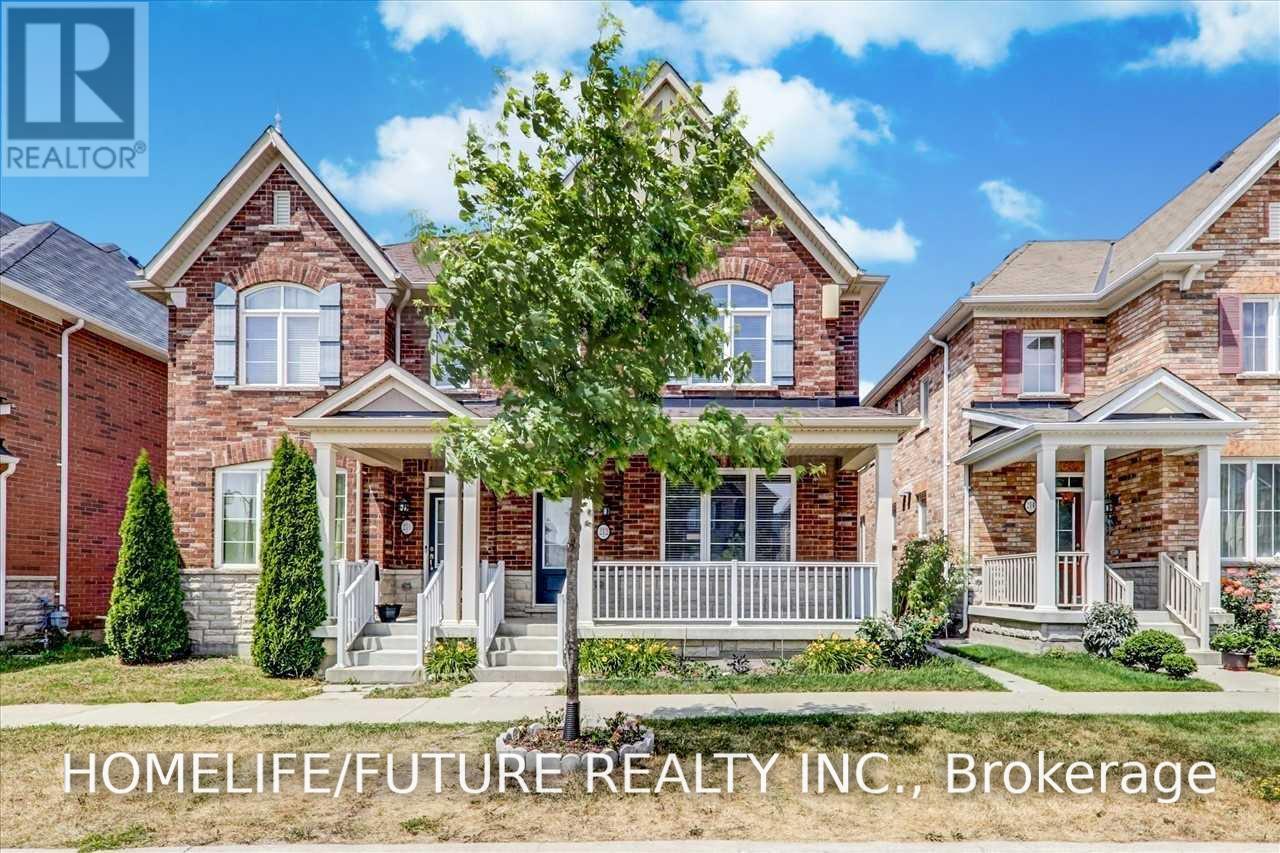
Location! Location! Executive Style Home. Fully Renovated Excellent Layout With Open Concept, 3 Bedrooms. Very Bright Home With Big Windows And Excellent Sunlight. Modern Kitchen With S/S Appliances, Just Walk To Stouffville Hospital, New Community Center, YRT. Just Minutes To Hwy7, Hwy407, Hwy404 & hwy401, Walmart, Restaurants, Top Schools, Parks & Much More. (id:45725)
285 - 8 Lakeside Vista Way
Markham (Greensborough), Ontario
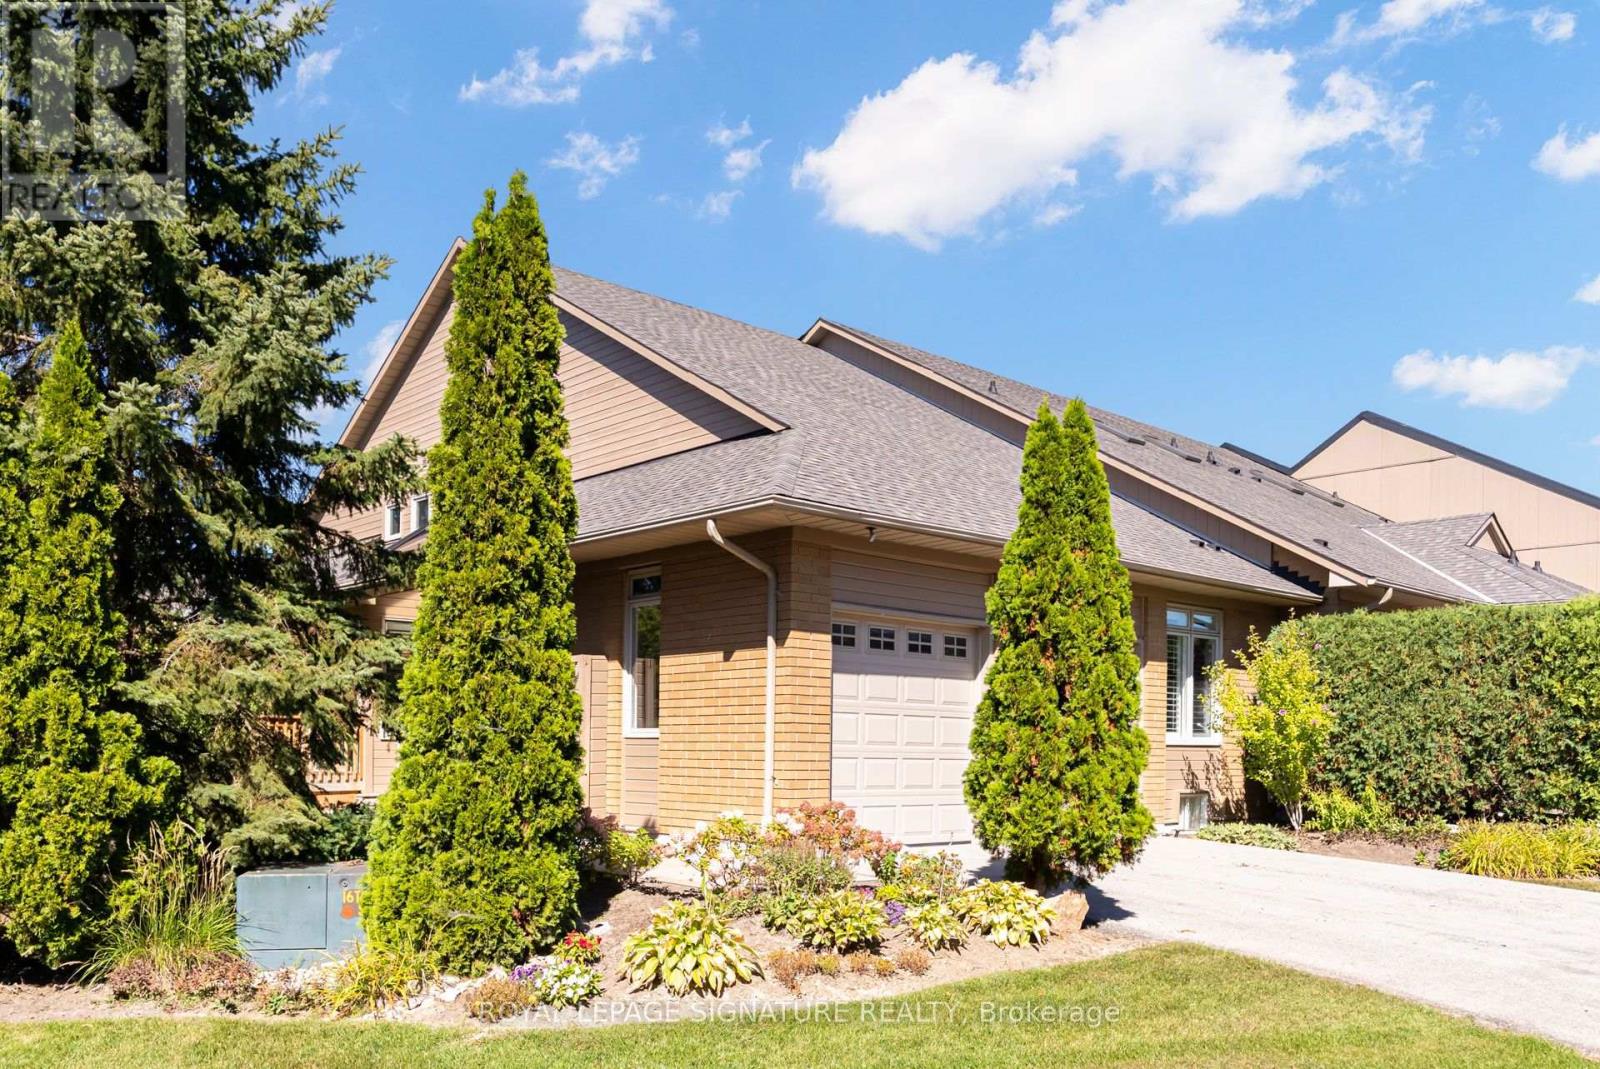
Come home to breathtaking lake views, golden sunsets, and the gentle rhythm of nature all around you. Watch swans and geese glide past, take off and land on the water, and listen to birdsong as the seasons unfold around you. This bright and spacious Swan Lake Village Kingfisher bungaloft brings that experience into the heart of the home, with the lake at the centre of the main-floor living and dining spaces and a broad bank of windows bringing the surrounding landscape into the primary bedroom. Two separate sliding glass doors open from the living room to the large, lake-facing terrace, creating a breathtaking connection to the outdoors and allowing natural lake breezes in when desired. Abundant windows-including the additional side windows of this end-unit Kingfisher-fill the home with natural light and frame mature trees and greenery from virtually every room. California-style shutters adorn the main-floor windows, complemented by power-operated roller shades on the living-room sliding doors. The main floor offers comfortable one-level living with an inviting living and dining area, an eat-in kitchen with its own separate garden-view deck, a separate den, laundry, and primary bedroom with 4-piece ensuite. Upstairs, the open loft overlooks the main living area and leads to a second bedroom with 3-piece ensuite. The exceptionally finished lower level adds generous recreation/lounge space with a gas fireplace, wet bar, 4-piece bath, flexible bonus room with a Western Red Cedar-lined closet, and abundant storage. French doors open to a ground-level interlocking patio, providing another private outdoor sitting area. Additional features include a power-retractable awning, double attached garage, and central vacuum. Enjoy the unique lifestyle of Swan Lake Village with its lake, walking paths, pools, fitness and social facilities, tennis, pickleball, and bocce. Flexible possession. (id:45725)
1706 - 18 Parkview Avenue
Toronto (Willowdale East), Ontario
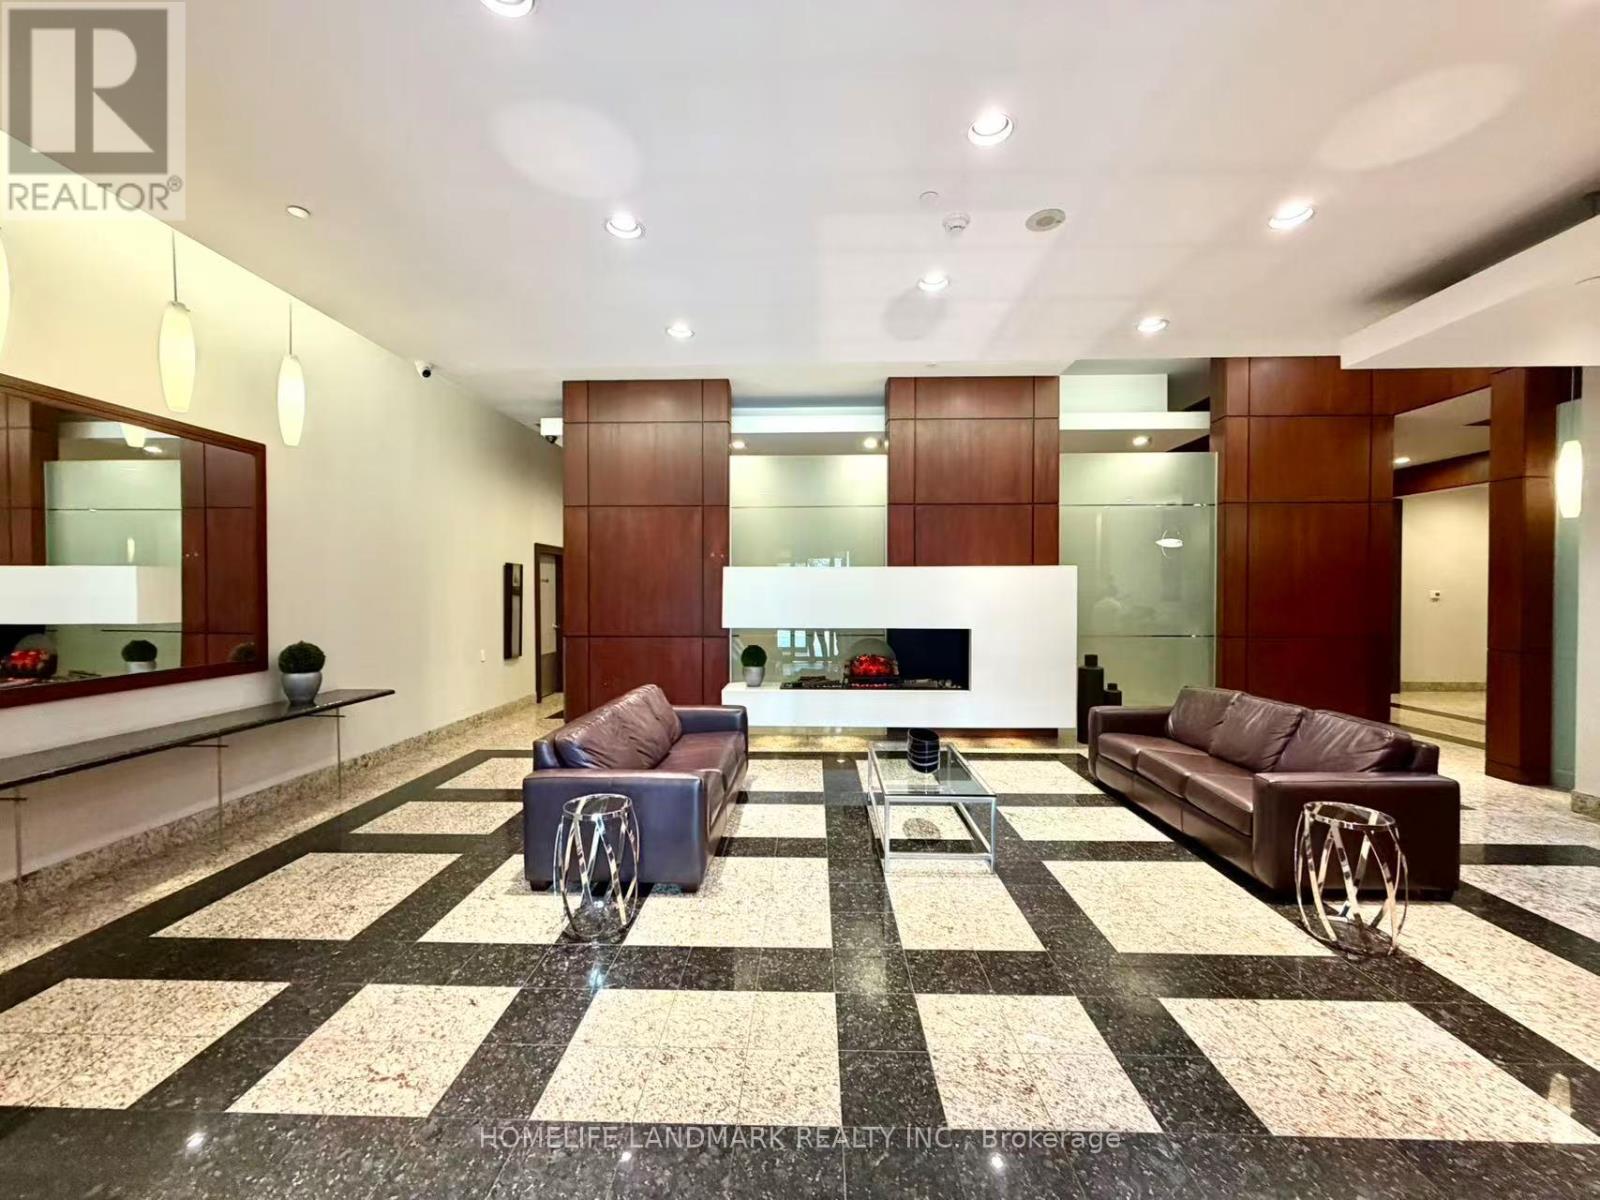
Upgraded well conditions 3bedroom **furnished** bright condo in central North York location,newer hard wood floor with *heated floor on third bedroom* largest corner unit in the building, on the 17th floor facing south/east, un-obstructive panoramic view, located in heart of North York City steps to subway station, shops, city hall, library. 24 hours security services, Full facilities, Rental including Heat and Hydro and water, One Parking and One Locker, all your needs avaliable>show with confidence! (id:45725)
605 - 5 Weldrick Road W
Richmond Hill (North Richvale), Ontario
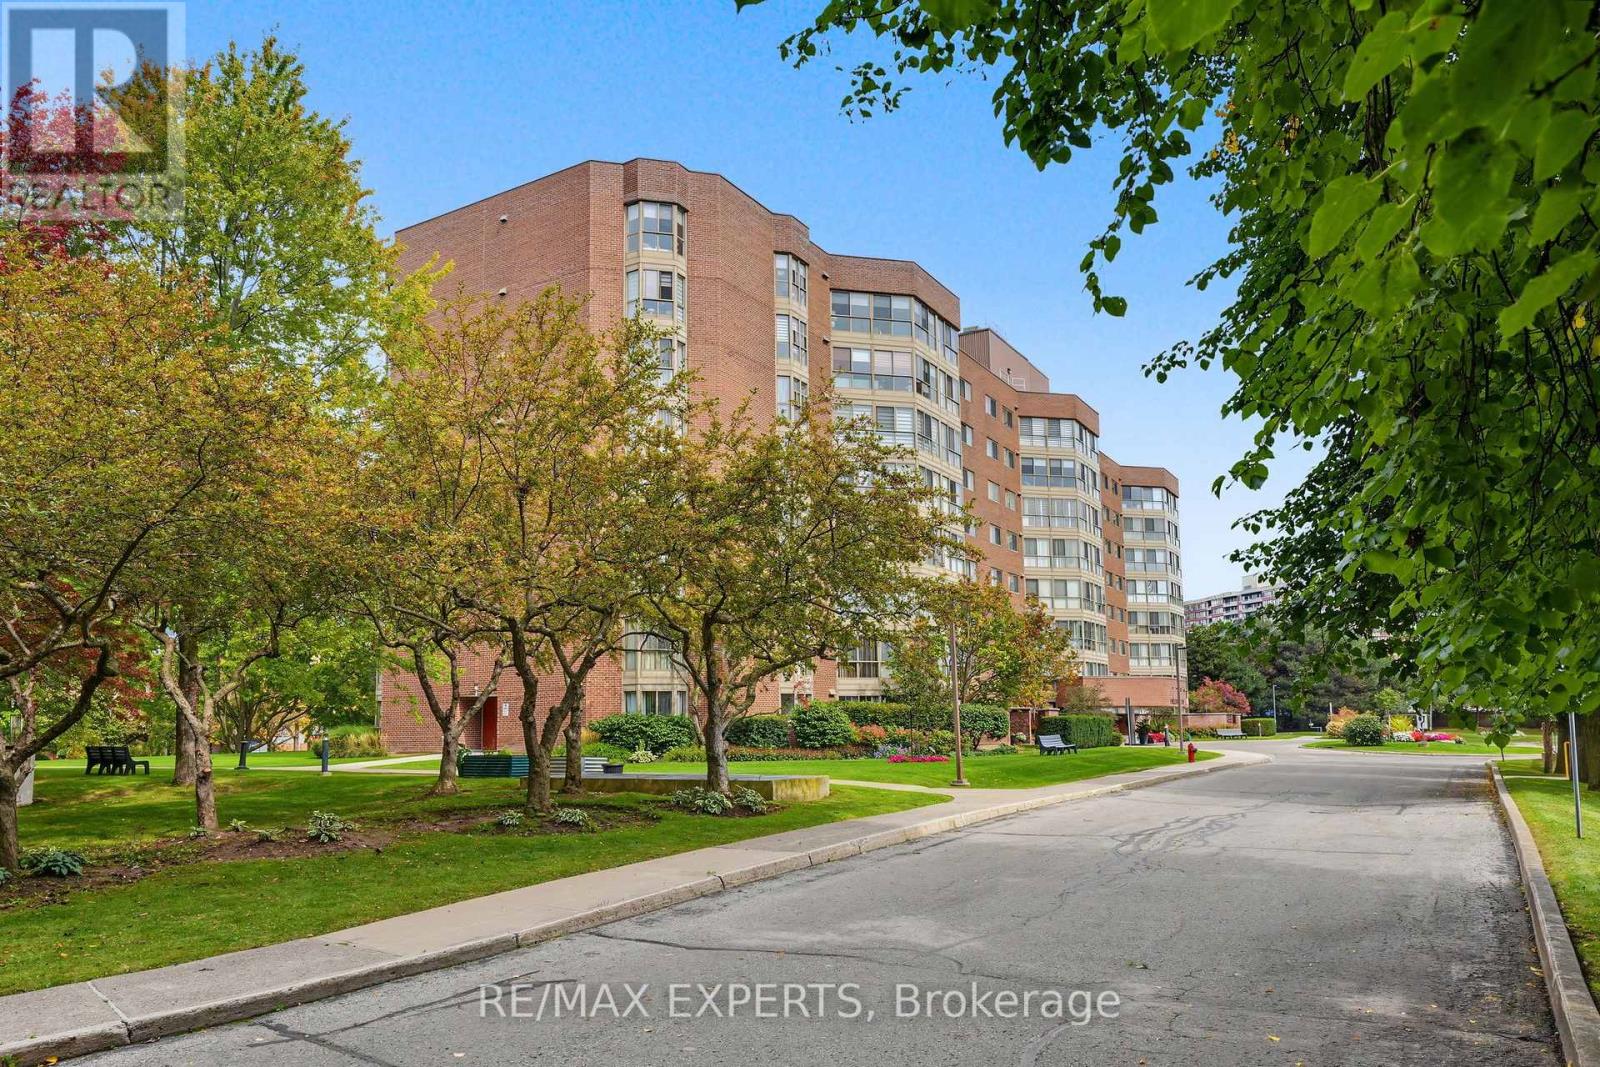
Check out this beautiful, spacious 2-bedroom + den condo with modern updates, generous living space! Fully renovated with a bright, open-concept layout, this inviting home blends comfort and style. The modern kitchen features granite countertops, a marble backsplash, and stainless steel appliances. Enjoy laminated flooring throughout, beautifully updated bathrooms, crown moulding, pot lights, a custom accent wall, and a large solarium-perfect for a home office, reading area, or additional living space. The well-maintained and welcoming building has been updated and offers a variety of amenities for residents to enjoy. Condo fees include all utilities, including cable, with no extra hiddenfees. Great location! Conveniently situated close to Yonge Street, 16th Avenue, Hillcrest Mall, grocery stores, public transportation, shopping, restaurants, and more. A beautifully renovated and move-in-ready condo offering plenty of space, thoughtful updates, and a convenient location. Don't miss the opportunity to make this wonderful condo your new home! (id:45725)
2189 Blossom Drive
Ottawa, Ontario
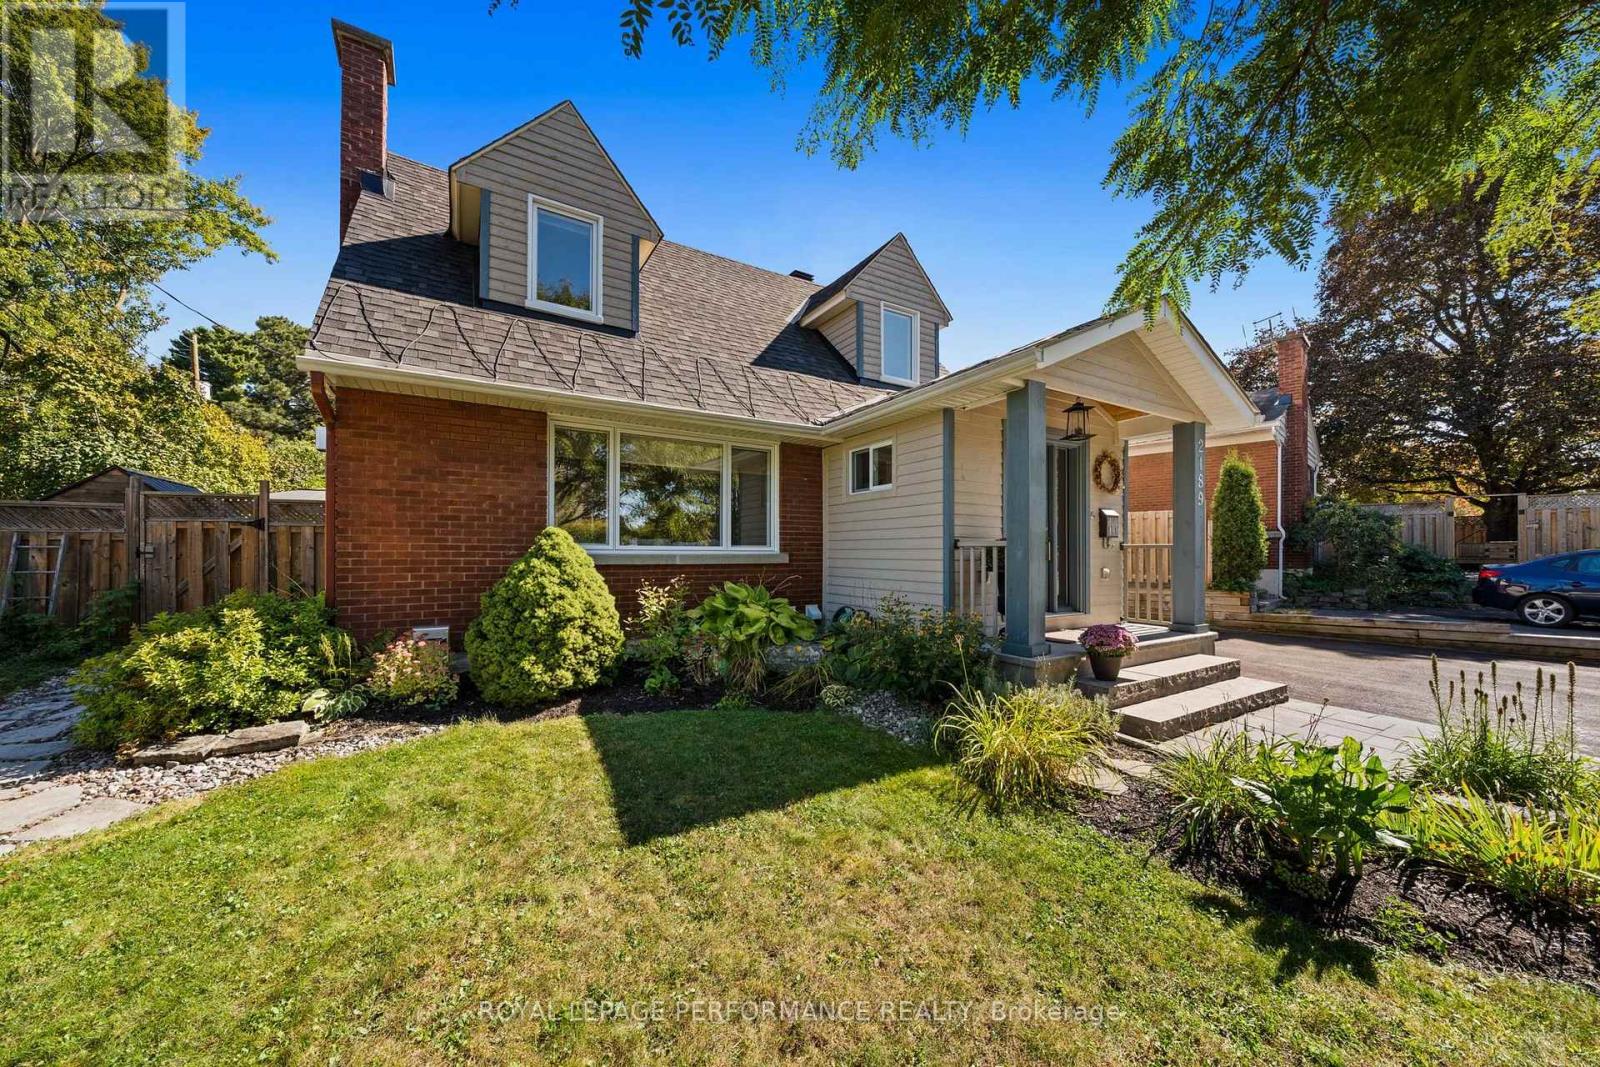
Welcome home, this beautifully renovated 3 bedroom home in the desirable community of Applewood Acres. With charming curb appeal, parking for multiple vehicles and a thoughtful front addition (2017), this carpet free home is truly turnkey. Step into the spacious mudroom before entering the bright main living area, where beautiful hardwood floors, a cozy gas fireplace and a large picture window frame views of the mature, tree lined street. The expansive renovated kitchen (2020) is designed for both everyday living and entertaining, featuring abundant cabinetry, leathered granite countertops, an induction stove and dedicated coffee and beverage stations. The adjoining dining area offers plenty of room to gather with family and friends.Upstairs, you'll find three comfortable bedrooms with thoughtful built ins and storage, along with a beautifully updated main bathroom (2022). The finished lower level adds valuable living space with a second gas fireplace, full bathroom, office nook, laundry area and additional storage. Outside, the professionally landscaped backyard feels like a private park. Interlock, established gardens, a dedicated entertaining area and sauna create an exceptional outdoor retreat. The oversized garage (2016) provides outstanding storage and workspace. Major updates include roof (2015), gas fireplaces (2015), front landscaping and backyard fence (2018), furnace and air conditioner (2019), backyard landscaping and hot water on demand (2021), upstairs bathroom (2022), washer and dryer (2025). Appliances include an induction stove (2022), beverage fridge (2024), dishwasher (2019) and refrigerator (2016). Renovated from top to bottom, this warm and welcoming home offers exceptional indoor and outdoor living in one of Ottawa's most established neighbourhoods. Upgraded 200 Amp service, EV Charger, generlink hookup. 24 hour irrevocable on all offers. (id:45725)
109 Macaulay Street E
Hamilton, Ontario
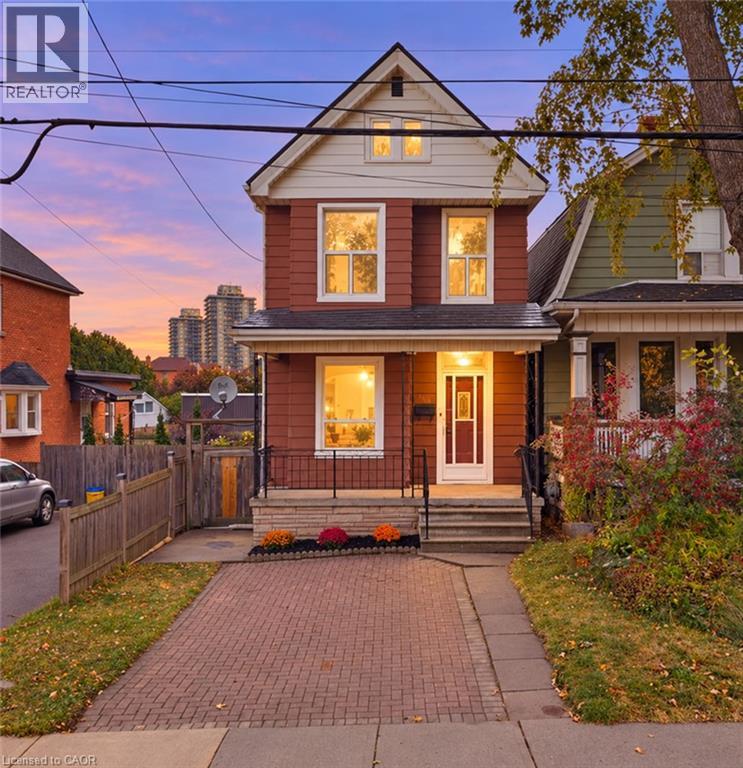
**Victorian charm. Fresh updates. Walk to the waterfront!** This freshly painted 3-bedroom gem in Hamilton’s sought-after North End pairs timeless character with brand-new luxury vinyl flooring throughout. High ceilings, classic trim, and cove molding complement separate living and dining rooms, a newly updated kitchen and refreshed 4-piece bathroom. Enjoy a high-efficiency furnace (2024), new living room window (2026) and basement bathroom rough-ins offering future potential. Outside, unwind in your fully fenced private backyard with a spacious concrete patio and shed, plus a double front driveway. Walk to West Harbour GO, the waterfront and Pier 4 Park—**character, convenience and lifestyle in one address!** RSA. (id:45725)
79 - 25 Everwood Gardens
Toronto (Rockcliffe-Smythe), Ontario
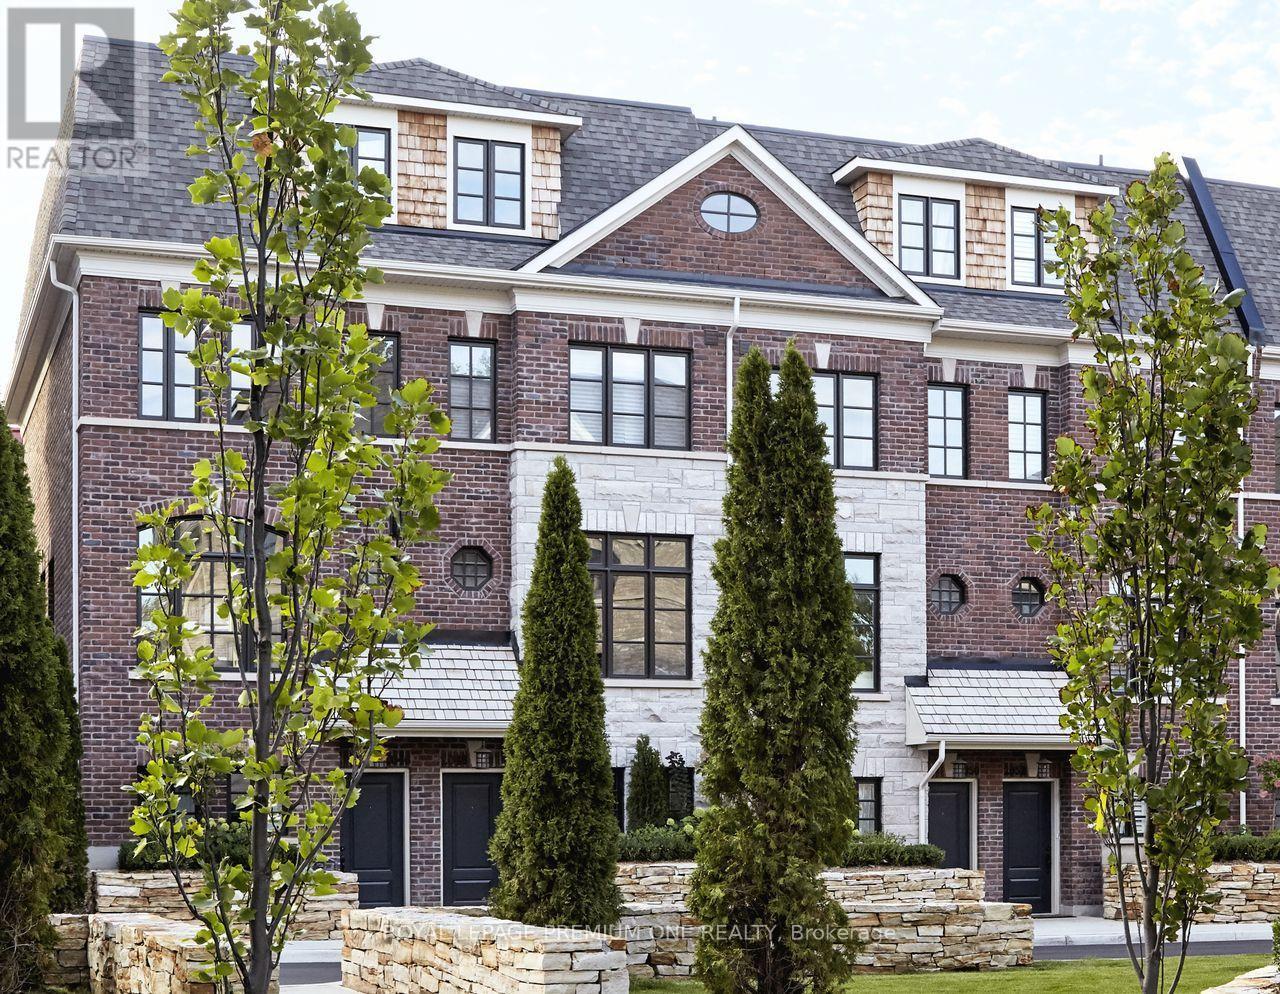
Step into sophisticated contemporary living in this stunning brand-new Dunpar townhome, featuring generous proportions, refined finishes, and an abundance of natural light throughout. The main level features an open-concept design with elevated ceilings, expansive windows, and a gas fireplace with a stone surround. The designer kitchen blends style and functionality, with custom cabinetry and stainless-steel appliances. The kitchen flows seamlessly into the dining and living areas, creating an exceptional setting for both everyday living and entertaining. Upstairs, the primary bedroom level offers a tranquil retreat. The primary suite features a luxurious ensuite and generous closet space, while the additional bedrooms provide flexibility for family, guests, or a private office. The spectacular private rooftop terrace extends the living space outdoors, offering breathtaking skyline views and an exceptional setting for outdoor entertaining. Private indoor parking with a two-car autostacker provides secure and effortless parking within the residence-an increasingly coveted amenity in Toronto. Set in one of Toronto's most desirable neighborhoods, this home is just minutes from the Stockyards, Lambton Golf & Country Club, Humber River trails, top-rated schools, parks, shopping, restaurants, Jane or Old Mill Subway Station, and major highways. Coming soon, Lambton Village will be just steps away, featuring Il Fornello, Rally Pickleball, a yoga studio, and a range of shops and amenities. A rare opportunity to experience brand-new luxury living, with refined interiors, exceptional outdoor space, and the privacy and comfort of a beautifully designed townhome. (id:45725)
1 - 1330 Mid-Way Boulevard
Mississauga (Northeast), Ontario
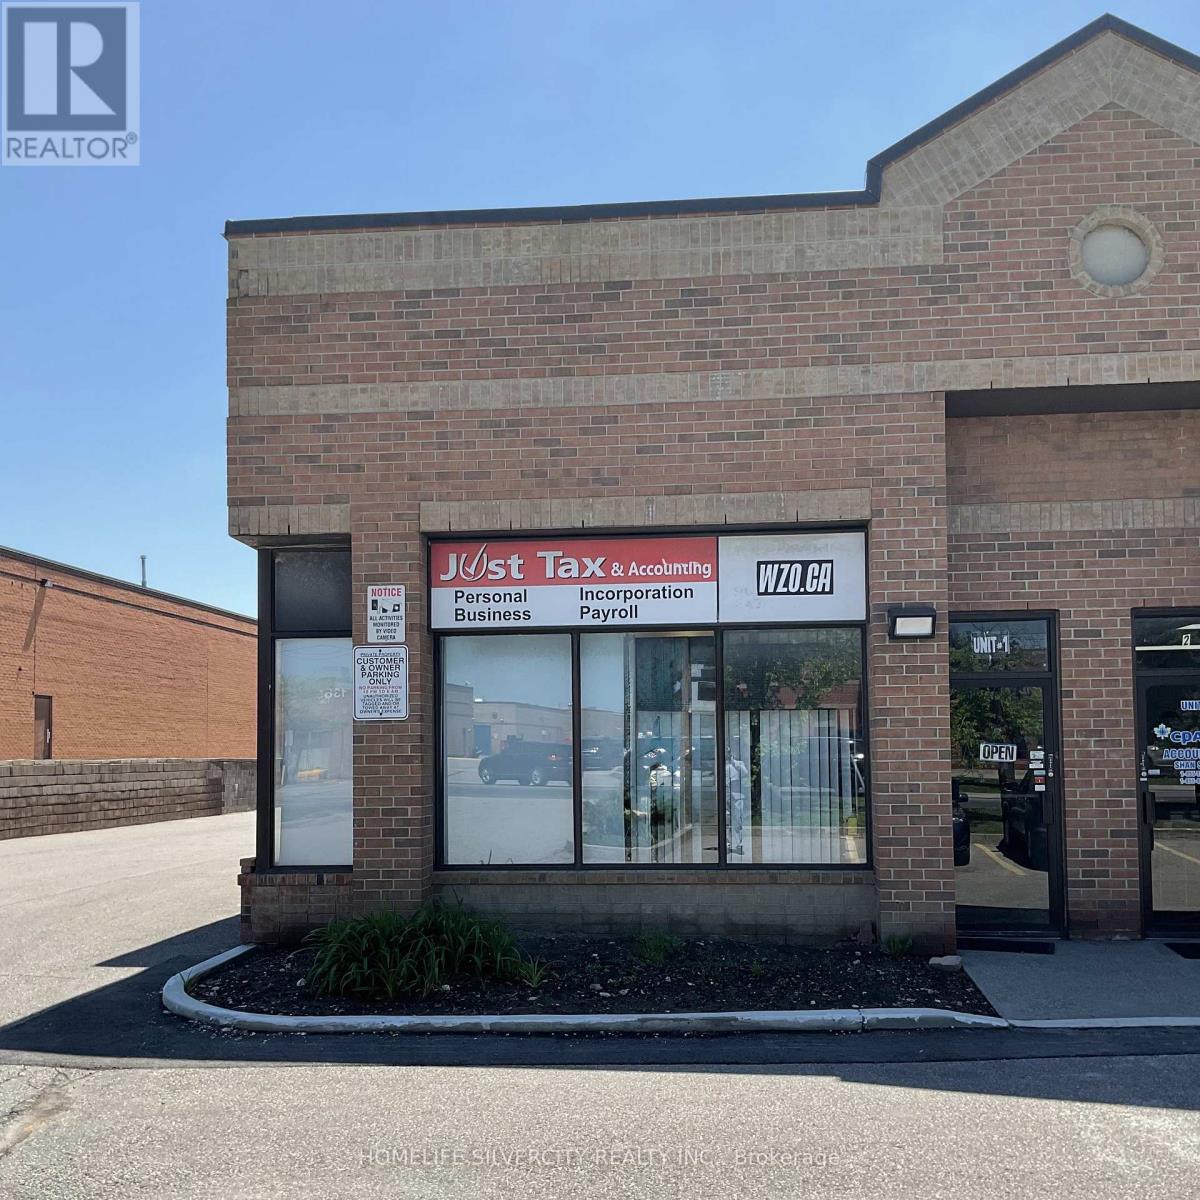
2 Furnished Office Rooms available for Lease in a shared 4 office room unit. The Office space is along with shared reception area ,a Kitchenette and a Washroom.The Office is close To Highways And Transits, Common Parkings available. Utilities are included in the Lease price (id:45725)
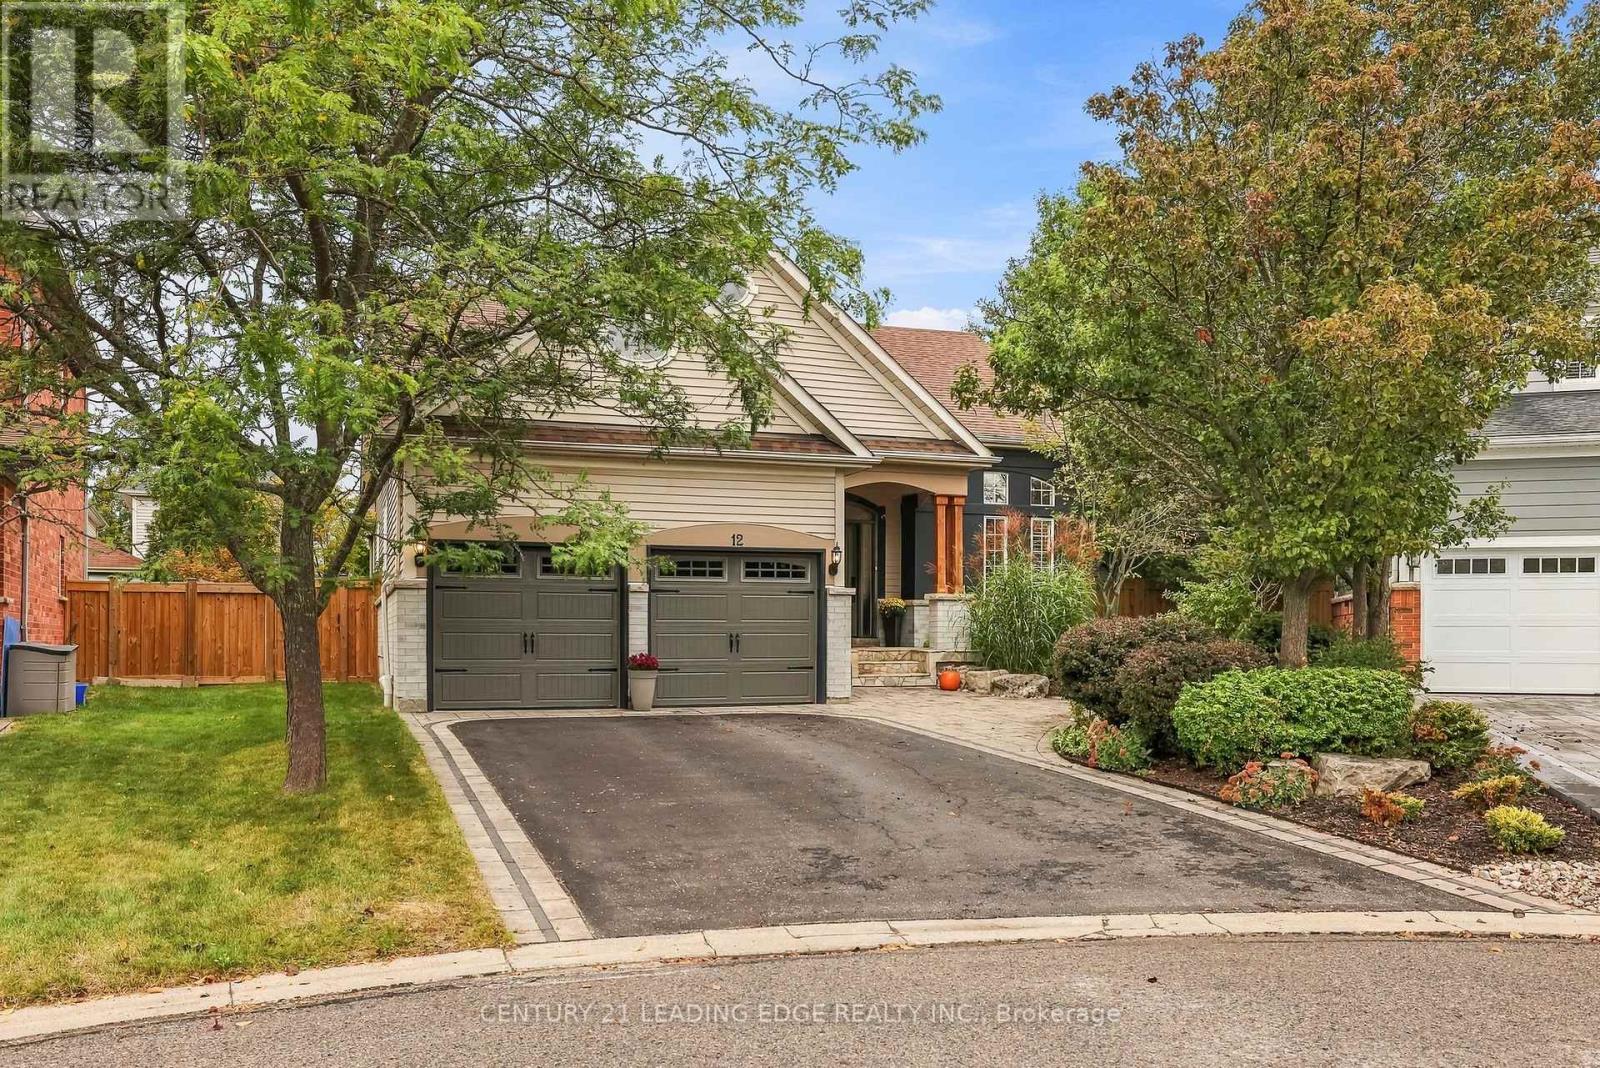
12 Coastview Court
Whitby (Port Whitby), Ontario
Beautifully Finished 2+2 Bedroom, 3-Bath Bungalow Tucked Away On A Quiet Court In Sought-After Whitby Shores. Set On A Premium Pie-Shaped Lot, This Open-Concept Home Is Designed For Entertaining, With Large Front Windows, An Impressive Tray Ceiling And A Bright, Seamless Flow From Front To Back. At The Heart Of The Home Is A Custom Kitchen With Soft-Close Cabinetry, Stainless Steel Gas Appliances, Quartz Countertops And A Large Centre Island With Ample Seating. The Main Floor Offers Two Bedrooms, Including A Primary Bedroom With A Walkout To The Backyard, Walk-In Closet And A Gorgeous Five-Piece Ensuite With A Double Vanity, Freestanding Tub And Glass Walk-In Shower. Downstairs, The Home's Generous Footprint Continues With Two Additional Bedrooms, A Full Bath With Heated Floor, Wet Bar, Expansive Rec Space And Abundant Storage. Step Outside To A Private Backyard Retreat With Brand-New Fencing, Extensive Interlocking, A Gazebo And A 40' X 15' Heated Pool. A Double-Car Garage With Direct Access To The Main-Floor Laundry Adds Everyday Convenience. Ideally Located Just Steps From The Whitby Waterfront And Trail, And Close To School, Parks, Shopping, Restaurants, GO Transit, Highway 401 And Everyday Amenities In One Of Whitby's Most Desirable Waterfront Communities. (id:45725)
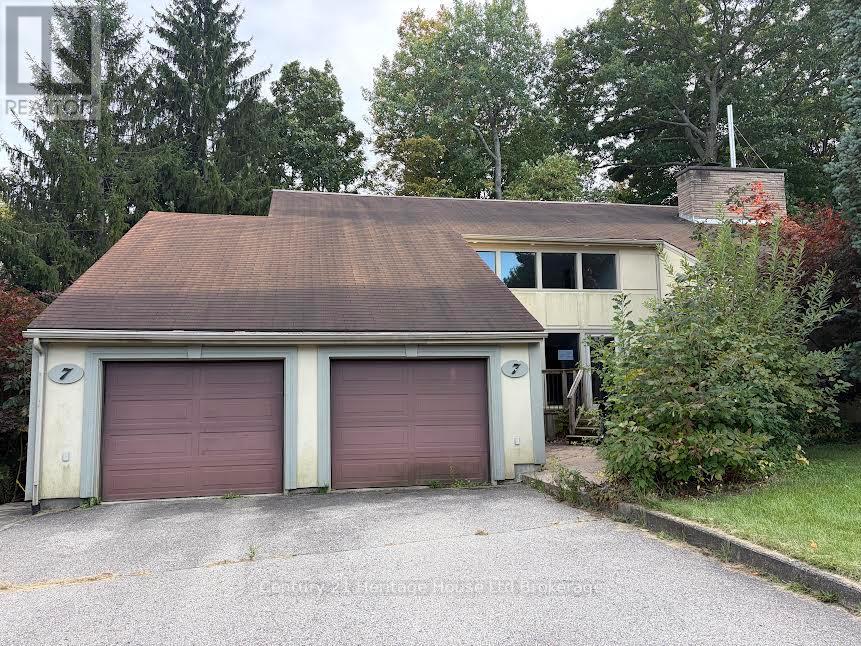
7 Thistle Court
Tillsonburg, Ontario
INCREDIBLE OPPORTUNITY IN A TOP NEIGHBOURHOOD!!! This 4-bed, 4-bath custom-built Tillsonburg 2 Storey, offers more than 4,000 sf of living space. Nestled nicely on a quiet street 7 Thistle Court also backs onto a private ravine. On the main, enjoy a large great room with vaulted ceilings and natural 2way wood-burning fireplace that is visible on both sides . Also, on this level, find a spacious eat-in kitchen, large office or Den area with walk-out balcony and view of the forest/rolling ravine, as well as a 2pc bath, main floor laundry and connecting mudroom to 2 car garage. Upstairs find 4 beds and two baths including a luxurious primary with electric fireplace, ensuite and private upper balcony. Downstairs, take a dip in your very own private INDOOR POOL!!! The pool area walks out to a large deck area that overlooks the ravine and offers plenty of multi-tiered entertaining space. Inside, overlooking the pool area is a lovely and spacious room ideal for a home gym, office, games room etc. Custom-built in 1977, there are a few things required to make this place your home, but it is truly one-of-a-kind! Located in the coveted Westfield School District, and walkable to downtown, this home is a must-see. (id:45725)
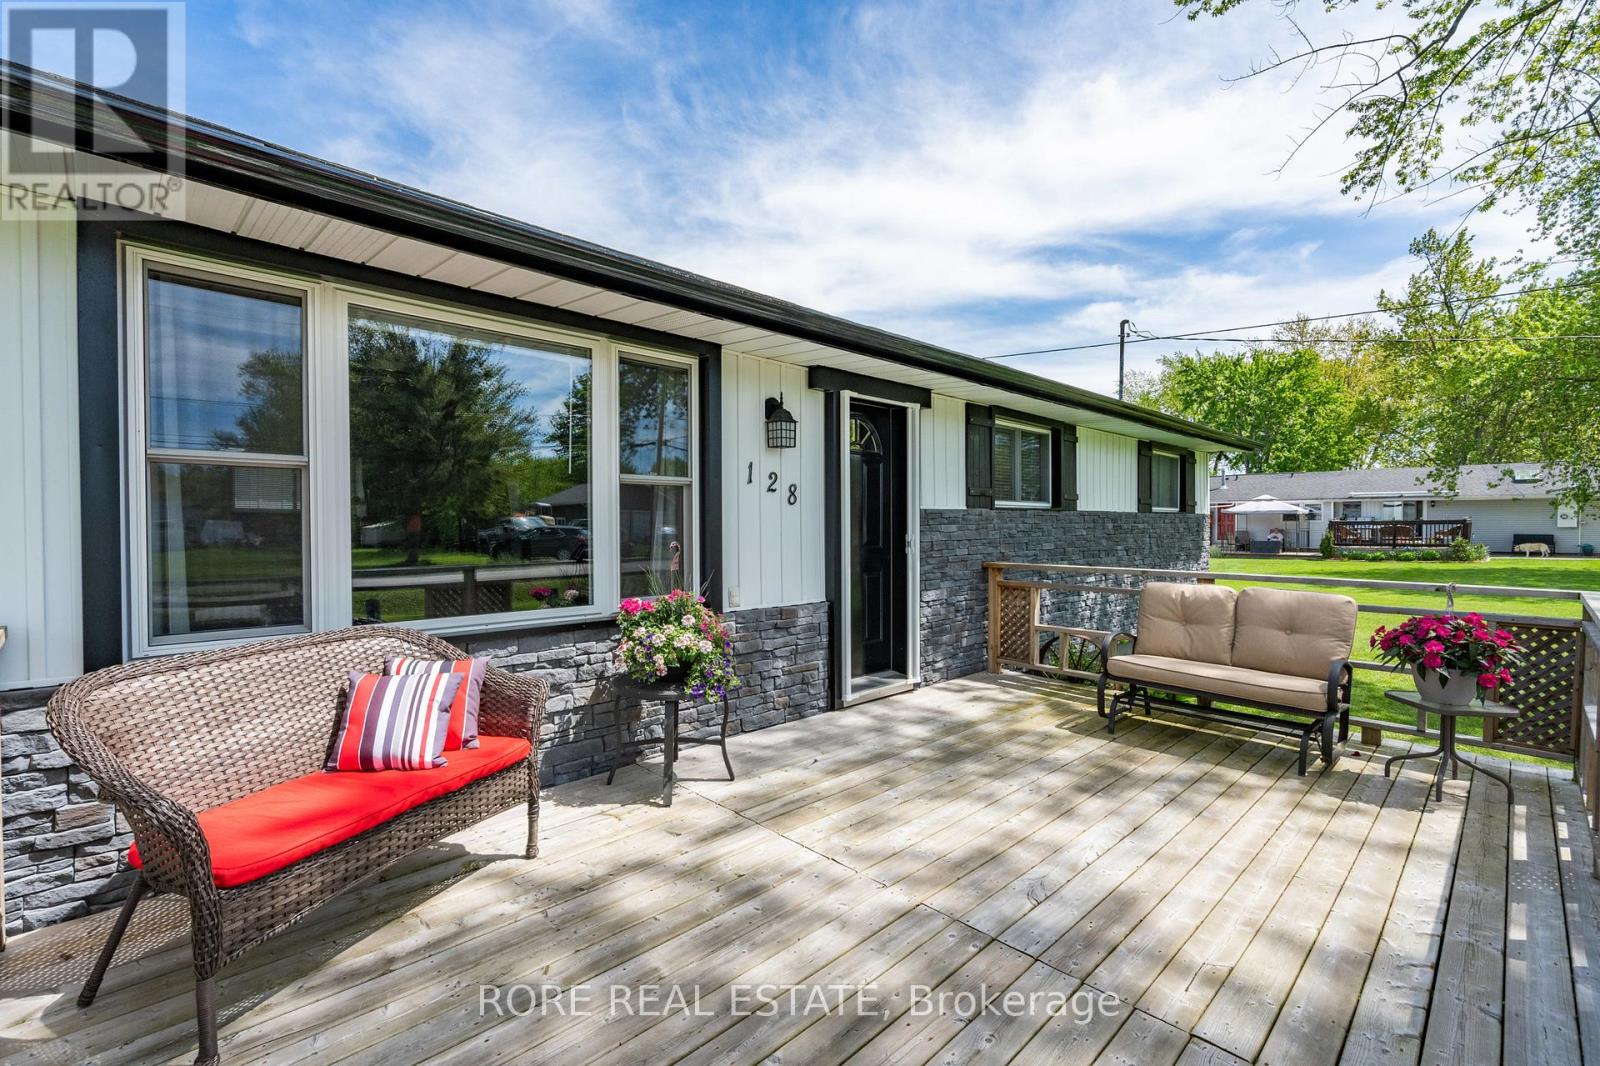
128 Cook Avenue
Fort Erie (Ridgeway), Ontario
This thoughtfully upgraded 3-bedroom, 2-bathroom home is located on a 125ft x 80ft corner lot and positioned in a desirable community. The inviting interior offers a bright and functional layout. The open concept living room, kitchen and dining area is spacious yet cozy and inviting. Enjoy a roomy primary bedroom complete with an ensuite and two closets. Across the hall from the primary you will find the two additional bedrooms and the other bathroom. The attached garage has access into the home so no need to park outside on those cold winter days! The extra-wide driveway offers ample parking and suitable for a variety of needs. The large deck is a great area to host friends and family and the front porch is the ideal spot to sip on your morning coffee! This home has been lovingly maintained and has had a number of upgrades over the last few years such as the furnace, air conditioning, electrical panel, hot water on demand, generlink, new flooring (kitchen, living room, dining room and laundry room)! Come live in this desirable community and see what Ridgeway is all about; a close community with amazing local amenities, beautiful beaches, local senior clubs, fabulous restaurants and excellent schools. What more could you want! (id:45725)
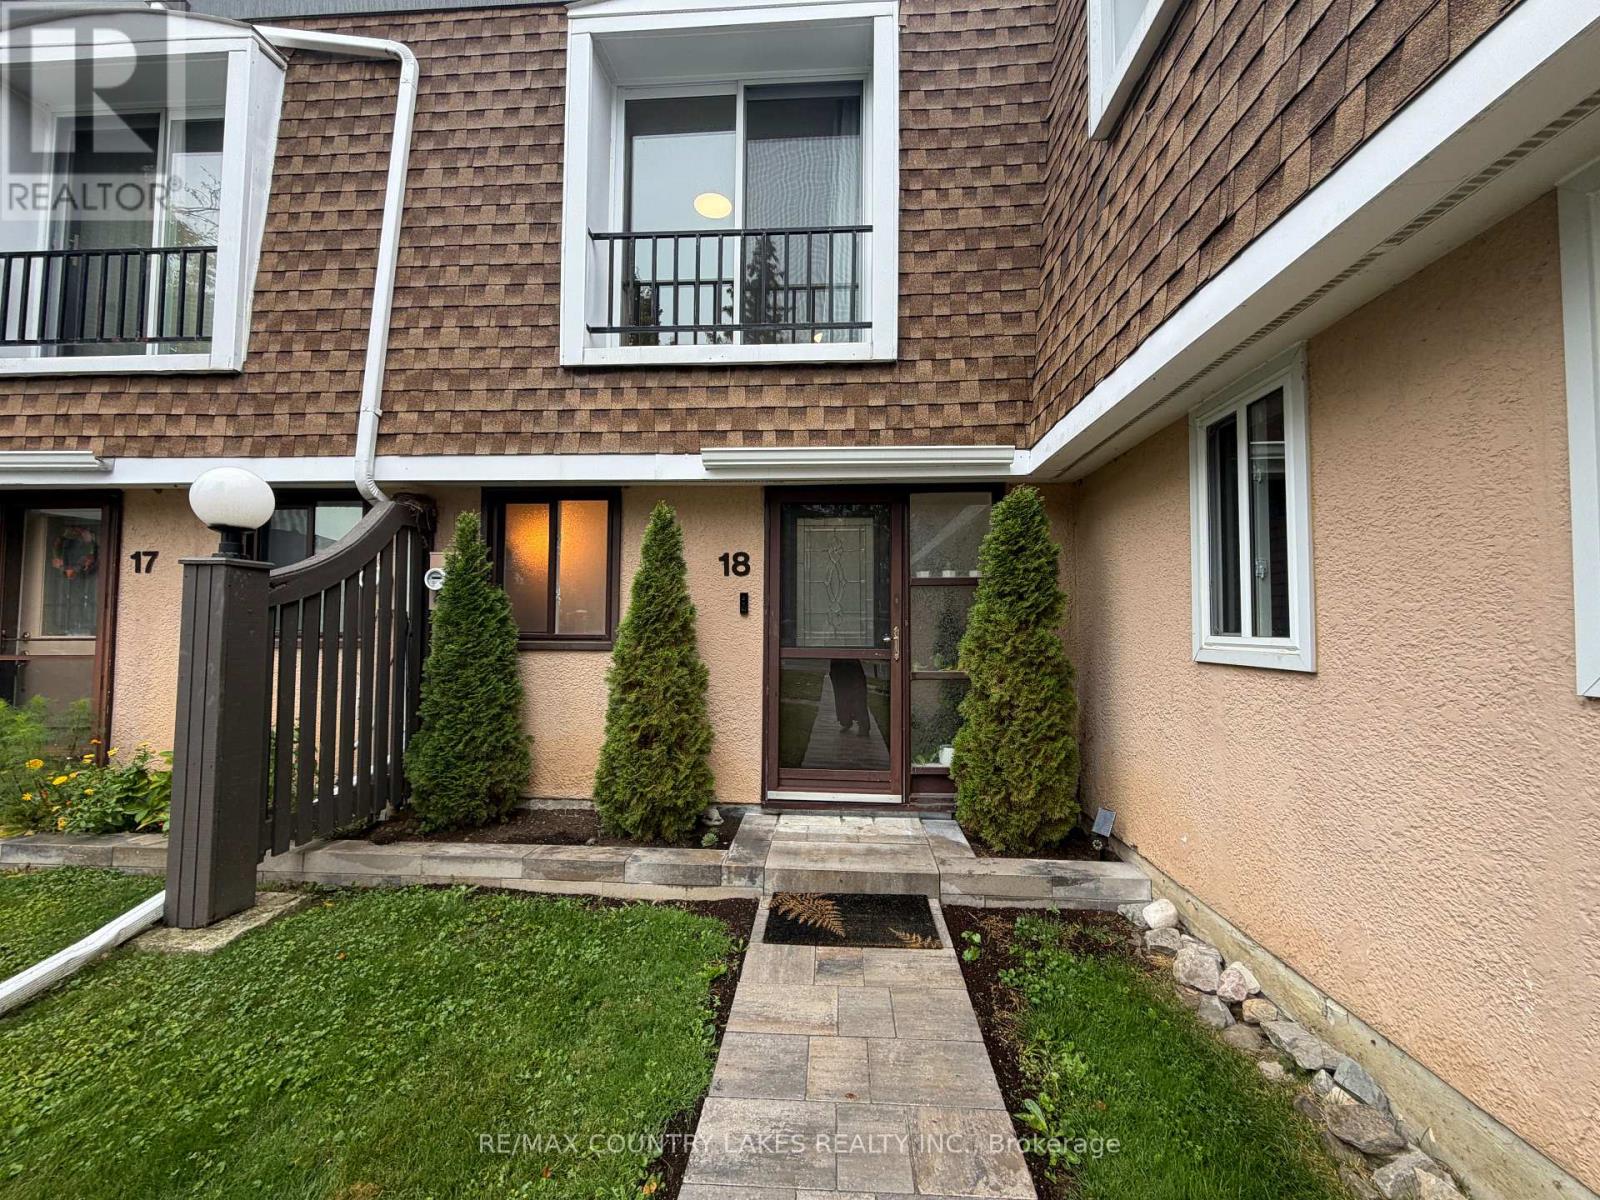
18 - 2 Paradise Boulevard
Ramara, Ontario
FOR LEASE WATERFRONT LIVING IN LAGOON CITY. Spacious and bright 2-bedroom, 1.5-bath waterfront townhouse available for lease in the sought-after Lagoon City community on Lake Simcoe. Enjoy a fantastic location just steps from the park and sandy beach, with convenient access to Orillia and Casino Rama. The open-concept layout features a spacious kitchen with breakfast bar, comfortable living area with a cozy propane fireplace, and a walkout to your private waterfront deck with retractable awning-perfect for relaxing and enjoying the views. Both bedrooms are generously sized, offering plenty of space and comfort. With only one shared wall, this inviting townhome offers a more private, semi-detached feel. Enjoy the best of four-season waterfront living in one of Lagoon City's most desirable communities. A wonderful opportunity to lease a waterfront home and experience the Lake Simcoe lifestyle. (id:45725)
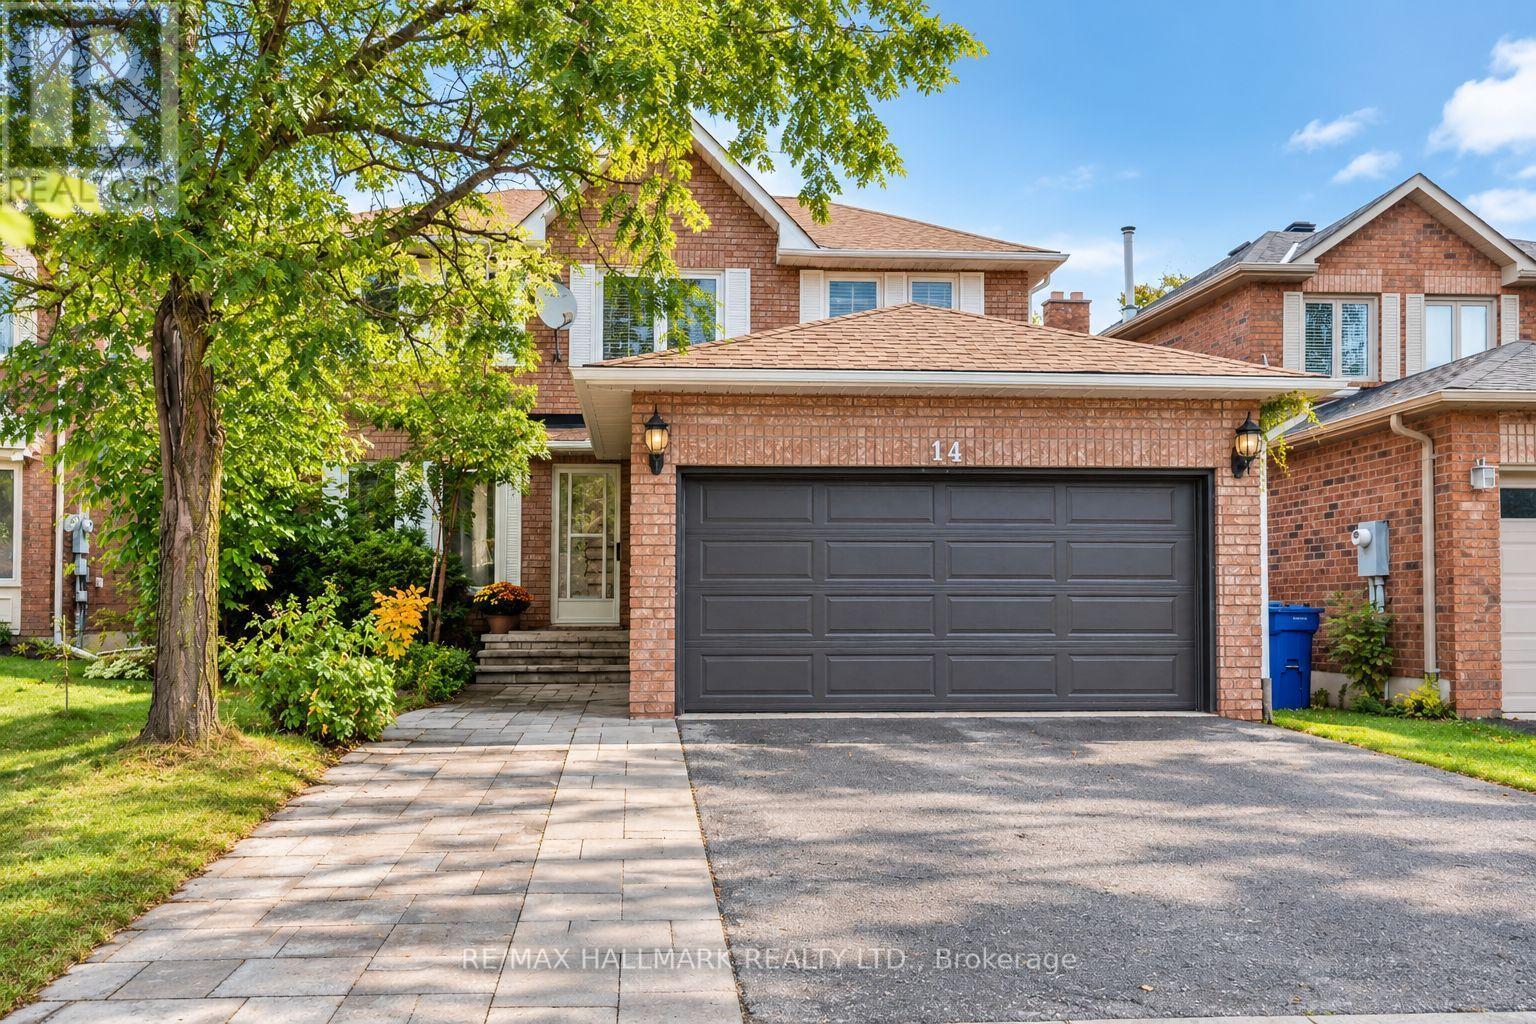
14 Crawford Rose Drive
Aurora (Aurora Heights), Ontario
Welcome to this beautifully maintained two-storey home in the highly sought-after Aurora Heights neighbourhood, ideally situated on a quiet, tree-lined street surrounded by mature trees. Featuring an abundance of large windows, the home offers excellent natural light and a bright, inviting atmosphere throughout.The main floor features a spacious and functional layout with separate living and dining rooms, a comfortable family room, breakfast area, and well-appointed kitchen. A large deck provides an excellent outdoor living space overlooking the private backyard. Convenient main-floor laundry and direct garage access further enhance the functionality of the home. The second floor offers three well-sized bedrooms and two bathrooms. The spacious primary suite features a walk-in closet with its own window, along with a beautiful ensuite bathroom also featuring a window, providing exceptional natural light and ventilation.The finished walk-up basement offers additional versatile living space and convenient access to the backyard. Recent updates include a 2019 roof and 2020 A/C, and 2024 Owned Hot Water Tank. The property also features an attached double garage, three-car driveway parking, attractive interlocking stone, and a welcoming front entrance with excellent curb appeal. Located in the established Aurora Heights community, close to schools, parks, amenities, and major transportation routes.A well-maintained home offering a spacious layout, abundant natural light, excellent indoor and outdoor living spaces, and a private backyard. A wonderful opportunity in a desirable Aurora neighbourhood. (id:45725)
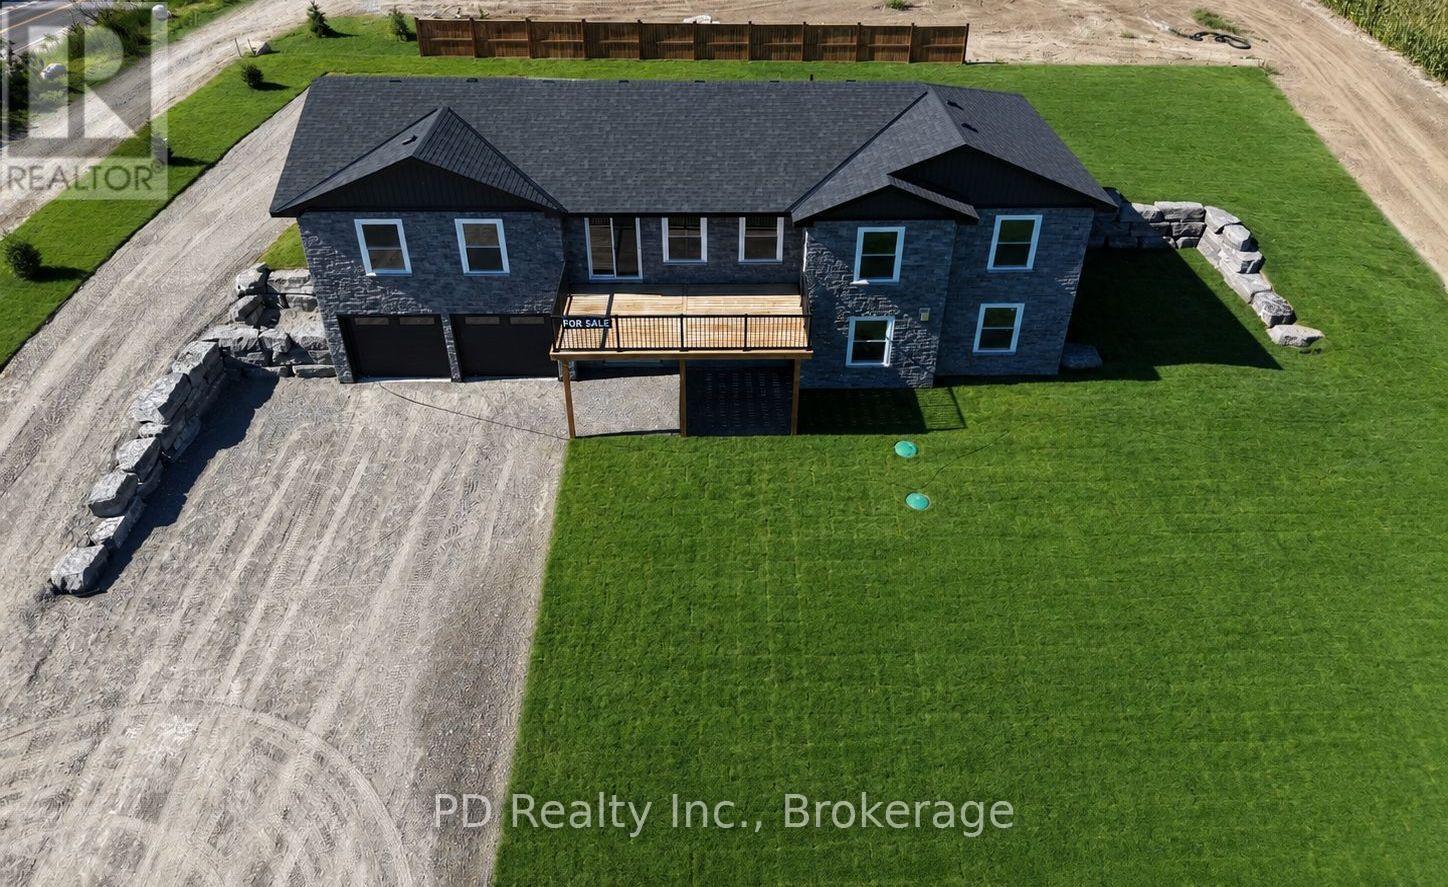
2467 Queen Mary Street
Cavan Monaghan (Cavan Twp), Ontario
Welcome to this well thought out brand new Nelson Built home in sought after Mount Pleasant, perfectly situated on a picturesque 0.86 acre country lot. Offering over 3,100 sq. ft. of beautifully finished living space, this home delivers the ideal blend of modern design, functionality, and multigenerational flexibility. The main level features 3 spacious bedrooms, including a private primary retreat complete with a walk in closet and 3 piece ensuite. Vaulted ceilings elevate the open concept kitchen, dining and expansive great room, creating a bright and inviting space with a natural gas fireplace framed by built ins and shelving, scenic views from both the front and rear, and a walkout to the deck off the great room. Designed with versatility in mind, the fully finished lower level is ideal for multigenerational living, offering high ceilings, large above grade windows, a separate entrance, second kitchen, second gas fireplace, 2 additional bedrooms, and a 4 piece bathroom with laundry. Practicality meets convenience with a large driveway, parking directly at the lower level entrance, and minimal steps at all entry points, making everyday living easy and accessible. The attached 2 car garage with direct interior access adds even more functionality. Ideal for growing families or those seeking space for extended family, this home truly checks all the boxes. Enjoy the peace of country living without compromise, just minutes to Peterborough, Highway 115, and Highway 407. (id:45725)
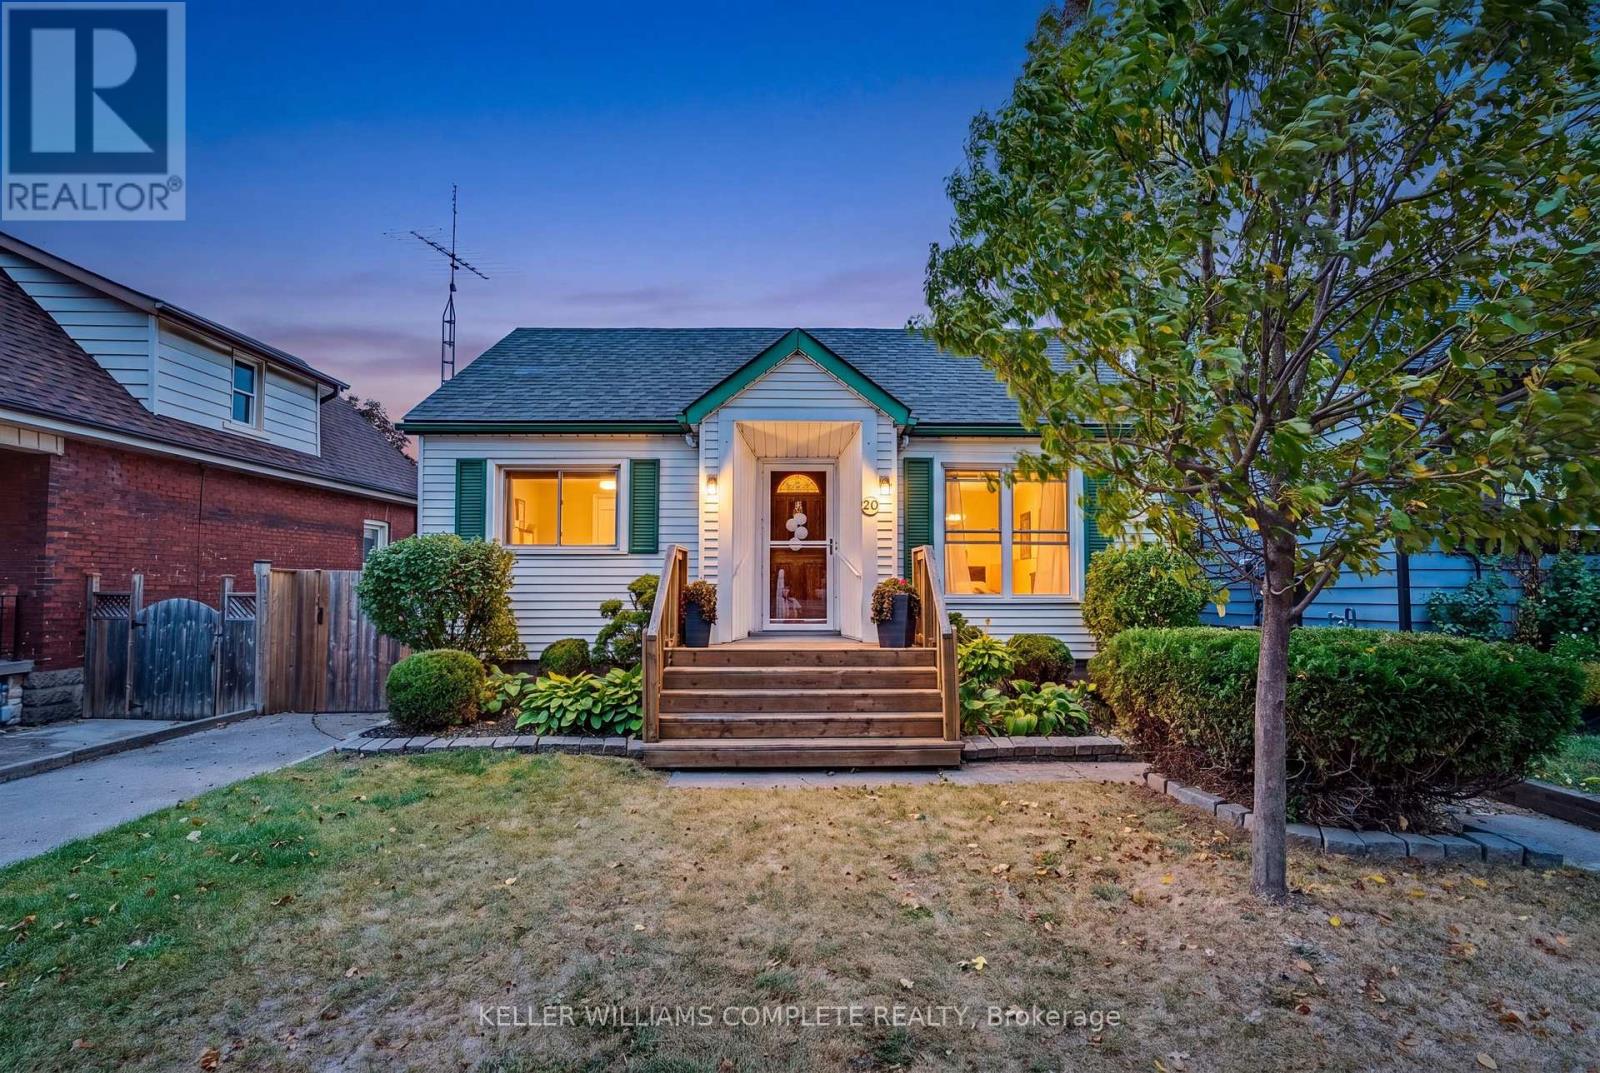
20 East 18th Street
Hamilton (Inch Park), Ontario
CHARMING 3+2 BEDROOM BUNGALOW IN DESIRABLE INCH PARK! Set on a 40 x 107 ft lot on Hamilton Mountain, this versatile home features approximately 1,075 sq. ft. of main-floor living plus a finished lower level with separate side entrance. The bright main floor features a welcoming living room, spacious dining area, 3 bedrooms, 4-piece bath, and large eat-in kitchen with access to a 3-season enclosed sunroom overlooking the fully fenced backyard. Outside, enjoy a private setting with mature trees, patio, gazebo, newly installed side fences, and a large shed with hydro/electricity, ideal for a workshop, hobby area, or additional storage. The finished lower level provides excellent versatility with a separate entrance, kitchenette, living room, 2 spacious bedrooms, 3-piece bath, and laundry, providing options for extended family, guests, multi-generational living, or potential rental income. A laundry rough-in in one of the main-floor bedrooms adds further flexibility if the lower level is used separately. Private parking for 1 vehicle plus street parking. Ideally located within walking distance to schools, parks, transit, and the shops, restaurants and cafes of Concession Street, with Juravinski Hospital, escarpment trails, mountain access and stairs all nearby. A fantastic opportunity to call one of Hamilton Mountain's established neighbourhoods home. Come see what makes this Inch Park bungalow such a great find! (id:45725)
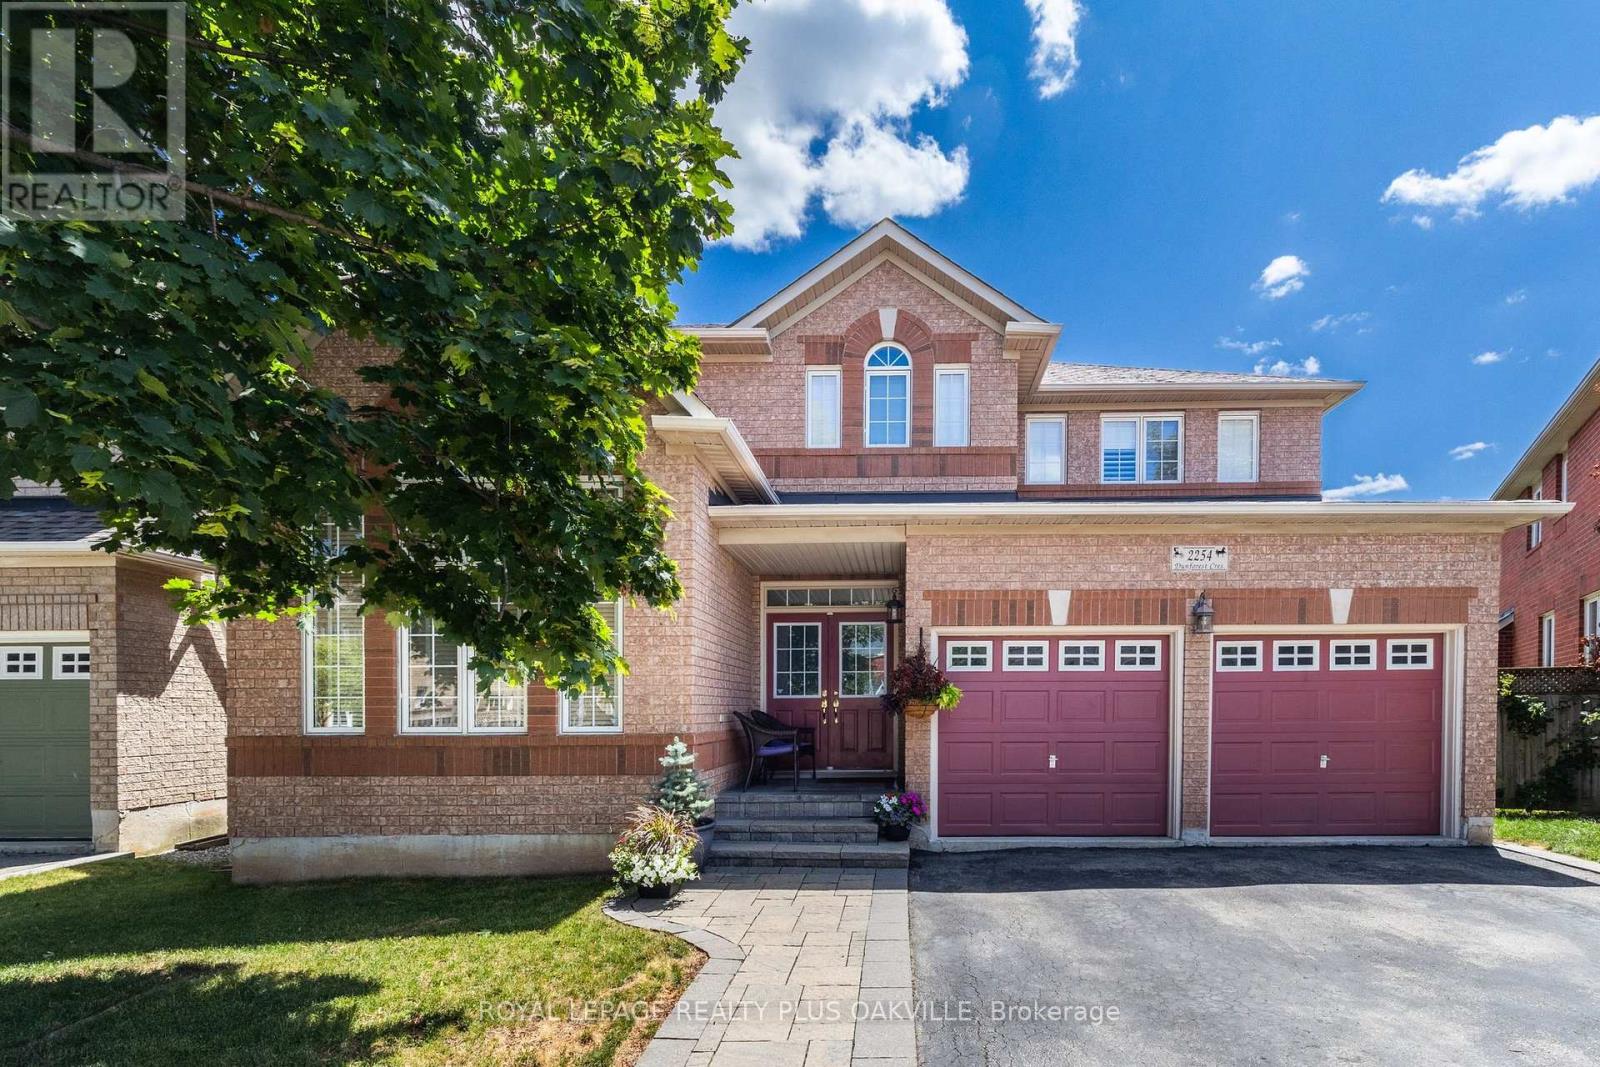
2254 Dunforest Crescent
Oakville (Wm Westmount), Ontario
The home you've been waiting for! In Oakville's sought-after, family-friendly Westmount neighbourhood. Offering 2406 sq ft above grade, this double garage family home features 4 beds and 2.5 baths. Warm, inviting decor and spacious principal rooms, with an open concept floor plan, that seamlessly blends space, style, function and comfort-creating a warm and inviting place to call home. Impressive curb appeal, & a covered front porch welcome you to the bright main level with 9-foot ceilings, a bright foyer, a living / dining room with spectacular vaulted ceilings and two-storey windows. The heart of the home spans across the back of the house with a family room showcasing a gas fireplace, & private back yard views through a large bay window that opens onto an eat-in kitchen. The kitchen features a walk-in pantry, and a large island with quartz counters, warm cabinetry, and back yard access through large glass doors. A convenient mudroom joins the kitchen to garage, perfect for keeping busy families organized! Upper level offers a spacious upper hallway, a large primary bed with double door entry, & ensuite bath with tub & separate shower & walk-in closet. Three additional beds, a full main bath, & linen closet complete this level. The lower level offers the opportunity to finish to your own taste and needs! There is a large unobstructed room / space, featuring large above grade windows, and an area dedicated to laundry room with a sink with a window, and a cold / storage room. Walk out from the kitchen to the back yard, spacious, fully fenced and meticulously maintained, showcasing a large deck with sunshade - the perfect space to enjoy relaxing, family time and entertaining. Desirable location near extensive trail systems, top-ranked schools, OTMH Hospital, Glen Abbey & Pine Glen rec centres, shopping, dining, hwys, and GO. Immaculately maintained, move-in ready, & ideal for families - a must-see home that truly checks all the boxes. (id:45725)
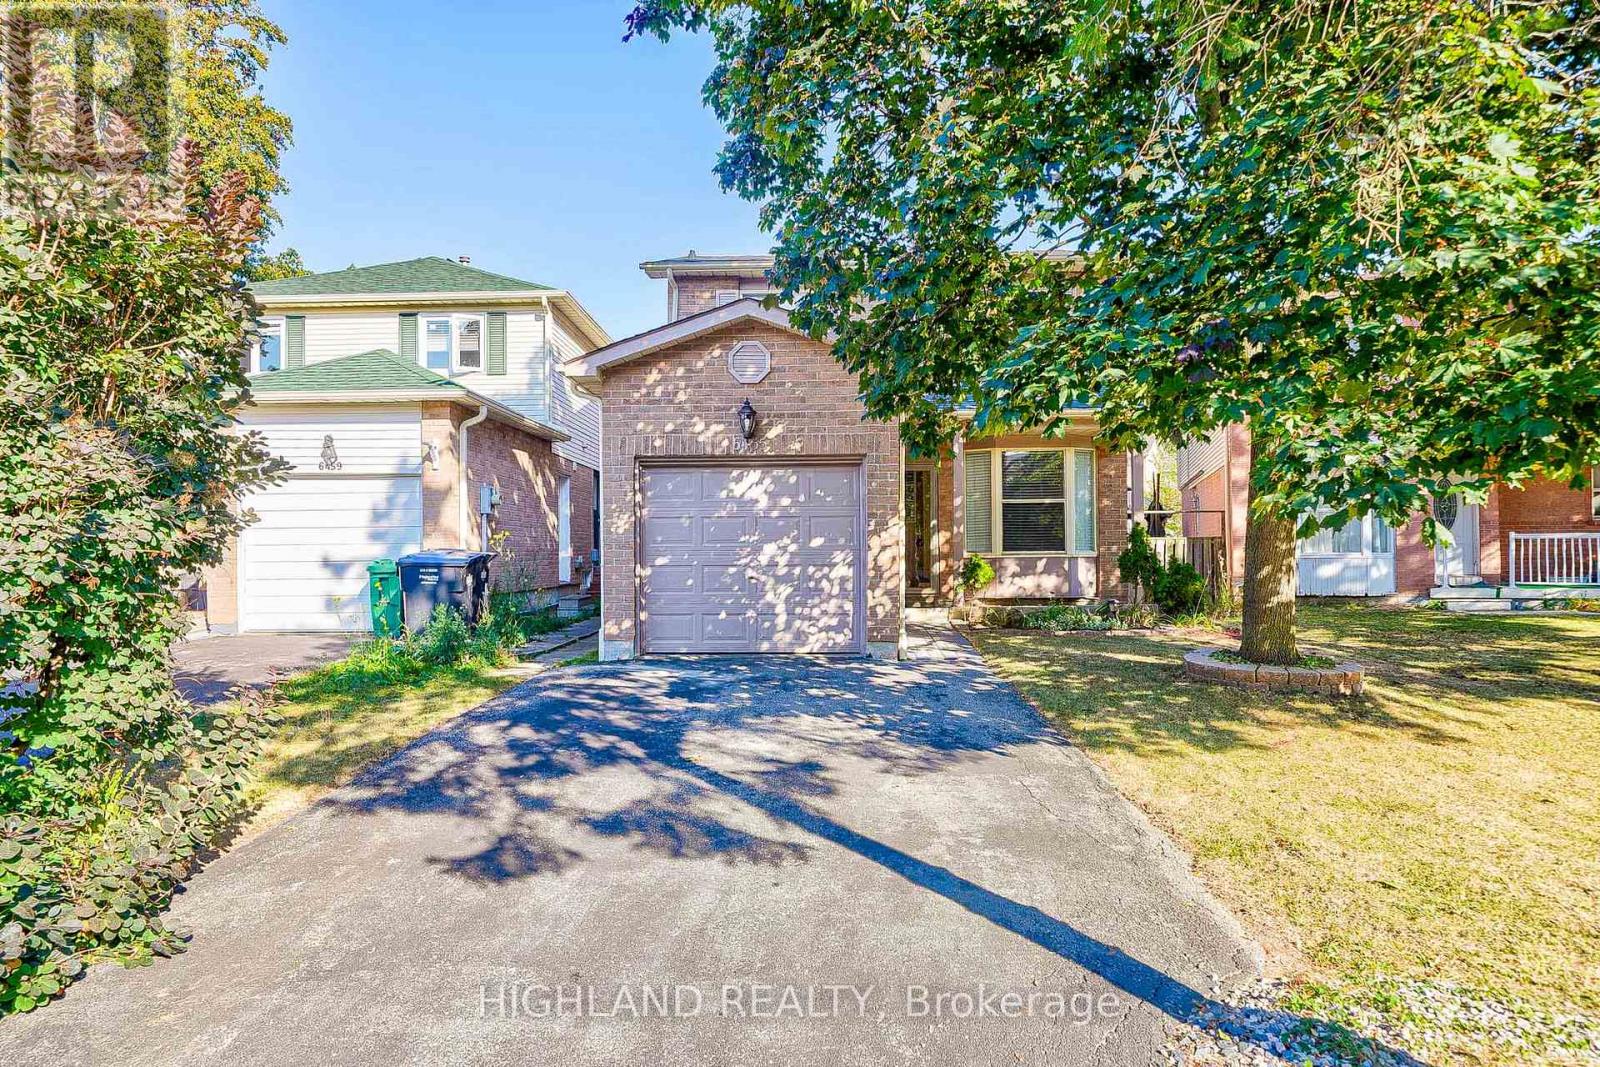
6455 Tisler Crescent
Mississauga (Meadowvale), Ontario
Don't Miss This Incredible Opportunity To Lease This 2 Storey Detached Home! This Updated Home Boasts Over 1800 Sqft Of Total Living Space W/Sun Filled O/C Living, Dining Rm With W/O Backyard & Bright Cozy Kitchen. Upstairs Fts 3 Spacious Bedrms & 4Pc Bath & Bsmt W/Large Rec Rm With Wet Bar/Servery & Den. Amazing Location With Large Park Network With 2 Lakes, Walking/Biking Paths, Multiple Community Centers W/Pools &Libraries , 3 Local Go Train/Bus, Hospitals, Universities/Colleges&Easy Access To Airport. Walking Distance To Schools, Malls & Transit Terminal. Updated New Garage Door Opener and New Windows. (id:45725)

65 - 11665 Mcvean Drive
Brampton (Toronto Gore Rural Estate), Ontario
Excellent opportunity to own a prime commercial retail unit at Mayfield Rd & McVean Dr! Approximately 1,405.2 sq. ft. of finished space located in a thriving, fully occupied and well-established commercial plaza with excellent visibility and exposure along busy Mayfield Rd. Currently operating as a carpet and home essentials store. This unit is ideal for an owner-user, investor, or entrepreneur looking to start, relocate, or expand a business in a rapidly growing, high-density neighbourhood. Vacant possession is available immediately, giving the new owner the flexibility to move in and operate without delay. A strong location, established plaza, and excellent exposure make this a commercial ownership opportunity worth seeing! (id:45725)
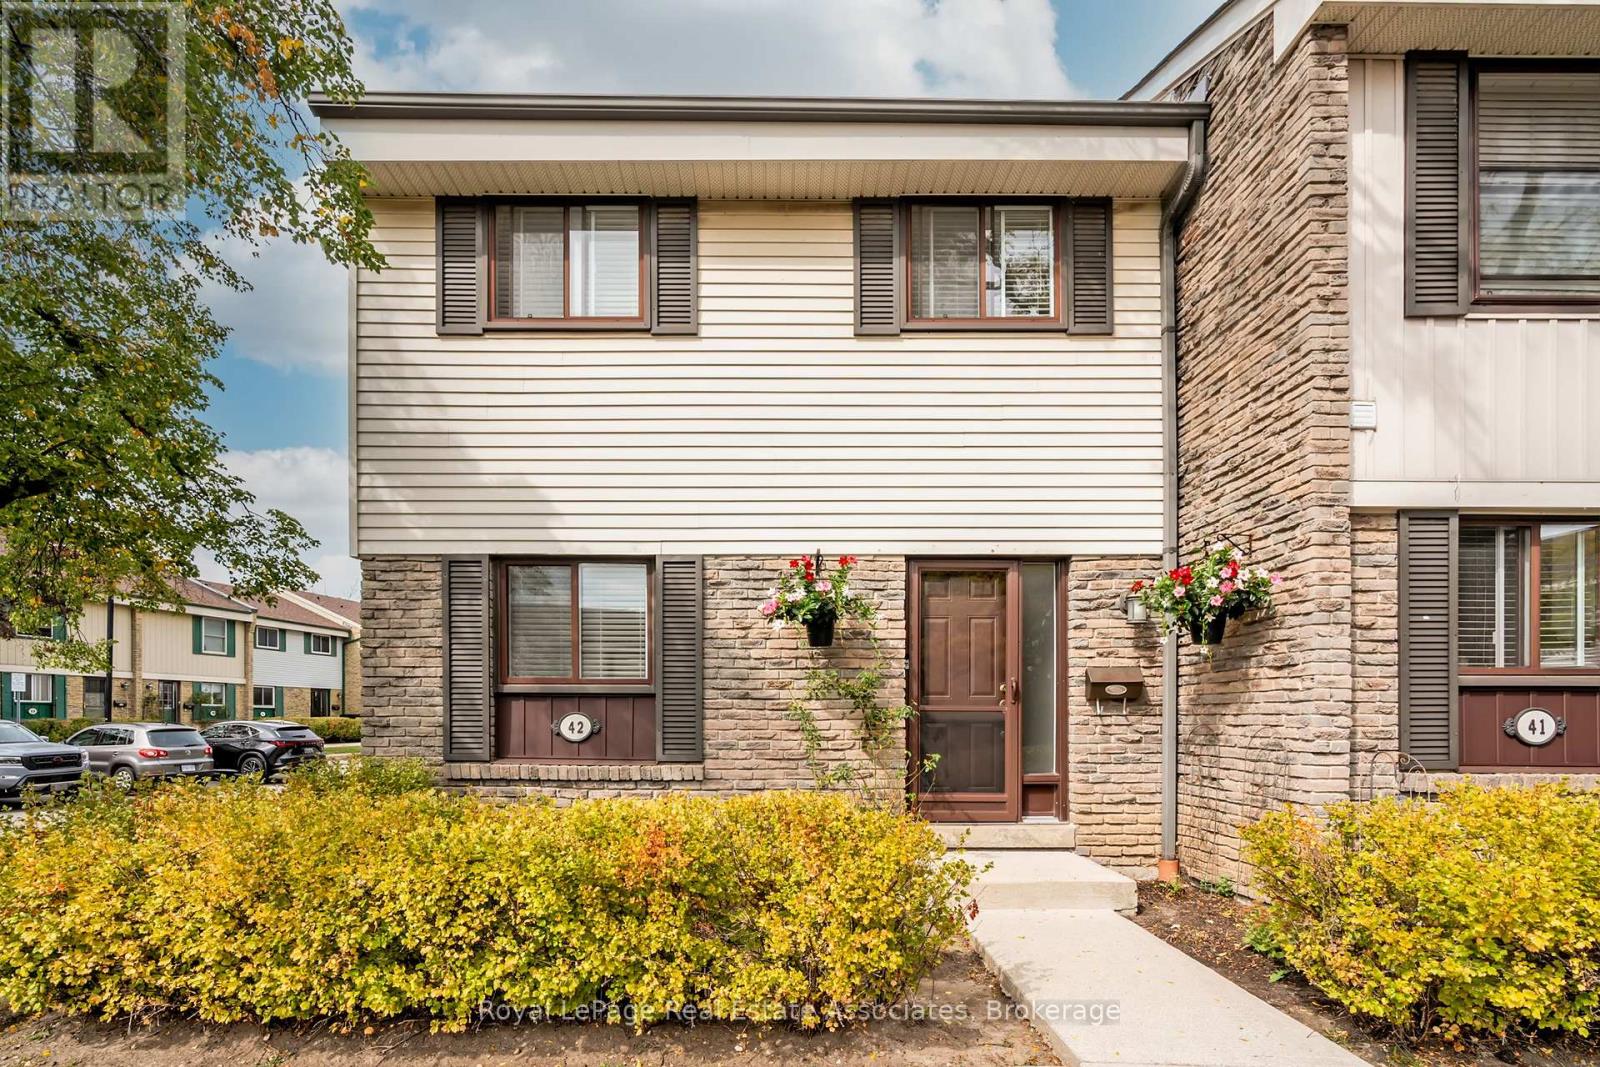
42 - 2779 Gananoque Drive
Mississauga (Meadowvale), Ontario
Welcome to 2779 Gananoque Dr #42, a spectacular 3+1 bedroom, 2 full bath end-unit townhome with rare lower level in-law suite featuring a living area with kitchenette, bedroom & full 4 pc bathroom! Large eat-in kitchen with newer SS LG stove (2024), bright front window with tons of natural light and ample cabinetry. Spacious open concept dining room and living room with laminate floors, updated light fixture and walk-out to your private fully fenced backyard. 3 good sized bedrooms and full upper level bathroom with updated stone counter vanity, mirror and light fixture. Separate laundry area with sink and newer washer & dryer (2025). Convenient exclusive parking space in front of unit. Clean and well maintained complex with great amenities including outdoor pool, playground, party room and plenty of visitor parking. Located minutes away from Lake Aquitaine, parks, schools, Meadowvale TC & community centre, transit, hwys and more! A must see! (id:45725)
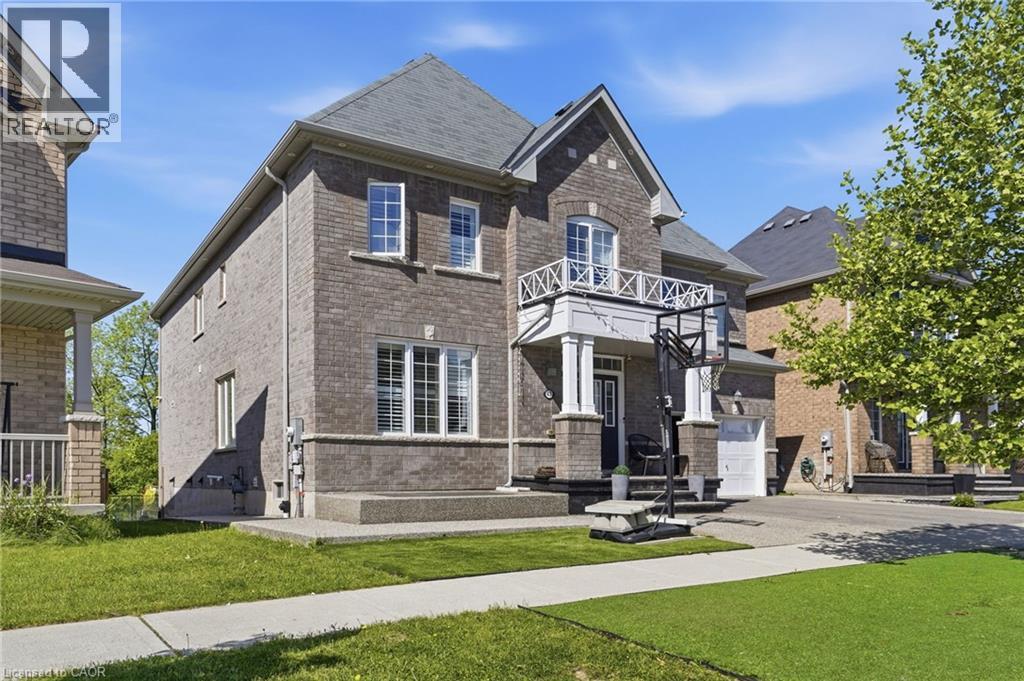
43 Fleming Crescent Unit# Lower
Caledonia, Ontario
Renovated 2 bedroom 1 bathroom (3pc) legal basement apartment for rent in the desirable Caledonia area. One parking spot on the driveway comes with the rental. Tenant to pay a portion of all utilities (heat, hydro and water). Ideal for students, young professionals or a couple. Private in suite laundry access. The unit is available for immediate occupancy. Located in a wonderful family friendly neighbourhood with parks and walking trails. Be sure to book your viewing today! Landlord is looking for A++ Tenant. Not pet or smoke friendly. *BASEMENT ONLY* (id:45725)
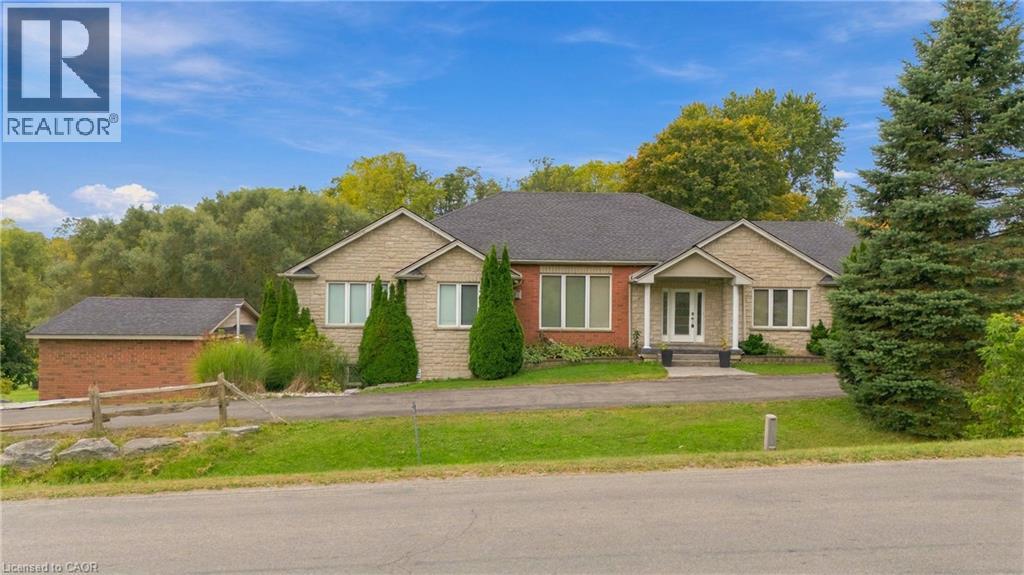
270 Mcgill Road
Mount Pleasant, Ontario
A RARE BUNGALOW OFFERING SPACE, VERSATILITY & COUNTRY VIEWS! Welcome to 270 McGill Road, ideally situated just outside Brantford between West Brant and Mount Pleasant. Offering 2,520 sq. ft. above grade and over 5,000 sq. ft. of total living space, this impressive 4-bedroom, 4-bathroom home features a PRIVATE ELEVATOR connecting both levels and has been thoughtfully designed for accessibility and multi-generational living. The bright main floor offers hardwood flooring, spacious living and dining areas, a well-appointed kitchen with abundant cabinetry, stainless steel appliances and breakfast bar, plus a cozy gas fireplace. The primary suite features a walk-in closet and ensuite, while a second bedroom also enjoys its own ensuite and walk-in closet. The finished lower level is a standout, offering a bright WALK-OUT IN-LAW SUITE with its own kitchen, dining area, spacious living room and gas fireplace. A cedar sunroom leads to the incredible INDOOR POOL ROOM WITH THERAPY SWIM SPA—your own year-round wellness retreat! Outside, enjoy stamped concrete patios, an expansive yard and beautiful countryside views. Over 5,000 sq. ft., an elevator, in-law suite, indoor swim spa and peaceful country setting just minutes from Brantford—this is anything but ordinary! (id:45725)
1602 - 1010 Sandy Beach Road
Pickering (Bay Ridges), Ontario
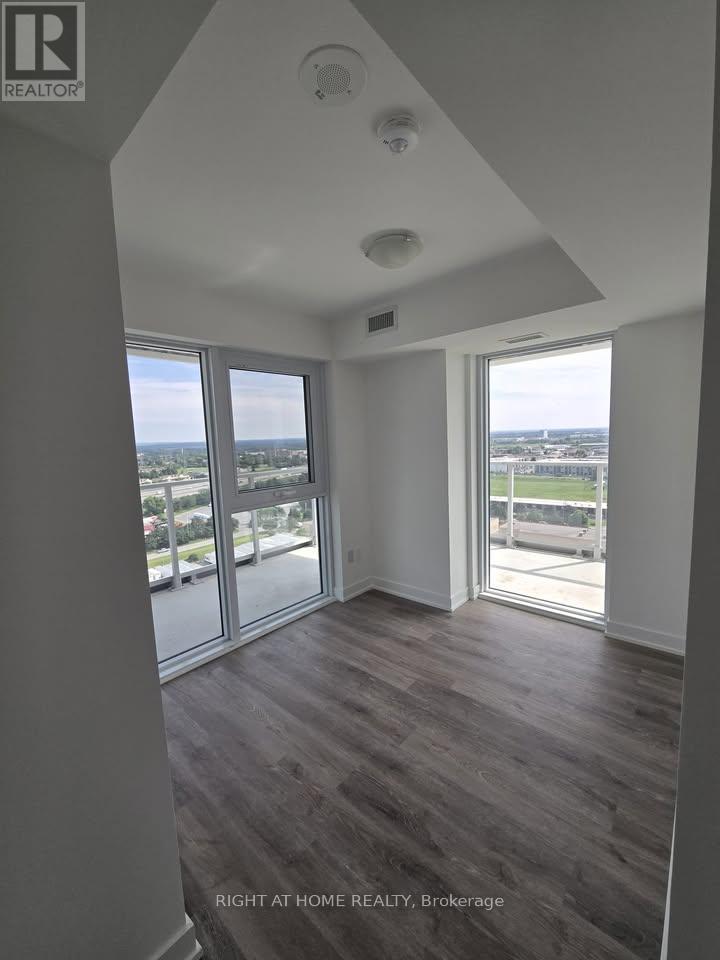
Step into a brilliant standard of urban living at Universal City East. Superbly situated on the 16th floor, this immaculate 2-bed, 2-bath residence boasts over 729 sq. ft. of bespoke interior space, complemented by a full wrap-around balcony capturing splendid northeast views. This exceptional suite also benefits from 1 underground parking space and 1 storage locker. Finished to an exacting standard, the open-plan layout features a chef-inspired kitchen fitted with quartz worktops, stainless steel appliances, and sleek contemporary cabinetry. The fully enclosed bedrooms provide a peaceful retreat from the bustle of the city, with the primary suite offering generous wardrobe space and a private en-suite bath. Residents are spoilt for choice with a stellar collection of resort-calibre amenities, including a 24-hour concierge, a state-of-the-art fitness centre, dedicated spin and yoga studios, a smart co-working lounge, and a golf simulator. The crowning jewel is the fifth-floor outdoor oasis, featuring a stunning pool, sauna, and expansive entertainment terrace with BBQs, alongside a unique content creation studio. Brilliantly positioned just a short stroll from Pickering GO Station-whisking you to Union Station in a mere 28 minutes with exceptionally easy access to Highway 401, Pickering Town Centre, fine dining, and the scenic waterfront. (id:45725)
212 Wilmot Trail
Clarington (Bowmanville), Ontario
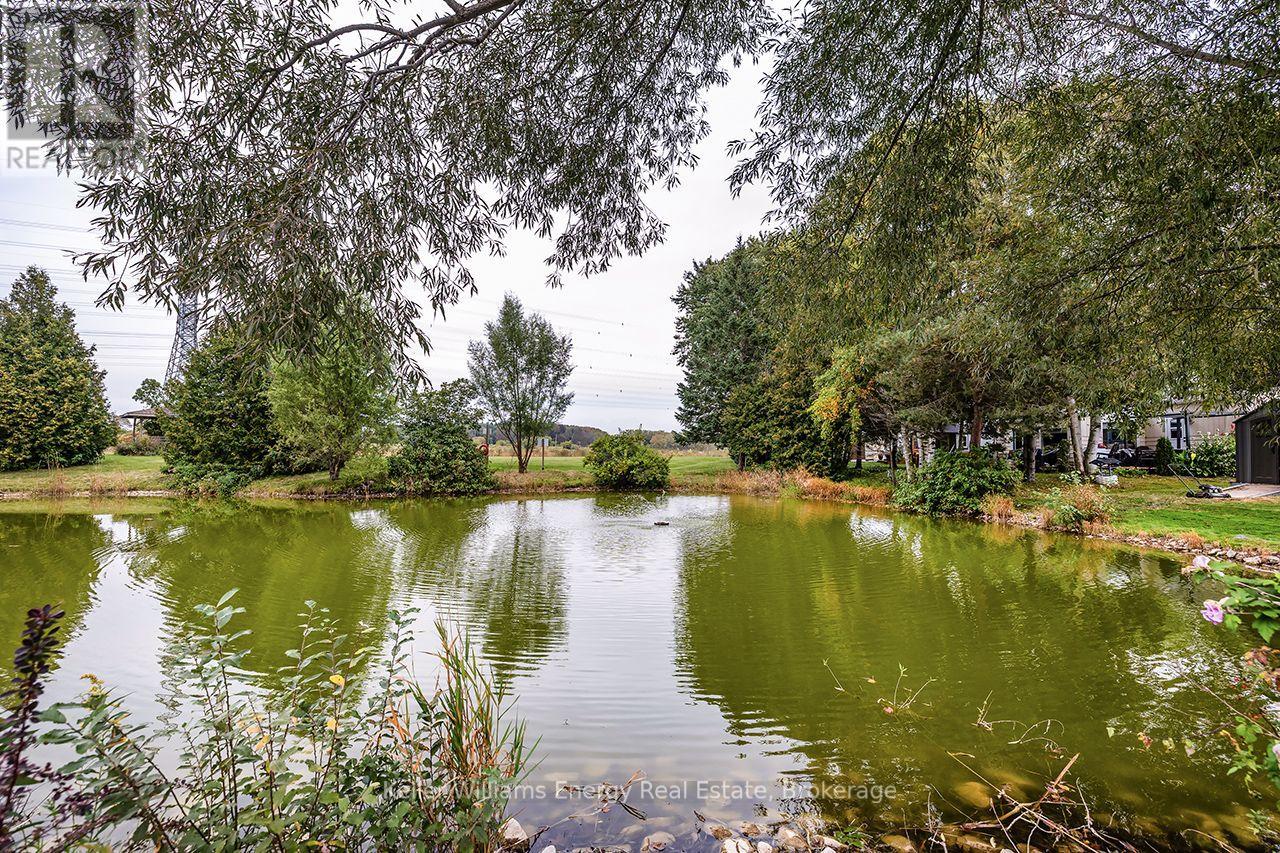
Thoughtfully transformed with stylish and modern finishes throughout, this beautifully appointed Lexington model bungalow offers effortless one-level living in the highly sought-after Wilmot Creek lakeside lifestyle community. Featuring 2 bedrooms & 2 bathrooms, the bright, open-concept layout brings the living, dining & kitchen spaces together beautifully. Hardwood flooring flows throughout the home, creating a warm and cohesive feel from room to room. A bay window & ceiling fan enhance the living area, while at the heart of the home, the renovated eat-in kitchen features quartz counters, stylish backsplash, new appliances, island & pot lights, with a walk-out to an oversized deck overlooking the backyard, pond & water feature. With a BBQ gas line already in place, this peaceful outdoor space is made for entertaining, morning coffee or simply enjoying the view. The primary bedroom offers its own bay window, hardwood flooring, W/I closet plus additional closet & renovated 3-pc ensuite. The second bedroom also features hardwood flooring, double closets & beautiful views of the backyard & pond. Convenient main-floor laundry is tucked behind double doors with stackable laundry & built-in shelving. A welcoming foyer with double closet adds everyday practicality, while an approx. 6-ft-high crawl space with concrete floor and lighting accessed through the primary W/I closet, provides exceptional storage. Complete with a carport & set within the welcoming Wilmot Creek community, this beautifully transformed bungalow delivers the comfort of one-level living, the ease of move-in-ready finishes & a peaceful waterside setting. A lifestyle to love, with a view you'll never get tired of coming home to. (id:45725)
2107 - 60 Byng Avenue
Toronto (Willowdale East), Ontario
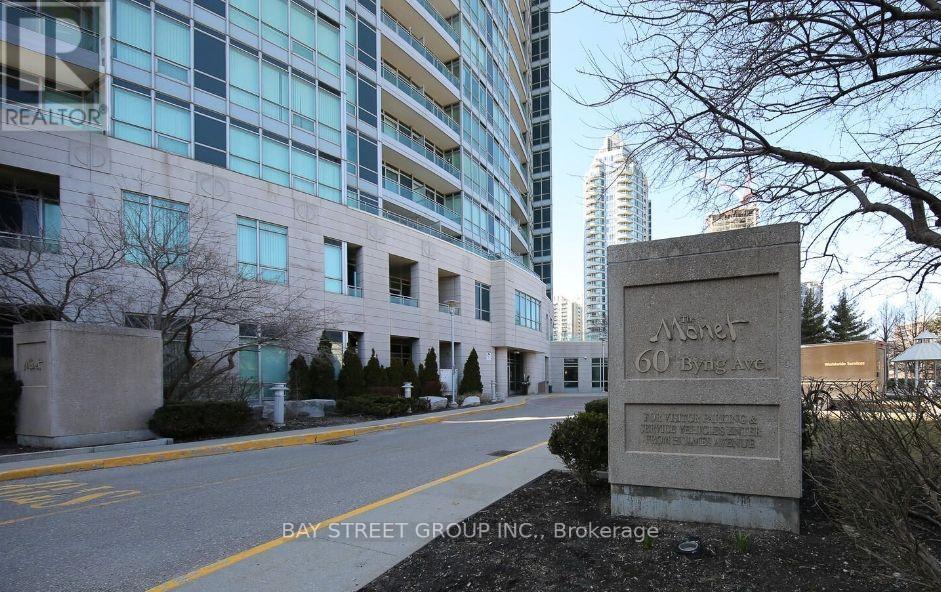
Luxurious 1 + 1 Bedroom, 1 Bathroom unit is Expertly designed, Featuring a bright and Spacious living area that Embodies comfort and style. The primary bedroom has generous closet space, while the versatile Den can serve as a Home office, Additional living area, or Guest room. Well-Maintained Unit. Open-Concept Kitchen/Living . And Large Romantic Balcony W/ Stunning Panoramic Unobstructed East View. Steps To Restaurants, Shops & Subway. Water & Hydro Included. 1 Parking & 1 Locker Included. (id:45725)
Unit A Main Floor - 3 Pembroke St Street
Toronto (Moss Park), Ontario
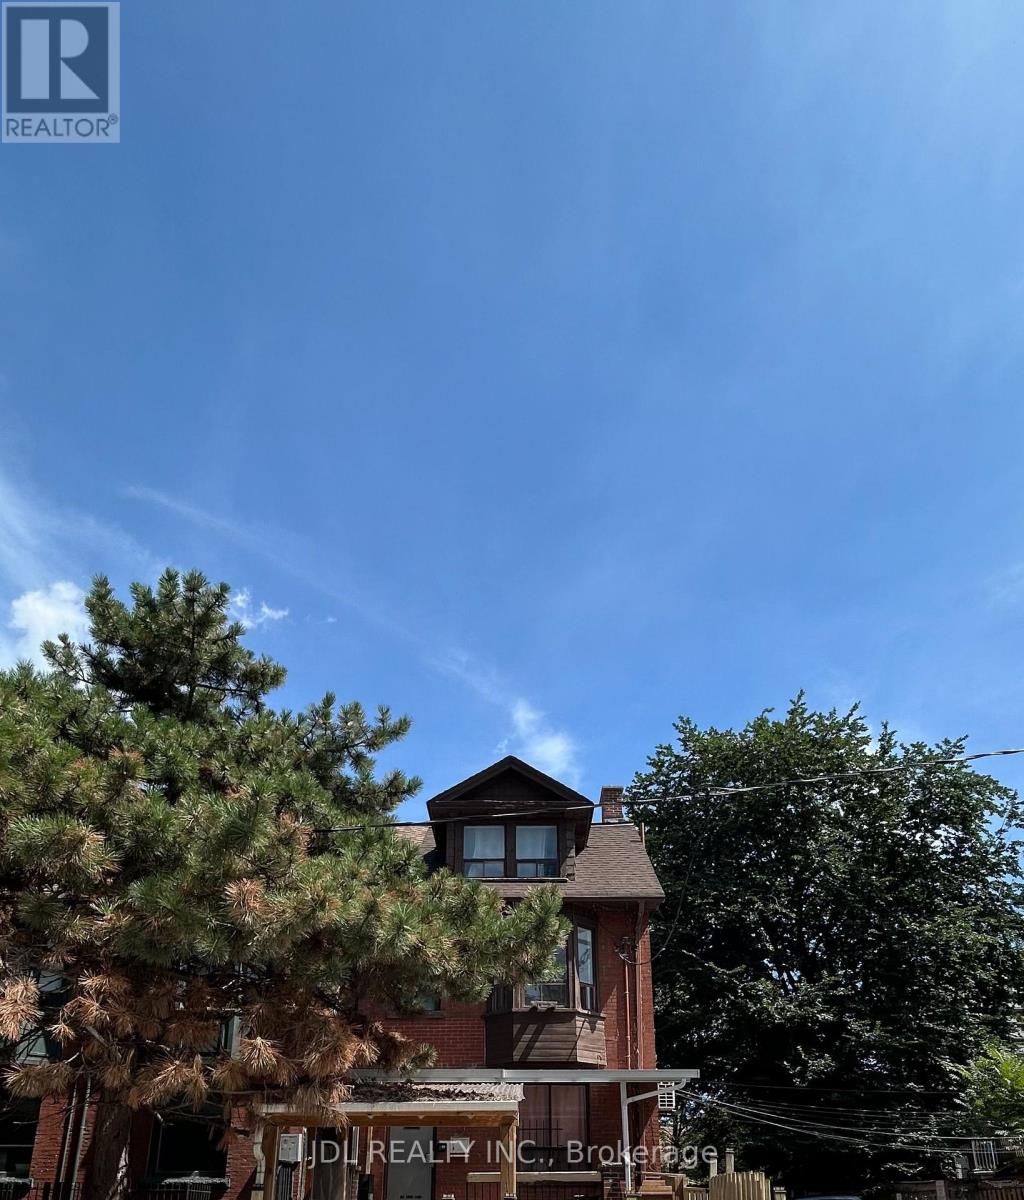
Best Deal! Must See! Really Bright! Well Furnished! Unique Location! Walking To All Amenities! Universities, Schools, TTC, Subway, Shopping Malls, Banks, Restaurants, Supermarkets, Parks, etc. shared bath. available parking/extra fee ($150). Thank you very much! (id:45725)
36 Jack Pine Way
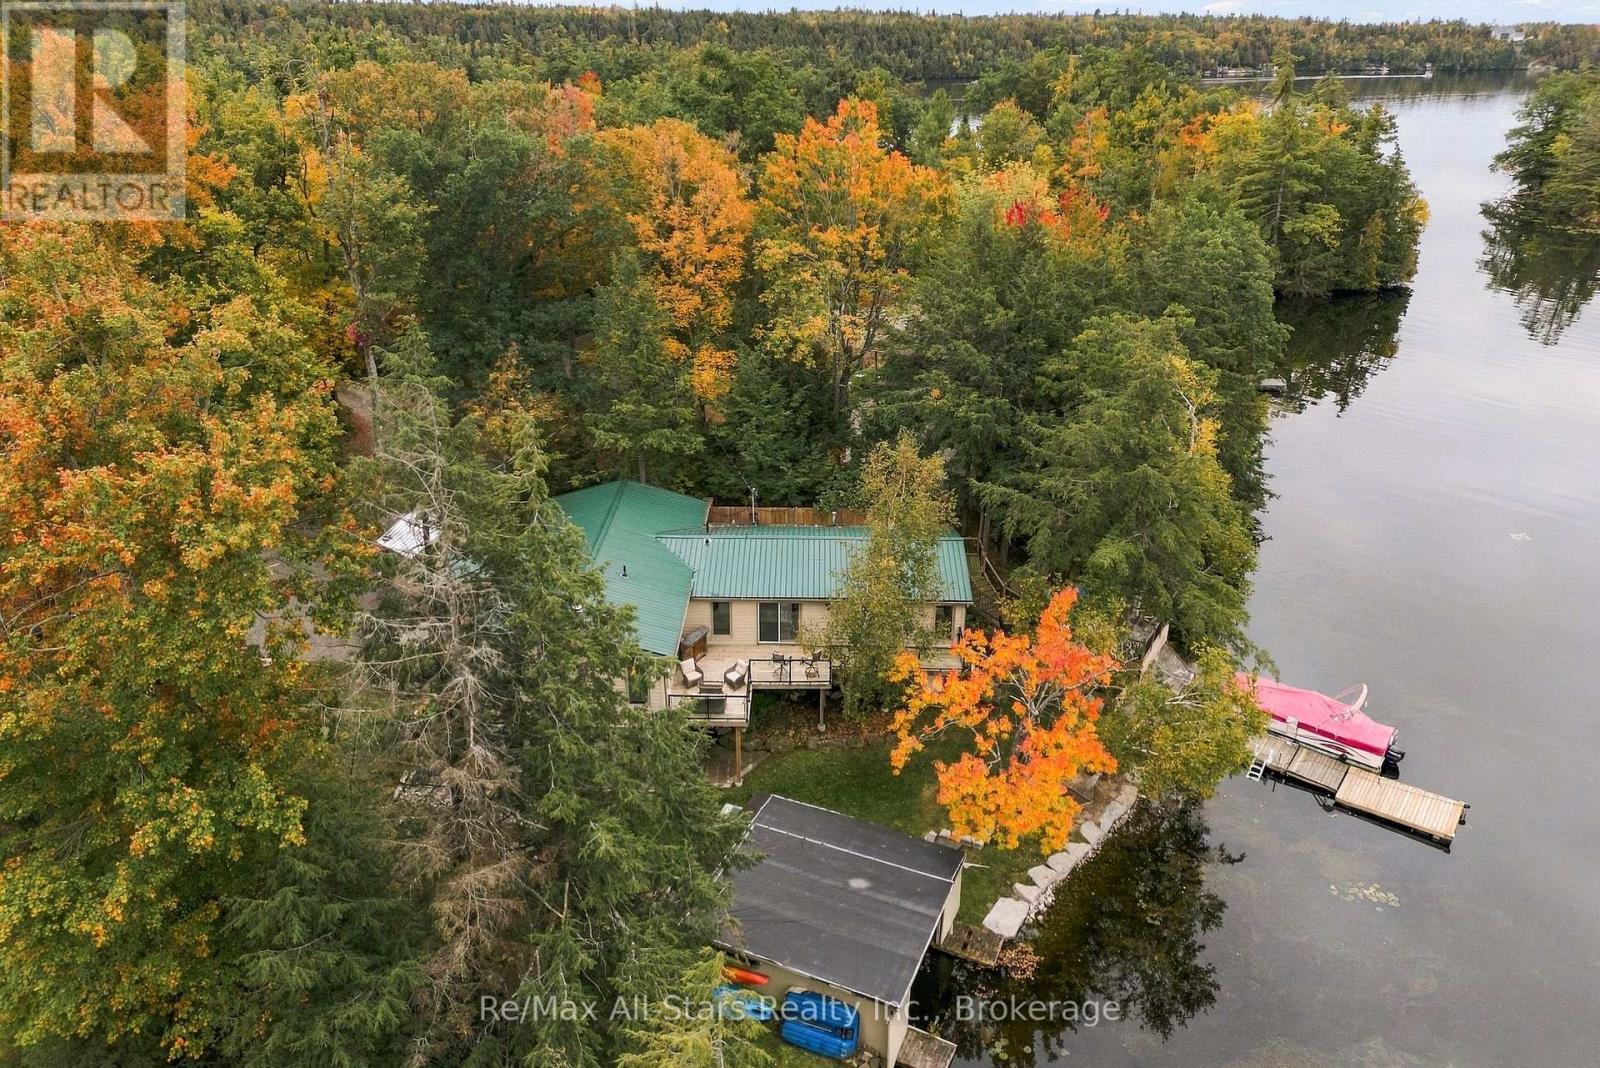
Trent Lakes, Ontario
Set on 110 feet of waterfront on sought-after Pigeon Lake, this 4-bedroom home offers beautiful lake views, a sandy shoreline area for swimming and a wet-slip boathouse. The A-frame design takes full advantage of the waterfront setting, with multiple walkouts and tiered lakeside decking creating plenty of space to relax and entertain overlooking the water. The open-concept main floor features a kitchen with granite counter tops, stainless steel appliances and a walkout to the lakeside deck, flowing into the living area with a propane fireplace. Three bedrooms are located on the main level, including a primary suite with a private en-suite featuring a glass-and-tile shower and its own walkout to the deck. A second 4-piece bathroom offers a soaker tub and glass-and-tile shower. Main-floor laundry and a dedicated home office add everyday convenience. The finished lower level features a walkout to the waterfront, fourth bedroom, full bathroom, wet bar and wood-burning stove. Outside, enjoy multiple tiers of decking, armour stone shoreline and a built-in lakeside fire pit. Additional features include a forced-air propane furnace, metal roof and septic system updated in 2014. A fantastic opportunity to enjoy waterfront living, swimming and boating on Pigeon Lake and the Trent-Severn Waterway. (id:45725)
1 W/a Lake Wahwashkesh
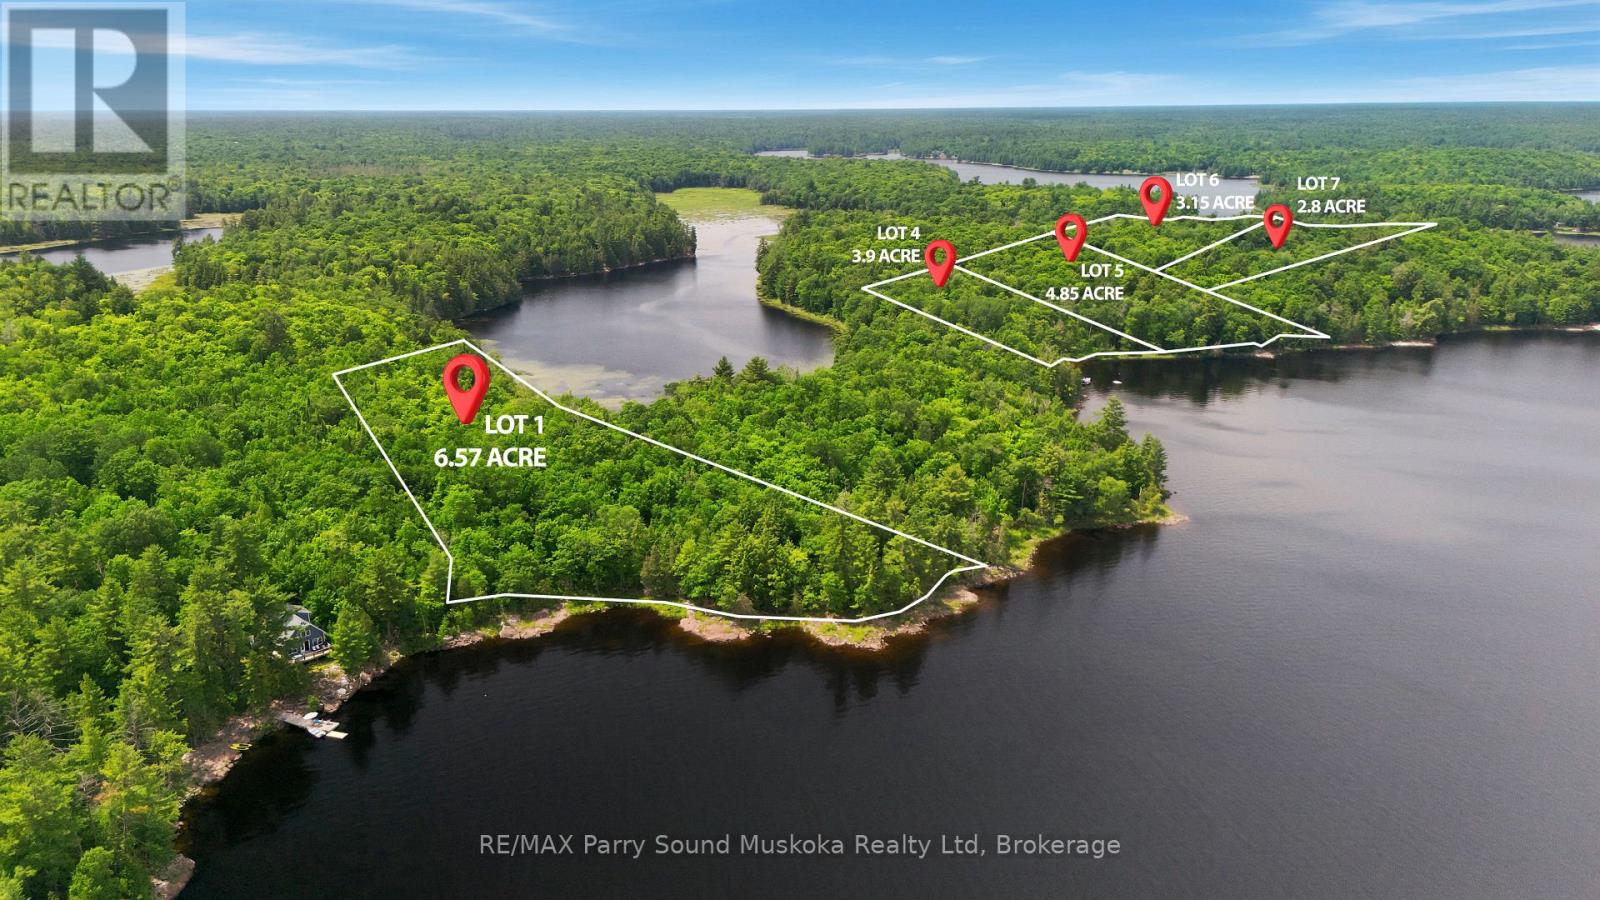
Whitestone, Ontario
STUNNING BUILDING LOT on LAKE WAHWASHKESH featuring 6.05 acres and 466 feet of pristine natural shoreline. Lot 1 is one of five waterfront lots being offered for sale. Enjoy expansive lake views, a desirable eastern exposure with breathtaking sunrises, deep water ideal for docking, and a peaceful forested setting offering exceptional privacy. Multiple potential building sites provide the perfect opportunity to create your dream waterfront cottage.Spend your days boating, enjoying fantastic fishing, swimming, paddling, and exploring the Parry Sound District's largest lake, spanning 4,253 acres with over 106 km of shoreline. With more than 30% of Lake Wahwashkesh's shoreline protected as Crown land, its rugged natural beauty will be preserved for generations to come.In addition to its exceptional Lake Wahwashkesh frontage, the property also features frontage on McCormacks Pond, offering even more natural beauty to enjoy. The property includes convenient deeded mainland parking. Seller advises that a preliminary septic review has been completed through the North Bay-Mattawa Conservation Authority. Buyers are encouraged to complete their own due diligence regarding permits, approvals, and future development. Two public boat launches and a marina are located less than a 10-minute boat ride away, making access to the property both easy and convenient. Hydro is located nearby; buyers are advised to complete their own due diligence regarding availability and connection.Whether you're dreaming of a seasonal getaway or creating a legacy family retreat, this is a rare opportunity to secure one of Lake Wahwashkesh's most spectacular waterfront properties. HST is included in the purchase price. Possible Vendor Take Back (VTB) financing available for qualified purchasers. Contact the listing agent for more details. (id:45725)
603 - 40 Harding Boulevard W
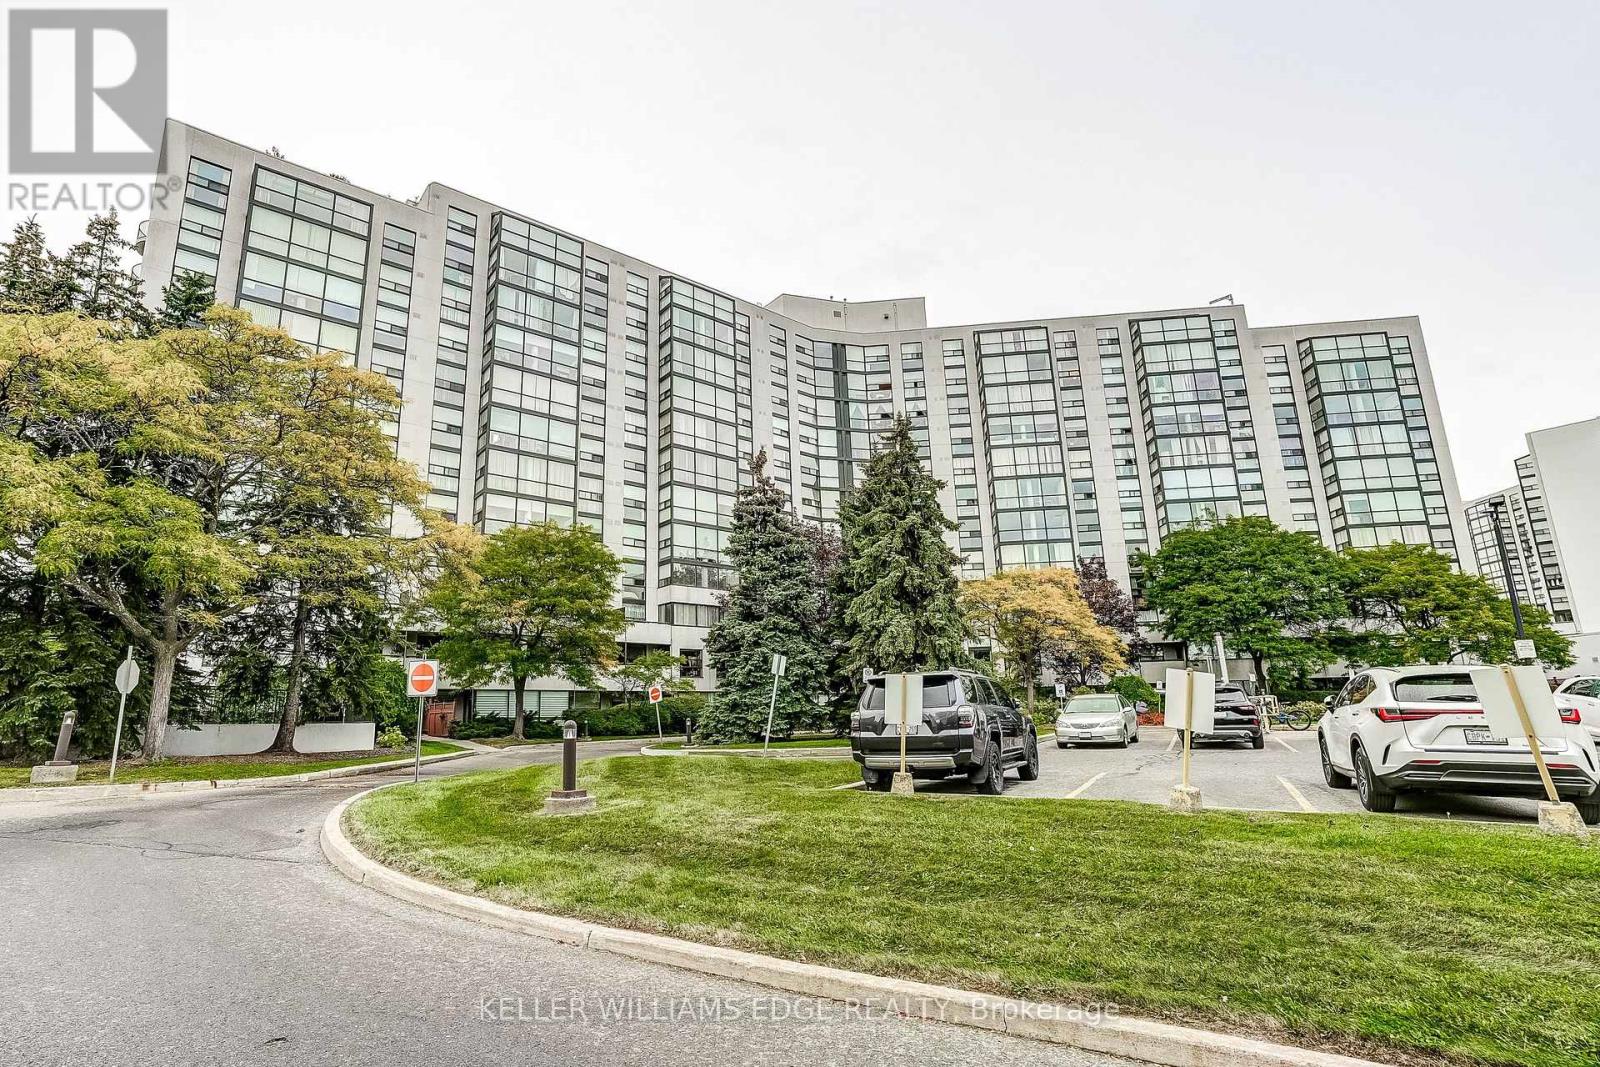
Richmond Hill (North Richvale), Ontario
Welcome to The Dynasty at 40 Harding Blvd W, one of Richmond Hill's most established condo communities, just off Yonge Street and Major Mackenzie Drive. Suite 603 offers approximately 1,025 sq ft of bright, well-planned living space with 1 bedroom plus solarium, 1.5 bathrooms, and peaceful north-northwest views over landscaped gardens and mature trees. The open-concept living and dining room is framed by floor-to-ceiling windows and finished in warm wood-look laminate, with space for a full dining suite and easy entertaining. The kitchen offers granite countertops and generous cabinetry. The 180 sq ft solarium is the showpiece: a sun-filled, year-round room with walkouts from both the living room and bedroom, ideal as a home office, den, breakfast room, or a quiet place to watch the sunset. The spacious primary bedroom features a walk-in closet and a 5-piece ensuite with corner soaker tub and separate shower. A 2-piece powder room for guests, a proper foyer, and a large ensuite laundry room with extra storage complete the layout. Residents enjoy resort-style amenities including 24-hour gatehouse security, an indoor pool, sauna, fitness centre, squash court, party room, and games room. One parking space included #61. Maintenance fee's include Heating, Hydro, Water, Cable TV, CAC, Building Insurance, Parking, Common Elements. Walk to Yonge Street shops and restaurants, Viva and YRT transit, Mackenzie Richmond Hill Hospital, Richmond Hill Central Library, and Mill Pond Park. Minutes to Richmond Hill GO, Hillcrest Mall, and Highways 404 and 407. A rare opportunity to own a suite in a quiet, secure building with on-site management and spectacular views. (id:45725)
695 Cameron Road
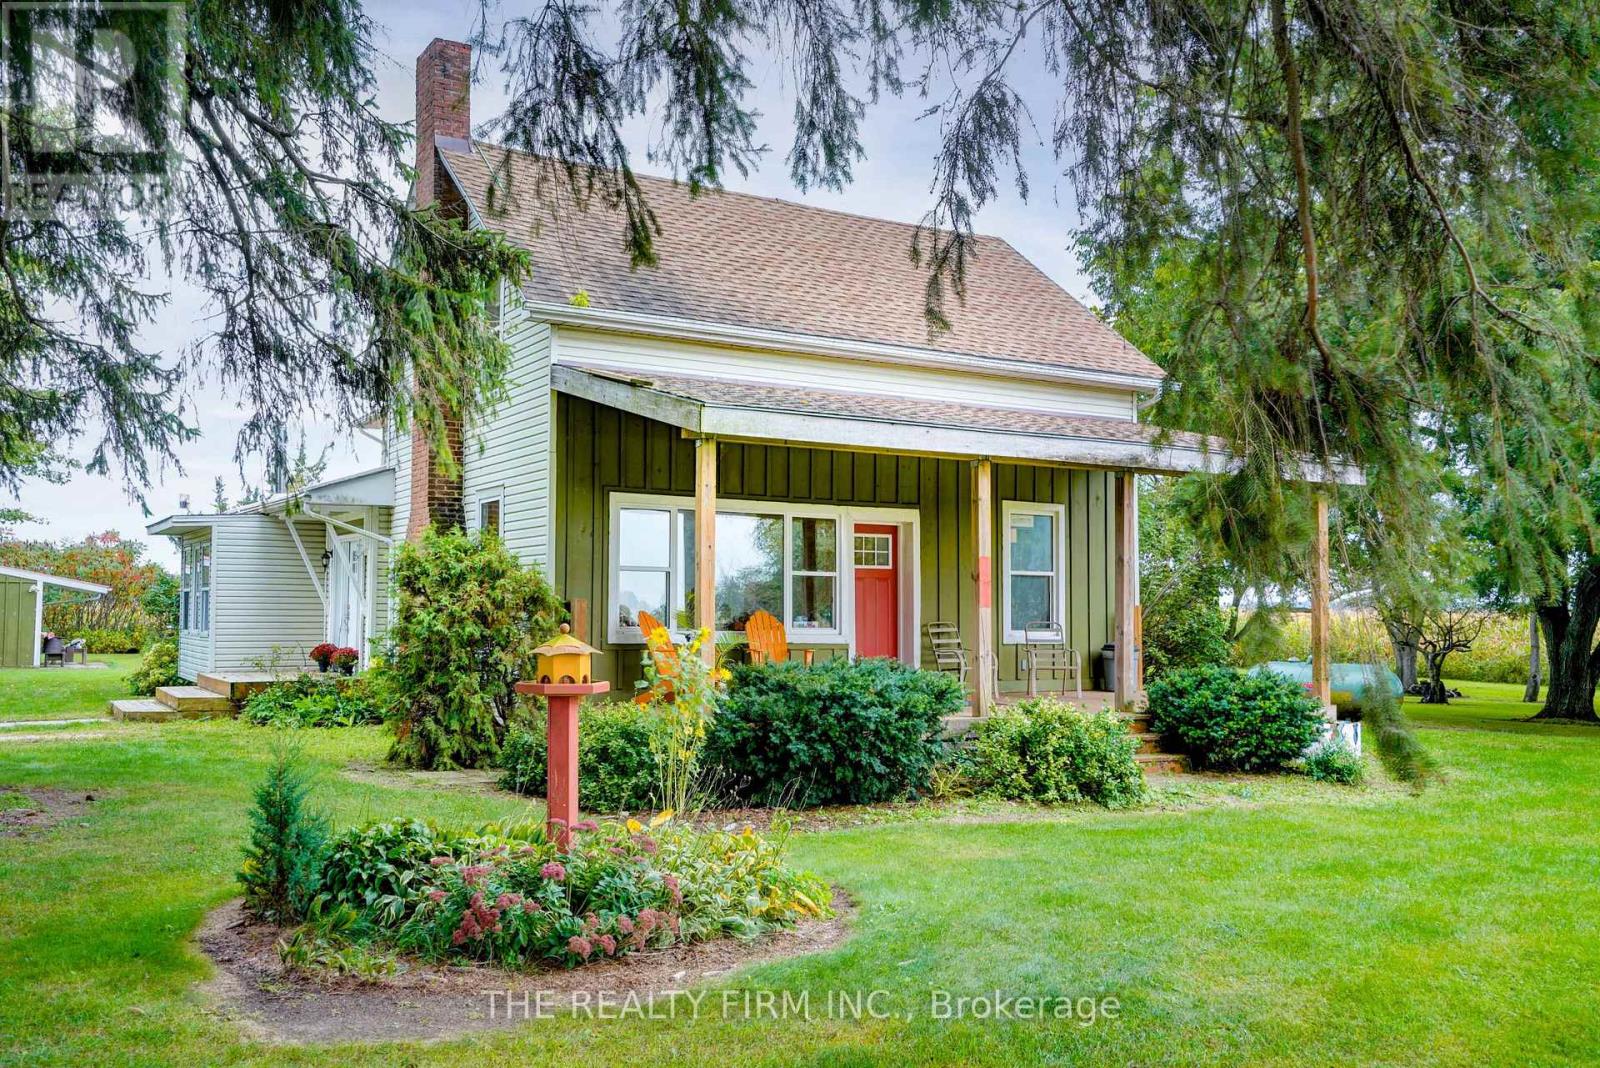
Dawn-Euphemia (Dawn Euphemia), Ontario
Welcome to 695 Cameron Road, a spacious country property set on one acre and zoned A1, offering over 2,600 sq. ft. of living space, a flexible layout and plenty of opportunity to make it your own. A beautiful front porch welcomes you home and provides the perfect spot to relax and enjoy the surrounding property.With 5 bedrooms, including 4 bedrooms upstairs and 1 on the main floor, there is room for family, guests, hobbies or future living arrangements.The main floor is nearing completion and features a spacious living room and an impressive kitchen with white subway tile, a large pantry, commercial-style faucet, pot filler and gas stove. The main bathroom includes a 5' x 3' tiled shower. Upstairs offers another full bathroom with tub/shower, and additional space with potential for a large living area or future suite. Flooring for the upstairs is already on site.Additional features include propane heating, two gas fireplaces, central vacuum, a sandpoint well with an ample water supply, a 100-amp electrical panel updated in 2019, a roof approximately 8 years old and a septic system pumped in 2025.Outside, the property continues to offer versatility with a detached garage, she-shed/bunkie and greenhouse all with hydro. The large front room provides flexibility for a dining room, family room, studio or other use.A unique opportunity to enjoy space, privacy and country living on an acre, while having the flexibility to finish and create a property that truly reflects your vision. (id:45725)
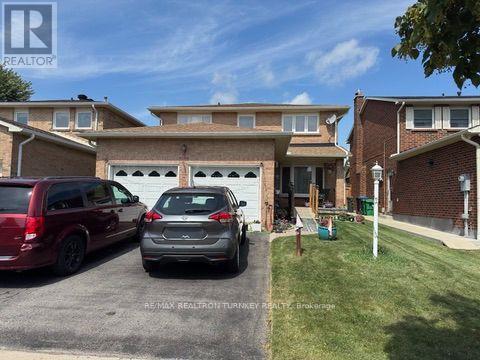
3155 Barwell Road
Mississauga (Erin Mills), Ontario
Discover exceptional family living in the heart of sought-after Erin Mills, where this spacious 4-bedroom, 3-bath home is tucked away on a peaceful, mature street while keeping schools, shopping, recreation and major commuter routes within easy reach. Offering approximately 2,100 sq. ft., the home welcomes you with a bright foyer and a functional, flowing floor plan with generous room sizes throughout. Hardwood floors enhance the separate living and dining areas, providing plenty of space for entertaining and family celebrations. At the heart of the home, the updated kitchen features granite counters, a bright bay window and an oversized breakfast area with direct access to the fenced backyard. Just off the kitchen, the comfortable family room is warmed by a wood-burning fireplace and enjoys views of the rear yard, creating an inviting space to unwind. The private outdoor setting offers plenty of room for children to play, summer barbecues and outdoor entertaining. A conveniently located main-floor laundry area, interior entry from the double garage and side-yard access add to the home's everyday practicality. Upstairs are four bright and generously proportioned bedrooms, including a spacious primary bedroom with a walk-through dual closet offering excellent storage. The partially finished lower level is a blank canvas with tremendous possibilities for a recreation area, home office, fitness space or additional family living. Parking is plentiful with an attached two-car garage and double driveway accommodating up to 5 vehicles. Enjoy close proximity to U of T Mississauga, Credit Valley Hospital, Erin Mills Town Centre, parks, trails, tennis courts, Lifetime Athletic Club and highly regarded local schools, with Hwy 403 and Erin Mills Pkwy nearby for convenient commuting. A terrific opportunity to make your home in a well-established Erin Mills community offering the space, setting and location families are looking for! (id:45725)