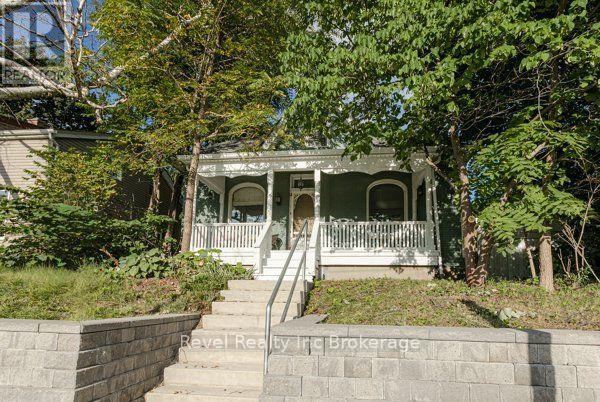
126 Huron Street
Woodstock (Woodstock - North), Ontario
Welcome home to 126 Huron Street in North Woodstock! Full of charm and natural light, this detached 1 storey home offers the space you've been looking for at a price point that's hard to ignore. Featuring 4 bedrooms above grade and 2 full bathrooms, there's plenty of room for growing families, guests, a home office, or all of the above. High ceilings and bright, inviting living spaces add to the home's character, while also offering an attached single car garage and low maintenance outdoor space that is private and fully fenced. Located within walking distance of schools, parks and everyday amenities, this North Woodstock location keeps everything close to home. Four bedrooms above grade, two full bathrooms, a detached home AND an attached garage at this price point? This is one you'll want to see for yourself. (id:45725)
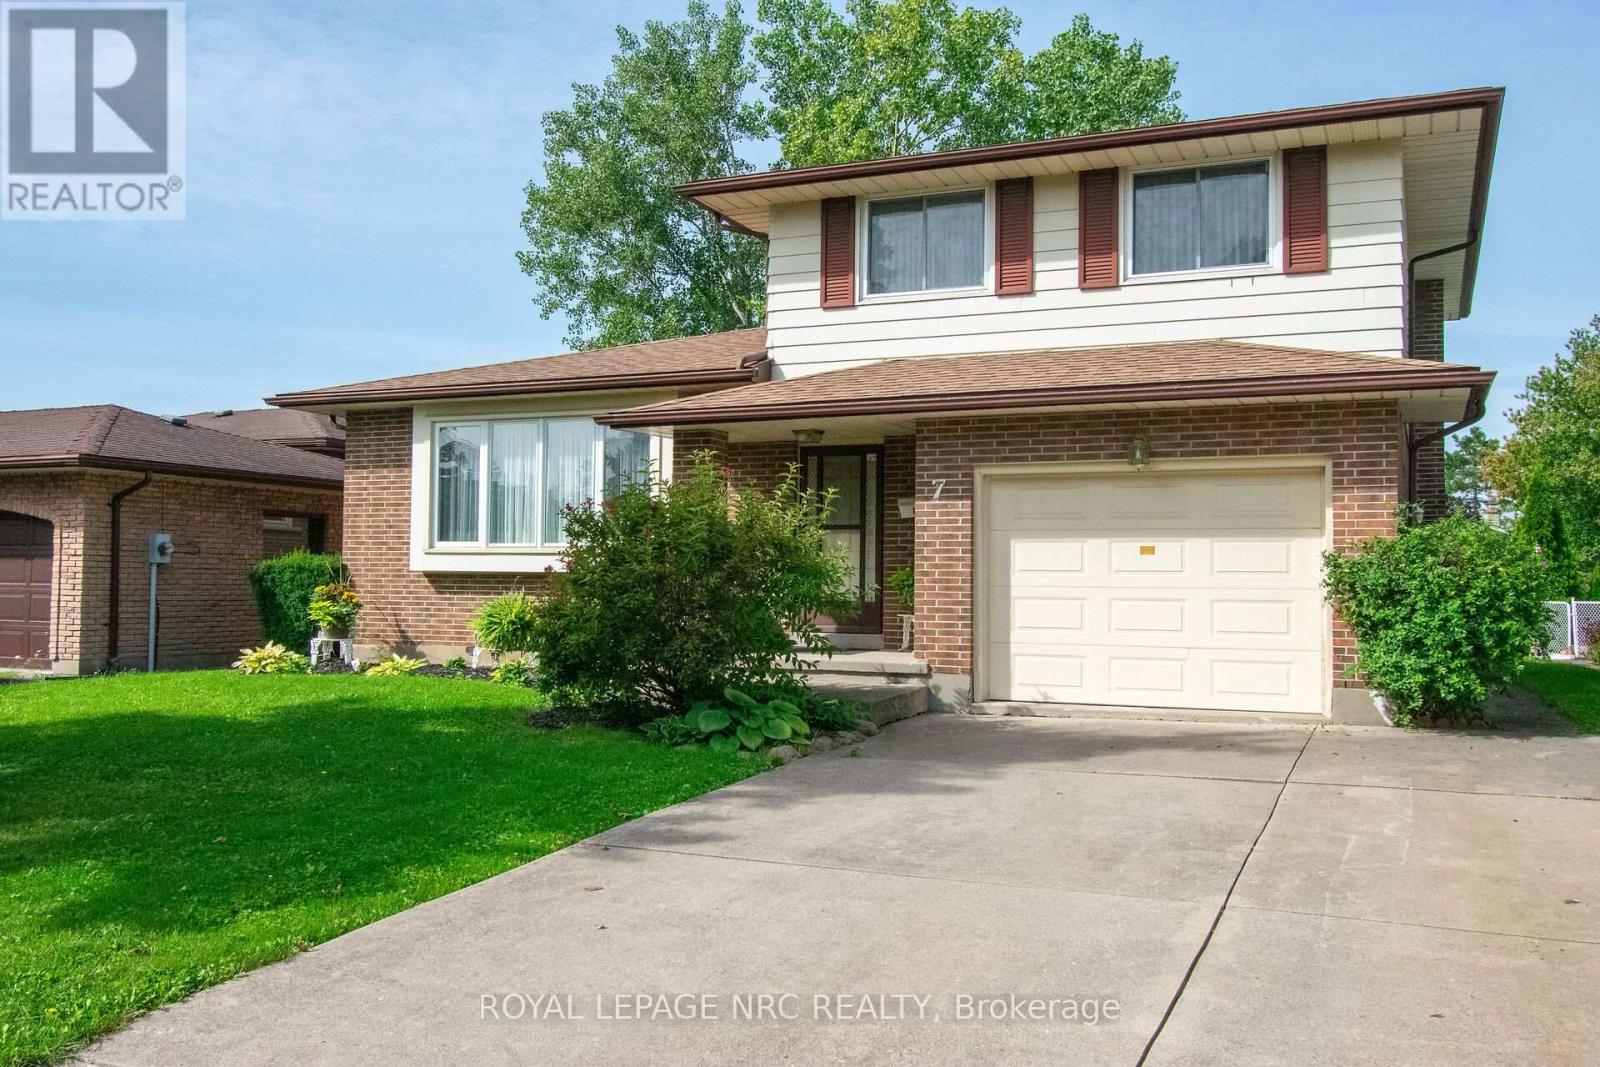
7 Dolly Circle
St. Catharines (Secord Woods), Ontario
Beautifully custom built and well maintained one owner home. Features include 3 good sized bedrooms with updates wood laminate flooring 2024 Main floor family room with patio doors leading to large yard fenced on 3 sides. Eat-in kitchen with back yard view. Large formal dining and living rooms great for entertaining. Furnace approx 6 years old, Air conditioner 2017. Large single garage and double concrete drive. Home wonderfully located on a quiet circle in a great area close to all amenities and close access to QEW. (id:45725)
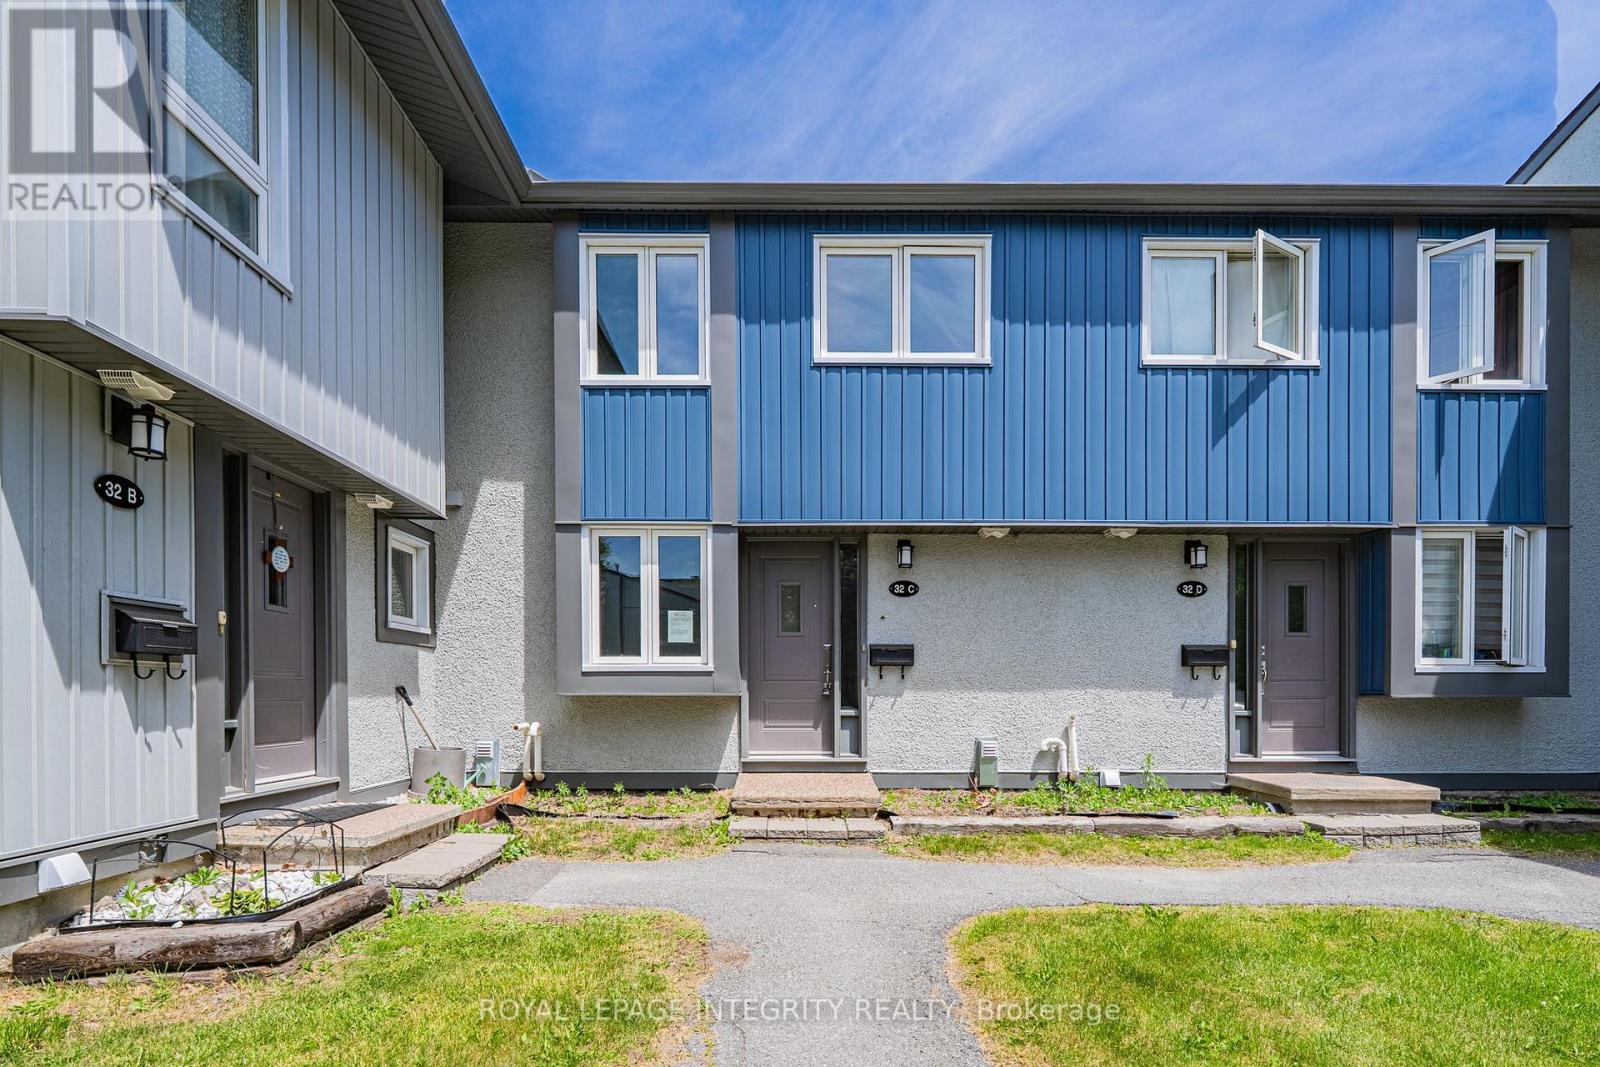
32c Benlea Drive
Ottawa, Ontario
Welcome to this condo townhouse offering excellent value and plenty of potential. Built in 1977 and offering approximately 1,084 sq. ft. above grade (MPAC), this home features 3 bedrooms, 2 bathrooms, a finished basement, and a fenced terrace patio. Freshly painted throughout, the home also features hardwood flooring in the main living room and a functional layout ready for your personal touches. An excellent opportunity for first-time buyers, investors, or renovators looking to update and customize a property to suit their own style and needs. The finished basement provides additional living space, while the private fenced terrace patio offers a great outdoor area to relax or entertain. One surface parking space is included. Conveniently located close to parks, shopping, schools, public transportation, and everyday amenities. The property is being sold in "As-Is" condition. Bring your ideas and discover the possibilities this home has to offer! (id:45725)
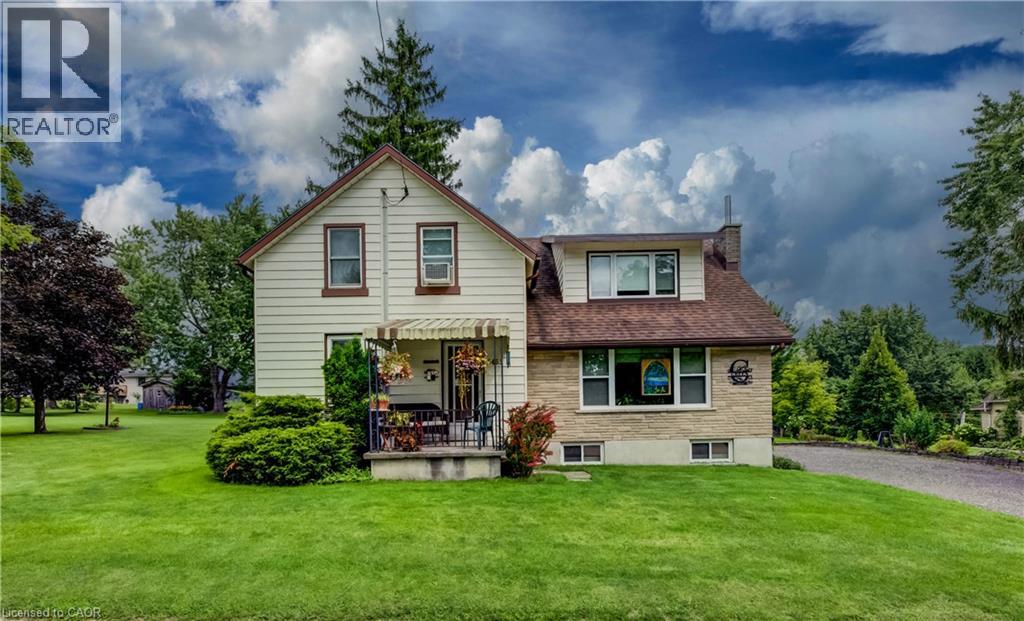
5465 King Street
Wellesley, Ontario
Welcome to this charming 4-bedroom home in the picturesque village of Nithburg, offering an exceptional blend of character, space and opportunity. The original farmhouse retains much of its timeless charm, including original pine floors and beautiful wood trim, while a 1970s addition thoughtfully expanded the home with two additional bedrooms, a spacious main-floor family room, convenient 2-piece bathroom and an extended kitchen. Lovingly maintained and updated over the years, this home features replacement windows throughout, updated furnace, A/C and hot water heater (2017), and a water filtration system (2020). Set on an impressive approximately 0.7-acre lot with 258 feet of frontage, the property offers exciting possibilities for the future. Current zoning permits the potential construction of an additional dwelling on the property, providing an excellent opportunity for extended family or additional living accommodations. There may also be potential to sever a building lot, subject to municipal approvals and requirements. Information regarding the zoning possibilities is available—contact the listing agent for further details. Enjoy the tranquility and charm of village living while remaining conveniently located near Waterloo and Stratford. Whether you're looking for a spacious family home, a property with room for extended family, or an opportunity to explore future development potential, this unique property is one you'll want to see! (id:45725)
483 Annalee Drive
Ancaster, Ontario
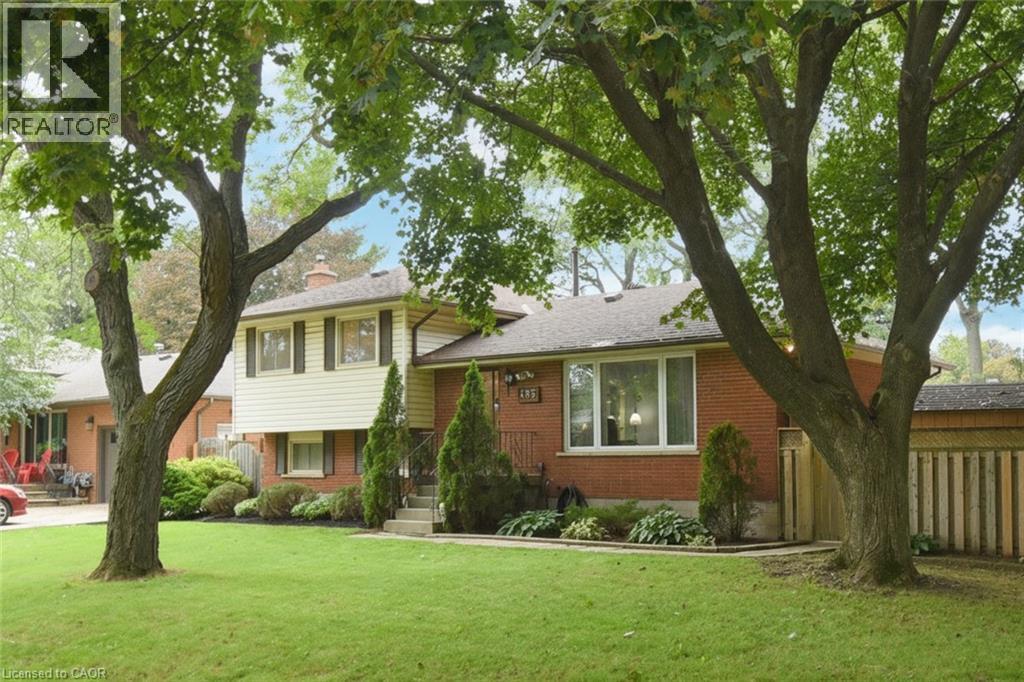
Welcome to 483 Annalee Drive - a cherished family home with exceptional potential in the heart of Ancaster. Lovingly maintained by the same family for more than 50 years, this four-level sidesplit sits proudly on a desirable corner lot directly across from Harmony Park. Watch the kids play basketball and hockey from your front window. Offering 3+1 bedrooms, 1.5 bathrooms, two fireplaces and a quality oak kitchen, this home provides a solid foundation for your creative vision. Hardwood flooring lies beneath the existing carpet on the upper and main floors, offering another opportunity to showcase the home's original character. Walk out from the lower level and enjoy summer days by the inground pool, while the detached 1100+ sq ft, four-car garage - with heat and hydro - provides an exceptional space for vehicles, hobbies, storage or a workshop. A new furnace in 2021 and new roof (garage 2021 and house 2022) make this family home ready for your cosmetic updates and your next chapter. With its generous lot, impressive garage setup, park-side location and timeless four-level layout, this is a rare opportunity to make this unique old Ancaster property your own. Come see it for yourself! (id:45725)
#6 - 424 Argyle Street S
Cambridge, Ontario
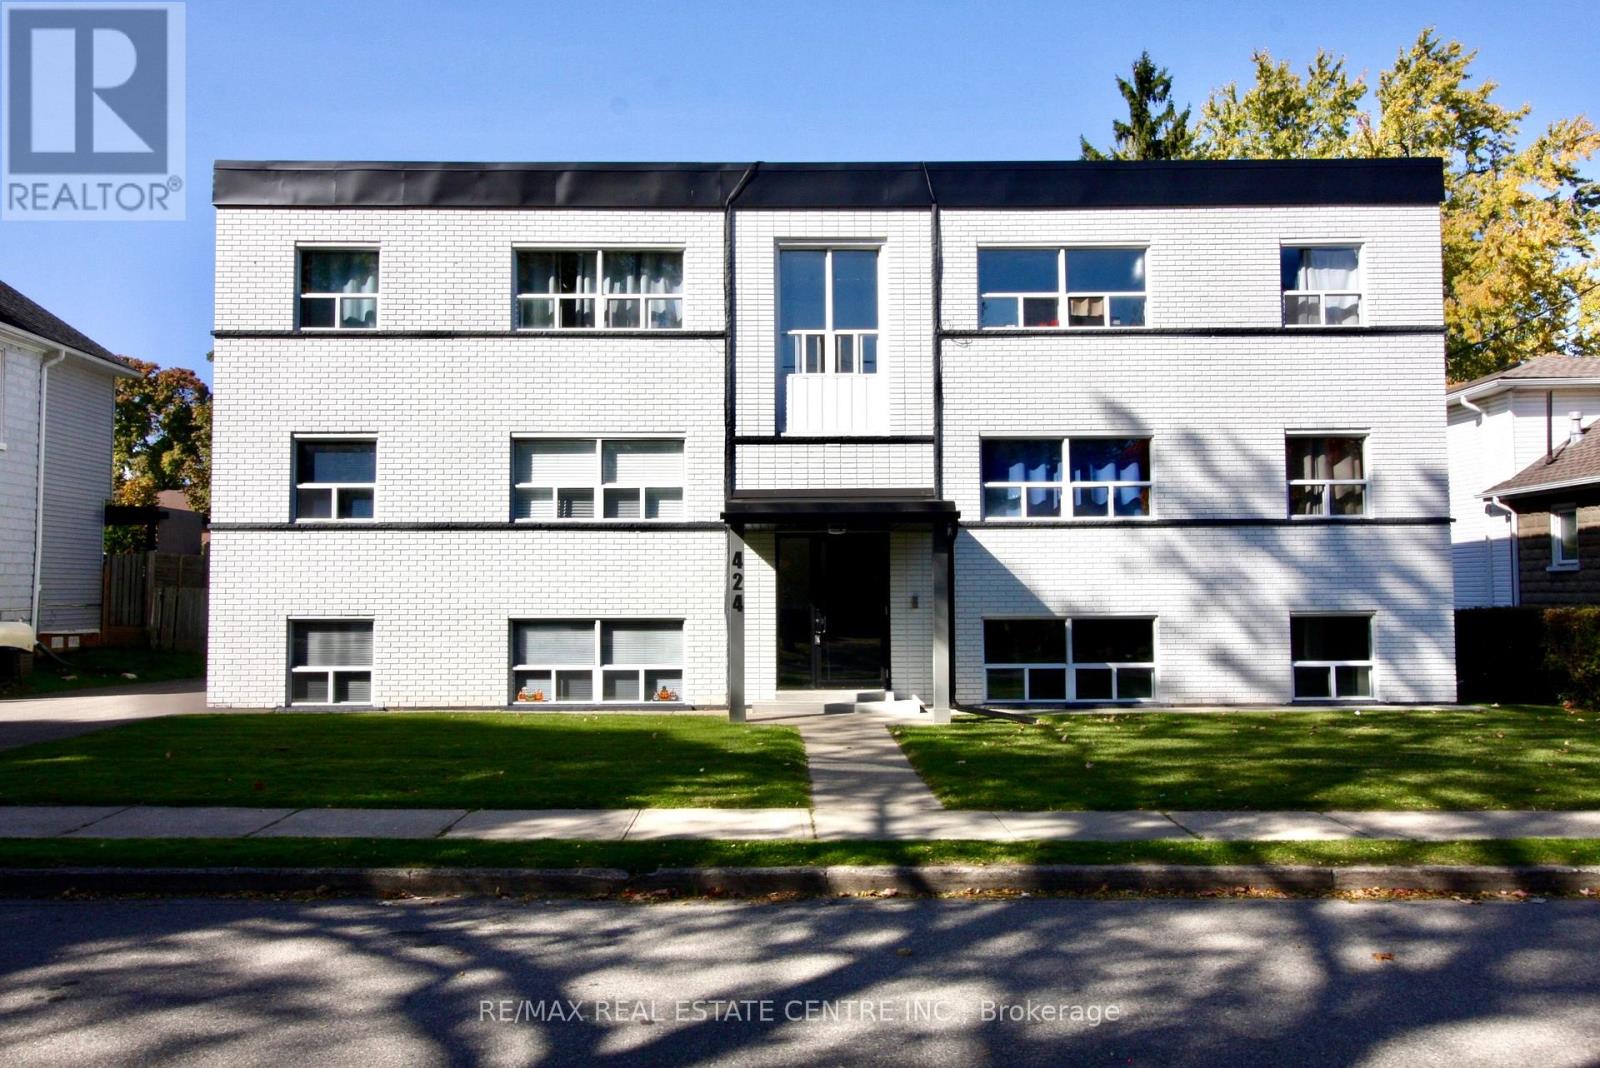
Beautiful, Bright & Move-In Ready 2-Bedroom Apartment! This spacious and thoughtfully updated suite offers comfortable living with modern finishes throughout. The renovated white kitchen features elegant quartz countertops, tall cabinetry for excellent storage, and newer appliances, including a built-in dishwasher. The open-concept living and dining area is filled with natural light from large windows and features durable laminate flooring throughout.Both bedrooms are generously sized, each offering large windows and double closets. Enjoy a beautifully renovated 4-piece bathroom, a large linen closet, and plenty of additional storage. The kitchen provides convenient walk-out access to your balcony - perfect for enjoying your morning coffee or some fresh air.The entire building has been extensively renovated and is exceptionally well maintained, clean, and inviting. Lease price includes heat, water, one outdoor parking space, and one locker. Tenant pays hydro only. Conveniently located close to shopping, public transit, everyday amenities, and more. A fantastic opportunity to live in a bright, spacious, well-maintained apartment with modern updates and excellent value. Don't miss this one - book your showing today! (id:45725)
Second Floor - 1712 Lakeshore Rd Road W
Mississauga (Clarkson), Ontario
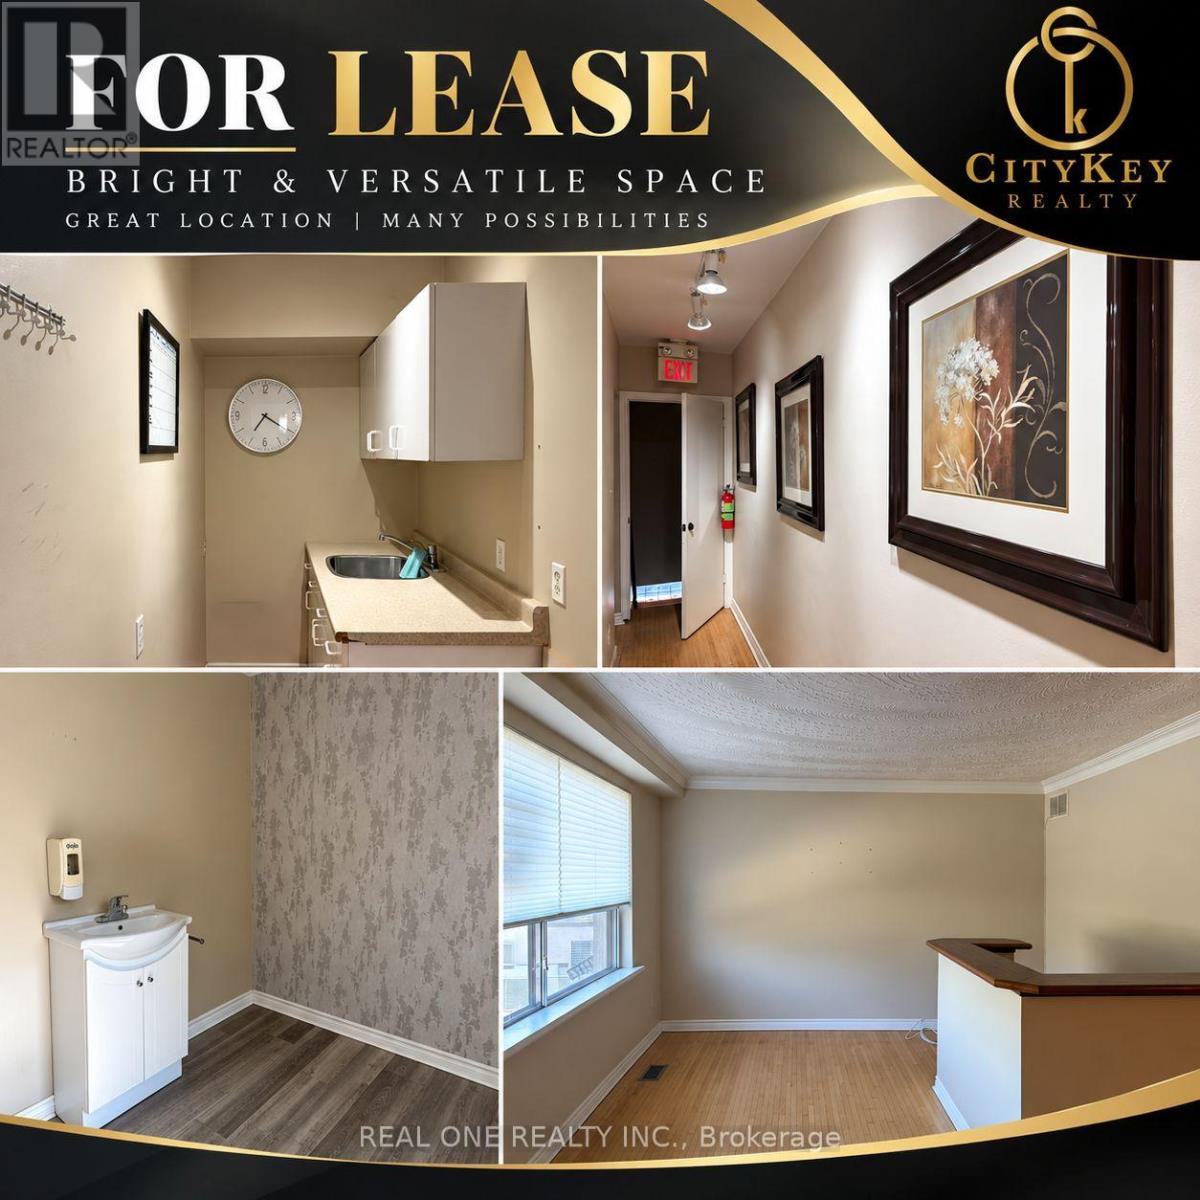
Excellent leasing opportunity in a well-established commercial area near Lakeshore in Mississauga. Approx. 1,050 sq. ft. second-floor commercial space featuring 5 private rooms, a reception area and 1 washroom. Each room is equipped with a sink and water supply. C4-65 zoning allows for a variety of commercial uses. The existing layout is particularly suitable for personal service, office, medical office/clinic and many other permitted uses. Gross rent approx. $2,600/month including TMI. Landlord is willing to offer a long-term lease to a qualified tenant. (id:45725)
3045 Highpoint Side Road
Caledon, Ontario
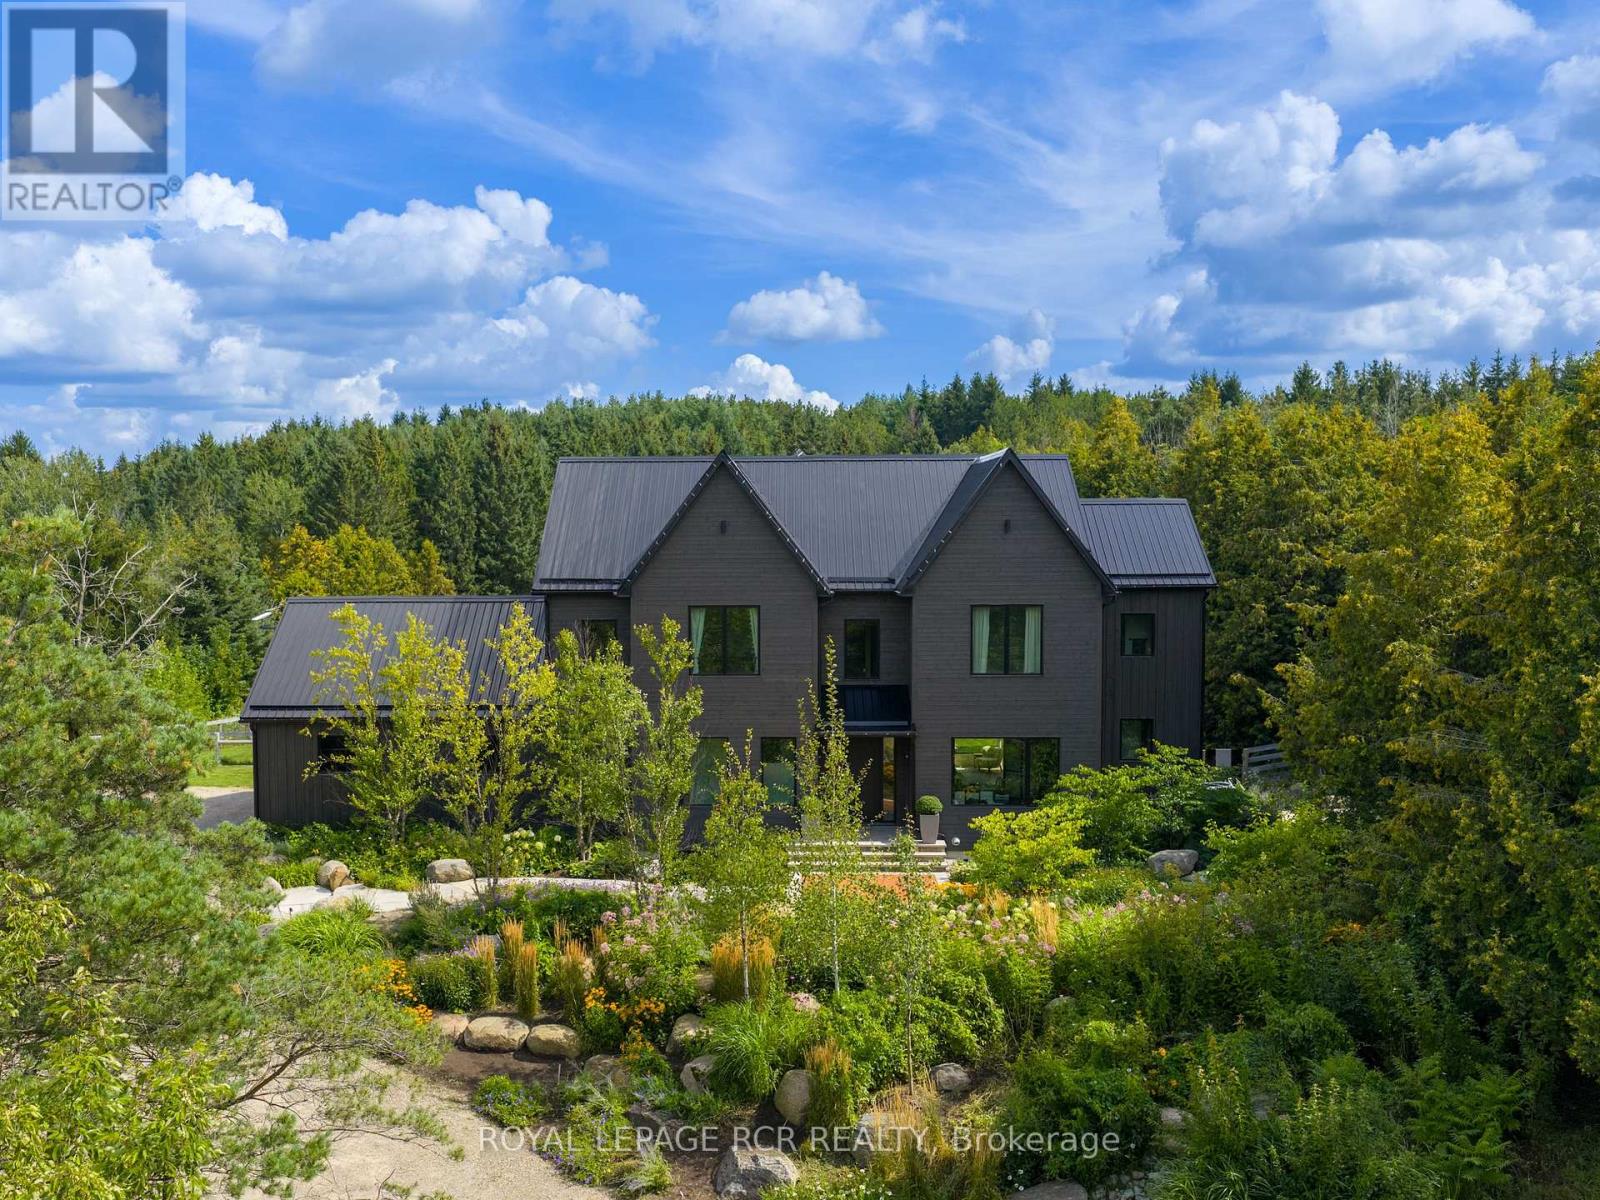
Among the finest homes in Caledon. Set high on a hill across nearly 14 acres, surrounded by mature forest, where wild English gardens meet the clean, sharp lines of a gorgeous modern farmhouse. Private, and entirely its own. Completed in 2022 and built to hold the light and the landscape in equal measure. At the centre of the home, an open-concept kitchen, living and dining space anchored by a statement fireplace and wrapped in floor-to-ceiling corner windows that pull the forest inside from sunrise to last light. The kitchen balances marble, warm wood tones and custom detailing with luxe Fisher & Paykel appliances. A beautiful pantry and custom wine room sit just beyond. Views from nearly every room. The ideal family home. A handsome home office with custom built-in bookcase and rolling ladder, perfect for working from home. Off the kitchen, a mudroom and laundry connect to the two-car garage, with a dedicated dog wash. Upstairs, the primary reads as its own wing. Walk-out balcony, generous walk-in closet, five-piece spa-like ensuite. Designed with the ever-growing family in mind, the floor plan offers 4+2 bedrooms and 5 bathrooms, every bedroom with its own ensuite, and a main floor play room with the flexibility to become a co-primary suite. Below, a full basement with oversized window wells that bring daylight right through the lower level. Newly landscaped with professionally designed gardens and plantings, irrigated throughout. A fully fenced backyard made for dogs, kids and long summer nights. A handcrafted Sip Sauna, built to traditional Finnish standards, sits alongside a wood-burning hot tub overlooking the lush lawn. The ideal weekend escape, without leaving home. A modern farmhouse with the soul of a country house, and the craftsmanship to match. (id:45725)
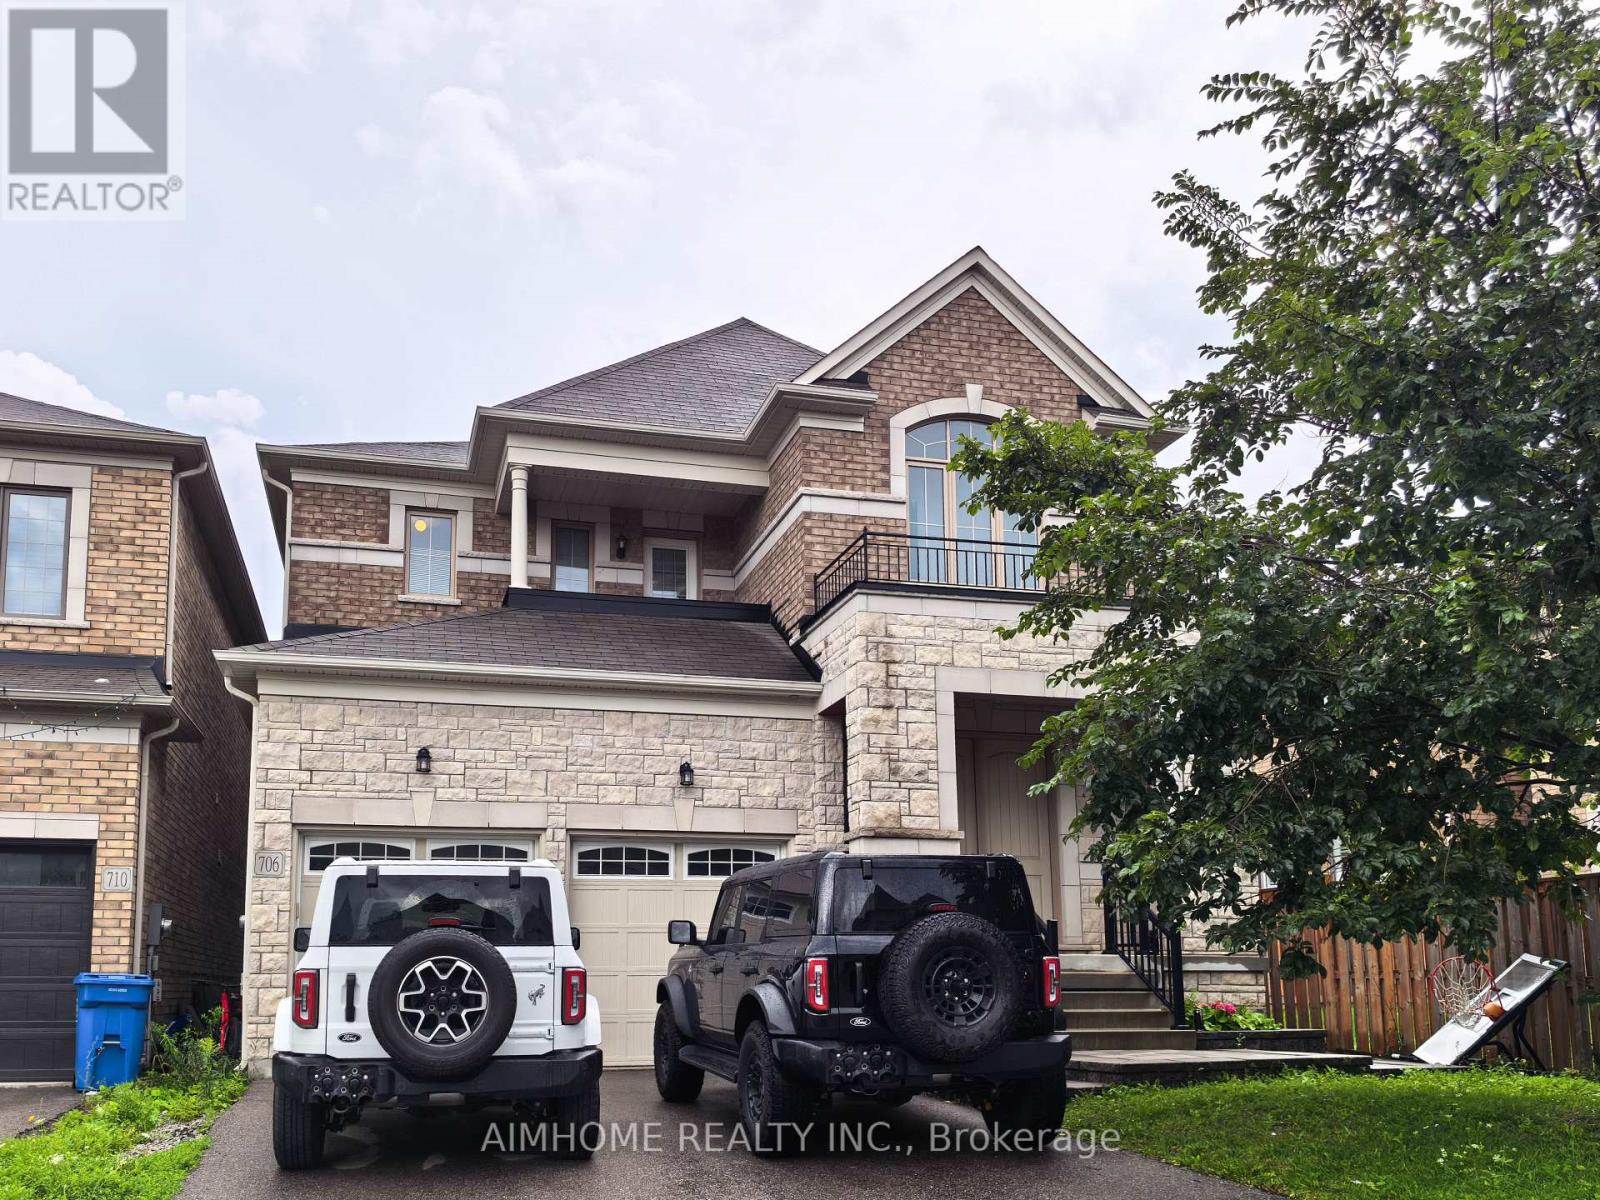
706 Harry Douglas Street
Newmarket (Stonehaven-Wyndham), Ontario
Premium Deep Lot Backing Onto Green Space With A South-Facing Backyard, Beautiful Deck 2023, Interlocking 2023 & Modern Fencing 2024 ! Fabulous Approx. 8-Year-Old Home Offering Approximately 3,439 Sq. Ft. As Per MPAC. Separate Main-Floor Library. $$$$ Spent On Upgrades! Features 10-Ft Ceilings On The Main Floor And 9-Ft Ceilings On The Second Floor, A Stunning 20-Ft Open-To-Above Foyer, Oak Staircase With Iron Pickets, Hardwood Flooring Throughout The Main Level, And Upgraded Tiles. Bright Open-Concept Kitchen With Newly Upgraded Backsplash And Cabinetry, Upper/Under-Cabinet Lighting, Quartz Countertops, And Plenty Of Pot Lights. Crown Moulding, Second-Floor Balcony, And Double Front Entry Doors Complete This Beautiful Home. Close To Go Train, School, Plaza, Upper Canada Mall, T&T, & Hwy 404 Etc (id:45725)
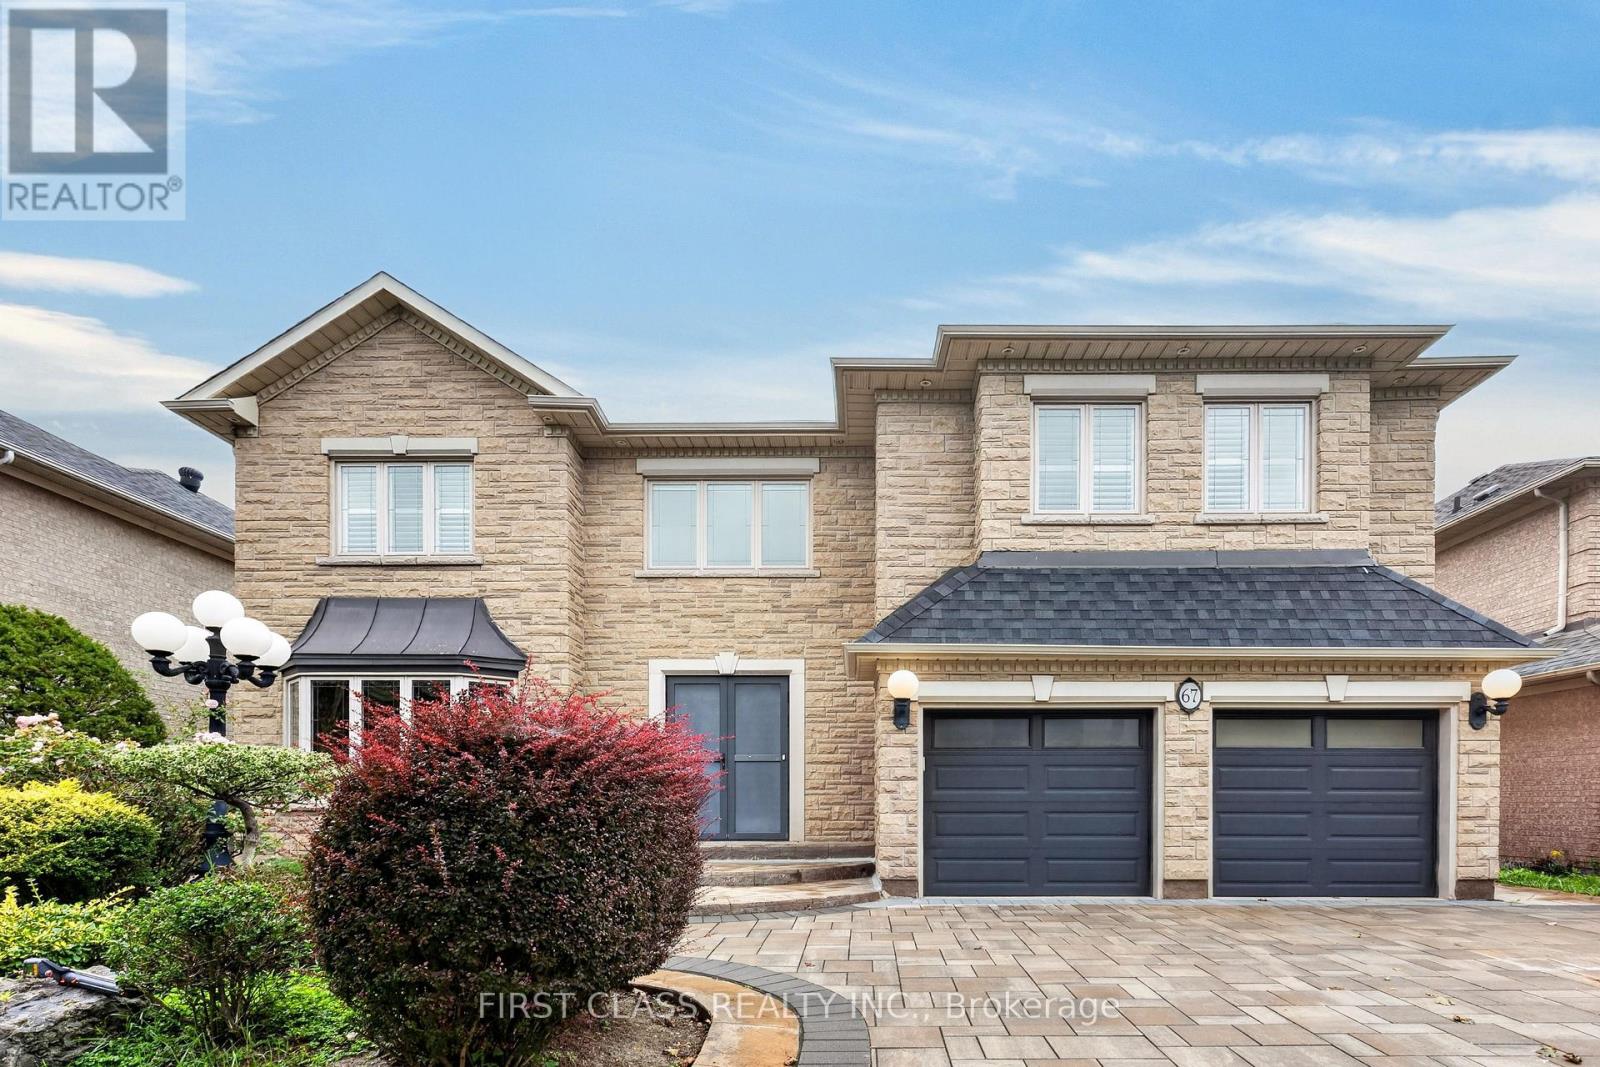
67 Black Walnut Crescent
Richmond Hill (Langstaff), Ontario
Pride Of Ownership In Prestigious Bayview Hunt Club! Exceptional Executive 5-Bedroom Residence Situated On A Premium Approx. 60-Ft Lot, Where Convenience, Space And Lifestyle Come Together. Offering Approx. 4,430 Sq.Ft. Above Grade Plus 2,061 Sq.Ft. Of Finished Lower-Level Living Space - Nearly 6,500 Sq.Ft. In Total!Ideally Located Near Bayview & 16th Avenue, With Everyday Amenities At Your Doorstep And Easy Access To Hwy 404, Hwy 7 And Hwy 407 - All Within Minutes.Set On A Beautiful Tree-Lined Street, A Grand Foyer With Soaring Cathedral Ceiling And Skylight Creates An Impressive First Impression. Thoughtfully Designed 5-Bedroom Layout With Generously Sized Principal Rooms And Minimal Wasted Space. Bright South-Facing Living Areas, 9-Ft Ceilings On The Main Floor, Hardwood Flooring, Crown Mouldings, Wainscoting And Elegant Architectural Details Throughout.The Spacious Kitchen Offers Excellent Counter And Storage Space And Flows Seamlessly Into The Main Living Areas, Perfect For Everyday Family Living And Entertaining. Multiple Fireplaces Add Warmth, Character And Comfort Throughout The Home.Extensively Refreshed And Truly Move-In Ready With Fresh Paint Throughout, Smooth Ceilings On The Main Floor, An Updated Primary Ensuite And Newly Finished Lower-Level Living Space. The Basement Offers Over 2,000 Sq.Ft. Of Additional Living Space, Ideal For Recreation, Home Theatre, Gym, Home Office Or Extended Family Living.Step Outside To A Professionally Interlocked Backyard Completed In 2022, Complemented By A Newly Refinished Deck - A Wonderful Setting For Outdoor Entertaining And Relaxation. Roof Replaced In 2023.Located In One Of Richmond Hill's Most Prestigious And Established Communities, Surrounded By Luxury Homes, Parks, Top Amenities And Excellent Connectivity. A Rare Opportunity To Own A Grand, Spacious And Move-In Ready Family Home In Coveted Bayview Hunt Club! (id:45725)
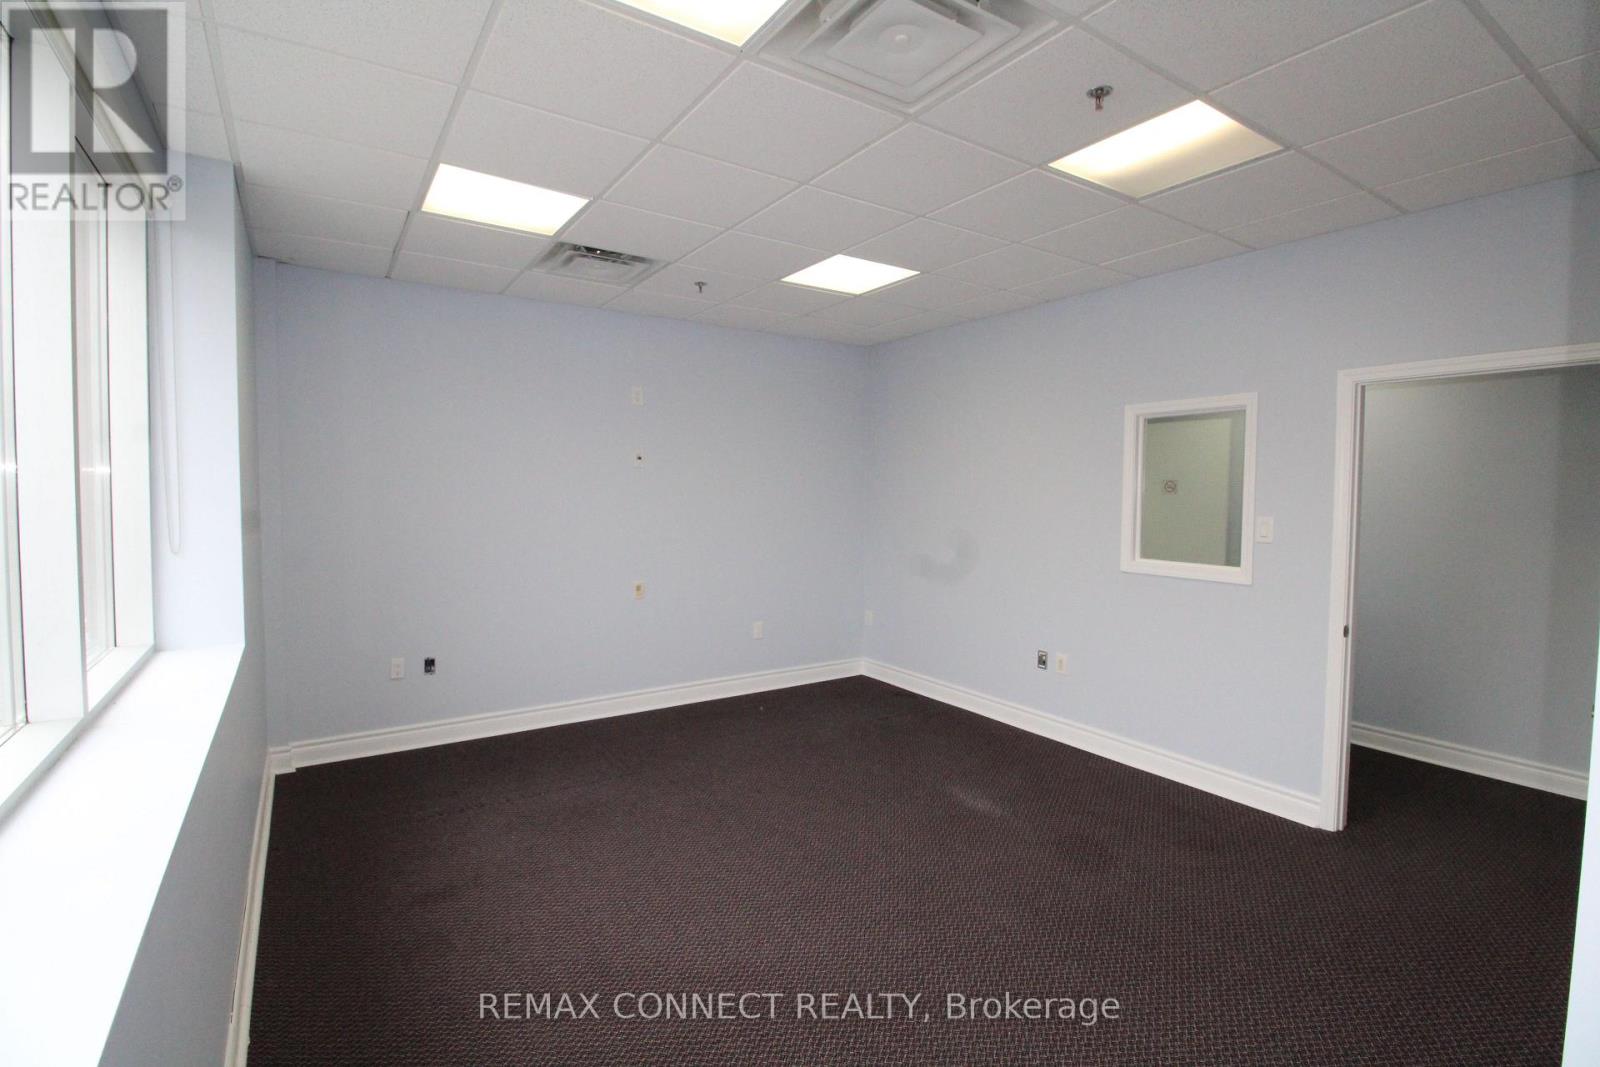
Unit #15 Upper Floor - 1415 Kennedy Road
Toronto (Dorset Park), Ontario
"Spacious" 430 Sqft Office On The Second Floor At A Busy Area. Bright With Lots Of Windows, Private Washroom On Second Floor. Own Entrance. Close To Hwy 401, Practical Layout. Can Be Used For All Kinds Of Professional Businesses/Service, Law Office, Immigration Consulting Services, Medical Uses, Etc . Recently Updated Office. Gross Monthly Rent Of $1800.00 + Hst Includes Utilities (Normal Office Use). Ample Parking In Plaza. No Food, Tutoring Uses. (id:45725)
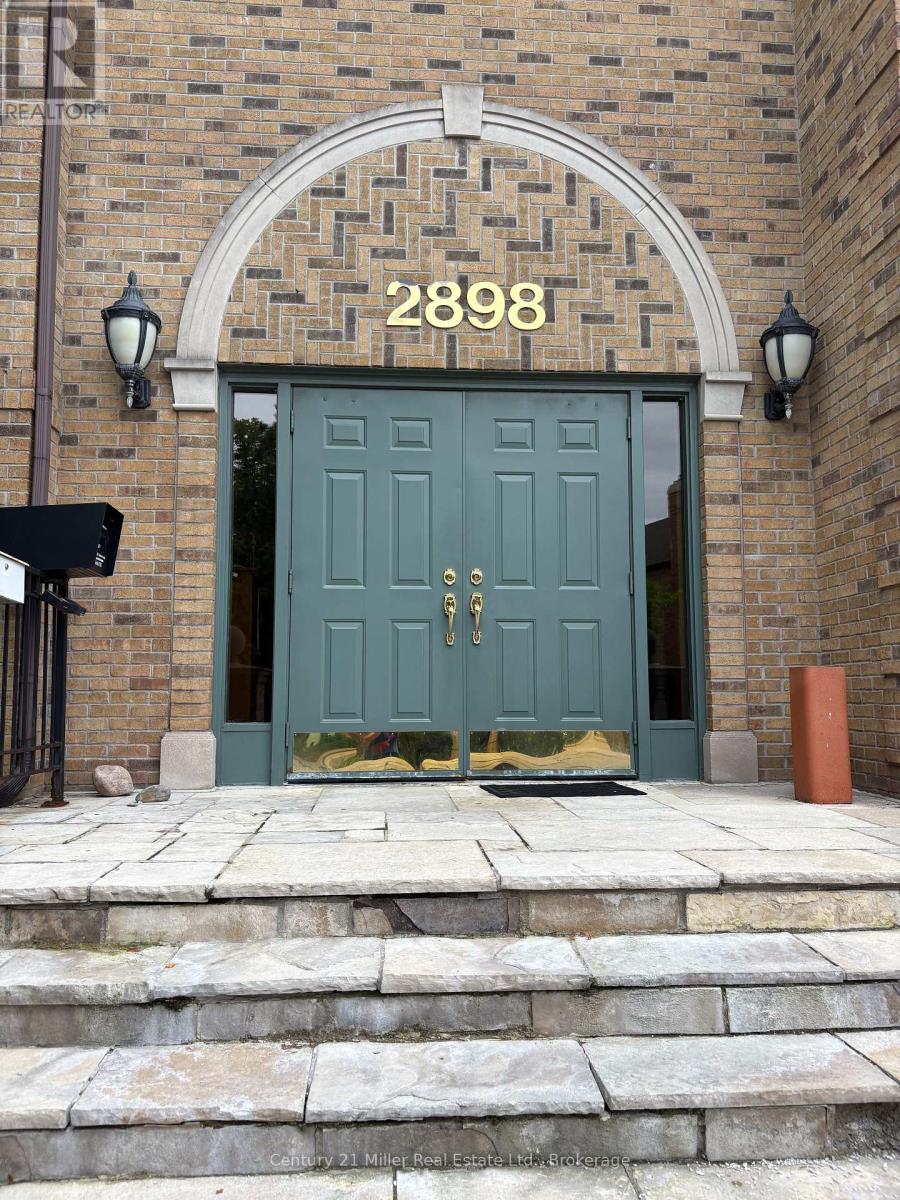
102 - 2898 South Sheridan Way
Oakville (Wp Winston Park), Ontario
Bright, well-maintained upper-level office space of approximately 650 sq. ft. in Sherwood Village, Oakville. Convenient QEW access near the Oakville-Mississauga border. Features four offices, storage, common foyer entry, on-site parking, and large windows with excellent natural light. Gross rent includes TMI and utilities. (id:45725)
189 Stibbard Avenue
Toronto (Mount Pleasant East), Ontario
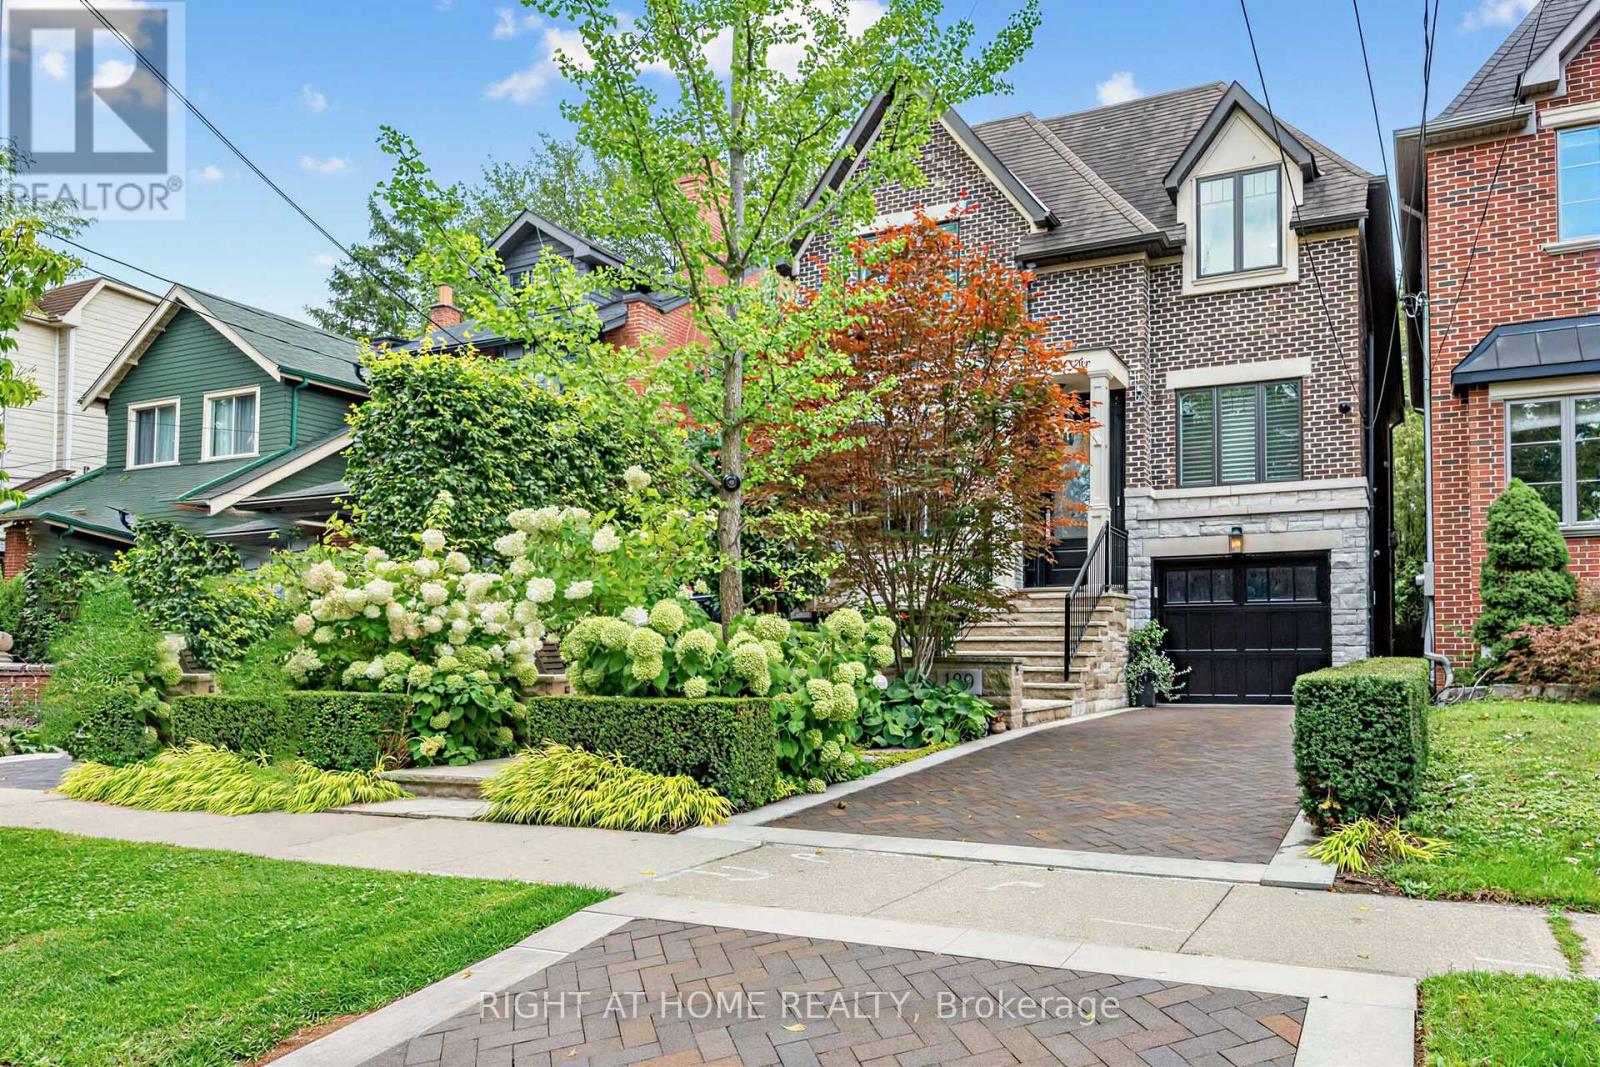
Breathtaking custom-built family home in prestigious Sherwood Park, offered for the first time by its original owners! Nearly 5,000 sq ft of pure luxury showcasing exceptional craftsmanship & timeless elegance. Soaring 10ft ceilings, extensive quality millwork & wainscoting, 5 bedrooms and 5 baths, formal dining room, main floor office, 3 skylights, 3 fireplaces, second floor laundry. Spectacular gourmet kitchen features custom quartzite counters, professional Thermador 6-burner gas range with 2 gas ovens, butler's servery and walk-in pantry opening to the family room with waffle ceiling, cozy gas fireplace and walk-out to picturesque backyard. Side entrance to mudroom with convenient dog wash. Step outside to your private resort-style backyard oasis surrounded by mature trees, lush hydrangeas & perennial gardens offering exceptional privacy, heated salt water pool with water fall, hot tub, gazebo with lighting, gas fire pit, outdoor speakers, professional landscape lighting & sprinkler system, extensive limestone & indian sandstone decking front & back plus elegant herringbone brick driveway. Newly finished pool change room with custom cabinetry & beverage fridge-perfect for effortless summer entertaining & al fresco dining. Luxurious primary retreat features gas fireplace, beautiful custom built-ins and spacious balcony overlooking the pool and gardens, spa-inspired 7-pc ensuite with heated marble floors and counters, oversized jetted tub, steam shower & private water closet. Fabulous lower level with heated floors, wine cellar & built-in bar, 5th bedroom and bath, spacious recroom for games and movie nights, second rough-in laundry. Newly finished garage with custom cabinet, shelving & epoxy floor. Walk to Yonge St, restaurants, cafes, shops and boutiques and beautiful Sherwood Park. An exceptional home offering luxury, privacy and resort style living in one of Toronto's most coveted neighbourhoods. (id:45725)
588 Conacher Drive
Toronto (Newtonbrook East), Ontario
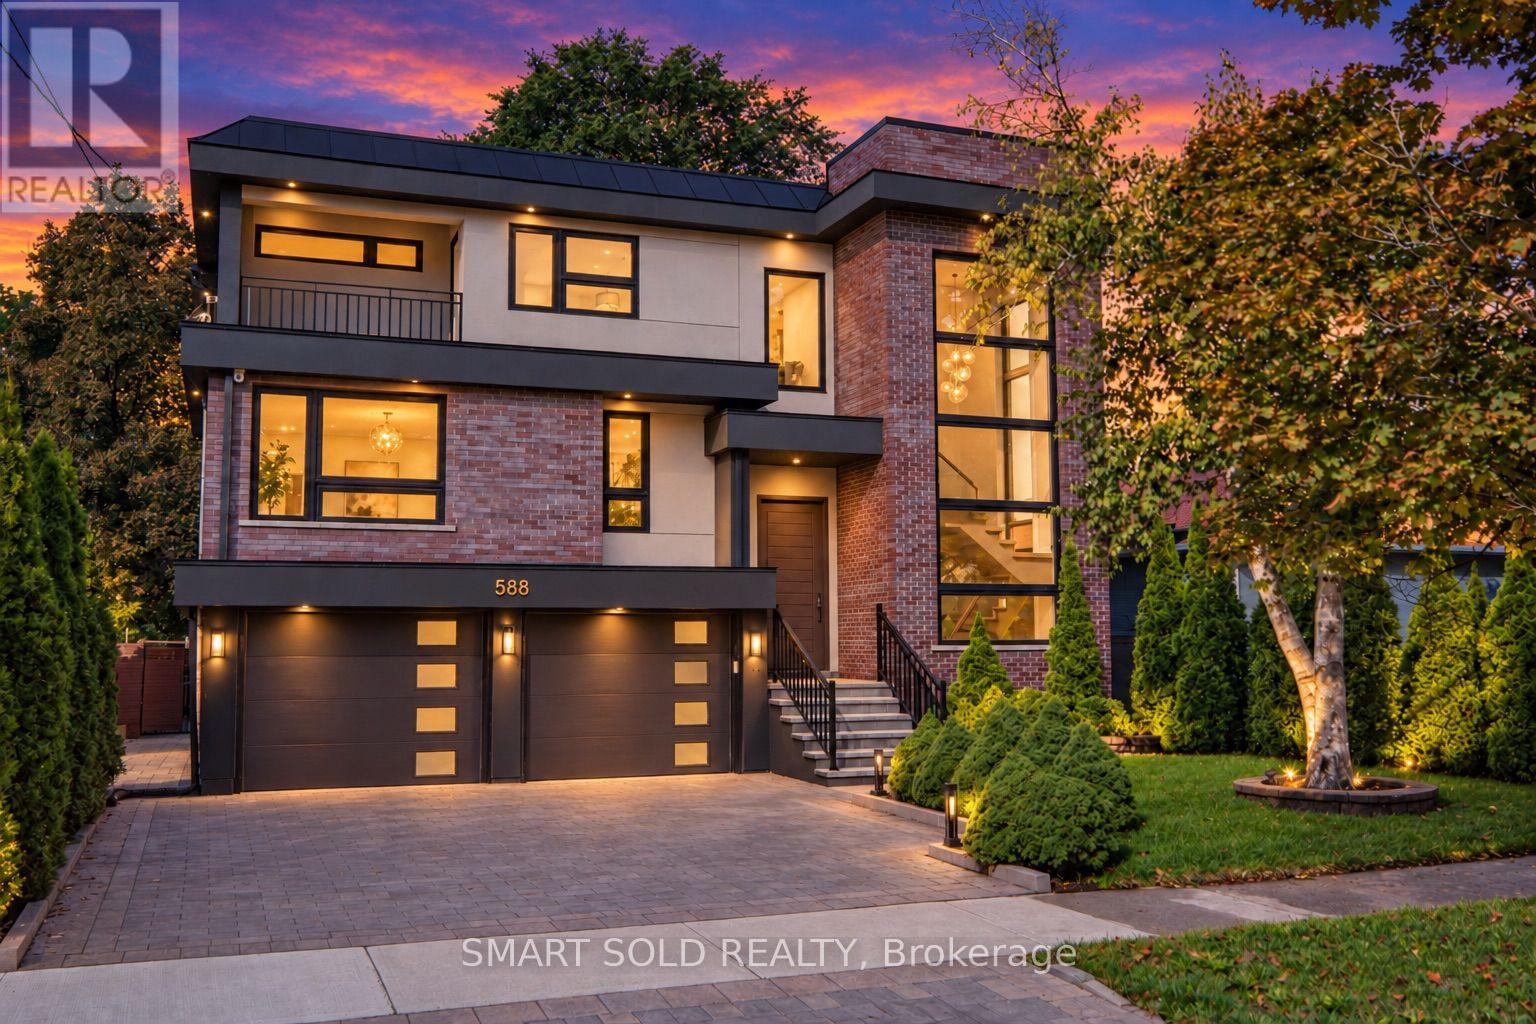
Striking contemporary design meets spacious family living at 588 Conacher Drive. Offering approximately 3,868 sq. ft. above grade plus a 1,599 sq. ft. finished lower level, this distinctive North York residence features 4+1 bedrooms and thoughtfully designed spaces for everyday living and entertaining. Expansive windows fill the interiors with natural light, while an open-riser staircase with glass railings creates an impressive architectural focal point. Generous principal rooms provide ample space to gather, with a statement fireplace and built-in shelving adding warmth and character. The spacious kitchen features a large centre island, extensive cabinetry and a gas range, complemented by a separate dining area. Upstairs, the generous primary retreat features a spacious ensuite, alongside three additional bedrooms and versatile space for a home office or study. A balcony and mature greenery add to the home's appeal. The finished lower level extends the living space with an expansive recreation room, wet bar, additional bedroom and bathroom. Step outside to enjoy the expansive backyard and large swimming pool, creating an exceptional setting for summer entertaining, family gatherings and outdoor relaxation. A distinctive home offering contemporary style, generous proportions and room to grow. (id:45725)
912 B Elmsmere Road
Ottawa, Ontario
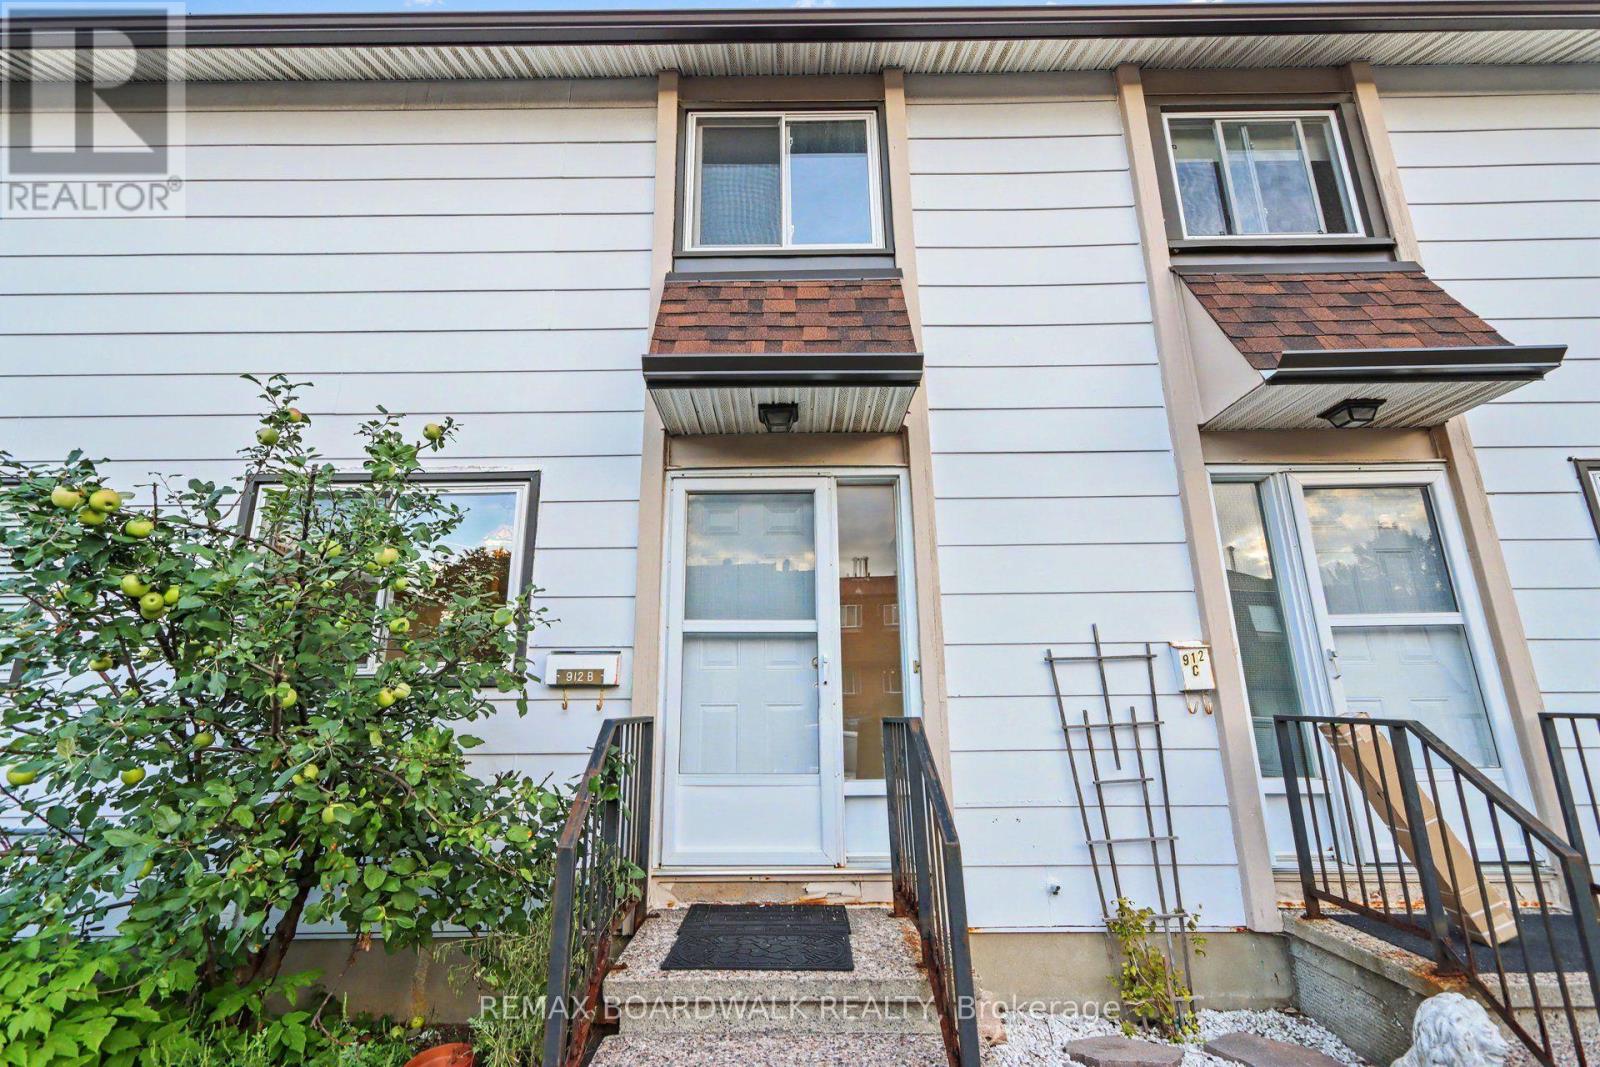
Welcome to 912 B Elmsmere Drive, a great 3-bedroom, 2-full-bathroom condo townhome, offering comfortable living in a convenient location. ALL UTILITIES INCULDED! Gas, electricity, and water are all included in the monthly rent of $2,600. The main floor features a good sized eat-in kitchen and a spacious living room with a beautiful large bay window overlooking your private backyard. The backyard includes a deck and storage shed, providing a great space to relax or entertain. Upstairs, you'll find three bedrooms, all with laminate flooring, along with a 4-piece main bathroom. The living room also features laminate flooring, while the kitchen, front entrance, and bathrooms have durable tile flooring. The finished basement offers a good-sized recreation room, a second full bathroom with a shower, and convenient in-unit laundry. The home is located in a convenient area with a park just steps away, to enjoy pickle ball soccer or just relax. Only minutes to La Cité College and great transit to downtown, as well as close to excellent schools, shopping, Costco, and many other amenities. Available immediately. (id:45725)

39 Hermes Avenue
Ottawa, Ontario
Welcome to this exceptional Richcraft Executive End-Unit Townhome, ideally situated on a premium pie-shaped lot in the highly sought-after Riverside South community. Featuring over $100,000 in premium upgrades, this home offers an outstanding blend of space, privacy, comfort, and modern luxury. The extended lot provides exceptional privacy with no immediate neighbors at the front, side, or rear, while the spacious side and deeper backyard allow abundant natural light and excellent outdoor space. Offering approximately 2,155 sq. ft. of finished living space, the home features 3 spacious bedrooms, 2.5 bathrooms, and a finished basement with a rough-in for a future 3-piece bathroom. The bright main floor boasts 9-ft ceilings, smooth ceilings, Level 5 quartz kitchen countertops, upgraded cabinetry, a walk-in pantry, breakfast bar, flex space, and elegant oak stairs. The primary suite includes two walk-in closets and an upgraded ensuite with a premium bathtub and separate shower. Additional upgrades include quartz bathroom countertops, premium railings, LED pot lights, designer chandeliers, ceiling fans with integrated lighting, automated smart blinds, a premium pull-down TV mount, and an installed Husky Storm central vacuum system. The fully fenced backyard features 7-ft PVC fencing, three access gates, a 400+ sq. ft. interlock patio, BBQ gas line, solar lighting, and eavestroughing on all sides. The tandem two-car driveway has no sidewalk directly in front, offering added convenience and easier winter maintenance. Conveniently located minutes from Limebank Transit Station, top-rated schools, St. Gianna Elementary School, River's Edge Early Learning Centre, Atrium Park, and the proposed Riverside Community Centre & Library. Meticulously maintained and move-in ready, this exceptional home offers privacy, premium finishes, and a fantastic location. (id:45725)
35 Fire Rte 75d
Havelock-Belmont-Methuen, Ontario
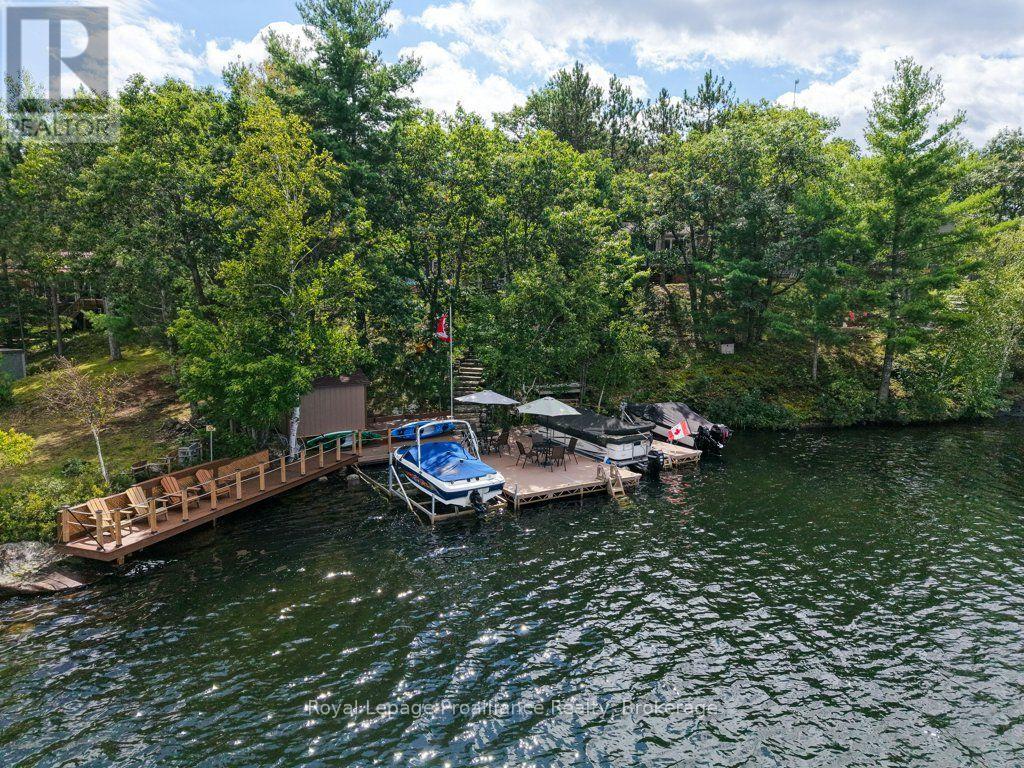
Welcome to 35 Fire Route 75D on Lake Kasshabog, your turnkey playground with all the amenities you could dream of and plenty of space for friends and family! This four-season home or cottage was fully renovated in 2011. The perfect mix of modern luxury and cottage comfort. Showcasing the coveted elevated view which can be enjoyed from; the outdoor dining area (screened in from nature's friends), from the cozy hot tub built into the deck, or from the expansive fire pit area waiting for sounds of your stories and laughter. Inside, this fully furnished 4-bedroom home offers 1,090 square feet, equipped with laundry, 200 amp service, a forced-air furnace, and air conditioning for year-round comfort. Situated on a deep lot with 107 feet of frontage, and maintained road access, this is the ultimate low-maintenance retreat. Beautiful armour stone stairs comfortably lead you to your waterfront oasis where you'll find deep clean weed-free swimming right off the dock. You'll love the extensive composite decking, with multiple boat slips and a low maintenance cantilever dock not to mention brand-new water-side shed for all your water toys and life jackets, and don't miss the incredible viewing deck to take in the endless beauty of this lake! (id:45725)
1078 Berlett's Road
St. Agatha, Ontario
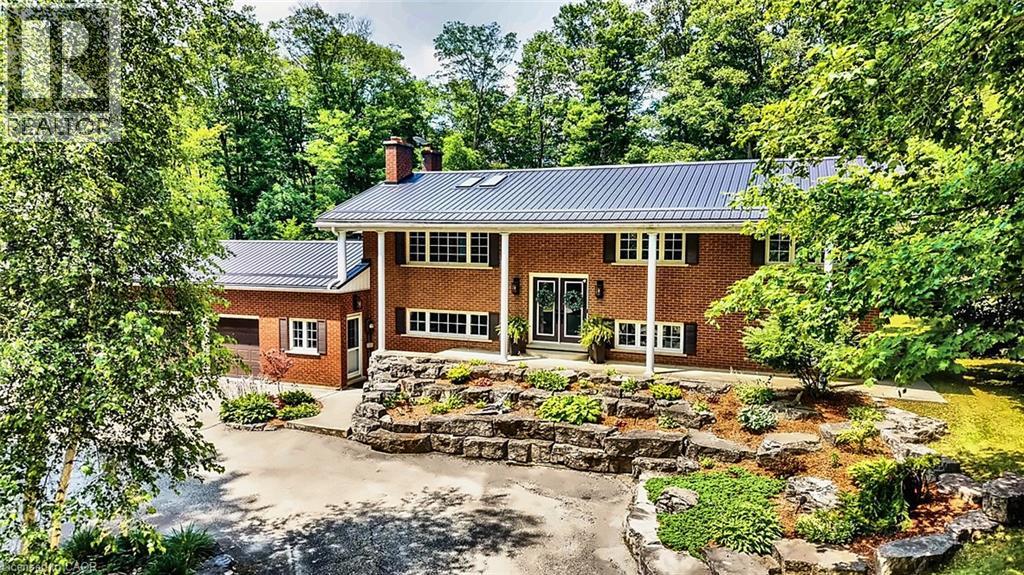
WELCOME TO 1078 BERLETT'S ROAD, ST. AGATHA 6.3 ACRES in Wilmot Township, backing directly onto Schneider's Bush Conservation Area — pure privacy with cross-country ski trails and woodland walks right at your back door. A large part of the property is treed, landscape-lit, and left naturally serene. A triple-wide asphalt drive winds through the trees with parking for nineteen vehicles, setting an impressive tone on approach. Inside, this custom raised-bungalow offers over 3,360 sq. ft. of finished living space across two levels. Nine-foot ceilings and paired skylights fill the main floor with light over hardwood floors, anchored by a striking river-rock fireplace. The Acorn kitchen features granite surfaces and quality built-ins, while the adjoining sunroom is ideal for morning coffee. Three bedrooms and a full bath complete the level. The walkout lower level opens directly to the grounds, featuring an expansive recreation room, sunlit family room with large windows and a walkout to the grounds, fourth bedroom with a large walk-in closet, a den, a second full bath, and a laundry/mud room — ample room to entertain or unwind. Outside, two concrete patios (one covered), raised decking with glass railing, a gazebo, and a storage shed maximize outdoor living. The standout detached shop offers a two-storey layout with 11-foot ceilings, twin overhead doors, in-floor heat, wood and pellet stoves, cabinetry, and finished upper space accessed by a custom staircase milled from on-site timber (permitted as a garage). Mechanically robust throughout: forced-air propane heat, central air, metal roof, drilled well with RO water treatment, septic, fibre-optic internet, and underground wiring — country living without compromise. All of this sits just five minutes from Waterloo's west end, including Costco, The Boardwalk, medical clinics, and top-tier schools. Acreage this private and convenient is truly rare. (some images have been enhanced with AI) (id:45725)
103 Swift Crescent
Cambridge, Ontario
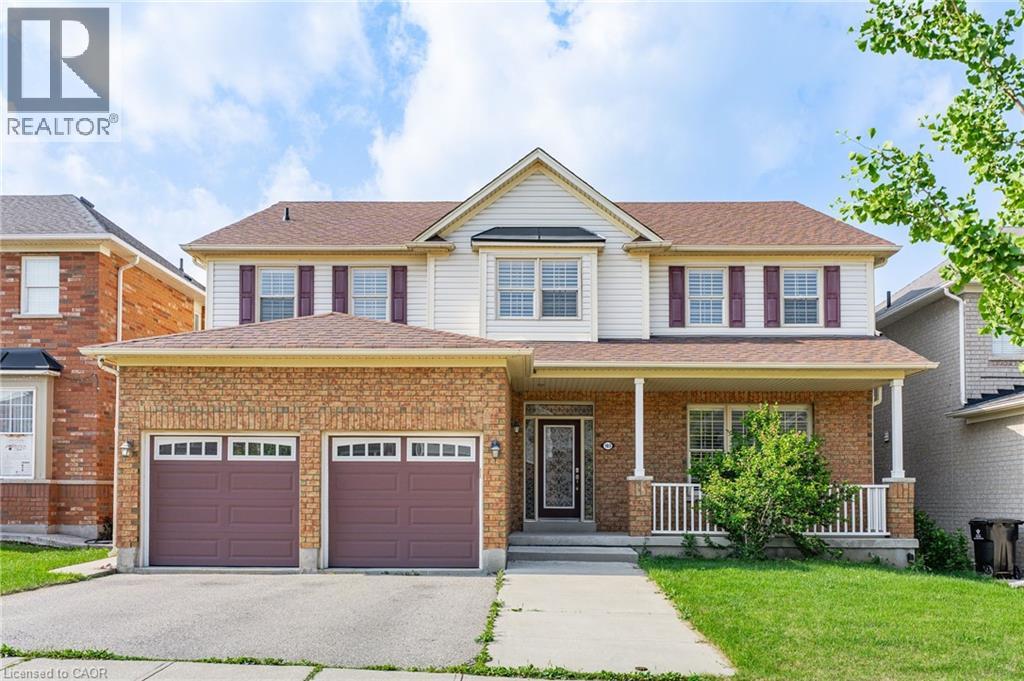
Welcome to 103 Swift Crescent, a well-maintained detached home available for lease in a desirable Cambridge neighbourhood. Offering the main and second levels of the home (basement not included), this property provides spacious living, a fully fenced backyard, a double-car garage, and parking for up to four vehicles (2 garage, 2 driveway). Pride of ownership is evident throughout, with numerous recent updates including a new roof (2017), central air conditioning (2022), water heater (2023), garage doors (2023), and all three toilets replaced in 2026, Insulation upgrade to R60 to be completed August 18th. this will reduce heating/and cooling cost substantially. The home has also been professionally duct cleaned and recently deep cleaned, including all appliances, providing a clean, move-in-ready space. The lease includes full access to the backyard and garage. A selection of garage equipment, including lawn mowers, snow blower, shovels, and hoses, is available for the tenant's use and must be returned in the same condition at the end of the tenancy. The basement and house ventilation system have been professionally soundproofed for added privacy. (id:45725)
1070 Grass Lake Road
Kearney, Ontario
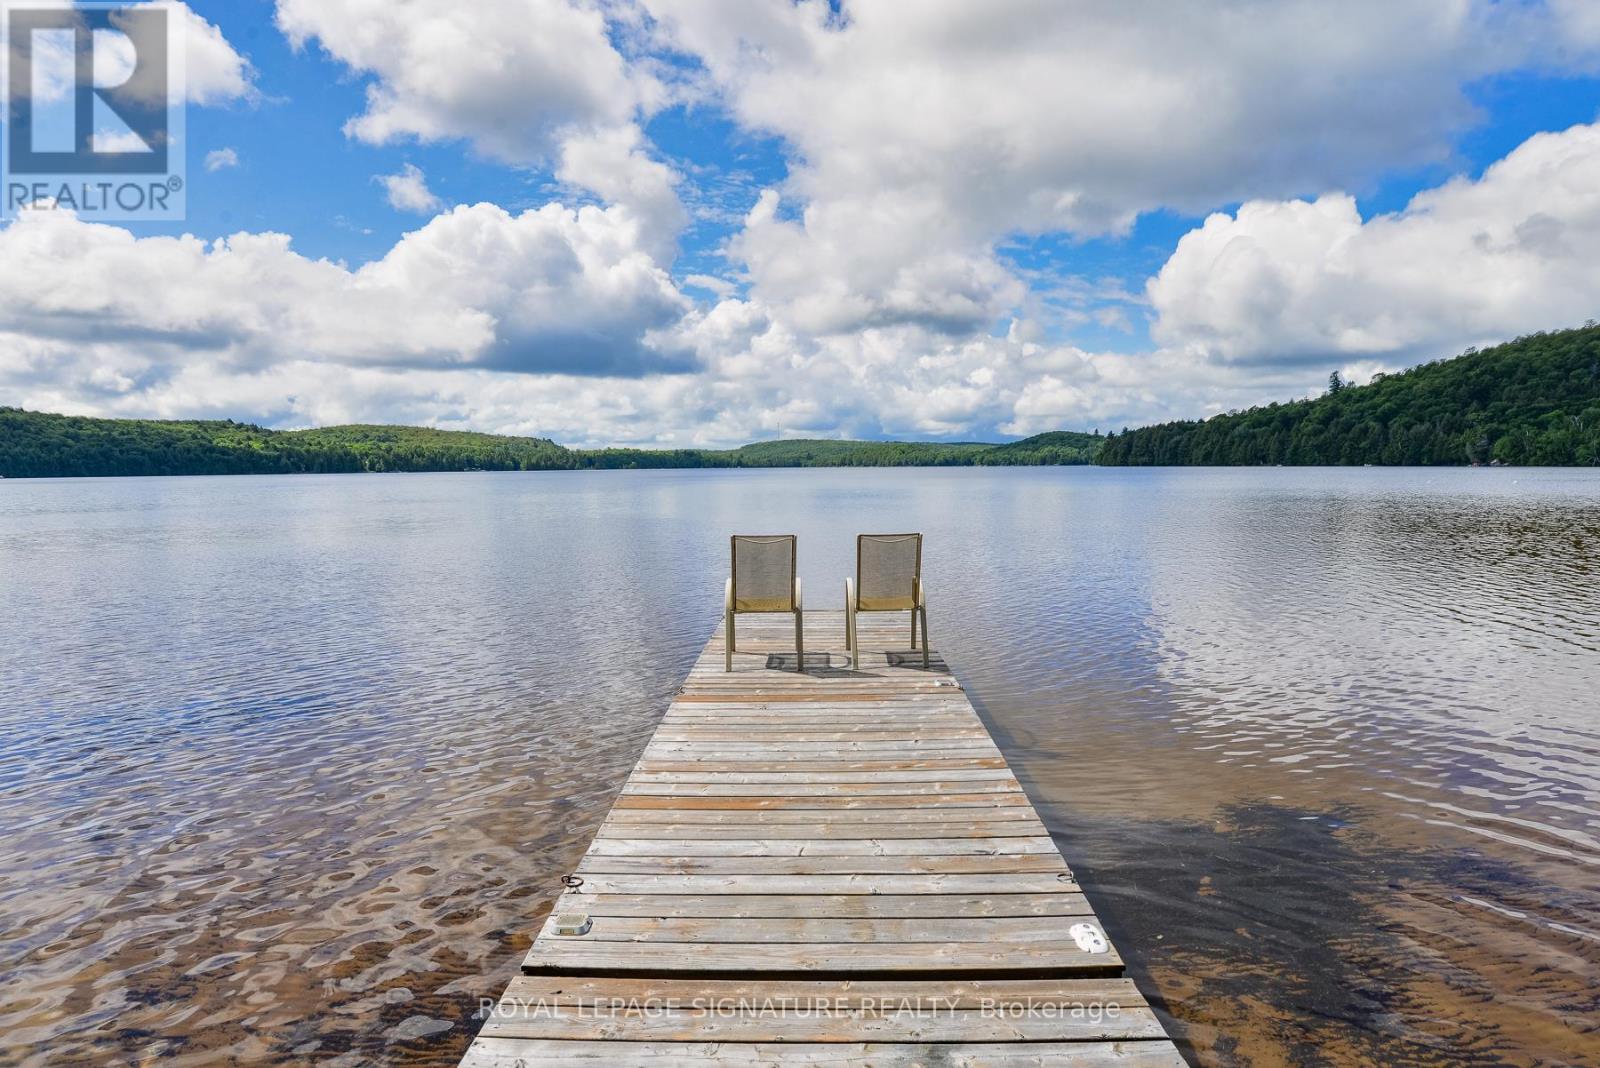
The summer may be coming to an end, but the fun at the lake doesn't have to! As the days of summer fade, Grass Lake comes alive in a spectacular display of autumn colour. Imagine waking up to breathtaking lake views surrounded by brilliant reds, oranges, and golden yellows as the leaves change-making every morning feel like a postcard. Fall brings its own special kind of magic to the waterfront, with crisp mornings, peaceful evenings, and the beauty of nature right outside your door. And when winter arrives, the adventure continues with snow-covered landscapes, snowmobiling, and cozy evenings by the lake. Offered by the original owner, this meticulously maintained 4-bedroom, 3-bath year-round home sits on a private 1+ acre lot with 150 feet of south-facing shoreline and a sandy, child-friendly beach-perfect for swimming, boating, fishing and relaxing by the water. Tucked near the end of a quiet municipally maintained road, the property offers privacy with convenient year-round access. Grass Lake connects directly to Loon Lake, providing miles of boating, exploration and outdoor adventure throughout the beautiful Almaguin Highlands. With over 2,200 sq. ft. of finished living space, this bright and spacious home features expansive windows with stunning lake views, open-concept living and dining areas, and a large eat-in kitchen ideal for family gatherings. Hardwood and ceramic flooring add warmth and timeless appeal.The primary suite features a private 3-piece ensuite, while three additional bedrooms provide plenty of space for family and guests. The finished lower level offers additional living space, storage and laundry. Enjoy the outdoors from the expansive lakeside deck spanning the home, complete with a hot tub overlooking the peaceful waterfront. A detached two-bay garage offers excellent storage for vehicles, boats and recreational equipment, while the charming bunkie provides additional accommodations for family and friends.Nearby ATV and snowmobile trails (id:45725)
1109 Highway 8
Hamilton (Fruitland), Ontario
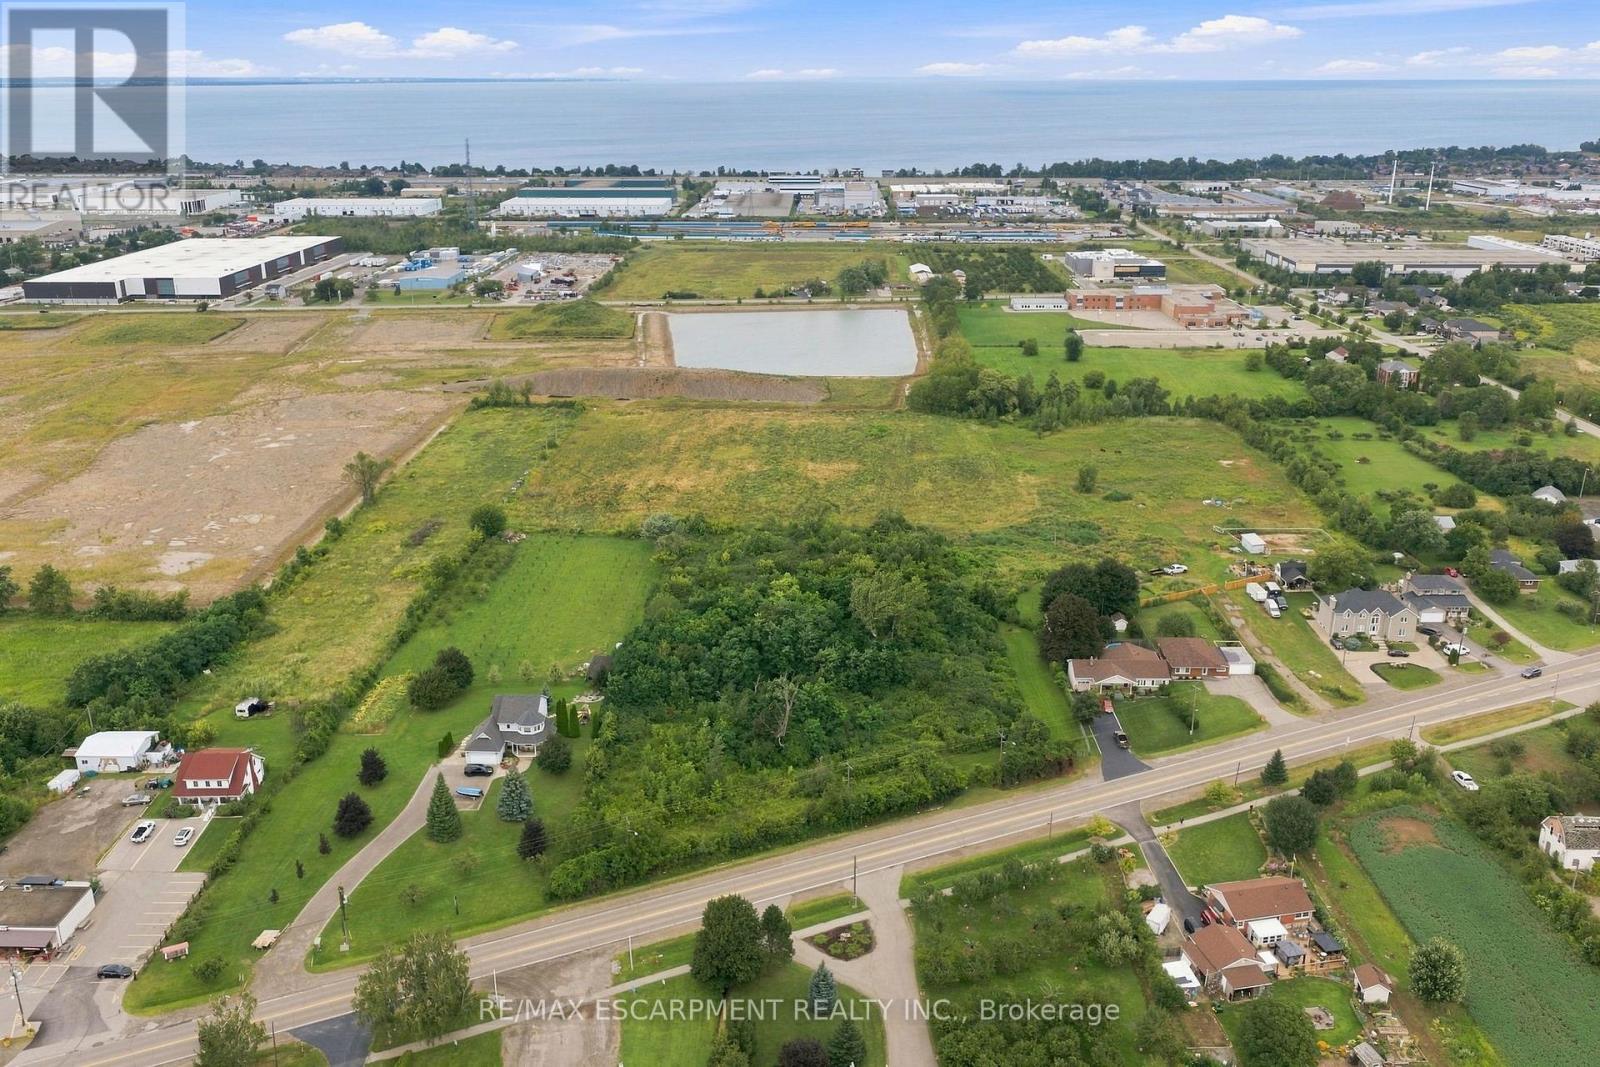
3.03 Acres of Future Residential Development Potential - A Rare Opportunity!!Secure a premium 3.03-acre parcel along Stoney Creek's rapidly developing Highway 8 corridor. Enjoy close proximity to everyday conveniences and schools, with quick, convenient access to the highway-just minutes to the QEW and GO Transit.Offering an impressive 336 ft. of frontage and approximately 565 ft. of depth, this well-proportioned property provides the scale and configuration developers seek for a future residential community or plan of subdivision.Currently carrying AS - Agricultural Specialty zoning, the property is designated R1 - Medium Density Residential, with net residential density of up to 60 Units per Hectare, subject to municipal planning and approvals. Potential residential forms include Single-detached, Semi-detached, Duplex, Triplex, Fourplex and street Townhouse dwellings.With the official zoning change anticipated for the second half of 2027, this is an opportunity to secure a substantial development parcel today and position for the growth of tomorrow.3.03 acres * Exceptional frontage * Strategic location * Future residential potential.Your next development opportunity starts at 1109 Highway 8 in Stoney Creek. (id:45725)
1315 Partington Avenue
Windsor, Ontario
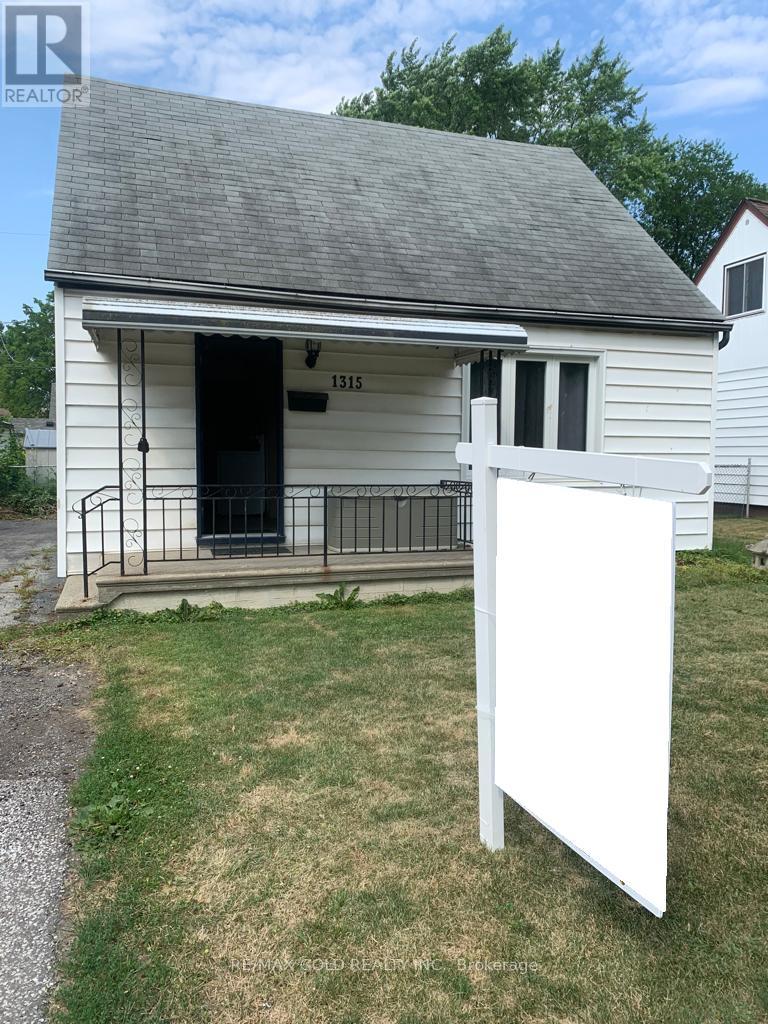
This charming 3-bedroom, 1-bathroom home in a family-friendly neighborhood offers comfort, style, and convenience. The bright, spacious living room features large windows, while the open-concept layout connects to the dining area and well-equipped kitchen with ample cabinetry and counter space. Each of the three bedrooms is generously sized with plenty of closet space and natural light. The modern bathroom is functional and inviting. The large backyard provides a private space for outdoor activities, and the long driveway offers parking for three vehicles. Located in Windsor's desirable west end, this home is close to Tim Hortons, Dollarama, Canadian Tire, Pizza stores, gas stations, parks, schools, shopping, dining, highways, and public transit, with easy access to major roads. The Detroit-Windsor border is just a short drive away, making commuting convenient. Don't miss this opportunity, schedule your viewing of 1315Partington Avenue today! (id:45725)
9925 Holly Crescent
Windsor, Ontario
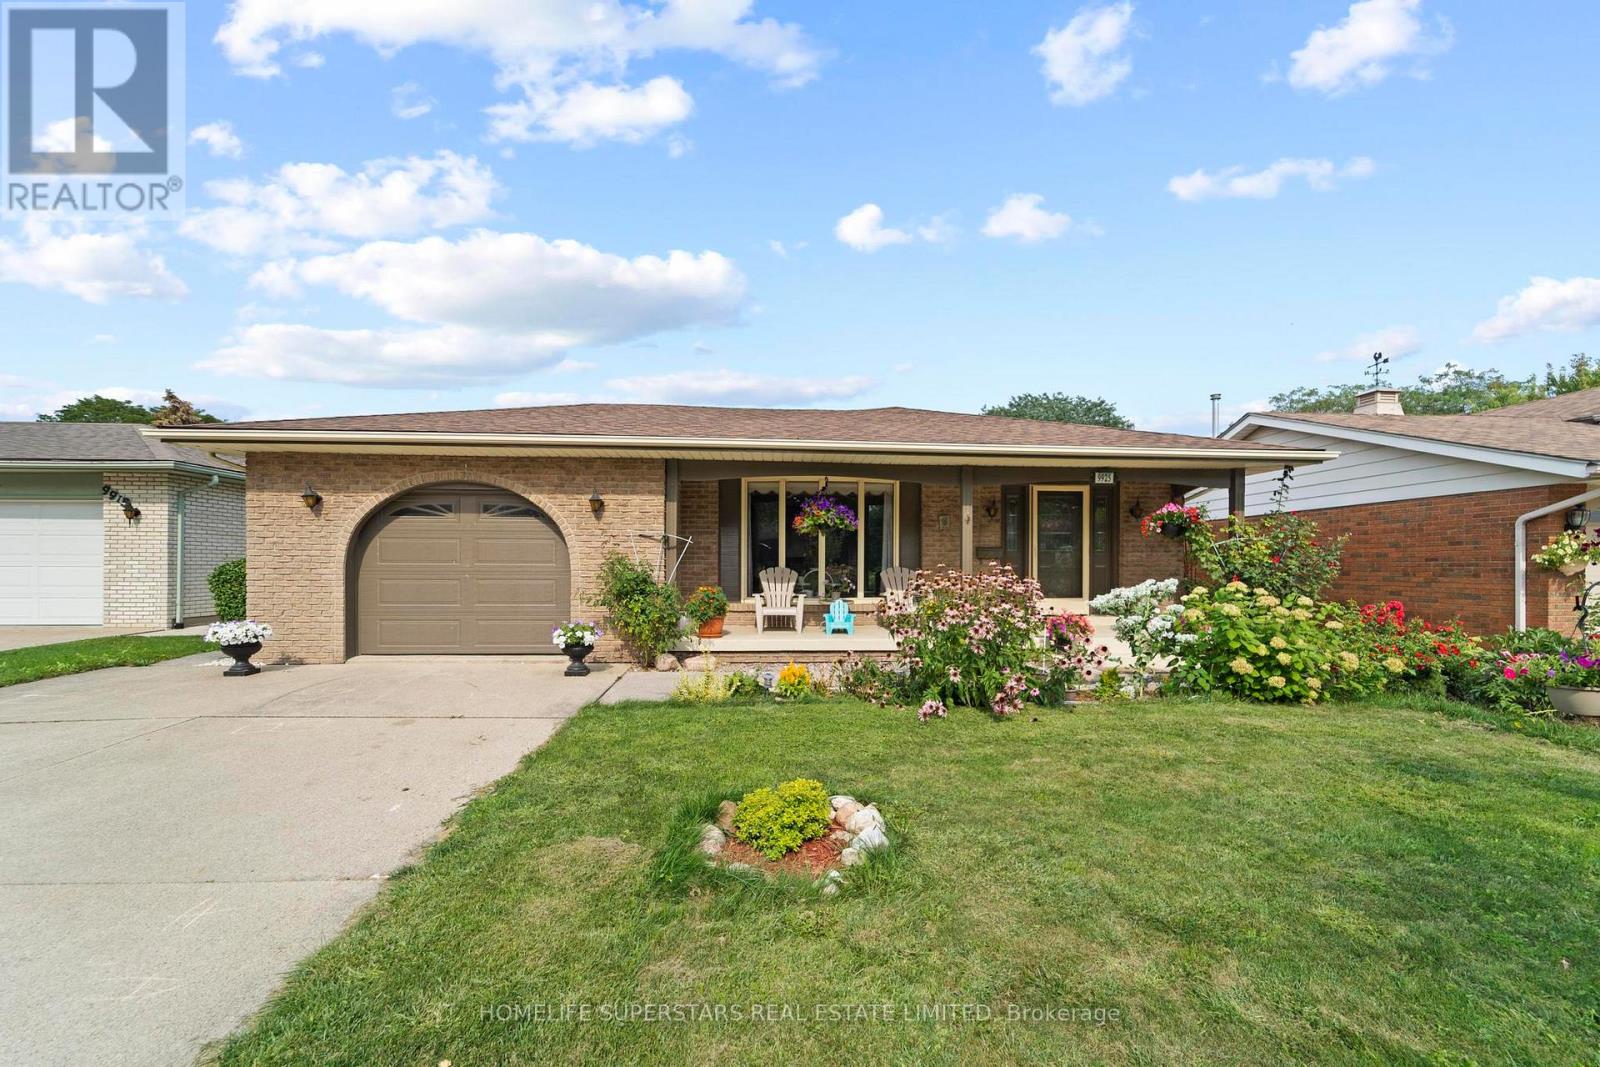
Welcome home to this well-maintained 3+1 bedroom, 2.5 bathroom back-split, nestled in Windsor's Forest Glade neighbourhood. Thoughtfully laid out across its split levels. No carpet throughout. The lower level adds excellent flexibility, with in-law suite potential ideal for extended family or extra living space. Step outside to a huge, private backyard. Set in a warm, family-friendly community close to top schools, parks, and everyday amenities, this is a fantastic opportunity to own a spacious, versatile home in one of Windsor's most established neighbourhoods! All offers will be reviewed on September 21, 2026, at 5:00 PM. Seller reserves the right to accept or decline any and all offers, including pre-emptive offers, prior to this date, without notice. Offers to emailed to ameenshaikh786@live.ca Attach sch b, & 801 to all offers. Lockbox for easy showing. Showing VIA LB 416-357-8686 (id:45725)
1046 Southwood Road
Gravenhurst (Morrison), Ontario
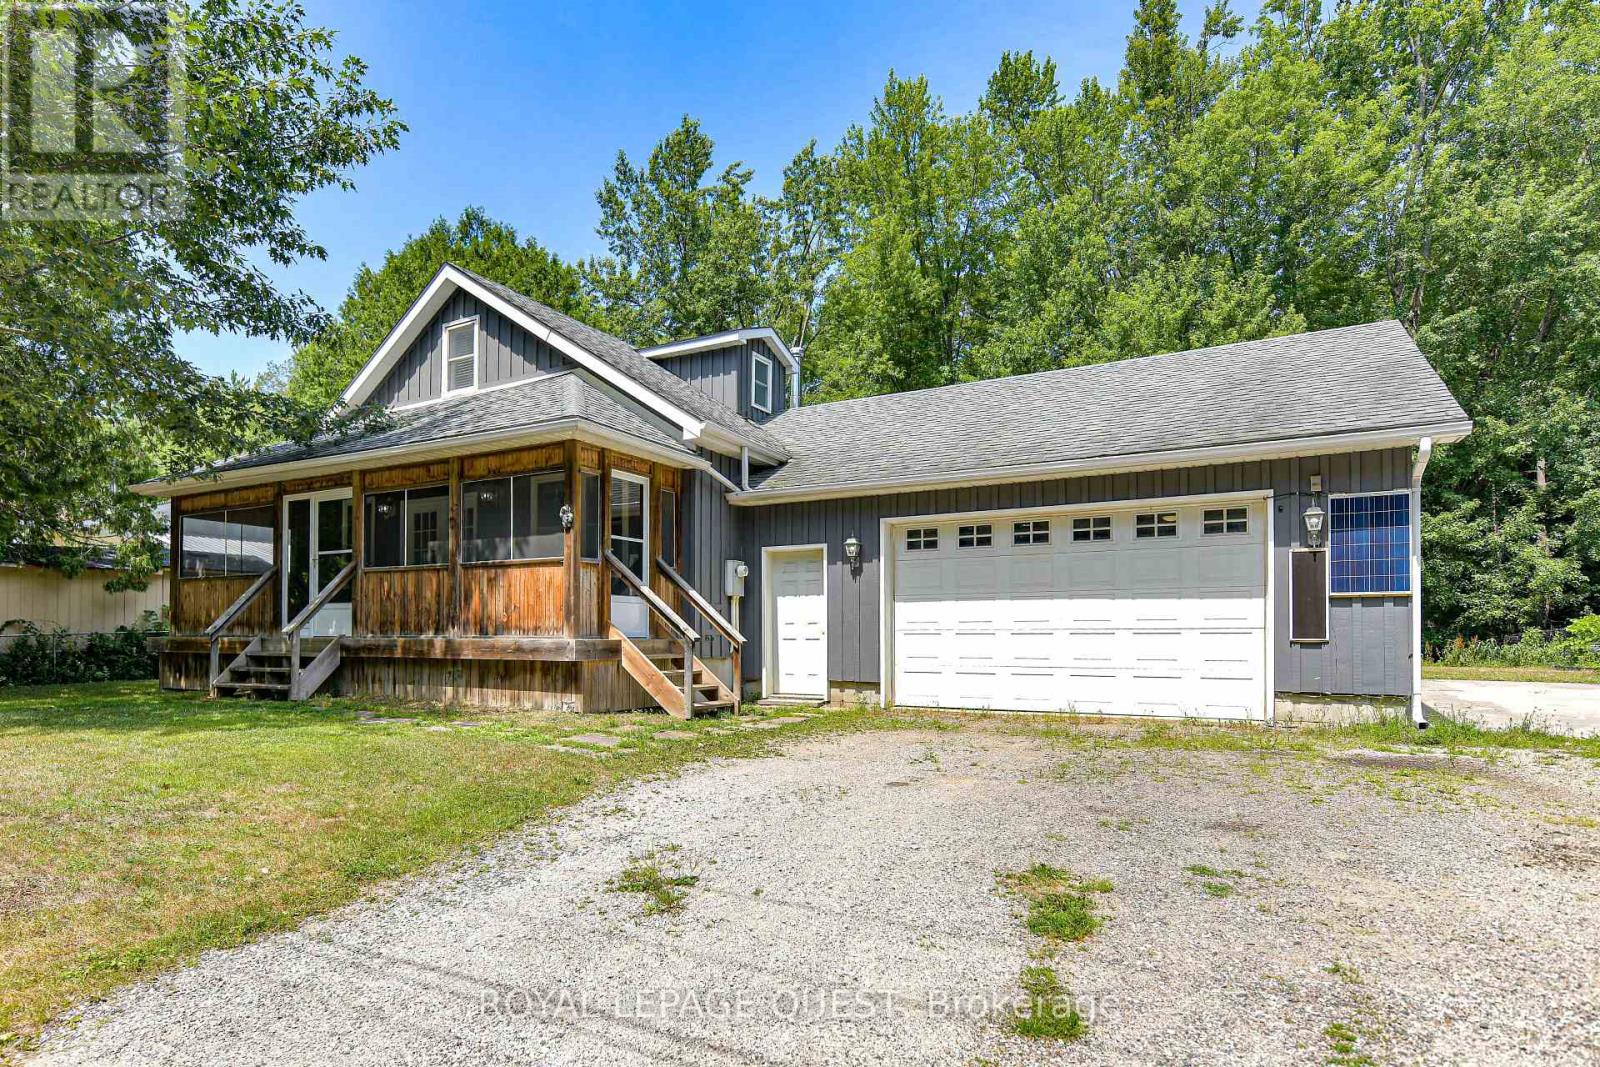
Top 5 Reasons You'll Love This Home: 1) Spacious Living -This large family home offers 5 bedrooms and 1.5 bathrooms, providing plenty of space for everyone.2) Convenient Main Floor Living - Enjoy the ease of a main floor primary bedroom and main floor laundry.3) Well-Equipped Kitchen- A generous kitchen with a pantry and ample storage makes meal prep and organization a breeze. 4) Entertainment Ready - The upper-level recreation room comes complete with a pool table and accessories, perfect for hosting family and friends. 5) Outdoor Enjoyment & Practicality - Relax in your private backyard backing onto peaceful green space, plus take advantage of a double car garage with a basement walk-up for added convenience. With easy access to HWY 11, this home combines comfort, functionality, and location. Don't miss your chance to make it yours, book your showing today! New Eavestroughs & Downspouts installed May 2026 (id:45725)