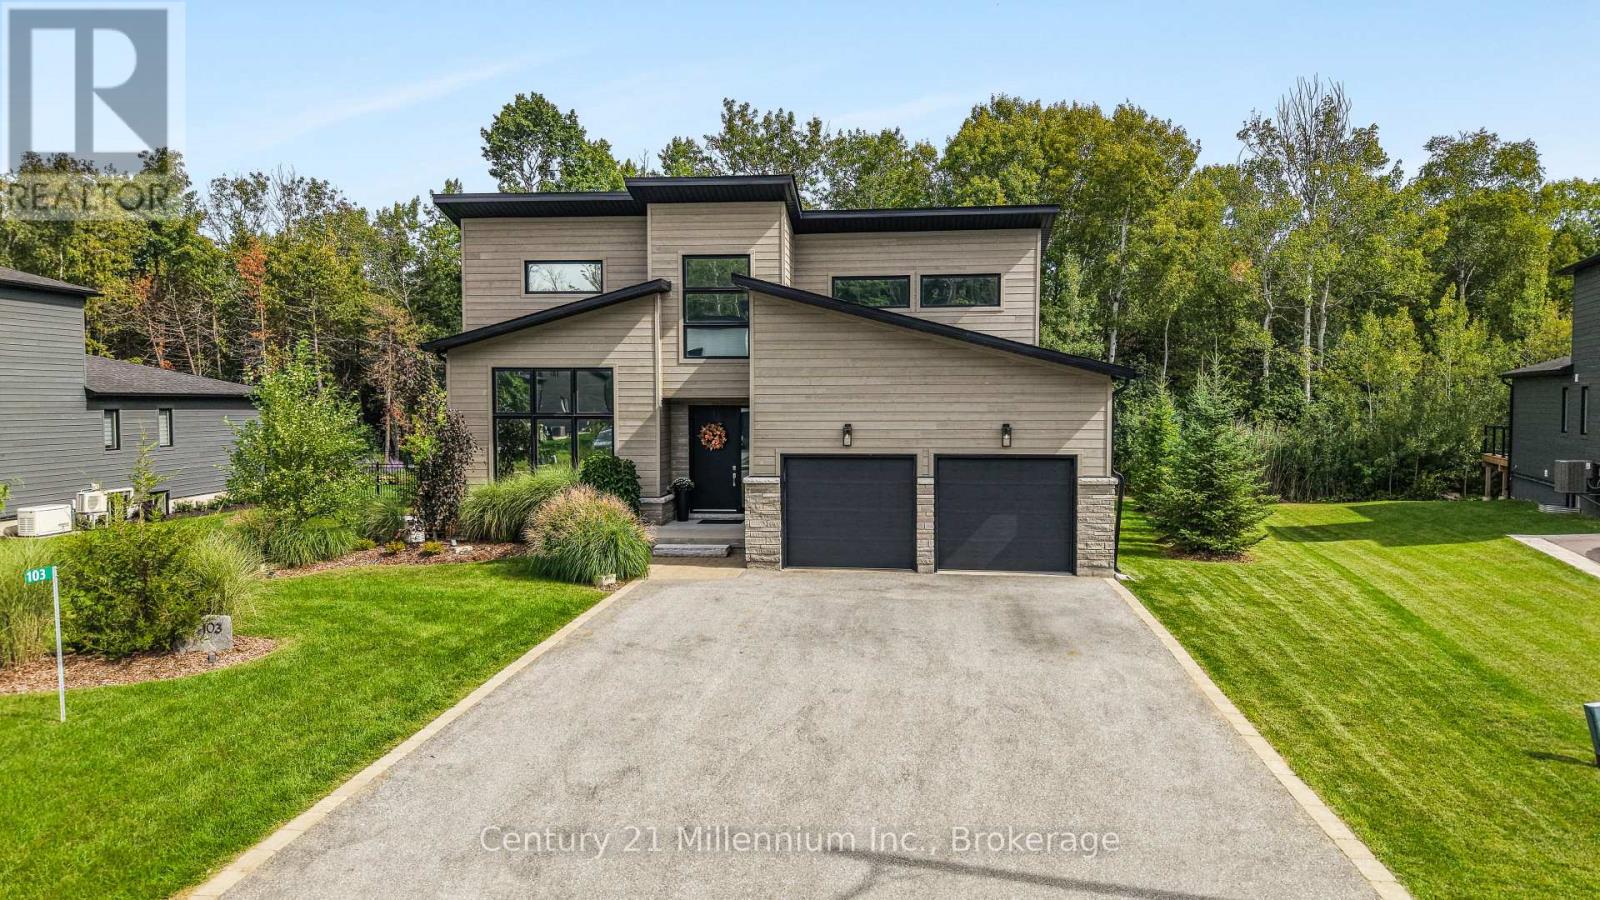
103 Tekiah Road
Blue Mountains, Ontario
Drenched in natural light and designed with timeless sophistication, this exceptional open-concept home offers over 3,800 sq. ft. of beautifully flowing living space, a rare fusion of elevated design and effortless luxury. Featuring six bedrooms and four full bathrooms, the thoughtfully designed layout includes two bedrooms on the main floor, two bedrooms on the upper level and two additional bedrooms on the finished lower level, with a full bathroom conveniently available on every level. It is also one of the sought-after properties in the subdivision backing onto approximately 200 feet of protected woodland and the Georgian Trail, providing remarkable privacy. The beautifully landscaped backyard is a true four-season sanctuary, complete with perennial gardens, mature trees, a gazebo, inground irrigation, a stone sitting area and a 2025 Jacuzzi waterfall hot tub. At the heart of the home, the gourmet kitchen features a five-burner gas stove, an oversized quartz island, a crisp white tile backsplash, under-cabinet lighting and soft-close cabinetry. The open-concept living room is anchored by a cozy gas fireplace and framed by oversized windows showcasing stunning views of the forest and backyard oasis, seamlessly connecting indoor and outdoor living. Exceptional craftsmanship continues throughout, with upgraded hardwood flooring on both the main and upper levels, creating a completely carpet-free home. The finished lower level offers outstanding versatility, featuring two spacious bedrooms, a full bathroom, a comfortable living area and a private rec/gym area, perfect for hosting family and overnight guests. Ideally located minutes from Thornbury, Georgian Bay Golf Club and Ontario's premier private ski clubs, with Council Beach just a five-minute walk away. Also available fully furnished and turnkey, this remarkable home in one of the area's most sought-after communities is an absolute MUST-SEE! (id:45725)
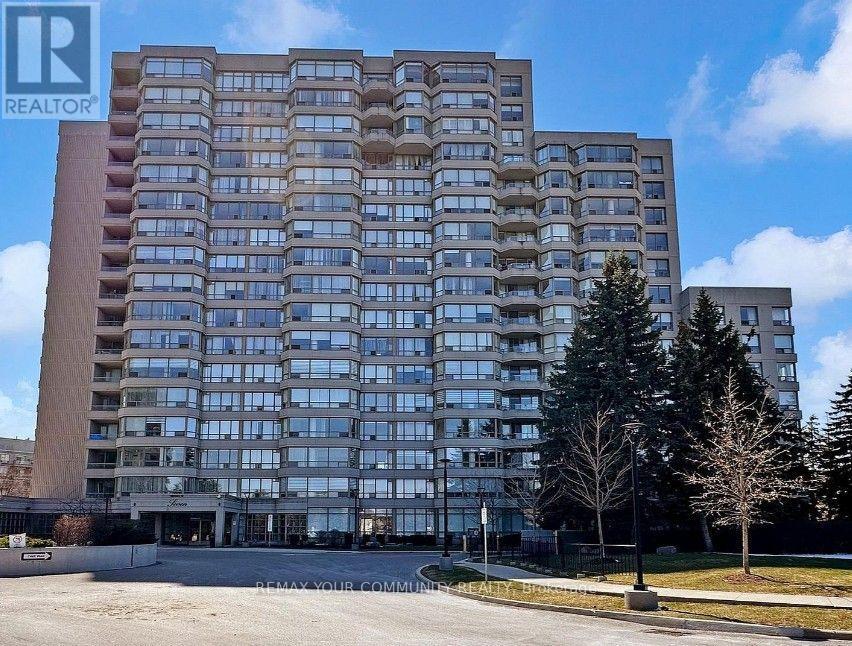
310 - 7 Townsgate Drive
Vaughan (Crestwood-Springfarm-Yorkhill), Ontario
Bright & Spacious Thornhill Condo! Welcome to 7 Townsgate Dr, a beautifully maintained 2-bedroom + den condo unit offering an ideal blend of space, privacy, and convenience. Enjoy a desirable split-bedroom layout, open-concept living and dining areas, and large windows overlooking peaceful garden-like views. Bright, spacious, and move-in ready, this home is perfect for comfortable living and entertaining. Situated in a sought-after Thornhill location near Bathurst & Steeles, with transit, parks, schools, places of worship, shopping, and everyday amenities just steps away. Easy access to Highways 7, 407 & 401. A wonderful opportunity to enjoy spacious condo living in a convenient and welcoming community! (id:45725)
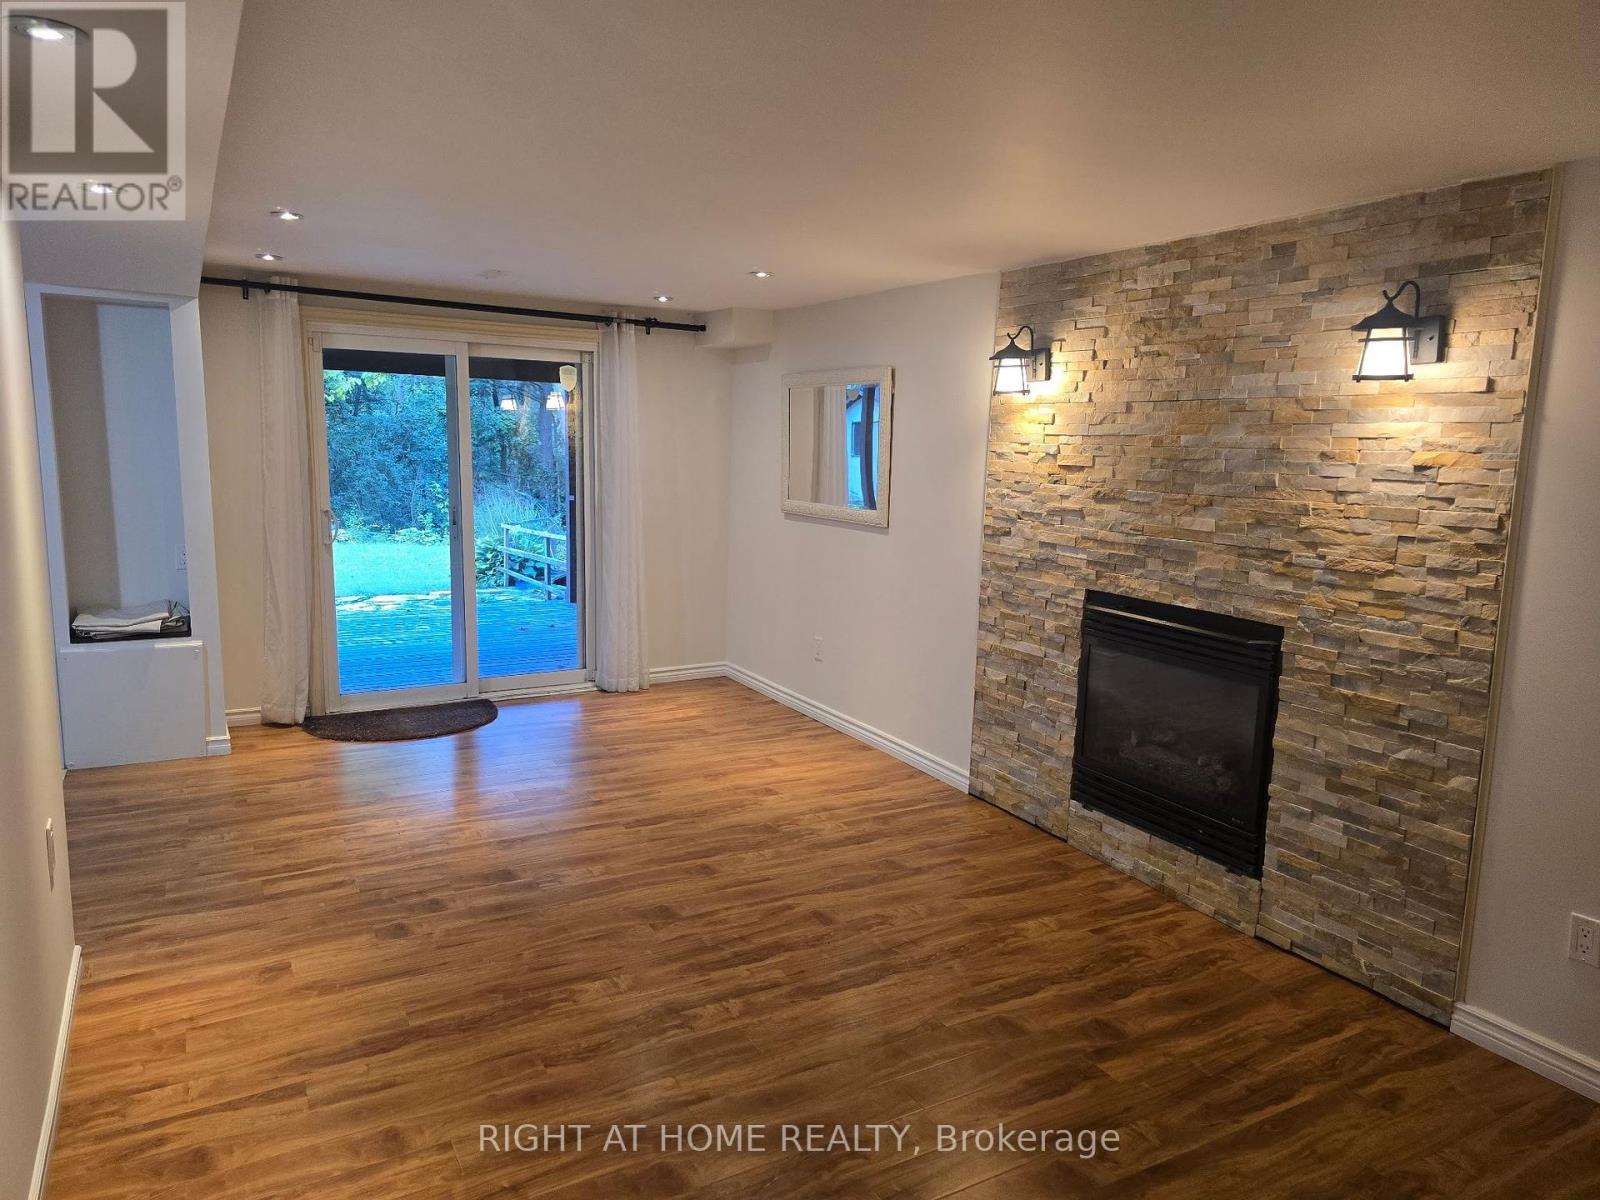
20 Lippincott Court
Richmond Hill (North Richvale), Ontario
walkout basement in heart of Richmond hill, washer and dryer in the unit, full kitchen, fireplace, full bathroom, view of forest. (id:45725)
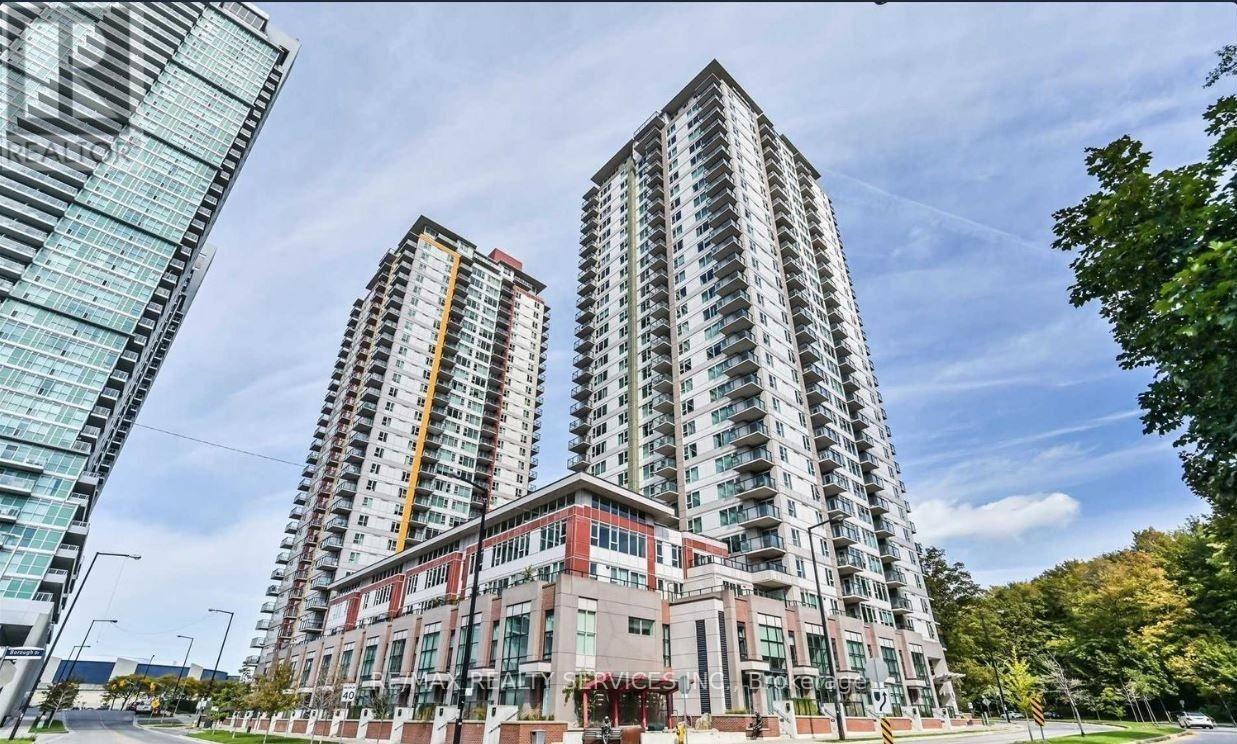
2009 - 190 Borough Drive
Toronto (Bendale), Ontario
Welcome to Centro Condos! This bright and spacious 1 Bedroom + Den suite offers a great South-West view from a higher floor. Featuring an open-concept living and dining area overlooking a chef-inspired kitchen with a Centre island, perfect for entertaining. The spacious primary bedroom offers a good-sized closet, while the enclosed den provides excellent flexibility and can be used as a second bedroom or home office. Carpet-free throughout. Includes 1 parking spot. Ideally located within walking distance to Scarborough Town Centre, rapid transit, shopping, dining, and everyday conveniences. Enjoy an impressive range of building amenities including an indoor pool, exercise room, outdoor garden with BBQ area, and party room. A fantastic opportunity to lease a well-appointed suite in a convenient and vibrant location! (id:45725)
1001 Queen Street E
Toronto (South Riverdale), Ontario
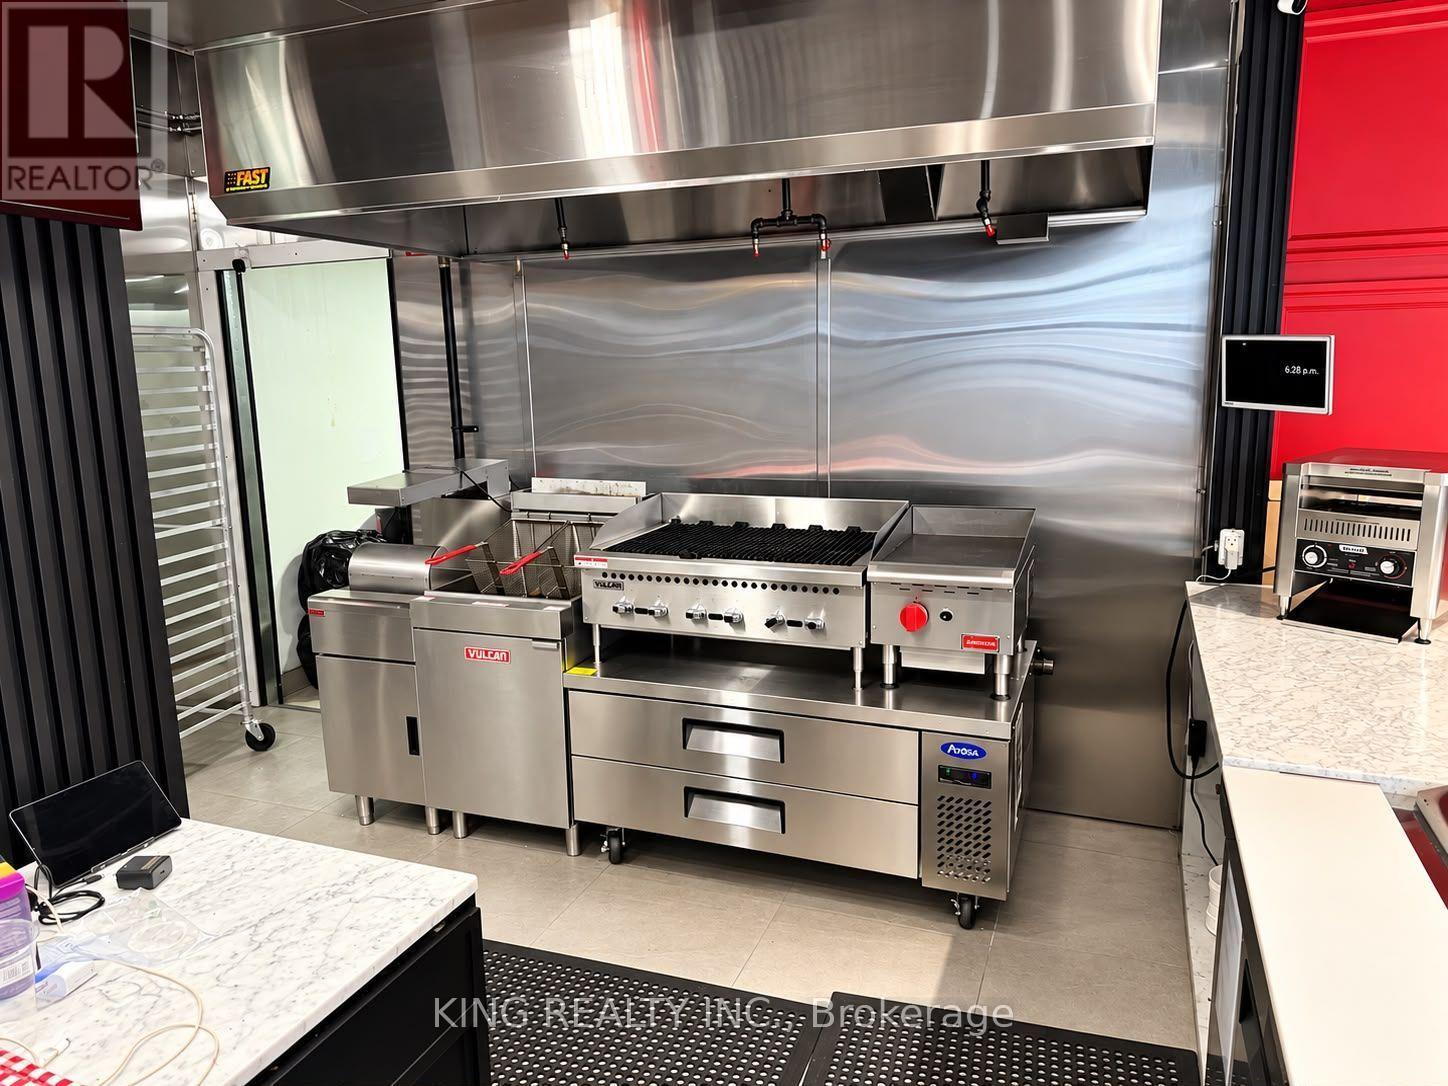
Turnkey restaurant opportunity in the heart of Leslieville at 1001 Queen St E. Fully equipped commercial kitchen featuring professional-grade exhaust hood and fire suppression system, multiple fryers, commercial charbroiler/grill, flat-top cooking equipment, stainless steel prep and refrigeration stations, commercial sinks, shelving, walk-in/refrigeration equipment and extensive stainless steel finishes throughout. Modern, clean and well-maintained space designed for efficient restaurant operations. Excellent opportunity for an operator looking to save significant time and capital on construction and kitchen build-out. High-exposure Queen St E location surrounded by established residential and commercial uses, with strong pedestrian and vehicle traffic. Ideal for a variety of food concepts. Truly a turnkey restaurant space-bring your concept and start operating with minimal setup. (id:45725)
22 Snapdragon Drive
Toronto (Pleasant View), Ontario
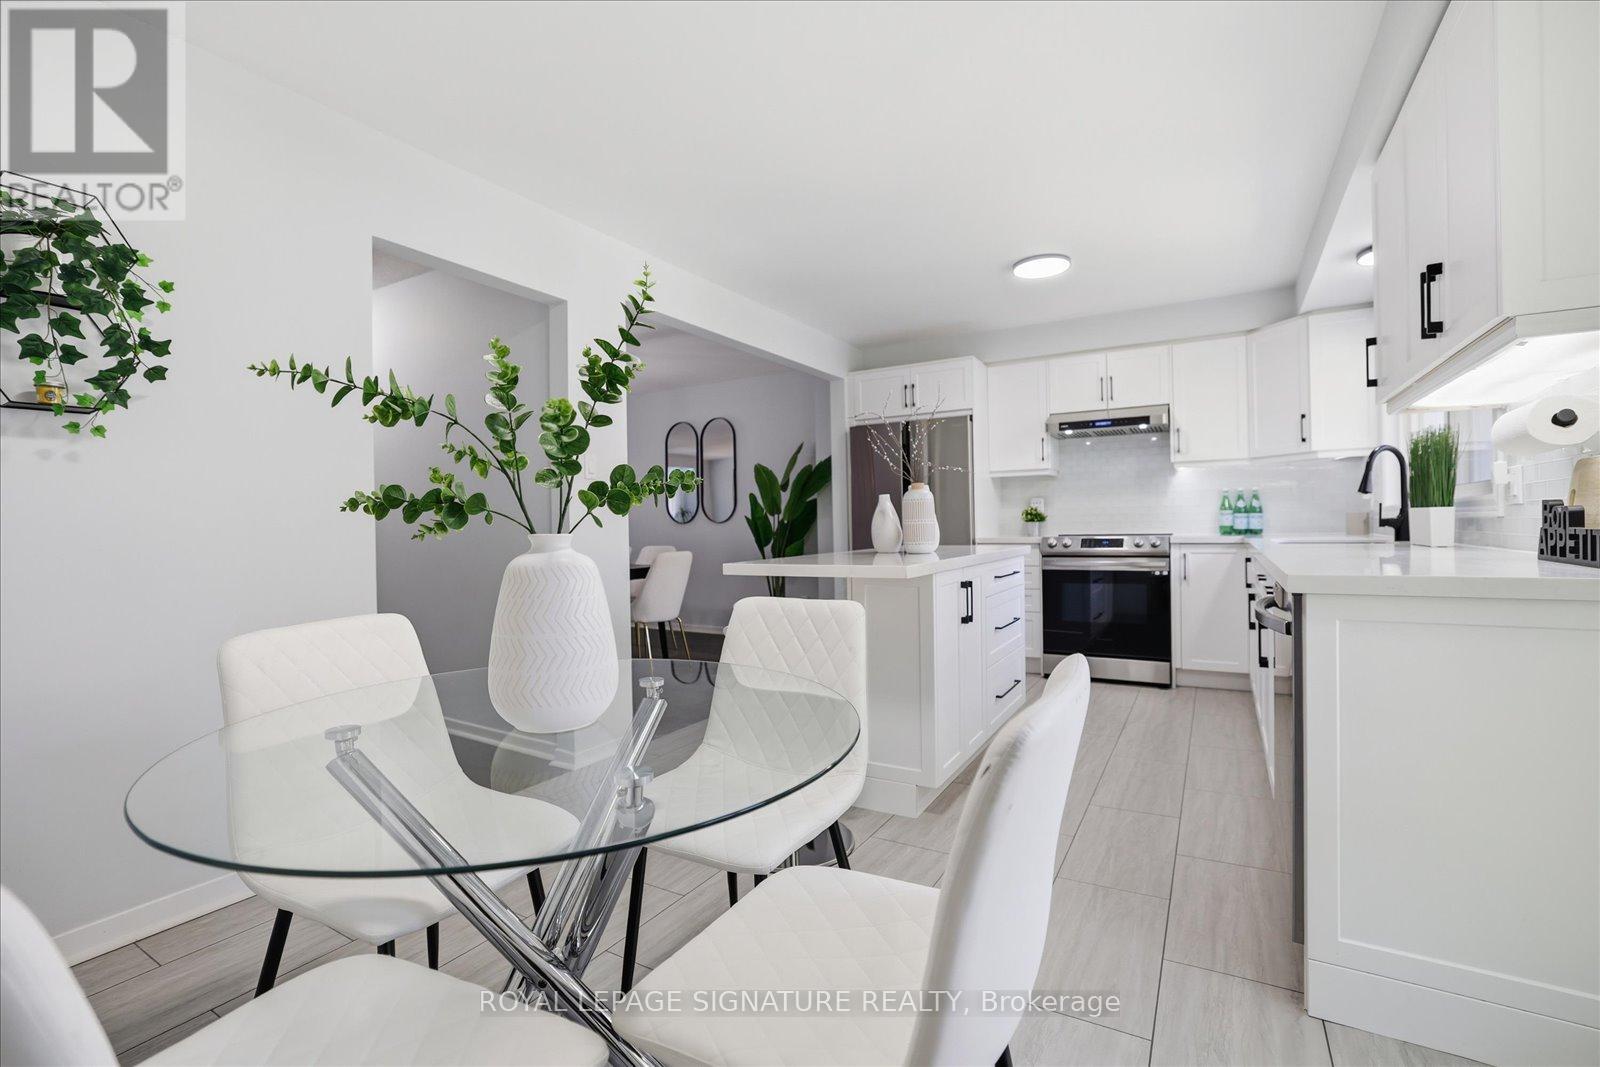
Completely renovated and truly move-in ready, this is the one Pleasant View families have been waiting for. Three bedrooms, two bathrooms, and a layout designed for modern living that is open, bright, and thoughtfully updated from top to bottom. The spacious family room with a walk-out to the backyard offers excellent potential as a 4th bedroom, guest suite or home office. The kitchen is the true centrepiece, featuring quartz countertops, a generous centre island, stainless steel appliances, a beautiful backsplash, and custom cabinetry that creates a timeless, upscale feel. Expansive windows fill the home with natural light, while the functional layout offers the perfect balance of open concept living and everyday comfort. Notable upgrades throughout include hardwood flooring on the second and third levels, hardwood stairs, a modern rangehood, a water filtration system, zebra roller shades, updated lighting fixtures, a Nest thermostat, security cameras, and a newly interlocked driveway that enhances the home's curb appeal from the moment you arrive. The location is equally impressive. Brian Public School with French Immersion is just minutes away, while Fairview Mall, parks, grocery stores, restaurants, and TTC transit are all within walking distance. For commuters, Don Mills Subway Station and quick access to Highways 401 and 404 provide seamless connectivity across the GTA. Pleasant View remains one of North York's most desirable family neighbourhoods, and opportunities to own a home that has been renovated, meticulously maintained, and ready to enjoy from day one are increasingly rare. (id:45725)
3842 Armitage Avenue
Ottawa, Ontario
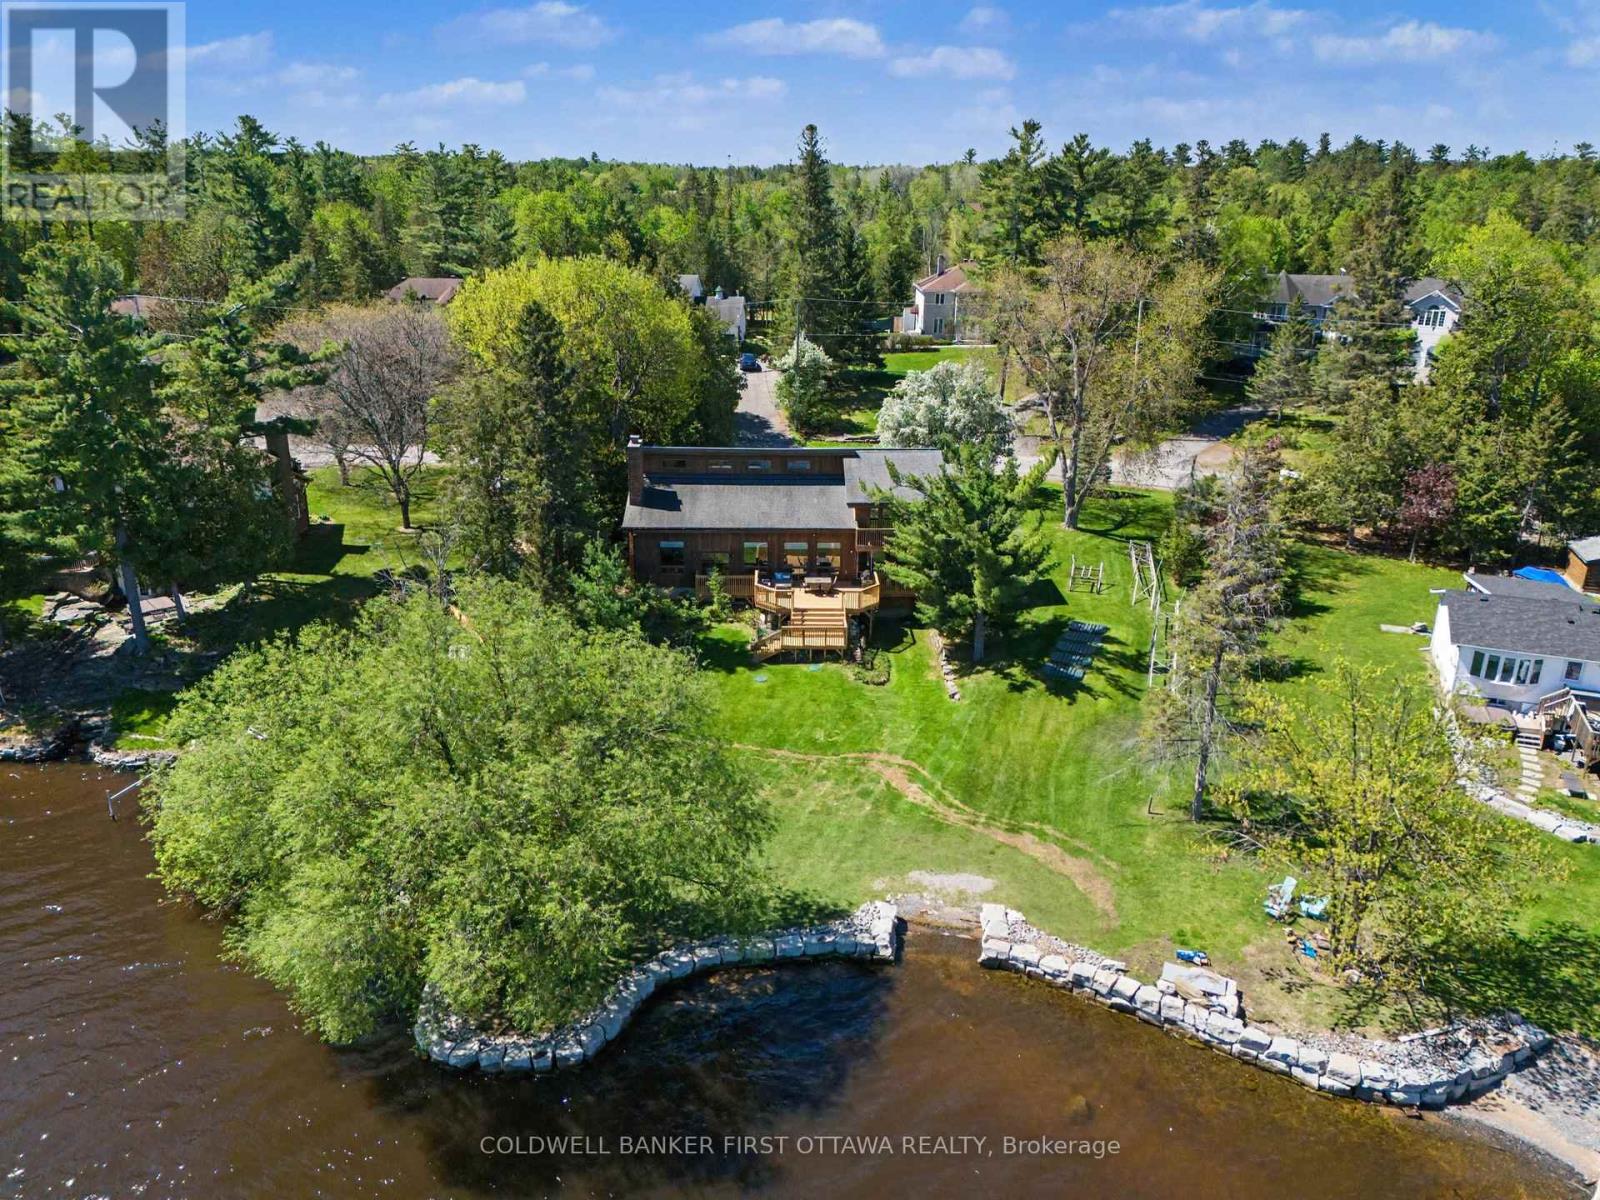
Exceptional WATERFRONT retreat located on the shores of the Ottawa River with breathtaking views of the Gatineau Hills, offering over 4,000 sq ft of beautifully designed living space blending comfort, nature, and energy efficiency. The open-concept main floor features a spacious eat-in kitchen, formal dining area, soaring living room with wood-burning fireplace, and a private office - all designed to maximize natural light and panoramic water views. The second level showcases a spacious primary suite complete with an ensuite bath, walk-in closet, and private balcony overlooking the water, along with two additional bedrooms and a full bathroom. The walk-out lower level offers incredible versatility with an additional bedroom, home gym, and boat storage with overhead door access. Enjoy resort-style living year-round with an indoor pool and sauna, while premium features including a geothermal heat pump system, MicroFIT solar contract, wired generator, Puraflo peat septic system, UV water treatment, and brand-new deck provide outstanding efficiency and peace of mind. A rare opportunity to enjoy tranquil waterfront living within a great community just a short drive from the city. (id:45725)
60 Malhotra Court
Ottawa, Ontario
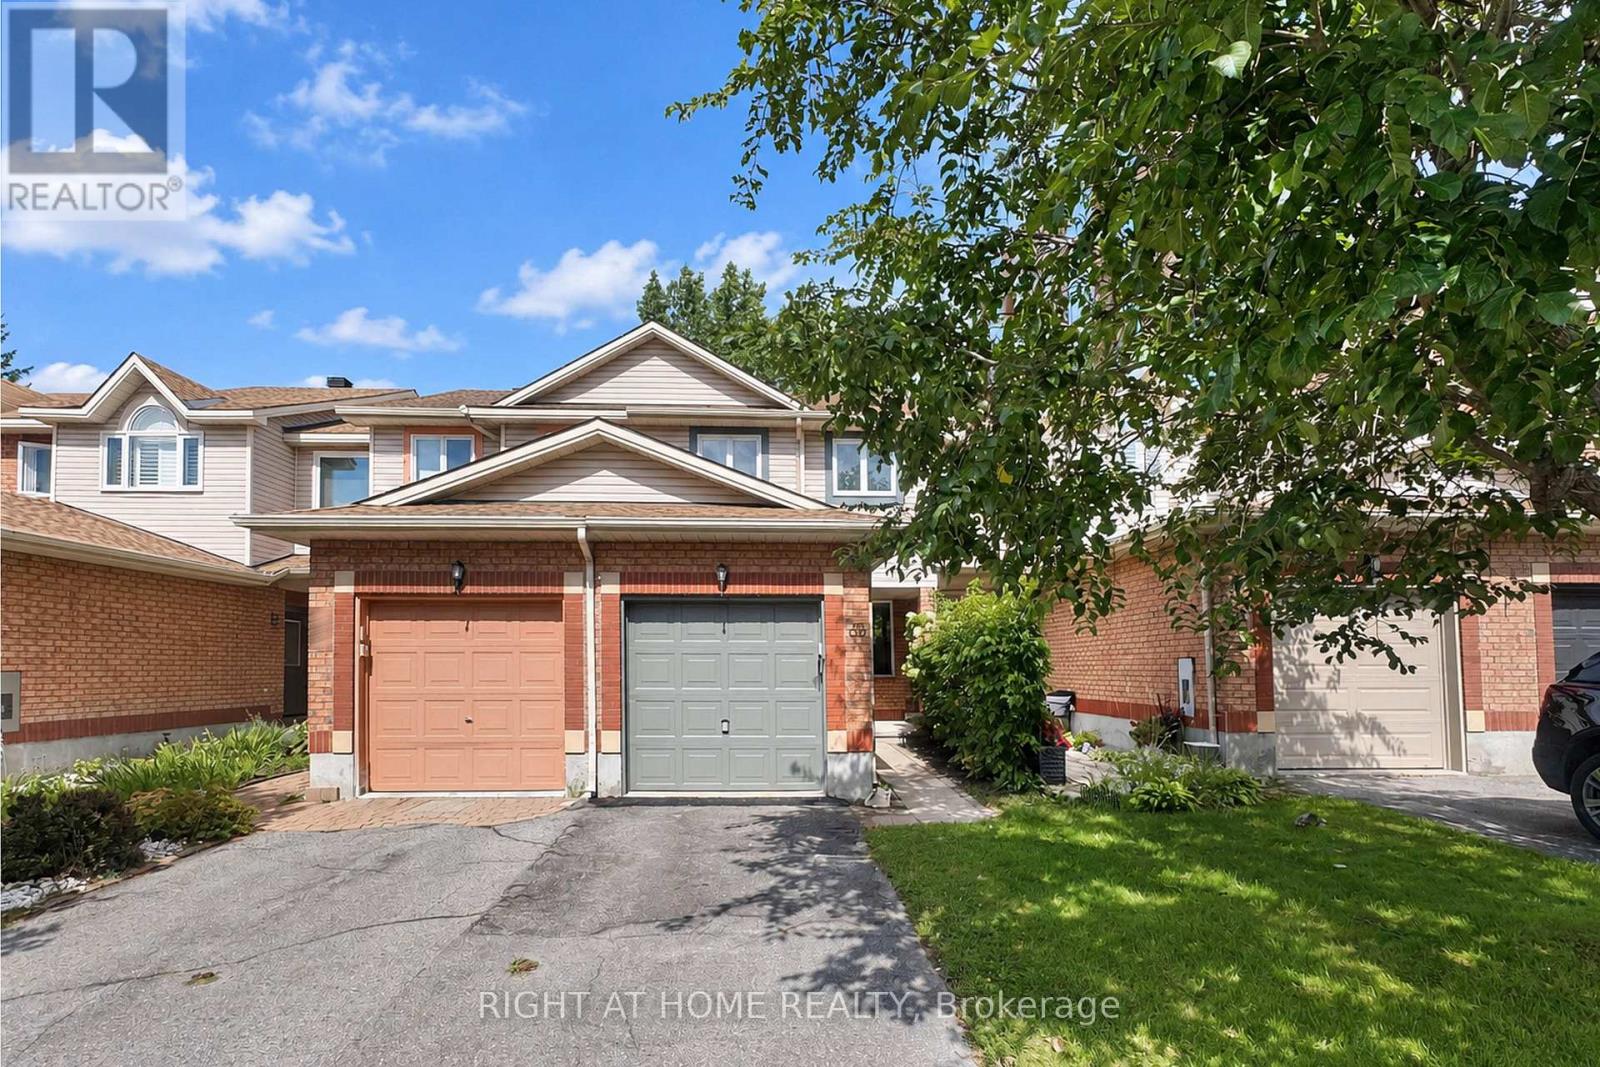
EXCELLENT LOCATION! Welcome to this cozy freehold townhome in the desirable Quinterra - move-in ready and beautifully updated for its next proud owner. Enjoy enhanced privacy with No Direct Rear Neighbours - a Green Space and Trees create a peaceful and private backyard setting. Close to Rideau River & Ravine, natural trails, restaurants, medical clinic & transit. This classic and newly renovated townhome is Carpet-Free on All Levels (except for stairs), featuring a bright and inviting living and dining area with Engineered Hardwood flooring and many New Pot Lights. The newly renovated chef-inspired kitchen offers Brand-New Cupboards, beautiful Quartz Countertops, Stainless Steel appliances and a bright eating area overlooking the fully fenced, private backyard. Step outside to the Brand-New Deck, perfect for barbecue, outdoor dining and family fun. Upstairs, you'll find three generously sized bedrooms also with Engineered Hardwood Flooring, and a spotless 4-piece bath with NEW Vanity. The Finished Walk-out Basement adds even more living space with a spacious recreation room, a Full Bathroom and ample storage. Thoughtful updates include: Engineered Hardwood Flooring (2026), Carpeting on stairs (2026), Pot lights (2026), Brand-new Deck (2026), Kitchen Cabinet (2026), Kitchen Countertops (2026), Vanity on 2nd floor (2026), Freshly Repainting (2026), Garage Door Repainting (2026), Refrigerator, Stove and Hood Fan (2026), Dishwasher (2019), AC (2020). (id:45725)
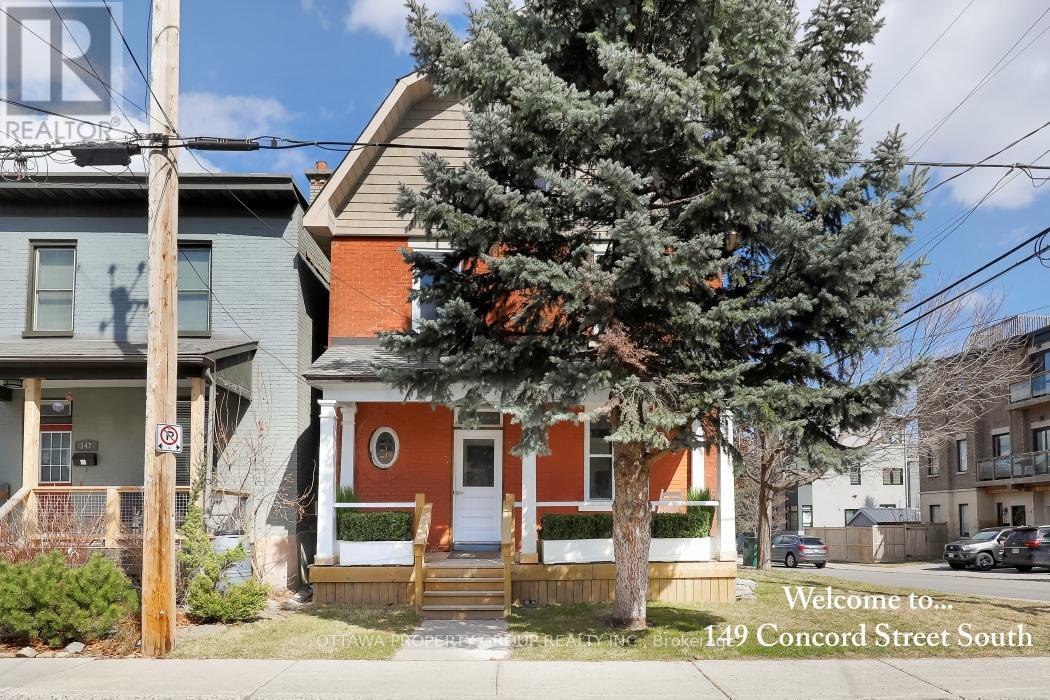
A - 149 Concord Street W
Ottawa, Ontario
This is a two bedroom apartment for rent. Fully furnished with utilities included. High speed Internet is included. This unit has in unit laundry. Parking is available must inquire with owner. Walking distance to U of Ottawa. Easy access to transit. Short walk to shopping. (id:45725)
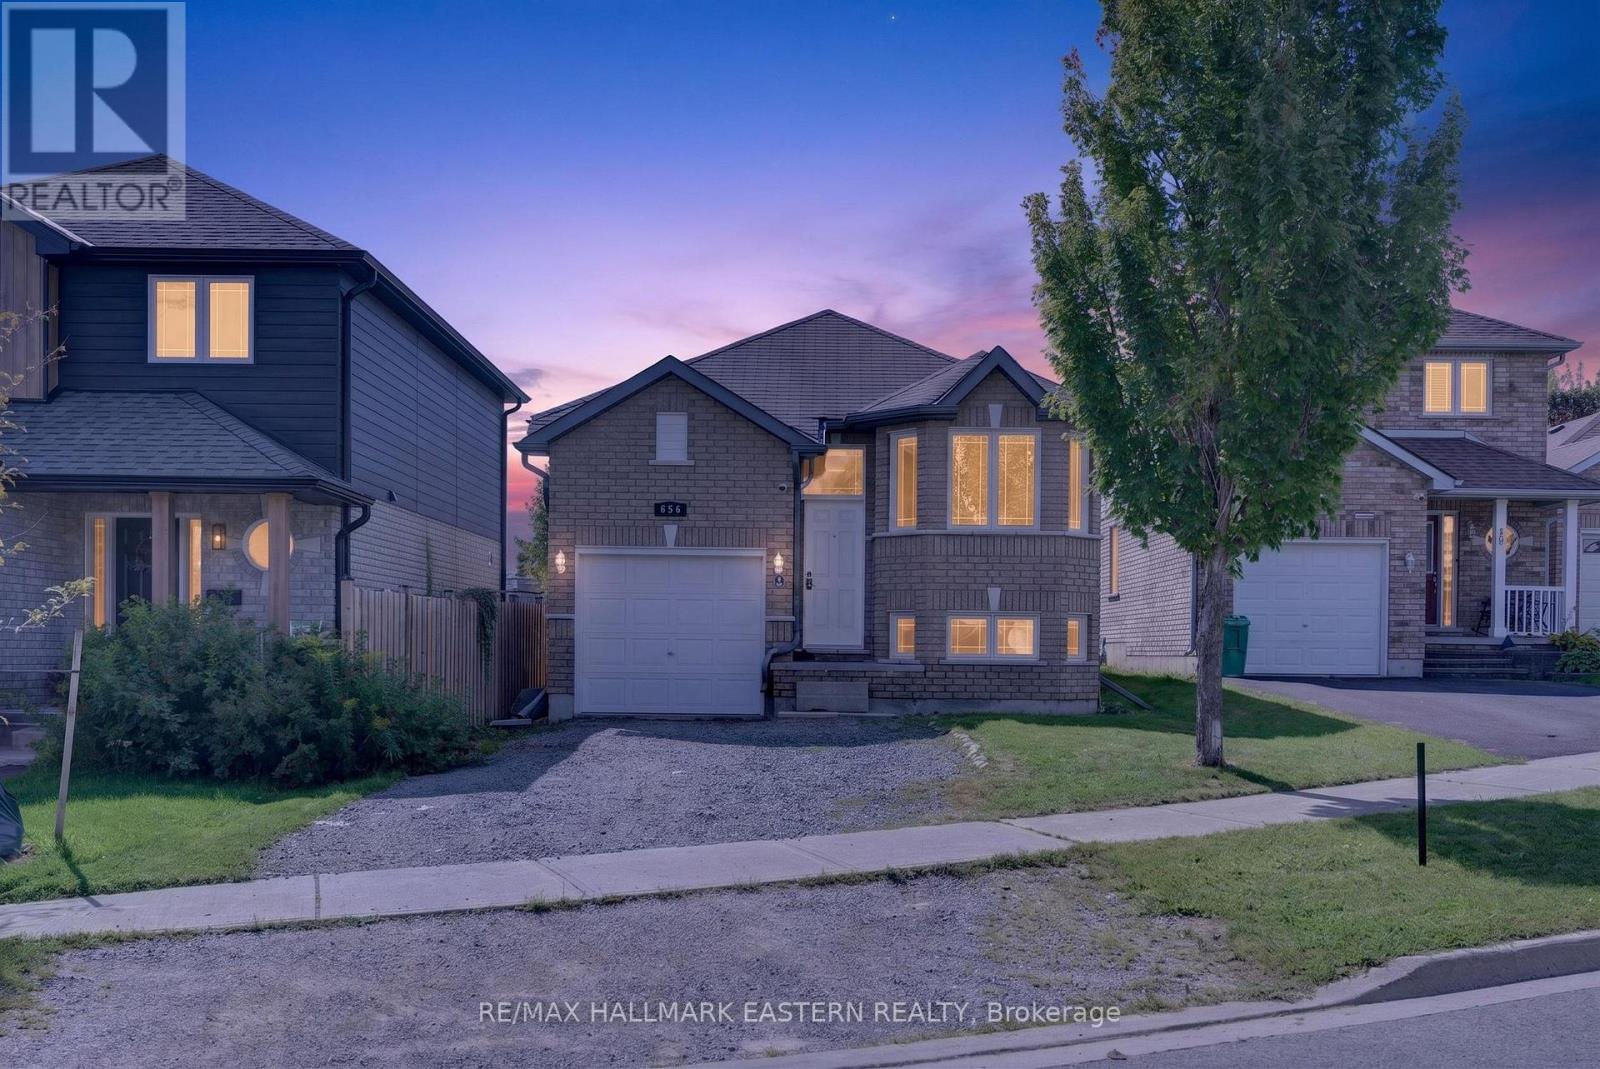
656 Clancy Crescent
Peterborough (Otonabee Ward 1), Ontario
Welcome to 656 Clancy Crescent, a spacious and move-in-ready home offering an impressive six-bedroom layout in Peterborough's desirable west end. With three bedrooms on the upper level and three additional bedrooms on the lower level, this versatile property provides the space and flexibility needed for a growing family, extended family, guests or comfortable work-from-home living. The bright, open-concept kitchen creates a welcoming central gathering place and connects naturally with the main living and dining areas. Two full four-piece bathrooms-one serving each level-add everyday convenience and make the home's layout practical for larger households. The finished lower level substantially expands the available living space. Its three bedrooms can also be adapted for a home office, fitness room, hobby space, playroom or private guest accommodations, allowing the home to change along with your family's needs. Located in an established residential neighbourhood, 656 Clancy Crescent offers convenient access to Kawartha Heights Public School, Crestwood Secondary School, Catholic school options, Fleming College, neighbourhood parks, recreational facilities and Peterborough Transit. Shopping, groceries, restaurants, professional services and major retailers are easily reached along Lansdowne Street West. Commuters will appreciate convenient access to Highway 115 and the surrounding Kawartha region, while Peterborough Regional Health Centre, downtown Peterborough and the city's extensive trail and park network are also within easy reach. With six bedrooms, two full bathrooms, flexible finished living space and a convenient west-end location, 656 Clancy Crescent delivers exceptional versatility. Move in and enjoy a home designed to accommodate family life today while providing room for tomorrow. (id:45725)

Parking Level A #66 - 75 Weldrick Road E
Richmond Hill (Observatory), Ontario
This is the sale of a parking space only (id:45725)
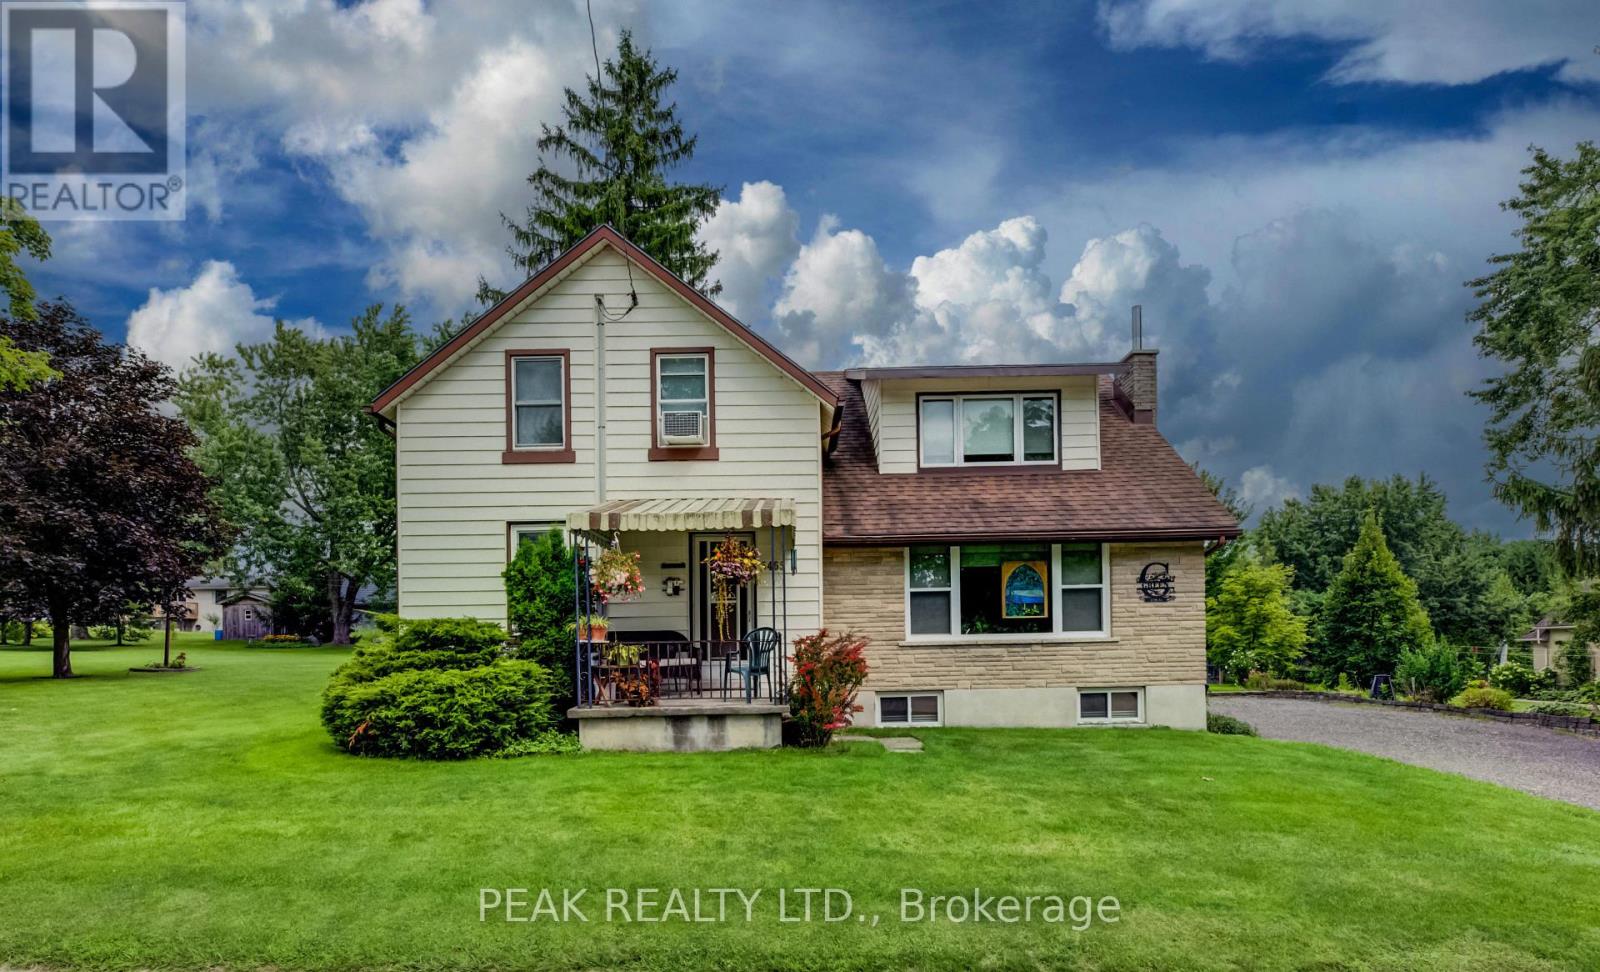
5465 King Street
Perth East (North Easthope), Ontario
Welcome to this charming 4-bedroom home in the picturesque village of Nithburg, offering an exceptional blend of character, space and opportunity. The original farmhouse retains much of its timeless charm, including original pine floors and beautiful wood trim, while a 1970s addition thoughtfully expanded the home with two additional bedrooms, a spacious main-floor family room, convenient 2-piece bathroom and an extended kitchen. Lovingly maintained and updated over the years, this home features replacement windows throughout, updated furnace, A/C and hot water heater (2017), and a water filtration system (2020). Set on an impressive approximately 0.7-acre lot with 258 feet of frontage, the property offers exciting possibilities for the future. Current zoning permits the potential construction of an additional dwelling on the property, providing an excellent opportunity for extended family or additional living accommodations. There may also be potential to sever a building lot, subject to municipal approvals and requirements. Information regarding the zoning possibilities is available-contact the listing agent for further details. Enjoy the tranquility and charm of village living while remaining conveniently located near Waterloo and Stratford. Whether you're looking for a spacious family home, a property with room for extended family, or an opportunity to explore future development potential, this unique property is one you'll want to see! (id:45725)
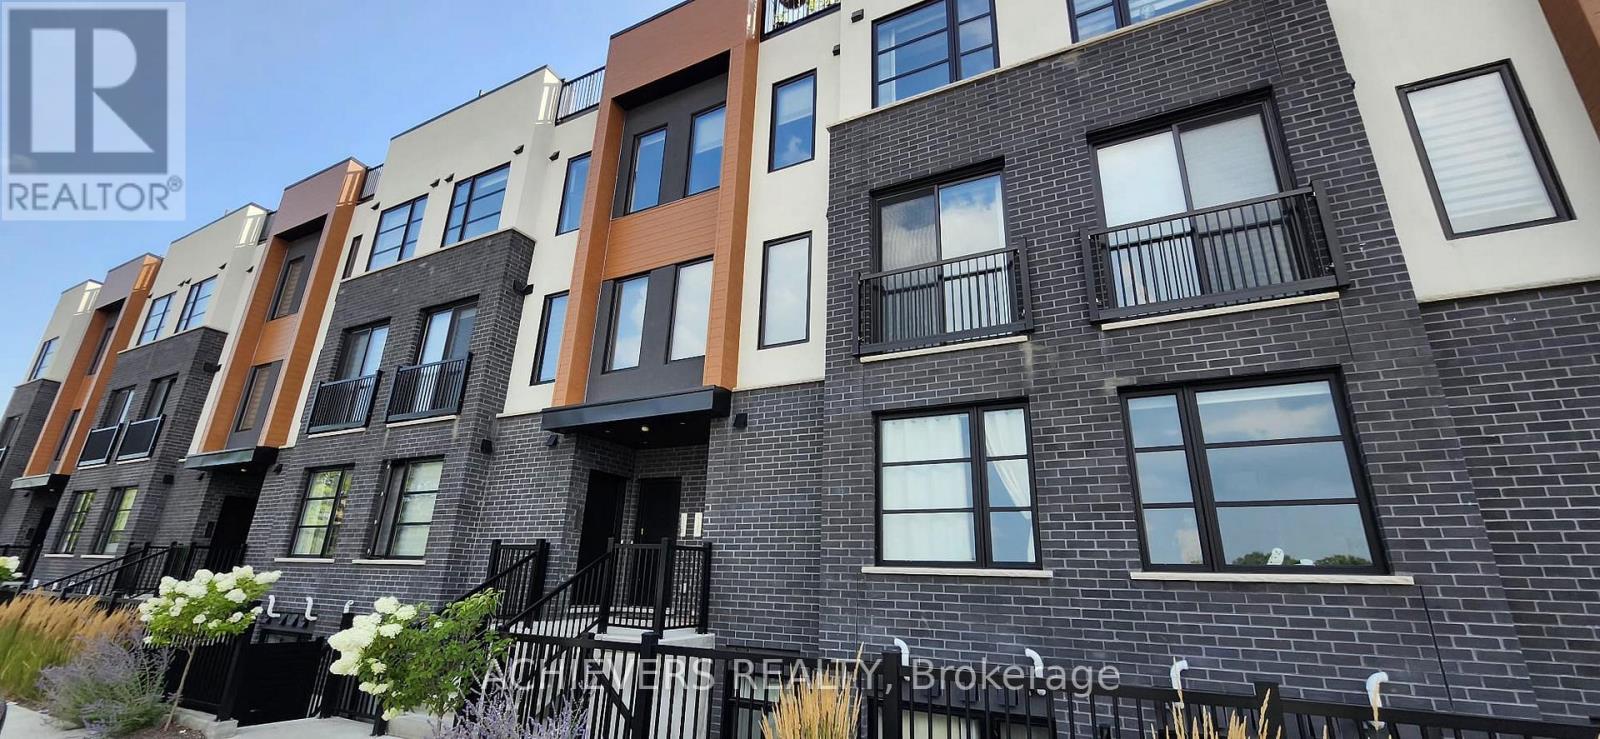
Unit 123 - 3900 Savoy Street
London South (South V), Ontario
Location Location Location !!! Welcome to 3900 Savoy Street, unit 123 - Towns of Savoy. Modern stacked townhomes located in Southwest london.This is a fairly new community with modern design and layout. This unit features 1472 sq feet of living space ,modern open concept layout with premium finishings.Main floor is bright and has lot of natural light and offers open kitchen with pantry, stainless steel appliances, quartz countertop & island,a closet, 2 pc powder room and living room with Juliet balcony.Upper floor has a laundry room,2 generous size bedrooms,both has private ensuite and walk in closet with large windows which brings lot of sunshine.An additional exclusive 520 sq feet of roof top terrace to host your parties or have some family time.Close to Schools,walking trails,Service ontario,wonderland shopping outlets,YMCA and easy access to highway 401 & 402 and short drive to newly built Amazon Warehouse. Dont miss out on this opportunity to live in lovely Lambeth. (id:45725)
70 Bramley Street S
Port Hope, Ontario
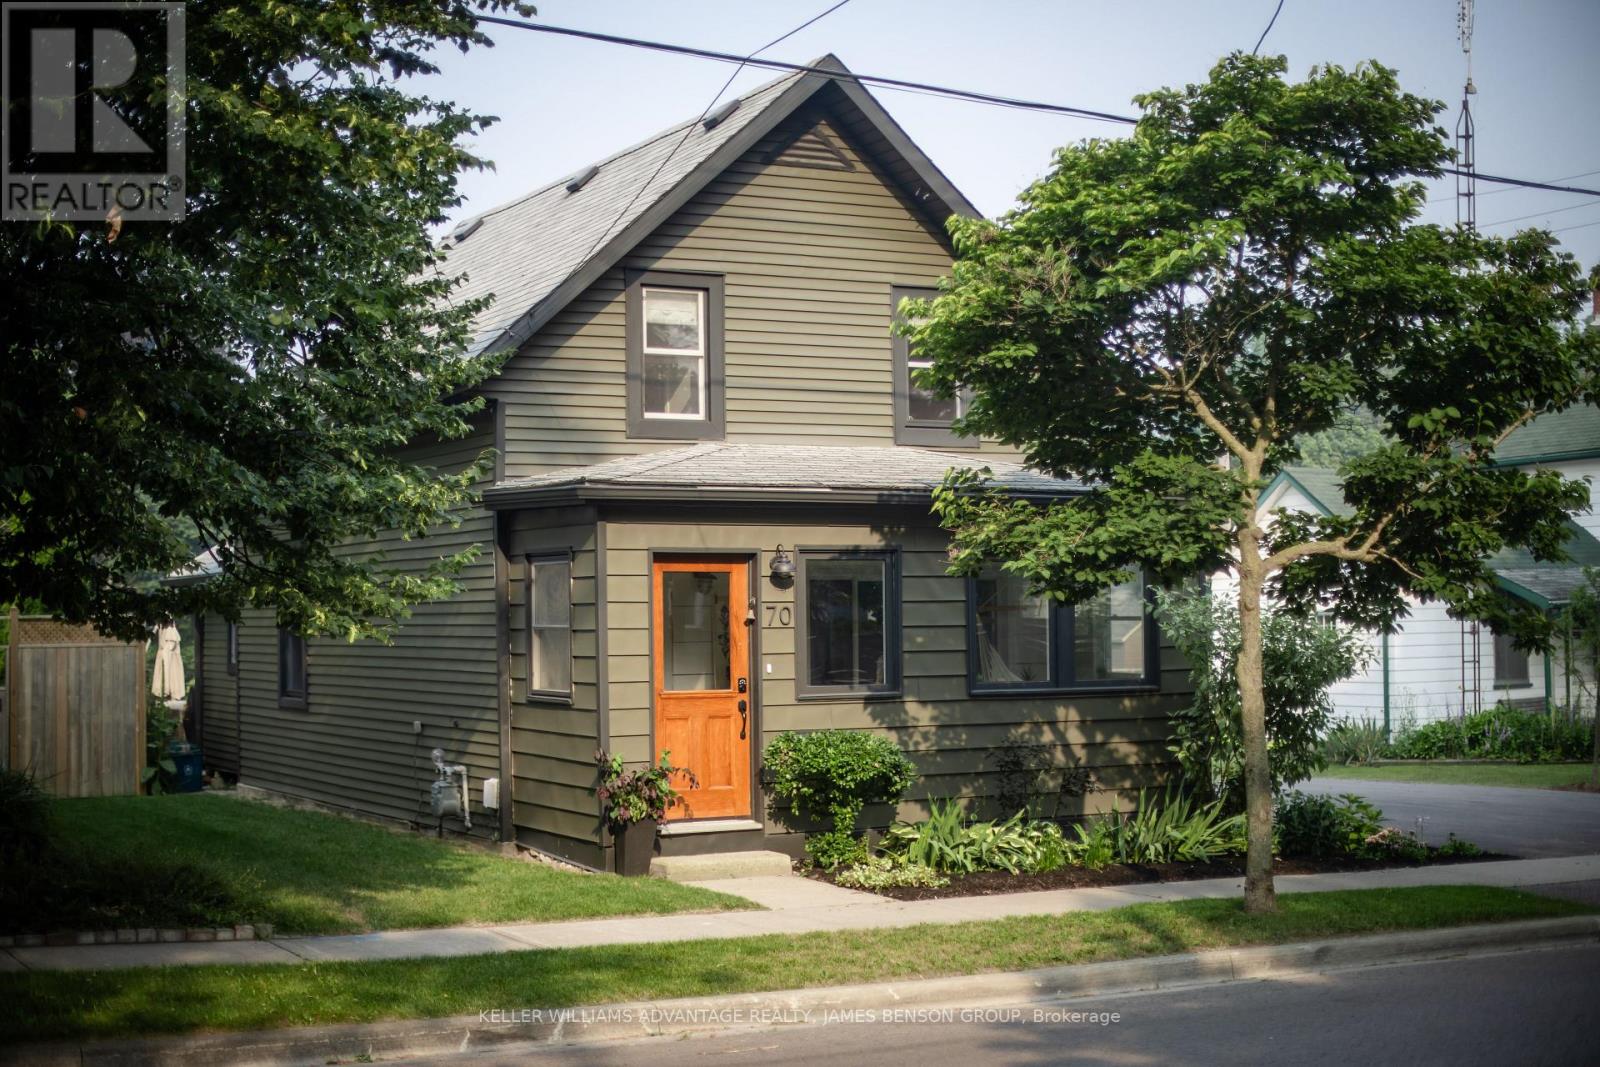
Fully furnished and fully equipped family rental Set on a quiet, tree-lined street in Port Hope's historic Englishtown neighbourhood, PoHoHouse is a lovingly restored 1871 century home full of character, natural light and thoughtful modern updates. The open main floor showcases original wide-plank pine floors, comfortable living and dining areas, a dedicated workspace, and a bright, fully equipped kitchen that overlooks the gardens. Upstairs, two bedrooms are finished with custom white-oak millwork, generous built-in storage and quality linens. Outside, a large private garden offers room to relax, dine and play, with a new deck, shaded pergola and multiple seating areas throughout the landscaped grounds. Just a short drive to Trinity College School and minutes from downtown Port Hope, the Ganaraska River, the beach, shops and restaurants, PoHoHouse is a quiet place to come home to - with everything close at hand. (id:45725)
1303 Rose Way W
Milton (Cb Cobban), Ontario
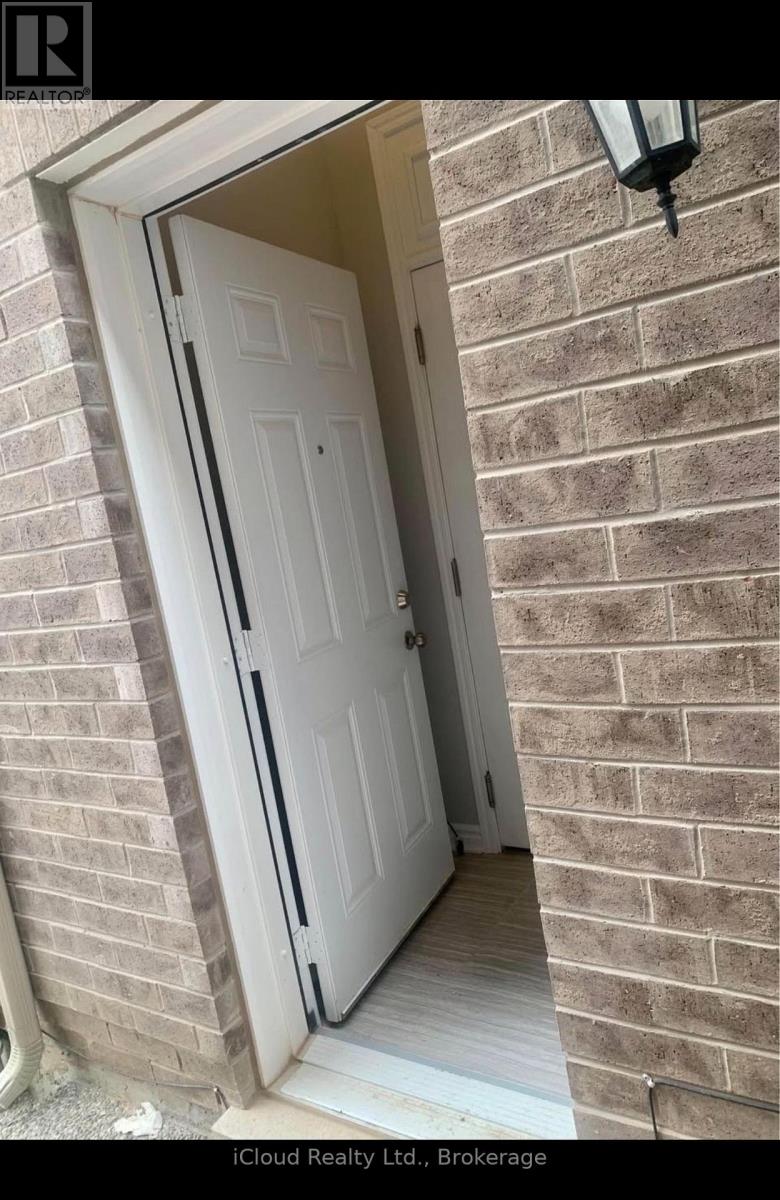
Welcome to this **Beautiful** legal 2-bedroom and 1 den basement apartment in one of Milton's newest and most desirable neighborhoods! Enjoy the convenience of a **private separate entrance** and a bright, open-concept layout with large windows that fill the home with natural light. The modern kitchen features elegant countertops, **stainless steel appliances**, and ample cabinetry. There are two spacious bedrooms and a **4-piece bathroom**, offering both comfort and privacy. Additional highlights include a **separate in-suite laundry room**, generous storage, and **1 parking space**. **All utilities are included in the rent**, providing exceptional value. Ideally located with a **bus stop directly across the street** and close to parks, walking trails, schools, shopping store like Metro & FreshCo, and major highways. Perfect for professionals, couples, or a small family seeking comfortable, convenient living (id:45725)
809 - 15 Michael Power Place
Toronto (Islington-City Centre West), Ontario
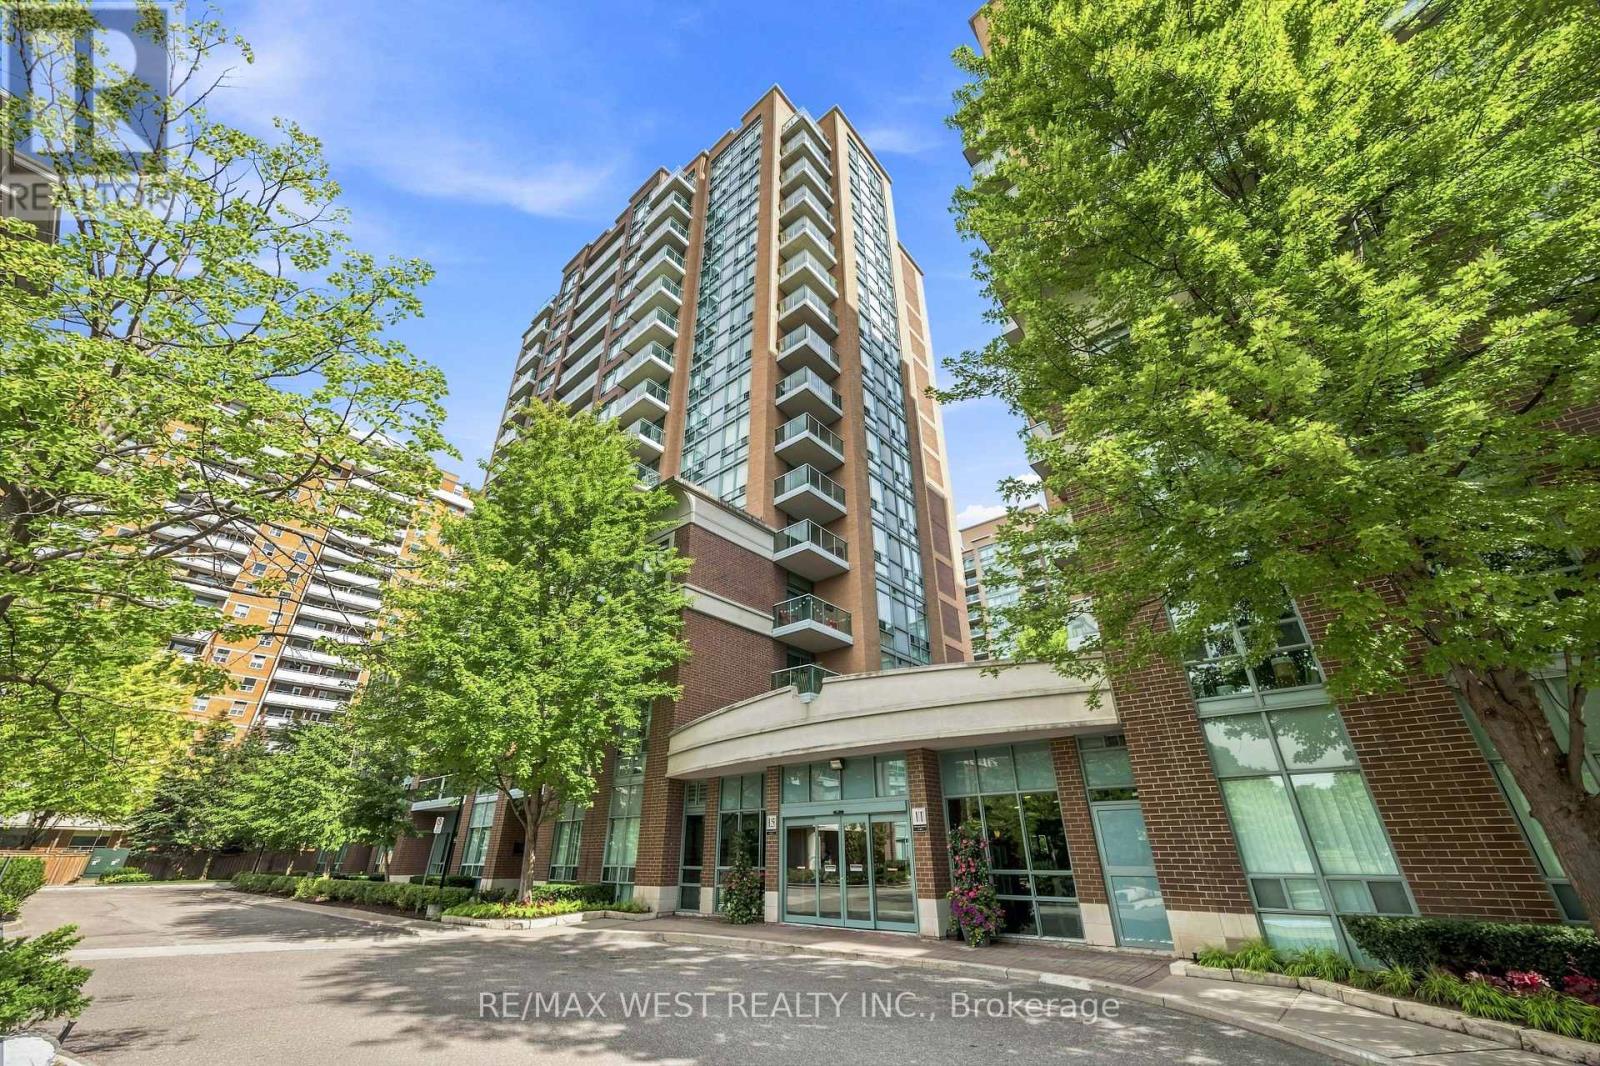
Elegant, Bright & Exceptionally Well Located! Welcome to this beautifully appointed 1-bedroom, 1-bathroom residence offering a spacious, light-filled layout and effortless urban living. Stylish dark laminate and ceramic flooring flow throughout, complemented by a modern kitchen featuring stainless steel appliances and a convenient breakfast bar.The refreshed bathroom showcases brand-new fixtures, while the private balcony offers a peaceful outlook over the meticulously maintained grounds. Enjoy premium building amenities including 24-hour security, BBQ gazebo, beautifully maintained common areas, and professional management (best management in the area). Ideally located within walking distance to Dundas St, shops, restaurants, and both Kipling & Islington TTC stations. Underground parking and a storage locker included. Maintenance fees include hydro, heat, and water, providing added convenience and value. A refined and comfortable place to call home! (id:45725)
6954 Cadiz Crescent
Mississauga (Meadowvale), Ontario
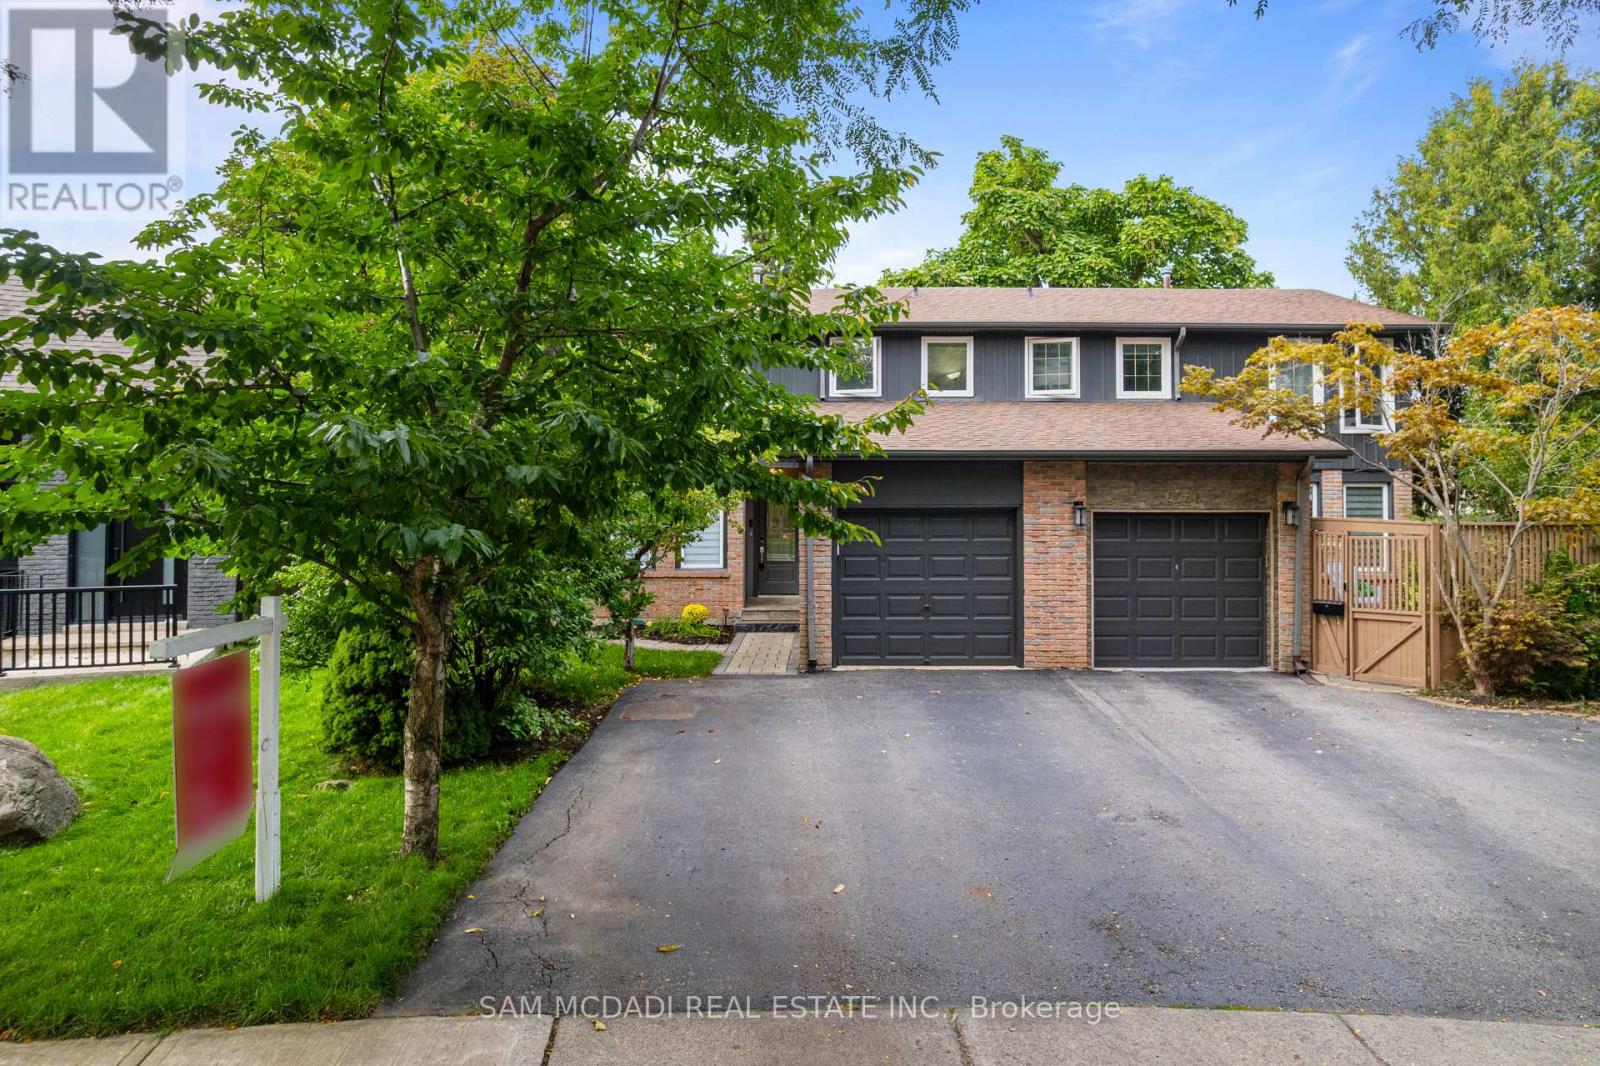
A home designed to complement every stage of life. Whether you're purchasing on your own, putting down roots as a couple or looking for space for a growing family, 6954 Cadiz Cres offers the perfect blend of comfort, versatility and convenience. Freshly painted and tucked away on a quiet crescent in the heart of Meadowvale, this inviting 3-bedroom, 3-bathroom semi-detached home is ready to welcome its next owners. Step inside to a bright and functional main level where each space flows effortlessly into the next. The spacious kitchen serves as the heart of the home, opening to the combined living and dining areas to create an inviting setting for everyday living and entertaining. From here, step directly into the private backyard, seamlessly extending your living space outdoors for al-fresco dining, weekend gatherings or quiet evenings at home. Upstairs, retreat to the spacious primary bedroom featuring a walk-in closet and a generous 5-piece semi-ensuite. Two additional bedrooms, each with their own closets, offer flexibility for family, overnight guests or a dedicated home office. The partially finished basement provides even more room to enjoy, with a versatile recreation area ideal for movie nights, a playroom, or home gym, as well as a 3-piece bathroom and dedicated laundry area. Outside, the fully fenced backyard is a true extension of this home, surrounded by mature greenery, a stone patio, and generous green space. For car fanatics, this home offers two driveway parking spots and one garage parking spot. Also sitated minutes from top-rated schools, Lake Aquitaine Park and its scenic trails, shopping centres, public transit, Meadowvale GO and Hwys 401 & 407. This home offers the space, lifestyle and flexibility to grow with you for years to come. (id:45725)
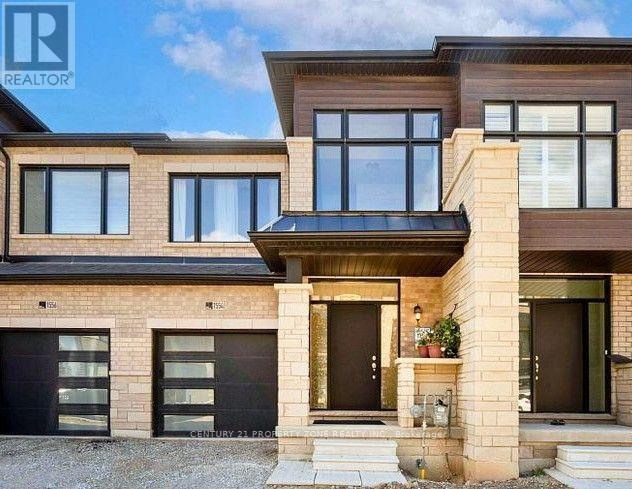
1554 Labine Point
Milton (Cb Cobban), Ontario
Welcome To This Beautifully Crafted New 2-Storey Townhome Located In The Highly Sought-After Cobban Community. Offering 3+1 Bedrooms, 3 Bathrooms, And Parking For 2 Cars, This Exceptional Home Blends Modern Design With Everyday Functionality. Featuring 9-Foot Ceilings On The Main Floor And Laminate Flooring Throughout, The Home Offers A Bright, Spacious, And Inviting Atmosphere. The Elegant Oak Staircase Adds A Touch Of Sophistication And Serves As A Stunning Focal Point. Upstairs Features 3 Spacious Bedrooms, Including A Primary Retreat Complete With A Private 4-Piece Ensuite. The Additional Two Bedrooms Are Generously Sized And Offer Their Own Closets, Providing Comfort And Functionality For The Entire Family. The Finished Basement Offers Additional Living Space Featuring an Extra Bedroom, Perfect For Guests, Extended Family, Or A Home Office Setup. Situated In A Quiet, Family-Friendly Neighborhood, Residents Enjoy Convenient Access To Top-Rated Schools, Parks, Golf Courses, Conservation Areas, Shopping, And Major Highways. A Perfect Opportunity To Experience Comfortable And Refined Living In One Of Milton's Most Desirable Communities. (id:45725)
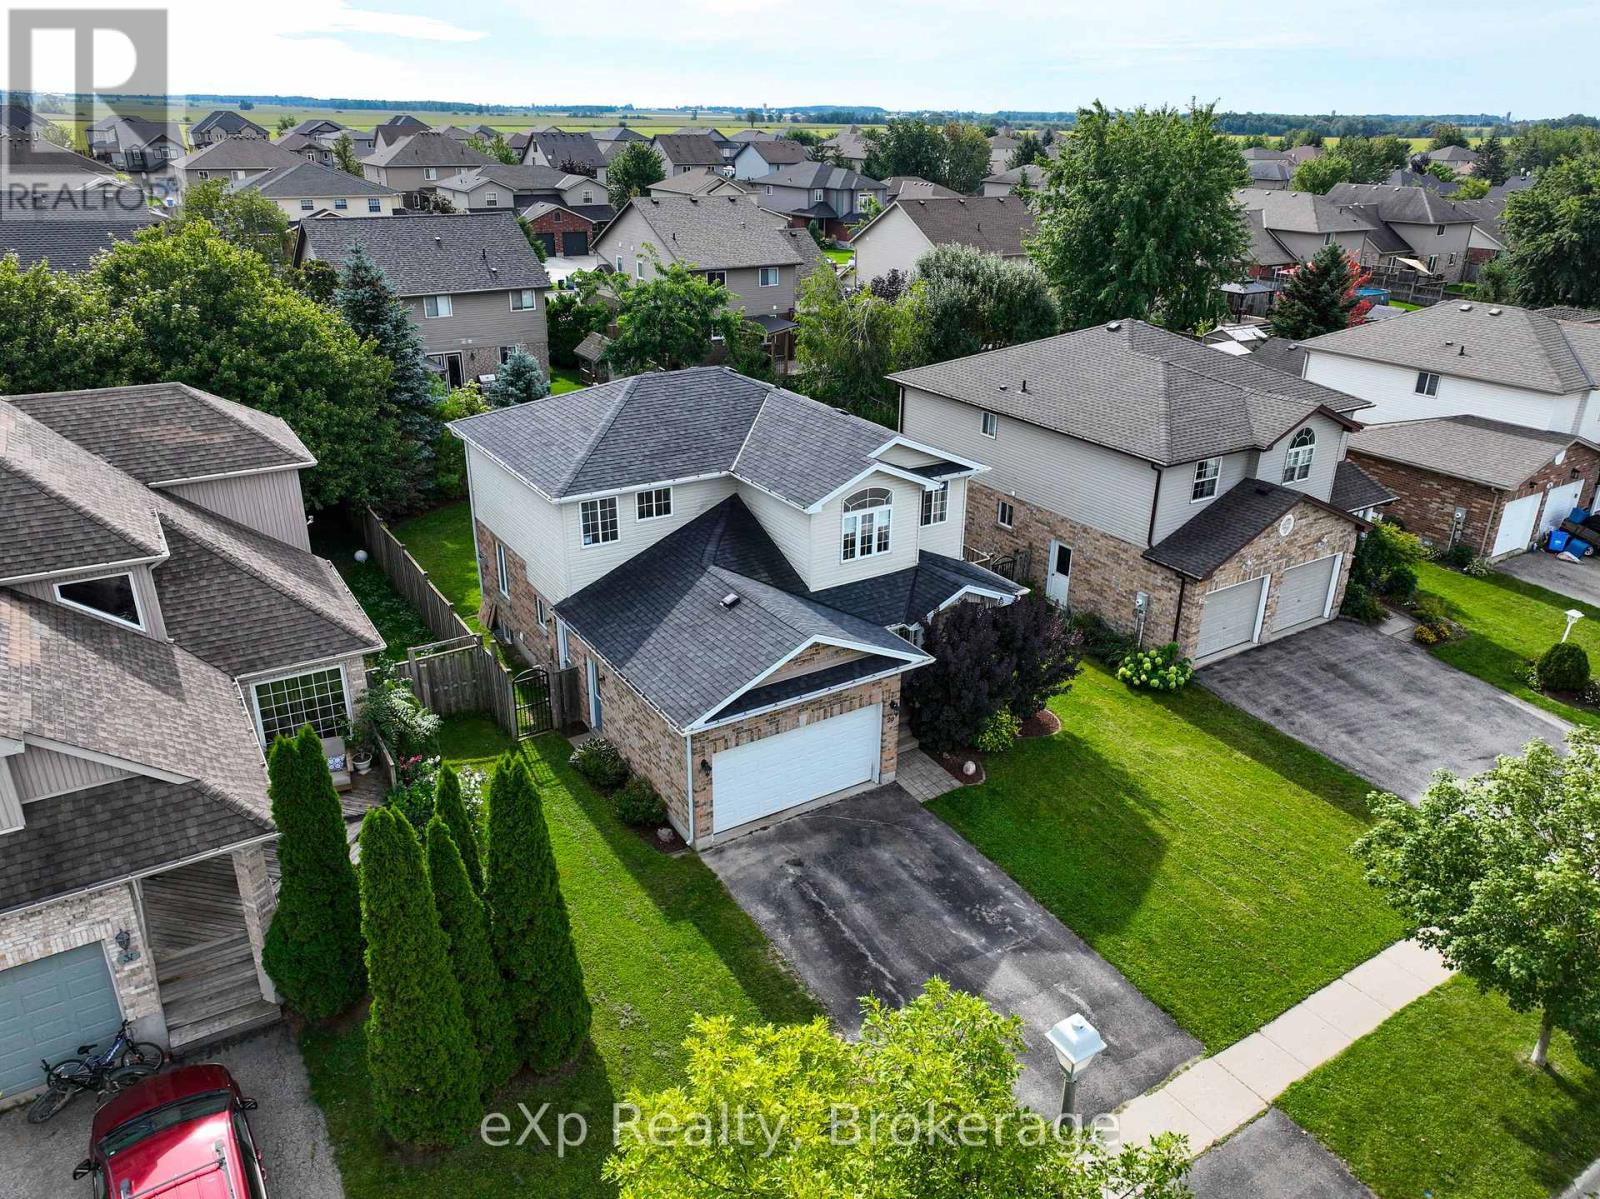
29 Maple Street
Mapleton, Ontario
Welcome to 29 Maple Street, a spacious two-storey family home offering approximately 1,764 sq. ft. of above-grade living space, plus a finished lower level. The main floor features a bright and functional layout with a welcoming living room, open kitchen and dining area, and a comfortable family room with a fireplace. The kitchen offers white cabinetry, generous counter space, stainless steel appliances, tiled flooring, and convenient access to the backyard. A 2-piece powder room and mudroom complete the main level. Upstairs you'll find three bedrooms, including a spacious primary retreat with a walk-in closet and plenty of natural light. A large 5-piece bathroom with double vanity, separate shower and jetted tub, along with convenient second-floor laundry, completes the upper level. The finished basement provides additional living space with a rec room, fourth bedroom, 3-piece bathroom, and plenty of storage. Outside, enjoy a fenced backyard with patio space, mature greenery and raised garden beds, along with an attached garage and private driveway. With generous living space across all three levels and a functional layout designed for everyday family life, this home has plenty to offer its next owners. Book your private showing today! (id:45725)
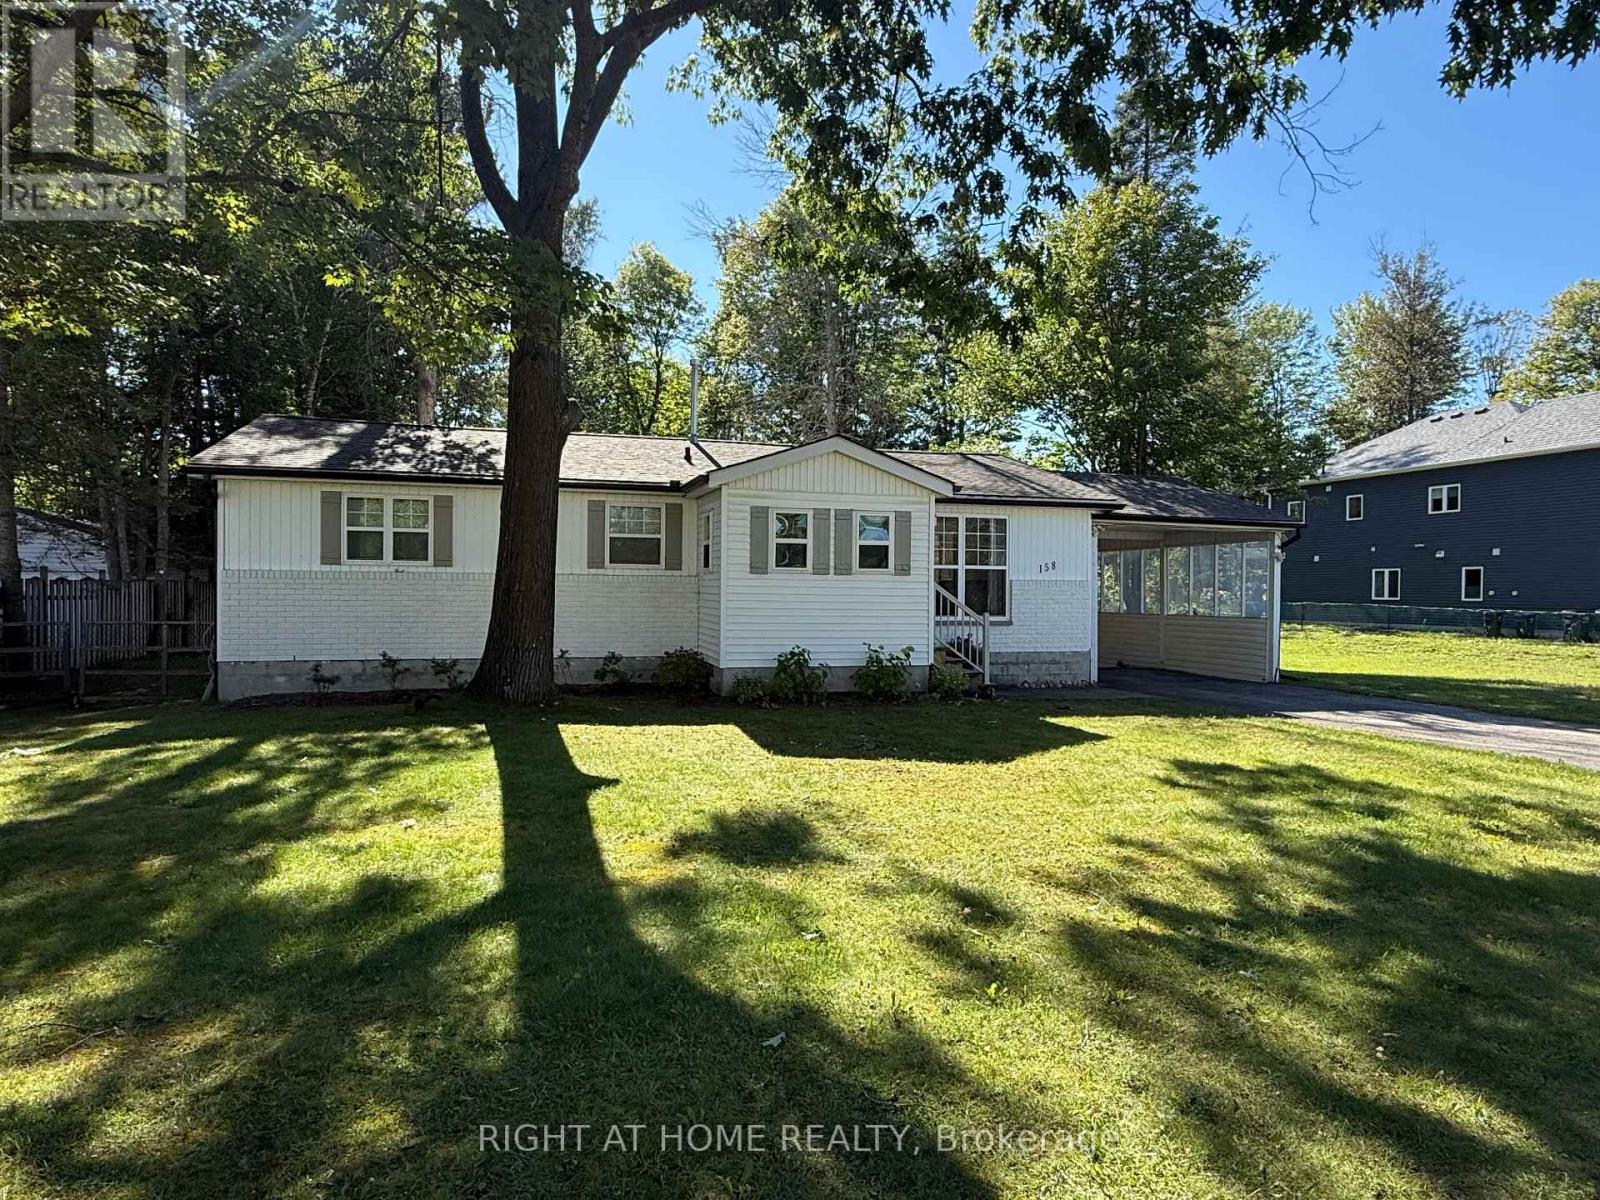
158 Zoo Park Road
Wasaga Beach, Ontario
FLEXIBLE LEASE-TERM OPTIONS + ALL-INCLUSIVE AVAILABLE! Beautifully updated and fully furnished 2-bedroom, 2-bath bungalow available for lease in a peaceful, mature setting just minutes from downtown Wasaga Beach. Offering stylish one-floor living, this bright and inviting home features an open-concept layout, a custom feature wall with an electric fireplace, a spacious primary bedroom with a beautifully finished ensuite, a second bedroom, and an additional full bath. Enjoy a large deck overlooking the private, maturely treed backyard-perfect for relaxing or entertaining. Ideally located close to Main Street Wasaga Beach, shopping, restaurants, parks, the Wasaga Beach Twin Pad Arena, library, and Sturgeon Point Marina, with easy access to the surrounding Georgian Bay lifestyle. Flexible lease terms available - seasonal, 6-month, 9-month or 12-month arrangements. Prefer a simple all-inclusive option? A $3,000/month all-inclusive lease option. The property is also conveniently located within an easy drive of the Blue Mountain area for skiing, snowboarding and year-round recreation, while being situated outside the immediate Blue Mountain area for a quieter and more relaxed setting. Utilities are in addition unless selecting the all-inclusive option. Tenant is responsible for arranging and maintaining snow removal services. A beautiful, move-in-ready property offering comfort, convenience and four-season living. (id:45725)
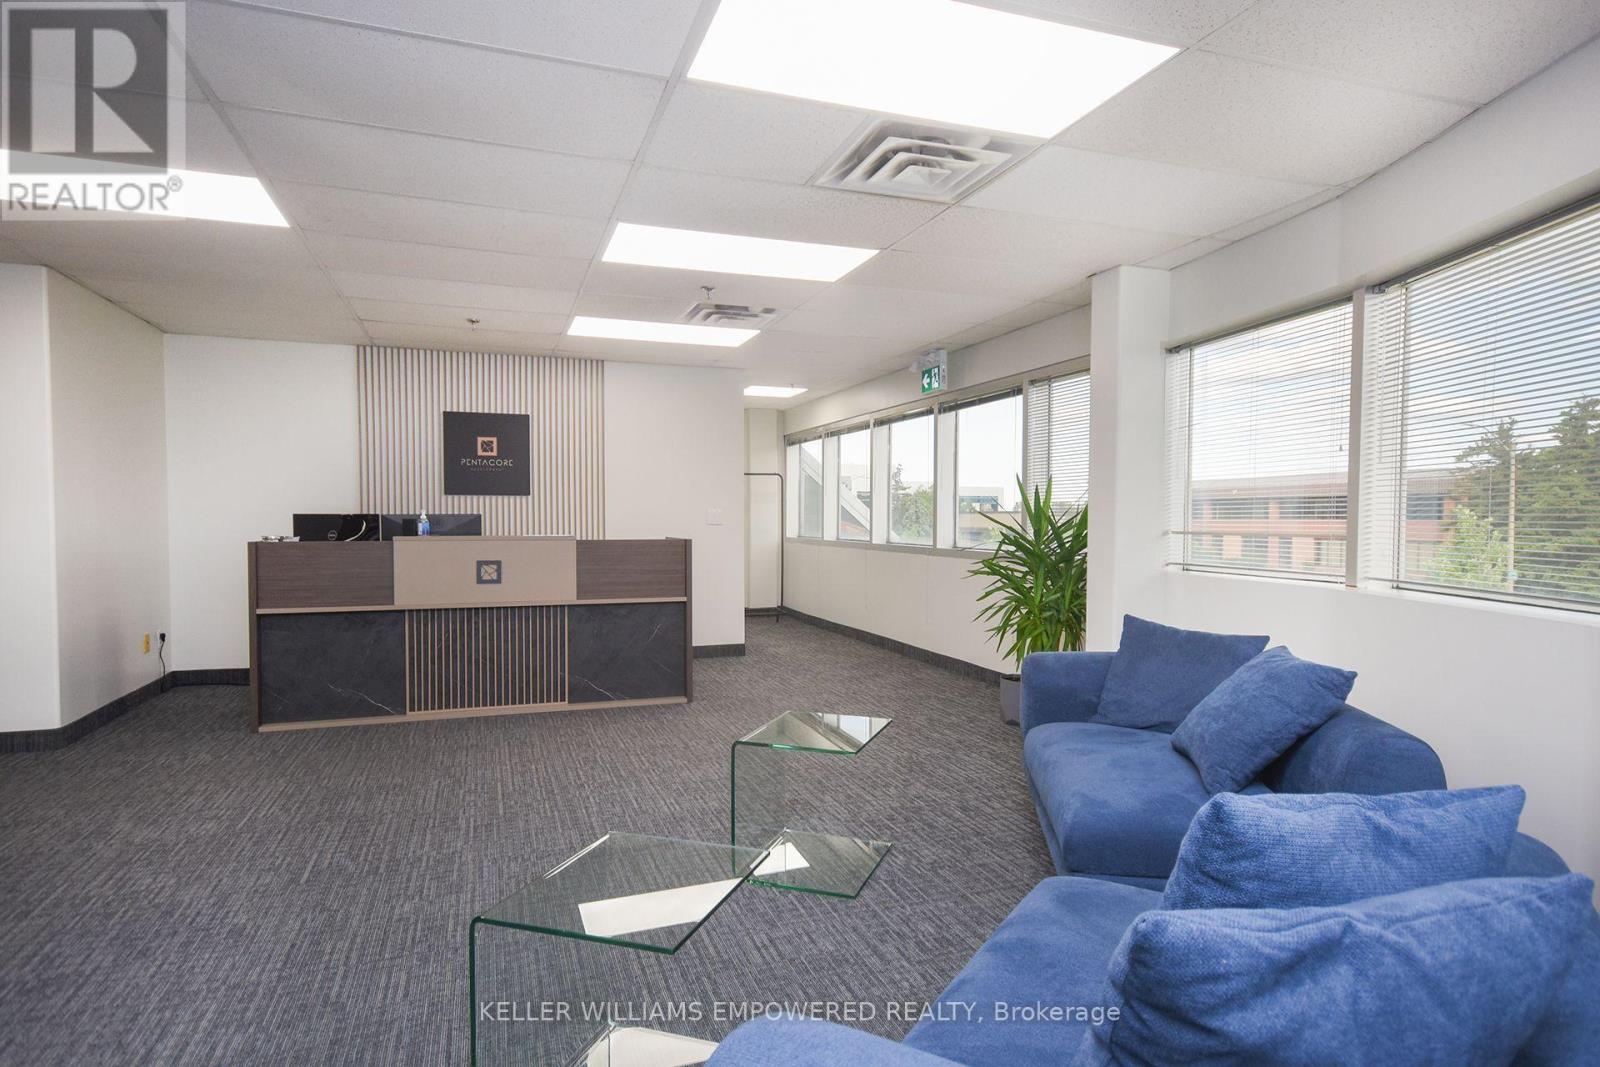
103 K - 60 Granton Drive
Richmond Hill (Beaver Creek Business Park), Ontario
Discover a Premier Office Opportunity in the Heart of Richmond Hill! Step into a vibrant and professional environment perfectly suited for growing businesses and established professionals alike. Nestled in a highly accessible location just minutes from Highways 407 & 404. This beautiful, 109sq. ft. private office is part of a spacious and thoughtfully designed 7,000+ sq. ft. office layout. Enjoy the ideal blend of open concept energy and private focus, all situated on the second floor of a quiet, well-maintained building (note: no elevator access). This turnkey sublease comes with no hidden fees; gross rent includes everything. Full access to Impressive Amenities Include: One oversized meeting room with an 86" TV perfect for presentations, team sessions, or client meetings, A cozy secondary meeting room with a 36" TV ideal for quick huddles or one-on-ones, Coffee, tea, and refreshments always available to keep you and your guests refreshed, A dedicated shared dining area for breaks and casual conversations, Four shared washrooms for your team and guests convenience, A welcoming receptionist on-site to greet and guide your clients professionally, If you're looking for a prestigious location that offers both professional comfort and convenience, this space is a hidden gem. Come see it for yourself, how this office can support and elevate your business. Your next chapter could start here. A range of office sizes is available in the same premises. Ample free parking spaces are always available. Option: Space can be furnished. (id:45725)
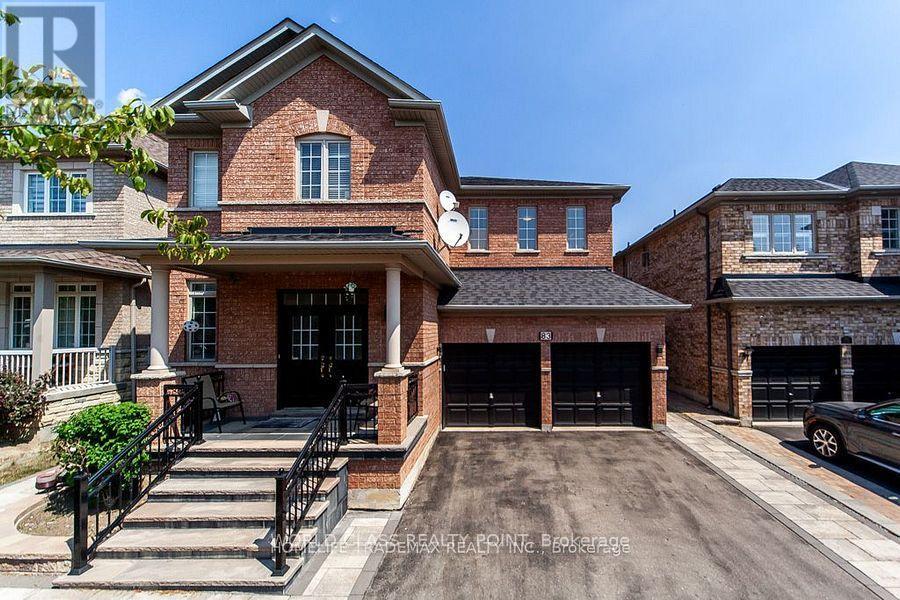
Basement Apartment - 83 Ampezzo Avenue
Vaughan (Vellore Village), Ontario
This stunning 2-bedroom, 2-Washrooms;, Basement in Vellore Village Area . LUXURY MEETS PRACTICALITY with top-of-the-line finishes and plenty of space for family and friends. Sophisticated and Spacious, this BASEMENT features pot lights, and luxurious finishes. Perfect for families, this home is CLOSE TO SCHOOLS, including the prestigious Tommy Douglas Public High School, parks, and amenities. Enjoy PRIME VELLORE VILLAGE LOCATION, minutes from major highways 400, 427, TTC, 2 parking Spots. Utilities not included (id:45725)
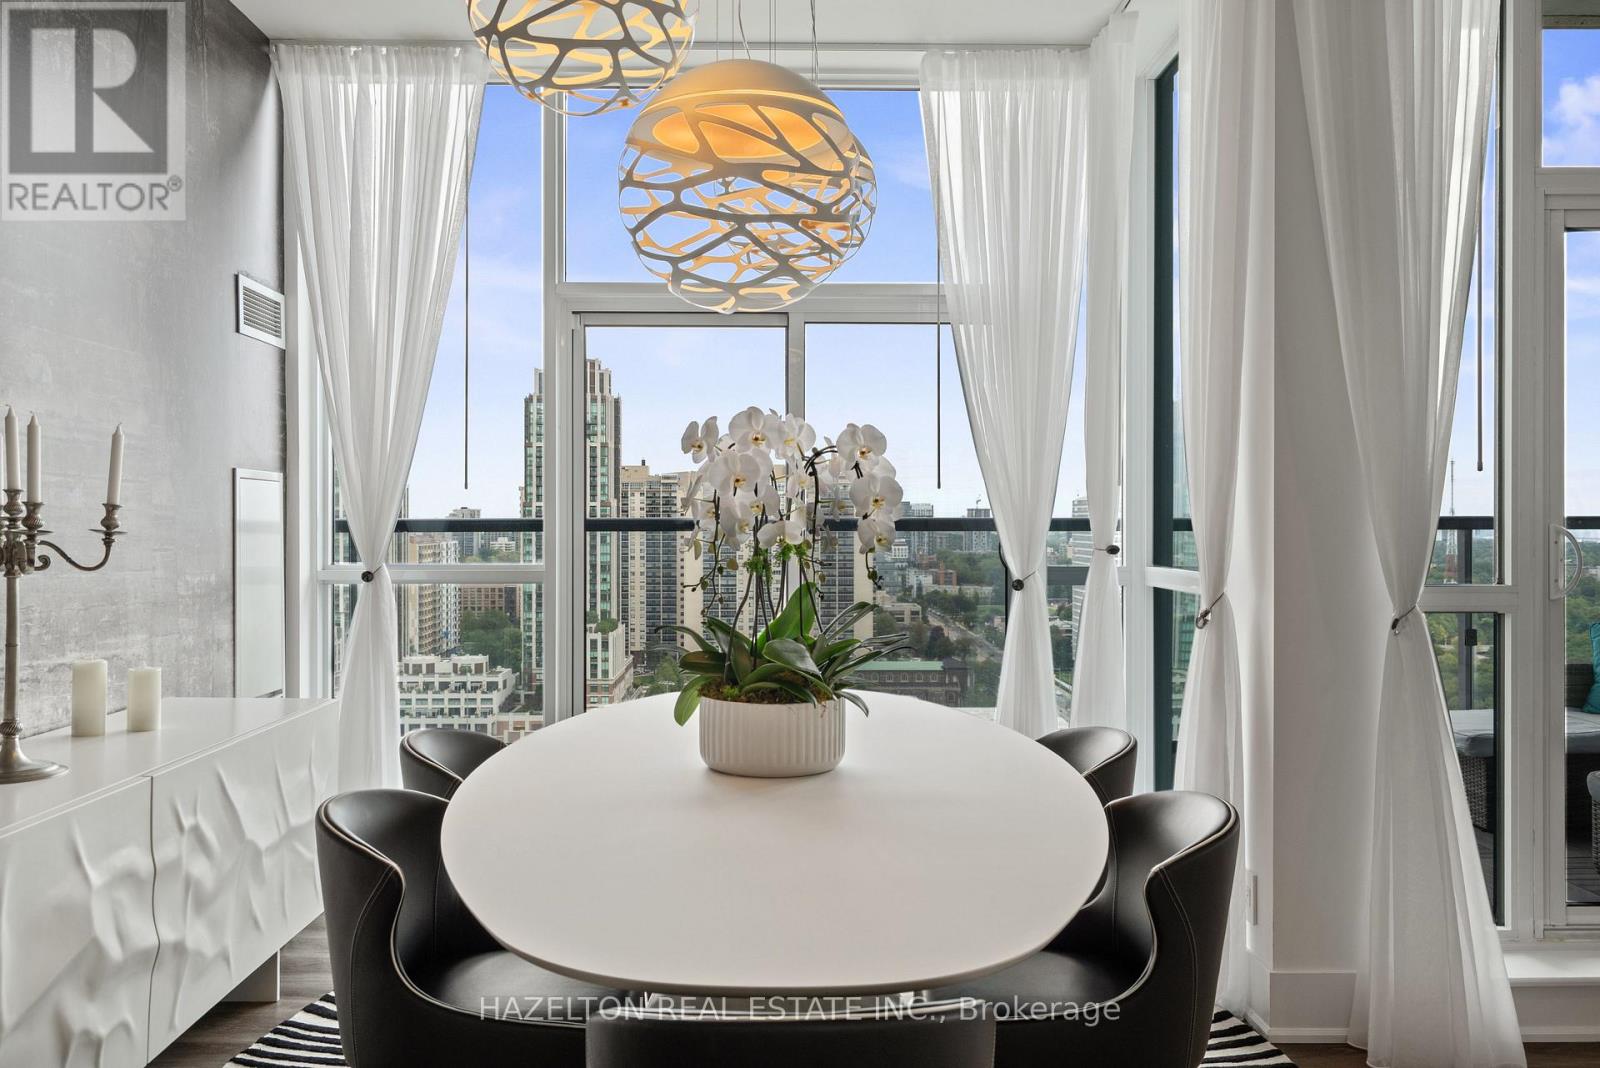
1802 - 1486 Bathurst Street
Toronto (Humewood-Cedarvale), Ontario
Welcome to this rare half-floor penthouse with panoramic views over Toronto. Spanning 2,177 sq. ft., this 3-bedroom + den, 3-bath residence offers 10-ft ceilings, hardwood floors and five private terraces. Occupying half of the 18th floor with only one other suite on the level, it offers a degree of space and privacy rarely found in condo living.Two separate entrances add flexibility to the layout. One bedroom, complete with two closets, its own bathroom and walkout to a balcony, works beautifully as a private guest suite or accommodation for live-in support. A separate windowed den with a door provides a private home office or study.Floor-to-ceiling windows capture sweeping views of Lake Ontario, Casa Loma and the city skyline. The sun-filled southeast corner family room features Roche-Bobois furnishings and a striking spider chandelier, while the dining room is finished with a chandelier-inspired feature wall and sculptural globe pendants.The kitchen features Miele appliances, an oversized quartz island, custom cabinetry, pantry, wine fridge and integrated coffee system. The primary suite includes a sitting area with fireplace, custom walk-in closet and ensuite with oversized shower and raised double vanity. A second bedroom offers its own balcony, wall-to-wall mirrored closet and ensuite with tub and custom cabinetry. Set between Forest Hill and Humewood, steps to Cedarvale and Nordheimer Ravines, Winston Churchill Park and Casa Loma. Walk to St. Clair West and Forest Hill Village, with TTC at your doorstep. Close to some of Toronto's most respected schools, including Upper Canada College, The Bishop Strachan School, St. Michael's College School, Cedarvale Community School and Forest Hill Collegiate Institute. (id:45725)
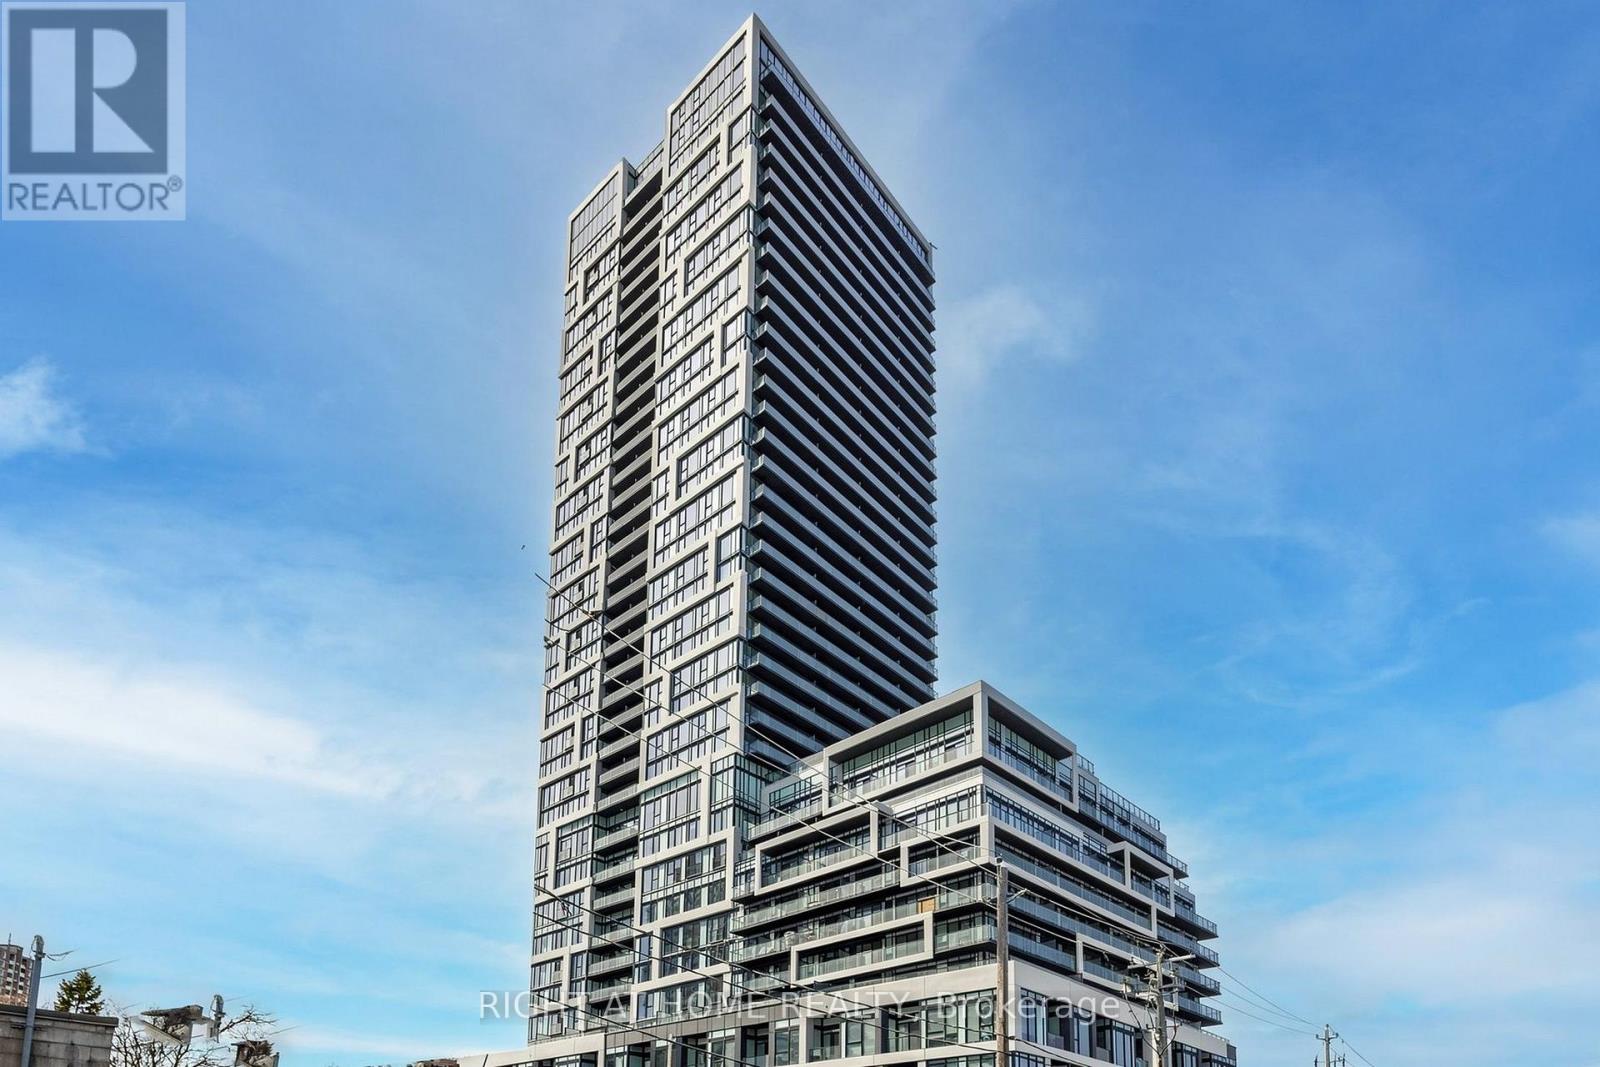
2502 - 5 Defries Street
Toronto (Regent Park), Ontario
Experience luxury living on the 25th floor of Broccolini's iconic River & Fifth in Corktown. This exquisite southeast corner suite features 2+1 bedrooms, 2 bathrooms, 1 parking space, and 1 locker, complemented by breathtaking, unobstructed views of the lake and city skyline. The sun-filled interior boasts soaring 9-foot smooth ceilings, keyless entry, smart home tech, and a sleek kitchen with quartz countertops, a ceramic backsplash, and stainless steel appliances. Enjoy resort-style amenities including a rooftop outdoor pool, fitness center, yoga studio, steam lounge, co-working space, pet spa, and party room. Unbeatable location with immediate access to TTC streetcars, the DVP, Gardiner Expressway, Distillery District, TMU, George Brown, and U of T. (id:45725)