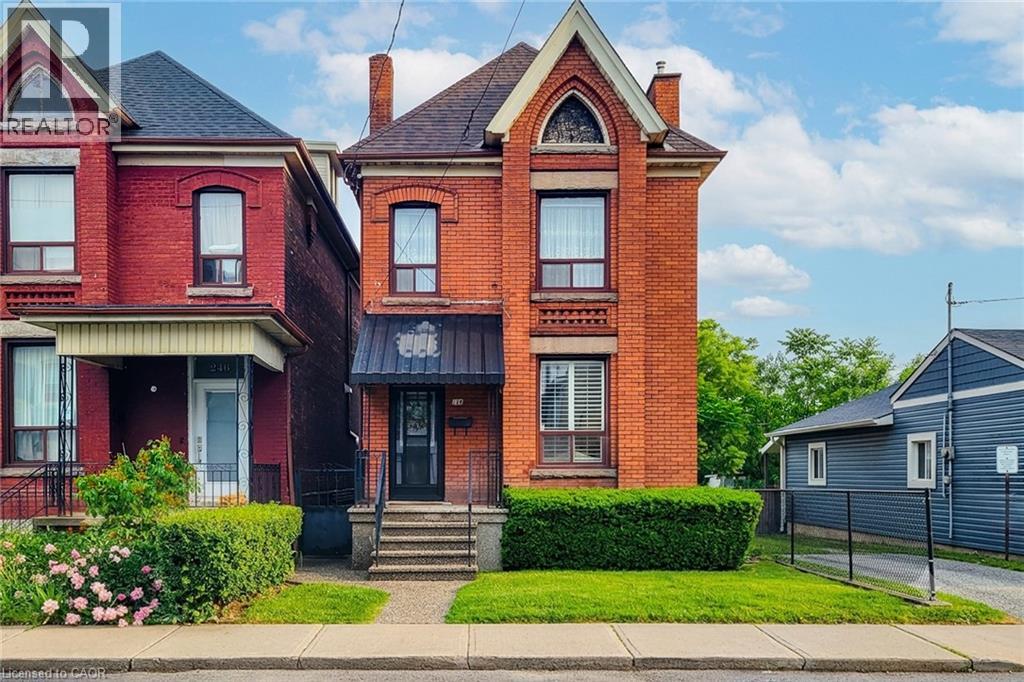
244 Hughson Street N
Hamilton, Ontario
Filled with character, warmth, and endless potential, this beautifully maintained all-brick home offers the perfect blend of historic charm and urban convenience. Ideally situated on a quiet street in one of Hamilton's most vibrant and sought-after neighbourhoods, you're just steps from the restaurants, boutiques, and nightlife of James Street North, the Hamilton GO Station, and only a short bike ride to the waterfront trails and parks. Inside, you'll find original hardwood floors, soaring 9-foot ceilings, and timeless architectural details that showcase the home's rich history and character. The spacious layout features three generous bedrooms, a partially finished basement, and an unfinished attic/loft space offering incredible potential for future living space, a home office, studio, or primary retreat. Outside, enjoy a fully fenced backyard with room to garden, entertain, or create your own outdoor oasis. Whether you're a first-time buyer, growing family, investor, or someone looking to put down roots in a thriving community, this home offers so much possibility. A fantastic location for commuters and city lovers alike, with easy access to transit, highways, downtown amenities, and everything Hamilton has to offer. Furnace updated in 2025. Some photos have been virtually staged. (id:45725)
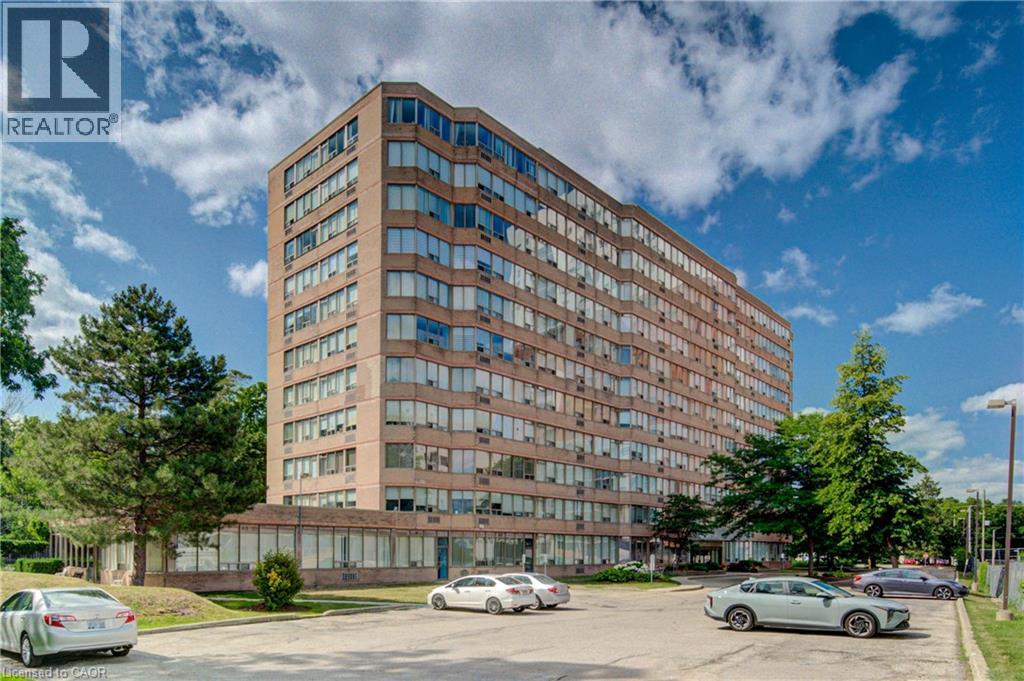
3227 King Street E Unit# 604
Kitchener, Ontario
Perched on the corner with sunny southern exposure, this bright and immaculately maintained 2-bedroom, 2-bathroom suite offers comfortable living with thoughtful updates throughout. New flooring runs throughout the unit, while both bathrooms have been refreshed with newer vanities and custom lighting. The kitchen is a standout, featuring quartz countertops, a stylish tile backsplash, stainless steel appliances, a farmhouse-style sink, generous cabinetry, and convenient breakfast seating for casual meals or morning coffee. The adjoining living and dining area is spacious and inviting, framed by windows on three sides that fill the home with natural light throughout the day. Both bedrooms are generously sized and bright, including a primary retreat with ample closet space and a private 3-piece ensuite. Storage is exceptional, with plenty of closets and room to keep everyday living organized. Residents enjoy a beautifully maintained building with underground parking and an impressive selection of amenities, including an indoor pool, sauna, fitness room, party room, community barbecue area, and more. Set just minutes from the shops, restaurants, and everyday conveniences of Fairway Road, and only five minutes from Highway 401 via Old King Street, the location makes commuting and errands refreshingly simple. For buyers seeking a move-in-ready home with space, natural light, excellent amenities, and outstanding value, Unit 604 delivers a lifestyle that is increasingly difficult to find at this price point. (id:45725)
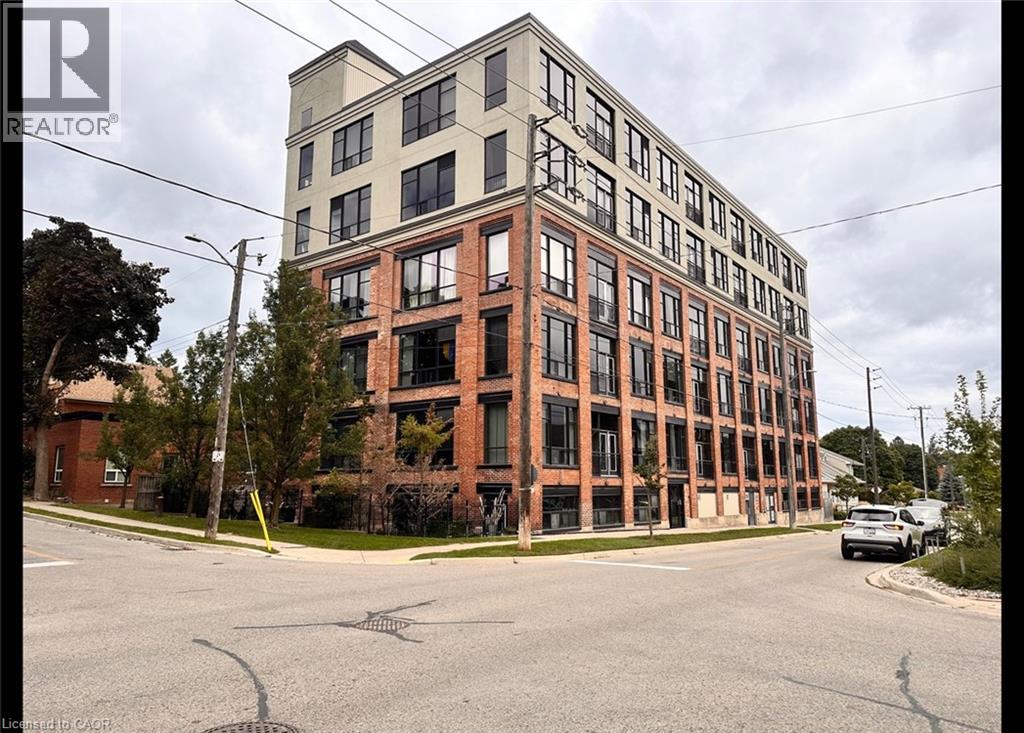
120 Mansion Street Unit# 401
Kitchener, Ontario
Spacious & Stylish 2 Bedroom Industrial-Style Loft Condo! (Unit 401) This modern condo features exposed brick, authentic wood beams, oversized windows, and exposed ductwork, creating a true industrial loft feel. Welcome to Unit 401-120, a beautiful and inviting 2-bedroom unit offering comfort, convenience, and modern living. This well-maintained condo features a bright, functional open-concept layout with spacious living areas, generous bedrooms, and plenty of natural light. Property Features: • 2 Bedrooms • 1 Bathroom • Open-Concept Layout • 6 Appliances (Fridge, Stove, Dishwasher, Microwave, Washer & Dryer) • Extra-Large Windows with an Abundance of Natural Light • Exposed Brick • Authentic Wood Beams • Exposed Ductwork • Wood Flooring Throughout • Air Conditioning • Rooftop Patio with BBQs • 1 Parking Space Great Location: Located in an established neighbourhood with convenient highway access and close to Downtown, LRT, schools, stores, parks, restaurants, and other amenities. *** Rent Plus Electricity *** *** Available December 1st, 2026! *** ***See sales brochure below for showing instructions*** (id:45725)
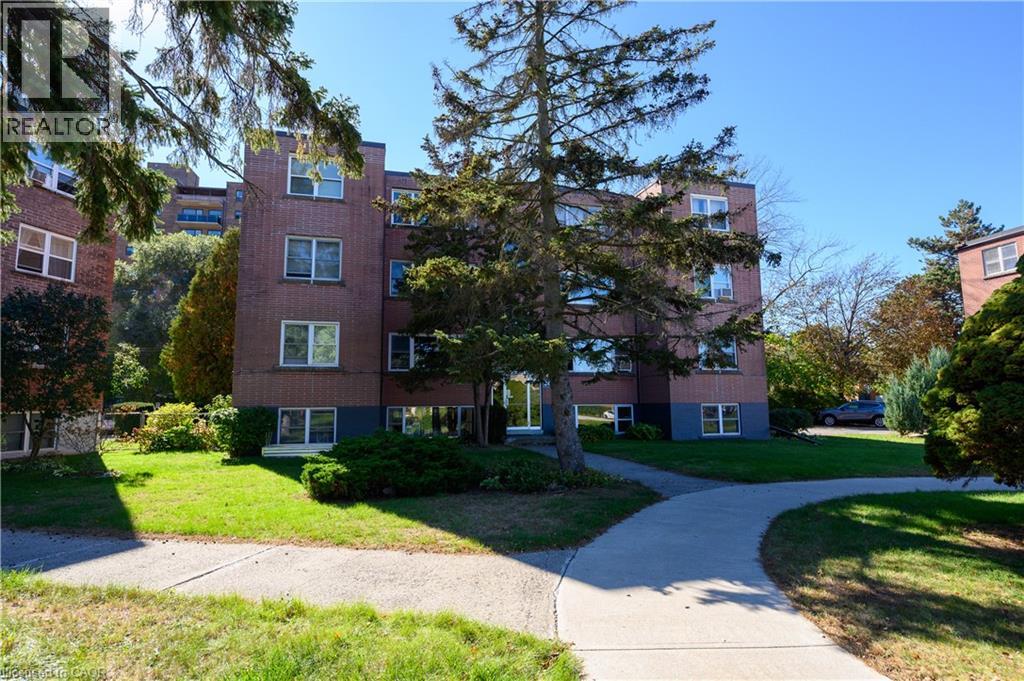
2420 New Street Unit# 1
Halton, Ontario
Welcome to this bright and spacious, 855sqft, 2-bedroom corner unit with lots of windows and lots of natural light. This unit has been nicely renovated and is an inviting and functional space ideal for those downsizing, or young professionals. Quality luxury vinyl floors, new baseboards, and fresh paint were all just done in October 2026. The unit also features a renovated kitchen with quality cabinetry with soft-close doors and drawers, lots of cupboard and countertop space, 4 stainless steel appliances, undercabinet lighting, backsplash, and a pantry, a large living room with picture window overlooking trees and the courtyard, a spacious dining room off of the kitchen, 2 spacious bedrooms including the primary bedroom with large window overlooking open space and trees, a renovated 4-piece bathroom with new vanity with soft- close drawers, as well as new tile, lighting, toilet and plumbing fixtures, and maintenance-free tub/tile surround. This unit shows 10+++ and also includes a parking space and storage locker. The building is very quiet and well maintained. The building amenities also include visitor parking and onsite laundry (across from unit). The low monthly maintenance fee includes PROPERTY TAX, heat, water, parking, locker, building insurance, exterior maintenance, and visitor parking. Located in a fantastic and highly desirable central Burlington, close to shops, dining, parks, trails, downtown Burlington, the hospital, rec/community centre, library, highways, public transit, and endless other great amenities. The complex also conveniently backs on to Centennial Walking/Biking Trail. Leasing/Renting is not permitted. No pets (unless service animal). Financing is available through various credit unions. Don’t hesitate and miss out on this nicely renovated unit! This would be a great place to call home. Dare to compare! Welcome Home! (id:45725)
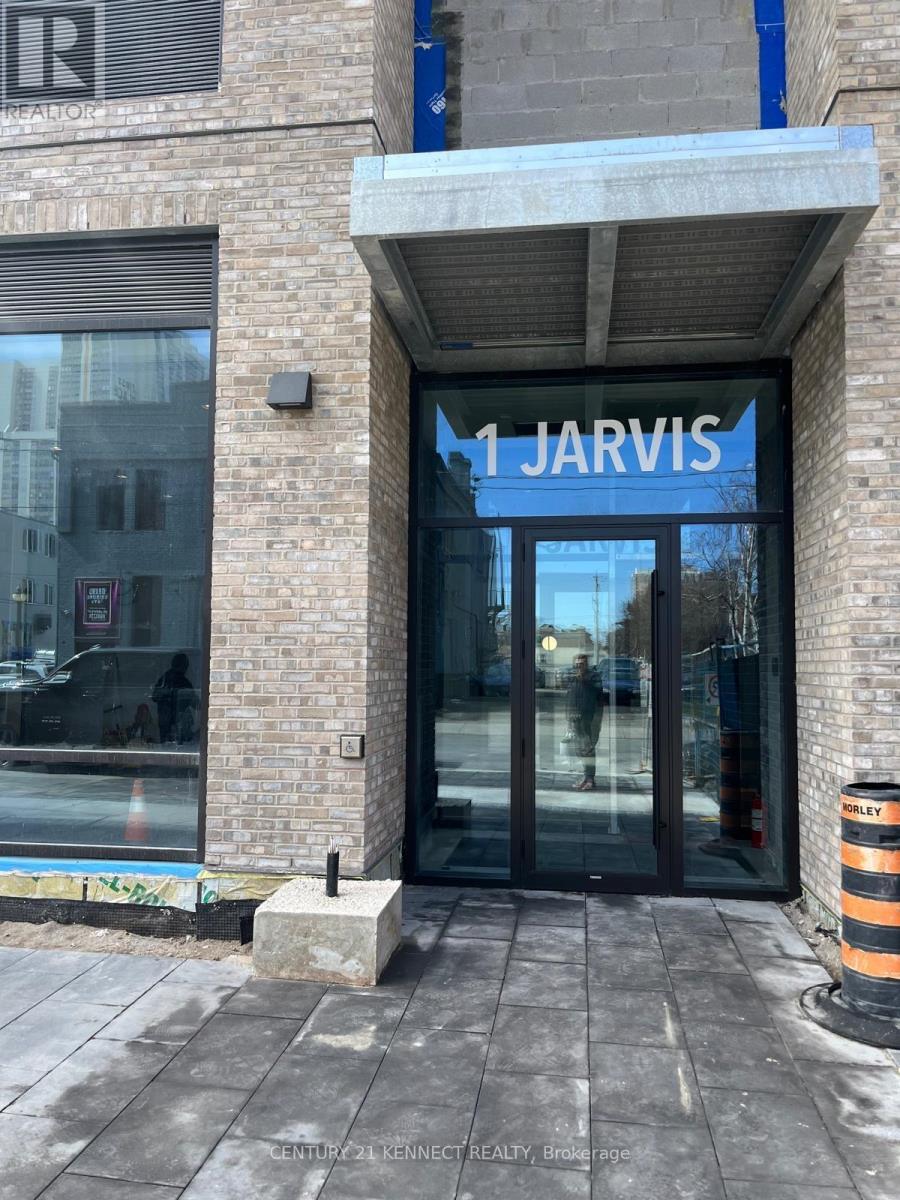
1108 - 1 Jarvis Street
Hamilton (Beasley), Ontario
Welcome to 1 Jarvis Downtown Living at Its Finest! This stunning corner unit offers over 900 sq ft of modern living space, featuring 2 spacious bedrooms, 2 full bathrooms, and a wrap around balcony that floods the unit with natural light and showcases city views. With 1 parking spot and 1 locker, convenience is key. Nestled in the heart of Downtown Hamilton, this condo offers the perfect blend of heritage charm and urban innovation. Enjoy quick access to Highway 403,the QEW, and local GO Stations, making commuting a breeze. You're just minutes away from McMaster University, Mohawk College, trendy cafes, dining, shopping, and a vibrant arts scene. (id:45725)
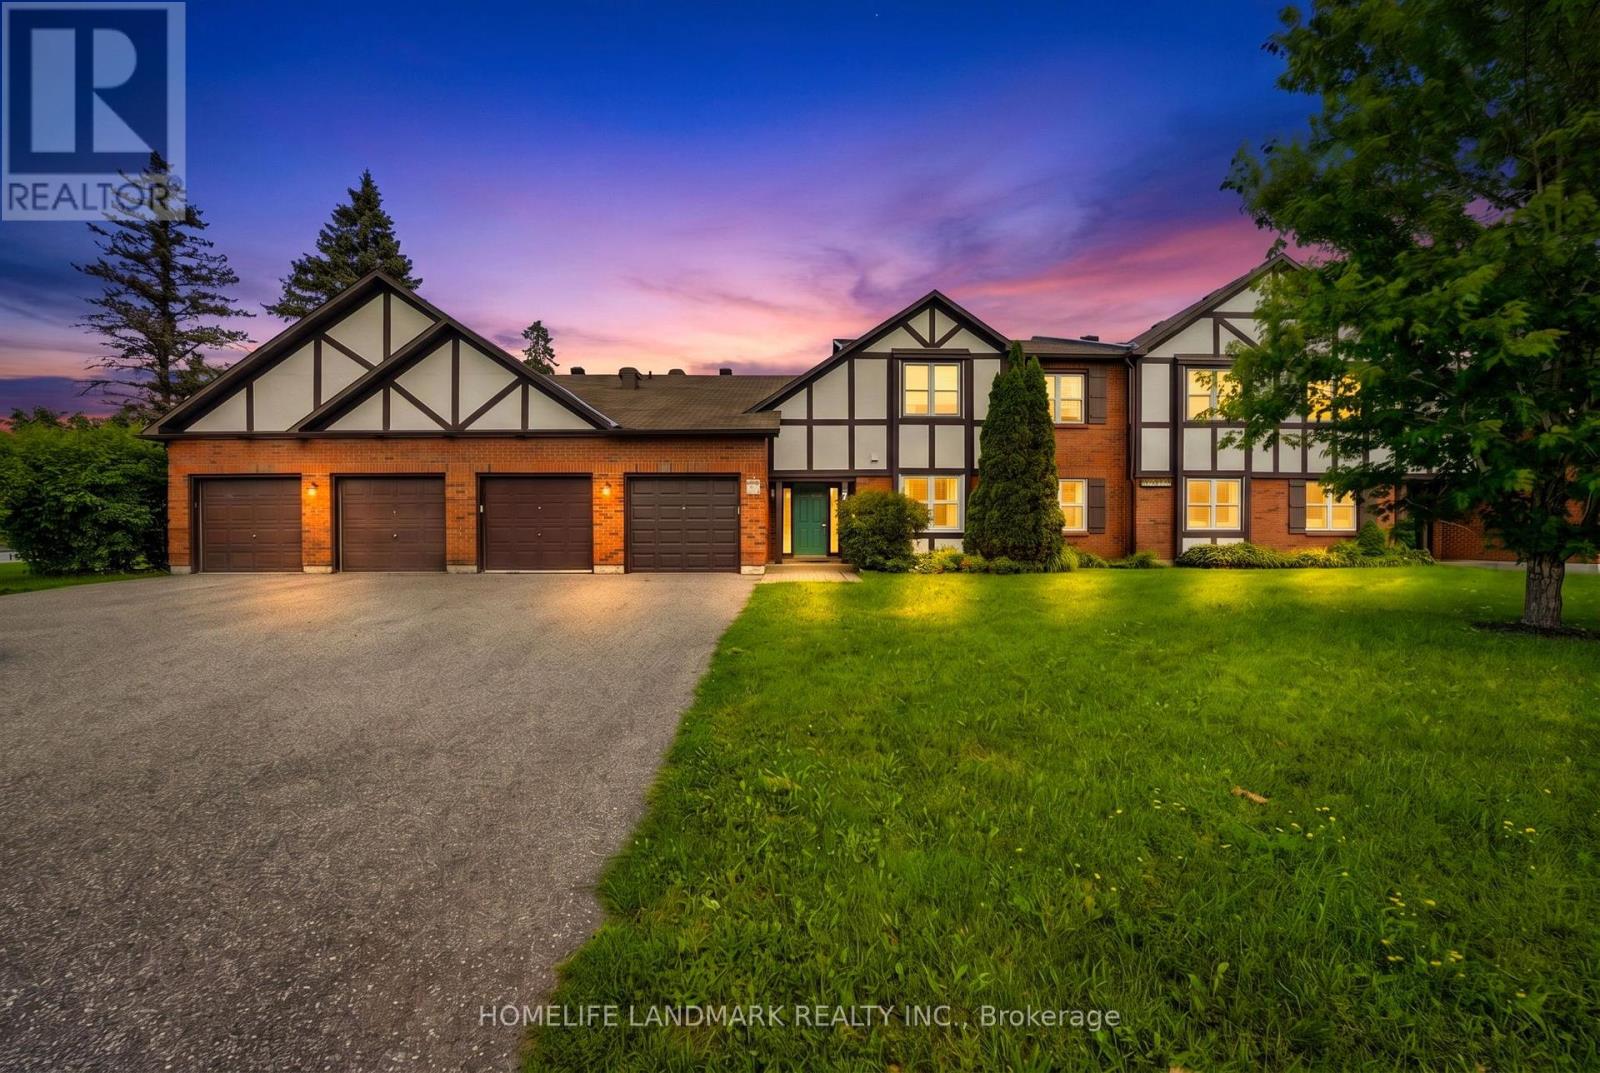
2 - 7 Harness Lane
Ottawa, Ontario
Welcome to easy, main-floor living! This beautifully updated 2-bedroom, 2 full bathroom ground-floor condo is the perfect choice for retirees, first-time buyers, or young families looking for comfort, convenience, and a peaceful setting.Enjoy **no stairs and inside access to the attached garage, plus two additional parking spaces in the driveway. The bright, open-concept layout features an updated eat-in kitchen with a pantry, recessed lighting, luxury vinyl plank flooring, fresh paint, and a spacious living and dining area with a cozy fireplace (never used, being sold **as is**). Newer windows and a new patio door enhance both comfort and energy efficiency. The spacious primary bedroom offers a walk-in closet and a beautifully updated ensuite bathroom, while the second full bathroom has also been tastefully modernized. Additional highlights include in-suite laundry and a custom mudroom for added functionality.Step through the patio doors to your private patio, perfect for relaxing or enjoying summer BBQs, overlooking beautifully landscaped gardens. Residents also enjoy access to an enclosed saltwater pool, scenic walking paths, mature trees, and a condo library, creating a peaceful, resort-like atmosphere.Ideally located close to public transit, shopping, parks, and all amenities, this move-in-ready home offers the perfect blend of comfort, style, and low-maintenance living. Don't miss this exceptional opportunity! (id:45725)
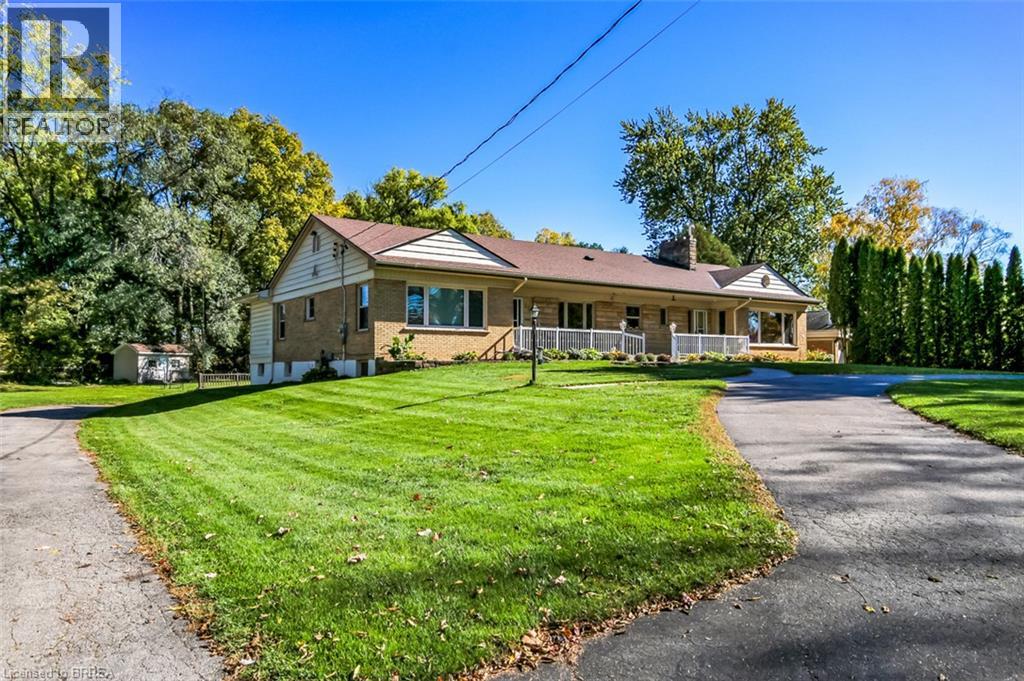
28 Tutela Heights Road
Brantford, Ontario
Unique opportunity in prestigious Tutela Heights presenting a sprawling ranch on .86 acres. Inground heated pool. Attached oversized double garage with workshop area or capability to use for more vehicles. Four generous sized bedroom, family sized eat-in kitchen with picturesque views. Separate formal dining room, two main floor sunrooms with individual deck areas both overlooking park-like private backyard and 16 x 32 pool (newer pump and filter '26). Lower level offers in-law suite opportunity with one bedroom, 4 pc bath, large living/dining room and fireplace. All bright and airy with large windows and staircase access to the upper level. This home has not been available for several years and has been lovingly maintained by its long time owner. Truly a home you would be proud to welcome friends and family to. (id:45725)
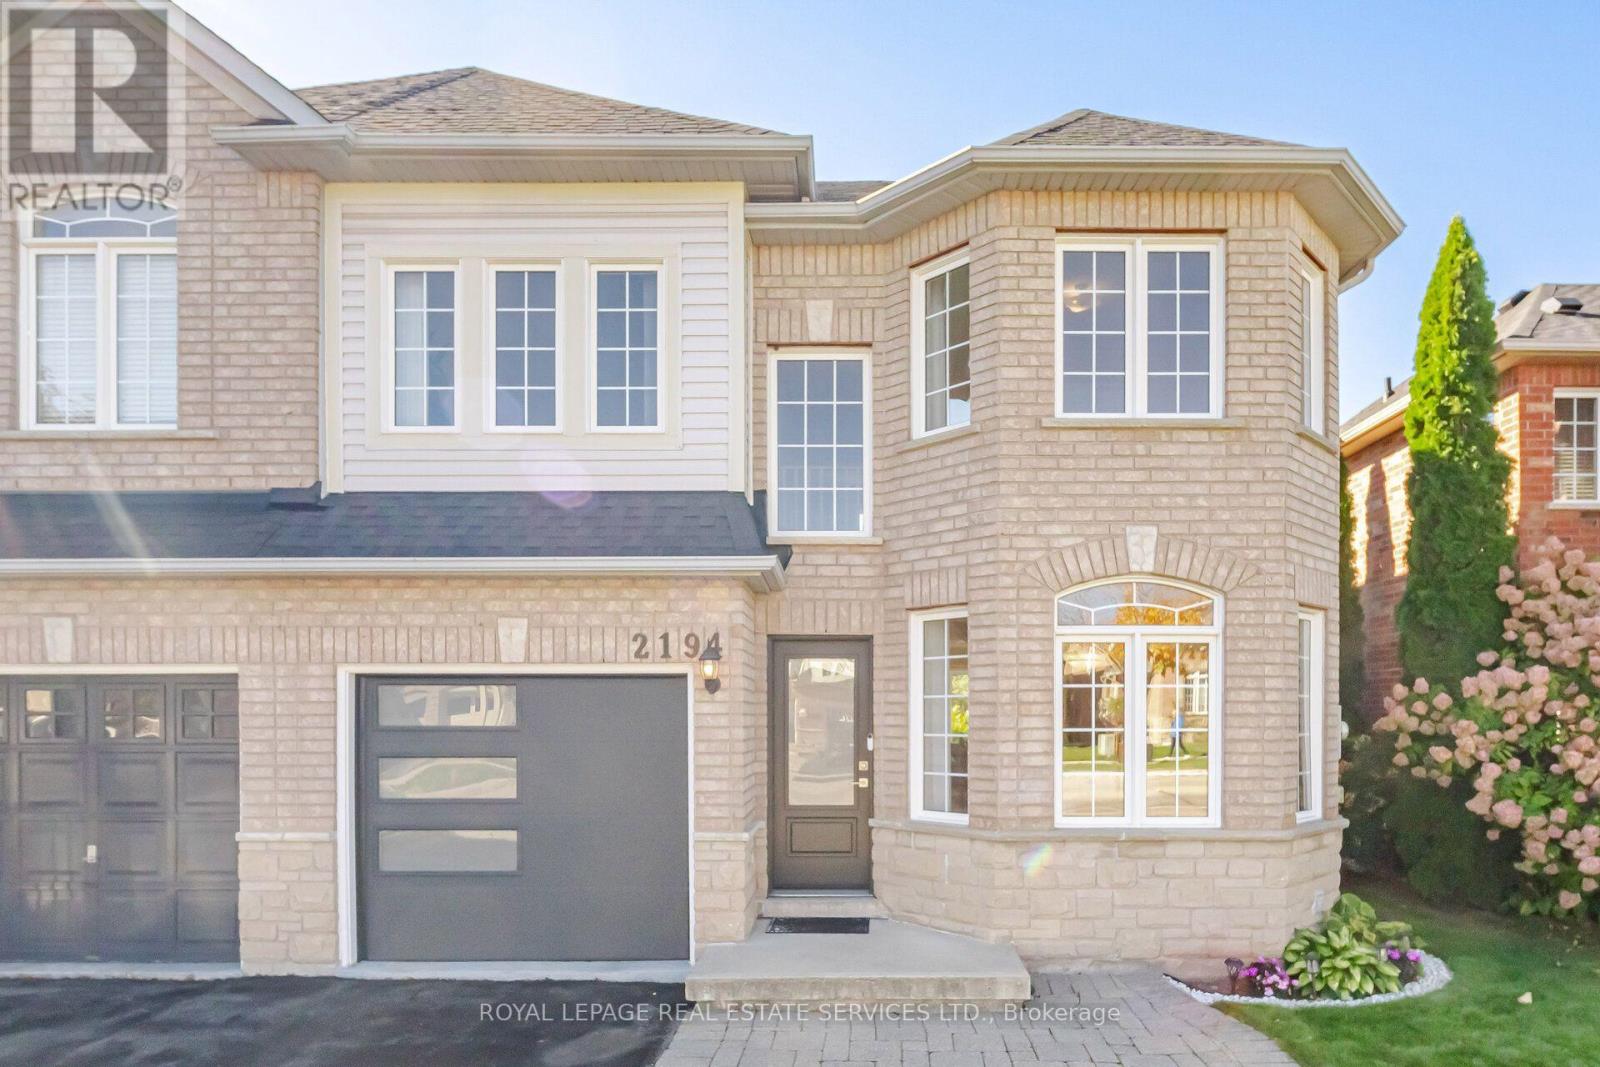
2194 Sutton Drive
Burlington (Orchard), Ontario
This exceptionally well-maintained 3-bedroom semi-detached home has been lovingly cared for by its original owner since 2004. The open-concept main floor features a sunny kitchen and living area, framed by large windows that flood the home with natural light and lead to a private backyard. Retreat upstairs to the spacious primary bedroom complete with a walk-in closet and a 4-piece ensuite, alongside two additional bright bedrooms and a main 4-piece bath. Thoughtfully updated throughout, recent improvements include a new front door, garage door, custom window coverings, quartz countertops with a new sink and faucet, an induction oven, and updated toilets. Additional highlights include direct garage access, 3 parking spaces (1 garage, 2 driveway), a basement cold cellar, fiberglass asphalt roof shingles (2019), and an owned commercial-grade water heater (2023). Situated in a family-friendly Burlington neighborhood, you're just steps from top-rated schools and parks, with quick access to shopping, transit, and major highways. Clean, stylish, and completely move-in ready! (id:45725)
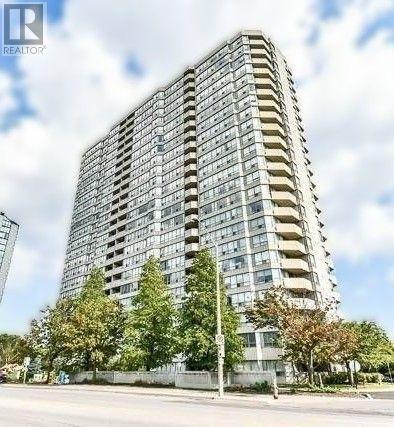
2201 - 400 Webb Drive
Mississauga (City Centre), Ontario
Soak in breathtaking, unobstructed south-facing views of the lake and the CN Tower from this sun-drenched, open-concept 2-bedroom, 1-bathroom condo in the vibrant heart of Mississauga. Designed for comfortable urban living, this unit seamlessly blends functional space with exceptional convenience. Open-concept living and dining area framed by large windows that flood the home with natural light. A spacious, enclosed solarium off the main living area-ideal for a sunlit home office, cozy reading nook, or extended den. Functional Kitchen with ample cabinets and counter space for storage and meal prep. Building amenities cover, 24-Hour Security & Concierge, Indoor Pool, Gym, and Sauna, Tennis Courts, Squash Courts, and Games Room, Party/Recreation Room. Unbeatable Location, Walkable to convenience. located steps from Celebration Square, Square One Shopping Centre, the YMCA, Hazel McCallion Central Library, Living Arts Centre, cinemas, dining, and local transit. Commuters will love the short drive to Cooksville GO Station and immediate access to Highways 401 and 403. Monthly rent covers Water, Heat, and Hydro for hassle-free living. Available furnished or unfurnished. 2 underground parking. (id:45725)
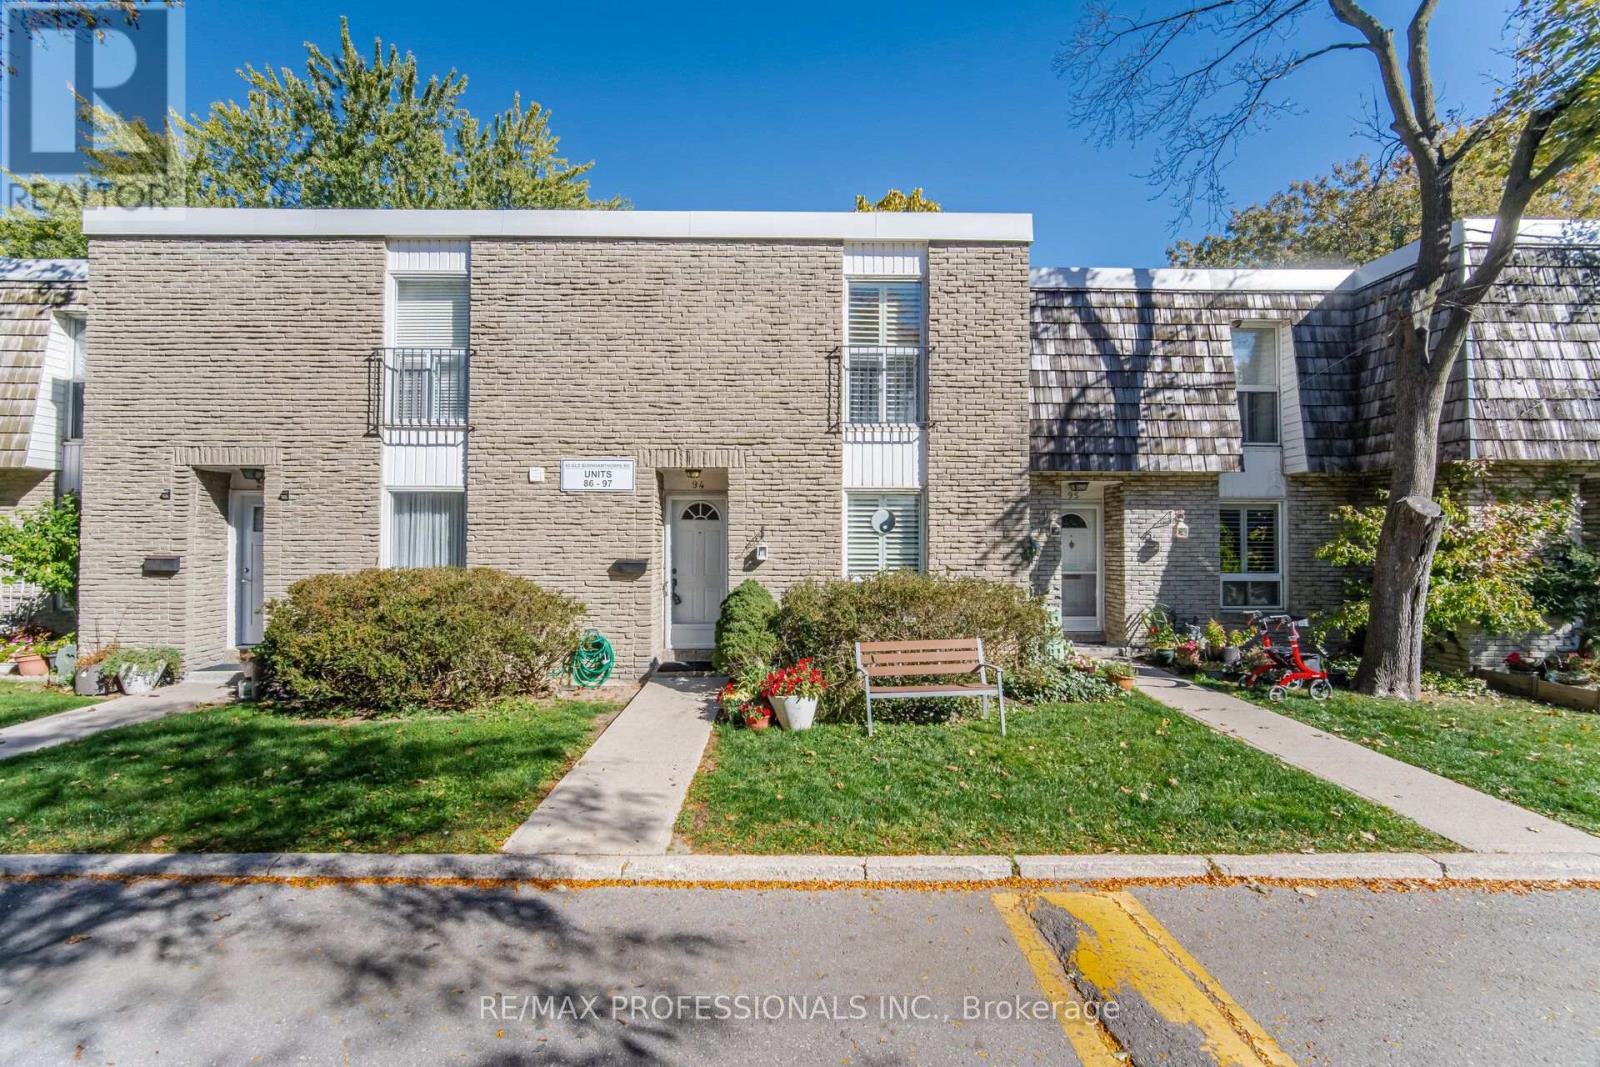
94 - 65 Old Burnhamthorpe Road
Toronto (Markland Wood), Ontario
Markland Wood "Elm Crest Creek Ravine" Just Steps from Centennial Park! With over 2000 sq ft of living space, this 3+1 bed 2-bath, walkout basement townhouse checks all the boxes. Desirable ravine setting with scenic views and ideal location, convenient access to nearby amenities, one bus to subway and steps to shopping! The spacious main level features an eat-in kitchen, expansive living and dining room and a renovated 2-piece powder room all with laminate flooring. Enjoy an escape from the city with tranquil views from the walkout balcony off the living room overlooking the ravine. The second level features 3 bedrooms with hardwood flooring and a 4-piece bathroom. The fully finished walkout basement provides additional living space featuring a family room, bedroom / office, craft room and laundry room. The walkout basement provides direct access to an open backyard backing onto the ravine, offering a wonderful extension of the home's living area. Enjoy the added benefit of having rare above ground parking in front of your unit. Ideally located steps from Centennial Park, with walking trails, green space and recreational facilities nearby. A great opportunity to enjoy townhouse living in a sought-after location! (id:45725)
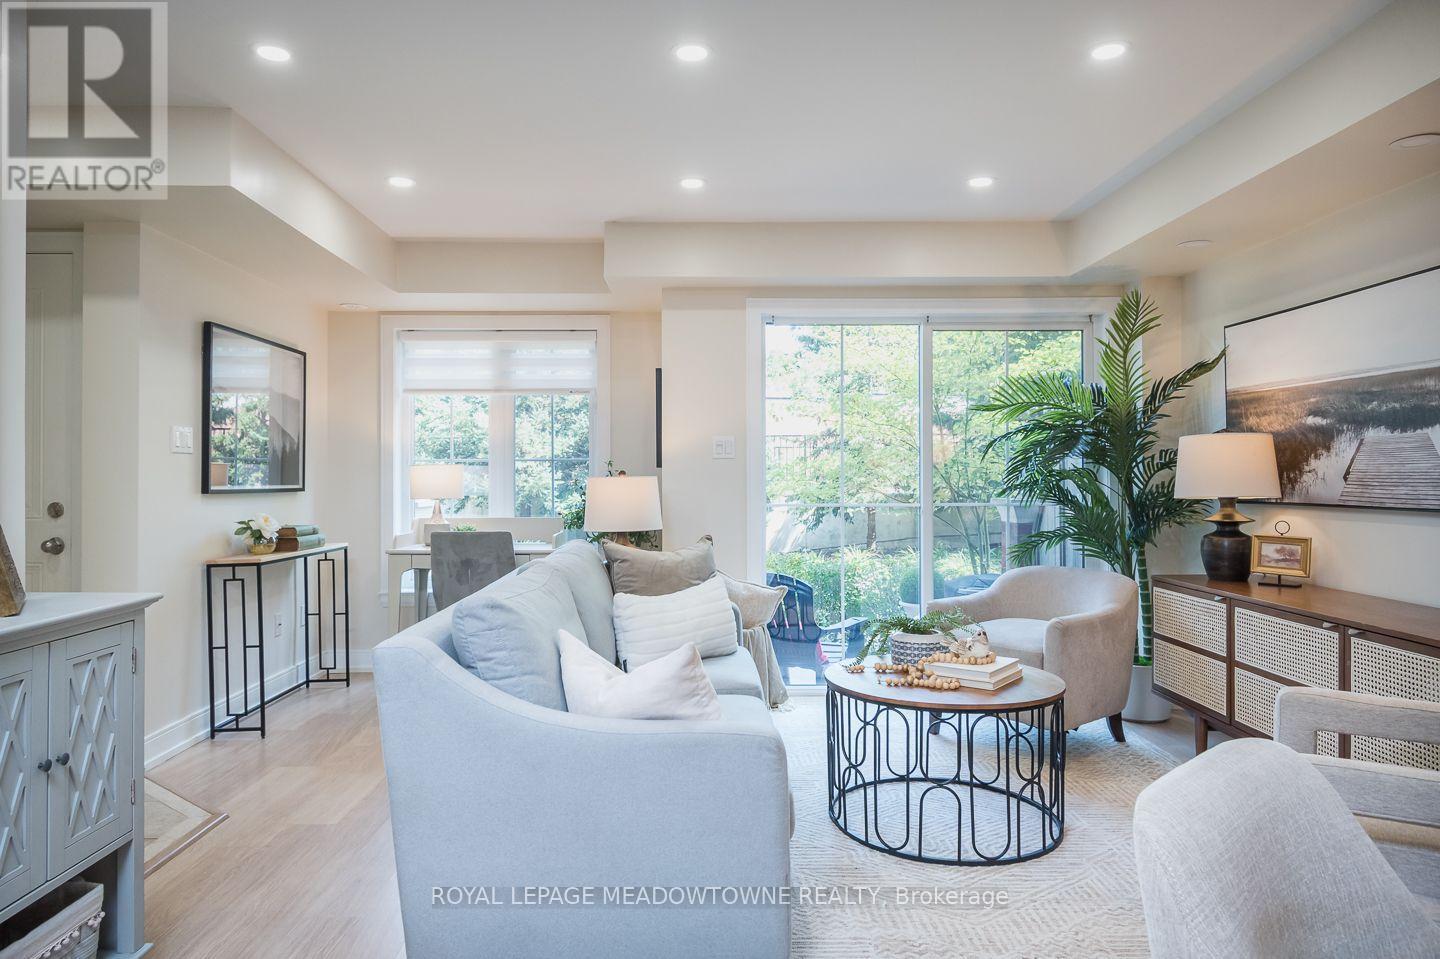
15 - 2563 Sixth Line
Oakville (Ro River Oaks), Ontario
Some homes simply make everyday life easier. Welcome to 15-2563 Sixth Line, a bright 946 sq. ft. ground-level (no-stairs) townhome in Oakville's River Oaks neighbourhood with 2 bedrooms, 2 bathrooms, 2 parking spots and 2 lockers. Part of Phase 1 of Waterlillies, this Sea Rose model offers a versatile open-concept layout with fresh neutral paint, dimmable pot lights, modern doors and trim, black hardware and laminate flooring throughout. The roomy kitchen features warm brown cabinetry and stainless steel appliances, including a new stove and dishwasher installed in 2026, plus fridge, washer and dryer installed in 2023. The sunny great room includes a unique office nook and sliding doors to the patio, where you'll find a convenient BBQ gas hookup. Siding onto greenspace with a lovely east exposure, the home's ground-level setting and cute private courtyard entry create an inviting connection to the outdoors. The primary bedroom features a walk-in closet, and an additional nook ideal for an office or gym. A generously sized second bedroom, 2-piece powder room and full 4-piece bathroom complete the layout. Condo fees include water. Walk easily to Walmart, Superstore, Winners and restaurants, enjoy a community garden and dog park just minutes away, and reach the QEW, 403 and 407 in under 10 minutes. Come experience the comfort and convenience of River Oaks living for yourself. (id:45725)
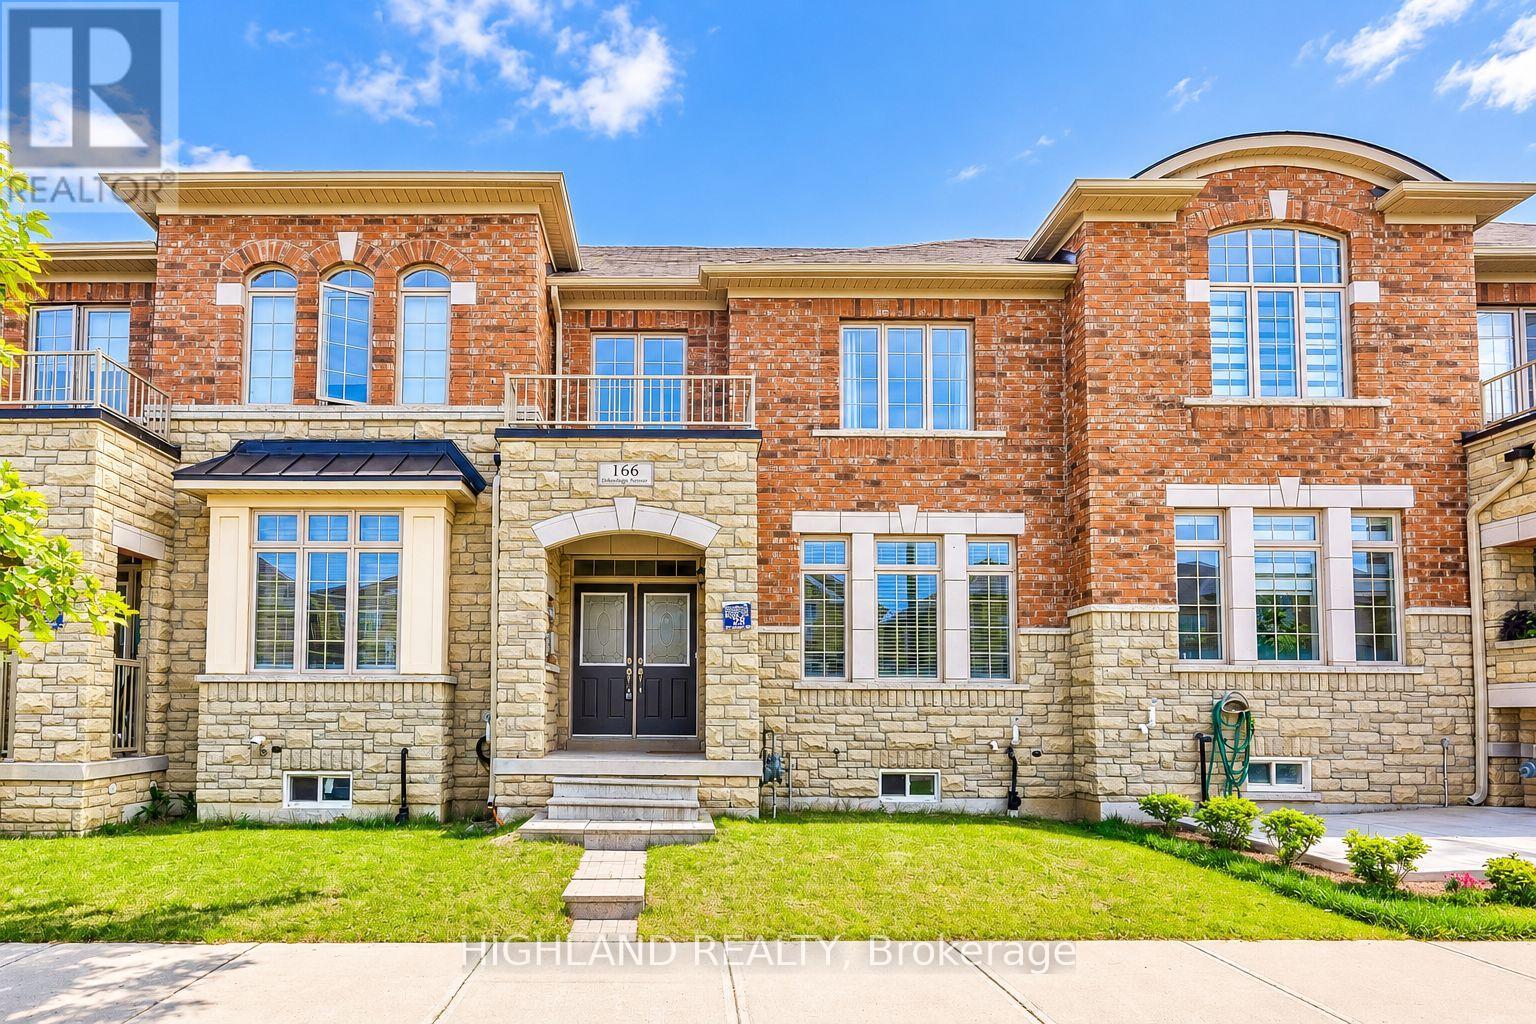
166 Etheridge Avenue
Milton (Fo Ford), Ontario
Welcome to this bright and spacious 3-bedroom townhouse in the desirable Milton community! Featuring 9-ft ceilings, an abundance of natural light, and a functional open-concept layout, this beautiful home offers the perfect combination of comfort and convenience. The spacious kitchen features a large centre island, double sink, and ample cabinetry, ideal for everyday living and entertaining. The primary bedroom boasts a walk-in closet and a private 4-piece ensuite. Enjoy the convenience of main-floor laundry and a double-car rear-lane garage. Ideally located close to schools, parks, public transit, shopping, and everyday amenities. Perfect for families and professionals alike. A must-see home! (id:45725)
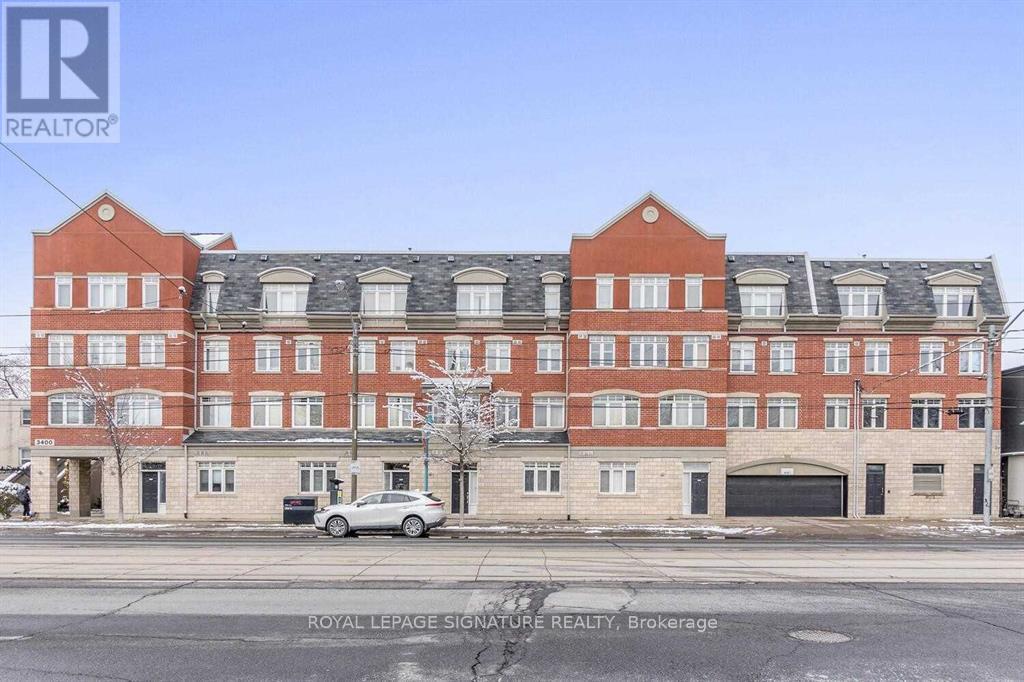
102 - 3400 Lake Shore Boulevard W
Toronto (Long Branch), Ontario
Lakeshore Living At Its Finest! Beautiful & Bright Ground Floor 2 Bedroom Suite In Desirable Long Branch. This Immaculate Townhome Features A Modern Kitchen With Ample Storage, Granite Counters & Large Island. Both Bedrooms Are Very Spacious. Plenty Of Natural Light Throughout! The Highlight Is The Walk-Out To The Large Private Terrace With DIRECT Access To An Exclusive Parking Spot & Bike Rack! Steps To Lake, Parks, Transit, Shopping & Dining. (id:45725)
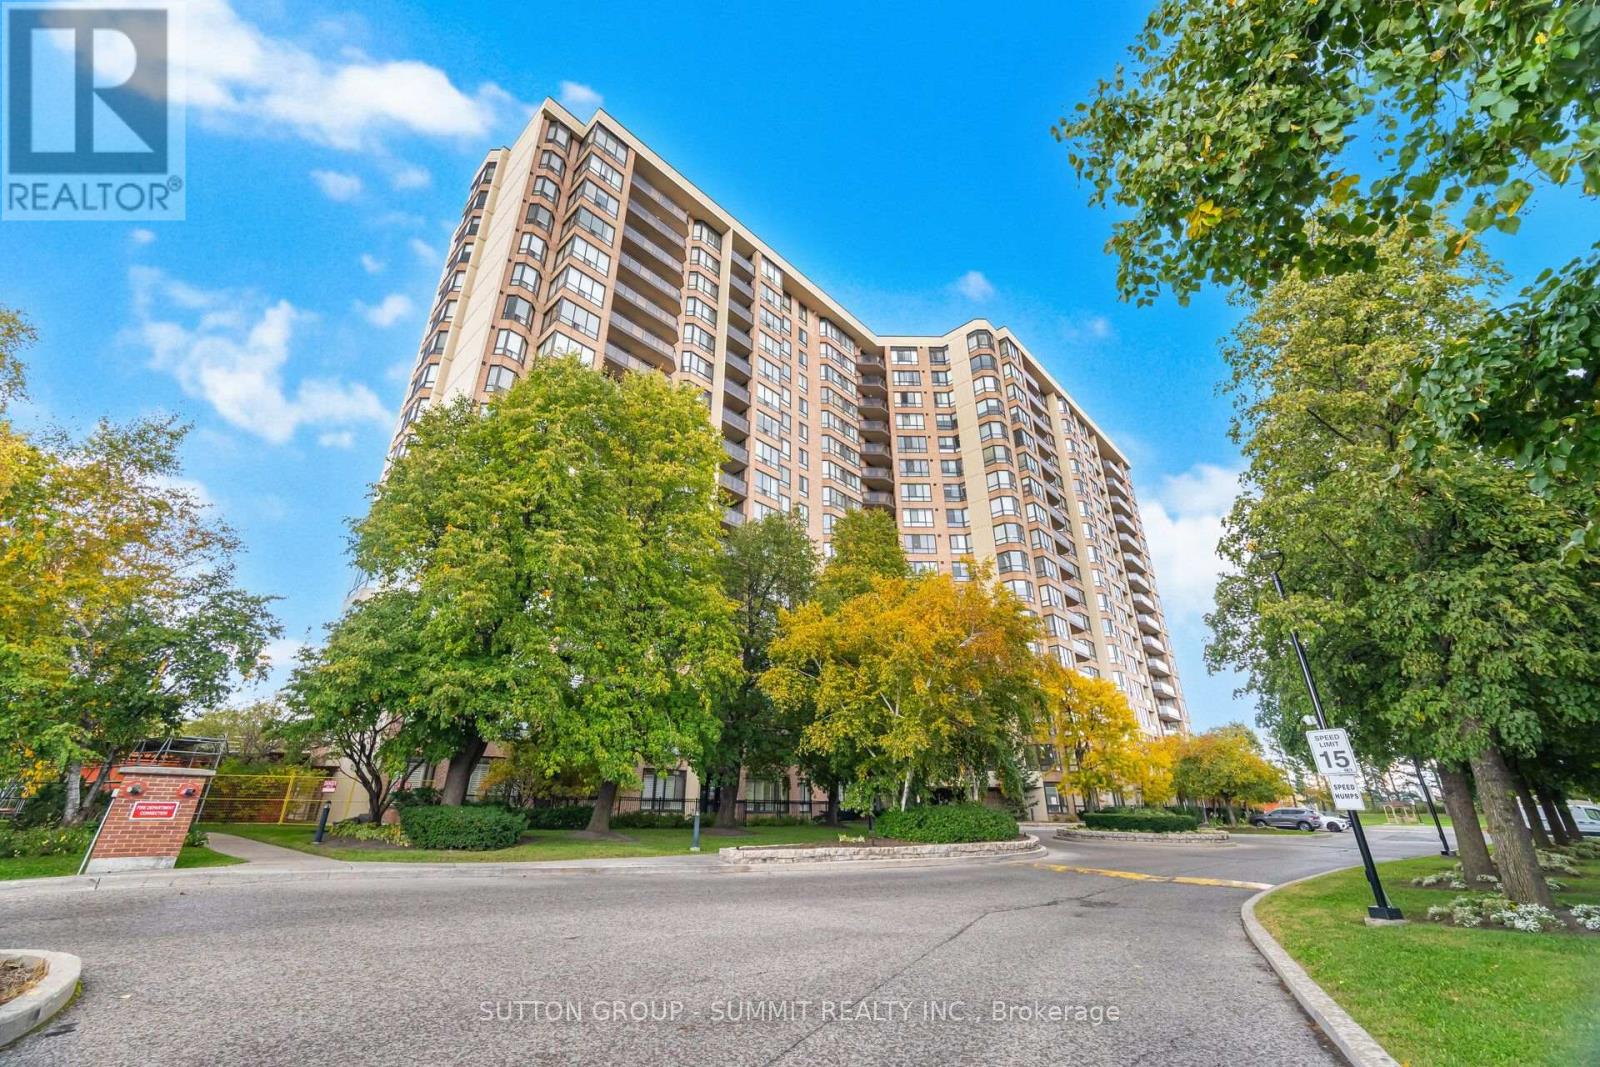
911 - 20 Cherrytree Drive
Brampton (Fletcher's Creek South), Ontario
Welcome to the Crown West Condos in Fletcher's Creek South community! This well-maintained residential building, with many convenient amenities, including outdoor pool, putting green, community BBQ area, exercise room, sauna, party and meeting room. Pets allowed with restrictions. 24-hour security personnel. This bright and spacious two-bedroom, two bathrooms unit offers 1267 Sqft. of comfort with the primary bedroom having a full ensuite washroom including separate shower stall. This condo includes a solarium and a walk out to a private open balcony off the eat-in kitchen with south exposure and with expansive views of both Mississauga and Toronto. Included is a convenient ensuite laundry with extra storge. Maintenance fees cover heat, hydro, water, central air, cable TV, high-speed internet, common elements, and 1 parking spot. Steps to transit with easy access to the new light rail transit and close to major highways and shopping. This unit includes one car parking. (id:45725)
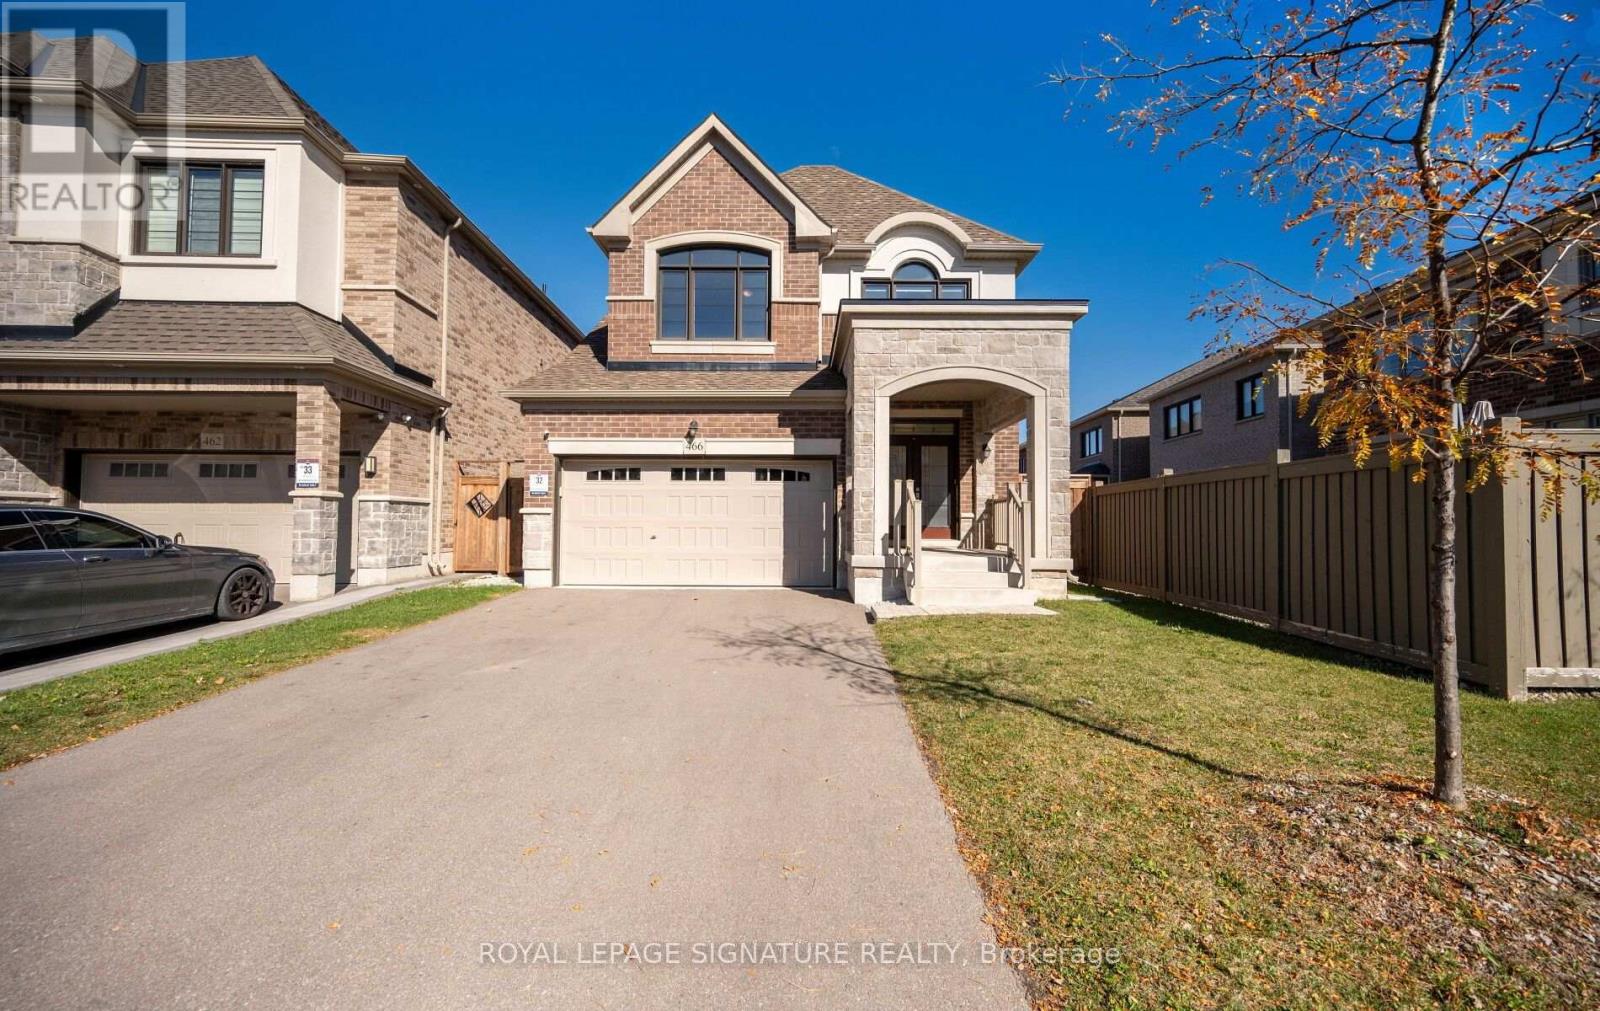
466 Thornborrow Court
Milton (Walker), Ontario
Welcome to this beautifully maintained Great Gulf Baldwin Model, situated on a quiet, family-friendly street in one of Milton's desirable neighbourhoods!This stunning detached home offers 3 spacious bedrooms, 3 bathrooms, and a thoughtfully designed open-concept layout that perfectly combines comfort,style, and functionality. Step inside to discover a bright and inviting interior featuring large windows throughout, filling the home with an abundance of natural light. The modern kitchen is highlighted by a stunning waterfall island, offering the perfect space for cooking, entertaining, and everyday living. The spacious living area features a cozy gas fireplace,creating a warm and welcoming atmosphere. This meticulously cared-for,carpet-free, pet-free, and smoke-free home also offers an electric car rough-in, and a partially finished basement with additional flexible living space. Enjoy the convenience of direct garage access into the mudroom, along with upgraded epoxy garage flooring and an exceptionally deep garage capable of accommodating a pickup truck! Step outside to your fully fenced backyard,situated on a premium lot measuring an impressive 44 feet across the rear, providing additional outdoor space for entertaining, relaxing, or enjoying time with family. As an added bonus, the property features no sidewalk, offering greater driveway flexibility. Ideally located just minutes from schools, parks, scenic walking and cycling trails, shopping, restaurants, the escarpment, and the Mattamy National Cycling Centre, this home offers an exceptional combination of convenience, lifestyle, and location. A fantastic opportunity to own a beautifully maintained detached home in the heart of Milton! (id:45725)
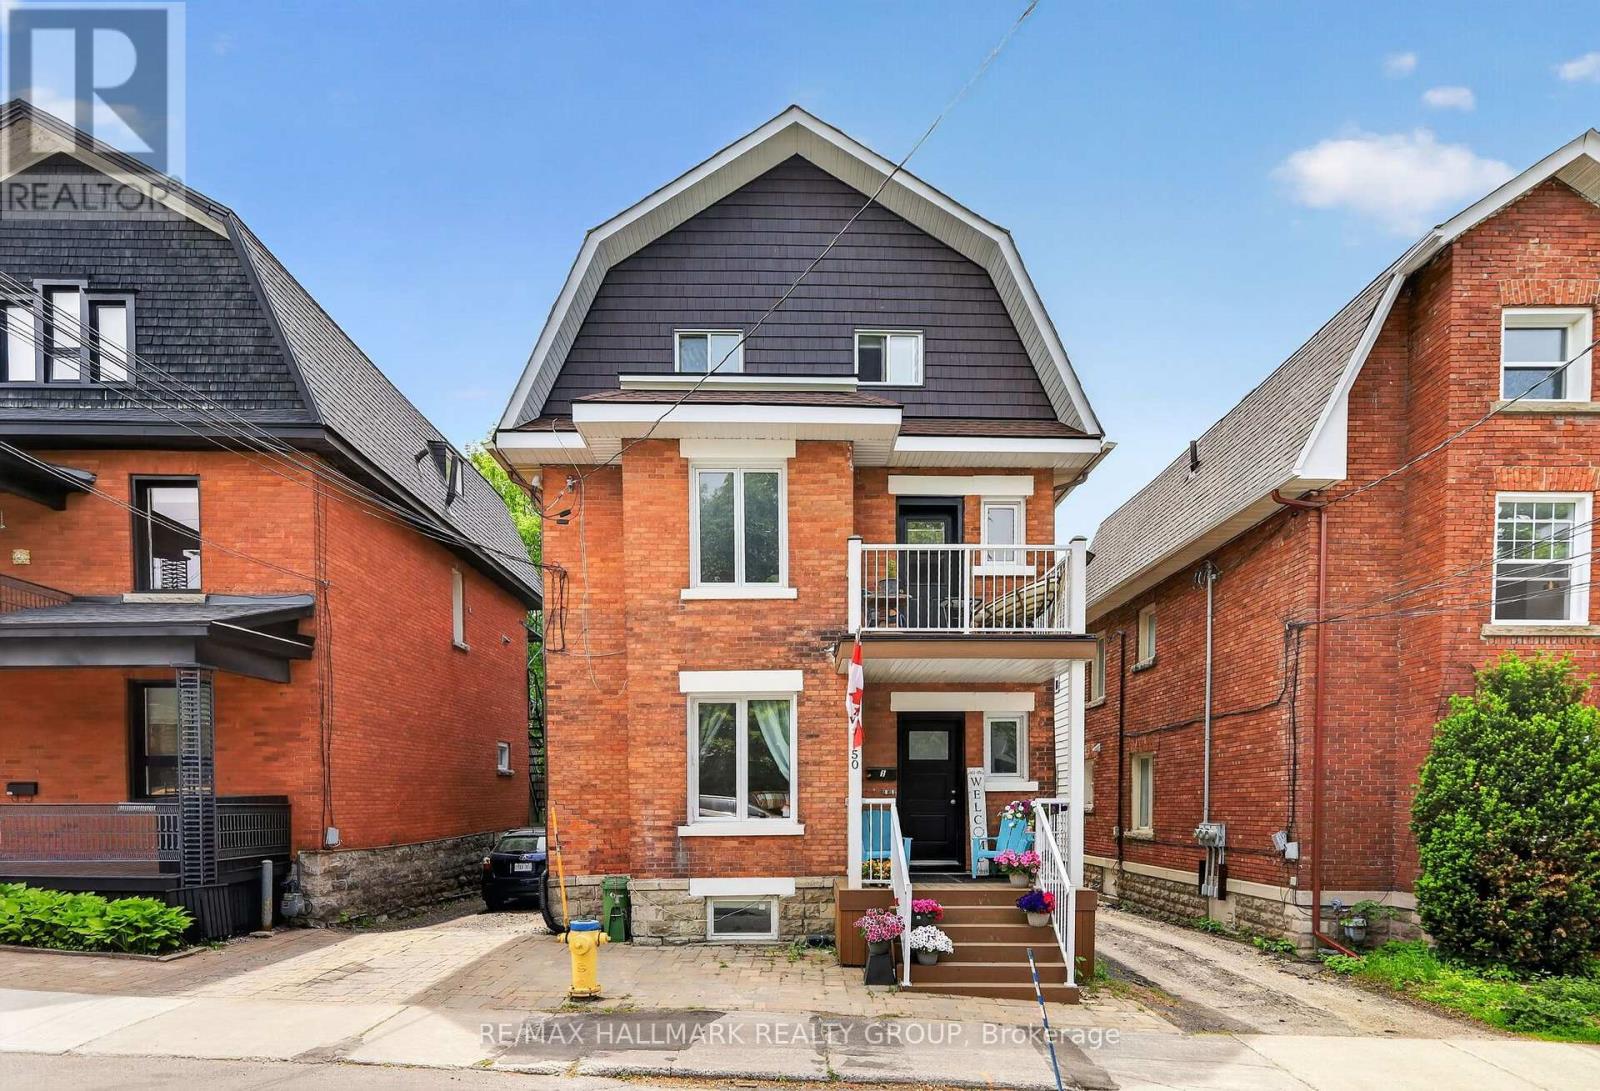
2 - 50 Aylmer Avenue
Ottawa, Ontario
Welcome to 50 Aylmer Avenue, a charming brick triplex situated in the heart of sought-after Old Ottawa South! Located on the second and third floors of this classic 3-storey triplex, this spacious 2-level apartment offers 3 bedrooms, 1 bathroom, and an abundance of comfortable living space in one of Ottawa's most desirable neighbourhoods. The bright and inviting interior features a generous living room with direct access to a balcony, a dedicated dining room, and a functional kitchen with ample cabinetry and the added convenience of in-unit laundry. An updated 4-piece bathroom and three well-sized bedrooms provide comfortable accommodations and flexible living arrangements, including space for a home office. One parking space is also included. Ideally located within walking distance to shops, restaurants, parks, public transit, and Carleton University, this fantastic location places everyday amenities right at your doorstep. Enjoy being just moments from Lansdowne Park, the scenic Rideau Canal pathways, and the vibrant shops and restaurants of Old Ottawa South, with convenient access to downtown Ottawa. Offering an exceptional combination of space, character, and convenience for just $2,350/month + hydro, this is an opportunity you won't want to miss! Schedule your private viewing today and discover everything this wonderful apartment has to offer. 24 hours notice. (id:45725)
301 Martindale Crescent
Waterloo, Ontario
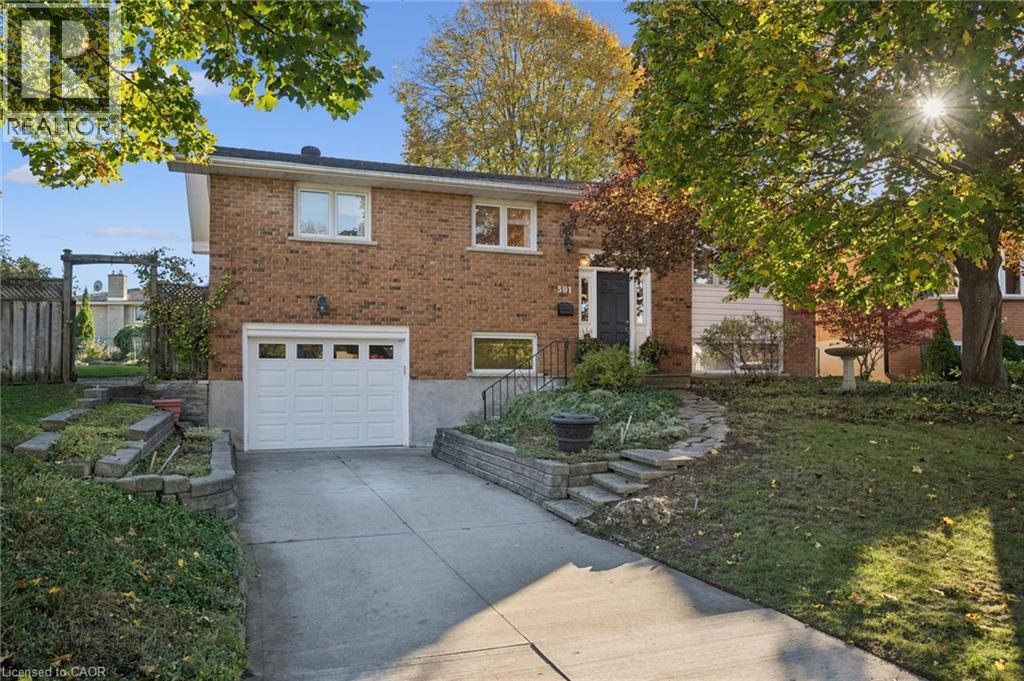
Welcome to this raised bungalow on a quiet crescent in prime Lakeshore, where pride of ownership shines throughout. Lovingly maintained by the original owners, this versatile home offers comfortable living, flexible spaces and a backyard made for enjoying the outdoors. The open-concept main floor brings everyone together, with gleaming hardwood floors and a kitchen with breakfast bar flowing seamlessly into the living and dining areas. Three bedrooms offer flexibility for family, guests or working from home, including a unique third bedroom with sliding doors to the deck — ideal as a sunroom or bright home office. An updated bathroom with walk-in shower and abundant closet storage adds everyday convenience. Out back, step onto the full-length composite deck from either of two sliding doors and enjoy the expansive, private backyard, complete with established blackberry bushes and garden plots, with plenty of room to garden, entertain or simply unwind. Downstairs, the carpet-free basement extends your living space with a spacious recreation room, built-in cabinetry and a cozy gas fireplace. A three-piece bathroom and a bright fourth bedroom or office provide even more versatility for guests, hobbies or a dedicated workspace. An oversized utility room with built-in shelving and a garage with customized workspace offers practical storage and room to tinker. Notable updates include washer & dryer (2023), dishwasher and garage freezer (2022), water softener (2017), and roof and air conditioner (2016). Furnace serviced in 2025. Only minutes from Highway 85, St. Jacobs Farmers’ Market and WRHN @ The University, this is the kind of home that makes settling in easy. Book your private showing today! (id:45725)
48 Stoney Brook Drive
Stoney Creek, Ontario
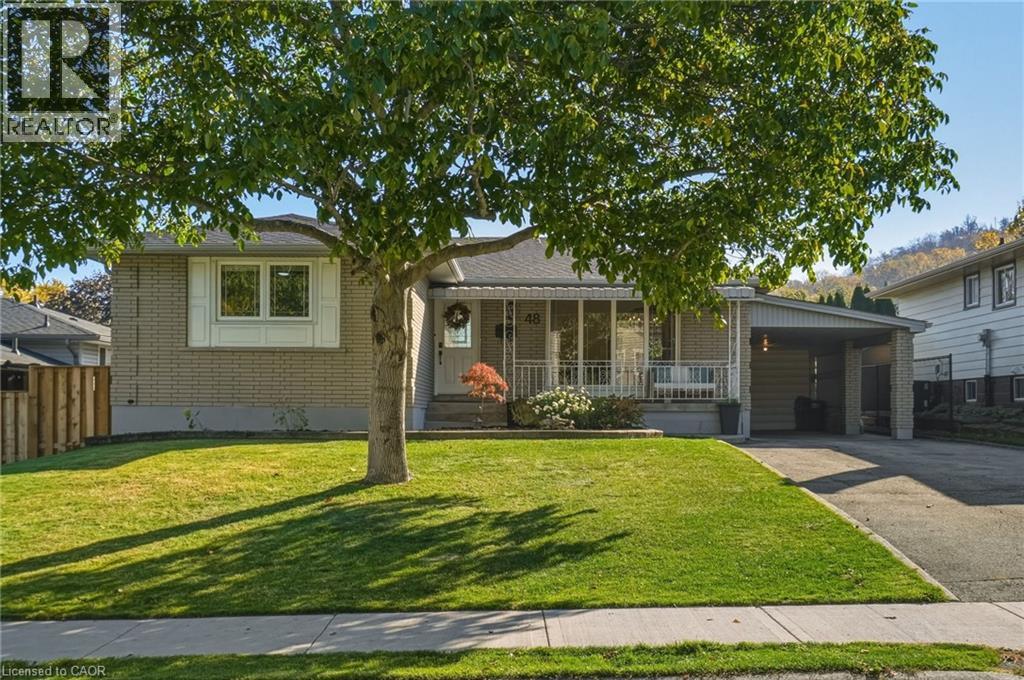
Welcome to 48 Stoney Brook Drive, a beautifully updated bungalow nestled in the sought-after Cherry Heights neighbourhood, tucked beneath the stunning Stoney Creek Escarpment. Offering 3+1 bedrooms and 2 full bathrooms, this home has been thoughtfully renovated from top to bottom, combining modern finishes with comfortable, functional living. Step inside to a bright, open-concept main floor featuring premium vinyl flooring throughout and a stunning custom kitchen (2025) with quartz countertops, and plenty of cabinet space. The spacious family room features a large window bringing in natural light and a custom built-in electric fireplace wall (2025), and open to the dining room area perfect for entertaining. Three generously sized bedrooms and a beautifully updated 4-piece bathroom (2025) complete the main level. The fully finished lower level offers even more living space, featuring a spacious family room with a wet bar, a fourth bedroom, an updated 3-piece bathroom (2026), and a beautifully finished laundry room. Outside, enjoy a spacious backyard with plenty of green space and a large concrete patio (2025), and 3 garden beds perfect for entertaining, relaxing, or enjoying time with family. Extensive updates provide added peace of mind, including a new roof (2026), furnace and A/C (2025), upgraded attic insulation (2025), and updated electrical (2025). Located in one of Stoney Creek's most desirable neighbourhoods, just steps from the beauty of the Escarpment, this move-in-ready bungalow offers the perfect combination of location, style, and functionality. All that's left to do is move in and enjoy! (id:45725)
7 Rockhaven Lane
Waterdown, Ontario
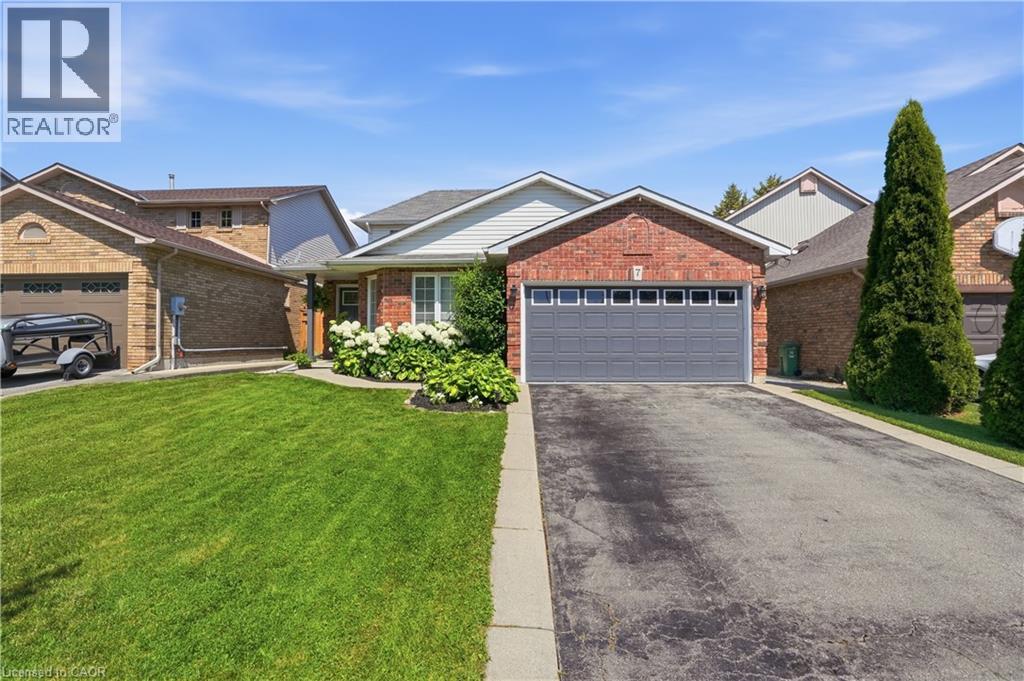
Thoughtfully renovated with approximately $200,000 in upgrades, this exceptional turnkey home offers the perfect blend of modern finishes, versatile living spaces, and outdoor enjoyment. Featuring 3+1 bedrooms and 3.5 bathrooms and 1850 sqft, this home stands out with a spacious main-floor primary retreat complete with vaulted ceilings, heated floors throughout, a walk-in closet, and a beautifully appointed 5pc ensuite featuring a double vanity, walk-in shower, and separate soaker tub. The open-concept main level is designed for everyday living and entertaining, showcasing a stunning kitchen with an oversized island, gas cooktop, double wall ovens, and an abundance of cabinetry and storage. A welcoming TV room with pot lights sits just off the entrance, while the additional living area features an electric fireplace and walkout to the backyard. Built-in speakers add to the home's appeal, and a convenient side entrance provides access to the double car garage. Upstairs, two generously sized bedrooms with built-in closet storage are complemented by a renovated 4-piece bathroom. The fully finished basement extends the living space with a large recreation room, electric fireplace, built-ins, dedicated TV area, and a stylish wet bar featuring quartz countertops, a sink, and drink fridge. An additional bedroom, 3-piece bathroom, and spacious laundry room with ample storage complete the lower level. Outside, enjoy beautifully landscaped front and back gardens, irrigation, and a low-maintenance backyard designed for effortless enjoyment. A pergola with electrical and an outdoor speaker system create the ideal setting for relaxing or entertaining. Located within walking distance to schools, local trails, and more, this move-in-ready home offers an outstanding combination of comfort, quality, and convenience. (id:45725)
27 Coral Gables Crescent
Elmira, Ontario
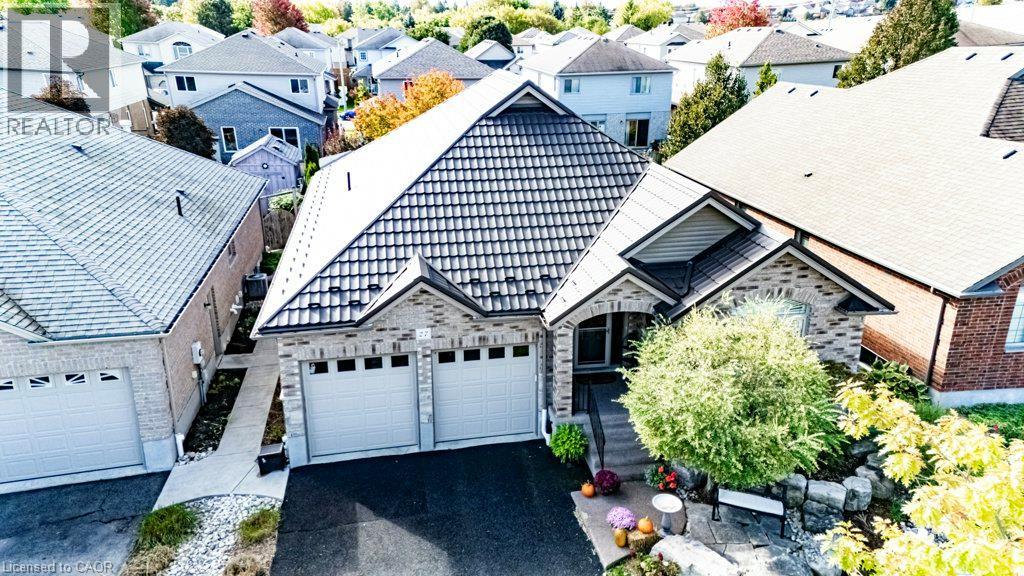
STUNNING executive 3+2 bedroom bungalow offering over 3,000 square feet of beautifully finished living space and three full bathrooms on a quiet Elmira crescent. Built in 2010, this thoughtfully appointed home features a spacious foyer, hardwood flooring and an inviting open-concept main floor. The kitchen combines style and function with a large island, generous cabinetry, quartz counters, built-in appliances, induction cooktop and a reverse osmosis system. A vaulted ceiling and gas fireplace add warmth and character to the adjoining family room. Step outside to the standout party-sized covered timber-frame deck, complete with built-in privacy shutters and generous space for dining, relaxing and entertaining. Low-maintenance landscaping, raised flower boxes, a concrete walkway and a double-door storage shed complete this backyard retreat. Three main-floor bedrooms include a spacious primary suite with a walk-in closet and beautifully updated four-piece ensuite featuring heated floors, quartz countertops, dual vanities with backlit mirrors and a digitally controlled steam shower. Updated main-floor laundry with built-in cabinetry adds everyday convenience. The finished basement offers two additional bedrooms with flexibility for office or gym space, a generous rec room, games room and three-piece bathroom with a glass-enclosed rain shower and quartz vanity. California shutters, built-in closet shelving and a metal roof installed in 2024 add lasting appeal. The heated garage features insulated high-lift doors to accommodate larger vehicles. Exceptional outdoor living, thoughtful upgrades and generous space throughout make this bungalow a standout. Bungalows of this caliber are a rare find, so book your private showing today. (id:45725)
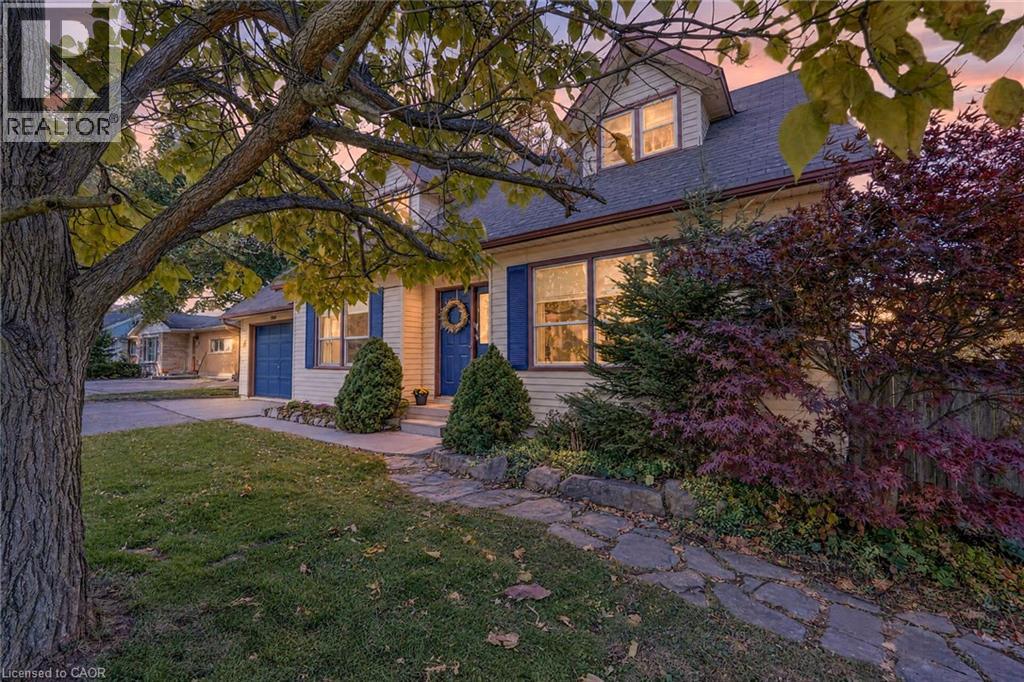
5001 Hillside Drive
Beamsville, Ontario
Welcome to 5001 Hillside Drive, Beamsville nestled alongside the renowned Beamsville Bench! Surrounded by rolling picturesque vineyards, rolling green spaces, and the timeless beauty of the Niagara Escarpment. This detached 3-bedroom, 1.5-bathroom home with 1,742 sq. ft. of inviting living space plus a full unfinished basement brimming with opportunity to expand and customize to your lifestyle. Enjoy countryside tranquility with horse farms and the Bruce Trail just moments away, while staying effortlessly connected to local schools, parks, Beamsville amenities, and easy highway access. A rare and uplifting blend of scenic charm, vibrant community, and inspiring potential! (id:45725)
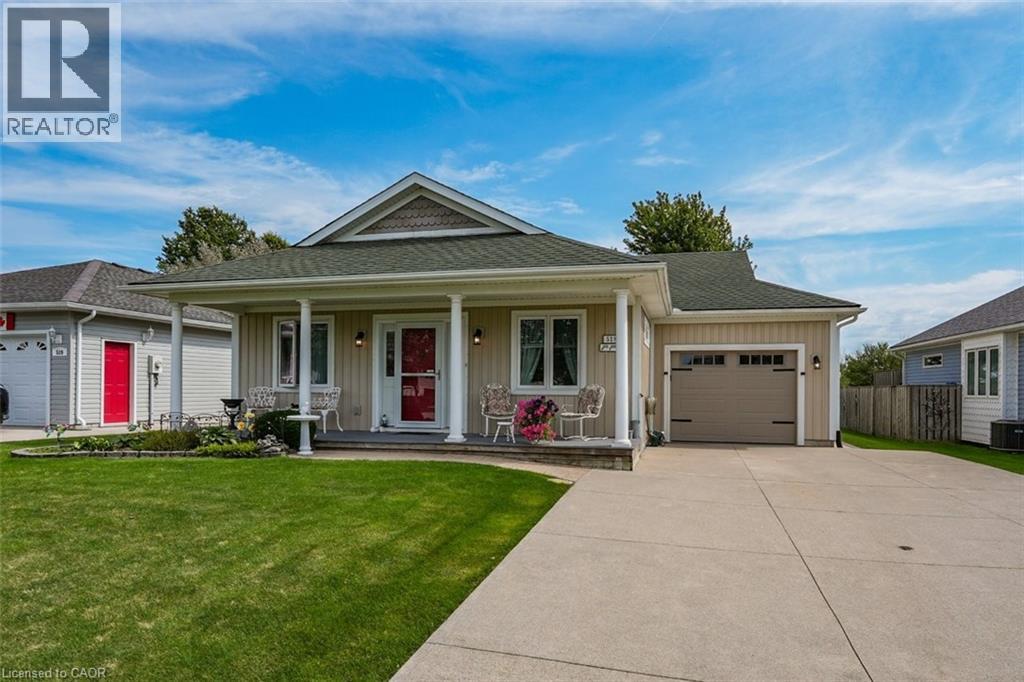
3033 Townline Road Unit# 518
Stevensville, Ontario
CREEKSIDE LIVING… Find the perfect balance of peaceful WATERFRONT living and an active, connected lifestyle at 518-3033 Townline Road (Black Creek Trail) in the Black Creek Adult Lifestyle Community in Stevensville. Backing directly onto the creek, this bungalow w/attached garage has creek-front access - launch a kayak, paddleboat, small boat or pontoon right from your backyard & cruise your way out to the Niagara River. Or slow down, settle in by the water and simply enjoy the peaceful Creekside setting. Inside, 1,200+ SF of OPEN-CONCEPT living brings everyone together. The living area features a VAULTED CEILING w/gas fireplace, adding warmth to the living room, and opens to a practical kitchen w/abundant cabinetry & counter space (slide out drawers & shelves). Dining area boasts big, bright windows overlooking the serene back yard & filling the space w/natural light. WALK OUT to private 10’ x 30’ deck w/pergola, gardens, shady trees, patio & sweeping views of Black Creek. Two bedrooms & two baths include a PRIMARY RETREAT w/walk-in closet and OVERSIZED 4-pc ensuite w/jacuzzi tub, glass shower & B/I storage. This former model home has great curb appeal - covered TREX front porch w/stately pillars, lovely perennial gardens, concrete DBL drive & parking for up to 5 vehicles, while huge front and back yards give you extra room to enjoy the outdoors. BONUS – poured concrete basement crawl space, EXTRA STORAGE shed w/access from the backyard, plus MANY UPDATES throughout – roof ‘21, laminate flooring ‘23, owned HWT ‘24, garage door & opener ‘26 & MORE. Beyond your door, enjoy indoor & outdoor pools, sauna, clubhouse, shuffleboard, tennis/pickleball, fitness classes & a full calendar of social events. Whether your day calls for paddling the creek, relaxing at home or connecting w/neighbours, this is a lifestyle built around choice. Monthly fees: $1,187.83 ($875 land lease + $312.83 estimated taxes). CLICK ON MULTIMEDIA for video tour, drone photos, floor plans & more. (id:45725)
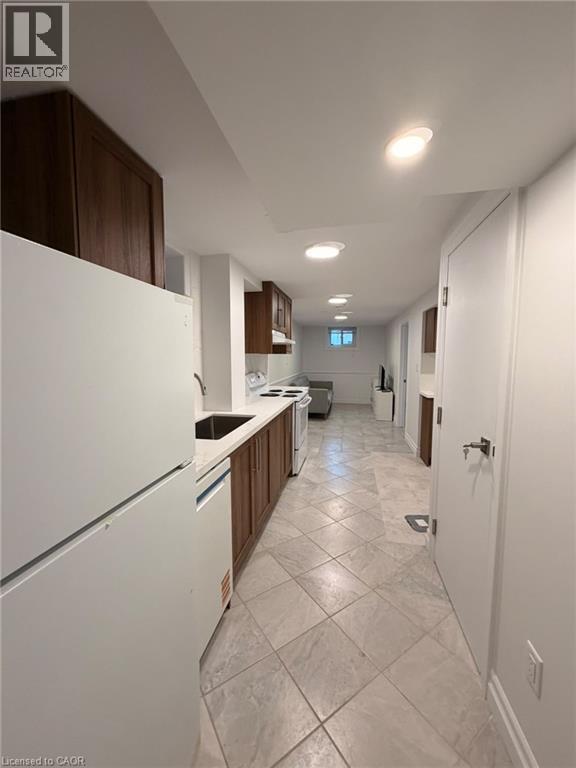
103 Mcanulty Boulevard
Hamilton, Ontario
Welcome to the lower level of 103 McAnulty Blvd, a legal 1-bedroom basement apartment in a solid-brick 1973 bungalow in Hamilton's east end. The unit has its own separate entrance, so you come and go on your own schedule, and it's carpet-free with above grade windows that bring in natural light. Inside you'll find a bright living area, a full kitchen equipped with Refrigerator, Stove, Dishwasher and Rangehood, a comfortable bedroom and a 3-piece bathroom, plus shared laundry and central air. It also comes partially furnished with a bed and mattress, side tables, a TV and a TV stand, so you can move in without hauling the big pieces. The street is quiet, and you're a short walk from Centre Mall for groceries and errands, with the shops and restaurants of Ottawa Street minutes away. Gage Park is close by for green space and weekend walks, HSR routes run nearby, and you have quick access to the Red Hill Valley Parkway and the QEW. (id:45725)
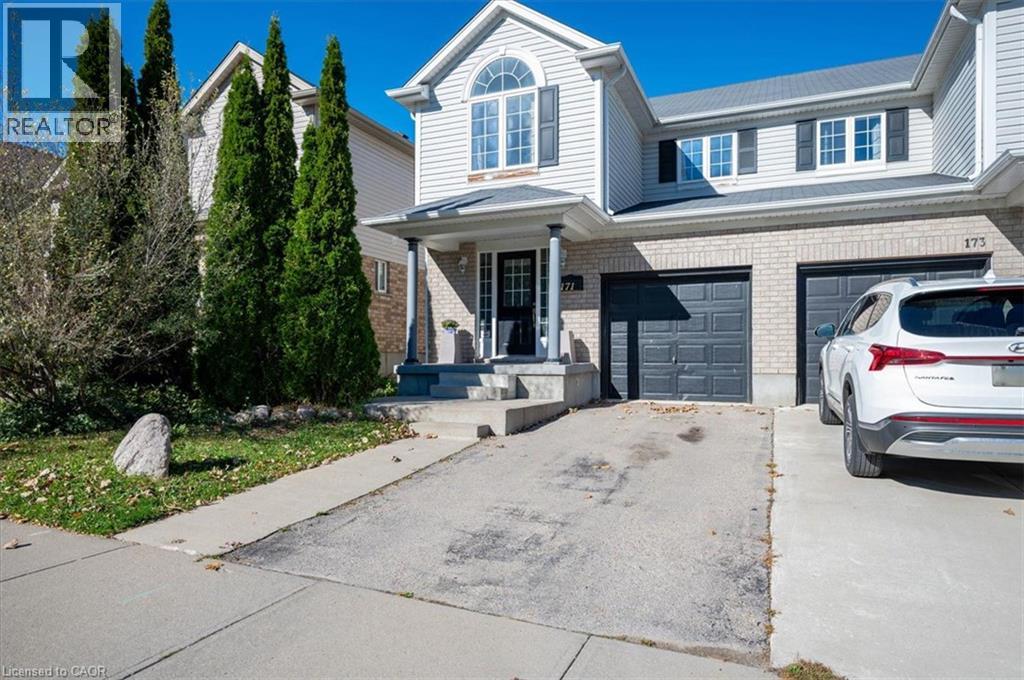
171 Sims Estate Drive
Kitchener, Ontario
Upstairs you'll find four bedrooms, giving you the flexibility for kids, guests or a dedicated home office, along with well-sized bathrooms and plenty of natural light throughout. This Semi has all the amenities you are looking for with four bedrooms, 2.5 bathrooms, a garage and private backyard Outside, the fully fenced backyard provides private outdoor space with a large deck and grass area—perfect for summer BBQs, kids, pets or simply relaxing at home. A private driveway and attached garage add everyday convenience. Located in Kitchener with convenient access to schools, parks, shopping, everyday amenities and major routes, this home offers a combination of space, practicality and potential that can be difficult to find at this price point. (id:45725)