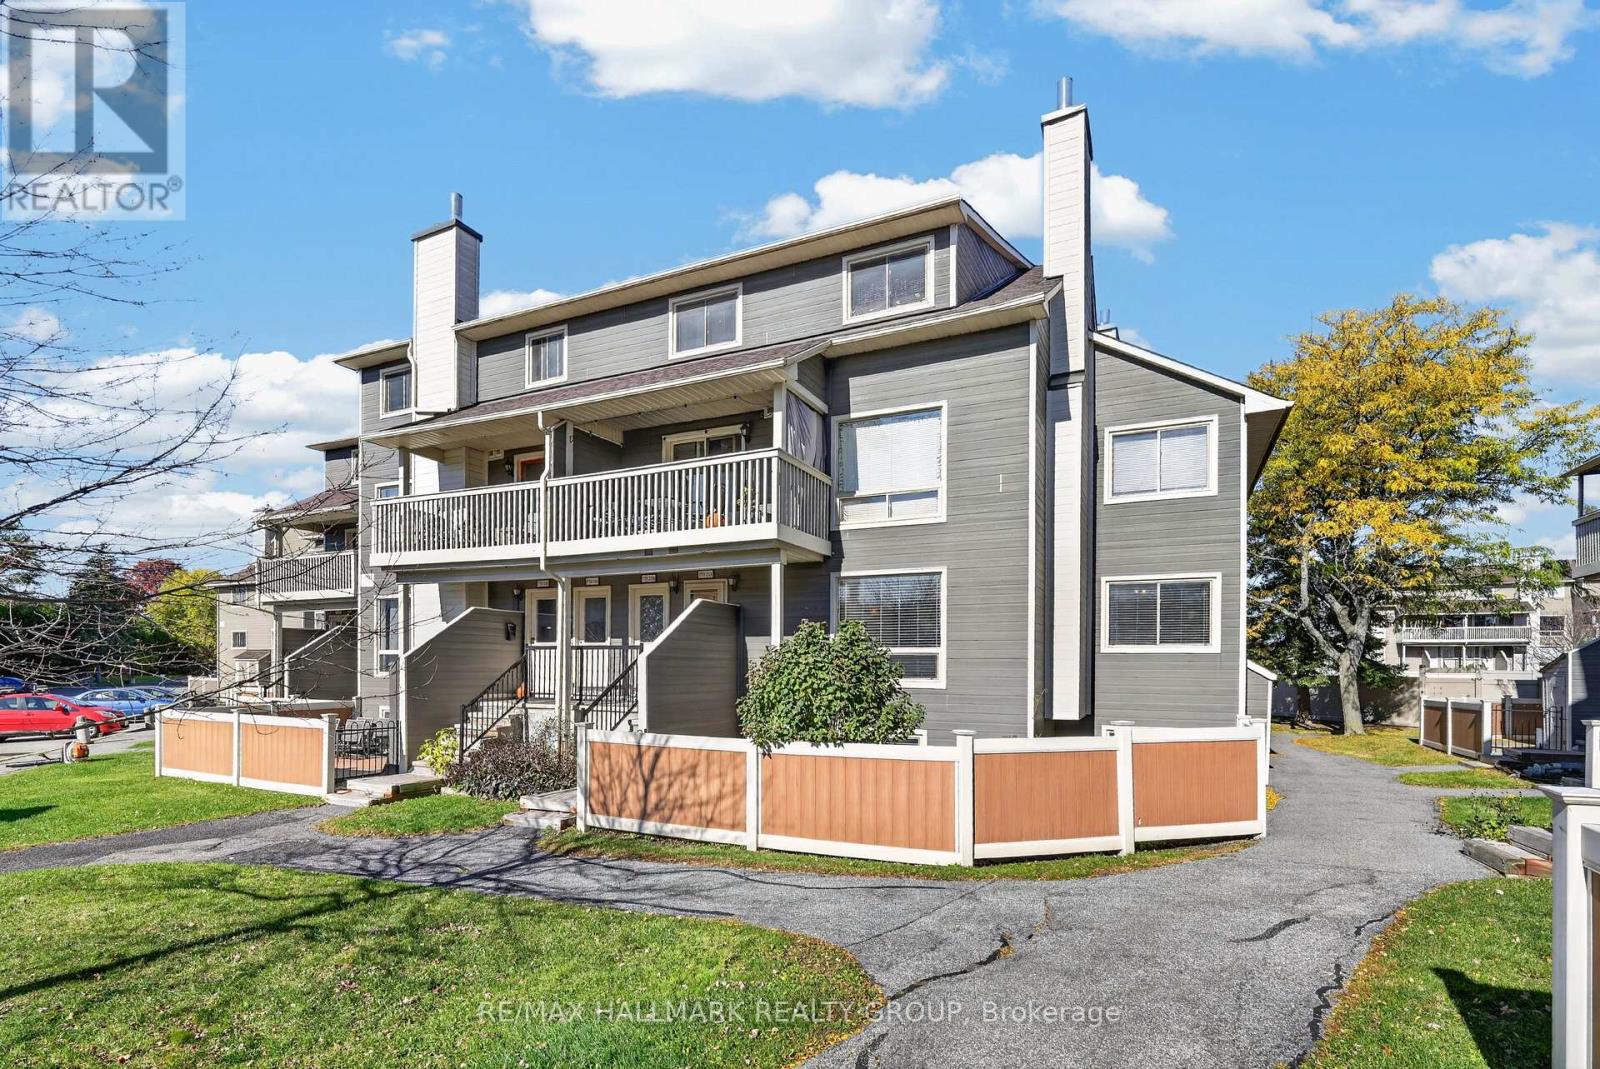
25a - 778 St. Andre Drive
Ottawa, Ontario
Enjoy the best of condo living in this corner unit stacked townhouse, ideally situated on the main and lower levels. Featuring a spacious, fully fenced yard with patio and walkway, this home offers a wonderful blend of indoor and outdoor living. The main level boasts hardwood flooring, a spacious foyer, and bright living and dining areas with large windows that fill the space with natural light. The functional galley-style kitchen offers access from either end, with additional space along the side wall for a small dining table. A convenient powder room and stacked laundry complete the main level. The lower level features three carpeted bedrooms, a full bathroom, and a utility room with additional storage space. Enjoy the convenience of one covered parking space, with visitor parking located just before and after the unit. Residents also have access to an outdoor in-ground pool and shared community garden, courtyard and park area. Ideally located just steps from the Ottawa River's scenic walking and cycling paths, and within walking distance of Metro, Shoppers Drug Mart, LCBO, restaurants and other everyday amenities. Public transit is nearby, with several schools and the Bob MacQuarrie Recreation Complex just south of Highway 174. Convenient access to Highway 174 and the upcoming LRT expansion adds to the appeal of this well-located home. (id:45725)
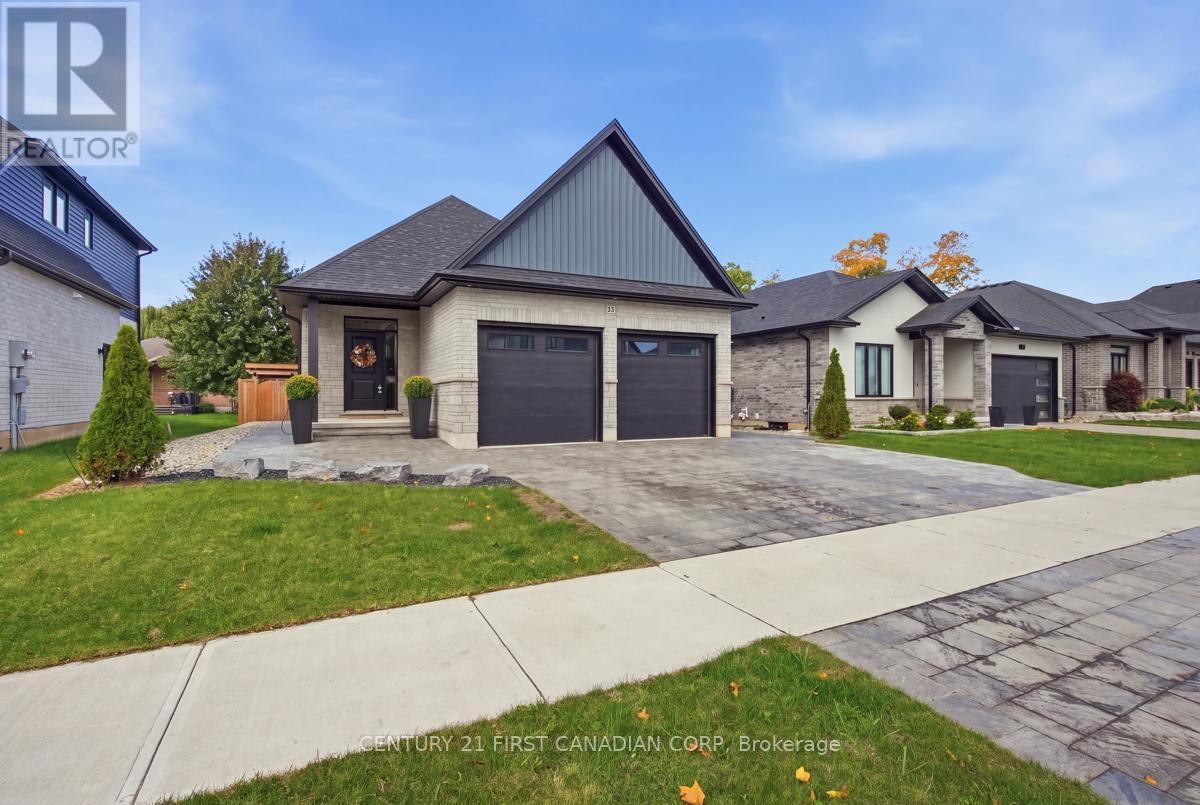
12 Briscoe Crescent
Strathroy-Caradoc (Ne), Ontario
Welcome to this beautifully designed bungalow, built in 2022 and offering the perfect blend of modern comfort, style and low-maintenance living - with no condo fees! This thoughtfully designed home features two spacious bedrooms on the main floor, plus a third bedroom in the fully finished lower level, along with three full bathrooms. Updated appliances with ample cupboard space and a pantry in the kitchen. The bright, open-concept main living area with cathedral ceilings provides an inviting space for everyday living and entertaining, while the main-floor laundry adds convenience.The finished lower level offers excellent additional living space, a third bedroom and abundant storage, making it ideal for guests, family, a home office or recreation space. Enjoy the convenience of a two-car garage, complete with EV charger plus an impressive exterior designed for entertaining. Beautiful stonework and interlocking create exceptional curb appeal, while the large rear deck and dedicated lower entertaining area overlook the fully fenced yard - the perfect setting for summer gatherings and relaxing evenings.Additional features include a tankless water heater and the peace of mind that comes with a newer 2022-built home.If you're looking for a stylish, spacious home that offers maintenance-free living without condo fees, this Strathroy bungalow is a must-see! (id:45725)
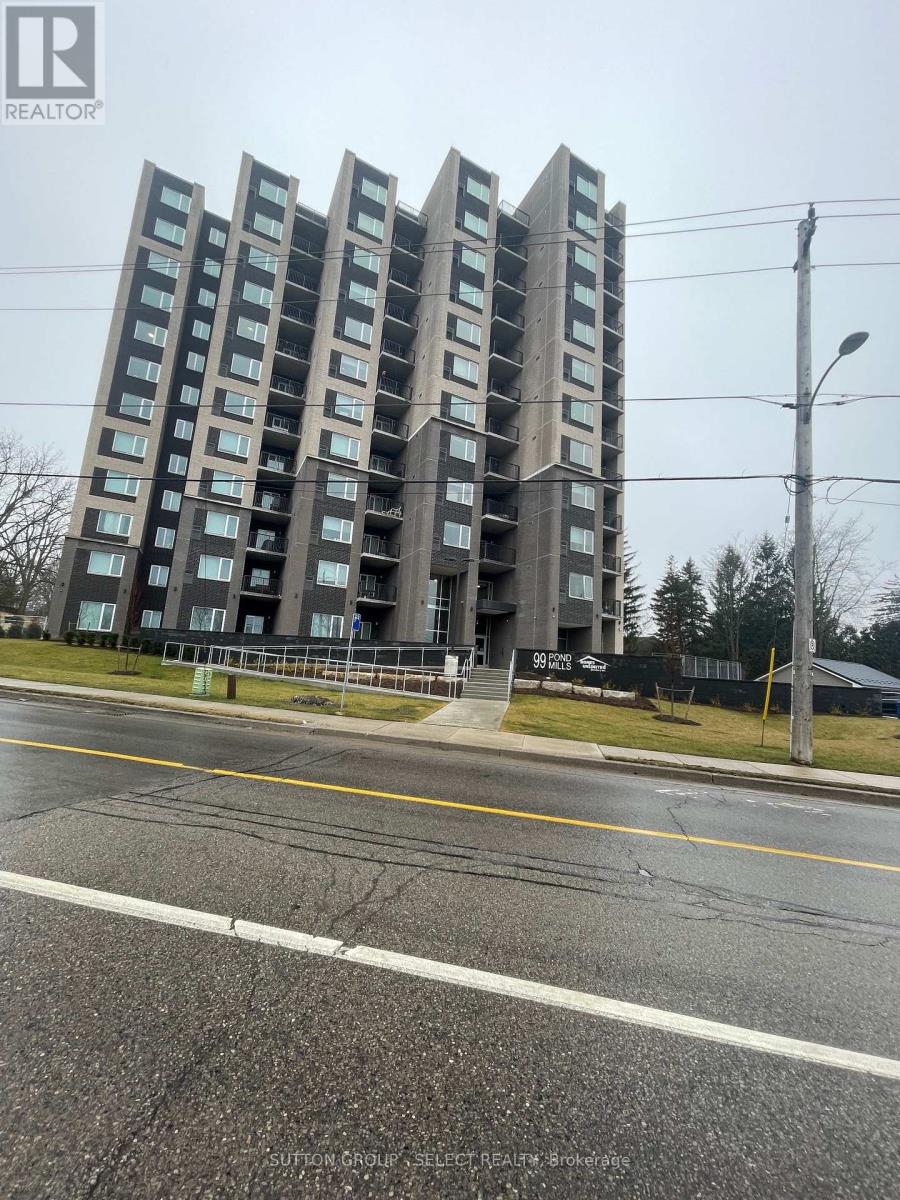
910 - 99 Pond Mills Road
London South (South J), Ontario
Newly built 12 storey building overlooking the Thames River. Units feature laminate flooring, stainless steel appliances, air conditioning and window coverings. Added features are a bike room, spacious common/party room with a fully equipped kitchen. Each modern unit includes a generous balcony with room to relax. Tenant pays hydro. Rent is $1,532/month. If available outside parking extra cost of $30/month. (id:45725)
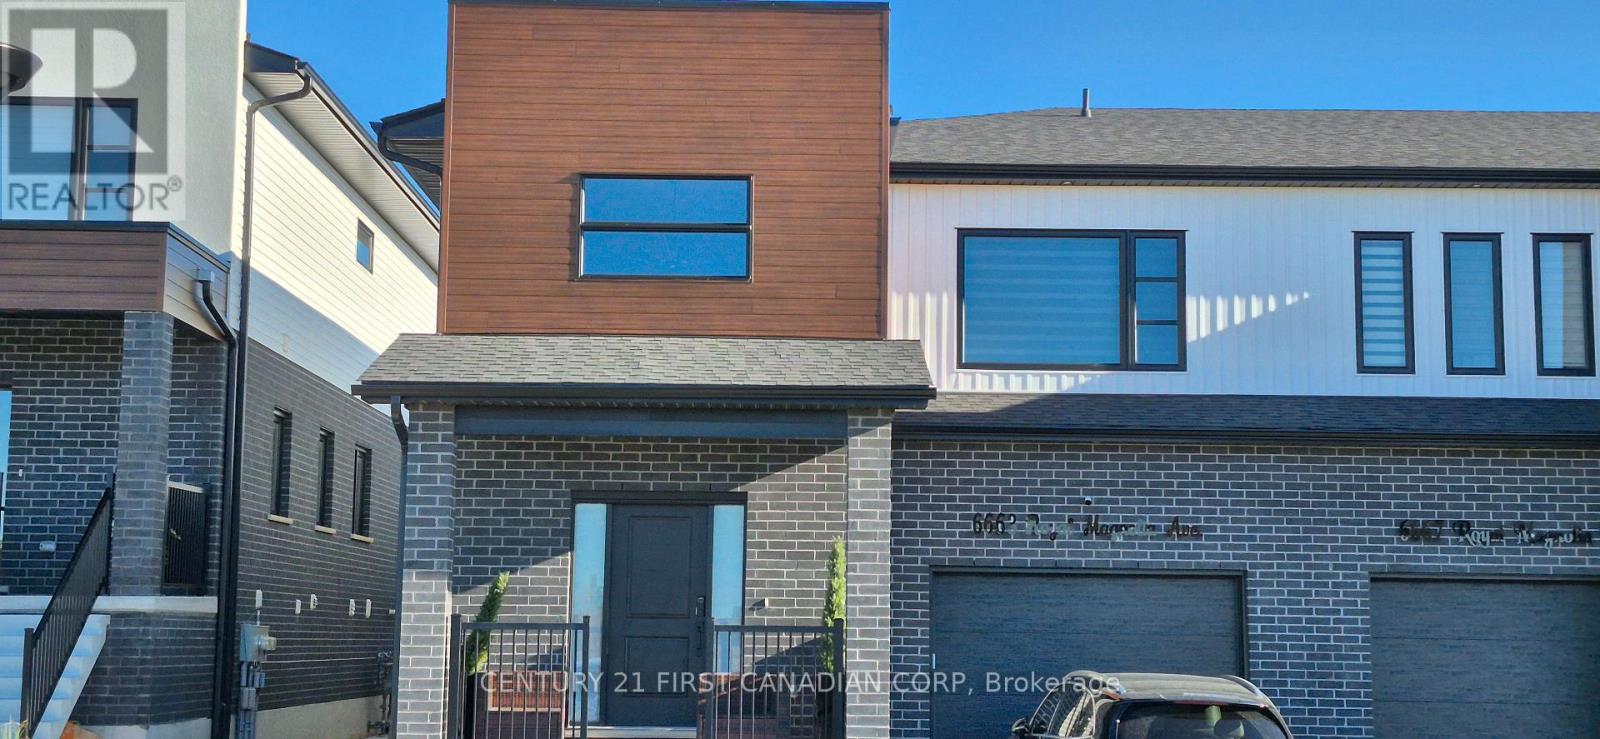
6663 Royal Magnolia Avenue
London South (South V), Ontario
Brand new legal basement, that too in an attractive all inclusive pricing. Say goodbye to the stress of fluctuating bills and enjoy the peace of a steady predictable cost of living! Perfect for a small family or two working professionals. Brand newly built legal basement with separate laundry in the elite neighbourhood between Southdale and Lambeth. Access to all amenities nearby and a few minutes to 402 and 401. (id:45725)
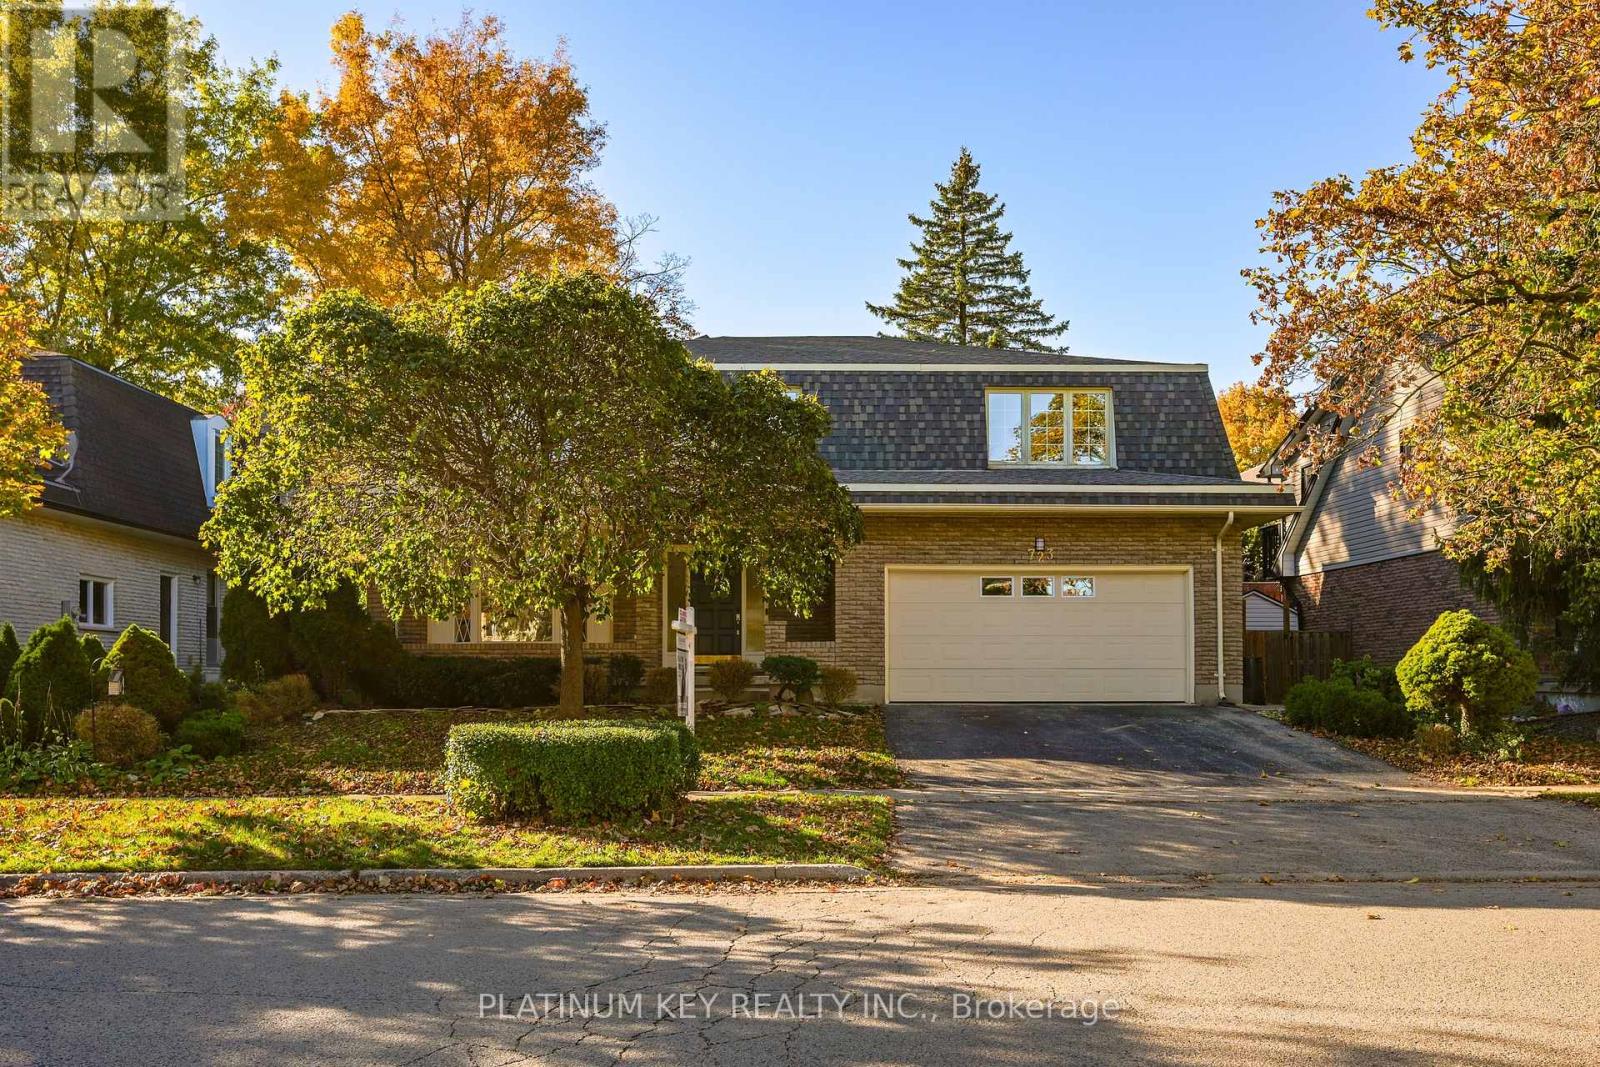
723 Cranbrook Road
London South (South M), Ontario
Space to spread out and extensive 2026 updates await at 723 Cranbrook Road in London. With over 3,000 sq. ft. above grade, plus an unfinished basement, this 4 bedroom home offers impressively LARGE rooms throughout. A covered front porch opens to a spacious foyer that is open to the second floor, with a centre winding staircase creating a welcoming entrance. The main floor features a generous living room, separate dining room, family room, laundry room and two piece bathroom. The new eat in kitchen (2026) features quartz countertops, new stainless steel appliances and a bank of additional cabinetry in the eating area, providing abundant storage and convenient serving space. New flooring throughout (2026) gives the home a fresh, carpet free interior. Upstairs, 4 exceptionally LARGE bedrooms provide room for everyone. The primary bedroom features a large walk in closet, an ensuite and a patio door leading to its own balcony. All 3 bathrooms were updated in 2026 and feature quartz countertops. The unfinished basement offers excellent storage and plenty of potential for future living space. An attached double garage with inside entry, fenced yard, new family room patio door (2026) and new shingles (2026) complete the package. Generous space, fresh finishes and room to make your next chapter feel right at home. (id:45725)
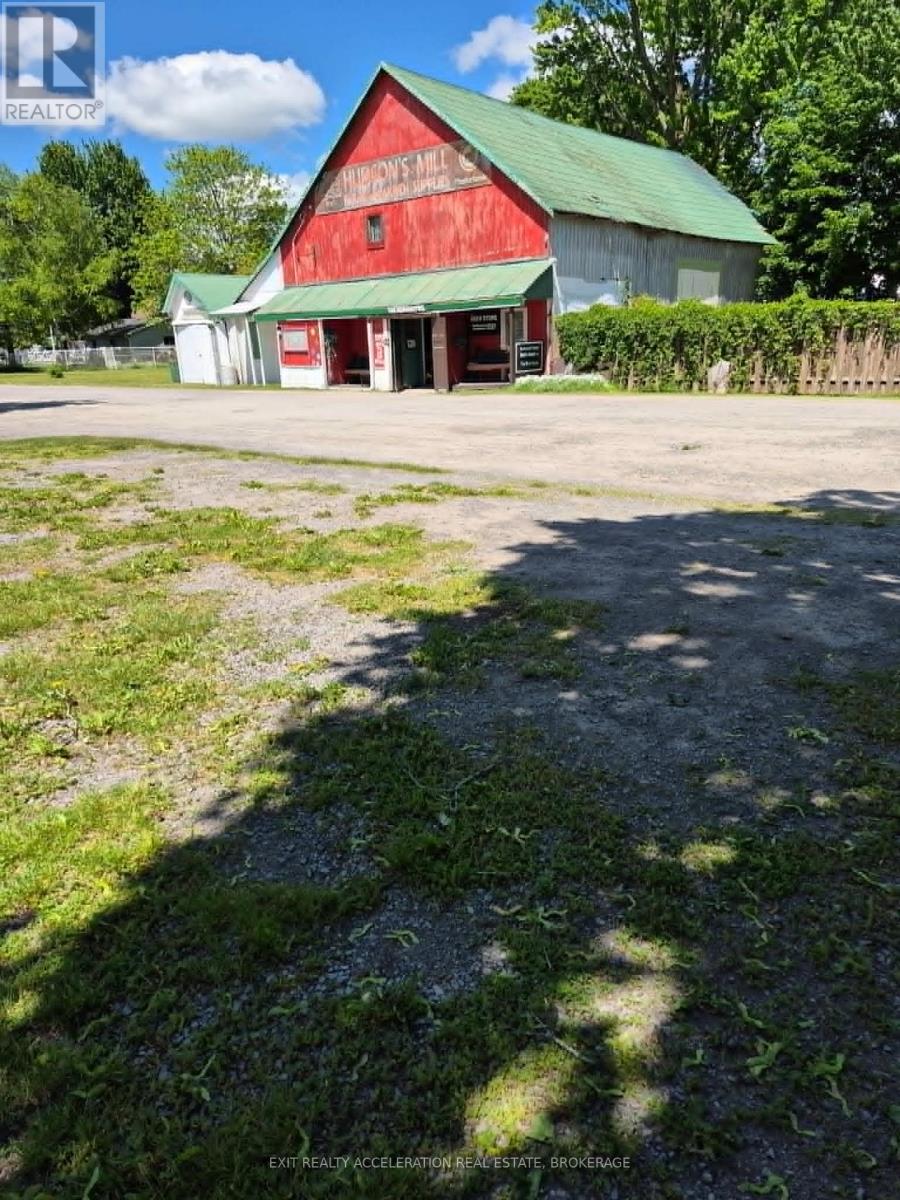
75 Prince Street
Deseronto (Deseronto (Town)), Ontario
Discover a unique investment and business opportunity on this large 0.589-acre in-town lot, ideally located just around the corner from the downtown core and only 10 minutes from Highway 401. Rich in local history, the property's impressive barn was once home to a working grist mill and continues to showcase the character and charm of a bygone era. Currently operating as an antique market, the property offers endless potential for entrepreneurs, collectors, or those seeking a distinctive commercial venture. With plentiful on-site parking and ease of access, this landmark property is well-positioned to attract visitors from both the local community and beyond. Whether you choose to continue its current use or bring your own vision to life, opportunities like this are rarely available. (id:45725)
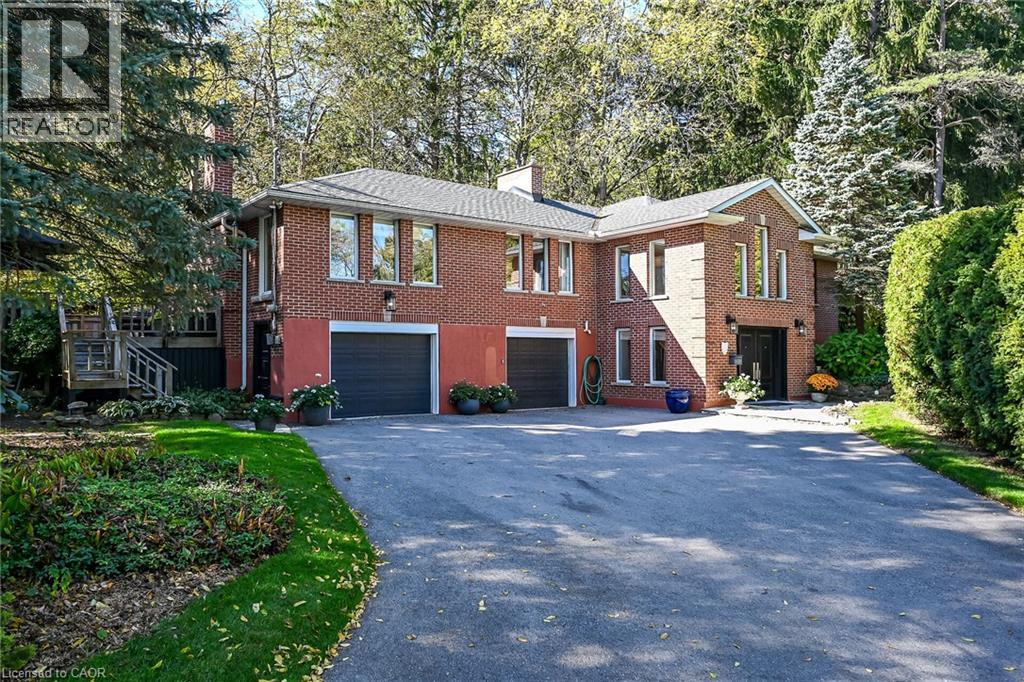
311 Golf Links Road
Ancaster, Ontario
Welcome to 311 Golf Links Rd, tucked away inside a rare private enclave in the heart of Ancaster, just steps from the prestigious Hamilton Golf & Country Club. Surrounded by gorgeous, mature trees, this classic raised bungalow offers a serene setting where privacy and tranquility take centre stage. Featuring 2+1 bedrooms and 2.5 bathrooms, the home provides a versatile layout with plenty of space for everyday living, entertaining, or hosting family and guests. Enjoy the peaceful, secluded surroundings while still being close to everything Ancaster has to offer. Step outside and walk to the Ancaster Rail Trail for morning walks, runs, or bike rides through nature. A truly special opportunity to own in one of Ancaster’s most private and sought-after settings, where mature trees, natural beauty, and an exceptional location come together. (id:45725)
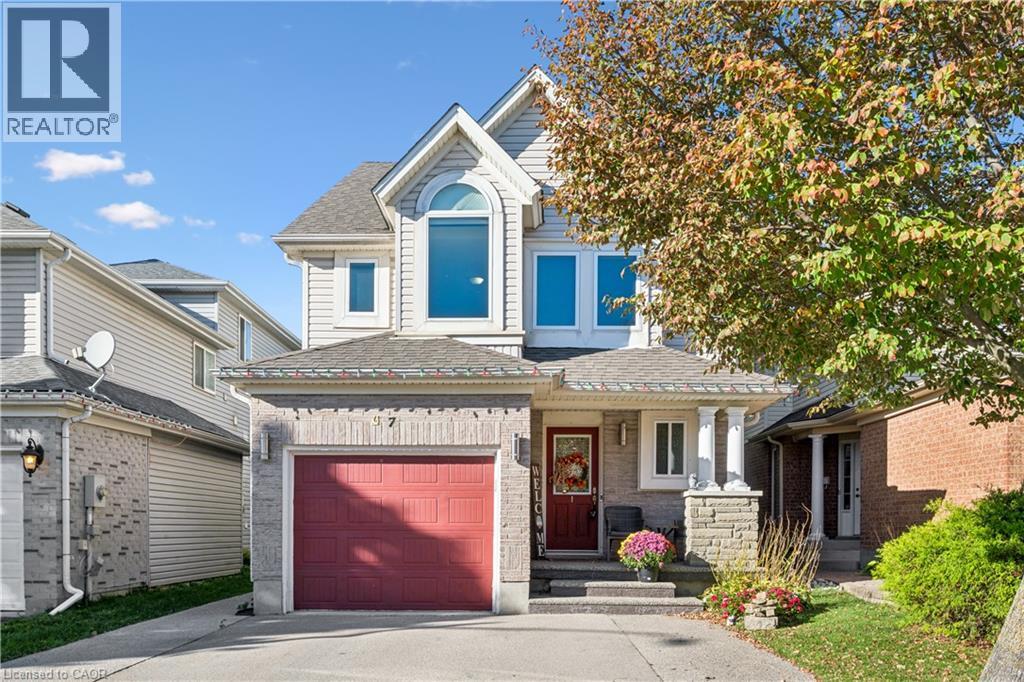
7 Kroeger Crescent
Cambridge, Ontario
Welcome to this beautiful, move in ready detached home in the desirable Hespeler neighbourhood of Cambridge! Offering 3 bedrooms, 2.5 bathrooms, and a spacious loft, this home blends modern updates with comfortable, functional living. The exterior features a wide driveway with parking for two vehicles and an attached garage. Inside, the bright, open concept main floor showcases pot lights, updated flooring (2022), brand new blinds, and a carpet free layout throughout. The stunning kitchen features stainless steel appliances, quartz countertops, and a centre island overlooking the dining area, creating an inviting space for everyday living and entertaining. Upstairs, you'll find spacious 3 bedrooms and a versatile loft ideal for a home office, reading nook, additional family space, or potential fourth bedroom! The primary bedroom offers two large closets and a private ensuite with heated floors for added comfort and welcoming mornings. The laundry room was updated in 2025, and the washer and dryer are approximately three years old. The fully finished basement provides additional living space perfect for a recreation room, home gym, or movie nights, with a rough in for a future bathroom. Outside, enjoy the fully fenced backyard with a deck for outdoor dining and entertaining, overlooking the pond nearby, along with a convenient storage shed. Conveniently located just minutes from Highway 401, schools, shopping, and everyday amenities, this fantastic home offers a wonderful combination of style, versatility, and convenience. Notable updates include main floor pot lights, bathrooms, flooring, fresh paint on the main and upper levels, and main level and front facing second floor windows (2022); laundry room (2025); roof (2014); furnace, air conditioning, and water softener (2019); and hot water heater (2023). Don't miss your opportunity to make this home yours! (id:45725)
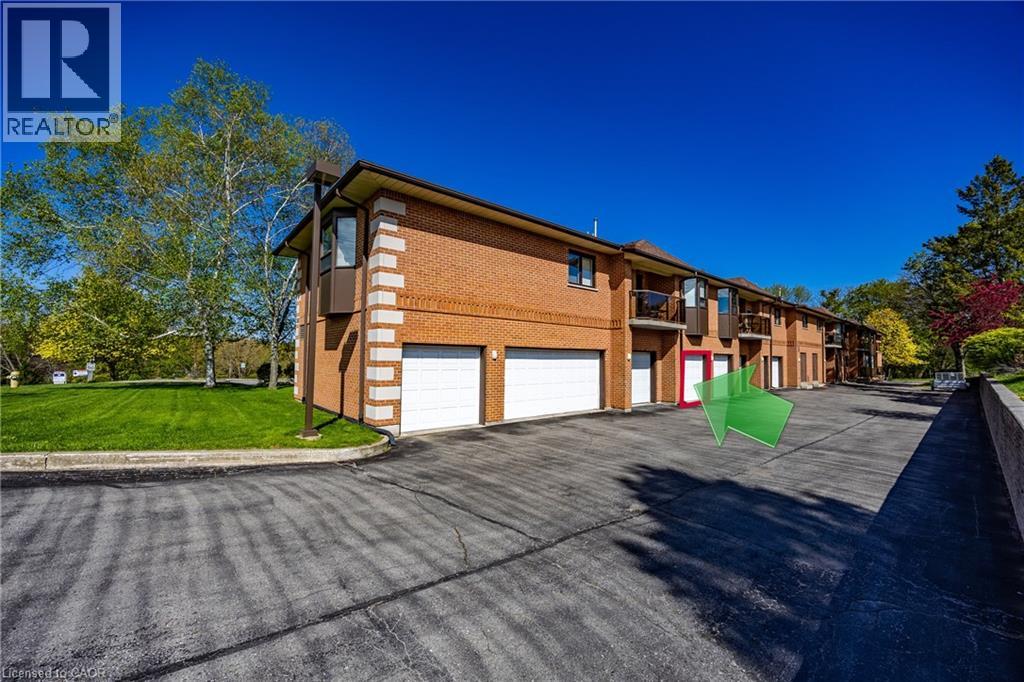
303 William Street Unit# 205
Delhi, Ontario
Simplify your lifestyle without sacrificing comfort in this spacious 1-bedroom, 2-bath condominium. Designed for easy, low-maintenance living, this inviting home features a bright kitchen, open-concept dining, and living area with generous room sizes that provide plenty of space to relax or entertain family and friends. The spacious primary bedroom offers a walk-in closet and a private 3-piece ensuite, while the updated main bathroom features a newer tiled walk-in shower, adding both style and convenience. Enjoy your morning coffee or unwind at the end of the day while taking in the peaceful wooded backdrop that provides a quiet, natural setting. A private garage and storage locker offer valuable extra space for your vehicle, seasonal items, and hobbies. Ideally located just minutes from shopping, dining, medical services, and other everyday conveniences, this condo is perfect for those looking to spend less time on home maintenance and more time enjoying life. Whether you're ready to downsize or simply looking for the convenience of one-level condominium living, this home is ready to welcome you. (id:45725)
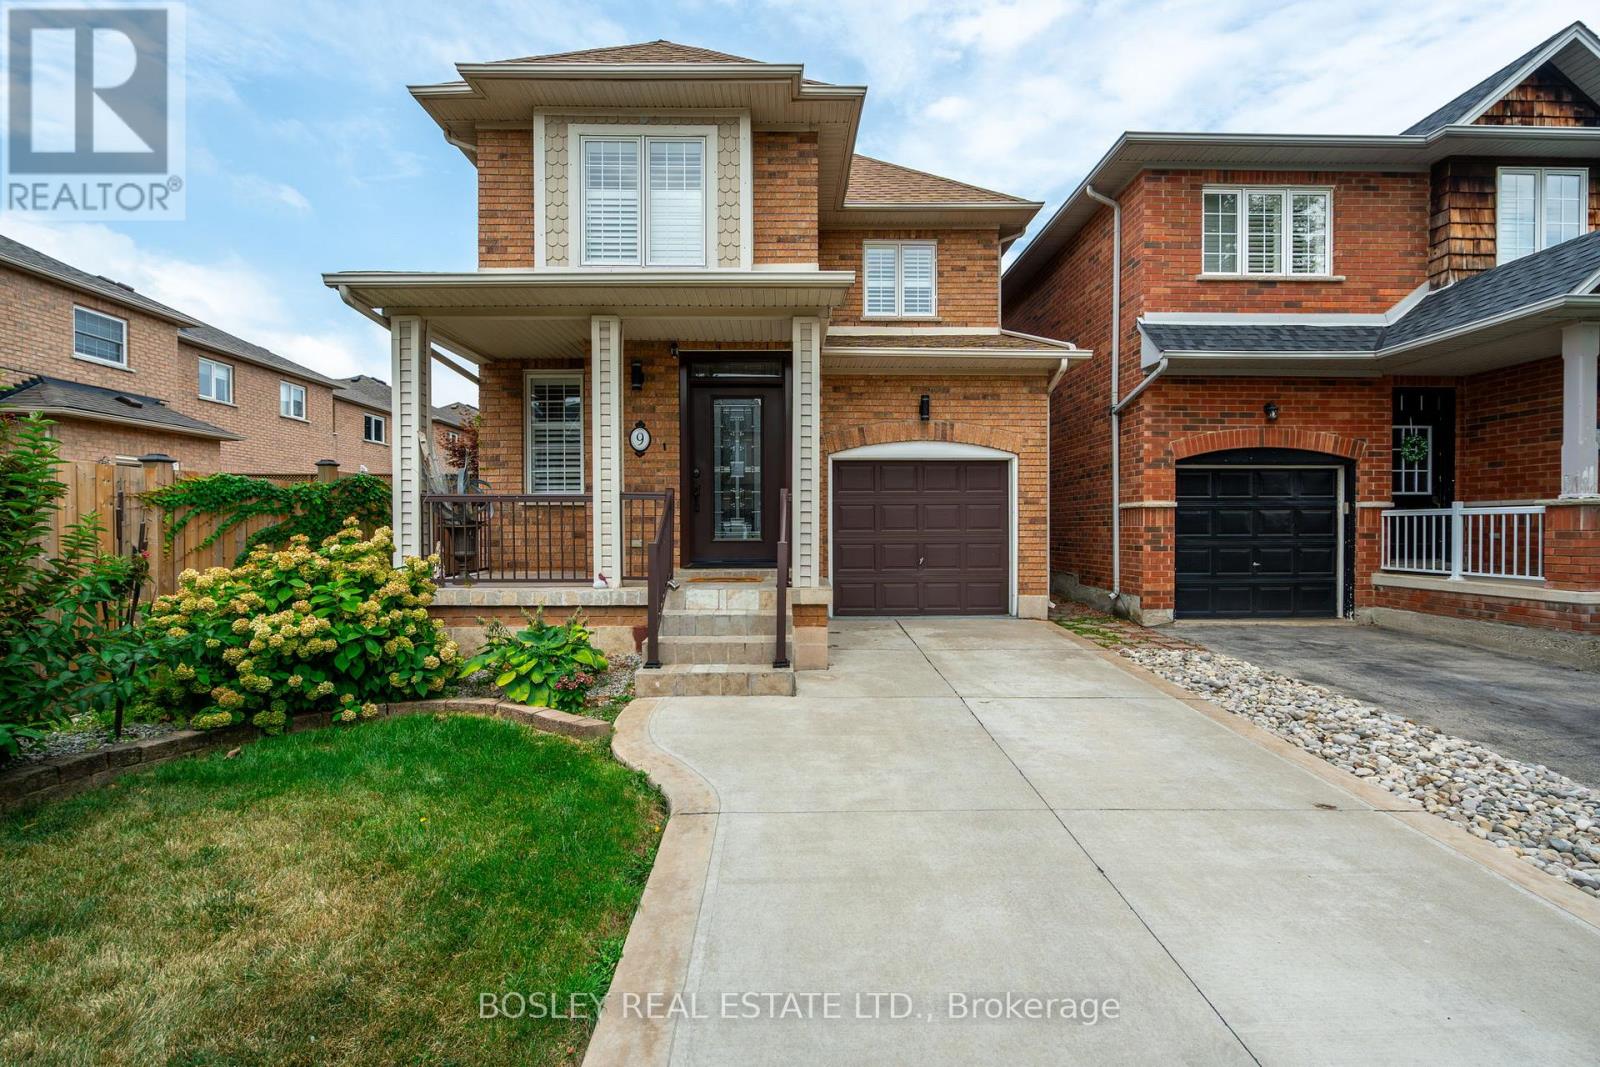
9 Dewsbury Way
Hamilton (Winona Park), Ontario
This beautifully updated home features a brilliantly reimagined floor plan, including a converted garage that now serves as an oversized dining room. A bright, separate eat-in kitchen provides the perfect setup for cooking while keeping an eye on the kids. The kitchen steps right out to a fully fenced backyard, featuring a large wooden porch for weekend BBQs, and two storage sheds to neatly tuck away bicycles, strollers, and outdoor toys. Downstairs, a beautifully finished, cozy recreational room with warm pot lights makes the ultimate children's playroom, teen hangout, or family movie-night hub. It also includes a handy cold room for extra storage. Three spacious bedrooms upstairs give everyone their own private retreat, keeping bedtime routines smooth and organized. Peace of mind comes naturally with top-tier local schools nearby, including Winona Elementary School and Orchard Park Secondary School. Located just minutes from parks, greenspaces, everyday shopping, and the waterfront, 9 Dewsbury Way is offering plenty of weekend activities for active kids. Don't miss the chance to give your family the space they deserve. Move-in ready and waiting to welcome you home! Please note that photos on the listing were taken when the property was tenanted. (id:45725)
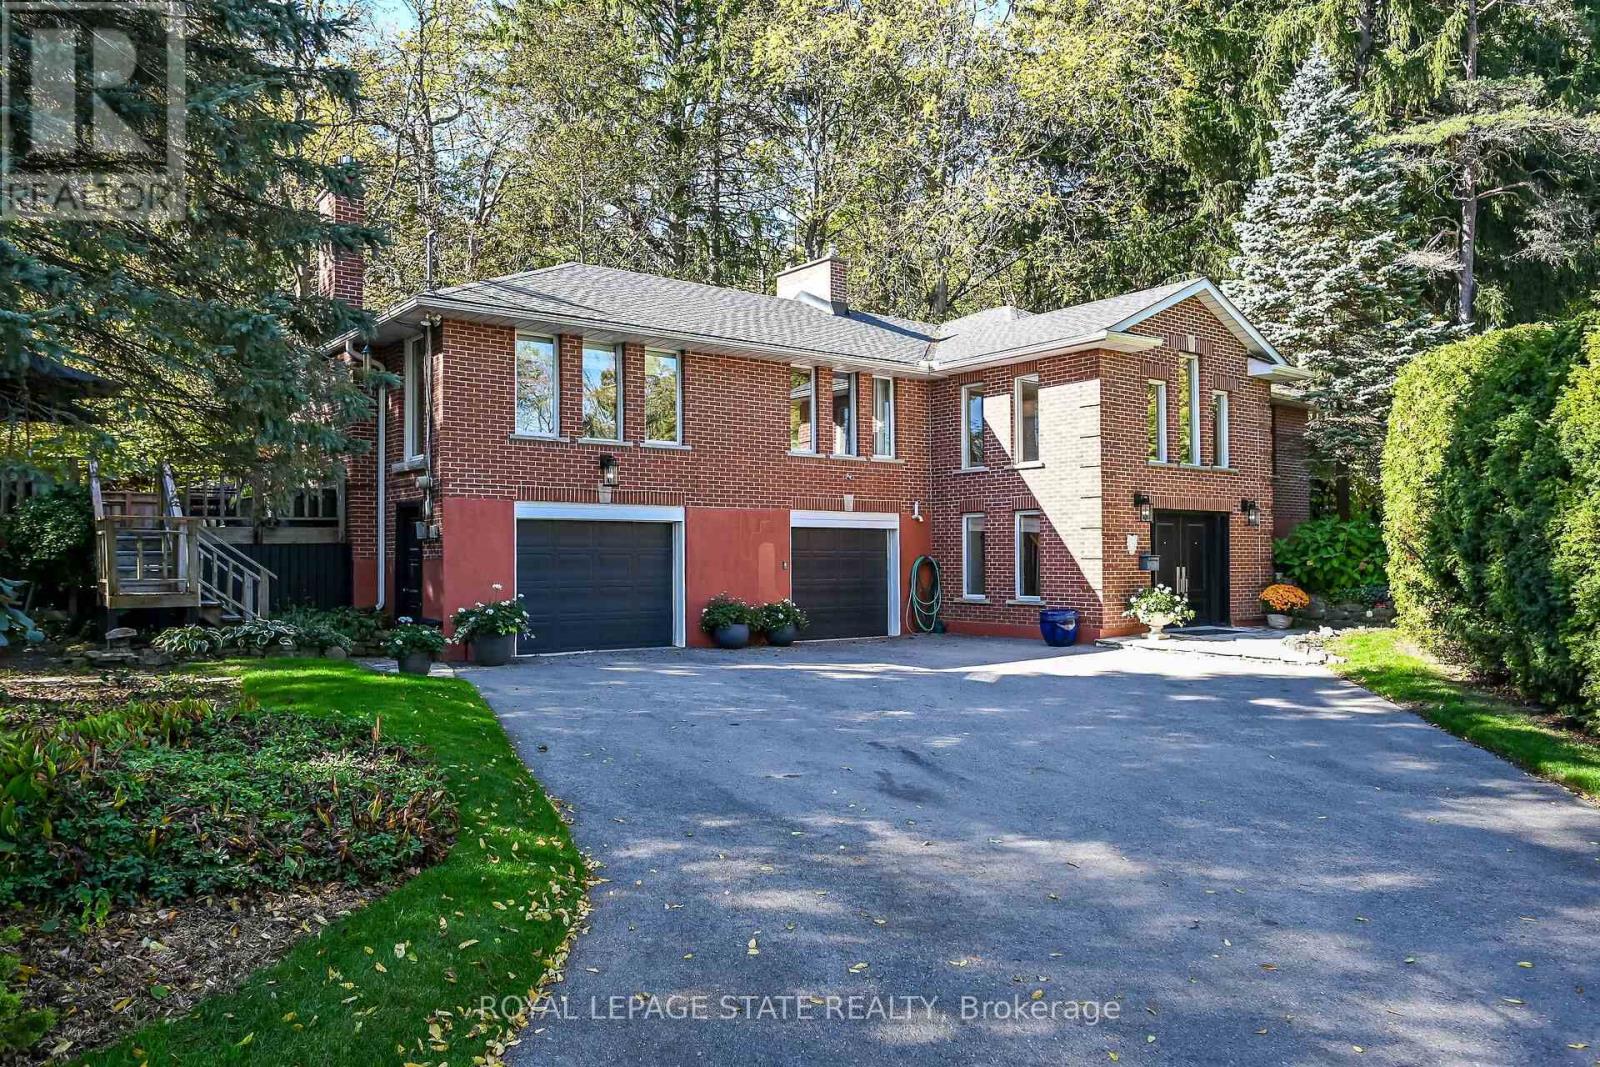
311 Golf Links Road
Hamilton (Ancaster), Ontario
Welcome to 311 Golf Links Rd, tucked away inside a rare private enclave in the heart of Ancaster, just steps from the prestigious Hamilton Golf & Country Club. Surrounded by gorgeous, mature trees, this classic raised bungalow offers a serene setting where privacy and tranquility take centre stage. Featuring 2+1 bedrooms and 2.5 bathrooms, the home provides a versatile layout with plenty of space for everyday living, entertaining, or hosting family and guests. Enjoy the peaceful, secluded surroundings while still being close to everything Ancaster has to offer. Step outside and walk to the Ancaster Rail Trail for morning walks, runs, or bike rides through nature. A truly special opportunity to own in one of Ancaster's most private and sought-after settings, where mature trees, natural beauty, and an exceptional location come together. (id:45725)
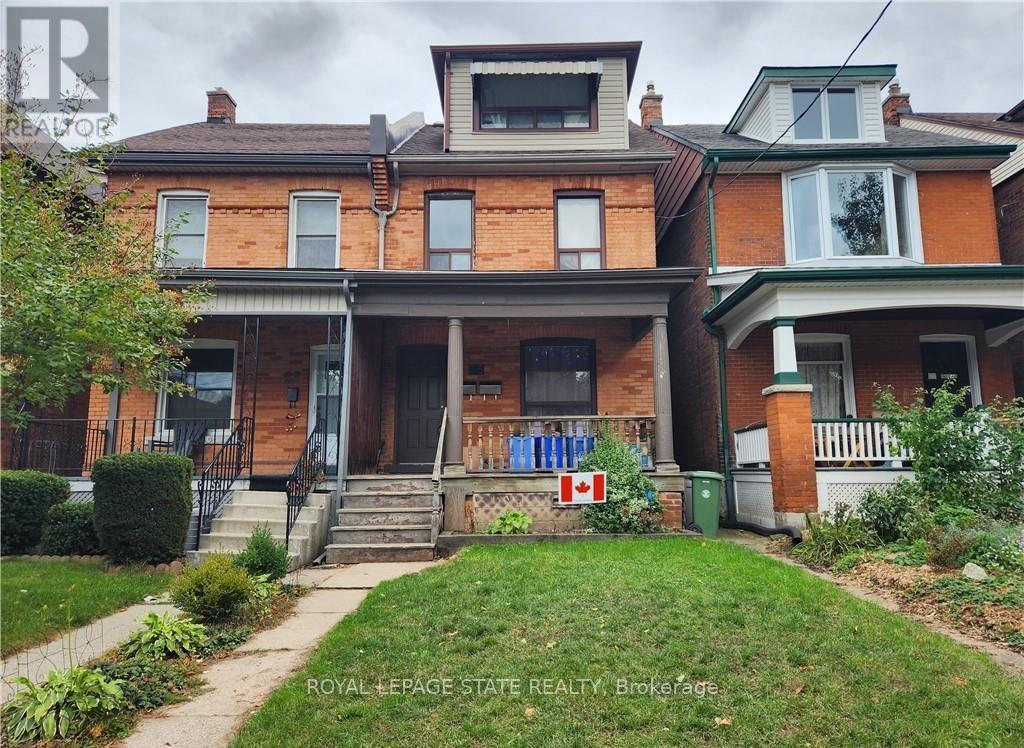
25 Gladstone Avenue
Hamilton (St. Clair), Ontario
Well maintained LEGAL 2 family property, south of Main St, in desirable St. Clair-Blakeley neighbourhood! Spacious main floor unit (is now VACANT) has 2 bedrooms (or one and a den), high ceilings and sliding door to walk out backyard and deck; in-suite laundry and one private parking spot! Furnace& AC new in Dec 2020! Upper unit offers 1 bedroom plus a den, 1.5 baths and a huge attic enclave that can be a multi-use space (currently a bedroom), with a walk out balcony off the kitchen! Situated in Hamilton's St. Clair neighbourhood, this property works well for the investor or a Buyer that can live in one unit & help pay the mortgage with the other! Put this one, on your "must see" list! (id:45725)
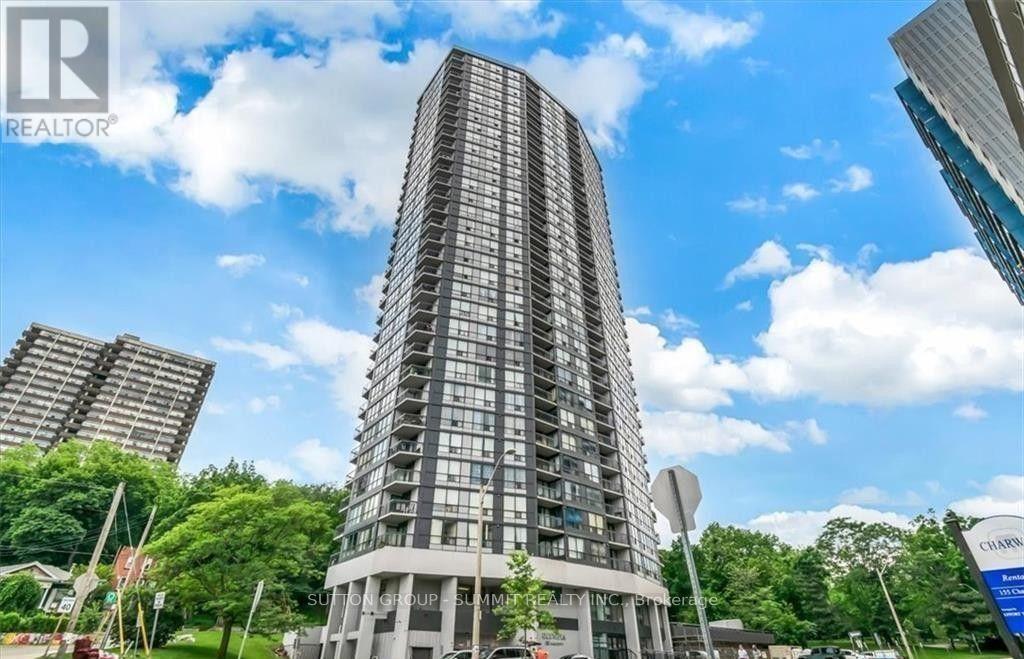
1201 - 150 Charlton Avenue
Hamilton (Corktown), Ontario
Welcome to The Olympia, where modern updates meet breathtaking lake views! This beautifully upgraded 1 bedroom condo is truly move-in ready and offers the perfect blend of comfort and convenience. The bright and spacious bedroom features a large window that fills the space with natural light, along with a walk-in closet for ample storage. The stylish 4 piece bathroom has been tastefully updated, complementing the upgraded kitchen with modern finishes and enhanced functionality. Enjoy upgraded flooring and contemporary light fixtures throughout, creating a fresh and inviting atmosphere. Step outside to the generous open balcony and take in stunning views of the lake - the perfect place to enjoy your morning coffee or unwind after a long day. Whether you're a first time home buyer, downsizer, or investor, this beautifully maintained condo offers exceptional value in a desirable Hamilton location. Just unpack and enjoy everything the Olympia has to offer. (id:45725)
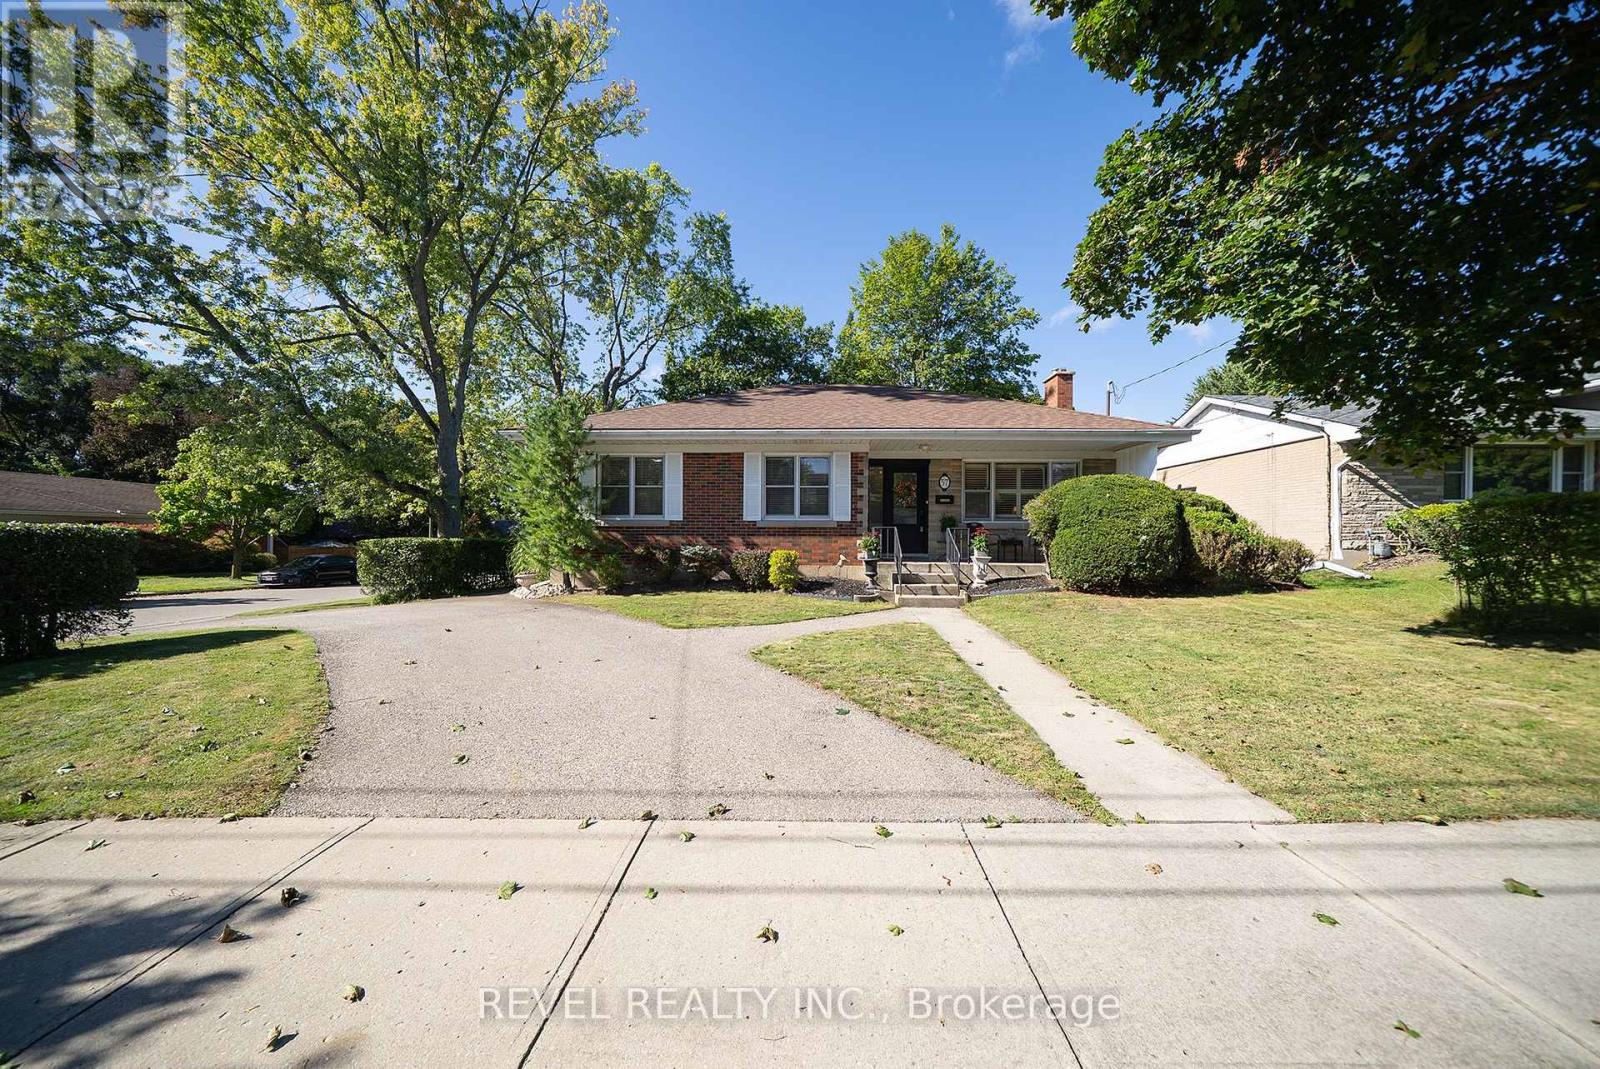
57 Devon Street
Brantford, Ontario
Welcome to 57 Devon Street, a charming brick bungalow located in the sought after Henderson Survey. Situated on a generous lot, this well-cared-for home offers timeless charm and a spacious, functional layout with 3 bedrooms and 2 bathrooms. At the front of the home, the family room and dining room create a warm and welcoming space featuring hardwood flooring. The spacious kitchen offers plenty of cabinetry, counter space and room for casual dining. A separate living room provides another inviting place to unwind, featuring a cozy fireplace and plenty of windows that fill the space with natural light. All three bedrooms are conveniently located on the main level, along with a 4-piece bathroom.Downstairs, the partially finished basement extends the living space with a large recreation room, second bathroom and laundry area, offering plenty of flexibility for family life, a home office or hobby space. Outside, enjoy a private, fully fenced backyard surrounded by mature trees, complete with a deck and two sheds, creating a wonderful space to relax, entertain or garden. Conveniently located close to schools, parks, trails, shopping and everyday amenities, 57 Devon Street is a wonderful place to call home. (id:45725)
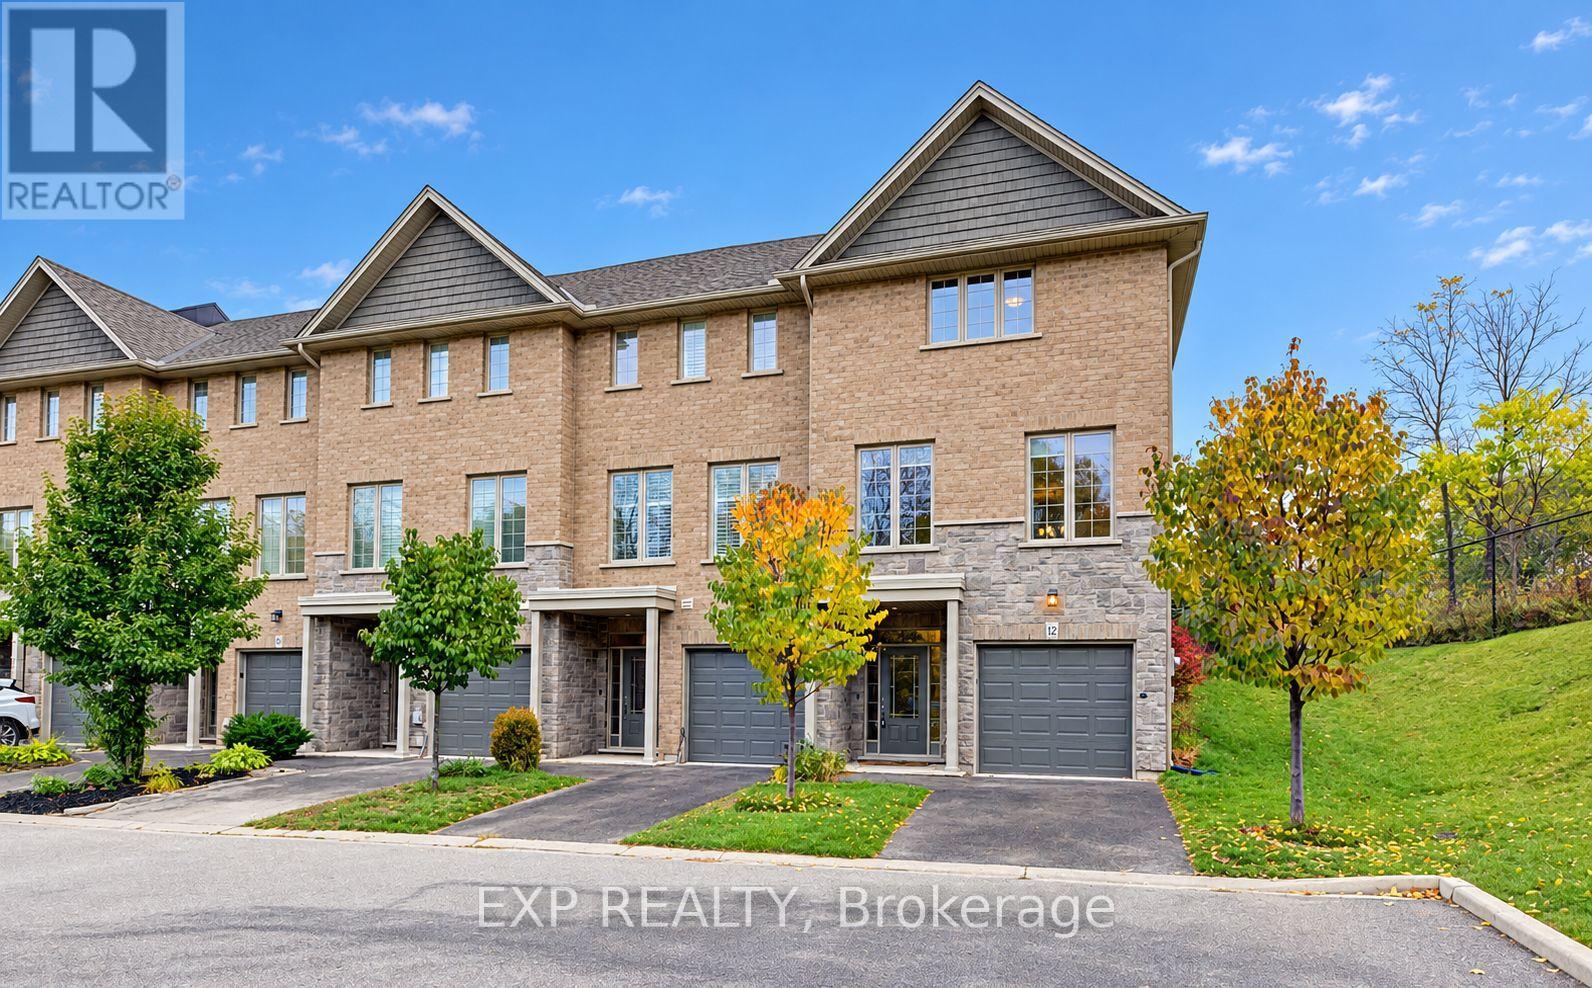
11 - 30 Balmoral Street
Brant (Paris), Ontario
Welcome to 30 Balmoral Street in beautiful Paris! Nestled in a quiet neighbourhood backing onto the Trans Canada Trail, this executive townhome offers three finished levels, 2 oversized bedrooms, 3.5 bathrooms and a flexible layout. The entry level features a spacious foyer, inside access to the garage, a 4-piece bath and a generous bonus room, perfect for an office, gym or rec room. Upstairs, the bright open-concept living and dining area boasts wide-plank flooring, oversized windows, 9-foot ceilings and plantation shutters. The beautiful kitchen features white cabinetry, a large island with breakfast seating and pendant lighting, granite tile backsplash, soft-close cabinets and upgraded stainless steel appliances. The third floor is where this home really shines! The spacious primary suite offers two separate closets and a private ensuite with tub and shower. The second bedroom measures an impressive 16'11" x 12'6" and was originally designed as two rooms but left open as one exceptionally spacious bedroom. With two separate closets and independent light switches, it's ideal for siblings sharing or a bedroom and workspace. A second full bath with tub and shower and convenient stacked laundry complete the upper level. Enjoy garage and driveway parking plus visitor parking. Professionally painted and cleaned in October 2026, it's fresh and ready for its next tenants! Walk to scenic trails, the Grand River and downtown Paris shops and cafés. Available immediately for $2,900/month plus utilities! (id:45725)
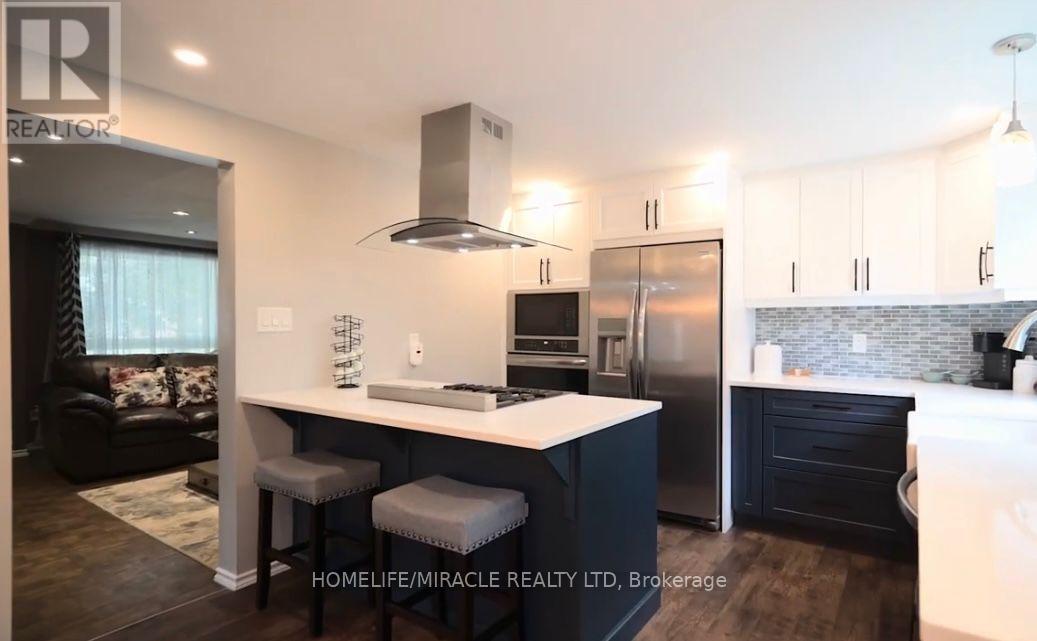
142 Hillmer Road
Cambridge, Ontario
Bright and well-maintained 3-bedroom home nestled in a friendly, family-oriented neighborhood. Featuring 2 full washrooms, including one on the second floor and a second washroom in the finished basement. The finished walk-out basement offers additional living space with a kitchenette and recreation room, making it ideal for extended family, guests, or a versatile entertainment area. The backyard backs onto peaceful green space and features an upper patio, lower fire-pit area, and a spacious storage shed. Conveniently located close to schools, parks, shopping, transit and other amenities. A wonderful opportunity to lease a comfortable and well-maintained home with excellent indoor and outdoor living space. (id:45725)
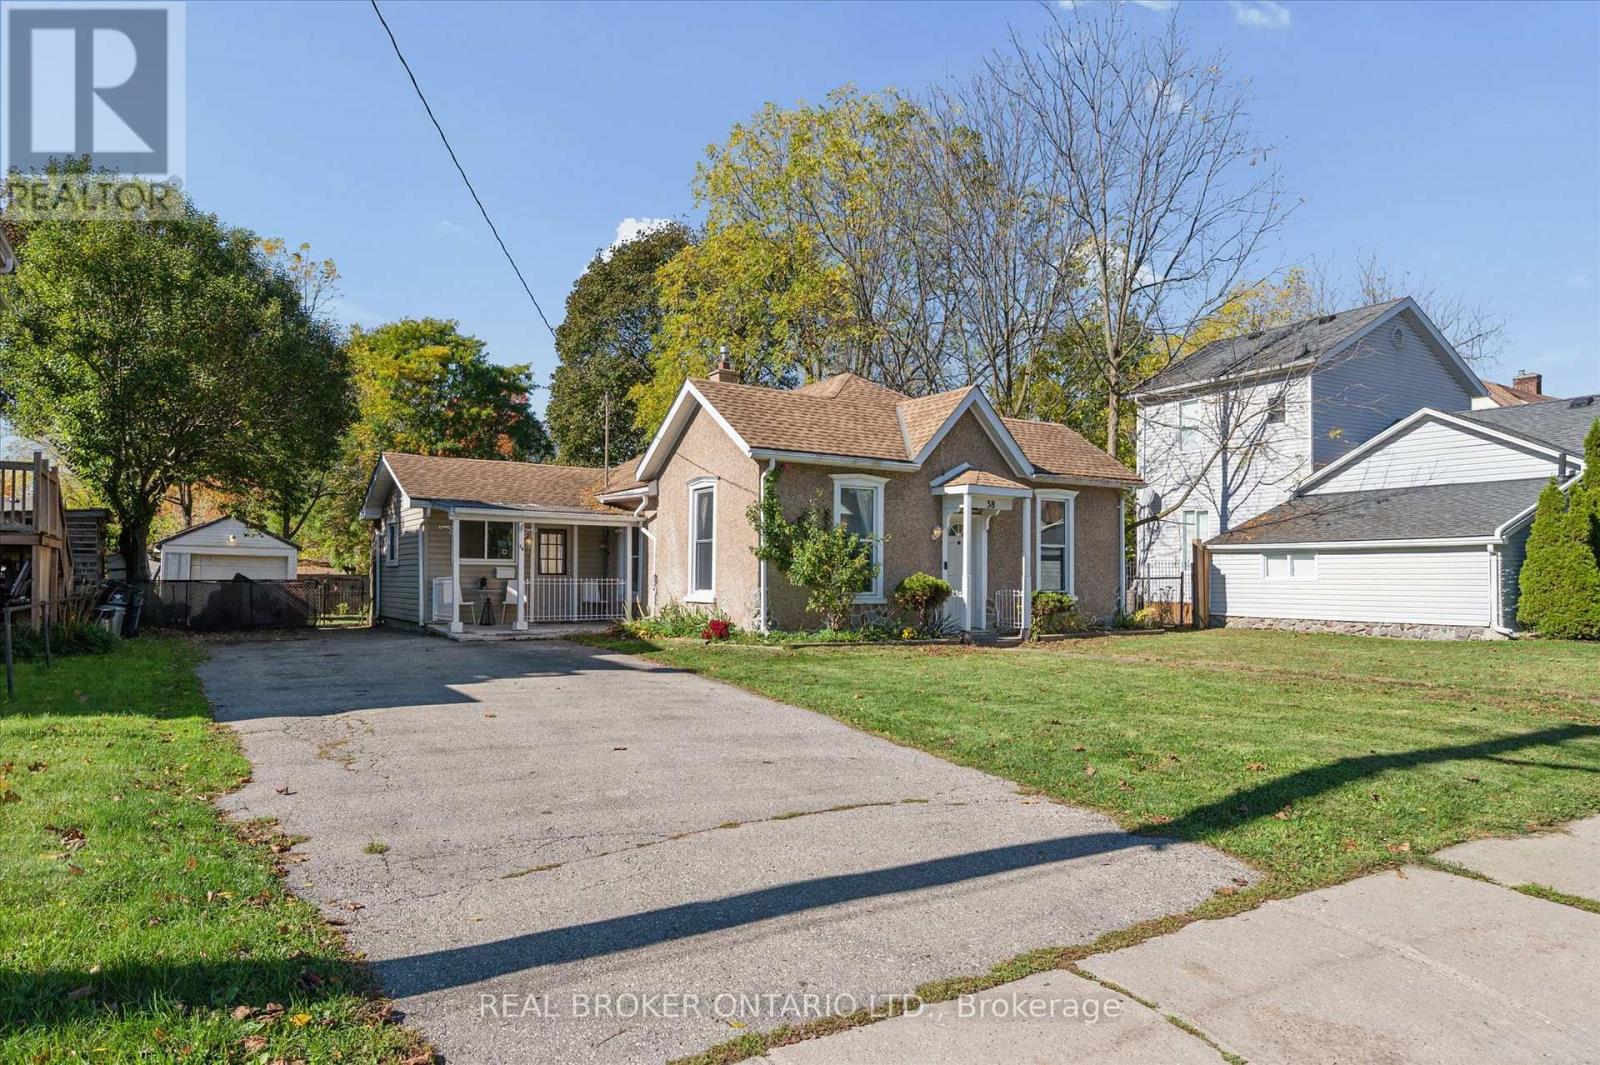
38 Glenmorris Street
Cambridge, Ontario
Charming bungalow at 38 Glenmorris Street in Cambridge! Set on a generous 65 ft. x 137 ft. lot, this detached 3-bedroom home offers 1,068 sq. ft. of main-floor living space with plenty of potential to make it your own. The functional layout features a spacious living room, kitchen with ample space, three bedrooms, a 4-piece bathroom, and convenient main-floor laundry. The full unfinished basement offers additional storage and future possibilities. Outside, enjoy a detached garage, a double-wide gravel driveway, and a spacious backyard with room to relax, garden, or entertain. Ideally located near parks, trails, schools, shopping, public transit, and the amenities of downtown Cambridge, this property is a great opportunity for first-time buyers, downsizers, or investors looking to add value. With its generous lot, practical layout, and convenient location, this home is full of potential! (id:45725)
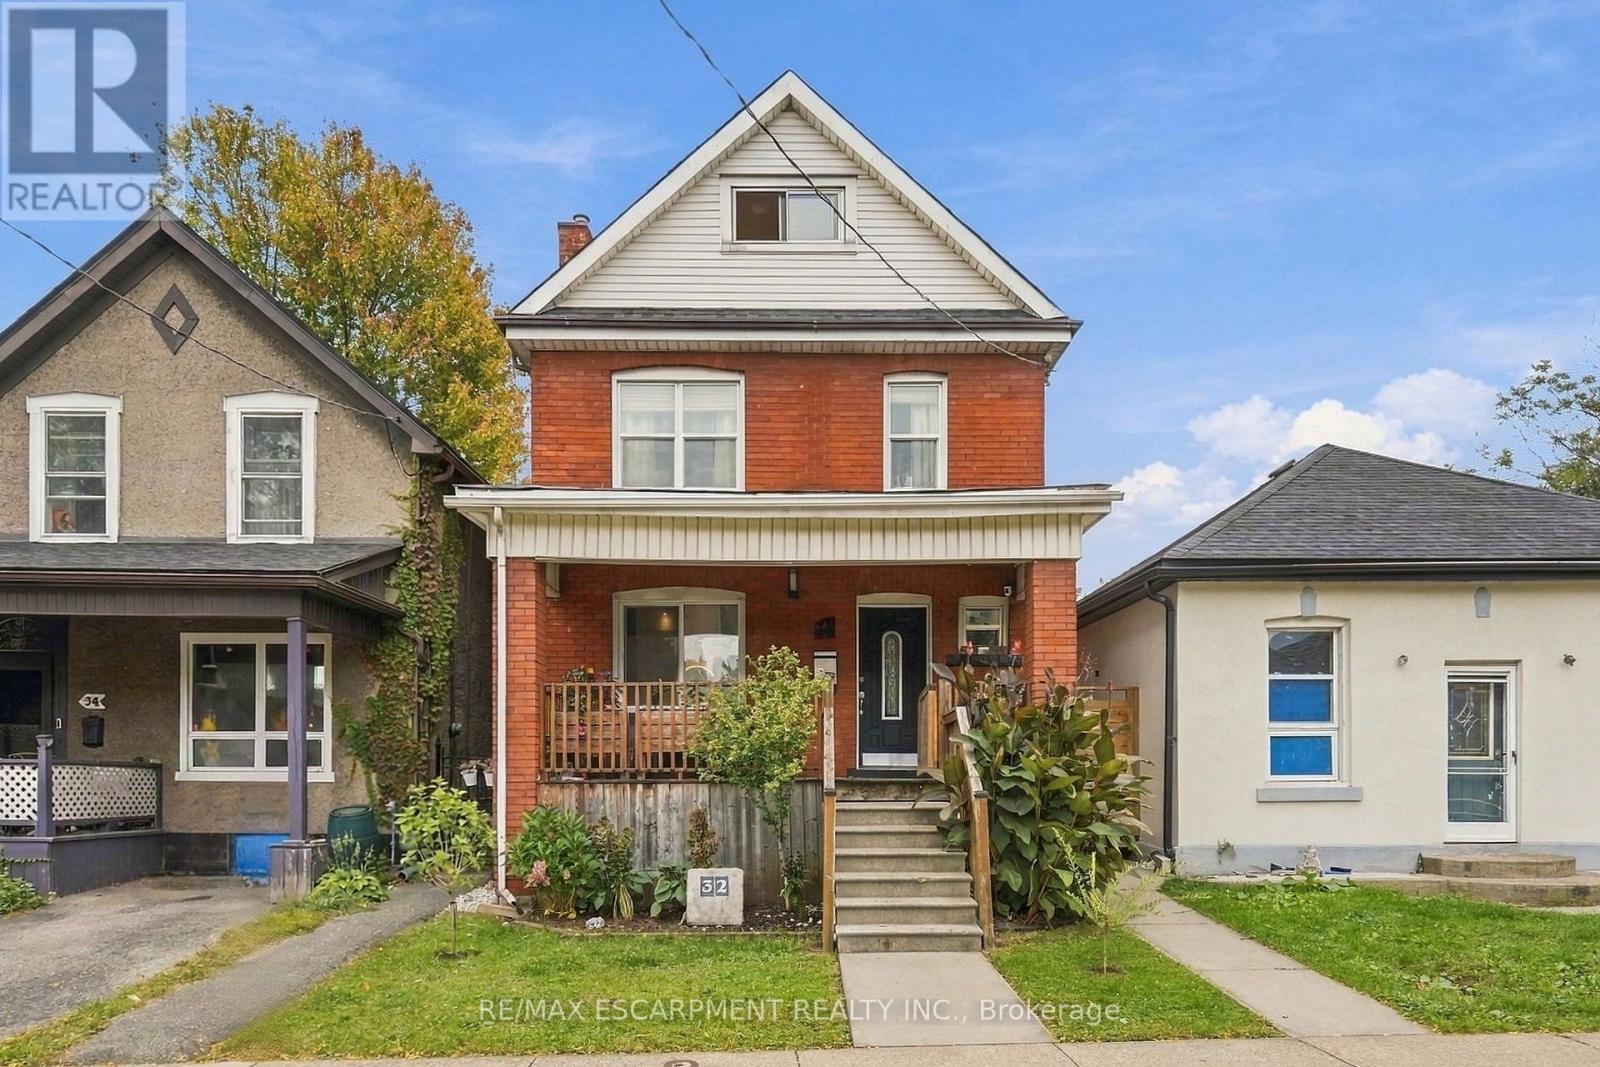
32 Oak Avenue
Hamilton (Landsdale), Ontario
Welcome to this property offering versatile living space and a variety of potential uses. Recent updates include a main-floor powder room and a full bathroom on the second floor. Conveniently located near public transit, parks, and everyday amenities. The property features 2 full bathrooms, 1 half bathroom, and 2 kitchens. Plumbing updates include PEX piping. Additional features include a backwater valve and a waterproofed basement. The basement does not have a sump pump. No cast iron plumbing or ABS drainage is present. (id:45725)
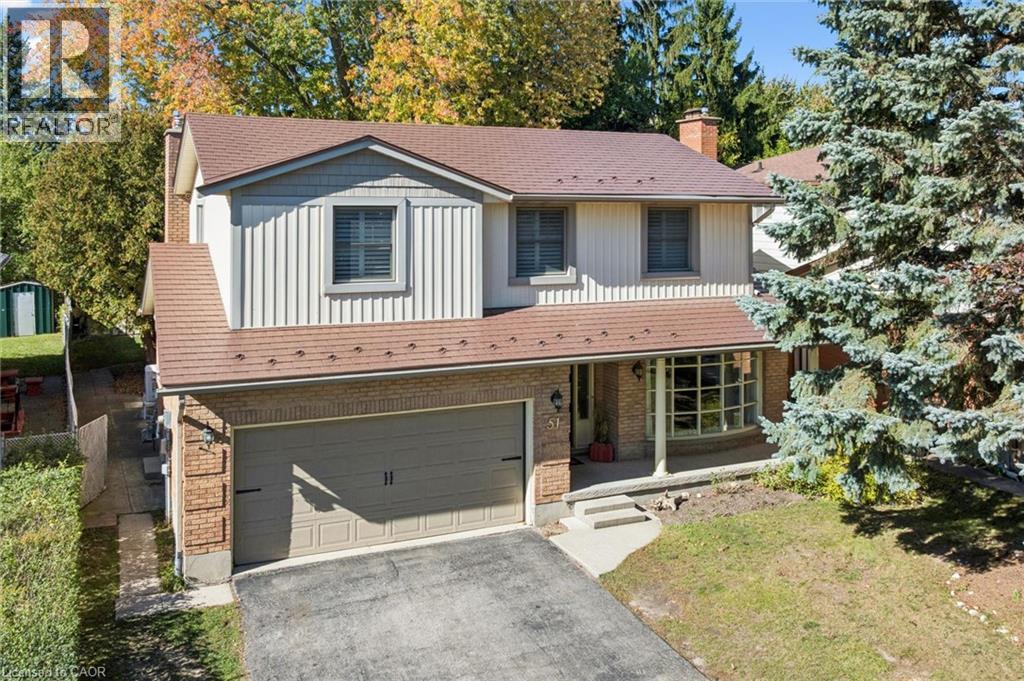
51 Cayley Court
Kitchener, Ontario
SPACE, STYLE & AN EXCEPTIONAL ROCKWAY LOCATION! Welcome to 51 Cayley Court, a 5-level backsplit offering over 3600 square feet of finished living space, an oversized, mature lot and a quiet court setting. Perfect for growing or extended families, this impressive home offers 4+1 bedrooms and 4 bathrooms, a bright formal living room, main floor laundry room, a separate dining room that overlooks the living room, spacious kitchen with dinette, and an inviting family room with gas fireplace and walkout to the deck and backyard. The primary bedroom is a retreat with decorative accent wall and beautifully updated ensuite. The versatile lower level offers excellent in-law opportunity with second kitchen, recreation room with gas fireplace, bedroom, full bath, and second laundry room. Hardwood and ceramic tile flooring, California shutters, durable metal roof, updated furnace (2022), and water softener are features you'll appreciate. Enjoy a fully fenced backyard with mature trees, deck, shed, and play centre for the kids. The double garage and double driveway offer parking for 6 vehicles. Steps to Rockway Golf Course and AR Kaufman YMCA, quick access to Rockway Gardens, LRT, and expressway access. ROOM FOR EVERYONE, INSIDE AND OUT! (id:45725)
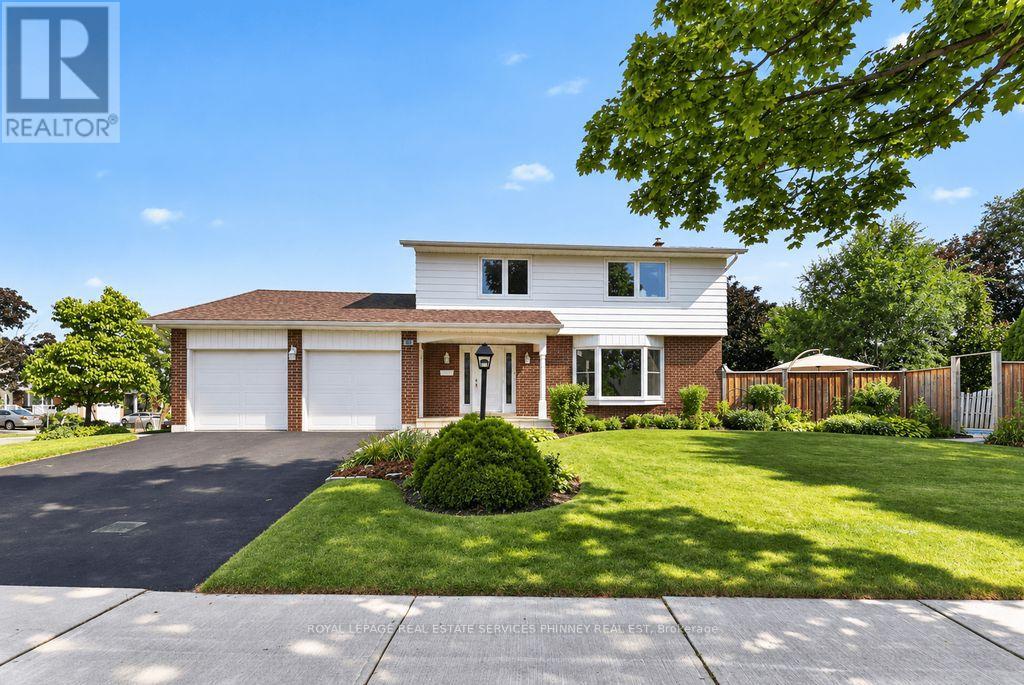
838 Saddle Crescent
Mississauga (Applewood), Ontario
Welcome to this beautifully maintained four-bedroom home in the highly desirable Applewood neighbourhood. Lovingly cared for and thoughtfully updated, this spacious home offers the perfect setting for a growing family to settle in, make memories, and enjoy everything this wonderful community has to offer. Boasting over 2,800 sq. ft. of living space, there is plenty of room for the whole family to grow and thrive.Step inside to a spacious living room featuring updated flooring and views of the expansive front yard. The inviting family room offers a walkout to a large patio and fully fenced backyard, complete with an updated pool featuring a new liner and pool heater (2025), great for relaxing and entertaining all summer long.The bright, renovated kitchen is both stylish and functional, featuring a movable centre island, stainless steel appliances, and a generous pantry. The spacious, freshly painted dining room is ideal for hosting family gatherings and special occasions, with its soaring vaulted ceilings, new flooring and charming wood-burning fireplace. This versatile space can also serve as an impressive great room, perfect for movie nights, watching the big game, or simply gathering with family and friends. On the second floor, you will find four generously sized bedrooms, each featuring hardwood flooring and updated windows. The spacious lower level offers even more versatility, with a recreation room and an additional bedroom ideal for guests, a home office, or extended family. This is a wonderful opportunity to own a spacious, move-in-ready family home in a sought-after neighbourhood, offering comfort, functionality, and plenty of space to create lasting memories. (id:45725)
146 - 1005 Dundas Street E
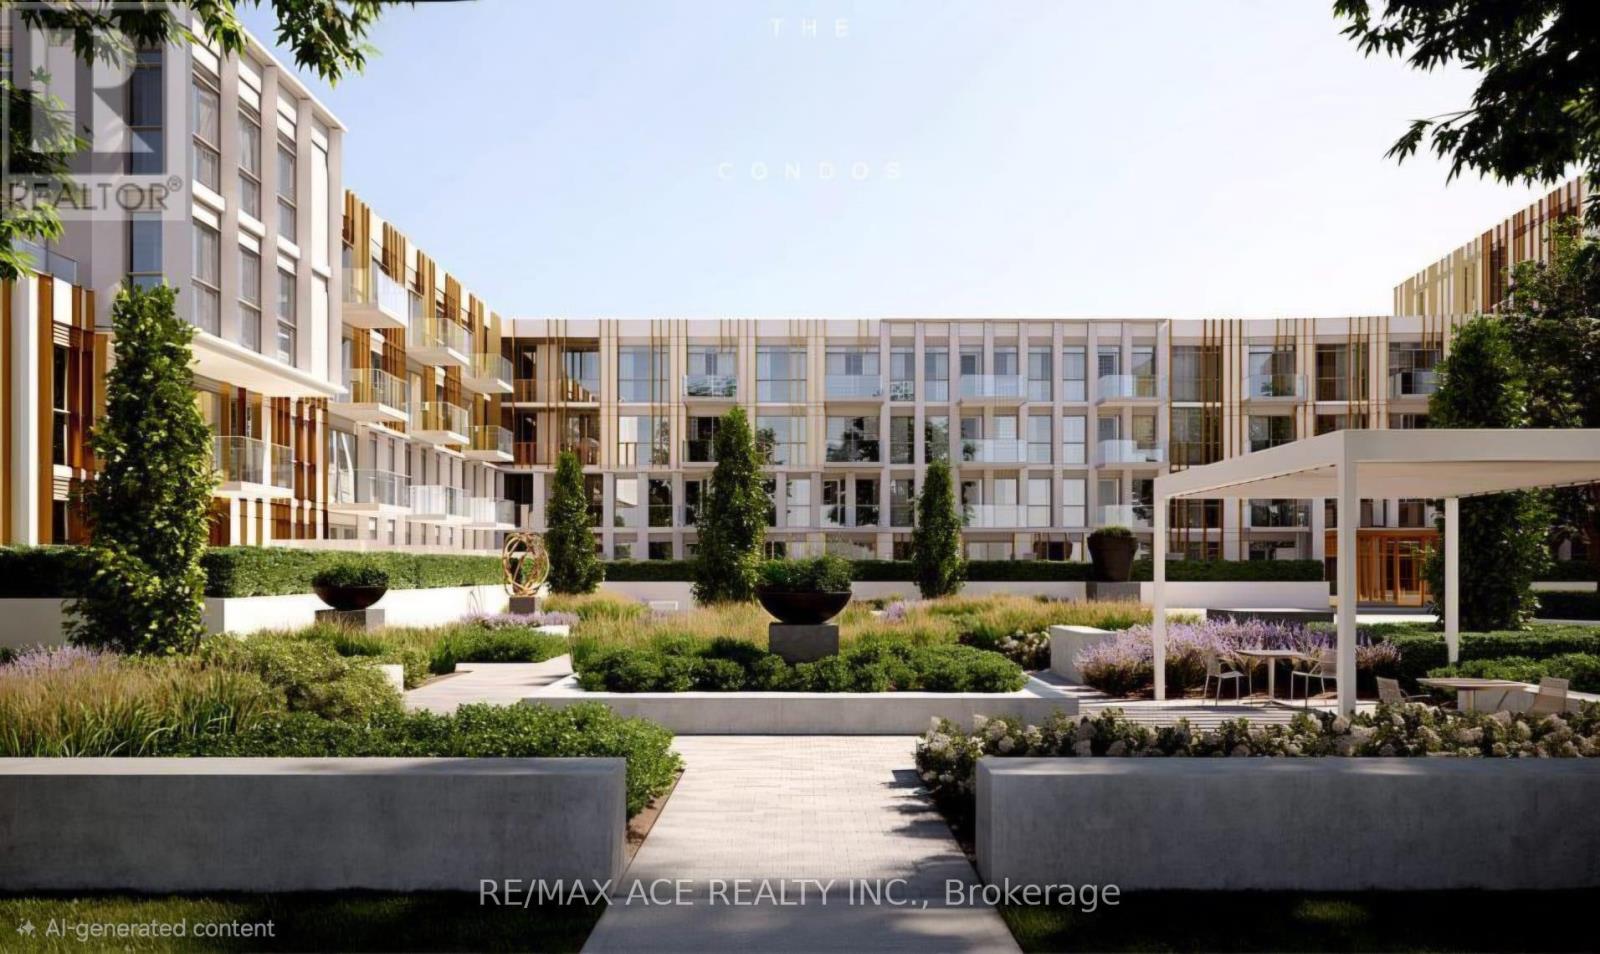
Oakville (Jm Joshua Meadows), Ontario
Brand-New 1 Bedroom, 1 Bathroom Corner Unit At The Wilmot In Oakville's Growing Uptown Core. Bright Southeast Exposure With Abundant Natural Light, 553 Sq.Ft. Of Interior Living Space Plus A Rare 220 Sq.Ft. Private Terrace, Ideal For Outdoor Relaxation And Entertaining. Modern Design With Smart Technology Throughout The Building And 24-Hour Concierge Service. Conveniently Located Close To Schools, Shopping, Restaurants, Parks And Everyday Amenities. Easy Access To Highways 403, QEW, GO Transit And Oakville Transit For Commuters. Approximately 35 Minutes To Downtown Toronto By Car, Depending On Traffic. An Excellent Opportunity To Enjoy Contemporary Living In A Convenient And Growing Oakville Community! (id:45725)
78 - 3079 Fifth Line W
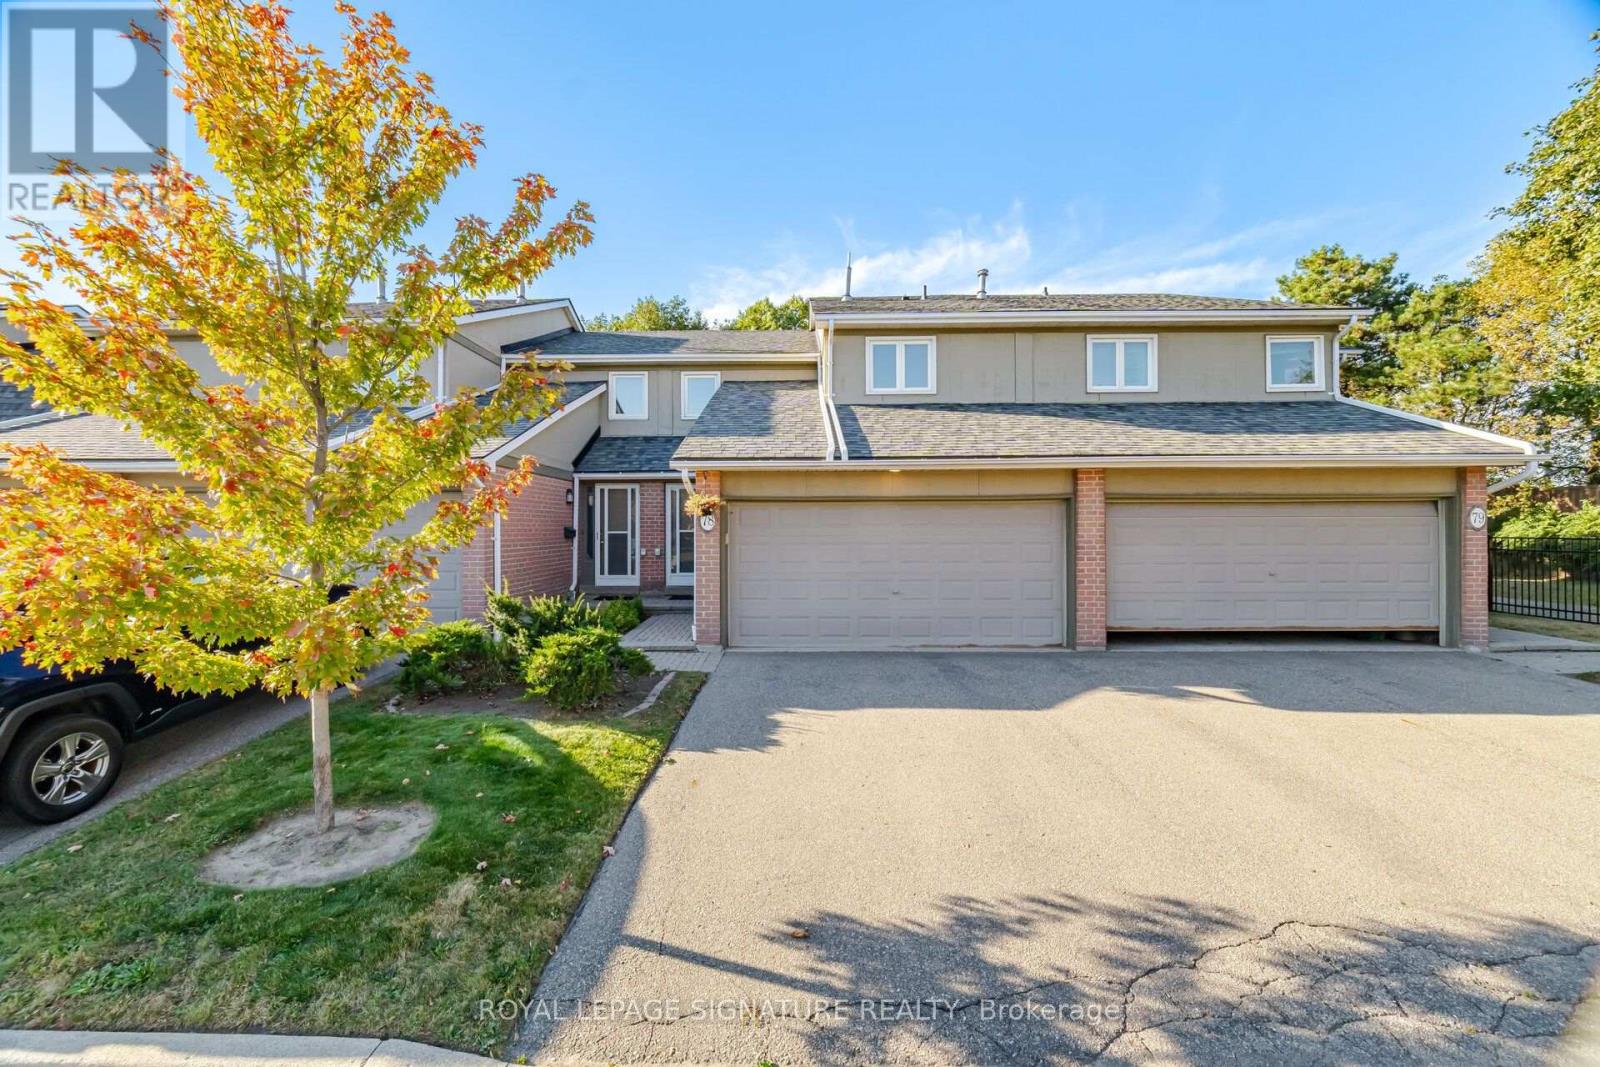
Mississauga (Erin Mills), Ontario
Welcome To This Beautiful 3 Bedroom, 3 Bathroom Executive Townhome In The Sought After Area Of Mississauga! Offering A Spacious Layout And A Rare Double Garage With A Double Wide Driveway, This Home Combines Comfort, Convenience And Plenty Of Room To Grow. A Welcoming Foyer With High Ceilings Creates An Airy First Impression, While The Updated Kitchen Featuring Luxury Vinyl Tile Flooring Overlooks The Living And Dining Areas, Perfect For Everyday Living And Entertaining. A Walkout Leads To A Large, Open Backyard Surrounded By Greenery, Providing A Lovely Setting To Relax And Enjoy The Outdoors. The Spacious Primary Bedroom Features A Walk In Closet And A Private 2 Piece Ensuite. The Finished Basement Offers Additional Living Space With A Large Recreation Room And A Charming Brick Fireplace. Enjoy Direct Access To The Garage From Inside The Home, PlusThe Added Value Of A Furnace And Air Conditioner Installed In 2024. Maintenance Fees Include Snow Removal From The Driveway And Walkway, Along With Grass Cutting For Added Convenience. An Outdoor Pool Just Steps Away Makes Summer Days Even More Enjoyable! Ideally Located Close To Schools, Parks, Trails, Shopping, Restaurants And MiWay Transit, With Erindale Park, The University Of Toronto Mississauga And Erin Mills Town Centre Nearby. A Wonderful Opportunity To Enjoy Spacious Townhome Living In A Convenient Mississauga Location! (id:45725)
8 Newlove Court
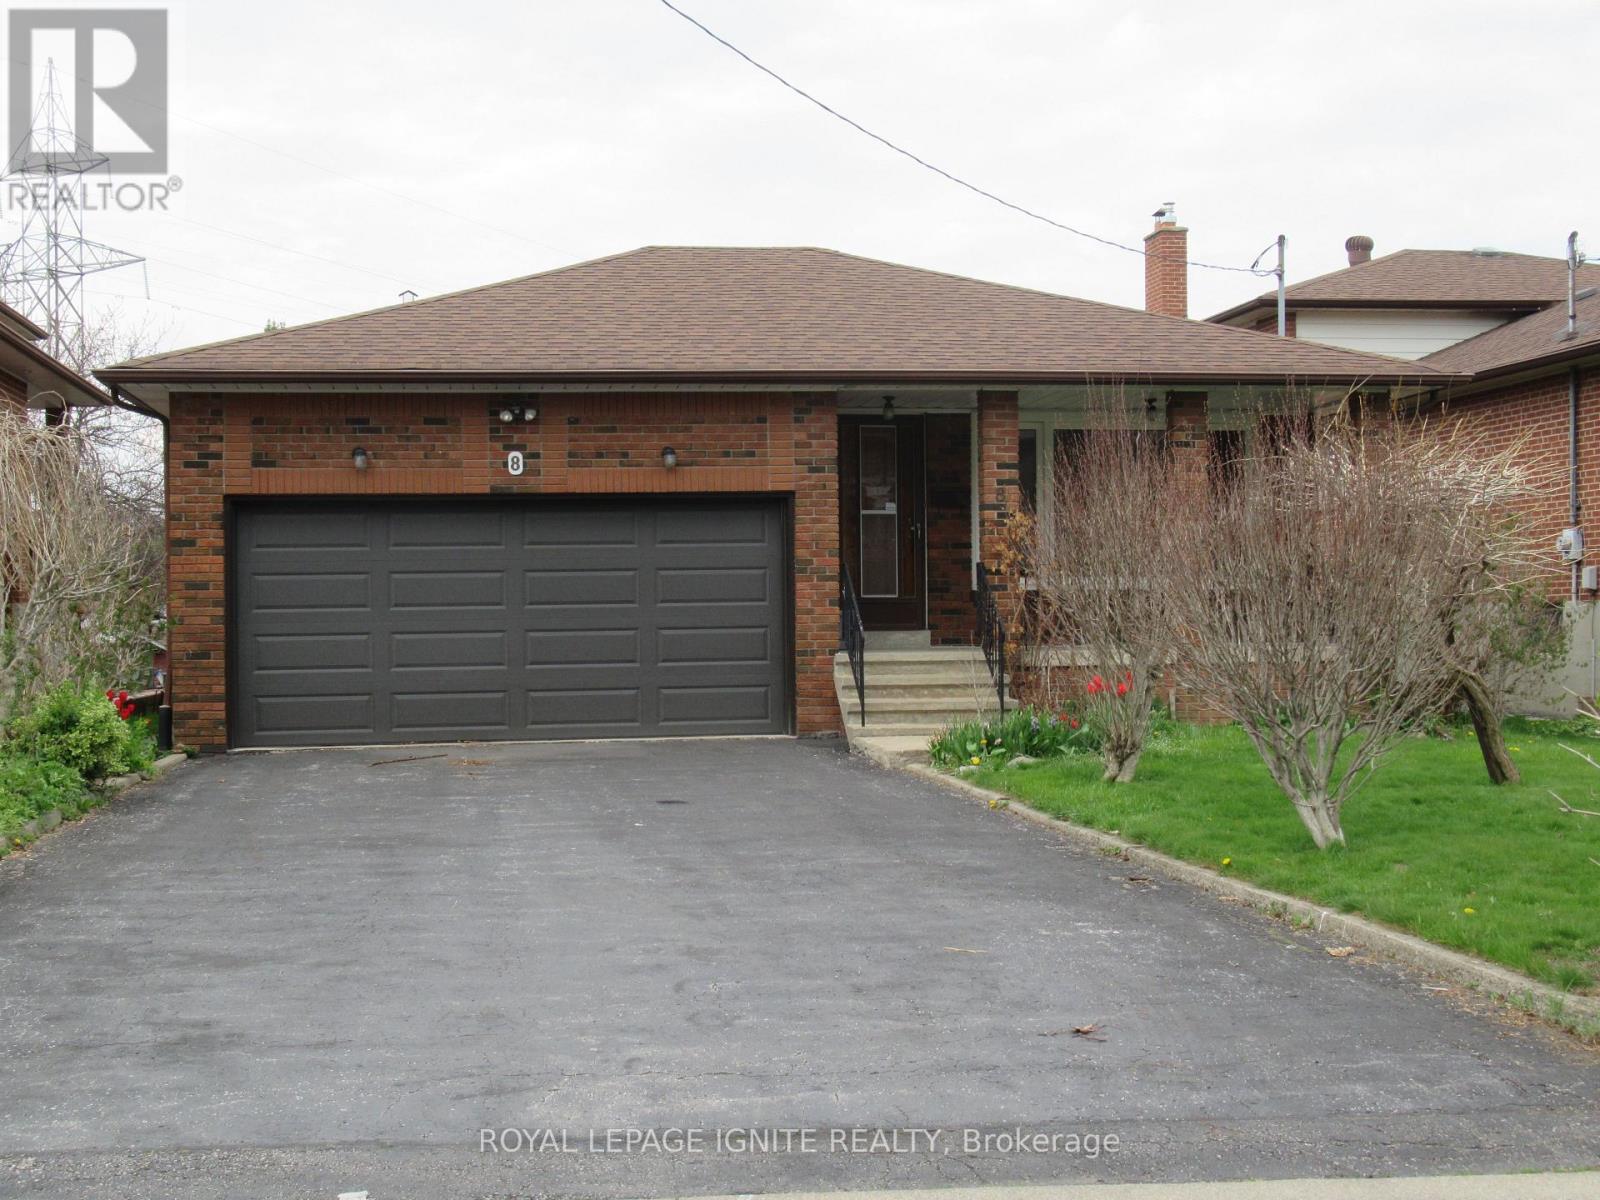
Toronto (Elms-Old Rexdale), Ontario
*NICE/UNIQUE DETACHED 3 BEDROOM RAISED BUNGALOW with A LARGE DOUBLE CAR GARAGE PREMIUM COURT LOCATION *SPACIOUS FLOOR PLAN With LARGE CENTRE HALL *BIG PRIMARY BEDROOM with 2-PCE WASHROOM AND A LARGE CLOSET *WOW AMAZING WALK-OUT BASEMENT *PROFESSIONALLY FINISHED BASEMENT with 2ND KITCHEN, SEPARATE SIDE ENTRANCE AND BACK WALK-Out ENTRANCE, WITH 2 BIG BEDROOMS *INCOME POTENTIAL* * ORIGINAL OWNERS* STRIP HARDWOOD AND CERAMIC THROUGHOUT * DON'T MISS THIS ONE OF A KIND WELL KEPT BUNGLOW* ENJOY FRONT OR SIDE PORCH THAT FEATURES Two (2)COLD ROOMS * NEAR ALL AMENITIES, SCHOOLS, SHOPPING, HWYS, BUS, COSTCO, WALMART ETC. (id:45725)
368 Fourth Line
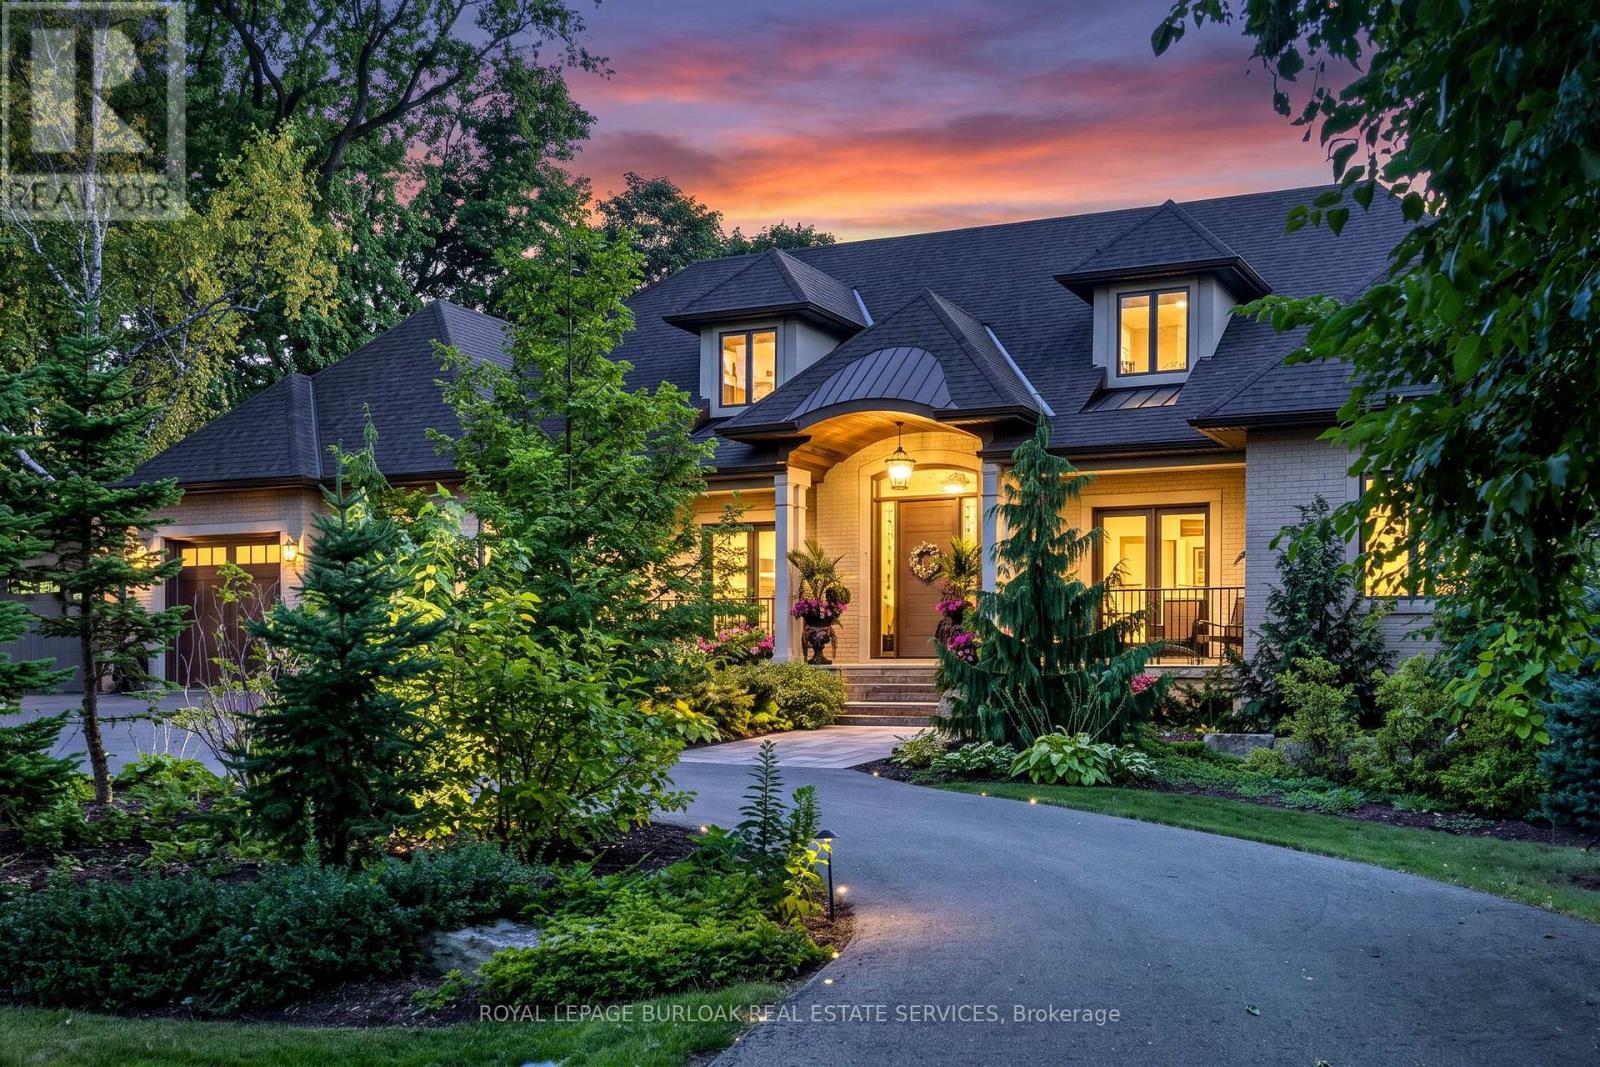
Oakville (Wo West), Ontario
Set on an exceptionally private 100' 272' professionally landscaped lot with mature trees, covered patio, and a horseshoe driveway with two entrances and a double garage with tandem bay and basement access. 368 Fourth Line is a custom 4+1 bedroom bungaloft designed for luxury living and multigenerational flexibility. Floor-to-ceiling windows and a west-facing backyard flood the home with natural light, while the open-concept kitchen, dining, and great room anchor the main living space alongside a main-floor principal bedroom and two front-facing offices. A fully self-contained 900 sq ft main-floor in-law suite with separate entrance, full kitchen, and laundry adds incredible versatility. The loft offers two bedrooms, each with its own ensuite. The resort-inspired indoor amenities include a saltwater pool, infrared sauna, and steam shower. The bright, fully finished lower level features in-floor heating, deep window wells, a bedroom, 3-piece bathroom, wine room, workshop, storage, and walk-up to back garden. Completing the home are a rear covered porch with wood-burning fireplace, built-in BBQ and pizza oven. Premium systems throughout including a security system with cameras, whole-home sound, backup generator, irrigation, central vac, advanced HVAC with full hydronic heating, integrated pool systems, and Seresco dehumidification. (id:45725)
#301 - 30 Anglesey Boulevard
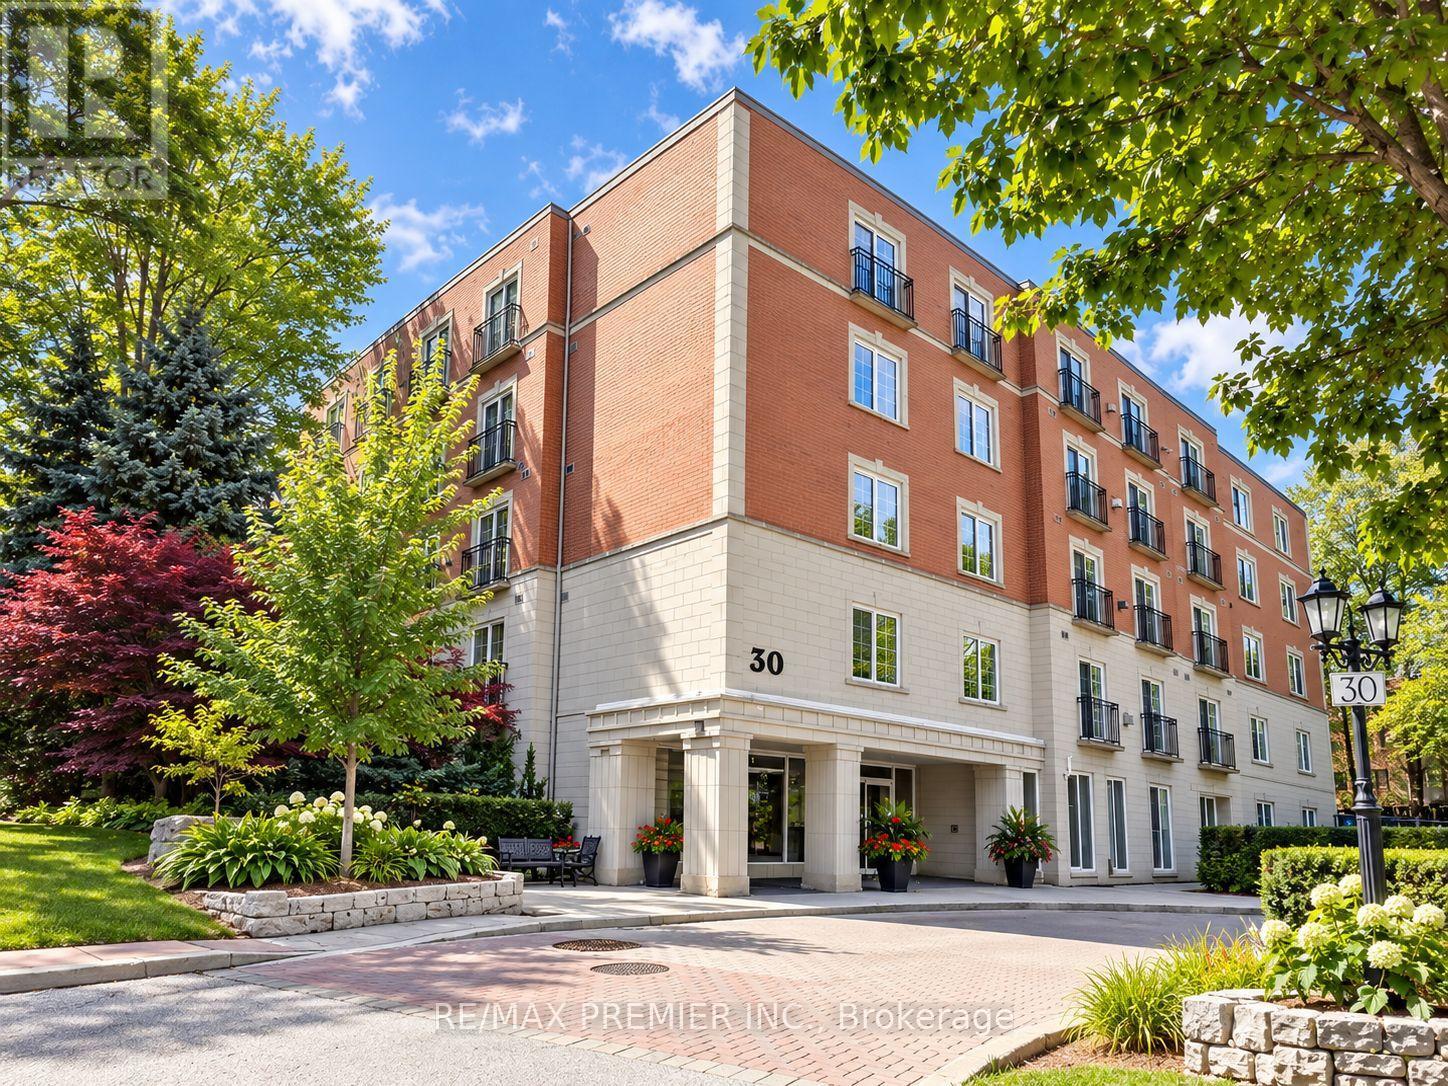
Toronto (Edenbridge-Humber Valley), Ontario
Welcome To The Kingsway Regent, an exclusive 26-suite boutique residence in the heart of prestigious Humber Valley Village. This exceptional 1,775 sq. ft. "Andrew" floor plan offers spacious, sophisticated living with 2 bedrooms and 3 washrooms, including a convenient 2-piece powder room in the foyer. With 9-ft ceilings, an open-concept design, tree-top views, elegant hardwood flooring, airy Euro-style windows and doors, and double Juliette balconies, this suite offers an abundance of natural light & a wonderful sense of space. A cozy gas fireplace adds warmth and character to the inviting living area.The oversized chef's kitchen is ideal for entertaining, featuring high-end appliances, generous cabinetry, extensive counter space, and excellent functionality. The spacious primary bedroom offers a large walk-in closet and luxurious 4-piece ensuite. The second bedroom is generously sized and versatile for family, guests, or a home office.Enjoy the convenience of two side-by-side parking spaces, located directly across from the underground entrance, plus a large private storage locker. The building also offers a guest suite and ample visitor parking. The suite will be sold fully furnished, providing a turnkey opportunity for the next owner.Ideally located just a short stroll to Humbertown Shopping Centre, TTC, local parks and prestigious golf courses, with Pearson International Airport approximately 15 minutes away. A fantastic alternative to bungalow living, offering exceptional space, convenience, and low-maintenance luxury.Situated in one of Toronto's most stable and sought-after neighbourhoods, this well-managed boutique building offers a healthy reserve fund, providing peace of mind for buyers. With its generous proportions, good amenities, excellent location, and strong market demand, opportunities of this quality rarely come available. Features that contribute significantly to the value of this condo:West exposure, A 3rd washroom, 2 parking spots & Furnished. (id:45725)
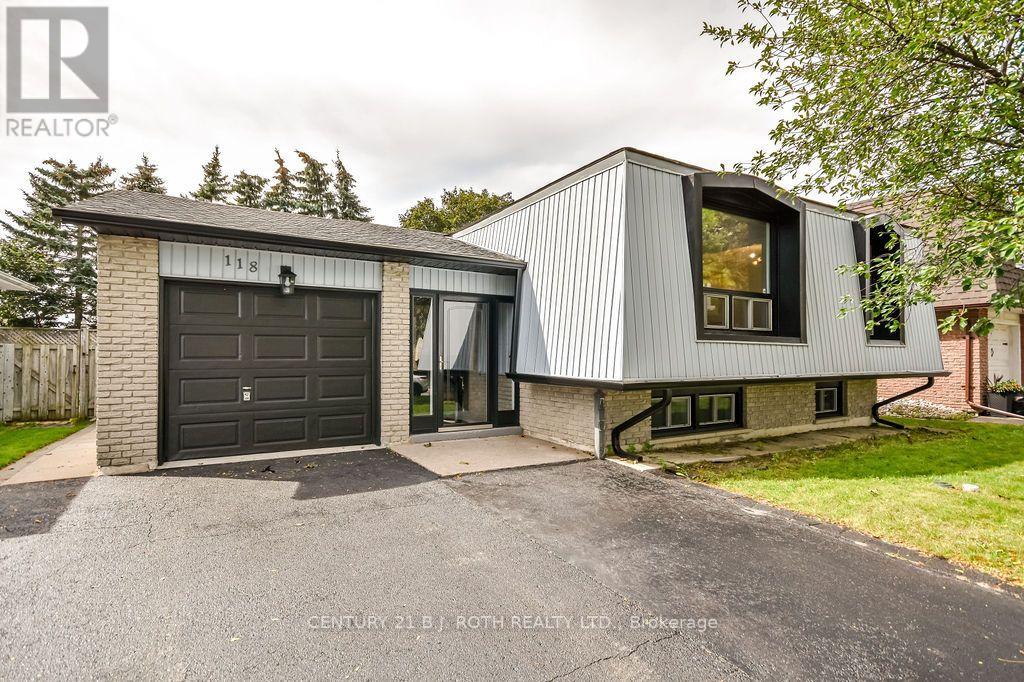
118 Marshall Street
Barrie (Allandale Heights), Ontario
ALLANDALE HEIGHTS COMPLETELY RENOVATED VACANT LEGAL DUPLEX WITH TWO SEPARATE YARDS! This modern home offers a fully legal second suite registered in 2020! As a duplex it presents exceptional flexibility for buyers seeking mortgage-offset income, improved TDS ratios for financing, multi-generational living, or a strong investment property in a high-demand neighbourhood. The home sits on a 50' lot with deck & shed and is completely turnkey, offering detailed finishes throughout. The main level features a bright three-bedroom layout with a spacious living room, dedicated dining area, an updated kitchen, an ultra-modern four-piece bath, and its own separate laundry. Large windows and clean contemporary finishes create an inviting space that feels fresh and move-in ready. The lower level is a registered legal apartment offering two bedrooms, a full second kitchen, a generous living room, full bath and private laundry. This suite also enjoys its own yard, giving both units independence and privacy rarely found in duplex properties.With five total bedrooms, two full baths, two kitchens, two laundries, and two separate yards, the property provides outstanding versatility for comfortable living and income potential. Park in the attached garage or the large drive with four additional spaces. (total of 5 car parking) Located in the heart of Allandale, the home is close to parks, schools, shopping, transit, and Barrie's waterfront. The property is vacant, making it easy to show and allowing for a quick closing. With no tenants, buyers can move forward without complications or delays. (id:45725)
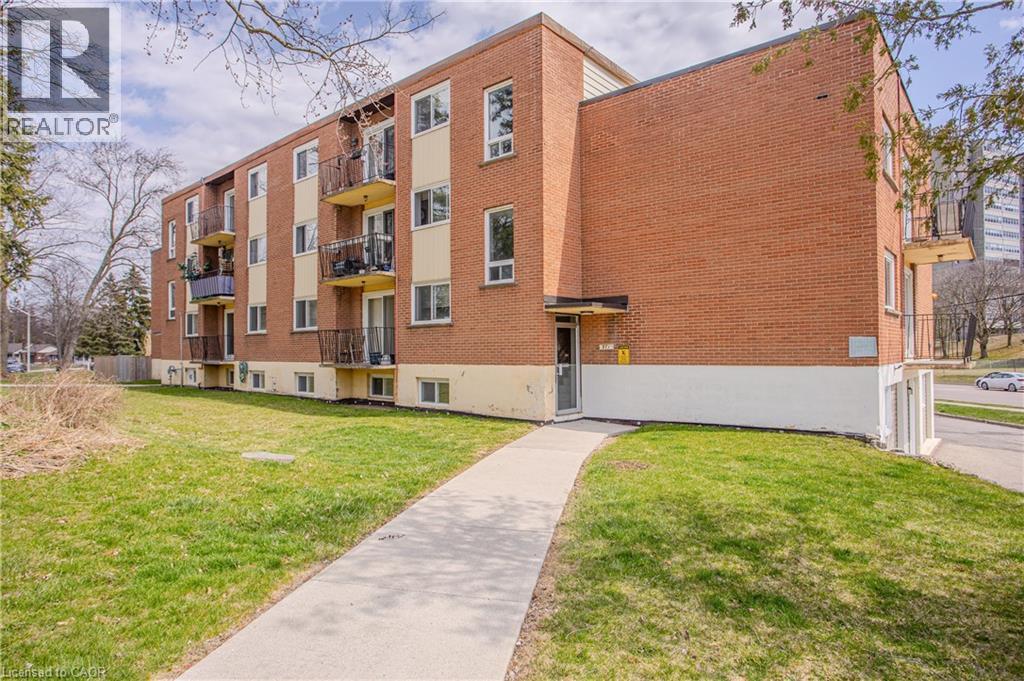
371 Dale Crescent Unit# 4
Waterloo, Ontario
Enjoy comfortable, convenient living in this bright and spacious one-bedroom apartment in a quiet, well-maintained Waterloo building! TWO designated parking spaces (one garage and one outdoor surface spot) are included, a fantastic bonus! Freshly painted with several recent updates, this inviting unit features a private balcony, perfect for enjoying some fresh air, along with a private basement storage locker and secure indoor bicycle storage. The building offers controlled key entry, visitor parking, on-site laundry, private garbage and recycling facilities, and softened water throughout. Heat and water are included in the rent! Location is another great feature! Situated at 371 Dale Crescent, directly across from Glenridge Plaza, with shopping, restaurants, groceries and everyday essentials close by. Convenient access to nearby Grand River Transit bus routes makes getting around Waterloo and Kitchener easy, with both universities and Uptown Waterloo just a short trip away. Commuters will appreciate the quick access to University Avenue East, Lincoln Road and the Conestoga Parkway (Highway 85), connecting you throughout Waterloo Region and beyond. Tucked into a quiet, established neighborhood while keeping transit, shopping and major routes close at hand, this apartment offers a wonderful combination of location, comfort, parking and value! (id:45725)
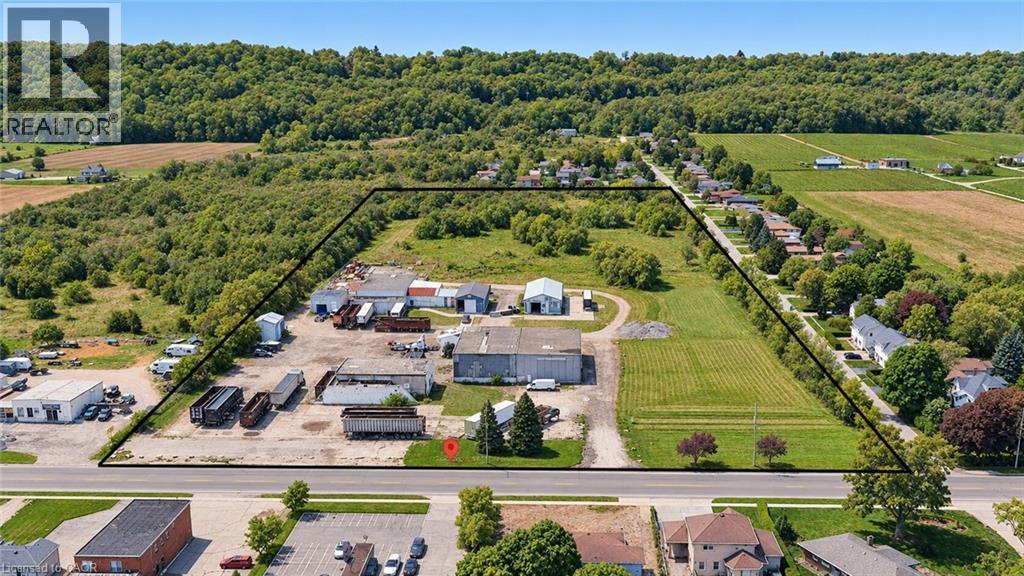
525 Main Street W
Grimsby, Ontario
Excellent opportunity to acquire a 12.5-acre commercial/industrial property in Grimsby, ideally situated just minutes from the QEW along the major Toronto–Niagara Falls–U.S. trade corridor. The property features an approximately 10,000 sq. ft. warehouse situated on an expansive 12.5-acre parcel, offering substantial outdoor space and flexibility for a variety of commercial, industrial, storage, or investment uses, subject to applicable approvals. Strategically positioned between the Greater Toronto Area and Niagara Falls/U.S. border crossings, the location provides exceptional regional connectivity and convenient access to major transportation routes throughout Southern Ontario. The property falls under Niagara Escarpment Commission jurisdiction. Purchasers are encouraged to conduct their own due diligence regarding permitted uses, development opportunities, and applicable regulatory approvals. Owner may be willing to assist with financing for qualified purchasers, providing additional flexibility and an attractive opportunity for investors and owner-occupiers alike. A rare opportunity to acquire a substantial 12.5-acre landholding with existing warehouse facilities in a highly accessible and desirable Niagara Region location. (id:45725)
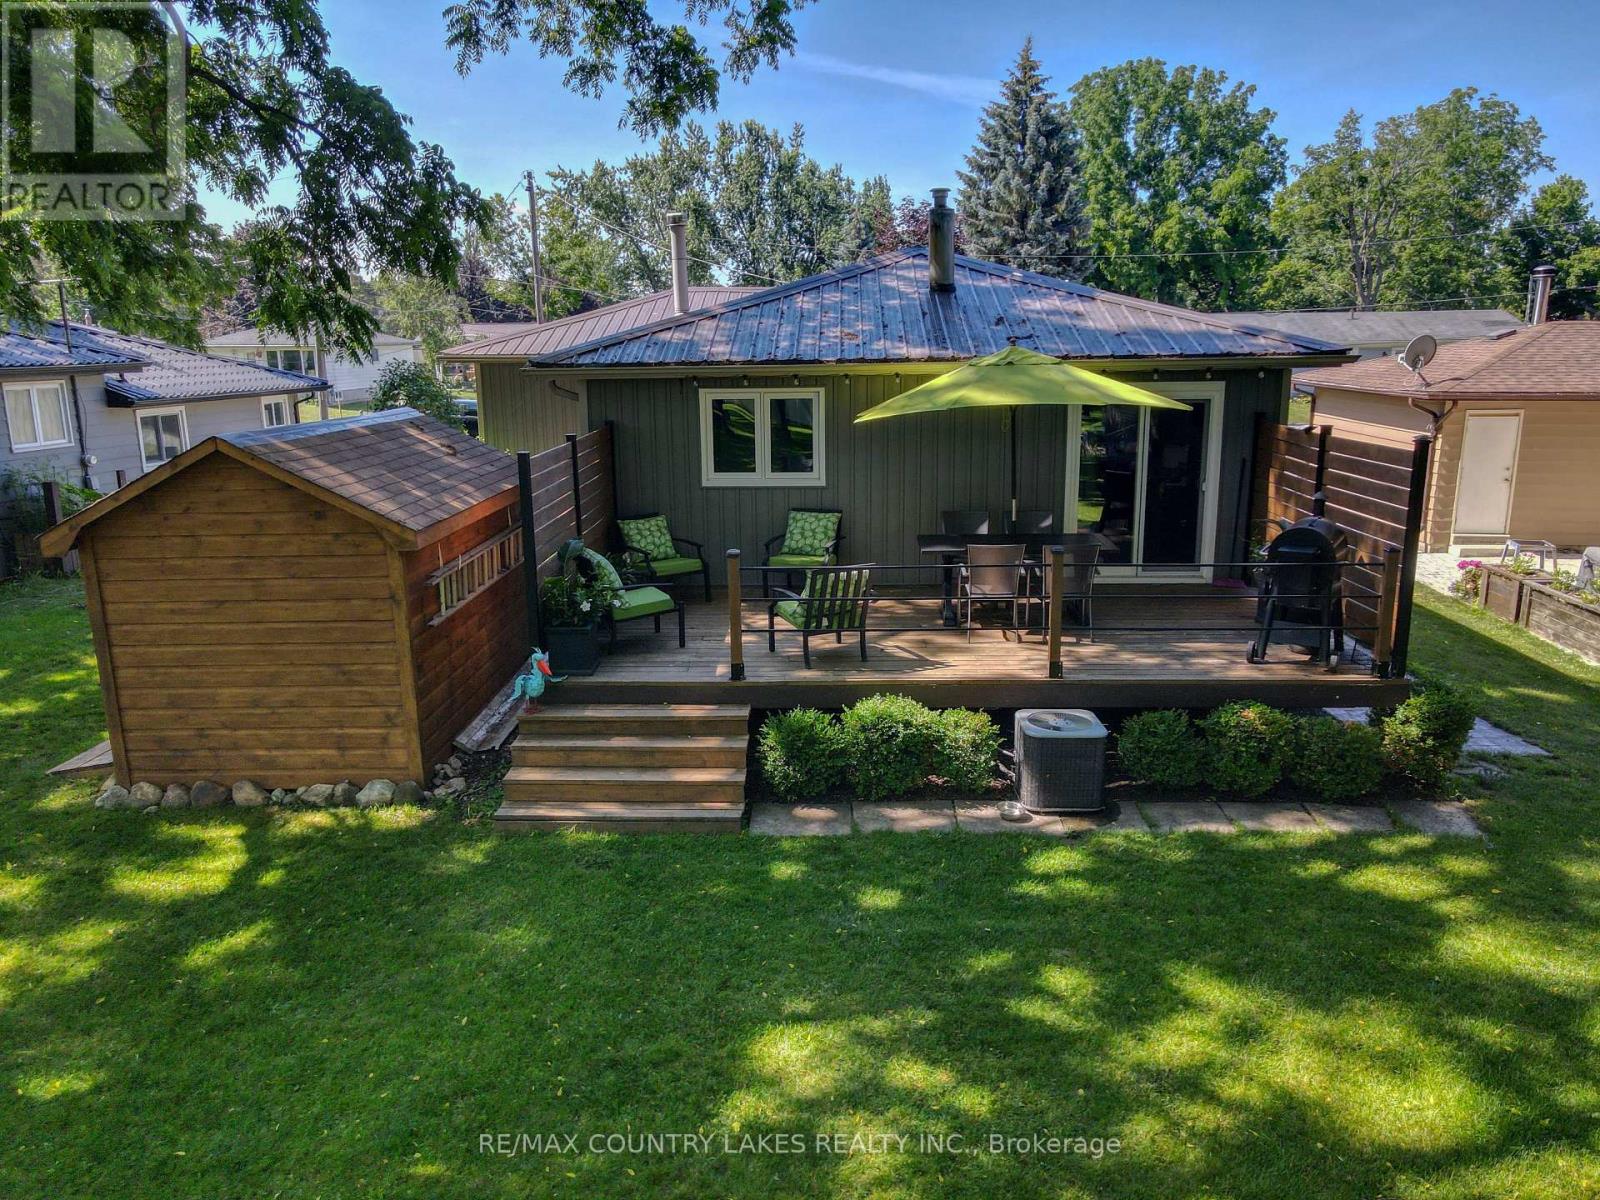
110 Seventh Street
Brock (Beaverton), Ontario
***Open House Sun Oct 25th 11-1pm *** Enjoy the perfect blend of modern comfort and lakeside living in this beautifully renovated raised bungalow, tucked into the sought-after Ethel Park community on the shores of Lake Simcoe! Residents enjoy access to the lake for swimming, canoeing and kayaking, along with a beach, marina and spectacular western sunsets. Move-in ready and thoughtfully updated, this home offers 3 bedrooms, 2 baths and plenty of space for family living and entertaining.The bright main level features a spacious living room with pot lighting, flowing into a stunning custom kitchen complete with quartz countertops, a large island and quality finishes. Three generous bedrooms include a third bedroom with sliding door walkout to a private rear deck with modern railings and privacy walls, overlooking a peaceful yard shaded by mature black walnut trees. The beautifully renovated 4-piece bathroom impresses with custom tilework, a soaker tub, quartz vanity and heated tile floors.The mostly finished lower level is designed for fun, featuring a large recreation room, custom black walnut bar, games area, big-screen TV, 2-piece bath and room for a fourth bedroom if needed. The insulated garage has been transformed into a private golf simulator and lounge, creating an incredible year-round space to entertain family and friends, while a large garden shed keeps tools and equipment tucked away. Additional features include gas heating, central air, town water and sewer, a newer front door with privacy glass, and windows and sliding door replaced in 2017. Ideally located with convenient access to Highway 12 and Lakeridge Road, this property is just a short drive to Beaverton's shops, grocery stores, harbour, marina and splash pad, with Orillia and Lindsay approximately 30 minutes away. Whether you're searching for a full-time family home or a weekend escape, this exceptional property offers the lifestyle you've been waiting for with nothing left to do but Enjoy It!! (id:45725)
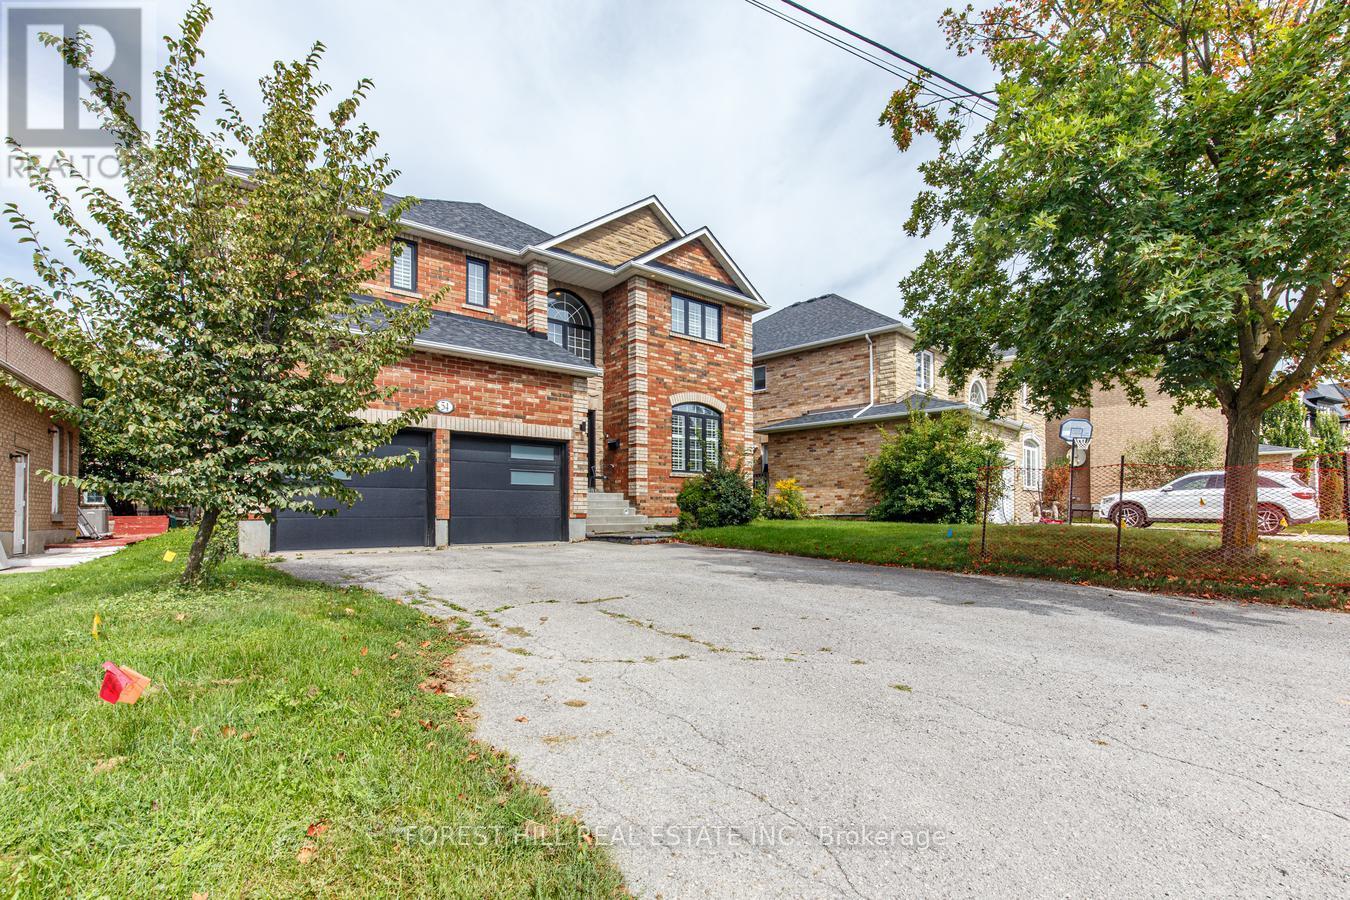
54 Maple Grove Avenue
Richmond Hill (Oak Ridges), Ontario
Exceptional 5-Bedroom Home for Lease in Oak Ridges! Welcome to 54 Maple Grove, an impressive detached residence offering over 5,000 sq. ft. of finished living space, exceptional versatility, and room for the whole family. Featuring 5us bedrooms and 5 washrooms, this beautifully laid-out home is designed for comfortable family living and effortless entertaining. The main level boasts a private office, elegant living and dining rooms, a welcoming family room, an eat-in kitchen, and a convenient laundry room. The finished basement extends the living space with a wet bar and steam room, creating the perfect setting for relaxation and entertaining. Enjoy the fully fenced backyard with a large deck, ideal for outdoor dining and summer gatherings. Complete with a double-car garage and private double driveway, this outstanding home is situated in the desirable Oak Ridges community, close to parks, schools, shopping, and everyday amenities. (id:45725)
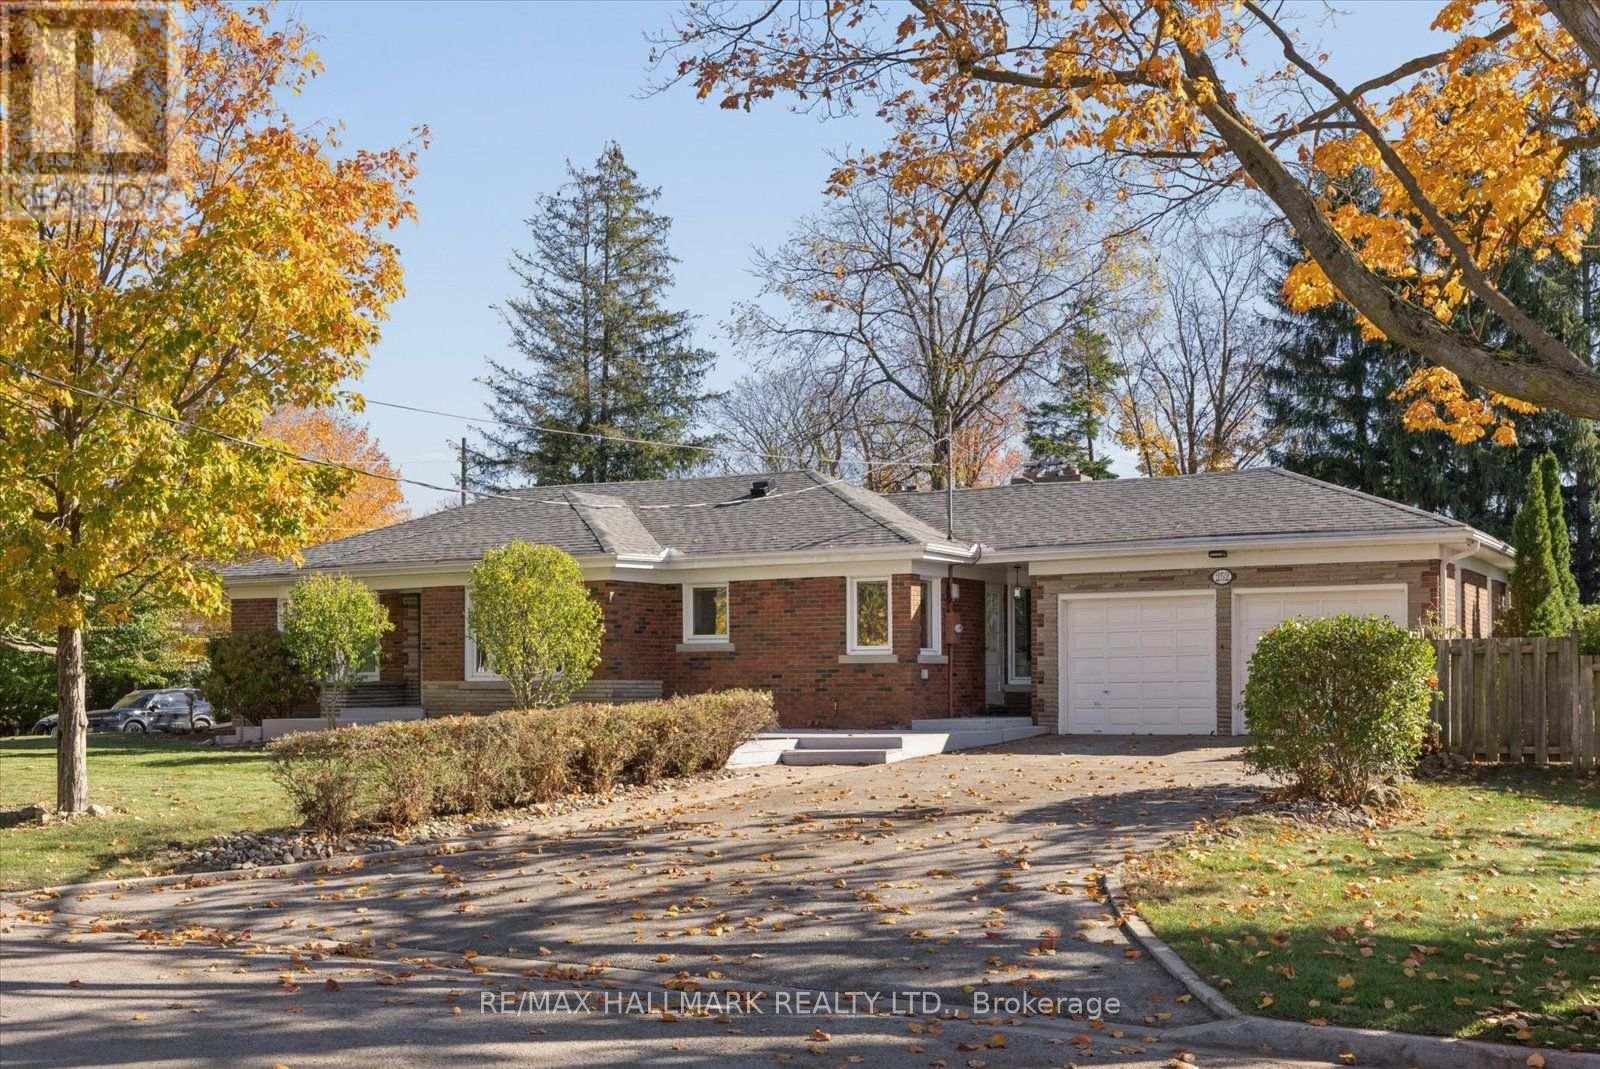
252 Harold Avenue
Whitchurch-Stouffville (Stouffville), Ontario
Some homes offer space. Others offer possibilities. This one delivers both. Welcome to this beautifully appointed all-brick bungalow, where timeless character meets modern comfort in an established, tree-lined setting surrounded by expansive yards, mature trees and manicured landscaping. A welcoming entrance opens to bright, thoughtfully designed living spaces featuring rich engineered hardwood floors, elegant crown moulding and oversized windows that invite natural light throughout. The spacious living room showcases a beautiful bay window, while the separate dining area offers an original charming built-in china cabinet and plenty of room to gather. At the heart of the home, an updated kitchen combines style and function with classic white cabinetry, butcher block and stone countertops, bevelled subway tile backsplash, stainless steel appliances and a striking double-basin farmhouse sink. Just beyond, the inviting family room features a wood burning fireplace framed by exposed brick and a classic mantel. The main floor offers two comfortable bedrooms and an updated bathroom with a glass-enclosed rainfall shower. Downstairs, the finished lower level takes versatility to another level. An expansive recreation room is anchored by another wood burning stone-surround fireplace with raised hearth, complemented by decorative wall panelling and recessed lighting. Two additional bedrooms, both with walk-in closets, provide flexible living arrangements. A spacious bathroom with soaker tub and separate glass shower, an additional bathroom, dedicated laundry room and ample storage complete the space. Outside, the possibilities continue. Enjoy generous lawn areas, mature trees and an expansive concrete patio ideal for summer barbecues and outdoor entertaining. An attached double-car garage and spacious driveway add everyday convenience. (id:45725)
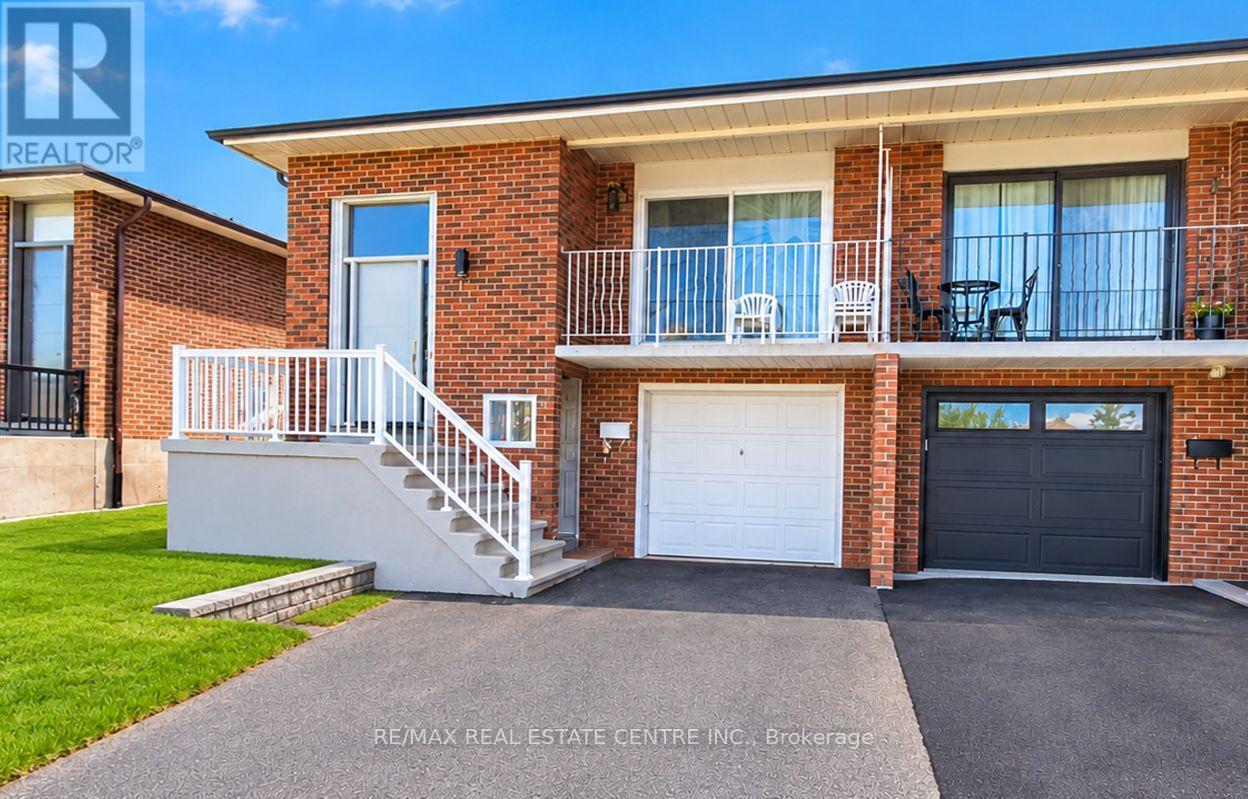
11 Albany Drive
Vaughan (West Woodbridge), Ontario
Discover the potential of 11 Albany Drive, ideally located in the desirable West Woodbridge community! This raised semi-detached bungalow features 3 generously sized bedrooms, 2 full bathrooms, and sits on a 29 x 114 ft lot in an established, family-friendly neighbourhood. Featuring multiple separate entrances and a basement kitchen, the property offers flexibility for extended family living or potential income-generating opportunities. An attached single-car garage and private driveway provide added convenience. Nestled on a quiet residential street, this home is just minutes from schools, parks, shopping, public transit, and everyday amenities. Commuters will appreciate the convenient access to Highways 7, 427, and 407. An excellent opportunity for homeowners, investors, or those looking to unlock the property's full potential! (id:45725)
B - 4271 Sheppard Avenue E
Toronto (Agincourt South-Malvern West), Ontario
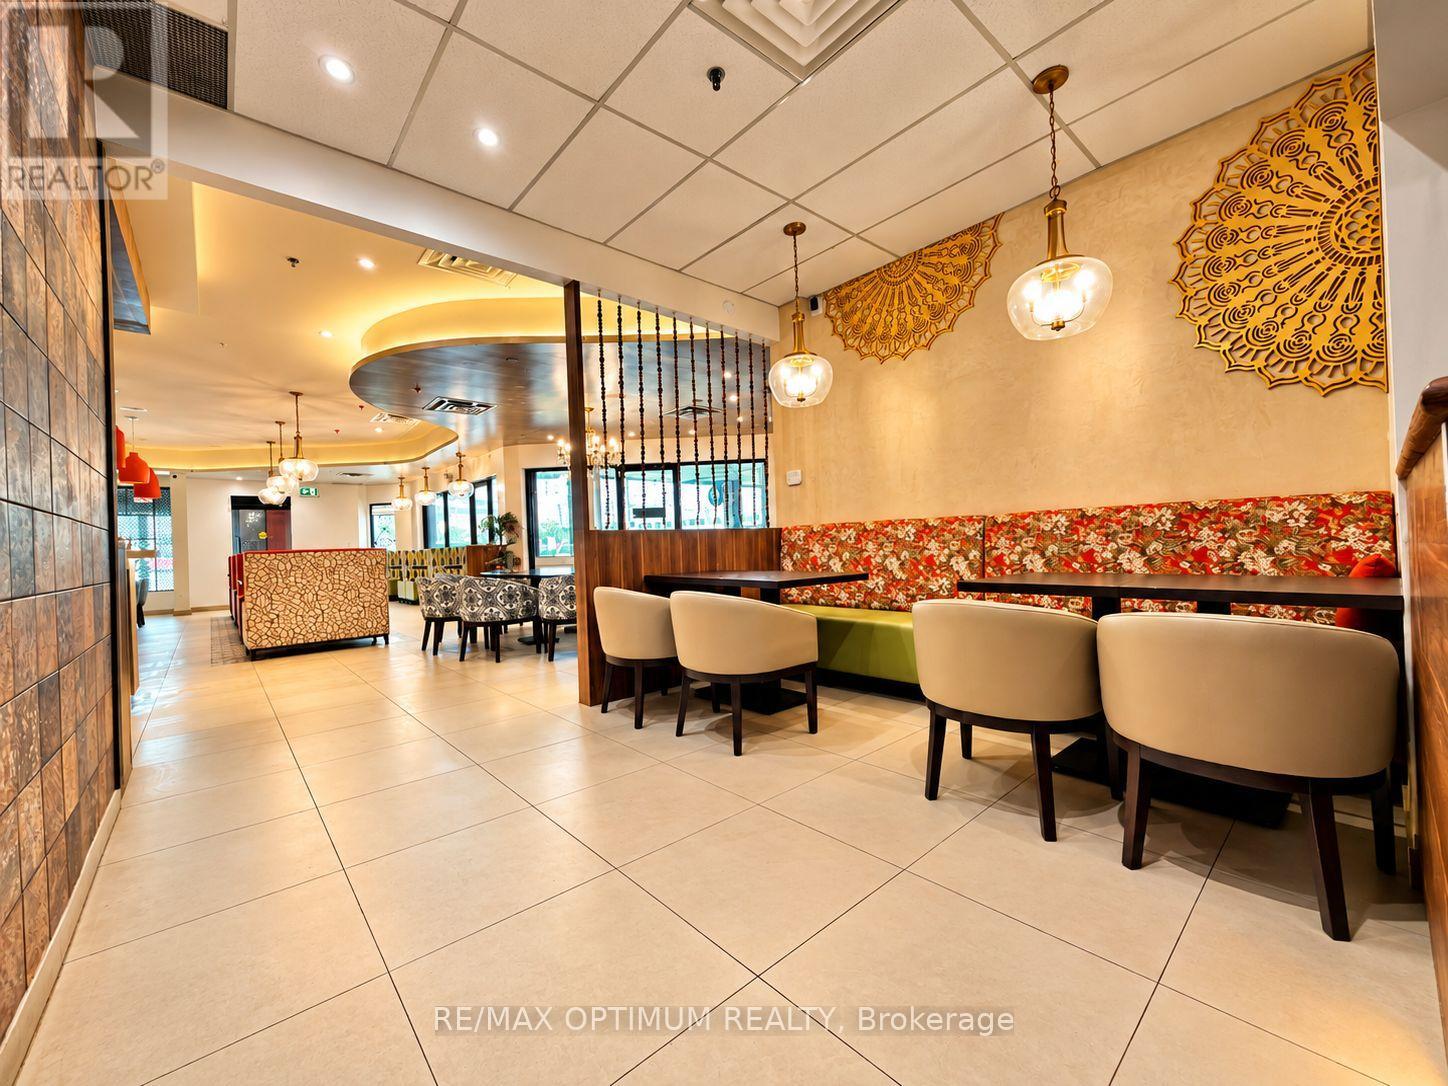
A turnkey, fully built-out 65-seat licensed restaurant at Sheppard & Midland, on one of Scarborough's busiest commercial corridors. Recently and extensively renovated to a high standard, in mint condition, clean and operating: approximately 65 seats, LLBO licensed, and a commercial kitchen under roughly 30 feet of hood, capacity that supports almost any cuisine. The dining room is finished with warm contemporary Indian detailing, but the layout and infrastructure are cuisine-agnostic, so a new operator can rebrand and reconcept with minimal change to the build-out - the capital is already in the ground. Approximately 1.5 years remain on the current term plus a 5+5 -year renewal option, a long runway with no near-term uncertainty. The location does the marketing: the unit sits on Agincourt's principal retail spine with aBMO branch in the same plaza and a Scotiabank at the intersection, Agincourt GO Station on theStouffville line a short walk along the same street, and TTC's 85 Sheppard East, 985 SheppardEast Express and 904 Sheppard-Kennedy Express all serving this corridor with a stop atSheppard and Midland - surrounded by one of Toronto's densest and most diverse diningcatchments, the Agincourt secondary school cluster, and the approved Agincourt Mall masterplanned redevelopment bringing significant new residential density within minutes. Ample plaza parking. Lease documentation released to qualified buyers upon execution of a confidentiality agreement; please do not approach staff or attend without an appointment; showings through the listing agent only. (id:45725)
805 - 90 Trinity Street
Toronto (Moss Park), Ontario
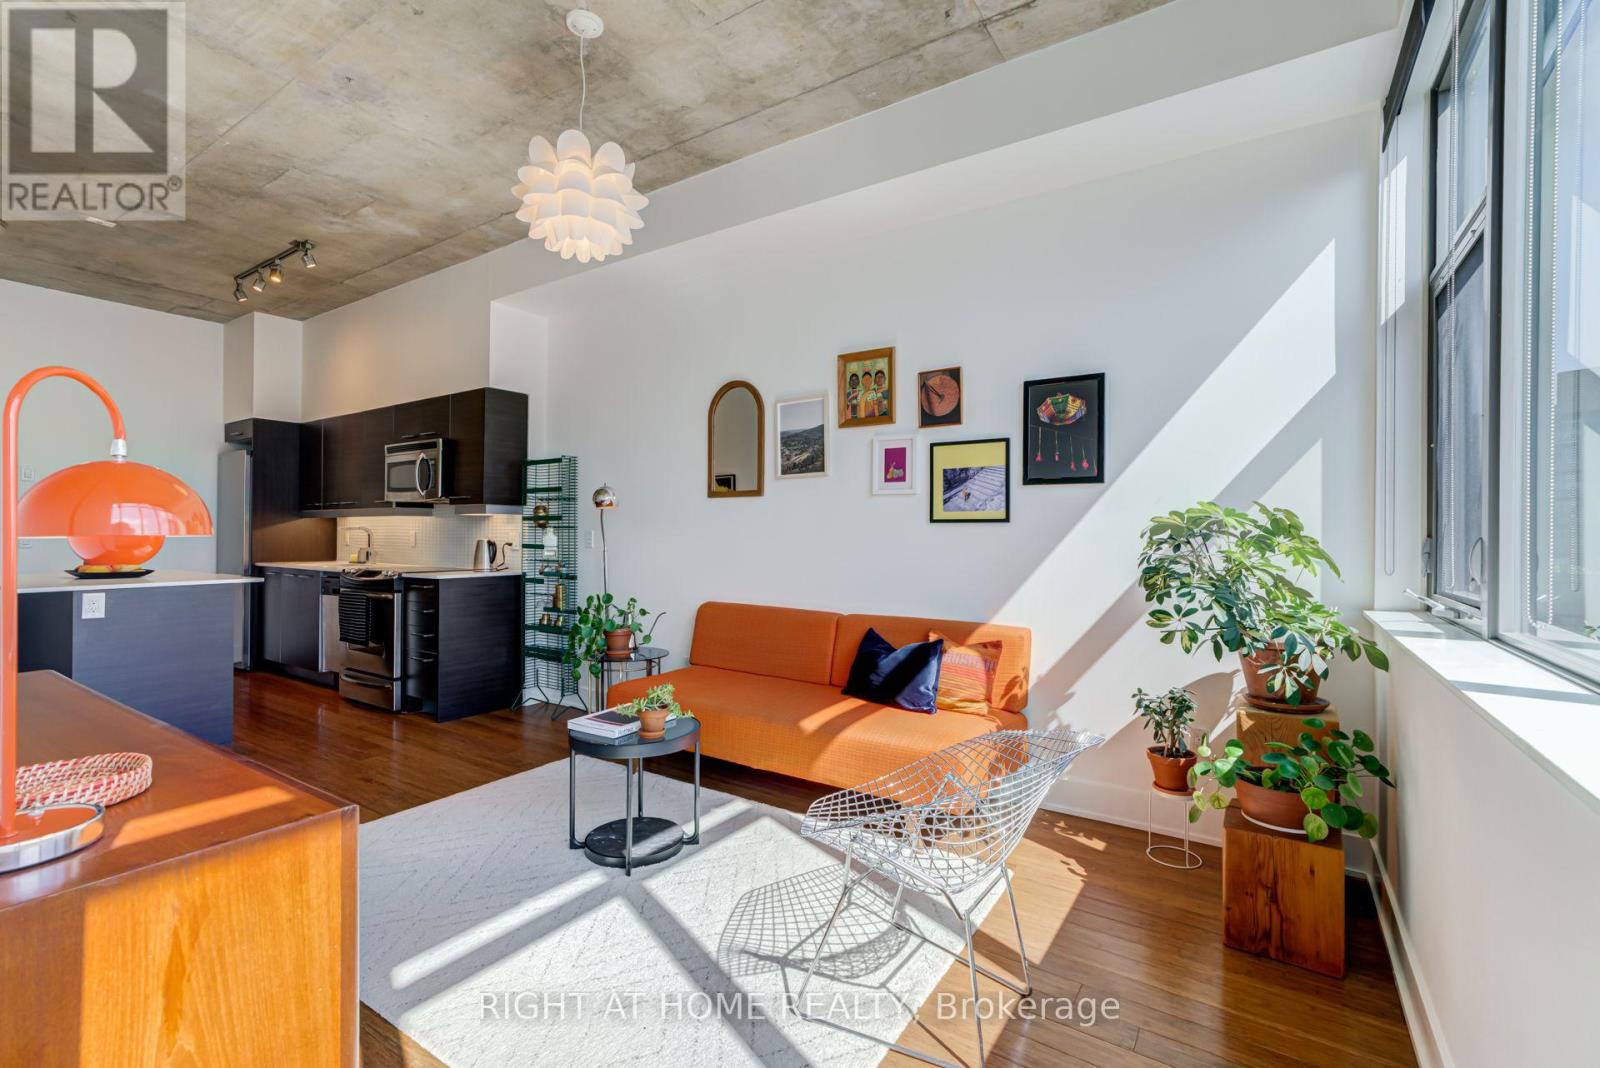
Trinity Living, Downtown Giving. Welcome to Trinity Lofts - authentic loft living in the heart of Corktown. Rarely offered, this penthouse-floor 1-bedroom + den is the kind of home that needs to be seen in person. Soaring 10-ft ceilings, bright southeast exposure and unobstructed city views create an incredible sense of light, space and openness from the moment you walk through the door. The open-concept layout is designed for modern living and effortless entertaining, with oversized windows bringing in an abundance of natural light. The contemporary kitchen with stainless steel appliances opens seamlessly to the dining and living areas, while the versatile den is ideal for a home office, reading nook or additional storage. Ensuite laundry, owned PARKING & A LOCKER add the everyday convenience today's buyers want. A true standout: With direct access to the rooftop amenity located right across the hall from your door, enjoying the terrace and city views couldn't be easier. It's an incredibly unique feature that sets this home apart and gives you an extension of your living space just steps away. Trinity Lofts offers boutique-style living in a welcoming community, with amenities including a fitness room, rooftop terrace, party/meeting room, visitor parking and bike storage. Ideally located in Corktown, you're surrounded by some of Toronto's best restaurants, cafés, shops and destinations, with the Distillery District, St. Lawrence Market and Corktown Common all nearby. Enjoy easy access to parks and trails, King Street transit, the DVP, Gardiner Expressway and waterfront, with the future Ontario Line TTC station adding even more convenience. A rare top-floor offering in a truly special downtown setting. If you're looking for something beyond the typical downtown condo, come see this one for yourself! **Bonus**: Seller will cover 3 months of maintenance fees at closing! (id:45725)
2304 - 99 Foxbar Road
Toronto (Yonge-St. Clair), Ontario
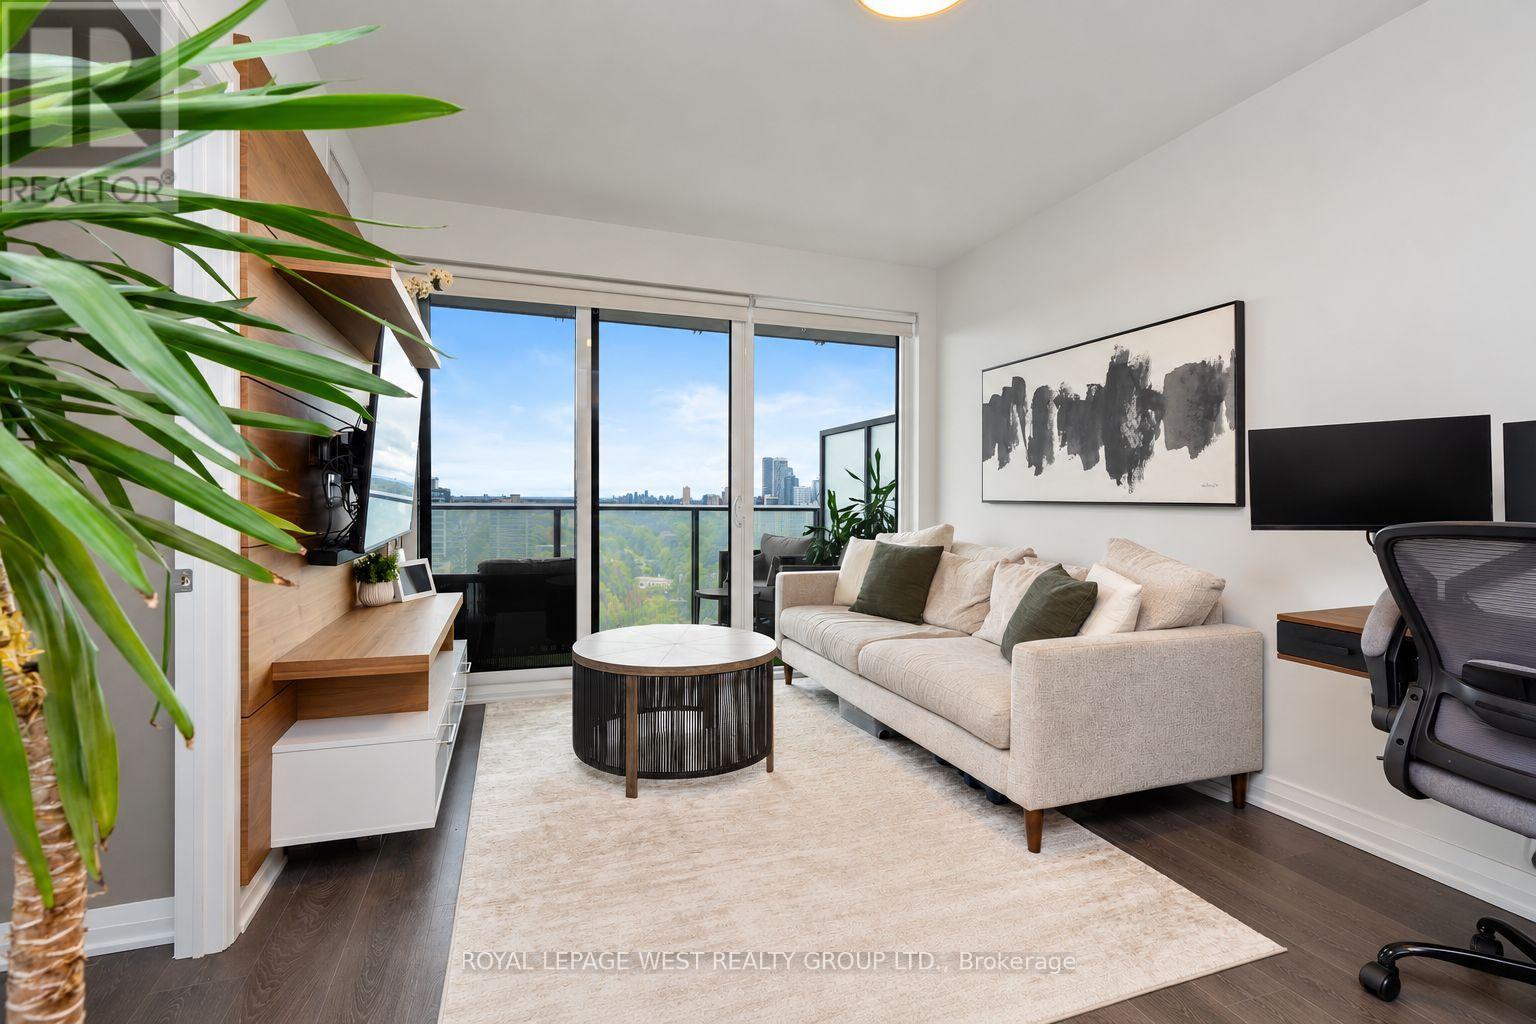
Experience elevated midtown living in this stunning, sun-filled 2-bedroom corner suite, located on the 23rd floor in Toronto's prestigious Deer Park neighbourhood. Offering 705 sq. ft. of thoughtfully designed living space, this bright and spacious residence features floor-to-ceiling windows and breathtaking panoramic views of the city, Forest Hill and surrounding greenery. The open-concept layout seamlessly connects the living and dining areas, while two oversized balconies provide the perfect setting to take in the spectacular views. The chic, modern kitchen is thoughtfully designed for both style and function, while two generously sized bedrooms feature ample closet space and floor-to-ceiling windows, with access to a private balcony. Ample built-in storage add to the suite's appeal, with a separate locker providing even more space for your storage needs. Residents enjoy exclusive access to the impressive 20,000 sq. ft. Imperial Club, featuring an indoor pool, fitness centre, squash and basketball courts, golf simulator, entertainment spaces and more. Ideally situated in one of Toronto's most desirable and established neighbourhoods, just steps to shops, restaurants, parks, transit and everyday conveniences. Sophisticated midtown living at its finest! (id:45725)
N2708 - 7 Golden Lion Heights
Toronto (Newtonbrook East), Ontario
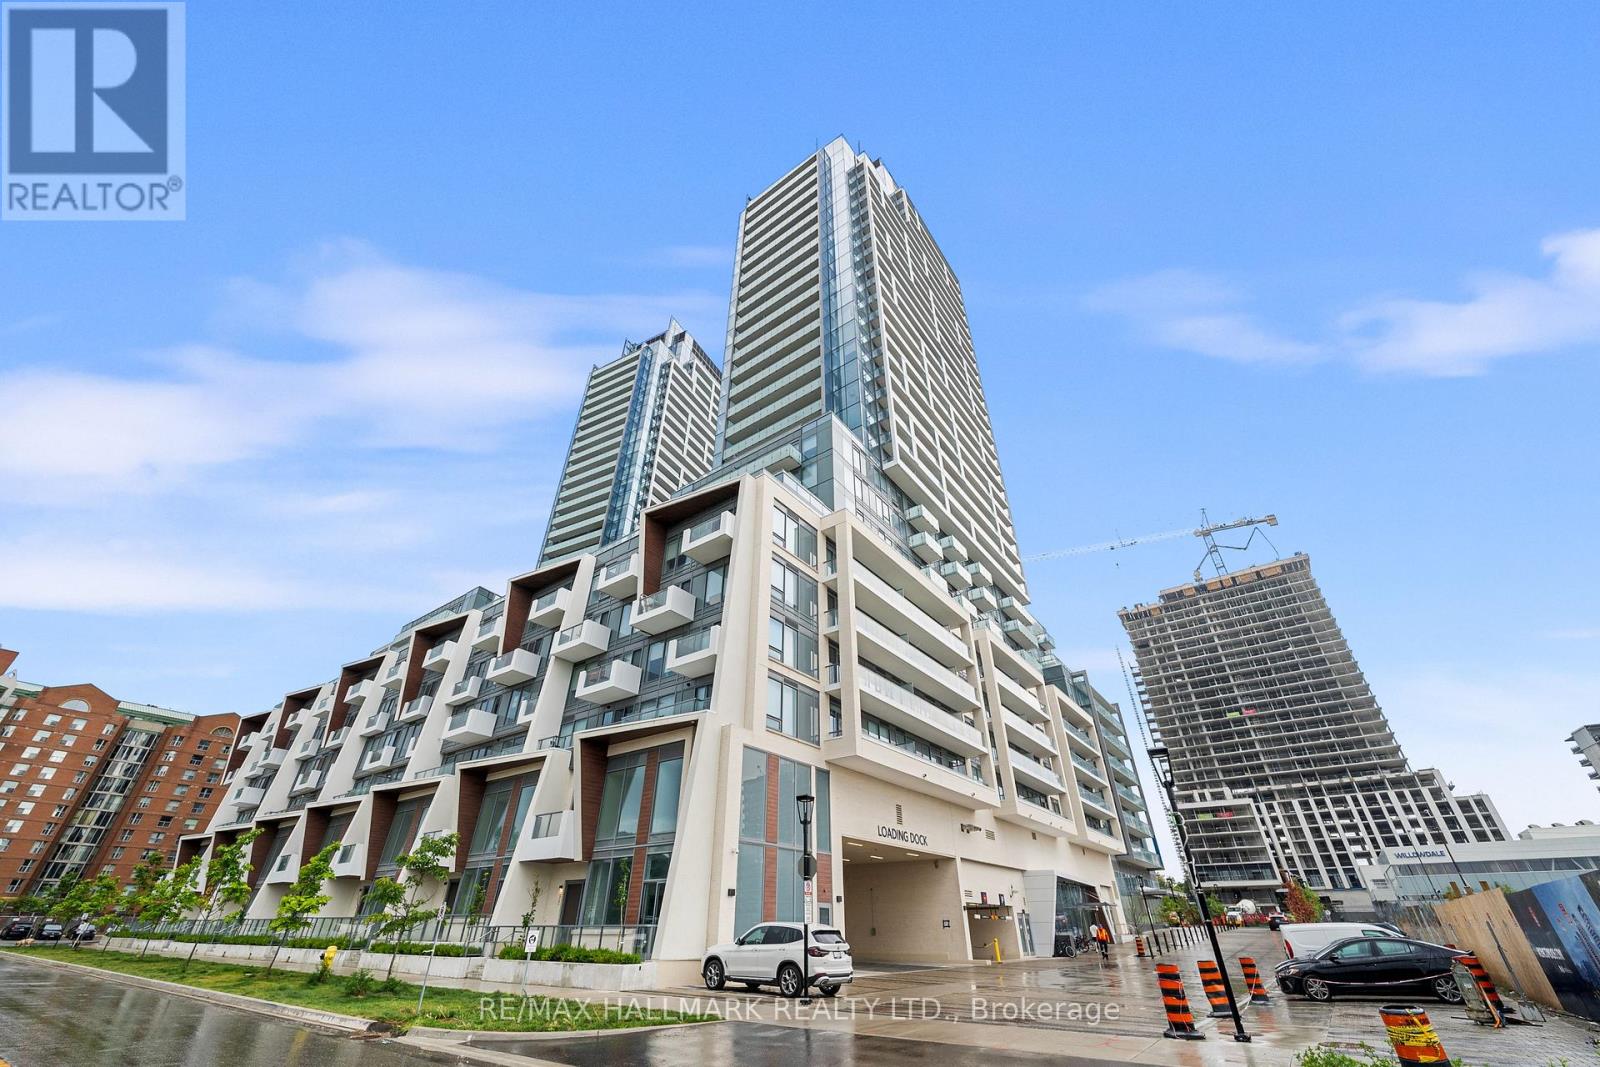
Welome to M2M, The Newer Master-planned Community In The Heart Of North York. Overlooking Yonge St, Is This Open Concept And Sun-filled Corner Unit With 2 Bedrooms, 2 Full Baths,1 Premium Parking & A Locker. Loaded With Modern & Light Color Upgrades This Homey Unit Has An L-Shaped Kitchen W/Built In Appliances, Quartz Counter Tops And Backsplash, Engineered Laminate Flooring Throughout, Big Picture Windows Floor To Ceilings And An Unobstructed View Of West. Primary Bedroom Has Corner Exposure Of South-West, Two Separate His & Hers Closets With Organizer and A Modern 4PC Ensuite Bath With Bathtub. This Lovely Place Ready To Be Called HomeOffers 9 FT Ceilings, A Huge Balcony With Clear View, Lots Of Natural Sunlight And Breathtaking Unobstructed Views From 27th Floor. The Building Is Under These School Zoning: RJ Lang Elementary and Middle School. _Monseigneur-De-Charbonnel Secondary Catholic School _Paschal Baylon Separate School _Cummer Valley Middle School _Upper Madison College (UMC) High School _Finch Public School _Royal Crown Academic School International High School _McKee Public School _Earl Haig Secondary School _Willowdale Middle School _Churchill Public School _Yorkview Public School _Antoine Daniel Separate School. (id:45725)
108 Plymouth Road
Kitchener, Ontario
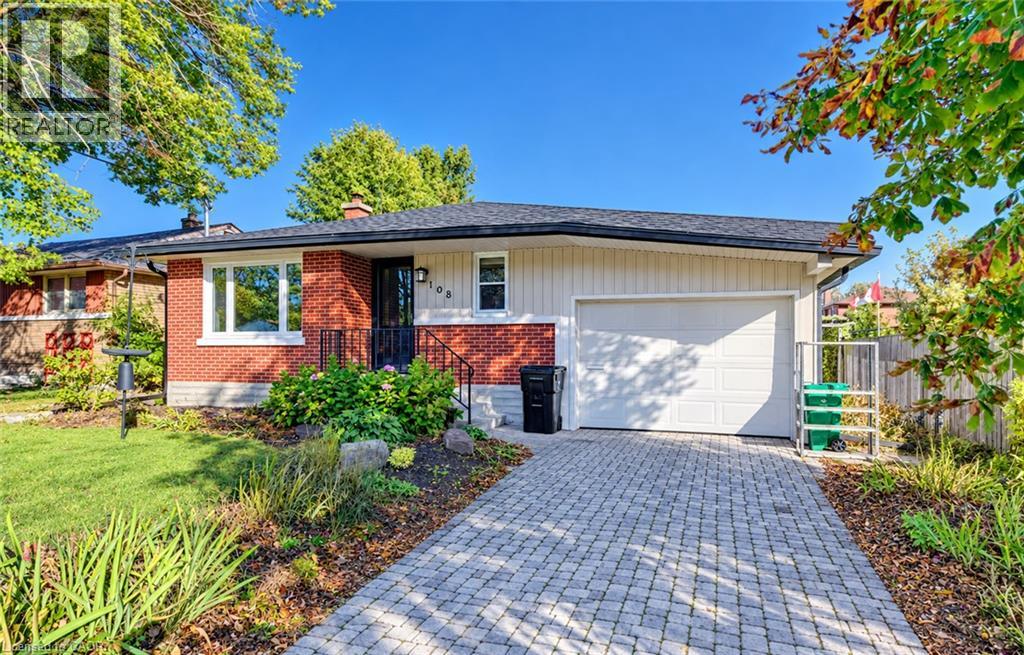
Welcome to this inviting 2-bedroom bungalow in Kitchener's established Rockway neighbourhood. Conveniently located near public and Catholic schools, parks, Rockway Golf Course, shopping, everyday amenities, and quick highway access. The main floor features hardwood flooring throughout, a bright living and dining area with a large front-facing window, and an upgraded kitchen with stainless steel appliances, ample cabinetry, additional pantry storage, and a built-in desk area. Both bedrooms offer generous closet space. Sliding patio doors provide direct access to the backyard. The updated 4-piece bathroom includes tile flooring, an upgraded vanity with vessel sink, and a deep whirlpool tub with tile surround. Downstairs, the finished basement offers a spacious recreation room, a 2-piece bathroom, and a separate office with closet, ideal for working from home or hobbies. A dedicated laundry area, utility room, fruit cellar, and additional storage closets provide plenty of practical space. Outside, enjoy a raised stone patio with steps leading down to a level backyard, offering room for relaxation and entertaining. Additional features include a furnace replaced in 2021, an updated 100-amp electrical panel, and a carport with existing electric vehicle wiring. Appliances included: fridge, stove, dishwasher, microwave, washer, and dryer. With its functional layout, versatile living spaces, and convenient location, this wonderful bungalow is ready for its next chapter with new owners to make it their own. Viewed by appointment only - no open houses. Schedule your private viewing today! (id:45725)
502 Anderson Drive
Cornwall, Ontario
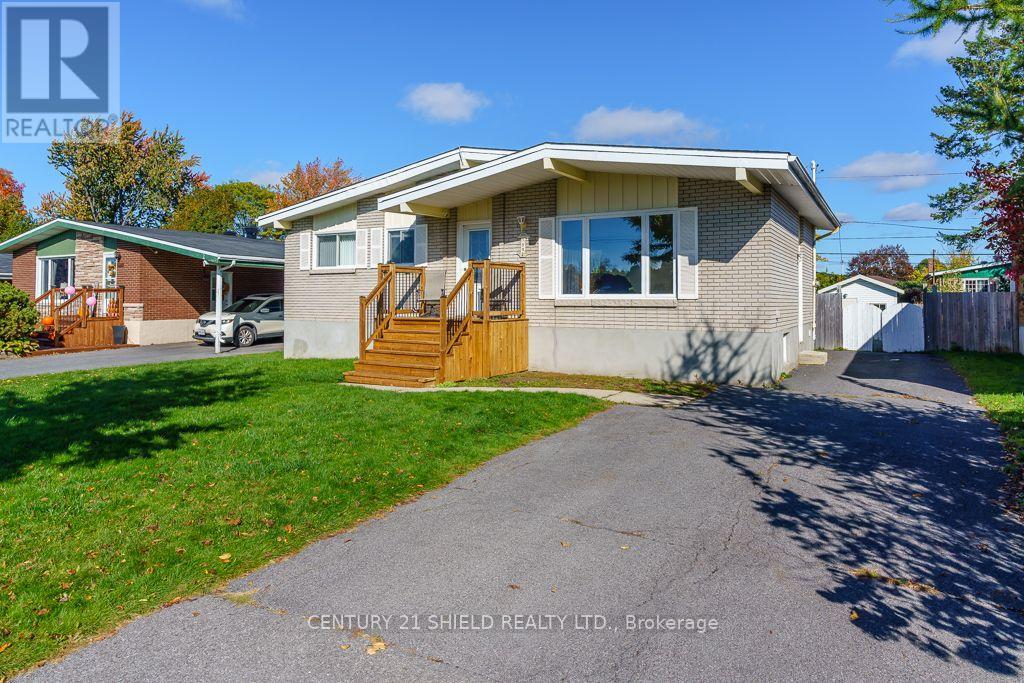
Welcome to 502 Anderson Drive! This inviting brick home is ready to welcome its next family, offering bedrooms on both levels and versatile space to suit your lifestyle. The finished basement features a cozy fireplace, creating the perfect setting for relaxing evenings or gathering with family. A convenient side entrance adds flexibility and potential for an in-law suite for extended family. Outside, enjoy a private, fenced backyard with a large deck-ideal for summer barbecues, entertaining friends, or unwinding at the end of the day. Situated in an established Cornwall neighbourhood close to schools, shopping, and everyday amenities, this home brings together comfort, convenience, and room to make it your own. Book your private showing today! ** This is a linked property.** (id:45725)
187 Dana Street
Brockville, Ontario
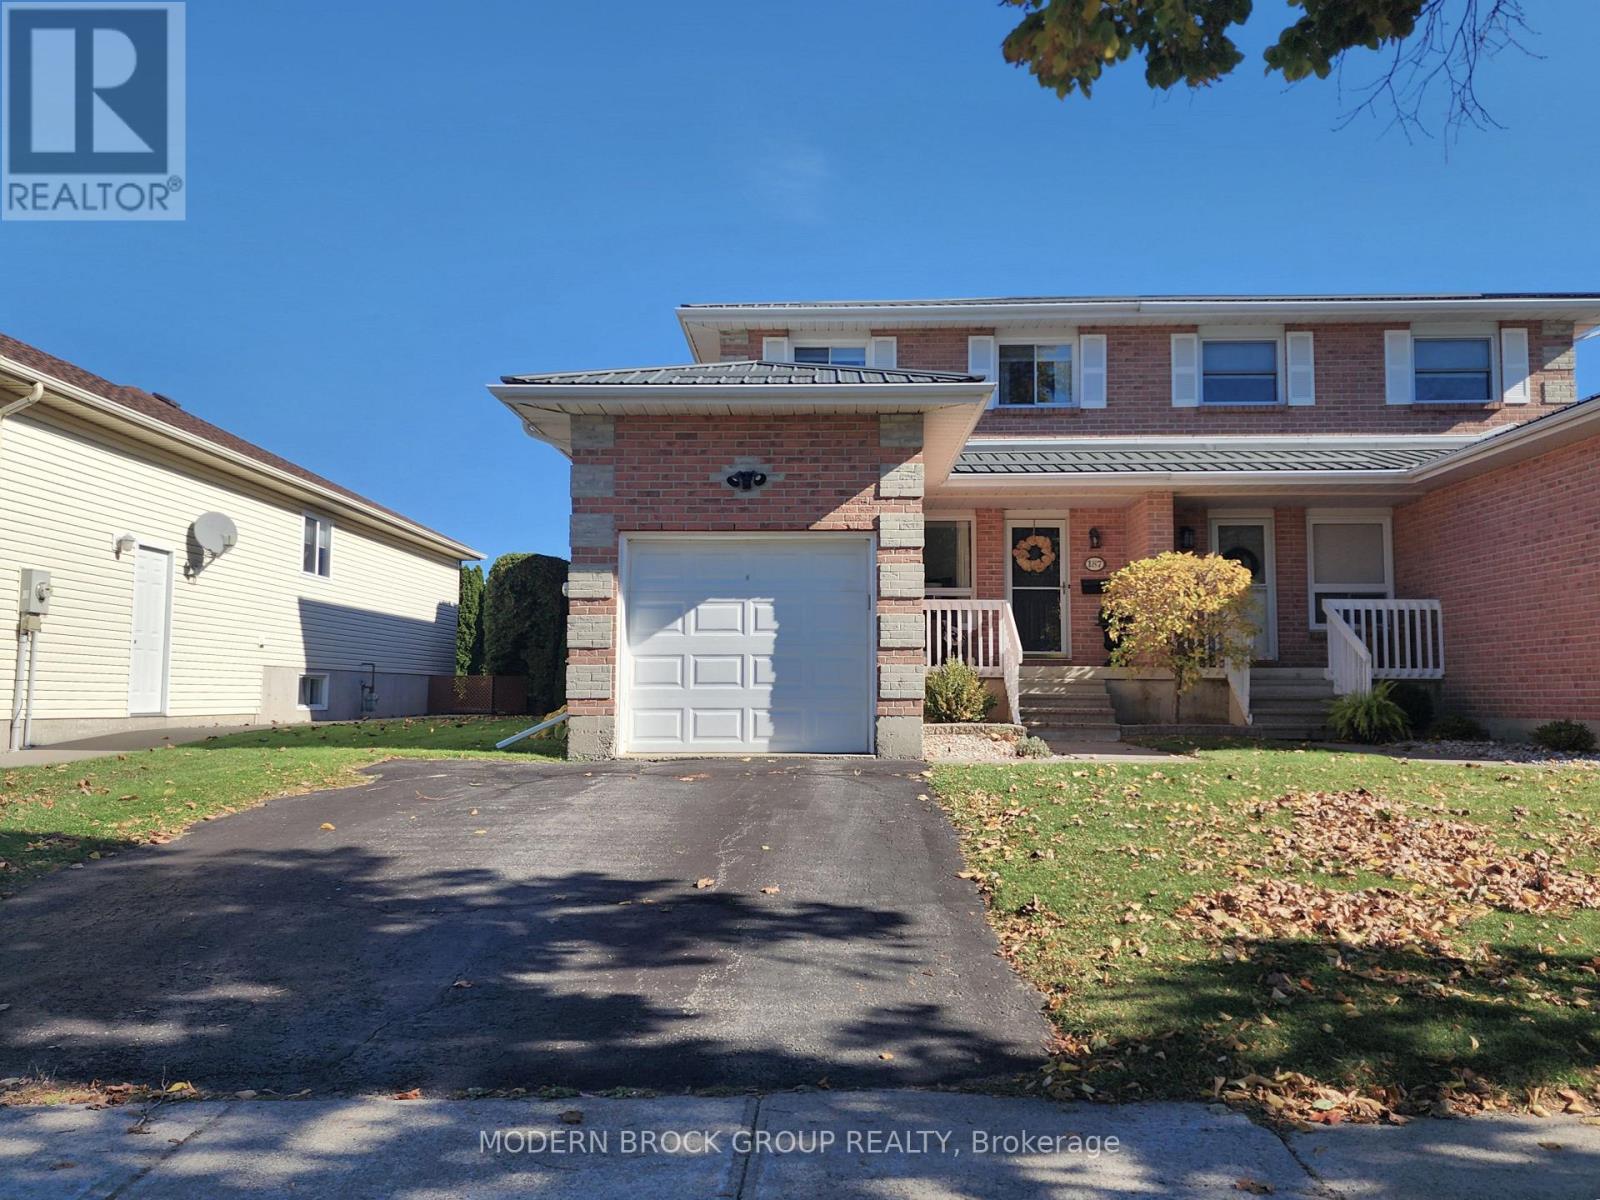
Welcome to 187 Dana Street a modern updated all brick 3-bed home in Brockville's north end! This property is the last house on Dana Street before it turns into Beley. Ideally located for growing families, it is within easy walking distance of local schools and neighborhood parks. The main level features a open flow and cohesive layout where the kitchen, dining room, and living room are all open to each other. The heart of this space is a spectacular white kitchen updated in 2018, boasting beautiful quartz countertops, undercabinet lighting, and premium luxury vinyl plank flooring plus four upgraded included appliances. The kitchen includes space for dining with sliding doors leading directly to a spacious deck with modern railing and a mechanical awning for morning sun. While designated as a dining area, it is currently utilized as a seamless, versatile extension of the living room adorned with gorgeous hardwood flooring and three large windows that provide natural light all day long. The main floor 2-pce bath (updated 2018) provides excellent privacy, accessed from the hallway apart from the main living areas. Upstairs, the home offers three bedrooms with a generous primary which connects to the main 5 pce bathroom serving as a private retreat, boasting a large double sink vanity, a walk-in shower with glass door, and a luxurious Jacuzzi tub. Downstairs, you will find a finished basement providing great additional square footage with versatile space for recreation, a home office, or a home gym. Outside, the deck overlooks an incredible, fully fenced yard with a premium wood privacy fence (completed in 2024/2026) wrapping around an expansive level lot. This outdoor oasis features incredible landscaping/easy-care gardens (2025-2026) providing even more privacy in years to come - making it the ultimate safe zone for kids and pets. The driveway allows for 2 cars side-by-side and the upgraded textured metal roof was just installed. This one won't last long - come see! (id:45725)
729 Devonshire Avenue
Woodstock (Woodstock - North), Ontario
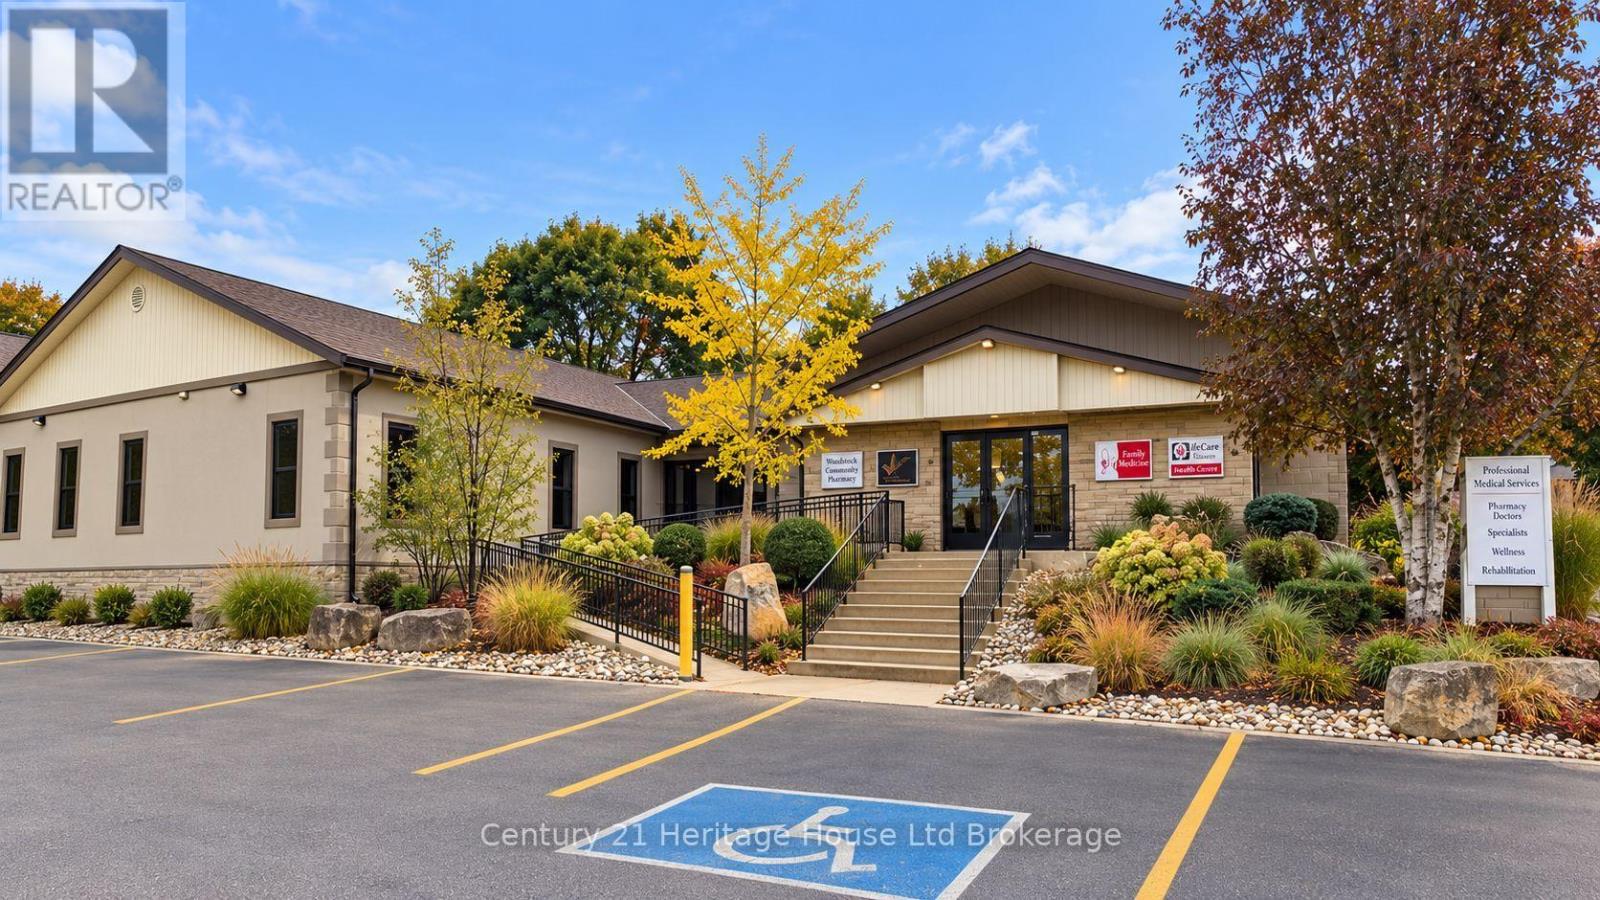
Exceptional investment opportunity to own one of Woodstock's established medical plazas! Located at 729 Devonshire Avenue, this fully leased, standalone professional medical building offers an attractive combination of immediate income, established tenancy, and long-term investment potential. Property generates string operating Income, representing a 6.5% capitalization rate. Situated on a substantial 1.2-acre parcel comprising approximately 52,786 sq. ft., the property features a 9,547 sq. ft. building divided into four separately leased professional spaces, measuring approximately 3,450 sq. ft., 2,920 sq. ft., and two units of 1,540 sq. ft. each. With 100% occupancy and lease terms ranging from two to five years, this investment provides an established income stream with future leasing opportunities. Strategically positioned along desirable Devonshire Avenue, surrounded by established residential neighbourhoods and conveniently accessible to major transportation routes, the property benefits from excellent visibility and a location well suited to healthcare and professional services. The generous lot size also presents potential opportunities for future expansion or redevelopment, subject to municipal approvals. As Woodstock and Oxford County continue to grow, established medical facilities remain an important part of the community's infrastructure. Whether expanding an existing commercial real estate portfolio or seeking a substantial income-producing asset, this property offers an opportunity to invest in Woodstock's future while benefiting from an established, fully tenanted investment today. (id:45725)
142 Andrew Avenue
North Bay (Airport), Ontario
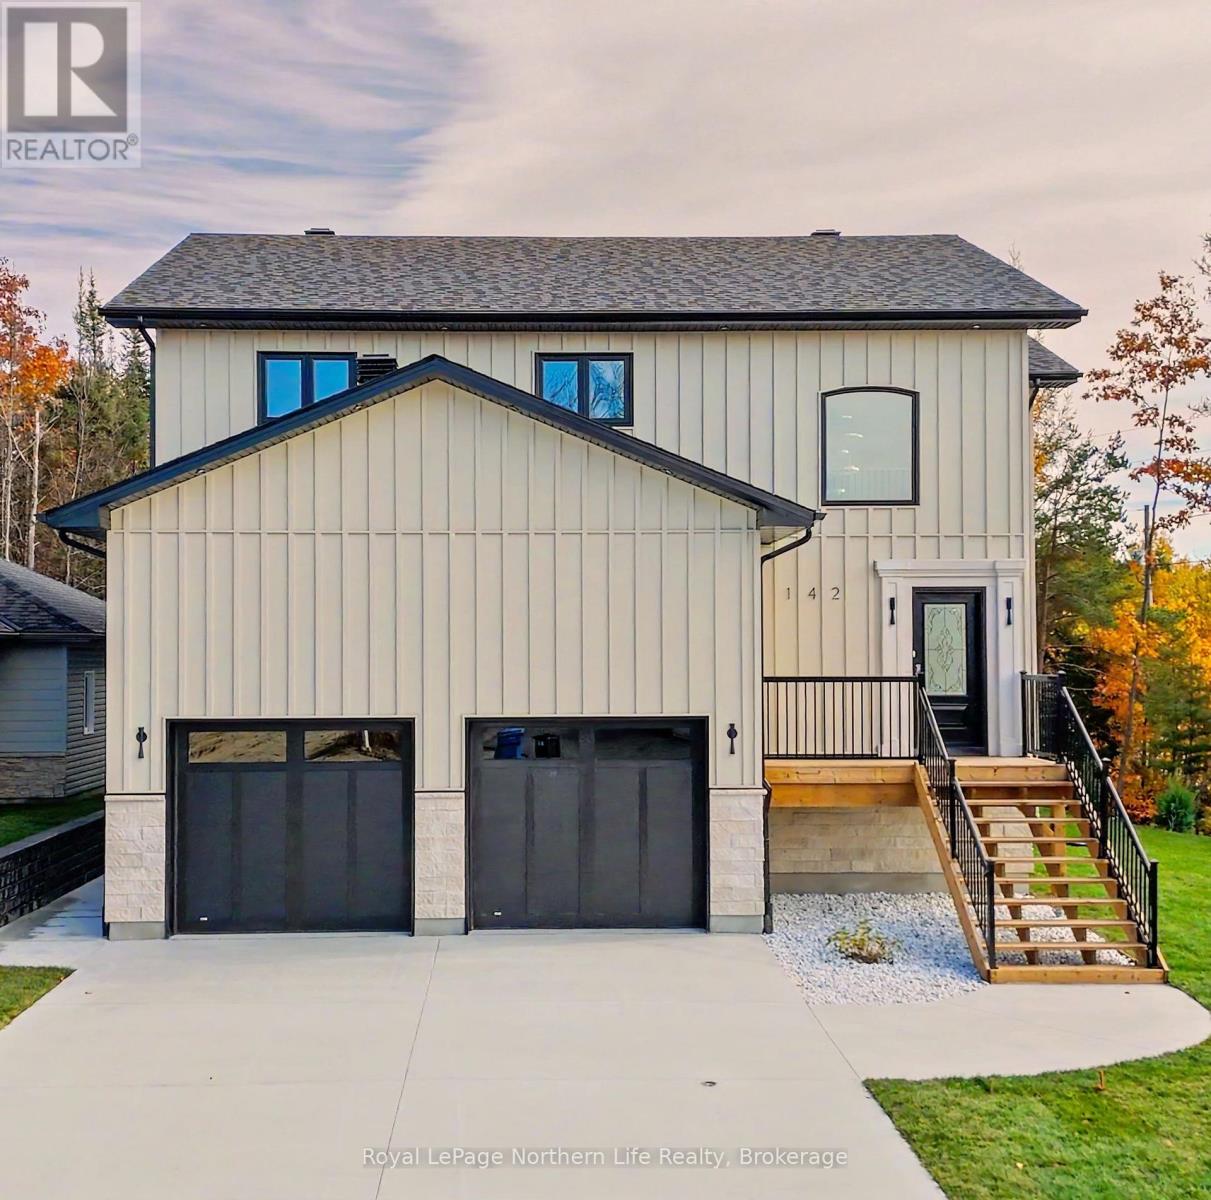
Welcome to 142 Andrew Avenue, Eagle Stone Builders' first North Bay home-a stunning showcase of craftsmanship, thoughtful design and exceptional attention to detail. Built in 2026, this detached two-storey offers over 4,000 square feet of living space and the opportunity to be its first owners. From the Italian marble entrance to the carefully selected finishes, every space reflects the pride poured into this build. Engineered hardwood, nine-foot main-floor ceilings, a Venetian plaster feature wall and a custom gas fireplace create a warm, sophisticated atmosphere. The high-end kitchen features premium appliances and exquisite finishes, equally suited to family life and entertaining. Upstairs, a rare layout offers four oversized bedrooms together on one level, including a spacious primary retreat with a walk-in closet and beautifully finished ensuite. Italian and Spanish tiles in the showers highlight the quality materials found throughout. Bathrooms on every level and main-floor laundry bring everyday convenience. The basement features nine-foot ceilings, heated floors and a separate entrance through the garage, offering flexibility for future uses. An energy-efficient ICF foundation enhances comfort and quality construction. Outside, steel siding, custom fibre glass garage doors, a concrete driveway, sprinkler system and large deck continue the home's thoughtful design. Complete with a Tarion warranty, this exceptional new home brings craftsmanship, comfort and family living together. The beauty is in the finishes, and the care behind every detail makes it truly special. (id:45725)
29 - 4241 Sarazen Drive
Burlington (Rose), Ontario
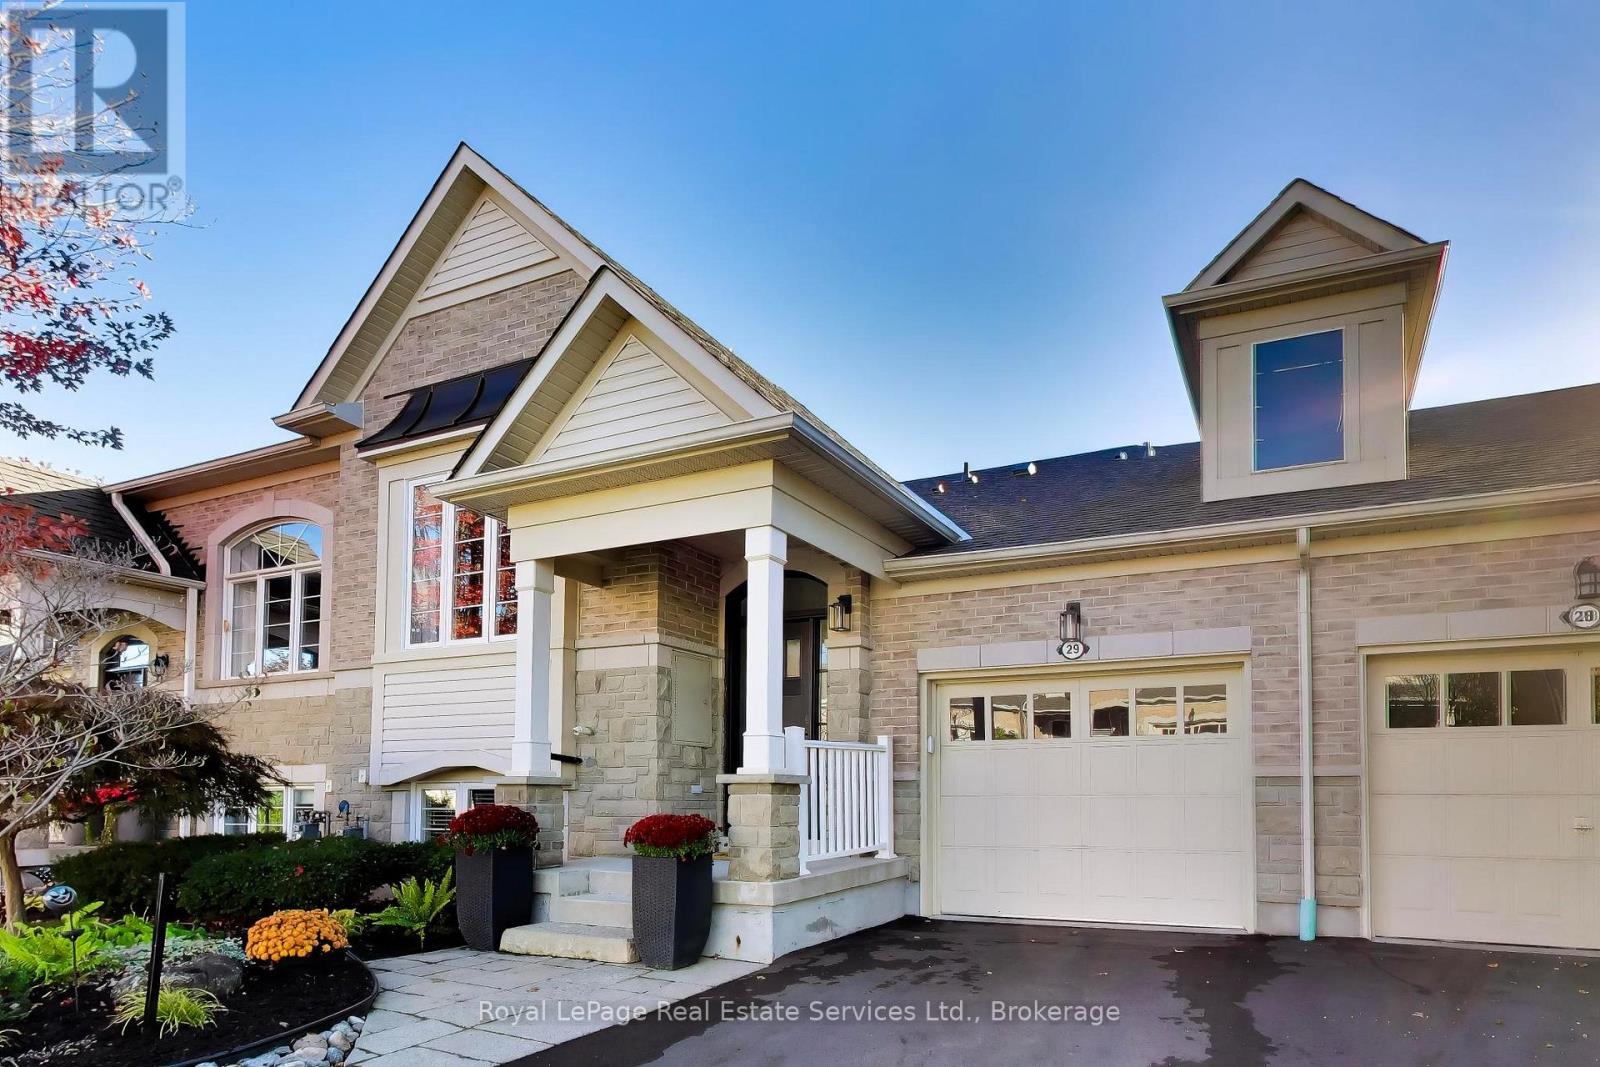
Spectacular Millcroft Bungalow featuring huge windows and a bright walk out basement. Nestled on a quiet crescent with a welcoming Front Porch, beautiful landscaping plus great views of trees and open greenspace! Totally renovated from top to bottom- custom cabinetry, crown moulding, high ceilings and an incredible custom Kitchen with a large centre island, pantry, quartz counters and built-in high end appliances. Formal Living Room with beautiful, built-in cabinetry and an adjacent walk-in closet for extra storage. Sunny, open concept Kitchen and Dining Area across the rear of the home featuring oversized sliding doors to a private Balcony with glass railings. Main floor Primary Bedroom has walk-in closet and a renovated ensuite Bathroom with double sink vanity and a large glass shower. Open staircase to the walk out lower level that includes a huge Family Room, Bar Area, 2 additional Bedrooms and a full Bathroom. New Fireplace, Feature Wall, Bar and Crown Molding in Family Room. Hardwood floors, Crown Moulding and Pot Lights throughout the main level. Flat ceilings in all rooms. Renovated Kitchen and all Bathrooms- rough-in for shower in Powder Room. Bosch + Fisher Paykel Stainless Steel Kitchen Appliances. Custom Closet Organizers. Main floor Laundry. Sunny southwest exposure in backyard. New Front Door, Sliding Doors and all windows replaced. Composite wood Balcony with glass railings and rain protection for Patio. Patterned Concrete Patio. Shingles (2019) AC (2017) New Driveway (2026) Oversized single Garage with automatic opener. Ample Visitor Parking. Freehold ownership with low $140/month fee for garbage collection, road and lawn maintenance. This home is simply ready for you to move in and enjoy! (id:45725)
368 Fourth Line
Oakville, Ontario
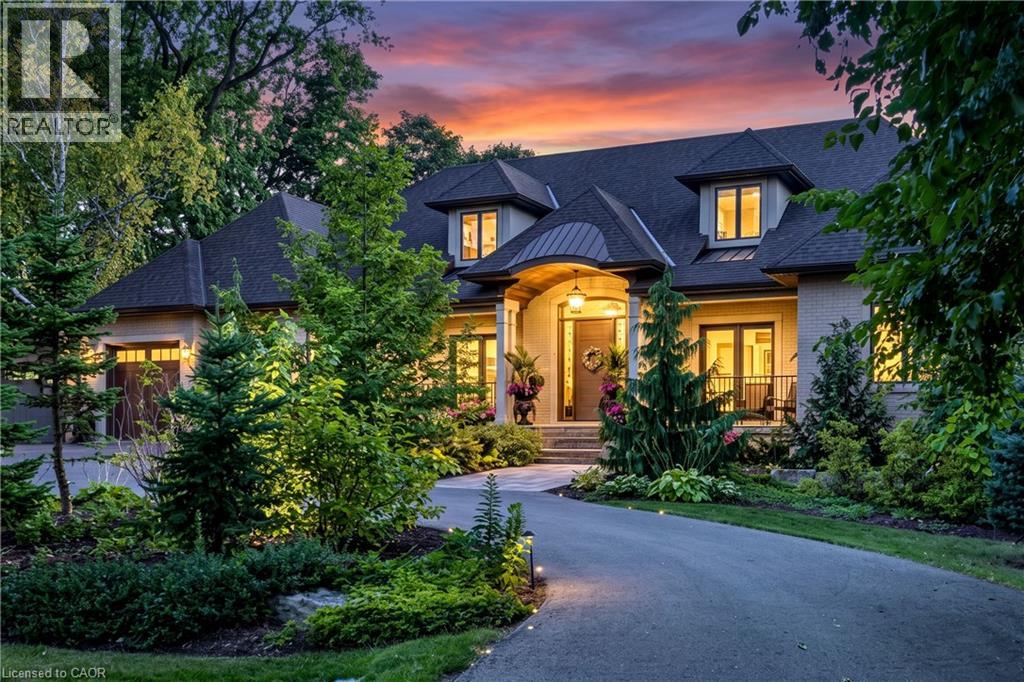
Set on an exceptionally private 100' × 272' professionally landscaped lot with mature trees, covered patio, and a horseshoe driveway with two entrances and a double garage with tandem bay and basement access. 368 Fourth Line is a custom 4+1 bedroom bungaloft designed for luxury living and multigenerational flexibility. Floor-to-ceiling windows and a west-facing backyard flood the home with natural light, while the open-concept kitchen, dining, and great room anchor the main living space alongside a main-floor principal bedroom and two front-facing offices. A fully self-contained 900 sq ft main-floor in-law suite with separate entrance, full kitchen, and laundry adds incredible versatility. The loft offers two bedrooms, each with its own ensuite. The resort-inspired indoor amenities include a saltwater pool, infrared sauna, and steam shower. The bright, fully finished lower level features in-floor heating, deep window wells, a bedroom, 3-piece bathroom, wine room, workshop, storage, and walk-up to back garden. Completing the home are a rear covered porch with wood-burning fireplace, built-in BBQ and pizza oven. Premium systems throughout including a security system with cameras, whole-home sound, backup generator, irrigation, central vac, advanced HVAC with full hydronic heating, integrated pool systems, and Seresco dehumidification. (id:45725)
3198 Thunder Bay Road
Fort Erie (Ridgeway), Ontario
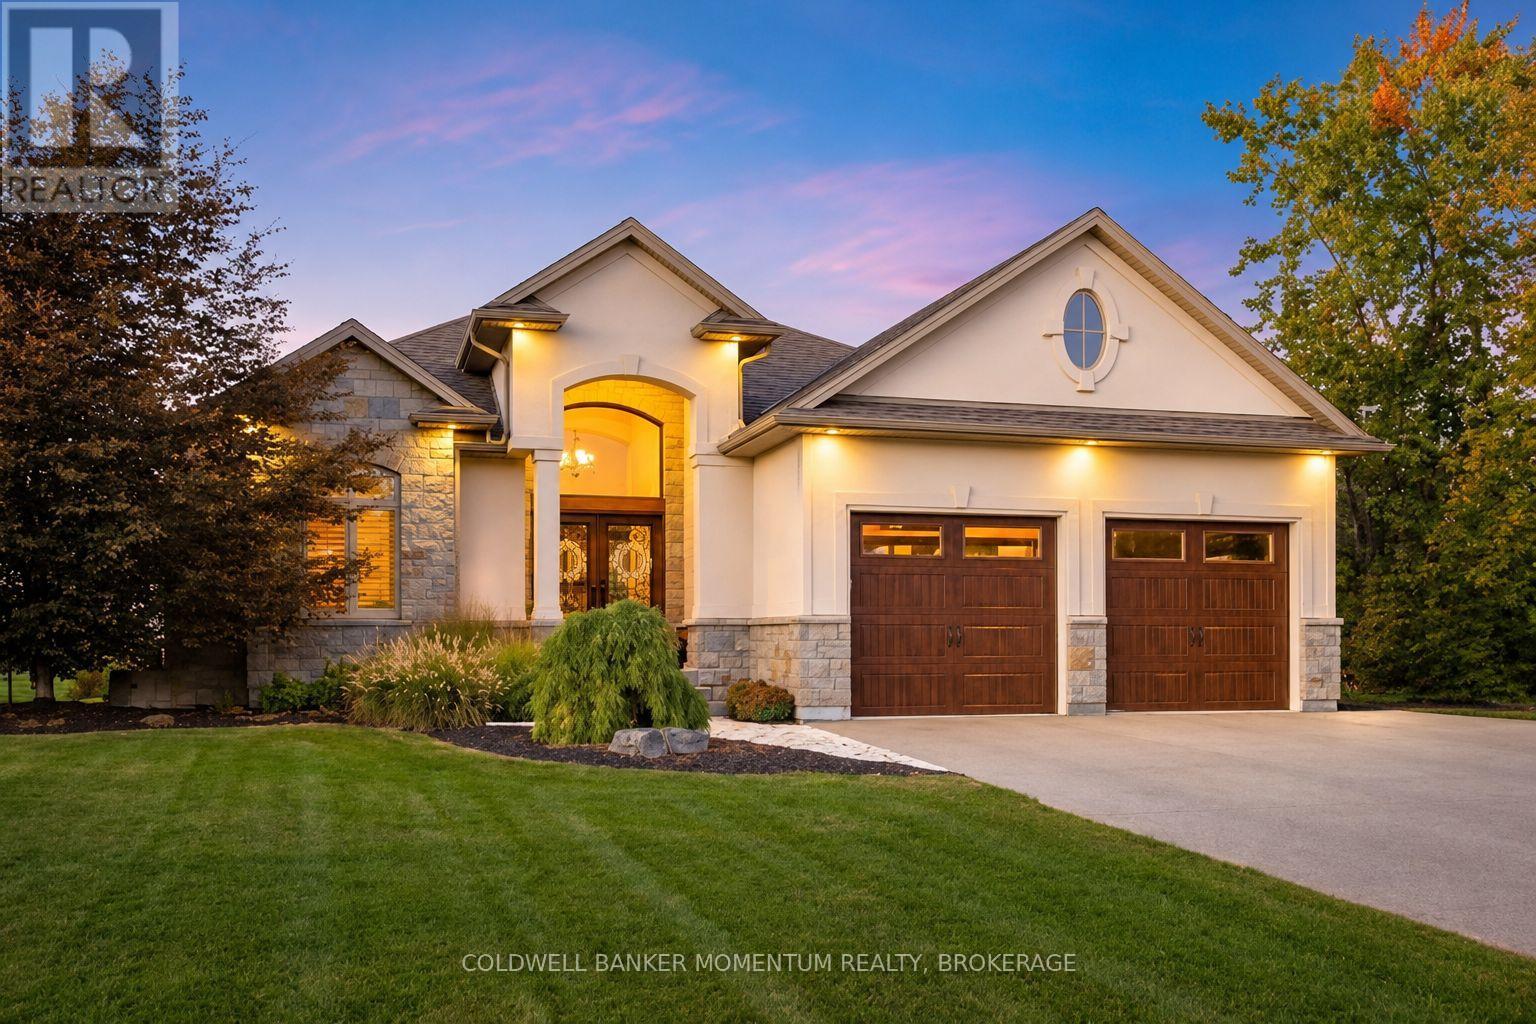
Welcome to your Ridgeway Retreat, where resort-style luxury and the warmth of home come together to make every day feel extraordinary. Set on almost half an acre in a sought-after Ridgeway neighbourhood, this custom-built home offers over 3,300 sq. ft. of finished living space, where upscale design, refined interiors, and an extraordinary backyard oasis create a lifestyle that feels like a permanent escape.Step outside and experience your own private resort. A heated inground pool with a cascading waterfall sets the stage for sun-filled afternoons and leisurely summer evenings, while expansive green space offers room to play, unwind, and entertain. The beautifully appointed pool house, complete with a bathroom, bar, and TV, brings an added level of convenience to poolside living. At the heart of the outdoor entertaining space, a stunning kitchen featuring natural stone, granite countertops, a built-in grill, Green Egg smoker, and stainless steel cooler makes hosting effortless and memorable. Interlocking stone, a covered patio, professional landscaping, and an irrigation system complete this beautifully curated outdoor setting. A newer exposed aggregate driveway leads to a grand entrance with custom double doors, introducing interiors where elegance and comfort exist in perfect balance. Custom cabinetry and a chef-inspired kitchen with a generous island create a sophisticated yet welcoming gathering space. Fireplaces on both levels bring warmth and ambiance, while the recreation room, complete with a pool table and wet bar, sets the scene for relaxed evenings and entertaining. The heated garage features raised door tracks to accommodate a golf simulator setup for year-round enjoyment, while an EV charger adds a modern touch of convenience. A private retreat where luxury meets comfort, and every space feels like home. Enjoy the best of both worlds, with refined living, inviting warmth, and a resort-inspired lifestyle that makes coming home the best part of every day. (id:45725)
177 James Street
St. Catharines (Downtown), Ontario
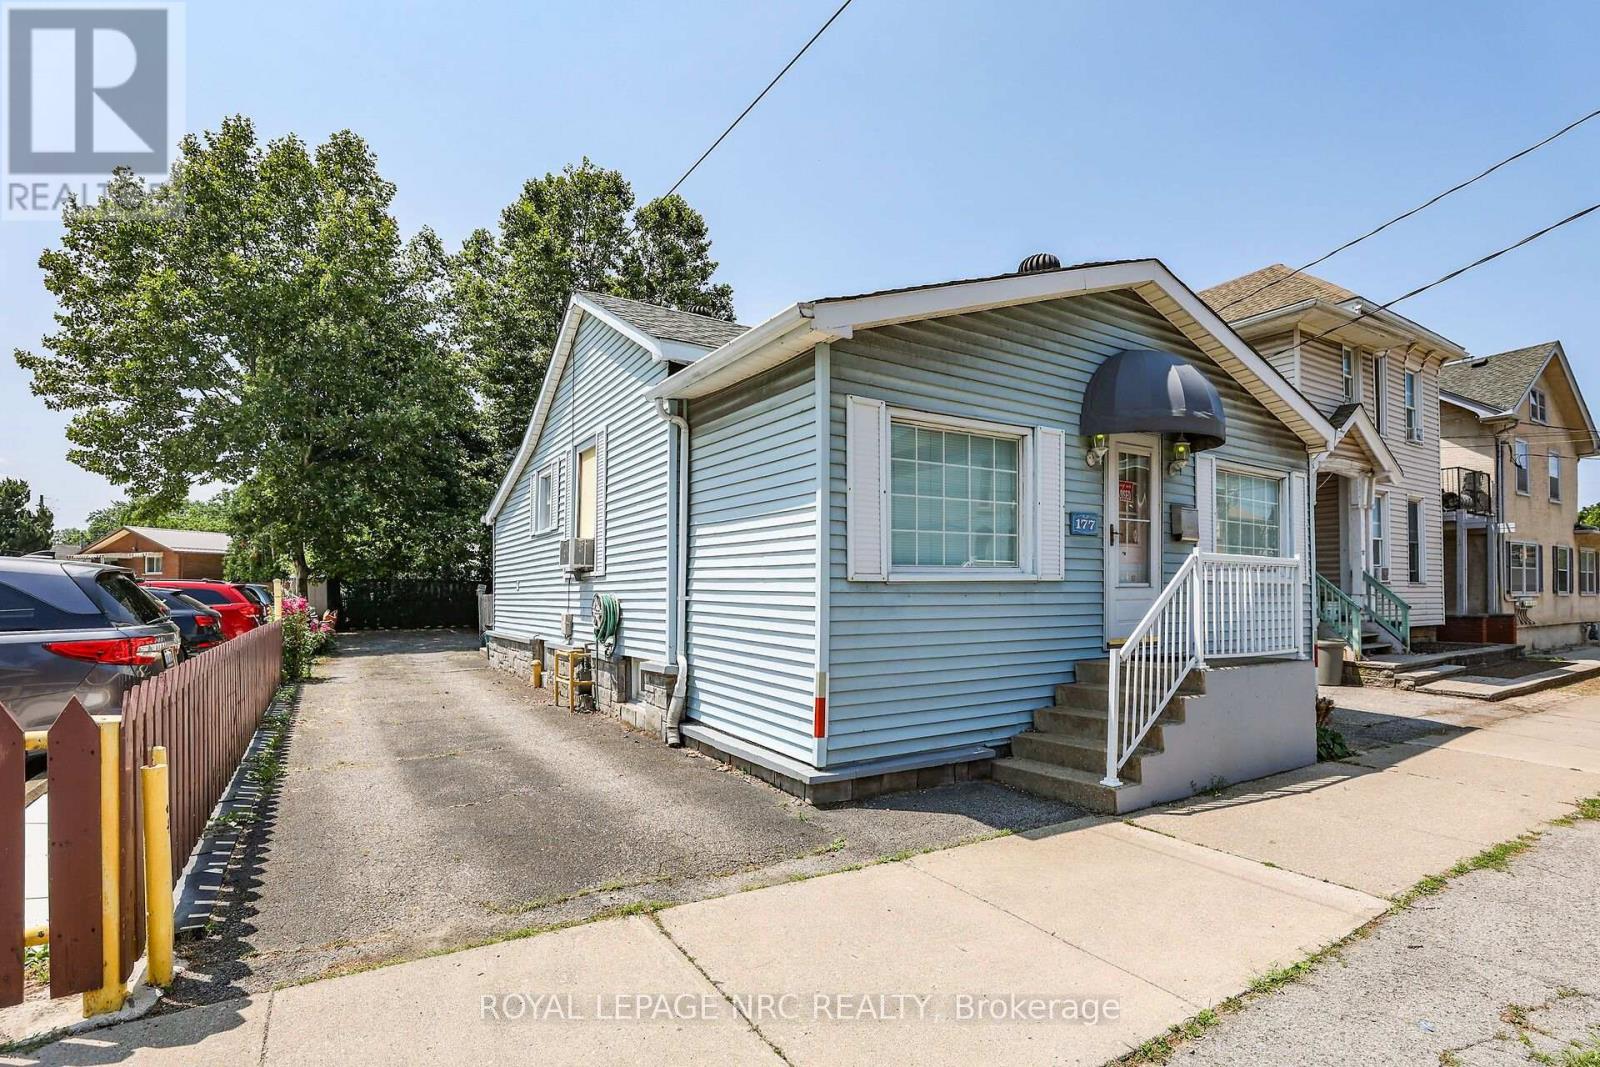
Prime Downtown Opportunity With Flexible C1 Zoning & Private Rear Parking For 3-4 Vehicles (W/Potential For More Parking Space). Highly Visible 1144sf Detached Bungalow On A 37 X 100 Ft Lot In The Heart Of Downtown St. Catharines. Previously Used As An Office, The Property Offers Excellent Exposure For Your Business And Potential For A Variety Of Other Permitted Commercial, Service, Office, And Retail Uses, Subject To Applicable Zoning Requirements. Originally A 2-Bedroom Single-Family Home And Later Converted To A Commercial Office Use, The Property Offers A Welcoming Atmosphere And A Functional Residential-Style Layout. The Main Level Features A Large Open Office/Reception Area, A Kitchen, A Full 4-Piece Bathroom, 2 Private Offices, An Additional Open Workspace, And A Convenient Rear-Entry Laundry/Mudroom Area. Situated In A Prominent Downtown Location With Private Parking At The Rear Of The Property, This Is An Excellent Opportunity For Business Owners, Investors, Or Professionals Seeking A Stand-Alone Commercial Building With Exceptional Visibility And Accessibility. Why Lease When You Can Own Your Own Commercial Space And Invest In Your Own Equity? A Rare Opportunity To Secure An Affordable Well-Located Commercial Property In One Of St. Catharines' Most Established Business Districts. *Some Photos Have Been Virtually Staged. (id:45725)
33 Solara Private
Clarence-Rockland, Ontario
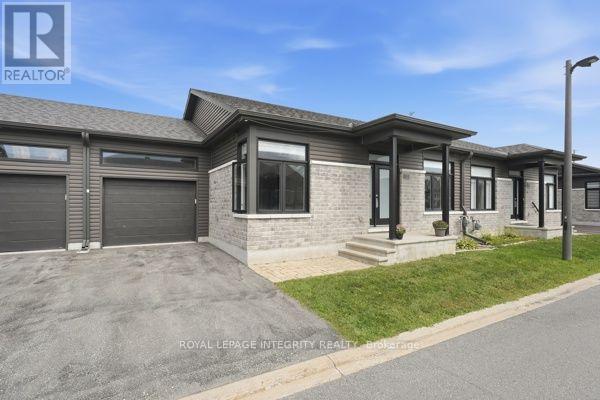
SUNDAY OPEN HOUSE Oct 25, 2 PM - 4 PM. Welcome to 33 Solara Private. This stylish, modern bungalow is designed for effortless and sophisticated living. Close to local shopping, trails, the Ottawa River, and the Rockland Golf Club. Features include an open-concept layout, a quartz countertop, upgraded kitchen cabinetry, flooring, and rich hardwood, a gas fireplace, and a private back deck. This 2-bedroom, 2-bathroom home also includes a huge walk-in closet and ensuite offering a refined, quiet, low-maintenance adult lifestyle. The unfinished basement presents a blank canvas with incredible potential-ideal for adding significant living space, customized entertainment areas, or creating a potential secondary suite for extended family or guests. Builder upgrades include, but are not limited to, a walk-in shower and custom walk-in closet in the primary bedroom, and a living room fireplace. All appliances are approximately 2020, as is the Roof, Furnace, and Air Conditioner. HWT rental $60.69, Gas $52.00, Water $59.00, Hydro $140.00 per Month. 24 hours' notice for showings. Association fees of $160.00 conveniently include street/driveway snow removal and lawn maintenance, allowing you to enjoy a truly low-maintenance lifestyle year-round. (id:45725)
15104 Elginfield Road
Lucan Biddulph, Ontario
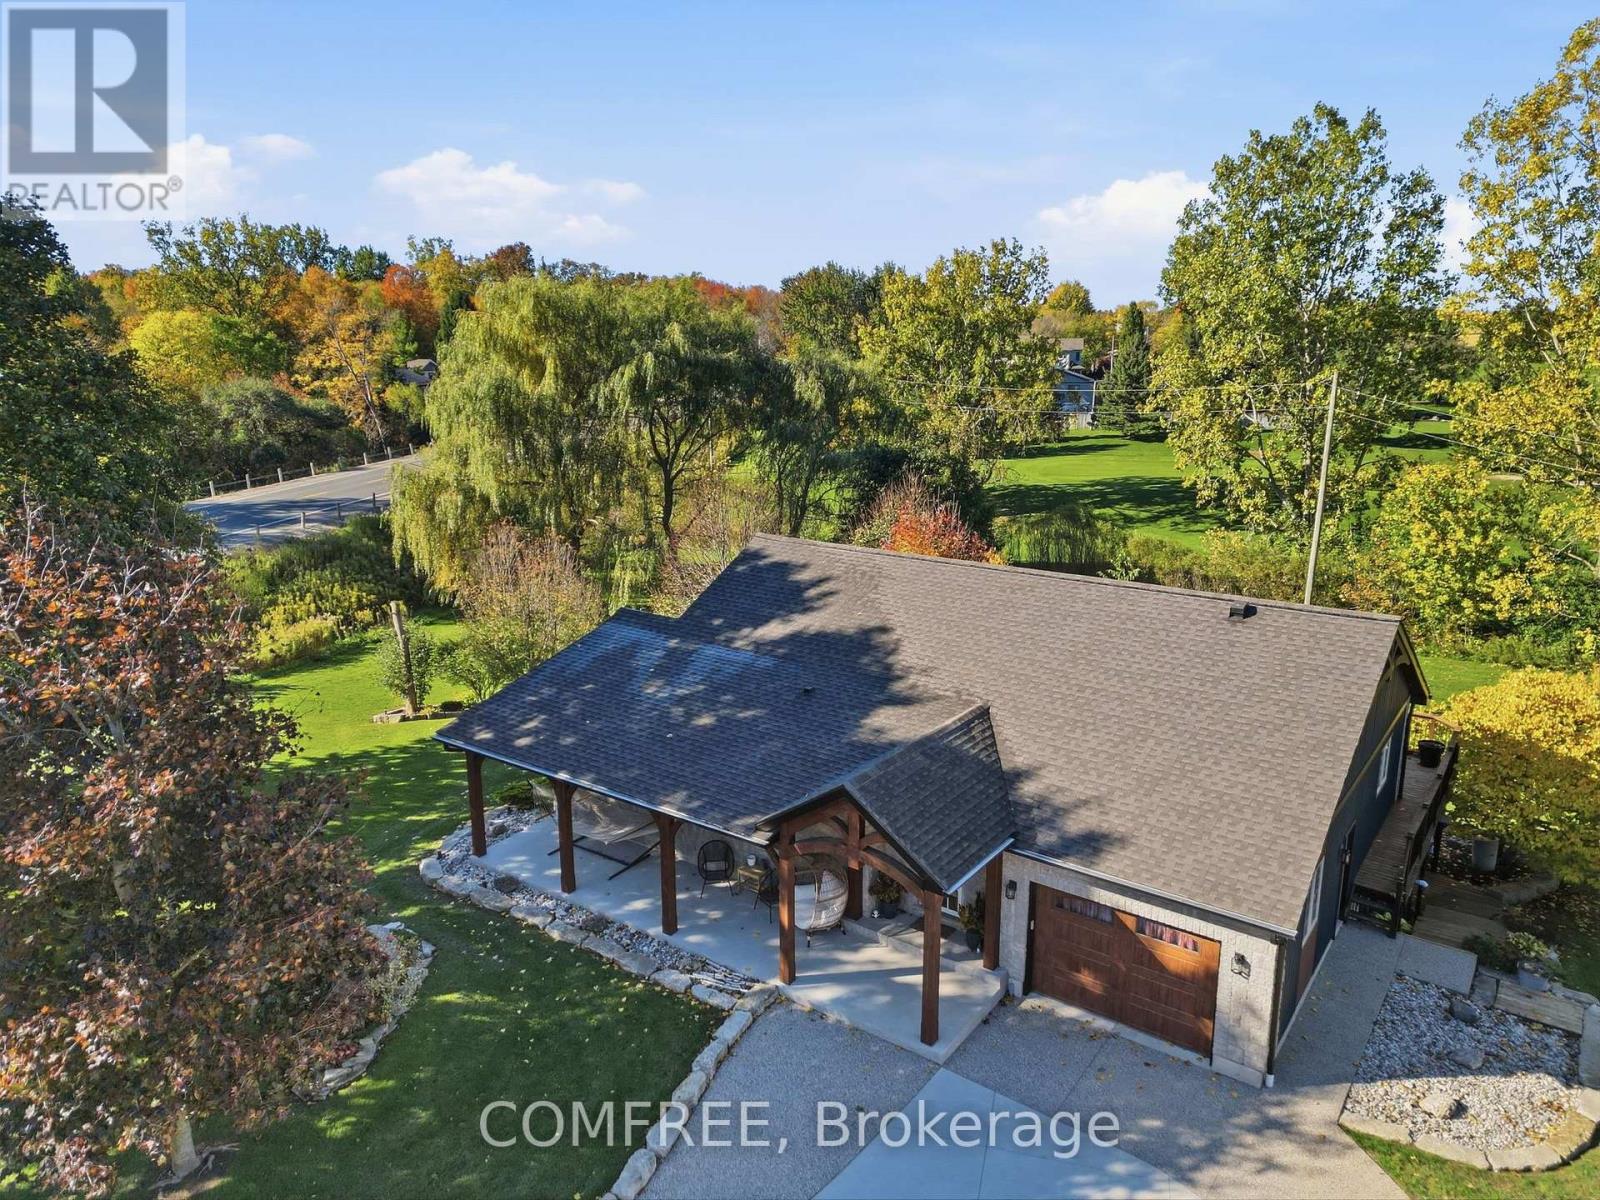
Backing onto the FOX Golf Course, this property sits on approximately 1.5 acres with professional landscaping and a major addition and custom renovation completed in 2022. The renovated kitchen features Frigidaire Professional appliances (2021), a propane cooktop, double wall ovens, pot filler and Cambria countertops. Chevron-pattern ceramic tile and engineered hardwood flooring complement the interior. The primary ensuite includes a deep soaker tub and heated flooring, while a large walk-in closet is framed and ready for finishing. The fully finished walkout lower level offers in-floor radiant heating and additional bedroom space. Mechanical features include an automated Briggs & Stratton home generator, a Canature water treatment system with UV and reverse osmosis, a Lifebreath filtration system and a new 60-gallon water heater. A detached shop provides two workspace areas, in-floor radiant heating supplied by a Navien glycol boiler, a UV water treatment system and a bathroom with a wet sauna. Outside, a two-tier wraparound deck and new hot tub overlook the fairway. Additional features include a lawn irrigation system with a dedicated controls shed, custom cedar garden boxes, a fish pond with armour stone and a flagstone firepit area. (id:45725)
8a - 561 Southdale Road E
London South (South X), Ontario
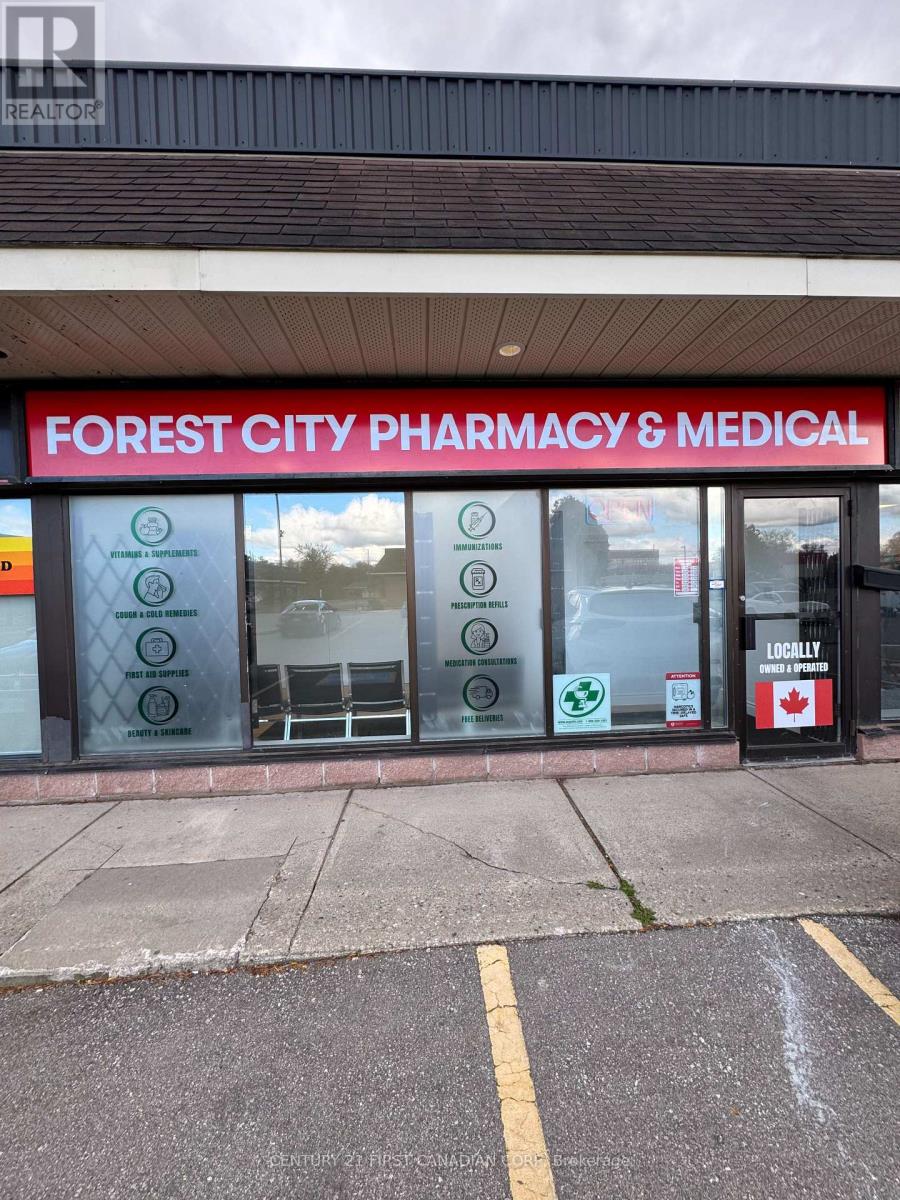
EXCEPTIONAL MEDICAL PRACTICE OPPORTUNITY - $3,000/MONTH ALL-INCLUSIVE! An outstanding opportunity for medical specialists to establish or relocate their practice in a high-traffic, healthcare-focused location. Ideally suited for dermatology, rheumatology, fertility clinics, men's health, STI clinics, neurology, psychiatry, sports medicine, pain management, infusion clinics, and other specialty medical practices. Located within an established pharmacy and busy walk-in clinic serving over 120 patients daily, this space offers excellent visibility and exposure. The unit features 7 examination rooms, 2 washrooms. 3 separate offices, and a spacious reception area, providing a functional layout for a variety of medical practices. Enjoy 90+ FREE parking spaces for convenient patient and staff access, with laboratory services and X-ray facilities within walking distance. All-inclusive rent of just $3,000 per month makes this an exceptional opportunity to establish or grow your practice in a well-established medical setting. Don't miss out on this outstanding healthcare leasing opportunity! (id:45725)