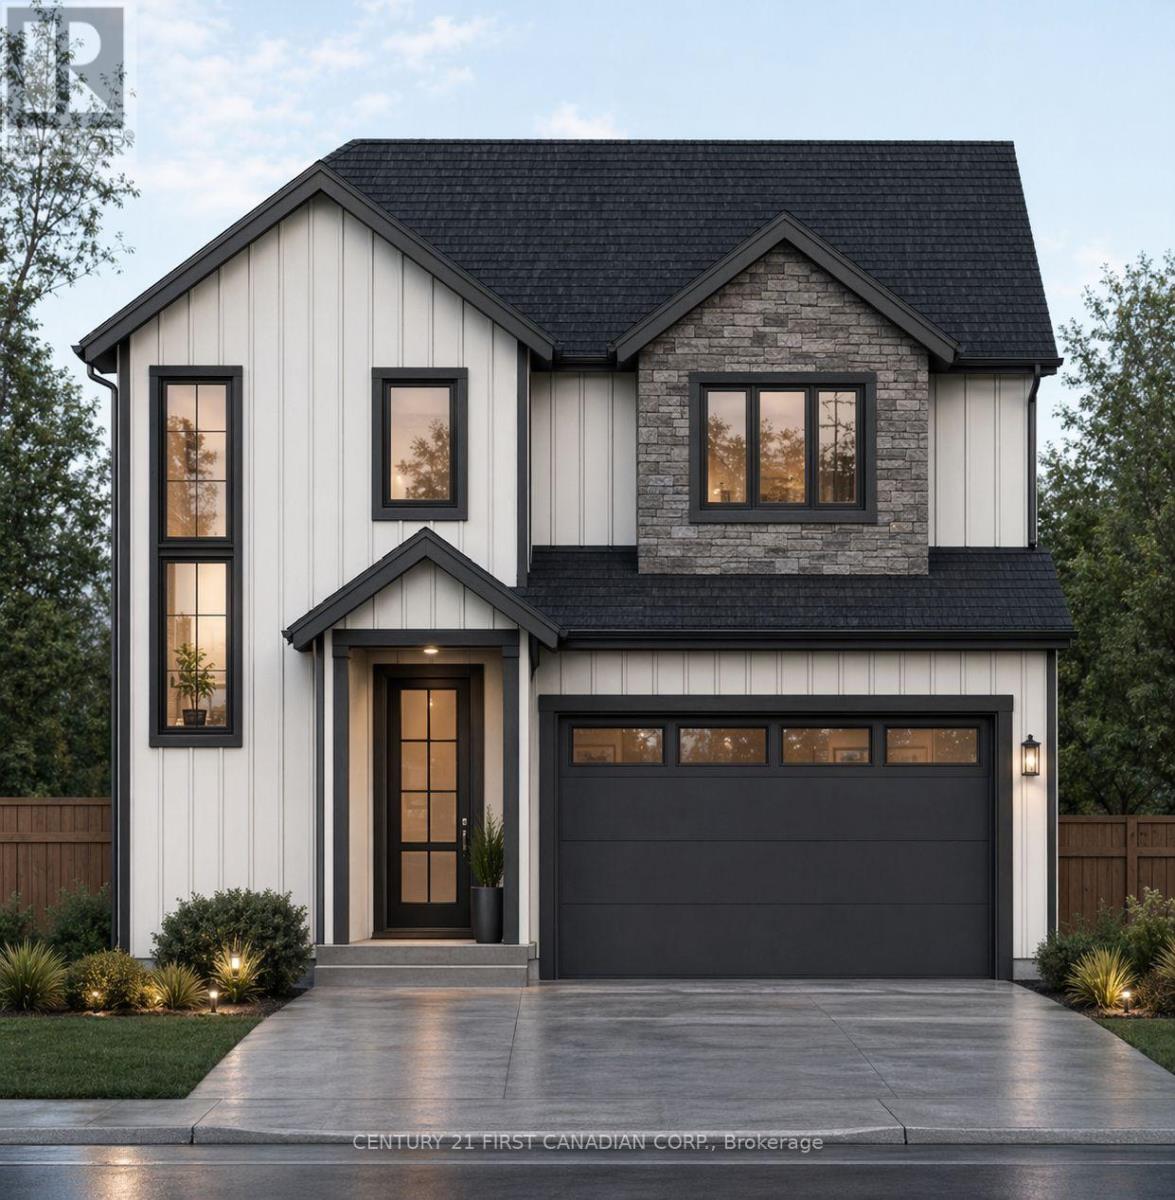
117 Addison Avenue
Lucan Biddulph (Lucan), Ontario
UNDER CONSTRUCTION: Introducing the CLARK model, a stunning 2-storey home by Morrison Homes in the growing community of Lucan, Ontario. Known for its solid build quality and thoughtful craftsmanship, this 3-bedroom, 2.5 bathroom home offers 1806 sq. ft. of beautifully finished living space-perfect for families, professionals, or anyone seeking comfort and style. The exterior is constructed with cement board, offering exceptional durability. Step inside through a large, welcoming foyer that sets the tone for the home's bright and airy design. The open-concept main floor features luxury vinyl flooring, oversized windows, and an abundance of natural light pouring in from large main floor windows, creating a warm and inviting atmosphere. The seamless flow between the living, dining, and kitchen areas makes it ideal for both everyday living and entertaining. The custom kitchen is a true highlight, showcasing upgraded quartz countertops, cupboards to the ceiling, and a stylish, functional layout designed for both cooking and gathering. Enjoy direct access to a covered back patio-perfect for year-round enjoyment. Everyday convenience is thoughtfully incorporated, including a practical mudroom off the garage for easy entry. Upstairs, you'll find three spacious bedrooms, including a well-appointed primary suite featuring a fully tiled oversized shower in the ensuite, along with the added bonus of second-floor laundry. With its modern layout, quality finishes, and attention to detail throughout, this home delivers exceptional value in one of Lucan's most desirable communities. Your next chapter begins at 117 Addison Ave. Crafted for comfort, style, and modern living. List price reflects the HST rebate. (id:45725)

148 Dundurn Street N
Hamilton (Strathcona), Ontario
Welcome to 148 Dundurn Street North, a beautifully updated century home in the heart of Strathcona, set across from the historic grounds of Dundurn Castle. This is a location that leaves little to be desired, pairing amenities, green space, and everyday walkability right outside your door. Inside, timeless character meets tasteful modern updates. Original trim and mouldings, a decorative ceiling medallion, and warm hardwood floors run throughout, while wide principal-room openings create an easy, open flow between the living and dining spaces. The showpiece is a stunning designer kitchen, finished with deep charcoal cabinetry, brass fixtures, quartz counters, a gas range, and a striking checkerboard floor, with a walk-out to the deck and private backyard beyond. Three bedrooms offer comfortable, light-filled space for family, guests, or a work-from-home setup, all served by a full bath. Out back, the private yard is the perfect urban retreat, ready for morning coffee, summer entertaining, or quiet evenings outdoors. Beyond the front door, the Strathcona lifestyle awaits, with parks, cafes, Locke Street, the waterfront, and quick highway and transit access all within reach. Character, design, and location, all at an affordable price-point. (id:45725)
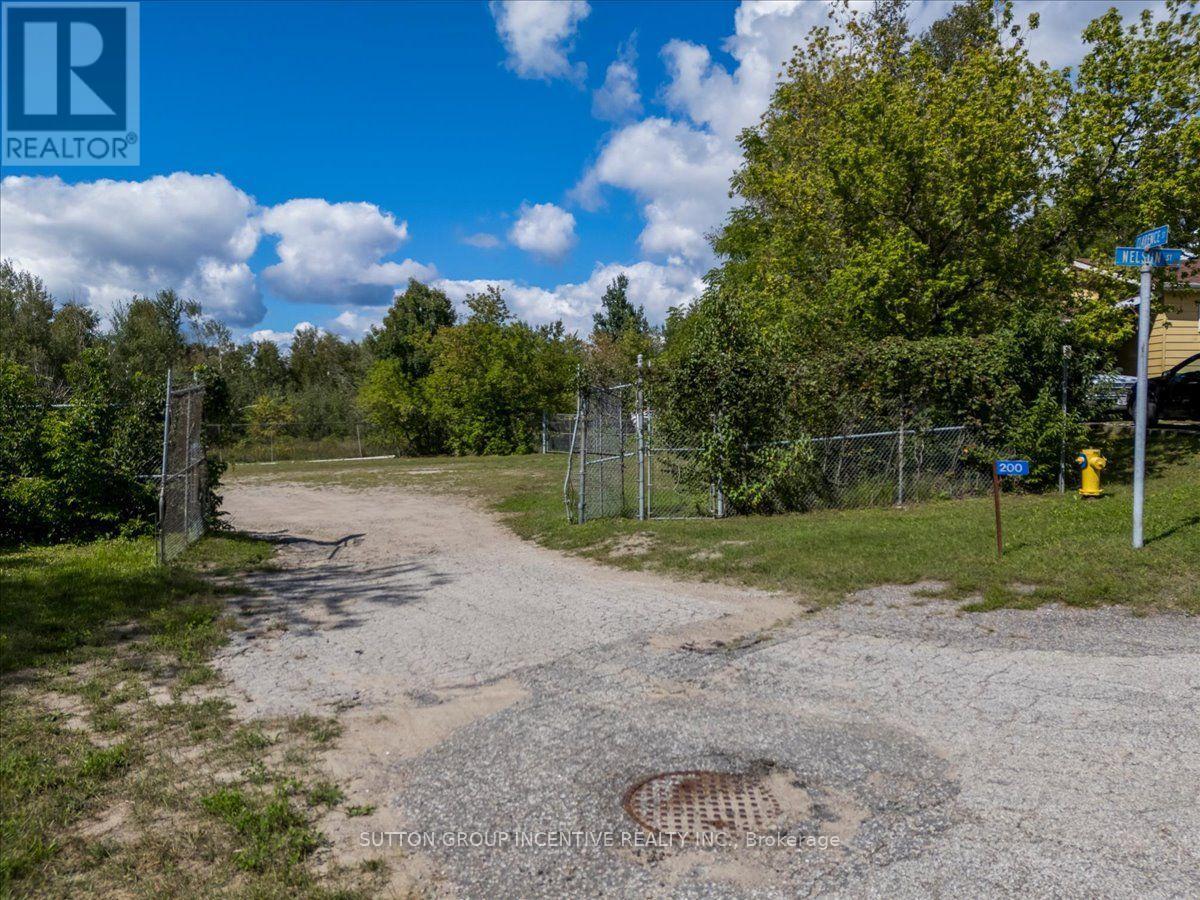
200 Nelson Street
Gravenhurst (Muskoka (S)), Ontario
Excellent opportunity to acquire 0.731 acres of vacant commercial land in downtown Gravenhurst. Prominently located at the corner of Nelson Street and Clarence Street, along a main thoroughfare into the downtown core and just north of the Highway 11 interchange at Muskoka Road. The property is only minutes from Gravenhurst's primary commercial amenities, including Home Depot, Sobeys, Starbucks, McDonald's, hotels and other national and local retailers and services. The site abuts the railway and offers convenient access to both downtown Gravenhurst and Highway 11.C-2 zoning permits a broad range of commercial and employment uses, including Bed and Breakfast Establishment, Health Services, Repair Service Shop, Office, Manufacturing, Processing, Assembling or Fabricating Plant, Restaurant, Commercial Entertainment, Motor Vehicle Body Shop, Retail Convenience Store and numerous other permitted uses. See attached zoning information for full details. Municipal water, hydro and natural gas are available at the lot lines. The property is currently municipally owned and property taxes will be reassessed following the sale. Estimated future taxes are approximately $5,250 per year. A well-located commercial development opportunity in the heart of Gravenhurst with excellent access, visibility and flexible zoning. (id:45725)

8 - 7575 Kimbel Street
Mississauga (Northeast), Ontario
Functional 4,618 sq ft industrial space with 1 dock door and a shipping yard accommodating 53 ft trailers. Small office area recently renovated. Desirable E3 zoning and prime location on north end of Pearson Airport. Convenient location with easy access to 410, 427, 401. (id:45725)

C - 73 Gort Avenue
Toronto (Alderwood), Ontario
Spacious Bachelor Unit In Lower Level In Desired Alderwood. Walk To Go Train And TTC. Separate Entrance. Inclusive Of Heat, Hydro And Water. No Yard Access (id:45725)

Main - 73 Gort Avenue
Toronto (Alderwood), Ontario
Beautifully renovated main floor. Open concept kithcen with centre island w/breakfast bar & SS appliances. Luxury wood style vinyl floors & hardwood. Tenant has use of front and rear yard, garage and 4 tandem parking spaces. Walk to Go, transit, sjopping, park and schools. (id:45725)
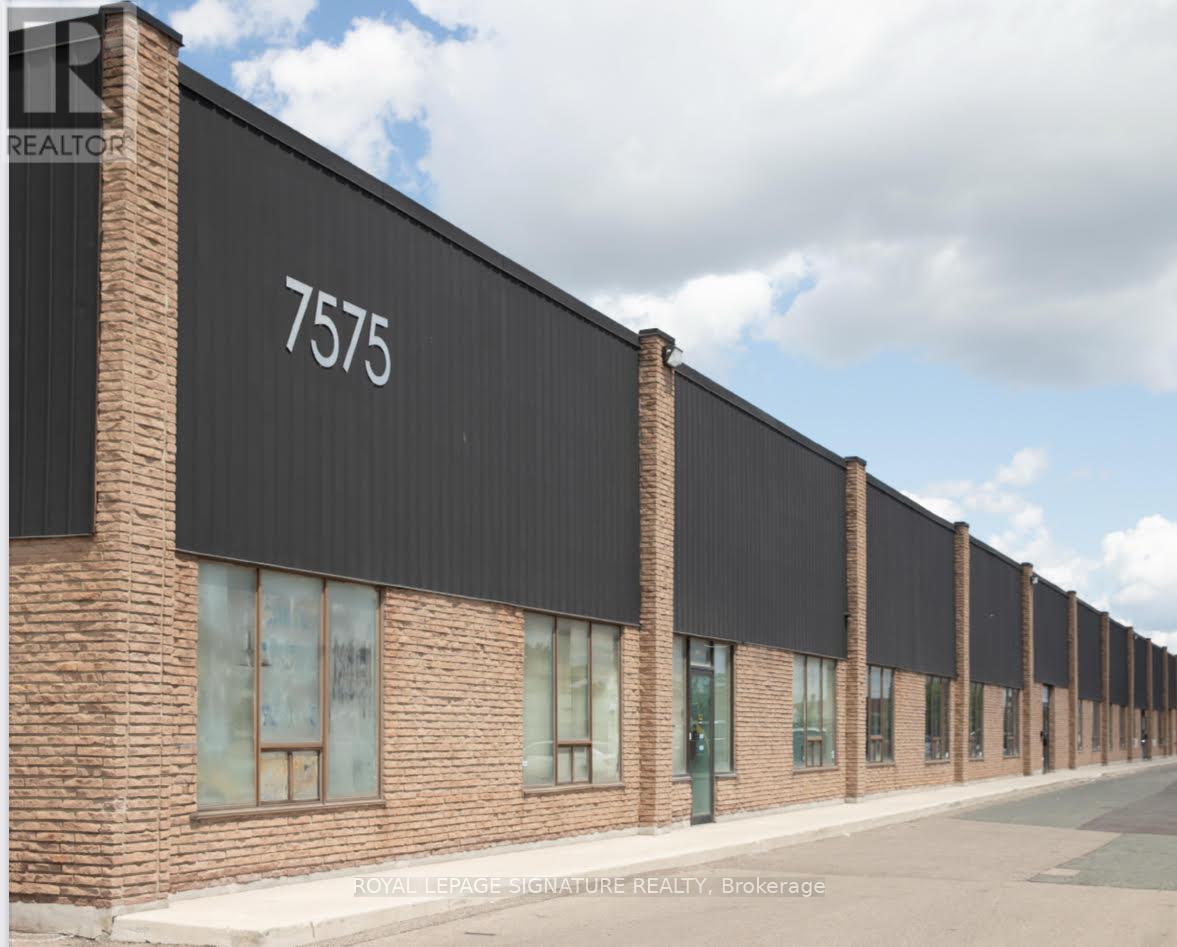
6-8 - 7575 Kimbel Street
Mississauga (Northeast), Ontario
Functional 14,698 sq ft industrial space with 3 dock doors and a shipping yard accommodating 53 ft trailers. Small office area recently renovated. Desirable E3 zoning and prime location on north end of Pearson Airport. Convenient location with easy access to 410, 427, 401. (id:45725)

6-7 - 7575 Kimbel Street
Mississauga (Northeast), Ontario
Functional 10,080 sq ft industrial space with 2 dock doors and a shipping yard accommodating 53 ft trailers. Desirable E3 zoning and prime location on north end of Pearson Airport. Convenient location with easy access to 410, 427, 401. (id:45725)
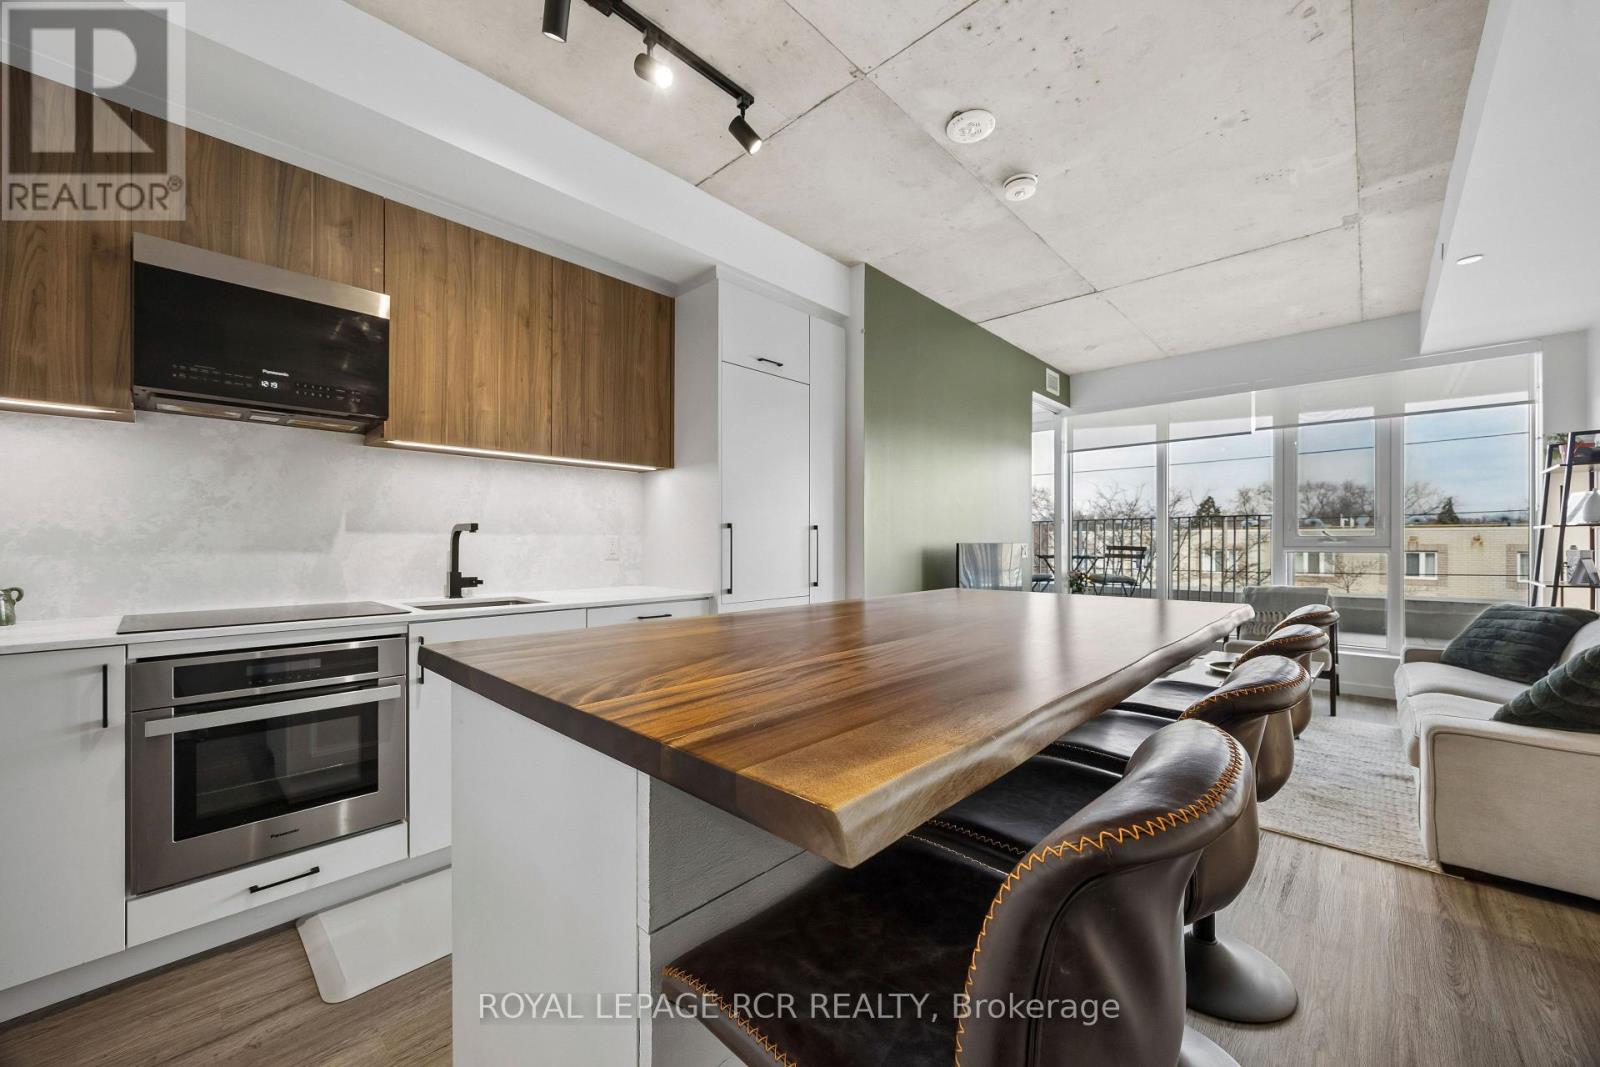
321 - 689 The Queensway
Toronto (Stonegate-Queensway), Ontario
NEW AND IMPROVED PRICE ADJUSTMENT! Welcome home to this 675 sqft 1 bed + den residence in Etobicoke's newest boutique landmark, Reina Condos - recently featured in the Globe and Mail for its thoughtful, livability-focused design. As the largest one-bedroom floorplan in the building, this thoughtfully laid out unit boasts a bright, open living area with floor-to-ceiling windows, upgraded semi-sheer blinds for pivacy, and extensive space for entertaining and relaxing. The versatile den features a sliding door providing a private retreat for a home office or second bedroom. At the heart of the home is a chef-inspired cooktop. The custom-built island with solid wood counters and seating offers flexible counter space for cooking and entertaining while providng significant additional under-counter storage. The primary bedroom showcases tranqulity and elegance with blackout blinds and a custom walk-in closet with ample storage and in-closet lighting opening directly into a private en-suite washroom finished in floor-to-ceiling marble tile with a full-size stacked washer/dryer. An at-grade parking permit is available with the unit, along with below-grade visitor parking for guests. Reina is an ownership-driven building offering a true sense of comminuty anchored by a great fitness centre along with a kids' play area, yoga rooom, outdoor barbeque, pet wash, and a stylish party room. Located on the The Queensway you're steps from iconic spots like San Remo Bakery and Tom's Dairy Freeze, with Mimico Go, Royal York TTC Station, and the Gardiner nearby. Experience modern, community-happy, expansive living at Reina Condos. (id:45725)
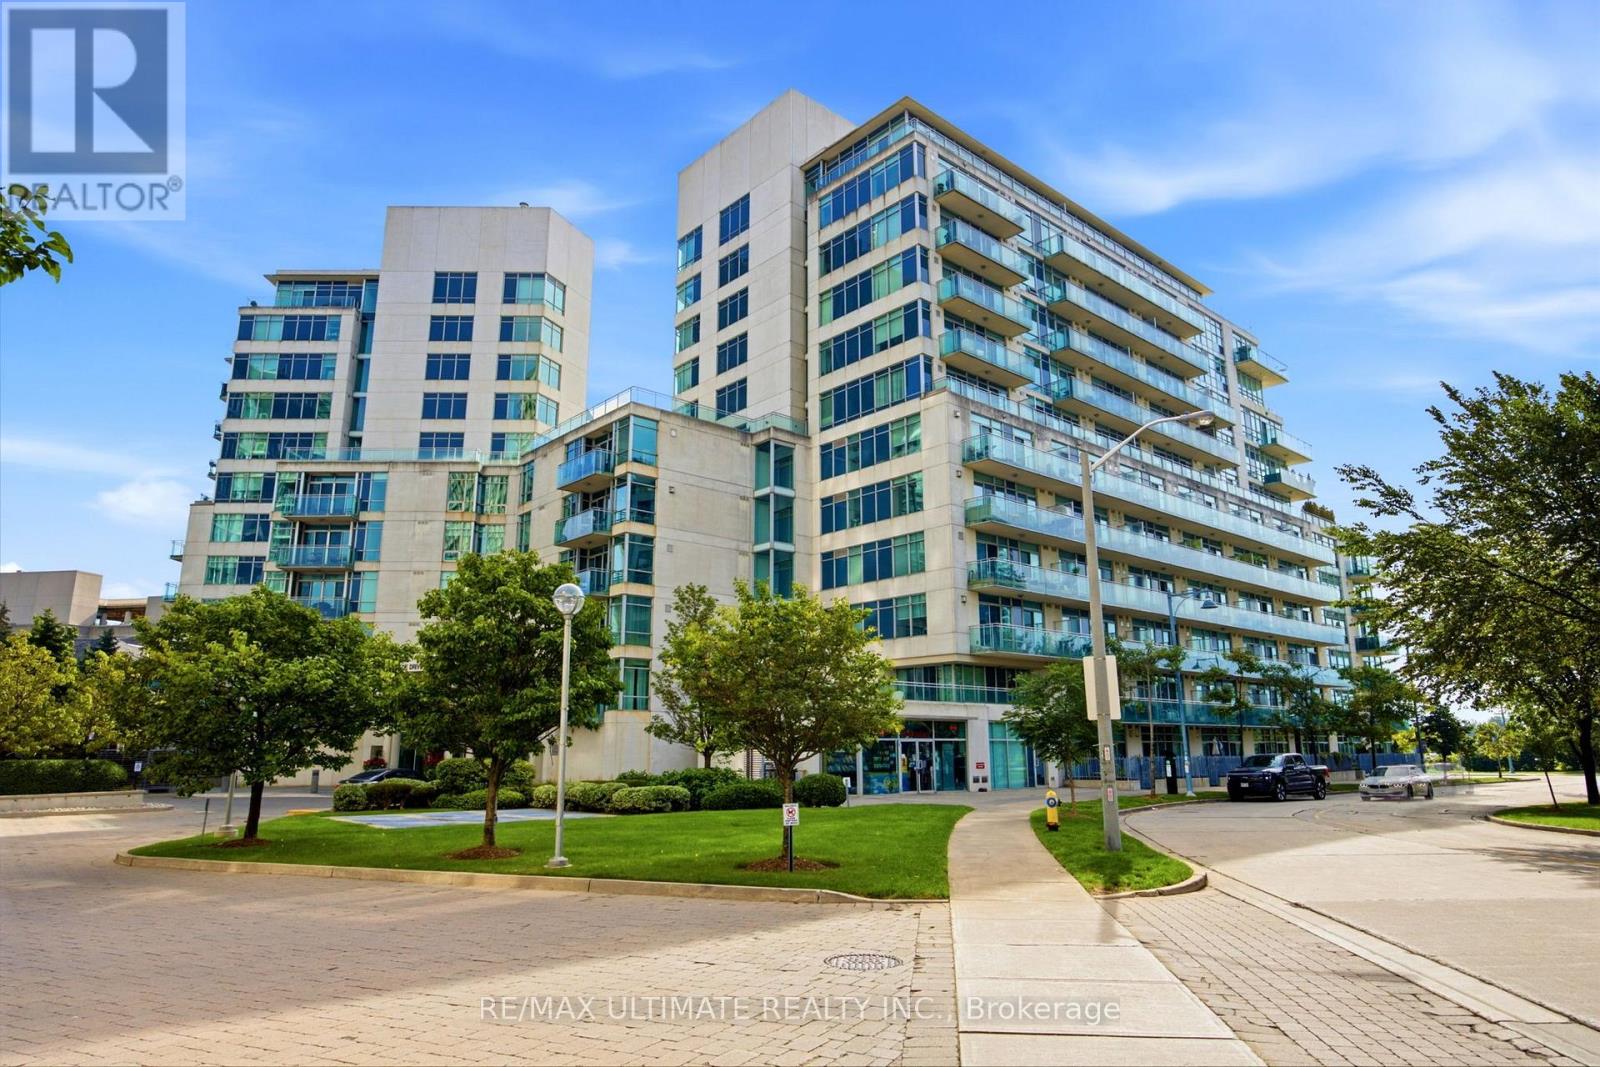
1113 - 5 Marine Parade Drive
Toronto (Mimico), Ontario
Lake Views, South Exposure & Waterfront Living! Welcome To This Bright And Spacious One-Bedroom Suite At Grenadier Landing, Offering A Spectacular South-Facing Exposure With Beautiful Views Of Lake Ontario. Large Windows Fill The Open-Concept Living And Dining Area With Natural Light, While The Private Balcony Provides The Perfect Place To Enjoy The Stunning Waterfront Setting. The Upgraded Modern Kitchen Features Stainless Steel Appliances And Opens Seamlessly To The Living/Dining Area, Creating A Comfortable Space For Both Everyday Living And Entertaining. Freshly Painted And Move-In Ready. Enjoy An Exceptional Lakeside Lifestyle Just Steps To Lake Ontario, Humber Bay Park West, Waterfront Trails, Restaurants, TTC & Easy Highway Access. Building Amenities Include 24-Hour Concierge/Security, Fitness Centre, Guest Suites, Party/Meeting Room & Landscaped Courtyard With BBQ Area.One Parking Space with a Two-Tier Vertical Bicycle Storage Rack And One Locker Included. Monthly Maintenance Fees Include Hydro. A Wonderful Opportunity To Own A Bright Waterfront Home With Spectacular Lake Views In One Of Toronto's Most Desirable Lakeside Communities. (id:45725)

96 Largo Lane
Goderich (Goderich (Town)), Ontario
Discover your dream coastal retreat at Coast Goderich with the beautifully designed Coastal Breeze Bungalow. Spanning 1,608 square feet of thoughtfully designed main-floor living space, this home blends everyday functionality with upscale style. Airy 9-foot ceilings paired with seamless luxury vinyl plank flooring create an open, light-filled atmosphere from the moment you step inside. At the heart of the home, the designer kitchen and all bathrooms feature sleek quartz countertops and premium Moen plumbing fixtures, while under-cabinet lighting adds a warm, sophisticated touch to your culinary space. Located just moments from Lake Huron's iconic shorelines and Goderich's vibrant downtown square, this bungalow offers the perfect balance of elegance, low-maintenance comfort, and vibrant coastal charm. (id:45725)

Lower - 142 Oakcrest Drive
Georgina (Keswick North), Ontario
Beautiful Newly painted 2 Bedroom 1 Bathroom Lower Level (Basement) In A Quiet Location Near Morton Ave And The Queensway. Hardwood Flooring, Large Windows for Natural Light. The Kitchen side Door Opens to Garage, where the Washer and Dryer are installed, to be shared with Upper Level Tenant. The unit has large bedrooms and a large living room. Ideal for a small family or 2 working professional. 2 Car Outside Parking is allowed , Garage is maintained as work space, lower level tenant can keep their personal things inside the garage. Kitchen has Built In Appliances, Easy Access To All Shops, Transit, School, Lake and 404. Lower Level Tenant Pays 1/3 of Utilities. (id:45725)

1401 - 5 Meadowdale Road
Vaughan (Vaughan Corporate Centre), Ontario
Welcome to The Vincent! This brand-new 2-bedroom suite offers stylish, modern living in a thoughtfully designed 699 sq. ft. layout, complemented by a spacious 77 sq. ft. north-facing balcony. Bright and inviting, the suite features contemporary finishes, an open-concept design, and includes one parking space and one locker. Enjoy an unbeatable Vaughan location just steps from the Vaughan Metropolitan Centre Subway Station, offering direct access to downtown Toronto, with quick connections to Highway 7, Highway 400 and Highway 407. Minutes from York University, Vaughan Mills, IKEA, Cineplex, and an abundance of restaurants, cafés, shopping and everyday conveniences. Residents enjoy an impressive collection of resort-inspired amenities, including an outdoor pool, state-of-the-art fitness Centre, yoga studio, golf simulator, co-working spaces, stylish party lounge, children's indoor and outdoor play areas, pet wash station, 24-hour concierge and more. Move into a fresh, sophisticated space and experience contemporary living in one of Vaughan's most exciting new communities. (id:45725)
253 Morning Side Road
East Gwillimbury, Ontario
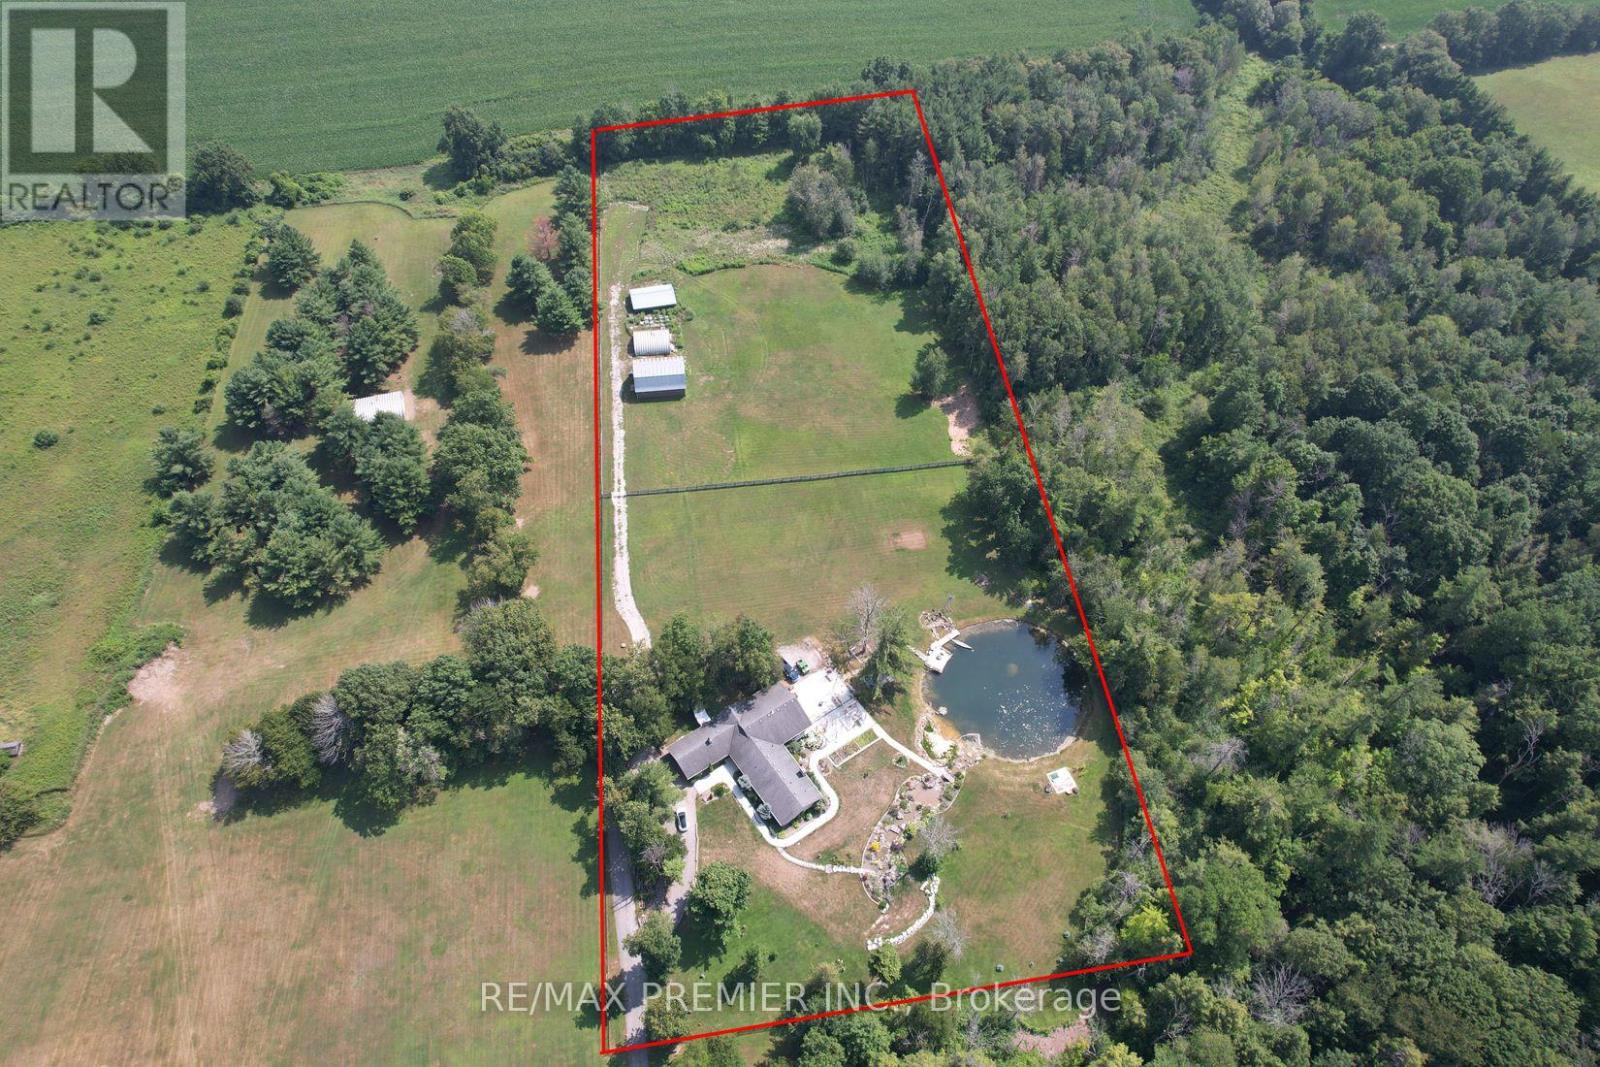
An exceptional opportunity to invest in the future with this rare 10 acre parcel located in a prime growth corridor of East Gwillimbury! This property offers 333 feet of frontage by 1317 feet deep, ideally situated abutting the Green Lane Secondary Plan, making it a smart long-term investment. Includes a spacious 3,300 sq ft bungalow + multiple barns perfect for current use, rental income, or holding while you plan your vision. Key Highlights: Prime future residential development land Located minutes to Yonge Street, Bathurst, and Green Lane Abutting future Upper York Sewerage solution & secondary plan Private and secluded yet close to all major amenities Easy access to schools, transit, shopping & highway connectionsThis is a rare chance to secure a strategic and sizable parcel in a highly sought-after and fast-growing area. Whether youre a developer, investor, or visionary looking ahead this property checks all the boxes (id:45725)
12 Harvest Oak Drive
Welland, Ontario
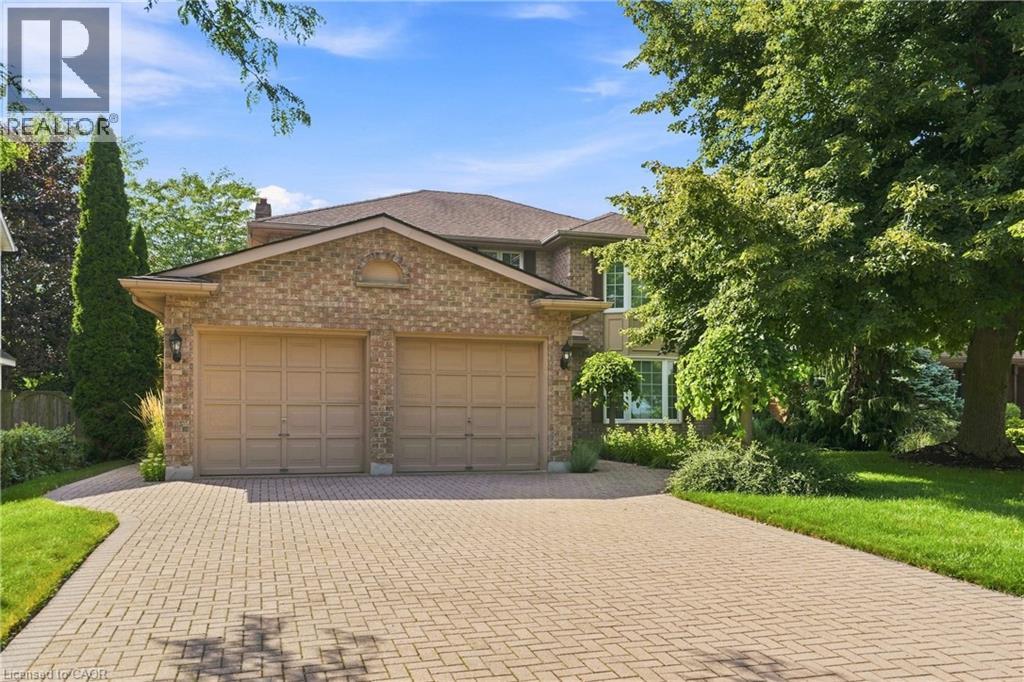
Welcome to a rare opportunity in one of Welland's most prestigious family neighbourhoods! Located on the border of Fonthill, this impeccably maintained brick home offers the privacy and setting families are looking for-all within a highly regarded school catchment and just minutes from Niagara College, Hwy 406, the YMCA, shopping, and so much more. Custom built by Grant Anger in 1989 and lovingly cared for by its original owners, this 4-bedroom, 2.5-bath home sits on a large, mature lot with no rear neighbours. Inside, quality craftsmanship is evident throughout, with custom Royal Imperial Oak cabinetry by Elmwood Kitchens, premium White Ash hardwood flooring and spacious principal rooms designed for both everyday living and entertaining. The generous primary suite provides a private retreat complete with a spa-like ensuite and spacious walk-in closet. Step outside and prepare to fall in love with the backyard. Designed for unforgettable summers, the professionally landscaped and terraced grounds create a private oasis centred around an impressive 16' x 40' Malibu inground pool. There's plenty of space to swim, entertain, unwind or simply enjoy the peaceful surroundings while enjoying time with family and friends. Many thoughtful updates have been done to the home including triple-glazed Solar 60 Argon windows, newer insulated steel exterior doors, lever-style door handles throughout, a 96% efficient two-stage variable-speed furnace, 20 SEER central air conditioner, as well as an extra deep double car garage for extra space and storage. This special home that has been cherished by the same owners since the day it was built-a place that has been thoughtfully cared for, improved and enjoyed for more than 35 years. Now it's ready for a new family to make it their own, create lasting memories and continue its heartwarming story for years to come. (id:45725)
101 Elliottglen Drive
Ajax (Northeast Ajax), Ontario
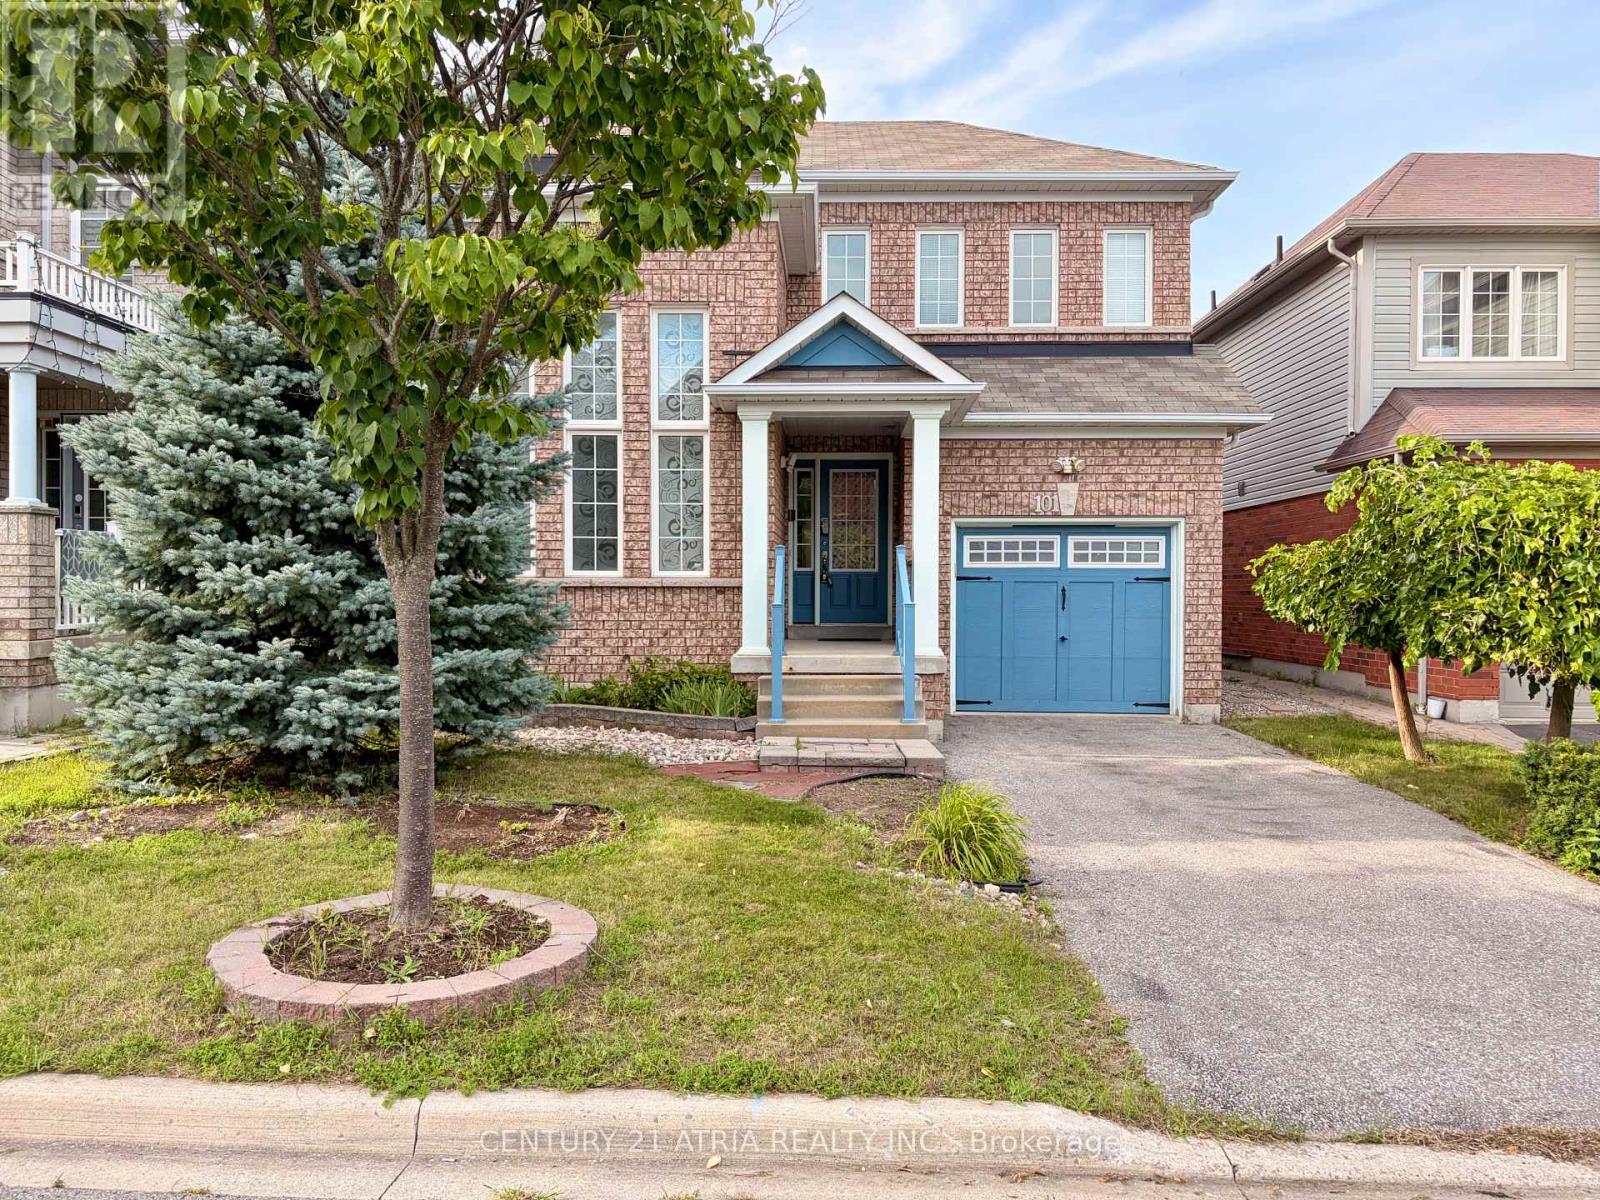
Welcomer to this immaculate detached south-facing two-storey house sitting on a wider 36 ft lot! Freshly painted! This well-maintained house features a great room with cathedral open-to-above ceilings, extra large windows, formal family room with gas fireplace, large fully fenced backyard, spacious breakfast area with breakfast bar and walk-out into backyard, semi-ensuite bath access from second bedroom, and much more! There is a potential to create a separate entrance into the basement, allowing for private access into the basement from the garage! All the features you want are here, all brick house construction, no sidewalk, south facing, quiet street location, walking distance to Gamble Park and plenty of shopping plazas anchored by Shopper's Drug Mart, Tim Hortons, LCBO, Metro supermarket, and plenty of restaurants! This convenient location is within an 8 minutes drive to Highway 407, a 6 minutes drive to highway 412, and a 12 minutes drive to Ajax GO Train station! Don't miss! (id:45725)
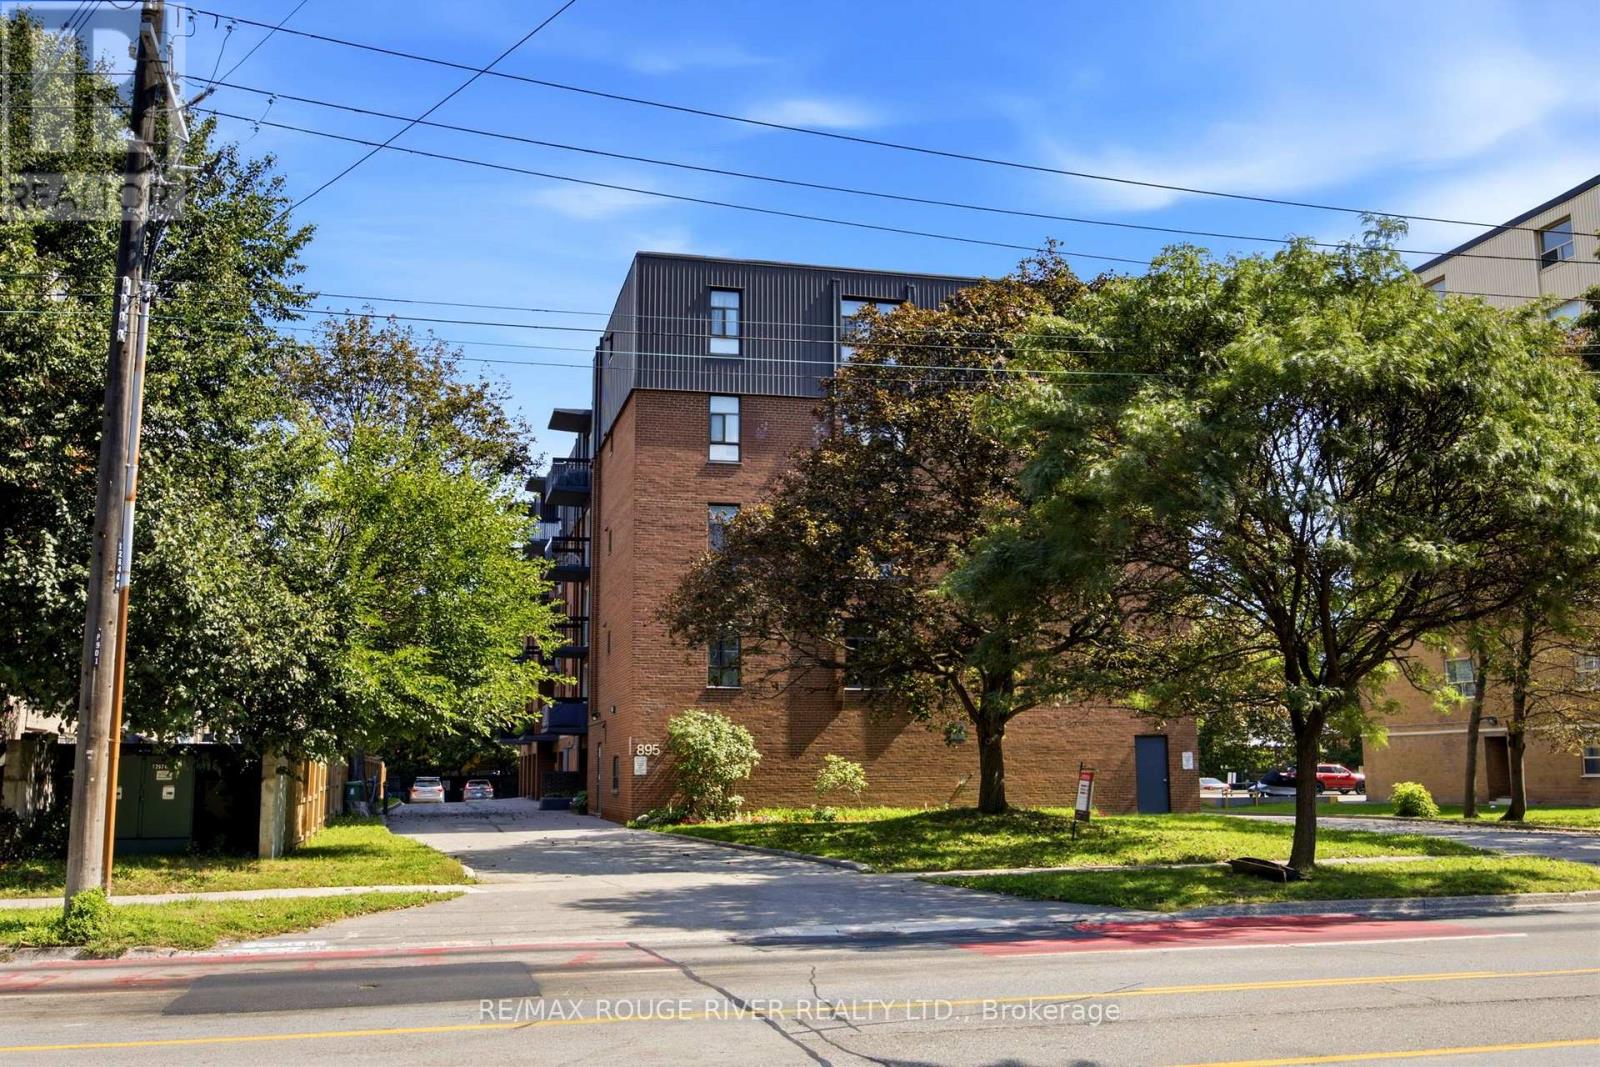
406 - 895 Kennedy Road
Toronto (Ionview), Ontario
Welcome to this spacious 2-bedroom, 2-bathroom condo in the heart of Scarborough! Offering approx. 838 sq. ft. of well-designed living space, this bright and functional suite features a comfortable layout ideal for first-time buyers, downsizers, or investors. Enjoy a convenient location near Kennedy Road & Lawrence Avenue, with easy access to TTC/public transit, shopping, restaurants, grocery stores, schools, parks, & major highways. The generous living & dining areas provide plenty of space for everyday living & entertaining, with walk out Balcony & Ensuite Laundry Situated in an established and highly accessible Scarborough neighbourhood, this condo offers an excellent combination of space, location, and value. A fantastic opportunity to own a Beautiful 2-bedroom suite in a convenient GTA location! 1 Car Garage Parking and Locker is Included. (id:45725)
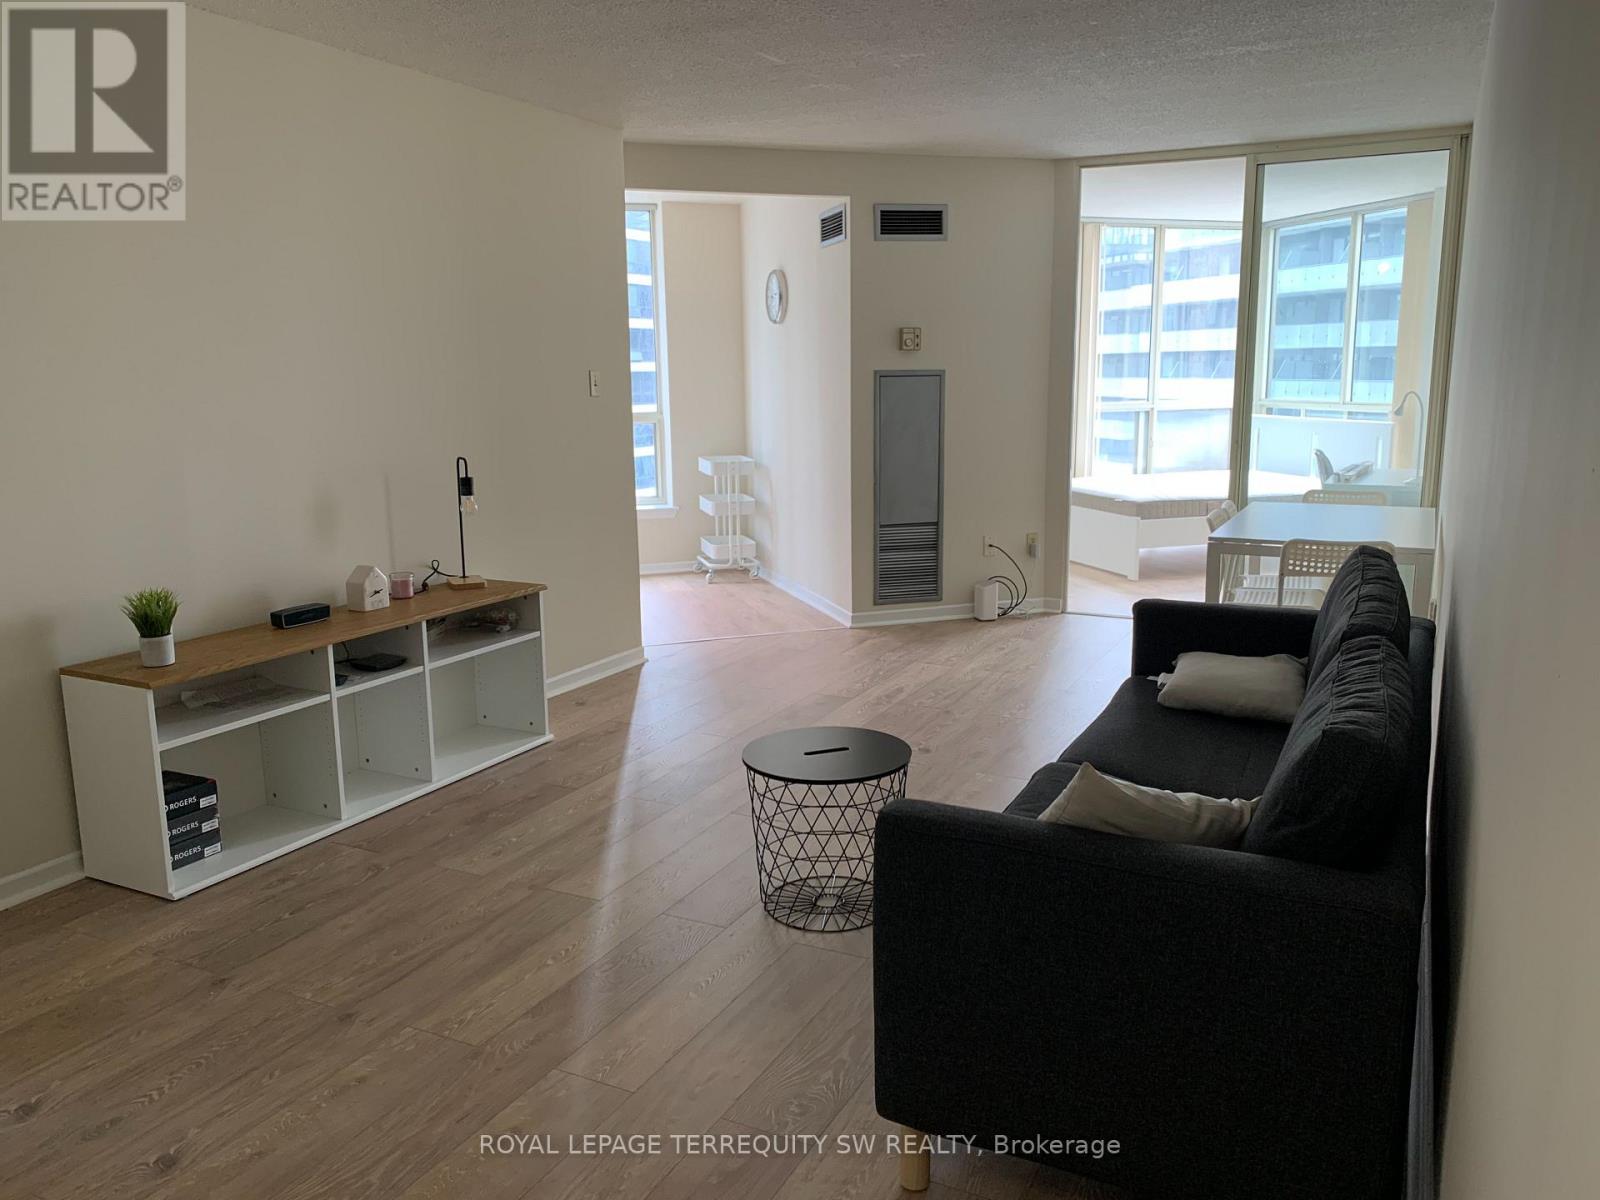
1212c - 44 St. Joseph Street
Toronto (Bay Street Corridor), Ontario
Welcome To Polo Club II! An Excellent Opportunity To Enjoy A Comfortable And Quiet Living Space In The Heart Of Toronto's Financial District. This is a shared living space, leasing a furnished single bedroom. Shared Common Areas Include A Fully Equipped Kitchen With Fridge, Stove, Microwave And Dishwasher. The Tenant shall Supply Their Own Linens, Cutlery And Glassware. This Is A Pet-Free Residence Due To Allergies Affecting Other Residents. Ideally Suited For A Quiet Young Professional Or Graduate Student Seeking A Welcoming And Convenient Downtown Home. Available today - don't miss this amazing opportunity to get yourself set up in the heart of Toronto. Includes all utilities and High Speed internet! (id:45725)

353 Mercury Street
Clarence-Rockland, Ontario
***OPEN HOUSE 2PM to 4PM Saturday, September 12*** Ideally located near parks, schools and everyday amenities, this meticulously maintained two-storey home is offered for the first time by its original owners! Set on a premium pie-shaped lot in the family-friendly neighbourhood of Morris Village, this impressive property showcases over $190,000 in home and landscaping upgrades. From the moment you enter, you'll appreciate the open-concept design, beautiful open to above staircase and 9-ft main-floor ceilings. The main level features a formal living room with crown moulding, family room with natural gas fireplace, and upgraded solid maple kitchen cabinets with quartz countertops with an existing stove gas hook-up in place. An office/den, powder room, walk-in entry closet and laundry room/mudroom with direct access to the three car garage, equipped with a 240V outlet and upgraded 8-ft high doors, complete this level. Upstairs are three oversized bedrooms, including a spacious primary retreat with cathedral ceilings, large walk-in closet and private ensuite. The second bedroom features its own den or sitting area, ideal for a desk or reading nook, the third offers a unique bump-out window bench with storage, while another full bathroom serves this floor. The finished basement offers a generous family room warmed by a second natural gas fireplace, an additional powder room, storage room and flexible space for a gym or hobbies. The large bedroom has its own ensuite and walk-in closet, perfect for older children, grandparents or guests. Step outside to your private backyard oasis with a heated in-ground pool, spa-like waterfalls, pergola, gazebo with hot tub, mature cedars and a fully fenced yard backing onto a pedestrian trail. An exceptional home for family living, entertaining and unforgettable summers! (id:45725)
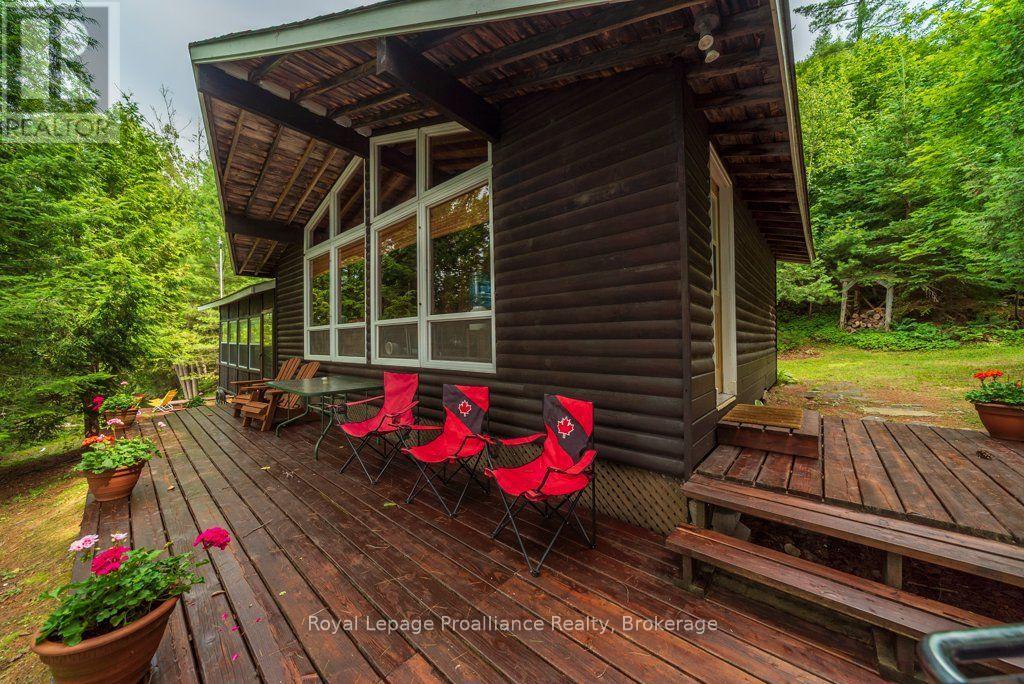
1021 Blue Jay Lane
Frontenac (Frontenac North), Ontario
KASHWAKAMAK LAKE WATERFRONT - TURNKEY 4-BEDROOM COTTAGE WITH CROWN LAND VIEWS! Discover the warmth and charm of this lovingly maintained three-season bungalow offering spectacular waterfront views, excellent privacy, and the quintessential cottage experience.Enjoy sweeping views from the spacious deck or dock, with Crown Land directly across the lake providing a natural, undeveloped backdrop, exceptional privacy, and spectacular sunsets. The clean, deep waterfront is ideal for swimming, boating, paddling, and fishing, with islands, inlets, and shoreline coves waiting to be explored.Anglers will appreciate Kashwakamak Lake's quality fishing and variety of species, while paddlers can explore the lake or connect with the Mississippi River Paddle Route for longer adventures. Nearby Crown Land and trails offer year-round opportunities for hiking, ATVing, snowmobiling, and exploring the Land O' Lakes region.Inside, vaulted ceilings, warm pine and cedar accents, and generous windows create a welcoming cottage atmosphere. The comfortable family room is perfect for relaxing, reading, or gathering with family and friends, while four bedrooms provide plenty of space for guests.Recent improvements include a new septic system, updated bathroom, plumbing upgrades, and other ongoing maintenance, allowing you to spend more time enjoying the lake and less time on projects. The generous outdoor space provides room to relax, entertain, and enjoy the peaceful natural setting.An excellent opportunity to own quality waterfront on a sought-after lake with turnkey appeal. Perfect as a family cottage, fishing retreat, recreational getaway, or place to create lasting memories.Approximately 3 hours from the GTA, 2 hours from Ottawa, and 1.5 hours from Kingston.Welcome to Kashwakamak Lake and the Land O' Lakes and all that we have to offer. (id:45725)

111 - 6065 Mcleod Road
Niagara Falls (Arad/fallsview), Ontario
Fully Furnished Executive Suite for shorter or long term. Experience elevated living at The NiagaraTowns, an exclusive stacked town community 5 minutes from the Falls. This impeccably designed1-bedroom residence blends modern sophistication with curated finishes, featuring smooth ceilings,quartz countertop, stainless steel appliances, designer flooring, spa-inspired bath, ensuitelaundry, and a private patio. Living room with walk out to private patio. Bedrooms feature designerflooring, spacious closet with shelving. Luxurious bath with 12 x 24 porcelain tiles, undermountsink. Custom built murphy bed. Ensuite laundry with stacked washer dryer. Steps from public transit,minutes to grocery, retail and QEW. (id:45725)
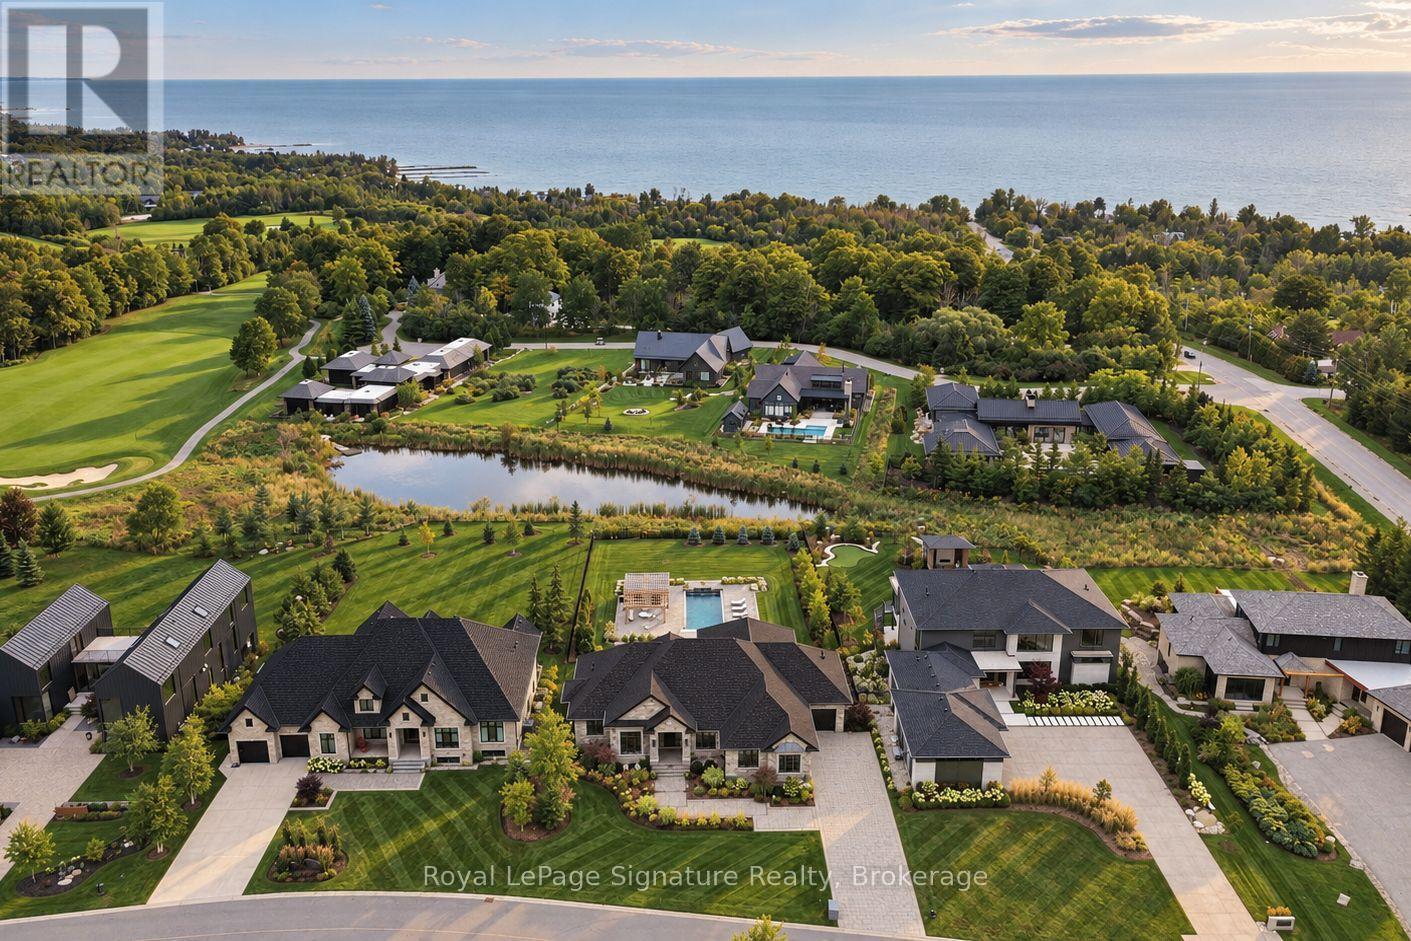
105 Stone Zack Lane
Blue Mountains, Ontario
Welcome to 105 Stone Zack Lane, an exceptional 4-bedroom, 4.5-bathroom four-season retreat where thoughtful design, impressive outdoor living and the South Georgian Bay lifestyle come together. Inside, quality craftsmanship and elevated finishes are found throughout. Soaring ceilings and generous windows create bright, inviting spaces, while walnut hardwood flooring, Caesarstone surfaces and two linear gas fireplaces bring warmth and sophistication. The kitchen features custom maple cabinetry, premium appliances and a coffee bar, creating a natural gathering place for family and friends. The spacious primary suite offers a peaceful retreat, complete with walk-in closets, custom cabinetry and a beautifully appointed ensuite.The fully finished walkout lower level extends the living space with plenty of room for entertaining, relaxing and hosting guests, while providing a seamless connection to the backyard. Outside, extensive landscaping creates a private, resort-like oasis. A stunning pool with tranquil water feature is complemented by a custom-built pool house, multiple seating areas and landscape lighting. A covered deck provides the perfect setting for outdoor dining and entertaining, while irrigation and beautiful gardens complete the setting. The Arriscraft stone exterior, EuroShield roof, premium Sierra Pacific windows and doors and beautifully finished porches reflect the attention to detail throughout. Located on the grounds of the Georgian Bay Club, enjoy convenient access to the Clubhouse and its amenities. Just minutes from world-class golf, private ski clubs, trails, Thornbury, Blue Mountain, Collingwood and Georgian Bay, this is a home designed for every season. 105 Stone Zack Lane offers an exceptional opportunity to experience the very best of the South Georgian Bay lifestyle. (id:45725)

148 Dundurn Street N
Hamilton, Ontario
Welcome to 148 Dundurn Street North, a beautifully updated century home in the heart of Strathcona, set across from the historic grounds of Dundurn Castle. This is a location that leaves little to be desired, pairing amenities, green space, and everyday walkability right outside your door. Inside, timeless character meets tasteful modern updates. Original trim and mouldings, a decorative ceiling medallion, and warm hardwood floors run throughout, while wide principal-room openings create an easy, open flow between the living and dining spaces. The showpiece is a stunning designer kitchen, finished with deep charcoal cabinetry, brass fixtures, quartz counters, a gas range, and a striking checkerboard floor, with a walk-out to the deck and private backyard beyond. Three bedrooms offer comfortable, light-filled space for family, guests, or a work-from-home setup, all served by a full bath. Out back, the private yard is the perfect urban retreat, ready for morning coffee, summer entertaining, or quiet evenings outdoors. Beyond the front door, the Strathcona lifestyle awaits, with parks, cafes, Locke Street, the waterfront, and quick highway and transit access all within reach. Character, design, and location, all at an affordable price-point. (id:45725)

607 - 105 Oneida Crescent
Richmond Hill (Langstaff), Ontario
Modern 2 Bed/2 Bath Condo Suite In The Heart Of Richmond Hill! Bright And Functional 770 Sq Ft Layout Featuring A Spacious Full-Width Balcony, Parking & Locker. Thoughtfully Designed Split Bedroom Floor Plan Offering Excellent Privacy And Comfortable Living. Contemporary Finishes Throughout With Open Concept Living/Dining Area And Floor-To-Ceiling Windows Bringing In Abundant Natural Light. Located In A Well-Managed Newer Building Community Just Steps To Yonge St & Hwy 7 With Easy Access To Viva Transit, Langstaff GO Station, Restaurants, Shopping, Parks And Major Highways. Multiple Residential Towers With Ample Visitor Parking Providing Exceptional Convenience For Residents And Guests. Excellent Amenities And Prime Location Make This A Perfect Opportunity For End-Users And Investors Alike! Current Tenant Paying $3,000/Month Is Interested In Staying, Offering Excellent Potential For Investors, While Vacant Possession May Also Be Available For Buyers Planning To Occupy The Unit. (id:45725)