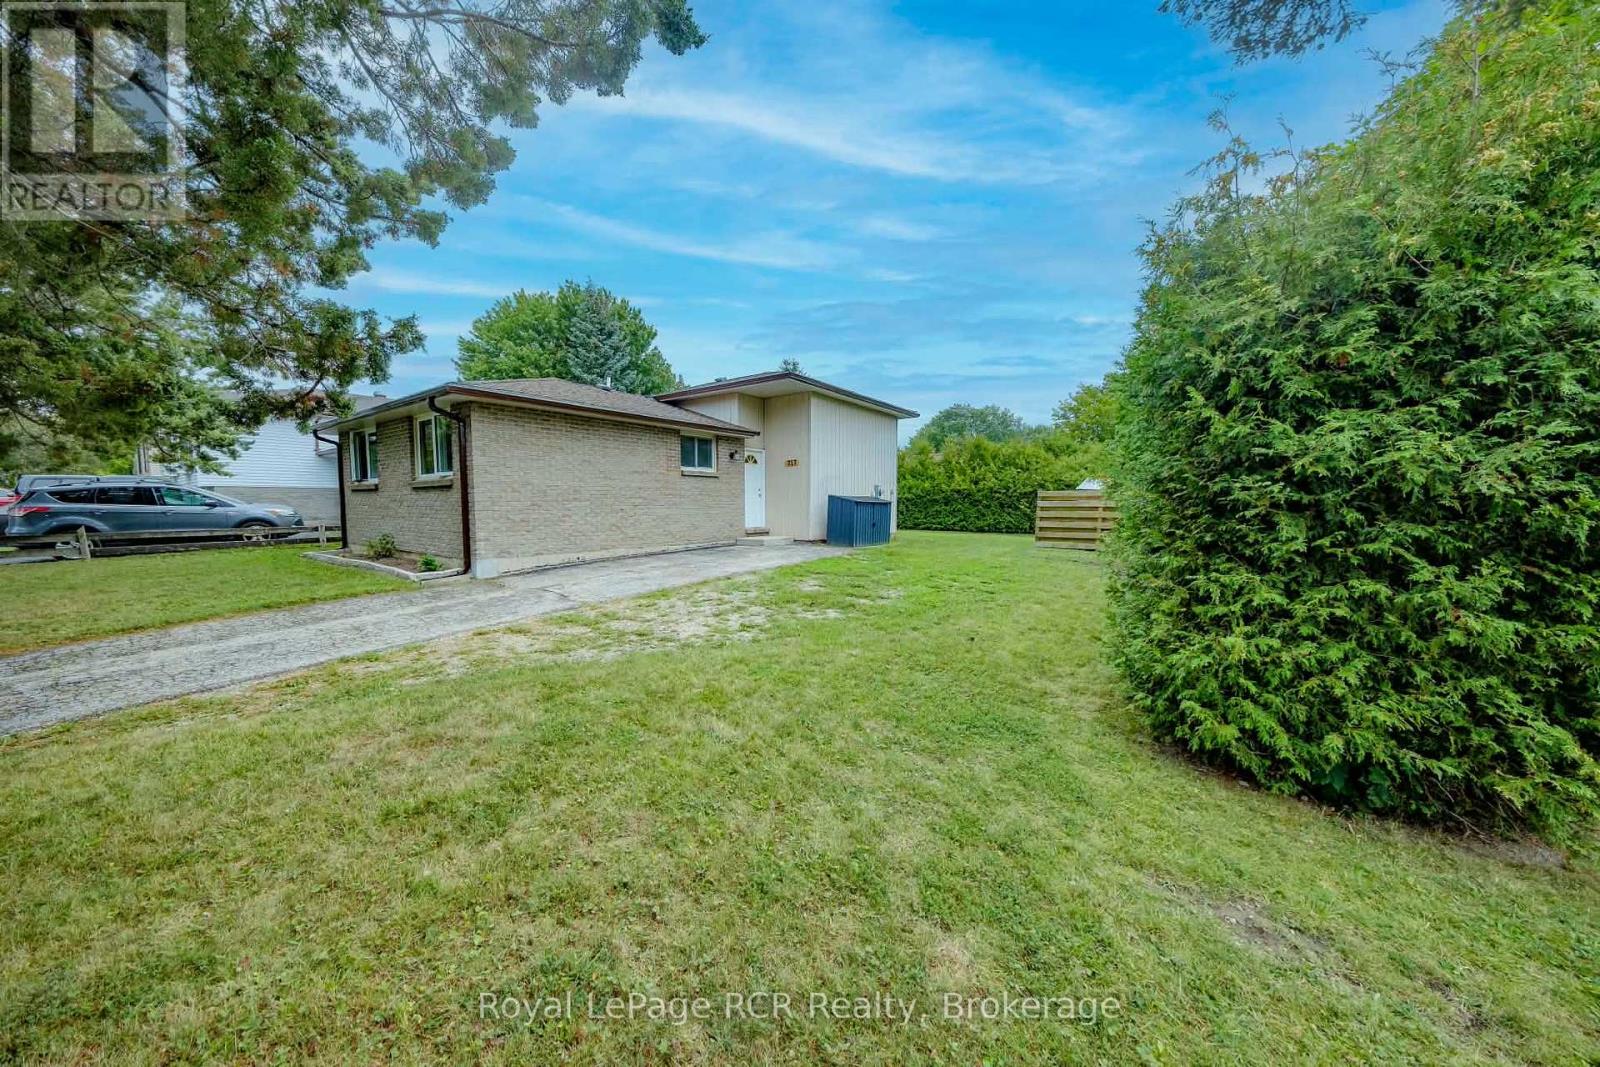
727 Johnston Crescent
Kincardine, Ontario
Great starter or retirement property for those looking to embark in the housing market or a place to right size to. Located in a family friendly neighbourhood that is close to schools, Community Centre, grocery store and other businesses makes this a perfect choice. 3 bedrooms, 4 piece bathroom, open concept kitchen, living room and dining area all located on the main and second floor of this split level home. A large deck is located off the dining room for easy access to the back yard to bbq, entertain or watch the kids or pets. The lower level offers a family room, laundry and office/4th bedroom. Since purchasing the home owner has installed the brand new bathroom, flooring, paint, soffit and fascia. The location is on a corner lot and hedges encompass most of the back/side yard for an abundance of privacy. Hydro equal billing is $176/month. (id:45725)
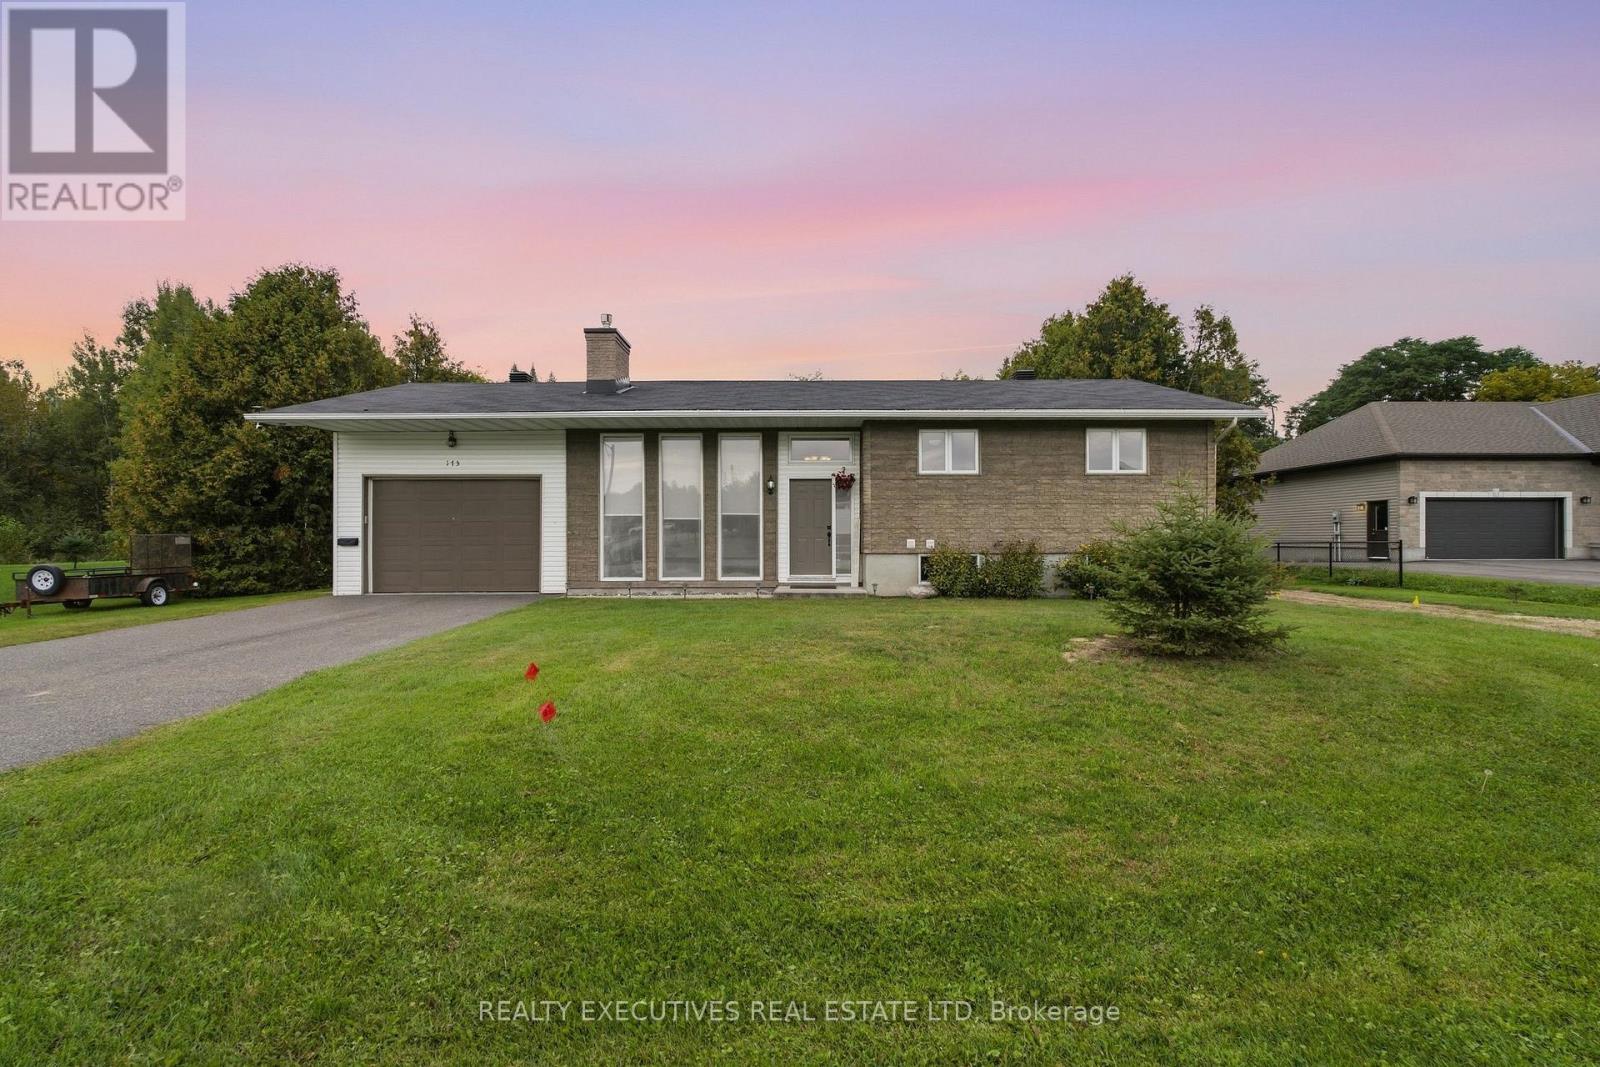
175 Roxanne Street
Clarence-Rockland, Ontario
A home designed for comfortable everyday living, with plenty of space to gather, unwind, and enjoy both indoors and out. This inviting bungalow features a bright, carpet-free main level with a practical layout and easy connection to the backyard. The kitchen and dining area are made for both daily life and entertaining, with stainless steel appliances, a sit-at peninsula and patio doors opening directly onto the back deck. Two comfortable bedrooms are located on this level, along with a full bathroom, convenient main-floor laundry and a cheater door from the primary bedroom to the bathroom. Downstairs, the fully finished lower level offers an impressive amount of additional living space and its own private entrance. The spacious family room is filled with natural light and highlighted by an exposed stone wall and cozy fireplace. Two additional bedrooms and a 3-piece bathroom provide flexibility for teenagers, overnight guests, extended family, a home office or hobby space. Outside, the backyard feels like a private escape. Mature trees and hedges create a peaceful setting around the large deck and 15' above-ground pool, with plenty of room left for gardening, entertaining and outdoor play. An attached heated garage adds even more versatility for vehicles, storage or hobbies-especially appreciated during an Ontario winter. With four bedrooms, two bathrooms, generous living space and a private backyard made for summer days, this bungalow offers an easygoing lifestyle with room for everyone. (id:45725)

224 Westway Crescent
Vaughan (Concord), Ontario
Welcome to this impeccably maintained, original-owner townhome in a highly sought-after, family-friendly neighbourhood near top schools, parks, and everyday amenities. Seamlessly combining modern luxury, functional space, and exceptional value, this turnkey property features extensive recent high-end upgrades throughout. Main Living & Dining Layout features a bright, spacious open-concept design crafted for everyday comfort and entertaining; warm up or welcome your guests by the cozy fireplace, and step out onto the large wooden deck in the backyard. Modern Kitchen: with newly upgraded cabinets, rich granite countertops, heated tile flooring, and premium appliances including a GE fridge, dishwasher, ceramic cooktop, and ceramic hood. Generously sized second-floor master bedroom with a 4-piece ensuite and a walk-in closet featuring modern custom organizers. Additional bedroom includes a walk-in closet, plus a bright third bedroom with a standard double-door closet. Modernized full 4-piece family bathroom with upgraded vanities, convenient linen closet, and a dedicated 2nd-floor laundry room with LG washer and dryer. Completely carpet-free: hardwood on the main floor, hardwood staircase, engineered hardwood flooring throughout the entire second floor, vinyl plank flooring in the basement. Basement Suite (Renovated 2026) features a separate private entrance through the garage, a modern kitchenette with stylish cabinetry, durable vinyl plank flooring, a 3-piece bathroom with a glass shower, plenty of storage and its own independent laundry setup (washer and dryer), making it an ideal turnkey nanny suite, guest retreat, or potential income-producing rental. (id:45725)
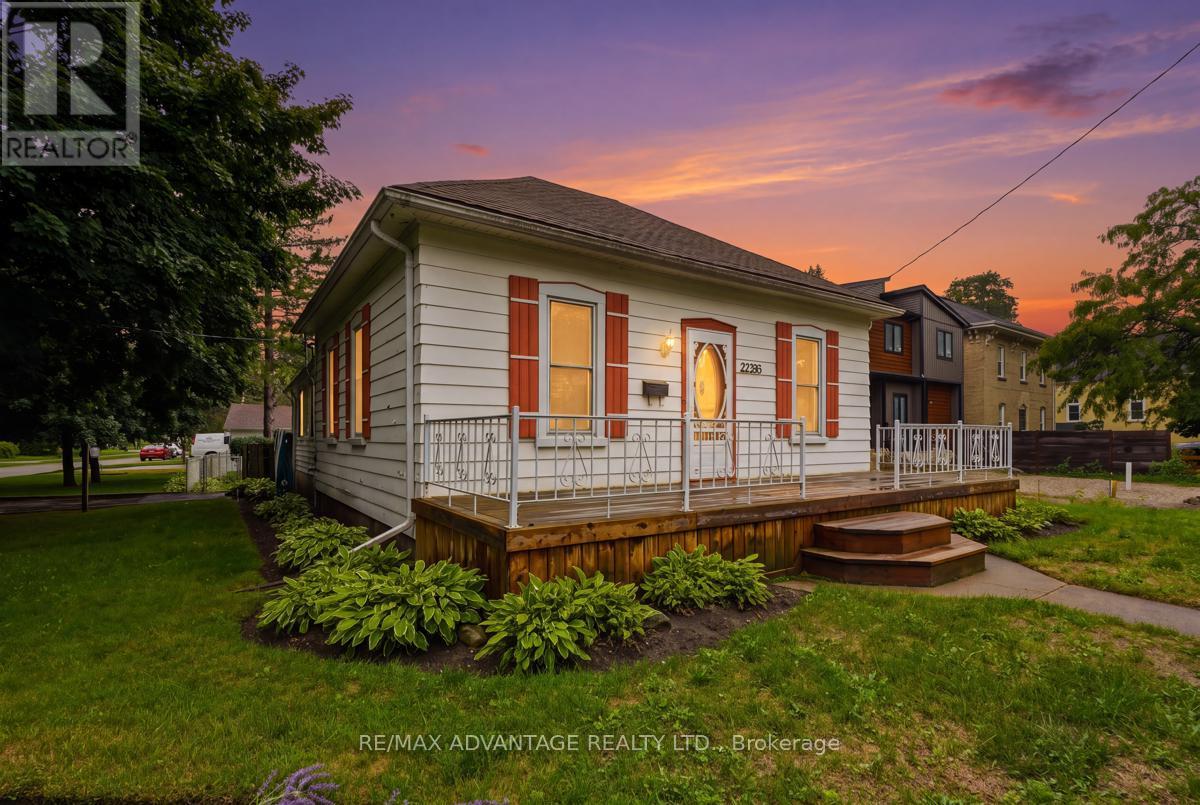
22383 Adelaide Road
Strathroy-Caradoc (Mount Brydges), Ontario
First time offered on MLS! Opportunity knocks to own a little piece of Mount Brydges history, situated on a premium deep corner lot and lovingly owned by the same family for 40 years. This charming bungalow offers two bedrooms, a four-piece bathroom and plenty of character throughout. The main floor features a sun-filled living room, formal dining room, generous eat-in country kitchen and an enclosed back porch for added convenience. Outside, enjoy the large front porch, fully fenced backyard and detached sunroom/screened-in gazebo-an inviting spot for summer evening gatherings or a wonderful seasonal plant sanctuary for the avid gardener. The extra-deep, detached 1.5-car garage provides plenty of room for parking and workshop space, while two separate driveways mean there's no need to shuffle vehicles. A storage shed offers additional outdoor storage. The furnace and water heater were installed in 2019. Conveniently located close to the arena, school, parks, walking trails, shopping, restaurants and everyday amenities, this property offers small-town living just a short drive from London and Strathroy. (id:45725)
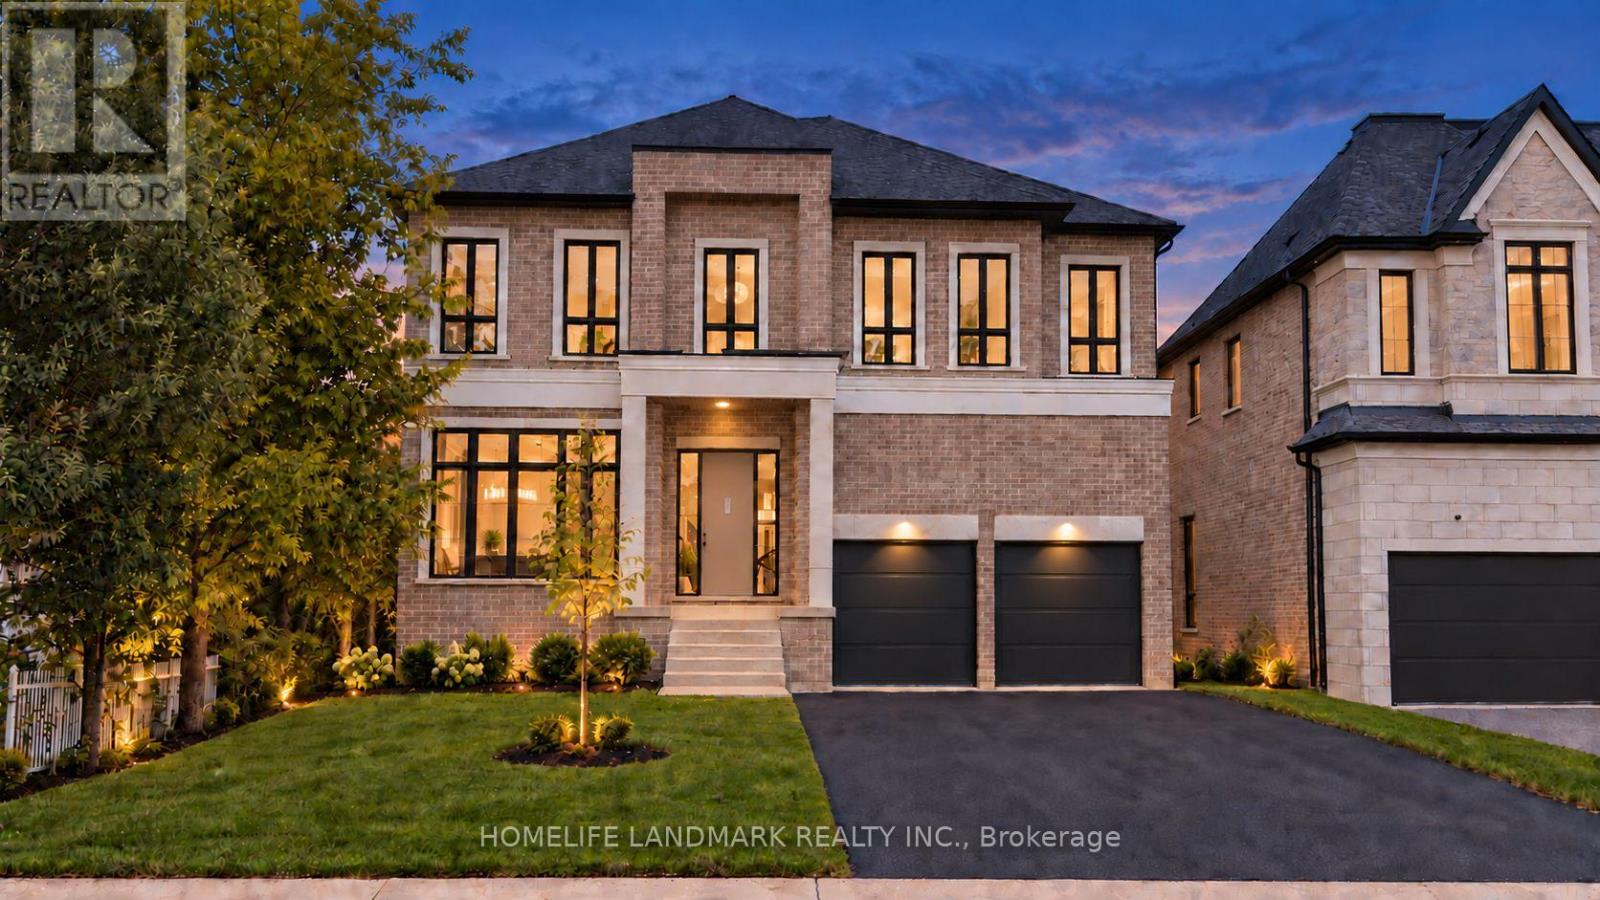
88 Duncan Road
Richmond Hill (Langstaff), Ontario
Brand new, nestled on renowned Duncan Road, known for its luxury estates, this signature custom-built residence is defined by exceptional craftsmanship, extensive upgrades and sophisticated design. 4500 sq ft+ above grade. The spectacular home offers a bright, open-concept interior enhanced by soaring 10 ft ceilings on the main floor, expansive windows and an abundance of natural light. Elegant wall paneling, designer lighting and beautiful herringbone hardwood flooring create a refined atmosphere throughout. At the heart of the home, the showpiece chef's kitchen features premium top-of-the-line B/I appliances, custom cabinetry and an impressive oversized stone island. A striking glass enclosed wine cellar provides a sophisticated focal point on the main level. Upstairs, 5 bedrooms all Ensuite. The luxurious primary suite is a private retreat, complete with a custom built, exceptionally spacious dressing room offering outstanding storage and organization. Four additional generously sized bedrooms provide comfort and flexibility for family members and guests. Spa-inspired bathrooms, custom millwork and abundant B/I storage further elevate the home. Every detail has been thoughtfully considered to create a residence that feels both luxurious and inviting. A truly one of a kind home offering distinctive architecture, exceptional quality and modern family living in one of the area's most prestigious settings. Interior pictures from model home Lot 3, identical layout. Full Tarion Warranty Included. (id:45725)
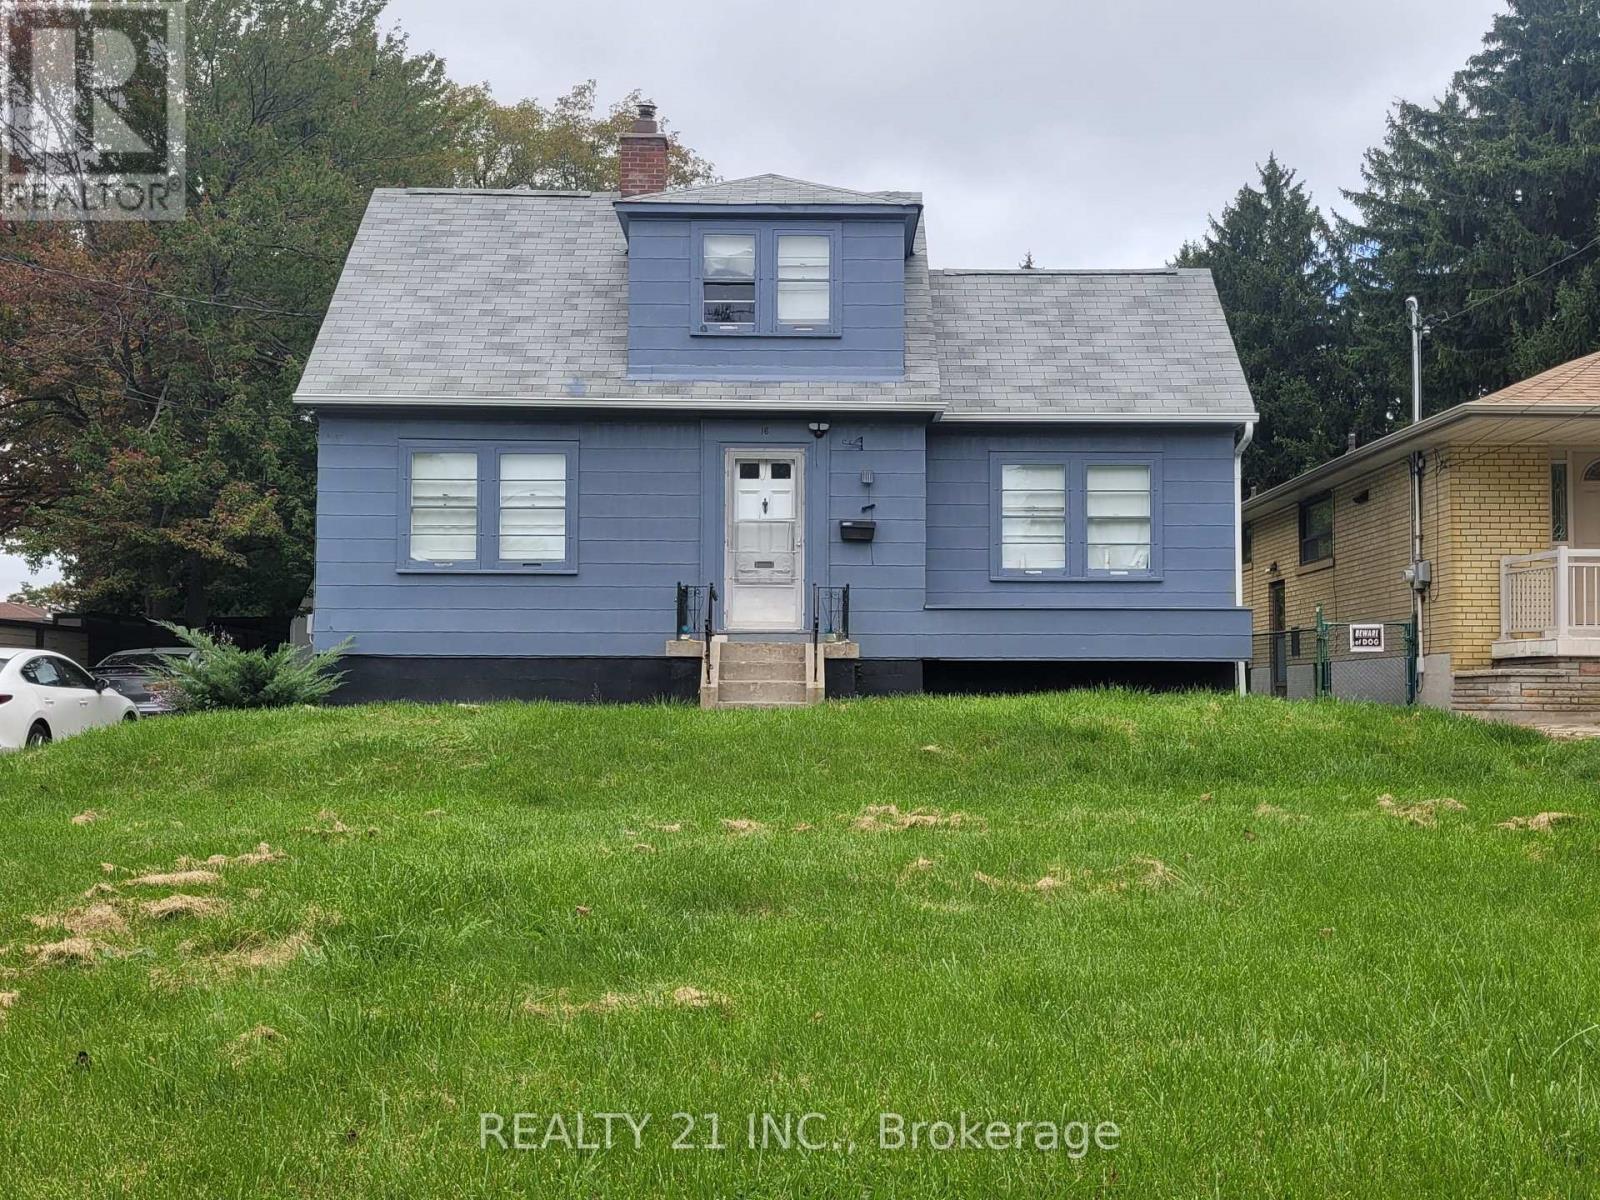
16 Horfield Avenue
Toronto (Cliffcrest), Ontario
This House is in Great Location! Fabulous Lot 58.37 X 210 Feet !! Rare Opportunity; Many Custom Builds In This Cliff crest Neighborhood. Detached 1 1/2 Story ; 3 Bedrooms, 2 Baths, 85 Feet Driveway Paved, Roof 2018; A.C. 2017; Backyard Shed 2018 See Attachment For Recent Survey ;And Architectural Drawings, All Measurements Approximate Buyer To Verify (id:45725)

2831 Maple Grove Road
Clarington, Ontario
Calling all Nature lovers and Automotive enthusiasts! 2831 Maple Grove road is located on the edge of town with 1 acre of privacy, a pond, a large automotive workshop with car hoist, detached 20x20 garage, two separate workshops, two dog kennels and nearly 2000 sq ft of living space above grade PLUS a separate entrance in-law suite, there is room for everyone! This charming two storey country home features 4+ 1 bedrooms, Huge Covered front porch, Large eat in kitchen, 4 bathrooms, a large screened in sunroom over-looking the deck and pool, Circular driveway with plenty of parking plus over 60 feet of parking space for a large RV/trailers With its private country setting, versatile outbuildings, generous living space, and convenient location on the edge of town, this property offers endless possibilities for families, hobbyists, and those looking for room to pursue their passions. A truly unique property with so much to offer! ** Garage interior photos digitally decluttered (id:45725)
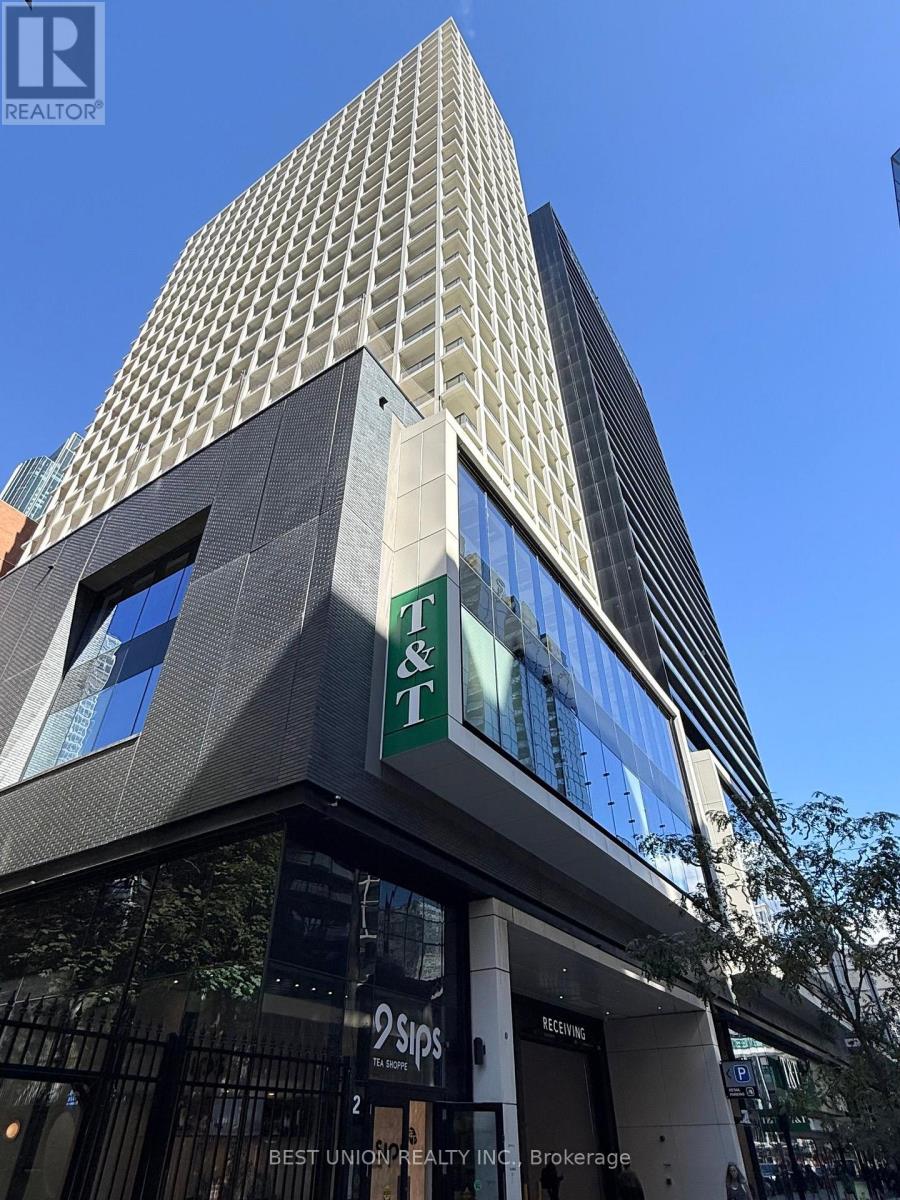
2813 - 20 Edward Street
Toronto (Bay Street Corridor), Ontario
Welcome to Panda Condo, ideally located in the heart of downtown Toronto! Superb convenience, T&T Supermarket is located right on the ground floor of the building, making everyday grocery shopping a breeze. This bright and spacious 826 sq. ft. 2-bedroom + den, 2-bathroom suite offers modern comfort, an efficient layout, and unbeatable downtown convenience. Featuring a completely carpet-free interior, the unit boasts a spacious open-concept living and dining area, perfect for both comfortable everyday living and entertaining. Floor-to-ceiling windows fill the home with abundant natural light and offer beautiful city views throughout the day. The modern upgraded kitchen provides a stylish and functional space for cooking and entertaining. The primary bedroom features a private ensuite bathroom and a generous walk-in closet, while the second bedroom is complemented by a separate full bathroom, ideal for roommates, guests, or a small family. The versatile den is generously sized and can easily function as a home office, study area, or work-from-home space. Enjoy the convenience of having some of Toronto's most popular destinations just steps away, including Toronto Metropolitan University, Dundas Subway Station, CF Toronto Eaton Centre, University of Toronto, City Hall, restaurants, cafes, shopping, entertainment, and more. A bright, modern and exceptionally well-located home, perfect for professionals, students, roommates, or a small family. (id:45725)
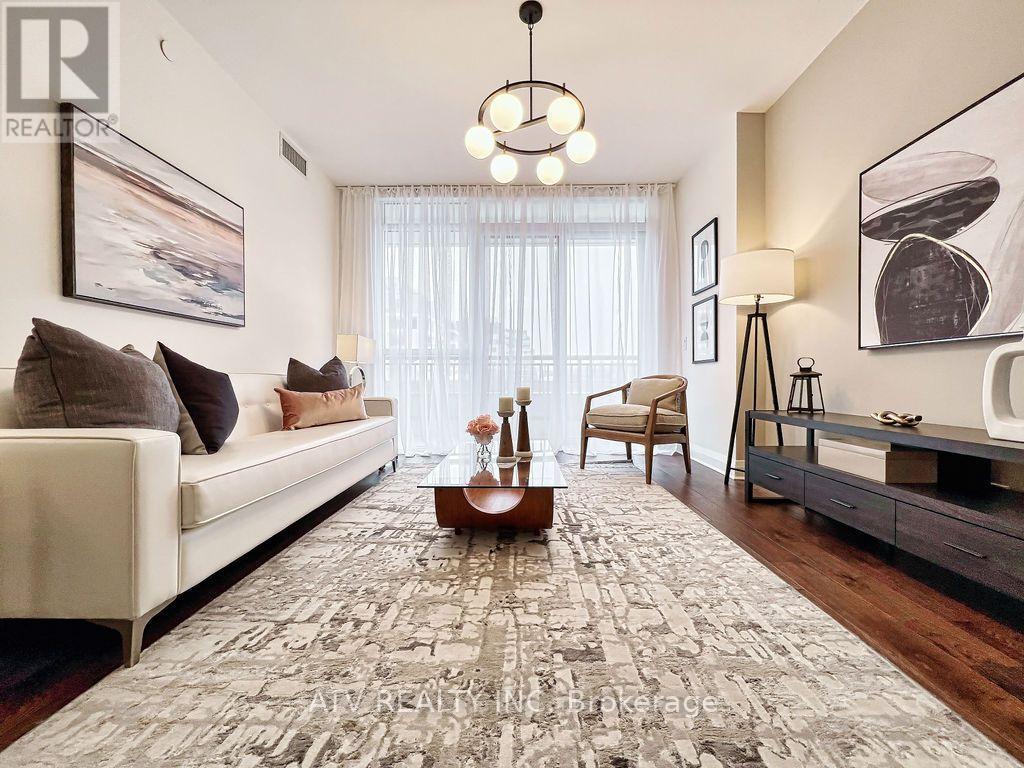
506 - 151 Avenue Road
Toronto (Annex), Ontario
Yorkville living at its most refined. Set within an intimate boutique residence, this distinguished suite embodies the elegance, privacy, and prestige of one of Toronto's most coveted neighbourhoods. Bathed in gentle morning light, the interiors feel serene and elevated from the moment you arrive. Generous bedrooms provide a quiet sense of retreat, while the beautifully appointed den offers an elegant home office designed for modern luxury living. The expansive, upgraded kitchen makes a sophisticated statement with premium appliances, sleek contemporary finishes, and an integrated wine cooler-perfectly balancing everyday ease with elevated entertaining. A remarkable 172-foot balcony extends the living experience outdoors, capturing sweeping Yorkville views and creating an extraordinary backdrop for morning coffee, sunset cocktails, and quiet evenings above the city. Every element has been carefully curated, from tailored blinds and elegant drapery in the living room and bedrooms to the refined finishes that carry throughout the suite. Just beyond the door, Yorkville's renowned restaurants, cafés, designer boutiques, galleries, and cultural destinations offer an unmatched lifestyle of sophistication, convenience, and cosmopolitan ease. A rare and exceptional offering in the heart of Toronto's most prestigious enclave. (id:45725)
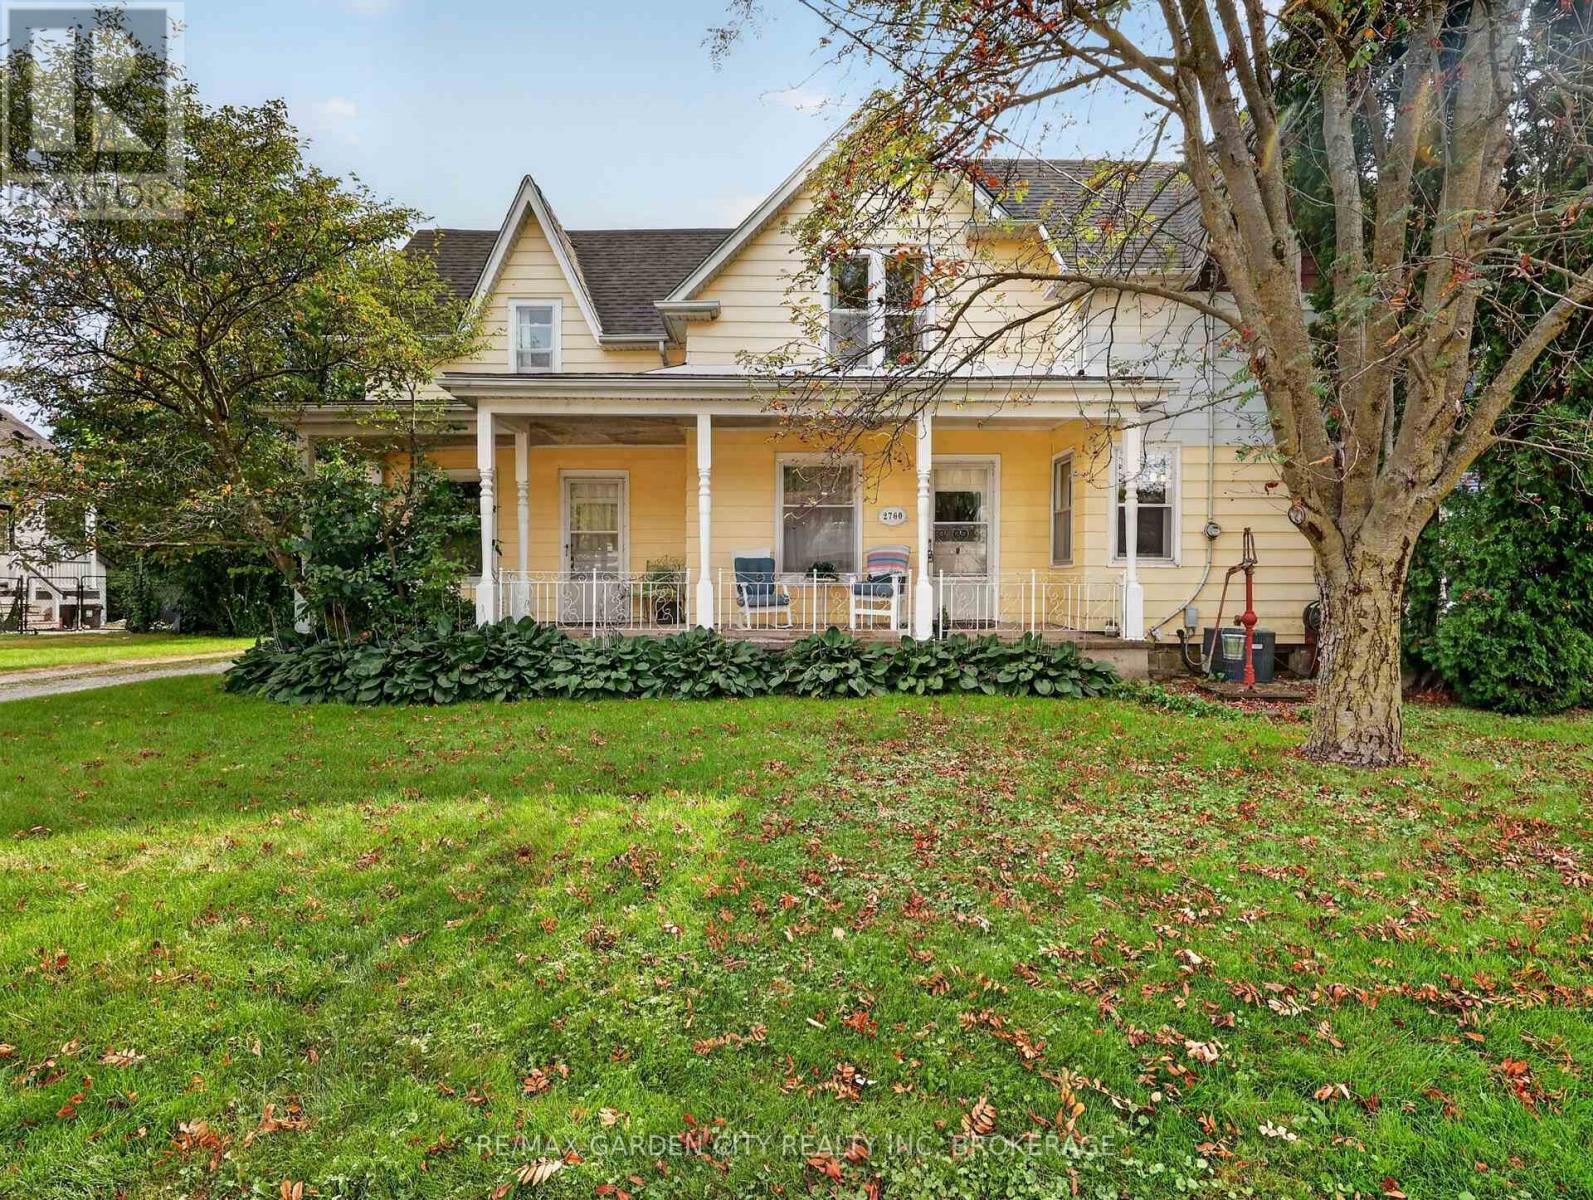
2760 Prince William Street
Lincoln (Lincoln-Jordan/vineland), Ontario
This is one of Jordan Stations original farm houses, dating back to the late 1800's with many upgrades and an addition. A large, welcoming, covered front porch invites you to this solid 2 storey home with great bones, inviting bright windows and note the huge room sizes. Easily converted to a 6 bedroom family home. Presently 4 bedrooms with the main floor bedroom suitable for an inlaw, rental, guest room, home business or office with its own separate entrance, 2 piece bathroom and family room. Main floor laundry. Open eat-in country kitchen with built in stove, oven and dishwasher. Formal living and dining rooms separated by pocket doors. 3 Bedrooms up with a renovated 4 piece bathroom. Part basement to all the mechanical and storage. New forced air gas furnace, 100 amps, CA, all city services, 10 year old shingles. Secluded, fenced backyard with deck overlooking gardens, mature landscaping, numerous fruit bearing trees from apples to mulberries, cherry to June berry, even your own rhubarb and raspberries. Detached double car garage with a private driveway for several cars. Just minutes to all amenities and the QEW Hwy from this prestigious, quaint town of Jordan Station. (id:45725)
4210 Scotch Line Road
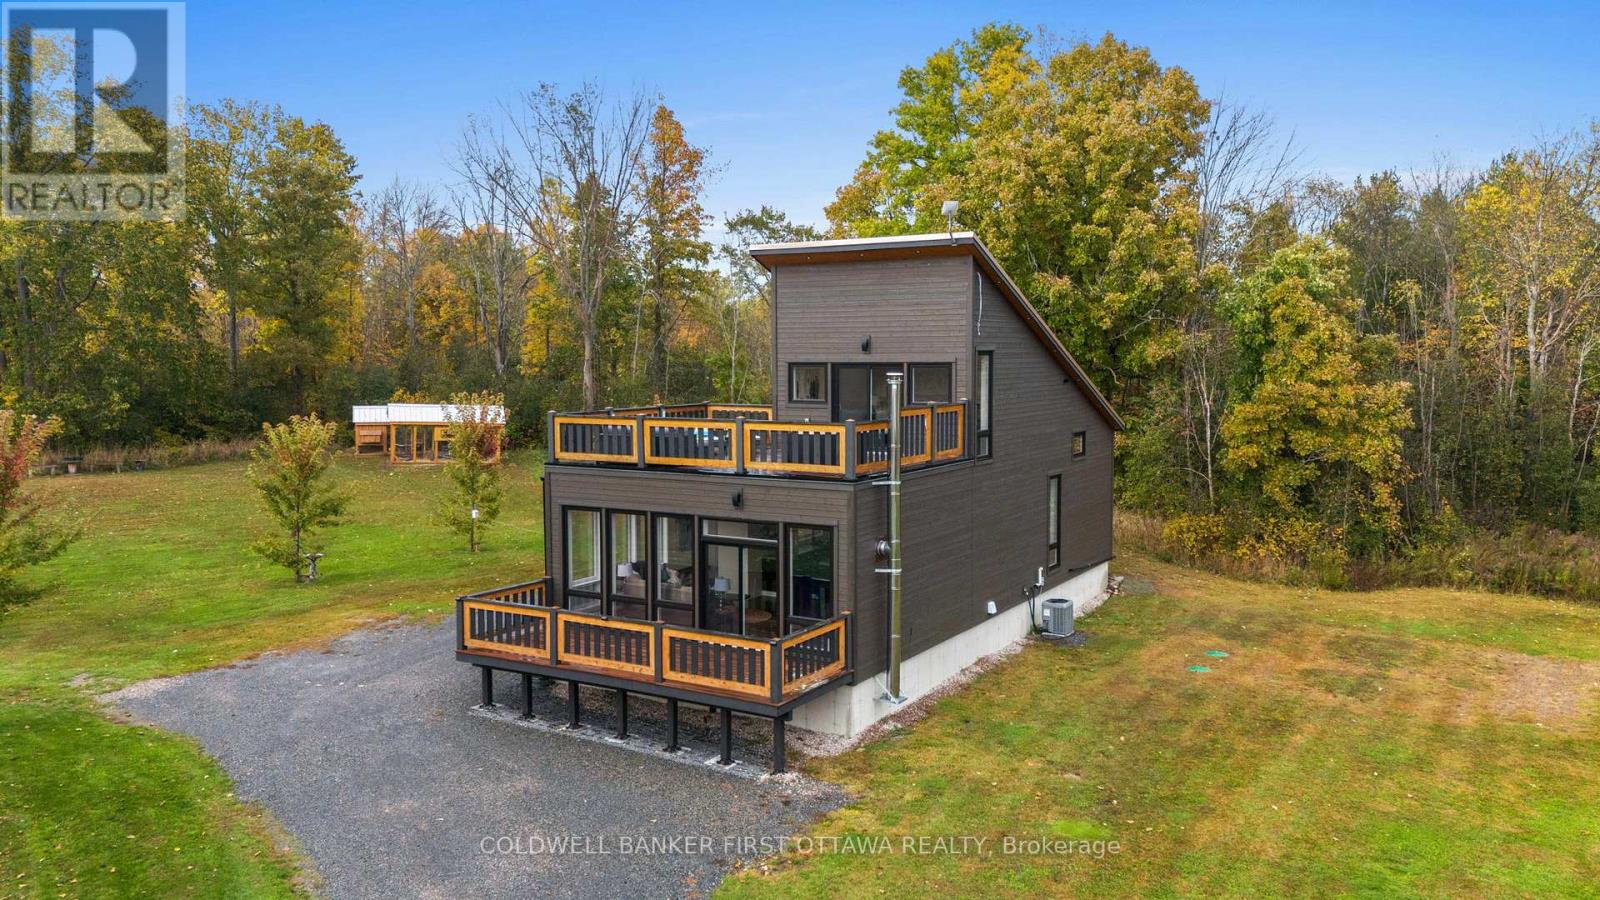
Tay Valley, Ontario
Partially zoned Tourist Commercial, this unique 2-acre property in Tay Valley Township offers a rare opportunity for entrepreneurs or investors looking to capitalize on the area's growing tourism market. With approximately 1.1 acres commercially zoned and 0.9 acres residential, the property allows for a wide variety of potential uses while still offering the comfort of a beautiful owner-occupied home. Ideally located between Perth and Westport and directly across from the Pike Lake boat launch, the location provides easy access to boating, fishing and year-round outdoor recreation that continues to attract visitors to the region. The property includes a custom-built home (2020) along with two fully serviced bunkies with hydro, Wi-Fi and wood stoves, multiple additional outbuildings, an oversized garage and thoughtfully designed outdoor spaces. Additional amenities include a hot tub, sauna, heated outdoor shower and outdoor gathering areas that create a true retreat-style atmosphere. Tourist Commercial zoning provides flexibility for many potential ventures. Future owners may wish to consider short-term rental concept or explore opportunities such as a wellness retreat, boutique hospitality business, workshop or event space, outdoor recreation base, creative studio, or other tourism-focused enterprises suited to this sought-after area. A versatile property with established infrastructure, mixed zoning and exceptional lifestyle appeal, offering both business potential and residential enjoyment in one beautiful setting. (id:45725)
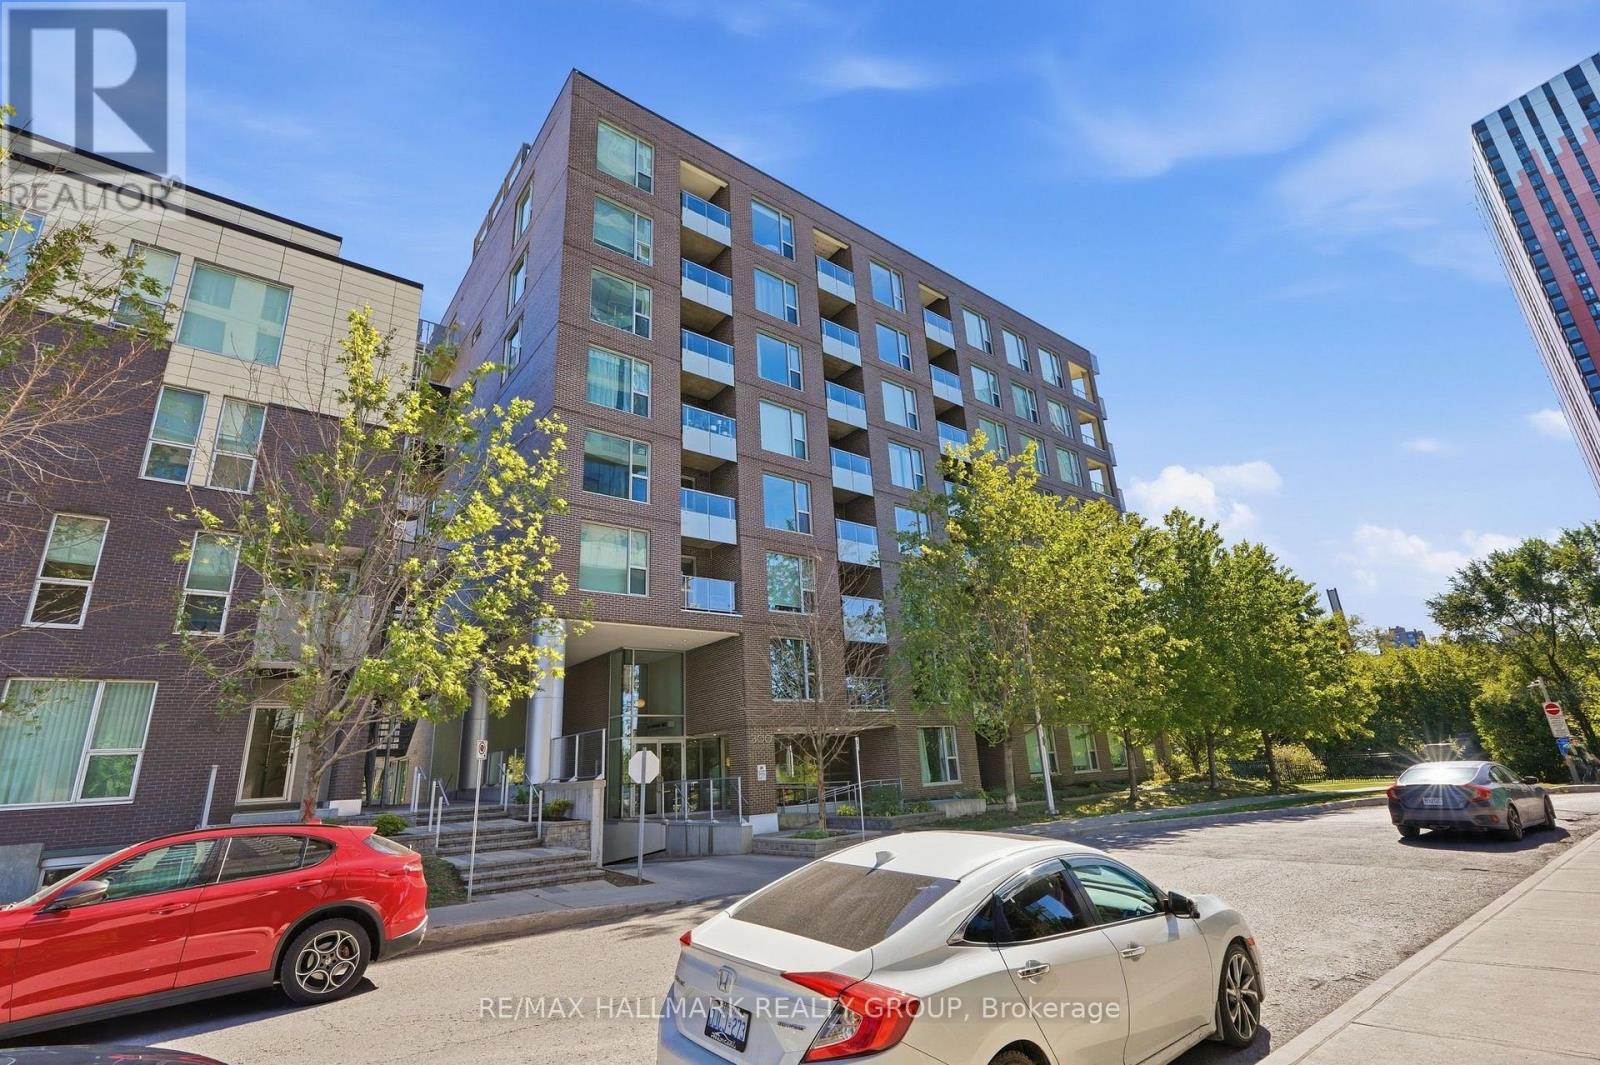
324 - 300 Lett Street
Ottawa, Ontario
Experience urban living at its best in the heart of LeBreton Flats.This bright and spacious 2-bedroom, 2-bathroom residence features an open-concept layout enhanced by floor-to-ceiling windows, filling the home with natural light and offering sweeping southeast-facing views of the inlet and surrounding greenery.Inside, you'll find hardwood flooring throughout, a stylish kitchen with granite countertops, and generously sized windows that create a bright and inviting atmosphere. Both bedrooms are well-appointed, with the primary bedroom featuring a private ensuite bathroom. A private balcony extends the living space outdoors, providing the perfect spot to relax and enjoy the scenic views.The property also includes underground parking and a separate storage locker. Residents enjoy access to a range of resort-style amenities, including an outdoor pool, fitness centre, party room, and rooftop terrace with BBQs and panoramic city views. Located in the vibrant and evolving LeBreton Flats community, you're steps from the LRT station, riverfront cycling paths, and downtown, with easy access to Chinatown and the cafés and restaurants of Preston Street.With its combination of modern amenities, natural surroundings, excellent transit access, and proximity to downtown, this residence offers a convenient and active urban lifestyle in one of Ottawa's most exciting neighbourhoods. (id:45725)