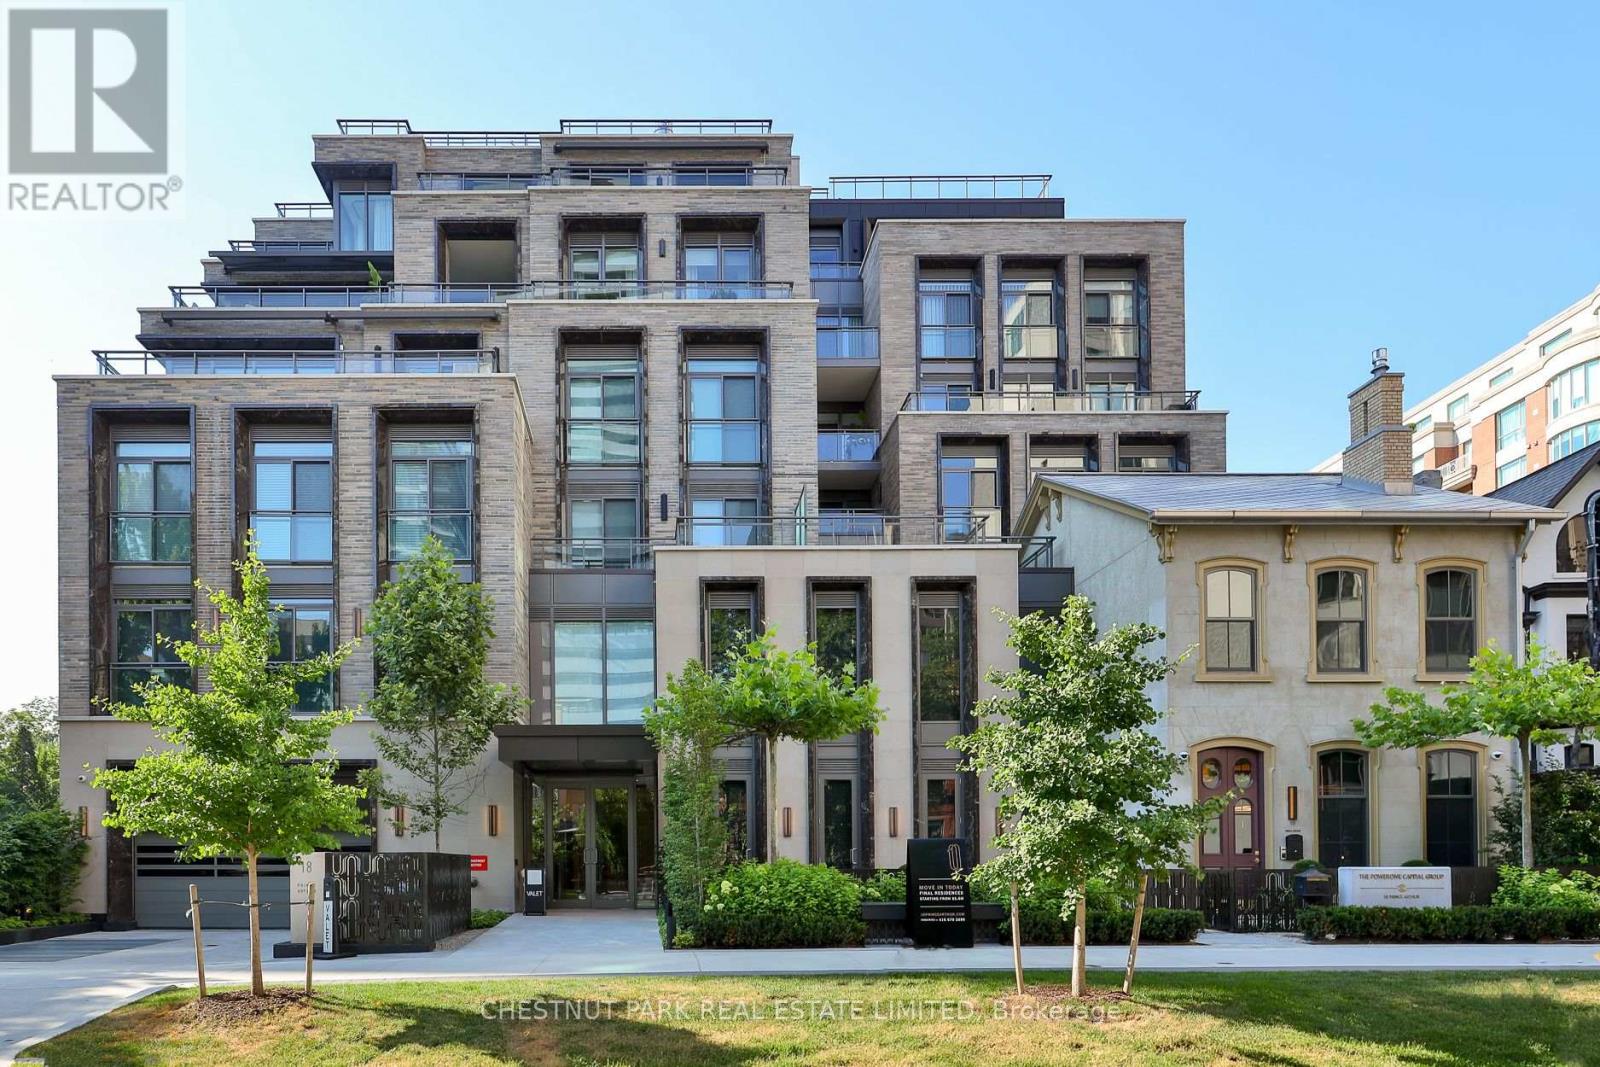
404 - 10 Prince Arthur Avenue
Toronto (Annex), Ontario
Experience elevated living at 10 Prince Arthur, North Drive's landmark boutique residence where timeless architecture, exceptional craftsmanship, and an unrivalled Yorkville location come together. Home to just 25 exclusive suites, this newly completed building offers an intimate lifestyle defined by luxury, privacy, and impeccable design. This beautifully appointed south facing residence is filled with natural light and offers an expansive layout designed for both everyday living and effortless entertaining. At its centre is a custom Cameo kitchen featuring premium Wolf and Sub Zero appliances, abundant cabinetry, and elegant stone surfaces. The open concept living and dining areas are complemented by 10 foot ceilings, Juliette balconies, and a spacious covered terrace complete with gas and water connections for seamless indoor and outdoor enjoyment. A separate den with glass partition doors provides the flexibility for a home office, library, or additional sitting area. The private primary retreat features its own balcony, a generous walk in closet, and a spa inspired ensuite with double vanities, a deep soaker tub, and an oversized glass shower. The second bedroom is equally impressive with its own ensuite and excellent closet space. Included are two underground parking spaces, each equipped with EV charging capability, along with a private storage locker. Residents enjoy a full collection of luxury amenities including 24 hour concierge, valet parking, a private fitness studio, and an elegant resident lounge with catering kitchen. Perfectly positioned on one of the city's most distinguished residential streets, just moments from Yorkville, Bloor Street, and Toronto's finest dining, shopping, and cultural institutions, this is a rare opportunity to own within one of the city's most thoughtfully conceived boutique communities, where enduring quality and sophisticated design create a truly exceptional place to call home. (id:45725)
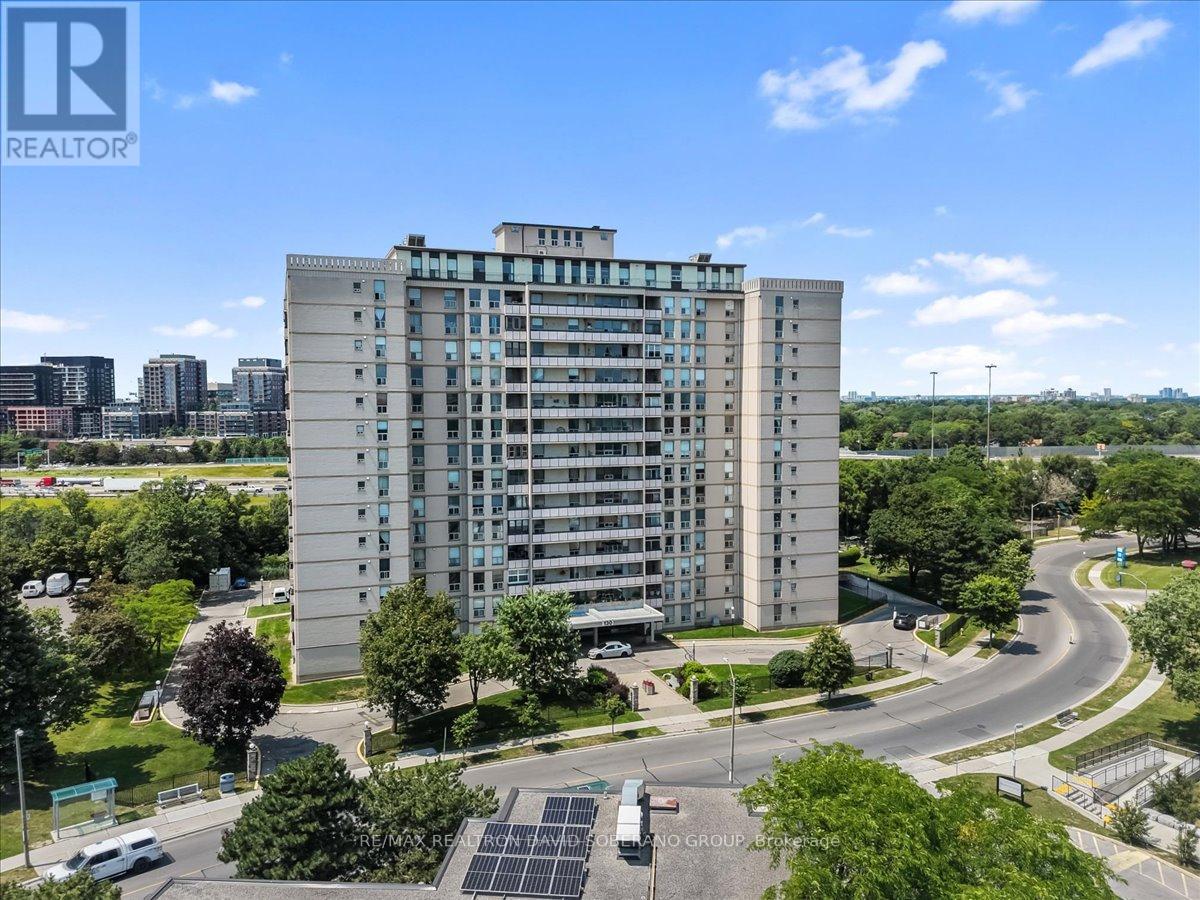
601 - 130 Neptune Drive
Toronto (Englemount-Lawrence), Ontario
Welcome to this beautifully maintained 3-bedroom, 2-bathroom corner suite in the heart of Englemount-Lawrence. Offering a spacious and functional layout, this bright condo features large principal rooms, abundant natural light from multiple exposures, and an enclosed balcony-perfect for enjoying your morning coffee, creating a sunroom, or adding extra year-round living space.The thoughtfully designed floor plan provides comfortable living for families, down-sizers, or professionals alike offering plenty of storage. Ideally situated in one of North York's most convenient neighbourhoods, you're just minutes from Yorkdale Shopping Centre, Lawrence Plaza, Costco, grocery stores, restaurants, parks, and community centres. Commuters will appreciate easy access to TTC transit, Lawrence West Subway Station, Allen Road, Highway 401, and Highway 400, making travel throughout the GTA effortless. Nearby schools, walking trails, and recreational facilities complete the appeal of this vibrant, family-friendly community.Don't miss this opportunity to own a spacious corner unit in a well-established neighbourhood that offers exceptional convenience, connectivity, and everyday amenities. (id:45725)
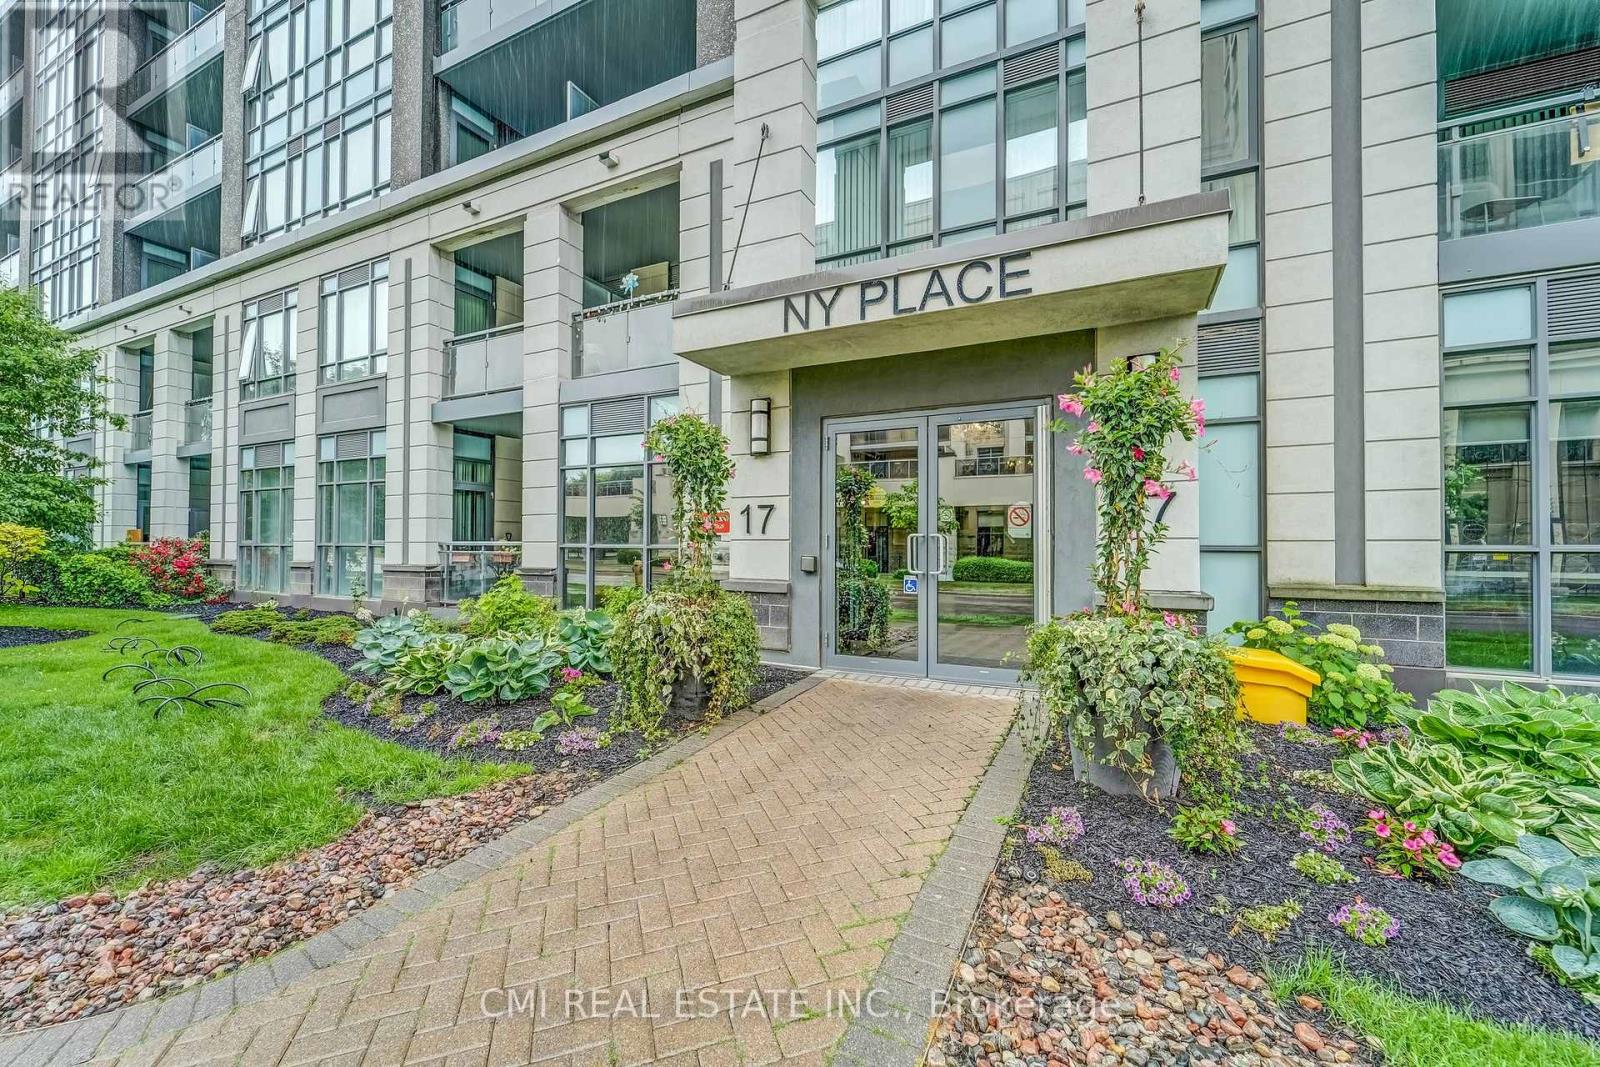
509 - 17 Kenaston Gardens
Toronto (Bayview Village), Ontario
NY Place! Gorgeous Condo located in esteemed Bayview Village on the PRIME Corner of Bayview & Sheppard. With a walk score of 90, everything is within arm's reach. Steps to top rated schools, parks, Bayview Village Shopping centre, Bayview TTV Subway Station, YMCA, CF Fairview mall & much more! Quick access to HWY 401 & 404 making commute a breeze. Presenting this spacious 1+den, 1 bath layout approx 700sqft of modern living space. Entry through the luxurious lobby w/ concierge service. Bright foyer presents open-concept den ideal for home office, nursery, guest accommodations or family entertainment. Eat-in kitchen upgraded w/ tall cabinetry, quartz counters, tile backsplash, & SS appliances. * Hardwood flooring thru-out * Long Living comb w/ dining naturally lit w/ flr-to-ceiling windows W/O to private balcony offering open SW city views. Spacious primary bedroom w/ mirrored closet doors. Convenient ensuite laundry. * Maintenance fee includes most utilities & top of the line amenities * (id:45725)
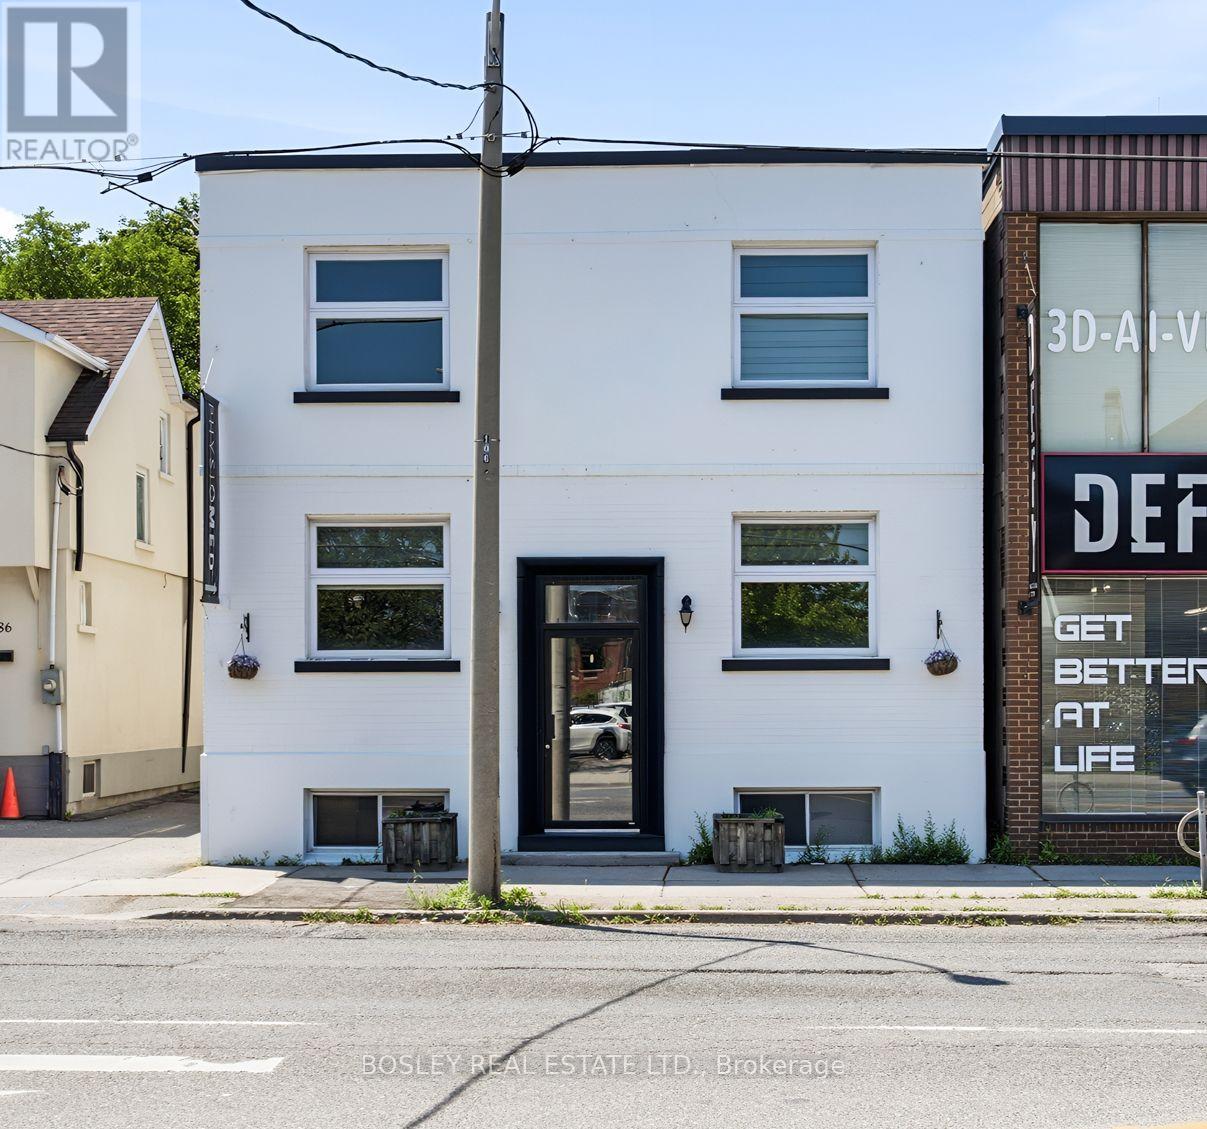
88 Laird Drive
Toronto (Leaside), Ontario
Fantastic free standing two storey self contained building located directly across the street from busy plaza anchored by Longos. Surrounded by multiple big box retailers. Incredible signage opportunity. Walk to Laird LRT station. Currently divided into 12 rooms. This space may suite; retail, medical/physio, kids programming/tutoring/after school programs/music, professional office. However zoning allows many more creative uses. Tenant pays hydro and gas direct to provider. (id:45725)
26 Dundee Drive
Tiny, Ontario
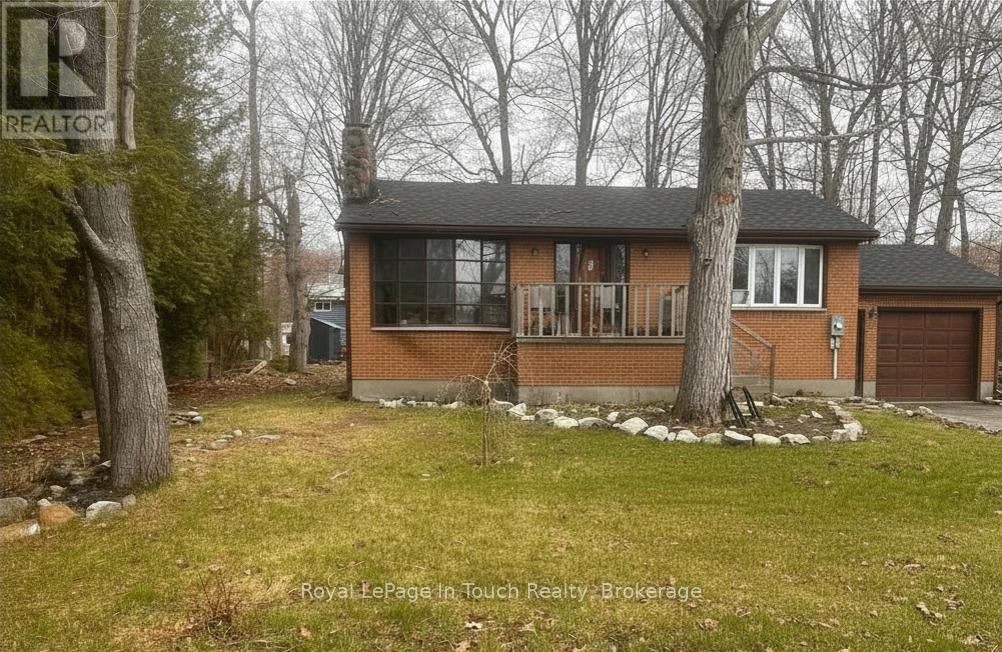
Welcome to this solid all-brick raised bungalow with attached garage, ideally located in a highly sought-after neighbourhood just a short walk to the waterfront and scenic Tee Pee Point Park. Offering 2 bedrooms and 1 bathroom, this home is a fantastic opportunity for buyers looking to add their own finishing touches and build equity. The main floor has been renovated, with a few final details remaining. Recent upgrades include new wiring, plumbing, insulation, drywall, flooring, and a beautifully updated bathroom, providing peace of mind and a strong foundation for years to come. The kitchen offers a unique, industrial inspired idea featuring a metal toolbox island and metal tool box cabinet, creating a functional and distinctive space that can easily be customized to suit your personal style. The lower level features a walk-up to the attached garage and offers excellent potential for additional living space. With some framing already in place, it's easy to envision a future family room, extra bedroom, or a customized layout to meet your needs. Major updates completed within the past two years include a new roof and mostly new windows (excluding the two front-facing windows). A true diamond in the rough, this property is perfect for buyers ready to invest a little sweat equity and transform it into a beautiful home in an unbeatable location close to the water. (id:45725)
A - 120 Mitchell Road
Kapuskasing, Ontario
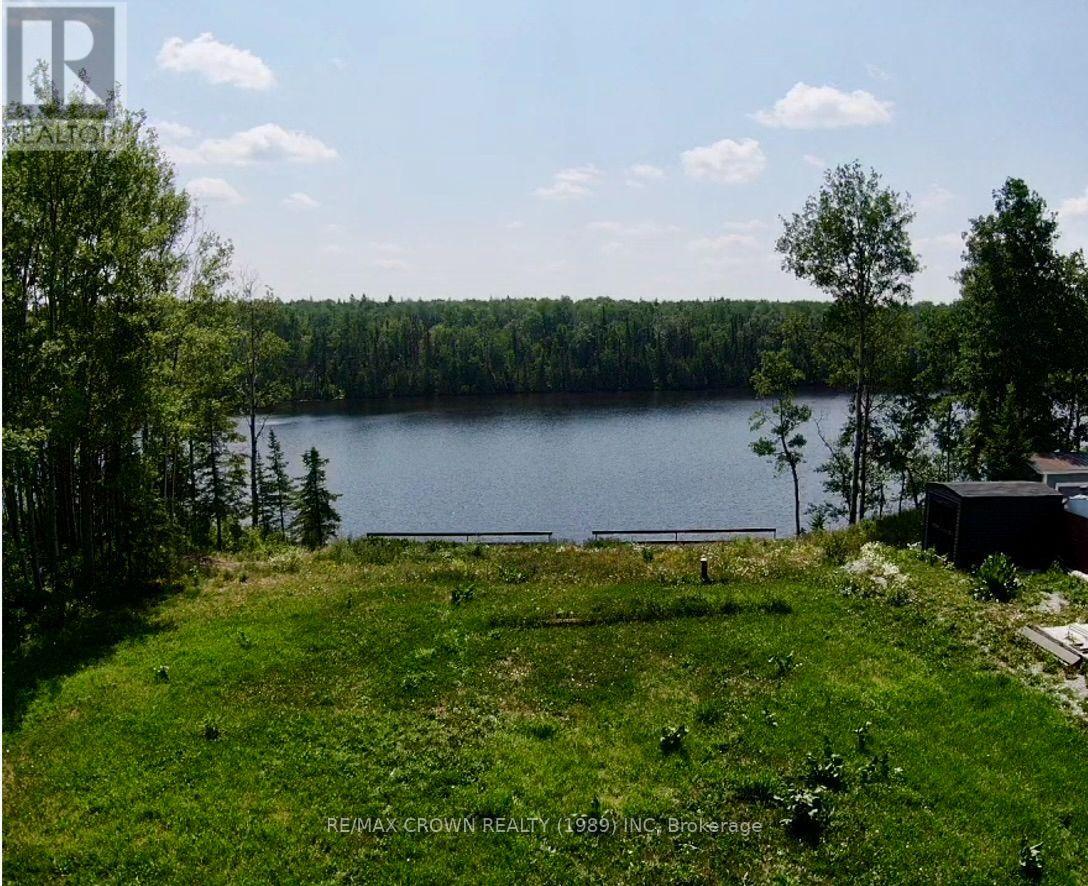
Location, location, location! Dont miss this rare opportunity to own a stunning residential vacant lot on the Kapuskasing River the perfect place to build your dream home with breathtaking water views. This 100 x 150 cleared property offers waterfront access, allowing you to enjoy peaceful mornings by the river. The property is already equipped with a drilled well system and holding tanks for sewage. Hydro and natural gas are both available in the area for future connection. Your waterfront future starts here! (id:45725)
1 - 12 Duke Street
Hamilton (Durand), Ontario
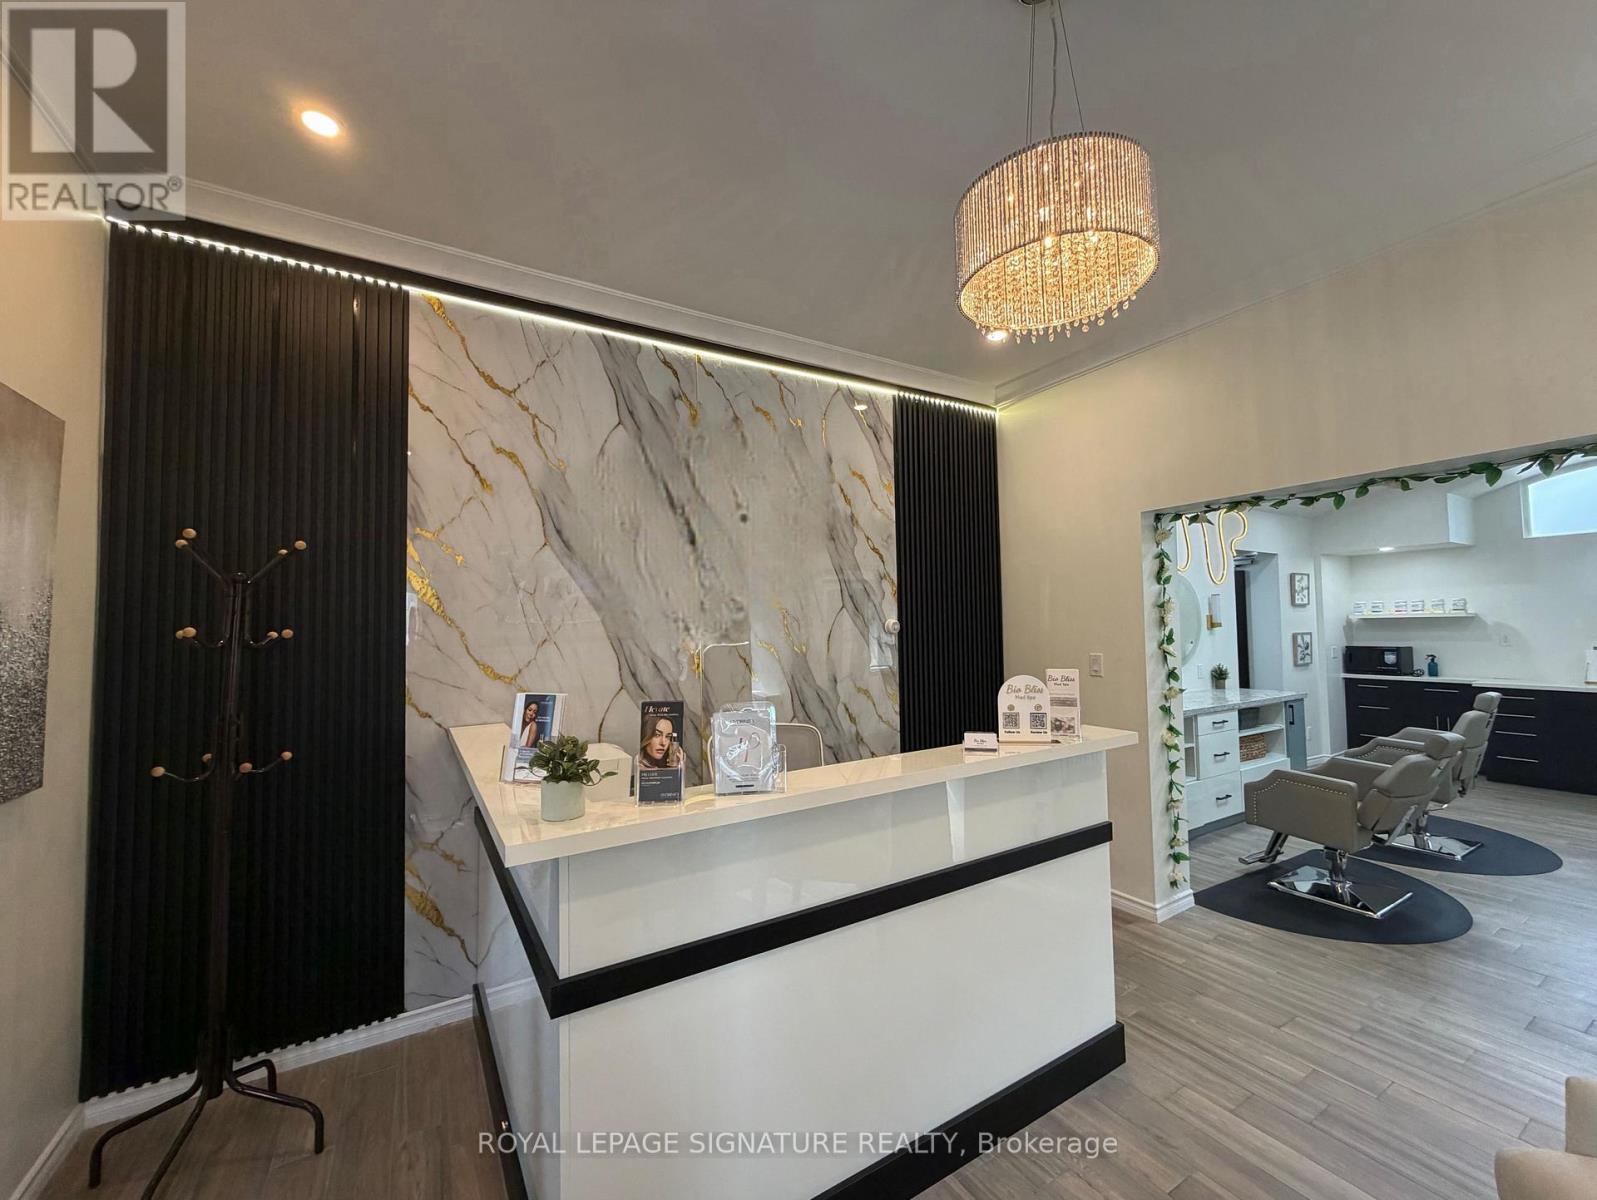
Exceptional opportunity to acquire a business in the heart of Downtown Hamilton! This versatile commercial space offers outstanding potential for a wide range of businesses under favorable C5 Zoning, providing minimal restrictions and maximum flexibility. Ideal for Retail, Professional Offices, Health & Beauty Services, Medical or Non-Medical Clinics, Dental & Dental Hygiene Practices, RMT, Physiotherapy, Massage Centres, Cosmetics & Aesthetics Businesses, Beauty Salon, Hair Salon, Nail Spa, Tanning Spas, Fitness Studios, Employment Agencies, Courier & Shipping Services (UPS, FedEx, DHL), Schools, Music & Art Schools, Printing & Copy Services, Photography Studios, Clothing & Apparel Showrooms, Auto Parts & Automotive-Related Businesses, Drapery & Blinds Showrooms, Cafés, Coffee Shops, Restaurants, Places of Worship, and many other service-based businesses. Currently configured as a brand-new cosmetics and aesthetics business, this turnkey opportunity includes all brand-new equipment that has never been used, allowing for immediate operation with minimal startup effort. Benefit from low rent, excellent growth potential, and a prime downtown location surrounded by offices, established businesses, and growing residential developments, generating strong foot traffic and access to a large pool oflocal employees and residents. An outstanding opportunity to establish, relocate, or expand your business in one ofHamilton's most dynamic commercial corridors. **Business Only - Property Not Included.** Don't miss this rare opportunity! (id:45725)
113 Quarry View Village
Port Colborne (Sherkston), Ontario
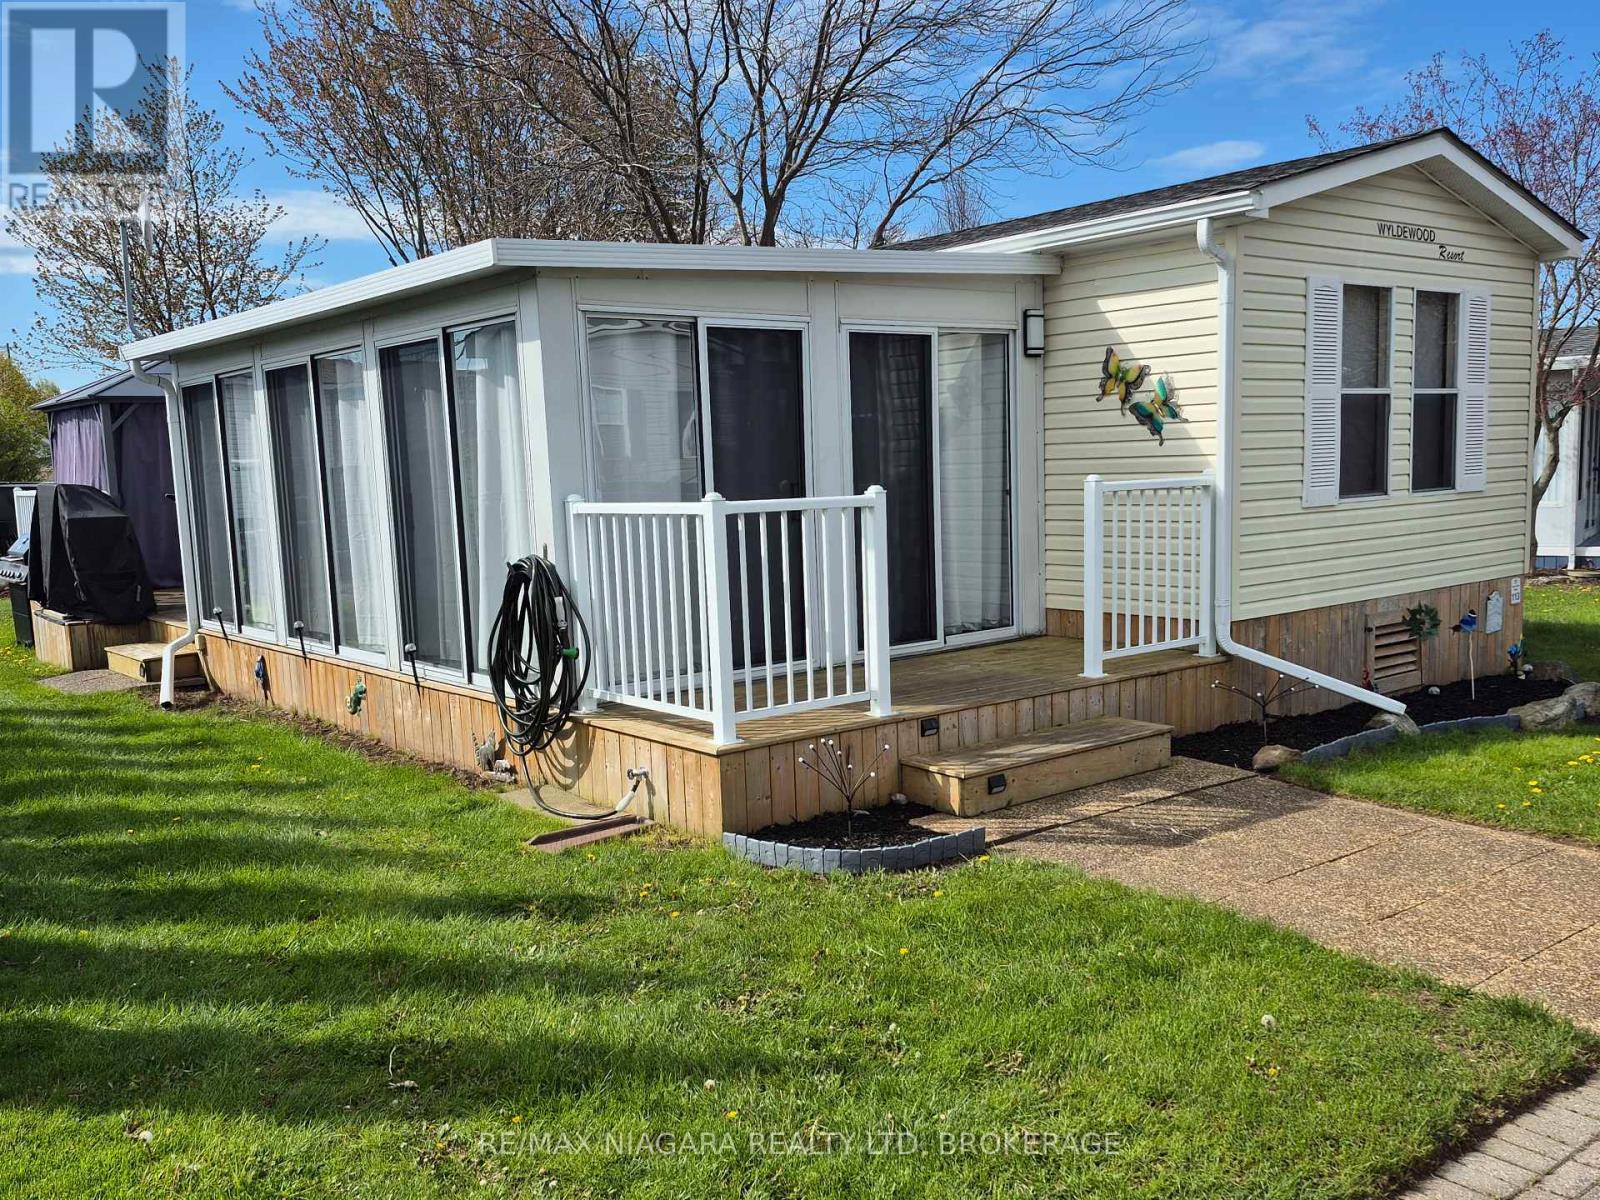
Located in Quarry View Village, this exceptionally well maintained 3 bedroom vacation cottage with an add a room is a true turnkey gem! Tucked away from the busier areas of the resort, it offers a peaceful setting while still being just minutes from all of Sherkston Shores' amenities. The spacious rear deck with a gazebo creates the perfect outdoor living space to relax and entertain, rain or shine. Inside, the cottage comfortably sleeps up to 8 guests with the addition of two queen sofa beds, making it ideal for enjoying the resort with family and friends. This cottage has seen numerous updates, including the fridge, stove, electric fireplace, gazebo, shed, eavestroughs, hot water tank, and brand new golf cart batteries (May 2026). Even better, golf carts are included, making it easy to explore everything Sherkston Shores has to offer. If you're looking for a move in ready vacation retreat with plenty of updates in a quiet, desirable location, this one is not to be missed! This is a seasonal resort that is open May 1st - November 1st. Seasonal park fees are approximately $12,900 per year which includes full access to the park. (id:45725)
101 Tecumseth Pines Drive
New Tecumseth, Ontario
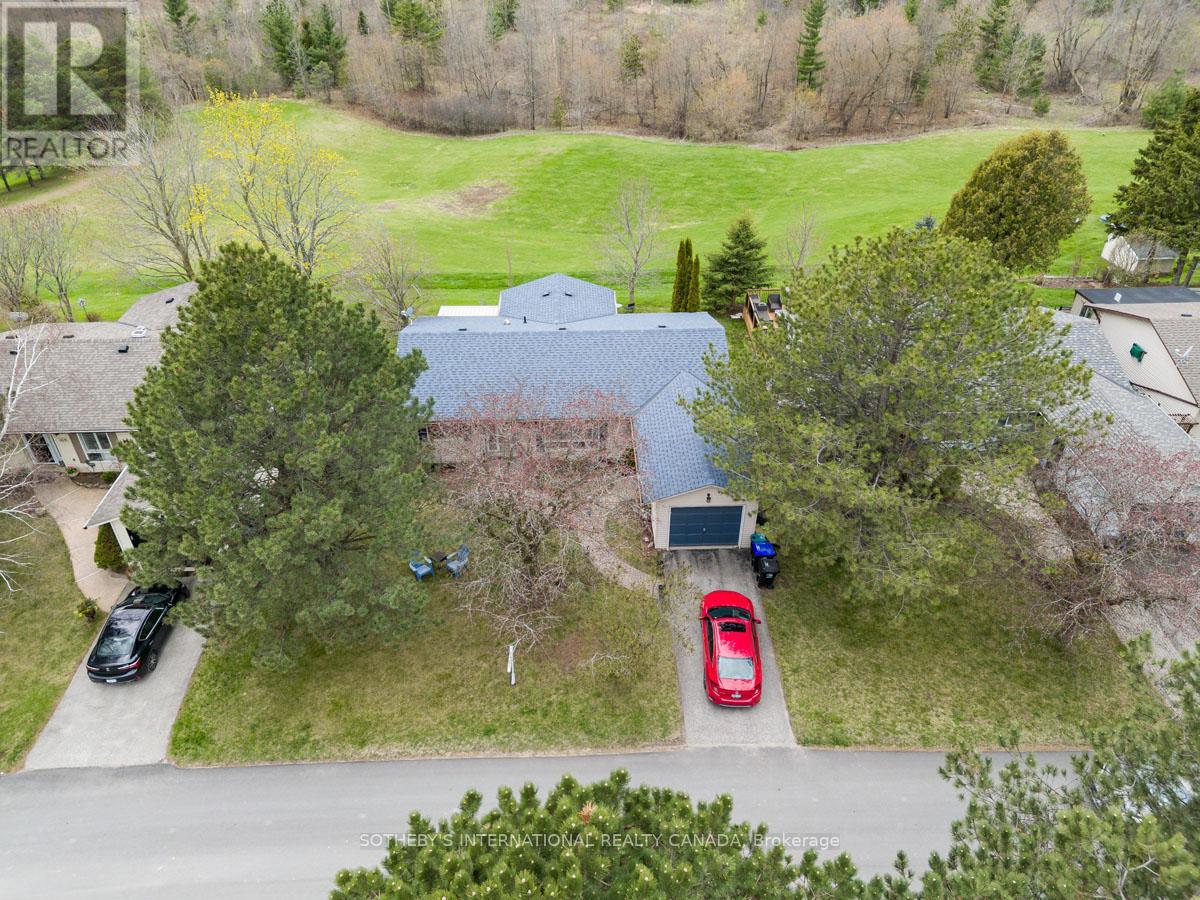
Enjoy the carefree-living adult lifestyle that awaits you at Tecumseth Pines just minutes from Tottenham, where residents can enjoy a range of amenities and yet close to everyday essentials such as shopping, medical facilities, dining, markets and convenient highway access. This home is set at the top end of the park offering truly breathtaking park views. The main entrance welcomes you with an interlocking walkway and single car garage with plenty of storage. The home features a thoughtfully designed layout including split bedroom plan and two bathrooms. The large sun-filled living room provides a warm and inviting space while a charming den at the front entrance offers flexibility for a home office, cozy retreat or guest/third bedroom. The kitchen is open-concept to the dining room and also offers convenient laundry tucked in the corner. The bright sunroom at the back of the home showcases the most stunning views on the property, creating a serene setting, peace and quiet. The expansive deck off the sun room has plenty of space for family gatherings and comes with an electric awning for those hot summer days. The primary bedroom is large with "his and her" closets and a 3pc ensuite bathroom with walk-in shower. The second bedroom is quiet and enjoys the same park views. Enjoy year-round comfort with a forced air gas furnace and central air conditioning both new in the last 5 years as well as a new roof and flooring. Many social activities at the seniors clubhouse are available to keep you active including an indoor pool/sauna, party/games room, tennis courts/pickleball, gym, Bocce ball, library, darts, cards games, billiards room, crafts, and a full kitchen for BBQ events. This is an opportunity with a gorgeous park setting that you don't want to miss. (id:45725)
8-10 Simcoe Street N
Oshawa (O'neill), Ontario
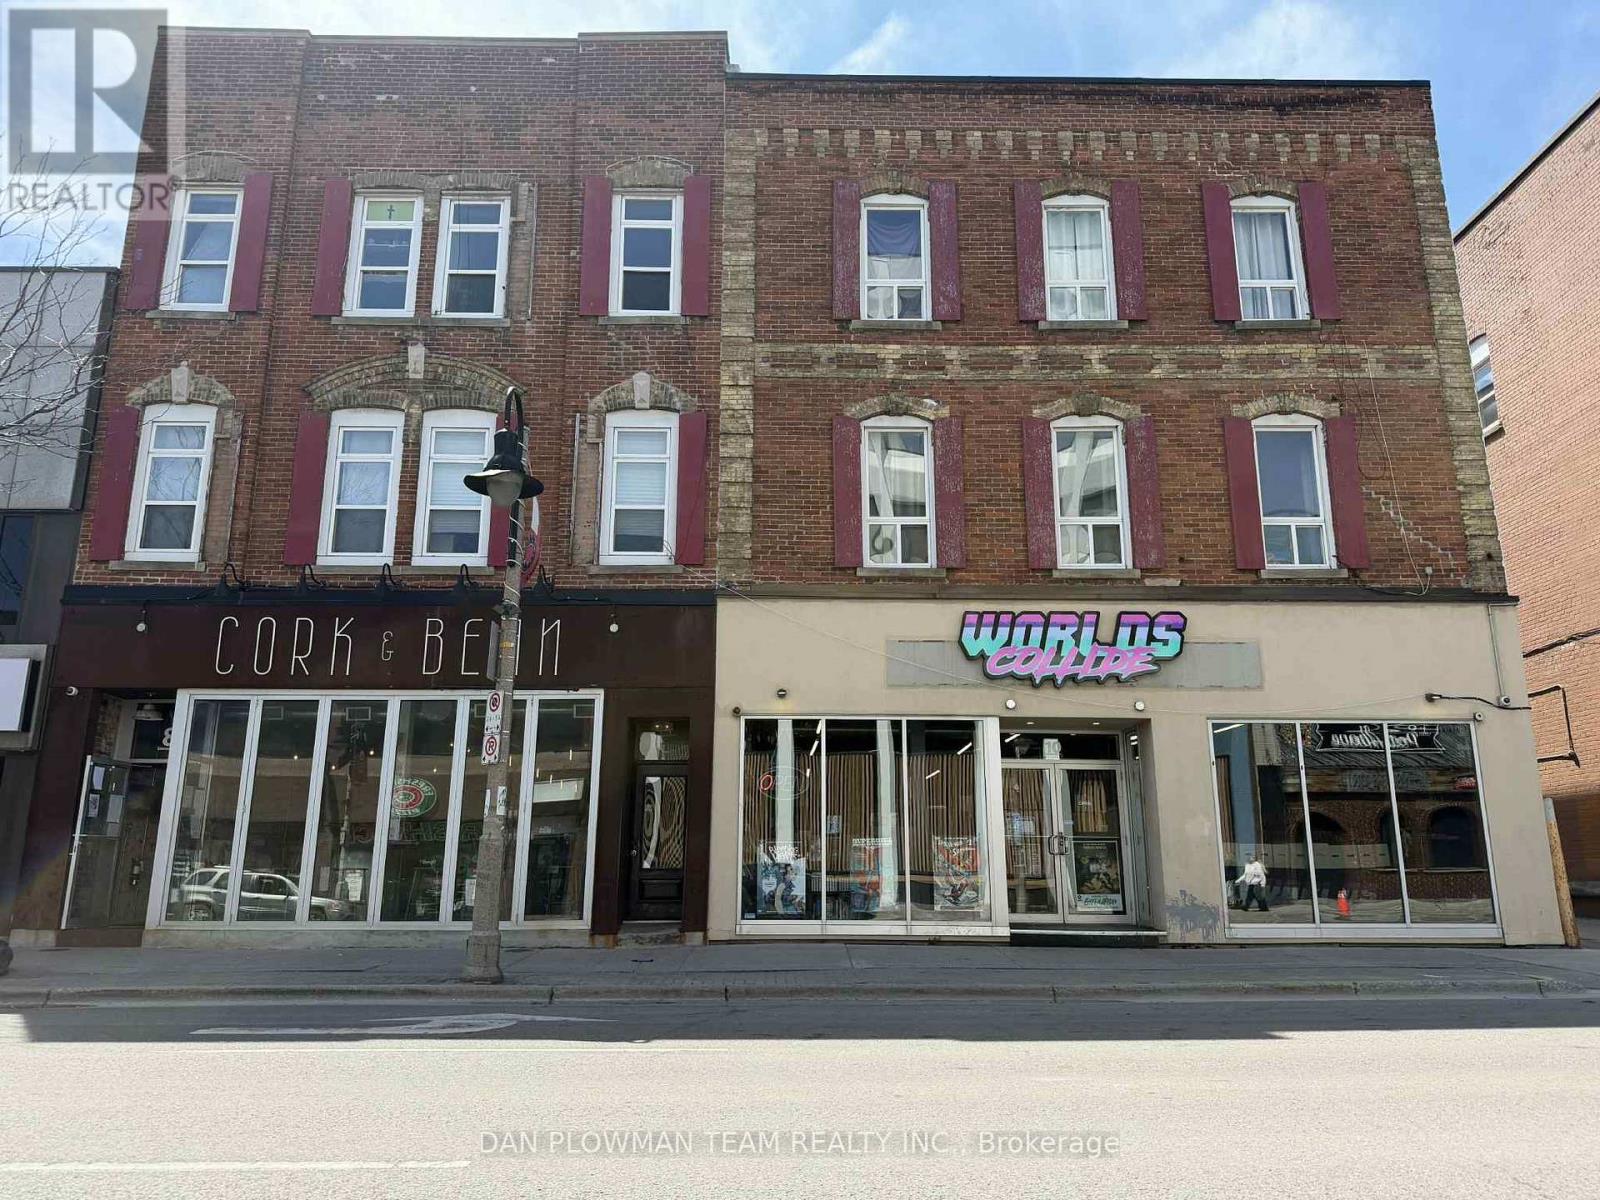
Welcome To Your Next Great Investment Opportunity. This Turn Key Investment Property Cash Flows From Day 1. Located In Downtown Oshawa, On Bus Route, Close To College Campuses, Great Restaurants And Shopping. This Property Consists Of 2 Great Commercial Tenants With Approximately 3400 Sq Ft Combined Plus An Additional 8 Apartments. The Five 2 Bedroom And Three 1 Bedroom Apartments Have Mostly Been Updated Over The Last 5-10 Years. The $154,000 Net Income After All Expenses And Maintenance That This Property Brings In Represents An Impressive 6 Cap Rate With Some Room For Improvement Down The Road. Whether You Are Looking For Your First Investment Or Wanting To Add Another Property To Your Portfolio. This Property Is For You. (id:45725)
53 Palmerston Avenue
Toronto (Trinity-Bellwoods), Ontario
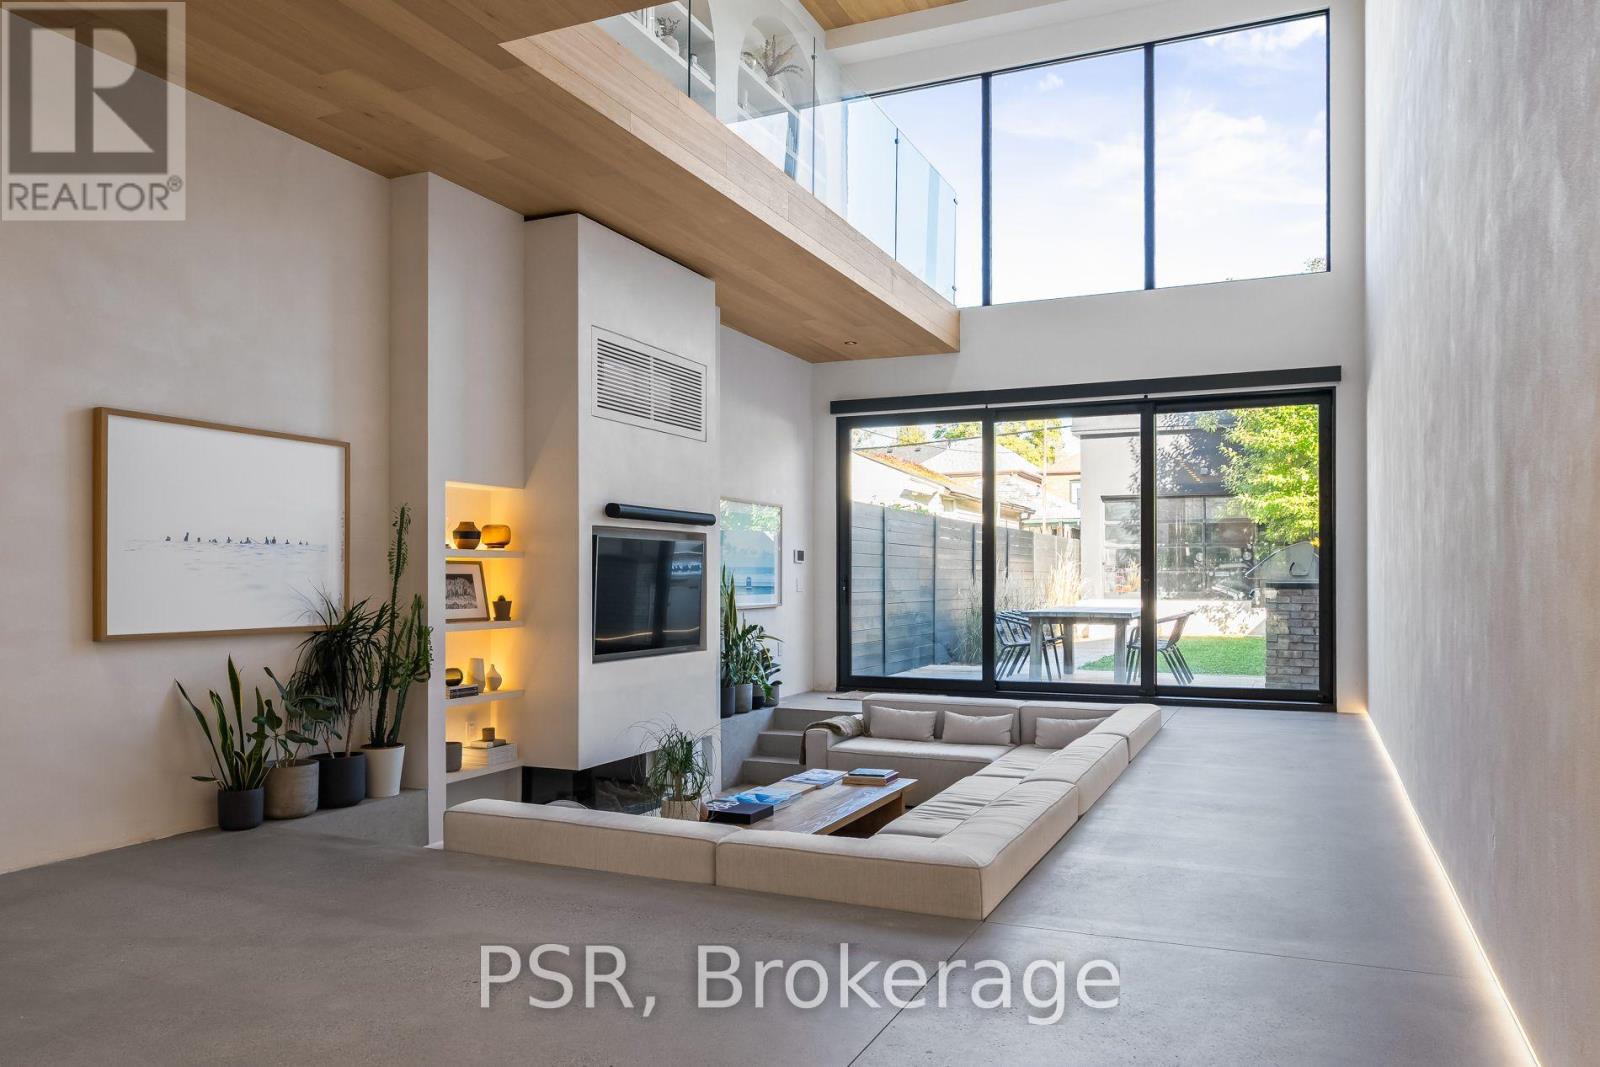
Offered with thoughtfully curated furnishings that complement the home's architecture and design, this extraordinary architectural residence is located on Palmerston Avenue, one of Trinity Bellwoods' most sought-after streets. With history dating back to the 1860s, the home has gone through an extensive transformation, including a remarkable custom addition elevating it into a true design landmark. Featured in the Toronto Star in an article titled "Is this the coolest living room in Toronto?" the answer is, yes. The main living space showcases striking 20-foot ceilings anchored by a sprawling sunken lounge, designed with a clean aesthetic that blends warmth with modern design. With east and west exposure, the combination of floor-to-ceiling glass and two large skylights allows natural light to pour through the entire home. The property features meticulous millwork in natural oak, micro-cement walls, heated concrete floors, and recessed lighting that together create a sense of calm sophistication. A beautifully designed mezzanine level, part of the custom addition overlooks the main living space and features a serene library with arched custom shelving, creating an inspiring, light-filled vantage point with views of the city skyline. This thoughtfully planned 3-bedroom residence includes an entire third level dedicated to the primary retreat, featuring a spa-like ensuite that extends to an expansive private rooftop terrace, partially covered and perfectly positioned for Toronto skyline and CN Tower views. An oversized double-sided 1.5 car garage provides exceptional functionality, accommodating two smaller vehicles or offering ample additional space. The lower level includes a washroom and a dedicated area ideal for storage. Celebrating craftsmanship and innovation at every turn, every element has been curated with exceptional intention, resulting in a home that is both artful and livable, an inspired piece of architecture rarely found in the city. (id:45725)
1244 Mary-Lou Street
Innisfil (Alcona), Ontario
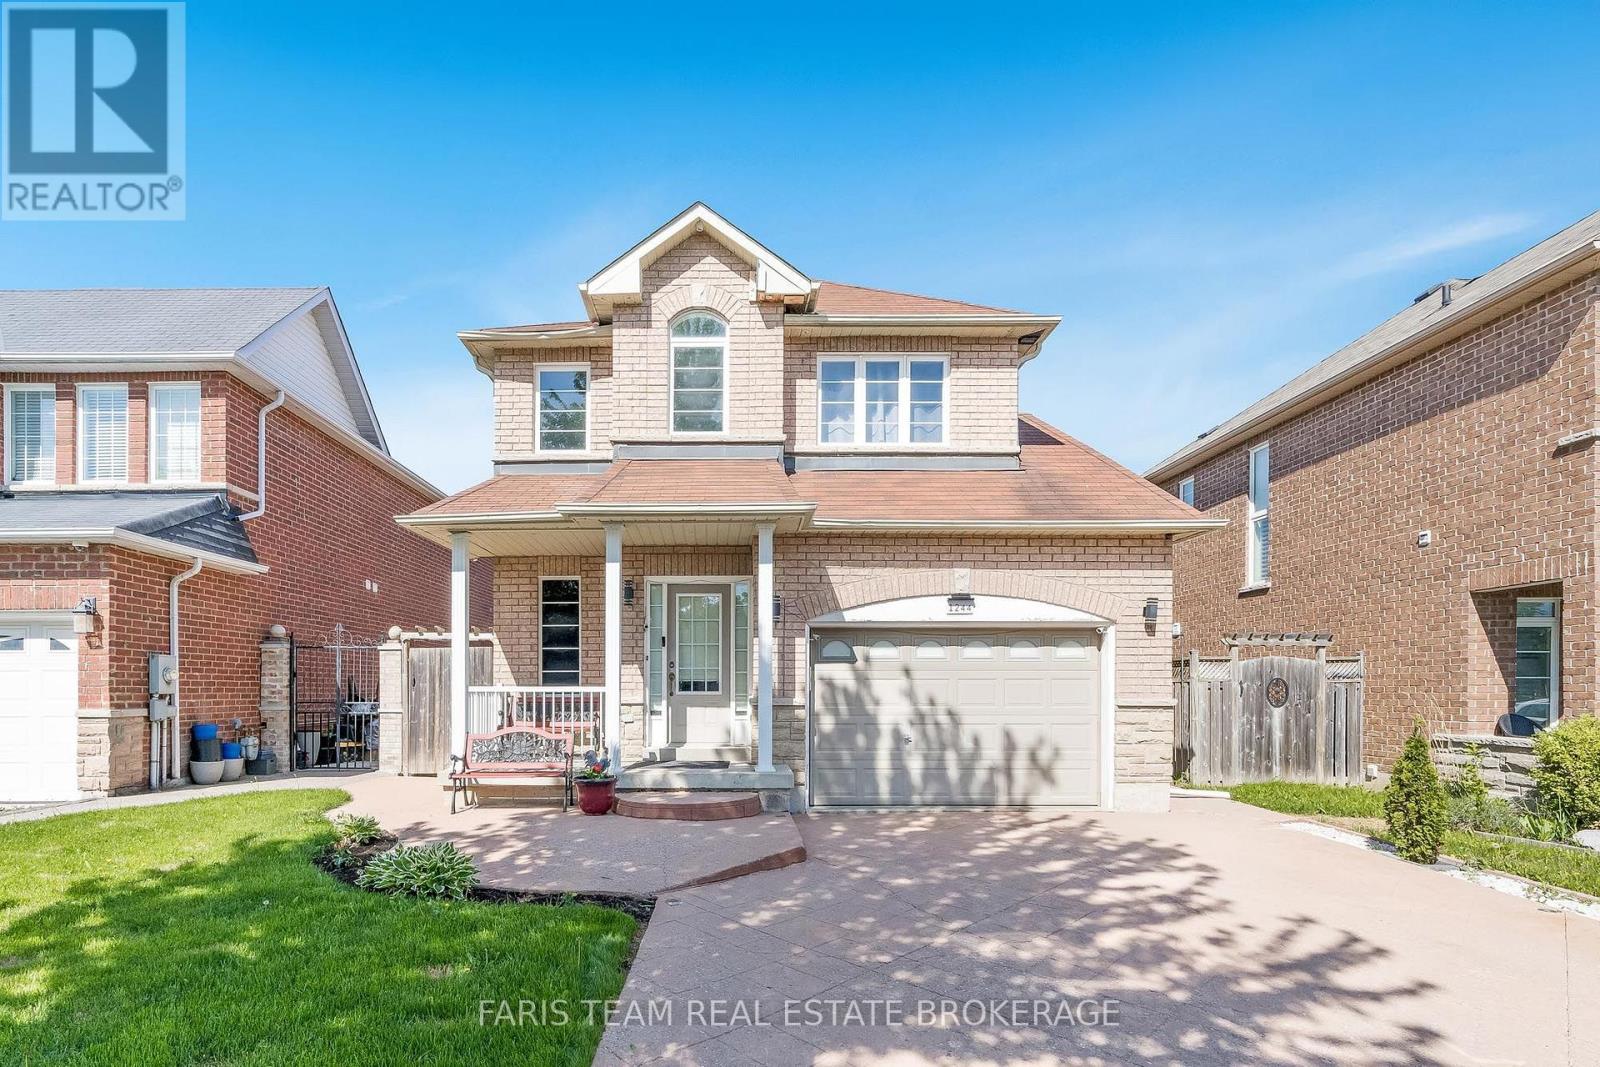
Top 5 Reasons You Will Love This Home: 1) Meticulously maintained and move-in ready, this spacious three bedroom, three bathroom home is ideally suited for a growing family seeking comfort and functionality 2) Ideally situated just minutes from Innisfil Beach Park and scenic waterfronts, you'll enjoy quick access to sandy shores, lakeside strolls, and weekend relaxation 3) The upper level laundry room is equipped with built-in appliances, making everyday chores more convenient and seamlessly integrated into your routine 4) Detached backyard workshop with its own 100-amp panel provides the perfect setup for DIY projects, a hobbyists retreat, or a creative workspace 5) With no rear neighbours and tranquil views of the greenbelt and nearby trail, this property provides a peaceful connection to nature. 1,489 above grade sq.ft. plus an unfinished basement. (id:45725)
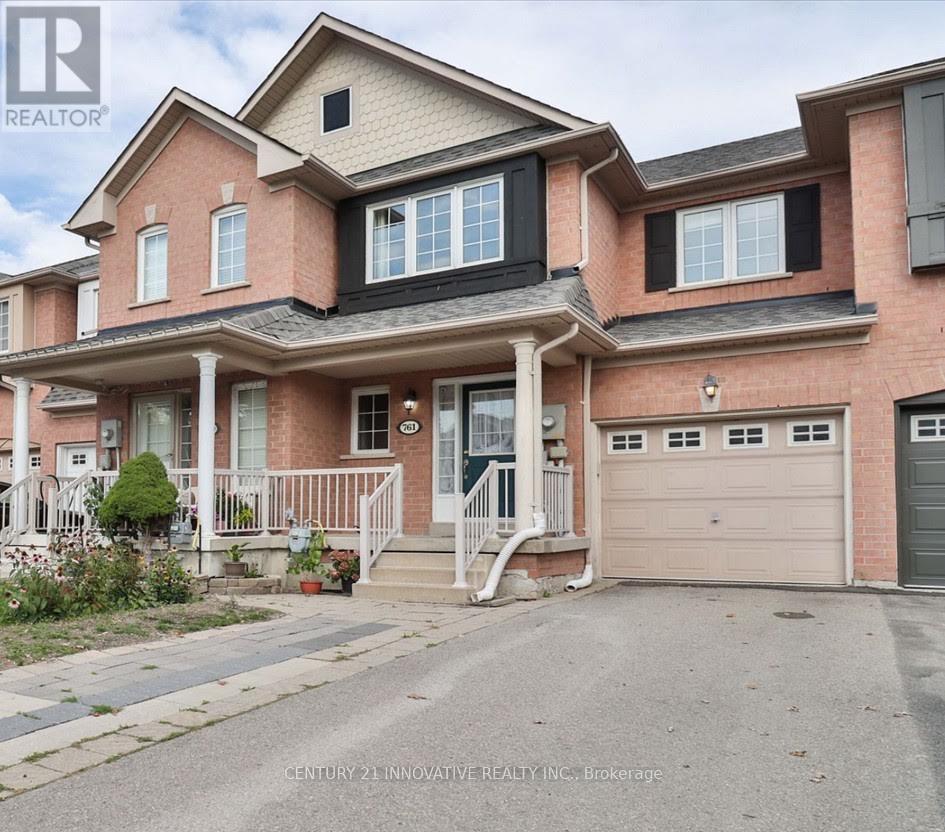
761 Joe Persechini Drive
Newmarket (Summerhill Estates), Ontario
Free Hold Townhouse in south Summerhill. Open Concept Main Floor With Hardwood Floors In Living Room. Main Floor Walkout To Large Deck in Backyard With Fenced. Large Primary bedroom with walk in closet + 2nd Closet and 4 Pc Ensuite washroom. Steps to Yung street, Excellent Schools, Shopping mall nearby, Transit And More. Large Basement and Located in a Family Friendly Neighborhood with access to Top-Rated Schools* Minutes to Parks, Shopping, Public Transit, Restaurants, Highways and Newmarket Amenities (id:45725)
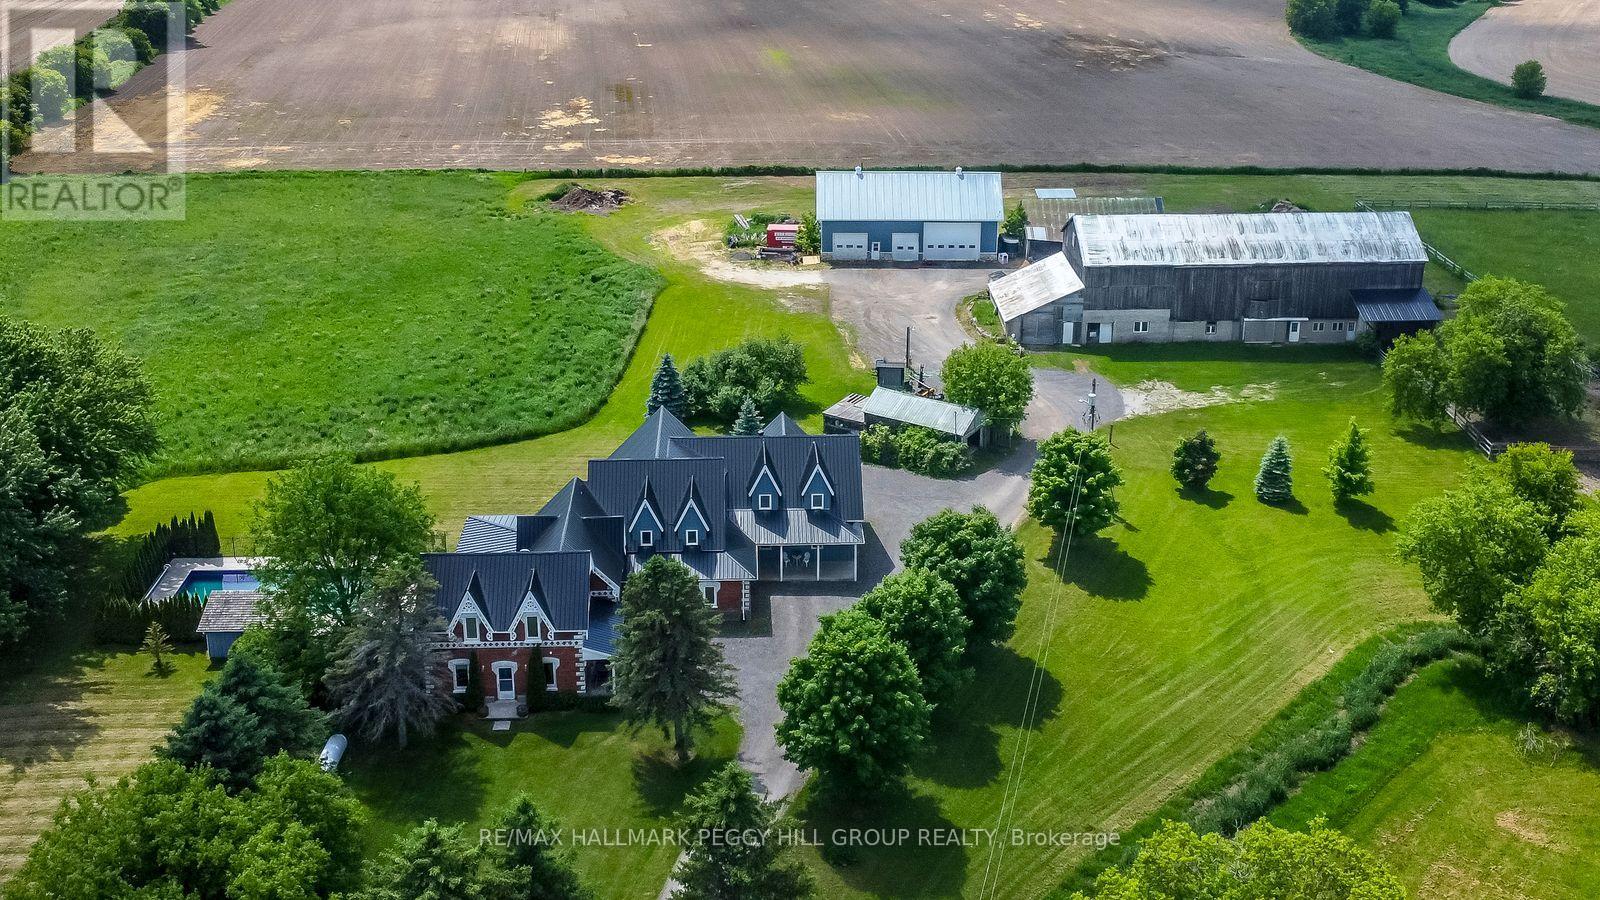
8464 6th Line
Essa, Ontario
TIMBER-FRAME ESTATE ON 10 ACRES WITH INGROUND POOL, EXPANSIVE BARN, VERSATILE OUTBUILDINGS, & A 4,544 SQ FT HOME BUILT TO IMPRESS! Call it a farmhouse if you want, but this 10-acre estate works harder than most properties ever will, with outbuildings built to perform and a 4,544 sq ft home that redefines rural craftsmanship. Anchoring the property is a 4,500 sq ft barn with box stalls, paddocks, and tack space, a heated 62 x 38 ft saltbox-style workshop, multiple accessory buildings, and a two-car garage, perfect for home-based businesses, contractors, or equestrian enthusiasts. The home stands among open fields and mature trees, showcasing steep gables, brick and board-and-batten siding, an updated steel roof, and an outdoor retreat with an inground saltwater 20 x 40 ft pool, a pool house with a shower and change room, and a timber-framed covered patio. The great room showcases true timber-frame craftsmanship, with soaring wood-plank ceilings, expansive arched windows, and a floor-to-ceiling stone fireplace crowned by a wood mantle and chandelier, and in-floor radiant heat throughout most of the home. Handcrafted wood cabinets, stone counters, open shelving, and a large island with an apron sink make the kitchen the perfect gathering place, while the breakfast nook invites casual mornings and the formal dining room provides an elegant setting with a fireplace and patio access. A main-floor office offers a dedicated workspace, while upstairs, a billiards room with vaulted ceilings and arched windows overlooks the great room and flows into a large family/games area. The primary suite enjoys its own private wing, accessed by a separate staircase, with a walk-in closet and ensuite featuring a jetted tub. Every part of this estate, from the surrounding acreage to the timber-frame home and equipped outbuildings, is ready to support a lifestyle of work, recreation, and country living at its finest. (id:45725)

321 - 50 Lakebreeze Drive
Clarington (Newcastle), Ontario
Welcome to waterfront living in the highly sought-after Port of Newcastle! This bright and beautifully maintained 2-bedroom, 2 full bathroom condo offers 872 sq. ft. of thoughtfully designed, carpet-free living space with an open-concept layout that's perfect for everyday living and entertaining. The spacious kitchen overlooks the living and dining areas, while large windows flood the home with natural light. The primary bedroom features a private ensuite, and the second full bathroom provides added convenience for guests or family. Enjoy exclusive access to the renowned Admirals Walk Club, offering resort-style amenities including an indoor pool, fitness centre, hot tub, sauna, theatre room, library, games room, lounge, and beautifully appointed social spaces. Perfectly situated just steps from the Newcastle Marina, Lake Ontario, scenic waterfront trails, parks, and conservation areas, this home offers an unmatched lifestyle for those who love the outdoors. Spend your mornings walking along the waterfront, afternoons enjoying the marina, and evenings exploring the charming shops, cafés, and restaurants of historic downtown Newcastle. Conveniently located just minutes to Highway 401, providing easy access for commuters while allowing you to enjoy the tranquility of lakeside living. Whether you're a first-time buyer, downsizer, retiree, or professional seeking maintenance-free living in a vibrant waterfront community, this exceptional condo offers the perfect combination of comfort, convenience, and lifestyle. (id:45725)
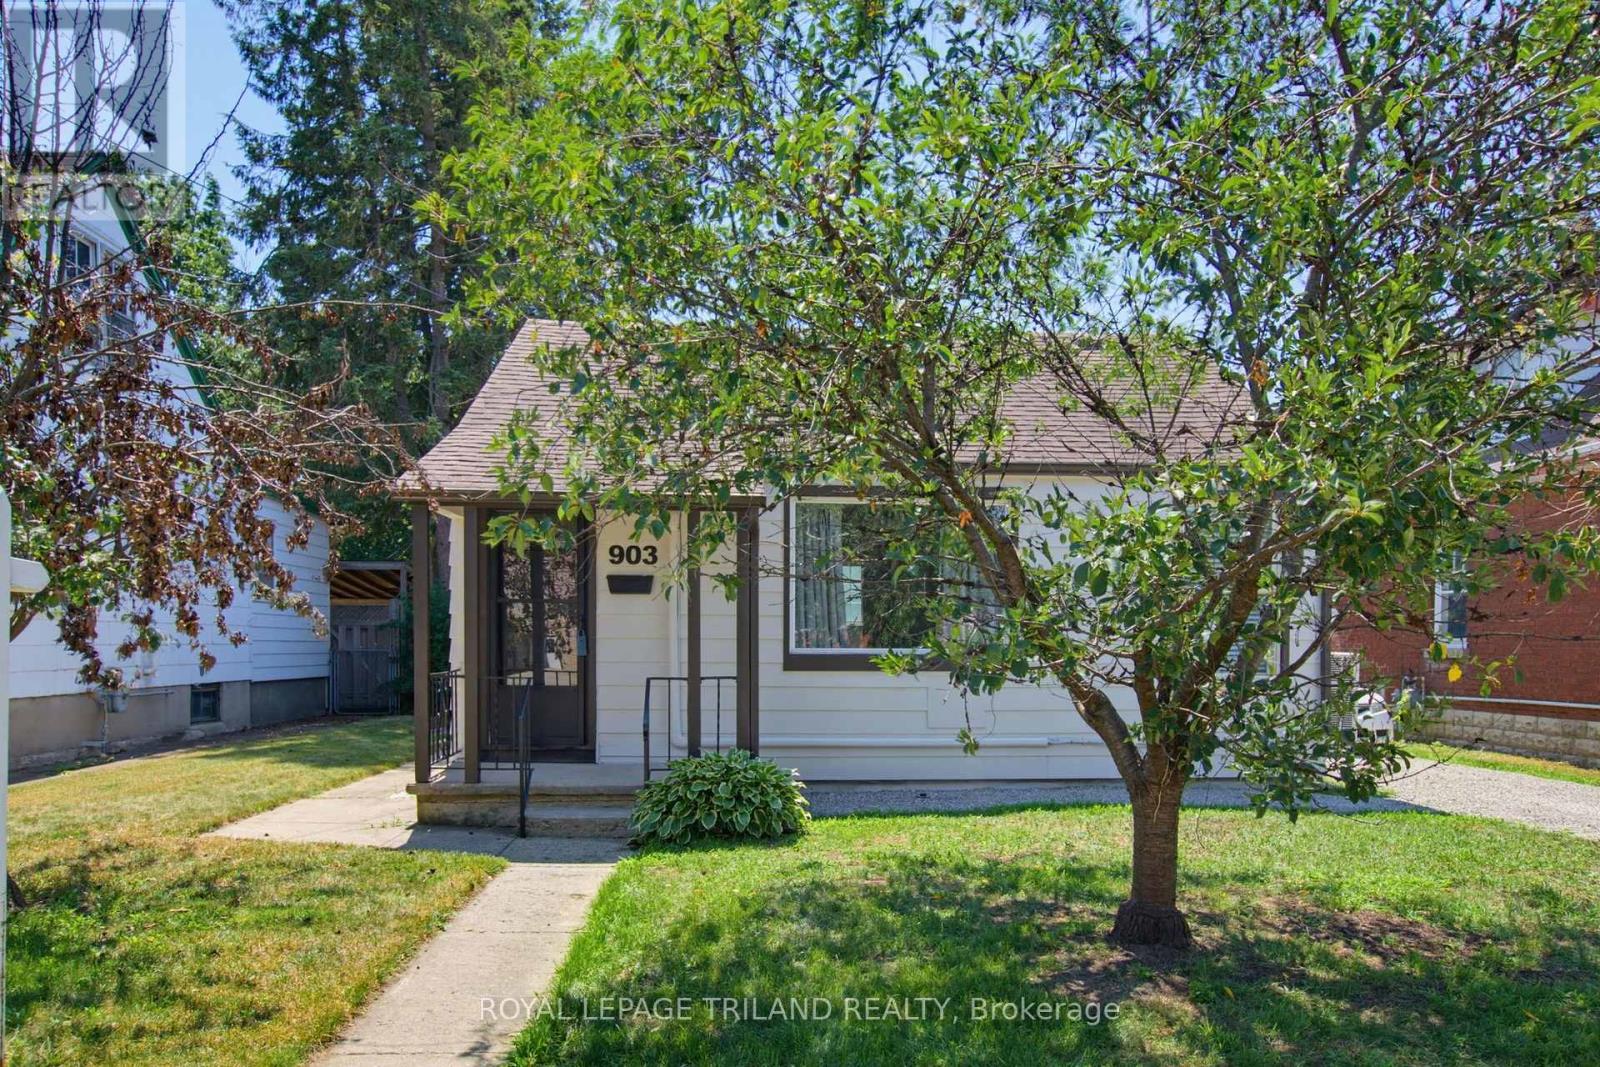
903 Trafalgar Street N
London East (East L), Ontario
Forget condo fees and enjoy the freedom of detached living. Welcome to 903 Trafalgar St, a beautifully renovated home offering the perfect opportunity for first time buyers, those looking to right size, or anyone seeking the convenience of one floor living without the upkeep of a larger property. Situated on a mature 47' x 98' lot, this charming 2 bedroom, 1 bathroom home is an ideal townhouse or condo alternative with the added benefits of a private yard and parking for three vehicles. Inside, nearly every surface has been thoughtfully updated. Completed in 2025, the extensive renovations include a stunning new kitchen with modern cabinetry, countertops, backsplash and dishwasher, a beautifully renovated bathroom, all new plumbing, updated electrical in the kitchen and bathroom, new flooring throughout, new light fixtures, plugs and switches, new interior and closet doors, new washer and dryer, and a new rear sliding door leading to the backyard. The rear addition was also reinsulated for improved comfort. A heat pump provides efficient heating and cooling, while the home also features 100 amp breaker service. The crawl space has been professionally spray foamed and the floor encapsulated, providing improved energy efficiency and peace of mind. In 2026, the exterior was freshly painted and the driveway received new stone, further enhancing the home's curb appeal. Step outside to enjoy a fully fenced backyard offering plenty of space to garden, entertain or simply unwind, complete with a storage shed for your tools and seasonal items. Conveniently located with easy access to downtown London, Fanshawe College, public transit, shopping, restaurants and everyday amenities, this home also offers quick connections to Highbury Ave N and Highway 401, making commuting a breeze. Move in with confidence and enjoy the peace of mind that comes with extensive updates already completed. Affordable, stylish and low maintenance, this is detached living without compromise. (id:45725)
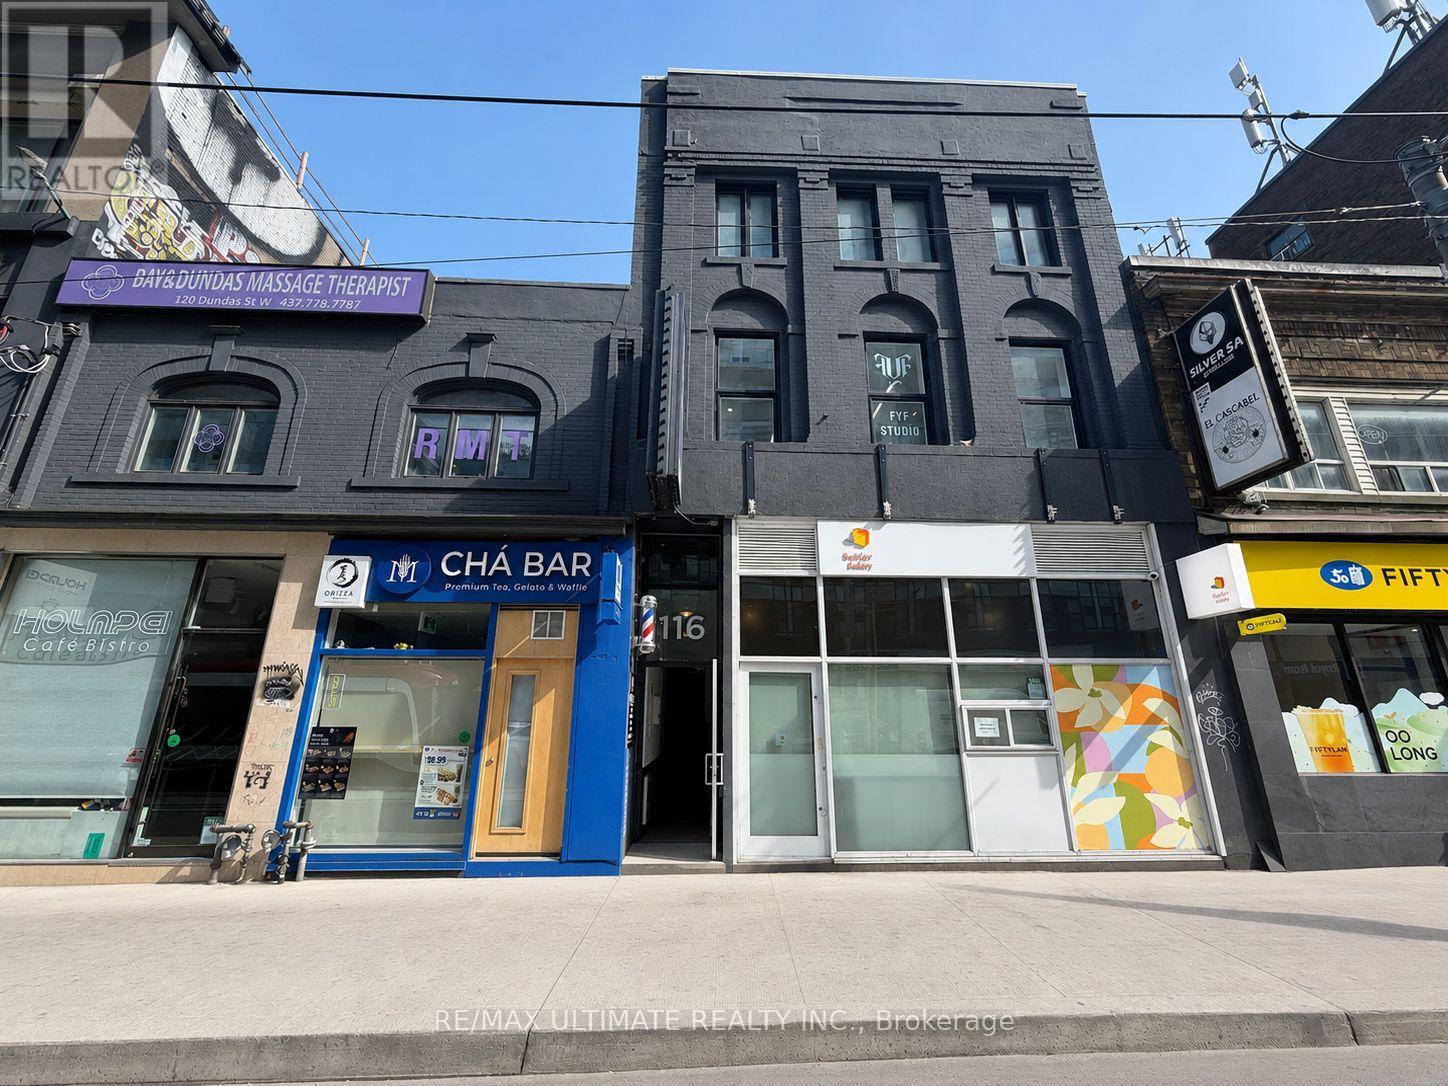
3rd Floor - 116 Dundas Street W
Toronto (Bay Street Corridor), Ontario
Prime Opportunity To Lease 3rd Floor Space In The Heart Of Downtown Toronto! Approx. 1,060 Sq. Ft. Maximum Exposure At Incredibly Busy Dundas St. W. & Bay St. Diverse Neighbourhood, Just Steps To Eaton Centre, Dundas Square, Atrium On Bay, And City Hall. Easy Access To T.T.C. Streetcar, And Walking Distance To Dundas And St. Patrick Subway Stations. $3400 Net lease + $1700 TMI/ Month + Hst and utilities. (id:45725)
0 Old Hastings Road
Wollaston, Ontario
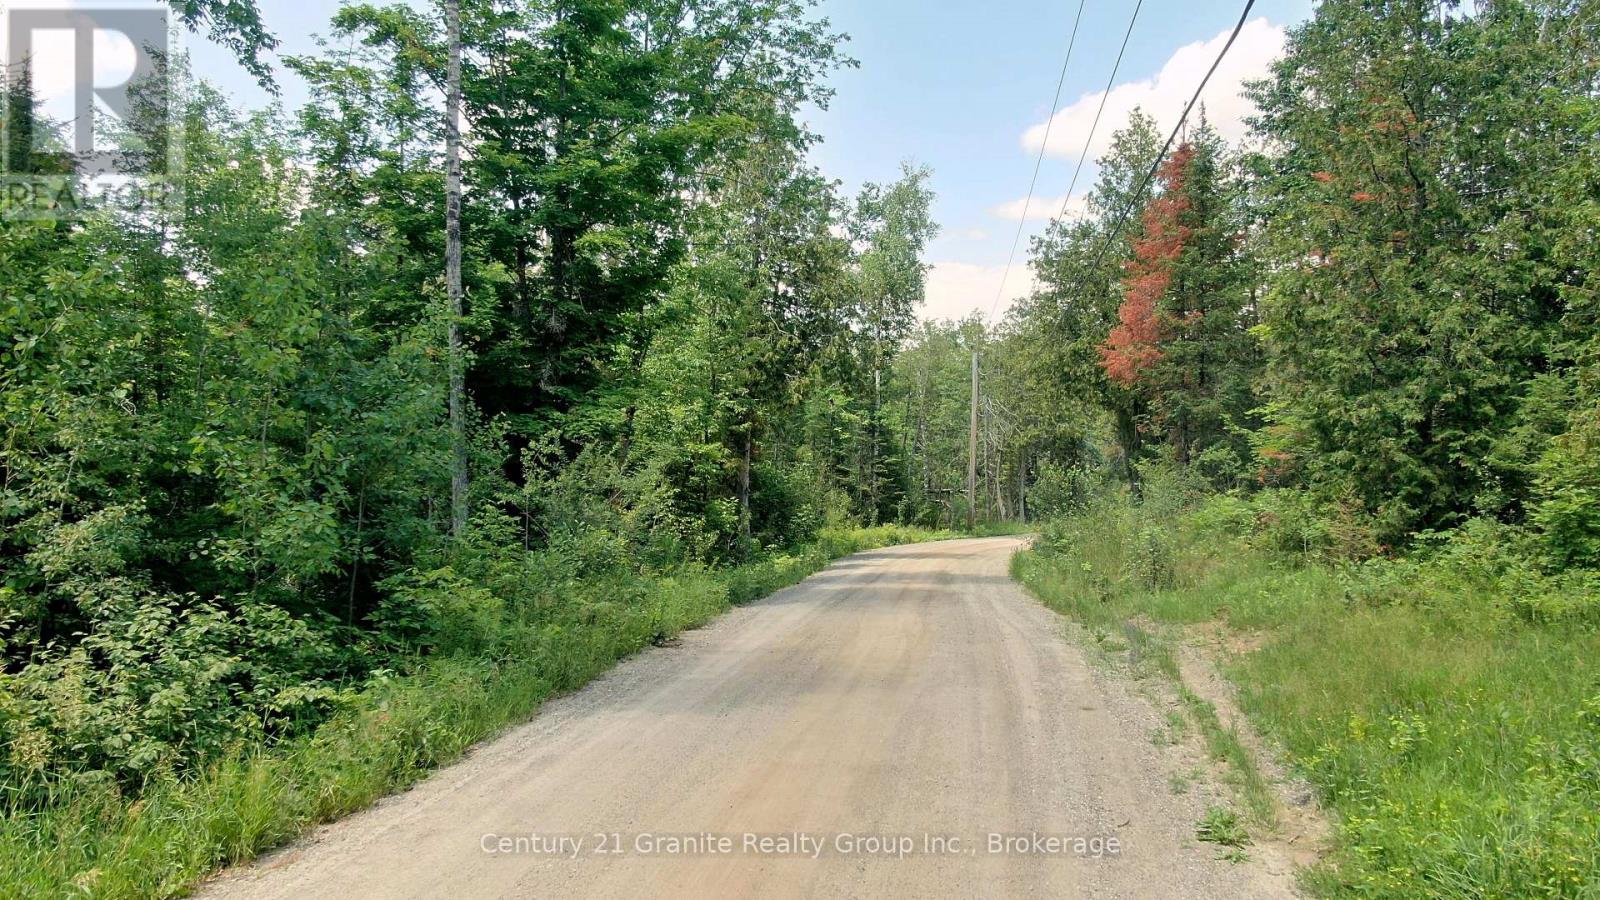
25 Acres of Peace, Privacy & Adventure Escape to your own 25-acre slice of the countryside. This beautiful property features a mix of mature forest, offering the perfect setting for nature lovers, outdoor enthusiasts, or anyone looking to get away from the hustle and bustle of everyday life. Whether you're looking for a recreational retreat, a hunting property, or a peaceful place to relax and reconnect with nature, this land delivers. Wildlife is abundant, with frequent sightings of moose, deer, ducks, and countless other species right at your doorstep. Explore the woods, enjoy the sounds of nature, and experience the tranquility that only a property like this can offer. And if local legends are to be believed... there have even been a few Bigfoot sightings in the area! Whether fact or folklore, it's sure to add a little extra excitement to your outdoor adventures. If you've been dreaming of owning your own private wilderness escape, this could be the property you've been waiting for. (id:45725)
337/338 Rainbow Drive
Otonabee-South Monaghan, Ontario
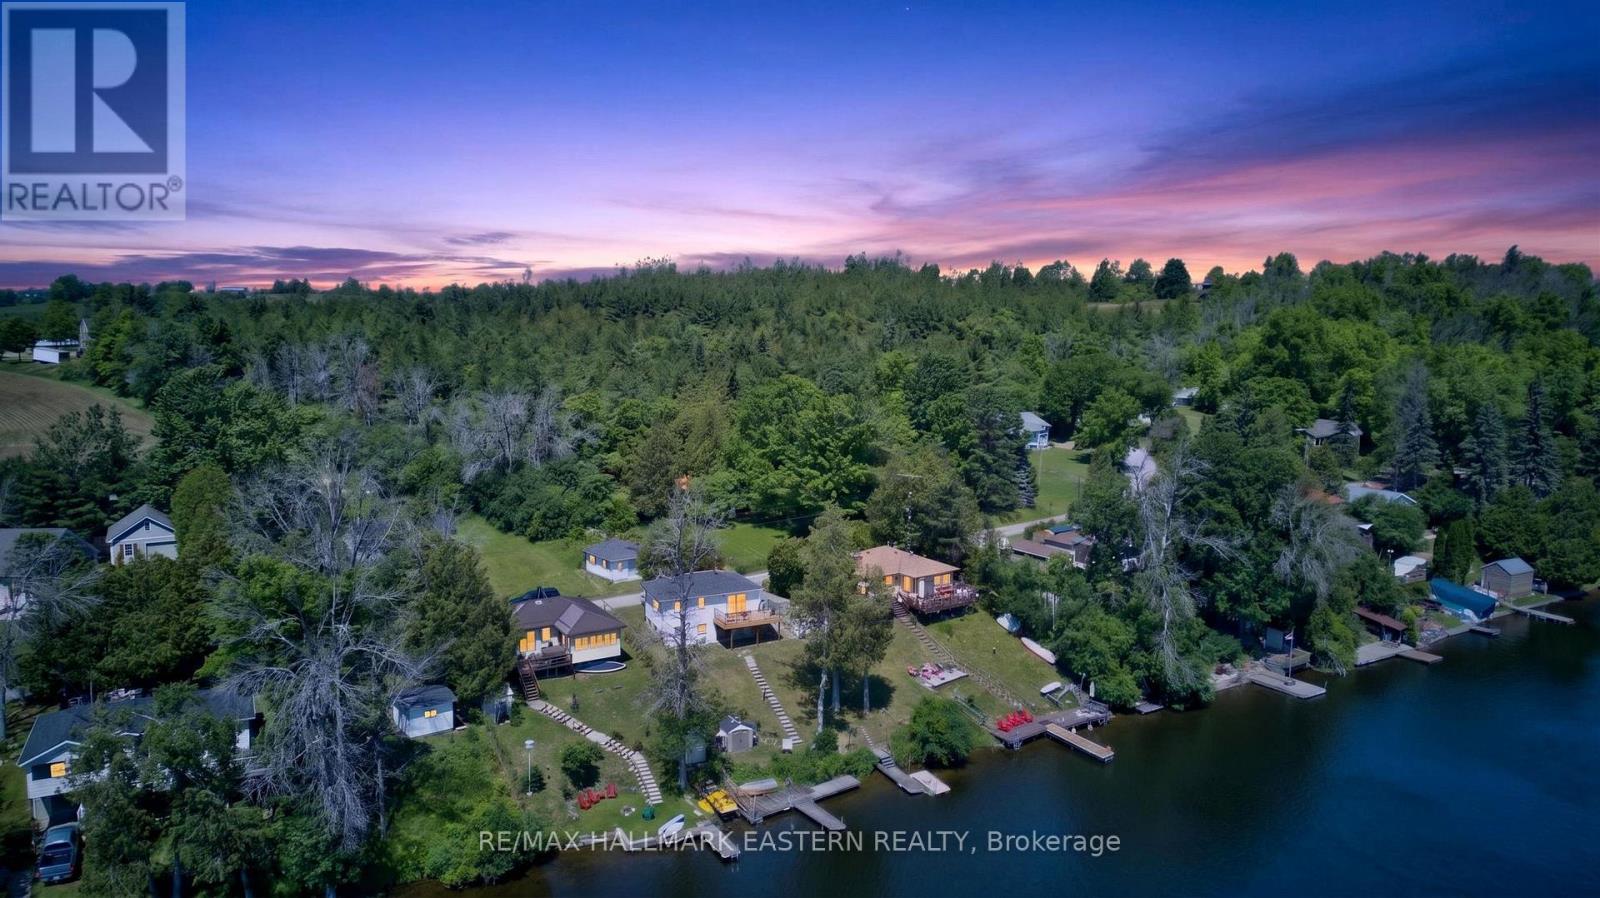
This seasonal riverfront property offers space, water views, and an easygoing place to enjoy weekends, summer holidays, and time with family - Raised bungalow, detached garage, dock, stairs to the waterfront, shallow entry, and a peaceful Kawartha cottage lifestyle. There is something special about a cottage that gives you room to spread out. The main cottage features 3 bedrooms, 1 bathroom, and an open kitchen and living area. From the upper living area, walk out to a large deck, perfect for sitting, entertaining, BBQs, morning coffee, and taking in the outdoor setting. The newer 8 ft high lower level with walkout offers a large open-concept area that can be set up to suit your needs, whether that means a games room, lounge area, hobby space, extra gathering area, or future finished living space, subject to any required approvals. A rough-in for a bathroom adds another practical feature for buyers thinking about future plans. At the shoreline, enjoy the dock, stairs to the water, shallow entry, mixed shoreline, and direct riverfront access for fishing, boating, swimming, paddling, or quiet mornings by the Otonabee River. The rare two-lot setup is a major part of the value. The second lot includes a detached garage, extra outdoor space, added privacy, and parking for cars, boats, and cottage toys, along with useful flexibility for future use, subject to zoning, conservation, and municipal approvals. The property is also understood to benefit from two rights-of-way for water access, with buyers to verify the location, use, and legal status of all rights-of-way.15 minutes from Peterborough and about 90 minutes from Toronto, according to the township. Nearby Squirrel Creek Conservation Area offers river access, a public beach, boat launch, picnic areas, sports fields, and winter recreation. Rice Lake is part of the Trent-Severn Waterway and is known for boating, fishing, paddling, islands, coves, and cottage-country recreation. (id:45725)
715 Pickeral And Jack Lake Road
Armour, Ontario
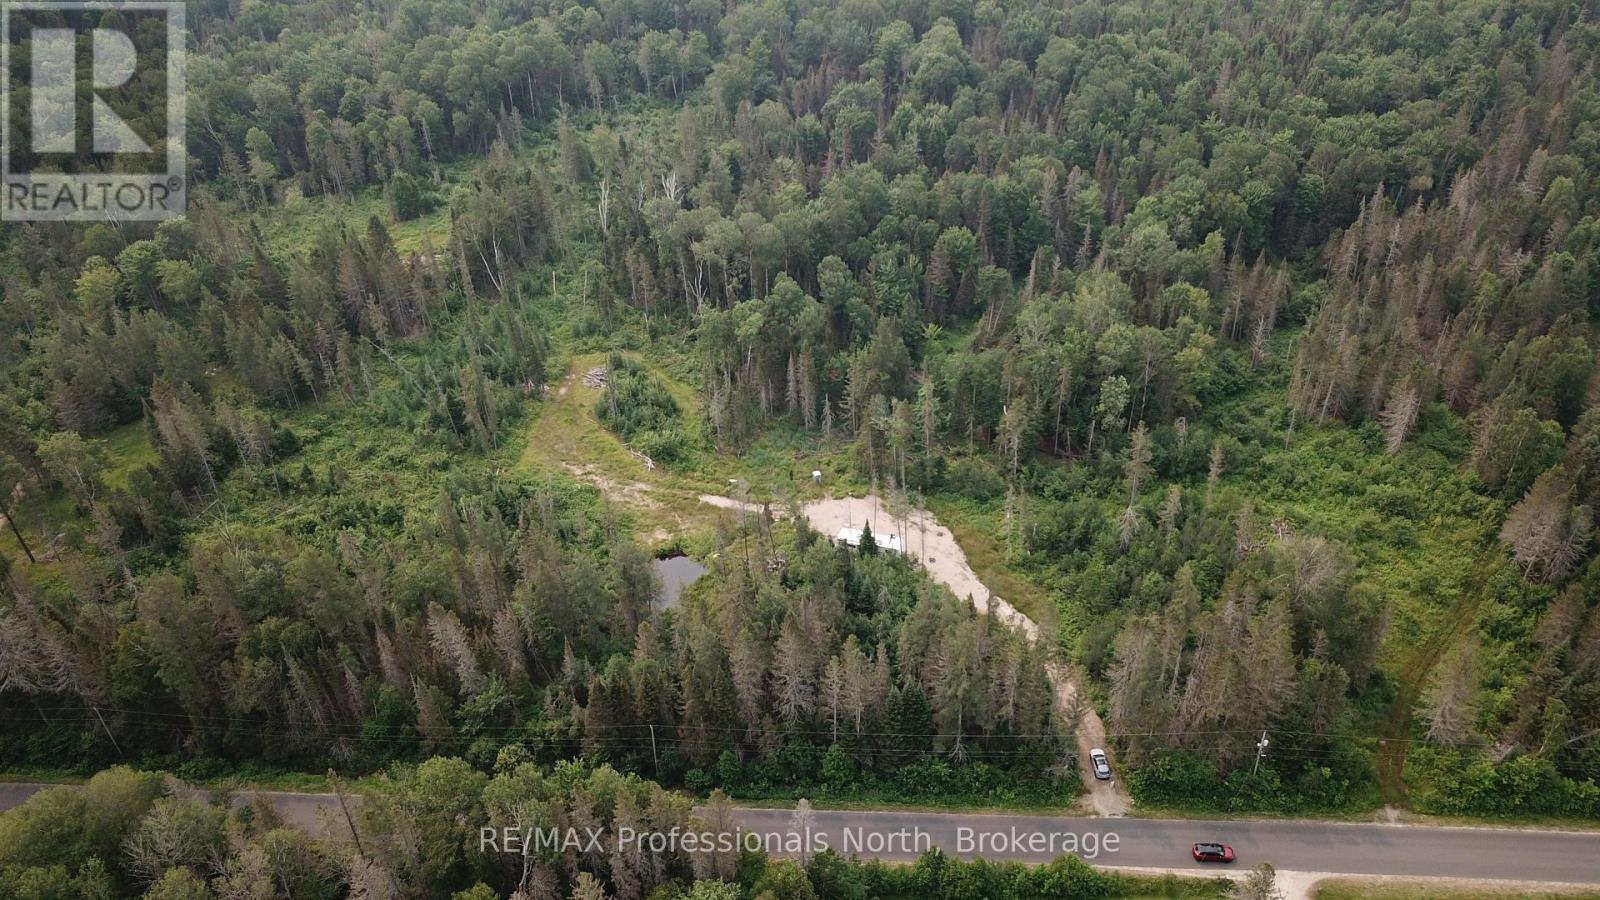
Ready for rural living? Looking to build a recreational retreat? This great lot sits just minutes from Burks Falls, and is in the heart of the outdoor enthusiasts paradise! Snowmobiling, ATV trips, boating, fishing.....it's all around you on Pickerel & Jack Lake Road. Just under 10 acres of land and over 400 feet of frontage provides the privacy you crave, or perhaps the development opportunity you have been waiting for as the potential for further severance exists on this parcel. Entrance is in, and site is partly cleared. Come have a look, and get your plans in motion for Fall! Buyers to conduct their own due diligence with respects to severance, building, permits. (id:45725)
49 Wolfe Trail
Tiny, Ontario
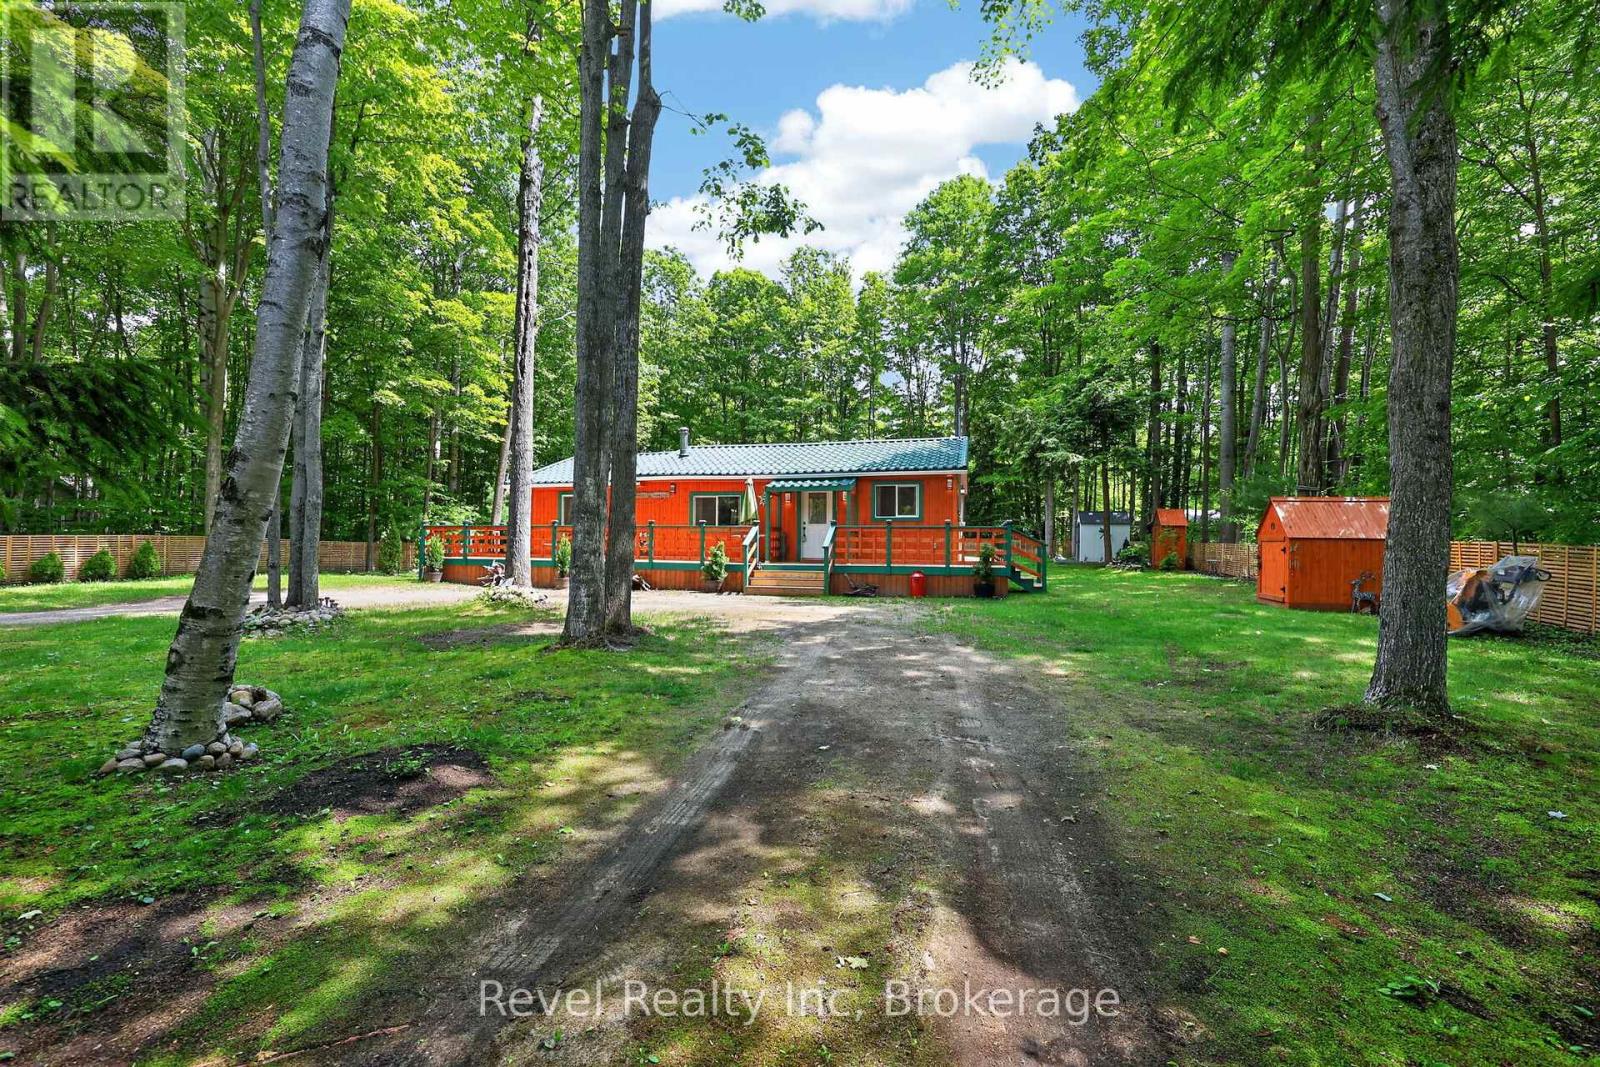
Escape to the perfect blend of nature, privacy, and Georgian Bay living. Nestled among mature trees and just a short stroll from the beach, this charming four-season home offers the peaceful lifestyle buyers dream about in Tiny Township.The inviting exterior is full of character, featuring a striking facade, spacious newer decks, and multiple outdoor seating areas designed for relaxing, entertaining, or enjoying your morning coffee surrounded by nature.Inside, you'll find a bright and welcoming interior highlighted by warm pine finishes, large windows, and an open-concept living space that creates a cozy atmosphere while providing plenty of room for family and friends. Extensive recent renovations mean you can simply move in and enjoy, including a beautiful new kitchen complete with stainless steel appliances, updated flooring, metal roof, and numerous other improvements throughout the home.Whether you're searching for a cottage retreat, retirement escape, or a place to create lasting family memories, this property offers the best of both worlds - tranquil forest surroundings and easy access to the beautiful beaches and crystal-clear waters of Georgian Bay.If you've been dreaming of a simpler lifestyle where beach walks, nature, and relaxation are part of everyday life, this may be the opportunity you've been waiting for. (id:45725)
Blk 6 & 8 Porter Avenue
Haldimand, Ontario
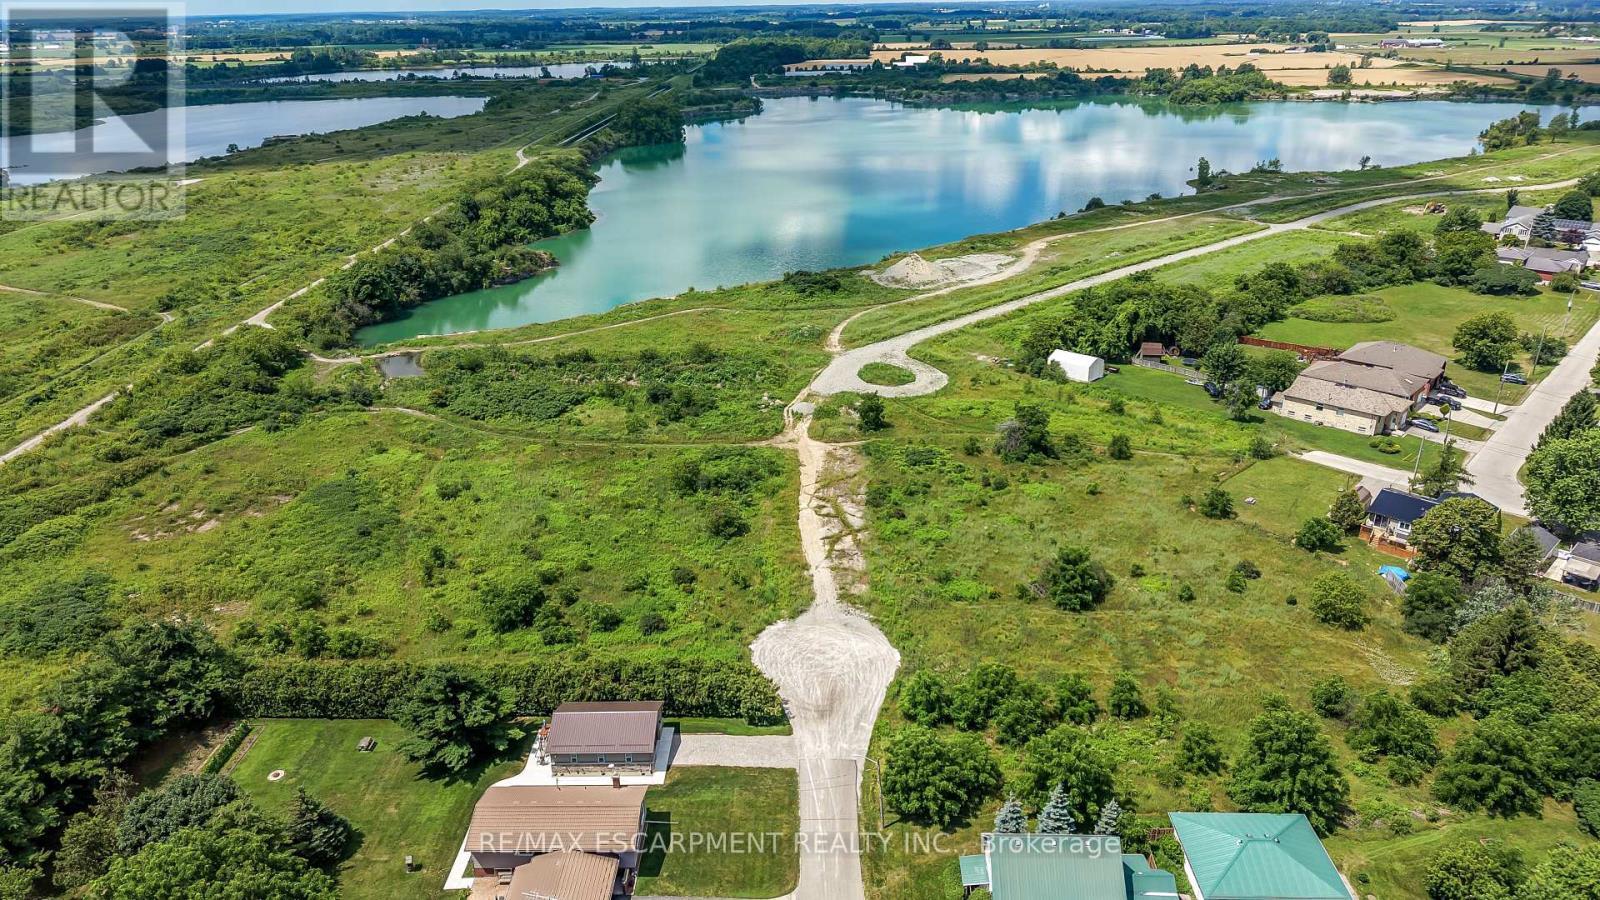
Rare opportunity to acquire 10 separately deeded residential parcels in the west end of Hagersville. Nestled on a quiet street with picturesque views of the Hagersville Quarry, these lots offer excellent potential for residential development or long-term investment. Conveniently located close to schools, parks, shopping, and major amenities, this offering combines an attractive location with outstanding future potential. Opportunities of this scale are seldom available - ideal for builders, developers, and investors looking to expand their portfolio. (id:45725)
1564 Honey Harbour Road
Georgian Bay (Baxter), Ontario
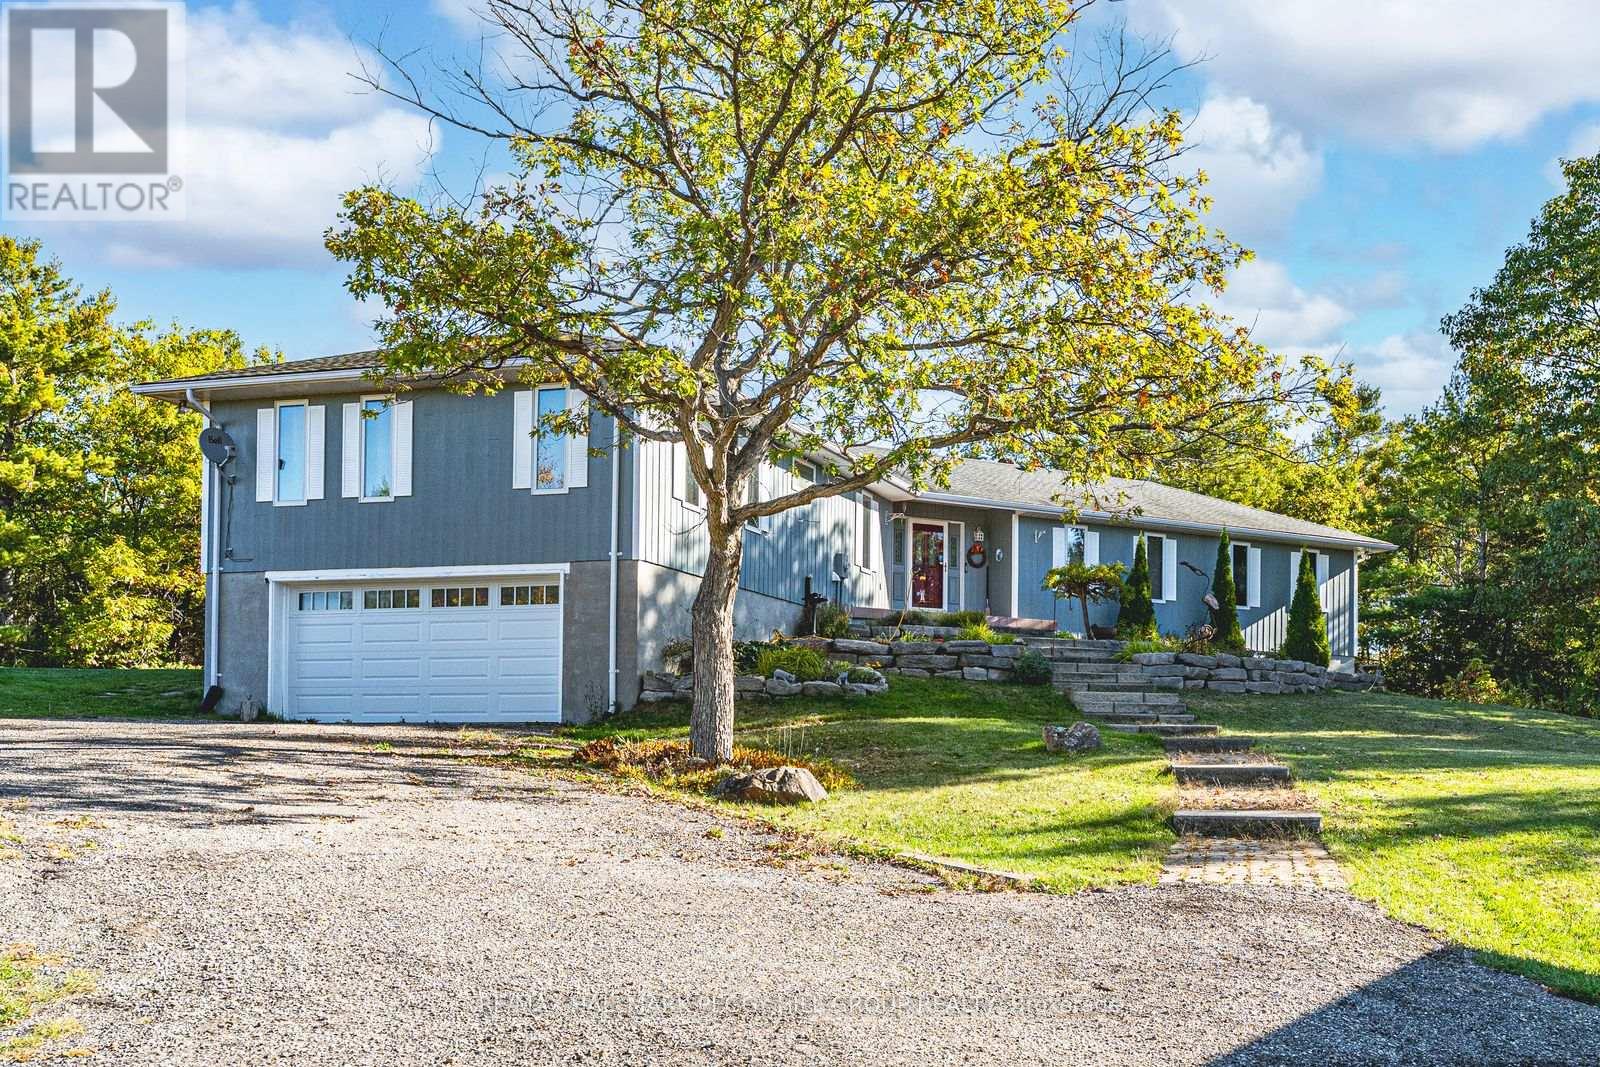
SPACIOUS BUNGALOW SET ON 7.81 ACRES WITH AN ATTACHED GARAGE, HEATED DETACHED SHOP WITH LIVING/OFFICE SPACE & MINUTES TO GEORGIAN BAY! Discover the kind of property buyers dream about but rarely find: 7.81 acres of privacy and natural beauty just minutes from Georgian Bay. Towering trees and rugged Canadian Shield rock frame beautifully landscaped grounds, with armourstone accents, flower beds, and an interlock walkway with steps leading to the front door. A triple-wide driveway provides parking for up to 15 vehicles, complemented by an attached double-car garage and an impressive 30 x 40 ft detached heated shop/garage featuring a finished office or living area and a 14 ft door, offering endless possibilities for hobbyists, contractors, or anyone in need of additional space. This bungalow presents over 2,300 sq ft on the main level with spacious, light-filled living areas, including a great room with a 15 ft beamed cathedral ceiling, a fireplace, and an adjoining dining area, plus a separate living room with crown moulding. The well-appointed kitchen showcases a centre island, pantry, a mix of white and warm wood cabinetry, tile flooring, and a second fireplace, while the vaulted sunroom with large windows and a walkout to the expansive back deck provides the perfect place to enjoy the view. Four generously sized bedrooms include a primary retreat with a 4-piece ensuite featuring a relaxing jetted tub and a glass-walled shower, while another bedroom also offers its own 3-piece ensuite. Main floor laundry adds everyday convenience with a handy sink. Practical features include forced-air propane heating in both the home and the shop/garage, a heat pump in the home for efficient heating and cooling, a drilled well, and 200-amp service. All of this is just minutes from beaches, marinas, the public school, library, LCBO, church, parks, and everyday essentials in Honey Harbour. (id:45725)

42 James Walker Avenue
Caledon (Caledon East), Ontario
This brand-new, never-lived-in detached home is situated in the sought-after Caledon East community, built by Mosaik Homes. The home is the Edinburgh model, Elevation B, offering a spacious 3,675 sq ft. The main floor features separate living, dining, and family rooms, providing plenty of room for relaxation and entertaining. Additionally, there is a den, perfect for a home office or study. Throughout the home, high-quality hardwood flooring adds a touch of elegance and warmth to the living spaces. The bright and airy family room boasts a cozy gas fireplace, perfect for relaxing during the colder months. The expansive kitchen is designed for both functionality and style, equipped with stainless steel appliances, including a built-in oven, built-in microwave, and a large center island, ideal for preparing meals or gathering around. On the second floor, the primary bedroom serves as a true retreat, offering a luxurious 5-piece ensuite bathroom and a spacious walk-in closet, providing ample storage. The additional bedrooms are generously sized, bright, and comfortable, making them perfect for family members or guests. The home is designed to cater to modern needs, with ample space for growing families. This home is conveniently located near schools, shopping centers, restaurants, and the Caledon Community Centre, ensuring that you have everything you need within reach. For nature lovers, the nearby Caledon Trailway offers scenic walking and biking paths. With its combination of modern amenities, spacious design, and excellent location, this home provides the perfect balance of comfort, style, and convenience for todays lifestyle. (id:45725)
640 Ramsay Concession 4a Concession
Mississippi Mills, Ontario
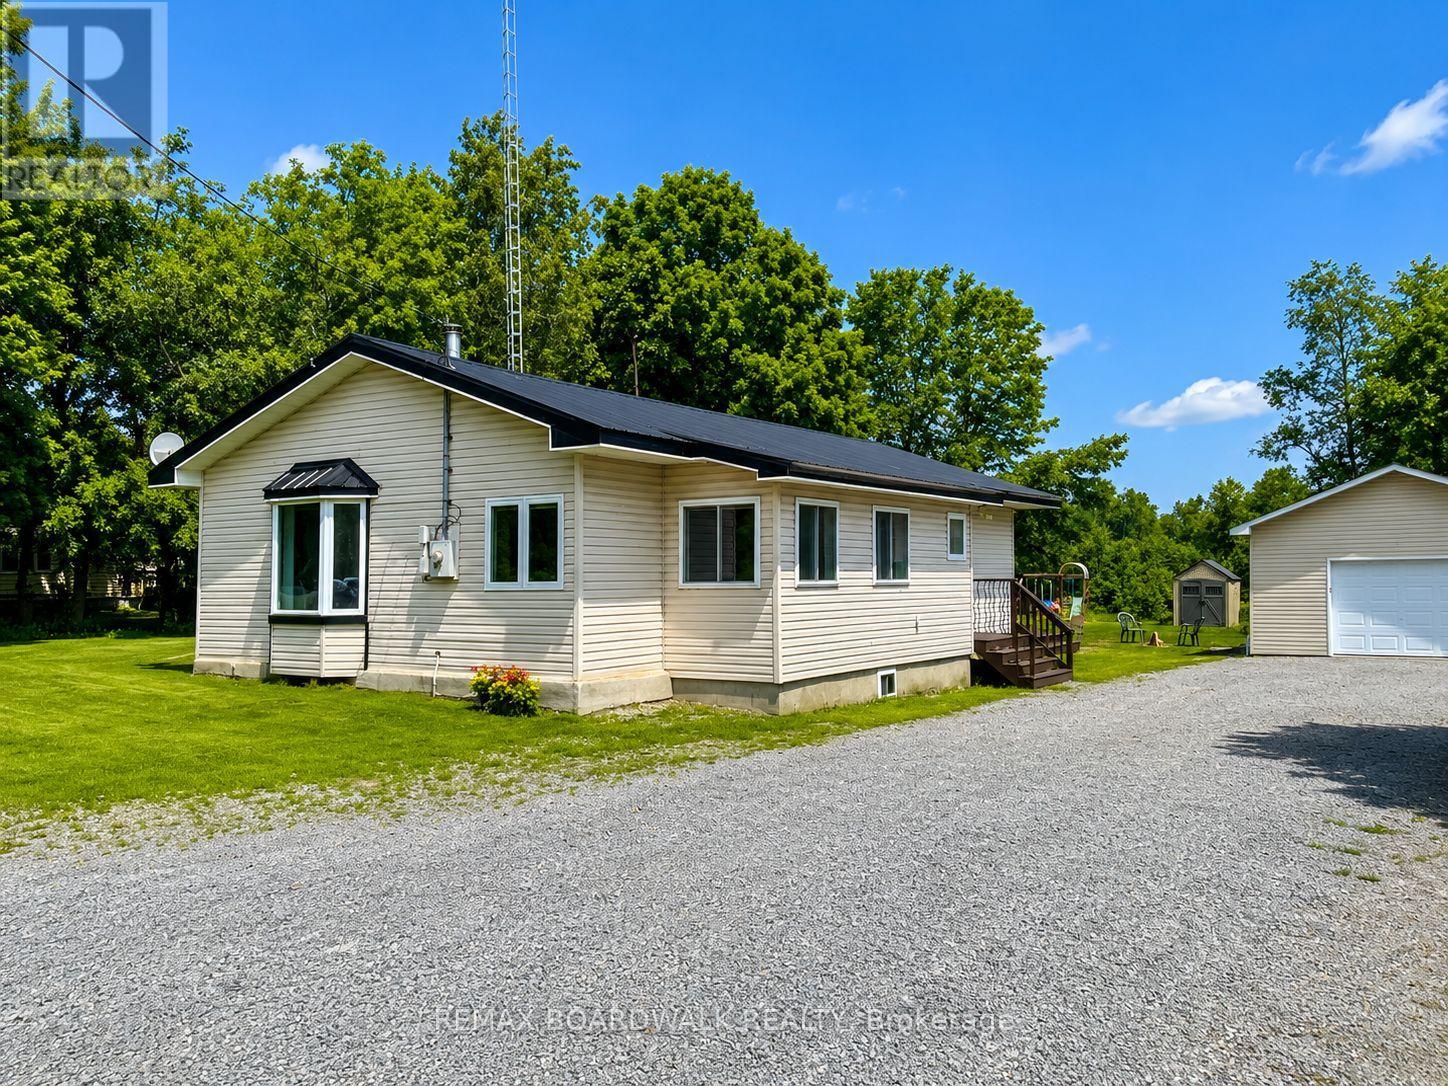
Welcome to 640 Ramsay Concession 4A-an inviting 3-bedroom, 1-bathroom bungalow that captures the essence of easy country living, just minutes from all the amenities of Carleton Place. Perfect for first-time buyers, downsizers, or anyone craving a quieter pace, this property offers a rare blend of comfort, privacy, and everyday convenience.Set against open farmland with no rear neighbours, the setting here is what truly stands out-wide, uninterrupted views and a sense of space that's hard to come by. Morning coffee hits different when it comes with a backdrop like this, and evenings feel that much more relaxed.Outside, the property is built with both practicality and lifestyle in mind. A newer detached garage provides excellent space for vehicles, tools, or hobbies, while the durable metal roof adds long-term peace of mind with minimal upkeep.Inside, the home is bright and welcoming, with large windows drawing in natural light throughout the day. The layout is functional and cozy, anchored by a charming country kitchen with plenty of cabinet space. A wood fireplace adds warmth and character, while a recently installed heat pump (within the last three years) ensures efficient comfort year-round.Thoughtful updates-including a new hot water tank in 2024-make this home move-in ready, and all essential appliances are included for added convenience.If you've been searching for a place that offers privacy, views, and that true "out of town" feel-without sacrificing proximity to shops, restaurants, and schools-this one delivers in all the right ways. (id:45725)
408 - 2923 Laurier Street
Clarence-Rockland, Ontario
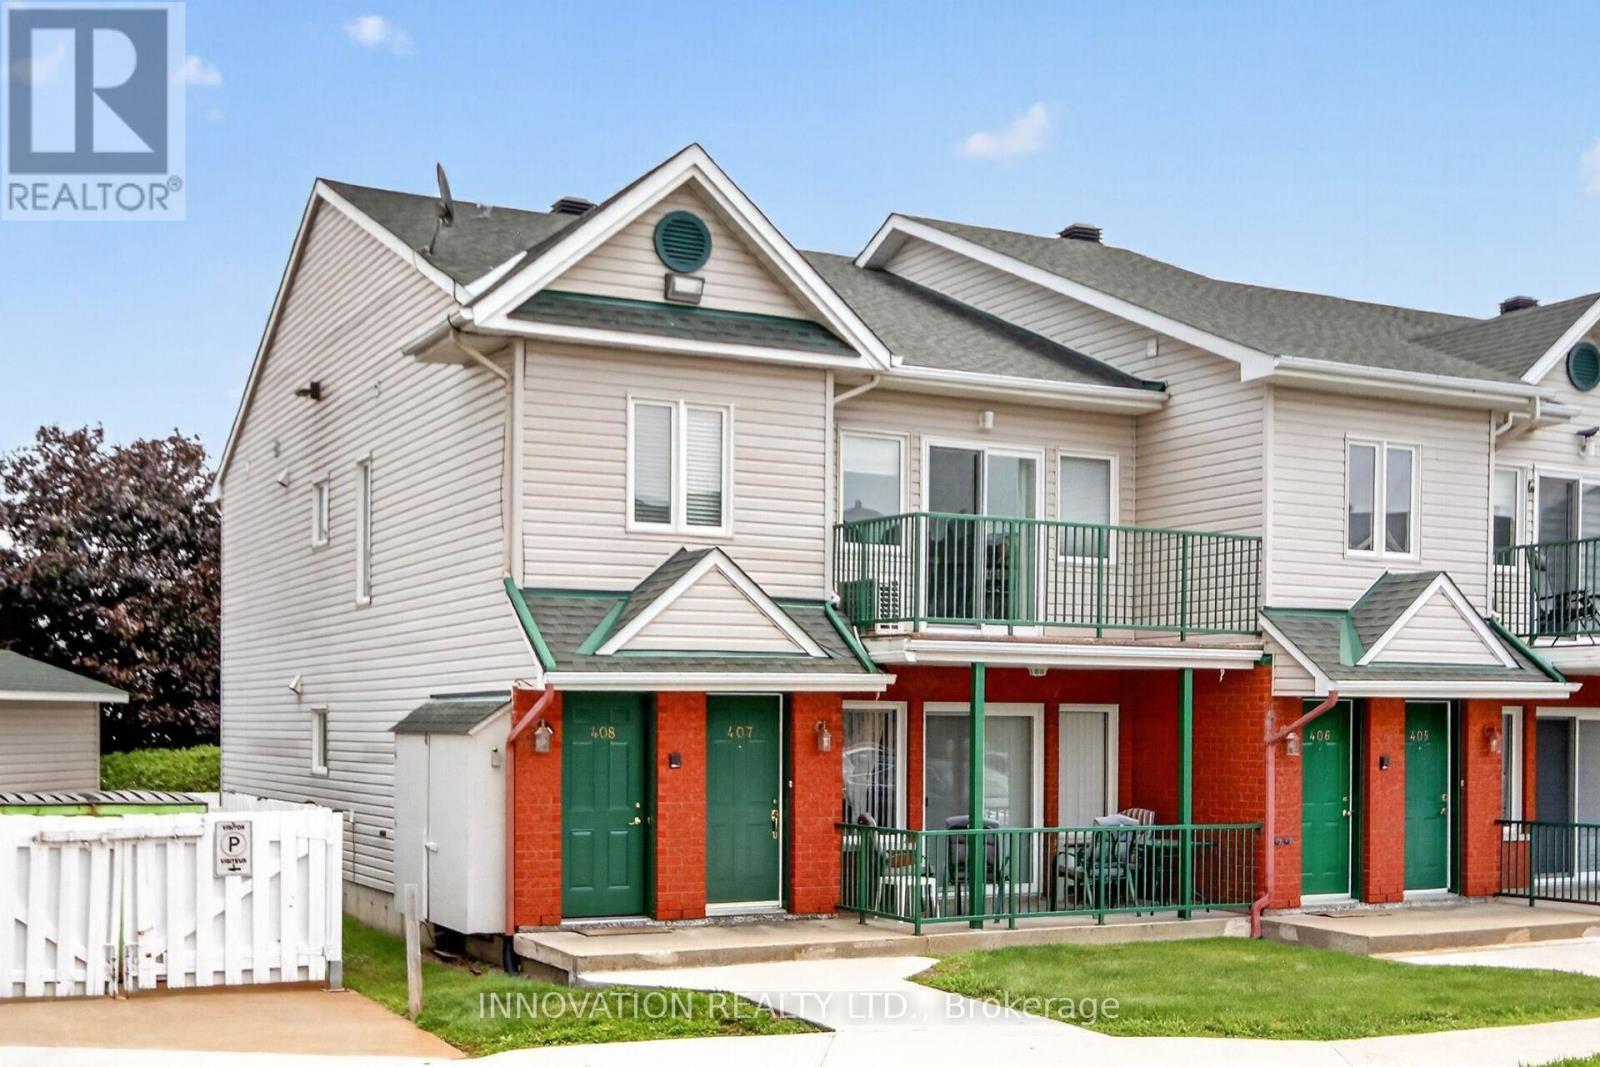
Walk up to a spacious open concept living area with vaulted ceilings and loads of natural light pouring through extended windows. Spacious and airy, this unit affords easy entertaining with sliding doors to a wide balcony. A neutral kitchen with white cabinetry is in keeping with the bright aesthetic, offering a lot of cabinetry and workspace while remaining seamlessly connected to the heart of the home. Well sized bedrooms provide comfortable rest with nice sized closet space. Secondary balcony from the Primary bedroom affords the opportunity for a quiet morning coffee. Additional laundry area with more convenient storage. Ideally located close to water. Shops, transit and the a hop onto easy highway access! (id:45725)
600 West Street S
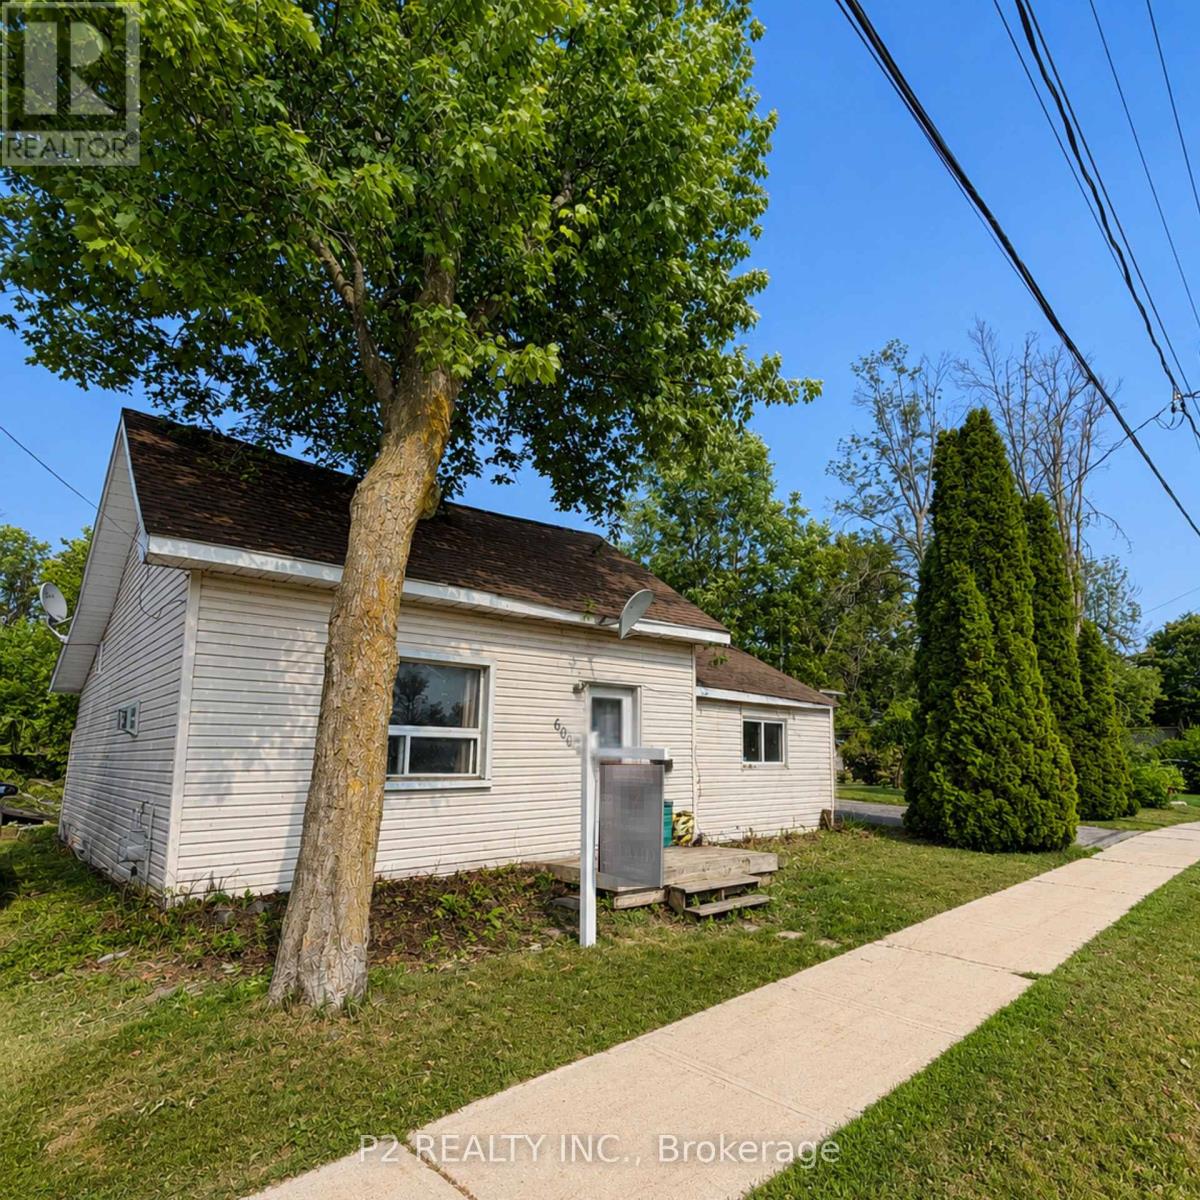
Orillia, Ontario
Attention Builders, Renovators, & Investors! Exceptional opportunity in the highly sought-after Lakeside Estates community. Situated in Orillia's desirable south end, this property offers incredible potential for redevelopment, renovation, or investment. Enjoy a prime location just moments from the shores of Lake Simcoe, Kitchener Park, city transit, and convenient access to Highways 11 and 12, making commuting a breeze. Surrounded by established homes and located within minutes of shopping, restaurants, schools, parks, waterfront amenities, and everything Orillia has to offer. Whether you're looking to build your dream home, complete a renovation project, or add to your investment portfolio, this property presents endless possibilities in a fantastic location. Don't miss this rare opportunity to unlock the potential in one of Orillia's most desirable communities. (id:45725)
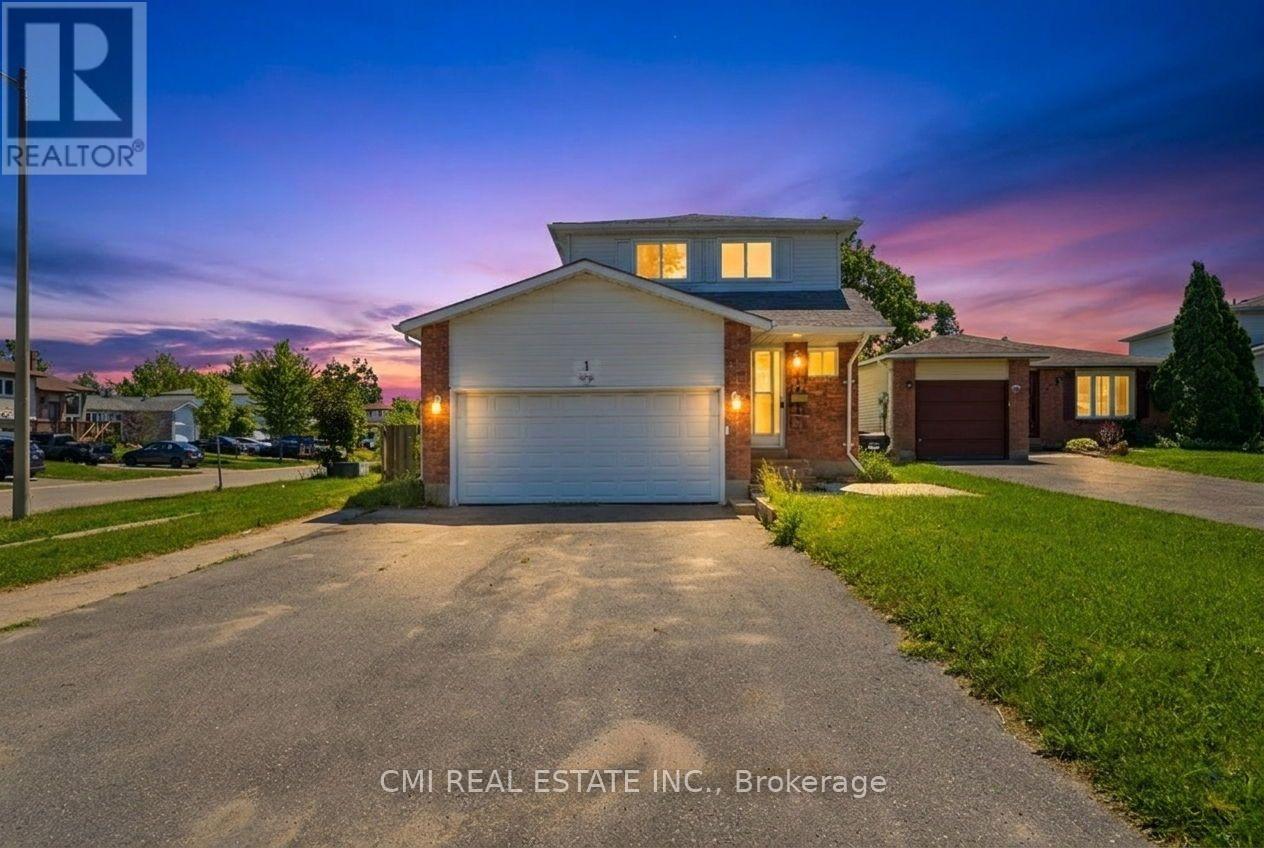
1 Mccuaig Court
Barrie (Grove East), Ontario
Welcome to 1 McCuaig Court, Barrie, ON-a wonderful opportunity to own a well-located 3-bedroom home in a quiet, family-friendly neighborhood. Situated on a desirable corner lot in a peaceful court, this property offers the perfect blend of comfort, convenience, and potential. Enjoy bright, spacious living areas, a functional layout, and a private outdoor space ideal for relaxing or entertaining. Located close to excellent schools, parks, shopping, restaurants, and major commuter routes, this home provides easy access to everything Barrie has to offer while maintaining the charm of a welcoming residential community. Whether you're a first-time buyer, growing family, or investor, 1 McCuaig Court is a property that combines location, lifestyle, and lasting value-ready for you to make it your own! (id:45725)
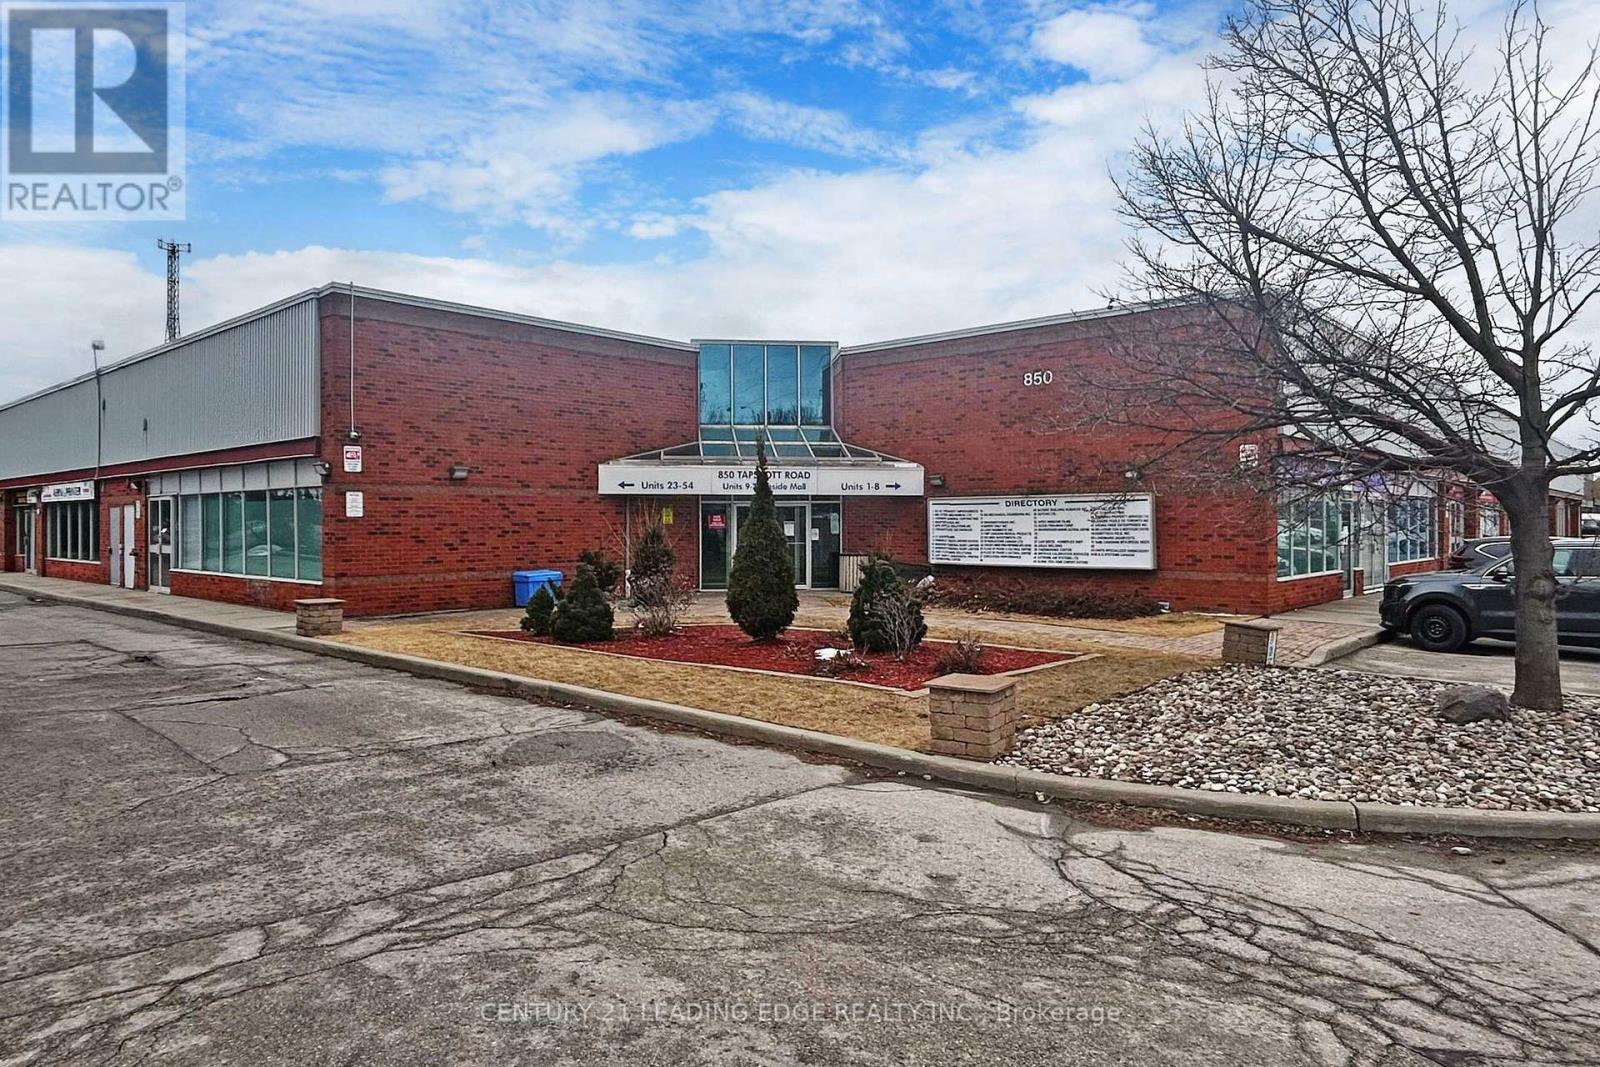
38 - 850 Tapscott Road
Toronto (Rouge), Ontario
Why rent when you can own? This is your opportunity to own a fantastic commercial-industrial condo at an unbeatable price in a prime location. With easy access to both Highway 401 and 407, plus TTC transit right at your doorstep, convenience is key. Situated in the highly sought-after Markham and Finch area, this condo offers excellent potential for your business. Don't miss out, seize this chance to own a space that works for you! (id:45725)
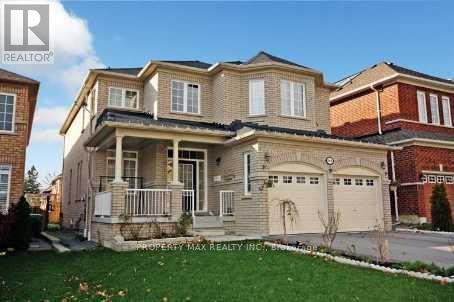
668 Steerforth Street
Oshawa (Eastdale), Ontario
Welcome to this spacious and beautifully designed family home offering approximately 2,990 sq. ft. of thoughtfully planned living space. Featuring 4 generous bedrooms, 4 bathrooms, a main floor den, and convenient main floor laundry, this home boasts an exceptional open-concept layout ideal for modern family living. The bright great room is highlighted by a cozy gas fireplace, while the upgraded eat-in kitchen offers a centre island, ample cabinetry, and a functional space for everyday living and entertaining. Elegant 9-foot ceilings, vaulted and coffered ceilings, decorative columns, pot lights, and a stunning oak staircase add character and sophistication throughout. The spacious primary suite serves as a private retreat, while quality construction features include Energy Star-rated casement windows, upgraded insulation, plywood subfloors, durable 25-year roof shingles, and Moen plumbing fixtures. A wonderful opportunity to own a well-built home in a desirable Oshawa neighbourhood close to schools, parks, shopping, transit, and major highways (id:45725)
4080 12 Concession
Clearview, Ontario
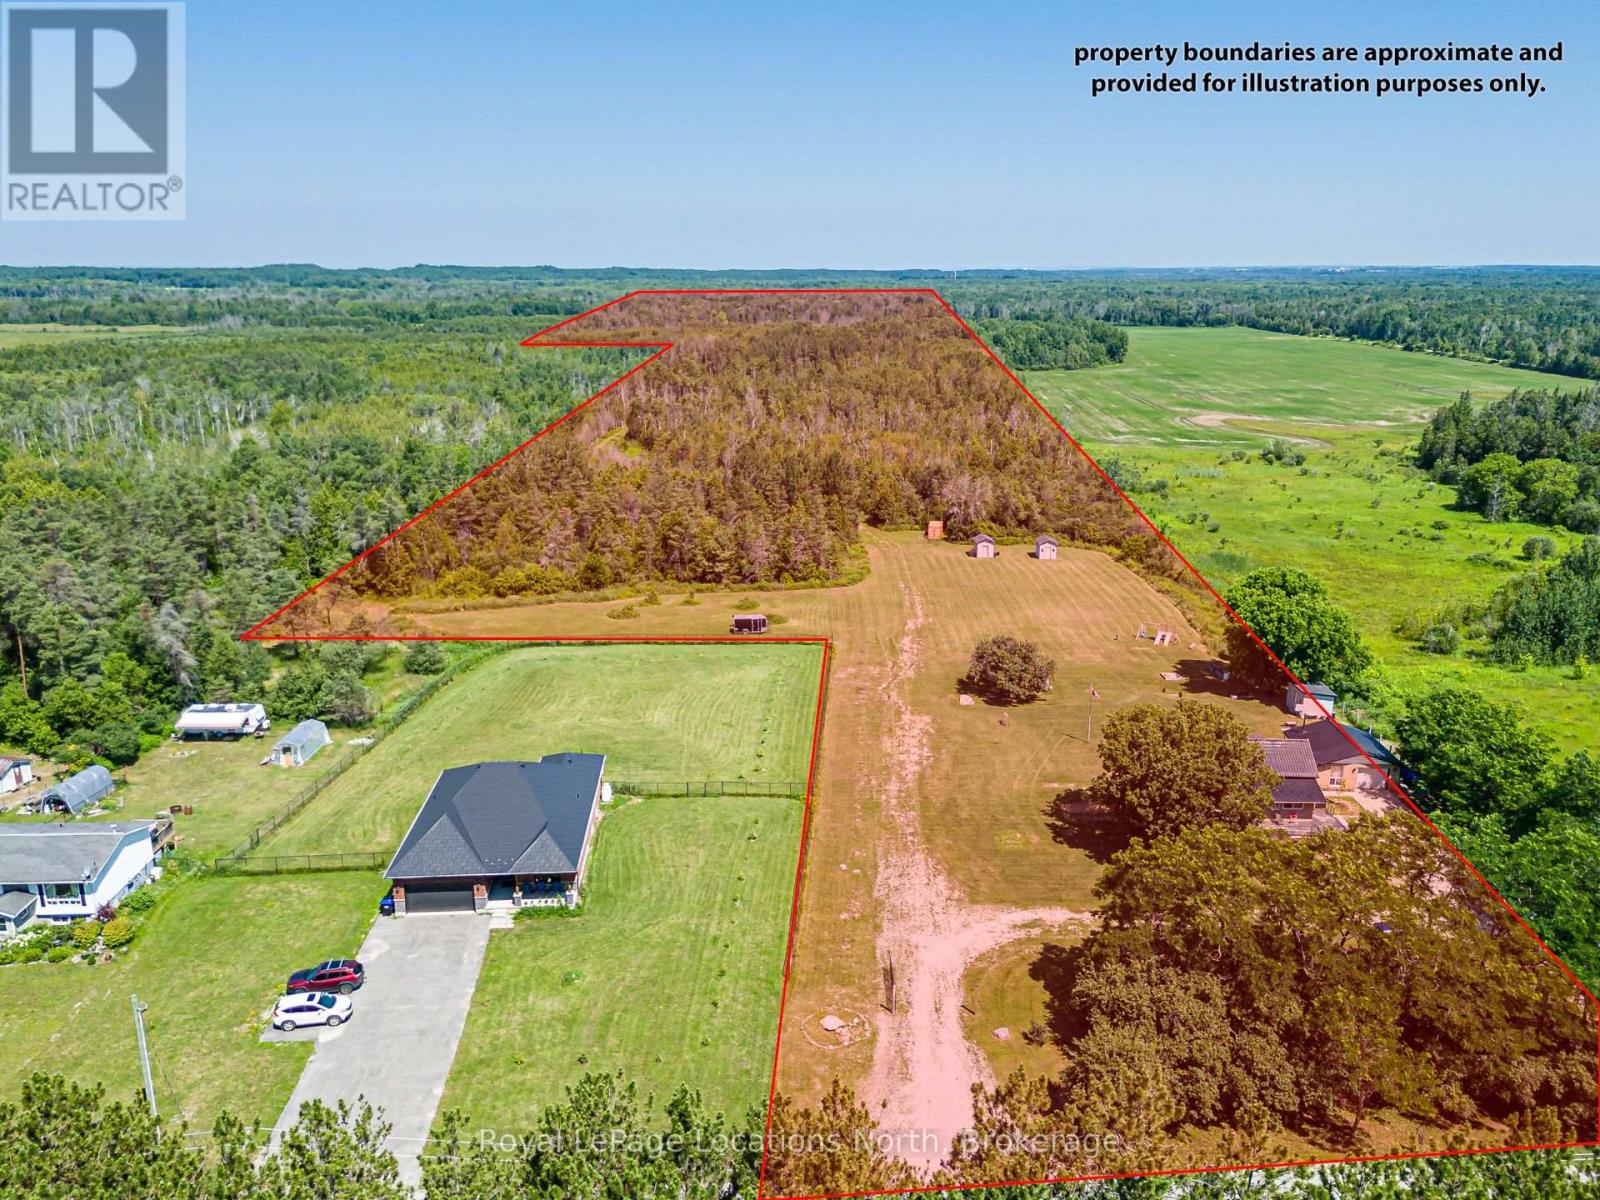
**A rare opportunity to own **70 acres** in one of the area's most sought-after rural locations, less than 20 minutes to Barrie and Collingwood and just south of Wasaga Beach. Offering **54.5 acres of Rural-zoned land** and **15.5 acres of Environmental Protection**, this exceptional property delivers incredible value today with outstanding long-term potential. Whether you're looking for a private family estate, recreational retreat, hobby farm, hunting property, or future investment, opportunities like this are few and far between. The modest yet spacious 3-bedroom family home offers room for everyone, featuring a bright open living and dining area with a cozy gas fireplace, abundant natural light, gas heating, newer windows, a durable metal roof, and a new custom kitchen with coffee nook. Outside, you'll find an **oversized attached garage** with endless possibilities for storage, hobbies, equipment, or a workshop, along with a convenient wrap-around driveway providing easy access year-round. Approx **40 acres of the Rural land were previously farmed**, creating excellent possibilities for agricultural use, recreation, or simply enjoying your own private countryside. Hunters, outdoor enthusiasts, and investors alike will appreciate the property's versatility, with **potential solar contract opportunities** and future development potential adding another avenue for future income (buyer to complete their own due diligence).Whether you're ready to enjoy it as-is or build your dream estate for generations to come, this is the kind of property that rarely becomes available. Don't miss your chance to secure an exceptional piece of land in an unbeatable location. Book your private showing today! (id:45725)
Pt Lt 13 Highway 6
Haldimand, Ontario
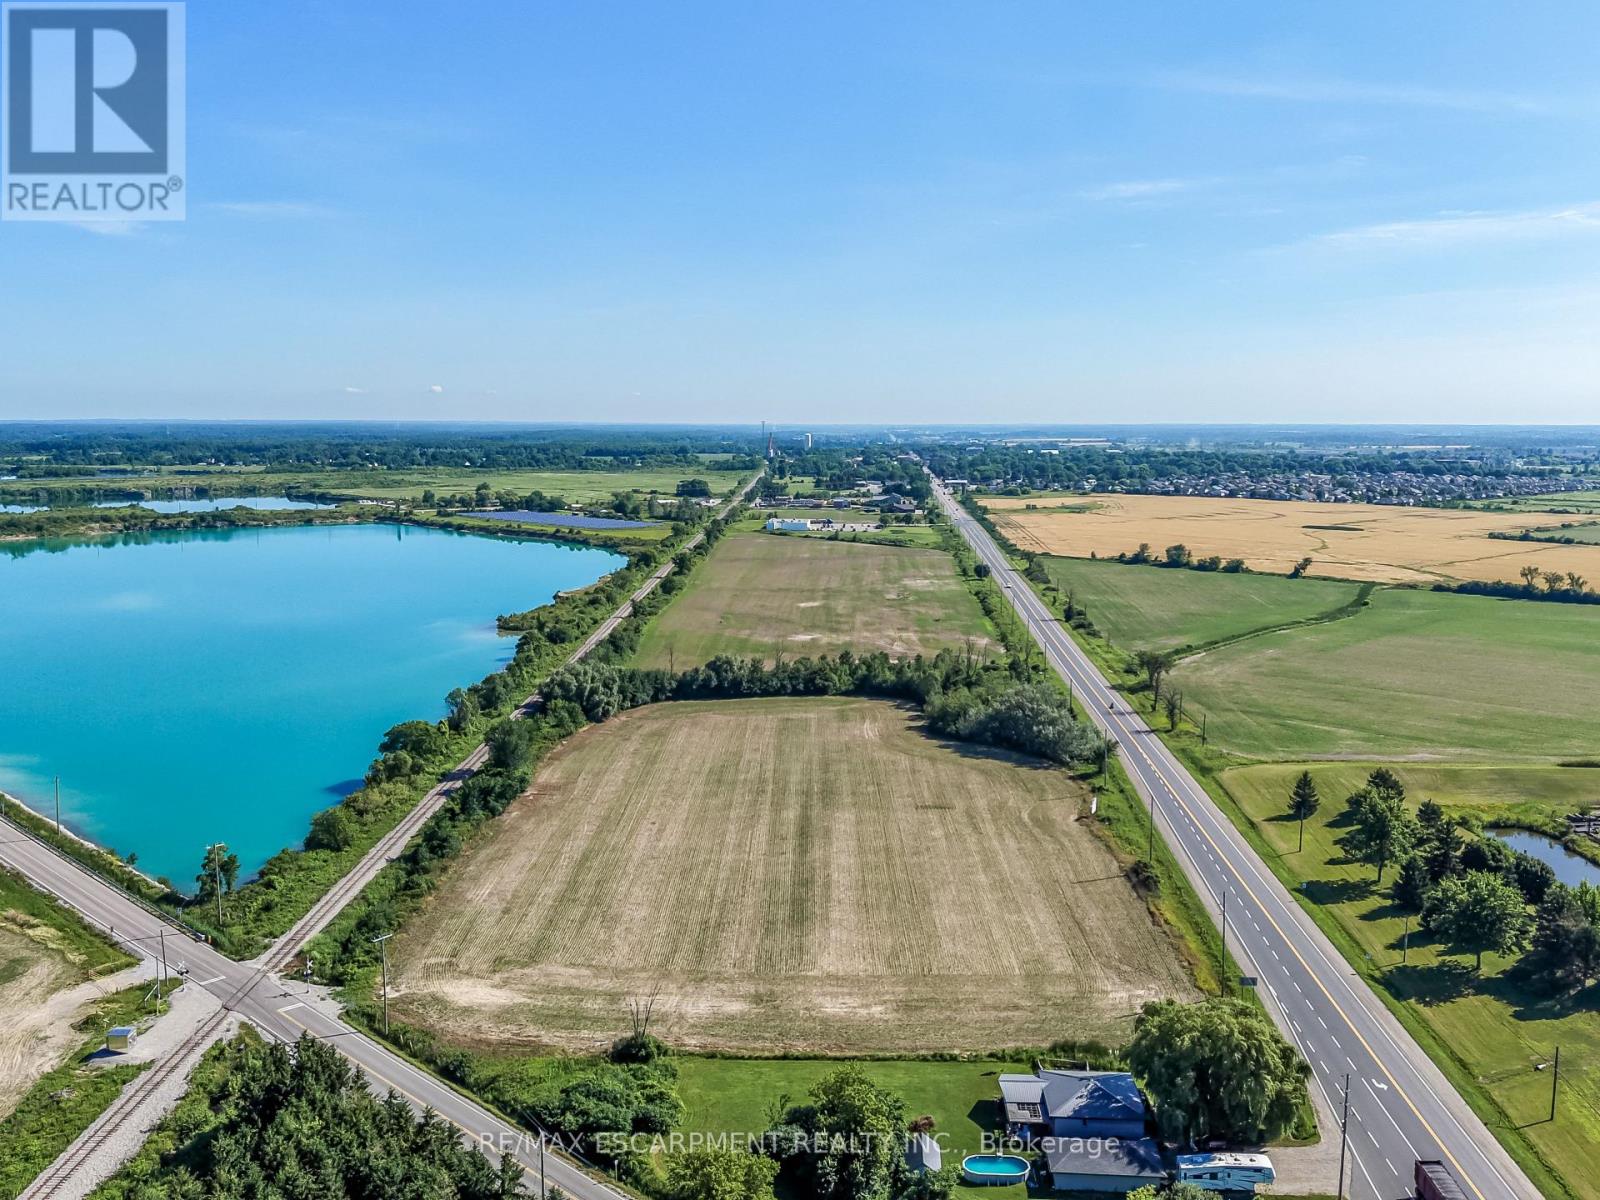
Exceptional development opportunity! This 8.47-acre vacant parcel boasts premium frontage and outstanding visibility along Highway 6. Zoned MG (General Industrial), the property offers incredible potential for a variety of commercial and industrial ventures (subject to municipal approvals). High-traffic exposure, strategic location, and easy access make this an ideal investment for businesses and developers seeking a prominent location in Haldimand County. A rare chance to secure a high-profile parcel with exceptional future potential. (id:45725)
6 - 5150 Dorchester Road
Niagara Falls (Morrison), Ontario
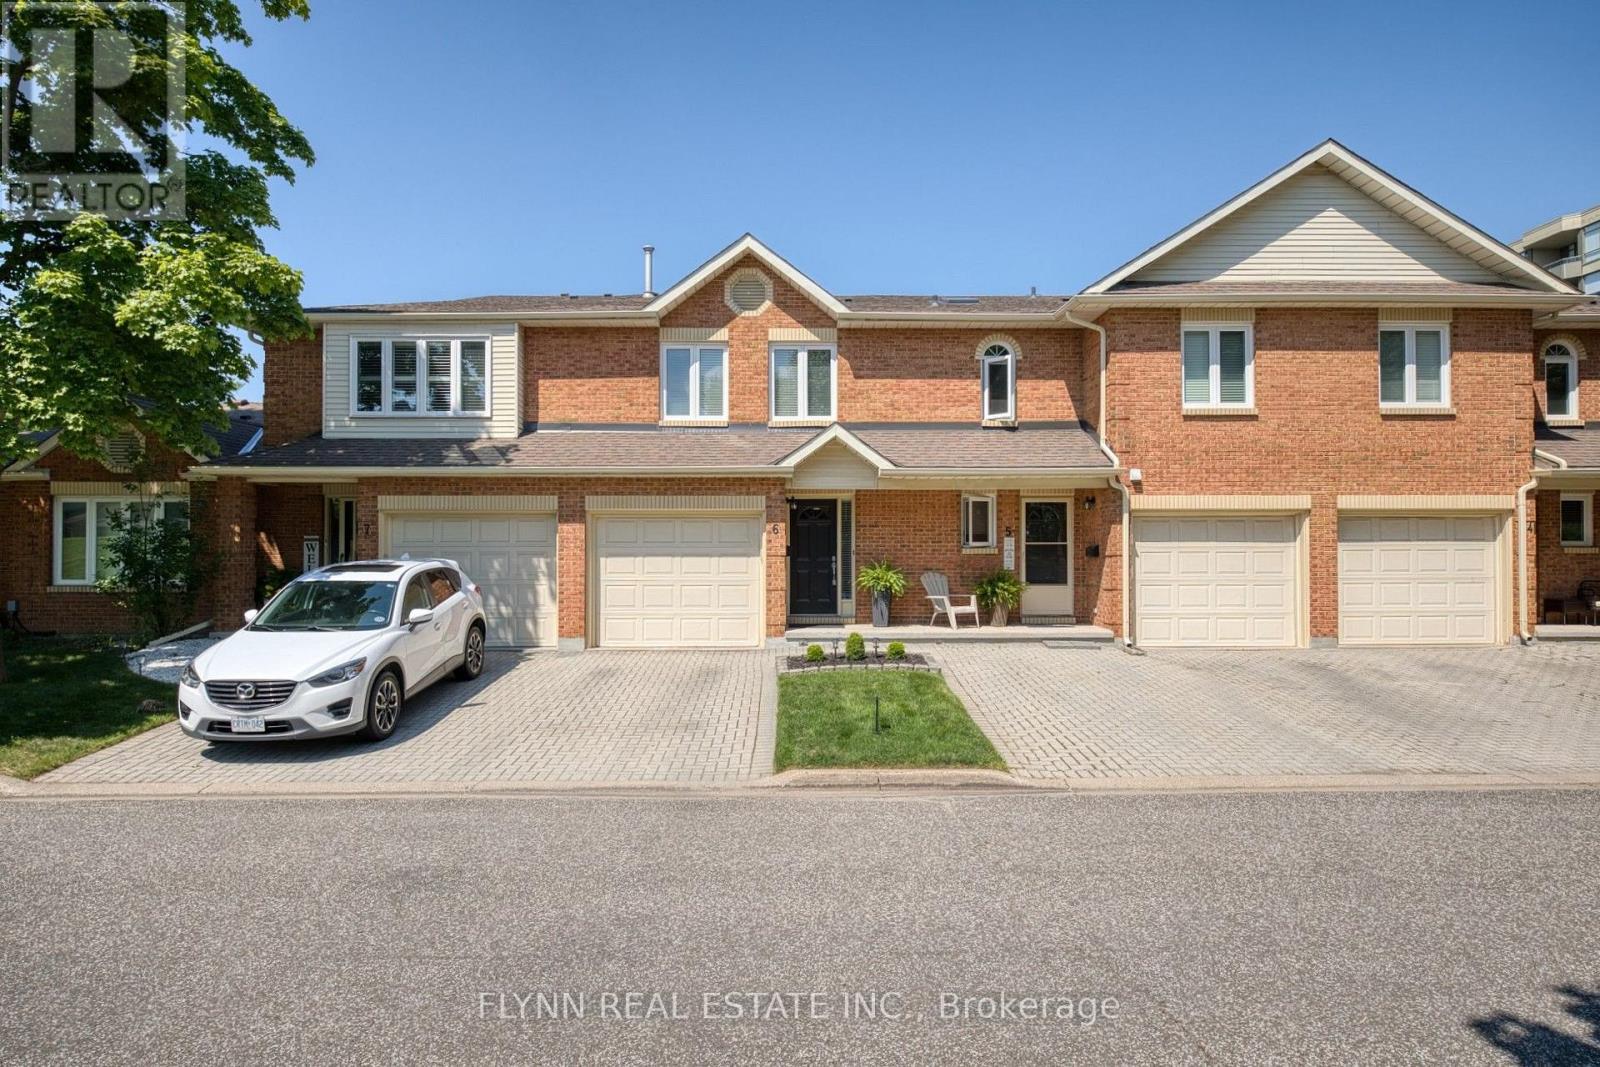
Experience refined living in this beautifully finished all-brick townhome located in the prestigious Dorchester Estates community. Offering 3 spacious bedrooms and 2.5 bathrooms, this turnkey home perfectly blends elegance, comfort, and modern convenience. Thoughtfully designed with impeccable attention to detail, the home features hardwood flooring, quartz countertops, a stylish tiled backsplash, pot lighting, California shutters in the living room and skylights that flood the space with natural light. The inviting gas fireplace and luxurious ensuite bath create the perfect atmosphere for relaxation. Recent updates include fresh paint throughout the entire home and skylights, updated electrical light fixtures in the bedrooms, and a refreshed garage with newly painted walls and floors, along with new light fixtures. Pride of ownership is evident throughout every space. Residents enjoy exclusive access to a stunning outdoor pool and relaxing common lounge area, all set within beautifully landscaped grounds and shaded by mature trees. Plenty of visitor parking makes hosting friends and family easy and convenient. Ideally situated near the QEW, this exceptional property offers quick access to shopping, dining, and all the attractions and amenities of Niagara Falls. A rare opportunity to own a stylish, low-maintenance home in one of the area's most desirable communities. (id:45725)
3819 Highway 6
Haldimand, Ontario
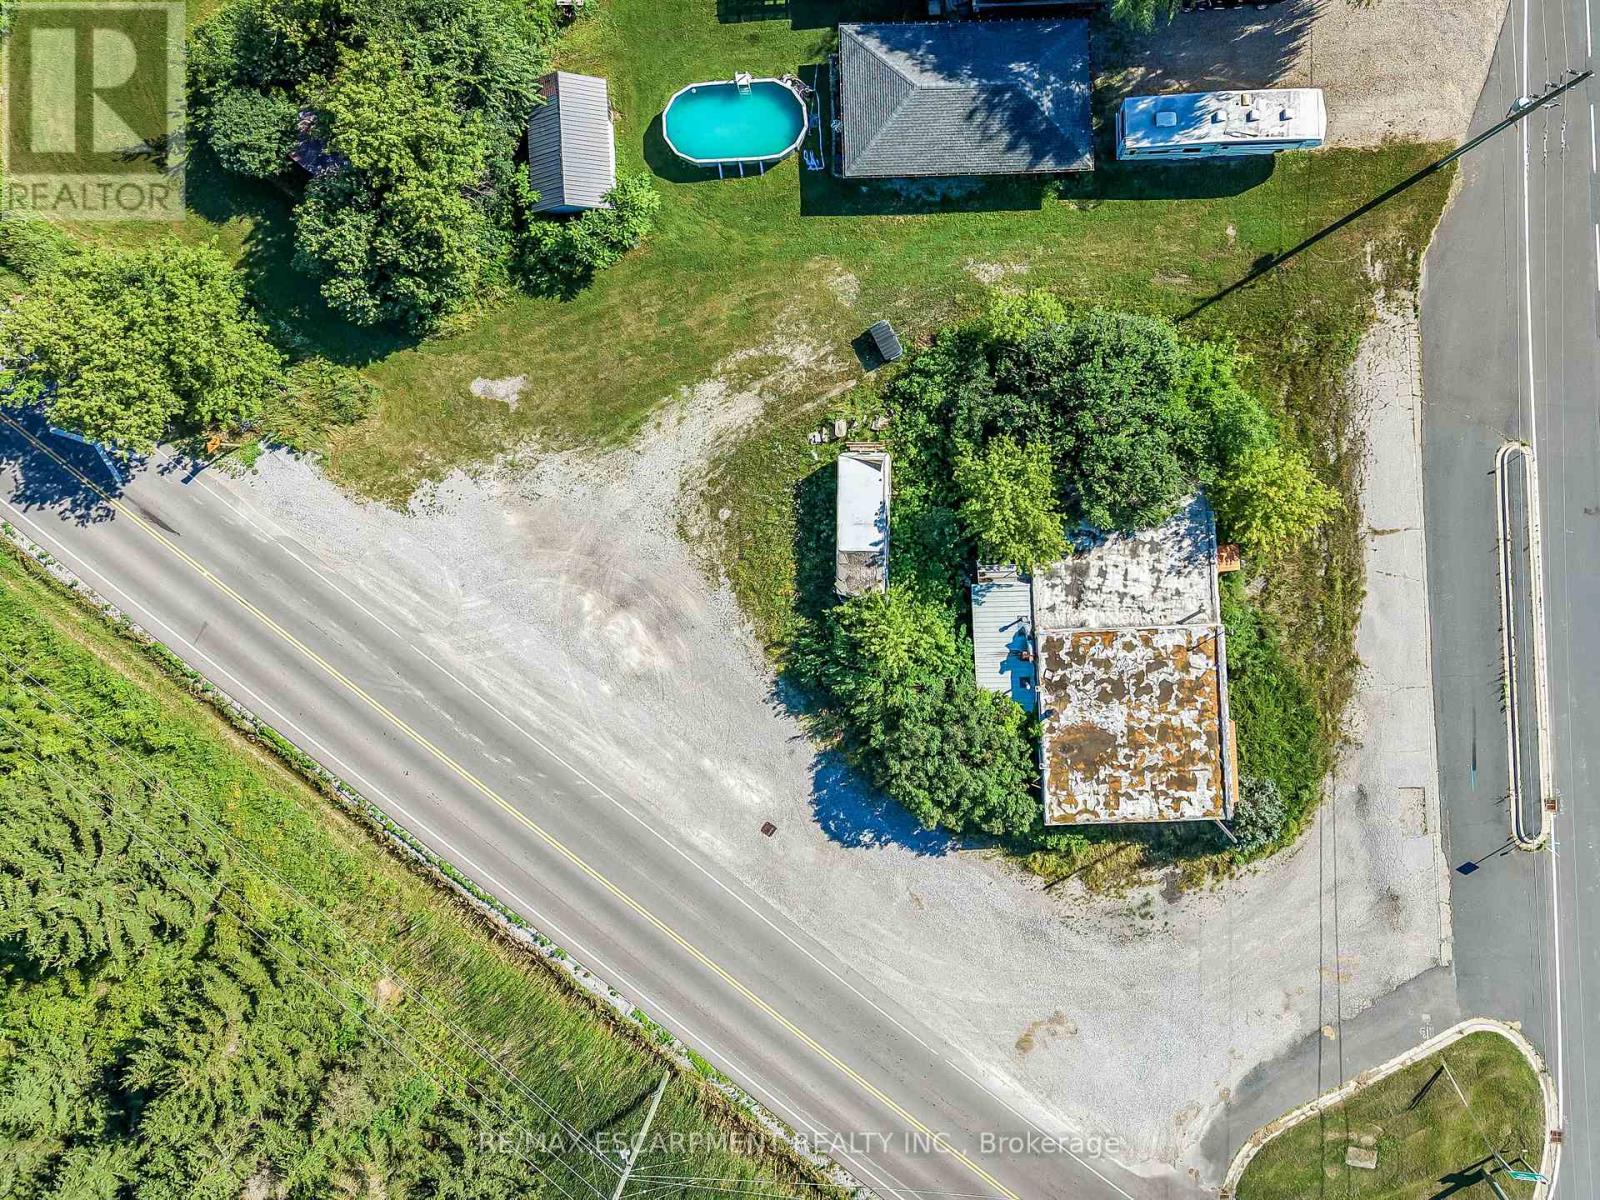
Exceptional development opportunity! This vacant parcel is just over half an acre and boasts premium frontage and outstanding visibility along Highway 6. Zoned CR (Rural Commercial), the property offers incredible potential for a variety of commercial and industrial ventures (subject to municipal approvals). High-traffic exposure, strategic location, and easy access make this an ideal investment for businesses. A rare chance to secure a parcel with exceptional future potential. ** LOT LINES SHOWN IN PHOTOS ARE APPROX.** (id:45725)
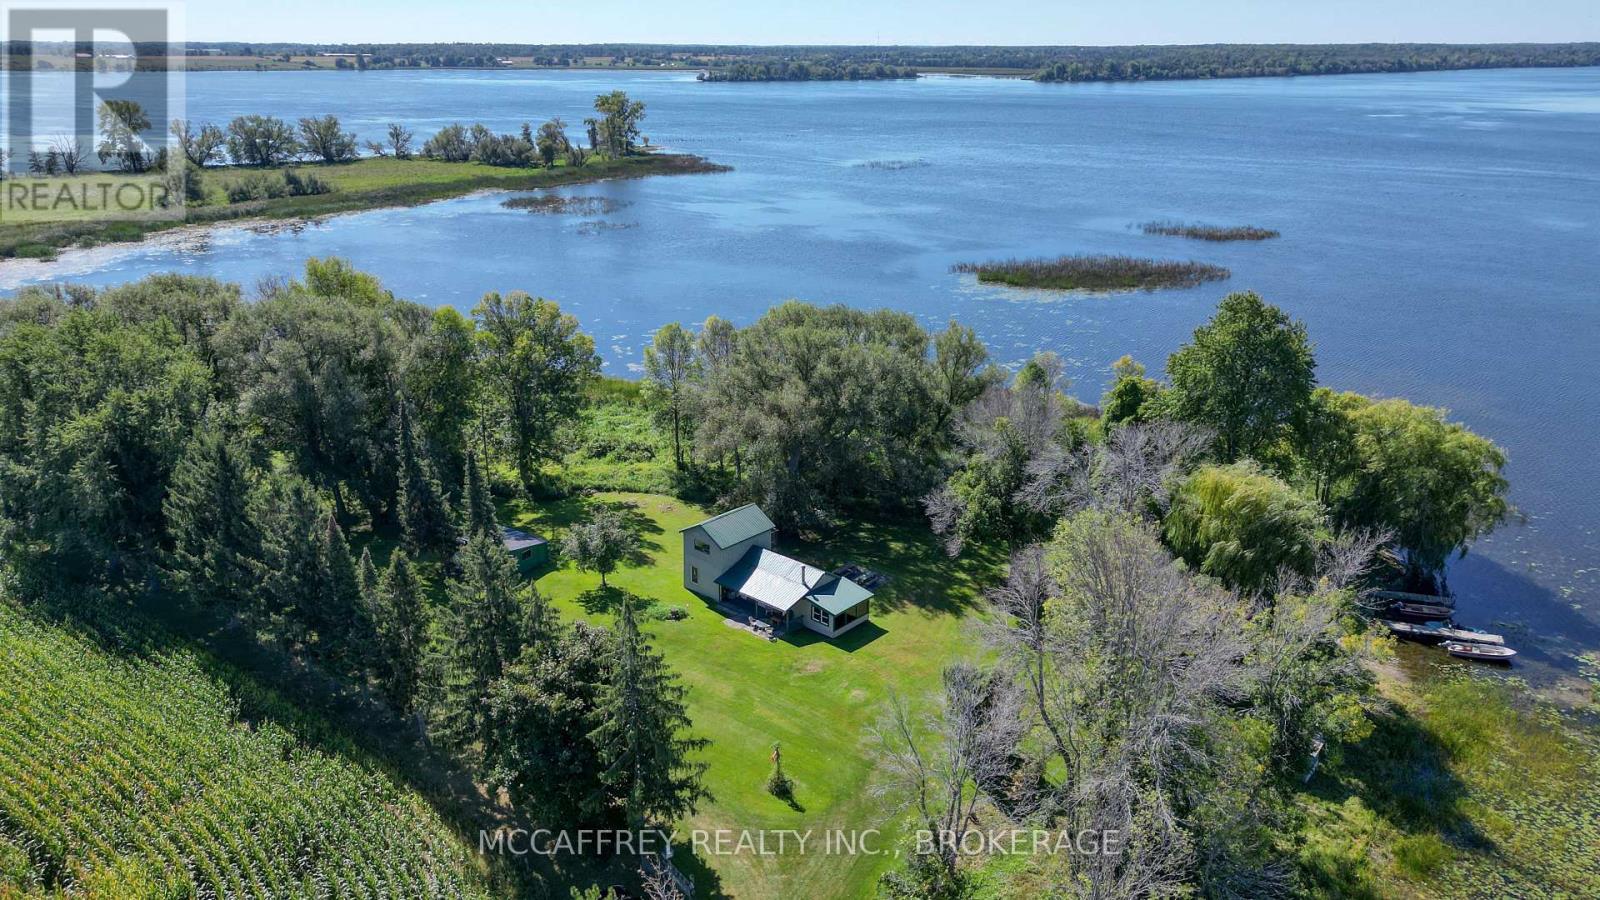
1280 Galt Street
Greater Napanee (Greater Napanee), Ontario
This 2 storey off grid cottage is a true gem nestled on over 8 acres of stunning flat land, surrounded by an abundance of mature beautiful trees that create a serene and picturesque ambiance. Boasting over 1000 feet of waterfront on Hay Bay, this property offers an unparalleled opportunity for nature lovers to immerse themselves in tranquility, privacy and seclusion, making it an ideal getaway for spending quality time with family and friends. The cottage itself is a haven of natural light, thanks to its large windows that provide breathtaking views of the expansive property and sparkling waters. The open layout of the kitchen, dining room, and living area offers ample space for hosting gatherings, ensuring everyone feels comfortable and at ease. Additionally, on the lower level you will find two cozy bedrooms, providing comfortable accommodations. Ascend to the second level, and you will discover a generously sized primary room, offering tranquility for the lucky owners of this private property. Outside, the vast expanse of flat land offers endless possibilities for outdoor activities such as gardening, playing sports, or simply taking leisurely strolls to appreciate the beauty of nature. Additionally, the property's extensive waterfront provides the perfect opportunity for water-based adventures like boating, fishing, or simply basking in the sun. Fridge, stove, and lights all run off of propane. There is a dug well for water. This cottage provides the unique opportunity to disconnect from the hustle and bustle of city life! Call today! (id:45725)
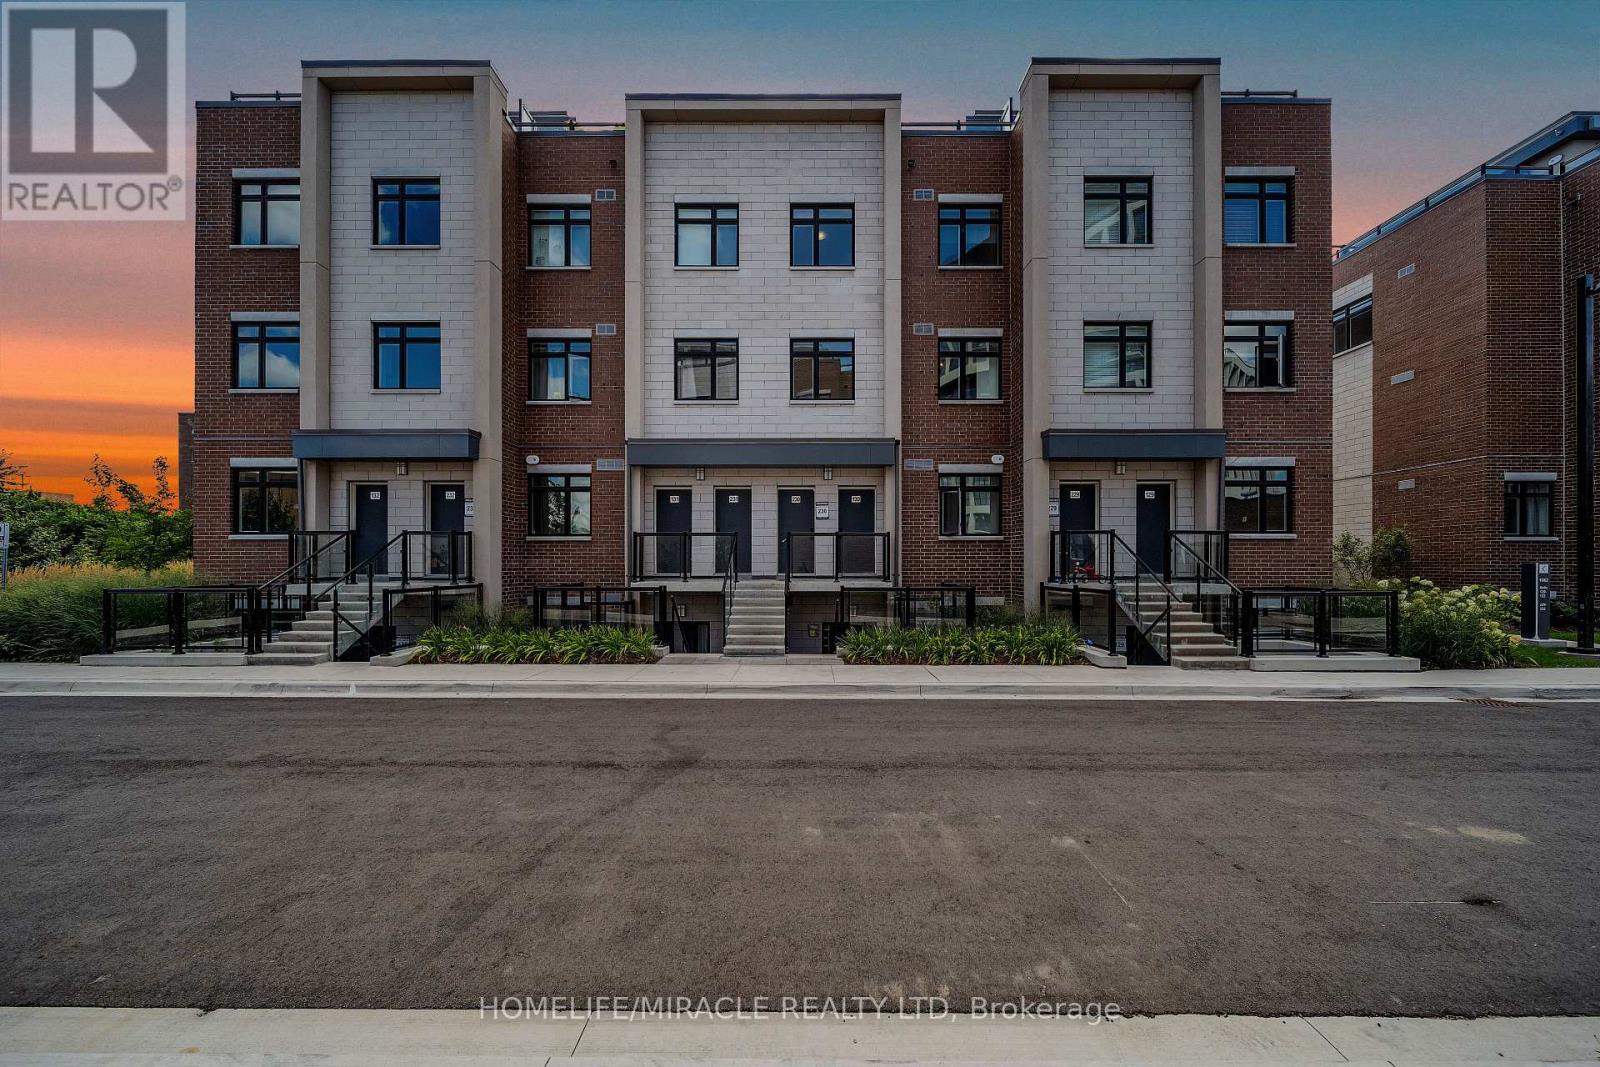
230 - 1062 Douglas Mccurdy N
Mississauga (Lakeview), Ontario
Experience lakeside living at its finest with this charming two-story townhome in Port Credit, Ontario. Featuring two bedrooms, two full bathrooms, and easy access to the tranquil waters of Lake Ontario, this home offers the perfect balance of comfort and convenience. Enjoy the cozy living area, modern kitchen with beautiful back splash. The panoramic views of the lake area from the 3RDFLOOR TERRACE (237SF). With waterfront parks and recreational activities just a stone's throw away, this home is a true gem ## Wallmart shopping center is located directly beside the unit, Just 1-minute walk, making grocery shopping and also access to walk in clinic, Kafe, Restaurants, Public transit, The Go station and all other amenities. This is rare opportunity to own in Mississauga"s. This price to sell. Dont miss this opportunity (id:45725)
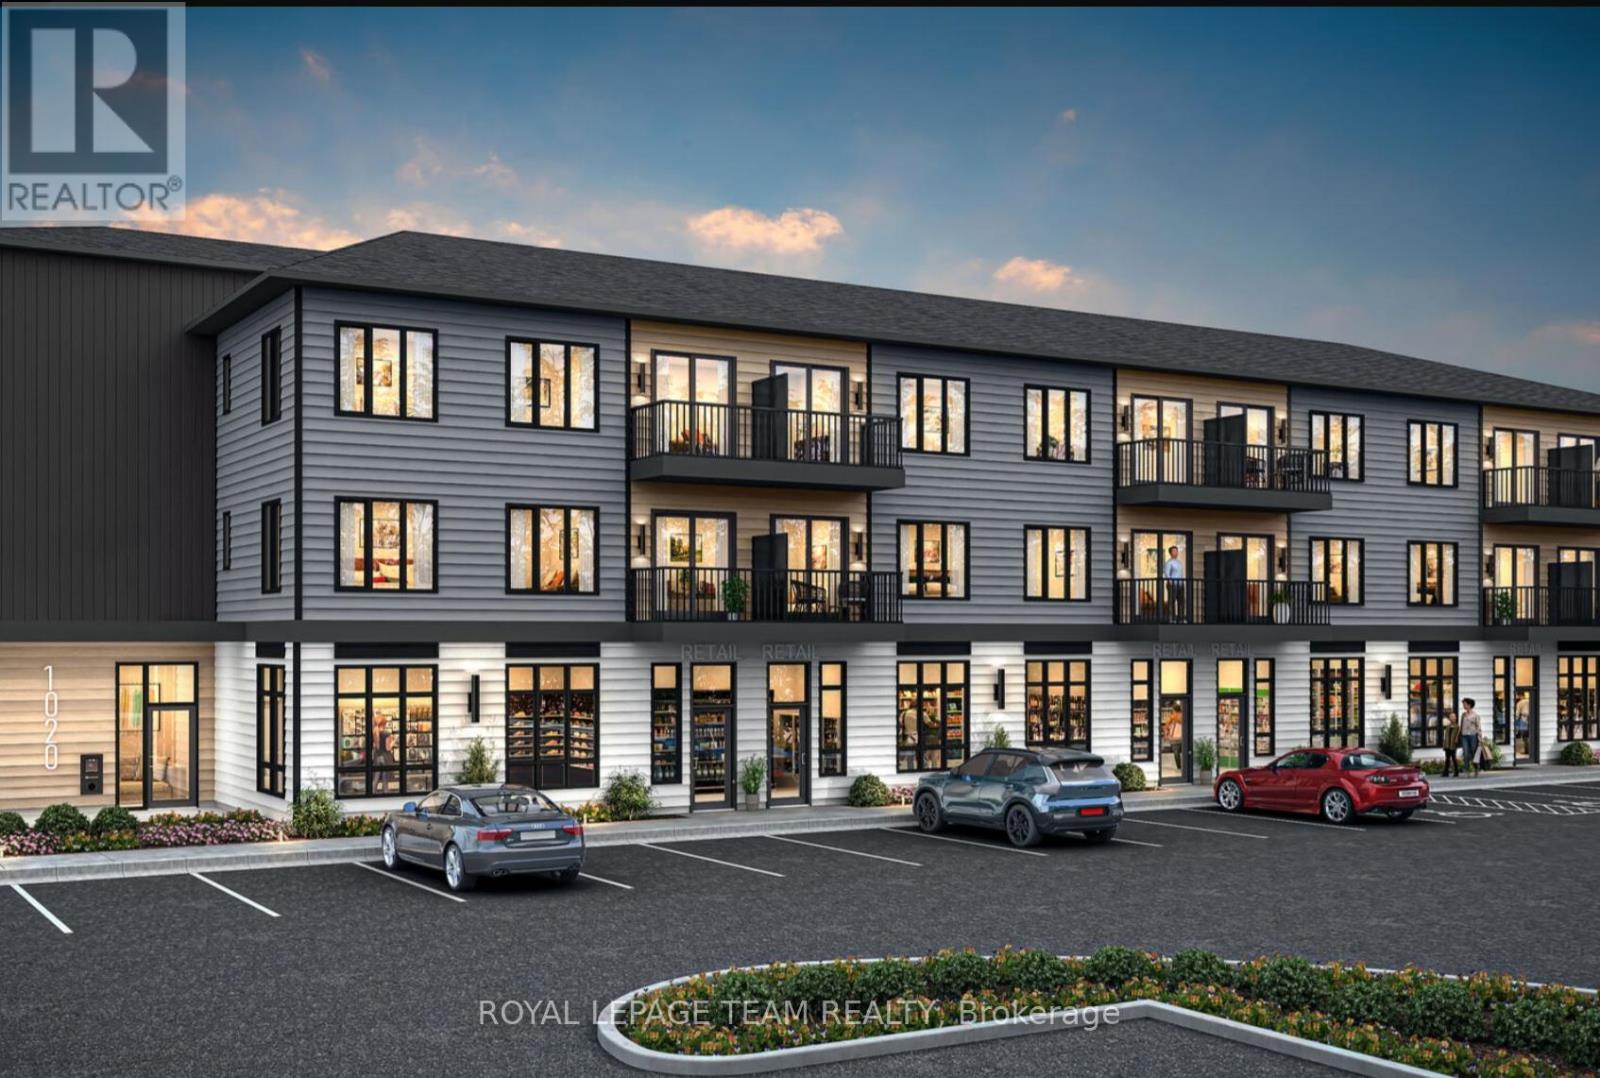
6203 Linseed Road
Ottawa, Ontario
BENEFIT FROM THE NEW HST HOUSING REBATE ON THIS HOME! Welcome to 6203 Linseed Road, Offering 1 bedroom, 1 bathroom, and a den with 598 Sq. Ft of living space. This newly built residence delivers stylish, low-maintenance living with a bright and airy interior complemented by an intelligently designed floor plan. The welcoming living space effortlessly connects to the kitchen and dining area, creating an ideal setting for both everyday living and hosting guests. Contemporary finishes, modern craftsmanship, and functional design are showcased throughout, and a 5-appliance voucher is included for added convenience and value. Situated within the sought-after Northwoods community, this home places you just moments from scenic walking trails, parks, shopping, restaurants, schools, and everyday conveniences. Commuters will appreciate the easy access to Highway 417 and nearby transit options. An excellent opportunity to enjoy the benefits of a brand-new home in one of Kanata's most desirable neighbourhoods. Condominium fees are to be determined. (id:45725)
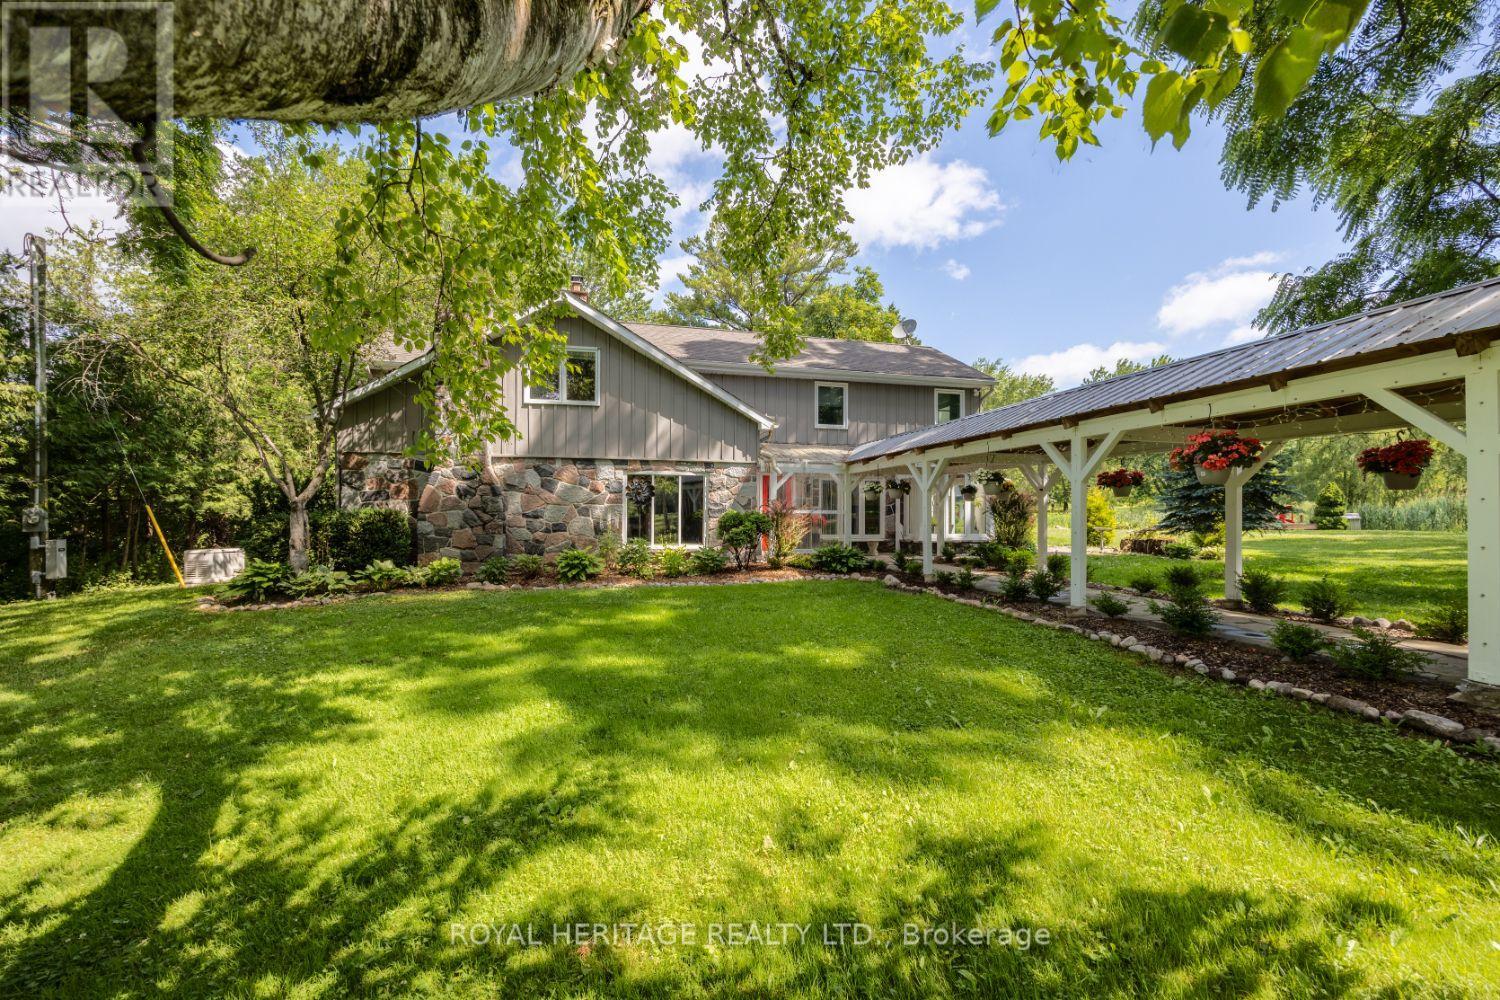
4395 Westney Road N
Pickering, Ontario
Welcome to this A One-of-a-Kind Private Country Estate. This extraordinary modern farmhouse is nestled on 7.91 acres, surrounded by nature and featuring a protected pond that attracts local wildlife. *Bonus* Detached 3-car garage, has an Upper Seasonal Guest Studio featuring an open concept living, dining, kitchen, 3-piece bath, & W/O to a private deck ideal for in-laws, or guests.The property offers a rare blend of privacy, elegance, and opportunity.The Main house is Over 3,000 Sq.Ft. of living space and includes 3 fireplaces , and 5 skylights.The large chefs kitchen has a center island and granite counters making it the perfect space for hosting many memorable gatherings.The large family room is wired for surround sound, has a wet bar and walk-out to an enclosed solarium. The show-stopping great room has beamed cathedral ceilings and walk-out to the patio. The modern glass stairway and skylight lead to the upper level where the luxurious primary bedroom has heated floors and a 5-piece spa ensuite, with soaker tub. The 2nd bedroom has a walk-out to a private sundeck overlooking the tranquil pond. The main house is heated with an Energy-efficient Geothermal heating/cooling system (2009).The barn is equipped with hydro, paddocks, a 2nd floor paradise for workshop pros, and an insulated art studio with views of the pond. The property is zoned agricultural and beautifully landscaped with perennial gardens, greenhouse, apple, pear, cedar trees plus private, peaceful walking trails. Located directly across from the Claremont Nature Centre and just minutes to Hwy 407, 412, and all minutes from city amenities.This estate offers a peaceful retreat without sacrificing convenience. Endless Possibilities, perfect for a multi-generational family, boutique event venue, destination dining experience or simply your own private escape.Don't miss this opportunity to own a truly special property blending historic charm with modern luxury.*Photographed when Property Previously Staged. (id:45725)
101 - 745 Davis Drive
Kingston (East Gardiners Rd), Ontario
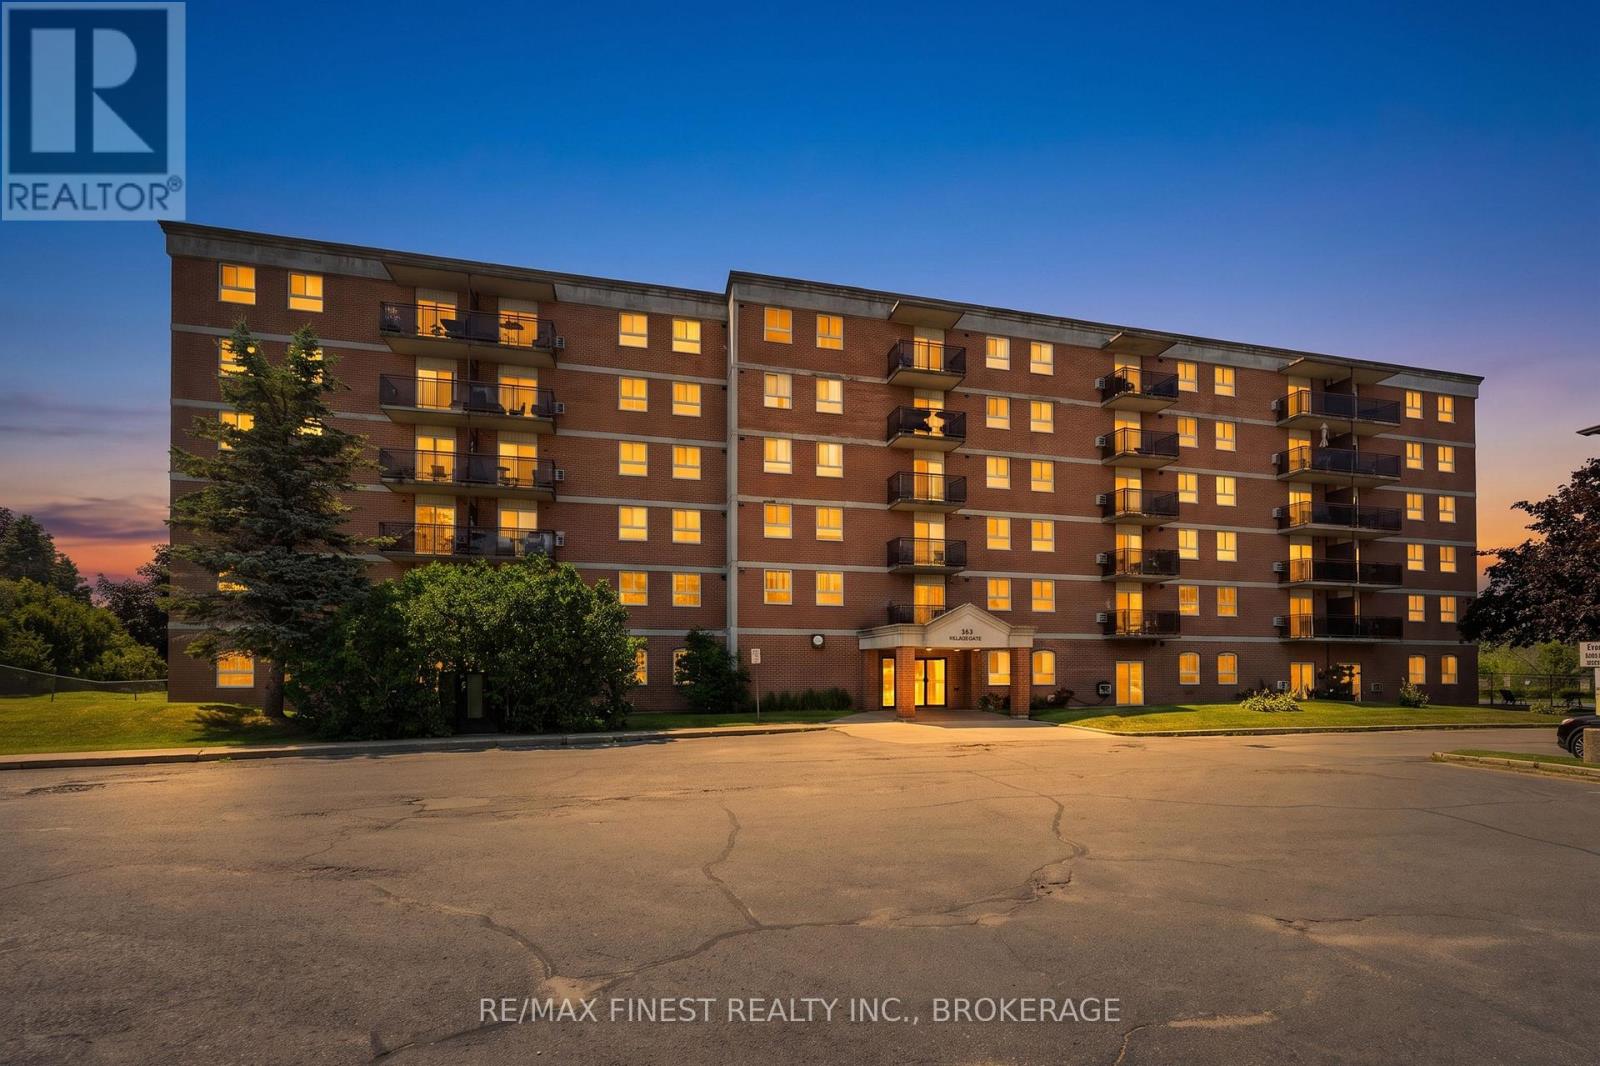
Welcome to Waterloo Village, where convenience and low-maintenance living come together in this bright corner, main-floor condo apartment. Located in Kingston's desirable west end, this beautifully maintained 2-bedroom suite offers an open-concept living and dining area, perfect for both everyday living and entertaining. The updated kitchen features modern cabinetry and countertops, ceramic tile flooring and stainless steel appliances. Freshly painted throughout, the unit also offers a spacious 4-piece bathroom, a convenient in-suite storage room and a linen closet for added functionality. Enjoy views of the beautifully landscaped exterior with the convenience of an exclusive parking space located just steps from your patio door. Condo fees include water and sewer, exterior building maintenance, lawn care, and snow removal, making for truly carefree living. Valley Ridge is a quiet, secure condominium community ideally located close to shopping, grocery stores, restaurants, parks, and public transit. Whether you're a first-time buyer, looking to downsize, or investor, this move-in-ready condo offers exceptional value in one of Kingston's most convenient locations. (id:45725)
4267 Maple Drive
Frontenac (Frontenac South), Ontario
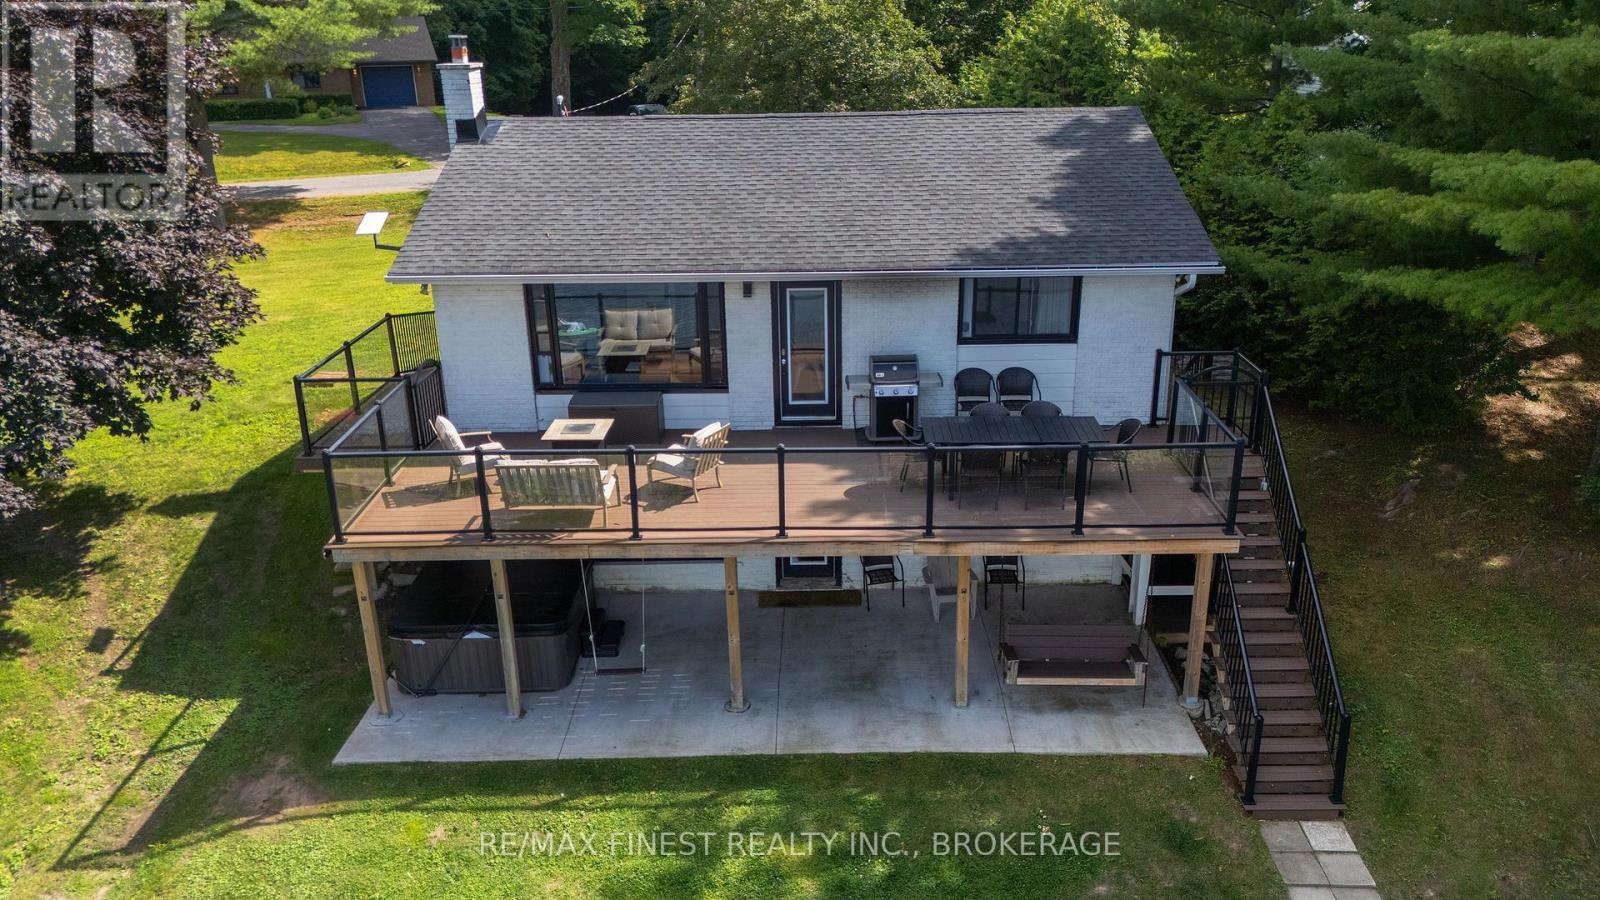
4267 Maple Drive offers a rare opportunity to own a fully furnished, year-round waterfront retreat and proven income-generating Airbnb on Verona Lake. With 100 feet of waterfront and a newer private dock, this turn-key property blends lifestyle and investment potential seamlessly. This stunning walk-out bungalow features an open-concept layout with tasteful décor and quality furnishings throughout. The inviting living space is anchored by one of two gas fireplaces and showcases beautiful lake views. The home includes four spacious bedrooms and two updated bathrooms, ideal for hosting family, guests, or short-term renters. Outdoor living is a standout, with a newer composite deck featuring sleek glass railings, a covered porch, and a thoughtfully designed entertaining area complete with a fire pit, pizza oven, and outdoor shower. Verona Lake is a true four-season destination, offering boating, canoeing, and fishing in the summer, along with snowmobiling, cross-country skiing, and ice fishing in the winter, enhancing its strong rental appeal. Major updates completed in 2019/2020 include the roof, windows, doors, deck, and docks. Additional improvements include a new UV system and water softener (2023), new AC (2026), and septic pumped in 2026. A 2022 home inspection is available, and Starlink internet ensures reliable connectivity. The hot tub, complete with a new cover and lifter, is also included. Offered fully furnished inside and out, this is a true turn-key investment or personal waterfront escape. (id:45725)
479 St George Street E
Centre Wellington (Fergus), Ontario
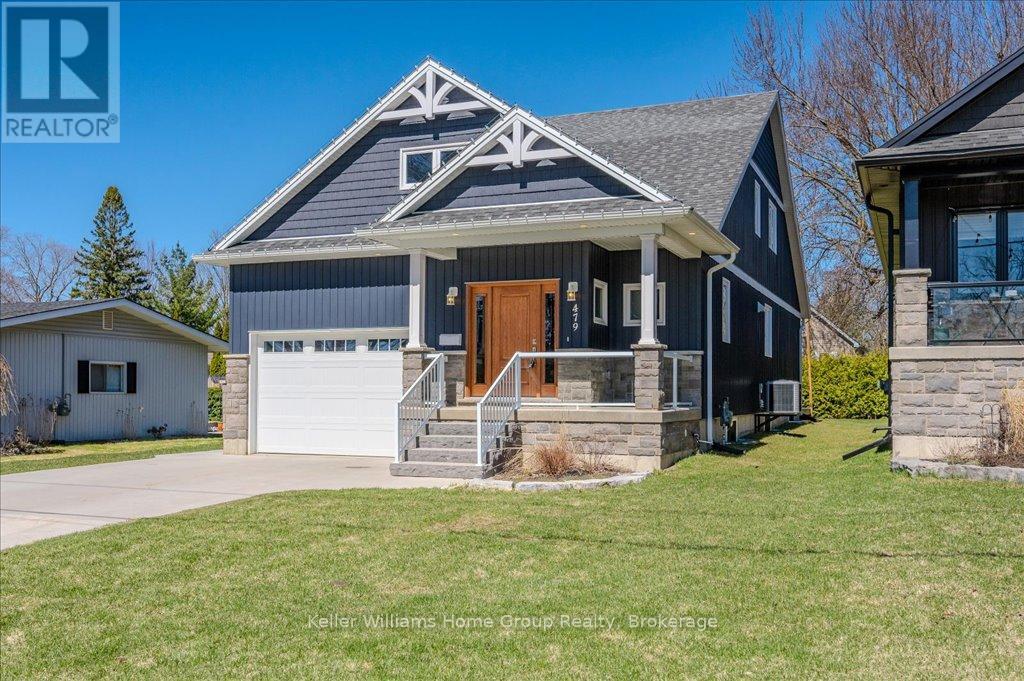
Custom-Built Home in a Premium Fergus Setting! Situated on a mature, tree-lined lot just steps from the Cataract Trail, Grand River, and the vibrant shops, cafés, and restaurants of historic downtown Fergus, this exceptional property offers a rare blend of tranquility and convenience. Enjoy effortless commuting with quick access to Kitchener-Waterloo, Guelph, and Highway 401. Striking curb appeal features a timeless stone façade, durable vinyl siding, and a spacious concrete driveway with ample parking. Relax on the inviting front porch before entering a beautifully designed open-concept main floor showcasing rich hardwood and tile finishes. The chef-inspired kitchen is complete with quartz countertops, stainless steel appliances, abundant cabinetry, and a large island ideal for hosting. The dining area flows into a sun-filled great room with walkout to an expansive wood deck and private backyard retreat. The main floor primary suite offers a generous walk-in closet and a luxurious ensuite with glass shower, soaker tub, and double vanity. Upstairs, find two well-sized bedrooms, a versatile office nook, and a full 4-piece bath. The bright lower level with high ceilings, oversized windows, and bathroom rough-in provides excellent potential for future living space. An ideal home for families, downsizers, or those seeking main-floor living in a sought-after location. (id:45725)
135 Algonquin Drive
Meaford, Ontario
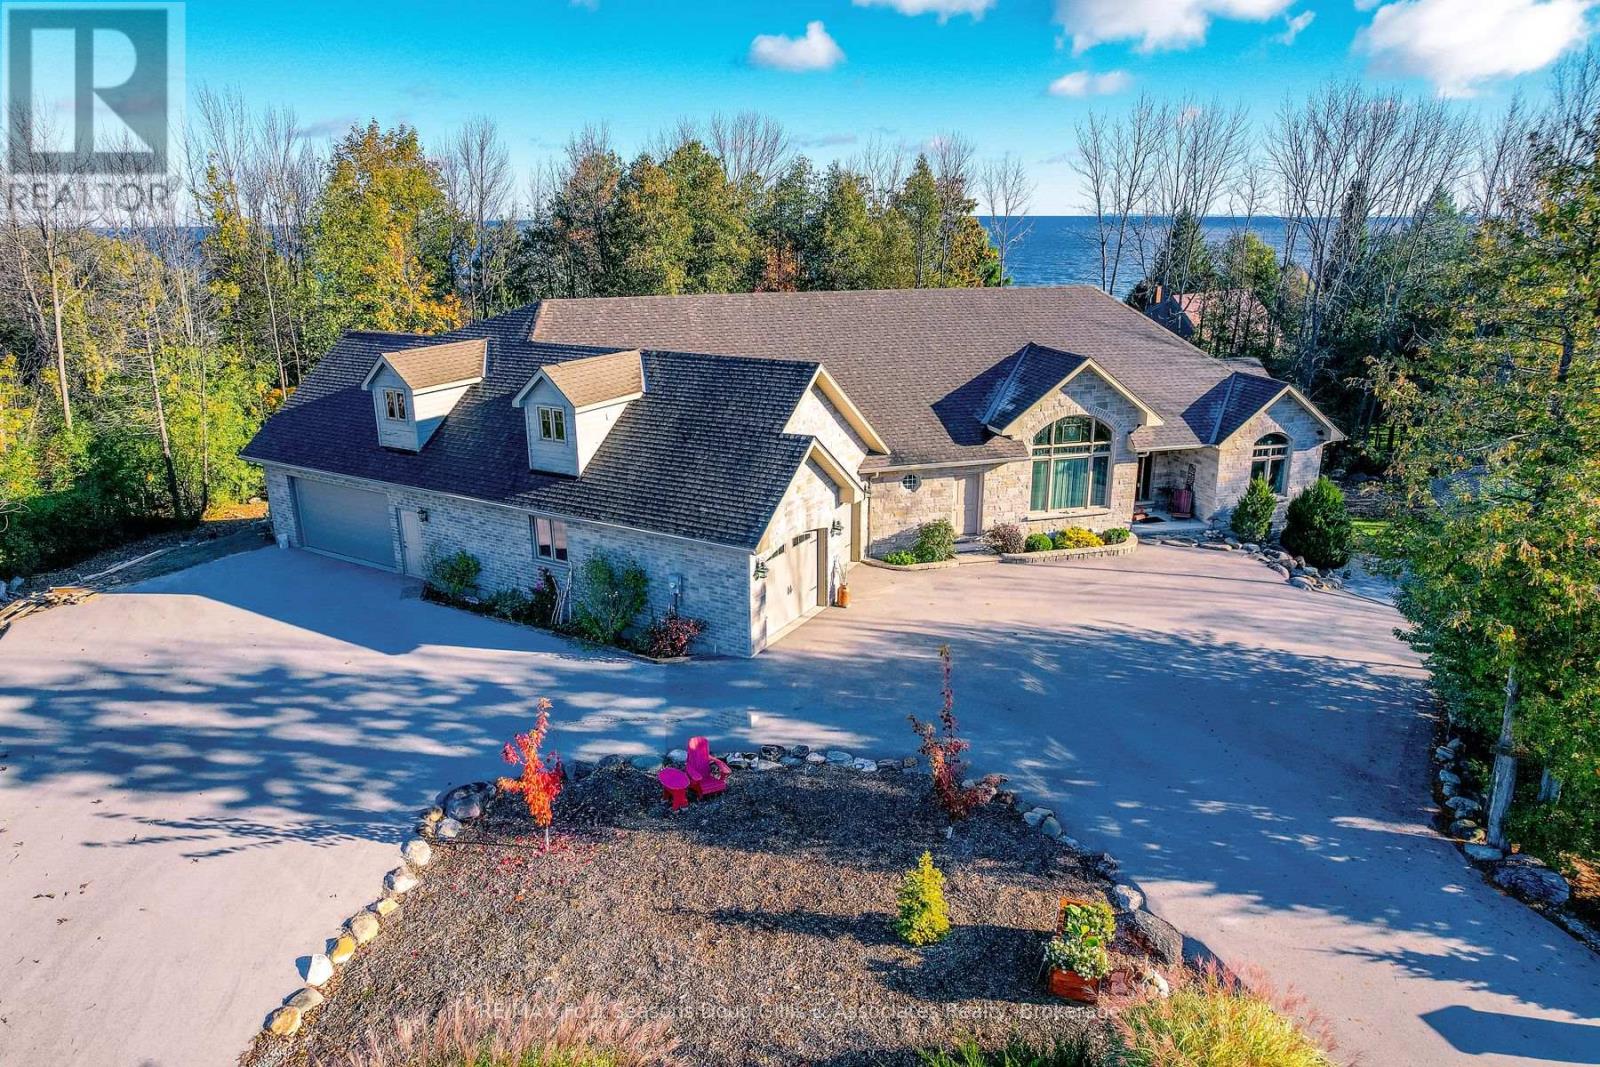
Welcome to this exceptional 4,588 sq ft custom-built home, ideally situated on a private 0.89-acre (+/-) cul-de-sac in one of Meaford's most desirable neighbourhoods. Offering 5 bedrooms and 3.5 bathrooms, this beautifully designed residence blends timeless curb appeal with comfort and functionality. The exterior impresses with professional landscaping, split rail fencing, dual stone-pillared driveways, and a striking stone and brick façade with steep rooflines and expansive windows. Inside, the main level features 9-foot ceilings, wide hallways, oak hardwood and ceramic flooring, and vaulted tongue-and-groove ceilings in the open-concept living, dining, and kitchen areas. A gas fireplace with custom oak built-ins creates a warm focal point. The chef's kitchen showcases custom off-white cabinetry, granite countertops, dual stone sinks, a central island, tiled backsplash, and stainless-trim appliances including a gas range, hood fan, fridge with ice maker, and dishwasher. A cedar-lined three-season sunroom adds charm and flexibility, while the living room opens to a deck with panoramic Georgian Bay views. The finished lower level offers a spacious rec room with walk-out access, ideal for entertaining, guests, or extended family living. Two oversized, insulated, and drywalled garages provide space for up to four vehicles, a workshop, or storage-one with heated floors and the other with a unit heater. The landscaped yard includes a vegetable garden and garden shelter for outdoor enjoyment. Additional features include main-floor laundry, natural gas furnace, central air, HRV system, dual hot water heaters, central vacuum, municipal water, and an annually serviced Eco-Flow septic system. Built by the owner to a high standard of quality and craftsmanship, this property offers peaceful, upscale living just minutes from Meaford's waterfront, golf, and amenities. (id:45725)
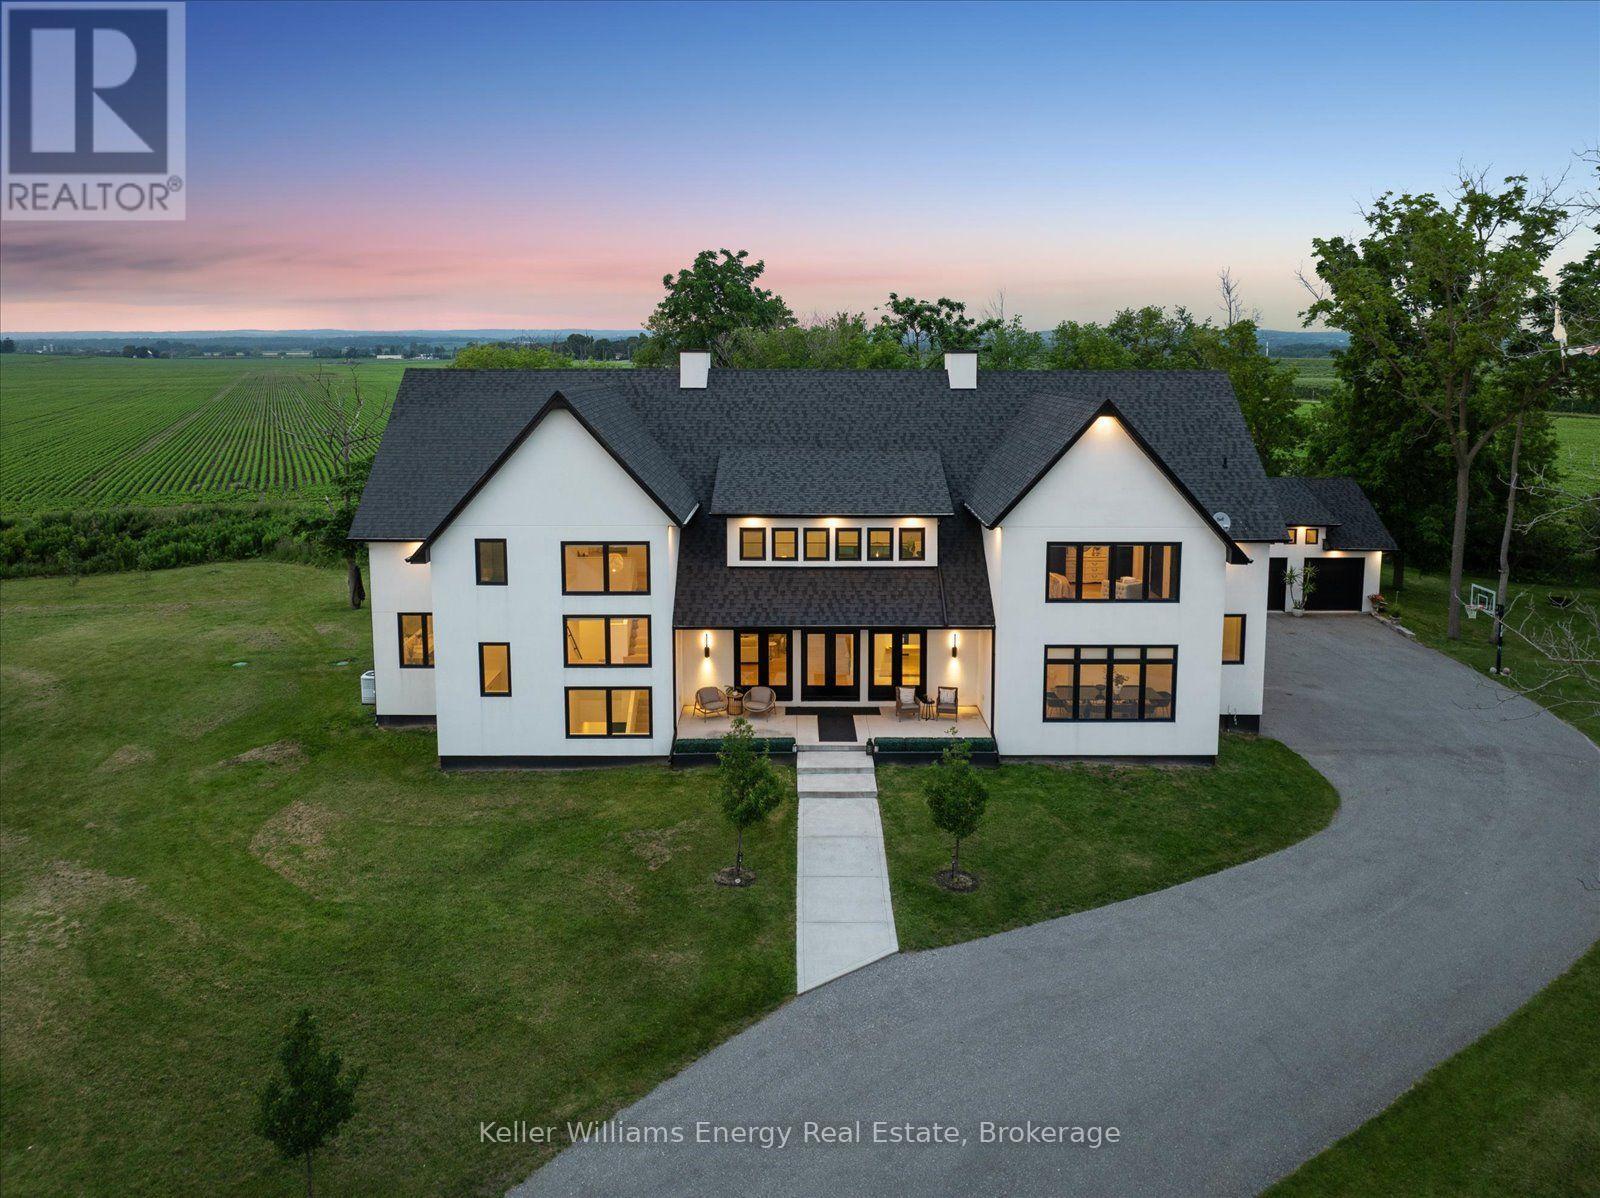
3122 Highway 2
Clarington (Bowmanville), Ontario
Set privately on nearly 4 acres with a long tree-lined driveway, this exceptional estate offers a rare combination of refined luxury, architectural elegance, and a lifestyle surrounded by nature. Created for both grand entertaining and everyday enjoyment, this extraordinary residence offers expansive indoor and outdoor living with exceptional privacy and convenience.Offering approximately 6,000 sq. ft. of beautifully appointed living space, this remarkable home showcases timeless architectural elements, thoughtfully curated details, and an abundance of natural light throughout. The open-concept, design-forward layout is enhanced by oversized windows that capture the surrounding views while creating a seamless connection between the interior and the natural landscape. The home features a gourmet kitchen crafted for both culinary experiences and effortless entertaining, flowing seamlessly into the great room. A dramatic architectural connection between levels is created by the elegant upper-level sitting room overlooking the soaring main living space below, enhancing the home's sense of openness, scale, and sophistication.The thoughtfully designed layout features four expansive bedrooms, each with its own private ensuite, offering exceptional comfort and privacy for family and guests. The luxurious primary suite serves as a private sanctuary, complete with a spa-inspired ensuite featuring his and her showers.Step outside and experience your own private resort-inspired setting featuring an in-ground pool overlooking picturesque sunsets, expansive outdoor living areas, and tranquil views. Whether hosting elegant summer evenings or enjoying quiet mornings in complete privacy, this estate offers a lifestyle few properties can match.Additional highlights include a spacious attached two-car garage and a separate three-car detached garage, providing exceptional storage, flexibility, and space for vehicles, hobbies, or recreational pursuits. (id:45725)

510 Clayton Avenue
Peterborough (Monaghan Ward 2), Ontario
This home is at the Drywall stage and ready for your customization! This stunning homes is being built by Picture Homes, a company with roots in Peterborough for over 18 years. This 4 bedroom, double car garage home is a show stopper with over $10,000 of free upgrades of your choice! You will be impressed by the large windows pouring in natural light to your incredible country style kitchen with quartz countertops and ample storage space. This open concept layout comes with 9 foot ceilings, hardwood floors and a beautiful oak staircase leading to your spacious 2nd floor. Upstairs you have a large primary suite with ample windows, a walk in closet and a large bathroom with a separate tub and glass shower. Enjoy 3 more large bedrooms, and another upstairs bathroom, functional for any family. Don't forget the convenient 2nd floor laundry! The basement is left your your imagination, with a great amount of space for any function. Discover Peterborough a growing city with small-town charm, rich heritage, and beautiful parks. Nestled on the Trent Waterway and surrounded by 134+ lakes and rivers, it's just 40 minutes to Oshawa and an hour to the GTA. Enjoy great schools, strong job opportunities, top healthcare, and two excellent post-secondary institutions. (id:45725)
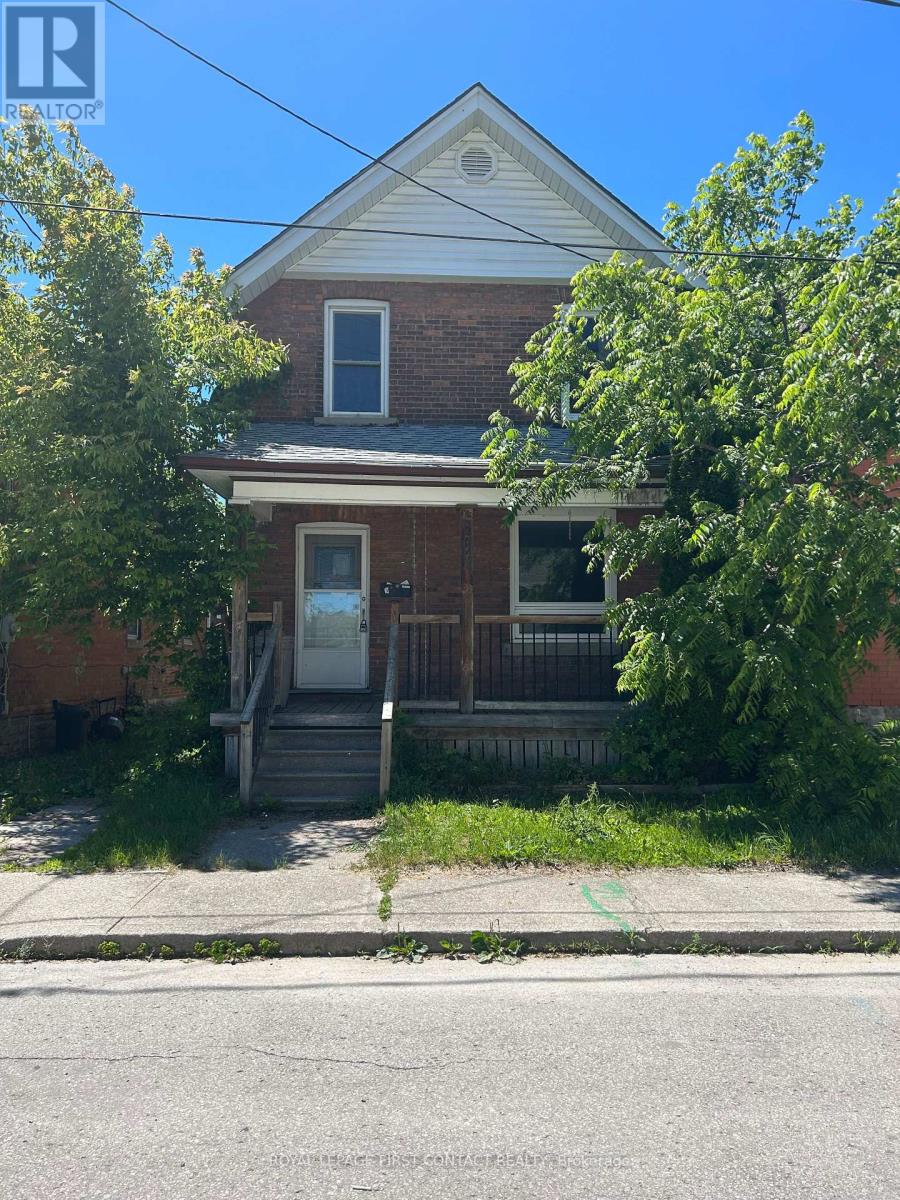
1068 1st A Avenue W
Owen Sound, Ontario
Welcome to this fixer upper home close to downtown, shops, restaurants and the water! So much potential with this home! Spacious home with foyer leading to you living room, then into your kitchen with a separate dining room and a sunroom with patio doors to your deck/backyard! Upstairs has 3 nice sized bedrooms and a 4 piece bath. The unfinished basement leaves room for more added value! (id:45725)
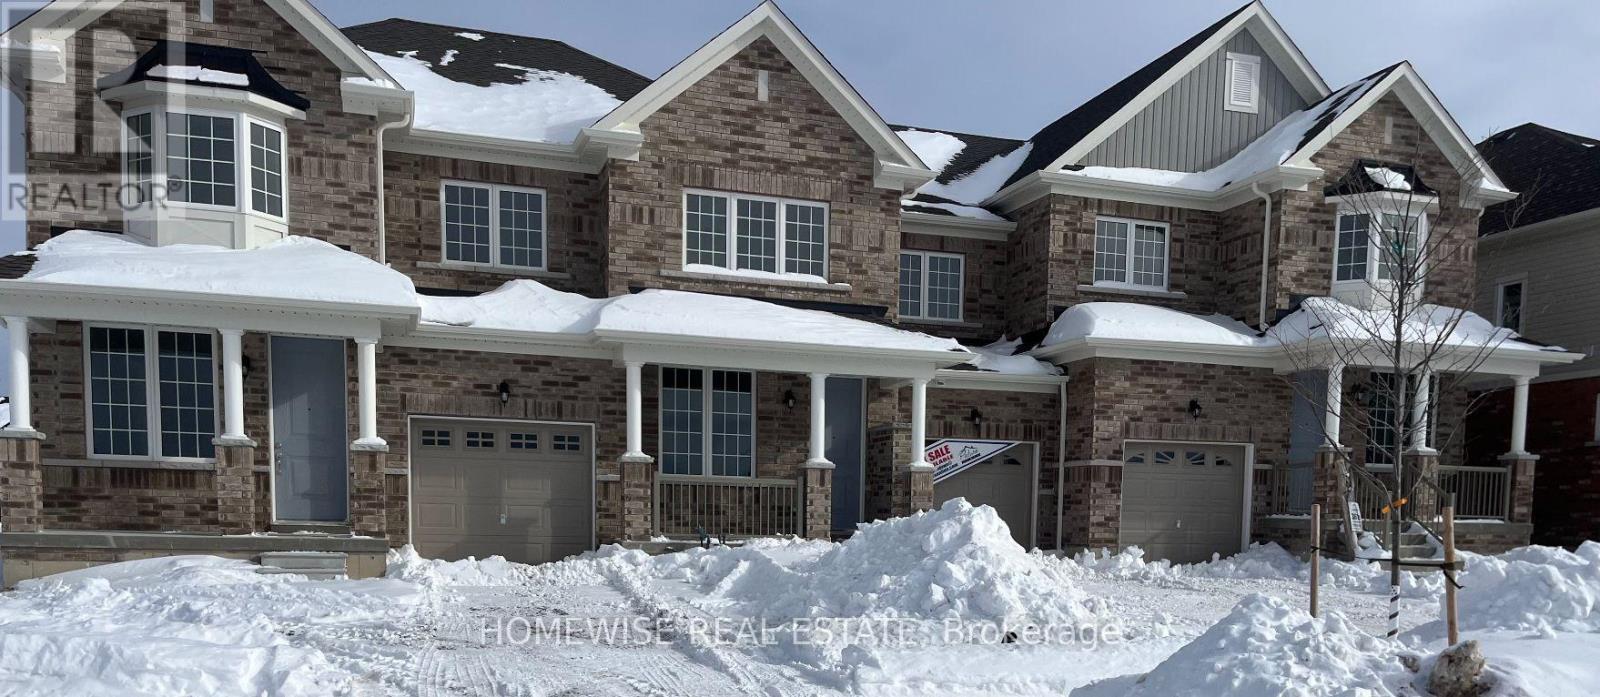
698 Latimer Way
Peterborough (Monaghan Ward 2), Ontario
Picture Homes is pleased to introduce The Trails of Lily Lake, our newest community in the west end of Peterborough. This 4 bedroom, 3 bathroom townhome spans 2017sqft above grade, making it the perfect place to call home. With a welcoming front porch, leading you to the formal entrance to make a statement as you enter the home, to a gas fire place in the family room. This is the perfect space to entertain. An eat in kitchen offers the home owner, family and friends plenty of options to dine. Upstairs, you are greeted by 4 well appointed bedrooms, including an ensuite and walk in closet in the primary. The ensuite comes equipped with an oval soaking tube and a glass shower, for an extra WOW factor. Not to mention, upstairs laundry! This pretty as a picture neighbourhood is bordered on one side by protected conservation lands and offers direct access to the meandering Jackson Creek and scenic Trans-Canada Trail lands. The community also features a centrally located community park for residents. We take pride in offering our purchasers a variety of new home designs that suit their lifestyle perfectly. Every one of these plans feature outstanding floor plan layouts, exceptional curb appeal and the excellent value they have come to expect from Picture Homes. What better place for your family to put down roots than in Peterborough, a growing city with small town values filled with beautiful heritage buildings and parks. (id:45725)
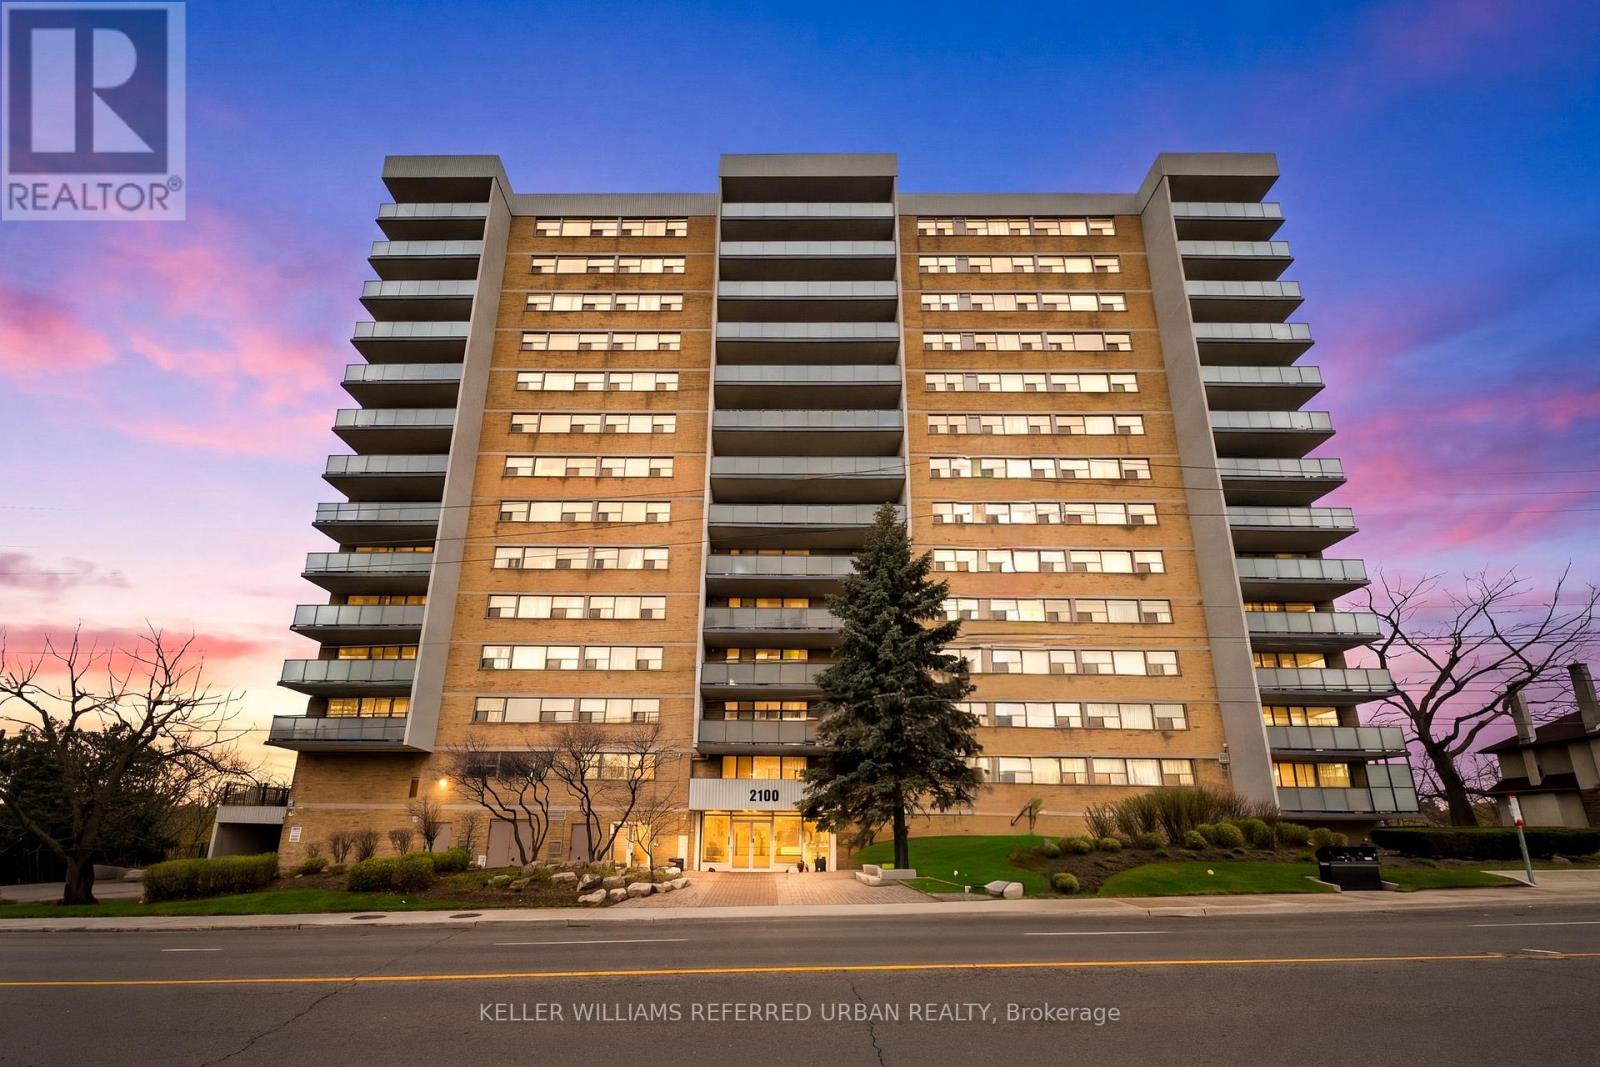
1401 - 2130 Weston Road
Toronto (Weston), Ontario
Welcome to Suite 1401 at 2130 Weston Rd, a rare 1,235 sq. ft. sub-penthouse corner suite offering refined living in the heart of North Etobicoke. This spacious 3-bedroom, 2-bathroom residence features an airy open-concept layout, a dedicated laundry room, and an oversized private balcony with breathtaking unobstructed south-facing cityscape views overlooking the Humber River. Natural light pours through expansive windows, creating a warm and elevated atmosphere throughout. Thoughtful updates include newer laminate flooring (2018), fresh paint (2026), and newly completed balcony replacements (2024). Residents enjoy exceptional amenities including a car wash, fitness centre, sauna, party/meeting room, and visitor parking, as well as storage for bicycles and winter tires. Conveniently located 10 minutes walking to the UP Express and Highway 401, it is very convenient commuting to downtown Toronto or going to Pearson Airport. This hidden gem is also surrounded by newly developed parks and scenic trails along the Humber River. Maintenance fees include water and cable TV, adding comfort and value to this beautifully sized urban retreat. This isn't shoe-box condo living - this is 1,235 sq. ft. elevated living and designed for families, downsizers, and everyone who refuses to compromise on space. (id:45725)
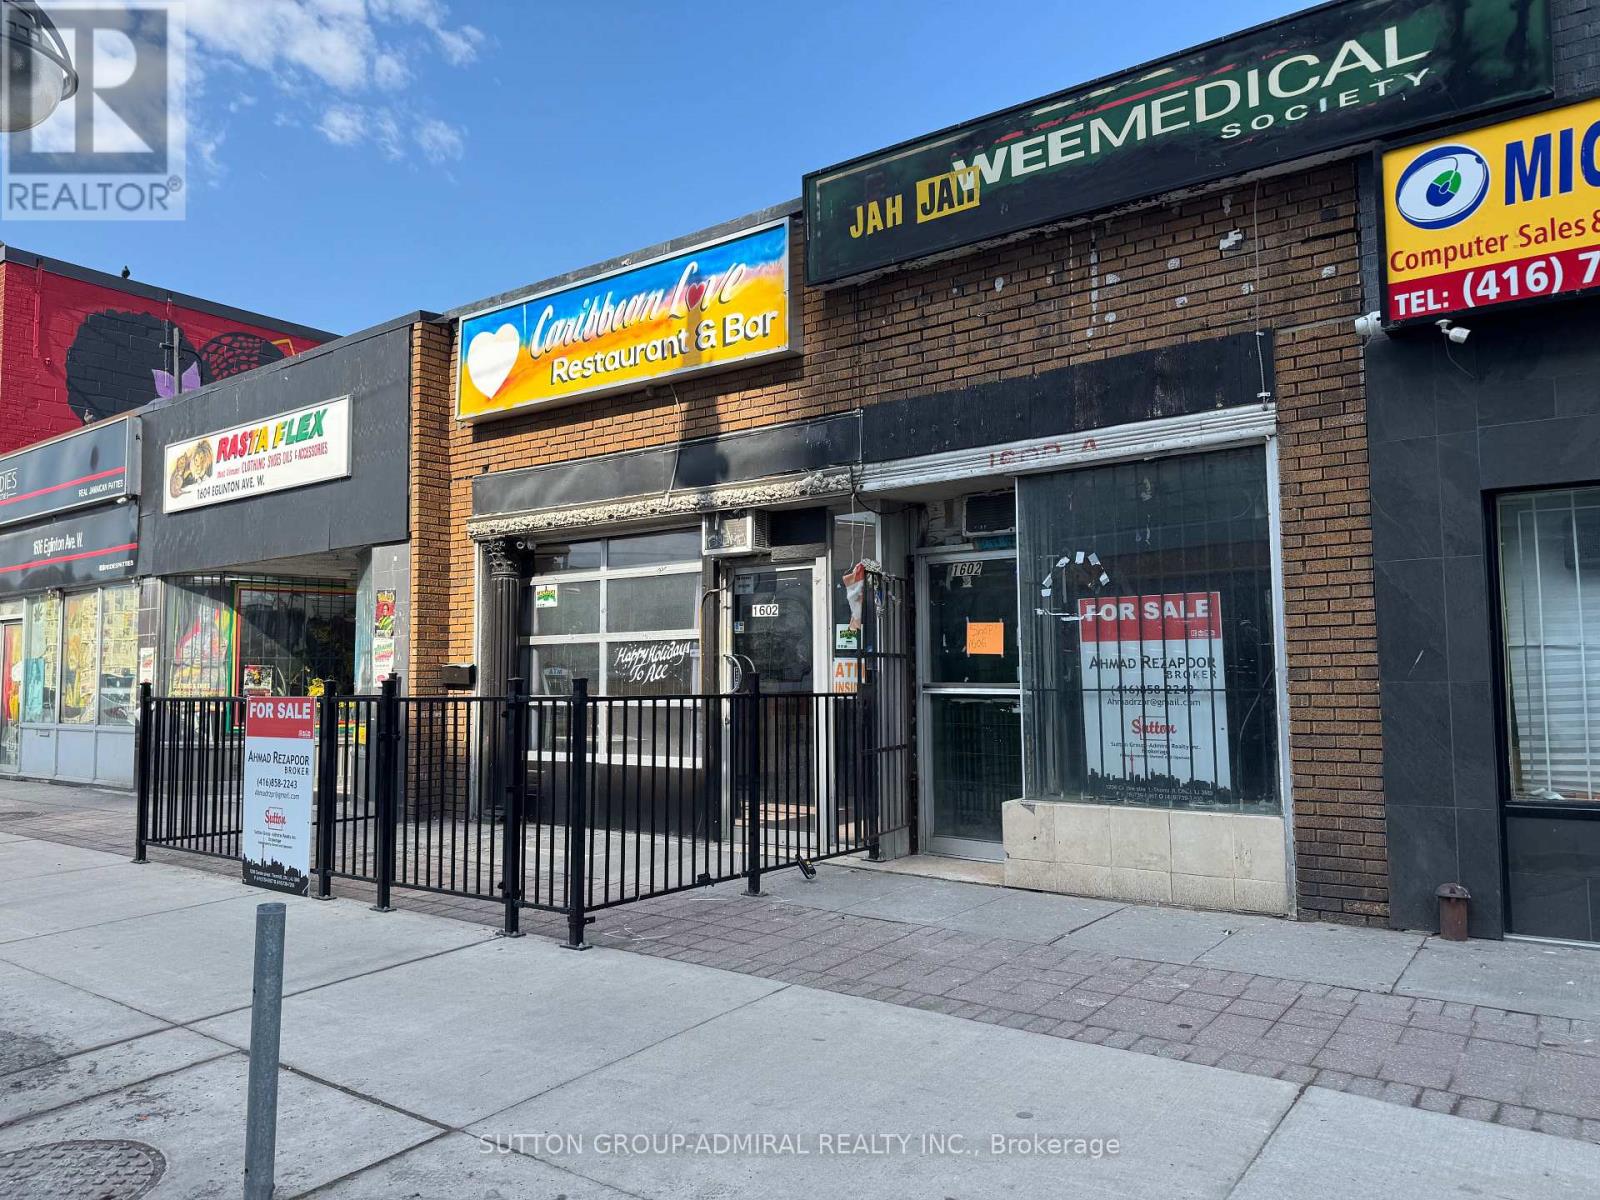
1602 Eglinton Avenue W
Toronto (Briar Hill-Belgravia), Ontario
Exceptional Mixed-Use Investment & Redevelopment Opportunity! Fully leased with strong, stable income and a cap rate exceeding 6%, this prime commercial property offers immediate cash flow and outstanding future upside. Featuring two fully leased street-front commercial units, rear laneway access, basement, rear parking, and 26.18 ft frontage, this is an ideal asset for investors and developers alike. Located just steps to Eglinton West Subway Station, GO Transit, and the Eglinton Crosstown LRT, the property is situated in one of Toronto's fastest-growing transit-oriented communities. Excellent redevelopment potential with a proposed 10-storey mixed-use building, featuring approximately 19 residential units plus ground-floor commercial space, with over 14,000 sq. ft. of proposed GFA, subject to municipal approvals. Located within a Major Transit Station Area (MTSA), offering exceptional long-term growth and value. (id:45725)