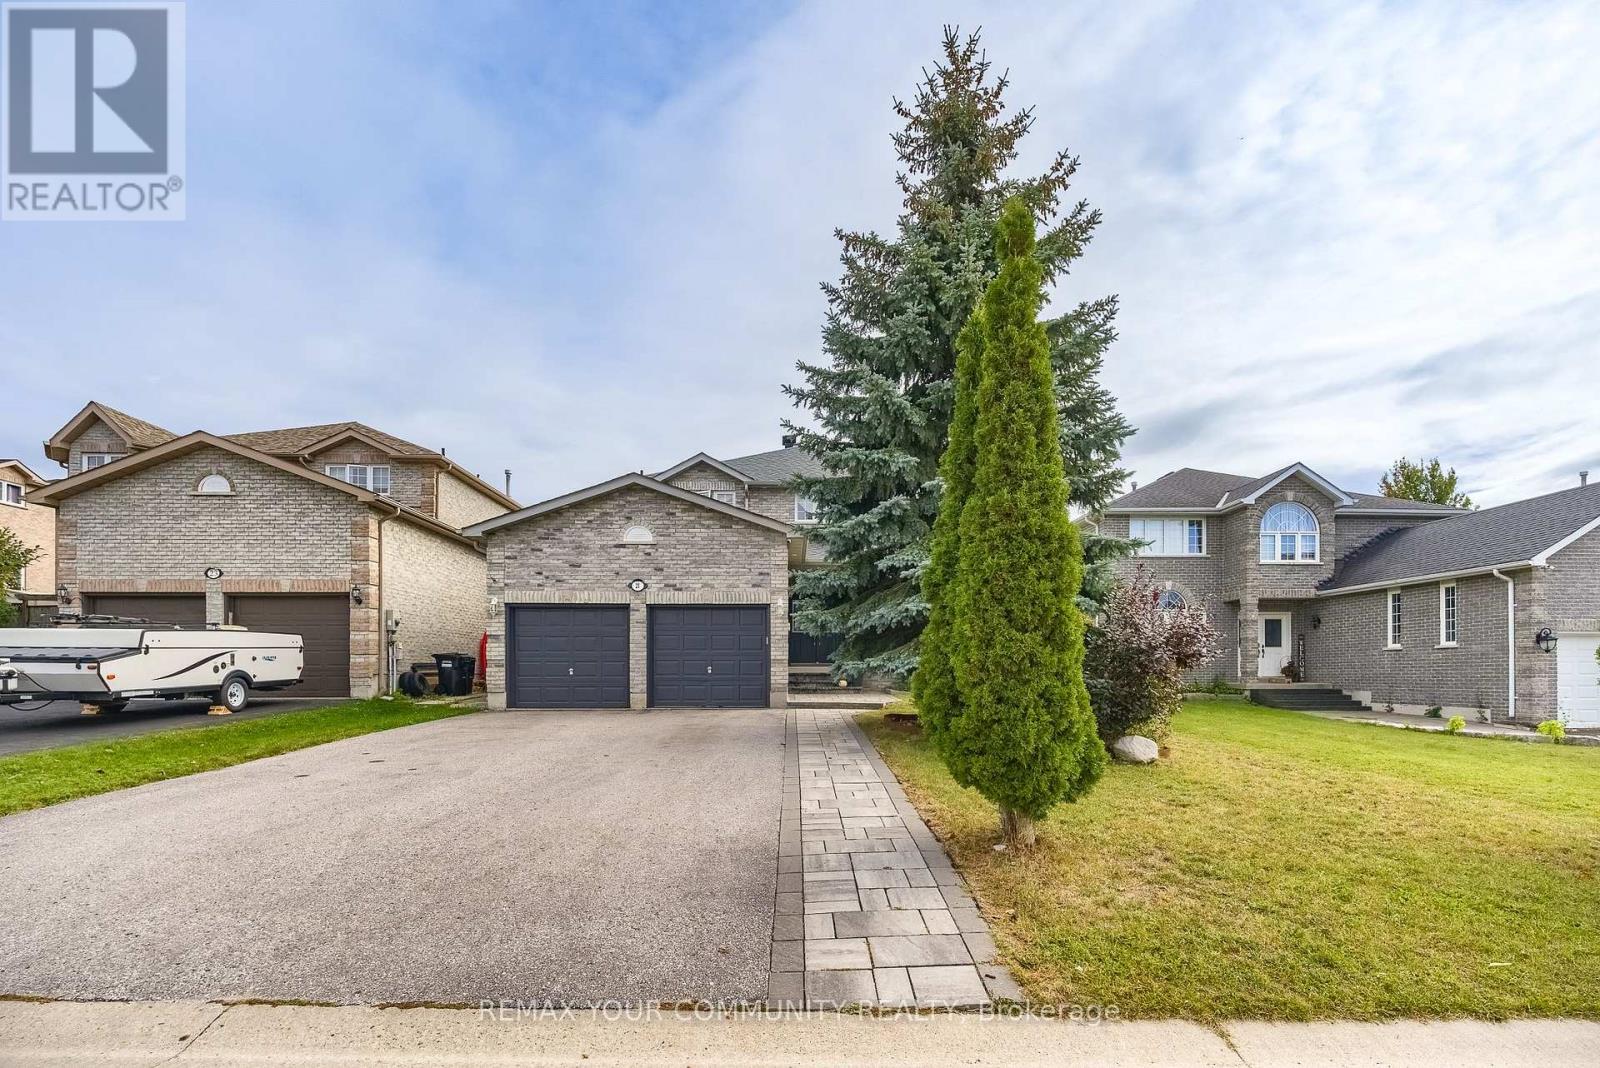
21 Silvercreek Crescent
Barrie (Ardagh), Ontario
Welcome home to 21 Silvercreek Crescent Nestled on a quiet crescent, where comfort, style, and an excellent Barrie location come together! Step inside and experience a bright, spacious, home filled with natural light and a warm, welcoming feel. The functional layout provides plenty of room for everyday family living while offering inviting spaces for entertaining friends and guests. Located on a desirable crescent in an established community, this home offers the convenience today's buyers are looking for. Enjoy being close to parks, schools, shopping, dining, highway, recreation, and many of Barrie's everyday amenities, with convenient access to major routes for commuters. Whether you're relaxing at home, entertaining, or enjoying everything the surrounding community has to offer, 21 Silvercreek Crescent is a wonderful opportunity to create your next chapter. Don't miss your chance to make this beautiful property your new home! (id:45725)
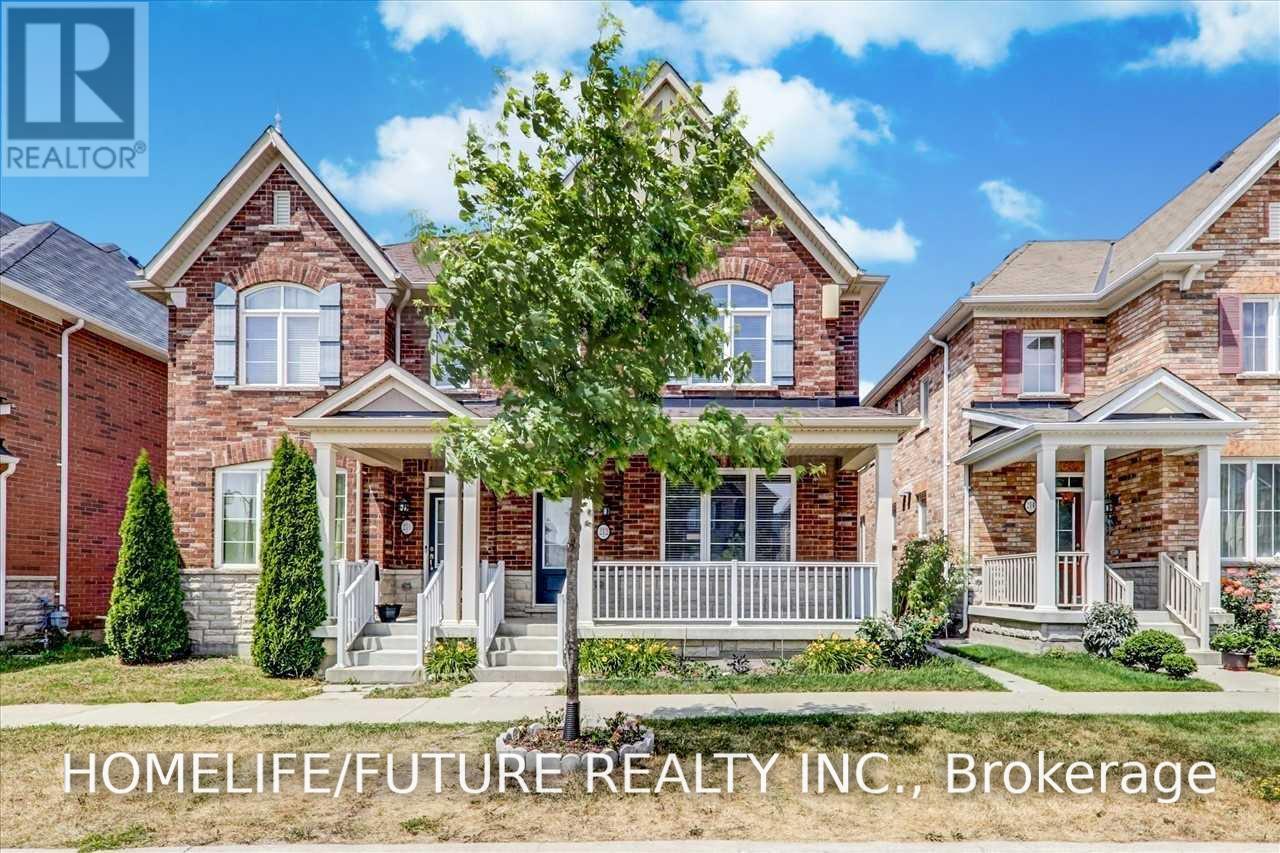
Main & 2nd - 212 Cornell Park Avenue
Markham (Cornell), Ontario
Location! Location! Executive Style Home. Fully Renovated Excellent Layout With Open Concept, 3 Bedrooms. Very Bright Home With Big Windows And Excellent Sunlight. Modern Kitchen With S/S Appliances, Just Walk To Stouffville Hospital, New Community Center, YRT. Just Minutes To Hwy7, Hwy407, Hwy404 & hwy401, Walmart, Restaurants, Top Schools, Parks & Much More. (id:45725)
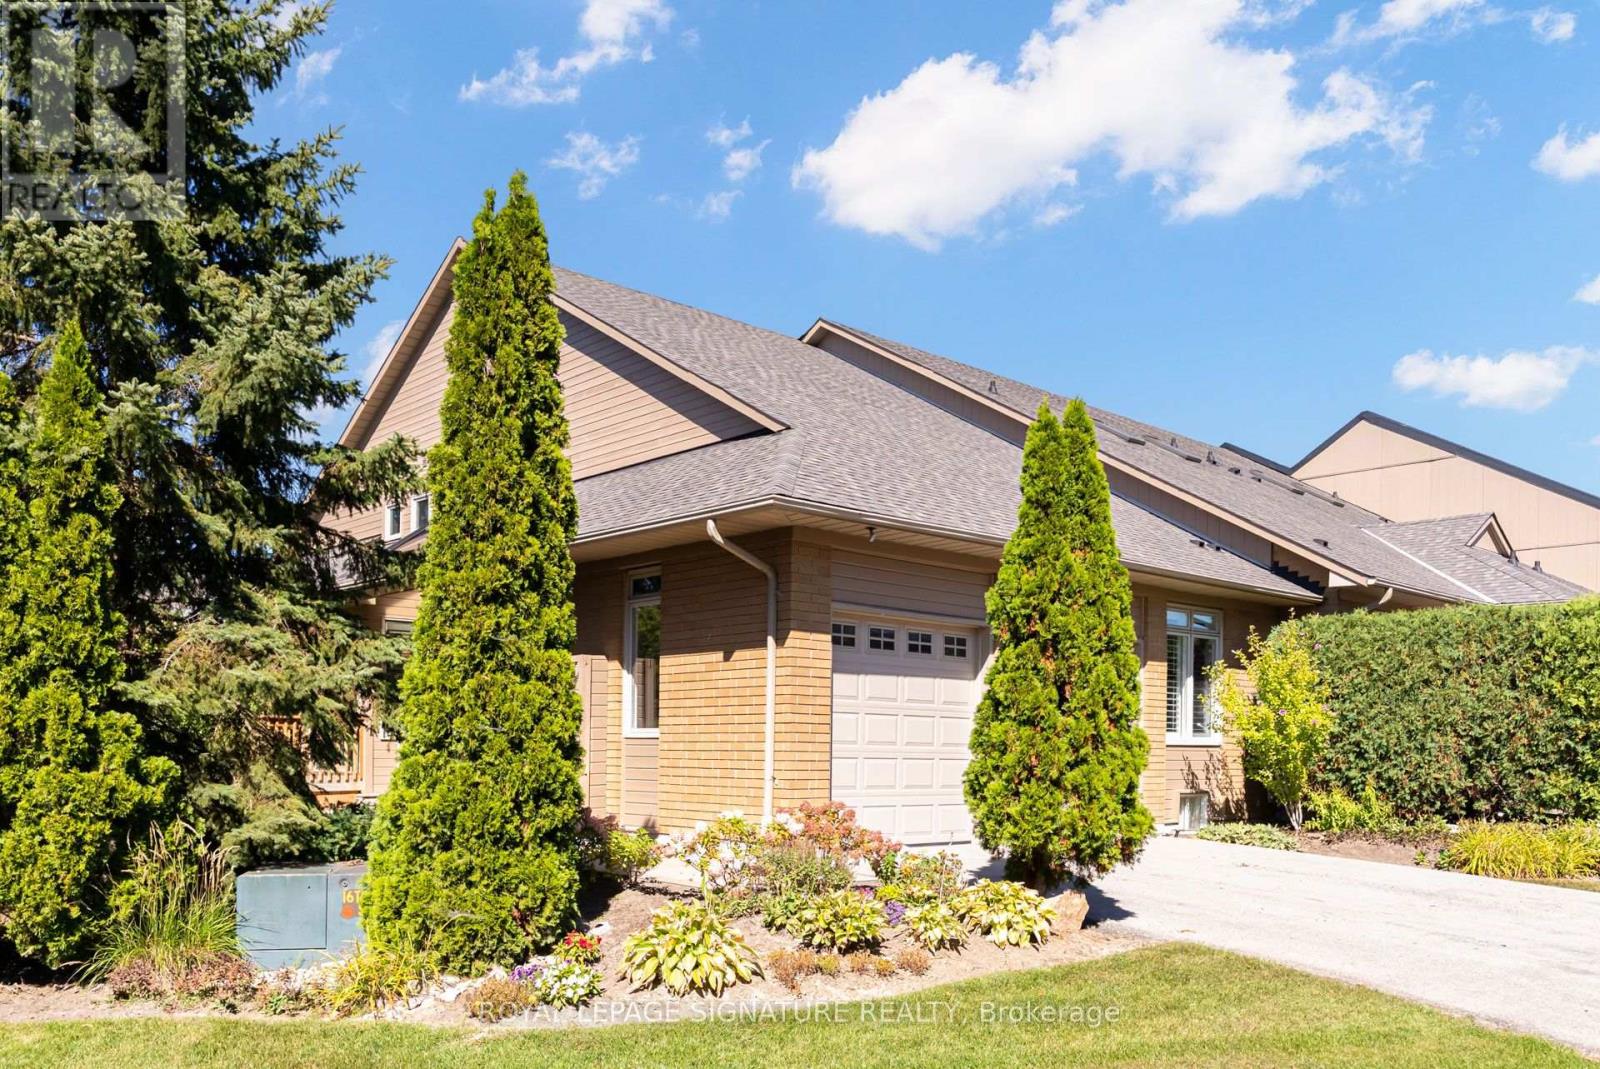
285 - 8 Lakeside Vista Way
Markham (Greensborough), Ontario
Come home to breathtaking lake views, golden sunsets, and the gentle rhythm of nature all around you. Watch swans and geese glide past, take off and land on the water, and listen to birdsong as the seasons unfold around you. This bright and spacious Swan Lake Village Kingfisher bungaloft brings that experience into the heart of the home, with the lake at the centre of the main-floor living and dining spaces and a broad bank of windows bringing the surrounding landscape into the primary bedroom. Two separate sliding glass doors open from the living room to the large, lake-facing terrace, creating a breathtaking connection to the outdoors and allowing natural lake breezes in when desired. Abundant windows-including the additional side windows of this end-unit Kingfisher-fill the home with natural light and frame mature trees and greenery from virtually every room. California-style shutters adorn the main-floor windows, complemented by power-operated roller shades on the living-room sliding doors. The main floor offers comfortable one-level living with an inviting living and dining area, an eat-in kitchen with its own separate garden-view deck, a separate den, laundry, and primary bedroom with 4-piece ensuite. Upstairs, the open loft overlooks the main living area and leads to a second bedroom with 3-piece ensuite. The exceptionally finished lower level adds generous recreation/lounge space with a gas fireplace, wet bar, 4-piece bath, flexible bonus room with a Western Red Cedar-lined closet, and abundant storage. French doors open to a ground-level interlocking patio, providing another private outdoor sitting area. Additional features include a power-retractable awning, double attached garage, and central vacuum. Enjoy the unique lifestyle of Swan Lake Village with its lake, walking paths, pools, fitness and social facilities, tennis, pickleball, and bocce. Flexible possession. (id:45725)
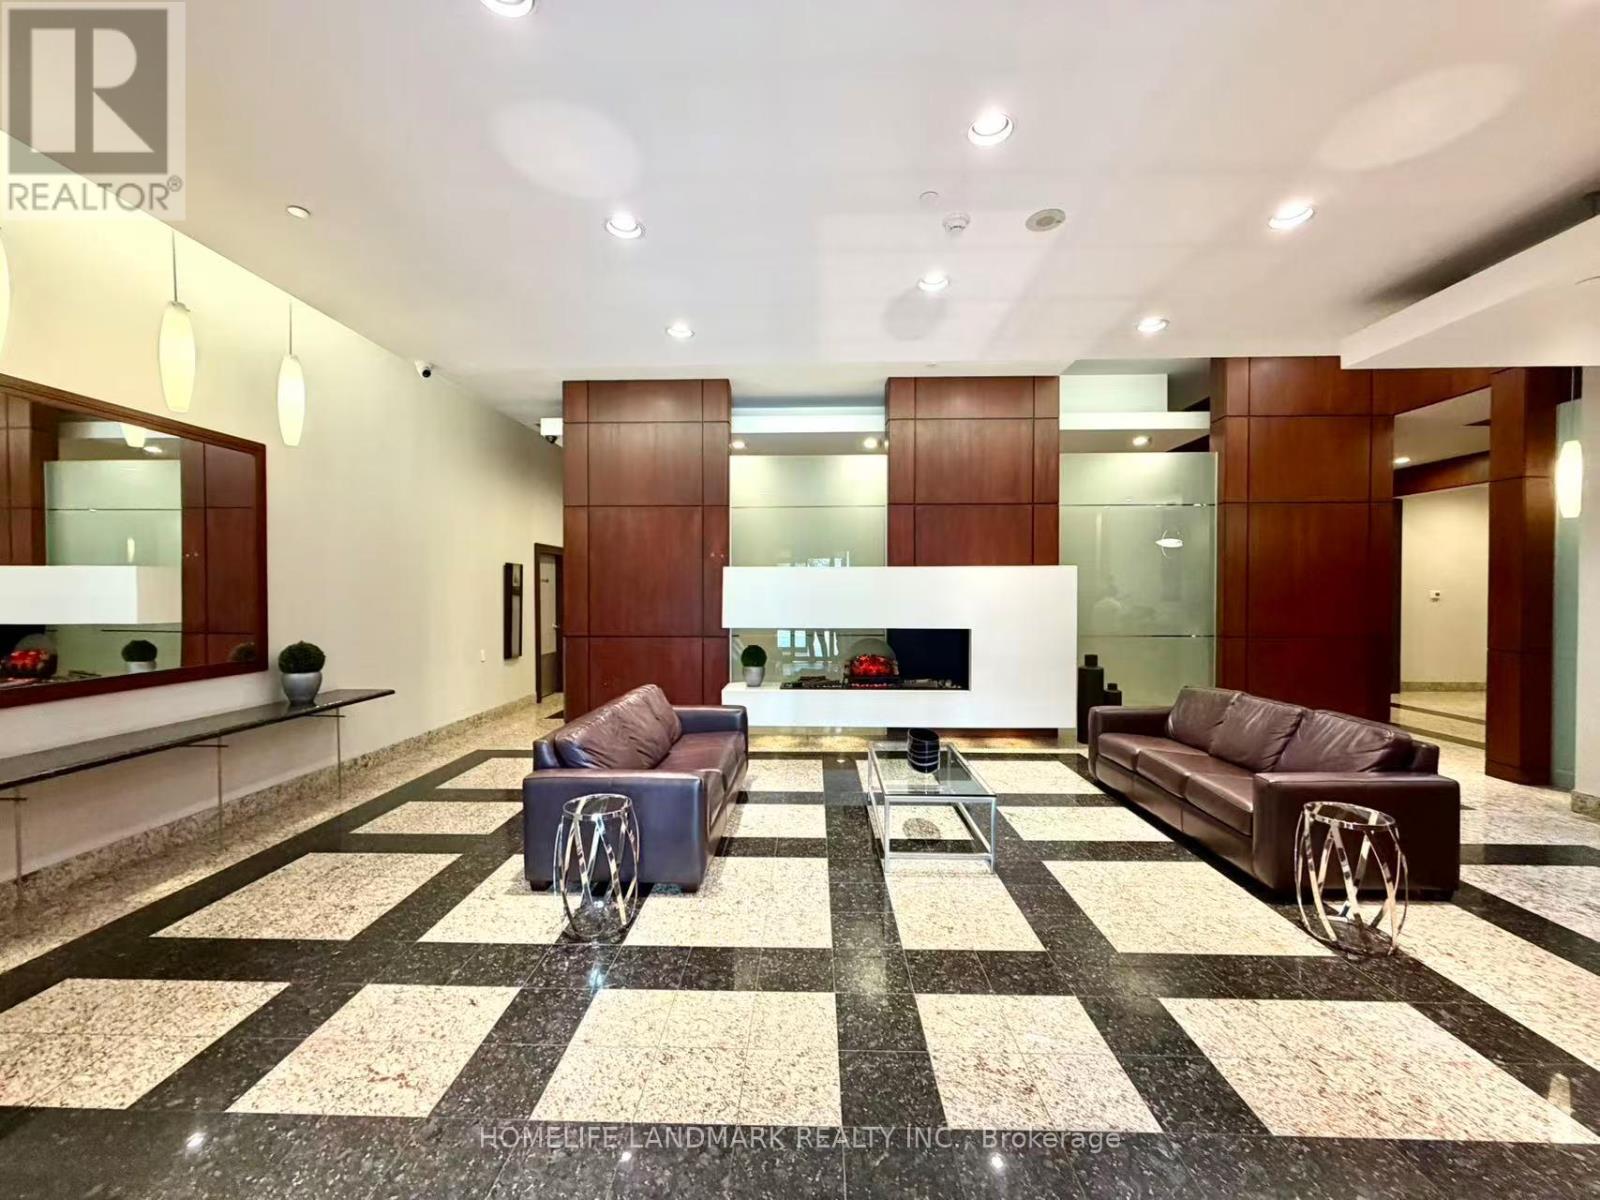
1706 - 18 Parkview Avenue
Toronto (Willowdale East), Ontario
Upgraded well conditions 3bedroom **furnished** bright condo in central North York location,newer hard wood floor with *heated floor on third bedroom* largest corner unit in the building, on the 17th floor facing south/east, un-obstructive panoramic view, located in heart of North York City steps to subway station, shops, city hall, library. 24 hours security services, Full facilities, Rental including Heat and Hydro and water, One Parking and One Locker, all your needs avaliable>show with confidence! (id:45725)
128 Cook Avenue
Fort Erie (Ridgeway), Ontario
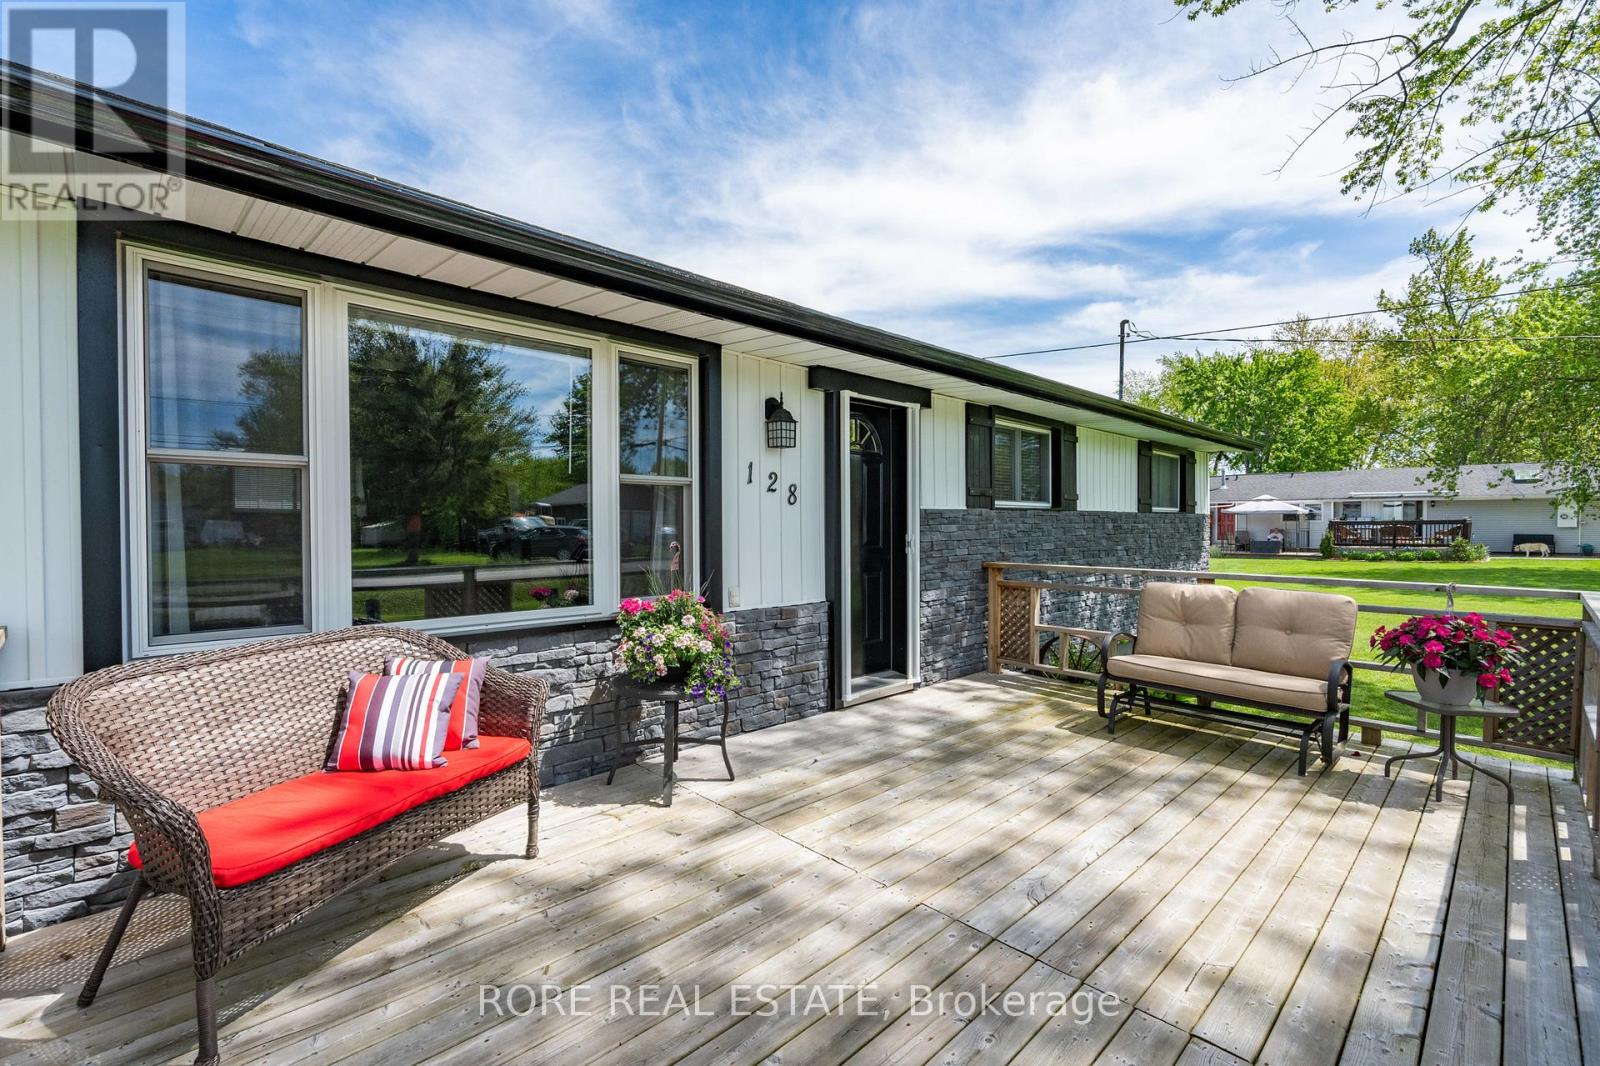
This thoughtfully upgraded 3-bedroom, 2-bathroom home is located on a 125ft x 80ft corner lot and positioned in a desirable community. The inviting interior offers a bright and functional layout. The open concept living room, kitchen and dining area is spacious yet cozy and inviting. Enjoy a roomy primary bedroom complete with an ensuite and two closets. Across the hall from the primary you will find the two additional bedrooms and the other bathroom. The attached garage has access into the home so no need to park outside on those cold winter days! The extra-wide driveway offers ample parking and suitable for a variety of needs. The large deck is a great area to host friends and family and the front porch is the ideal spot to sip on your morning coffee! This home has been lovingly maintained and has had a number of upgrades over the last few years such as the furnace, air conditioning, electrical panel, hot water on demand, generlink, new flooring (kitchen, living room, dining room and laundry room)! Come live in this desirable community and see what Ridgeway is all about; a close community with amazing local amenities, beautiful beaches, local senior clubs, fabulous restaurants and excellent schools. What more could you want! (id:45725)
212 Wilmot Trail
Clarington (Bowmanville), Ontario
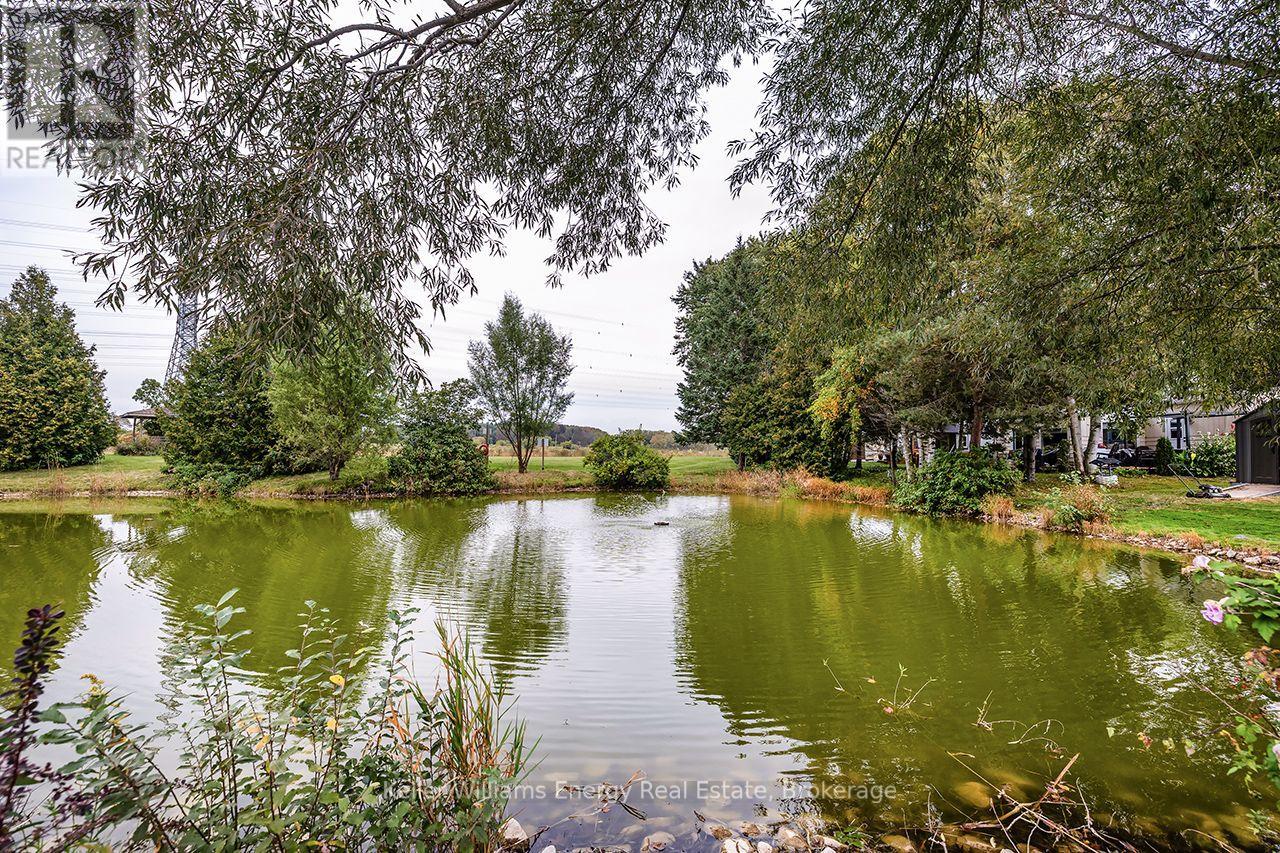
Thoughtfully transformed with stylish and modern finishes throughout, this beautifully appointed Lexington model bungalow offers effortless one-level living in the highly sought-after Wilmot Creek lakeside lifestyle community. Featuring 2 bedrooms & 2 bathrooms, the bright, open-concept layout brings the living, dining & kitchen spaces together beautifully. Hardwood flooring flows throughout the home, creating a warm and cohesive feel from room to room. A bay window & ceiling fan enhance the living area, while at the heart of the home, the renovated eat-in kitchen features quartz counters, stylish backsplash, new appliances, island & pot lights, with a walk-out to an oversized deck overlooking the backyard, pond & water feature. With a BBQ gas line already in place, this peaceful outdoor space is made for entertaining, morning coffee or simply enjoying the view. The primary bedroom offers its own bay window, hardwood flooring, W/I closet plus additional closet & renovated 3-pc ensuite. The second bedroom also features hardwood flooring, double closets & beautiful views of the backyard & pond. Convenient main-floor laundry is tucked behind double doors with stackable laundry & built-in shelving. A welcoming foyer with double closet adds everyday practicality, while an approx. 6-ft-high crawl space with concrete floor and lighting accessed through the primary W/I closet, provides exceptional storage. Complete with a carport & set within the welcoming Wilmot Creek community, this beautifully transformed bungalow delivers the comfort of one-level living, the ease of move-in-ready finishes & a peaceful waterside setting. A lifestyle to love, with a view you'll never get tired of coming home to. (id:45725)
695 Cameron Road
Dawn-Euphemia (Dawn Euphemia), Ontario
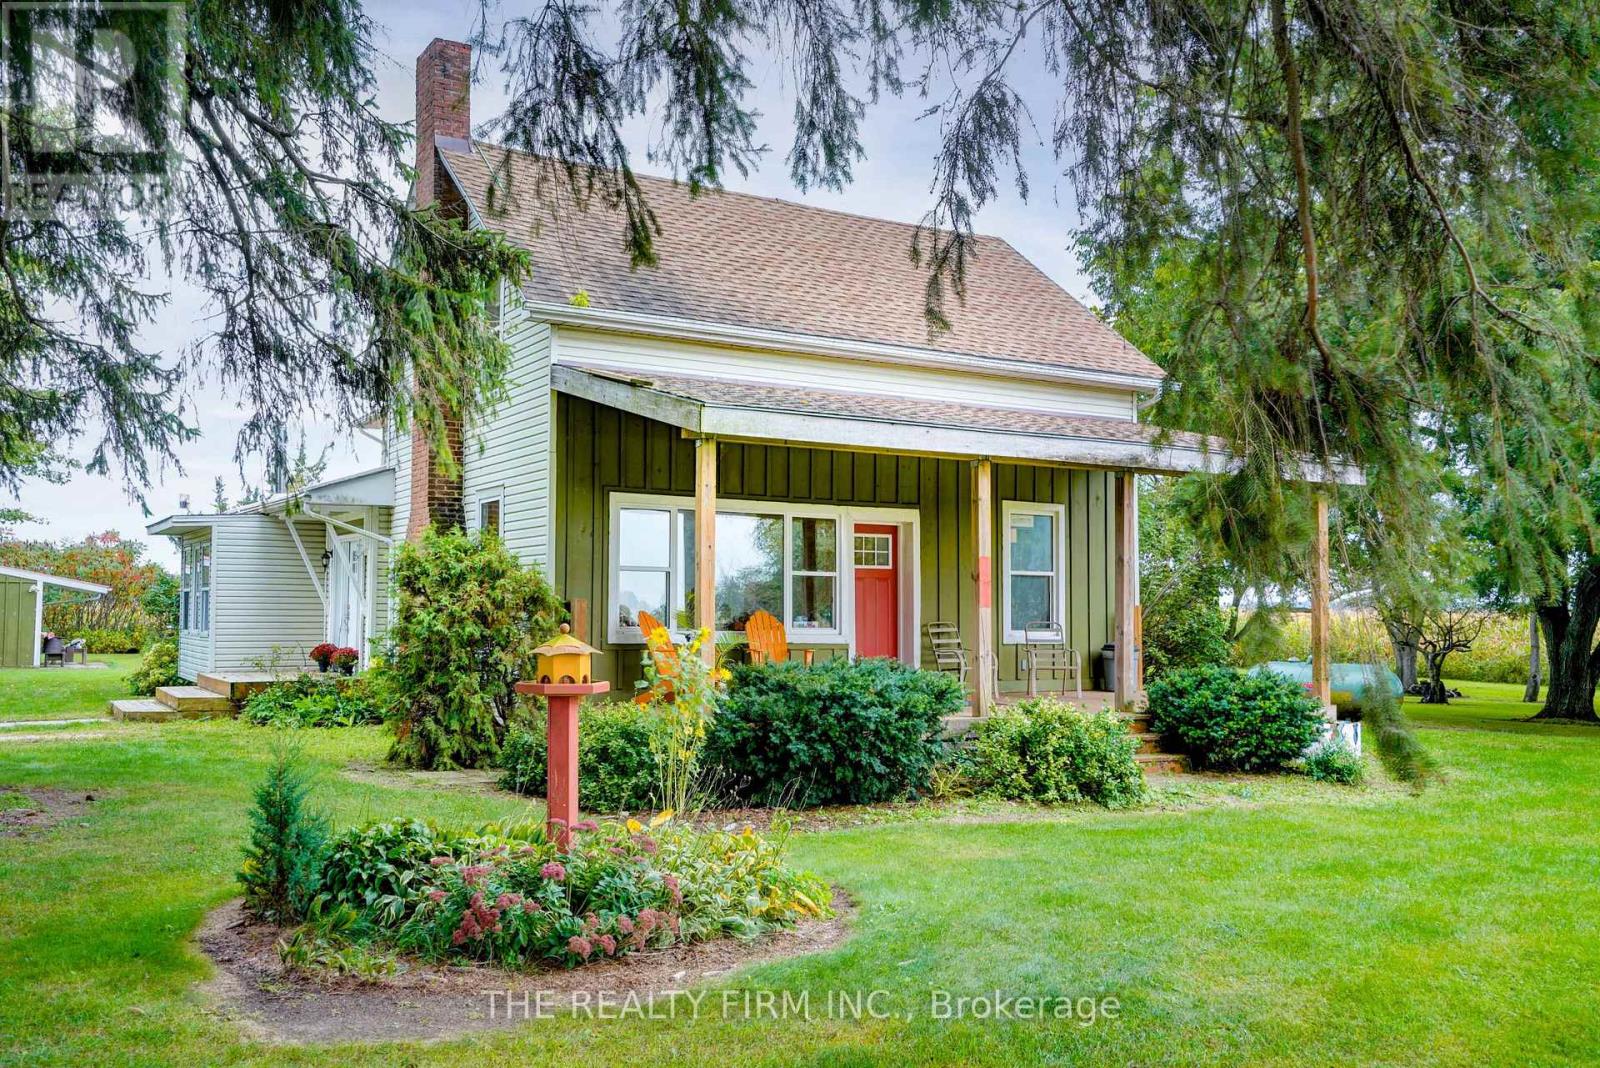
Welcome to 695 Cameron Road, a spacious country property set on one acre and zoned A1, offering over 2,600 sq. ft. of living space, a flexible layout and plenty of opportunity to make it your own. A beautiful front porch welcomes you home and provides the perfect spot to relax and enjoy the surrounding property.With 5 bedrooms, including 4 bedrooms upstairs and 1 on the main floor, there is room for family, guests, hobbies or future living arrangements.The main floor is nearing completion and features a spacious living room and an impressive kitchen with white subway tile, a large pantry, commercial-style faucet, pot filler and gas stove. The main bathroom includes a 5' x 3' tiled shower. Upstairs offers another full bathroom with tub/shower, and additional space with potential for a large living area or future suite. Flooring for the upstairs is already on site.Additional features include propane heating, two gas fireplaces, central vacuum, a sandpoint well with an ample water supply, a 100-amp electrical panel updated in 2019, a roof approximately 8 years old and a septic system pumped in 2025.Outside, the property continues to offer versatility with a detached garage, she-shed/bunkie and greenhouse all with hydro. The large front room provides flexibility for a dining room, family room, studio or other use.A unique opportunity to enjoy space, privacy and country living on an acre, while having the flexibility to finish and create a property that truly reflects your vision. (id:45725)
3155 Barwell Road
Mississauga (Erin Mills), Ontario
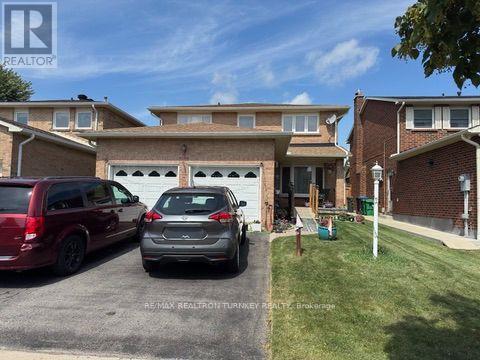
Discover exceptional family living in the heart of sought-after Erin Mills, where this spacious 4-bedroom, 3-bath home is tucked away on a peaceful, mature street while keeping schools, shopping, recreation and major commuter routes within easy reach. Offering approximately 2,100 sq. ft., the home welcomes you with a bright foyer and a functional, flowing floor plan with generous room sizes throughout. Hardwood floors enhance the separate living and dining areas, providing plenty of space for entertaining and family celebrations. At the heart of the home, the updated kitchen features granite counters, a bright bay window and an oversized breakfast area with direct access to the fenced backyard. Just off the kitchen, the comfortable family room is warmed by a wood-burning fireplace and enjoys views of the rear yard, creating an inviting space to unwind. The private outdoor setting offers plenty of room for children to play, summer barbecues and outdoor entertaining. A conveniently located main-floor laundry area, interior entry from the double garage and side-yard access add to the home's everyday practicality. Upstairs are four bright and generously proportioned bedrooms, including a spacious primary bedroom with a walk-through dual closet offering excellent storage. The partially finished lower level is a blank canvas with tremendous possibilities for a recreation area, home office, fitness space or additional family living. Parking is plentiful with an attached two-car garage and double driveway accommodating up to 5 vehicles. Enjoy close proximity to U of T Mississauga, Credit Valley Hospital, Erin Mills Town Centre, parks, trails, tennis courts, Lifetime Athletic Club and highly regarded local schools, with Hwy 403 and Erin Mills Pkwy nearby for convenient commuting. A terrific opportunity to make your home in a well-established Erin Mills community offering the space, setting and location families are looking for! (id:45725)
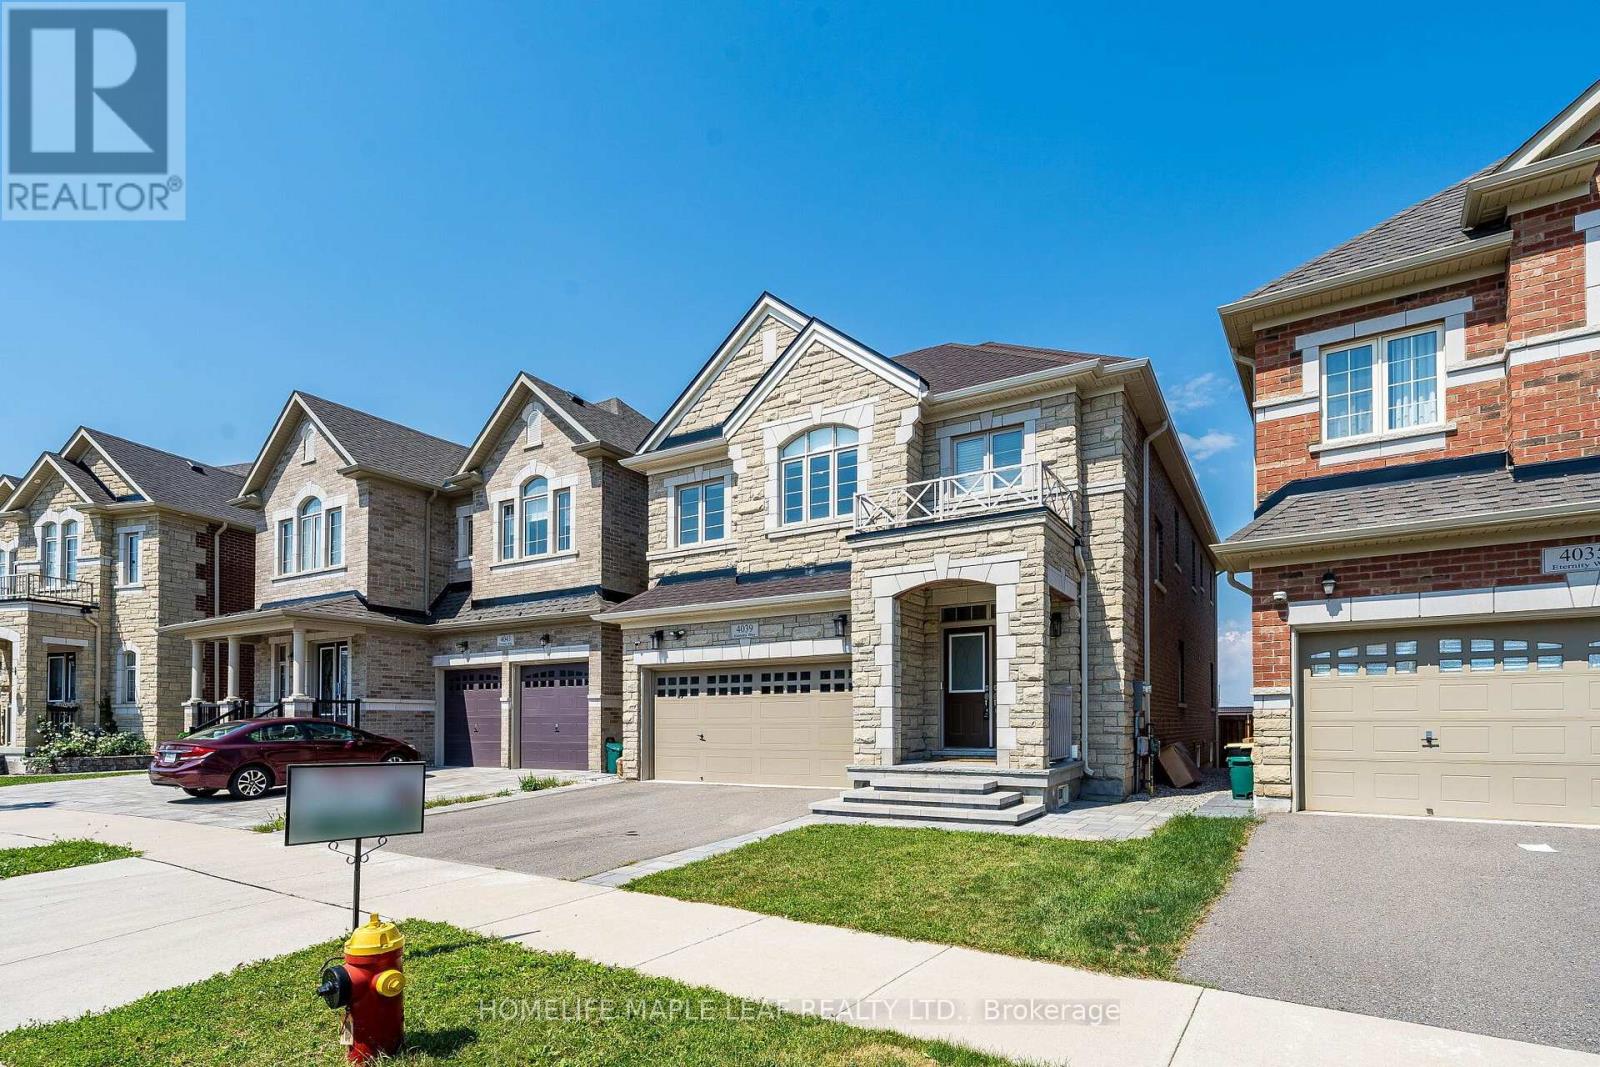
4039 Eternity Way
Oakville (Go Glenorchy), Ontario
This stunning home in a prestigious Oakville Neighbourhood features 4200 Sq Ft. living area up 4 B/R with ensuite & W/I Closet, Oak hardwood across main & upper levels. Upgraded quartz in kitchen, washrooms & powder room. Upgraded kitchen aid built in appliances in a custom kitchen with extended space. Legally finished basement with a bedroom full 4 PC washroom with ample storage space. Close to Trafalgar and 407 Go station & easy access to QEW. Close to sports amenities, Oakville Trafalgar Memorial Hospital, Shops & Salons. (id:45725)
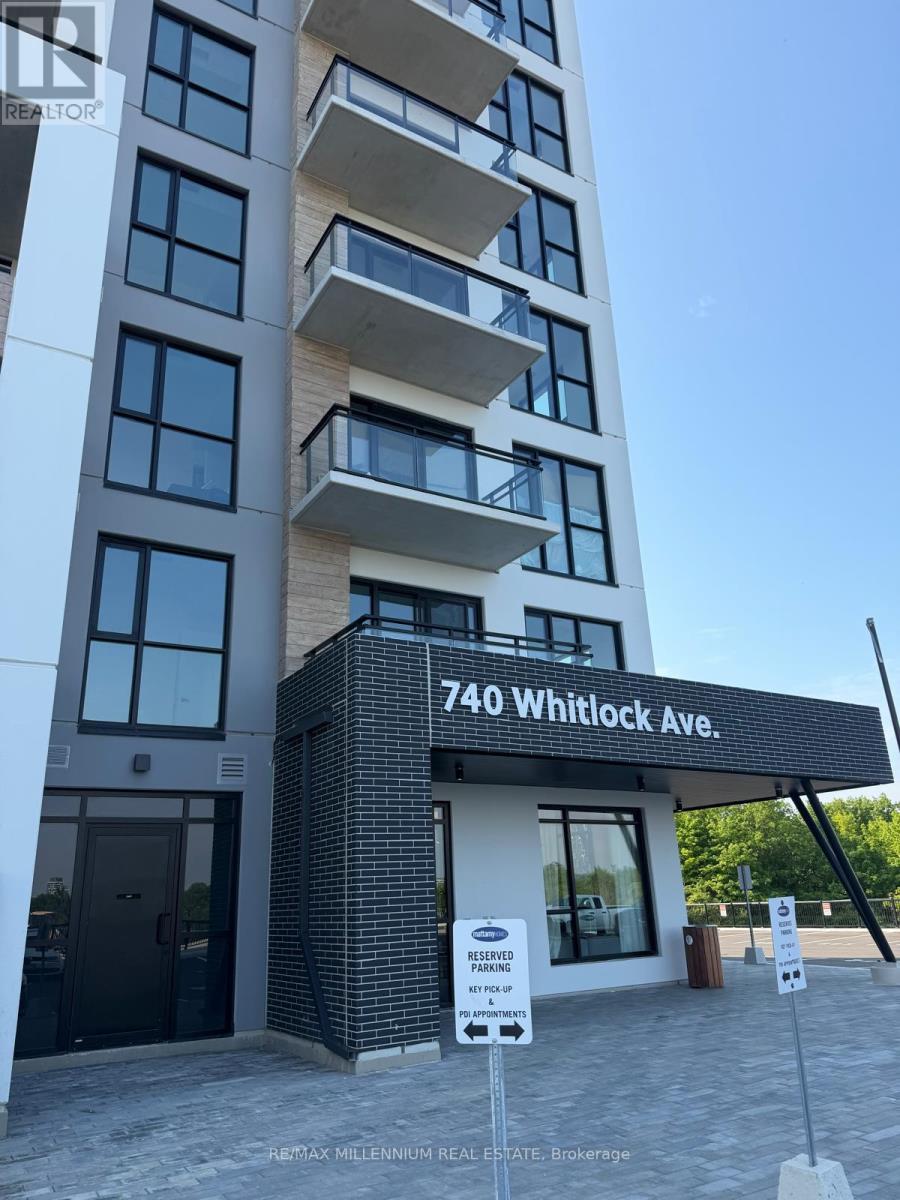
614 - 740 Whitlock Avenue
Milton (Cb Cobban), Ontario
Enjoy Milton's newest master-planned community, Mile & Creek, set beside protectedgreen space and thoughtfully designed for modern living. This upgraded 1+1 den, 2bath suite features 9 Ft smooth ceilings, Individually Controlled In-suit HVACSystem, laminate floors, quartz countertops and backsplash, a large kitchen sink withS/S Appliances. The den offers flexibility as a home office or small bedroom .Stepoutside onto your spacious balcony and enjoy ultimate convenience with a parking spotand smart living with the Ensuite Smart Hub System. Building amenities include anin-house pet spa, automated parcel storage, and a three-storey clubhouse featuring aconcierge, fitness Centre, media room, co-working lounge, terrace with BBQs, and adining & entertainment lounge. Located just steps from a neighborhood park, top-ratedschools, and transit, this condo offers comfort, convenience, and lifestyle. A must-see! (id:45725)
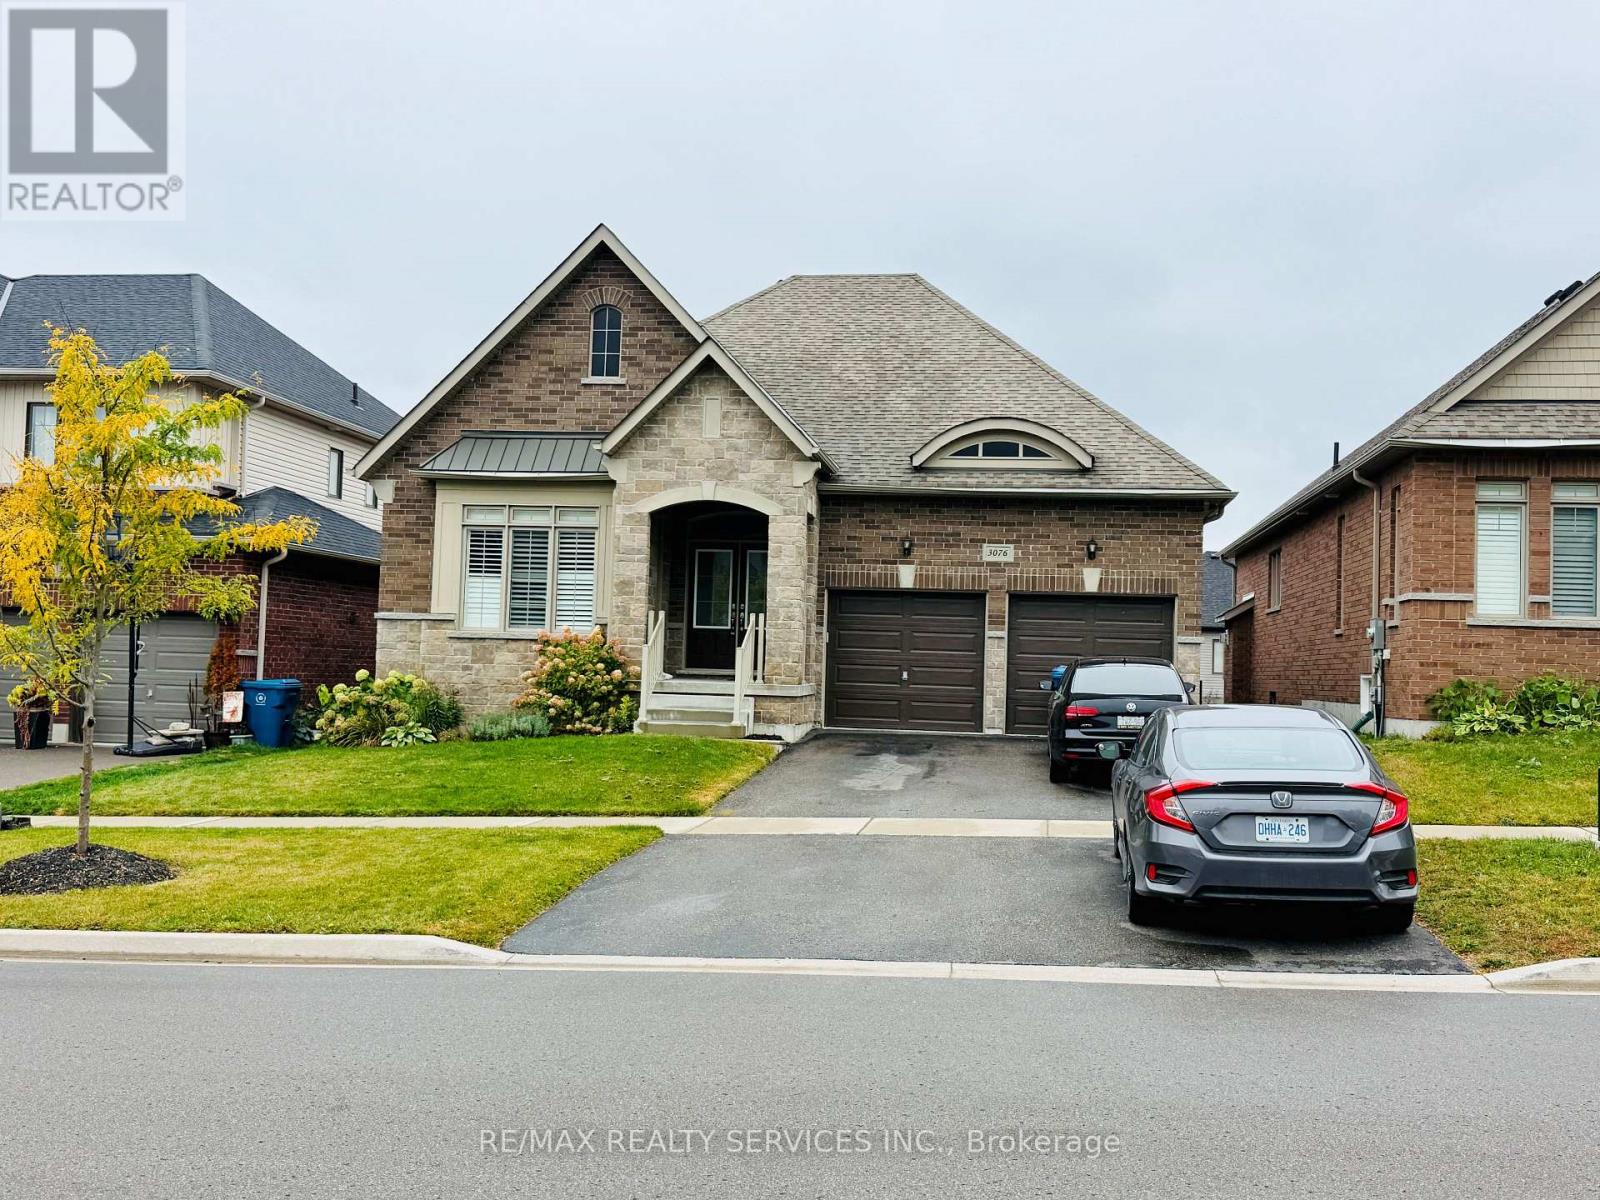
3076 Orion Boulevard
Orillia, Ontario
Impeccably under four years new bungalow for Lease, located in West-Ridge Orillia. Premium 50 ft lot ground floor only. Bright spacious floor plan. Grand Foyer with double doors. Open concept layout, oversized family room with gas fireplace, vaulted ceiling perfect for entertainment. Beautiful kitchen with central island and pantry, 3 bedrooms with 2 full washrooms and 1 powder room, Upper level only. Steps to Costco, OPP Head Office, Lake Head University, Pizza Hut, Home Depot, Grocery Stores & all shopping. (id:45725)
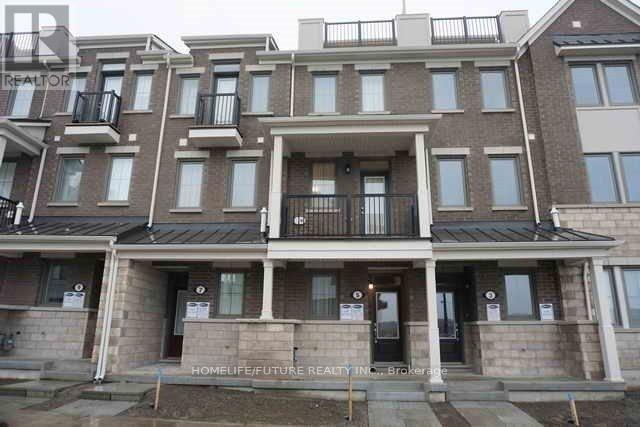
908 - 2 Blanche Lane
Markham (Cornell), Ontario
Beautiful Condo Town House In High Demand Cornell Community. Spacious 2 Bedroom With 2 Washrooms. One Parking And One Lockers Owned. Beautifully Designed Living Space, Designed With Both Family And Living And Entertaining In Mind. Freshly Painted The Full House. S/S Appliances. HEATED ROOF TOP TERRACE For Relaxing And Entertainment With Your Family And Frieds.... Affortable For The New Commers, First Time Home Buyers. Dont Miss This Opportunity To See. . Thanks For Showing... (id:45725)
14415 Jane Street
King, Ontario
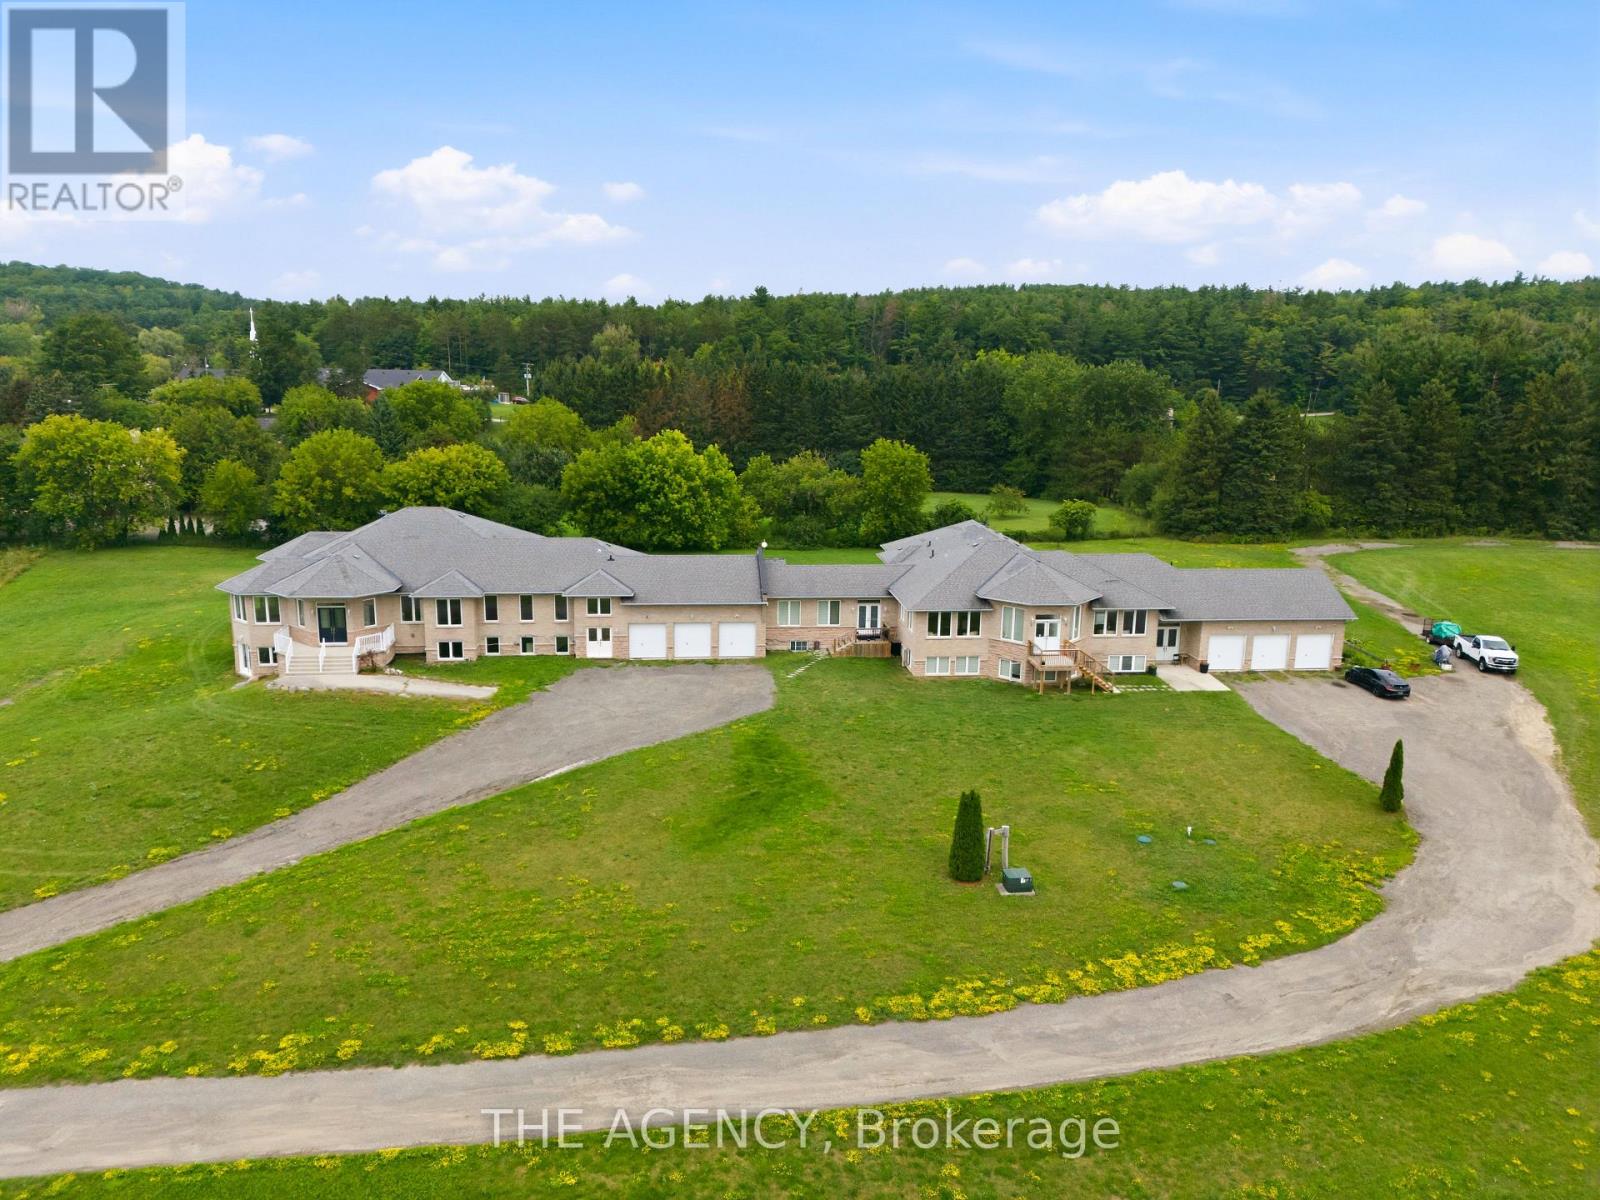
Welcome to this exceptional executive estate set on a private, tree-lined acreage in prestigious King Township. This luxurious main floor residence features 4 spacious bedrooms, each with its own ensuite and walk-in closet, 5 bathrooms, soaring ceilings, expansive principal rooms, and an open-concept layout filled with natural light. Enjoy your own private entrance, attached 3-car garage, and parking for 5additional vehicles. A rare opportunity to enjoy luxury country living just minutes from King City, Nobleton, Vaughan, and Highway 400.*******Please note: Basement is not included******* (id:45725)
Lot 18 - 113 Gryffin Bluffs Lane
Huntsville (Brunel), Ontario
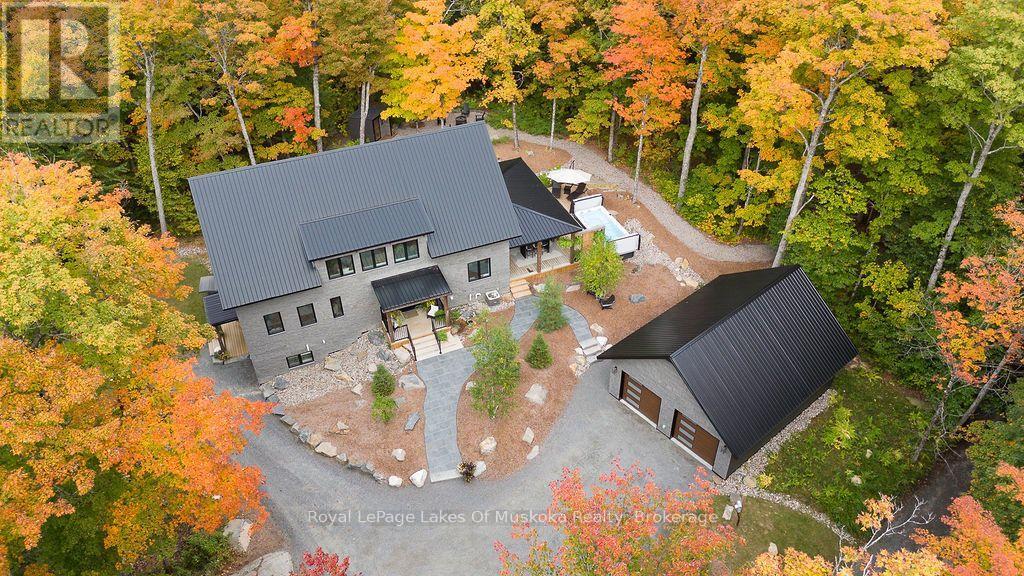
Discover an exceptional executive residence where sophisticated design, advanced construction, technology, and year-round comfort combine with the natural surroundings. Built with ICF construction, this home delivers outstanding strength, energy efficiency, and comfort. Set on the sparkling shores of Mary Lake and offering access to the premier lake system in the area, this waterfront community pairs privacy with the natural beauty Muskoka is known for. Upgraded insulation, insulated subfloors between sleeping levels, and triple-pane windows and doors creates an exceptionally quiet and efficient living environment for your family. The main kitchen and laundry feature premium granite and high-performance surfaces offering exceptional durability, low maintenance, and timeless appeal. High-efficiency propane HVAC system provides heating, air conditioning and is conveniently Wi-Fi controlled. An on-demand propane hot water system delivers efficient hot water whenever needed. A whole-home fire protection sprinkler system provides an added level of security and peace of mind when away. Smart-home features include a zoned sound system with speakers throughout all levels and outdoors, smart Wi-Fi appliance controls, and integrated climate management. Relax or entertain in the massive covered deck area with impressive 19' Trevi Swim Spa, also Wi-Fi controlled. Indoor entertaining is effortless in the open concept main living area with soaring cathedral ceilings, wood accents, and panoramic forest views. The 26X32 insulated and heated garage offers year-round functionality, extensive storage, and an attic lift. A remarkable combination of luxury, performance, technology, and thoughtful engineering, this residence is designed for those who expect more from their home. Less than 10 min. from vibrant Huntsville this escape offers peacefulness surrounded by nature with hiking and snowshoeing trails. Schedule your private tour and experience this remarkable property. (id:45725)
3 Bluewater Avenue
Toronto (Birchcliffe-Cliffside), Ontario
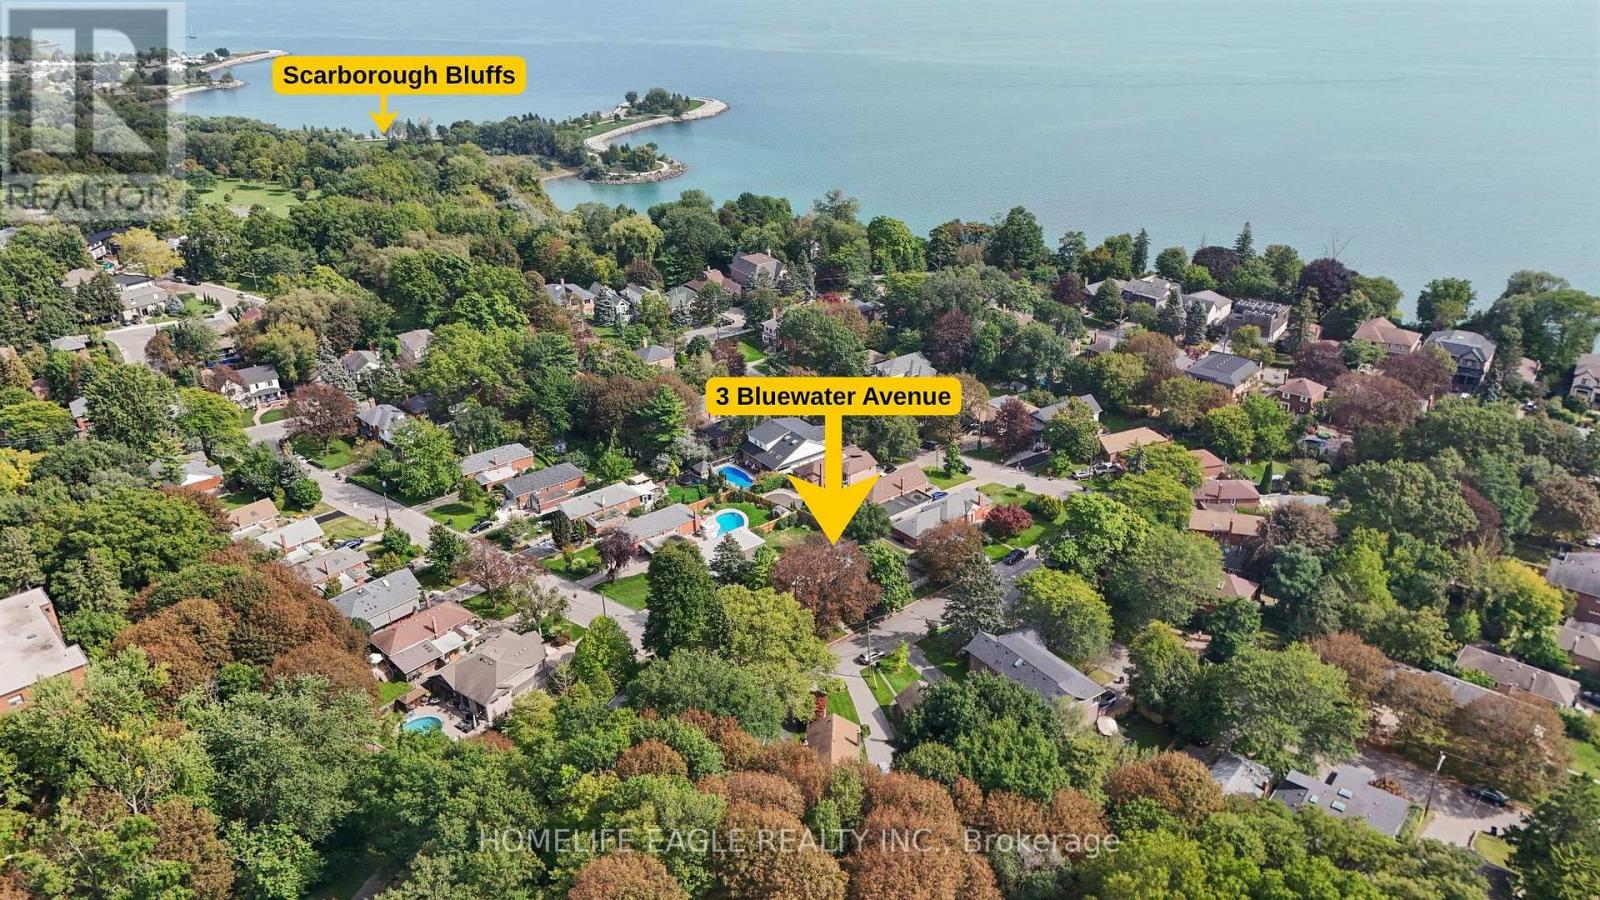
The Perfect 3+2 Bedroom & 4 Full Bathroom *All Brick Detached Bungalow* Situated On A Premium 54 X 122 Ft Corner Lot* South Of Kingston Rd* Surrounded By Nature & Custom Built Homes* Enjoy Approximately 1,900 Sq Ft Of Total Living Space Including The Finished Basement* Exceptional Outdoor Space Featuring A Fully Fenced* Private Backyard* Mature Trees* Landscaped Gardens & A South-Facing In-Ground Pool W/ Concrete Surround* Endless Possibilities For Outdoor Entertaining, A Pool House, Outdoor Kitchen Or Potential Garden Suite* No Sidewalk* Parking For 3 Vehicles Including A Built-In Garage W/ Additional Storage* Brand New Two-Tone Kitchen W/ Custom Cabinetry* Floor-To-Ceiling Pantry Walls* Porcelain Tile Flooring* Matte Black Subway-Style Backsplash* Undermount Sink* New Stainless Steel Kitchen Appliances* Bright Living & Dining Area W/ Large Window* Crown Moulding* Pot Lights & Feature Fireplace Wall* Spacious Bedrooms W/ Smooth Ceilings* LED Lighting* Generous Closets & Contemporary Black Hardware* Multiple Full Bathrooms Featuring Floor-To-Ceiling Tiling* Glass-Enclosed Showers* Shampoo Niches & Modern Vanities* Finished Basement W/ Separate Entrance, 2 Bedrooms* 2 Full Bathrooms* Kitchenette/Laundry Area & Flexible Storage Space* Concrete Walkway To Separate Entrance W/ Tree-Lined Privacy * Fully Fenced Backyard W/ Armour-Stone Retaining Wall* Prime Cliffside Location Within Walking Distance To Cliffside Ravine Park & Trails* Minutes To The Scarborough Bluffs, Shops & Restaurants Along Kingston Road, Transit & Convenient Access To Downtown Toronto* Must See! Don't Miss* (id:45725)
101-1878 Gordon Street
Guelph, Ontario
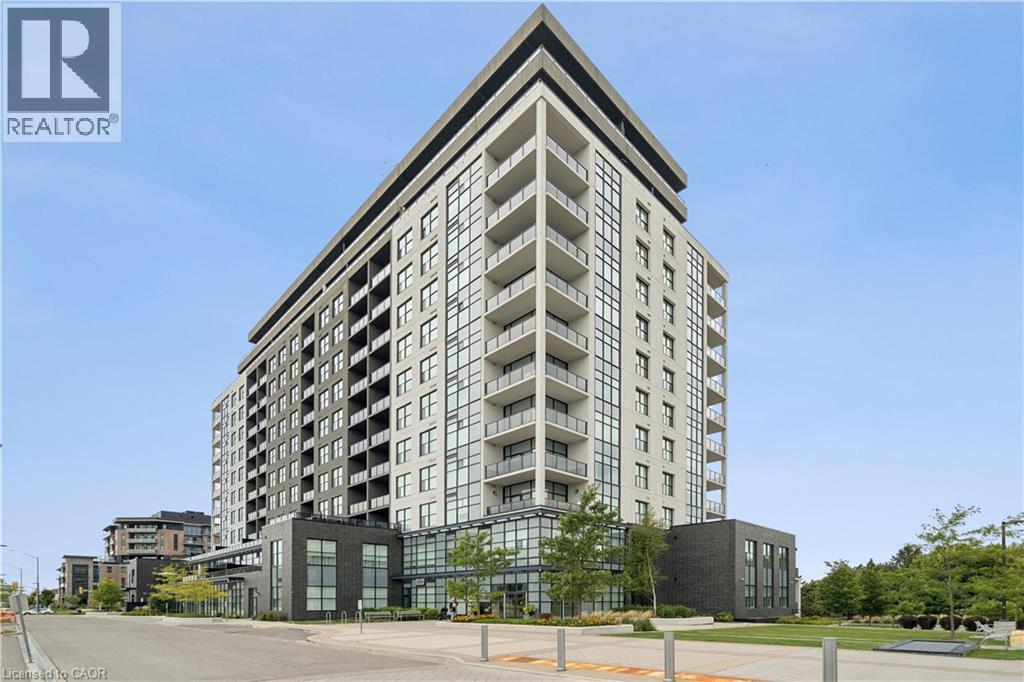
ELEVATED MAIN-FLOOR LIVING. 10-FT CEILINGS. EXCEPTIONAL AMENITIES. Welcome to 101-1878 Gordon Street, an impressive 2-bedroom, 2-bathroom main-floor condo offering stylish finishes, thoughtful design and exceptional amenities. Soaring 10-ft ceilings create an airy, spacious feel, while hardwood flooring extends throughout the unit. The beautiful kitchen features stainless steel appliances, a centre island and gorgeous backsplash, creating a polished space for everyday cooking and entertaining. The inviting living room offers a cozy fireplace, with an open and comfortable layout connecting the main living spaces. The spacious primary bedroom is complete with a beautiful ensuite bathroom and walk-in closet, while the second bedroom offers flexibility for guests, an office or additional living space. Both bathrooms feature heated floors for added comfort. A dedicated laundry room adds convenience, while two double closets at the foyer and a separate pantry provide ample storage throughout the home. Enjoy the convenience of one underground parking space. The building offers an impressive collection of amenities including guest suites, fitness room, media room and a golf simulator conveniently located just across the hall. Pets are permitted. Ideally located on Gordon Street in south Guelph, with convenient access to shopping, dining, recreation and everyday amenities, this is an excellent opportunity for main-floor condo living with generous space, quality finishes and an amenity-rich lifestyle. (id:45725)
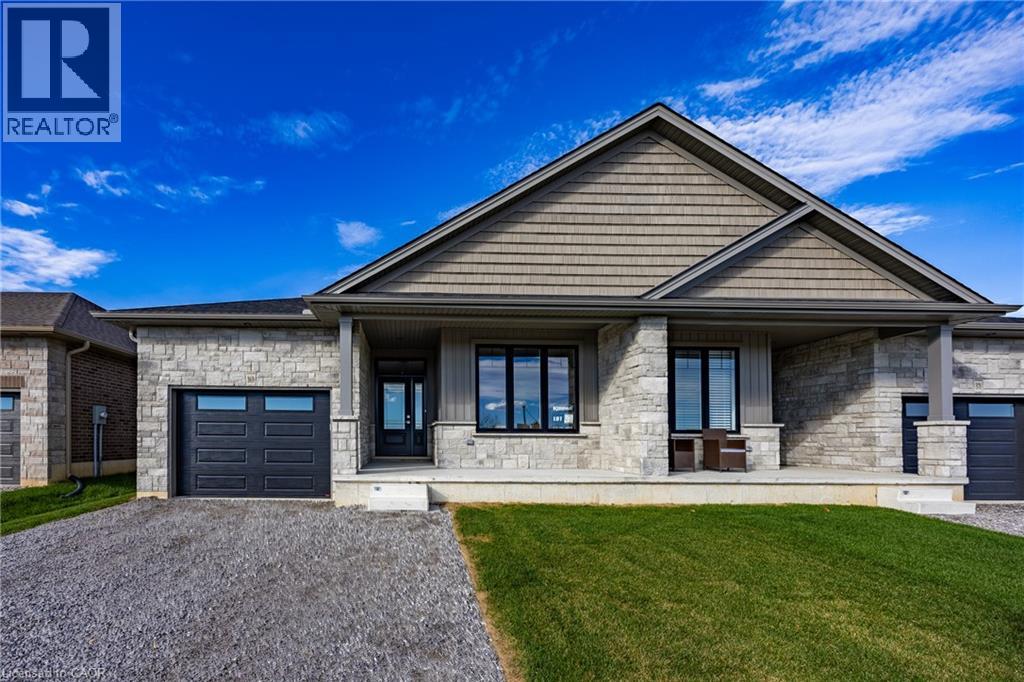
375 Argyle Avenue
Delhi, Ontario
To Be Built - This 3+1-bedroom, 3-bath semi-detached bungalow in Delhi offers a modern open-concept layout with a spacious primary suite, walk in closet, and private 3-piece ensuite. The kitchen, dining, and living areas flow effortlessly, ideal for entertaining or everyday life. Every detail is thoughtfully designed, from custom cabinetry and high-end finishes to contemporary trim. Price reflects a beautifully finished basement with 3 piece bath, recreation room and additional bedroom. Additional conveniences include a single-car garage with automatic door and hot/cold taps, two extra driveway parking spots, and a fully sodded lawn. Tarion warranty and optional appliance package available. (id:45725)
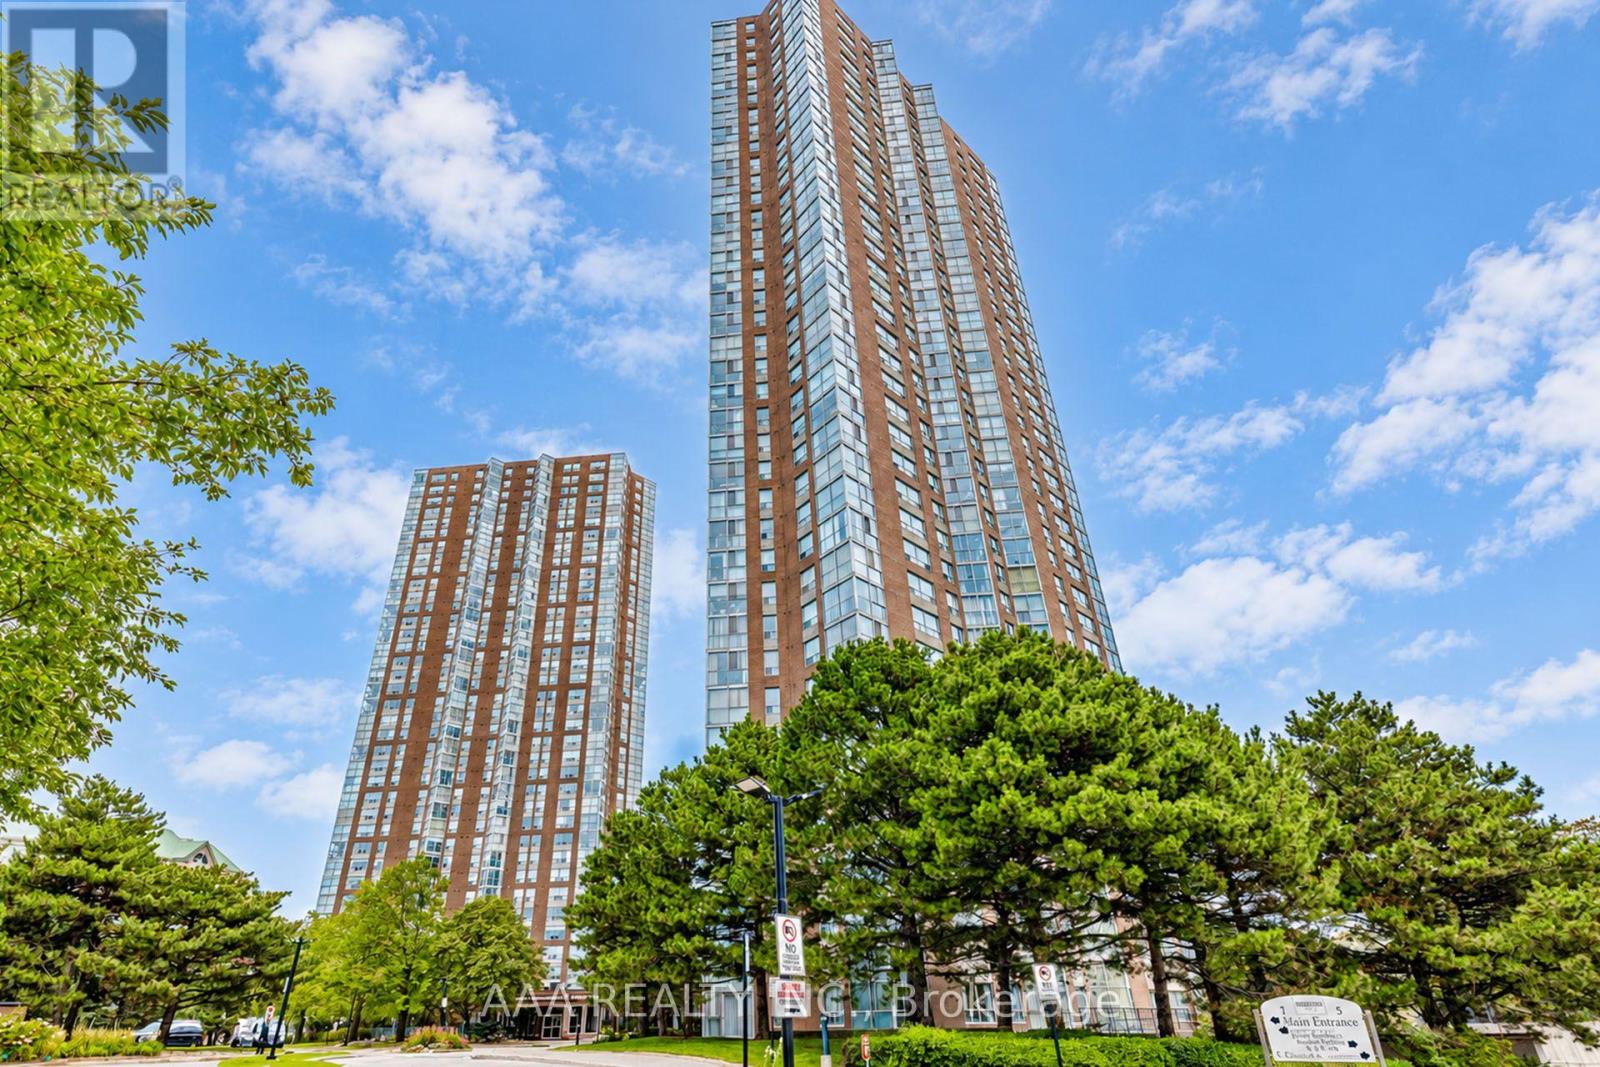
2101 - 5 Concorde Place
Toronto (Banbury-Don Mills), Ontario
Welcome to Suite 2101 at 5 Concorde Place-an exceptional south-facing residence offering approx. 1400 square feet of refined living with breathtaking skyline views. This elegant home offers a rare blend of space, natural light, and timeless style. Floor-to-ceiling windows fill the open-concept living and dining areas with sunlight, creating an inviting space for everyday living and entertaining. One underground parking space, and an owned locker add everyday convenience. Ideally located in the prestigious Concorde Park community, enjoy easy access to the Don Valley Parkway, TTC, the Eglinton Crosstown LRT, Shops at Don Mills, parks, scenic trails, and downtown Toronto. An exceptional opportunity to own a spacious, move-in-ready residence in one of Toronto's most established and convenient neighborhoods. (id:45725)
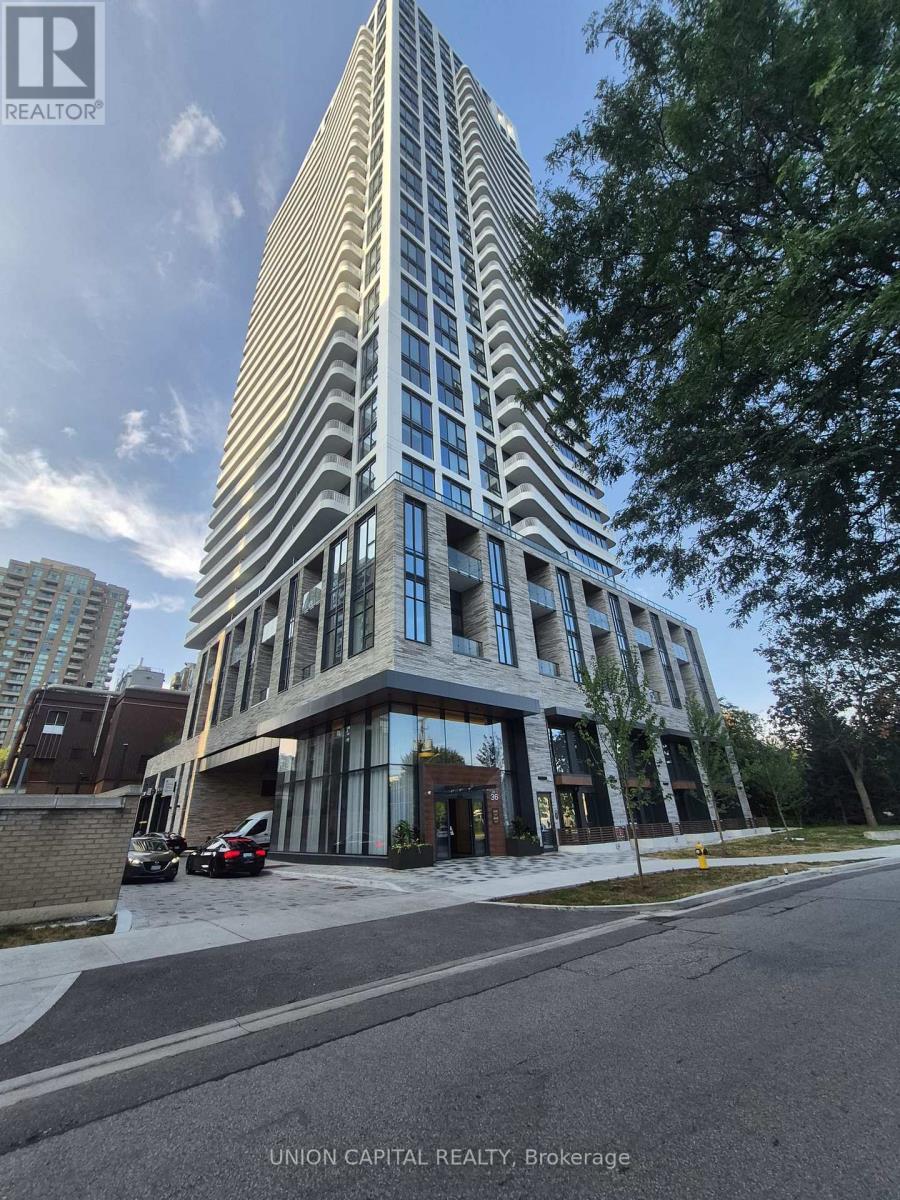
2106 - 36 Olive Avenue
Toronto (Willowdale East), Ontario
Welcome to Olive Residences by Capital developments, conveniently located near Finch Station. This brand new suite features a bright & functional layout with high ceilings and large windows throughout. Residents enjoy premium amenities, including a fitness center, an expensive outdoor terrace and 24-hour concierge. Enjoy the convenience of having grocery stores, restaurants, cafes, and everyday essentials all within walking distance. This is an opportunity to lease a brand-new residence in one of Toronto's most connected neighbourhoods. (id:45725)
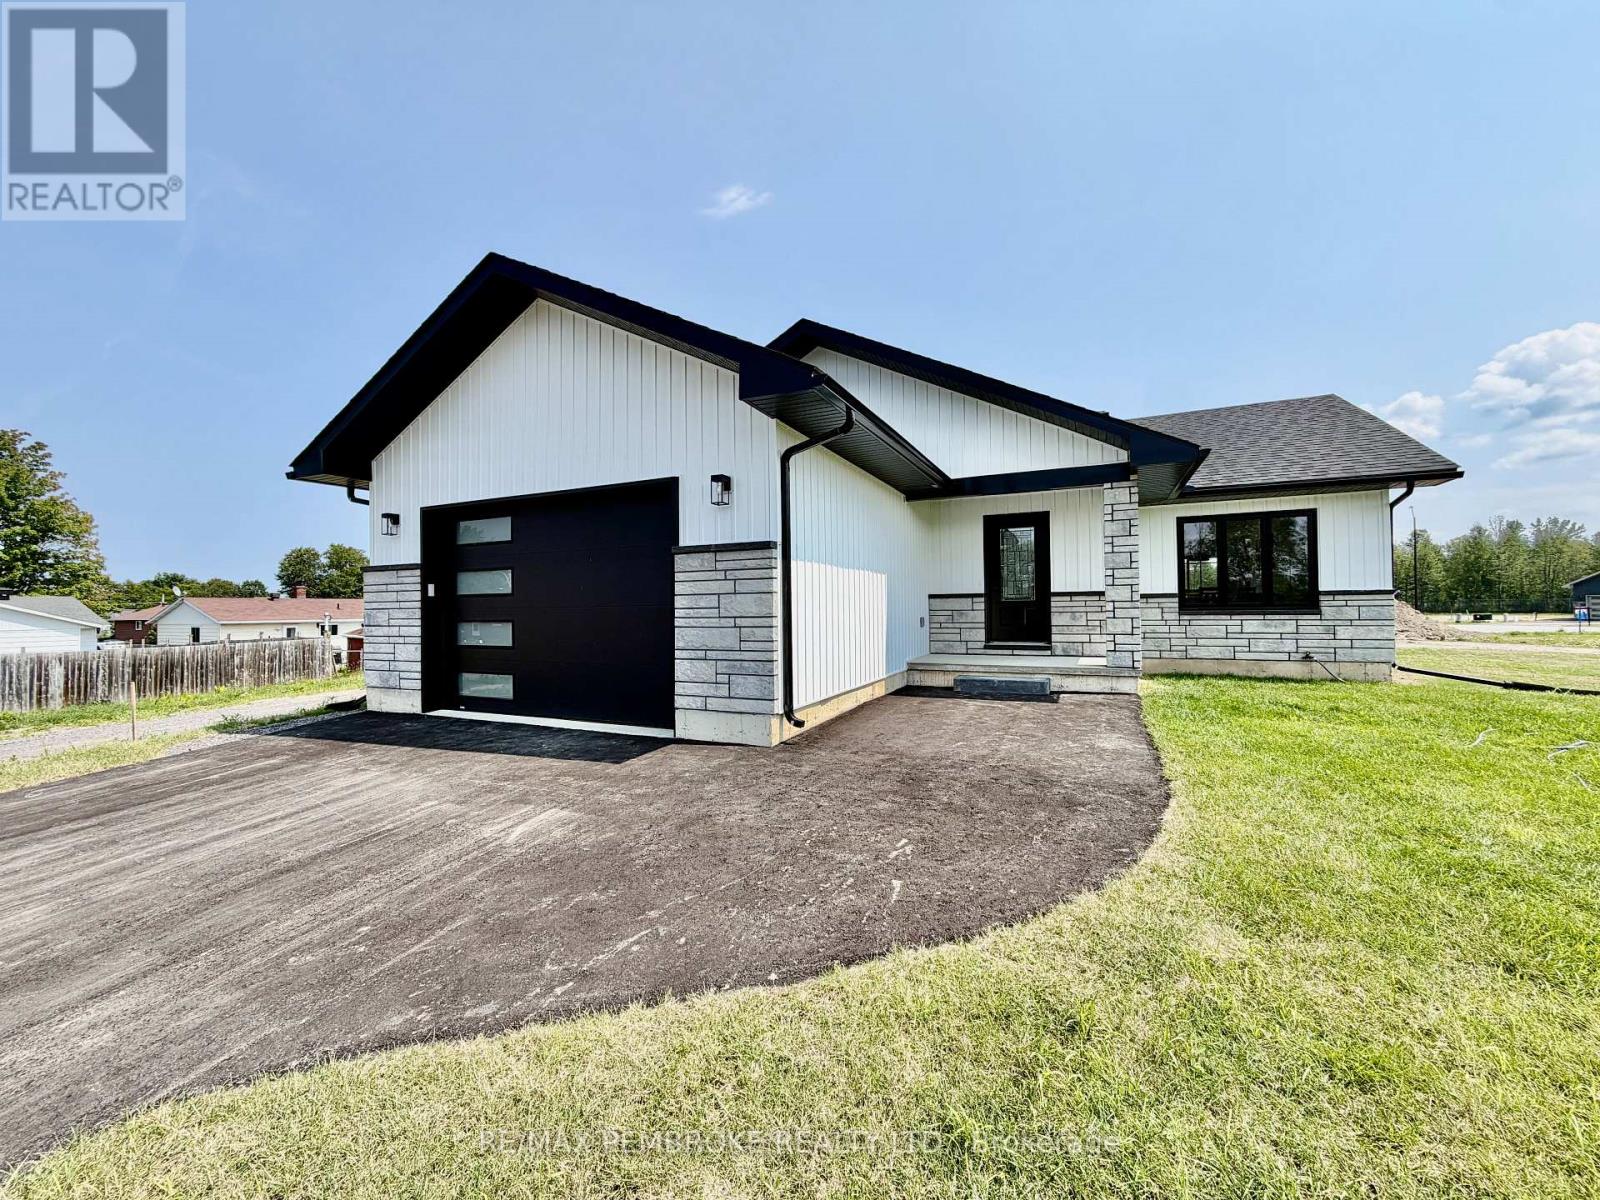
19 Eddy Crescent
Pembroke, Ontario
HOMEBUYERS and INVESTORS NOW QUALIFY FOR HST REBATE! HST now off listing price for limited time! Welcome to the Teddy, this 3-bed, 1-bath model is awaiting you, offering modern design and smart functionality throughout. The open-concept kitchen features a central island, generous storage, and clear sight lines through the dining and living areas-ideal for everyday living and entertaining. Patio doors lead directly to the backyard, extending your living space to the outdoors. Attached is a large attached single-car garage which adds convenient parking and extra storage. The basement is unfinished ( builder can finish at additional cost) , giving you the freedom to design a space that suits your lifestyle-whether you envision additional bedrooms, a home gym, a large rec room, or expanded storage. Located in Pembroke's desirable west end within a brand-new subdivision, this home places everyday convenience within walking distance of parks, restaurants, a grocery store, and the French school. Only a quick 15-minute drive to CFB Petawawa. Choosing a new build means you get to create a home that truly reflects you. From selecting the perfect lot to customizing all your finishing touches, you're in control of the details that matter. Pick your siding, stone, flooring, paint colours, kitchen style, and more-every choice helps shape a space that fits your lifestyle and taste. With a new build, you're not just buying a home... you're designing it. Tarion warranty enrolment included. Photos shown is a previously built Teddy model home and is only for reference; this home is not yet built. (id:45725)
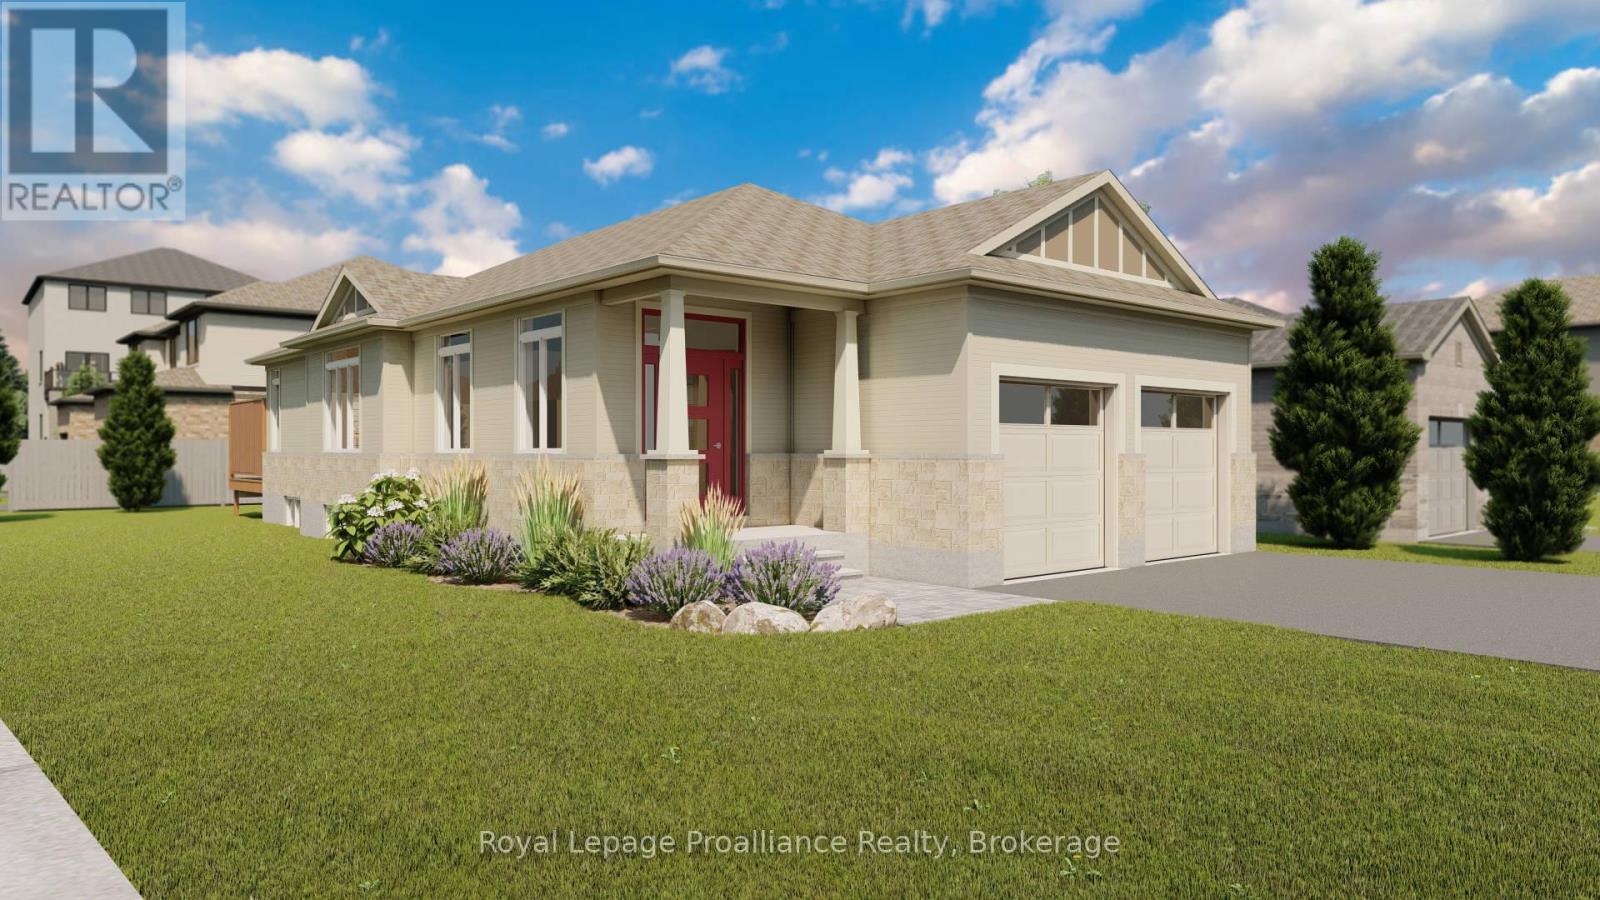
59 Cottonwood Drive
Belleville (Thurlow Ward), Ontario
Welcome to 59 Cottonwood Drive. A beautiful two bedroom, two bathroom bungalow with attached two car garage currently under construction in the recently completed Heritage Park subdivision. From the oversized foyer through the spacious Kitchen, Dining and Living Room this bright bungalow on corner lot includes an abundance of windows and natural light. (id:45725)
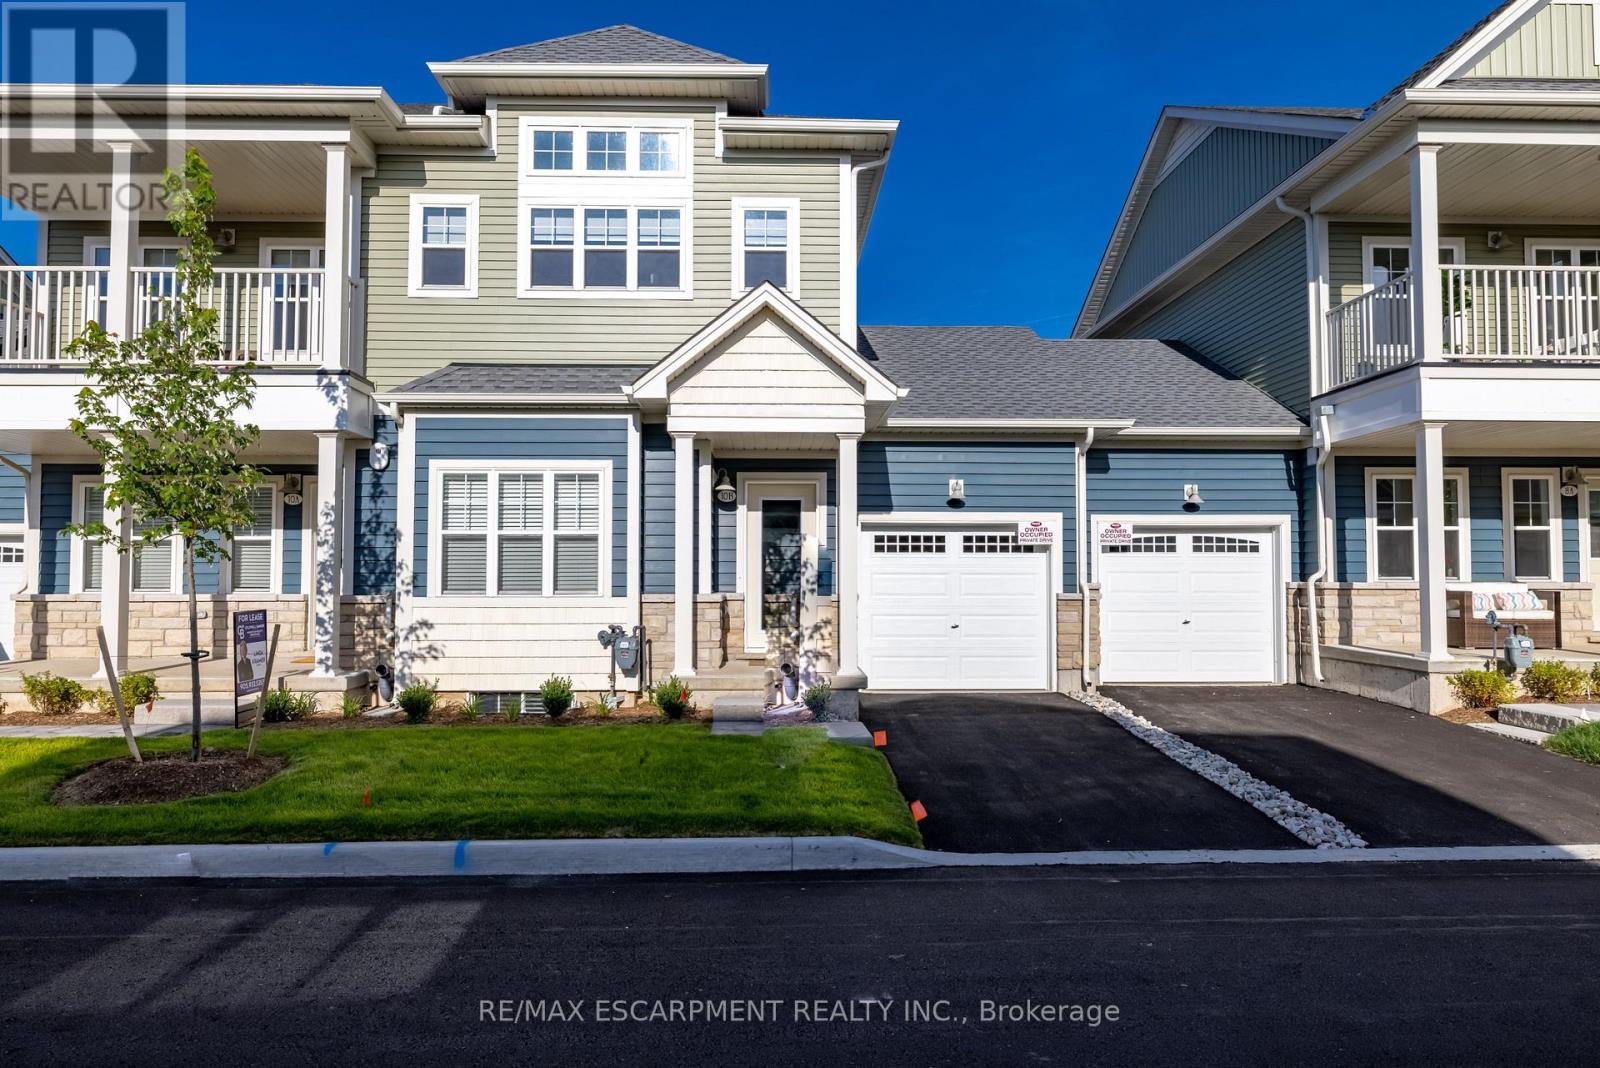
B - 10 Shores Lane
Fort Erie (Crystal Beach), Ontario
Discover the perfect blend of beachside living, comfort, and convenience in this beautifully appointed condo just a short stroll from the shores of Crystal Beach. Start your mornings with a walk to the beach or coffee on your private balcony, then spend the afternoon relaxing by the heated outdoor pool, complete with lounging chairs, or enjoy a game on the pickleball court. The newly opened clubhouse adds even more space to gather, socialize and enjoy the community lifestyle. Inside, 9-foot ceilings and expansive windows fill the condo with natural light, while thoughtful upgrades and a cozy fireplace create a warm, inviting space to call home. Convenient same-floor laundry makes everyday living easy, and the balcony offers beautiful sunrise views-the perfect backdrop for your morning coffee. Walk to local restaurants, shops, seasonal markets and everything that makes Crystal Beach such a sought-after destination. Whether you're downsizing, retiring, or simply ready for a more relaxed lifestyle, this move-in-ready condo lets you enjoy it from day one. With the Peace Bridge and QEW approximately 20 minutes away, you're also well connected while still enjoying the laid-back feel of life walking distance to the lake. Here, every day can feel a little more like a vacation. (id:45725)
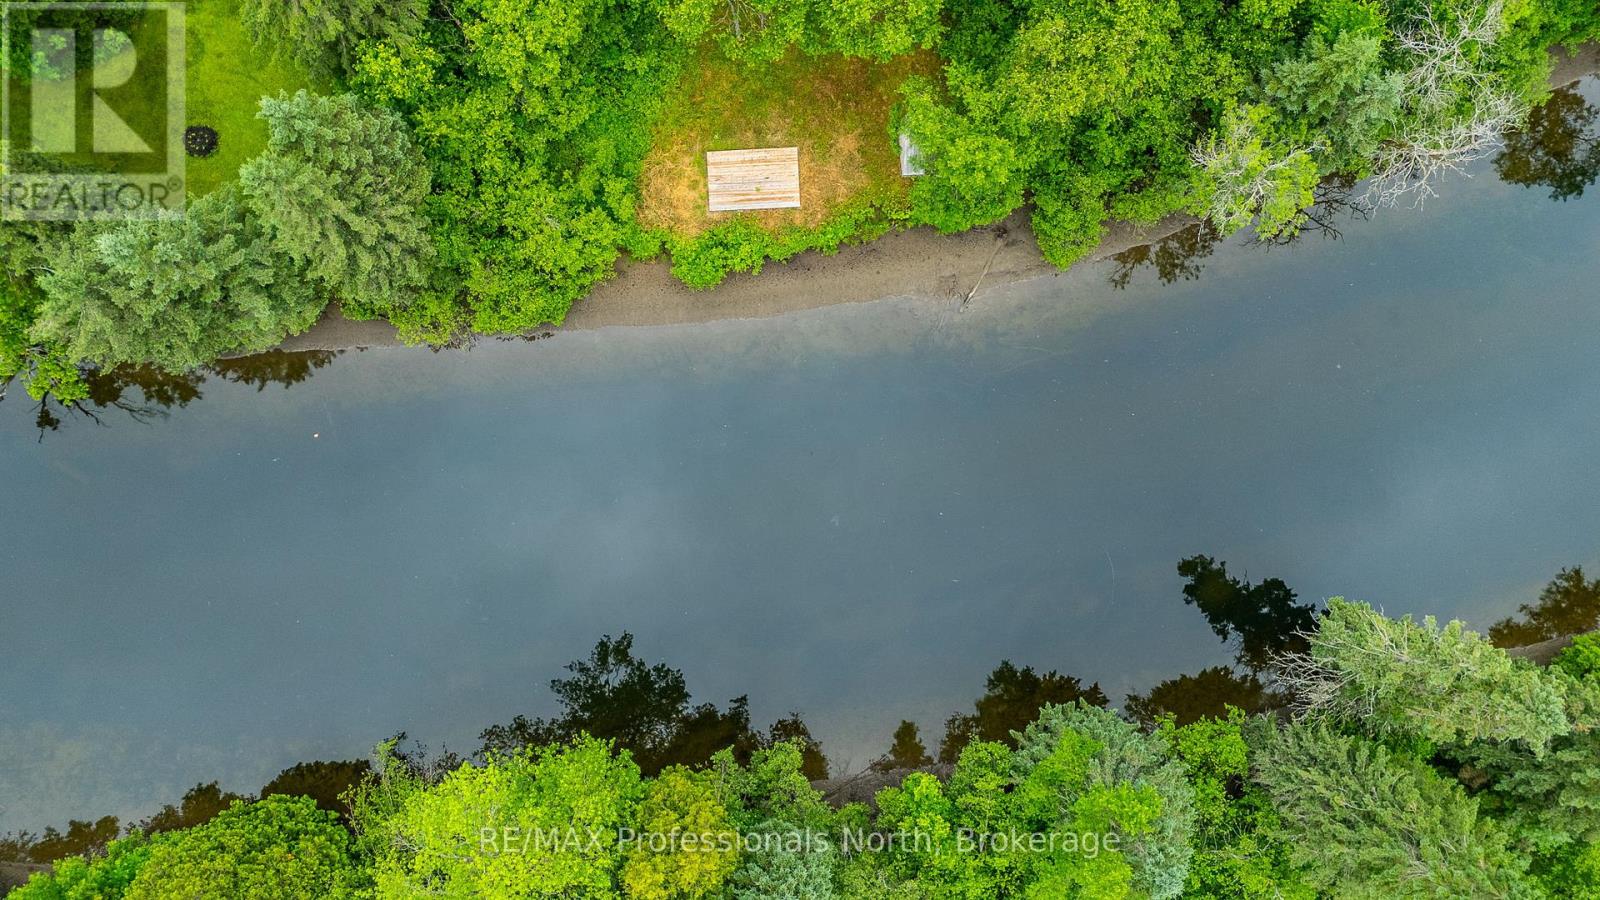
0 Spring Valley Road
Minden Hills (Lutterworth), Ontario
Welcome to your own little piece of waterfront in the Haliburton Highlands! This level .33-acre recreational property is ideally positioned on the beautiful Gull River, just 2 minutes to downtown Minden by car or a scenic 10-minute boat ride - perfect for ice cream runs, shopping, lunch in town or simply enjoying the river along the way. A great spot to spend summer days by the water, the property is cleared and features a stationary deck at the water's edge. A gentle slope leads to a natural sandy entry, gradually dropping off into deeper water for swimming and enjoying everything the river has to offer. The Gull River is known for its clear water and gentle current, making it a wonderful place for kayaking, canoeing, fishing, floating or simply relaxing waterside. With direct boating access into Gull Lake, there's even more water to explore. Please note, this property is being offered as a recreational waterfront lot and not a buildable site. An affordable opportunity to own waterfront, enjoy the outdoors and have your own spot along the river, all while being just minutes from the heart of Minden. Come discover your own piece of Haliburton County's four-season playground! (id:45725)
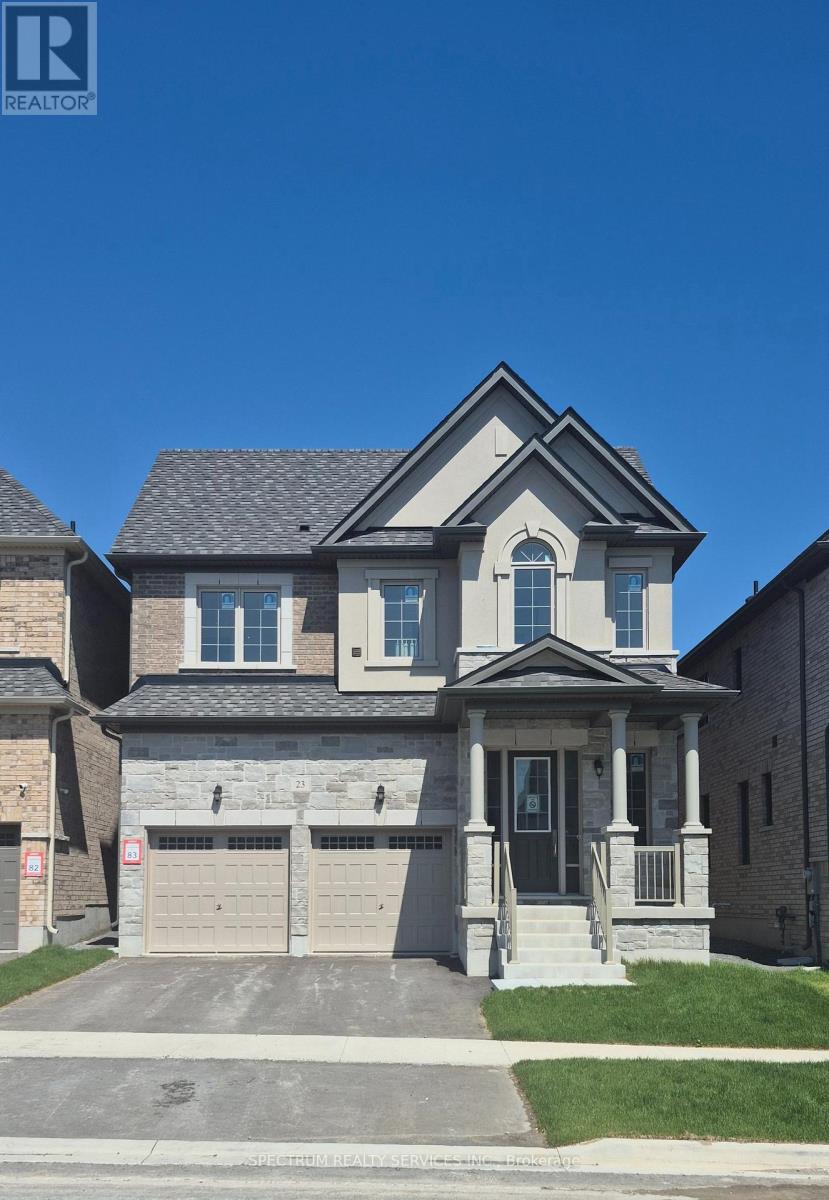
23 Rogerson Street
Clarington (Newcastle), Ontario
Welcome to Gracefields Redux 3, in the quaint Village of Newcastle. Singles in this master-planned community is comprised of a mix of beautifully designed, classically styled homes. Opportunity to own a beautiful new home move in ready. This beautifully build Lindvest home features, engineered oak flooring on main floor non-tiled areas, stone countertops in kitchen, oak main staircase, natural gas fireplace and much more. (id:45725)