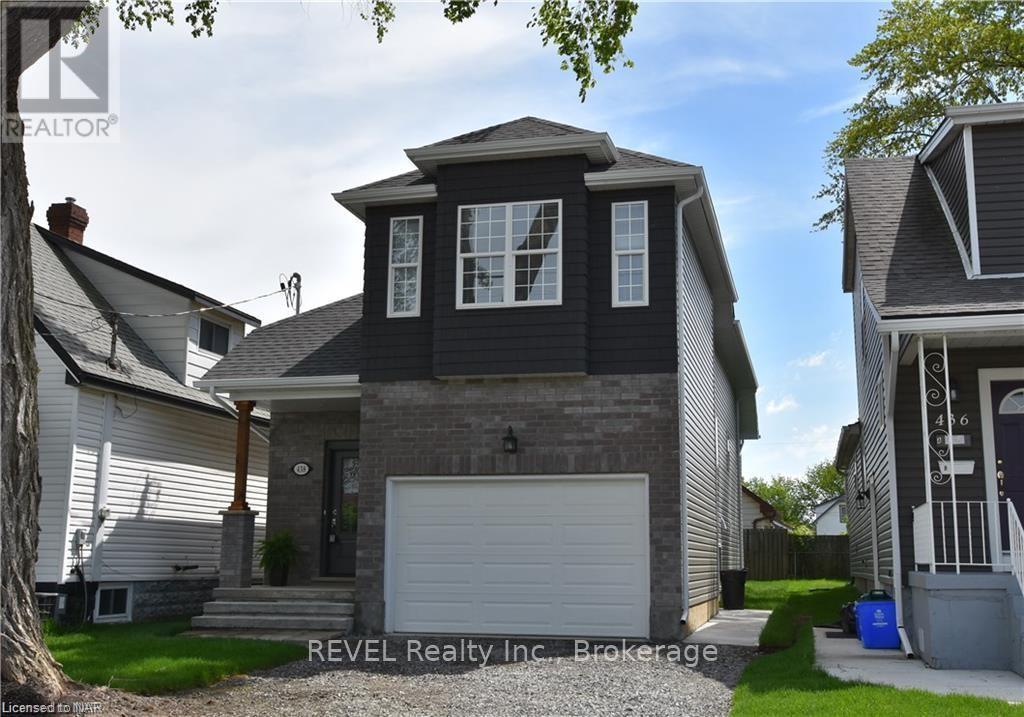
438 Mcalpine Avenue N
Welland (Welland Downtown), Ontario
Welcome to this well-maintained two-bedroom, one-bathroom lower-level suite offering a rare combination of space, privacy, and thoughtful updates. A separate entrance and fully self-contained layout make this an ideal home for professionals, students, or a small family.The open-concept living and kitchen area is anchored by rich wide-plank flooring that carries seamlessly throughout the suite. The kitchen features crisp white shaker cabinetry, generous counter space, a full-size range with hood fan, full-size refrigerator, and a deep double sink set beneath an oversized above-grade window. A built-in counter nook offers the perfect spot for casual dining or a home workstation, while the adjacent living area provides comfortable room for a full furniture set.In-suite laundry is a standout feature - a full-size stacked front-load washer and dryer, tucked neatly into its own alcove and exclusive to this unit.Both bedrooms are generously proportioned and, unlike most lower-level suites, each enjoys its own large above-grade window filling the rooms with natural light. The second bedroom includes a double-door closet with built-in organization, offering flexibility as a bedroom, nursery, or dedicated home office.The four-piece bathroom has been tastefully finished with large-format stone-look porcelain tile running floor to ceiling around the soaker tub, a matching tiled floor, a contemporary vanity with stone-look countertop, framed mirror, and modern black fixtures throughout.Additional highlights include a wide pot-lit hallway, smooth neutral paint throughout, ample closet and storage space, and independent climate control.Move-in ready and immediately available. A comfortable, private, and genuinely livable space - book your showing today. (id:45725)
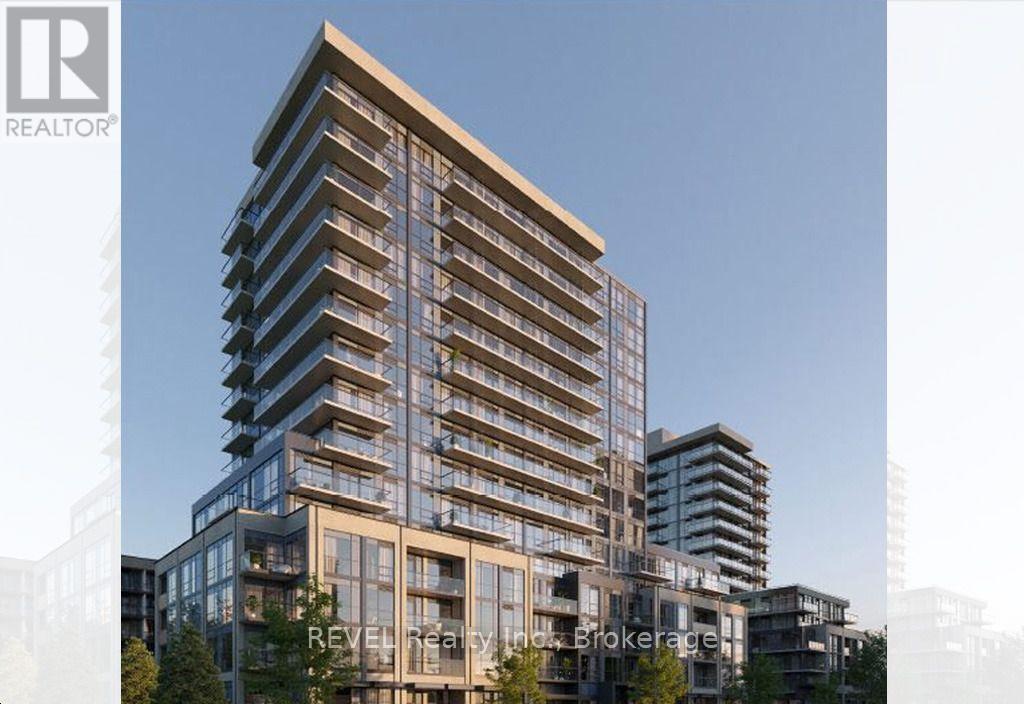
113 Nipissing Road E
Milton, Ontario
Be the very first to call this stunning brand-new One-Bedroom suite at The Millhouse by Fernbrook Homes your home. Never before occupied, this beautifully designed condominium offers 510 sq. ft. of thoughtfully designed interior living space, complemented by an extraordinary private balcony.The open-concept layout features a contemporary kitchen complete with light-toned countertops, a stylish tiled backsplash, stainless steel appliances, under-cabinet lighting, and ample cabinetry. Expansive windows flood the living and dining areas with natural light, while wide-plank flooring adds warmth and continuity throughout the principal rooms.The spacious primary bedroom offers generous closet space and a well-appointed four-piece ensuite showcasing a sleek vanity and a beautifully tiled tub-and-shower surround. Additional conveniences include in-suite stacked laundry, smart-home technology, digital suite entry, and a private balcony.Residents of The Millhouse enjoy an outstanding collection of resort-inspired amenities, including a 24-hour concierge, professional co-working lounge with private offices and boardroom, two party rooms, a private dining room with kitchen, games room, viewing lounge, fitness centre, yoga studio, outdoor pool with sun deck, outdoor fitness area, communal BBQ and dining spaces, reservable alfresco kitchens, automated parcel lockers, and the exclusive Millhouse community app.Offering the perfect blend of luxury, convenience, and modern design, this never-lived-in suite presents a rare opportunity to enjoy exceptional indoor-outdoor living. (id:45725)
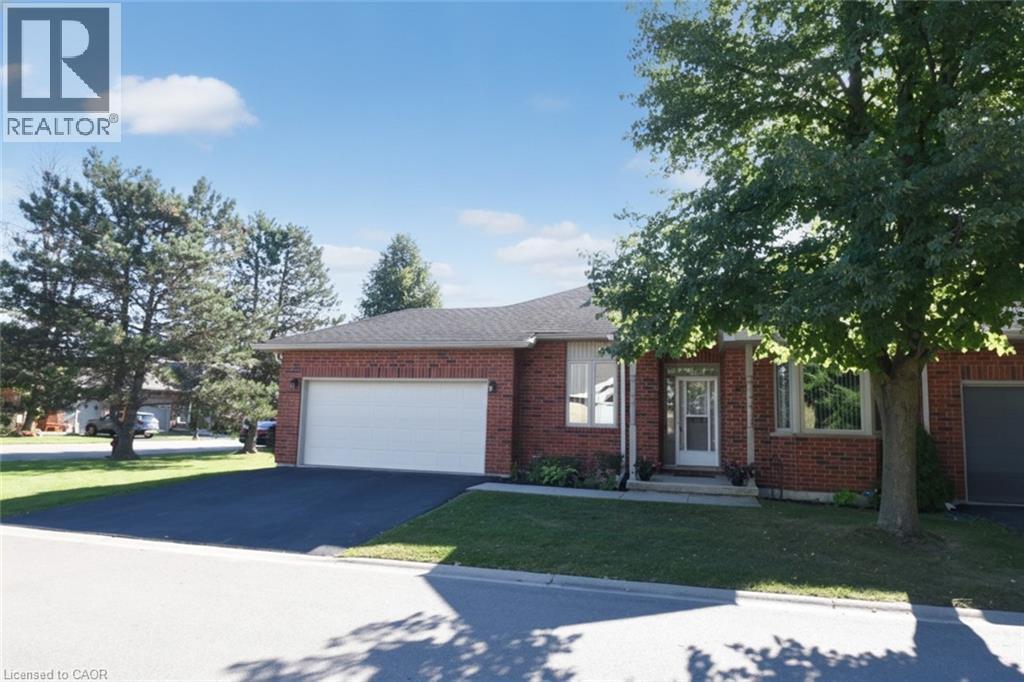
87 Jenifer Drive
Mount Hope, Ontario
RARELY OFFERED — well maintained spacious bungalow end unit with 2-car garage located in highly sought-after community of Twenty Place. This gated community is known for its adult leisure lifestyle and exceptional amenities. Large principal rooms and high ceilings. 2 generous sized bedrooms. Primary suite with 3 pc ensuite, bay window & dual closets. 2nd bedroom with walk-in closet. The enormous eat-in kitchen offers plenty of cupboards, loads of counter space and new sliding door leading out to a private, fenced rear patio & raised garden area. Open concept living room and dining room with plenty of room for entertaining large family gatherings. And handy 2 pc powder room. Convenient main floor laundry with inside entry to double garage. Mostly finished basement with another 3 pc. bath, 3rd bedroom, sizeable Recreation Room and huge, unspoiled area for workshop/utility room offering extensive storage space. This fantastic opportunity awaits you. Enjoy the carefree lifestyle in the area's most desireable adult communities. The community club house offers so many amenities such as billyards, library, pool, exercise room, sauna, party room, pickle ball and so much more. (id:45725)
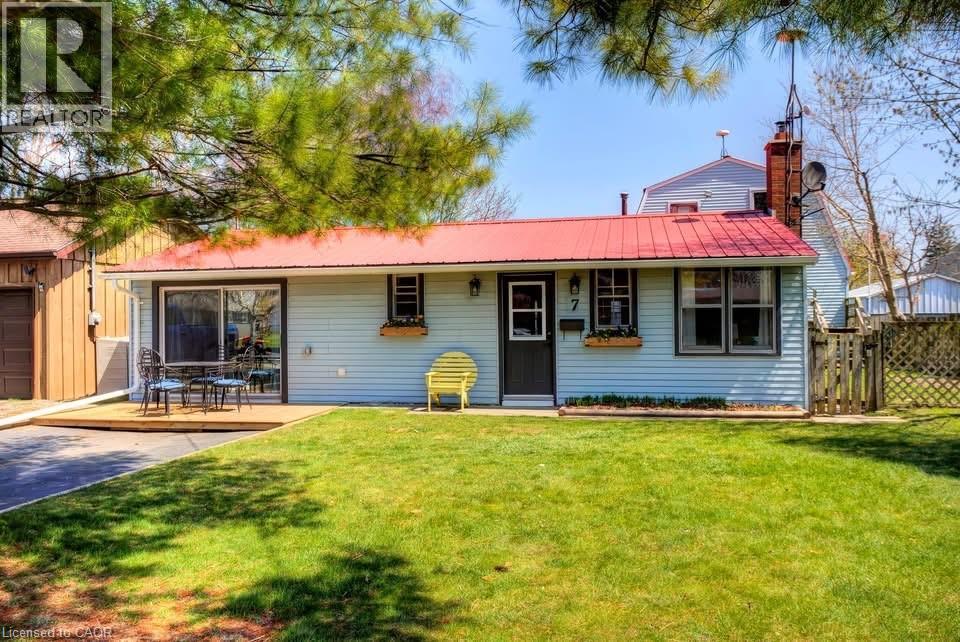
7 Willow Avenue
Long Point, Ontario
Fall is a beautiful time to enjoy Long Point, and this spacious 4-bedroom channel-front cottage offers the perfect place to gather with family and friends. Enjoy peaceful mornings by the water, crisp fall days exploring the area, fishing and boating, or cozy evenings together after a day outdoors. Inside, the generous layout provides plenty of room for everyone, featuring a large eat-in kitchen, separate dining area with bar seating, comfortable living room, and bright sunroom—an inviting spot to enjoy your morning coffee while taking in the changing seasons. Convenient laundry adds to the ease of cottage living. Outside, the partially fenced yard offers space to relax and entertain, while the outdoor shower is perfect for those warmer days. The impressive boathouse, approximately 23’4” x 34’, includes a large storage area above, providing plenty of room for boats, water toys, fishing gear, and seasonal storage. Just a short stroll to Long Point’s sandy beach with quick access to Long Point Bay, this cottage puts you in the heart of everything that makes Long Point special. Enjoy the beauty of fall, plan your winter projects, and look forward to returning when the warmer days arrive. A wonderful opportunity to create your own Long Point traditions and enjoy cottage life for years to come. (id:45725)
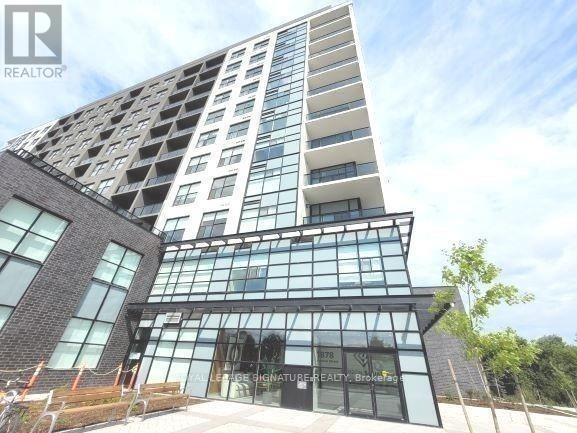
506 - 1878 Gordon Street
Guelph (Pineridge/westminster Woods), Ontario
Welcome To Gordon Square, One Of South Guelph's Most Sought-After Luxury CondominiumCommunities. This Rarely Offered Suite Offers An Impressive 1,212 Sq. Ft. OfBeautifully Designed Living Space Featuring 2 Bedrooms Plus A Spacious Den, 2 Full4-Piece Bathrooms, 1 Underground Parking Space, And A Private Locker. Designed ForBoth Comfort And Sophisticated Living, The Open-Concept Layout Showcases GenerousPrincipal Rooms, Large Windows, And A Predominantly North-Facing Exposure OfferingPeaceful Panoramic Views And Abundant Natural Light. The Spacious Living Area IsAnchored By A Stunning Fireplace Feature Wall, Creating A Warm And Elegant FocalPoint Perfect For Relaxing Or Entertaining. The Versatile Den Provides An Ideal SpaceFor A Home Office, Reading Lounge, Or Guest Accommodation. The Well-Appointed KitchenFlows Seamlessly Into The Living And Dining Areas, While The Primary Retreat FeaturesA Full 4-Piece Ensuite And Ample Closet Space. A Second Spacious Bedroom AndAdditional Full Bathroom Offer Exceptional Flexibility For Families, Professionals,Downsizers, Or Investors. Step Outside To Your Private 63 Sq. Ft. Balcony And EnjoyThe Beautiful Open Views. Residents Of Gordon Square Enjoy A Lifestyle WithExceptional Building Amenities Including A Fully Equipped Fitness Centre, Party &Meeting Rooms, Recreation Facilities, Guest Suites, Bike Storage, Visitor Parking,BBQ Areas, And More. Ideally Located In Vibrant South Guelph, Just Minutes ToShopping, Restaurants, Parks, Trails, Transit, The University Of Guelph, And MajorCommuter Routes. (id:45725)
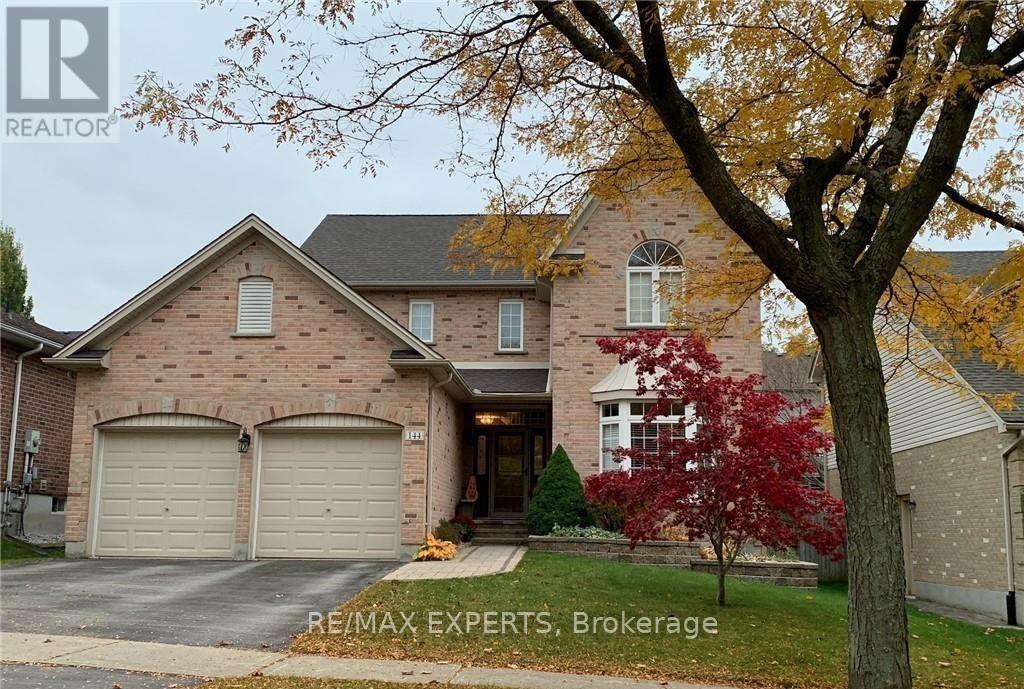
Main - 144 Meadowoak Crescent
London North (North M), Ontario
The Basement's Not Included. This Four Bedroom, Three Bathroom Home Is Situated On A Family Oriented Crescent. Vand Within Walking Distance To Both Desirable Elementary And SecondarySchools. A Large Master Bedroom With A Partial Cathedral Ceiling, A Walk-In Closet, And En-Suite Bathroom Complete With Free Standing Tub And Separate Shower. The Main Floor Has Plenty Of Windows Allowing Natural Light, Along With A Family Room With Gas Fireplace, A Kitchen With A Gas Stove, And Lots Of Cupboards (id:45725)
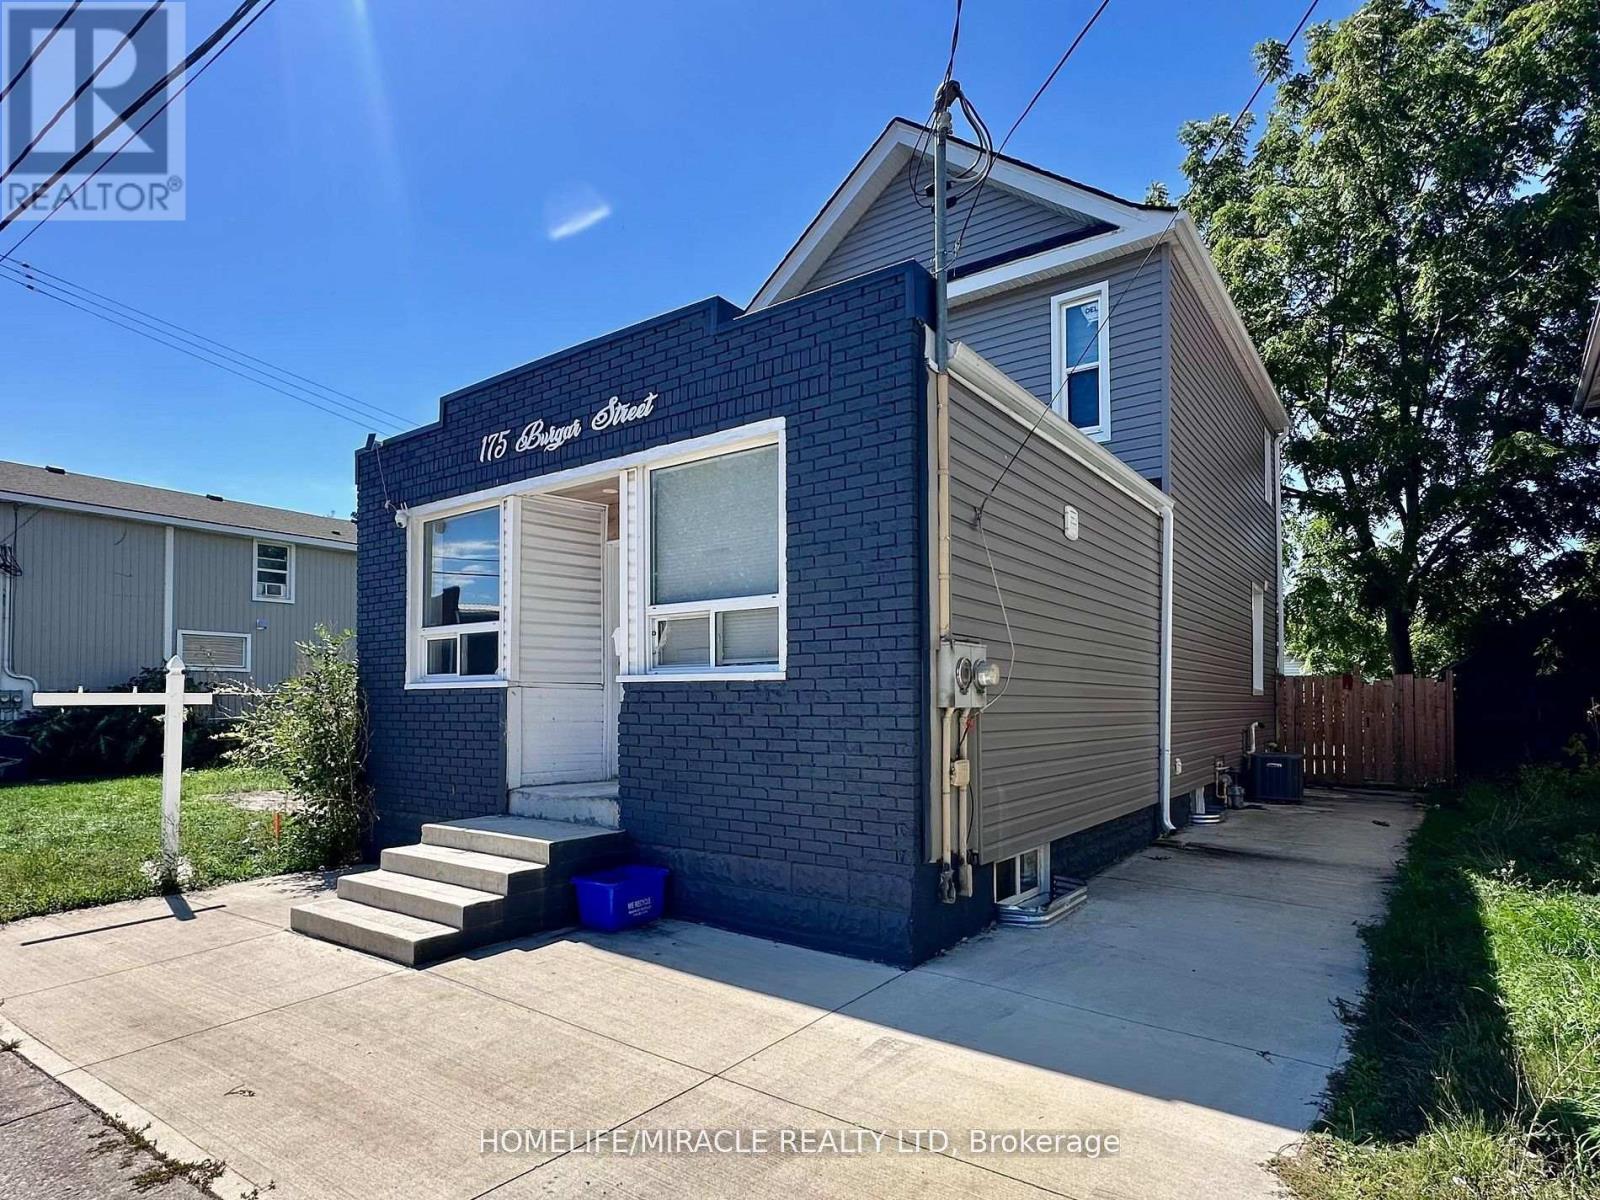
175 Burgar Street
Welland (Welland Downtown), Ontario
Renovated 5-bedroom, 2-bathroom detached home offering approximately 1,378 sq. ft. of bright, modern living space. Features an open-concept kitchen with stainless steel appliances, granite counters, pot lights, 9-ft ceilings, spacious bedrooms, and a sunroom with backyard walkout. Numerous recent updates including furnace/A/C, electrical, plumbing, siding, driveway, roof, and fresh paint. Parking for 3 vehicles. Conveniently located near Niagara College, Hwy 406, shopping, transit, dining, and canal trails. Perfect for families seeking a turnkey home in a great Welland location. (id:45725)
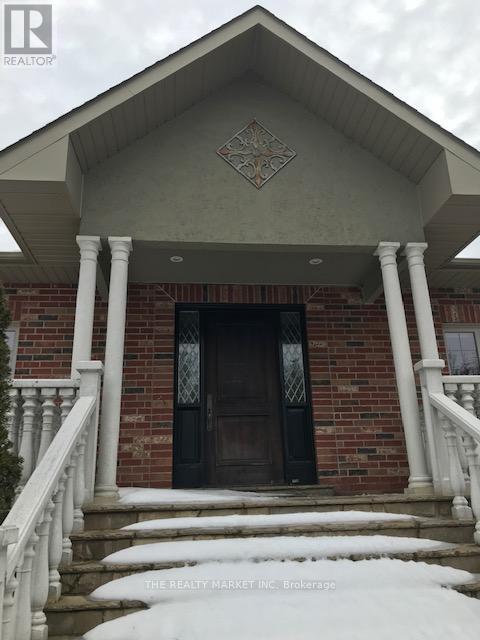
Upper Level - 383206 20 Side Road
Amaranth, Ontario
Executive home, furnished, suitable for work at home, corporate rental executive rental; property is very private, has internet, security sitting on 25 acres of pristine organic land. Property is also for sale on MLS. Tenants pay hydro, heating, snow removal. (id:45725)
1 - 341 Lakeshore Road E
Oakville (Oo Old Oakville), Ontario
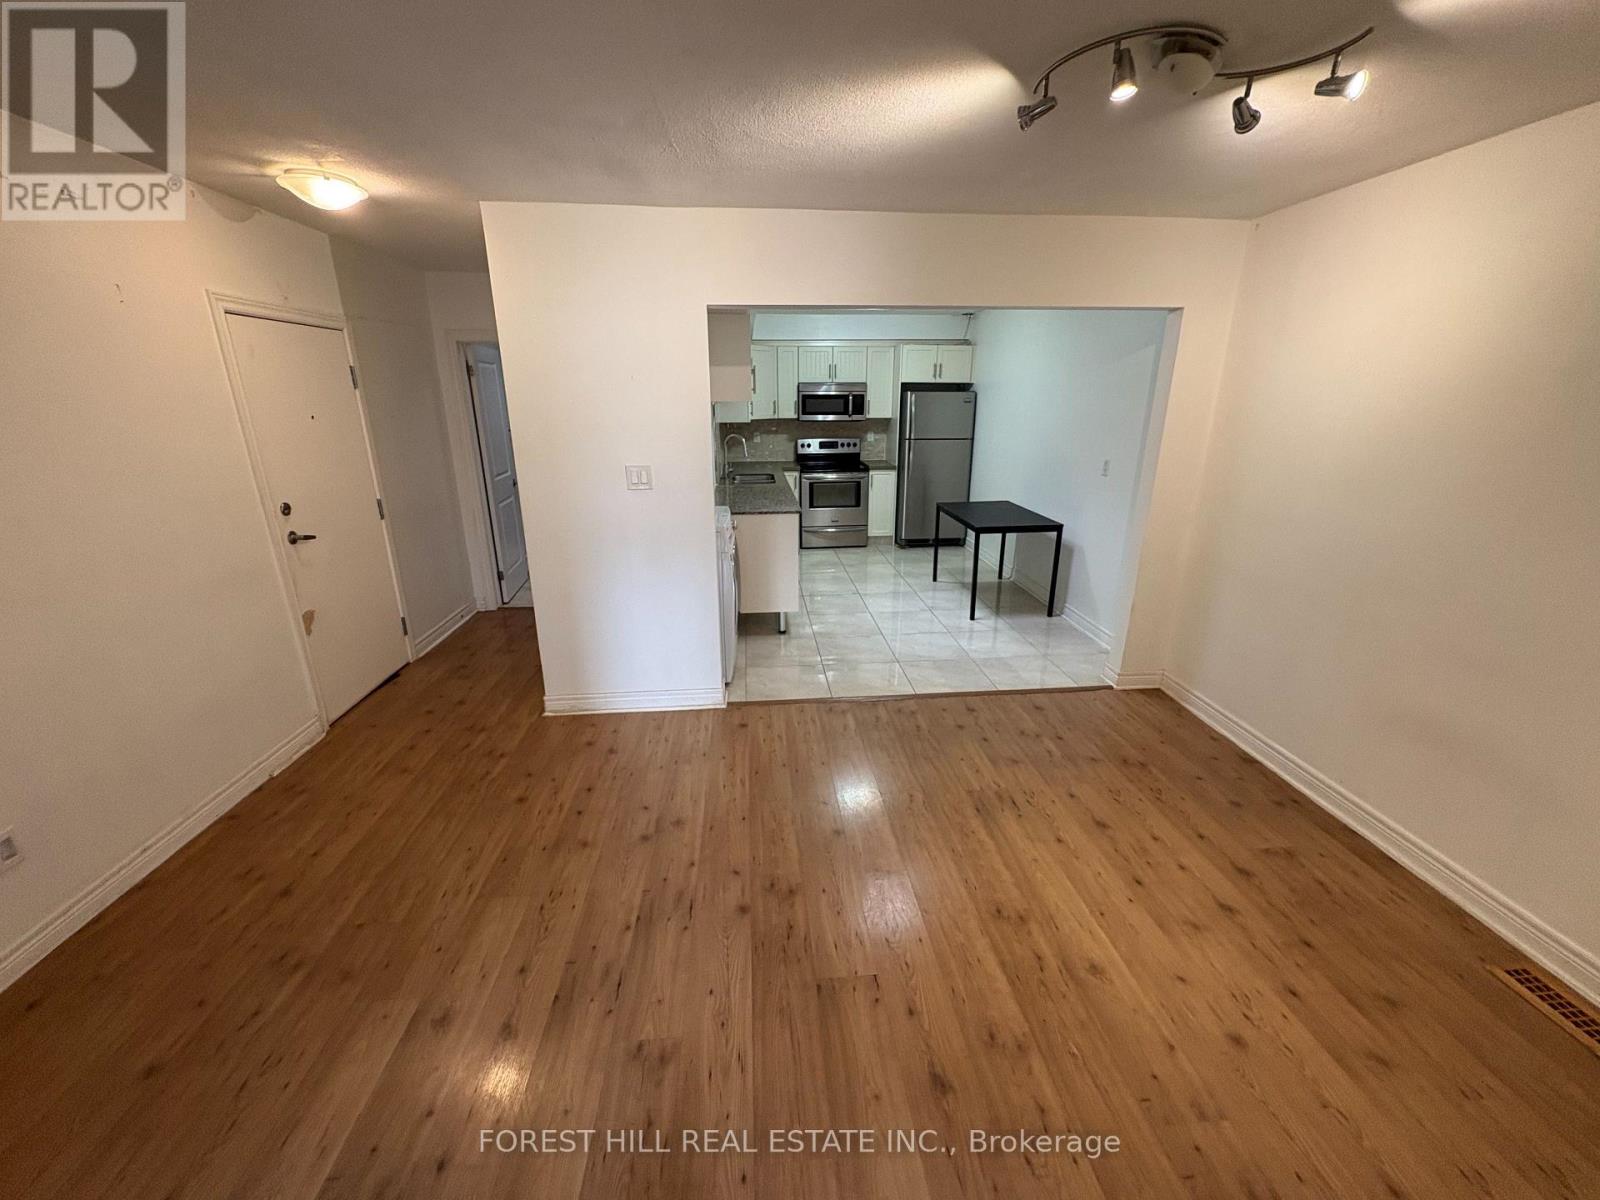
Live In The Heart Of Downtown Oakville! Don't Miss This Fantastic Opportunity To Lease A Charming 2-bedroom Apartment In One Of Oakville's Most Vibrant Neighbourhoods! Features Include Large Living Area, Eat-In Kitchen, Spacious Bedrooms, And A 3-piece Bath With Enclosed Shower Stall. Enjoy The Convenience Of Ensuite Laundry And Being Just Steps Away From Boutique Shops, Cafes, And Restaurants. No Parking Available. (id:45725)
D3 - 2501 Third Line
Oakville (Wt West Oak Trails), Ontario
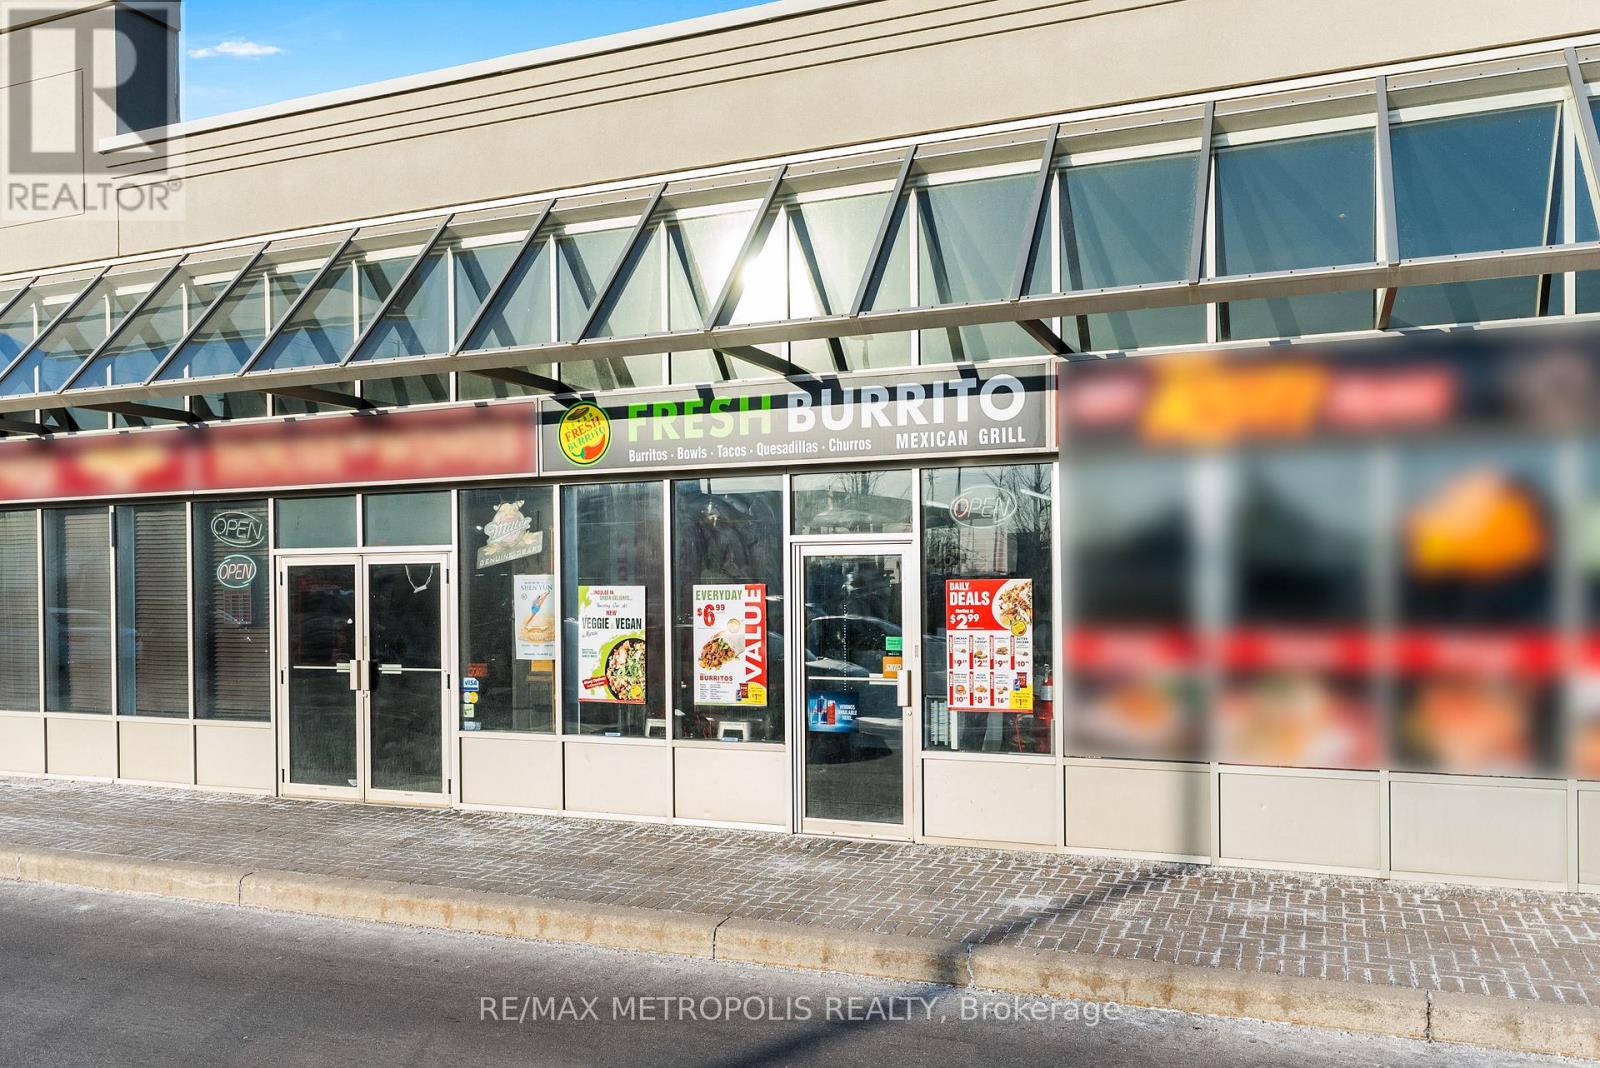
Priced to SELL !! ** PRICE ** LOCATION ** LOW RENT ** Amazing Opportunity To Own A Fresh Burrito Franchise in A Prime location with low rent $3,599.50/m including TMI. Fully Turnkey Operation Ideal For An Owner-Operator Or Investor. Excellent Communities, Schools, And Offices. Don't Miss This Profitable Business Opportunity In Rapidly Potential To Further Grow Sales In This Bustling Retail Hub Surrounded By Residential Expanding Oakville. Inquire Today! Note: Franchise for sale only. (id:45725)
315 - 102 Grovewood Common
Oakville (Go Glenorchy), Ontario
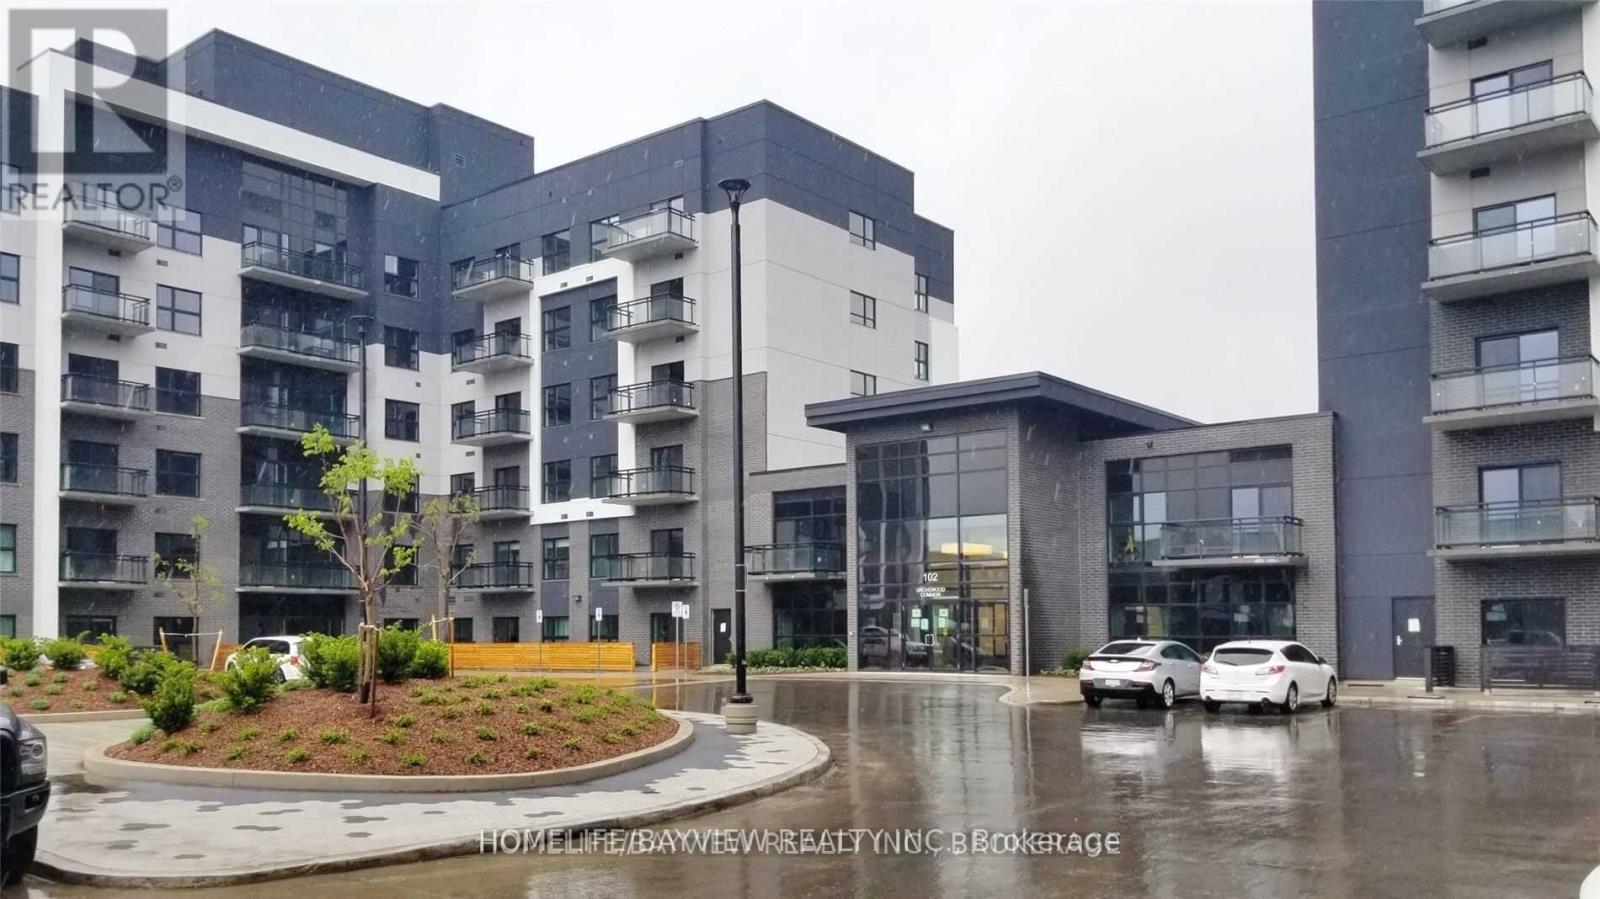
A Mattamy- Luxury Executive Condo! One Bedroom Plus Den. 1 Parking And 1 Locker Included. 9 Ft Ceilings. Unobstructed South Exposure Clear View. Many Upgrades. Close To All Amenities, Shopping, Parks, Hospital, Access To 407, 403/Qew And Transit. (id:45725)
2012 - 225 Commerce Street
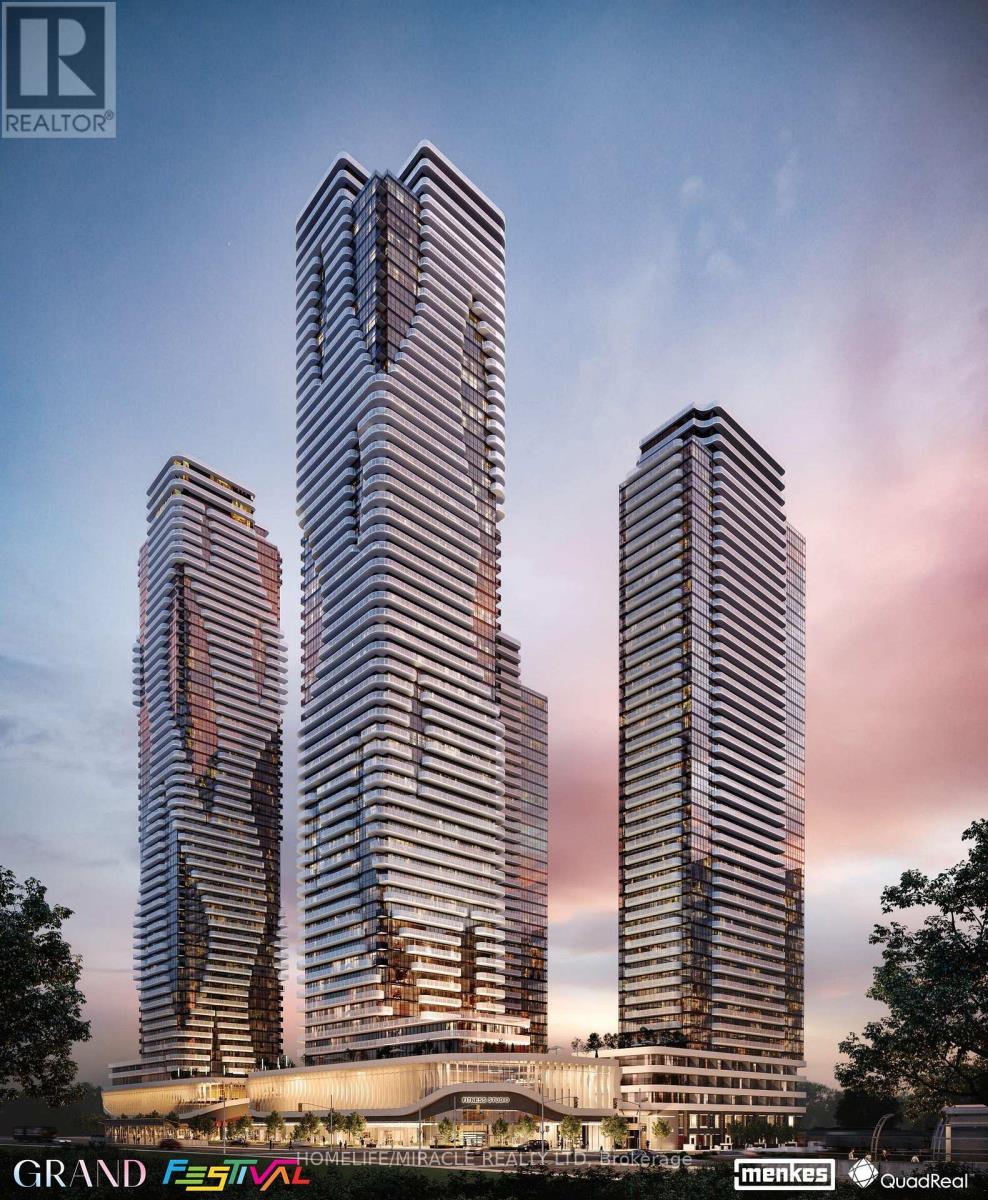
Vaughan (Vaughan Corporate Centre), Ontario
Freshley painted and cleaned A Corner NE Unit with Two Bedrooms + 1 Full Upgraded Elegant Bathrooms + rap around Balcony . . A Beautiful Unit with an Open concept kitchen, living room plus Large Balcony With Clearviews of Vaughan Downtown & CN Tower. Luxury Kitchen With Backsplash & top-of-the-line European Appliances With Panel Ready Fridge Freezer, Dishwasher, Engineered hardwood floors + Window Blinds. Walking distance to VMC Vaughan Subway station connecting to downtown core , Major hwy 400 & 407 nearby, York University , YMCA - 3 MIn Walk, 24 hours Bus Service on Hwy 7 close to all amenities - IKEA Costco, Cineplex, Dave & Buster, LCBO, Major box stores, Grocery stores, Canada wonderland, Cortellucci Vaughan Hospital And Vaughan mills. Parking available at extra cost of $250 per month.if interested pls call LA (id:45725)