
507 Takamose Private
Ottawa, Ontario
Welcome to this beautifully maintained 2021-built lower stacked condo in sought-after Wateridge Village, offering 2 bedrooms, 1 full bathroom, a bright SOUTH-facing exposure and an exceptional setting beside neighbourhood green space. With Eugène Martineau Park diagonally across the street, the home enjoys open views toward the park and tennis courts while remaining just minutes from downtown. Step inside through your private entrance to a warm, inviting main level where the open-concept living and dining areas flow naturally into the kitchen. Large windows bring in plenty of natural light, while the thoughtfully selected finishes create a polished, cohesive look. Warm-toned flooring pairs beautifully with the rich cabinetry, and the kitchen is finished with quartz countertops, generous storage and practical prep space, making it equally suited to everyday meals or casual entertaining. The original owners have taken excellent care of the home, and it shows throughout. Head downstairs to the lower level, where 2 well-proportioned bedrooms offer a quieter, more private separation from the main living area. A full bathroom and in-suite laundry are conveniently located on this level, creating a functional layout that makes excellent use of the space. One parking space #9 is also included. The location is a standout, with Eugène Martineau Park, playgrounds, walking paths and recreation close at hand, plus convenient access to Montfort Hospital, NRC, CMHC, the Aviation Parkway, Montreal Road, public transit, Beechwood Village and downtown Ottawa, with shopping, dining and everyday amenities also within easy reach. Families will also appreciate being near 2 of Ottawa's most respected private schools, Ashbury College and Elmwood School. Stylish, move-in ready and easy to maintain, this home is an appealing choice for first-time buyers, professionals, downsizers or investors looking for modern living in a vibrant, well-connected community. (id:45725)
116 - 9 Foundry Avenue
Toronto (Dovercourt-Wallace Emerson-Junction), Ontario
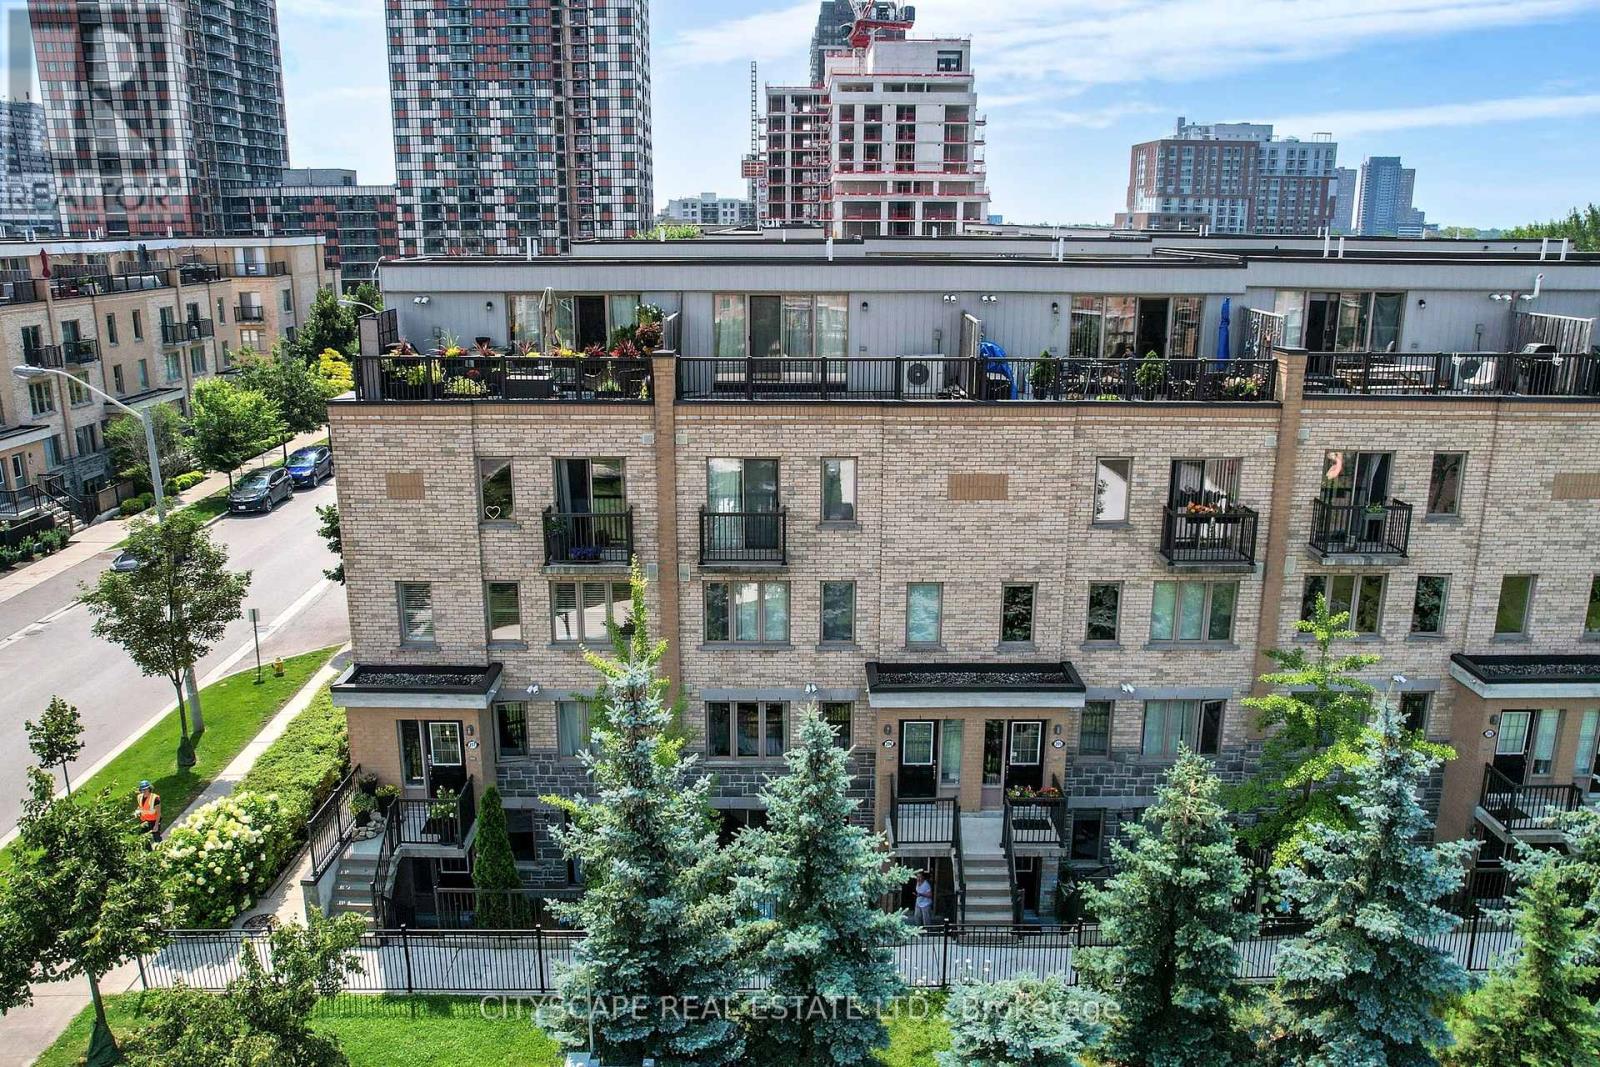
Strong Prospects with near-immediate occupancy could be eligible for promos and/or discounts. Acontemporary 2-bed + den with 1-1/2 bathrooms corner townhouse in the vibrant DavenportCommunity. The den can be used as office space. In Toronto's most thriving neighbourhoods.Ample natural light and close to the children's park with water fountains. Meticulouslymaintained, gorgeous custom kitchen with granite countertop. Main floor with powder room.Gleaming hardwood floors in the living area, featuring a W/O to the patio. Unbelievable masterw/walk-in closet. Excellent for young professionals and young families. (id:45725)
6856 Darcel Avenue
Mississauga (Malton), Ontario
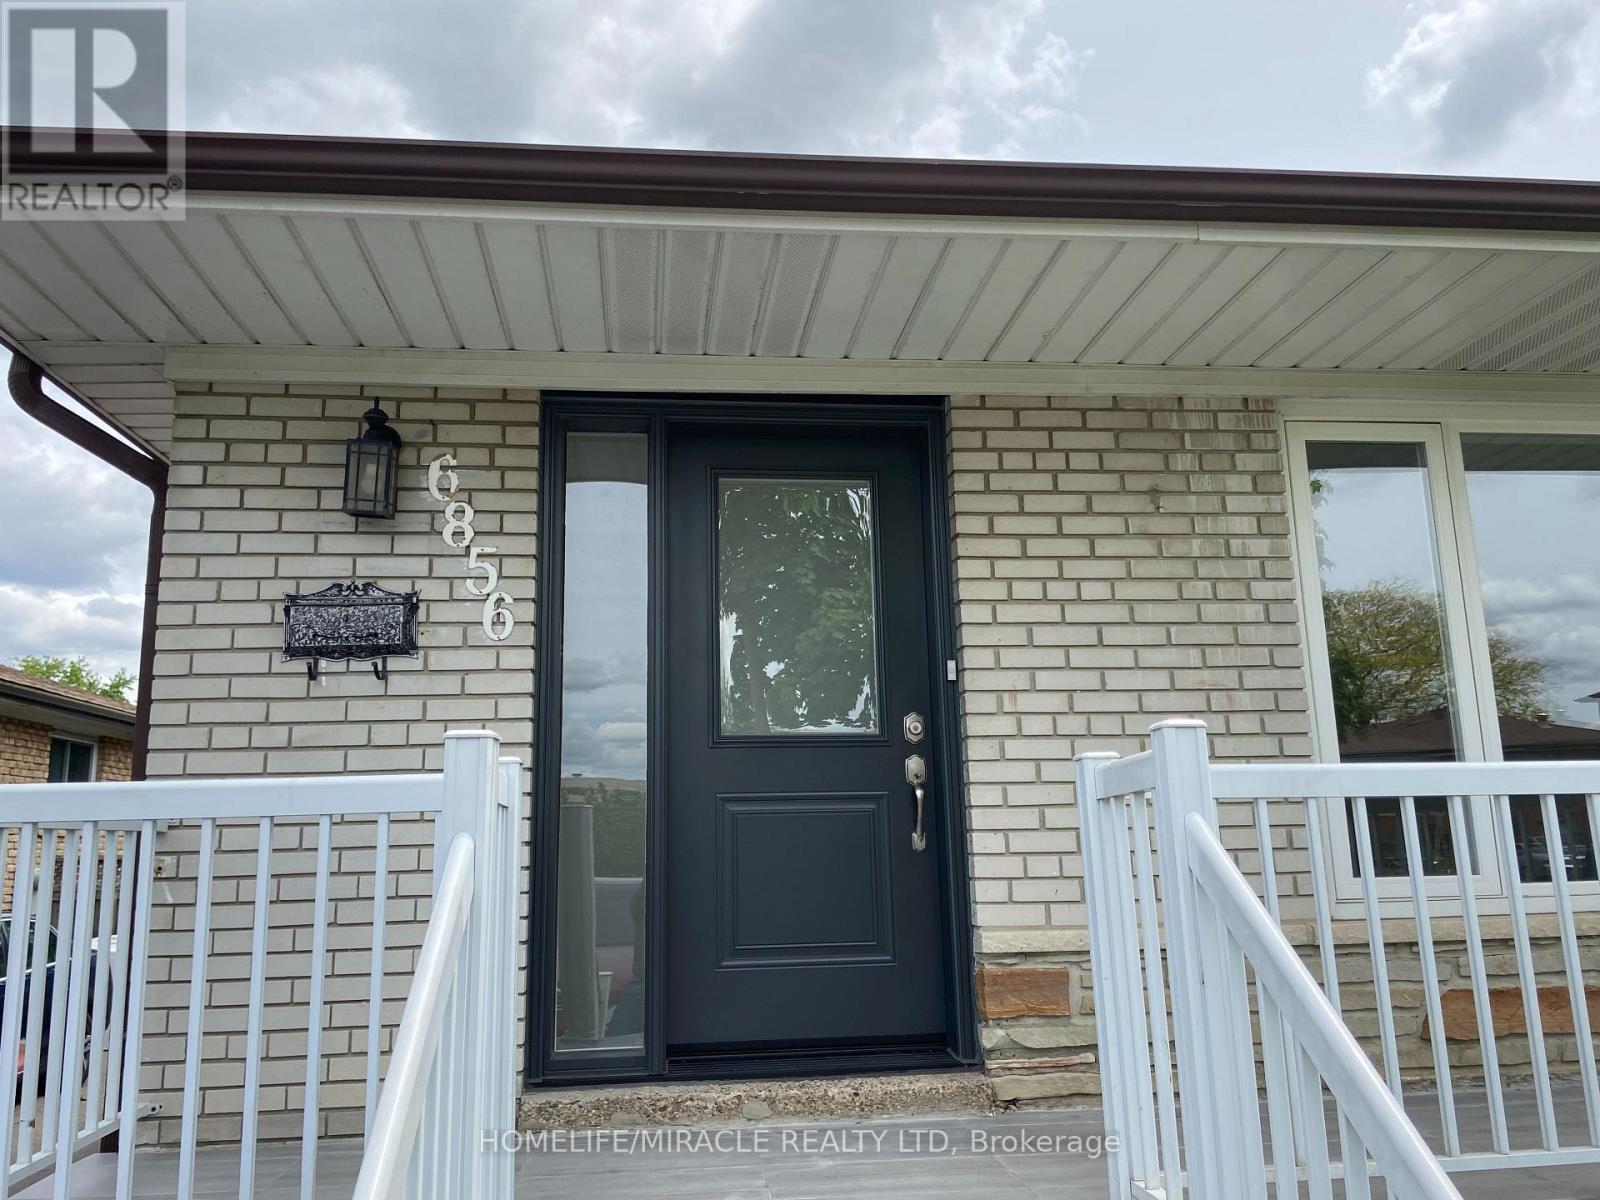
Welcome to this oversized, bright, and move-in-ready 3-bedroom and 2 Full Washrooms home located in a highly desirable, mature, and family-friendly neighborhood. The main floor features beautiful white oak laminate floors and a stunning, upgraded kitchen complete with elegant granite counter tops. Enjoy the convenience of a completely renovated TWO - 3-piece bathrooms and private en suite laundry. Step outside to a charming tiled front porch or relax on the beautiful deck in your private backyard. This prime location offers unparalleled convenience, situated just minutes away from Highways 427, 409, and 407, with easy access to public transit, excellent schools, and shopping centers. (id:45725)
2a04 - 7215 Goreway Drive N
Mississauga (Malton), Ontario
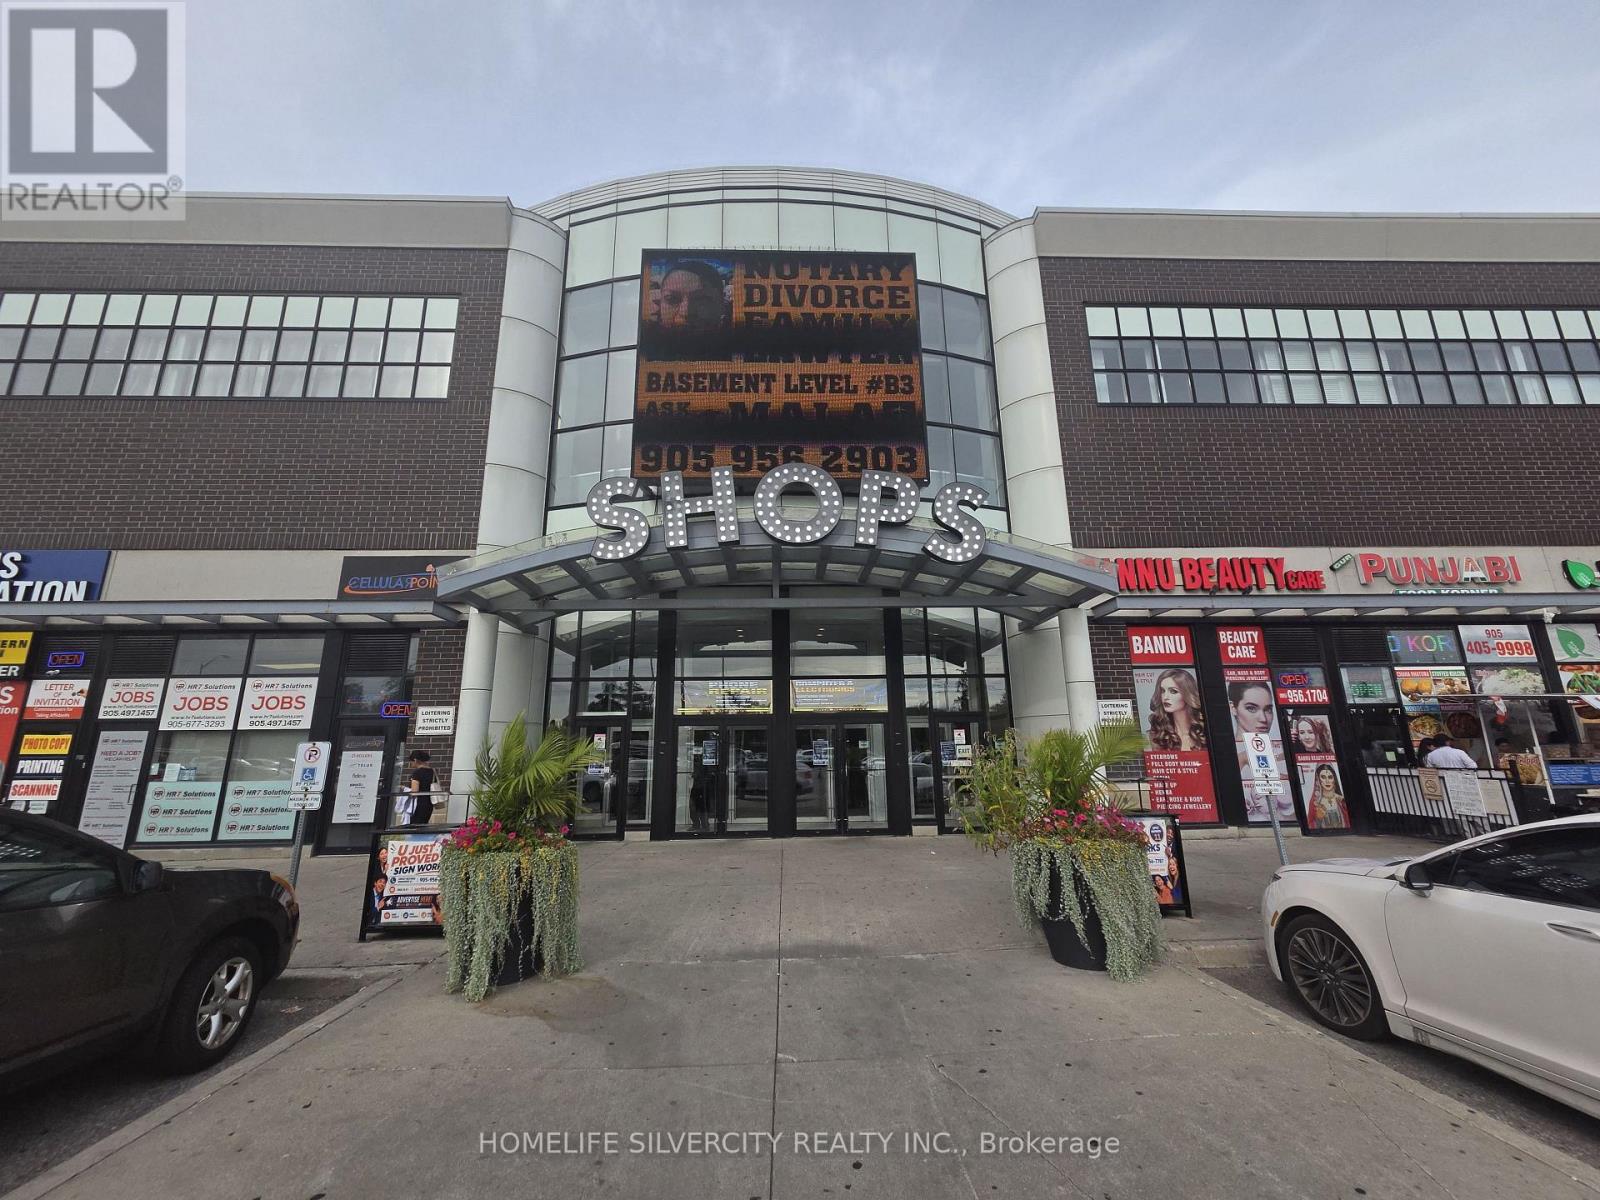
Discover a prime location. 158 sq feet unit in the Westwood square's food court one of the Mississauga's Busiest Westwood mall shopping mall open 7 days a week. Unit allow for a variety of use "Beyond food, including retail service businesses or professional office good size & excellent choice for small business owner for any type of business office one of the best location, ample parking and convenient transit access, close to all banks like to royal bank such CIBC bank a Condo fees heat building includes Heart, Building insurance but Hydro buyer needs to pay. (id:45725)
1082 Haydonbridge Court
Mississauga (East Credit), Ontario
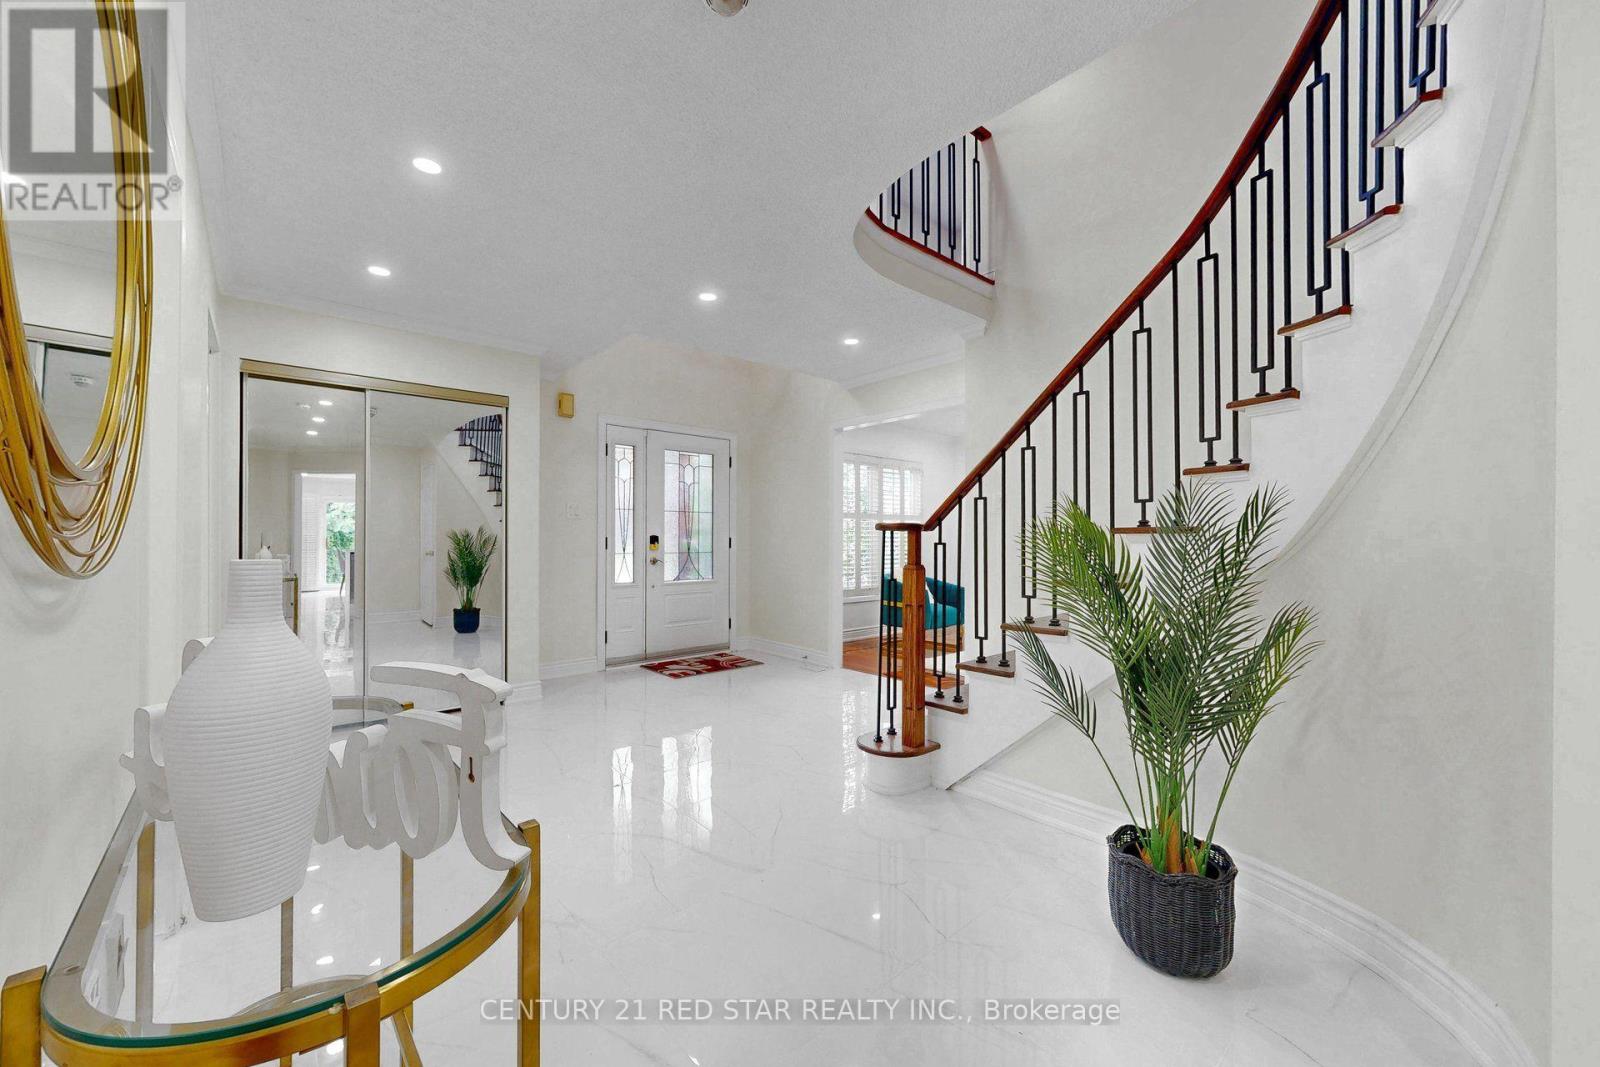
Welcome to 1082 Haydonbridge Court, an extensively updated 4-bedroom detached home offering an impressive 3,210 sq ft above grade plus a spacious finished basement, tucked away on a quiet court in sought-after East Credit. Designed for both everyday living and entertaining, this move-in-ready home features a beautifully remodelled kitchen with breakfast area and walkout to the yard, updated washrooms, gleaming hardwood floors, formal living and dining rooms, and a sun-filled family room with fireplace and desirable south exposure. A versatile main-floor den/office with crown moulding provides an ideal work-from-home space, study or potential guest room. Upstairs, the oversized primary retreat offers a private sitting area, walk-in closet and updated 5-piece ensuite, complemented by three additional generous bedrooms. A major highlight is the LEGAL 3-bedroom basement apartment with separate entrance, offering exceptional flexibility for rental income, a mortgage helper or multi-generational living. The location completes the package, with public and Catholic schools, parks and community amenities nearby, scenic trails leading toward the Credit River, and convenient access to Highways 401, 403 and 407 and Streetsville GO Station. Minutes from Heartland Town Centre, Erin Mills Town Centre, Square One, historic Streetsville, golf, groceries, restaurants and everyday essentials. Over 3,200 sq ft above grade, extensively updated, a legal 3-bedroom basement apartment and a prime court location: a rare combination of space, versatility and convenience in East Credit. (id:45725)
661 County Rd 25 Road
Greater Napanee (Greater Napanee), Ontario
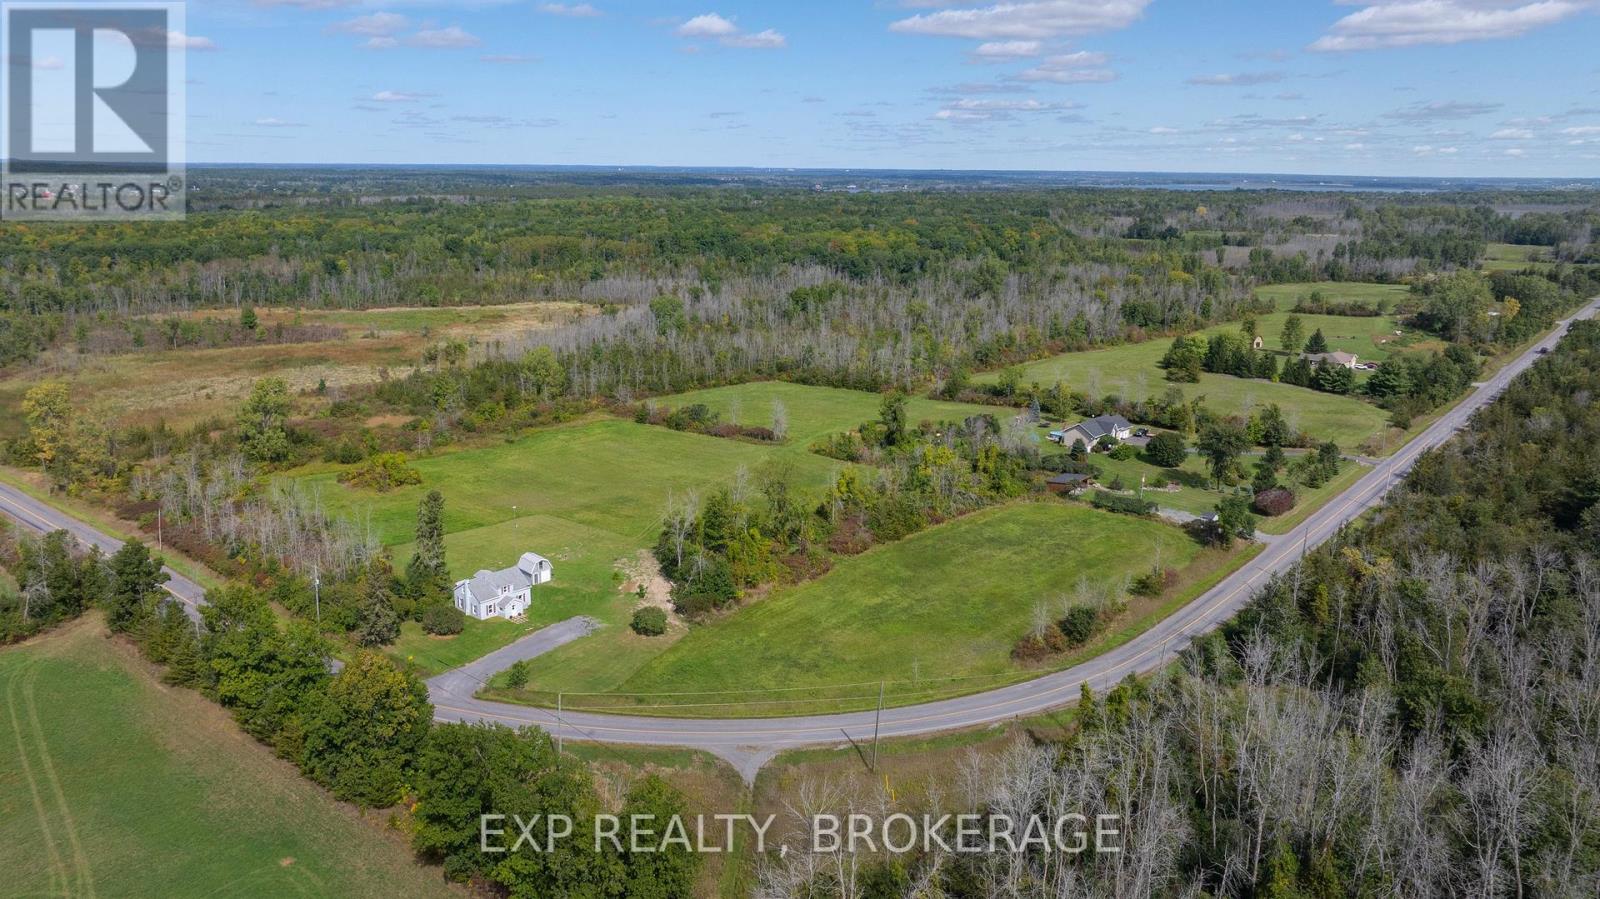
ATTENTION FIRST-TIME HOME BUYERS OR ANYONE LOOKING FOR A TURN-KEY, UPDATED, ENERGY-EFFICIENT, LOW-MAINTENANCE, 3BED, 2BATH COUNTRY HOME, SET ON ALMOST 4 ACRES WITH OPEN SPACE AS FAR AS THE EYE CAN SEE. BEAUTIFUL TREE LINES. FIELDS FOR GARDENS, SPORTS, DOGS TO RUN, KIDS TO PLAY, FAMILY GATHERINGS. Tons of updates, including brand-new windows and doors! All new electrical throughout the whole home! New 100amp breaker panel. Incredibly insulated with whole-home spray foam insulation, including the attic! Brand new high-efficiency propane furnace. New kitchen includes all appliances: fridge, stove and range hood, dishwasher, and microwave. Also includes outdoor pool! New washer & dryer, all-new flooring, trim, and interior doors. Low-maintenance vinyl siding, 35-year architectural shingles, excellent outbuilding with loft area, perfect place to store all the toys. Double-wide driveway. Tons of space to park vehicles. Spacious layout, living room large enough for huge sectional, big open-concept kitchen/dining room, a perfect setup for friends and family to gather. Plenty of storage in kitchen, plus a massive pantry! Garden door to backyard with refreshing pool, overlooking wide open spaces. Main floor laundry and full bathroom. Upstairs, find 3 bedrooms with generous windows. Huge closets, plenty of storage, and 2nd bathroom! Don't forget Location. Location. Location. You get to live where others vacation. Within 20 minutes, you can reach historic downtown Napanee or the lakeside village of Bath. Located just 15 minutes from the Glenora Ferry, you have easy access to Ontario's premier destination: Sandbanks Beach. Positioned 45 km west of Kingston, you are an easy drive away from a vibrant, historic waterfront city, with access to Queen's University, premier hospitals, shopping, patio restaurants, and major concert venues without the city congestion. Virtual Tour, Drone Video links & Digital Brochure available in this listing. (id:45725)
A410 - 3210 Dakota Common
Burlington (Alton), Ontario
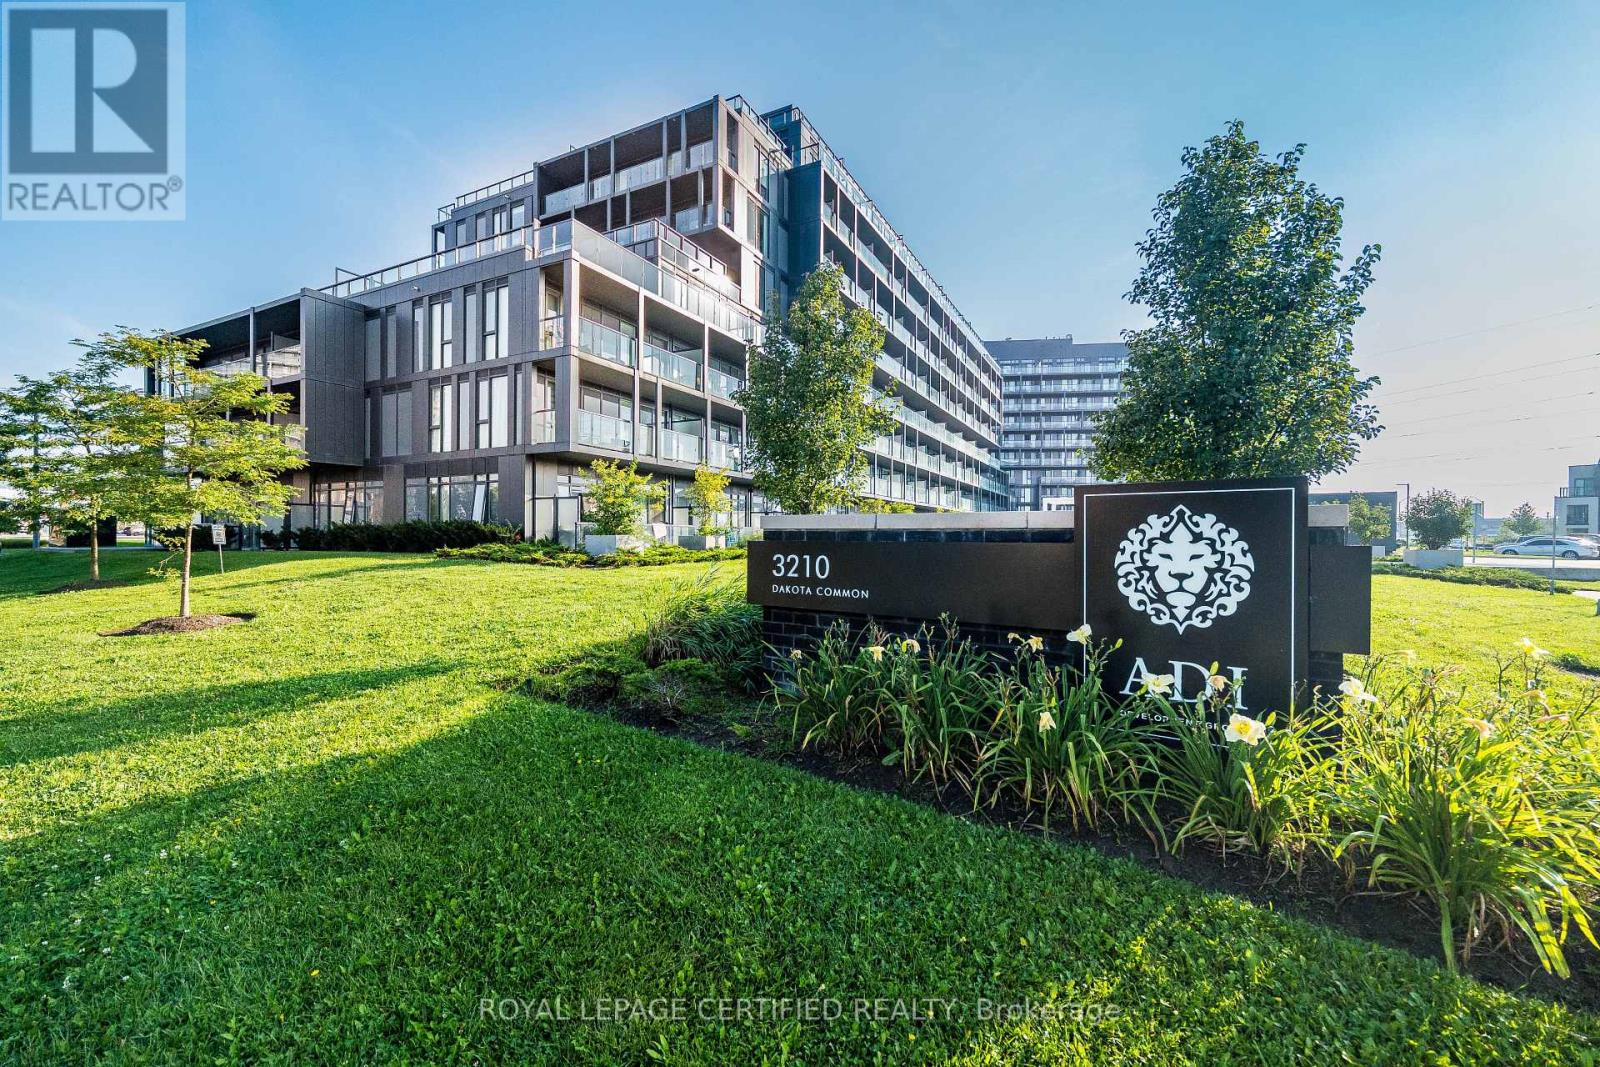
PRICED TO SELL!! This luxurious 2 bedroom & 1 full bath unit is truly a one-of-a-kind! It features breathtaking view from the balcony. 747 sqft in total (631 sqft Interior & 116 sqft Balcony) one underground parking and one storage locker Included. This beautiful modern unit features an open concept kitchen with stainless steel appliances and quartz countertops. It also includes a Smart Home Monitoring System with A Smart Thermostat. Laminate flooring throughout the unit provides a sleek look and ample natural light brighten the space. Enjoy a large South facing balcony. The building offers 24Hrs concierge service security, A bbq area, gym, sauna, steam room, party room, outdoor pool games room and outdoor garden. (id:45725)
Upper - 47 Greendale Avenue
Toronto (Rockcliffe-Smythe), Ontario
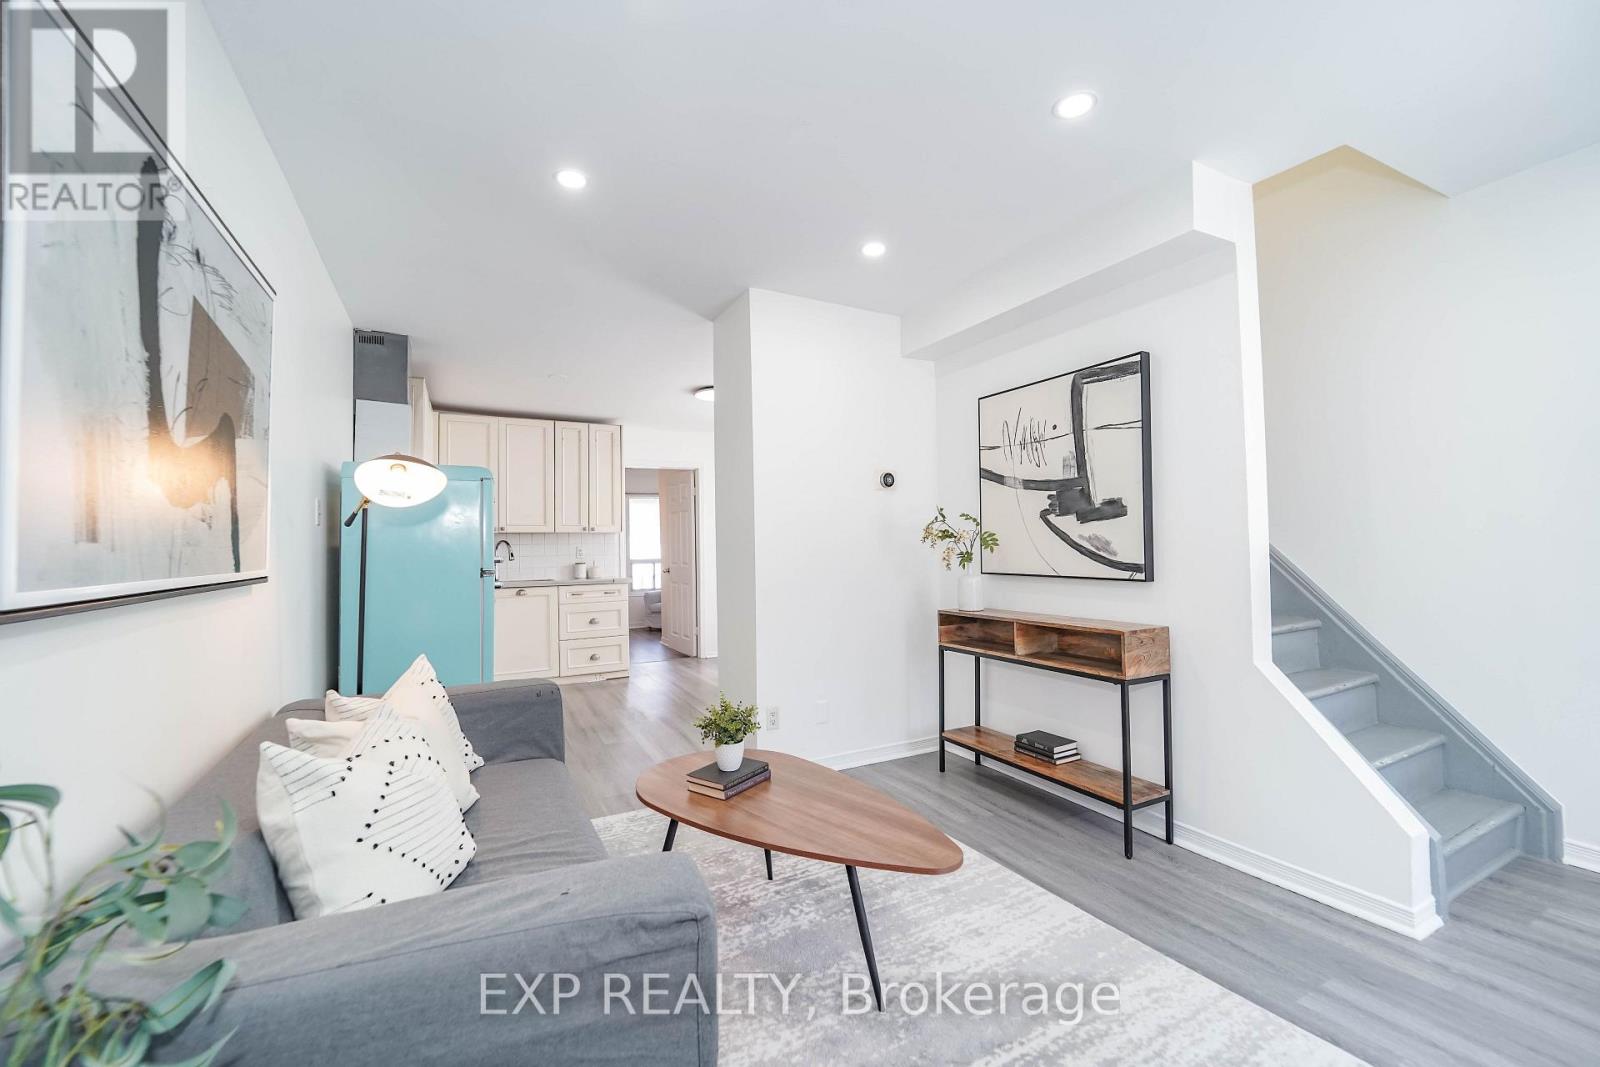
Entire freshly paint and newly renovated two bedrooms can be potentially converted to three bedrooms in a desired area! Rental term can be Flexible with Long or Short Term. Conveniently located at Junction Area and fully furnished two-bedroom upper-level unit with a private separate entrance, offering comfort and privacy in a family friendly Toronto neighborhood. Ideally located just steps from the Mount Dennis Transit Hub, with convenient access to the Eglinton LRT, UP Express, TTC buses, and GO Transit's Kitchener line, this home offers unmatched connectivity. Move-in ready with two sets of Queen-size bed, dining table with four chairs, love seat and single sofa with coffee table, and a TV with TV bench Wi-fi included. Enjoy the convenience of your own in-unit laundry(No sharing) and share only 70% of utility bills. Situated on a quiet, family-friendly street just steps from parks, this unit is close to TTC bus routes, Stockyards Mall, shops, banks, restaurants, The Junction, High Park, and Bloor West Village. Ideal for young professionals, small families, or newcomers seeking a clean, well-maintained, and fully furnished home in an excellent location. Must see and experience comfortable living in the heart of Toronto! (id:45725)
1304 Vincent Crescent
Innisfil (Alcona), Ontario
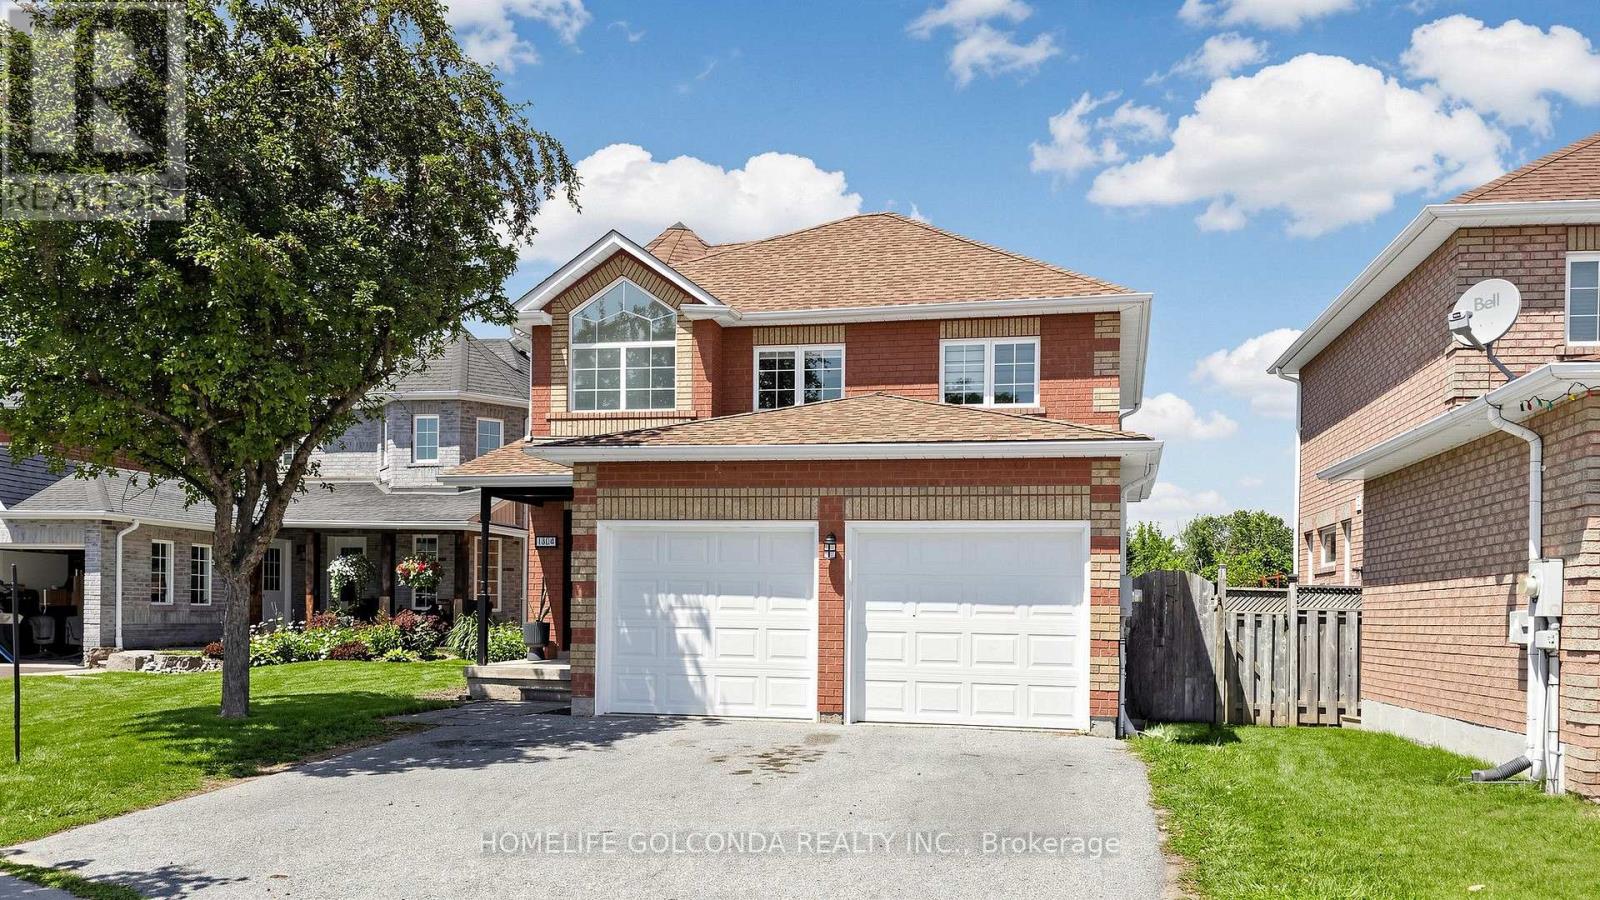
Welcome to one of the Alcona most desirable family neighborhood's in Innisfil ,where lifestyle, community, and everyday convenience come together just minutes from Lake Simcoe. Beautiful updated 4 Bedrooms detached home 2068 SF as per MPAC backing onto greenspace with an oversize backyard. The stunning main floor has been extensively updated from top to bottom, including all new flooring, light fixtures, paint, kitchen, main floor laundry complemented by cozy gas fire place. Finished deck and above ground pool, perfect for kids, dogs, gardening, etc. Upstairs offers four spacious bedrooms, each with an Ensuite or semi-Ensuite bathroom.Above ground pool is offered as is where is, no warranties or guarantees. This home is simply awesome and you can be the next lucky owner to live in it! (id:45725)
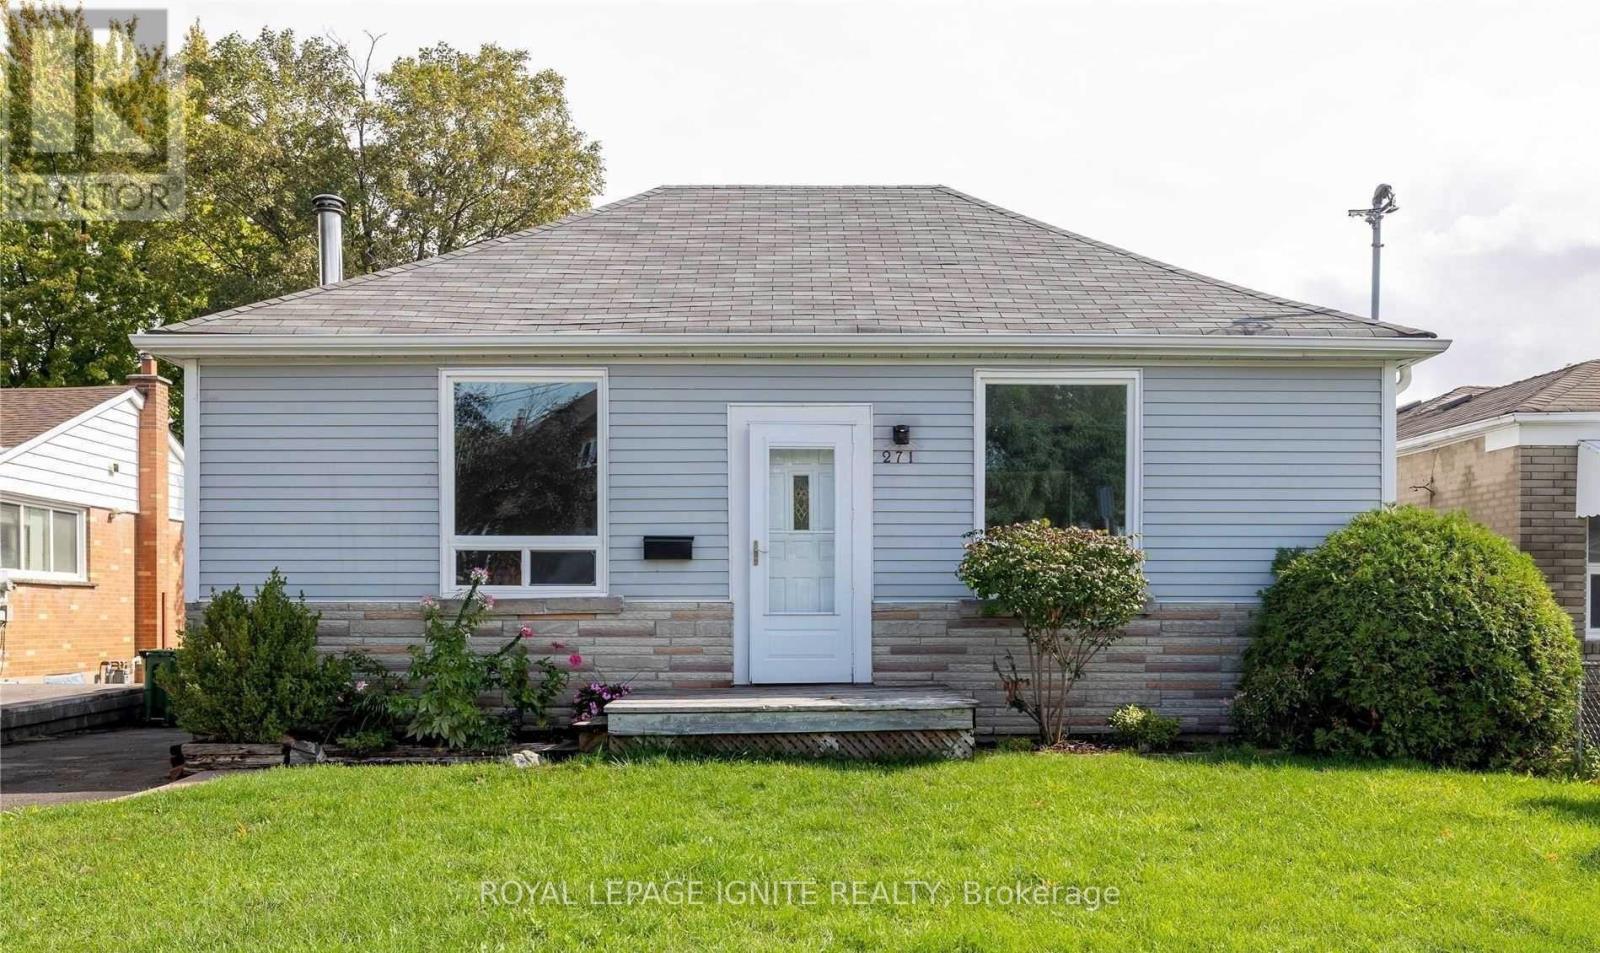
271 Conlins Road
Toronto (Highland Creek), Ontario
Highland Creek Community, Detached Three Bedroom Banglow House. Newly Painted & installedLaminate Floors .Basement Recreation Room With Large Above Grade Window. Close To AllAmenities (id:45725)
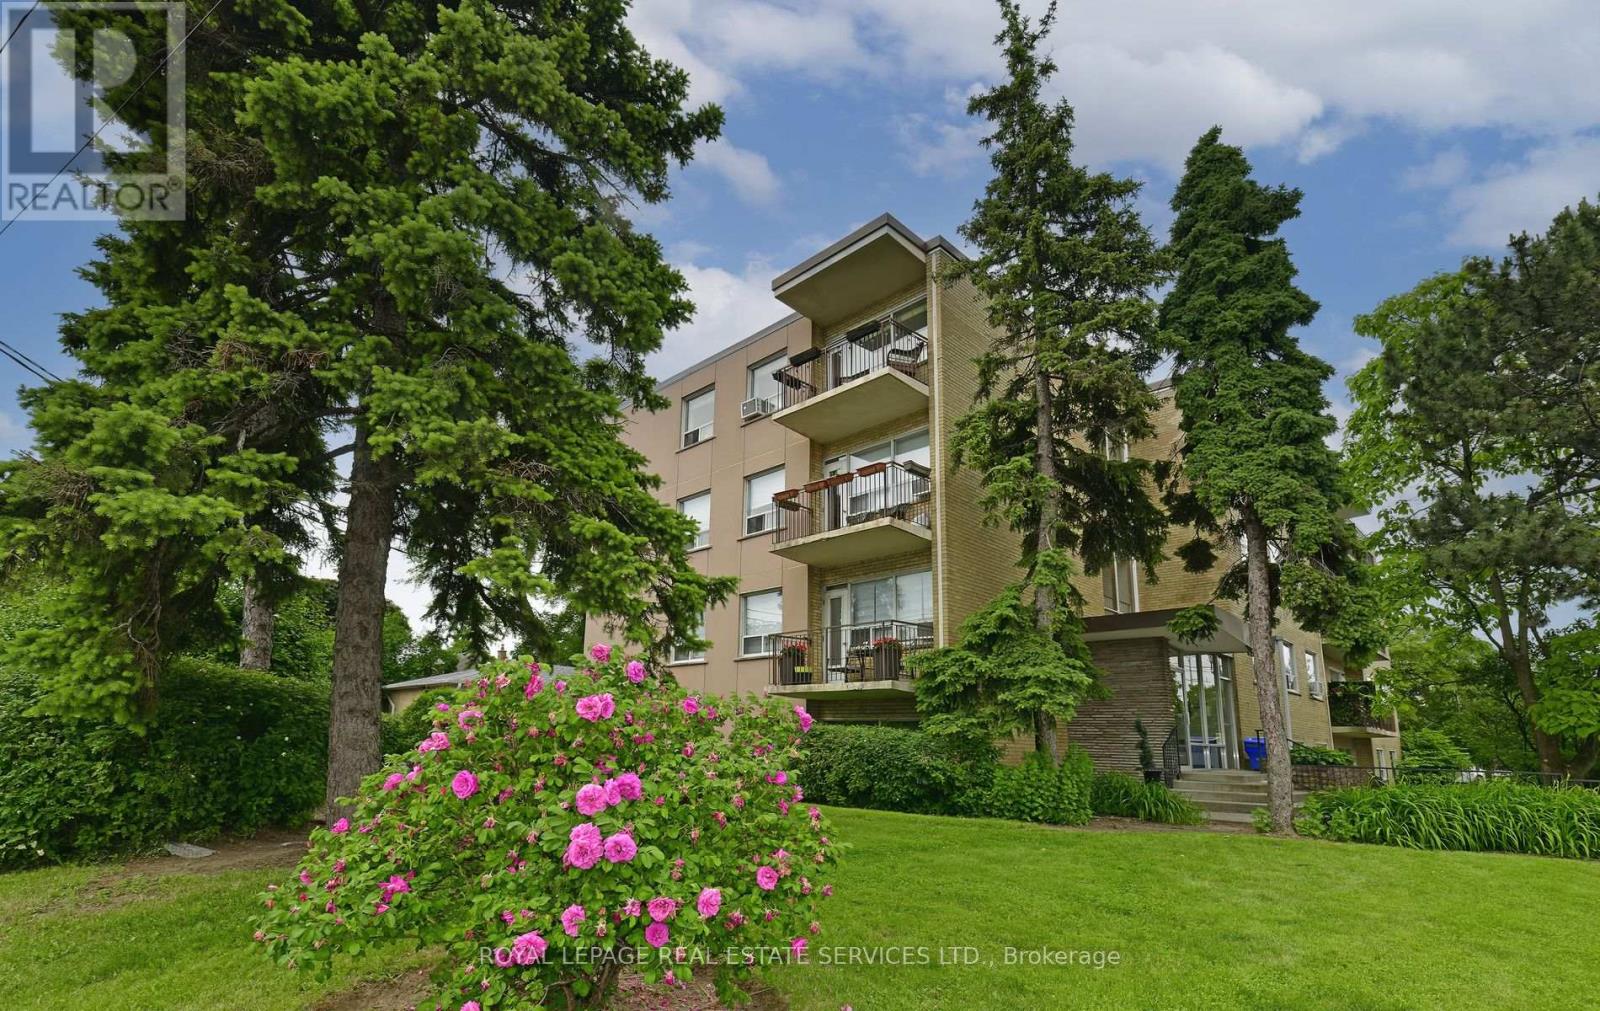
403 - 219 Wilson Avenue
Toronto (Bedford Park-Nortown), Ontario
*Newly Renovated, Spacious, Bright and South Facing 1 Bedroom Penthouse/Top Floor Suite W/Parking, Locker & Ensuite Laundry *Amazing, Prestigious Location... Avenue Road 1 Bedroom Penthouse Condominium Suite In Boutique Style Building *Amazing Location, Location, Location *Parking & Locker *Newly Finished Hardwood, New White Modern White Kitchen W/Quartz Counters, New Stainless Steel Fridge, Stove & Dishwasher *Large 14 Foot South Facing Balcony W/Quiet View Overlooking Million $$$ Homes *Front Foyer Lots Of Closets & Storage *White Eat In Kitchen W/New Stainless Steel Appliances, Porcelain Floor Tile & Breakfast Area or Can Be Office Area *Large Living/Dining Area W/Hardwood Floors & Walk Out To Balcony *T.T.C. At Doorstep *Quick Bus To York Mills Or Wilson Subway Stations *Close To Subway, Hwy 401, Yorkdale, Parks, Library, Rec Centre, Amazing Avenue Rd Shops, Great Restaurants, Cafes, Starbucks, Aroma, Freshi, Tim Horton, LCBO, Local Grocers, No Frills, Bruno's & Pusateri's (id:45725)
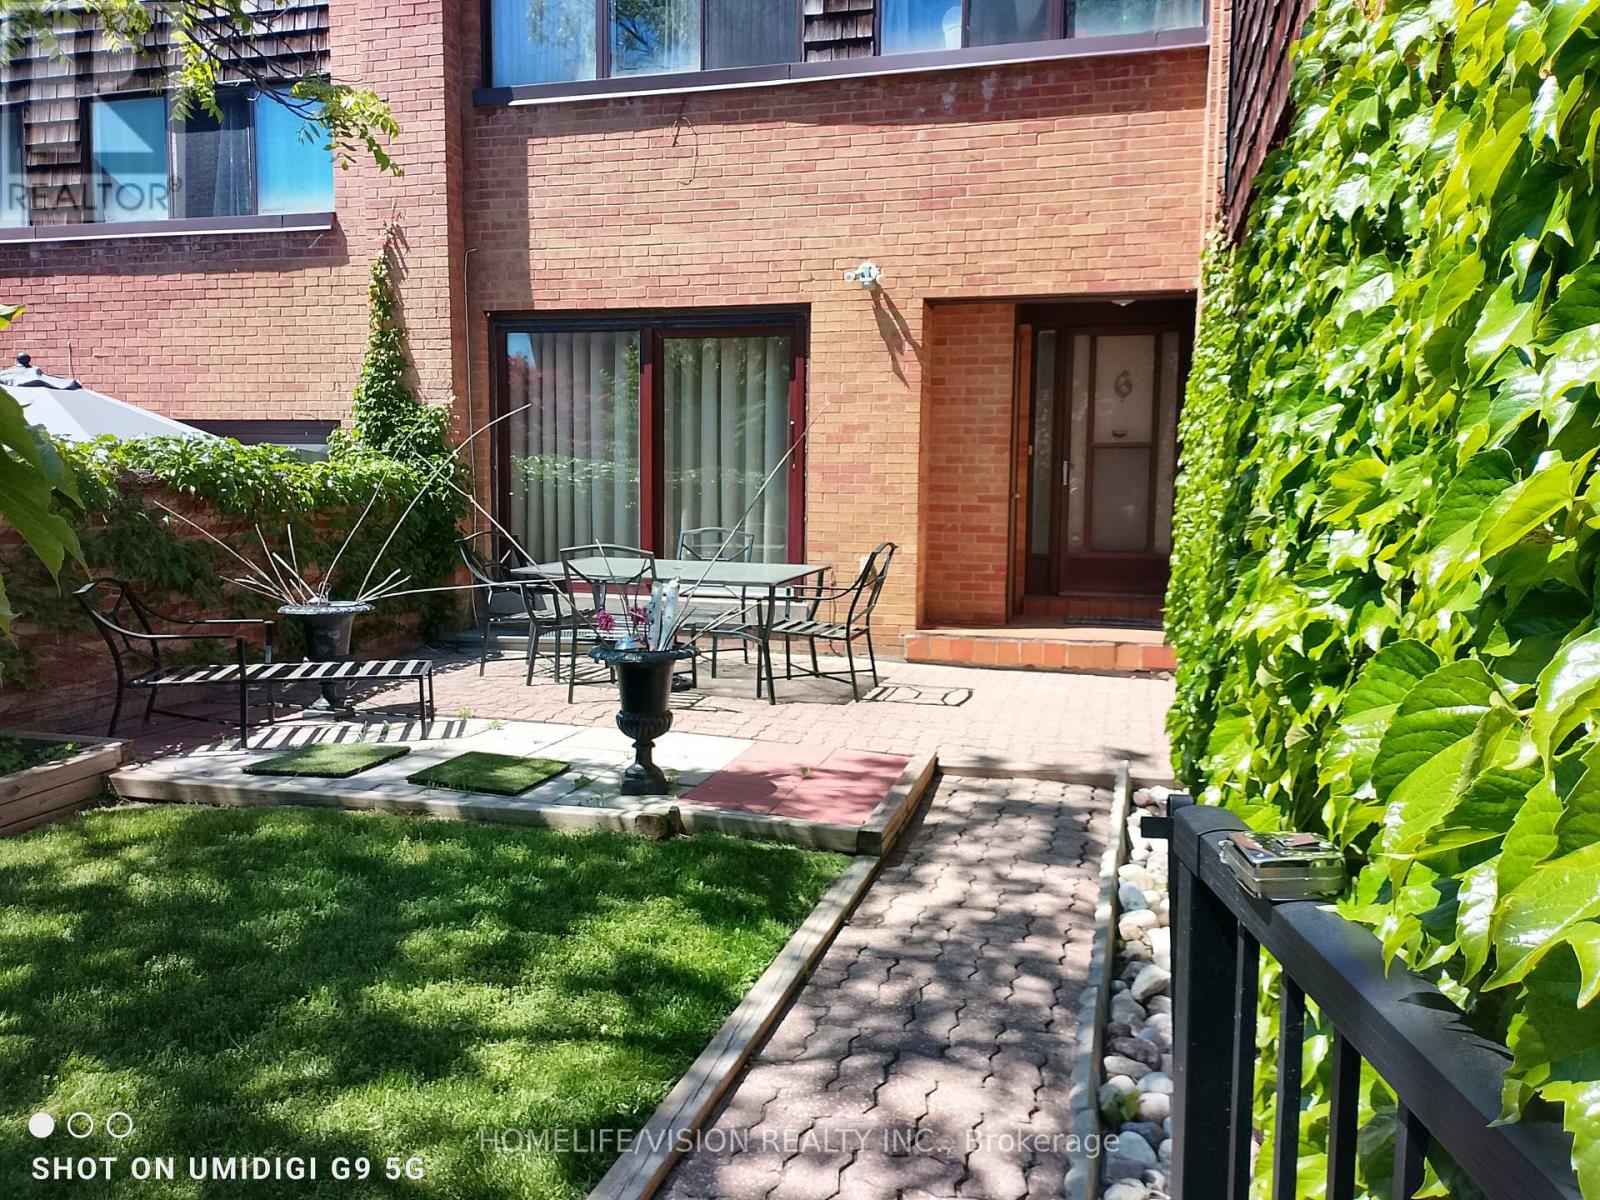
6 Laurie Shepway
Toronto (Don Valley Village), Ontario
The highly sought-after Shepway Community! Nestled in a beautiful park-like seting, this tranquil and peaceful home offers the perfect blend of comfort, convenience, and lifestyle. Bright, airy, and tastefully renovated, featuring modern laminate flooring, spacious pantry, abundant cabinet and storage space, and plenty of guest parking. Exceptional location! Along the Sheppard subway line. Walking distance to Leslie subway station. Steps to TTC. Two major shopping malls just minutes away. Enjoy the serenity of nature while living in the heart of the city. Move right in and start enjoyign one of the area's most desirable communities. (id:45725)