
36 Chantilly Gate
Ottawa, Ontario
This charming full brick END unit is on one of the PRETTIEST streets in Stittsville! Exceptional curb appeal as the owners have worked tirelessly to create a low maintenance garden with lots of perennials that look amazing. There is a big tree in the front of the home that provides shade on the covered front porch. The driveway can accommodate 2 cars or a large truck; there are not many cars that need to park on the street therefore the street does not become congested! Steps to the park & transit, QUICK access to the 417 & walking distance to everything Stittsville has to offer makes this location a 10/10. Spacious foyer! Wide plank flooring on the open main floor & the main floor has been freshly painted! This floor plan offers an eat in area AND a formal dining room. There is a gas fireplace in the living room. Lots of white cabinets in the bright kitchen, newer fridge & stove and an awesome walk-in pantry. The upper-level primary is a perfect size & has a HUGE walk-in closet, 2 additional good size bedrooms plus the 4-piece main bath complete this level. The main bath offers a large soaker tub & a free standing shower! Fully finished lower level with an egress window & laundry room PLUS plenty of storage. The north facing fenced backyard has a large deck & tree that provides ample privacy & shade! This is a really great home in a FAB location! Roof 2015, AC. 2021 & FURNACE 2015 (id:45725)
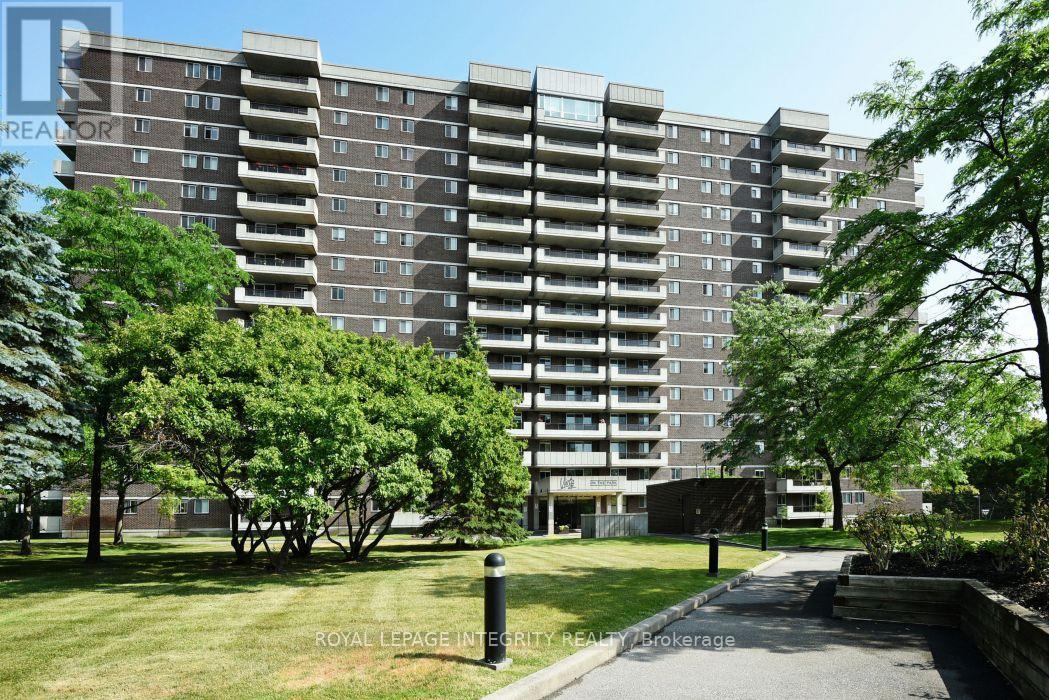
810 - 1705 Playfair Drive
Ottawa, Ontario
Desirable south facing three bedroom condo in the sought after Playfair Park/Alta Vista community, offering approximately 1,470 sq. ft. of bright, well-designed living space. The open concept living and dining room features hardwood flooring and opens to one of two private balconies. The kitchen offers a pantry and sunny eating area. The spacious primary bedroom includes a walk in closet and a private ensuite with a step in shower. Two additional bedrooms provide space for family, guests, or a home office, with the third bedroom offering access to the second balcony. In-suite laundry, central air conditioning, and ample storage add everyday convenience. Residents enjoy a beautifully appointed lobby, on site management, landscaped grounds backing onto a greenbelt, and excellent amenities including a fitness centre, sauna, workshop, party room, games room, and library. Steps to Pleasant Park Woods, Grasshopper Hill Park, walking trails, The Ottawa Hospital General Campus, CHEO, shopping, transit, and downtown. Underground parking included. Immaculately maintained. Please note: condominium corporation rules prohibit pets. 24 hour irrevocable on all offers. (id:45725)
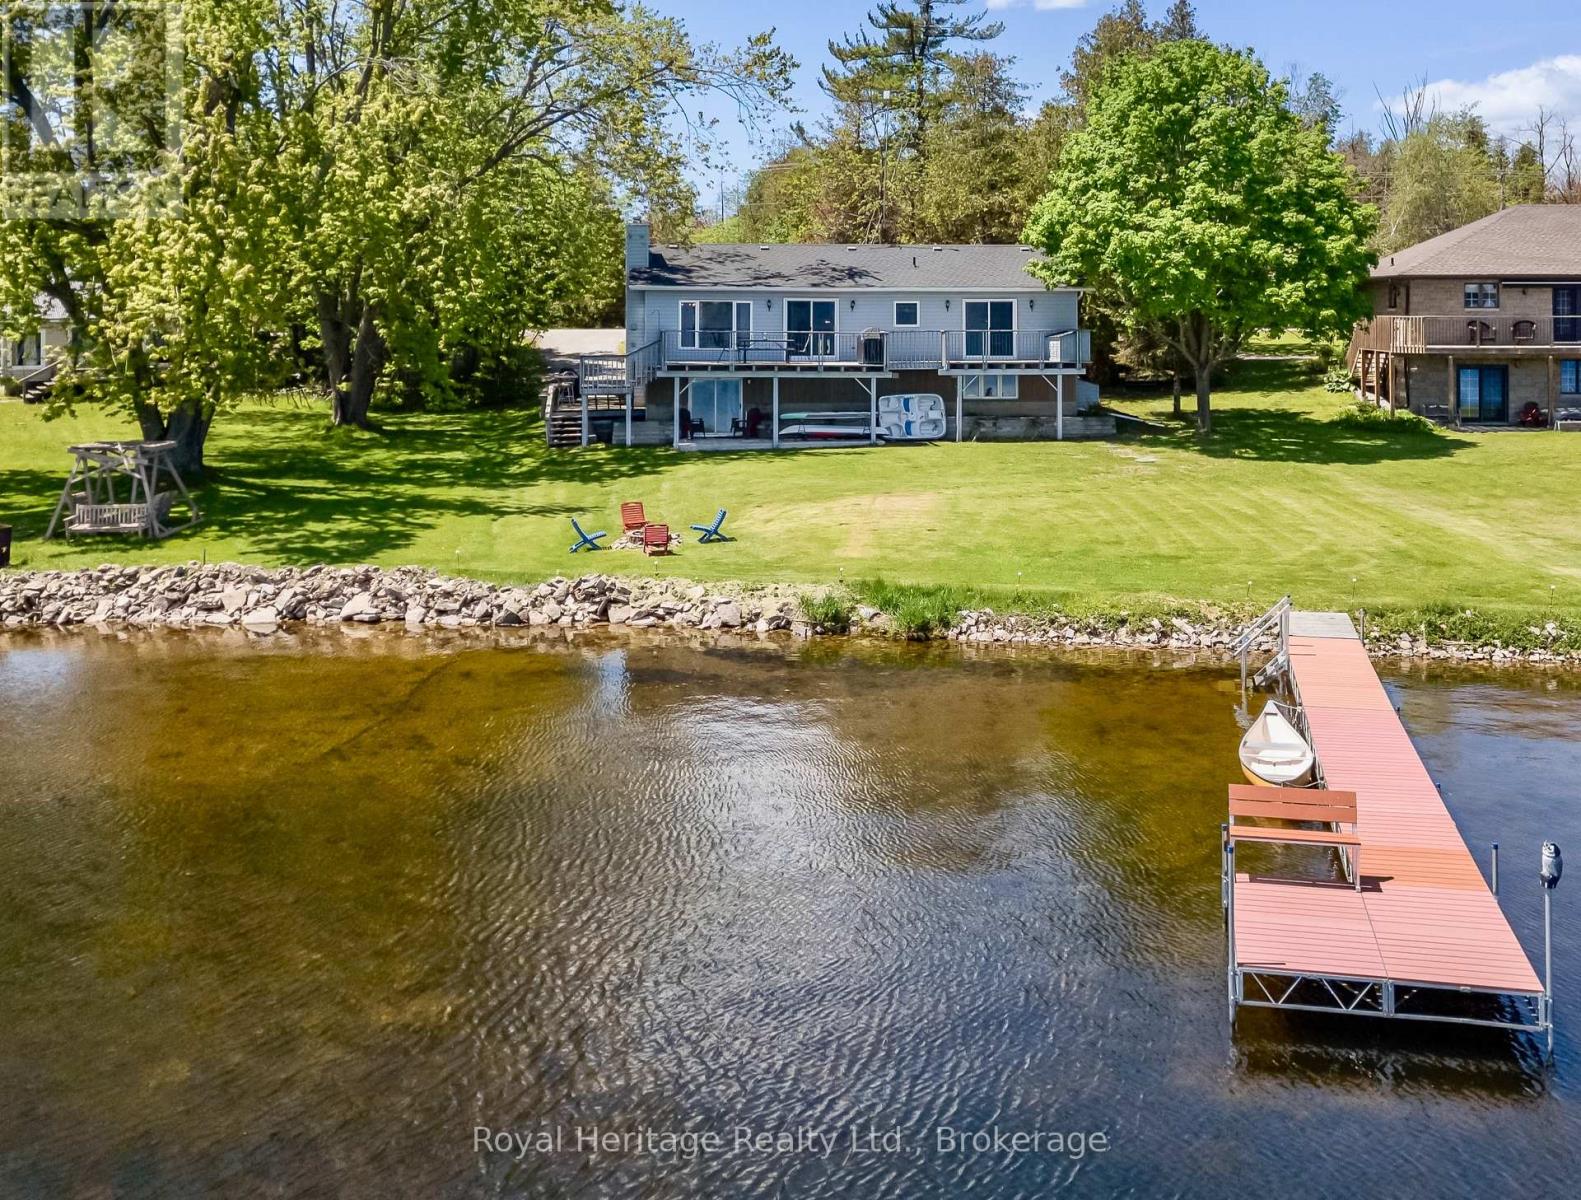
62 Bettys Bay Road
Kawartha Lakes (Fenelon), Ontario
Experience panoramic waterfront views and discover everything lake life has to offer from this newly updated year-round home on beautiful Sturgeon Lake. Enjoy endless boating along the renowned Trent-Severn Waterway and incredible walleye and bass fishing right from your own dock. Inside, the bright open-concept design creates the perfect gathering space with a kitchen flowing into the welcoming living room featuring a cozy fireplace for cooler evenings. Step outside to the spacious deck and soak in the peaceful waterfront setting. The main level offers a primary bedroom with en-suite and a walkout access to the deck, allowing you to wake up to stunning lake views each day, along with an additional bedroom, full bath and convenient main floor laundry. The fully finished lower-level features two private bedrooms, a large modern 3-piece bathroom, and an expansive family room designed for entertaining with a walkout to the backyard-perfect for hosting family and friends or enjoying outdoor games by the lake. Additional features include many resent updates thru out, laminate flooring, California ceilings with pot lights, roof shingles, pump with hotline, aluminum dock, concrete walkway, propane furnace and central air for year-round comfort and efficiency. More than a home... this is the Kawartha lifestyle. (id:45725)
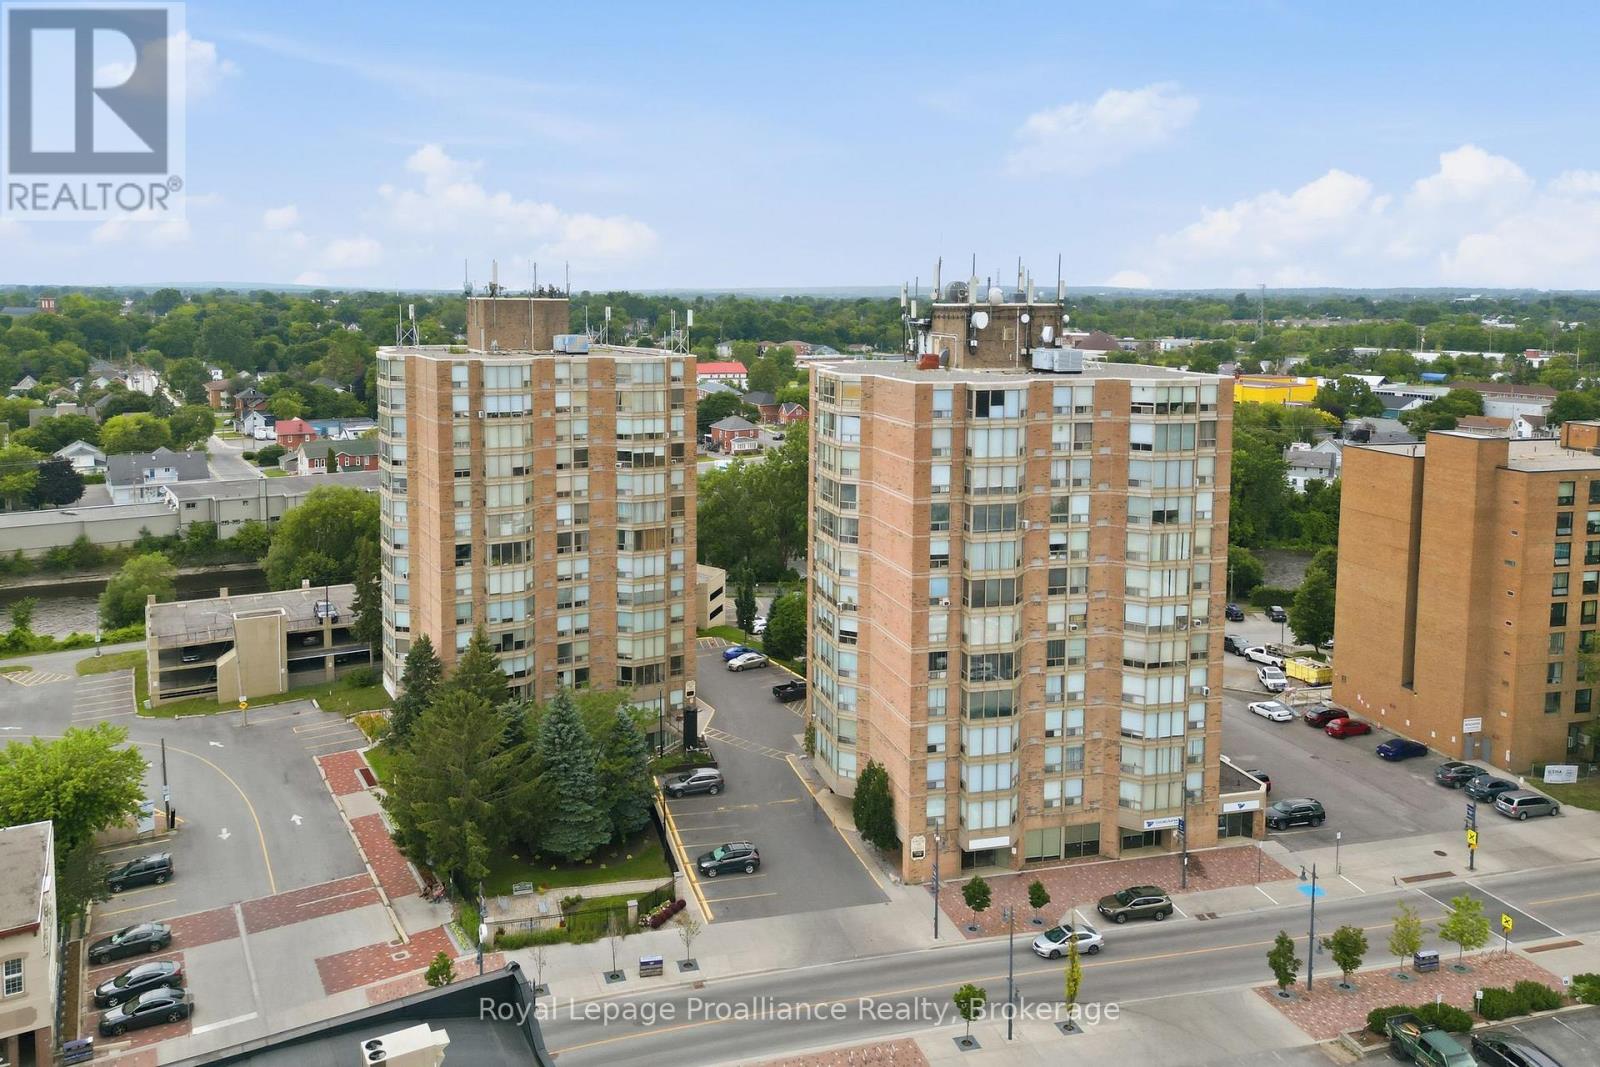
302 - 344 Front Street
Belleville (Belleville Ward), Ontario
Set your sights on downtown living at its finest, where the energy of Belleville's core is right outside your door. This bright two-bedroom, two-bathroom McNabb Towers condo delivers 954 square feet of easy, lock-and-leave comfort - no lawns, no driveways, just freedom to explore. An open layout keeps the space airy and social, ideal for cooking, relaxing, and entertaining. The large living room has an expansive wall of North facing windows so you have all the daylight without all the glaring heat. The efficient kitchen has space for a bistro table or additional cabinets and the dining area is large enough for a dining set. The primary bedroom features its own bathroom and walk-in closet, while at the other end of your suite the second bedroom offers privacy for guests or flexes into a home office, or hobby space. Laundry is located on your floor and being on the third floor makes taking the stairs possible. The location handles your routine beautifully. Metro grocery keeps the fridge full, Victoria Park invites waterfront strolls, and the Belleville Farmers Market and bus terminal sit close by. The train station is a short hop away for weekend getaways or longer commutes. Whether you're right-sizing, investing, or starting fresh, this condo blends convenience and charm without the upkeep. (id:45725)
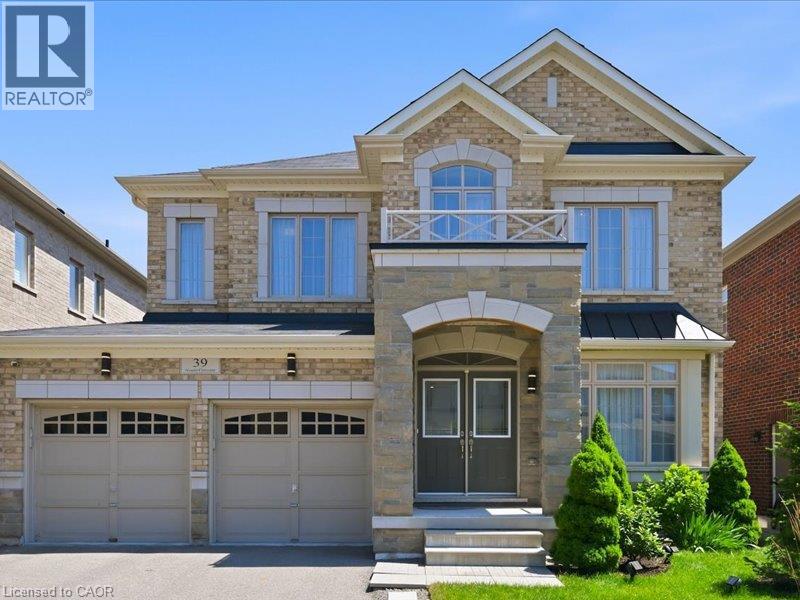
39 Avanti Crescent
Waterdown, Ontario
Welcome to this exceptional Starlane built executive home, ideally located on a quiet crescent in the highly desirable Mountainview Heights community of Waterdown. Surrounded by beautiful homes and welcoming neighbours, this family friendly neighbourhood offers parks, playgrounds, scenic trails and sought after schools. Enjoy easy access to shopping, restaurants, GO Transit, major highways and the Niagara Escarpment, making this the perfect place to enjoy both convenience and an active lifestyle. Offering approximately 4,000 sq. ft. of finished living space, including a professionally finished basement, this meticulously maintained home showcases approximately $350K in upgrades. Designed for family living and entertaining, the main floor features an elegant dining room with butler's pantry, upgraded kitchen with granite countertops, premium appliances and a spacious family room overlooking the backyard oasis. Upstairs offers a rare layout with four spacious bedrooms, including two private primary retreats, each with a walk in closet and ensuite bathroom. The additional bedrooms share a convenient Jack and Jill bathroom, creating an ideal setup for families. The finished basement adds two bedrooms, a full bathroom, large recreation room and ample storage, providing exceptional flexibility for guests, teens or extended family. The south facing backyard is a private retreat featuring a heated saltwater in ground pool with non slip concrete surround, professionally installed trench drains, custom cedar gazebo, elevated deck with natural gas BBQ hookup and beautifully landscaped grounds. Perfect for entertaining, relaxing and creating lasting memories with family and friends throughout the summer months. A rare opportunity to own a beautifully upgraded Starlane home in one of Waterdown's most desirable communities, offering exceptional space, privacy and a lifestyle you'll love. (id:45725)
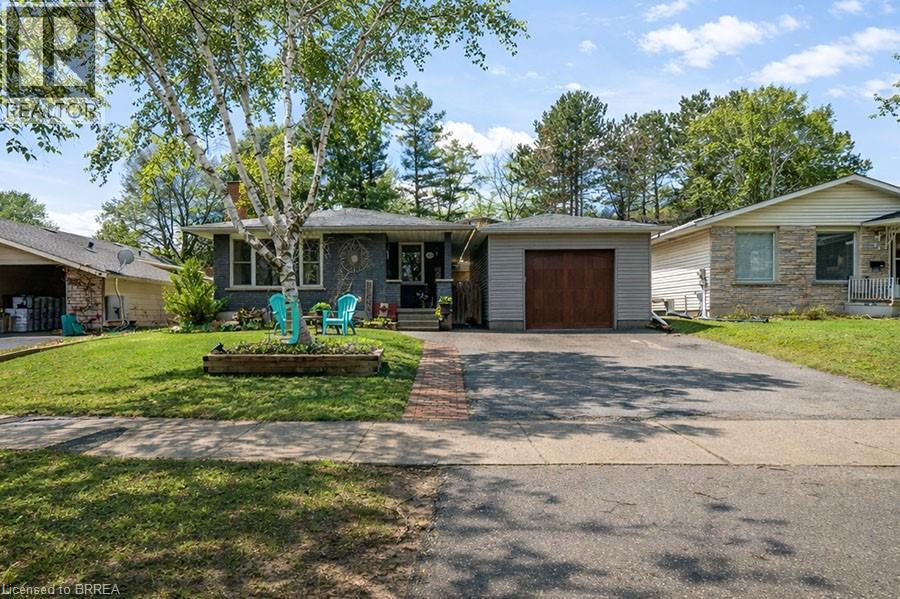
102 Century Hill Drive
Kitchener, Ontario
Welcome to 102 Century Hill Drive, located in the highly desirable Country Hills neighbourhood—just minutes from schools, parks, walking trails, and quick access to the 401, making it an ideal location for commuters and families alike. This well-maintained bungalow offers 3 bedrooms and 1.5 bathrooms, with a functional layout designed for comfortable everyday living. The main floor features a bright living room, a dedicated dining area, and an updated kitchen with refreshed flooring and appliances, creating a warm and inviting space to gather. Three well-sized bedrooms and a full 4-piece bathroom complete the main level. The lower level expands your living space with a large recreation room, games area, bonus room currently used as a child's play area, laundry, and a convenient 2-piece bathroom—offering flexibility for growing families, entertaining, or additional workspace. Outside, the property continues to impress with a detached garage featuring both a front garage door and a rare rear garage door providing direct access to the backyard—perfect for hobbyists, storage, or easy outdoor access. A covered pergola adds a great space to relax and enjoy the outdoors. With key updates already taken care of, including roof and eavestroughs (2019), furnace and A/C (2017), and recent interior updates, this home is move-in ready while still offering room to make it your own. A fantastic opportunity to get into a sought-after neighbourhood! (id:45725)

19 Merganser Drive
Guelph, Ontario
19 Merganser Dr is a spacious & well-maintained 4+1 bdrm home situated on large 50 X 120ft lot surrounded by mature trees in one of Guelph’s most sought-after, family-friendly neighbourhoods! From the moment you enter you’re welcomed by inviting living room W/hardwood, vaulted ceilings & arched picture window that fills space W/natural light. Hardwood floors continues into formal dining room creating perfect setting for hosting family dinners & special occasions. Glass pocket doors lead to spacious kitchen W/handsome dark cabinetry, tiled backsplash & breakfast bar W/seating for casual dining. The kitchen flows into dinette area W/large window & sliding doors overlooking the backyard, ideal spot to enjoy morning coffee while taking in peaceful outdoor views. Family room offers garden doors & fireplace creating a warm & welcoming atmosphere. This level is completed by generous bdrm W/large window & 3pc bath perfect for guests, extended family or home office. Upstairs the primary bdrm impresses W/vaulted ceilings, large window & ample closet space. 4pc cheater ensuite W/shower & sep jacuzzi tub. 2 add'l bdrms complete the upper level. Finished bsmt provides versatility W/rec room filled W/natural light from oversized window. Space is ideal for gym, playroom, media room or office. 5th bdrm W/closet & egress window adds even more functionality. Private backyard retreat features patio area ideal for outdoor dining & entertaining surrounded by mature trees that provide exceptional privacy. Expansive grassy yard offers lots of room for kids & pets to play making it a true extension of the home’s living space. Roof has been recently replaced! At the end of the street you’ll find access to Kortright Hills Public School & Mollison Park W/trails & off-leash dog park. Nearby YMCA offers gym, pool, daycare & community programs. Quick access to Hanlon Pkwy makes commuting easy & efficient. Fantastic opportunity to own a spacious well-located home designed for comfortable living! (id:45725)

340 Clarendon Drive
Hamilton (Ancaster), Ontario
Nothing left to do. Renovated with no expense spared, offering nearly 2,500 sq ft of finished living space in downtown Ancaster. Every original mechanical system has been replaced: wiring & panel (2019), plumbing (2019), many new windows (2019), central air (2019), roof (2020). True plaster walls, stuccoed exterior, carpet-free (except stair runner). Front entry opens to a bright open-concept living/dining/kitchen anchored by a spectacular island and cozy gas fireplace. Sun room leads to the deck, stepping down to a stone patio with a 2021 hot tub under a covered gazebo. Two bedrooms on the main floor including a primary suite with spa-inspired ensuite, plus powder room with laundry tucked away. Hunter Douglas blinds, motorized in bedrooms. Finished lower level adds a full bath and generous living space - rec room, gym or home office - with a split back entrance. Insulated garage with epoxy floors and direct house/side-yard entry, plus a detached insulated workshop with hydro. The Ancaster Radial Trail is at your doorstep, linking to the Hamilton-Brantford Rail Trail and the Trans Canada Trail network. Walk to shops, cafés and restaurants. Owned hot water tank. Furnace 2008. (id:45725)
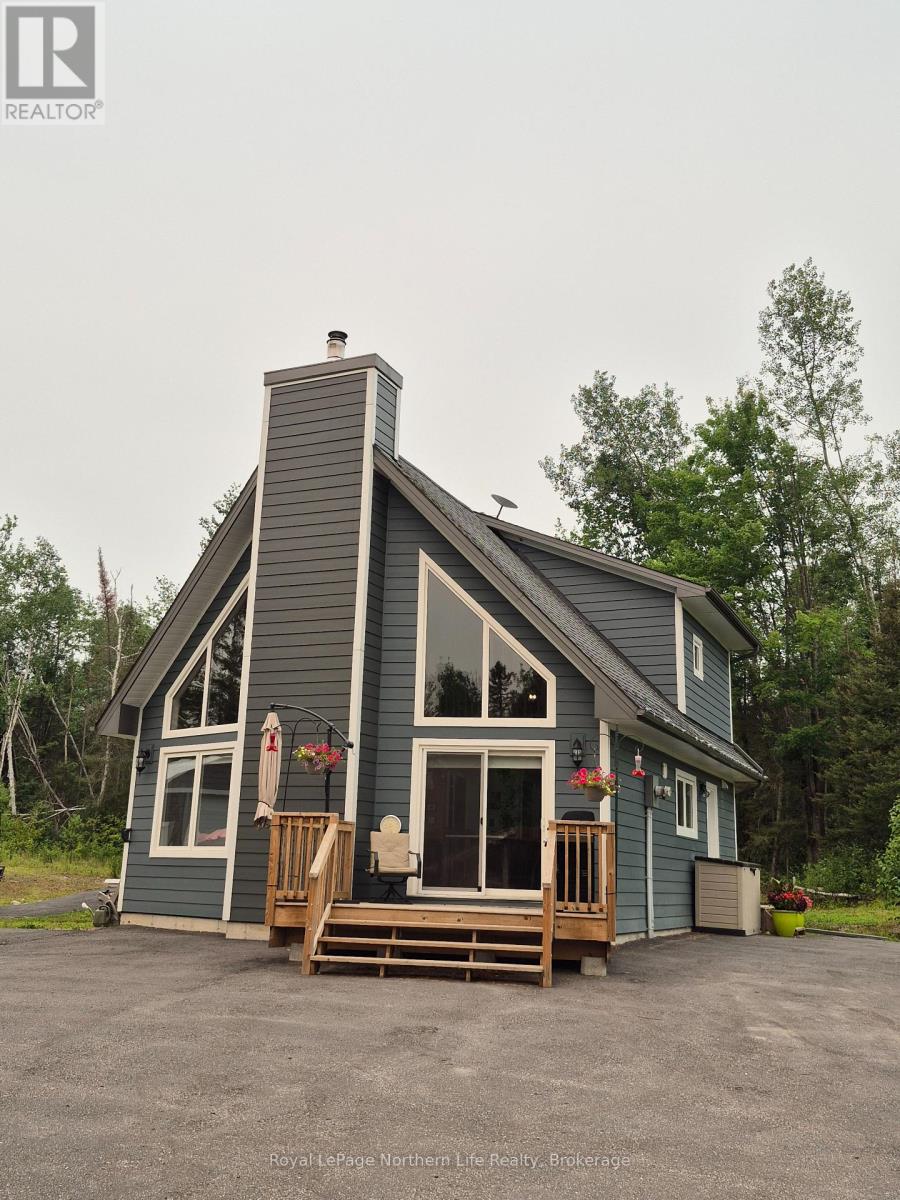
1856 Papineau Road
Papineau-Cameron (Papineau Cameron), Ontario
1856 PAPINEAU RD. A MUST SEE! THREE BEDROOM 1.5 STOREY HOME ON 12 ACRES. MAIN FLOOR FEATURES A BEAUTIFUL KITCHEN WITH STAINLESS STEEL APPLIANCES, LIVING ROOM WITH VAULTED CEILINGS, MASTER BEDROOM, 2 PC BATH + LAUNDRY ROOM. THE SECOND LEVEL FEATURES TWO BEDROOMS AND A 4 PC BATH. WOOD FIREPLACE. PROPANE HEAT WITH CENTRAL AIR. DETACHED 24 X 24 GRANNY SUITE. IN-GROUND HEATED POOL, GAZEBO, QUONSET HUT GARAGE 30 X 40. PAVED DRIVEWAY. LARGE LANDSCAPED PRIVATE YARD WITH PLENTY OF PARKING, TRAILS THROUGHOUT THE 12 ACRES PROPERTY. ABBUTTING LANDIS CREEK AT THE REAR OF THE PROPERTY. (id:45725)
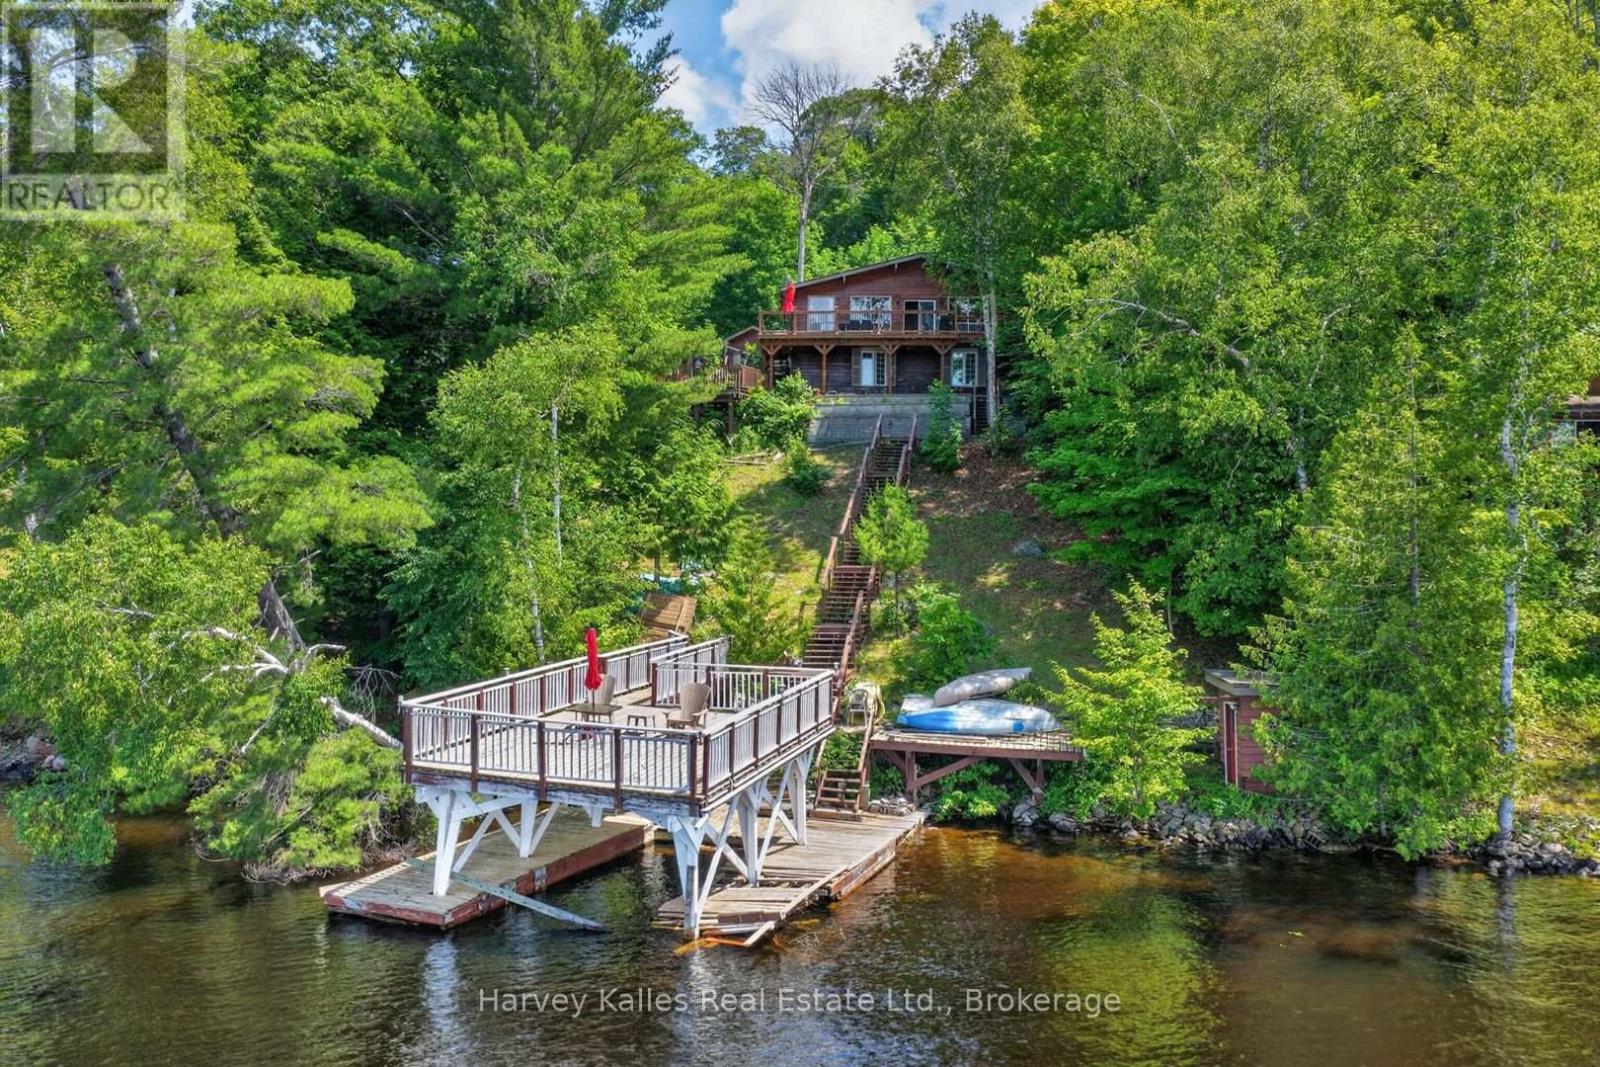
260 West Point Sands Road
Huntsville (Brunel), Ontario
With access to over 40 miles of boating through Huntsville's four-lake chain, this Mary Lake cottage offers the opportunity to explore Fairy Lake, Peninsula Lake, and Lake Vernon through the Muskoka River, right from your own dock. Set perfectly elevated above the shoreline, the cottage captures long lake views while the waterfront enjoys western exposure for evening sunsets. Inside, the cottage has the character of a traditional Muskoka retreat, with wood-lined walls and ceilings throughout the principal living spaces. Large windows draw in natural light and frame the views across the lake. White cabinetry in the kitchen keeps the space bright and functional. The main floor includes three bedrooms and a full bathroom, while the walkout lower level adds a fourth bedroom, a second full bathroom, and a family room, giving everyone space to spread out. The property offers 100 feet of waterfront, a boat port with an upper sundeck that presents an opportunity for future improvement, a detached single-car garage, and additional storage buildings for tools, toys, and seasonal equipment. Whether enjoyed as a summer getaway or used year-round, this property is located on a municipally maintained road just a short drive from downtown Huntsville, offering convenient access to town and the lifestyle that comes with one of the area's most connected lakes. For buyers looking to update a cottage over time, this is a chance to create a place that reflects their own vision while enjoying immediate access to the Huntsville lake chain. At the sellers expense, a new Waterloo BioFilter septic system will be installed. Please note that the boat port and dock are in need of significant repair. (id:45725)
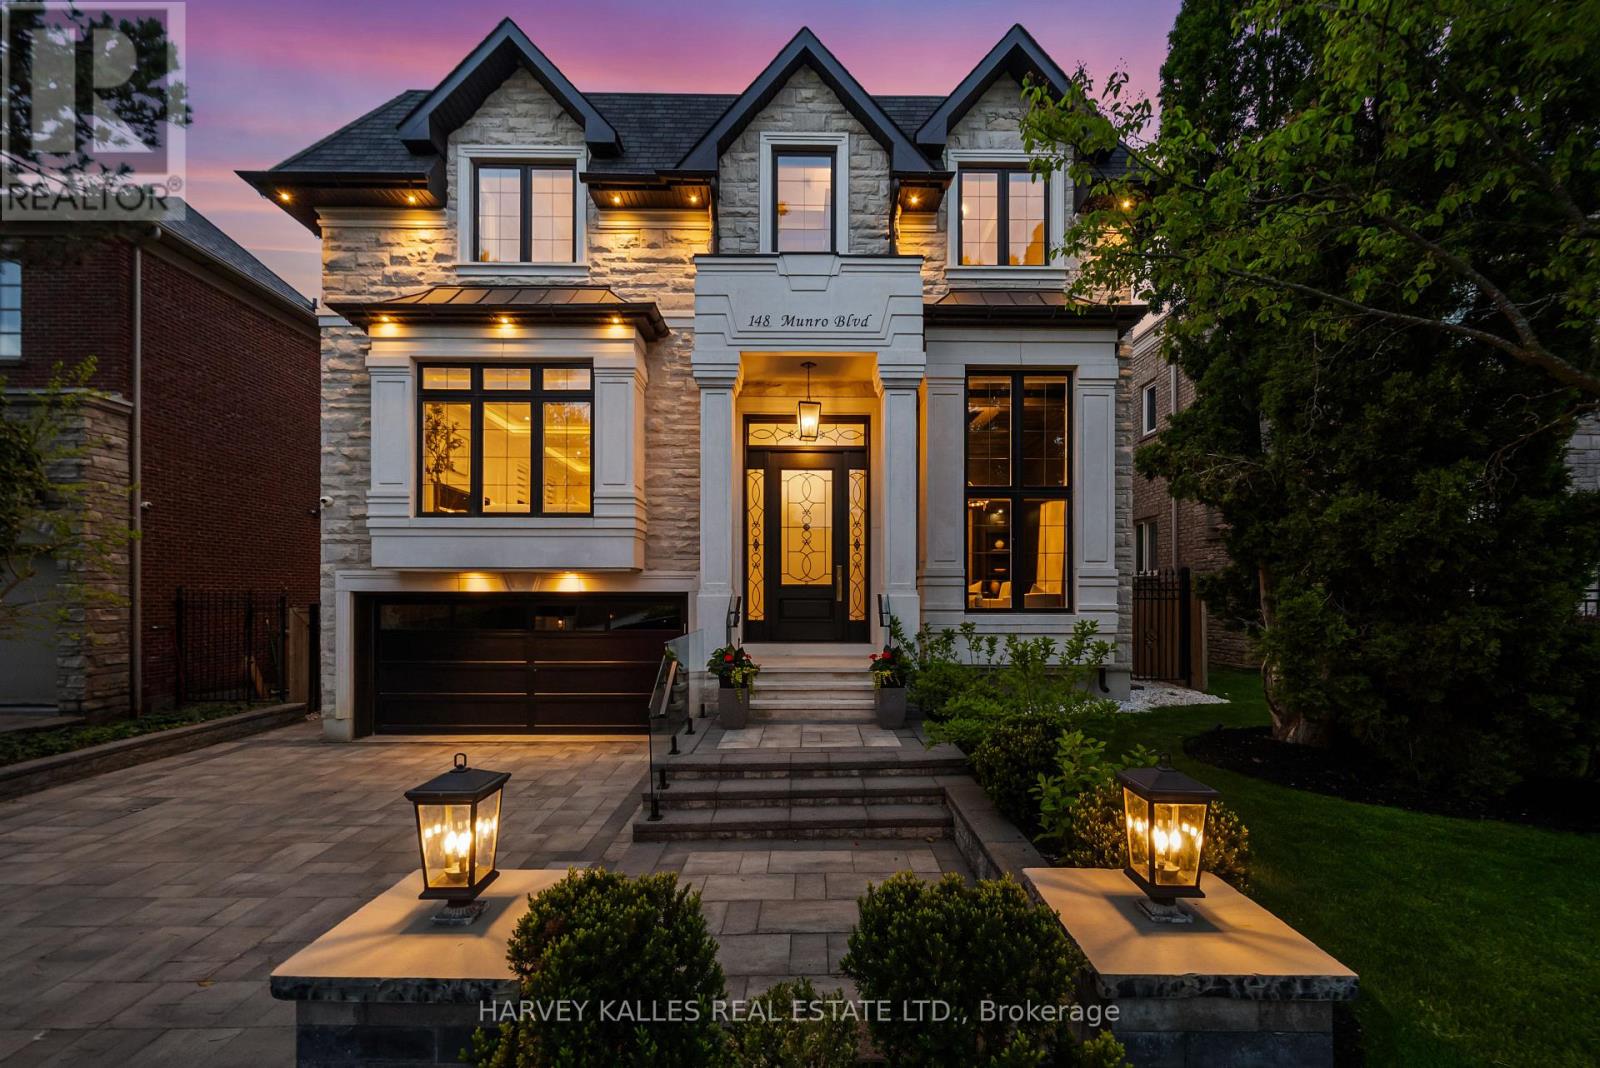
148 Munro Boulevard
Toronto (St. Andrew-Windfields), Ontario
Introducing 148 Munro Blvd, An Iconic Custom-Built Residence By Casa Unique Homes, Located On A Quiet Dead-End Street In York Mills. Newly Completed, This 4+1 Bedroom, 7+1 Bathroom Home Offers Approx. 6,300 Sq. Ft. Of Refined Living Space, Blending Timeless Elegance With Modern Sophistication. A Limestone Facade, Handcrafted Mahogany Entry Door, & Built-In Garage Create A Commanding First Impression. Inside, Soaring Ceilings, Wide-Plank Oak Flooring, & A Private Elevator Servicing All Levels Deliver Seamless Luxury & Convenience. Bespoke Finishes Include A Custom Staircase With 14K Gold Accents & A Marble Foyer With Brass Inlay. The Open-Concept Principal Rooms Are Designed For Entertaining & Everyday Living, Anchored By A Marble-Surround Gas Fireplace & Striking Glass-Enclosed Wine Feature. The Chef-Inspired Kitchen Showcases Italian Marble Countertops, An Oversized Island, Premium Wolf & Sub-Zero Appliances, & Custom ArtHaus Cabinetry. The Family Room Features A Book-Matched Panda Marble Fireplace & Flows Into A Bright Breakfast Area With Walkout To A Landscaped, Pool-Ready Backyard. The Upper Level Offers Four Spacious Bedrooms, Each With Custom Di Lusso Walk-In Closets & Private Ensuites. The Primary Suite Is A Luxurious Retreat With Its Own Marble Fireplace, Dual Walk-In Closets, A Spa-Inspired 6-Piece Ensuite With Steam Shower & Heated Floors, Plus A Private Terrace. A Skylight-Lit Hallway & Second-Floor Laundry Complete The Upper Level. The Walkout Lower Level Is Designed For Elevated Living & Entertaining, Featuring Heated Floors, A Recreation Room With Gas Fireplace, 5th Bedroom With Ensuite, Second Laundry, Wet Bar, Sauna, Jetted Tub, Spa Zone, Dog Wash Station, & Dedicated Gym, Theatre, & Bar Areas. A Professionally Landscaped Backyard Completes The Home With A Fire Pit Lounge Area & Smart Heated Swimming Pool, Creating A Rare Opportunity To Enjoy Luxury & Thoughtful Design In One Of Toronto's Most Distinguished Neighbourhoods. (id:45725)
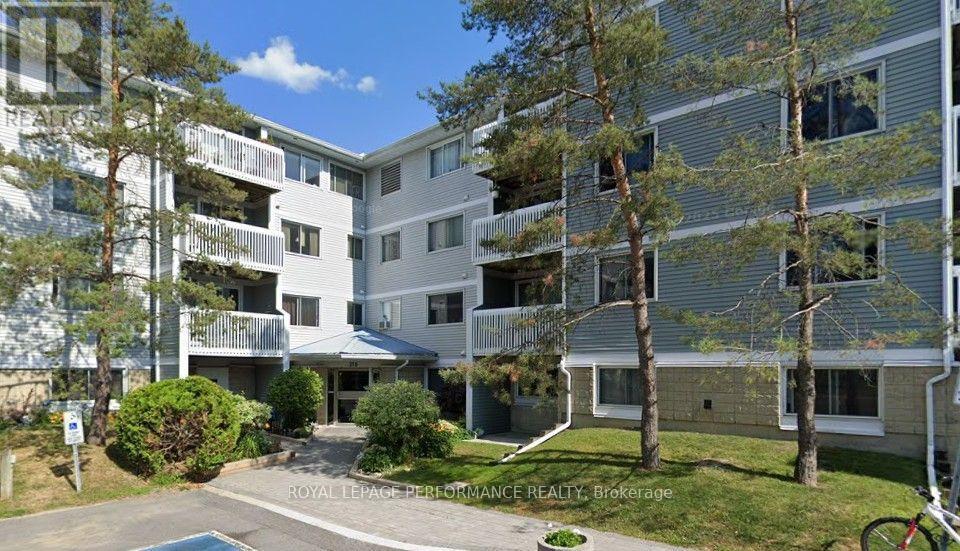
115 - 218 Viewmount Drive
Ottawa, Ontario
Welcome to this affordable main-floor 2-bedroom, 1-bath condominium offering comfort, convenience, and excellent potential. This unit features in-suite laundry, a covered balcony, and one dedicated parking space. Currently tenant-occupied, it will be vacant upon possession, making it ideal for first-time buyers, downsizers, or investors. While some cosmetic updates would enhance the space, it presents a fantastic opportunity to personalize and add value. Conveniently located close to amenities and priced to sell, this is an excellent opportunity to enter the market or expand your investment portfolio. (id:45725)

3 Narbonne Crescent
Hamilton (Stoney Creek Mountain), Ontario
Nestled in the highly sought-after Felker neighbourhood of Stoney Creek, this stunning newer home at 3 Narbonne Crescent offers the perfect blend of modern living, space, and future potential. Less than 10 years old, this beautifully maintained property features 4 spacious bedrooms and 3 bathrooms, ideal for growing families or multi-generational living. Step inside to discover a bright and inviting layout filled with oversized windows that flood the home with natural light. The open-concept main living areas provide the perfect setting for everyday living and entertaining alike. The modern kitchen seamlessly connects to the dining and living spaces, creating a warm and functional atmosphere. The unfinished lower level presents endless possibilities with a separate side entrance already in place - making it an excellent opportunity for a future in-law suite, income potential, or additional living space customized to your needs. Located in a family-friendly community close to parks, schools, shopping, highways, and all amenities, this home offers both comfort and convenience in one of Stoney Creek's desirable neighbourhoods. A fantastic opportunity to own a newer home with room to grow! (id:45725)
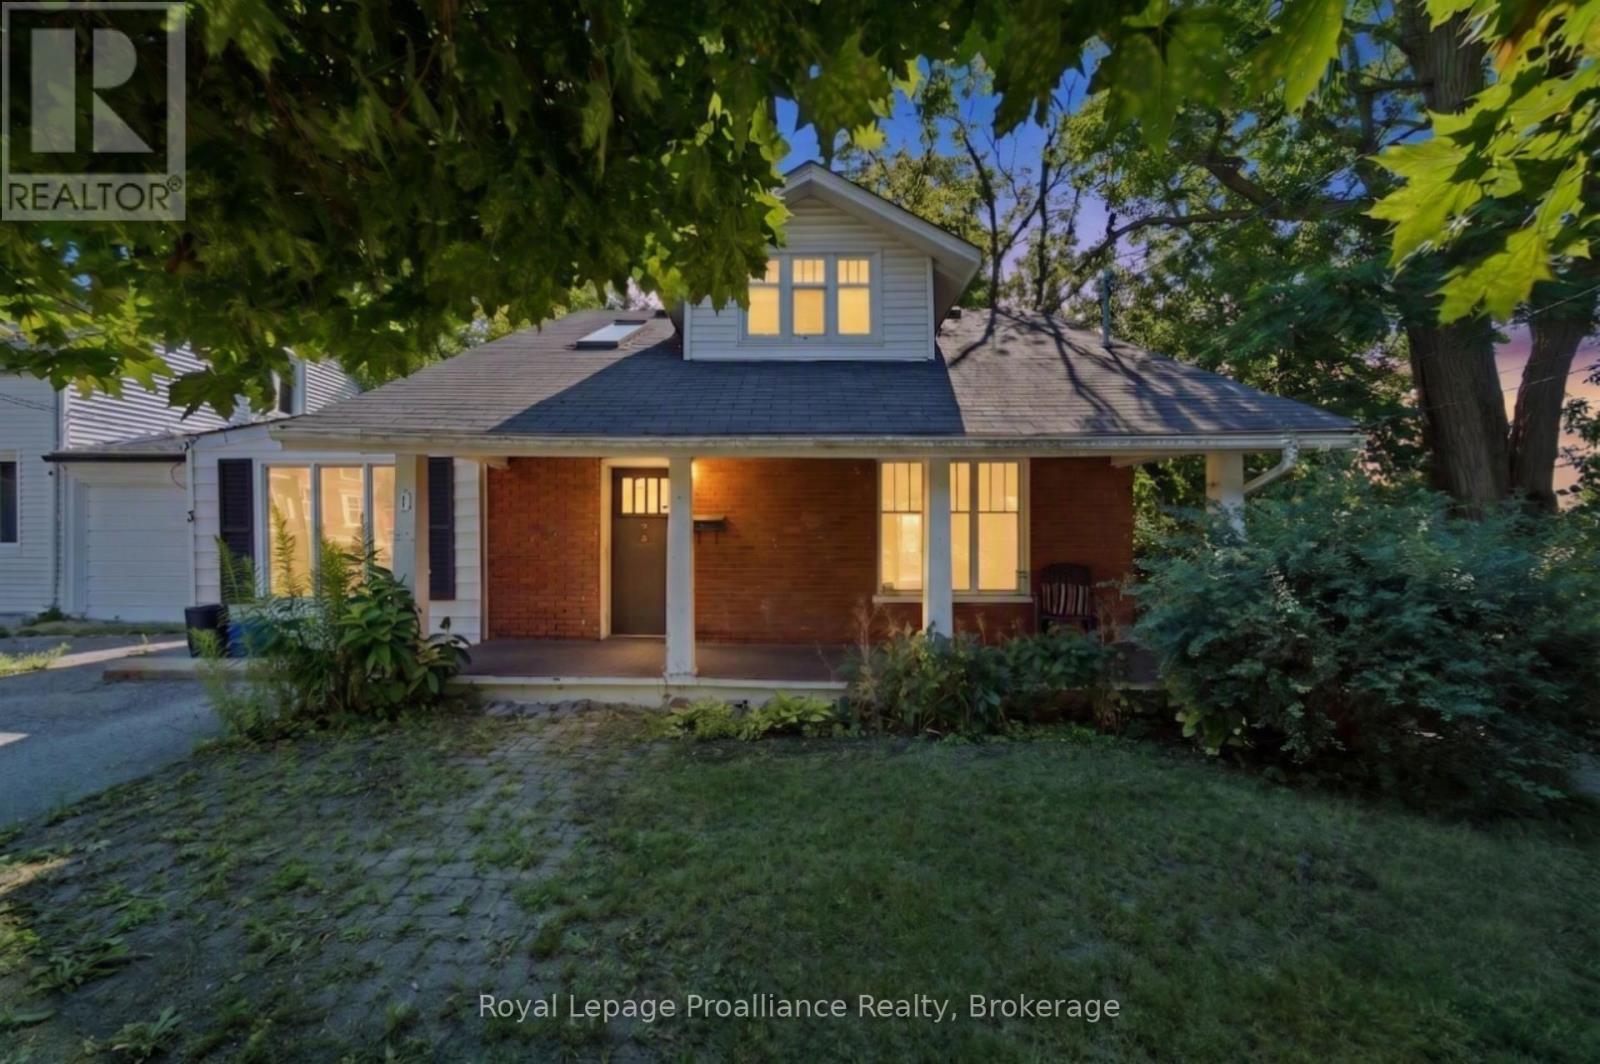
1 Highland Avenue
Belleville (Belleville Ward), Ontario
Whether you're searching for a home that can accommodate extended family, provide space for independent living, or offer future flexibility, this property presents a rare opportunity. The standout feature is the self-contained bachelor-style in-law suite with its own private entrance, dedicated driveway parking, and personal deck making it ideal for multigenerational living, aging parents, adult children, guests, or even a home office or hobby space. While compact, the suite already has the framework in place, making it an affordable option for buyers looking for separate living quarters without the cost of building an addition. The main home is full of warmth and character, featuring hardwood floors, natural wood trim, skylights, and a solarium that you can make shine! Large windows throughout help fill the home with natural light. This property offers tremendous potential for buyers who aren't afraid to roll up their sleeves and add their own finishing touches. With some updates and vision, this home can truly shine while offering a layout that's uncommon to find. Conveniently located within walking distance to downtown, Zwick's Park, the dog park, waterfront trails, and local amenities, you'll enjoy the perfect combination of privacy, flexibility, and a great location. If you've been looking for a home with space for the whole family and the opportunity to build equity, this one is well worth a look. (id:45725)
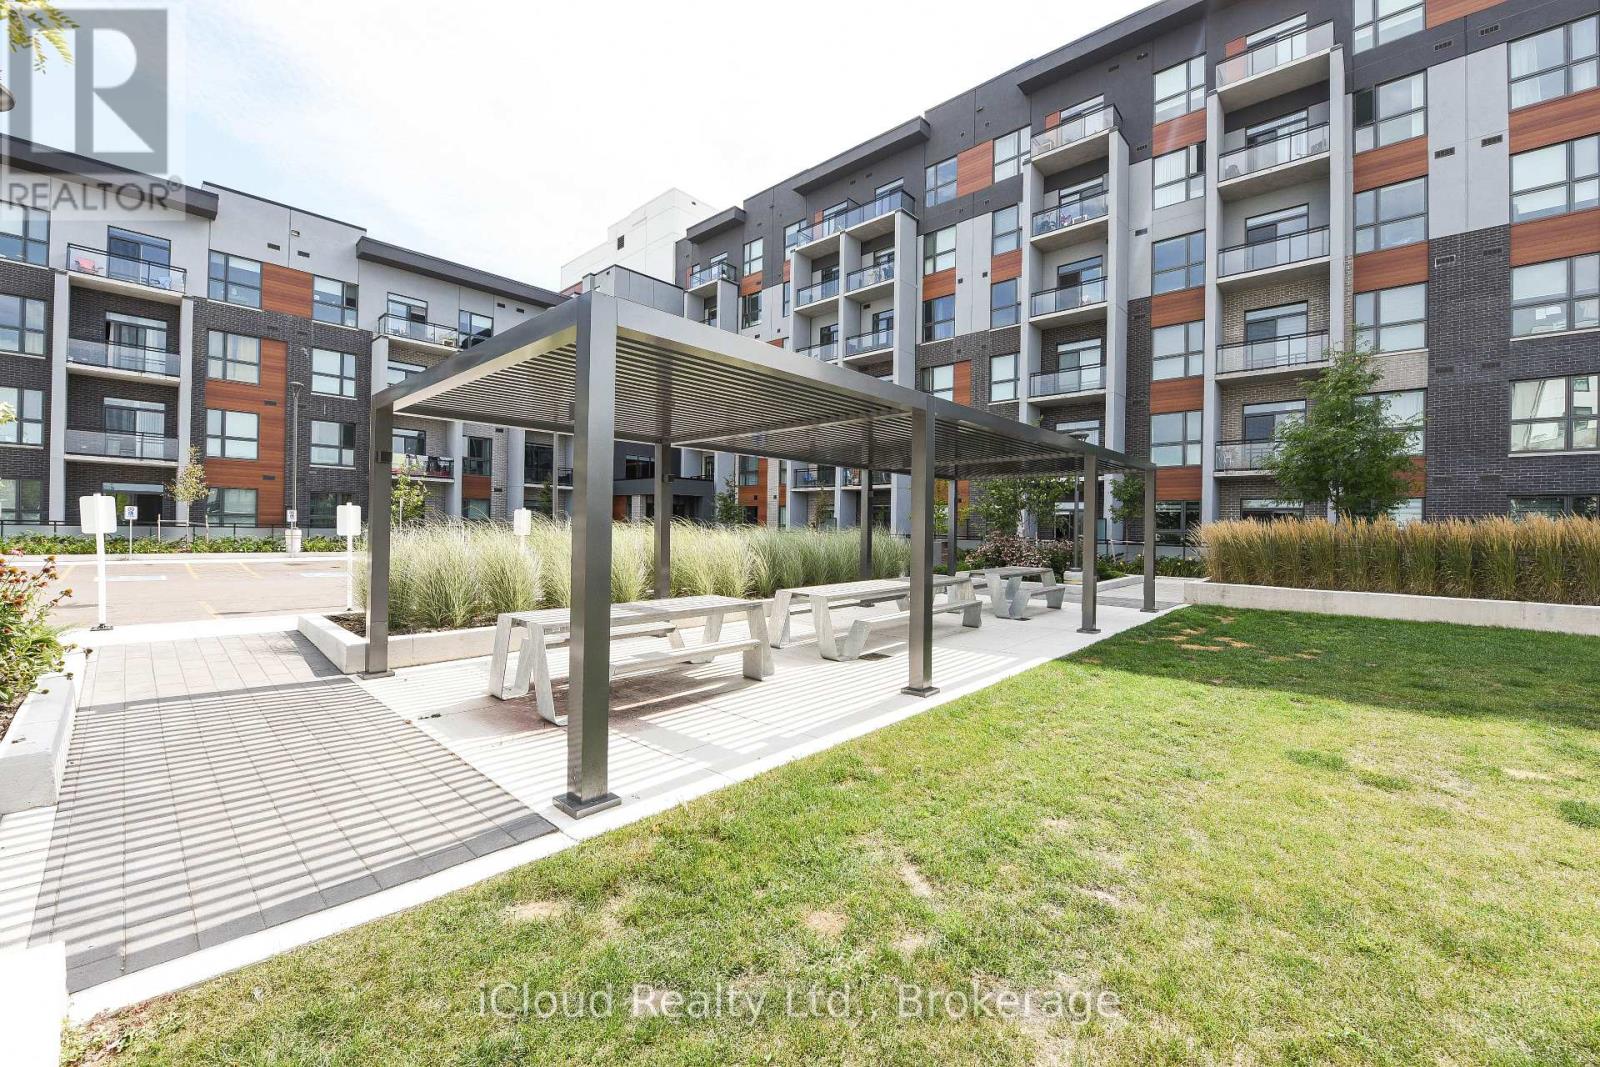
004 - 95 Dundas Street
Oakville (Go Glenorchy), Ontario
Welcome To 5 North Built By Mattamy.. This Stunning 1 Bed Room + Den Unit Upgrade Kitchen With Private large terrace Condo In Uptown Oakville. Lots of Upgrades. Upgraded Kitchen Layout W/upgrades cabinets, Quartz Countertops, Upgraded Bathroom Vanity & Tiles, & Bedroom Mirrored Closet. Ensuite Laundry. South View W/ Lots Of Natural Bright Light. Large covered Terrace. Perfect For Entertaining. Lots Of Amenities Including Party Room, Social Lounge, Gym, & Rooftop Terraces W/ BBQ. Close To Shopping, Oakville Hospitals, Close To Public Transit, Schools, Parks, Plazas (Oakville Place Shopping Mall), Restaurants,, 3 Highways (407, 403, QEW). Go Station, GO transit, Groceries (Walmart, Canadian Tire, Canadian Superstore), Sheridan College just mins away from home.. It's A Must See !!! (id:45725)
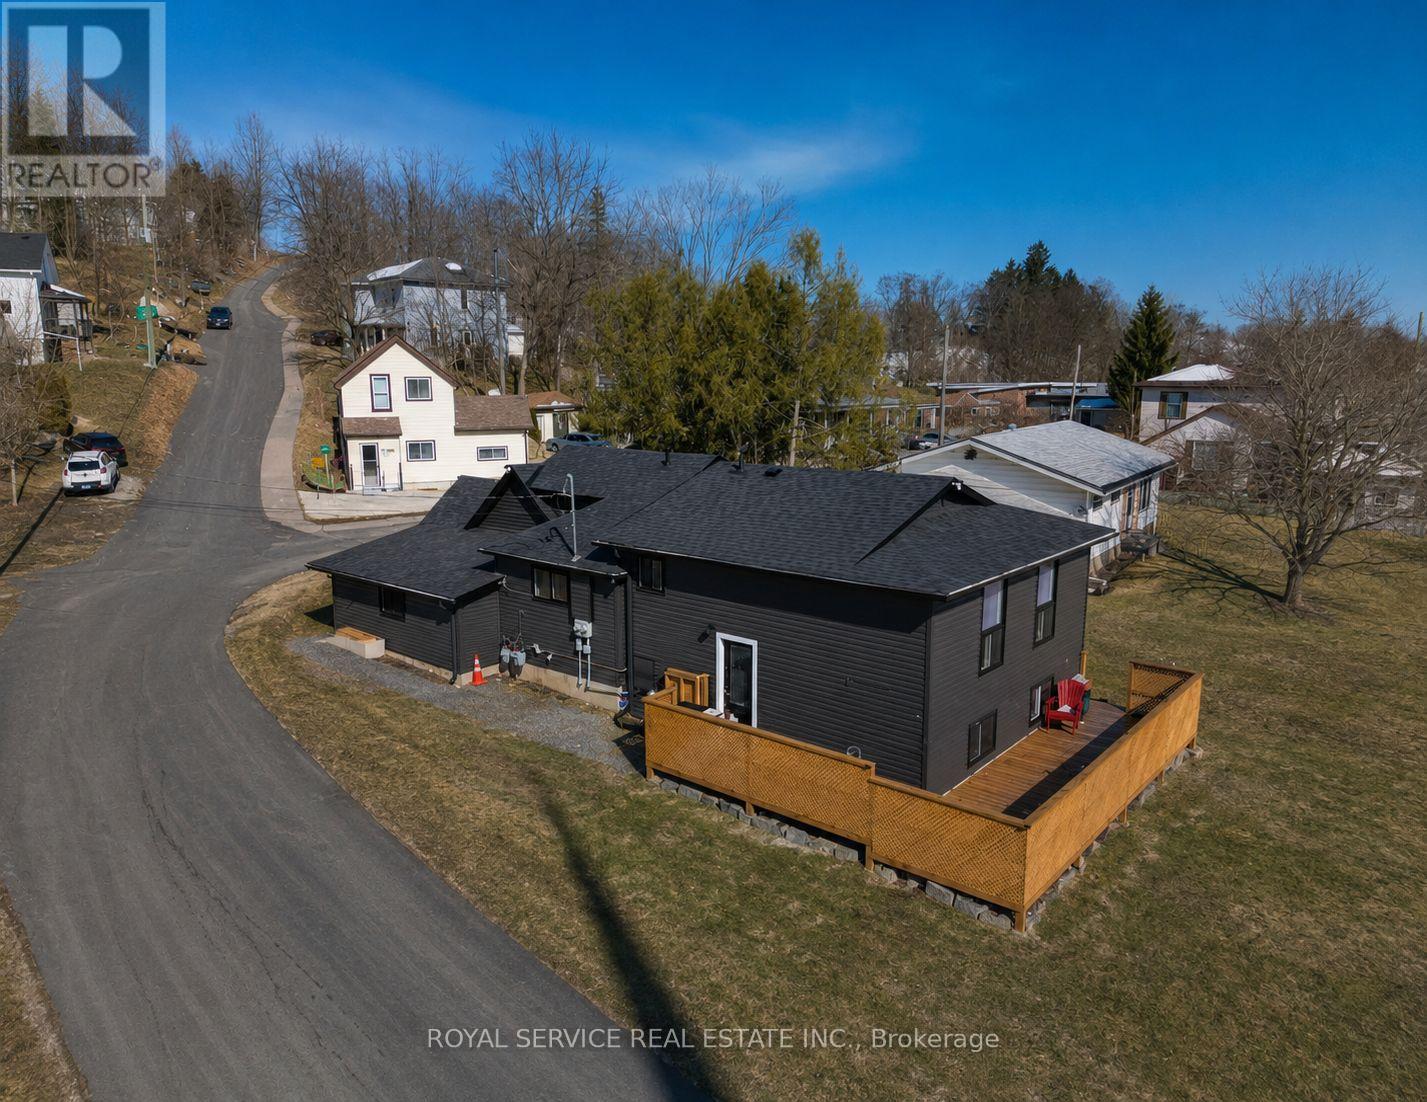
69 Maple Street
Trent Hills (Campbellford), Ontario
ATTENTION INVESTORS!!!! Welcome to your next great opportunity in the charming town of Campbellford! This fantastic duplex features two spacious units, each offering 3 bedrooms and 1 bathroom, making it perfect for first-time buyers or savvy investors. Live comfortably in one unit while the second helps pay your mortgage - a smart way to build equity! Ideally located within walking distance to schools, grocery stores, and downtown amenities, convenience is right at your doorstep. One unit showcases new hardwood floors, and the property also boasts a new deck, fresh paint, newer windows, newer siding, fascia, soffits, and eavestroughs. With separate meters and separate heating for both units, this property offers flexibility and independence for each side. Don't miss your chance to invest in lifestyle and income all in one! (id:45725)
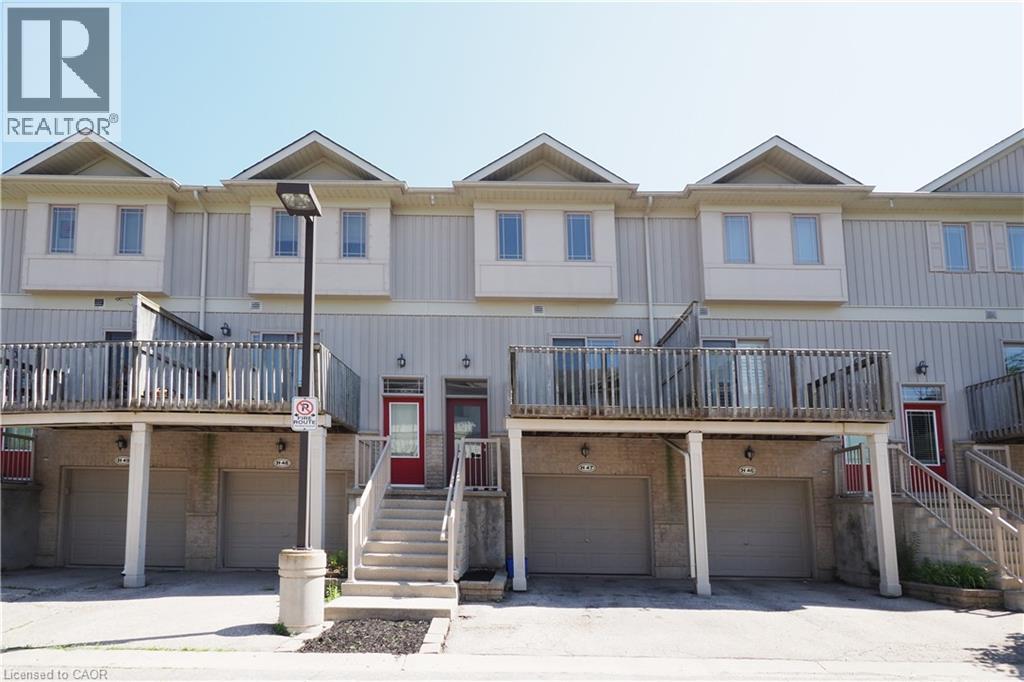
619 Wild Ginger Avenue Unit# H47
Waterloo, Ontario
Welcome to Unit H47 at 619 Wild Ginger Avenue, a beautifully refreshed four-level townhome offering exceptional value for first-time buyers, families, or investors. Lovingly maintained by the same tenant since 2007, this home has been thoughtfully updated and is move-in ready. Freshly painted throughout, with new flooring, modern lighting, and a stylish new kitchen backsplash, it offers a bright feel from the moment you arrive. The Furnace and AC were replaced in 2024 and 2026 respectively. The front door was replaced in 2022. The main level features a spacious eat-in kitchen, a convenient two-piece powder room, and a generous living room overlooking your private backyard. Upstairs, you'll find two large bedrooms, including a primary bedroom with direct access to the four-piece main bathroom through a convenient cheater ensuite. The lower level offers an ideal third bedroom, home office, or family room, complete with its own three-piece ensuite bathroom. Sliding doors lead to a private deck and fenced backyard. The basement, accessible through the attached garage, houses the laundry area, HVAC system, and additional storage space. Located in a desirable neighbourhood, this home is close to excellent elementary and secondary schools, shopping, parks, public transit, and other everyday conveniences. Whether you're looking for your next home or a smart investment opportunity, this property is one you won't want to miss. (id:45725)
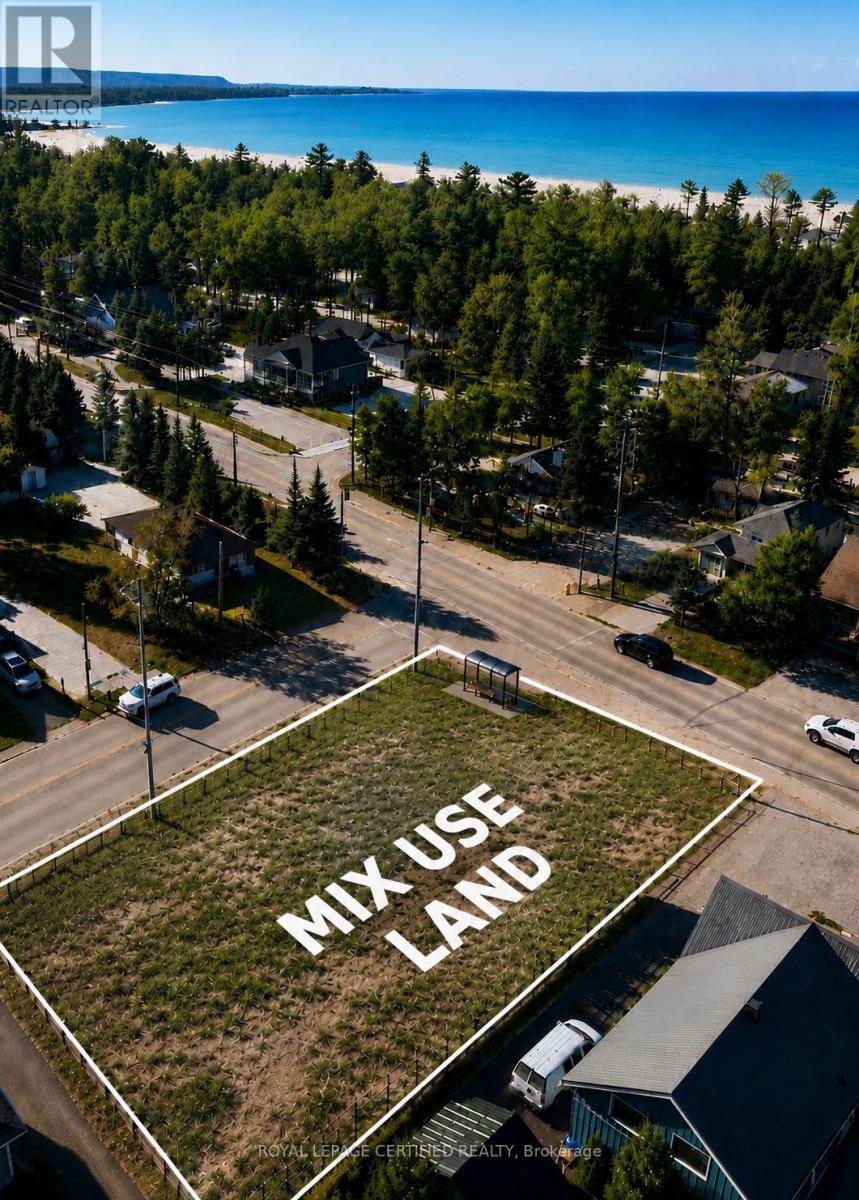
3097 Mosley Street
Wasaga Beach, Ontario
*PRIME COMMERCIAL & MIXED-USE DEVELOPMENT OPPORTUNITY | 3097 Mosley Street, Wasaga Beach*Rare opportunity to acquire a premium commercially zoned corner lot on Mosley Street, Wasaga Beach's main commercial corridor. This approximately 75 ft. 150 ft. property offers frontage on two streets, exceptional visibility, excellent accessibility, and outstanding development potential.Zoned Local Commercial (CL), this property offers mixed-use development potential with commercial space at ground floor and up to two residential storeys above (subject to municipal approvals, permits, zoning verification, and buyer due diligence), making it an exceptional opportunity for investors, developers, and business owners.Positioned on one of *Wasaga Beach's busiest roads*, the property benefits from approximately 12,000-15,000 vehicles passing daily, increasing to approximately 25,000+ vehicles during peak summer weekends, with a public transit bus stop directly in front of the property for added convenience.Some other Property Highlights* 3-minute WALK to Beach Area 6* 2-minute drive to Costco (under construction)* 2-minute drive to Playtime Casino Wasaga Beach* Minutes to the Marriott Resort (under construction) and beach area 1* Approximately 20 minutes drive to Blue Mountain Village* Surrounded by residential neighbourhoods, vacation rentals, and Airbnb accommodationsWelcoming over two million visitors annually, Wasaga Beach being home to the worlds longest fresh water beach continues to experience significant residential, commercial, and tourism growth, making it one of Ontario's most exciting investment destinations.An exceptional and extremely rare opportunity to secure a high-exposure commercial property in a rapidly growing waterfront community. (id:45725)
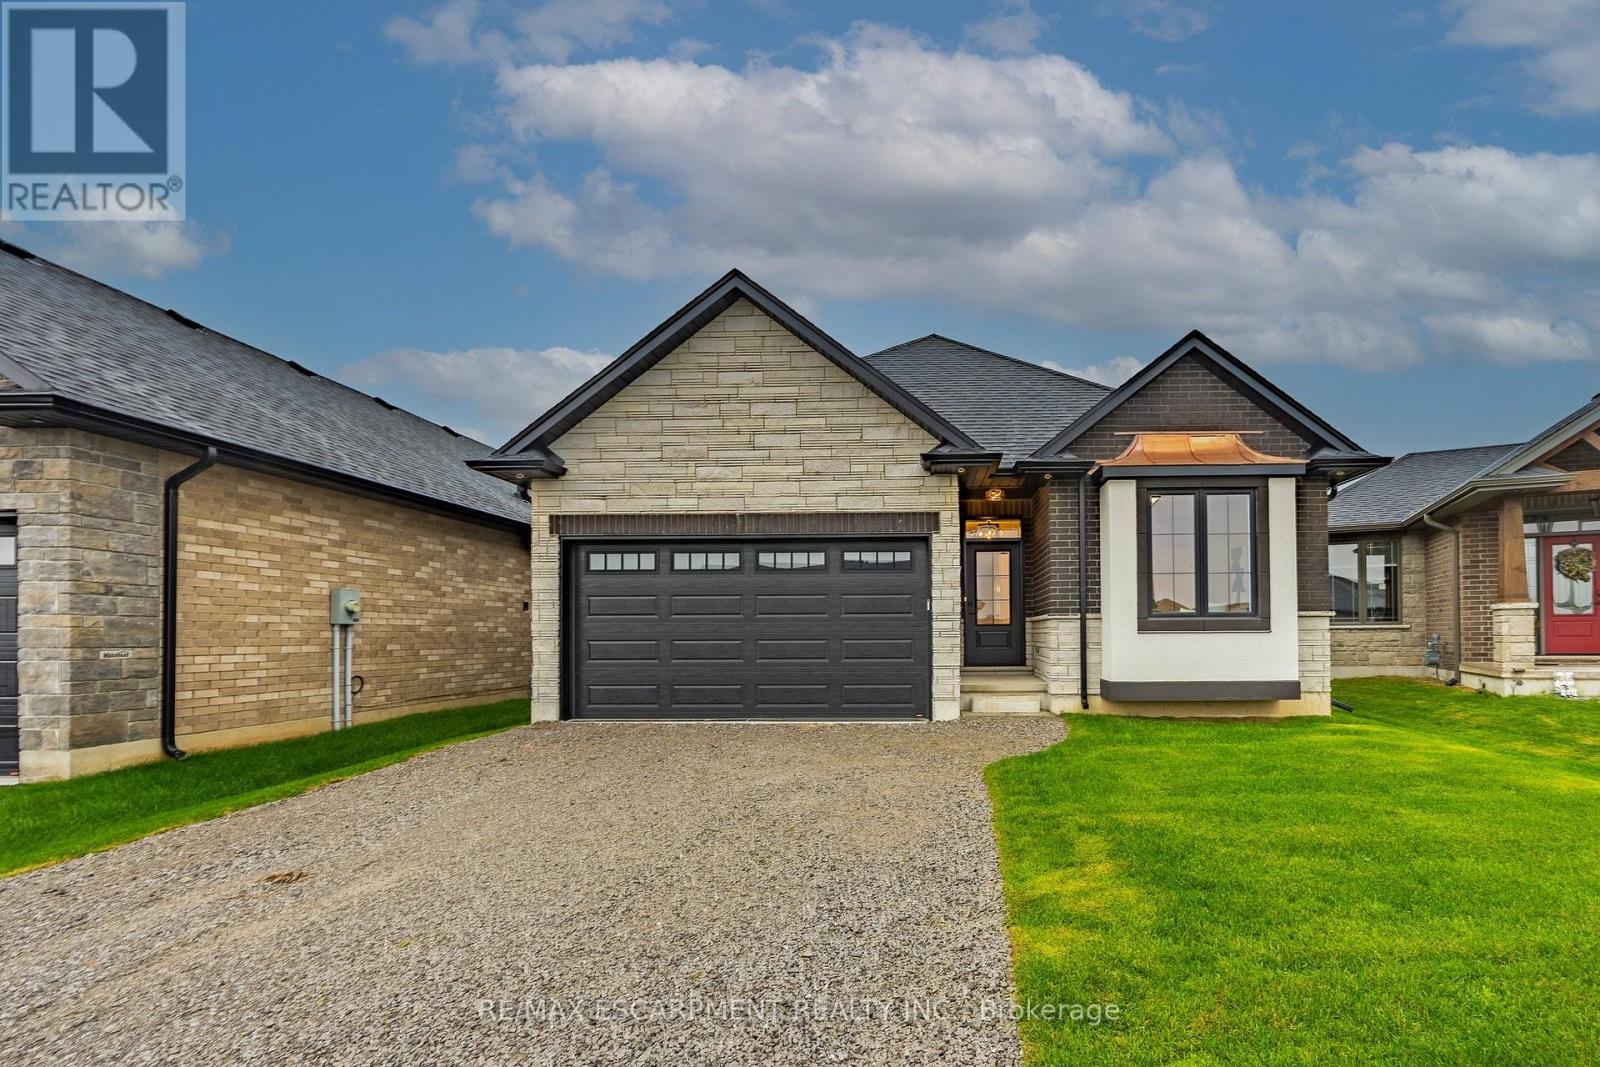
88 Craddock Boulevard
Haldimand, Ontario
All brick and stone three bedroom, two bath bungalow located in Jarvis Meadows. Open concept kitchen, dining/living room with 9-foot ceilings, modern trim, kitchen includes an island and built in microwave, quartz counter tops, backsplash and undercounter lighting. The primary bedroom has a walk-in closet and 3- piece ensuite with tiled shower. Main floor laundry. Garage has hot and cold water with insulate garage door and belt drive opener. (id:45725)
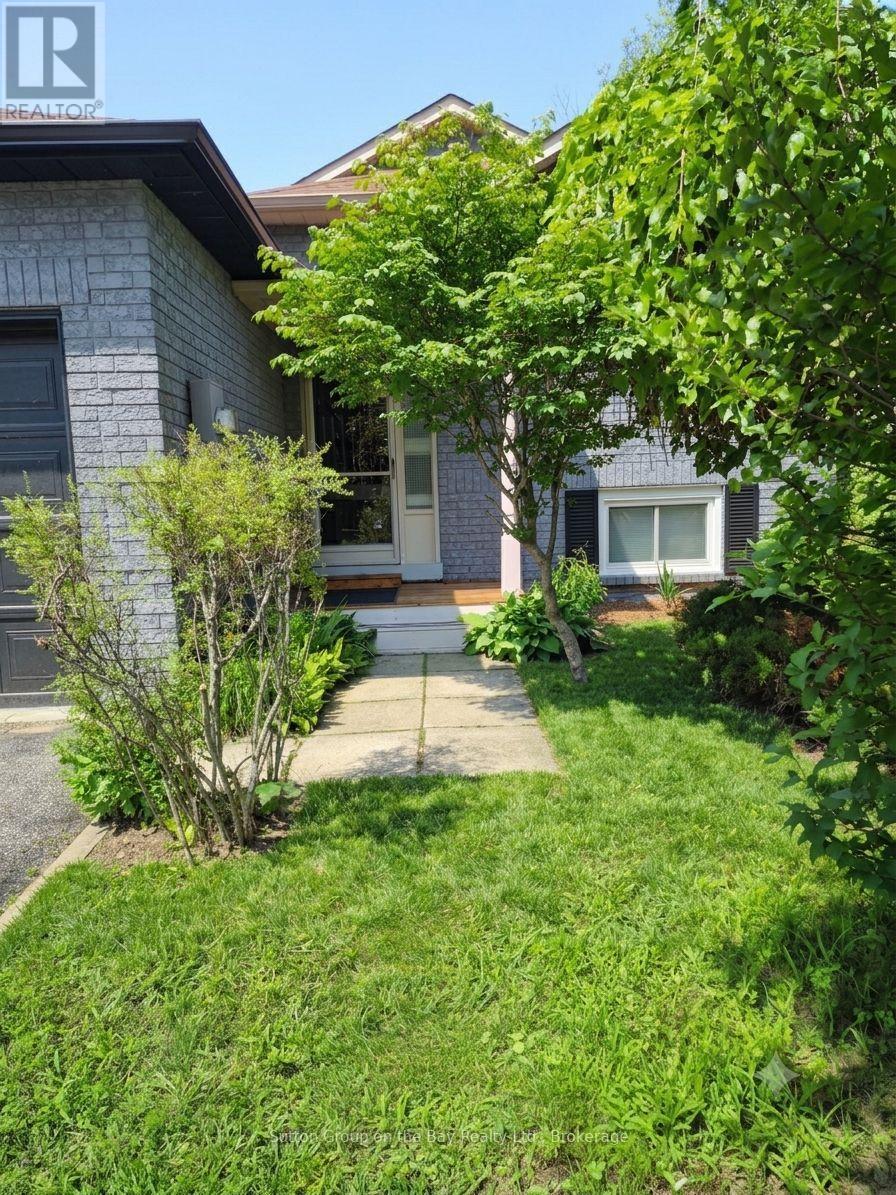
6 Donald Crescent
Wasaga Beach, Ontario
Located in a highly desirable neighborhood, this nice 4 bedroom, 2 bath is a link backsplit. It offers the perfect blend of quiet residential living and unbeatable convenience. 5 minutes away from the highly anticipated, coming soon New Wasaga Beach Area 1 development. This home is a great opportunity for families, retirees, or savvy investors looking to secure a piece of prime real estate. (id:45725)
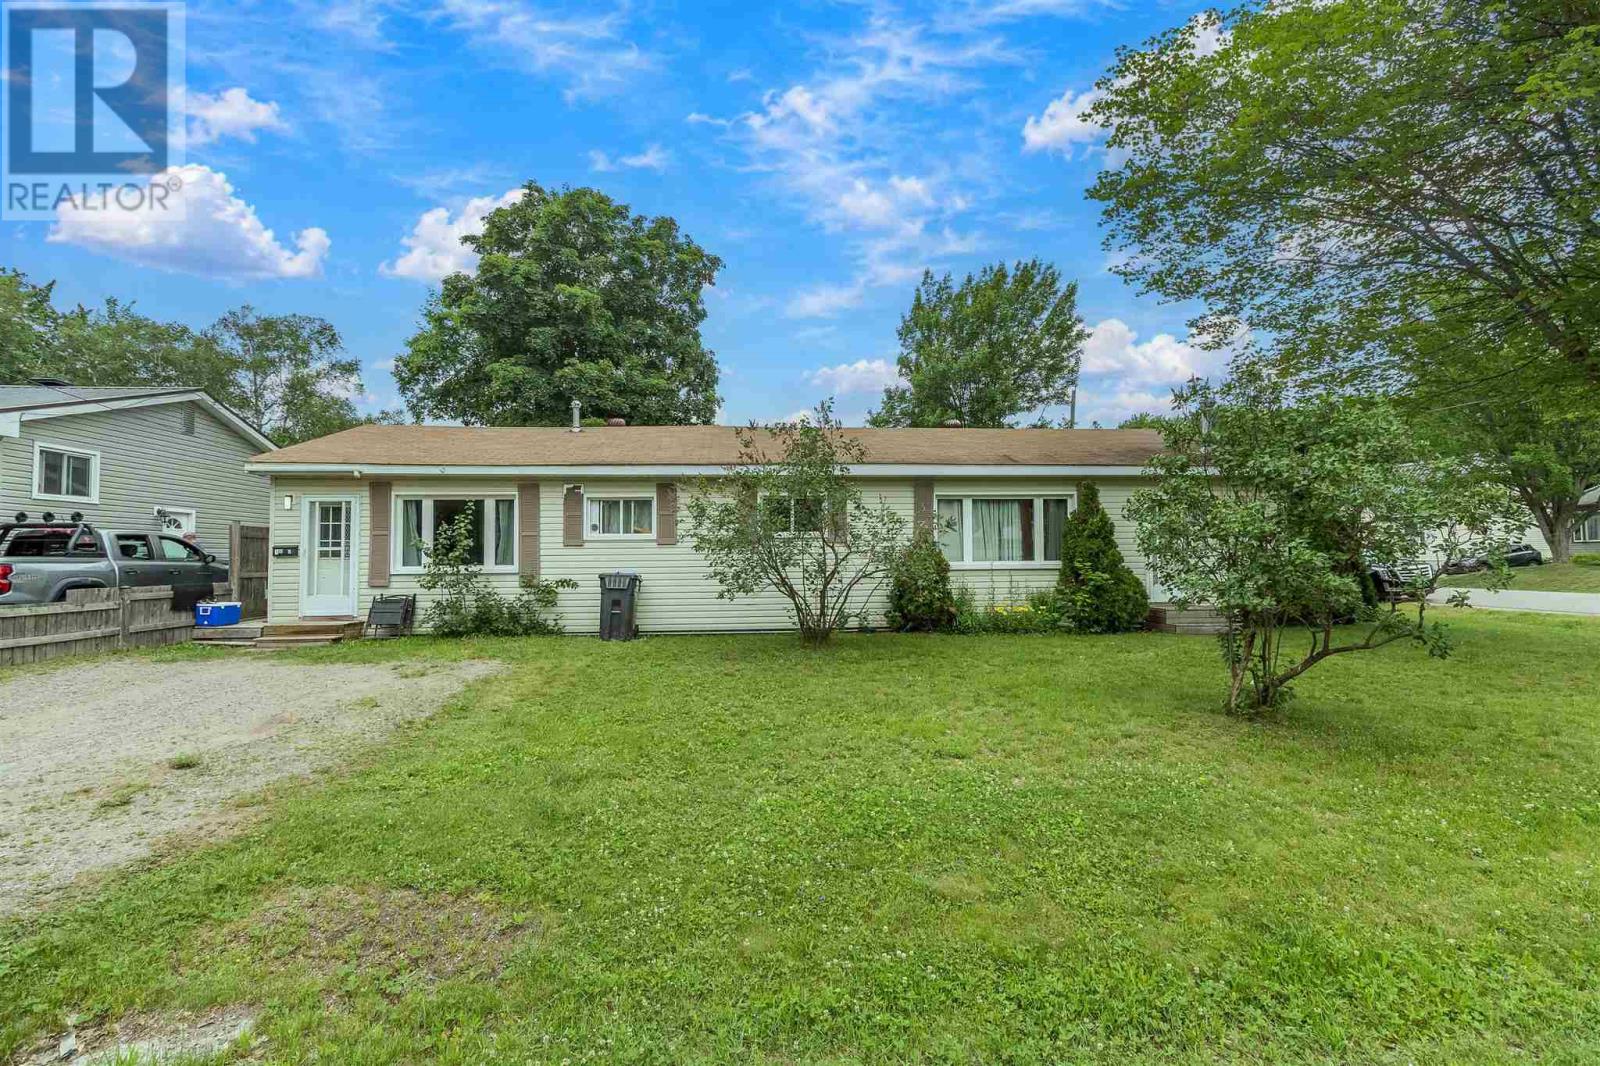
100 Amy Ave
Sault Ste. Marie, Ontario
Spacious side-by-side duplex investment opportunity! Side-by-side duplex offering approximately 1500 sq. ft. One unit features 3 bedrooms, while the other offers 2 bedrooms, making it ideal for both investors and owner-occupants. The 3-bedroom unit includes patio doors off the master bedroom leading to a private deck, perfect for relaxing or entertaining. The property also features a partially fenced yard, providing added privacy and outdoor space. Owner pays gas tenants pay their own PUC. Recent updates include a gas furnace installed in 2021. A double detached garage offers ample parking and storage. Both units are currently rented, generating reliable rental income. Don't miss this opportunity to own a solid income-producing property with great potential. Please allow 24hr notice for all showings. (id:45725)
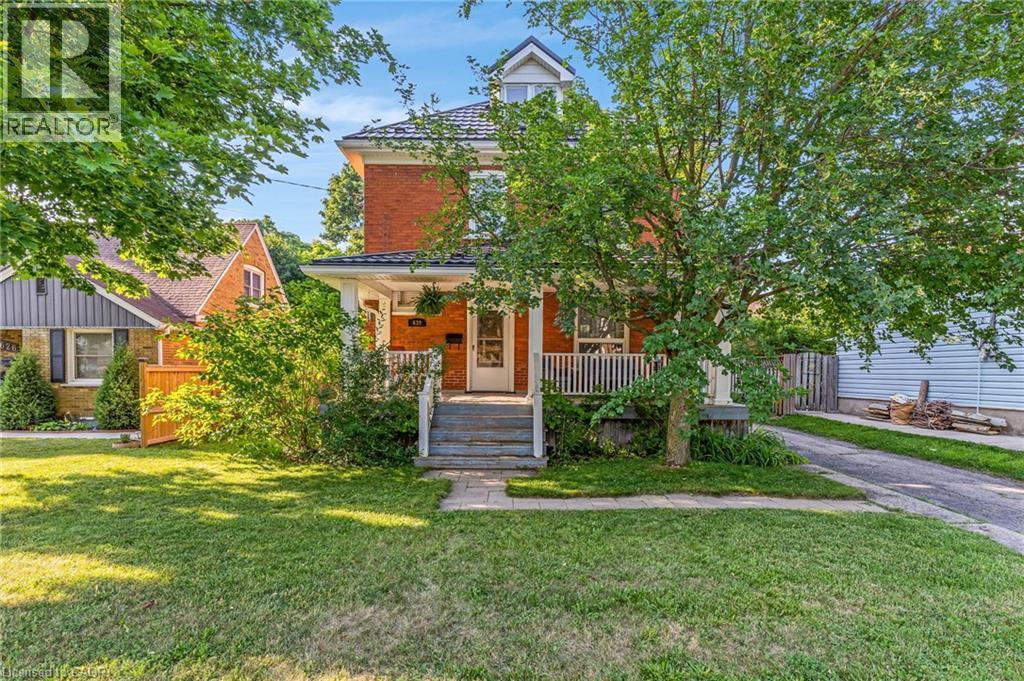
630 Lawrence Street
Cambridge, Ontario
Welcome to this timeless century home, built in 1914, where classic character meets thoughtful modern updates. Offering 1,785 sq. ft. of above-grade living space, this charming 3-bedroom, 1.5-bathroom home is nestled in a mature, family-friendly neighbourhood close to schools, parks, and public transit. From the moment you arrive, you'll appreciate the inviting curb appeal, highlighted by a welcoming covered front porch. Step inside to a spacious foyer where a stunning original wood staircase showcases the craftsmanship and charm that make century homes so special. The bright and spacious living room offers the perfect place for family and friends to gather, while the formal dining room features beautiful original built-in cabinetry and elegant wainscoting. The updated kitchen provides plenty of counter space, a gas stove, and a lovely view of the backyard. Conveniently located off the kitchen is access to both the backyard and basement, where you'll find abundant storage, a spacious laundry area, and a two-piece bathroom. Enjoy the spacious, fully fenced backyard, perfect for children, pets, gardening, or entertaining. Upstairs offers three generous bedrooms, a four-piece bathroom, and access to the unfinished attic a blank canvas ready to become additional living space, a home office, or a private retreat. The long driveway comfortably accommodates up to three vehicles. Major updates include a fully updated electrical system (2021), metal roof (2021), fascia and eavestroughs (2021), and furnace (2022), providing peace of mind for years to come. Blending the timeless elegance of a century home with modern functionality, this beautifully maintained property is ready to welcome its next family. (id:45725)

132 Yearling Circle
Ottawa, Ontario
AMAZING VALUE! Discover the perfect blend of luxury, comfort, and functionality in this beautifully designed single-family home offering 4 spacious bedrooms and 3 bathrooms, including a luxurious primary ensuite retreat. Perfectly suited for growing families, this home delivers both style and practicality in every detail. Step inside to an inviting layout featuring stunning hardwood flooring throughout the main living areas, elegant tile flooring in the foyer, kitchen, and washrooms, and durable laminate flooring throughout the upper level. The thoughtfully designed floor plan offers excellent flow for both everyday living and entertaining. The spacious kitchen provides plenty of room for your own appliances and personal touches just add a little elbow grease and a good coat of paint, allowing you to design the perfect space for cooking and gathering. Upstairs, enjoy the convenience of a second-floor laundry room, making daily routines easier and more efficient. The generous bedrooms provide comfortable living space for family members, guests, or a home office setup. The full unfinished basement offers endless potential to customize to your lifestyle - whether you envision a family room, home theatre, gym, playroom, workshop, or additional living space. Conveniently located close to schools, parks, shopping, and everyday amenities, this is a fantastic opportunity to own a stylish and functional home. Photos were taken prior to tenancy. Any questions, the listing agent. 24 hour irrevocable on all offers please. (id:45725)

113 Dory Row
Blue Mountains, Ontario
Welcome to effortless 4-seasons luxury at the Cottages of Lora Bay! Perfectly situated on a premium corner lot, this rare, light-filled TRUE BUNGALOW offers pure main-level living with zero stairs required for daily life. Step inside to soaring ceilings, an open-concept layout, and a fully finished lower-level guest suite featuring a massive combo living/recreation room with an included pool table and equipment! Outside, enjoy complete outdoor privacy on your interlock stone patio with a hardtop gazebo-ideal for summer hosting and outdoor dining.BEST-IN-CLASS AMENITIES: Lora Bay has elevated its resort lifestyle! The community recreation facilities have officially transitioned to the spectacular Lora Bay Golf Clubhouse just steps away. Residents enjoy exclusive access to top-tier amenities: a state-of-the-art gym, pay-as-you-go golf simulator, elegant fireside lounge, and a full-service restaurant/bar right on site.Minutes to downtown Thornbury's vibrant lifestyle-stroll the harbour, explore local boutiques, indulge at the iconic Thornbury Bakery, and dine at world-class restaurants. Surrounded by walking trails, private beaches, and ski hills, this turn-key property offers the ultimate Blue Mountains lifestyle. Move in, relax, and start living! (id:45725)
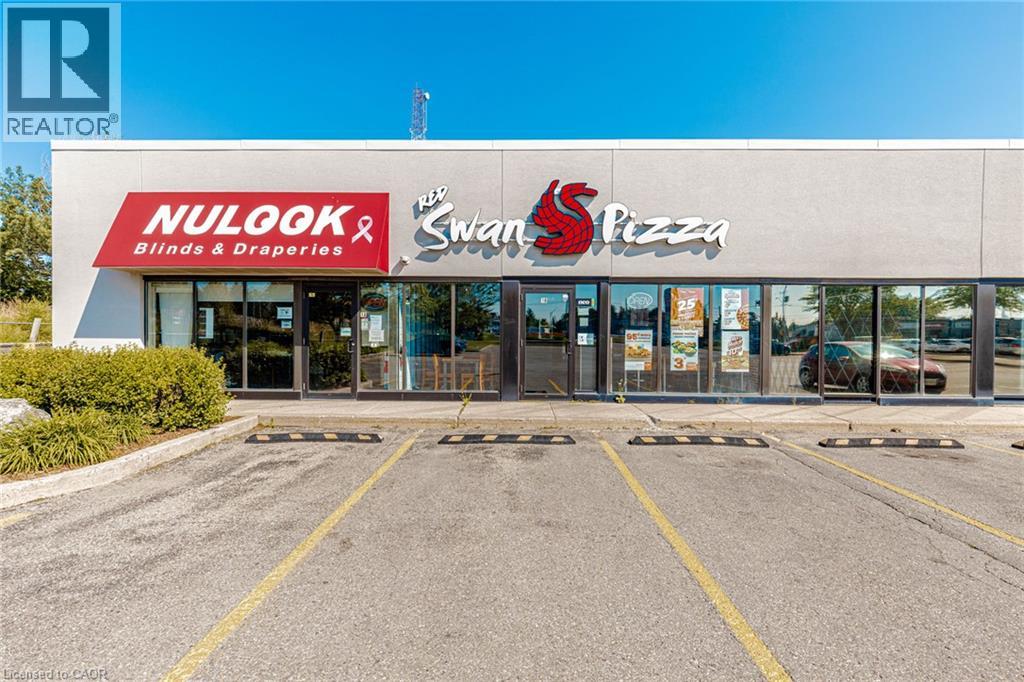
1120 Victoria Street N
Kitchener, Ontario
Red Swan Pizza in Kitchener is For Sale. Located at the busy intersection of Victoria St N & Frederick St. Surrounded by a fully residential neighborhood, schools, parks, major retail plazas, and other amenities. Excellent Business with High Sales Volume, Long Lease, and Great Growth Potential. Monthly Sales: Approx. $60,000 to $65,000, Rent: $5,447.03/m including TMI & HST, Lease Term: Current Lease Until March 31, 2034 (5 + 5 Years Option to Renew), Royalty: 3.5%, Advertising: Approx. $300/m, Seating: 12-15 Persons, Store Area: Approx. 1,787 Sq.Ft (id:45725)
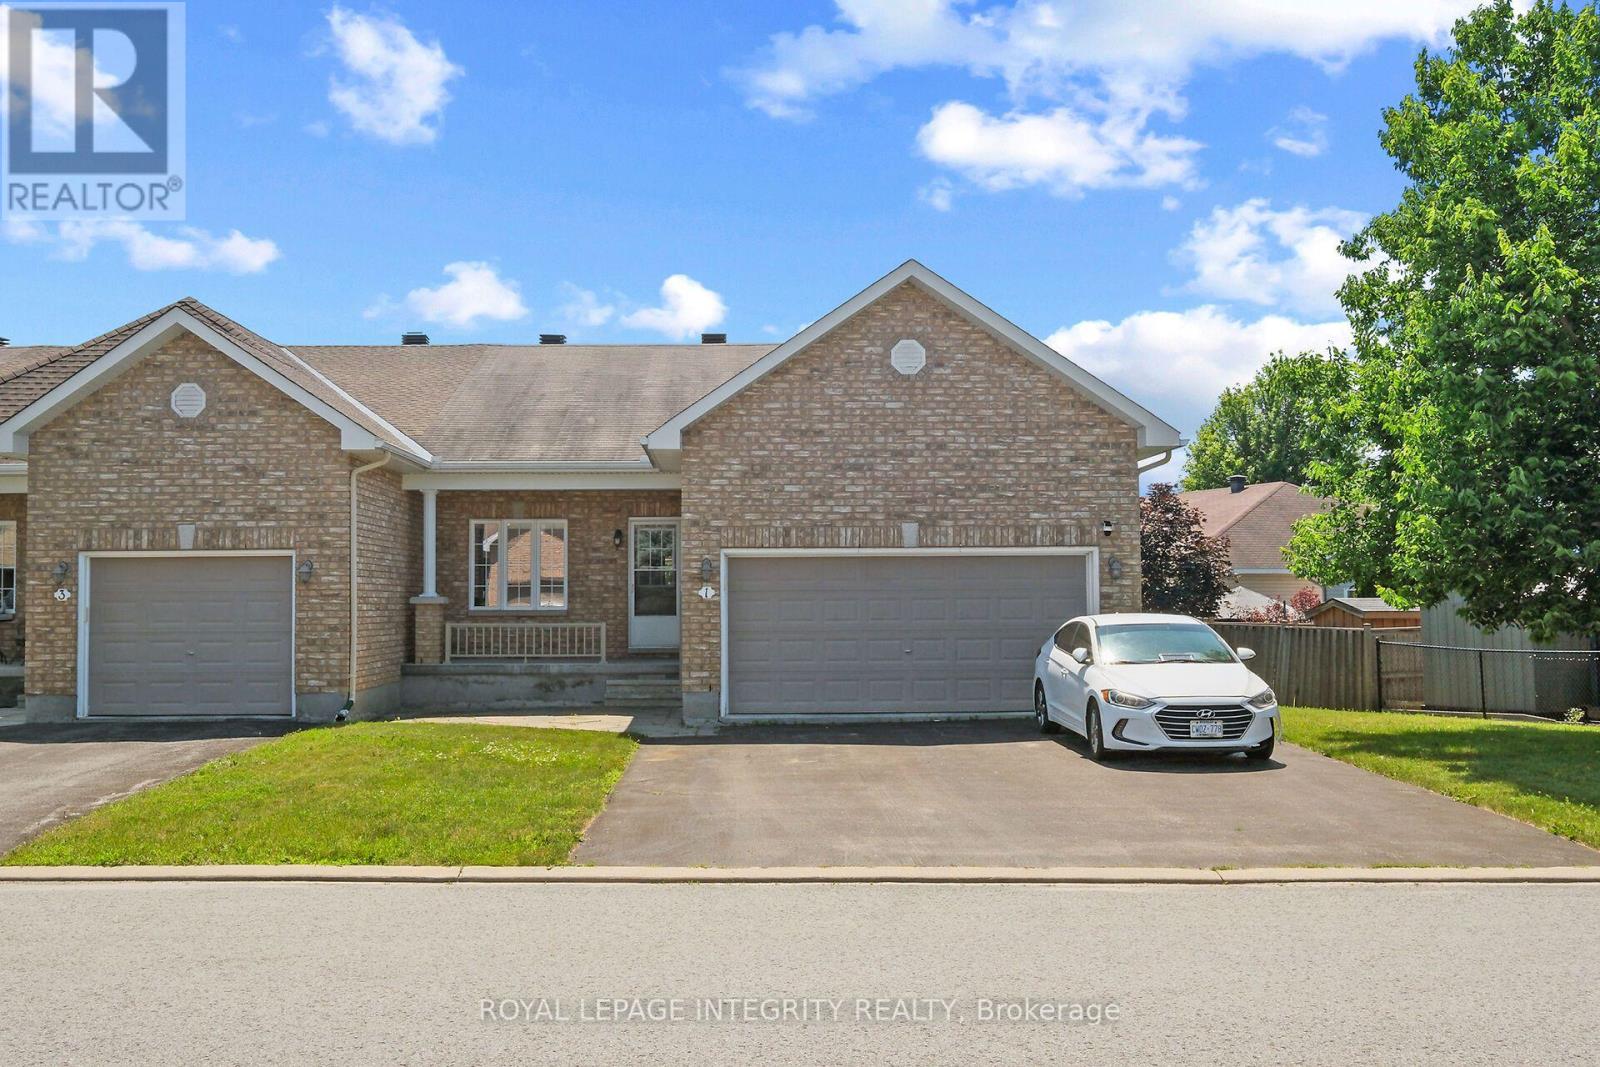
1 Moe Robillard Street
Arnprior, Ontario
Welcome to this beautifully maintained attached bungalow in the heart of Arnprior! Situated on a premium oversized lot, this sought-after Kingsgate model offers stylish, move-in-ready living. Step inside to discover 9-foot ceilings, gleaming hardwood flooring, and a freshly painted interior that creates a bright and inviting atmosphere. The custom kitchen features stainless steel appliances, quality finishes, and is perfect for both everyday living and entertaining. An expanded double driveway adds everyday convenience. The exterior is equally impressive, with attractive landscaping and a 14' x 14' stone patio extending from the covered front verandah-an ideal space to relax and enjoy the outdoors. The full-sized unfinished basement offers endless potential and is awaiting your personal touch-whether you envision additional living space, a recreation room, home gym, or workshop. Offering exceptional curb appeal and a prime location, this popular Kingsgate model is truly move-in ready while providing room to grow. A wonderful opportunity that should not be missed! Property subject to probate. (id:45725)
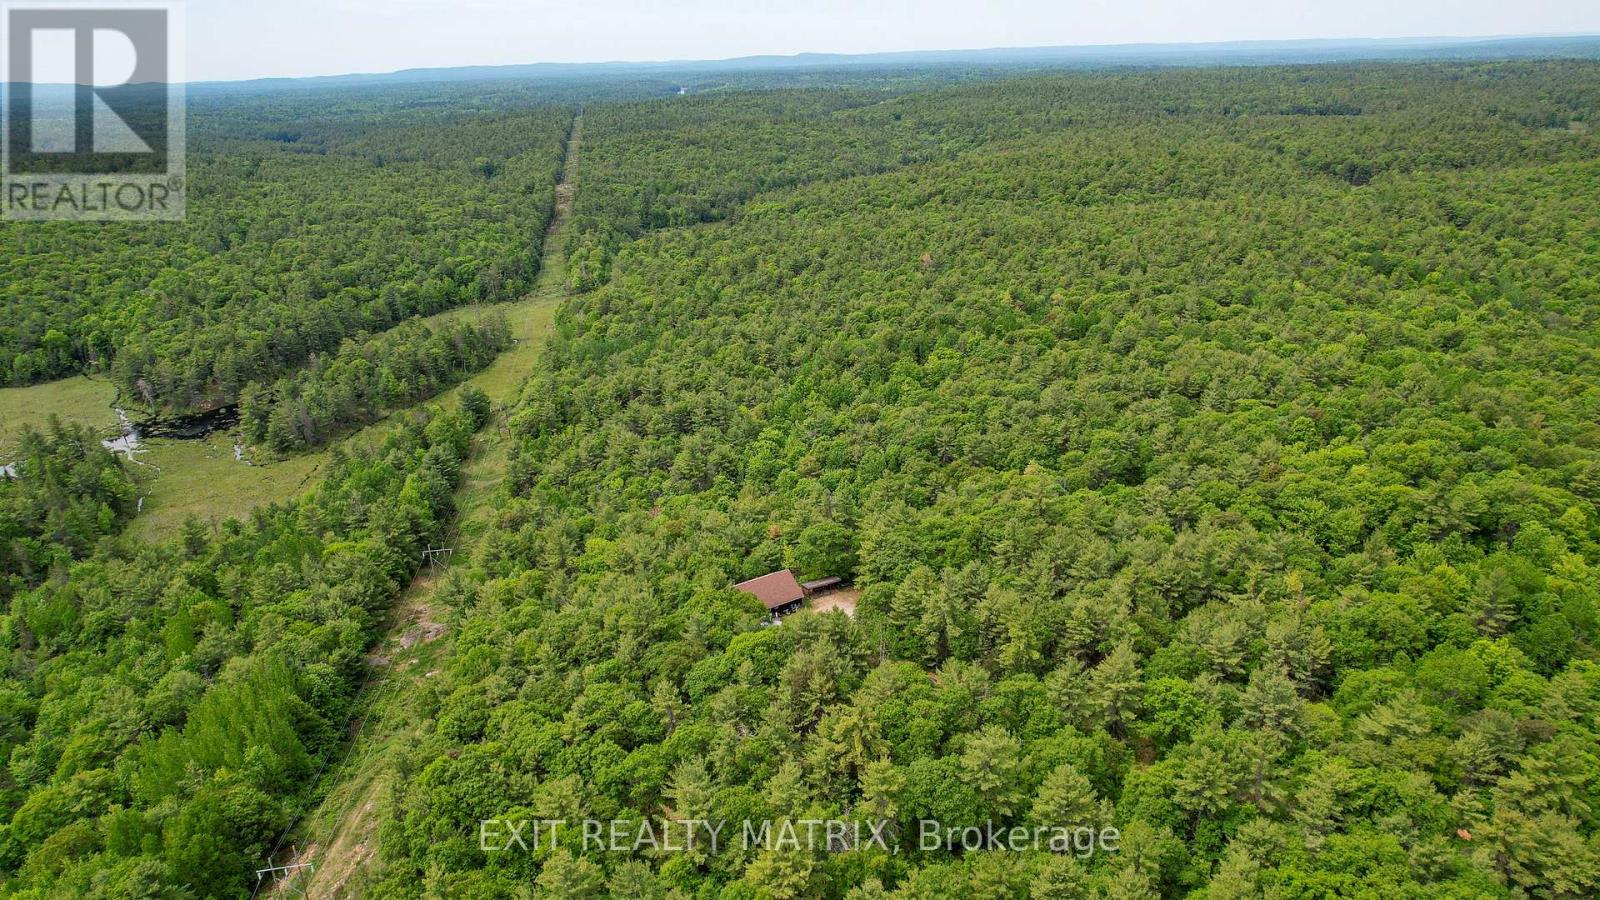
Pt Lt 9 Concession 1 Concession
Mcnab/braeside, Ontario
Welcome to your own private recreational retreat near White Lake! This unique offering consists of approximately 280 acres (combined) being sold together under two separate PINs and is surrounded by Crown land, creating an exceptional outdoor paradise for hunting, ATVing, snowmobiling, hiking, and exploring. The property is zoned Rural (RU) and Environmental Protection (EP), providing a balance of usable recreational land and naturally protected areas. RU zoning permits a variety of rural and recreational uses, while the EP designation helps preserve the natural landscape, wildlife habitat, and privacy that make this property so special. At the heart of the property sits a camp measuring approximately 40' x 38', featuring 3 bedrooms, a kitchen, living room, enclosed porch, and a bathroom with shower and sink. The camp is powered by generator and comfortably accommodates large groups. Please note there is no running water, septic system, or toilet. Separate male and female outhouses service the property. The land offers a beautiful mix of hardwood bush, marshes, swamps, ponds, and extensive trail systems. Established hunting locations and tree stands can be found throughout, making this an ideal destination for outdoor enthusiasts. ATV trails provide access to nearby White Lake, while established snowmobile trails cross portions of the property, allowing for year-round recreation. Generations of memories have been created here, from successful hunts and outdoor adventures to evenings spent sharing stories and laughter around the table. A rare opportunity to own a large private recreational property offering exceptional privacy, abundant wildlife, and endless opportunities for outdoor enjoyment. Property is accessed via an unmaintained road allowance and is considered landlocked. Access is best suited to trucks and SUVs. Do not enter the property without a confirmed appointment. All showings must be booked through the listing agent. (id:45725)
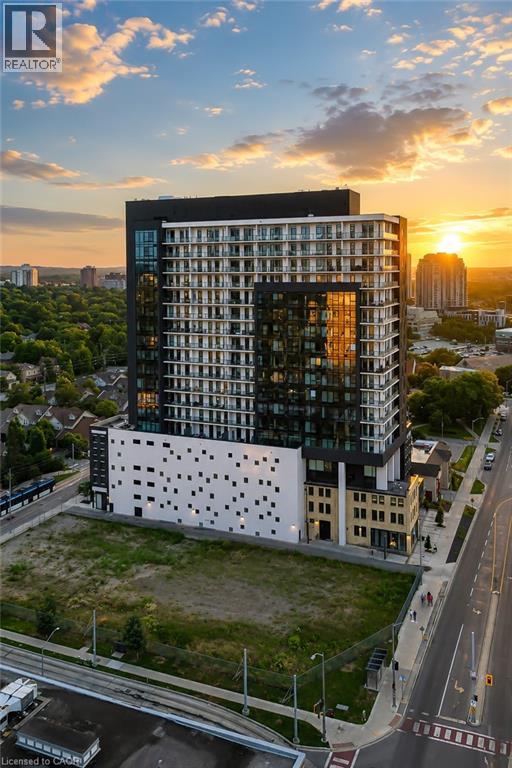
181 King Street S Unit# 1907
Waterloo, Ontario
Set on the top residential floor of Circa 1877, this exceptional corner residence offers the space, light and privacy rarely found in Uptown condo living. One of the building’s most substantial two-bedroom homes, it feels less like a conventional condominium and more like a private residence above the city. Soaring ceilings and expansive windows fill the interior with natural light while framing panoramic north and east views. The generously proportioned living room offers ample space to relax and entertain, while separate dining and breakfast areas provide flexibility most condo layouts do not. The contemporary kitchen anchors the home with sleek cabinetry, quartz countertops, built-in appliances, a subway-tile backsplash and a generous centre island. Its open connection to the breakfast area and living room keeps the layout social, while the separate dining space accommodates more formal occasions. The principal bedroom is exceptionally spacious and complemented by a private four-piece ensuite including a generous walk-in shower and an electrical outlet for a bidet. A well-proportioned second bedroom and additional four-piece bathroom with a built-in jetted tub/shower and an electrical outlet for a bidet provide comfortable accommodations for guests, family or a home office. An oversized in-suite laundry room with sink adds everyday practicality. Two private balconies offer elevated views and quiet places to begin or end the day. Two side-by-side underground parking spaces and a private storage locker further distinguish the residence. Residents of Circa enjoy an outdoor pool and cabanas, fitness and yoga spaces, resident lounges, co-working areas, guest accommodations, lobby access to an incredible restaurant and community BBQ spaces. Vincenzo’s, the Bauer Marketplace, the ION LRT, Uptown Waterloo and Belmont Village are all close at hand. A true penthouse offering with remarkable scale, exceptional light and one of Uptown Waterloo’s most connected addresses. (id:45725)
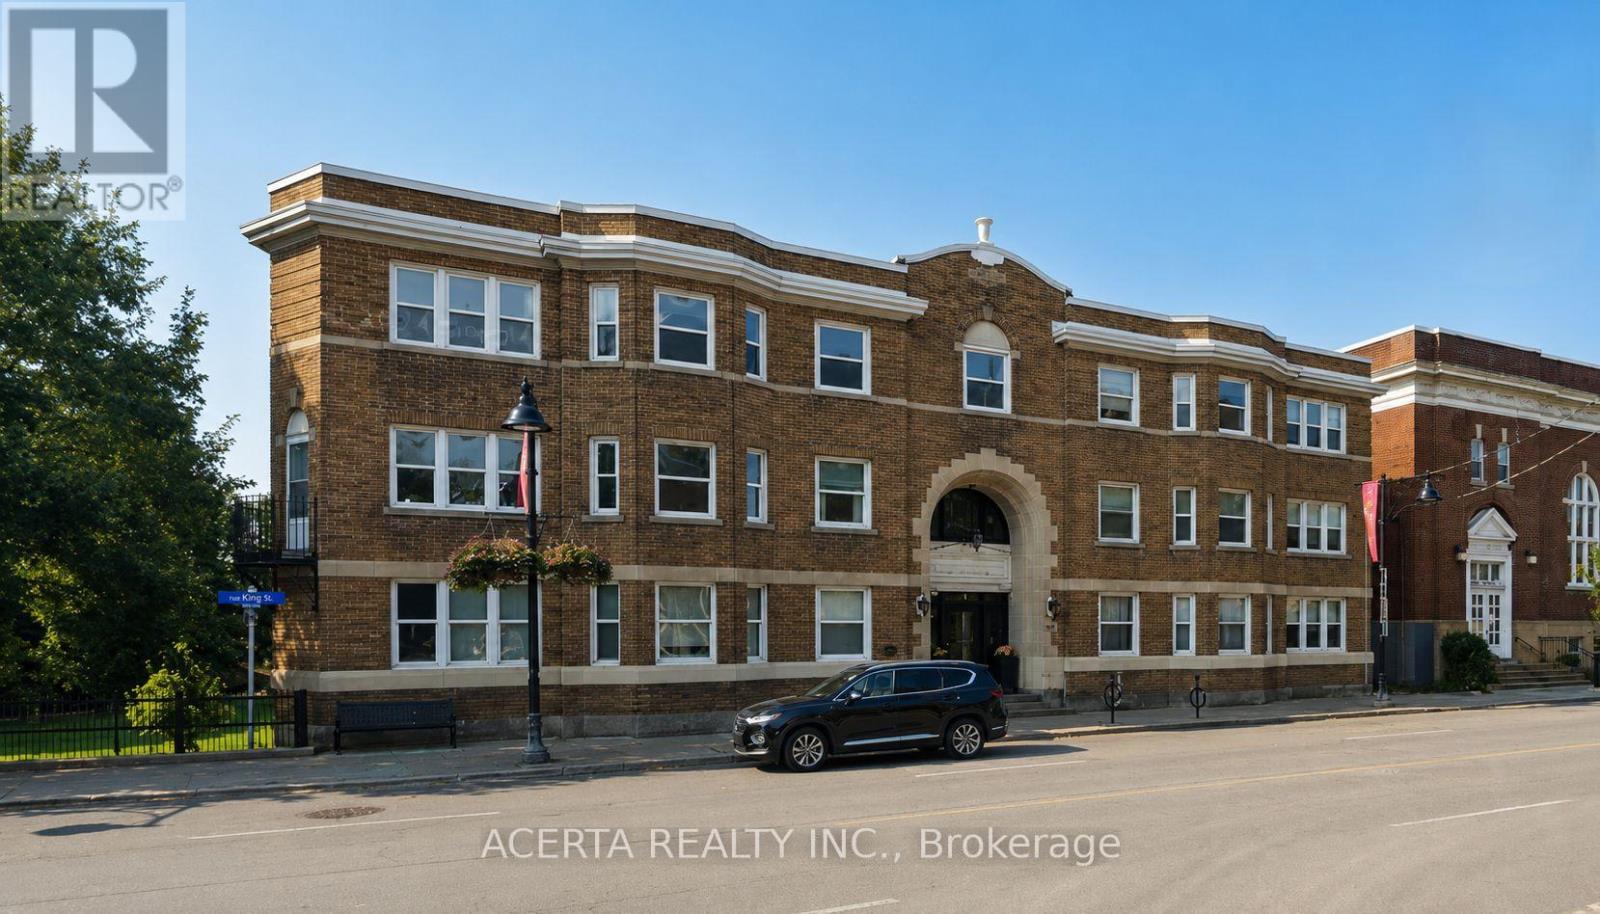
26 - 612 Bank Street
Ottawa, Ontario
Nestled in a beautifully restored heritage building overlooking Central Park, this bright and inviting top-floor condo unit offers the perfect blend of classic charm and modern convenience. Located in one of Ottawa's most desirable neighborhoods, this home provides a unique opportunity to enjoy a vibrant yet peaceful lifestyle. Ambassador Court welcomes you with its grand entryway, showcasing elegant details that speak to its rich history. Marble and terrazzo accents, wide hallways, and handcrafted woodwork create a timeless ambiance. Inside, natural light fills the spacious living area, featuring a cozy faux fireplace, A/C, and picturesque bay windows with serene park views. The updated kitchen includes granite counters and ample storage. The generous bedroom offers a peaceful retreat with a spacious closet, while the refreshed bathroom maintains its vintage appeal with modern touches. Thoughtfully designed, this condo balances historic charm with practical updates for comfortable living. With an unbeatable location, you are just steps from the Rideau Canal, where you can enjoy scenic walks, biking, and winter skating. Explore the vibrant shops, cafes, and restaurants of The Glebe, or take in a game or event at TD Place. Museums, Parliament, and downtown amenities are all within easy reach, while nearby parks and trails offer plenty of opportunities to enjoy the outdoors. This is a rare chance to live in a historic building while being at the heart of one of Ottawa's most dynamic communities. Experience the best of urban living in a home that blends character, comfort, and convenience! (id:45725)
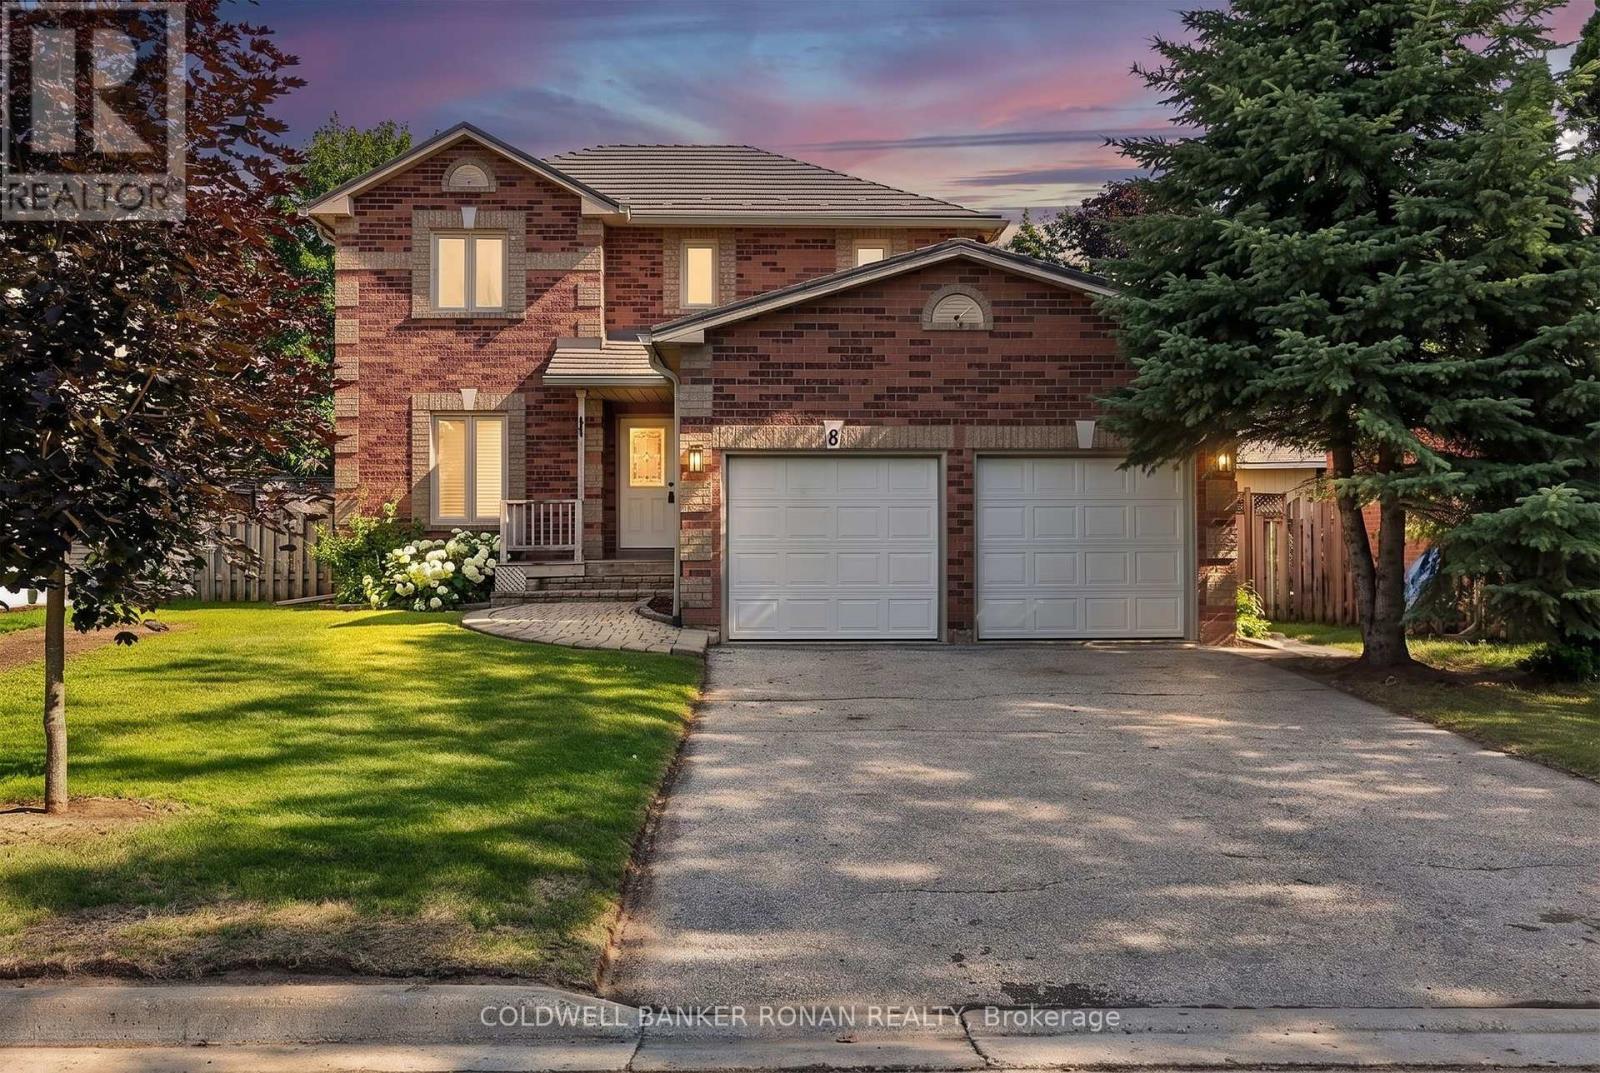
8 Mccullough Avenue
New Tecumseth (Beeton), Ontario
Experience refined small-town living at this impeccably maintained all-brick residence in one of Beeton's most desirable neighbourhoods. Thoughtfully updated and beautifully presented, this exceptional home offers 3 bedrooms, 3 bathrooms, and a sophisticated blend of modern finishes and everyday comfort.The recently renovated kitchen serves as the heart of the home, showcasing stylish finishes, abundant cabinetry, and a functional layout ideal for both daily living and entertaining. Rich hardwood flooring, fresh designer-inspired paint, updated bathrooms, and convenient main floor laundry further enhance the home's turnkey appeal.Designed with both comfort and practicality in mind, the spacious floor plan offers bright, welcoming principal rooms and seamless access to the double-car garage. Every detail reflects true pride of ownership, creating a home that is both elegant and exceptionally well cared for.Step outside to a generous, fully fenced backyard offering privacy and ample space to relax, entertain, or enjoy outdoor family activities. The private driveway, free from sidewalks, provides additional parking convenience and enhances the property's curb appeal.Nestled in the quaint community of Beeton, this home is perfectly suited for professionals or families seeking the charm of small-town living without sacrificing accessibility. Enjoy a peaceful residential setting while remaining within easy commuting distance to major employment centres, highways, and everyday amenities.A rare lease opportunity for discerning tenants seeking quality, comfort, and a home that truly stands apart. AAA tenants preferred. Credit report, employment verification, references, rental application, and first and last month's rent required. (id:45725)
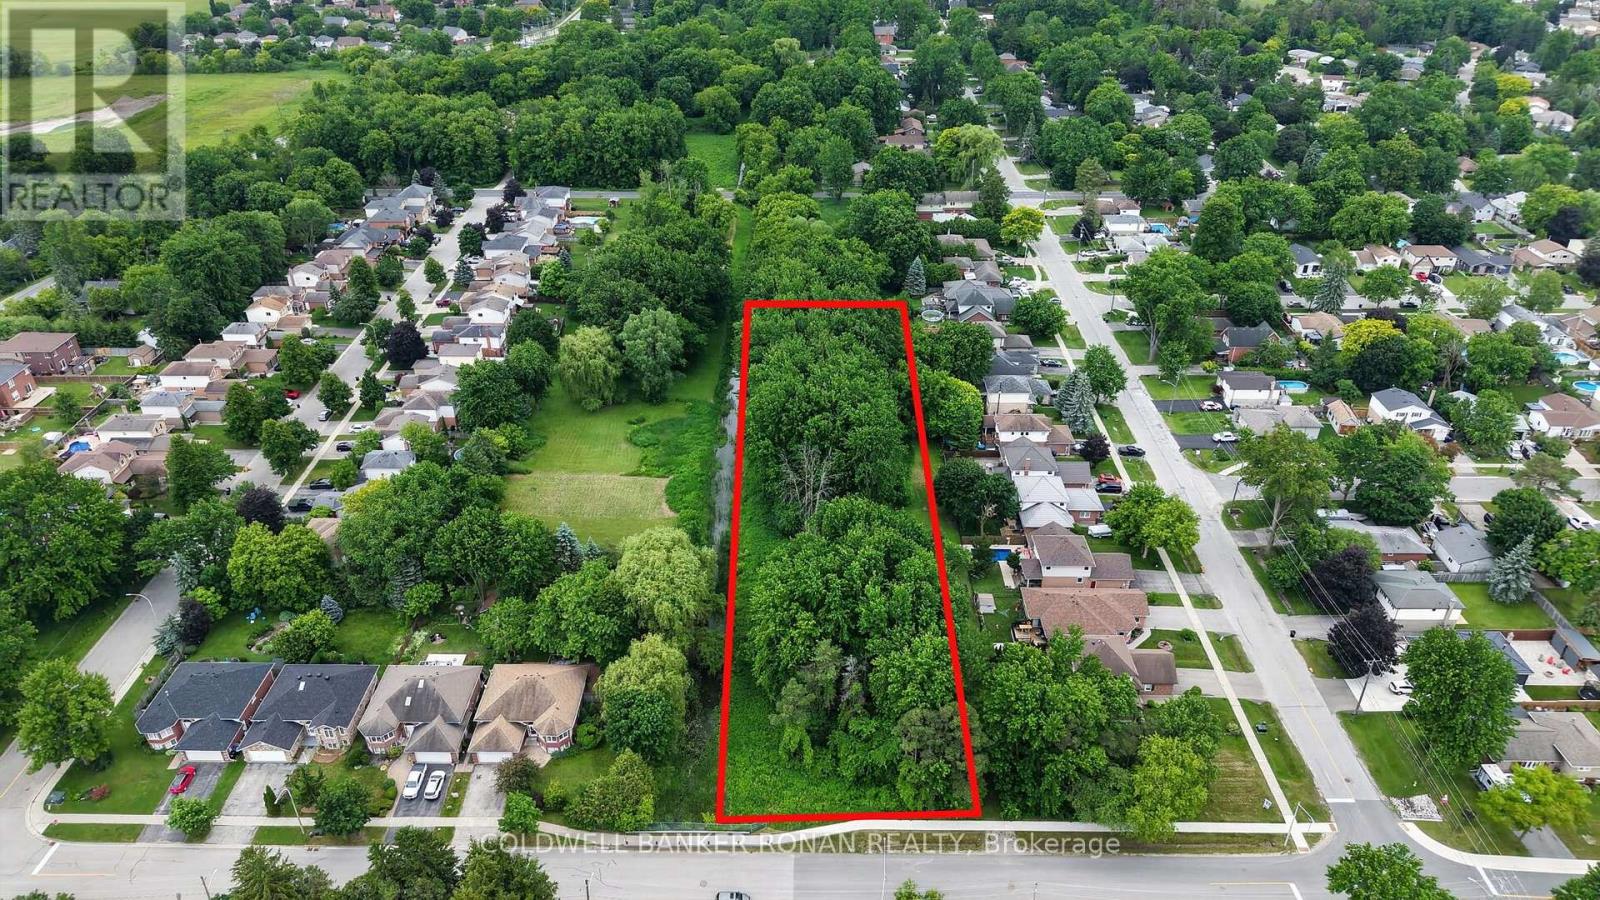
15 English Drive
New Tecumseth (Beeton), Ontario
Vacant Lot Opportunity In The Heart Growing Town Of Beeton. Large Mature Lot, Located On Quiet Street Walking Distance to 2 Elementary Schools, Close to New Developments, Abutting Current Residential Mature Street. Zoned 'Open Space' Allows For Community Gardens, Nursery Gardens, Conservation and Forestry Uses, Park Space and Public Service Facilities. Buyer to Do Their Own Due Diligence With Respect to Permitted Uses and Future Development. Easy Access To Highways, Close To Schools, Library And Shops. (id:45725)
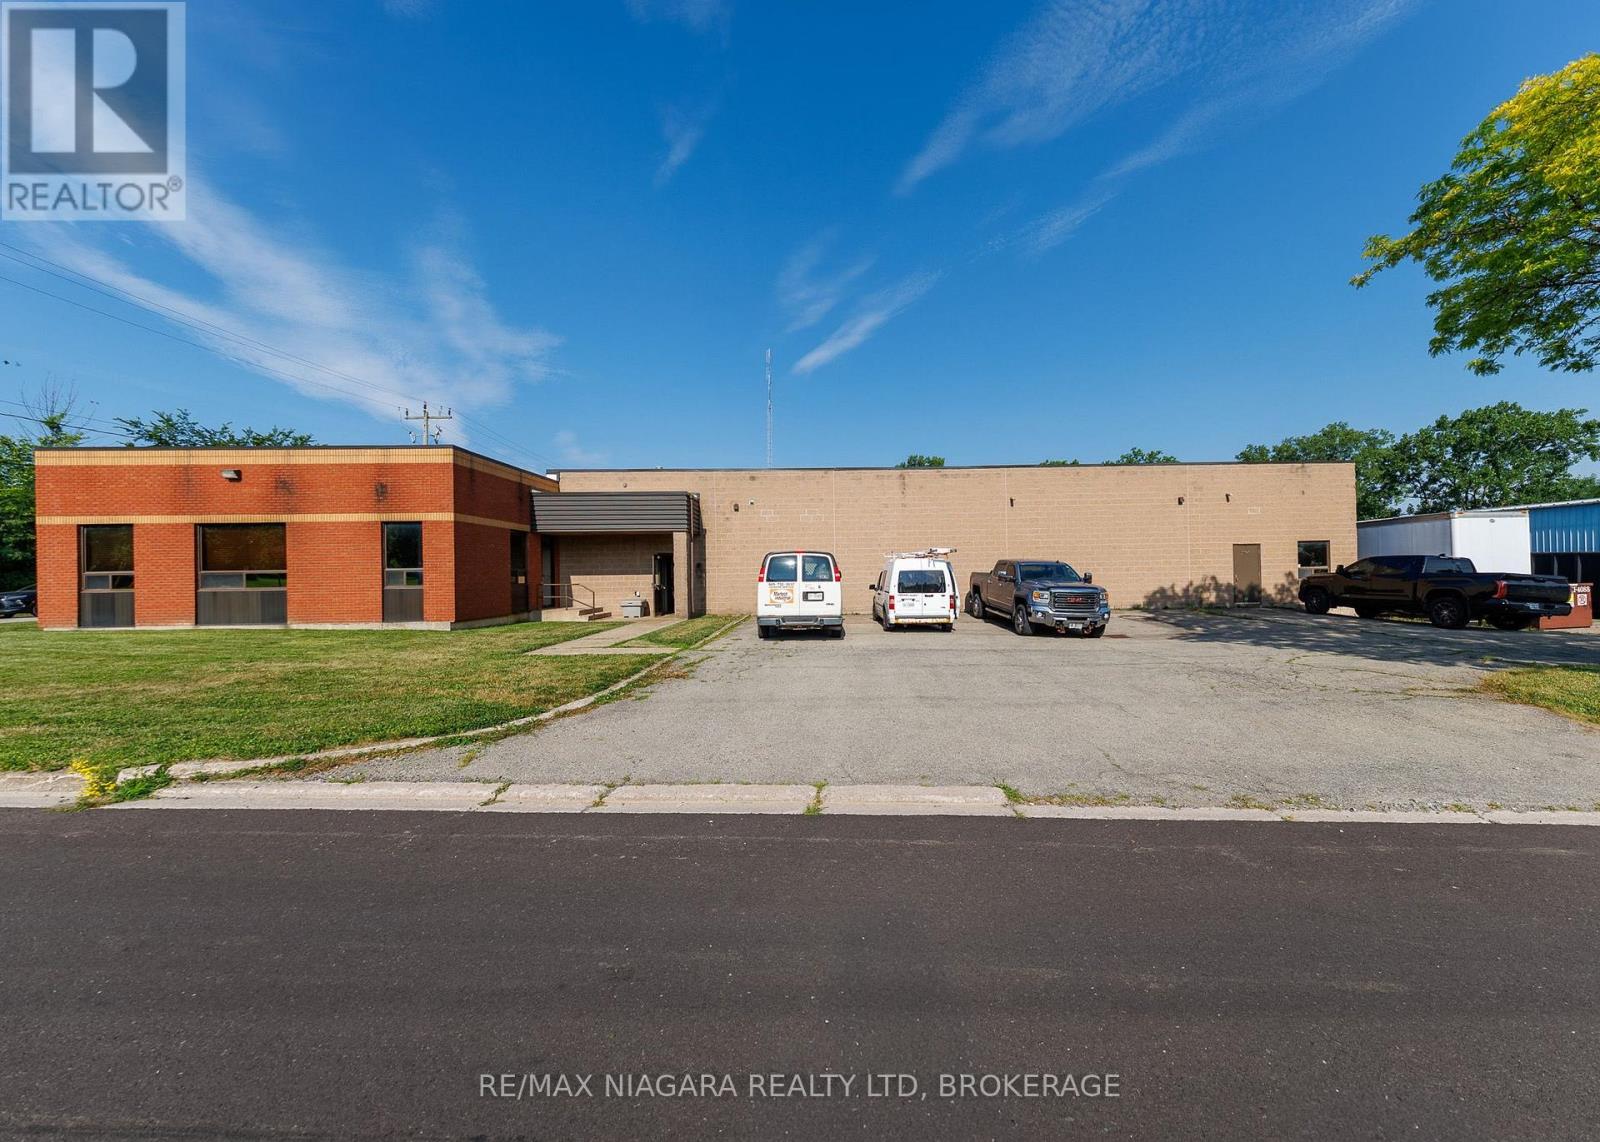
408 Jarvis Street
Fort Erie (Central), Ontario
Excellent commercial opportunity to acquire an 8,900 sq ft industrial/manufacturing building situated on over half an acre in the north end of Bridgeburg, Fort Erie. Offering a functional layout and Industrial zoning that permits a wide variety of uses, this property is well suited for manufacturing, warehousing, fabrication, service trades, distribution, or other industrial operations.The brick building includes approximately 6,090 sq ft of workshop/manufacturing space, complemented by a 30' x 37' raised storage area that maximizes usable floor space. The 12'6 clear height workshop (15'6" to ceiling) is serviced by one oversized ground-level, drive-in bay door and one 16'6"x42' loading dock with ramp (OHD 8'2"x12'), along with multiple man doors providing convenient access throughout the building.The 1,700 sq ft insulated, air-conditioned and light-filled office area features a spacious open work area, kitchen area, two private offices, and two separate entrances, one complete with a reception window for customer or client service. Between the office and production areas are two multi-stall washrooms, providing convenience for both office and shop personnel. There is an additional 2pc bathroom in the workshop area. Recent improvements include a water-tight roof w/20yr warranty (2020) and a new ventilation system that is approximately 90% complete. Additional features include an alarm system, radiant heat in workshop, HVAC in front offices, thermopane windows, insulated compressor room and 3-phase 600V power. Positioned on a prominent corner lot, the property offers generous parking, room to accommodate transport trailers, grassed areas along the south and east sides, and a storage yard located at the northwest corner of the site. Conveniently located on the edge of Downtown Bridgeburg with quick access to major transportation routes, this versatile industrial property presents an outstanding opportunity for owner-occupiers, expanding businesses, or investors. (id:45725)
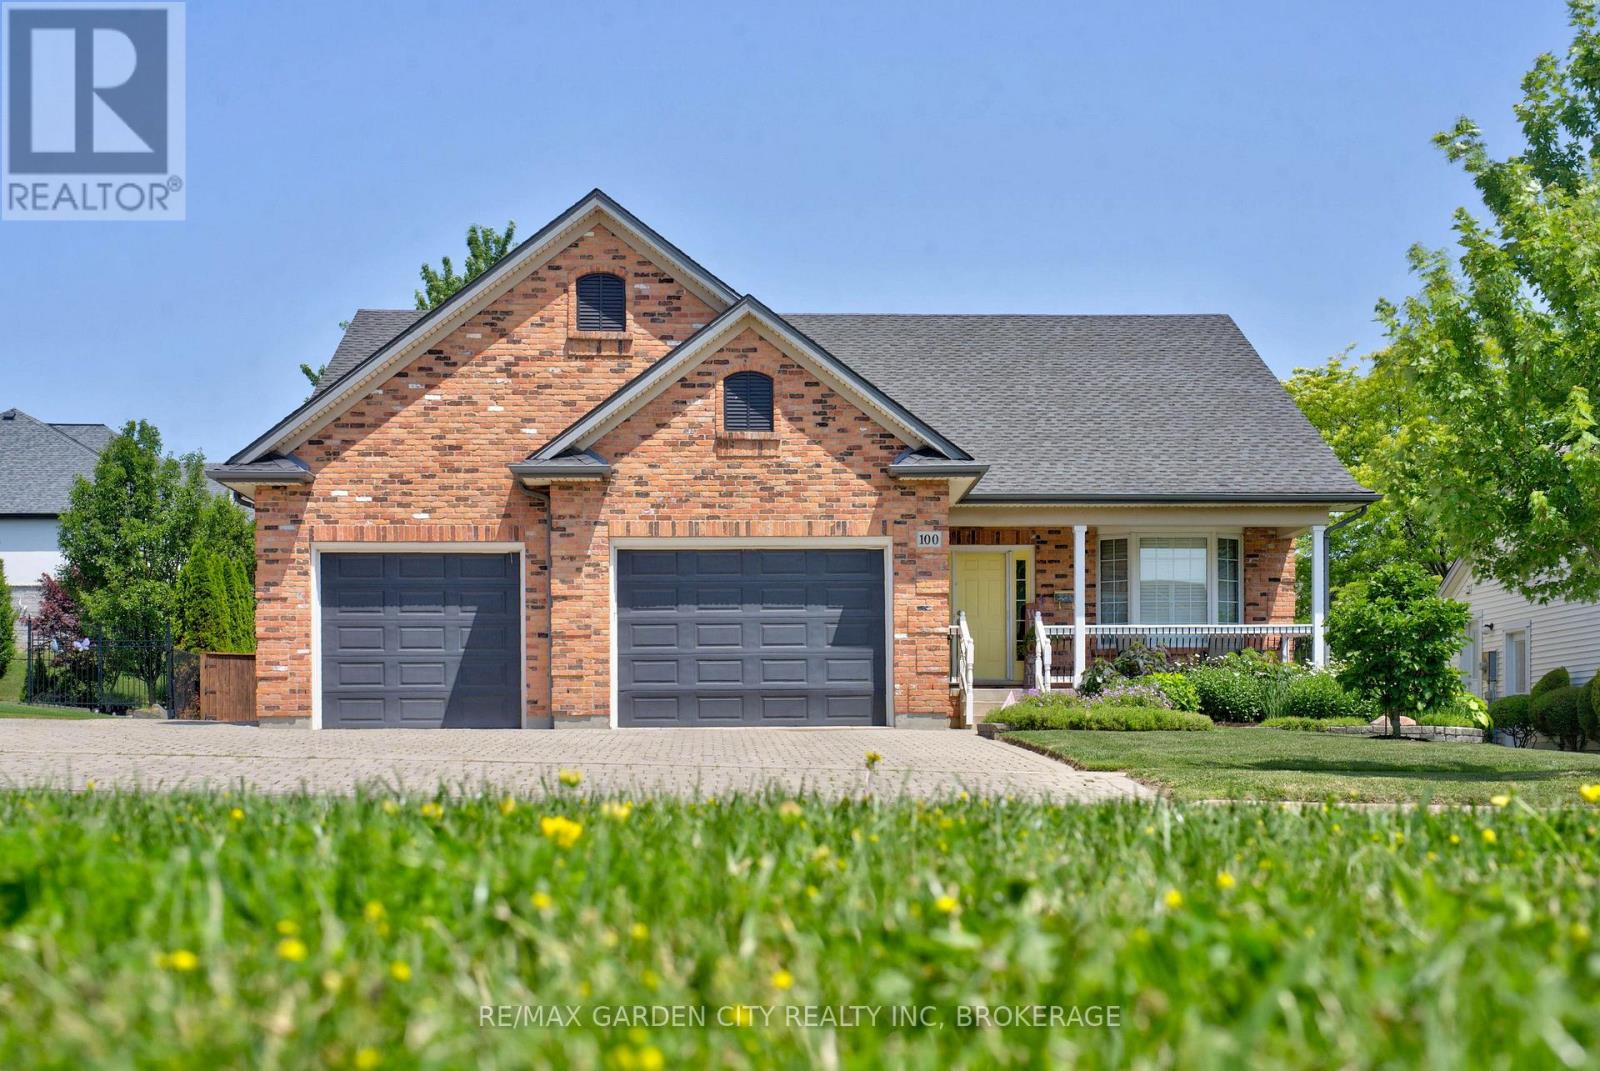
100 Thorold Road E
Welland (Prince Charles), Ontario
Welcome to a home that makes everyday living feel easy. This beautifully maintained bungalow is ideally located on a quiet street, just minutes from the water, scenic walking trails, elementary and secondary schools, and everyday amenities, as well as easy access to the 406 for anyone commuting. Offering a thoughtful layout and genuine pride of ownership, it is an excellent opportunity for first-time buyers, downsizers, or anyone looking for comfortable main-floor living. The bright, open-concept living and dining areas flow naturally into the spacious kitchen, creating an inviting setting for both relaxed evenings and entertaining. California shutters throughout the main floor, hardwood flooring, abundant natural light and a heated flooring system add comfort and character throughout the home. Convenient main-floor laundry further enhances the ease of one-level living. The primary bedroom features a vaulted ceiling and an impressive arched window, while the second main-floor bedroom provides flexibility for family or guests or a home office. You will also . Downstairs, the finished basement expands the living space with a generous recreation room, wet bar, an additional bedroom and a three-piece bathroom-perfect for overnight visitors, older children or extended family. Outside, the peaceful backyard offers a private setting for summer entertaining, quiet mornings and poolside relaxation. The welcoming front porch is equally suited to winding down at the end of the day and enjoying the calm surroundings. An oversized heated garage and extra-wide driveway provide plenty of room for multiple vehicles, recreational equipment and all the toys. Move-in ready and meticulously cared for, this is a home where you can settle in and immediately begin enjoying the lifestyle. Welland continues to grow with new residential developments and expanding amenities, this is an ideal time to secure a home in an established neighbourhood. (id:45725)
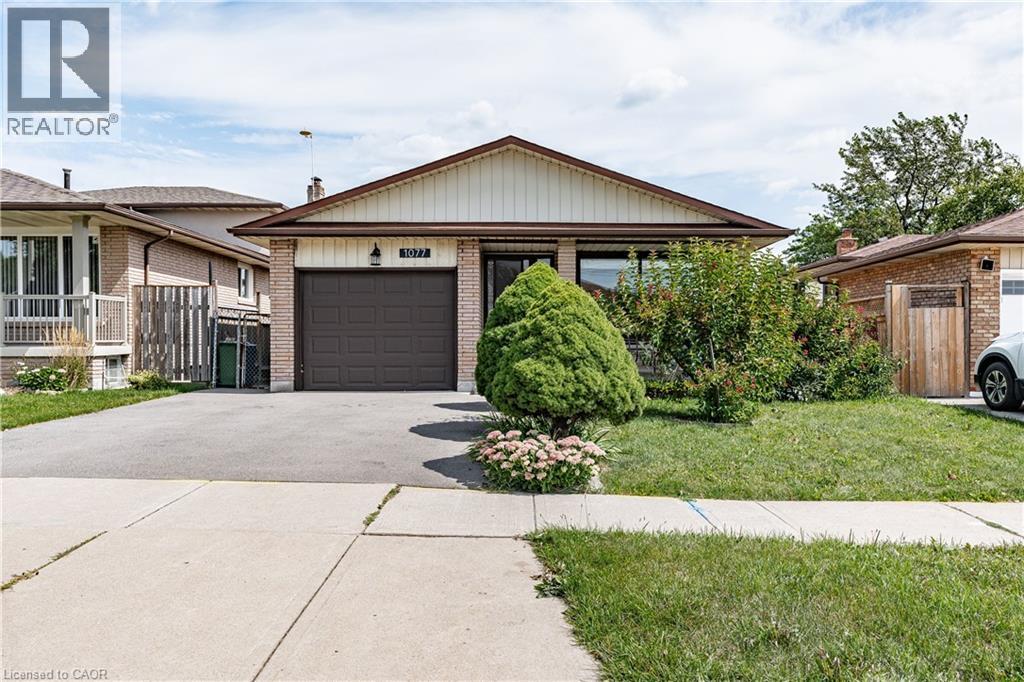
1077 Upper Sherman Avenue Unit# Upper
Hamilton, Ontario
Executive rental available, centrally located in the Lawfield neighbourhood of the Hamilton Mountain. Extensively updated (2024), this home features 3 bedrooms and 1 bathroom. Features include updated vinyl flooring throughout (2024), a large living space & formal dining area, recently updated kitchen with white cabinetry & stainless-steel appliances (2024), three large bedrooms, large 4-pc bath with stacked laundry, exclusive garage access for storage needs, shared backyard space & 1 surface parking spot available. Immaculate inside & out - you will be impressed. Fantastic access to Lime Ridge Mall, easy access to major transportation routes, shops & more. (id:45725)
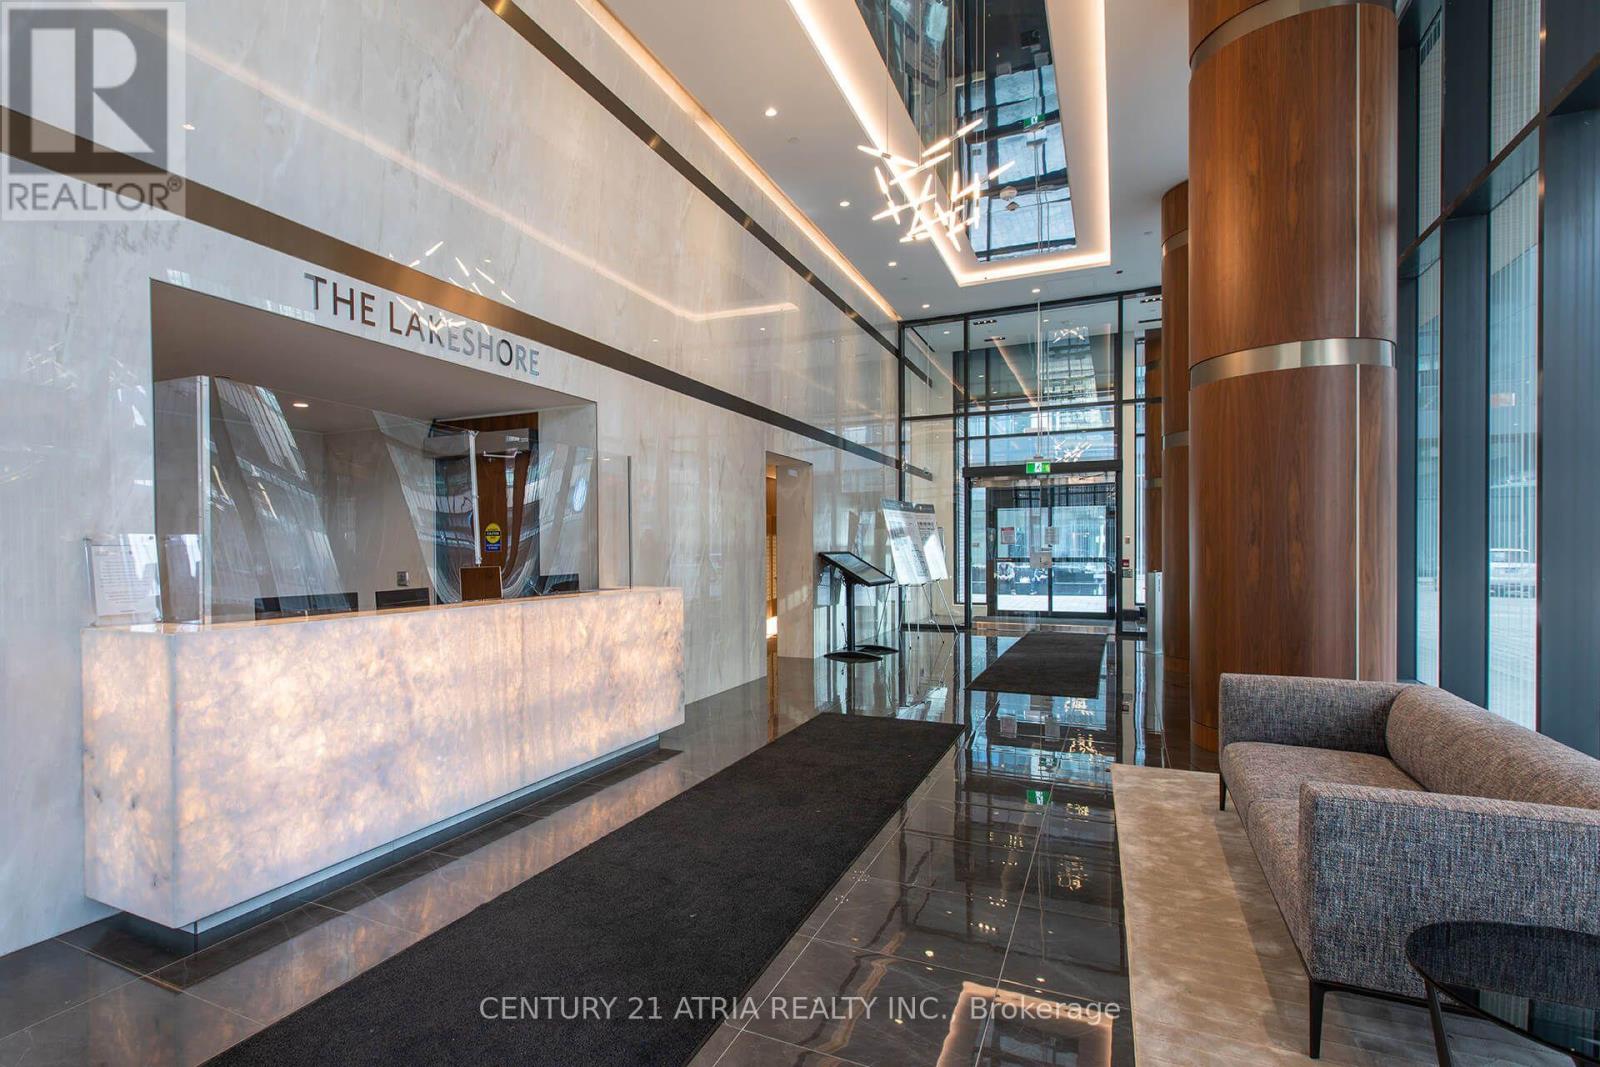
3306 - 19 Bathurst Street
Toronto (Waterfront Communities), Ontario
An open concept and functional, 545 Sq.Ft. 1 Bedroom + Den condo unit with laminated floors; Premium Built-In Appliances, Cabinet organizers, Quartz Countertop, Elegant Bathroom with Marble Wall/Floor Tiles, Open Concept Kitchen and Dining with Clearview Balcony. Over 23,000 Sf of Fabulous Amenities Include Spa & Pool, Gym, Rooftop Garden. Steps to Loblaws Flagship Store, Shoppers Drug Mart, Transit, Etc. Walking Distance to Lake, Public Transit, Parks, Schools and King West Village. (id:45725)
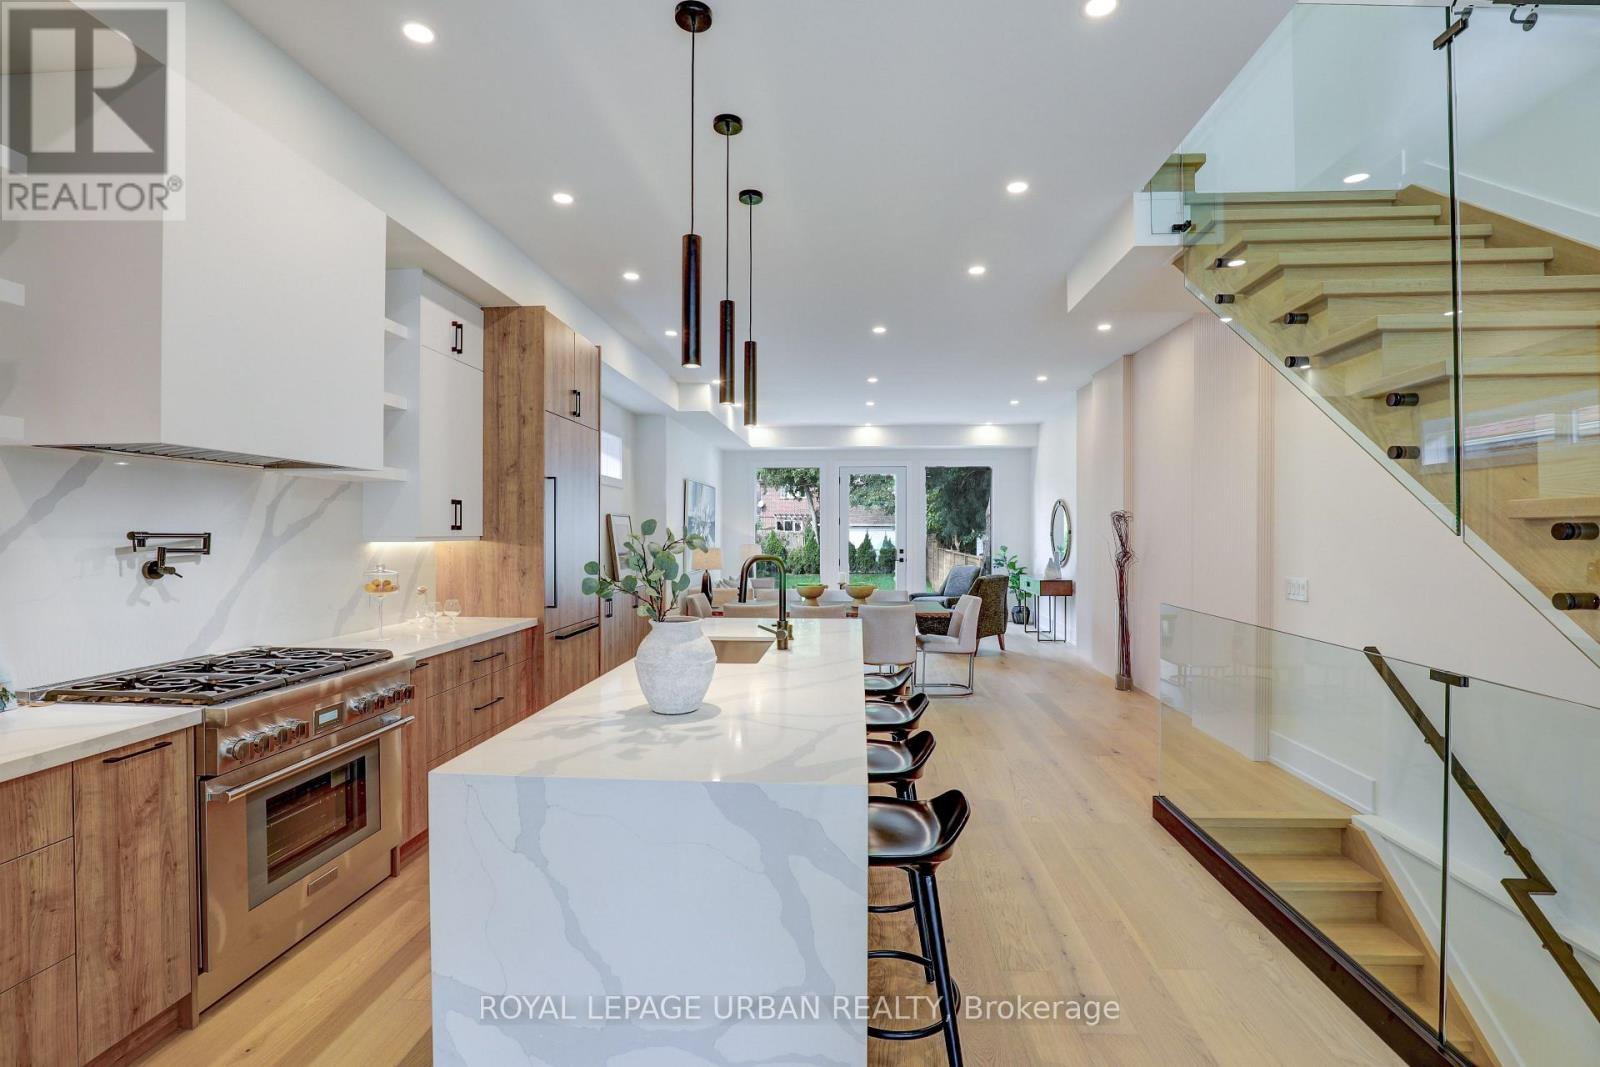
128 Floyd Avenue
Toronto (Broadview North), Ontario
Experience The Pinnacle Of Luxury Living In This Stunning Custom-designed Home, Situated In One Of The City's Most Coveted Neighborhoods. Upon Entering, You'll Be Greeted By An Expansive Living And Dining Area Bathed In Natural Light, With Soaring Ceilings That Enhance The Sense Of Space And Elegance. The Chef's Kitchen, Equipped With Premium Appliances, Is Perfect For Both Casual Meals And Gourmet Entertaining. Step Outside To Your Large, Lush Backyard Ideal For Relaxation Or Hosting Gatherings. The Full Basement Is Not Only Spacious But Offers Exciting Potential For Customization, Whether You're Envisioning A Wet Bar, Home Theater, Or Gym, All While Still Providing Plenty Of Storage Space. On The Second Floor, Each Generously Sized Bedroom Includes Its Own Private Bathroom, Ensuring Comfort And Privacy For Every Family Member. The Second-floor Oasis Also Features Custom Closets And A Convenient Laundry Room, Making Everyday Living A Breeze. Upgrades Are Present Throughout The Entire Home, Ensuring It's Completely Move-in Ready. With A Private Driveway Accommodating At Least Three Vehicles, This Home Is Perfect For A Growing Family Or Those Seeking Space To Start One. Don't Miss This Rare Opportunity To Own An Impeccable Home In A Highly Desirable Area! (id:45725)
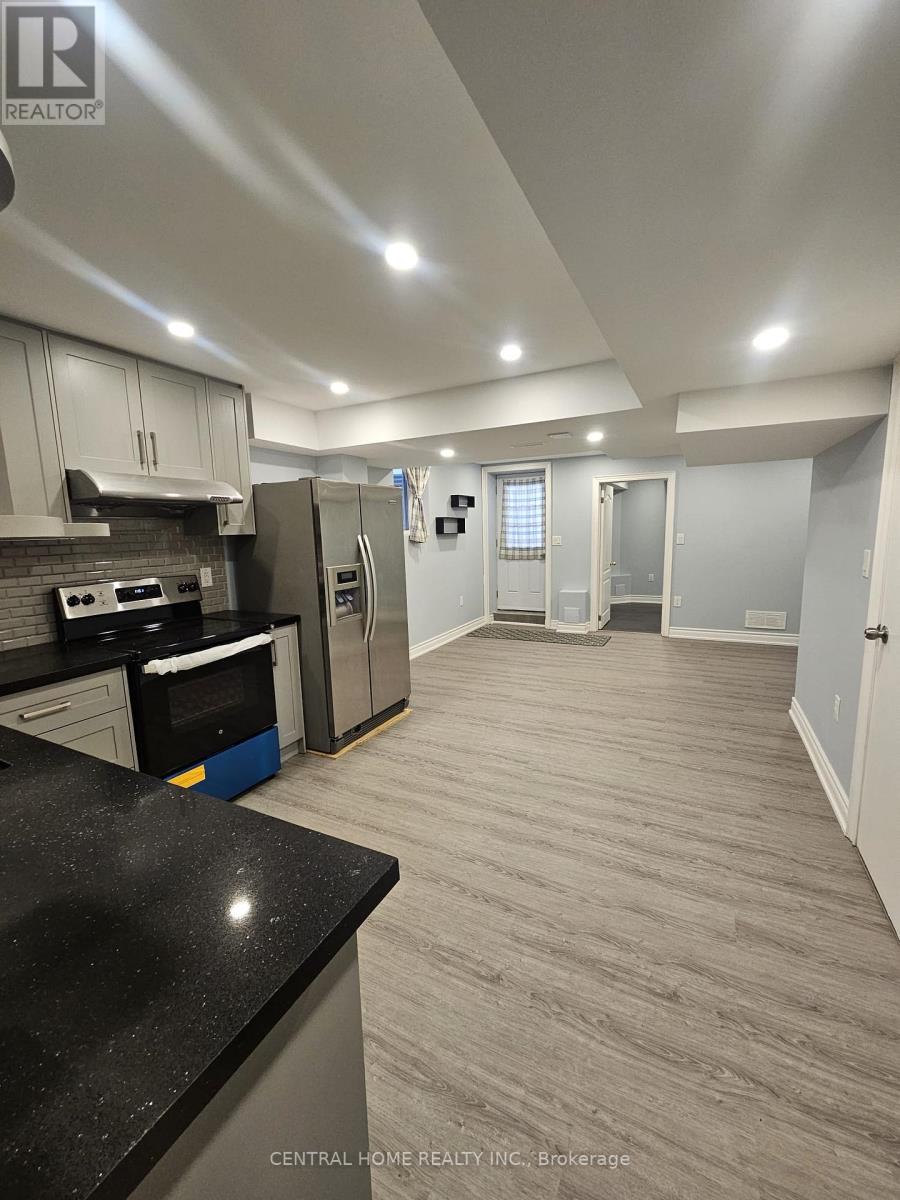
45 Wildmoor Street
Markham (Cornell), Ontario
Minutes to Markham Stouffville Hospital, in CORNEL (an Award Winning Community) It features two bedrooms and a spacious living area that promotes comfort and flexibility. The surrounding neighborhood is known for its safety and welcoming atmosphere, with close proximity to top-rated schools, scenic parks, public transit, GO Station, hospital, library, community center, and a variety of local shops. Residents will appreciate the convenience of being within walking distance to the Cornell Bus Terminal and just minutes from Highway 7 and Highway 407, ensuring excellent connectivity across the region. The lease includes one parking space EXTRA: Utilities & Internet providing a hassle-free living experience. (id:45725)
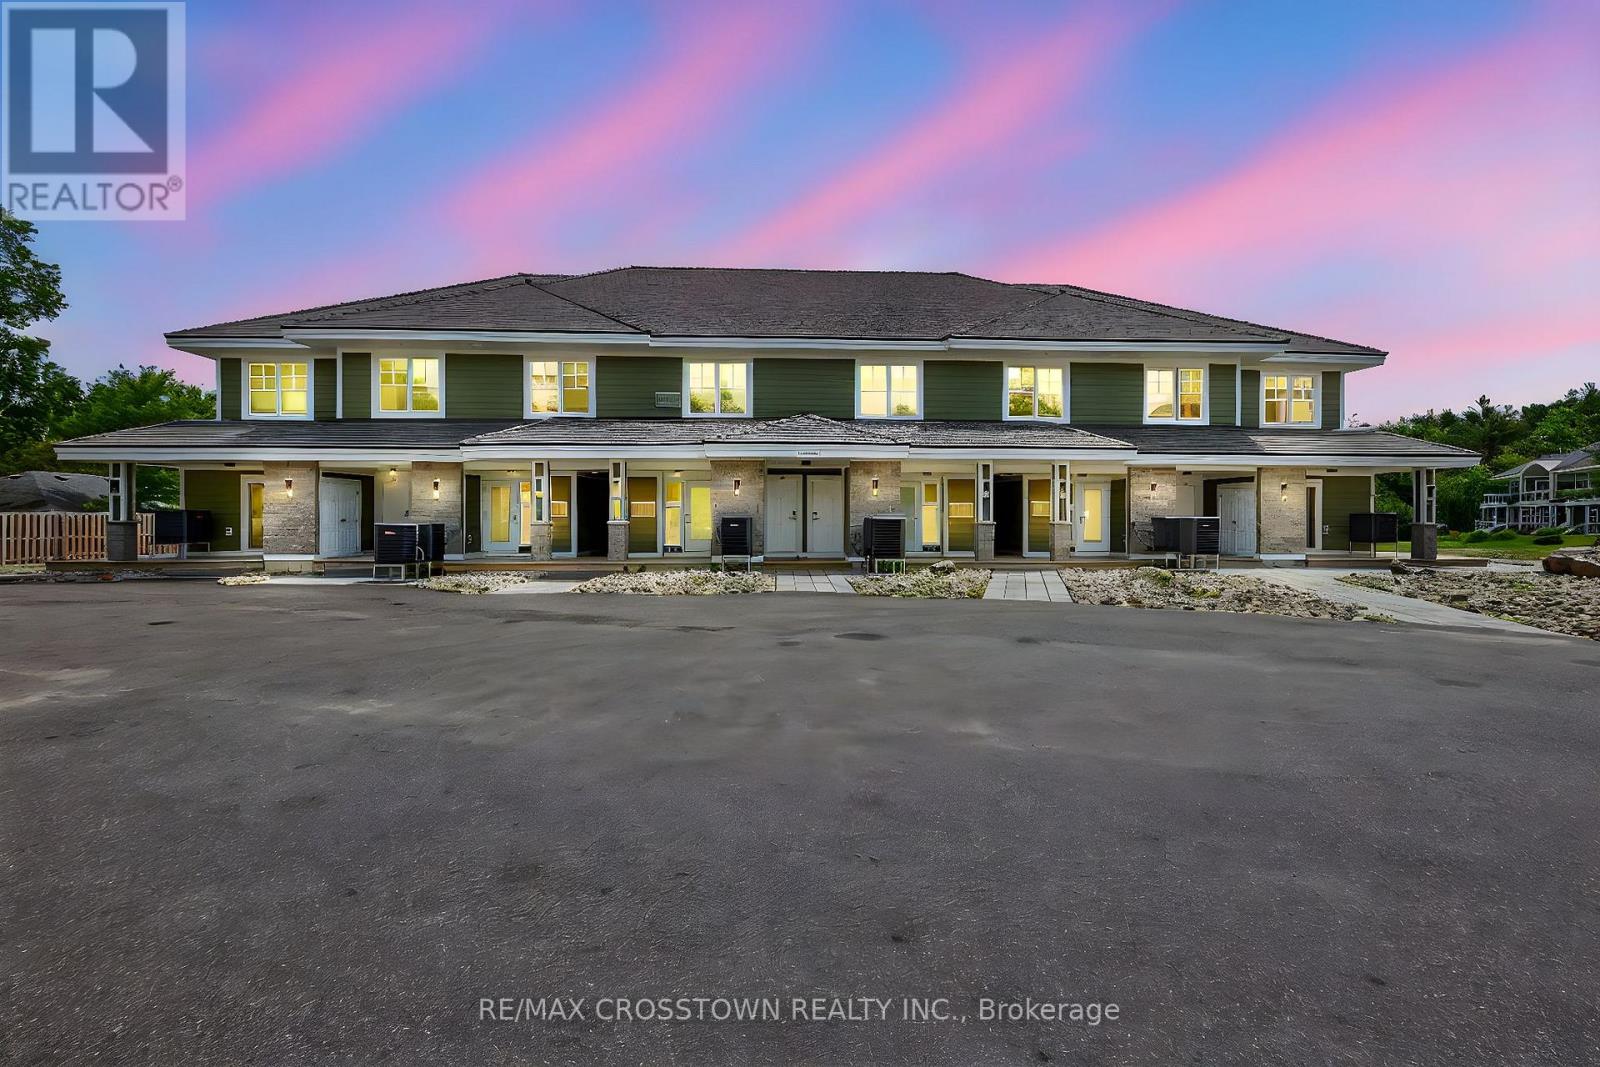
Bhva102 - 1869 Muskoka 118 Road W
Muskoka Lakes (Monck (Muskoka Lakes)), Ontario
Escape to the ultimate Muskoka sanctuary. This impeccably appointed residence at the prestigious Touchstone Resort offers a rare opportunity to own a piece of paradise on the pristine shores of Lake Muskoka. Designed for those who value refined, effortless living, this property seamlessly blends sophisticated design with the rugged beauty of the Canadian shield.The interior showcases an open-concept layout flooded with natural light, featuring high-end finishes and a cozy stone fireplace, creating an exquisite atmosphere for both relaxation and entertaining. Step through your private walk-out to an expansive deck, the perfect vantage point for postcard-perfect sunset views over the water. Whether you're hosting friends in your private Muskoka Room or enjoying a quiet morning coffee by the lake, every detail is curated for comfort and tranquility.Ownership at Touchstone provides an unparalleled, maintenance-free lifestyle. Indulge in world-class resort amenities, including a full-service spa, the acclaimed Touchstone Grill, a private beach, dockage, and an infinity-edge pool overlooking the lake. With state-of-the-art fitness facilities, tennis courts, and immediate access to motorized and non-motorized water sports, this is more than just a home, it is a lifestyle upgrade. (id:45725)

879 West 5th Street
Hamilton (Gourley), Ontario
A rare opportunity to acquire a premier development site in one of Hamilton's fastest-growing corridors. Welcome to 879 West 5th Street. A 100' x 253' property with exceptional dual street frontage on West 5th Street and Fortissimo Drive, offering outstanding redevelopment potential. The property also benefits from City-approved R4 (Mid-Rise Residential) rezoning, currently pending appeal, creating exciting future development possibilities. Approved severance for two rear lots and municipal water and sewer services already in place for additional lots help reduce development timelines and soft costs. Explore the potential for a four-lot detached subdivision, luxury townhomes, semi-detached homes, or a higher-density residential project. The existing three-bedroom bungalow provides immediate rental income while development plans are finalized. Ideally located just down the street from Mohawk College's Fennell Campus and minutes to the Upper James Street and Stone Church Road corridor, with convenient access to shopping, transit, parks, schools, and major highways, the location is ideal for student housing, family-oriented development, or professional rentals. Offering an exceptional combination of size, servicing, dual frontage, future zoning potential, income generation, and a prime West Mountain location, opportunities like this are becoming increasingly rare. Whether you're a builder, developer, or investor, 879 West 5th Street is reay for your vision. (id:45725)
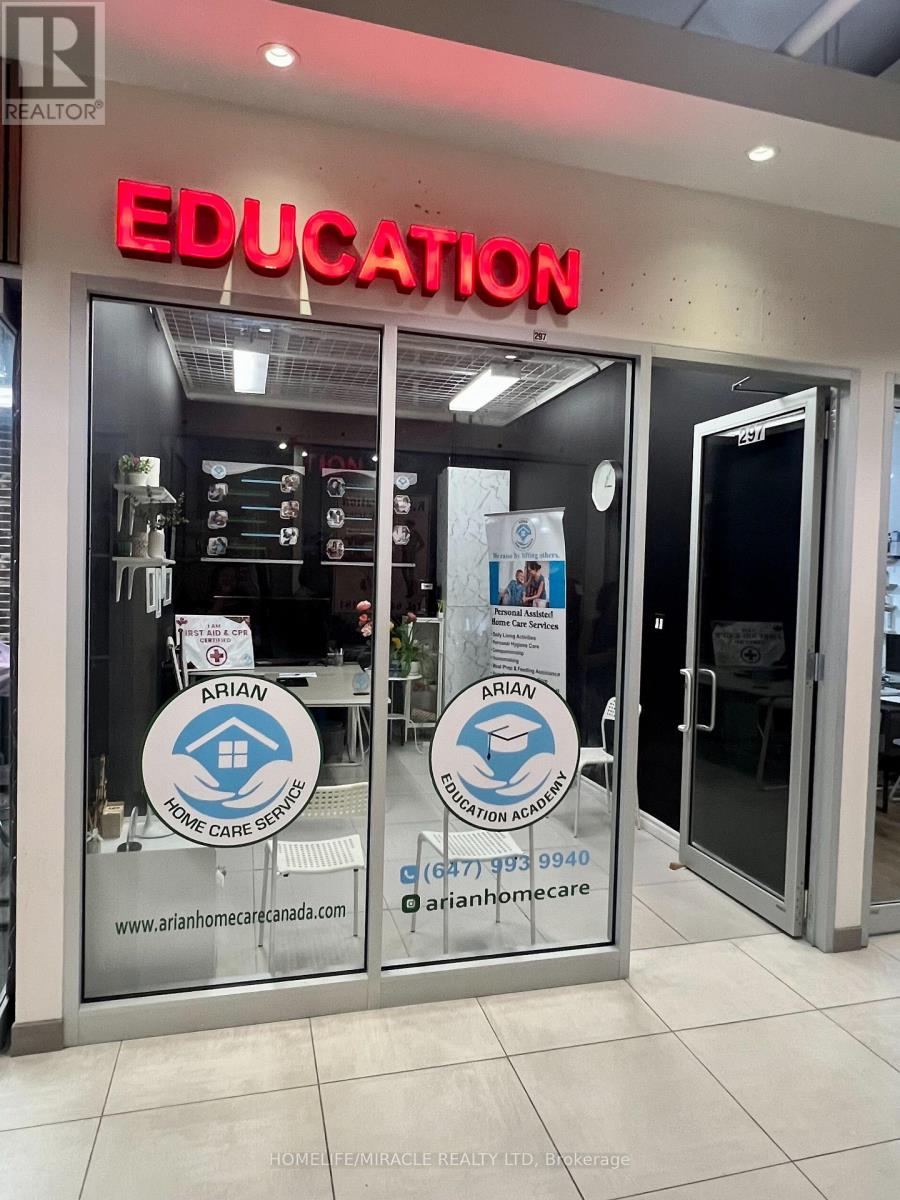
297 - 7181 Yonge Street
Markham (Thornhill), Ontario
Prime commercial retail/office unit at World on Yonge, Located in a two-storey indoor mall at Yonge & Steeles, with future Yonge subway expansion nearby. Connected to four condo towers and a hotel, offering access to 300+ shops, restaurants, food court, supermarket, and ample underground parking. Ideal for professional office, service, or retail uses. Desirable location and conveniently located near washrooms and common areas. TMI to be paid by the tenant. Total monthly rent is $1,130 including HST, comprised of $781.41 Net Rent and $348.59 TMI. Tenant pays utilities (hydro). (id:45725)
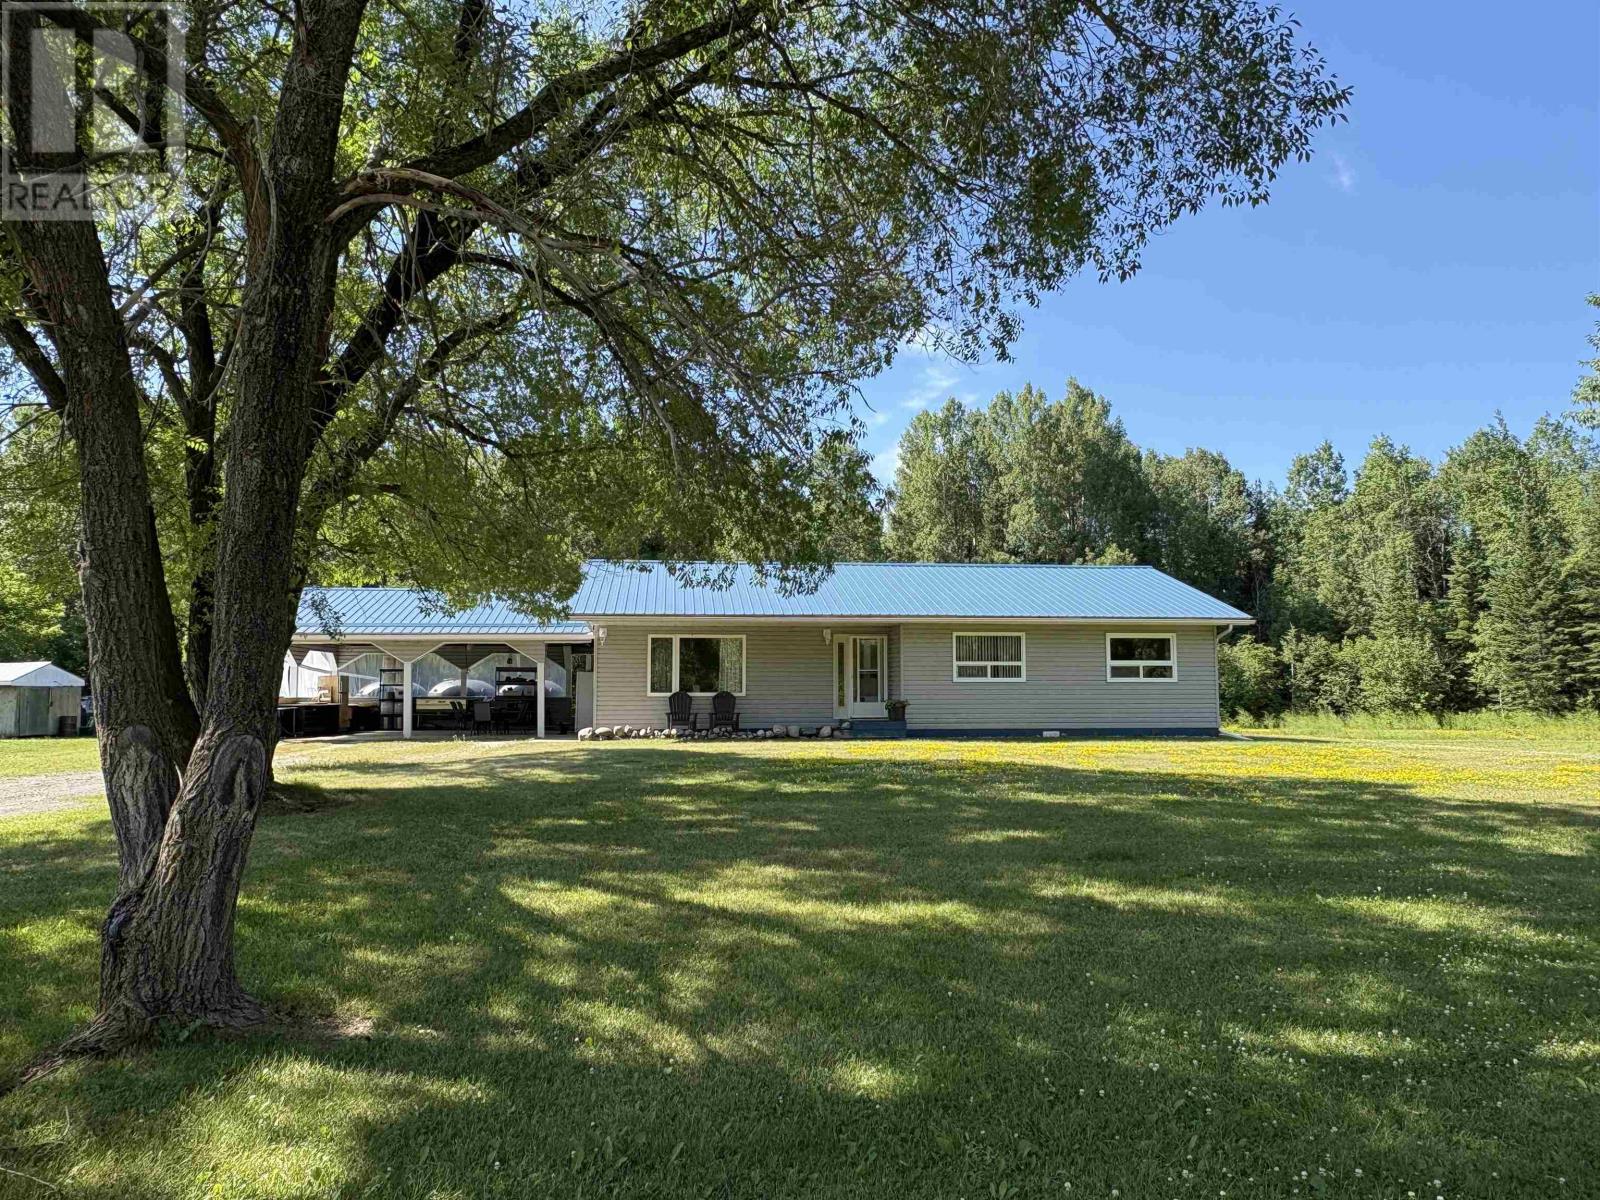
993 Fisher Rd
Emo, Ontario
ONE LEVEL COUNTRY HOME / A SERENE LOCATION!! A wonderful place to ENJOY privacy and tranquility, this delightful country property is not a common find - live happily with NO STAIRS in a comfortable 3 bedroom, 2 full bathroom home on ONE LEVEL which has been meticulously maintained and features a mostly-cleared 2.37 acre property. The home has a practical layout with spacious kitchen offering plenty of cabinet and counter space; a very functional layout! Open-concept dining area, separate living room, spacious bathroom, master bedroom with ensuite bathroom, 2 further bedrooms and super convenient main-floor laundry all add to the convenience and practicality of living without any stairs; this home has been WELL MAINTAINED and is MOVE-IN READY!! Mechanical and utility equipment comfortably tucked away in the laundry area provides easy access when needed. Plenty of natural light fills the home with ample south-facing windows and garden doors. Plentiful closet space for practical storage throughout the entire home! Outside, find a very convenient carport with concrete floor for covered parking for 2 vehicles and direct access to the home, and patio doors to a great space for outdoor living on the rear of the home overlooking a calming and comfortable south-facing backyard. An insulated and wired shed to the side of the yard will make a great workshop for the family handyman, and provides additional storage while the FLOWING WELL provides a reliable water source for you and your family. Upgrades during ownership include some windows, metal roof, outdoor wood stove, landscaping improvements and more! Forced-air heating (wood/electric), drilled flowing well, 200-amp electrical service, high-speed internet available! CONTACT FOR A PRIVATE VIEWING TODAY! (id:45725)
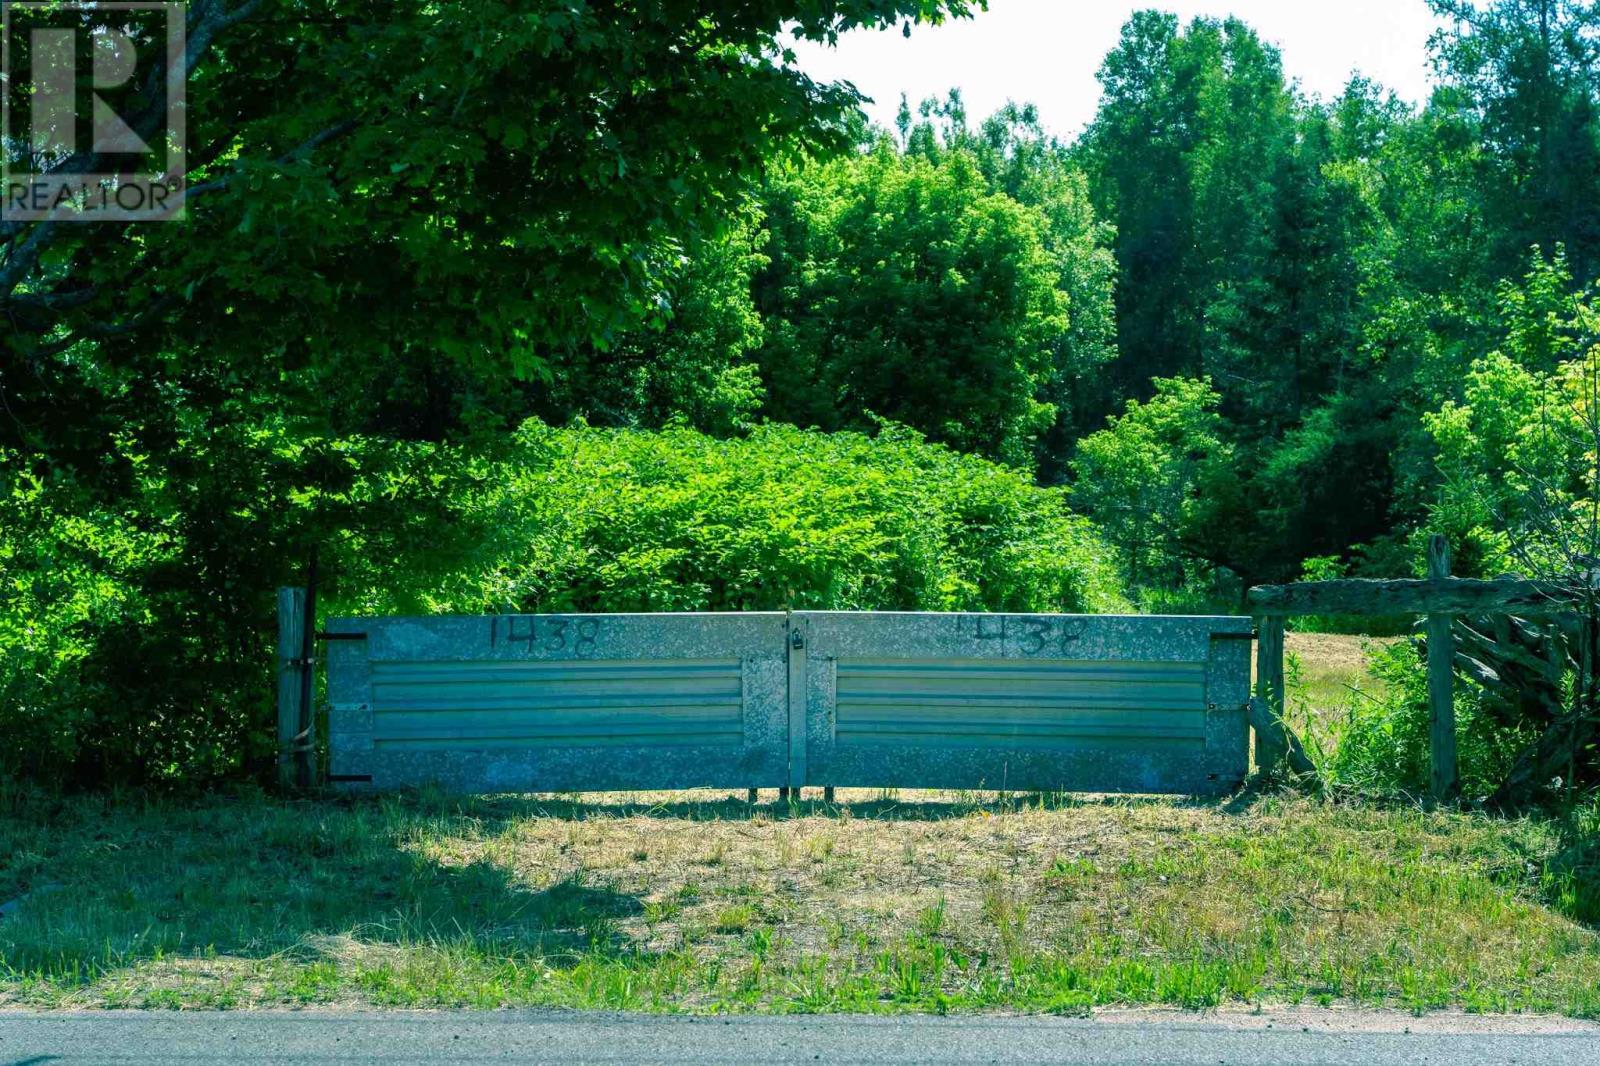
1438 Peoples Rd
Sault Ste. Marie, Ontario
Discover the perfect setting for your future home at 1438 Peoples Rd. This beautiful 2.4 Acre property offers a rare opportunity to enjoy the best of both worlds - Peaceful country living just minutes from city amenities. The frontage has been cleared, a reinforced driveway is already in place, and municipal water and sewer are available at the road, giving you a great head start on bringing your vision to life. Mature trees, established apple trees, and a natural creek create a picturesque backdrop, while the deep lot provides plenty of space to design and build the home you've always envisioned. Located in one of Sault Ste. Marie's most desirable areas, surrounded by scenic trails and lush forest, this property is ideal for those who appreciate nature, outdoor recreation, and room to grow. Whether you're planning your forever home or looking to invest in a prime piece of land, this is an opportunity you don't want to miss. (id:45725)
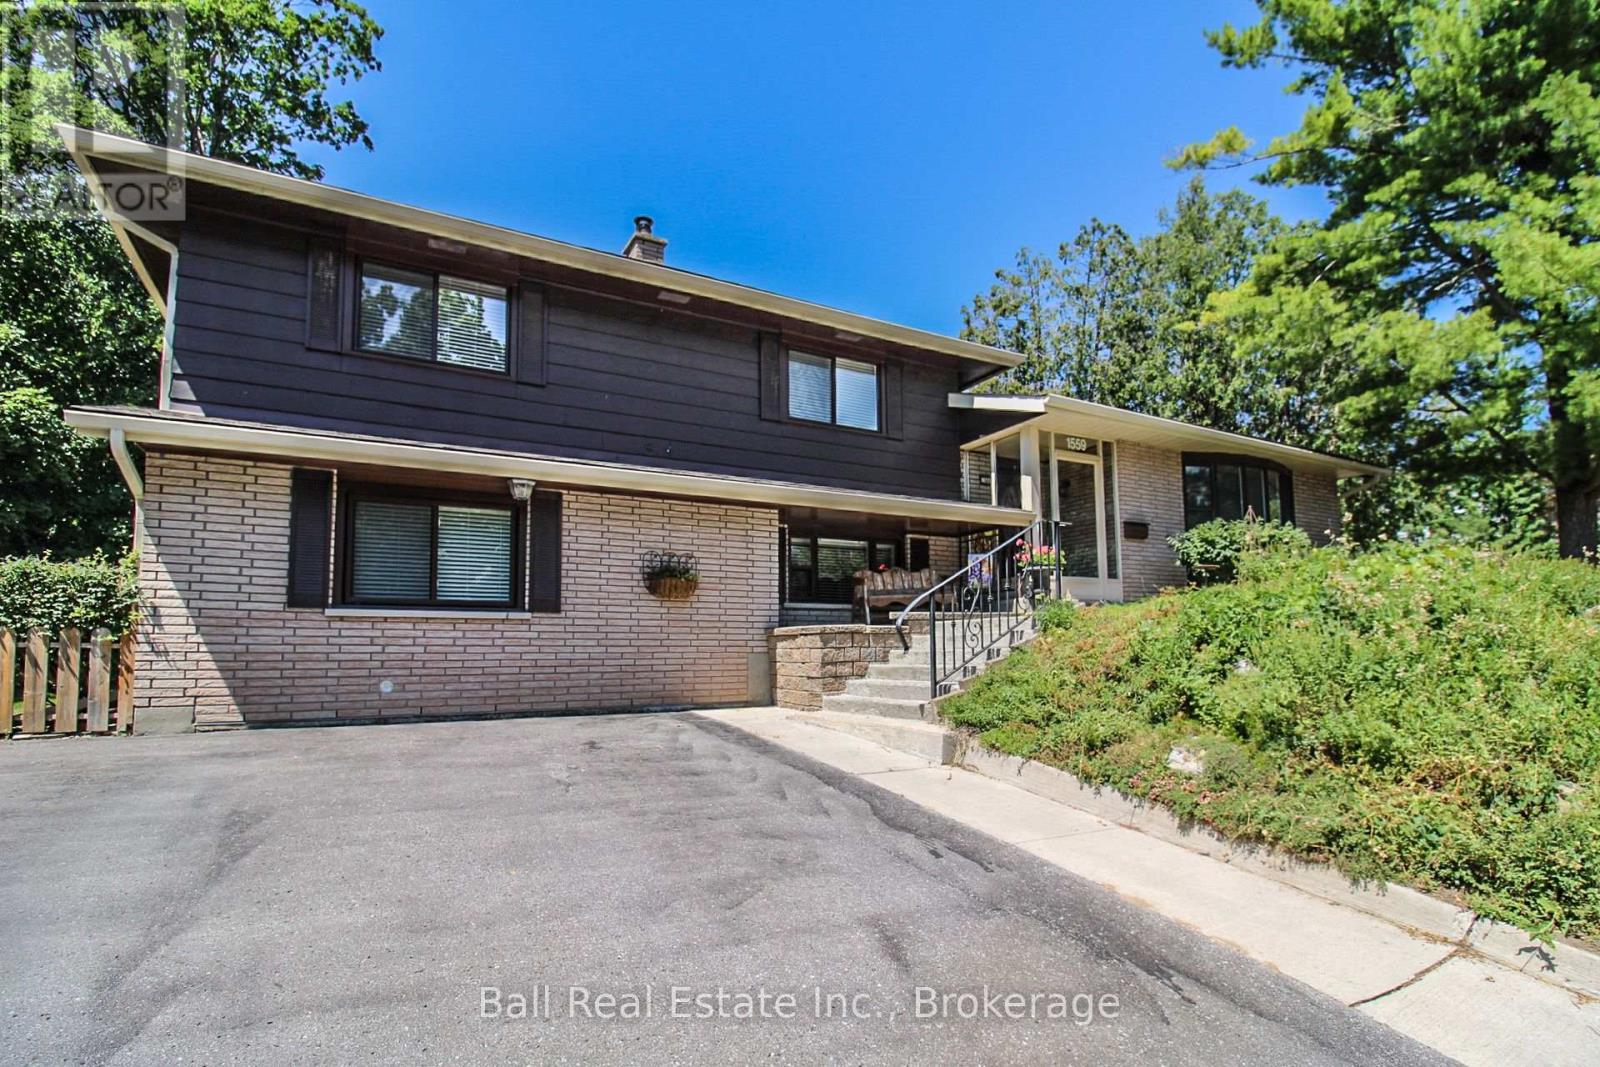
1559 Westbrook Drive
Peterborough (Monaghan Ward 2), Ontario
Growing family? Need 6 bedrooms? All above grade? Yup, right here! This stunner is move in ready, and sure to please! Beautiful formal living and dining, eat in kitchen boasting all day sunlight. Features 2 driveways on this prime westend lot. Walkout from family room to private tree lined yard and there is a large shed for tools and toys! Close to hospital and all amenities. It's a beauty. (id:45725)
544267 Bells Lake Road
West Grey, Ontario
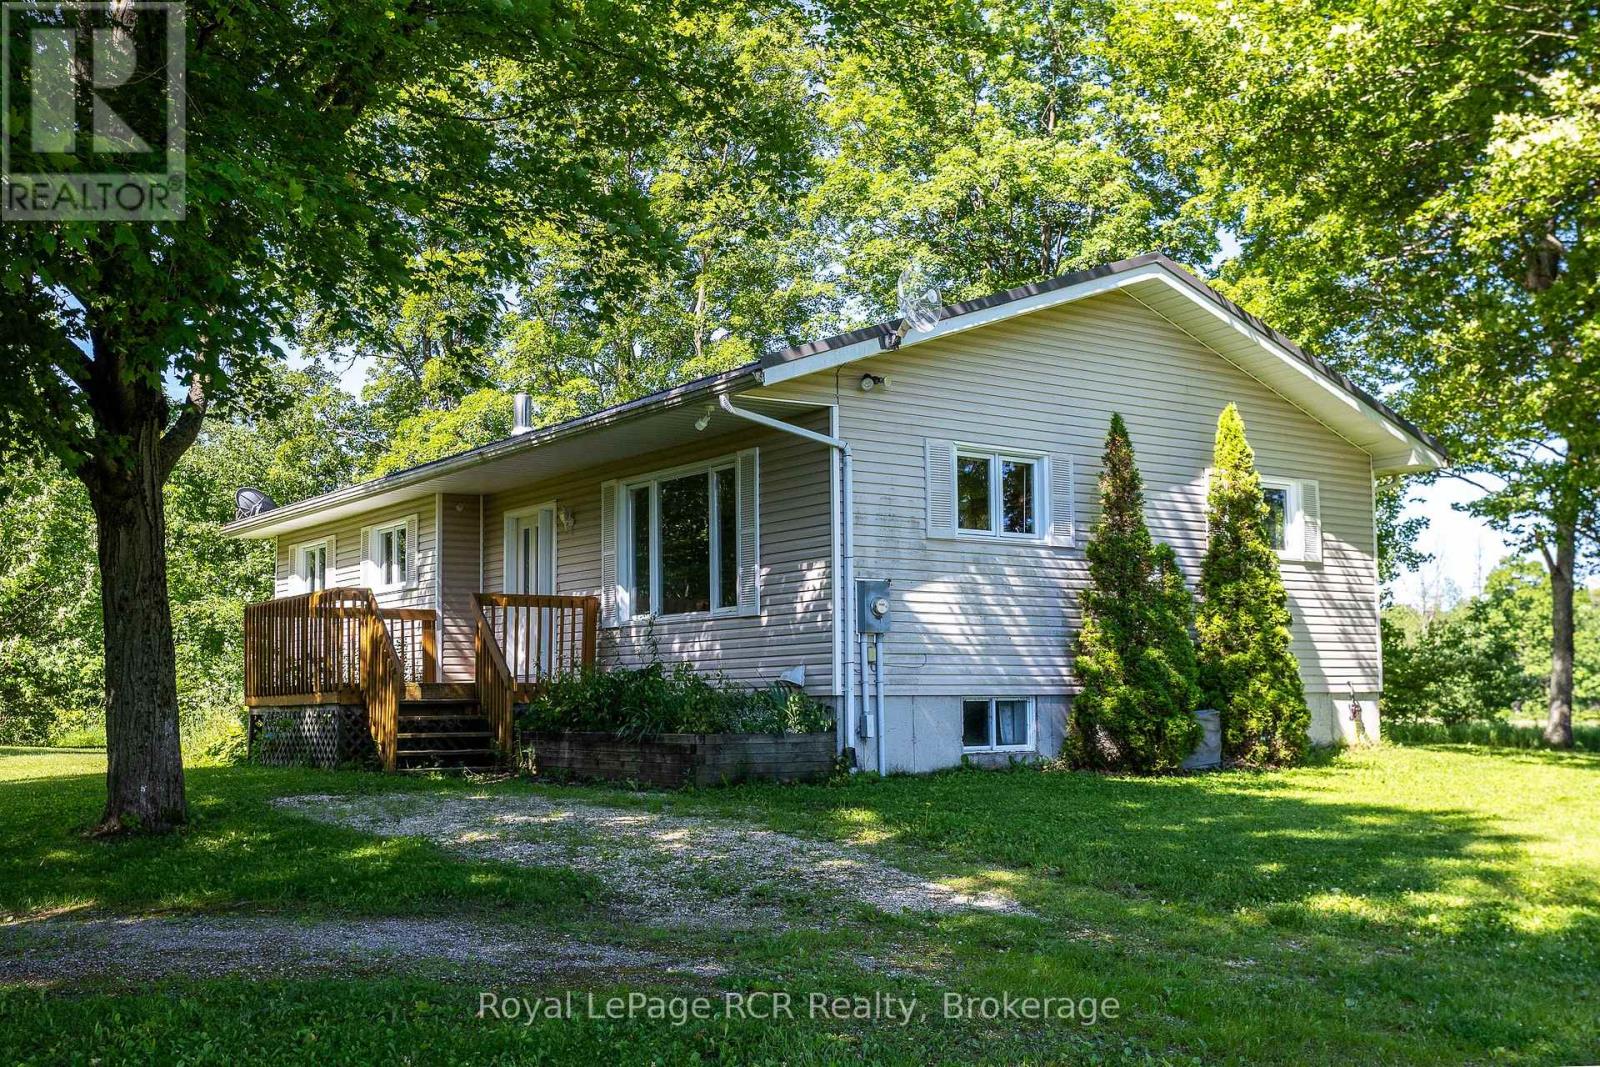
Bungalow and shop on 2.25 acres in a pretty setting. This three bedroom bungalow is approximately 1300 square feet with 2 bathrooms and laundry on the main level. The full basement has a spacious family room with woodstove, a flex room, wood room and workshop area. NEW drilled well (2026). There is a forced air propane furnace as well as central air. The 30x40 shop with 2 roll up doors and a sliding door makes storage and access easy. The 200x492 lot has mature trees on the perimeter with views to the surrounding farmland and countryside. This quiet country road is just minutes to Markdale and 1/2km to Bells Lake and Conservation lands. (id:45725)
626280 15th Side Road
Mulmur, Ontario
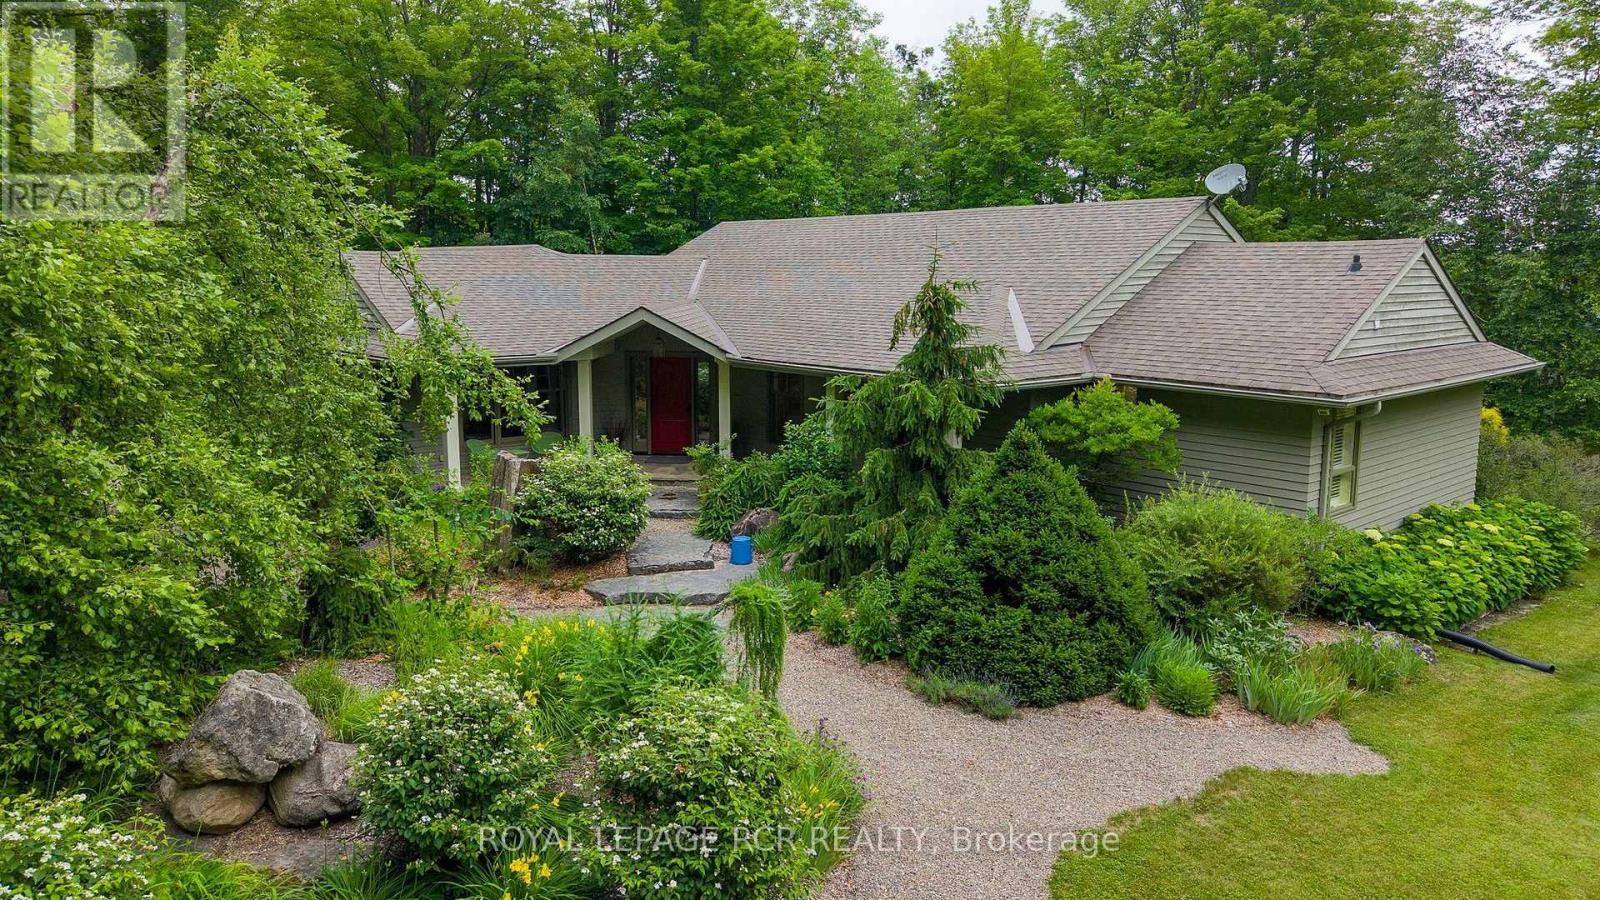
On 20 acres treed with towering hardwoods stands a beautiful bungalow surrounded with perennials, stone pathways and beautiful organic sculptures with views of the Pine River valley beyond. Understated elegance inside and out. Slate and reclaimed elm flooring, a fantastic floorplan for comfort and entertaining with a muskoka room with 3 walls of windows overlooking your private sanctuary. A stone and beam mantle frame the living room fireplace and the open-concept living space and large kitchen with centre island and butler's pantry make this a perfect space to enjoy your morning coffee while watching the sunrise over the valley. Generous family room with propane fireplace is great separate space as playroom or library on the main floor. Primary suite with 4 piece ensuite with heated floors, generous bedrooom overlooking the gardens and a finished basement with games room round out the offering. Outside, amongst the towering hardwoods is a bunkie/studio, a driveshed/workshop, 2 car garage with EV charger and a garden shed. Newly installed fibre for great internet service no matter the season. Backs onto the Bruce Trail with kms of convenient hiking and biking steps from your door. Truly a natural paradise. (id:45725)

56 Cathy Jean Crescent
Toronto (Mount Olive-Silverstone-Jamestown), Ontario
Welcome to 56 Cathy Jean Crescent, a beautifully maintained 3 bedroom detached home situated on a premium corner lot with a larger yard than most homes in the neighbourhood. Backing directly onto a park with no rear neighbours, this property offers exceptional privacy, an abundance of outdoor space, and a peaceful green setting that's perfect for families.Inside, you'll find bright, spacious living areas with a functional layout designed for comfortable everyday living. The second level features hardwood flooring throughout all bedrooms, while the updated main bathroom showcases a modern walk in glass shower. The finished basement offers additional living space that's perfect for a recreation room, home office, gym, or children's play area.Step outside to enjoy the oversized, fully fenced backyard surrounded by mature cedar hedges, creating a private retreat for entertaining, gardening, or relaxing. The premium corner lot provides added curb appeal and outdoor space rarely found in the area.Ideally located close to parks, playgrounds, schools, shopping, restaurants, transit, and major highways, this move in ready home offers the perfect combination of comfort, convenience, and privacy. An excellent opportunity for first time buyers, growing families, or anyone looking for a detached home on a premium lot in a welcoming neighbourhood. (id:45725)

110 Velmar Drive
Vaughan (East Woodbridge), Ontario
Welcome to 110 Velmar Drive, a spacious executive home on a premium corner lot in the prestigious Weston Downs community. A grand double-door entry leads to soaring cathedral ceilings, a striking staircase, and 9-foot ceilings throughout the main floor. Offering approximately 4,034 sq. ft. above grade, this well-designed home features large principal rooms, a main floor den and laundry room, plus service stairs to the expansive unfinished basement with excellent in-law suite potential.The family-sized kitchen showcases granite countertops, a centre island, and a walkout to a large deck overlooking the fully fenced backyard. The oversized primary suite includes a sitting area, his-and-hers closets, and a luxurious 6-piece ensuite. Every bedroom enjoys access to an ensuite bath, while dark-stained parquet flooring runs throughout the home.Complete with a 3-car garage, wide interlocking driveway, and parking for 6 vehicles, this home is ideally located close to Highways 400 & 427, top-rated schools, parks, transit, Vaughan Hospital, Vaughan Mills, The National Golf Club, Kortright Centre, and more. Updates include a newer fence (2019) and furnace, central air, and hot water tank (2020). (id:45725)
1104 Candlewood Street
Ottawa, Ontario
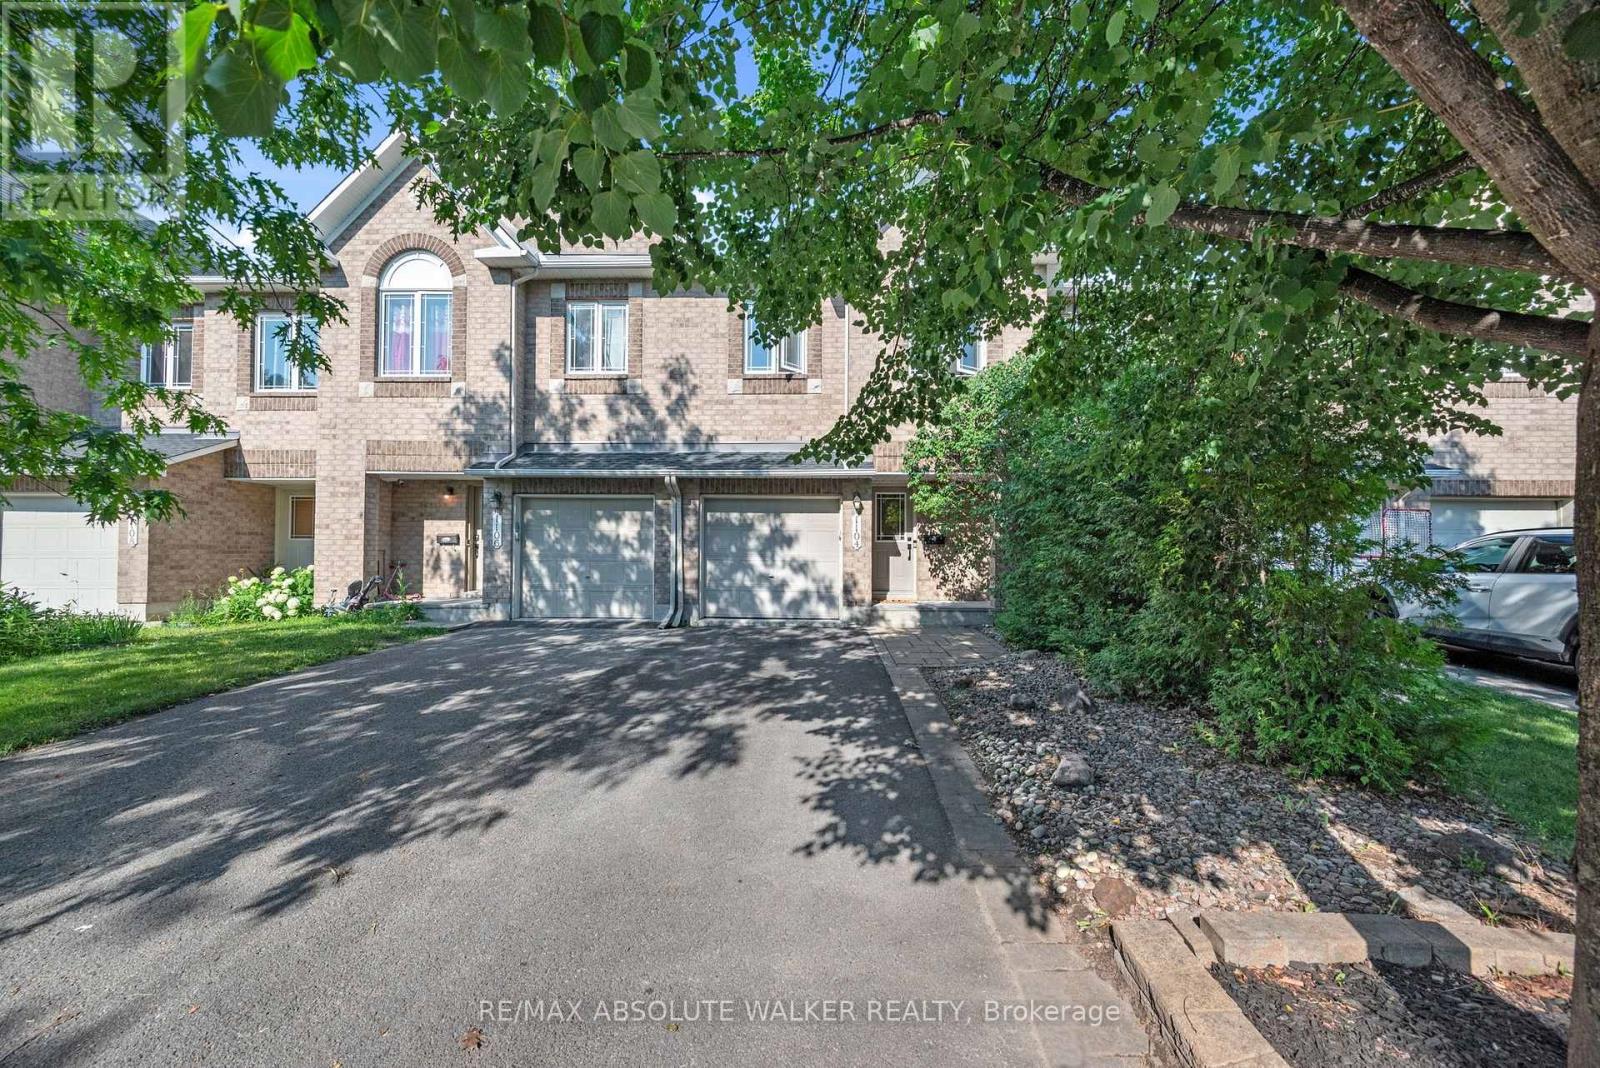
Welcome to this spacious 3-bedroom, 3-bathroom townhome in the heart of Orleans, offering stylish updates, functional living space, and a backyard with no rear neighbours. Ideally located on a quiet street close to schools, parks, shopping, transit, and everyday amenities, this home is perfectly suited for families, professionals, or first-time buyers. The bright and inviting main level features elegant maple hardwood flooring in the living and dining rooms, installed in 2024, creating a warm and contemporary space for everyday living and entertaining. The updated kitchen is finished with quartz countertops, a modern backsplash and hardware. Patio doors lead to a generous deck overlooking the rear yard, providing the perfect setting for outdoor dining or relaxing. Upstairs, you'll find three generously sized bedrooms, including a spacious primary retreat complete with a private ensuite. Both upper-level bathrooms feature quartz countertops, adding a fresh and cohesive finish throughout.The finished lower level provides valuable additional living space with a cozy family room centred around a fireplace, making it the perfect spot for movie nights, a children's play area, or a home office. A new roof, installed in 2023, adds peace of mind.With stylish updates, versatile living spaces, and a desirable location close to every convenience, this townhome offers an exceptional opportunity to enjoy comfortable living in one of Orléans' most established neighbourhoods. (id:45725)