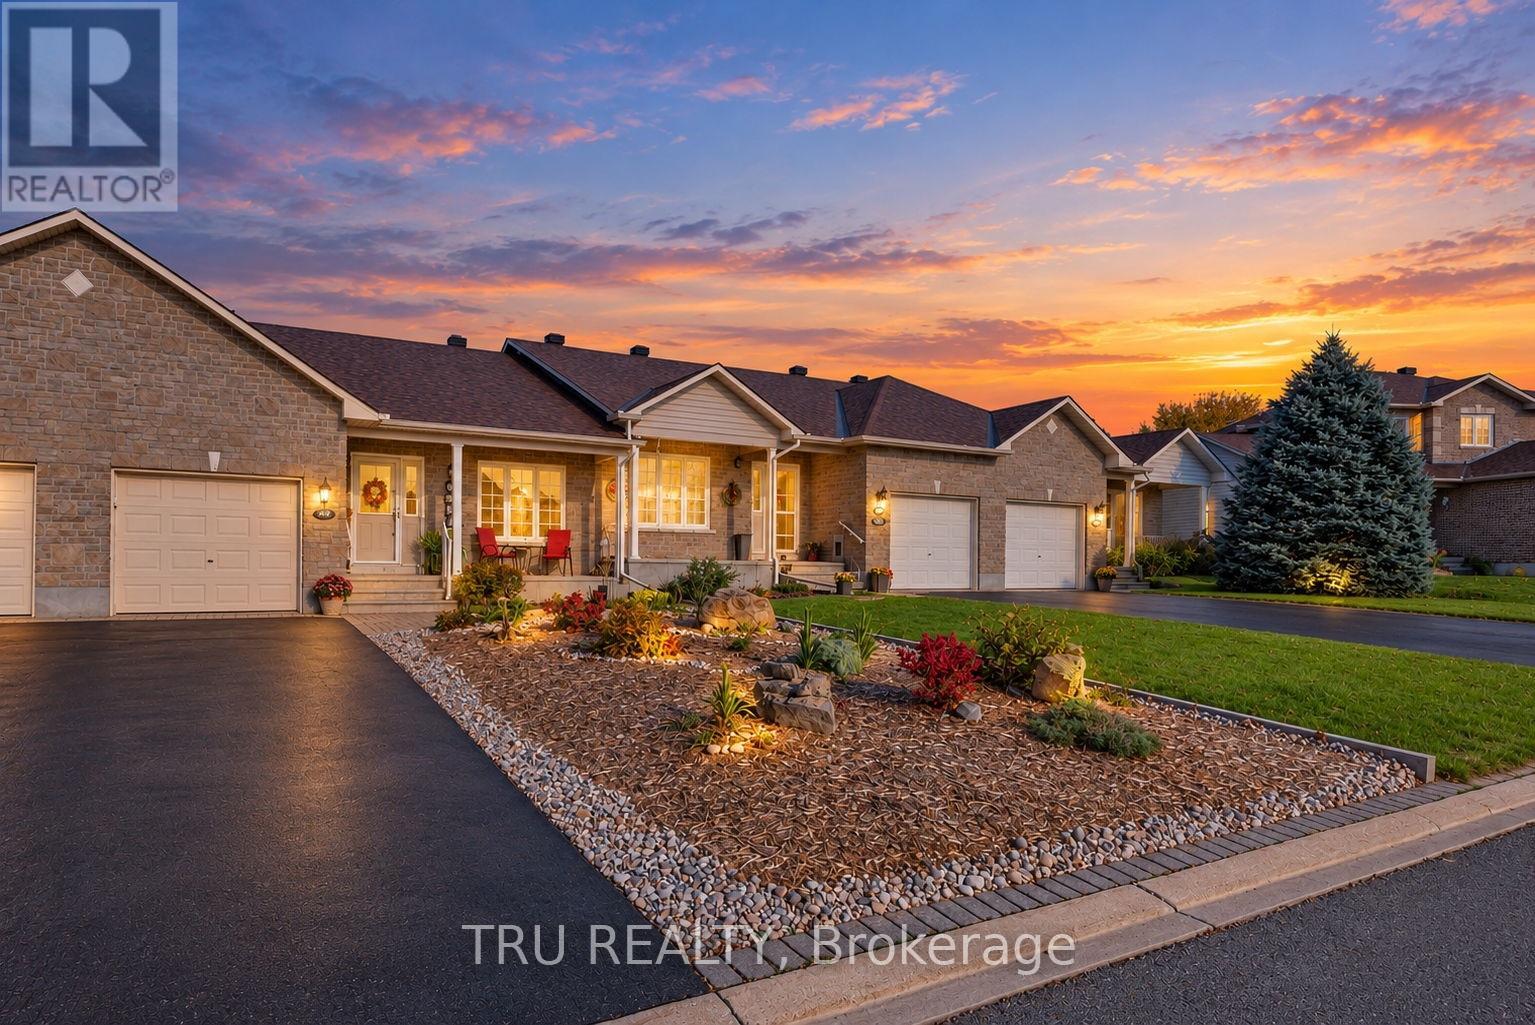
392 Jamieson Street
Mississippi Mills, Ontario
Picture weekends spent strolling Almonte's historic downtown, a home that asks very little of you, and everything you need on one level! Built in 2007 and impeccably maintained by its original owners, this 2 bed, 2 full bath bungalow row home with a single-car garage delivers exactly that. An open entryway with inside garage access leads past a front guest bedroom to a large kitchen with plenty of cabinetry, open to the dining and living areas overlooking the backyard and wood deck. The spacious primary bedroom at the rear offers a walk-in closet and ensuite, and a separate laundry room completes the main floor. The finished basement adds a large recreation room with a gas fireplace, a bonus room for an office or guests, and generous storage. Hardscaping out front keeps upkeep to a minimum. Book a private showing and see for yourself the care that's gone into this home! (id:45725)
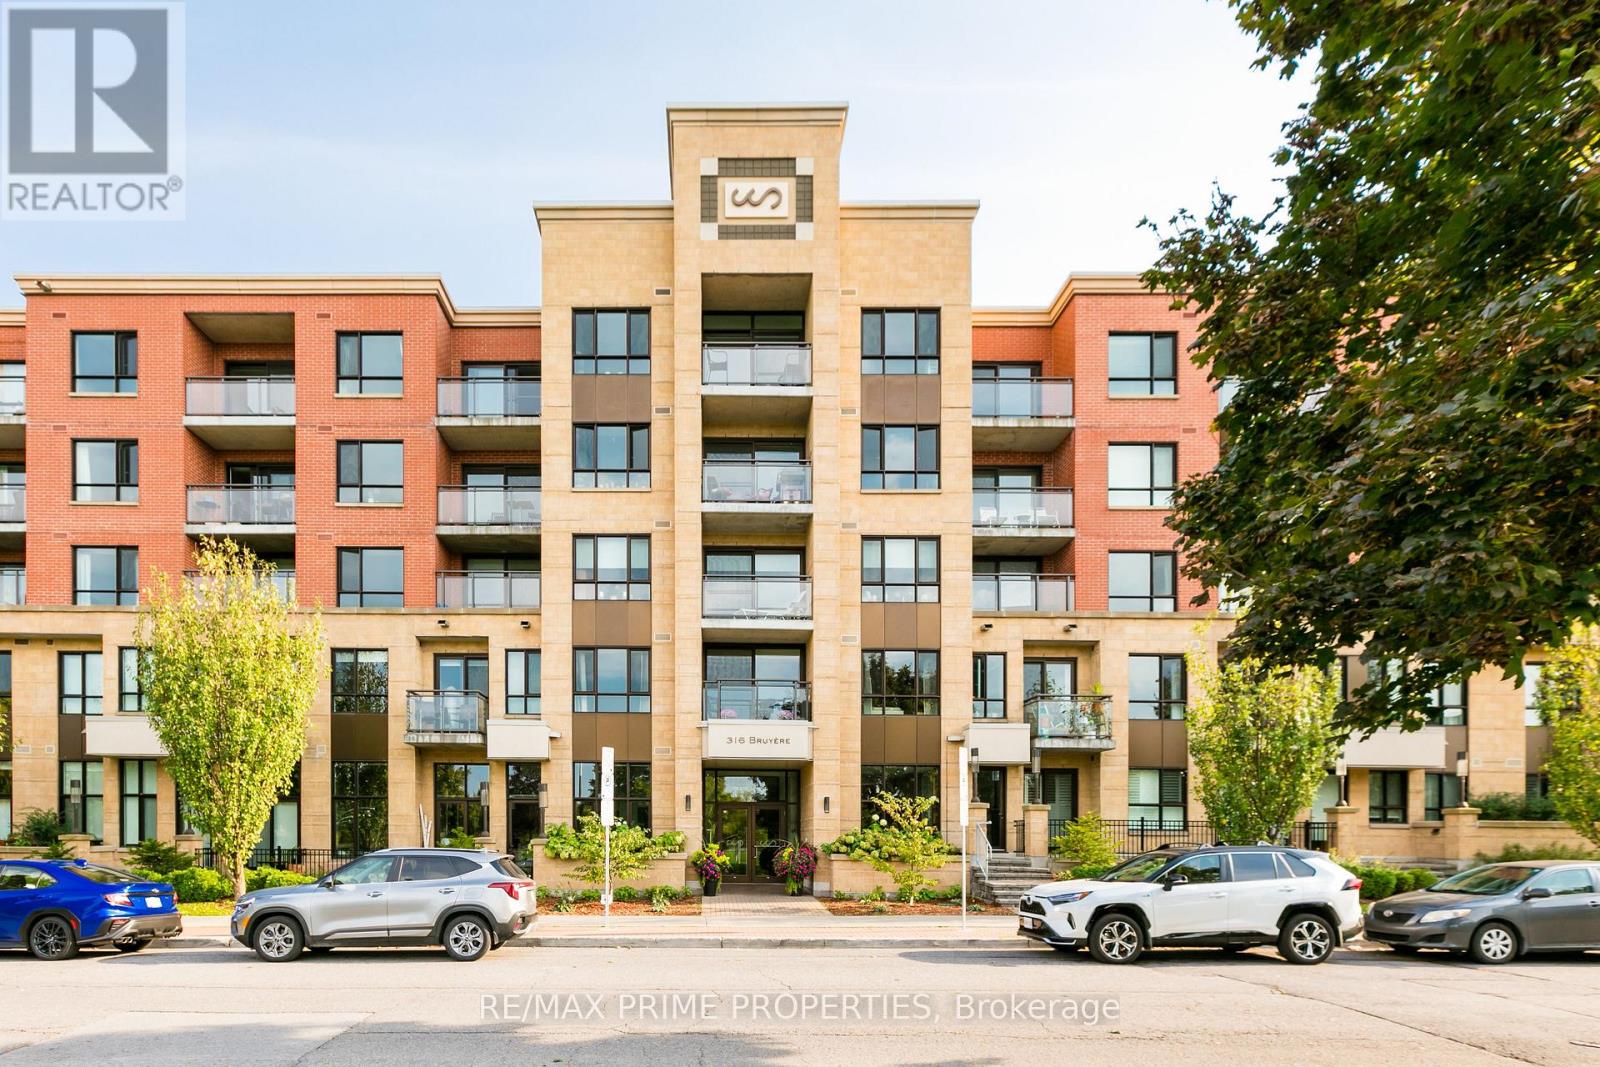
315 - 316 Bruyere Street
Ottawa, Ontario
Welcome to this well-maintained bachelor apartment at 316 Bruyère Street, Unit 315, in the heart of downtown Ottawa. Offering efficient living space, this studio is an excellent opportunity for students, young professionals, or anyone seeking a convenient urban lifestyle. Ideally situated near the Rideau River and Bordeleau Park, enjoy easy access to scenic walking and cycling paths while remaining close to the cafés, restaurants, shops, universities, and museums that make downtown Ottawa so vibrant. Residents can enjoy an array of building amenities, including a fitness centre, party room, rooftop terrace with BBQs and panoramic views of the downtown skyline, Bordeleau Park and the Rideau River, as well as secure bicycle and watercraft storage. A great opportunity to enjoy downtown living with green space and everyday conveniences close at hand. (id:45725)
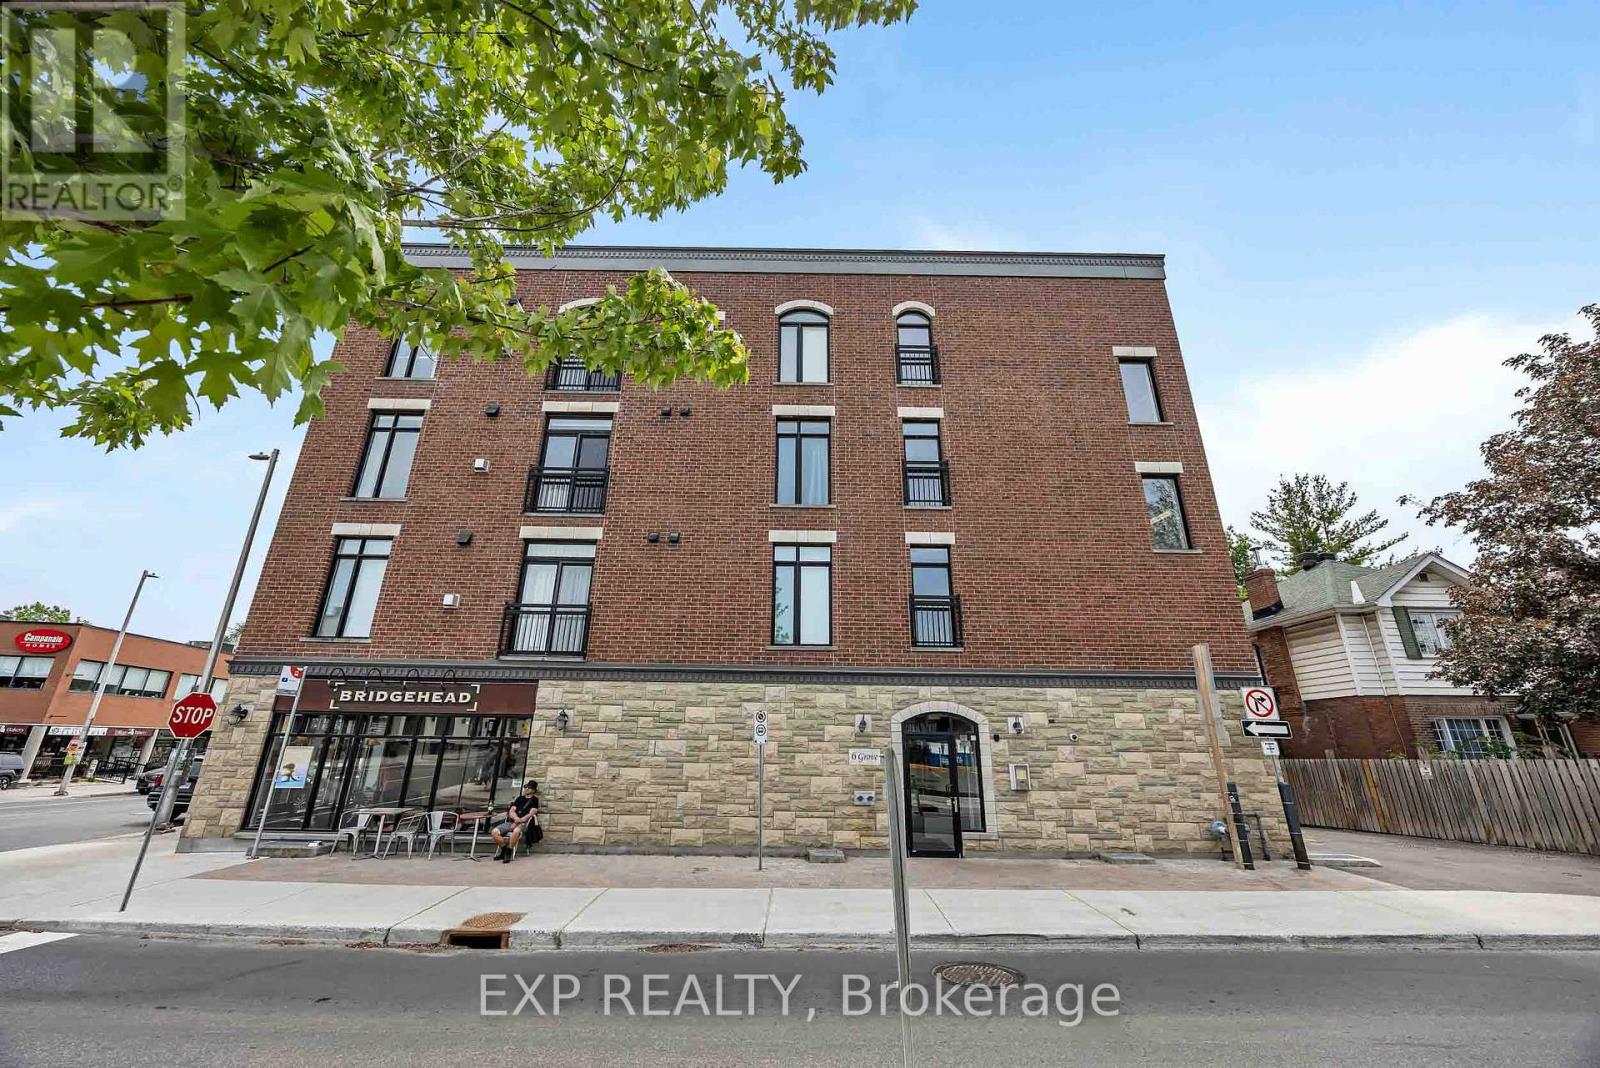
305 - 6 Grove Avenue
Ottawa, Ontario
Live the Old Ottawa South lifestyle in a boutique red-brick building at Bank and Grove, with the Rideau Canal, Lansdowne and the Glebe an easy stroll away and a Bridgehead café right downstairs. Stone-clad at street level with arched windows and wrought-iron railings above, the building pairs classic character with an elevator-serviced lobby, secure underground parking and a dedicated storage locker.This bright, west-facing one-bedroom offers approx. 632 sq ft and is available furnished or unfurnished. A generous foyer with two closets leads to gleaming hardwood and an open living and dining area, where tall windows and a patio door flood the space with afternoon light. A gas fireplace with tile surround and white mantel anchors the room, finished with track lighting and cellular shades.The kitchen pairs granite counters with oak cabinetry, tile backsplash, over-range microwave, dishwasher and a peninsula with breakfast bar seating. Slide out to a private balcony framed by leafy treetops, made for morning coffee and evening sunsets. The bedroom offers plush broadloom, room for a full suite of furniture and direct access to a utility room with stacked in-unit washer and dryer. The 4-piece bath features a granite vanity and a tub/shower with handheld showerhead and grab bars.Out the door, Bank Street delivers independent cafés, restaurants, groceries, a pharmacy and boutique shopping, with transit right along the corridor. Catch a game, concert or farmers' market at Lansdowne, skate or run the Rideau Canal, unwind at Brewer Park or along the Rideau River, and reach Carleton University and downtown in minutes. (id:45725)
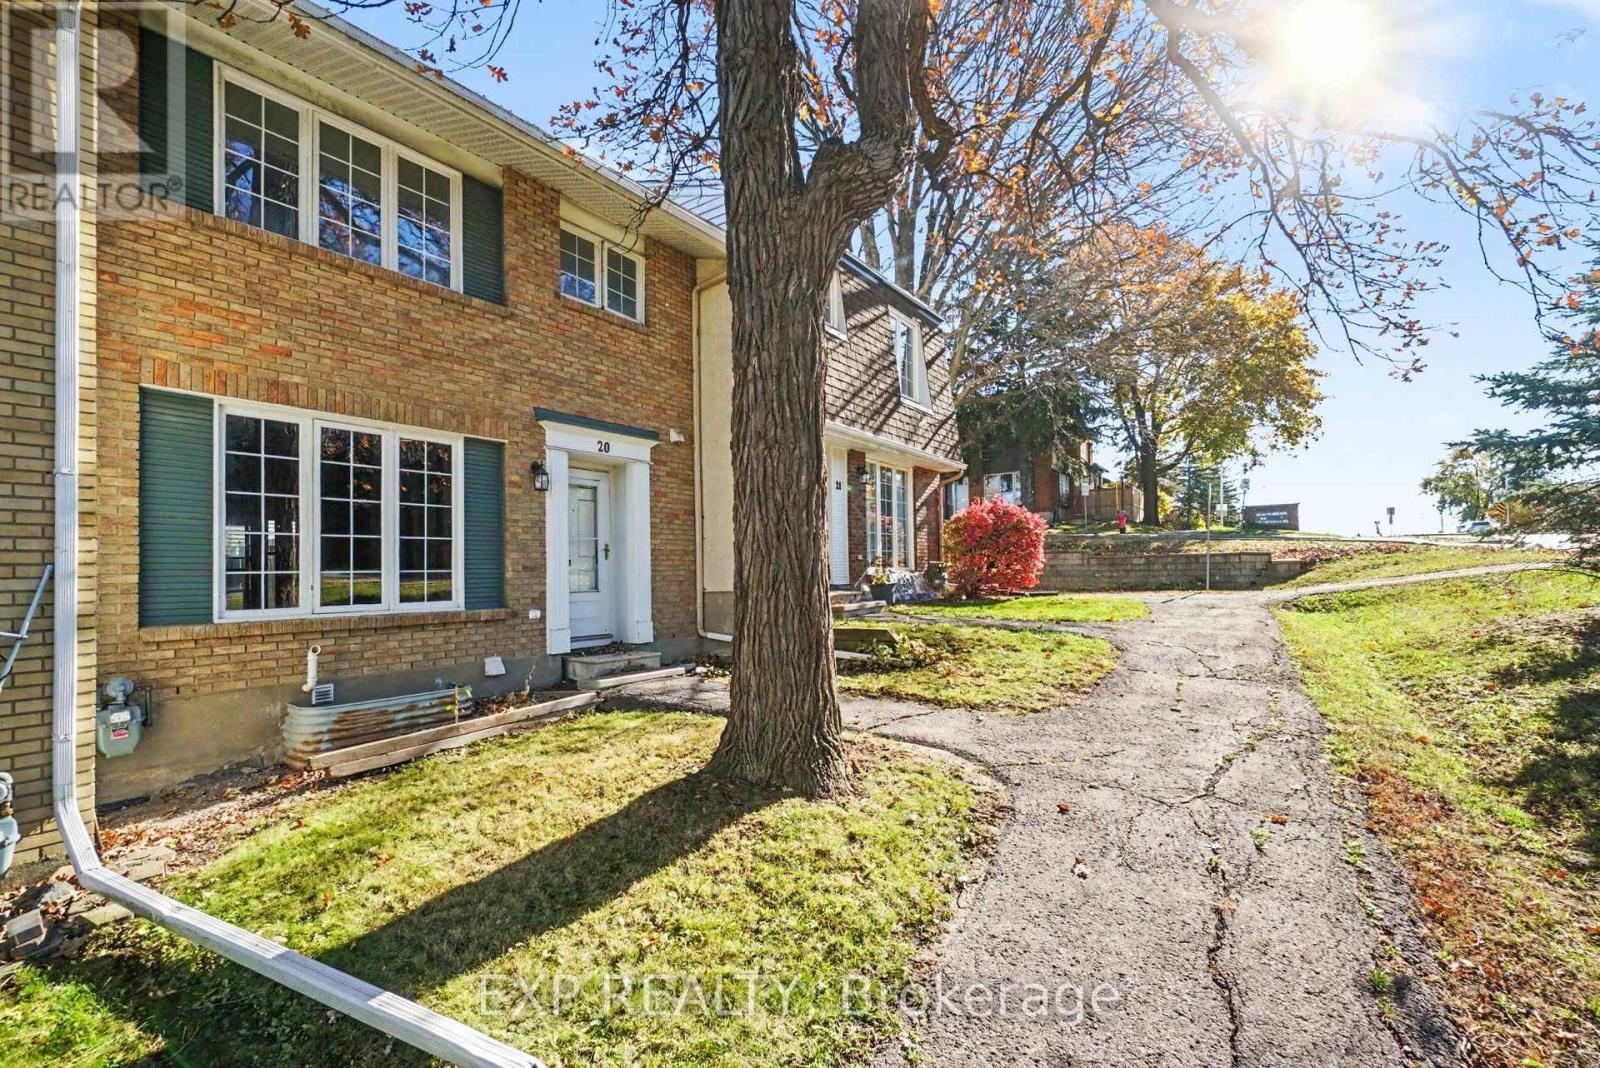
20 - 2300 Ogilvie Road
Ottawa, Ontario
Attention investors and renovators! Located in sought after Beacon Hill North, this 3-bedroom, 2-storey condo townhome ready for your vision. The main level and basement have been taken back to the studs. Upstairs, the three bedrooms maintained their hardwood flooring, walls & closets and the main bathroom is in place. A fenced rear yard, with access to the developments pathway, offers a private outdoor space. Walk to excellent schools, parks and shopping, including Costco, as well as Montfort Hospital. Commuters are close to Blair LRT Station, the future Montréal Road LRT station and Highways 174 and 417. Add value and build equity in a well-established, family-friendly community. 1 exclusive use parking space. Furnace & HWT 2017 (owned). (id:45725)
117 Royal Gala Drive
Brighton, Ontario
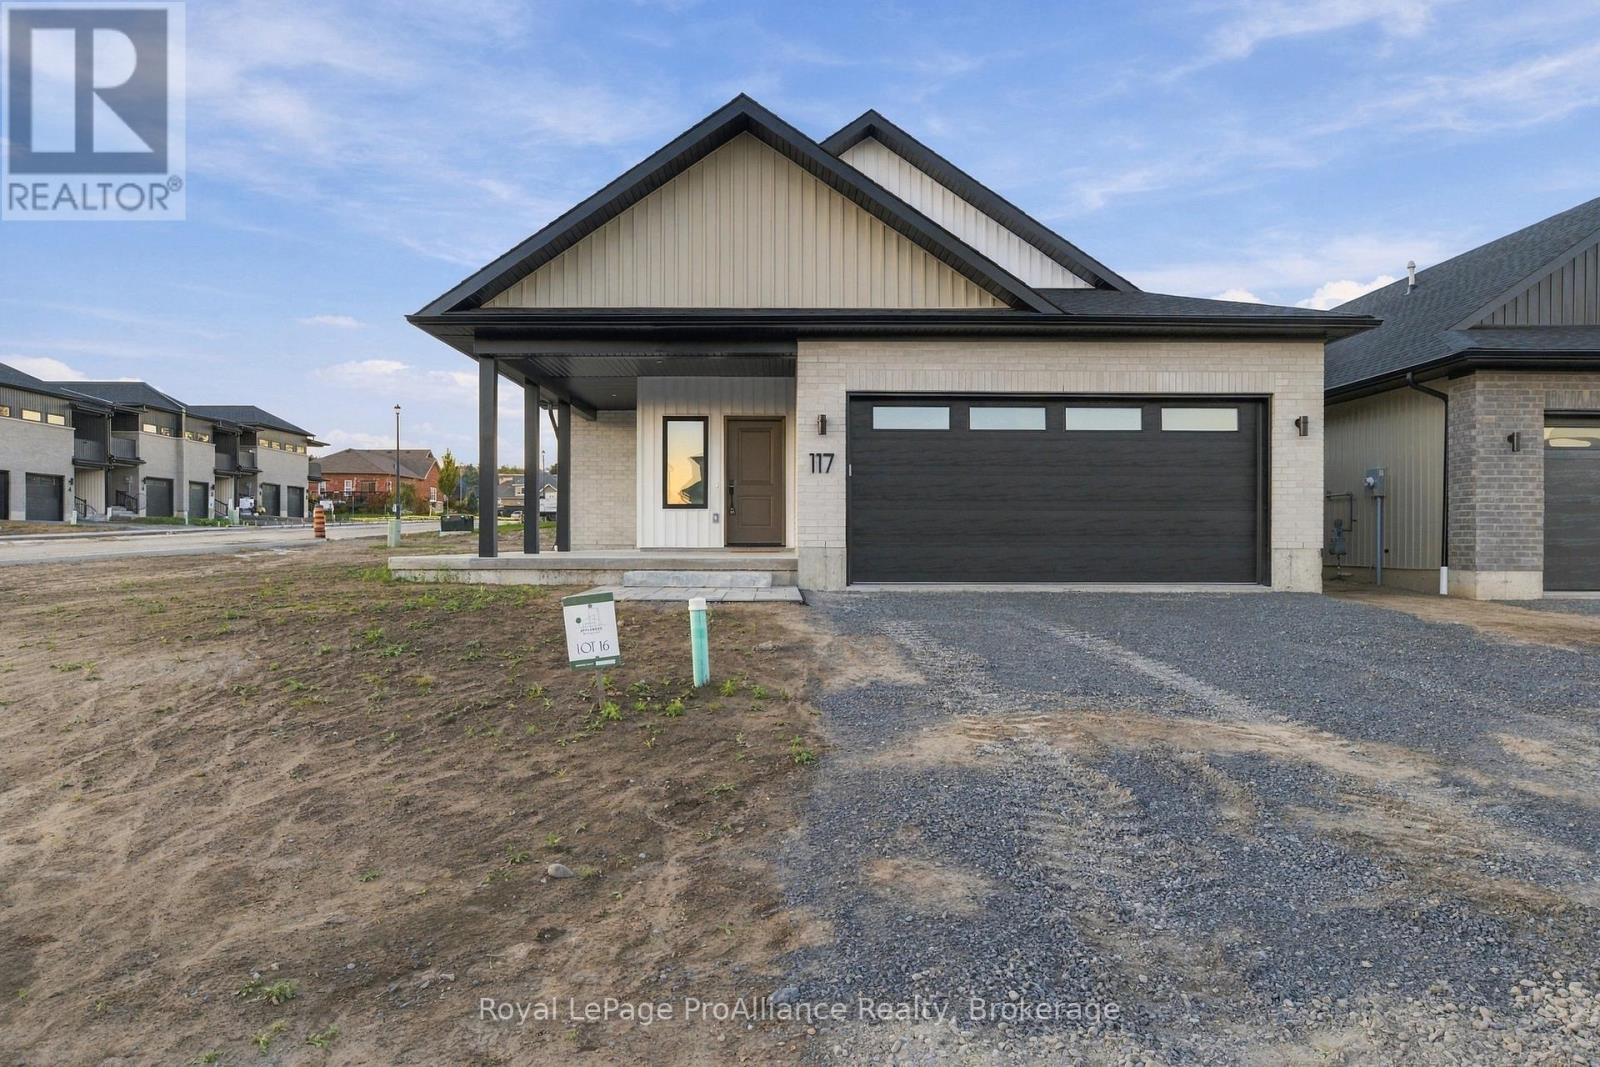
Welcome to 117 Royal Gala Drive, built by Mistral Group in Phase 3 of Brighton's Applewood Meadows neighbourhood.This 1,538 sq ft slab-on-grade bungalow offers practical single-level living with a low-threshold entry and only a few steps up to the front door, creating an easily accessible layout. Inside, low-maintance luxury vinyl flooring extends throughout the home, complemented by substantial windows that fill the interior with daylight. The sunlit foyer leads to a clean, modern kitchen equipped with tall cabinetry, quartz countertops, a 6' x 3' centre island with seating, and an adjacent utility closet suitable for pantry storage or cleaning supplies. The nearby great room incorporates a cathedral ceiling that enhances the feeling of space and airiness, comfortably accommodating a dining area with room for an extendable table, while the living space steps directly out to a covered rear patio, perfect for year-round barbequing. A matching covered porch at the front entrance provides a second protected outdoor sitting area. The primary suite includes two expansive windows, a walk-in closet, and an ensuite with a glass and tile shower alongside a double vanity with quartz countertops. Two additional bedrooms share a full bathroom finished with a tiled tub surround and quartz counter. A functional laundry room includes storage cabinets for household items, and a separate boot room with a large closet leads to the attached two-car garage. To maximize utility, the garage offers suspended overhead ceiling storage at the rear for seasonal gear and tubs. Offered at $579,000 with a 7-year Tarion warranty. Qualified buyers can take advantage of the Ontario Enhanced HST Rebate program until March 31, 2027, representing a potential savings of approximately $75,000. Discover single-storey comfort in a growing community with green space and multi-use pathways, close to downtown Brighton. (id:45725)
0 Highway 62
Hastings Highlands (Herschel Ward), Ontario
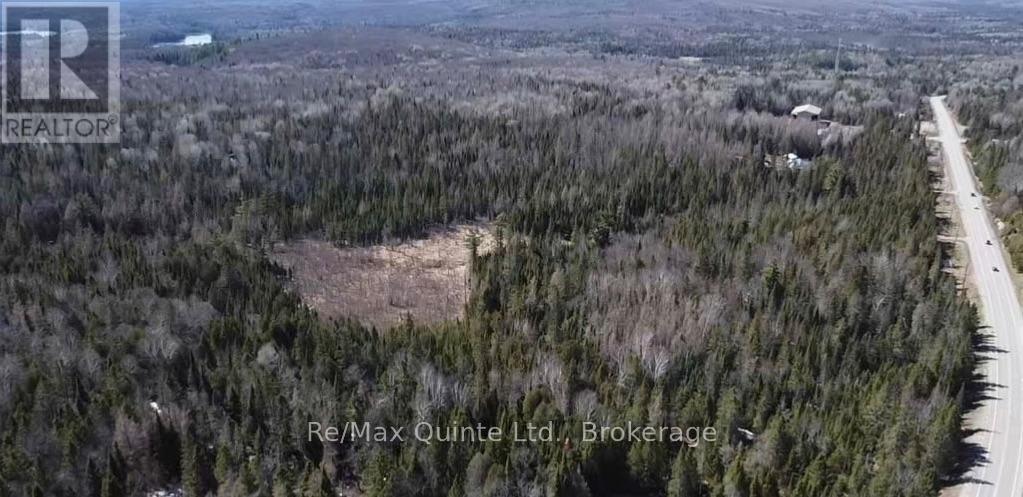
Discover the perfect setting for your dream home or private getaway in the heart of Maynooth, Ontario! This picturesque 4-acre lot features mature trees and a scenic wooded landscape, this property is ideal for those looking to enjoy the tranquility of country living. Portions of the property are designated Environmental Protection (EP), and any future development will be subject to applicable zoning requirements and setbacks from the protected areas. Located in an area known for its outdoor recreation, you'll enjoy convenient access to nearby lakes, trails, and Crown land, perfect for hiking, fishing, boating, and exploring. Whether you're looking to build your dream home or create a peaceful country retreat, this property offers a wonderful opportunity to enjoy the beauty of rural life. (id:45725)
220 Salisbury Avenue Unit# 13
Cambridge, Ontario
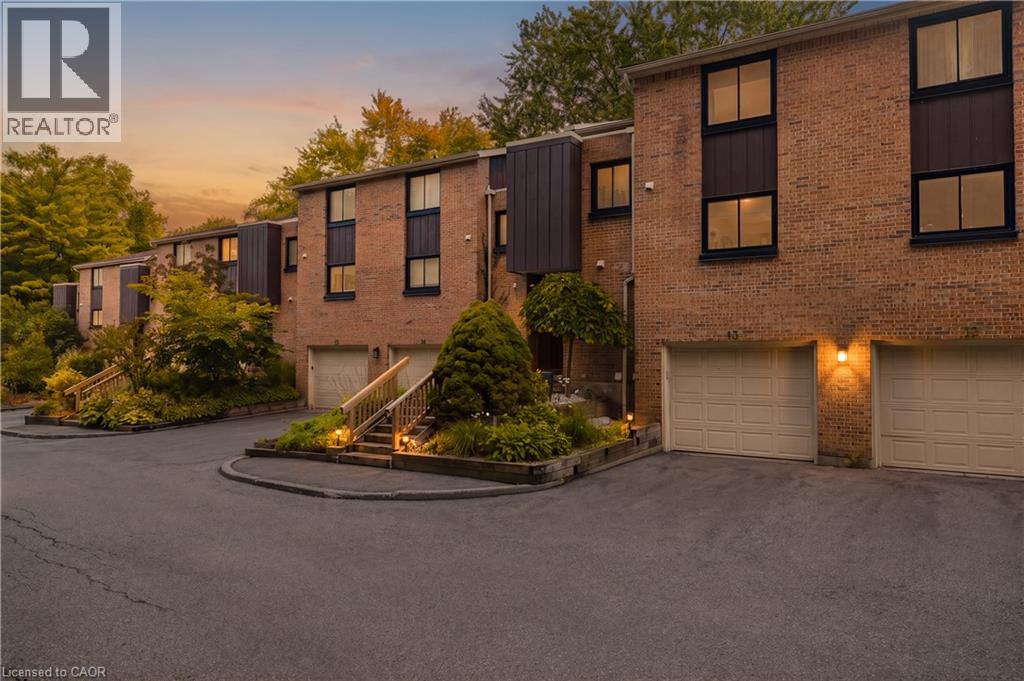
Welcome to 220 Salisbury Ave, Unit 13, a beautifully updated 3-bedroom, 3-bathroom multi-level condo townhouse tucked away in a quiet and private enclave in one of West Galt’s most desirable neighbourhoods. Backing onto a greenbelt and natural green space, this home offers a peaceful setting with a wonderful sense of privacy. The spacious layout features a walkout basement, providing added flexibility and easy access to the outdoors. Numerous recent improvements include renovated kitchen and bathrooms, new flooring throughout, electrical upgrades, and improved attic insulation completed in 2025. The windows were replaced approximately two years ago, adding to the home’s comfort and efficiency. Ideally located close to schools, playgrounds, parks, trails and everyday amenities, with easy access to the Grand River trail network, Victoria Park and historic downtown Galt. A fantastic opportunity to enjoy the convenience of condo living while surrounded by nature, privacy and the established charm of West Galt. (id:45725)
212 Heritage Drive
Kitchener, Ontario
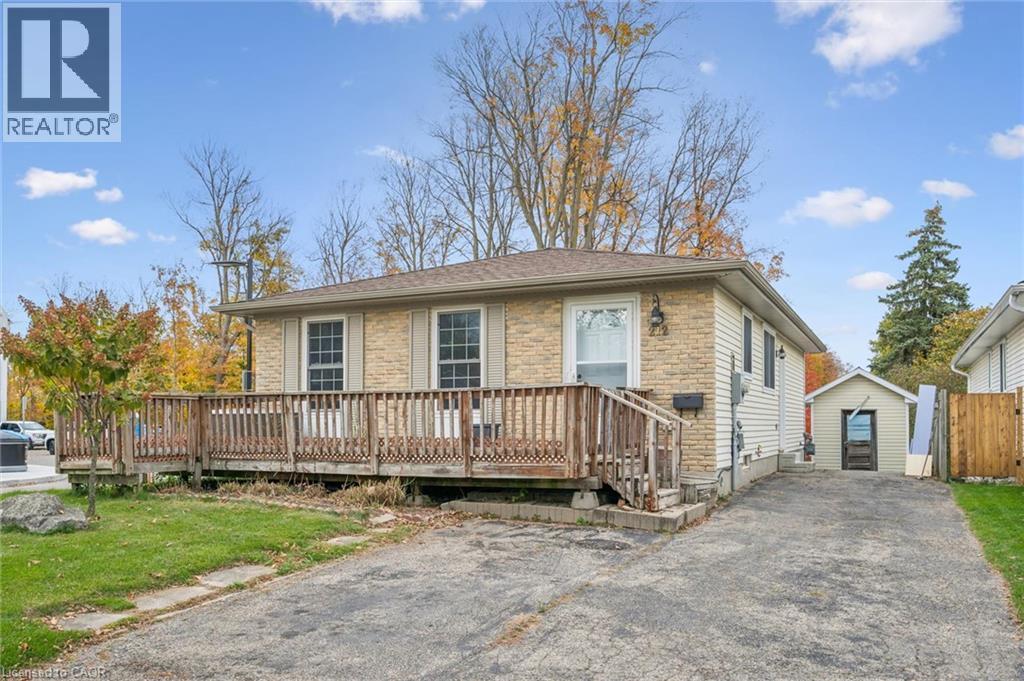
Welcome to this inviting three-bedroom bungalow, offering comfortable living, a versatile layout, and plenty of potential for a variety of lifestyles. The main level features a spacious formal living room, a welcoming eat-in dining area, and a functional kitchen, all complemented by the convenience of carpet-free flooring throughout. The lower level, complete with a separate side entrance, was previously utilized as an in-law setup and offers additional living possibilities. Featuring a bedroom and two egress windows, this space provides flexibility for extended family, guests, or additional recreational use. Outside, enjoy a generously sized yard with plenty of room for gardening, entertaining, or simply relaxing. A double-wide driveway provides convenient parking for up to four vehicles. Ideally situated close to schools, public transit, and everyday amenities, this property offers a wonderful combination of space, convenience, and opportunity to make it your own. (id:45725)
30 Lida Street
Brantford, Ontario
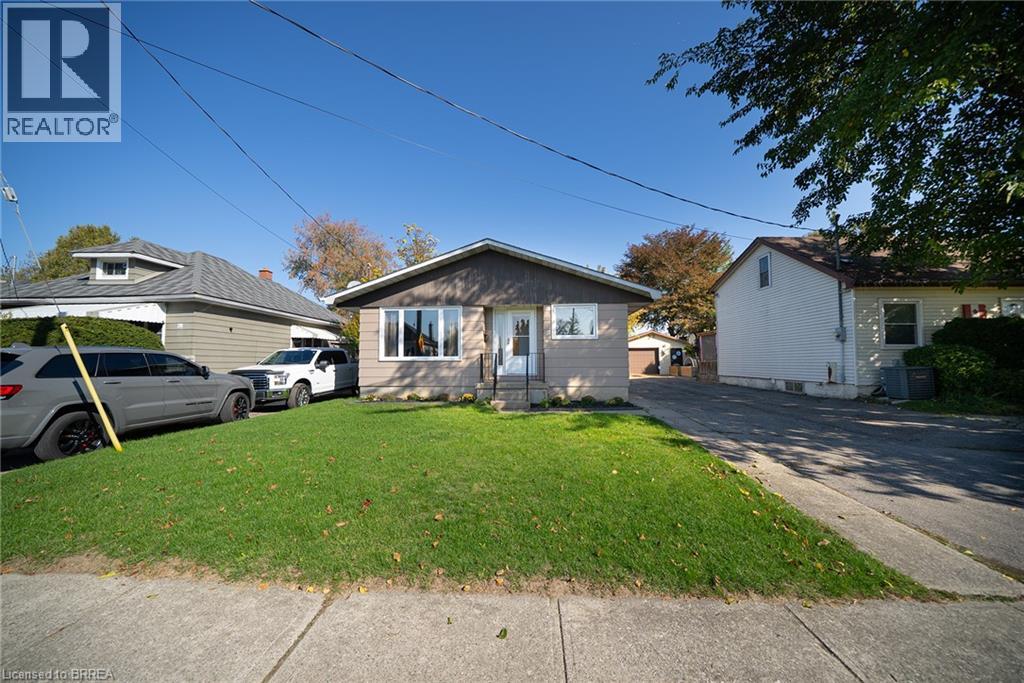
Welcome to 30 Lida Street in Brantford's established Eagle Place neighbourhood. This lovely bungalow offers 1,109 sq ft, 3 large bedrooms, 1 bathroom on a deep 40' x 120' lot with a fully fenced backyard. The foyer leads into the main living area, where newer laminate flooring runs throughout the main floor. The living room features a large front window that fills the space with natural light. The renovated eat-in kitchen (2023) features white shaker-style cabinetry, contrasting dark countertops, a modern tile backsplash and plenty of cupboard and counter space. In addition, the kitchen has space for a kitchen table and features stainless steel appliances that include a built-in dishwasher, making it a practical space for everyday meals. The main floor is complete with 3 spacious bedrooms and a 4-piece bathroom with a shower-tub combination. The unfinished basement provides additional storage space and includes a laundry area. The fully fenced backyard features a garden shed and a generous lawn framed by mature trees, providing plenty of room for outdoor activities and enjoying the yard. Features include: Newer windows and newer laminate flooring throughout main floor, and upgraded (2023) central air. Located in Brantford's established Eagle Place neighbourhood, this home is close to schools and everyday amenities. (id:45725)
59 Longwood Road N
Hamilton, Ontario
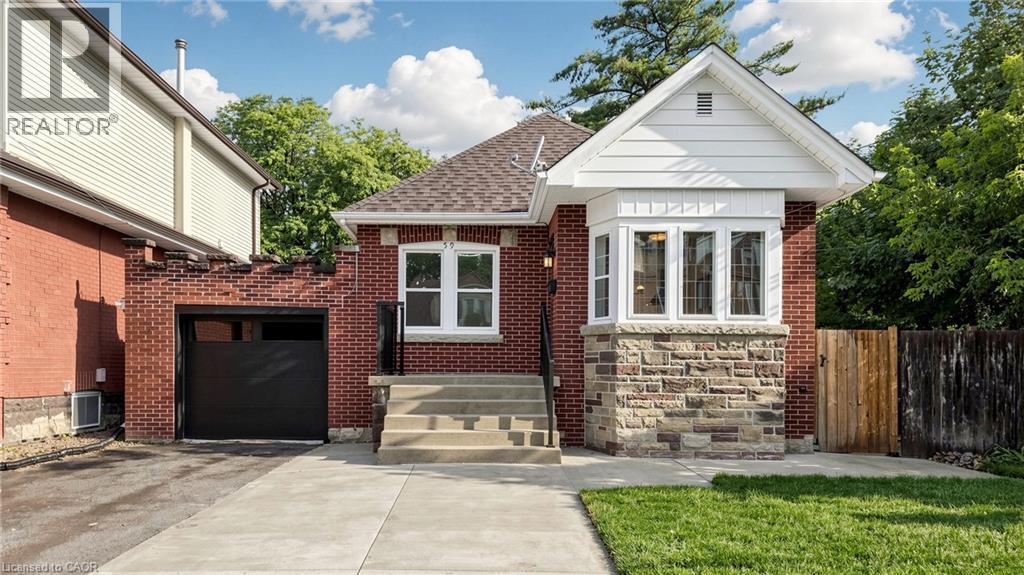
Modern Finishes. Timeless Character. Exceptional Westdale Living. Welcome to this beautifully renovated character-filled corner detached bungalow in the highly sought-after Westdale neighbourhood. Perfectly situated on a generous corner lot, this move-in-ready home offers outstanding curb appeal while seamlessly blending classic charm with modern elegance. Thoughtfully updated throughout, the home features brand-new flooring, fresh designer paint, a stunning contemporary kitchen with stainless steel appliances, and new laundry appliances. Every detail has been carefully curated to create a bright, stylish, and inviting living space. The main level offers two spacious bedrooms, an elegant open-concept living and dining area, a beautifully appointed new kitchen with a sun-filled breakfast area, and a fully renovated bathroom—designed for both everyday comfort and effortless entertaining. The professionally finished lower level, complete with a separate entrance, provides exceptional flexibility. Featuring a spacious bedroom, a large living area, a full kitchen, and a full bathroom, it is ideal for extended family, multi-generational living, older children, or guests. Step outside to enjoy the expansive backyard, offering endless possibilities for outdoor entertaining, gardening, or future enhancements. Located in one of Hamilton's most desirable communities, this home offers unbeatable walkability and convenience. Just minutes from McMaster University, with easy access to major highways, parks, shopping, dining, and entertainment, you'll enjoy the perfect balance of lifestyle and location. A rare opportunity to own a beautifully updated home that combines timeless character, modern finishes, and incredible versatility in an unbeatable Westdale setting. (id:45725)
296 Countrystone Crescent
Kitchener, Ontario
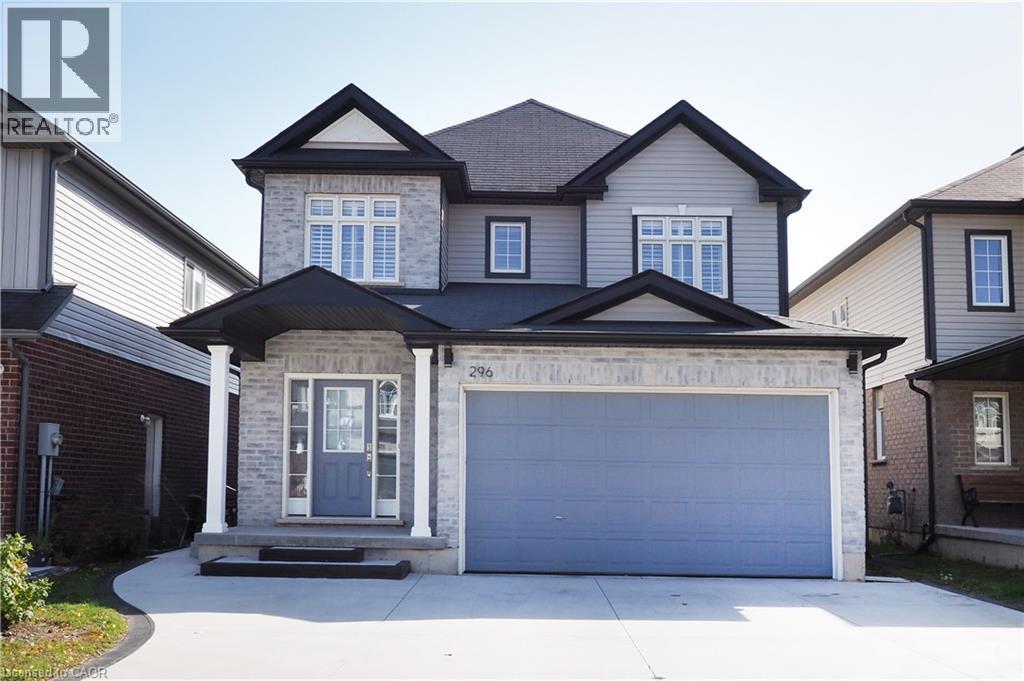
Legal Duplex Near The Boardwalk Shopping Centre. Welcome to this beautifully maintained home situated just steps from The Boardwalk Shopping Centre and close to shopping, dining, trails, transit, and everyday amenities. The spacious main unit offers 3+1 bedrooms and features a welcoming foyer, private office or formal dining room with custom doors, 9-foot ceilings, a modern kitchen with stainless steel appliances and granite countertops, a convenient powder room, main-floor laundry, and a generous family room. The dinette opens onto a composite deck with an electric awning, creating a great outdoor space overlooking the large backyard with no rear neighbors. Upstairs, all three bedrooms feature walk-in closets, while the primary bedroom offers his-and-her walk-in closets and a spacious ensuite with a 5-foot glass shower and double vanity. A large open lounge at the top of the stairs provides additional flexible living space and could potentially be converted into a fourth bedroom. The wraparound railing keeps the area feeling open and connected to the rest of the home. The lower-level unit features 1 bedroom plus den, a modern kitchen, stacked laundry, spacious living and dining areas, and a 3-piece bathroom with heated floors. Raised flooring throughout the basement adds an extra level of comfort. Looking for the entire home for your family? The basement can easily be incorporated into SINGLE family home by opening the door to the basement from the main floor. Enjoy a large private backyard with access to a walking trail leading directly toward The Boardwalk Shopping Centre. Photos and Iguide were taken prior to tenant occupancy. A fantastic opportunity to own a versatile legal duplex in a highly convenient location. Book your showing today! (id:45725)
2403 Marine Drive
Oakville, Ontario
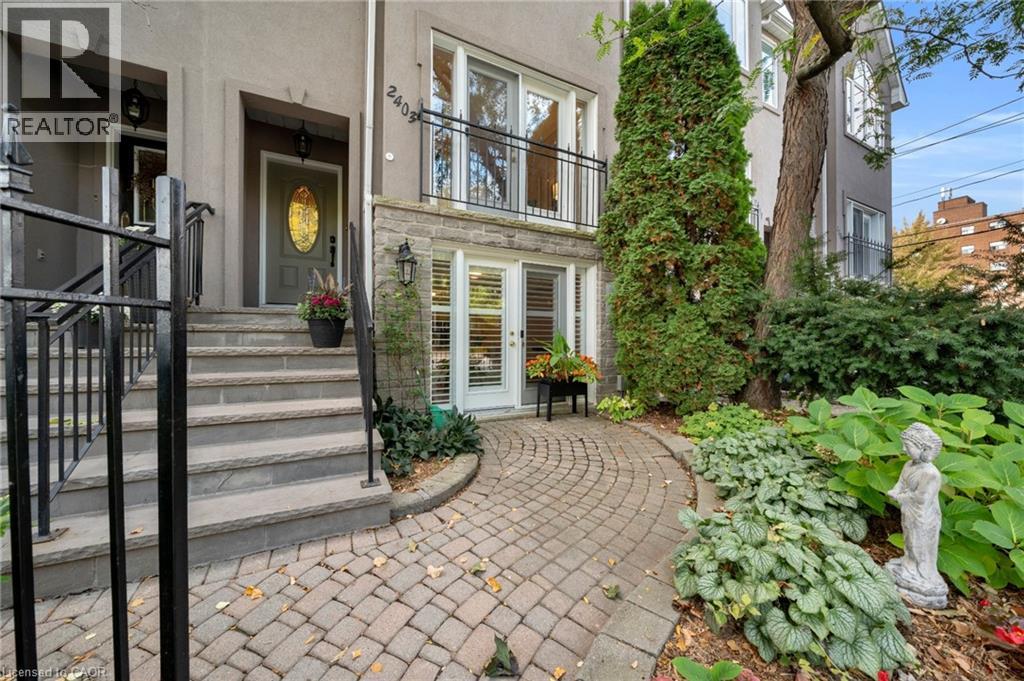
Steps to Lake Ontario and the Bronte Lifestyle! This stunning executive freehold townhouse offers 3+1 bedrooms and over 2,400 sq. ft. of total living space, including the finished lower level. The main floor flows seamlessly from the sunlit living room, with French door overlooking the courtyard below, through the spacious dining room to the beautifully updated open concept kitchen and family room, complete with a gas fireplace and access to the elevated private deck. Upstairs, the primary suite features a vaulted tray ceiling, enlarged windows, an updated 4piece ensuite and walk-in closet, complemented by two additional bright bedrooms and a stunning updated main bathroom. The lower level is another extraordinary feature of this chic urban home. A spacious recreation room with a 3piece ensuite bathroom offers flexible living space for independent family members, overnight guests or a private home office. French doors open directly to the beautifully landscaped courtyard, creating a wonderful connection between indoor and outdoor living. Laundry, abundant storage and interior access to the double garage complete this fabulous home. Enjoy exceptional walkability in this prime Bronte location, with some of the best restaurants, patios, cafés and shops just a short stroll away. Spend your days and evenings exploring the waterfront paths, beaches and harbour. Welcome to 2403 Marine Drive! (id:45725)