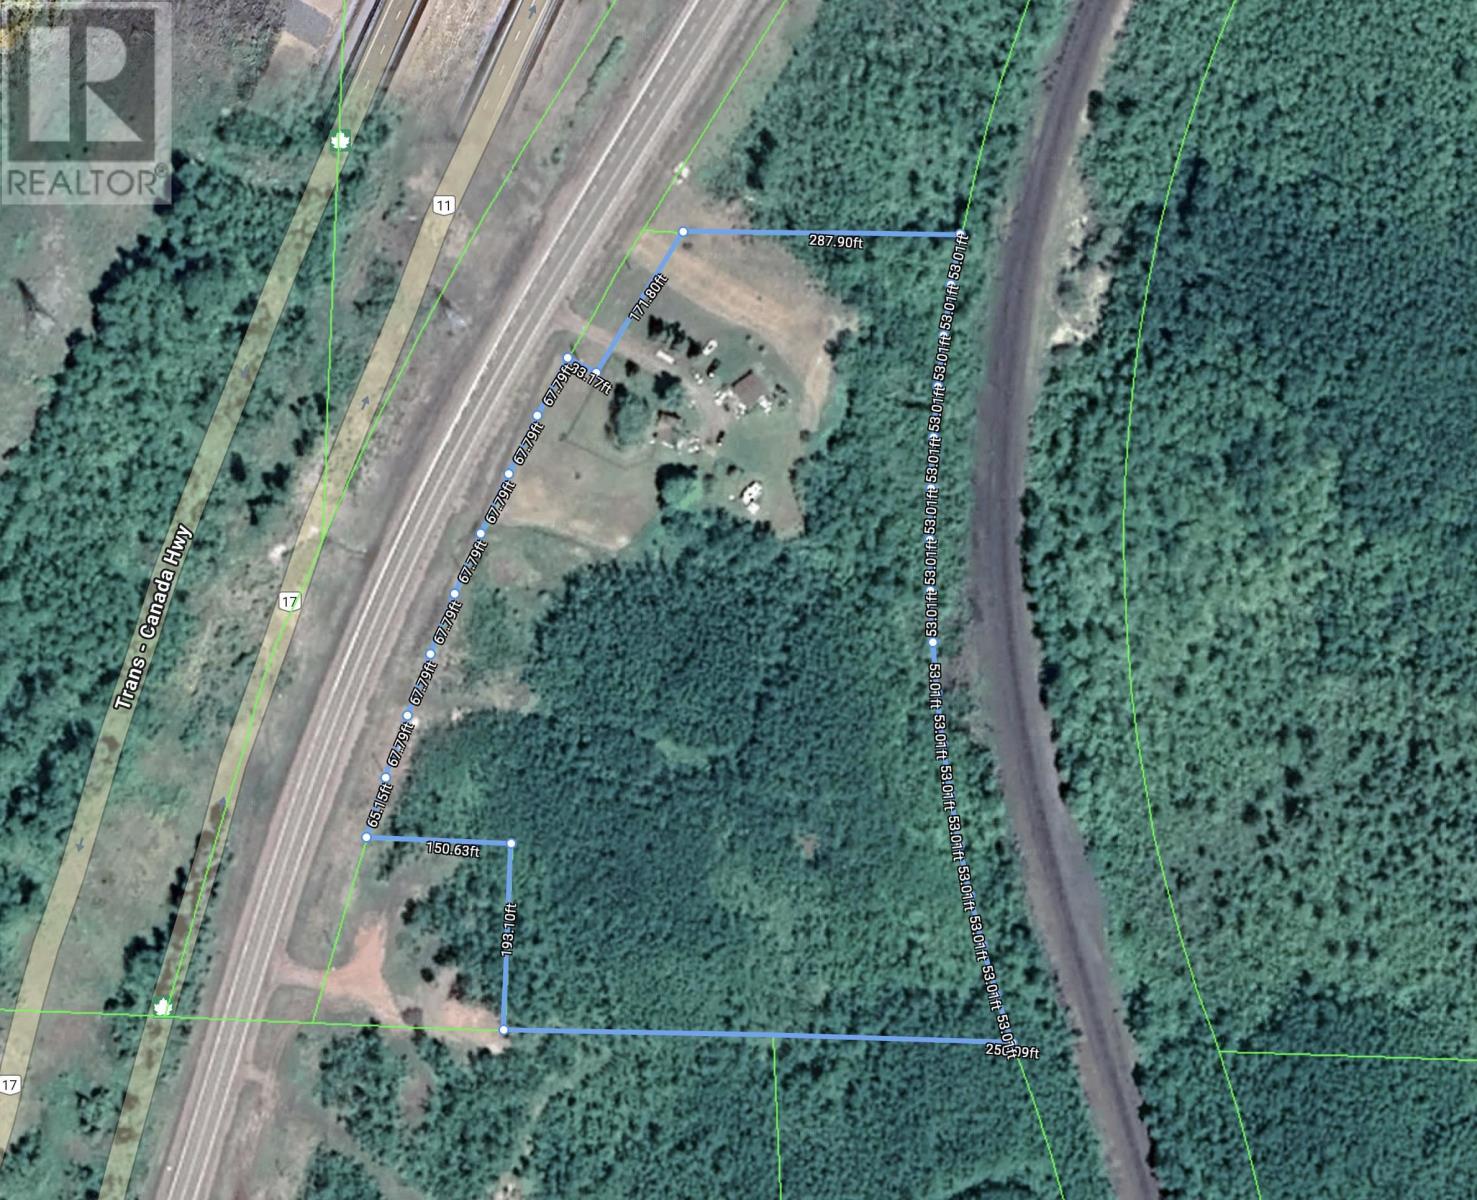
240 Hwy 11-17
Dorion, Ontario
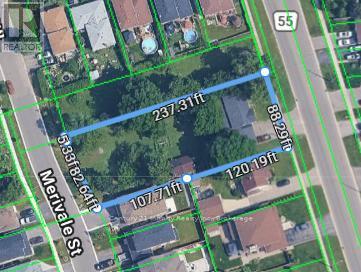
Rare opportunity to own 9.22 acres just off Hwy 11/17, with the newly completed double lane highway offering excellent access and long term value. Located approximately 40 minutes to Thunder Bay and 15 to Nipigon, this property is well positioned for a variety of future plans. The existing home is a handyman special, ideal for those looking to renovate and customize the current structure to their own style, or alternatively redevelop the property entirely to create a brand new build that reflects their vision. With generous acreage and privacy, this property presents an excellent investment, land hold, or future build opportunity. Come snag this one today! (id:45725)
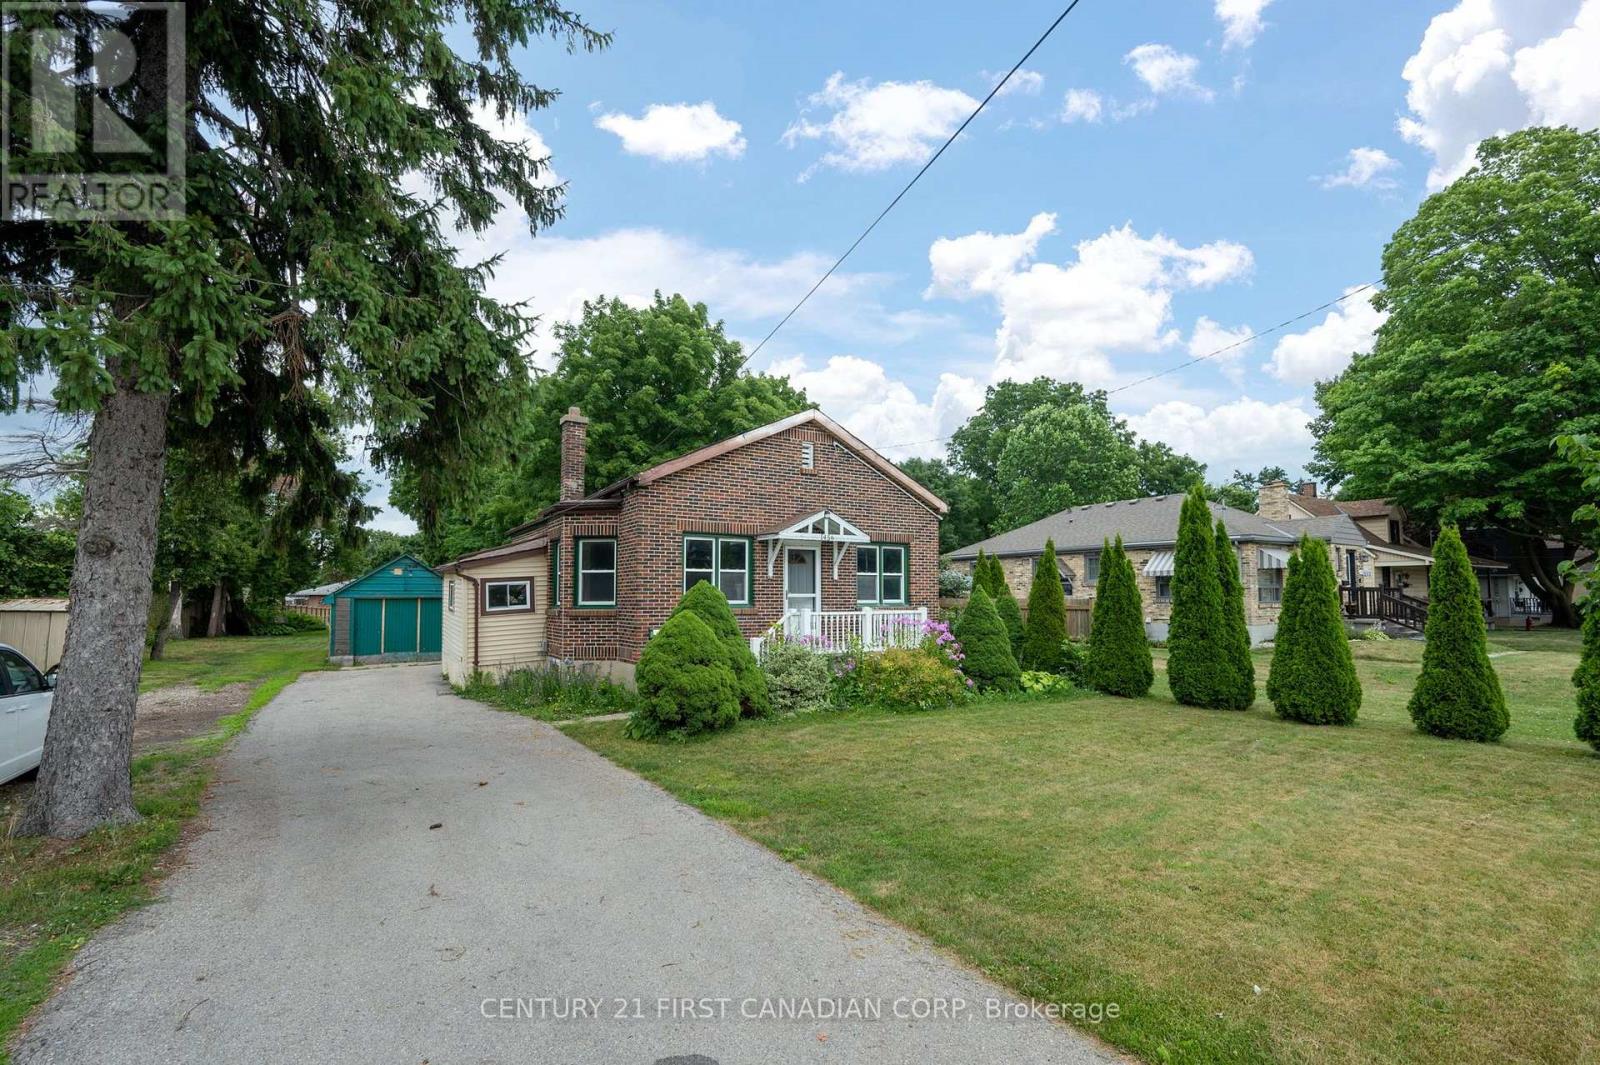
1456 Gore Road
London East (East O), Ontario
Calling all investors, renovators, and first-time buyers! This 3-bedroom, 1-bathroom home sits on a generous lot offering tremendous potential for those looking to add value and build equity. With solid fundamentals and plenty of room for improvement, this property is a fantastic opportunity to customize, renovate, or expand to suit your vision. The spacious lot provides ample outdoor space, future possibilities, and room to create the property you've always wanted. Whether you're looking for your next project, a long-term investment, or an affordable entry into the market, this property offers exceptional upside potential. Bring your ideas and unlock the value that 1456 Gore Rd has to offer. Opportunities like this don't come along often-don't miss your chance to turn potential into profit! Great opportunity for buyers with vision looking to make their mark and build equity in a desirable setting. (id:45725)

19 Merganser Drive
Guelph (Kortright Hills), Ontario
19 Merganser Dr is a spacious & well-maintained 4+1 bdrm home situated on large 50 X 120ft lot surrounded by mature trees in one of Guelph's most sought-after, family-friendly neighbourhoods! From the moment you enter you're welcomed by inviting living room W/hardwood, vaulted ceilings & arched picture window that fills space W/natural light. Hardwood floors continues into formal dining room creating perfect setting for hosting family dinners & special occasions. Glass pocket doors lead to spacious kitchen W/handsome dark cabinetry, tiled backsplash & breakfast bar W/seating for casual dining. The kitchen flows into dinette area W/large window & sliding doors overlooking the backyard, ideal spot to enjoy morning coffee while taking in peaceful outdoor views. Family room offers garden doors & fireplace creating a warm & welcoming atmosphere. This level is completed by generous bdrm W/large window & 3pc bath perfect for guests, extended family or home office. Upstairs the primary bdrm impresses W/vaulted ceilings, large window & ample closet space. 4pc cheater ensuite W/shower & sep jacuzzi tub. 2 add'l bdrms complete the upper level. Finished bsmt provides versatility W/rec room filled W/natural light from oversized window. Space is ideal for gym, playroom, media room or office. 5th bdrm W/closet & egress window adds even more functionality. Private backyard retreat features patio area ideal for outdoor dining & entertaining surrounded by mature trees that provide exceptional privacy. Expansive grassy yard offers lots of room for kids & pets to play making it a true extension of the home's living space. Roof has been recently replaced! At the end of the street you'll find access to Kortright Hills Public School & Mollison Park W/trails & off-leash dog park. Nearby YMCA offers gym, pool, daycare & community programs. Quick access to Hanlon Pkwy makes commuting easy & efficient. Fantastic opportunity to own a spacious well-located home designed for comfortable living! (id:45725)
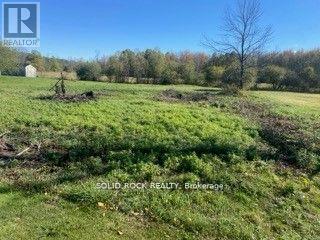
Lot Flagg Road
South Dundas, Ontario
Both municipality & conservation authority have approved building on this awesome surveyed lot located on a nicely paved road 12 min to Highway 401, 10 min to Bank Street! Raise your flag on Flagg Road & enjoy beautiful sunrises & lovely sunsets! Picturesque 135 ft wide x 164 ft deep building lot located on a winding paved road, backing onto a small creek/drainage ditch located 15 min from all amenities & the beautiful St. Lawrence River. There is approximately 4 ft of grass & some brush, easily cleared since lot was bush hogged several months ago. Located between a nice bungalow & another building lot to the east with no rear neighbours & no one across the road except trees for the many birds! Lot appears flat & level yet could be conducive to build a walk-out basement & will provide fantastic yard space for the kids or grandkids to play! Property stakes are plainly visible on the north east side of property. The west property line ends approx 14 feet from west neighbour's home. West neighbour kindly mows approx 75 x 164 ft of lot yet understands he cannot continue using this area after lot is sold. Each neighbour is in agreement of these described property lines and both seem like very nice folks! East neighbour has installed a beautiful 5th wheel as a base camp until effectuates his existing building permit. Both local towns, Morrisburg & Iroquois, are approx 15 minutes from your new lot & are home to all amenities: gas bars, Tim Hortons-Anytime Fitness-grocery stores-pharmacies-banks-hardware stores-restaurants-18 hole waterfront golf courses-incredible beaches & swimming areas + many fine eateries!-35 minutes from Cornwall & Kemptville-50 minutes from Ottawa-Come to the country, breathe the fresh air & enjoy the starry skies or awesome sunsets and picturesque sunrises in this quiet area or purchase as long-term investment & re-sell in 5-10 years! Easy access to local internet with 8.42 mbps upload speed & 91.50 mbps download speed! Welcome home! (id:45725)

29 Brook Road S
Cobourg, Ontario
Located In One Of East Cobourg's Most Established Neighbourhoods, This Spacious 4-Bedroom, 3-Bath Home Is Situated In A Desirable Area Close To Downtown, Cobourg Beach, Parks, Schools, And Local Amenities. The Main Floor Offers 2 Bedrooms, A Full Bath, Living Room, Dining Room, Family Room, And Kitchen. A Two-Sided Gas Fireplace Separates The Living And Dining Areas, Adding Warmth And Character. Bright kitchen With Concrete Countertops And Sunroom Off The Kitchen. Partially Finished Basement With Rec Room Offers Additional Living Space. A Great Opportunity In A Prime Cobourg Location On A 100 x 110 Foot Lot. (id:45725)

12 Hearthwood Gate
Whitchurch-Stouffville (Ballantrae), Ontario
Move to prestigious Ballantrae! Upgrades worth 100 K. One Year old Unique Bungaloft, Large Master bedroom on the ground floor. Spacious @ 2666 sqft with plenty of upgrades. 18 Feet high ceiling in Family room with twin set of windows floods it with natural sunlight. Perfect for entertainers. Luxurious Master EnSuite, The Beautiful Loft On the 2nd Floor overlooks the great room providing a cozy feel. Custom Deck in the backyard, Surrounded by Schools, Parks, Shopping plaza and within walking distance of the Ballantrae Golf Club, Oak Ridges Trail, and The Equestrian Center. Must see **** (id:45725)
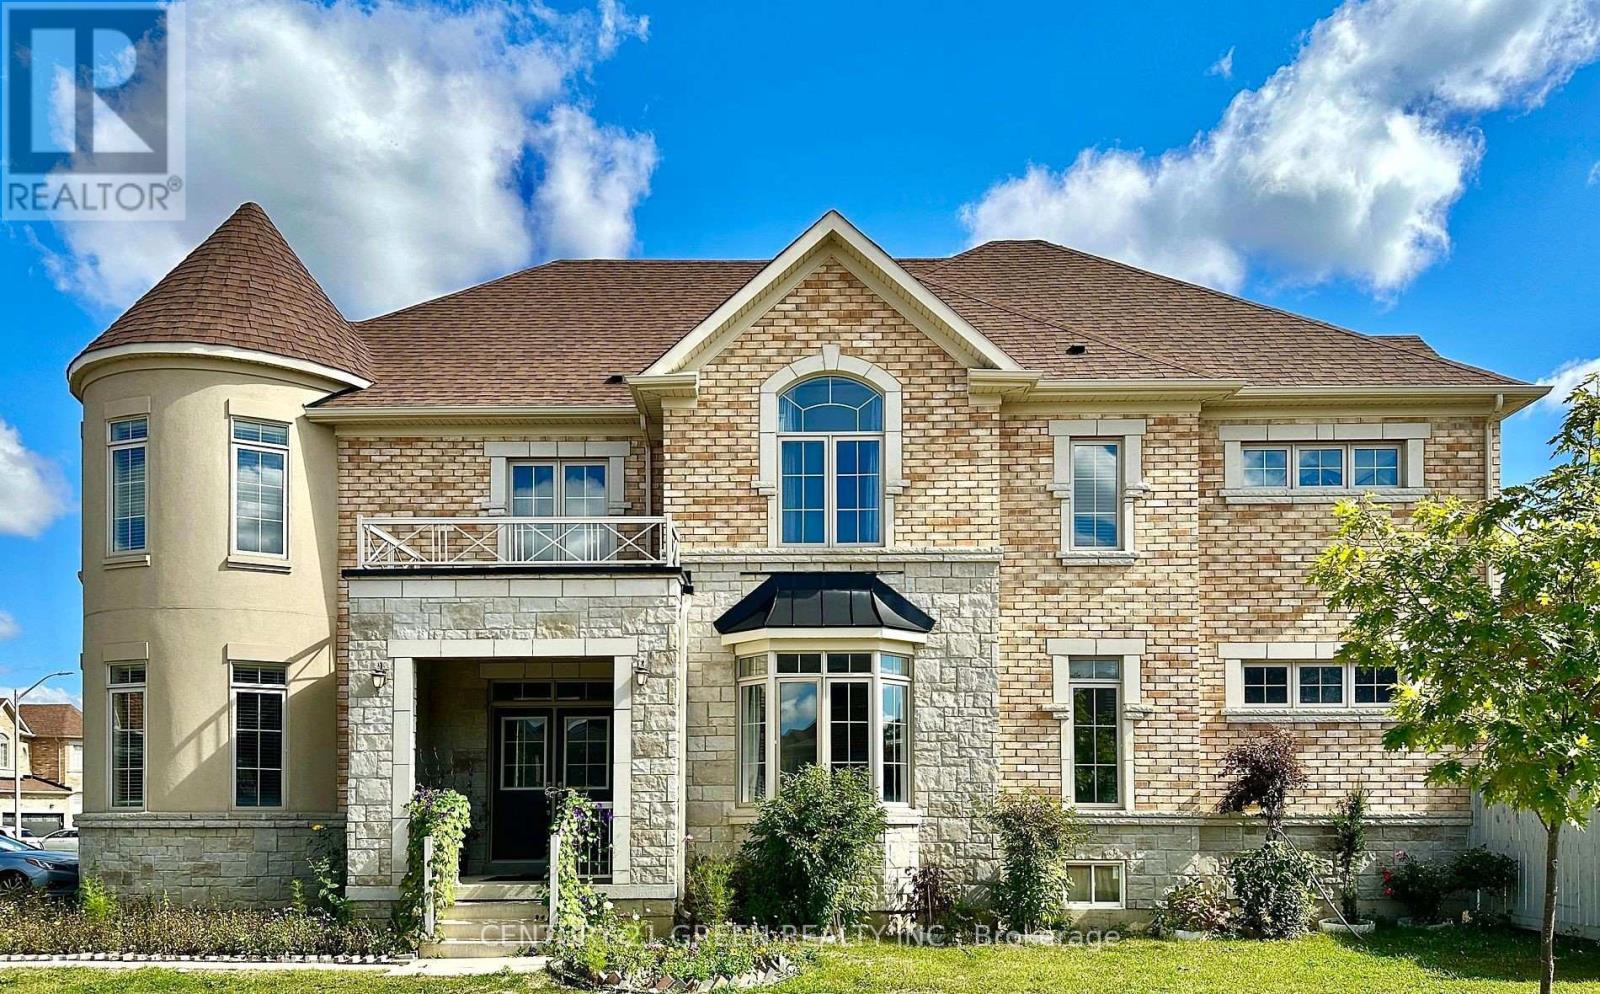
21 Tupling Street
Bradford West Gwillimbury (Bradford), Ontario
Experience luxury living in this stunning corner-lot home, thoughtfully designed with style, comfort, and functionality in mind. Featuring 9-foot ceilings, hardwood floors on the main level, a spacious study/media room, and a bright open-concept layout, this home is perfect for modern family living.Each bedroom offers its own private ensuite, while the gourmet kitchen boasts premium stainless steel appliances, a gas stove, stone countertops, a large island, and a custom pantry with pull-out drawers. The luxurious primary suite features his-and-hers walk-in closets and a spa-inspired ensuite. An upstairs den provides the flexibility of a home office or potential fifth bedroom.Enjoy a fully fenced backyard, a double-car garage with parking for six vehicles, and an unbeatable location just minutes from Highways 400 & 404, Bradford GO Station, Upper Canada Mall, schools, parks, community centres, and shopping. (id:45725)
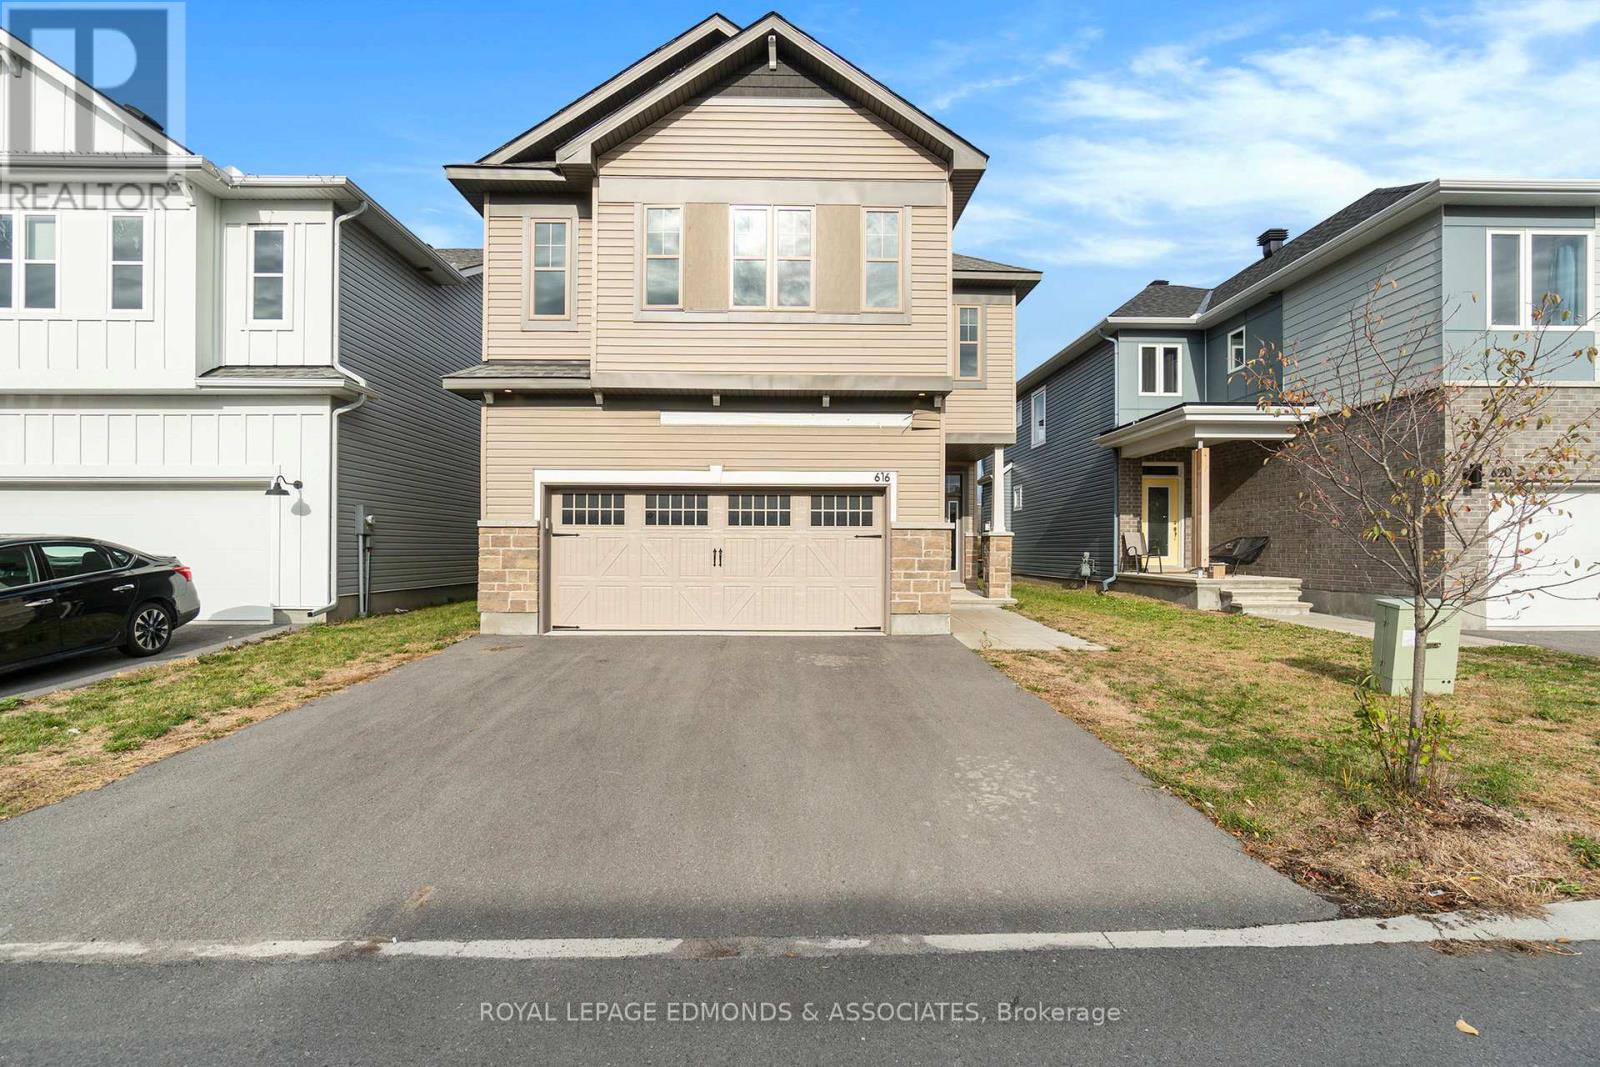
616 Enclave Lane
Clarence-Rockland, Ontario
Welcome to this exceptional 2023-built home offering over 2,750 sq. ft. of beautifully finished living space where modern design, quality finishes, and thoughtful functionality come together seamlessly. Featuring 4+1 bedrooms, 4.5 bathrooms, and an attached two-car garage, this impressive home is designed to accommodate today's busy family while delivering style at every turn. The main level showcases a stunning chef-inspired kitchen with crisp white floor-to-ceiling cabinetry, sleek granite countertops, matching stainless steel appliances, and a large island with seating that naturally becomes the heart of the home. The elegant dining area is highlighted by a striking gas fireplace, creating a warm and sophisticated space for entertaining, while the bright, inviting living room offers the perfect place to relax. Completing the main floor are a spacious front foyer, private office, stylish powder room, and a functional mudroom with direct access to the garage. Upstairs, escape to the impressive primary suite featuring a generous walk-in closet and a spa-like 5-piece ensuite. Three additional spacious bedrooms, a convenient second-floor laundry room, and two well-appointed 4-piece bathrooms provide plenty of room for family and guests alike. The fully finished lower level extends the living space with a large recreation room, a fifth bedroom, an additional 4-piece bathroom, and ample storage. Outside, the home boasts outstanding curb appeal with a paved driveway and a partially fenced backyard ready for your finishing touches. Better than new and completely move-in ready, this exceptional home offers the perfect blend of luxury, comfort, and everyday practicality. (id:45725)
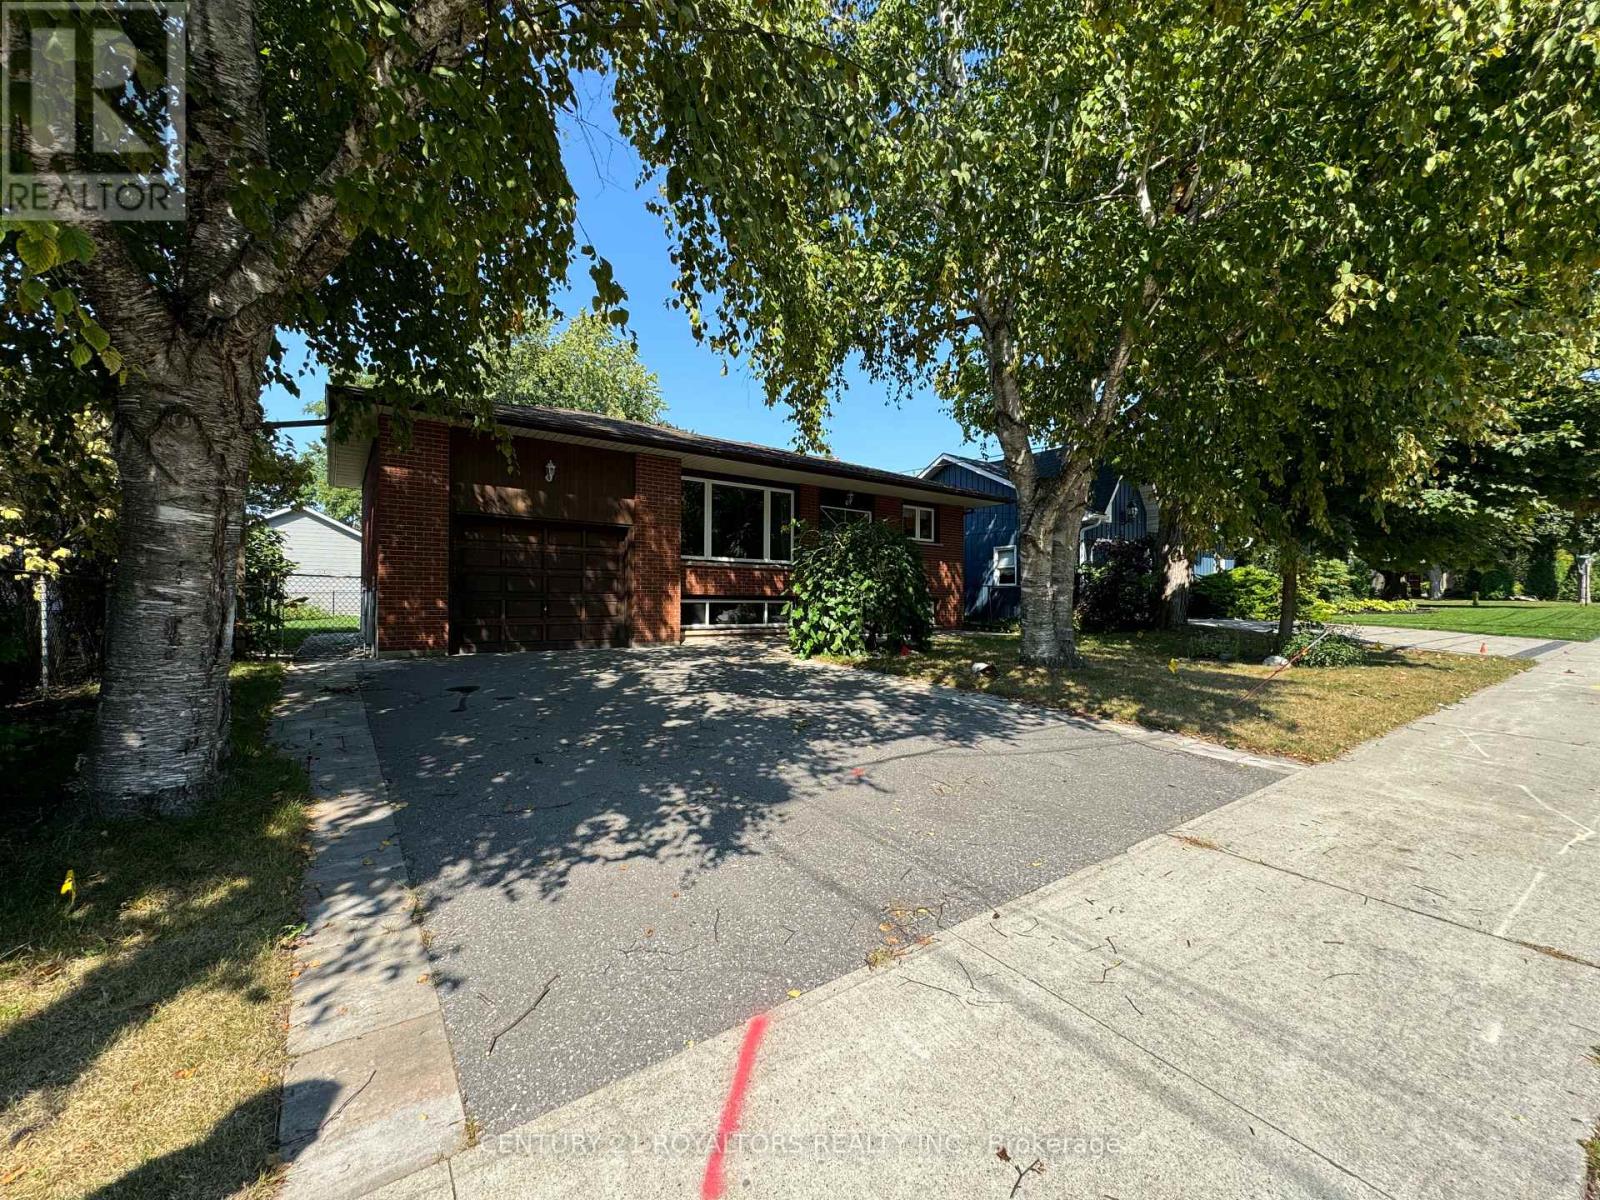
Bsmt - 404 Trent Street W
Whitby (Downtown Whitby), Ontario
2 BEDROOM 1 BATHROOM WITH SEPARATE ENTRANCE BASEMENT APARTMENT - LARGE LIVING AREA WITH FIREPLACE - NEW KITCHEN - SEPARATE LAUNDRY AREA -This Well Sought After Neighbourhood In The Heart Of Downtown Whitby Has A Walking Score That Is Off The Charts!! This Lovely, Well Cared For Basement Is Ready To Move-In. A Short Walk To The GO Train, Walk To Grocery Store, Walk To The Library, Walk To Farmer's Market (Summer Hours/Wednesday's), Walk To Elementary School(s), Walk To The High School And Walk To Restaurants, Pubs, Bars, Hairdresser's, Spa's, LCBO, Churches, Etc. (id:45725)
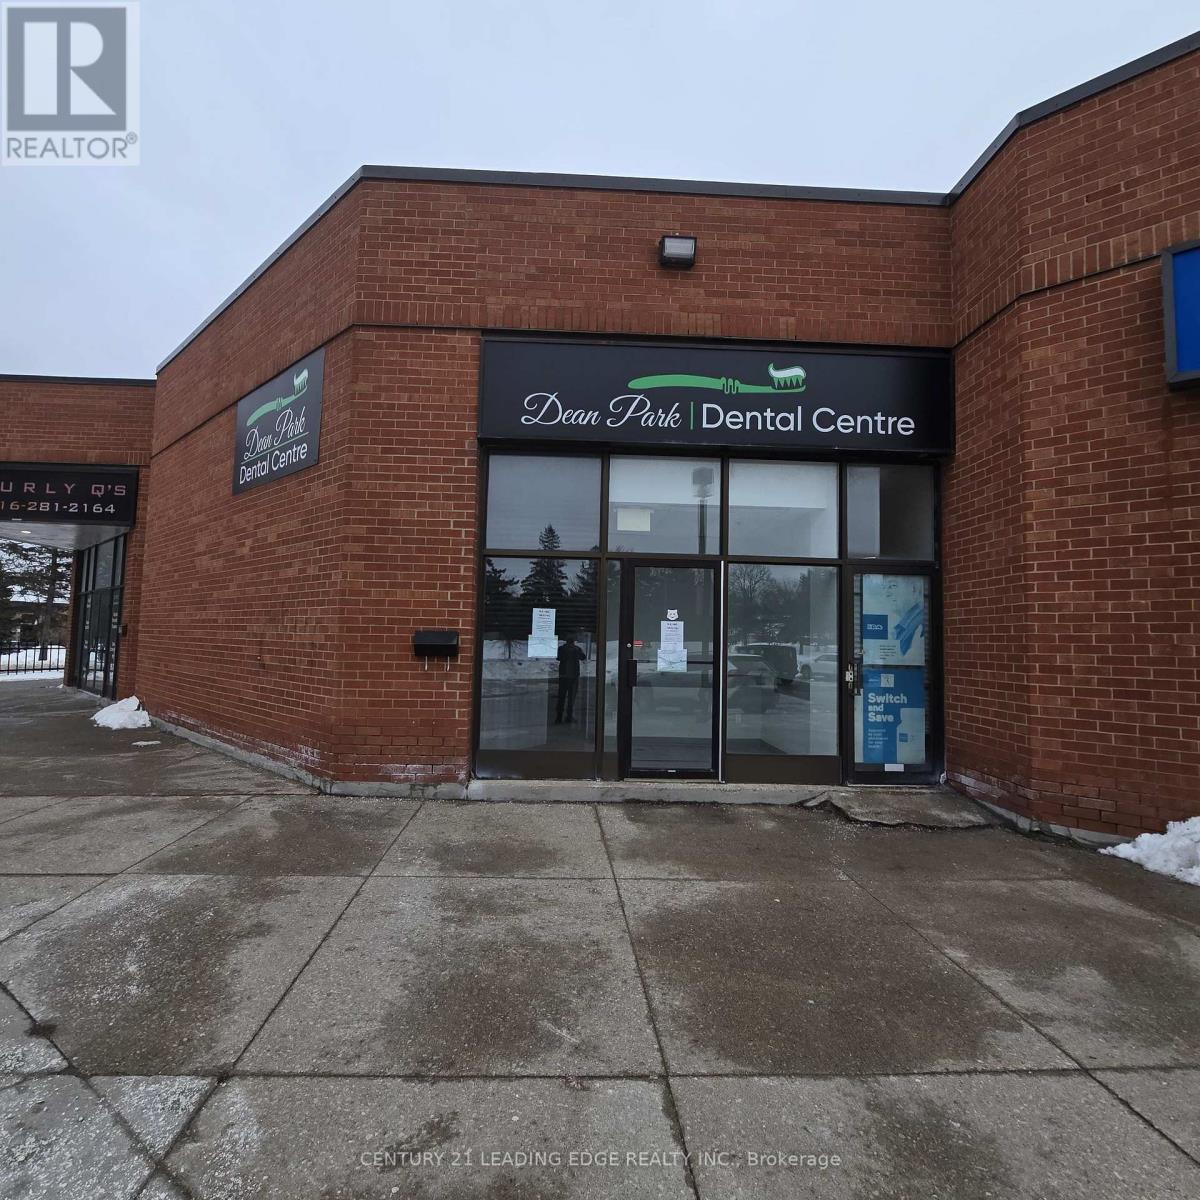
14 - 30 Dean Park Road
Toronto (Rouge), Ontario
Prime 750 Sq. Ft. commercial retail unit available in a busy, well-established plaza at 30 Dean Park Rd., Scarborough. Excellent exposure, ample plaza parking, and convenient access to Highway 401 and public transit. Ideal for a wide range of retail, restaurant, take-out, and service-related businesses. Net rent is $45.00 per sq. ft. per annum plus estimated TMI of $12.00 per sq. ft. per annum, plus HST. Permitted uses include most retail, restaurant, pizza, take-out, and specialist medical uses such as ENT clinics, hearing aid clinics, orthodontics, and similar practices, subject to landlord approval and applicable zoning. General medical, pharmacy, dental, vape, and cannabis uses are not permitted. Immediate occupancy available. (id:45725)

3505 Cochrane Street
Whitby (Williamsburg), Ontario
Almost 2-acre private estate in prestigious Williamsburg. Enjoy the panoramic view of your treed lot with pond and the pristine Lynde Creek from your glass-paneled balcony with composite decking. You will have a spacious 3-car garage and the expansive paved driveway can accommodate 14 vehicles. The lower area has been upgraded with premium vinyl plank flooring. The living room's floor to ceiling glass windows allow plenty of sunlight. New Blinds. A UNIQUE, ONE-OF-A-KIND PROPERTY OFFERING THE EXPERIENCE OF LUXURIOUS COUNTRY LIVING CLOSE TO THE CITY. (id:45725)
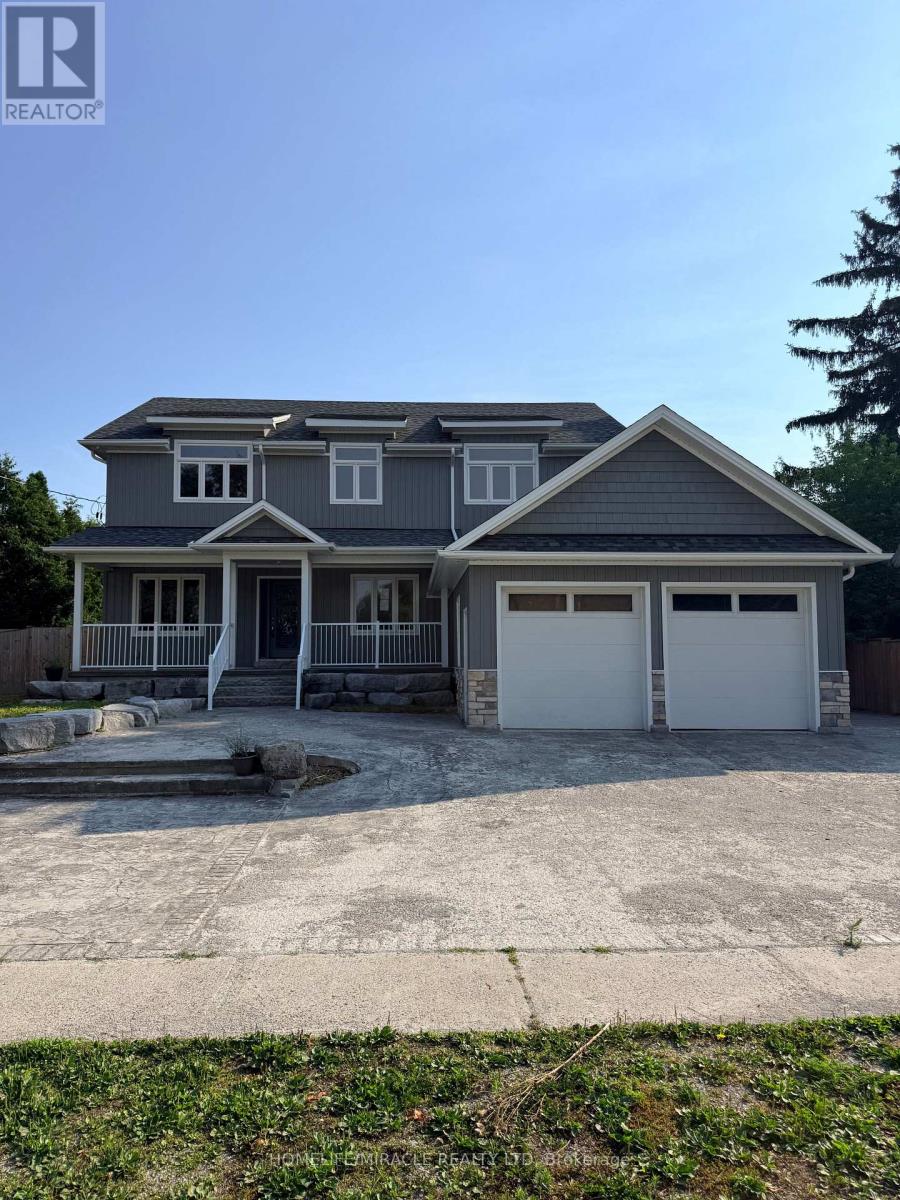
5277 Old Scugog Road
Clarington, Ontario
Luxury meets small-town charm in this stunning executive home in the Village of Hampton, offering approximately 3,500 sq ft of finished living space on a premium landscaped lot. This beautifully designed 4+2 bedroom Energy Star home features a spacious open-concept layout with custom built-ins, fireplace, home office, hidden flex spaces, and a chef-inspired kitchen complete with oversized island, coffee station, walk-in pantry, and stainless steel appliances.Upstairs offers spacious bedrooms with ensuite access, convenient laundry, and a luxurious primary retreat with dual walk-in closets and spa-like 5-piece ensuite. The finished basement with separate entrance includes 2 bedrooms, full bath, kitchen, laundry, and living area-ideal for extended family or in-law potential.Step outside to your private backyard oasis featuring a covered porch with gas BBQ hookup, inground saltwater pool, change area, utility shed, and stunning landscaping. Located minutes to Hwy 407, 401 & 115, and close to schools, parks, and amenities-this is luxury living with room to enjoy. (id:45725)
33 Villers Street
Toronto (South Riverdale), Ontario
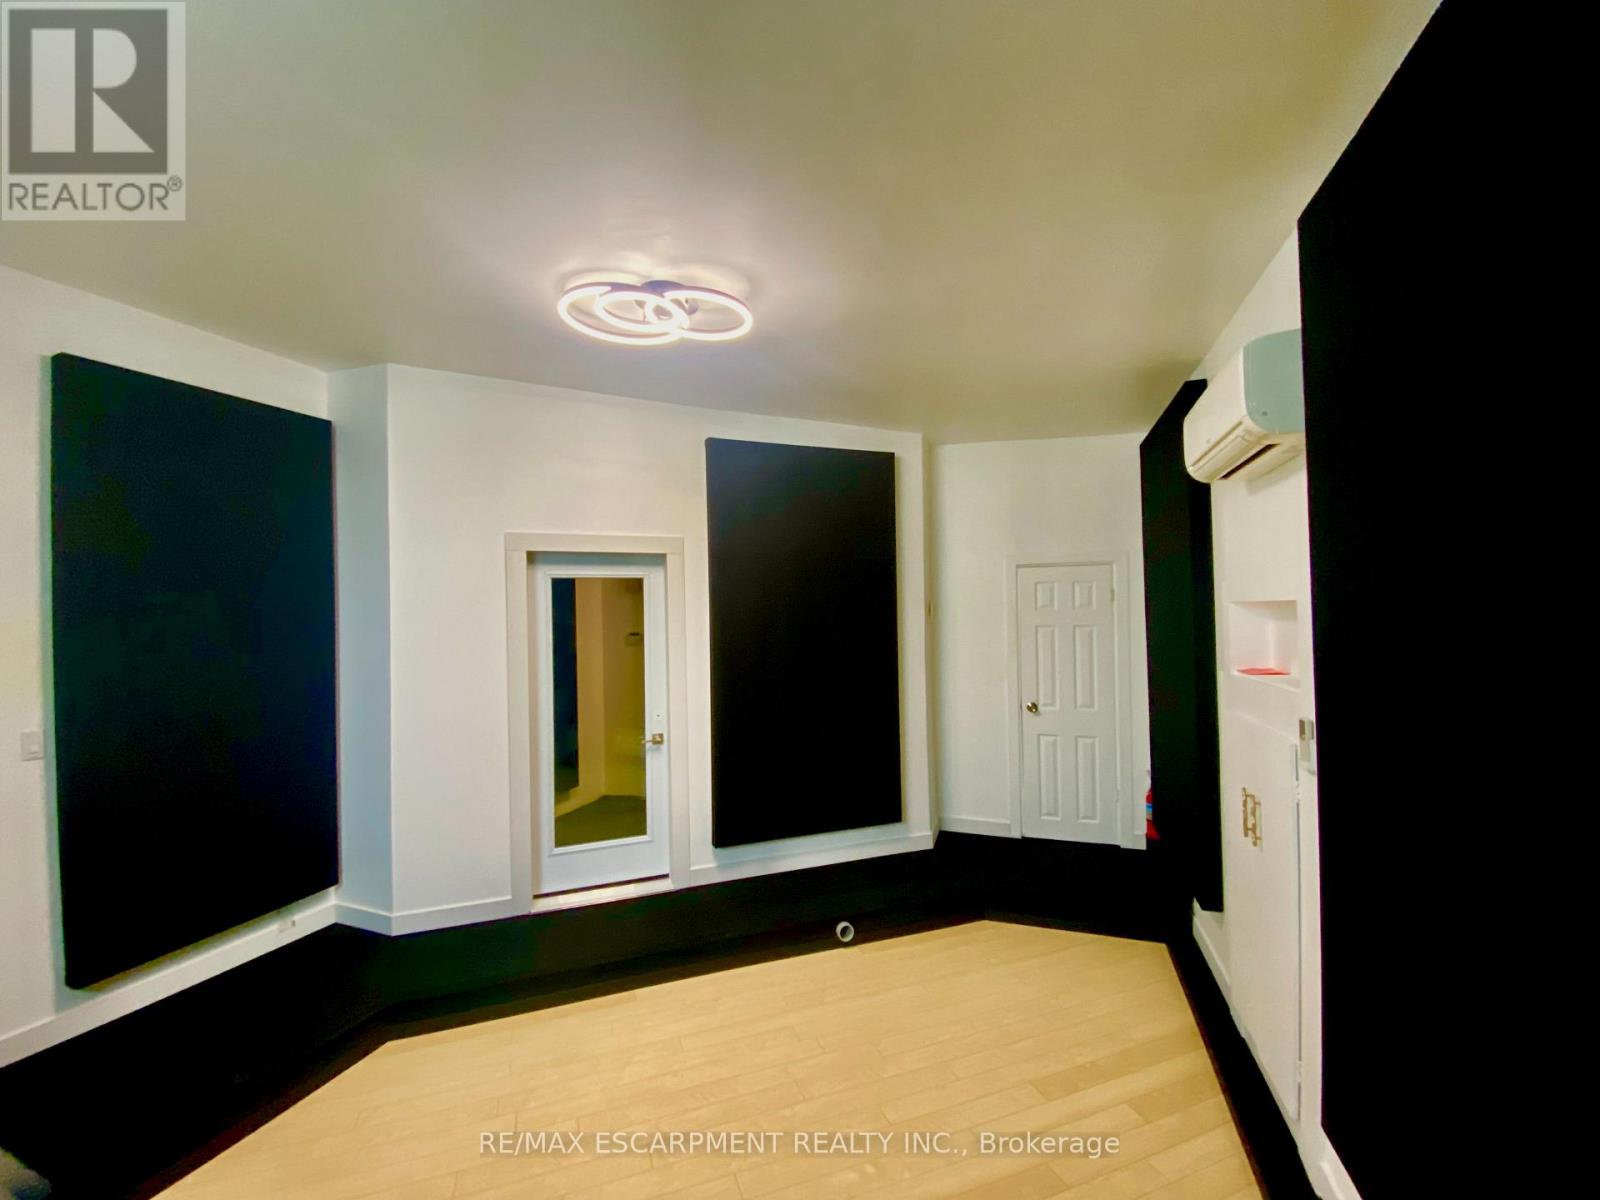
Production Studio - 450 SF. A fully renovated production suite offering a quiet, turnkey workspace for content creators and media professionals.Features include: Private entrance, Private washroom, Professional isolation booth, Acoustic treatment, High ceilings, Dedicated parking, Weekly cleaning included, 24-hour monitored securityldeal for: Podcast production, Voice-over recording, Audio production, Video editing, Content creators, Small production companies, Private creative workspace, Building Amenities, Beautiful heritage industrial architecture, Prestigious Toronto Film & TV Districtlocation. High-speed fibre internet available, Climate-controlled buildingShared boardroom, Kitchenette, 24/7 secure building accessMonitored security system, Visitor parking. Minutes to downtown Toronto, Immediate access to the Gardiner Expressway & Don Valley Parkway. Steps from Biidaasige Park, Toronto's newest 50+ acre waterfront park with walking trails, green space, and spectacular city views. Home to Cherry Beach Sound (id:45725)
313 - 921 Armour Road
Peterborough (Ashburnham Ward 4), Ontario
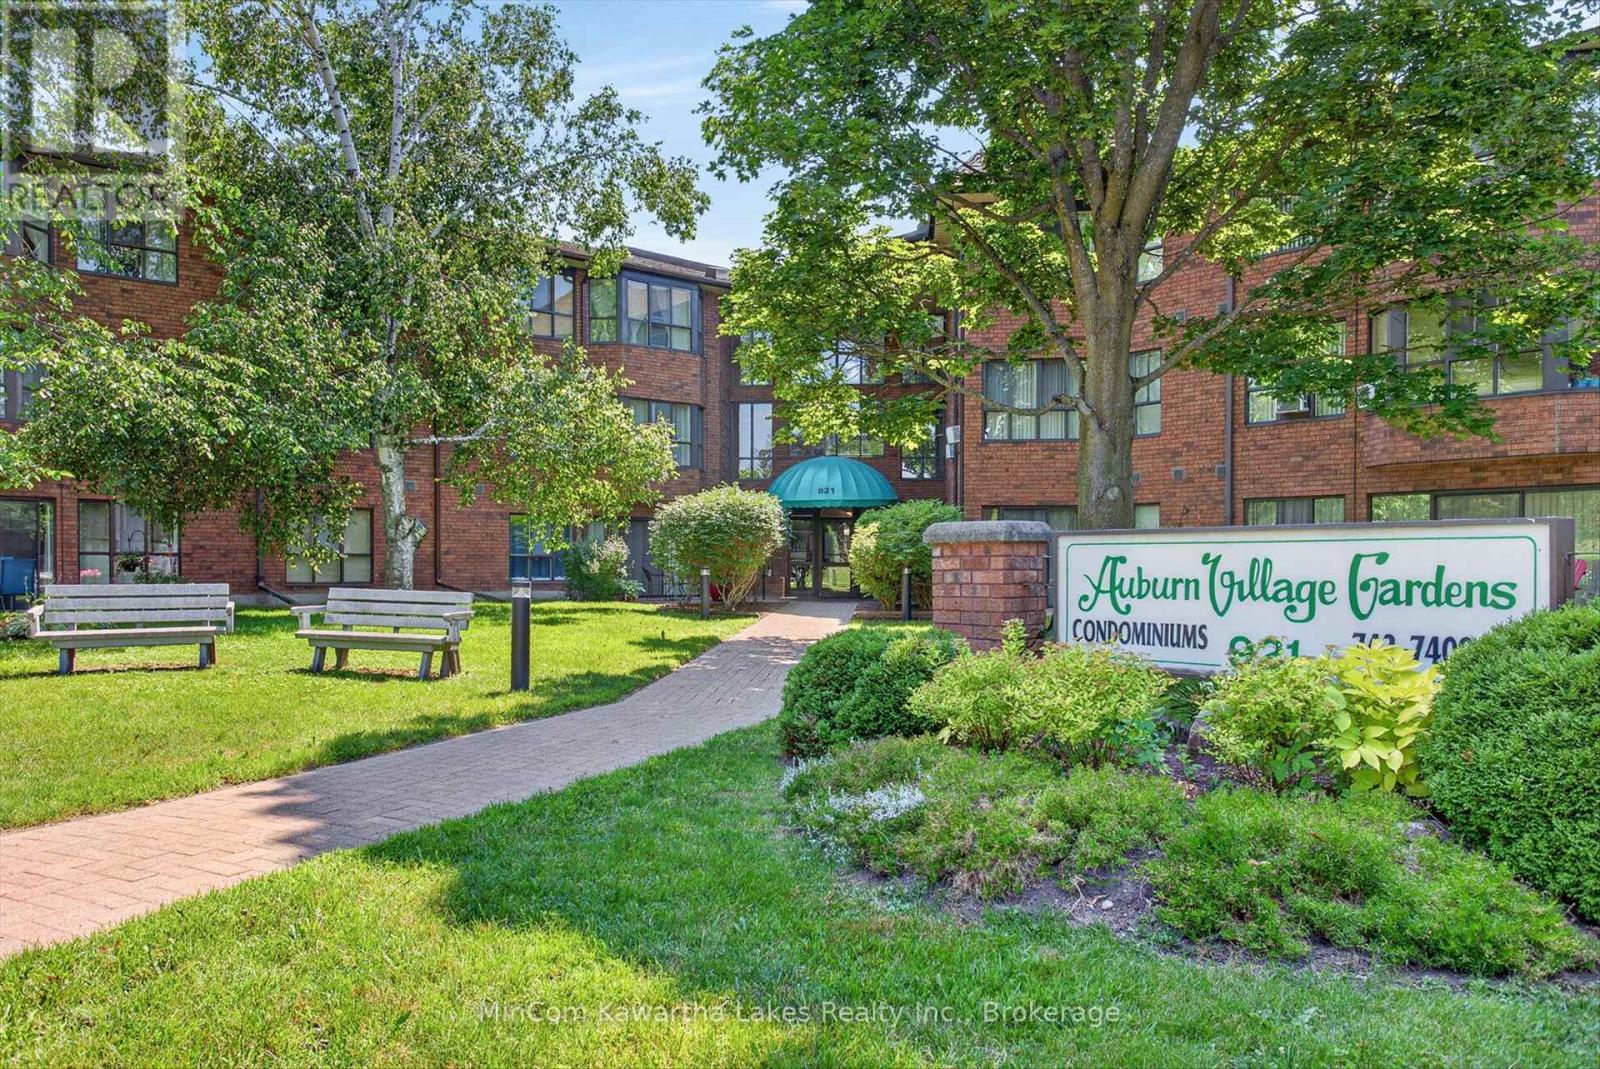
Welcome to Unit 313 at 921 Armour Road, located in the highly sought-after Auburn Village Gardens Condominium Community. This bright, clean, and beautifully updated one-bedroom, one-bathroom condo offers stylish, low-maintenance living in one of Peterborough's most desirable locations. Featuring updated hardwood flooring throughout, a modernized kitchen, and a renovated bathroom, this move-in-ready home combines comfort and contemporary appeal. Enjoy your morning coffee or relax at the end of the day on your private balcony-one of the few in the building overlooking the beautifully landscaped gardens, offering a peaceful and scenic view. Residents of Auburn Village Gardens enjoy outstanding amenities, including a rooftop party room with an expansive terrace, beautifully maintained gardens, a fitness center, an all-purpose room with a full kitchen, and a workshop for hobbyists and DIY enthusiasts. Ideally located directly across from the golf course and just steps to miles of paved walking and cycling trails, this exceptional condo offers the perfect blend of nature, recreation, and convenience. Whether you're a first-time buyer, downsizer, or investor, this turnkey home is ready for you to move in and enjoy. (id:45725)
Upper - 20 Acacia Road
Toronto (Mount Pleasant West), Ontario
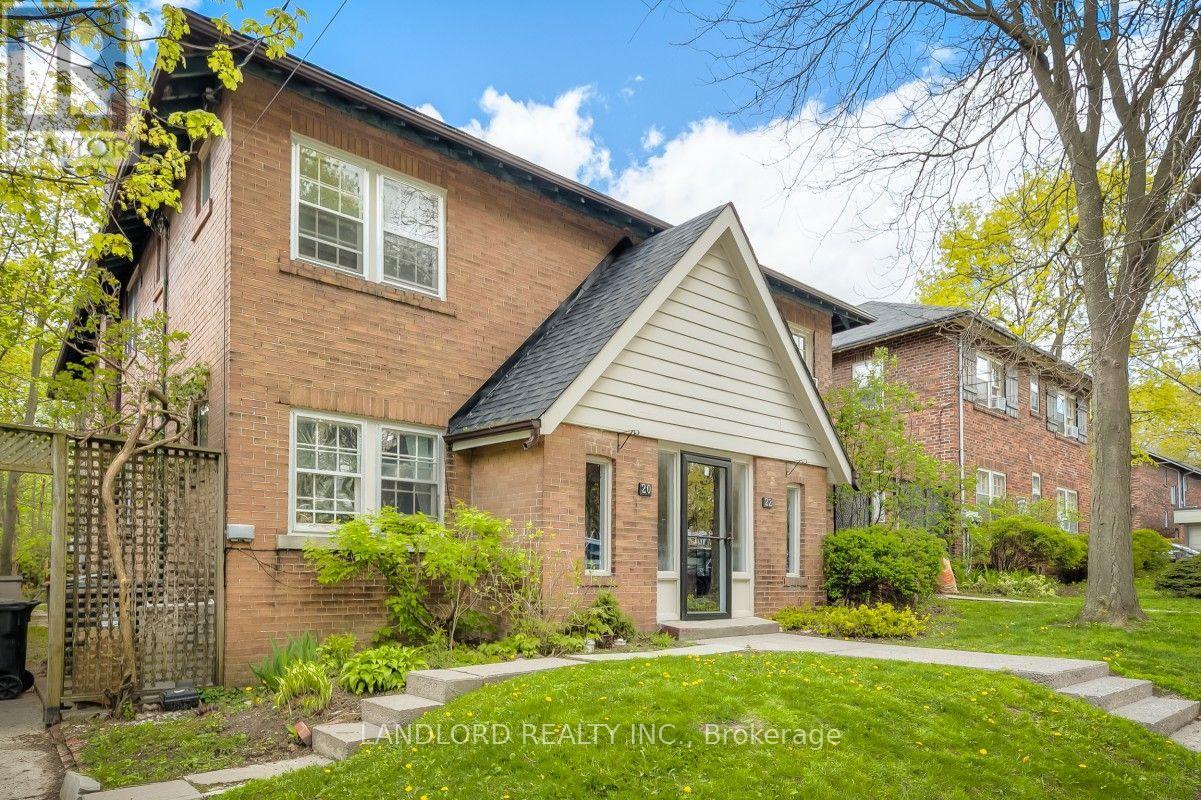
Professionally Managed 2 Bed, 1 Bath Upper-Level Suite Featuring An Updated Kitchen Overlooking The Dining Area, Along With Bright And Spacious Separate Living And Dining Rooms Ideal For Comfortable Everyday Living And Entertaining. The Generously Sized Bedrooms Are Connected By A Convenient Jack-And-Jill Bathroom, And Residents Can Enjoy Access To A Shared Balcony. Perfectly Situated In The Heart Of Midtown Toronto, This Home Is Just Steps From The Shops, Cafés, Restaurants, And Everyday Amenities Of Yonge & Eglinton And Mount Pleasant, With Easy Access To TTC Transit, June Rowlands Park, And Nearby Green Spaces. Enjoy An Exceptional Urban Lifestyle With A Fantastic Walk Score Of 95/100. **Appliances: Fridge, Stove, Dishwasher **Utilities: Heat & Water Included, Hydro Extra **Parking: 1 Spot Available, $75 Flat Rate/Month (id:45725)
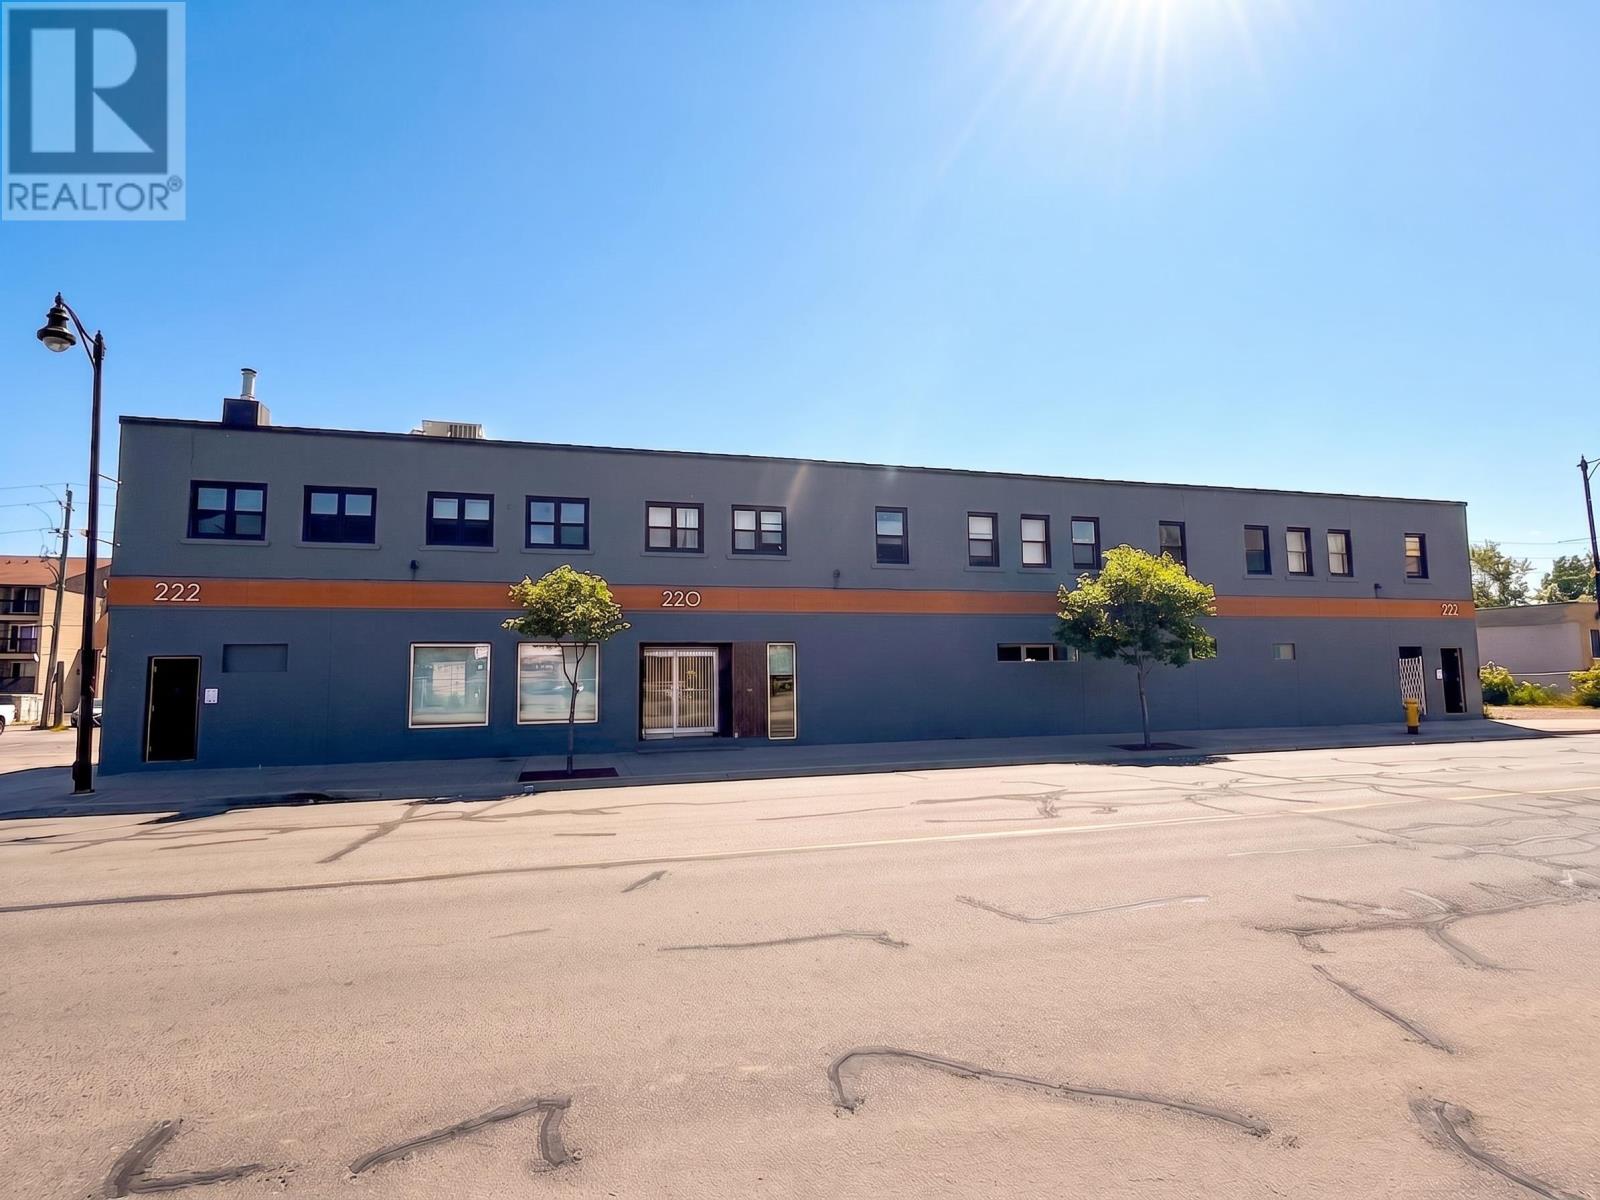
222 May St N
Thunder Bay, Ontario
Turnkey Investment Opportunity! Unlock the potential of this rare 17,600 sq. ft. mixed-use building offering multiple income streams under one roof. This well-maintained property features 8 one-bedroom residential apartments, well-established bar, restaurant with a commercial kitchen including large seating area with a second bar, and a huge storage area with endless possibilities. With loads of updates already completed and a property manager who is willing to stay on, this is a rare opportunity for investors seeking a stable, turnkey asset with strong income potential and room for future growth. Whether you’re expanding your portfolio or stepping into commercial ownership, this one checks all the boxes. A true cash-flowing opportunity you won’t want to miss! (id:45725)
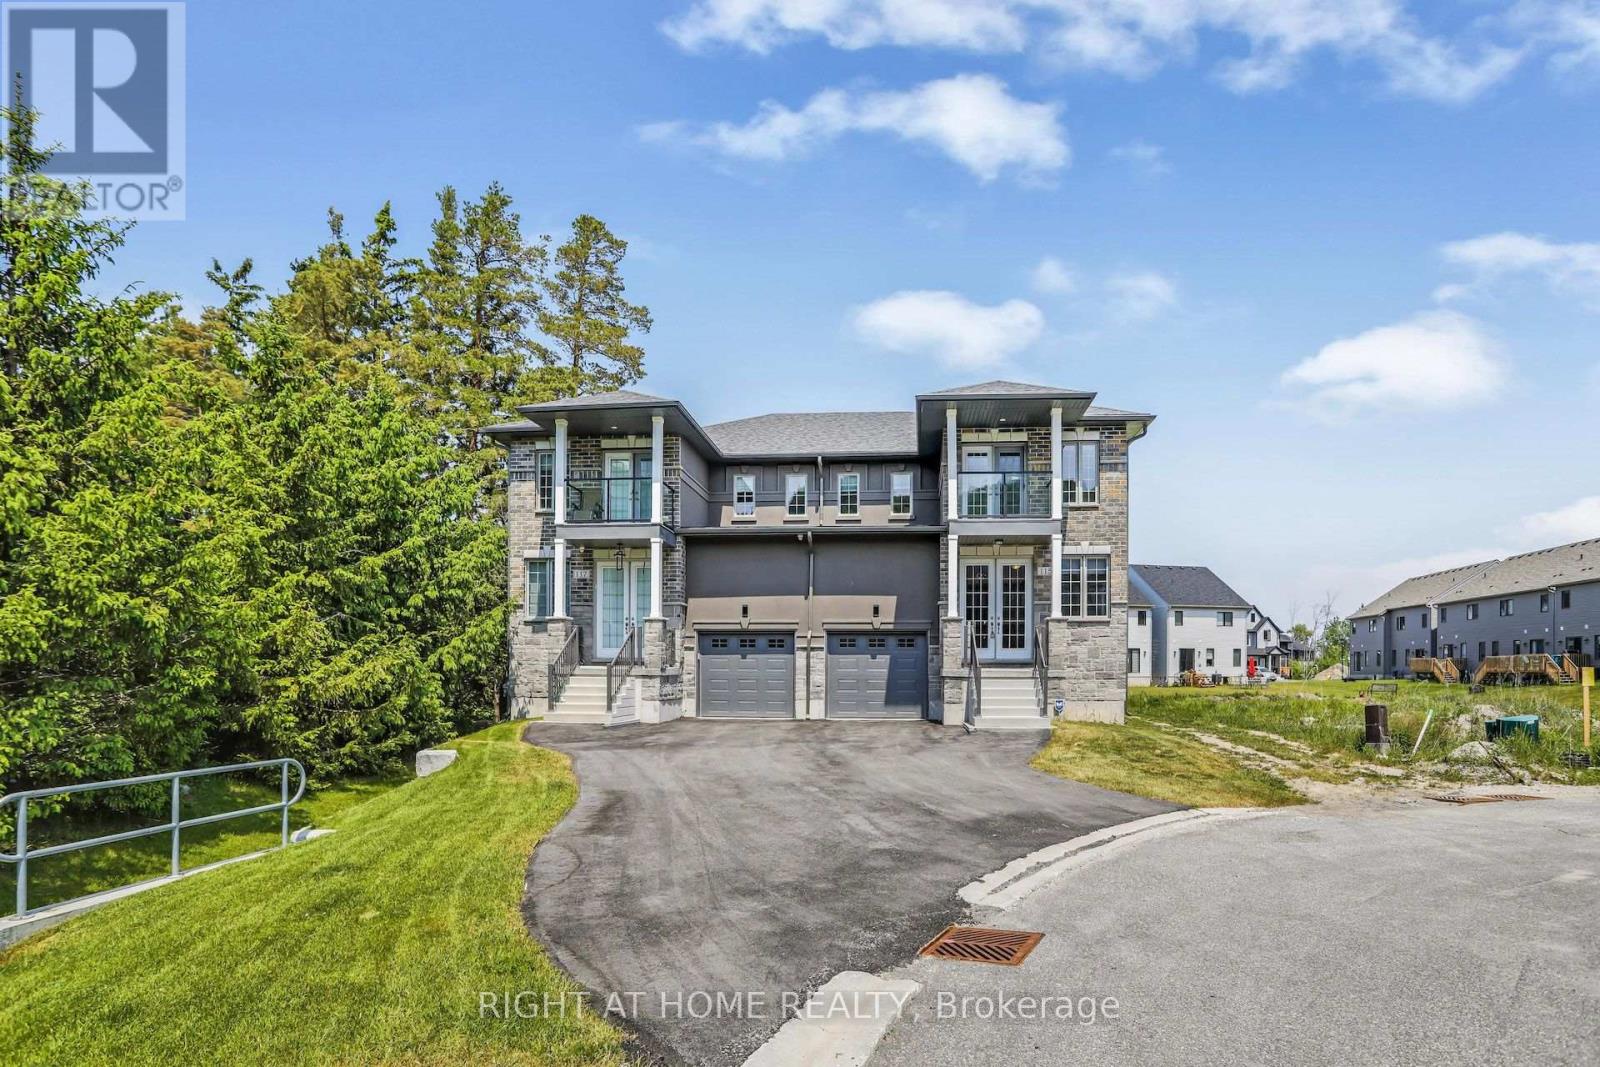
141 - 115 Delphi Court
Blue Mountains, Ontario
This newly constructed semi detached home situated across the nearby Georgian Peak Ski Club offers a bright open concept and spacious living space. Beautiful landscapes and views of the beach and mountain. Minutes from Georgian trail, Delphi Point Park, and Georgian Bay to enjoy the recreational activities for all seasons. Stainless steel appliances including fridge, stove, dishwasher, washer and dryer. In addition there is a deck, balcony and fireplace. Vacant land condo fee $132 monthly for street and visitor parking. (id:45725)

3052 Parkerhill Road
Mississauga (Cooksville), Ontario
Residential Zoned Land measuring 96ft wide by 299ft deep backing onto private greenspace. Prominently located in the heart of Cooksville, the Property presents the unique opportunity to acquire 2/3 of an acre within one of Mississauga's central communities. The Property is positioned steps from the Cooksville GO Train, Hurontario & Dundas LRT Station and MiWay bus stop, providing for tremendous transit connectivity, with Downtown Toronto, City Centre and Pearson Airport accessible within a 30 minute commute. Lots Of High-Rise & Low-Rise Re-development In The Area. Enjoy the many amenities of Central Mississauga with trails, parks, restaurants and local businesses all located within a short walking distance. No Plans have been submitted providing Purchaser with flexibility to influence any re-development. Existing Bungalow On Property. Original Owner since 1952. Home is in livable condition and can easily be rented while working on plans. Separate entrance into the basement. Potential for land assembly with neighboring properties. (id:45725)

421 - 225 Malta Avenue
Brampton (Fletcher's Creek South), Ontario
Welcome to this beautifully designed almost new 1 Bedroom + Large Den, 2 Full Bathroom condo. Offering a bright open-concept layout and unobstructed views from the good size balcony. This versatile unit feels like a 2-bedroom apartment, with a spacious den that can easily serve as a second bedroom. For added convenience, the seller will install a sliding door on the den before closing. Enjoy a modern kitchen with stylish countertops and stainless steel appliances and in-suite laundry. Spacious primary bedroom with floor-to-ceiling windows and ensuite bathroom. Complete with 1 parking space and ideally located minutes at Brampton Gateway Terminal and steps from Shoppers World, shopping, restaurants, parks, schools, Hwy 407/401 and public transit, this home offers the perfect blend of comfort, convenience, and modern living. This apartment also offers smart home features, access to premium amenities such as a gym, yoga studio, theatre, co-working space, rooftop lounge, BBQ area, pet spa, kids' playroom, guest suites, party rooms, and 24-hour concierge. (id:45725)

8 Bridesburg Drive
Toronto (Kingsview Village-The Westway), Ontario
A Rare Investment Opportunity: Fully Self-Contained Duplex with Income-Generating Basement ApartmentThis is a true one-of-a-kind income property in the heart of The Westway - a legal-style duplex offering two nearly identical 2,000 sq ft units, plus a vacant 1-bedroom basement apartment ready for a new tenant or owner-occupier. The LayoutMain & Second Floor Units: Mirror-image layouts, each approximately 2,000 sq ft with 4 bedrooms and 2 full bathroomsBasement Apartment: 1 bedroom, currently vacant - perfect for extended family, an on-site super, or immediate rental incomePrivate Access: Each unit has its own rear stair access for added privacy and separationParking: 2 separate driveways plus 2 private garages - a rare feature for multi-unit properties in this pocket of Etobicoke Income & Utilities1st and 2nd floor tenants each pay their own heat and hydro (financials available upon request)3 separate hydro metersCoin-operated washer and dryer on site (approx. $6.00/load) - an easy added income streamCurrent tenants are in good standing, month-to-month - flexible for investors or owner-occupiers alike Mechanicals & Updates2 furnaces2 central air units2 water heatersRoof shingles replaced in 2023 Included3 stoves, 3 fridges, 1 coin-op washer, 1 coin-op dryer, and all electric light fixtures. All appliances and fixtures included, property being sold in as-is condition.The Bottom Line: Whether you're an investor looking for turnkey multi-unit income or a multi-generational family wanting separate living spaces under one roof, 8 Bridesburg Drive delivers flexibility, privacy, and strong income potential in one of Etobicoke's most convenient neighbourhoods (id:45725)

Units 1 - 4 - 155 Industrial Parkway S
Aurora (Aurora Village), Ontario
Amazing combined unit in a High Traffic Building. 25ft clear height. 9,868 sq.ft. main floor with 3390 sq.ft. mezzanine. 4 drive in shipping doors. Good shipping/transportation and ample on site parking. 200 amp service. Zoning allows for many uses including; warehousing, light manufacturing, and distribution. (id:45725)

Units 1 - 4 - 155 Industrial Parkway S
Aurora (Aurora Village), Ontario
Amazing combined unit in a High Traffic Building. 25ft clear height. 9,868 sq.ft. main floor with 3390 sq.ft. mezzanine. 4 drive in shipping doors. Good shipping/transportation and ample on site parking. 200 amp service. Zoning allows for many uses including; Recreational, warehousing, light manufacturing, and distribution. (id:45725)
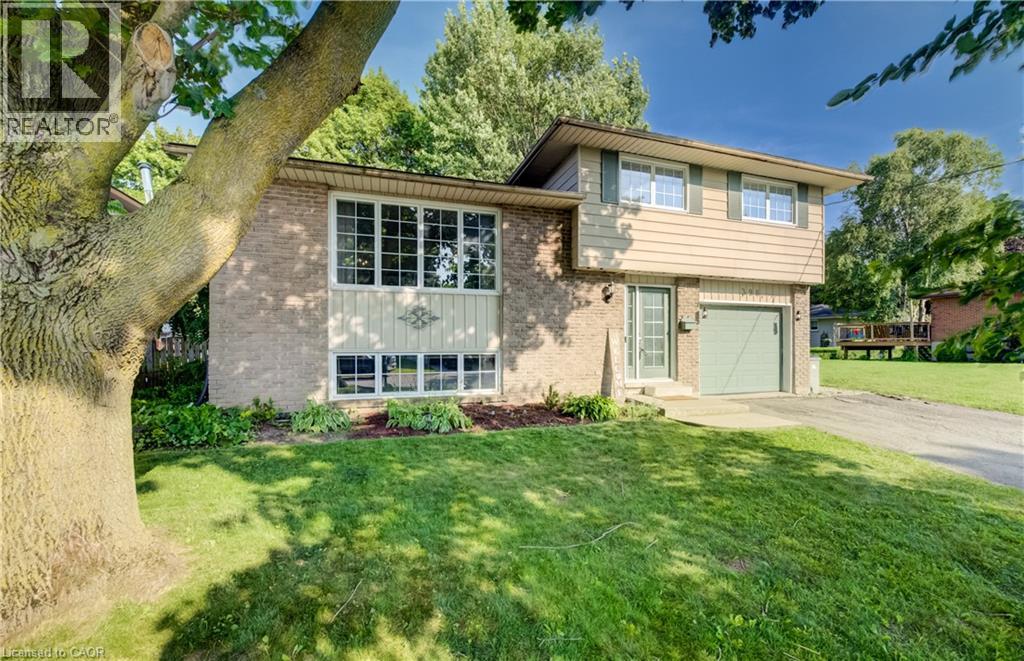
398 Boyne Avenue
Listowel, Ontario
Welcome Home to Comfort & Convenience in the Heart of Listowel! Nestled on a quiet, private street just moments from charming Main Street in Listowel, this beautifully maintained 3-bedroom, 2-bathroom home offers the perfect blend of comfort, convenience, and small-town charm. From the moment you arrive, you'll appreciate the pride of ownership that shines throughout this move-in-ready home. Warm and welcoming, it offers a comfortable layout that is ideal for first-time buyers, young families, or those looking to downsize into the perfect retirement residence. Situated on a large, private lot, you'll have plenty of outdoor space to enjoy gardening, entertaining, or simply relaxing in your own peaceful backyard retreat. The quiet, low-traffic location provides a sense of privacy while still being just a short walk or drive to Main Street, where you'll find shopping, restaurants, parks, and all the amenities Listowel has to offer. With three spacious bedrooms, two full bathrooms, and a home that has been exceptionally well cared for, this property offers the perfect combination of functionality and comfort. Whether you're starting your homeownership journey or looking for a place to enjoy your retirement years, this charming home is ready to welcome you. Don't miss your opportunity to own this wonderful property in one of Listowel's desirable neighbourhoods. New Energy efficient heatpump with AC in 2024. Book your private showing today and experience all the warmth and charm this beautiful home has to offer! (id:45725)
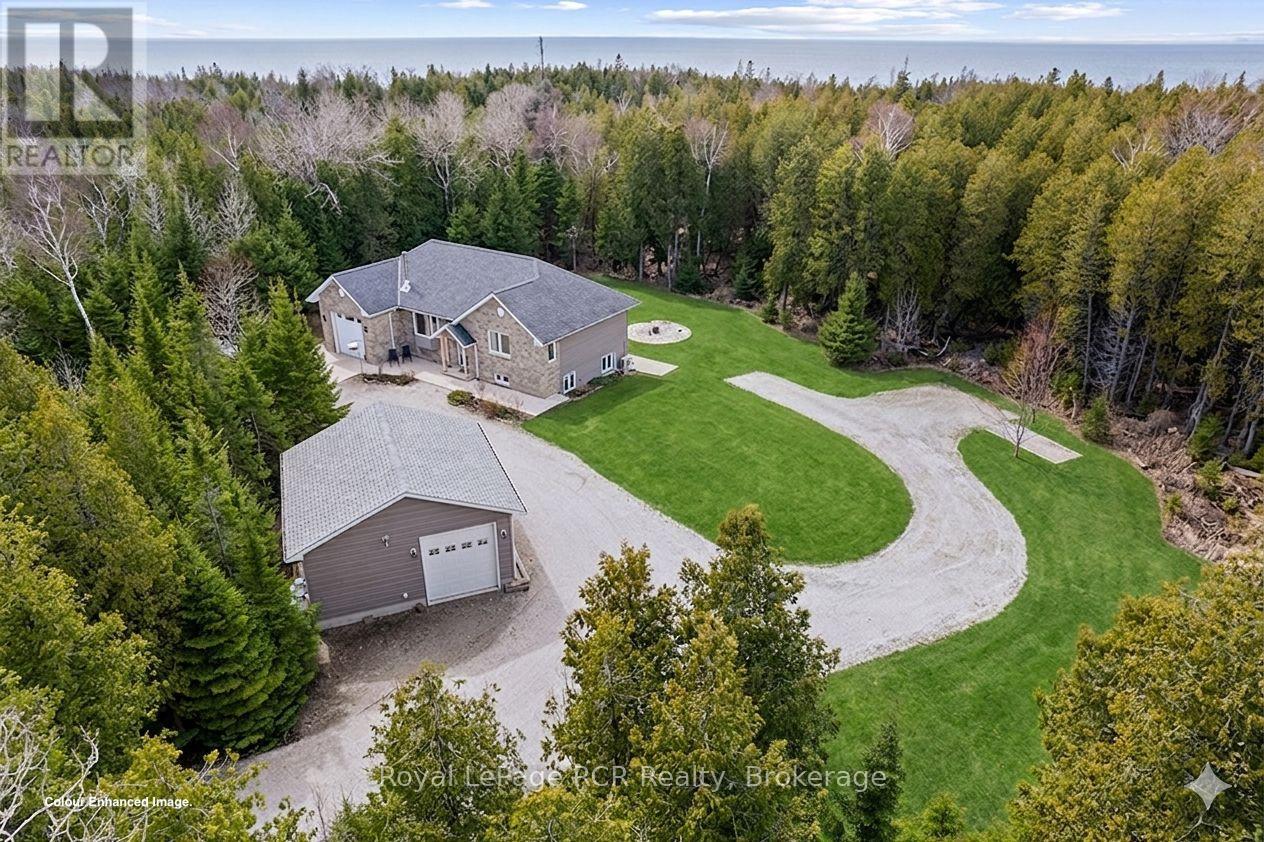
109 Pike Street
Northern Bruce Peninsula, Ontario
Looking for a ONE OWNER, NEWER (2014) CUSTOM RAISED BUNGALOW on VERY PRIVATE 2+ACRE property steps from LAKE HURON ... 109 Pike St is truly a MUST SEE property!! MAIN FLOOR offers 1,230 sq ft of open concept ONE FLOOR FLOOR living space with VAULTED CEILINGS, WOOD-STOVE FIREPLACE,Custom Kitchen w/ISLAND, GRANITE COUNTERS & WALK-IN PANTRY, Dining-room w/WALKOUT toELEVATED DECK, mudroom & MAIN-FLOOR LAUNDRY, 4pc & 2 pc bathrooms. An additional 1,172 sq ft ofLOWER LEVEL WALK-OUT - FULLY FINISHED & designed with options as a SELF-CONTAINED STUDIO SUITE,TEEN/GRANNY-SUITE or B&B/STA Rental - complete with full-size kitchen, laundry & 3pc bathroom,SEPARATE OUTSIDE ENTRY, PATIO & PARKING AREA! Combined 2,399 sq ft of total finished living space on two levels. HIGH LEVEL FINISHES ... stone exterior, SOLID WOOD interior doors-stairs-railings,HARDWOOD FLOORING, Jet-Tub, CUSTOM BLINDS, Built-in shelving, CERAMIC TILE BACK-SPASH & feature wall, Circular FLAGSTONE fire-pit. EFFICIENCY ... IN-FLOOR RADIANT, ICF (insulated) foundation walls, SPRAY-FOAM Insulated 2nd floor walls, & modern SPLIT HEAT / AC units on both levels. MODERN MECHANICALS ... dual propane boiler heat, IRON FILTER, water-softener, UV system, GENERALINK WHOLE-HOME BACK-UP GENERATOR. The 2+ acre property offers privacy and TWO GARAGES ... attached garage & 24x24 DETACHED GARAGE/SHOP - both finished, insulated, heated & 10ft overhead doors!). 3x EV CHARGERS. Circular Driveway, FINISHED CONCRETE area, & extra parking area for to keep a boat/RV trailer - Lake Huron municipal boat launch on Lake Huron 5+mins away, and Georgian Bay only 10+mins away! An excellent mid-peninsula location ... walk to Lake Huron access for swimming, 10MIN drive toLions Head (shopping, hospital w/24 Emergency Service, school, library, marina, BRUCE TRAILS & GeorgianBay), 25+MIN to Wiarton, 45+MIN to GROTTO/Tobermory. (id:45725)

101 Park Avenue
Carleton Place, Ontario
OPEN HOUSE SUNDAY JULY 19, 2 TO 4PM! Welcome to 101 Park Avenue. This beautifully updated high-ranch bungalow in the heart of Carleton Place offers sunny spaces, a walkable lifestyle, and a backyard designed for all seasons. Inside, you'll find over 2,000 sq ft of finished living space designed for modern family life, work from home flexibility, and multi generational comfort. The sun-filled main level features open-concept living and dining areas, a designer kitchen with high-end KitchenAid appliances, and a new patio door leading to a 12 x 26.5 ft elevated deck overlooking a yard that's pool-ready in summer and transitions to a cozy fire-pit retreat in spring and fall. The main level continues with a spacious primary bedroom, two additional bedrooms, an updated 4 piece bath, and excellent storage. One of the smaller bedrooms is currently used as a dedicated home office, offering a quiet workspace away from the main living areas. The lower level is filled with natural light from oversized windows and anchored by a large flex space ideal for a gym, games room, library, or hobby zone. Two bedrooms create a private retreat for teens, adult children, or older parents, while a third room serves as a bright studio or office. A welcoming rec room adds even more space to gather and relax. Located two blocks from the Trans Canada trail network making morning walks, bike rides and nature escapes part of everyday life. Downtown cafes, shops, the beach, schools, parks and the hospital are all within easy walking distance. Set on a mature 54 x 125 ft lot and extensively updated since 2019-including the kitchen, bathrooms, lower level, all new windows and doors, deck, landscaping, and major mechanicals-this move-in-ready home is thoughtfully designed for real life. (id:45725)
518 Hilson Avenue
Ottawa, Ontario
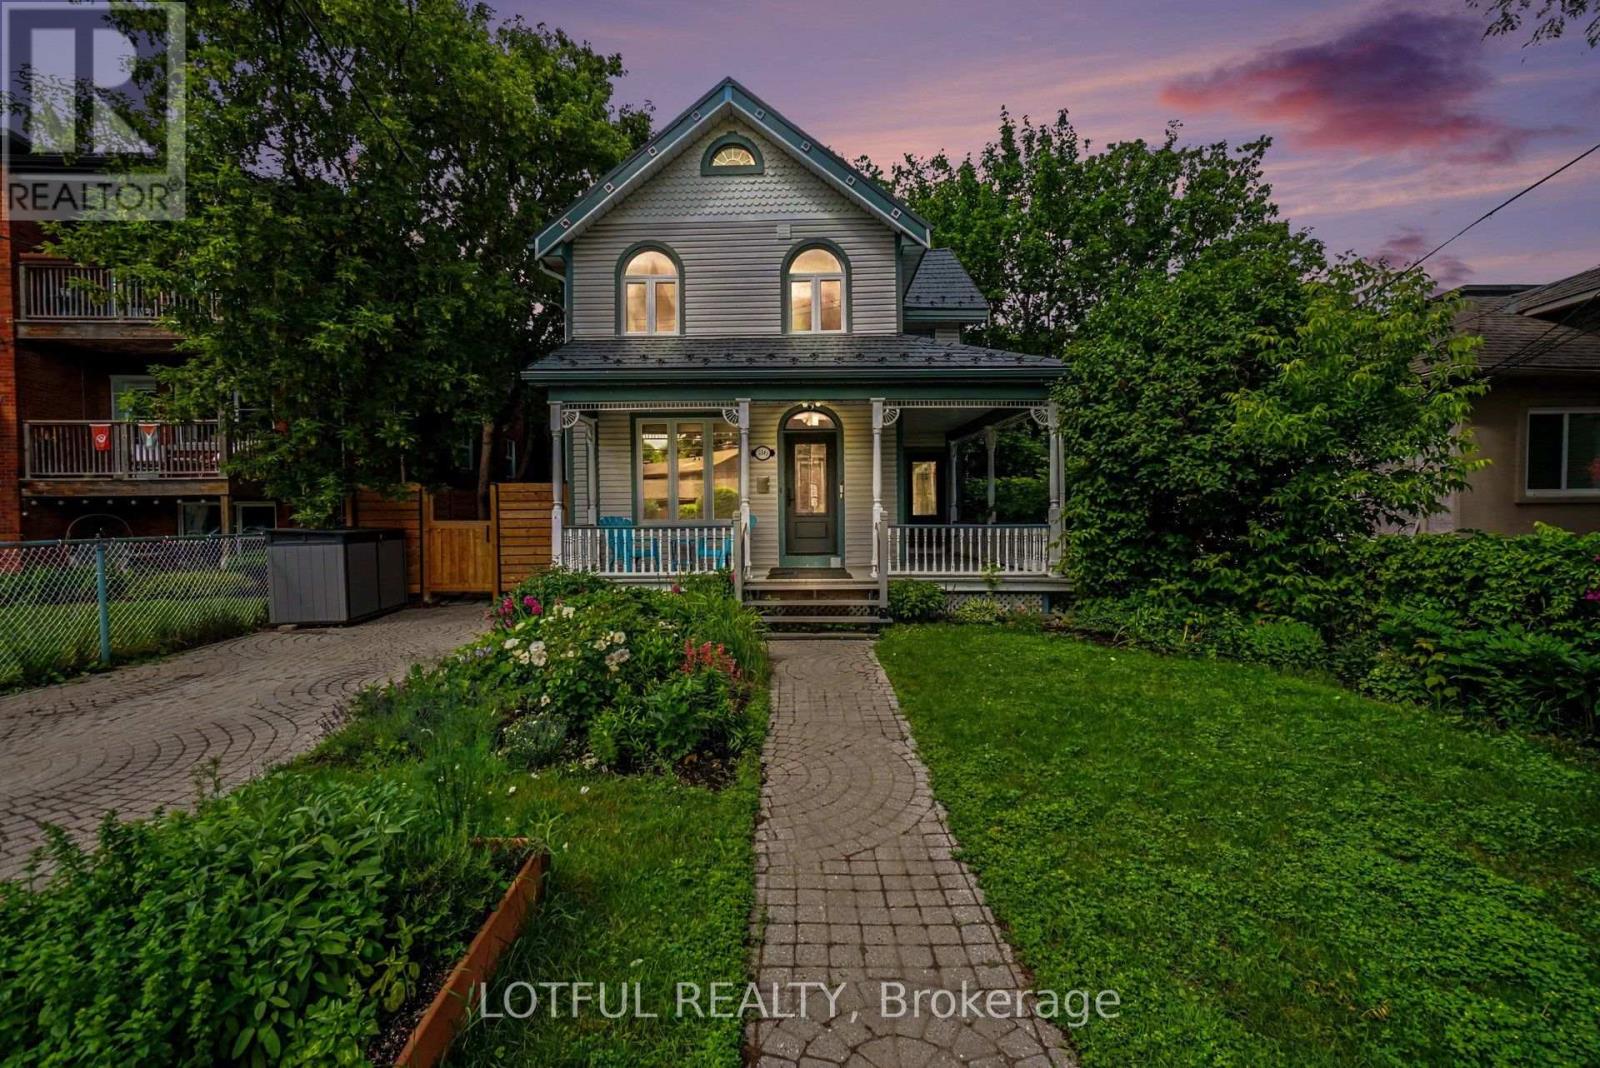
Welcome to this one-of-a-kind Westboro residence, where timeless character meets modern living. Situated on a beautifully landscaped lot, this distinctive 3-bedroom, 3-bathroom home has been thoughtfully renovated throughout while preserving its unique charm. Step inside to discover a bright, open-concept main level featuring rich hardwood flooring, oversized windows, and a stunning stone gas fireplace that anchors the spacious living area. The beautifully renovated chef's kitchen is designed to impress with an industrial-grade gas range, stainless steel appliances, an expansive breakfast bar island, quartz countertops, abundant cabinetry, and a sun-filled eat-in area overlooking a private deck-perfect for morning coffee or summer entertaining. The second level offers three generously sized bedrooms, including a spacious primary retreat complete with custom built-in cabinetry, a built-in desk, and a beautifully renovated ensuite. Two additional well-appointed bedrooms and a second full bathroom complete the upper level. A rare bonus is the lower-level suite with a separate entrance, private kitchen, and beautifully renovated bathroom-ideal for generating additional income, accommodating extended family, or creating the perfect guest suite. Extensively updates include: new roof, new windows, a completely renovated lower level, new electrical box, new doors, and all three bathrooms have been tastefully renovated. Located in the heart of highly sought-after Westboro, you'll enjoy walking distance to boutique shops, restaurants, cafés, parks, excellent schools, transit, and everything this vibrant neighbourhood has to offer. A truly unique opportunity to own a character-filled home with modern finishes, a versatile lower-level suite, and exceptional value in one of Ottawa's most desirable communities. Come see it today! (id:45725)
3494 Boudreau Road
Clarence-Rockland, Ontario
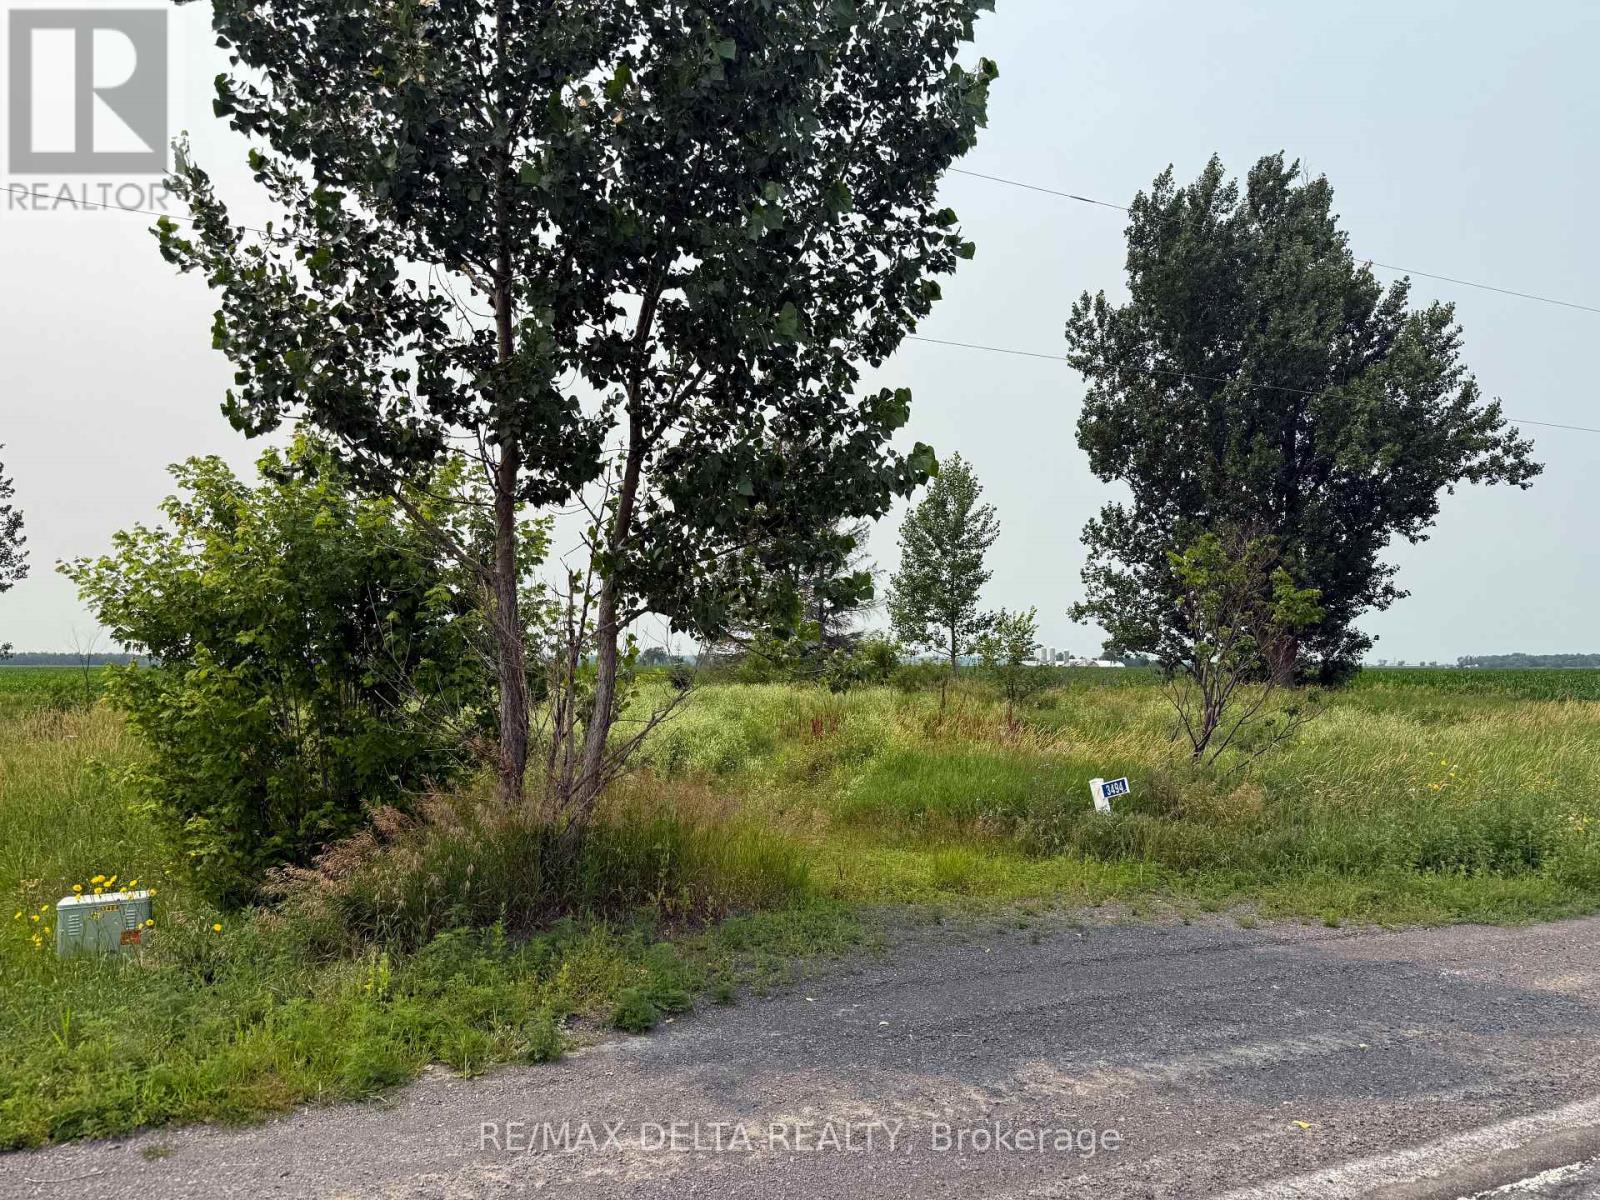
Build your dream home on this beautiful 0.7-acre building lot, ideally situated on a paved road in a peaceful country setting. Offering the perfect blend of convenience and tranquillity, the property features hydro available at the lot line and a drilled well, with the water well record available for buyers. With plenty of space to design and build the home you've always envisioned, this lot is an excellent opportunity for families, retirees, or anyone looking to enjoy country living while remaining easily accessible. A survey is available on file for added peace of mind. Important: Safety boots/shoes are required for all visits to the property, and all showings must be accompanied by a REALTOR. Don't miss this fantastic opportunity and bring your dream home to life! As per OREA Form 244: Please allow 24 hours irrevocable on all offers but Seller may respond sooner. (id:45725)
114 Harold Valley Drive
Ottawa, Ontario
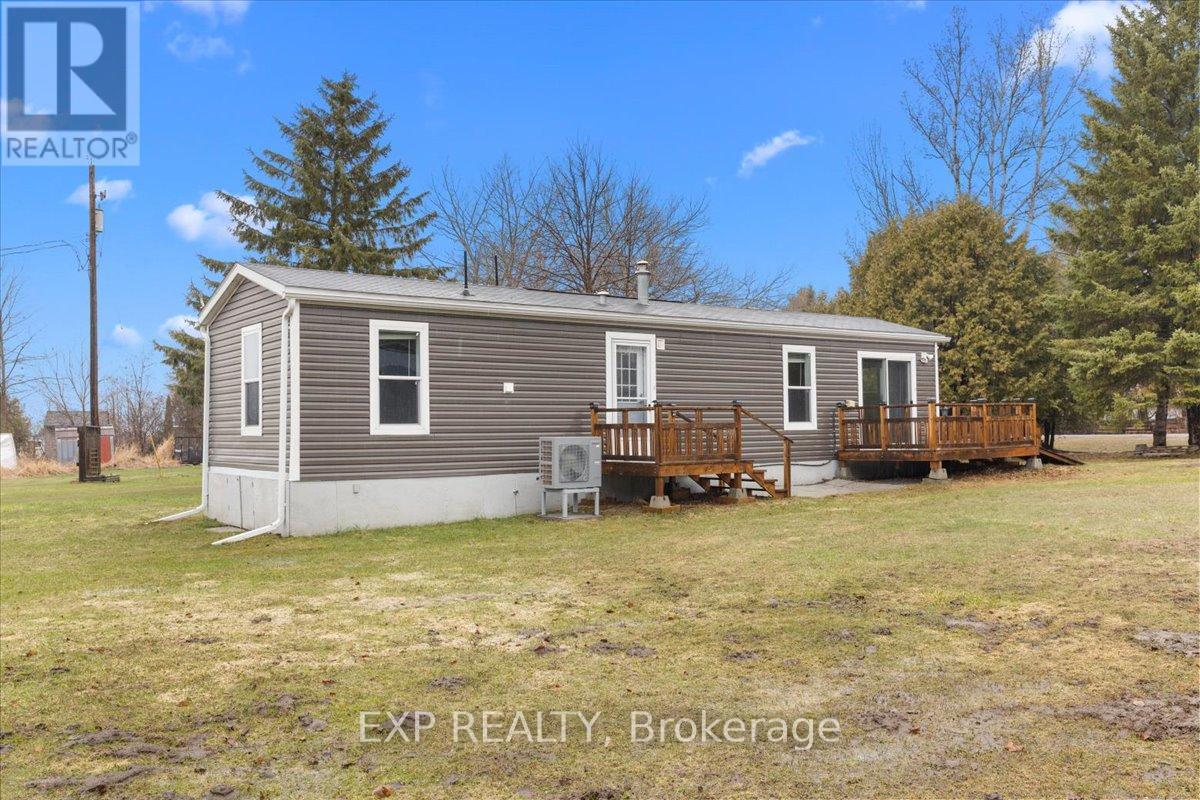
Exceptional Value on a Huge Lot! Welcome to 114 Harold Valley Drive, a turnkey 2020 home offering affordable, low-maintenance living in the peaceful community of Kinburn. This meticulously maintained, energy-efficient home features a bright open-concept layout with numerous upgrades, including a new heat pump & central A/C (2025), transfer switch & backup generator (2023), water filtration system, eavestroughs, two outdoor sheds and multiple decks. Offering two bedrooms, a full bathroom, in-home laundry, and a functional kitchen with a propane stove, this move-in-ready home is designed for comfortable everyday living. Set on an oversized 70 x 140 ft lot, you'll enjoy exceptional outdoor space in a quiet, treed setting. Conveniently located just 10 minutes to Pakenham, 15 minutes to Arnprior and Almonte, and only 20 minutes to Kanata and Carleton Place, you'll enjoy peaceful country living with easy access to nearby amenities. Monthly lot fees of $525 include water, sewer, garbage collection, and park maintenance. A fantastic opportunity for first-time buyers, downsizers, or anyone seeking a newer, upgraded home with incredible value. (id:45725)
20697 Highway 48
York, Ontario
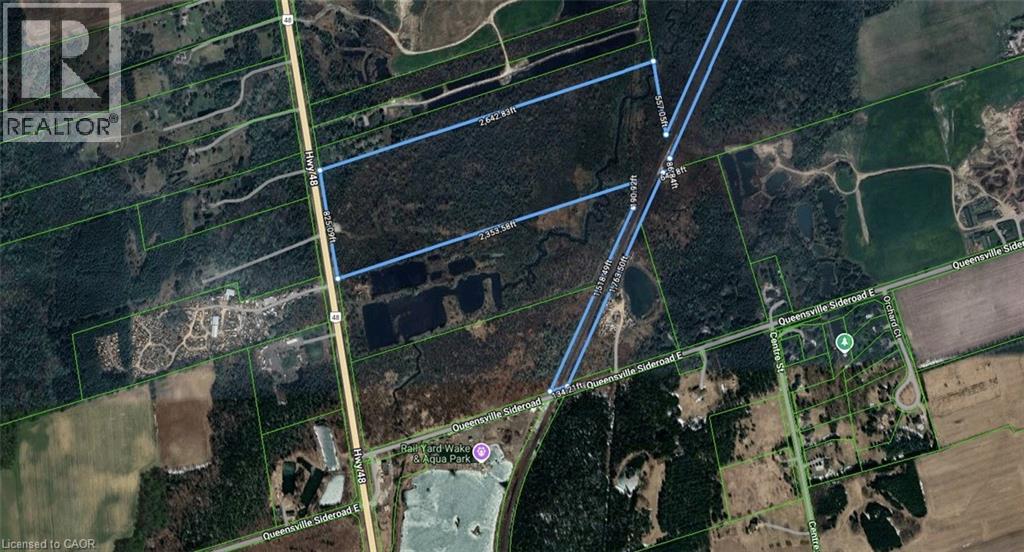
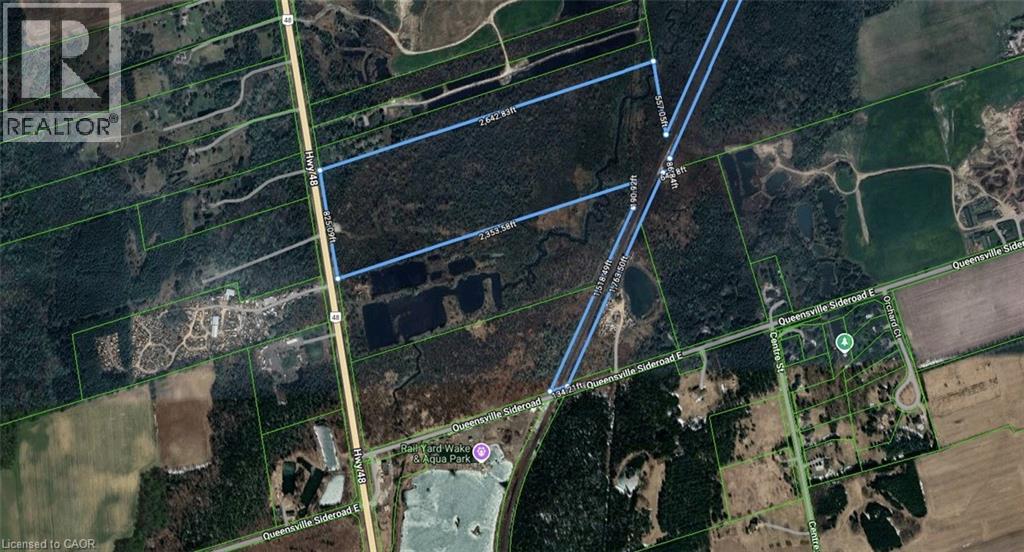
Power of Sale Opportunity! 20697 Highway 48, East Gwillimbury is an exceptional opportunity to acquire approximately 50 acres of level, vacant land with over 824 feet of frontage along Highway 48, just north of Mount Albert. Located west of the railway line, this expansive parcel offers excellent exposure and accessibility. Zoned Rural (RU), the property allows for a wide range of permitted uses including: agricultural and agrirelated operations, greenhouses, equestrian facilities, farm produce outlets, nurseries, kennels, on-farm diversified uses, single-detached dwellings, accessory apartments, bed and breakfast establishments, animal clinics, group homes, home child care, and home businesses. It also supports unique lifestyle or entrepreneurial ventures such as agri-tourism and farm implement sales. Ideal for investors, farmers, or those seeking to build a private country estate. Don't miss this rare opportunity to own a large parcel with endless potential in a growing area of East Gwillimbury. (id:45725)
20697 Highway 48
York, Ontario
Power of Sale Opportunity! 20697 Highway 48, East Gwillimbury is an exceptional opportunity to acquire approximately 50 acres of level, vacant land with over 824 feet of frontage along Highway 48, just north of Mount Albert. Located west of the railway line, this expansive parcel offers excellent exposure and accessibility. Zoned Rural (RU), the property allows for a wide range of permitted uses including: agricultural and agrirelated operations, greenhouses, equestrian facilities, farm produce outlets, nurseries, kennels, on-farm diversified uses, single-detached dwellings, accessory apartments, bed and breakfast establishments, animal clinics, group homes, home child care, and home businesses. It also supports unique lifestyle or entrepreneurial ventures such as agri-tourism and farm implement sales. Ideal for investors, farmers, or those seeking to build a private country estate. Don't miss this rare opportunity to own a large parcel with endless potential in a growing area of East Gwillimbury (id:45725)
1266 Twilite Boulevard
London North (North S), Ontario
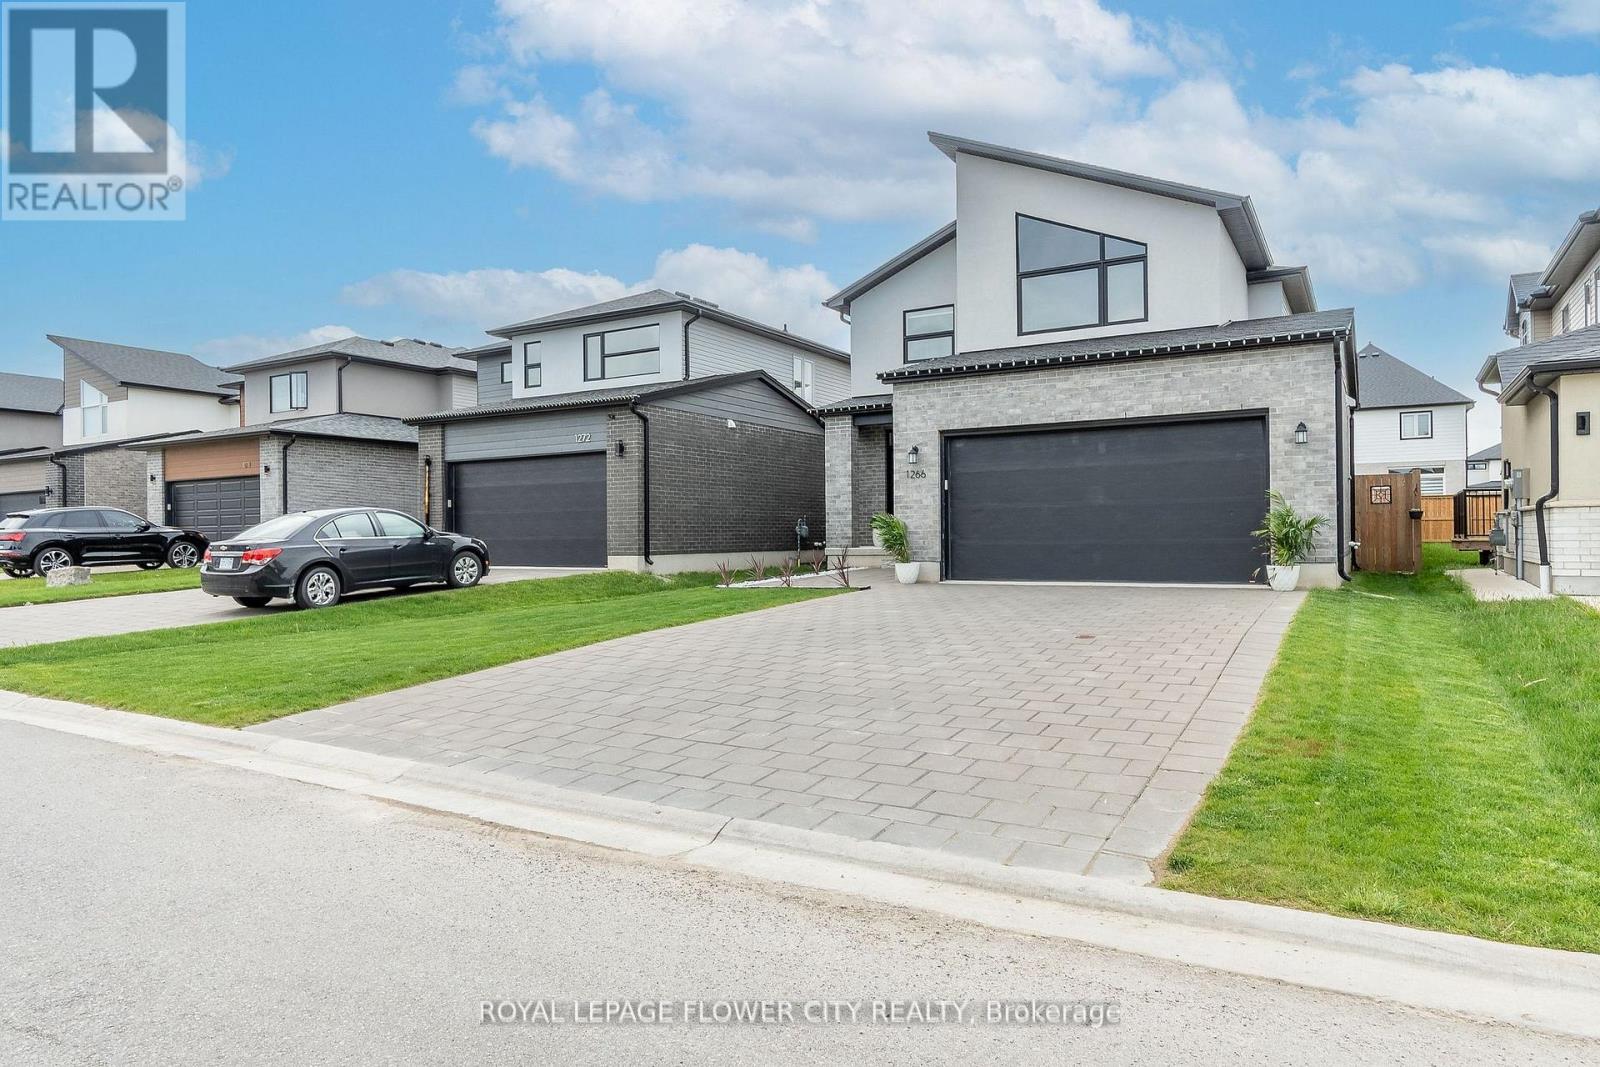
Wow! A True Showstopper! Located in the prestigious Gates of Fox Hollow community, thisstunning home is an absolute must-see. Featuring gleaming hardwood floors on the main level, abeautiful oak staircase, and a spacious open-concept layout, it offers a modern gourmetkitchen, a bright dining area, and a large great room that opens to a fully fencedbackyard-perfect for entertaining or relaxing.Upstairs, you'll find a luxurious master suitewith a spa-like ensuite, plus two additional bedrooms connected by a stylish Jack & Jillbathroom. Situated in an amenity-rich neighbourhood close to shopping centres, 7 restaurants,banks, UWO, public transit, schools, and parks. 7 minutes drive to Masonville Mall. Walkingdistance to 2 brand new schools: St. Gabriel Catholic Elementary School & Northwest PublicSchool. Walking distance to multiple playgrounds.The oversized driveway with no sidewalkprovides parking for up to six cars-a rare find!Don't miss out-schedule your private showingtoday! (id:45725)

3052 Parkerhill Road
Mississauga (Cooksville), Ontario
Residential Zoned Land measuring 96ft wide by 299ft deep backing onto private greenspace. Prominently located in the heart of Cooksville, the Property presents the unique opportunity to acquire 2/3 of an acre within one of Mississauga's central communities. The Property is positioned steps from the Cooksville GO Train, Hurontario & Dundas LRT Station and MiWay bus stop, providing for tremendous transit connectivity, with Downtown Toronto, City Centre and Pearson Airport accessible within a 30 minute commute. Lots Of High-Rise & Low-Rise Re-development In The Area. Enjoy the many amenities of Central Mississauga with trails, parks, restaurants and local businesses all located within a short walking distance. No Plans have been submitted providing Purchaser with flexibility to influence any re-development. Existing Bungalow On Property. Original Owner since 1952. Home is in livable condition and can easily be rented while working on plans. Separate entrance into the basement. Potential for land assembly with neighboring properties. (id:45725)
91 - 371 Bronte Street S
Milton (Om Old Milton), Ontario
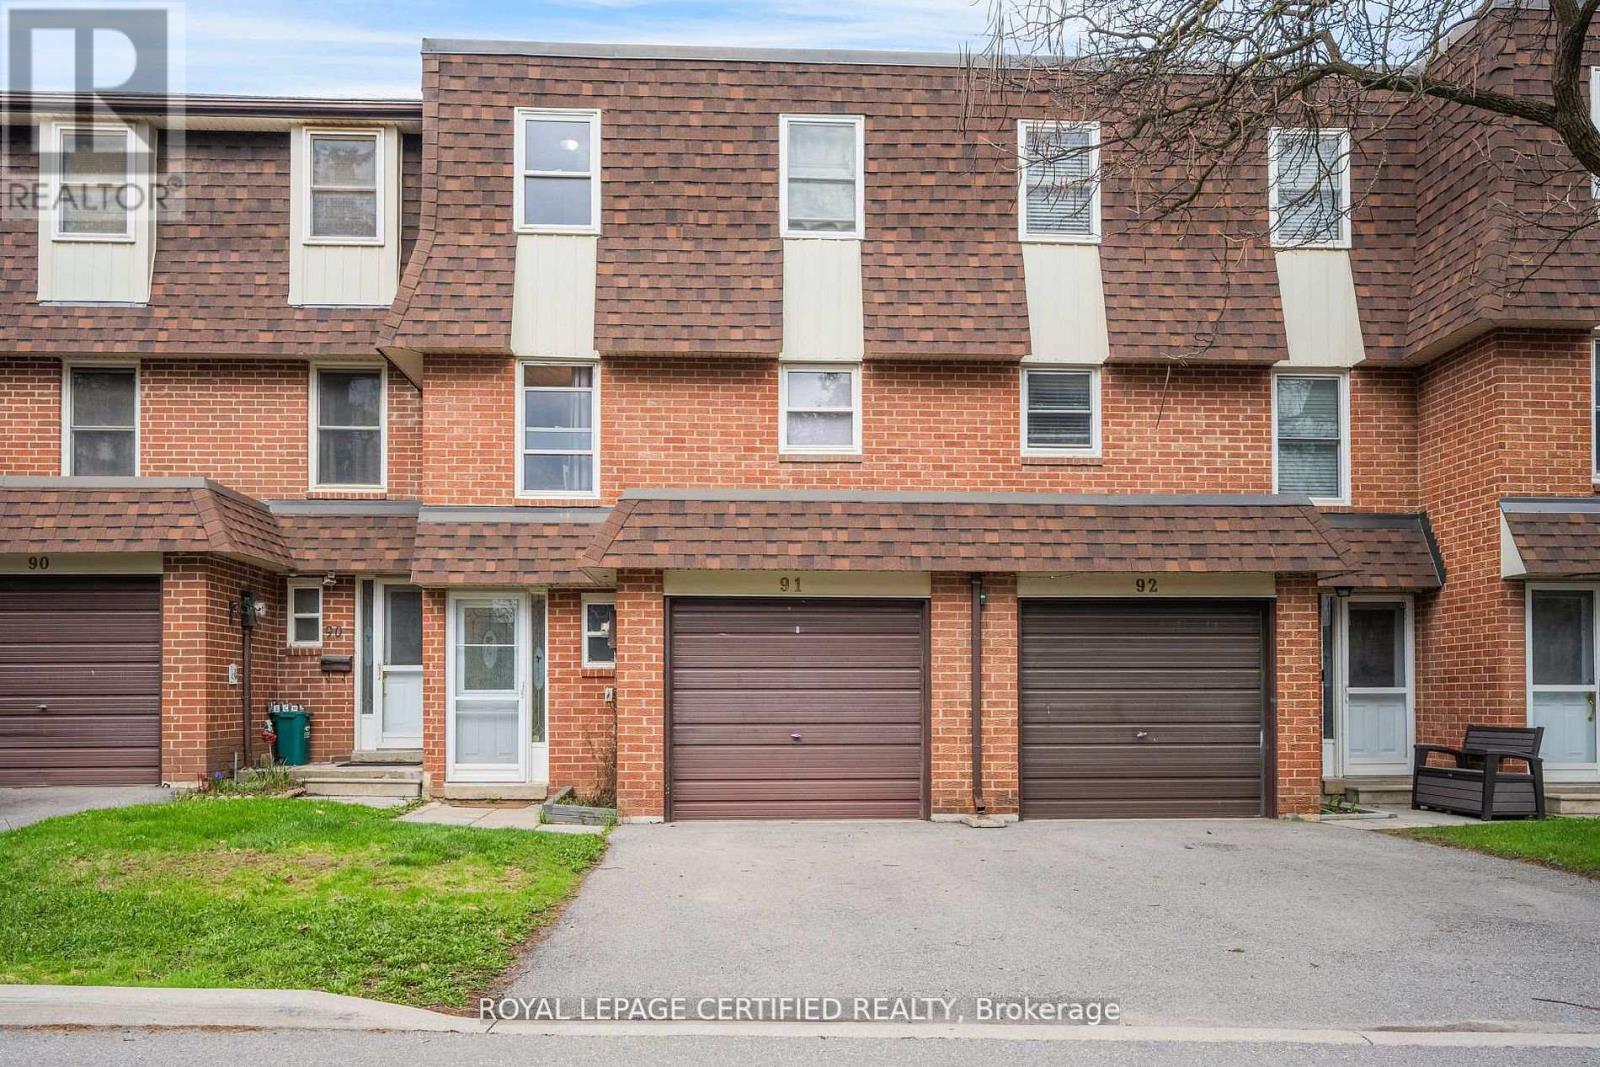
Welcome to the "White Oaks" Towns near Downtown Milton - Perfect for First-Time Home Buyers! This spacious multi-level townhome offers 3 generously sized bedrooms and 3 washrooms, including a primary suite with a private ensuite. Bright, sun-filled windows throughout the family room, dining area, and kitchen create a warm and inviting atmosphere. Step out from the dining area to your private patio and enjoy a large backyard backing onto open green space-ideal for families, relaxation, and entertaining. The home also features a finished basement with a versatile recreational room, perfect for a family lounge, home office, or entertainment space. Conveniently located just steps from Larose Plaza, Champs Bowling & Entertainment Centre, and public transit. Enjoy walking distance to trails, parks, schools, Shoppers Drug Mart, and vibrant downtown Milton, featuring the farmers' market, shops, restaurants, and cafes. (id:45725)

186 Daventry Crescent
Ottawa, Ontario
This bountiful 3 bed, 2.5 bath is located in one of the most close-knit neighbourhoods in Barrhaven! The main floor's open-concept layout exemplifies the excellent natural lighting while the kitchen and eating area have patio doors, leading seamlessly into the backyard for the quiet mornings on the deck. The three generously sized bedrooms serve as peaceful retreats; the primary bedroom boasts its own large walk-in closet and a private 3-piece ensuite bath. The additional bedrooms are spacious, bright, and steps from the full main bathroom. The fully finished basement adds excellent square footage, providing a versatile space perfect for a cozy family rec room, a dedicated home office, or a lively children's playroom. Enjoy the peace of a tight-knit residential crescent while being just moments away from top-rated schools, beautiful local parks, public transit, and all the shopping and amenities Barrhaven has to offer. (id:45725)
4 Elizabeth Ave
Terrace Bay, Ontario
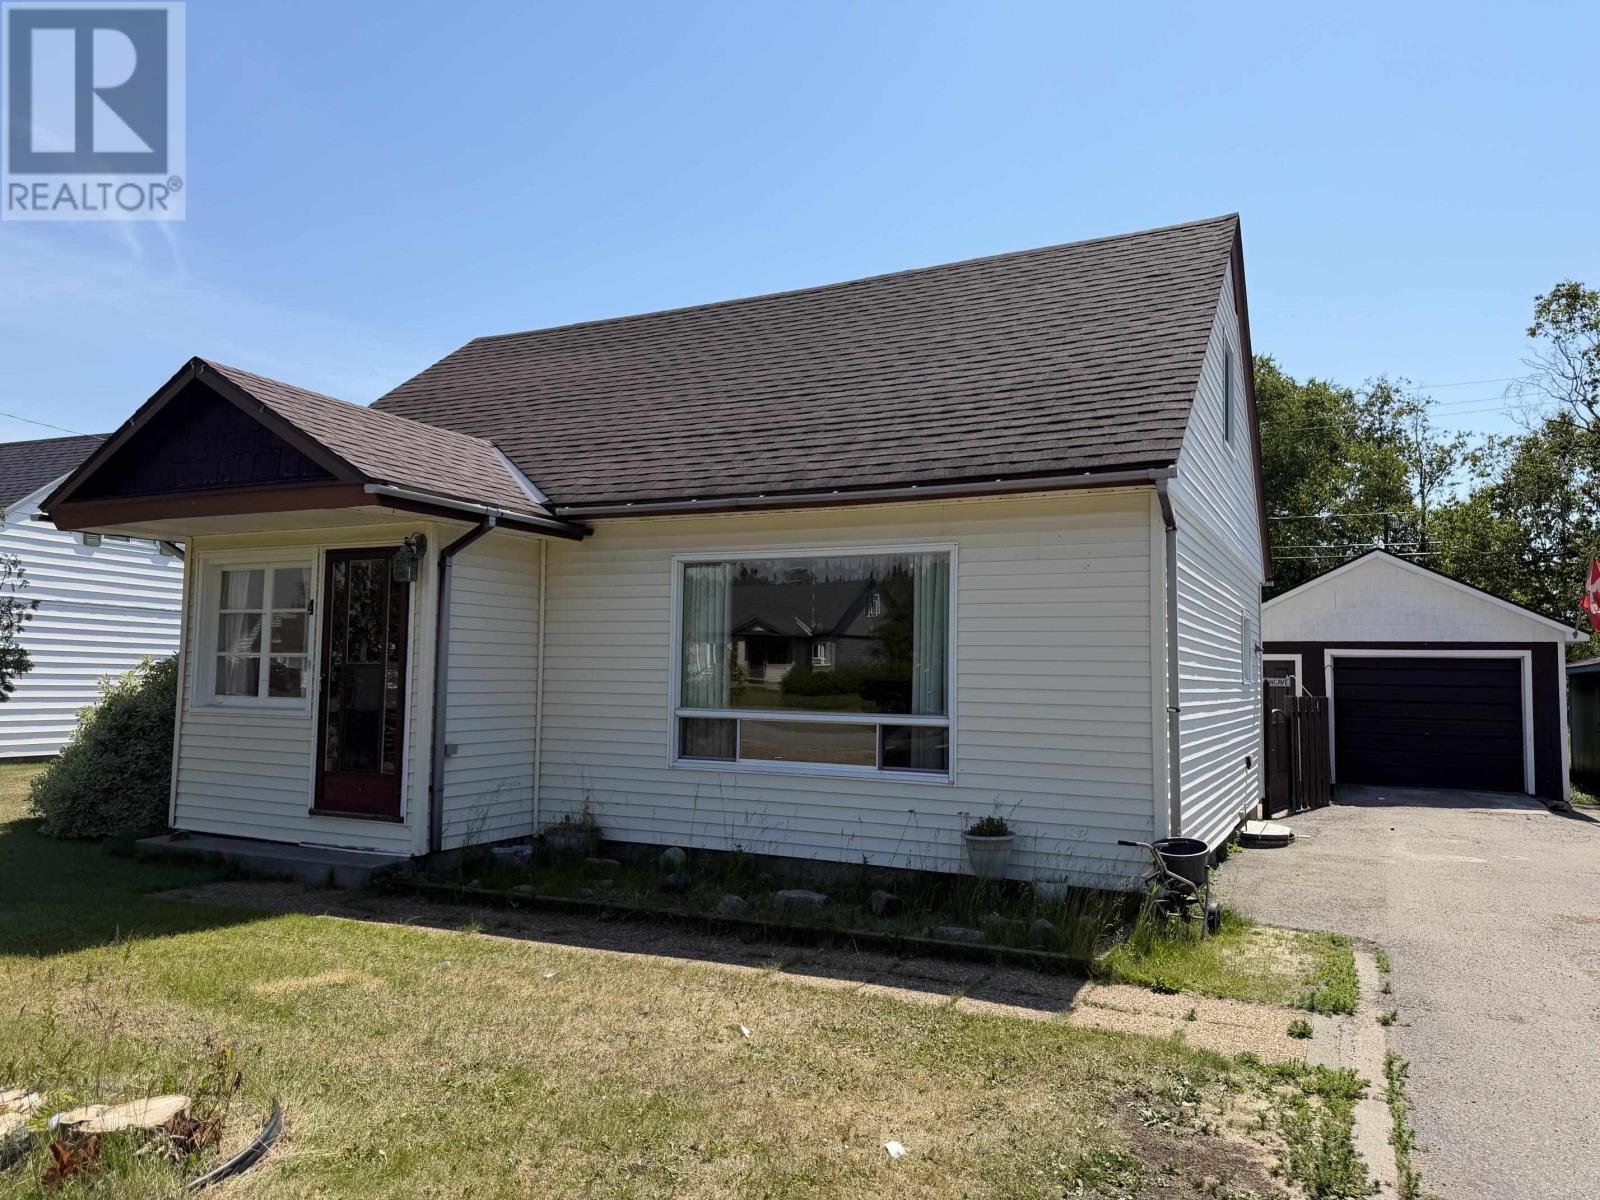
Welcome to this inviting 1.5- storey home offering 3 bedrooms and 2 bathrooms, perfect for families or first-time buyers. The spacious primary bedroom provides a comfortable retreat with possible nursery, while the bright, sun-filled kitchen is ideal for everyday living and entertaining. Hardwood floors add warmth and character in many rooms. The finished rec room offers extra space for family gatherings, a playroom, or a home office. You'll also appreciate the large laundry room and separate storage room, providing plenty of practical space. Outside, enjoy a fully fenced backyard - perfect for children, pets or relaxing in privacy. A detached garage completes the well maintained property offering additional storage and parking. (id:45725)
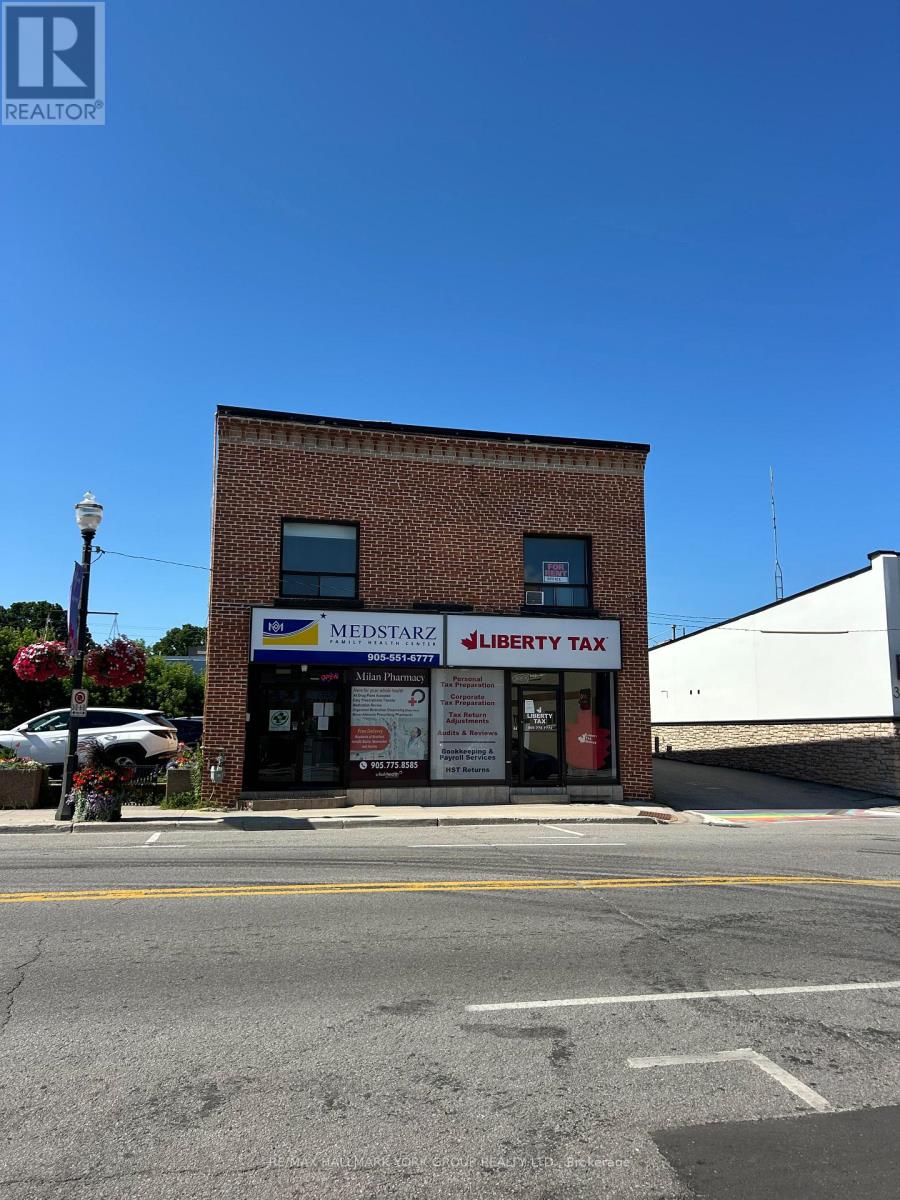
3 - 37 Holland Street W
Bradford West Gwillimbury (Bradford), Ontario
Fantastic Office Space For Rent! Recently Updated With Newer Flooring Featuring 2 Office Spaces, Full Kitchen, Foyer/Reception Area Or Open Boardroom Space & 1 Bathroom. Located Above A Quiet Walk-In Clinic With Easy Access To All Amenities On Holland Street With 1 Parking Space Included - A Great Opportunity! (id:45725)
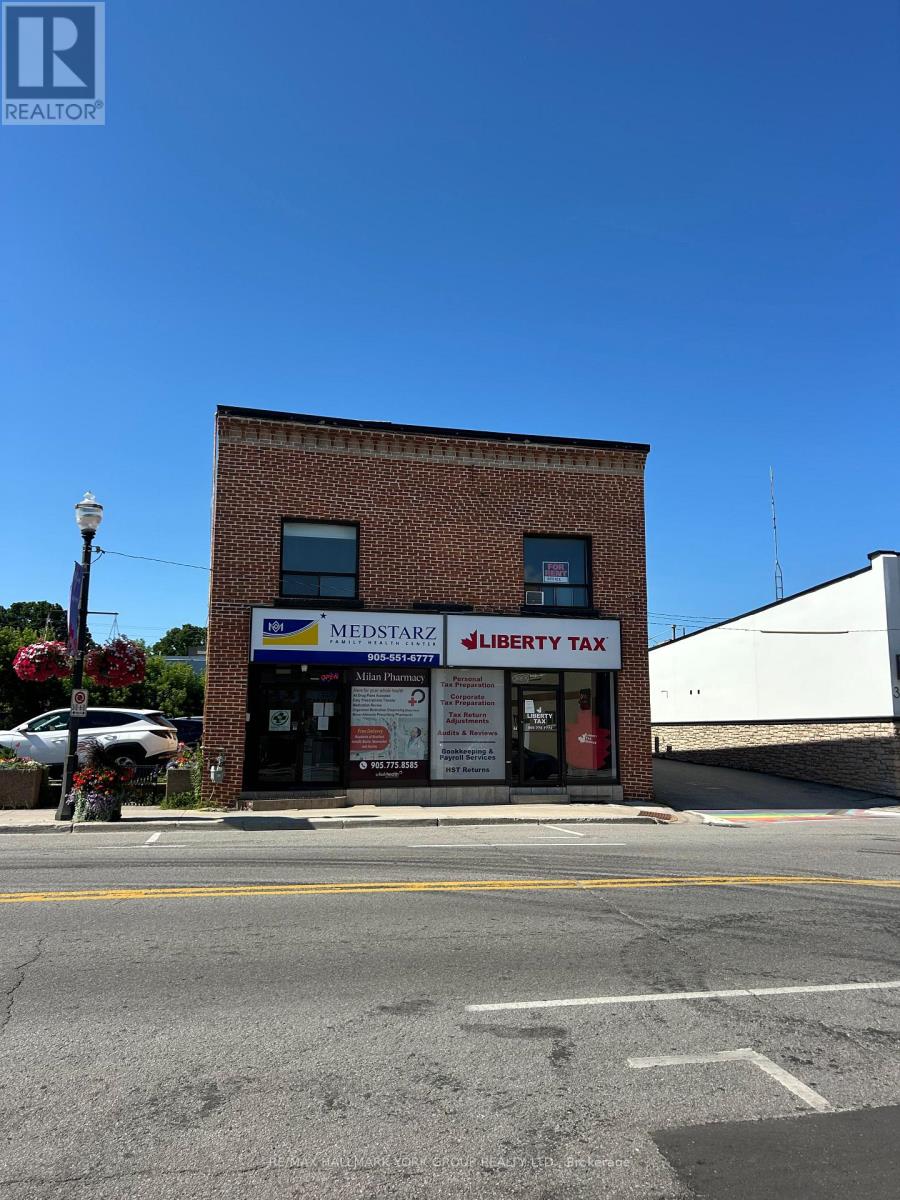
2 - 37 Holland Street W
Bradford West Gwillimbury (Bradford), Ontario
Fantastic Office Space For Rent! Recently Updated With Newer Flooring Featuring 2 Office Spaces, Full Kitchen, Foyer/Reception Area Or Open Boardroom Space & 1 Bathroom. Located Above A Quiet Walk-In Clinic With Easy Access To All Amenities On Holland Street With 1 Parking Space Included - A Great Opportunity! (id:45725)
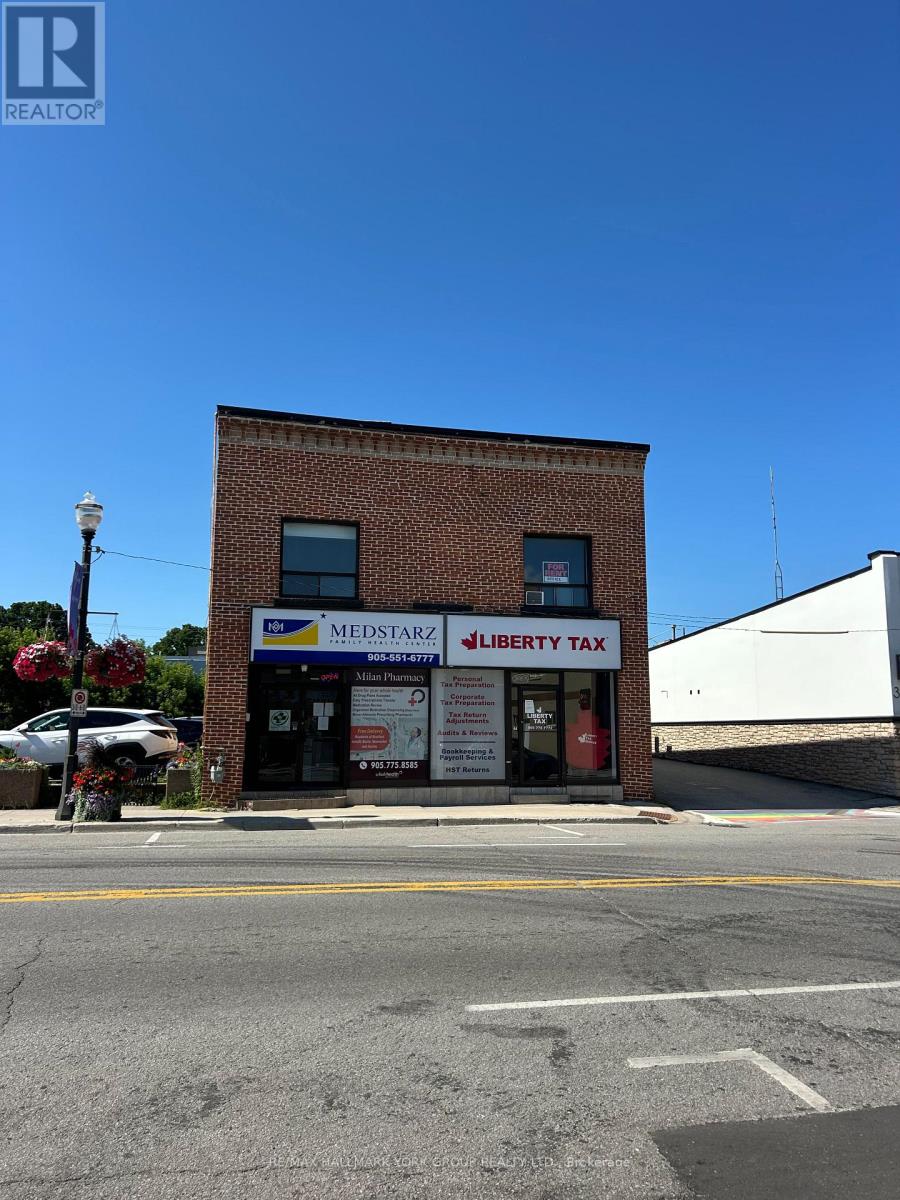
1 - 37 Holland Street W
Bradford West Gwillimbury (Bradford), Ontario
Fantastic Office Space For Rent! Recently Updated With Newer Flooring Featuring 2 Office Spaces, Full Kitchen, Foyer/Reception Area Or Open Boardroom Space & 1 Bathroom. Located Above A Quiet Walk-In Clinic With Easy Access To All Amenities On Holland Street With 1 Parking Space Included - A Great Opportunity! (id:45725)
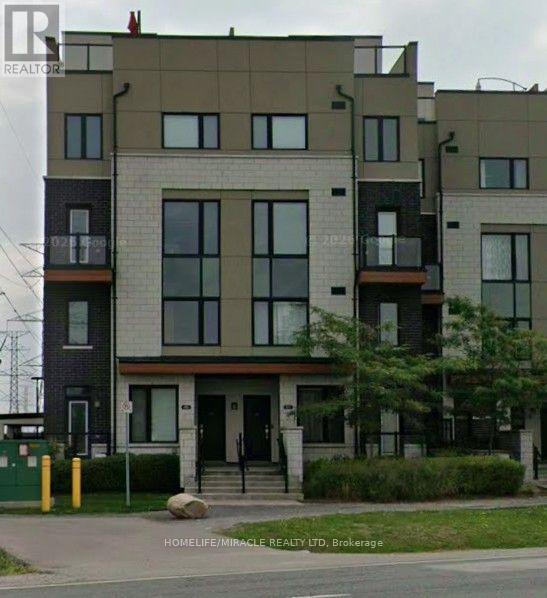
202 - 1555 Kingston Road
Pickering (Town Centre), Ontario
LOCATION..LOCATION..Heart of Pickering, 2 Bed, 3 Bath - Modern and Bright Townhome with Open Concept, Ground Unit with underground parking, conveniently located near GO Station, Pickering Town Centre. Close to 401, WALK to all amenities, Recreation Complex, Library, Shopping, New Immigrants and Professionals are welcome. No Smoking Policy. (id:45725)
313 Gilmore Road
Fort Erie, Ontario
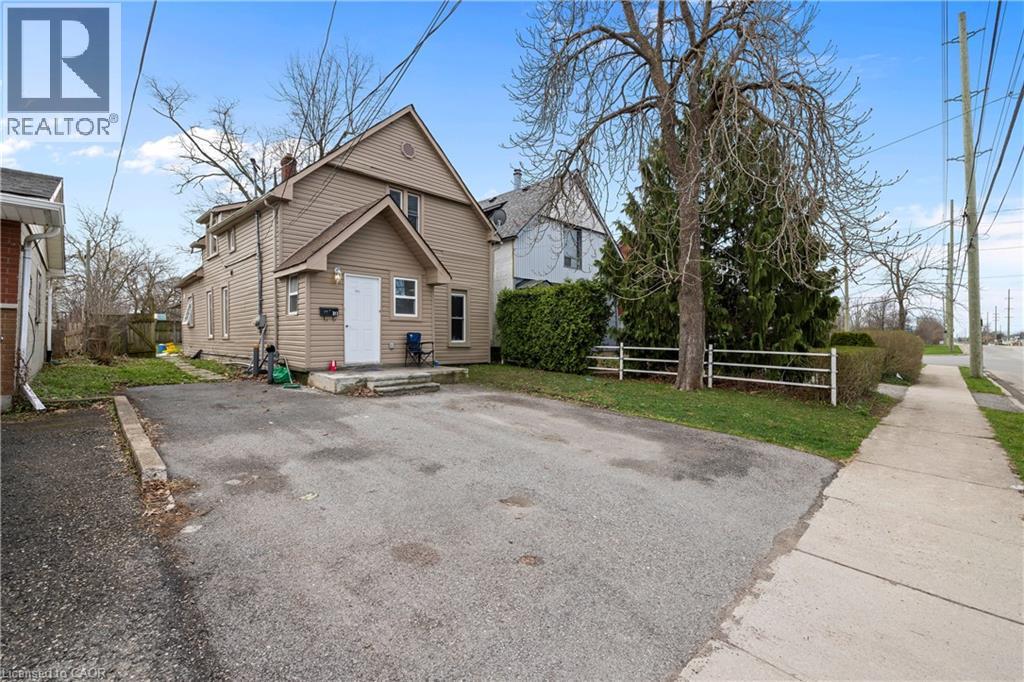
Fully renovated in 2022, this Central Fort Erie duplex combines modern interiors with major mechanical reliability. The property features a 2025 furnace alongside a 2022 air conditioning system and roof. The functional layout is divided into two distinct units. The main floor unit will pay $2000 all inclusive as of August 1. The upper floor unit generated $1,700 monthly but is currently vacant. The appliance package includes two fridges, two stoves, one washer, and one dryer. Situated in a quiet residential pocket on Gilmore Road, the home is steps from green space and local amenities. This property offers a turnkey investment or a multi-generational living arrangement with clear utility separation and long-term structural peace of mind. (id:45725)
259-257 Bradley Avenue
Ottawa, Ontario
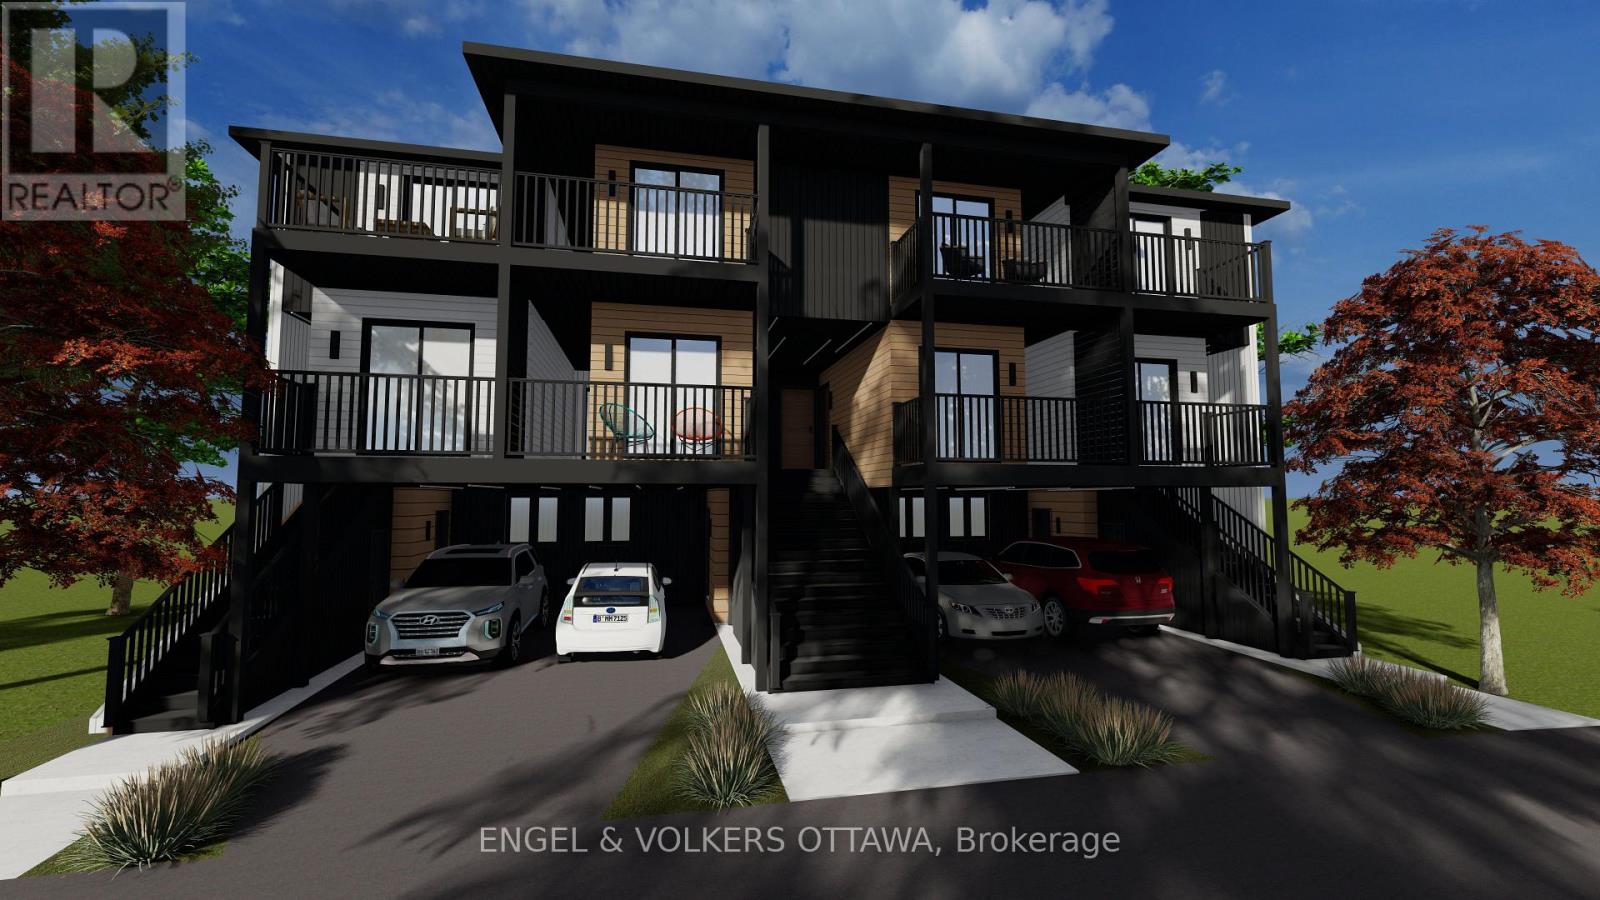
TURNKEY PRE-CONSTRUCTION 10-UNIT INVESTMENT WITH $600K BUILT-IN EQUITY. Secure a brand-new, purpose-built rental property at 257-259 Bradley Ave before completion and capitalize on immediate upside. Listed at $4,200,000 with a recent "as-complete" appraisal of $4,800,000, this rare offering delivers exceptional day-one value and a strong projected 5.2% cap rate. Bypass years of holding costs, municipal red tape, and construction management; this hands-off asset will be delivered fully constructed and ready to lease. Designed for maximum cash flow and premium tenant attraction, the building features a highly desirable, family-friendly mix of two spacious 4-bedroom units, four 3-bedroom units, four 2-bedroom units, and four parking spots in front of the building. Walk-out suites ideal for short-term rental, potential to add 4 additional units. Located on a 65.92' x 94.66' lot just minutes from downtown Ottawa, the vibrant Beechwood Avenue corridor, rapid transit, and top-tier schools. This is an unmatched opportunity for investors to acquire a premium, high-density asset in a fast-evolving neighbourhood with immediate equity and lucrative foundational returns. (id:45725)
201 - 222 Bruyere Street
Ottawa, Ontario
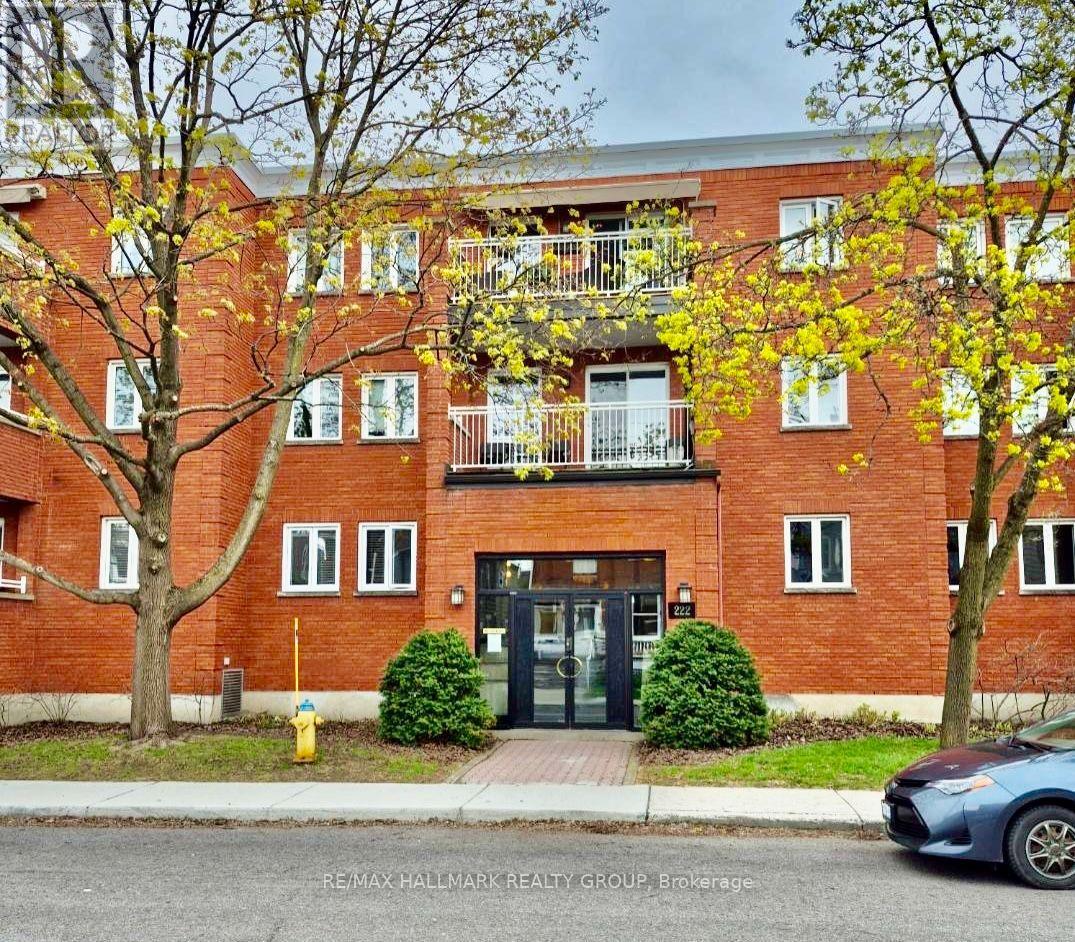
Unit 201 at 222 Bruyère St is a 2 bedroom / 2 bathroom apartment located in a unique low rise (15units only) in the heart of the action. Residential block bordered by Cumberland St, St Andrew, and King Edward Ave. Minutes to Ottawa's Multi-Use Pathway System for running, cycling. Ten minute walk to Global Affairs. The apartment features bamboo floors in the living / dining areas, and both bedrooms. Natural light permeates through. Gorgeous galley-style kitchen with granite counters, plenty of cabinetry, recessed lighting. Stainless Steel appliances including chimney vent. Living area, with cozy wood fireplace, also provides easy access to open NW facing balcony. Primary bedroom with walk-in-closet and 4pc ensuite. Powder room / laundry closet complete the apartment. Bonus storage room. Underground parking space (M) is owned. Locker #201 is located in the underground garage (left door). Close to many downtown amenities including the Byward Market, Sussex Dr, Rideau Centre, a short jaunt to Gatineau via King Edward and Macdonald-Cartier Bridge. Property available immediately. Call today for a viewing! (id:45725)
259-257 Bradley Avenue
Ottawa, Ontario
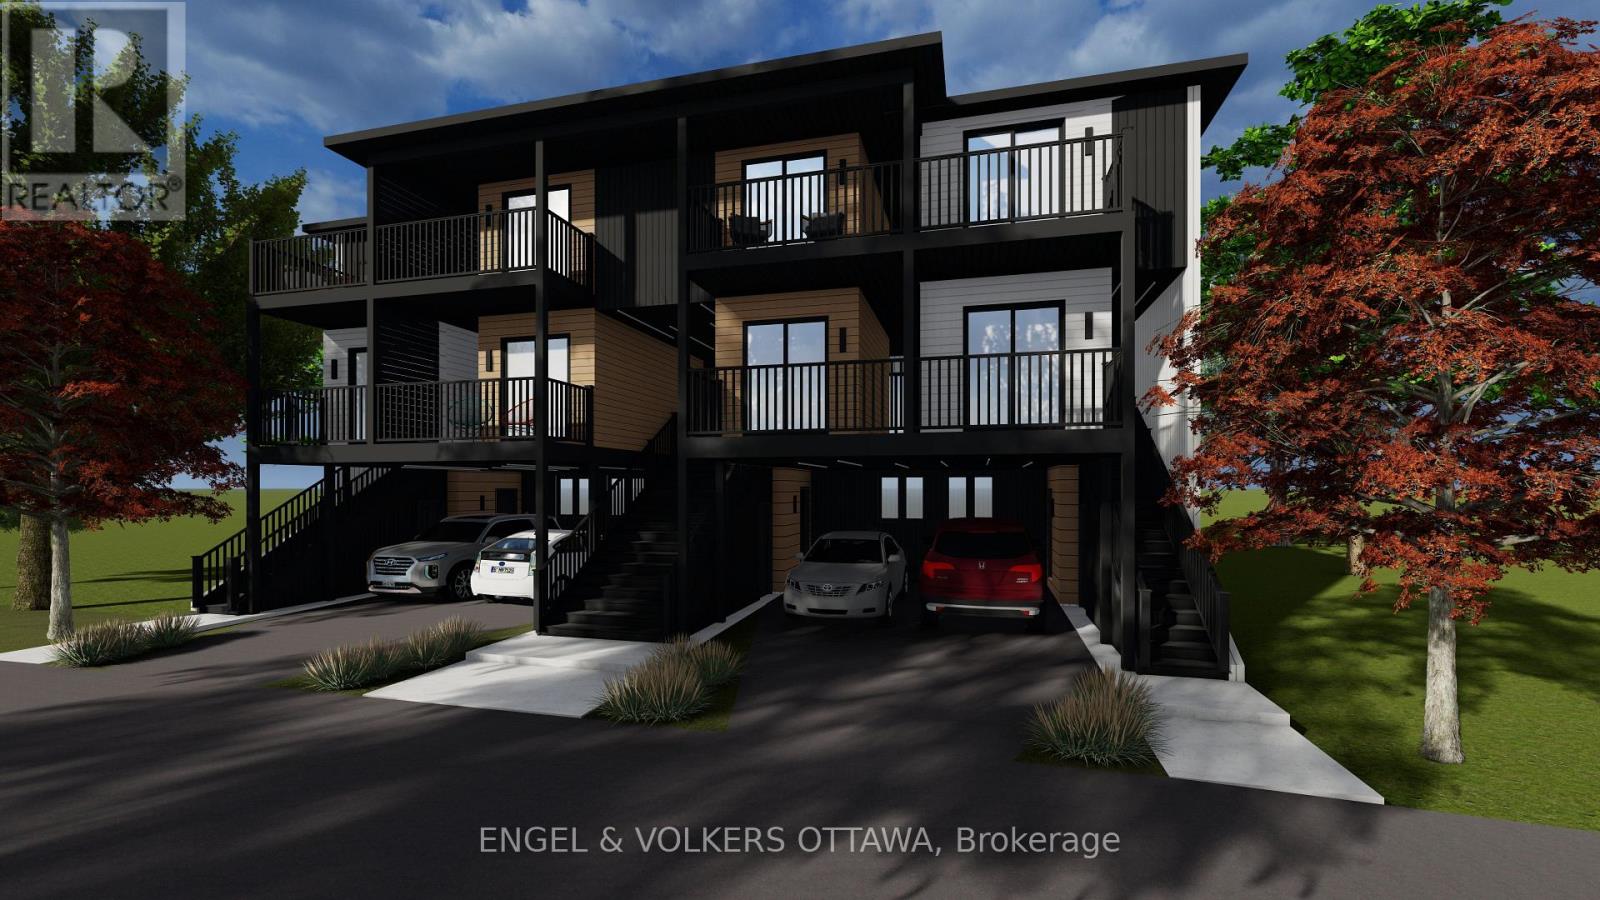
FULLY PERMITTED & SHOVEL-READY 10-UNIT DEVELOPMENT SITE. Start construction immediately and bypass years of holding costs and municipal red tape with this premier 65.92' x 94.66' multi-residential lot in one of Ottawa's fastest-evolving, transit-connected neighbourhoods. With building permits in hand and Ottawa's new high-density Neighbourhood zoning in place, this project is 100% ready to build. The turnkey package includes full stamped architectural plans by VDesignZ Inc., completed land surveys, environmental assessments, comprehensive due diligence, and a lender-ready package, which is also available with an appraisal and quantity survey. Designed for maximum cash flow and premium tenant attraction, the approved plan features a highly desirable, family-friendly mix of two spacious 4-bedroom units, four 3-bedroom units, four 2-bedroom units, and four parking spots in front of the building. Walk-out suites ideal for short-term rental, potential to add 4 additional units. Located just minutes from downtown Ottawa, the vibrant Beechwood Avenue corridor, rapid transit, boutique shopping, and top-tier schools, this is an unmatched opportunity for developers and investors to capitalize on Ottawa's surging rental market with a purpose-built asset. VTB up to 80%. (id:45725)
80 Thomas Street
Kingston (East Of Sir John A. Blvd), Ontario
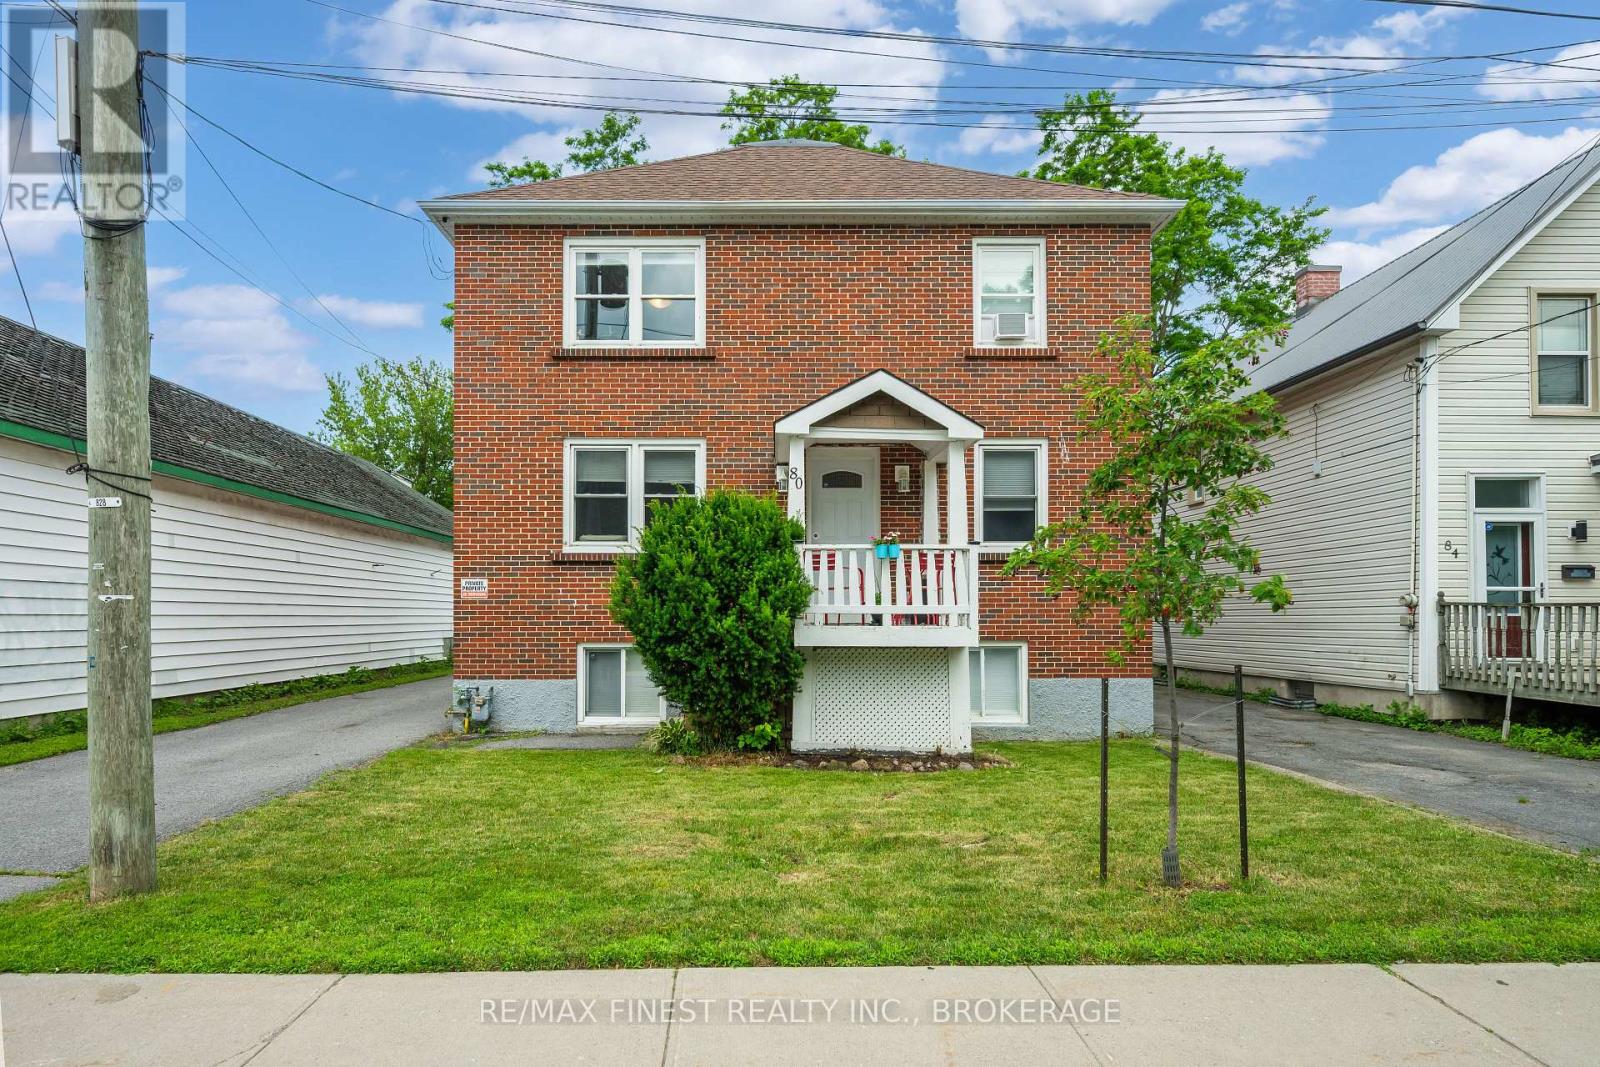
80 Thomas St. is a real estate investor's dream. This all-brick cash flowing triplex has a bright, open, three-story floor plan, and includes 2two-bedroom units and 1 one-bedroom unit. The property has seen many recent improvements and renovations to all three units. The upper two-bedroom unit was completely gutted and renovated from the studs, and the other two units have had numerous updates including two modern IKEA kitchens. Other improvements include but are not limited to: a new roof, new attic and wall insulation, new vinyl windows, and a 7-foot vinyl fence. Separate electrical meters, a forced air gas furnace, onsite coin laundry, and parking lot for 3-4 cars are just a few of the many reasons that this is the ideal spot for tenants. Its central location is a quick 5-minute walk to the K&P Trail, a 10-minute walk to the Cataraqui River, and a 2-minute walk to Regiopolis Notre Dame High School. It is also a 3-minute drive to downtown Kingston and to central Kingston amenities. A rare opportunity in an ideally-situated area of the city, on the gentrifying edge of Kingston's downtown core. Current te 80 Thomas St. is a real estate investor's dream. This all-brick cash flowing triplex has a bright, open, three-story floor plan, and includes 2 two-bedroom units and 1 one-bedroom unit. The property has seen many recent improvements and renovations to all three units. The upper two-bedroom unit was completely gutted and renovated from the studs, and the other two units have had numerous updates including two modern IKEA kitchens. Other improvements include but are not limited to: anew roof, new attic and wall insulation, new vinyl windows, and a 7-foot vinyl fence. Separate electrical meters, a forced air gas furnace, onsite coin laundry, and parking lot. This turnkey triplex is priced at a near 5% cap rate and won't last long! (id:45725)
35 Parkdale Drive
Thorold (Thorold Downtown), Ontario
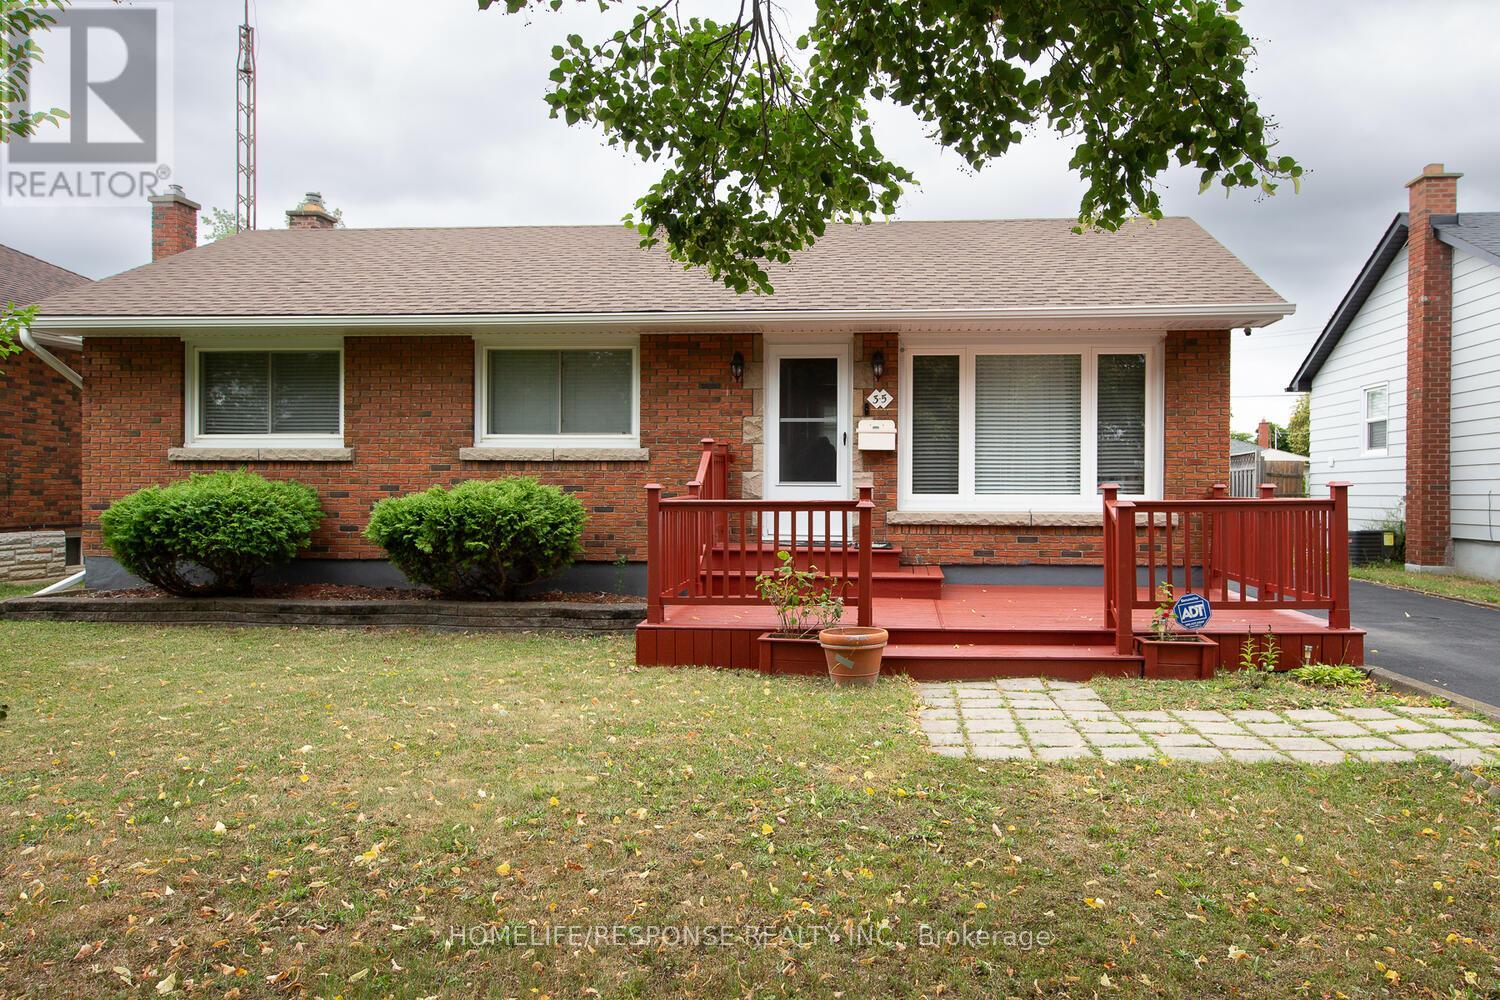
Welcome to this 3 bedroom Bungalow located on a quiet tree lined street, close to shopping stores, bus routes, schools and the Hwy. Enjoy a basement with a large recreation room, and a extra bedroom, update bathroom and plenty of storage. Eat in kitchen with ceramic floors, large cabinets and built in dishwasher. Large patio in the backyard and deck out front to enjoy the evenings. A separate garage with insulated roof and hydro that could have multiple uses. Garage door will fit a small car only. Single pave drive that widens to a triple and leaves enough space for more than five cars. (id:45725)
610 - 560 North Service Road
Grimsby (Grimsby Beach), Ontario
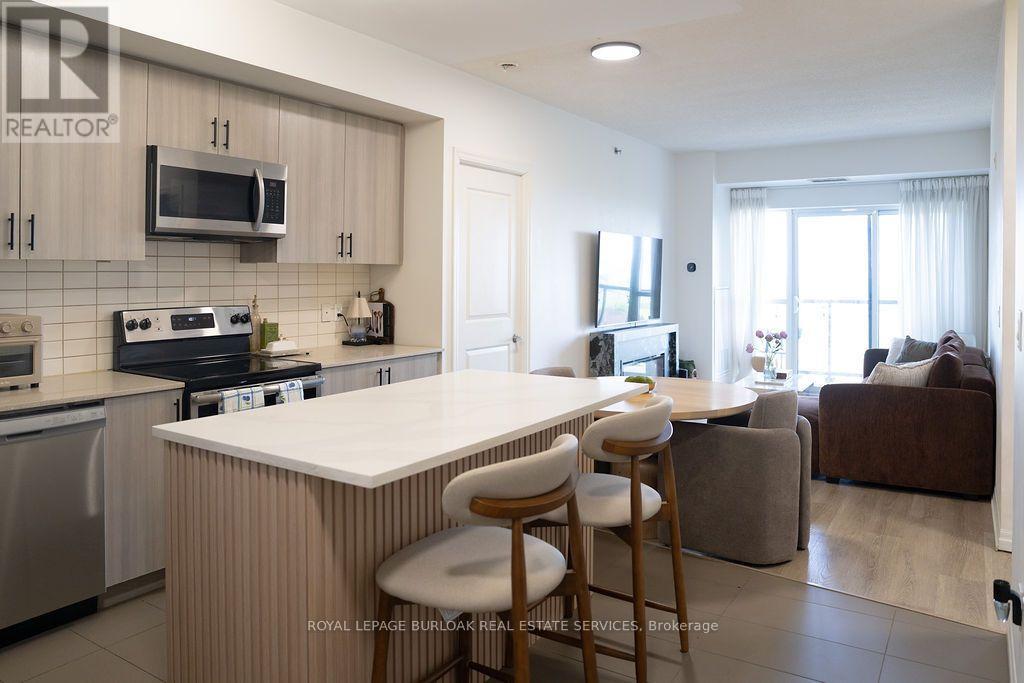
Experience waterfront living in this beautifully appointed 2 bedroom + den, 2 bathroom condominium offering 983 sq. ft. of thoughtfully designed living space in one of Grimsby's most sought-after lakefront communities. The open-concept layout is enhanced by expansive lake views and features a spacious living and dining area, a well-equipped kitchen, and a versatile den ideal for a home office, reading nook, or additional living space. The primary bedroom offers a walk-in closet and private ensuite, while a second bedroom and full bathroom provide comfortable accommodations for family or guests. One underground parking space is included. Residents enjoy an exceptional collection of amenities, including a rooftop terrace overlooking the lake, fitness centre, party room, games room, secure entry, and visitor parking. Ideally situated just steps from the waterfront and close to parks, trails, restaurants, shopping, and convenient QEW access, this is an outstanding opportunity to enjoy low-maintenance lakeside living in a vibrant and growing community. (id:45725)
Ph7 - 4235 Sherwoodtowne Boulevard
Mississauga (City Centre), Ontario
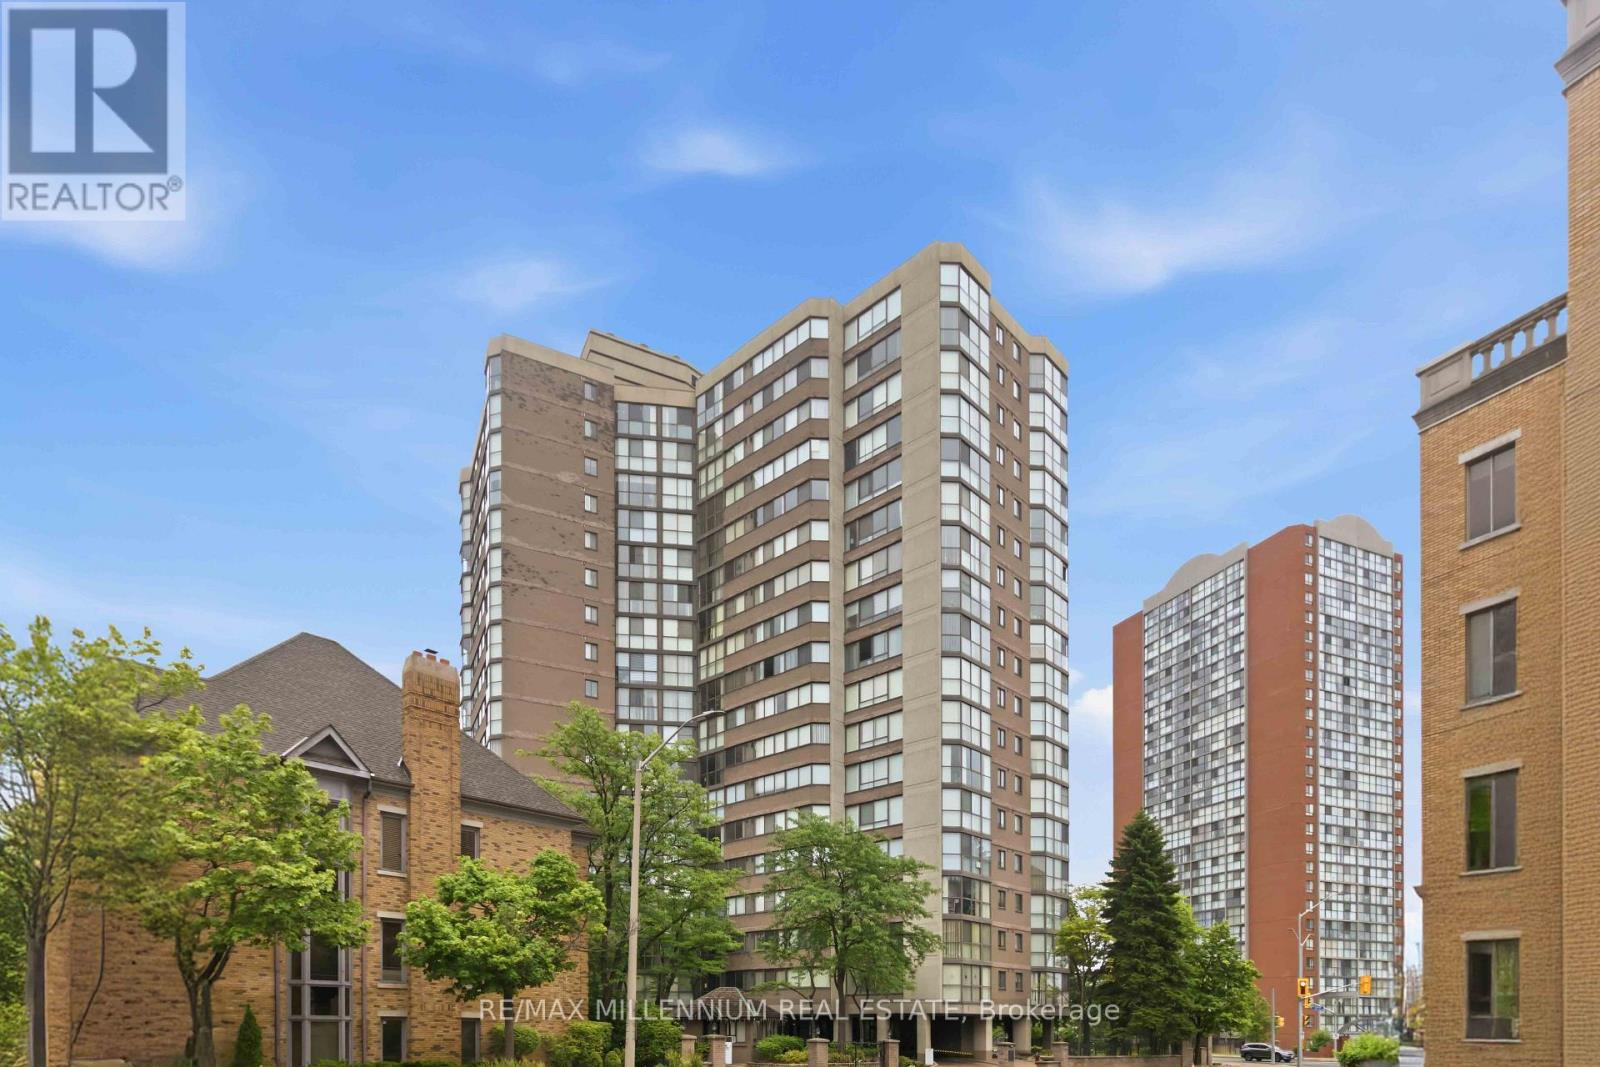
Experience elevated condo living in this spacious 1,340 sq. ft. penthouse offering 2 bedrooms,2 bathrooms, and breathtaking panoramic views of the city skyline and Lake Ontario. Flooded with natural light, this thoughtfully designed suite features an expansive open concept layout, generous principal rooms, and oversized windows that showcase spectacular views from sunrise to sunset. Whether you're entertaining guests or enjoying a quiet evening at home, this residence offers the perfect balance of comfort, space, and sophistication.Residents enjoy an exceptional collection of amenities, including an indoor pool, hot tub, sauna, fully equipped fitness center, guest suites, library, and games room. Ideally located just steps to the subway, shopping, restaurants, and everyday conveniences, with excellent parking and easy access to major highways, this penthouse presents an outstanding opportunity to enjoy luxury, convenience, and vibrant city living all in one. (id:45725)