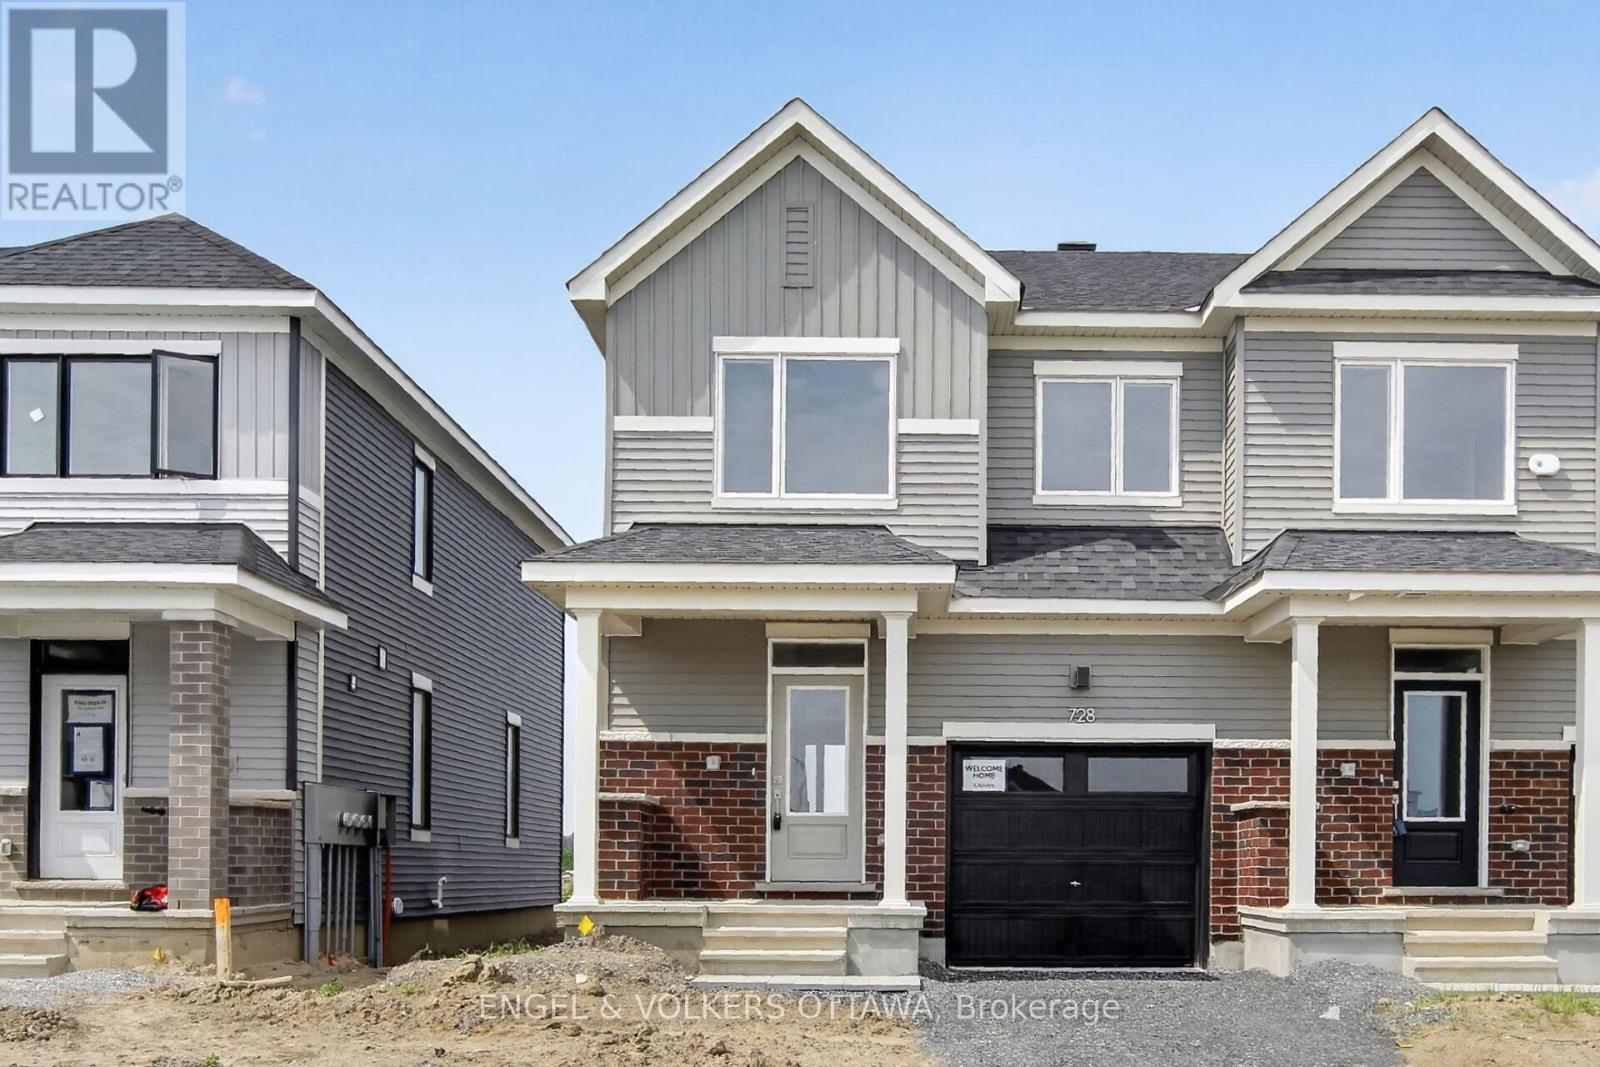
728 Haflinger Row
Ottawa, Ontario
Welcome to this brand-new two-storey townhome in the desirable Fox Run community in Richmond. Beautifully designed with modern finishes and a thoughtful, functional layout, this exceptional home offers 3 bedrooms and 3 bathrooms-perfect for families, professionals, or first-time buyers seeking comfort, style, and convenience. At the heart of the home is a bright, contemporary white kitchen, featuring quartz countertops, stainless steel appliances, and generous cabinet space, creating an inviting setting for both everyday living and effortless entertaining. Upstairs, the spacious primary bedroom provides a serene retreat with a large sun-filled window, walk-in closet, and private ensuite bathroom, offering the ideal place to unwind at the end of the day. Set within the growing Fox Run community, this home offers a peaceful neighbourhood lifestyle with easy access to parks, schools, shopping, and all the essentials close at hand. Don't miss your chance to make this stunning new home yours. (id:45725)
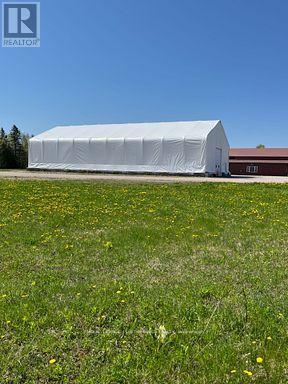
15747y Highway 7 Highway
Drummond/north Elmsley, Ontario
Existing versatile coverall building of approximately 3,000 sq ft available with 12' wide and 14' high doors at either end, providing excellent circulation for trucks, equipment, and materials. For lease with a minimum term 6-months, maximum term of 60-months. Coverall building comes with a yard space for IOS (industrial outdoor storage) and free parking. Your rent is all-inclusive plus HST. Clear-span interiors (no posts)with ~22-ft peak height. Ideal for storage, light manufacturing, or contractor needs. Join a successful group of companies in this new location for ParkYards Perth: VISIBILITY-ACCESSIBILITY-OPPORTUNITY. Just 35-minswest of Canadian Tire Centre, 7-minutes east of Perth and 18-minutes from Carleton Place on the TransCanada Highway. Perth serves as the county seat for Lanark County and the town is a historic military settlement and one of the oldest towns in Ontario. It's now a hub for light industry, trades, and logistics, serving the growing corridor between Ottawa and Kingston. Industrial opportunities like this are rare...excellent visibility, superior access, and flexible space for companies ready to grow in Eastern Ontario's next great industrial corridor. Ideal for Trades & Contractors + Landscapers, Fabricators, Makers, and Artisans, Creative& Experiential Products and Services, Food, Beverage & Lifestyle Concepts, Professional& Light Industrial Services, Education, Events &Community Users, Permanent vendors and more... Note also that a beautiful showroom building, indoor and outdoor vendor market stalls/booths, industrial warehouse space and parking for RVs, boats, trucks, equipment, seacans starting at $75 monthly each plus HST depending on size/length also available . Enquire for more details. (id:45725)
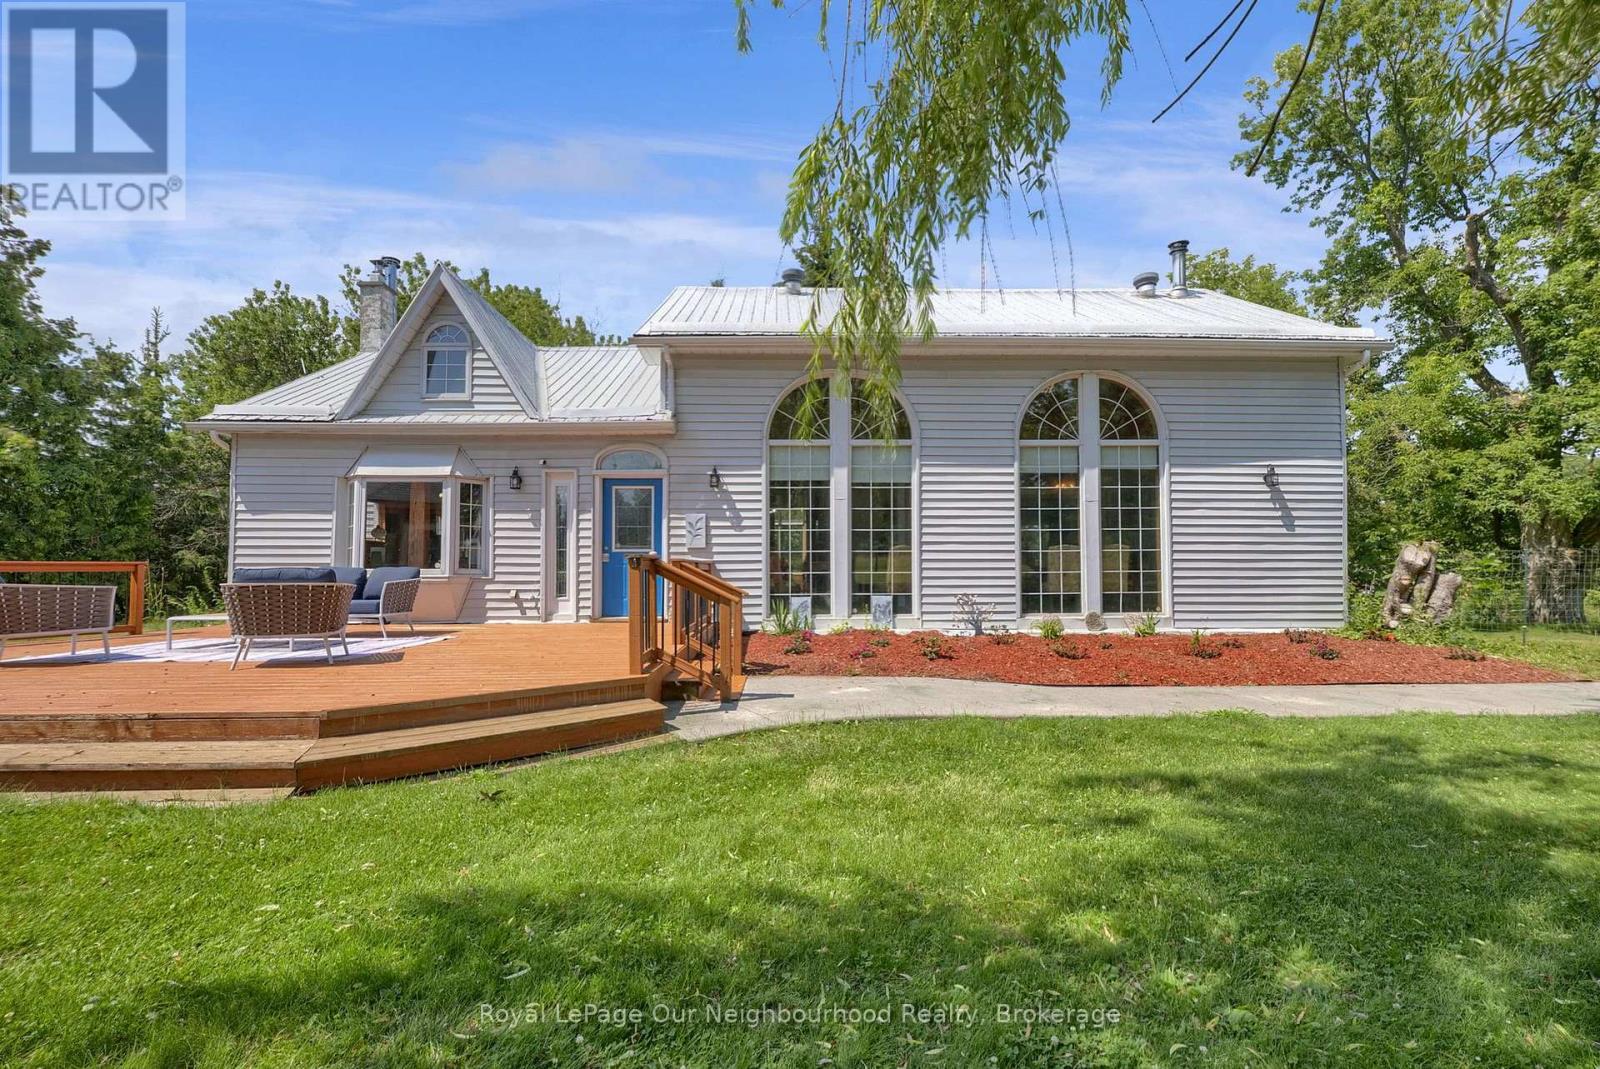
1109 Glen Ross Road
Quinte West (Sidney Ward), Ontario
This unique approximately 6-acre property surrounded by wooded hills has something for everybody and everything for somebody - you could be that somebody! The perfect home for hosting family gatherings; large living room with adjoining 3-piece bathroom affords space for accommodating overnight guests.While the residence has been upgraded over the many years since its construction in approximately 1850 (MPAC), it retains its original authenticity as reflected in the hewn beams throughout the house. One significant upgrade is the 4 side-by-side 20 feet high/3 feet wide windows which allow you to immerse yourself in the mature trees and lawns and the wildlife while enjoying your morning coffee. Listen to the chorus of birdsong while dining alfresco in the elegant gazebo. While away the lazy days of summer by the swimming pool. In the evenings gather around the fire pit under the stars and listen to the wildlife in the surrounding wooded hills.You will be steps from the 17 km South Trent Trail. The trail offers non-motorized activities like hiking, cycling, jogging, snow shoeing and cross-country skiing.If you are a golfer, a short 10-minute drive to Oak Hills Golf Course offers two long 18-hole courses and a driving range.For boaters, a short 20-minute drive will take you to the world class 375 slip Trent Port Marina located on the Bay of Quinte at the mouth of the Trent Severn Waterway giving you access to Lake Ontario and the St. Lawrence Thousand Islands and to Georgian Bay via the 386 km Trent Severn Waterway. There's a quiet magic to this property - deer wander the tree line at dusk, owls call after dark, and every season paints the hills differently. Whether you're seeking a full-time home or a peaceful retreat from city life, this is a place that simply feels enchanted. There are four existing barns on the property that offer boundless potential for animals or hobbies! (id:45725)
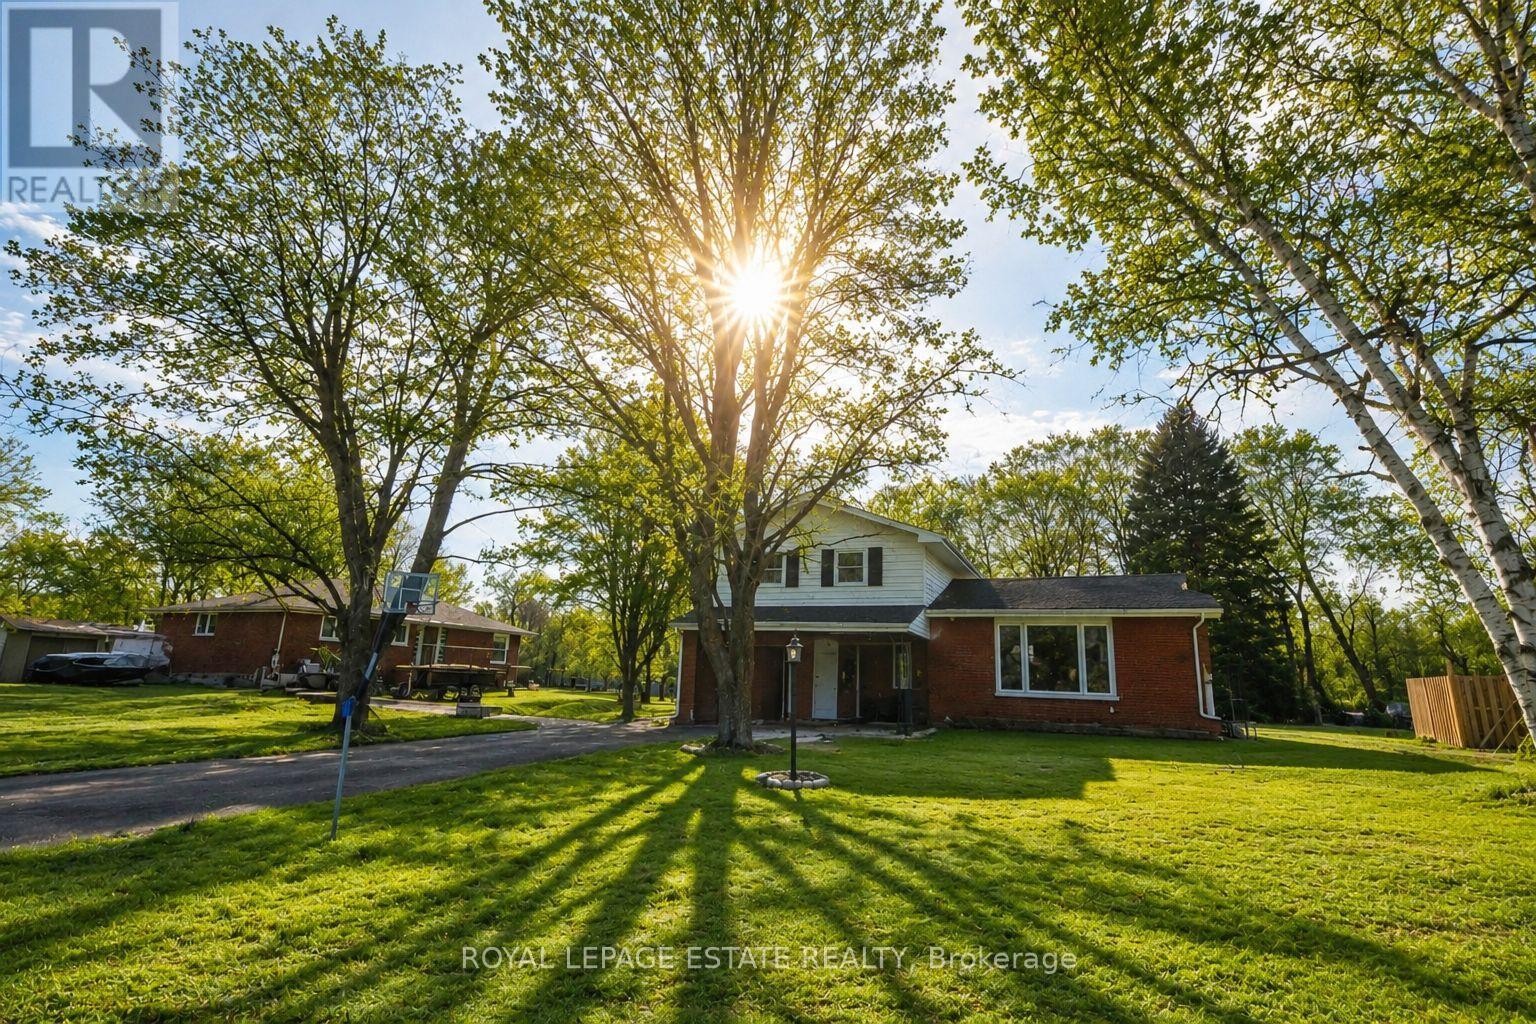
102 Greenfield Park
Belleville (Thurlow Ward), Ontario
Whether you're searching for the perfect family home, a peaceful waterfront retreat, or the ideal blend of cottage living with everyday convenience, 102 Greenfield Park offers the best of all worlds.Nestled just minutes north of Belleville in the sought-after community of Corbyville, this beautifully updated 3-bedroom, 2-bathroom home sits on an exceptional lot with 110 feet of frontage along the picturesque Moira River. Elevated above the water, you'll enjoy stunning river views and direct access while offering added peace of mind.Summer is the perfect time to experience everything this property has to offer. Picture mornings overlooking the water, afternoons spent kayaking, paddleboarding or fishing from your own backyard, evenings relaxing in the oversized hot tub, and entertaining family and friends in the screened gazebo as the sun sets over the river.Inside, the bright and spacious main floor features a welcoming living room with a new gas fireplace and oversized picture window framing the waterfront views. A formal dining room flows into the timeless white kitchen, complete with generous cabinetry and ample prep space, while the sun-filled family room opens through patio doors to the backyard oasis, seamlessly blending indoor and outdoor living.The finished lower level offers flexible space for a recreation room, home office, gym or guest accommodations, while the attached garage provides everyday convenience.Thoughtfully maintained and extensively updated, the home boasts over $45,000 in recent improvements, including a new heat pump and furnace, Generac generator, new gas fireplace, gas meter upgrade, and more.Located just minutes from Black Bear Ridge Golf & Resort, Quinte Mall, Shorelines Casino Belleville, schools, everyday amenities and Highway 401, you'll enjoy the serenity of waterfront living without sacrificing convenience.Why buy a cottage when you can have it all at home? (id:45725)

1 Valley View Court
Barrie (Bayshore), Ontario
QUIET COURT LOCATION WITH IN-LAW POTENTIAL & STEPS TO WILKINS BEACH! Tucked into a quiet, low-traffic court in one of the area's most desirable neighbourhoods, this all-brick bungalow sits proudly on a beautifully landscaped corner lot with incredible curb appeal, a covered front porch, and parking for 5 with an attached garage and double-wide driveway. Located across from Valley View Park and playground, steps to Wilkins Walk Trail, and a short stroll to Wilkins Beach, the location is unbeatable for families and outdoor lovers alike. Inside, open-concept principal rooms offer a bright and welcoming layout, while the kitchen impresses with granite counters, stainless steel appliances, a gas stove, rich wood cabinetry, and a spacious island made for gathering. The living room features a cozy gas fireplace and a walkout to the private backyard. A versatile main-floor bonus room works perfectly as an office, den, guest bedroom, or formal living space. The primary suite features a walk-in closet and a 4-piece ensuite, while the main floor laundry with garage access adds everyday ease. The finished basement with a separate entrance is ideal for multi-generational living and features a kitchen, eating area, rec room, bedroom, den, and a full bathroom. Step out to your private backyard complete with a deck, pergola, patio, storage shed, and gas BBQ. Extras include an owned tankless on-demand hot water system, water filtration, water softener, and central vacuum. This is the kind of #HomeToStay that rarely comes along - loaded with features, full of flexibility, and perfectly positioned for lifestyle and convenience! (id:45725)
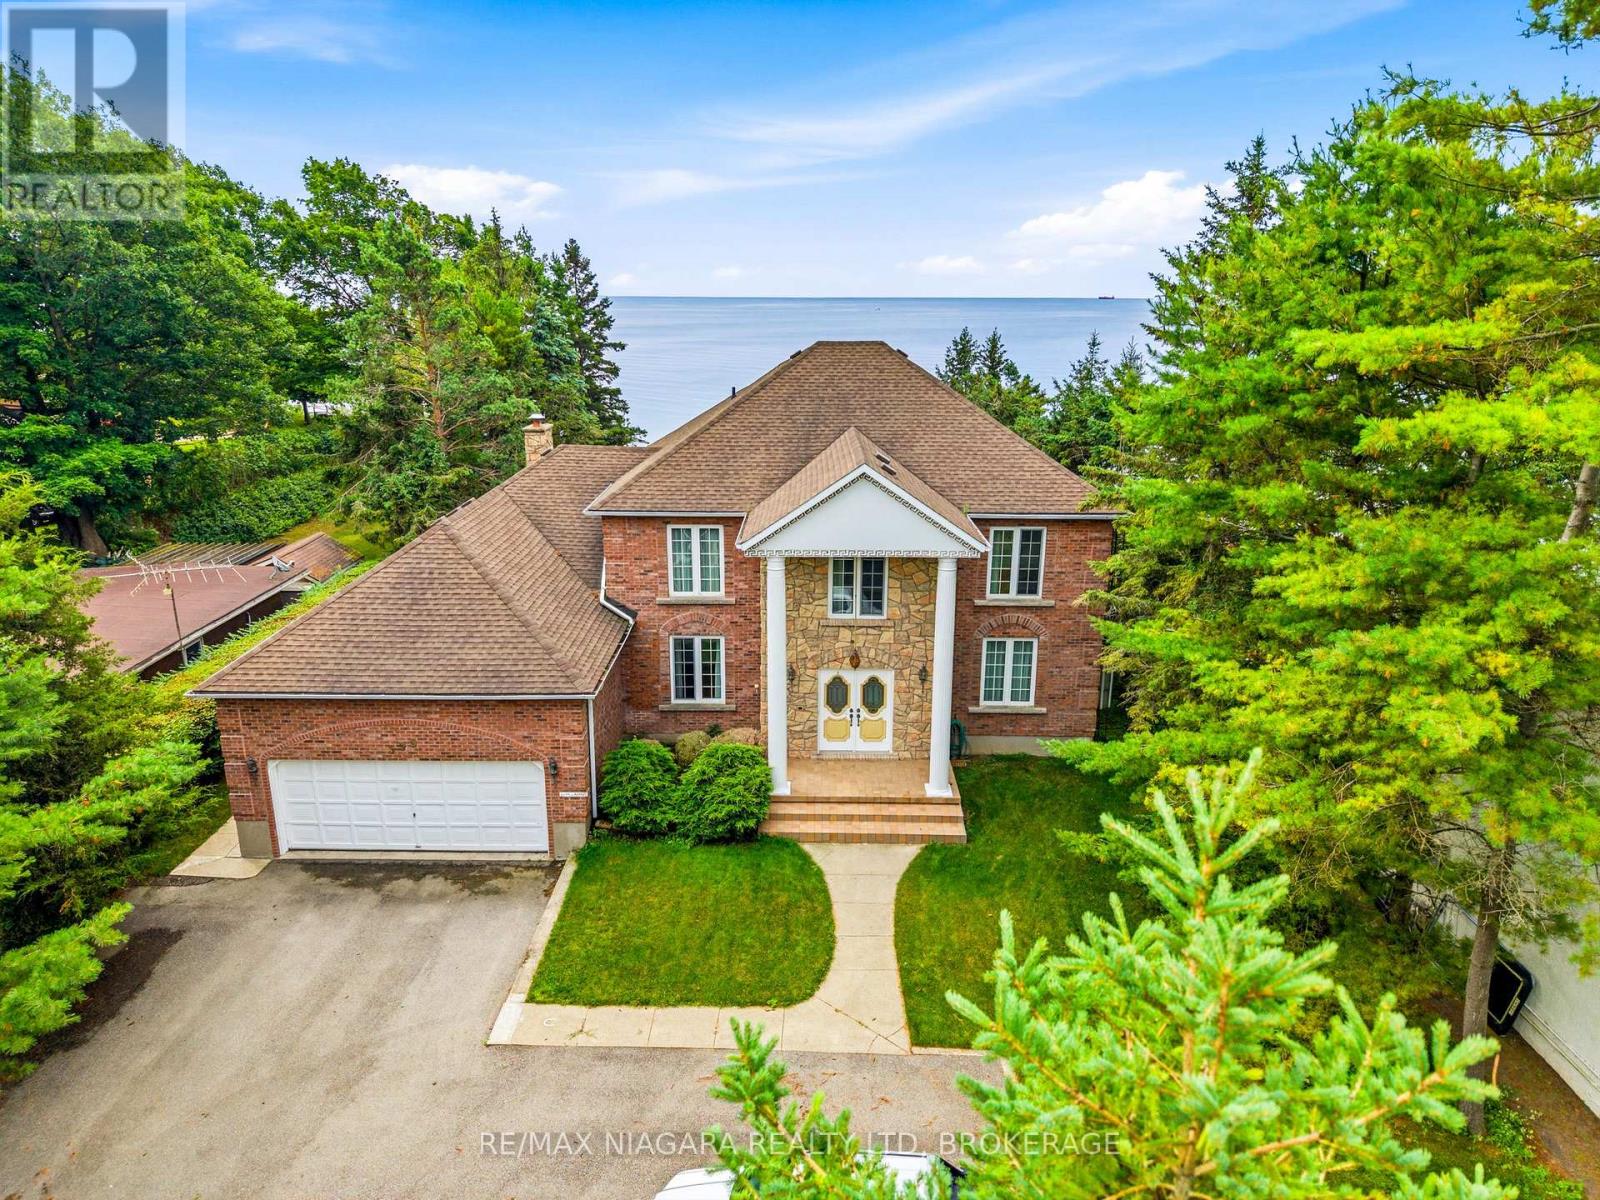
599 Lakeshore Road E
Port Colborne (East Village), Ontario
Welcome to a rare lakefront estate making its debut on the market. Meticulously built and impeccably maintained, this distinguished residence showcases exceptional pride of ownership and offers a private sandy beachfront with ownership extending 100 feet into the water. The shoreline is beautifully preserved and protected by a professionally maintained armor rock break wall, with the most recent service completed in 2020 - ensuring lasting waterfront integrity for years to come. Featuring four spacious bedrooms and five bathrooms, the home offers generous proportions, abundant closet space, and breathtaking lake views from multiple vantage points. Solid hemlock and oak doors add warmth and timeless craftsmanship, while hurricane brackets enhance the home's structural strength and durability. Designed for comfort in every season, the residence is equipped with a high-efficiency furnace (2018), central air conditioning (2003), a 200-amp electrical panel, and a roof approximately 10 years old. The exterior entryway features weather-detecting heated tile to prevent snow and ice accumulation, complemented by heated eavestroughs for seamless winter lakefront living. The fully finished basement is thoughtfully designed for entertaining, complete with a games room, home office, wet bar, additional bathroom, and extensive storage. The kitchen offers a great workspace with a view and Corian countertops, offering an excellent opportunity to personalize or modernize to suit your design vision. A comprehensive water treatment system - including reverse osmosis, ultraviolet purification, water softener, and full filtration - ensures exceptional water quality throughout the home. A hot water tank is currently rented at $53 per month. This is an extraordinary opportunity to own a true legacy property where refined luxury, structural integrity, and serene waterfront living come together in perfect harmony. (id:45725)
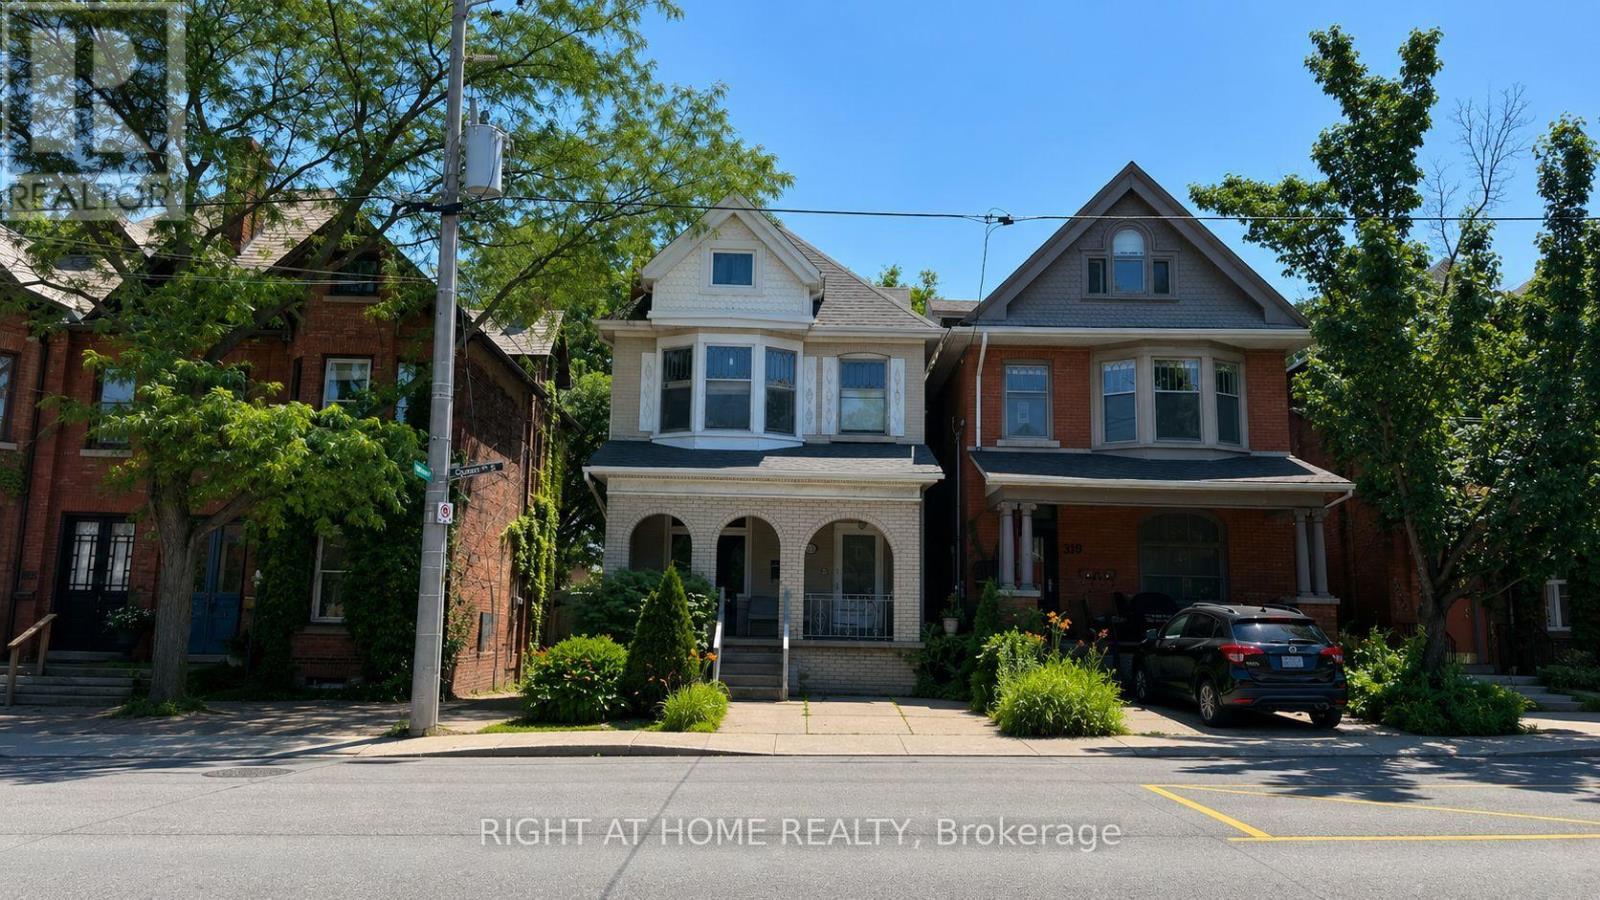
317 Queen Street S
Hamilton (Durand), Ontario
Exceptional opportunity to acquire a well-maintained three-unit income property featuring three self-contained residential units in one of Hamilton's most desirable neighbourhoods. Offering approximately $60,000 in gross annual income potential based on current and market rents, with immediate upside through one vacant 2-bedroom unit, this property presents an excellent opportunity for investors to increase cash flow by leasing at market rent or for owner-occupiers to offset their mortgage with rental income from the remaining two units. The property offers a total of six bedrooms, three kitchens and three bathrooms. Three separate hydro meters allow tenants to pay their own electricity, while the landlord pays heat and water. Coin-operated laundry provides additional income, and one private driveway parking space is included. Ideally situated in the desirable Durand neighbourhood, on the doorstep of Kirkendall, just steps from Locke Street's vibrant shops, cafés and restaurants, and minutes from St. Joseph's Healthcare Hamilton, the Escarpment, parks, public transit, downtown Hamilton and convenient highway access. A rare opportunity to add a strong income-producing property with immediate upside to your portfolio in one of Hamilton's most established rental markets. Full financials available upon request. (id:45725)
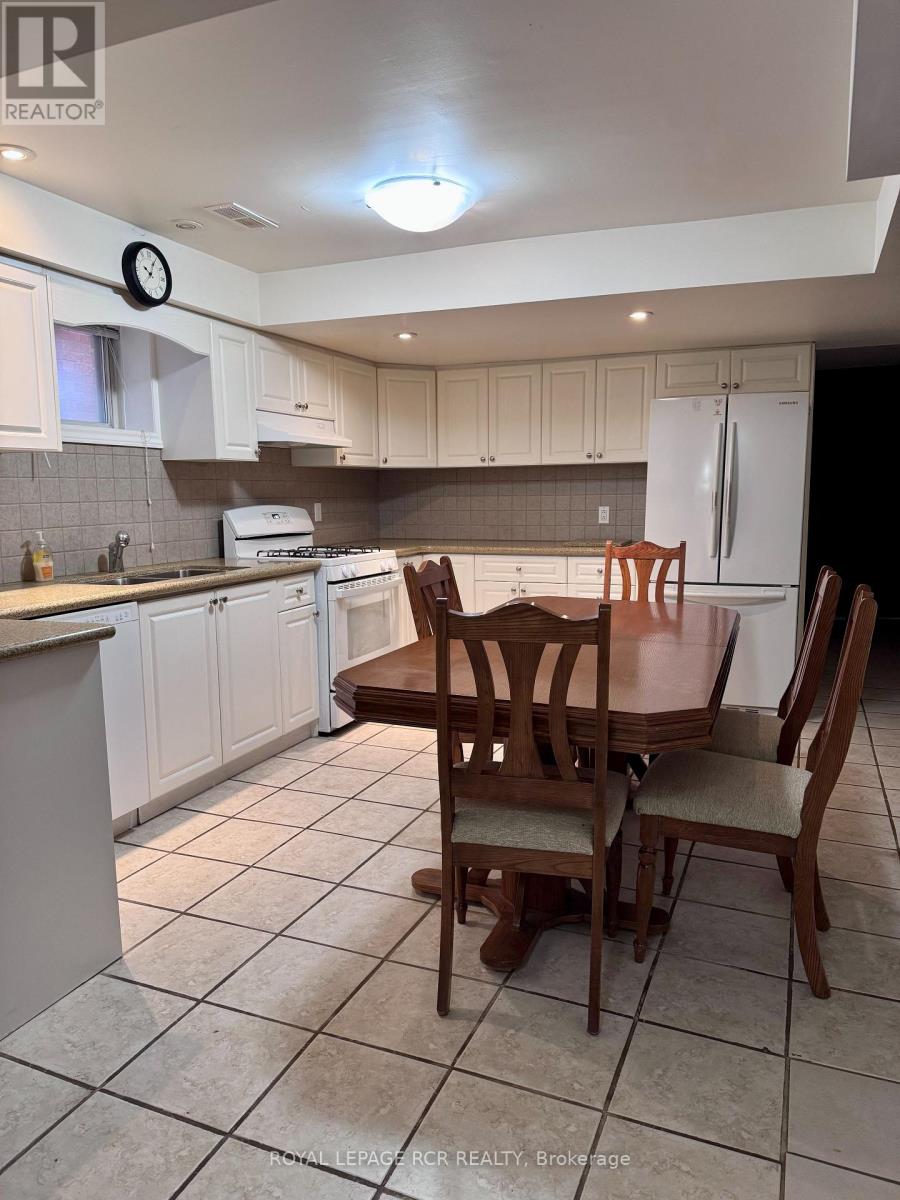
47 Harmonia Crescent
Vaughan (West Woodbridge), Ontario
***Suitable for single tenant*** Open Concept Basement Apartment With Separate Entrance On A Quiet child friendly Street. This is a Clean And Well Maintained Home with lots of space. The Kitchen Has a Lot of Storage. Pot Lights, Shared Entrance and Shared Washer/ Dryer and Ample Storage Space Throughout. No pets, No smoking. Bus access. (id:45725)
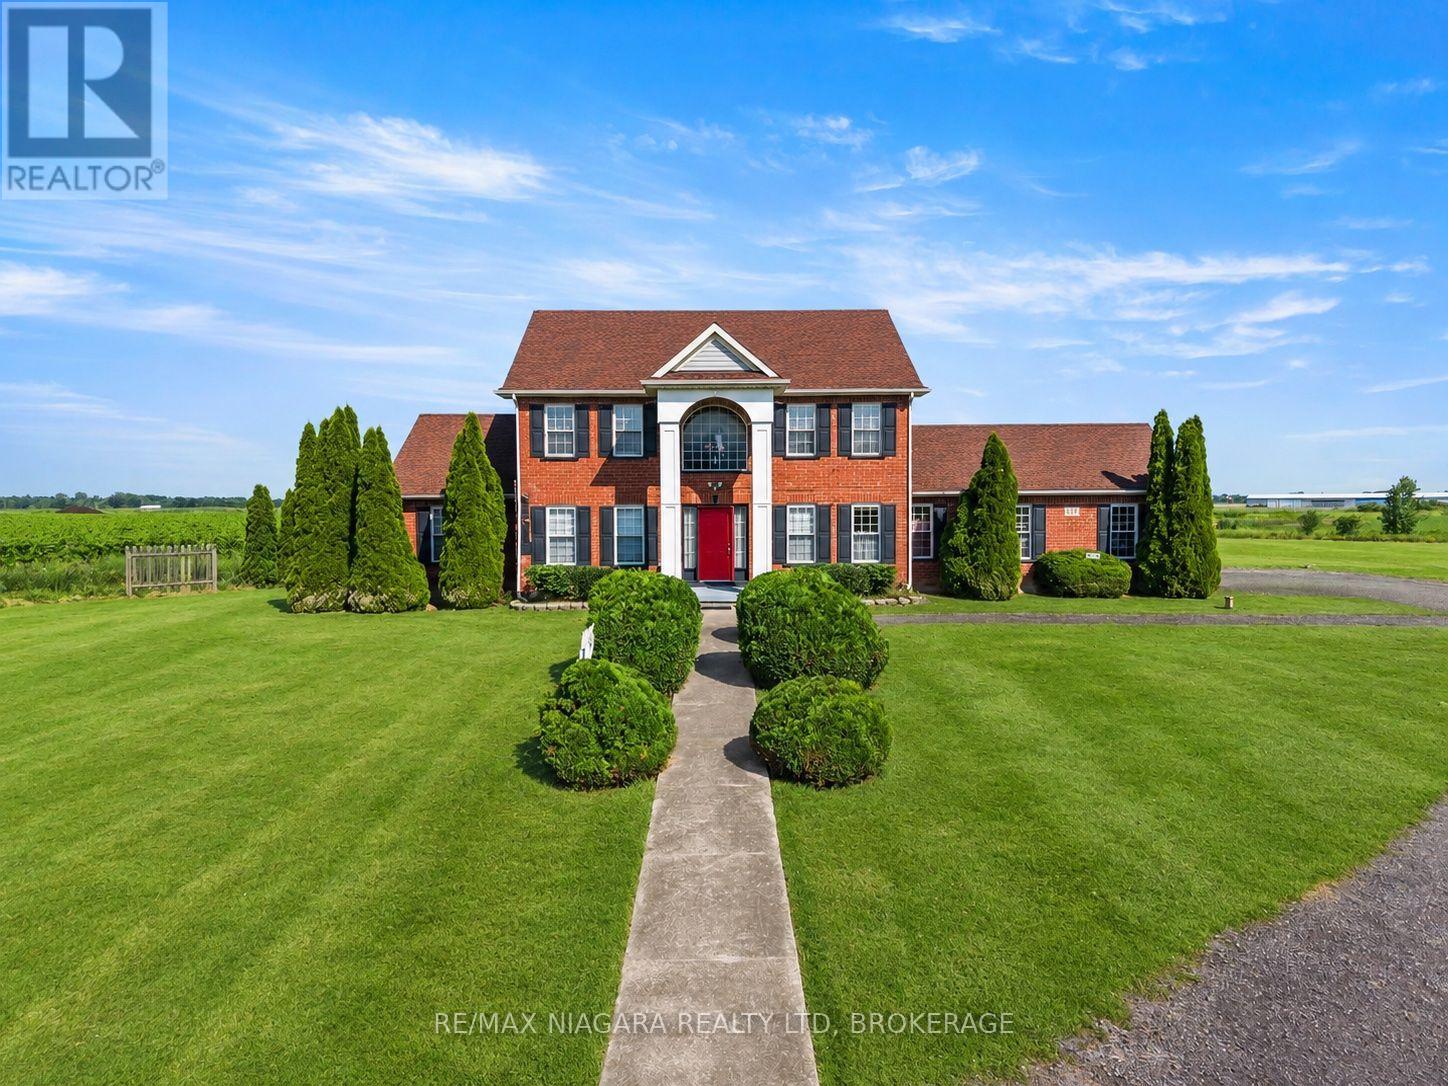
374 Niagara Stone Road
Niagara-On-The-Lake (Rural), Ontario
Welcome to 374 Niagara Stone Road, where breathtaking panoramic views of Niagara-on-the-Lake's world-renowned vineyards and picturesque countryside surround you from virtually every window. Set on nearly 2 acres (1.99 acres), this beautifully positioned country estate offers over 2,600 square feet of thoughtfully designed living space in one of the region's most sought-after locations.The home features a spacious main-floor primary suite complete with a luxurious ensuite, allowing for convenient one-level living. Upstairs, you'll find FOUR MORE bedrooms, bringing the total to FIVE above-grade bedrooms, making this an ideal home for large families, multigenerational living, or those who simply appreciate extra space. Every bedroom enjoys its own spectacular outlook over the surrounding vineyards and rolling Niagara landscape.The bright kitchen flows effortlessly into the breakfast area and opens onto a large deck-the perfect place to enjoy your morning coffee or unwind with a glass of local wine while taking in the unforgettable scenery. A formal dining room, attached double garage, and an expansive unfinished basement with over 1,500 square feet of potential provide endless opportunities to customize the home to your lifestyle.Just minutes from Old Town Niagara-on-the-Lake, award-winning wineries, exceptional dining, golf courses, the Niagara District Airport, and convenient QEW access, this is a rare opportunity to enjoy the privacy of a country property without sacrificing convenience. Homes with this setting, this amount of land, and these extraordinary views are seldom available. (id:45725)
19 Charleswood Crescent
Hannon, Ontario
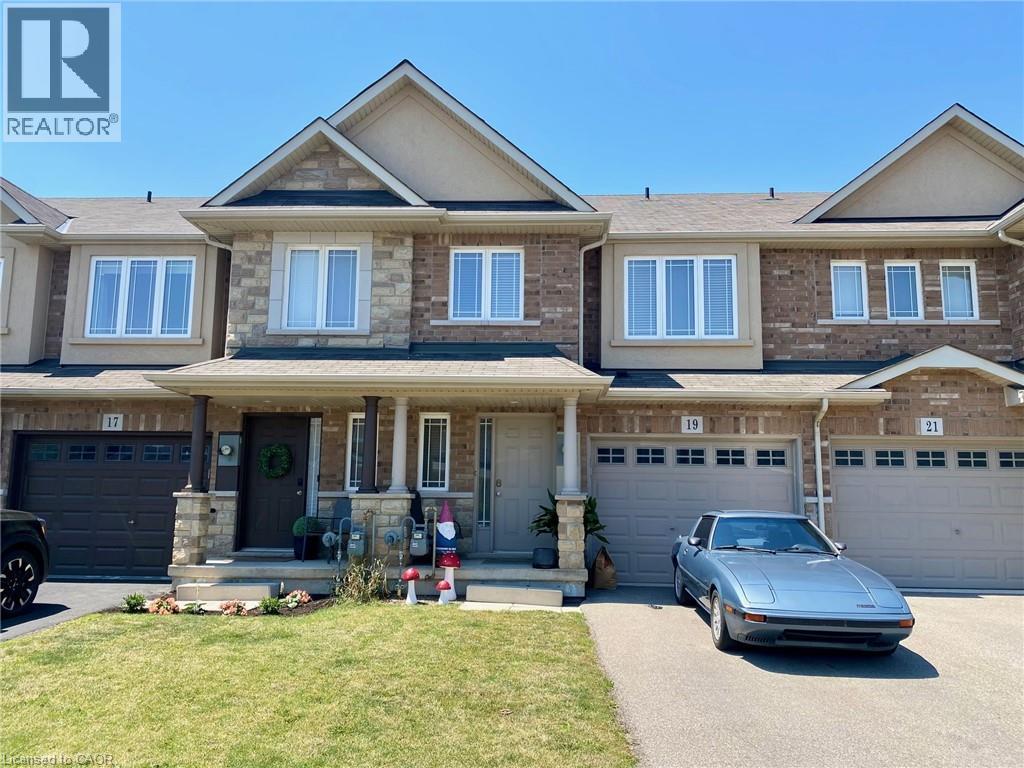
Enjoy this well cared for home. Spacious 3 Bedroom, 2.5 baths . Beautiful open concept main floor. Island in Kitchen. Walk-out to fully fenced back yard. Principle bedroom walk-in closet and ensuite. Oversized single garage and driveway parking. Access from garage to the home. Unfinished basement. Covered front porch. Walk to schools, parks, shopping, bus etc. For a list of good to supply Info. for the landlord's review, please contact listing agent. The Landlord prefers a good credit score and the right fit for them. Room sizes approx./irregular. Tenant pays all utilities, water heater and yard care. (id:45725)
15747w Highway 7 Highway
Drummond/north Elmsley, Ontario
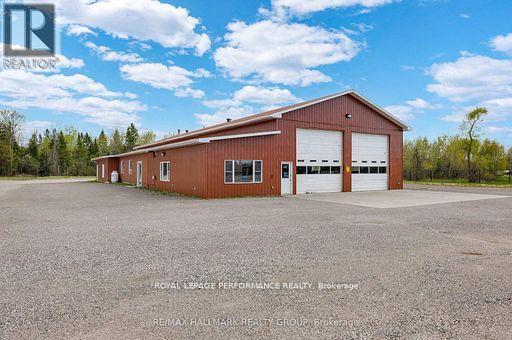
Professional and versatile 1,200 sq ft workshop/assembly/manufacturing units (60' x 20') available for lease at ParkYards Perth. Three spaces currently available at $2,000/month plus HST all-inclusive. Ideal for contractors, trades, electricians, plumbers, HVAC, landscapers, roofers, fabrication, assembly, light manufacturing, warehousing and service businesses. Features include 24/7 access, fenced and gated security, security cameras, paved yard, power available, snow removal, oversized turning areas and excellent Highway 7 access. Flexible short term or longer-term leases available. Plenty of room for trucks, trailers and commercial vehicles. A secure, affordable location for businesses looking to grow. ParkYards Perth: VISIBILITY-ACCESSIBILITY-OPPORTUNITY. Just 35-mins west of Canadian Tire Centre, 7-minutes east of Perth and 18-minutes from Carleton Place on the Trans Canada Highway. Perth serves as the county seat for Lanark County and the town is a historic military settlement and one of the oldest towns in Ontario. It's now a hub for light industry, trades, and logistics, serving the growing corridor between Ottawa and Kingston. Industrial and showroom opportunities like this are rare... excellent visibility, superior access, and flexible space for companies ready to grow in Eastern Ontario's next great industrial corridor. Clear-span interior with abundant 3-phase power and large overhead doors for efficient in-bound inventory and out-bound production. Note also that indoor vendor showroom units and seasonal outdoor vendor spaces are also available as well as IOS (Industrial Outdoor Storage) contractor yards, coverall building plus office space available too. Parking for RVs, boats, trucks, equipment, seacans, etc starting at $75 monthly each plus HST depending on size/length also available. (id:45725)
15747v Highway 7 Highway
Drummond/north Elmsley, Ontario
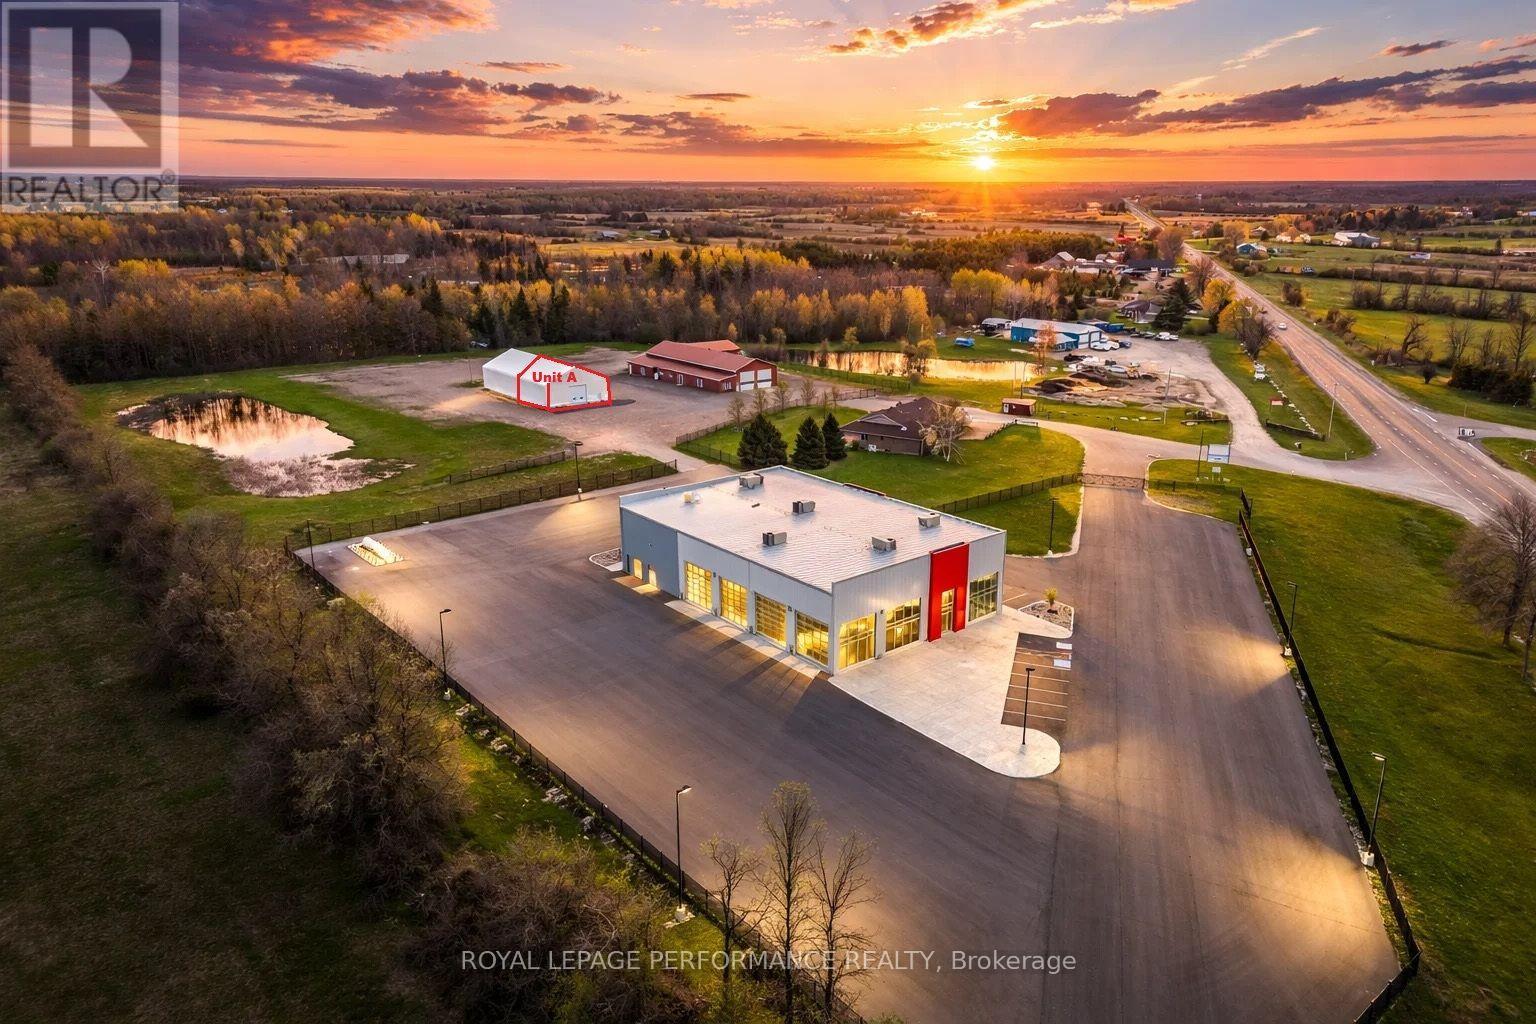
Excellent opportunity to lease affordable commercial/industrial showroom space at ParkYards Perth. Fabulous new spotlessly maintained showroom building with great visibility on the Trans Canada Highway. Units available immediately for $1,500/month plus HST... gross all-inclusive lease. Ideal for retail displays, home improvement suppliers, building products, landscaping companies, outdoor recreation, agricultural products, artisans, specialty retailers, wholesalers and manufacturers seeking customer-facing space. Clear-span interior (no posts) with ~28-ft clear height. Convenient Highway 7 location with paved parking, 24/7 access, fenced and gated security, security cameras and flexible lease terms. Grow your business in a high-visibility commercial location without a long-term commitment. There are three very large automatic overhead doors so you easily can bring in everything from a modest vendor booth to a humongous RV or boat or truck or piece of equipment. Join a community of like-minded enterprises. ParkYards Perth: VISIBILITY-ACCESSIBILITY-OPPORTUNITY. Just 35-mins west of Canadian Tire Centre, 7-minutes east of Perth and 18-minutes from Carleton Place on the Trans Canada Highway. Perth serves as the county seat for Lanark County and the town is a historic military settlement and one of the oldest towns in Ontario. It's now a hub for light industry, trades, and logistics, serving the growing corridor between Ottawa and Kingston. Industrial and showroom opportunities like this are rare... excellent visibility, superior access, and flexible space for companies ready to grow in Eastern Ontario's next great industrial corridor. (id:45725)
23095 Mccowan Road
Georgina (Baldwin), Ontario
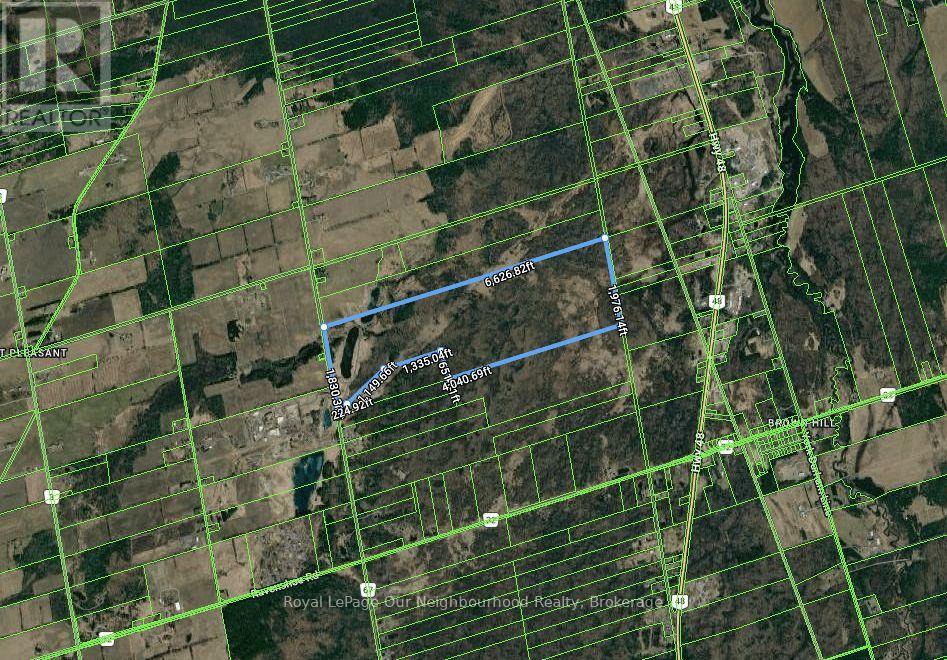
An exceptional opportunity to acquire approximately 268.76 acres in the Town of Georgina. Offering over 650 feet of frontage along McCowan Road, this expansive property is zoned RU (Rural) & M1, presenting a rare opportunity for those seeking privacy, scale, and long-term potential. Conceptual architectural drawings for a custom luxury estate, resort-style outdoor amenities, a wedding and event venue, and a 30,000 sq. ft. hydroponic dome are available for review. Conveniently located near Lake Simcoe, premier golf courses, private schools, and everyday amenities, with easy access to Highway 48, Markham, and Pearson International Airport. A truly unique property offering exceptional possibilities in a picturesque setting. (id:45725)
333 - 2486 Old Bronte Road
Oakville (Br Bronte), Ontario
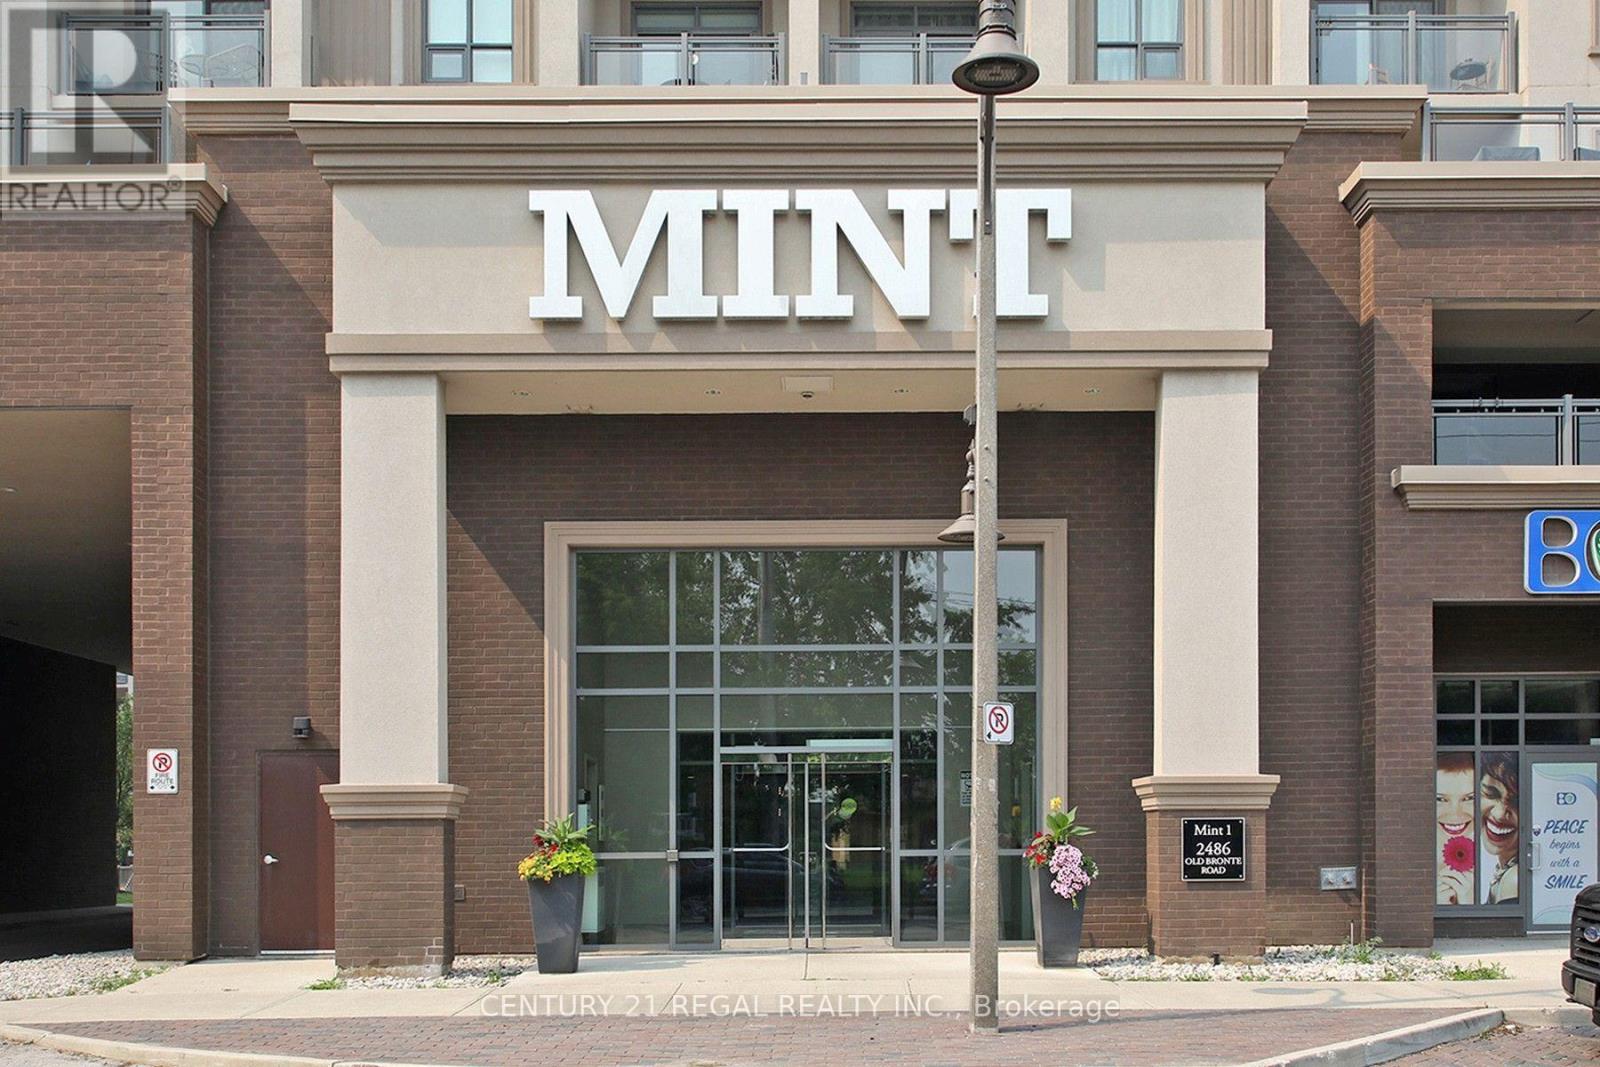
Very Well maintained 9 ft. ceiling updated Mint Condominium with 2 Parking Spaces and owned Storage Locker. Upgraded finishes, 9ft ceilings, built-in kitchen island, quartz countertops throughout and ample storage are just some of the features this spacious unit offers. Very convenient location. Minutes from the 407, QEW, Restaurants, Shops and Hospital. (id:45725)
101 Maple Grove Village Road
Southgate, Ontario
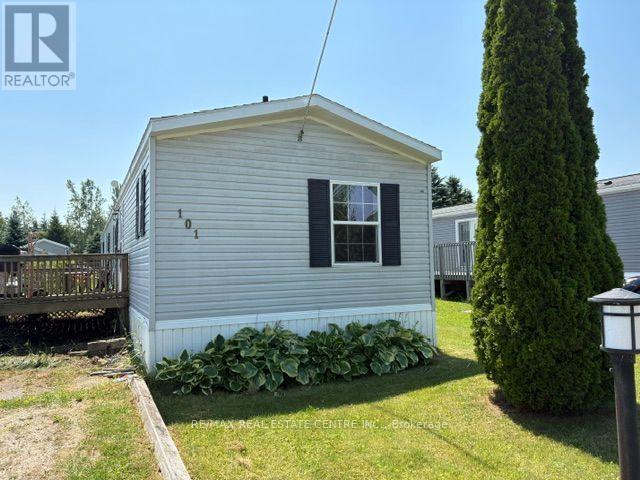
Are YOU looking to DOWNSIZE but really don't want to lose too much space! This 1150 sq ft mobile may be YOUR answer!! This open concept design with a Fantastic Primary suite in the rear with plenty of space for your bedroom set, a large walk in closet and great 4 pc ensuite. Likely way nicer than your 1970s bedroom in town!. In the front you will find another nice sized bedroom with a large closet, another smaller 3rd bedroom would be great for your office or craft room and a full 4 piece washroom to finish the area off. The middle of the home offers a great sized Living room with a cathedral ceiling making it feel very open and spacious blending into the large eat in kitchen with plenty of counter and cupboard space for all of your baking or meal preparation needs. Even a skylight to brighten it all up for you. The separate laundry room is a rarity in most mobiles and gives you plenty of space to handle the weekly chores hidden away from the living spaces of the home. Outside you will find a nice sized sun deck surrounded by gardens and vines waiting for your green thumb and loving touch. A nice garden shed in the large rear yard for all of your lawn and garden tools. Plenty of room for 2 or 3 cars in your Private driveway and no homes across the road to block your view of mother nature! Why settle for a condo when you still want some space both inside and out for your retirement enjoyment. As a bonus this beautiful home sits on a full concrete slab and is fully skirted. (id:45725)
219 Lafayette Street E
Jarvis, Ontario
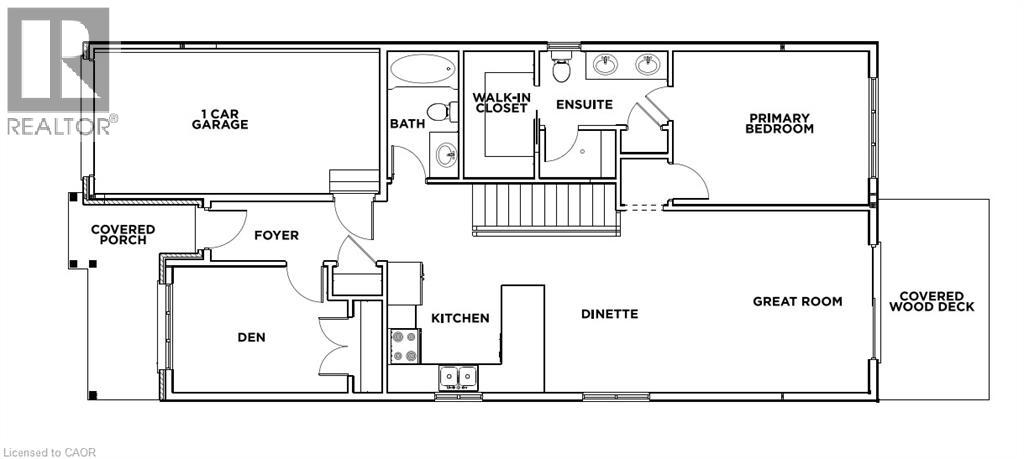
TO-BE-BUILT 2 bed, 2 bath bungalow in Jarvis Meadows subdivision. This home is perfect for starting out or downsizing! Master has 4pc ensuite with tiled shower and walk in closet. Open concept kitchen/dining/living room. Unfinished basement has rough in bath and is waiting for you to add your own personal touch. 1 car garage and private drive. Lawn is fully sodded. Covered front porch. Personalized this one for yourself with the help of a professional designer. Make an appointment today! (id:45725)
Basement - 36 Windward Crescent
Vaughan (Vellore Village), Ontario
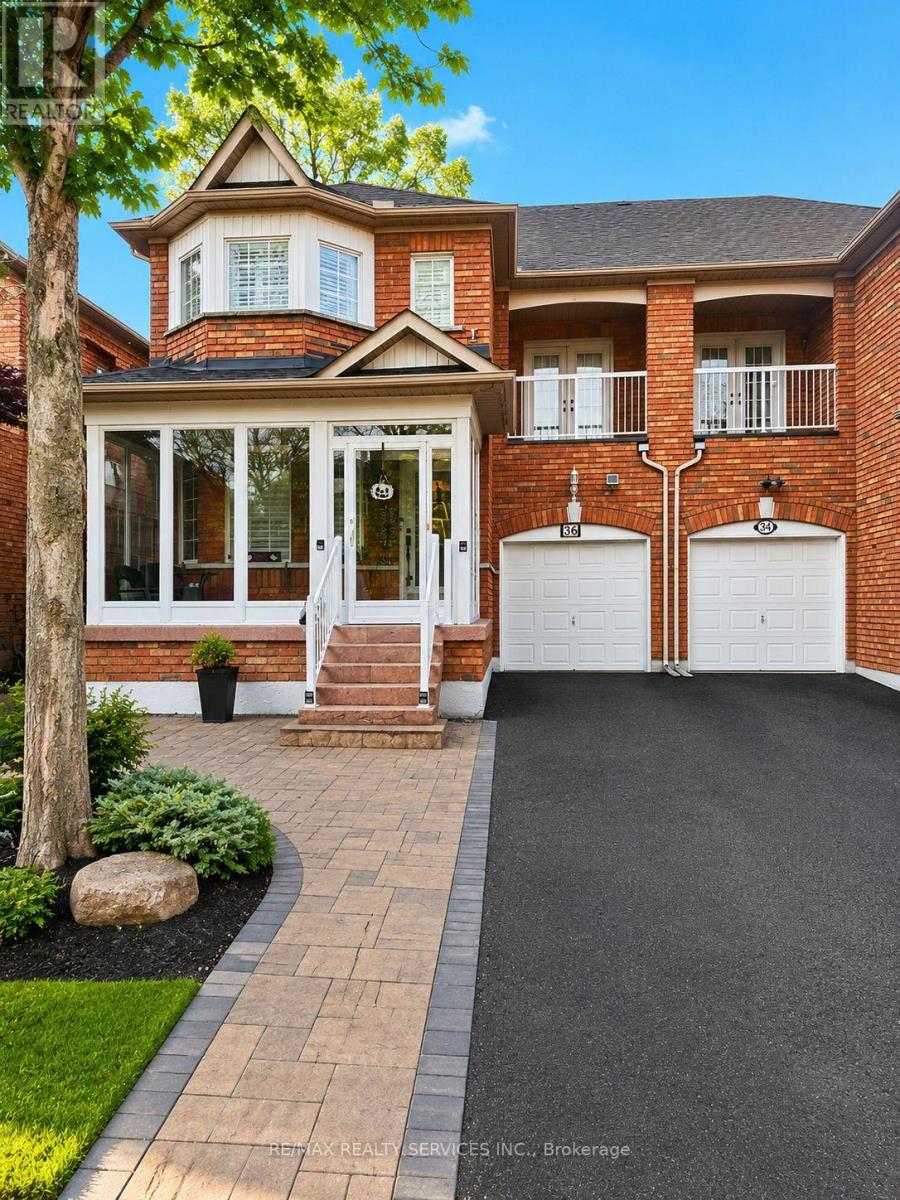
Newly Finished Large 1200 Sq Ft Basement with Separate Entrance in high-demand Vellore Villageof Vaughan. Jane and Major Mackenzie, Close to All Shopping Amenities and more. Basement HasBreakfast Area, Kitchen, 2 Bedrooms, and Brand New Washroom. Modern Look, Separate Entranceand Laundry, Tenant to Pay 30% of Utilities. 1 Parking Only. (id:45725)
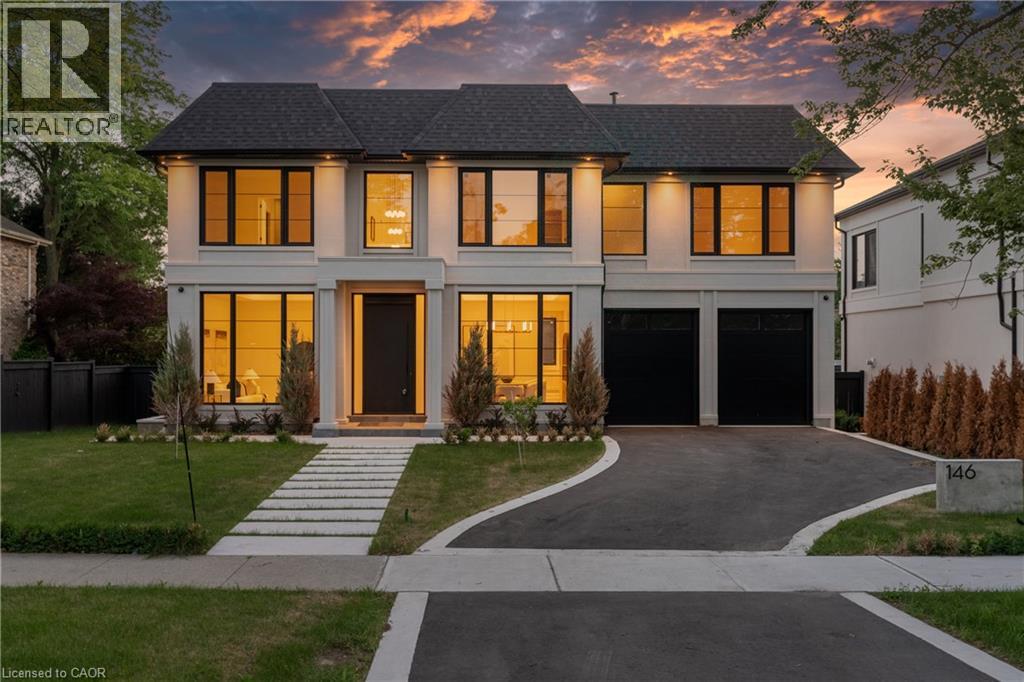
146 Third Line
Oakville, Ontario
Many homes make a wonderful first impression. The best reward your attention until you reach that quiet moment when you begin to understand what makes them truly exceptional. That is the difference between a house that is simply well built and one that has been thoughtfully conceived. It is found in the effortless flow from one space to the next, the way natural light fills the home throughout the day, and the balance between grand entertaining spaces and comfortable everyday living. Newly built by a Tarion Registered builder, this exceptional custom residence offers over 6,300 square feet of finished living space on a premium 75 x 140 foot lot just steps from the lake in Bronte. A soaring 22-foot foyer introduces 11-foot ceilings throughout the main level and a dramatic oak staircase that serves as both an architectural centrepiece and the heart of the home. Formal living and dining rooms create an elegant arrival, while the spectacular great room, expansive kitchen, chef's kitchen and servery provide a setting equally suited to intimate family evenings or entertaining on a much larger scale. Sub-Zero and Wolf appliances, a private elevator and thoughtfully integrated technology reflect the same disciplined approach to design found throughout the home. The upper level continues the same philosophy. A remarkable primary retreat with fireplace, expansive dressing room and luxurious ensuite is complemented by three additional bedroom suites, each with its own ensuite and walk-in closet. The lower level is planned with the same attention to detail, offering generous recreation space, a dedicated theatre, gym, office, bar and elevator access, creating exceptional flexibility for entertaining, extended family or everyday living. Sophisticated home automation, integrated audio and an advanced mechanical package complete a residence where every decision has been made with purpose. Perhaps that is why the finest homes are remembered long after the features fade from memory. (id:45725)
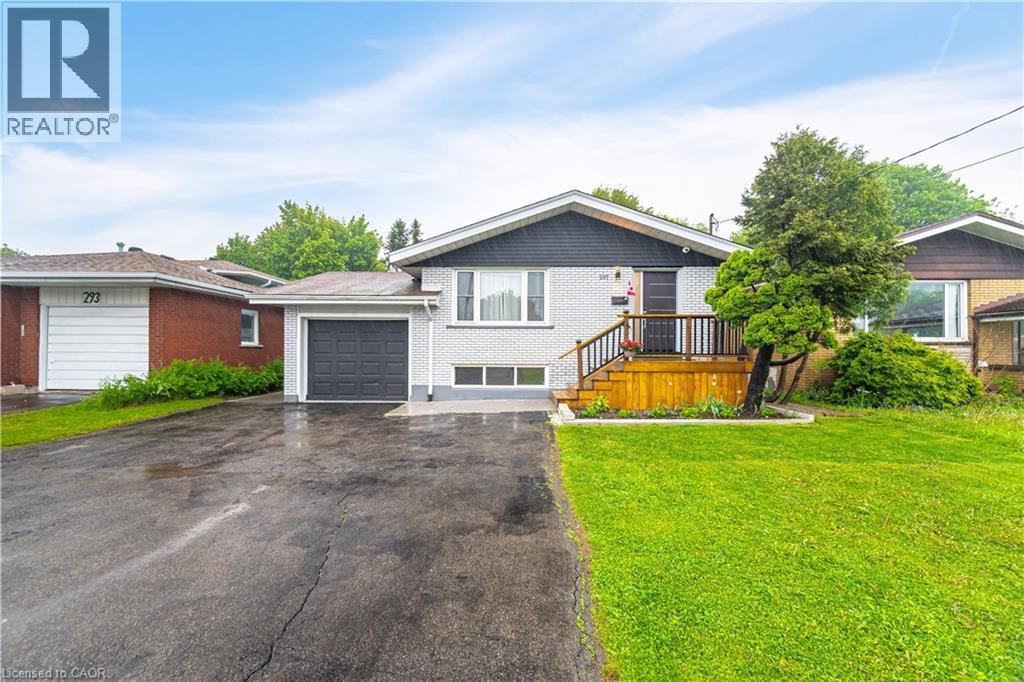
297 Mohawk Road W
Hamilton, Ontario
EXCEPTIONAL INCOME GENERATING OPPORTUNITY in prime Central Mountain location just steps to Mohawk College and St. Joseph's Healthcare. A TURNKEY INVESTMENT WITH OUTSTANDING CASH FLOW! This beautifully renovated, solid brick bungalow with a separate side entrance is an ideal addition to any investment portfolio or a smart option for buyers looking to offset their mortgage by living upstairs and renting the lower level. Featuring 7 bedrooms, 3 bathrooms, 2 kitchens and separate laundry on each level, the flexible layout offers excellent rental potential and multi-generational living. The updated main level (2022) boasts durable laminate flooring, modern kitchen with quartz countertops, breakfast island and stainless-steel appliances, spacious living/dining area, 3 generous bedrooms and an updated 3-piece bath with glass walk-in shower. The lower level offers 4 bedrooms, 2 full bathrooms, large eat-in kitchen and its own laundry, making it ideal for tenants. Additional features include a garage with inside entry, fully fenced private backyard with gazebo, patio and shed, plus parking for 6+ vehicles on a double driveway. Conveniently located close to shopping, schools, restaurants, transit and highway access. (id:45725)
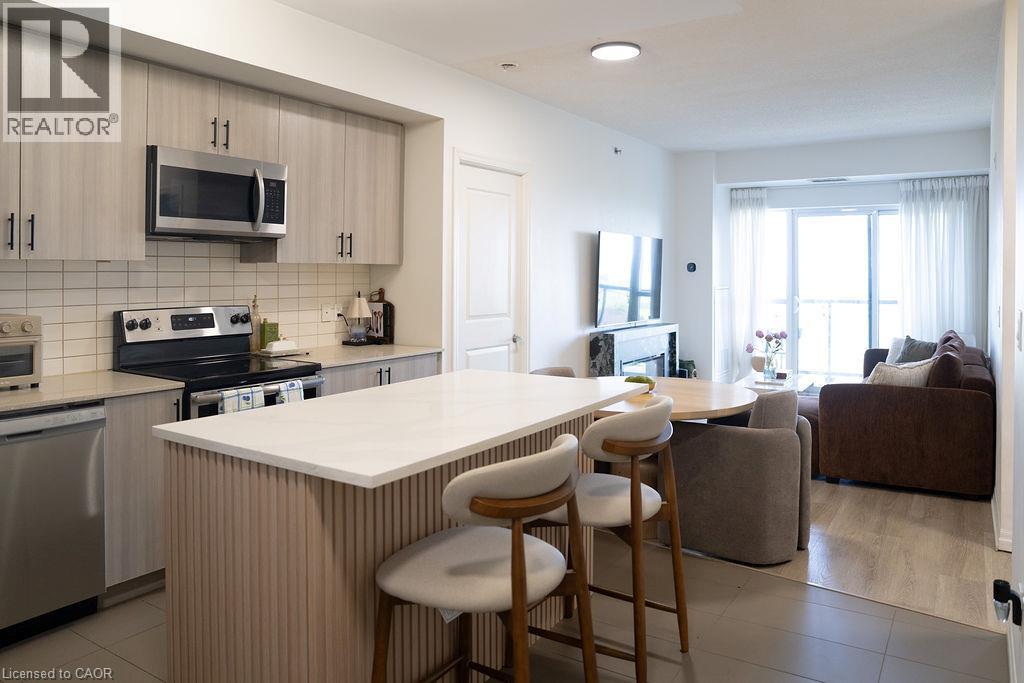
560 North Service Road Unit# 610
Grimsby, Ontario
Experience waterfront living in this beautifully appointed 2 bedroom + den, 2 bathroom condominium offering 983 sq. ft. of thoughtfully designed living space in one of Grimsby's most sought-after lakefront communities. The open-concept layout is enhanced by expansive lake views and features a spacious living and dining area, a well-equipped kitchen, and a versatile den ideal for a home office, reading nook, or additional living space. The primary bedroom offers a walk-in closet and private ensuite, while a second bedroom and full bathroom provide comfortable accommodations for family or guests. One underground parking space is included.Residents enjoy an exceptional collection of amenities, including a rooftop terrace overlooking the lake, fitness centre, party room, games room, secure entry, and visitor parking. Ideally situated just steps from the waterfront and close to parks, trails, restaurants, shopping, and convenient QEW access, this is an outstanding opportunity to enjoy low-maintenance lakeside living in a vibrant and growing community. (id:45725)
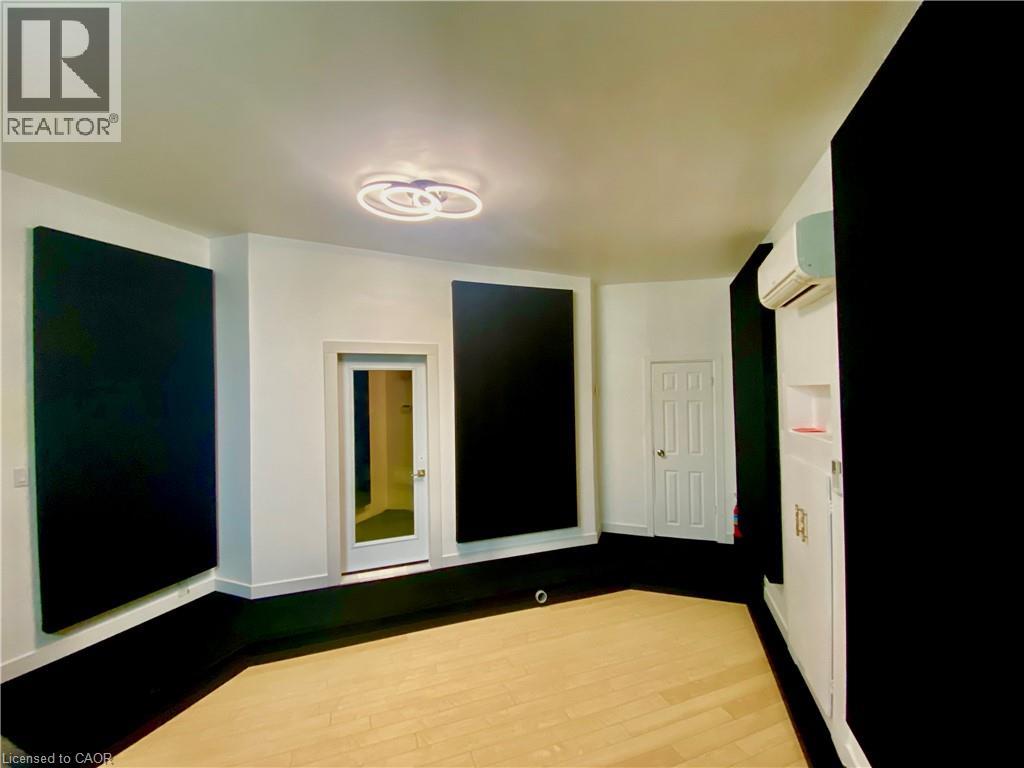
33 Villiers Street
Toronto, Ontario
Production Studio – 450 SF. A fully renovated production suite offering a quiet, turnkey workspace for content creators and media professionals. Features include: Private entrance, Private washroom, Professional isolation booth, Acoustic treatment, High ceilings, Dedicated parking, Weekly cleaning included, 24-hour monitored security Ideal for: Podcast production, Voice-over recording, Audio production, Video editing, Content creators, Small production companies, Private creative workspace, Building Amenities, Beautiful heritage industrial architecture, Prestigious Toronto Film & TV District location. High-speed fibre internet available, Climate-controlled building Shared boardroom, Kitchenette, 24/7 secure building access Monitored security system, Visitor parking. Minutes to downtown Toronto, Immediate access to the Gardiner Expressway & Don Valley Parkway. Steps from Biidaasige Park, Toronto's newest 50+ acre waterfront park with walking trails, green space, and spectacular city views. Home to Cherry Beach Sound (id:45725)
8713 Sourgum Avenue
Niagara Falls, Ontario
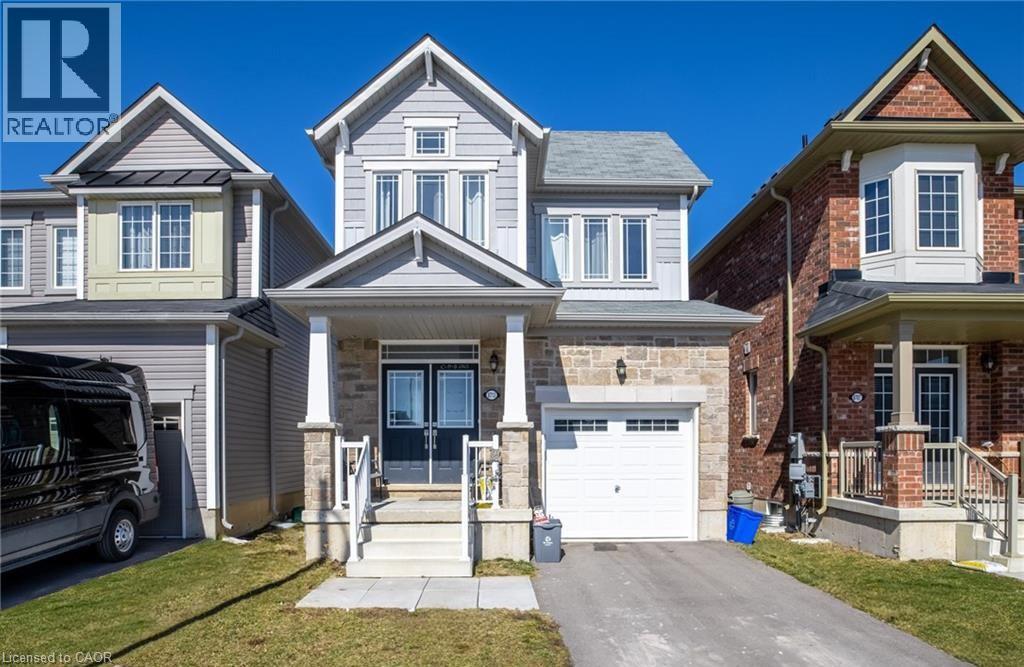
Welcome to 8713 Sourgum Avenue, Niagara Falls — This charming and well-maintained 2-storey home offers 1,870 sq ft of bright, open-concept living space and is located in one of Niagara Falls’ most family-friendly neighbourhoods. With 3 generously sized bedrooms, 2.5 bathrooms, and a single attached garage, this home is ideal for young families, professionals, or anyone looking for a move-in-ready property with modern comfort and timeless appeal. Step inside to find 9-foot ceilings, hardwood floors, and a functional main level layout that flows seamlessly from room to room. The spacious living and dining areas are perfect for entertaining or relaxing with family, while the kitchen offers ample storage, counter space, and a walk-out to the backyard — great for summer BBQs or outdoor play. Upstairs, you’ll find all three bedrooms, including a primary suite with ensuite bath and walk-in closet, along with the convenience of second-floor laundry — no more carrying loads up and down stairs! The unfinished basement offers a blank canvas for future expansion, whether you’re dreaming of a rec room, home office, gym, or guest suite. Situated on a quiet street with easy access to the QEW, this home is just minutes from the Niagara Premium Outlets, major shopping centres, restaurants, schools, and parks — and only a short drive to the world-famous Niagara Falls. Whether you're starting a family or looking for a smart long-term investment, 8713 Sourgum Avenue checks all the boxes. Come see for yourself why this is the perfect place to call home. (id:45725)
1201 North Shore Boulevard E Unit# 208
Burlington, Ontario
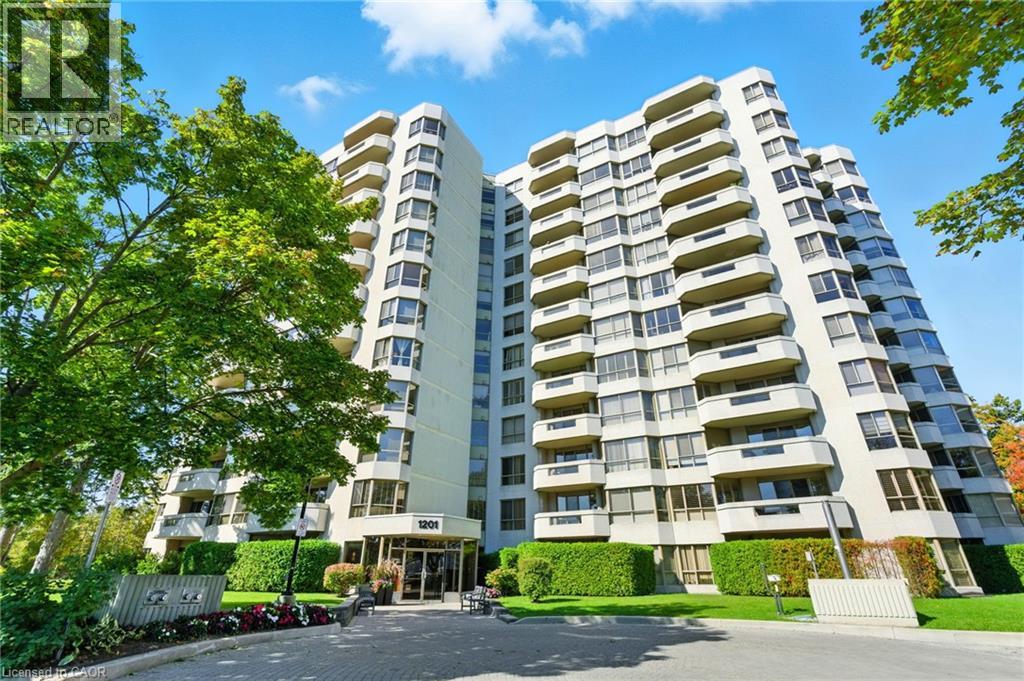
Live the Lakeside Lifestyle Near Spencer Smith Park! Located just steps from Burlington’s beautiful Spencer Smith Park, this spacious 2-bedroom, 2-bathroom plus den, condo offers the perfect blend of comfort and convenience. Enjoy in-suite laundry and a central vacuum system for easy living. The building’s amenities are second to none — relax by the inground saltwater pool, stay active on the tennis court, or work out in the fully equipped gym with brand-new fitness machines. You’ll also appreciate underground parking, keeping your car protected year-round, plus an on-site car wash for added convenience. Experience maintenance-free living in one of Burlington’s most desirable locations — walk to the waterfront, shops, and restaurants right from your front door! (id:45725)
24 Willow Bank Common
St. Catharines, Ontario
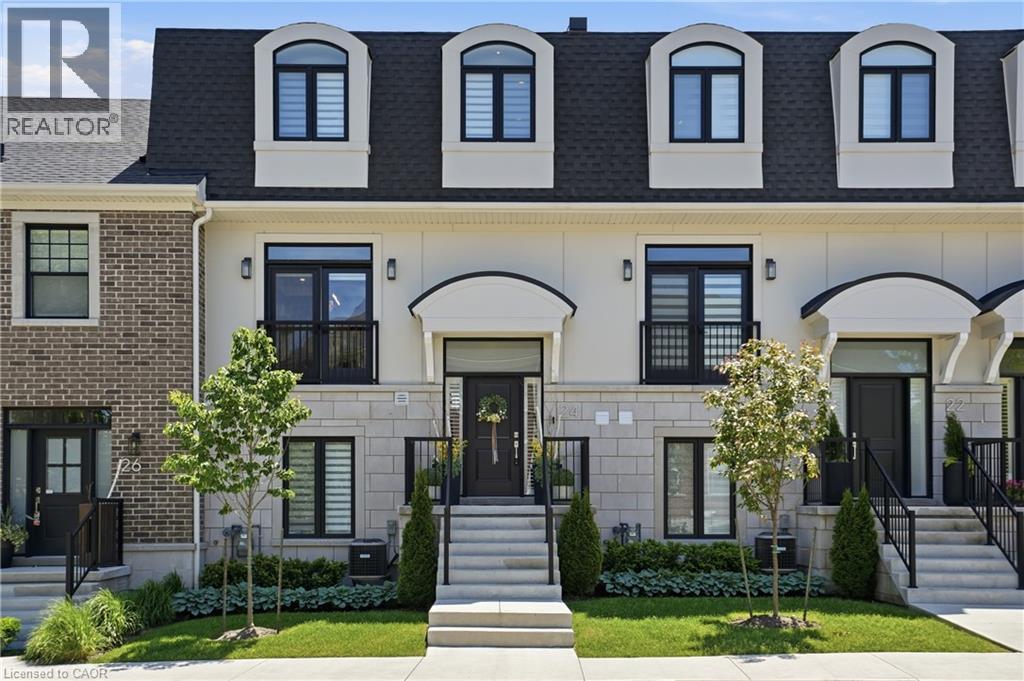
Experience refined, low-maintenance living at 24 Willow Bank Common, an executive condo townhouse designed for those who appreciate quality, convenience, & modern luxury. Thoughtfully upgraded throughout, this impressive home offers a seamless blend of elegant finishes & functional living spaces. The main floor showcases 9-foot ceilings, oversized 8-foot doors, remote blinds, & an open-concept layout filled with natural light. The inviting living area is anchored by a luxury electric fireplace & opens directly onto a spectacular 20 x 19 ft private terrace, creating an ideal setting for outdoor entertaining or quiet relaxation. A standout feature of the home is the designer kitchen, equipped with premium built-in appliances including a 42-inch refrigerator, 36-inch six-burner gas cooktop, wall oven & microwave combination, warming drawer, & a well-appointed butler's pantry with beverage centre. The upper level serves as a private retreat, highlighted by a spacious primary suite with a custom walk-in closet & a luxurious ensuite bathroom. Convenient second-floor laundry enhances everyday living. The fully finished above-grade lower level offers remarkable versatility with a custom glass wine cellar, large family room, dedicated office, fitness space, & direct access to the attached double garage. Built with today's lifestyle in mind, this home offers the perfect balance of luxury & practicality, providing ample space for entertaining, working from home, & everyday comfort. The thoughtful floorplan & premium upgrades create a true turnkey opportunity for buyers seeking a sophisticated residence without the maintenance demands of a detached home. Perfect for professionals, downsizers, or anyone seeking an elevated lifestyle, this exceptional property is ideally located near shopping, dining, hospitals, schools, parks, walking trails, & major commuter routes. Remaining Tarion Warranty coverage provides additional confidence in this move-in-ready luxury residence. (id:45725)
147 Mary Street
Brantford, Ontario
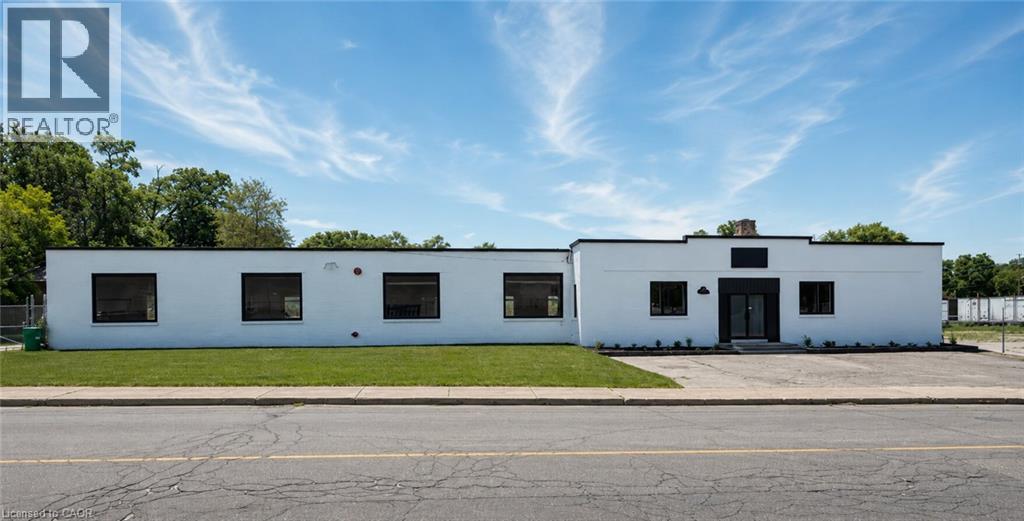
12,500 SF industrial building situated on a 1.1+ acre fully fenced and secured lot with a large outdoor storage area. The building features 200 Amp/600 Volt electrical service, a full sprinkler system, an open gas furnace and radiant heating, three brand new washrooms, two truck-level shipping doors, and one drive-in door. Recent renovations include a new roof, refinished concrete floors, new water service, LED lighting throughout, new windows, and serviced truck-level and drive-in doors. Clean environmental available (id:45725)
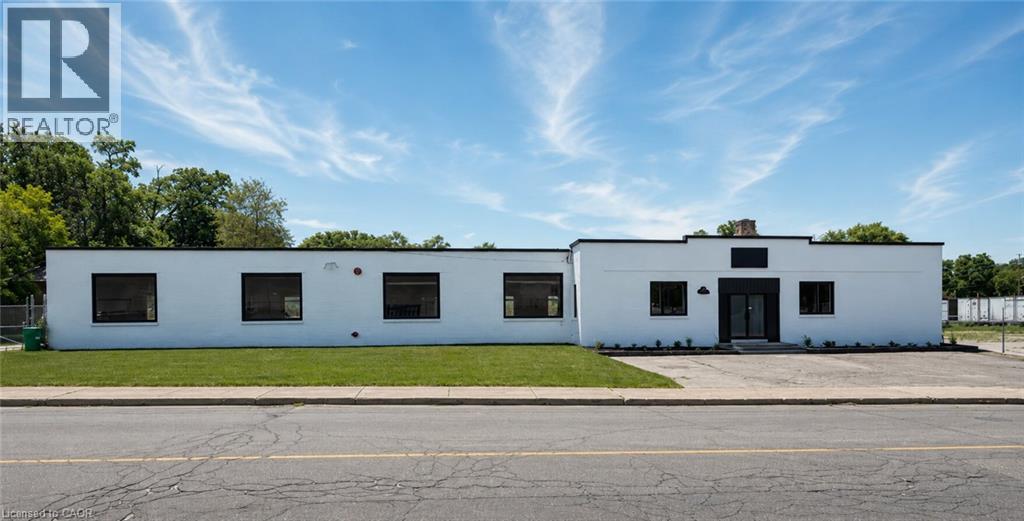
147 Mary Street
Brantford, Ontario
12,500 SF industrial building situated on a 1.1+ acre fully fenced and secured lot with a large outdoor storage area. The building features 200 Amp/600 Volt electrical service, a full sprinkler system, an open gas furnace and radiant heating, three brand new washrooms, two truck-level shipping doors, and one drive-in door. Recent renovations include a new roof, refinished concrete floors, new water service, LED lighting throughout, new windows, and serviced truck-level and drive-in doors. Clean environmental available. (id:45725)
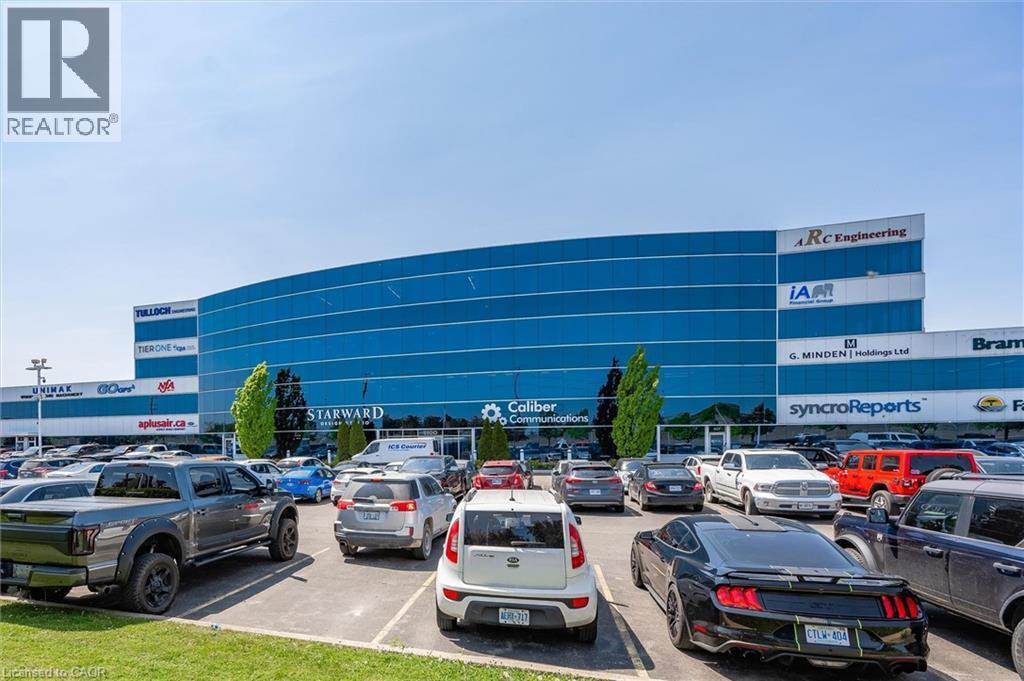
1100 South Service Road Unit# 417
Stoney Creek, Ontario
Professionally finished first class office space along the QEW business corridor, natural light on both sides of exterior of unit, flexible build out allows for many functional office layouts and configurations, great zoning for many allowed uses. (id:45725)
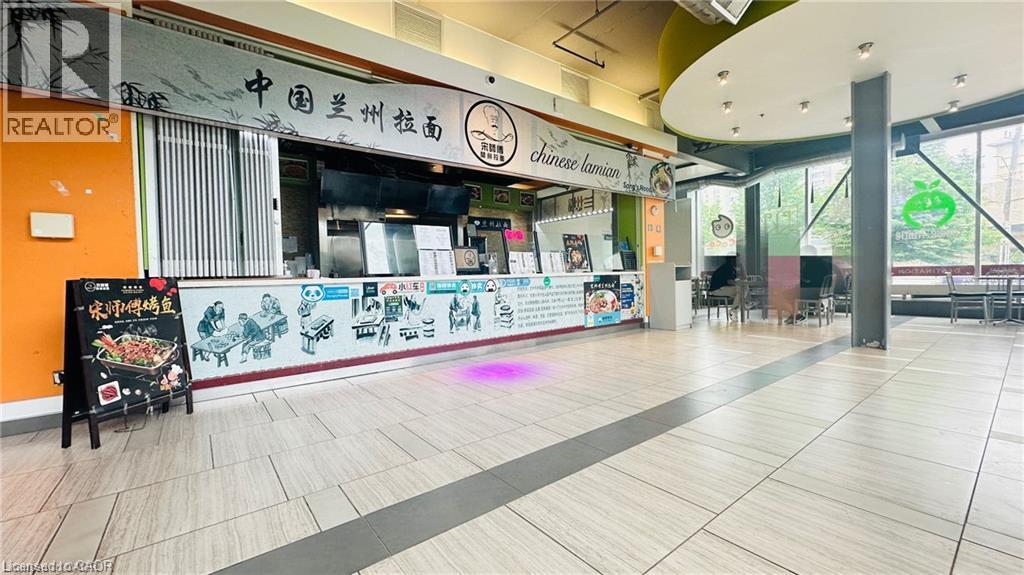
203 Lester Street Unit# 1
Waterloo, Ontario
Fantastic opportunity to own a well-established restaurant located between Wilfrid Laurier University and the University of Waterloo! This prime location benefits from extremely heavy foot traffic, with thousands of students passing by the storefront daily.The kitchen area offers approximately 633 square feet, while the entire floor is dedicated to a spacious public dining area, professionally cleaned and maintained by the property management company. The restaurant is equipped with two large commercial exhaust systems, one at the front and one at the rear, allowing for greater flexibility and diversified food concepts.The checkout/front counter features an extra-large marble countertop, and is fully equipped with a cold table and hot food heating station, making it ideal for high-volume service.Don’t miss this excellent opportunity to own arestaurant in one of the most vibrant student hubs—book your showing today! (id:45725)
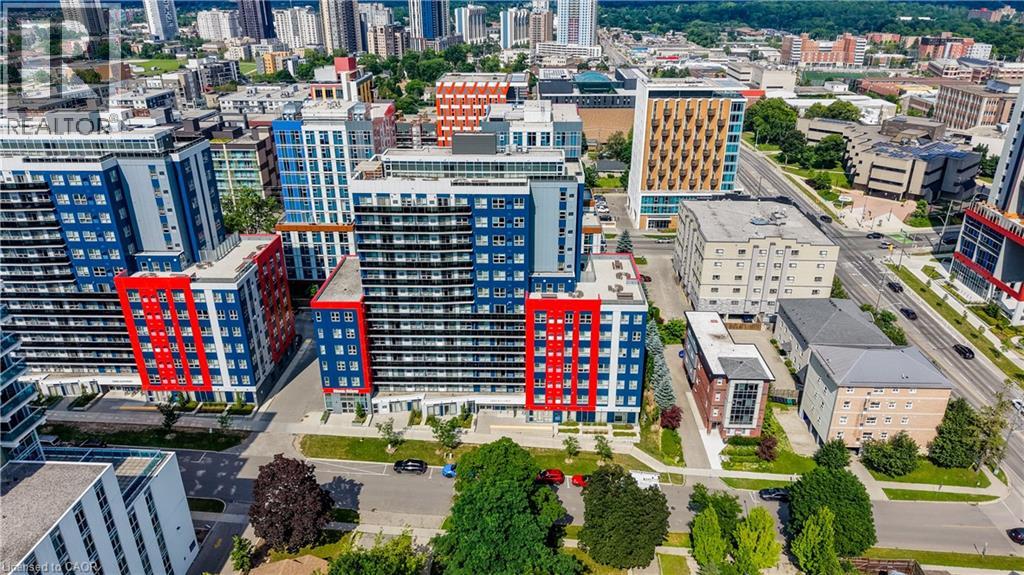
258a Sunview Street Unit# 198
Waterloo, Ontario
Welcome to #198-258A Sunview Street, a fantastic opportunity to own a beautifully maintained, fully furnished two bedroom condo in one of Waterloo’s most sought after locations. Ideally situated just steps from Wilfrid Laurier University and only minutes to the University of Waterloo, this property is perfect for students, university staff, professionals, or investors seeking strong rental appeal and exceptional convenience. Lovingly maintained and occupied by only one owner, this bright and inviting unit offers a functional layout with two spacious bedrooms and modern finishes throughout. Move in with ease or start generating rental income immediately, as all furnishings are included. The location truly sets this property apart. Enjoy being within walking distance to restaurants, cafe's, shopping, public transit, and the ION LRT, with Conestoga Mall, Uptown Waterloo, major tech hubs, and Highway 7/8 all just minutes away. Whether you are commuting, studying, shopping, or enjoying the vibrant local amenities, everything you need is right at your doorstep. Offering unbeatable convenience, excellent investment potential, and a central Waterloo address, this turnkey condo is an exceptional opportunity you will not want to miss. (id:45725)
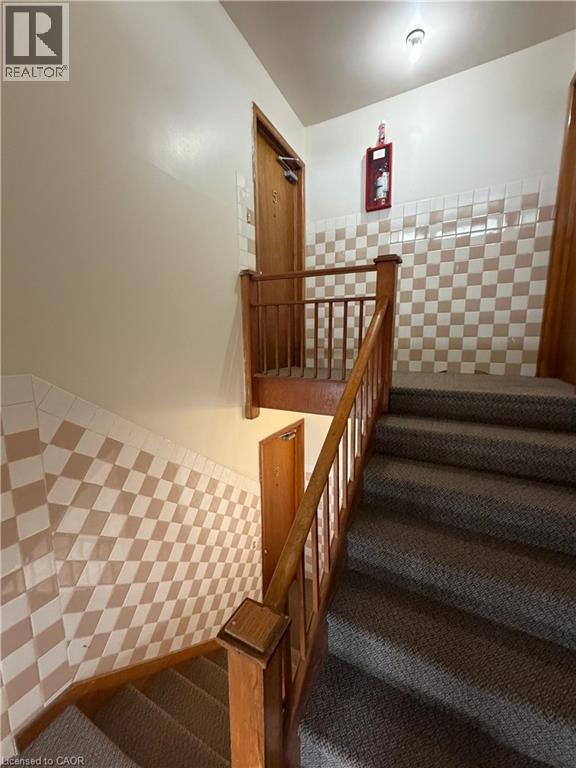
175 Weber Street N Unit# 5
Waterloo, Ontario
Welcome to 175 Weber St N, Unit 5, Waterloo! This inviting apartment unit offers a bright, functional layout perfect for tenants who want space to unwind, work, and host. An open-concept kitchen and living room create an easy flow for day-to-day living, while three generously sized bedrooms provide plenty of flexibility for a home office, guest space, or added storage. This unit puts you within easy reach of schools, parks, shopping, and public transit, keeping errands and commutes hassle-free. Whether you're a small household or a professional seeking extra room to spread out, this unit has everything you need. Don't let this opportunity pass you by, one of Waterloo's most sought-after locations is calling. Schedule your private showing today and discover all this unit has to offer! (id:45725)
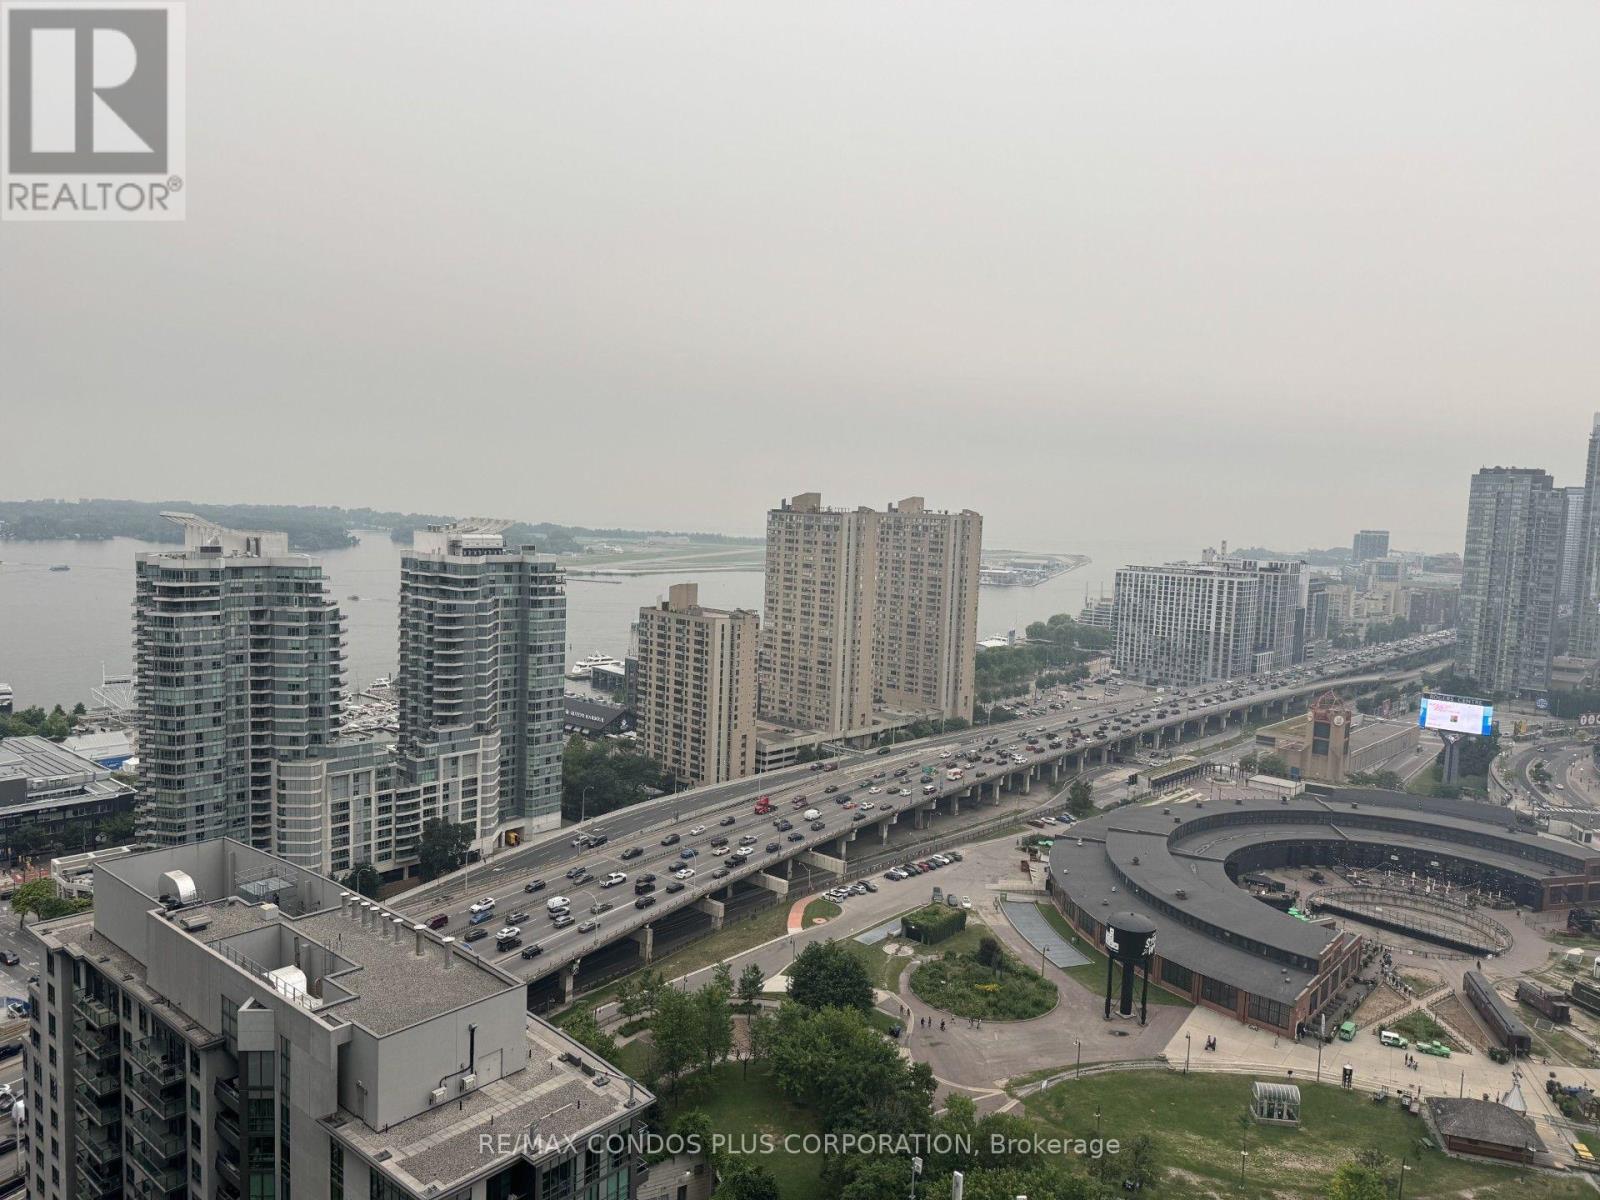
3712 - 30 Grand Trunk Crescent
Toronto (Waterfront Communities), Ontario
Infinity 1 Condos ,1 Bedroom plus Den with Parking and Locker,Balcony and Unobstructed city views including CN Tower and Lake Views.Easy walk to Scotiabank Arena,Rogers Center,CN Tower,Metro Convention Center,Acess to PATH system,Shopping ,Financial Core,Union Station .Den could be used as second bedroom.Amenities include 24 hr concierge,indoor pool,sauna,party room,gym,theatre +++Maintenance fees incude hydro. (id:45725)
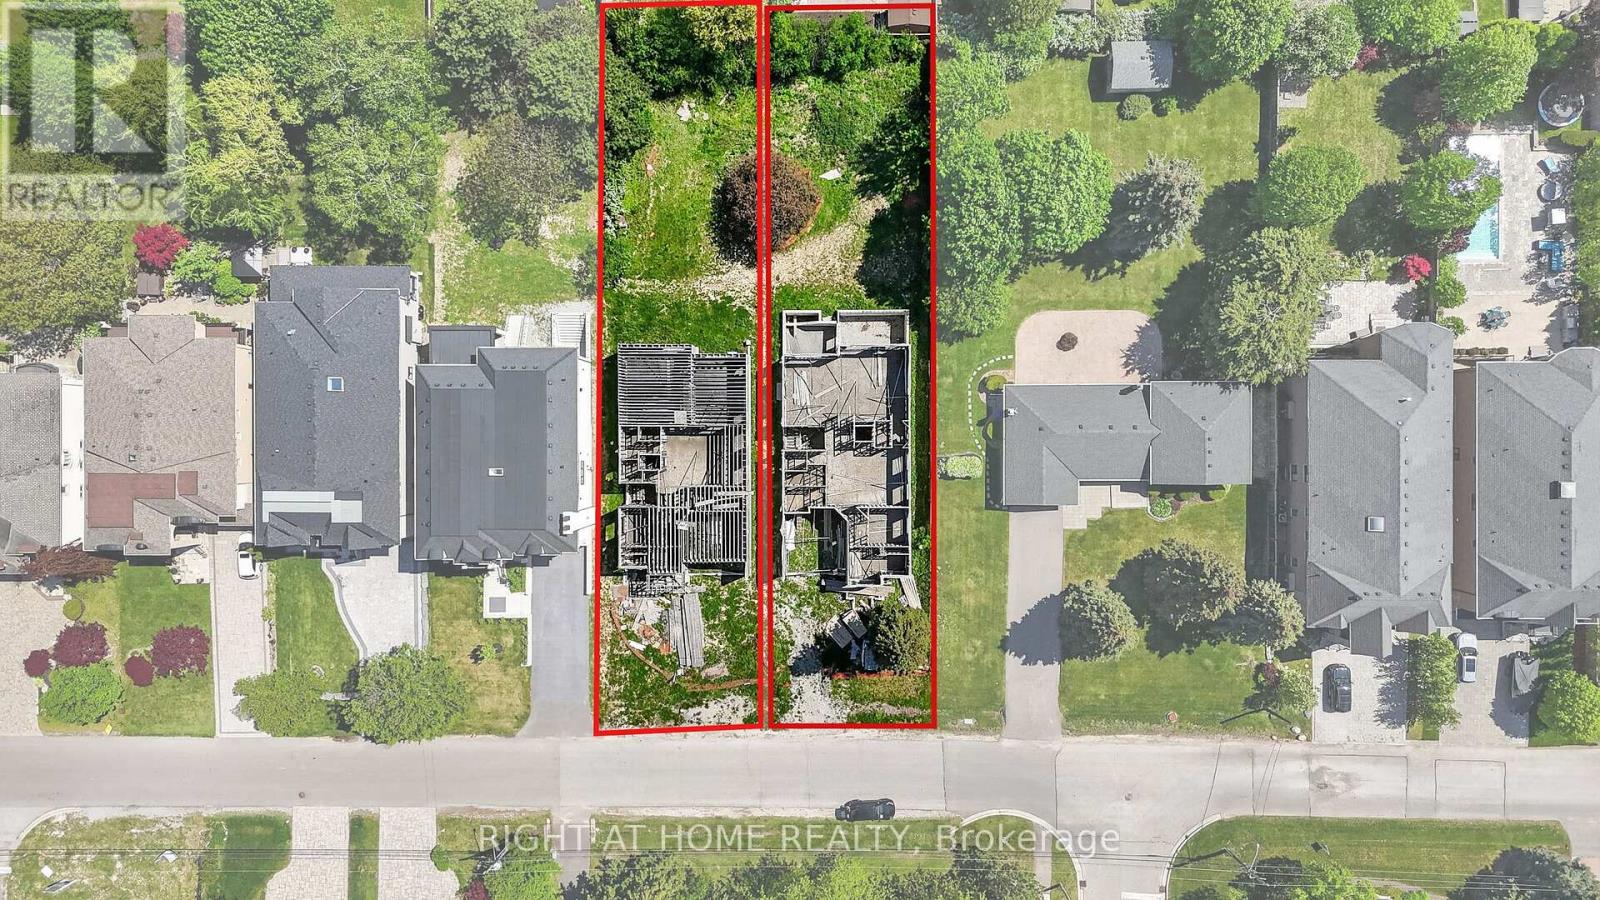
21a Long Hill Drive
Richmond Hill (Jefferson), Ontario
Rare Opportunity In Prestigious Central Richmond Hill!Build your dream home in one of Richmond Hill's most sought-after and established neighborhoods. This exceptional offering features a premium lot with a partial build already in place, presenting a unique head start for buyers, builders, or investors looking to create a truly custom residence.Surrounded by exquisite, high-end custom homes, this property is nestled on a quiet, desirable street that showcases pride of ownership and upscale living throughout. Whether you choose to continue the existing plans or bring your own vision to life, the possibilities here are endless.Unlike typical vacant land, this property offers an enormous advantage. Building permits have already been obtained, and complete architectural drawing packages are included for two custom homes of approximately 5,600 sq. ft. each. Significant construction has already been completed, including the foundation and partial framing, with additional materials already on site-dramatically reducing time, cost, and uncertainty for the future owner.For buyers seeking a seamless path to completion, the seller can provide contractor recommendations. There is also an opportunity to continue the project with the seller's current contractor, who is already familiar with the site and progress. Upon request, the contractor can provide a detailed estimate to complete the home based on the existing plans and work completed to date-offering flexibility to either take over independently or proceed with an experienced team.Enjoy the convenience of being centrally located close to top-rated schools, parks, shopping, transit, and all essential amenities-while still benefiting from the privacy and exclusivity of a mature residential enclave.Don't miss this exceptional chance to secure a prime piece of real estate in the heart of Richmond Hill. See lot 21 Long Hill Dr for a 2nd lot. (id:45725)
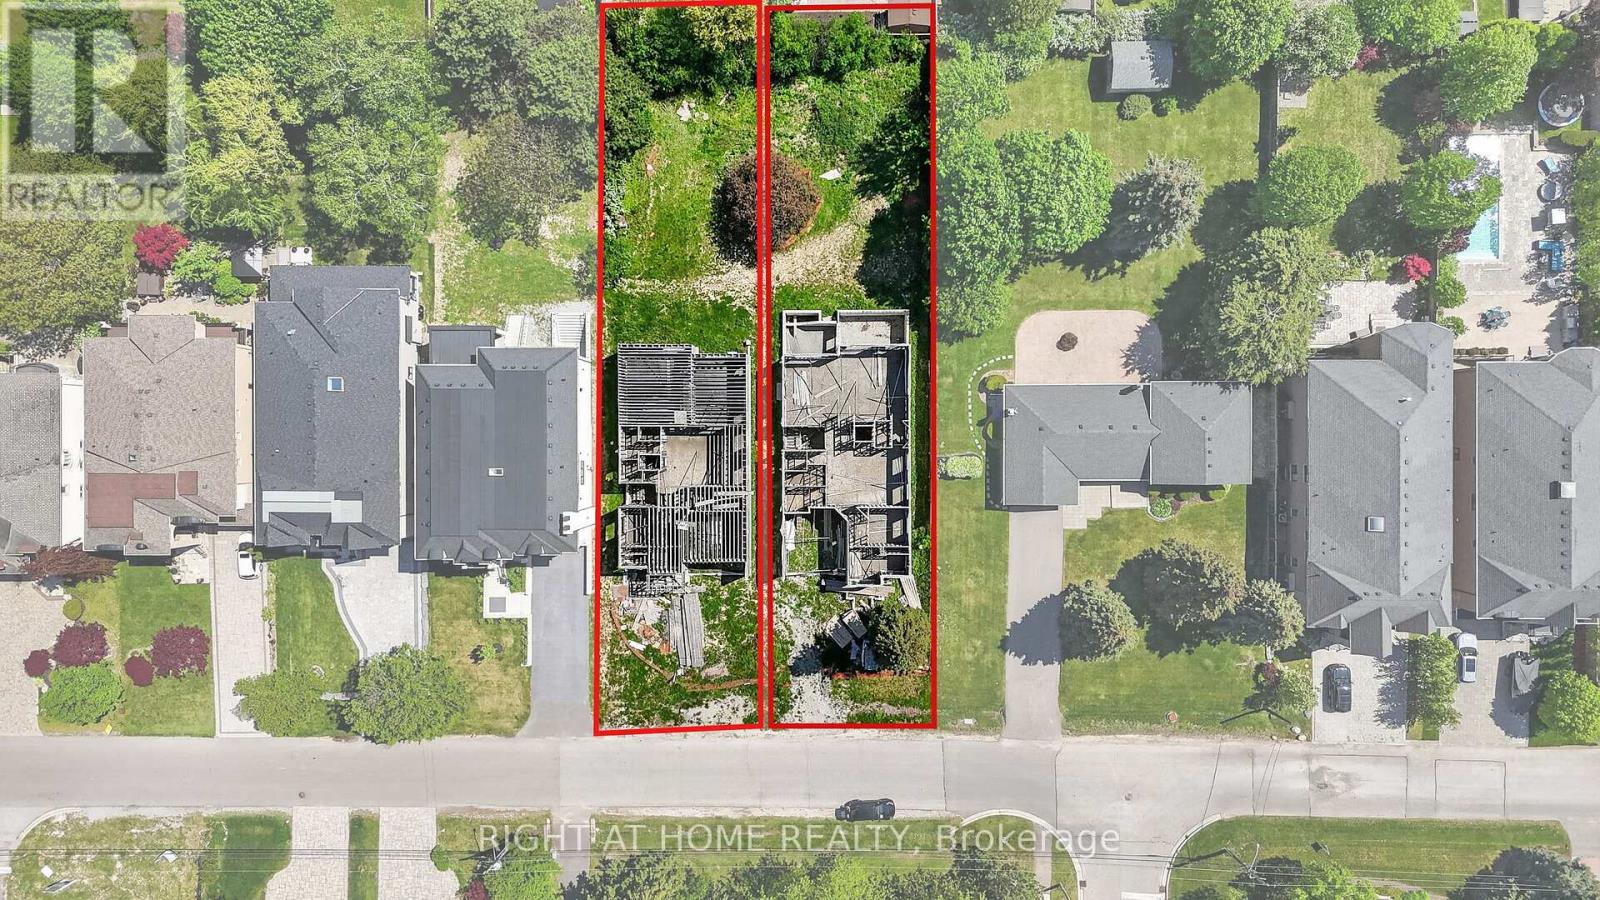
21 Long Hill Drive
Richmond Hill (Jefferson), Ontario
Rare Opportunity In Prestigious Central Richmond Hill!Build your dream home in one of Richmond Hill's most sought-after and established neighborhoods. This exceptional offering features a premium lot with a partial build already in place, presenting a unique head start for buyers, builders, or investors looking to create a truly custom residence.Surrounded by exquisite, high-end custom homes, this property is nestled on a quiet, desirable street that showcases pride of ownership and upscale living throughout. Whether you choose to continue the existing plans or bring your own vision to life, the possibilities here are endless.Unlike typical vacant land, this property offers an enormous advantage. Building permits have already been obtained, and complete architectural drawing packages are included for two custom homes of approximately 5,600 sq. ft. each. Significant construction has already been completed, including the foundation and partial framing, with additional materials already on site-dramatically reducing time, cost, and uncertainty for the future owner.For buyers seeking a seamless path to completion, the seller can provide contractor recommendations. There is also an opportunity to continue the project with the seller's current contractor, who is already familiar with the site and progress. Upon request, the contractor can provide a detailed estimate to complete the home based on the existing plans and work completed to date-offering flexibility to either take over independently or proceed with an experienced team.Enjoy the convenience of being centrally located close to top-rated schools, parks, shopping, transit, and all essential amenities-while still benefiting from the privacy and exclusivity of a mature residential enclave.Don't miss this exceptional chance to secure a prime piece of real estate in the heart of Richmond Hill. See lot 21A Long Hill Dr for a 2nd lot. (id:45725)
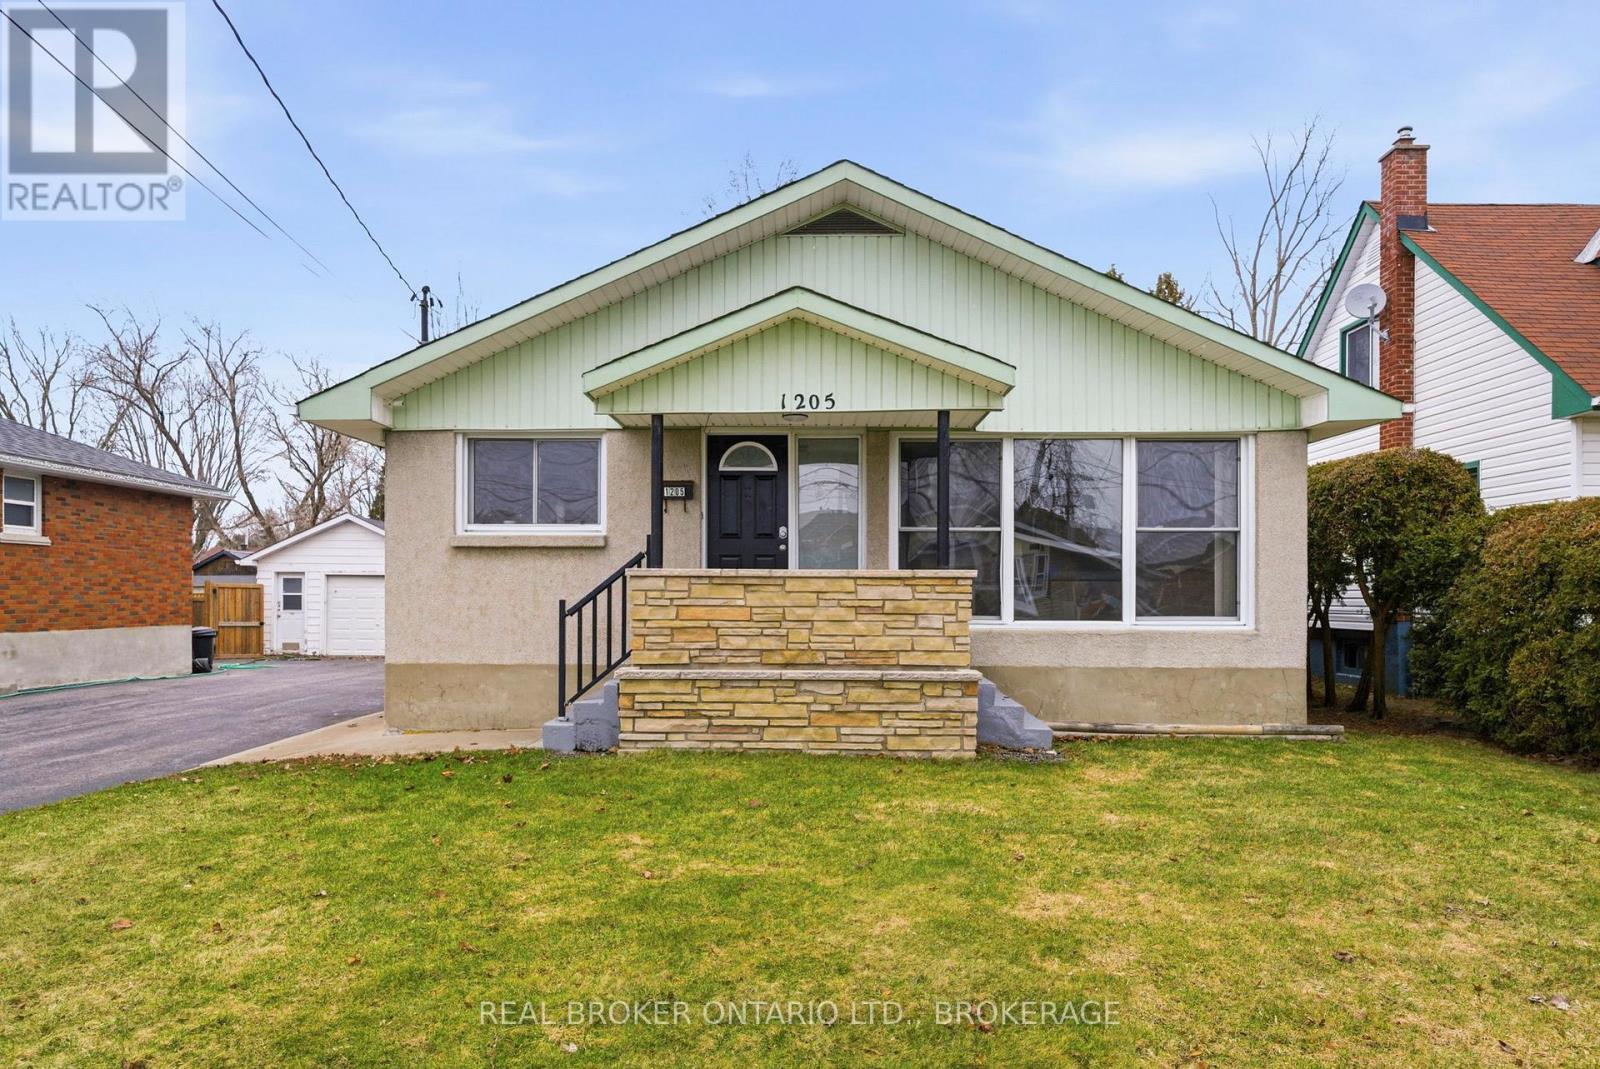
1205 Osborne Avenue
Cornwall, Ontario
Well-maintained home situated on an large yard in a convenient location close to schools, parks, shopping, and amenities. Offering a functional layout with bright, comfortable living spaces, this property is ideal for first-time buyers, downsizers, or families alike. Enjoy the added outdoor space and privacy this generous lot provides. A recent home inspection has been completed and is available to buyers, offering added confidence and peace of mind. Move-in ready and waiting for its next owners! (id:45725)

28 Emeline Street
Caledon (Alton), Ontario
P-O-W-E-R O-F S-A-L-E! POWER OF SALE!, 1468 SQ.', 3 BEDROOMS, 3 BATHS,SERVICE ENTRANCE FROM MAIN FLOOR TO GARAGE.ON LARGE LOT, DESIRABLE LOCATION. (id:45725)
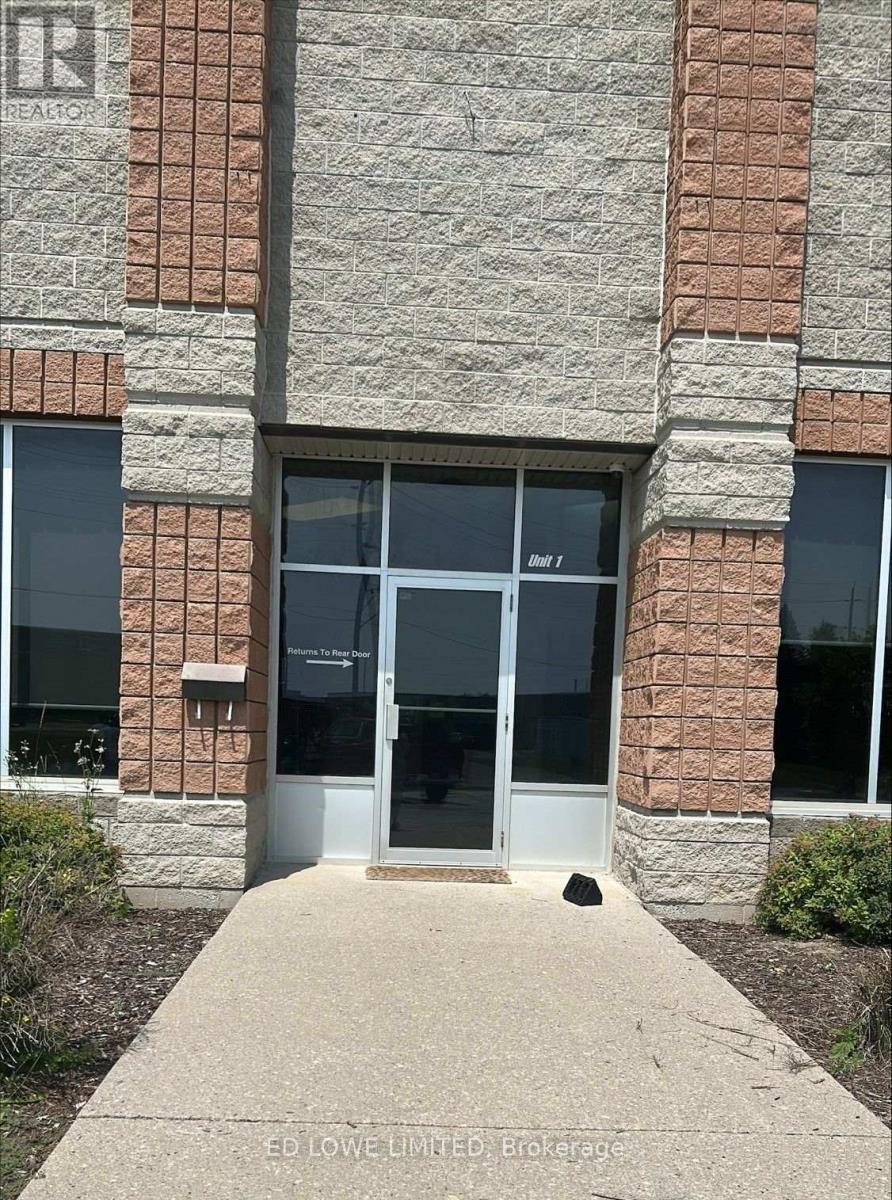
1 - 18 Mollard Court
Barrie (400 East), Ontario
Well-maintained 4,224 sf industrial unit in Barrie's desirable south end, offering an excellent combination of warehouse and office space. The office area is fully air conditioned for year-round comfort. The unit features one drive-in door and one dock-level shipping door, providing flexibility for a variety of industrial and commercial operations. Ample on-site parking is available for staff and visitors. Ideally located in a high-traffic commercial area with quick access to major highways, the property is close to shopping, restaurants, and recreational amenities, making it a convenient location for both employees and customers. (id:45725)
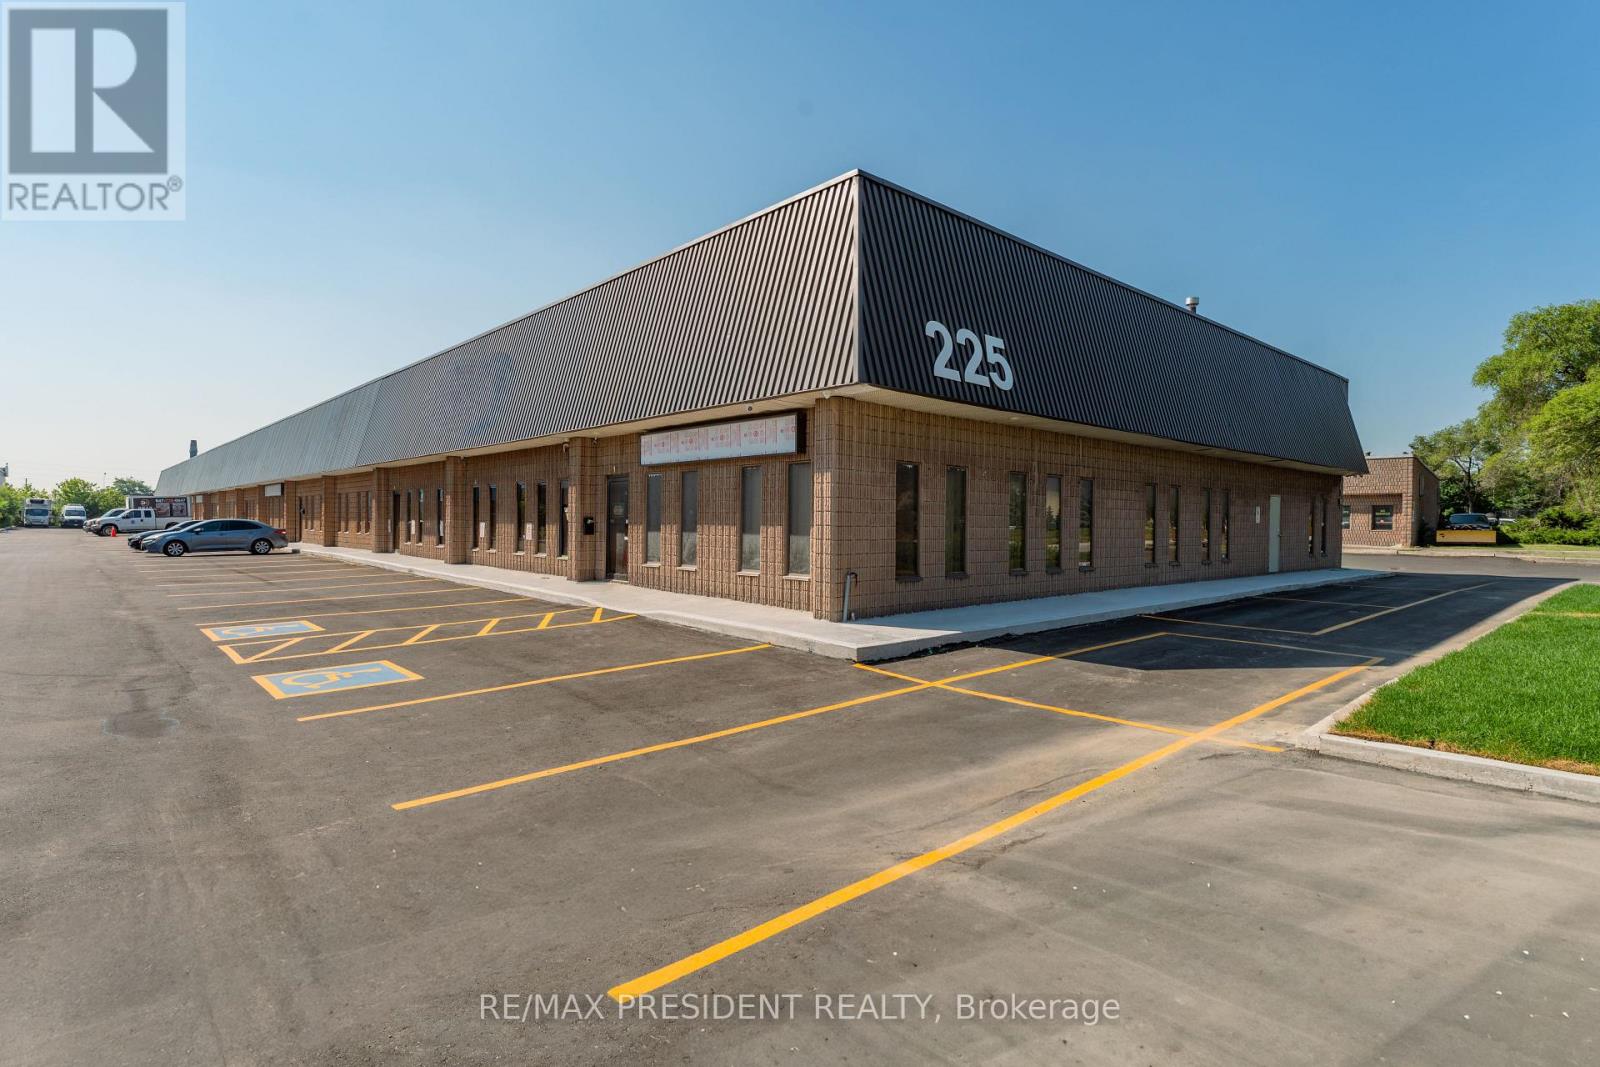
4 & 5 - 225 Advance Boulevard
Brampton (Steeles Industrial), Ontario
This rare opportunity offers a double commercial condo unit with 18' clear height and M2 zoning in one of Brampton's most desirable industrial areas, offering flexibility to accommodate a variety of business requirements. The unit features finished office space, two washrooms, a pantry, and two oversized drive-in doors, providing excellent access for loading and operations. Ideally located with convenient access to Highways 407 and 410, this property is well suited for a variety of permitted industrial uses, including woodworking, machine shops, granite and marble fabrication, and selective automotive uses (auto repair garages and body shops are not permitted). Condo registration is anticipated in Q3/Q4 2026. The industrial complex features recently paved asphalt, new concrete curbs, and professionally landscaped grounds, creating a modern and well-maintained industrial environment. (id:45725)
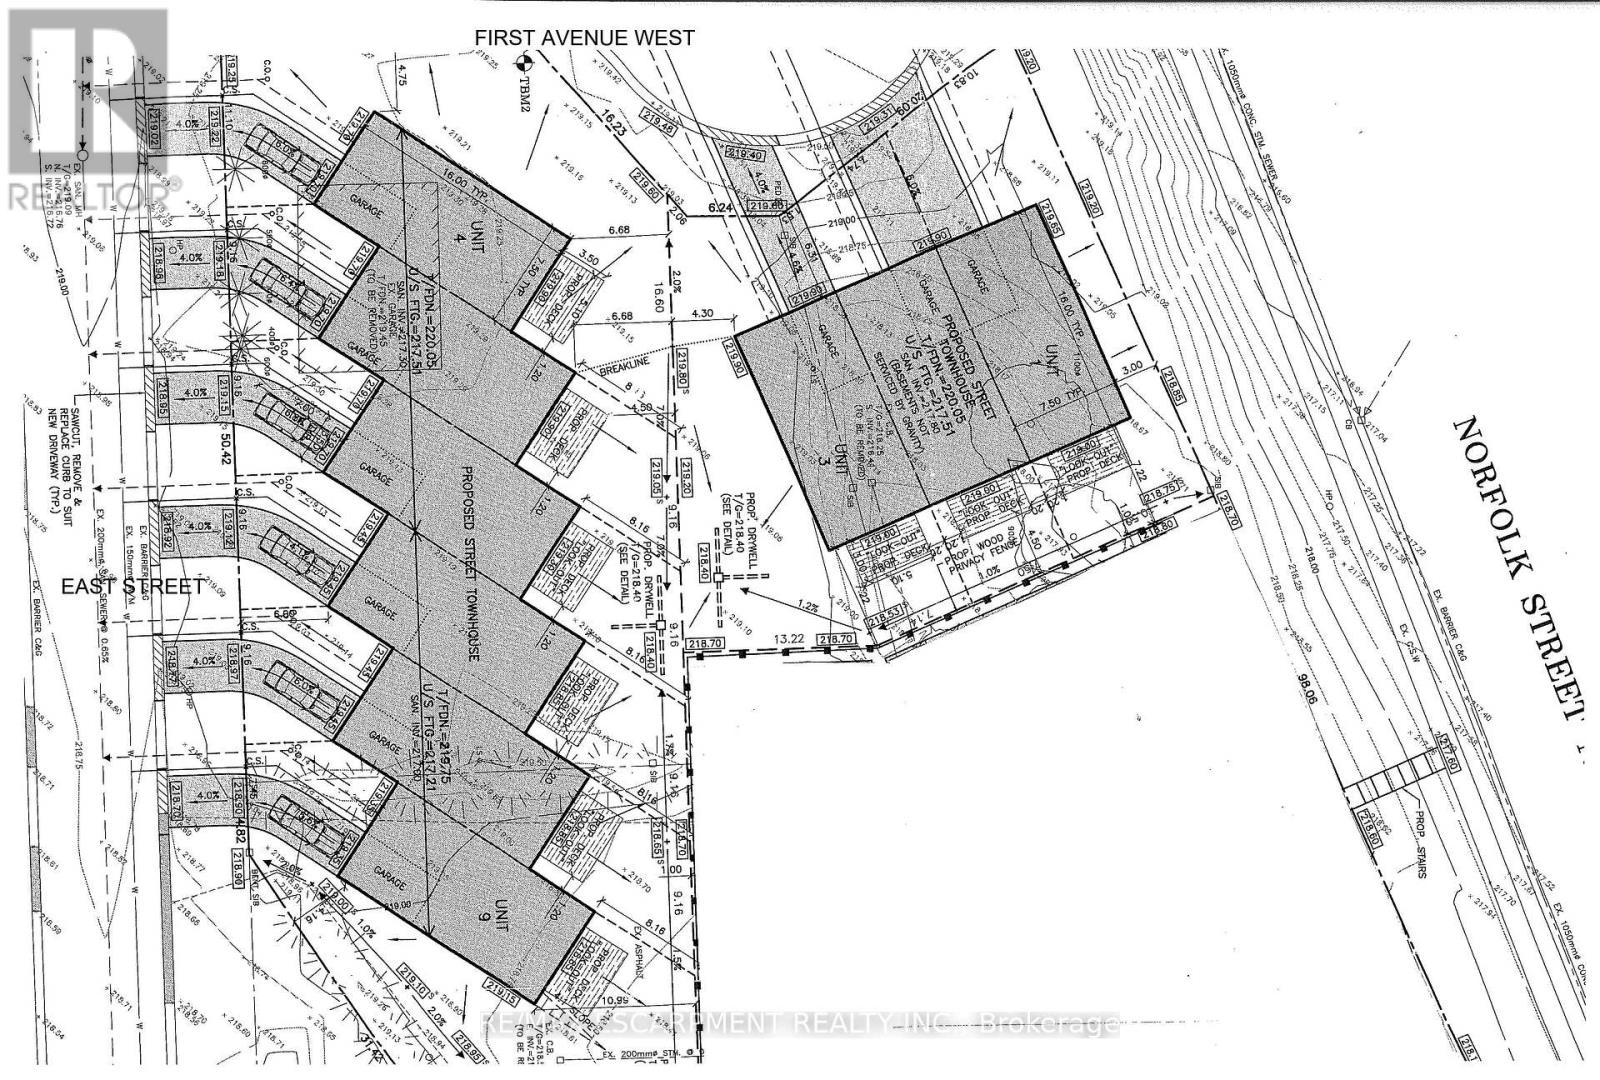
0 East Street
Norfolk (Simcoe), Ontario
Shovel-ready 9-unit townhouse development in the Town of Simcoe, Norfolk County! Fully approved with services installed. Permits submitted for a three-unit townhouse building. All engineered drawings, zoning, and environmental audits are complete. Plans included in the sale. Don't miss this opportunity-call today for details! (id:45725)
06 - 316 Saguenay Avenue
Oshawa (Mclaughlin), Ontario
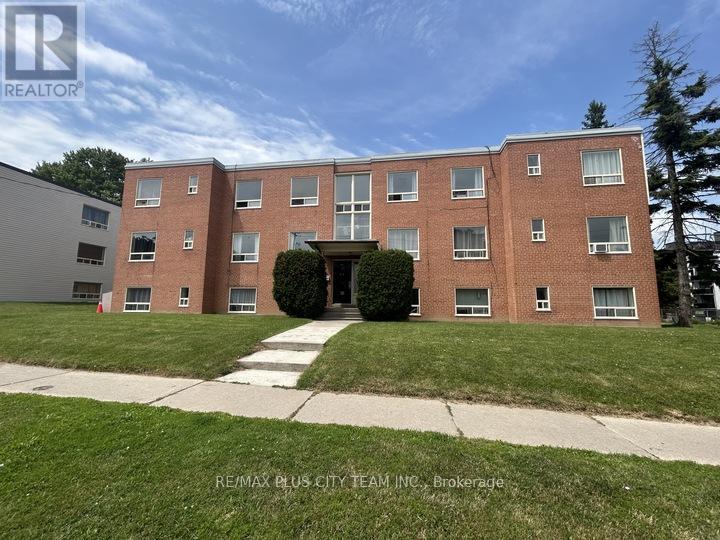
Spacious and well-maintained 2-bedroom apartment offering a bright, functional layout with generously sized principal rooms and large windows overlooking mature trees. The expansive living and dining area provides plenty of space to relax, entertain, or work from home, while the galley-style kitchen offers abundant cabinetry and counter space for everyday convenience. Both bedrooms are generously proportioned with large closets and plenty of natural light, complemented by a clean 4-piece bathroom and neutral finishes throughout. Heat is included, adding everyday value and convenience. Located in a well-maintained, purpose-built low-rise brick building, this second-floor suite offers the added benefit of no neighbours above, creating a quieter living environment. Set in an established Oshawa neighbourhood with an excellent Walk Score of 80, you'll enjoy easy access to Oshawa Centre, grocery stores, restaurants, schools, public transit, and everyday essentials. Nearby Alexandra Park, McLaughlin Park, and Connaught Park provide plenty of green space to enjoy, while Highway 401 and Oshawa GO Station are just minutes away for an easy commute throughout the GTA. A fantastic lease opportunity offering generous living space, everyday convenience, and the comfort of a quiet, established community. (id:45725)
101 - 200 Park Road
Oshawa (Mclaughlin), Ontario
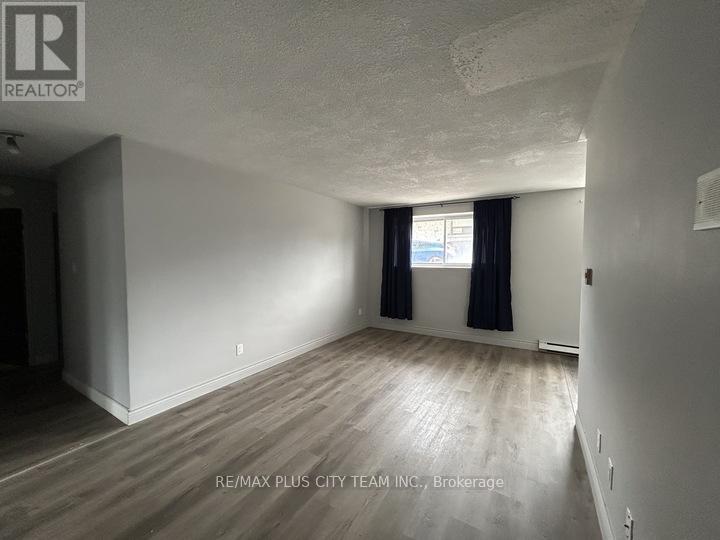
Bright and spacious 2-bedroom apartment featuring a thoughtfully designed layout, updated finishes, and plenty of room to live comfortably. The expansive open-concept living and dining area is filled with natural light, creating an inviting space for relaxing or entertaining. The updated galley kitchen offers modern white cabinetry, ample storage, generous counter space, and room for a breakfast nook or small dining table. Both bedrooms are well-proportioned with large mirrored closets, while the updated flooring and neutral colour palette throughout provide a clean, contemporary feel that's ready for you to make your own. A private walkout balcony extends your living space outdoors, while the well-appointed 4-piece bathroom and functional layout make this home ideal for professionals, couples, or small families. Situated in a clean, well-maintained low-rise building, this apartment offers the convenience of a central Oshawa location without the feel of high-rise living. Enjoy a Walk Score of 75, with Oshawa Centre, grocery stores, restaurants, pharmacies, and everyday amenities all within walking distance. A bus stop located directly in front of the building and a Transit Score of 53 provide easy access throughout the city, while Highway 401 is just a 5-minute drive away for a quick commute across Durham Region and the GTA. A fantastic lease opportunity offering comfort, convenience, and exceptional value in an established neighbourhood. (id:45725)
#02 - 164 Westmount Street
Oshawa (Vanier), Ontario
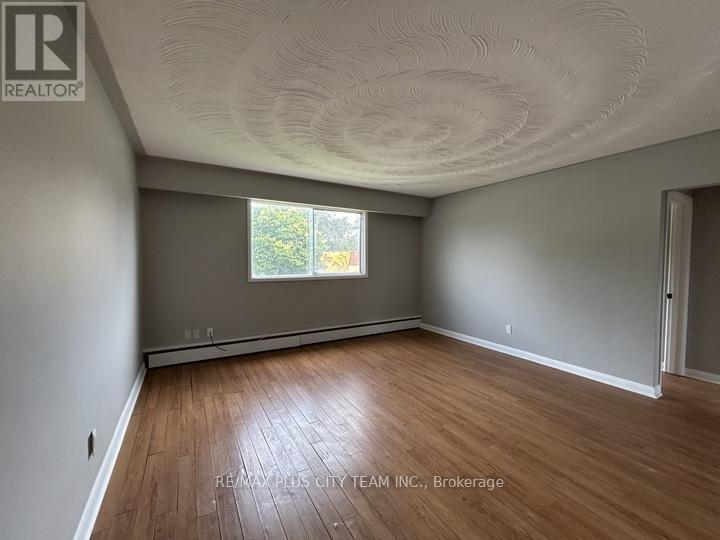
Enjoy comfortable living in this spacious and well-maintained 2-bedroom apartment featuring an oversized, light-filled living room and a practical layout designed for everyday living. The bright eat-in kitchen offers ample cabinetry, generous counter space, and room for a dining table, while both bedrooms are generously sized with large closets. Updated in 2024, the suite features fresh neutral finishes throughout, creating a clean and inviting space that's ready to move in. Heat is included, adding everyday comfort and value. Situated in a well-maintained low-rise brick building on a quiet cul-de-sac, this apartment offers the perfect balance of peaceful living and exceptional convenience. Oshawa Centre, Durham Region's largest shopping destination, is right next door, along with the area's major transit hub offering 11 Durham Region Transit routes with direct connections to Oshawa GO Station, Whitby GO Station, Durham College, and destinations throughout Durham Region. Bus stops are located directly in front of the building, and Highway 401 is just a 2-minute drive away for easy commuting. Outdoor enthusiasts will appreciate Radio Park just steps away, featuring tennis courts, pickleball courts, a baseball diamond, walking paths, and shaded picnic areas. A fantastic lease opportunity for anyone seeking generous living space, outstanding convenience, and a location that makes everyday errands and commuting effortless. (id:45725)

31 Browning Boulevard S
Bracebridge (Macaulay), Ontario
Discover a rare gem in the heart of beautiful Muskoka with this move-in-ready Mattamy home. This Tamarack model greets you with a charming double-sided front porch and an interior defined by 9ft ceilings, smooth finishes, as well with modern french doors leading to a private main-floor office/den. The heart of the home features a chef's kitchen and bathrooms all finished with elegant quartz countertops, while a practical mudroom with a walk-in closet keeping busy lives organized.The upper level offers 3 generous bedrooms plus a versatile loft, providing ample space for family and guests. For the hobbyist, the 3 car garage including the extension for a workshop and a rare drive-through door to the backyard, complemented by an extended driveway. Your private outdoor oasis awaits ..on the brand-new back deck, pool size yard , featuring a premium hot tub perfect for starlit Muskoka evenings. This sophisticated retreat perfectly blends modern luxury with cottage-country charm. (id:45725)

336 Kedey Island
Ottawa, Ontario
This quiet retreat is cute as a button! A rare opportunity to own just under 200 feet of waterfront on the Ottawa River. Welcome to Kedey Island located just off the shores of Fitzroy Harbour. A quick paddle by canoe, kayak, or paddle board will get you to these 2 properties which are being sold together to give you maximum waterfront with added flexibility for your future! A lovely rustic peaceful feeling greets you at the door in the main log cabin which surrounds you with log, pine floors, a wood stove for winter comfort, and a cute loft for all of your storage. Between the 2 properties there are several outbuildings including a bunkie, outhouse, and multiple small sheds. (id:45725)
6401- A 6th Concession Road
Augusta, Ontario
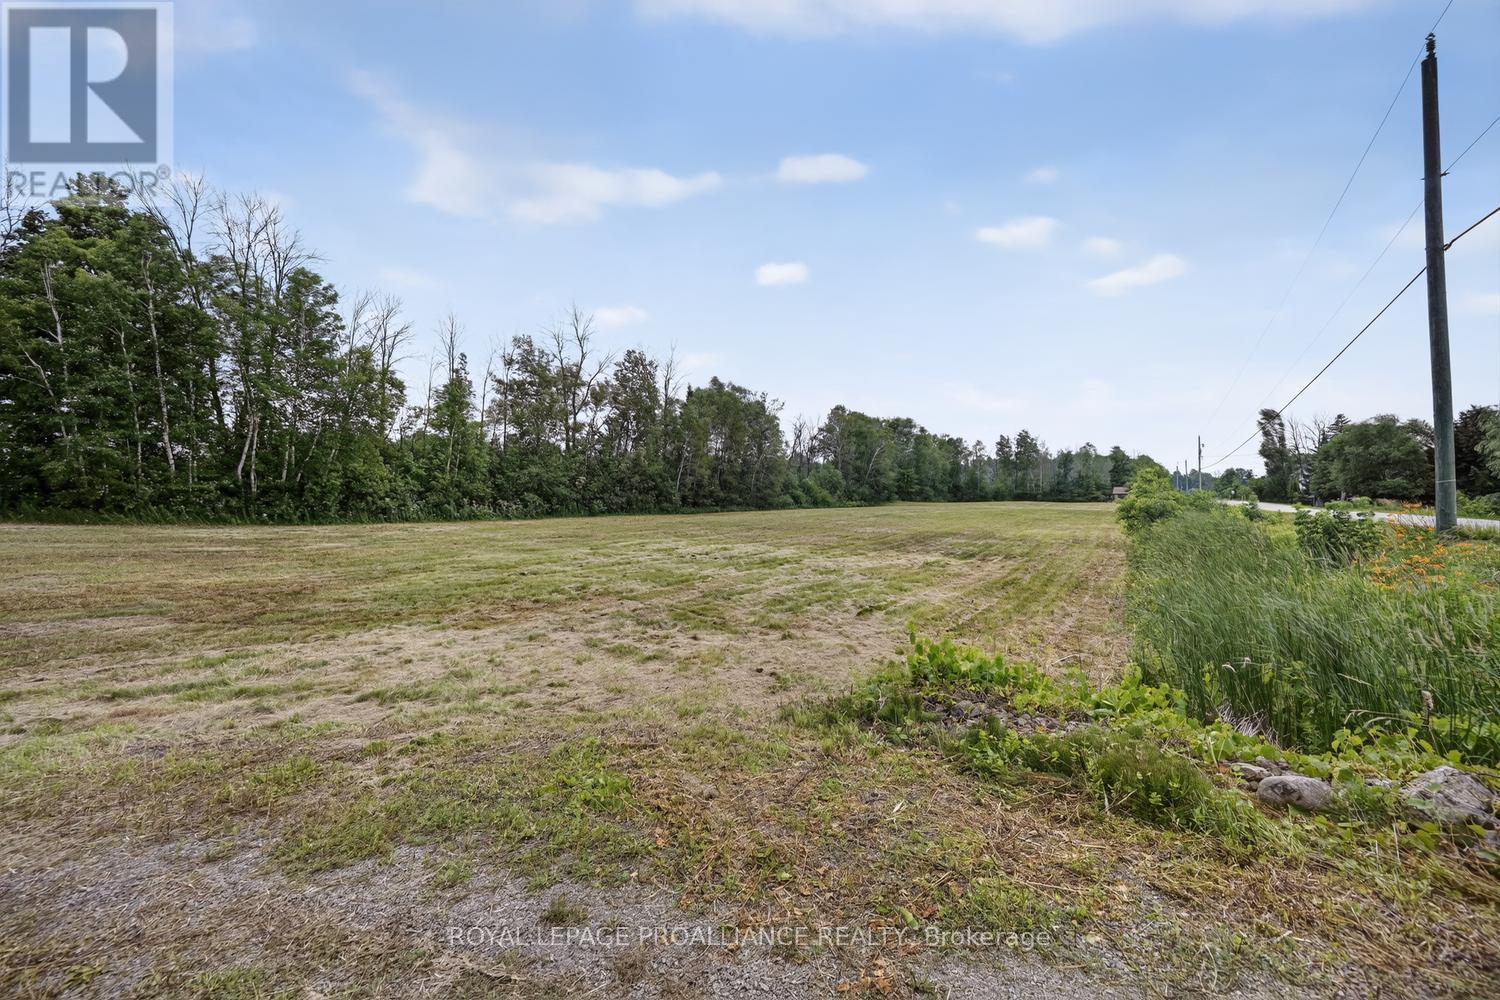
Build the lifestyle you've always imagined on this newly severed and surveyed 2-acre country lot! Perfectly positioned on a paved road with convenient access to Highway 401, Prescott, Brockville, and Kemptville, this level parcel offers the ideal balance of peaceful rural living and an easy commute.Whether you're envisioning a custom family home, a charming country retreat, or the quiet escape you've been dreaming of, this property provides the perfect canvas to bring your vision to life. Imagine coming home each day to wide-open skies, fresh country air, and the tranquility that only rural living can provide.HST is included in the purchase price, offering added value for buyers. The property has been recently severed and surveyed, with the new civic address to be assigned (currently located directly beside 6401 6th Concession Road).Don't miss this opportunity to create your own private sanctuary in the countryside while remaining just minutes from everyday amenities.Buyers are advised to satisfy themselves regarding building permits, zoning requirements, and intended future use of the property. (id:45725)
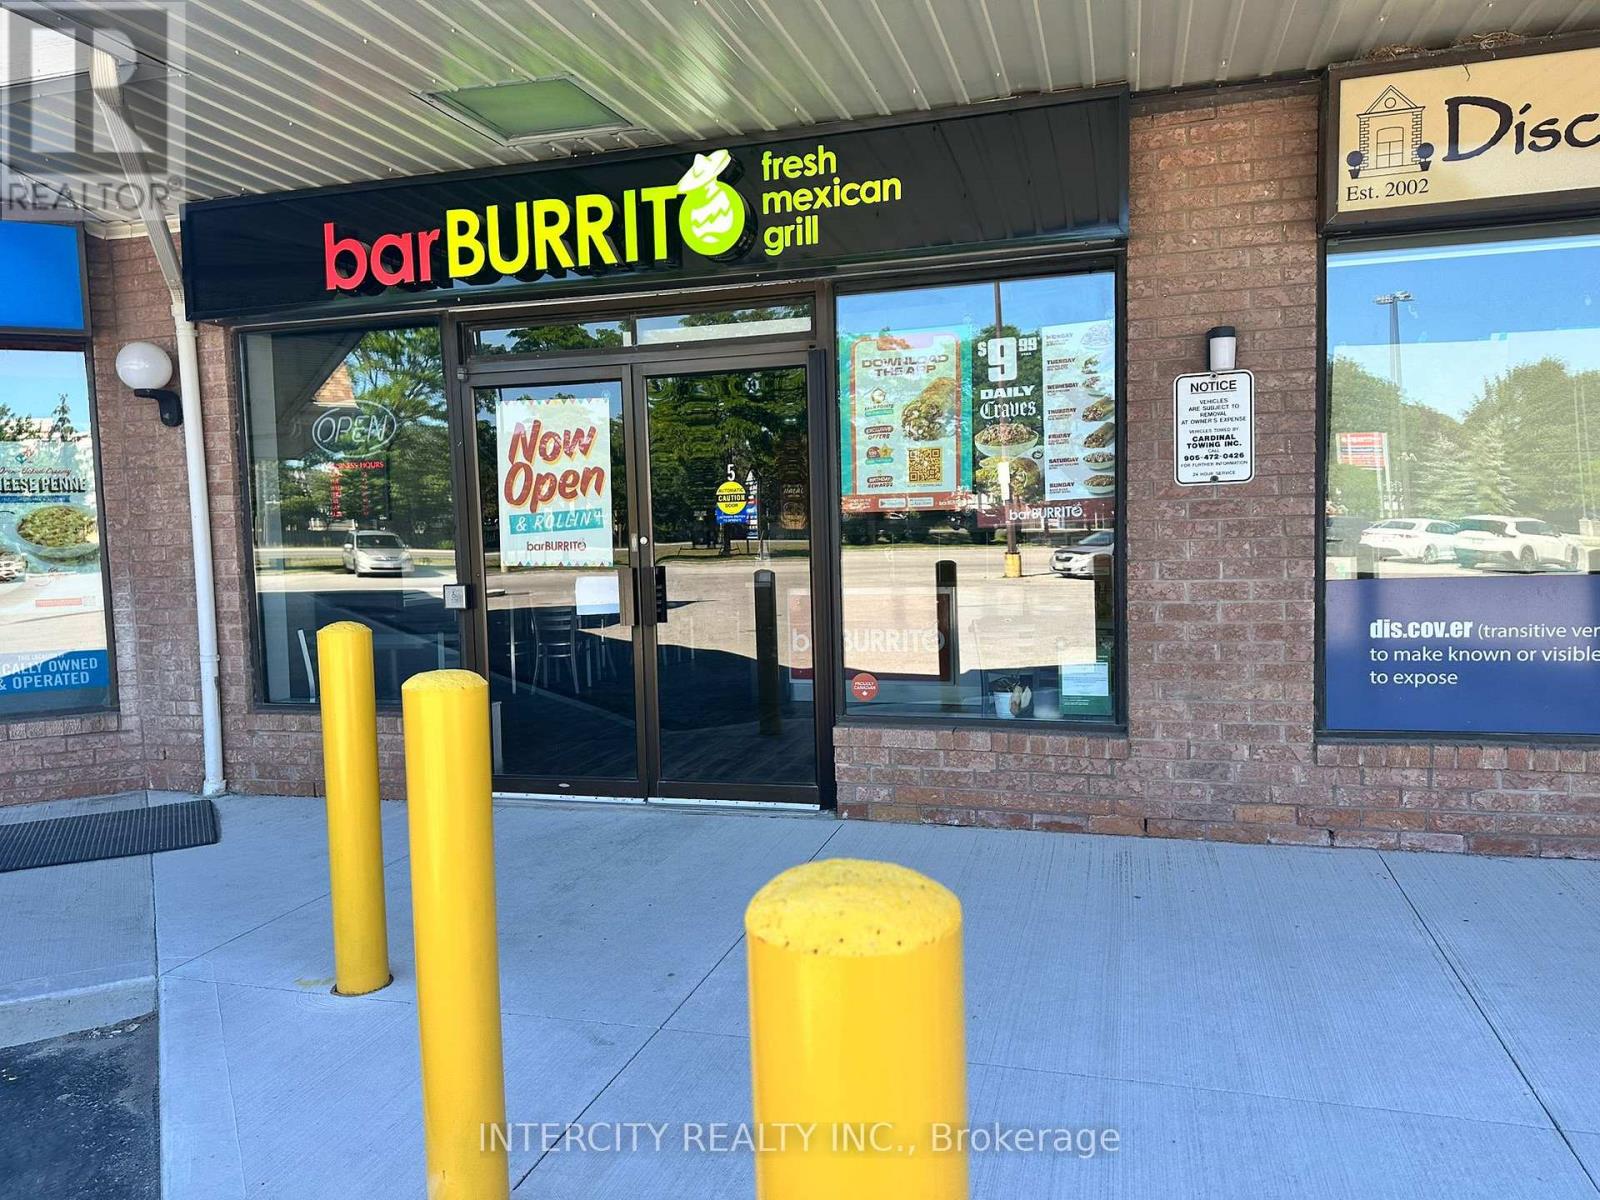
Unit 5 - 6605 Highway 7
Markham (Sherwood-Amberglen), Ontario
Excellent Opportunity to Own a Well-Established Bar burritos franchise restaurant Business, the world's largest brand and a leading name in Canada's restaurant Industry. Situated in the heart of Canada's busiest Plaza, the Restaurant in the Prestigious World on Highway 7, Markham, Ontario. This location experiences a constant flow of customers in the Plaza, residents, Schools and hospital and daily commuters passing through each day. Prime Location Within a Thriving Mixed-Use Development Featuring Residential houses, Offices, Retail Shops, Hotel, Supermarket, Banks, And Restaurants. With Strong Potential for Growth Through Dine-In, Takeout, Catering, And Delivery Services. Ample Surface Visitor Parking. Convenient Access to Public Transit, Highways, Ideal Opportunity for Owner-Operators or Experienced Restaurateurs Looking to Expand In one of GTA's Most Vibrant Commercial Hubs. Bar-Burritos is known for serving fresh-made Bowls, wraps, and salads that offer both convenience and affordability. The brand's global presence, combined with low operational costs and a robust, high-growth model, makes multi-unit expansion an attractive opportunity for entrepreneurs seeking a smart investment with strong support. Operations are streamlined and straightforward and minimal staffing requirements-allowing for efficient management. (id:45725)
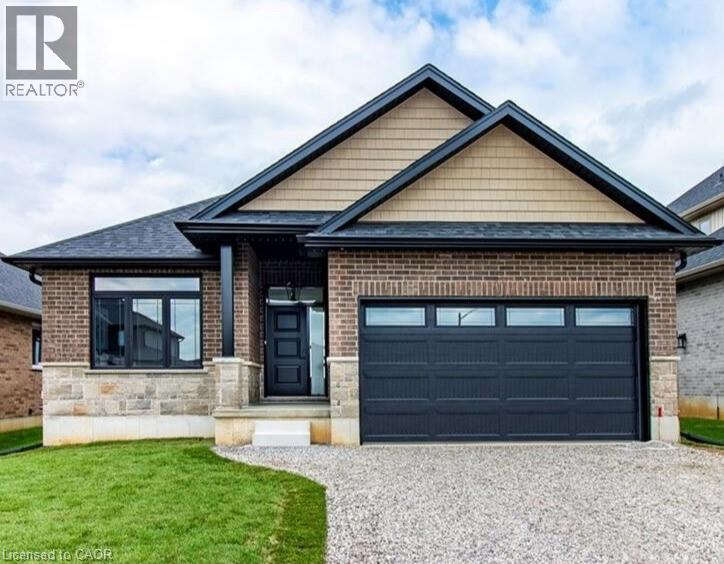
96 Craddock Boulevard
Jarvis, Ontario
To Be Built — This 1,495 sq. ft. home offers 2 bedrooms and 2 bathrooms with a bright, open-concept kitchen, dining, and living area enhanced by 9-foot ceilings and high-end standard finishes. The layout is ideal for everyday living and entertaining, with the opportunity to customize select finishes to suit your style. The primary bedroom features a walk-in closet and a private ensuite with a tiled shower. Patio doors from the dining area lead to a covered composite deck, perfect for outdoor enjoyment. Additional highlights include main-floor laundry, a 2-car garage with automatic door openers and hot/cold water taps, and a fully sodded lawn. Photos are of a similar model and are for illustration purposes only; fireplace not included. Home to be constructed. (id:45725)
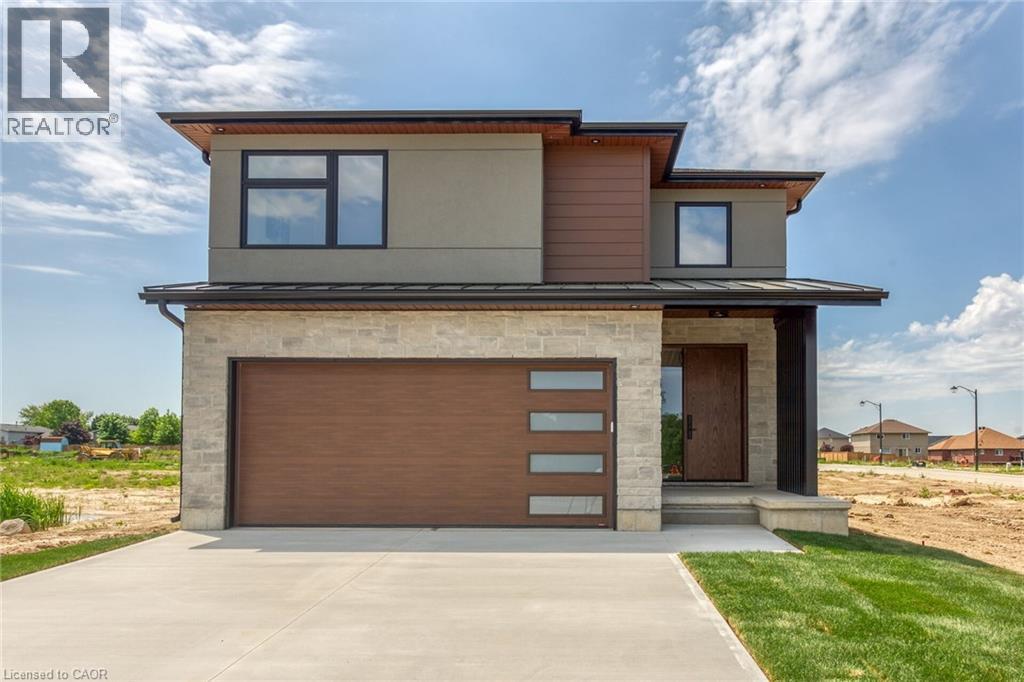
92 Craddock Boulevard
Jarvis, Ontario
This 2,497 sq.ft. TO BE BUILT home promises a luxury living experience. From the moment you arrive, you'll be captivated by its stunning curb appeal, featuring a charming blend of stone, brick, and modern stucco exterior. With an attached 2-car garage and ample parking, convenience meets luxury at every turn. The heart of the home is the gourmet kitchen, boasting custom cabinetry, quartz countertops, and an oversized island – perfect for both casual dining and entertaining. The bright living room, formal dining area, and grand open staircase create an inviting ambiance, complemented by 9 ft ceilings, grand 8 ft doors, and premium flooring throughout. A welcoming foyer, convenient 2 pc main floor bathroom, and desired main floor laundry add to the home's functionality and charm. Upstairs, the luxury continues with a primary suite featuring a chic ensuite bathroom and a large walk-in closet. Two additional spacious bedrooms and a well appointed 4 pc bathroom provide comfort and privacy for family and guests alike. The unfinished basement offers endless possibilities to tailor the home to your unique needs, with roughed-in plumbing for a bathroom and fully studded walls ready for your personal touch. Whether you envision a cozy rec room, home office, or additional living space, the choice is yours. Don't miss the opportunity to make this exceptional home your own with the professional design team. Call today to learn more about this model. (id:45725)
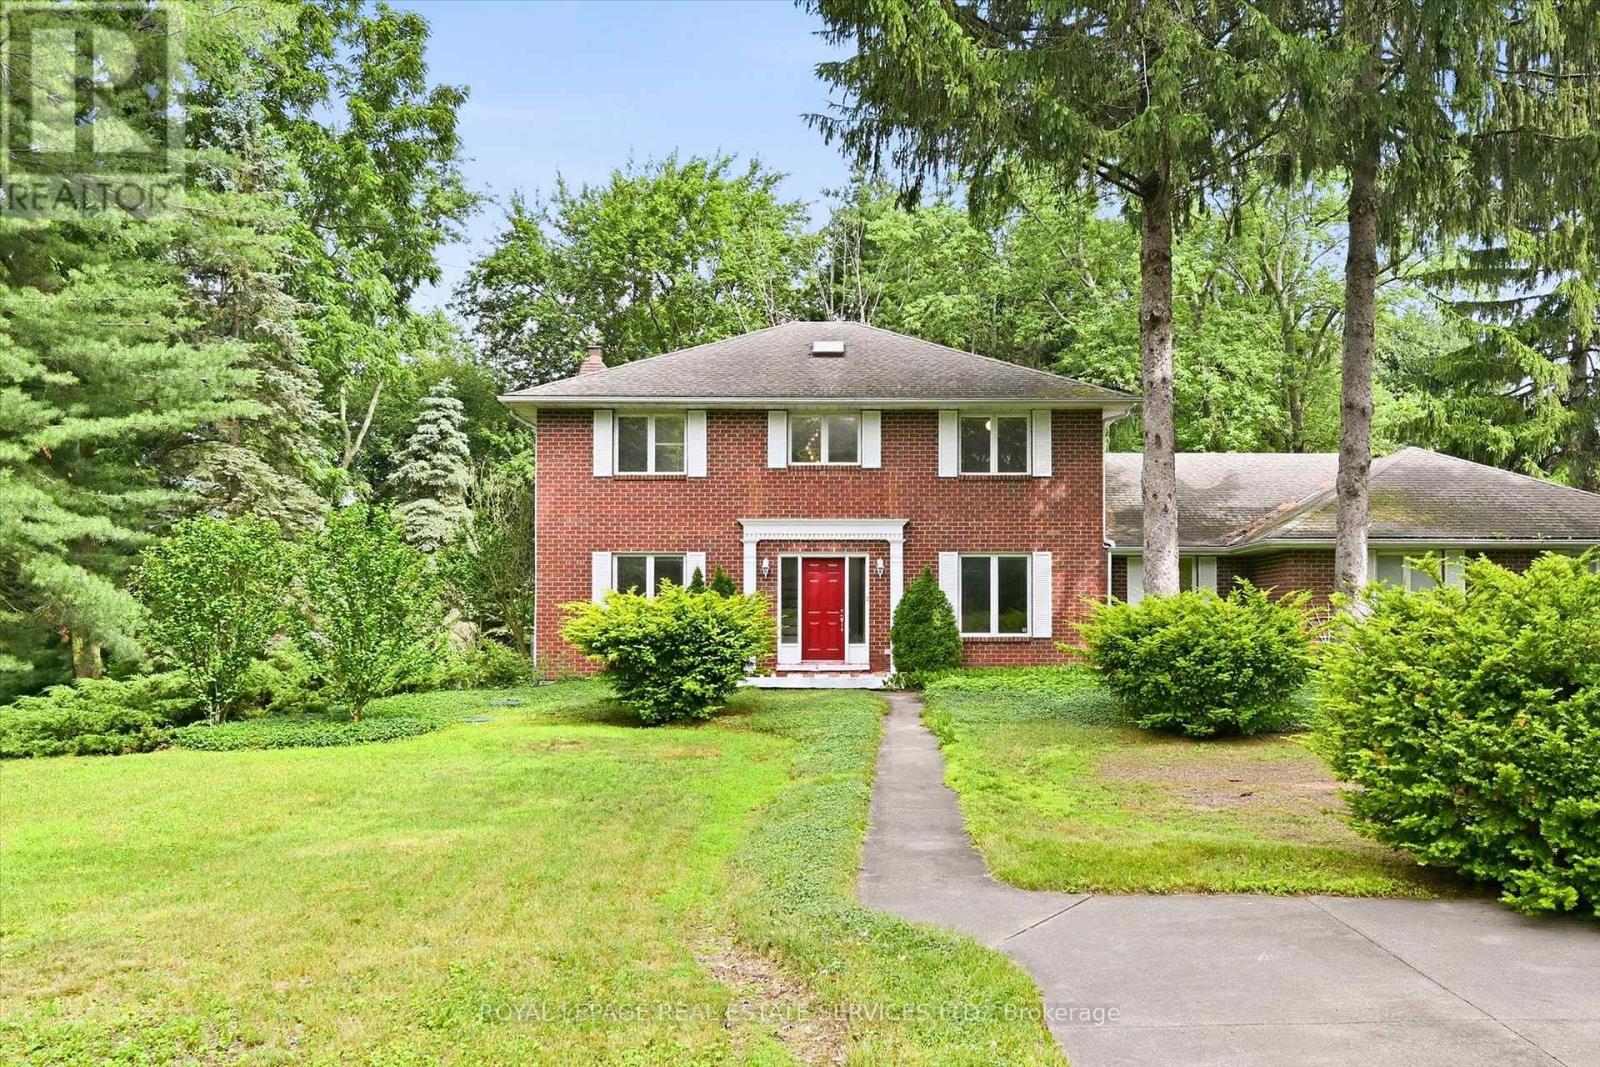
683 Canboro Road
Pelham (Fenwick), Ontario
Set on a picturesque 0.84 acre lot in the heart of Fenwick, this brick two storey home offers a rare combination of space, versatility, privacy, and future potential. Surrounded by mature trees and established gardens, the property provides a peaceful rural-village setting while remaining close to everyday amenities, Fonthill, Welland, St. Catharines, Niagara Falls, and the greater Niagara Region. Offering 2,467 square feet above grade, the home features 3 bedrooms, 2.5 bathrooms, formal living and dining rooms, a spacious eat-in kitchen with backyard access, main floor laundry, and a sunken family room with a woodburning fireplace. Lovingly maintained by its longtime owner, the home has been meticulously cared for, preserving its original character while presenting an exceptional opportunity for the next family to make it their own. A partially finished basement provides additional flexible living space and includes walk-up access to the attached garage. A standout feature is the oversized heated attached three-car garage, accommodating up to four vehicles with automatic garage door openers and plenty of room for storage, hobbies, or workshop use. The impressive 1,383 square foot all steel engineered accessory building offers outstanding versatility with a clear-span design, high eaves suitable for a vehicle lift, high-efficiency gas heat, central air, separately metered gas and hydro, 100-amp service, moveable glass partition wall, and separate laneway access. Ideal for trades, vehicle enthusiasts, hobbyists, studio space, storage, or other permitted uses. Additional features of the home include extensive driveway parking, municipal water, septic system, high-efficiency gas heat and central air, R-2000 energy-efficient construction, and no rental equipment. A truly unique Fenwick opportunity offering exceptional space, function, and endless possibilities! (id:45725)