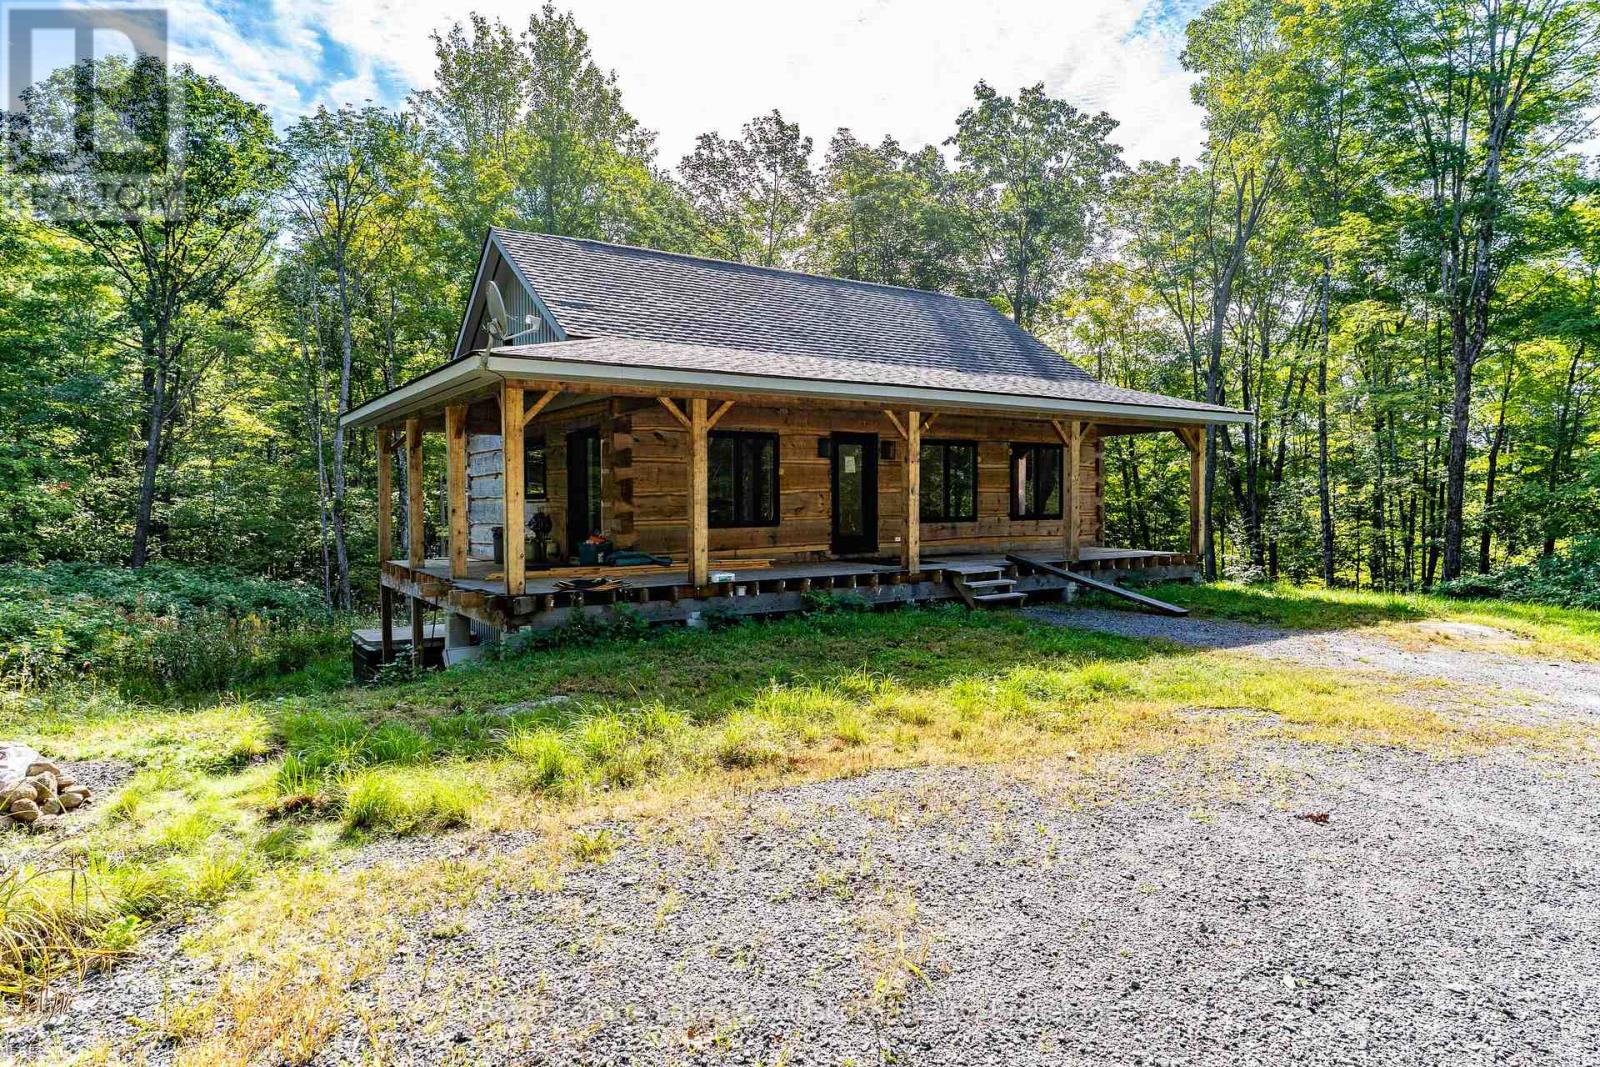
1029 Whiteside Road
Muskoka Lakes (Medora), Ontario
Looking for acreage with a log home? Then look no further, this solid log home on 22+ acres in the Mortimer's Point area is needing an owner to complete it! All the major work is completed -septic, drilled well, underground hydro, walk out lower level, open concept kitchen with island. 3bedrooms, 3 baths (2 complete, 1 to be finished) solid wood floors. Large windows, look out to a classic wraparound deck. Two driveways - off of two roads. A perfect opportunity for a contractor or handy DYIer. Many more items go with the property; too much to list here! (id:45725)
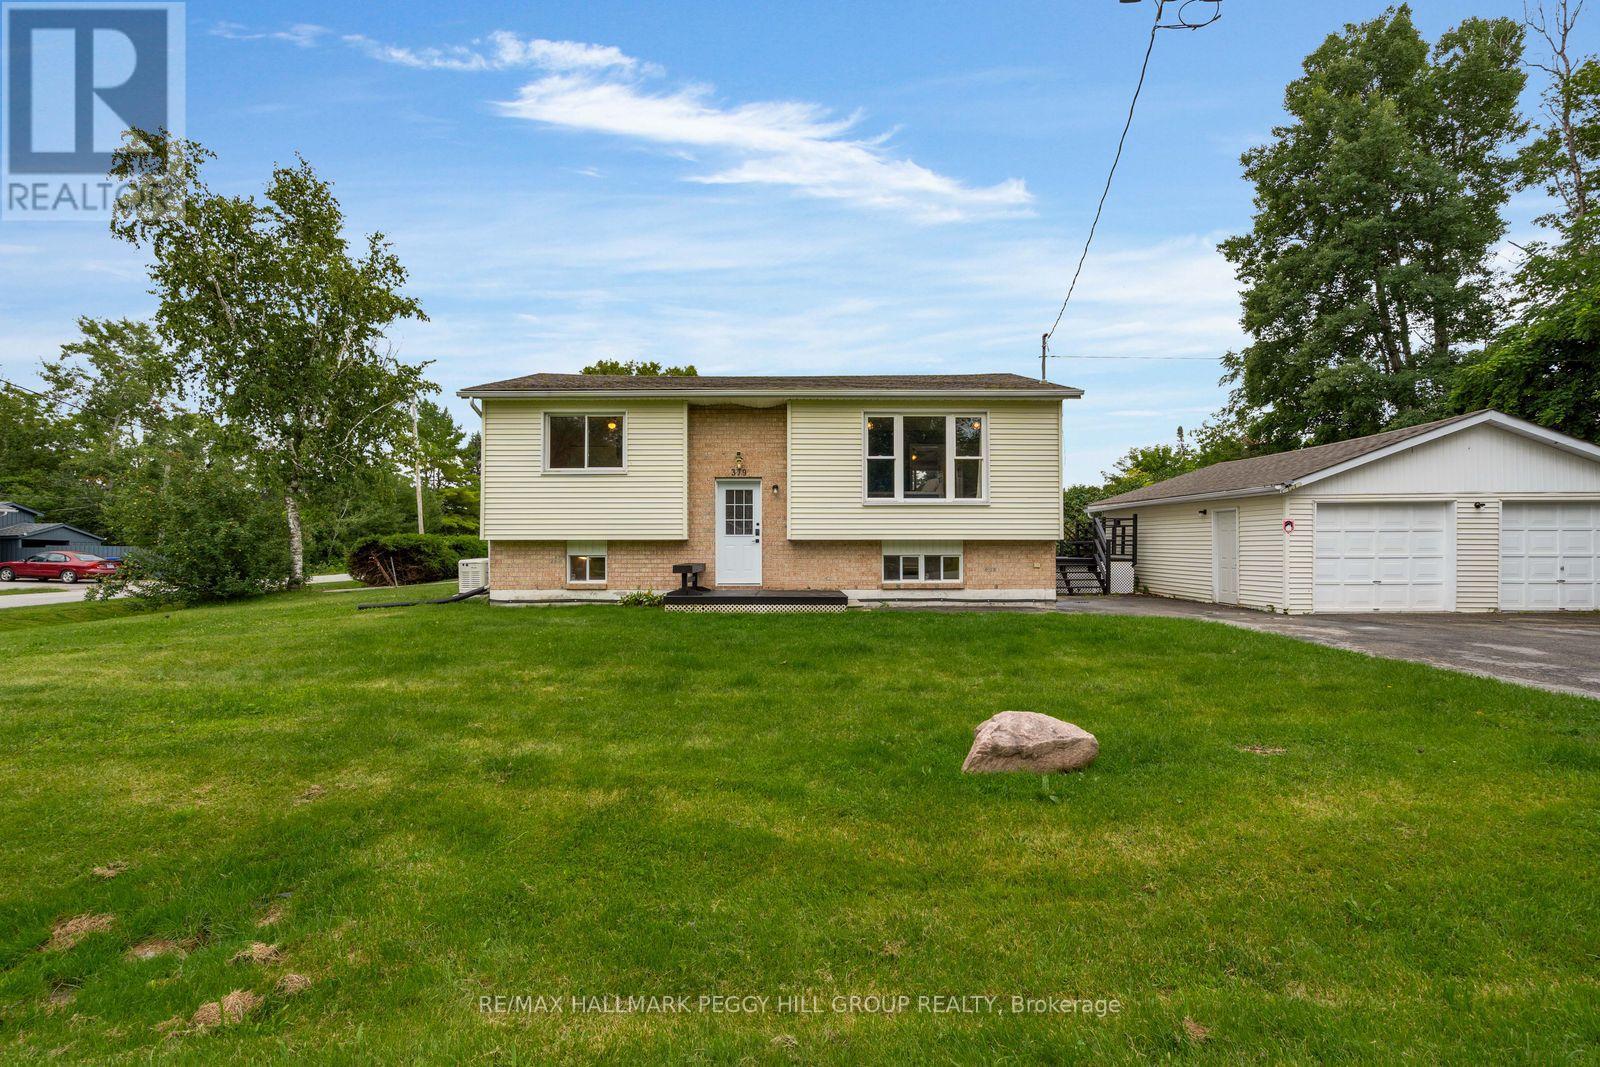
379 Wardell Street
Tay (Port Mcnicoll), Ontario
BEAUTIFUL RAISED BUNGALOW WITH AN UPGRADED KITCHEN, BATHS, FLOORING & BASEMENT WITH A DETACHED DOUBLE CAR GARAGE & A FULL GENERAC NEAR GEORGIAN BAY IN A FAMILY FRIENDLY AREA! This raised bungalow has already tackled several of the projects buyers want behind them. White cabinetry wraps the kitchen with extensive storage and counter space, stainless steel appliances keep the look current, and sliding doors put the barbecue and casual summer meals just steps away on the back deck. Three bedrooms are grouped together on the main level with a renovated 4-piece bathroom, while the finished lower level gives everyone somewhere else to go when the living room is already spoken for. Movie nights can take over the rec room, an older child can claim the fourth bedroom, or guests can stay comfortably with a renovated 3-piece bathroom nearby. The detached double-car garage gives vehicles shelter from the weather while leaving room for tools, bikes or weekend projects. The larger side deck is where you can really settle in, with room for a dining table, lounge seating and long summer evenings with friends or family. A generator adds reassurance during outages, especially if you work from home or would rather not have a storm bring the house to a standstill. Kids still play outside and between neighbouring yards here, neighbours are often out walking their dogs, community activities bring people together and the school bus stops just down the road. Georgian Bay, local parks and the Tay Shore Trail put beach days, bike rides and time by the water close to home, while Midland is less than 10 minutes away for shopping, restaurants and everyday errands. This #HomeToStay has it all! (id:45725)
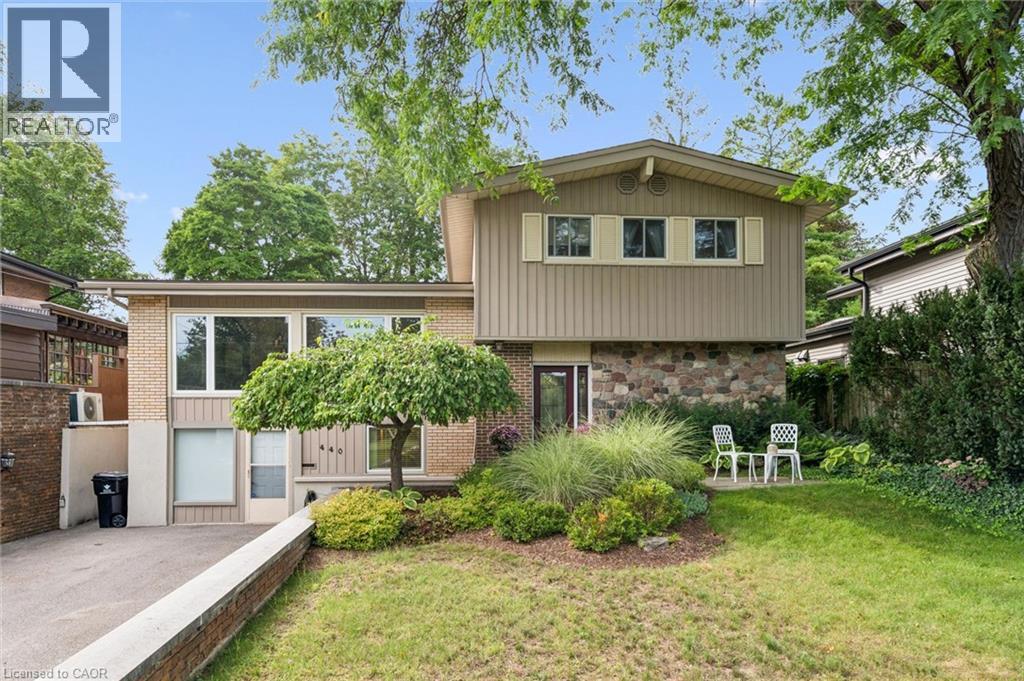
440 Manchester Road
Kitchener, Ontario
Welcome home to 440 Manchester Road, a beautifully updated detached sidesplit tucked into Kitchener’s established Heritage Park/Rosemount area. From the moment you arrive, the home feels warm and inviting, with great curb appeal, a private driveway, mature surroundings, and a backyard that offers space to relax, entertain, garden, or simply enjoy being outdoors. Inside, the layout is bright, comfortable, and functional, with a spacious living room, dedicated dining area, and an updated kitchen that works well for everyday living and hosting. The upper level features three comfortable bedrooms and a refreshed main bathroom, while the finished lower level adds a large family room, 2-piece bathroom, laundry area, and separate walk-out entrance, creating extra flexibility for families, guests, work-from-home space, or future possibilities. This space currently set up as an office but has mainly been used as a bedroom and has many, many potential options With thoughtful updates throughout, including newer windows, updated flooring, all new doors, and kitchen and bathroom improvements, this is a well-cared-for home in a convenient location close to schools, parks, shopping, public transit, highway access, downtown Kitchener, and greenbelt/conservation areas. A wonderful opportunity in a mature neighbourhood where comfort, space, and location come together. (id:45725)

3 - 331 Bayfield Street
Barrie (Bayfield), Ontario
2000 sf retail/office space for lease. Was Quesada. High exposure. Building located on busy Bayfield St, close to Hwy 400 and on bus route. Excellent signage, with building and pylon available for Lease. Quality tenants like Baskin Robbins, Subway, etc. Ample parking at front and rear of building. $35.00/sf/yr & $15.25/sf/yr plus HST. TMI includes utilities. Existing equipment in unit is owned by current tenant and available for purchase at negotiable price. (id:45725)
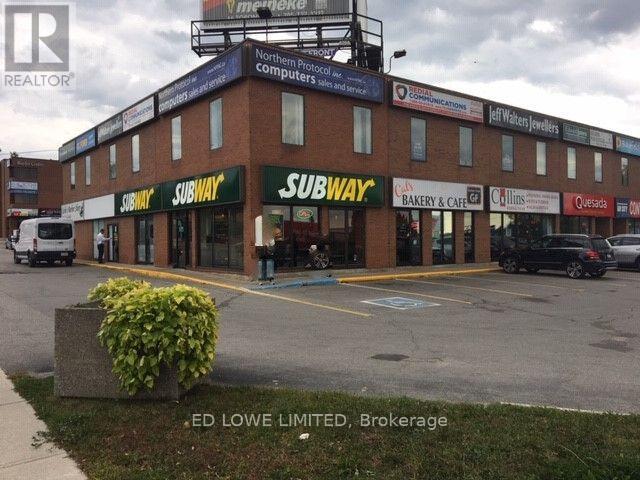
212 - 331 Bayfield Street
Barrie (Bayfield), Ontario
1040 sf 2nd floor office space for lease with elevator in building. 4 offices with furniture available for a turn key office. Currently Edward Jones Office. High exposure located on busy Bayfield St, close to Hwy 400 and on bus route. Excellent signage on building and pylon available at current plaza rates. $13.50/sf/yr & $16.50/sf/yr TMI includes utilities (id:45725)
34 Andrew Avenue
Simcoe, Ontario
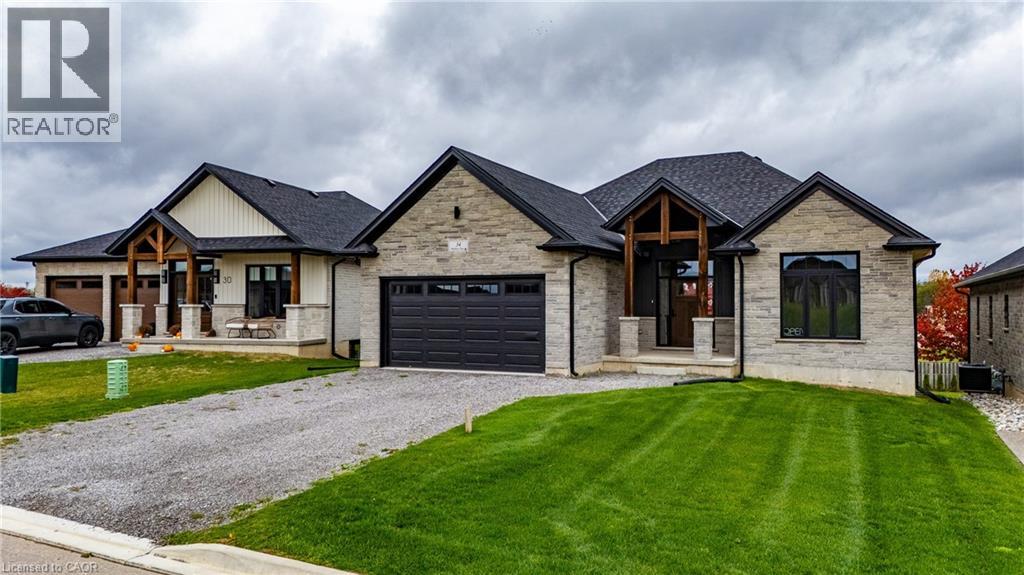
Beautiful new bungalow offering 1,658 sq. ft. of modern living, this home combines style, function, and a prime location close to shopping, dining, schools, and all the amenities Simcoe has to offer. The exterior features timeless stonework, a covered front porch with stained pine entrance, and great curb appeal. Step inside to 9 ft ceilings throughout, a stunning 10 ft tray ceiling in the living room, and an electric fireplace that adds warmth and charm. The open-concept kitchen/dining area includes an island, custom cabinetry, and a walk-in pantry—perfect for both everyday living and entertaining. Walk out from the dining area to a covered upper deck, and from the finished basement’s rec room to a lower patio—creating seamless indoor-outdoor living. The main floor offers two generous bedrooms, including a primary suite with a walk-in closet and a spa-like ensuite featuring a tiled shower with glass door. A stylish 4 pc bath completes the main level. The oversized garage with insulated doors provides direct access to the laundry room, offering both convenience and practicality. The finished basement expands your living space with a spacious rec room, bedroom, full bathroom, storage, and utility room. Don’t miss this opportunity to own a stunning new home—move-in ready and waiting for your personal touch. Book your private viewing today! (id:45725)
580 Queensway W
Simcoe, Ontario
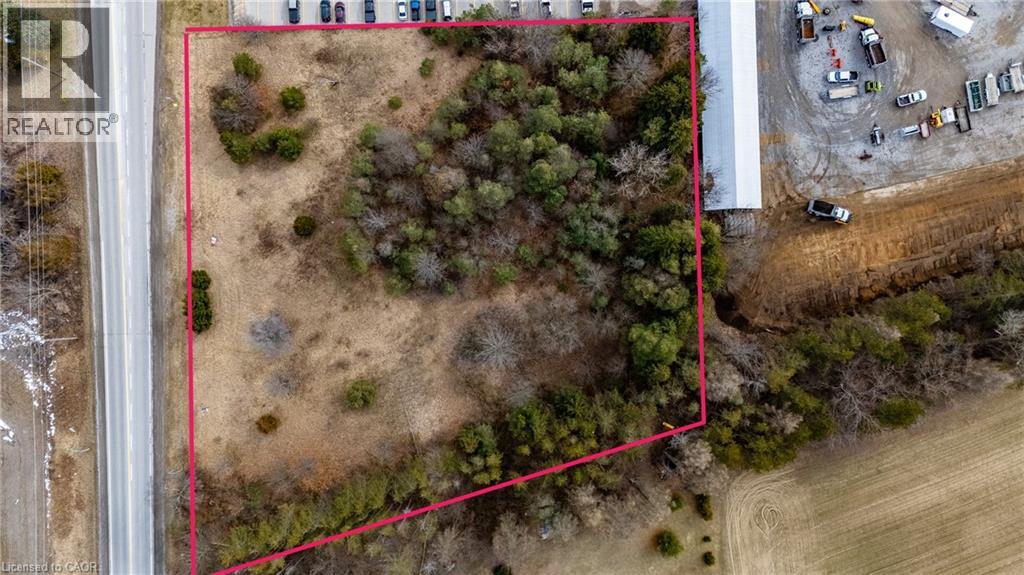
Discover the potential of 580 Queensway West in Simcoe — a rare 2.56-acre vacant parcel of land positioned just minutes west of the town’s growing commercial and residential core. With excellent exposure along Highway 3 (Queensway West), this property offers outstanding visibility and accessibility, making it an attractive opportunity for investors, commercial developers, and home builders seeking a strategic land acquisition. Zoned MR (Rural Industrial), the property supports a wide range of potential uses including agricultural-related businesses, contractor yards, machine shops, processing facilities, storage operations, and even the possibility of a single detached dwelling, providing flexibility for both commercial ventures and residential development. The lot’s generous frontage and depth create a versatile footprint that can accommodate a variety of development concepts while still maintaining a peaceful rural atmosphere just a short drive from Simcoe’s amenities, services, and growing economic activity. For developers or entrepreneurs looking to establish a business that benefits from steady highway traffic and regional connectivity, the location along Queensway delivers strong exposure to vehicles traveling through Norfolk County and surrounding communities. Key due-diligence steps are already complete, with a Phase II Environmental Report finalized and a survey available, helping streamline the path toward development. Whether you envision a strategic commercial operation, investment holding, or a unique residential build with space and privacy, 580 Queensway West represents a compelling opportunity to secure prime development land in a high-visibility corridor near Simcoe. (id:45725)
218 Schooner Drive
Port Dover, Ontario
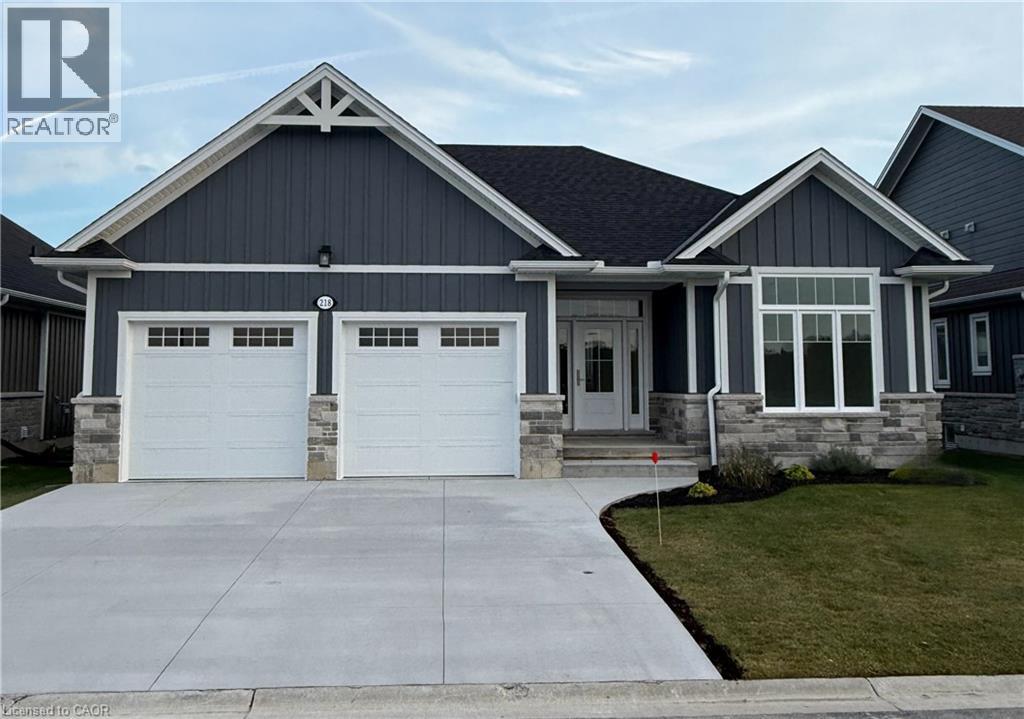
Enjoy living in Port Dover’s premier adult lifestyle community with golf, pickleball, & access to a private waterfront area on Lake Erie. This beautifully crafted 1,700 sq. ft. bungalow is thoughtfully designed and meticulously finished, offering modern elegance, functional comfort, & superior quality. Inside, you’ll find two spacious bedrooms with walk-in closets and two full bathrooms, including a luxurious ensuite with a tiled shower, custom glass enclosure, and dual sinks. The larger floor plan provides generous room sizes and wider interior doors, offering enhanced comfort and flexibility, including potential suitability for wheelchair accessibility needs. The welcoming foyer opens into a bright, airy living space with 9’ ceilings and dramatic 10’ tray ceilings in the foyer, front bedroom, & living room, creating an elevated sense of space. The open-concept kitchen features quartz countertops, a walk-in pantry with cabinetry and a frosted glass door, & an exterior-vented range hood. An oversized 96” sliding door and large windows fill the home with natural light and connect seamlessly to the outdoors. Enjoy the oversized screened-in back porch—ideal for morning coffee, evening relaxation, or entertaining. The stone and Hardie board exterior, inviting front porch, & multi-point locking front door provide curb appeal & peace of mind. Additional highlights include an elegant stained oak L-shaped staircase, upgraded trim and interior doors, a 543 sq. ft. oversized double-car garage with openers & an exterior keypad, main floor laundry, central vac rough-in, an irrigation system tied into the golf course system. This home blends upscale finishes with practical features, perfect for those seeking comfort, community, & quality in one of Port Dover’s most prestigious neighborhoods. Your next chapter starts here—schedule your private showing today. (id:45725)
248 - 2 Orchard Heights Boulevard
Aurora (Hills Of St Andrew), Ontario
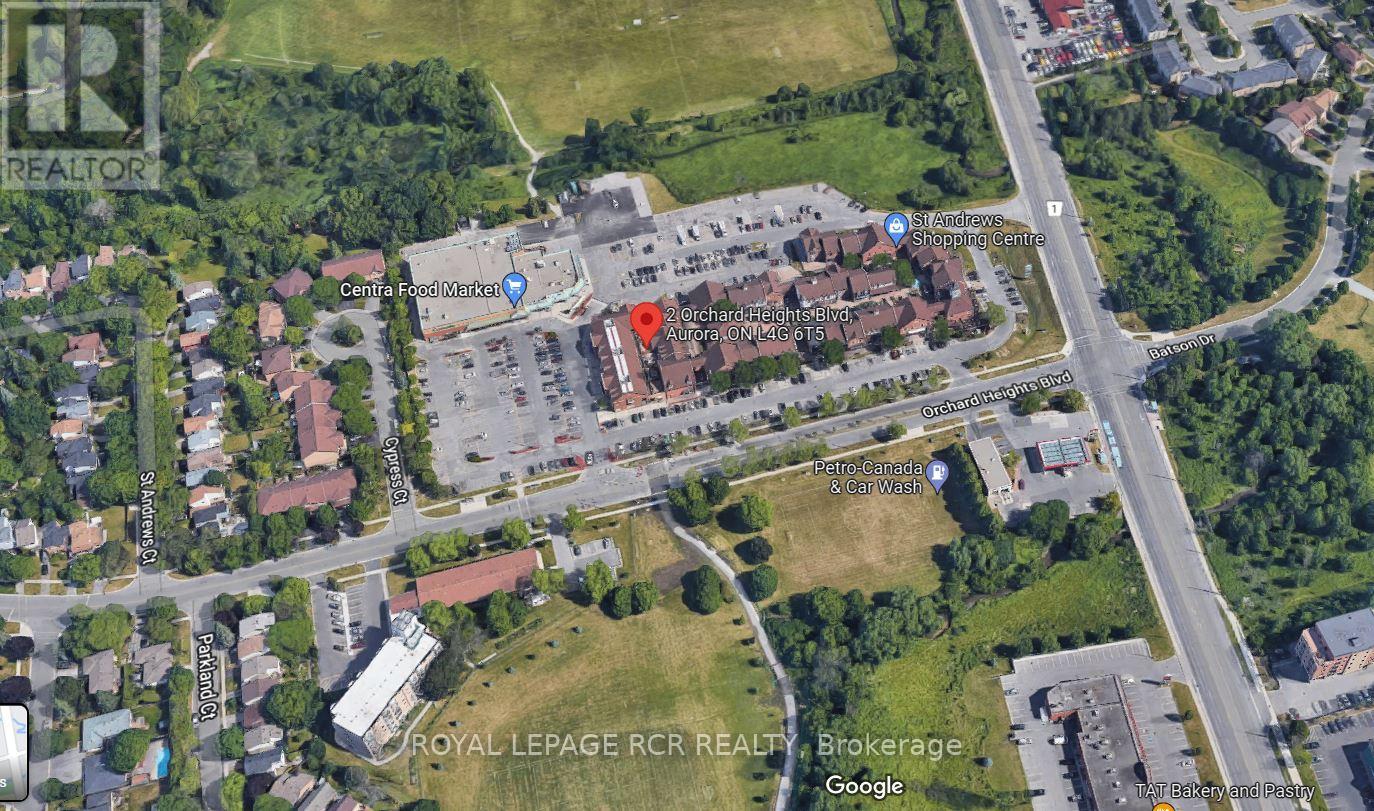
Welcome to St. Andrew's Village Apartments Terrace Section. This Second Floor Walk-Up Features Open Concept Living Room and Dining Room. Parquet Flooring, Large Windows, Kitchen With Breakfast Ledge. St. Andrew's Village Apartments Gives You Everything At Your Doorstep, Shopping, Coffee Shops, Restaurants, Park, Public Transit And The Complex Is Pet Friendly. $100 Per Month For Water, Tenant Responsible For Hydro, Internet, Tv, Phone. $200 Refundable Key Deposit. (id:45725)
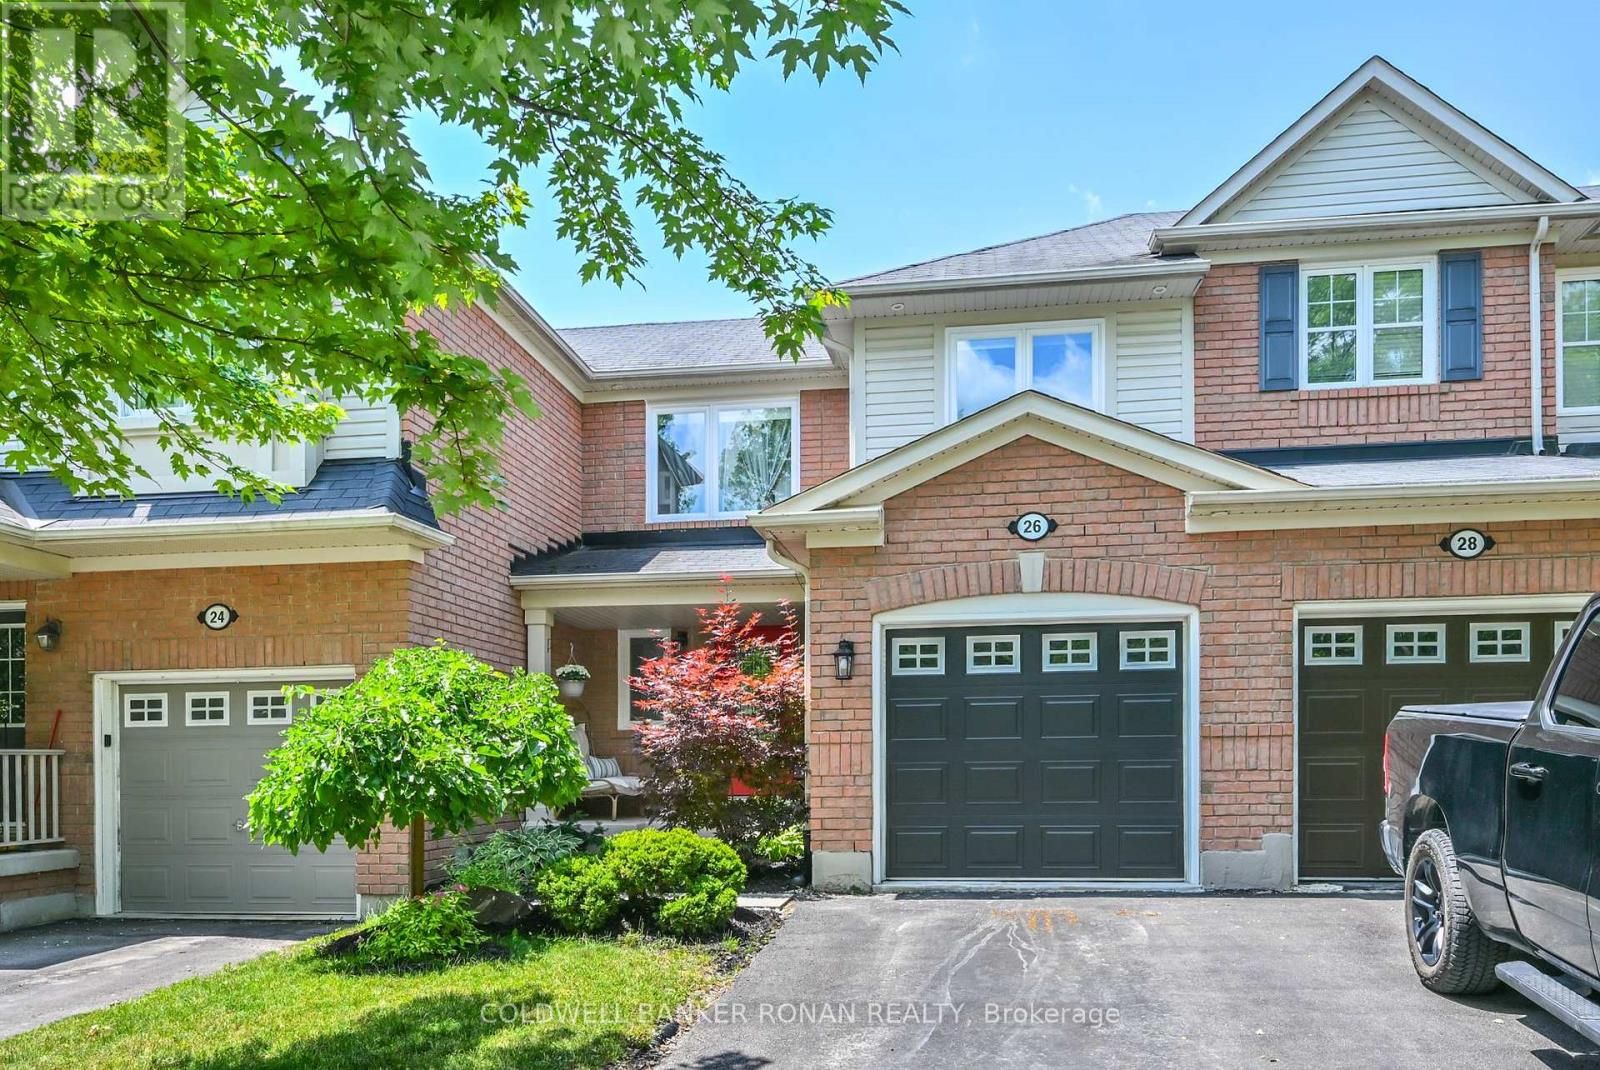
26 Riley Road
New Tecumseth (Alliston), Ontario
Welcome to this charming, updated townhouse nestled on a quiet cul-de-sac in a family-friendly neighbourhood! Ideally located across from scenic walking trails, parks, and schools, this beautifully updated home offers the perfect blend of comfort, convenience, and value. Step inside to discover exquisite renovations throughout, creating a stylish, move-in-ready space you'll be proud to call home. The bright and inviting layout is perfect for first-time buyers, young families, or anyone looking to downsize without compromise. The unfinished basement presents an exciting opportunity to add your own personal touch while building instant equity. Whether you envision a recreation room, home office, gym, or additional living space, the possibilities are endless. With all the major updates already completed, you can simply move in and enjoy. Don't miss your chance to own this turnkey townhouse in a sought-after location with room to grow and incredible future potential! (id:45725)
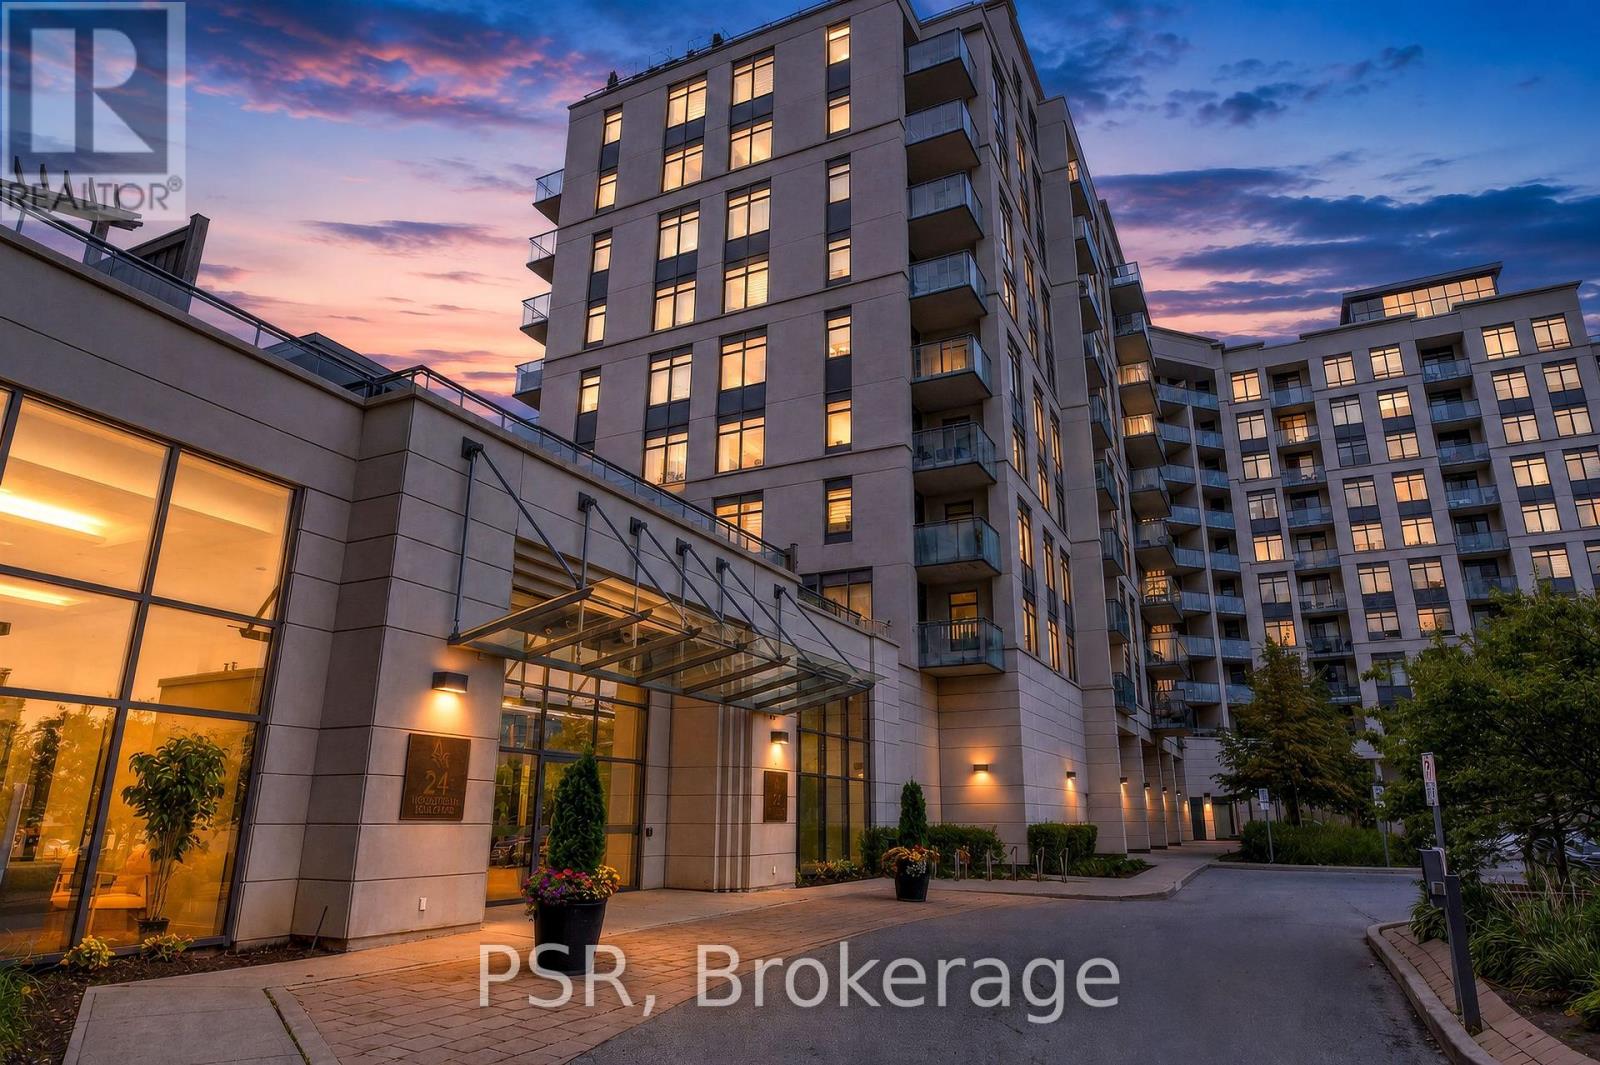
717 - 12 Woodstream Boulevard
Vaughan (Vaughan Grove), Ontario
Stunning Corner Suite at Allegra Condos! Welcome to this bright and spacious 2-bedroom, 2-bathroom southeast-facing corner unit, offering sweeping city views and an abundance of natural light. This beautifully appointed suite features 9-ft ceilings, hardwood floors, granite countertops, full-size stainless-steel appliances, ensuite laundry, custom roller blinds, and a stylish panel feature wall in the dining area. The spacious primary bedroom offers generous built-in closet space and a private 3-pieceensuite, creating a comfortable and functional retreat. The thoughtfully designed kitchen features ample cabinetry and the added convenience of a window over the kitchen sink, providing a bright and airy space for everyday living. Enjoy exceptional building amenities including concierge services, visitor parking, community BBQ terrace, gym, sauna, theatre room, guest suites, and party room. Ideally located close to shopping, restaurants, public transit, parks, and everyday conveniences, this is a fantastic opportunity to lease a bright and stylish corner suite with spectacular views and an excellent layout. Don't miss the opportunity to call Allegra home! (id:45725)
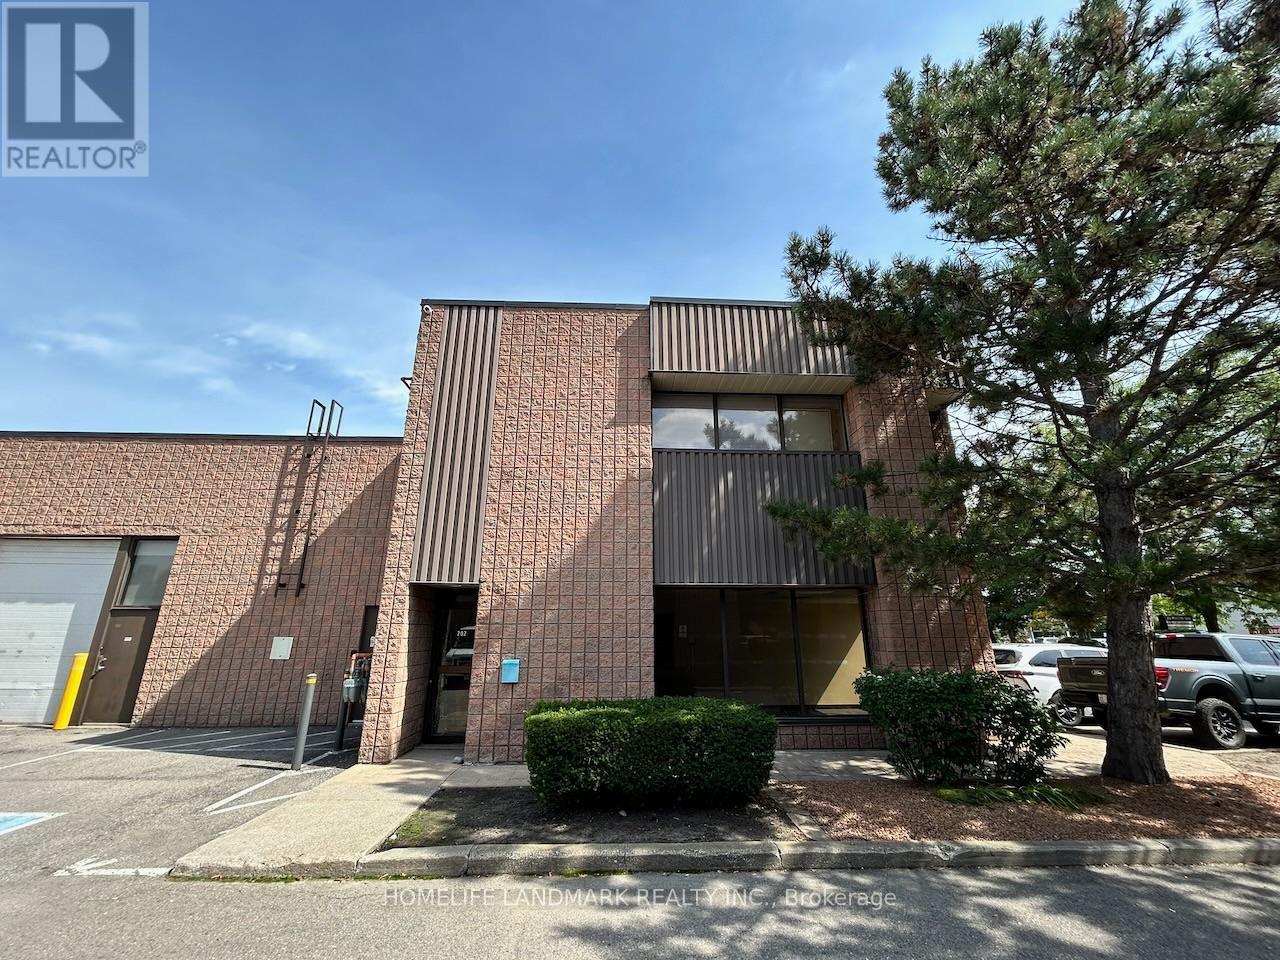
202 - 80 Fulton Way
Richmond Hill (Beaver Creek Business Park), Ontario
Bright South/West Facing Office Unit on the 2nd Floor with Abundant Natural Light. Approximately 1,000 Sq. Ft. of Usable Space (1,150 Sq. Ft. Rentable Area as per Lease). Functional Layout Consists of 1 Private Office, Meeting Room, Open Work Area, Kitchenette and 1 Dedicated Washroom. Currently Set Up as a Design Studio with a Bright, Modern and Efficient Workspace. Ideal for Design, Creative, Professional or General Office Uses. Excellent Opportunity for Businesses Seeking a Well-Configured Office Space in Richmond Hill. Monthly Rent approx.$2,495.04 (Incl. TMI & HST), cost of Utilities extra. (id:45725)
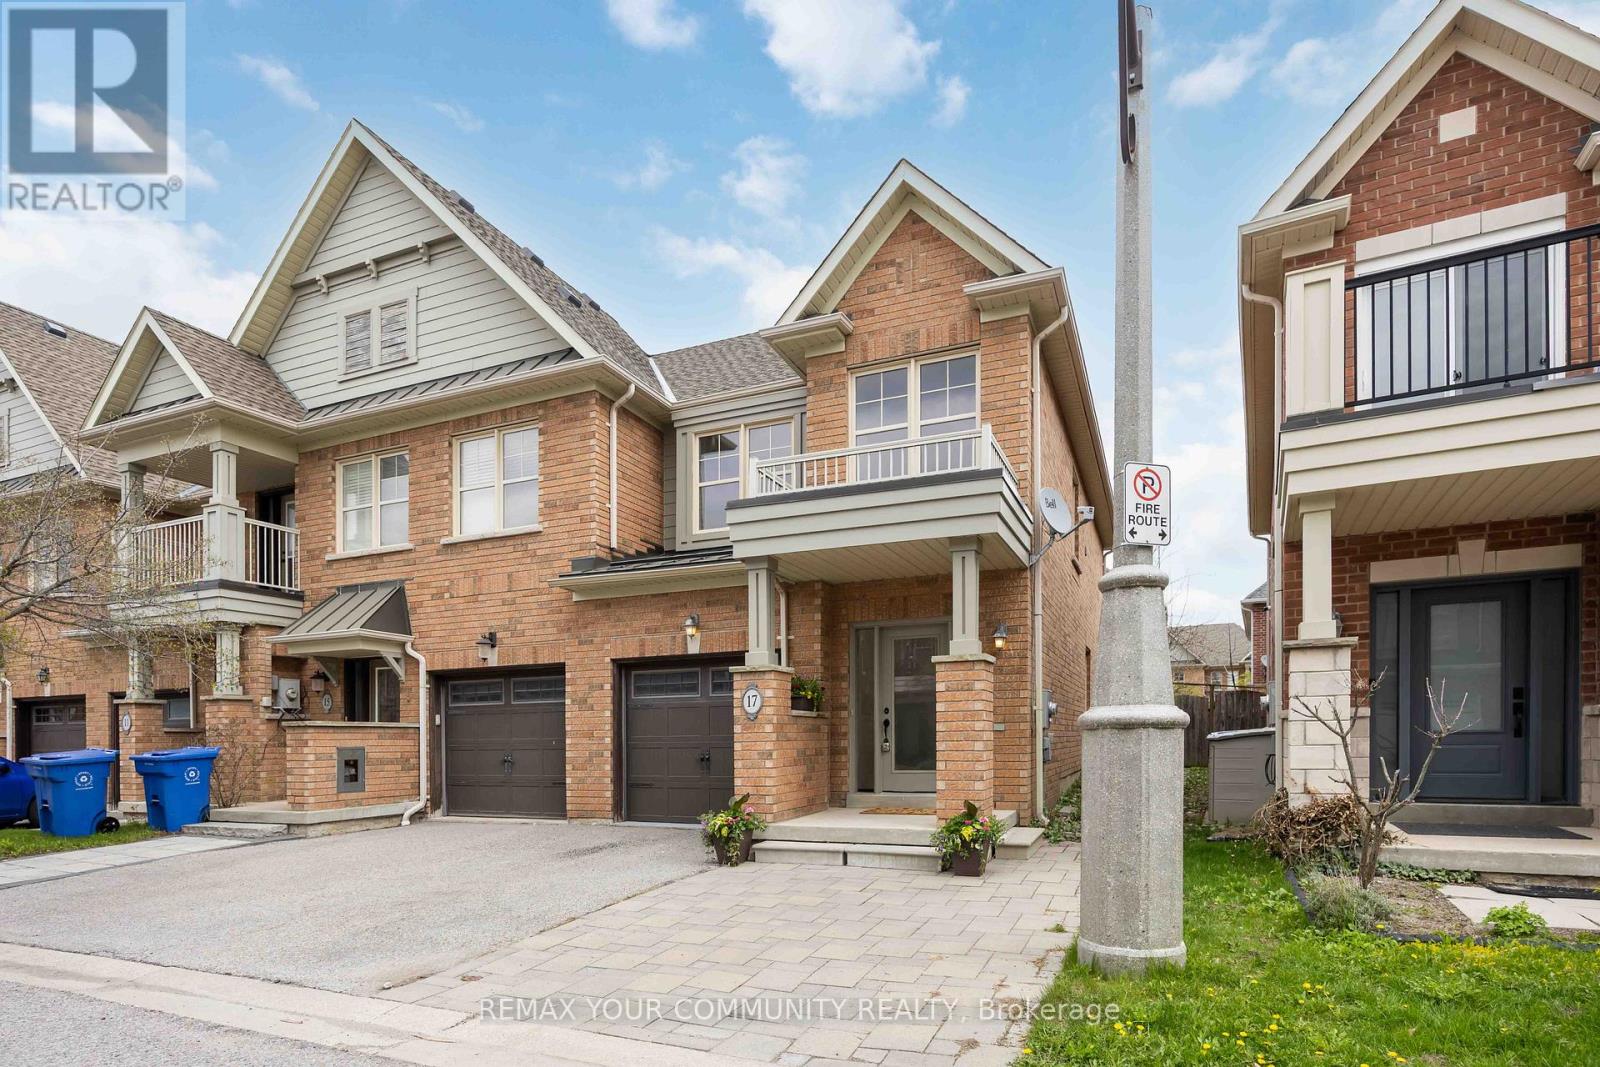
17 Latitude Lane
Whitchurch-Stouffville (Stouffville), Ontario
End-Unit. 1,734sqft total floor space. Enjoy the front covered porch, off the interlock front yard that could be used for parking. The back garden is fenced and includes an enormous 18' x 12' remote awning that covers the deck and interlock walkway. Enjoy an annual bountiful from the 2 mature pear trees. Professionally painted interior features smooth ceilings throughout('26). The powder room is tucked away from the living area ideal for quiet privacy. The single car garage with a remote door and access is newly painted including the floor('26) The metal roof over the garage has a new ice guard('26) The main floor open concept kitchen, living and dining area features hardwood floors with large windows and a walk-out into the garden. Hardwood staircase lead to the 2nd level where all 3 bedrooms are newly painted with smooth ceilings('26). The primary ensuite with a large window features a soaker tub and separate walk-in shower; plus a sizeable walk-in closet. Two additional Bedrooms are Well-sized and Share a Second 4-piece Bathroom. Close To Parks, School, Rec Centre, Library, Supermarkets, Go-train, and Restaurants. Straight drive south on 9th Line to M-S Hospital. Drive west along Stouffville Rd onto #404. Surveyor's Property Report available. All measurements are per attached floor plan schematic. (id:45725)

409 Alex Doner Drive
Newmarket (Glenway Estates), Ontario
409 Alex Doner Drive is a beautifully upgraded executive home offering approximately 5,200 sq. ft. of finished living space across three levels, with exceptional space, privacy and flexibility for how families live today.Designed for both everyday living and entertaining, the home features maple hardwood floors, generous living and dining spaces, and a refined kitchen with quartz counters, stainless steel appliances, gas range, coffee and wine station, dual beverage fridges and reverse-osmosis drinking water. Upstairs, four spacious bedrooms include an expansive primary retreat, complemented by the convenience of second-floor laundry.What truly sets this home apart is an exceptionally versatile, fully permitted, self-contained main-floor living space. Easily accessed from inside the home and through its own private entrance, its two generous rooms can function as additional family and play space, a family room and private office, a main-floor bedroom suite, dedicated professional workspace, or independent living for parents, adult children, guests or a caregiver. A kitchenette, full 4-piece bath, gas fireplace, separate electrical panel, laundry rough-in, and sound-dampened, fire-rated separation give the space the infrastructure to function independently when and if desired.The finished lower level extends the home's versatility with a recreation and games area, sound-dampened music room, workshop, food pantry, cold cellar, guest bedroom with ensuite and abundant storage.Outside, 10 ft mature hedges create exceptional privacy around the in-ground pool, raised cedar deck and fully fenced backyard. An attached two-car garage with storage loft and a three-car tree-lined driveway complete this substantial Glenway Estates property.A home with the space to live beautifully today and the flexibility to adapt to whatever comes next. (id:45725)
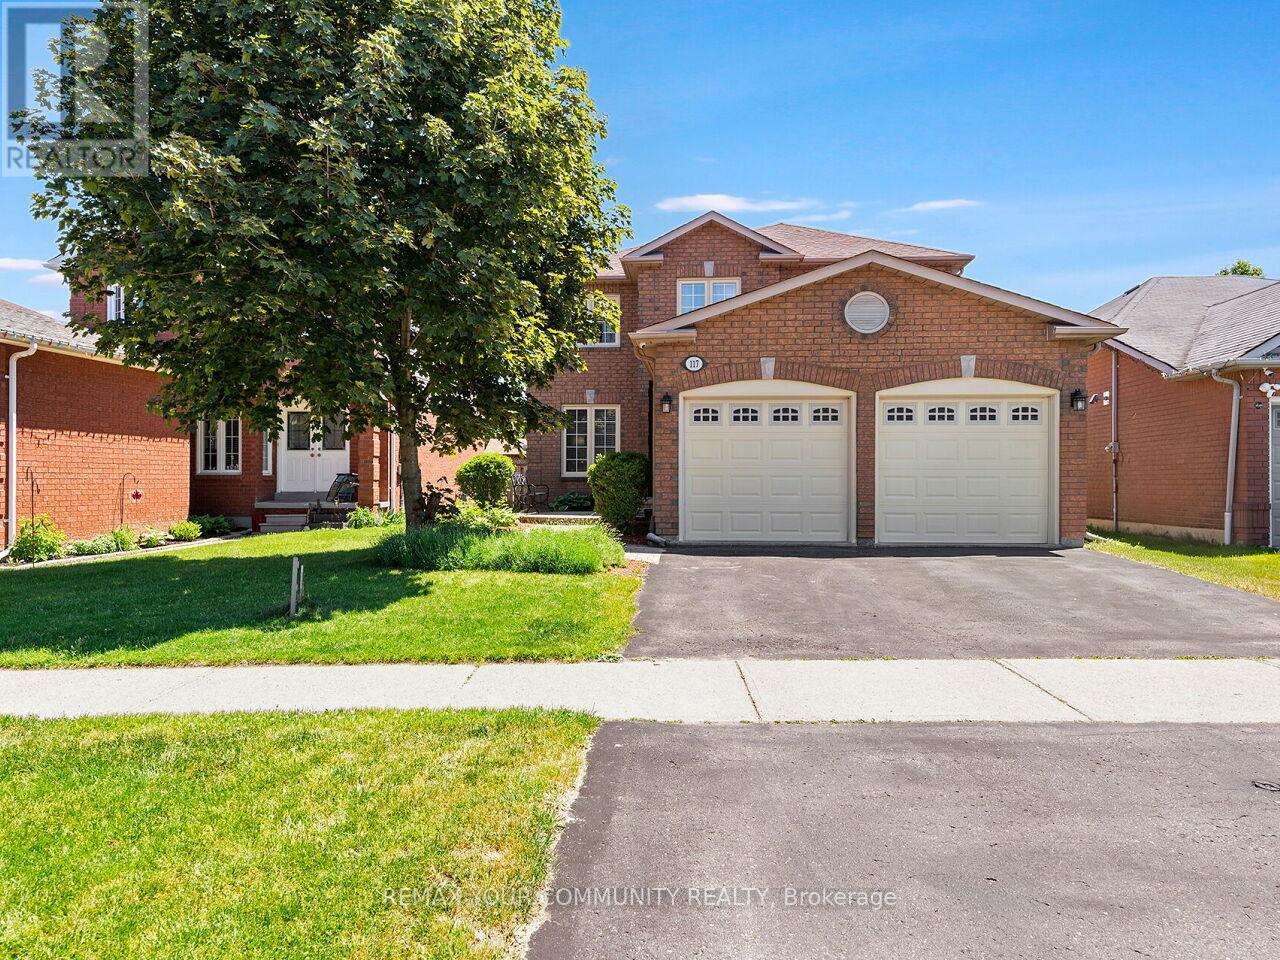
117 Apple Blossom Boulevard
Clarington (Bowmanville), Ontario
Welcome to 117 Apple Blossom Blvd, a truly exceptional 4+1 bed, 4-bath home in a desirable, child friendly neighbourhood boasting over $100k in recent upgrades! This turn-key residence offers a bright, open-concept main floor with smooth ceilings, pot lights, and a stunning custom gas fireplace wall (2025). The updated kitchen features high-end appliances, a gas stove, an eat-in area and a walkout to the backyard. Perfect for those who love the grill. Upstairs, enjoy a refinished hardwood staircase leading to new hardwood flooring, trim, doors, and a fresh modern paint palette (all 2025). Every bathroom has been luxuriously renovated (2025), including a spa-like primary ensuite with a standalone tub and glass shower. The fully finished basement adds massive value with a bedroom, 2-pc bath, and a 2nd gas fireplace-ideal for guests or a home office. Complete with a 2-car garage, garage access from the house, owned HWT, and excellent mechanicals. Just minutes to schools, parks, shopping, and easy highway access. Move-in ready perfection! (id:45725)
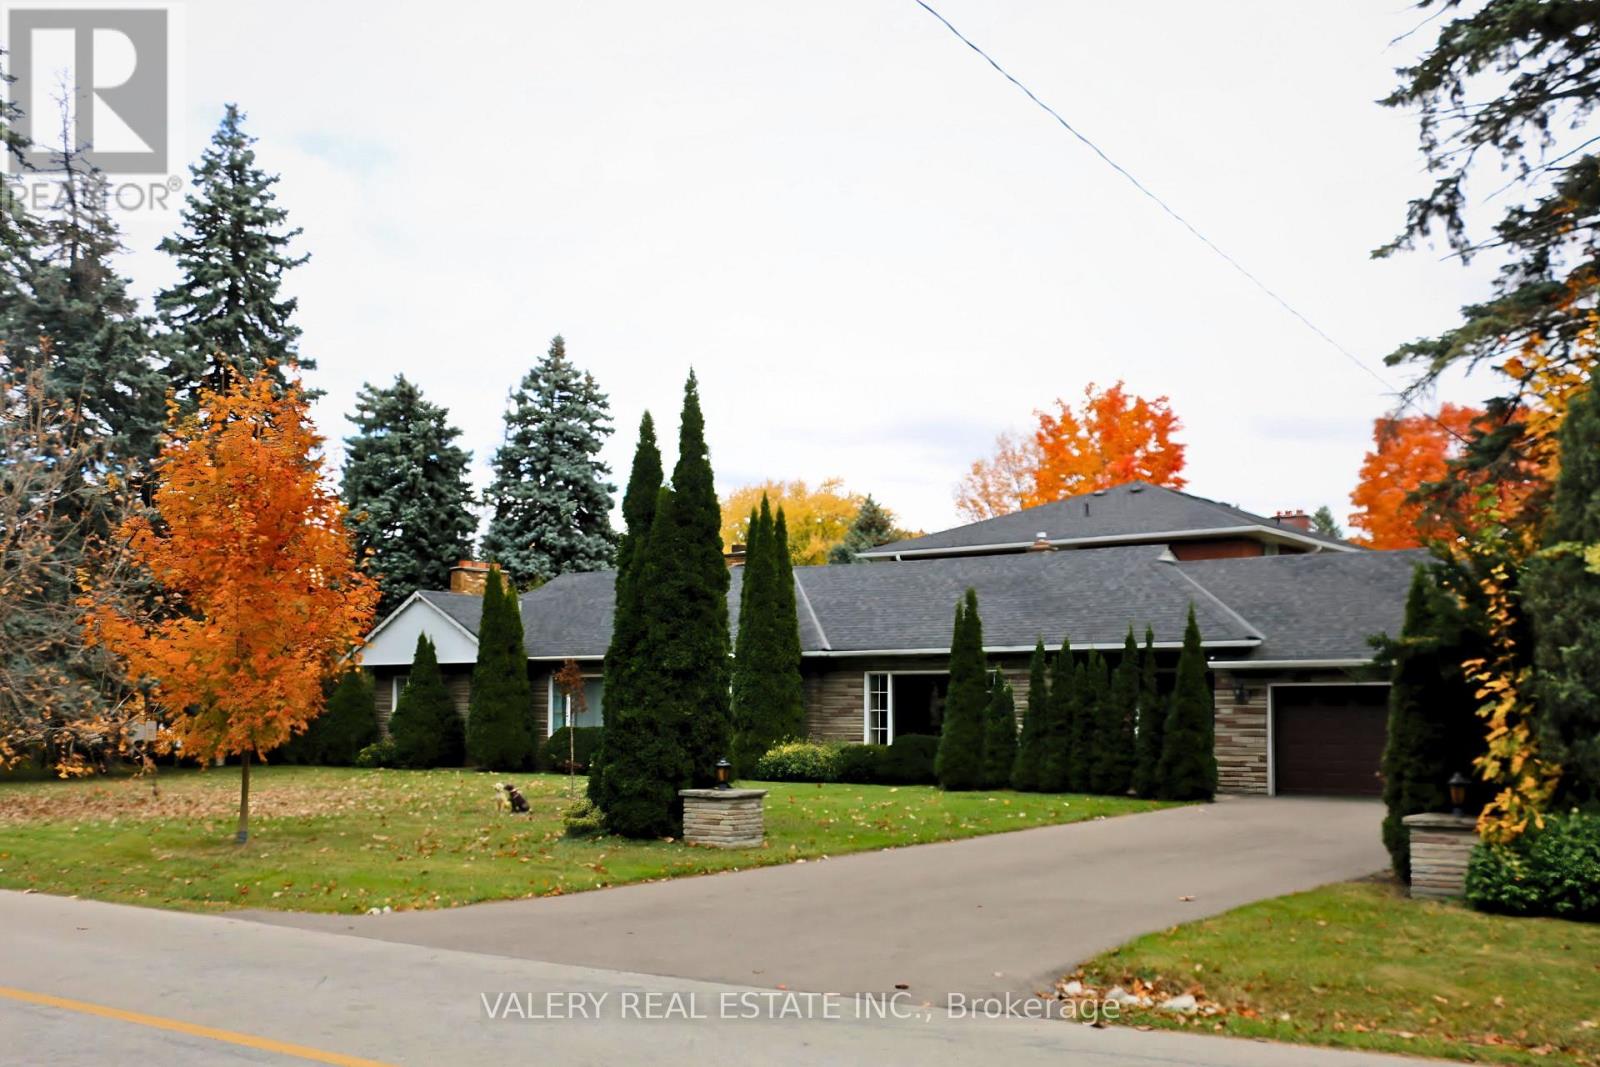
87 Cedar Brae Boulevard Se
Toronto (Eglinton East), Ontario
. (id:45725)
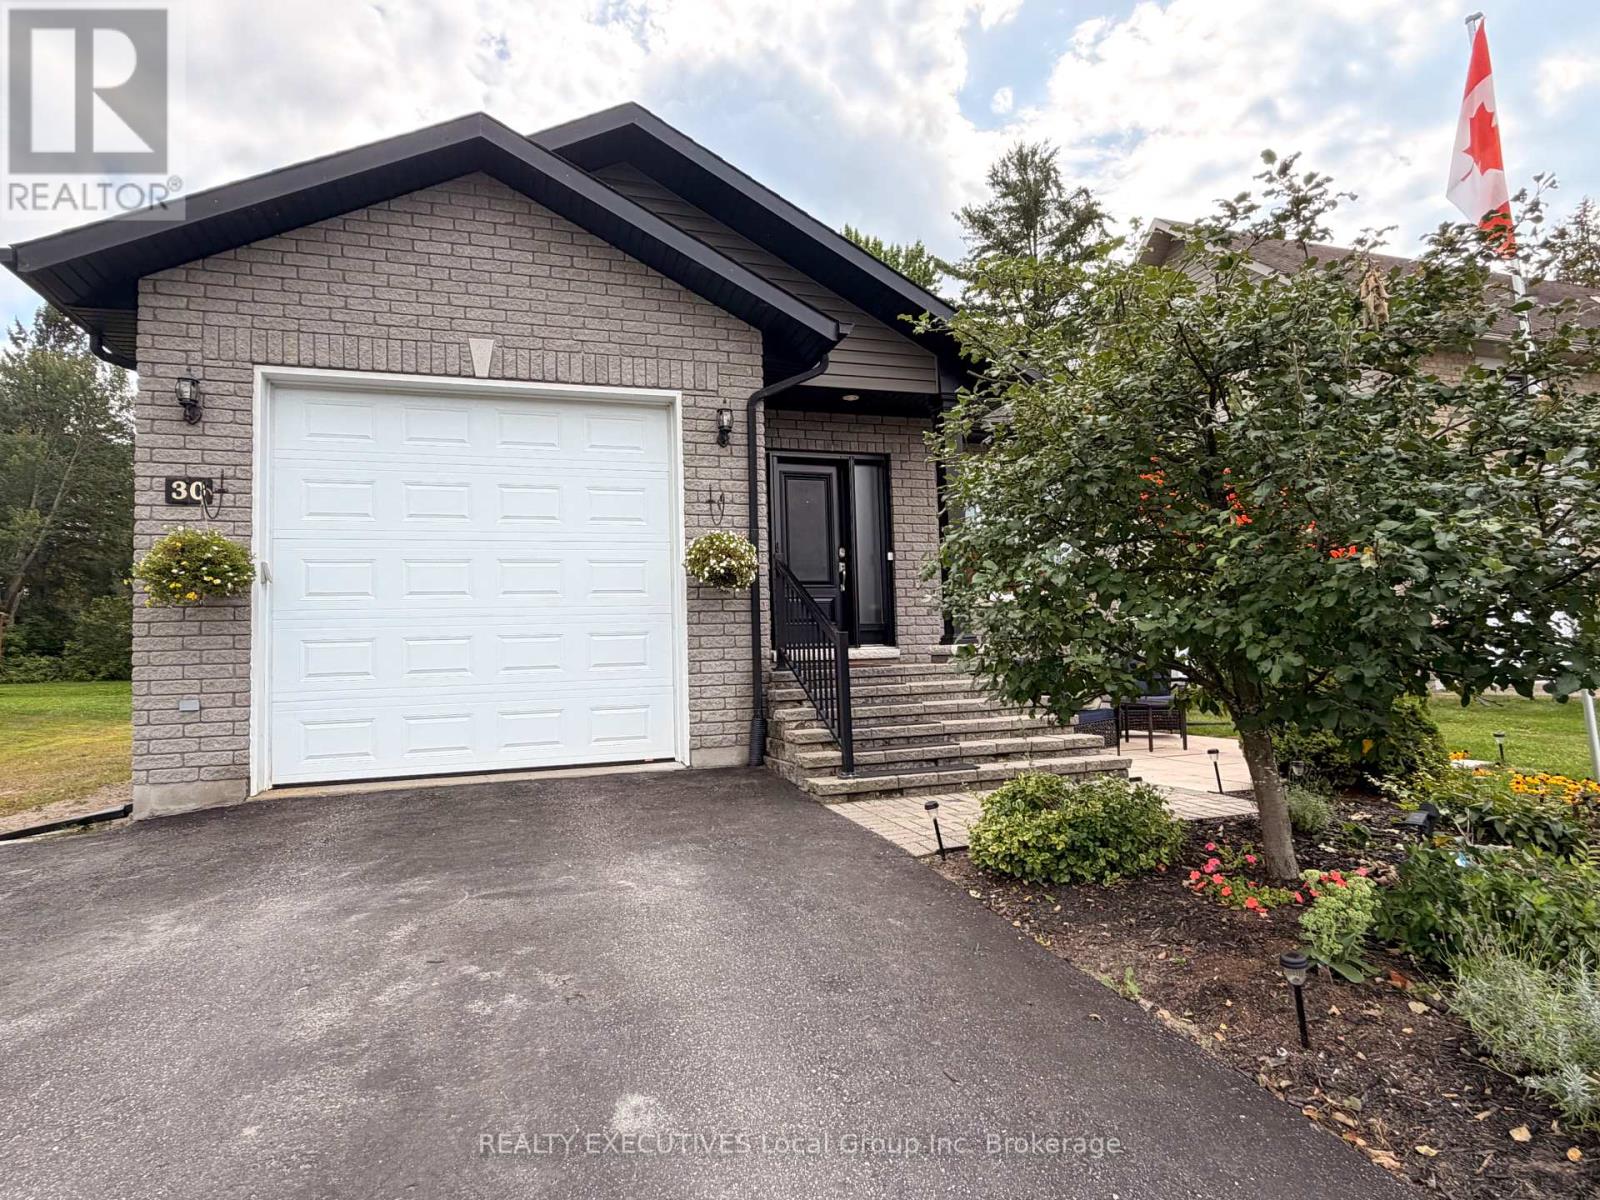
30 Osprey Crescent
Callander, Ontario
Your Next Chapter Starts Here. Welcome to 30 Osprey Crescent - a raised bungalow in Callander, Ontario, where Osprey Links Golf Course sits across the street, Lake Nipissing is minutes away, and your backyard looks like a nature documentary. Step inside to approximately 1,200 square feet of main-level living plus a fully finished basement that doubles your space and your options. The open-concept main floor flows beautifully perfect for real life, not just photo shoots. Two bedrooms upstairs, two down, two family rooms total. The master suite faces the forested backyard, so you wake up to trees, not traffic. Downstairs offers flexibility - guest suite, home office, rec room, or that home gym you keep promising yourself. The attached single-car garage is fully insulated and drywalled with a 14-foot door and a loft above - workshop, storage, or your personal retreat. Outside, the fully fenced yard is private and treed with bonus storage for the outdoor toys, along the side thanks to a municipal easement. Callander delivers small-town charm with big-town access: local restaurants, grocery stores, the LCBO, the Cranberry Trail, and world-class lake life - all with lower taxes than nearby cities. Whether you're downsizing or planting roots with a young family, this one checks every box. Built in 2010. Solid bones. Modern layout. Don't wait - this lifestyle won't last. (id:45725)
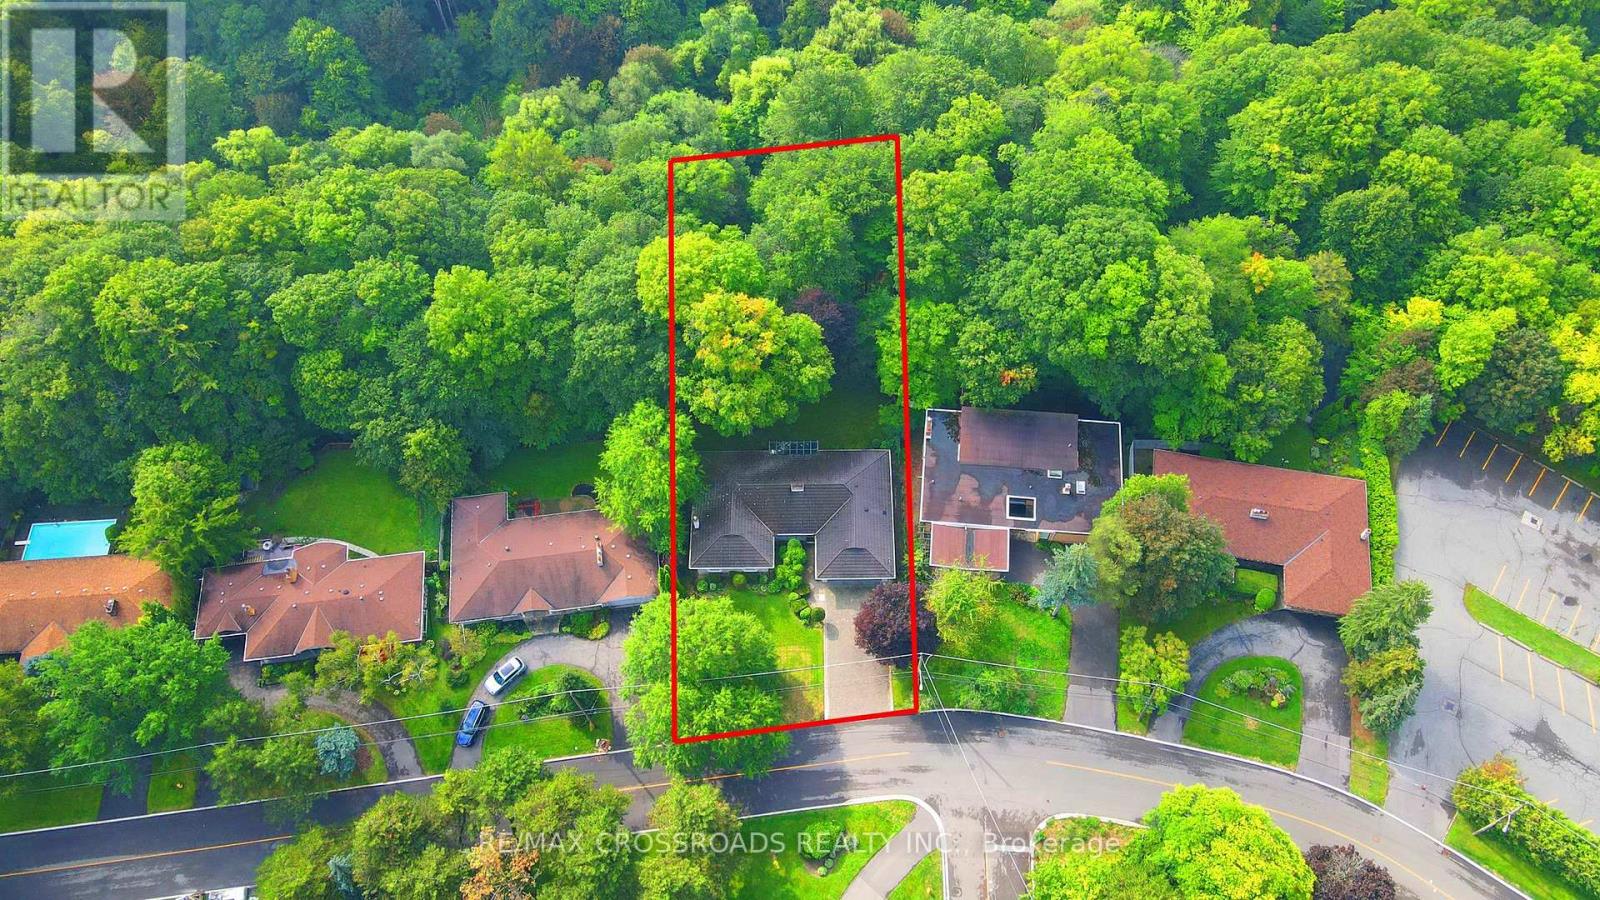
55 Forest Grove Drive
Toronto (Bayview Village), Ontario
Rarely Offered - Welcome to this one-of-a-kind Fully Renovated Home Nestled on a Ravine Lot in a quiet, family-friendly court Bayview Village** 80' x 200' South Ravine Lot ** Approx 4500 Sq Feet Living Space - Ravine View W/150sf Sun-Room - Offering the Feel of a serene Green Cottage Right In the City* 2 Furnaces* Pots Light T/O* Modern Kitchen featuring a Striking waterfall-edge Ctr Island W/Chef Collection of Appliances* Generously Sized Bedrooms W/Ample Closet Space* The Exceptional Sun Room W/Large Windows Framing Stunning Four Season Ravine View*Tastefully Renovated Bathrooms Featuring Toto Toilets w/heated seats and heated wall Mirrors -a Blend of style comfort and modern convenience* Pro Finished Bsmt W/Master Ensuite / Office/ Den and Huge Rec Rm W/O to Garden* Back W/Oversized Garage and Driveway* Great School Zone** Feel Like Muskoka In The City** (id:45725)
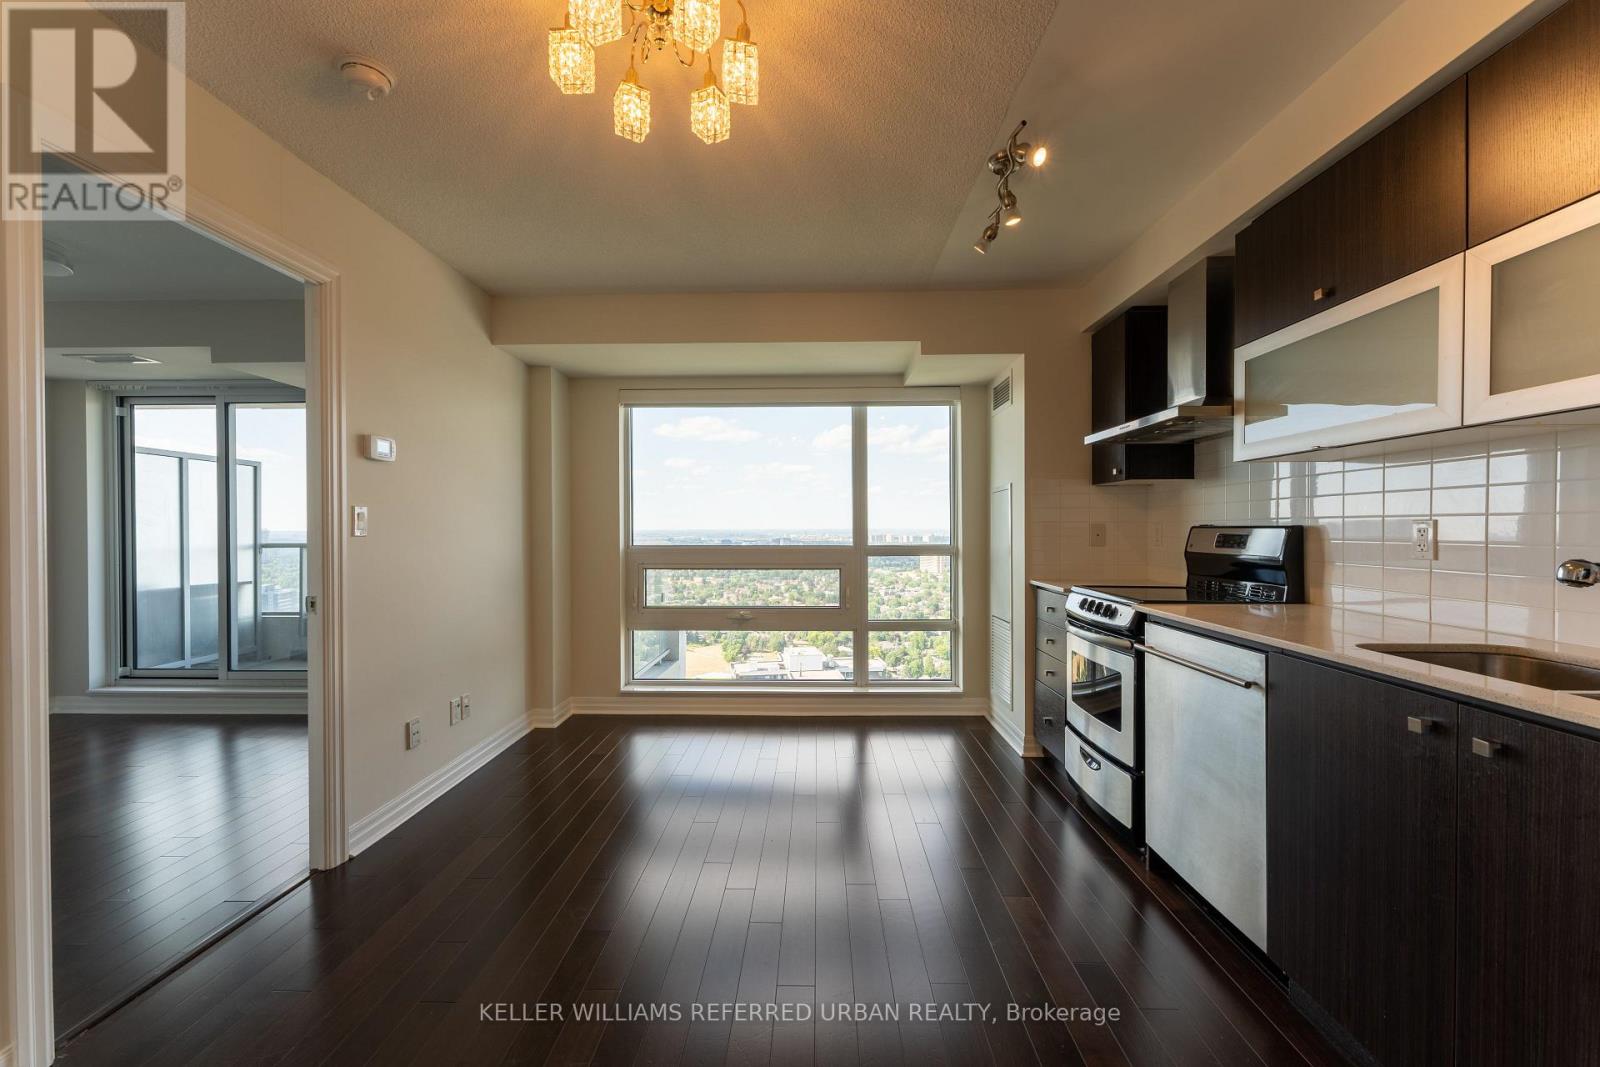
3807 - 2015 Sheppard Avenue E
Toronto (Henry Farm), Ontario
Bright 1-bedroom condo, 517 sq ft, on a high floor with clear nature views. Functional layout with relocated bathroom door, creating space for a dining area in the living room. Convenient location with easy access to Fairview Mall, Don Mills subway station, DVP and 401. Building amenities include 24/7 concierge, indoor pool, gym, sauna, steam room, theatre, rooftop terrace, guest suites and visitor parking. (id:45725)
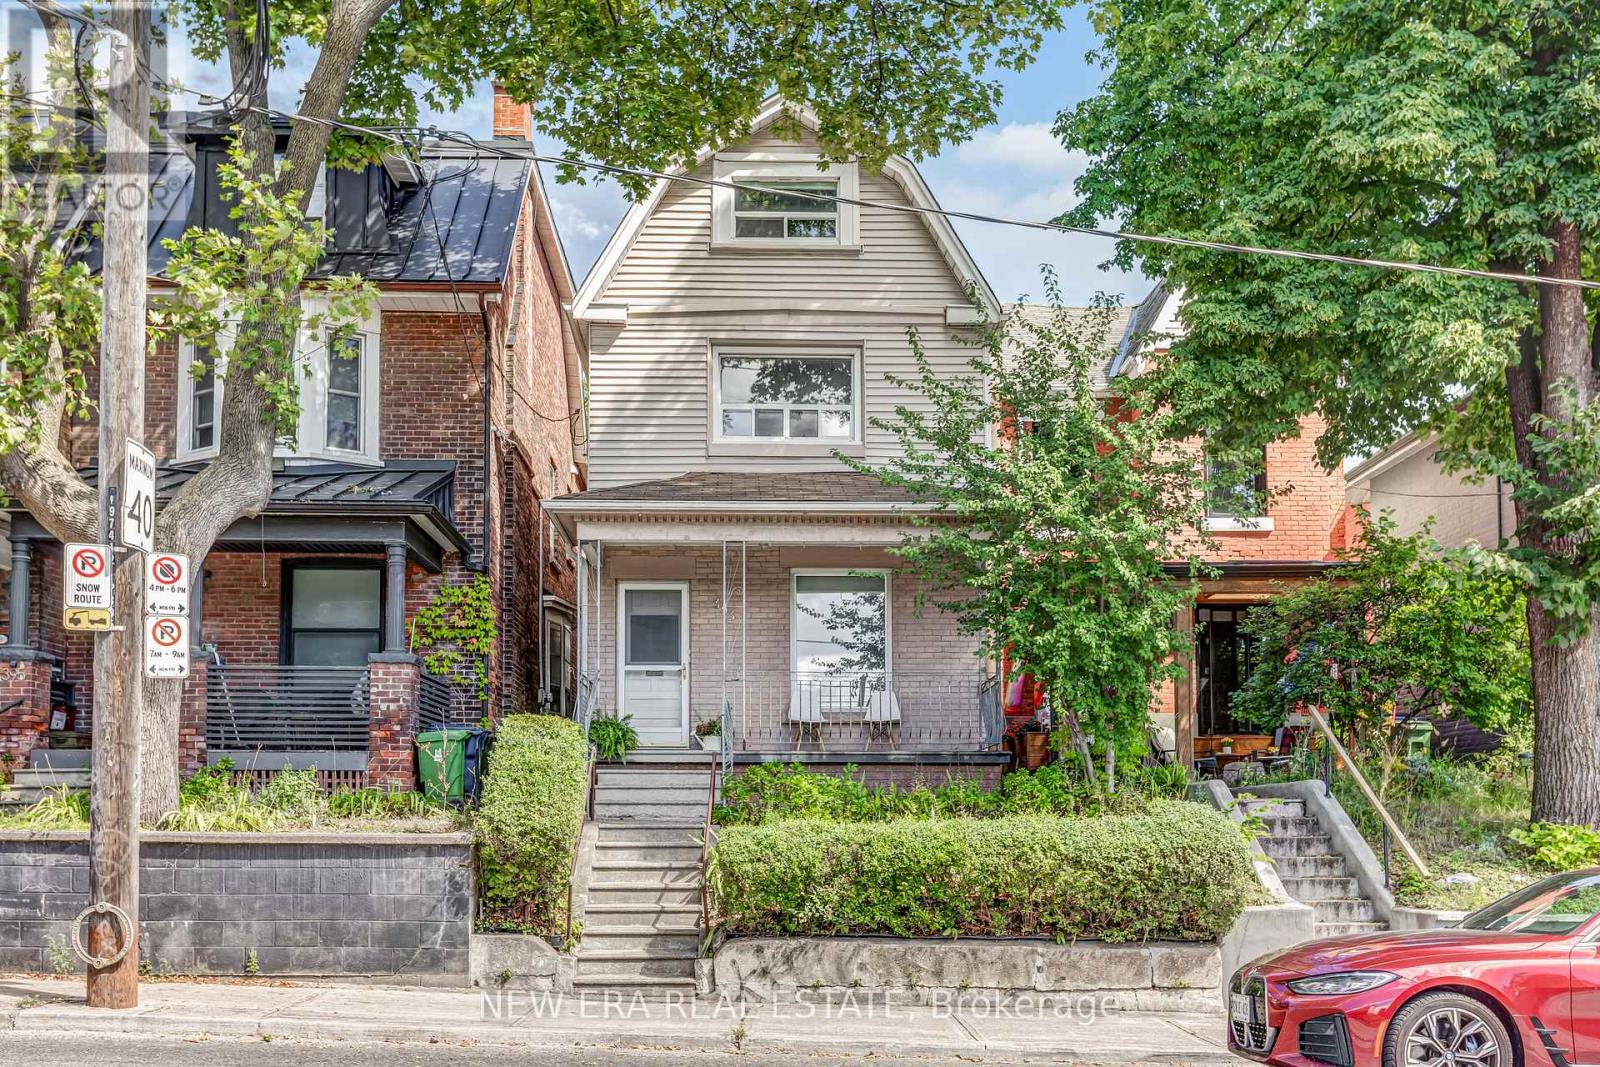
393 Ossington Avenue
Toronto (Trinity-Bellwoods), Ontario
Some houses tell you exactly what they are. This one asks what you want it to become. Set in one of Toronto's trendiest neighbourhoods, this detached home comes with something increasingly hard to find downtown: rear laneway access and a large detached 2.5-car garage. Beyond the obvious parking and storage benefits, the laneway creates another intriguing possibility for buyers interested in exploring the potential for a future laneway suite, subject to City approvals & applicable requirements. The house itself is packed with opportunity. Keep & improve the character that's already here, create a spectacular single-family home, or investigate the potential for a duplex or triplex & additional rental income. A separate basement entrance, second-floor butler's kitchen & flexible multi-level layout give renovators, investors & end users plenty to work with. Original oak floors, a bay window & French doors add character, while some of the less glamorous, but important, work has already been addressed: high-efficiency gas furnace (2019), copper water lines throughout, updated electrical & panels, & owned hot water heater. The sloped roofs on the house and garage, along with the flat roof over the kitchen addition, were replaced approximately 10 years ago. Permits are also available for the garage, veranda & kitchen addition. Upstairs, the third-floor loft with cathedral ceilings delivers a great Toronto party trick: unobstructed CN Tower views. You're just down the street from a pocket of Ossington that feels like Williamsburg, Brooklyn met old-world Europe for a drink & decided to stay. Trinity Bellwoods, Little Italy, Little Portugal & Beaconsfield Village surround you, with restaurants, cafés, shops, parks, schools, transit, art & nightlife all part of everyday life. Live in it. Renovate it. Reimagine it. Explore its income potential. Whatever the plan, opportunities with this much flexibility, a detached garage & a laneway in this location don't come along very often. (id:45725)
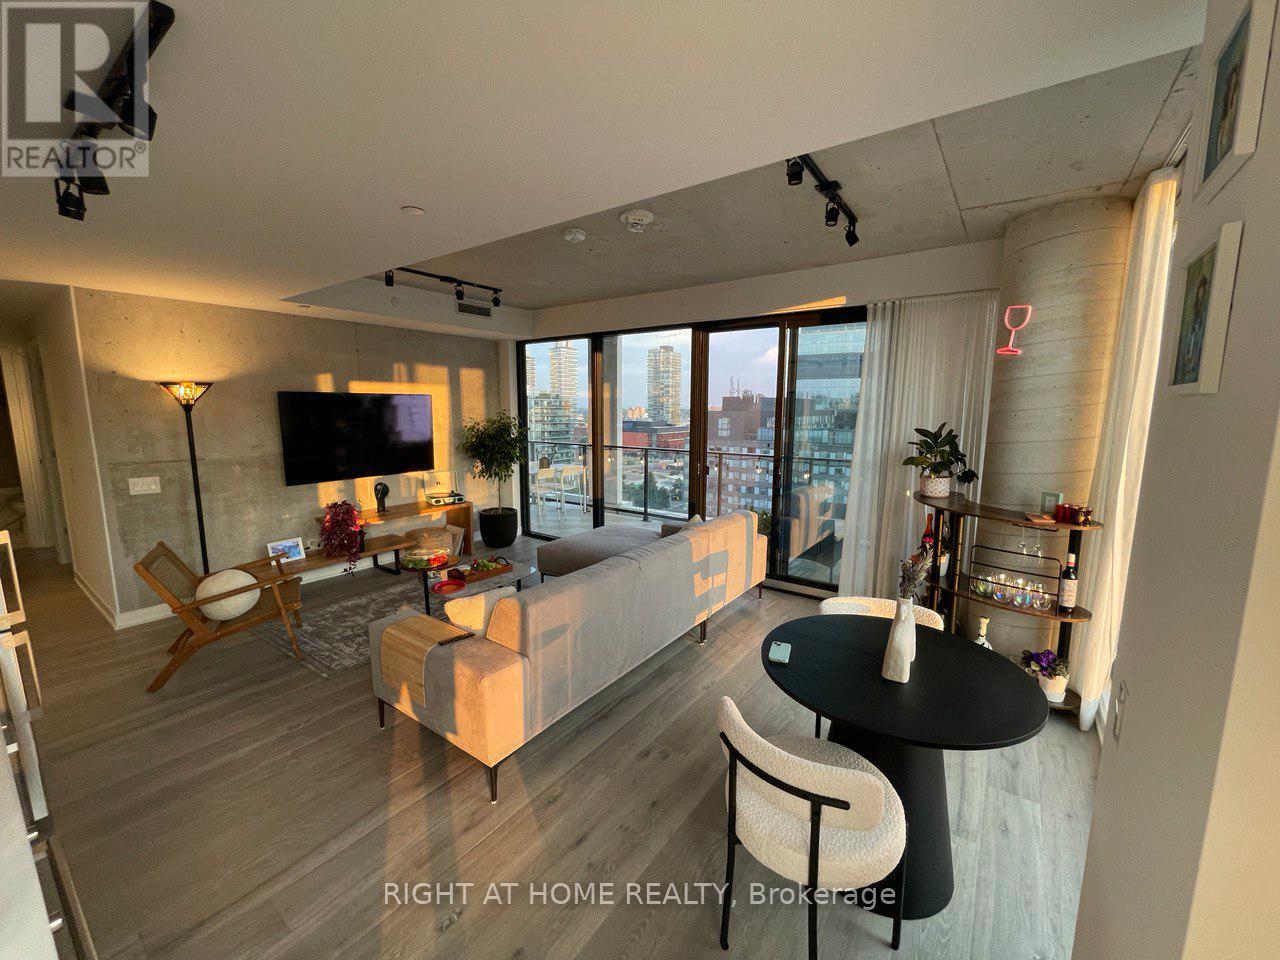
1308 - 55 Ontario Street
Toronto (Moss Park), Ontario
Spacious 3 bedroom, 2 bathroom suite in an upscale, newly built luxury condo. This corner (SW) unit features floor-to-ceiling windows, exposed concrete walls, and 9 ft ceilings, filling the space with natural light. The modern chic kitchen includes a gas stove, and the primary bedroom offers a large walk-in closet and ensuite bath. Enjoy hardwood flooring throughout, in-suite washer and dryer, and a generous south-facing balcony (250 sqft, tiled) complete with an included gas BBQ, perfect for outdoor entertaining. Steps to St. Lawrence Market, the Distillery District, and the Financial District, with the King St streetcar just 3 minutes away and King subway station a 20 minute walk. Building amenities include an outdoor pool, gym, 24-hour concierge, party room, coworking space, boardroom, and a large pool terrace, plus locked bike storage. (id:45725)
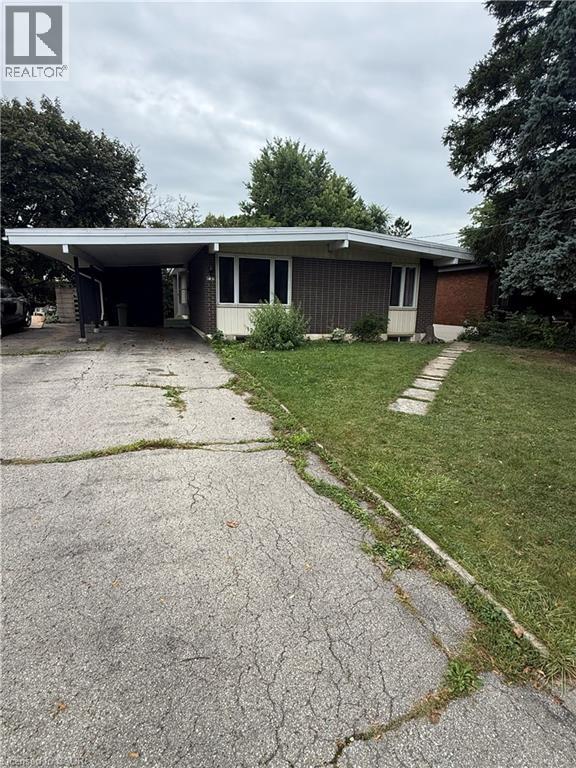
63 Sanatorium Road Unit# Upper Level
Hamilton, Ontario
Spacious West Hamilton Mountain Bungalow with Private Backyard Welcome to desirable Sanatorium Road, a peaceful, established street surrounded by mature trees and conveniently located in West Hamilton Mountain. This spacious 3 bedroom main-level bungalow offers nearly 1,300 sq. ft. of carpet-free living space, with stylish updates throughout. The updated kitchen features granite countertops, &stainless steel appliances, complemented by an updated bathroom and generous principal rooms filled with natural light. Enjoy the privacy of a large, treed backyard, perfect for relaxing or entertaining. Ideally situated close to schools, parks, shopping, restaurants and major highway access, including the LINC and Highway 403. A wonderful opportunity to enjoy spacious, updated living in a quiet and highly sought-after Hamilton Mountain location. (id:45725)
41 Cedar Road
Ottawa, Ontario
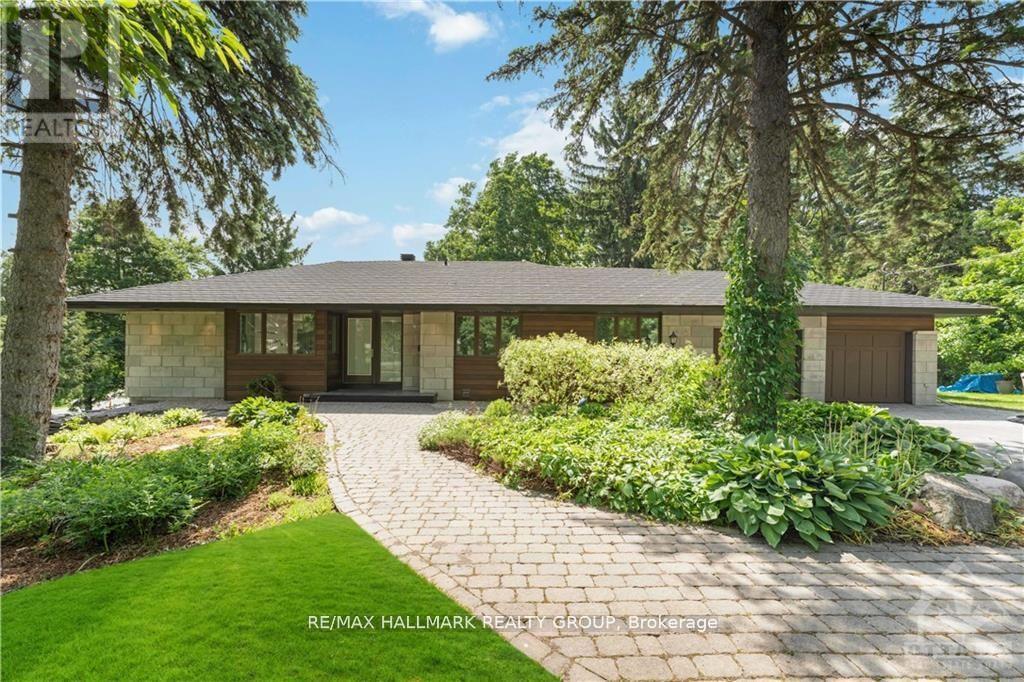
Discover your own private park in the heart of prestigious Rothwell Heights. Set on approximately one acre of magnificent landscaped grounds, this beautifully renovated three plus one bedroom bungalow with walkout lower level enjoys exceptional privacy and a tranquil resort-style setting. Expansive windows throughout the open-concept living room, dining room and updated kitchen capture captivating views of the mature trees, lush gardens and lovely inground pool. Doors open to a large deck, creating a seamless connection between the elegant interior and the peaceful natural surroundings. An open staircase leads to the bright walkout lower level, featuring a fourth bedroom, renovated bathroom with glass shower and a spacious family room with fireplace and direct access to the pool and gardens. Extensively renovated with updated bathrooms, flooring and numerous improvements throughout, this impressive home also includes a double car garage. A rate opportunity to enjoy gracious family living in one of Ottawa's most desirable neighbourhoods. Available for $5,980 per month, plus utilities (Gas, Hydro, Water/Sewer, Hot Water Tank Rental). Photos from a previous tenancy. Please allow 24 hours' notice for appointments. 24 hours irrevocable on offers. (id:45725)
2083 Groves Road
Russell, Ontario
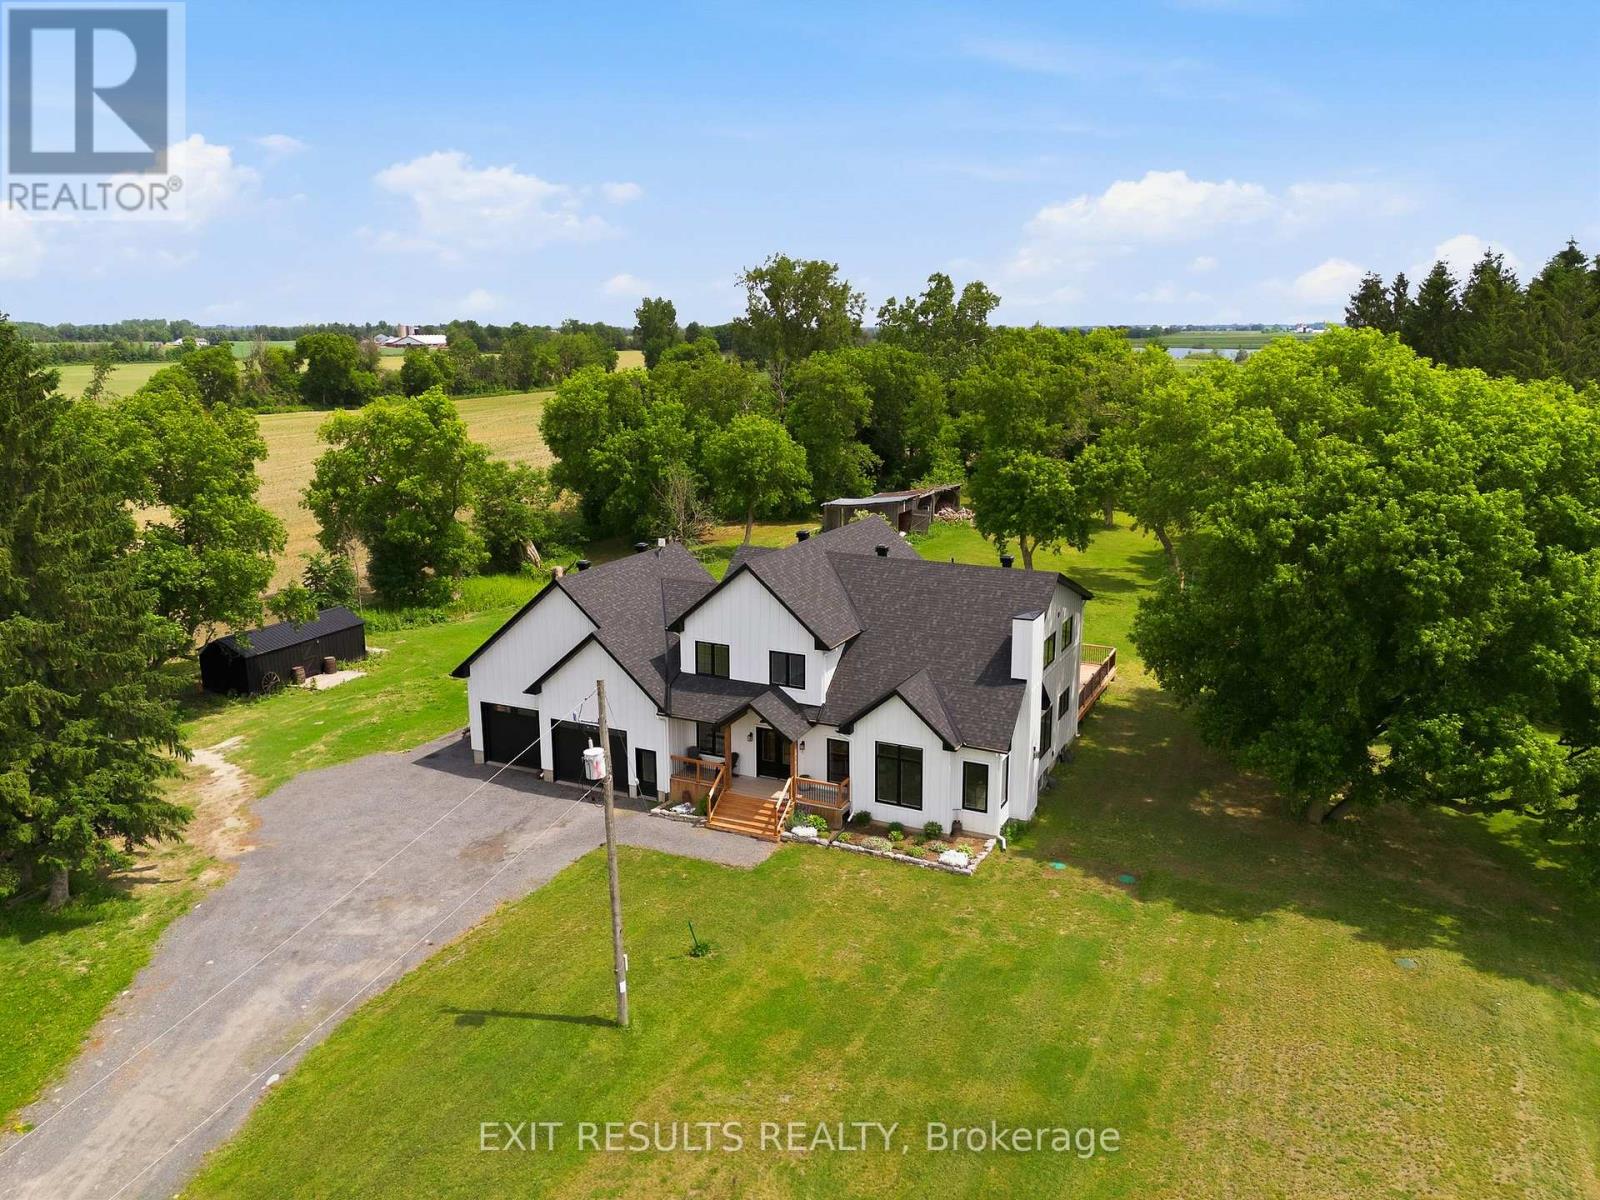
Welcome to 2083 Groves Road in Russell, where modern design meets refined country living. Built in 2023 and nestled on approximately just under 5 private acres, this exceptional two-storey home offers a rare combination of style, space, privacy and tranquility. From the moment you step inside, the attention to detail is undeniable. Beautiful posts and beams, warm country-inspired finishes and an impressive open-concept design. This is a home that feels both sophisticated and inviting. An abundance natural light, many upgrades and carefully selected finishes give the interior a true magazine-worthy feel. The spacious layout features 3 bedrooms, including an expansive master bedroom, complete with an extra-large walk-in closet and plenty of room to create your own private sanctuary. Generous living spaces, soaring openness and an abundance of natural light make this home ideal for both everyday family living and entertaining.Outside, enjoy the peaceful countryside, located on a private road, the setting provides a wonderful sense of seclusion while remaining within the Russell area.Modern yet timeless, luxurious yet welcoming, 2083 Groves Road is anything but ordinary. Properties offering this combination of newer construction, acreage, privacy, distinctive architecture and high-end country style are rarely available in Russell.This is more than a home - it's a lifestyle, and truly one of a kind. (id:45725)