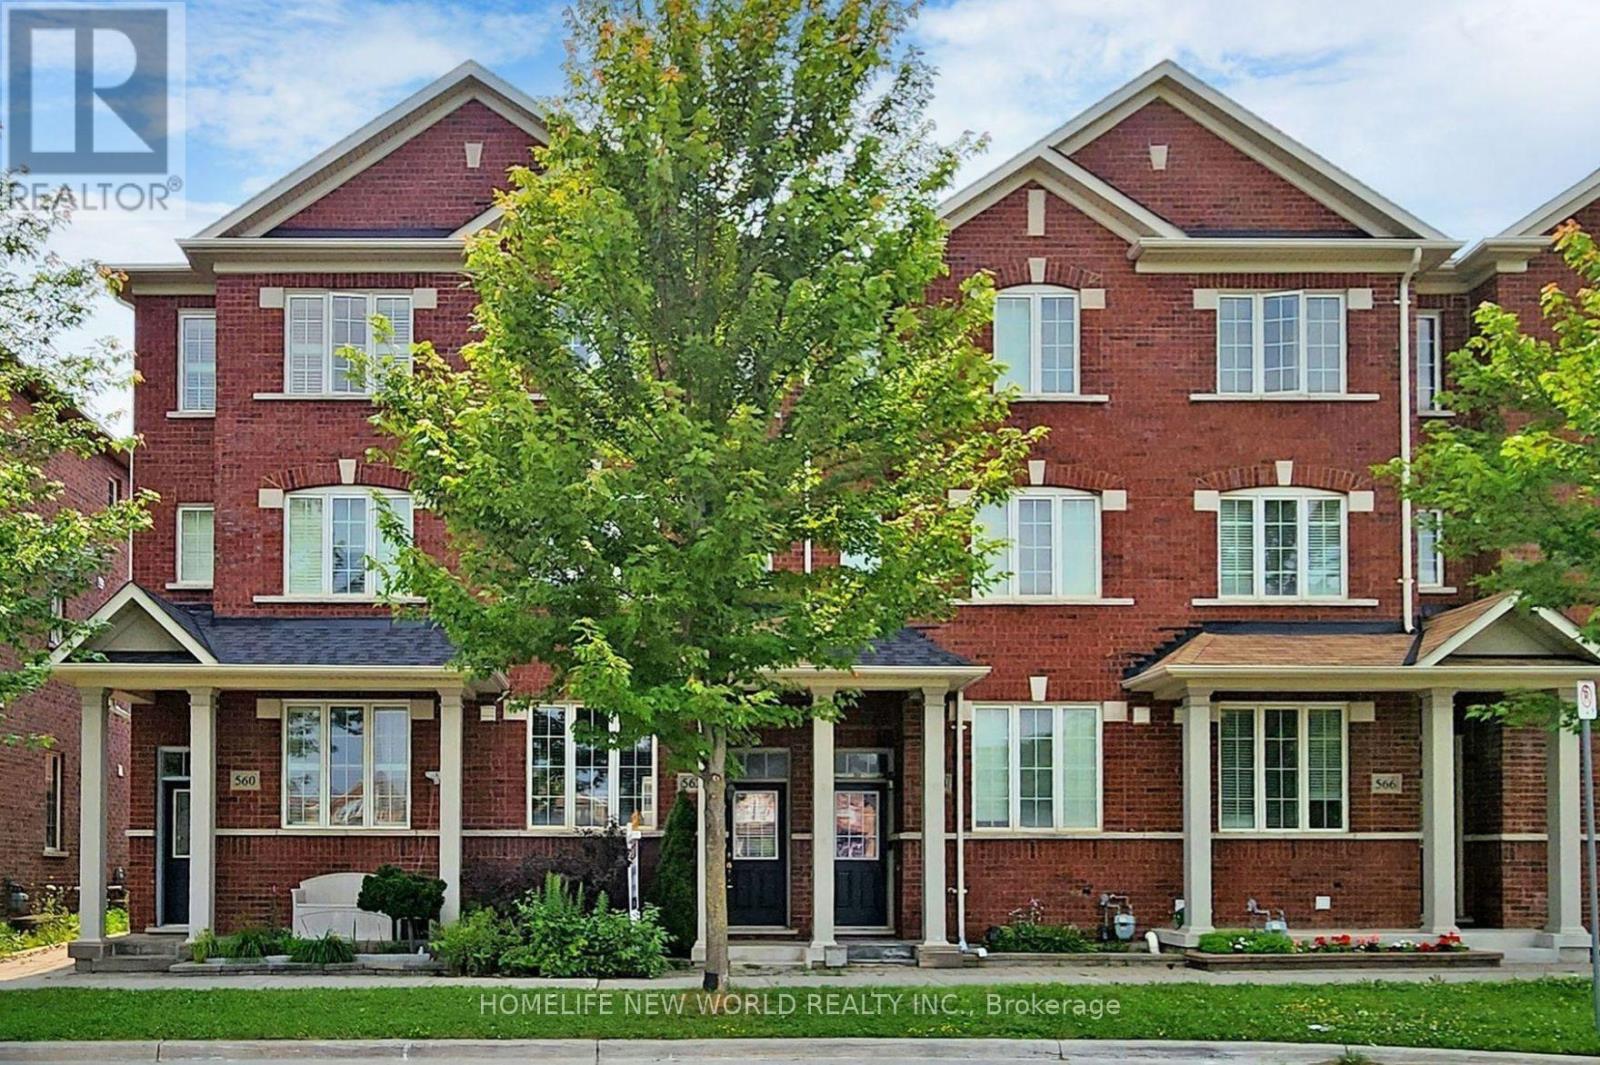
562 Cornell Rouge Boulevard
Markham (Cornell), Ontario
Spacious & Bright 3 Bed, 3 Bath Freehold Townhouse W/Private Backyard Space and Detached Garage in the High-Demand Cornell Community. Well Maintained Family Home! Kitchen With S/S Appliance And Fabulous Centre Island. Walk Out From Kitchen To Backyard Features Interlocking Patio And Is Fully Fenced For Ultimate Privacy. Hardwood Flooring Throughout Main Floor. Newly Installed Carpeting (July 2023) on 2nd and 3rd Floor. Newly Installed Blinds (July 2023) Throughout Entire House. Unfinished Basement. Conveniently Located Close To Top Ranking Rouge Park P.S. And Bill Hogarth Secondary School, Cornell Community Park & All Amenities. (id:45725)
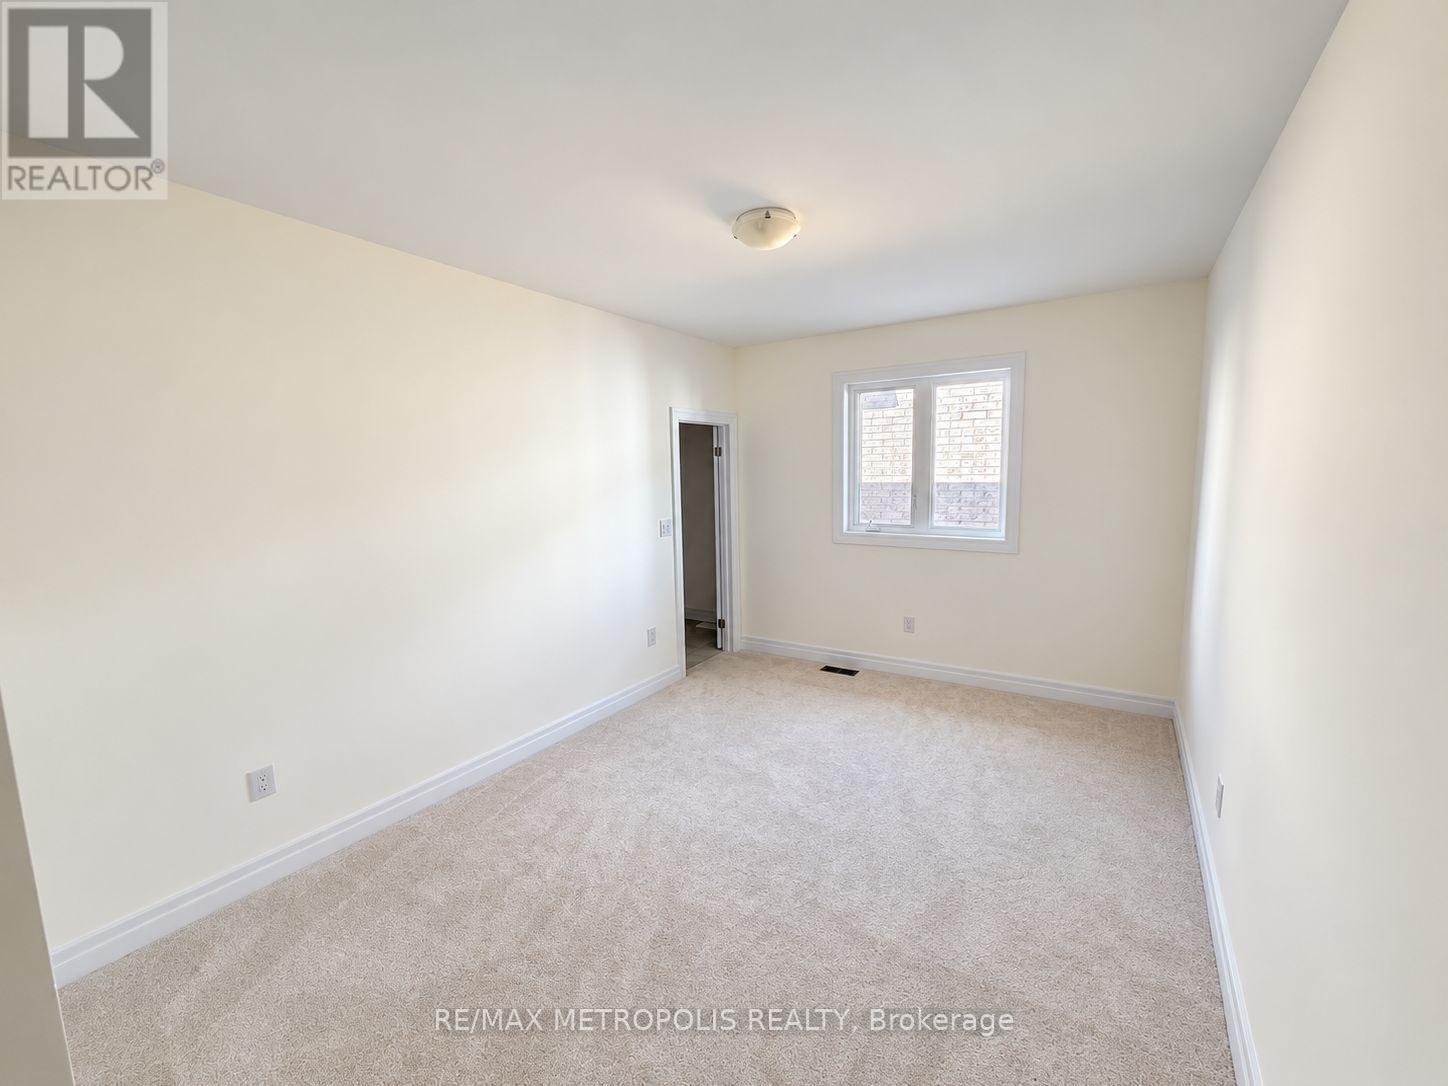
2224 Beckman Crescent
Oshawa (Kedron), Ontario
Welcome To 2224 Beckman Crescent, Located In Treasure Hill's Highly Sought-After Palmetto Community In North Oshawa. This Impressive Highland Model Offers Approximately 3,842 Sq. Ft. Above Grade (As Per Builder's Floor Plan), Featuring 5 Spacious Bedrooms, 5 Ensuite Bathrooms And A 3-Car Garage. The Main Floor Boasts Hardwood Flooring, Upgraded Oak Stairs With Metal Railings, Generous Living, Dining And Family Rooms, And A Beautifully Upgraded Kitchen With Quartz Countertops And Extended Cabinetry. Upstairs, You'll Find Hardwood Flooring Throughout The Hallway And 5 Generously Sized Bedrooms, Each With Its Own Private Ensuite Featuring Quartz Countertops. The Primary Ensuite Offers A Double Vanity And Separate Toilet Area. A Convenient Second-Floor Laundry Room With Sink And Cabinetry, Along With A Large Walk-In Linen Closet, Adds To The Home's Practical Layout. New Stainless Steel Appliances. Ideally Situated Close To Parks, Trails, Schools, Shopping, Costco, Walmart, Durham College, Ontario Tech University, Transit And Major Highways Including The 407, 418 And 401. (id:45725)
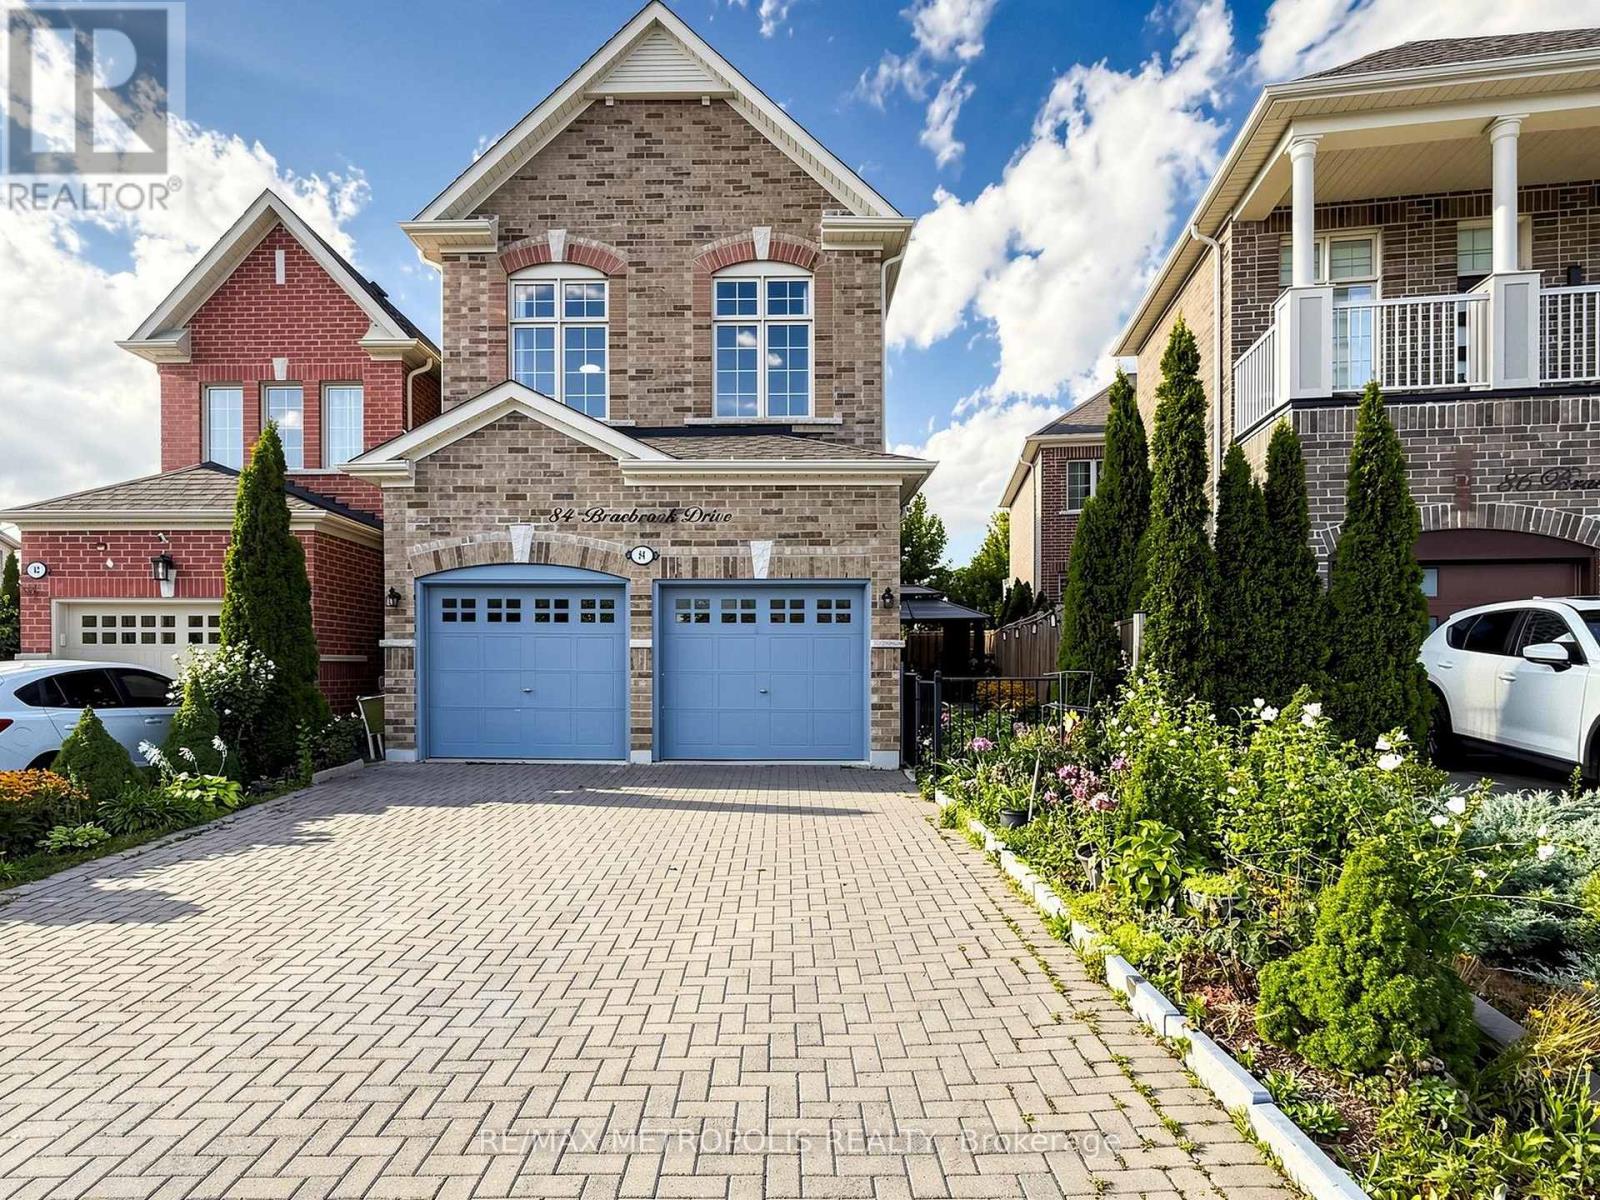
84 Braebrook Drive
Whitby (Rolling Acres), Ontario
A MUST-SEE! Welcome to 84 Braebrook Drive, an impressive all-brick detached residence nestled in the prestigious Rolling Acres community ofWhitby. Situated on a generous lot, this beautifully appointed home offers Refined living space, thoughtfully designed for both elegantentertaining and comfortable family living.The home features 4+2 bedrooms and 4 bathrooms, complemented by a spacious family room,expansive kitchen with breakfast area, and a professionally finished basement offering exceptional additional living space. Recent upgradesinclude a fully renovated two-bedroom basement with heated floors, new light fixtures throughout, new flooring in the primary bedroom, a newrefrigerator, and a new washer and dryer.The main floor showcases soaring 11-foot ceilings, pot lights, and an inviting three-way fireplace,creating an impressive yet welcoming atmosphere. The luxurious primary retreat features 10-foot ceilings and a beautifully appointed ensuitecomplete with a glass-enclosed shower and double vanity.Additional highlights include granite kitchen countertops, an interlock driveway,charming front porch, attached garage, and a fully fenced private yard.Ideally located close to parks, schools, shopping, dining, transit, and majoramenities, this exceptional residence offers an outstanding blend of luxury, space, comfort, and modern upgrades in one of Whitby's mostdesirable family-friendly communities. A rare opportunity that truly must be seen to be appreciated! (id:45725)
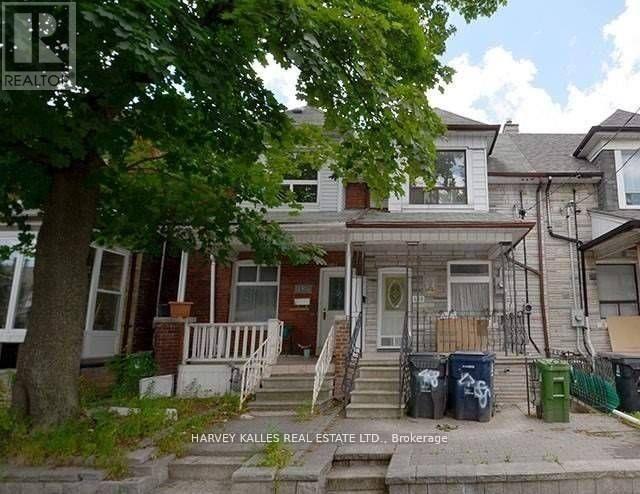
Lower - 488 Lansdowne Avenue
Toronto (Dufferin Grove), Ontario
Amazing Location at Bloor & Lansdowne! This spacious 1-bedroom lower level unit offers modern comfort, privacy, and convenience in a highly connected neighbourhood. Thoughtfully designed with both style and functionality in mind, the unit features soundproof walls for enhanced privacy, a private separate entrance, wall-mounted A/C, and ensuite laundry. All utilities are included in the rent, allowing for simple & stress-free living. Ideally located within walking distance of Dufferin and Lansdowne subway stations, you'll enjoy exceptional transit access and easy connections throughout the city. Explore nearby parks, restaurants, cafés, shops, and the vibrant Bloor Street West corridor, all just minutes from your door. A fantastic opportunity to enjoy modern, private, and hassle-free living in a lively community atmosphere. (id:45725)
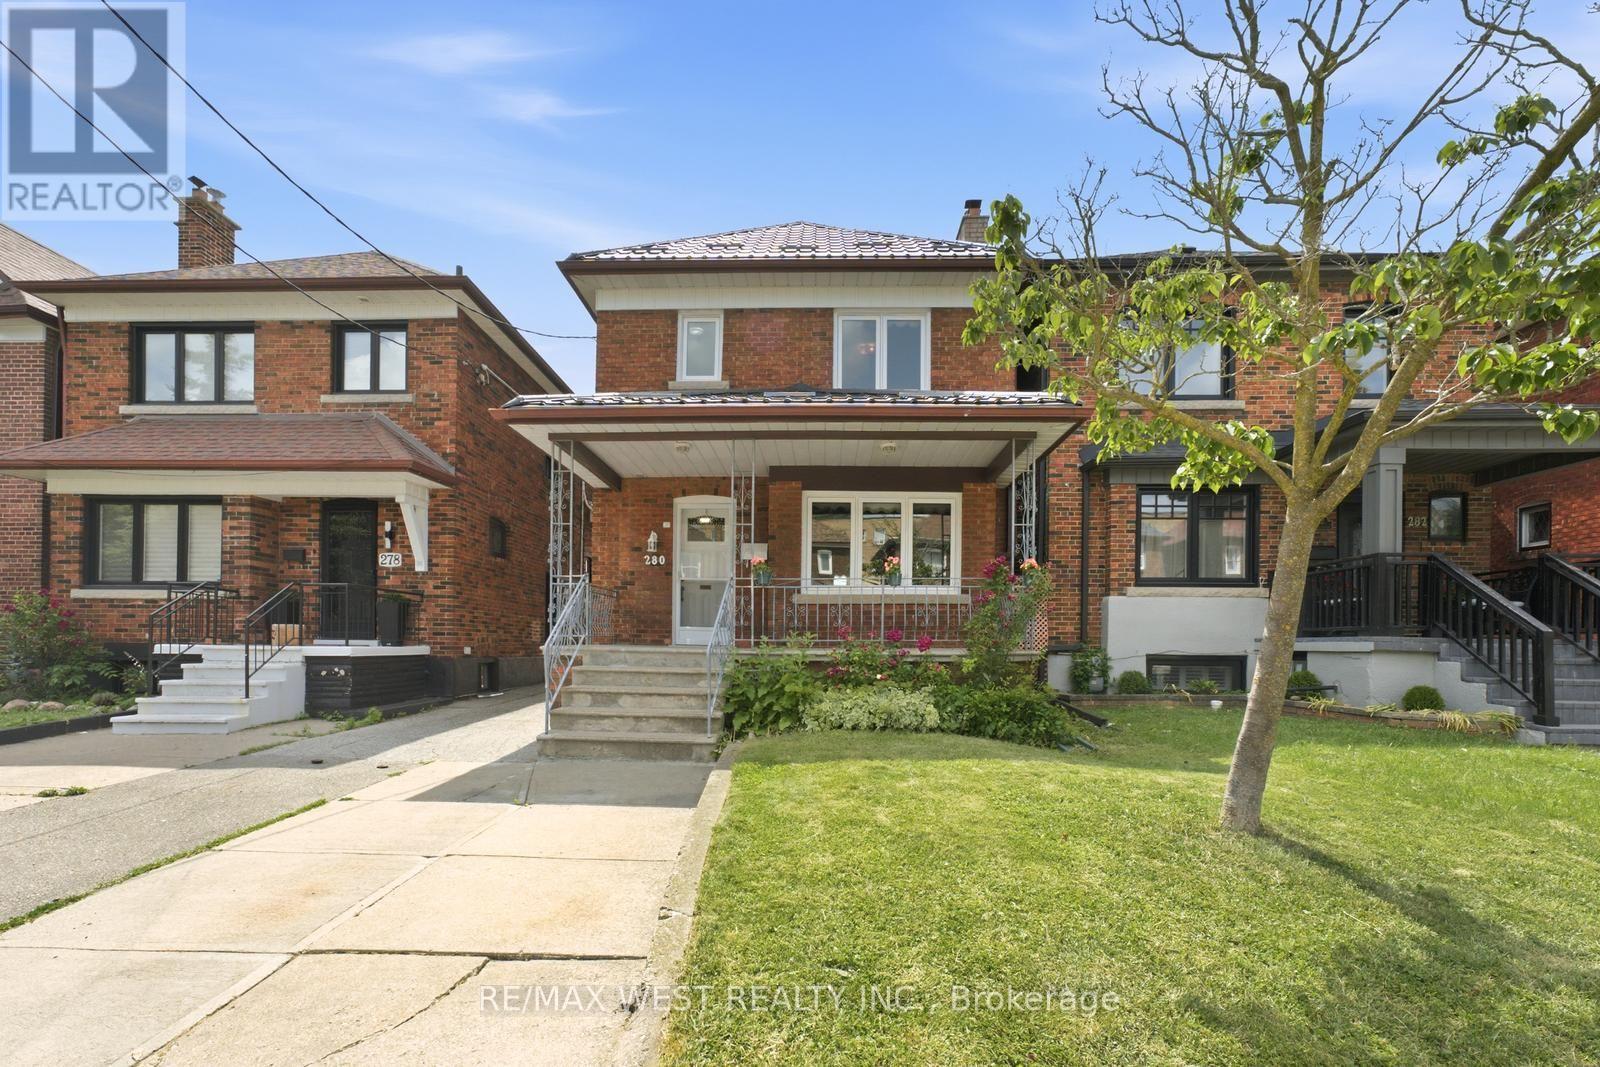
280 Westmount Avenue
Toronto (Oakwood Village), Ontario
Welcome to 280 Westmount, a beautifully upgraded detached home located just steps from the highly sought-after Corso Italia-St. Clair Avenue West Village. Enjoy the convenience of being minutes from vibrant shops, cafes, restaurants, and everyday amenities, with quick access to public transit and the St. Clair West streetcar-offering the very best of city living. This rare gem perfectly blends timeless character with modern functionality, featuring over$100,000 in upgrades and ample parking. The bright and spacious main floor showcases a sun-filled living room, a formal dining room, and a stunning newly renovated eat-in kitchen designed for both everyday living and effortless entertaining. Meticulously preserved original woodwork adds warmth, charm, and character throughout the home. Outside, enjoy a spacious front porch, a new metal roof, front yard parking, a detached garage, and a private garden that's perfect for growing your own produce. The second level offers three generously sized bedrooms and a beautifully renovated 4-piecebathroom. The south-facing bedroom is equipped with rough-in plumbing, providing excellent flexibility for growing families or future investment opportunities. The fully finished basement, complete with a separate entrance, offers exceptional income potential or an ideal setup for multi-generational living. This versatile space features anopen-concept living and dining area, a full kitchen, a full bathroom, and a cold cellar that's perfect for wine enthusiasts or additional storage. (id:45725)
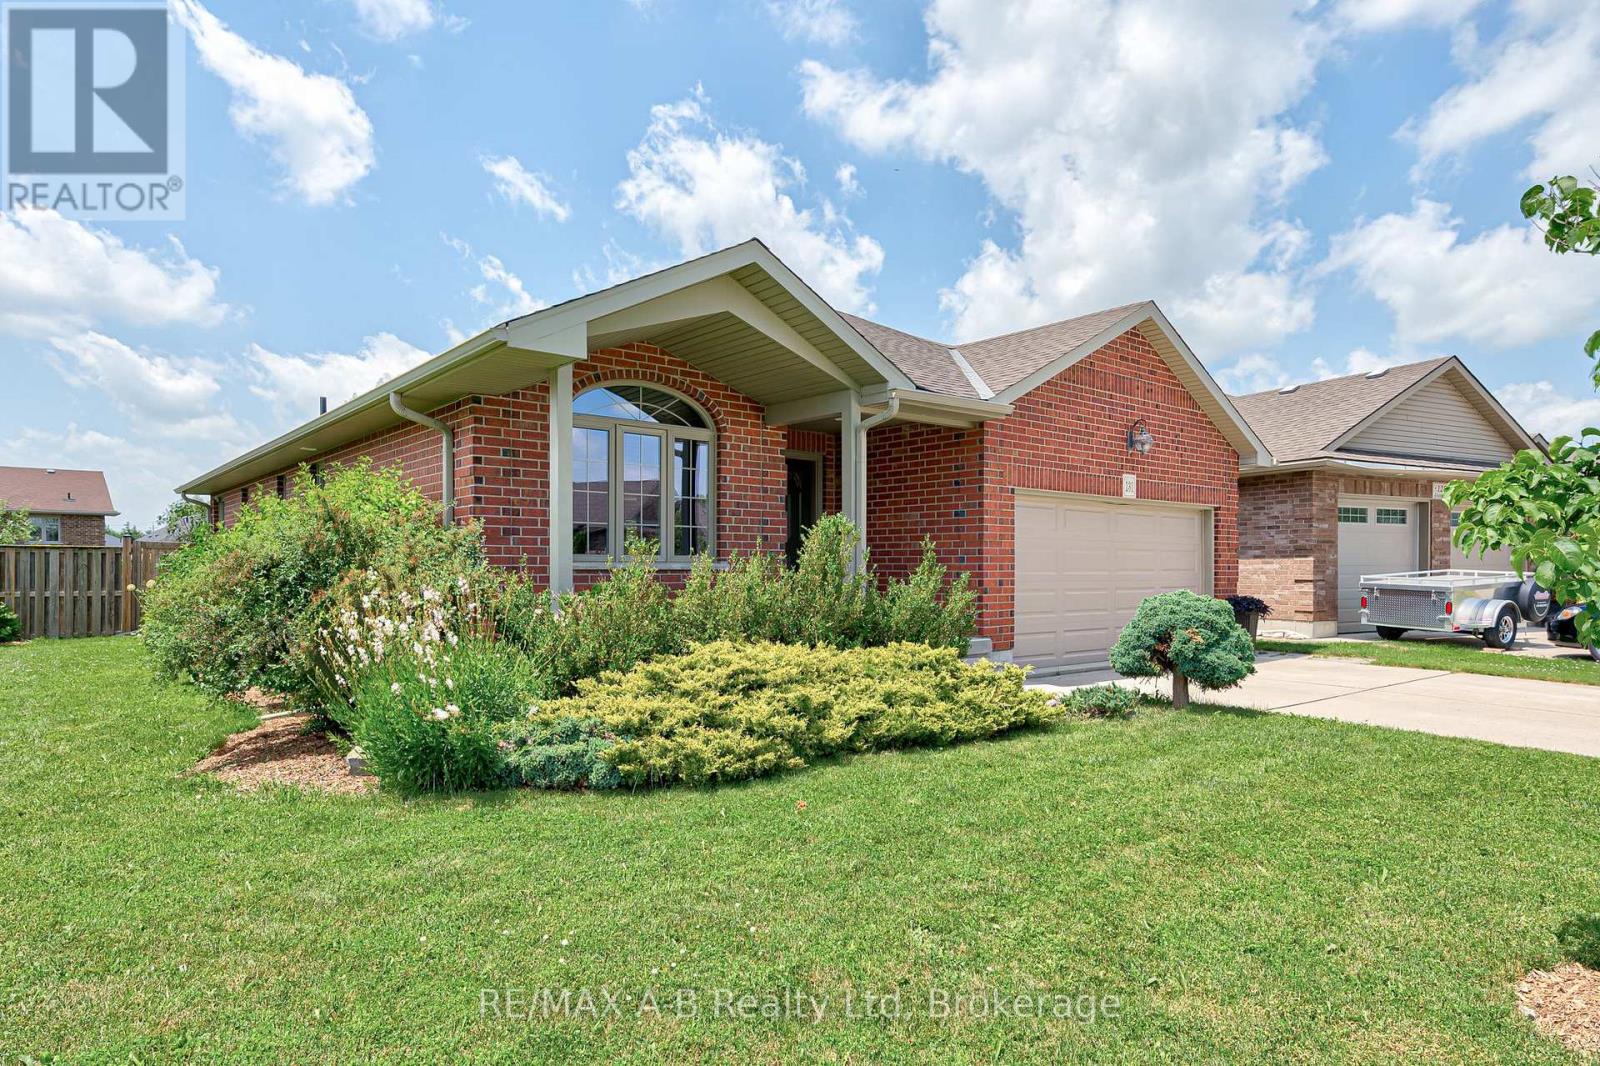
131 Guest Court
St. Marys, Ontario
This solid brick bungalow in a desirable area of St. Marys is "just right", offering the perfect balance of character, comfort and flexibility for families, couples or single owners alike. It's unique floor plan provides a thoughtful open design, creating inviting living spaces while keeping the kitchen in a space of its own. The main floor features laundry and two bedrooms, including a spacious primary suite with a walk-in closet and ensuite complete with an enlarged shower and jet tub. Downstairs, a generous finished family room is complemented by a versatile room to transform to a 3rd bedroom. There is a rough in for an additional bathroom. Off the bright dining area, a partially covered seating area faces southwest, providing beautiful sunset views over landscaped gardens featuring viburnum, a weeping cherry and mature trees that attract a variety of birds. The large lot creates a wonderful sense of space and privacy, while a Pinehaven shed provides convenient storage for gardening tools and supplies. A warm gas fireplace creates a welcoming focal point in the living room, which overlooks the generous backyard. The bright, finished double garage is paired with a concrete driveway and includes a New NEMA 1450 outlet for convenient Level 2 EV charging. The location offers an exceptional lifestyle. Scenic trails begin just down the street, while the dog park and children's playground are both only a three-minute walk away. Broken Rail Brewing Company, located in a restored 19th-century train station is just a short stroll from your front door. Offering character, privacy and valuable wall space for artwork, bookshelves and furniture placement, this home stands apart from many contemporary open-concept designs. Combining timeless appeal, practical living spaces, a beautiful lot and a vibrant walkable location, 131 Guest Court truly earns its Goldilocks seal of approval. (id:45725)
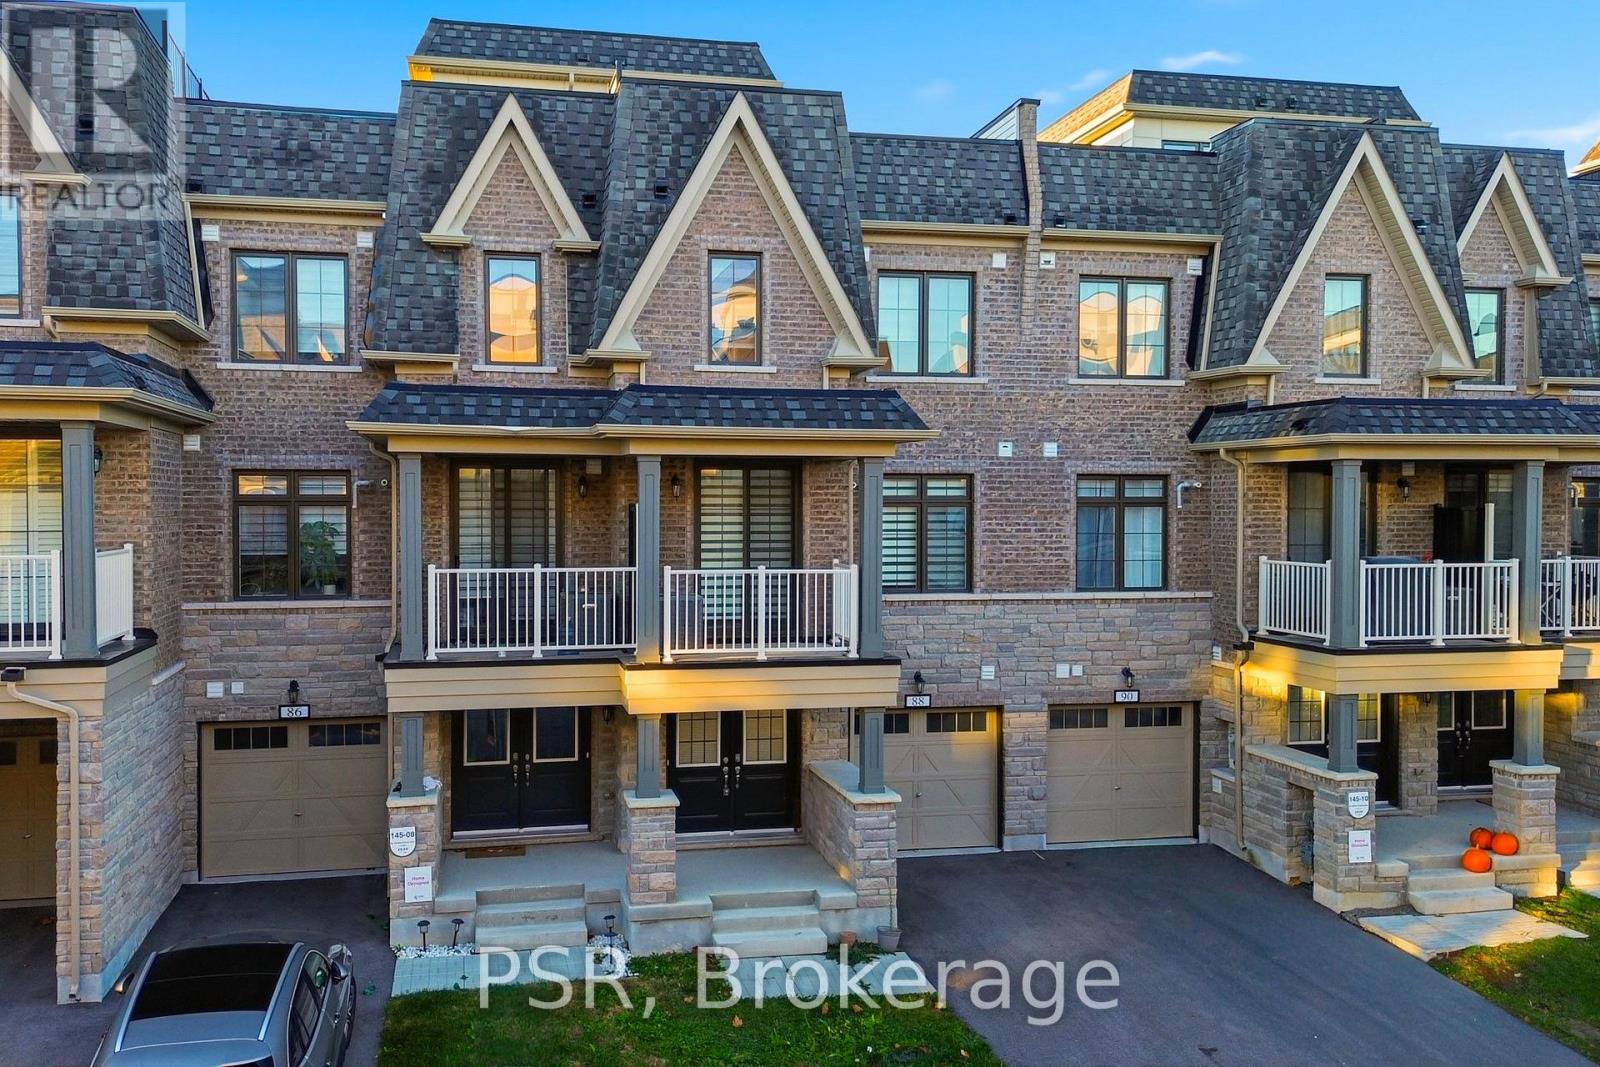
88 William Shearn Crescent
Markham (Angus Glen), Ontario
Your opportunity to own in Markham's sought-after Union Village in the desirable Angus Glen neighbourhood, this stylish 3-storey townhouse features charming French Country-inspired architecture, 2 bedrooms, 3 bathrooms, and fully freehold ownership with no maintenance fees. The bright, open-concept main level seamlessly connects the kitchen, dining, and living areas, creating an inviting space for everyday living and entertaining, with a conveniently located powder room for guests. Upstairs, two well-proportioned bedrooms offer comfortable private retreats, including a primary suite with its own ensuite. Enjoy the added luxury of a private rooftop terrace, perfect for relaxing outdoors or entertaining under the open sky. Complete with a built-in garage, and private driveway. Just minutes from Historic Main Street Unionville, Angus Glen Golf Club, parks, shopping, and everyday conveniences. Experience the perfect balance of modern design, practical living, and neighbourhood charm. (id:45725)
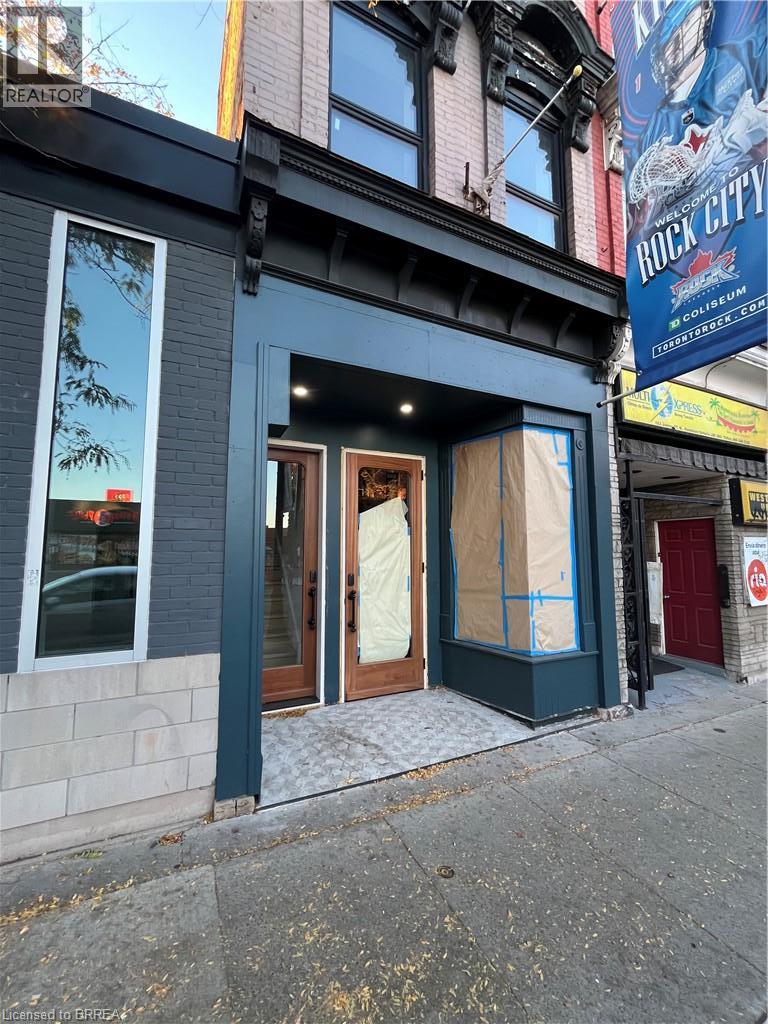
161 James Street N
Hamilton, Ontario
This 1,062 sq. ft. main floor retail space is ideally situated in a lively, high-traffic neighbourhood known for its eclectic mix of independent shops, popular restaurants, and creative businesses. Breathtaking custom doors lead into a wide open space with exposed brick offering the perfect starting point for any business looking to thrive in this area. Tenant to pay all utilities, as well as half of the building insurance and property taxes. (id:45725)
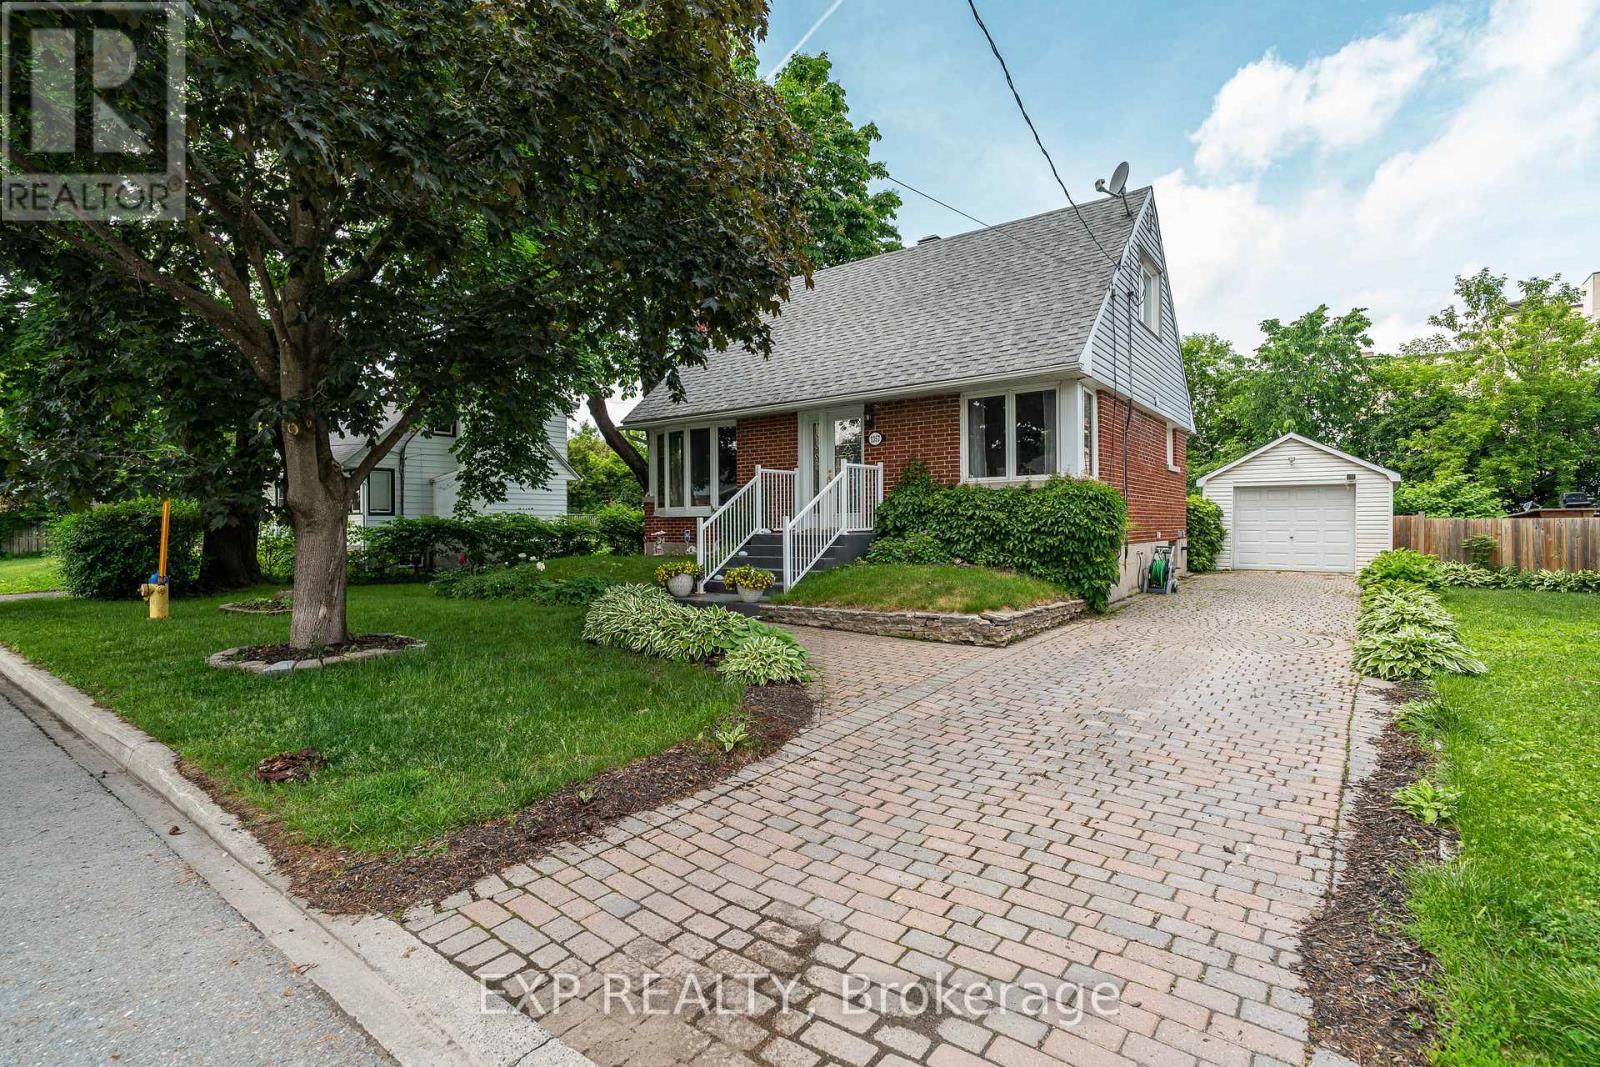
1357 Thames Street
Ottawa, Ontario
RARE OVERSIZED LOT IN CARLINGTON! Nestled on an impressive 77'x140' lot, 1357 Thames Street presents a unique opportunity for developers, investors, and homeowners alike. Located in one of Ottawa's most desirable central neighbourhoods, this N3B-zoned property offers exciting future potential while remaining an exceptionally well-maintained and move-in-ready home today.The charming one and a half storey home features 2 bedrooms, 1 full bathroom, and a finished basement that provides valuable additional living space ideal for a family room, home office, gym, or guest retreat. Whether you're looking for your next home, an investment property, or a strategic land acquisition, this property offers incredible flexibility.Step outside and discover a backyard oasis rarely found in the city. With no rear neighbours, a large private yard, and an in-ground pool, you'll enjoy exceptional privacy and space to relax, entertain, and make lasting memories. The expansive lot creates a peaceful setting while still being just minutes from everything Ottawa has to offer.Ideally situated in the heart of Carlington, you'll enjoy convenient access to schools, parks, shopping, public transit, the Experimental Farm, Civic Hospital campus, Highway 417, and downtown Ottawa. Whether you're planning for the future or searching for a home you can enjoy immediately, 1357 Thames Street offers the perfect blend of lifestyle, location, and long-term potential. (id:45725)
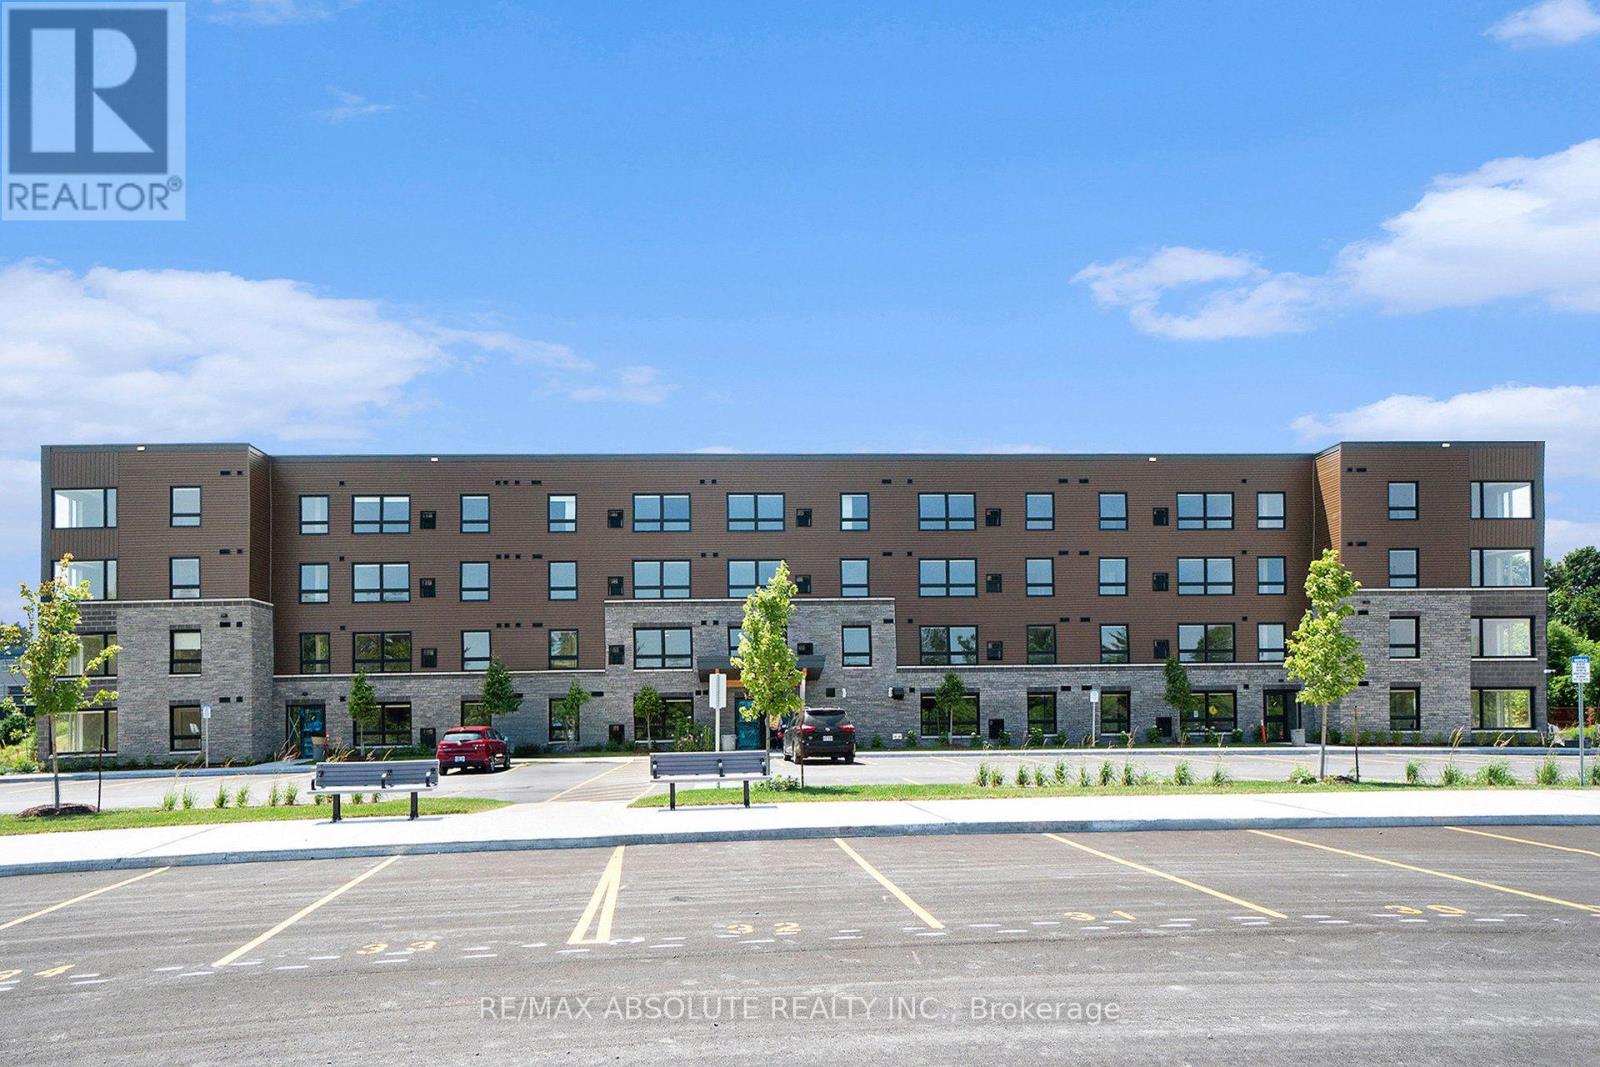
406 - 12b Thomas Street S
Arnprior, Ontario
Welcome to Trailside Apartments! Located at 12 Thomas Street South, Arnprior. Discover this newly constructed building featuring 1 and 2bedroom units. Each unit boasts: Large windows that fill the space with natural light, Open-concept living areas, Modern finishes, New stainless steel appliances, In-suite laundry, Air conditioning, and a designated parking spot. Nestled on a quiet cul-de-sac on the Madawaska River and Algonquin Trail. The building offers privacy while remaining conveniently close to numerous local amenities, including the hospital, Nick Smith Centre, library, restaurants, parks, grocery stores, and just a short walk to downtown Arnprior. Schedule a showing to experience the stunning units and the surrounding natural beauty! Note: Photos of units display various layout options available for 2-bedroom units. *Some photos with furnishings are *virtually staged.* ***ONE (1) month free on a 14-month lease term and TWO (2) Months Free on a 24 Month lease for a limited time (id:45725)
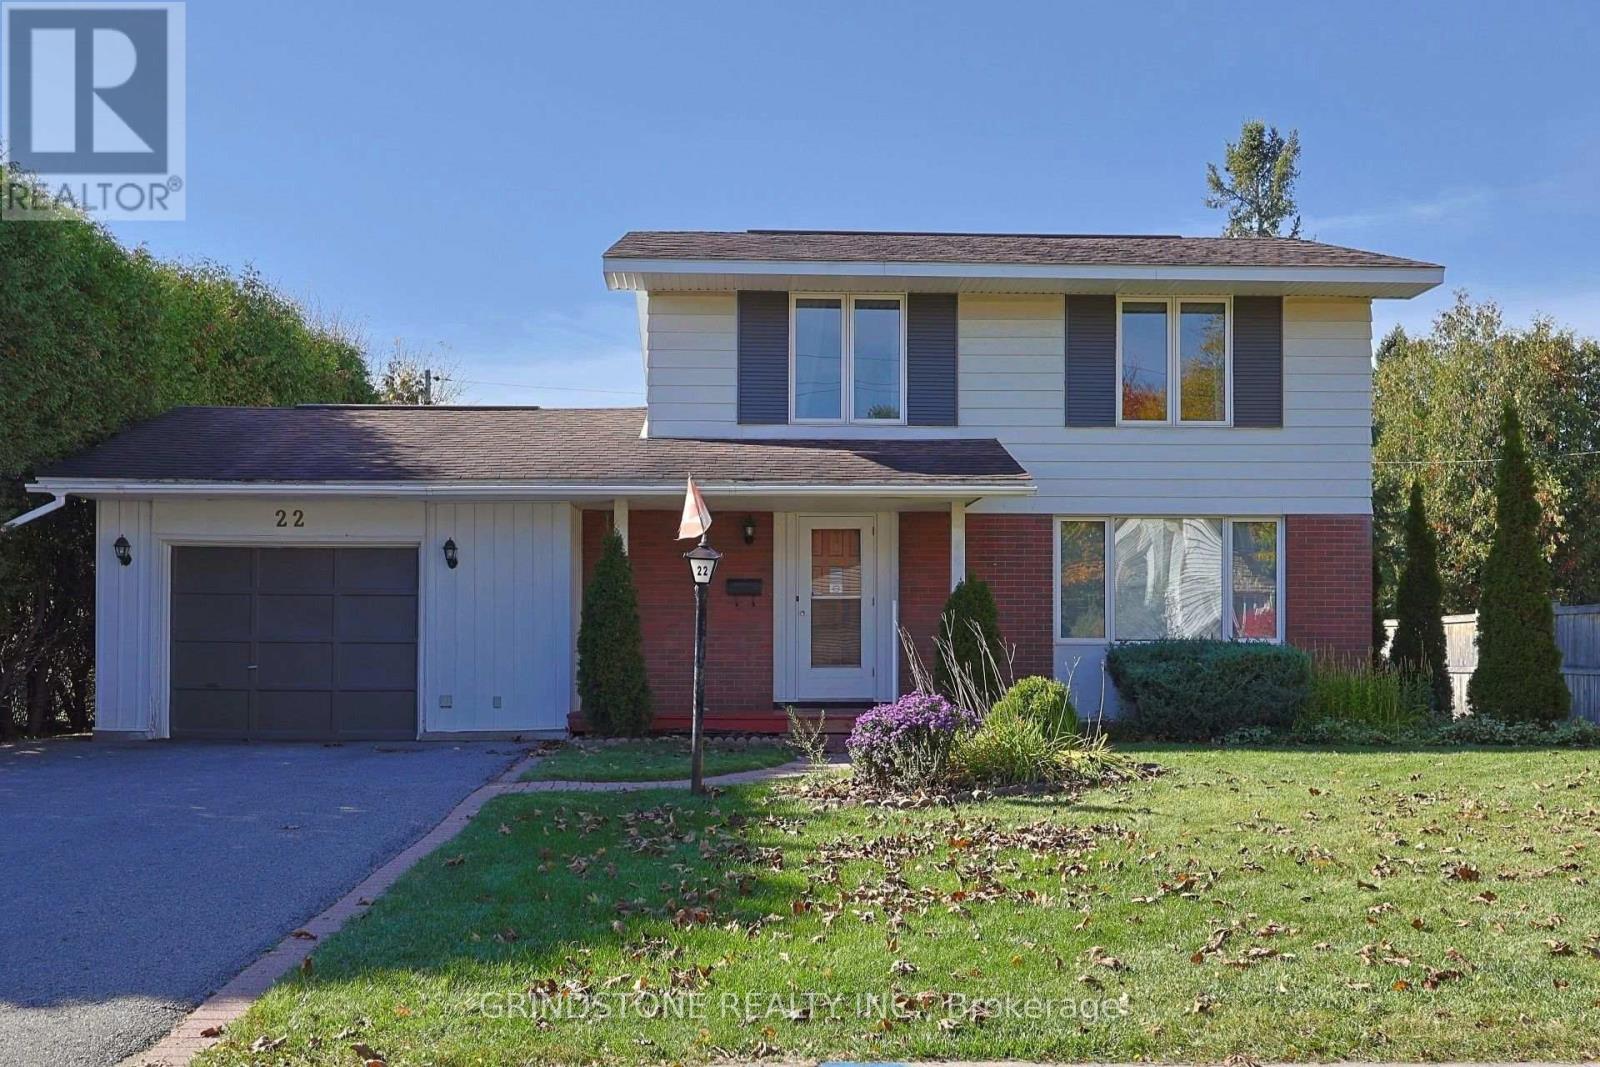
22 Lavina Crescent
Ottawa, Ontario
A great opportunity to move into a 4-bedroom house on a large 65' x 100' lot in sought-after Leslie Park. This well-loved home has plenty of potential to renovate over time and truly make it your own. Spacious living room features a cozy gas fireplace and windows that fill the space with natural light. The kitchen offers a convenient eating area and flows into the adjoining dining room. Upper level features four bedrooms with hardwood flooring throughout and a full bathroom. The lower level offers a generous family room, laundry area, and ample storage space. Step outside to a peaceful backyard retreat surrounded by mature trees, offering privacy and room to relax or entertain. The oversized garage features convenient inside entry through the mudroom, and direct access to the backyard. Ideally located just steps from schools, parks, NCC trails, shopping, transit, and Queensway Carleton Hospital. Quick highway access for an easy commute downtown. Roof appx 10 years old, furnace 2024, central A/C 2023. A great opportunity for growing families looking to settle into an established neighbourhood. (id:45725)
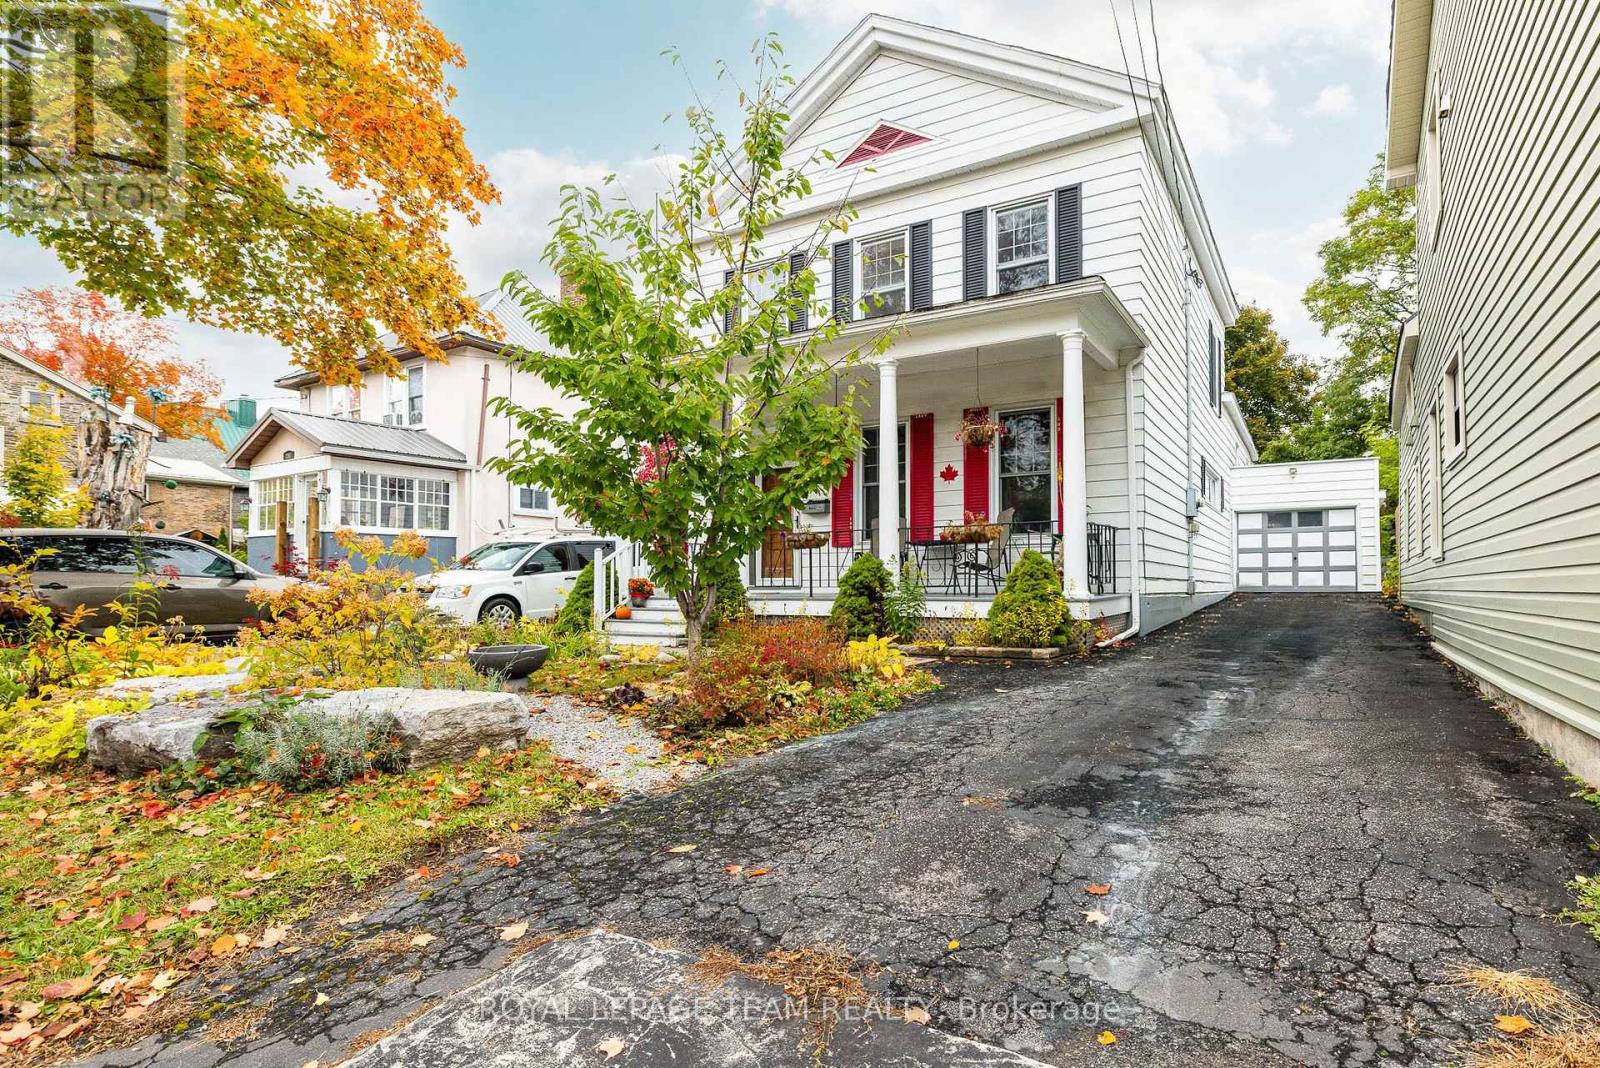
240 Dibble Street W
Prescott, Ontario
Beautifully maintained and thoughtfully updated, this inviting family home blends timeless character with modern comfort. Ideally situated within walking distance of the St. Lawrence River, the beach and downtown amenities, it offers a wonderful combination of location, charm and lifestyle.Inside, gleaming hardwood floors, elegant crown moulding and original architectural details create a warm and welcoming atmosphere. The beautifully appointed upstairs bathroom offers a touch of luxury, featuring a double vanity, soaker tub, spacious shower, electric fireplace and television.Step outside to discover your own private retreat. The deep, beautifully landscaped lot features a storage shed and a comfortable sitting area conveniently accessed from the family room. The charming front porch is the perfect place to unwind on a summer evening.Lovingly cared for and tastefully updated with respect for its original character, this exceptional home is ready for its next family to make lasting memories.A wonderful place to call home, just steps from everything that makes riverside living so special!Flooring: Hardwood and other (see remarks). (id:45725)
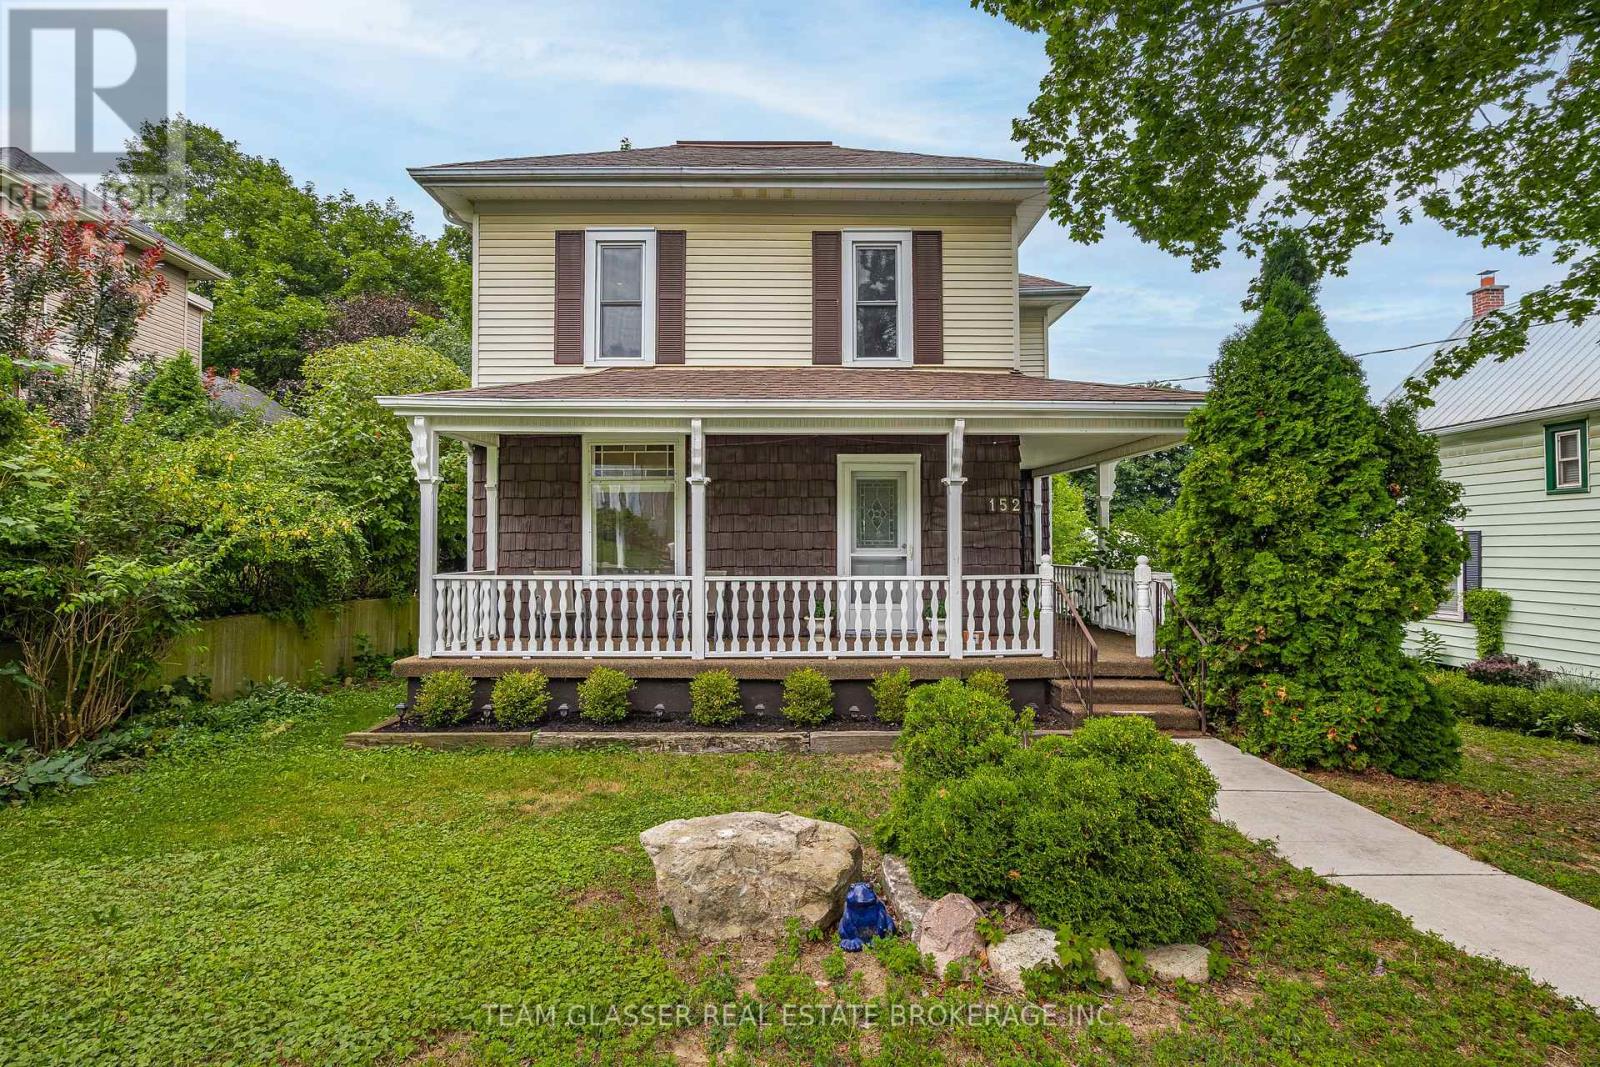
152 Wonham Street S
Ingersoll (Ingersoll - South), Ontario
Welcome to 152 Wonham Street South, a charming, 2-storey character home situated on a quiet, family-friendly street in Ingersoll-South. This stunning home balances timeless architectural design with modern renovations throughout. The spacious floor plan features 3 bright bedrooms, 2 updated bathrooms, and approximately 1,450 square feet of living space.The main level showcases a welcoming front porch, a renovated kitchen, a large living area, and a bright dining layout. Step out the back onto a massive, private 27' x 12' deck that overlooks a fenced backyard, perfectly setup for entertaining, and children or pets to play. The property also features a convenient backyard storage shed and workshop. Perfect for families, first-time buyers, or downsizers, this home sits on a generous 51' x 132' lot within walking distance to local parks, public transit, and reputable community schools. (id:45725)
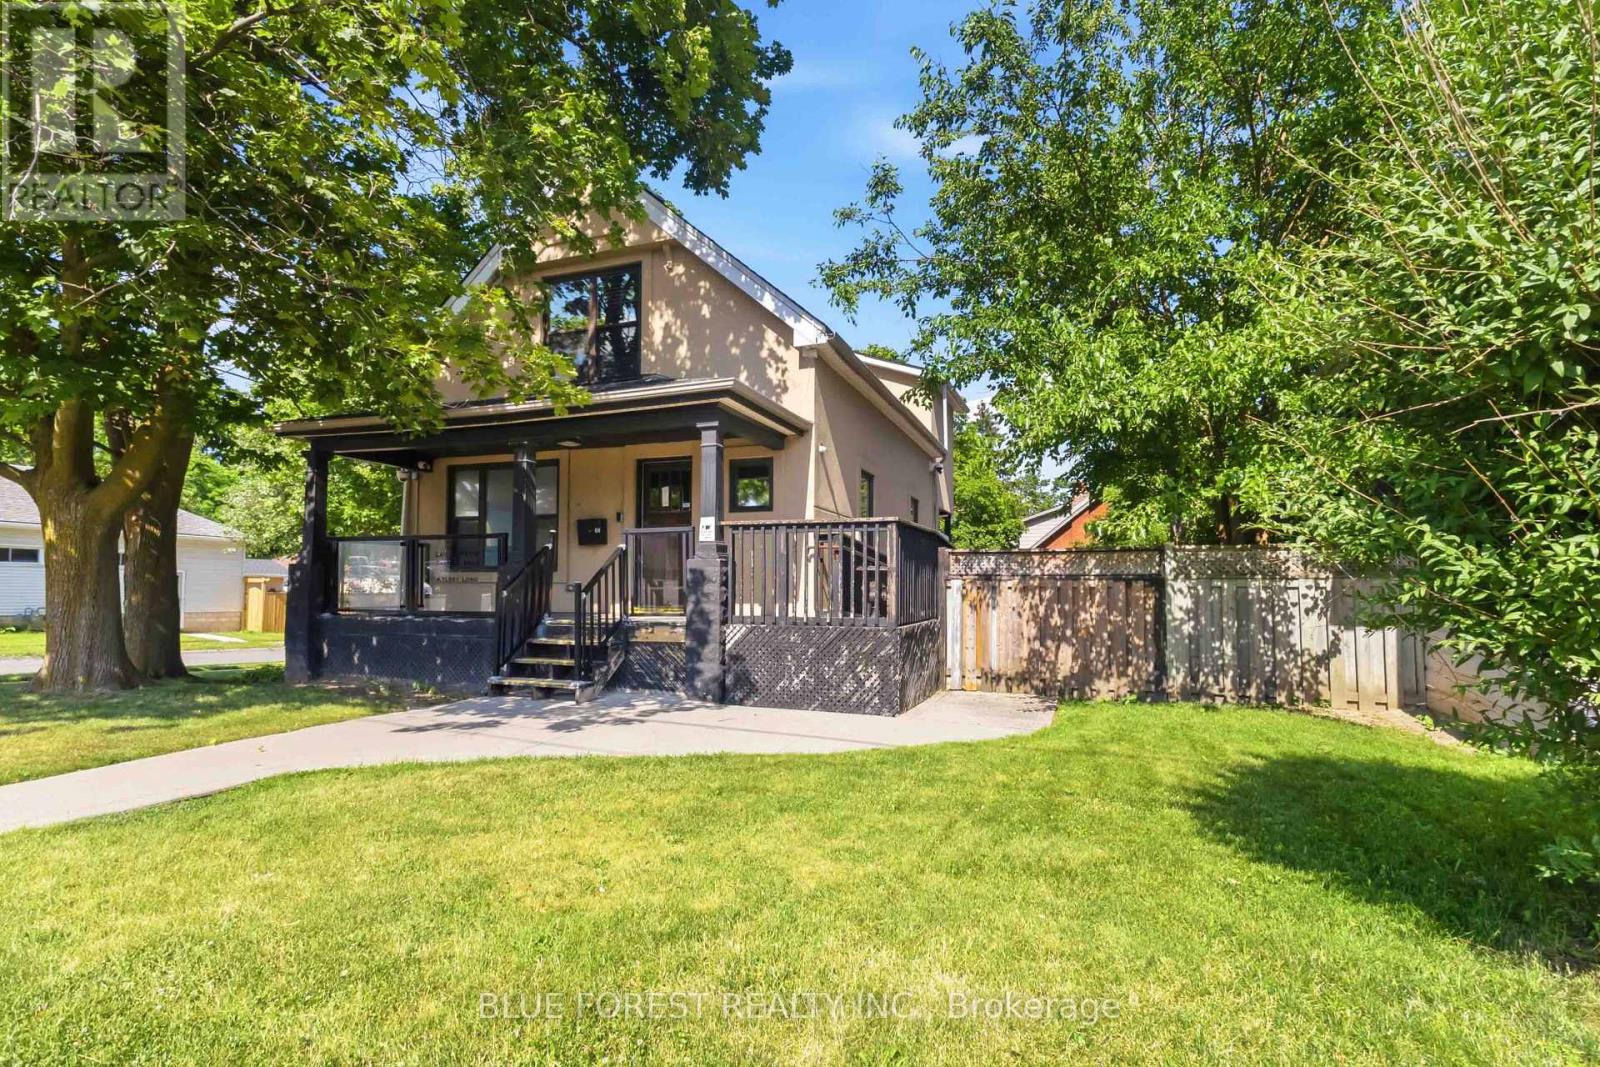
362 Wharncliffe Road S
London South (South F), Ontario
Prime Commercial Office Opportunity in London! Well-maintained and professionally cared-for office building ideally situated at 362 Wharncliffe Rd S, London. Featuring existing private offices with the potential to create additional workspaces to suit your business needs. The property offers 7 on-site parking spaces, a valuable convenience for staff and clients. AC zoning provides flexibility for a variety of permitted commercial uses. The building is equipped with a security system and has been consistently well cared for, offering a clean and functional space ready for your business. An excellent opportunity for an owner-user, professional office, or investor looking for a versatile commercial property in a convenient South London location. The Seller has obtained approval for a proposed extension to the property. The building permit is pending issuance upon payment of the applicable fees. (id:45725)
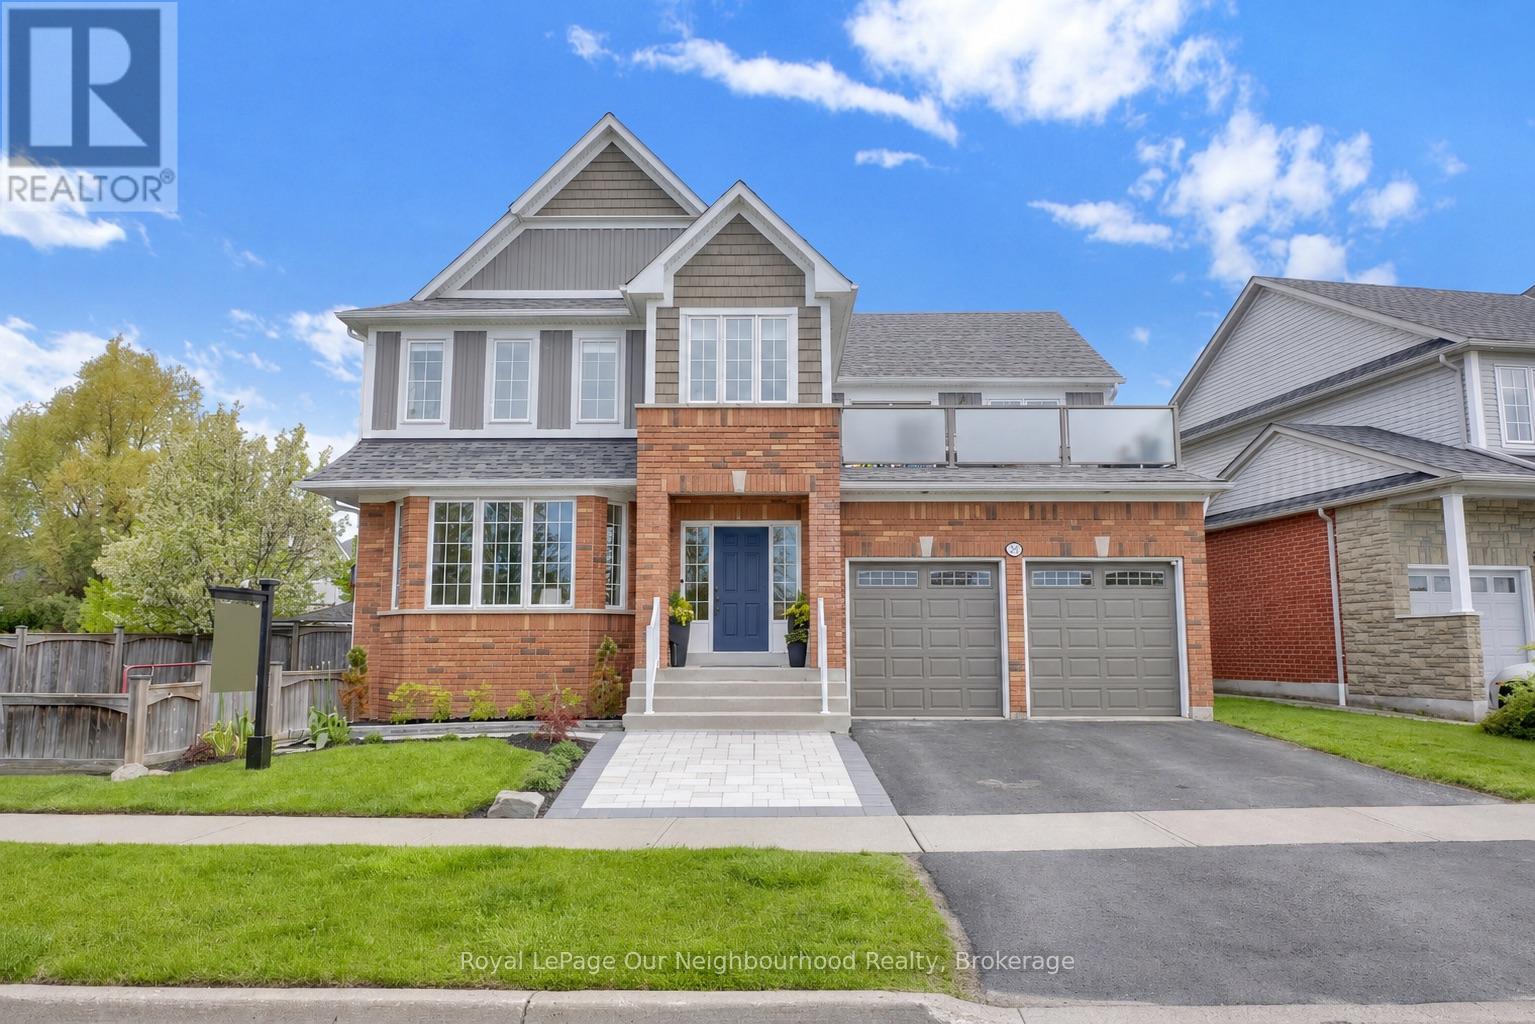
977 Audley Road S
Ajax (South East), Ontario
One of Ajax's rarest lakefront opportunities! Located directly across from waterfront parkland and scenic walking trails, this exceptional 4+1 bedroom, 4-bathroom home offers breathtaking lake views and a rare blend of nature and city living. Enjoy frequent sightings of deer and wildlife right outside your door, while being minutes from all amenities. The beautifully renovated kitchen features quartz countertops, farmhouse sink, abundant cabinetry, 6-burner gas stove, and a massive centre island with seating for eight. A walkout leads to the backyard oasis, while the adjoining family room features a gas fireplace surrounded by custom cabinetry. The convenient mud room offers built-in appliances, ample storage, and a walkout to the pool. The spacious primary retreat showcases stunning lake views, a newly renovated 5-piece ensuite, and a walkout to a large private balcony with hot tub overlooking the water. The expansive upper hallway includes a study area and additional balcony access. The finished basement is perfect for entertaining, with a large sit-in bar, games area, lounge, 5th bedroom currently used as a gym, and 3-piece bath. Outside, enjoy professionally landscaped grounds, an in-ground pool, generous entertaining space, and a paved side-yard sports area. From relaxing in the hot tub overlooking the lake to entertaining poolside or strolling the waterfront trails, this exceptional home offers a truly unique lifestyle in one of Ajax's most sought-after locations. (id:45725)
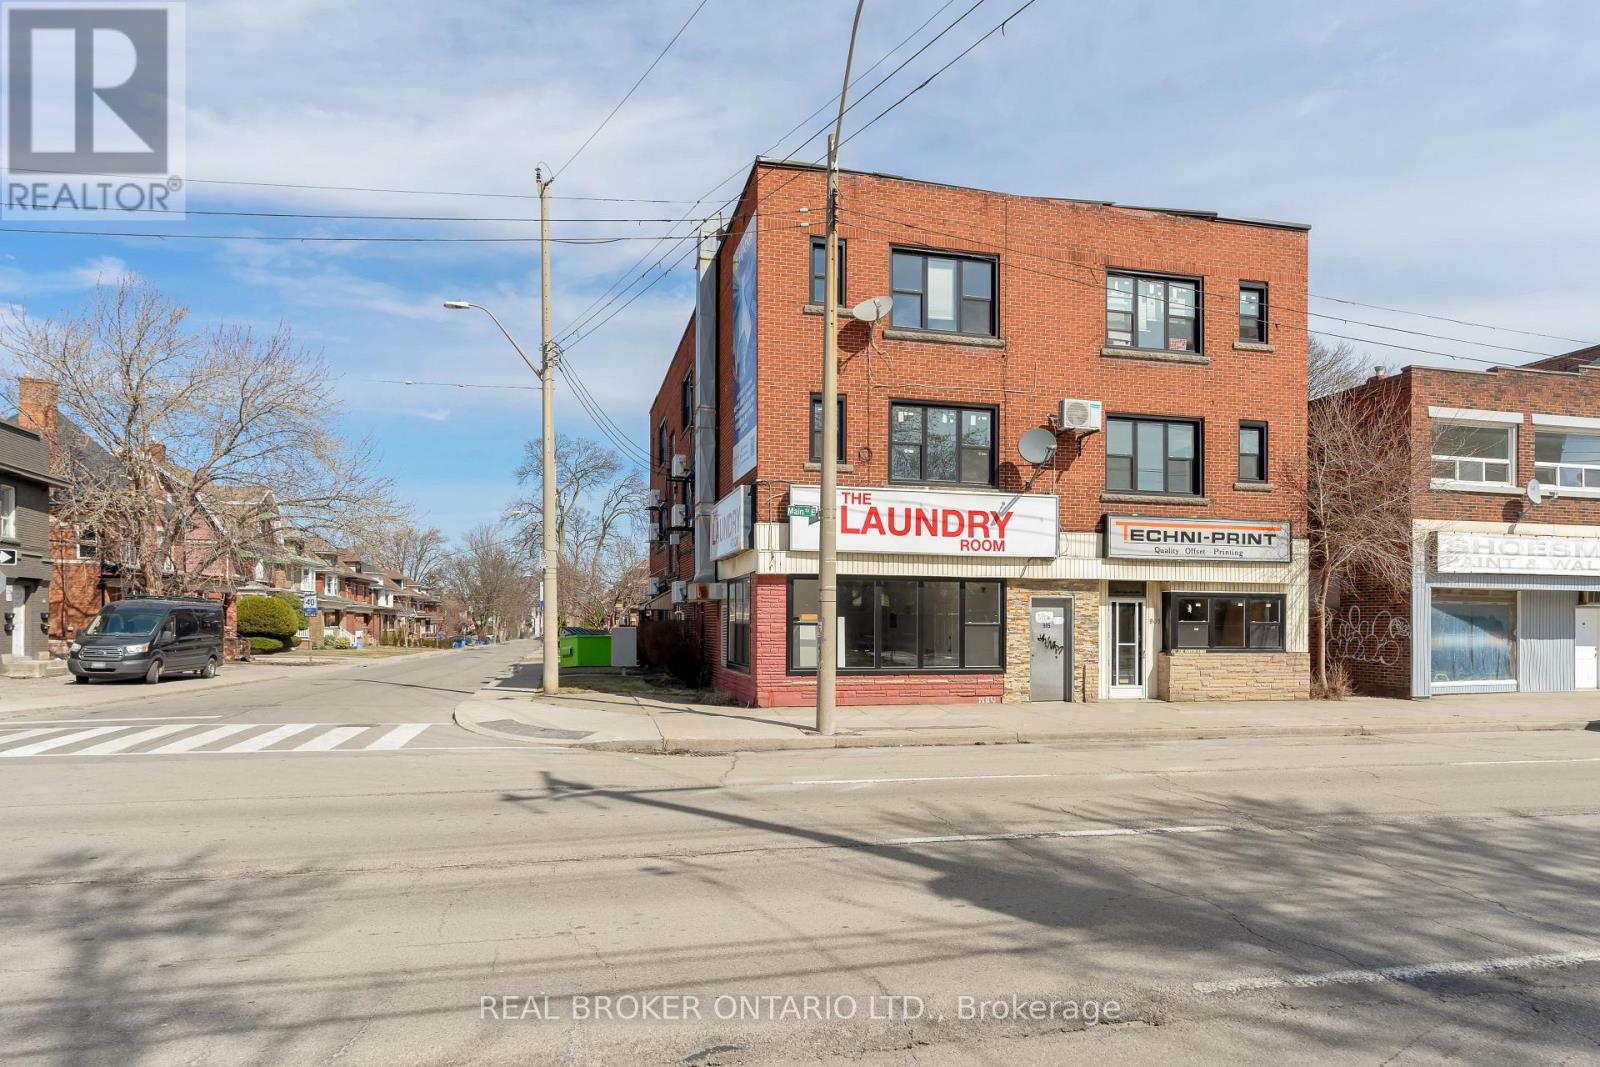
903-909 Main Street E
Hamilton (Stipley), Ontario
Mixed-use investment opportunity in the heart of Hamilton's bustling Main Street corridor. This well-maintained building features 16Prime mixed-use investment opportunity along Hamilton's Main Street corridor. This well-maintained building features 18 residential units and 2 commercial spaces, including an operating laundromat and one vacant storefront. Several vacant residential units provide immediate value-add potential, allowing investors to set market rents from day one and significantly increase income. The laundromat offers steady cash flow and may be operated as-is or sold separately for added flexibility. Pride of ownership throughout with minimal deferred maintenance. Ideally positioned along the upcoming LRT route, supporting long-term appreciation and tenant demand. A rare chance to acquire a turnkey asset with both stability and upside. residential units ( comprised of one-bedrooms and bachelors) plus ground-floor commercial storefront, offering multiple income streams and strong rental demand. A turnkey asset with pride of ownership throughout, this property delivers stable cash flow, minimal maintenance concerns, and excellent upside potential through future rent growth. Ideally located steps to transit, shopping, and amenities, ensuring consistent tenancy. A rare chance to add a solid, income-producing building to your portfolio. (id:45725)
3916 Auckland Avenue
London South (South W), Ontario
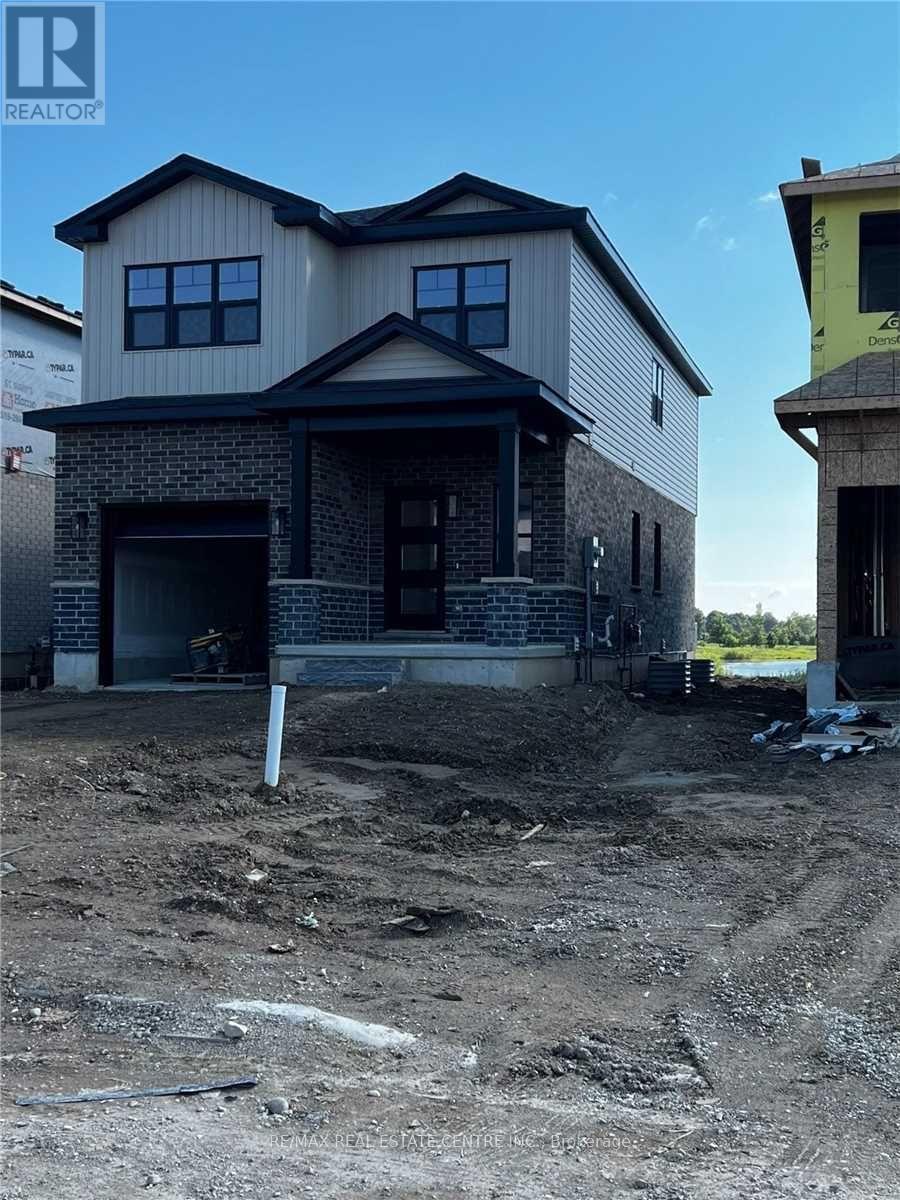
Private bedroom available for lease in a well-maintained 4-bedroom All Professional Quiet Family home. Tenant will have a private bedroom and share one bathroom. Rent includes all utilities and one parking space. Shared access to the upgraded kitchen, spacious living areas, and second-floor laundry. Conveniently located just minutes from Highways 401 & 402, shopping, parks, schools, public transit, and approximately 15 minutes to Western University. Ideal for a clean, quiet, and respectful tenant. (id:45725)
12 Orangeville Street
Erin, Ontario
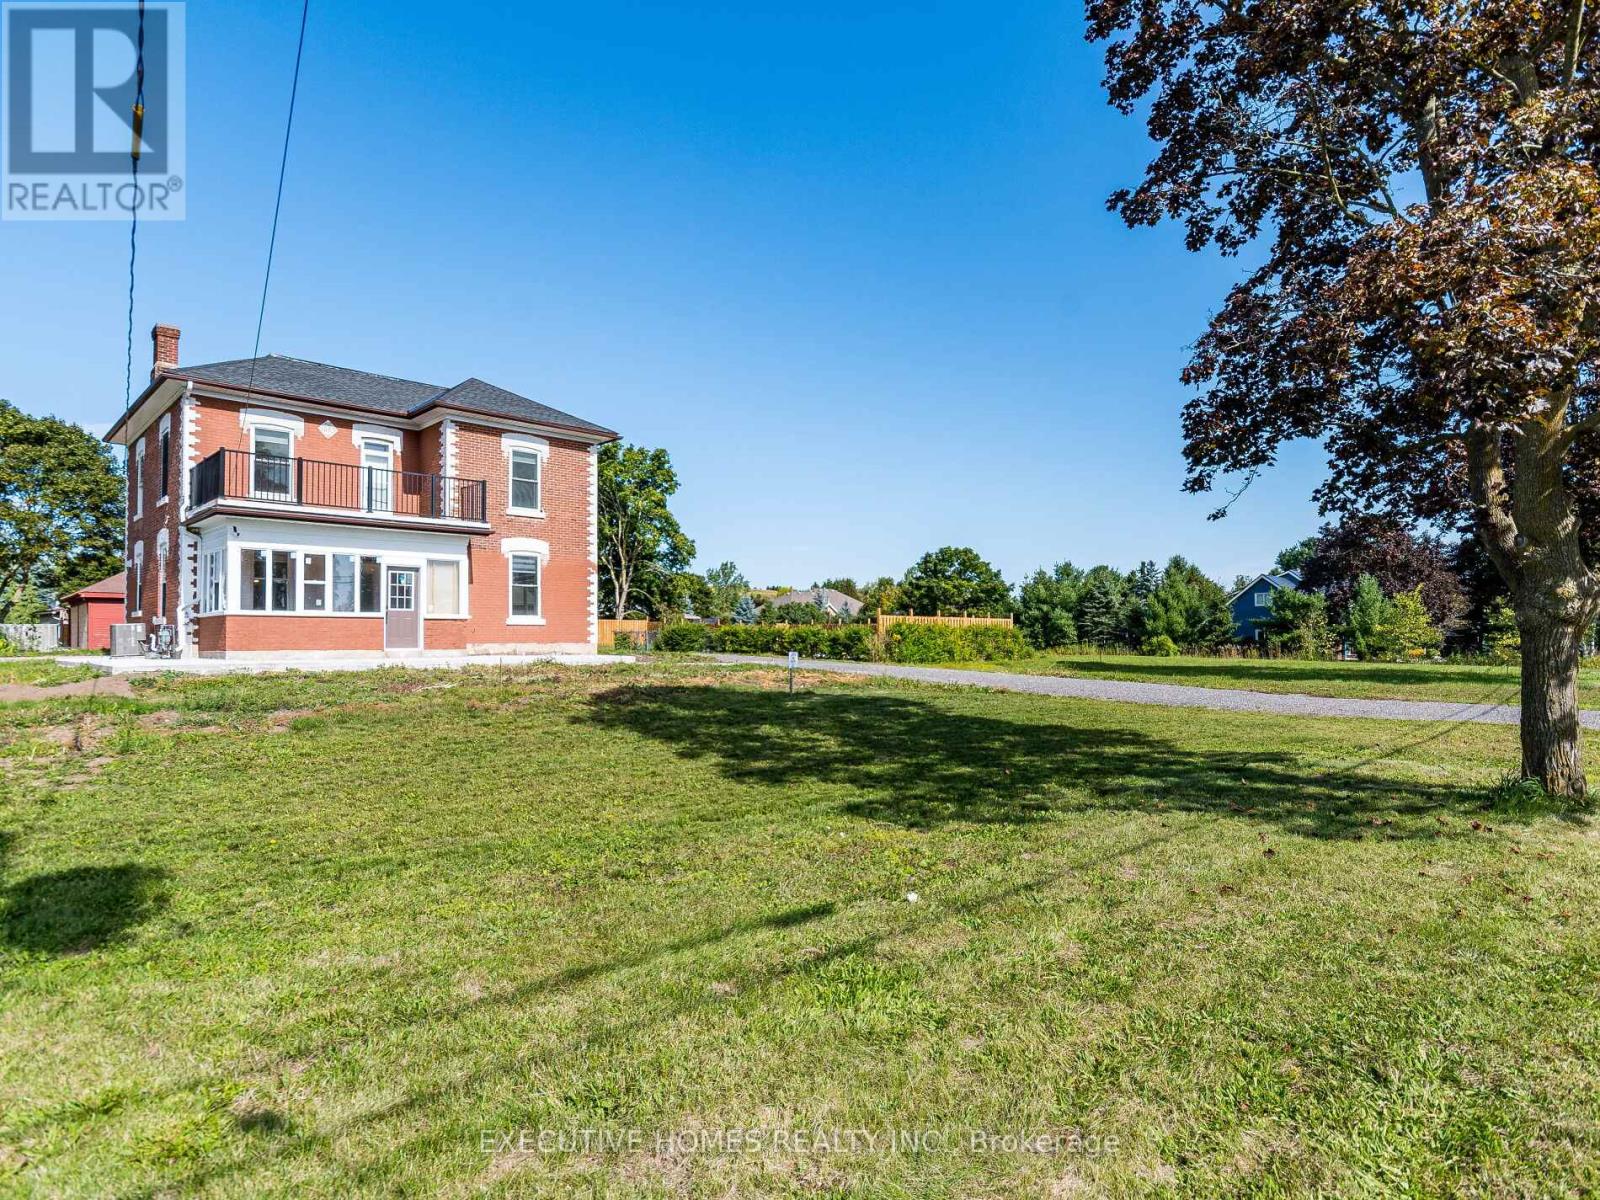
Welcome to Georgious House , Fully Renovated 5-Bedroom, 3-Washroom Home In The Charming Village Of Hillsburgh (Erin), Just 30 Minutes From The GTA. Featuring Soaring 10' CeilingsThroughout 20 Car Parking, This Residence Showcases A New Custom Kitchen With A Centre Island And Built-In Stainless Steel Appliances, Complemented By Elegant Hardwood Floors And Oak Stairs With Modern Metal Pickets. Over 100 Pot Lights Illuminate The Space, While The Family Room Offers An Electric Fireplace And Large Windows Overlooking The Backyard And Pool. Every Detail Has Been Thoughtfully Upgraded, Including New Interior And Exterior Doors With Premium Hardware, Stylish Light Fixtures, Kitchen Pendants, Custom Blinds, and Accent Walls. The Second-Floor Deck Has Been Newly Painted And Fitted With A New Railing, And The Entire Property Is Fenced For Privacy Around The House And Pool Area. Outdoor Enhancements Include A Concrete Walkway, Covered Sunroom/Porch, And A Beautifully Finished Backyard Pool Deck-Perfect For Entertaining Or Relaxing In Style. New Furnace, Roof, AC, HWT Owned. Garage with Double Door with Electric Opener.Short Term Or Long Term Rental options, Pictures are from previous listing. (id:45725)
60 & 62 Everett Street
Belleville (Belleville Ward), Ontario
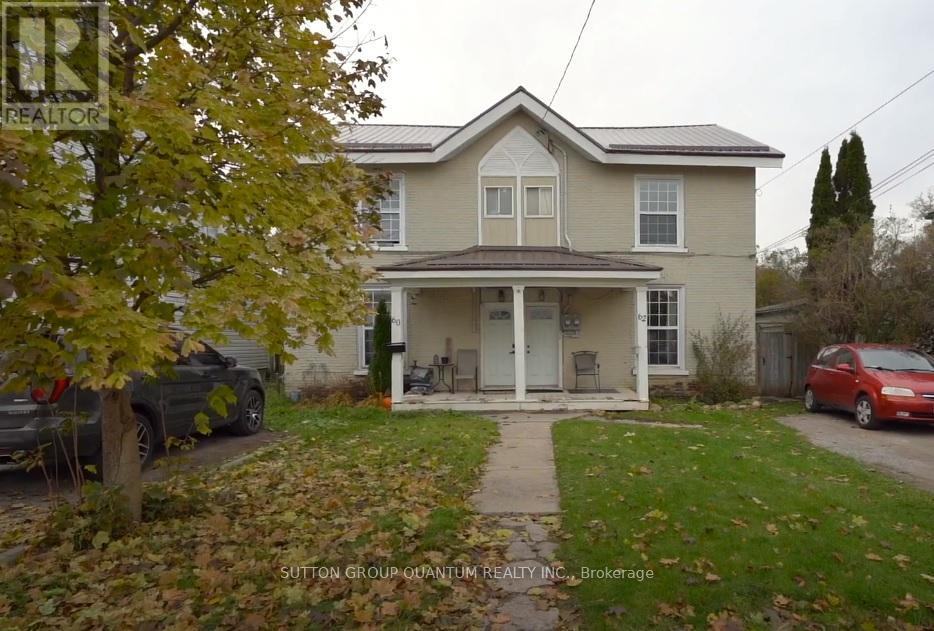
Investor's Dream! Two story side-by-side duplex . Property has potential to sever. Sell one and live in the other. Potential of turning into a triplex. Unit 60 has three bedrooms, two bathrooms and a gas fireplace. Unit 62 has three bedrooms, one bathroom with a beautifully maintained backyard. Main floor, laundry area in each unit. Great investment located near public transportation, amenities, and steps from Belleville downtown. (id:45725)
215 Forler Street
West Grey, Ontario
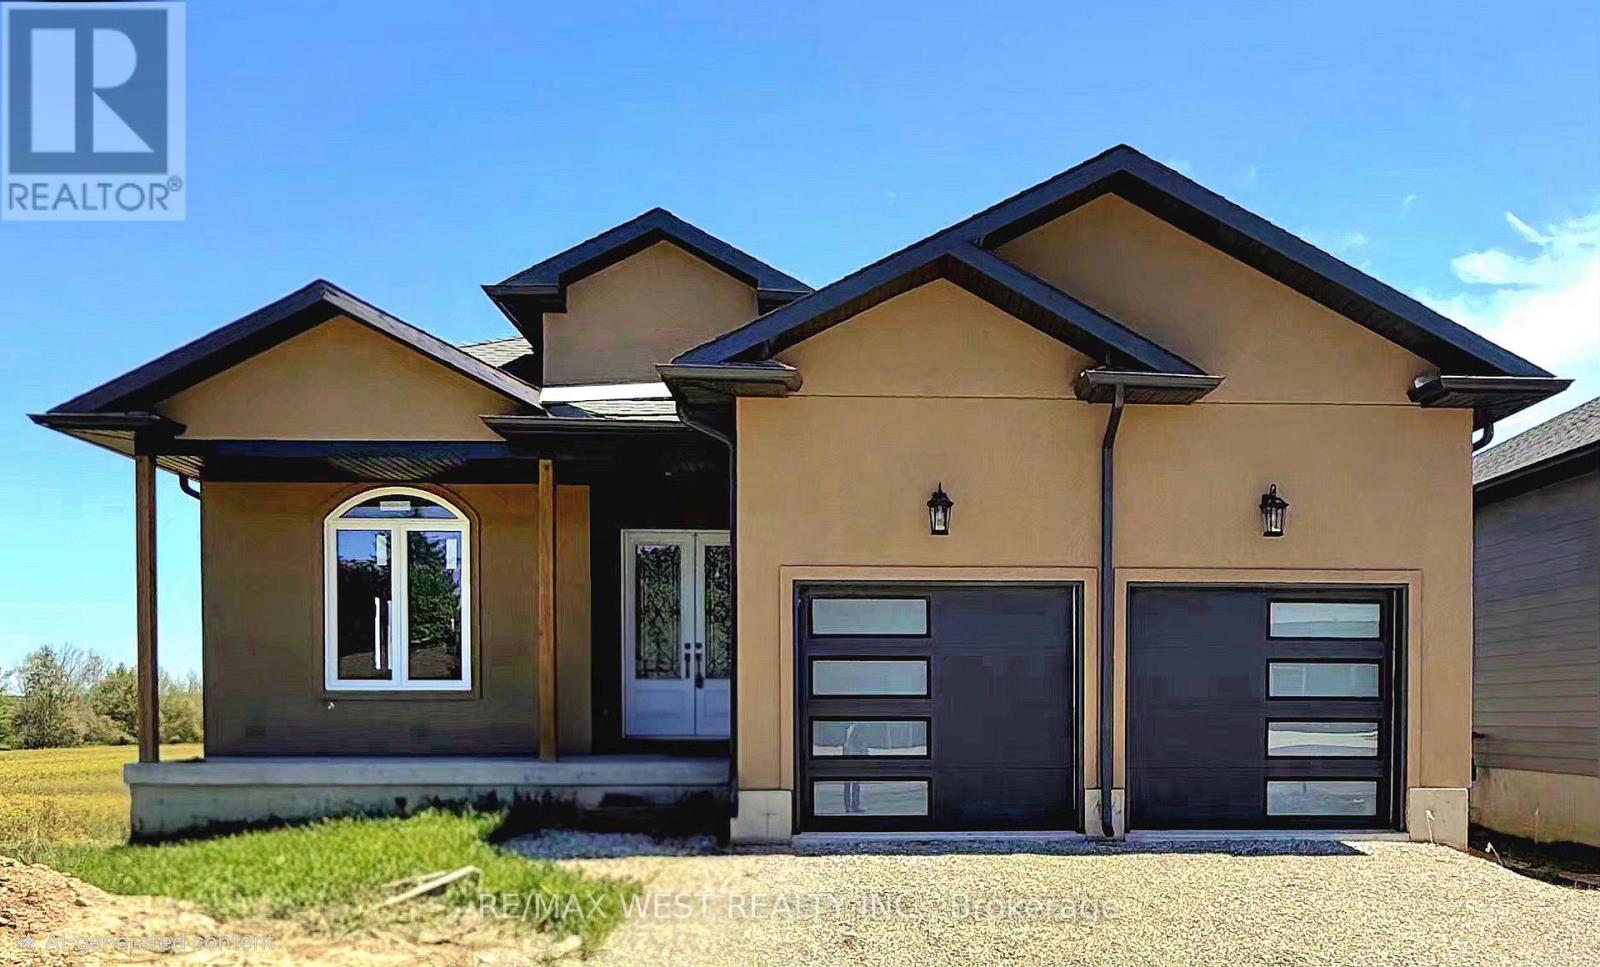
Spacious 5-bedroom bungalow offering over 3,000 sq ft on a quiet street in the welcoming community of Neustadt. This home offers a functional layout with generous room sizes, making it ideal for growing families, multi-generational living, or anyone looking for extra space to work and entertain. Located close to the community centre, parks, and local amenities, you can enjoy small-town living while still having everyday conveniences nearby. The home is well underway with extensive updates and modern finishes already completed throughout, while still offering an excellent opportunity for the next owner to complete the remaining work and customize certain features to suit their own style, needs, and vision. A great chance to step into a large, updated home with the ability to make it truly your own without starting from scratch. Situated less than 90 minutes from the GTA, this location offers the best of both worlds: a peaceful small-town lifestyle with easy access to larger urban centres like Hanover and Owen Sound. Whether your are upsizing, relocating, or investing in your family's future, this property delivers space, flexibility, and the chance to grow into a home you will love for years to come. (id:45725)
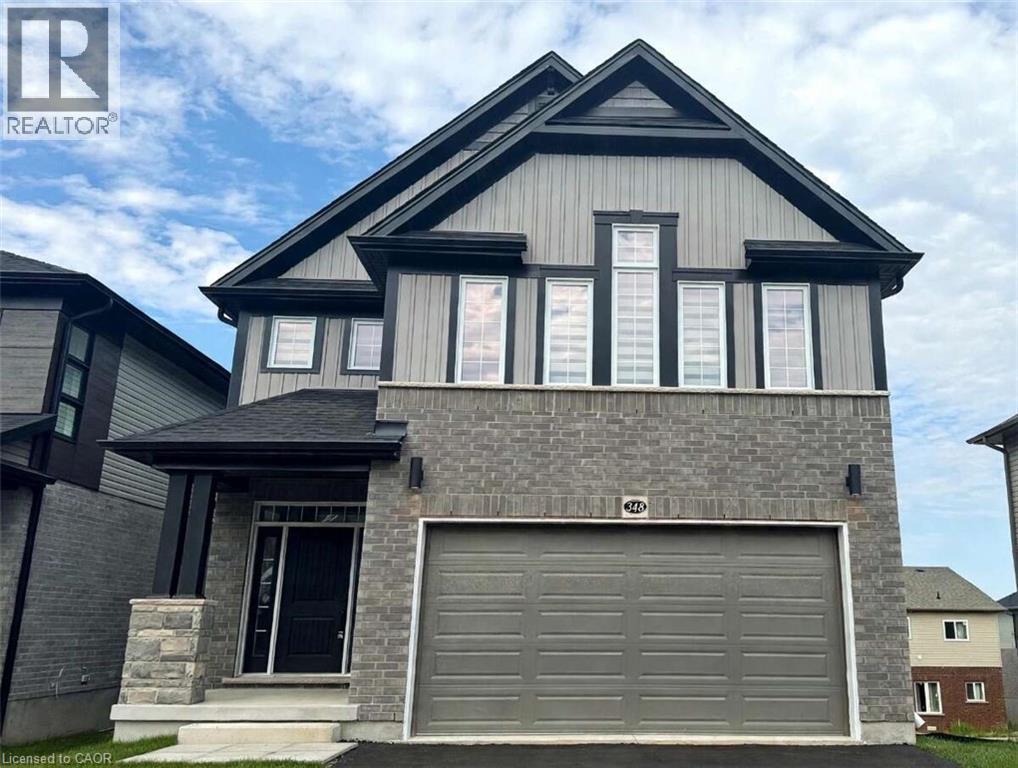
348 Canada Plum Street Unit# Upper
Waterloo, Ontario
*** For more information, please click Brochure button. *** Upper unit, main and second floor. Fresh to market: a brand-new 2025-built, 4-bedroom executive home in Vista Hills with 2,456 sq. ft. of above-grade living space — the newest home in the Vista Hills rental set. Bright, open-concept main floor with large windows, a chef's kitchen with quartz countertops, a large island and premium stainless steel appliances, a dining area off the patio doors, and a versatile mud room that works well as a home office. Carpet-free main level, oak stair railings, elongated tiles and upscale fixtures throughout. Upstairs: four generous bedrooms and a spa-like primary suite with oversized windows, a massive walk-in closet, and a 5-piece ensuite with a freestanding soaker tub and glass-enclosed shower. Second-floor laundry, a second full bathroom, and a main-floor powder room complete the 3-bathroom layout. Heat pump and central air, attached 2-car garage plus driveway parking (3 spaces total). Minutes to parks, trails, top-rated schools, shopping, the University of Waterloo and Wilfrid Laurier, with easy commuting to Kitchener, Guelph and Cambridge. Please note: This listing is for the upper unit only — the main and second floors. The basement is unfinished and is not included. Rent does not include utilities; the tenant pays heat, hydro, water, hot water/softener rental and internet/cable. Available November 1. Photos have been virtually staged to help you visualize the space; the home is rented unfurnished. (id:45725)
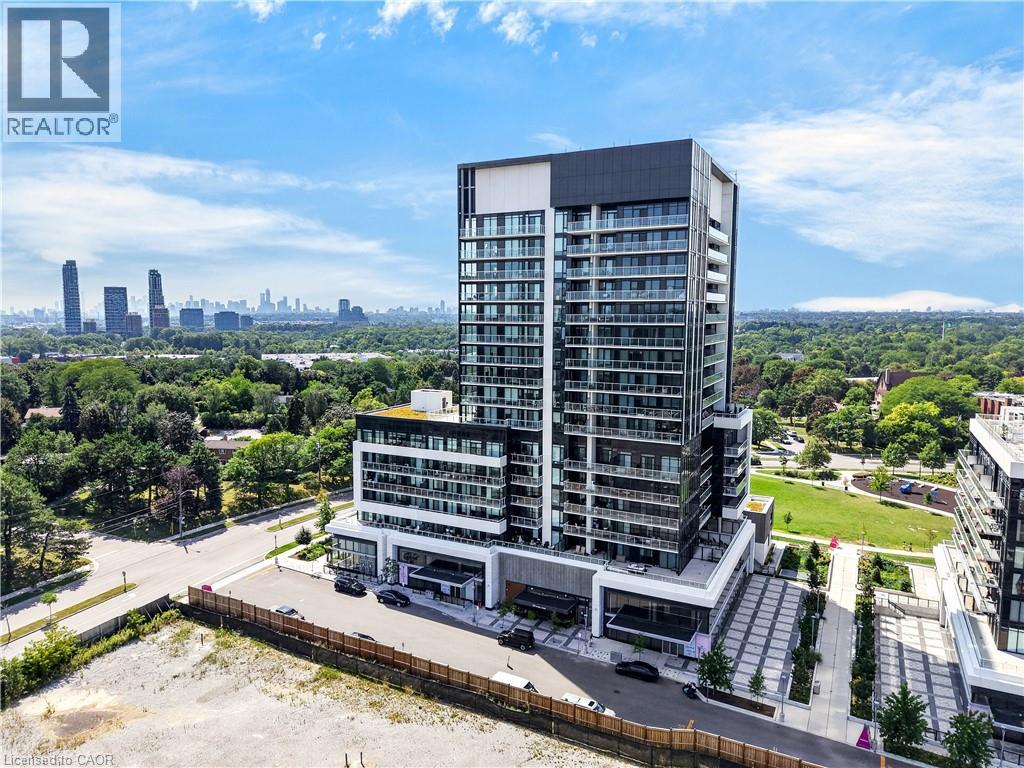
20 O'neill Road Unit# 536
North York, Ontario
***Public Open House Sunday October 25th From 1:00 To 2:00 PM.*** Welcome to Rodeo Drive Condominiums By Lanterra Developments and Cadillac Fairview. Luxurious Unit With Two Bedrooms, Two Washrooms, One Parking Spot & One Locker. Steps To Upscale Shops, Gourmet Restaurants & Don Mills Civitan Arena. Bright & Spacious. This Unit Features A Functional Layout, 656 Square Feet As Per Builder's Floor-Plan. With Soaring 9 Feet Ceilings. Engineered Hardwood Floors. Newly Painted & Both Washroom Vanities In August 2026. Many Upgrades Including: Kitchen Dark Mist Granite Counter Tops, Dark Mist Polished Backsplash, Metallic Elm Cabinets, & Under-Cabinet Lighting. Main Washroom Includes: Grigio Carnico Italian Marble Floor Tiles, Bianco Porcelain Shower Floor Tiles, Dolomite White Polished Wall Tiles, & Metallic Elm Eurogloss Cabinets. Primary Bedroom With 4 Piece Ensuite, Upgrades Include: Dolomite White Polished Wall Tiles, & Metallic Elm Eurogloss Cabinets. Walkout To Balcony With Southwest Exposure & Unobstructed Parkette Views. Convenient Location - Steps To Shops At Don Mills. Close To DVP, TTC, Eglinton LRT, Schools, Parks & More. Amenities Include: 24 Hour Concierge, Gym, Indoor & Outdoor Pool, Indoor Hot Tub & Sauna, Rooftop Deck, Party Room, Games Room, Community BBQ, ERV, Bike Storage Room & More. Click On 4K Virtual Tour & Don't Miss Out On This Opportunity. (id:45725)
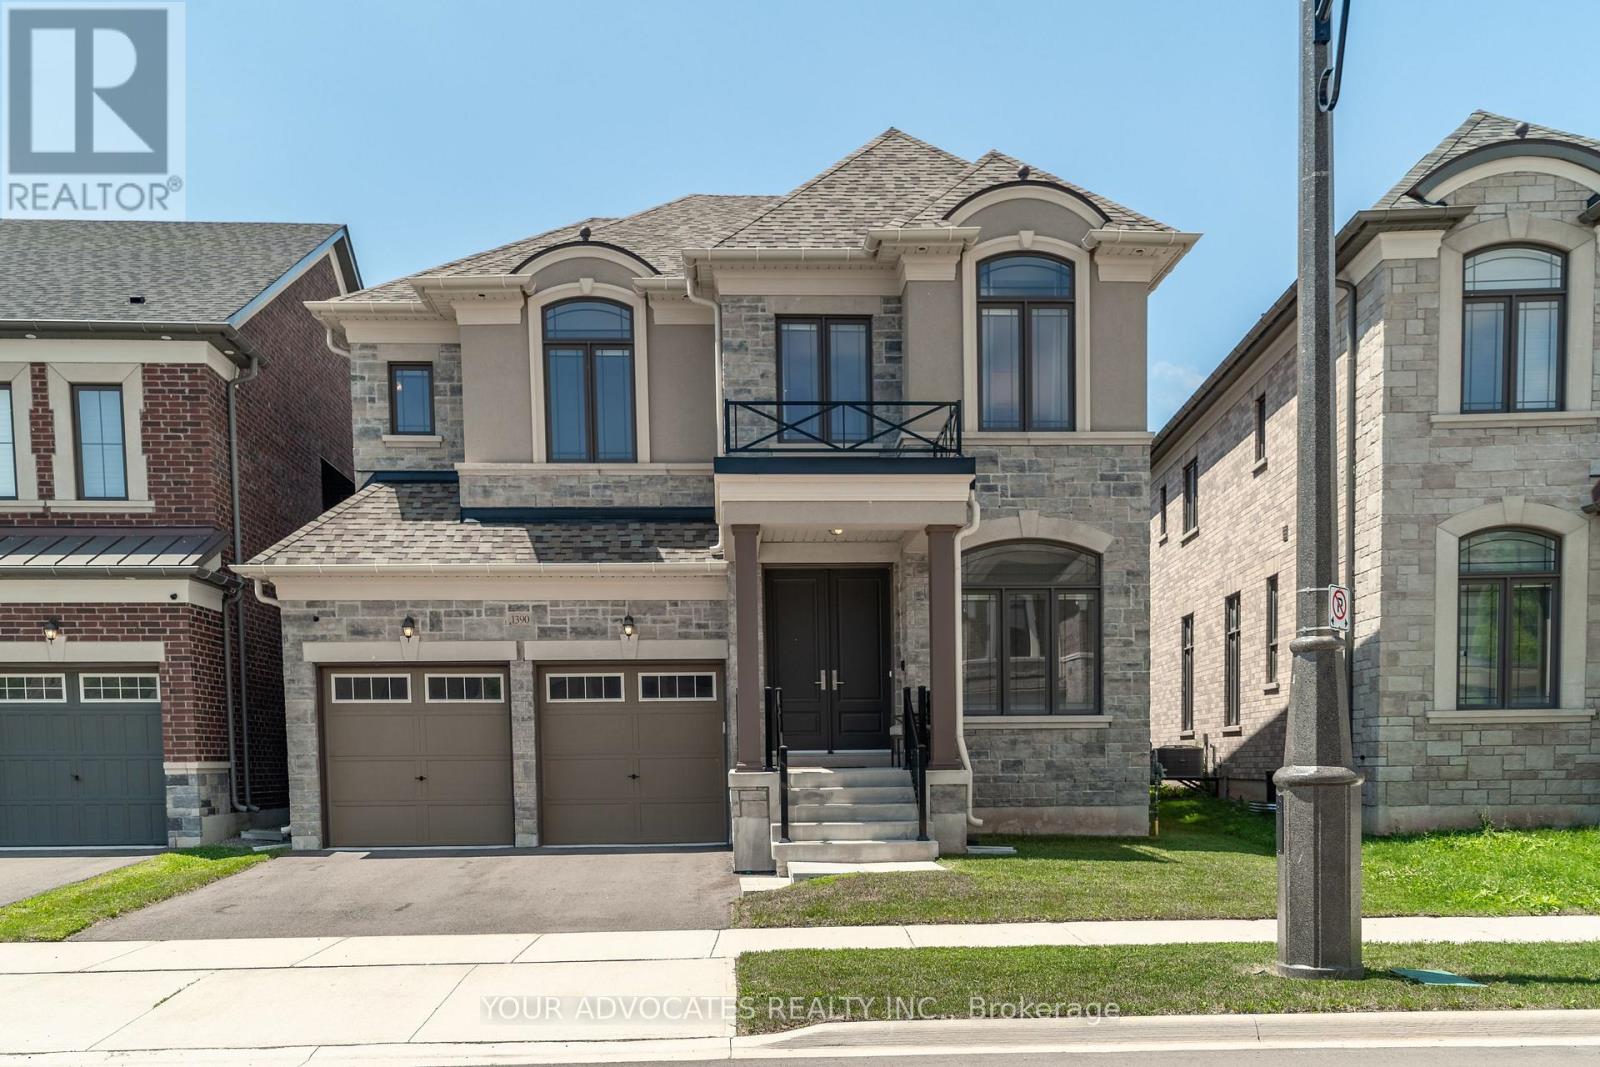
1390 Queens Plate Road
Oakville (Ga Glen Abbey), Ontario
Experience refined living in this exceptional Country Wide-built residence, ideally located in one of Oakville's most sought-after communities. Offering approximately 2,633 sq. ft. of thoughtfully designed living space, this 4-bedroom, 4-bathroom plus powder room home blends timeless elegance with modern luxury. A striking stone and brick exterior, double-car garage, and inviting curb appeal welcome you inside featuring 10' ceilings on the main floor, engineered hardwood flooring, smooth ceilings, oversized windows, and premium finishes throughout. Designed for both everyday living and effortless entertaining, the heart of the home is the chef-inspired kitchen, complete with Wolf & Sub-Zero appliances, Quartz countertops, custom cabinetry, a large centre island, and a bright breakfast area overlooking the backyard. The spacious family room with a sleek linear fireplace flows seamlessly into the elegant dining area, creating the perfect setting for hosting family and friends. Retreat upstairs to the luxurious primary suite featuring a spacious walk-in closet and spa-inspired ensuite with dual vanities, a freestanding soaker tub, and a frameless glass shower. Three additional generously sized bedrooms, well-appointed bathrooms, and a convenient second-floor laundry room complete the upper level. Quartz countertops in every bathroom add a sophisticated touch throughout the home. Additional highlights include upgraded trim and mouldings, and an unspoiled basement offering endless possibilities to create your ideal recreation space, home gym, or theatre. Ideally situated close to top-rated schools, parks, trails, shopping, restaurants, and major highways, this remarkable home offers an exceptional lifestyle in one of Oakville's premier neighbourhoods. (id:45725)
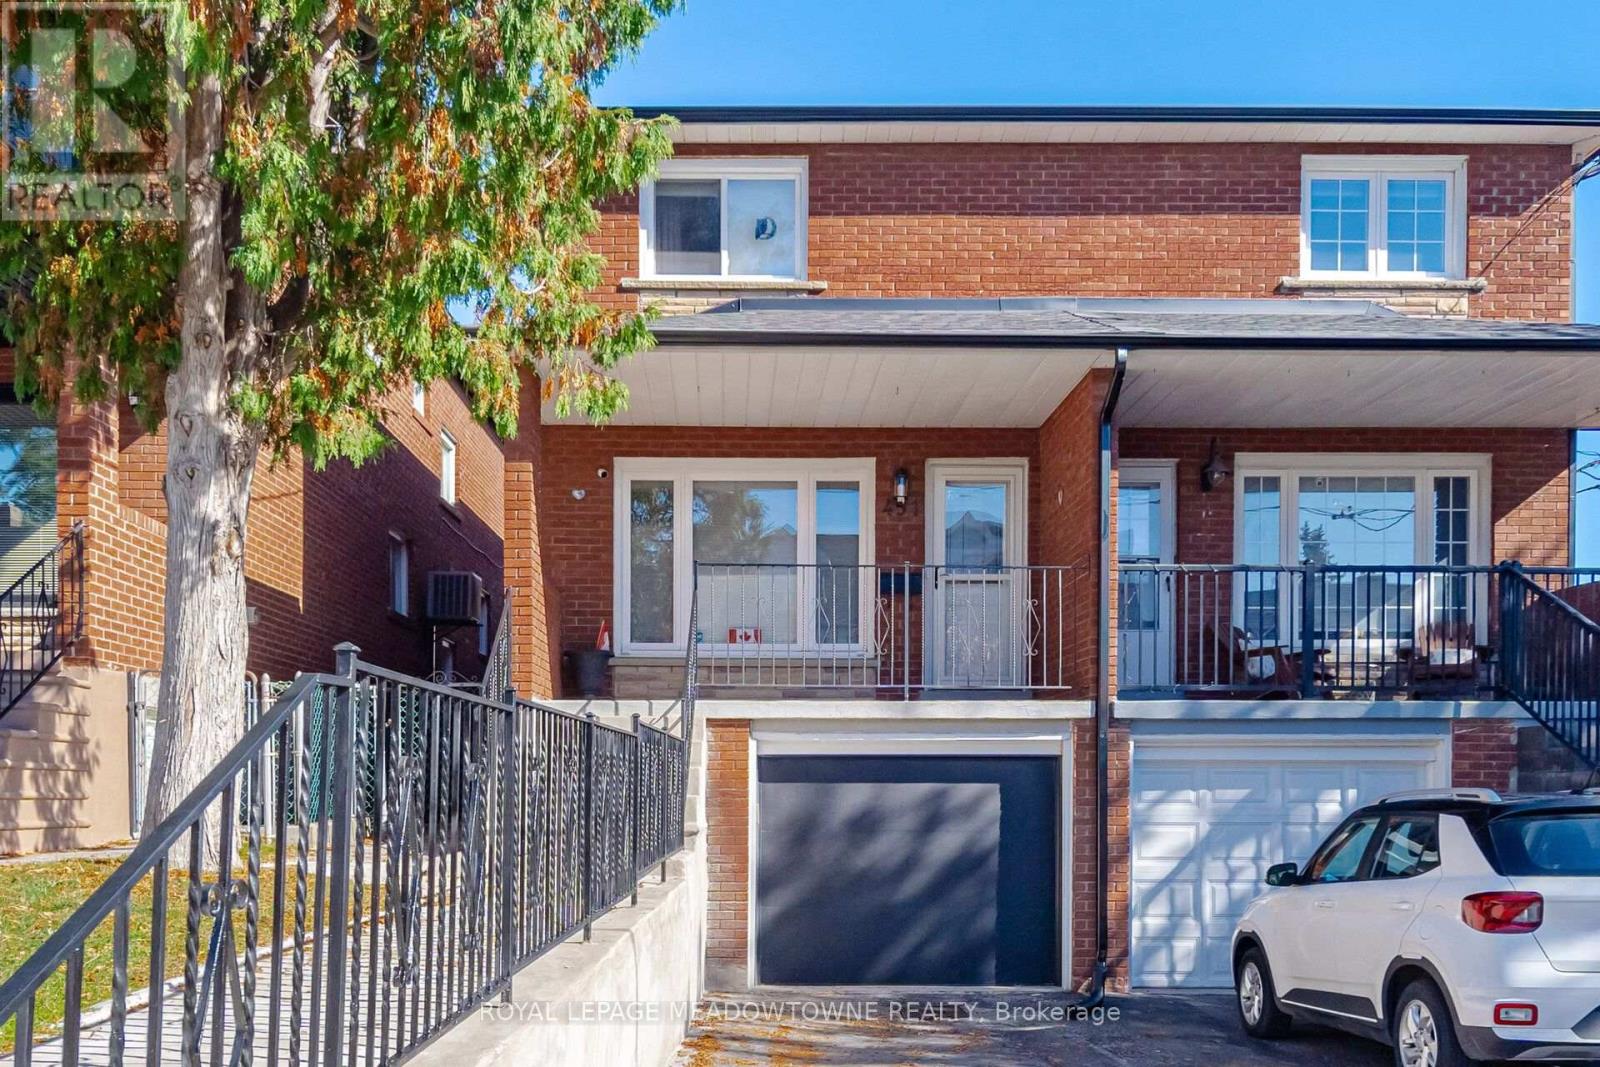
451 Westmoreland Avenue N
Toronto (Dovercourt-Wallace Emerson-Junction), Ontario
Welcome home! This beautiful family home can't wait to invite you in at the end of a long day. Step inside and soak in the bright open concept living and dining room. The kitchen offers plenty of space for you to cook up a storm or enjoy takeout with your loved ones. Upstairs you'll find three bedrooms that provide enough space for comfortable everyday living. The finished basement adds versatility with a generous recreation room and an additional bedroom that features its own ensuite. You'll find many amenities nearby, including schools, restaurants, transit/GO, shops, parks, Yorkville, University of Toronto and more. A wonderful opportunity to make this home your own! (id:45725)
609 - 2495 Eglinton Avenue W
Mississauga (Central Erin Mills), Ontario
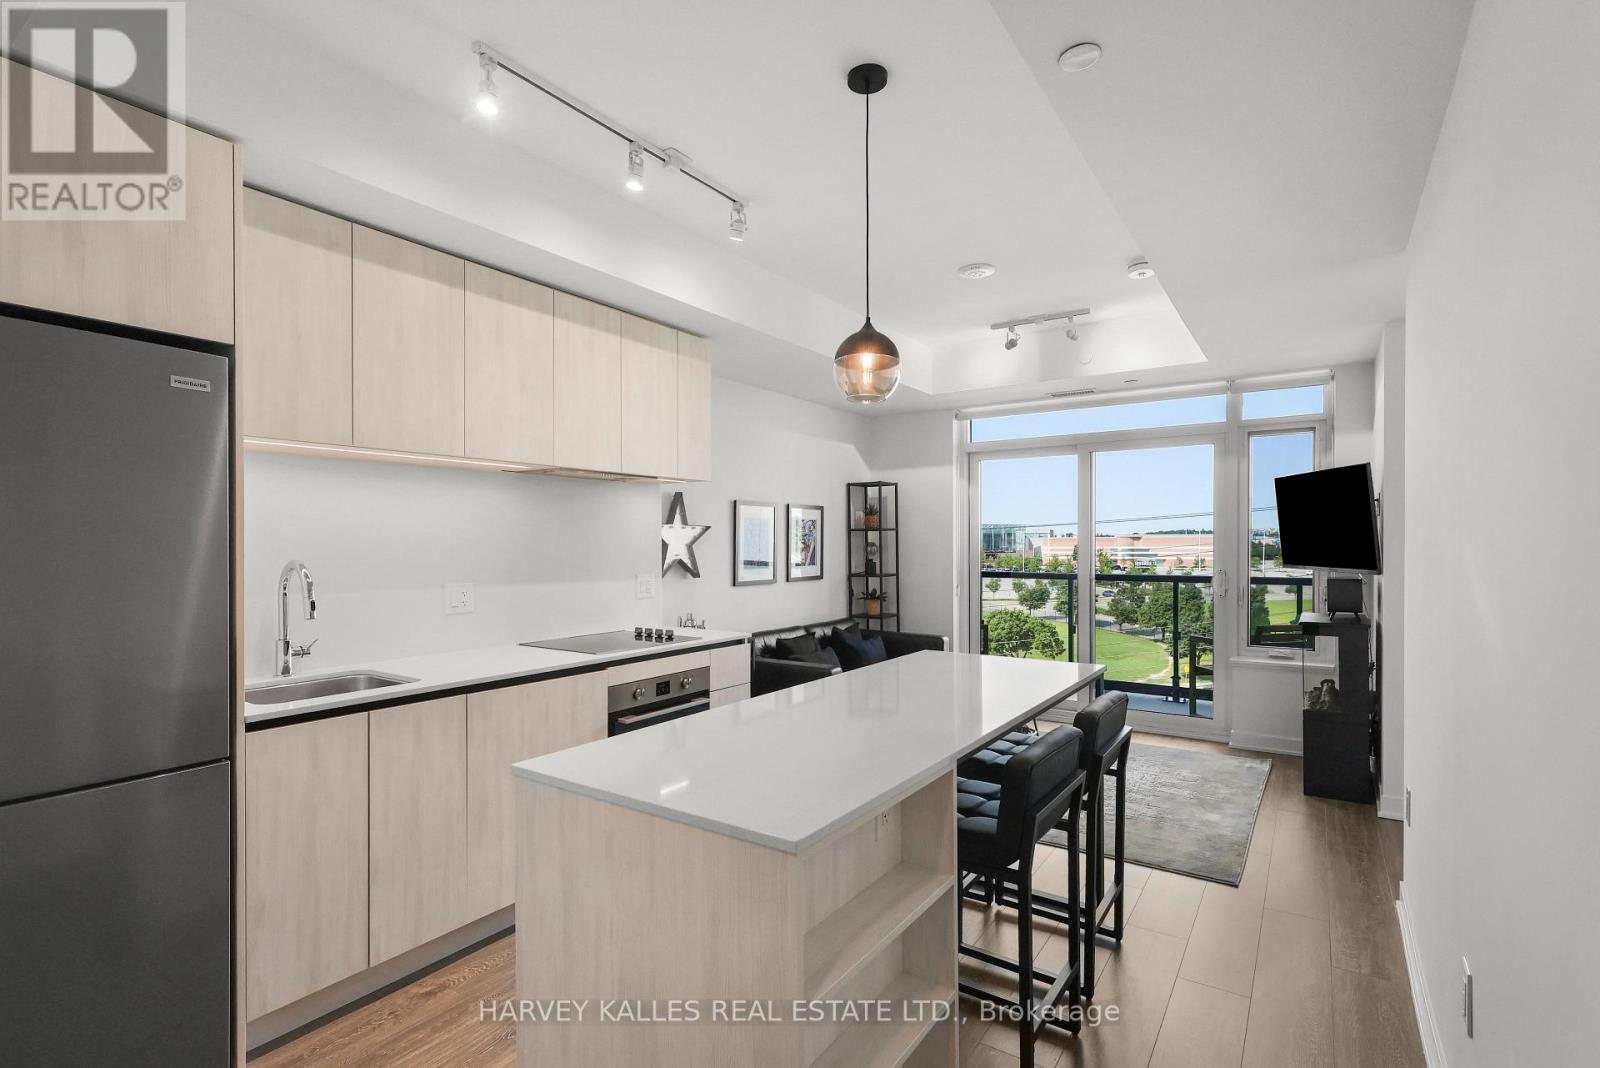
Welcome to Unit 609 at Kindred Condos! Move-in ready, fully furnished & thoughtfully equipped, this stylish 1-bedroom, 1-bathroom suite offers 534 sq. ft. of beautifully designed living space, flooded with natural light & finished with sleek, contemporary touches through-out. The functional layout features a generously sized bedroom, 9-ft ceilings, expansive windows, insuite laundry & plenty of in-suite storage, plus an additional separate storage locker and a rare bonus-2-car parking included! Step outside to your private 48 sq. ft. north/west - facing balcony, offering added privacy & beautiful sunset views - the perfect setting for morning coffee, unwinding after work or evenings with friends. Thoughtful upgrades include solid-core doors for added privacy & sound management, privacy shades in the living area, blackout shades in the bedroom & custom closet shelving. Unique additions include a mini bar, electric fireplace, 10-port charging station, Sony Bravia Smart TVs in the living room & bedroom & ceiling fan. Residents enjoy 24-hour concierge & security, visitor parking, pet spa & The KinClub, featuring a fitness centre, yoga studio, indoor track, co-working spaces with Wi-Fi & phone booths, party/dining rooms, theatre & games lounges, outdoor terrace with BBQs & children's playground. Location, Location, Location! Walk to Erin Mills Town Centre, Credit Valley Hospital, Loblaws, Walmart, LifeLabs, restaurants, cafes, parks & more. Minutes to Hwys 403, 407 & QEW, Erin Mills Transitway, MiWay, Clarkson GO & Streetsville GO. The perfect blend of style, convenience & connectivity-move in & enjoy! (id:45725)
304 - 1670 North Service Road
Oakville (Qe Queen Elizabeth), Ontario
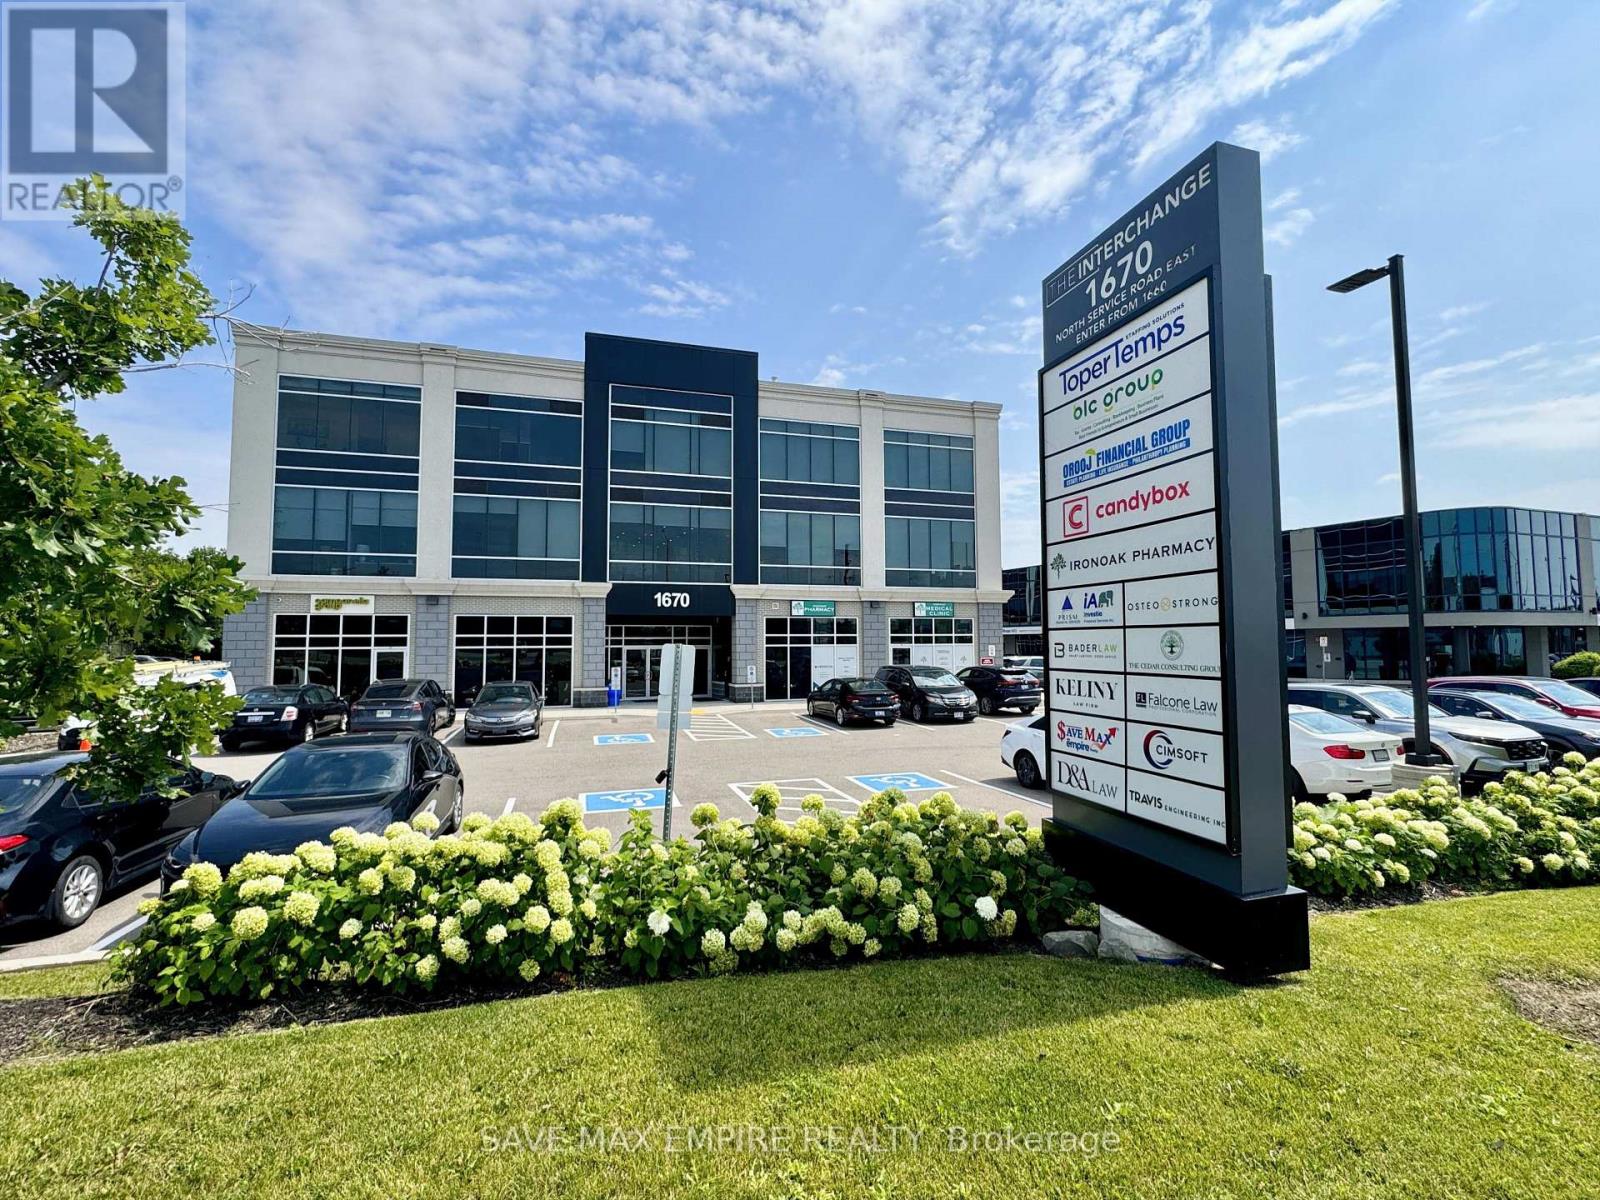
Exceptional opportunity to own a Third-floor office/commercial unit in TheInterchange, East Oakville's premier boutique office development. Bright, open-concept spacefeaturing 12-ft ceilings, large ravine-facing windows, abundant natural light, individual HVAC,water connection, and a flexible layout ideal for medical, professional, consulting, legal,accounting, mortgage, real estate, immigration, wellness, and other office uses. Enjoy 24/7access to premium shared amenities including a fully equipped boardroom, kitchen/lounge, modernwashrooms, secure entry, and ample free parking-allowing you to maximize your usable officespace without sacrificing essential facilities. Ideally located with immediate access to theQEW, 403, 401 & 407, GO Transit, and just steps to Oakwoods Business Park, Farm Boy, Starbucks,restaurants, fitness centres, hotel, and other everyday conveniences. Unit 304(652sqft)is alsoavailable for sale, offering purchasers the unique opportunity to acquire one or both unitstogether for approximately 1275 sq. ft. of contiguous office space, or purchase each unitseparately. An excellent opportunity to own your workspace, build equity, and invest in one ofOakville's fastest-growing commercial corridors. (id:45725)
305 - 1808 St Clair Avenue W
Toronto (Weston-Pellam Park), Ontario
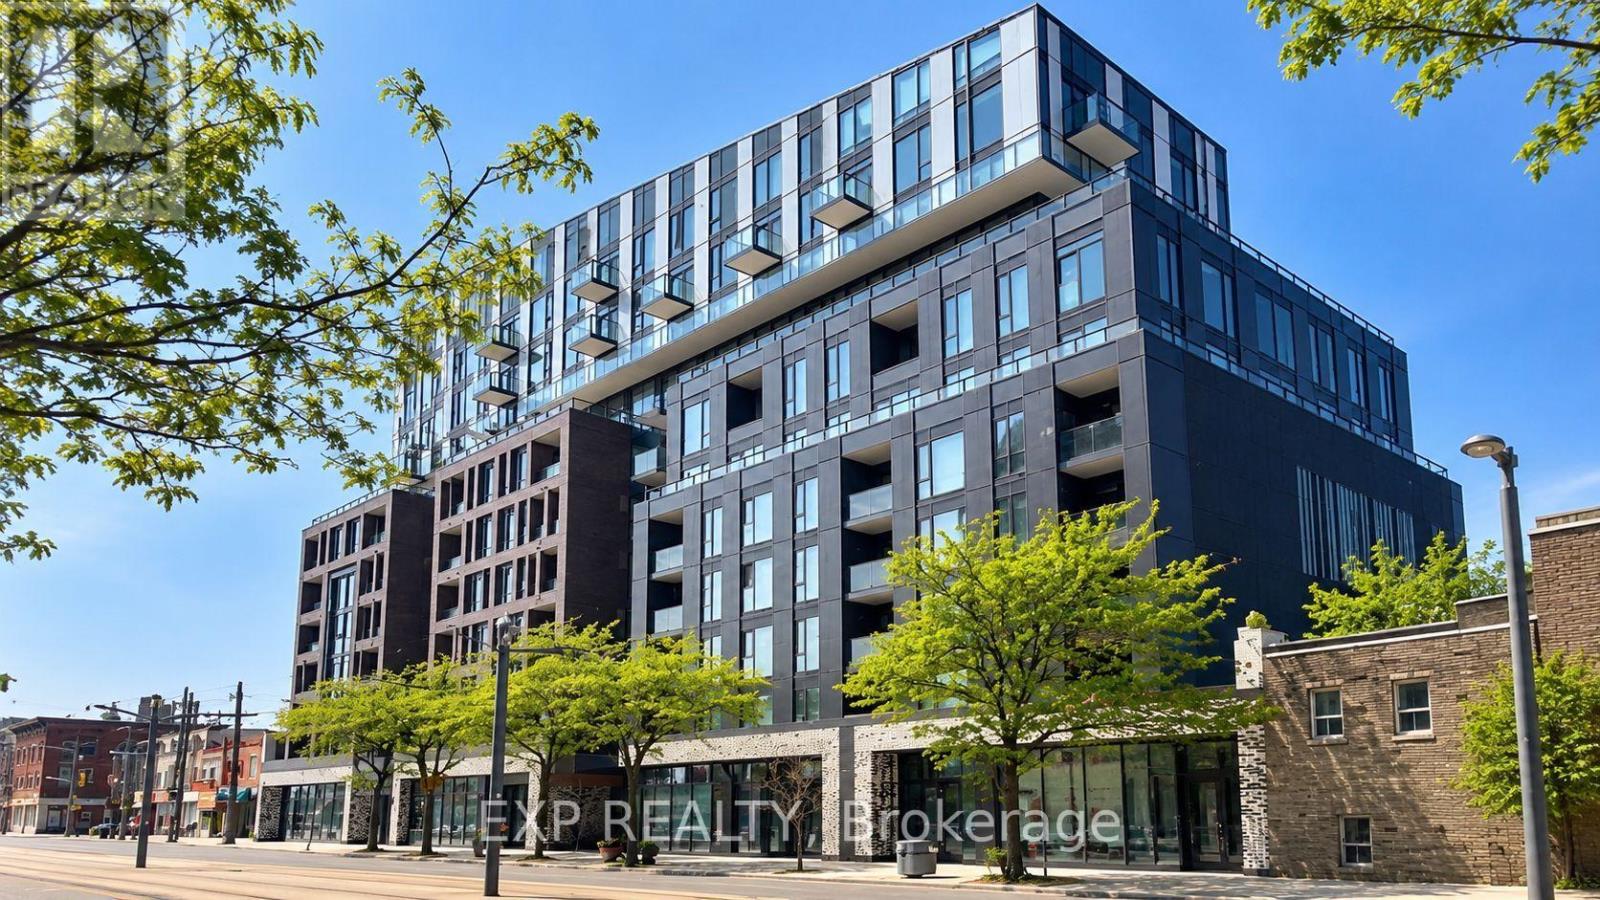
Welcome To This Stunning 2 Bedroom, 2 Bathroom Suite Located In The Vibrant St. Clair West Community! Featuring A Functional Open Concept Layout, Floor-To-Ceiling Windows, Modern Finishes, And Generous Closet Space. Enjoy Unbeatable Convenience With Easy Access To Downtown, TTC, Major Highways, Parks, Restaurants, Cafes, Stockyards Village, Canadian Tire. Just Minutes From The Trendy Junction Neighbourhood Offering Great Dining And Nightlife! * Unit partially virtually staged* (id:45725)
304 - 1670 North Service Road
Oakville (Qe Queen Elizabeth), Ontario
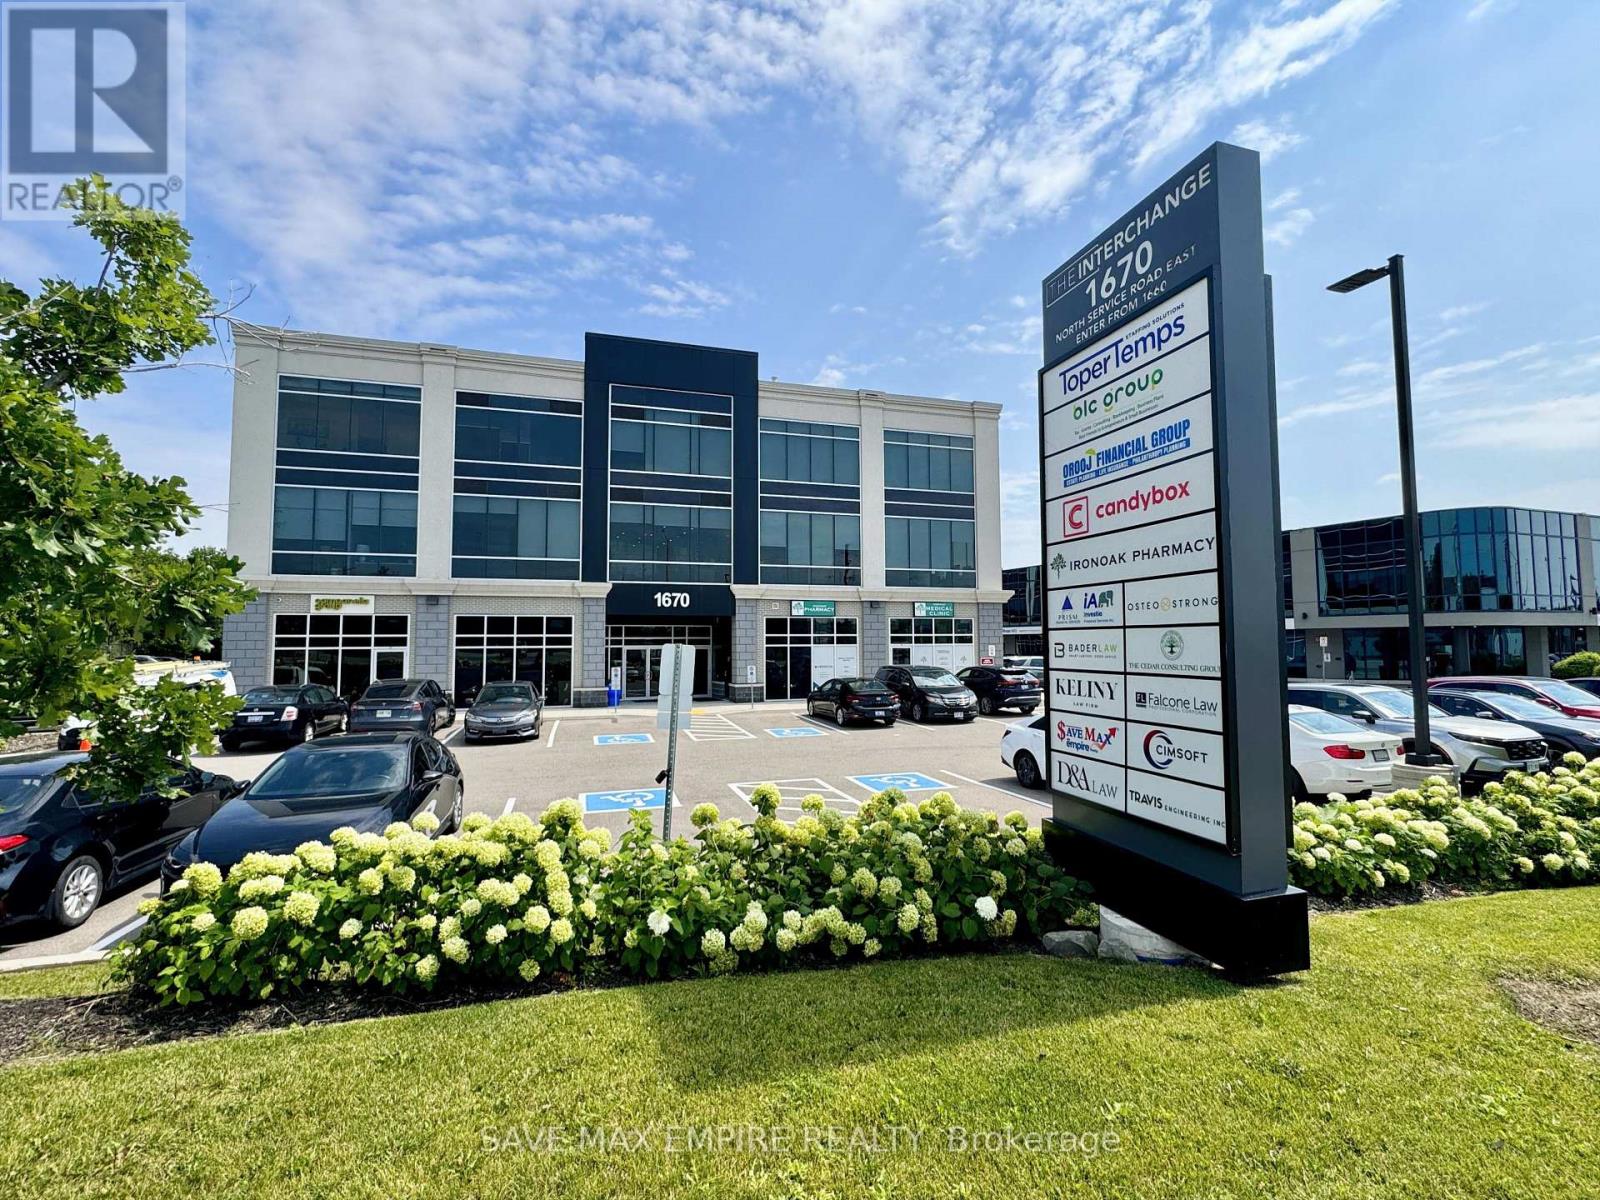
Prime Fully Furnished Office Space in Oakville - High Exposure LocationExceptional opportunity to lease 3 fully furnished private office rooms plus a kitchenette in ahighly sought-after business hub at Hwy 403 & Ford Drive, Oakville. Located within TheInterchange, this modern and professional office space is ideal for satellite offices,startups, consultants, legal, mortgage, immigration, accounting, and other professional uses.The unit features fully furnished offices, kitchenette, a large shared conference/boardroom,Common shared kitchen; elevator access, and ample visitor parking, offering a turnkey solutionfor growing businesses.Rent includes: Hydro, Water, Heat, A/C, Parking & Common Elements.Strategically positioned with immediate access to major highways (QEW, 403, 401 & 407),ensuring seamless connectivity across the GTA.Location Advantages:Minutes to Oakwoods Business ParkWalking distance to amenities: Farm Boy, Starbucks, Subway, restaurants, gyms & hotelToronto Pearson Airport: approx. 16 minutesDowntown Toronto: approx. 20 minutesA rare opportunity to establish your business in a high-traffic, prestigious commercialcorridor in Oakville (id:45725)

700e - 2700 Matheson Boulevard
Mississauga (Airport Corporate), Ontario
M-U-T-U-A-L -- F-U-N-D -- A-D-V-I-S-O-R-S. If you are a Financial Advisor or a team looking to go independent, this could be your rare opportunity to acquire an established, regulated platform. If you have a sizeable book of assets under administration (AUA), why spend your energy doubling it when you can simply acquire an existing dealer and potentially double your revenue through this move? There is also an office rental opportunity in a highly accessible location near Pearson YYZ Airport. This is an established, CIRO-regulated Mutual Fund Dealer for sale with an existing client base and established business operations.100% financing may be available to qualified buyers. Contact the Listing Agent for details. (id:45725)
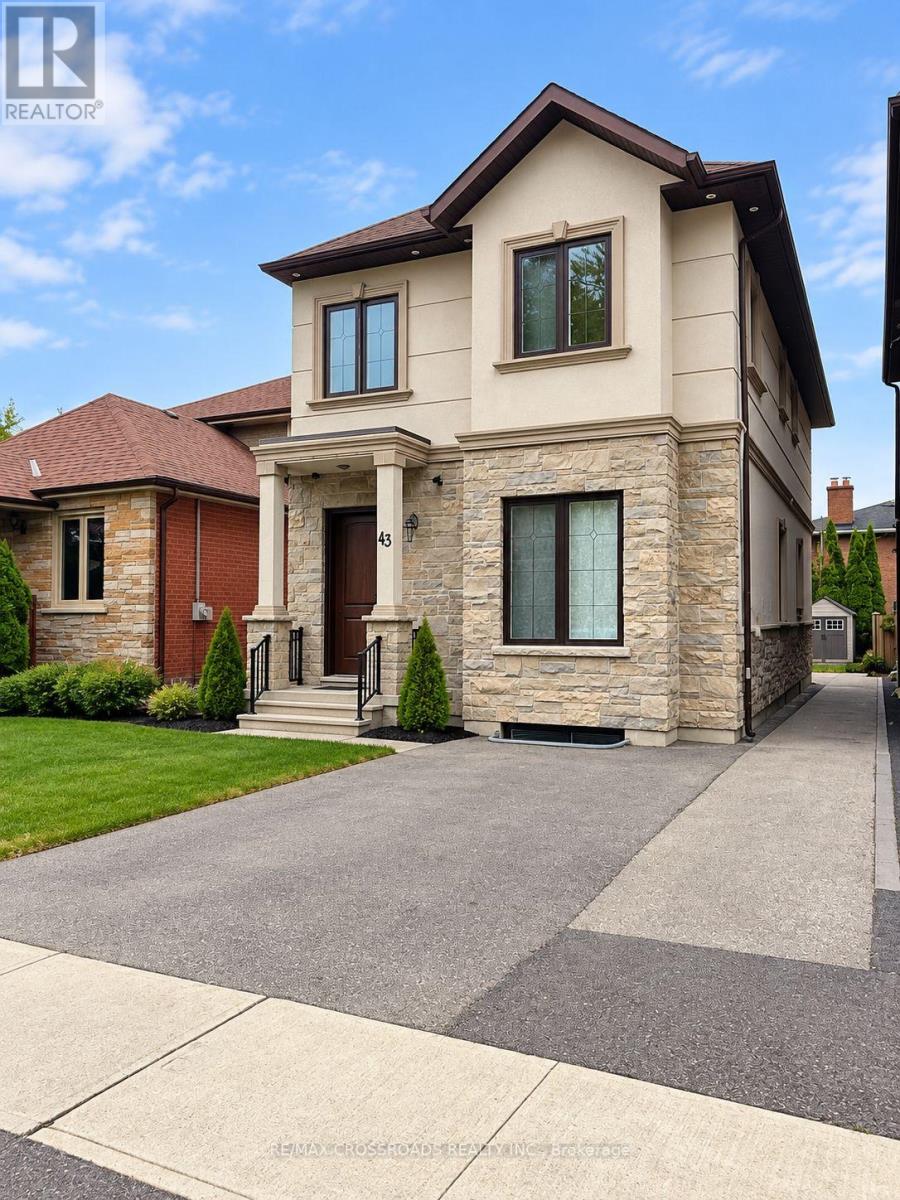
43 Waniska Avenue
Toronto (Stonegate-Queensway), Ontario
Welcome to 43 Waniska Avenue! This bright and spacious 1-bedroom basement apartment in a beautiful detached home features impressive 9' ceilings and an open-concept living and dining area, creating a comfortable and airy feel. The modern kitchen offers stainless steel appliances, including a natural gas stove, ample cabinetry, and a stylish backsplash. Enjoy a generously sized bedroom, a full 4-piece bathroom, and private ensuite laundry (not shared) for added convenience. A separate entrance provides added privacy and independence. Well-maintained with neutral finishes, pot lights, and carpet-free flooring throughout. Ideally located in Etobicoke, close to parks, shopping, public transit, and major highways. Street parking available with parking permit. Tenant to apply for parking permit. Available December 1, 2026. **Some photos are digitally edited to remove personal items for a more accurate display of the available space.** (id:45725)
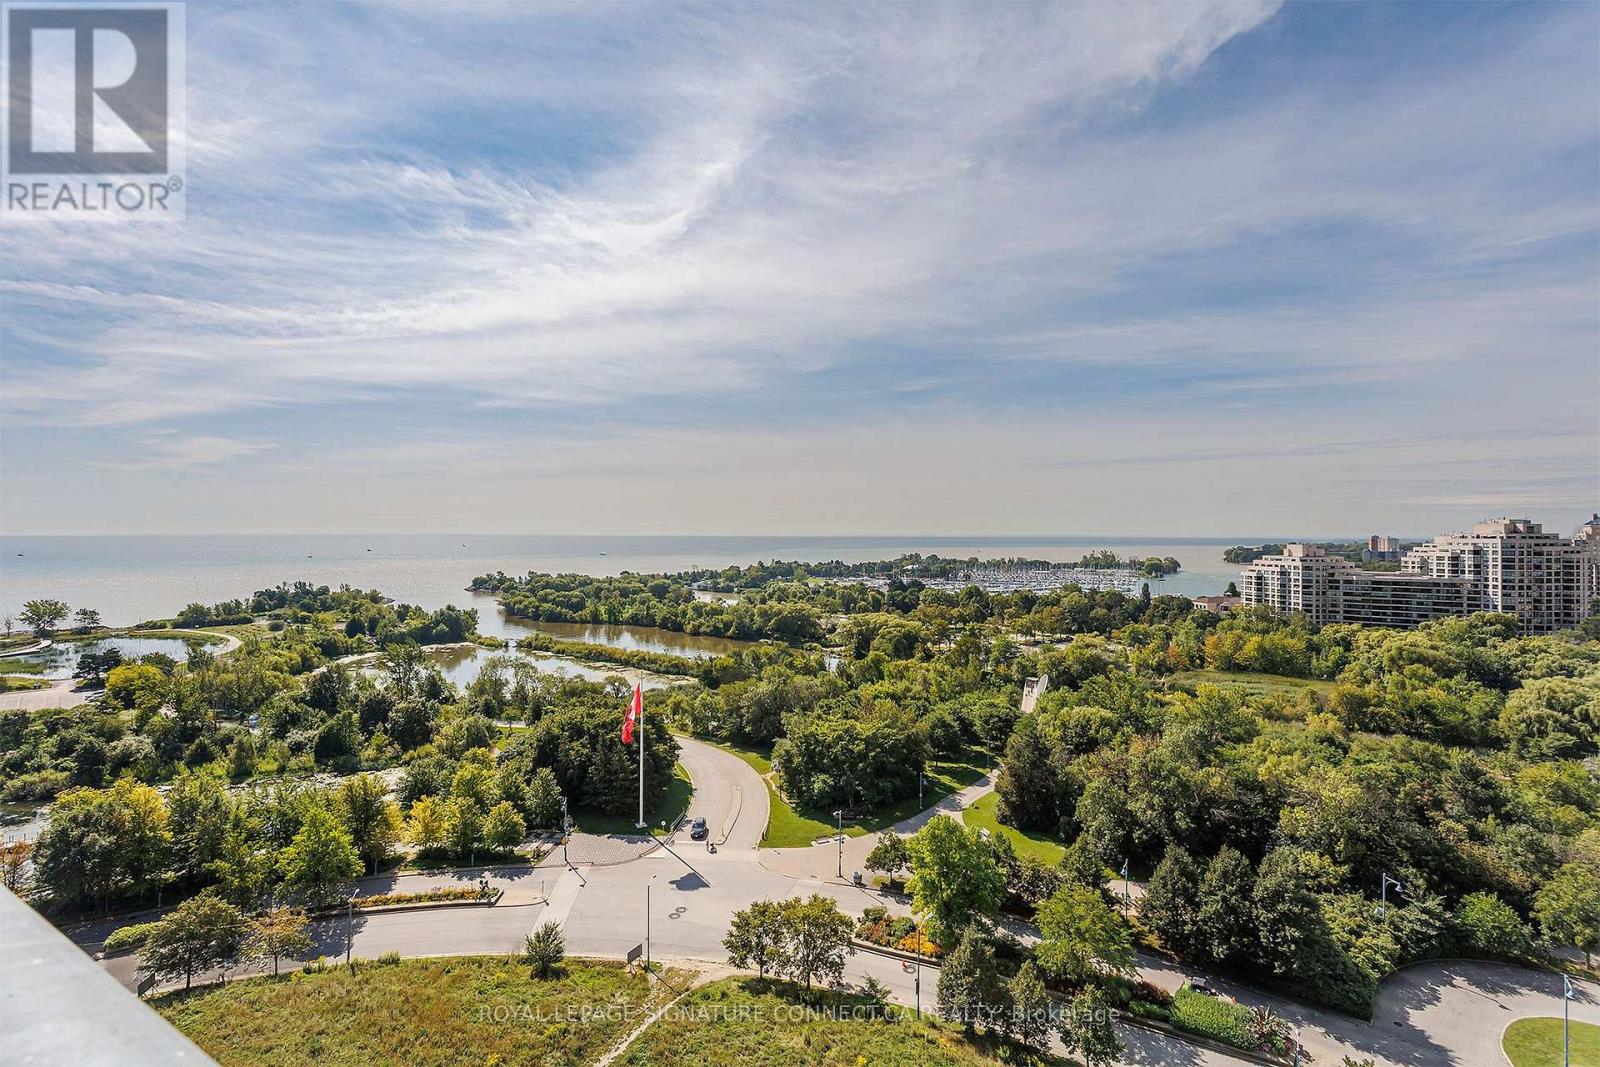
1319 - 30 Shore Breeze Drive
Toronto (Mimico), Ontario
Life is better on the lake! Enjoy breathtaking water views from every room, a sun drenched south facing balcony and an airy open concept layout with breezy ten foot ceilings and zero wasted space. A modern L-shaped corner kitchen offers ample storage and counter space with room to entertain. Wake up in your king sized bedroom with a walk in closet and serene morning views of Lake Ontario. The generously sized den can easily accommodate WFH or an overnight guest. Best of all, a sprawling 6.8 x 20 foot extra deep balcony offers a dreamy al fresco retreat for lounging and dining with forever water and park views. Resort inspired amenities include: state of the art gym, massive salt water pool, hot tub, his and her saunas, movie theatre, outdoor terraces, party room, massage chairs, a pet spa, 24/7 concierge/security, guest suites and so much more. Perfectly positioned along Toronto's vibrant waterfront, you're just steps to scenic trails, waterfront parks, restaurants, cafes, groceries, TTC, and quick access to the QEW. Parking and locker included. (id:45725)
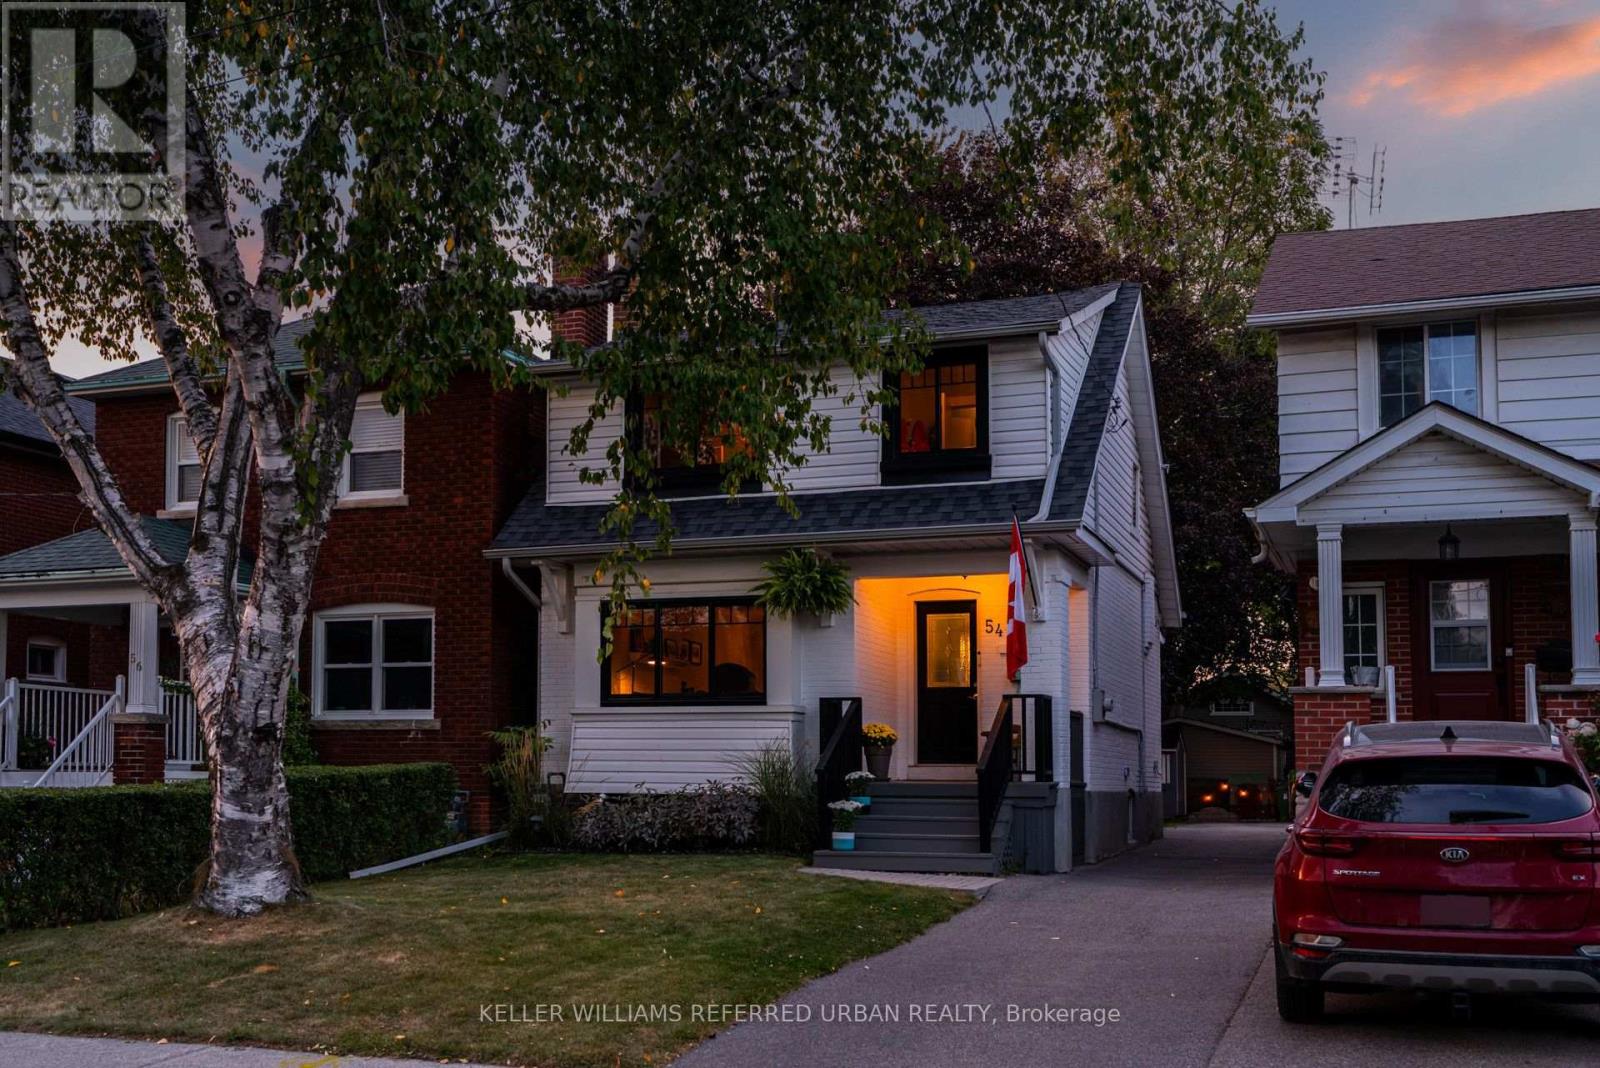
54 Albani Street
Toronto (Mimico), Ontario
This Modern Farmhouse Stunner By The Lake Could Be Yours! So Much Value I Don't Even Know Where To Start! Let's Go With How Ideally Located It Is On A Quiet One-Way Family-Friendly Street! No... Let's Begin With How Gorgeous The Traditional Charm (Wainscotting, Stained-Glass Windows, Etc.) W/ Modern Features/Finishes Throughout. Actually... How About We Get Started By Talking About The Open Concept Main-Floor Layout W/ Incredible Family Room Rear Addition! Potential To Build On Top Of This To Gain A Primary Ensuite & W/I Closet Upstairs. Wait... Did I Mention The Secluded Backyard Oasis? Surrounded By Beautiful Character Homes? Surely I Mentioned The Walking Distance To Shops/Cafes/Resto's Along Lake Shore Village? And Humber Bay Shores W/Scenic Waterfront Views? Mimico GO Station & Mimico Village W/ San Remo Bakery, Revolver Pizza & Jimmy's Coffee? Hold On... Did I Bring Up The Curb Appeal? I Must Have Highlighted The Short 10-15 Min Commute To Downtown/Airport... Right? Honestly... I Would Tell You All About How Incredible This Opportunity Is... But I Wouldn't Even Know Where To Start! Carson Dunlop Pre-List Inspection Report Available. Don't Miss Out On This Amazing Home! (id:45725)
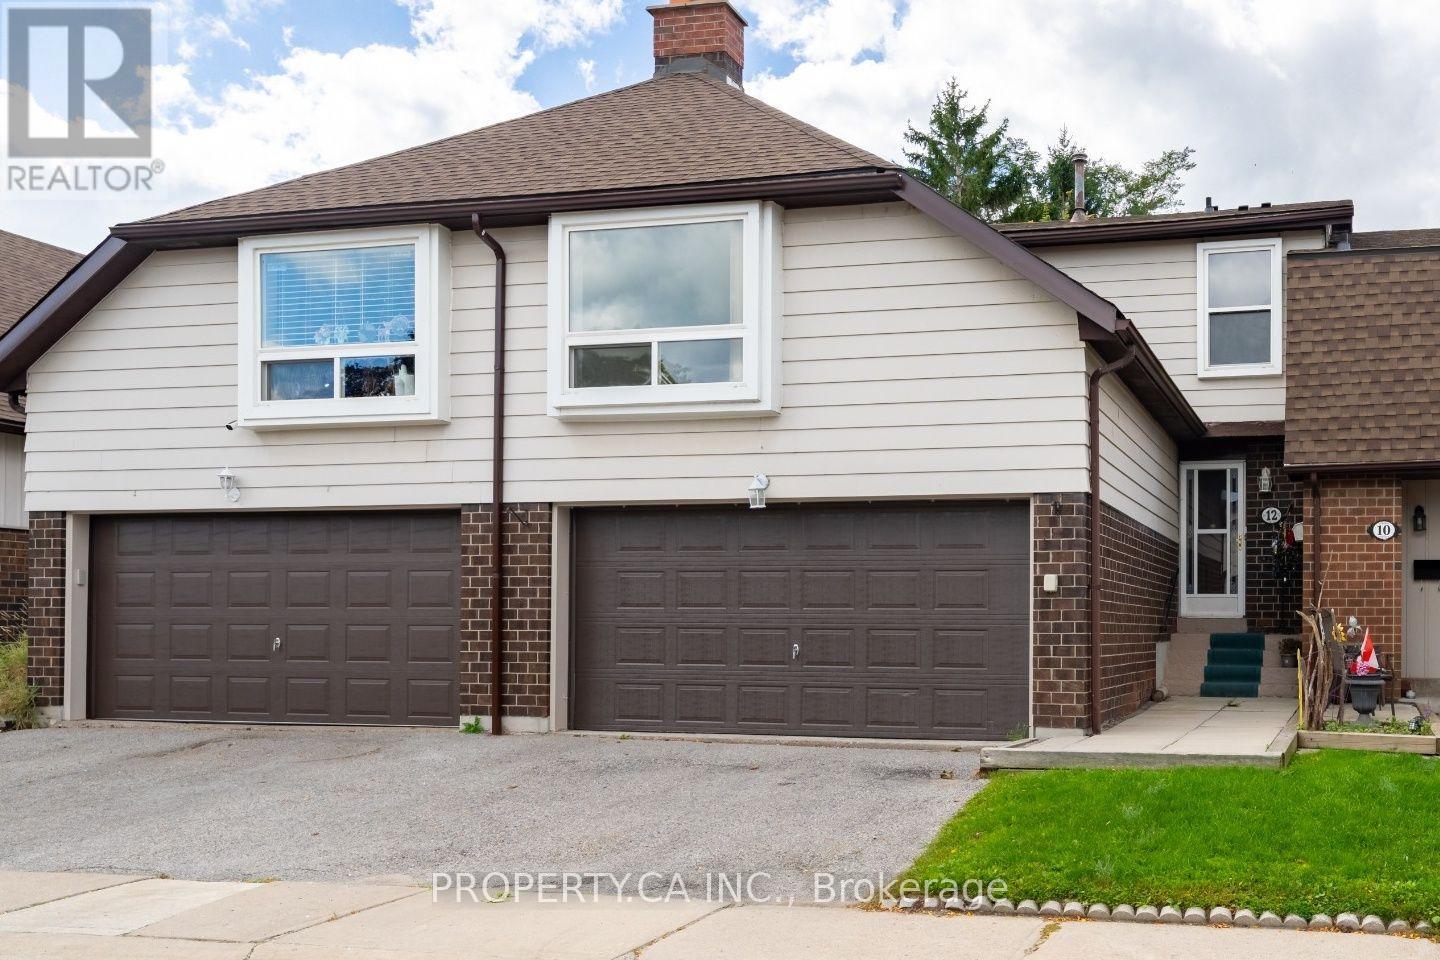
12 Deeprose Lane
Ajax (South East), Ontario
This spacious, well-maintained 3-bedroom home features nearly 1,700 sq. ft., plus a finished basement and double garage - a rare combination in South East Ajax. Freshly painted throughout, the main level includes an eat-in kitchen, spacious living room and separate dining room with a walkout to a fenced backyard backing onto community green space. A large second-floor family room with a fireplace and oversized window provides valuable additional space for relaxing, entertaining or working from home. The primary bedroom features a walk-in closet and 2-piece ensuite, complemented by two generously sized bedrooms and a 4-piece bathroom. The finished basement provides additional living space, laminate flooring, laundry and storage. The home can be enjoyed as-is while providing excellent potential to update overtime. Residents enjoy access to visitor parking, a party room and an outdoor swimming pool with a lifeguard. Maintenance fees include lawn care, snow removal, roof maintenance and exterior window maintenance. Close to Paradise Beach, Rotary Park, waterfront trails, schools, shopping, restaurants, the library, hospital, public transit and Ajax GO Station. An exceptional opportunity for buyers seeking substantial space, privacy and a peaceful setting near the waterfront. (id:45725)
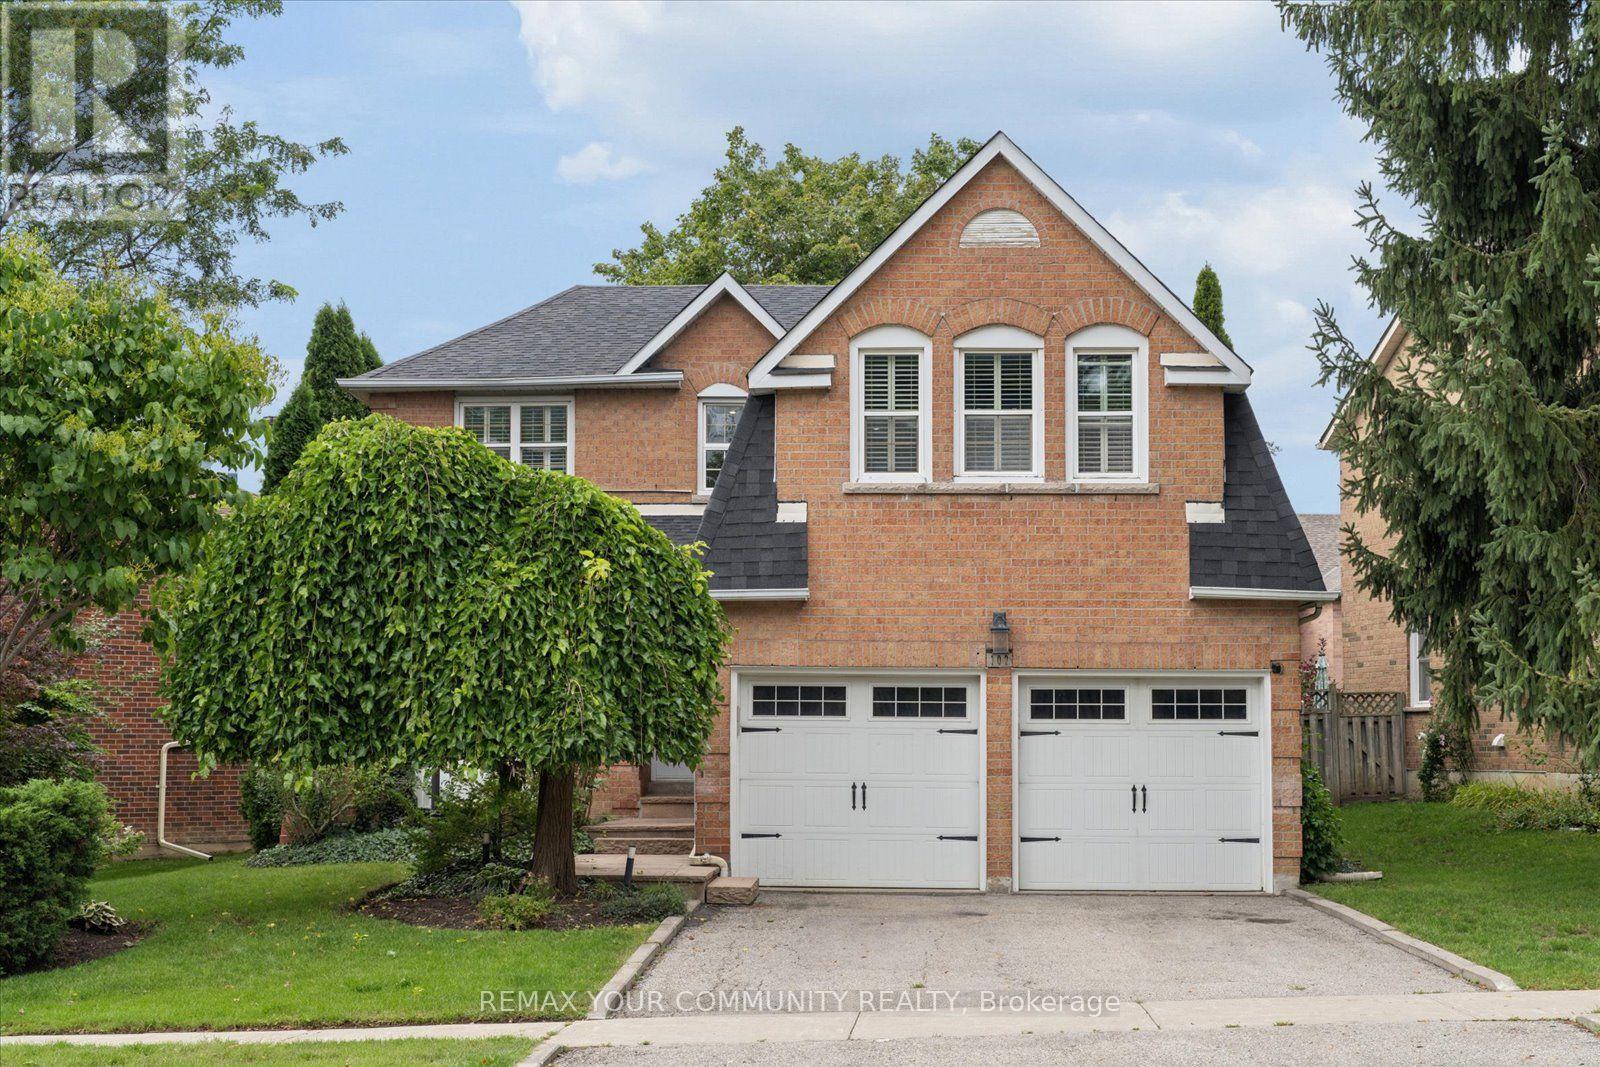
102 Edmund Seager Drive
Vaughan (Uplands), Ontario
Welcome to 102 Edmund Seager Drive, a beautifully presented home offering comfort, functionality, and an inviting place to call home. Ideally situated in a desirable community, this property combines a practical layout with spacious living areas and excellent potential for today's modern family. Step inside to a warm and welcoming interior featuring bright, well-proportioned rooms and a layout designed for both everyday living and entertaining. The main living spaces provide plenty of room to relax and gather, while the bedrooms offer comfortable retreats for the whole family. The eat-in kitchen provides a functional space for preparing meals and enjoying time together. Stainless steel appliances, quiet closet cupboards and walk-out to deck and garden. The lower level offers a small kitchen, recreation area and 2 additional bedrooms. Outside, enjoy the benefits of a private outdoor space perfect for relaxing, entertaining, or enjoying summer evenings. Located close to parks, schools, shopping, restaurants, and everyday amenities, with convenient access to major roads and transportation, this home offers an excellent combination of lifestyle and location. Whether you're a first-time buyer, growing family, downsizer, or investor, 102 Edmund Seager Drive presents an excellent opportunity to own a home in a sought-after area. Move in and enjoy or bring your own personal touches to make this home truly your own. Don't miss this opportunity - book your private showing today! (id:45725)
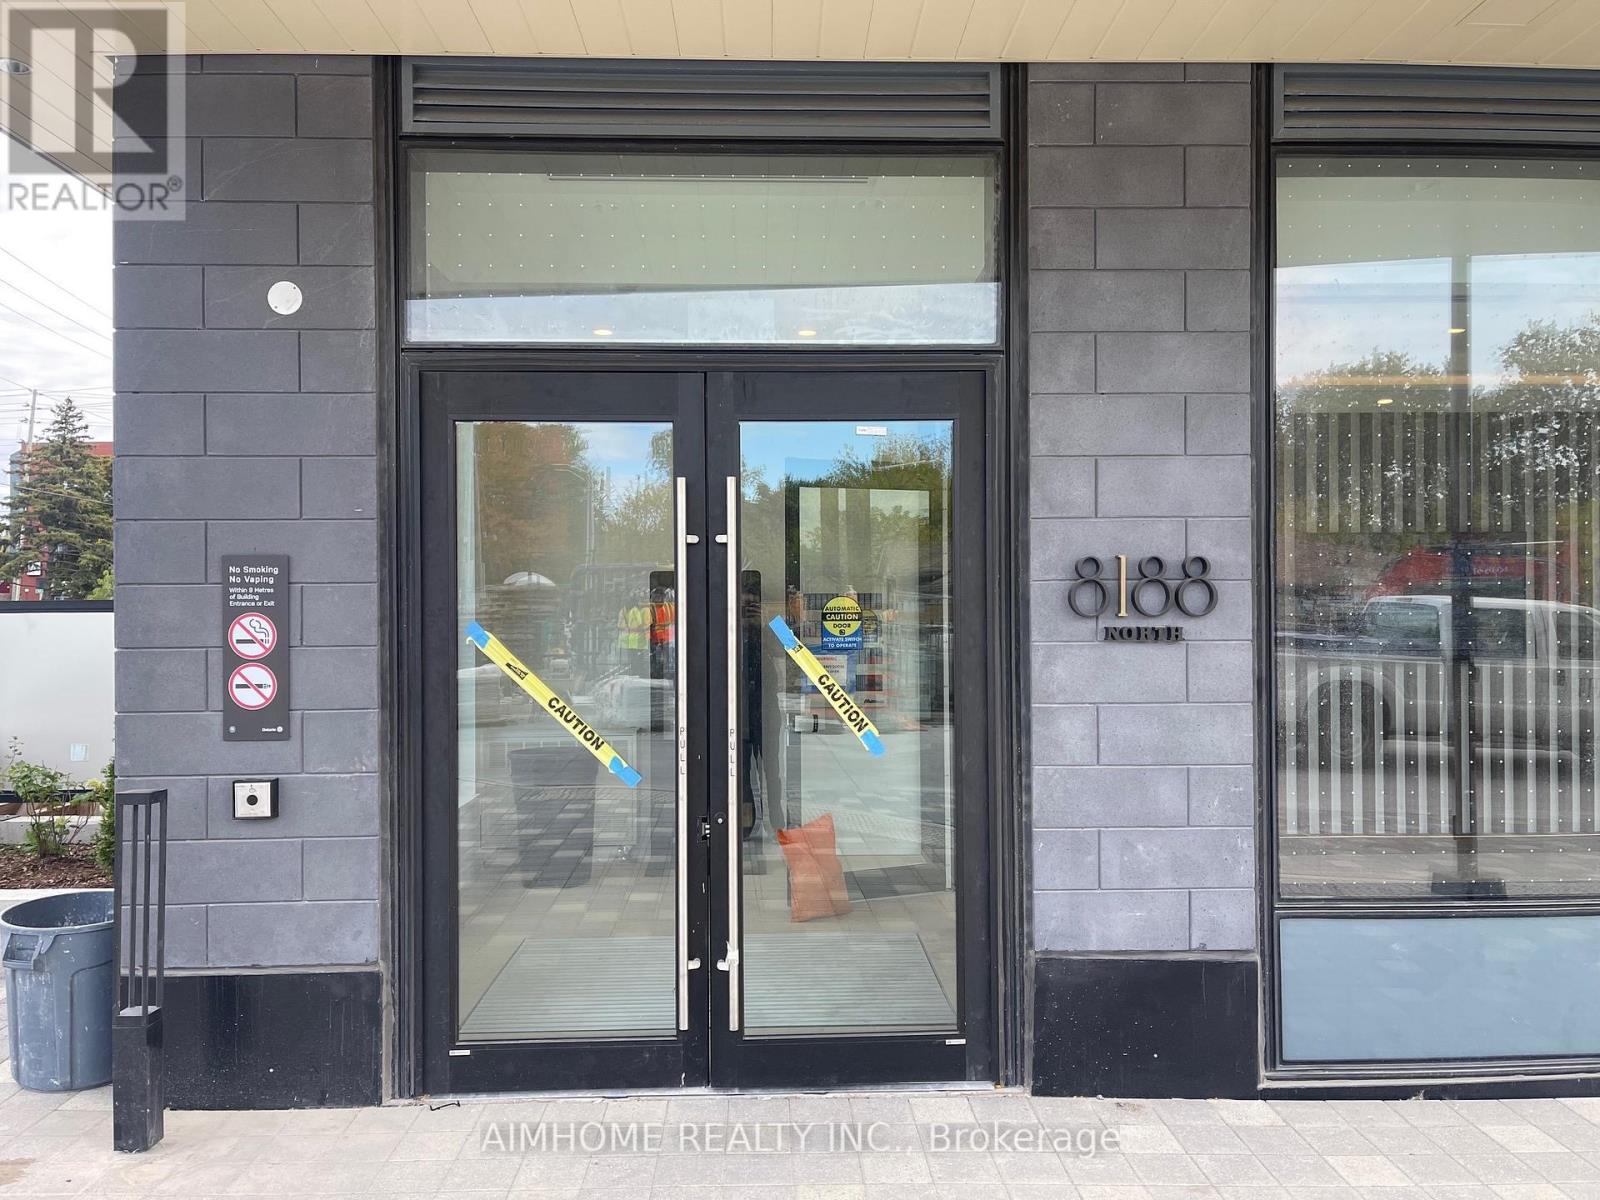
914 - 8188 Yonge Street
Vaughan (Uplands), Ontario
1 Year New Boutique Condos with Spectacular Panoramic View. Situated in Prestigious Uplands Thornhill, Extremely Convenient Yonge Corridor With Public Transit at Your Door Steps, 407, and Many Shops and Restaurants Nearby. 1 Bdrm +Den, 9 ft Ceiling, Bright, Open Layout Unit with Large Windows and Balcony. Tenant pays all utilities. High Speed Internet included. (id:45725)
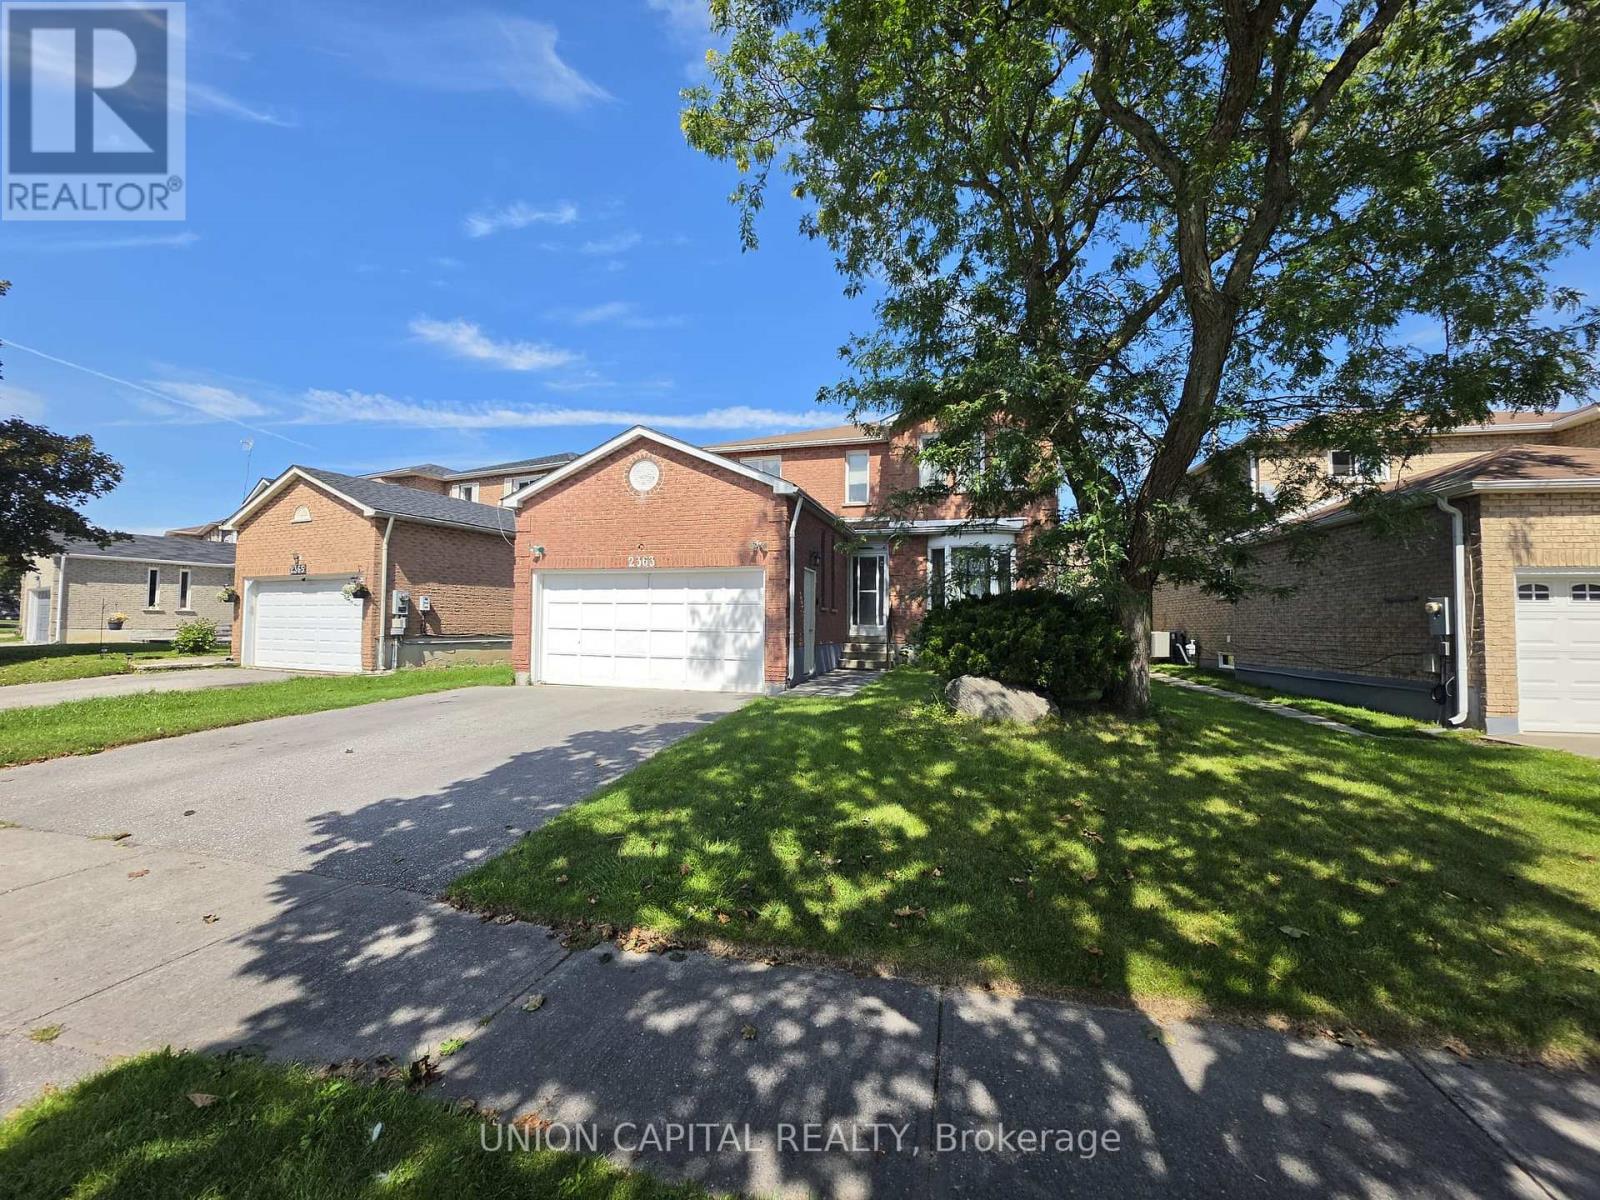
2363 Strathmore Crescent
Pickering (Brock Ridge), Ontario
Welcome to this beautifully maintained detached home in Pickering's highly sought-after Brock Ridge community! Offering over 2,300 sq. ft. above grade, this spacious 4+Den, 4-bath residence features a bright, functional layout designed for comfortable family living. The main floor offers generous principal rooms, a sun-filled family room with a cozy fireplace, an eat-in kitchen overlooking the backyard, and the convenience of main floor laundry. A standout feature is the City-registered legal basement apartment with a separate entrance, kitchen, and 3-piecebathroom-ideal for generating rental income, accommodating extended family, or helping offset your mortgage. The legal basement apartment is currently tenanted. Continuation of the tenancy may be discussed, subject to the mutual agreement of the Buyer and the tenant. Ideally located close to top-rated schools, parks, shopping, public transit, and major highways, this exceptional home offers the perfect blend of space, versatility, and investment potential. A rare opportunity for families, investors, and multi-generational living alike! (id:45725)
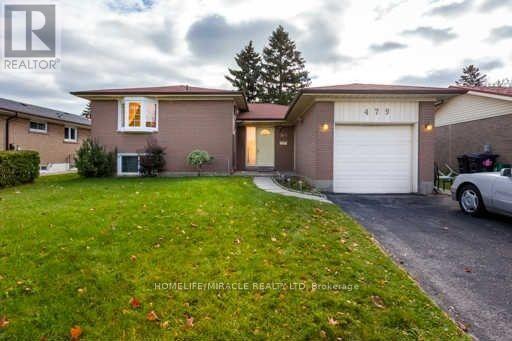
479 Brimorton Drive
Toronto (Woburn), Ontario
High Demand Location, Spacious, Oversized 4-Level Sidesplit On 50X120 Lot. Hardwood Floors On Main Floor And Bedrooms. Highly Desired Neighbourhood, Across From Elementary School And Park. Minutes To Hwy, Close To All Amenities. (id:45725)
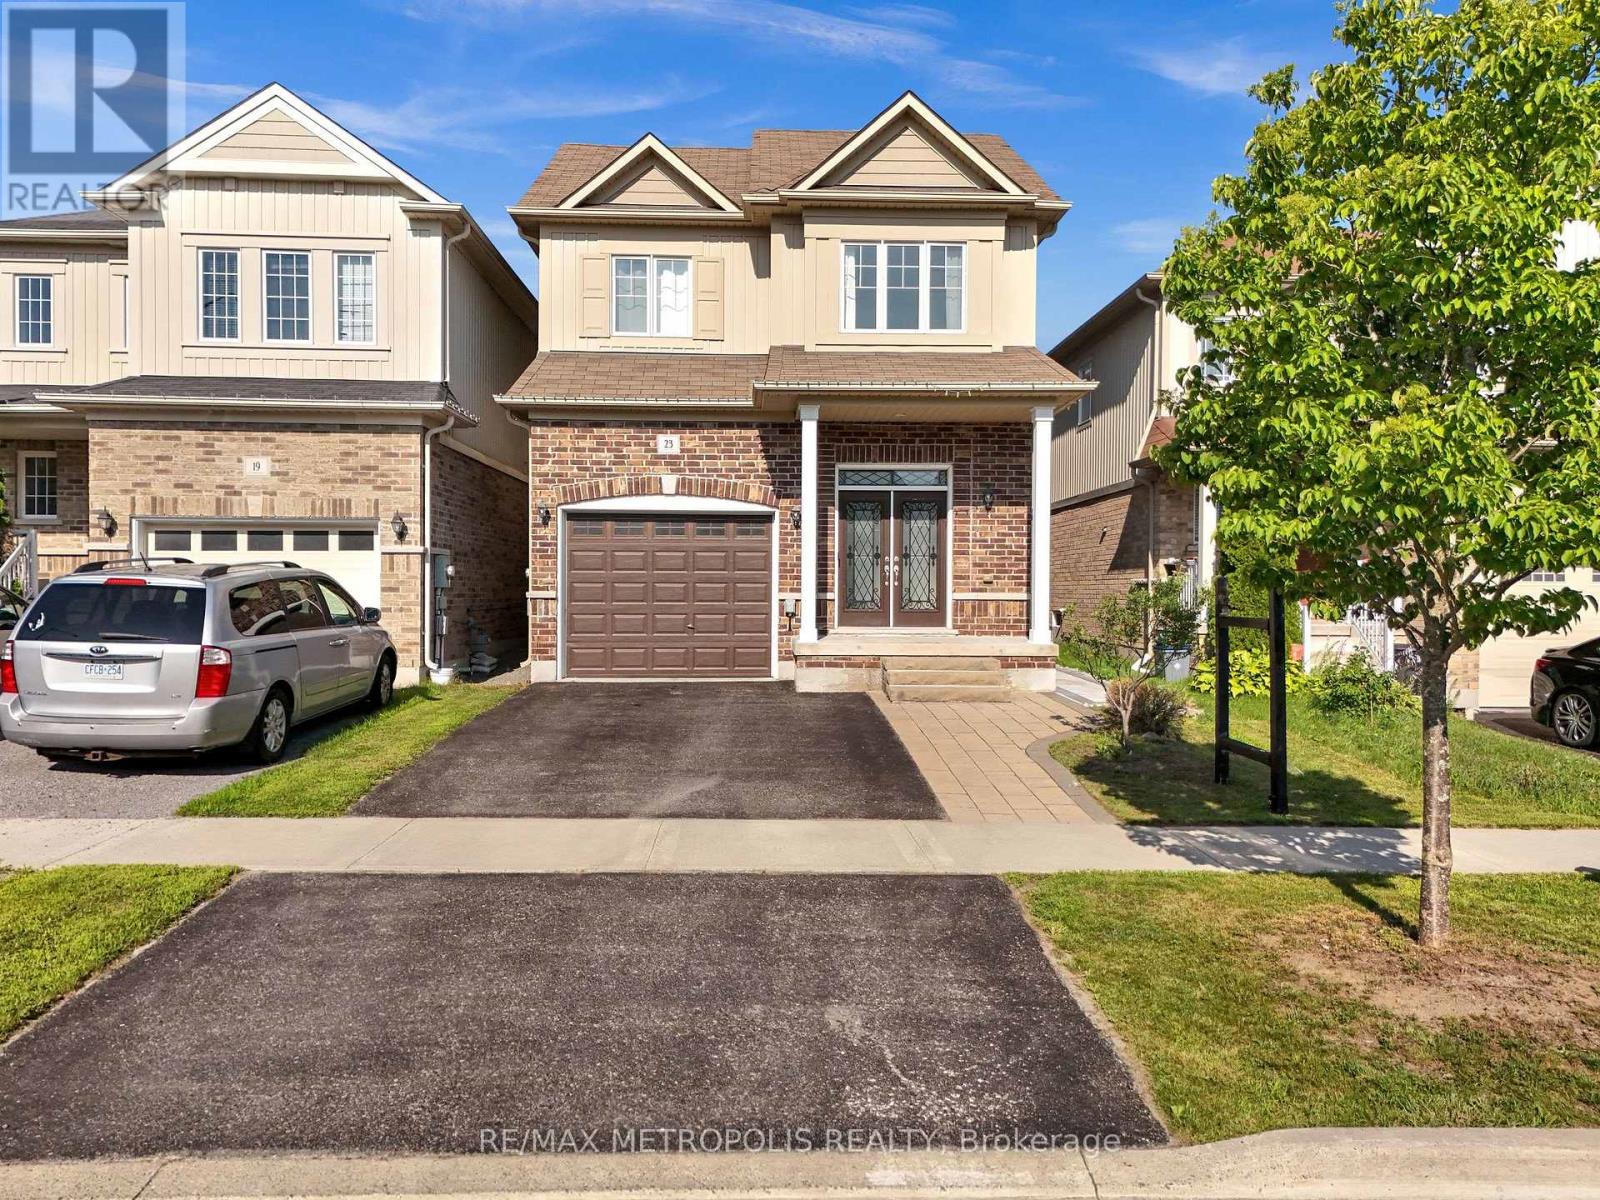
23 Gordon Cowling Street
Clarington (Courtice), Ontario
Welcome to this beautiful turn-key home situated in the most desirable neighbourhood in courtice, freshly painted throughout and thoughtfully designed for family living and entertaining. Conveniently located less than 5 minutes to grocery stores and Hwy 418, and only 10 minutes to all major shopping - this home offers the perfect balance of quiet family living and everyday convenience. The main floor offers a bright, open-concept layout anchored by a lovely kitchen with an abundance of cabinetry, elegant quartz counters, and a large island with double sinks, newly installed pot lights and much more. The kitchen overlooks the breakfast area, which walks out to a deck and fully fenced yard, ideal for indoor-outdoor entertaining. A spacious great room with hardwood floors flows seamlessly from the kitchen and breakfast area, while separate formal living and dining rooms round out an excellent floor plan built for function family living. Upstairs is completely carpet-free, new flooring - showcasing a generous primary suite with a walk-in closet and a luxurious 5-piece ensuite featuring a soaker tub and glass shower. Three additional spacious bedrooms provide plenty of room and a convenient second-floor laundry room with built-in cabinets and a laundry tub adding extra convenience. Direct garage access to the home offers extra convenience year-round with a newly installed garage opener. A standout feature: a brand-new, Legal Basement apartment with its own separate entrance, complete with 1 bedroom, 1 bathroom, a full kitchen, and ensuite laundry - accessed via a paved stone walkway. Ideal as an in-law suite or $1600 plus income-generating rental opportunity. Additional highlights include central a central vacuum system and EV charging wiring already in place. Completely Detached Link Home truly move-in-ready home offering exceptional space, flexibility, and modern comfort. (id:45725)
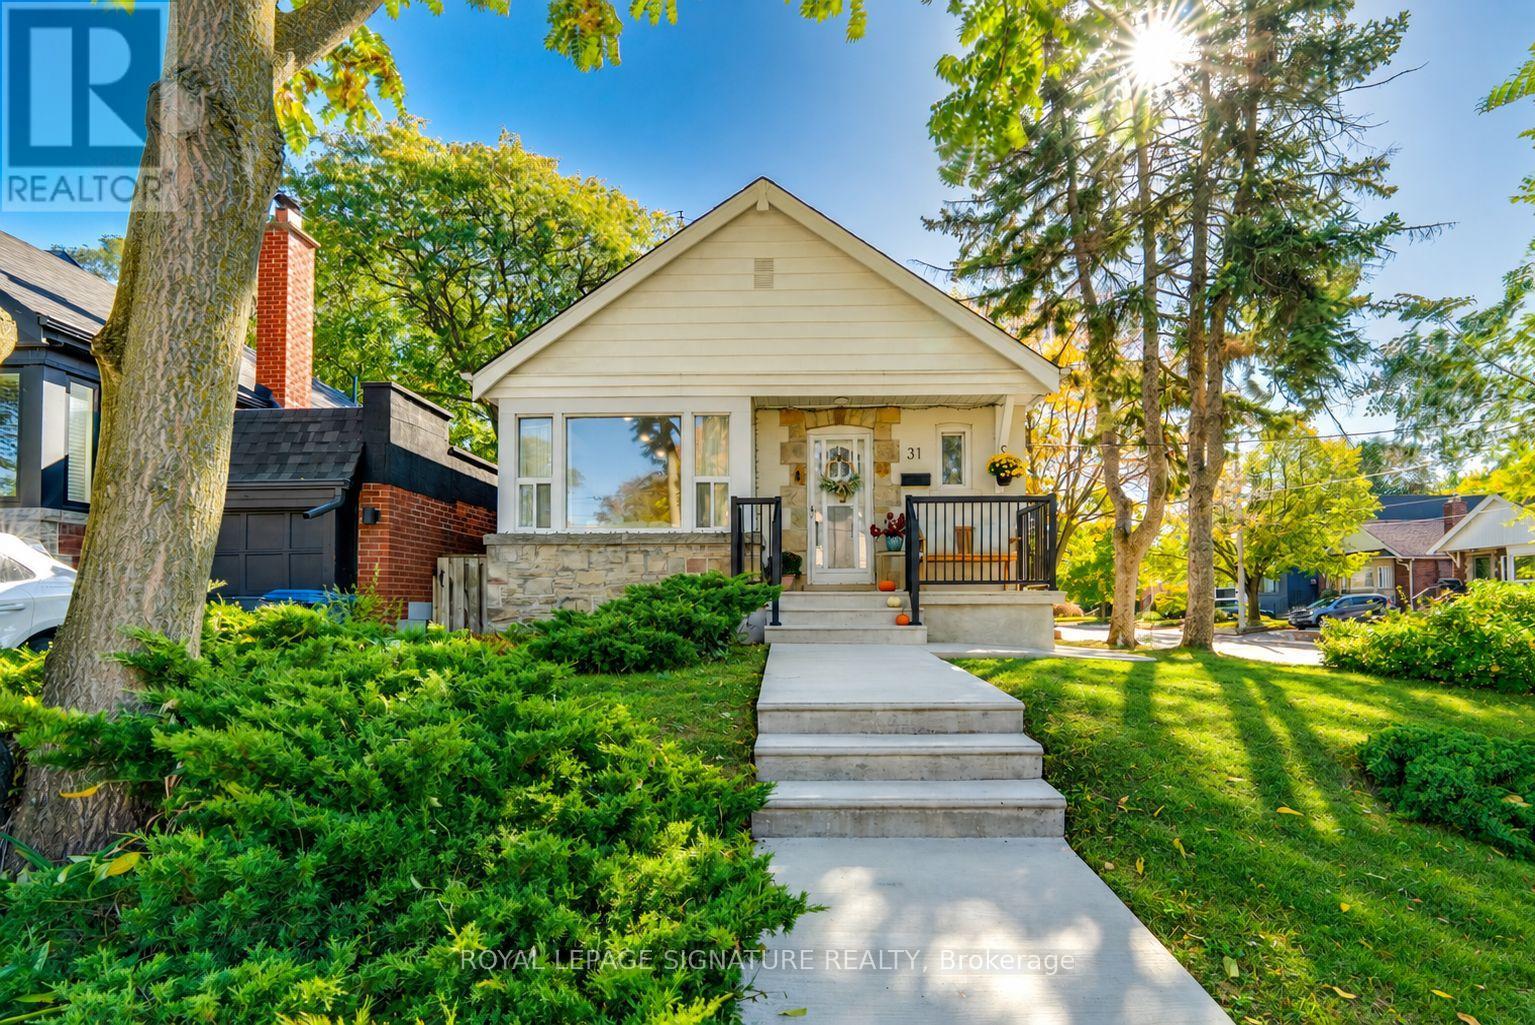
31 Davies Crescent
Toronto (East York), Ontario
Welcome to 31 Davies Crescent, a beautifully renovated detached bungalow tucked away on a quiet, sought-after dead-end crescent surrounded by multi-million-dollar homes. The bright, open-concept main floor features a stunning new kitchen with new appliances, updated flooring, a renovated bathroom, solid interior doors and new closets. A new roof and A/C units offer added peace of mind. The finished lower level features a self-contained one-bedroom suite with a separate entrance, full kitchen and bathroom, ideal for extended family or rental income. Step outside to a private backyard, newly landscaped for entertaining and outdoor living. Extensive 2026 upgrades include a new concrete driveway with two-car tandem parking, walkways, front porch, steps and railings. Minutes to the DVP, subway, TTC, parks, schools and the Danforth, with easy access to the Don River trails. A rare opportunity for move-in-ready living with income potential in one of East York's hidden pockets. (id:45725)
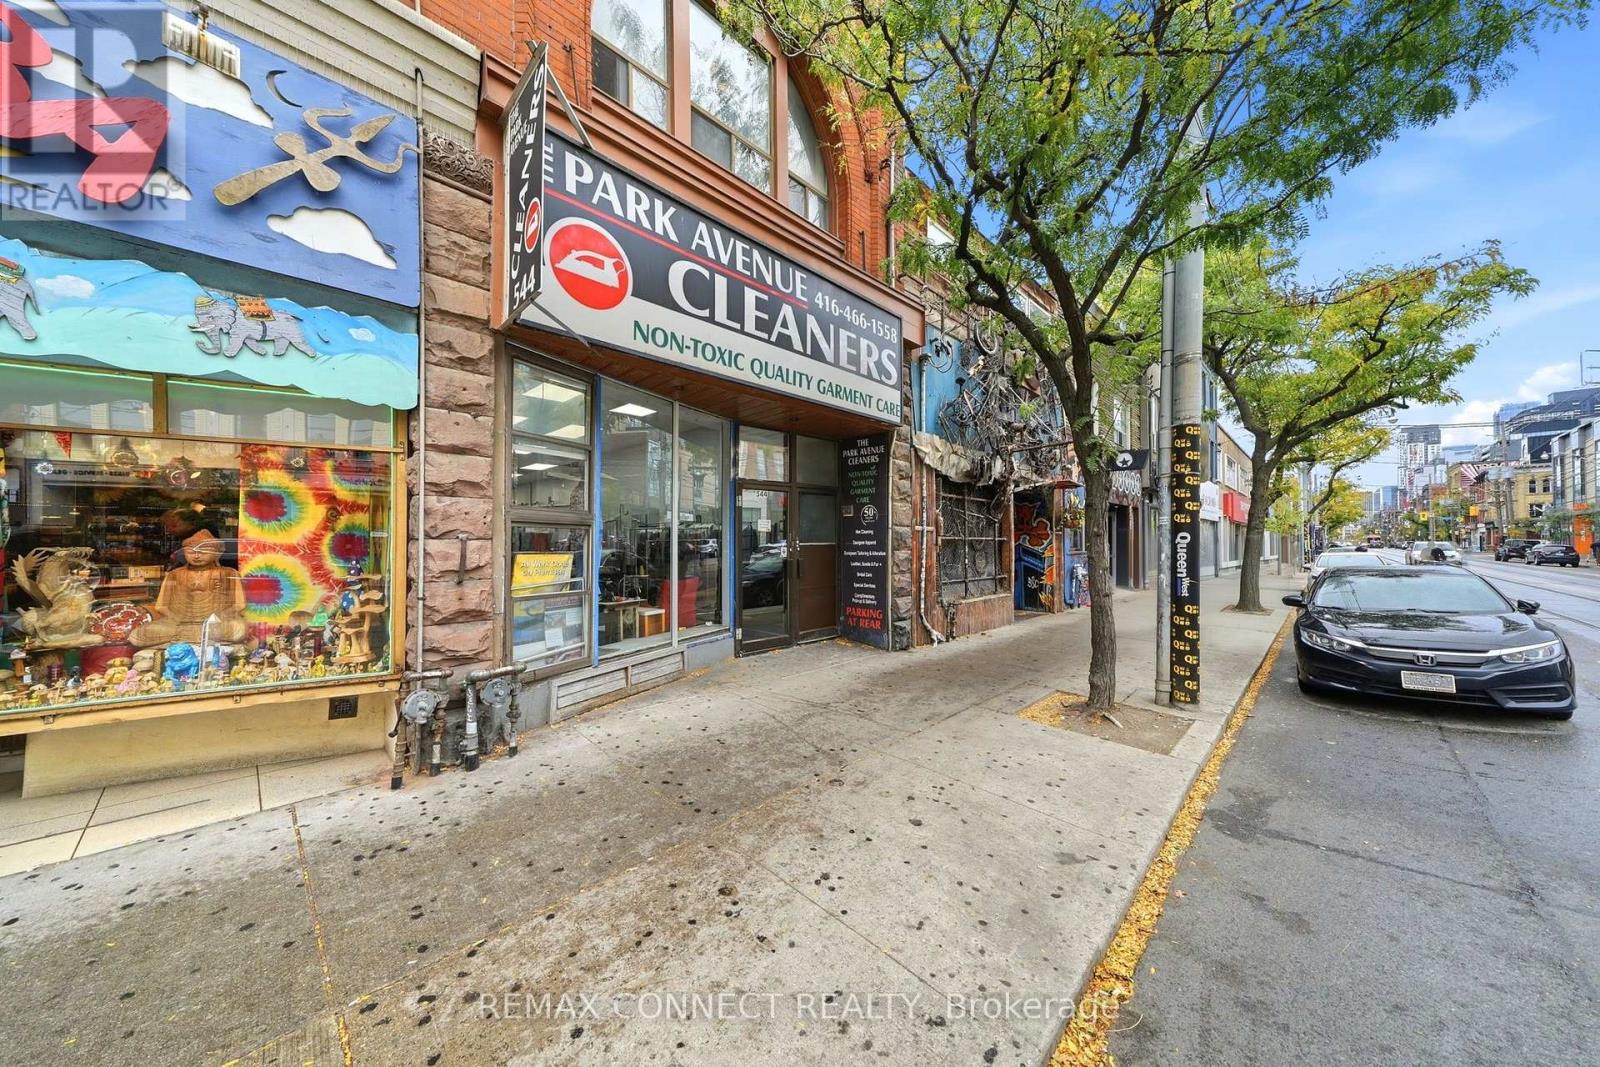
544 Queen Street W
Toronto (Kensington-Chinatown), Ontario
***Lots of potential for growth in this well-established, profitable, environmentally friendly dry-cleaning business at 544 Queen Street West*** with high current sales serving hotel accounts, dry cleaners, convention centres, and walk-in customers. Increased sales Y-O-Y (2025 to 2026). All equipment fully owned-none leased, none rented. Full depot customer-facing storefront on busy Queen Street with complete plant on-site garment-care production, shirt-finishing and pressing equipment, boilers, commercial washers, and dryers to serve commercial B2B clients, which include dry cleaners, hotels, and convention centres. An amazing opportunity for an owner-operator or an existing garment-care business seeking an additional location. Seller will train buyer on how to operate and grow this successful business. (id:45725)
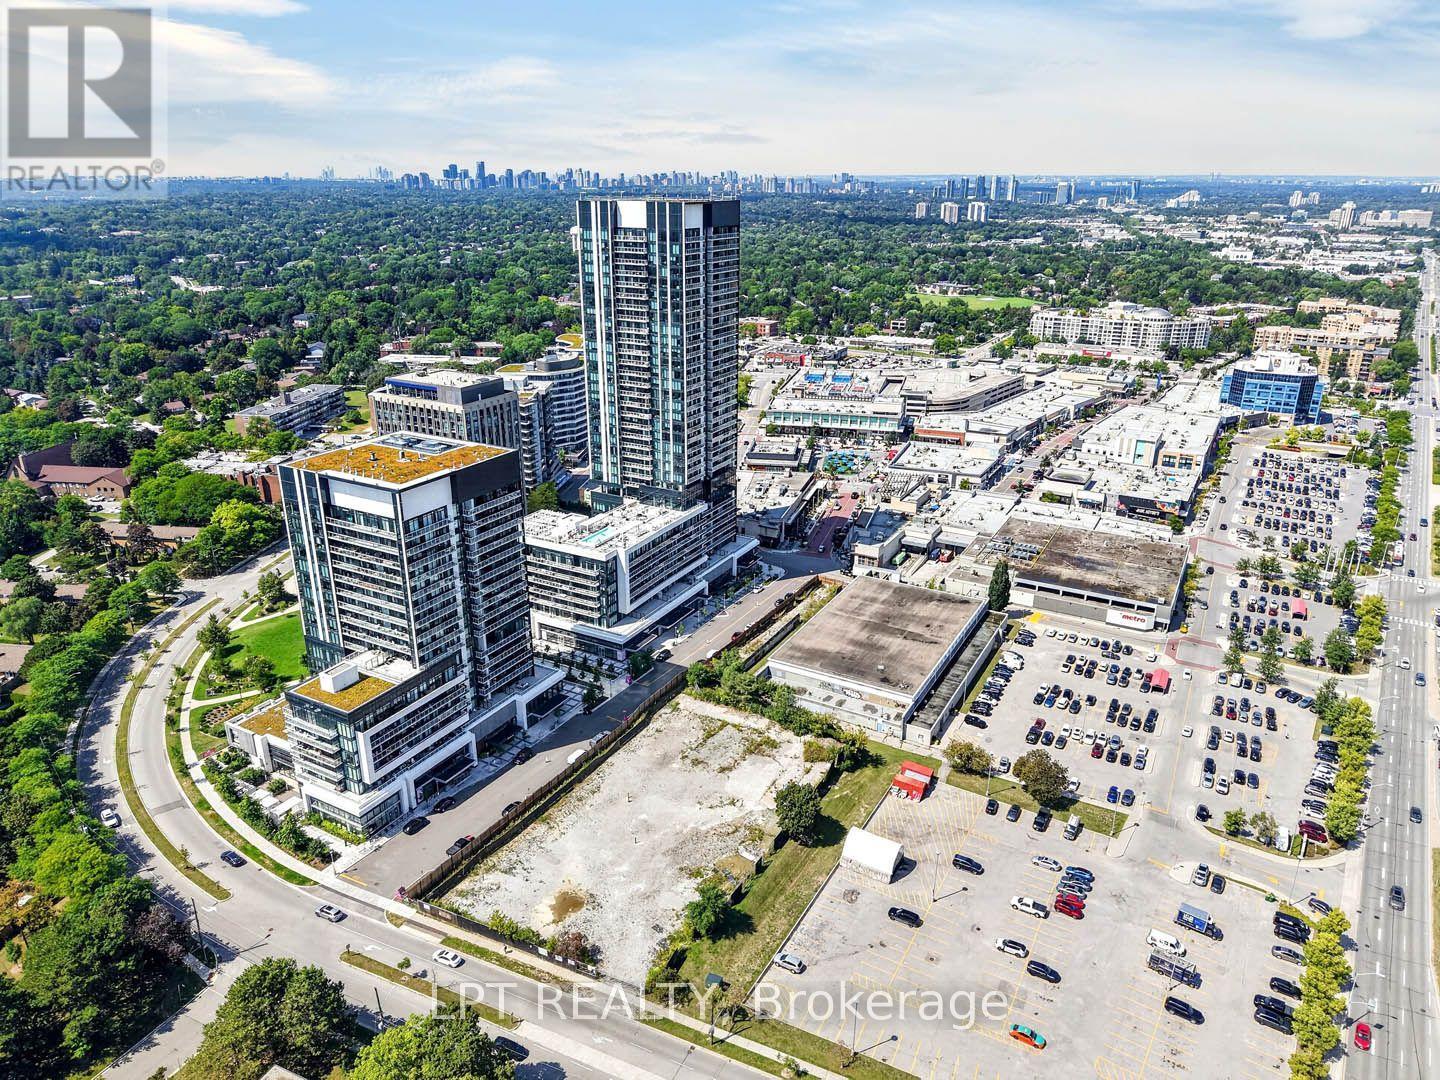
536 - 20 O'neill Road
Toronto (Banbury-Don Mills), Ontario
***Public Open House Sunday October 25th From 1:00 To 2:00 PM.*** Welcome to Rodeo Drive Condominiums By Lanterra Developments and Cadillac Fairview. Luxurious Unit With Two Bedrooms, Two Washrooms, One Parking Spot & One Locker. Steps To Upscale Shops, Gourmet Restaurants & Don Mills Civitan Arena. Bright & Spacious. This Unit Features A Functional Layout, 656 Square Feet As Per Builder's Floor-Plan. With Soaring 9 Feet Ceilings. Engineered Hardwood Floors. Newly Painted & Both Washroom Vanities In August 2026. Many Upgrades Including: Kitchen Dark Mist Granite Counter Tops, Dark Mist Polished Backsplash, Metallic Elm Cabinets, & Under-Cabinet Lighting. Main Washroom Includes: Grigio Carnico Italian Marble Floor Tiles, Bianco Porcelain Shower Floor Tiles, Dolomite White Polished Wall Tiles, & Metallic Elm Eurogloss Cabinets. Primary Bedroom With 4 Piece Ensuite, Upgrades Include: Dolomite White Polished Wall Tiles, & Metallic Elm Eurogloss Cabinets. Walkout To Balcony With Southwest Exposure & Unobstructed Parkette Views. Convenient Location - Steps To Shops At Don Mills. Close To DVP, TTC, Eglinton LRT, Schools, Parks & More. Amenities Include: 24 Hour Concierge, Gym, Indoor & Outdoor Pool, Indoor Hot Tub & Sauna, Rooftop Deck, Party Room, Games Room, Community BBQ, ERV, Bike Storage Room & More. Click On 4K Virtual Tour & Don't Miss Out On This Opportunity. (id:45725)
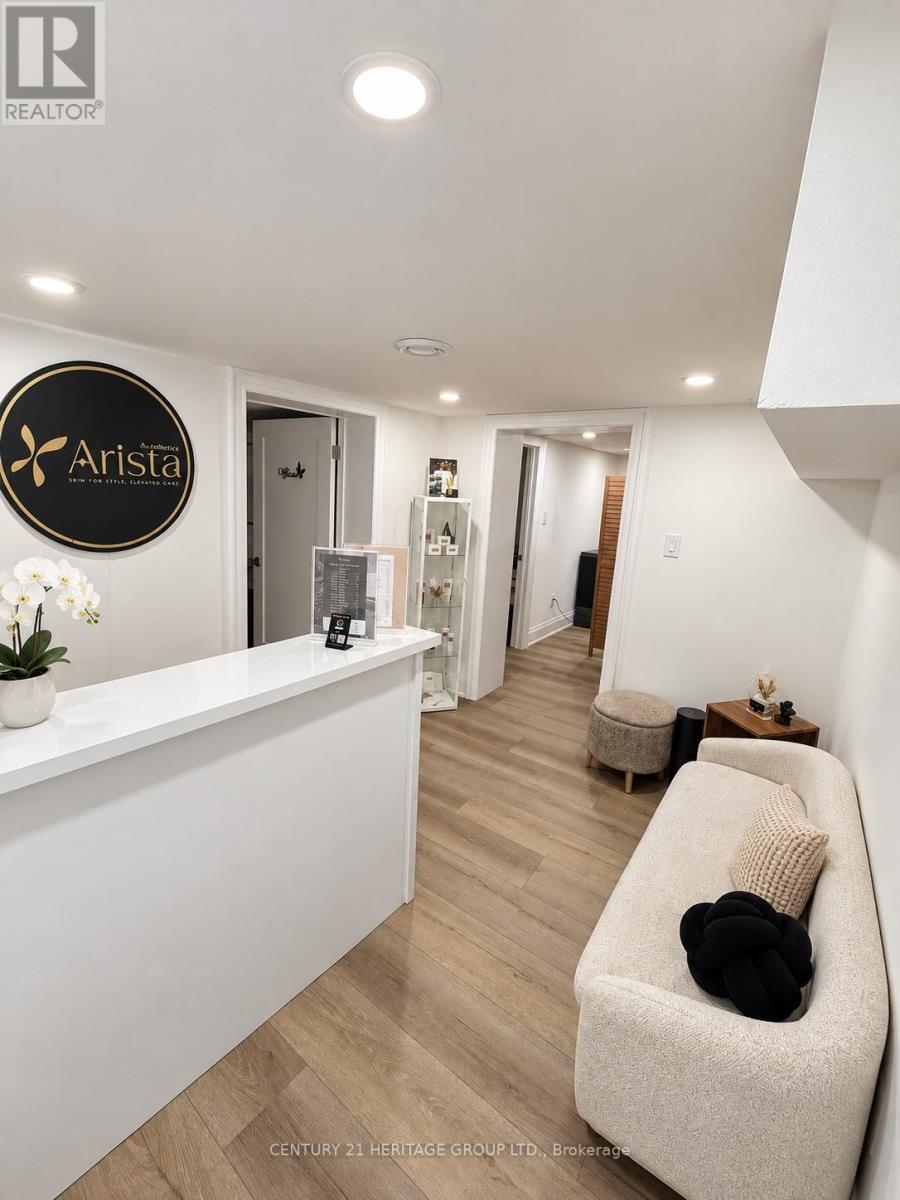
B - 1618 Bayview Avenue W
Toronto (Leaside), Ontario
Versatile Commercial Space for Lease - 1618 Bayview AvenueAn excellent opportunity to lease a professionally set-up, versatile commercial space in the lower level of Farah Beauty Lounge, located at 1618 Bayview Avenue. This turnkey space features two private treatment rooms, a front desk and reception area, shared kitchen facilities, washer and dryer laundry, and a three-piece bathroom. Ideal for an aesthetic spa, medical aesthetics clinic, tattoo artist, wellness practitioner, beauty professional, or other suitable service-based business. With a flexible layout and a range of potential uses, this space is perfect for entrepreneurs looking to establish or expand their business in a professional setting. Bring your vision and make this space your own! (id:45725)
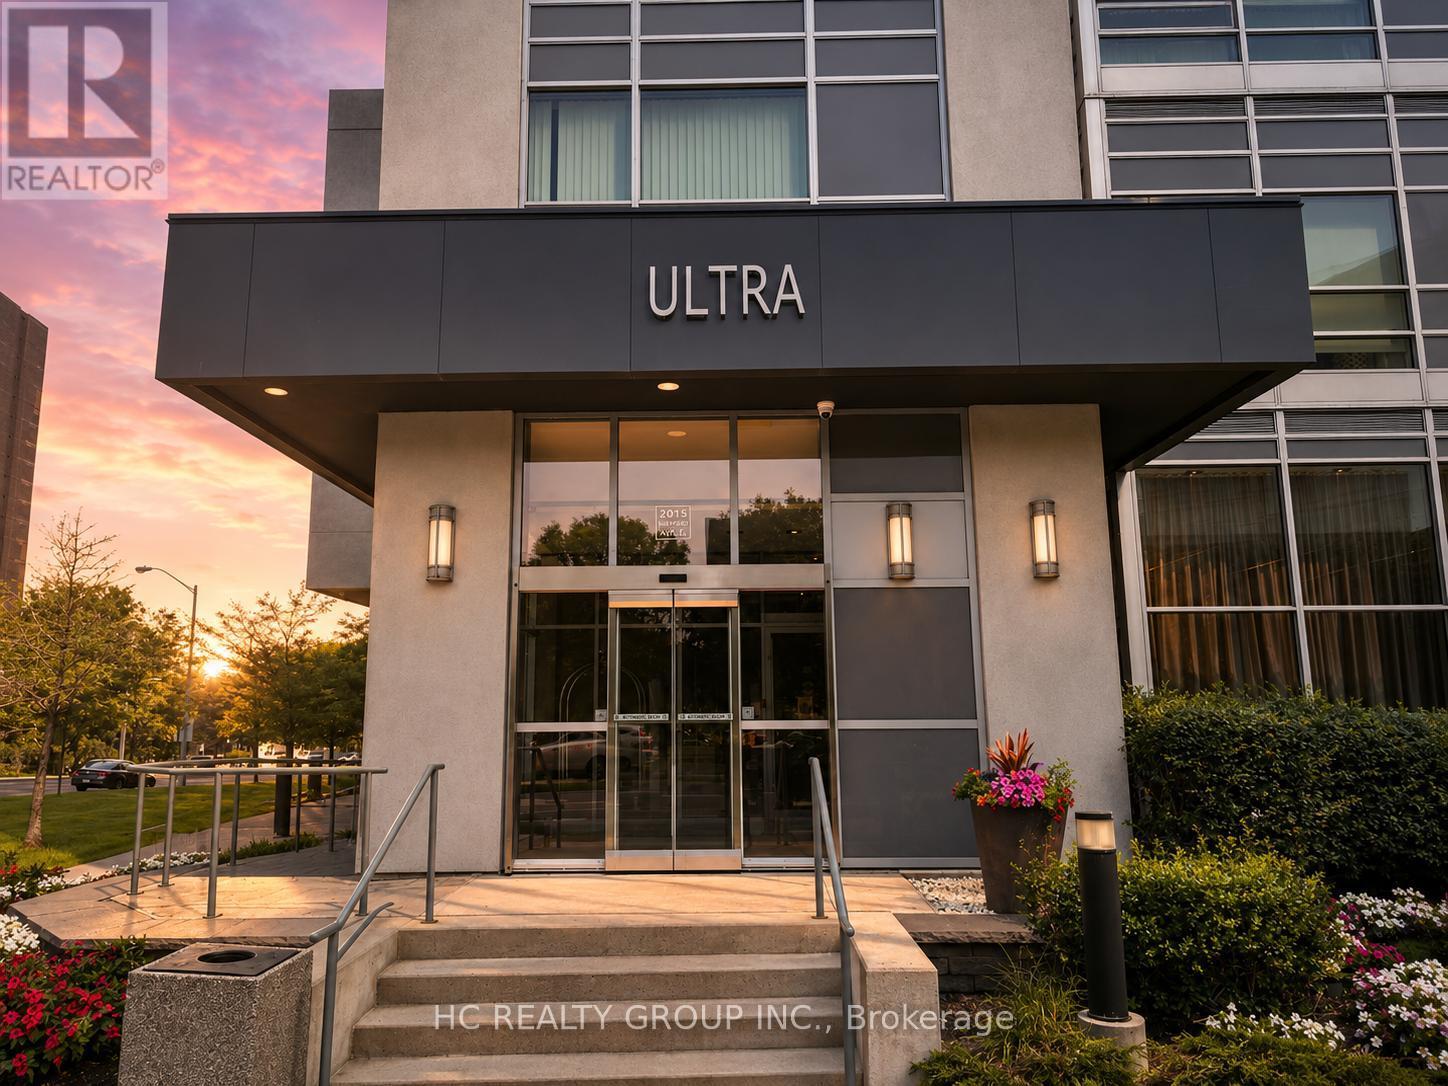
1811 - 2015 Sheppard Avenue E
Toronto (Henry Farm), Ontario
Sun Filled 2 Bedroom Condo W/ Parking & Locker In Ultra At Heron Hills By Monarch. Functional Layout 713 Sqft + 110 Sqft Balcony, Primary Room Features Walk In Closet, Unobstructed South Facing Downtown Views, Freshly Painted, New Kitchen Cabinet W/ Quartz Countertop, New Bath Vanity, New Lighting Fixtures & Newer Floorings Throughout The Unit, Building Amenities Includes: 24 Hr Concierge & Security, Rooftop BBQ Area, Yoga & Stretch Room, Gym, Saunas, Game Room, Library, Media Room, Indoor Pool & Hot Tub + Steam Room, Mins Away From 404/DVP & 401, Fairview Mall, Don Mills Subway Station & TTC Buses, TNT Supermarket *** Maintenance Fee Includes Water *** (id:45725)
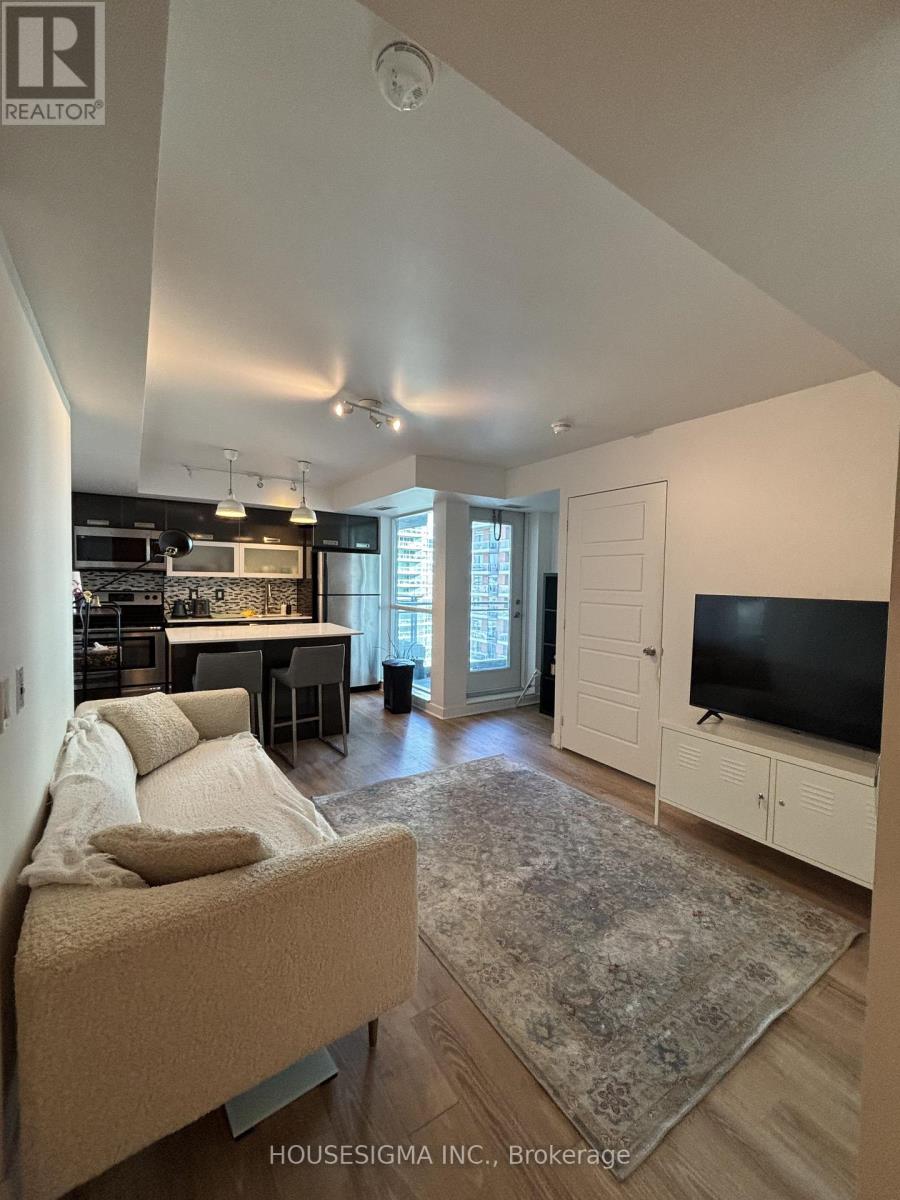
1911 - 100 Western Battery Road
Toronto (Niagara), Ontario
Welcome to this cute and cozy 2-bedroom, 1-bathroom condo in the heart of Liberty Village! This inviting unit offers a functional layout with two bedrooms, comfortable living space, and one parking spot included. Access to 3 gyms in the building complex, indoor pool and other amenities. Enjoy everything Liberty Village has to offer right outside your door, with Metro, No Frills, cafés, restaurants, shops, fitness studios, parks, TTC and more just steps away. Perfect for those looking for a convenient and vibrant downtown lifestyle while still enjoying the comfort of a cozy place to call home. OPTION TO COME FURNISHED! (id:45725)
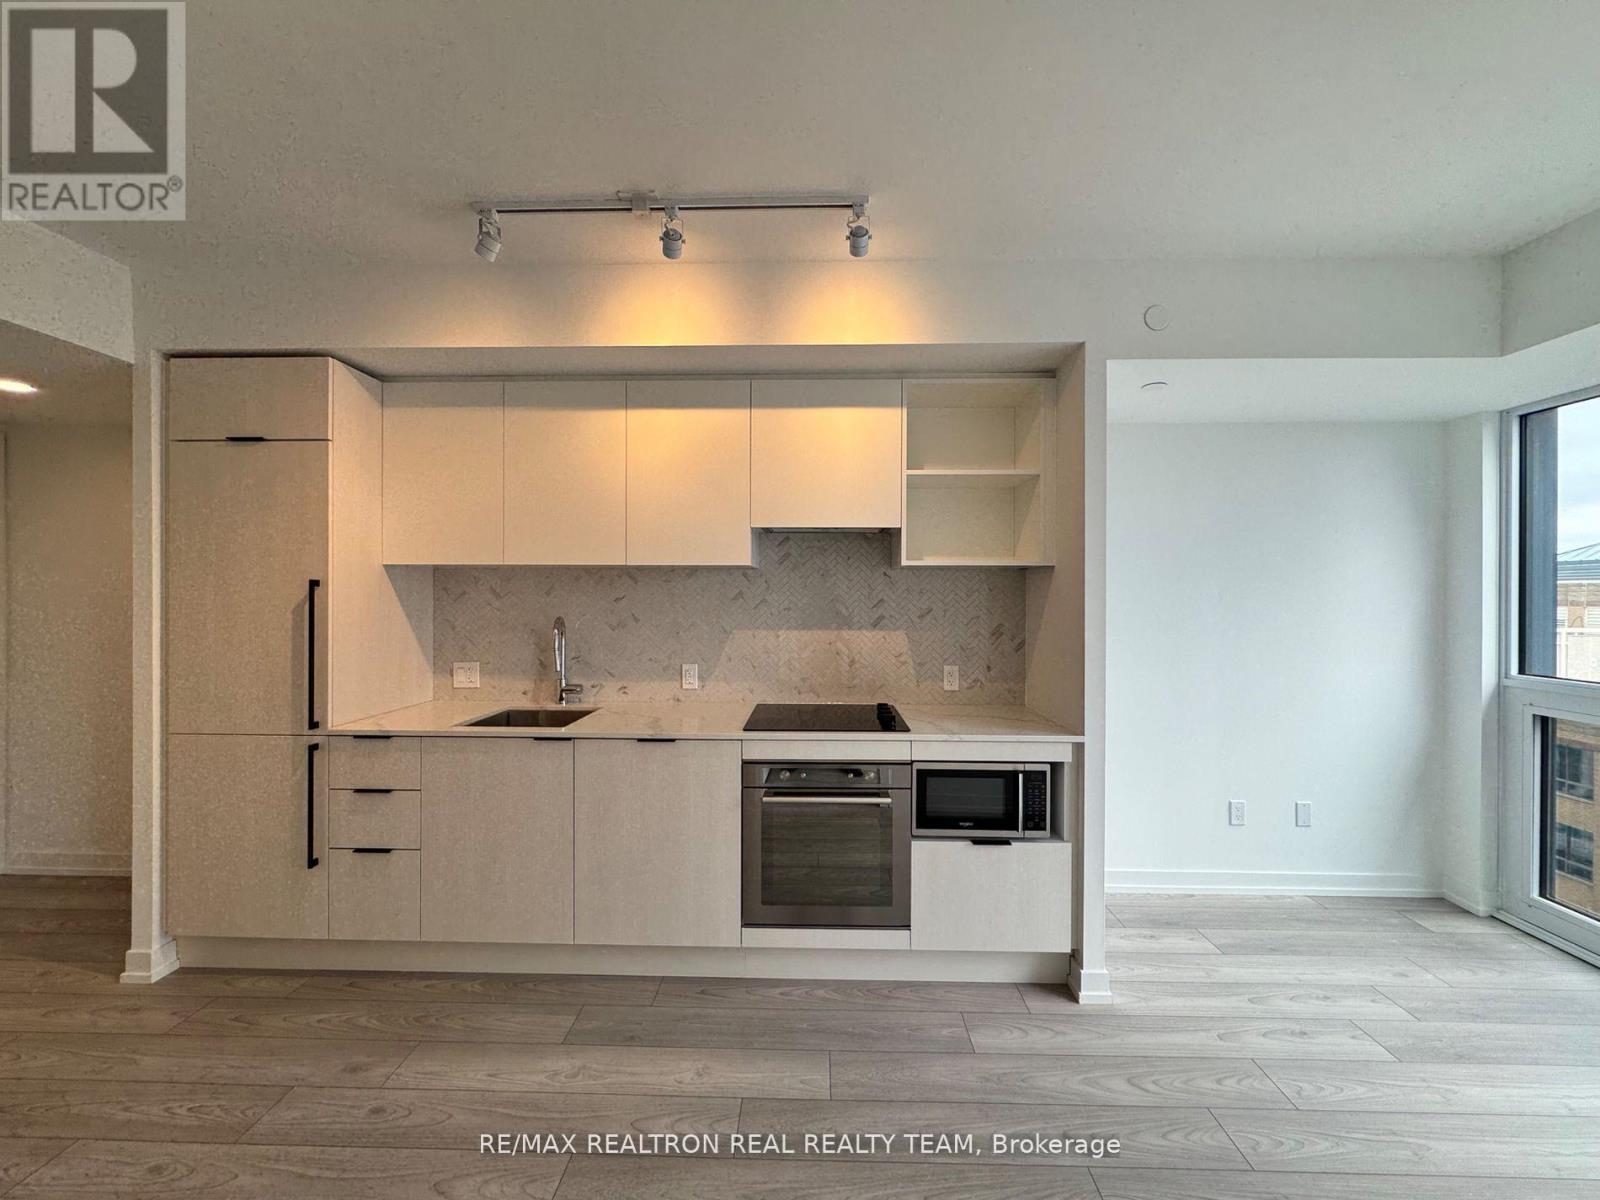
1902 - 82 Dalhousie Street
Toronto (Church-Yonge Corridor), Ontario
Welcome to 82 Dalhousie St, 199 Church Condos, in the Heart of Downtown Toronto! Enjoy Modern Urban Living with Floor-to-Ceiling Windows and an Unbeatable Location, Just Steps to TTC Subway Stations, Toronto Metropolitan University, George Brown College, Eaton Centre, St. Lawrence Market, Supermarkets, Restaurants, Theatres and Entertainment. Enjoy Exceptional Building Amenities, Including 24-Hour Concierge & Security, Indoor/Outdoor Fitness Facilities, Yoga Studio, Stylish Lounges, Event Kitchens, Party/Meeting Spaces and Co-Working Areas. Rogers High-Speed Internet Included in the Rent, Adding Convenience and Value! Experience the Best of Downtown Living with Everything You Need Right at Your Doorstep! (id:45725)
53 Palmerston Avenue
Toronto (Trinity-Bellwoods), Ontario
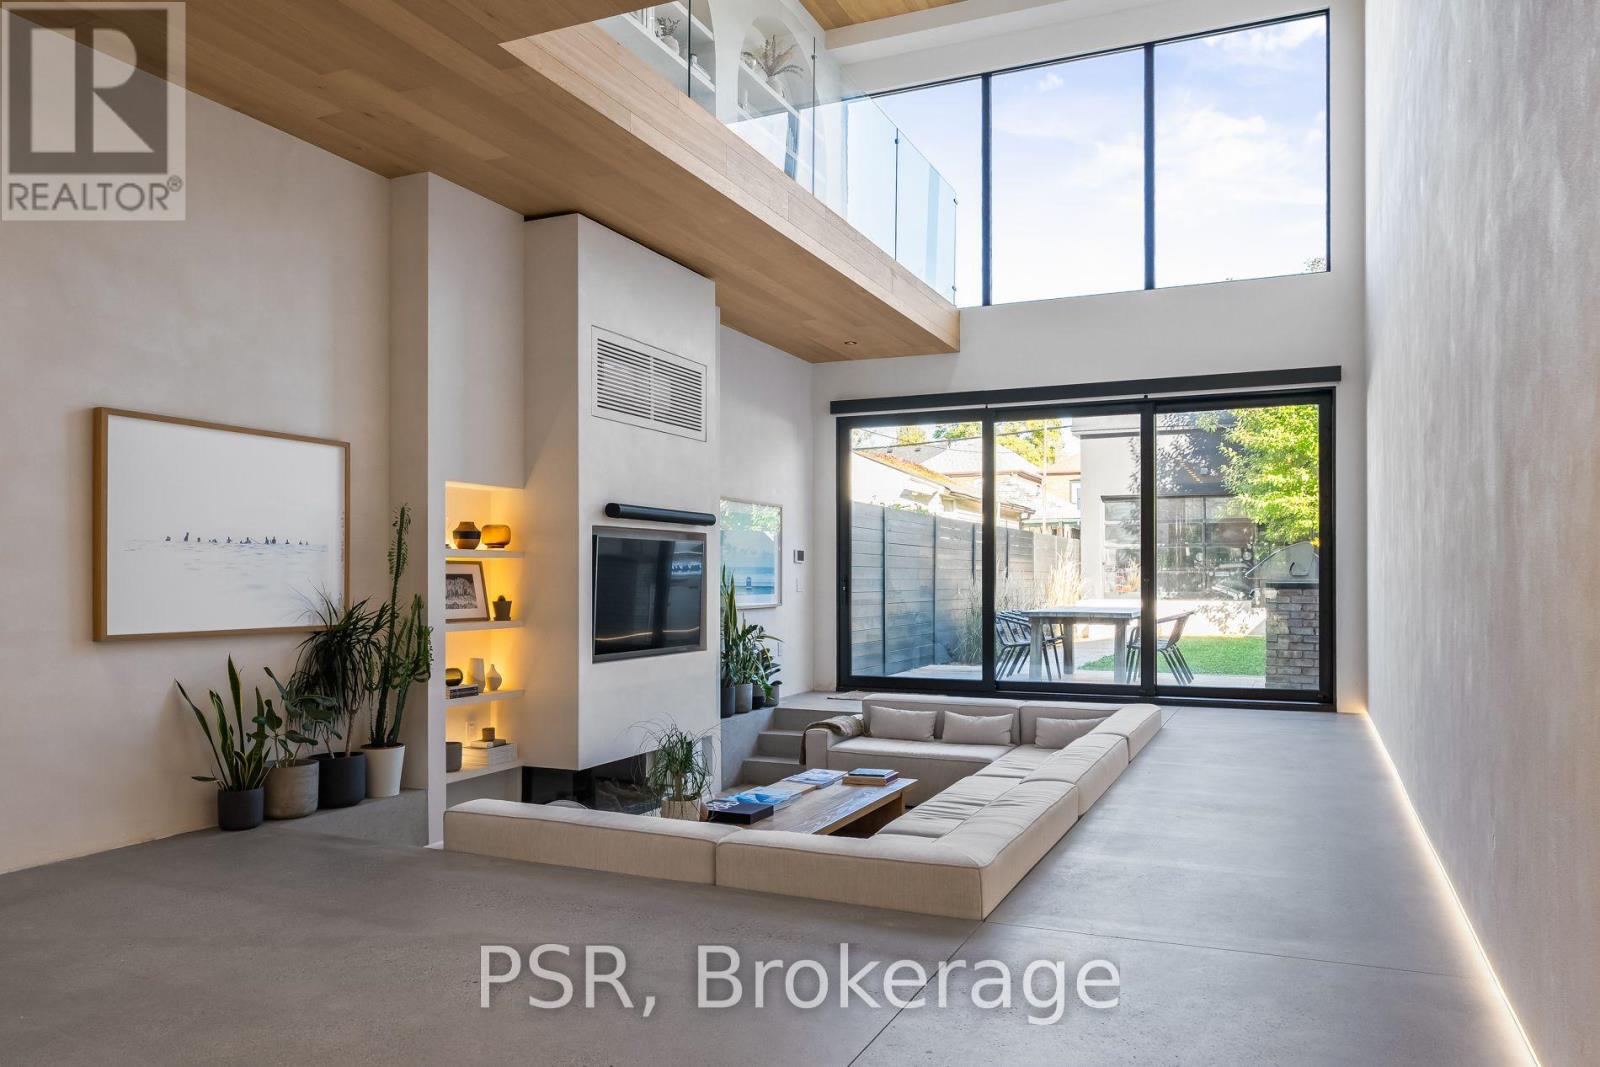
Discover an extraordinary architectural residence on Palmerston Avenue, one of Trinity Bellwoods' most sought-after streets. With history dating back to the 1860s, the home has gone through an extensive transformation, including a remarkable custom addition elevating it into a true design landmark. Featured in the Toronto Star in an article titled "Is this the coolest living room in Toronto?" the answer is, yes. The main living space showcases striking 20-foot ceilings anchored by a sprawling sunken lounge, designed with a clean aesthetic that blends warmth with modern design. With east and west exposure, the combination of floor-to-ceiling glass and two large skylights allows natural light to pour through the entire home. The property features meticulous millwork in natural oak, micro-cement walls, heated concrete floors, and recessed lighting that together create a sense of calm sophistication. A beautifully designed mezzanine level, part of the custom addition overlooks the main living space and features a serene library with arched custom shelving, creating an inspiring, light-filled vantage point with views of the city skyline. This thoughtfully planned 3-bedroom residence includes an entire third level dedicated to the primary retreat, featuring a spa-like ensuite that extends to an expansive private rooftop terrace, partially covered and perfectly positioned for Toronto skyline and CN Tower views. An oversized double-sided 1.5 car garage provides exceptional functionality, accommodating two smaller vehicles or offering ample additional space. The lower level includes a washroom and a dedicated area ideal for storage. Celebrating craftsmanship and innovation at every turn, every element has been curated with exceptional intention, resulting in a home that is both artful and livable, an inspired piece of architecture rarely found in the city. (id:45725)
105 - 5 Shady Golfway
Toronto (Flemingdon Park), Ontario
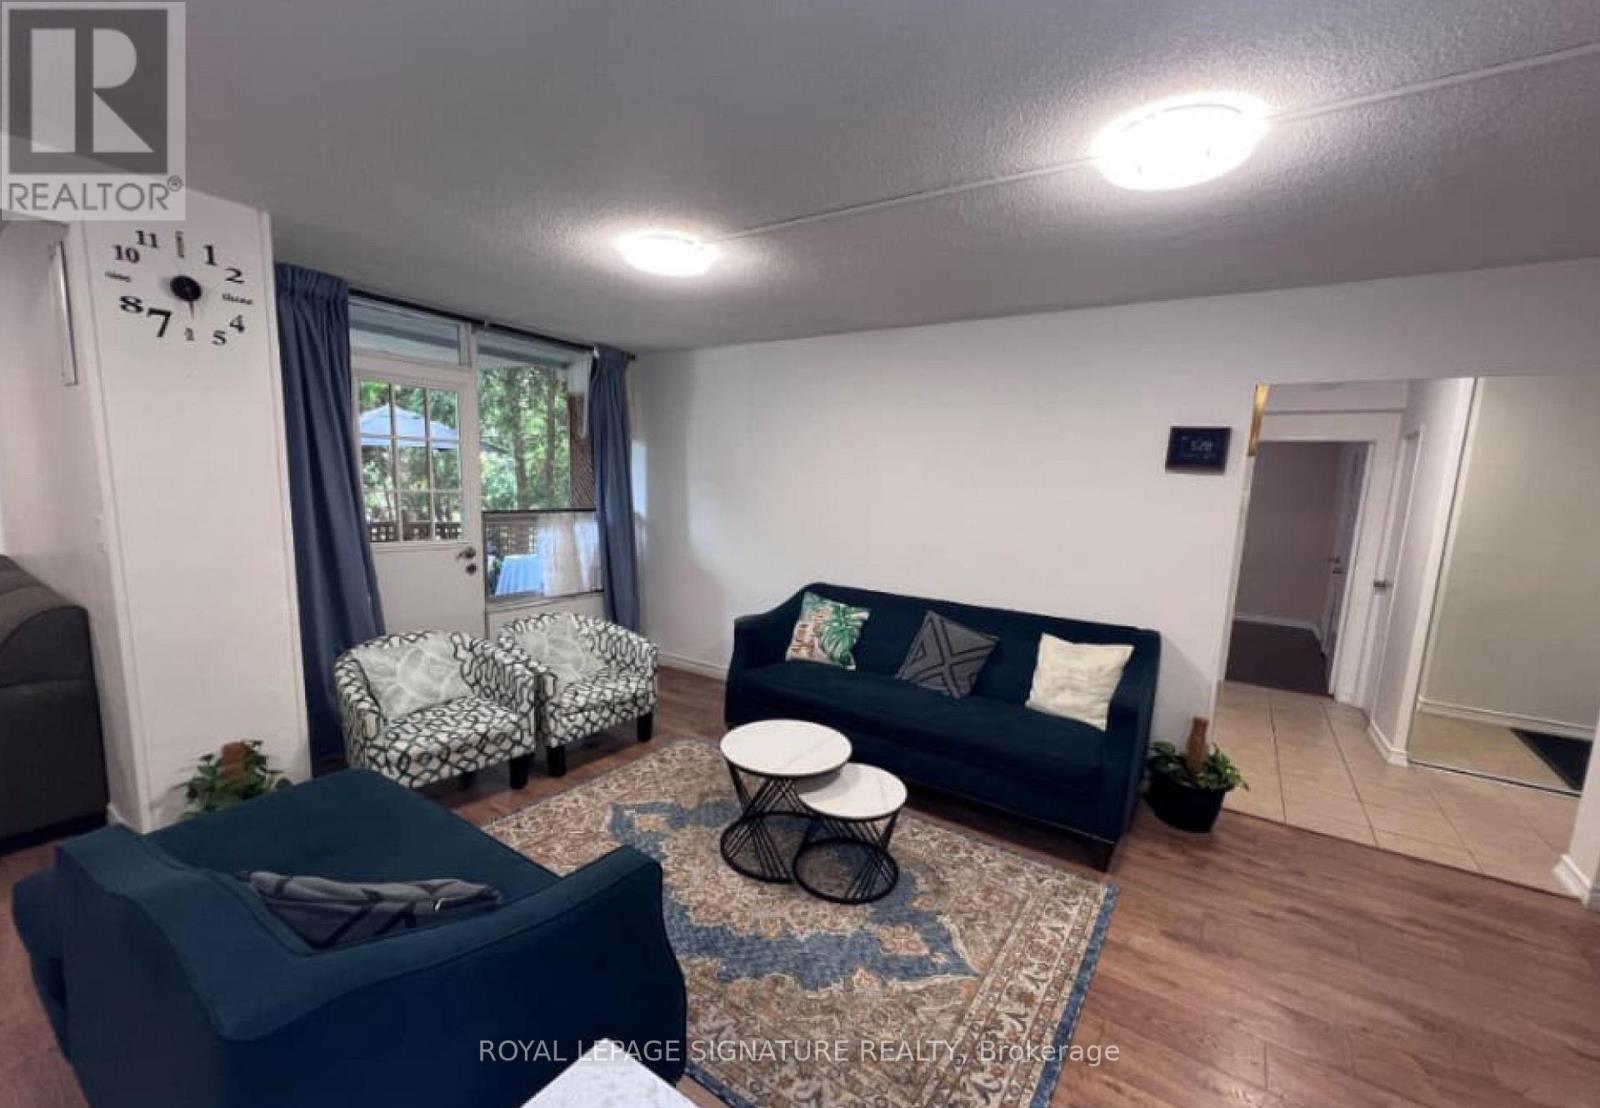
Stunning, Sun-Filled & Spacious Condo in a Great Location - Perfect for First-Time Buyers! This charming and well-maintained 2+1-bedroom condo features a bright, open-concept layout, a fully renovated kitchen with quartz countertops and backsplash, freshly painted interiors, and partially updated flooring. Move-in ready, this exceptional unit also boasts a rare private backyard with direct access, perfect for outdoor living and relaxation. The generously sized bedrooms offer ample closet space. The unit includes one parking space and a locker, along with access to fantastic amenities, including a gym, indoor pool, sauna, party room, social room, and 24-hour security. Enjoy an unbeatable location within walking distance of the community centre and golf course, just 10 minutes from downtown, 3 minutes from the DVP, and 7 minutes from Highway 401. TTC transit is conveniently located right at your doorstep! A perfect blend of comfort, convenience, and value-an ideal opportunity for first-time buyers, investors, or growing families. Don't miss out! (id:45725)
Pt Lt 34 Pl 282 Part 1 Doris Drive
South Bruce, Ontario
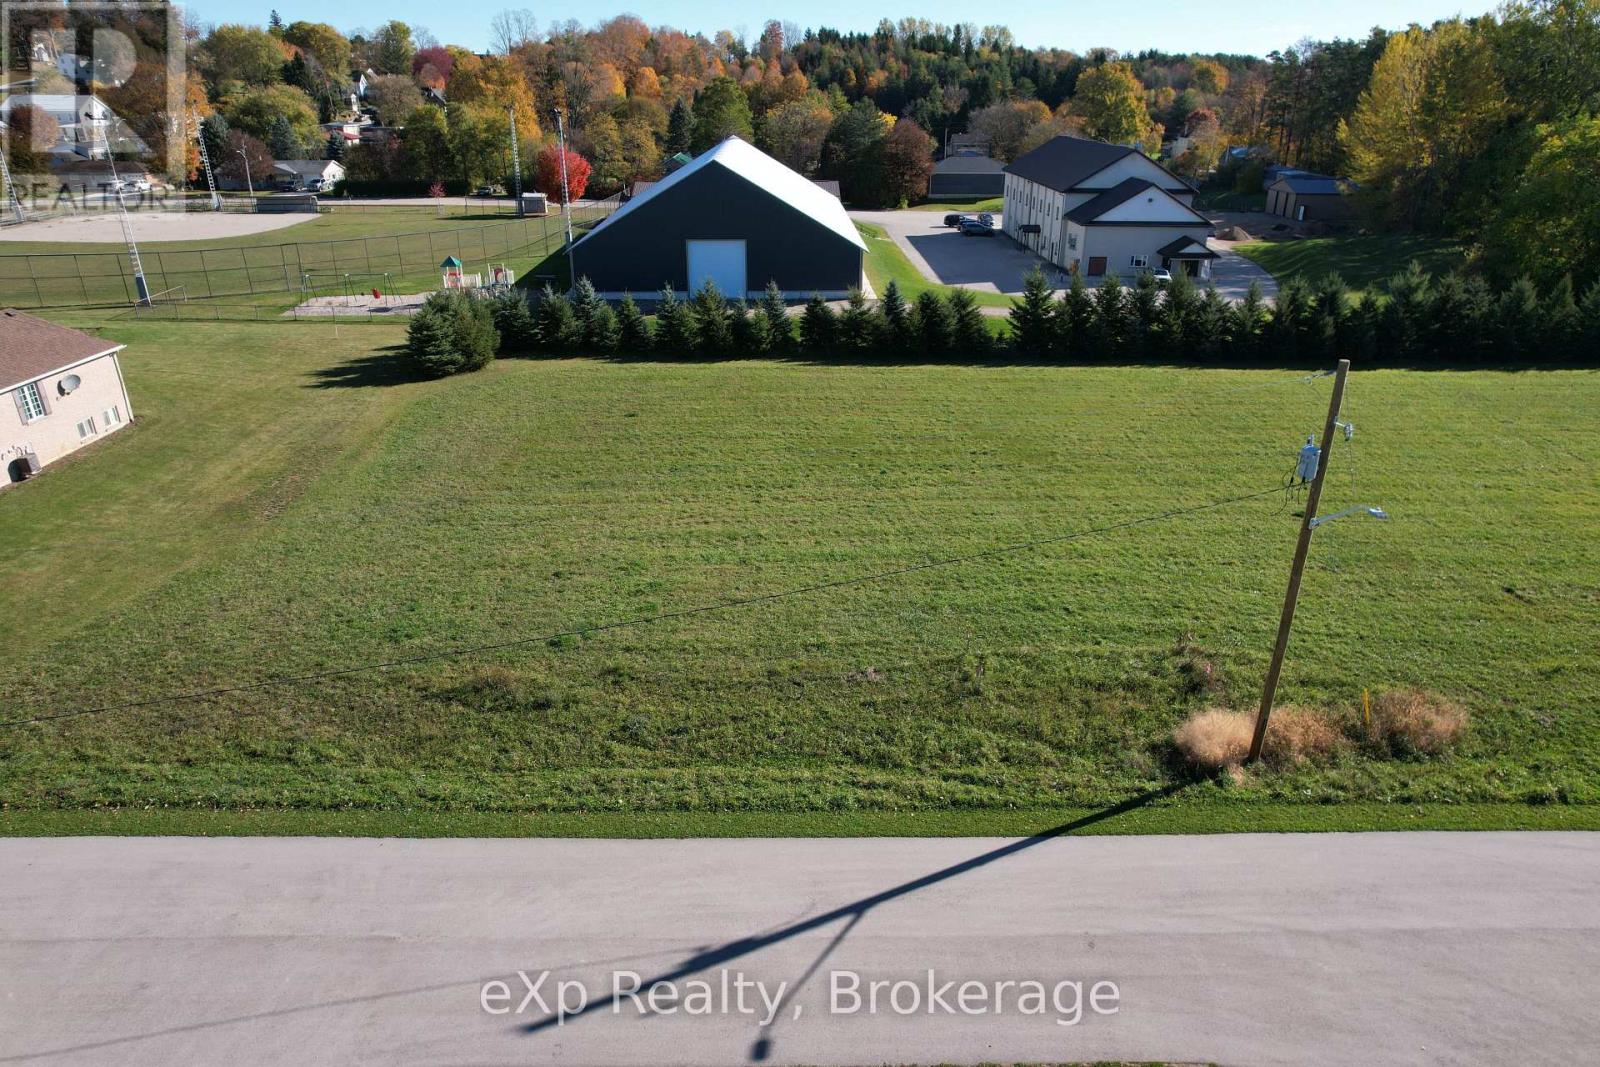
Looking for the perfect spot to build your dream home? This half-acre residential lot in Formosa offers plenty of room to bring your plans to life. Enjoy the peace and quite of small-town living, with a spacious property that gives you room for a home, garage and outdoor space. Surrounded by the charm of a friendly rural community, this is a great opportunity to put down roots and create a place to call our own. (id:45725)