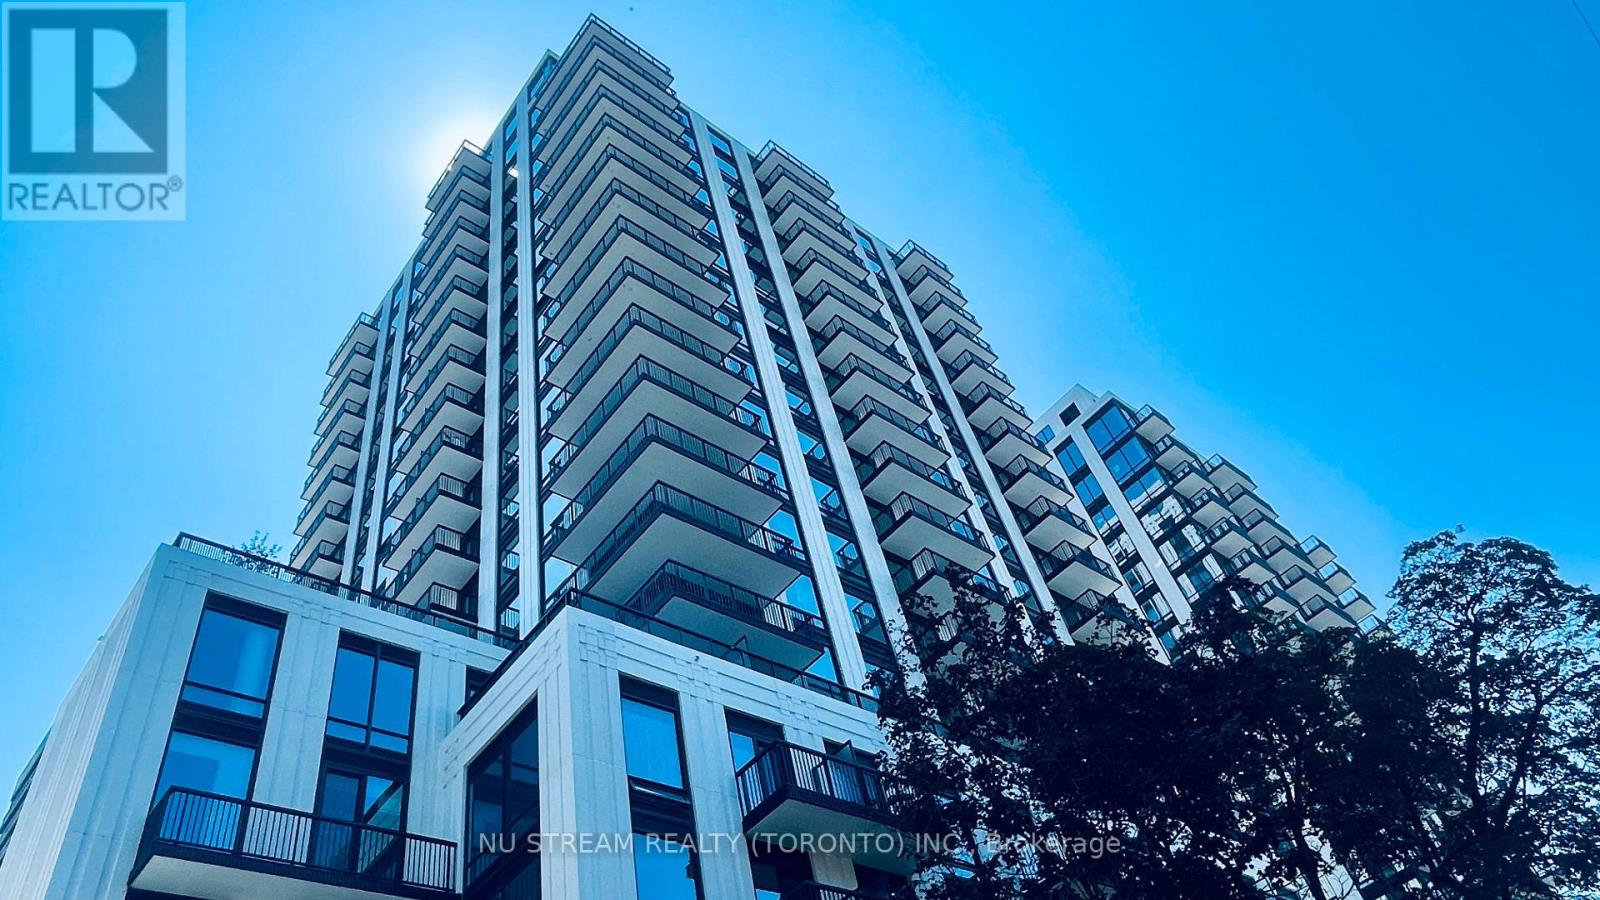
1502 - 91 Montclair Avenue
Toronto (Forest Hill South), Ontario
Welcome to elevated urban living in one of Toronto's most prestigious neighborhoods. Brand New immaculate 777 square foot, 2-bedroom, 2-bathroom CORNER South-East Facing residence offers an abundance of natural light throughout its seamlessly designed open-concept layout. The premium interior boasts engineered hardwood flooring, soaring 9-foot smooth ceilings, and a modern kitchen equipped with integrated built-in Miele appliances tailored for effortless hosting.The primary retreat serves as a private oasis featuring an upscale 4-piece ensuite bathroom. Step out onto your own private balcony to enjoy scenic views. Residents enjoy access to first-class building amenities, including a 24-hour concierge, fully equipped gym, party room, rooftop terrace with BBQ, and a relaxing jacuzzi. Unmatched location with absolute convenience: just steps to Forest Hill Village, public transit (TTC Subway), and premium daily essentials. This address offers unparalleled educational prestige, situated minutes from Canada's top private schools including Upper Canada College (UCC), The Bishop Strachan School (BSS), and Harvergal College. Book the showing Today! (id:45725)
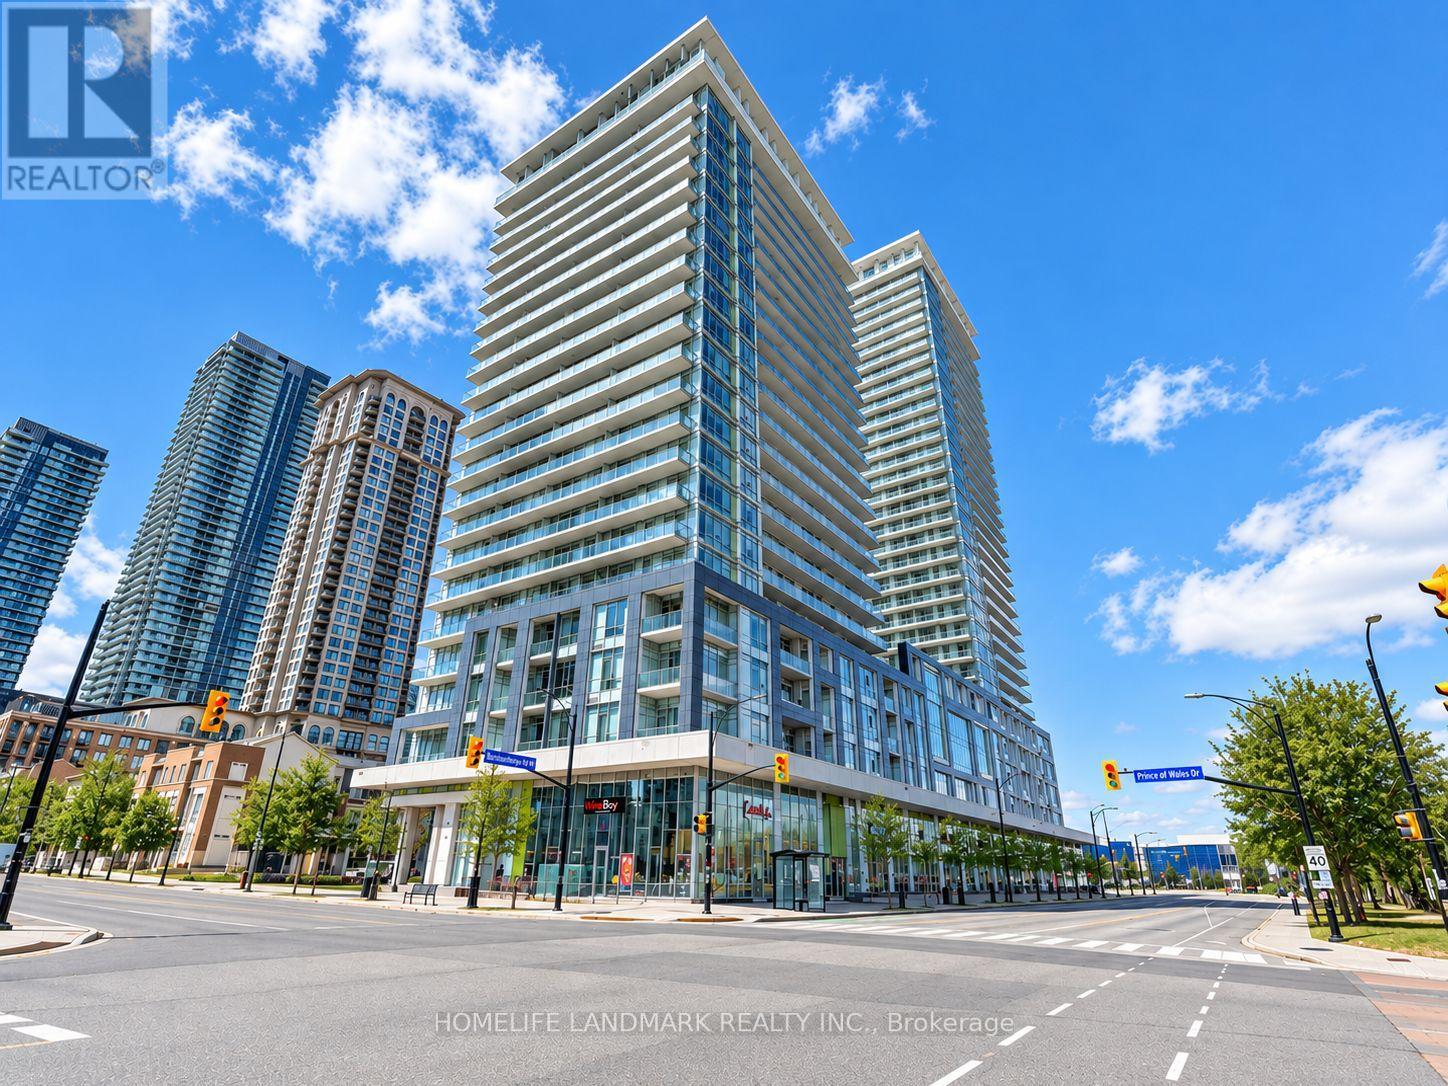
805 - 360 Square One Drive
Mississauga (City Centre), Ontario
Bright & Spacious 2-Bedroom, 2-Bathroom Suite Featuring An Open-Concept Layout, Floor-To-Ceiling Windows, Abundant Natural Light & Beautiful City Views. Modern Kitchen With Granite Countertops, Large Centre Island With Breakfast Seating, Stainless Steel Appliances & Ample Cabinet Space. One Of The Standout Features Is The Impressive Oversized Main Balcony, With Direct Walk-Outs From Both The Living Room & Primary Bedroom. The Second Bedroom Enjoys Its Own Separate Private Balcony, Offering Exceptional Outdoor Space Rarely Found In Condo Living. Two Well-Proportioned Bedrooms, Two Full Bathrooms & Convenient Ensuite Laundry. Ideally Located In The Heart Of Mississauga, Just Minutes To Square One, Transit, Shopping, Restaurants & Major Highways. Bright, Functional & Move-In Ready! (id:45725)
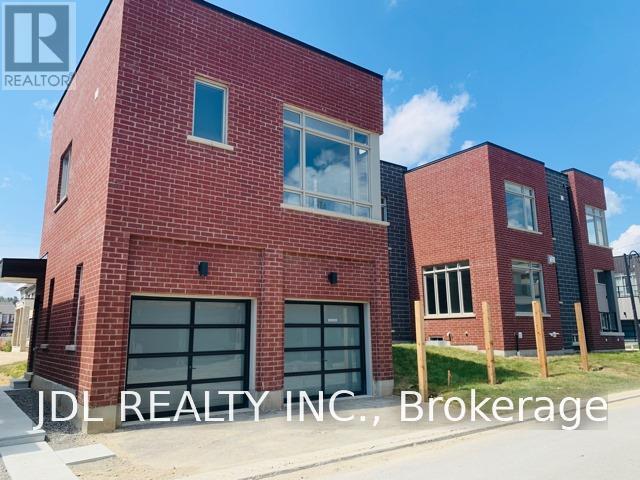
Coach House - 26 Callisto Lane
Richmond Hill (Observatory), Ontario
Welcome To Observatory Community! Very Convenience Location! Well Maintained Spacious Coach Home On A Quiet And Bright Corner Semi House! 560 Sq Ft One Bedroom Private Apartment, Quality Stainless steel Appliances, Full Bathroom, Washer/Dryer. Floor To Ceiling Window, Fulfilled By Nature Sunshine! Private Entrance With A Private Side Yard. One Minutes Short Cut Walk To Yrt Express Bus Station (Direct To Finch Subway Station/ Finch Go Bus Terminal!), Steps to Observatory Park. Close to Supermarkets, Restaurants, Shopping, Hwy 404 & 407. High Ranking Schools Nearby Including Bayview Secondary IB School, Richmond Hill Montessori Private School & Sixteenth Ave Public School. (id:45725)
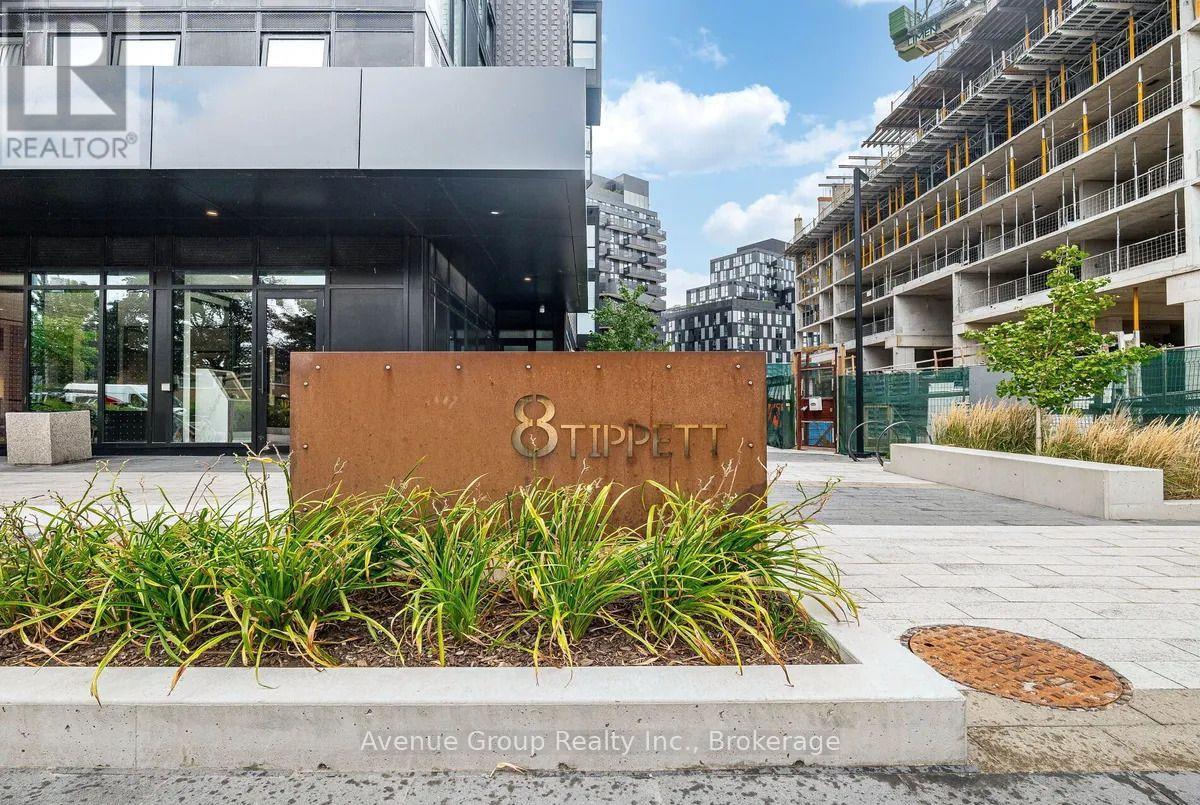
616 - 8 Tippett Road
Toronto (Clanton Park), Ontario
Live Bright. Live Connected. Live In Style At Express Condos. Wake Up To Beautiful South-Facing Views And Natural Light Pouring Through Floor-To-Ceiling Windows In This Stylish 1 Bedroom + Den, 2 Bathroom Suite. Designed For Modern Living, The Open-Concept Layout Features 9' Smooth Ceilings, Wide-Plank Laminate Flooring, Fresh Paint, Upgraded Lighting And A Contemporary Accent Wall.The Modern Kitchen Combines Style And Function With Sleek Cabinetry, Quartz Countertops, Stainless Steel Appliances, Built-In Microwave And Centre Island-Perfect For Morning Coffee Or Hosting Friends. Spacious Primary Bedroom Features Floor-To-Ceiling Windows And A Private 3-Piece Ensuite, While The Versatile Den Offers The Perfect Space For A Home Office, Guest Room Or Additional Living Area.Enjoy 24-Hour Concierge, Fitness Centre, Party Room & Lounge, Rooftop Terrace, BBQ Courtyard, Kids' Playroom, Pet Spa, Guest Suite And Visitor Parking.Steps To Wilson Subway Station, Yorkdale Shopping Centre, Hwy 401, Restaurants, Groceries, Parks And More. (id:45725)
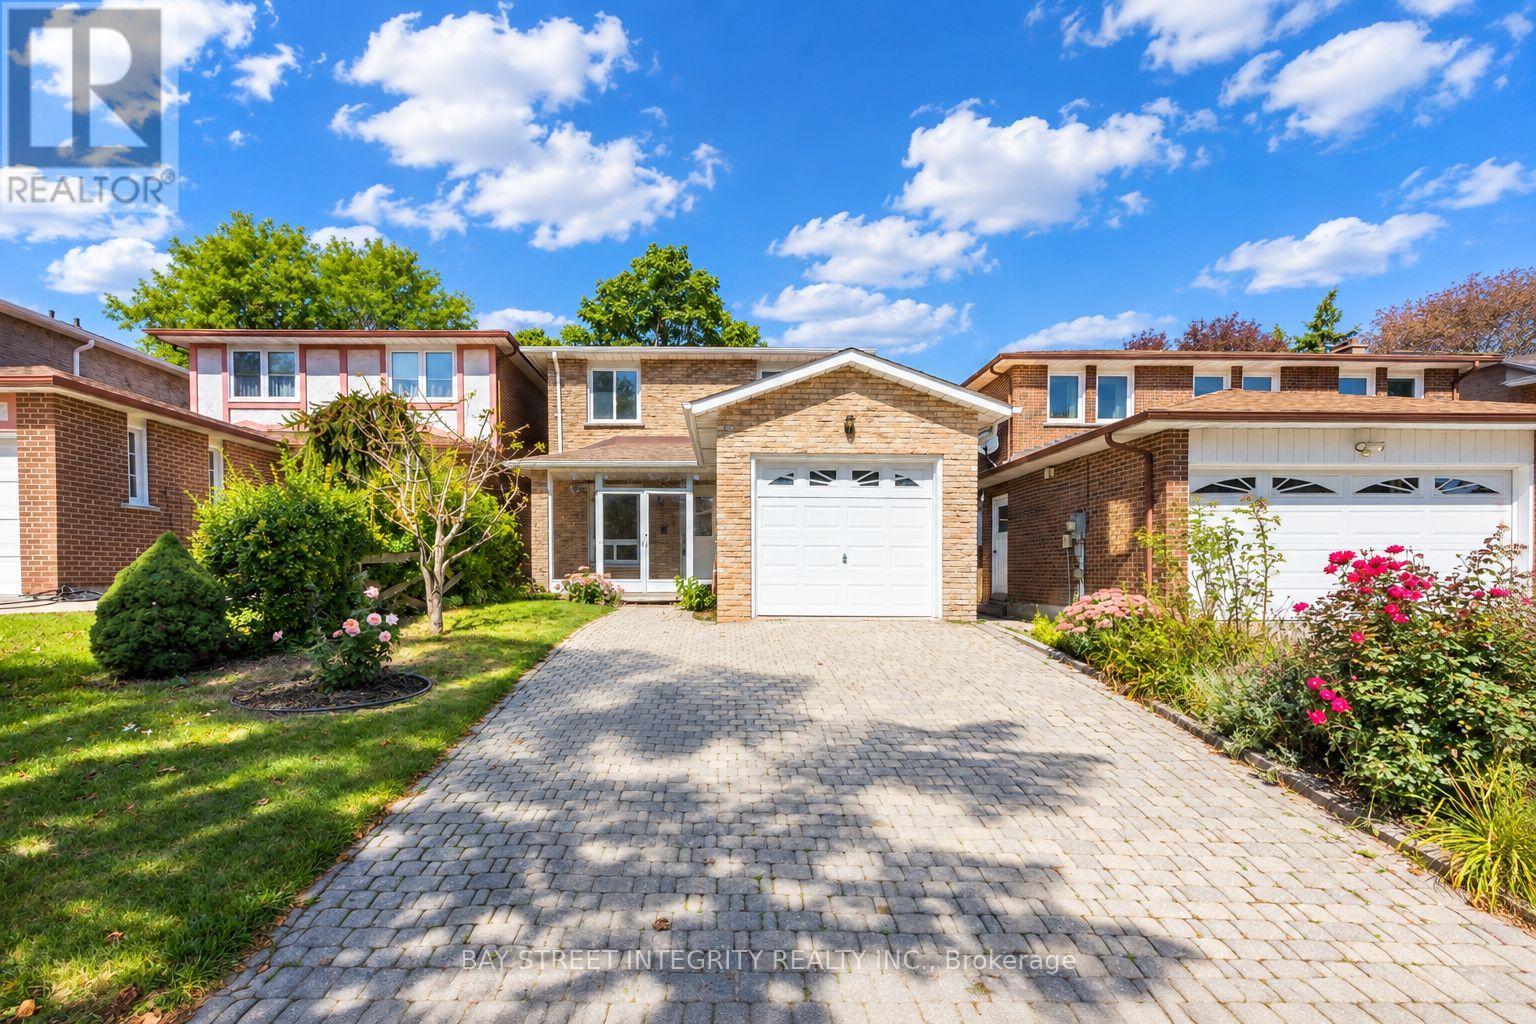
12 Charnwood Place
Markham (Aileen-Willowbrook), Ontario
A rare opportunity in a highly sought-after neighbourhood! Located within the boundaries of two top-ranked secondary schools-St. Robert Catholic High School, ranked No. 1, and Thornlea Secondary School, ranked No. 23 in the Fraser Institute's 2023-2024 rankings, published in 2025. The local public school is approximately 300 metres away-an ideal location for families seeking quality education and a welcoming community. One of the home's most distinctive features is the permitted sunroom extension off the family room-a rarely offered addition providing valuable extra living space. Over $150,000 has been invested in extensive renovations and upgrades. 2024 Main-Floor Renovations: Fully renovated kitchen with new built-in stainless-steel appliances, gas cooktop, Fotile range hood, 24" x 24" ceramic tiles and seamless backsplash for easy maintenance. New engineered hardwood flooring throughout the living, dining and family rooms. Upgraded powder room. Fresh paint throughout. Dry-erase feature wall - Perfect for children's creativity. Glass-enclosed front porch offering added protection from winter weather. 2026 Second-Floor Renovations: New hardwood staircase with modern metal railings. New engineered hardwood flooring and fresh paint throughout. Upgraded four-piece primary ensuite with mirrored cabinet. Upgraded three-piece guest bathroom with glass-enclosed shower. New lighting fixtures. Nestled on a quiet street surrounded by parks and scenic trails, the home offers convenient access to Highways 404 and 407. Community centres, shops, restaurants, supermarkets and Langstaff GO Station are all just minutes driving away. Don't miss this exceptional opportunity to own a beautifully renovated home in one of the area's most desirable family-friendly neighbourhoods! ** This is a linked property.** (id:45725)
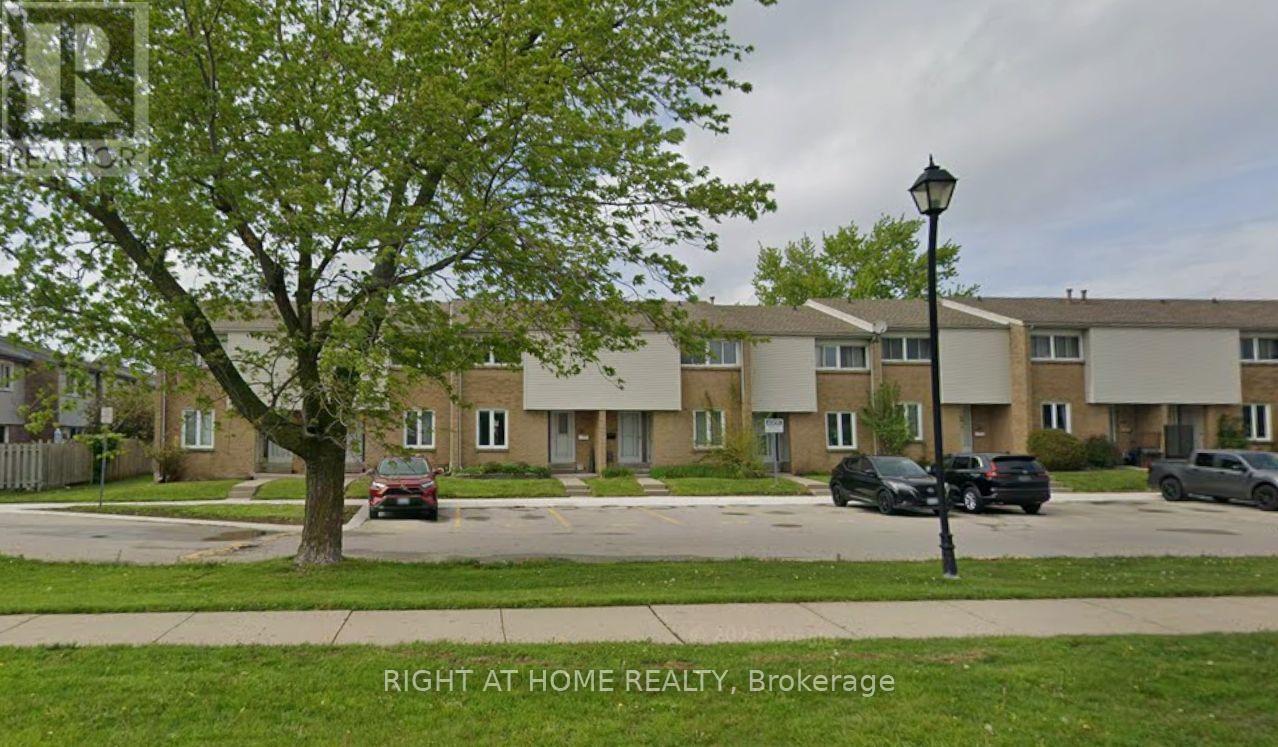
136 - 500 Osgoode Drive
London South (South Y), Ontario
Welcome Home to Westminster: The Perfect Space for Your Growing FamilyNestled in one of South London's most welcoming, family-oriented neighbourhoods, this pristine two-storey townhouse is ready for its next chapter. From the moment you walk through the spacious front entryway-complete with a large closet and a convenient main-floor powder room-you'll feel right at home.The heart of the house features a bright, functional kitchen with updated cabinetry that maximizes storage, flowing seamlessly into an open dining and living area designed for family movie nights and holiday dinners. Upstairs, three peaceful, oversized bedrooms and a full 4-piece bathroom offer a relaxing retreat for everyone.Looking for extra space? The fully finished basement adds incredible versatility with a large recreation room, a convenient 3-piece bathroom, laundry facilities, and a dedicated utility workshop for your DIY projects. Outside, your private, fully fenced patio and deck await-the perfect backdrop for morning coffees or evening entertaining.Located just steps from local schools, parks, and excellent restaurants, and only minutes from White Oaks Mall and Landmark Cinemas. With seamless transit routes and rapid access to Highway 401, this home perfectly balances community charm with city convenience. (id:45725)
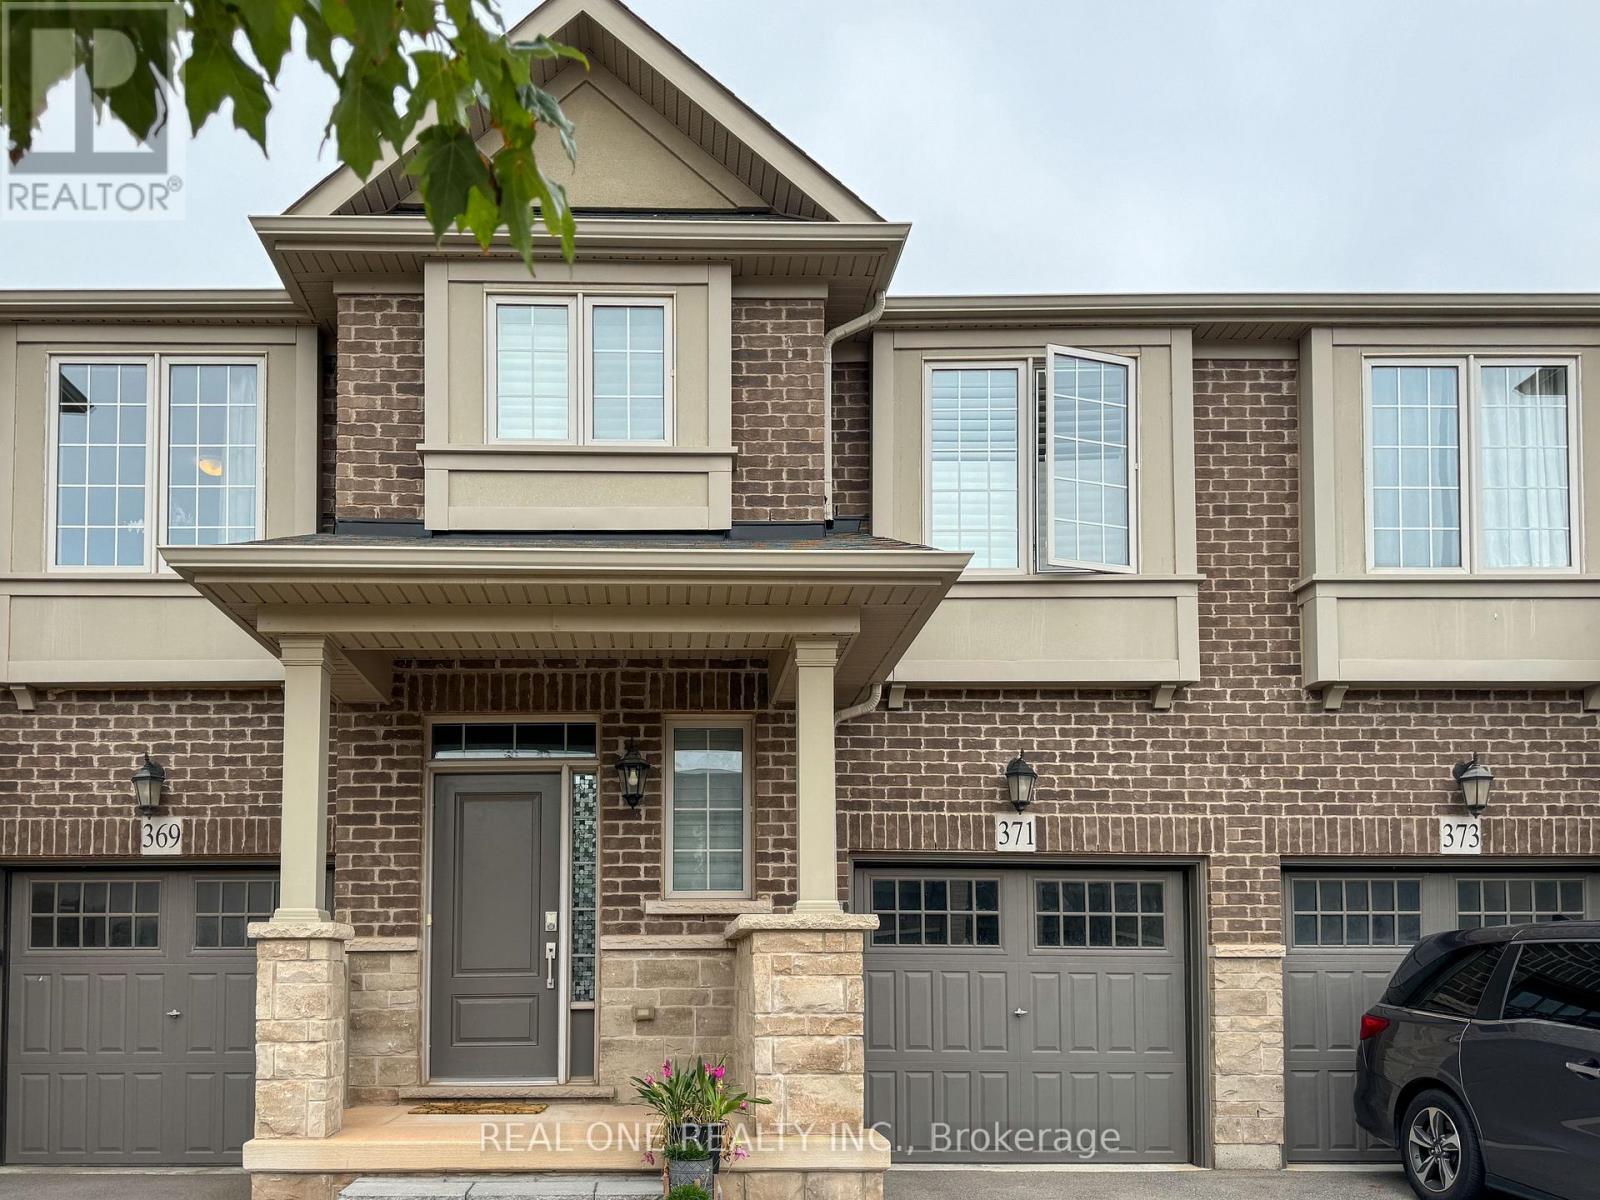
371 Wheat Boom Drive
Oakville (Jm Joshua Meadows), Ontario
Welcome to this stunning luxury "Branthaven" townhome in highly sought-after North Oakville, perfectly situated close to parks, top-rated schools, shopping, major highways, and everyday conveniences. Very maintained, this beautiful 3-bedroom, 2.5-bathroom home is in mint condition and offers a stylish, functional layout ideal for comfortable family living. The main level features gleaming hardwood floors, an upgraded eat-in kitchen with stainless steel appliances and a centre island, and a spacious family room with a cozy fireplace overlooking the professionally landscaped rear yard. Upstairs, the generous primary bedroom includes a walk-in closet and a beautiful 4-piece ensuite, complemented by two additional spacious bedrooms, a second 4-piece bathroom, and a convenient second-floor laundry room. A must-see opportunity for AAA tenants who will appreciate this exceptional location just steps from parks, schools, and shopping, with easy access to Highways 403 and 407, the QEW, and Oakville GO. - Available move in November 12. (id:45725)

1662 Midland Avenue
Toronto (Dorset Park), Ontario
Good exposure, high traffic, fully tenanted, free standing industrial building, bus stops, 401 nearby. (id:45725)
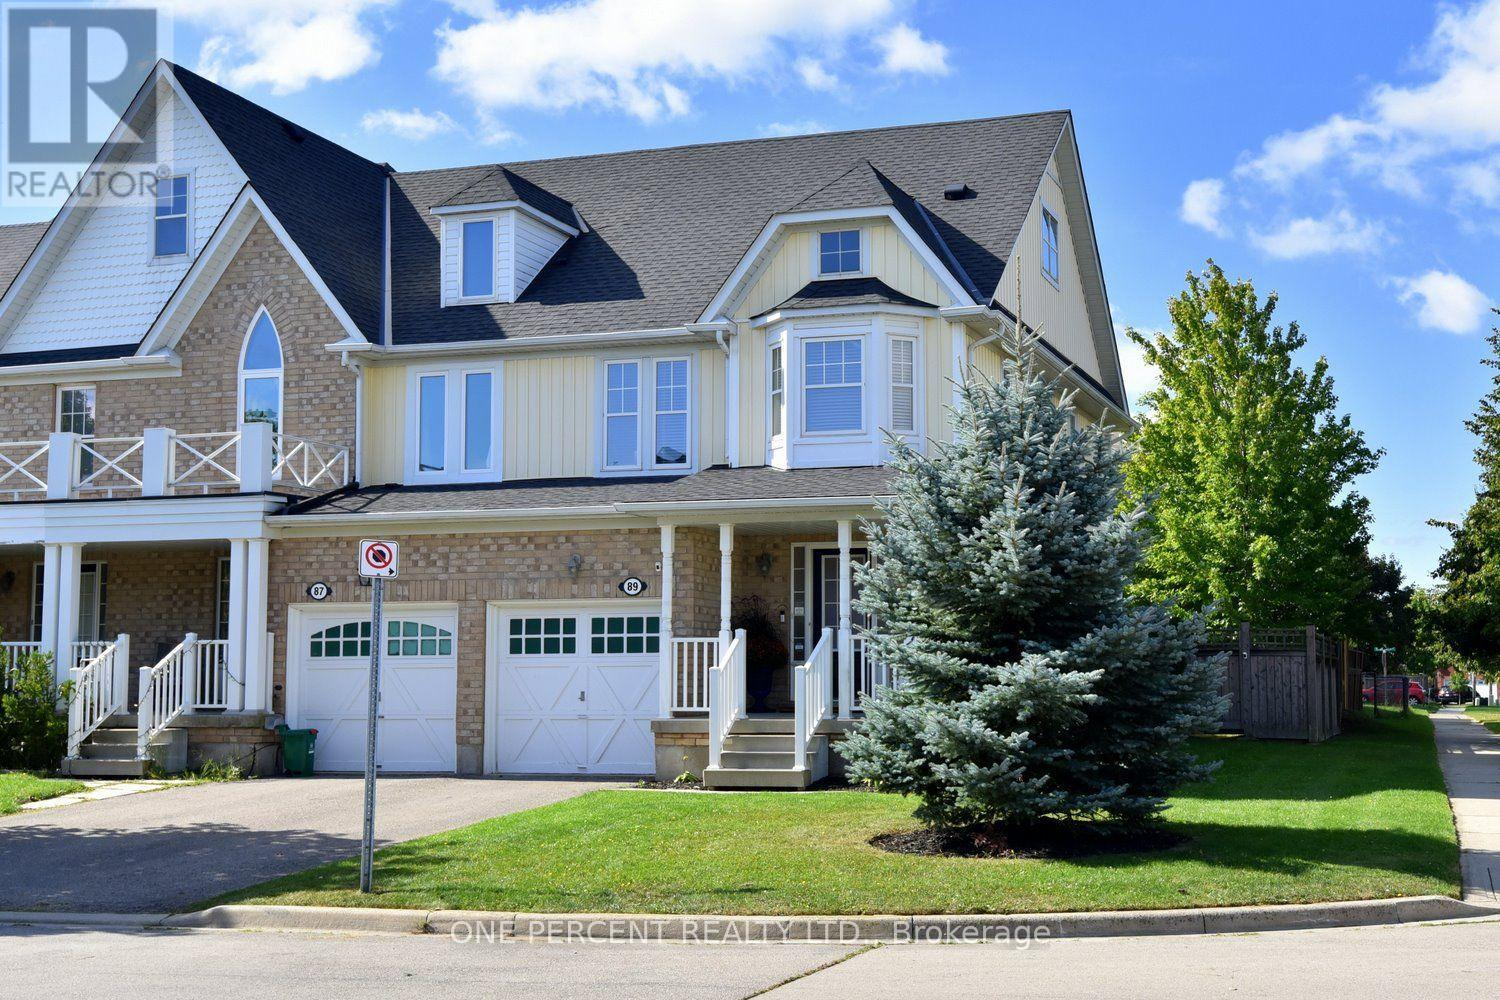
89 Blue Sky Trail
Hamilton (Waterdown), Ontario
Welcome to this fantastic Freehold END unit townhome in the family friendly Spring Creek community of Waterdown! This large corner lot provides Greater yard space, More windows & natural light. Parking for 3 cars! Step inside from your quaint covered Front Porch to a spacious foyer with Double closet! The Main Level features an Open Concept Kitchen/Living & Dining area - ideal for entertaining & seamless family flow. Walk Out to your beautifully landscaped fully fenced yard with lovely patio & gardens. The Kitchen boasts expansive granite countertops, under cabinet lighting, SS appliances, Breakfast Bar & built-in wine racks. Enjoy the ambience of the cozy gas Fireplace while cooking in the kitchen or relaxing in the living room. With a washroom on Every level, this home provides the perfect balance of style & convenience. Upstairs, Three generously sized Bedrooms provide comfortable space for family, guests, or a home office. The Primary suite features a Walk In Closet & 4 pc Ensuite with a luxurious soaker tub. Downstairs, the finished basement adds another sq ft of flexible living space for a Rec room, Office, Gym or teen retreat. A large cold cellar & laundry rm provide substantial storage space. UPDATES Incl: Shingles 2022, Living Rm Pot lights 2025, New Automatic zebra blinds on sliding doors, Back Patio, Bell Fibe. Newer Dishwasher & Sump Pump. Desirable Quiet Location. Close to parks, shopping & charming downtown Waterdown. Quick access to the QEW, 403, 407 & both Aldershot & Burlington Fairview GO stations. This 3 Bed 4 Bath Home checks all the boxes! (id:45725)
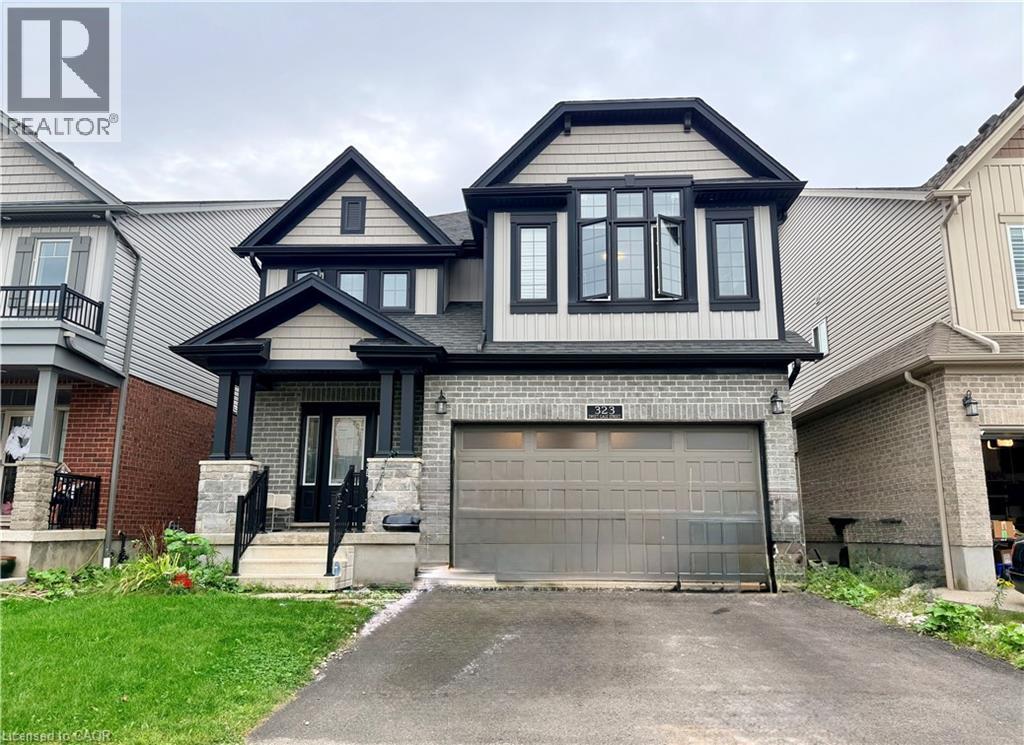
323 Sweet Gale Street
Waterloo, Ontario
Welcome to this beautiful detached home with a double car garage, ideally located in one of Waterloo’s most desirable and family friendly neighbourhoods. Offering approximately 3,300 sqft. of living space, this spacious home features 9 ft ceilings, a bright open concept layout, generous living areas, and modern finishes throughout. The well appointed kitchen offers ample cabinetry, a stylish backsplash, and plenty of counter space, perfect for everyday living and entertaining. Large windows fill the home with abundant natural light. Upstairs features 3 generously sized bedrooms and a versatile family room, with the primary suite offering a walk-in closet and luxurious ensuite, while the two additional bedrooms share a well-appointed bathroom. The finished basement provides 2 additional bedrooms and a full bathroom, offering plenty of space for guests or a growing family. Enjoy the fully fenced private backyard, ideal for relaxing or entertaining. Conveniently located close to the University of Waterloo, Costco, shopping, parks, schools, and other essential amenities. A wonderful opportunity to enjoy spacious family living in a highly sought after Waterloo community. (id:45725)
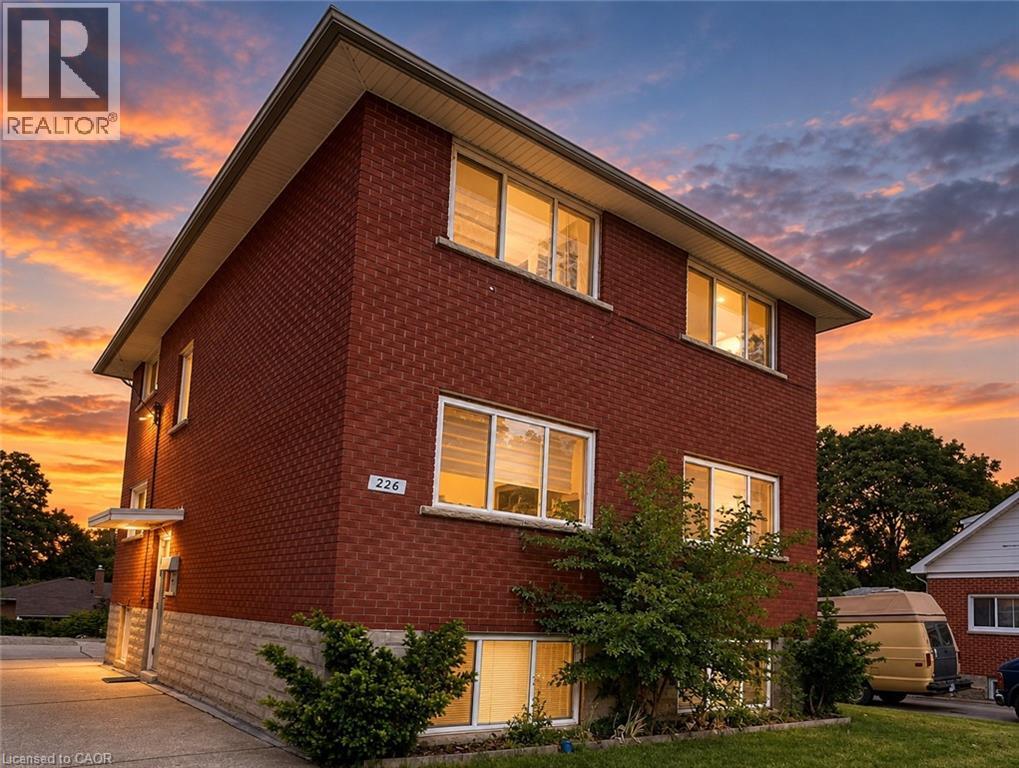
226 Heiman Street Unit# 3
Kitchener, Ontario
Top Floor for $2050 + Hydro (Heat and Water is paid by Landlord). This is a beautifully updated 2-bedroom, 1-bathroom apartment available for lease in a convenient and desirable location. This bright and spacious unit features a functional layout with a modern, elegant kitchen offering plenty of cabinet and counter space. Enjoy comfortable living with large principal rooms, ample natural light, and the convenience of 2 parking spaces plus free on-site laundry. Heat and water are included in the rent, with the tenant responsible only for hydro. The unit is heated with efficient gas hot water radiant heating for consistent year-round comfort with separate thermostat controlled by tenant. Laundry is in the building and free to use (Not Coin Operated). Ideally situated close to public transit, shopping, restaurants, schools, and many other everyday amenities, making this a fantastic place to call home. (id:45725)
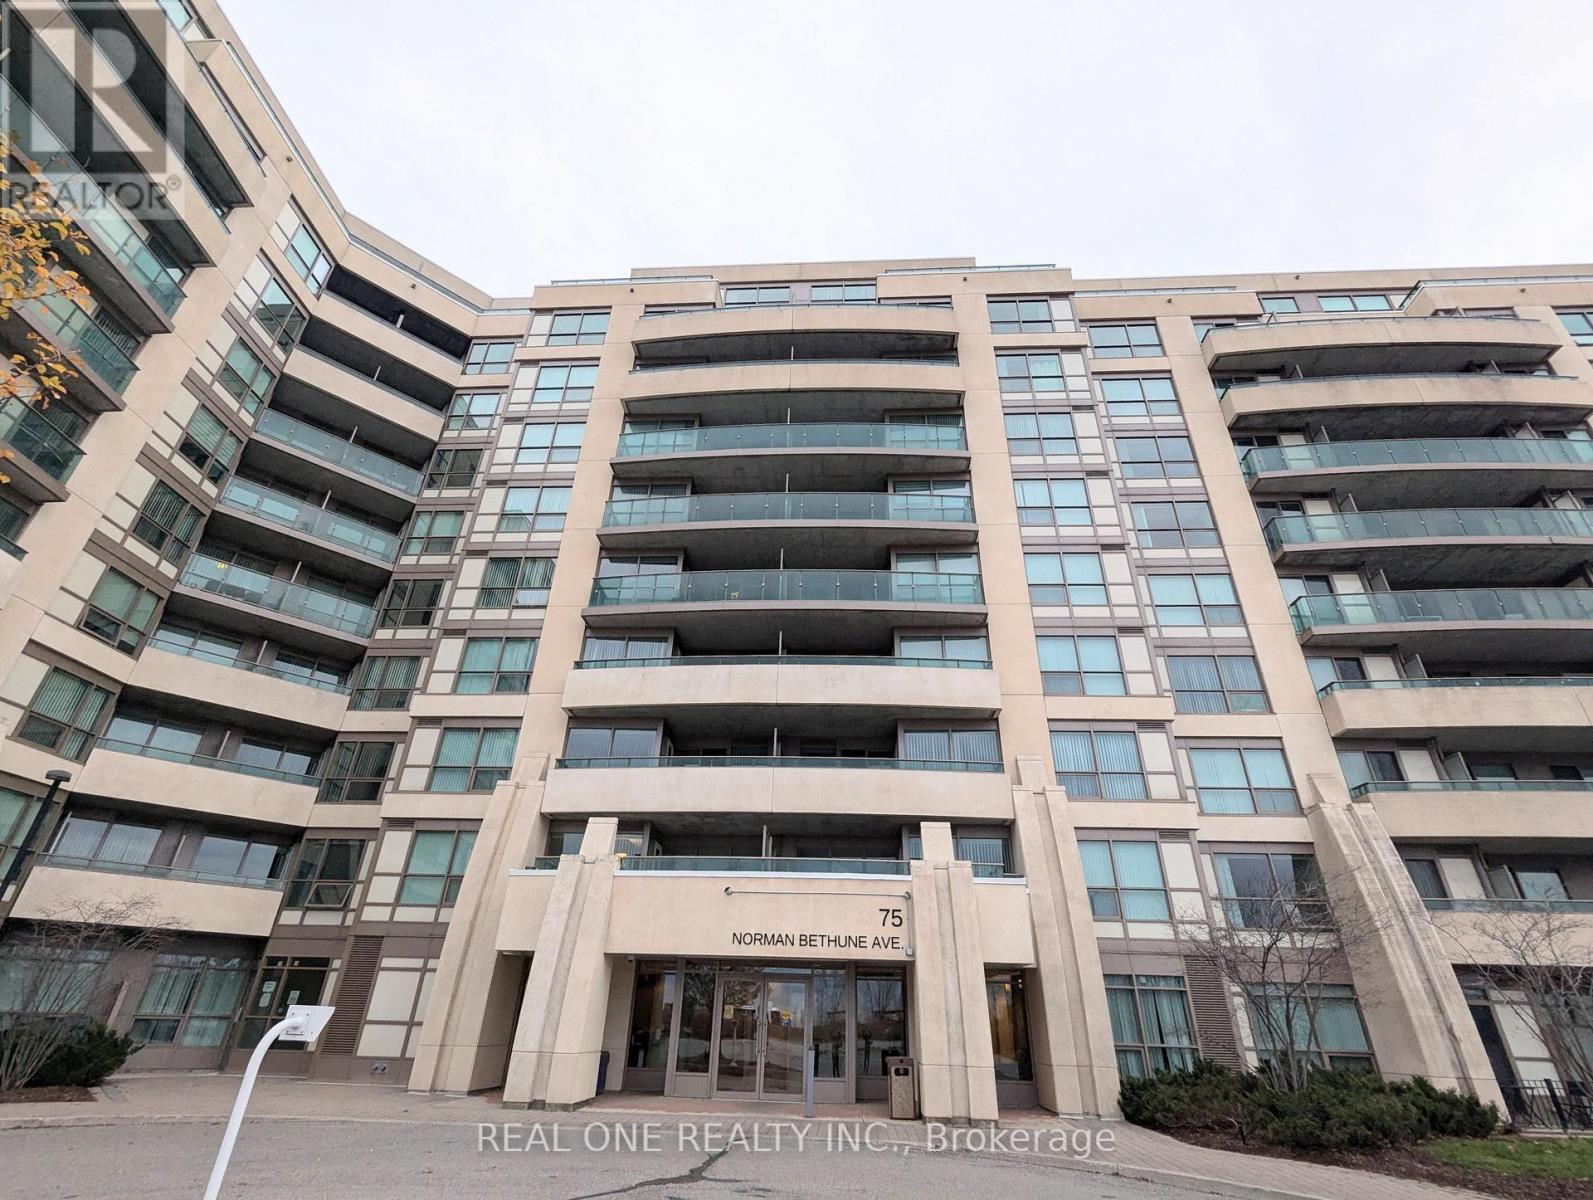
621 - 75 Norman Bethune Avenue
Richmond Hill (Beaver Creek Business Park), Ontario
Bright & Luxury 1 Bedroom Condo. Large Open Concept Design. Steps To Public Transit, Shops And Restaurants, Great Access To Hwy. One Underground Parking And One Locker. Tenant Pays Own Hydro. (id:45725)