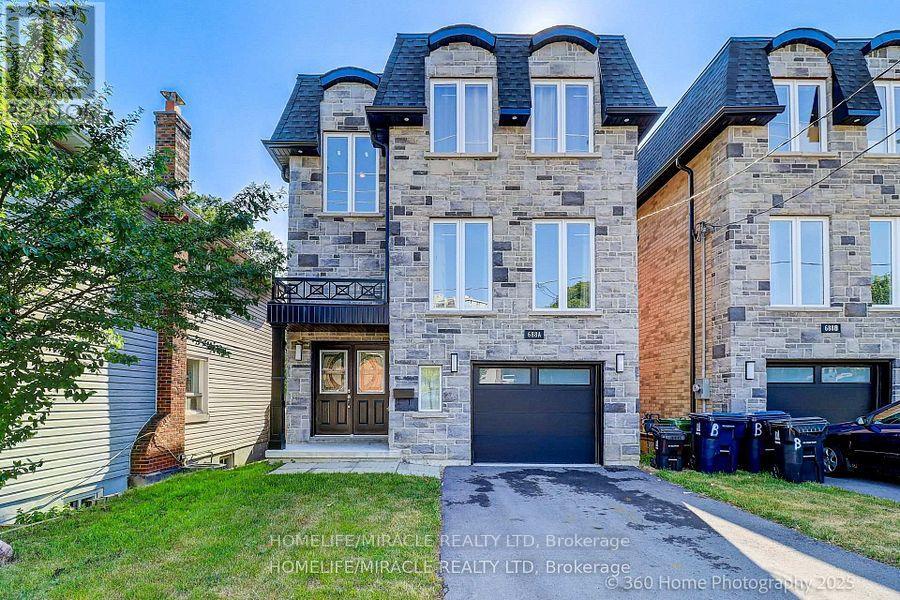
688a Midland Avenue
Toronto (Kennedy Park), Ontario
Welcome to Custom house, Double door entry spacious 4 Bedroom house that is comfortable for living. The property is in the Heart of Scarborough and features porcelain tiles and Eng. hardwood floors, large windows, skylight, quartz kitchen counters, backsplash, a huge island and a lot of sunlight. Property is few steps away from TTC, 5 min. walk to GO Station, close to all amenities, school, shopping, Kennedy Subway, LRT Extension Eglington East Route & Scarborough Subway are underway. Finished basement with separate entrance also included. (id:45725)
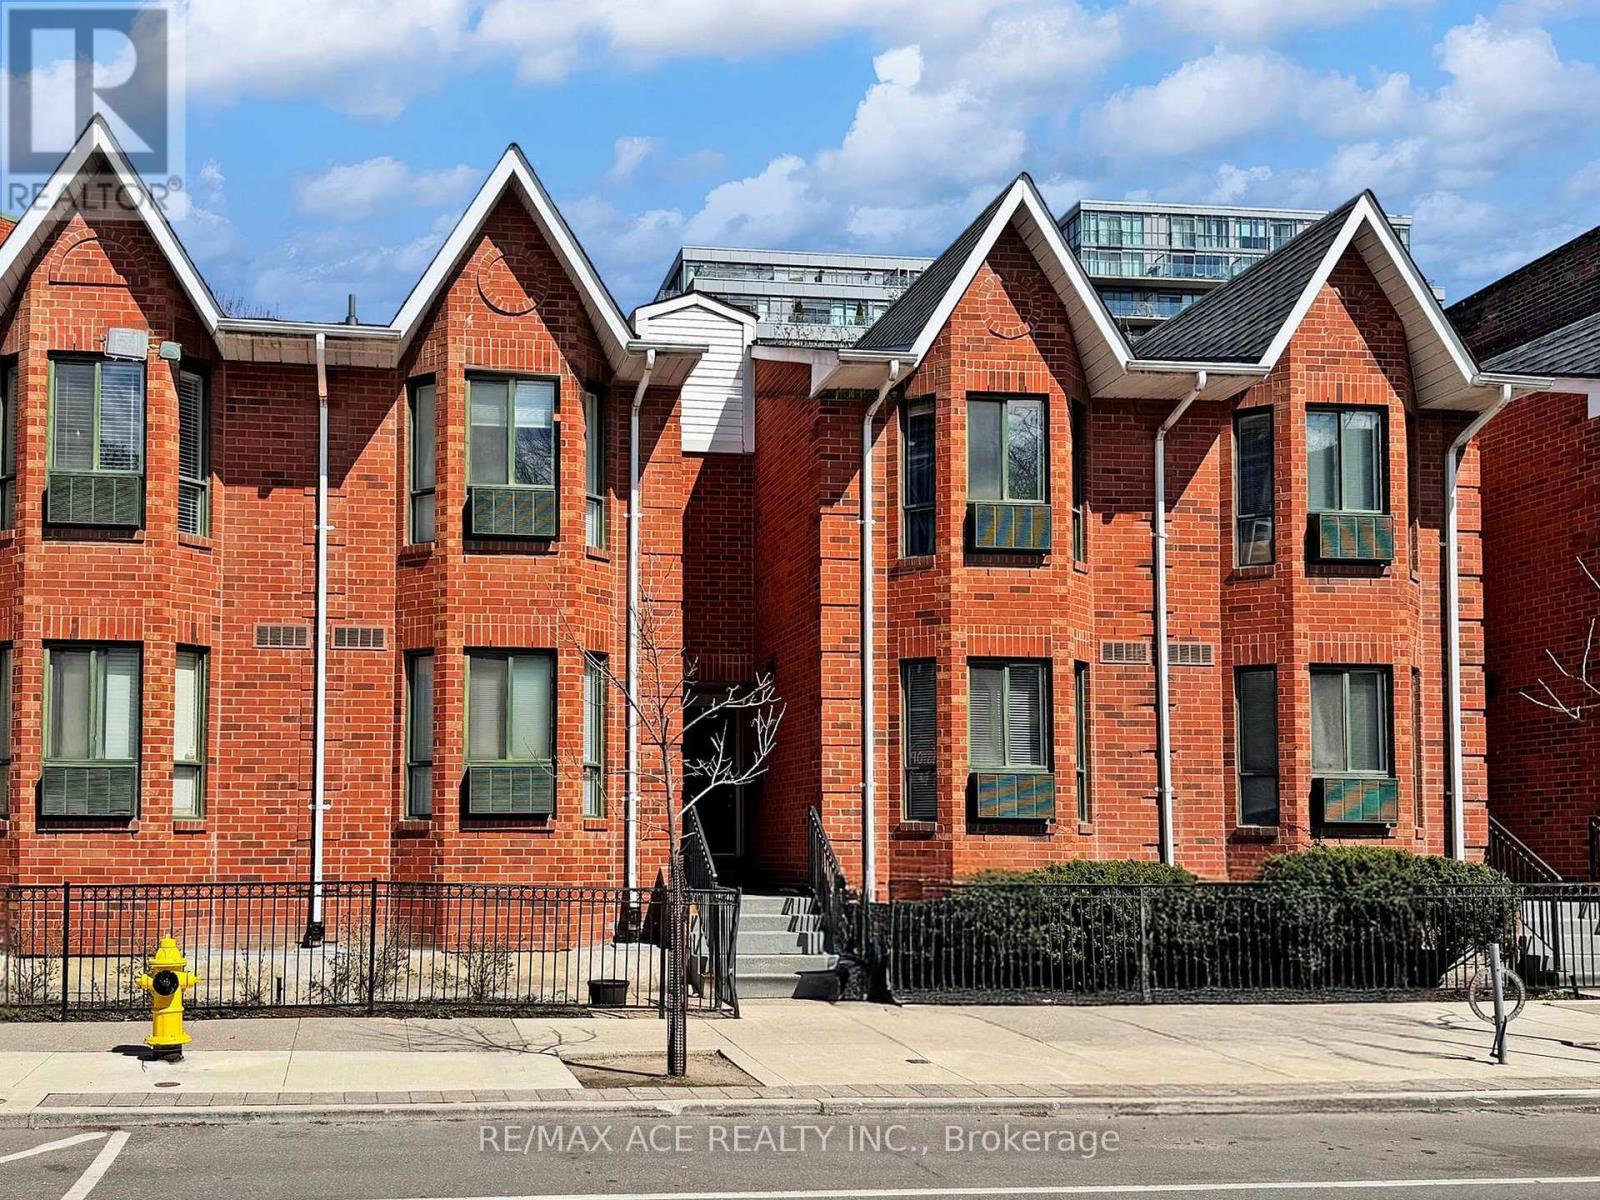
14 - 660b Wellington Street W
Toronto (Niagara), Ontario
Trendy 1 bedroom. 1 washroom Downtown stacked Townhouse in King West!! with underground parking! Open concept with gas Fireplace. Upgraded kitchen with quartz countertop. Renovated washroom with stand up shower. Walkout to a large private backyard overlooking tennis court and cozy garden. Walk to Shops and restaurants. Amenities Includes Gym Tennis court, Rooftop Garden W/Whirlpool & Jogging Track. One Block From Beautiful Stanley Park & Public Pool. Parking spot number 86. (id:45725)
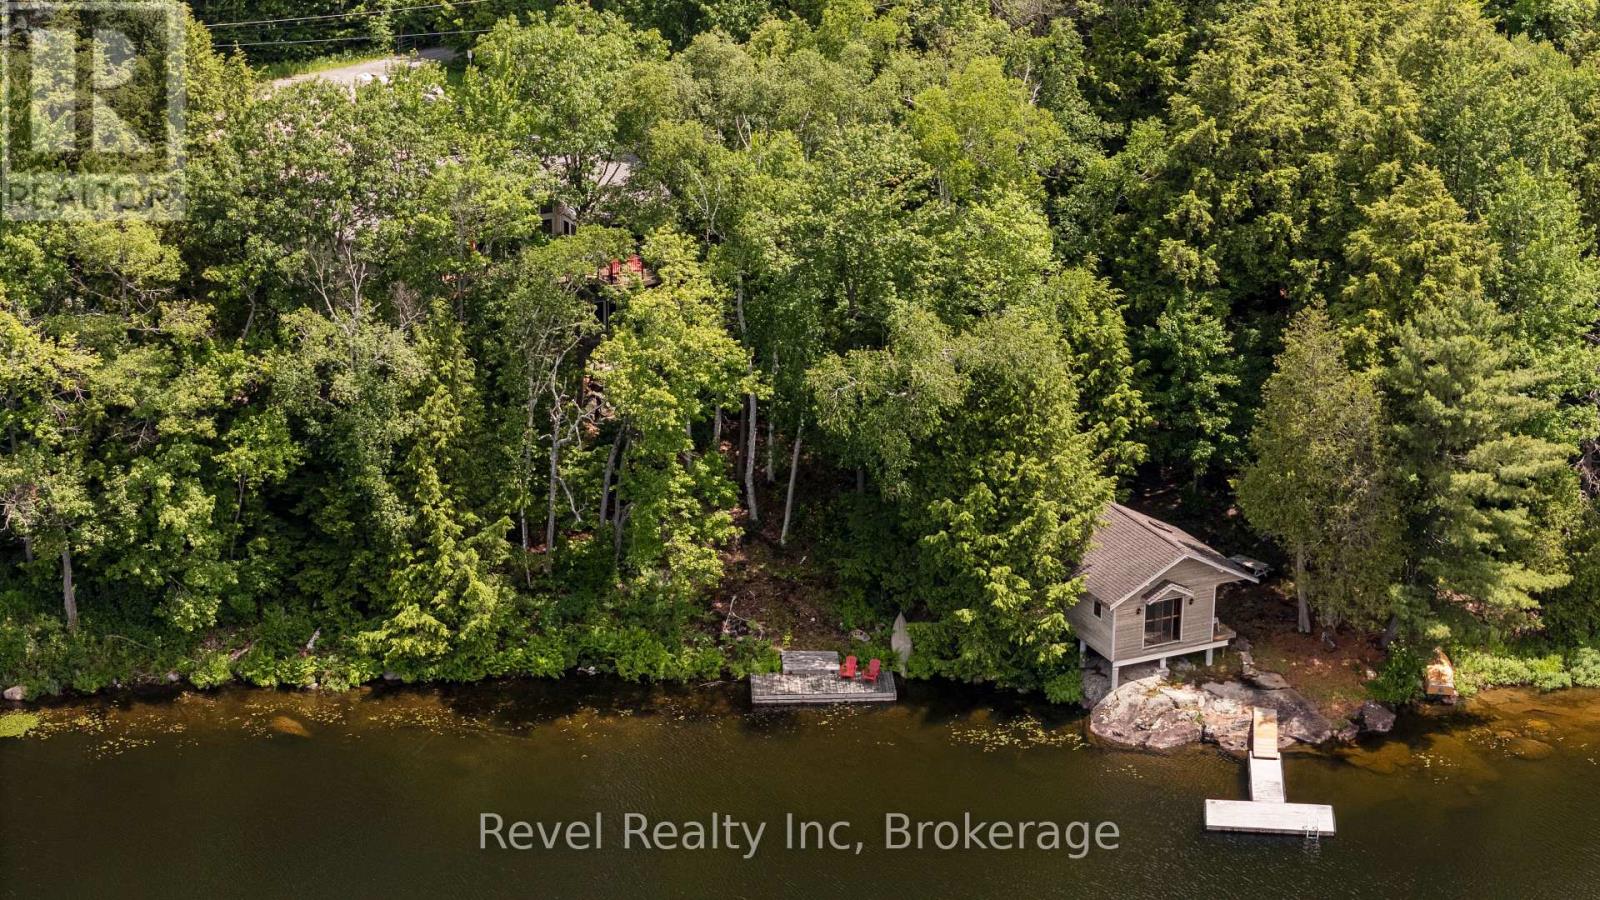
30 Sparrow Road
Seguin, Ontario
Experience refined lakefront living in this custom-built, 4-bedroom, 3 bathroom estate set on 300 feet of private, west-facing shoreline on Sucker Lake. Finished Inside just five years ago, this 2681 sq ft residence is positioned to capture panoramic sunset views, offering a rare blend of privacy, modern craftsmanship, and natural beauty minutes from the village of Rosseau and a short drive to Muskoka's top destinations.The home impresses with clean architectural lines, soaring ceilings, and abundant natural light. Expansive windows frame lake views throughout, while warm wood accents and natural materials reflect classic Muskoka style. The open-concept main floor suits both quiet family living and entertaining, flowing into a beautifully crafted four-season Muskoka room.A dedicated movie room adds a touch of luxury, and the partially finished lower level offers the opportunity to create a home gym, spa retreat, or wine cellar. The gently sloping lot leads to a private waterfront oasis for morning coffee, afternoon swims, and sunset evenings on the water - recently enhanced by $40,000 in landscaping upgrades, including a granite path leading to the lake.Total privacy on the water, paired with year-round access and proximity to the region's top restaurants, golf courses, and marinas. A true Muskoka gem, ready for generations to enjoy. (id:45725)
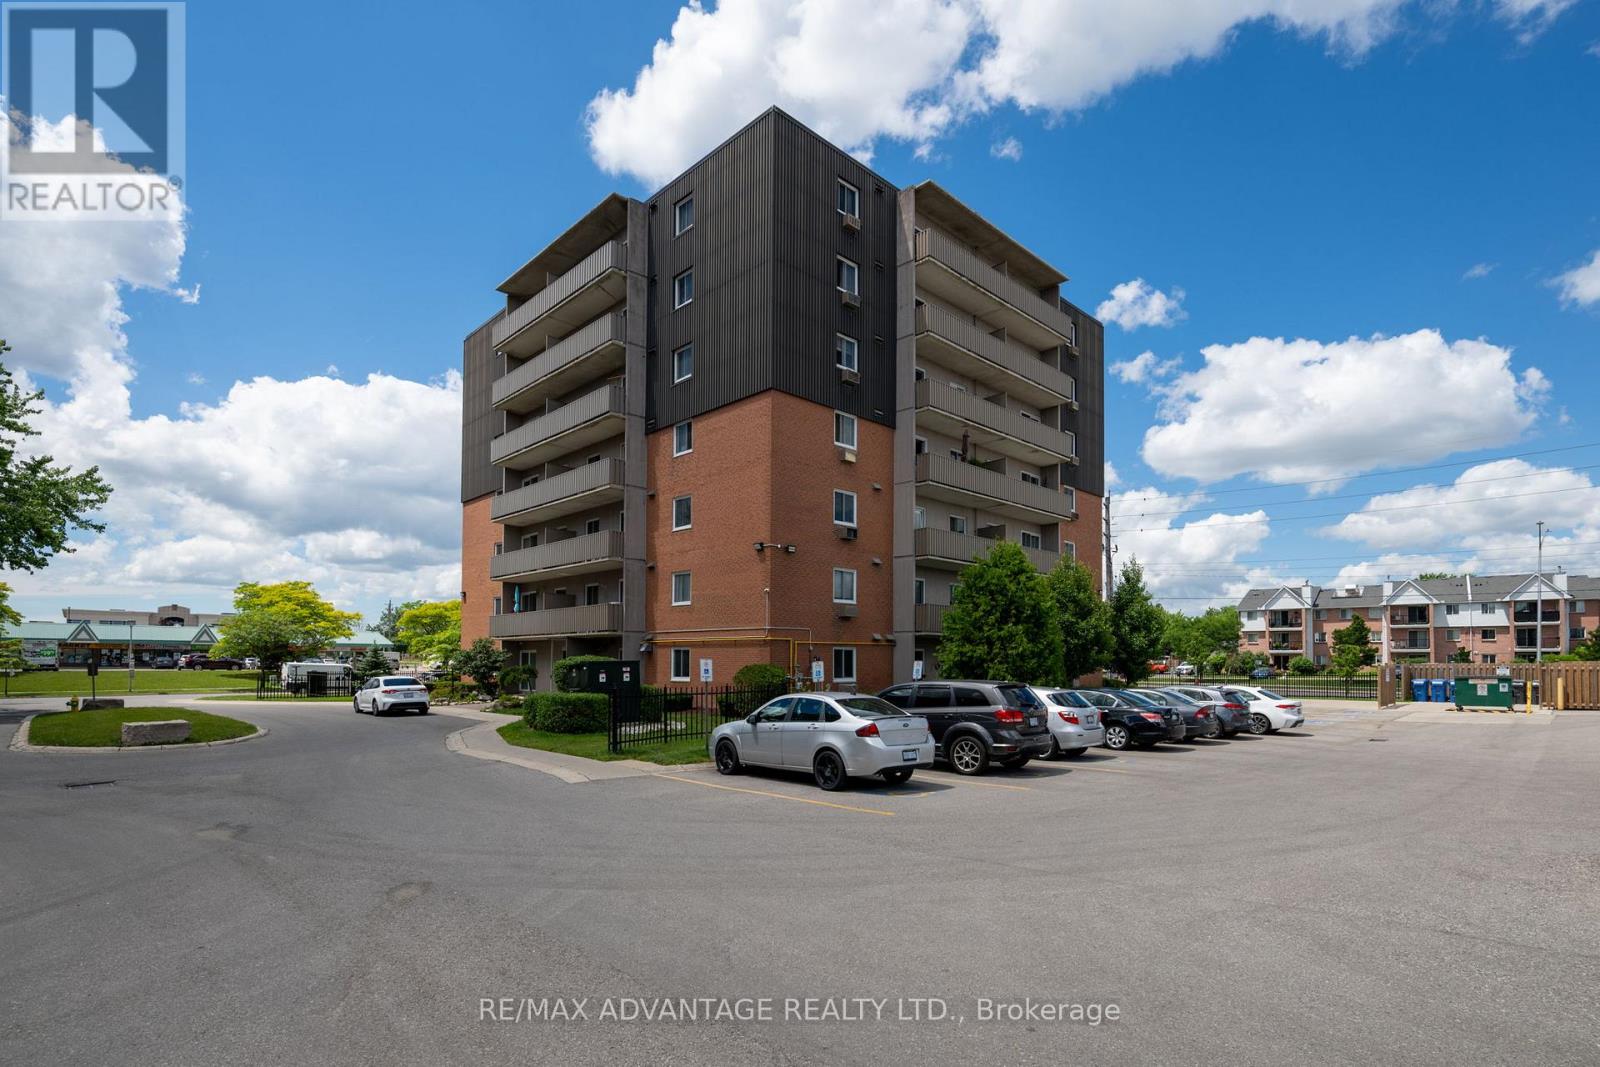
602 - 1100 Jalna Boulevard
London South (South X), Ontario
2 bedroom condo located in desirable South London with access to all amenities you will need! This property features an open concept living room with 2 spacious bedrooms, a 4 pc bathroom and balcony. Enjoy the inground pool in the summer months. Quick access to the major highway series, the hospital and so much more. Welcome home! (id:45725)
5262 Kitchener Street
Niagara Falls (Clifton Hill), Ontario
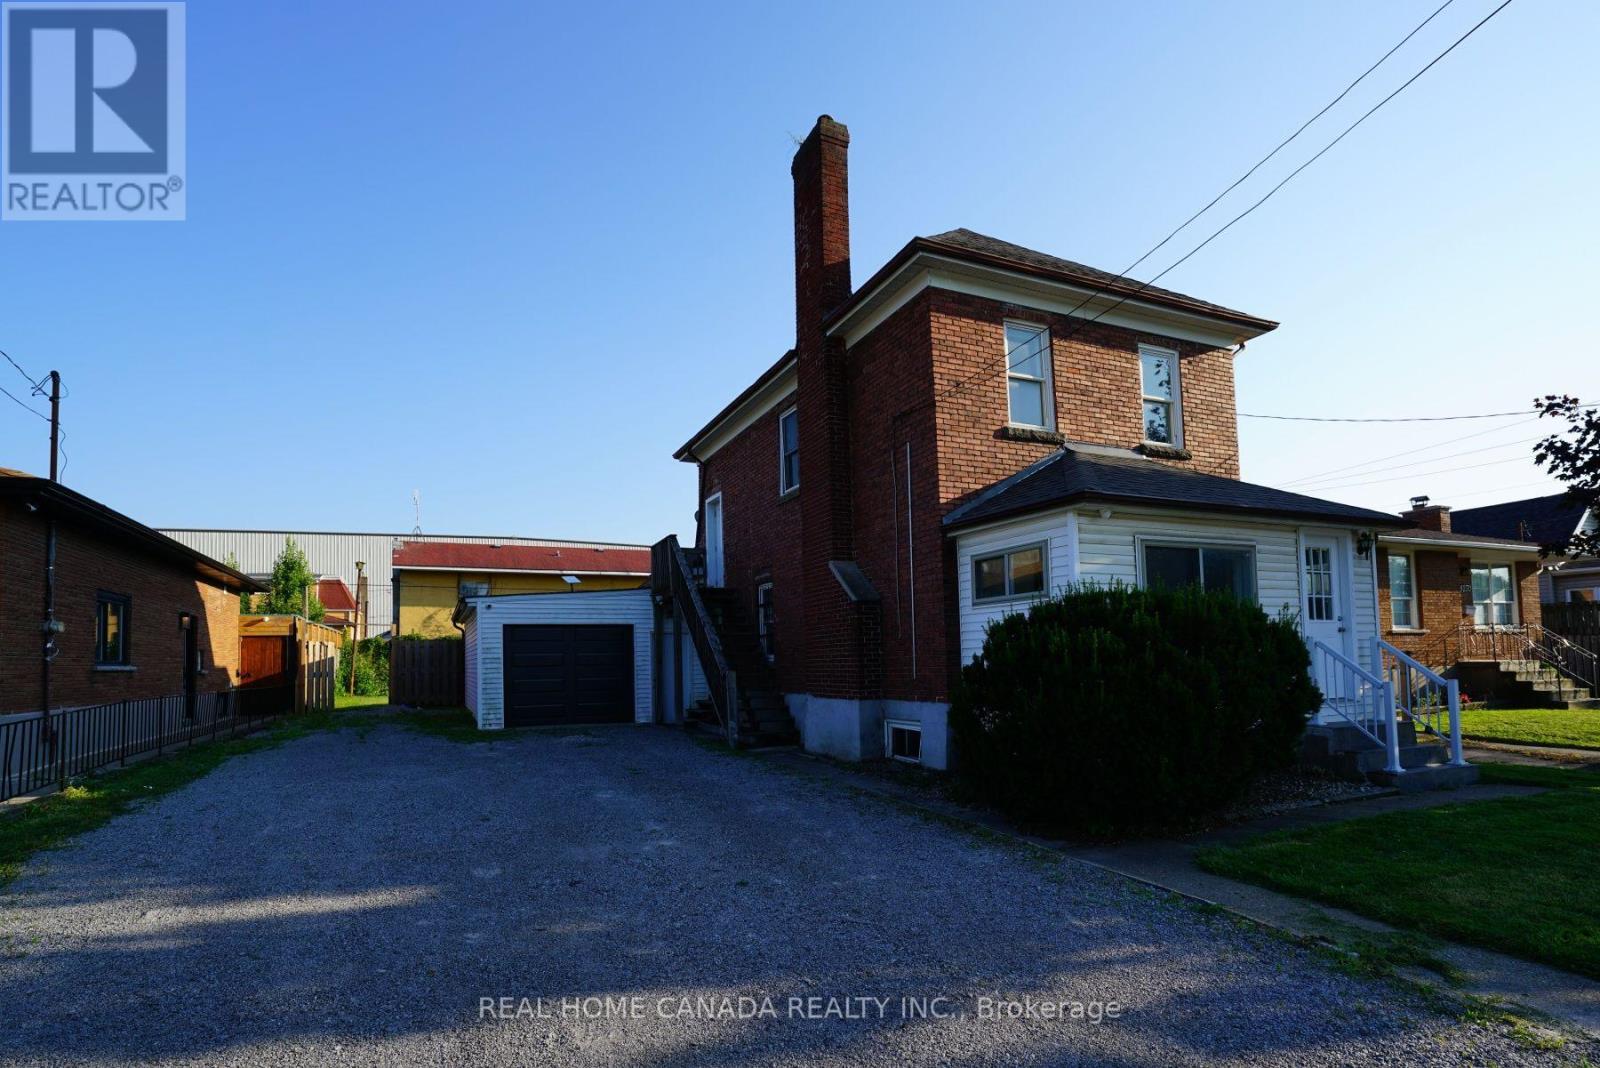
Prime Niagara Falls Investment Opportunity | Turn-Key Vacation Rental Potential. Positioned perfectly within the highly sought-after Tourist Commercial Zone. This fully renovated, two-storey brick detached home is a must-see investment. Capitalizing on the Ontario government's recently launched Destination Niagara Strategy, this property offers unparalleled walkability to the bustling core of Niagara Falls. With easy potential for a VRU license, separate utility meters, and two distinct living spaces, it is perfectly tailored for maximum rental income. Prime Location: Walking distance to the heart of Niagara Falls and key tourist attractions. Attached linked garage plus an expansive driveway with 6 additional parking spots-ideal for accommodating multiple guests or tenants. Completely carpet-free throughout, featuring contemporary pot lighting and a fresh, bright aesthetic. Freshly painted interiors (2026), a brand-new roof (2026), and a newly installed garage door (2026). Equipped with separate hydro meters for effortless tenant management. Two Distinct, Separately Entranced Units. Unit 1: Main & Second Floor Designed for comfort and style, this spacious, multi-level unit boasts a private entrance leading to the second floor. 3 generous bedrooms and 2 full bathrooms. A large, welcoming family room perfect for entertaining or relaxing. An open-concept chef's kitchen featuring premium granite countertops and sleek stainless steel appliances. Unit 2: Lower Level / In-Law Suite. Accessed via its own separate basement entrance, this self-contained unit offers excellent secondary income potential. A sprawling, open-concept bedroom and living area. An extra-large eat-in kitchen with plenty of prep space. A dedicated, fully updated 3-piece bathroom. The Bottom Line: Whether you are looking to capitalize on Niagara's booming tourism market or seeking a dual-income long-term rental, this property delivers on all fronts. (id:45725)
Basement - 866 Mcnair Circle
Milton (Be Beaty), Ontario
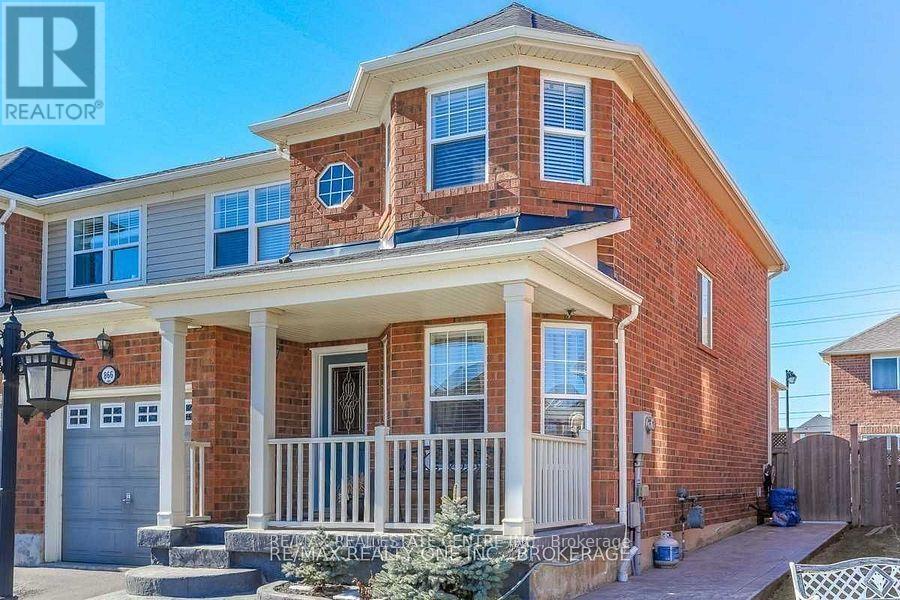
Brand-New Legal Basement Apartment for Lease in Milton! Be the first to live in this newly completed, never-lived-in basement apartment featuring a private separate entrance and large windows that fill the space with natural light. Enjoy a modern kitchen with ample cabinetry, an open-concept living and dining area, and a generously sized bedroom with a semi-ensuite 3-piece bathroom. Brand-new appliances are included for your convenience. Rent is all-inclusive, covering all utilities, and includes one parking space on the driveway. Ideally suited for a single working professional seeking a quiet home on a family-oriented, low-traffic street in the desirable Beaty neighbourhood. Conveniently located close to schools, parks, shopping, dining, and everyday amenities, with quick access to Highway 401 and the Milton GO Station. (id:45725)
48 Courtland Street
Orillia, Ontario
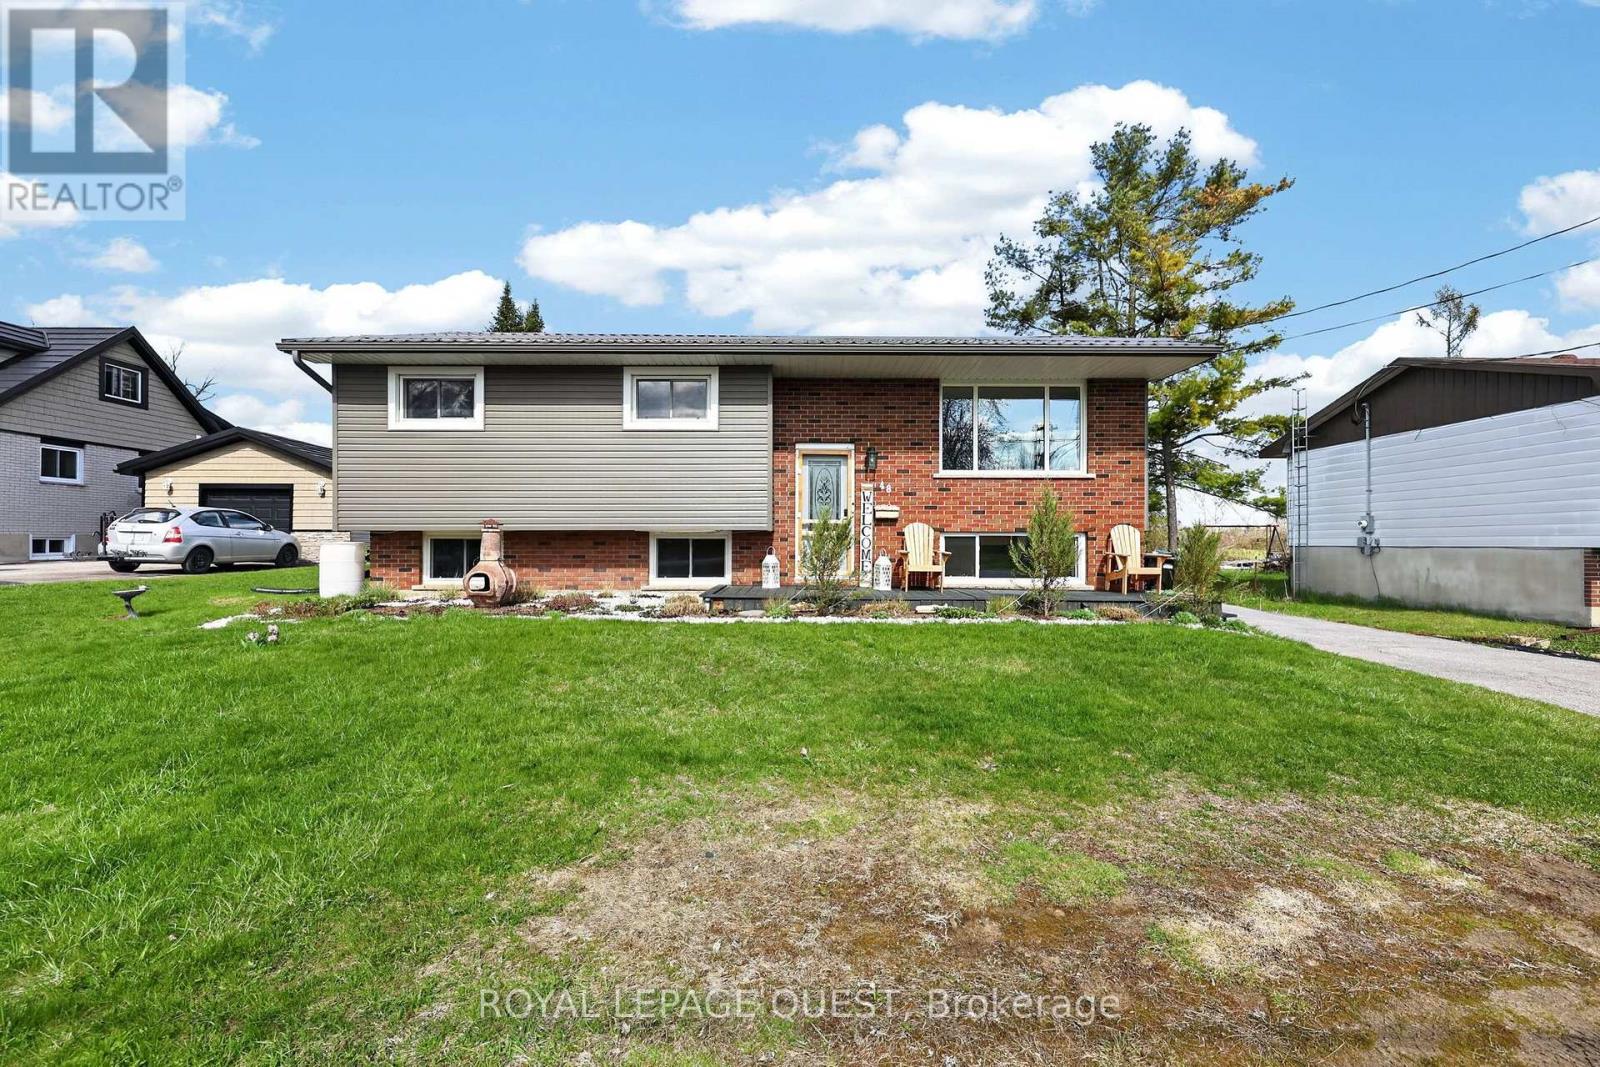
Imagine spending your summers walking to the beach, launching the boat from a nearby marina, exploring the trails at Mara Provincial Park, or enjoying world-class entertainment at Casino Rama just minutes from home. Welcome to this beautifully updated 3+1 bedroom, 2-bathroom raised bungalow in one of Orillia's most desirable lakeside communities. Offering the perfect balance of lifestyle and peace of mind, this move-in-ready home allows you to spend less time worrying about maintenance and more time enjoying everything the area has to offer. Inside, you'll find a bright and functional layout designed for modern family living. The refreshed kitchen features new countertops and backsplash (2026), while the fully renovated lower level (2024) adds valuable living space with a spacious recreation area, additional bedroom, new windows, and a stunning 4-piece bathroom ideal for growing families, guests, or multigenerational living. Major mechanical updates have already been completed, including a well pump (2020), water filtration system (2020), and hot water tank (2023), providing confidence for years to come. The location is where this property truly shines. Residents enjoy access to a private beach and municipal waterfront parking pass, allowing you to enjoy the Lake Simcoe lifestyle without the waterfront price tag. Multiple marinas, public beaches, waterfront parks, boat launches, and scenic trails are all nearby. Families will appreciate the convenience of Uptergrove Public School just down the road, while commuters benefit from quick Highway 11 access and easy connections to Orillia and beyond. Whether you're searching for a family home, a weekend retreat, or a place to embrace Ontario's four-season outdoor lifestyle, this property offers the rare combination of location, updates, and long-term value that today's buyers are looking for. (id:45725)

140 Sand Road
East Gwillimbury (Holland Landing), Ontario
Beautiful & Spacious Backsplit 3 Level Home On A Magnificent 60 By 200 Feet Deep Lot In An Excellent Quiet Family Friendly Neighbourhood! Functional Bright Layout With Large Eat-In Kitchen, Combined Living & Dining Area, Master Bedroom With Ensuite Bath, Walk-Out To Large Deck With Swimming Pool! Finished Basement For Additional Space! Access To 2 Car Garage. Many Recent Updates-Perfect Property To Relax & Enjoy! Close To All Amenities: Schools, Parks, Shops,Hwy, Public Transit & More! Long Driveway! (id:45725)
819 Dundas Street W
Toronto (Trinity-Bellwoods), Ontario
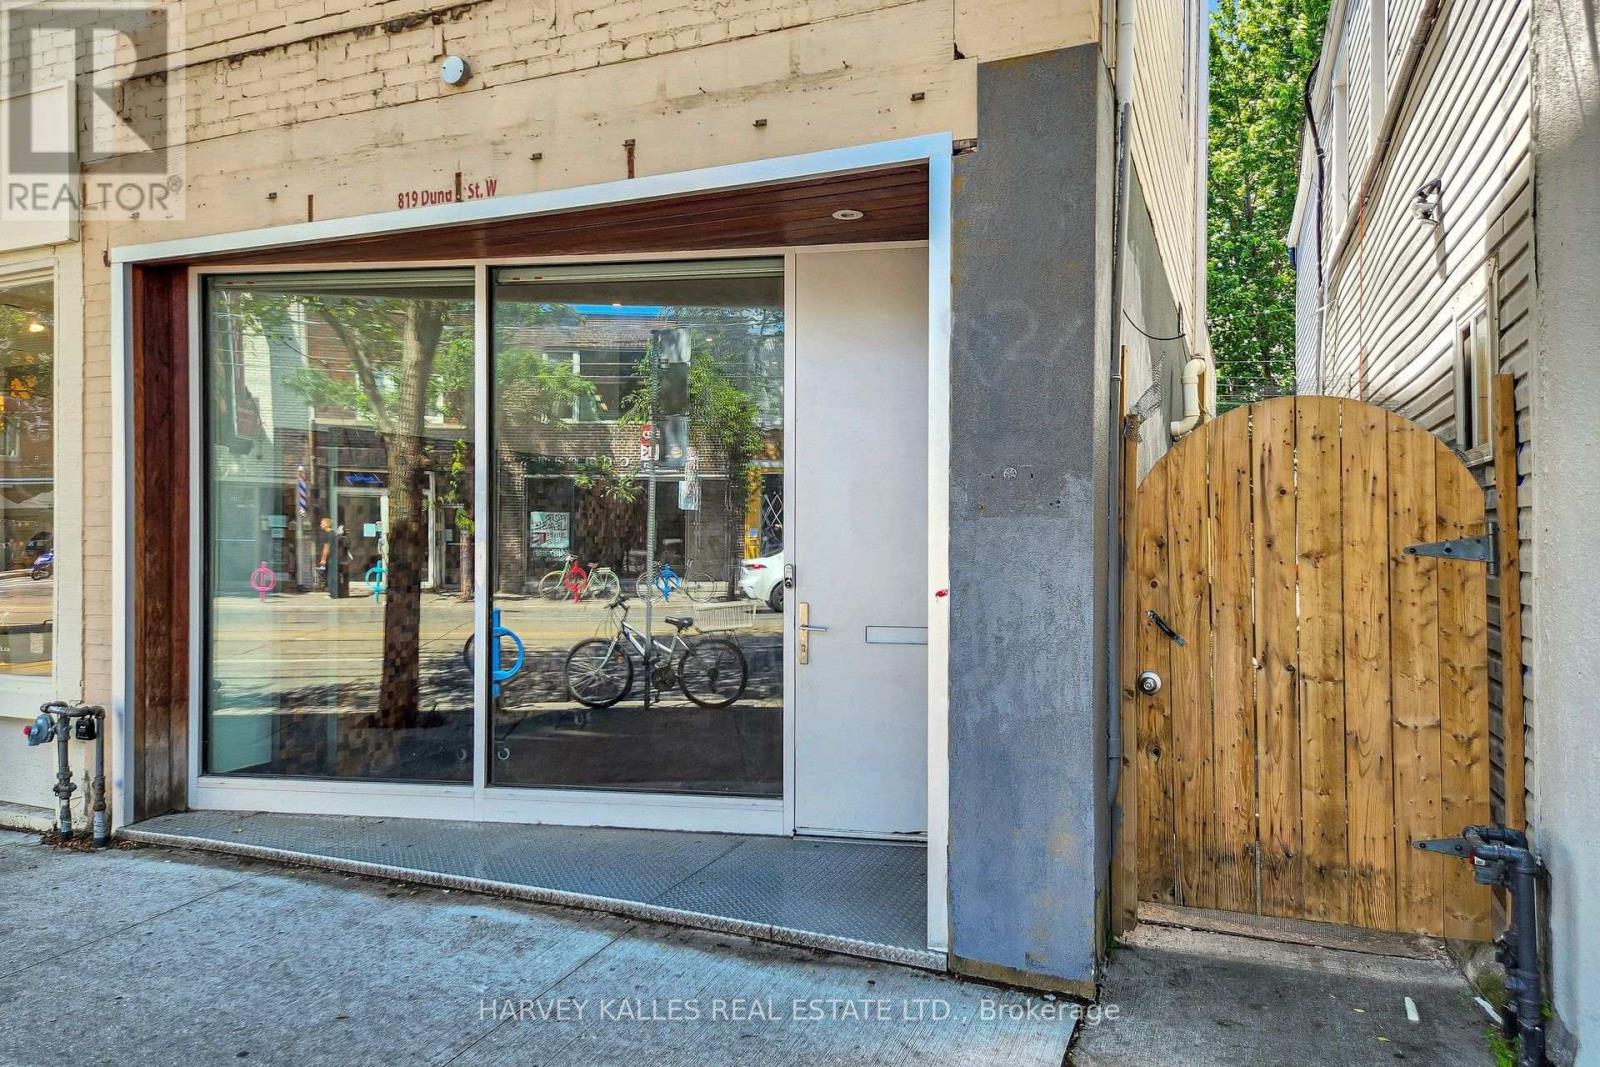
LIVE. CREATE. WORK. Rarely does a property come along that defies convention. Welcome to 819 Dundas Street West, a fully reimagined live/work opportunity in the heart of Trinity Bellwoods, one of Toronto's most vibrant and culturally celebrated neighbourhoods, with exceptional pedestrian exposure. Blending industrial character with contemporary design, this one-of-a-kind property features soaring 10+ foot ceilings, exposed brick walls, reclaimed wood floors, glass railings, and curated finishes that create a boutique atmosphere designed to inspire creativity and leave a lasting impression. The street-level main floor features soaring ceilings and a fully ventilated kitchen, making it ideally suited for a café, bakery, creative retail concept, personal service business, or design studio. The lower level continues the refined industrial aesthetic with polished epoxy floors, open-riser stairs with glass railings, and 8-foot ceilings - an ideal setting for a photography studio, gallery, treatment room, workshop, rehearsal space, or artisan studio. Above, a private self-contained loft with a separate entrance offers the perfect owner-operator residence or executive office, complete with a modern bathroom and the same elevated finishes found throughout.Whether you're an entrepreneur, artist, designer, musician, or investor seeking a truly distinctive asset, this is an opportunity to own a space that works as beautifully as it lives. Surrounded by acclaimed restaurants, independent boutiques, cafés, galleries, and one of Toronto's most dynamic commercial corridors, this property offers exceptional income potential with an attractive estimated 5% cap rate. Main and lower levels comprise approximately 1,320 sq. ft., with the upper loft offering approximately 500 sq. ft., for a total of over 1,800 sq. ft. Bring your vision and come experience the space for yourself. (id:45725)
102 - 277 Davenport Road
Toronto (Annex), Ontario
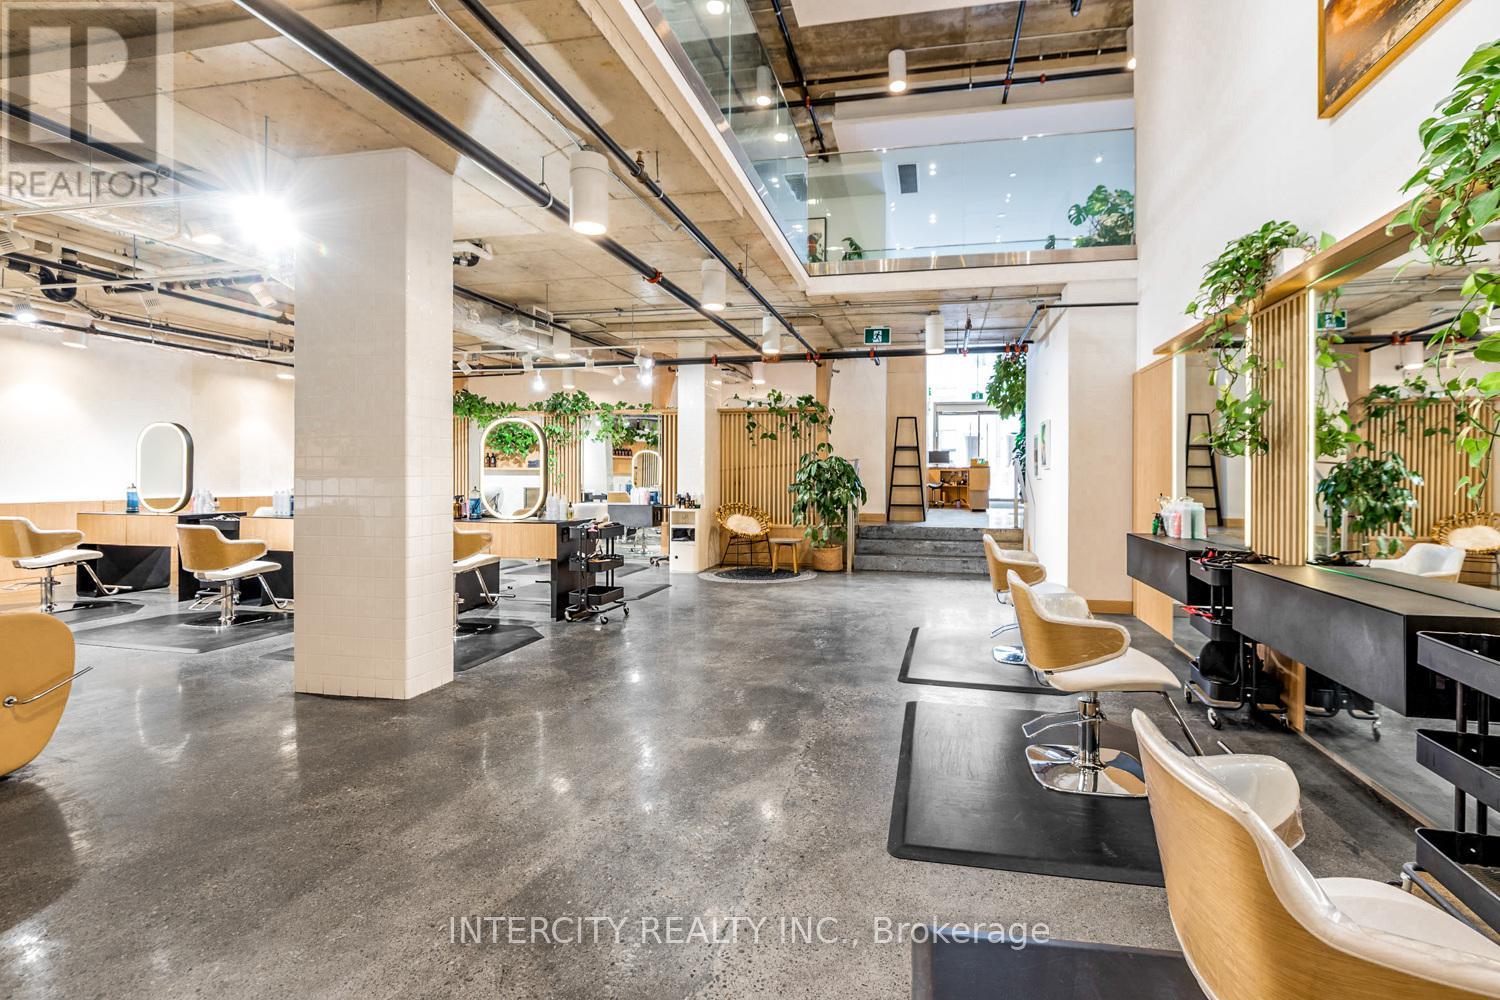
An unmistakable statement of design, presence, and prestige-this is one of the most compelling commercial spaces Yorkville has to offer. Designed by the internationally acclaimed Hariri Pontarini Architects, 277 Davenport Road is an architectural jewel within one of Yorkville's most coveted boutique luxury condominiums. Suite 102 spans just under 3,700 sq. ft. of exquisitely curated space, where refined proportions and dramatic scale create an immediate sense of arrival. A striking reception area sets the tone, flowing seamlessly into an expansive open-concept main floor enhanced by soaring ceilings and a breathtaking double-height volume that draws the eye upward to the elegant mezzanine above. Every detail has been thoughtfully considered-from polished concrete floors to the sculptural lines and abundant natural light that elevate the space well beyond conventional commercial offerings. Zoned CR 2.0, this exceptional office/retail environment accommodates a wide range of prestigious uses while maintaining a rare level of architectural sophistication. Positioned for maximum impact, the property enjoys prime exposure on Davenport Road between Bedford Road and Avenue Road, just steps from the heart of Yorkville's luxury retail, fine dining, and cultural destinations. Additional highlights include 2 exclusive unground parking spaces, wheelchair-accessible entry with ramp, three 2-piece bathrooms, ensuite laundry, and unbeatable transit connectivity-only a five-minute walk to Dupont and Bay subway stations. This is not simply a commercial space-it is a design-forward, statement address for those who demand excellence, visibility, and timeless luxury in one of Toronto's most prestigious neighborhoods. (id:45725)
116 Parkdale Rd
Dryden, Ontario
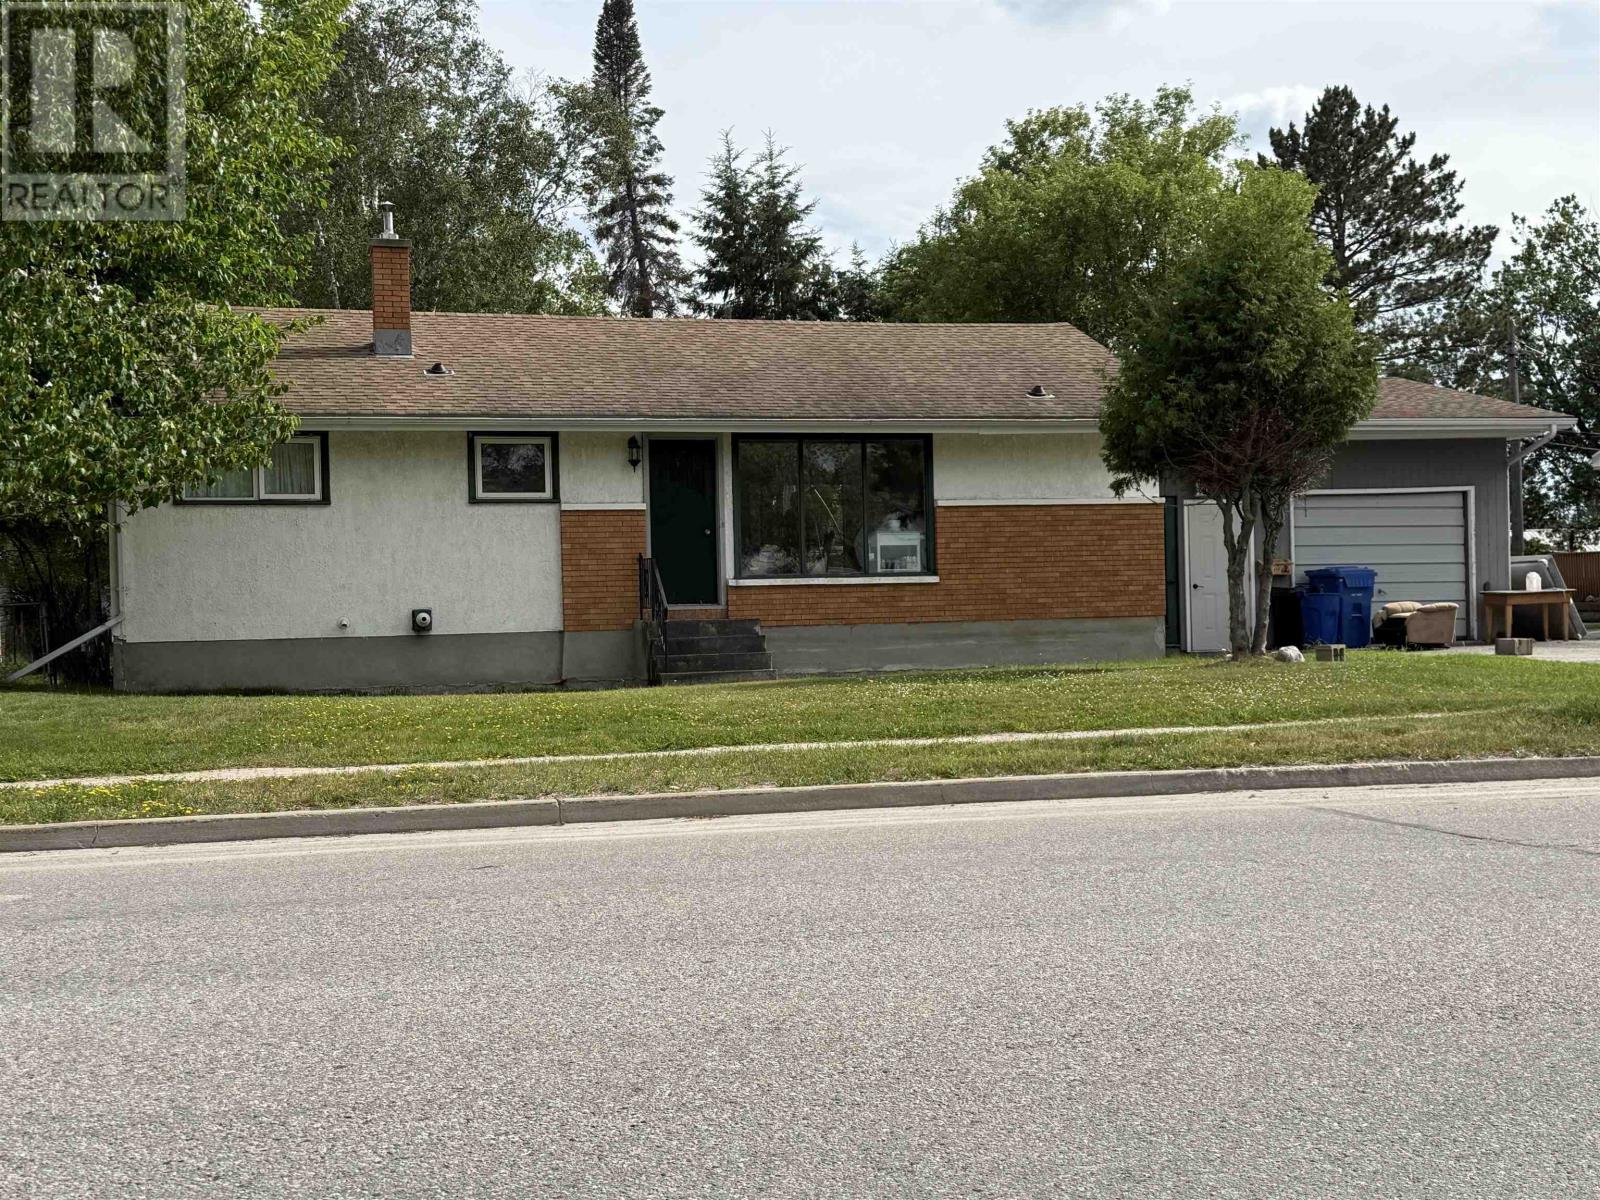
New Listing! Three bedroom, one bathroom, 1,008 square foot bungalow on Parkdale Road, close to schools and recreation. Many recent updates including, Hot Water on Demand, gas furnace, shingles, and most flooring. Unfinished basement with loads of potential. Maintenance free brick & stucco exterior, rear deck, level yard, attached garage, and the appliances are included! (id:45725)
105 Albert St E
Sault Ste. Marie, Ontario
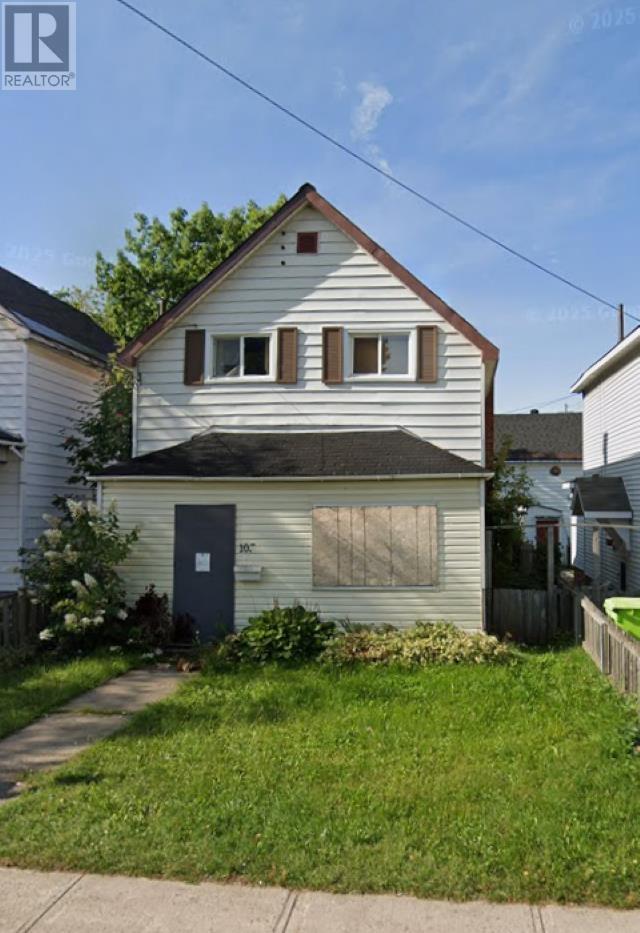
105 Albert St – 3 bedroom, 2 bathroom home in a convenient downtown location. Features gas heat and is within close proximity to many amenities including public transit- bus stop directly in front. Don’t miss out — book your viewing today. (id:45725)
38 - 3635 Southbridge Avenue
London South (South W), Ontario
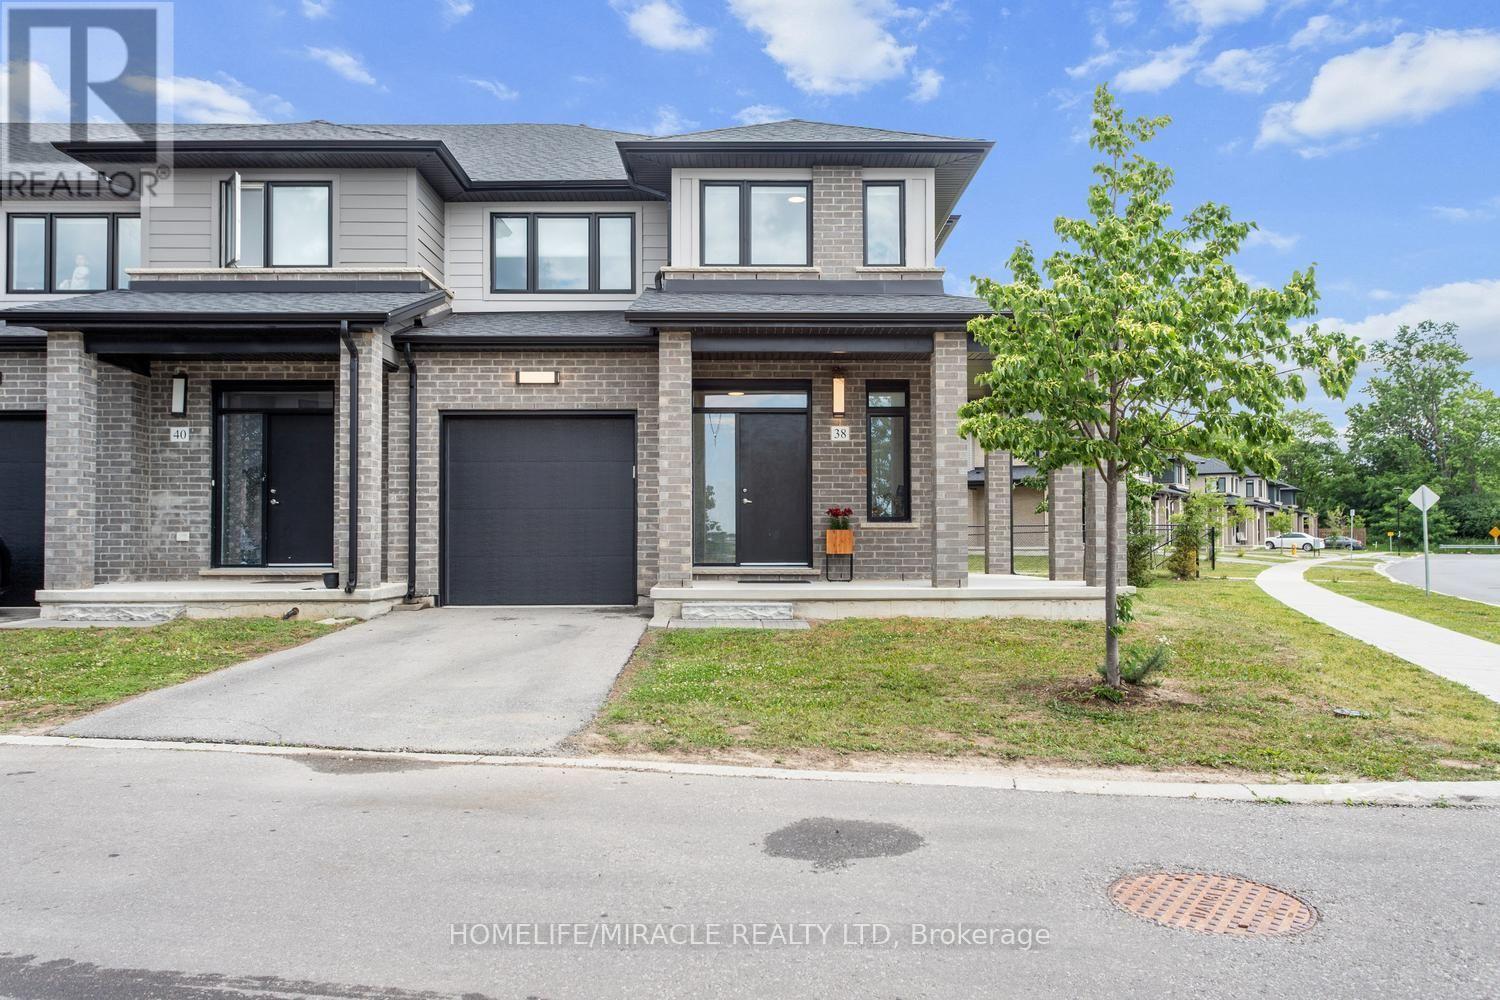
Welcome to this beautiful corner unit townhouse located in London, Ontario. This spacious 3-bedroom, 2.5-bathroom home offers a bright open-concept layout featuring a generous great room, kitchen, and separate dining area. The corner unit design provides an abundance of windows, allowing for plenty of natural light throughout the home. Designed with a modern layout and contemporary finishes, this home features stainless steel kitchen appliances, convenient in-home laundry, an attached garage, and a private driveway with two parking spaces. Enjoy the convenience of being close to schools, parks, golf courses, shopping, restaurants, public transit, and other amenities. POTL fee: $150 per month. A wonderful opportunity to own a spacious and inviting townhouse in a desirable London neighborhood. (id:45725)
6998 Glengowan Crescent
Niagara Falls (Casey), Ontario
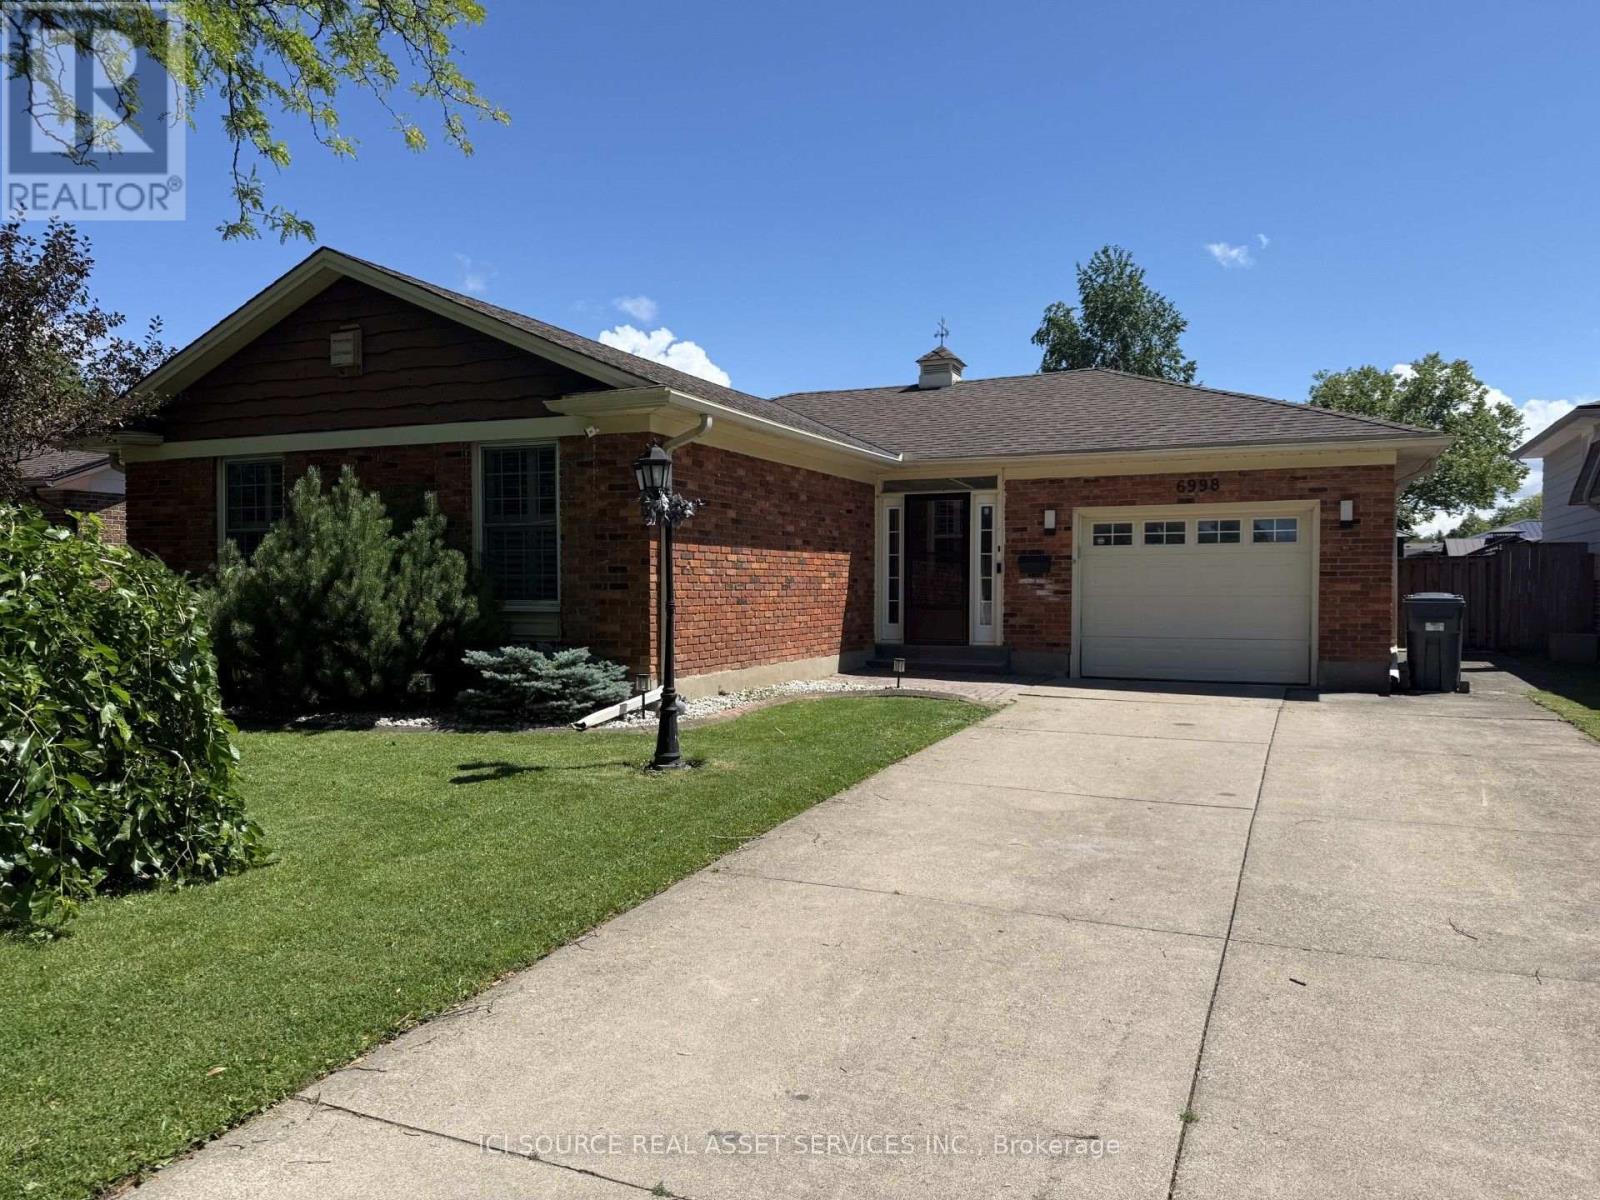
Beautifully updated all brick bungalow on a cul-de-sac in a matured, quiet neighbourhood that is 7 minutes from the Falls, 3 minutes to the QEW and 4 minutes from shopping, groceries, etc. This bungalow has almost 3000sqft of living space total and features 1469sqft above grade all of which has been heavily renovated. This bungalow sits on a lot size of 58ft x 114ft and has a long concrete driveway that can house 7 vehicles. List of updates/renovations; New large sized concrete pad; 2023.New heavy duty, winter resistant gazebo; 2023.New large sized wood deck; 2024.New front storm door; 2026 (w/ lifetime warranty).New patio door; 2026 (w/ lifetime warranty).New window; 2026 (w/ lifetime warranty).ALL new light fixtures, switches and plugs. New shower fixtures; 2026.New bathroom vanity, sink and fixtures; 2024.New vinyl laminate flooring; 2024.New tile flooring in kitchen, bathroom, foyer; 2025.New carpet in basement and all bedrooms; 2024.ALL new appliances; oven, rangehood, dish washer, washer, dryer, fridge;2024/2026. New kitchen cabinets; 2025.New furnace and AC; 2023 (owned).New tankless hot water, softener, reverse osmosis; 2024 (rented).New kitchen tile backsplash; 2026.New bathtub tile surround; 2026. *For Additional Property Details Click The Brochure Icon Below* (id:45725)
9 Flaherty Lane
Caledon, Ontario
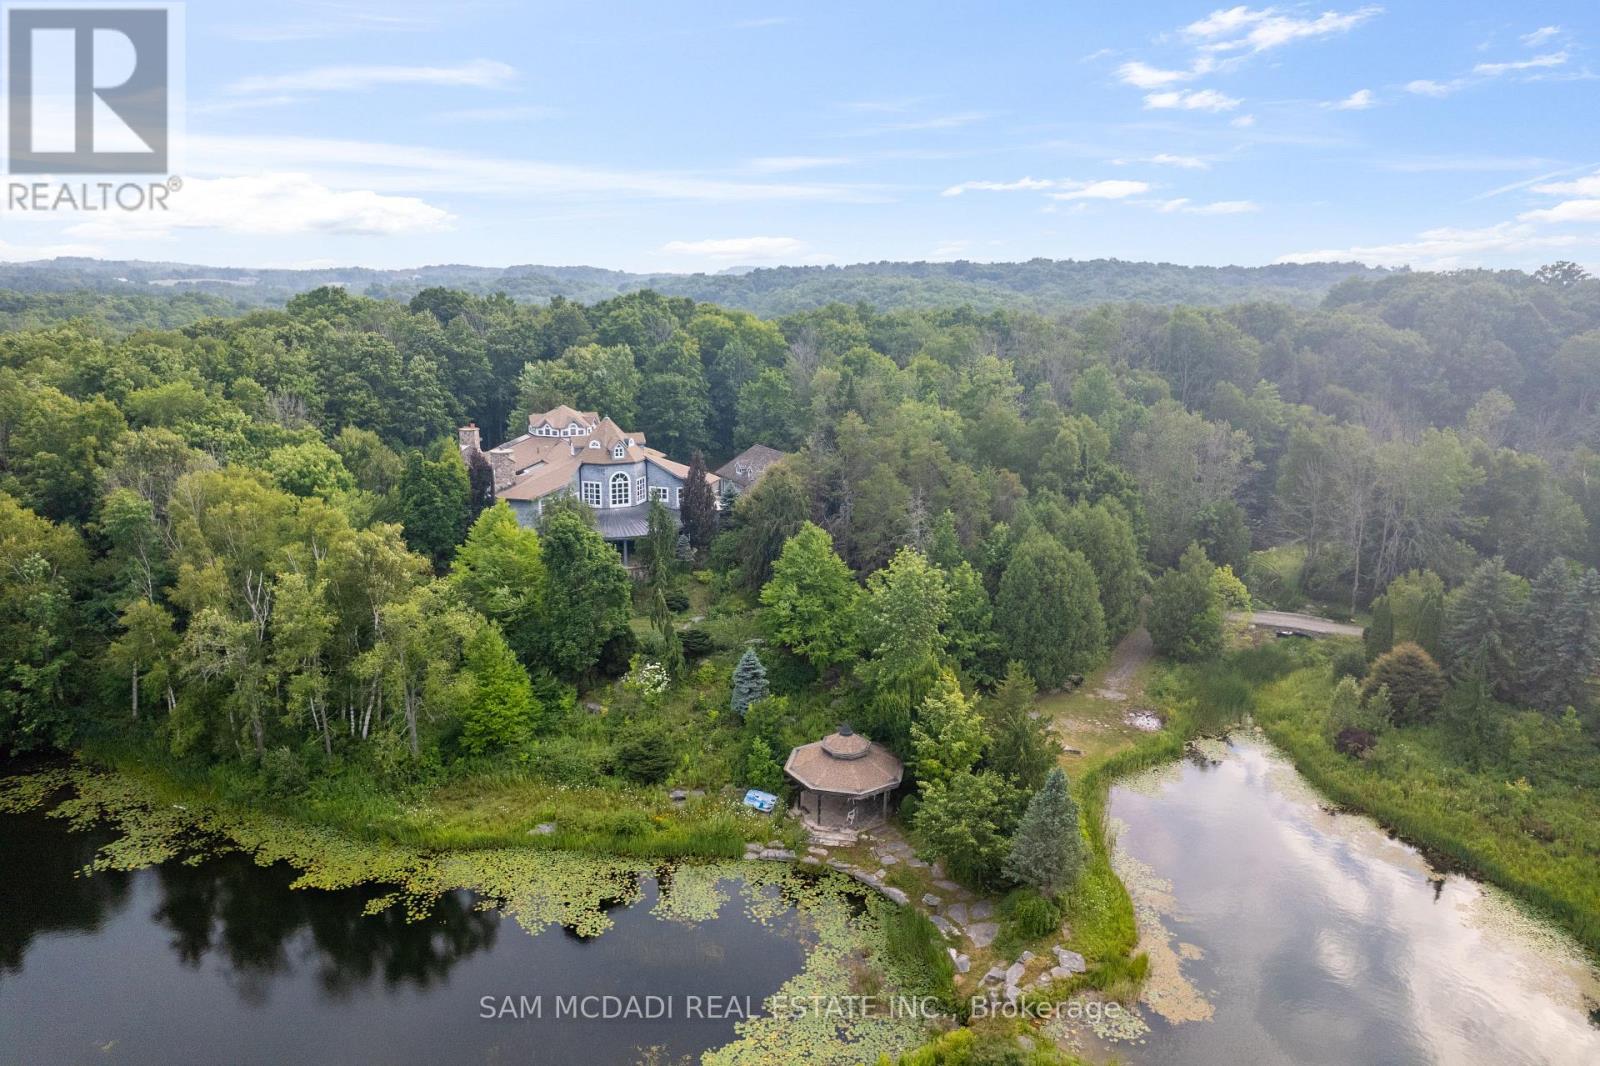
Welcome to 9 Flaherty Lane, a breathtaking custom estate nestled on over 10.6 acres in one of Caledon's prestigious enclaves and backing onto 50 acres of conservation land. Spanning over 13,500 square feet above grade and over 20,000 square feet total, this residence offers homeowners unmatched luxury, privacy, and scale. Inside, 5 prodigious bedrooms reside, each with its own ensuites, including a mesmerizing Owners' suite with his and her ensuites and a private guest bedroom in the lower level. Soaring ceiling heights are found across all 3 levels and range from 10 ft to 21ft, with 3 open to the above living areas. Both warm and inviting, this home attracts an abundance of natural light via the bespoke solarium and sunroom. As you make your way through this lovely home, signature features are found, including a 2-level mahogany library with an enchanting spiral staircase, a home theatre, a retro 50's inspired diner, a 5-car garage, multiple fireplaces, 9 geothermal heating and cooling systems, and a gourmet kitchen with a 60" Wolf gas cooktop and oven. Winning "North America's Best Pool" award in 1997, the indoor pool is truly a space where loved ones can gather and enjoy all year round. The serene outdoors offers just as much as the inside, with a spring fed 1 acre pond, a gazebo, a large designer patio with custom railing overlooking the water, and ample green space to host large social gatherings. This home is an absolute must see and offers a rare high-capacity well pumping 120 liters of water per minute, as well as an oversized septic tank and a new roof completed in 2024. With 16 interior and exterior cameras operated through Telus, security here is top-tier! Built to the highest standards using custom-made materials, this estate offers a rare blend of elegance and resort-style living. Whether hosting on a grand scale or seeking a private retreat, 9 Flaherty Lane delivers an extraordinary lifestyle! (id:45725)
9 Flaherty Lane
Caledon, Ontario
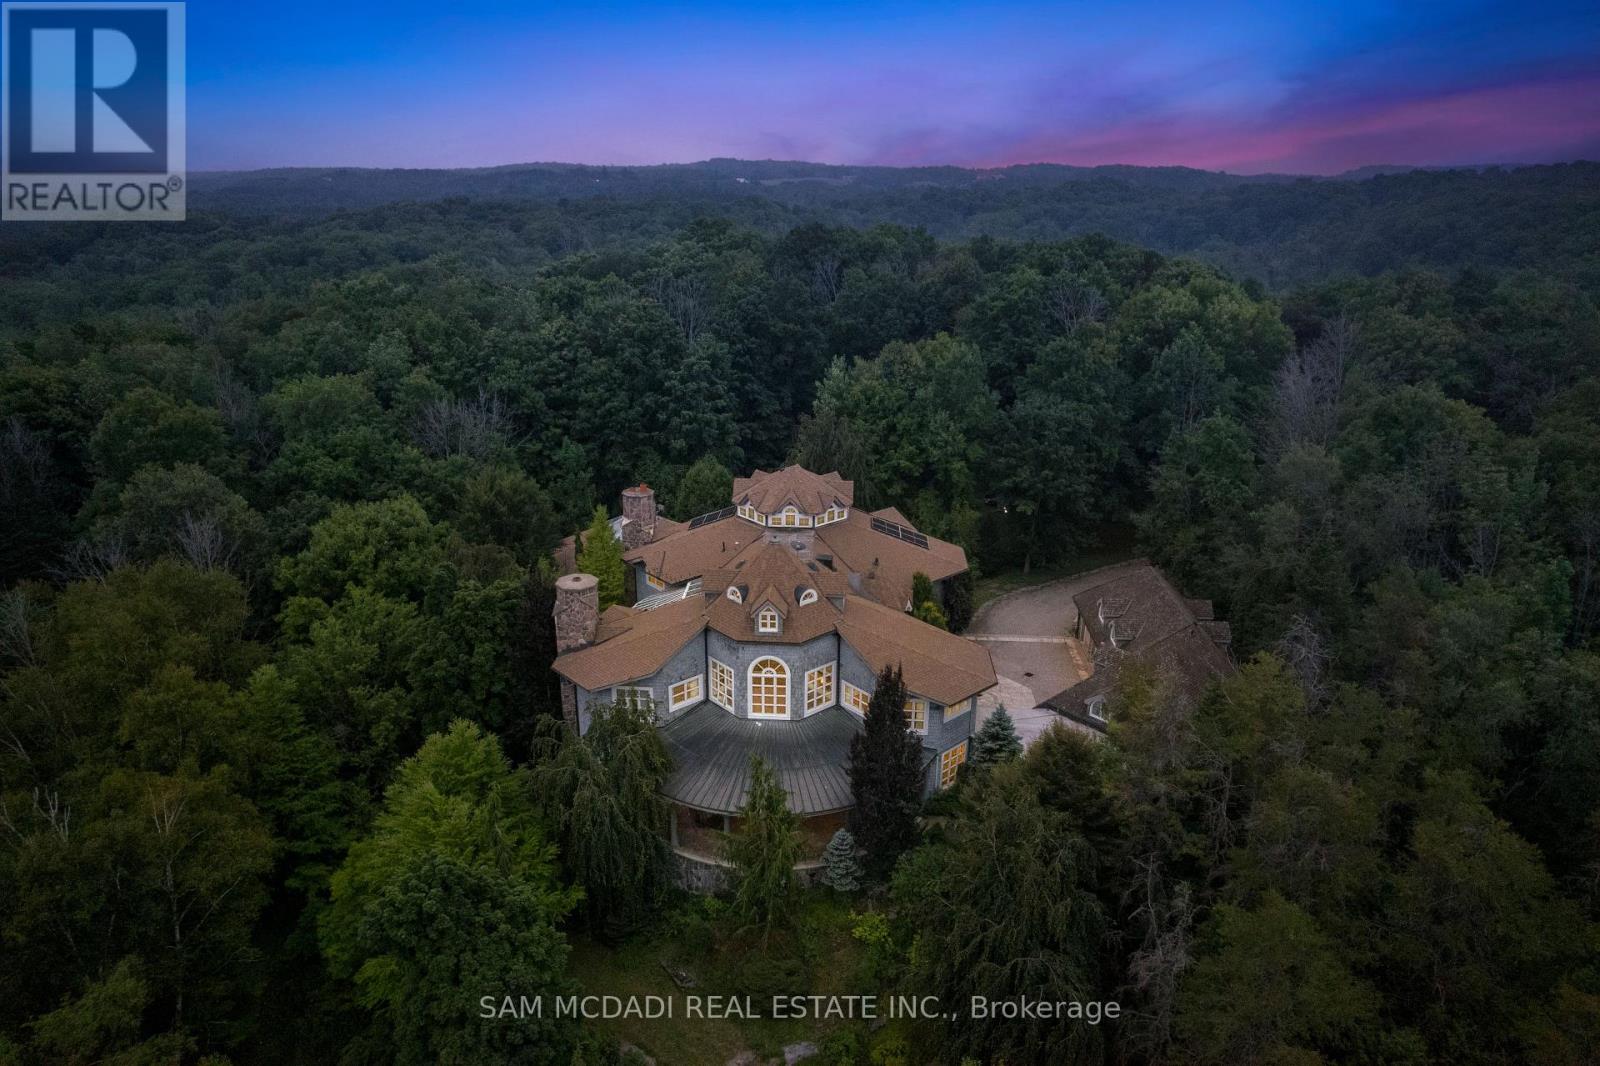
Welcome to 9 Flaherty Lane, a breathtaking custom estate available for lease in one of Caledon's most prestigious enclaves. Set on 10.6 acres and backing onto 50 acres of conservation land, this residence offers a rare opportunity to enjoy resort-style living in complete privacy. With over 13,500 square feet above grade and more than 20,000 square feet in total, the home provides expansive space, refined finishes, and a lifestyle of unmatched comfort. Inside are five spacious bedrooms, each with its own ensuite, including a luxurious Owners Suite with dual his-and-her ensuites. A private guest suite on the lower level ensures comfort and discretion. Soaring ceilings from 10 to 21 feet span all three levels, with dramatic open-to-above living areas that flood the home with natural light, enhanced by a bespoke solarium and sunroom. Signature features include a two-level mahogany library with spiral staircase, a home theatre, a retro 1950s-style diner, and a gourmet kitchen with a 60" Wolf gas cooktop and oven. The five-car garage, multiple fireplaces, and nine geothermal systems ensure both luxury and efficiency. Outdoors, enjoy a spring-fed one-acre pond, a gazebo, and a designer patio with custom railings overlooking the water. Additional highlights include a high-capacity well pumping 120 litres per minute, an oversized septic system, a new roof completed in 2024, and a 16-camera Telus security system. Built to the highest standards with custom materials. Whether relocating or simply looking for a private retreat, this estate offers an exceptional experience. (id:45725)
5 - 4478 Chesswood Drive
Toronto (York University Heights), Ontario
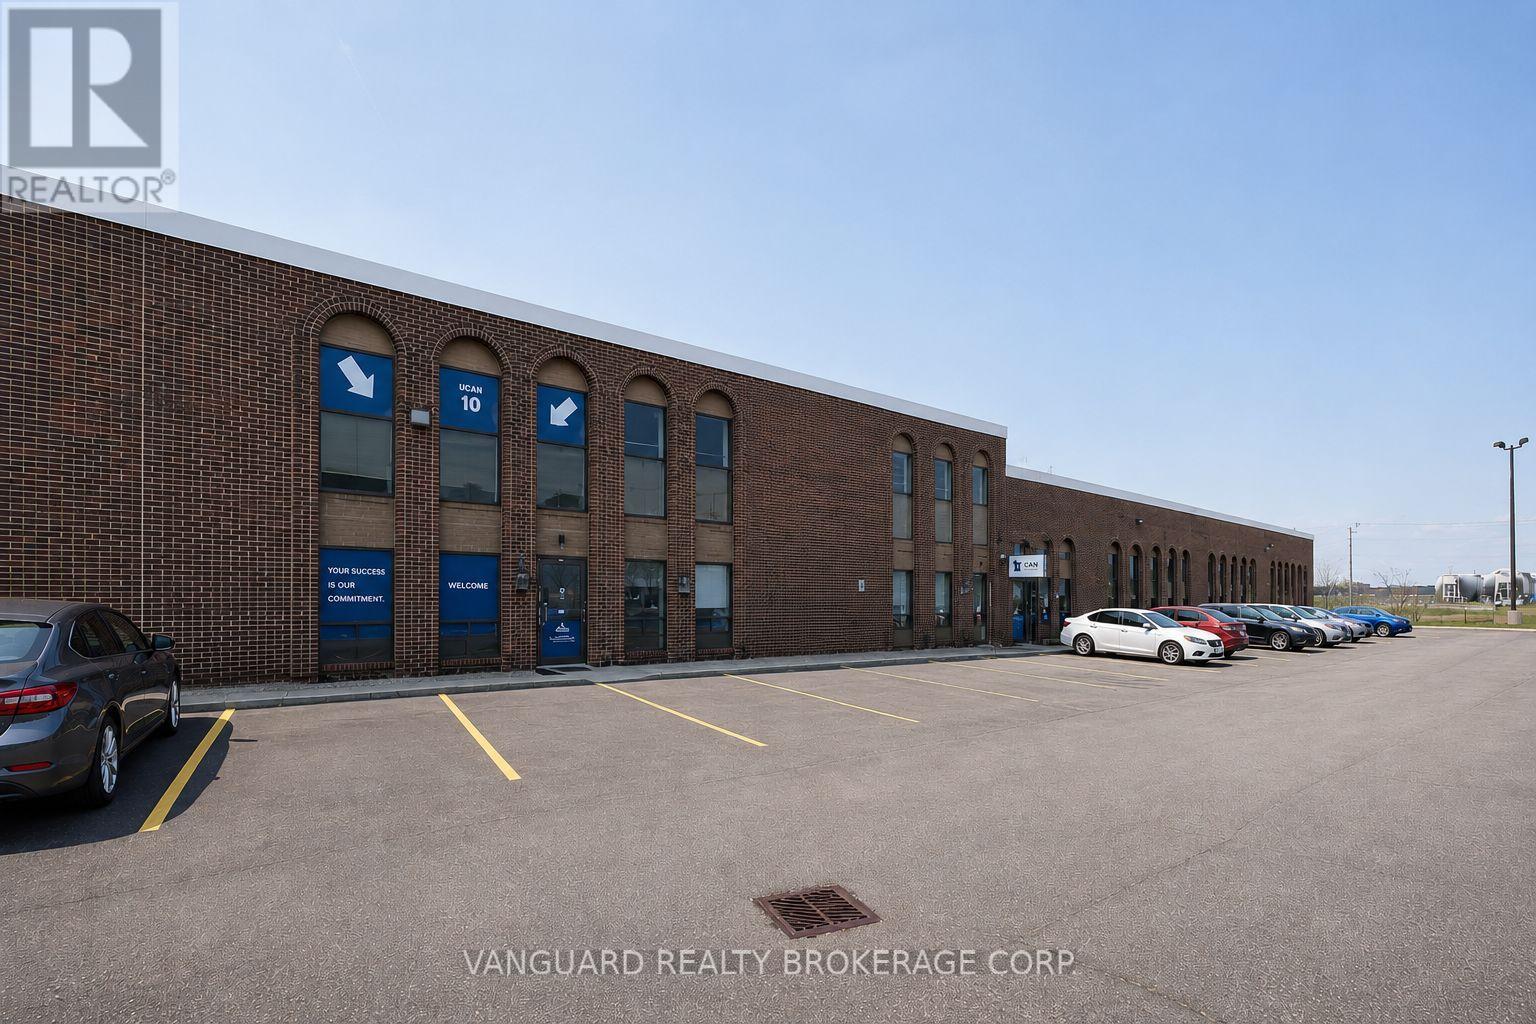
Excellent opportunity to lease industrial in the heart of North York. Strategically located near Allen Road and Finch Avenue, this well-maintained, professionally managed complex offers functional space ideal for a wide range uses. Unit features a mix of clean warehouse space and finished office area. Ample on-site parking, great access to Highway 401, 400 and 407, public transit, and nearby amenities. (id:45725)
26 Glamis Avenue
Toronto (Rockcliffe-Smythe), Ontario
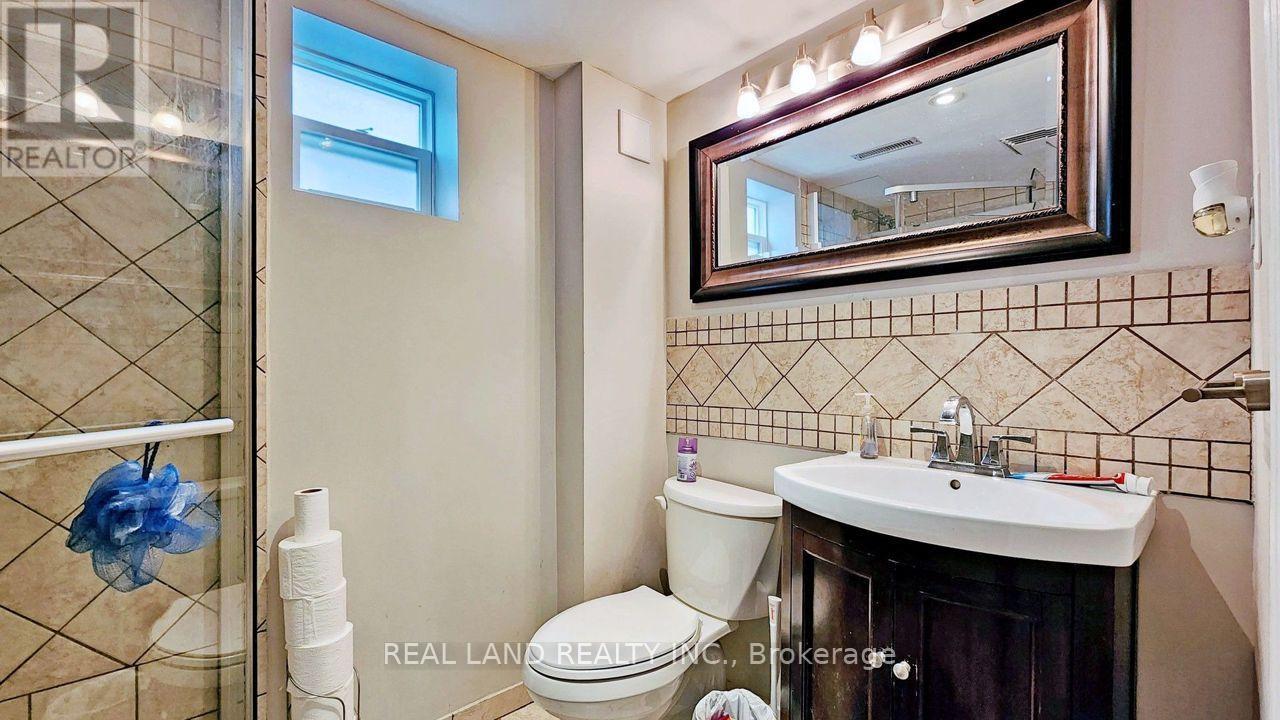
Welcome To Move-In Ready Property Located In A Highly Desirable Area, 2 bedroom lower level unit in a darling detached brick bungalow on a quiet street in the Rockcliffe-Smythe area. Separate living room. Spacious kitchen features a breakfast eating area.The modern white kitchen is equipped with stainless steel appliances, perfect for any home chef. The spacious primary bedroom boasts a private ensuite, offering ultimate comfort. Enjoy the convenience of in-suite laundry and a well-appointed second bedroom and bath. Ideally located near public transit, lush parks, and top-tier golf courses. A must-see! (id:45725)
1012 Wright Drive
Midland, Ontario
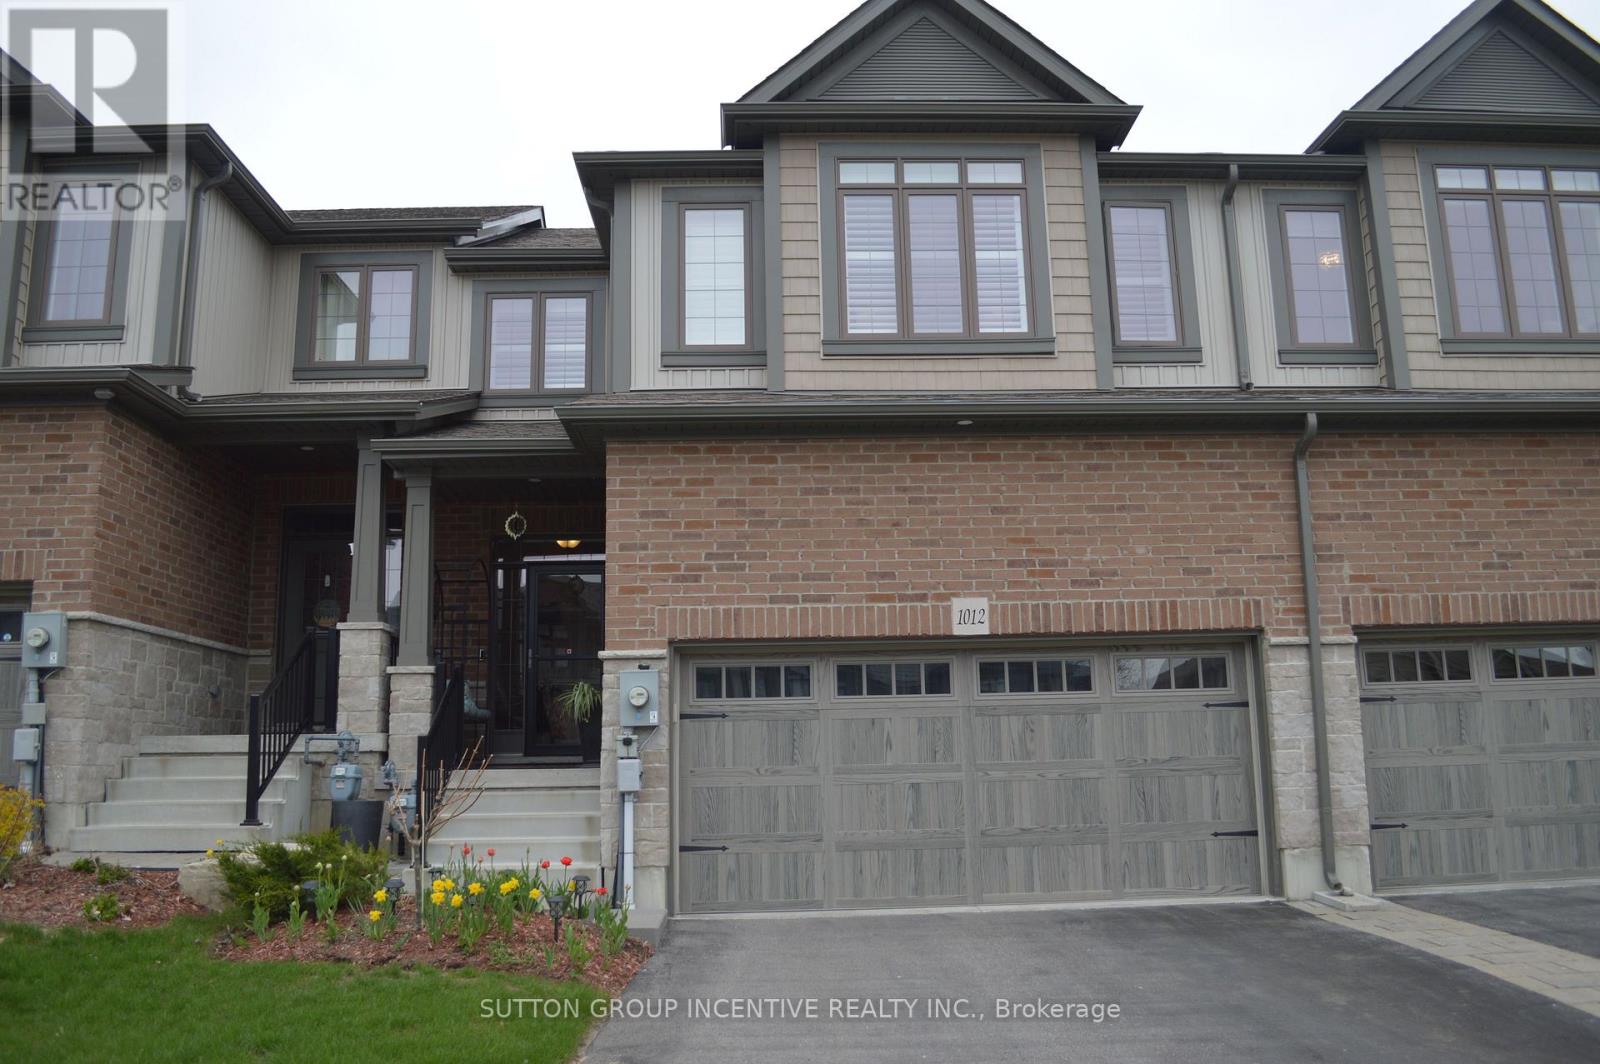
Bright spacious townhome loaded wit upgrades! Over 1600 sq ft plan w hardwood o main floor Great working area in kitchen w marble counters, pull-outs in cabinets O& pantry, s/s appliances & custom blinds. Main floor laundry w butler's pantry & bar fridge. Large primary bedroom, walk-in closet, built-in shutters, ensuite w walk-in shower. All three bedrooms have generous closet space. Fenced yard has stone patio, pergola w roll-out awning, raised garden beds, privacy screen, no easement at rear of lot. Rare double insulated garage, inside entry, mezzanine storage. Driveway offers parking for 4 cars. A great family home near hospital, shoppig & all amenities. (id:45725)
113 Confederation Drive
Toronto (Woburn), Ontario
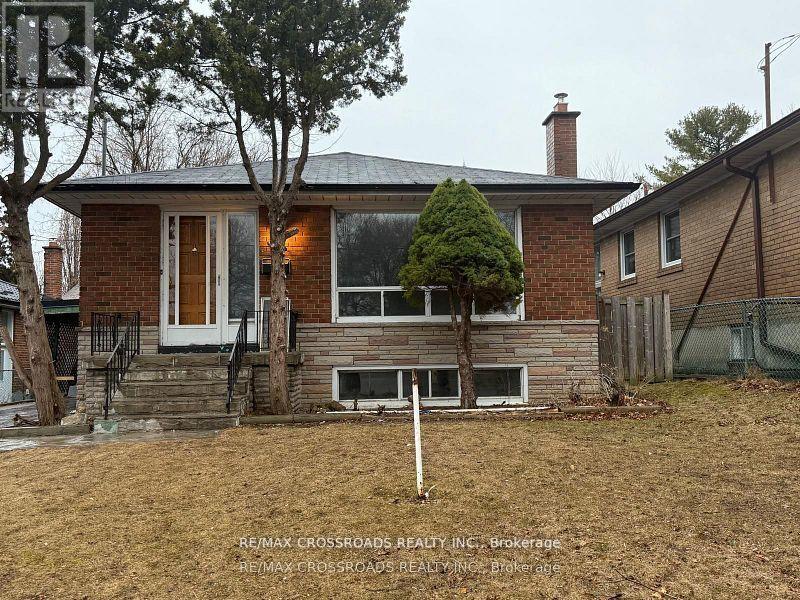
Beautiful 2 Bedroom, 1 Washroom Basement Located In High Demand Neighborhood!! A Convenient Location Within Walking Distance To Schools and Transportation. Entire House Is Available For Lease With additional Rent. (id:45725)
1209 - 5168 Yonge Street
Toronto (Willowdale West), Ontario
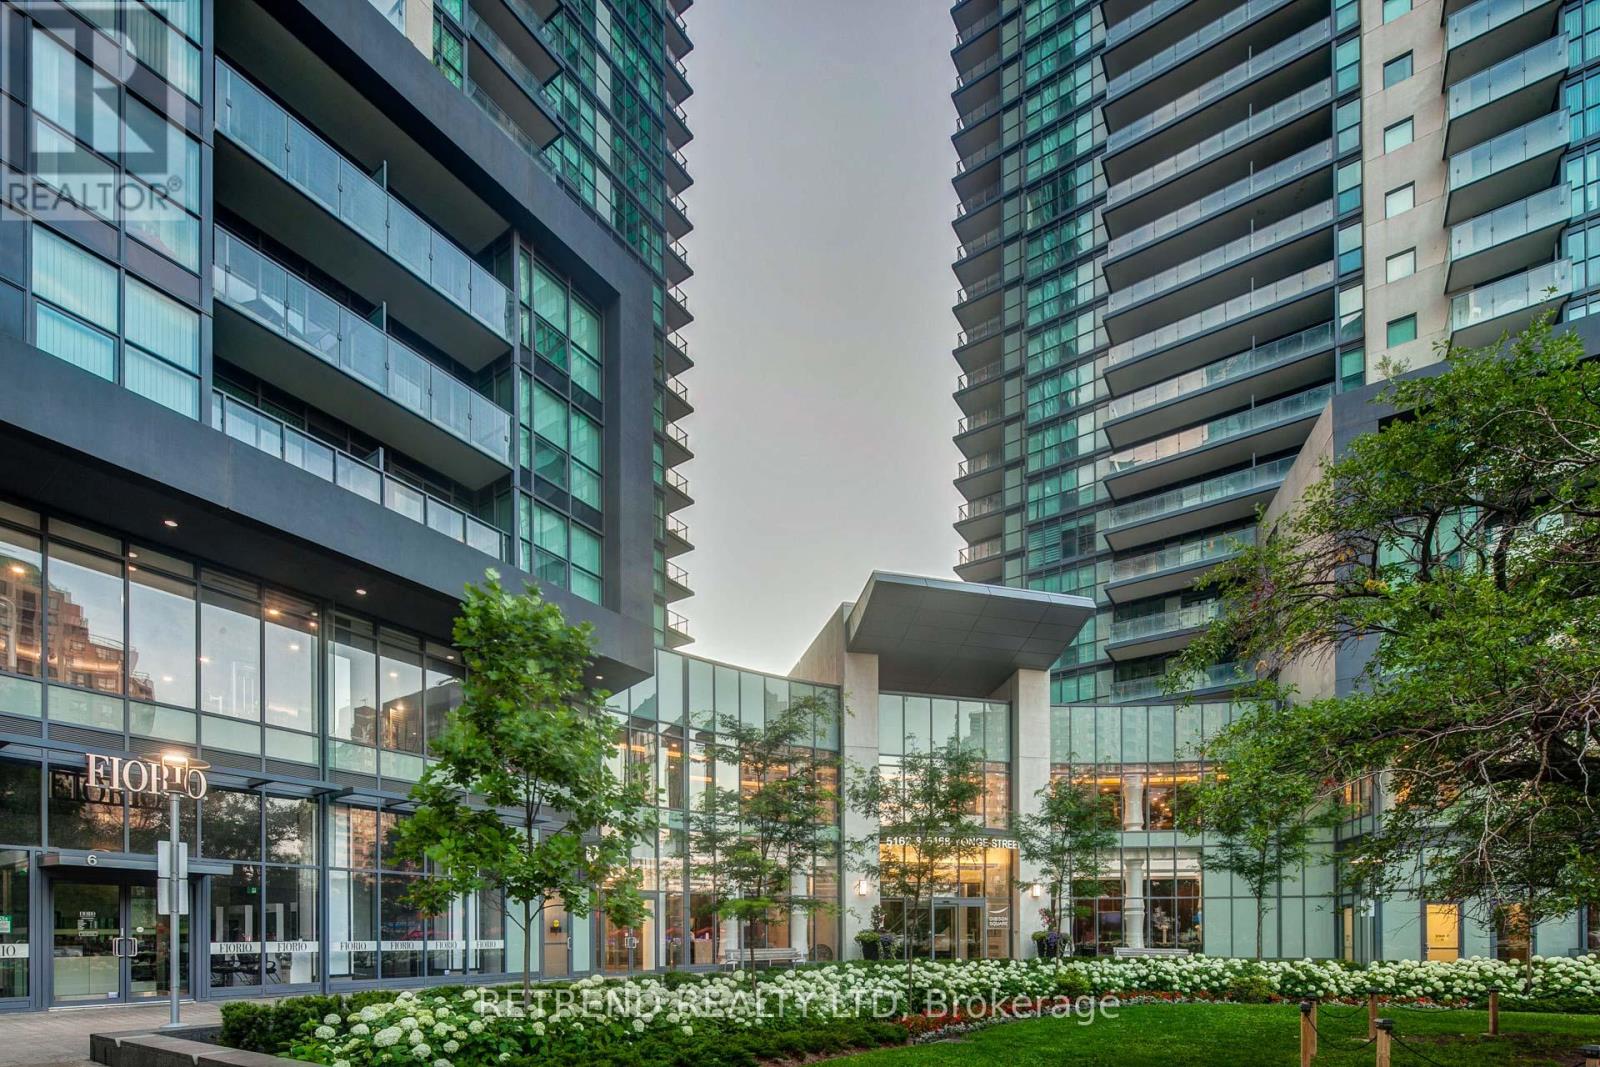
Welcome to Gibson Square North Tower, a bright and freshly painted northeast corner unit featuring 2 bedrooms and 2 bathrooms with a separate room floor plan. Enjoy direct access to the subway and proximity to restaurants, bars, theaters, shops, the library, banks, North York Civic Centre, and Mel Lastman Square. This unit includes one parking space (D59) and one locker (D121). PLEASE NOTE: THE FLOORING HAS BEEN REPLACED AND DIFFERS FROM THE PHOTOS. (id:45725)
819 Dundas Street W
Toronto (Trinity-Bellwoods), Ontario
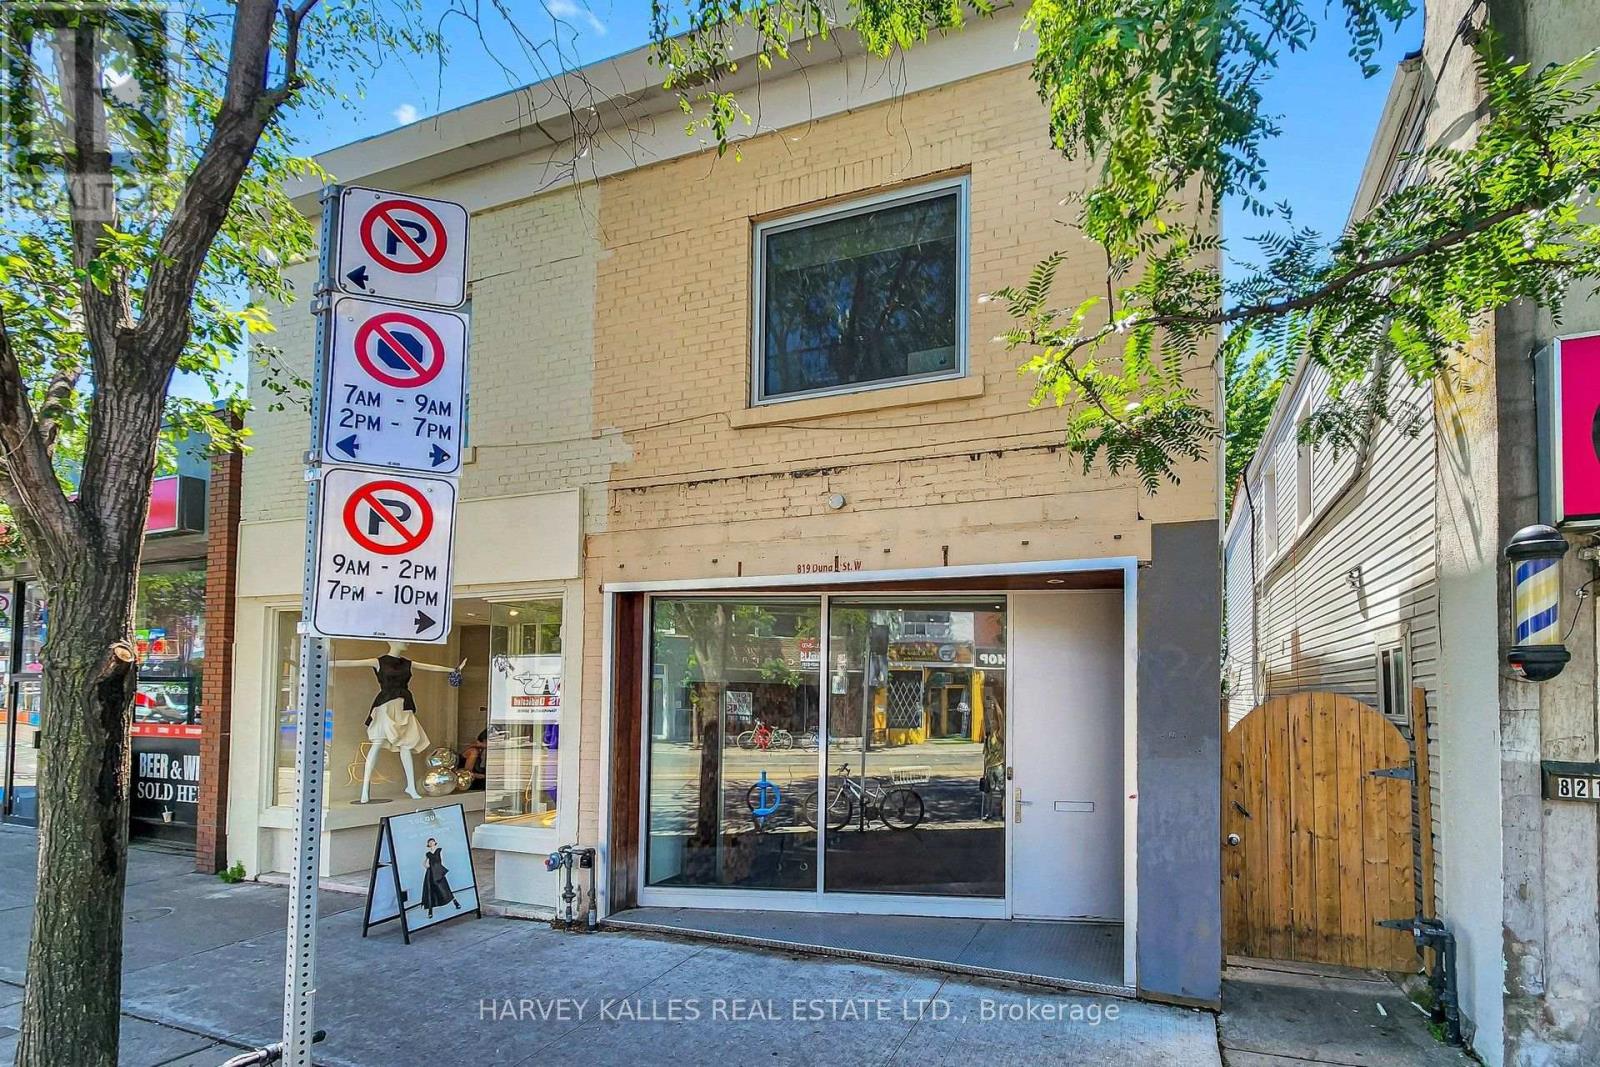
LIVE. CREATE. WORK.Rarely does a property come along that defies convention. Welcome to 819 Dundas Street West, a fully reimagined live/work opportunity in the heart of Trinity Bellwoods, one of Toronto's most vibrant and culturally celebrated neighbourhoods, with exceptional pedestrian exposure. Blending industrial character with contemporary design, this one-of-a-kind property features soaring 10+ foot ceilings, exposed brick walls, reclaimed wood floors, glass railings, and curated finishes that create a boutique atmosphere designed to inspire creativity and leave a lasting impression. The street-level main floor features soaring ceilings and a fully ventilated kitchen, making it ideally suited for a café, bakery, creative retail concept, personal service business, or design studio. The lower level continues the refined industrial aesthetic with polished epoxy floors, open-riser stairs with glass railings, and 8-foot ceilings - an ideal setting for a photography studio, gallery, treatment room, workshop, rehearsal space, or artisan studio. Above, a private self-contained loft with a separate entrance offers the perfect owner-operator residence or executive office, complete with a modern bathroom and the same elevated finishes found throughout.Whether you're an entrepreneur, artist, designer, musician, or investor seeking a truly distinctive asset, this is an opportunity to own a space that works as beautifully as it lives. Surrounded by acclaimed restaurants, independent boutiques, cafés, galleries, and one of Toronto's most dynamic commercial corridors, this property offers exceptional income potential with an attractive estimated 5% cap rate. Main and lower levels comprise approximately 1,320 sq. ft., with the upper loft offering approximately 500 sq. ft., for a total of over 1,800 sq. ft. Bring your vision and come experience the space for yourself. (id:45725)
22 Beacon Point Drive
Carling, Ontario
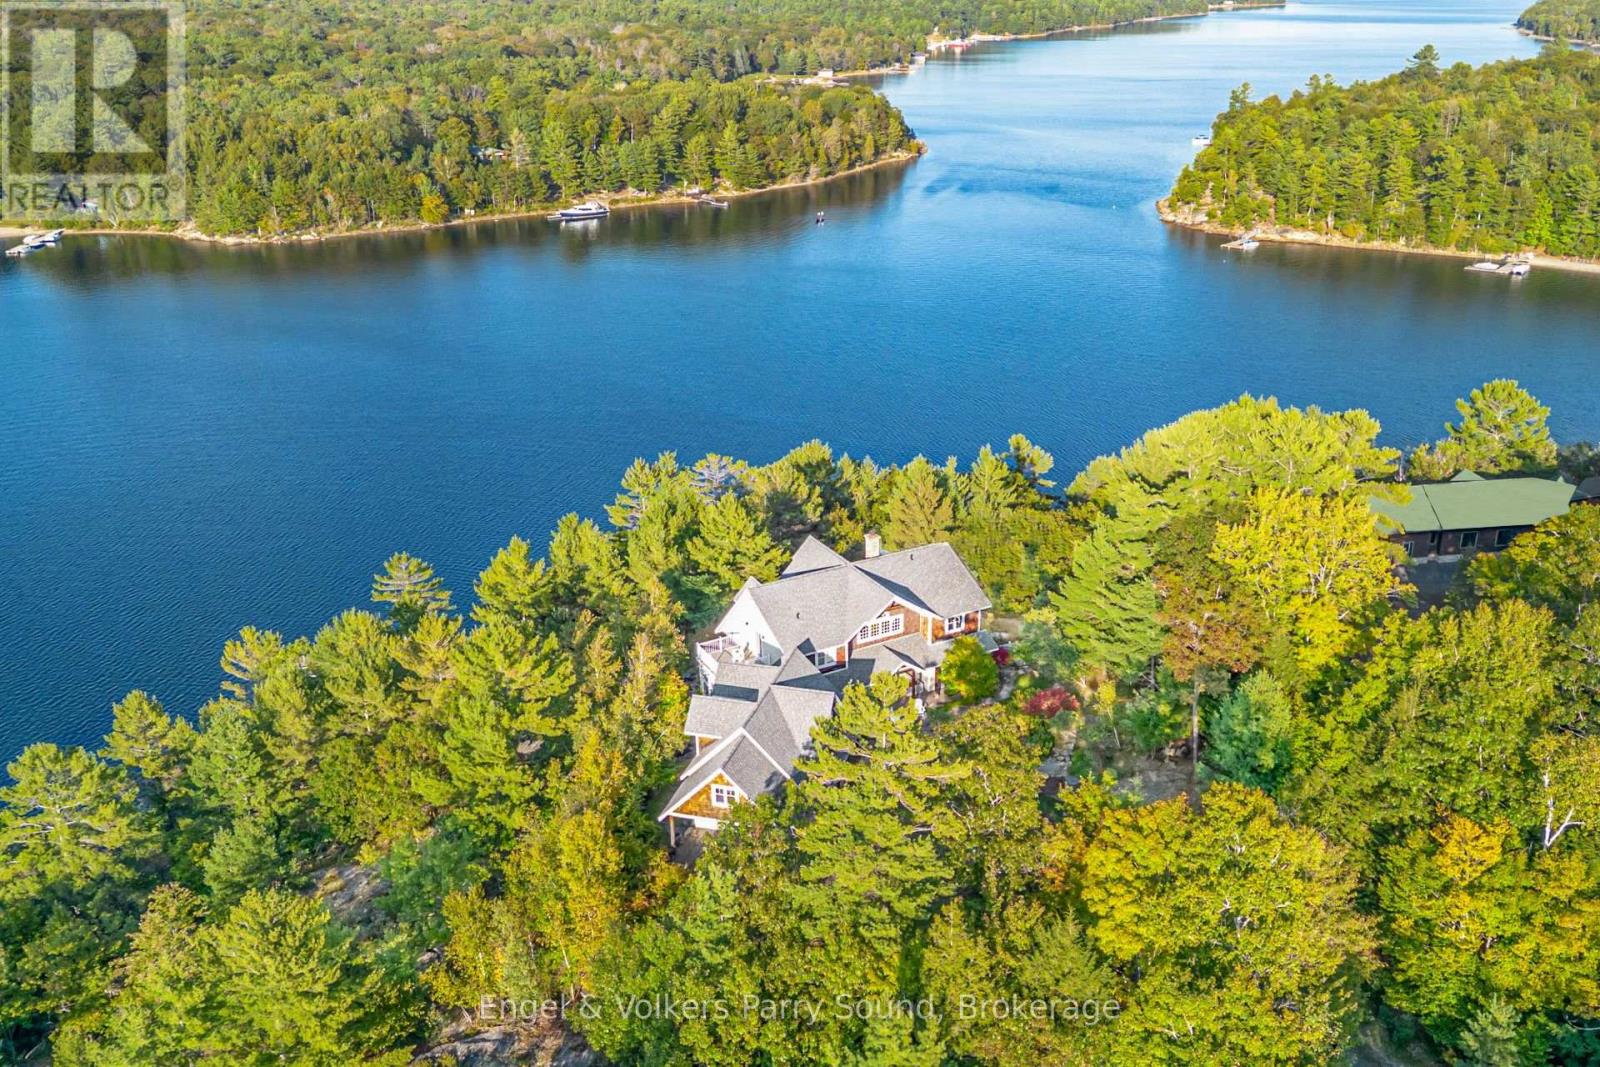
Prestigious Year-Round Georgian Bay Estate | Perched atop a sheltered granite outcropping, this custom Georgian Bay masterpiece offers over 3,600 SF of refined living space where timeless craftsmanship meets modern luxury. Designed with a timber frame & accented by soaring post-and-beam construction, the home commands sweeping views of tranquil Carling Bay; an address synonymous with prestige and privacy. Set on nearly 4 acres of natural beauty with 331 feet of deep, clean shoreline, this Cape Cod inspired residence has been celebrated in Canadian Homes & Cottages magazine for its architectural brilliance and flawless execution. Granite walkways, handcrafted stone staircases and artfully designed landscaping seamlessly blend the property with its rugged, picturesque surroundings. The grand great room impresses with its 32-foot cedar ceilings, striking timber trusses & arched windows framing the bay beyond. A magnificent stone fireplace anchors the space, while heated cherry wood and tile floors extend warmth throughout. The gourmet kitchen is outfitted with granite countertops, stainless steel appliances, and a propane stove perfect for both culinary creations and effortless entertaining. With five bedrooms, including luxurious guest suites on the upper level, and a dedicated games wing, the home is designed for both intimate family living and large-scale hosting. Expansive patios, tiered outdoor spaces and breathtaking vistas ensure every moment is embraced in luxury. Car collectors and boating enthusiasts will appreciate the attached and detached garages, providing space for cars, boats, and prized possessions. The private dock offers deep-water mooring and full electrical connections to accommodate large vessels. Enjoy the convenience of year-round municipal road access. Opportunities to own along Beacon Point are exceptionally rare, making this estate not only a home, but a true legacy property on Georgian Bay. (id:45725)
3 - 121 Concession Street E
Tillsonburg, Ontario
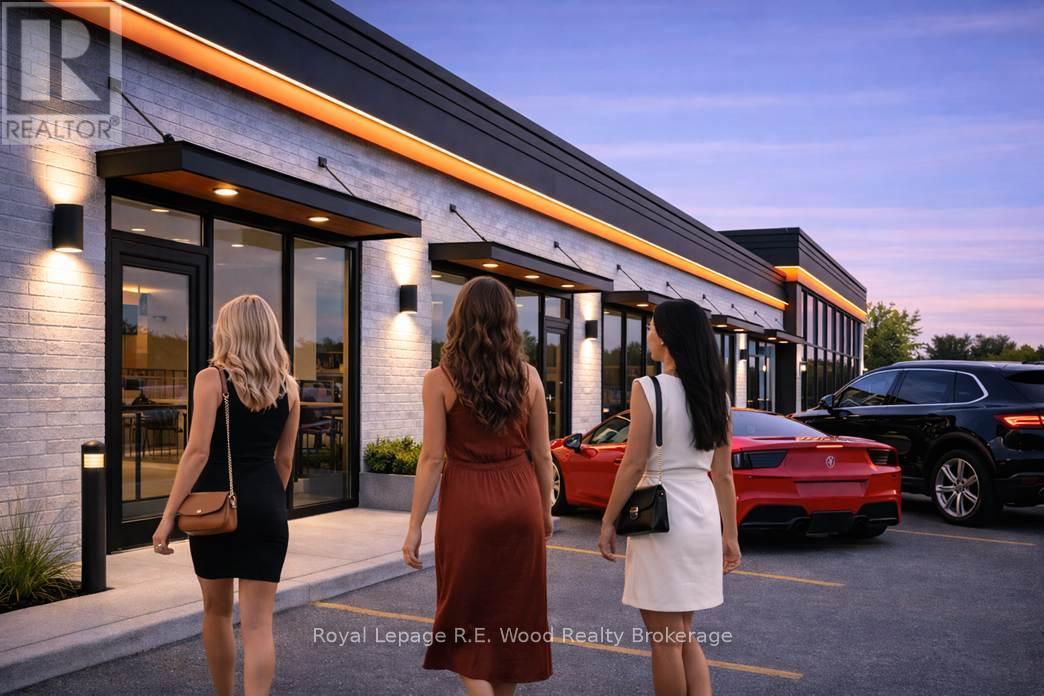
Prime Retail location for your business, Only 5 units left in plaza! Tillson Plaza is a newly renovated retail development in Tillsonburg.This modern commercial complex features 6 commercial units. 1607 sq ft average unit size, Signage on front of building as well as a provided sign pilon. This location is situated adjacent to expanding residential developments and has direct access off of one of the main streets in town. Tillsonburg has been rated as Canadas' third fastest growing community and is only 15 minutes from the 401. Vehicle count going by this location on Tillson Av is 10,000 vehicles per day. Reserve your spot in this superb renewed plaza. Monthly Lease plus NNN (id:45725)
391-393 Cuyler St
Thunder Bay, Ontario
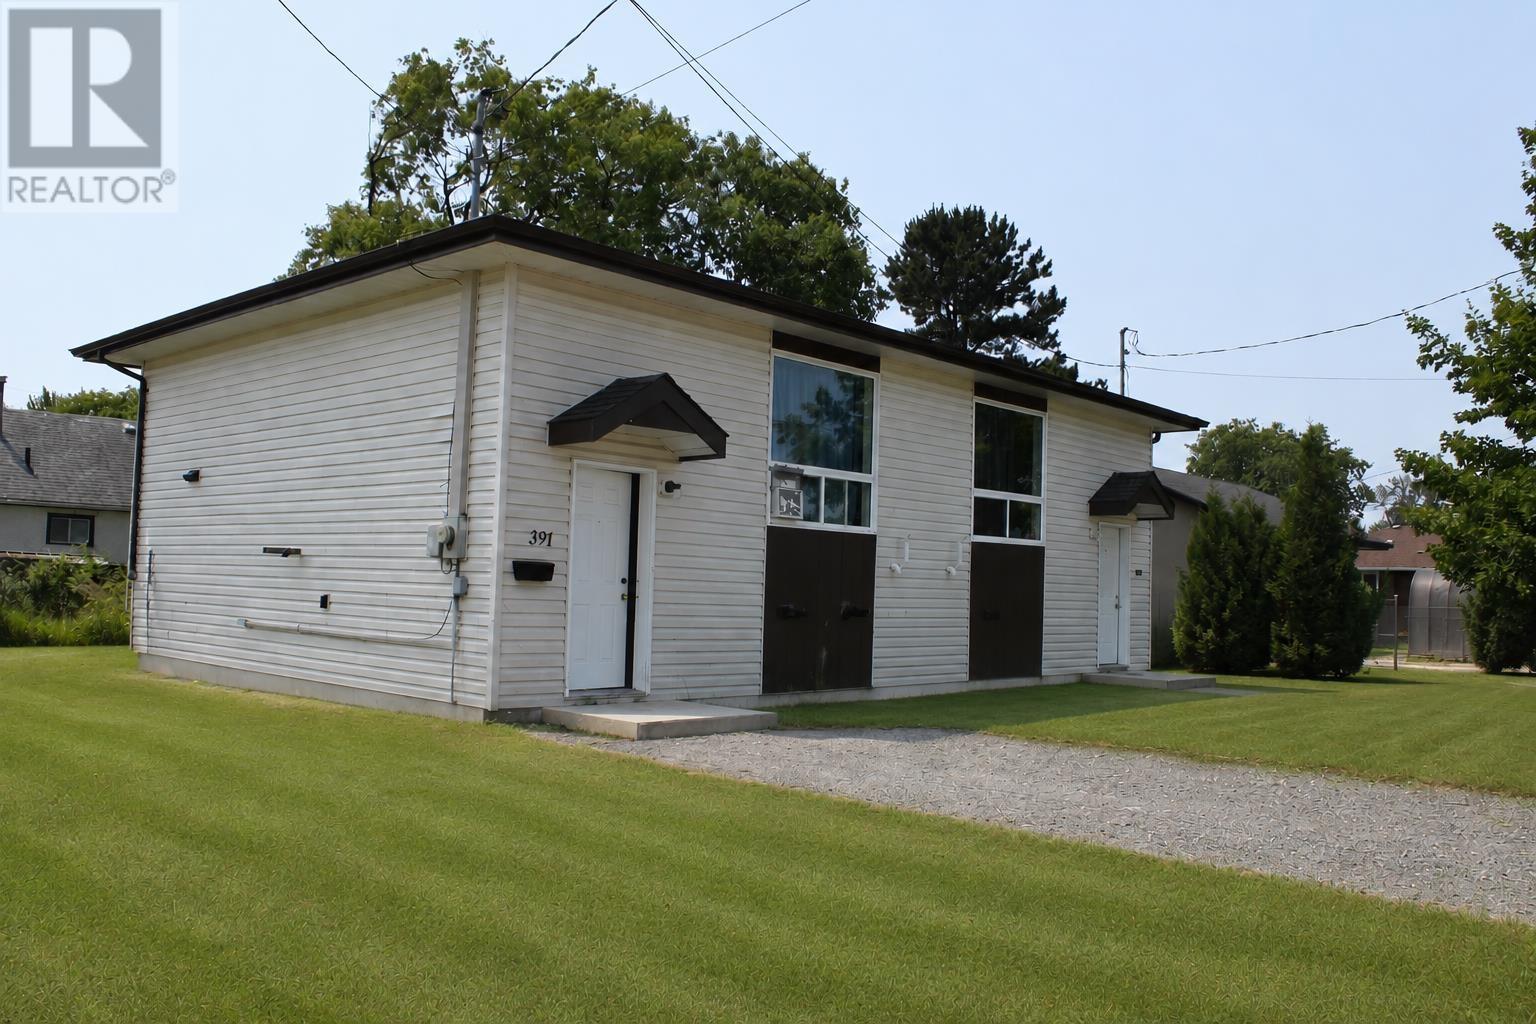
New Listing! Excellent Opportunity to own both sides of this Bi-Level Style Home situated Just A Short Walk To Boulevard Lake In Desirable Current River. Each Side is Tenanted and Features 2 Bedrooms, 1 Bathroom on The Lower Level with The Kitchen & Living Room on The Main Level, and Each Their own Driveway, Deck and Shed. (id:45725)
432 Viking Street
Fort Erie (Lakeshore), Ontario
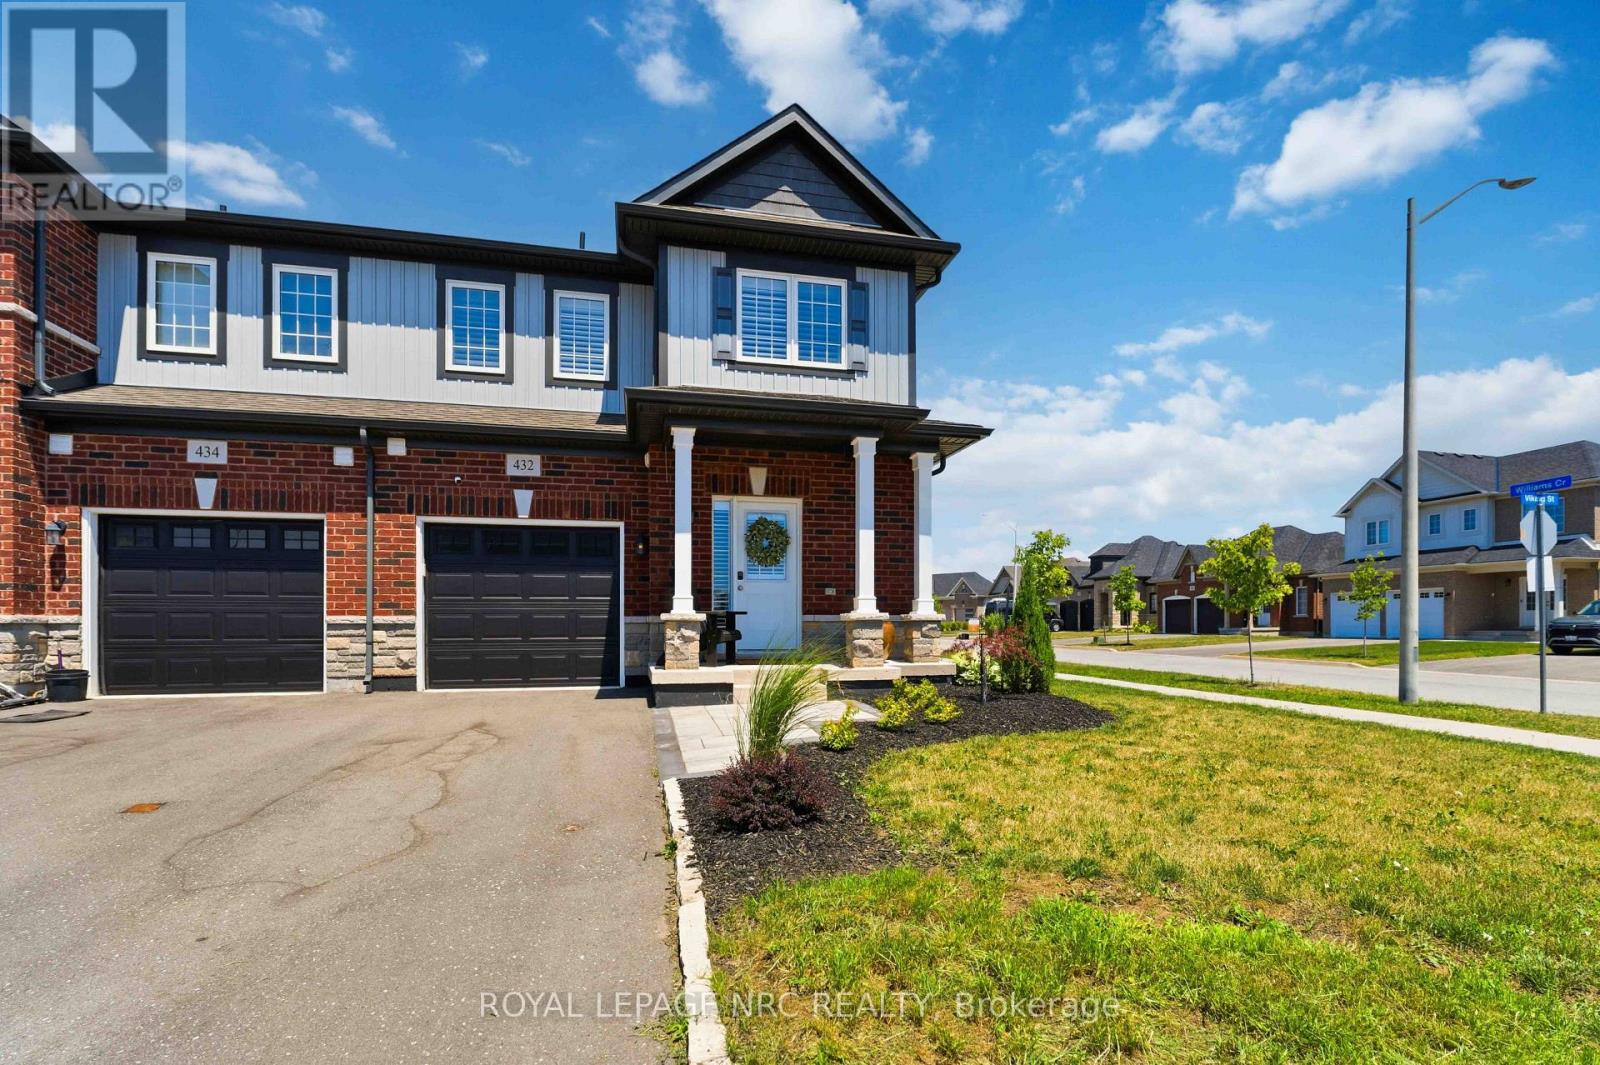
Welcome to 432 Viking Street! This beautiful freehold townhouse was built in 2021. It is an outside end unit and is located on a corner lot in a quiet, family-friendly newer neighbourhood with an amazing location. Close to the QEW, Peace Bridge, beaches, shopping, parks, trails, restaurants, and so much more. This property has been extensively upgraded, including a stunning kitchen with quartz countertops, soft-closing cabinetry, roll-out drawers, under-cabinet lighting, and water filtration and water softener systems. Also a new sump pump and hot water heater. Enjoy the cozy gas fireplace, upgraded flooring throughout, and stylish custom lighting. The home offers convenient main-floor living with a spacious primary bedroom featuring a professionally designed closet and an upgraded ensuite bathroom with double sinks, a walk-in shower, and raised toilets. Main-floor laundry adds to the home's convenience .Upstairs features a fantastic loft area complete with a bedroom, a large walk-in closet, a full bathroom, and a bonus sitting/TV room-an ideal setup for older children, guests, or extended family members who would appreciate their own private living space. The large unfinished basement offers incredible potential and, if finished, would provide an abundance of additional living space. Large patio doors fill the home with natural light and lead to your private deck, creating a wonderful space to relax or entertain. The yard has been beautifully landscaped, and the property offers parking for three vehicles. Whether you're a family, first-time home buyer, downsizer, investor, or relocating, you won't want to miss this beautiful property! (id:45725)
1825 Hyde Mill Crescent
Mississauga (Streetsville), Ontario
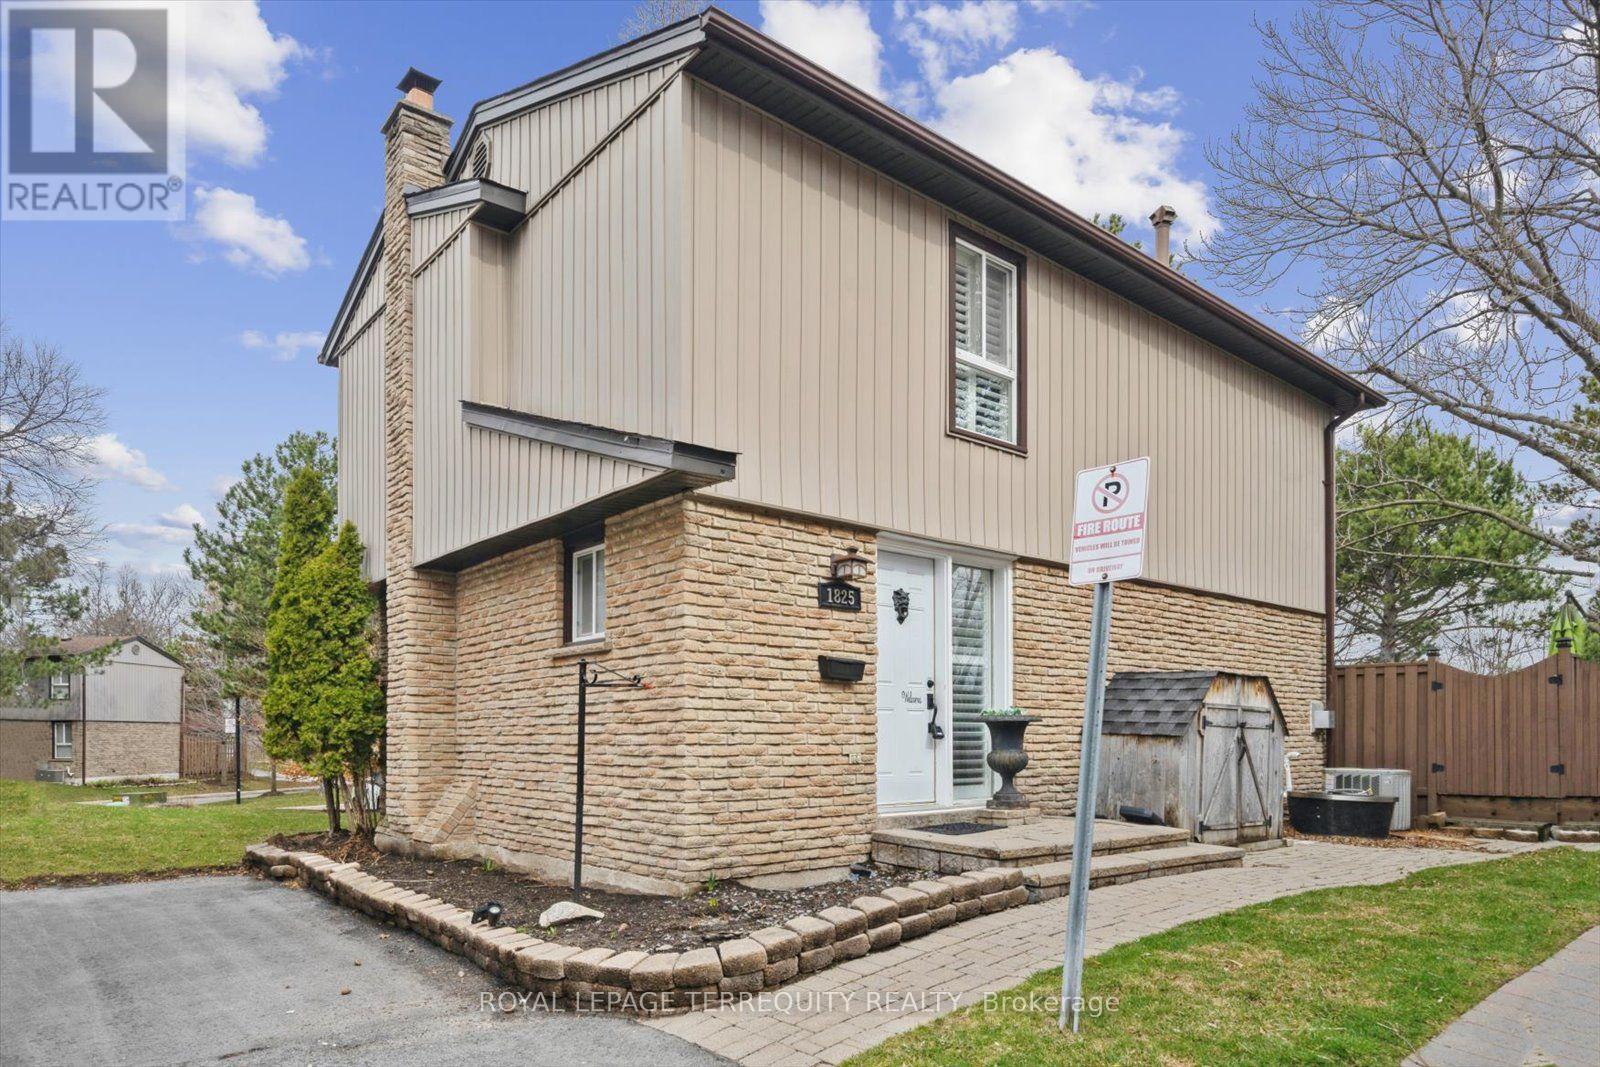
Welcome to Streetsville's rare corner cul de sac detached condo executive townhouse. This home has one of the best credit river views in the complex with your own custom fenced deck overlooking green space and ravine of the Credit River. Surrounded by mature tress, tailored professionally maintained gardens, trails, parks, steps to transit, minutes to highway, you have all your amenities at your steps. Enjoy your BBQs with nature all around. With over a total of 2000 sqft, we have customized almost everything , top to bottom; custom molding, no carpet anywhere, real wood floors, new upstairs laminate flooring, wrought iron inserts in hallway railings, special ordered cabinets/backsplash/counters, stainless steel appliances, non slamming kitchen drawers and doors, custom bench by kitchen bay window, pot lights, California shutters, 2 gas fireplaces, primary bedroom with extra & private entrance to bathroom a rare feature, plus huge separate walk in closet with sliding doors, extra basement storage with separate full sized washroom, and extra crawl space under basement stairs. We are perfect for entertaining or simply personally enjoying nature's spoils. Our complex has newly paved roads, newer water mains, newer windows and roofing, sun heated outdoor pool, lots of visitors parking. We are also getting new covered gutter covers(no extra cost to buyers). Enjoy your own space like a freehold detached home, with minimal to no outdoor maintenance. Welcome home! (id:45725)
50 Rolling Hills Drive
Orangeville, Ontario
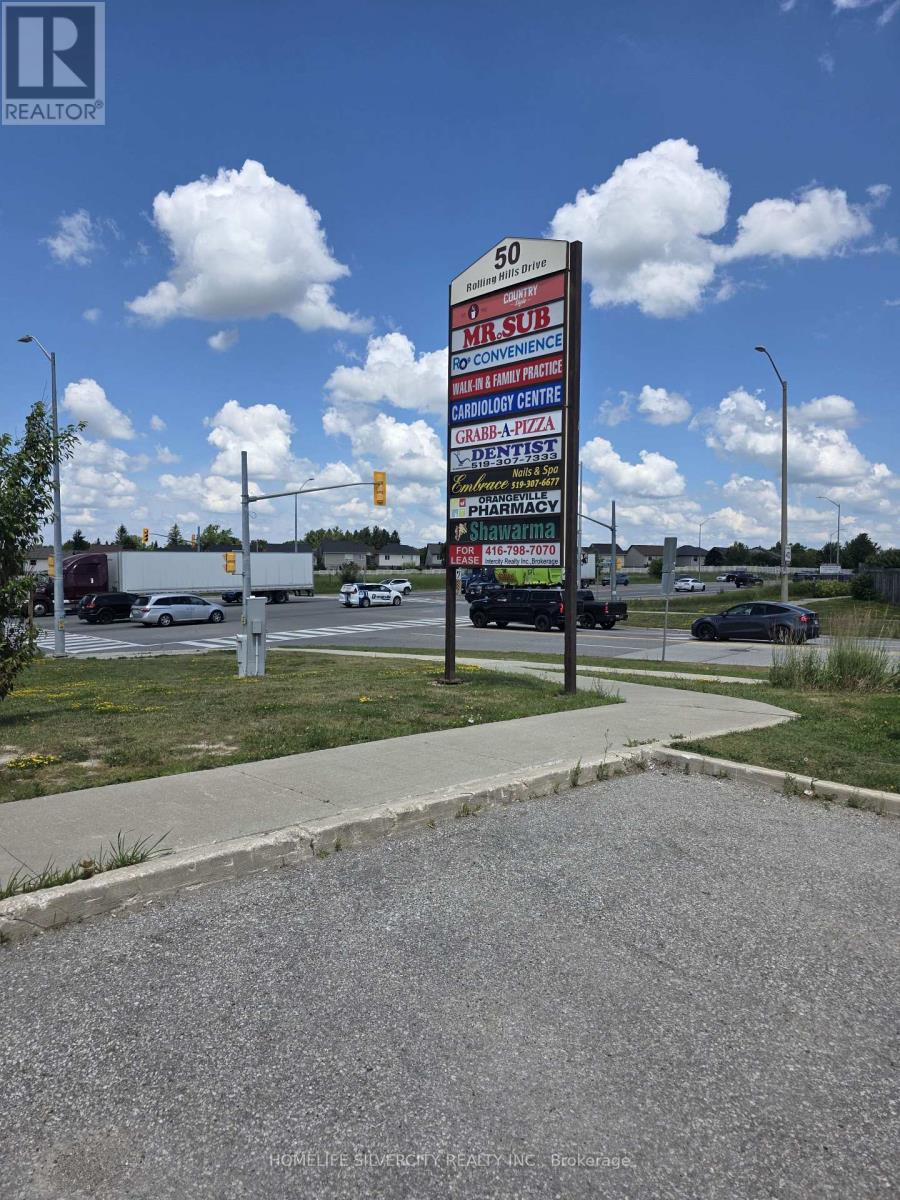
LOCATION - LOCATION - LOCATION - near and just beside Orangeville Hospital, in a busy plaza with medical shops, a great neighbourhood with stable income, and a super turnkey opportunity. Exceptional opportunity to acquire a successful, turnkey shawarma restaurant in one of Orangeville's busiest retail plazas. Located at 50 Rolling Hills Drive, Unit 8, this established business offers a fully equipped commercial kitchen, an efficient operating layout, and a strong foundation for continued success. Positioned in a high-visibility, high-traffic location surrounded by growing residential communities, schools, and complementary businesses, the restaurant enjoys consistent customer traffic and excellent exposure. The business is well suited for an owner-operator, family business, or investor looking to capitalize on the continued demand for quality quick-service dining. An attractive lease is in place, with significant upside potential to increase revenue through expanded operating hours, online delivery services, catering, corporate lunch programs, and strategic marketing initiatives. This is a rare opportunity to take over an established operation with immediate income potential and room for substantial future growth. A true turnkey business-step in and start operating from day one. (id:45725)
0 Kashagawigamog Lake Road
Minden Hills (Minden), Ontario
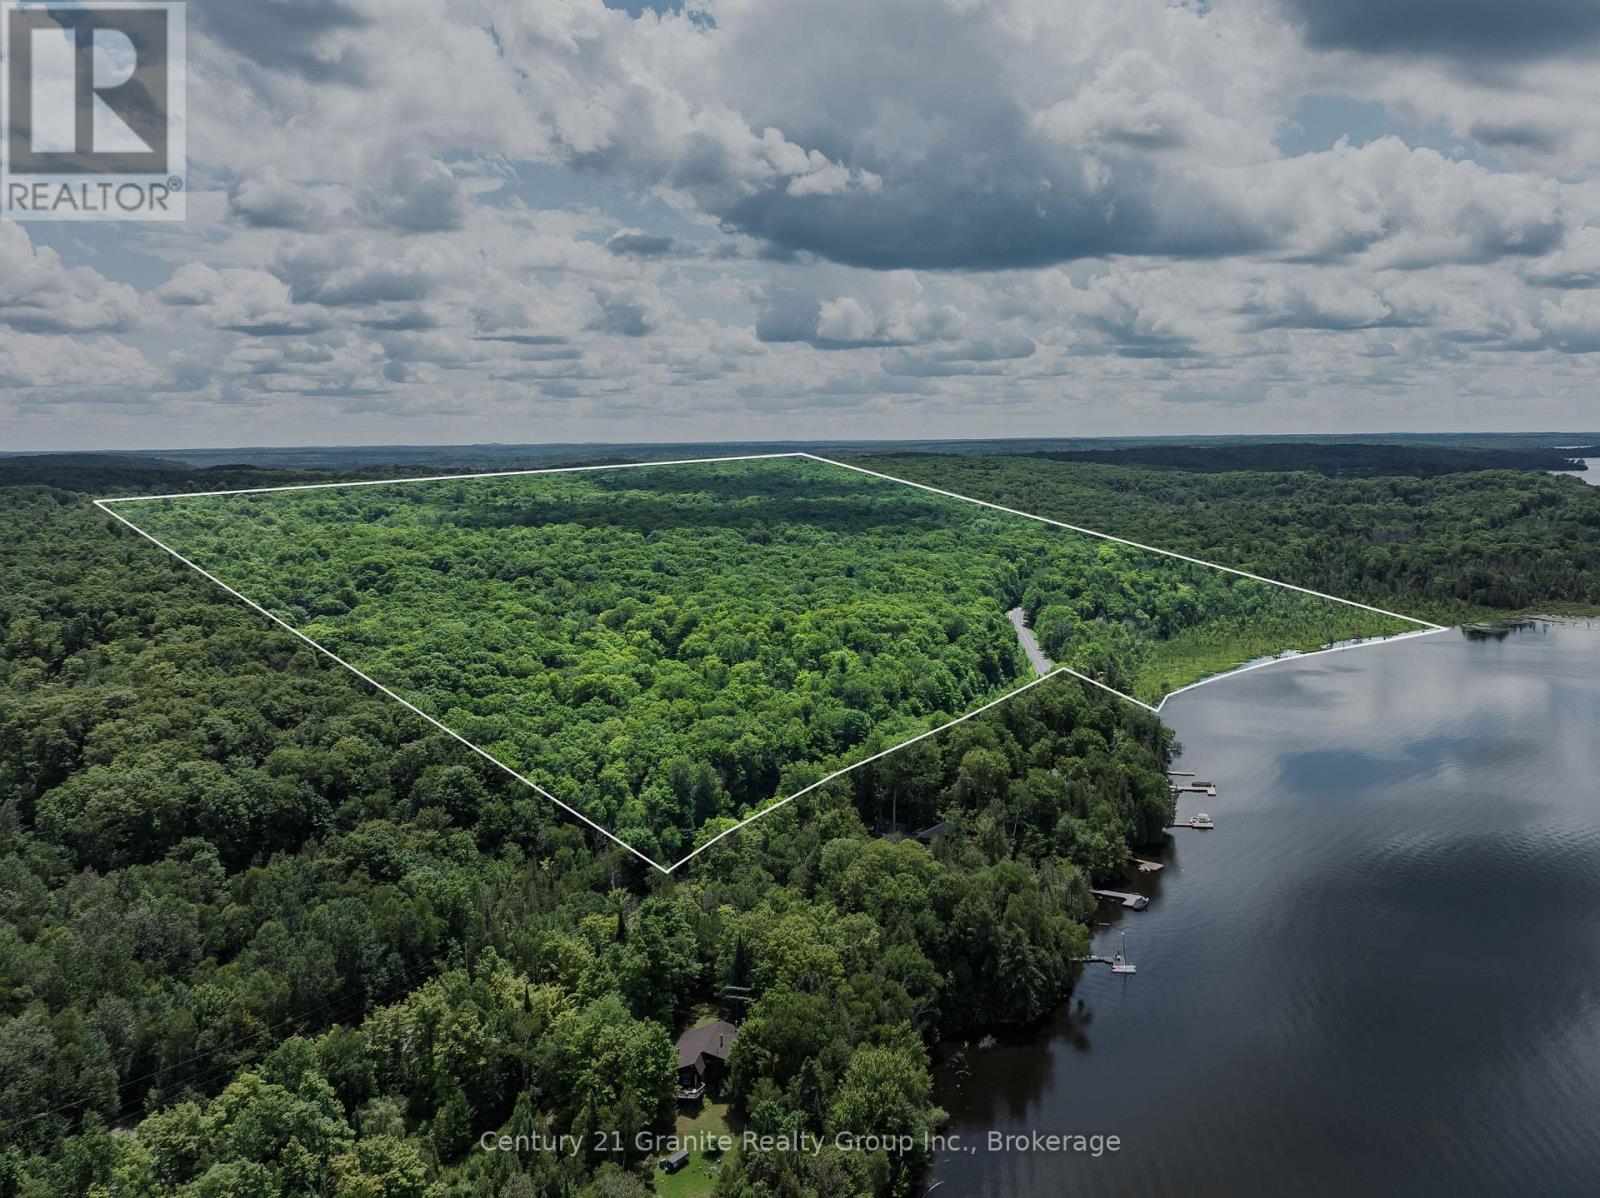
Discover the perfect setting for your future home or private getaway on this exceptional 139-acre property with frontage on sought-after Kashagawigamog Lake. Featuring over 1,000 feet of natural waterfront, this unique parcel offers a rare opportunity to enjoy privacy, nature, and access to one of Haliburton County's most desirable lake systems. Kashagawigamog Lake is part of the renowned 5-lake chain, providing over 28 miles of boating and exploration. Cruise directly into Haliburton Village for shopping, dining, and amenities, or enjoy waterfront dining at the Bonnie View Inn. The property is ideally situated on a quiet, municipally maintained year-round road just 10 minutes from Haliburton Village, offering both convenience and a peaceful country setting. With hydro and Bell services available at the road, this expansive parcel presents endless possibilities for recreational use, a family estate, or the development of your dream home or cottage retreat. Explore the trails, enjoy the natural surroundings, and start planning your future on this remarkable Haliburton property. Book your private viewing today. (id:45725)
8 Arbor Road
Tiny, Ontario
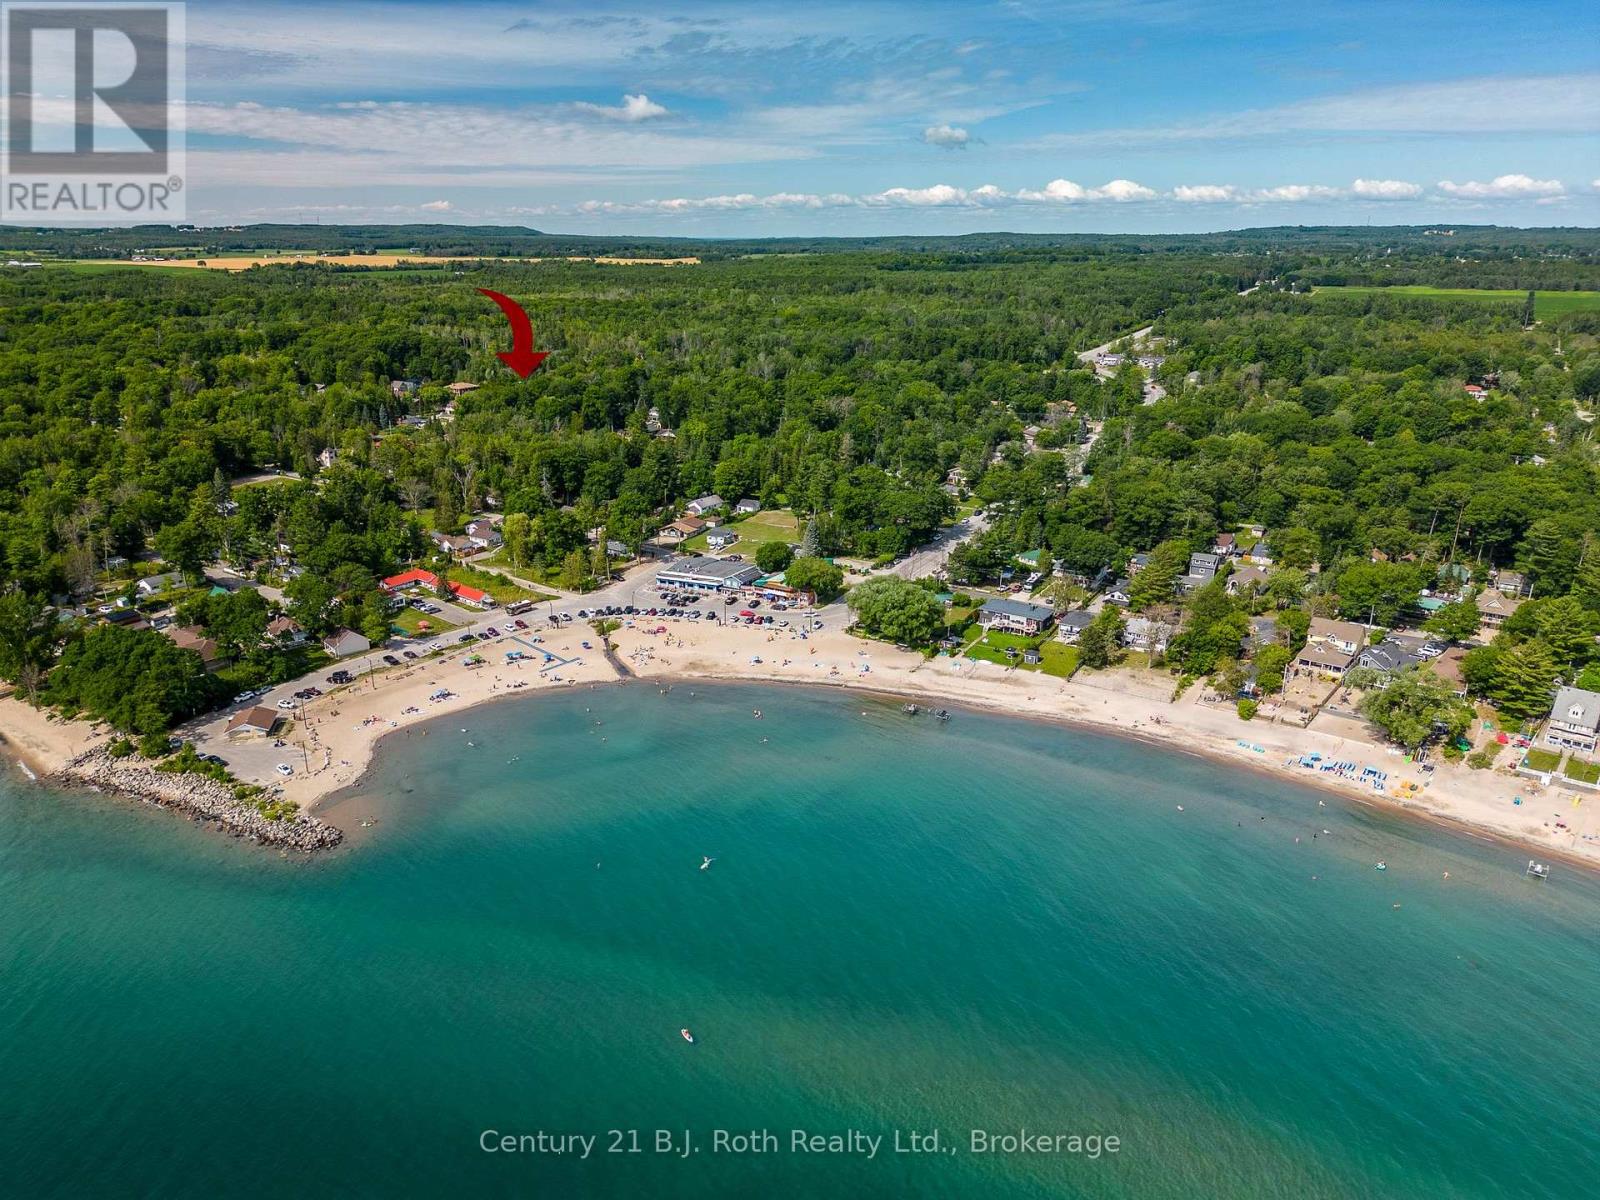
YEAR-ROUND, FULLY WINTERIZED HOME/COTTAGE JUST STEPS TO THE BEACH! Located in the highly sought-after Balm Beach, this charming property offers the perfect blend of year-round living, a relaxing cottage getaway, and an outstanding investment opportunity. Grab your beach gear and enjoy the short walk to the sandy shoreline, children's playground, and the newly constructed pickleball courts.Whether you're looking for a personal retreat or an income-producing property, this home has it all. Its prime location makes it an excellent summer Airbnb rental, attracting vacationers eager to enjoy everything Balm Beach has to offer. In the winter months, it also offers the flexibility to be rented as a long-term rental, creating the potential for year-round rental income and making it a smart financial investment. Home Features:2 Bedrooms, 1 Bathroom, Open-concept kitchen and living room, Updated finishes, Owned hot water on demand, Front and rear decks, Two storage sheds for beach toys, tools, and outdoor equipment, Cozy fire pit, Gas forced-air furnace, Gas fireplace, UV water treatment system, Water softener and de-ironizer, High-speed internet, and 100-amp breaker panel. Whether you're searching for a full-time residence, a four-season cottage, or an investment property with excellent income potential, this home checks all the boxes. Just move in and start enjoying life at the beach! (id:45725)
253 Fourth Avenue
Cochrane, Ontario
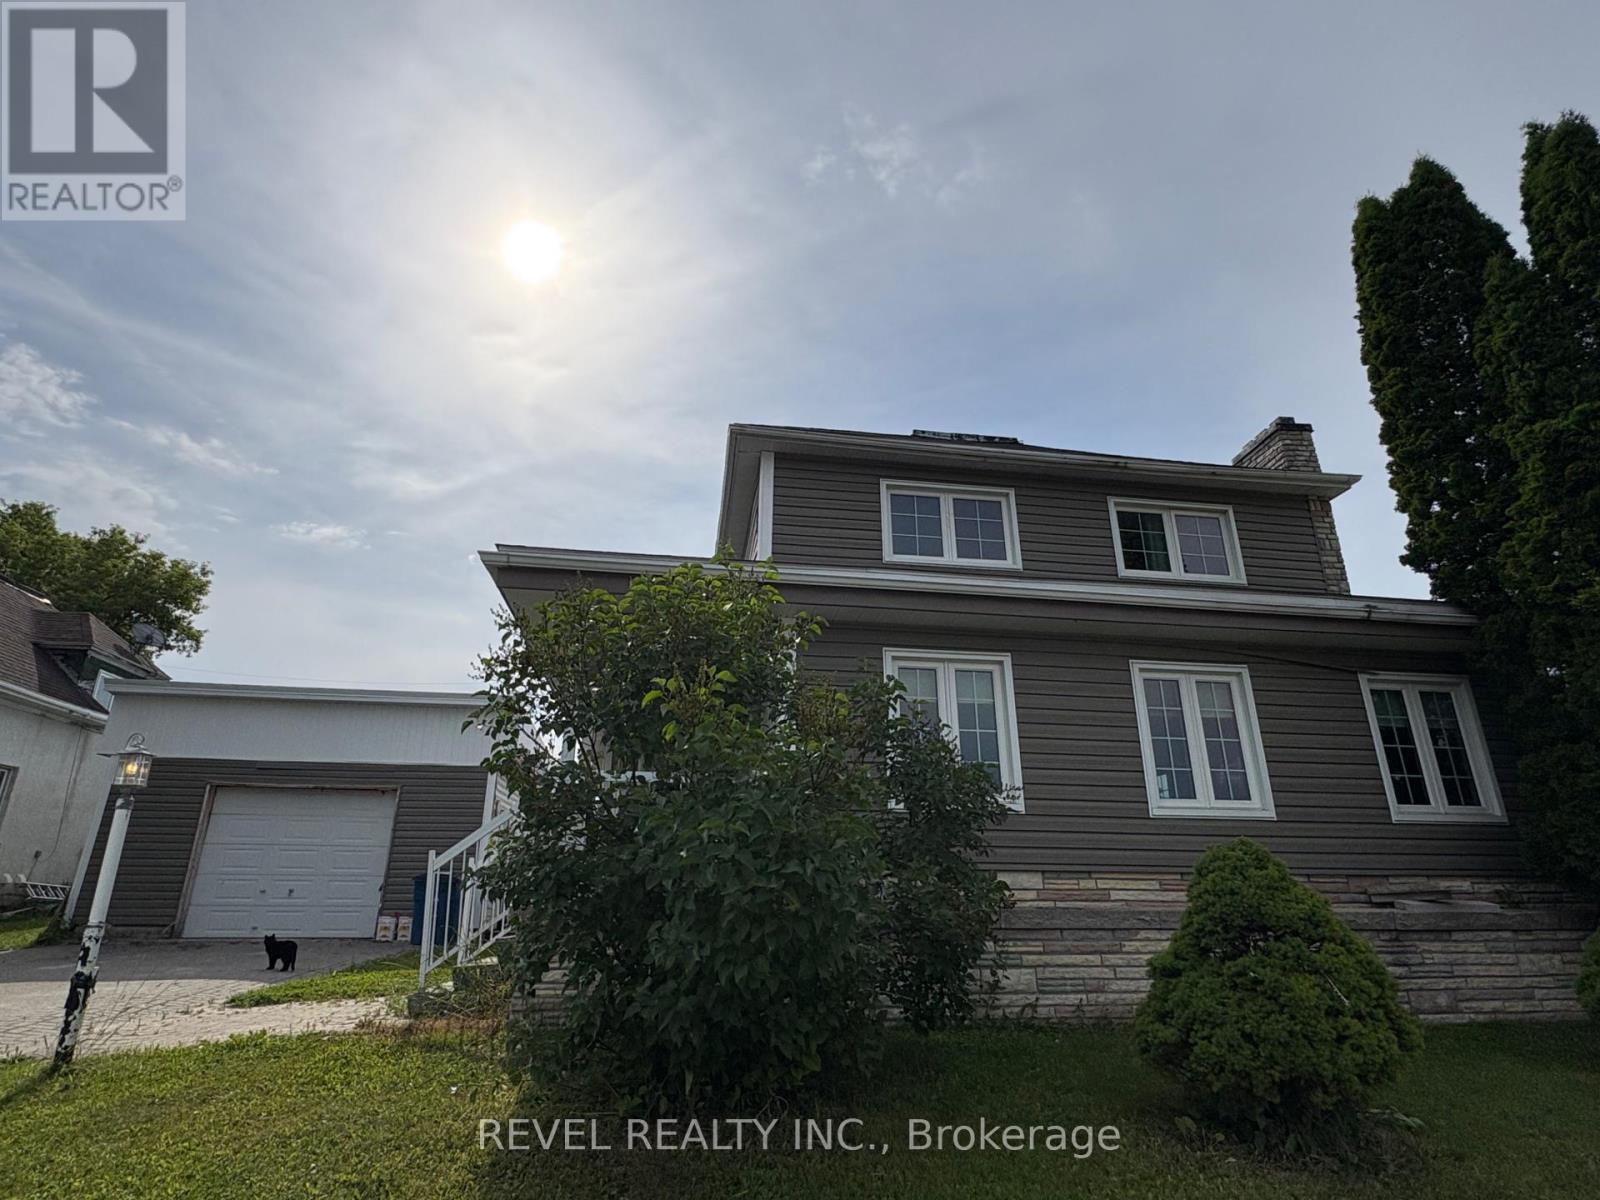
Welcome to this spacious two-story family home, ideally situated on a corner lot just minutes from downtown amenities. With plenty of room for the whole family, the main floor features a bright and inviting living room, formal dining room, functional kitchen, convenient 2-piece bathroom, and a main-floor bedroom offering flexibility for guests, a home office, or multigenerational living. Upstairs, you'll find three bedrooms and a 4-piece bathroom, providing comfortable space for everyone. The lower level is partially finished and offers a cozy rec room, laundry area with an additional 3-piece bathroom, workshop, and an abundance of storage space. Outside, enjoy the convenience of a detached 27x20 garage, 10x10 storage shed and quality fencing. This home is full of potential and ready for its next family to make it their own! (id:45725)
62 Brookview Drive
Bradford West Gwillimbury (Bradford), Ontario
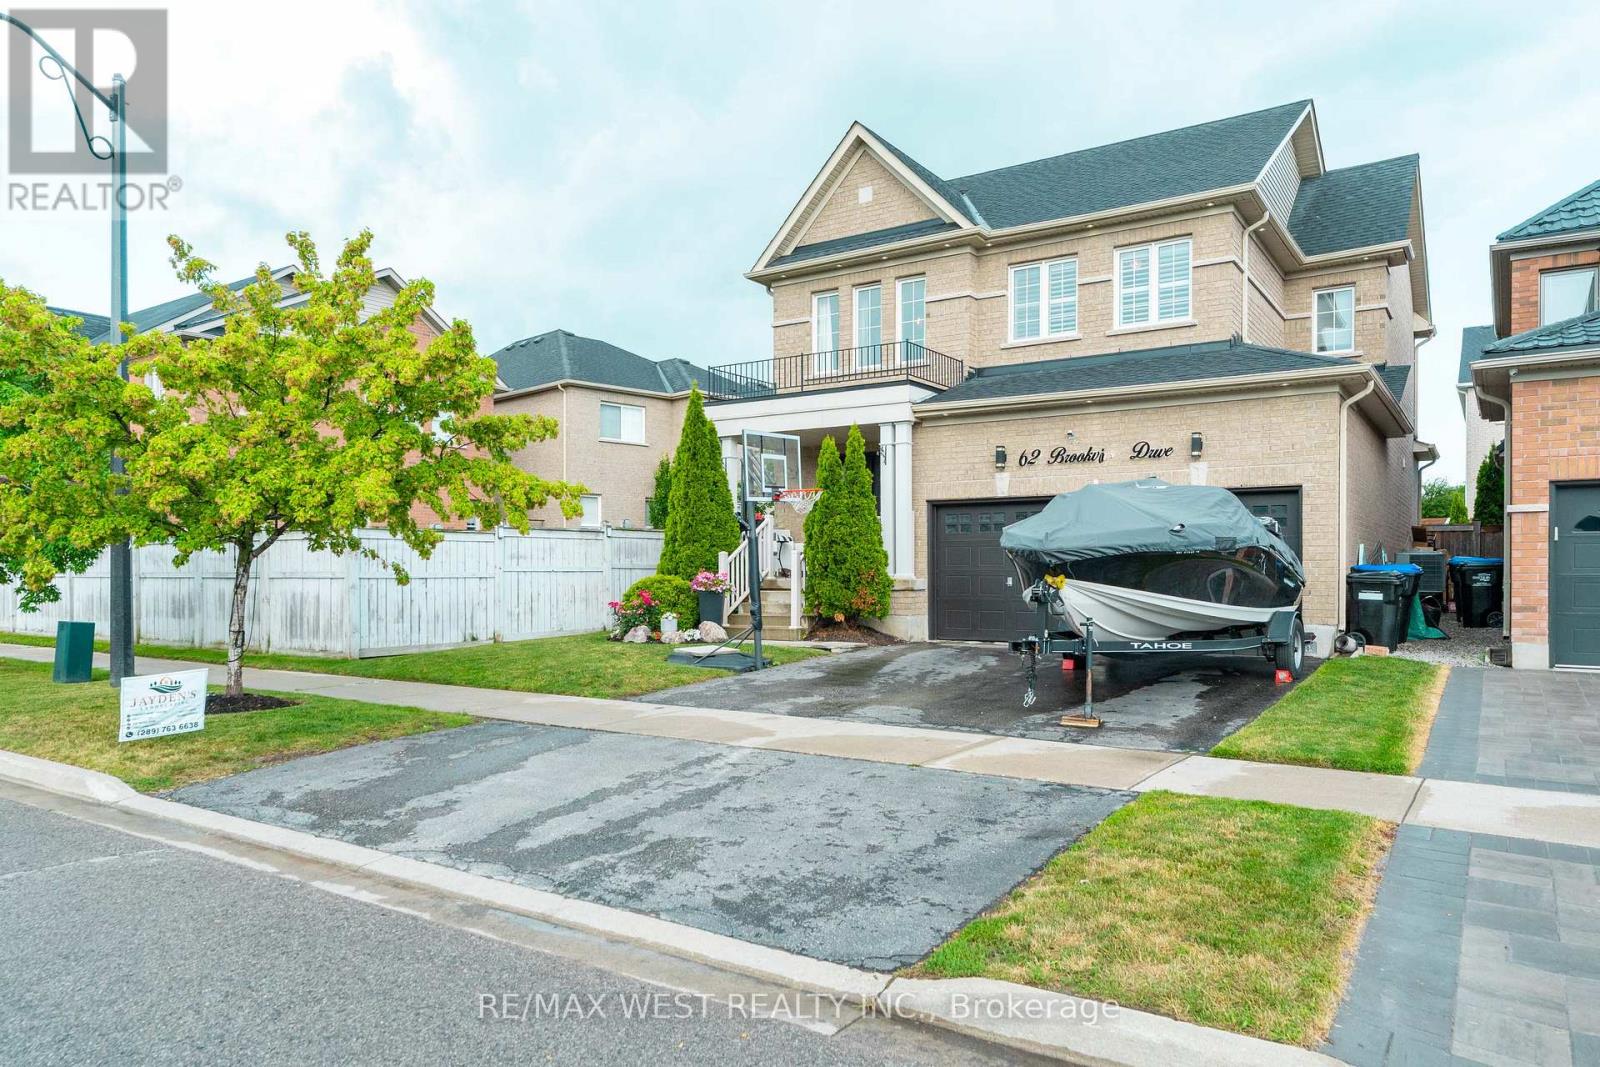
This 2,210 square foot home offers a bright, open-concept layout with 9-foot ceilings on the main floor and a practical floorplan for everyday living. The family room features hardwood floors and a gas fireplace, and it overlooks the kitchen, which offers extended cabinetry, granite and quartz counters, stainless steel appliances, and a breakfast bar. The kitchen is combined with the breakfast area, which includes a walkout to the patio, making it a great space for everyday meals and entertaining. An oak staircase with iron pickets leads to the second floor, offering four good-sized bedrooms, including a primary bedroom with double-door entry, a walk-in closet, and a 4-piece ensuite with a separate frameless glass shower. The unfinished basement is mostly pre-framed and includes a rough-in for a future washroom, offering excellent potential to finish to your needs. (id:45725)
1500 - 2225 Sheppard Avenue E
Toronto (Henry Farm), Ontario
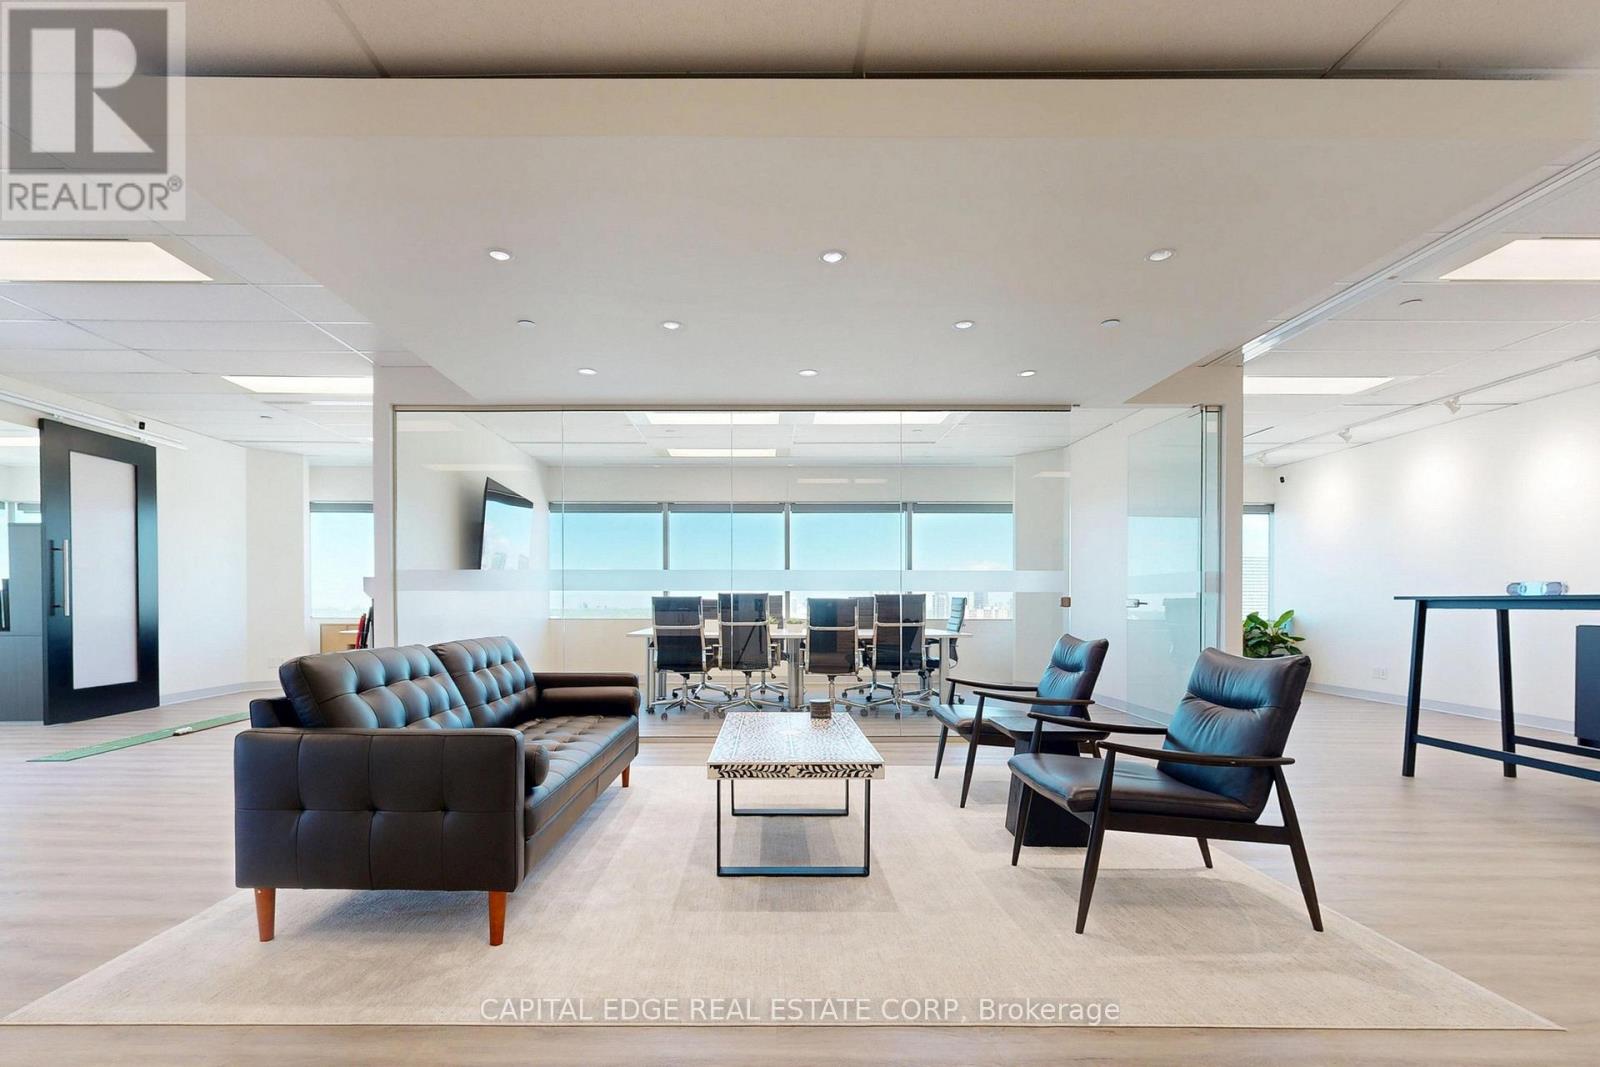
Turnkey, open concept North York office suite features wall to wall windows, 11 foot ceilings, and spectacular views of the Don River Valley and the Toronto Skyline from every angle. The space offers a newly renovated, modern layout with three private executive offices, a large glass walled boardroom, a storage room, and a spacious kitchen with a seating area. Ideally situated at Sheppard Avenue East and Victoria Park Avenue, this property provides quick access to Highways 404, 401 and 407 and offers a full range of onsite amenities, including GoodLife Fitness, restaurants, daycare, outdoor green spaces, and ample underground and surface parking. The building is steps from additional dining, retail, and entertainment options and offers a dedicated free shuttle to Don Mills subway station. With 24 hour security and two levels of parking, this is a great opportunity to position your business among an established network of professional tenants. This modern office is ideal for a wide range of uses, including accounting, legal, technology, and consulting practices. The suite comes fully furnished with modern workstations and executive chairs, a large boardroom table with seating for ten, additional desks and seating, and more. Weekly professional cleaning is included in the rent. This high quality professional environment is designed to impress clients and support business growth. (id:45725)
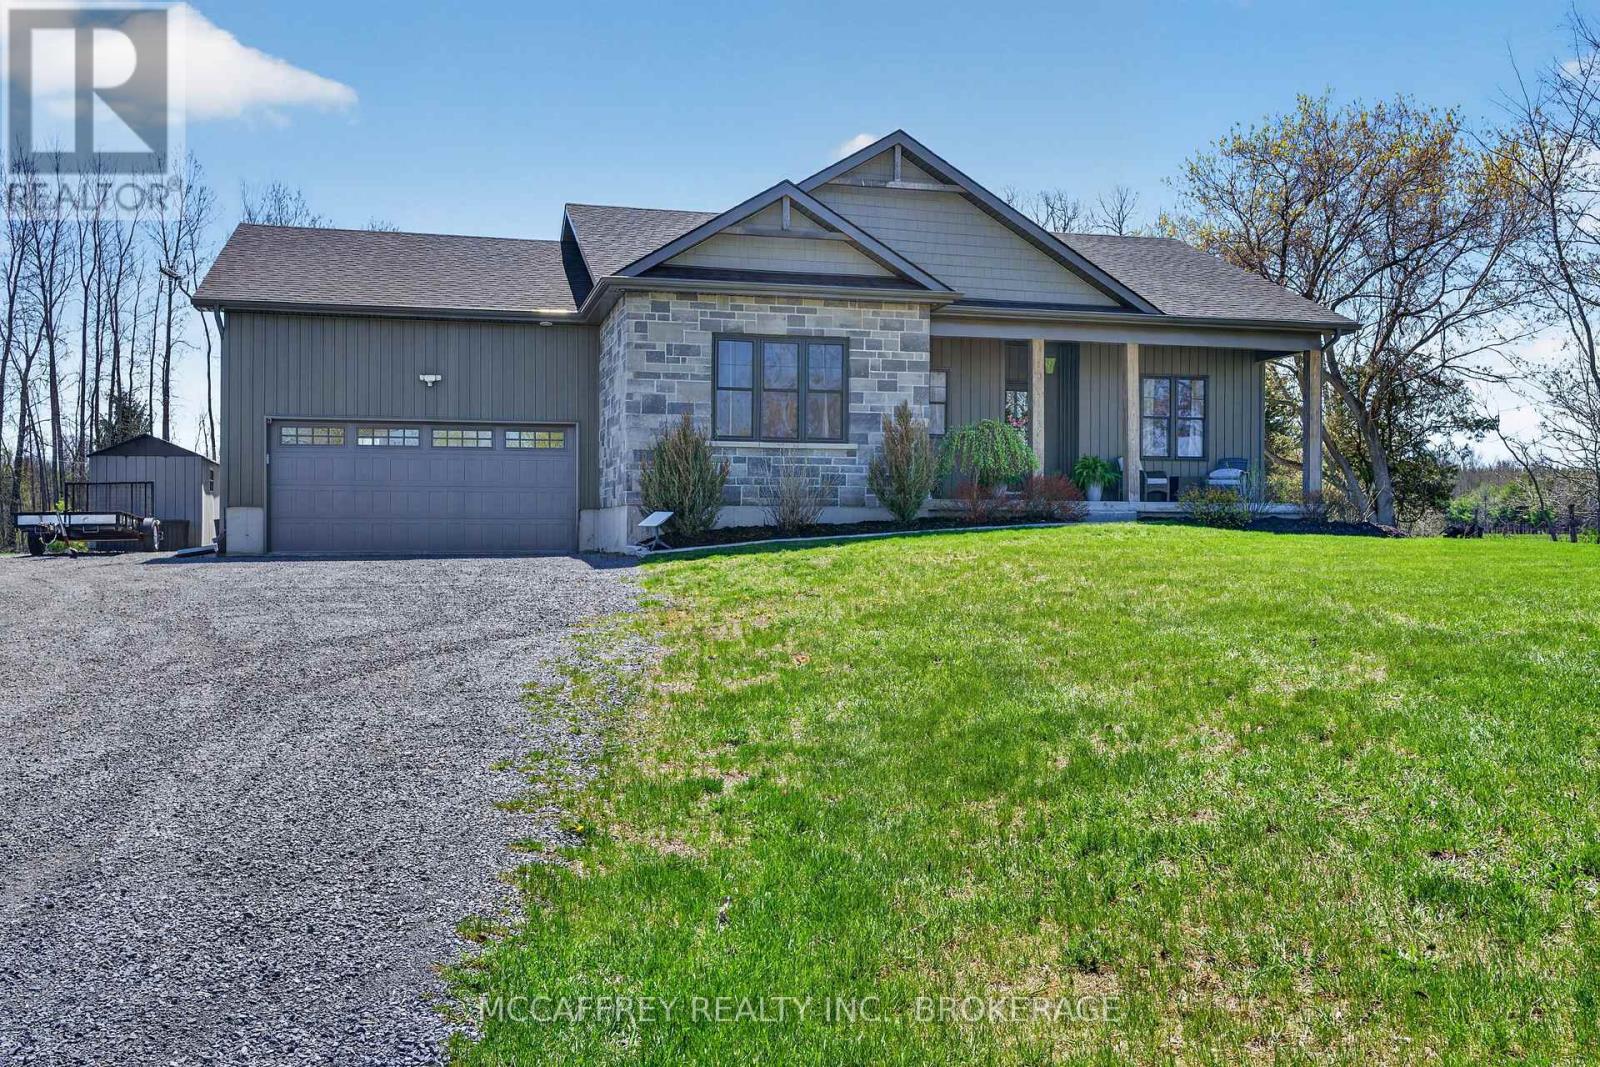
1930 County Rd 9
Greater Napanee (Greater Napanee), Ontario
Welcome to this beautiful country home offering space, style, and comfort on the scenic outskirts of town. This move-in ready property truly shines with a blend of modern finishes and warm, inviting touches throughout, all set on an expansive, meticulously maintained lot of approximately 2.2 acres-perfect for family living or peaceful rural retreats. Step inside to discover a bright, open-concept main floor. At the heart of the home is a lovely kitchen boasting beautiful blue cabinetry, gleaming countertops, a large island, and high-end stainless steel appliances. The kitchen seamlessly flows into the sun-filled dining area, ideal for casual meals or formal gatherings alike. Just beyond, the inviting living room features two lovely windows framing peaceful country views and a cozy gas fireplace, adding warmth and ambiance for relaxed evenings. Three generously sized bedrooms each offer ample closet space, and the elegant, spa-inspired main bathroom features a double vanity and a beautiful walk-in shower. The main-floor laundry is conveniently located in the large mudroom just off the attached garage, streamlining daily routines and offering extra storage and coat hooks, perfect for busy families and pet owners. The fully finished lower level offers great versatility with an expansive family/rec room-ideal for movie nights, playtime, or a home gym-and plenty of additional storage. Outside, enjoy the tranquility of country living with a sweeping backyard perfect for children, pets, or gardening enthusiasts. Arriving at the property, you're greeted by an impressive entrance featuring elegant stone pillars and a matching stone wall, creating instant curb appeal. The long, sweeping driveway provides ample parking and a grand welcome. Located just minutes from downtown Napanee, schools, and an easy drive to Kingston or Prince Edward County, this is a rare opportunity to enjoy country living on over two acres with all the conveniences of town. (id:45725)
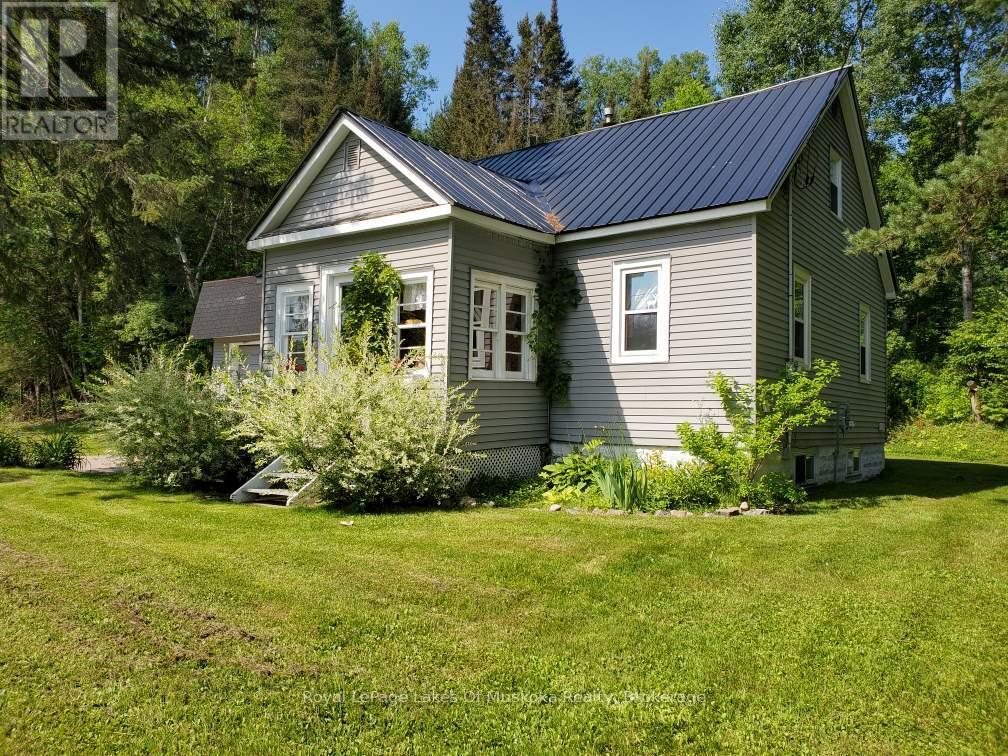
319 Ontario Street
Burk's Falls, Ontario
Charming 3-bedroom home in Burk's Falls. Set on just under 3 acres this property offers within walking distance a local public school, shops, and the scenic town docks and boat launch. . Plus, with Highway 11 just minutes away, your commute to Huntsville or North Bay is effortless. The interior radiates warmth, featuring beautiful original wood flooring and a thoughtfully updated kitchen that flows seamlessly into the open-concept dining and living areas-perfect for entertaining. The main floor is designed for longevity and ease, hosting the primary bedroom and a 4-piece bathroom. Upstairs, you'll find two additional bright bedrooms, ideal for children, guests, or a home office. For the hobbyist or adventurer, the oversized attached 2 car garage/workshop is a showstopper. Featuring soaring 13-foot ceilings and extra-large doors, it provides ample space for a professional workshop, boat storage, or larger equipment. The unfinished basement serves as a blank canvas, ready for your creative touch or additional storage. Whether you are looking for a permanent family home or a functional home base for your northern adventures, this property is a rare find in today's market. Schedule your private viewing today and experience the best of Burk's Falls! (id:45725)
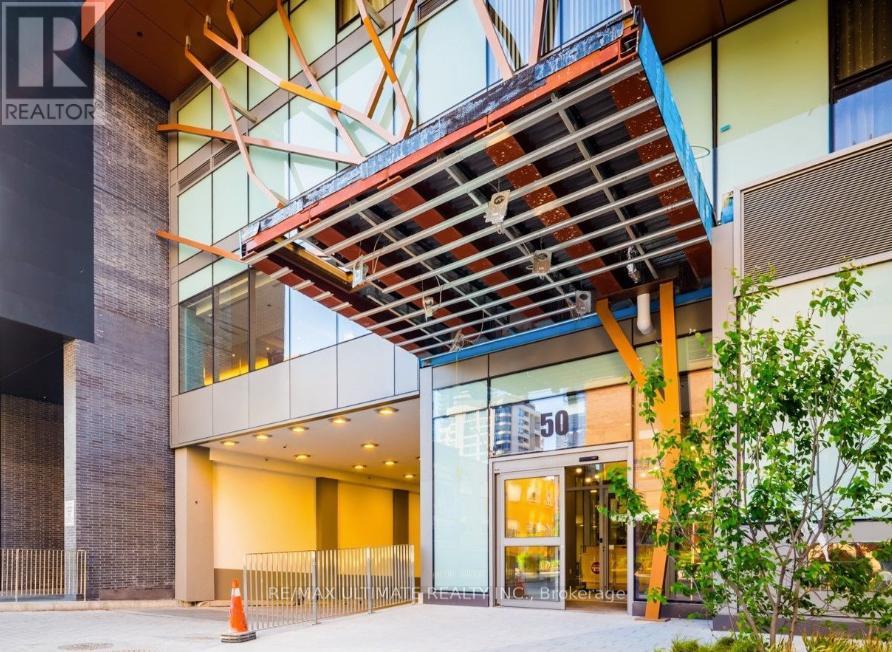
1506 - 50 Wellesley Street E
Toronto (Church-Yonge Corridor), Ontario
Discover urban living at its finest in this stunning 2-bedroom, 2-bathroom condo located in the heart of downtown Toronto. This spacious 743 sq.ft. unit features a smart open-concept layout, 9-foot ceilings, and floor-to-ceiling windows that offer unobstructed east-facing views and flood the space with natural light. Enjoy the luxury of a full-length private balcony, perfect for relaxing or entertaining, and high-end finishes throughout, including laminate flooring, quartz countertops, an under mount sink, and built-in kitchen appliances.The primary bedroom boasts a modern en-suite bathroom, while the second bedroom offers a closet and sliding doors for added versatility. Located just steps from Wellesley Subway Station and within walking distance to the University of Toronto, Toronto Metropolitan University (Ryerson), top hospitals in the University Health Network, and Torontos vibrant culture and entertainment districts, this condo offers a nearly perfect walk score of 99 and a transit score of 98making it ideal for students, professionals, or anyone who values convenience.Residents will also enjoy an array of premium amenities, including a 24/7 concierge, a fully equipped fitness centre, an outdoor pool, party and game rooms, guest suites, and more. Don't miss this opportunity to live in a prestigious Plaza building that truly has it all. (id:45725)
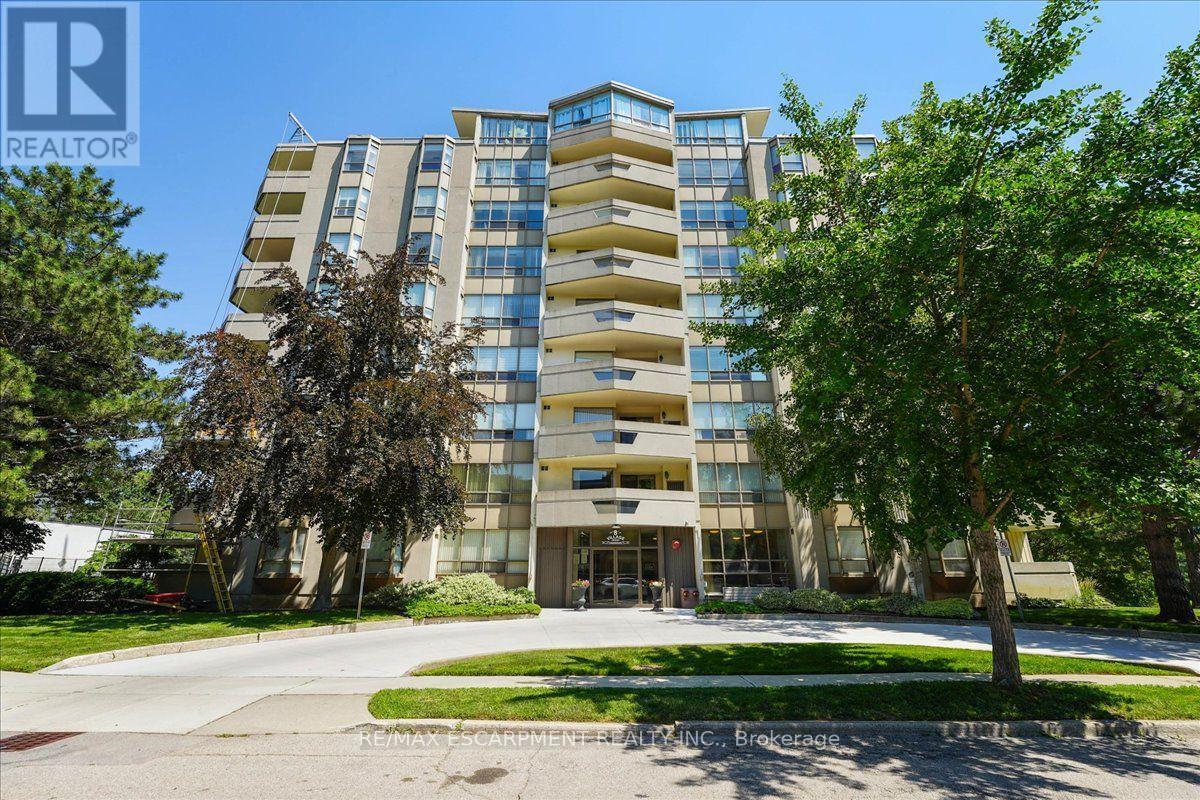
807 - 8 Village Green Boulevard
Hamilton (Stoney Creek), Ontario
Welcome to this spacious 2 bedroom, 2 bathroom condo offering 1,200 square feet of comfortable, well-designed living space. A generous entrance sets the tone, opening into a bright and functional layout with beautiful views of the escarpment. The updated kitchen features an induction stove, new dishwasher, and a full-height refrigerator offering exceptional storage for anyone who enjoys cooking. The large dining room is a standout, complete with built-in custom cabinetry and scenic views of the Hamilton Mountain. Step out to the balcony, where western exposure delivers beautiful sunsets year-round. The living room is generously sized, and the primary suite offers a walk-in closet and private ensuite. A second bedroom and full bathroom provide flexibility for guests, family, or a home office. Includes underground parking, lots of visitor parking, a sauna, party room, storage locker, and workshop. Located in a sought-after Stoney Creek condo community, this home offers outstanding walkability to amenities like shopping, St. Joes urgent care, and downtown Stoney Creek. Incredibly easy access to the Red Hill, the QEW, and Centennial Parkway mountain access. Come and see this incredibly maintained unit for yourself! (id:45725)
31 Frankton Crescent
Toronto (York University Heights), Ontario
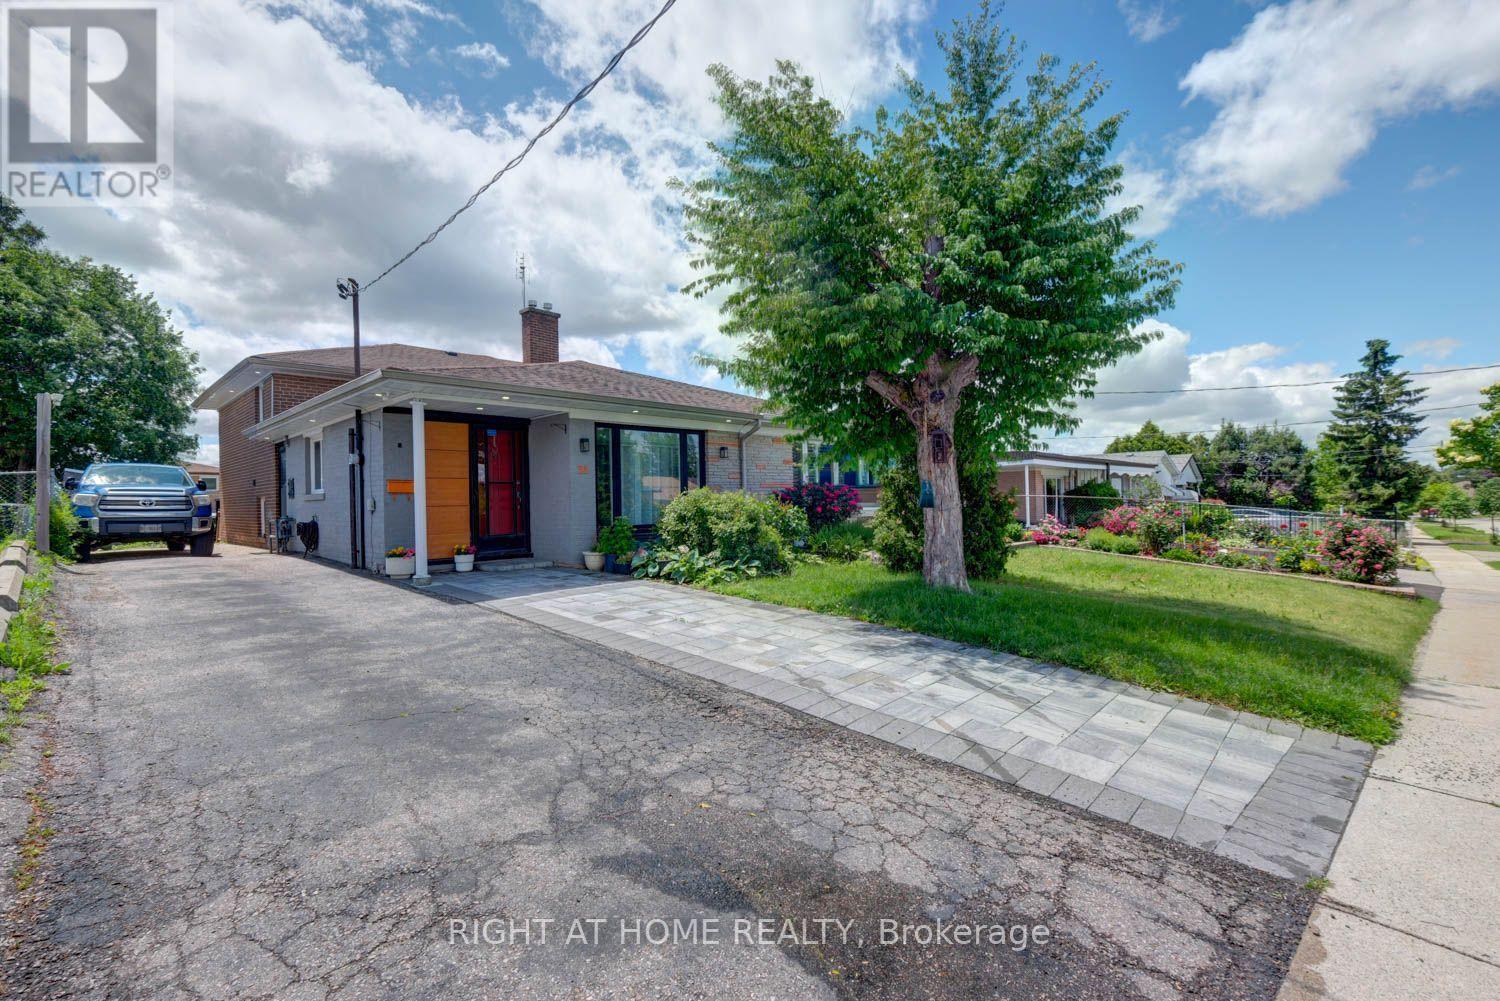
Welcome to a well-maintained semi-detached backsplit home offering 4+1 bedrooms, 2 full bathrooms, and a finished basement, perfect for families, first-time home buyers, or investors. This bright and spacious home features a functional layout with generous-sized bedrooms and plenty of natural light throughout. The finished basement provides additional living space that can be used as a recreation room, family room, home office, guest bedroom, or in-law accommodation.Enjoy a private backyard, ideal for relaxing, gardening, or entertaining family and friends. The home offers a comfortable layout with ample living space for everyday family living. Located in a quiet, family-friendly neighbourhood, this property is just minutes from York University, shopping centres, grocery stores, schools, parks, public transit, and major highways, providing easy access to all essential amenities.Whether you're looking for a family home or an excellent investment opportunity in a sought-after area, this property offers exceptional convenience and value. Don't miss this wonderful opportunity to own a spacious home in a desirable location. (id:45725)
23 Owen Avenue
Gananoque, Ontario
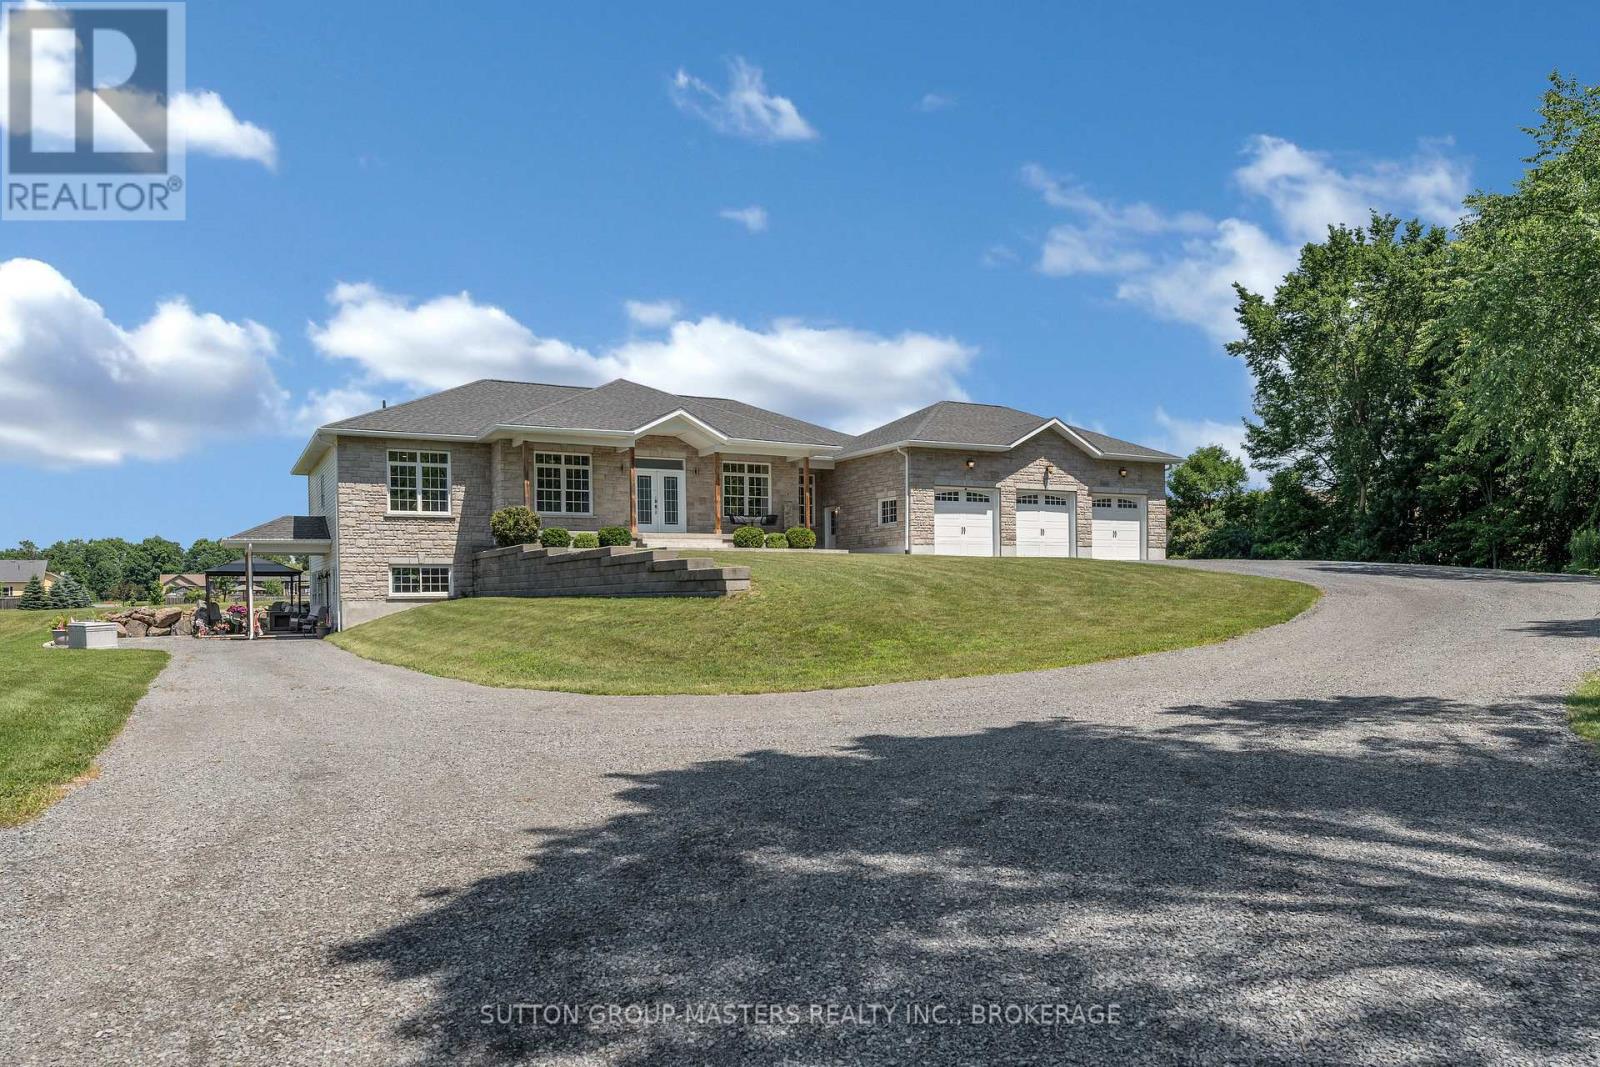
Situated in one of Gananoque's most desirable estate lot communities, this stunning ICF Construction, 3+1 bedroom bungalow is a stand out, with exceptional curb appeal, stone front exterior, triple-car garage, in-law potential, landscaped grounds and appx 5,000 sq ft of living space. Set back from the road, the winding driveway leads you up through the manicured lawns, providing the backdrop for which this impressive home was built in 2015. Inside the double door entry, the spacious open-concept layout is designed for both everyday living and entertaining, featuring a large chef's kitchen, complete with a generous center island, lots of prep space, Pantry and high end Appliances. The dining/ living area as well as M/L family room are accented by 9ft ceilings, pot lights & wood floors. This space also enjoys a lovely gas fireplace to warm the entire space and massive windows on both levels, flood the home with natural light. If you like outdoor entertaining, you will love the private family size deck where you are sure to enjoy summer BBQ's, and spectacular sunsets. The M/L is finished off with 3 generous bedrooms and 2.5 baths, including a luxurious primary suite with a walk-in closet and four-piece bath. The fully finished lower level adds incredible versatility with a large rec room boasting 9ft ceilings, plus a self-contained one-bedroom granny suite area, featuring its own entrance, full bath, kitchen, dining, and living area, ideal for extended family and multi-generational living. While the laundry room is currently on the lower level, the main level also offers a convenient laundry hookup! To make sure you are never inconvenienced, this home has a Generac System in place, in case of a power outage. Nothing has been overlooked on this one! Located just two minutes from downtown Gananoque, you'll enjoy easy access to schools, shopping, restaurants and Lake Ontario. Meticulously maintained inside and out, this exceptional home is truly move-in ready. (id:45725)
198 Welland Street
Port Colborne (East Village), Ontario
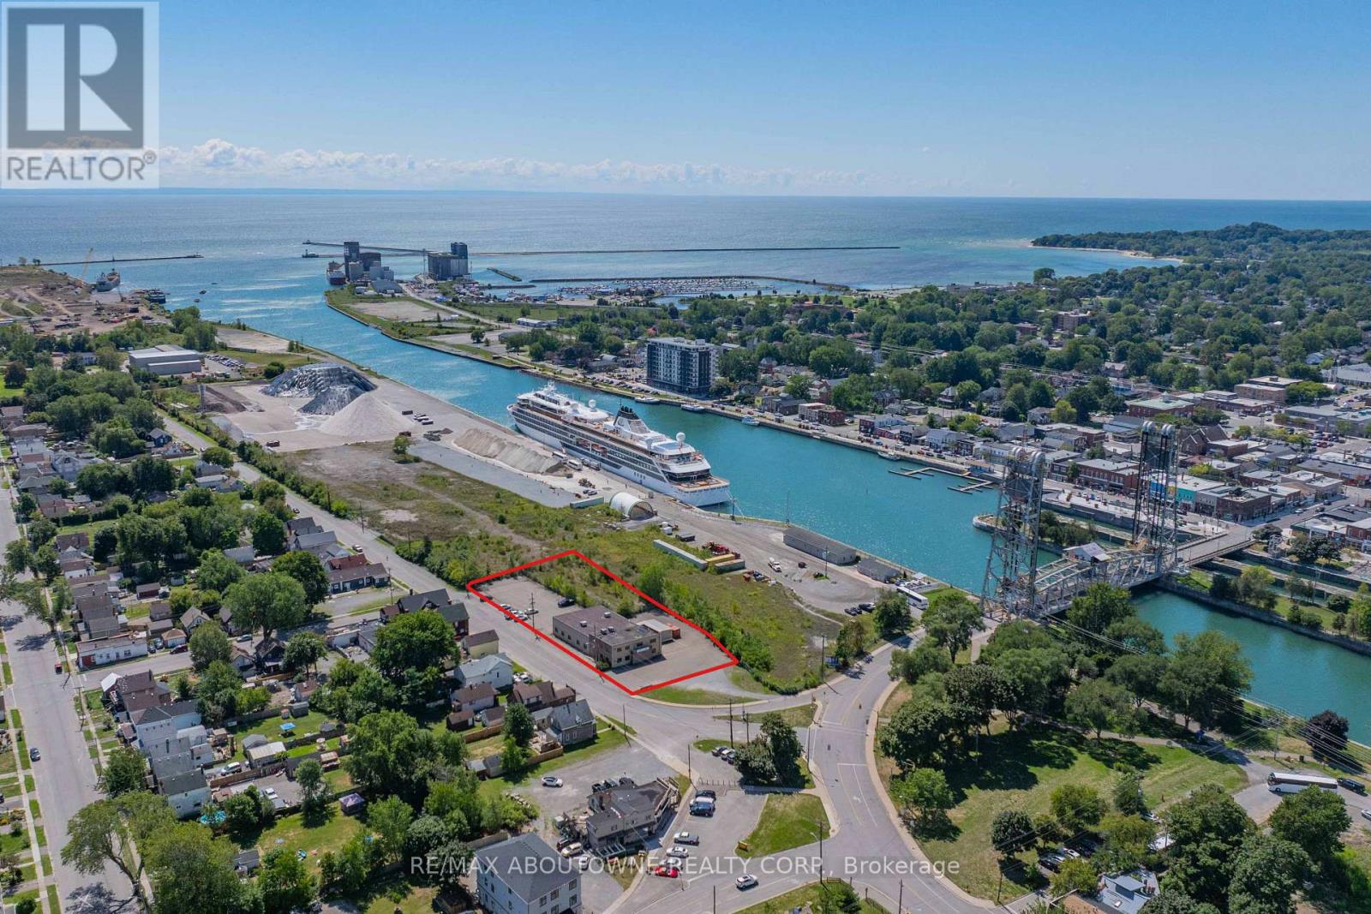
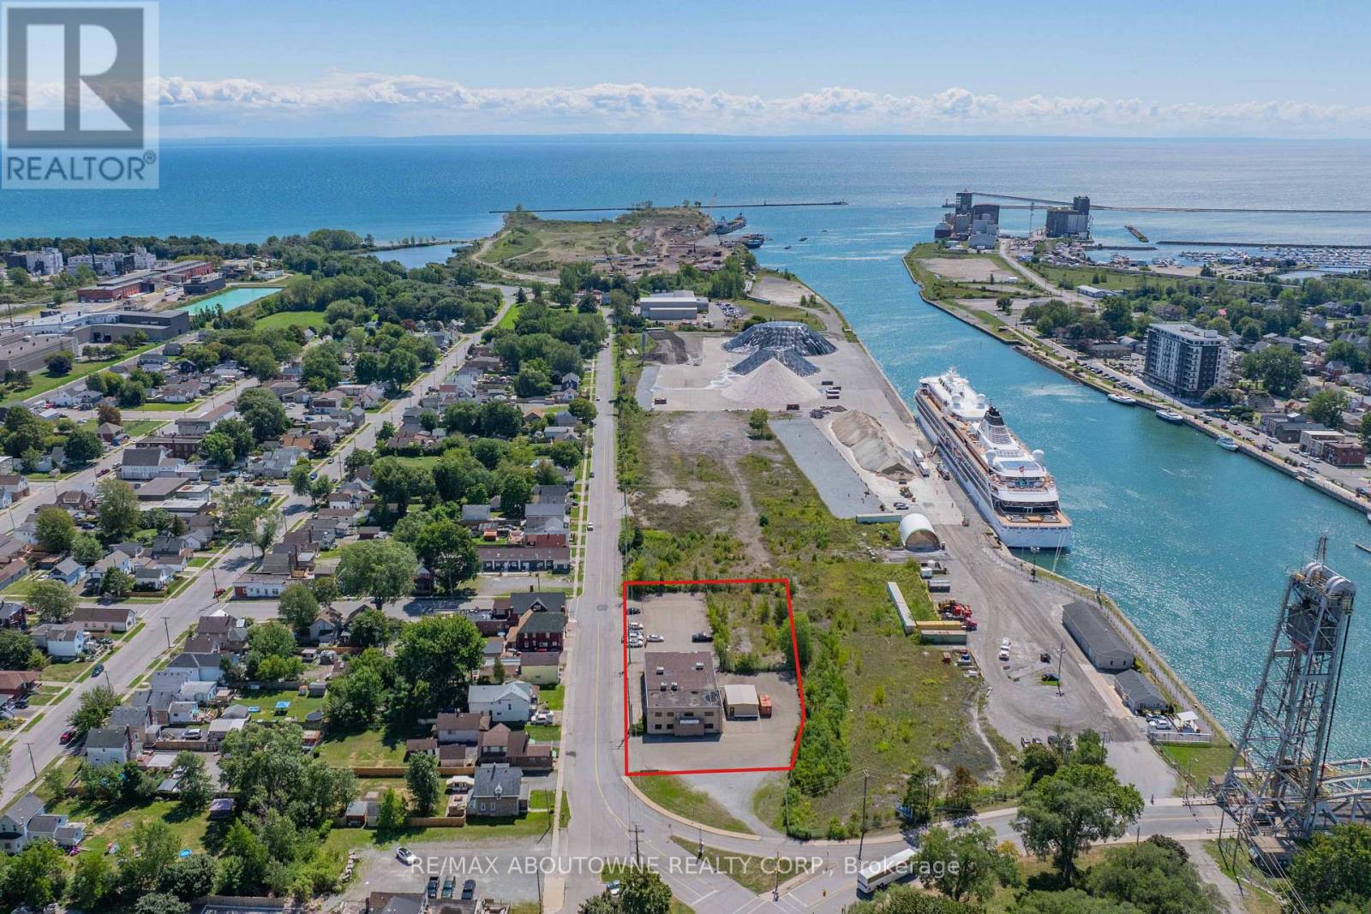
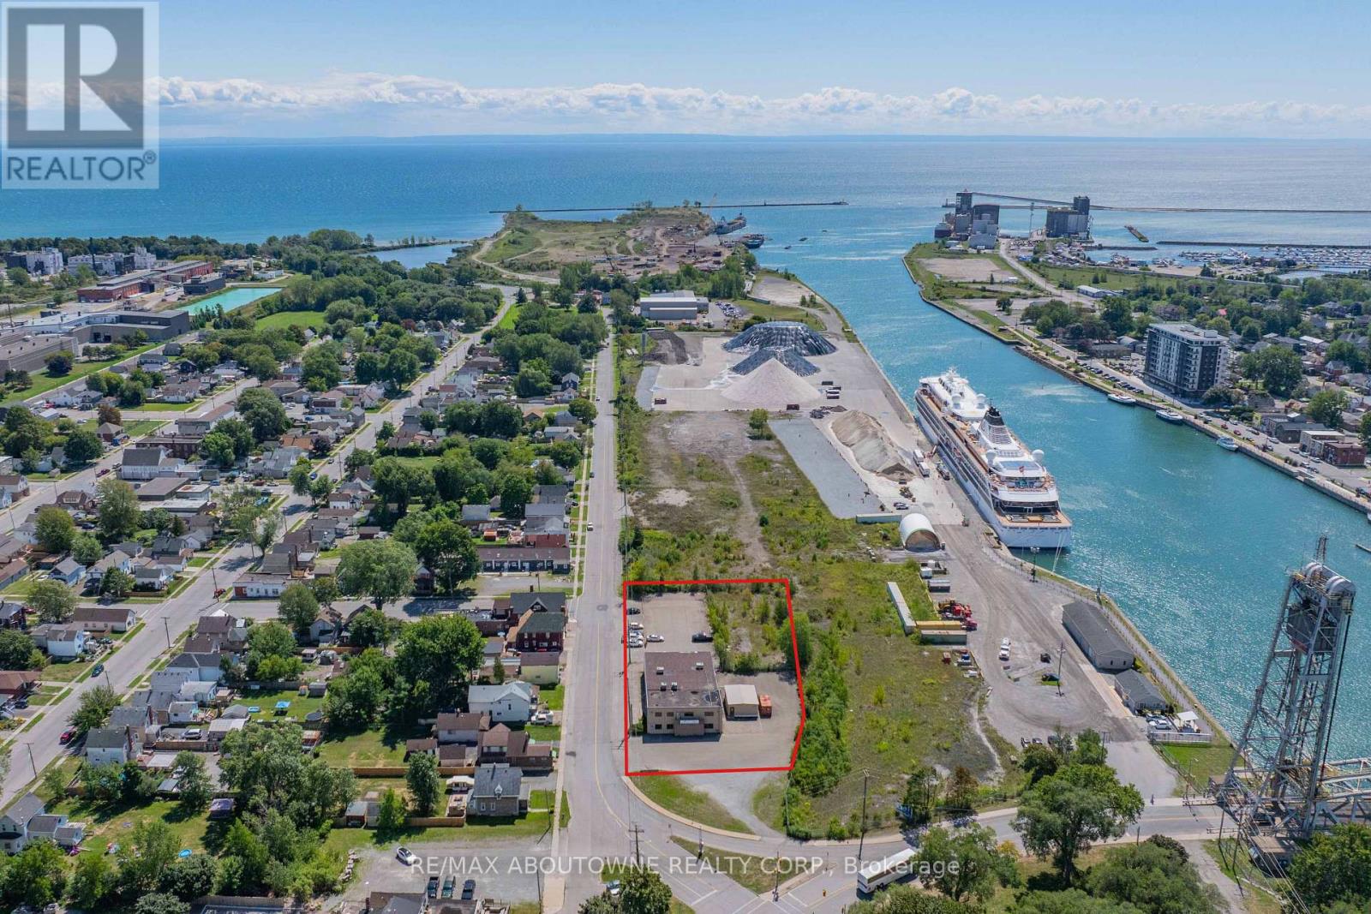
East Village | Canal Side Flex Office/Industrial at the SW corner of Clarence St & Welland St steps to the Welland Canal. The property offers ~ 8,000 sf across two levels with ~25 private offices, collaboration rooms and a paved onsite lot. Paved parking area for 30+ vehicles. Current layout supports office, professional services, technical trades, training/education and light industrial users. The Light Industrial zoning is exceptionally versatile, allowing contractors yard, light industry, education facility, motor vehicle repair, research facility, and accessory office/retail/restaurant options, among others. City is very supportive of improving the area. The location benefits from Port Colborne's record cruise season (70+ stops Apr - Oct) and continued waterfront activity. Well built free standing building. (id:45725)
198 Welland Street
Port Colborne (East Village), Ontario
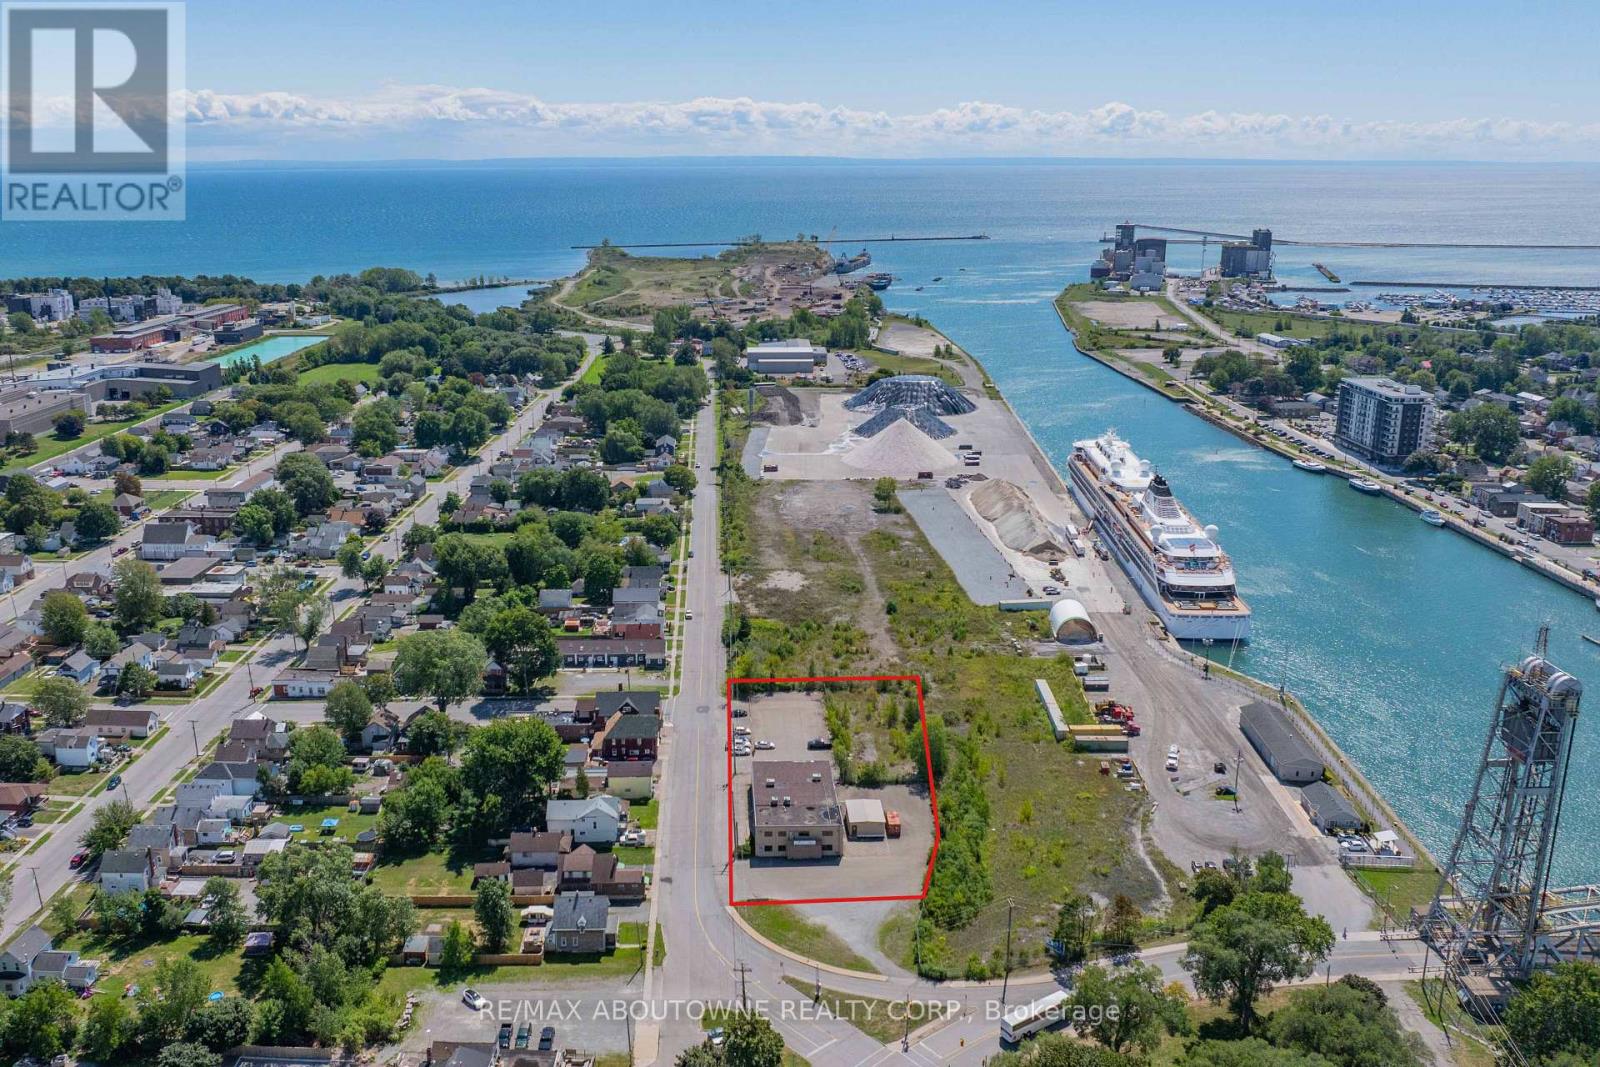
Very well located at the Southwest corner of Clarence St and Welland St steps from the Welland Canal. The light Industrial zoned, 2-storey office building with 25 offices is ideal for a wide variety of uses, from professional offices and technical trades to light industrial and training facilities. Large Paved Parking area approximately 40 parking spaces and option for outside storage. Building measures approximately 7,435 Sq. Ft. with additional portable out back measuring 20 ft x 40 ft. The City is very supportive of improving the neighbourhood Cruise ship tourists (more than 70 scheduled stops per season). Many incentive programs for businesses. Excellent opportunity to invest in Niagara. Cruise ships stopping included Viking, Victory, Pearl Seas and Ponant. (id:45725)
198 Welland Street
Port Colborne (East Village), Ontario
East Village | Canal Side Flex Office/Industrial at the SW corner of Clarence St & Welland St steps to the Welland Canal. The property offers ~ 8,000 sf across two levels with ~25 private offices, collaboration rooms and a paved onsite lot. Paved parking area for 30+ vehicles. Current layout supports office, professional services, technical trades, training/education and light industrial users. The Light Industrial zoning is exceptionally versatile, allowing contractors yard, light industry, education facility, motor vehicle repair, research facility, and accessory office/retail/restaurant options, among others. City is very supportive of improving the area. The location benefits from Port Colborne's record cruise season (70+ stops Apr - Oct) and continued waterfront activity. Well built free standing building. (id:45725)
198 Welland Street
Port Colborne (East Village), Ontario
East Village | Canal Side Flex Office/Industrial at the SW corner of Clarence St & Welland St steps to the Welland Canal. The property offers ~ 8,000 sf across two levels with ~25 private offices, collaboration rooms and a paved onsite lot. Paved parking area for 30+ vehicles. Current layout supports office, professional services, technical trades, training/education and light industrial users. The Light Industrial zoning is exceptionally versatile, allowing contractors yard, light industry, education facility, motor vehicle repair, research facility, and accessory office/retail/restaurant options, among others. City is very supportive of improving the area. The location benefits from Port Colborne's record cruise season (70+ stops Apr - Oct) and continued waterfront activity. Well built free standing building. (id:45725)
418 - 7167 Yonge Street
Markham (Grandview), Ontario
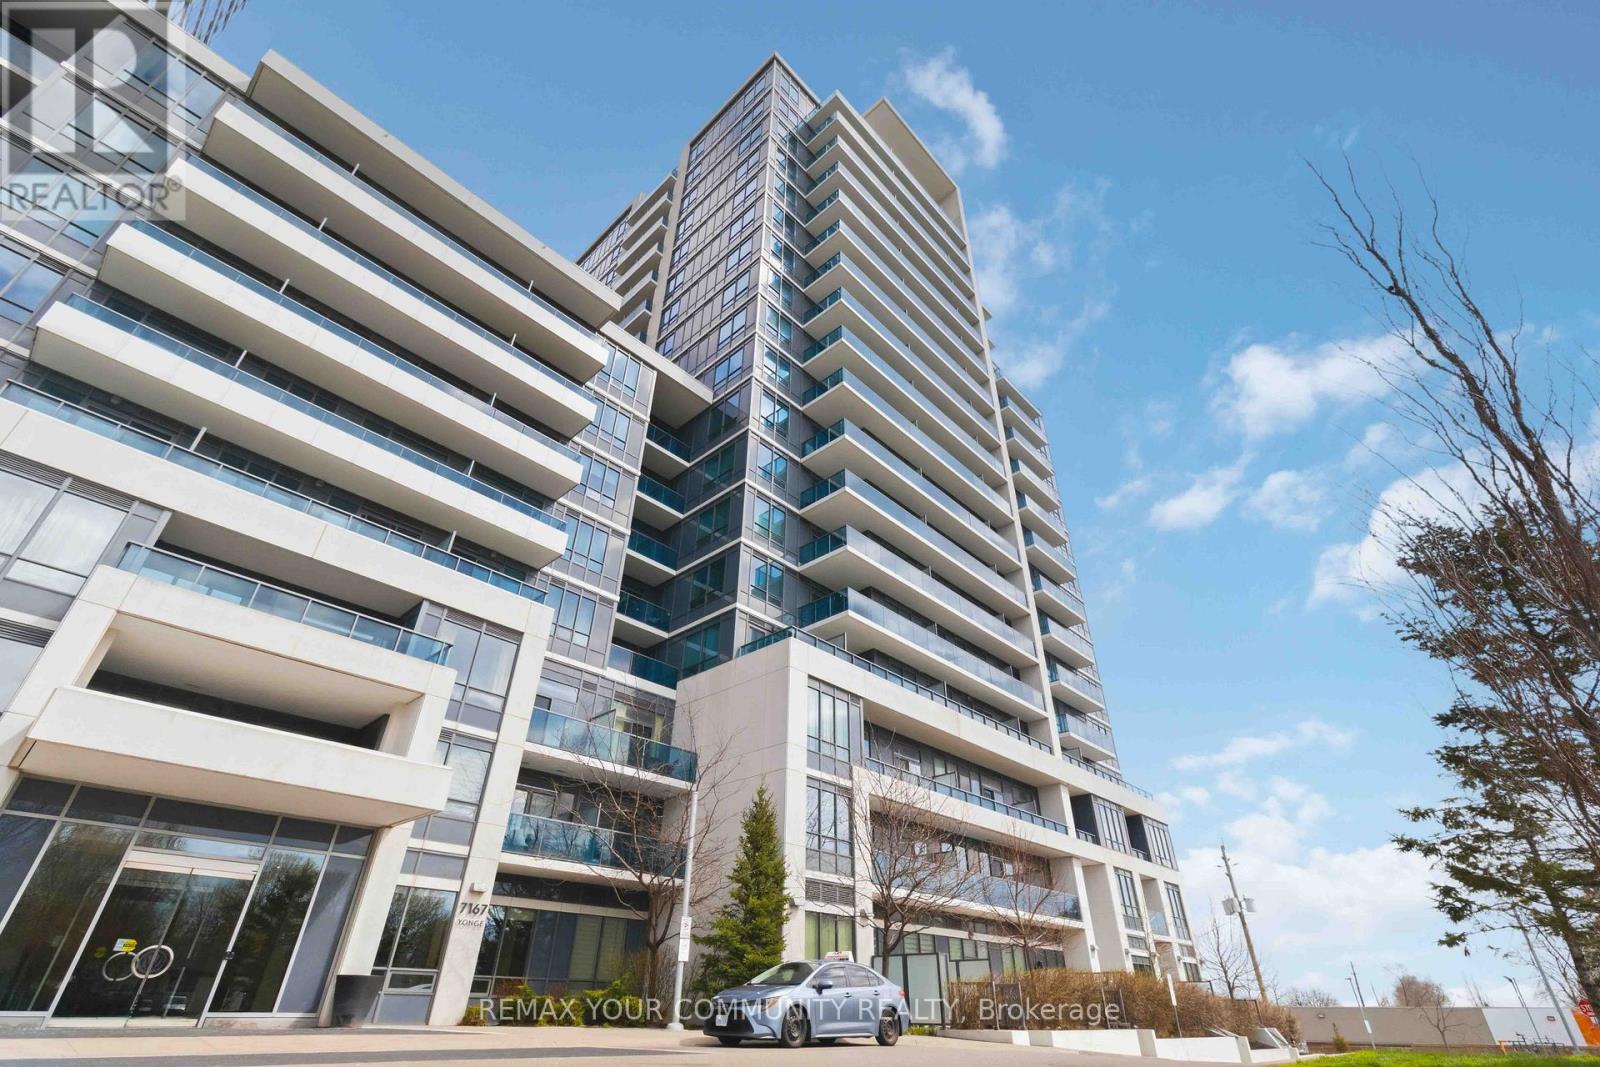
Welcome To This Well-Kept And Wonderfully Bright 1+Den Condo At World On Yonge. This Charming, Sun-Filled Home Features A Practical Open Concept Layout And Soaring 9-Foot Ceilings. Neat Laminate Flooring Runs Throughout The Spacious Unit Where The Versatile Den Easily Functions As A Second Bedroom Or A Home Office. The Practical Kitchen Offers Reliable Granite Countertops, A Ceramic Backsplash, And Stainless Steel Appliances. Step Out Onto Either Of Your Two Balconies To Take In Clean, Unobstructed South-Facing Views. The Comfortable Primary Bedroom Features A Generous Walk-In Closet For Plentiful Storage. Enjoy Exceptional Daily Convenience With Direct Indoor Access To The Shops On Yonge, Grocery Stores, And Medical Offices. Great Building Amenities Include A 24-Hour Concierge, An Indoor Pool, A Gym, And A Party Room. Perfectly Located Steps From TTC And YRT/VIVA Routes With Direct Connections To Finch Subway Station. This Excellent Package Comes Complete With One Parking Space And A Large Locker. A Fantastic Opportunity In An Established, Convenient Community! (id:45725)
52 Grantbrook Street N
Toronto (Newtonbrook West), Ontario
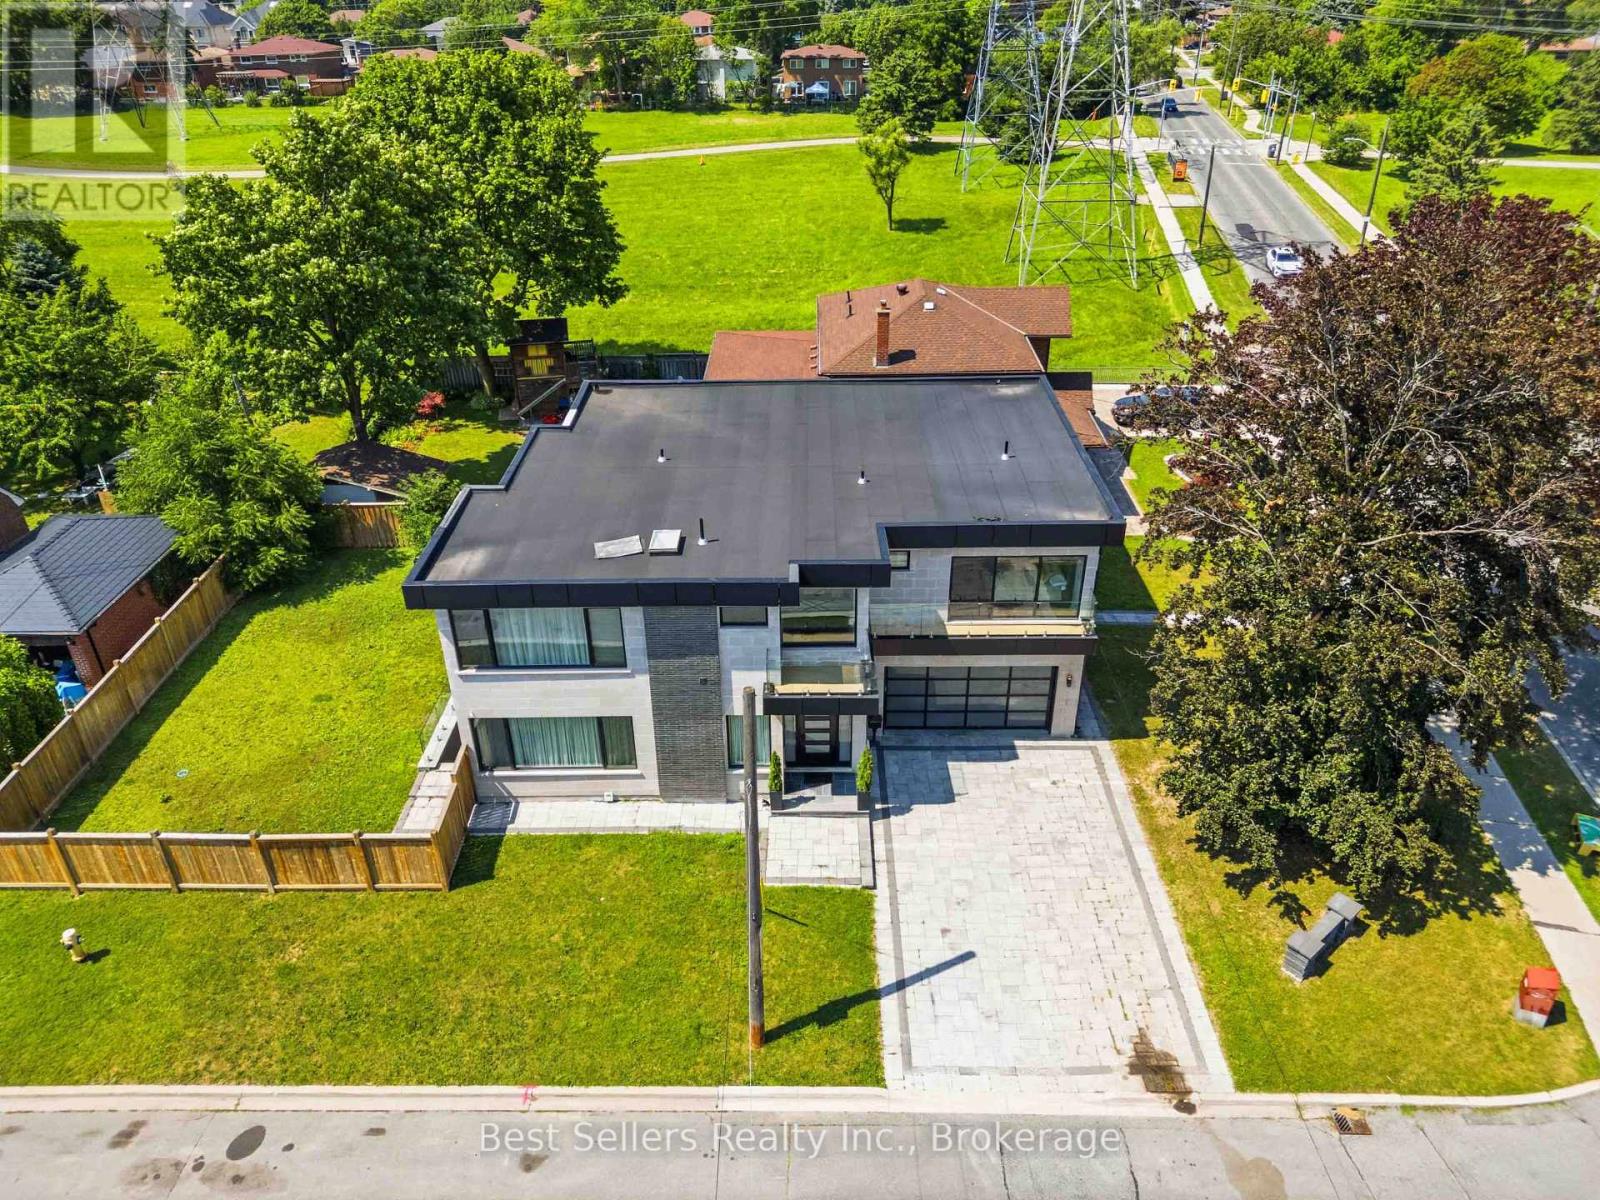
Welcome to this exceptional custom-built luxury residence in the highly coveted Newtonbrook West neighbourhood of Toronto. Fully renovated with impeccable craftsmanship, this elegant home showcases a grand marble foyer, stunning marble flooring, soaring ceilings, built-in speakers, electric blinds, and an abundance of natural light throughout the main and upper levels.The chef-inspired kitchen features premium built-in Miele appliances, quartz countertops, a massive centre island with extensive storage, a gas cooktop with a convenient pot filler, and opens to a warm and inviting family room complete with custom built-in bookshelves and additional storage. Spacious formal living and dining rooms make entertaining effortless, while a versatile main floor den with its own private entrance is ideal as a home office, professional workspace or guest suite.Every generously sized upper-level bedroom enjoys its own private ensuite bathroom. The luxurious primary retreat offers a spa-inspired 6-piece ensuite with a soaker tub, oversized glass shower, double vanity, and an impressive custom walk-in closet with built-in shelving and drawers. A walkout balcony, upper-level laundry with sink and quartz folding counter, and a private elevator servicing the basement to the second floor provide exceptional convenience for families of all ages.The professionally finished lower level with heated floors throughout is an entertainer's dream, featuring a private home gym with glass walls, mirrors, rubber flooring and heated floors, a spectacular theatre room with projector, screen, built-in cabinetry and heated floors, plus a spacious recreation area with custom wine racks, wet bar with quartz countertops, built-in storage, and a walk-up to the deep, fully fenced backyard. Situated on a premium corner lot with an in-ground sprinkler system, this remarkable home perfectly combines luxury, functionality and timeless elegance in one of Toronto's most sought-after communities. (id:45725)
146 - 170 Jozo Weider Boulevard
Blue Mountains, Ontario
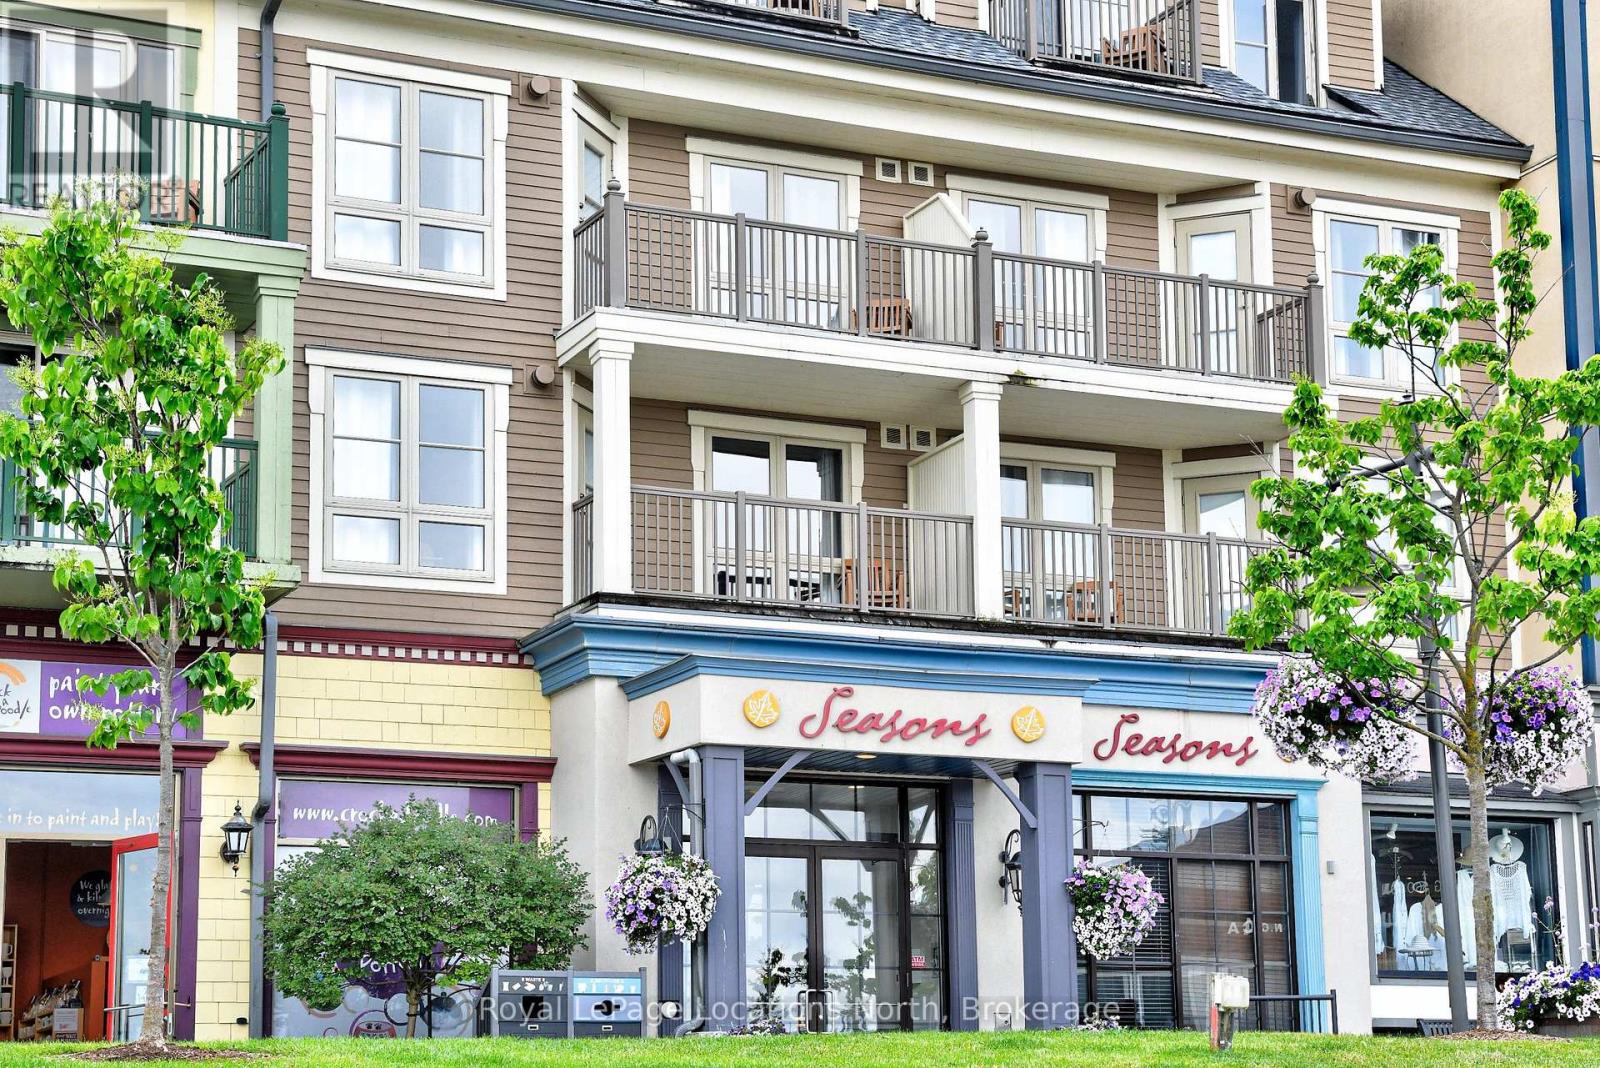
Seasons at Blue - Fantastic renovated 2 Bedroom, 2 Bathroom suite (approx. $80,000 refurbishment cost completed in 2024). This suite features open concept kitchen/living/dining area, large primary bedroom with ensuite 4pc bathroom, secondary bedroom and additional 4pc bathroom. Two new (2026) heat pumps in the suite. Located at the end of the hall and on the main floor, step right outside to the seasonal pool area (with year-round hot tub) or ski up in the winter. Easy access to gym, sauna and games room. Condo fees include utilities. 2% + HST Blue Mountain Village Association entry fee is applicable and an annual fee of $1.00+HST per sq.ft payable quarterly. HST is applicable but may be deferred by obtaining an HST number and participating in the Blue Mountain Resort rental program. (id:45725)
113 Fieldcrest Court
Blue Mountains, Ontario
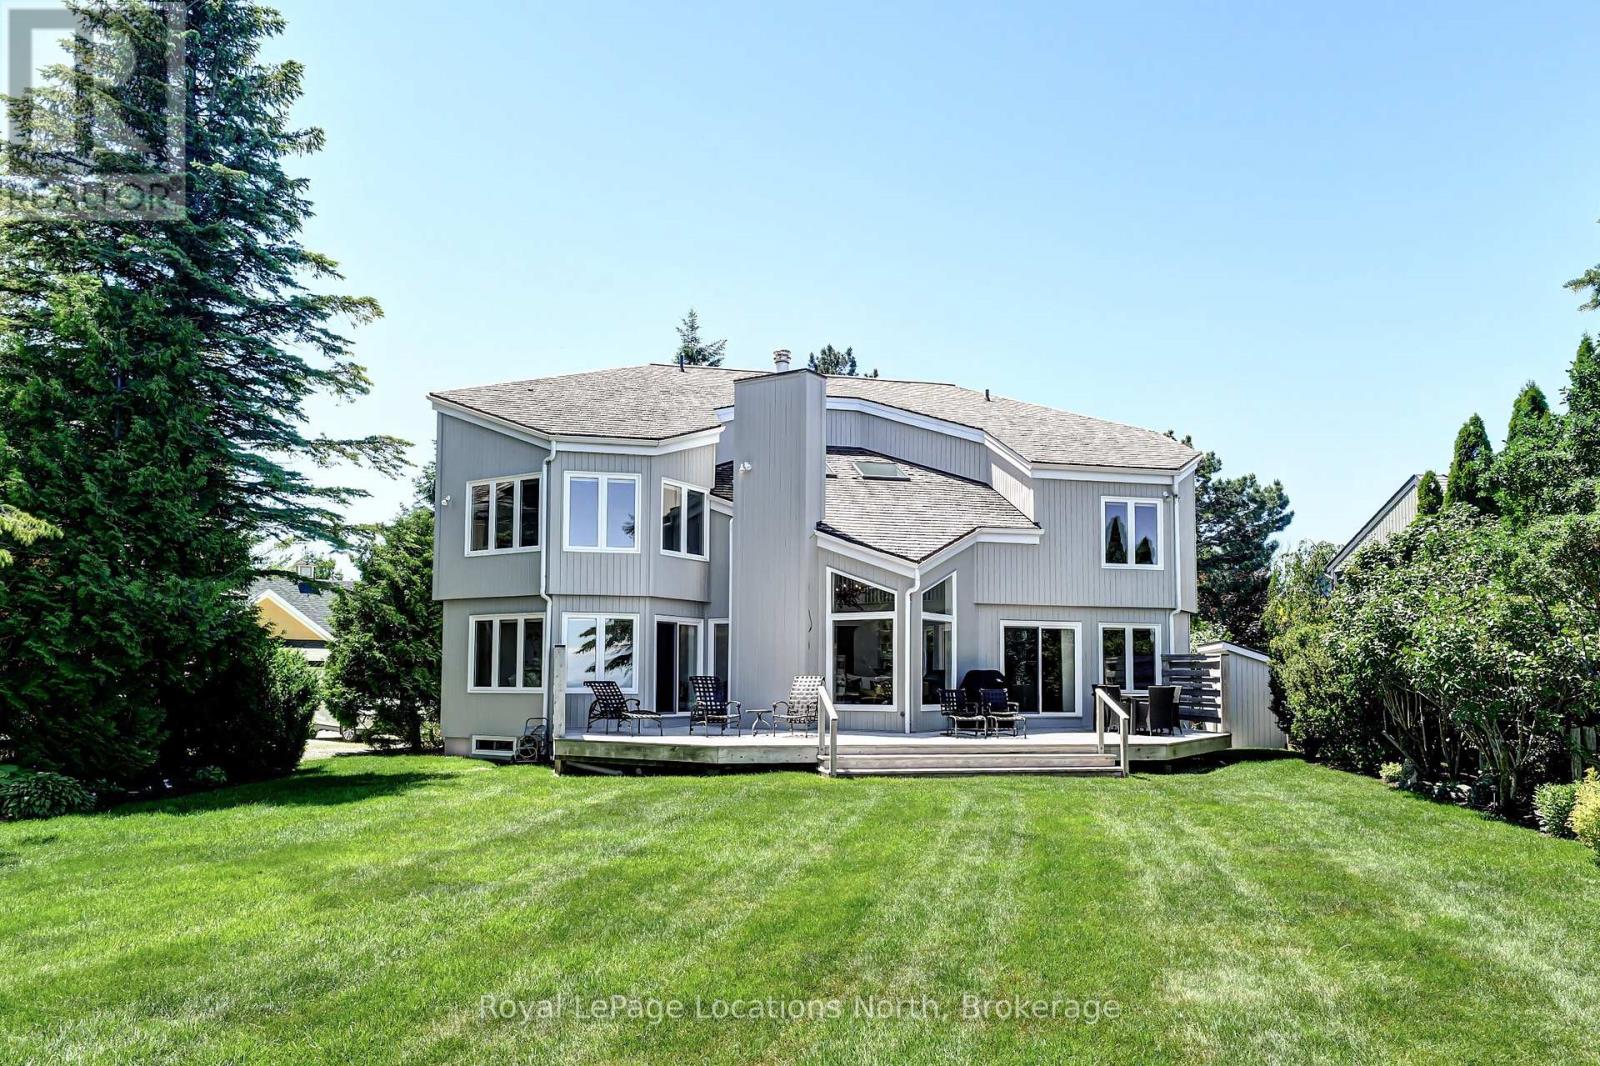
Thornbury Waterfront - This exquisite property boasts approximately 80 feet of pristine Georgian Bay waterfront, meticulously protected by a rock seawall with attractive steps leading down to a partially sandy beach/shoreline. The home features six bedrooms, with four located upstairs and two in the fully finished lower level, as well as four well-appointed bathrooms with in-floor heating, a large primary bedroom with an ensuite, heated entrance, mud room and a steam shower. The open-concept kitchen, dining, and living area provides seamless access to expansive views of the water and the Niagara Escarpment, with a wood burning fireplace in the living room, granite counters in the kitchen and hardwood floors through out the main level. Situated on a private and serene cul-de-sac, the home offers expansive decks and beautifully landscaped surroundings with irrigation, creating an ideal residence for relaxation and enjoyment. Only minutes to downtown Thornbury, the Georgian Trail, golf, hiking, biking, skiing and all the area's amenities. (id:45725)
210 - 25 Times Avenue
Markham (Commerce Valley), Ontario
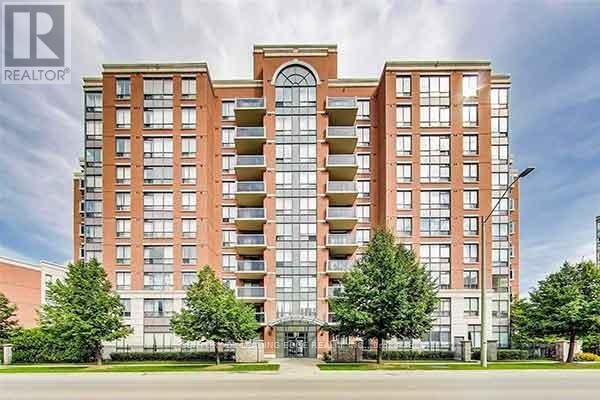
Come see this Large DEN which could be a 3rd Bedroom with a door in this Luxury Condo, High Demand Hwy 7 & Leslie Location. Bright Spacious CORNER Unit W/Great Layout & Tons of Natural Light. Move In Condition. Brand New Carpets, Freshly Painted, great size Sun-Filled Rooms with a very long Living room and eat in Kitchen. 1 Parking & 1 Locker Included. Steps To Shopping, Restaurants, Banks, Public Transit, Parks. Close To 404/407, Go Transit, First Markham Place, Times Square. Minutes To Theatre, Schools, Malls. Safe And Quiet Community Close To Business Park. (id:45725)