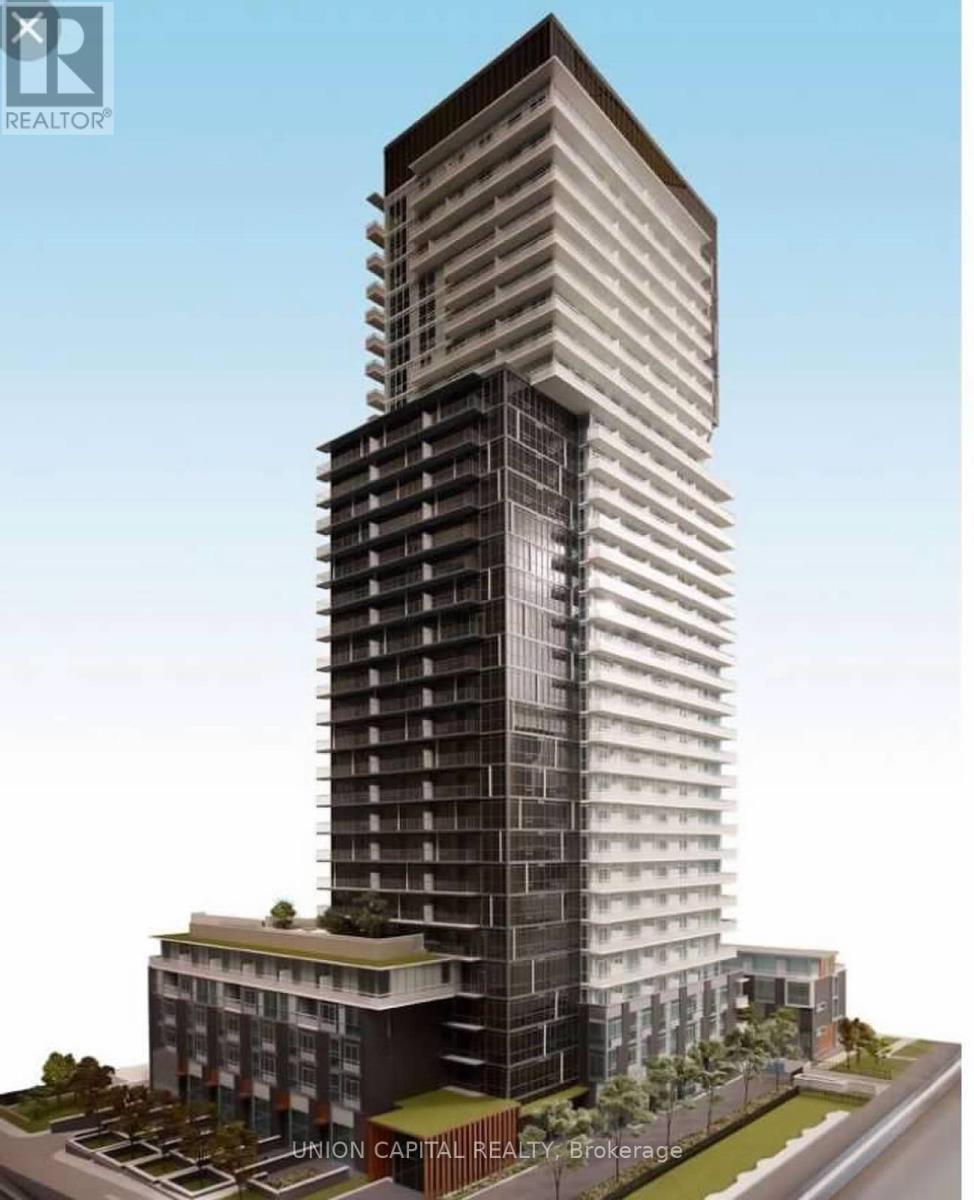
906 - 101 Erskine Avenue
Toronto (Mount Pleasant West), Ontario
**Welcome to 101 Erskine - Suite 906** Sophisticated urban living in the heart of Yonge & Eglinton with this bright and beautifully designed 1-bedroom suite. Built by award-winning Tridel, this thoughtfully laid out residence features an open-concept floor plan, floor-to-ceiling windows, and a private balcony that extends your living space outdoors. The sleek contemporary kitchen is complete with integrated appliances, modern cabinetry, and quality finishes, while the spacious bedroom and stylish 3-piece bathroom create a comfortable and functional retreat. Whether you're a first-time buyer, young professional, or investor, this suite offers the perfect balance of style, convenience, and everyday living. Amazing Amenities You Need: Residents enjoy an exceptional collection of resort-style amenities including 24-hour concierge, indoor and outdoor pools, a fully equipped fitness centre, sauna, party room, media lounge, billiards room, visitor parking, and beautifully designed outdoor spaces that make entertaining and relaxing effortless. Location, Location, Location: Perfectly situated just steps from Yonge & Eglinton, you'll enjoy one of Toronto's most vibrant neighbourhoods with endless restaurants, cafés, boutique shopping, Farm Boy, Loblaws, parks, and everyday conveniences at your doorstep. Commuting is effortless with Eglinton Subway Station, the Eglinton Crosstown LRT, and major transit routes all within walking distance, offering quick access to downtown and across the GTA. A rare opportunity to own in one of Midtown Toronto's most sought-after communities, where exceptional amenities, unbeatable convenience, and an outstanding lifestyle come together. (id:45725)

1485 Altona Road
Pickering (Rougemount), Ontario
A one-of-a-kind location with outstanding development potential located in Pickerings highly sought out Rougement Community! The property currently features an existing home with a swimming pool that can be renovated for personal use or rental income. Whether you choose to build your dream home or develop both lots, you are just a building permit away from starting construction. All severance processes are complete, with only the PIN registration remaining, and over $50,000 in development costs have already been paid, providing significant savings. Architectural plans for both lots are included, helping streamline your next steps. Close To 401, Go Station, Public Transport. (id:45725)
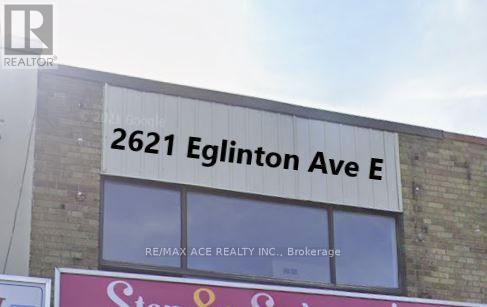
Upper Unit - 2621 Eglinton Avenue E
Toronto (Eglinton East), Ontario
This commercial unit is ideally suited for a doctor's office, physiotherapy clinic, or any other healthcare, massage therapy, medical office, body rub service, or medical-related professional practice. Unfinished with negotiable renovation, you can modify this space to fit your own taste! (id:45725)
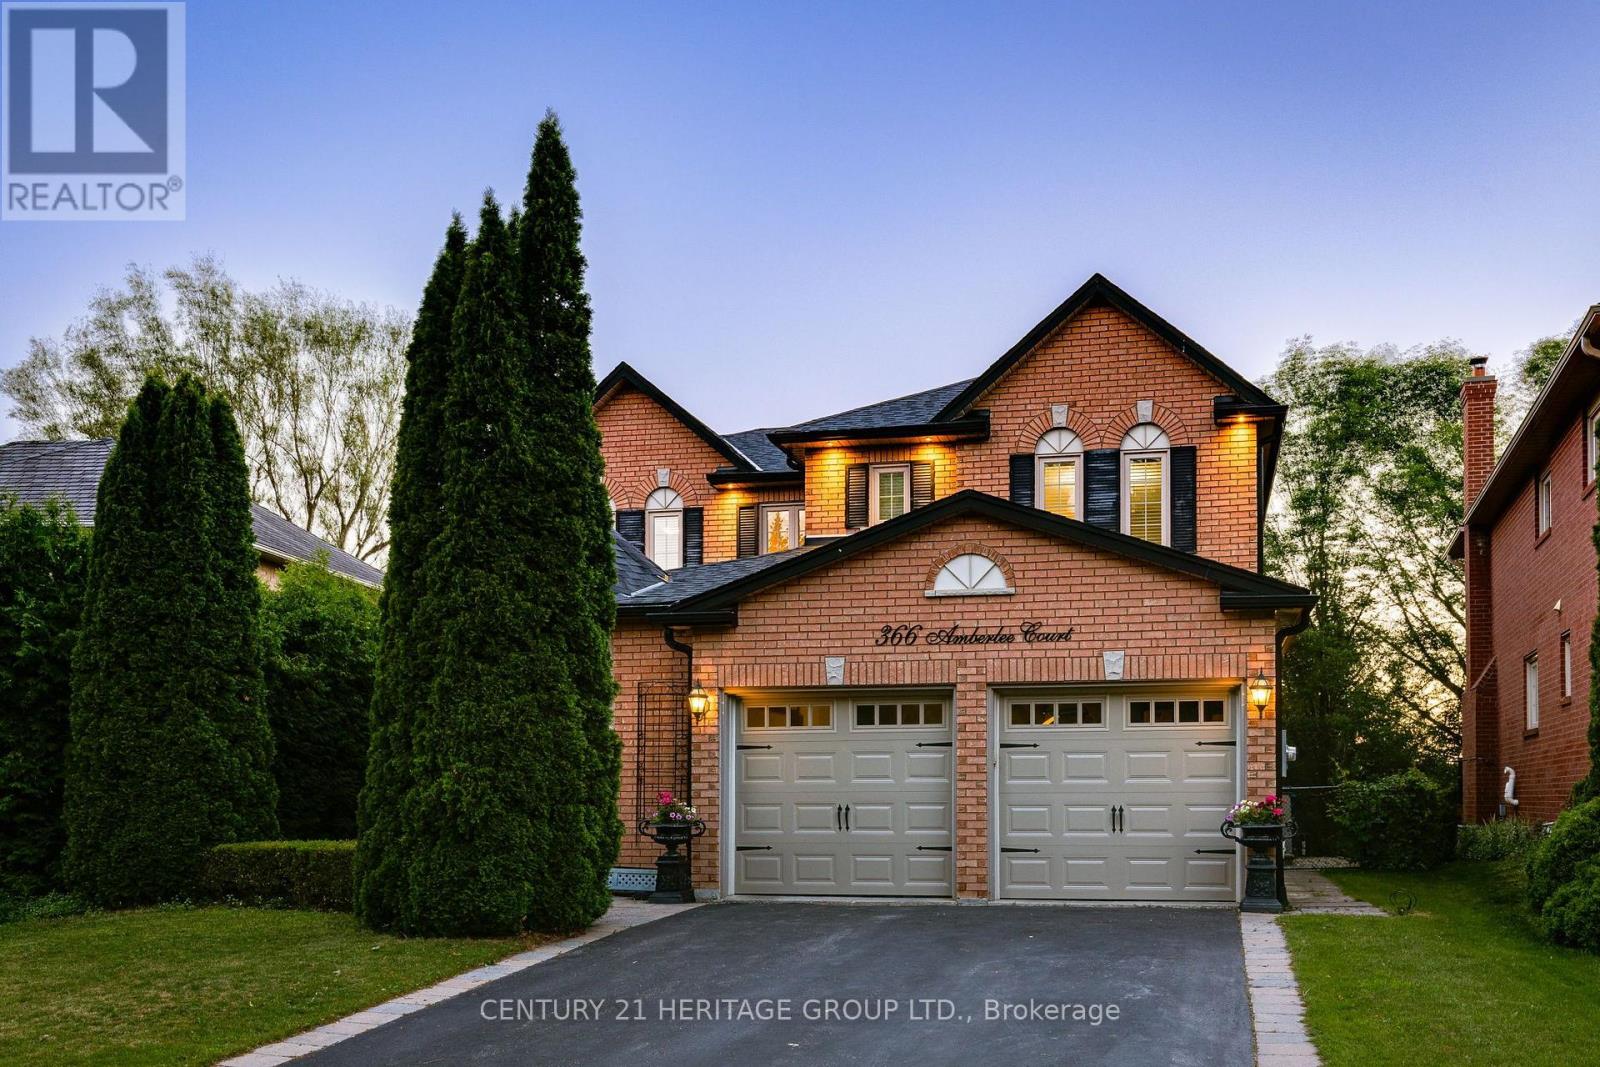
366 Amberlee Court
Newmarket (Glenway Estates), Ontario
Amazing Home Located On A Highly Desirable Dead End Cul De Sac Street With A Private Backyard Oasis Backing Onto Pond! * Premium Lot With 63.79' Rear Lot Width With Beautiful Mature Trees And Cedars With Sprinkler System * Shows Pride Of Ownership - Super Clean And Well Maintained * Spacious Floor Plan With Formal Living, Dining And Family Rooms With A Cozy Fireplace * Renovated Kitchen With Quartz Counters, Bertazzoni Gas Stove, Custom Backsplash, Breakfast Bar With Eat-In Breakfast Area And W/O To Huge Deck With Gas BBQ Line * 4 Generous Sized Bedrooms For The Growing Family * Renovated Modern Bathrooms With Heated Floors In Primary And Basement Bath * Primary Bedroom With His And Hers Closets With A 5pc Stunning Spa-Like Ensuite * Finished W/O Basement With A Wine Seller, 3pc Bath, Spacious Utility Room/Storage * W/O To A Stone Patio Perfect For Enjoying The Backyard Oasis * Roof 2024, Garage Door 2025, And Central Vac * Close To Schools, Parks, Shopping, Etc * Don't Let This Gem Get Away! (id:45725)
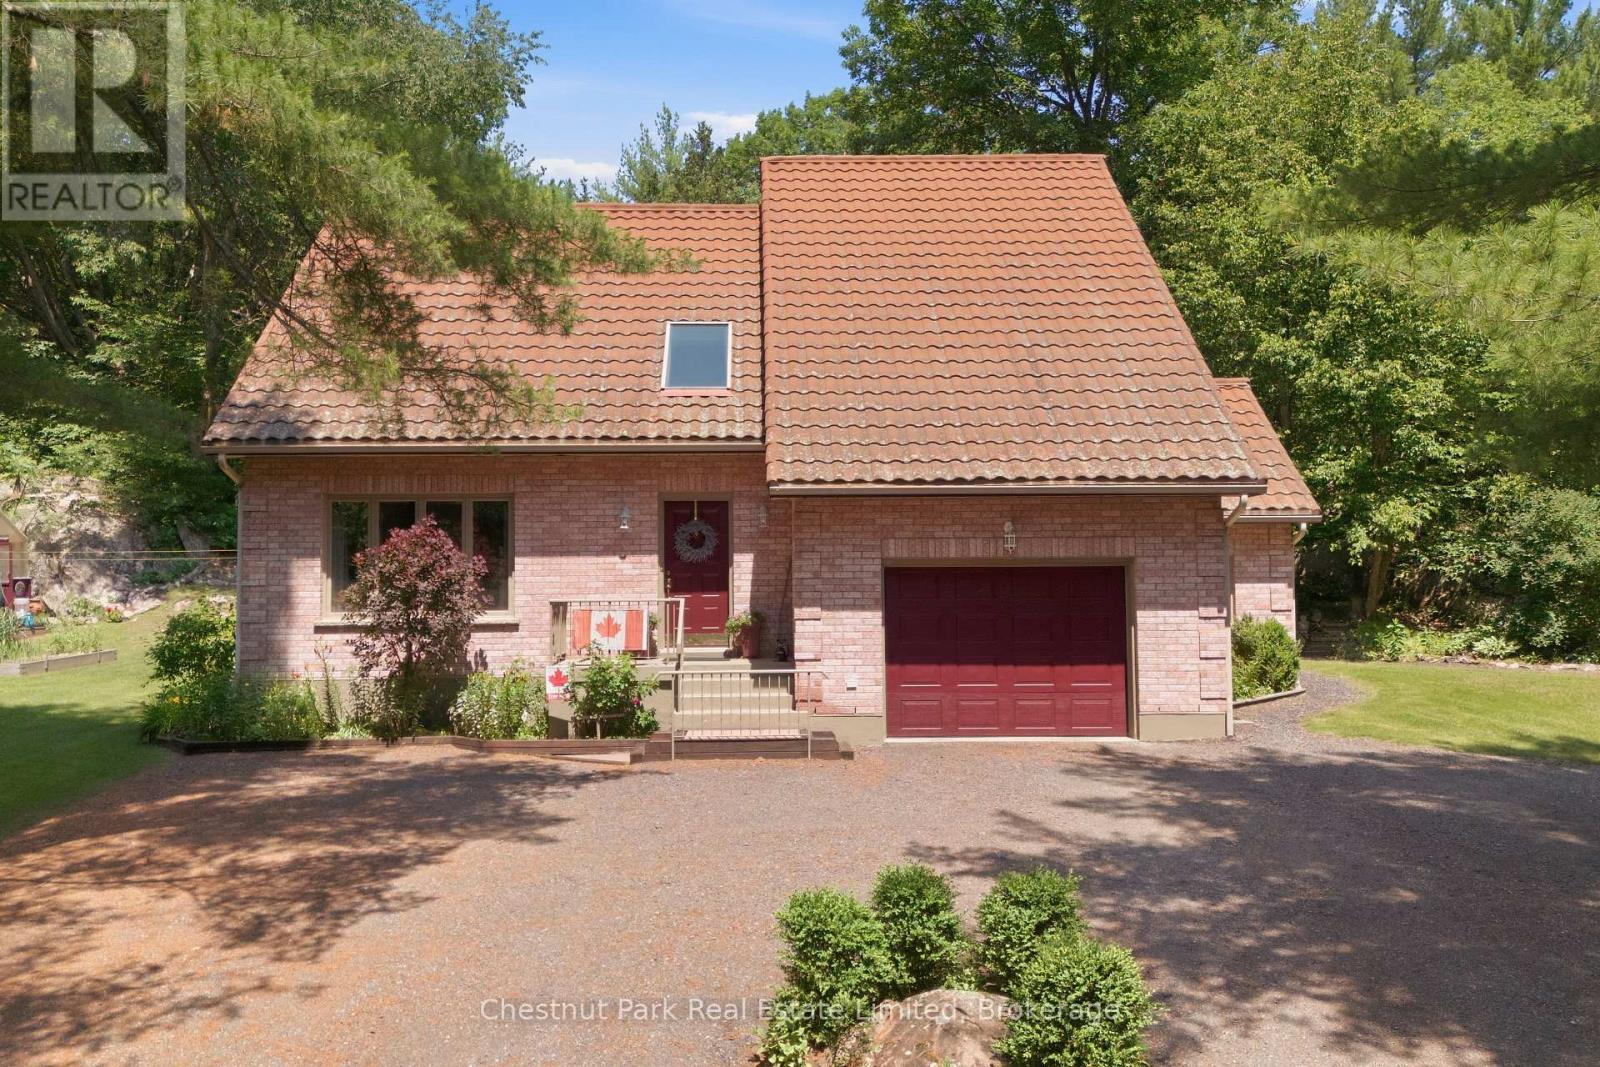
72 Kenner Court
Tweed (Hungerford (Twp)), Ontario
Tucked away on an oversized, private lot in Tweed, 72 Kenner Court offers a rare blend of space, character, and natural beauty. Set against the rugged landscape of the Canadian Shield, this custom-built brick home is surrounded by mature trees, exposed natural rock, and the kind of privacy that makes the property feel like its own retreat.Inside, the home offers a thoughtful layout with generous room sizes and multiple places to gather, relax, or entertain. Rather than one large open-concept space, the main floor provides distinct living areas that give the home warmth, function, and flexibility. A large foyer with soaring ceilings welcomes you in, while the custom kitchen features stone countertops and a gas range. The main floor also includes formal living and dining spaces, an open den, and a spacious sunken family room anchored by a propane fireplace, plus convenient main floor laundry and a powder room nearby.Natural light is a standout throughout the home, with multiple skylights adding brightness and architectural interest. Upstairs, you will find three large bedrooms, including a spacious primary suite with its own ensuite, along with an additional 4-piece bathroom.The outdoor setting is where this property truly shines. The covered back deck overlooks mature trees, landscaped areas, raised garden beds, a greenhouse with electrical, and striking Canadian Shield rock that gives the property a timeless, distinctly Ontario feel. Whether enjoying the wildlife, gardening, entertaining, or simply taking in the quiet, this is a property designed to be enjoyed in every season. The finished basement adds more usable space, including a games room perfect for pool nights, movie nights, or casual hangouts. Stoco Lake is located at the end of Kenner Court, with a public boat launch approximately 2 km away. A spacious home, a private natural setting, and a lot that feels anything but ordinary. This is a property with room to live, gather, and breathe. (id:45725)
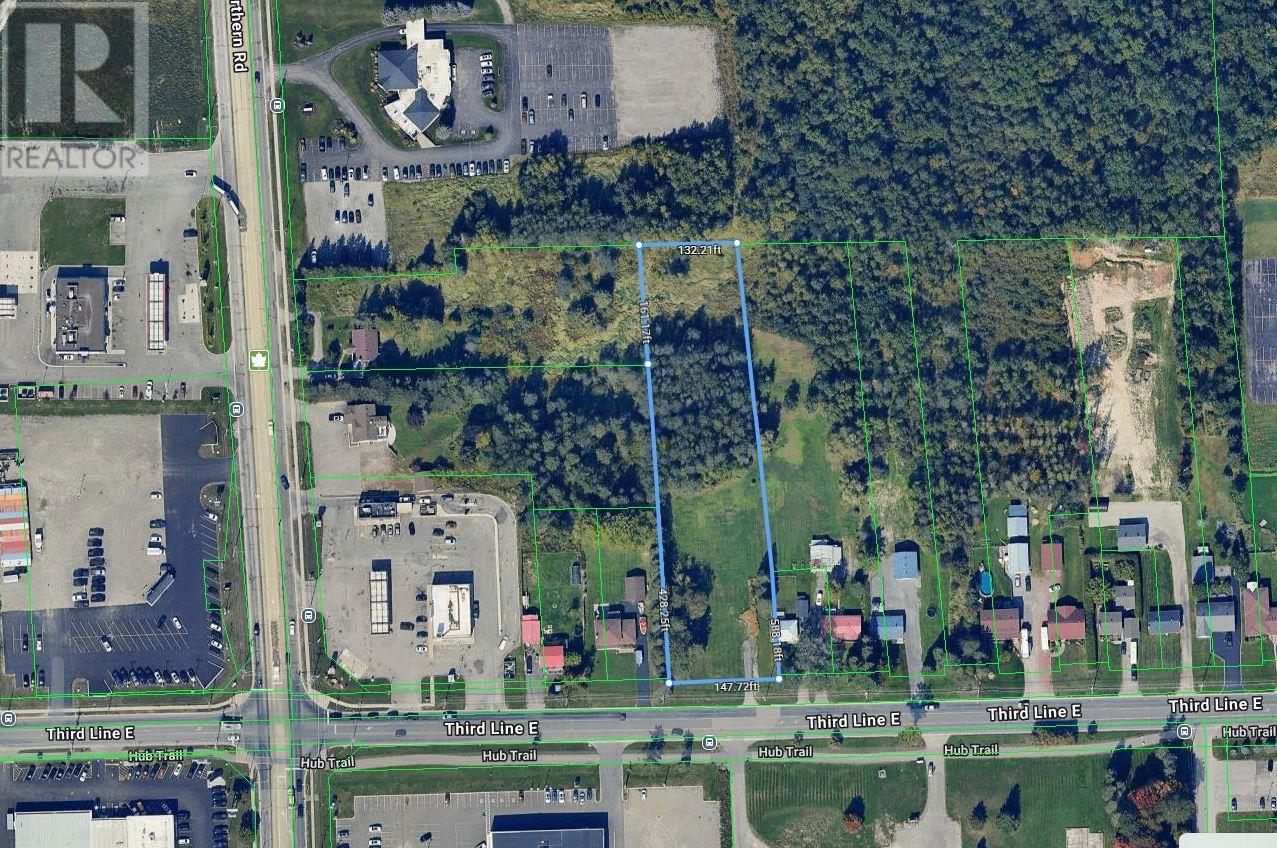
660 Third Line
Sault Ste. Marie, Ontario
Ready to develop 2 acre lot with paved driveway. Circle K and Tim Hortons are on the corner of Thid Line and Great Northern Road. The home previously built on this lot got torn down. A blank canvass, now. This 2 acre lot is ideal for a medical related business being so close to the Hospital and easy access off Third Line. (id:45725)
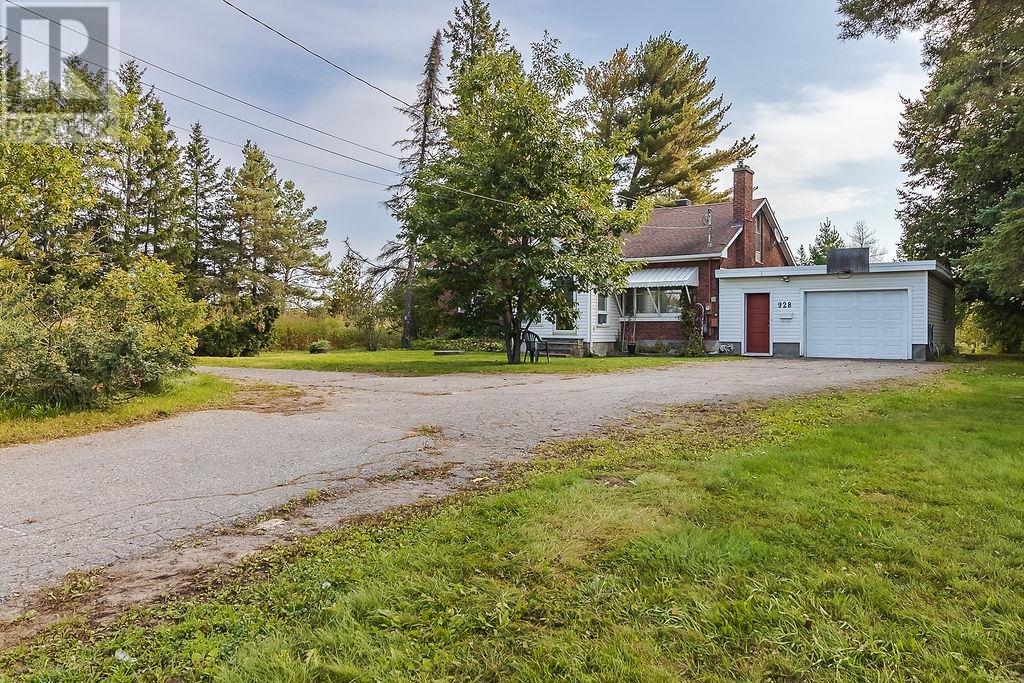
928 Great Northern Rd
Sault Ste. Marie, Ontario
Solid brick, 3-bedroom, 1788 sq. ft. bungalow on 1.8 acre city lot. 154' frontage on Great Northern Rd with circular driveway. Partial finished basement, Hot Water Boiler System for heating. Sgle. attached garage with a large breezeway connecting the main house. Property is tenant-occupied. Please allow 24 hours notice for all showing. Property is located within HZ area. (id:45725)
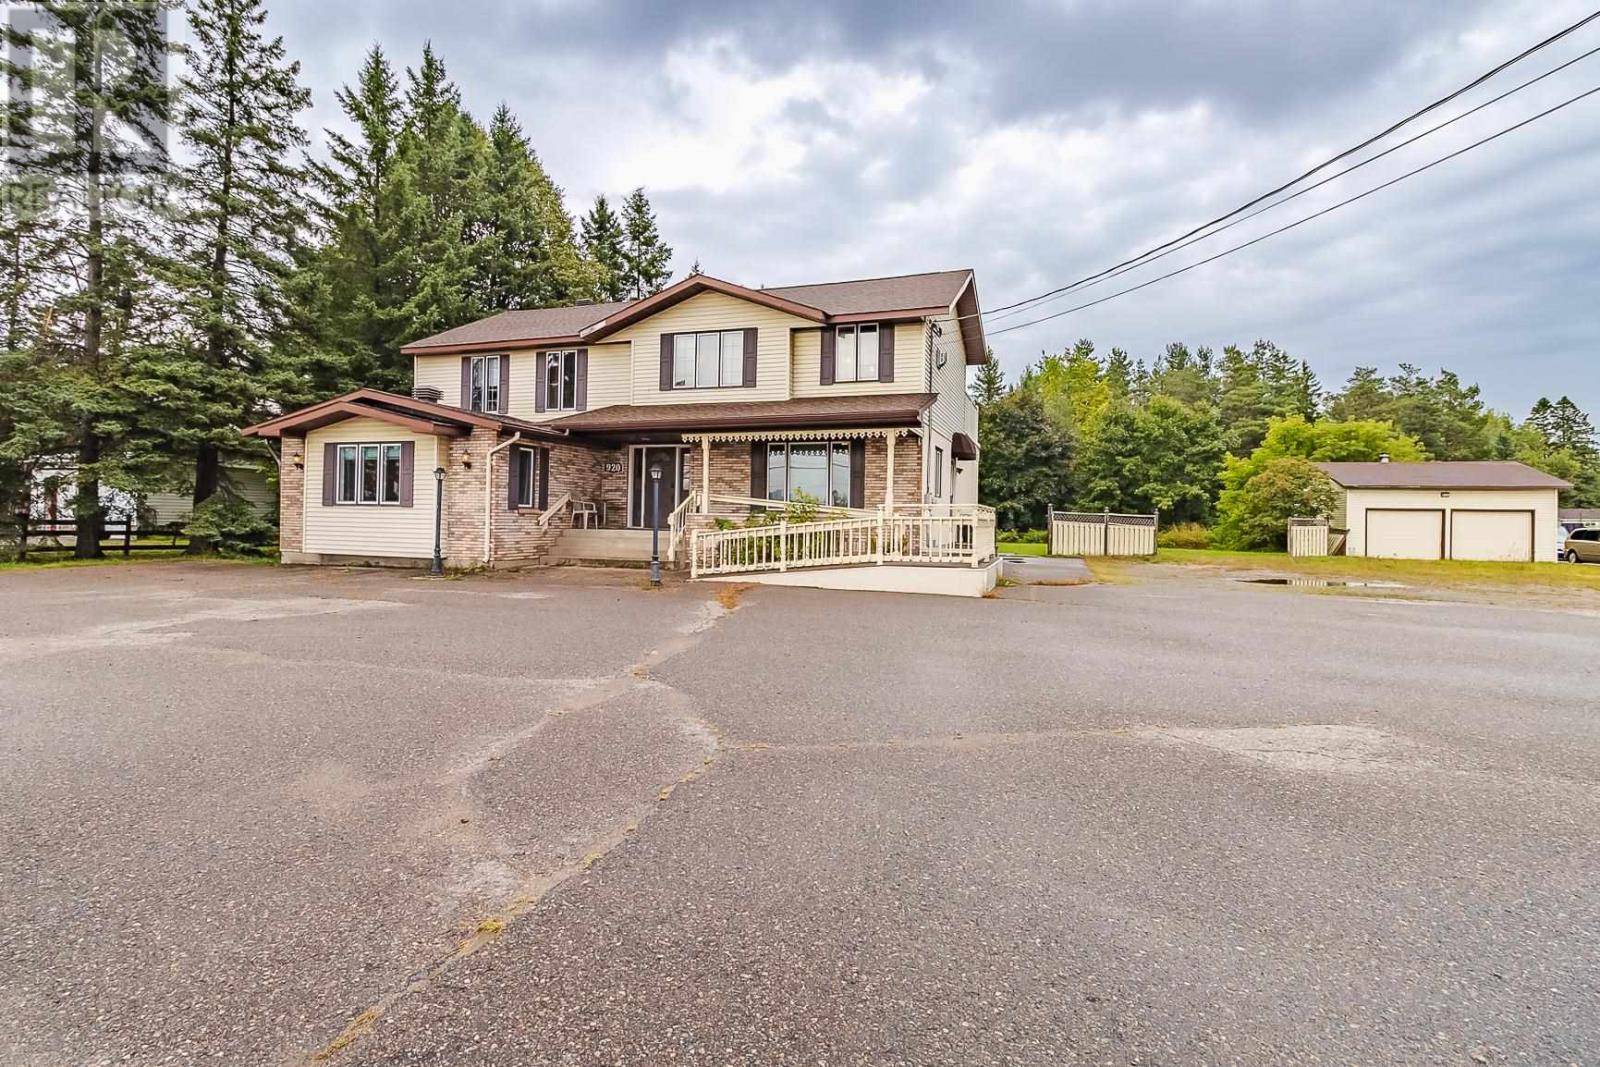
920 Great Northern Rd
Sault Ste. Marie, Ontario
Fantastic opportunity with excellent exposure on Great Northern Road, featuring approx 144 ft road frontage. Highway Zoning and currently improved with a solid building offering business space flexibile for a variety of commercial uses on the main floor. The upper level is a residential unit and was operated as an Airbnb having shown good income. The property is situated on a busy main corridore heading north onto Hwy 17. Surrounded by growing commercial development and close to the Hospital, this property also offers outstanding re-development potential. Ample on-site parking enhances the many possibilities for investors, business owners or future development. (id:45725)
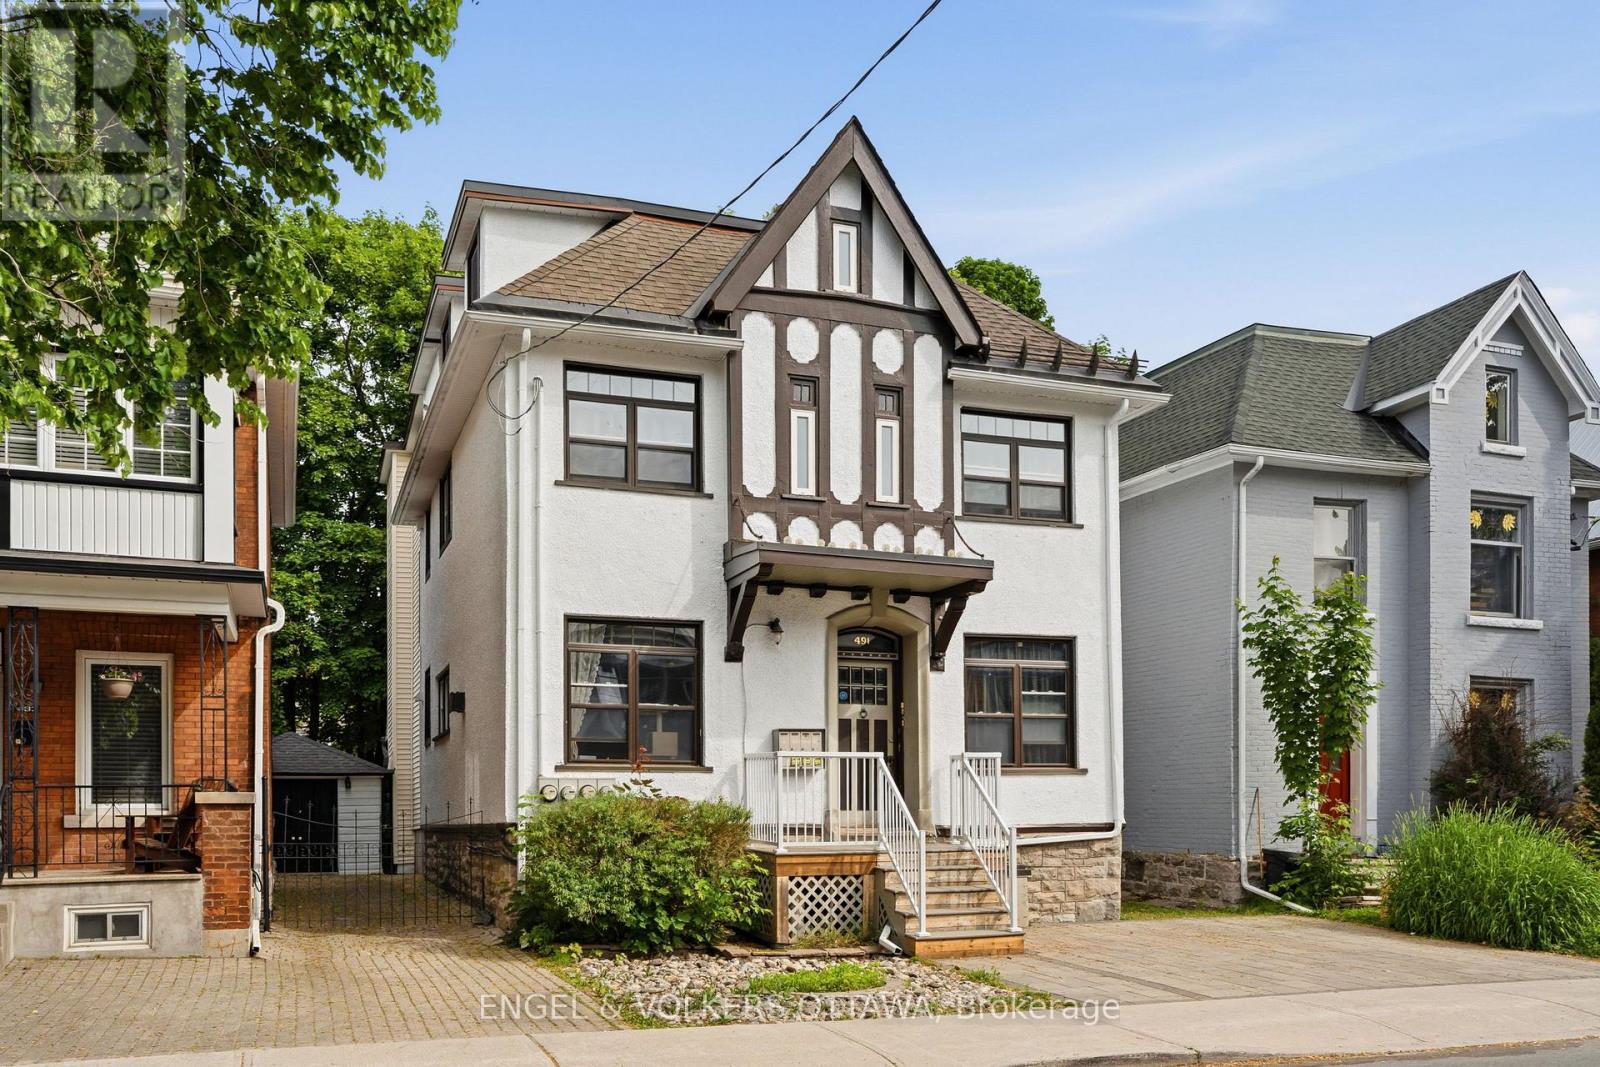
491 Mcleod Street
Ottawa, Ontario
Turn-key investment property in the heart of Centretown with 5.42% Cap rate! Exceptionally well maintained and fully leased to professionals, this triplex is a rare find in today's market. Offering three spacious units, including two two-bedroom apartments and one one-bedroom-plus-den apartment, each unit features hardwood flooring throughout, updated kitchens and bathrooms, and two units have fireplaces (one gas and one electric). Additional highlights include two parking spots, a detached garage, a fully fenced backyard, coin-operated laundry, and numerous updates including the roof (2017), interlock driveway (2020), gas boiler (2021), composite front deck (2022), front deck railings (2026) and freshly painted stucco exterior (2026). Ideally located just steps from Bank Street's shops, restaurants, cafés, transit, and downtown amenities. (id:45725)
7 Maple St Street E
South-West Oxford (Brownsville), Ontario
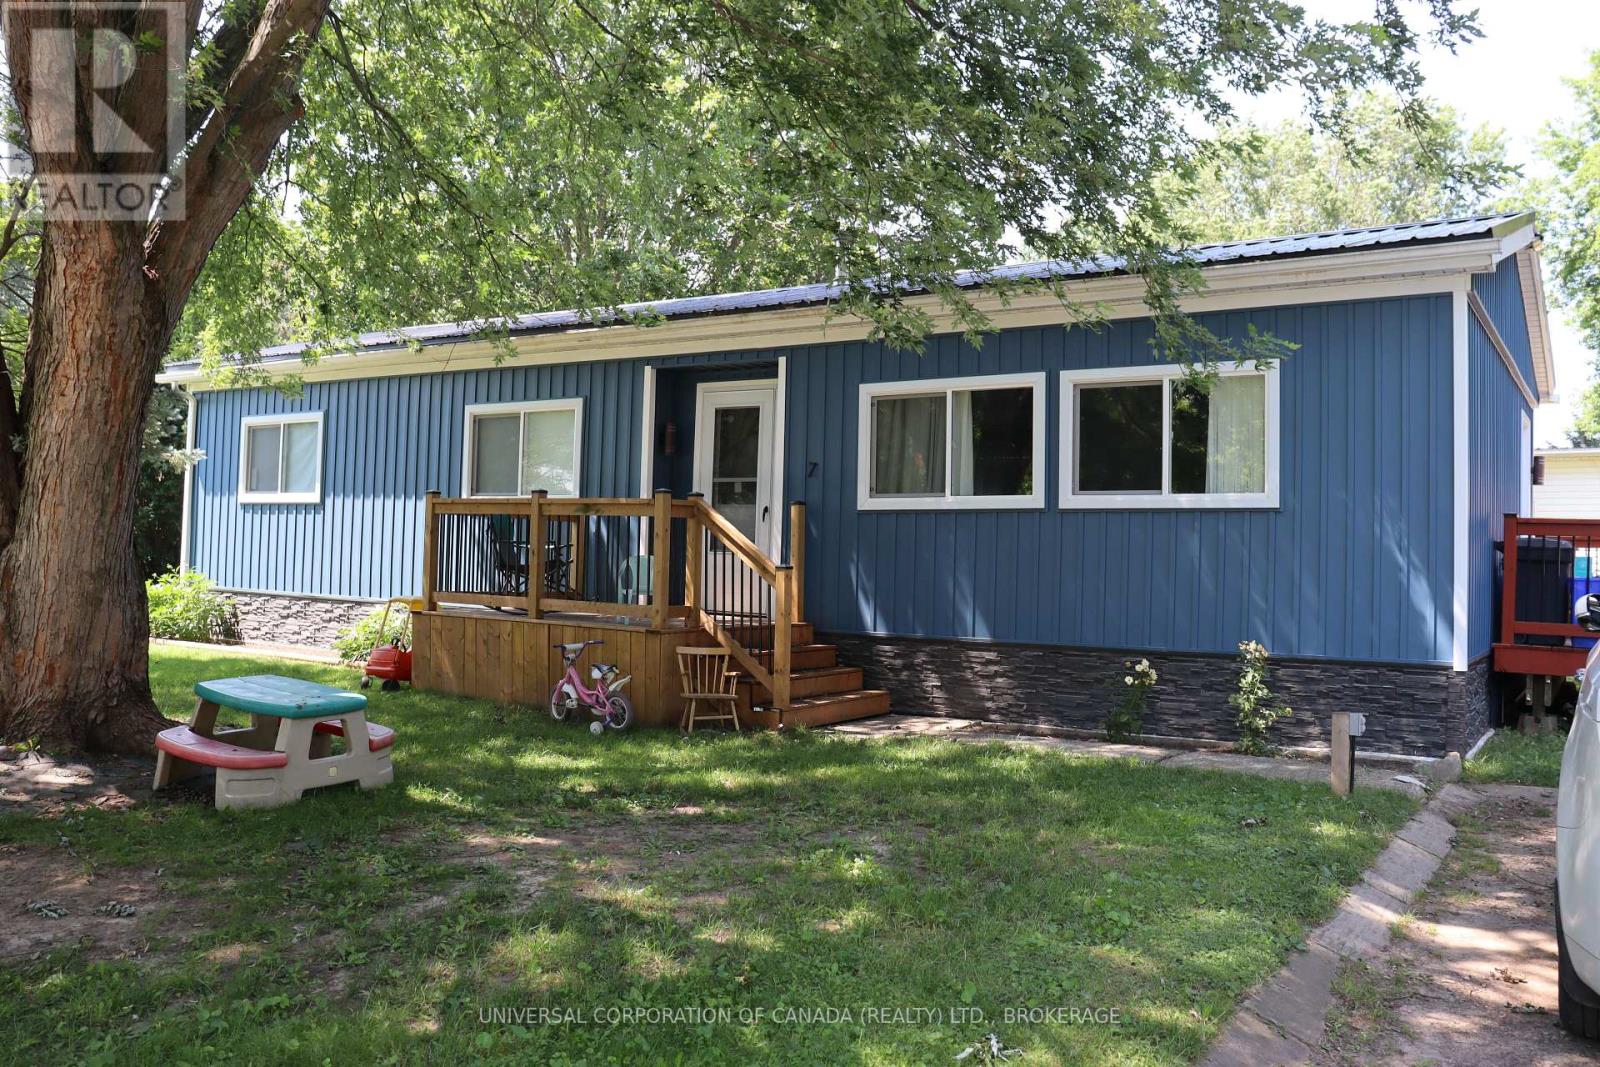
Move right in, Double wide modular home in Lynwood Estates. Features: 2 bedrooms, spacious dining and living room, master bedroom has walk-in closet, 2 decks 1 shed , Shop 14x25 just built, other updates in the last 2 years which include Metal Roof, Vinyl siding, new windows, lighting flooring etc. all on a corner lot, lot rent $4316.40 per year and that includes taxes and water, no Sunday Showings, property is approx.105' x 80' lot rent to increase for new buyer (id:45725)
743 Sevilla Park Place
London East (East C), Ontario
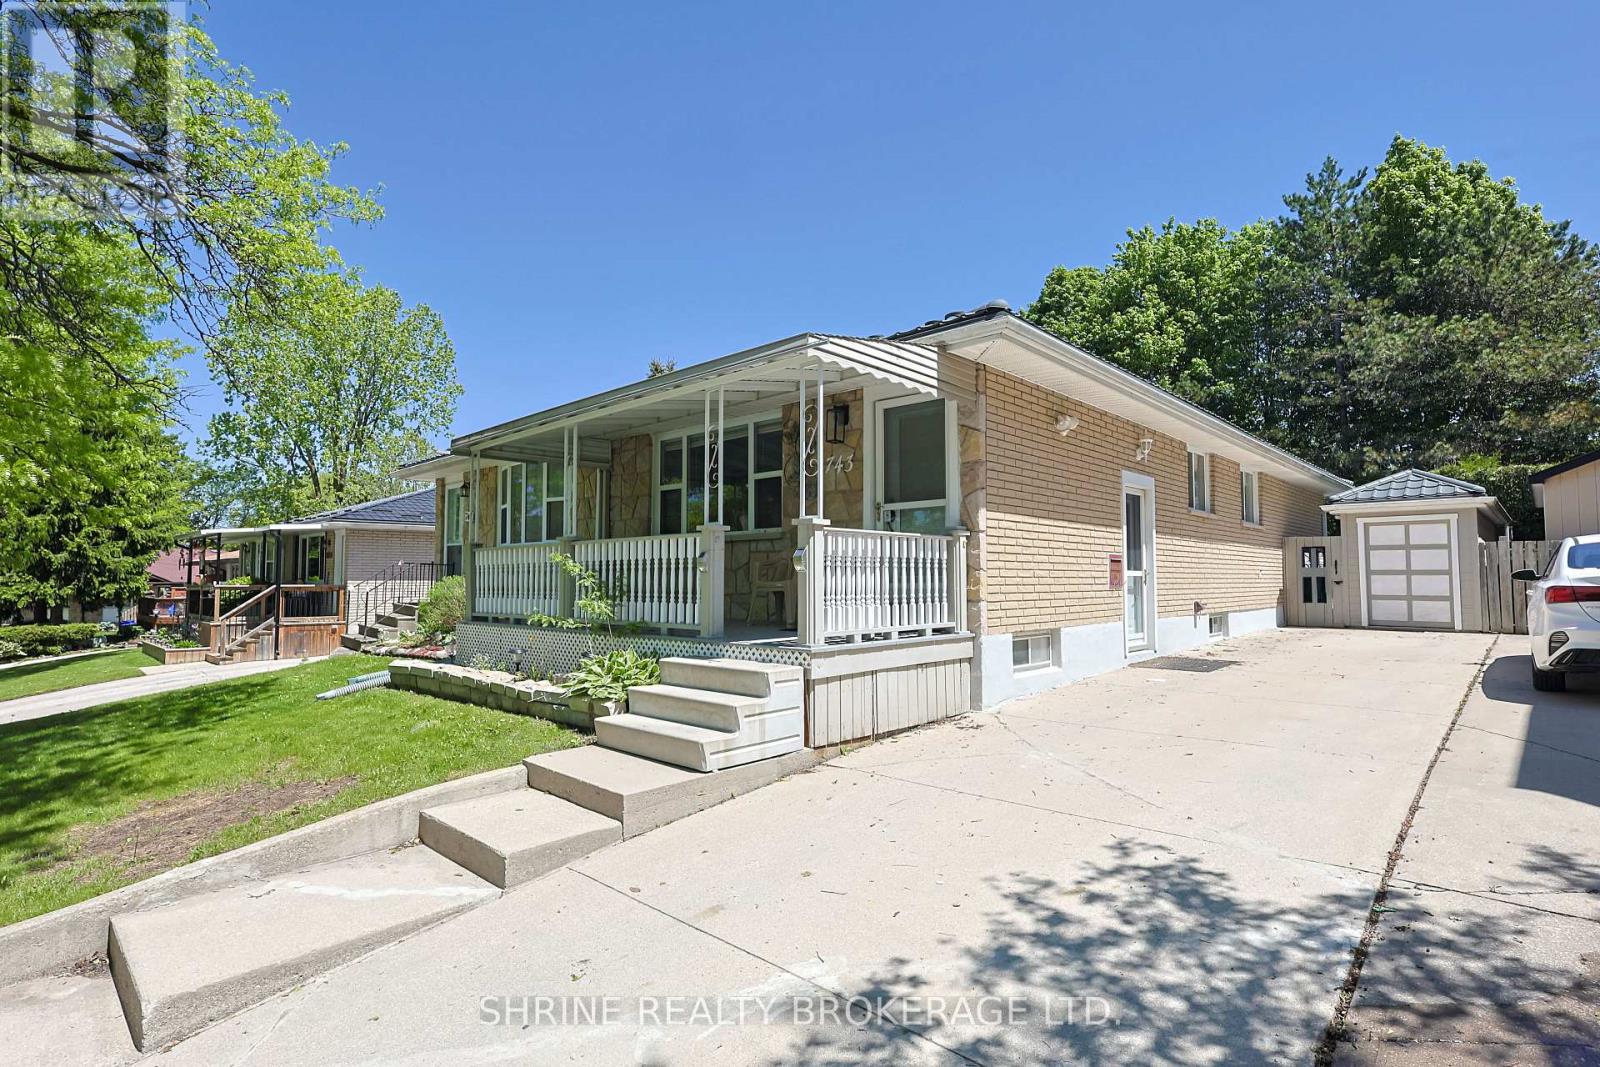
Investor Alert or Perfect Family Home in Carling Heights! Turnkey, legal rental property strategically located with direct, short transit routes to both Western University and Fanshawe College. Highly sought-after by students, this meticulously maintained semi-detached home offers incredible cash-flow potential and a strong cap rate. The flexible layout features 5 generous bedrooms (including 3 on the main floor) with seamless potential for a 6th bedroom in the basement. Features 2 full 3-piece bathrooms for maximum convenience. Major capital updates include a durable, long-lasting steel roof for ultimate peace of mind. Excellent outdoor space with a spacious backyard, entertaining deck, dedicated bike shed, and ample driveway parking for 3+ vehicles. Nestled in a peaceful, family-friendly neighborhood surrounded by top schools, parks, shopping, and easy highway access. Whether scaling your portfolio or looking for a spacious family home, this property delivers. Don't miss out-schedule your private viewing today! some of the pictures are virtually staged. (id:45725)
5259 Astwell Avenue
Mississauga (Hurontario), Ontario
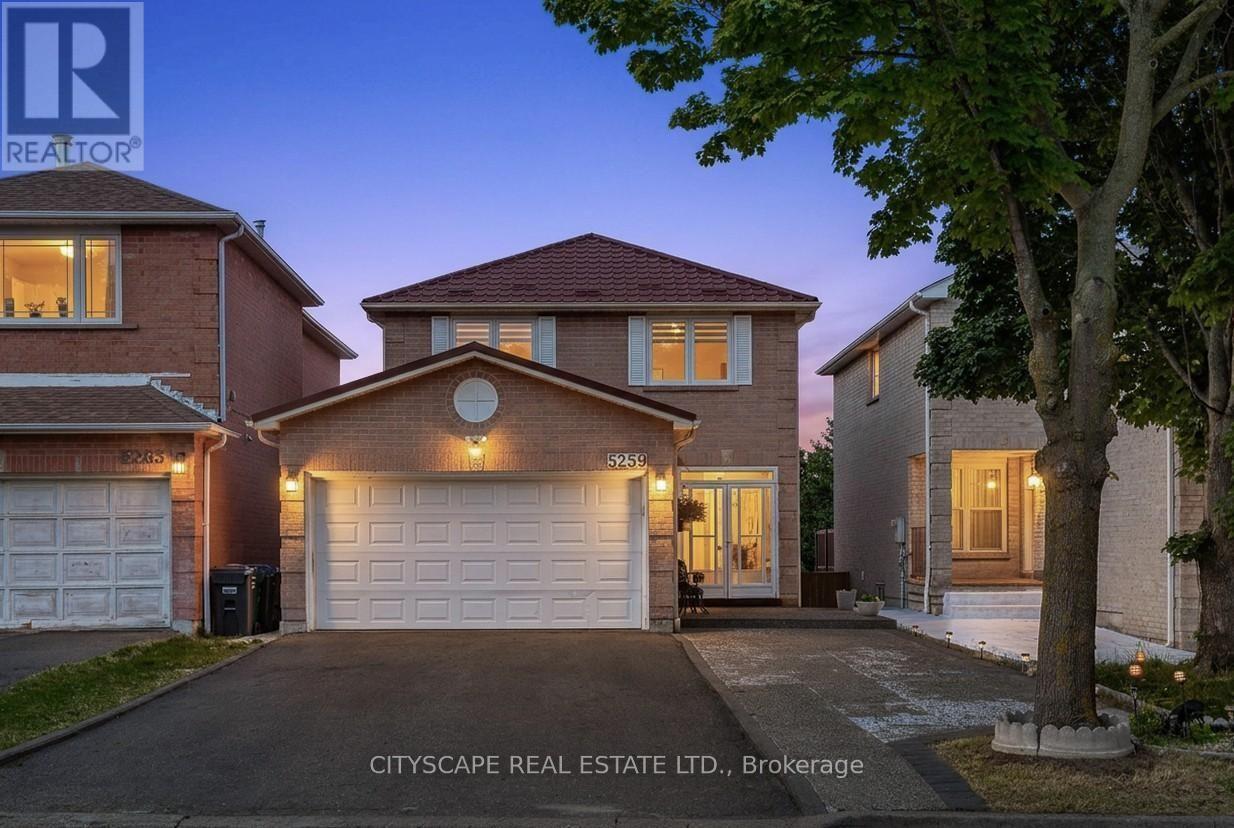
Welcome to this fully renovated, modern detached home in the heart of Mississauga! Ideally located between Heartland and Square One, everything-shopping, dining, schools, healthcare-is just steps away. The main home offers four spacious bedrooms and 2.5 baths, while two separate walkout basement units-each with private entrances, laundry, and full baths-provide rental potential. Enjoy a one-year-old metal roof, owned furnace, tankless water heater, and AC, all around two years old. The open-concept main floor, bathed in natural light, features a brand new kitchen and built-in living room speakers for a theater-like experience. The home is adorned with LED lighting throughout, a striking spiral chandelier in the walkway, and a modern staircase with metal railing. Outside, enjoy a large backyard deck, a fully concrete backyard, and an expansive driveway with two covered garage spaces plus six exterior spots-eight parking spaces in total. This move-in ready gem is truly one of a kind! (id:45725)
Front - 1299 Gerrard Street E
Toronto (Greenwood-Coxwell), Ontario
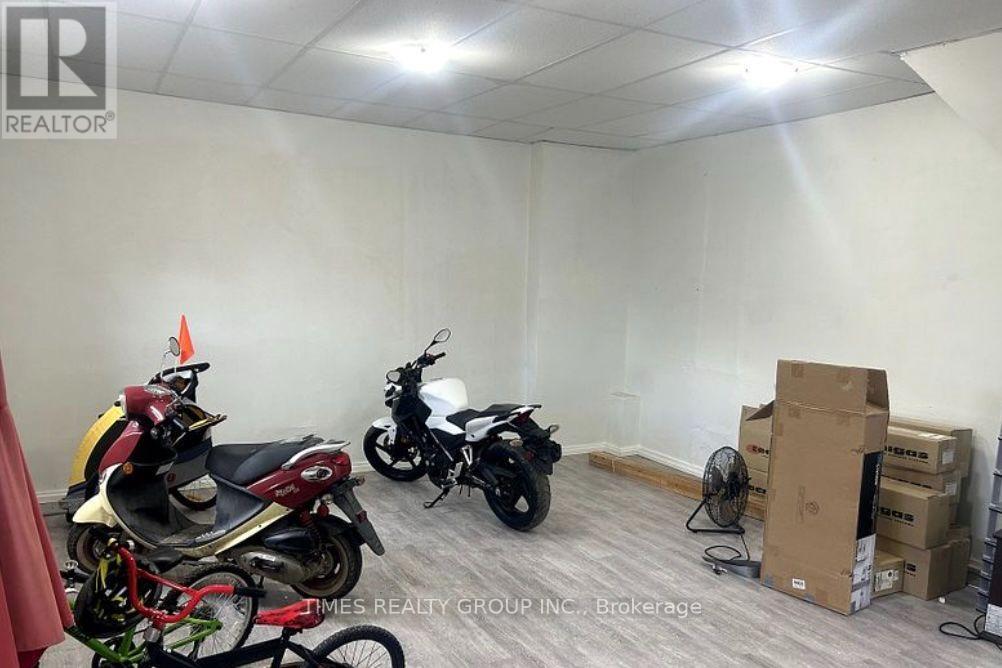
Available now for 2-4 month lease only. 2 level retail space right on Gerrard St East, near Little India. Demo clause in effect, building being demolished for condos in Q1 2027. (id:45725)
207 Hidden Meadow Avenue
Ottawa, Ontario
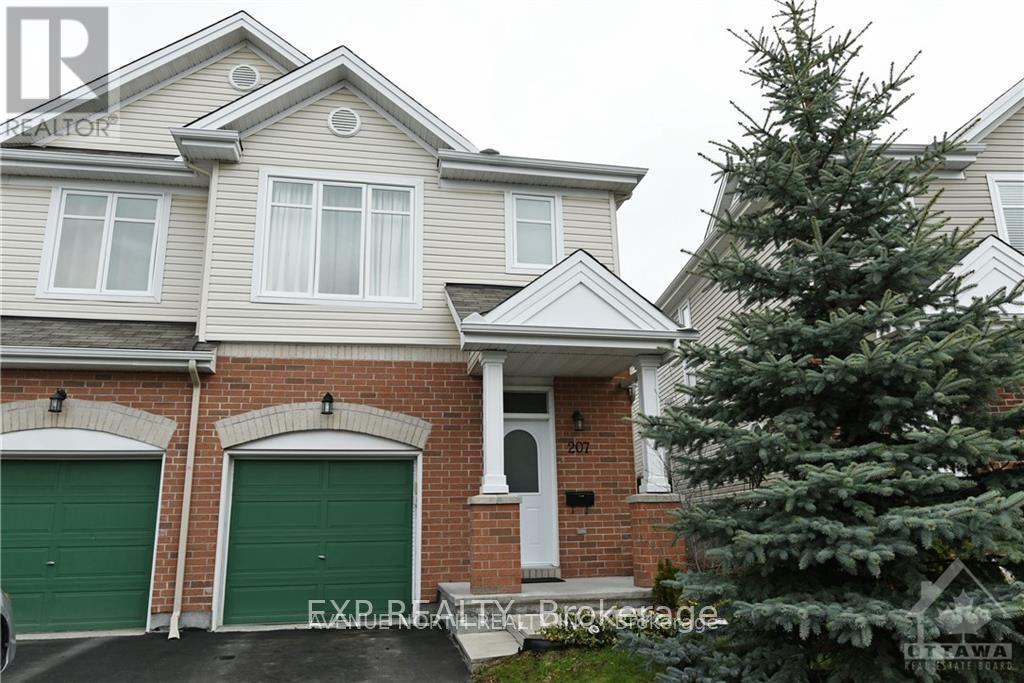
Well Maintained 3 Bedroom 3 bathroom end unit townhome located in the great family community of Deerfield Village. Home Includes stainless steel appliances, double kitchen sink, central-vac. Close to parks, schools, transit and shopping. Laminate Flooring recently installed on main floor. Pictures from previous listing (id:45725)
154 Cacandee Road
Trinidad, Ontario
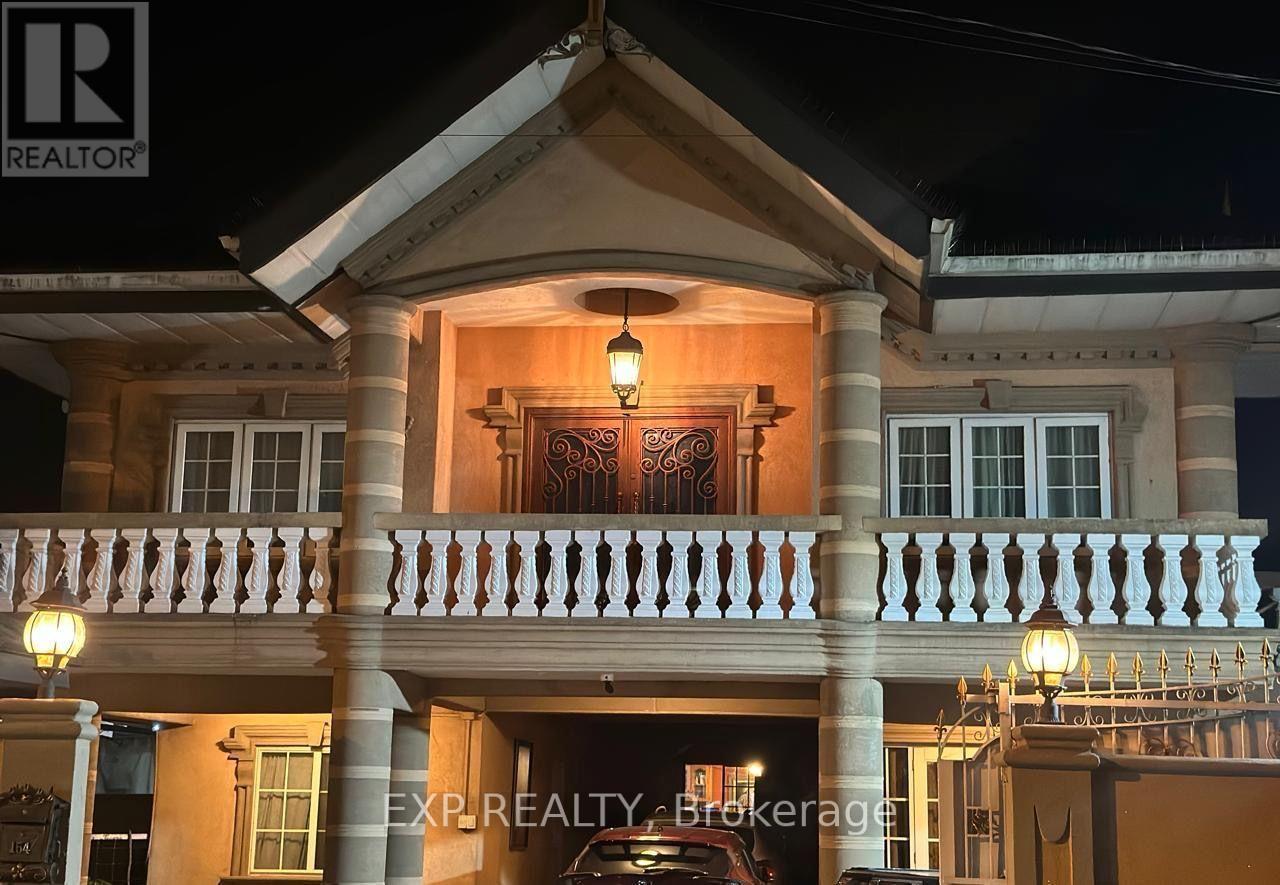
Welcome To This Exceptional Approximately 5,000 Sq. Ft. Two-Storey Reinforced Concrete Residence, Ideally Situated On Cacandee Road In The Heart Of Felicity, Chaguanas. Beautifully Designed With Generous Living Spaces And Quality Finishes, This Impressive Property Is Perfect For Large Or Multi-Generational Families While Also Offering Outstanding Future Potential. The Home's Attractive Stucco Exterior And Tiled Front Entrance Create Excellent Curb Appeal. Inside, The Thoughtfully Designed Main Floor Features A Spacious Living Room, Family Room, And Elegant Formal Dining Room, Providing The Perfect Setting For Both Everyday Living And Entertaining. The Heart Of The Home Is The Expansive Kitchen, Complete With Premium Quartz Countertops, Abundant Cabinetry, And Generous Preparation Space. A Separate Pantry Offers Additional Storage And Convenience. The Upper Level Provides Another Living Room And Family Room, Creating Additional Private Gathering Areas For Family Members Or Guests. This Remarkable Residence Boasts 8 Spacious Bedrooms And 8 Well-Appointed Bathrooms, Offering Exceptional Comfort, Privacy, And Flexibility. Parking For Approximately 5-6 Vehicles Further Enhances The Home's Practicality. Ideally Located In The Thriving Community Of Felicity, Chaguanas, This Exceptional Property Offers Convenient Access To Schools, Shopping, Restaurants, Places Of Worship, And Major Transportation Routes. In Addition To Being An Outstanding Family Residence, The Property's Size, Layout, And Central Location May Make It An Excellent Candidate For Professional Use Such As A Medical Practice, Dental Clinic, Law Office, Or Other Professional Services, Subject To All Applicable Zoning Requirements And Approvals. Whether You're Searching For A Prestigious Family Home, An Income-Generating Investment, Or A Property With Future Commercial Potential, This Exceptional Residence Offers A Rare Opportunity In One Of Central Trinidad's Most Desirable Locations. (id:45725)
101(Grnd Flr, Side Door) - 5100 Dixie Road
Mississauga (Northeast), Ontario
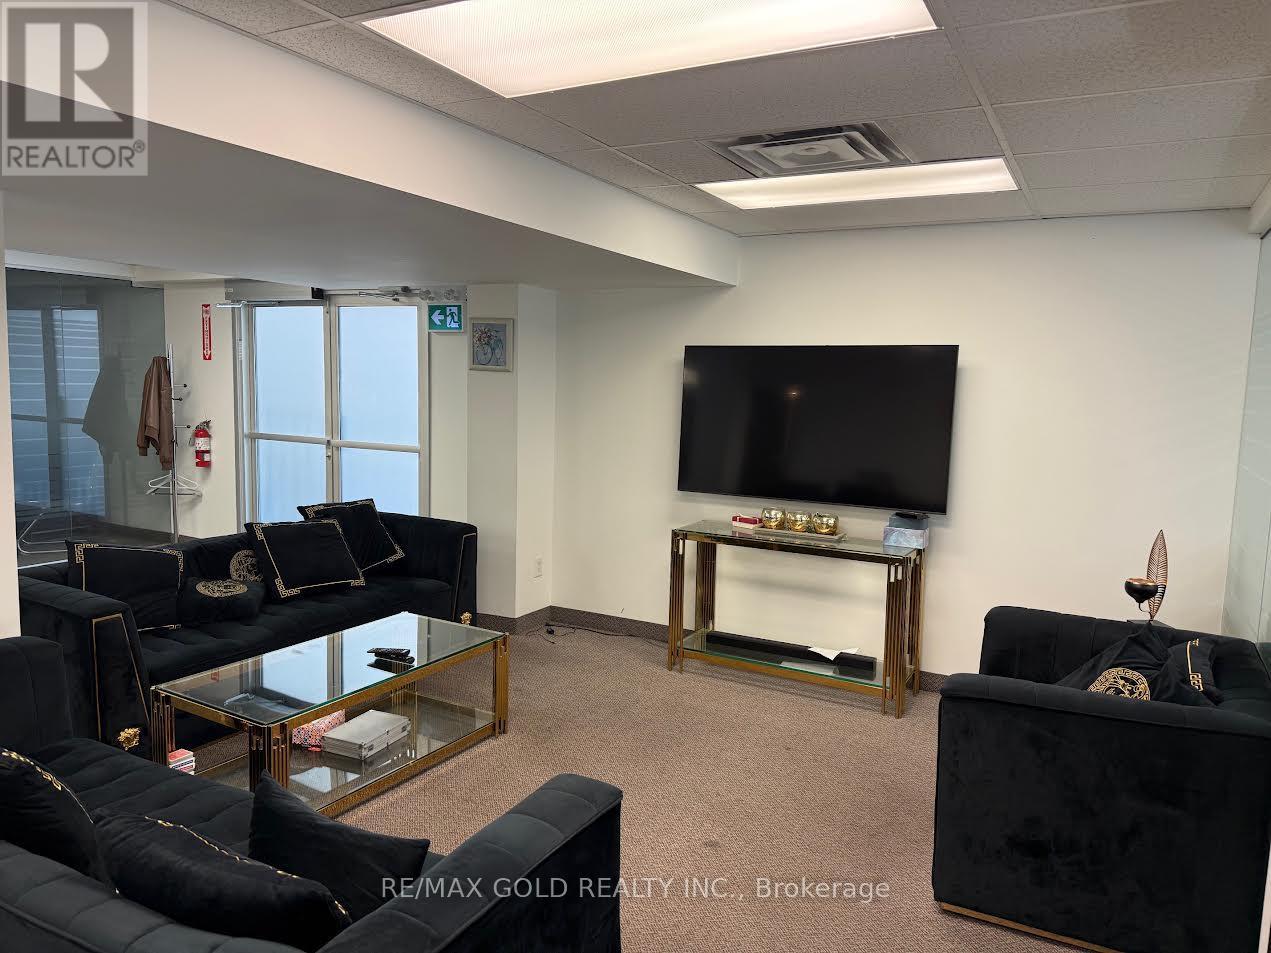
Gross Lease of $5000/Month With all utilities included. Best Location in town. This professional office space , 4 (Four)private offices, a lobby, waiting area and a kitchen. Property is facing Dixie Rd with great business exposure. Tenant will get the apce in the Pylon Sign as well. Close access to Highways 401 and 403 facilitating easy commutes and client visits. Steps from major transit, boosting property and business accessibility. 24/7 security ensures a safe working environment. Ample free parking for staff and clients. Building is professionally managed and All-inclusive rent covers utilities. (id:45725)

801 - 1615 Bloor Street
Mississauga (Applewood), Ontario
Spacious and move-in ready, this beautifully maintained condo offers a bright, functional layout with plenty of room for comfortable everyday living. ***The maintenance fee includes heat, hydro, water, building insurance, and common elements,*** making this property an excellent value with more predictable monthly expenses. This apartment features carpetfree flooring throughout and a bright, functional layout with a large living room, dining area and kitchen The spacious balcony provides additional room to relax and enjoy the outdoors. The thoughtfully designed kitchen is equipped with new appliances, a water purifier, improved exhaust ventilation, and practical storage features, including dedicated drawers for pots, pans, and lids.The unit also offers the convenience of in-suite laundry, eliminating the need to use the building's shared coin laundry facilities. A generously sized in-unit storage room with built-in shelving provides plenty of additional space for keeping household items neatly organized. There are three well-proportioned bedrooms, one full bathroom, and one powder room. The full bathroom features a walk-in shower and grab bars beside the toilet and inside the shower for added accessibility. Window coverings are included. The building also offers an internal antenna system that provides access to security camera views and more than 20 television channels. Conveniently located close to shopping, schools, parks, public transit, and everyday amenities, it also offers easy access to Kipling GO Station and Dixie GO Station. This spacious, well-cared-for condo is an excellent opportunity for buyers seeking a move-in-ready home with generous living space and maintenance fees that cover most major utilities. (id:45725)
3554 John Street
Ramara, Ontario
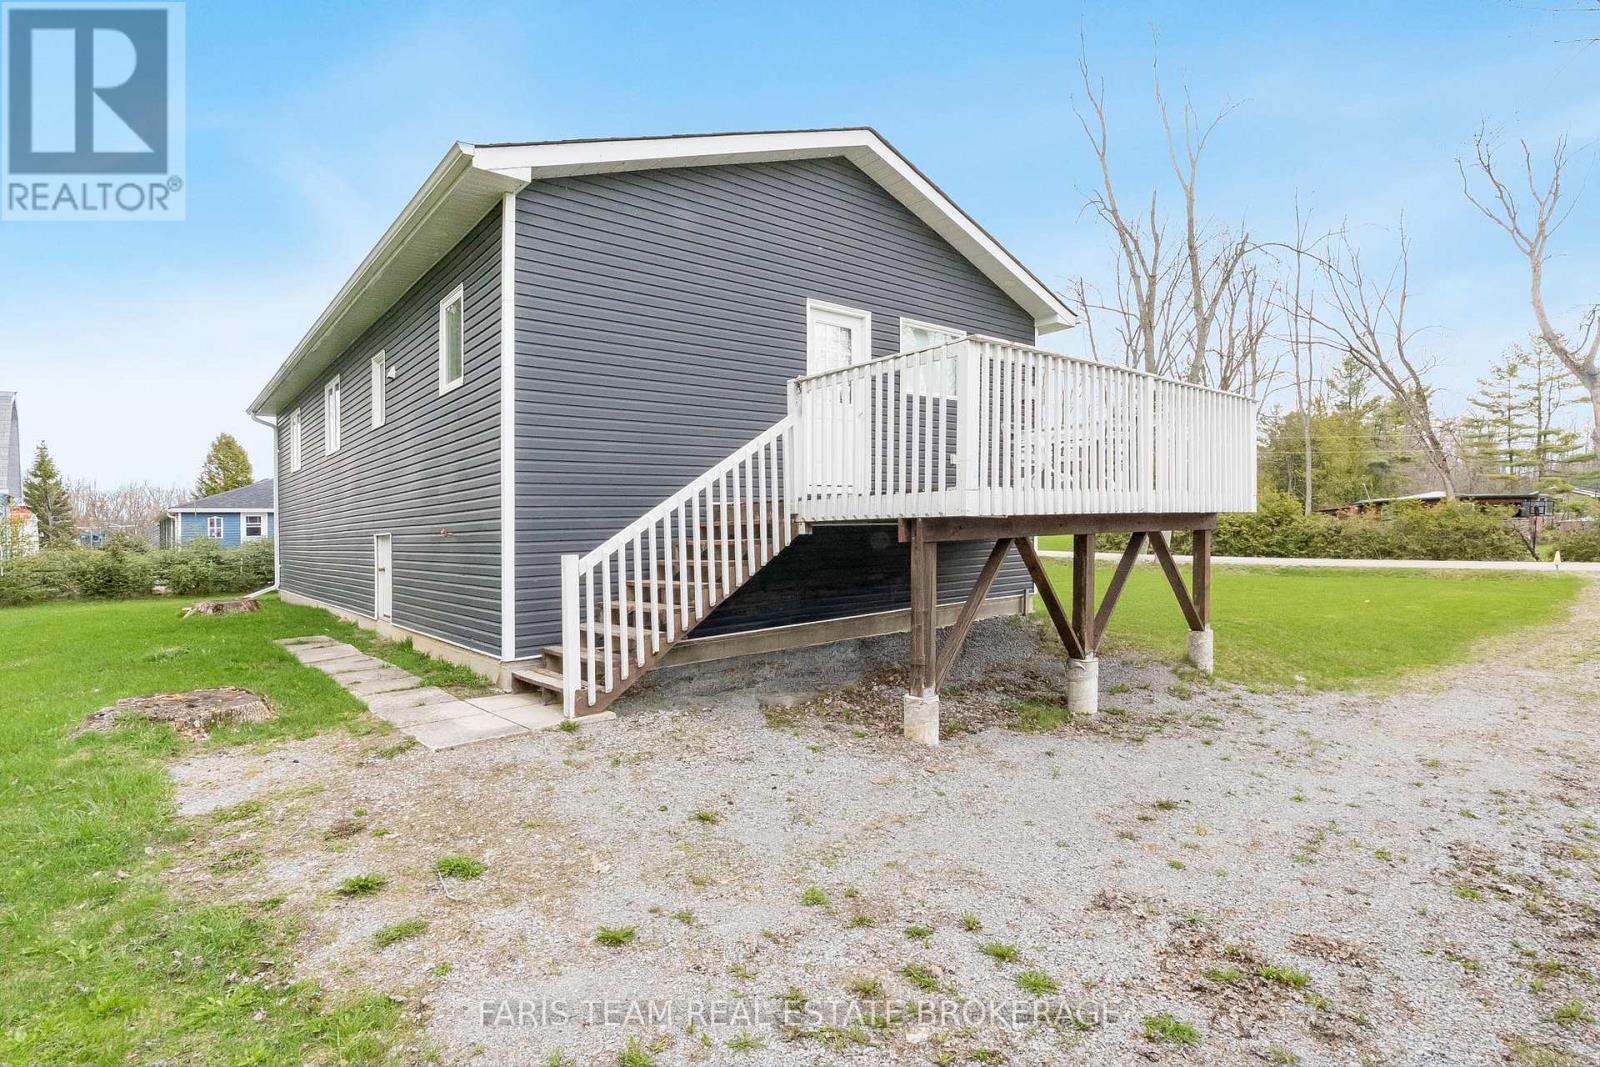
Top 5 Reasons You Will Love This Home: 1) Thoughtfully and extensively renovated from top-to-bottom, offering true move-in-ready living with highlights including a brand-new addition for enhanced comfort and functionality, upgraded flooring throughout, new windows and doors, an updated roof, modern copper plumbing, electrical upgrades, durable vinyl siding, and a solid 4'crawl space, providing a stylish, efficient, and worry-free home so you can simply unpack and enjoy 2) Just steps from the sandy shores of Lake Simcoe, this property offers the quintessential lakeside lifestyle, where summer days are spent swimming, paddleboarding, kayaking, and boating, and winter brings the magic of ice fishing and skating right outside your door 3) Built with practicality and longevity in mind, the home features a 4,600 L septic tank, an owned hot water tank, a gravity-fed drainage system, and energy-efficient LED recessed lights throughout, ensuring low maintenance, energy efficiency, and comfort in every season 4) Gracefully set on a charming and private lot surrounded by natural beauty, offering peace, privacy, and a true cottage-country feel, whether you're enjoying morning coffee outdoors, hosting family gatherings, or relaxing after a day on the water 5) Just minutes to Orillia and Casino Rama, and only a 7-minute drive to Star Point Marina and Bayshore Village, where you can enjoy a vibrant community with social events, dining, boating, and recreational amenities, making this location as practical as it is desirable. 1,117 above grade sq.ft. plus an unfinished crawl space. *Please note some images have been virtually staged to show the potential of the home. (id:45725)
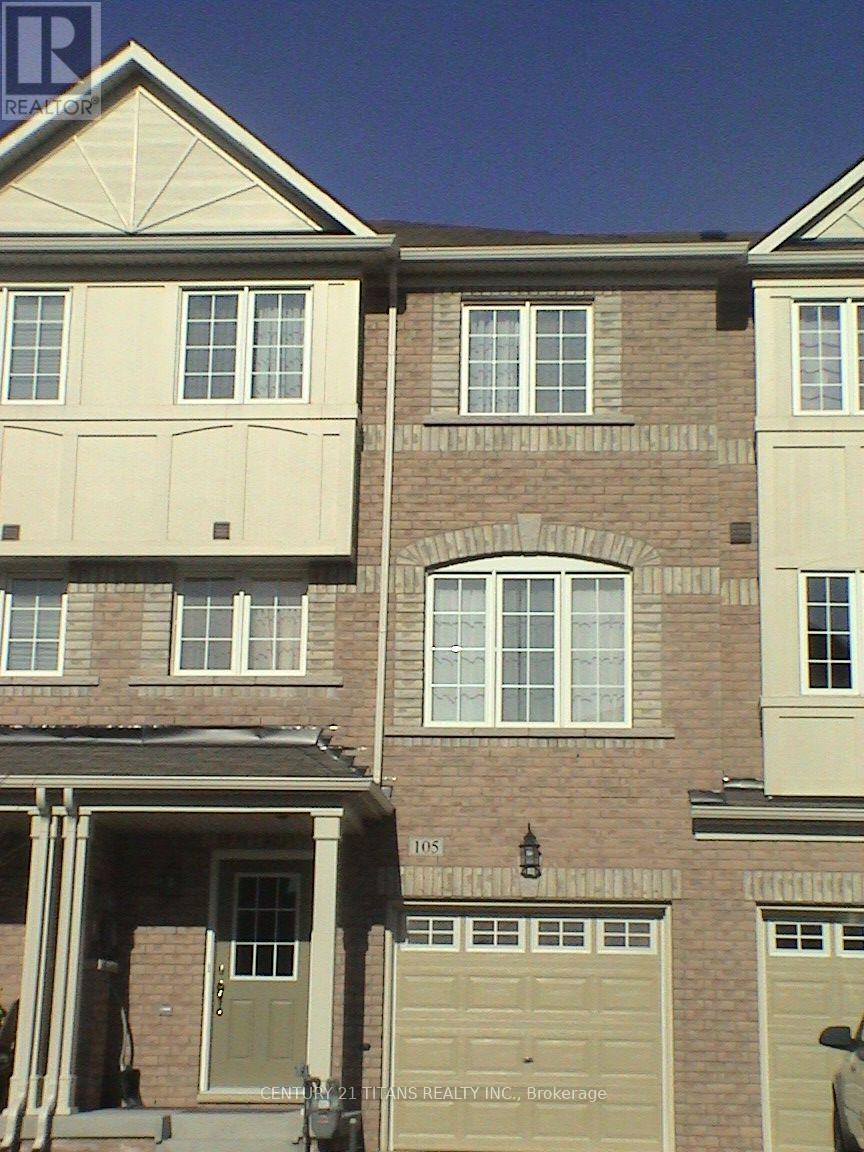
105 Wilkes Crescent
Toronto (Clairlea-Birchmount), Ontario
Must see to really appreciate this practical self-contained apartment. Showcasing an open-concept living area, dining space and large functional kitchen located on the main floor and offers ample lighting. The bedroom situated in the lower level including a spacious bathroom and private front-loading laundry. The kitchen also offers stainless steel fridge & stove, ample counter space and cabinets. The rent includes one parking. Tenant pays portion of the Utilities. Snow removal and lawn care are managed by the landlord. Walking distance to parks, groceries, and more. Transit is a 5 minute walk to the Danforth Rd bus (#113) that travels between Main Street Subway and Kennedy Station (As per Google maps). Perfect for couples or couples with a small child. (id:45725)
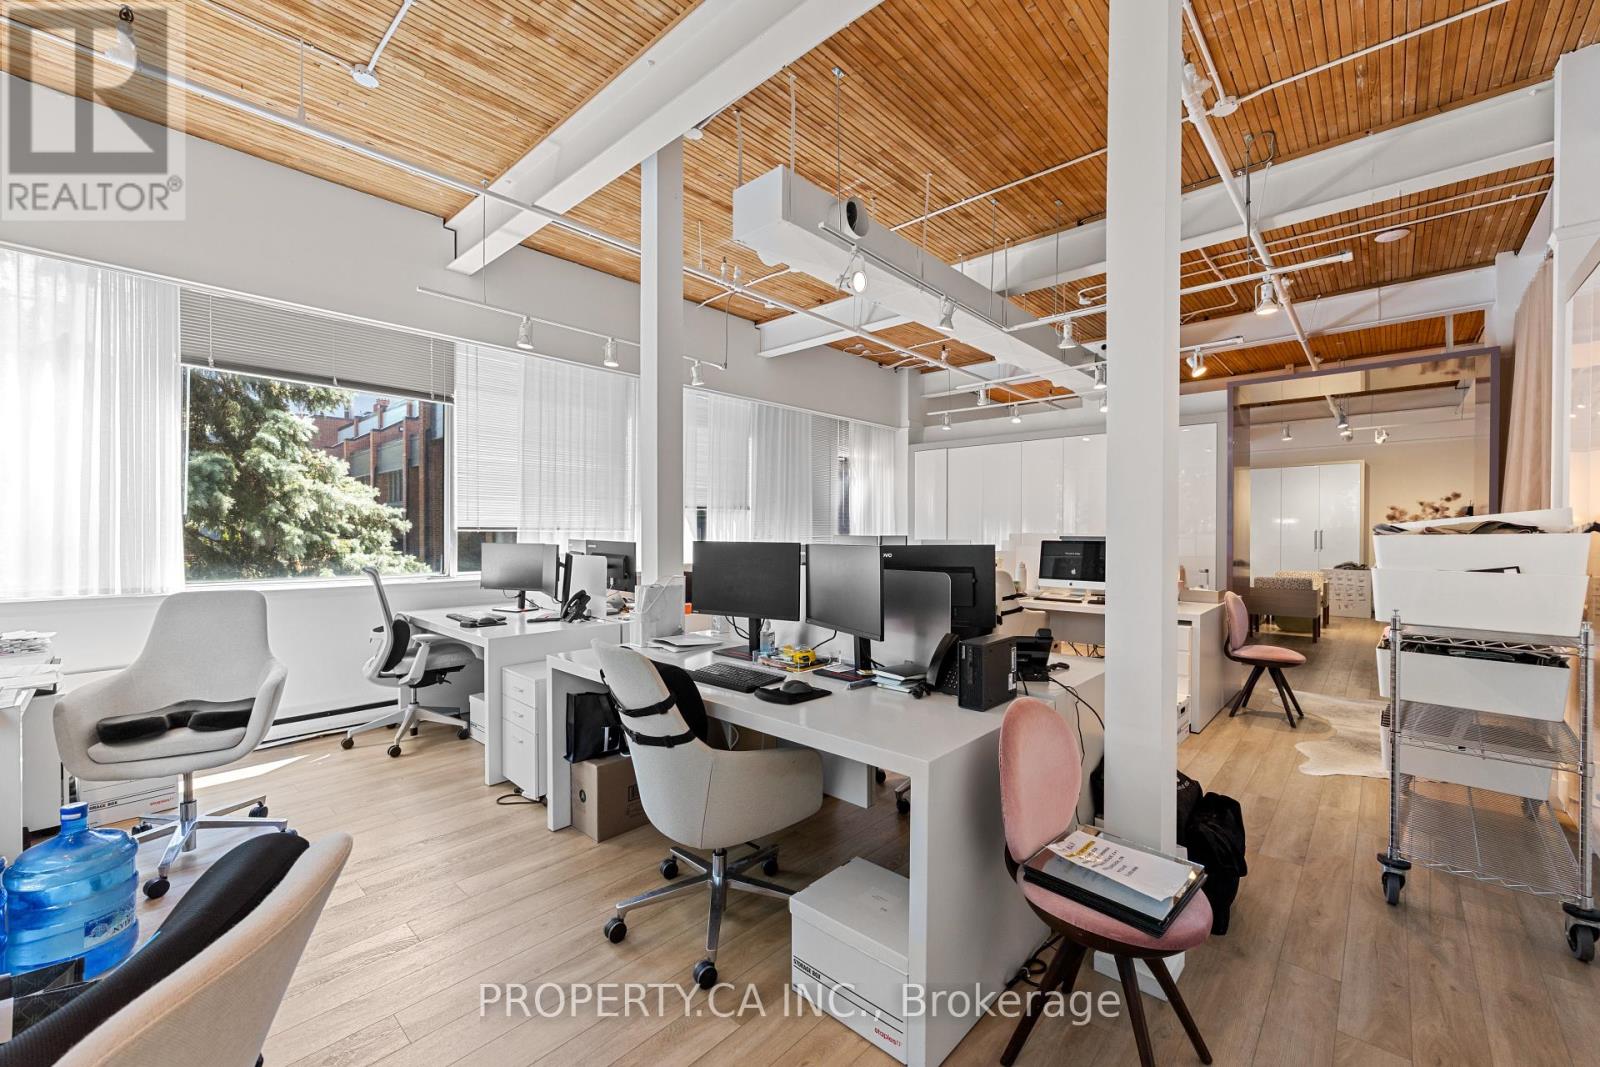
Unit 311 - 160 Pears Avenue
Toronto (Annex), Ontario
Exceptional loft-inspired office/showroom suite in the renowned Designers Walk. This spacious open-concept unit features soaring exposed wood ceilings, oversized windows spanning multiple elevations, and an abundance of natural light, creating an inspiring work environment. Perfect for creative firms, professional offices, or boutique showrooms. Enjoy access to a recently renovated shared boardroom, beautifully landscaped courtyard, and an unbeatable location just moments from Yorkville, Summerhill, and Rosedale Subway Station. (id:45725)
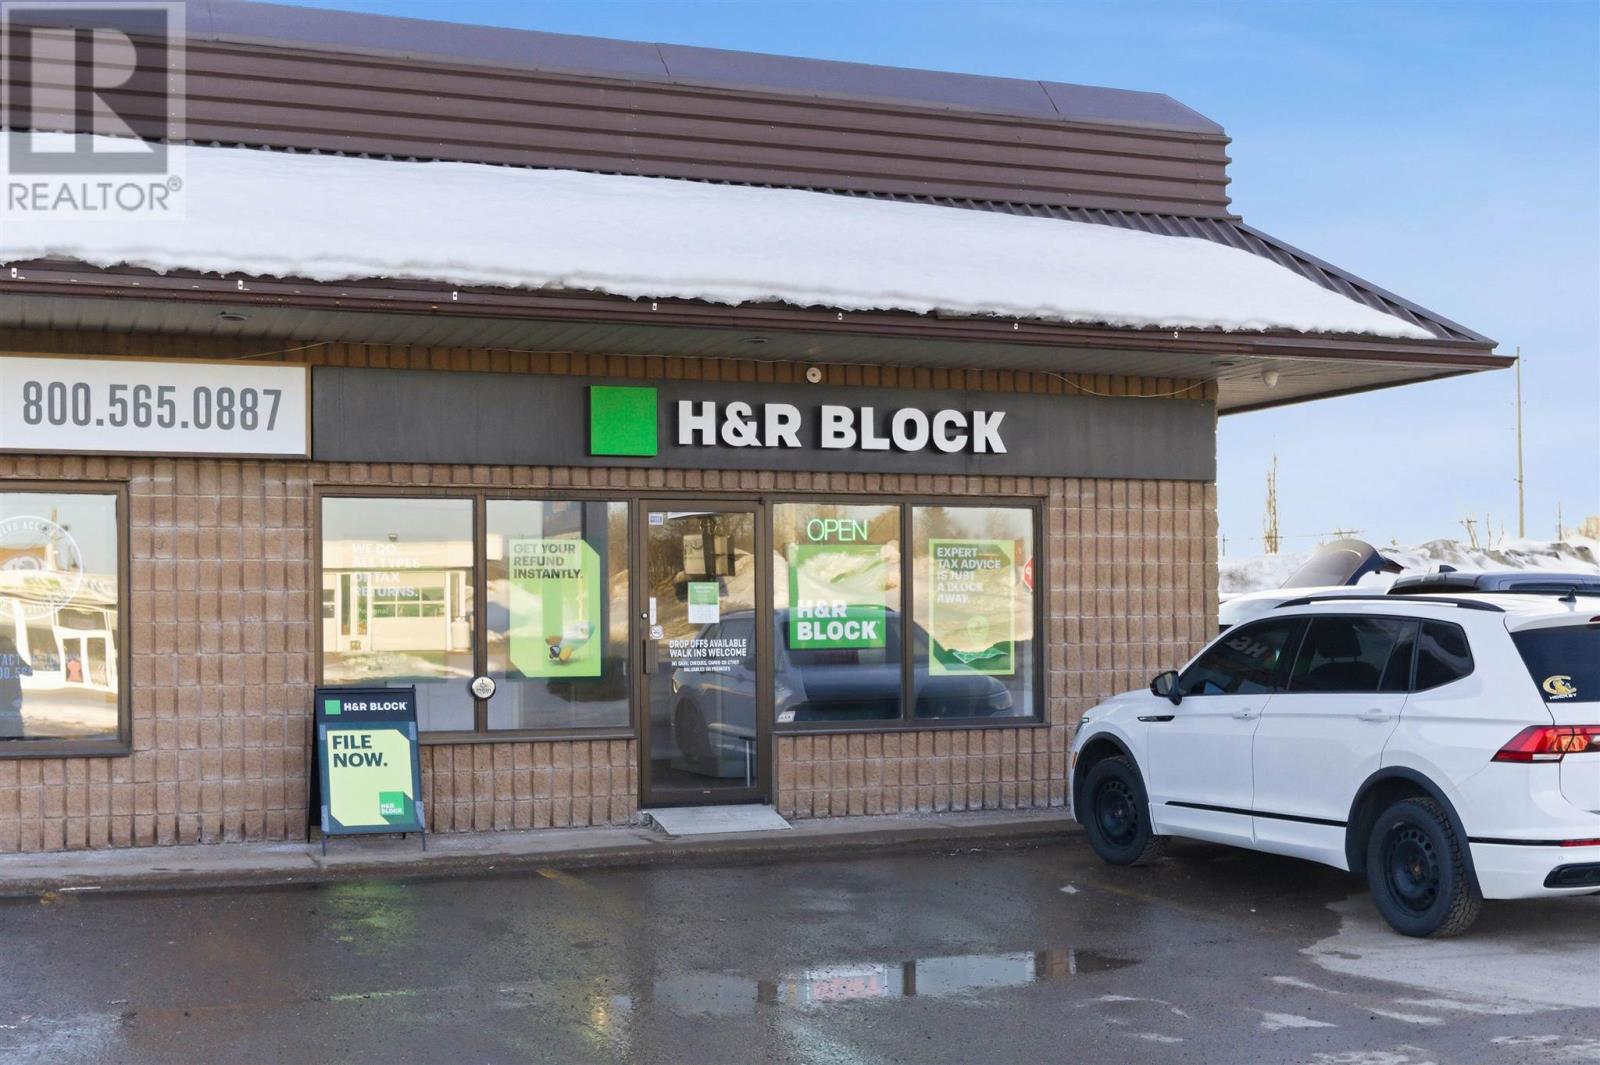
59 Great Northern Rd
Sault Ste. Marie, Ontario
Prime commercial opportunity in one of Sault Ste. Marie’s most sought-after business corridors. This 905 sq. ft. main floor space offers an ideal layout for a variety of retail or professional uses. Situated directly across from Cambrian Mall and surrounded by major retailers and big box stores, the location provides exceptional traffic, visibility, and exposure for your business. The building features HVAC, ample on-site parking, and convenient access for customers and staff. TMI fees and utilities are the tenant’s responsibility. Take advantage of this outstanding location and elevate your business presence. Call today for more information. (id:45725)
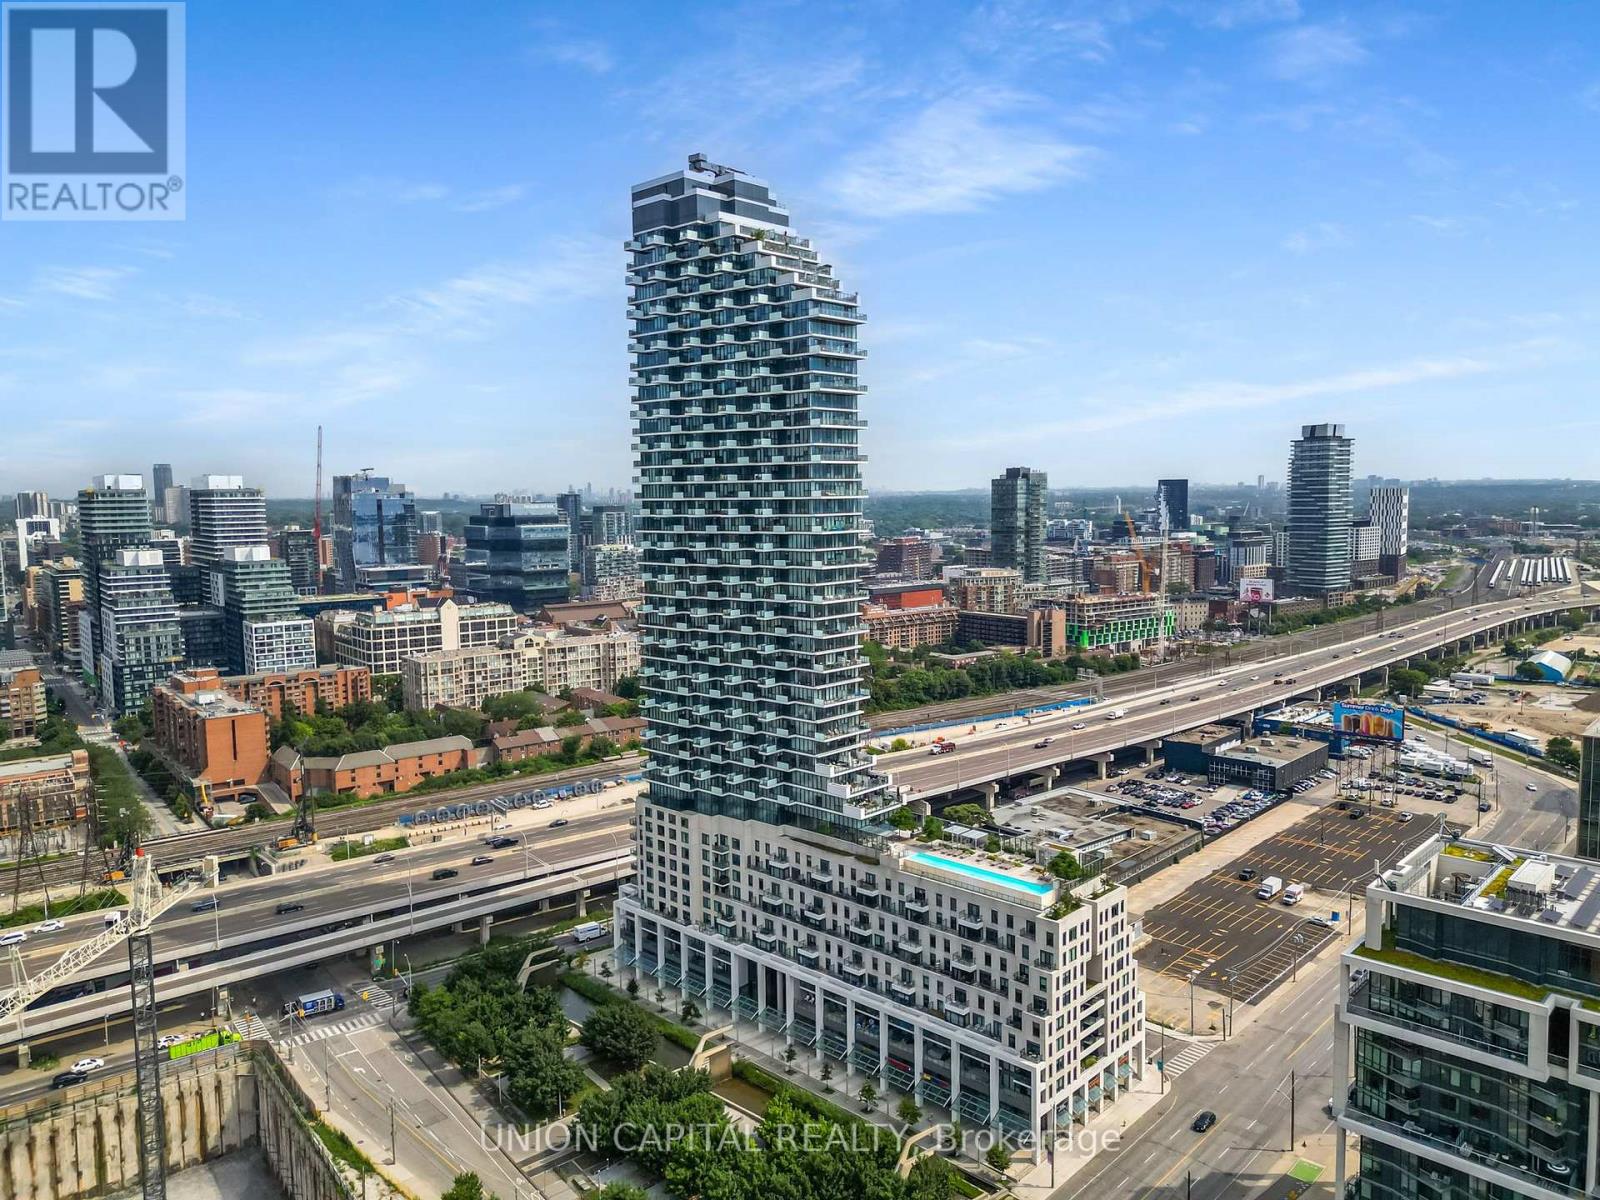
2007 - 16 Bonnycastle Street
Toronto (Waterfront Communities), Ontario
Welcome to Monde Condominiums, a signature waterfront residence by Great Gulf, designed by world-renowned architect Moshe Safdie. This bright southeast-facing 1-bedroom, 1-bathroom suite offers a functional open-concept layout with floor-to-ceiling windows that fill the space with natural light. The modern kitchen features a centre island and seamlessly connects to the living area, creating the perfect setting for everyday living or entertaining. Includes one owned parking space-a rare and valuable feature for downtown living. Enjoy an exceptional waterfront lifestyle just steps to Sugar Beach, Sherbourne Common, the Waterfront Trail, and minutes from the St. Lawrence Market, Distillery District, Harbourfront, Financial District, Union Station, and Toronto Metropolitan University. With streetcar access at your doorstep, commuting is effortless while Toronto's best restaurants, cafés, and entertainment are always within easy reach. Residents enjoy premium amenities, including a concierge, indoor pool, fitness centre, party room, guest suites, landscaped green roofs, and a dramatic six-storey atrium that make Monde one of Toronto's most architecturally distinctive waterfront communities. (id:45725)
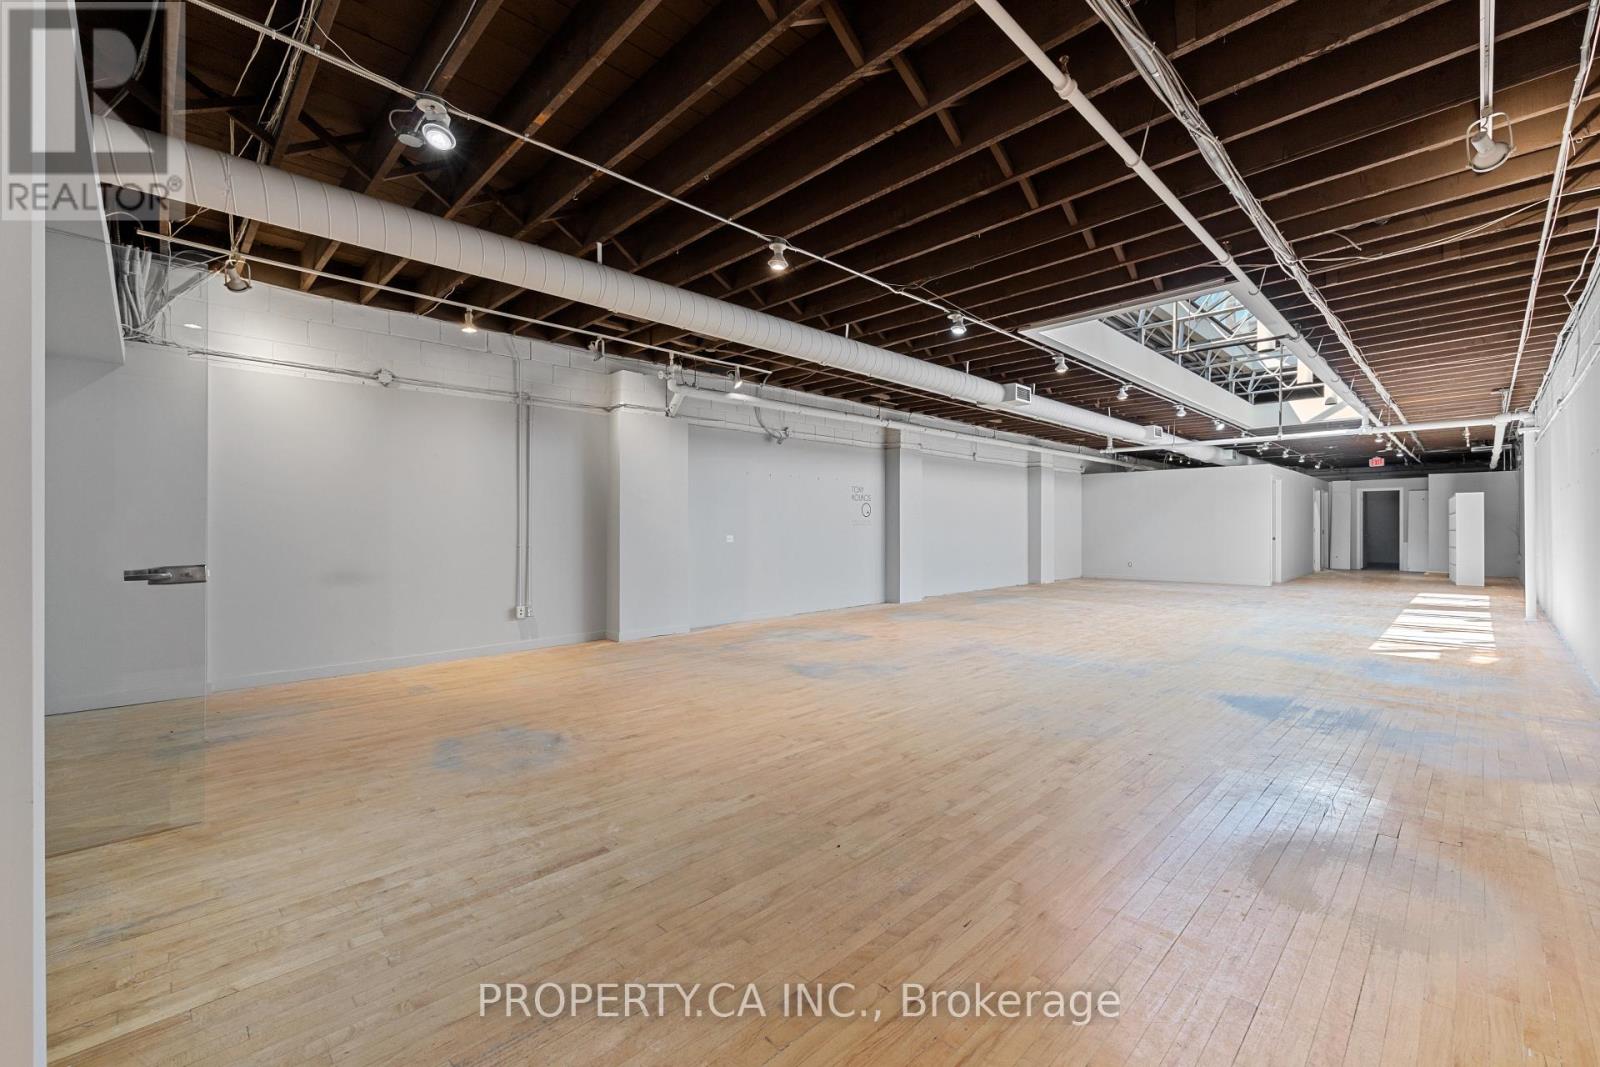
302 - 170 Bedford Road
Toronto (Annex), Ontario
Discover This Exceptional 3174 Sq Ft Top-Floor Loft At Designers Walk. Toronto's Premier Destination For Creative Professionals. Featuring Soaring Ceilings, Skylights, Wood Floors, Exposed Brick, And Industrial Windows, This Bright And Inspiring Space Perfectly Blends Modern Design With Authentic Character. Includes Reception, Kitchenette, Boardroom, And Open Work space - Ideal For Design, Architecture, Fashion, Or Media Studios. Located In The Heart Of Toronto's Design District, Surrounded By Top Creative Businesses, This Address Offers UnmatchedVisibility And Prestige. (id:45725)
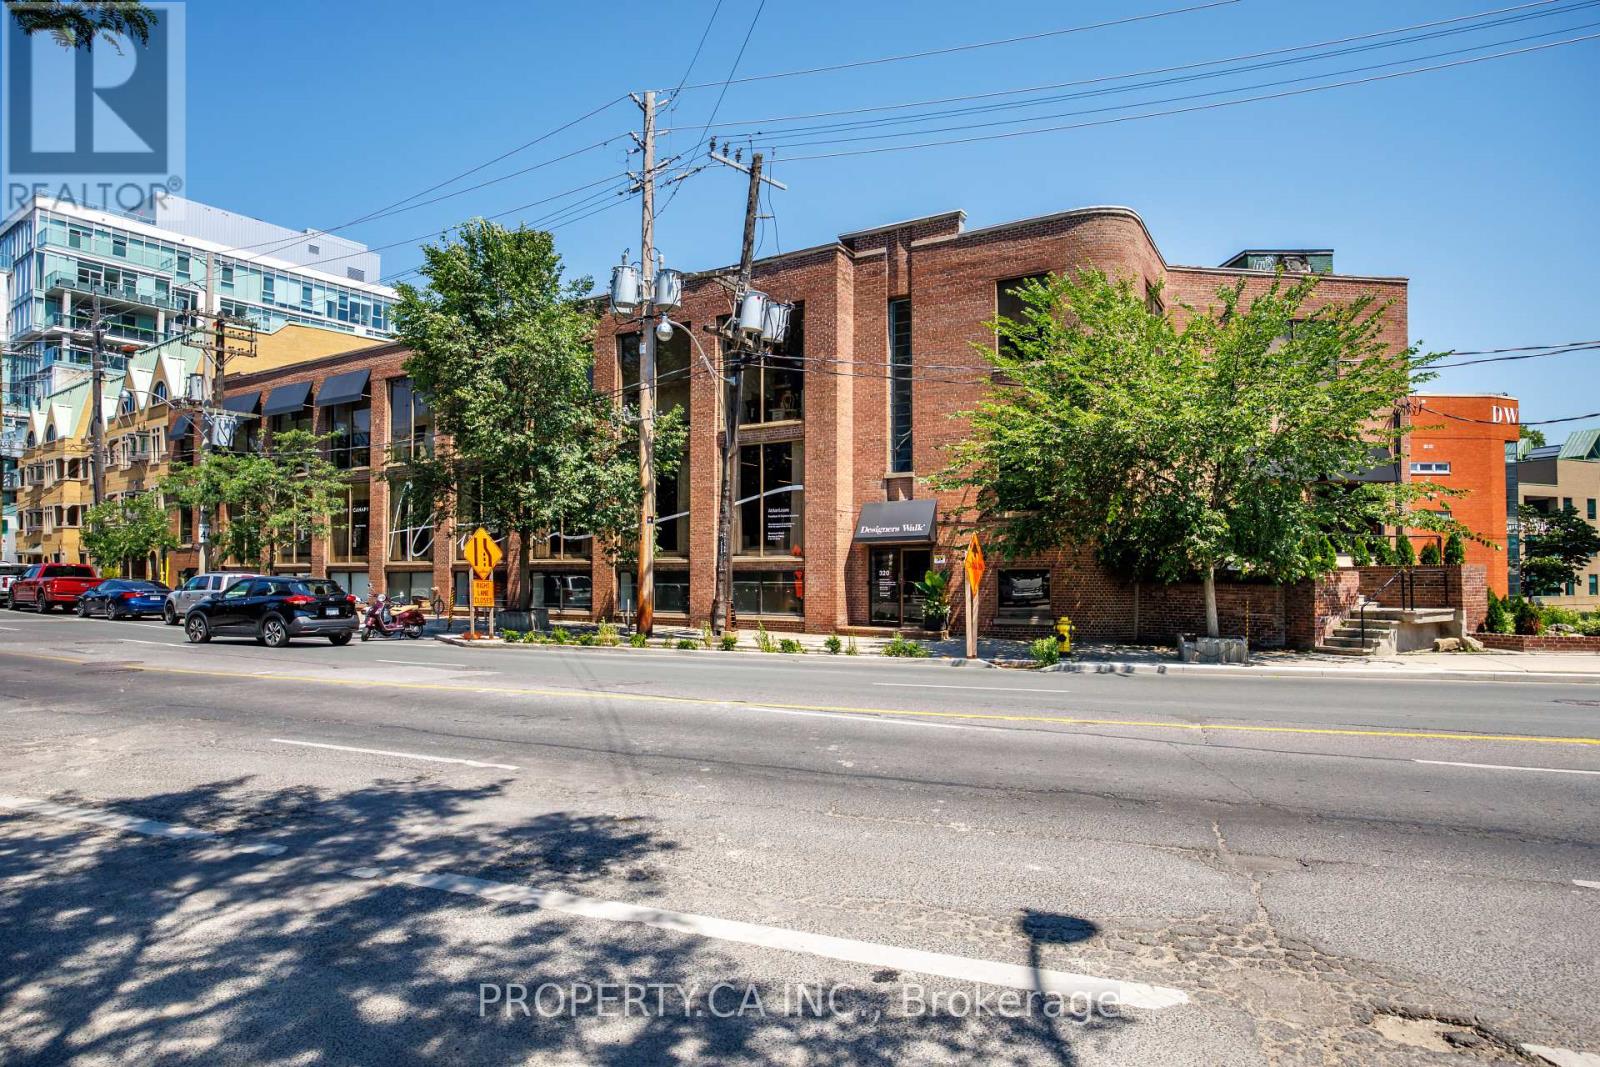
Floor 1 - 320-26 Davenport Road
Toronto (Annex), Ontario
Incredible street-front suite in Designers Walk with dual access from Davenport Road and Designers Walk Lane. A once-in-a-lifetime opportunity to lease an entire floor comprising approximately 11,000 sq. ft., with convenient access from both Davenport Road and the rear laneway. This loft-inspired space showcases open industrial ceilings, washrooms, and kitchenettes. Positioned just below grade, yet featuring large ground-level display windows offering exceptional visibility to passing traffic. Offered at a highly competitive rate with all utilities included. (id:45725)
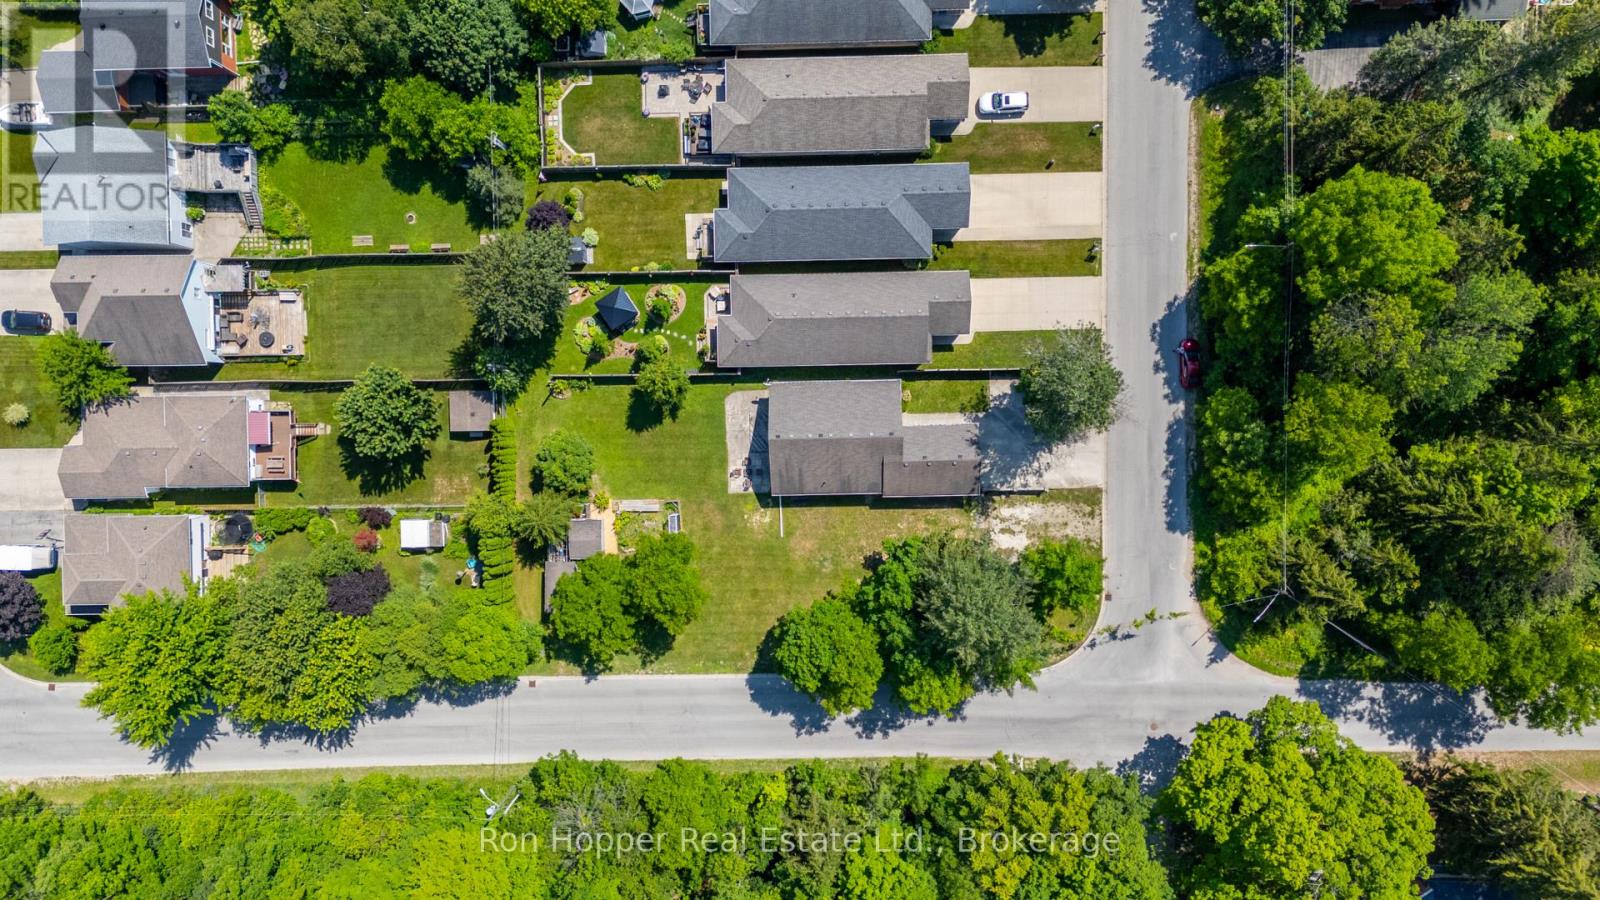
1895 8th Avenue W
Owen Sound, Ontario
Wonderful treed corner lot, located close to Georgian Bay, Kelso Beach, schools and playgrounds. City lot, hook up for new home to Natural gas, city water, sewer and high speed internet.Large lot, 40' frontage by 165' deep. A few existing sheds for storage. (id:45725)
44 Arthur Avenue N
Hamilton (Gibson), Ontario
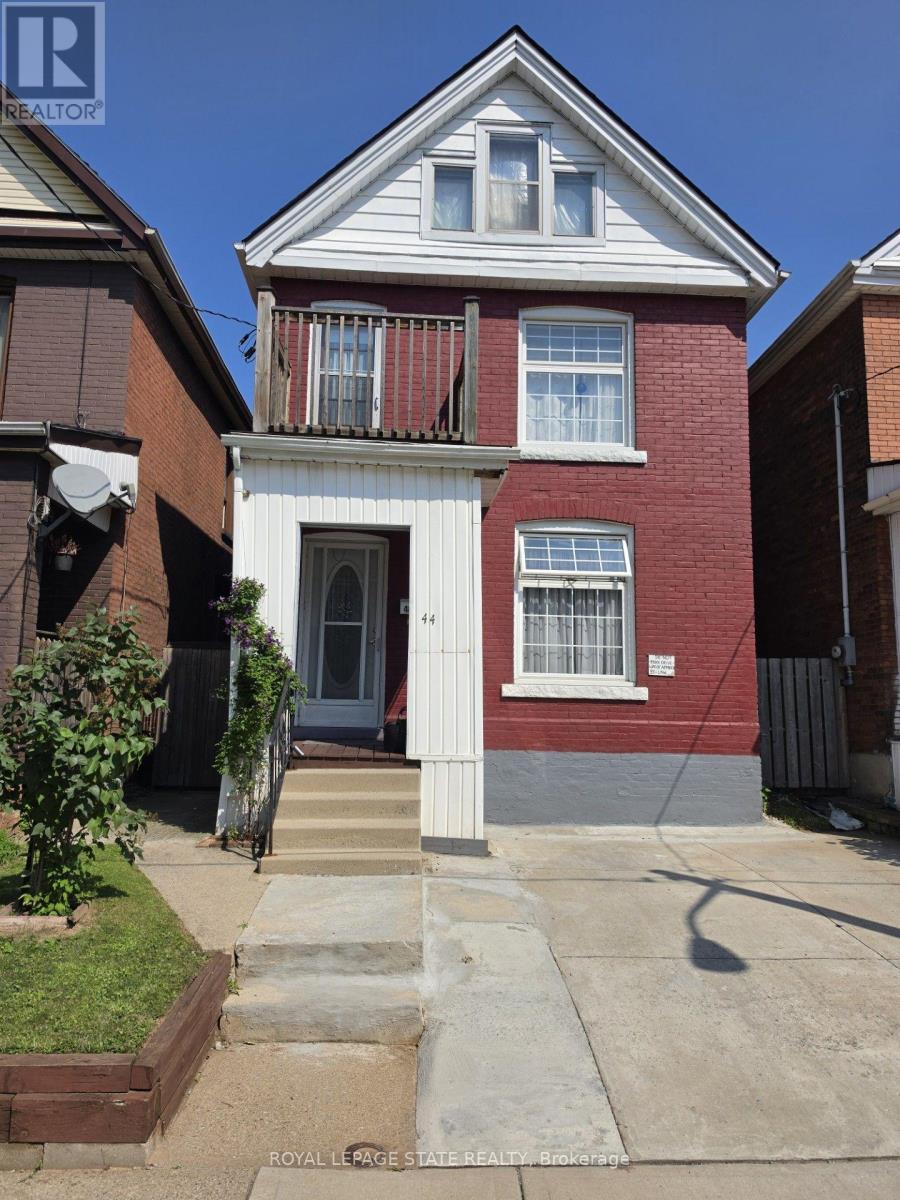
ELEGANT CLASSIC LARGE 4 BEDROOM HOME -SHOWS EXCEPTIONAL !! -- TWO AND HALF STOREY HOME IN EXELLENT LOCATION. LOCATED NEAR DOWNTOWN AND GO TRAIN STATION, AND BUS ROUTE TO MCMASTER. TWO FULL BATHS, SEPARATE SIDE ENTRANCE TO BASEMENT. SPACIOUS SECOND FLOOR WITH SECOND KITCHEN. ROOF REPLACED 2020. OWNED HOT HATER TANK OUTSTANDING HOME !! 3 STEEL ENTRY AND EXIT DOORS. 200 AMP SPILT WIRING. HARDWIRED SMOKE ALARMS ON ALL FOUR FLOORS, SECOND FLOOR FIRE ESCAPE 2ND FLOOR BALCONY, 3/4 INCH COPPER PLUBMING. (id:45725)
103 - 326 Davenport Road
Toronto (Annex), Ontario
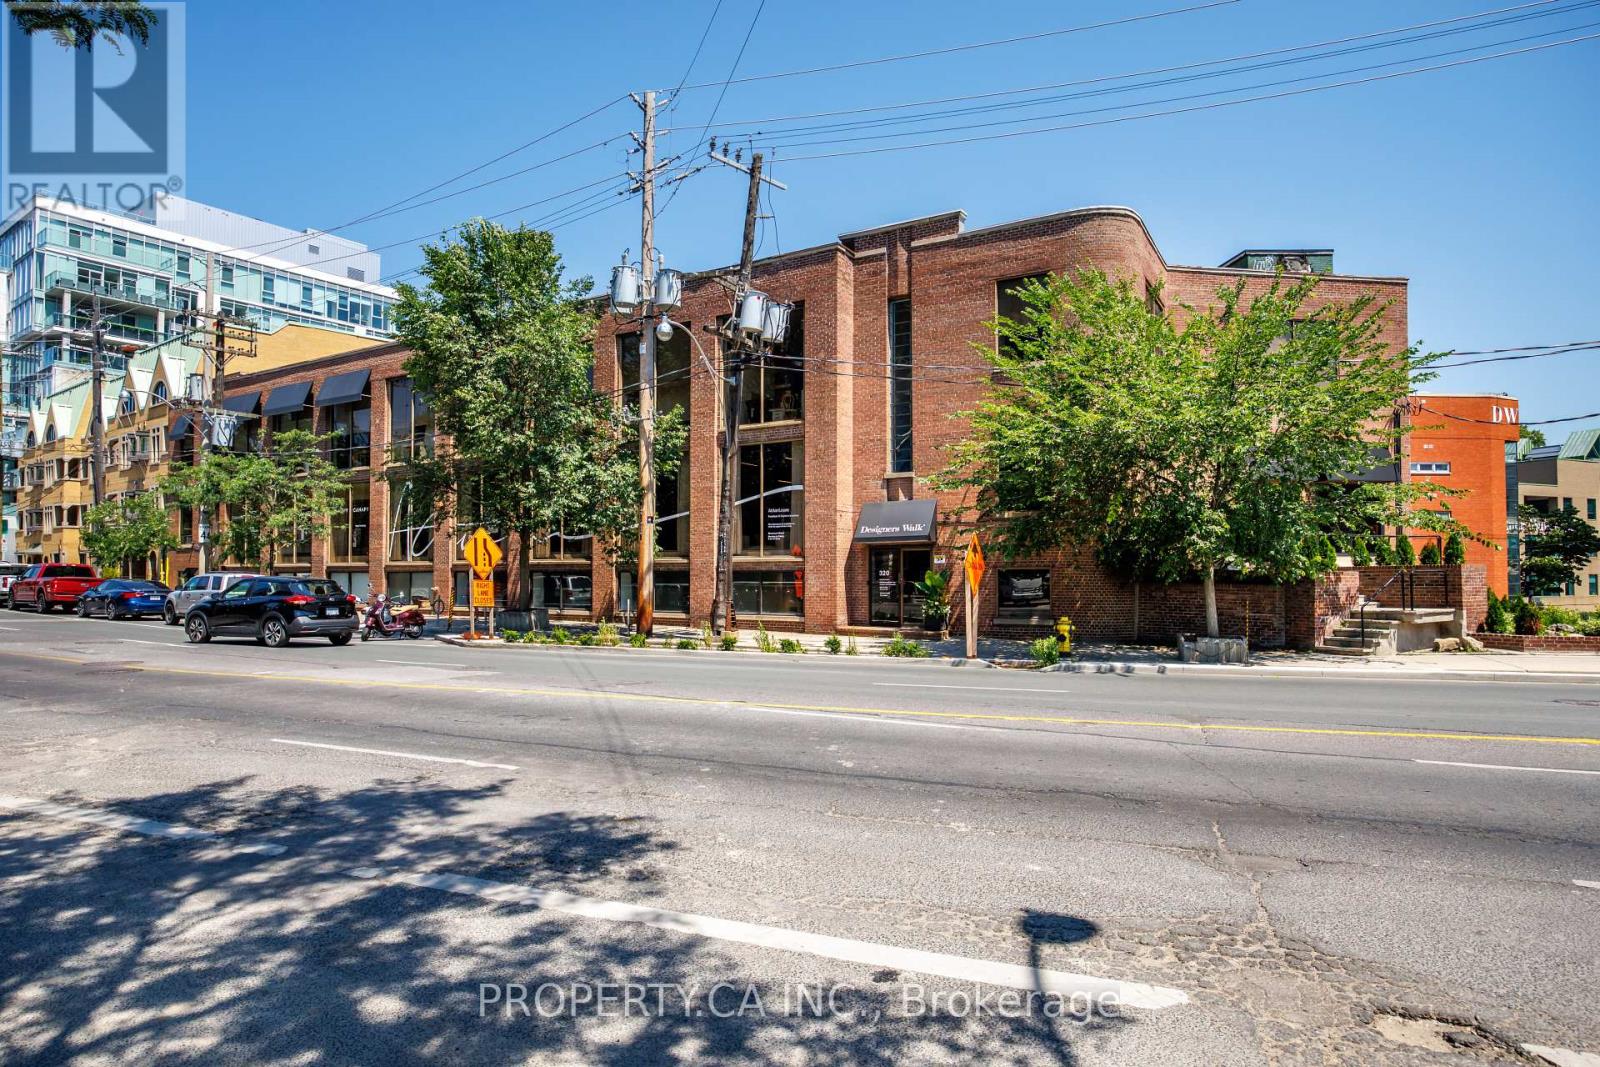
Incredible Street-Front Suite In Designers Walk With Dual Access From Davenport Rd And Designers Walk Lane. This Loft-Inspired Space Showcases Open Industrial Ceilings, Private Washroom, And Kitchenette. Positioned A Few Steps Below Grade Yet Boasting A Large Ground-Level Display Window With Strong Exposure To Passing Traffic. Offered At A Highly Competitive Rate - All Utilities are Included. (id:45725)
101 - 326 Davenport Road
Toronto (Annex), Ontario
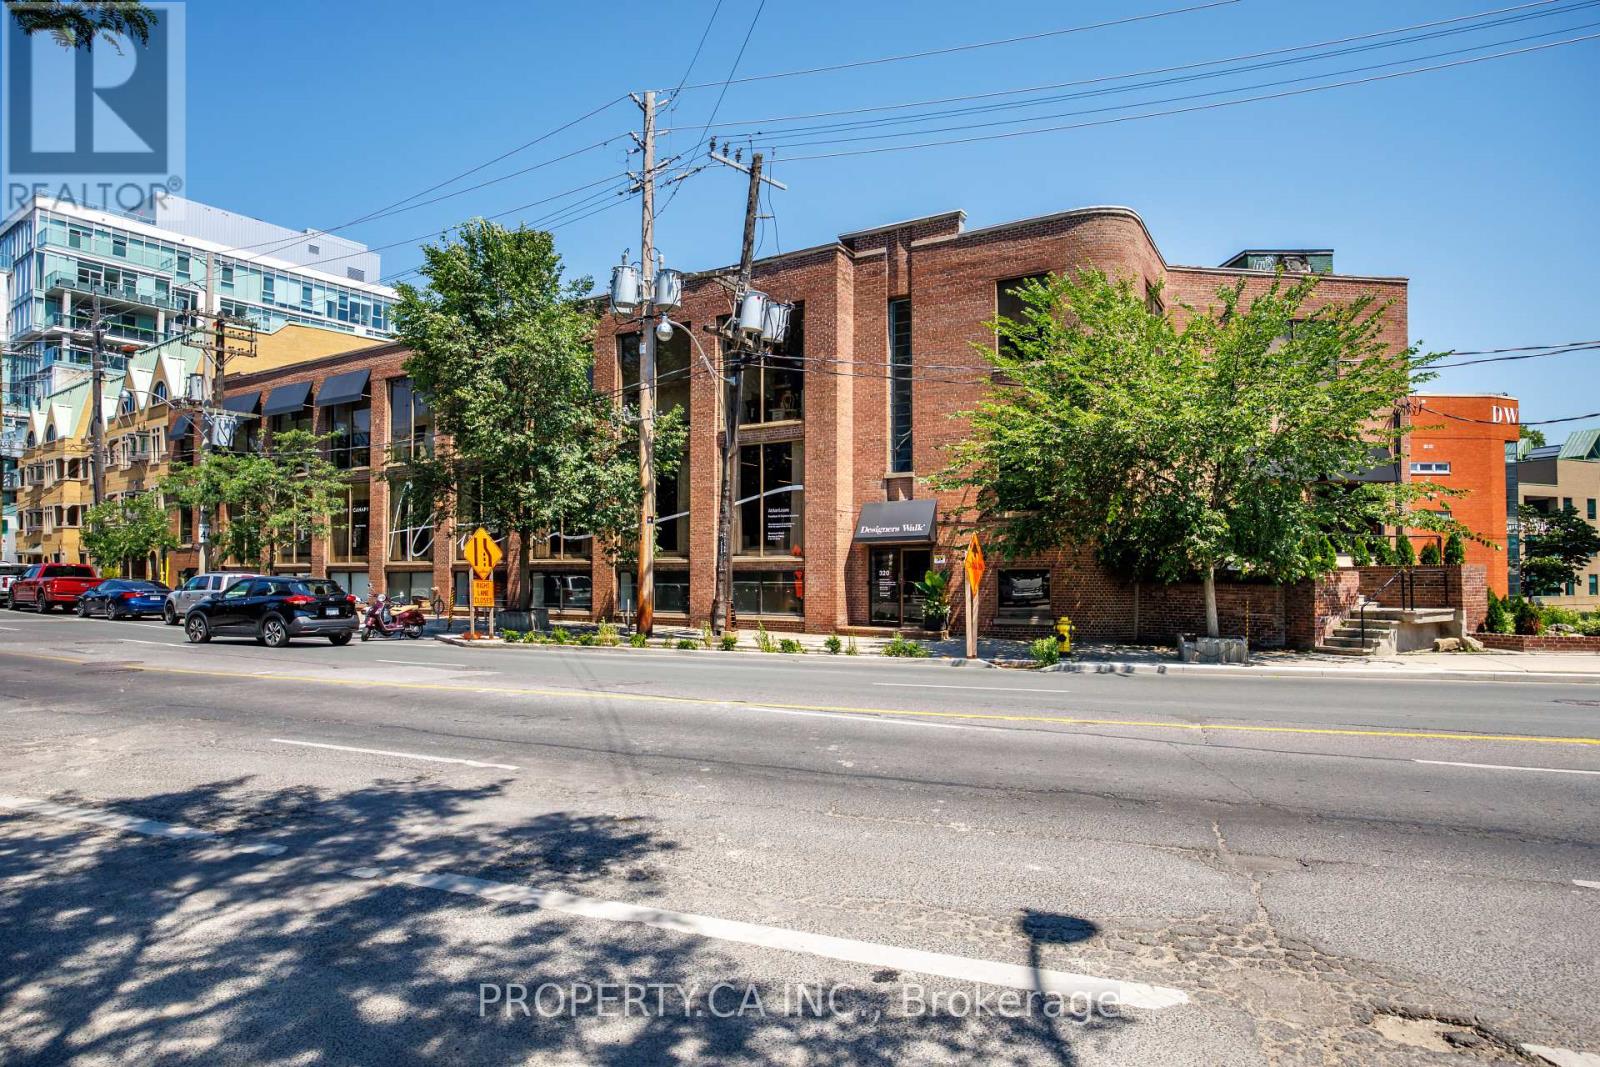
Incredible Street-Front Suite In Designers Walk With Dual Access From Davenport Rd And Designers Walk Lane. This Loft-Inspired Space Showcases Open Industrial Ceilings, Private Washroom, And Kitchenette. Positioned A Few Steps Below Grade Yet Boasting A Large Ground-Level Display Window With Strong Exposure To Passing Traffic. Offered At A Highly Competitive Rate - All Utilities are Included. (id:45725)
2011 - 208 Queens Quay W
Toronto (Waterfront Communities), Ontario
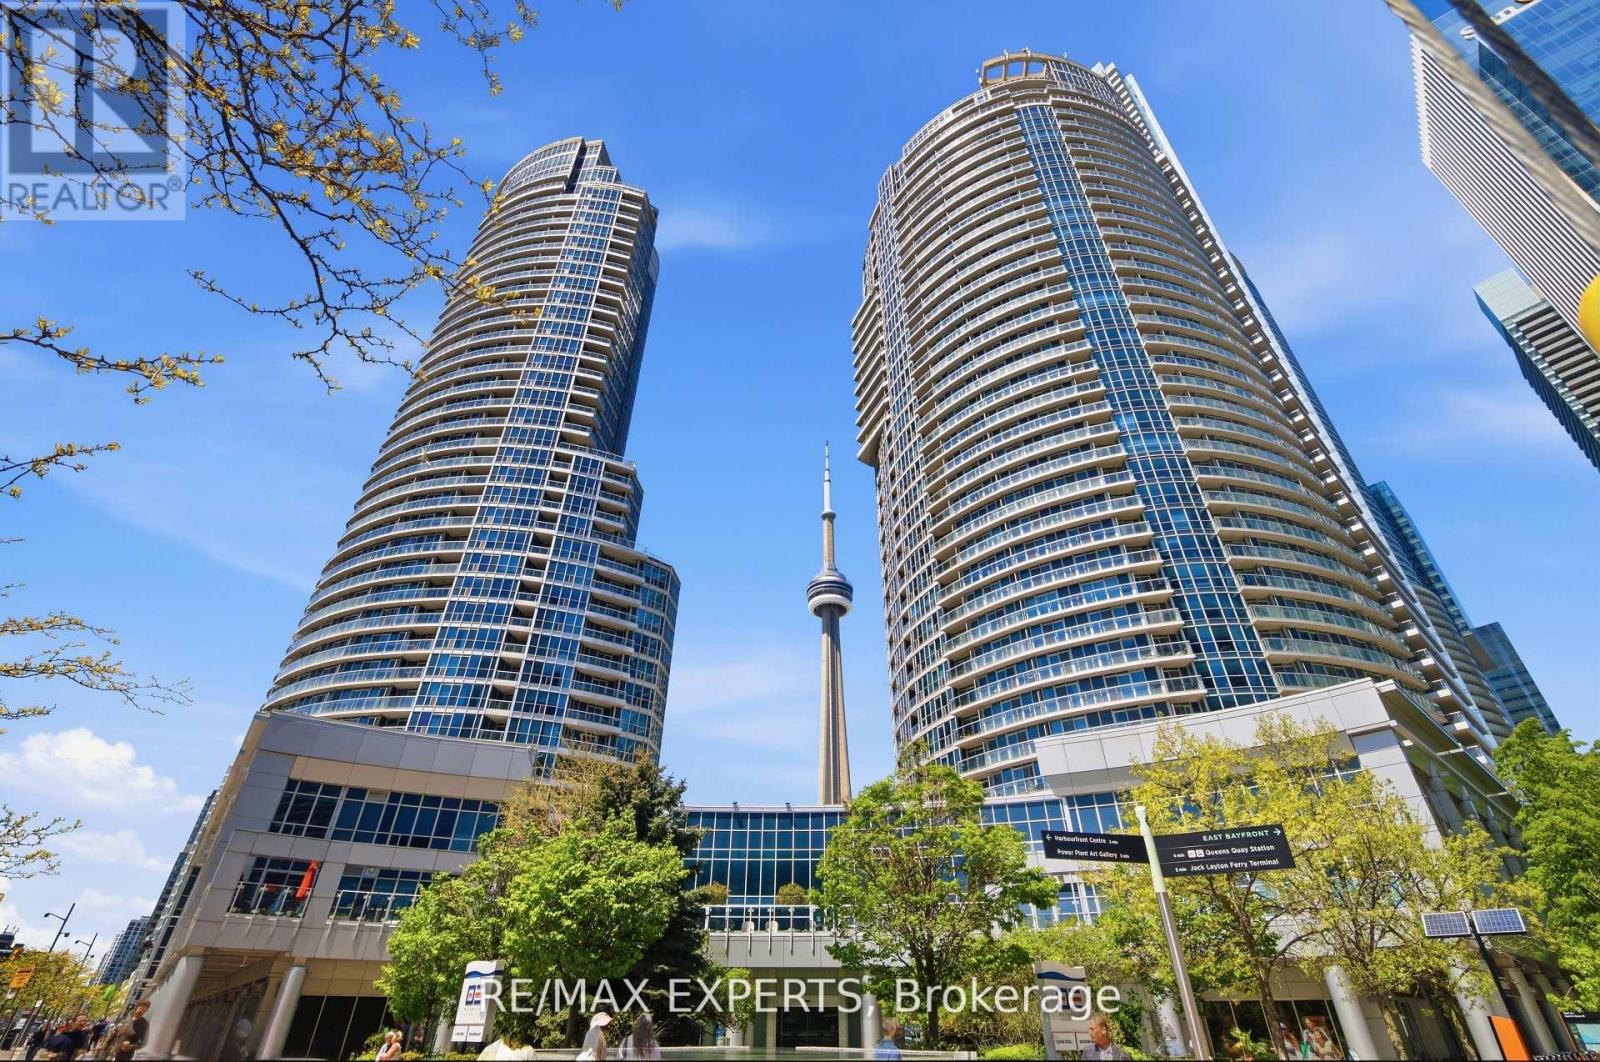
Experience Luxury Living in this Breathtaking 1,241 sq. ft. Corner Suite Showcasing Panoramic Ontario Lake and Downtown Toronto Skyline Views, Including the Magnificent CN Tower. Completely Renovated From Top to Bottom with Exquisite High -End Finishes, this Sophisticated Residence Offers the Perfect Blend of Elegance, Comfort and Modern Design.**Featuring 3 Spacious Bedrooms and Floor- to- Ceiling Windows Which Flood the Home with Natural Light, This Spectacular Suite Offers an Airy and Inviting Atmosphere Throw-out. The Stunning Modern Kitchen is Beautifully Designed with Premium Stainless Steel Appliances, Sleek Cabinetry and Elegant Finishes Perfec tfor Both Everyday Living and Entertaining**Hardwood Flooring Flows Seamlessly Throughout the Entire Condo Unit, Complemented by a Functional and Thoughtfully Designed Layout.***FURNISHED*** with Stylish Furniture and Elegant Accessories, this Exceptional Home is Move- in-Ready and Designed to Impress You! .Enjoy the Convenience of 2 Fully Updated Newer Bathrooms.**** A Rare Opportunity to Enjoy Upscale Urban Living in One of Toronto's Most Desirable Settings**** (id:45725)
1079 Severn River Road
Gravenhurst (Morrison), Ontario
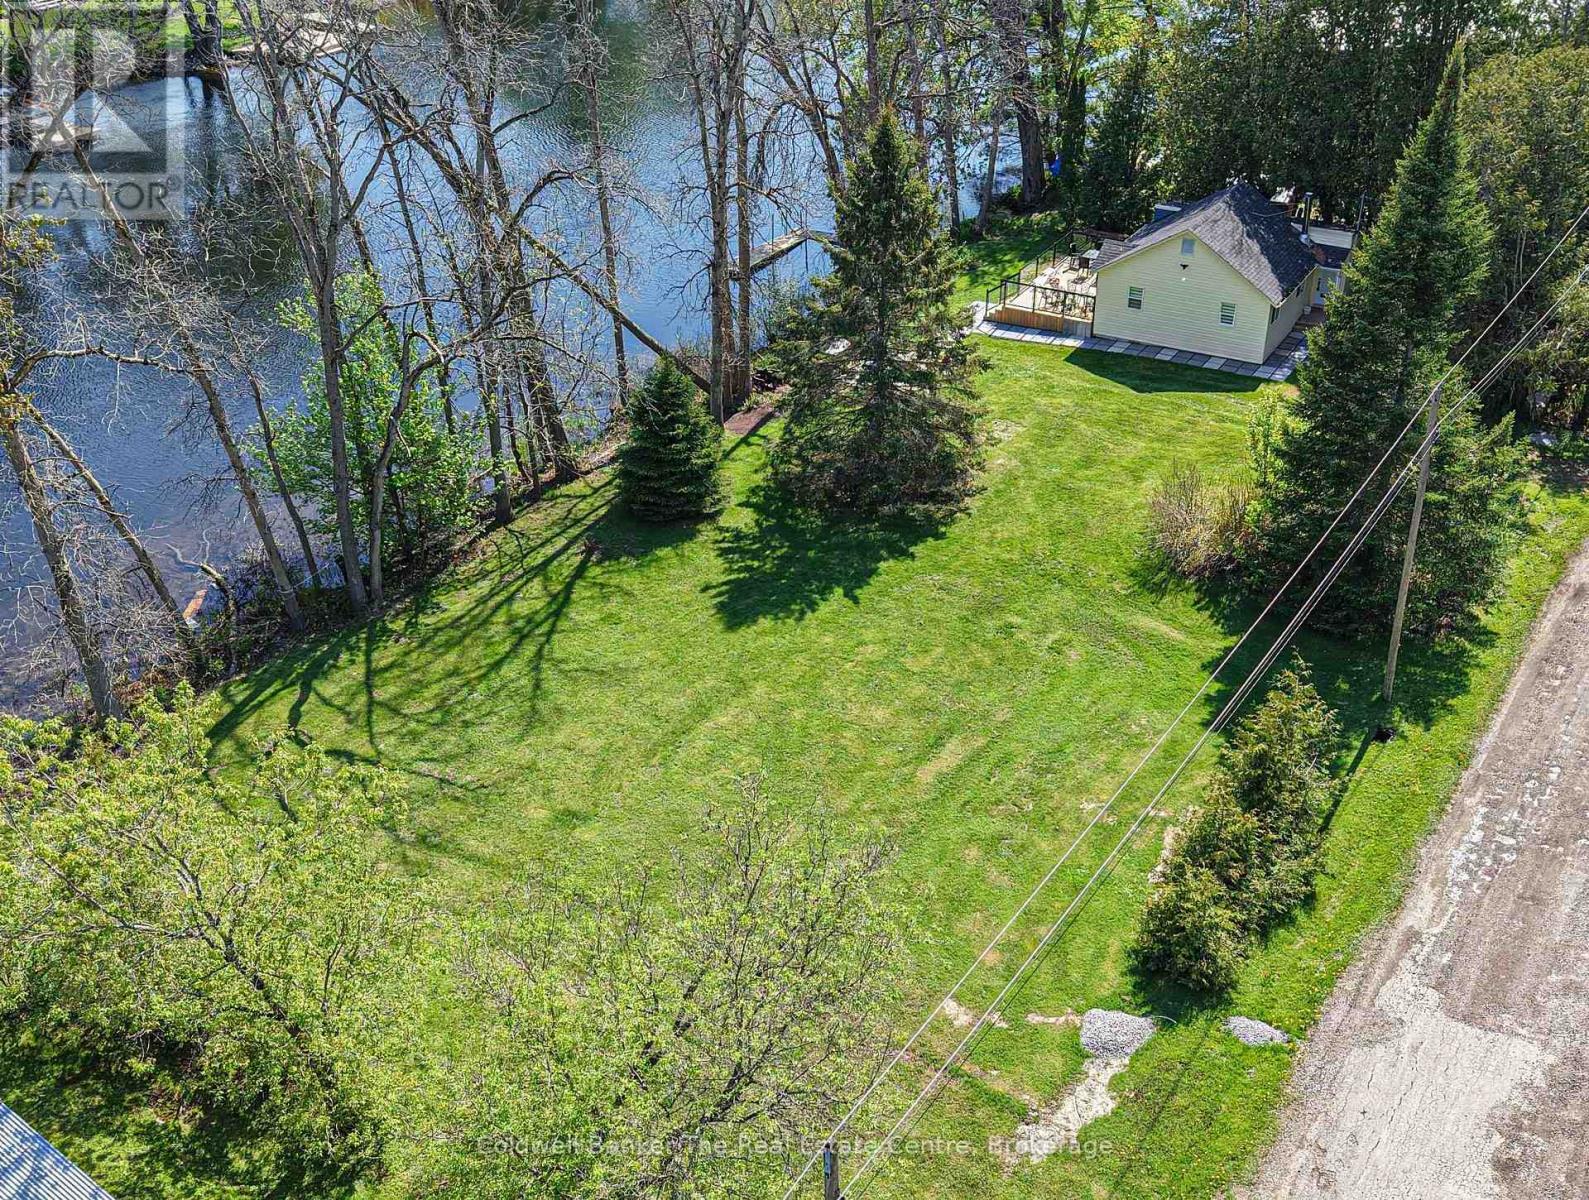
Perfectly positioned on the beautiful Severn River between Orillia and Gravenhurst, this exceptional waterfront property offers an incredible opportunity with 200 feet of south-facing frontage and a rare double lot setting. With potential to sever the lot (subject to approvals), this property presents outstanding future development possibilities whether you're looking for the ultimate family cottage, investment opportunity, or space to create your dream waterfront retreat. The cottage is ideally situated on the far right side of the property, leaving an expansive amount of usable space for outdoor activities, future additions, garages, bunkies, or whatever best suits your vision. The completely renovated cottage offers easy one-level living with a bright and inviting open-concept layout designed to maximize the stunning river views. The living area features a cozy wood stove, while the dining space overlooks the water, creating the perfect setting for entertaining or relaxing with family and friends. The beautifully updated bathroom showcases a spa-inspired design with a sleek doorless walk-in shower, rain head shower system, designer tile feature wall, open entry, and linear drain for a luxurious modern feel. Offering two well-sized bedrooms, this turnkey property also comes fully furnished, allowing you to immediately start enjoying cottage life. Step outside to the spacious deck, ideal for morning coffees overlooking the river or eveningBBQs in the warm southern sun. Down at the waterfront, the expansive dock provides ample room to dock your boat, lounge in the sun, and fully enjoy everything the Severn River lifestyle has to offer. Ideally located close to Lock 42, Washago, and local snowmobile trails, this property offers year-round enjoyment in every season. Accessible by a year-round municipally maintained road with garbage pickup and high speed internet available. 200 FEET OF WATERFRONT ON THE BEAUTIFUL SEVERN RIVER! (id:45725)
348 Birchs Road
North Bay (Ferris), Ontario
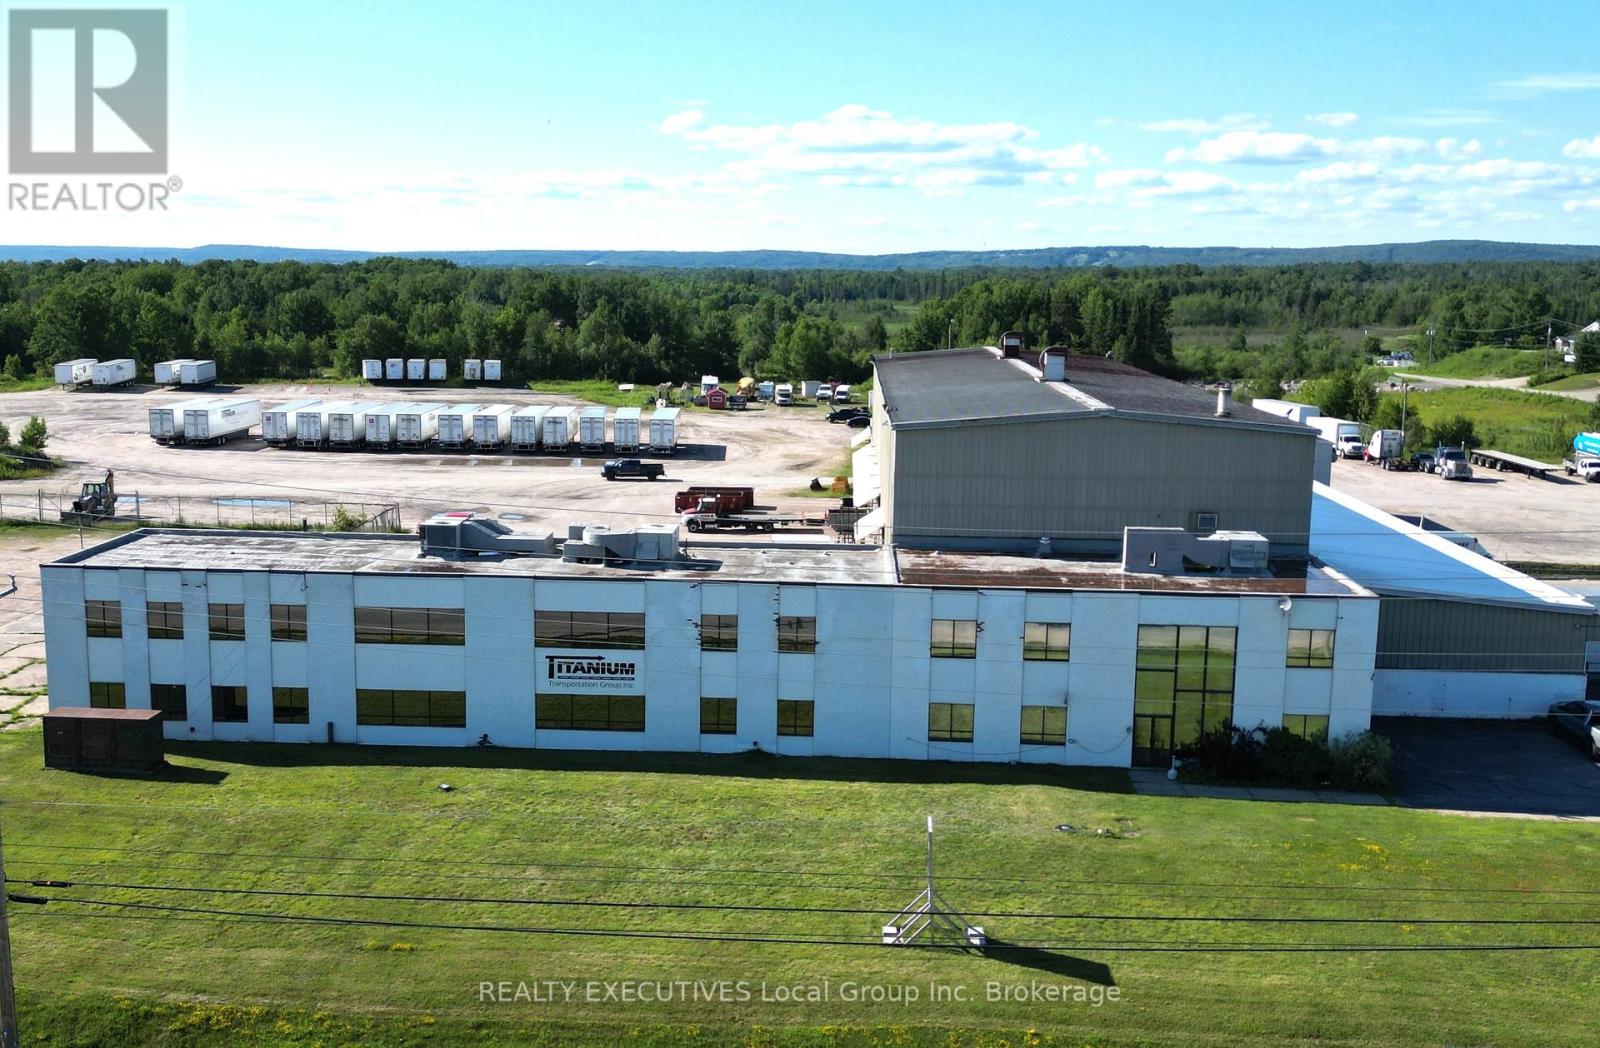
Offering up to 10,000 sq. ft. of versatile second-floor office space, with the flexibility to accommodate smaller square footage to suit your business needs. This bright, well-designed space spans two levels and features an abundance of natural light throughout.Situated on a spacious lot with ample parking for cars, trucks, and trailers, the property is ideally positioned in a high-visibility location within the industrial park. Conveniently located just off Highway 11 South, it offers exceptional exposure and prominent signage opportunities, making it an excellent choice for businesses looking to enhance their brand presence.Ideal for transportation, automotive, logistics, contractors, or other industrial-related businesses seeking a functional office space in a strategic location. (id:45725)
1019 Beach Boulevard
Hamilton (Hamilton Beach), Ontario
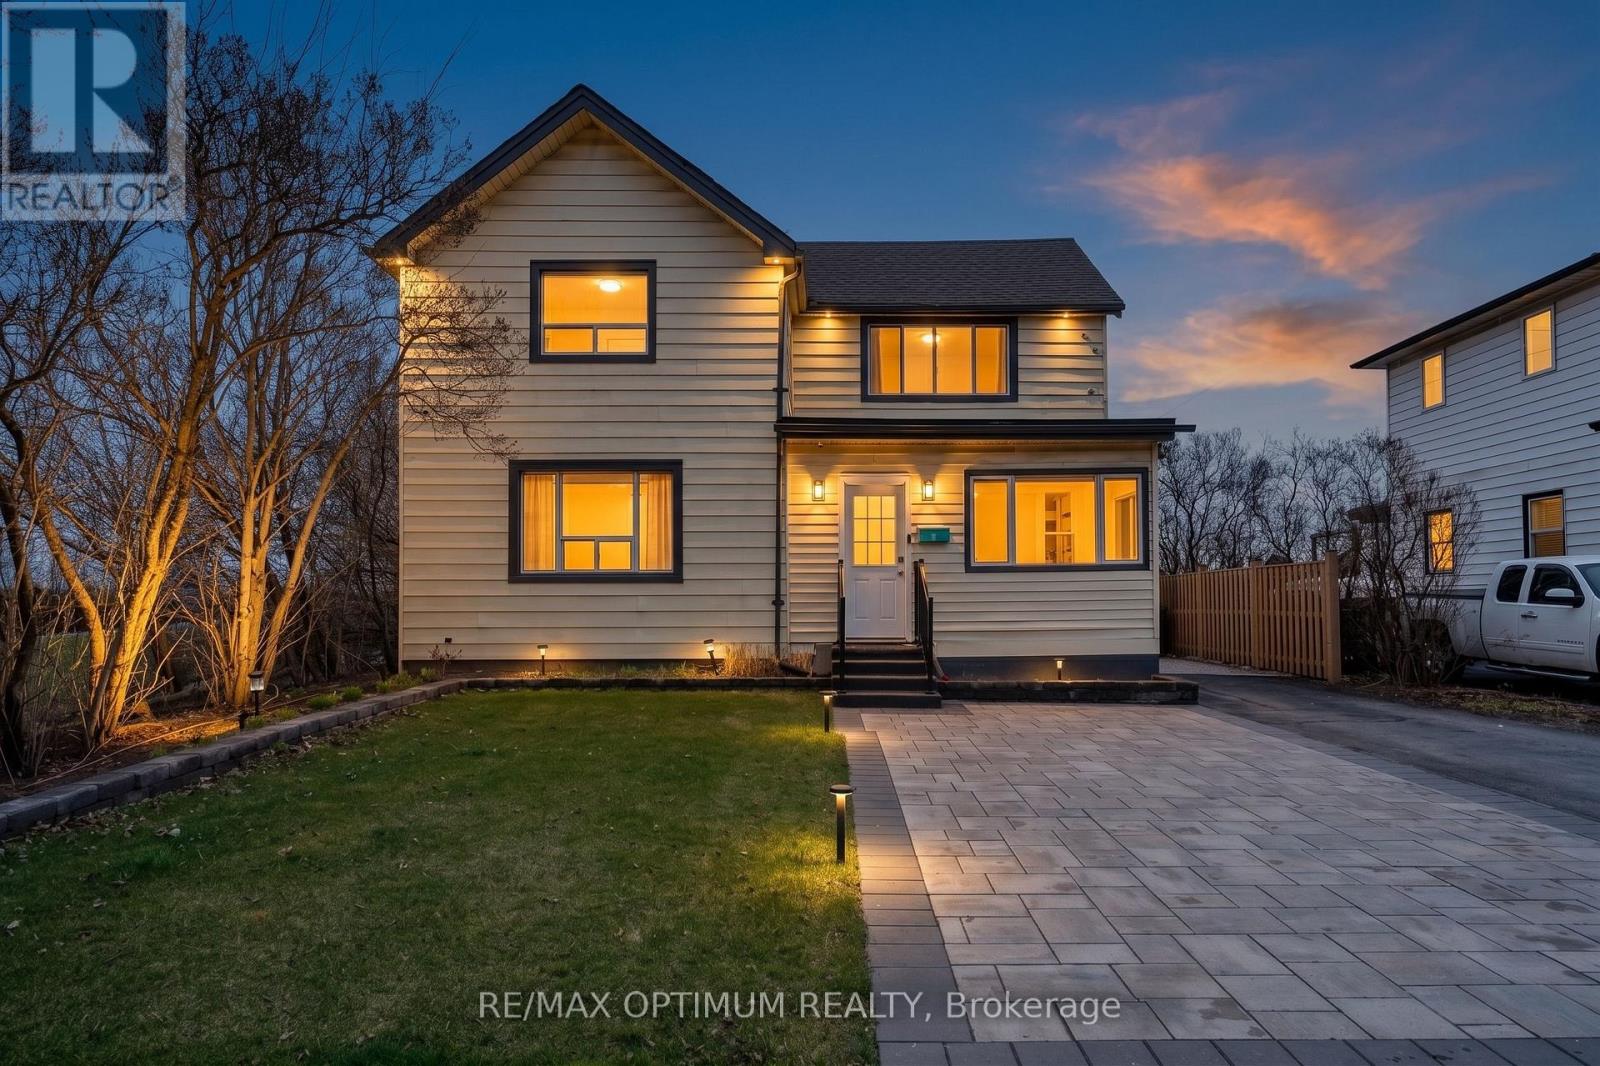
Rare lease opportunity on Hamilton Beach! This recently updated 2-storey detached home offers over 2,000 sq. ft. of versatile living space, beautiful Lake Ontario views, and direct access to the Waterfront Trail. Ideal for multi-generational living or extended families, the home features 4 bedrooms, 3 full bathrooms, 2 kitchens, 2 laundry areas, and separate living spaces. The main level includes an open-concept kitchen and dining area, spacious living room, primary bedroom with ensuite privilege, second full bathroom, office with backyard access, and laundry. The upper level offers a separate entrance, 3 bedrooms, full kitchen, dining area, laundry, and a private deck overlooking the lake. Enjoy a resort-style backyard with a hot tub, gazebo, BBQ area, fire pit, landscaped grounds, sprinkler system, and parking for 4 vehicles. Recent upgrades include furnace, A/C, water heater, flooring, lighting, doors, appliances, 200-amp service, EV charger, interlocking, fencing, and blinds. Steps to the beach, boardwalk, parks, transit, and amenities. Move-in ready for year-round lakeside living! (id:45725)
10090 Pineview Trail
Milton, Ontario
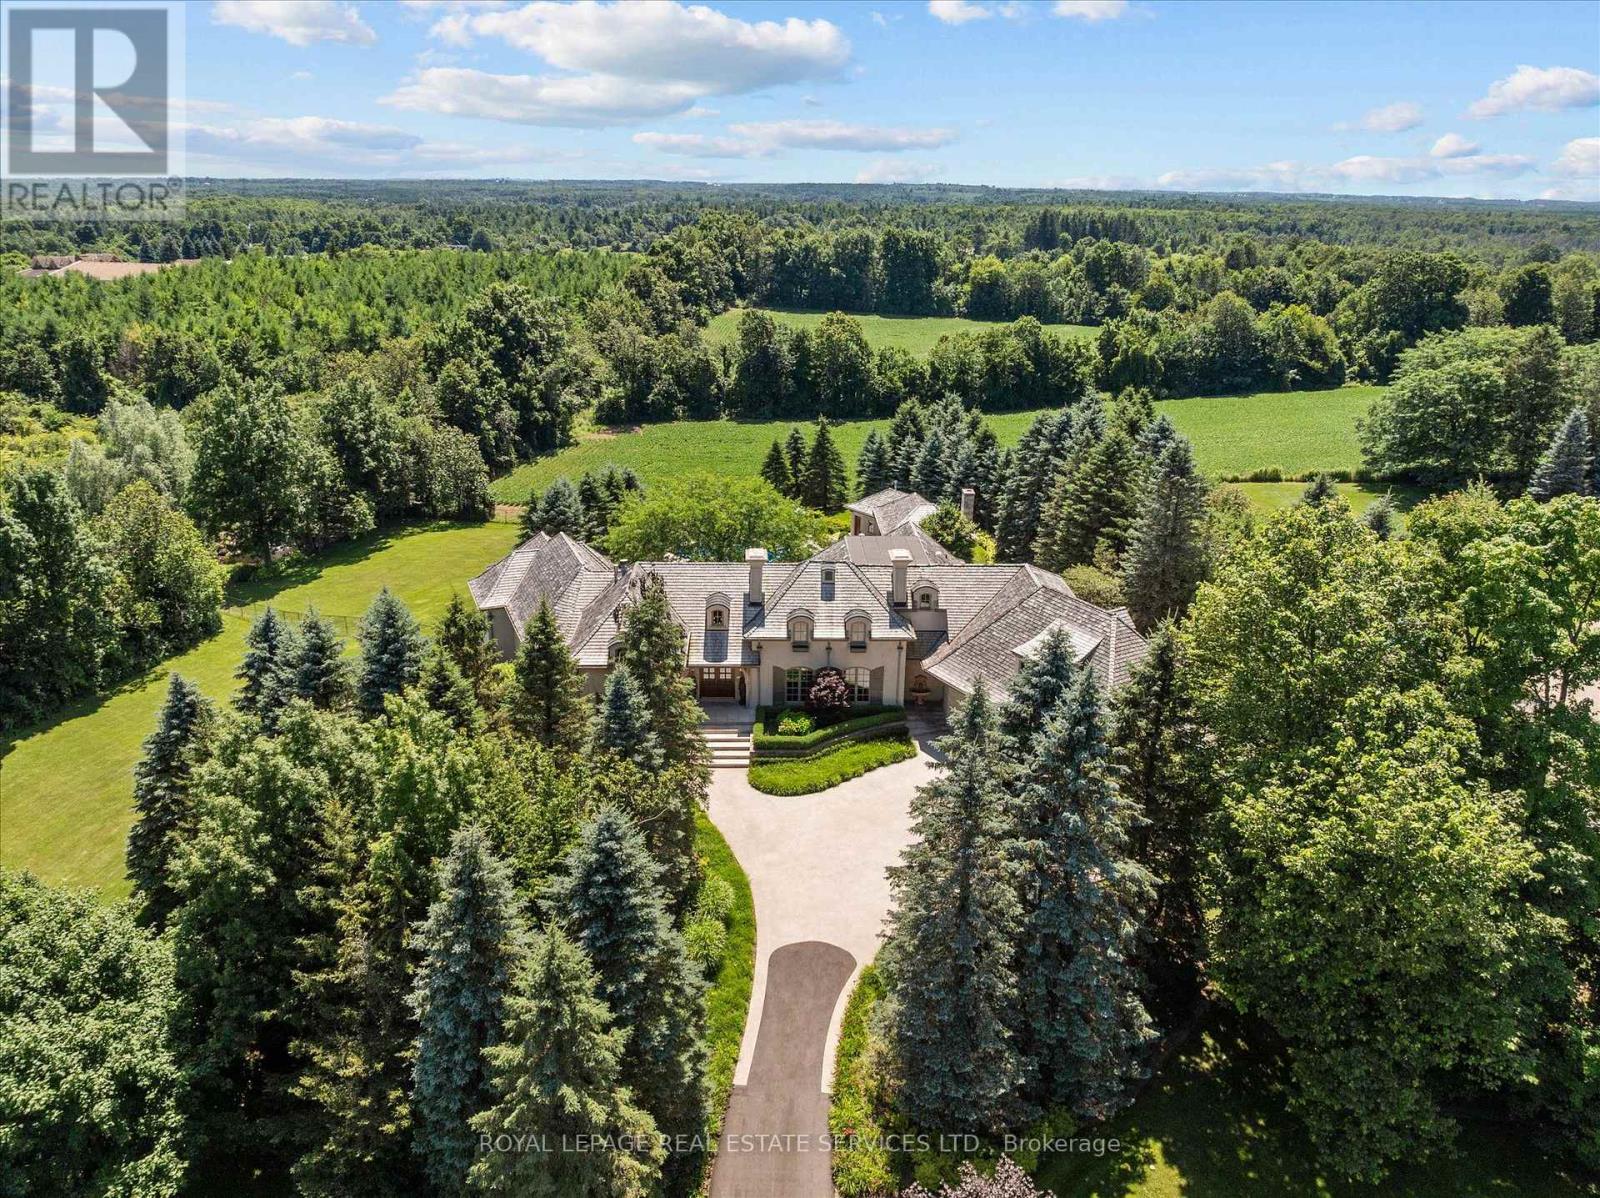
AN EXTRAORDINARY FRENCH MANOR ESTATE IN WHISPERING PINES ESTATES! Welcome to Stonegate Manor, set behind private gates on 2.5 acres of beautifully landscaped grounds. This extraordinary custom residence by an award-winning builder blends timeless architecture with exceptional craftsmanship. A picturesque pond with fountain creates a memorable arrival, leading to a home designed for elegant living and entertaining. The grand foyer with a 17.5' cathedral ceiling and hand-painted mural opens to a stunning living room featuring an 18' vaulted ceiling, two storey cherrywood gas fireplace, and expansive windows. The gourmet kitchen is equipped with a 48" Wolf gas range, Sub-Zero refrigerator, servery, and three sets of French doors opening to a private courtyard. A formal dining room connects to a wine cellar with antique Asian doors, while the executive office offers a 15' vaulted ceiling, gas fireplace, and custom built-ins. The luxurious primary suite features a 14' vaulted ceiling, courtyard walkout, gas fireplace, walk-in closet, gym, and spa-inspired 7-piece ensuite with clawfoot tub and steam shower. An upper level entertainment loft with a 14' vaulted ceiling includes a wet bar, theatre setup, pool table, and powder room (loft can be converted to additional bedrooms). The walkout lower level offers heated floors, a full kitchen, three bedrooms, two bathrooms, and private patio access, making it ideal for multi-generational living or guests. Additional highlights include an elevator servicing all levels, Crestron Home Automation, an oversized three car garage, and a newer concrete/asphalt driveway. Resort-inspired grounds showcase a saltwater pool with integrated hot tub, separate hot tub, koi pond, additional pond with fountain, and a spectacular cabana complete with a woodburning fireplace, outdoor kitchen, lounge area, automatic mosquito screens, change room, and 2-piece bath. One of Campbellville's most exceptional luxury estates! (id:45725)
29 Aventura Court
Mississauga (Gateway), Ontario
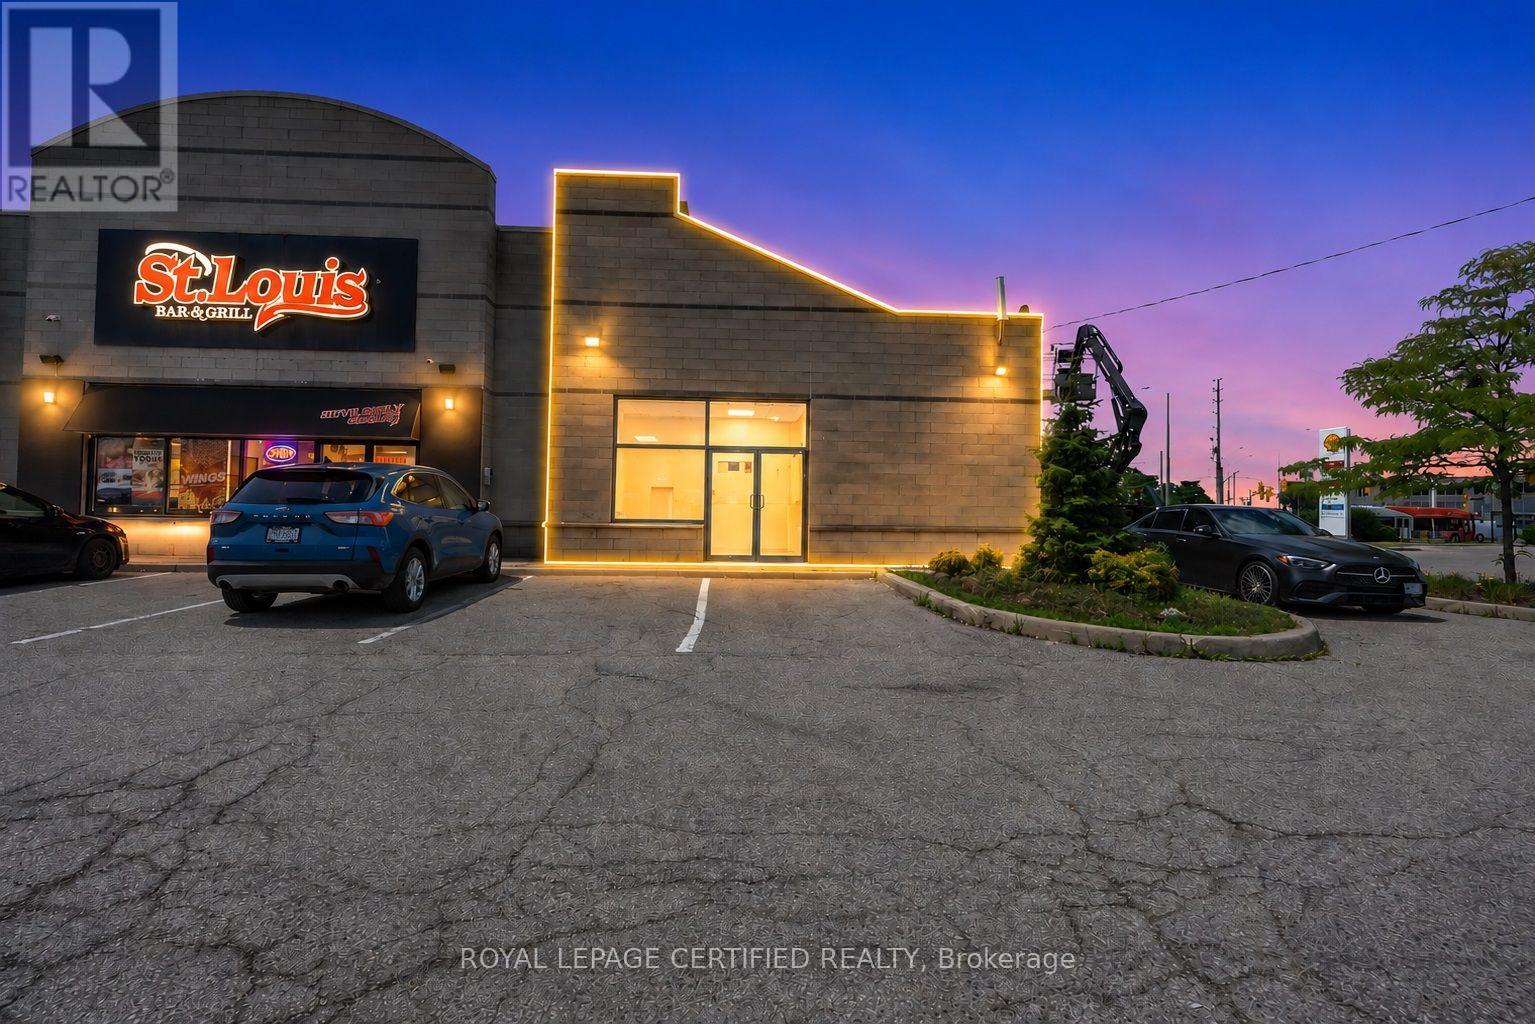
Prime restaurant leasing opportunity at OL AVENTURA PLAZA, located at the high-exposure intersection of Hurontario & Derry, one of Mississauga's busiest commercial corridors. This +/-2,100 SF former restaurant unit offers excellent visibility, multiple access points, and abundant parking within a well-established 4.5-acre plaza anchored by strong national tenants including Tim Hortons, Mr. Sub, and St. Louis Bar & Grill, generating consistent daily traffic. The space provides a solid foundation for a wide range of food uses with prior restaurant infrastructure in place (to be verified by tenant), making it ideal for Mediterranean, Asian, pizza, Mexican, burger, South Indian/dosa concepts. or premium quick-service concepts. Positioned adjacent to the future Hurontario LRT line, this location offers strong current exposure with long-term growth potential, excellent signage, exterior access, and immediate availability. **Not permitted: coffee, bakery, bagel, sub/sandwich, or chicken wing/rib uses. All uses subject to landlord approval.** (id:45725)
303 - 1 Verclaire Gate
Markham (Unionville), Ontario
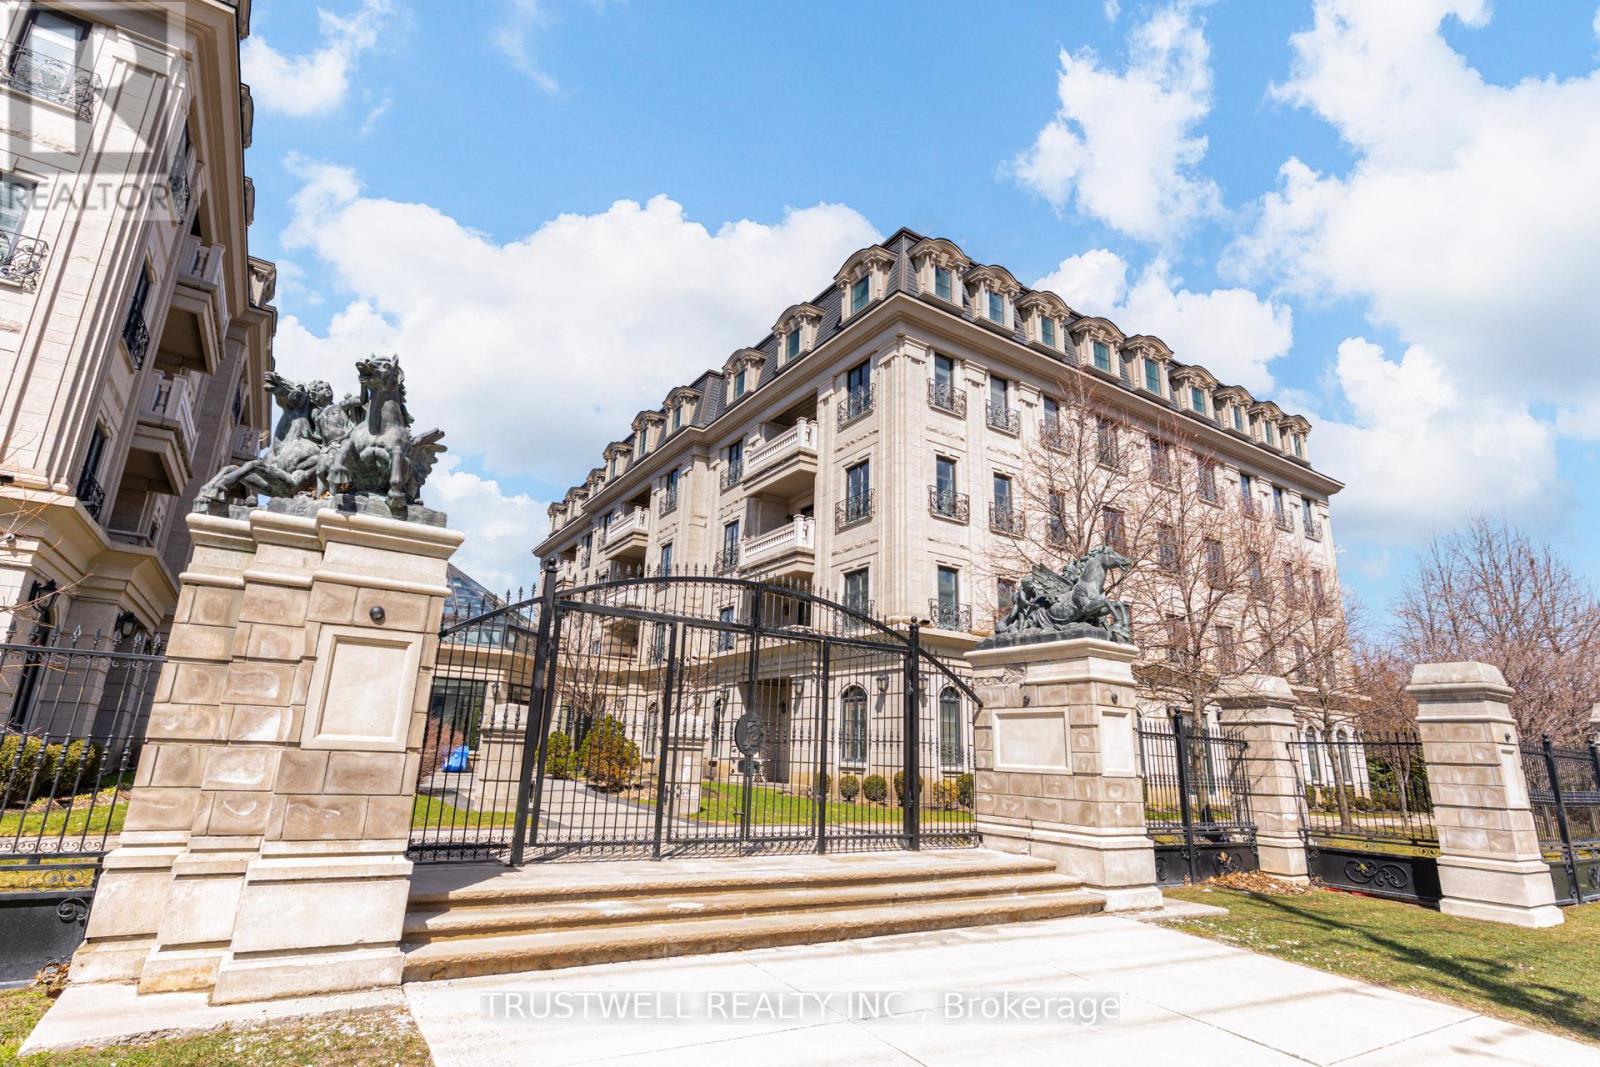
Experience refined living at The Ellington Park, a boutique four-storey residence inspired by classic French chateau design, ideally located in prime Downtown Markham within the highly sought-after Unionville High School district. This beautifully appointed 2 bedroom plus den, 3 bathroom suite offers over 1,500 sq. ft. of elegant living space, complemented by two parking spots and a large private locker. Designed for both comfort and entertaining, the open-concept layout seamlessly connects the living, dining, and kitchen areas, while the gourmet kitchen features a breakfast bar, stainless steel appliances, quartz countertops, and ample cabinetry. The spacious primary bedroom includes his-and-her closets and a luxurious 5-piece ensuite, while the versatile den provides the perfect space for a home office or additional living area. Step out onto a quiet balcony with clear, unobstructed views overlooking the landscaped garden, offering a peaceful retreat. Residents enjoy premium amenities including concierge service, security, guest suite, games room, fitness centre, and an elegant lounge with fireplace and wet bar. Ideally situated close to top-ranking schools, parks, shopping, restaurants, and transit, this is a rare opportunity to own a sophisticated and spacious home in one of Markham's most desirable communities. (id:45725)
123 Mary Street E
Whitby (Downtown Whitby), Ontario
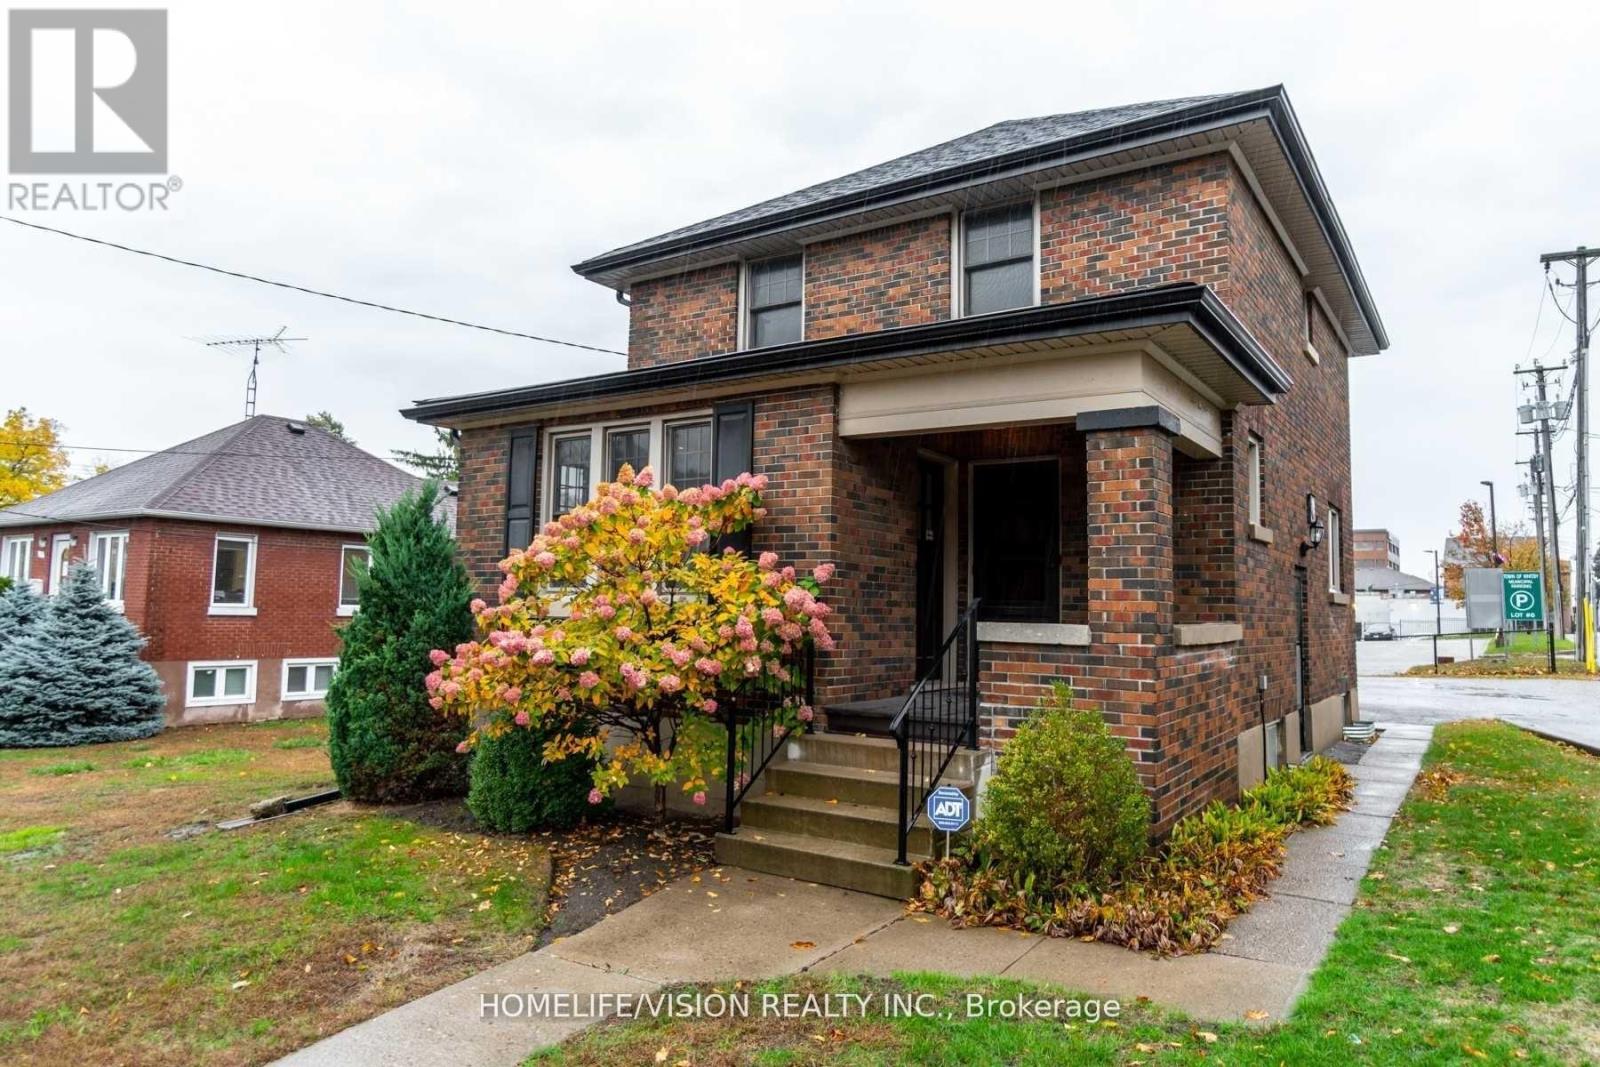
Discover this charming and character-filled, free-standing building in the heart of downtown Whitby, offering 6 offices with plenty of of natural light. This versatile property is ideally suited for a variety of uses, including medical, dental, accounting and any professional offices, and more. Easy access to major roads, transit, and local amenities. The property also features convenient on-site parking for staff and clients, as well as municipal metered parking, and a huge municipal parking lot adjacent. The rent is base rent + TMI ($1,300 monthly). Looking for Whitby's most sought-after areas, this exceptional property is an ideal choice. Rent Will Escalate $150 per month/Yearly, Credit Information And Commercial Tenant Application Required. (id:45725)
113 Blake's Crescent
South Dundas, Ontario
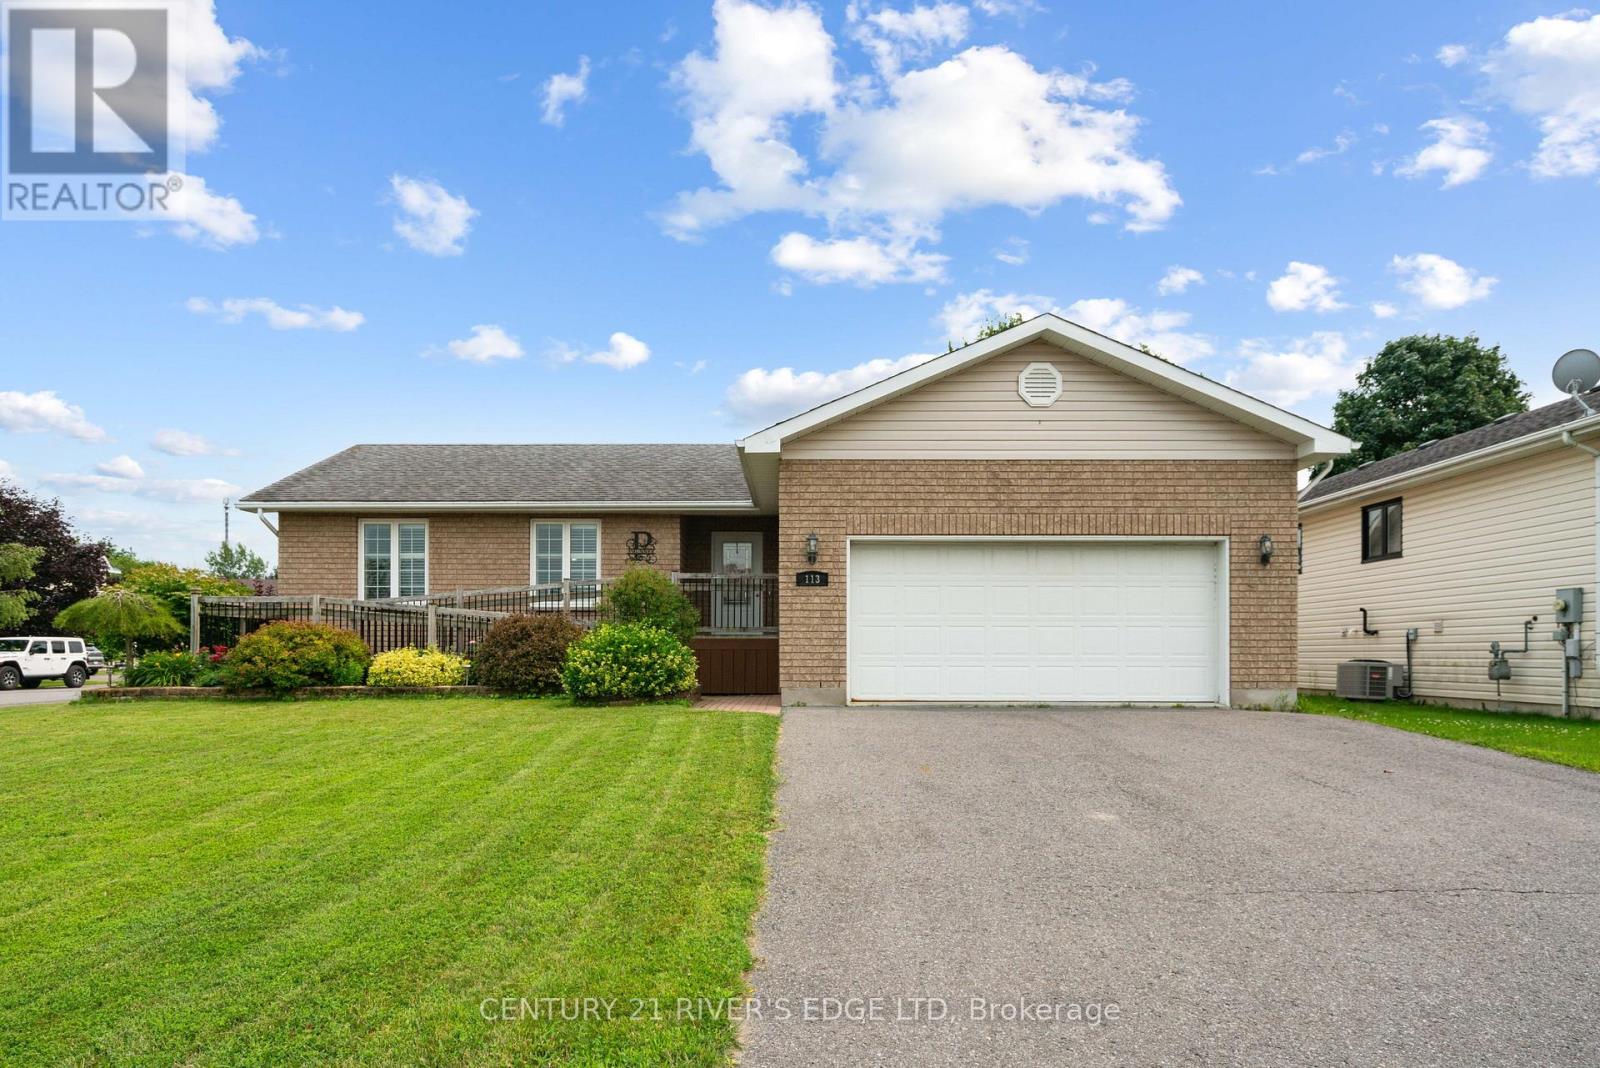
Welcome to this meticulously maintained 3-bedroom, 2-bathroom home, built in 2008 and thoughtfully designed for comfort, convenience, and accessibility. Featuring full wheelchair accessibility, the home includes an elevator/lift providing seamless access between the main floor and the fully finished basement. Beautiful hardwood floors flow throughout the main living areas, adding warmth and timeless appeal. The spacious layout offers bright, functional living spaces that have been exceptionally cared for inside and out. Situated on a desirable corner lot in the welcoming community of Morrisburg, this property also features an attached two-car garage, a low-maintenance composite deck perfect for outdoor entertaining, and a wheelchair ramp at the front entrance for easy access. Whether you're looking for a family home, a retirement property, or a fully accessible residence without compromise, this exceptional home offers the perfect blend of style, practicality, and quality. (id:45725)
6958 Notre Dame Street
Ottawa, Ontario
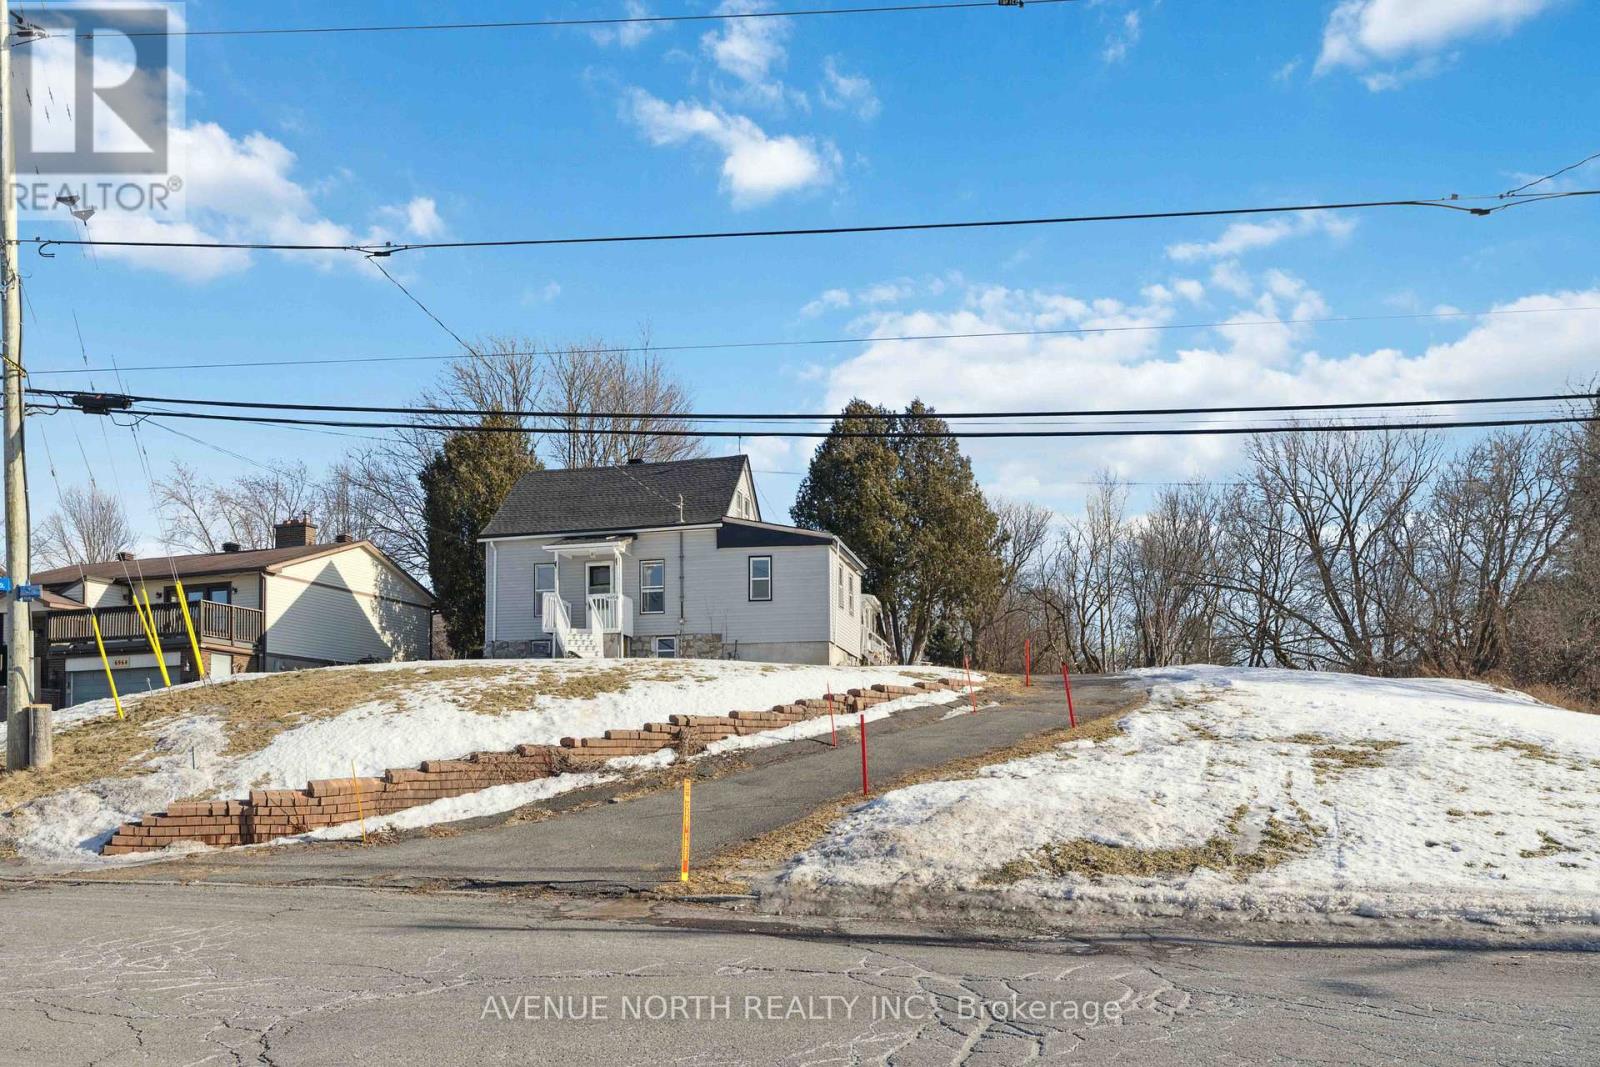
Prime Development Property close to Place d'Orleans, the new upcoming LRT Station expected to open later this year, and plenty of nearby Shopping & Amenities. This property has been re-zoned, and is designated as N3B under the City of Ottawa's New Zoning By-Law. Redevelopment POTENTIAL of 24+ UNITS under the new zoning code. The lot is 85 x 215 feet, and the property is currently tenanted at $2900/month inclusive of utilities, allowing for the collection of rents while you plan and prepare your lucrative development project. Contact Listing Agent for more information. **Buyers advised to conduct their own due-diligence regarding re-development potential** (id:45725)
6958 Notre Dame Street
Ottawa, Ontario
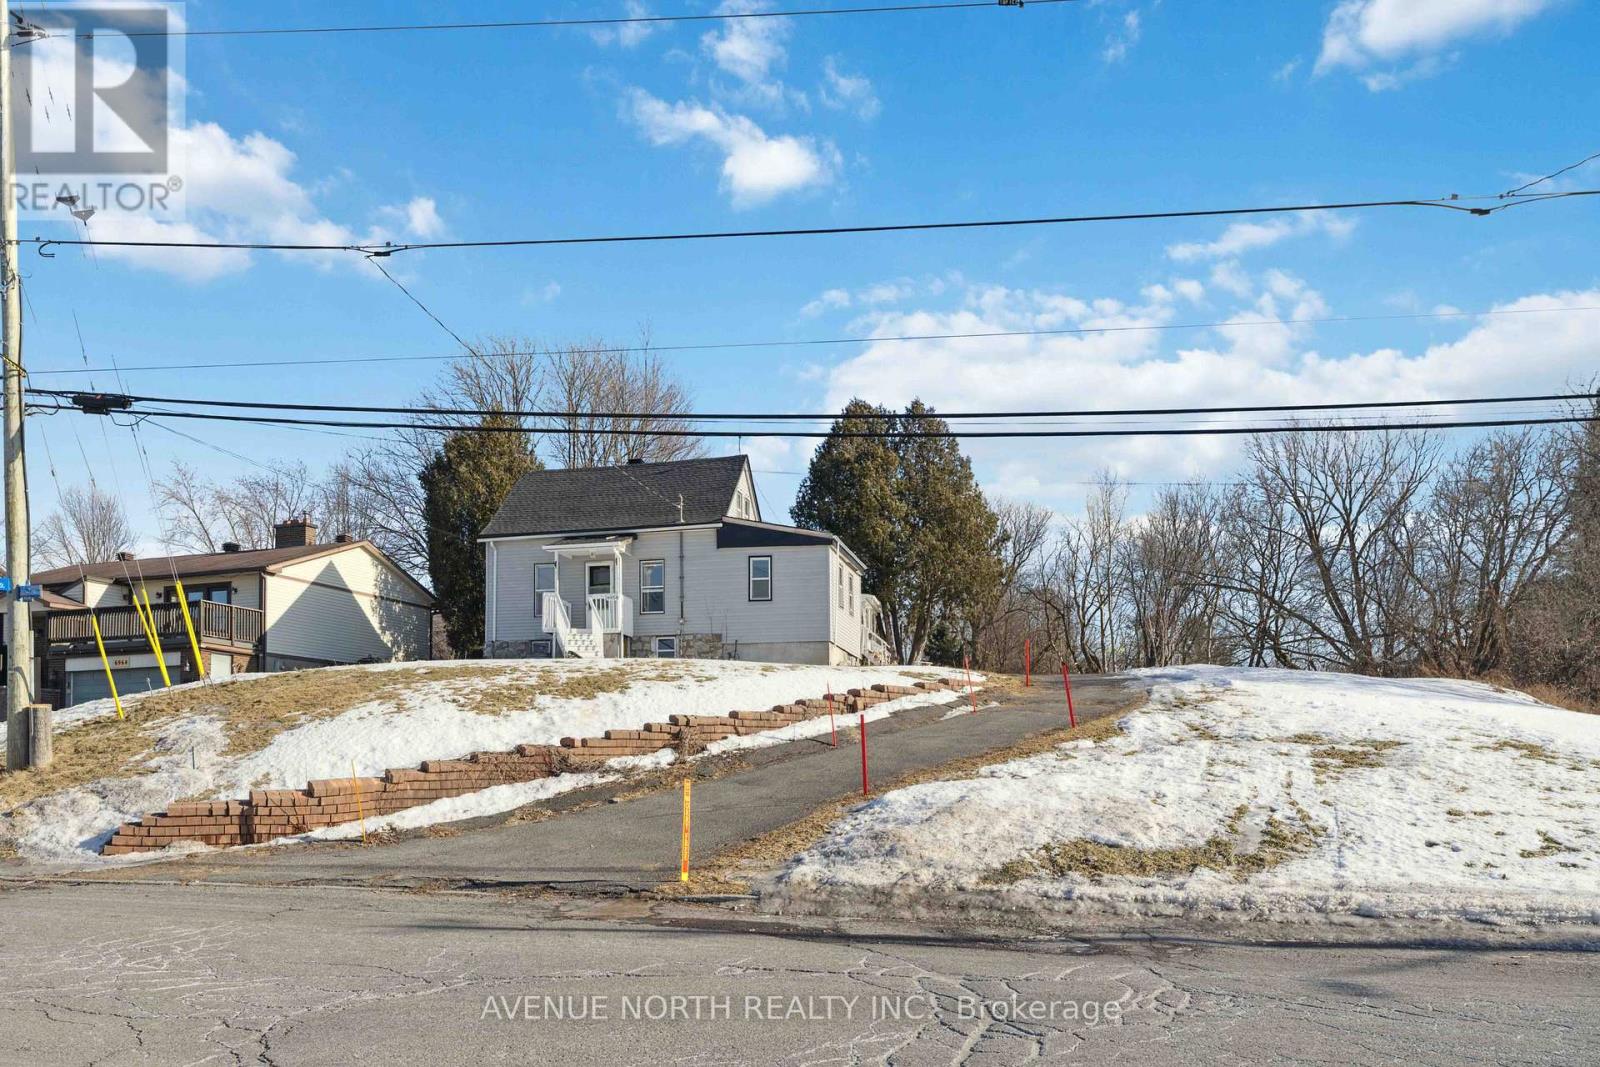
Prime Development Property close to Place d'Orleans, the new upcoming LRT Station expected to open later this year, and plenty of nearby Shopping & Amenities. This property has been re-zoned, and is designated as N3B under the City of Ottawa's New Zoning By-Law. Redevelopment POTENTIAL of 24+ UNITS under the new zoning code. The lot is 85 x 215 feet, and the property is currently tenanted at $2900/month inclusive of utilities, allowing for the collection of rents while you plan and prepare your lucrative development project. Contact Listing Agent for more information. **Buyers advised to conduct their own due-diligence regarding re-development potential** (id:45725)

16 Downing Street
Hamilton (Binbrook), Ontario
Move-in ready and packed with upgrades - welcome to 16 Downing Street! This detached raised bungalow offers 4 bedrooms, 3 bathrooms, and approximately 1,300 square feet of above-grade living space, plus a fully finished basement built for everyday living and entertaining.Inside, hardwood floors and oversized windows fill the living and dining room with natural light. The updated kitchen is the heart of the home, boasting new granite countertops, refreshed cabinetry, and newer stainless steel appliances - with French doors opening onto an upper deck, perfect for summer barbecues and morning coffee. A brand new furnace (2025) and newer roof shingles (2024) mean the big-ticket items are already done for you.Downstairs, the fully finished walk-out basement delivers serious extra living space: two more bedrooms, a large family room warmed by a natural gas fireplace, durable laminate flooring, and a spacious 4-piece bath. A sliding glass door leads straight out to a private lower-level patio and shed.Set on a 40 x 108 foot lot in a quiet, family-friendly pocket of Binbrook, this home is just steps from Fairgrounds Community Park, Binbrook Park, and Summerlea West Park. Outside, you'll find an attached garage with handy overhead storage, room for 4 vehicles, plus central air, central vacuum, and municipal water and sewer.Solid brick and vinyl siding, a poured concrete foundation, and a flat, south-facing rectangular lot round out this beautifully maintained package. This one shows true pride of ownership - book your showing before it's gone! ** Some Photos have been virtually enhanced/staged* (id:45725)
Th69 - 315 Village Green Square
Toronto (Agincourt South-Malvern West), Ontario
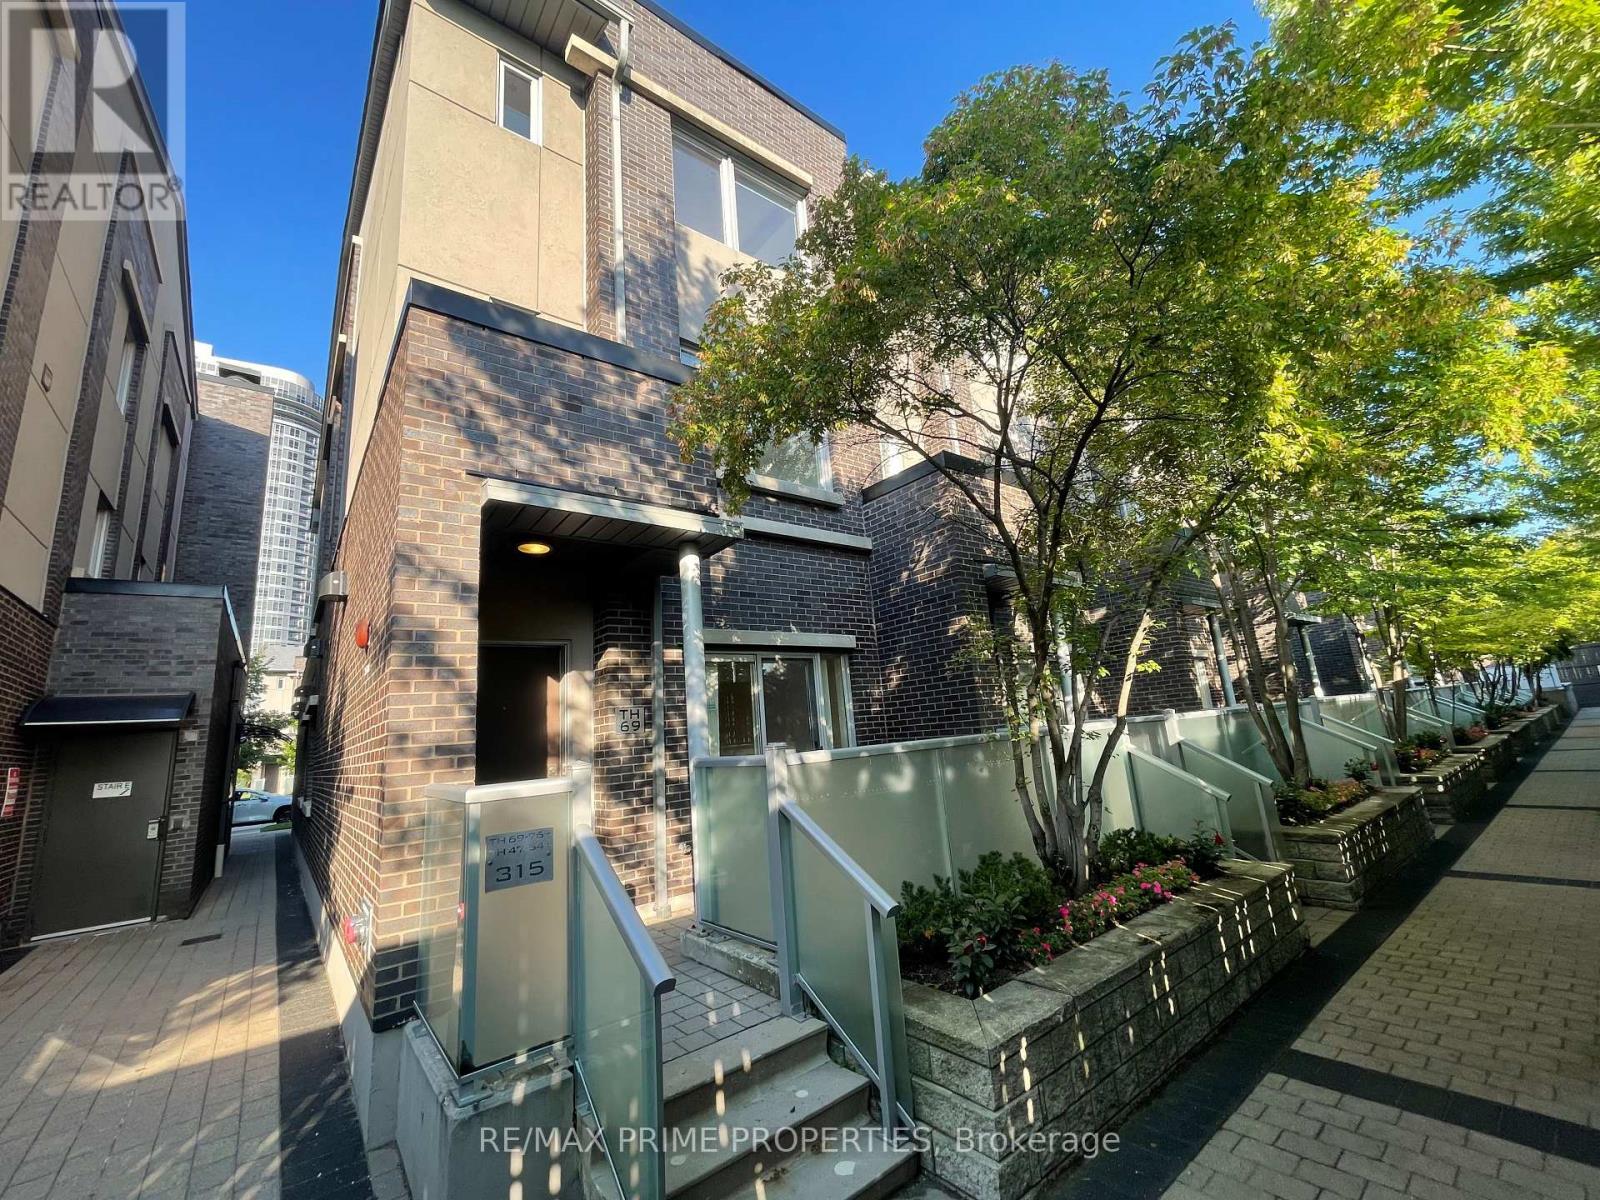
** Newly Renovated ** Rare 4 Bedrooms End Unit @ Luxury Tridel Metrogate Townhouse ! **The Private & Quite Inner Facing. Spacious & Sun Filled. Main Floor 9' Ceiling. Open Concept Kitchen W/Granite Counter & Eat-In Area. Windows In All 4 Good Size Bdrms. Newly Painting. Steps Away From Hwy401 & Ttc. Easy Access To Stc, Mall, Supermarkets, Lcbo & Much More. Underground 2 Side By Side Parking Included. (id:45725)
129 Bayview Drive
Greater Napanee (Greater Napanee), Ontario
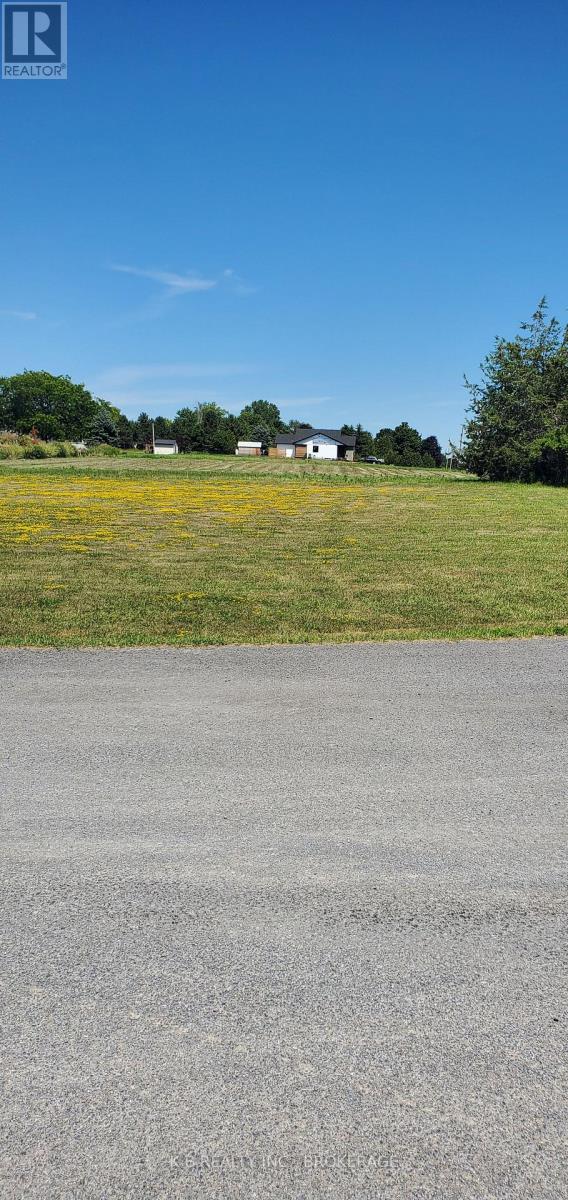
Exceptional Double Corner Lot on Bayview Dr. - Adolphustown. Rare opportunity to own a vacant double, corner lot in the sought-after waterfront community of Adolphustown! This spacious property offers two-road access and dual frontage, making it ideal for a custom home, cottage, or even a multi-access layout. With a level, partially cleared site and flexible usage potential, it's a perfect opportunity for families, investors, or those seeking a peaceful escape. Situated on scenic Bayview Drive, just steps from Lake Ontario and close to marinas, wineries, and the Glenora Ferry, this location blends tranquility with convenience. Enjoy everything Prince Edward County wine country has to offer, with easy access to Napanee, Picton, and Hwy. 401. Whether you're building now or holding for future value, this parcel offers outstanding flexibility in a growing area. (id:45725)
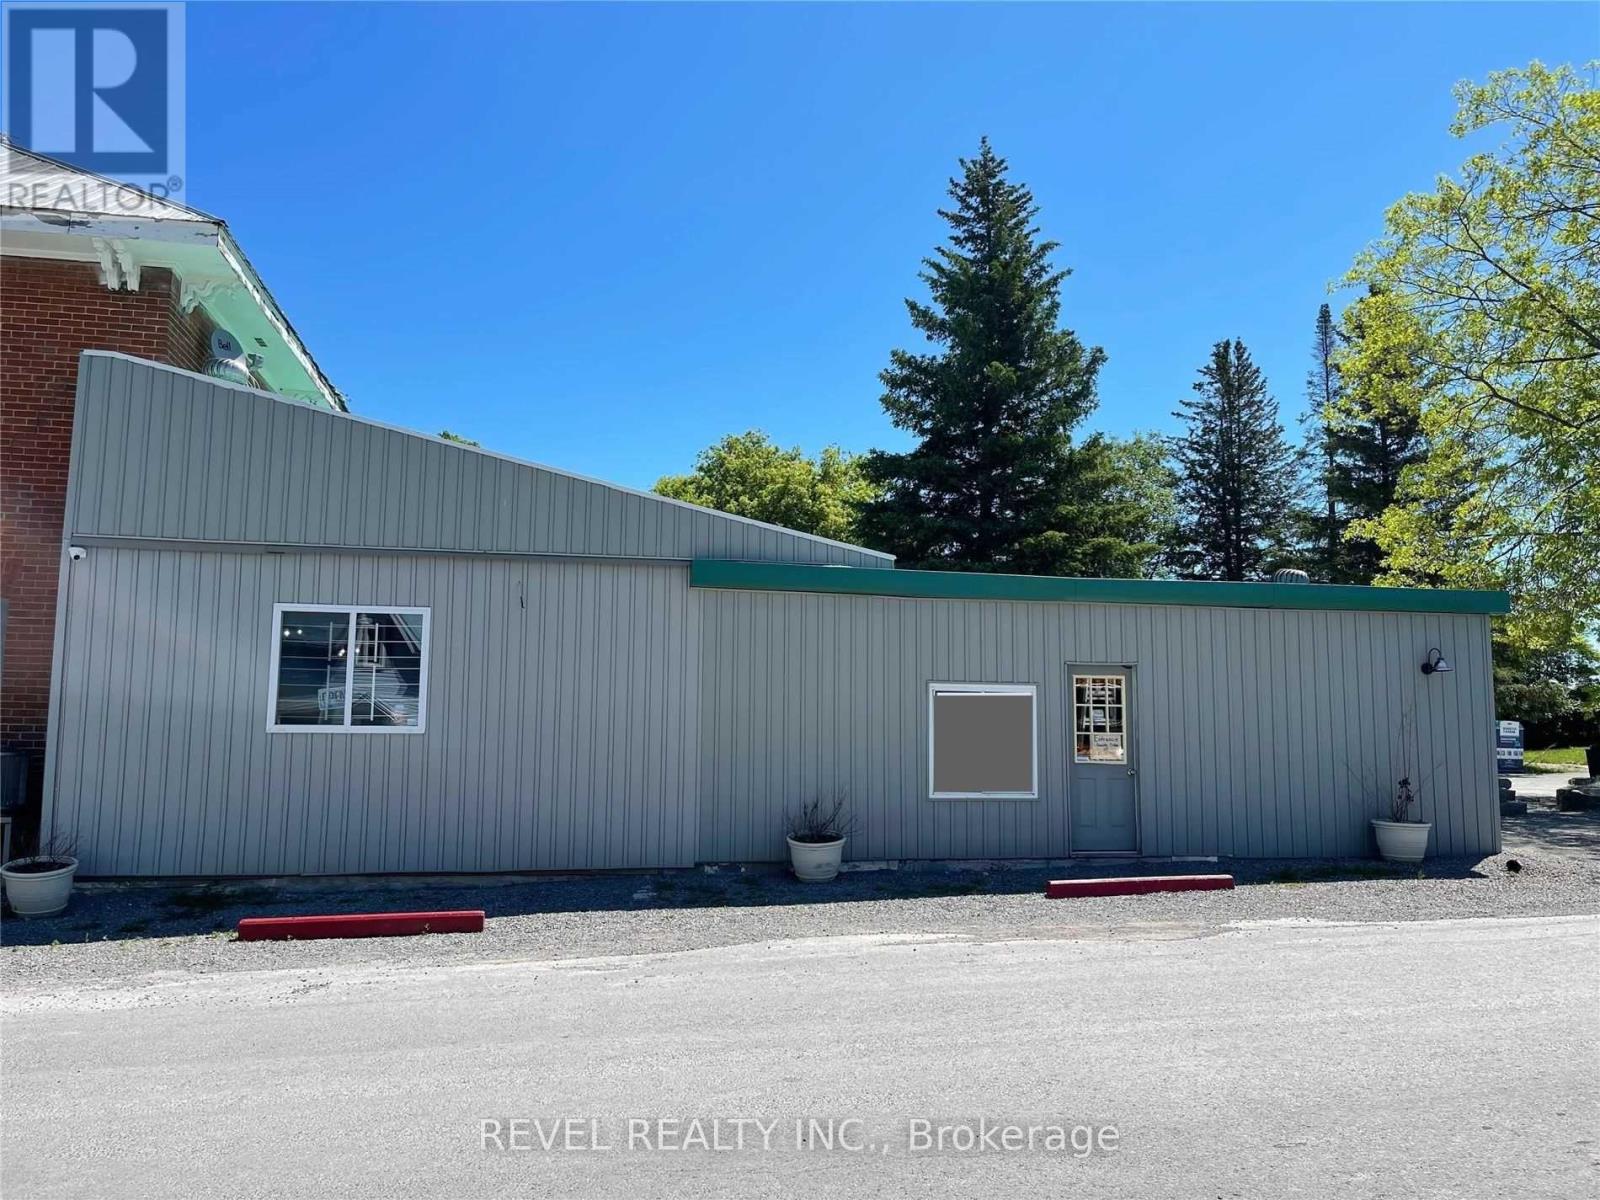
100 Elm Tree Road
Kawartha Lakes (Mariposa), Ontario
Little Britain Storefront Space For Lease In Valentia. This Approximate 400 Sq Ft Space Is Ready For You To Start A Great Little Business. Whether It Be A Coffee Stop, Bakery, Pizza Establishment Or Quick Take-Out Business. This Space Will Be Ideal. Attached To The Convenience Store & LCBO With Lots Of Local Traffic. Parking/Snow Removal & Water Included. Heat & Hydro Additional. Common Bathroom Shared With Store. Additional 200 Sq Feet For Rent At Front Of Store As Well, Perfect For Pharmacy Area. Tenant Responsible For Hydro & Insurance (id:45725)
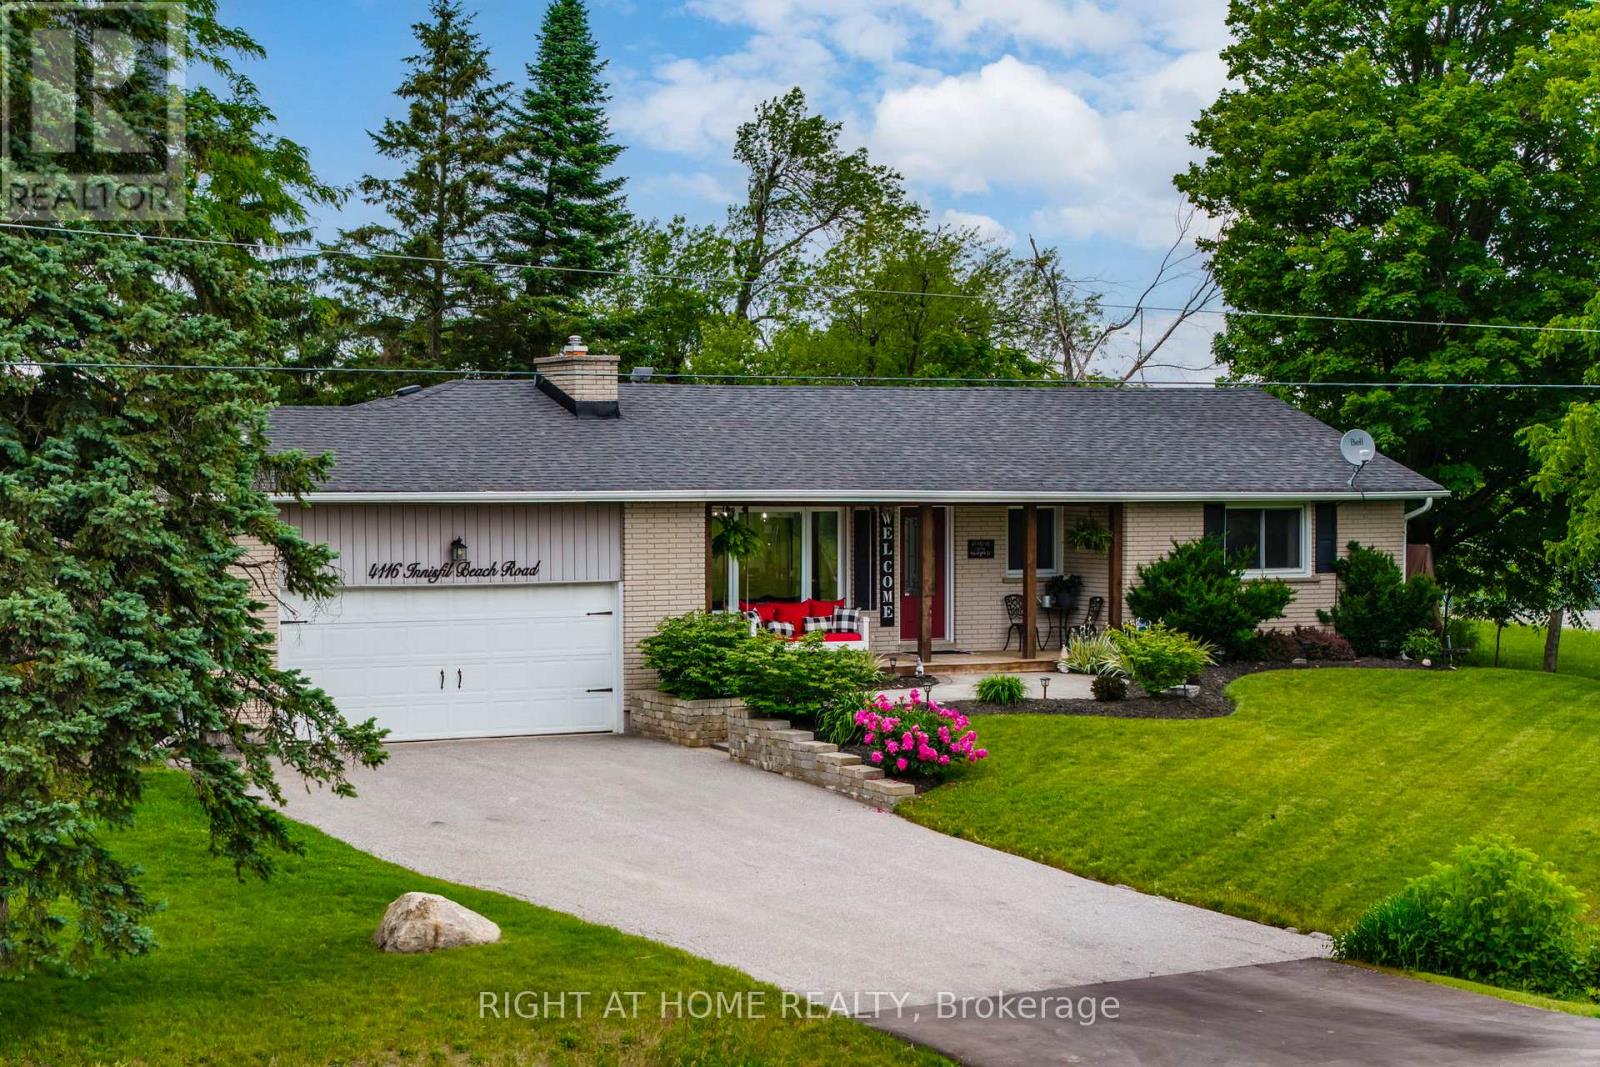
4116 Innisfil Beach Road
Innisfil, Ontario
Tired of having neighbours? Is it a dream to live in the country but close to shopping? Look no further!!! Welcome to 4116 Innisfil Beach Road, just outside Thornton and close to all Thornton's amenities. This absolutely stunning , open concept and fully updated ranch-style bungalow is turn key and sure to impress. Incredible curb appeal with it's front porch and swing, surrounding you with gorgeous landscaping. Newer driveway with tons of parking and an attached two car heated garage perfect for anyone who wants a work space. The spacious backyard contains a heated above ground pool with new liner and hot tub. Entertain or relax with privacy and stunning views behind. This 4 bed , 2 bath home with main floor office space has stunning finishes. All windows and doors are recently updated, refinished hardwood flooring and tile throughout the main floor and vinyl in the basement. Beautiful French doors off the living room and primary bedroom allow tons of natural light with walk out to large deck. Indoor access from garage into open mudroom keeps your front entrance way always clean and tidy. Cozy up with family with one of the two gas fireplaces. Livingroom has a built in entertainment unit that contains so much storage. Enjoy the privacy of the primary bedroom at the other side of the home. Large walk in closet with organizer and ensuite bath. This home has it all. (id:45725)
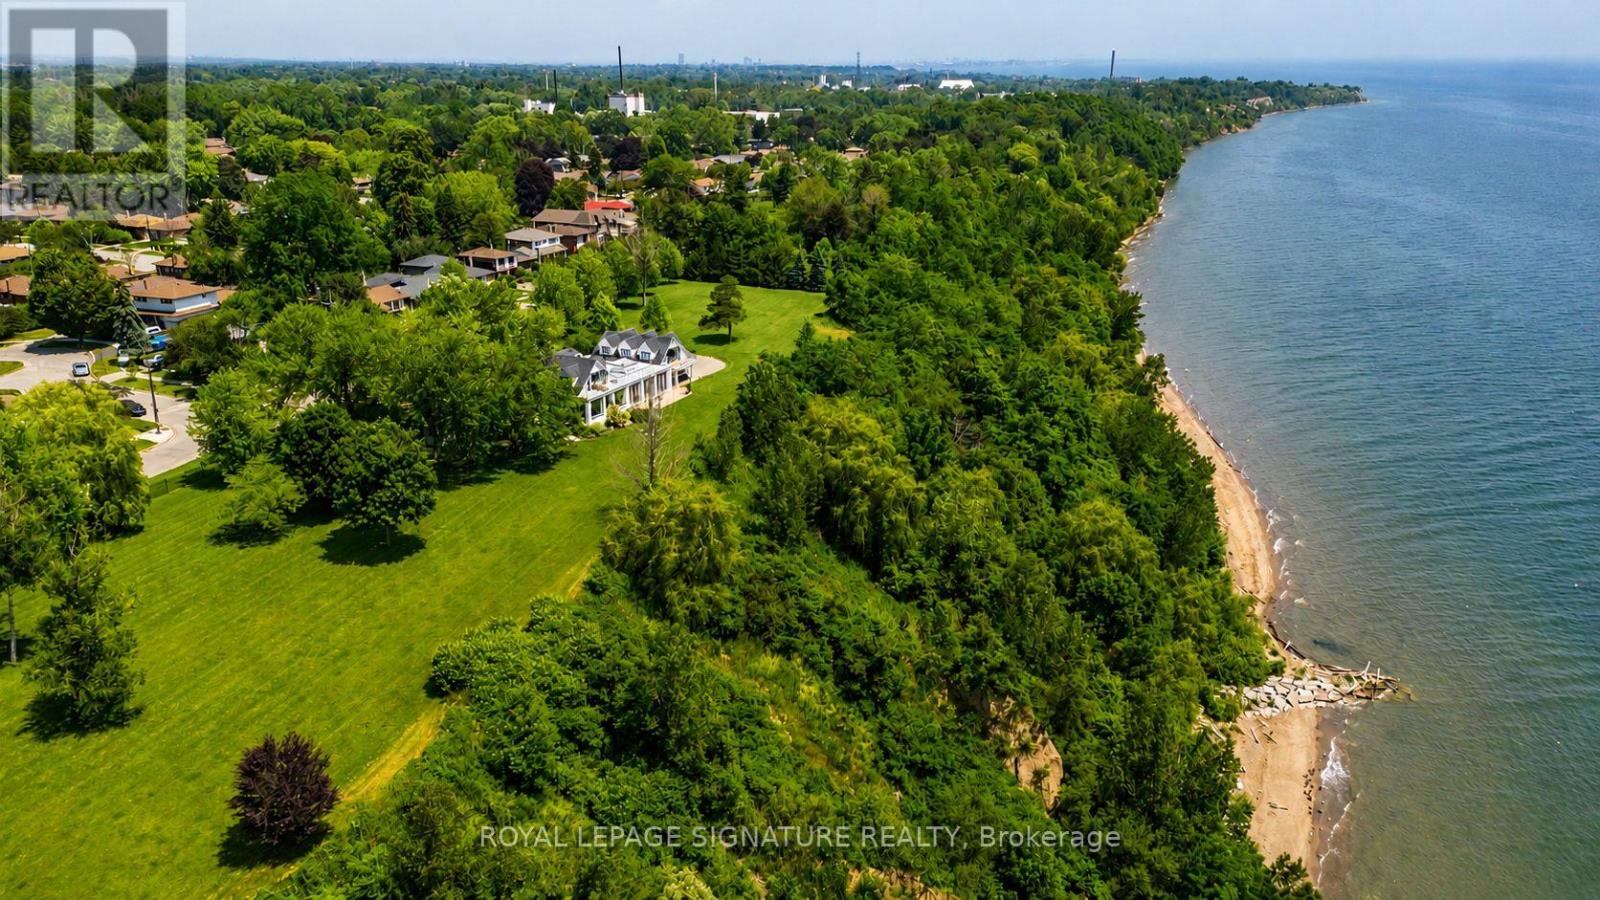
220 Greyabbey Trail
Toronto (Guildwood), Ontario
A once-in-a-lifetime opportunity, 220 Greyabbey Trail is one of Toronto's most extraordinary private waterfront estates. Beyond elegant wrought-iron gates, nearly 6 acres of breathtaking park-like grounds unfold, framed by mature trees and 11 magnificent Blaze Maples lining the 660-foot street frontage create an unforgettable arrival. With approximately 770 feet of unobstructed Lake Ontario frontage, one of the longest privately owned waterfronts within the City of Toronto, and your own private beach, this is an offering of exceptional scale, privacy and natural beauty that is impossible to replicate. Lovingly held by the same family since 1967, the home has evolved into an exceptional residence offering over 5,500 sq. ft. of living space with 5 bedrooms + den and 4.5 bathrooms. The heart of the home is a spacious family kitchen with a grand centre island, premium appliances and generous dining area, flowing into a spectacular glass-enclosed solarium with floor-to-ceiling folding doors that create seamless indoor-outdoor living. A formal living room with gas fireplace, private office with custom built-ins, family room and sunfilled breezeway/foyer complete the main level. Upstairs, four well appointed bedrooms include three with private balconies, while the primary suite offers rooftop access and a spa-inspired ensuite with lake views. A three-car garage is complemented by a self-contained guest or nanny suite above. Whether entertaining on a grand scale or enjoying the luxury of your private waterfront, this is more than a home-it's a legacy. (id:45725)
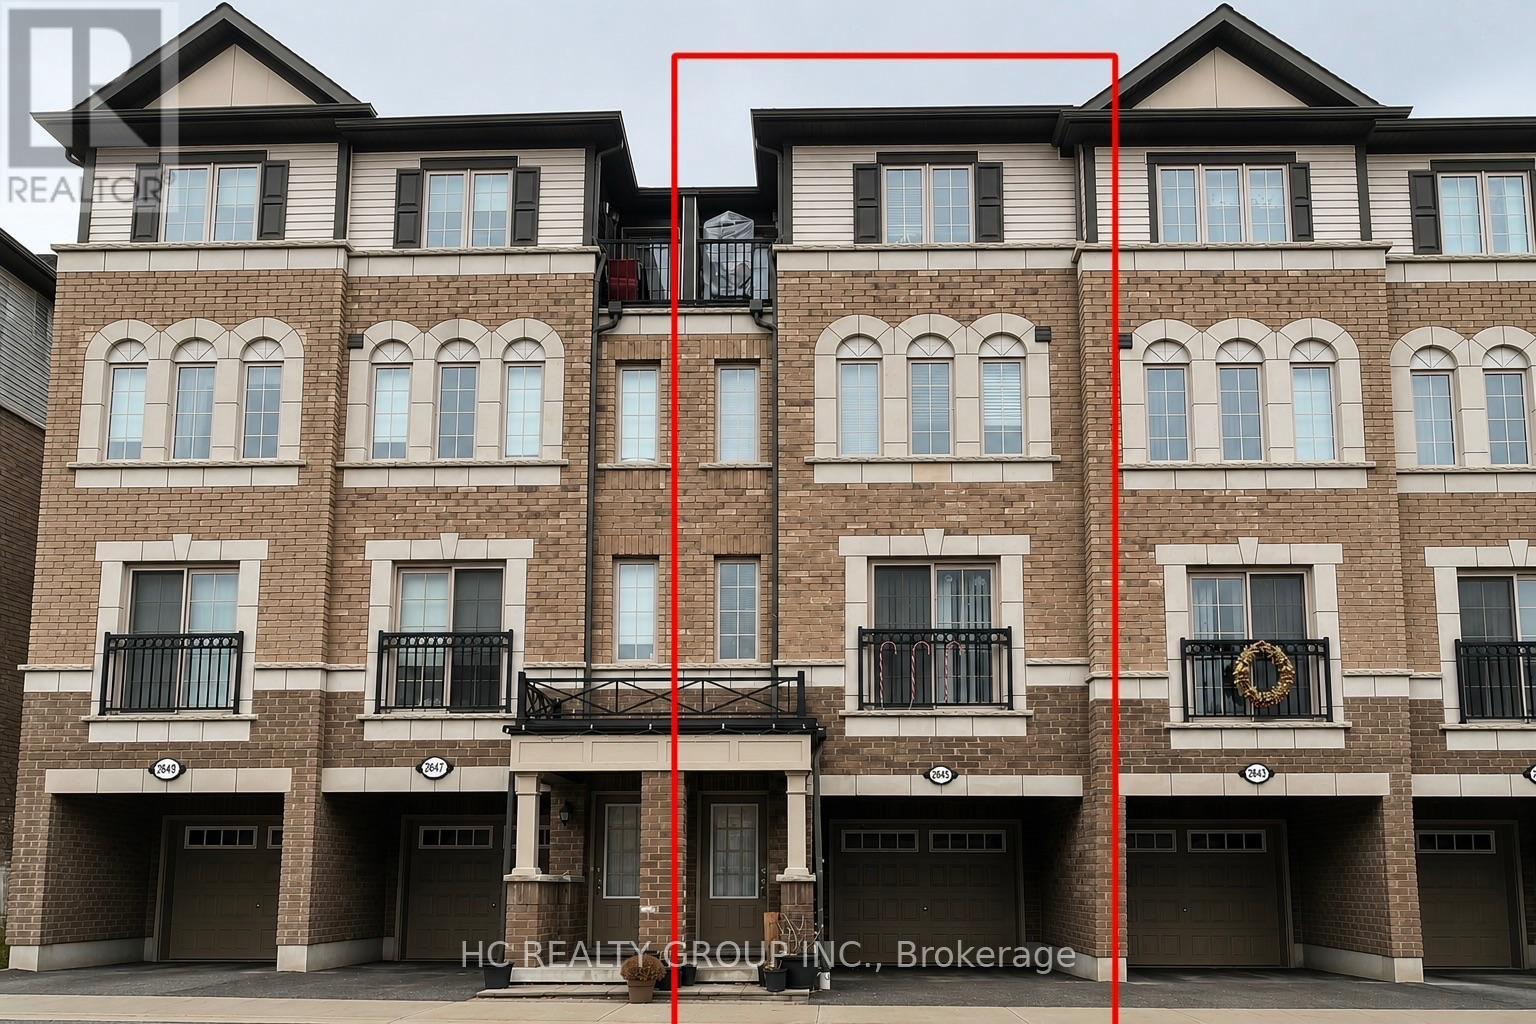
124 - 2645 Eaglesham Path
Oshawa (Windfields), Ontario
Spacious 4 Bedroom Uc Towns In The High Demand Windfields Community. Great Layout, 2nd Level Has 2 Bedrooms & Shared Full 4 Piece Bath And Laundry, 3rd Level Has 2 More Bedrooms & Full Bath. Close To 407 Tech U/Durham College, Schools, Parks, Transit, And Approx 15Min Drive To Oshawa Go Station. (id:45725)
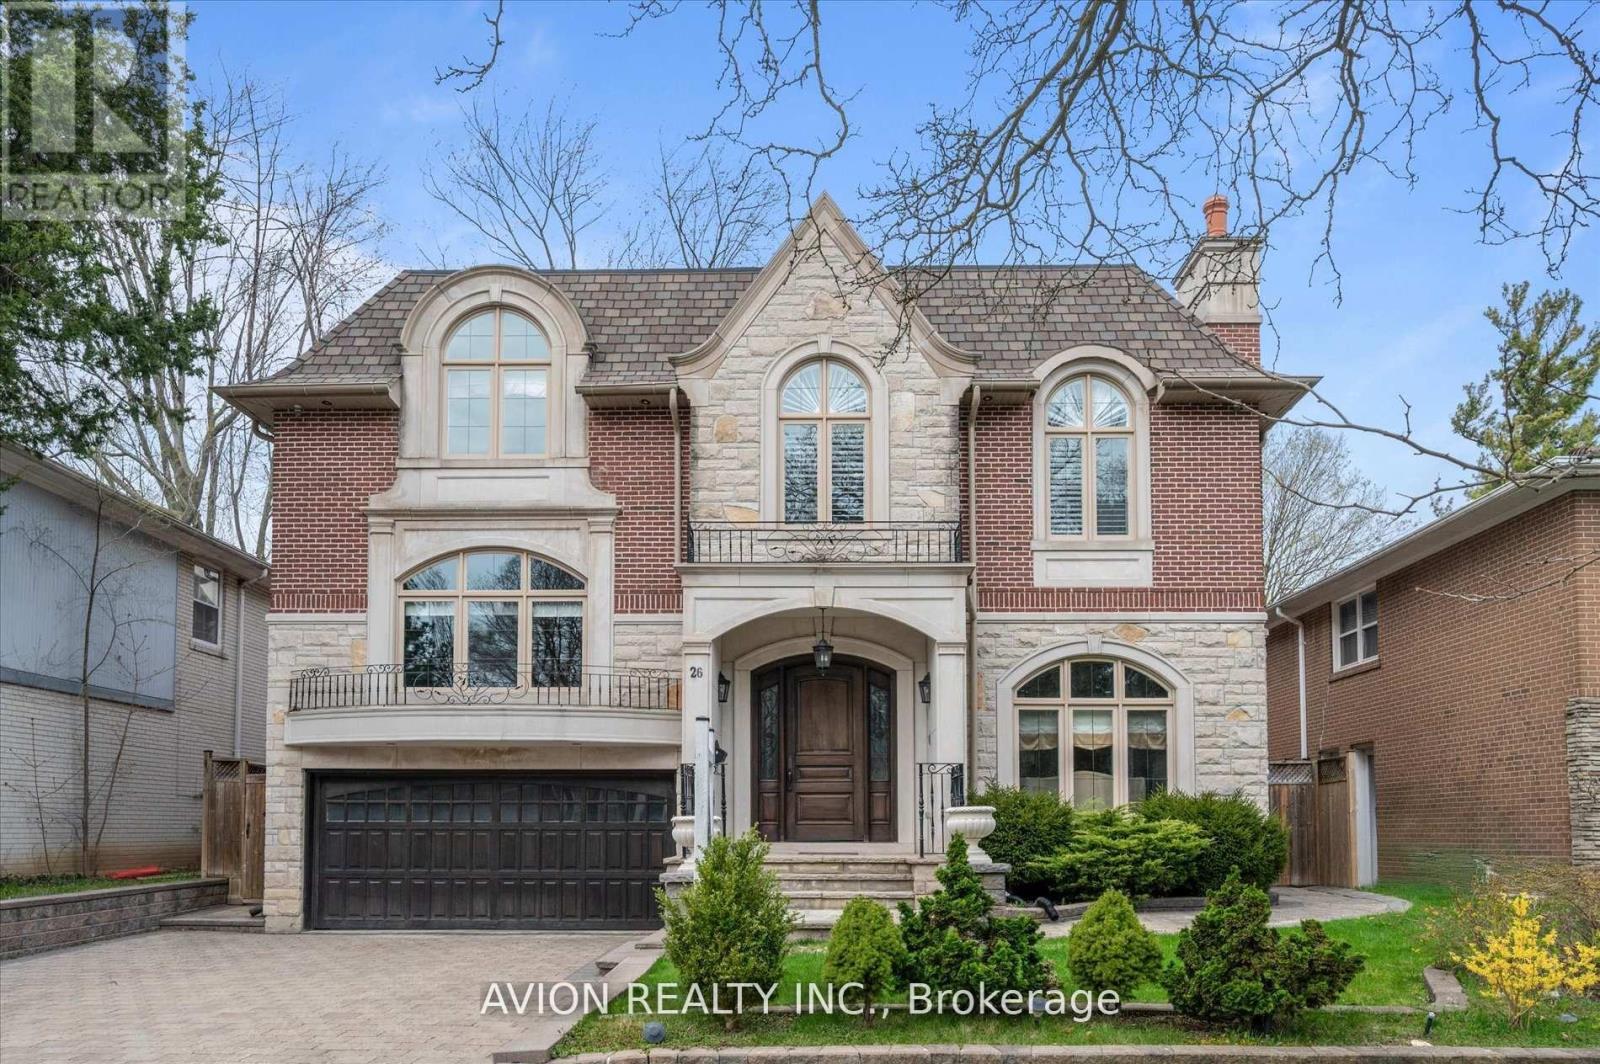
26 Danville Drive
Toronto (St. Andrew-Windfields), Ontario
This Stunning Luxury Home Offers a Meticulously Designed Multi-Level Layout, Where No Detail Has Been Overlooked. Situated on a Quiet Street near Top Schools, Parks, and Shopping, It Features a Chef's Dream Kitchen with a Butler's Pantry, Pot-Filler Faucet, 6-Gas Stove, Paneled Fridge, Wall Oven/Microwave, Dishwasher, and a Spectacular Skylit Ceiling. The Spacious Interiors Boast 10-Ft Main-Floor Ceilings, Heated Floors(Basement & All Ensuite Washrooms), a Combined Family/Playroom, Extensive Wood Trim, Exotic Marble Finishes, and Elegant Designer Lighting. Additional Luxuries Include a Hotel-Style Wet Bar, Built-in Bose Sound System, CVAC, 2 Furnaces, a Steam Humidifier, Gas Fireplace, Washer/Dryer, Stylish Light Feature Walls, and Designer Window Treatments Truly a Masterpiece of Modern Living. (id:45725)