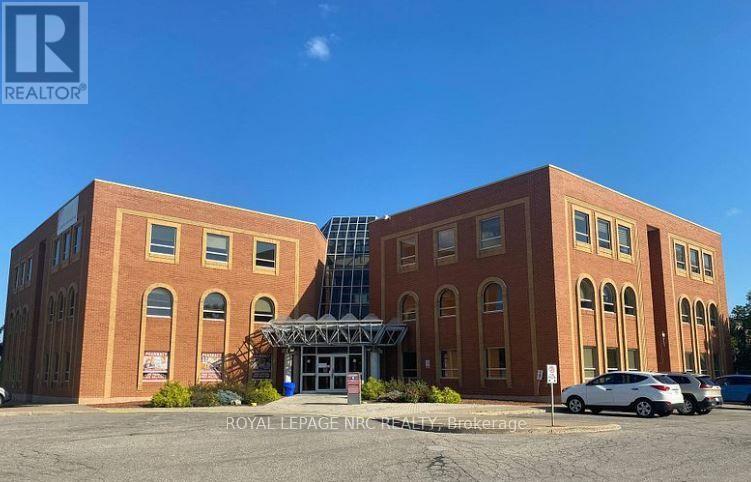
301 - 180 Vine Street S
St. Catharines (E. Chester), Ontario
Unit 301 is leasable area of 772 sq ft. offered at $3290.00/month which includes 2026 TMI pf $18.14 TMI, hydro and cleaning. Excellent medical property with a mix of medical related uses. (id:45725)
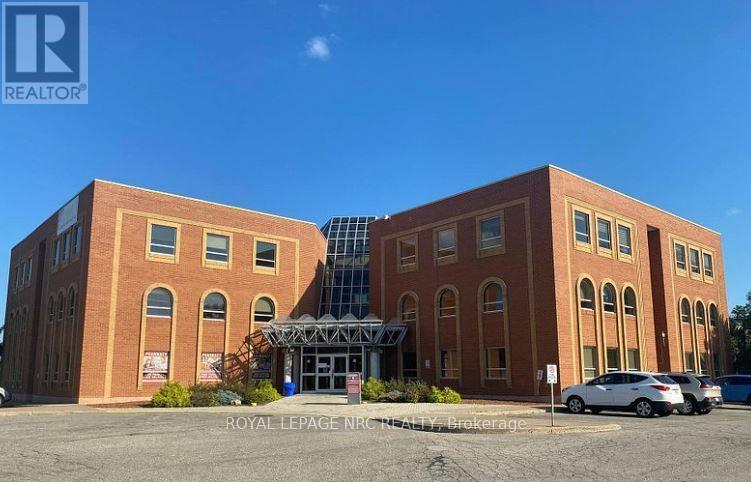
Unit 100 - 180 Vine Street S
St. Catharines (E. Chester), Ontario
Unit 100 is leasable area of 513 sq ft. offered at $1195.00/month which includes 2026 TMI pf $18.14 TMI, hydro and cleaning. Excellent medical property with a mix of medical related uses. (id:45725)
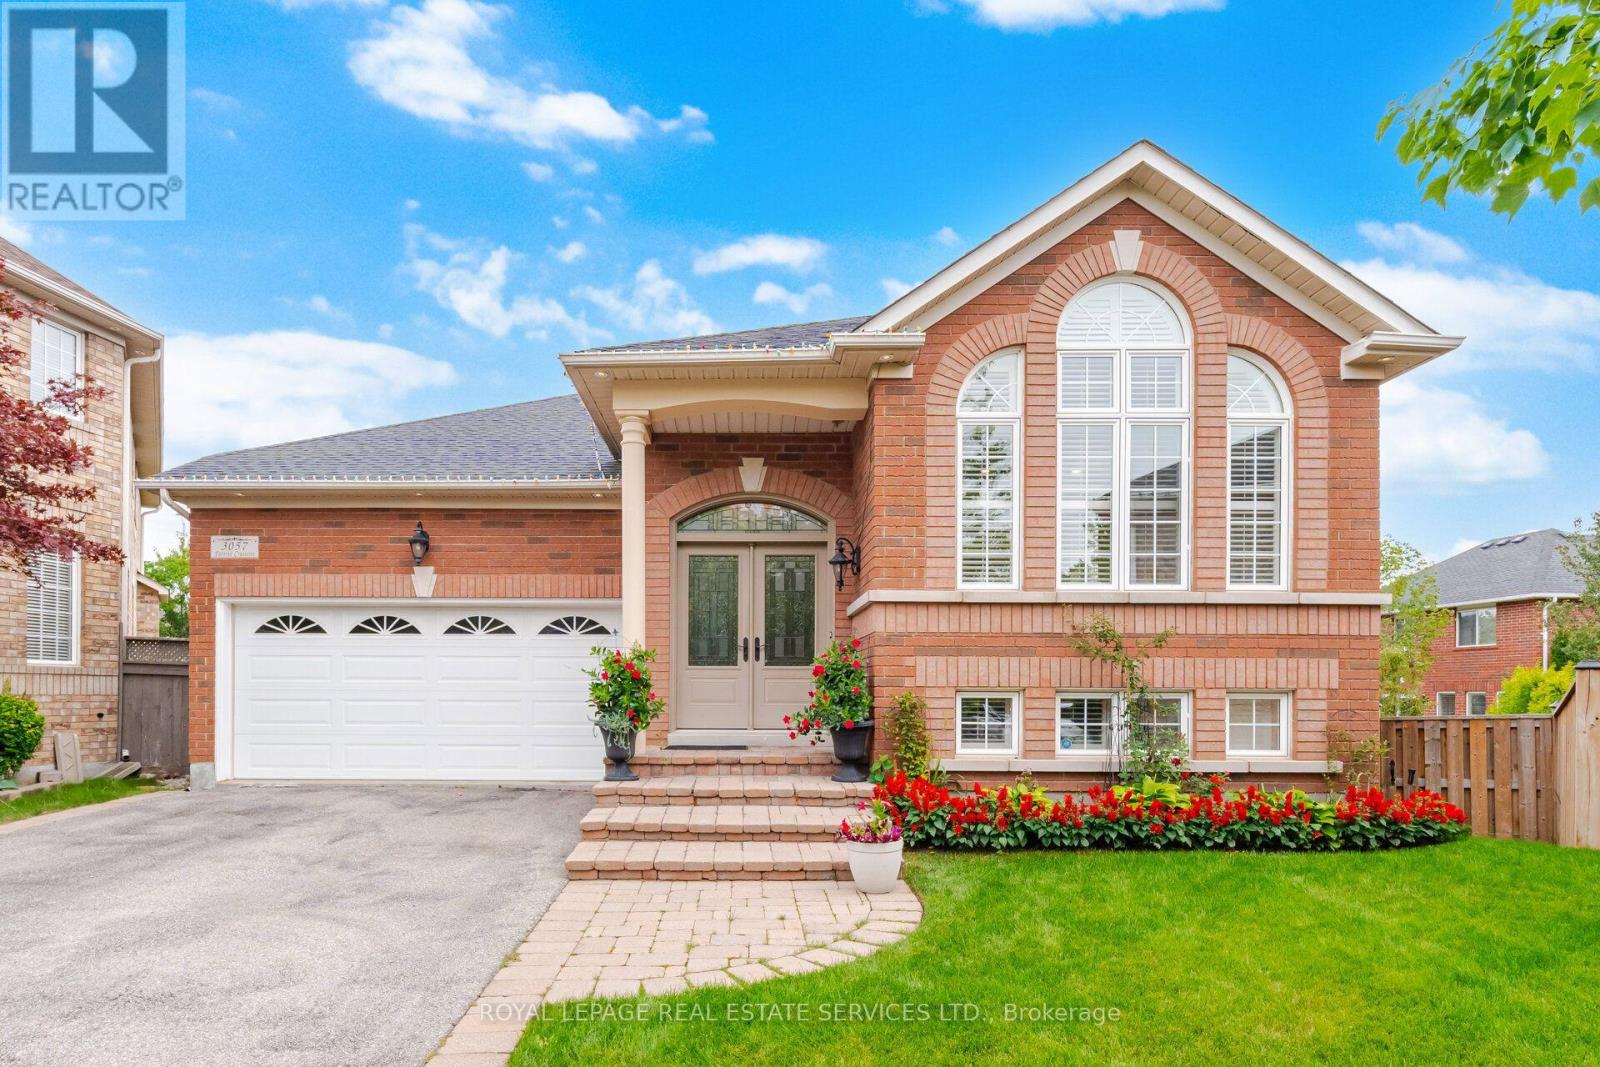
3057 Portree Crescent
Oakville (Bc Bronte Creek), Ontario
Nestled in Oakville's sought-after Bronte Creek community-a scenic neighbourhood built on the former grounds of the Richview Golf Course and bordered by Bronte Creek Provincial Park-3057 Portree Crescent offers a rare blend of main-floor luxury and expansive living space. Bright and airy with soaring 9-foot ceilings, the open-concept layout seamless connects the living and dining rooms to a spacious kitchen and breakfast area, which walks out to an elevated balcony overlooking the serene, park-like grounds. The primary suite serves as a true private retreat complete with a 6-piece ensuite bathroom. The rare above-grade walkout lower level/basement, ideal for multi-generational living or an in-law suite, extends the living area with two additional bedrooms, a full bathroom, and direct access to an expansive backyard with a gazebo. Complete with a double garage, a private driveway accommodating 4 vehicles, top-ranked school boundaries (Garth Webb Secondary and Palermo Public), and proximity to Oakville Trafalgar Memorial Hospital, Bronte GO, the QEW, and Highway 407, this home combines tranquil nature with unmatched suburban convenience. (id:45725)
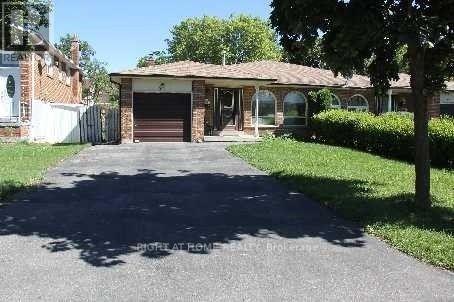
31 Manitou Crescent
Brampton (Central Park), Ontario
Spacious 3 Bedrooms, 2-Level Backsplit Style, Separate Ensuite Laundry, Large Eat-In Kitchen. Fully Re-Painted gorgeous looking house. Great Location With Quick Access To Highways, 410, Bovaird, Schools, Malls, Places Of Worships. Utilities are extra and fixed. Tenant/S Responsible For Own Insurance, Lawn Mowing And Snow Shoveling for the frontyard and driveway. No Pets. No Smoking (id:45725)
3355 Fountain Park Avenue
Mississauga (Churchill Meadows), Ontario
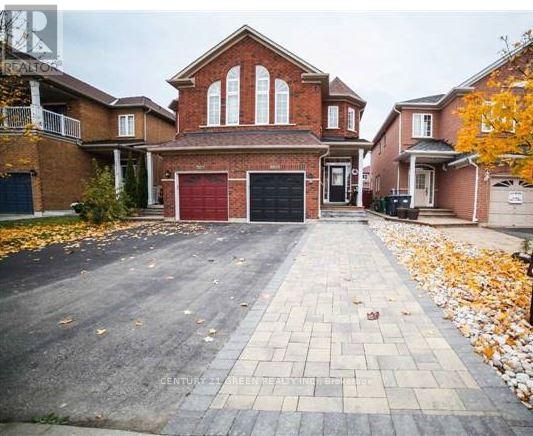
Welcome to this beautiful and well-appointed semi-detached home in the highly sought-after Churchill Meadows neighbourhood of Mississauga. Offering 4 bedrooms, 2.5 bathrooms, an attached garage, and an extended driveway accommodating up to 4 vehicles, this home combines comfort, functionality, and an exceptional family-friendly location.Step inside to discover 9-ft ceilings, hardwood flooring throughout the main living areas, elegant oak stairs, and LED pot lights that create a bright and welcoming atmosphere. The modern kitchen features stylish quartz countertops and backsplash, offering a contemporary space that is perfect for both everyday living and entertaining.The finished basement provides valuable additional living space and includes a kitchen, bathroom, and separate entrance from the garage. This versatile area is ideal for extended family, guests, a home office, recreation space, or additional living arrangements.Exceptional Location and Everyday ConvenienceSituated in the heart of Churchill Meadows, this home is conveniently located close to schools, parks, shopping, restaurants, banking, fitness facilities, pharmacies, healthcare services, and public TransportNearby Amenities:* Stephen Lewis Secondary School: approximately 90 m* Brittany Dental Centre: approximately 180 m* Anytime Fitness: approximately 200 m* TD Canada Trust: approximately 280 mChalo Freshco approximately 300 m* O'Connor Park: approximately 450 m* Churchill Meadows: Library: approximately 630 km* Shoppers Drug Store: approximately 170 m* Intrepid Medical Clinic: approximately 250 mEnjoy the convenience of having many everyday essentials just minutes from your doorstep. Families will appreciate the close proximity to schools and parks, while shopping, banking, fitness, dining, pharmacy, and healthcare services are all readily accessible.This is an excellent opportunity to own a move-in-ready home in one of Mississauga's popular family-oriented communities. (id:45725)
60 Holder Drive
Brantford, Ontario
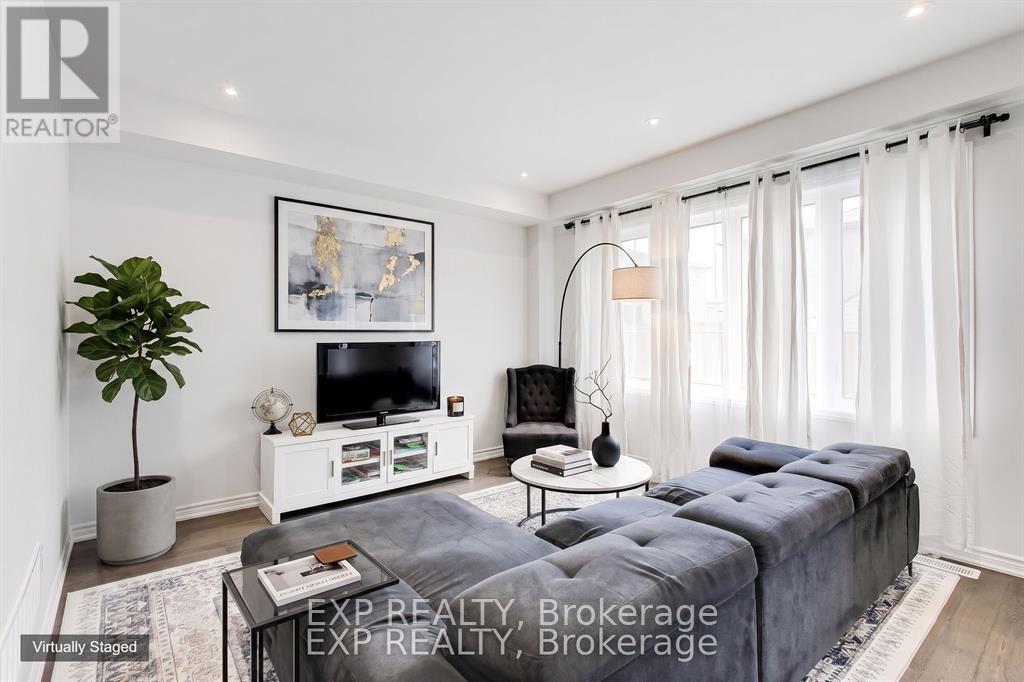
60 Holder Drive Is A Modern, Well-Kept Home In Brantford's Empire South Neighbourhood, Set On A Quiet Street Close To Parks, Schools, And Everyday Amenities. It Offers A Practical Layout With A Number Of Thoughtful Upgrades That Improve Both Function And Comfort. The Main Floor Is Bright And Open, With A Layout That Connects The Living, Dining, And Kitchen Areas In A Way That Feels Natural For Daily Use. Large Windows Bring In Plenty Of Natural Light, And Updated Finishes Give The Space A Clean, Modern Look. The Kitchen Has Been Upgraded With Improved Cabinetry, Quality Countertops, And A Layout That Provides Ample Prep And Storage Space While Remaining Open To The Main Living Areas. Upstairs, The Bedrooms Are Well-Sized And Laid Out For Privacy, Along With A Loft Area That Works Well As A Flex Space, Home Office, Or Reading Area. The Primary Bedroom Includes A Walk-In His-And-Hers Closet And A Private Ensuite. Additional Bedrooms Are Thoughtfully Designed, Featuring An Ensuite Bath And A Jack And Jill Bathroom Setup, Ideal For Family Guests. Bathrooms Throughout The Home Have Been Updated With Modern Fixtures And Finishes For A Consistent, Refined Feel. Throughout The Property, You'll Notice Upgraded Flooring, Lighting, And Attention To Detail That Adds To The Overall Comfort Of The Home Without Feeling Excessive. It Has Been Carefully Maintained, Making It Easy To Move In Without Immediate Updates. Additional Upgrades Include AnERV/HRV Mechanical Ventilation System, EV Charger Rough-In, And Sump Pump. Outside, The Yard Offers A Manageable Outdoor Space For Relaxing Or Entertaining, With EnoughRoom For Seating, Gardening, Or Play. The Setting Is Quiet And Well-Suited For Those Looking For A More Laid-Back Neighbourhood Environment. Overall, This Is A Modern, Updated Home With A Functional Layout And Meaningful Upgrades In A Growing Area Of Brantford. It's A Solid Option For Buyers Looking For Something Move-In Ready With Practical Features Already In Place. (id:45725)
52 Sonoma Valley Crescent
Hamilton (Mewburn), Ontario
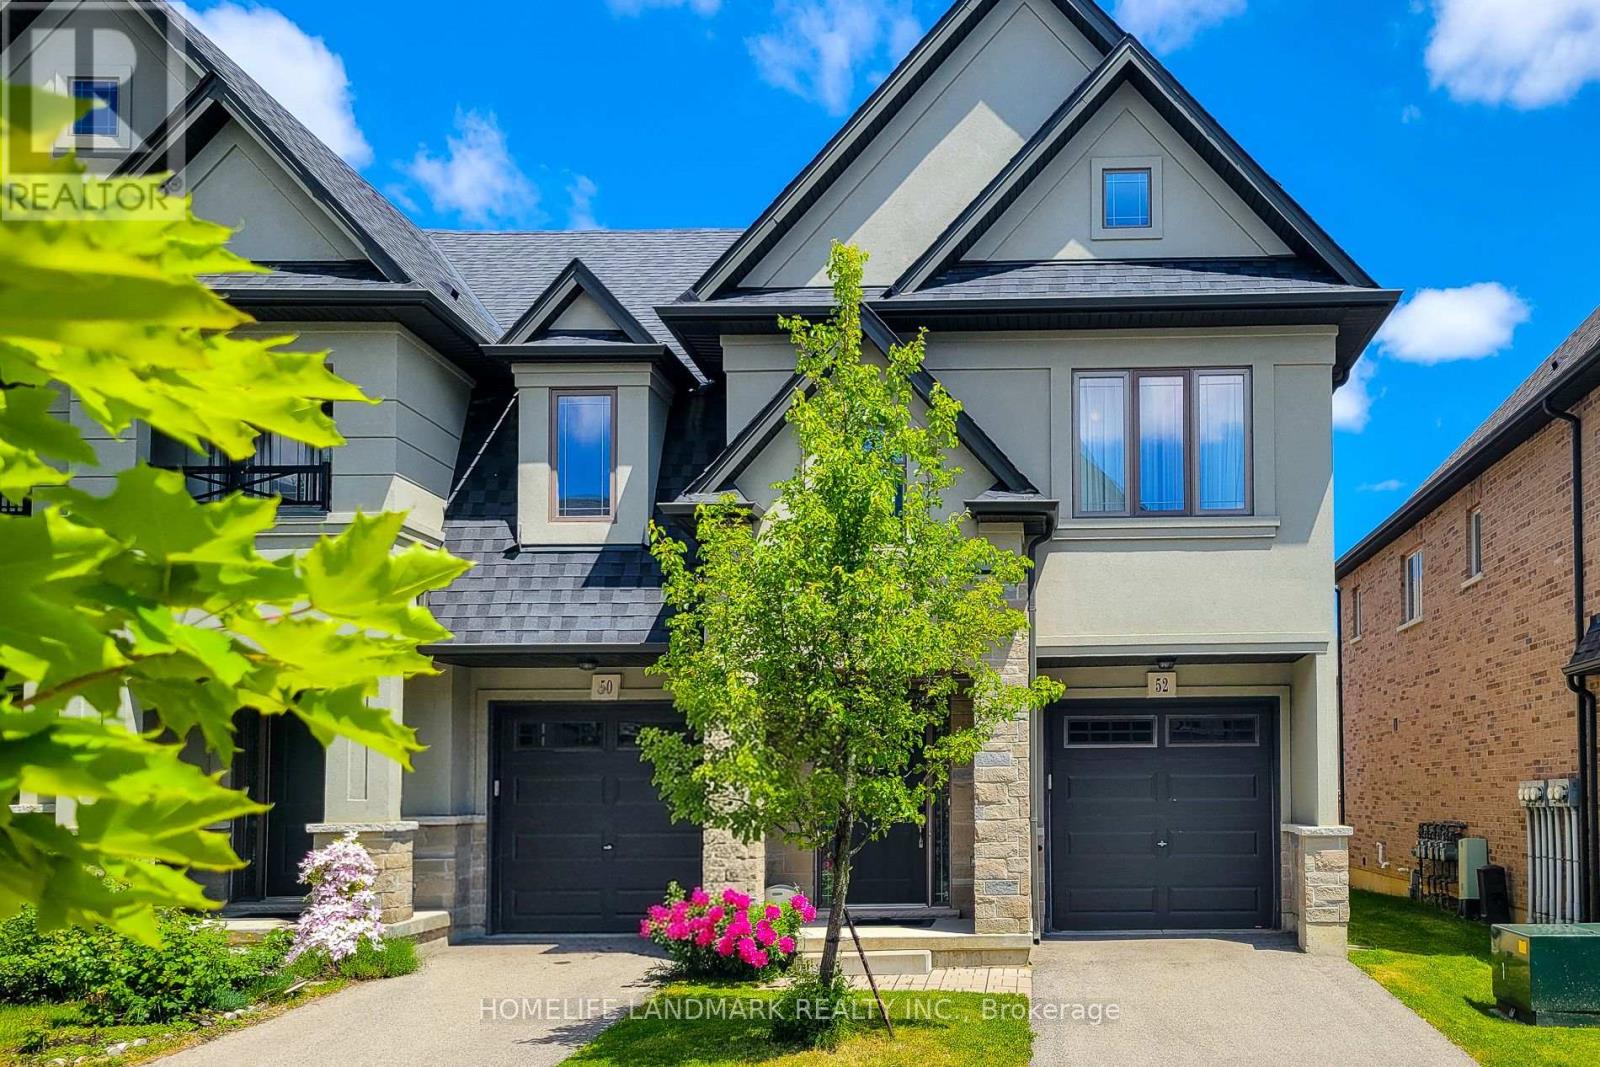
Welcome To Sonoma Style community Located In W5th & Rymal. Traditional 2 Storey Townhouse, Corner Unit, 3 Bedrm 2.5 Bath Layout. Open Concept Living/Dining Room With 9' Ceilings, Modern Kitchen With Stainless Steel Appliances. Granite Counter Top Throughout With Under Mount Sinks. Large Master Bedroom With Beautiful Ensuite Bathroom And Huge Walk-In Closet. 2nd Floor Laundry. It's Very Convenience Location. Steps To 65 Acre William Connell Community Sports And Recreation Park. Kelsey's, Mandarin And Many Restaurants, Banks, Shops And Fortinos Are Right At The Back. Only 5 Minutes Drive To Mohawk College. Bus Stop Right At Outside W5th Street, 2 Minutes Drive To The Lincoln M. Alexander Parkway For Easy Highway Access. Road Fee: $99.04/mth. Recent Upgrades Include a 220V EV Charging Outlet Installed In The Garage And A Newly Replaced Sump Pump, Offering Added Convenience And Peace Of Mind. (id:45725)
52 Sonoma Valley Crescent
Hamilton (Mewburn), Ontario
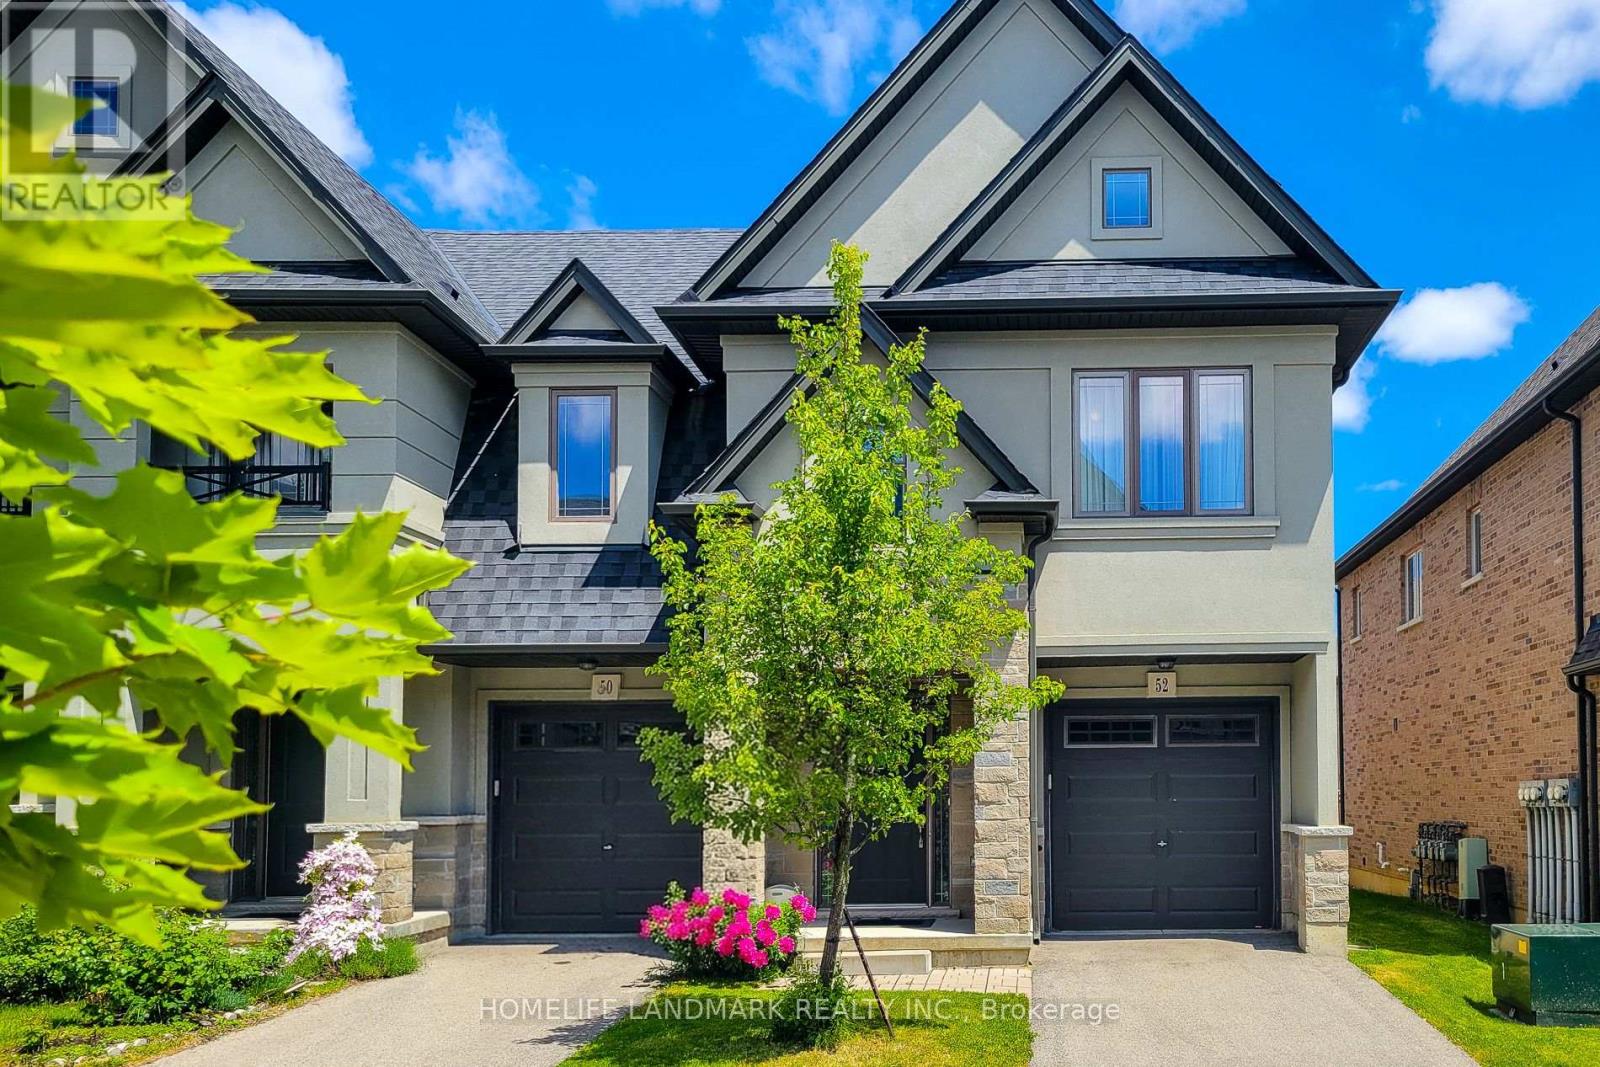
Welcome To Sonoma Style community Located In W5th & Rymal. Traditional 2 Storey Townhouse, Corner Unit, 3 Bedrm 2.5 Bath Layout. Open Concept Living/Dining Room With 9' Ceilings, Modern Kitchen With Stainless Steel Appliances. Granite Counter Top Throughout With Under Mount Sinks. Large Master Bedroom With Beautiful Ensuite Bathroom And Huge Walk-In Closet. 2nd Floor Laundry. It's Very Convenience Location. Steps To 65 Acre William Connell Community Sports And Recreation Park. Kelsey's, Mandarin And Many Restaurants, Banks, Shops And Fortinos Are Right At The Back. Only 5 Minutes Drive To Mohawk College. Bus Stop Right At Outside W5th Street, 2 Minutes Drive To The Lincoln M. Alexander Parkway For Easy Highway Access. Road Fee: $99.04/mth. Recent Upgrades Include a 220V EV Charging Outlet Installed In The Garage And A Newly Replaced Sump Pump, Offering Added Convenience And Peace Of Mind. (id:45725)
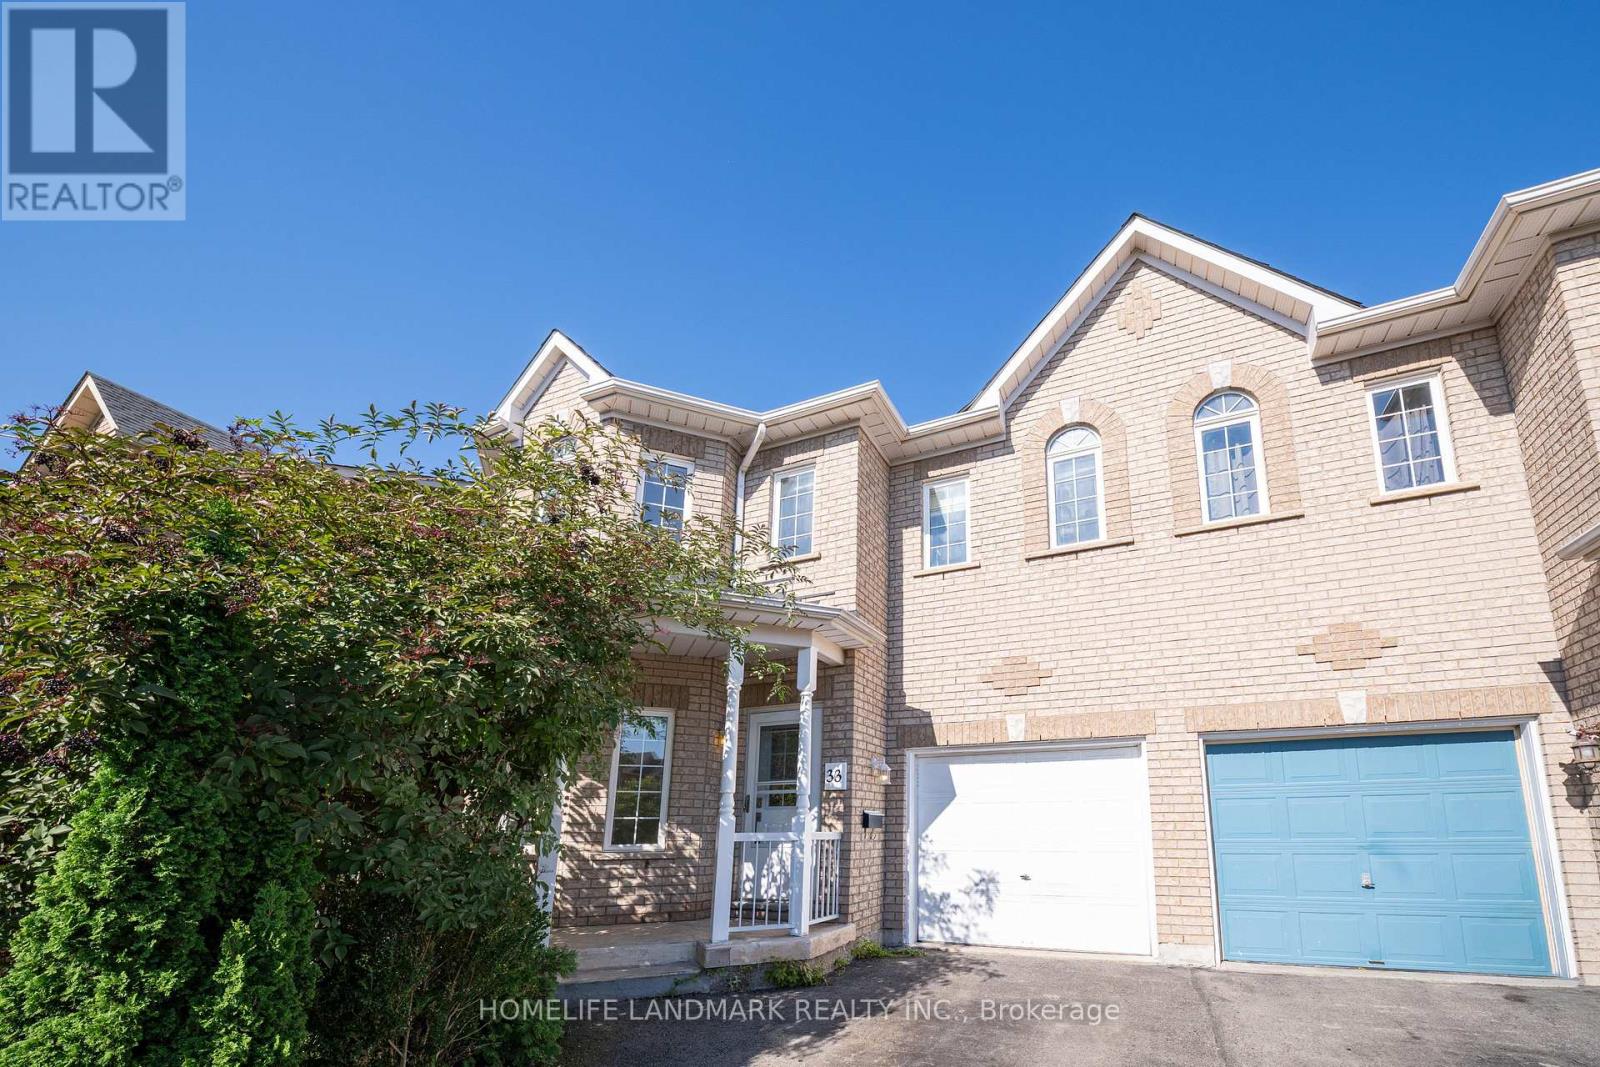
33 Titan Drive
Hamilton (Stoney Creek), Ontario
Welcome to this stunning and meticulously maintained 4-bedroom, 3-bathroom semi-detached home in the highly desirable Stoney Creek community! Offering plenty of space for the whole family, this bright and inviting home features a functional layout with generously sized rooms that flow seamlessly from one to the next.Beautiful hardwood flooring throughout the main living areas and elegant oak stairs add warmth and character to the home. The spacious eat-in kitchen features stainless steel appliances, stylish backsplash, ample cabinetry, and plenty of space for family meals. The bright living area is enhanced by pot lights and fresh paint, creating a welcoming atmosphere perfect for everyday living and entertaining.The spacious primary bedroom offers a private ensuite, while three additional bedrooms provide flexibility for a growing family, home office, or guest space. Renovated bathrooms and thoughtful updates make this home truly move-in ready.Step outside to enjoy the good-sized backyard-ideal for relaxing, entertaining, and family activities. Located in a wonderful, family-friendly community with parks just steps away, this home offers the perfect combination of space, comfort, and convenience.A fantastic opportunity to own a beautiful, well-cared-for home in one of Stoney Creek's welcoming neighbourhoods. Don't miss it! (id:45725)
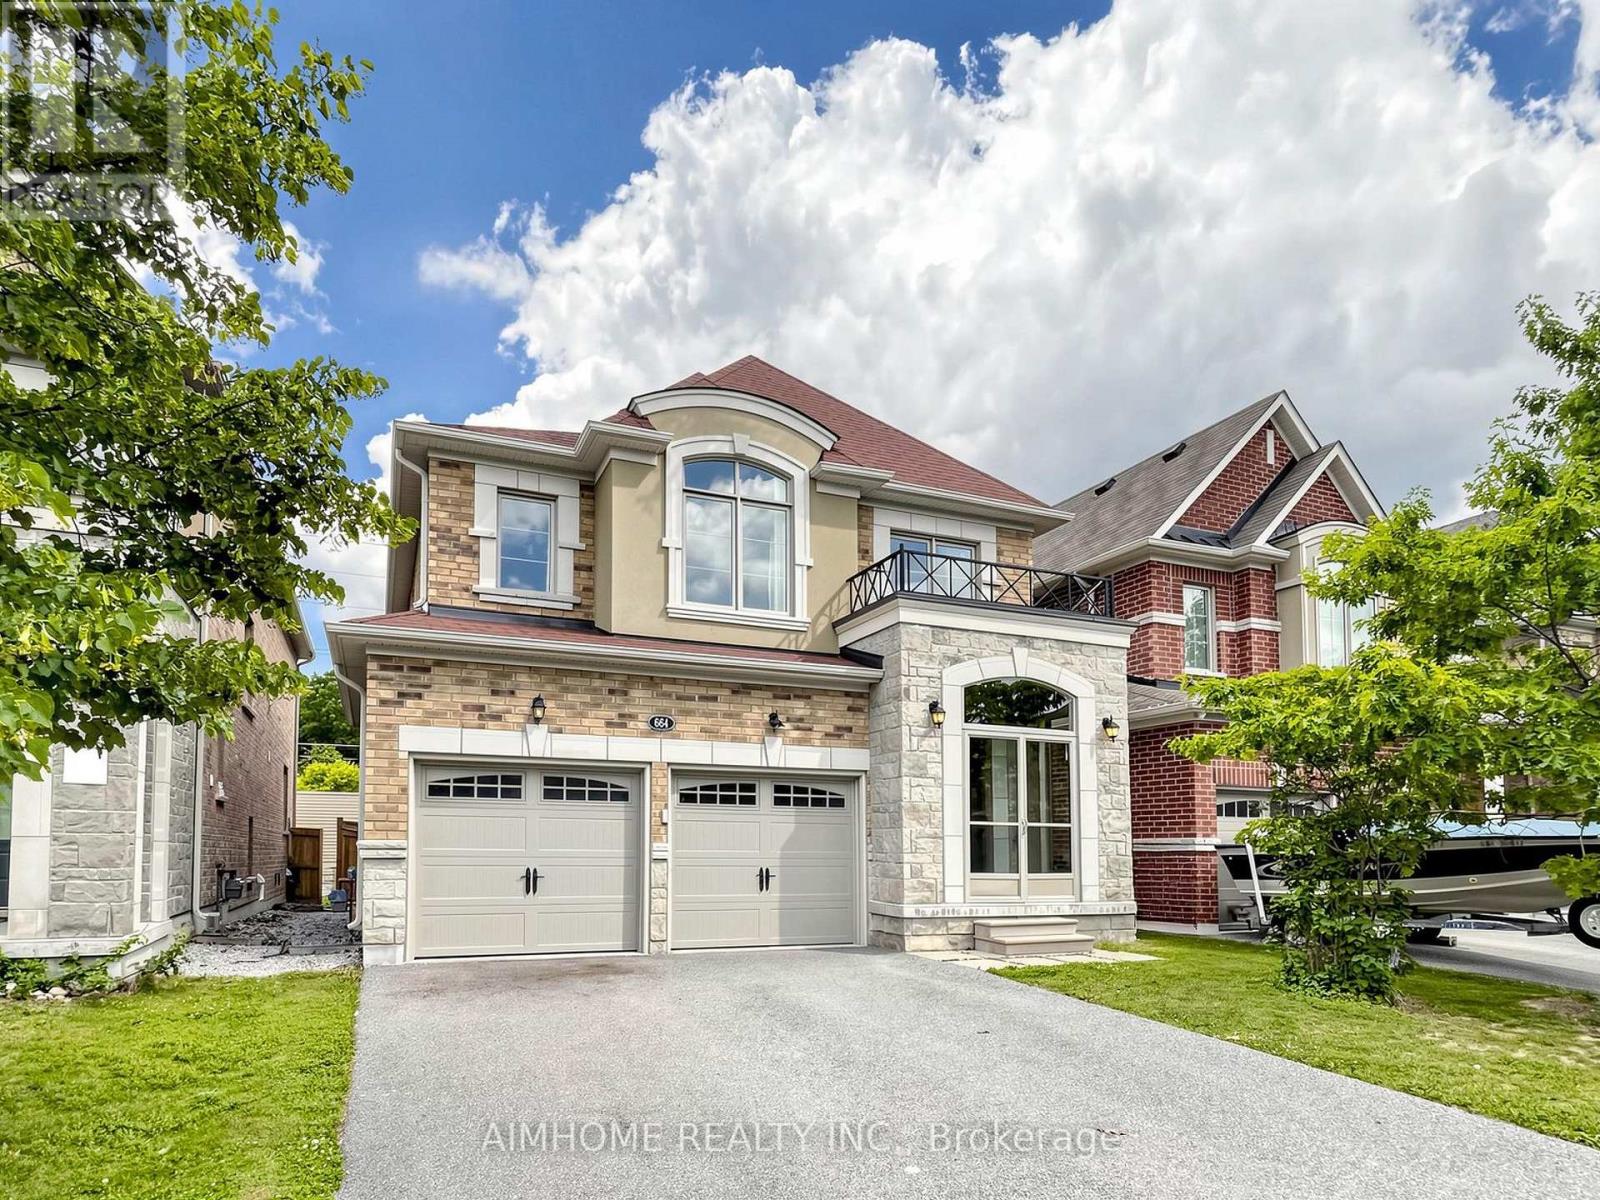
664 Mcgregor Farm Trail
Newmarket (Glenway Estates), Ontario
Stunning Energy Star Estate Series 4 bedrooms 4 baths 2 car garage home by Vales of Glenway, showcasing over $150,000 in premium upgrades. This exceptional residence features a chef-inspired kitchen with quartz countertops, high power range hood, undermount sinks, an extended pantry with custom organizers, and a gas cooktop. Elegant finishes include a marble fireplace, quartz and marble countertops throughout, smooth ceilings with coffered details, upgraded iron pickets, and a solid oak staircase. The enclosed glass front foyer offers a sophisticated welcome, while the no-sidewalk frontage provides extra parking and enhanced curb appeal. Hardwood flooring extends throughout the home. Ideally located just minutes from Upper Canada Mall, GO Bus, parks, Yonge Street, schools, shopping, and all major amenities. An outstanding opportunity offering exceptional value on one of the area's most desirable streets (id:45725)
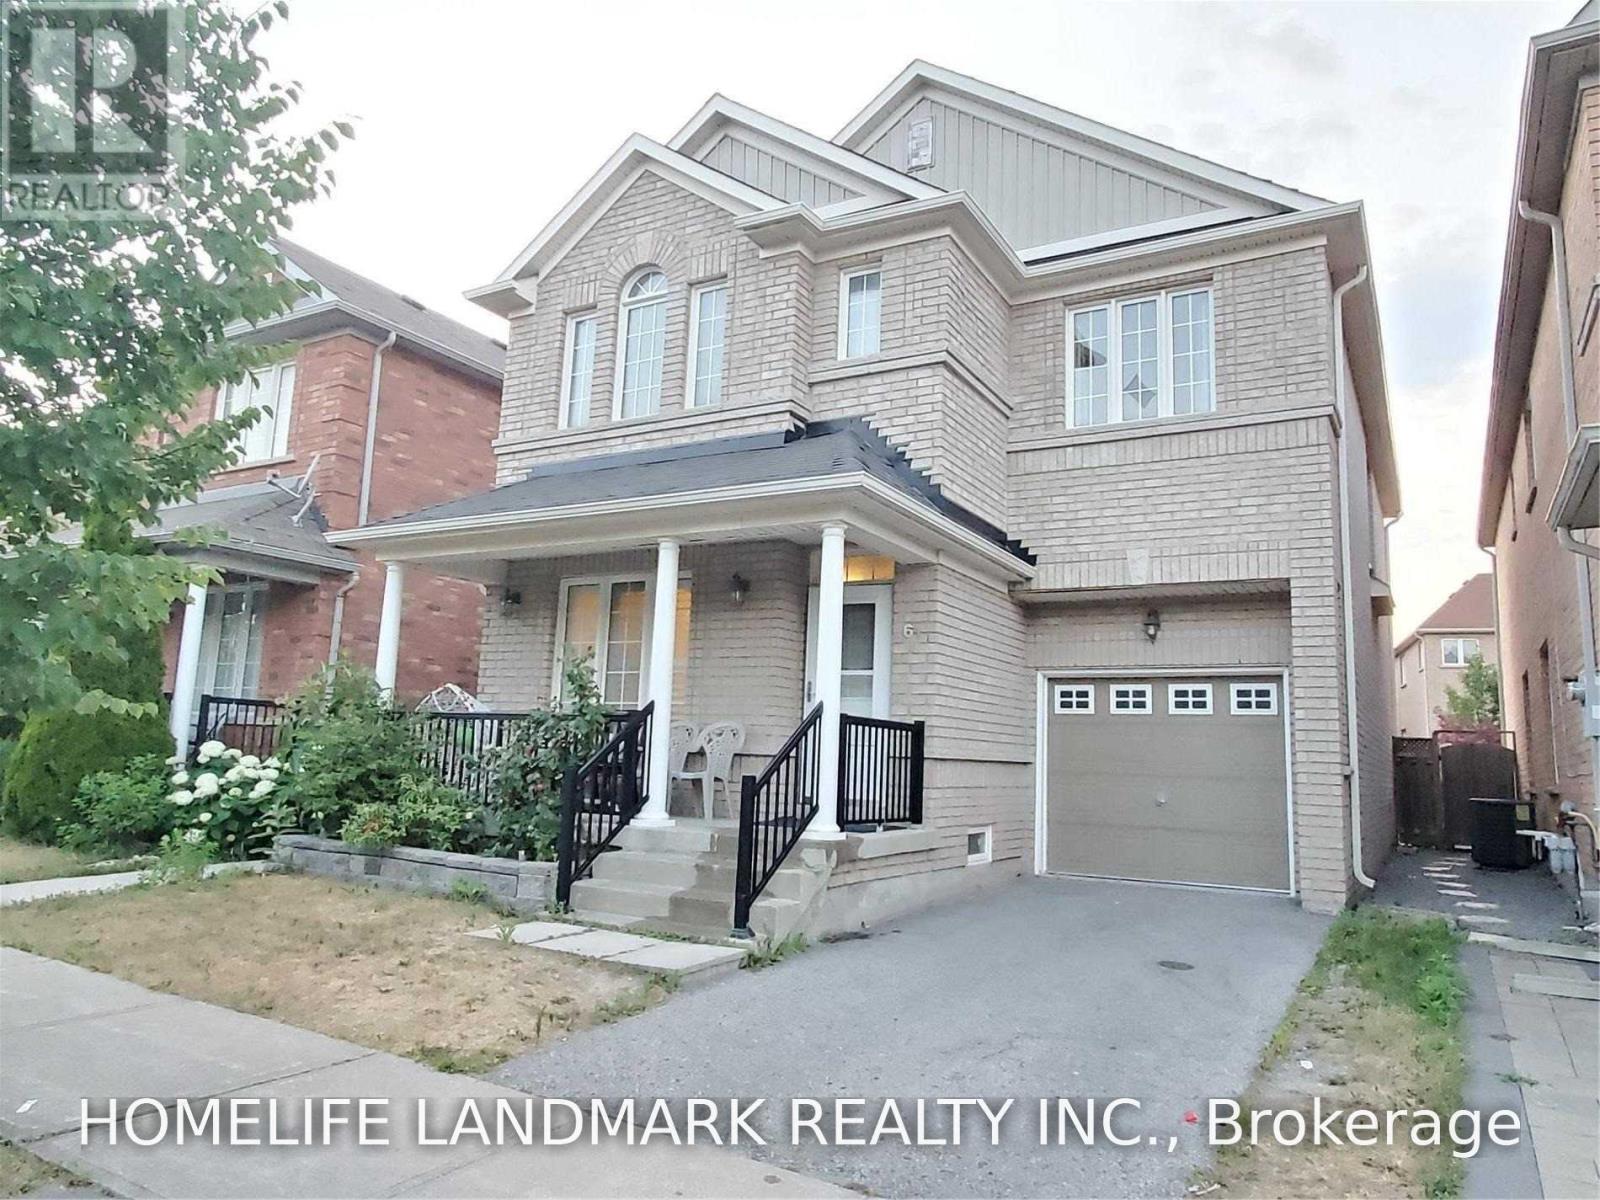
Bsmt - 61 Albert Roffey Crescent
Markham (Box Grove), Ontario
Fully renovated two-bedroom basement apartment in the desirable Box Grove community! This bright and spacious unit features a private separate entrance, a functional open-concept kitchen and living area, two bedrooms, two bathrooms, and ensuite laundry for the tenant's exclusive use. One driveway parking space included. Conveniently located near Boxgrove shopping, Walmart, Longo's, restaurants, banks, parks, schools, public transit, Highway 407 and Markham Stouffville Hospital. Tenant pays 30% of household utilities. Available October 5. (id:45725)
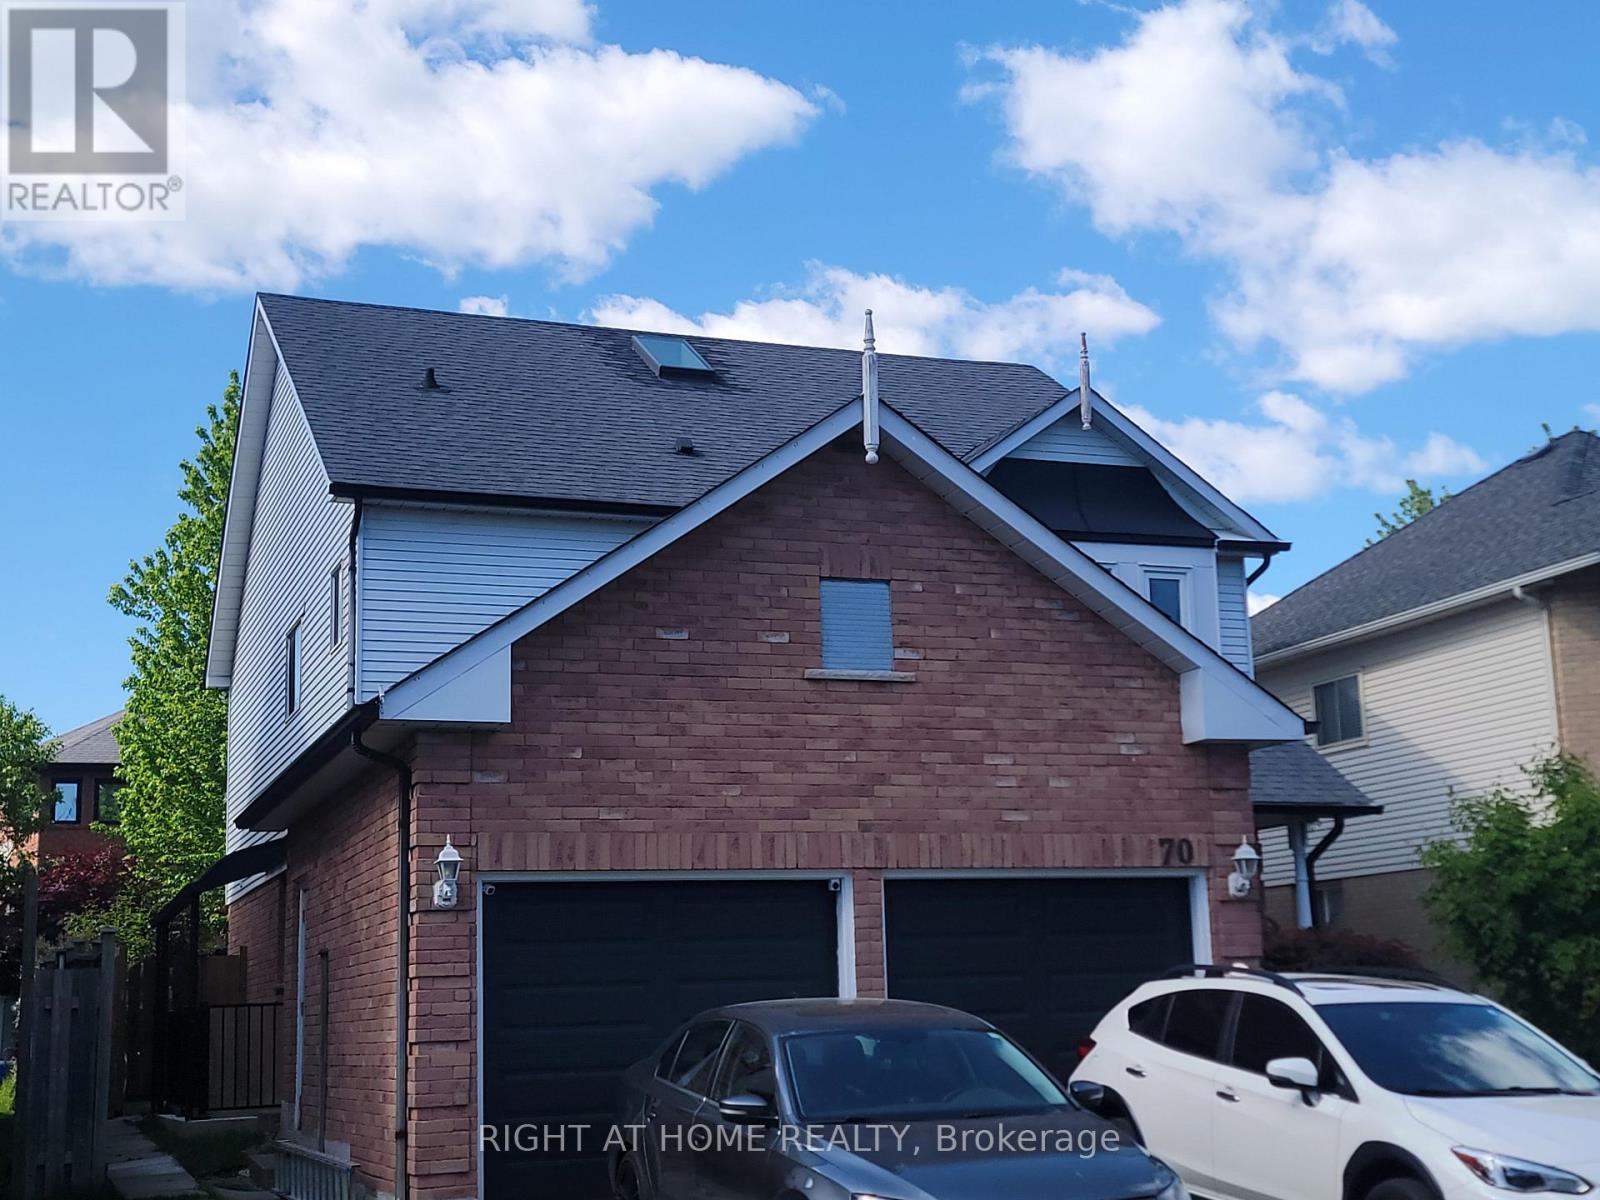
Basement - 70 Lipton Crescent
Whitby (Pringle Creek), Ontario
Clean, Bright, and Partially Furnished 1 Bedroom basement apartment in the desirable Pringle Creek community. Separate private covered entrance. Great Location! Close to Grocery stores, shopping, Parks, Schools, Public Transit, Durham College, Ontario Tech University, and Whitby Municipal Buildings. Conveniently located with easy access to everything you need. (id:45725)