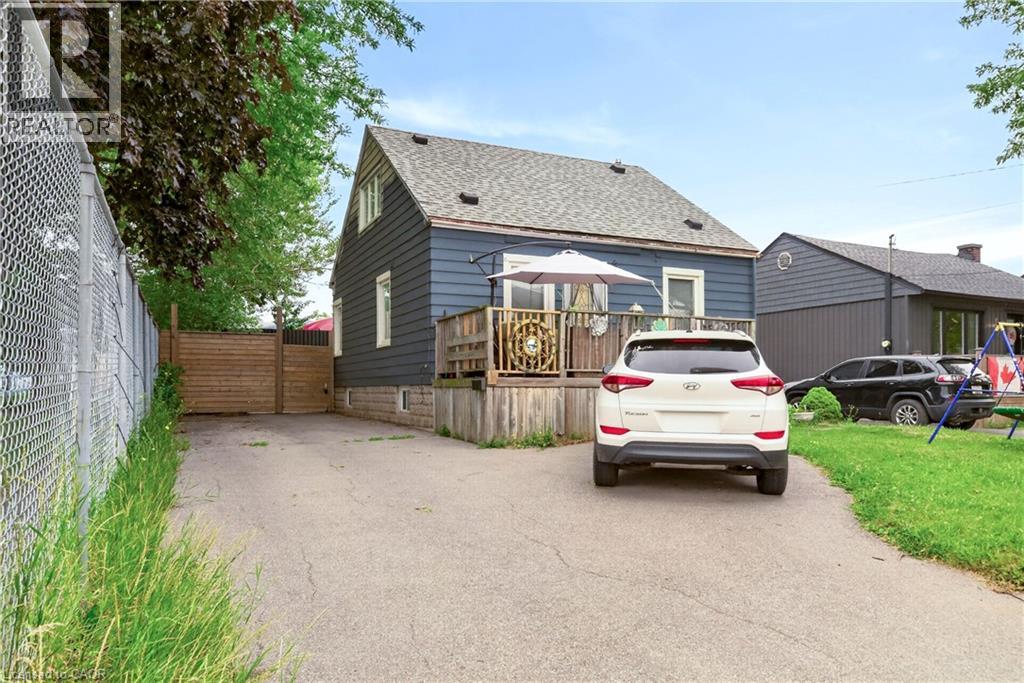
1 Mahony Avenue
Hamilton, Ontario
Attention investors, first-time home buyers, downsizers, and multigenerational families! This versatile property offers exceptional value with a fully renovated basement suite and an unbeatable location directly beside Mahoney Park. The spacious main residence offers approximately 1,660 sq. ft. of comfortable living space, featuring three bedrooms, including a convenient main-floor bedroom, two additional bedrooms upstairs, and a full bathroom. Bright and functional, the layout is ideal for families or those seeking flexible living arrangements.The beautifully renovated lower-level suite spans approximately 773 sq. ft. and features a private one-bedroom, one-bathroom layout, making it an excellent option for extended family, guests, or potential rental income.Whether you're looking to accommodate multiple generations under one roof, downsize without sacrificing flexibility, or add a strong investment property to your portfolio, this home offers endless possibilities. Enjoy the convenience of being steps from Mahoney Park, with green space, recreation, schools, shopping, transit, and everyday amenities all nearby. (id:45725)
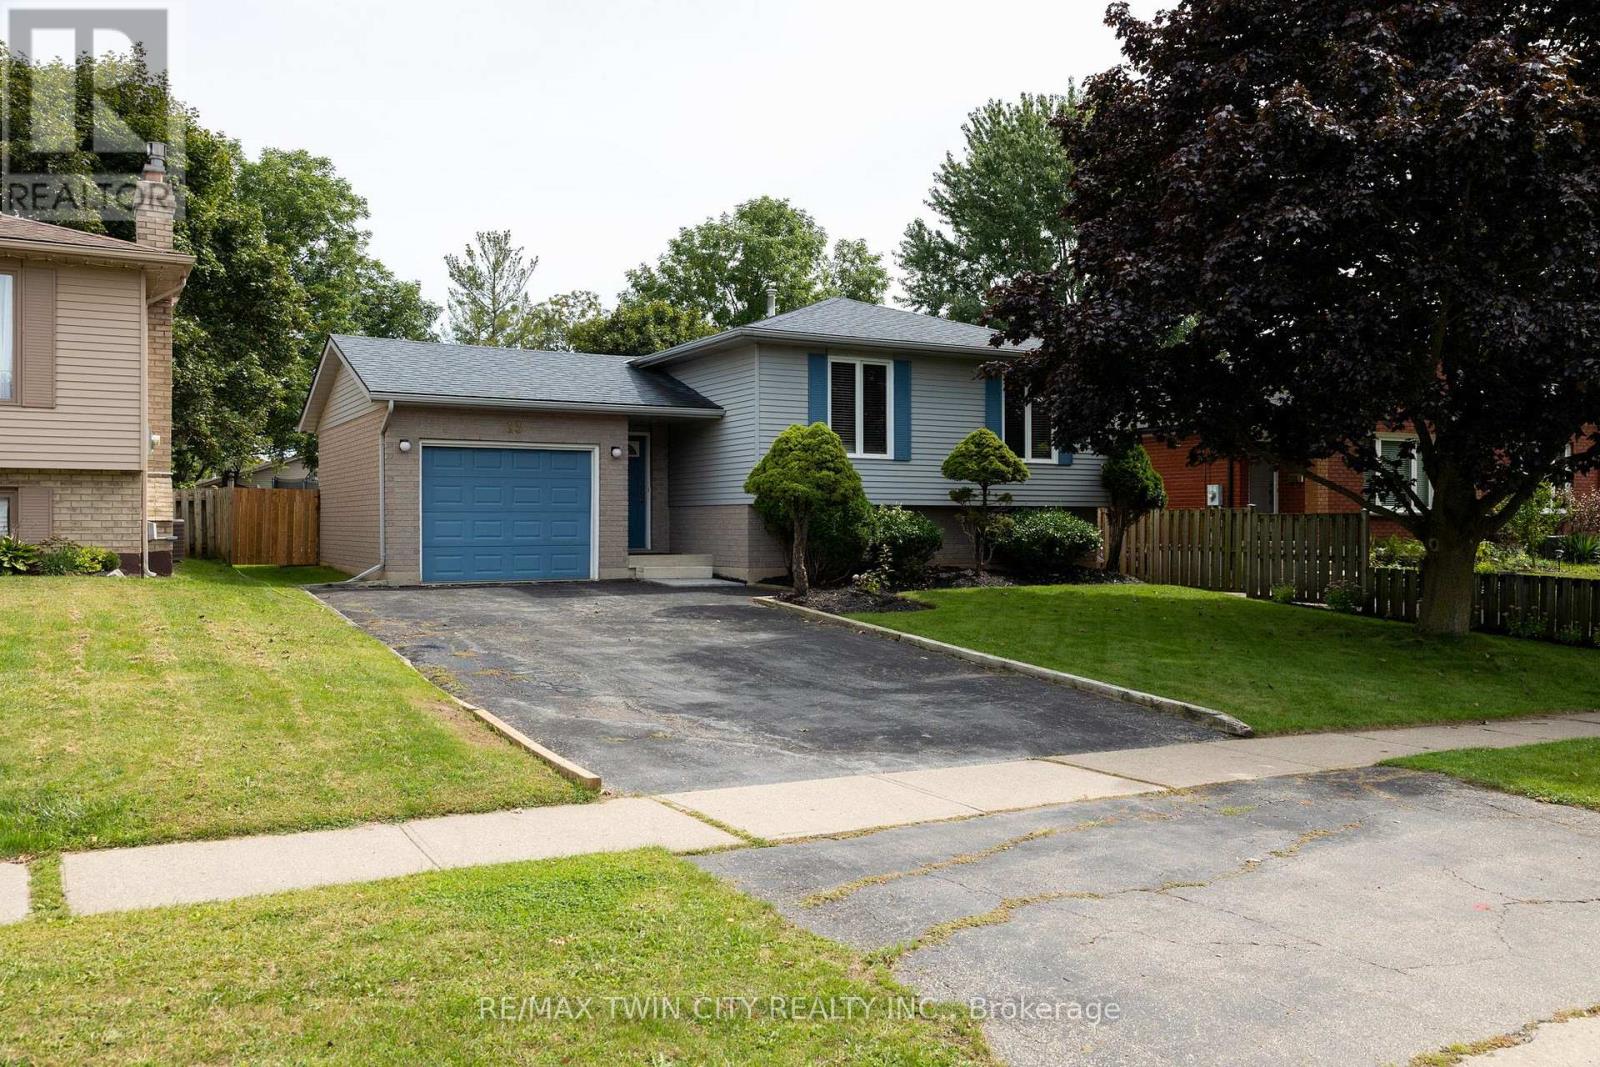
13 Forest Drive
Brant (Paris), Ontario
Immaculate raised ranch family home on a huge lot, in a quiet, family friendly neighbourhood. Enjoy stress free living in this 3+1 bedroom, 2 full bath home with approx. 2,000 sf of finished living space that is sure to impress. Boasting a spacious and inviting eat-in kitchen, a large formal dining room, bright and airy living room, three good sized main level bedrooms, and an updated four-piece bathroom. The basement is fully finished with a sprawling rec room with fireplace, full bathroom, a huge bedroom and a laundry/utility room. All major appliances included. The double wide paved private driveway can accommodate numerous vehicles and the single car attached garage with inside entry is fantastic. The private backyard offers a lovely back deck and can be accessed through sliding doors from a bedroom. Located in a highly sought after, family friendly neighbourhood within walking distance to schools and parks. Quick closing is possible. Book your private viewing today. (id:45725)
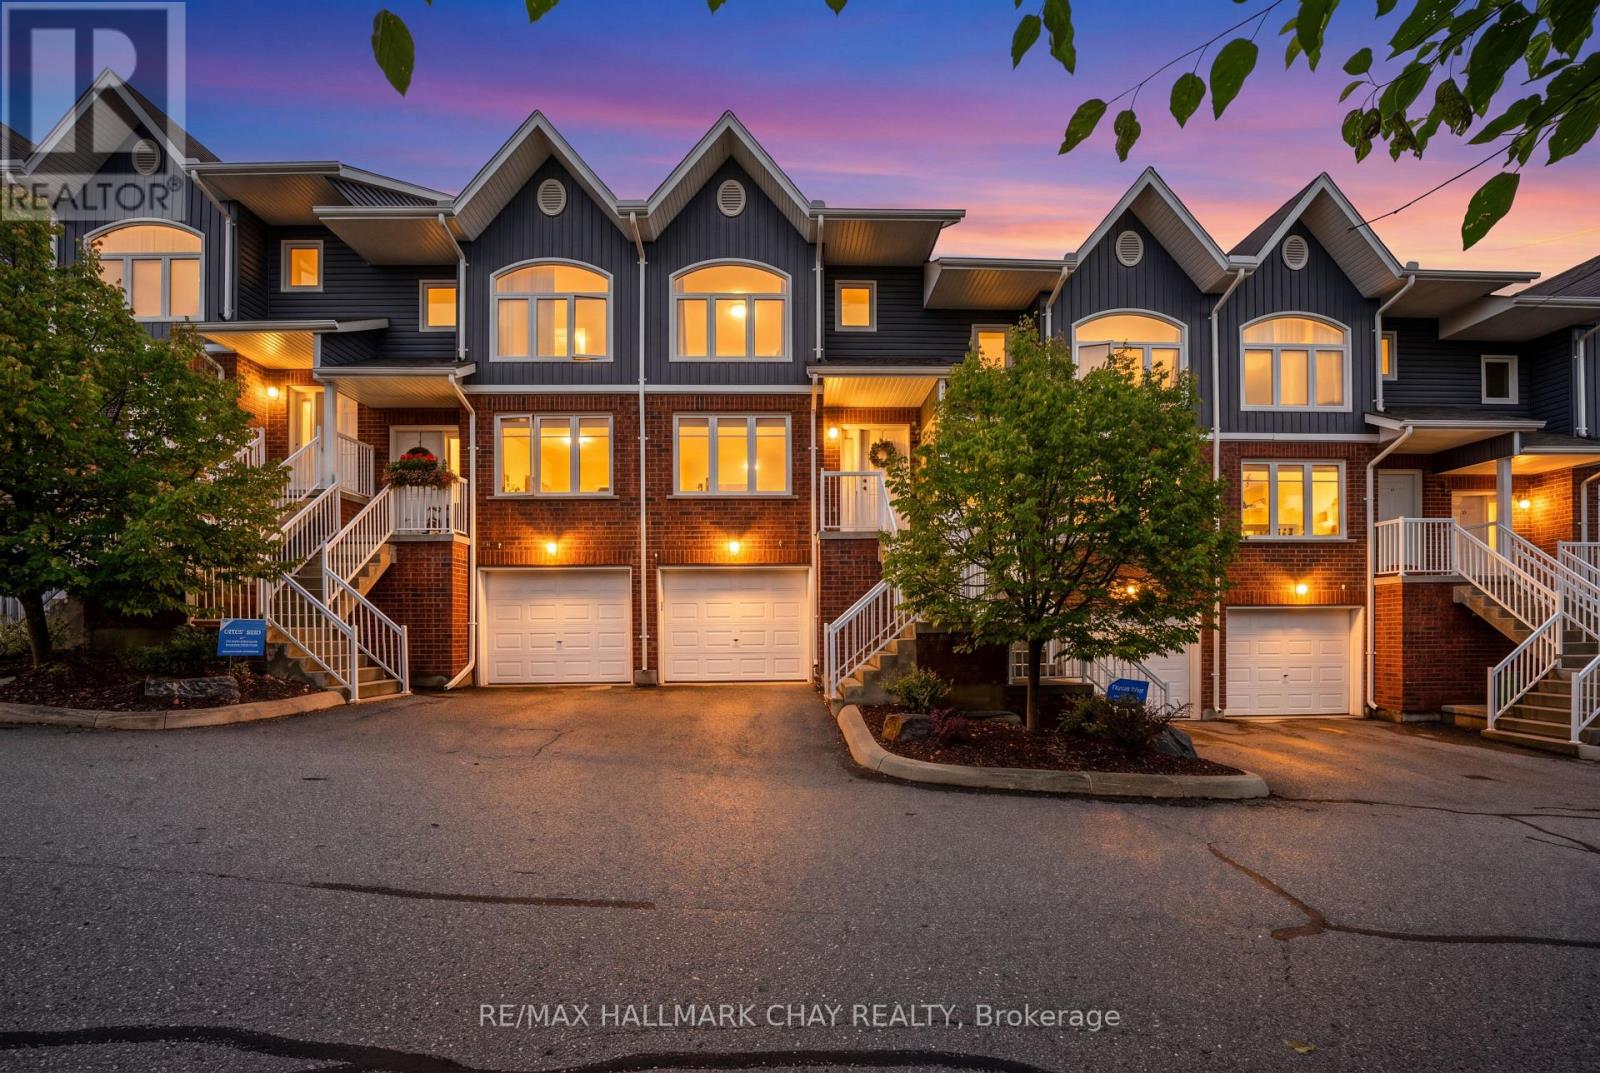
7 - 37 Silver Street
Huntsville, Ontario
Welcome To Your Home In Beautiful Huntsville! This Bright And Move-In Ready 3-Bedroom, 2-Bathroom Home Offers The Perfect Combination Of Low-Maintenance Living, Modern Functionality And Small-Town Community Charm. The Open-Concept Main Level Is Filled With Natural Light, Creating A Warm And Inviting Space To Gather, Relax And Enjoy Everyday Life. Walk Out To The Back Deck, Making Summer BBQs And Outdoor Relaxing A Breeze. Designed With Convenience In Mind, The Home Features Direct Garage Access Into The House, Making Busy Mornings And Winters A Little Easier. Laundry Hook-Ups Are Set Up On The Second Floor, Giving You The Option To Enjoy The Convenience Of Having Laundry Close To The Bedrooms. Spend Your Weekends Exploring Everything Huntsville And Muskoka Have To Offer - From Beautiful Lakes And Scenic Trails To Local Shops,Restaurants And Four-Season Recreation. Then Come Home To A Welcoming Community And A Home That Is Easy To Maintain And Ready For You To Make Your Own. Whether You're Ready To Take The Exciting First Step Into Homeownership Or Simply Looking For A Low-Maintenance Home In A Fantastic Community, This One Is A Wonderful Place To Begin Your Next Chapter. (id:45725)
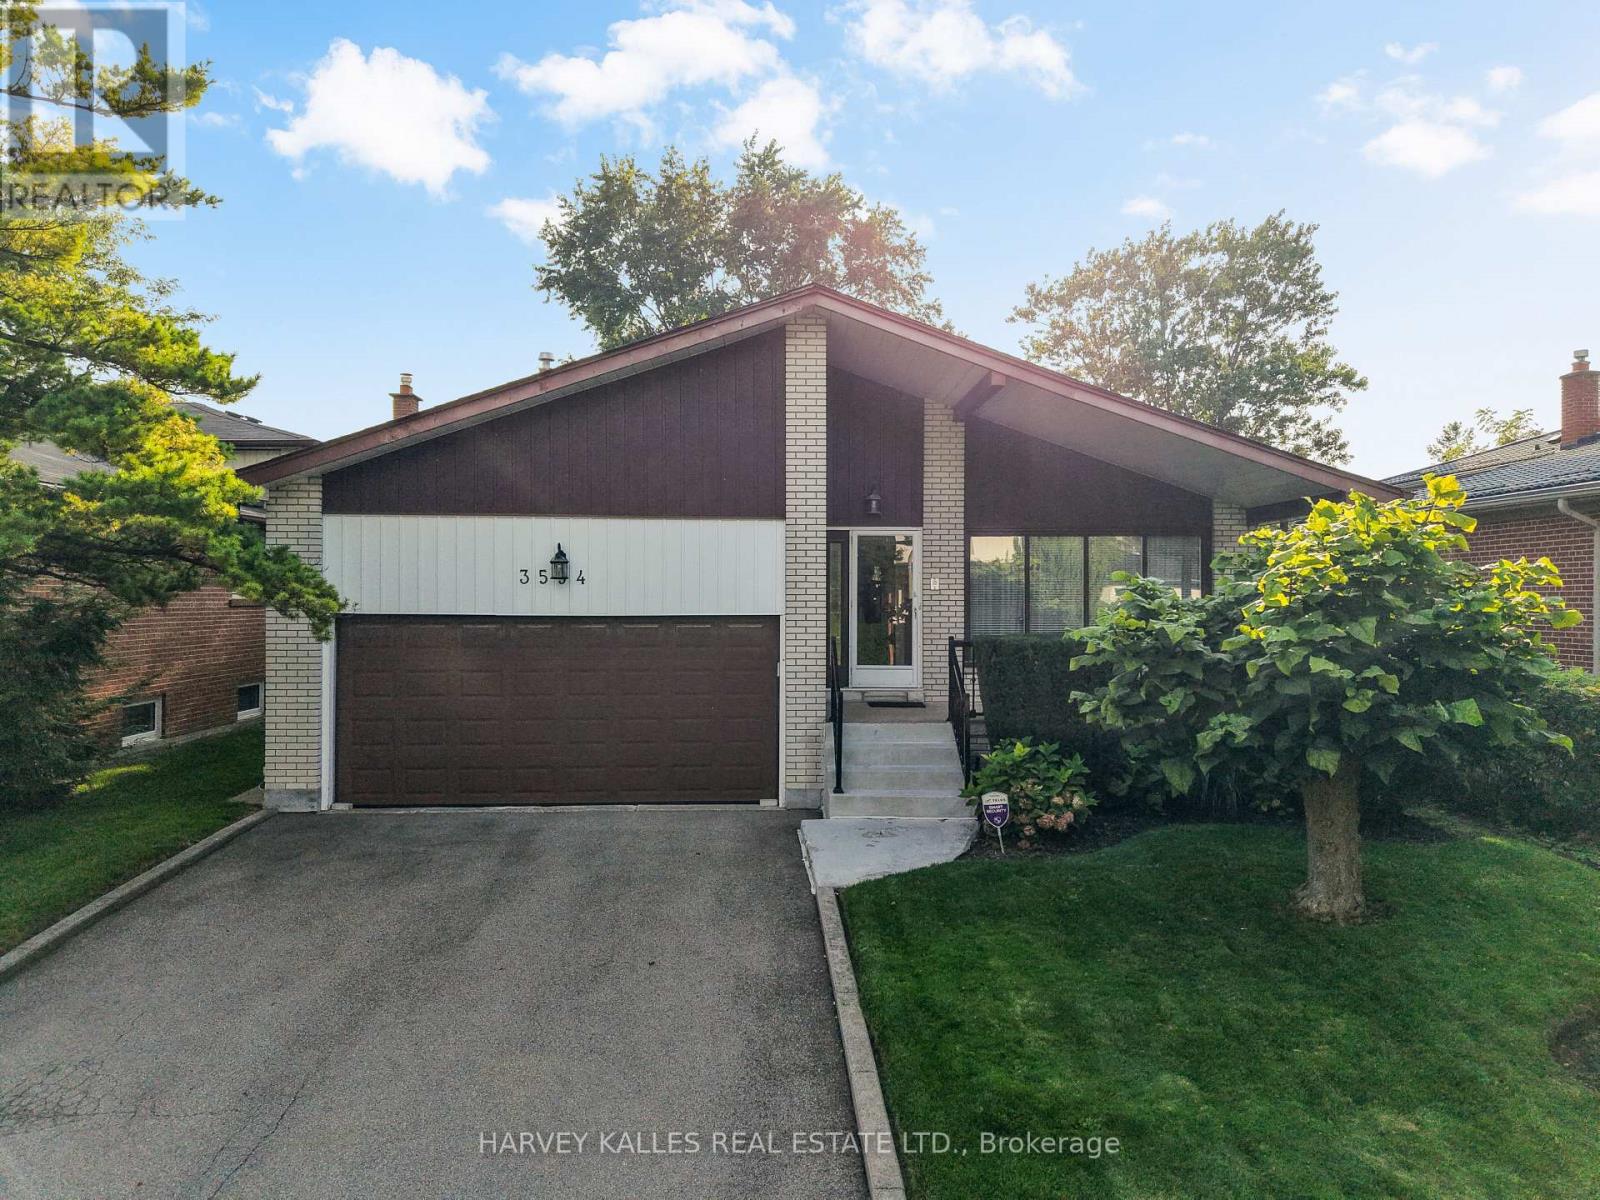
3594 Autumn Harvest Drive
Mississauga (Applewood), Ontario
Welcome To This Well-Maintained Backsplit, Ideally Situated In The Desirable Applewood Hills Neighbourhood. Move In & Enjoy, Renovate & Customize To Your Taste, Or Build Your Dream Home: The Choice Is Yours. The Main Level Features Expansive Principal Rooms, Including A Spacious Living Room, Dining Room & Eat-In Kitchen With A Dedicated Breakfast Area. The Upper Level Offers A Primary Bedroom With A 2-Piece Ensuite, Plus 2 Sizable Bedrooms Perfect For Family, Guests Or A Home Office. The Lower Level Includes A Large Family Room With A Flush Walkout To The Premium-Sized, Fully Fenced Yard, An Additional Bedroom & A Laundry Room With A Separate Entrance. The Basement Offers An Additional Recreation Room, Ideal As A Hangout Spot, Games Room Or Flexible Space To Make Your Own, Along With Plenty Of Storage. The Possibilities Are Endless. Complete With A Convenient Double-Car Garage, This Home Presents An Exceptional Opportunity In One Of Mississauga's Most Established Family-Friendly Neighbourhoods. Walk To Schools, Shopping, Parks & Transit, With A Short Drive To Highway 403, Square One, Mississauga Hospital & Downtown Mississauga. Bring Your Vision & Make It Yours! (id:45725)
30 - 2445 Homelands Drive
Mississauga (Sheridan), Ontario
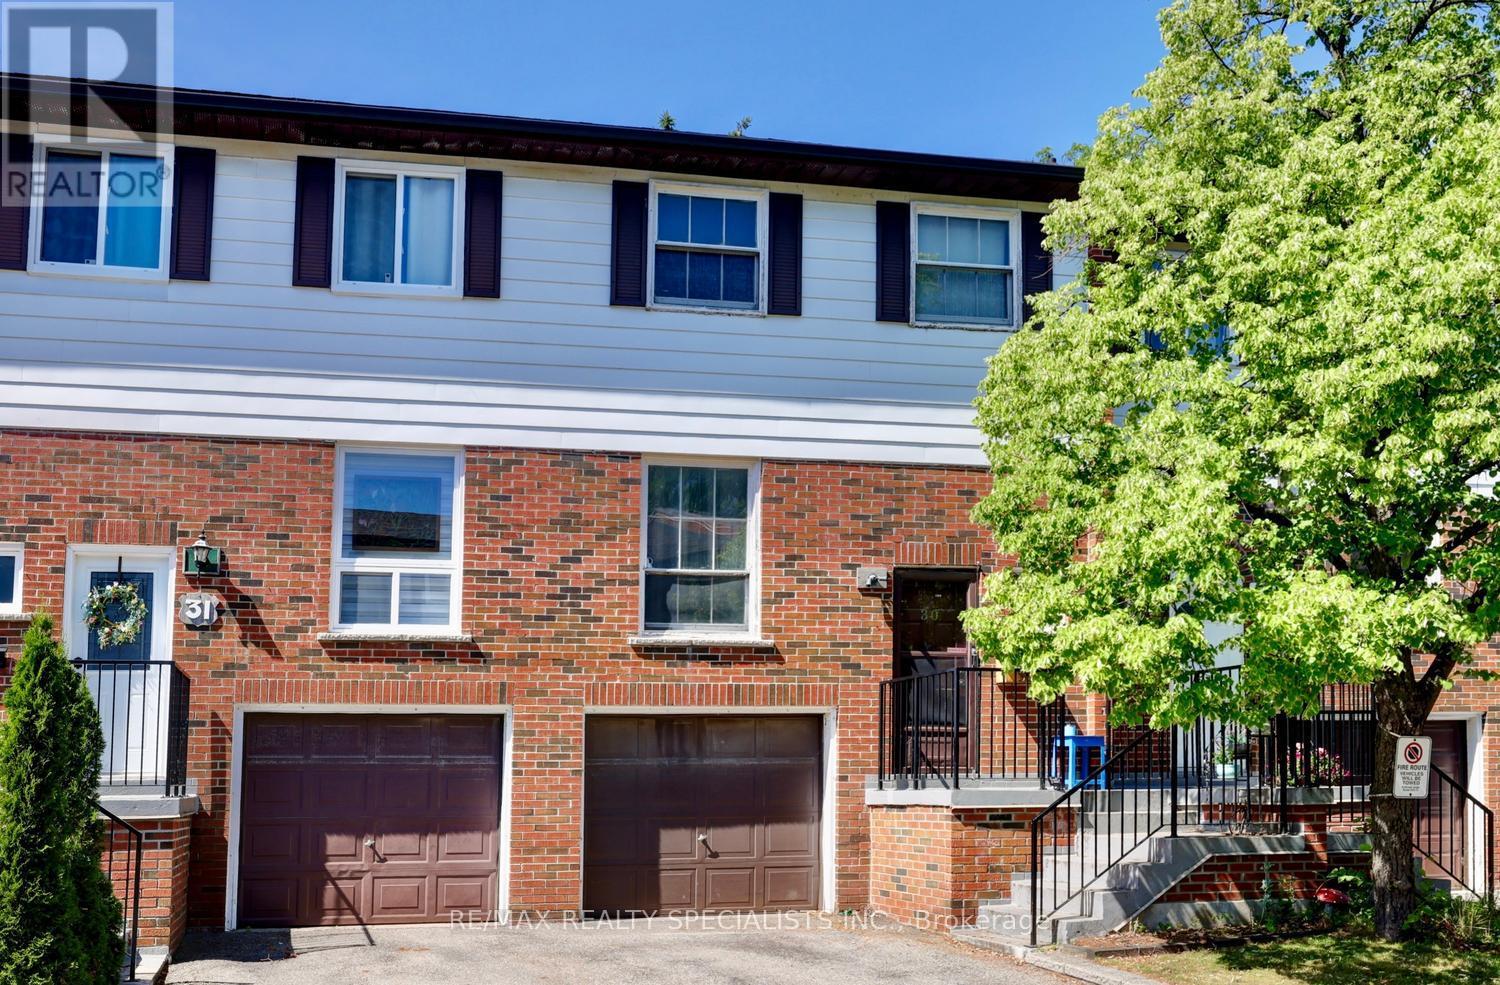
Exceptional opportunity to renovate this 3 bedroom townhome located in the sought after area of Sheridan Homelands. Spacious living and dining area with laminate floors and walk-out to deck. Two piece powder room and kitchen with breakfast area. Parquet floors throughout all bedrooms, main 4 piece bathroom, and Primary bedroom with walk-in closet. Walk-out to a fully fenced yard with sunny West backyard exposure. Unspoiled basement with lots of potential. Just minutes away to schools, parks, trails, shopping, transit, highways, Clarkson Go Station, South Common Recreation Centre, tennis/pickleball, sports fields, and University of Toronto (UTM). (id:45725)
173 Littlewood Drive
Oakville (Ro River Oaks), Ontario
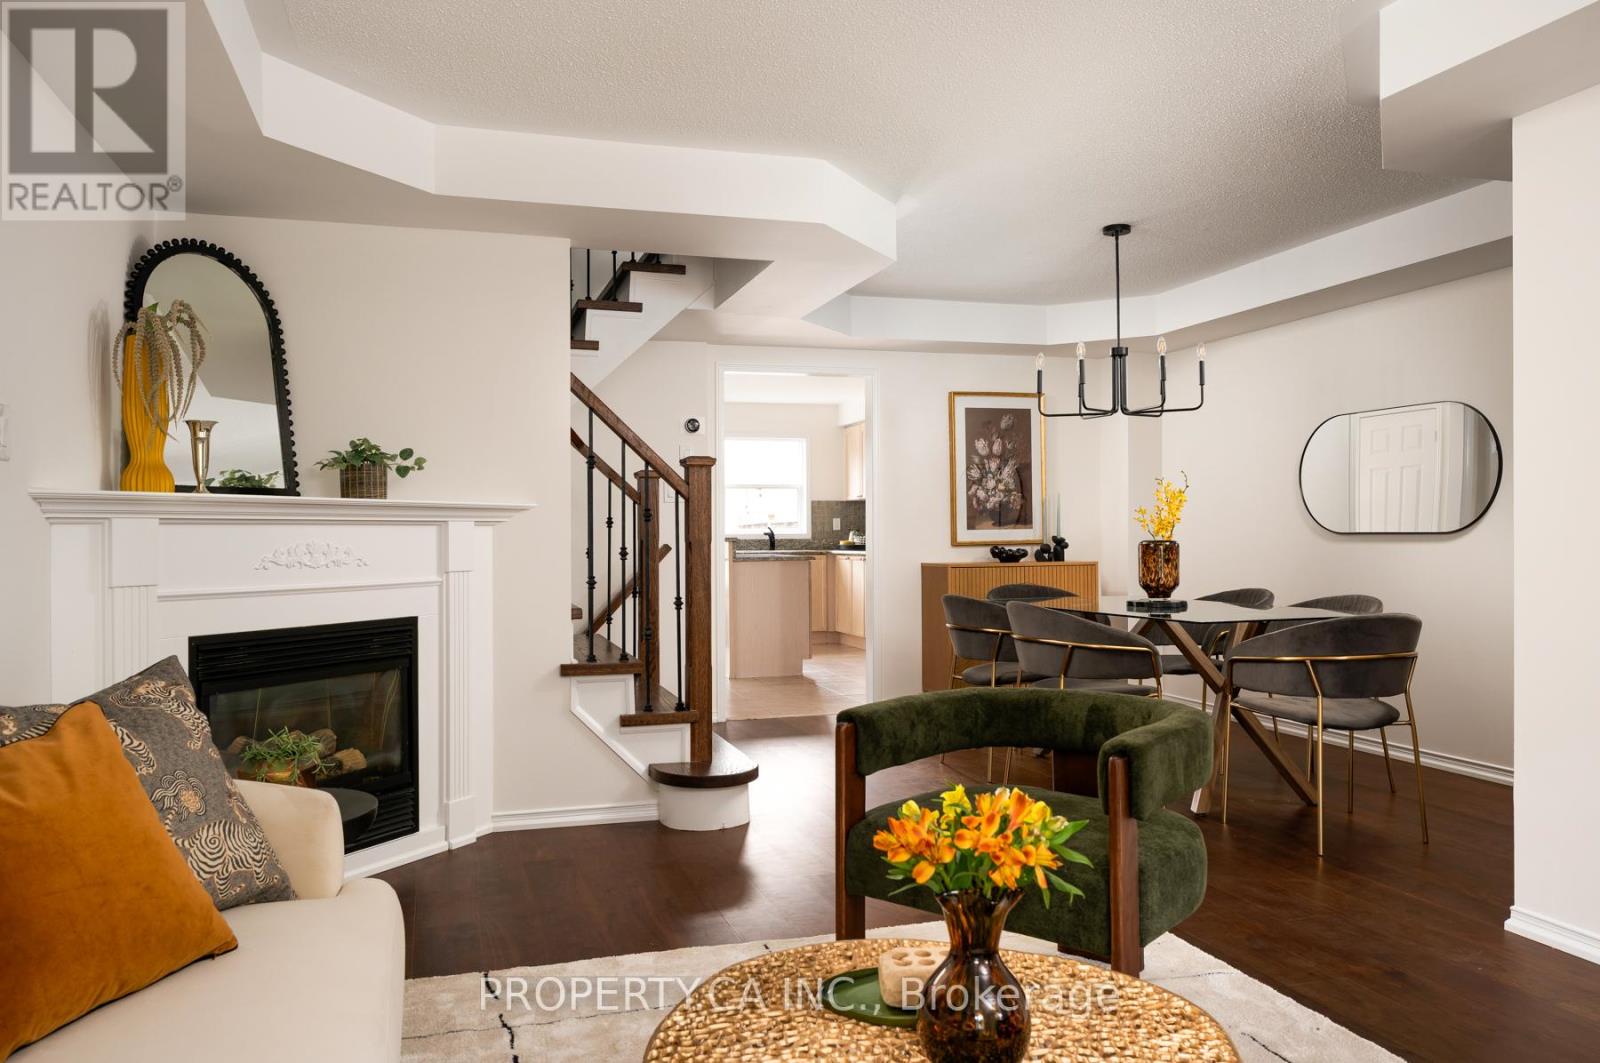
Welcome to 173 Littlewood Drive -This Turn-Key, Large Semi-Detached Home Offers 4+1 Bedrooms, 4 Bathrooms And A Finished Basement In The Heart Of The Desirable River Oaks Community! Over 2,000sqft Above Ground, With Flexible Layout And Endless Options For Growing Families. The Bright, Spacious Open Concept Living / Dining Room With Cozy Gas Fireplace Opens To A Modern Chef's Kitchen, Complete With Eat-in Breakfast Nook, Powder Room, Large Centre Island / Breakfast Bar, And A Walk-Out To The Private Backyard Patio. Second Floor Features 3 Generous Sized Bedrooms, Including A Spacious Primary Bedroom With 4pc Ensuite And Walk-In Closet. A Third Floor Private Retreat Provides Flexible Space For A Fourth Bedroom, Family Room / Home Office, Or Kid's Play Area. Even More Additional Living Space In The Finished Basement, With Bonus Bedroom And 3pc Bathroom. Convenient Detached Double Garage Accessed Via Laneway, With Easy Access To The Home Through The Private Backyard. Charming Front Porch And Ample Curb Appeal, All Located Within Steps To Parks, Shopping, Restaurants and Everyday Amenities. Ideally Situated In Highly Sought-After School District, Including French Immersion and White Oaks High School. Commuting Is A Breeze With Easy Access To 407 and QEW, Plus GO and Oakville Transit Options. (id:45725)
169 Cooke Crescent
Milton (De Dempsey), Ontario
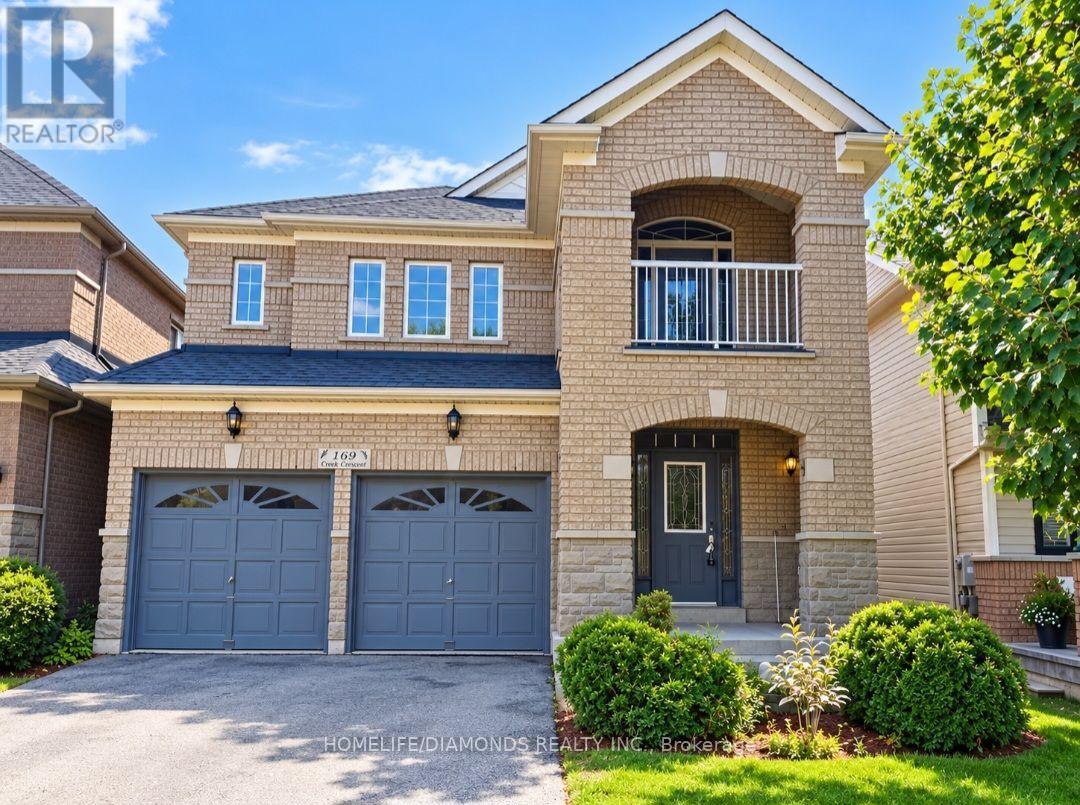
Welcome to this bright and spacious 4+1 bedroom detached gem, perfectly tucked away on a quiet, family-friendly crescent within another crescent - surrounded by amazing neighbors! Offering approximately 3,000 sq ft of total finished living space, this home provides plenty of room to live, work and play. Ideally located within walking distance to schools, parks, shopping, restaurants, and just minutes from major highways for easy commuting. A charming covered front porch welcomes you inside. The main floor features a separate formal living room, dining room and a cozy family room with gas fireplace - all with large bright windows and stylish hardwood flooring. The layout flows seamlessly, creating the perfect environment for everyday living and entertaining. Upstairs, the bright staircase leads to 4 generous bedrooms and 2 full bathrooms. The primary suite offers laminate flooring, walk-in closet and a 4-piece ensuite with separate shower, vanity and deep soaker tub. The additional bedrooms also feature laminate floors and ample closet space, while the main 4-piece bath offers an oversized vanity with tub/shower combo. Need more space? The finished basement / in-law suite with separate side entrance provides excellent versatility - complete with 5th bedroom, 3-piece bathroom, recreation room, second living space and kitchen. Perfect for extended family, home office, study area or potential rental opportunity. With a double car garage and driveway parking for 4 vehicles, this home checks all the boxes for comfort, convenience and value in one of Milton's most desirable locations. (id:45725)
2579 Lundene Road N
Mississauga (Clarkson), Ontario
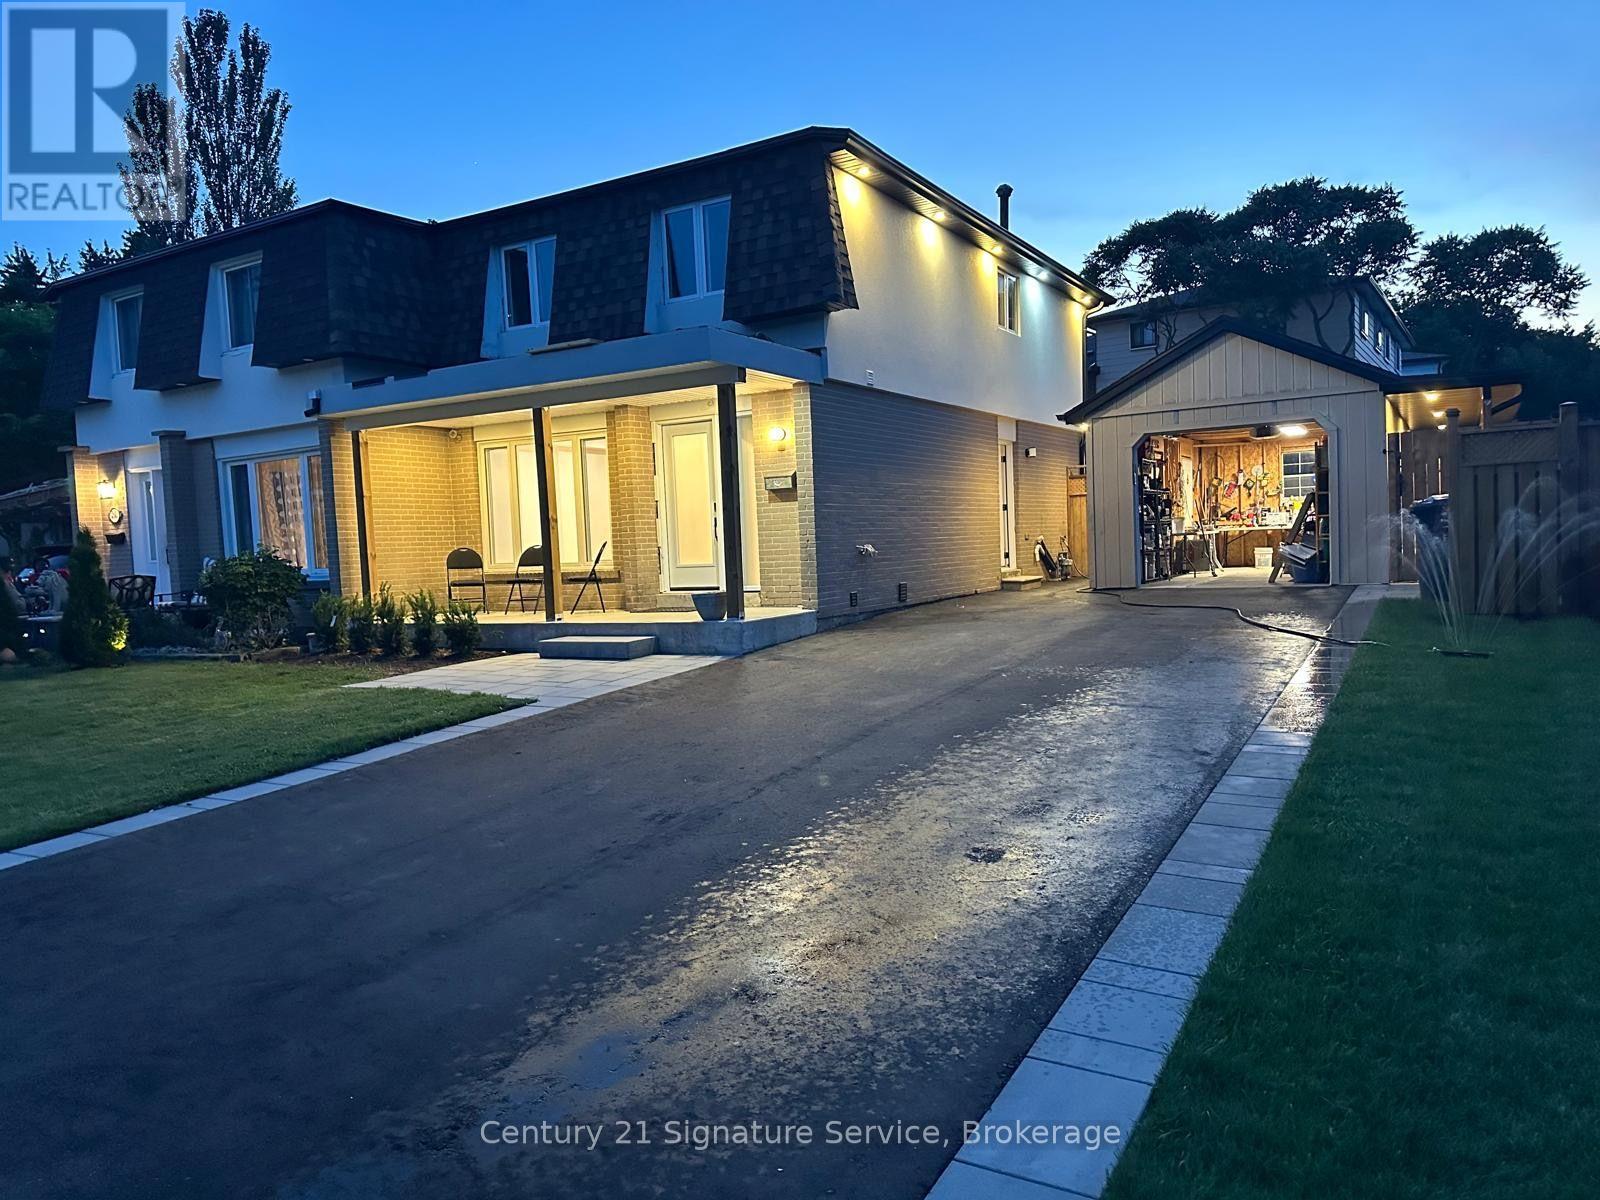
Beautifully Renovated 1-Bedroom Basement Unit Available ImmediatelyWelcome to this beautifully renovated and spacious 1-bedroom basement unit in a lovely, well-maintained home. This bright and thoughtfully designed suite offers a comfortable kitchen and living area, a spacious bedroom and a private laundry room. Vinyl flooring throughout adds a modern, clean and stylish finish.Enjoy the convenience of 2 tandem parking spaces, complete with an electric vehicle charger. A great opportunity for a clean, comfortable and conveniently located home with modern finishes and excellent parking.The unit is available furnished or unfurnished, depending on the tenant's preference. (id:45725)
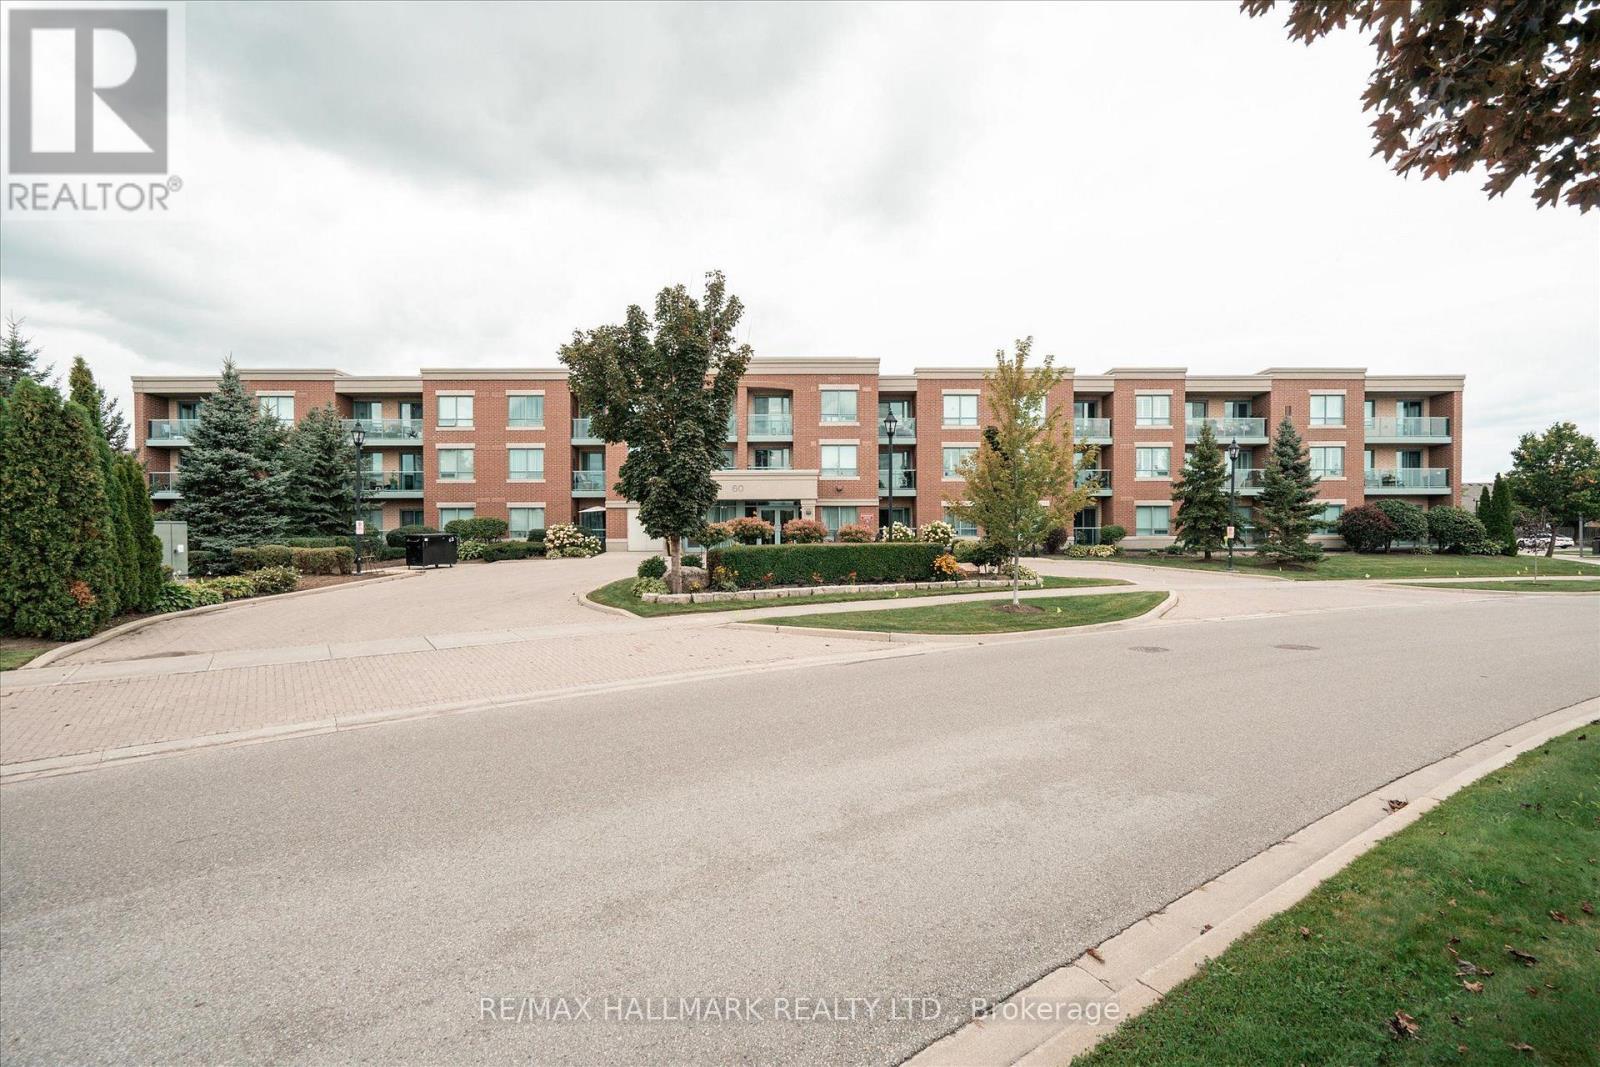
316 - 60 Via Rosedale
Brampton (Sandringham-Wellington), Ontario
Experience relaxed, resort-style living in the highly desirable gated retirement community of Rosedale Village, where comfort, security, and a vibrant social atmosphere come together. This bright 2-bedroom, 1-bathroom condo offers a well-designed open-concept layout with abundant natural light and two walk-outs to a private balcony. A total of 790 square feet. With parking and locker included, In-suite laundry add to the home's ease and convenience. Residents enjoy access to an impressive selection of amenities, including a private golf course, clubhouse, indoor saltwater pool, fitness center, sauna, tennis and pickleball courts, along with beautifully maintained walking paths and gardens. Complete with underground parking and a locker, this is an ideal opportunity for downsizers or anyone seeking a comfortable, low-maintenance lifestyle in a welcoming community. (id:45725)
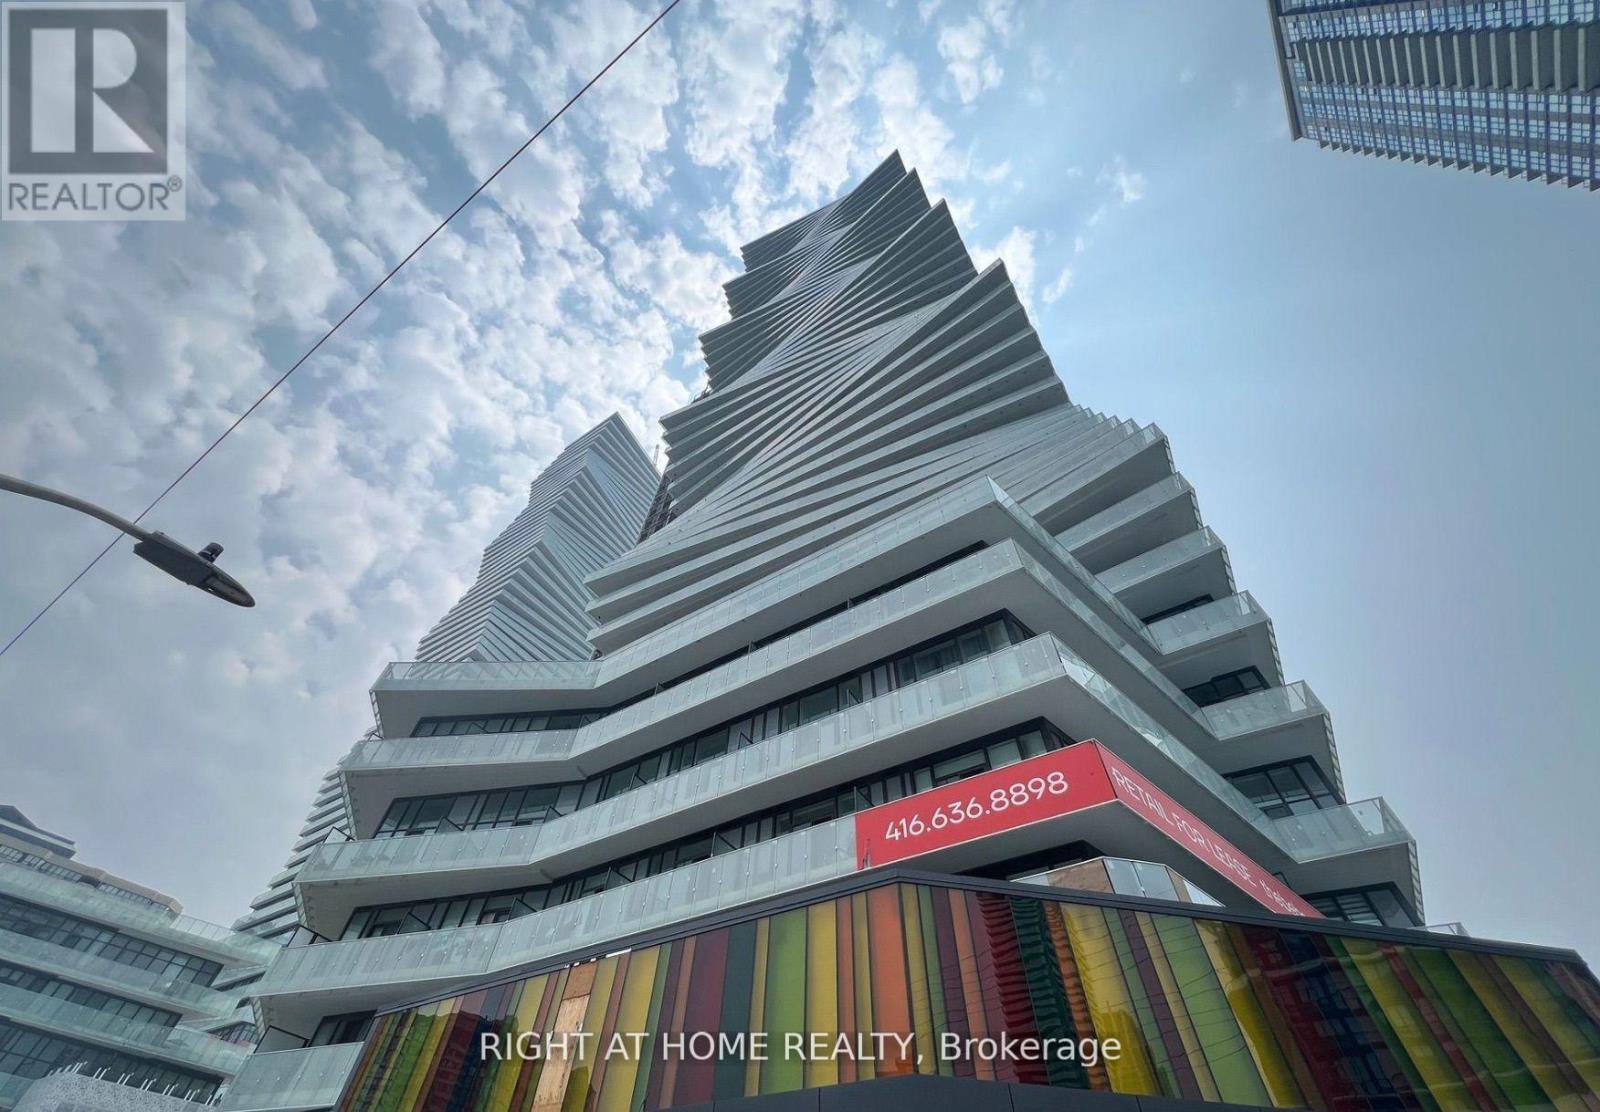
2507 - 3900 Confederation Parkway
Mississauga (City Centre), Ontario
This stunning sun filled junior 2 bed and 2 full bathroom suite is located on the 25th floor of the prestigious M City Condos in the heart of Mississauga. The high ceilings and floor to ceiling windows flood the space with natural light and offer west facing city views, including an unobstructed sightline Mississauga. The spacious den can easily serve as a second bedroom or home office, and both the living room and primary bedroom provide direct access to a large private balcony for outdoor enjoyment. The open concept kitchen features sleek stainless steel appliances, modern cabinetry, and a functional layout perfect for entertaining. This suite includes one premium parking space and a premium large private locker for extra storage. Residents enjoy access to world class amenities, including an outdoor saltwater pool, splash pad, rooftop BBQ terrace, fitness center, skating rink, 24 hour concierge, and more. Located steps from the future Hurontario LRT, Square One Shopping Centre, Celebration Square, Sheridan College, restaurants, theaters, nightlife, and transit options like Cooksville GO Station, this home offers both convenience and luxury. Vacant and ready for immediate occupancy. (id:45725)
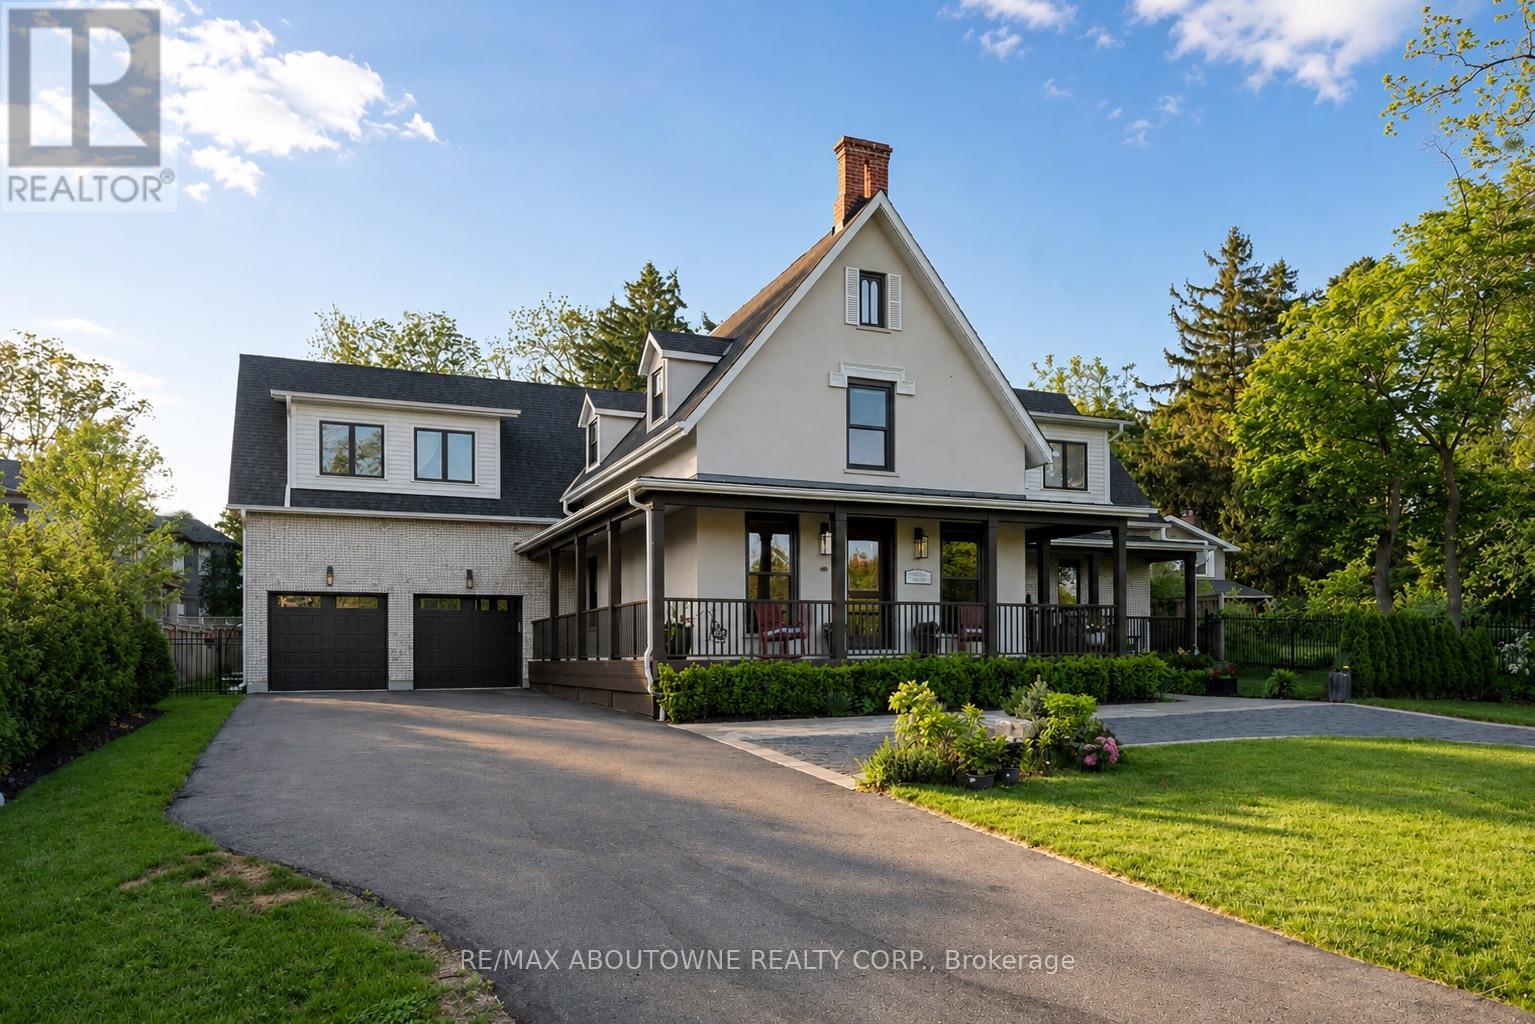
489 Lakeshore Road W
Oakville (Sw Southwest), Ontario
A reimagined historic farmhouse that blends timeless architectural charm with warm natural finishes and a soft colour palette. This heritage home offers over 7,000 square feet of luxury living space, where timeless character and sophisticated modern design come together seamlessly. Every detail, from the craftsmanship to the carefully curated finishes, has been completed to an exceptional standard. Elegant design elements include wide oak plank flooring, black accent hardware, shiplap detailing, and a striking open staircase with tempered glass railings. The chef-inspired kitchen is designed for both everyday living and entertaining, featuring professional-grade appliances, a large centre island, custom cabinetry, and quartz countertops. The kitchen flows seamlessly into the oversized great room highlighted by expansive architectural Kolbe windows, a coffered ceiling, and a dramatic five-foot gas linear fireplace with a steel surround. Automated blinds and lighting enhance the main floor living ares. A separate living room offers inlaid herringbone oak flooring and access to the wraparound covered verandah. Upstairs, the impressive hallway showcases 14-foot ceilings and oversized skylights, leading to four spacious bedrooms, each with a private ensuite featuring heated floors. The primary retreat includes a generous walk-in dressing room and a spa-inspired five-piece ensuite complete with a freestanding tub, double vanity, heated porcelain floors, heated towel rack, and glass enclosed walk-in shower. The fully finished lower level offers a spacious recreation area with 9-foot ceilings, home gym area, wet bar, 3-piece bathroom, and roughed-in theatre room. Additional highlights include a centrally heated garage equipped with two EV chargers. Outside, the beautifully landscaped property features perennial gardens, a covered terrace, and a circular driveway. Ideally located across from Appleby College, a short walk to the lake and moments from downtown Oakville. (id:45725)
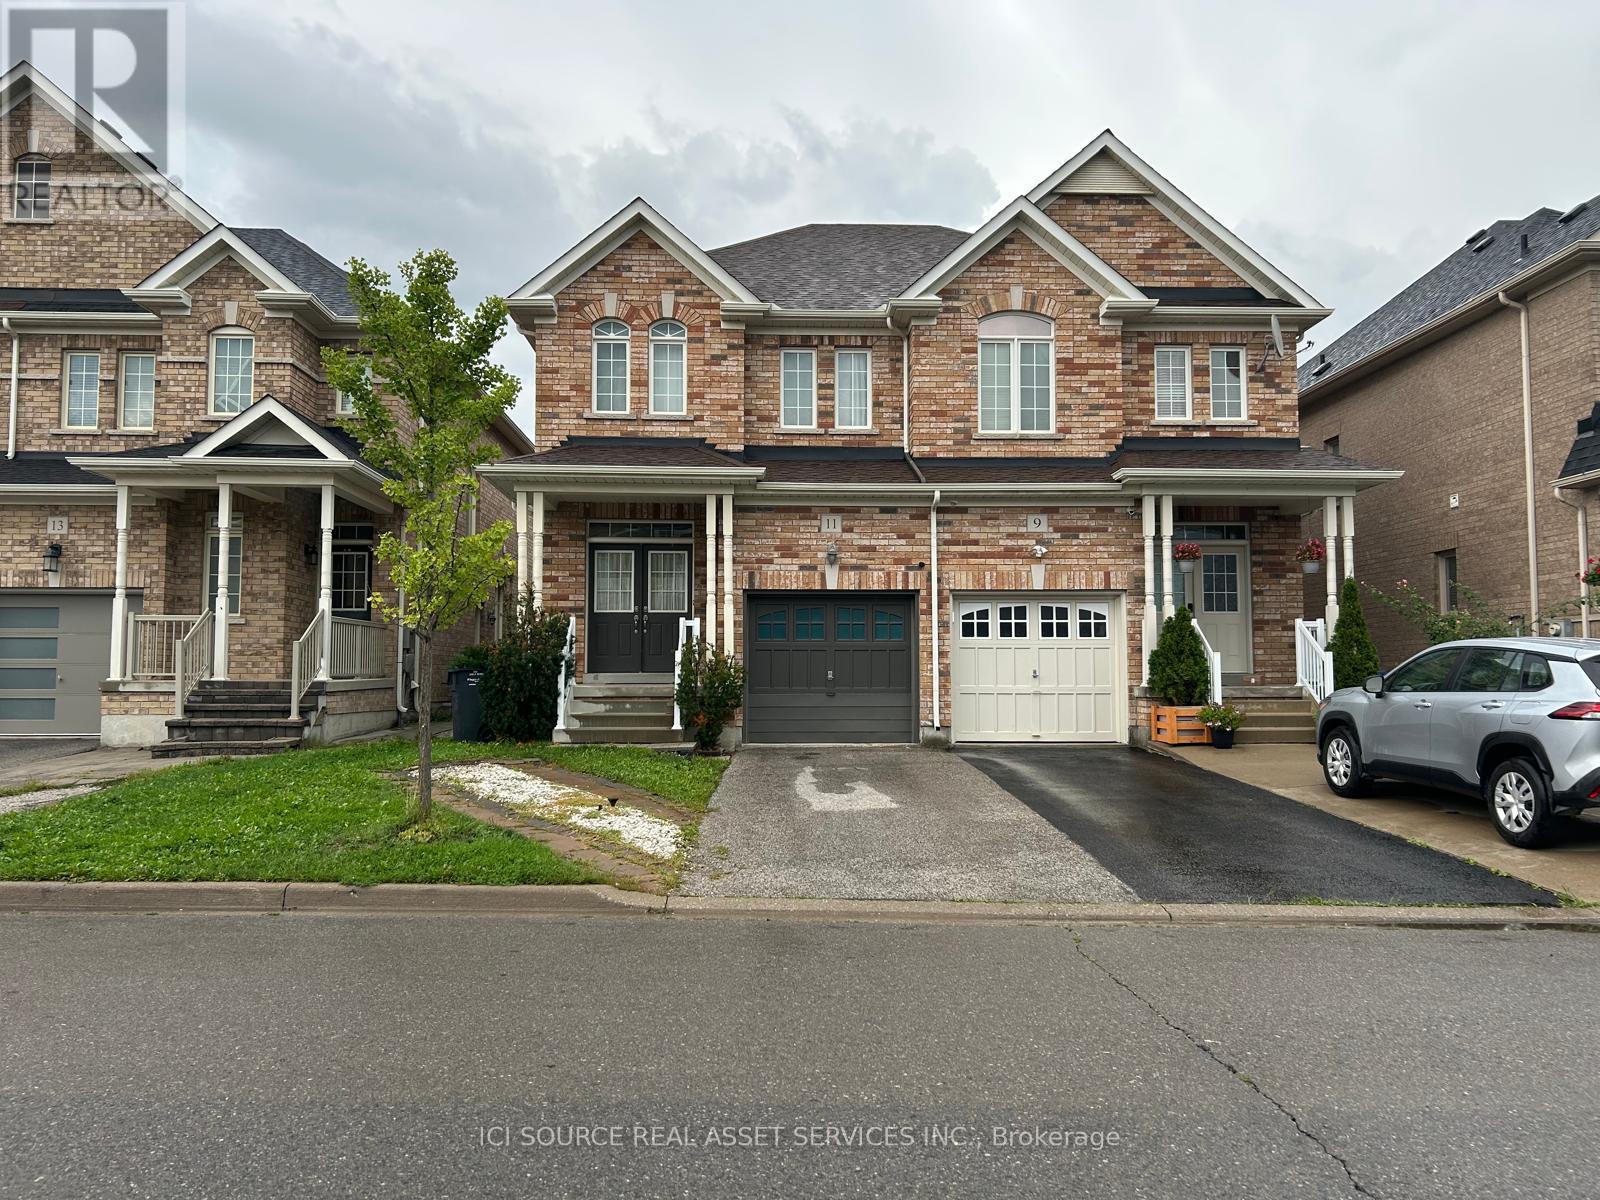
Upper - 11 Pomell Trail
Brampton (Bram East), Ontario
A beautifully maintained home in one of Brampton's most sought-after neighbourhoods on the border of Vaughan and Brampton offers the perfect blend of space, comfort, and functionality. It has double-doorentry, very clean, and move in ready. Step inside to a bright and open-concept main floor, where the spacious kitchen overlooks the living and dining areas, creating a seamless flow for both everyday living and entertaining. Step out through the walkout to a generous backyard, ideal for summer gatherings. A powder room on the main level adds convenience for guests. Upstairs, you'll find three generously sized bedrooms, including a primary suite with an ensuite bathroom, plus another full bathroom for family or guests and an ensuite laundry. This home also boasts a 2-car parking (1 Garage, 1 driveway). Located in the high-demand Castlemore East community, this home is close to schools, parks, shopping, and major highways, making it perfect for families and commuters alike. Walking distance to FreshCo, bus stops, grocery stores, and other daily amenities. Also close to Costco, shopping malls, schools, and with easy access to Highways. Don't miss this incredible opportunity! *For Additional Property Details Click The Brochure Icon Below* (id:45725)
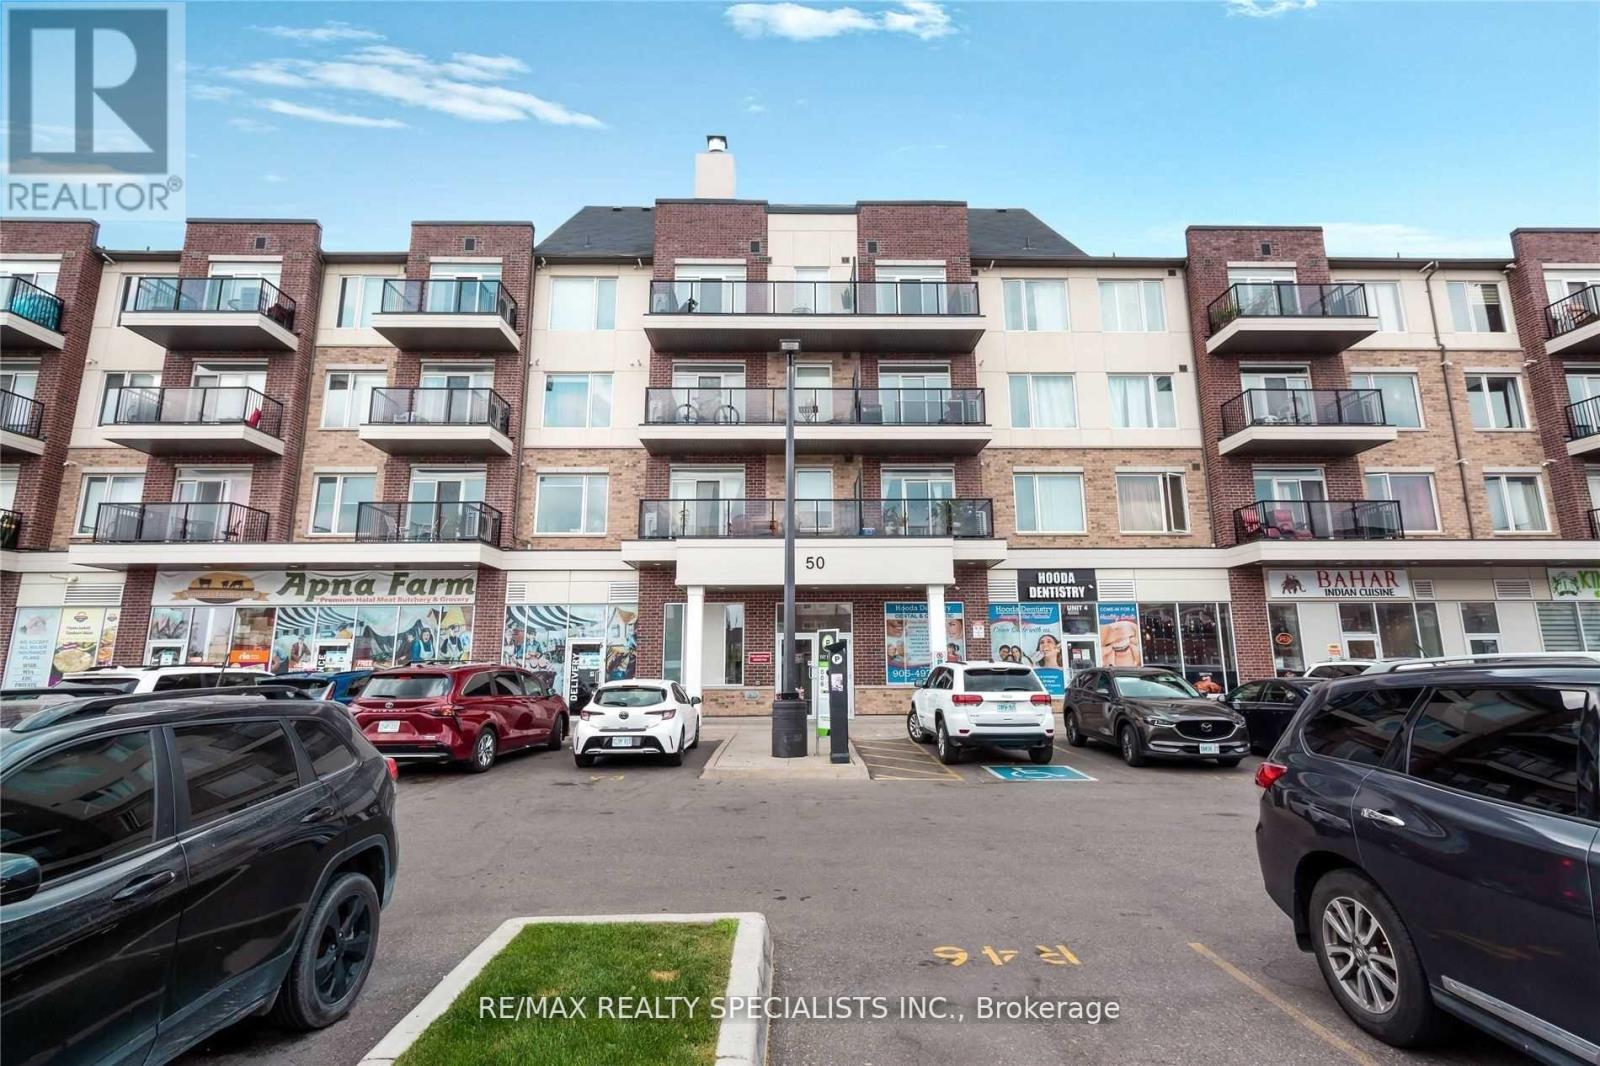
409 - 50 Sky Harbour Drive
Brampton (Bram West), Ontario
Spectacular, Spacious, and Modern 1 Bd 1 Bth, Lush Green View From Balcony With Lots Of Natural Light!, Conveniently Located In Prime Location near Brampton Mississauga border, Many Amenities At the Doorstep Literally! Walking Distance To Bus Stop, Close To Major Highways 407 and 401, Shopping Plazas, Granite Countertop, Appliances, Gourmet Kitchen, Backsplash, Ensuite Laundry, Large Closet. (id:45725)
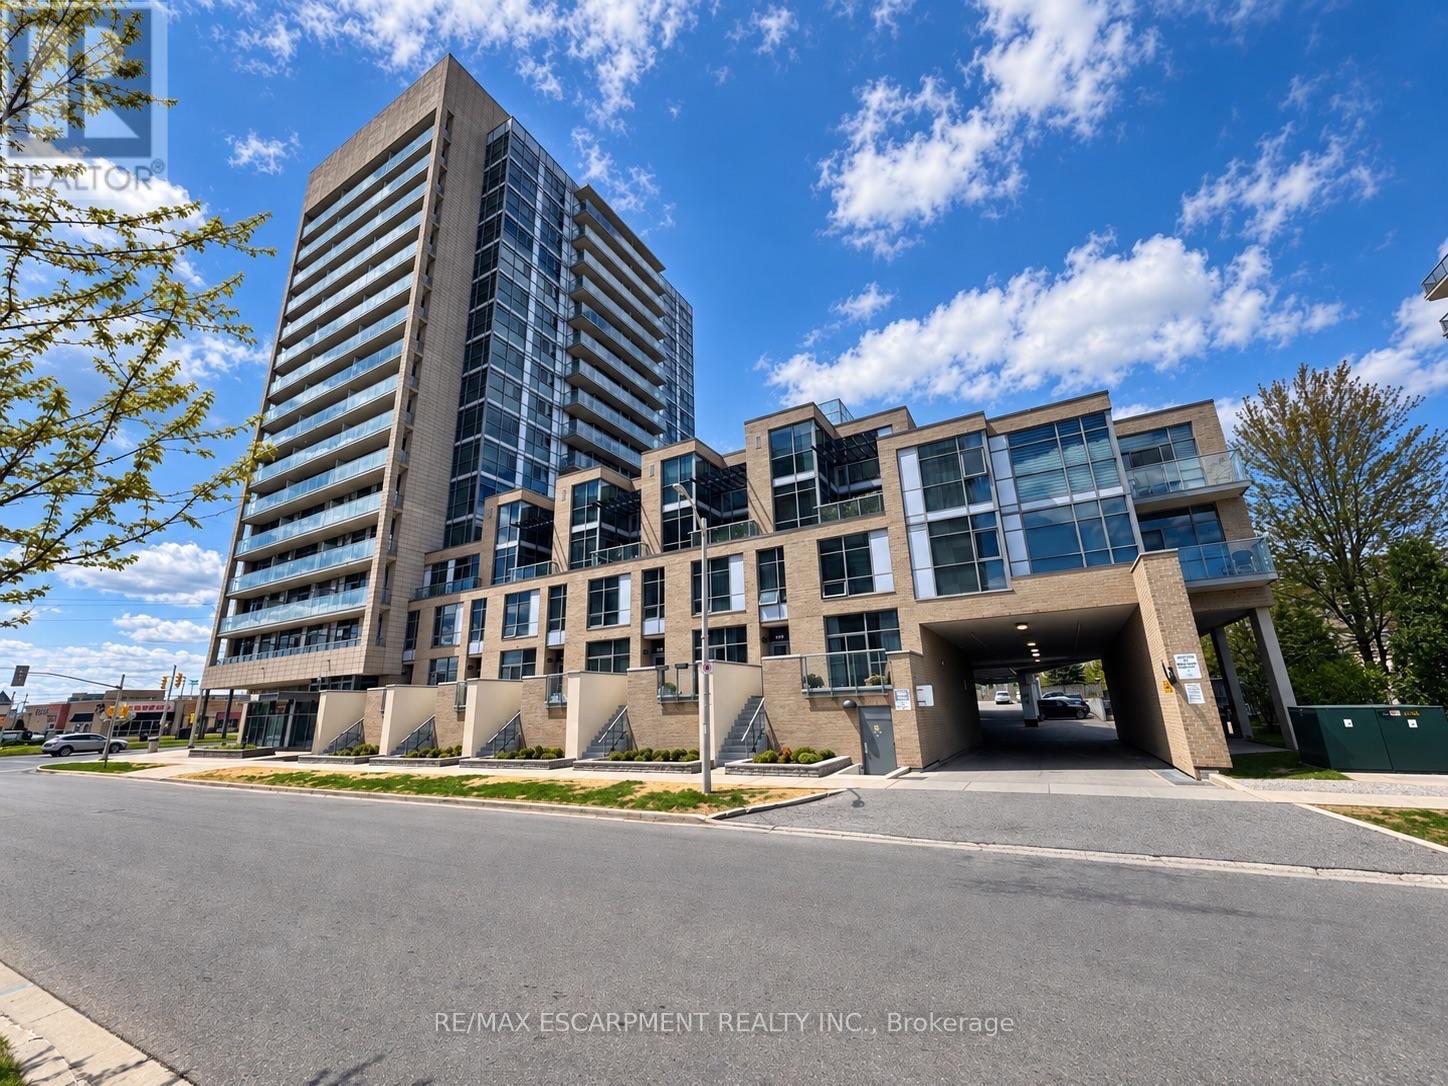
809 - 1940 Ironstone Drive
Burlington (Uptown), Ontario
Welcome to Unit 809 at the prestigious Ironstone Condominiums, located at 1940 Ironstone Drive in desirable Uptown Burlington.This bright and spacious corner suite features 918 square feet of living space, including 2 bedrooms plus a versatile den and 2full bathrooms, thoughtfully upgraded with stylish finishes throughout. The modern kitchen showcases white cabinetry, whitequartz countertops, a double under-mount sink, and a mosaic tile backsplash. The adjacent den has been cleverly converted intoan extended pantry and beverage station complete with beverage fridge and wine cooler-perfect for entertaining and everydayconvenience. Neutral grey vinyl flooring and upgraded lighting fixtures flow seamlessly throughout the suite. Floor-to-ceilingwindows fill the living spaces with natural light and lead to a large private balcony accessible from both the living room andsecond bedroom. A separate dining area provides a comfortable space for hosting and family meals. The primary bedroomfeatures double closets with stylish barn-style doors and a 4-piece ensuite bathroom. Additional conveniences include a stackedwasher and dryer, upgraded fixtures and finishes, one underground parking space, and a storage locker. Residents enjoy animpressive selection of building amenities including a fully equipped fitness centre, yoga room, games room, media room, library,party room, rooftop terrace with community BBQs, concierge service, contemporary lobby with fireplace and seating area, mailroom, and covered visitor parking. Ideally situated close to a wide variety of restaurants, cafés, shopping, and everyday services,with easy access to major highways, parks, walking trails, schools, a community recreation centre, and public transit. A fantasticopportunity to enjoy modern condo living in one of Burlington's most convenient neighbourhoods. (id:45725)
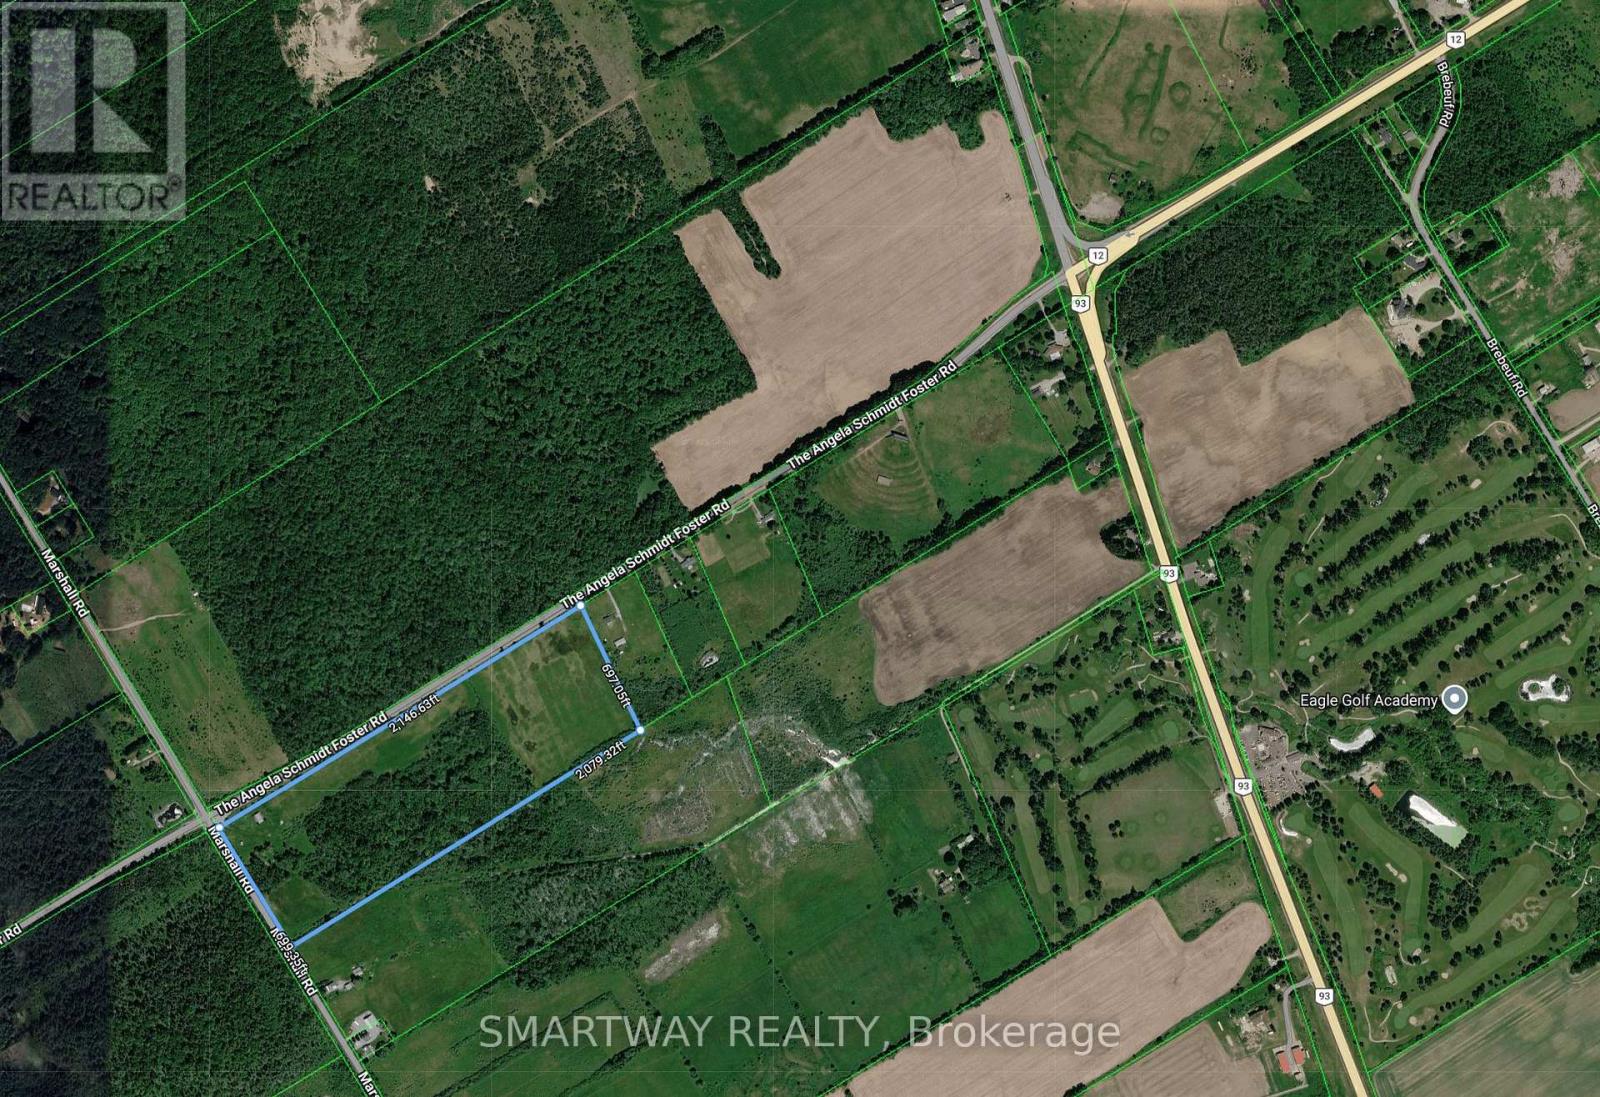
239 Marshall Road
Midland, Ontario
Attention Investors, Builders & Hobby Farmers! Rare opportunity to own approximately 32 acres of corner lot at 239 Marshall Dr, Midland. This property offers plenty of space for a hobby farm, recreational use, camping, or long-term investment. Features include hydro and water onsite, a 40' x 40' steel shed with gravel floor, a spacious 12' x 24' elevated deck approximately 8 feet high, creek and well water, and partial fencing. Conveniently located approximately 10 minutes from Downtown Midland and 5 minutes from shopping and major amenities. The surrounding area is experiencing ongoing growth and development, adding to the long-term appeal of this exceptional property. Whether you're looking to enjoy the land, create a rural lifestyle, or invest for the future, this is a rare opportunity you don't want to miss! (id:45725)
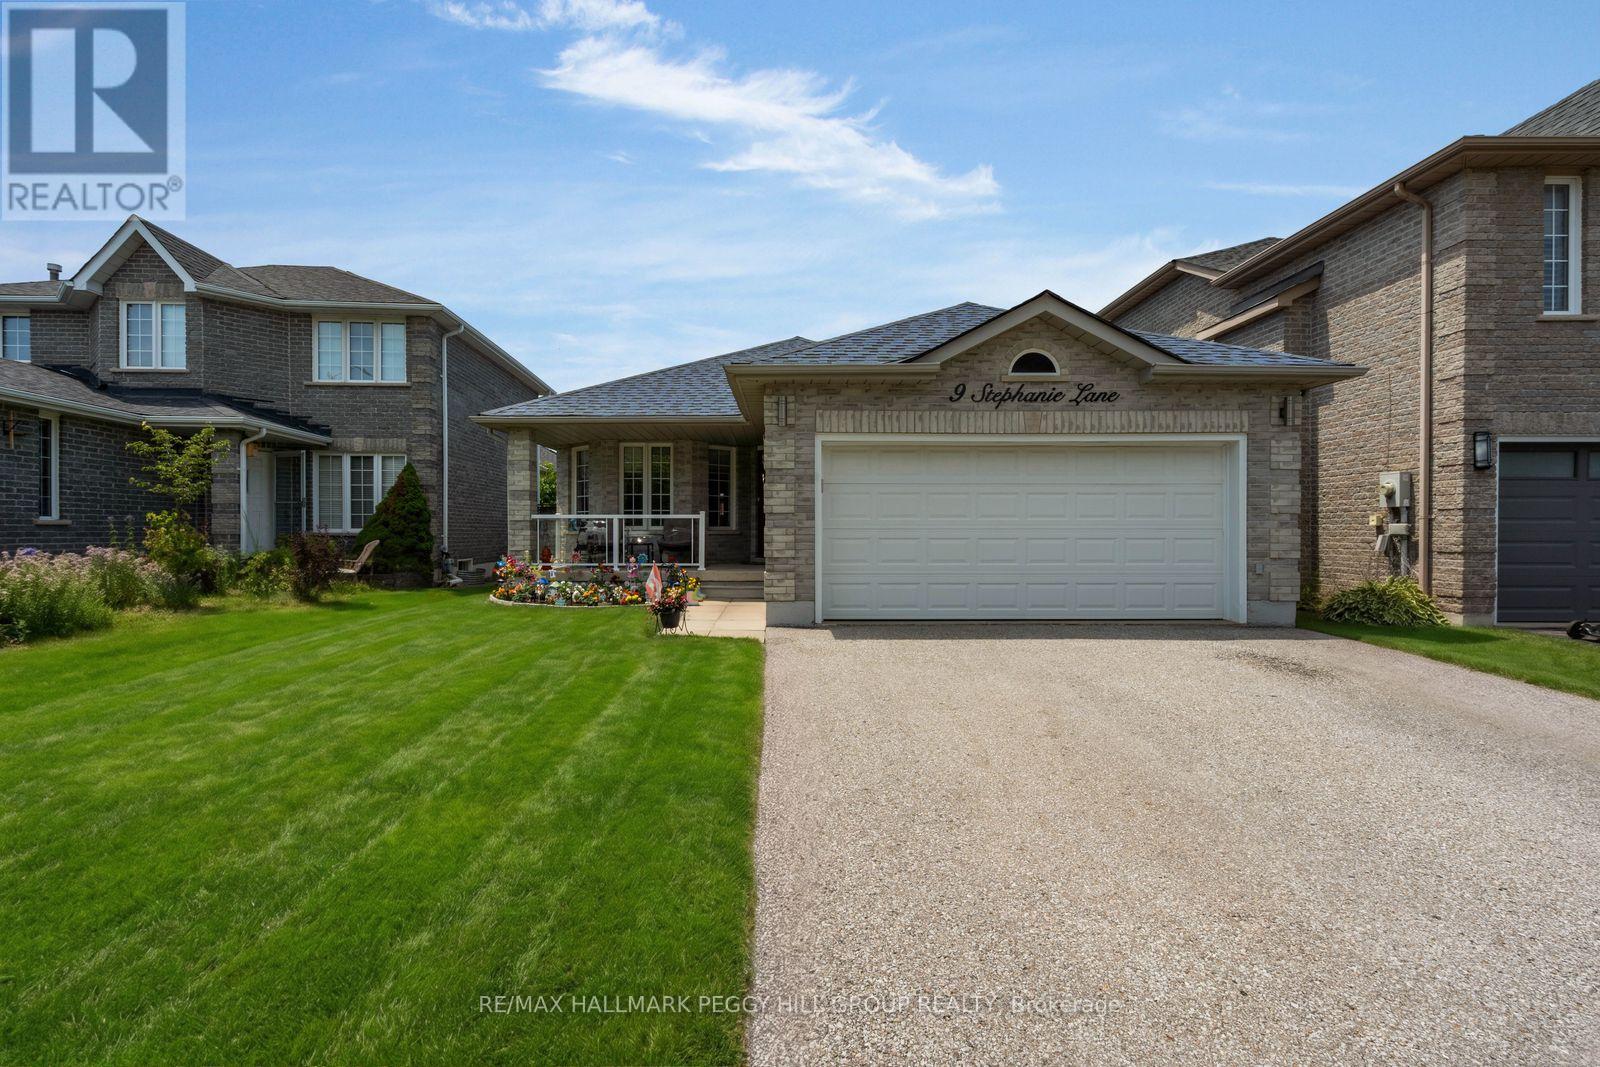
9 Stephanie Lane
Barrie (Painswick South), Ontario
SOUTH BARRIE 4-BEDROOM BUNGALOW WITH OVER 2,400 FINISHED SQ FT & A BACKYARD OASIS READY FOR SUMMER! "Meet me around back" is something you'll be saying a lot this summer, because the above-ground pool, hot tub, gazebo and generous multi-tiered deck are ready for sun lounging, barbecue parties and long evenings outdoors. This ranch bungalow offers over 2,400 finished square feet, beginning with a combined living and dining room where hardwood flooring, a curved wall of windows and plenty of room around the table make staying in feel like a good plan. The updated kitchen plays with contrast through white upper cabinetry, warm taupe-toned lower cupboards, quartz countertops and a newer sink, while a peninsula opens toward the breakfast area and sliding doors keep the backyard close to the action. Three bedrooms sit on the main floor, including a primary with a 3-piece ensuite, alongside a 4-piece bathroom, powder room and laundry with an updated washer and dryer. The finished basement keeps the fun going long after pool time, with a huge recreation room featuring a gas fireplace, included pool table and plenty of space for a movie area, plus a fourth bedroom, separate den, and full bathroom. A covered front porch and 2-car attached garage with inside entry add to the appeal, while central air, an HRV system, fibre-optic service at the lot line, a roof replaced in 2020 and a furnace installed in 2023 round out the key updates and features. Set on a quiet street in a family-friendly South Barrie neighbourhood, you can walk to Barrie South GO, schools, parks, trails and the library, while Park Place shopping, restaurants and Highway 400 are all just a short drive away. (id:45725)
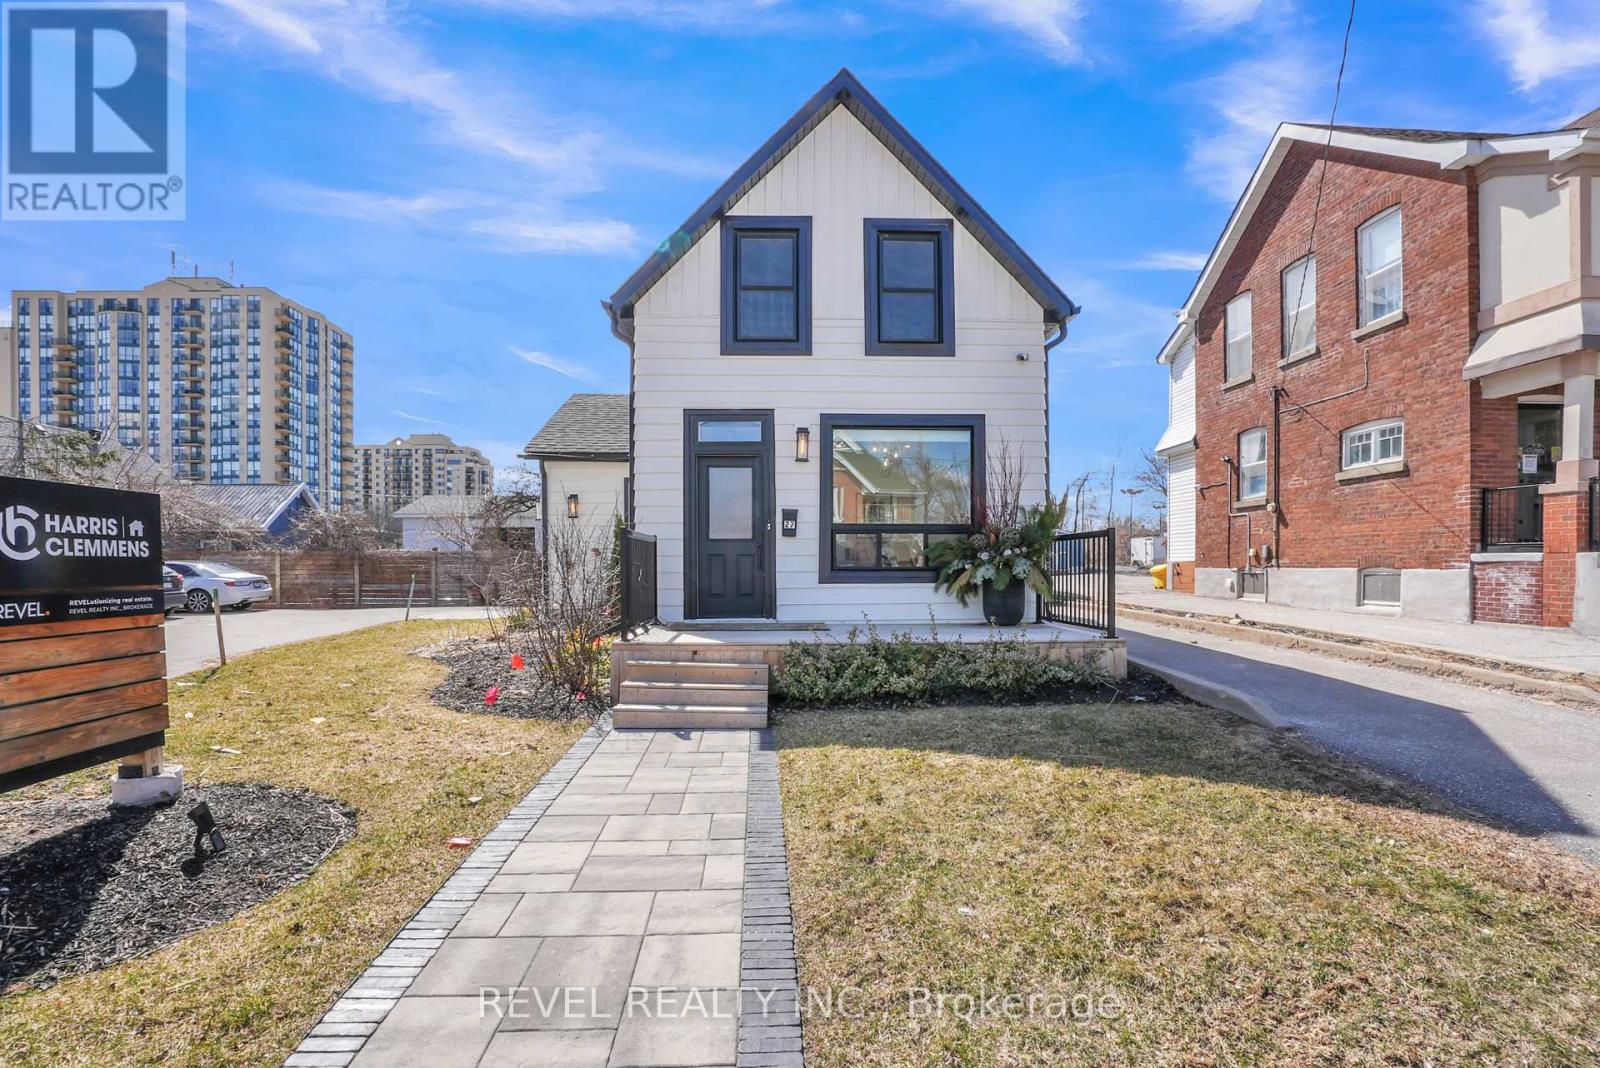
27 Victoria Street
Barrie (City Centre), Ontario
Exceptional Commercial Space | Designed to Impress, Positioned for Success Welcome to a beautifully appointed commercial property where sophisticated design, functionality, and an exceptional location come together. Fully updated in 2021/2022. Ideally situated just steps from Barrie's waterfront, this highly visible property offers convenience and versatility with flexible C4 zoning supporting a variety of uses, including office, retail, service, veterinary, and more. The attractive front signage offers excellent visibility and can be customized to showcase your brand identity. Step inside through the updated front and side entrances (2021) to a thoughtfully designed interior featuring a stunning conference room and welcoming seating area, highlighted by a modern electric fireplace and sleek dry bar/coffee station-an ideal space for client meetings and collaboration.The main level also offers two private offices, a well-equipped kitchen area, 1.5 updated bathrooms, a secondary meeting area, and waiting room, all finished with durable laminate flooring and stylish tile accents.Upstairs, discover a bright, open-concept workspace designed for productivity, complete with an additional private office featuring four custom-built workstations. Quality upgrades include modern light fixtures, updated tilework, an integrated stereo system, and wiring for a full security setup. Nearly all windows were replaced in 2021, enhancing natural light and energy efficiency. With 10 private parking spaces across two driveways, this property provides exceptional convenience for staff and clients. Only 1.4km from Barrie's future $26MM multi-purpose sports and entertainment facility. Whether establishing a new business, expanding operations, or relocating to a refined workspace, this property offers the perfect combination of premium location, impressive design, and turnkey functionality-a space where businesses can thrive. (id:45725)
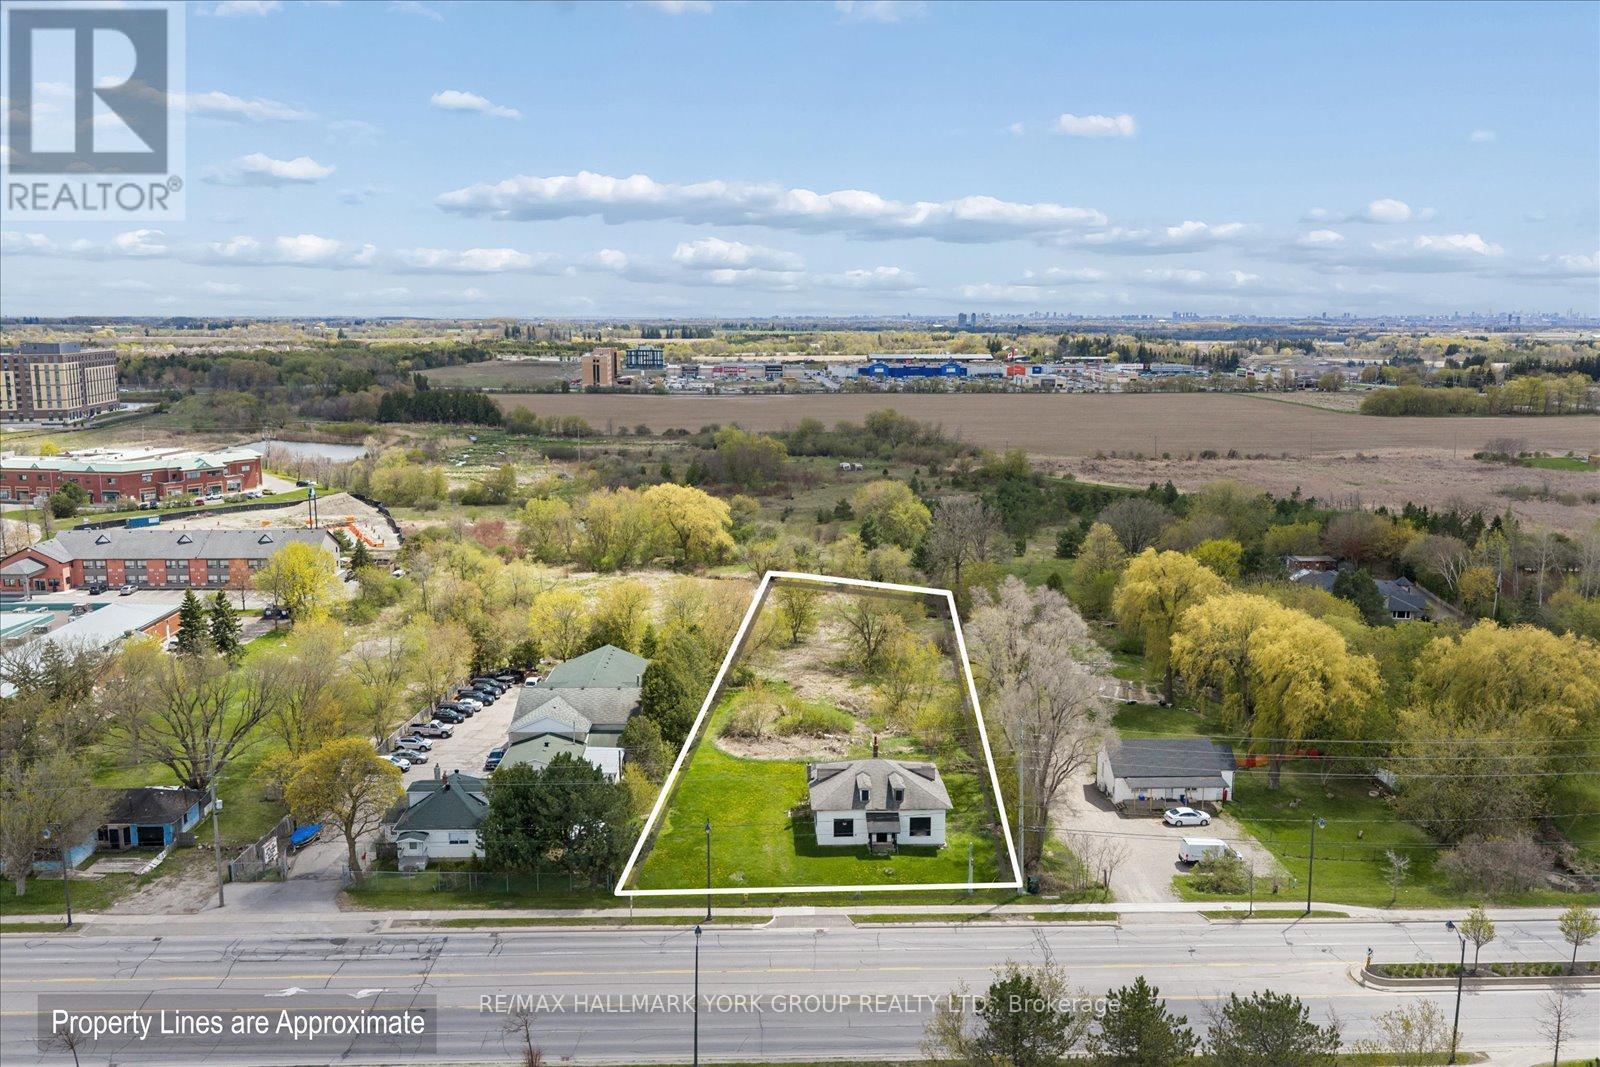
5387 Main Street
Whitchurch-Stouffville (Stouffville), Ontario
Prime development opportunity in a premium location at the northeast corner of Main Street and Highway 48, at the gateway to Whitchurch-Stouffville. Surrounded by major residential and commercial development, this property offers outstanding exposure and future growth potential. Currently zoned RN5 and designated as Urban Medium Density within the Official Plan. Survey available. Water line and sewer services to the property have already been completed, providing added value and development readiness. Rare opportunity to secure a high-profile site in one of the GTA's fastest-growing communities. (id:45725)
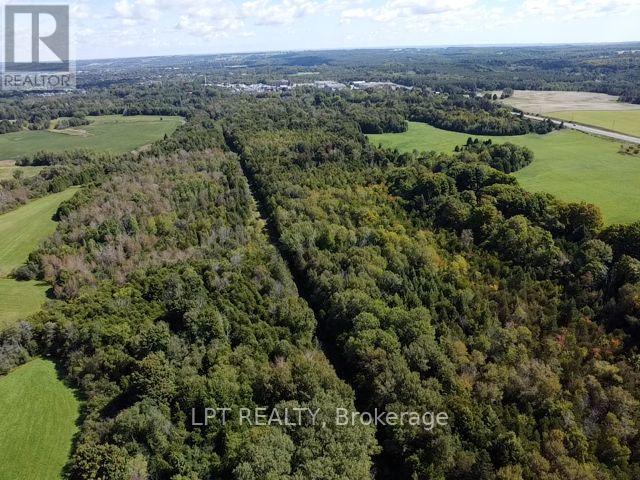
D79302 - 0 Owen Road
Uxbridge, Ontario
Very Desirable Owen Road Location. Mere Minutes to Uxbridge Town Amenities. This Mature Wooded Parcel Fronts On A Paved Road In An Area of Attractive Farms and Rural Estates. The Property is Regulated By Lake Simcoe Region Conservation Authority - Buyer to perform their own due diligence regarding Building Permits, Building Envelope and Required Studies. (id:45725)
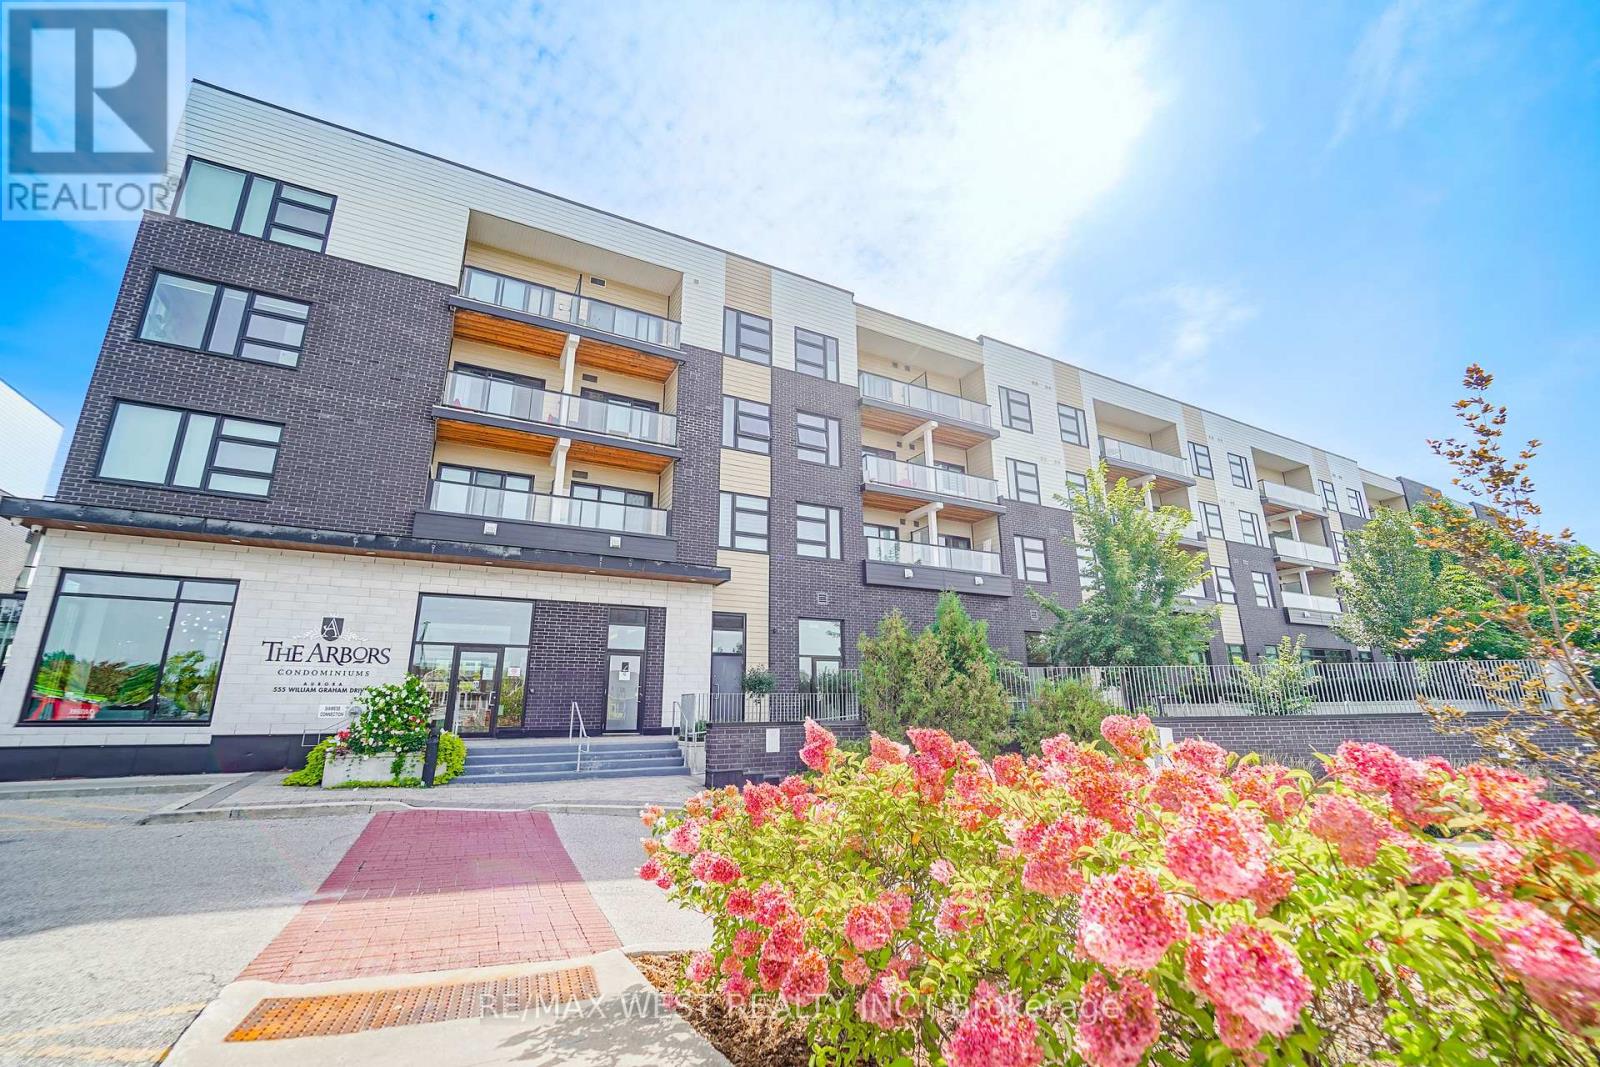
344 - 555 William Graham Drive
Aurora, Ontario
Luxury Living at The Arbors in Prime Aurora! This ultra-spacious and beautifully updated 2+1 bedroom corner suite offers an exceptional blend of sophistication, comfort and contemporary style. Designed with an expansive open-concept layout, the residence features modern finishes throughout, an elegant living and dining area, and a stunning gourmet-inspired kitchen complete with a centre island-perfect for both everyday living and effortless entertaining. The generously proportioned primary bedroom provides a private retreat, complemented by a beautifully appointed ensuite. The versatile +1 offers the ideal space for a home office, den or additional guest accommodation. Enjoy breathtaking southwest exposure and spectacular views from this coveted corner suite, filling the home with abundant natural light throughout the day. Residents will appreciate the convenience of two underground parking spaces and a private storage locker. Ideally situated in one of Aurora's most desirable neighbourhoods, The Arbors is just minutes from premier shopping, major highways, transit, parks, schools and an array of everyday amenities. A rare opportunity to experience spacious, stylish and sophisticated condominium living in an exceptional location. This remarkable suite must be seen to be truly appreciated! Some Photos AI edited. (id:45725)
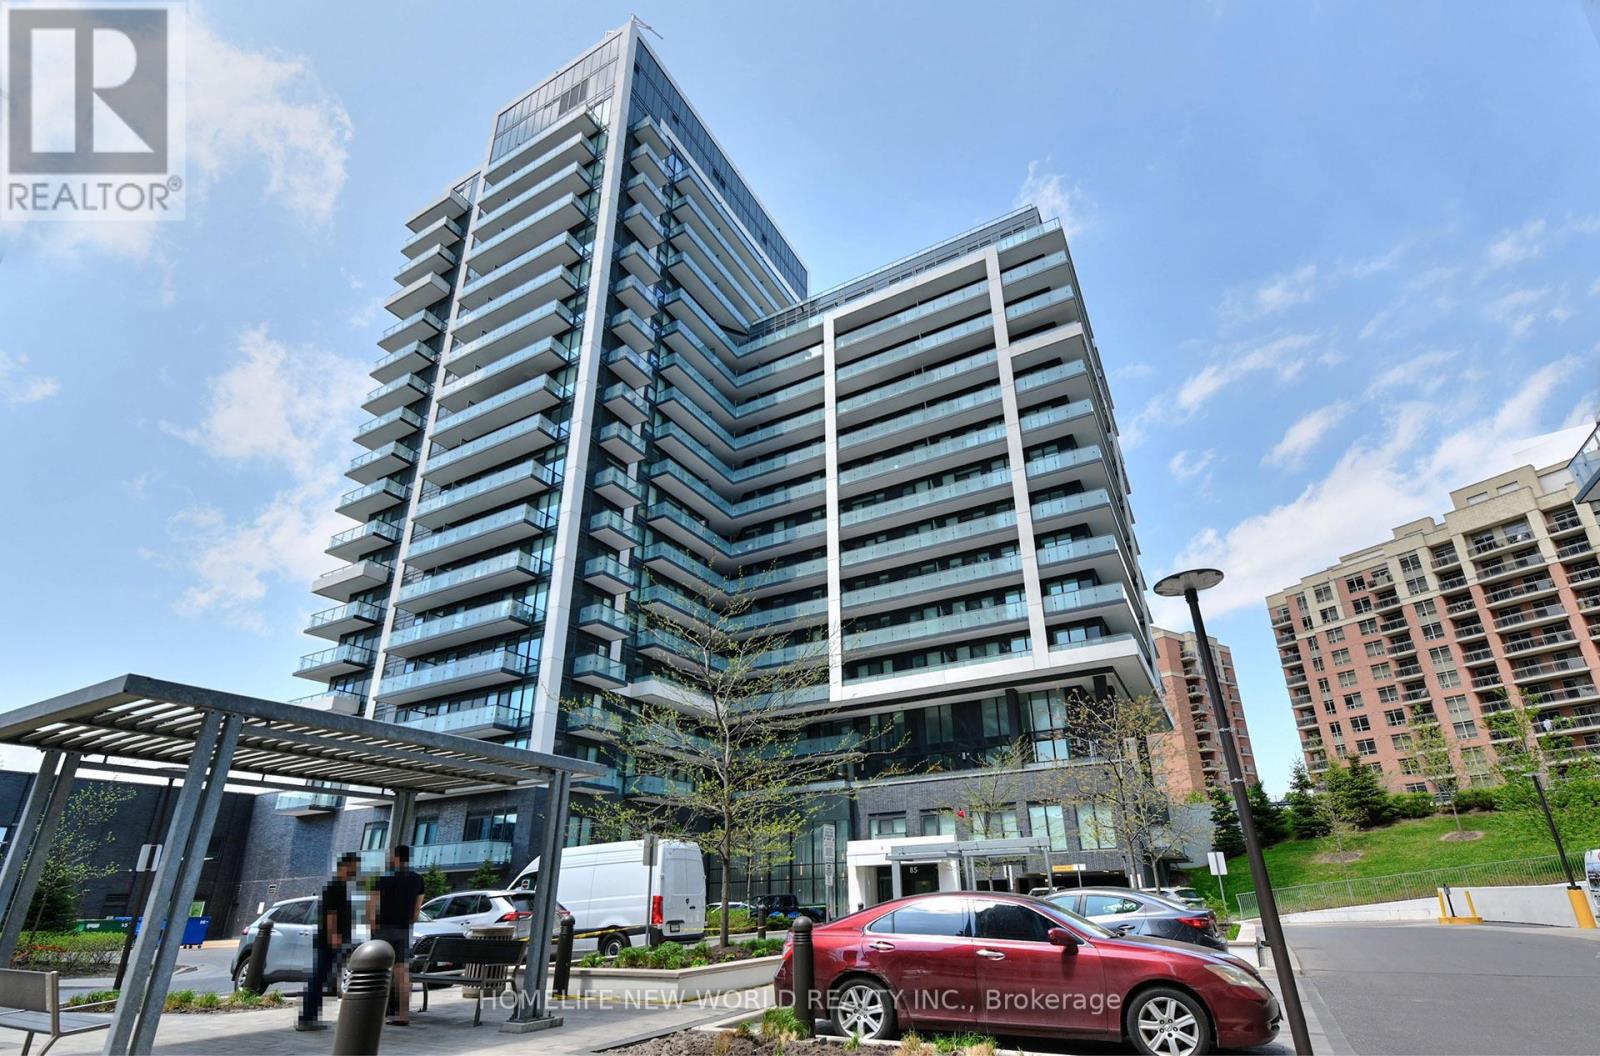
811 - 85 Oneida Crescent
Richmond Hill (Langstaff), Ontario
FACE SOUTH ! FACE SOUTH! Stunning Modern 1+1 Unit Facing SOUTH Quiet Inner Courtyard, Features 9Ft Smooth Ceiling, Floor To Ceiling Windows, Stylish bright Fixtures. Spacious Living & Dining Area , Open Concept Kitchen with Quartz Counter/Stainless Steel Appliances. Large Function Den can Be used as A Bedroom. Parking And Locker Included. nice facilities: Roof Top Garden, 24 Hr Concierge, Gym, Sauna, Pet Wash , Visitor Parking . Minutes To Public Transit (Viva, Yrt, Go), Shopping, Schools, Restaurants, Movie Theatre, Banks etc. (id:45725)
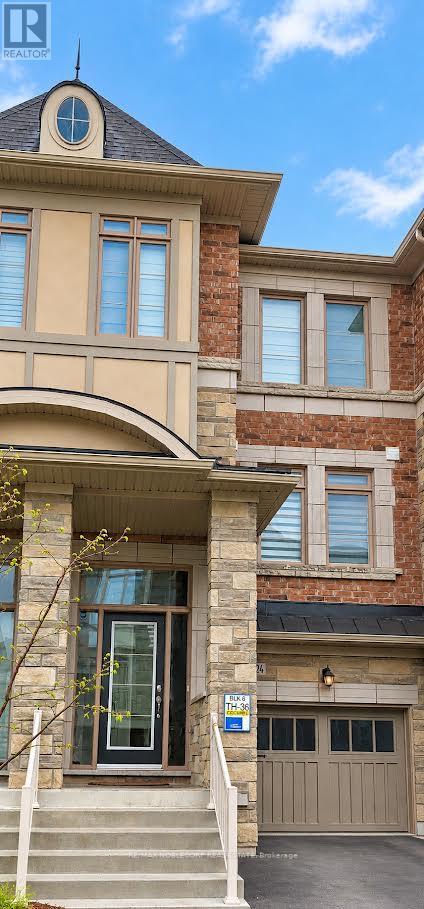
124 Allegranza Avenue
Vaughan (Vellore Village), Ontario
This beautifully maintained freehold townhouse offers approximately 1,900 sq. ft. of thoughtfully designed living space. A finished walk-out lower level. Featuring 4 bedrooms and 4 bathrooms, this spacious home is filled with natural light from large windows and offers hardwood flooring. The gourmet kitchen features granite countertops, a breakfast bar and plenty of workspace, opening to a the family room with a fireplace. Generously sized bedrooms and a functional multi-level layout make this an excellent choice for families seeking space without the maintenance of a detached home. Ideally situated in a desirable Vaughan neighbourhood close to restaurants, shopping, entertainment, Canada's Wonderland, Vaughan Mills and Highway 400. A stylish, spacious and exceptionally convenient place to call home. Some photos have been virtually staged for illustrative purposes only. (id:45725)
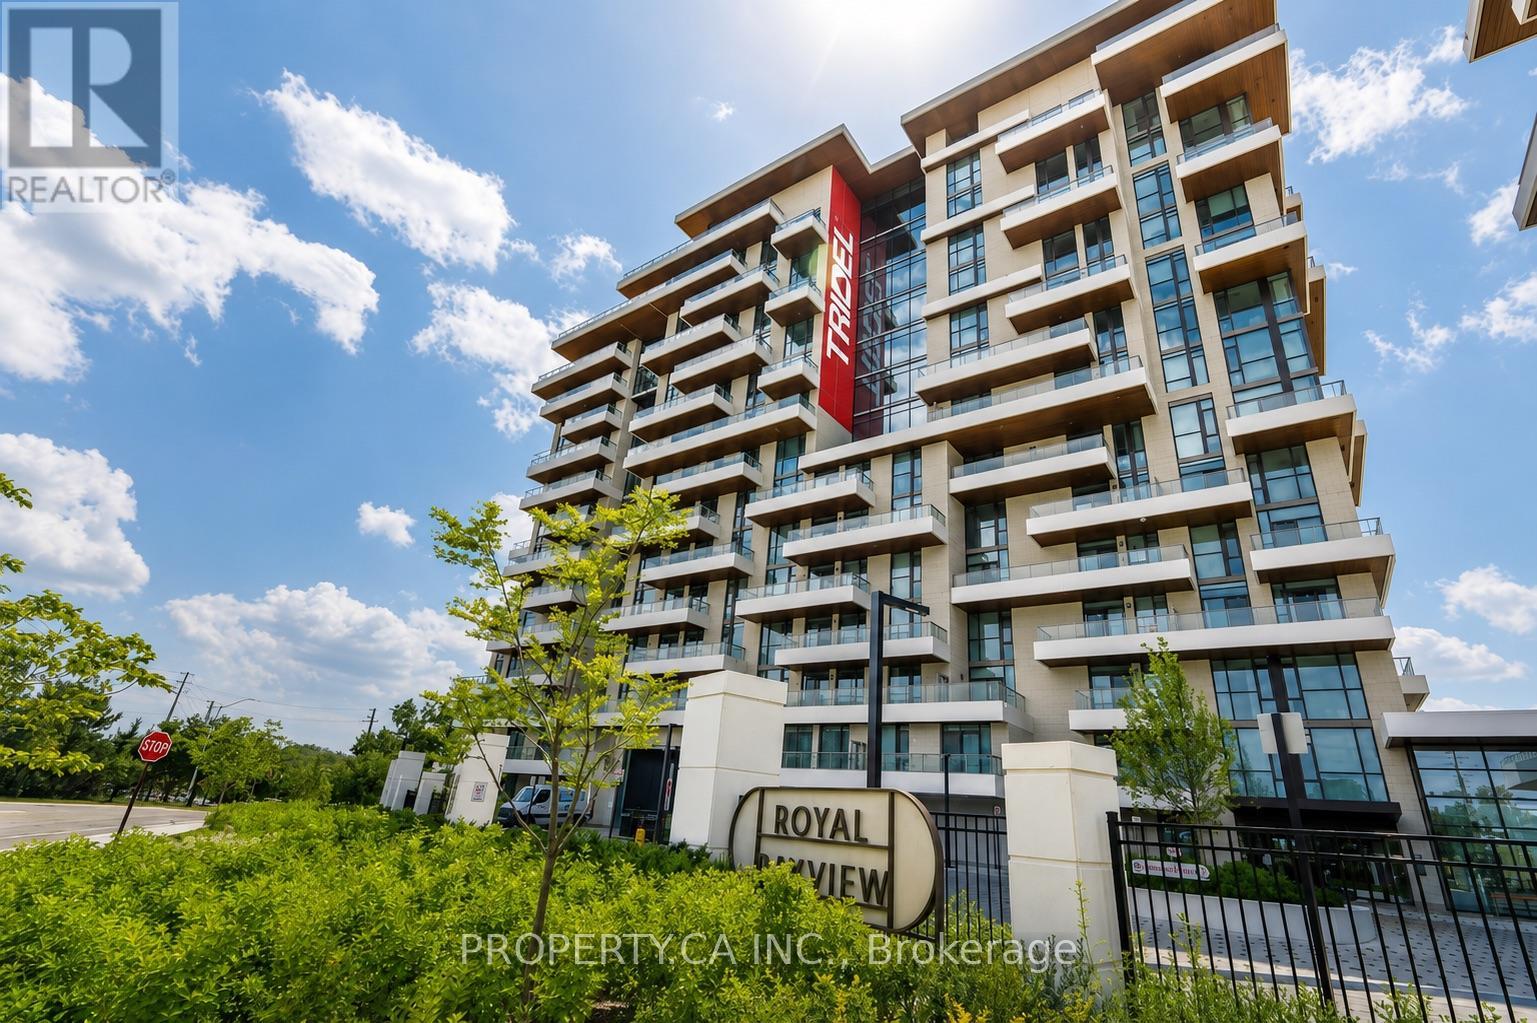
422 - 399 Royal Orchard Boulevard
Markham (Royal Orchard), Ontario
The view... vast, unobstructed, entirely yours in this corner unit. The golf course. The forest beyond. The Toronto skyline on the horizon. And the sunsets, every single night, from a rare northwest exposure few suites in this city can offer. Welcome to Royal Bayview by renowned builder Tridel, a name that needs no explanation to those who know. In the heart of Thornhill, adjacent to the prestigious Ladies' Golf Club of Toronto. This luxury split-plan suite delivers 2 bedrooms and 2 bathrooms designed around the light, with floor-to-ceiling windows framing the view from every room and soaring 10-ft ceilings. Hardwood floors throughout and remote-controlled auto shades at the touch of a button. The kitchen is precise, purposeful, and unapologetically beautiful, top-of-the-line Miele appliances reward those who know the difference. A double-ended waterfall island anchors the space with built-in outlets and storage on every side. Pot lights carry the glow through the kitchen and living room. The primary bedroom: floor-to-ceiling windows, private balcony walkout, a pot-lit walk-in closet, and a 5-piece ensuite you may never leave equipped with his-and-her sinks, quartz counters, and a frameless glass shower. The second bedroom offers its own balcony walkout and built-in closet, with auto shutters in both bedrooms. Step outside to a private wrap around terrace spanning both bedrooms Southwest-facing, framed by the fairway, built for sunset hugging the dining and living room space. The building delivers amenities you'll actually use: 24-hr concierge, indoor pool, whirlpool, sauna, fitness centre, golf simulator, yoga studio, mahjong room, library/study area, party room with outdoor terrace, and beautifully designed lounges. Minutes to Bayview, Hwy 7 & 407, Richmond Hill Centre, and LangstaffGO, and the future TTC Subway. This is what it looks like when a building is done correctly. Step inside, come and take a look at your new luxury retreat in the heart of Thornhill. (id:45725)
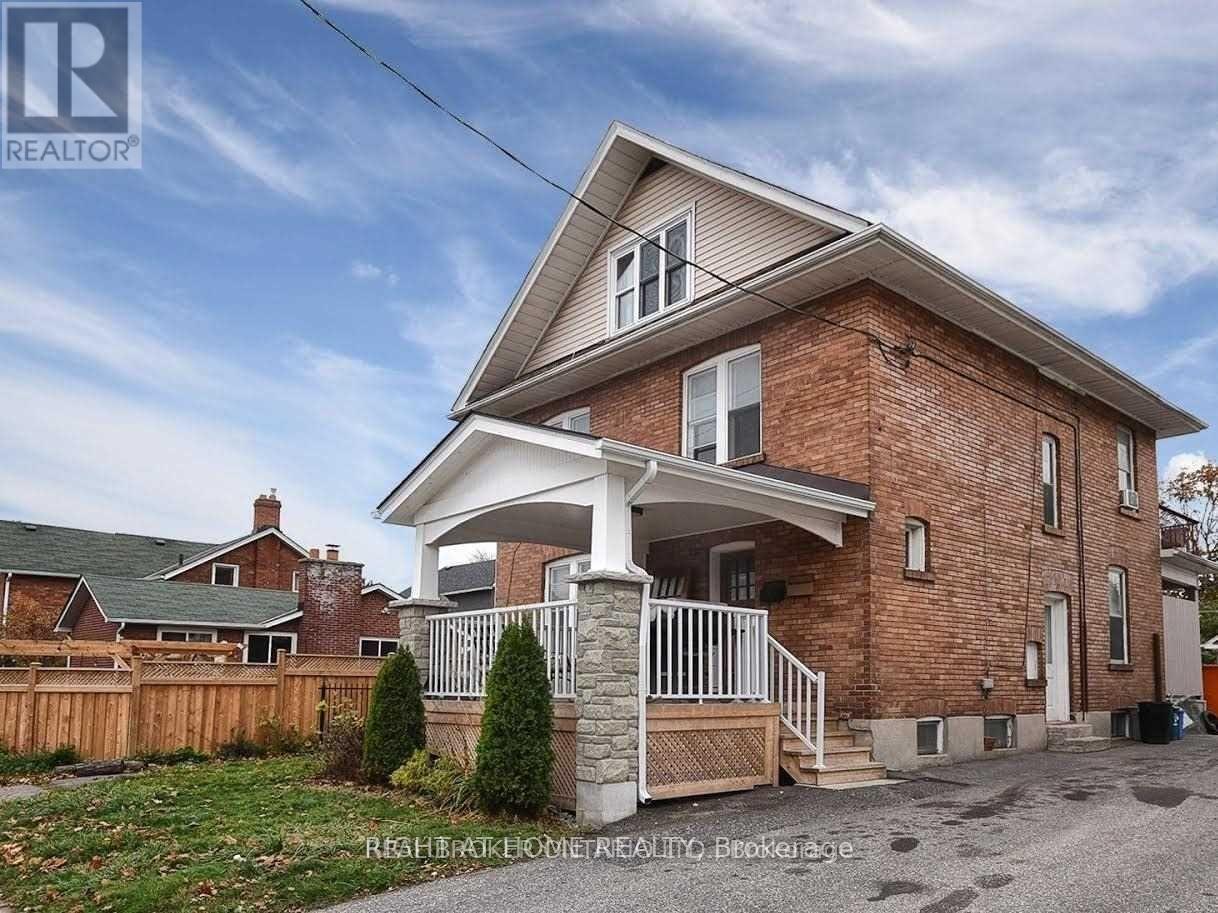
Main - 210 Mary Street N
Oshawa (O'neill), Ontario
Welcome to 210 Mary St N, ideally located in the heart of Downtown Oshawa! This bright and spacious main-floor unit offers comfortable living in a highly convenient location. Enjoy easy access to shops, restaurants, cafés, transit, parks, schools, and all that downtown Oshawa has to offer. Conveniently located near major roads and public transportation, making commuting a breeze. A great opportunity for tenants looking for a centrally located home with everyday amenities right at their doorstep. Don't miss this opportunity to lease in a vibrant and growing downtown neighbourhood! LISTING AGENT IS OWNER** (id:45725)