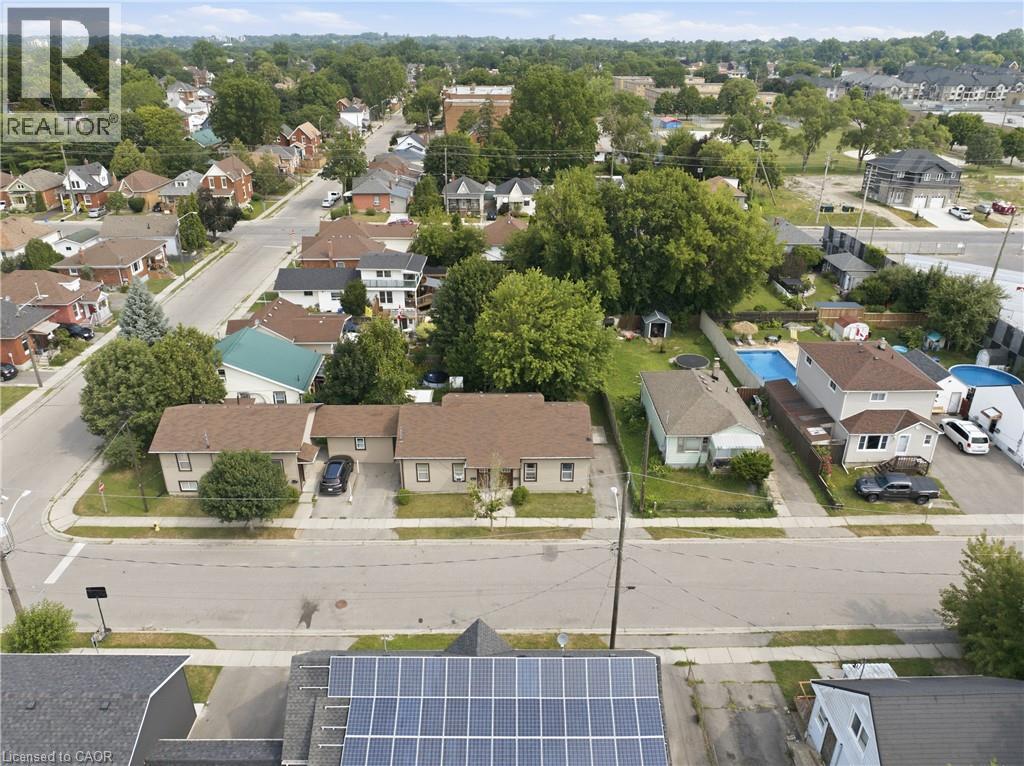
102 (A-C) Sarah Street
Brantford, Ontario
Rare investment opportunity! Welcome to this side-by-side bungalow triplex offering strong, reliable income and outstanding long-term potential. The property features two updated 2-bedroom, 1-bath units, each with a crawl space, plus a newer 3-bedroom unit built in 2016. All three units are carpet free, thoughtfully updated, and offer functional layouts that appeal to quality tenants. Currently generating an approximate 4.5% cap rate, all three units are leased until December 31, 2026, providing stable, predictable rental income for investors seeking a turnkey addition to their portfolio. Ideally located close to shopping, schools, parks, public transit, and with quick access to Highway 403, this property offers convenience for both tenants and owners alike. Looking to expand your investment? 102 Sarah St. can also be purchased together with 101 Sarah St., located directly across the street, creating an exceptional opportunity to acquire two rare bungalow triplexes in one strategic investment. Don't miss your chance to own this unique income-producing property. (id:45725)
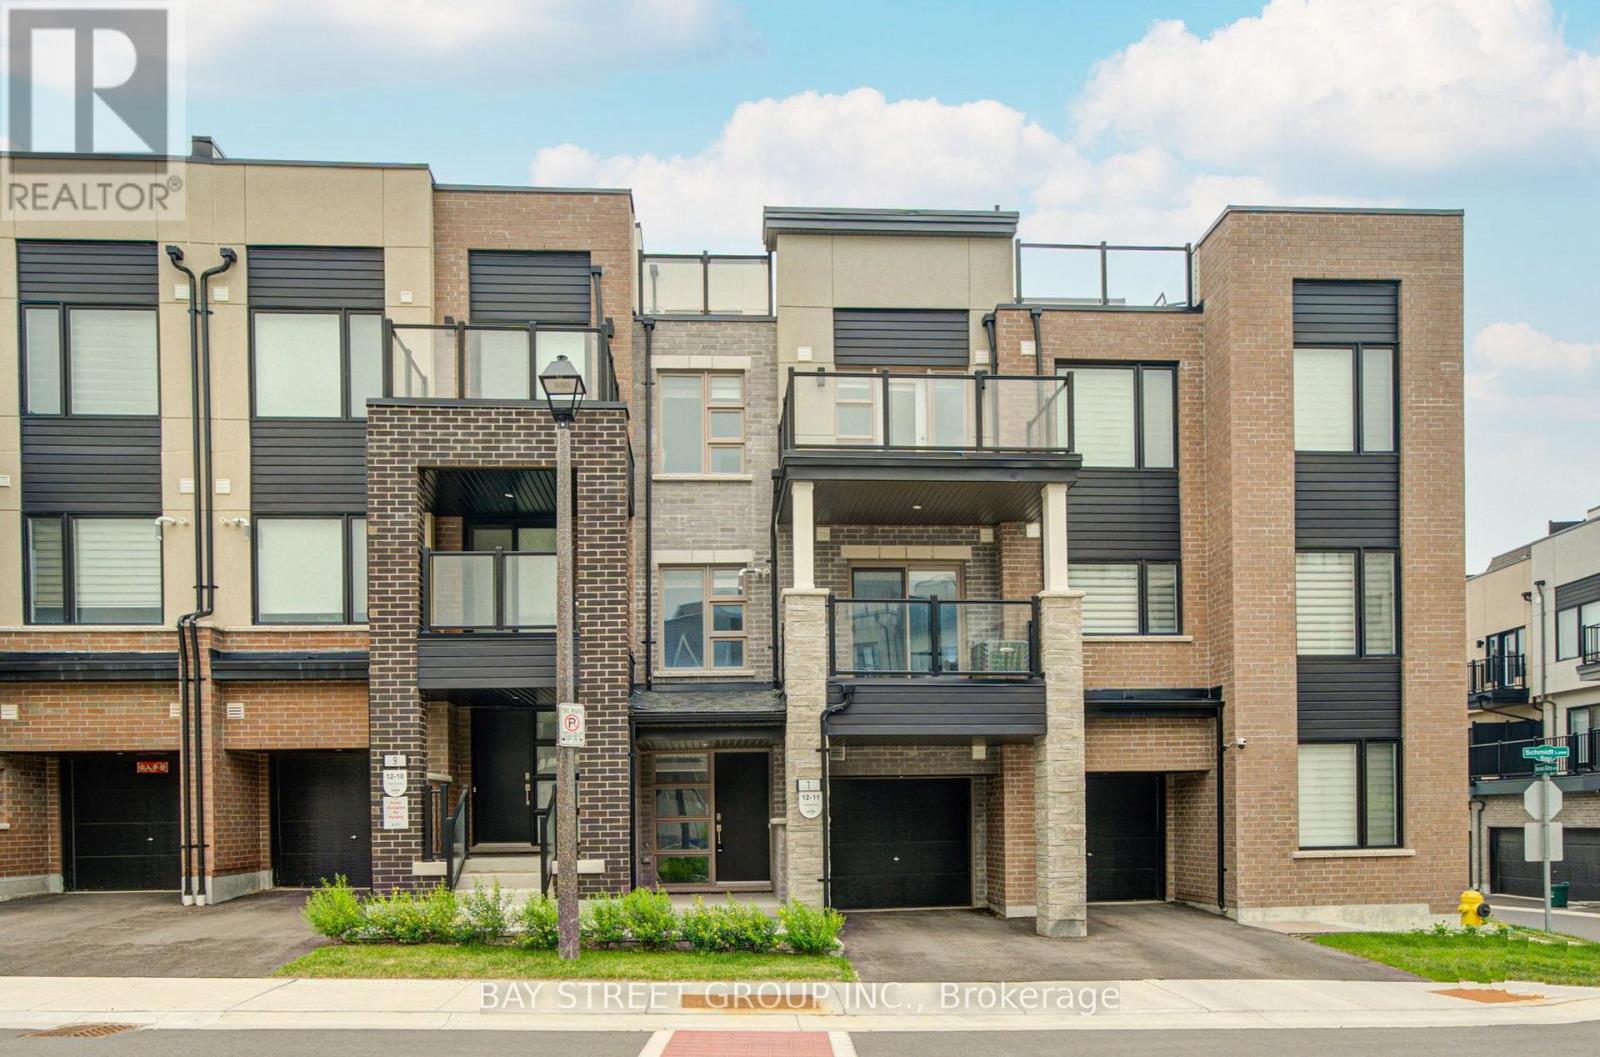
7 Schmidt Lane
Markham (Angus Glen), Ontario
Experience modern living in this beautifully upgraded three-bedroom townhome located in Markham's prestigious Angus Glen neighbourhood. Designed with comfort and functionality in mind, the home offers a bright, airy interior with soaring 9-foot ceilings and an inviting open-concept main level. The stylish kitchen is appointed with granite countertops, full-height cabinetry and stainless steel appliances, flowing effortlessly into the living and dining areas. The primary bedroom features a private balcony, while the expansive rooftop terrace provides an exceptional outdoor retreat for dining, entertaining or enjoying quiet evenings under the stars. A spacious extended garage offers excellent storage or workspace potential and is equipped with a builder-installed EV charger. Surrounded by parks, golf courses, schools, shopping, transit, community facilities and everyday conveniences. POTL fee of $129.78 per month includes lawn maintenance and snow removal. (id:45725)
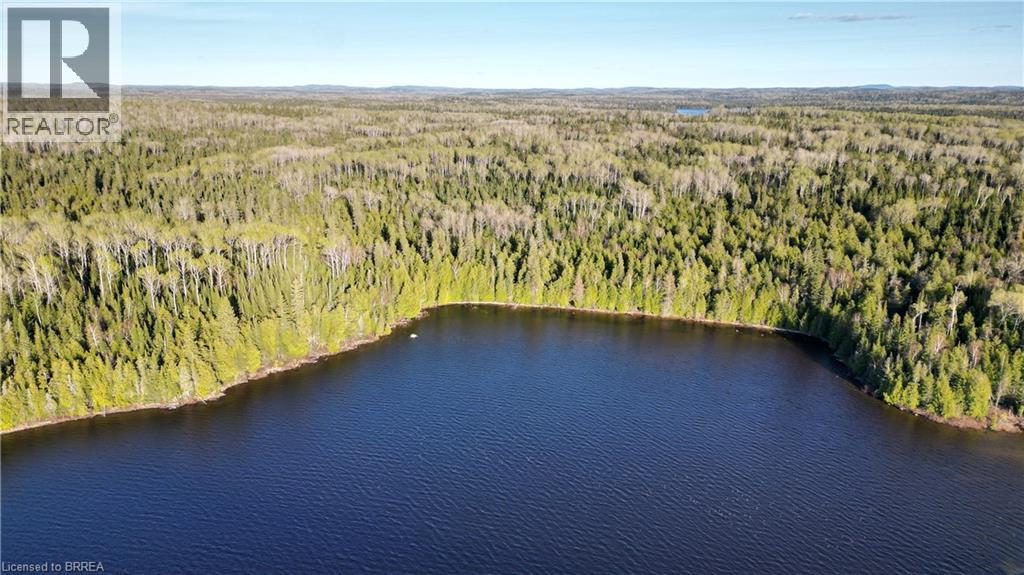
Pcl 7877 Coreshack Dog Lake Bay
Missanabie, Ontario
Boat access only vacant land on Dog Lake, near Missanabie, Algoma. Here we have over 80 treed acres and 750 feet of shoreline on the shores of a truly remarkable multi species fishery. Dog lake is has a surface area of over 13,000 acres and 192 km of shoreline. The land here is flush with wildlife as well. The eastern boundary of this parcel is adjacent to crown land giving even more privacy. Set up camp or live off grid in this unorganized township and get away from it all on this remote piece of property in the pristine wilderness of Algoma. (id:45725)
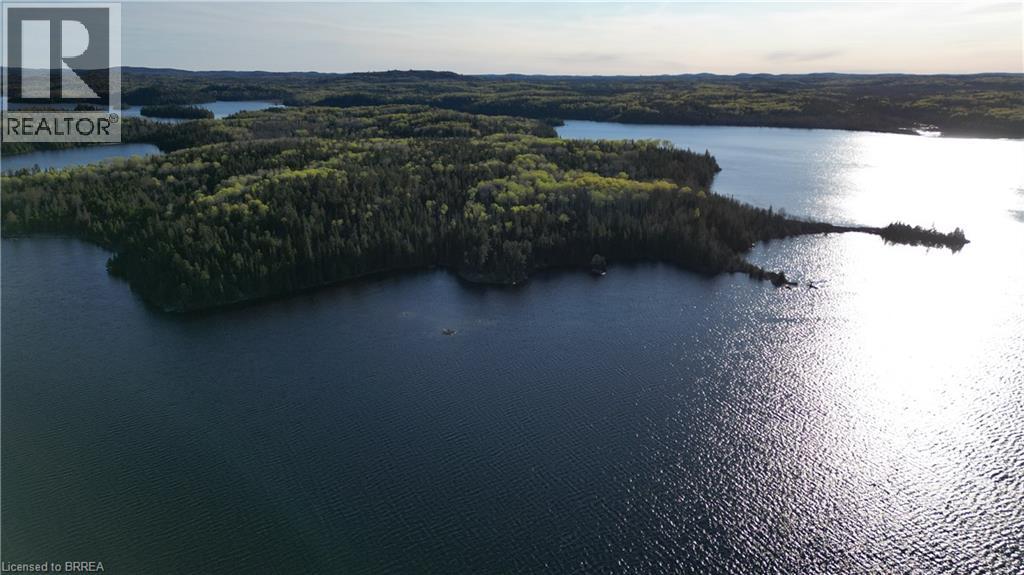
Pmc 12918b Coreshack Dog Lake Bay
Missanabie, Ontario
Boat access only vacant land on Dog Lake, near Missanabie, Algoma. Here we have over 24 treed acres and 3700 feet of shoreline on the shores of a truly remarkable multi species fishery. Dog lake is has a surface area of over 13,000 acres and 192 km of shoreline. The land here is flush with wildlife as well. Set up camp or live off grid in this unorganized township and get away from it all on this remote piece of property in the pristine wilderness of Algoma. (id:45725)
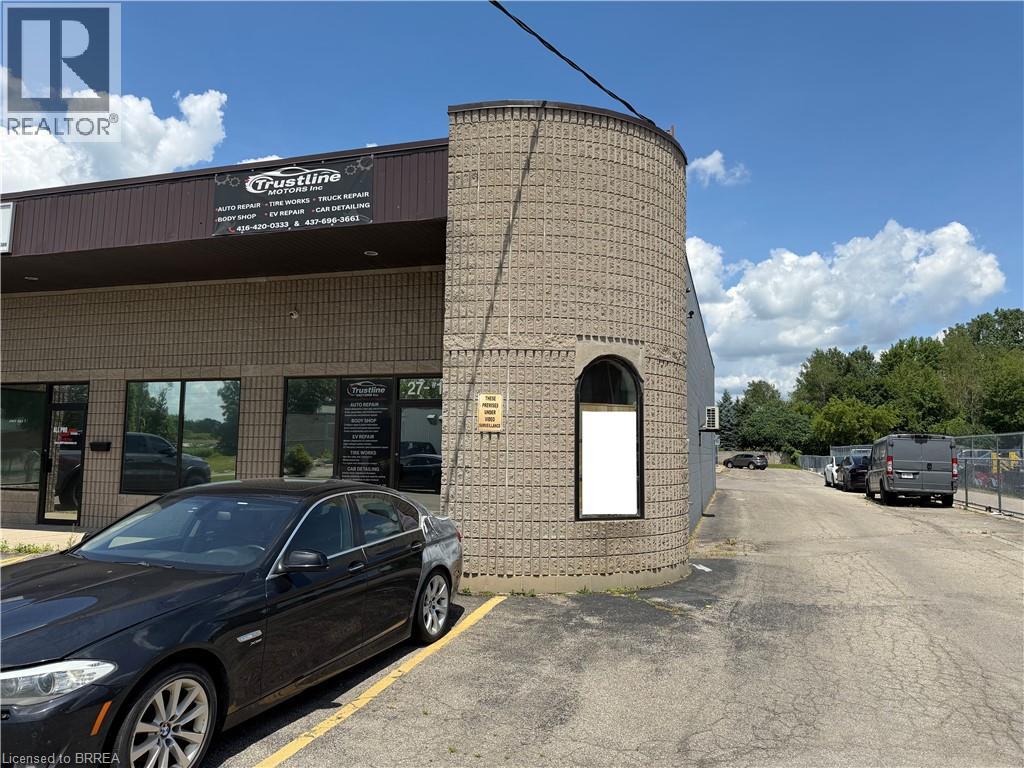
27 Copernicus Boulevard Unit# 1
Brantford, Ontario
Great small square footage end cap industrial space with ample air conditioned finished office space. Large reception area, open office bull pen, private office, board room and partially finished office on second floor. Open warehouse area with large drive in door. 1,700 square feet main floor, 300 square feet mezzanine. (id:45725)
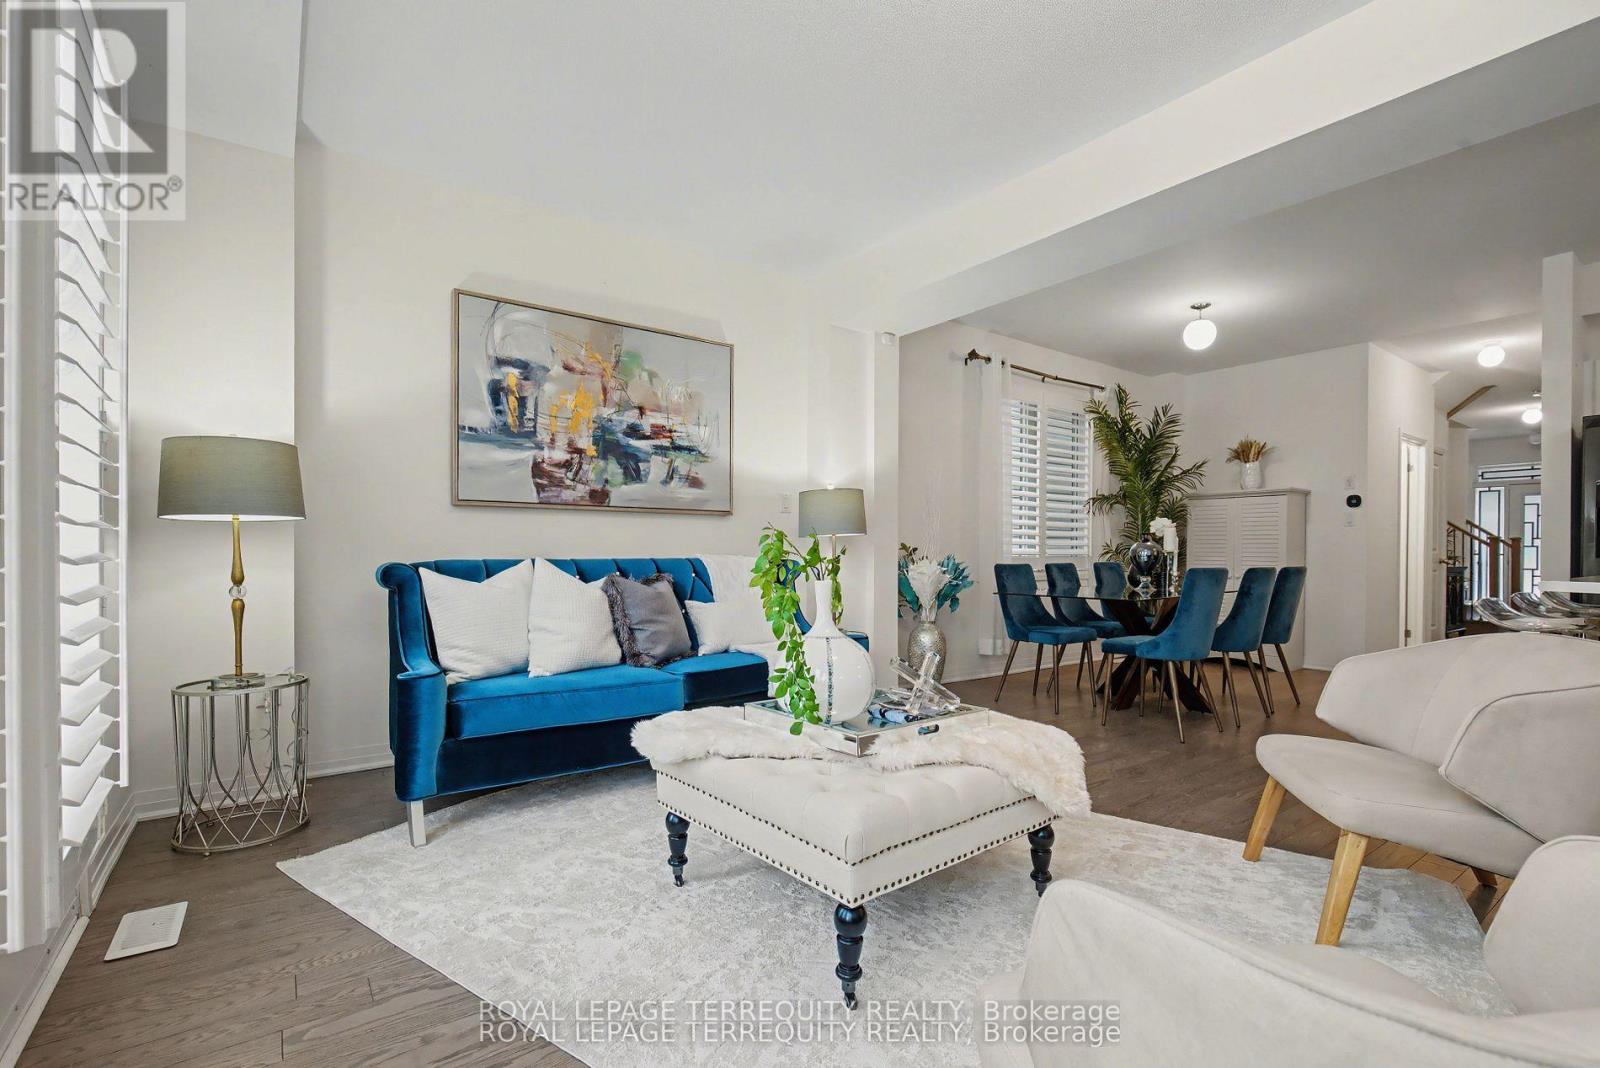
39 Crows Nest Lane
Clarington (Bowmanville), Ontario
Welcome to refined lakeside living in the highly sought-after Lake Breeze community, just moments from the shores of Lake Ontario. Built in 2019, this elegant semi-detached residence offers a perfect blend of modern design, comfort, and functionality with approximately 4 bedrooms of beautifully appointed living space. Step inside to a bright and sophisticated open-concept layout featuring soaring ceilings, expansive windows, and an abundance of natural light throughout. The contemporary chef-inspired kitchen showcases sleek cabinetry, premium finishes, and a spacious breakfast area - creating the perfect setting for entertaining guests or enjoying relaxed family meals. The inviting main floor offers a seamless flow between living, dining, and kitchen spaces, designed for today's modern lifestyle. Upstairs, retreat to the luxurious primary suite complete with a spa-inspired ensuite and generous walk-in closet. Additional bedrooms are thoughtfully sized, offering flexibility for family, guests, or a home office, complemented by stylish bathrooms and quality finishes throughout. The unfinished basement provides valuable additional space for storage and future possibilities. Outside, enjoy exceptional curb appeal and a private backyard retreat - ideal for morning coffee, summer gatherings, or quiet evenings outdoors. Perfectly located near waterfront trails, parks, schools, shopping, restaurants, Highway 401, and everyday conveniences, this home offers an unparalleled combination of tranquility and accessibility. An exceptional opportunity to lease a modern lakeside residence in one of the area's most desirable communities - where luxury, comfort, and lifestyle come together. (id:45725)

Parking - 195 Mccaul Street
Toronto (Kensington-Chinatown), Ontario
Parking For Rent - Must Be A Current Resident at 195 McCaul St. (id:45725)
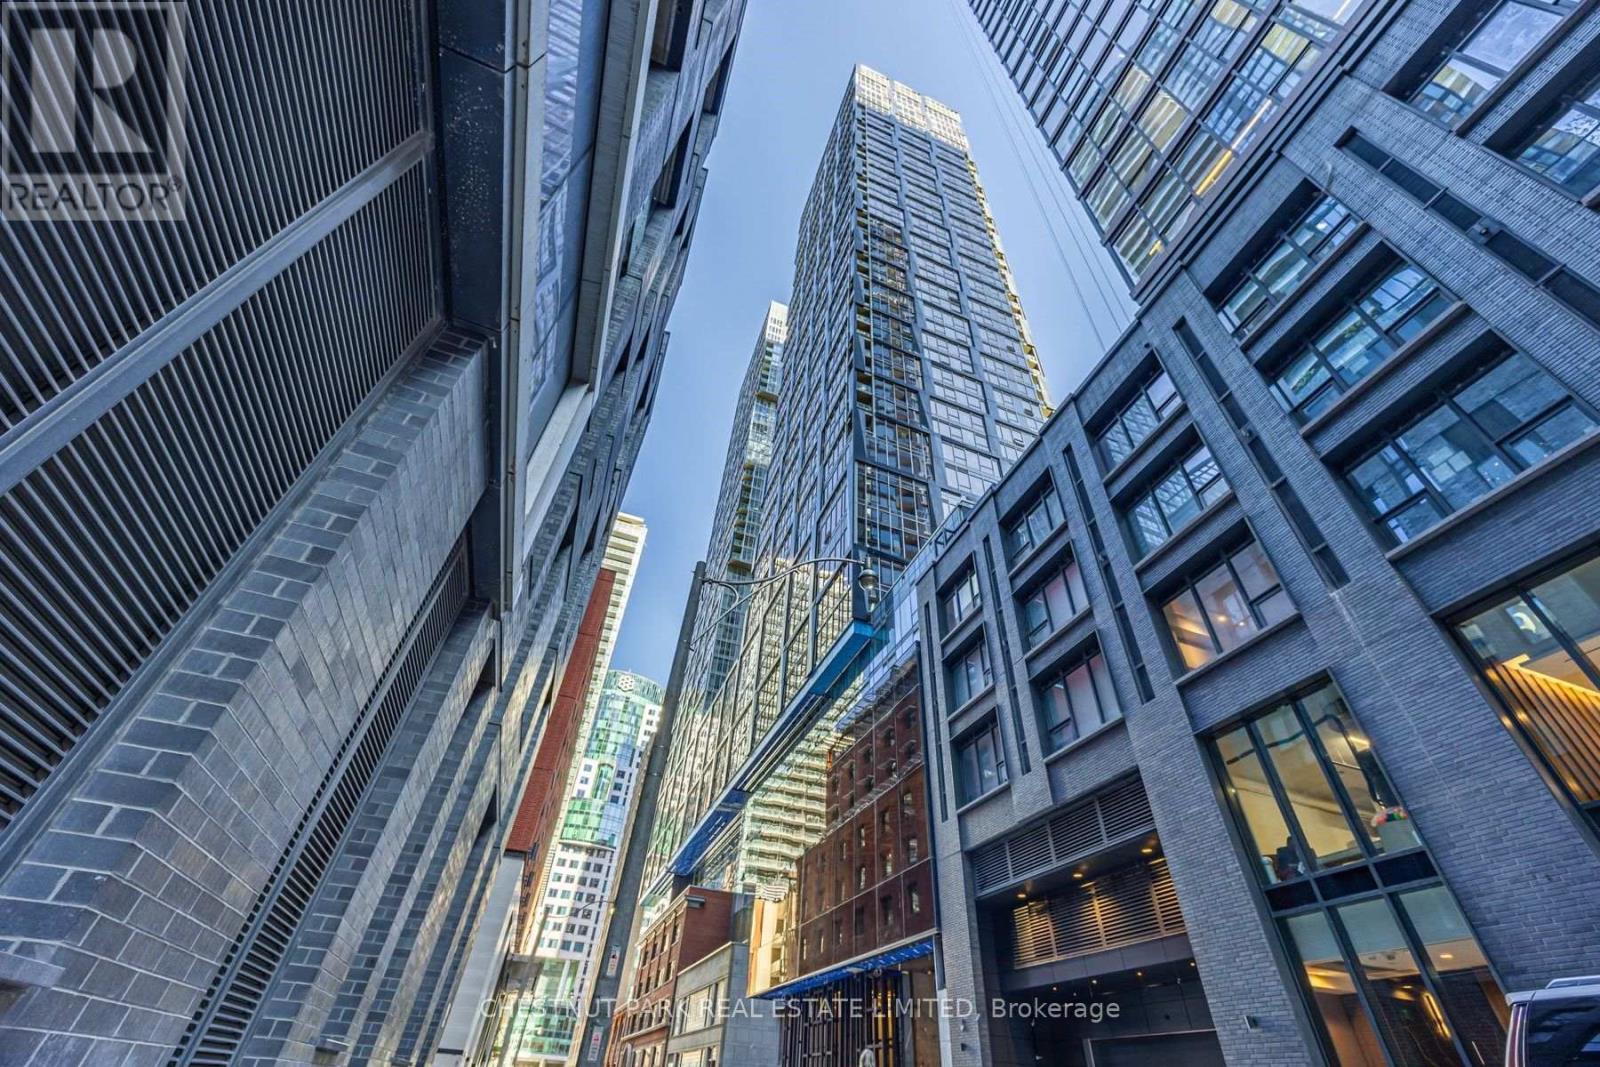
2513 - 35 Mercer Street
Toronto (Waterfront Communities), Ontario
Living on the 25th floor of the Nobu Residences on Mercer Street in Toronto means access to world-class, top-of-the-line building amenities, plus the convenience of one of the most popular Restaurants right at your doorstep. A thoughtfully designed 2-bedroom, 2-bathroom split floor plan with primary ensuite, large closets and high ceilings. The perfect open concept makes it easy to relax and entertain while still providing privacy. The modern kitchen is sleek and functional, finished with contemporary cabinetry, premium countertops, and integrated appliances - ideal for everyday living. Toronto's best entertainment, dining, and shopping, is minutes away. Some Virtual Staging. (id:45725)
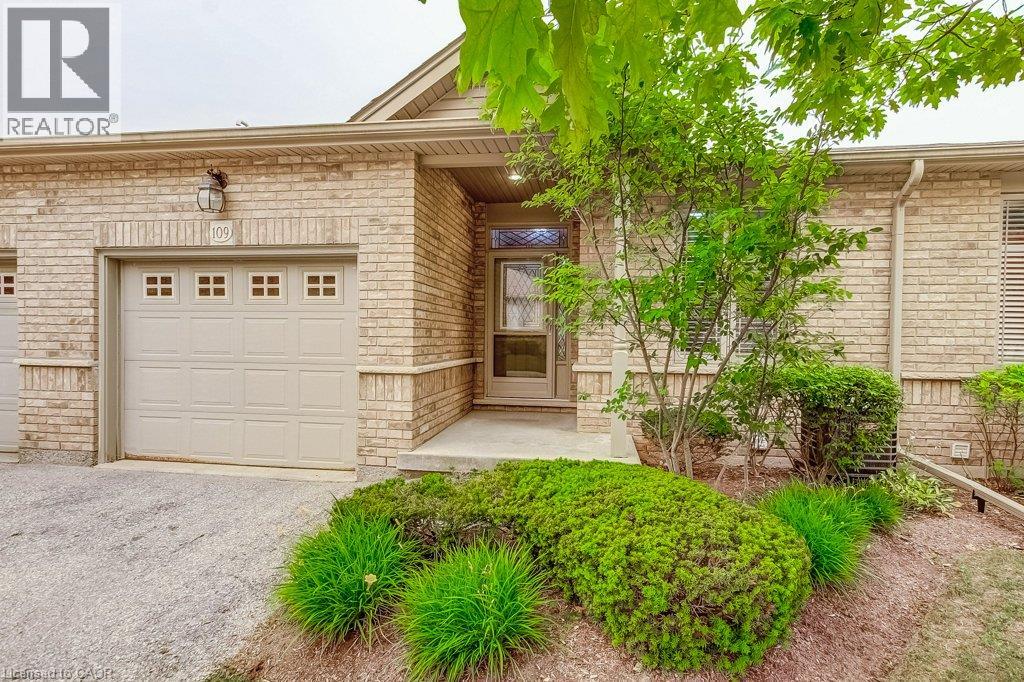
20 Isherwood Avenue Unit# 109
Cambridge, Ontario
Low-maintenance living without compromising on space! Welcome to Woodland Ridge, a sought-after private enclave of bungalow townhomes. Tucked beside Dumfries Conservation Area, you'll enjoy easy access to 75 hectares of mature forests, wetlands and scenic walking trails, while Galt Country Club by the Grand River, shopping, dining, everyday amenities and Cambridge Memorial Hospital are all just minutes away. Step inside to a welcoming foyer with convenient inside entry from the garage. The bright open-concept kitchen, dining and living area feature a cozy gas fireplace and beautiful views of the backyard. Step outside to the spacious deck with a retractable awning, creating the perfect place to relax or entertain rain or shine. The main floor offers two generous bedrooms, a 4-piece bathroom with ensuite privilege, and the convenience of main floor laundry. The finished lower level extends your living space with a large recreation room, third bedroom and 3-piece bathroom-ideal for overnight guests, hobbies, or movie nights. You'll also appreciate the abundant storage and additional unfinished space with potential to customize to your needs. Enjoy the freedom of low-maintenance living with low condo fees, all while enjoying the privacy, space and lifestyle of a bungalow in one of Cambridge's most desirable adult-friendly communities. (id:45725)
66 Beechwood Avenue
Hamilton (Stipley), Ontario
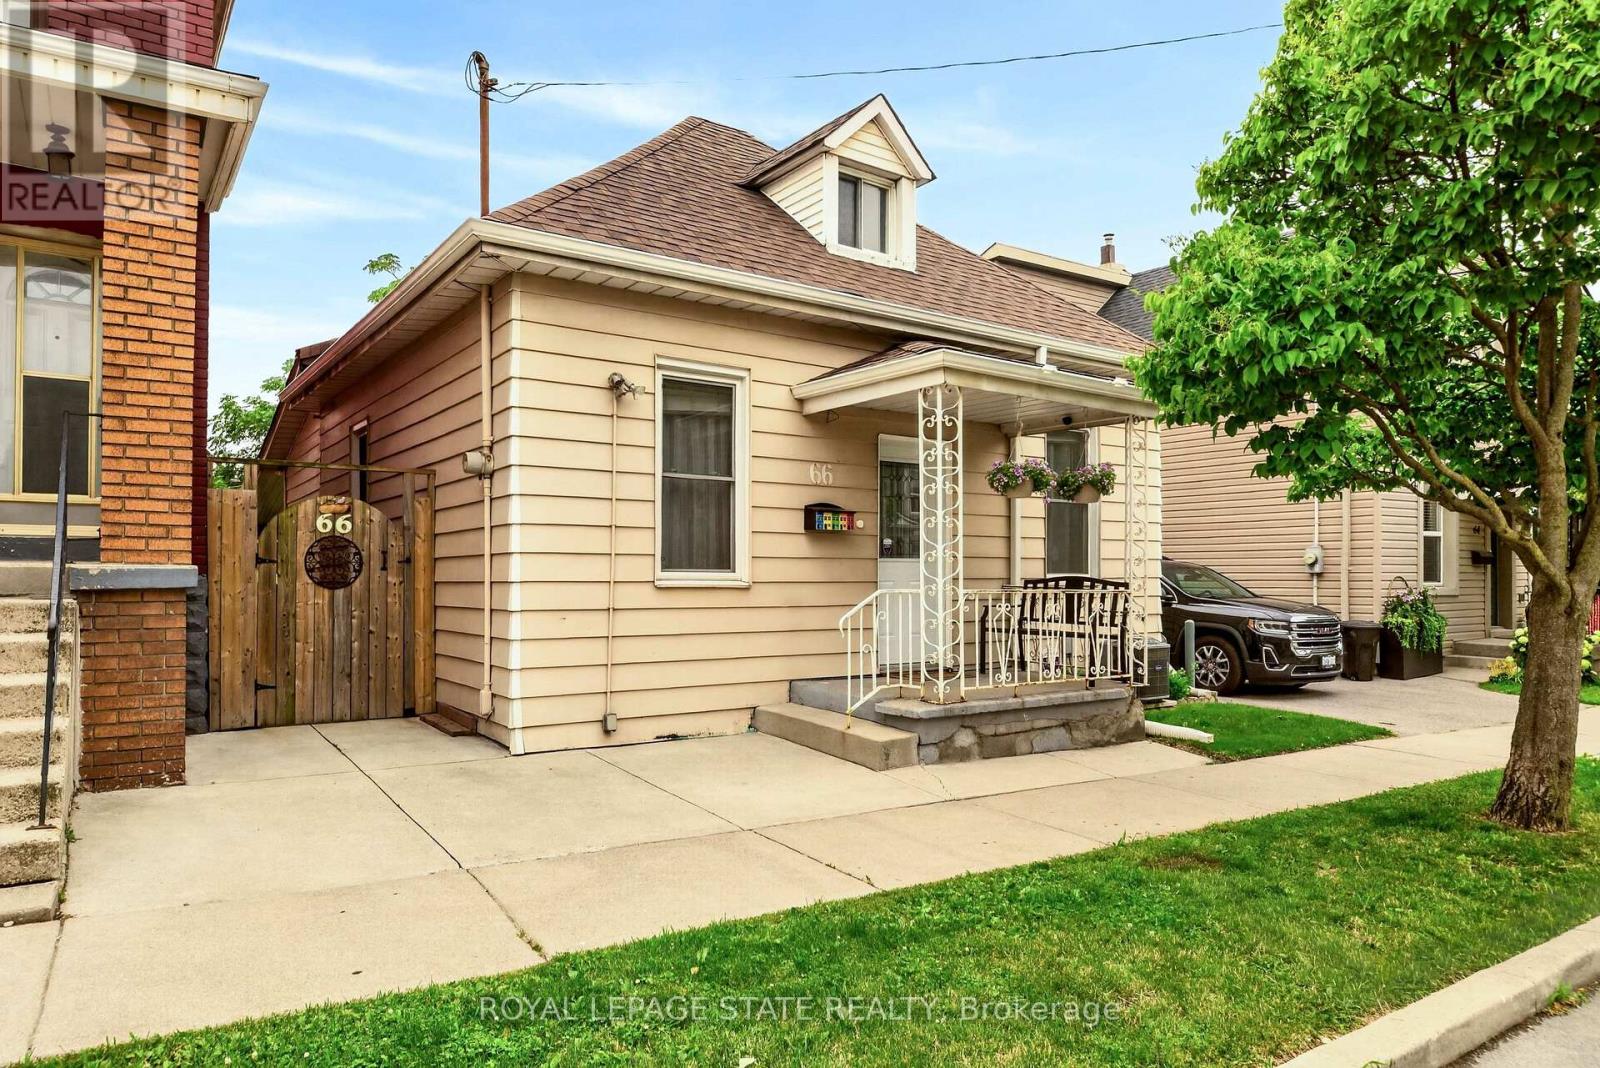
The Beechwood Bungalow - where cozy charm meets unforgettable outdoor living! Welcome to 66 Beechwood Ave - a thoughtfully updated 3-bedroom bungalow that's warm, welcoming, and move-in ready. Tastefully renovated over the years with modern finishes, including an updated kitchen, a newly renovated bathroom, and updated flooring throughout - this home offers comfortable, easy living that's ready to enjoy from day one. The real hidden gem of this property though - the backyard! Set on a fully fenced 100-foot deep lot, this outdoor space is ready to become your favourite place to spend time. Whether you're hosting family and friends, firing up the BBQ, watching the game on the mounted outdoor TV, gathering for dinner under the covered patio, looking for space to let kids or pets run around, or simply enjoying a quiet evening outdoors, this backyard offers the perfect setting to relax, entertain, and make lasting memories all season long. Located in Hamilton's Stipley neighbourhood, you'll enjoy easy access to schools, parks, shopping, transit, and everyday amenities, with quick connections to the Red Hill Valley Parkway and the QEW. You're also just minutes from Centre on Barton, Confederation Park, and Hamilton's waterfront, giving you plenty of opportunities to shop, explore, and enjoy the outdoors. Whether you're searching for your first home, looking to simplify with one-floor living, needing more outdoor space, or seeking an investment opportunity, this home offers exceptional value and versatility. Along with its thoughtful updates and incredible backyard, the property presents exciting potential for future basement development, including the possibility of creating a full-height lower level with a separate entrance. It's a home you can enjoy today while exploring the possibilities for tomorrow. (id:45725)
30871 Hwy 28 Highway
Bancroft (Dungannon Ward), Ontario
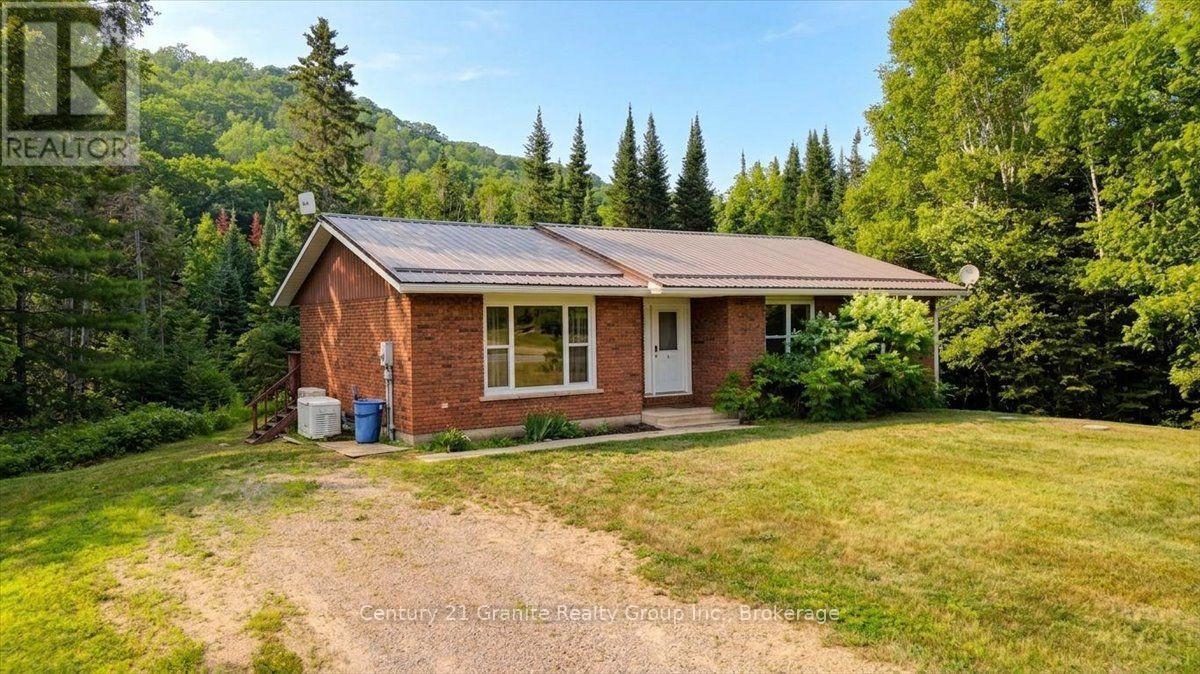
Welcome home to this solid brick and vinyl bungalow, perfectly situated on 7 acres just minutes from downtown Bancroft and all the amenities you need. Combining the convenience of town with the privacy of country living, this property offers the best of both worlds. The main floor features three comfortable bedrooms, a bright and functional layout, while the partial finished walkout basement adds a spare bedroom, bathroom, and additional living space-ideal for guests, extended family, or a home office. Designed for year-round comfort and peace of mind, this home is equipped with a newer heat pump providing efficient heating and central air conditioning, along with a Generac automatic backup power system, ensuring you're prepared no matter the weather. Step outside and discover your own private retreat. The backyard offers a peaceful pond, mature forest, and acres of land to explore, creating the perfect setting for nature lovers, gardening, recreation, or simply relaxing in complete privacy. If you've been searching for a well-built home with room to roam, updates, and a location that's close to everything while feeling miles away, this is the opportunity you've been waiting for. Move-in ready and waiting for you to call it home. Book your private viewing today! (id:45725)
1606 - 75 Queens Wharf Road
Toronto (Waterfront Communities), Ontario
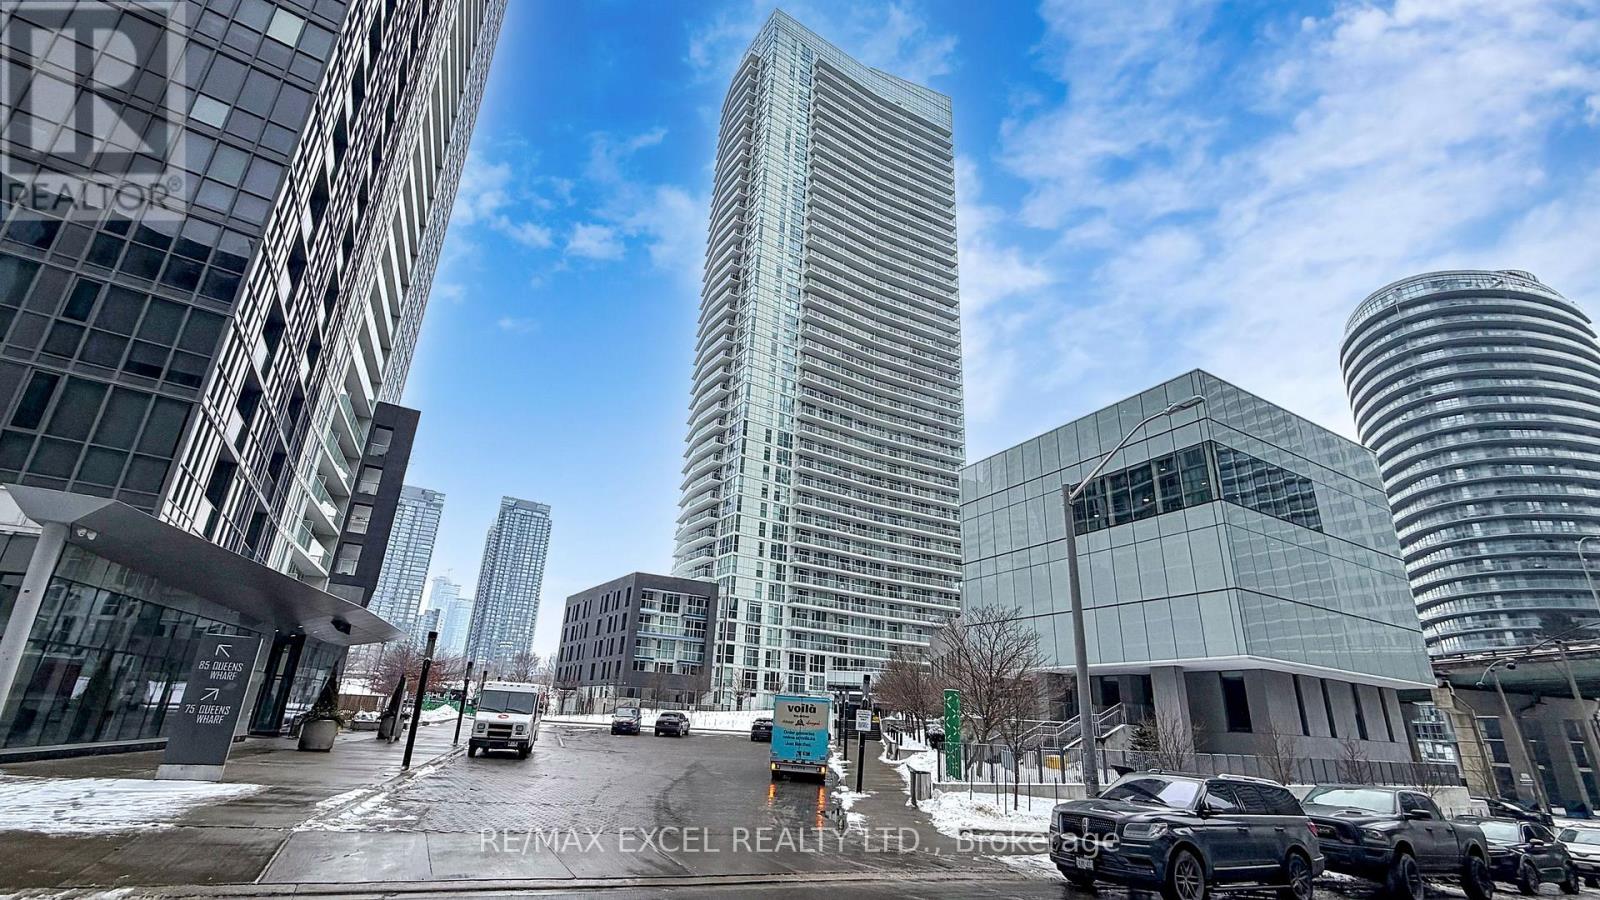
FINALLY, THE TENANT HAS MOVED OUT!! THE UNIT IS NOW VACANT! HOORAY! !Spotless 700Sq.Ft + 38 Sq.Ft Balcony!! 1 Bedroom + Den (can be converted to 2 bedrooms), rarely offered with 1 parking & 1 locker. Unobstructed east-facing views overlooking Canoe Park and the lake, with stunning skyline and CN Tower views. Floor-to-ceiling windows provide abundant natural light. Modern kitchen with stone countertops, subway tile backsplash, and stainless steel appliances. Functional layout with separate dining area and versatile den ideal for office or second bedroom. Exceptional amenities include indoor pool, gym, yoga studio, basketball court, party room, theatre, guest suites, BBQ area, 24-hour concierge and security. (id:45725)
1 - 34 Lavergne Street
Ottawa, Ontario
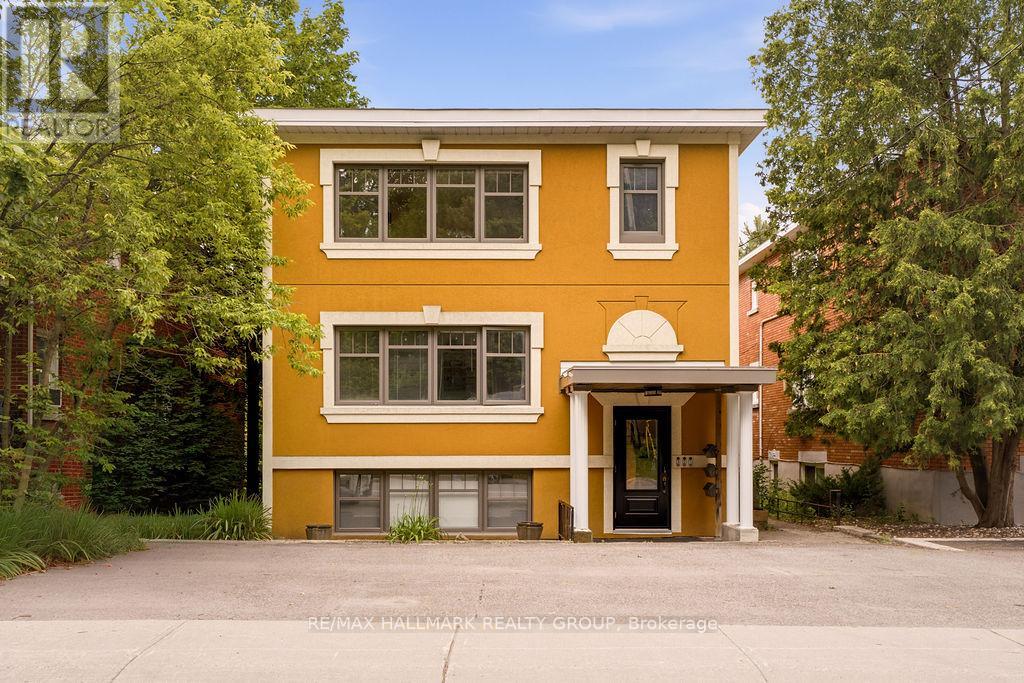
Welcome to this beautifully updated FULLY FURNISHED lower-floor unit in a well-maintained triplex, ideally located in the heart of Beechwood Village! This bright 2 bedroom, 1 bathroom unit features large windows that fill the space with natural light, real hardwood floors, and a modern European-style kitchen. Professionally painted and extensively updated throughout, this home offers quality finishes and a functional layout. Shared laundry and one parking space are included. Situated across from a park in a quiet neighbourhood with easy access to public transit, downtown Ottawa, shopping, restaurants, and everyday amenities. Available September 1st! (id:45725)
114 Lewis Street W
Merrickville-Wolford, Ontario
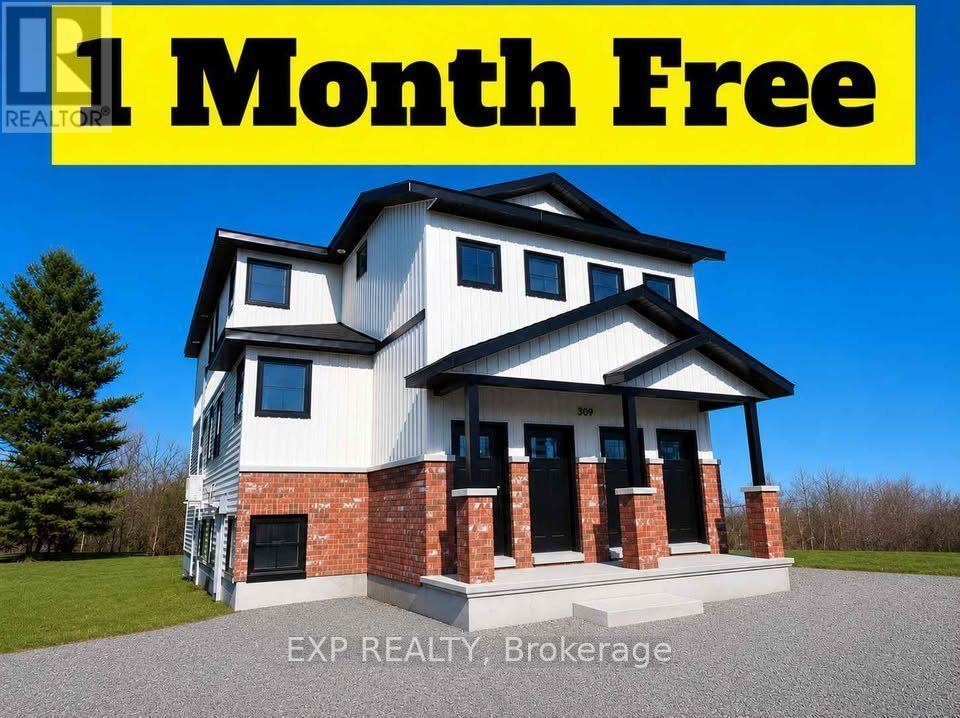
Be the first to live in this brand-new, purpose-built 6-plex located in the heart of charming Merrickville, one of Ontario's most picturesque and sought-after communities. Known for its historic downtown, boutique shopping, waterfront parks, restaurants, and vibrant arts scene, Merrickville offers the perfect blend of small-town charm and modern convenience, all within an easy commute to Ottawa and surrounding communities. This newly constructed building features six thoughtfully designed units, including four 2-bedroom suites and two 1-bedroom suites, offering modern, low-maintenance living in a beautiful setting. Each unit includes: Brand-new appliances, in-suite washer and dryer, dishwasher, wall-unit air conditioning, bright, modern finishes throughout, heat included in the monthly rent, and one parking space per unit. Tenants are responsible for hydro and water. Limited-time incentive: Enjoy one month of free rent upon signing a lease. A fantastic opportunity to enjoy brand-new construction in one of Eastern Ontario's most desirable communities. (id:45725)
10 Lemon Avenue
Thorold (Hurricane/merrittville), Ontario
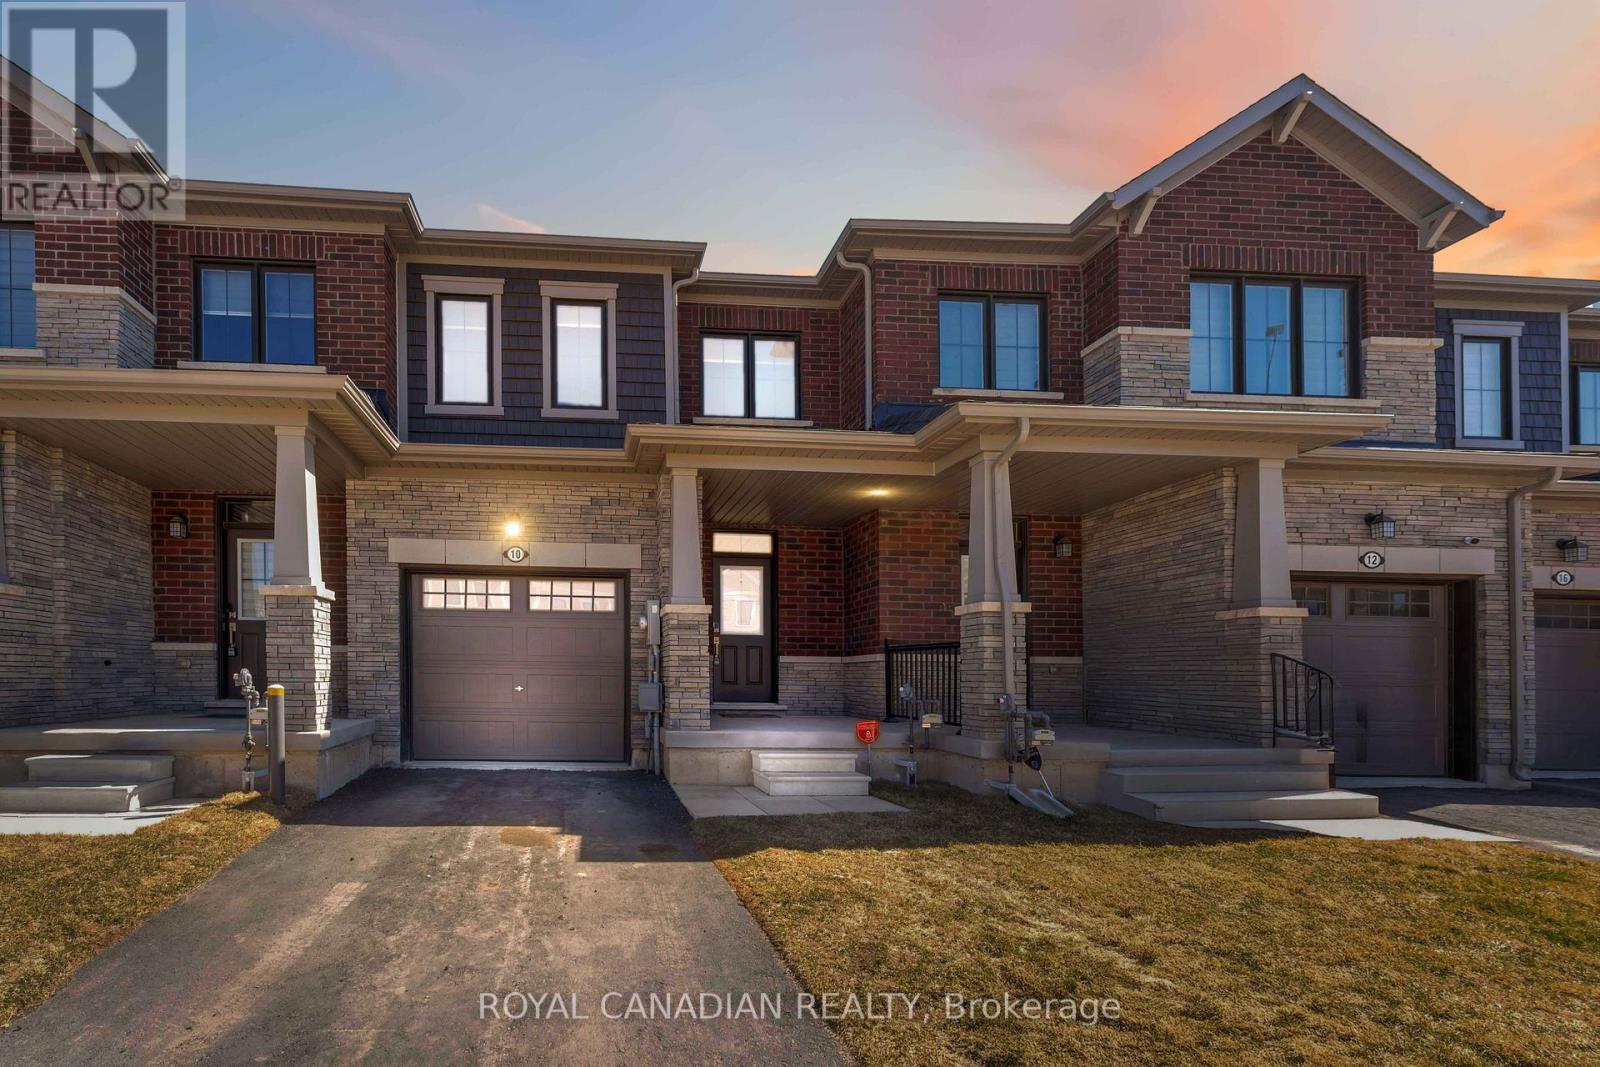
Welcome to 10 Lemon Avenue, a spacious townhome located in the heart of Thorold. This beautiful 3-bedroom, 3-bathroom home boasts a thoughtfully designed open-concept layout, perfect for modern living. As you enter, you are welcomed by a bright and inviting foyer, setting the tone for the rest of the home. The main floor is designed to maximize space and light, with stunning flooring that flows seamlessly through the living and dining areas.Large windows allow natural light to flood the space, making it feel airy and bright.The chef-inspired kitchen is the heart of the home, featuring stainless steel appliances, a central island, ample cabinet storage, and a pantry. Whether you're cooking for family or hosting guests, the kitchen is both functional and stylish. The adjacent dining area is ideal for family meals or dinner parties, and the open concept ensures you're always part of the conversation.On the main floor, you'll also find a convenient powder room, adding extra comfort and practicality. The built-in garage, accessible from inside the home, offers additional storage and ease of entry. Completely Separate Driveway like a Detached Property. Upstairs, the large primary bedroom serves as a private retreat, complete with a 4-piece ensuite bathroom and a generous walk-in closet. Two additional spacious bedrooms, each with ample closet space, share a well-designed 4-piece bathroom. The upper floor also houses the laundry area, and the full, unspoiled basement offers potential for customization.The home is equipped with stylish zebra blinds throughout, providing both privacy and light control. Ideally located, 10 Lemon Avenue is close to Seaway Mall, Mel Swart Lake Gibson Conservation Park, and local schools. With quick access to Highway 406, commuting to St. Catharines or Niagara Falls is easy. 10 Minutes to Brock University. (id:45725)
1107e - 8868 Yonge Street
Richmond Hill (South Richvale), Ontario
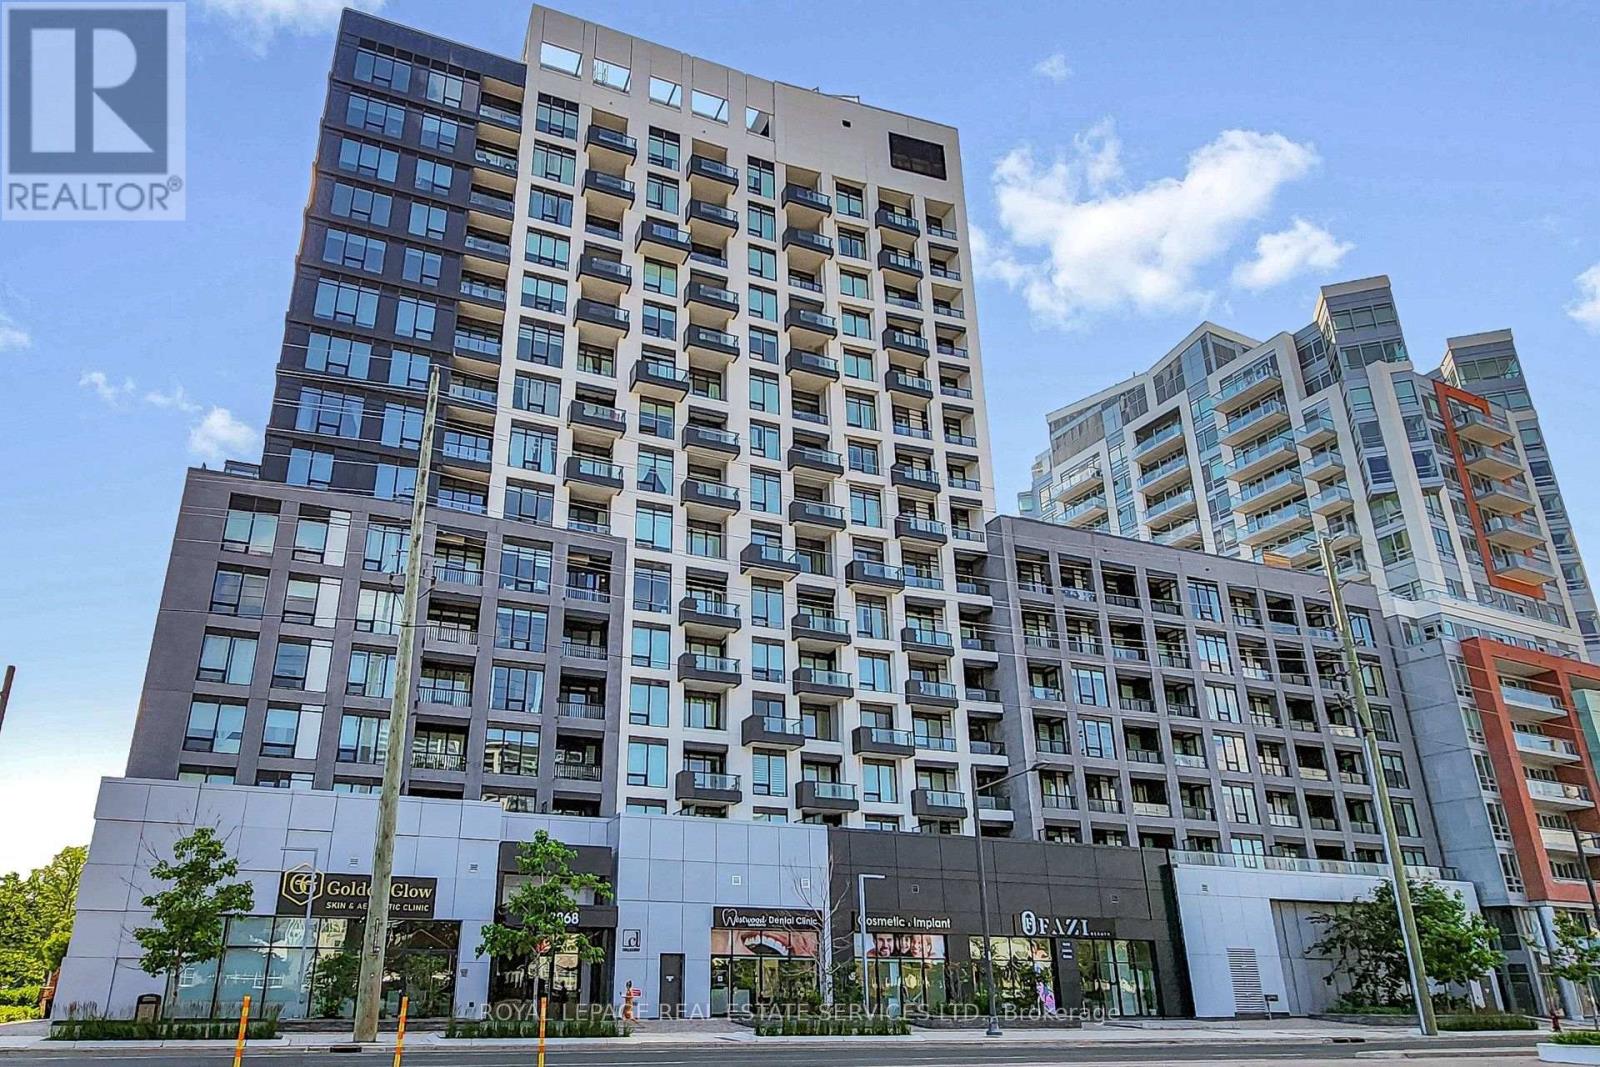
*Bright, Spacious & Luxurious 1 Bedroom Suite W/Separate Den(Could Be 2nd Bedroom) 2 Full Baths, Approx 9 Foot Ceilings, Locker, Parking & Balcony W/Unobstructed Panoramic Views *Upgraded Custom Window Blinds & Beautiful Laminate Floors Throughout *Open Concept Living& Dining Area With Big Bright Window, Upgraded Blinds & Walkout To Balcony *Modern Kitchen W/Stainless Steel Appliances, Tiled Backsplash & Centre Island *Bright Primary Bedroom W/Custom, Upgraded Blinds, Double Closet & Full 4 Pc Ensuite Bathroom *Separate Den/2nd Bedroom With Sliding Frosted Glass Door & Steps To 3 Pc Bathroom *Great Suite, Building and Location, Location, Location *24 Hour Concierge, Friendly Staff & Great Facilities Include Party Room, Lounge, Rooftop Patio W/Sitting & BBQ Area, Gym, Basketball Court, Yoga Studio, Sauna, Dog Wash, Visitor Parking & Much More *Conveniently Located On Yonge Street, Walk To Everything You Would Need, Parks, Schools, Great Shopping, Restaurants, Movie Theatre, Entertainment, Easy Access To 407, 404 & Langstaff GO Station (id:45725)
260 King Street W
Brockville, Ontario
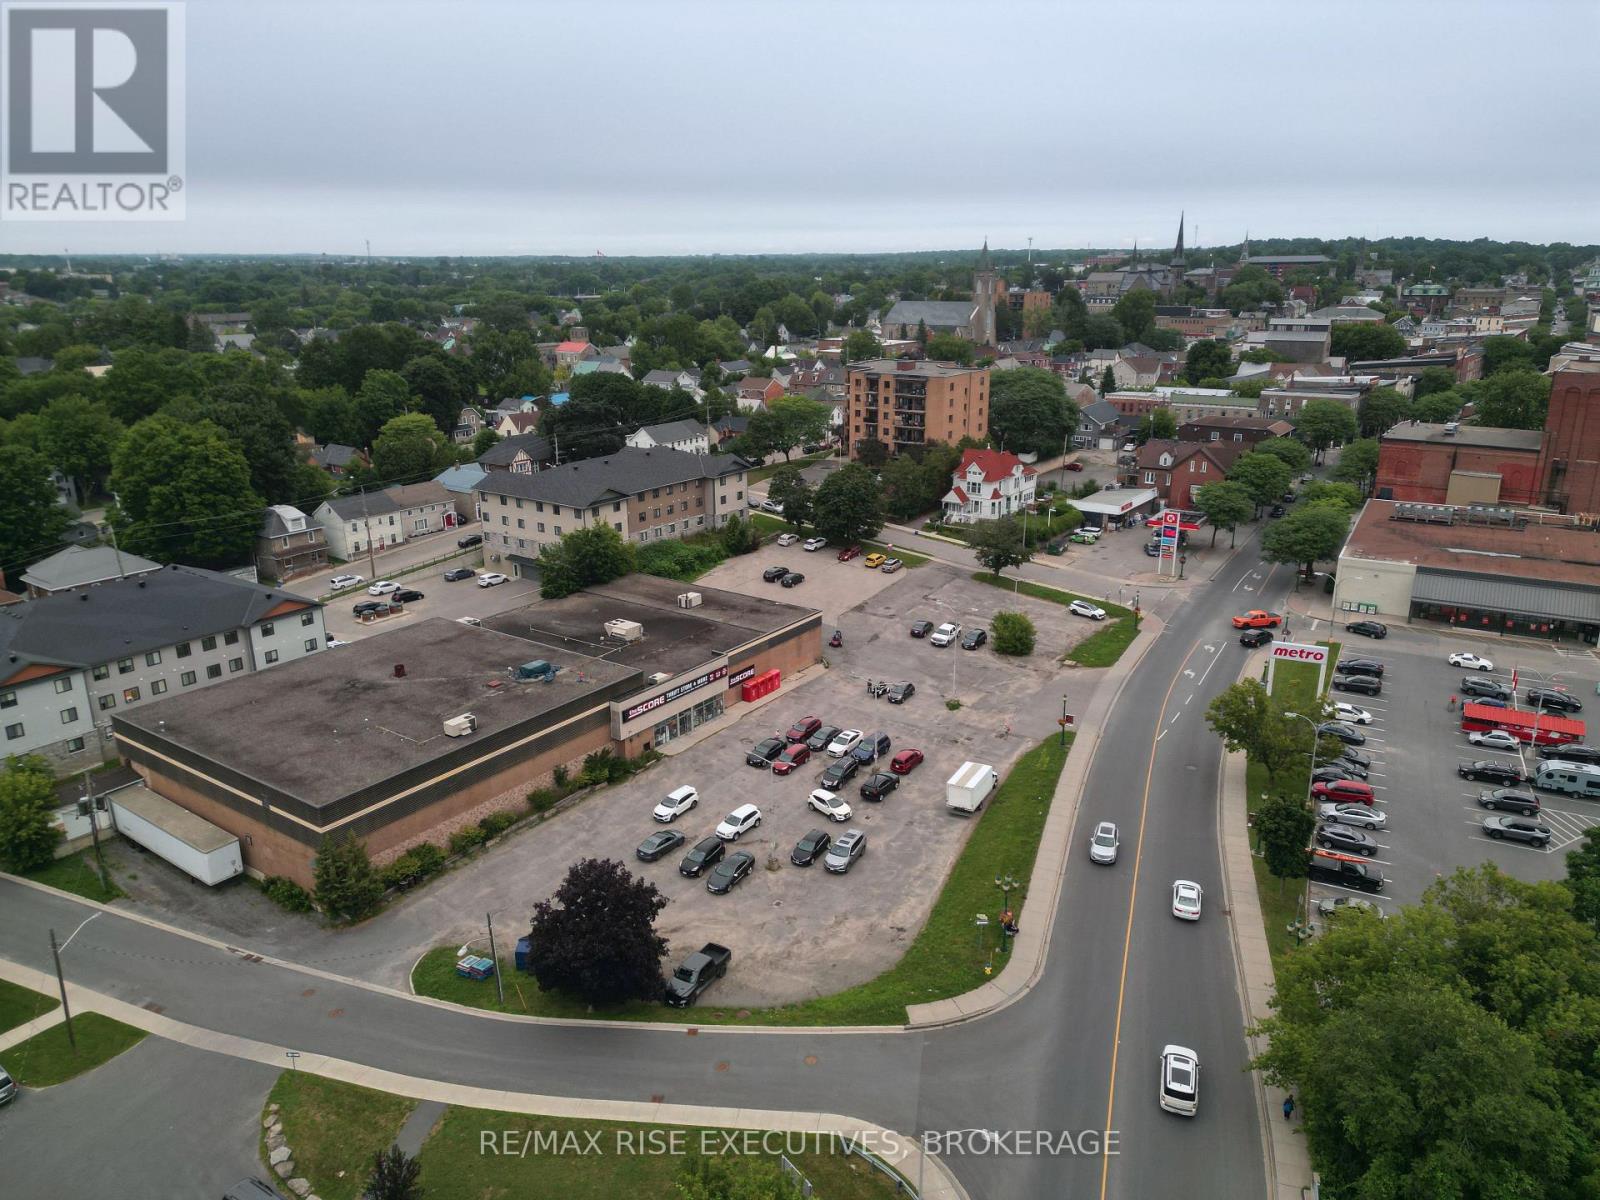
This offering presents an opportunity to acquire a downtown Brockville retail investment on King Street West, comprising approximately 21,000 sq. ft. of main floor retail space together with approximately 11,000 sq. ft. of second-floor mezzanine area. The property is fully leased to a single tenant under a net, carefree lease extending to April2028. Based on the 2028 rental rate, the current asking price reflects an approximate 5.68%market capitalization rate. The tenant has successfully operated from this location for approximately five years and holds one (1) additional five (5) year renewal option at fair market rent, exercisable with a minimum of six (6) months' prior written notice. The lease also includes a valuable redevelopment clause, permitting the Landlord to terminate the tenancy upon 120 days' written notice to recapture vacant possession for reconstruction, redevelopment, demolition, or a change of use. This provides investors with stable in-place income while preserving a contractual pathway to future redevelopment and highest-and-best-use opportunities. The sprinklered building features ceiling heights of approximately 20 feet on the western portion of the main floor, with approximately 10-foot clearance beneath the mezzanine. The property is improved with a commercial building originally constructed in 1972 as a Canadian Tire store. It was expanded in 1991 and converted to furniture retail use in 1999. The current tenant operates one of a three-store thrift and consignment retail chain. Strategically located in Brockville's downtown core, the property is situated adjacent to Metro Grocery and Circle K, occupying a prominent corner location at King Street West and Gilmour Street, less than one block from the Brockville Arts Centre. The location benefits from excellent exposure, strong pedestrian activity, and convenient access to the surrounding commercial district. Serving a regional population extending well beyond its municipal boundaries (id:45725)
103 Laurens Lane
Georgian Bluffs, Ontario
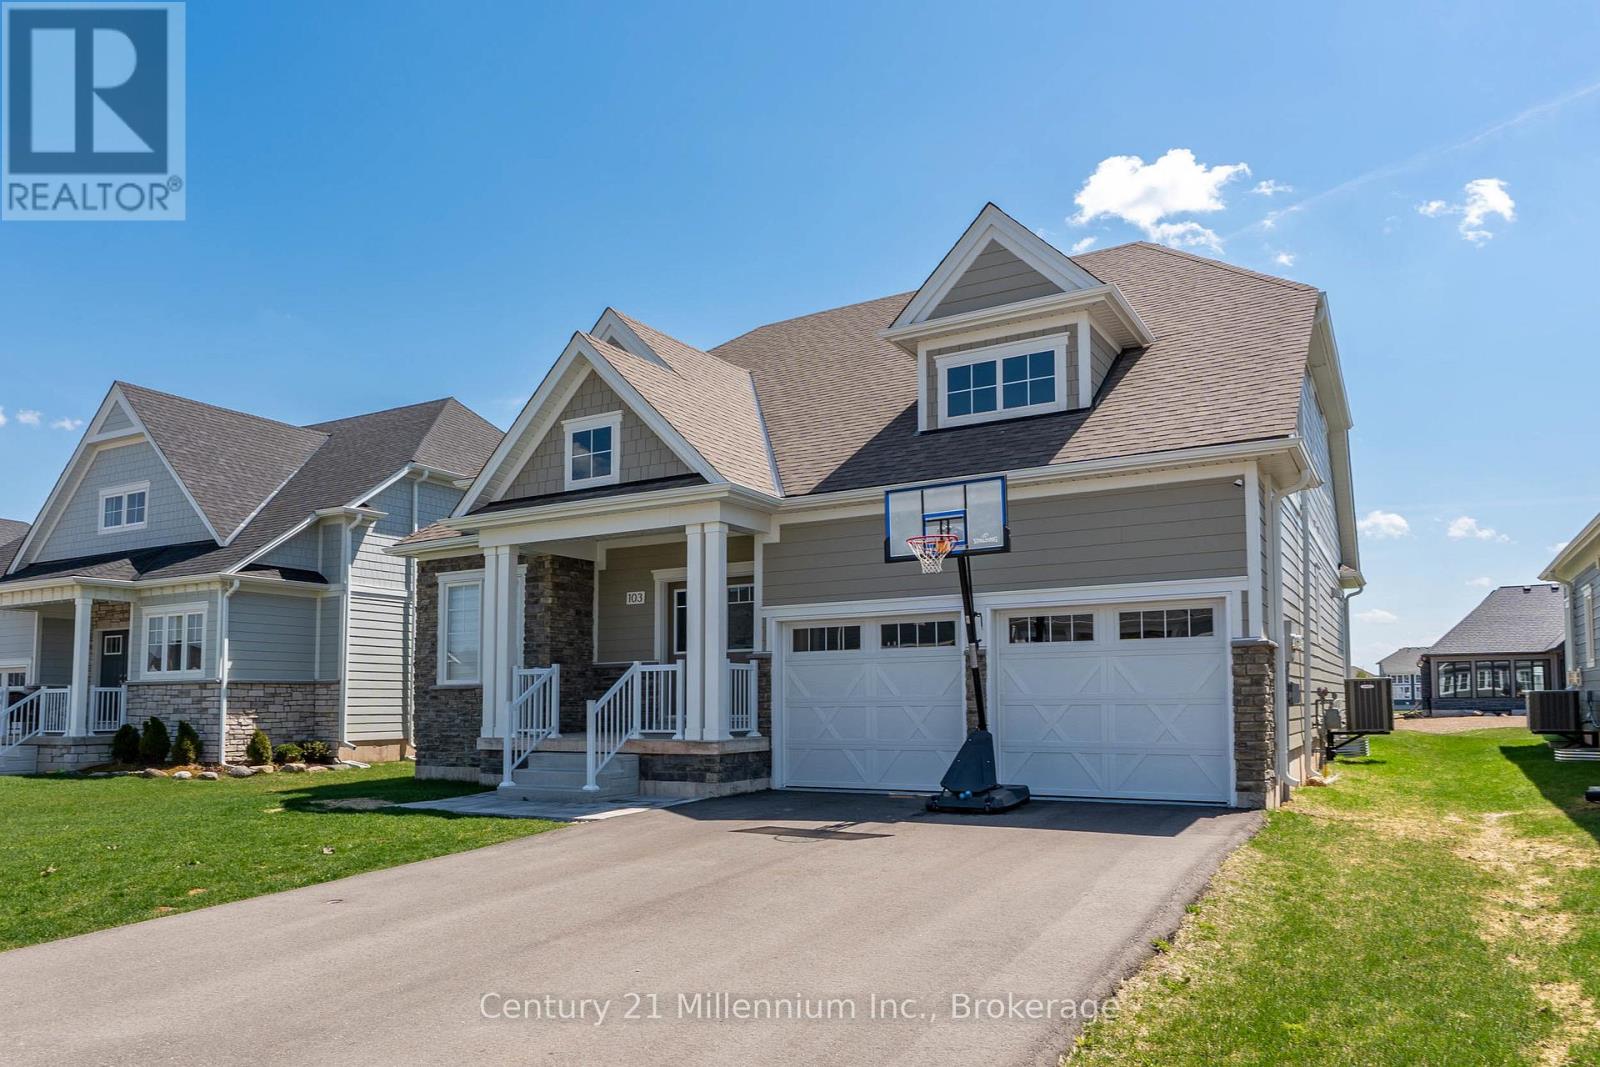
Welcome To Cobble Beach & 103 Laurens Lane, This 2,212 SqFt Bungaloft On A Premium Lot Has So Much To Offer. A Welcoming Double-Door Entry Opens To A Large Foyer Highlighted By Pot Lighting, A Double Closet & Upgraded Tile Flooring - Both Stylish & Practical For All Seasons. Off The Foyer, You'll Find A Flexible Den/Office, Perfectly Suited For A Home Workspace Or An Intimate Lounge For Relaxing & Watching TV. The Sun-Filled Great Room Impresses With A 16' Raised Ceiling, A Beautiful Gas Fireplace, Pot Lights & Hardwood Floors. Large Windows Flood The Space With Natural Light, Complemented By Sleek Electric Zebra Blinds. A Great Entertainer's Kitchen Offers A Large Island, Dedicated Water Faucet, Stainless Steel Appliances, Gas Stove & Ample Pantry Space. Just Steps From The Kitchen, The Dining Room Is Wrapped In Windows & Offers A Walk-Out To The Yard, Making It Perfect For Seamless Indoor-Outdoor Entertaining. A True Primary Retreat With Double-Door Entry, A 5-Piece Ensuite, Walk-In Closet Complemented By Double Closets & A Walk-Out To The Yard, Your Private Oasis! The Oak Staircase Leads To A Loft Retreat Complete With A Compact Den/Office Space With Oak Railing Overlooking The Great Room, A Bedroom & A 4-Piece Bath, Providing Ideal Space For A Growing Family Or Guests. A Main Floor Laundry Room With Sink, Cabinetry & Double Closet Connects To A Two Car Garage Featuring Epoxy Floors & Dual 240-Volt Outlets For Simultaneous Electric Vehicle Charging. Need Even More Space? The Lower Level Features A Finished Vestibule With The Rest Awaiting Your Vision, Create A Games Room, Extra Bedrooms, Another Bathroom Or Anything You Desire. Cobble Beach Amenities Include: Golf Course*Golf Simulator*Driving Range*Private Beach Club W/Firepits & Watercraft Storage*Outdoor Pool & Hot Tub*Day Dock*US Open-Style Tennis Courts*Bocce Ball*Beach Volleyball*Fitness Facility*Trails*Cross Country Skiing*Snowshoeing*Restaurant*Patio*Spa. (id:45725)
66 Beechwood Avenue
Hamilton, Ontario
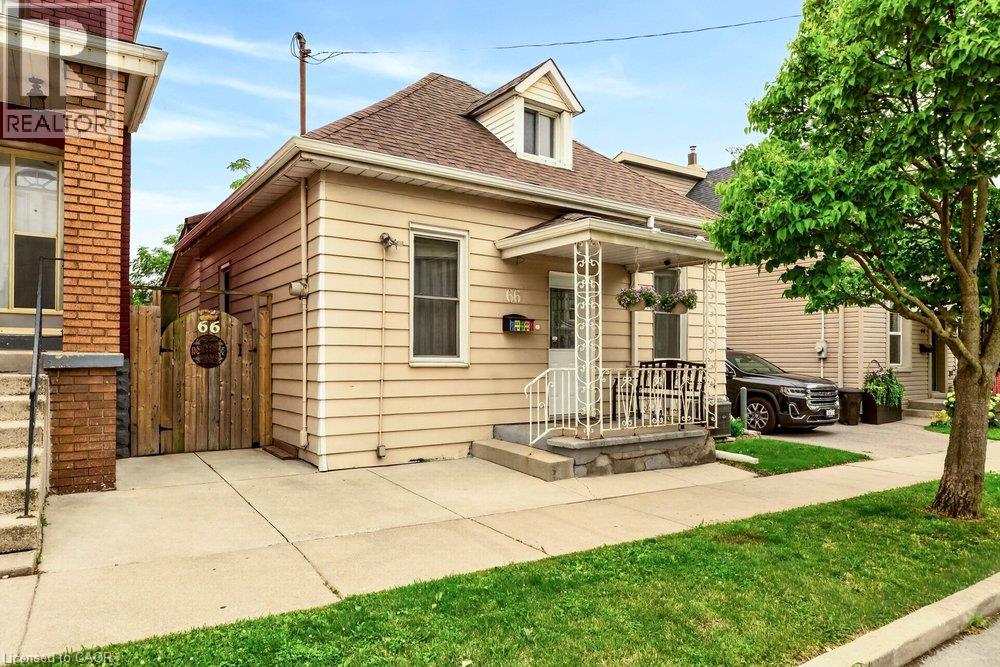
The Beechwood Bungalow - where cozy charm meets unforgettable outdoor living! Welcome to 66 Beechwood Ave - a thoughtfully updated 3-bedroom bungalow that's warm, welcoming, and move-in ready. Tastefully renovated over the years with modern finishes, including an updated kitchen, a newly renovated bathroom, and updated flooring throughout - this home offers comfortable, easy living that's ready to enjoy from day one. The real hidden gem of this property though – the backyard! Set on a fully fenced 100-foot deep lot, this outdoor space is ready to become your favourite place to spend time. Whether you're hosting family and friends, firing up the BBQ, watching the game on the mounted outdoor TV, gathering for dinner under the covered patio, looking for space to let kids or pets run around, or simply enjoying a quiet evening outdoors, this backyard offers the perfect setting to relax, entertain, and make lasting memories all season long. Located in Hamilton's Stipley neighbourhood, you'll enjoy easy access to schools, parks, shopping, transit, and everyday amenities, with quick connections to the Red Hill Valley Parkway and the QEW. You're also just minutes from Centre on Barton, Confederation Park, and Hamilton's waterfront, giving you plenty of opportunities to shop, explore, and enjoy the outdoors. Whether you're searching for your first home, looking to simplify with one-floor living, needing more outdoor space, or seeking an investment opportunity, this home offers exceptional value and versatility. Along with its thoughtful updates and incredible backyard, the property presents exciting potential for future basement development, including the possibility of creating a full-height lower level with a separate entrance. It's a home you can enjoy today while exploring the possibilities for tomorrow. (id:45725)
119 - 440 Wellington Street
St. Thomas, Ontario
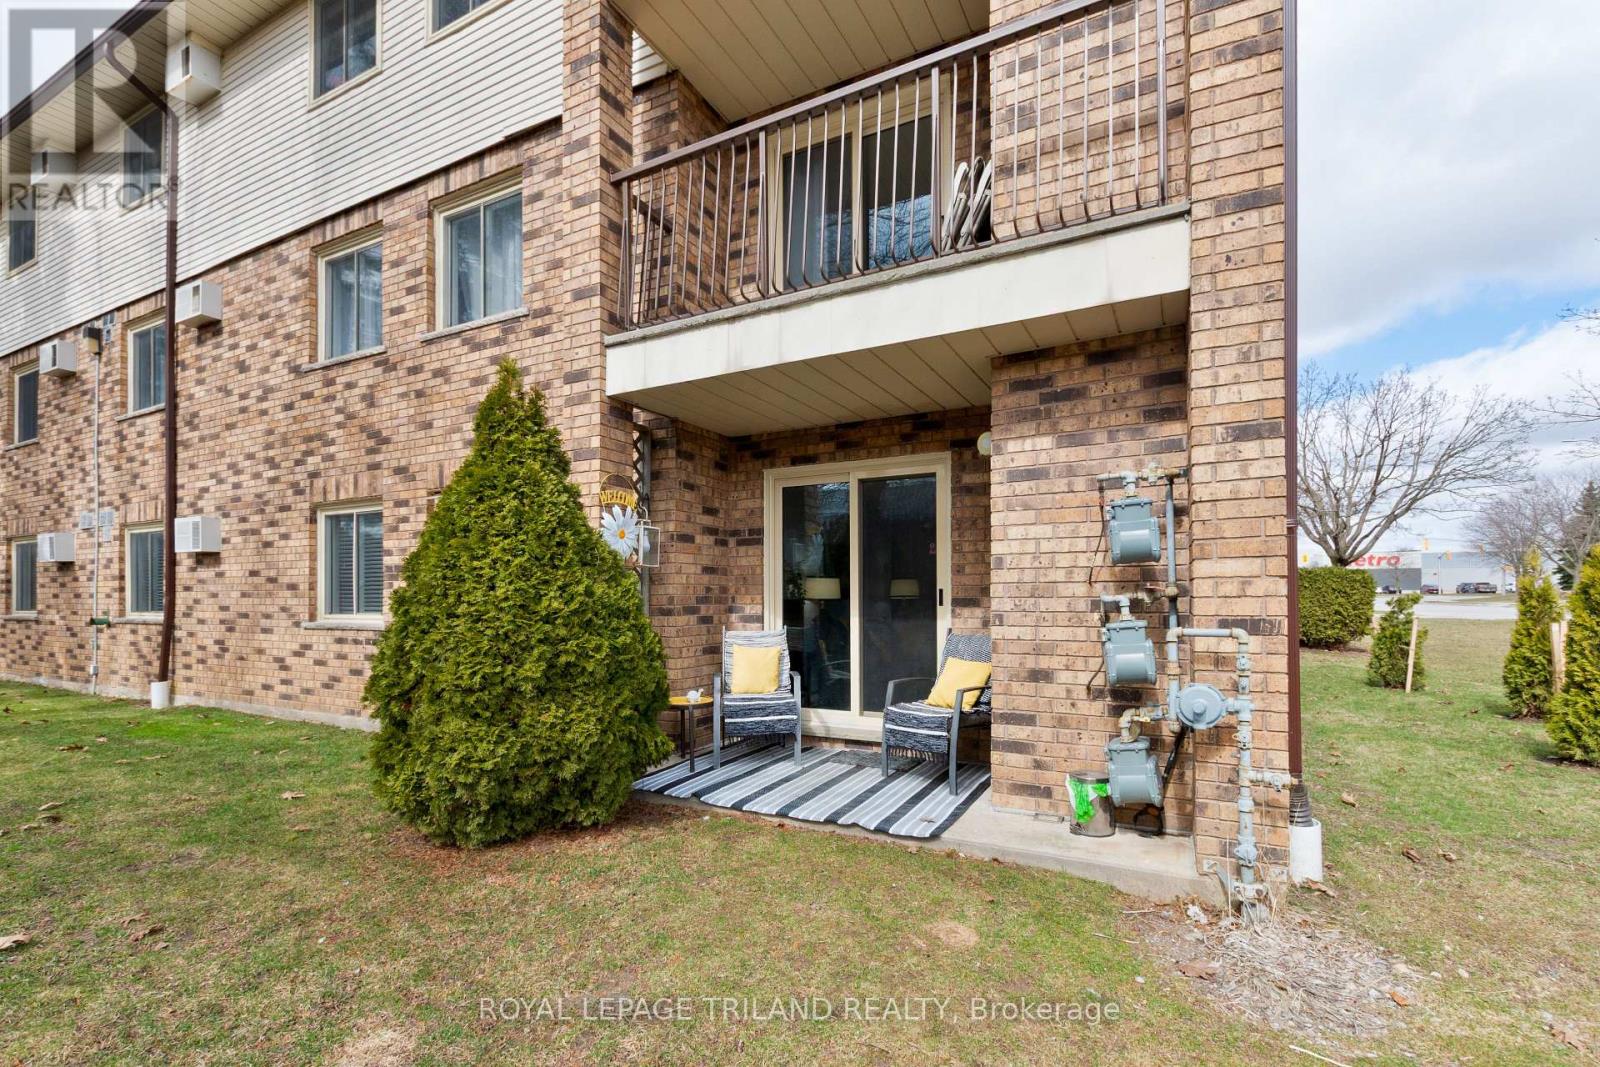
Experience the perfect blend of convenience and tranquility in this beautifully updated, carpet-free end-unit condo. Situated on the main floor, this home offers a unique "bungalow-style" lifestyle with easy access through the end door off the parking lot - no need to navigate busy hallways or elevators as unit is at this end of the hall. Step inside to a bright, open living space where a cozy fireplace serves as the heart of the room, perfect for relaxing evenings. The interior has been thoughtfully refreshed over the last few years, boasting modern finishes and a seamless flow. The patio doors act as a picture window to the lush greenery outside, leading you to a serene patio area that backs onto the complex's gardens. It is the ideal spot for morning coffee or hosting friends in a peaceful, outdoor setting. The layout is designed for both comfort and functionality. Primary Retreat: Features a walk-in closet and a private 2-piece ensuite. Modern Main Bath: Updated with quartz counters and a contemporary walk-in shower with seat featuring a luxurious rain head for a spa-like experience. Flexible Space: Two additional well-sized bedrooms offer plenty of room for family, a home office, or a hobby room. Located in the charming community of St. Thomas, this condo offers a low-maintenance lifestyle without sacrificing the feeling of "home." Whether you're downsizing or looking for a stylish, accessible space, this end unit provides the privacy and garden views you've been searching for. (id:45725)
717 - 1 Wellington Street
Brantford, Ontario
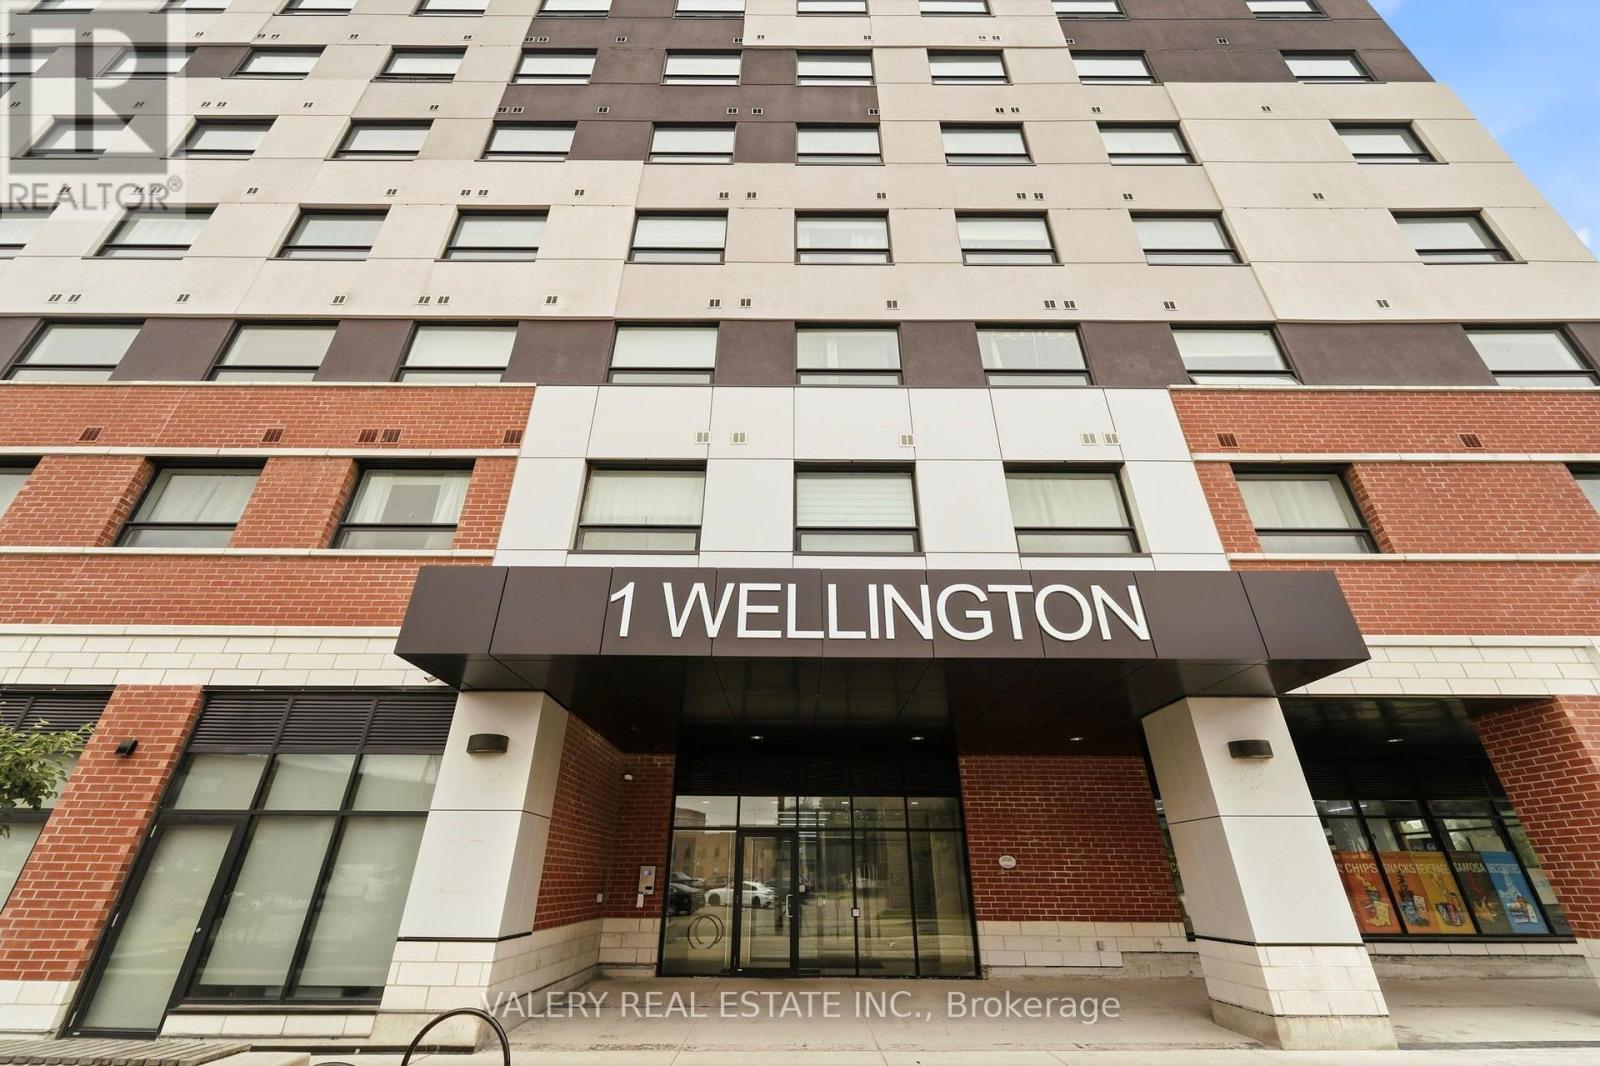
Natural light. Thoughtful design. A walkable downtown lifestyle. Welcome to suite 717 in 1 Wellington, where modern downtown living meets comfort, convenience, and exceptional value. This beautifully maintained 2-bedroom, 2-bathroom condo offers 734 sq. ft. of thoughtfully designed living space, and an exceptional location. An open-concept wheelchair-accessible layout with wide doorways provides comfortable, barrier-conscious living without compromising on style. Whether you're a first-time buyer, investor, or professional, you'll appreciate the spacious and functional floorpan featuring two full bathrooms, in-suite laundry, and abundant natural light from morning into the evening. Water and hydro are metered separately to each unit. Rooftop amenities include fitness room, party room, and rooftop garden. Enjoy the convenience of one owned underground parking space, visitor parking, and the everyday ease of ground-floor commercial retail, with cafés and local conveniences just an elevator ride away. Strategically located in downtown Brantford, you're just steps from the Grand River trail system, Harmony Square, restaurants, cafés, Laurier University, Conestoga College, the VIA Rail and GO stations, YMCA, shopping, and beautiful parks, making it easy to enjoy everything the city has to offer. SEE VIRTUAL TOUR FOR A 360 WALK THROUGH. (id:45725)
29 Chiming Road
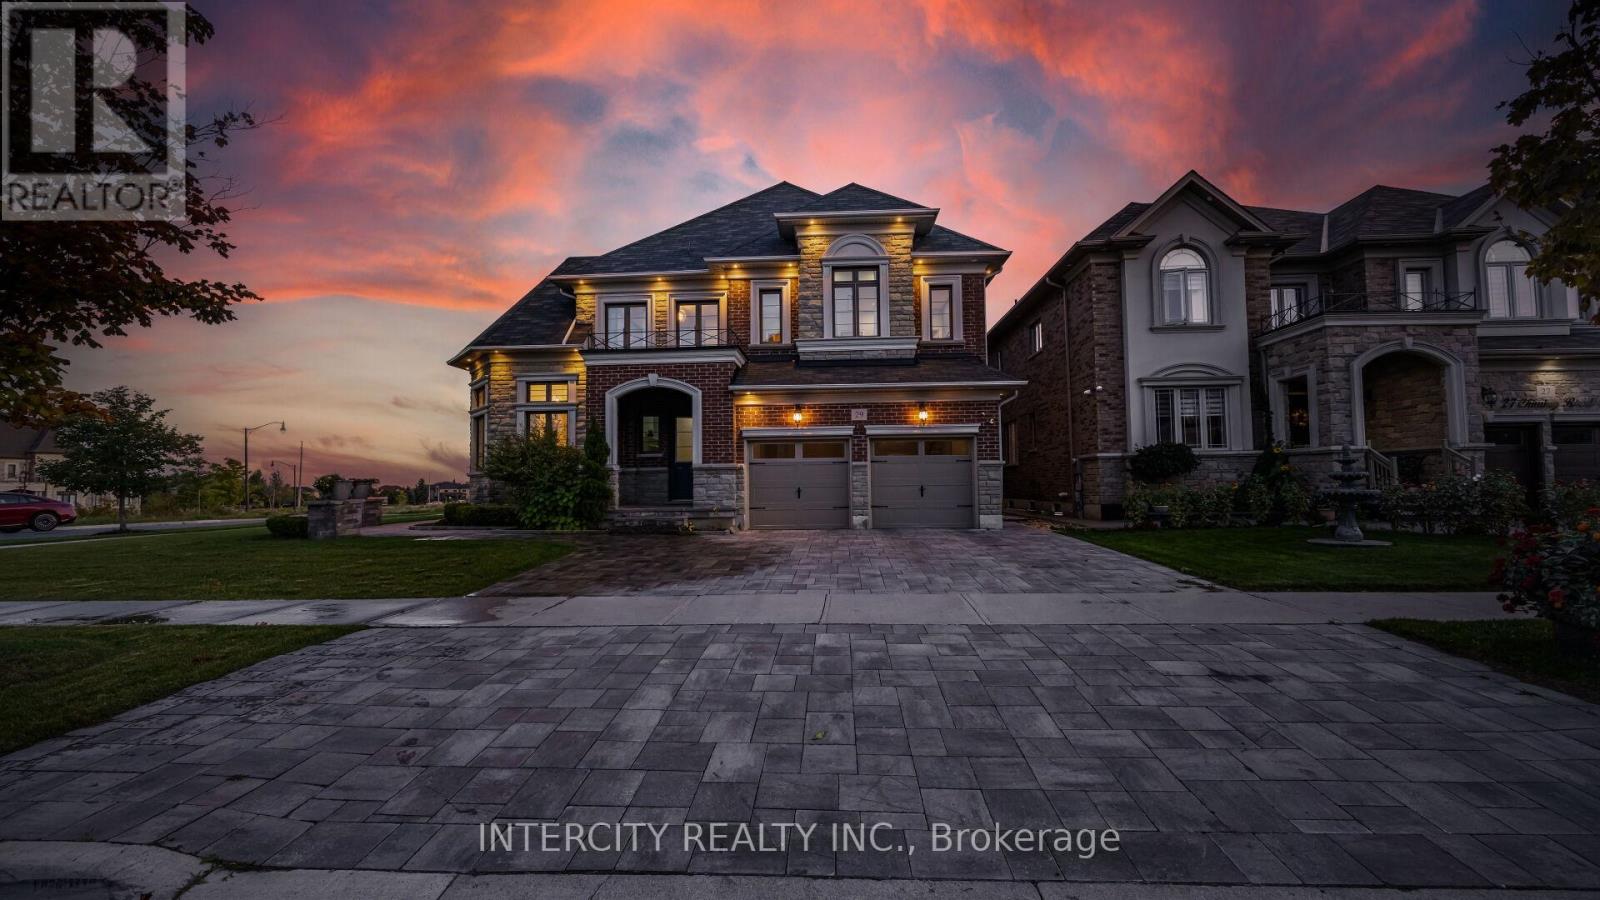
Brampton (Toronto Gore Rural Estate), Ontario
Absolutely Show-Stopping Luxury Home! Welcome to 29 Chiming Rd, Brampton Nestled on a massive premium corner lot in the prestigious Vales of the Humber community, this luxurious 5-bedroom, 5-bathroom estate offers approx. 5,400 sq. ft. of total living space. Soaring 10' Ceilings on main floor and 9 on the second floor and in the basement sun-filled living room Elegant open-concept formal dining area with panoramic views, Gourmet custom-designed kitchen featuring, Cambria Quartz countertops, Expansive center island, Top-of-the-line appliances, including Sub-Zero and wolf stove double ovens, and office and theatre room located in the lofts. High-end hardwood flooring throughout. Thoughtful layout with premium upgrades and attention to every detail. A true masterpiece of craftsmanship and design ideal for discerning buyers seeking elegance, space, and luxury in one of Brampton's most sought-after neighbourhoods. Luxury space, Location, This home has it all. (id:45725)
Pl6 Kennaway Road
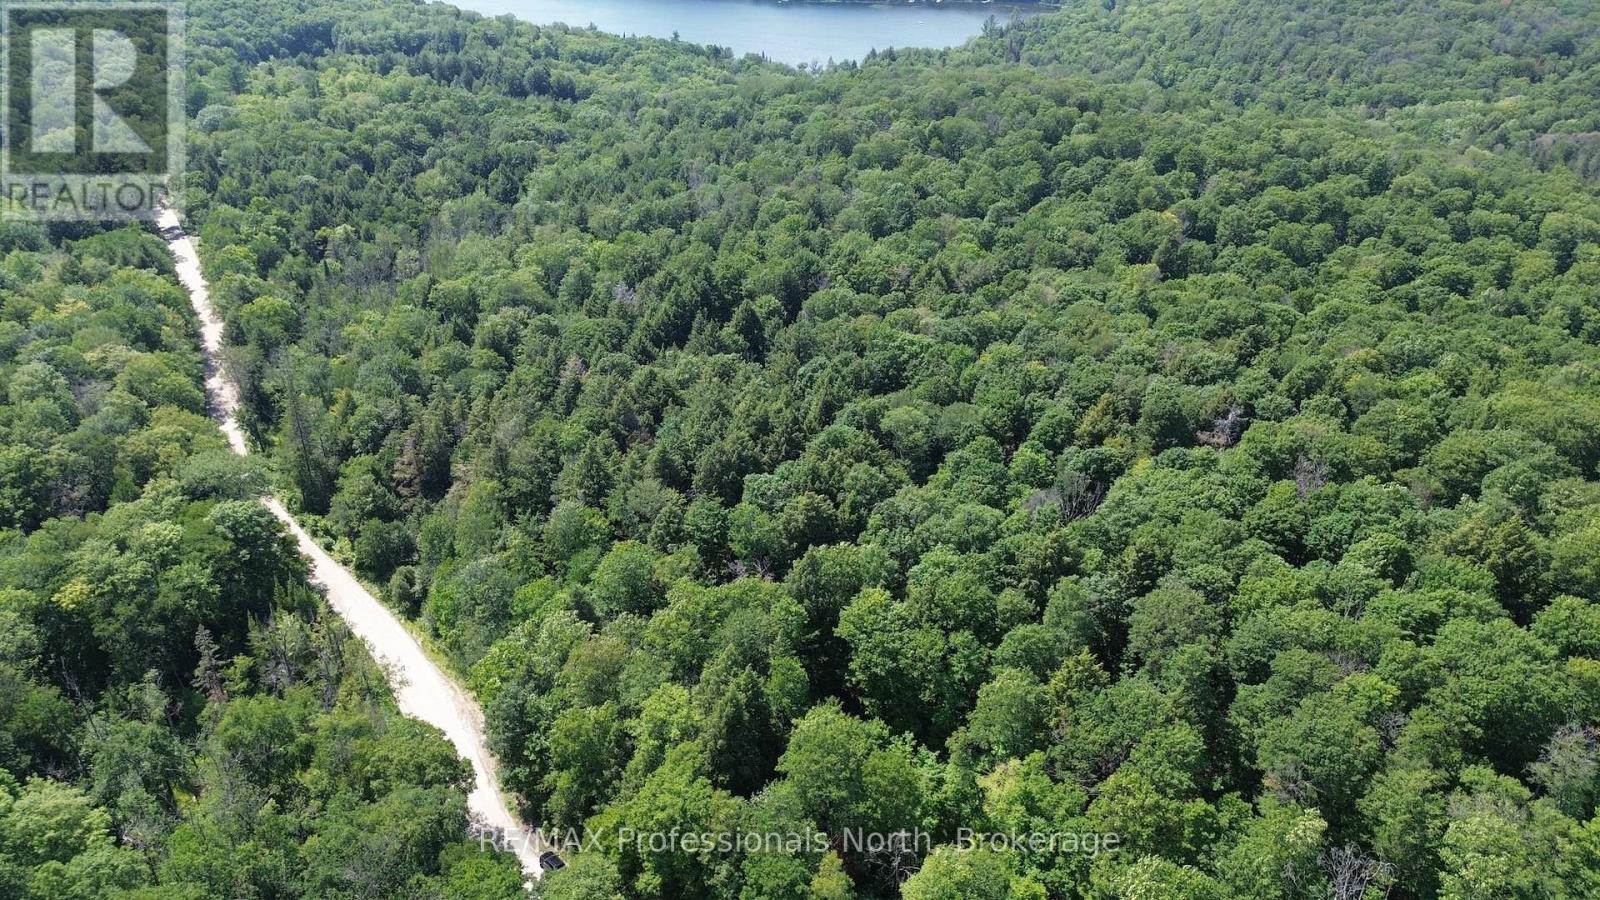
Dysart Et Al (Dudley), Ontario
Discover the perfect canvas for your dream countryside getaway with this stunning 19 acre vacant lot located on Kennaway Road in beautiful Haliburton. Offering an impressive amount of road frontage on a well maintained year round municipal road, this expansive property provides incredibly easy access in all seasons. The landscape is a nature lovers paradise, featuring a gorgeous hardwood bush and picturesque rolling hills that ensure ultimate peace and great privacy. A beautiful natural water feature meanders right through the middle of the property, offering the perfect opportunity to create your own private pond. With multiple excellent building sites to choose from, you have the complete freedom to design your ideal layout and nestle your future home perfectly into the surrounding nature. Whether you are looking to build a fully self sufficient off grid retreat or prefer to bring hydro in for a more traditional build, the possibilities here are truly endless. Do not miss this rare opportunity to own a large, exceptionally private acreage in the highly sought after Haliburton area and start planning your ultimate custom home or wilderness escape today! (id:45725)
61 Riverside Avenue
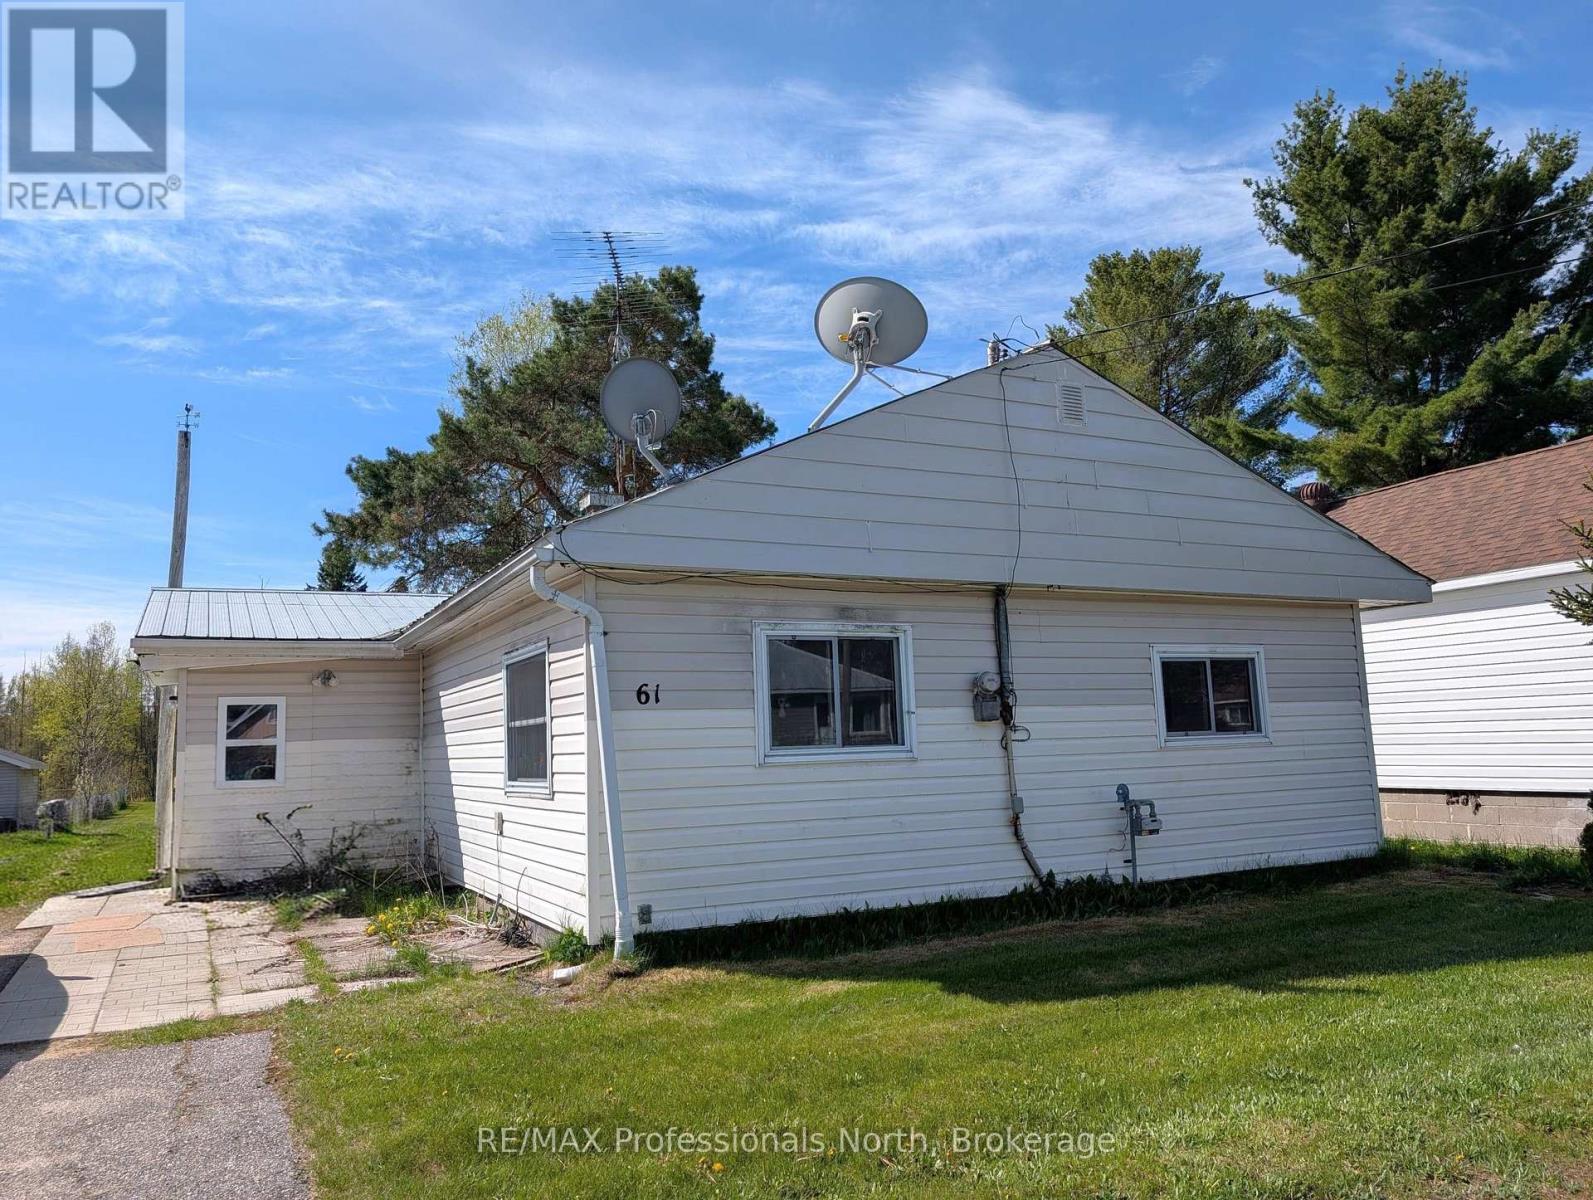
South River, Ontario
In 1960, the owners at the time, moved a mobile home onto this double lot and over the years added on. The mobile portion has a crawl space and the addition has a full basement which houses the laundry, utility services and a extra bedroom or storage room. The patio at the rear of the home was closed in for extra living space, now used as a large bedroom. Completing the main floor, a spacious eat-in kitchen with tons of cupboards, large living/dining room with plenty of storage, 2 more bedrooms, and a 4 pc bathroom. Efficient forced air gas furnace. The home is currently used as a rental, will require a minimum 24 hour notice for all showings. Priced to sell... ideal for first time home owners or an affordable retirement home. Property being sold "as is". (id:45725)
10 Lemon Avenue
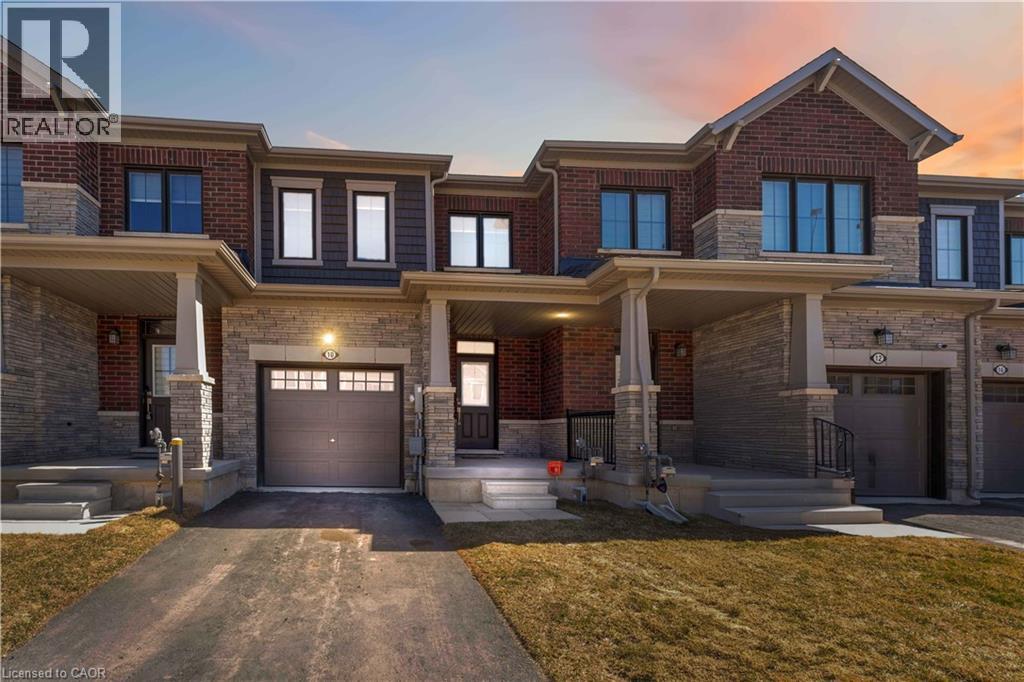
Thorold, Ontario
Welcome to 10 Lemon Avenue, a spacious townhome located in the heart of Thorold. This beautiful 3-bedroom, 3-bathroom home boasts a thoughtfully designed open-concept layout, perfect for modern living. As you enter, you are welcomed by a bright and inviting foyer, setting the tone for the rest of the home. The main floor is designed to maximize space and light, with stunning flooring that flows seamlessly through the living and dining areas.Large windows allow natural light to flood the space, making it feel airy and bright.The chef-inspired kitchen is the heart of the home, featuring stainless steel appliances, a central island, ample cabinet storage, and a pantry. Whether you're cooking for family or hosting guests, the kitchen is both functional and stylish. The adjacent dining area is ideal for family meals or dinner parties, and the open concept ensures you're always part of the conversation.On the main floor, you'll also find a convenient powder room, adding extra comfort and practicality. The built-in garage, accessible from inside the home, offers additional storage and ease of entry. Completely Separate Driveway like a Detached Property. Upstairs, the large primary bedroom serves as a private retreat, complete with a 4-piece ensuite bathroom and a generous walk-in closet. Two additional spacious bedrooms, each with ample closet space, share a well-designed 4-piece bathroom. The upper floor also houses the laundry area, and the full, unspoiled basement offers potential for customization.The home is equipped with stylish zebra blinds throughout, providing both privacy and light control. Ideally located, 10 Lemon Avenue is close to Seaway Mall, Mel Swart Lake Gibson Conservation Park, and local schools. With quick access to Highway 406, commuting to St. Catharines or Niagara Falls is easy. 10 Minutes to Brock University. (id:45725)
103 - 500 Wilson Avenue
Toronto (Clanton Park), Ontario
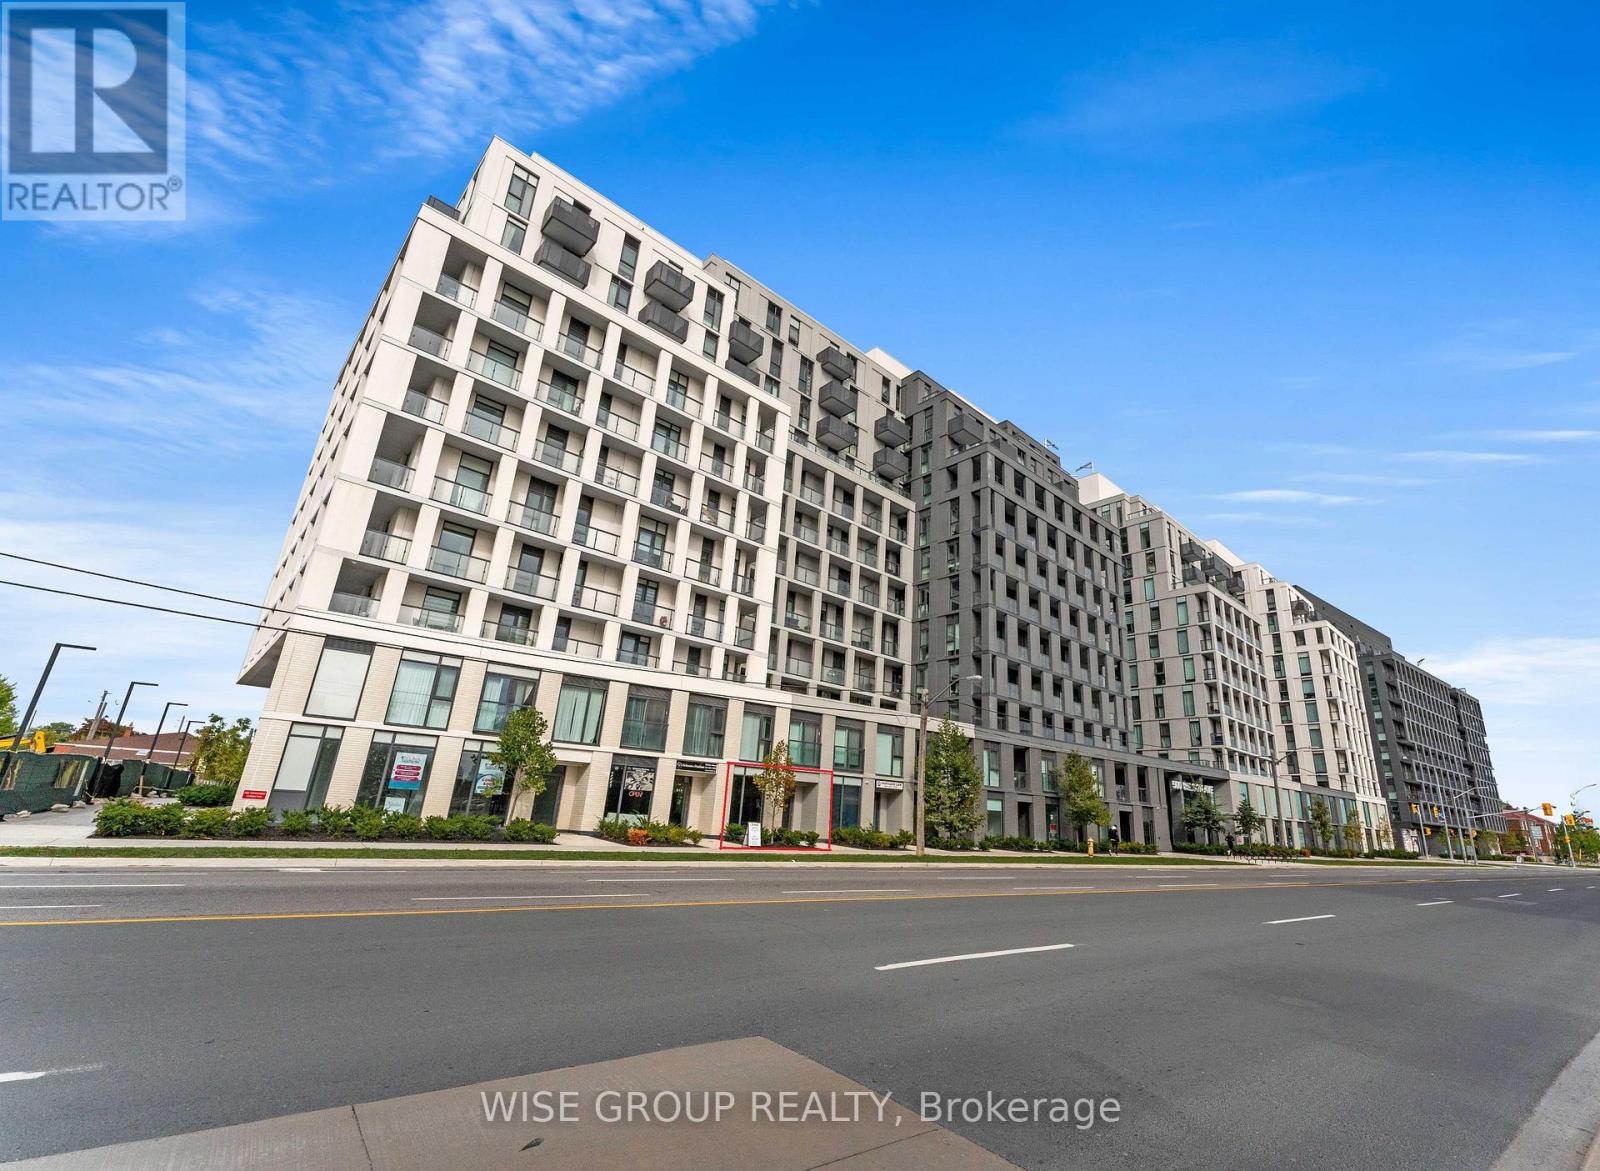
Prime street-level commercial condo positioned on a major arterial road with outstanding visibility and exposure. Just steps from the subway and key transit routes, this location benefits from high pedestrian and vehicle traffic.The unit is delivered in shell condition, ready for customization, and includes a finished modern washroom. It offers both direct street access and interior entry through the residential building, which features approximately 400 units-providing a steady, built-in customer base.Zoned AV/MU, the space supports a broad range of commercial uses. Prominent signage opportunities on the building frontage further enhance business exposure.An excellent opportunity for both end-users and investors looking to secure space in a high-density, transit-oriented area. (id:45725)
156 Hope Avenue
Hamilton, Ontario
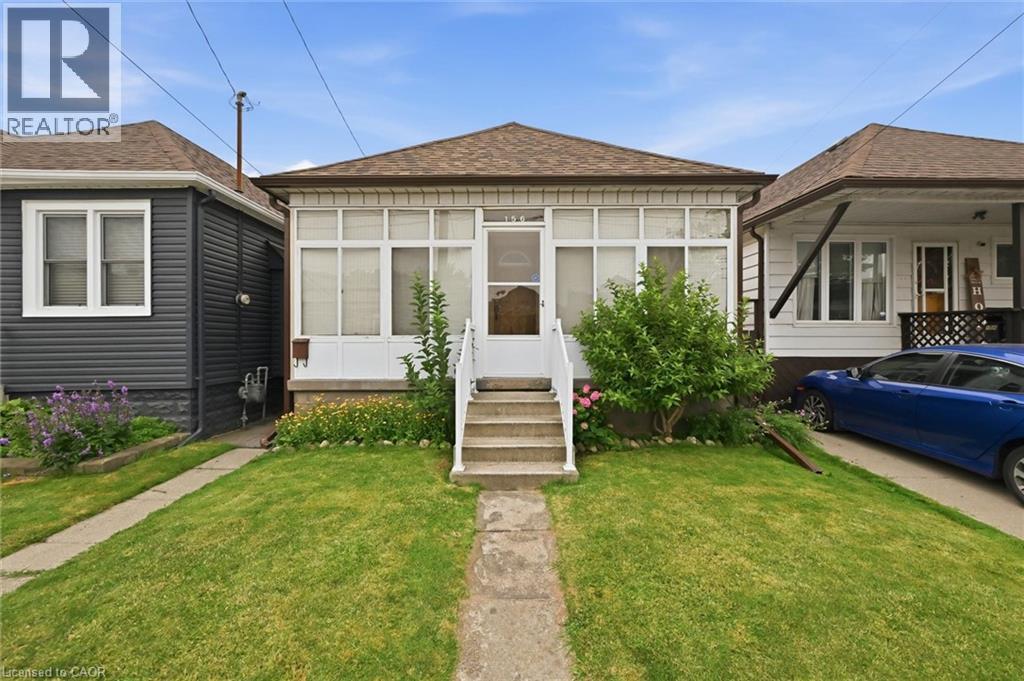
Larger than it looks! This charming detached home is nestled on a quiet, family-friendly street with wonderful neighbours. A rear addition creates a spacious second-floor primary bedroom, while the current third bedroom is being used as a family room and can easily be converted back into a generous bedroom with an existing closet. Major updates include a new furnace and central air conditioning (installed Spring 2026) and recent interior basement waterproofing with a sump pump and battery backup for added peace of mind. Enjoy the bright enclosed front porch/sunroom, perfect for relaxing year-round. A convenient side entrance from the kitchen leads to a cozy deck leading to the beautifully maintained backyard, complete with mature gardens, a patio and a private seating area. The freshly painted painted family and dining rooms add to the home's move-in-ready appeal. An excellent opportunity for first-time buyers or a growing young family, ideally located close to schools, parks, and everyday amenities. (id:45725)
123 Mill Street
London East (East F), Ontario
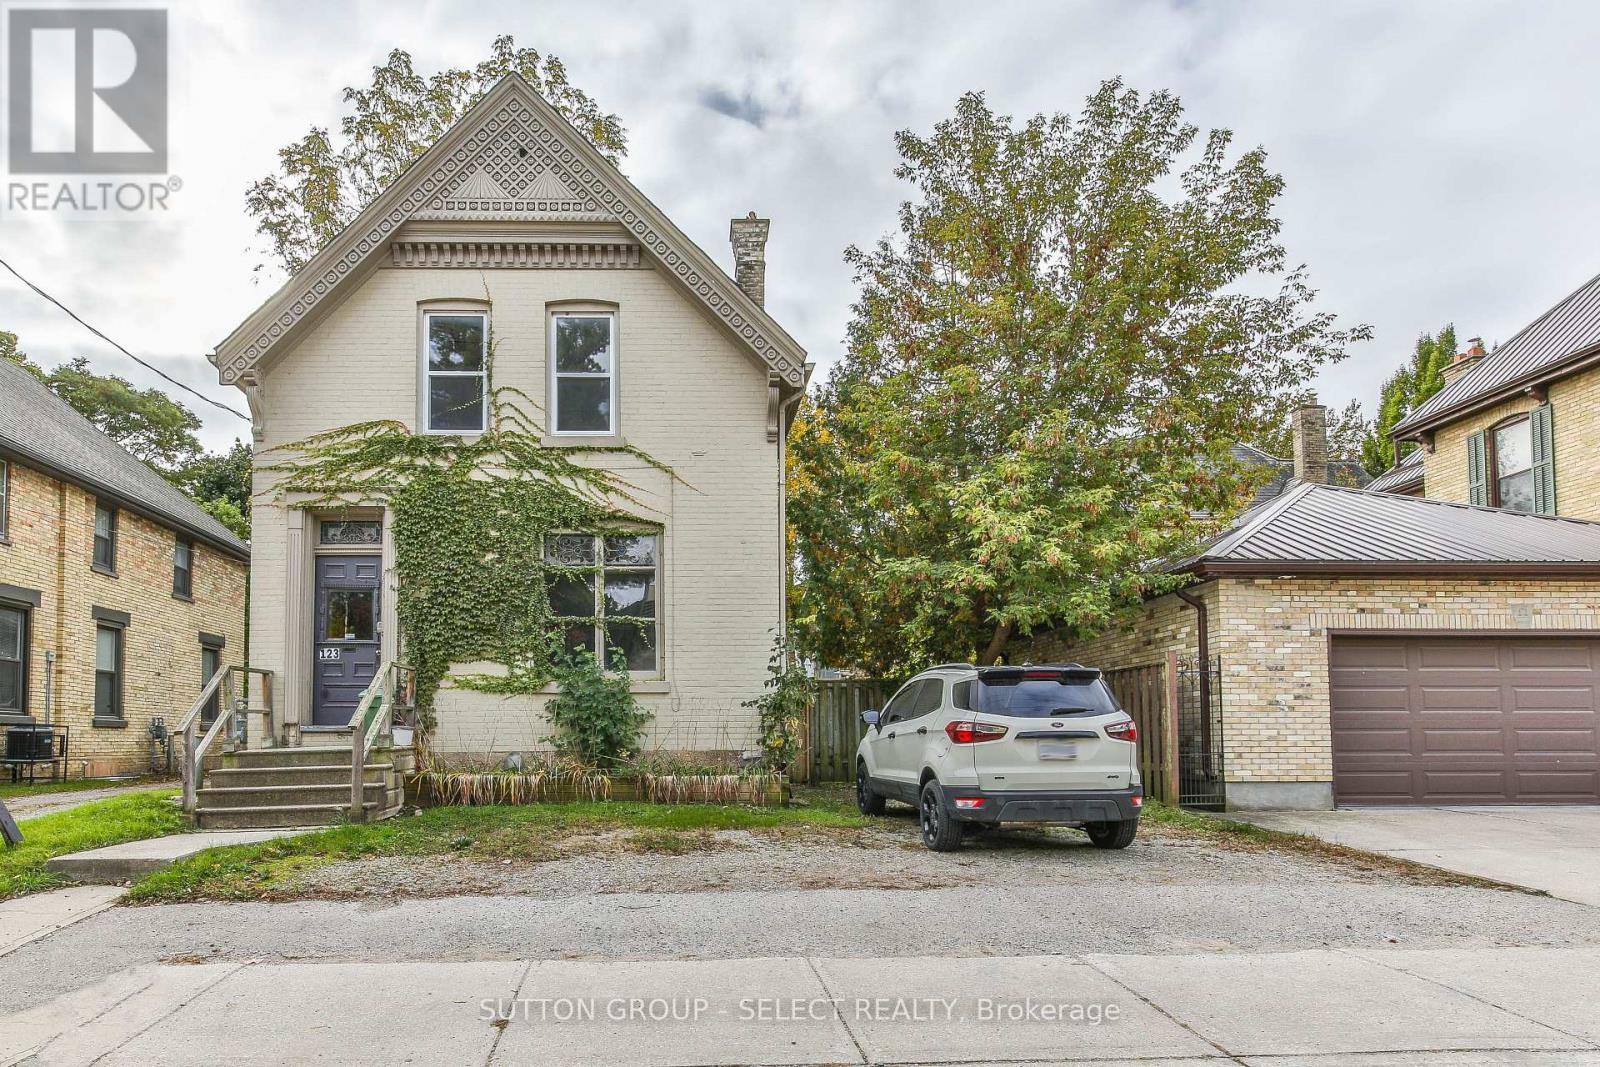
Make sense with your dollars...superb investment opportunity or live-in with income describes this brick century home in fabulous core rental area. This legal duplex boasts a two bedroom one bath main floor unit with high ceilings, classic original trim and a spacious updated eat in kitchen, plus a generous living area and two sun-filled bedrooms. The upper three bedroom one bath unit is equally updated and also offers ample space in the living area and bedrooms. Both units have in suite laundry. Separate hydro meters and most windows replaced. The property could easily be converted back to a single family home or live in one unit and have the other assist with your mortgage. Vacant so you can move right in or choose your future tenants. (id:45725)
7 W/a Lake Wahwashkesh
Whitestone, Ontario
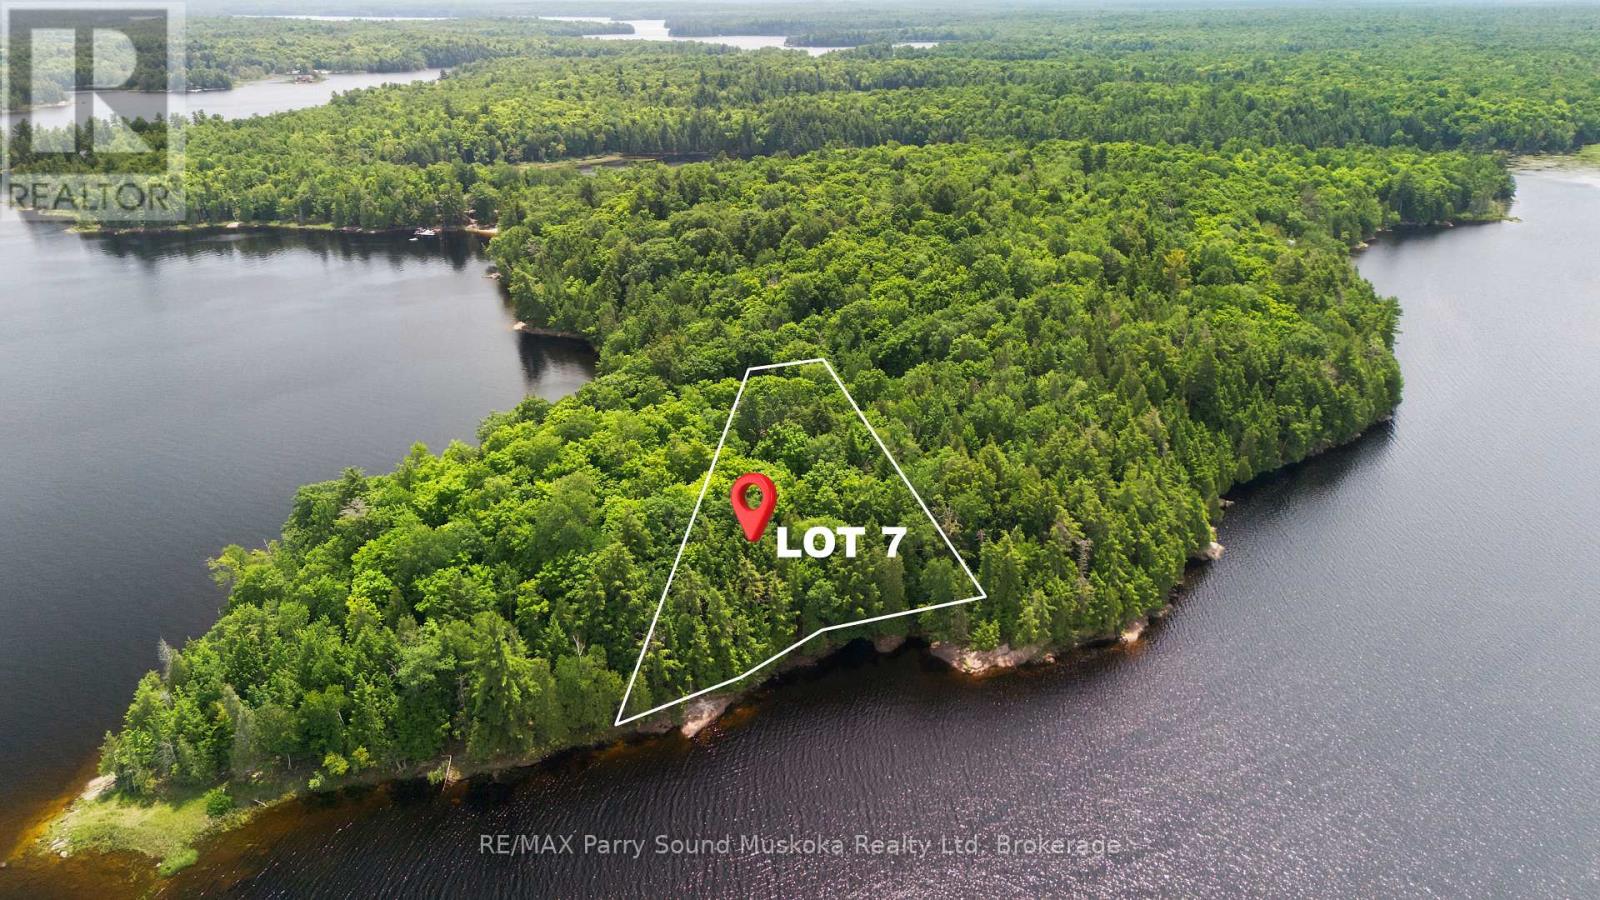
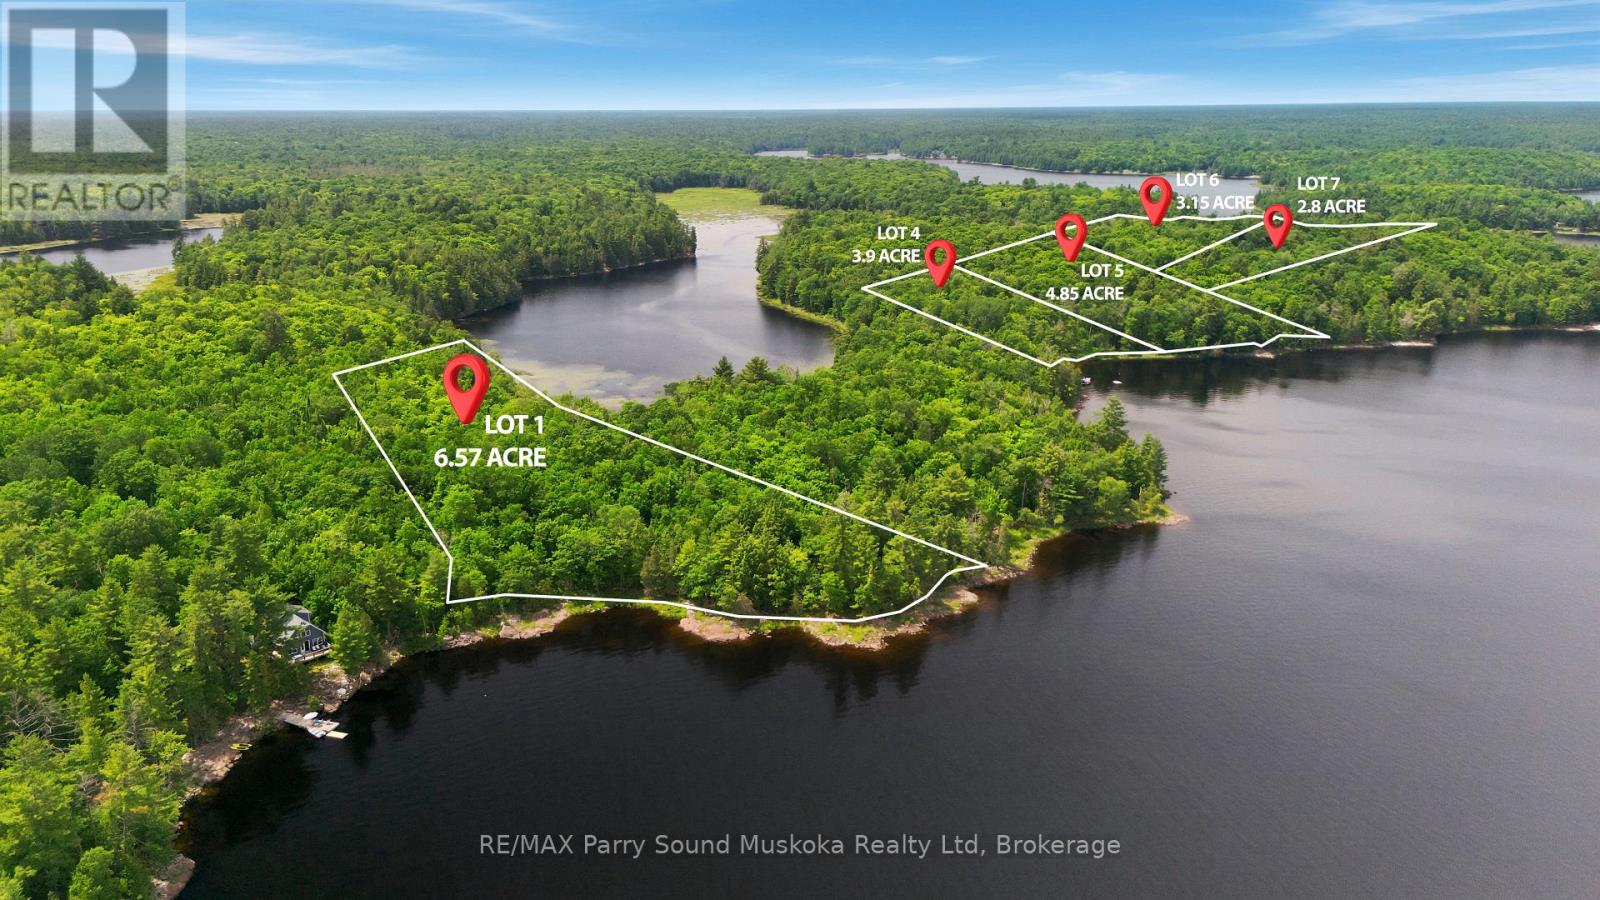
STUNNING BUILDING LOT on LAKE WAHWASHKESH featuring 2.70 acres and 425 feet of pristine natural shoreline. Lot 7 is one of five waterfront lots being offered for sale. Enjoy beautiful lake views, deep water ideal for docking, and a peaceful forested setting offering exceptional privacy. Multiple potential building sites provide the perfect opportunity to create your dream cottage.Spend your days boating, enjoying fantastic fishing, swimming, paddling, and exploring the Parry Sound District's largest lake, spanning 4,253 acres with over 106 km of shoreline. With more than 30% of Lake Wahwashkesh's shoreline protected as Crown land, its rugged natural beauty will be preserved for generations to come.The property includes convenient deeded mainland parking. Seller advises that a preliminary septic review has been completed through the North Bay-Mattawa Conservation Authority. Buyers are encouraged to complete their own due diligence regarding permits, approvals, and future development. Two public boat launches and a marina are located less than a 10-minute boat ride away, making access to the property both easy and convenient.Whether you're envisioning a seasonal getaway or creating a legacy family retreat, this is a rare opportunity to secure your own piece of beautiful Lake Wahwashkesh. HST is included in the purchase price. Possible Vendor Take Back (VTB) financing available for qualified purchasers. Contact the listing agent for more details. (id:45725)
1 W/a Lake Wahwashkesh
Whitestone (Dunchurch), Ontario
STUNNING BUILDING LOT on LAKE WAHWASHKESH featuring 6.05 acres and 466 feet of pristine natural shoreline. Lot 1 is one of five waterfront lots being offered for sale. Enjoy expansive lake views, a desirable eastern exposure with breathtaking sunrises, deep water ideal for docking, and a peaceful forested setting offering exceptional privacy. Multiple potential building sites provide the perfect opportunity to create your dream waterfront cottage.Spend your days boating, enjoying fantastic fishing, swimming, paddling, and exploring the Parry Sound District's largest lake, spanning 4,253 acres with over 106 km of shoreline. With more than 30% of Lake Wahwashkesh's shoreline protected as Crown land, its rugged natural beauty will be preserved for generations to come.In addition to its exceptional Lake Wahwashkesh frontage, the property also features frontage on McCormacks Pond, offering even more natural beauty to enjoy. The property includes convenient deeded mainland parking. Seller advises that a preliminary septic review has been completed through the North Bay-Mattawa Conservation Authority. Buyers are encouraged to complete their own due diligence regarding permits, approvals, and future development. Two public boat launches and a marina are located less than a 10-minute boat ride away, making access to the property both easy and convenient. Hydro is located nearby; buyers are advised to complete their own due diligence regarding availability and connection.Whether you're dreaming of a seasonal getaway or creating a legacy family retreat, this is a rare opportunity to secure one of Lake Wahwashkesh's most spectacular waterfront properties. HST is included in the purchase price. Possible Vendor Take Back (VTB) financing available for qualified purchasers. Contact the listing agent for more details. (id:45725)
4 W/a Lake Wahwashkesh
Whitestone, Ontario
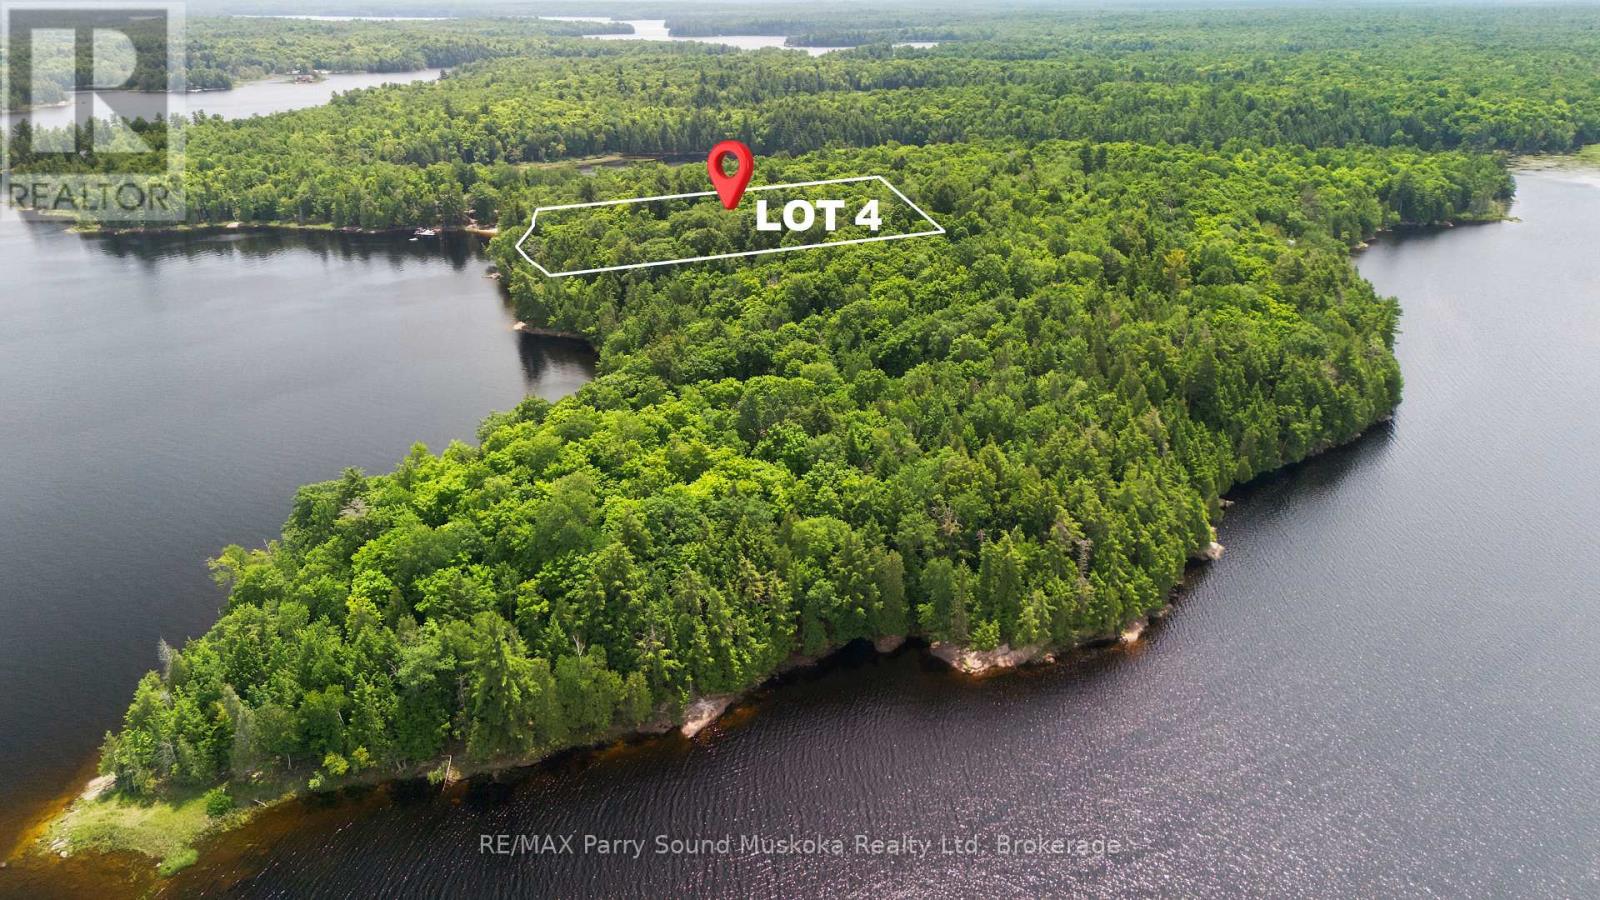
STUNNING BUILDING LOT on LAKE WAHWASHKESH featuring 3.86 acres and 343 feet of pristine natural shoreline. Lot 4 is one of five waterfront lots being offered for sale. Enjoy breathtaking panoramic lake views, deep water ideal for docking, and a peaceful forested setting offering exceptional privacy. Multiple potential building sites provide the perfect backdrop for your dream cottage.Spend your days boating, enjoying fantastic fishing, swimming, paddling, and exploring the Parry Sound District's largest lake, spanning 4,253 acres with over 106 km of shoreline. With more than 30% of Lake Wahwashkesh's shoreline protected as Crown land, its rugged natural beauty will be preserved for generations to come.The property includes convenient deeded mainland parking. Seller advises that a preliminary septic review has been completed through the North Bay-Mattawa Conservation Authority. Buyers are encouraged to complete their own due diligence regarding permits, approvals, and future development. Two public boat launches and a marina are located less than a 10-minute boat ride away, making access to the property both easy and convenient.Whether you're envisioning a seasonal family retreat or a legacy waterfront cottage, this is a rare opportunity to secure your own piece of beautiful Lake Wahwashkesh. HST is included in the purchase price. Possible Vendor Take Back (VTB) financing available for qualified purchasers. Contact the listing agent for more details. (id:45725)
5 W/a Lake Wahwashkesh
Whitestone, Ontario
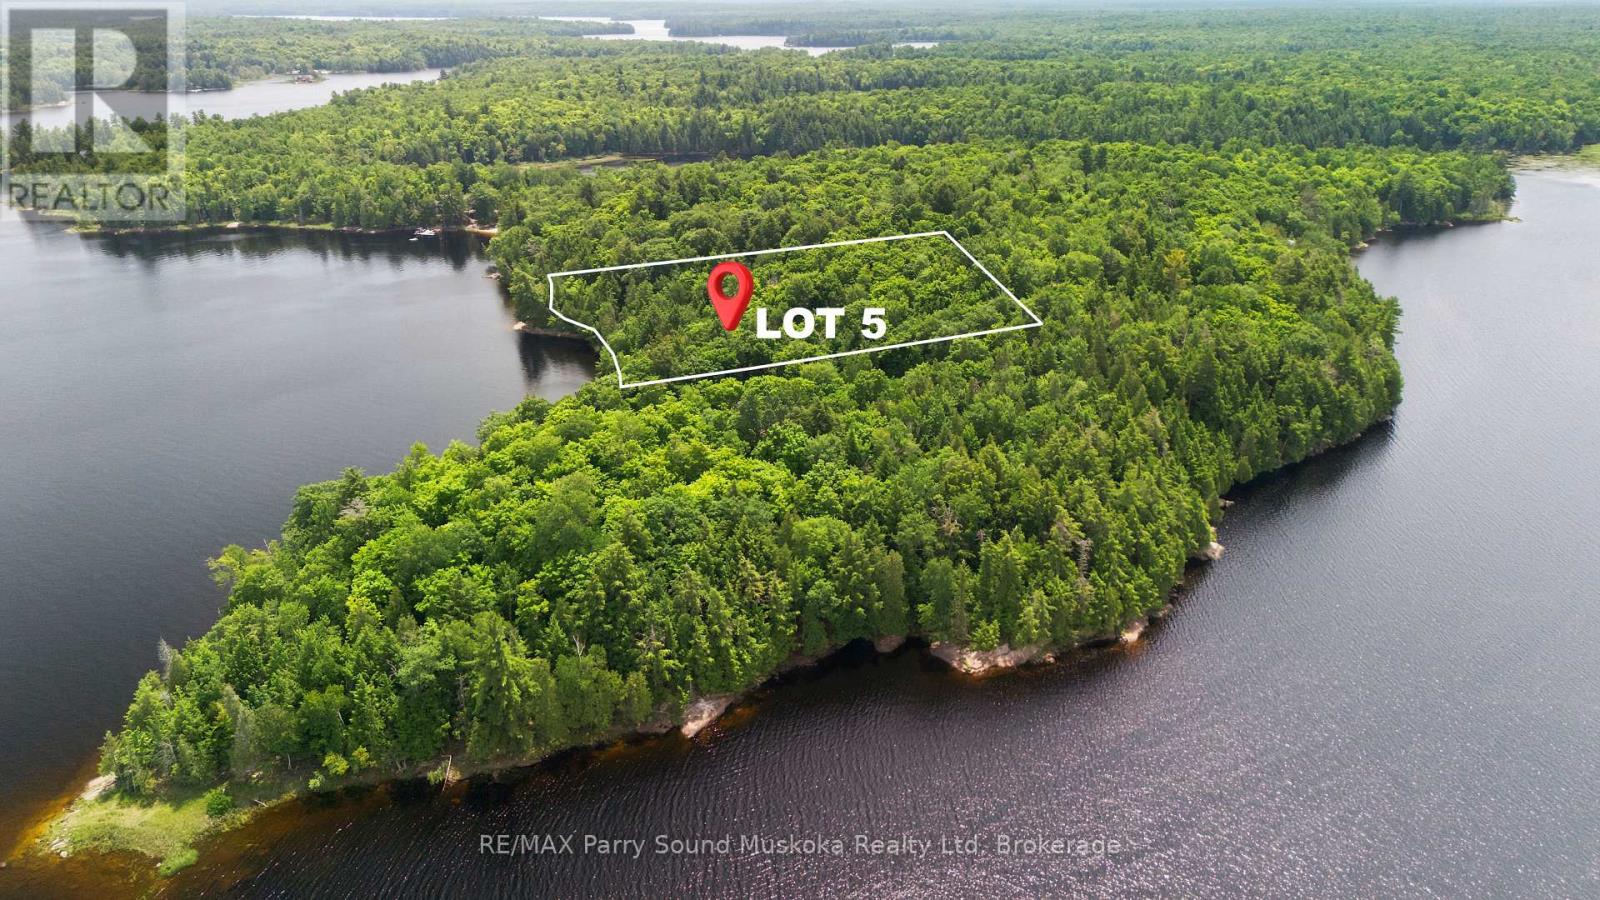
STUNNING BUILDING LOT on LAKE WAHWASHKESH featuring 4.80 acres and 345 feet of pristine natural shoreline. Lot 5 is one of five waterfront lots being offered for sale. Enjoy expansive lake views, deep water ideal for docking, and a peaceful forested setting offering exceptional privacy. Multiple potential building sites provide the perfect opportunity to create your dream cottage.Spend your days boating, enjoying fantastic fishing, swimming, paddling, and exploring the Parry Sound District's largest lake, spanning 4,253 acres with over 106 km of shoreline. With more than 30% of Lake Wahwashkesh's shoreline protected as Crown land, its rugged natural beauty will be preserved for generations to come.The property includes convenient deeded mainland parking. Seller advises that a preliminary septic review has been completed through the North Bay-Mattawa Conservation Authority. Buyers are encouraged to complete their own due diligence regarding permits, approvals, and future development. Two public boat launches and a marina are located less than a 10-minute boat ride away, making access to the property both easy and convenient.Whether you're envisioning a seasonal getaway or creating a legacy family retreat, this is a rare opportunity to secure your own piece of beautiful Lake Wahwashkesh. HST is included in the purchase price. Possible Vendor Take Back (VTB) financing available for qualified purchasers. Contact the listing agent for more details. (id:45725)
6 W/a Lake Wahwashkesh
Whitestone, Ontario
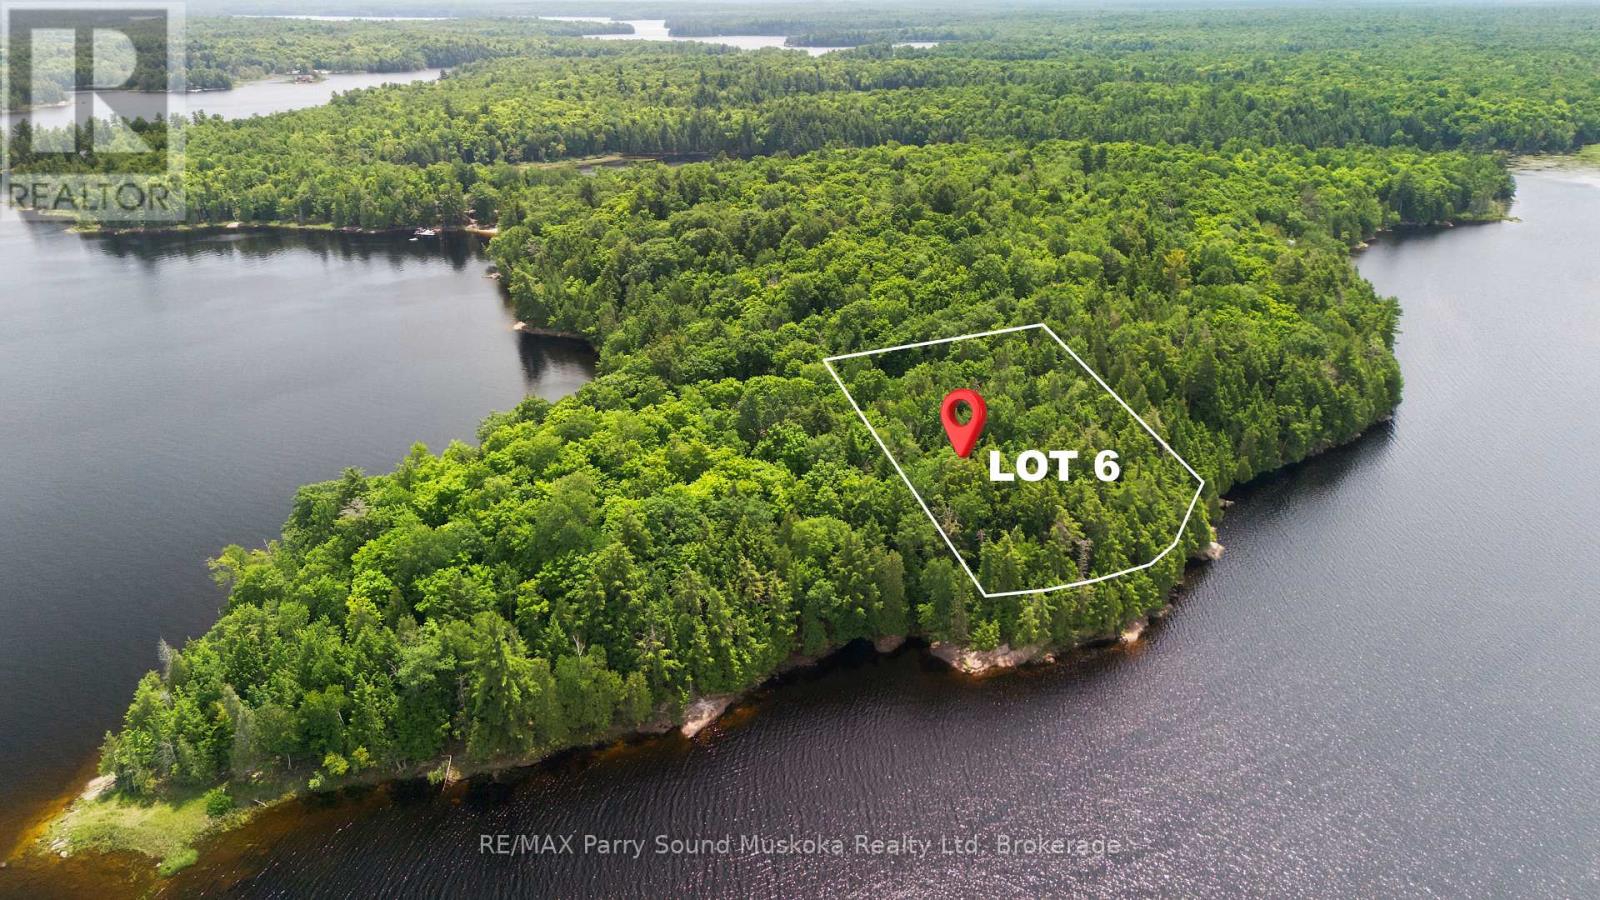
STUNNING BUILDING LOT on LAKE WAHWASHKESH featuring 3.10 acres and 331 feet of pristine natural shoreline. Lot 6 is one of five waterfront lots being offered for sale. Enjoy beautiful lake views, deep water ideal for docking, and a peaceful forested setting offering exceptional privacy. Multiple potential building sites provide the perfect opportunity to create your dream cottage.Spend your days boating, enjoying fantastic fishing, swimming, paddling, and exploring the Parry Sound District's largest lake, spanning 4,253 acres with over 106 km of shoreline. With more than 30% of Lake Wahwashkesh's shoreline protected as Crown land, its rugged natural beauty will be preserved for generations to come.The property includes convenient deeded mainland parking. Seller advises that a preliminary septic review has been completed through the North Bay-Mattawa Conservation Authority. Buyers are encouraged to complete their own due diligence regarding permits, approvals, and future development. Two public boat launches and a marina are located less than a 10-minute boat ride away, making access to the property both easy and convenient.Whether you're envisioning a seasonal getaway or creating a legacy family retreat, this is a rare opportunity to secure your own piece of beautiful Lake Wahwashkesh. HST is included in the purchase price. Possible Vendor Take Back (VTB) financing available for qualified purchasers. Contact the listing agent for more details. (id:45725)
101-103 Sarah Street
Brantford, Ontario
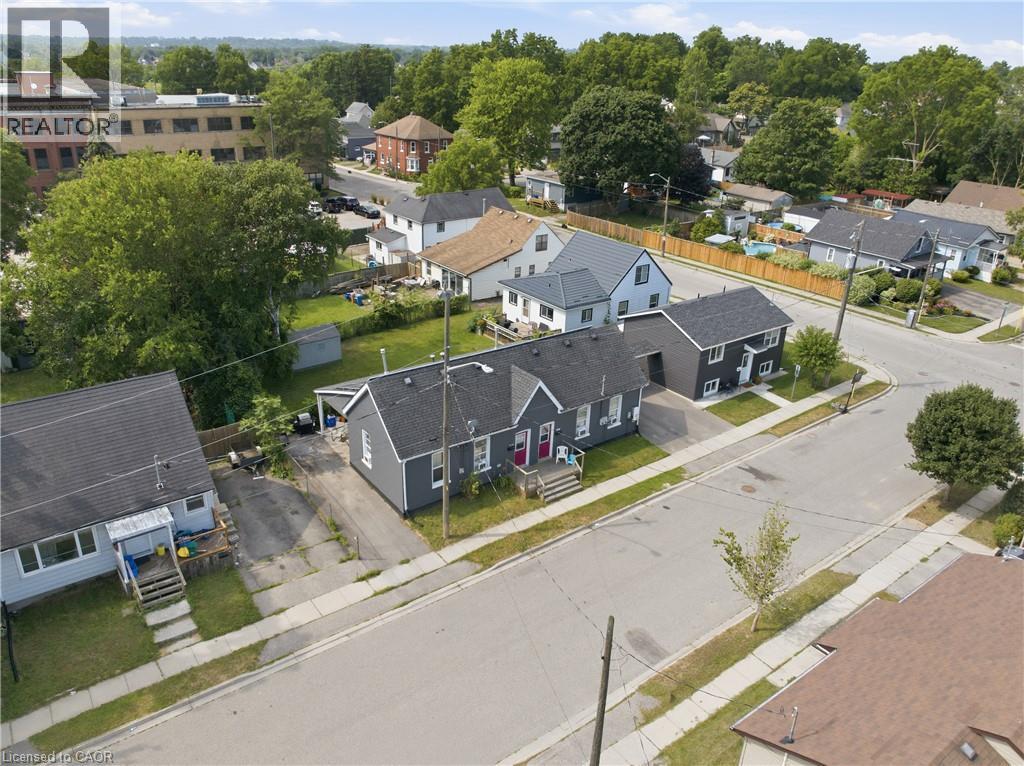
Rare investment opportunity! Welcome to this side-by-side bungalow triplex offering exceptional versatility and an impressive approximate 7.5%cap rate. The property features two original 2-bedroom, 1-bath units, each with a crawl space, plus a newly constructed (2022) 4-bedroom, 2-bath unit complete with a full basement. All three units are currently tenanted on month-to-month leases, providing immediate income withfuture flexibility. Each unit has been tastefully updated with modern finishes, is completely carpet free, and offers a functional layout that appealsto today's tenants and homeowners alike. Whether you're a savvy investor looking to expand your portfolio or a first-time buyer or downsizerhoping to offset your mortgage by living in one unit while collecting rental income from the others, this property offers outstanding potential.Ideally situated close to shopping, schools, parks, transit, and all everyday amenities, with convenient access to Highway 403 for commuters.Opportunities to own a property like this are few and far between. (id:45725)
976 Hwy 52
Hamilton (Ancaster), Ontario
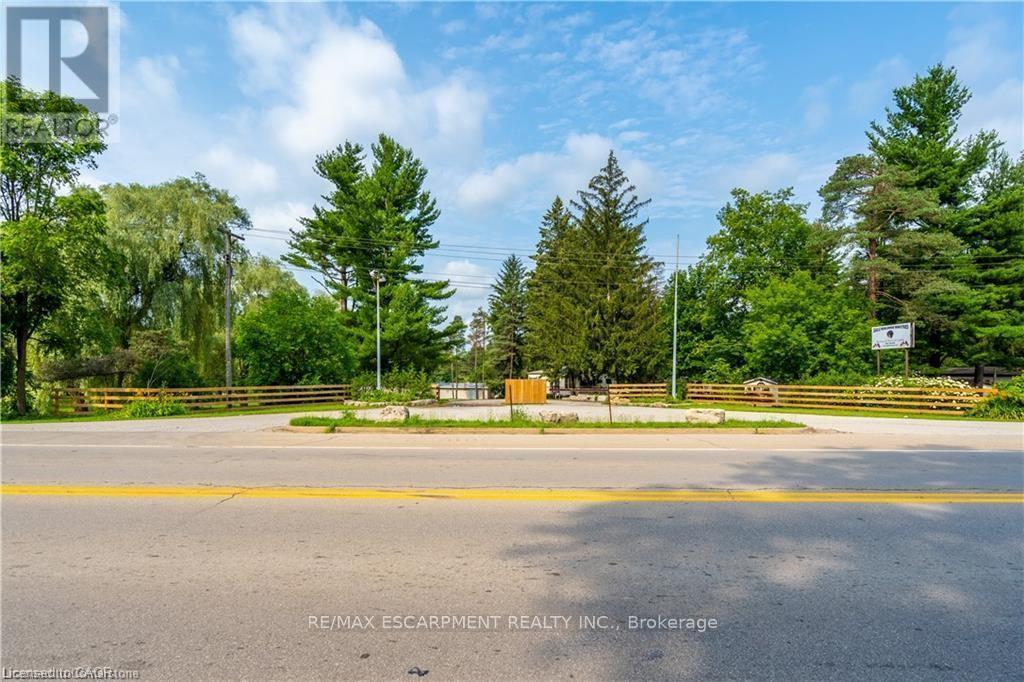
A rare opportunity to own 49 acres of prime land in Ancaster, Ontario. Formerly a campground and trailer park, this property offers potential for development, recreation, or investment. Featuring a large, tranquil pond, mature trees, and easy access to Highway 52, the land is ideal for a variety of uses. The property is just minutes from Ancaster's amenities, including shops, schools, and parks, while offering the peaceful setting of rural living. With a rich history and versatile zoning, this is the perfect canvas for your next venture. Don't miss out on this unique, expansive piece of land! (id:45725)
389 County Rd 48 Road
Havelock-Belmont-Methuen (Belmont-Methuen), Ontario
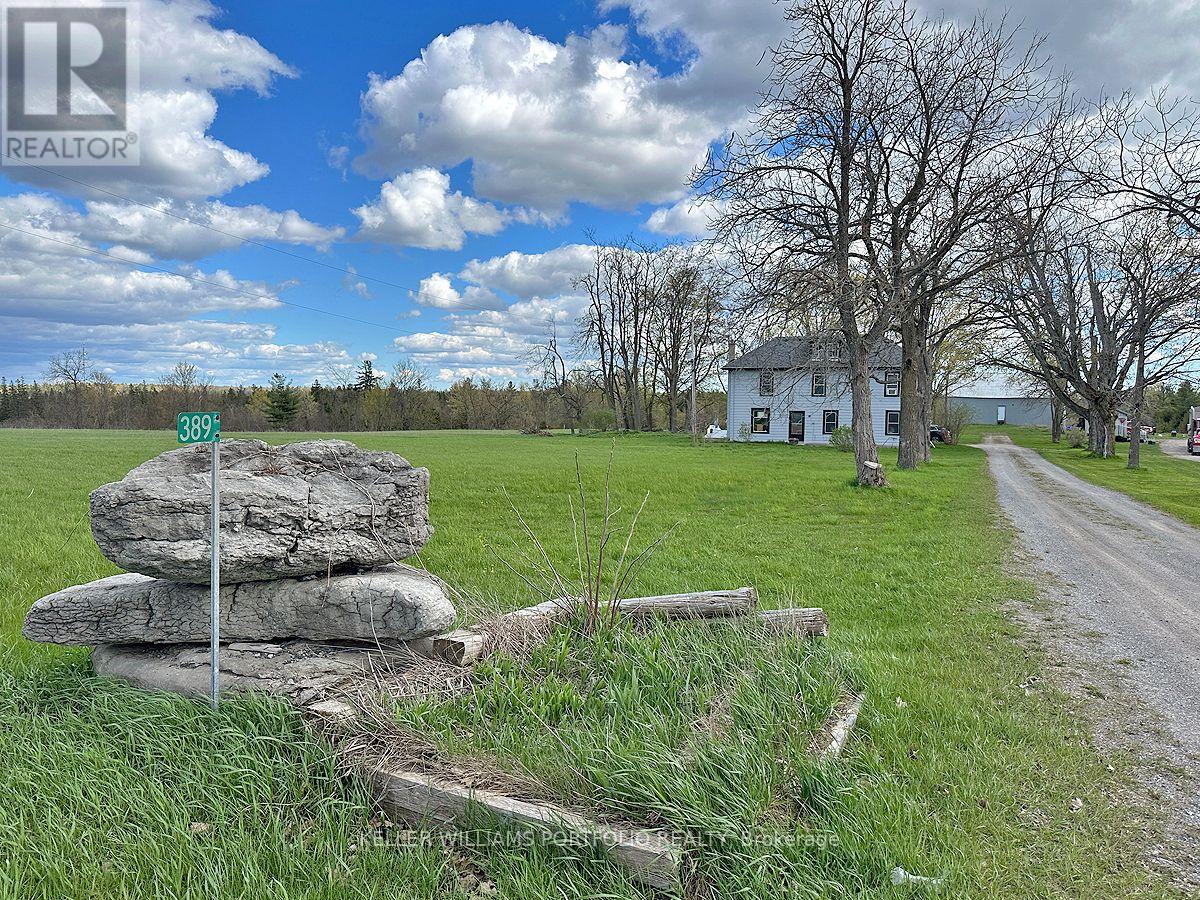
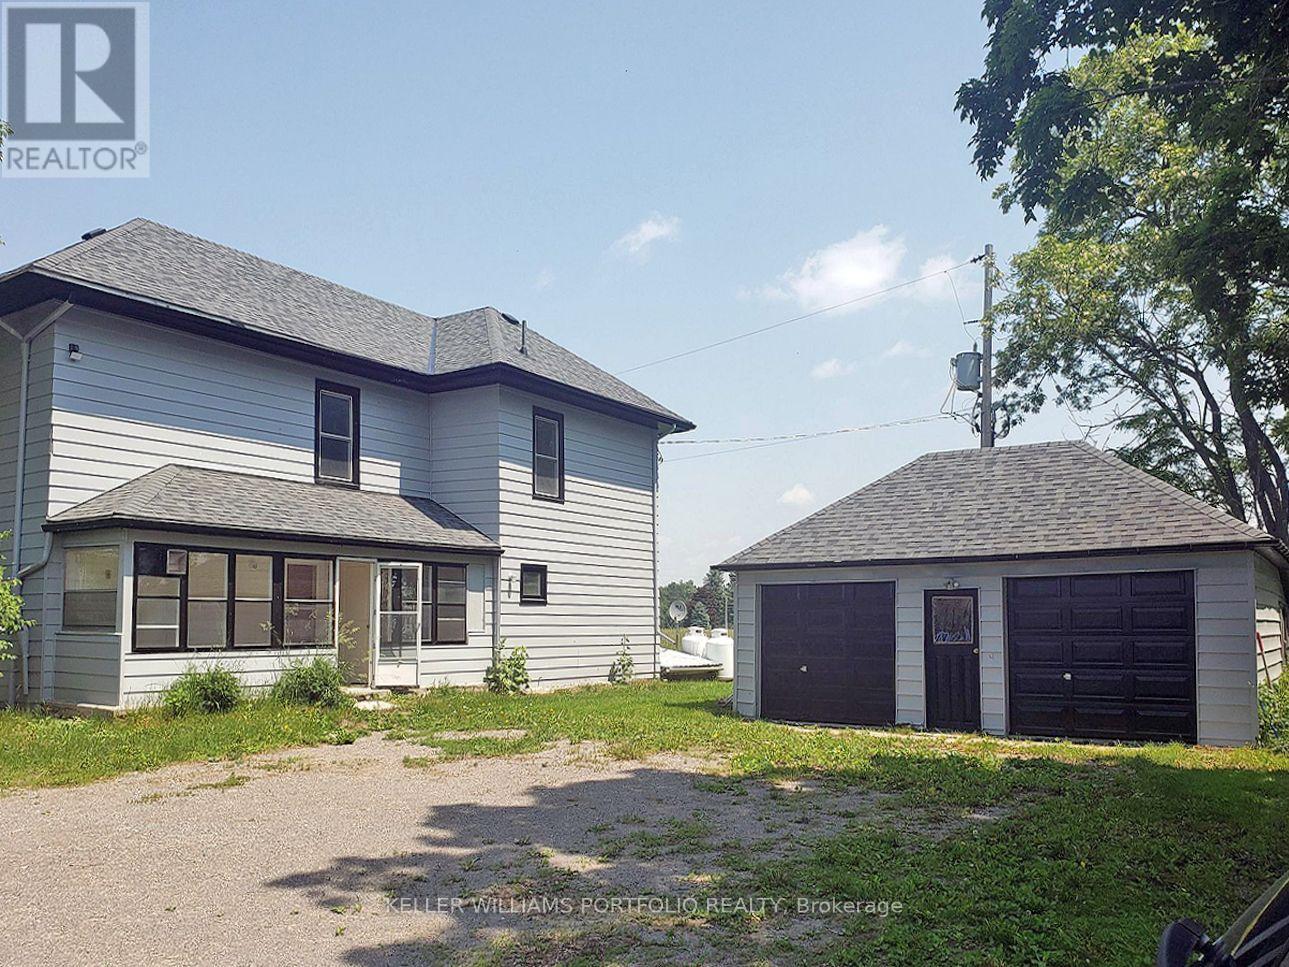
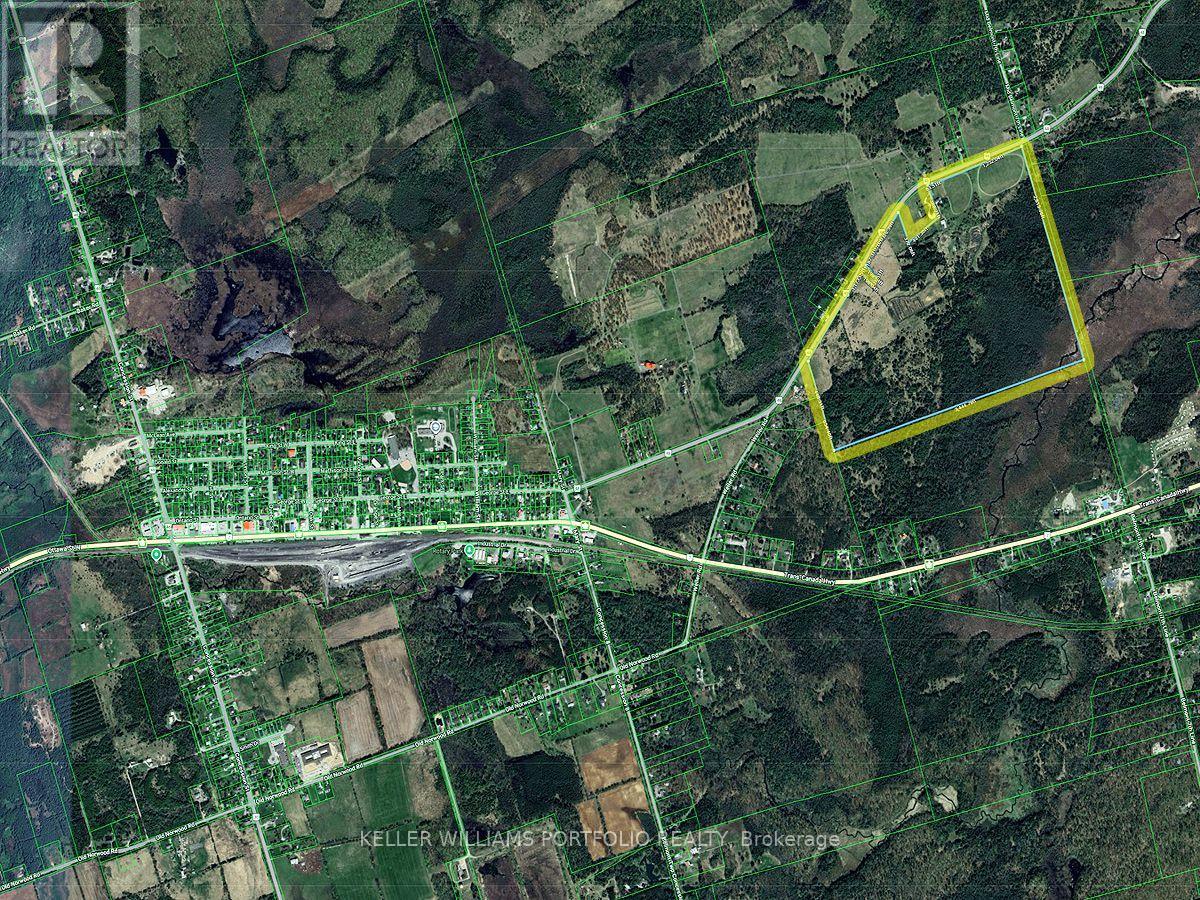
Country living meets everyday convenience with this charming 4-bedroom, 2-bathroom home on over 166 acres, featuring multiple outbuildings and extensive frontage on a paved county road just 4 minutes from Havelock. The main floor includes an enclosed front porch that leads directly into the dining room, a bright living area with multiple windows, and a spacious kitchen with an adjoining washer/dryer room for everyday practicality. Upstairs, a generous foyer/sitting area connects the bedrooms, creating a comfortable lounge, playroom, or work-from-home space. **The home offers a 4-pc bathroom on the main floor and a 2-pc on the second floor, plus an unfinished basement with approximately 6'3" height to the joists and additional space to the floor above, with direct entry from the front porch for easy access. Mechanical systems include a furnace, water softener, and hot water tank installed in November 2019, along with 100-amp electrical service in the main building. Outside, a double car garage and rear storage shed that can serve as an additional indoor parking bay provide ample room for vehicles and hobbies. **Beyond the home, the property opens up into over 166 acres with approximately 5,000 ft of frontage on County Rd 48, offering space for gardens, hobby farming, trails, outdoor recreation, and peaceful enjoyment of your own land. Being just 4 minutes from Havelock means you're close to local shops, schools, services, and community events while still enjoying a quiet rural setting. The large two-level barn (about 1,900 sq ft per level) with 400-amp service can support everything from workshop projects to storage for boats, RVs, and seasonal equipment, or hobby and event space, subject to any necessary approvals. For buyers seeking a private rural retreat with room to grow, play, and work from home, this property delivers space, flexibility, and accessibility in one package. ** Preliminary Severance to 4 lots and possibly more! (id:45725)
389 County Rd 48 Road
Havelock-Belmont-Methuen (Belmont-Methuen), Ontario
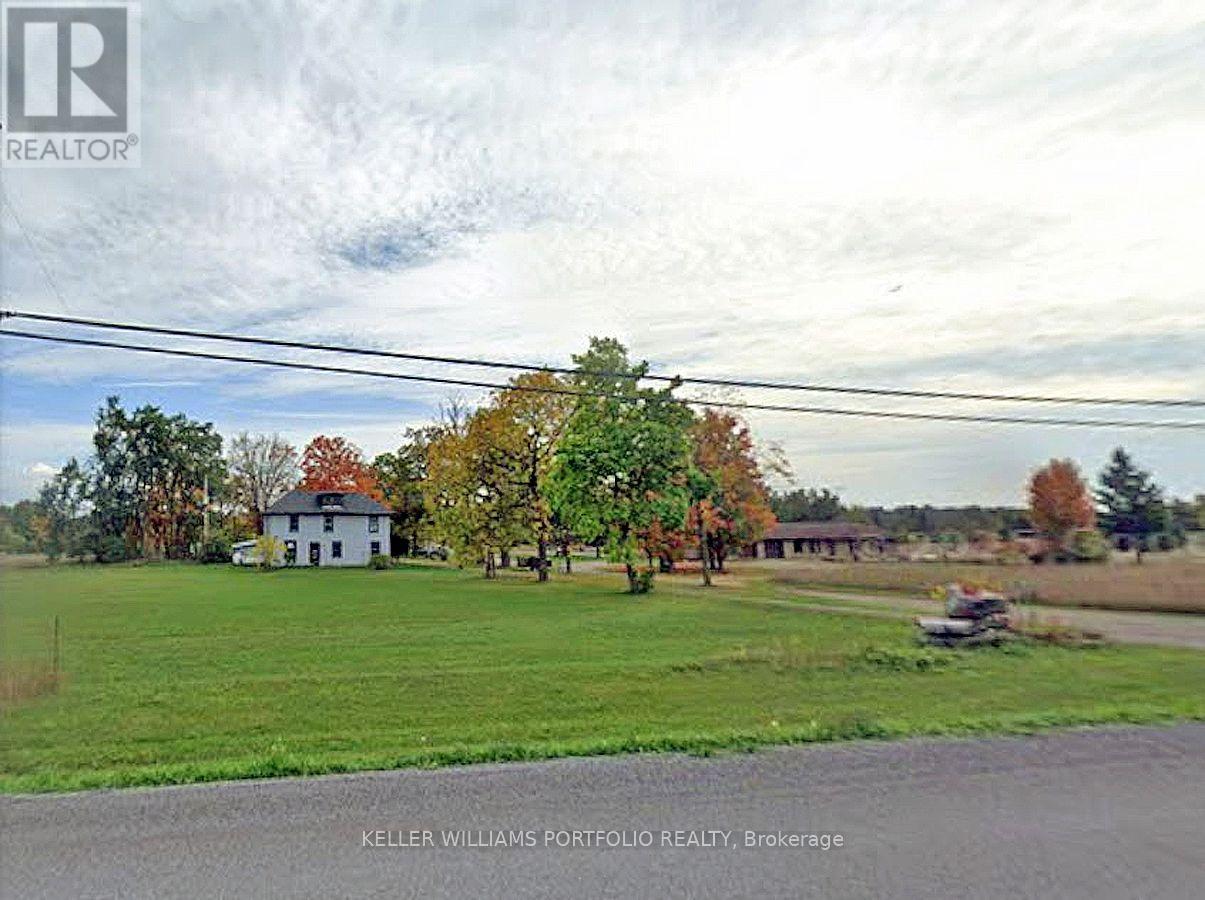
This exceptional rural farm property just 4 minutes from Havelock offers over 166 acres with a solid 4-bedroom, 2-bathroom farmhouse and extensive outbuildings, ideal for agricultural and hobby farm uses. The home features a bright main floor with an enclosed front porch leading directly into the dining room, a spacious living area with multiple windows, and a functional kitchen with an adjacent washer/dryer room. On the second floor, a large foyer/sitting area between the bedrooms creates a comfortable family space, and each bedroom offers closets and one to two windows for natural light, with one bedroom featuring an open closet area for flexible storage or design. **The unfinished basement provides approximately 6'3" height to the joists with additional space to the floor above, and convenient entry from the front porch area for practical everyday use. Mechanical updates include a furnace, water softener, and owned hot water tank installed in November 2019, plus 100-amp electrical service in the house. Outside, a double car garage with a storage shed behind it offers potential for a third indoor parking space. A substantial two-level barn of roughly 1,900 sq ft per level (about 3,800 sq ft total) with 400-amp electrical service supports a wide range of farm operations, livestock facilities, hobby farming, or home industry. **With over 5,000 feet of frontage on County Rd 48, the farm enjoys excellent visibility and easy access for equipment, deliveries, and customer traffic, while being only a short drive to Havelock's amenities, shops, and services. Multiple permitted uses include agricultural farm, livestock facility, hobby farm, home occupation, home industry, animal hospital, livestock sales barn, hunt camp, riding school and boarding stables, small golf course, kennel, passive recreational and conservation uses, offering outstanding flexibility for an active farming operation or diversified rural enterprise. (id:45725)
389 County Rd 48 Road
Havelock-Belmont-Methuen (Belmont-Methuen), Ontario
This unique 166-acre property minutes from Havelock combines substantial land with versatile buildings, offering strong appeal as an investment and land-banking opportunity. The 4-bedroom, 2-bathroom home provides comfortable accommodation, featuring an enclosed front porch with direct entry into the dining room, a bright living room with stairs leading to the second floor, and a well-laid-out kitchen with adjoining laundry room. The second-floor foyer/sitting area creates additional usable space between bedrooms, enhancing the home's functionality for tenants or owner-occupiers. **Modern mechanicals include a furnace, water softener, and hot water tank installed in November 2019, plus 100-amp electrical service in the residence. A double car garage with an additional shed behind it can function as a third indoor parking bay, adding value for storage or tenant use. The standout feature is the two-level barn, approximately 1,900 sq ft per level with 400-amp service, ideal for a car collection, woodworking or metalworking shop, storage for landscaping and snow equipment, adult "toys" such as boats, RVs, dirt bikes and jet skis, seasonal household storage, or potential event and hobby space (subject to approvals). **Situated on County Rd 48 with over 5,000 ft of frontage, the property benefits from excellent road exposure and convenient access for future commercial-style rural uses. A preliminary indication suggests the possibility of severing the land into up to four lots, with the prospect for more subject to buyer due diligence and municipal approvals, giving investors room to explore future subdivision or phased disposal strategies. With multiple permitted uses including agricultural, home occupation, home industry, recreational and other rural operations, this property offers an attractive blend of current utility and long-term appreciation potential in a growing rural corridor. (id:45725)
389 County Rd 48 Road
Havelock-Belmont-Methuen (Belmont-Methuen), Ontario
This expansive parcel just 4 minutes from Havelock offers over 166 acres with over 5,000 ft of frontage, presenting significant potential as land for possible future. The site includes a 4-bedroom, 2-bathroom home, a double car garage with a rear shed that can function as a third indoor parking space, and a substantial two-level barn of roughly 1,900 sq ft per level with 400-amp electrical service. The residence features an enclosed front porch leading into the dining room, bright living and kitchen spaces, a second-floor foyer/sitting area, and an unfinished basement with approximately 6'3" height to the joists and convenient entry from the front porch. **A preliminary study suggests the possibility of severing the land into four lots, with the potential for additional lots subject to buyer due diligence & municipal approvals. The extensive road frontage on CR48 offers multiple access points and good visibility, supporting concepts such as estate-style residential lots, continued agricultural use with selective severances, or other rural-based development. Its close proximity to Havelock provides convenient access to small-town services, regional transportation routes, and recreation, enhancing the appeal for future residents or users. **Permitted uses include agricultural activities, livestock facilities, hobby farms, home occupation and home industry, animal hospital, livestock sales barn, hunt camp, riding school and boarding stables, small golf course, kennel, passive recreational and conservation uses, among others, giving buyers flexibility in how they utilize and stage the property over time. For builders, developers, or investors seeking a large tract of land with current utility and future potential, this property offers scale, accessibility, and a mix of buildings and open acreage that can support a wide range of rural and developmental visions, subject to all necessary approvals and due diligence. (id:45725)
Showroom - 551 York Street
London East (East K), Ontario
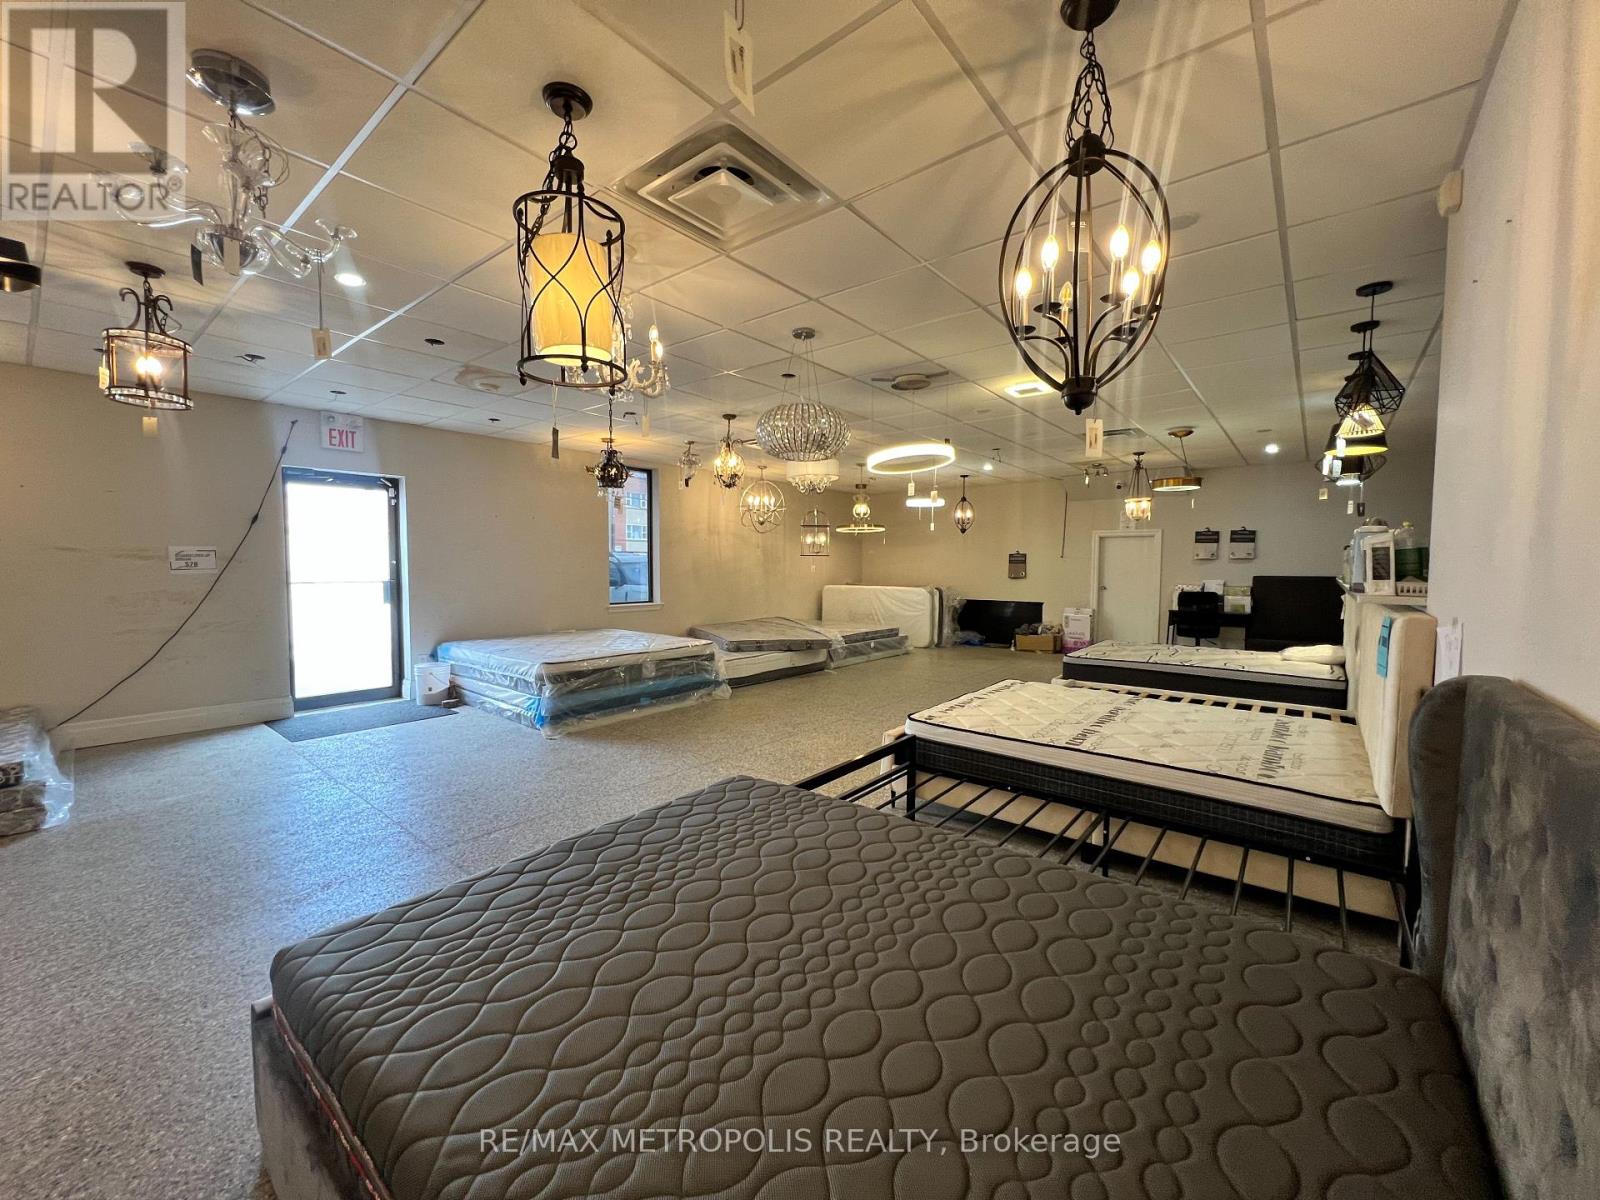
Welcome to 551 York Street. Comprised of 2,930 sq. ft. showroom. RSC2 & RSC4 zoning allowing variety of uses e.g Daycare, personal service establishments, financial institutions, and much more Corner site with 2 entrances, well-located with convenient access to downtown and major routes. High visibility signage. Showroom has been renovated. PERMITTED USES: DAYCARE centres, Animal clinics, kennels. Convenience stores, convenience services, bulk beverage, catalogue, home & auto supply, home improvement & furnishing, florist, bake shops, financial institutions, personal services, duplicating, dry cleaning & laundry, restaurants, studios, video rental, self-storage establishments. (RSC2,RSC4) (id:45725)
80 Kennedy Road N
Brampton (Madoc), Ontario
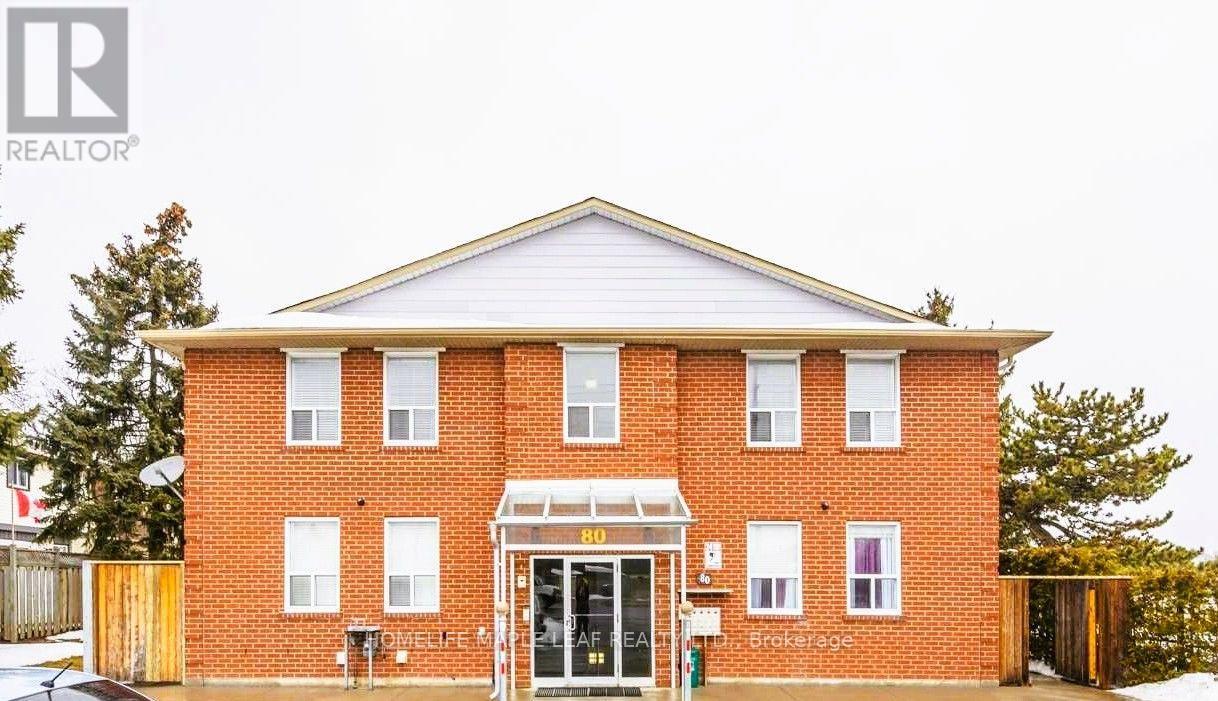
Legal Four-Plex In Downtown Brampton Location! ** Four Three Bedroom Units With Identical Layout -1200 sqft Each. 2 Parking Spaces Per Unit Plus Individuals Storage Locker ! ** Great Solid Brick Building With Concrete Floors. All Units Are Renovated and Each Unit Has Separate Heating & Air Conditioning. ** Separate Meters For Utilities, Coin Laundry. ** Video/Security Cameras.** (id:45725)
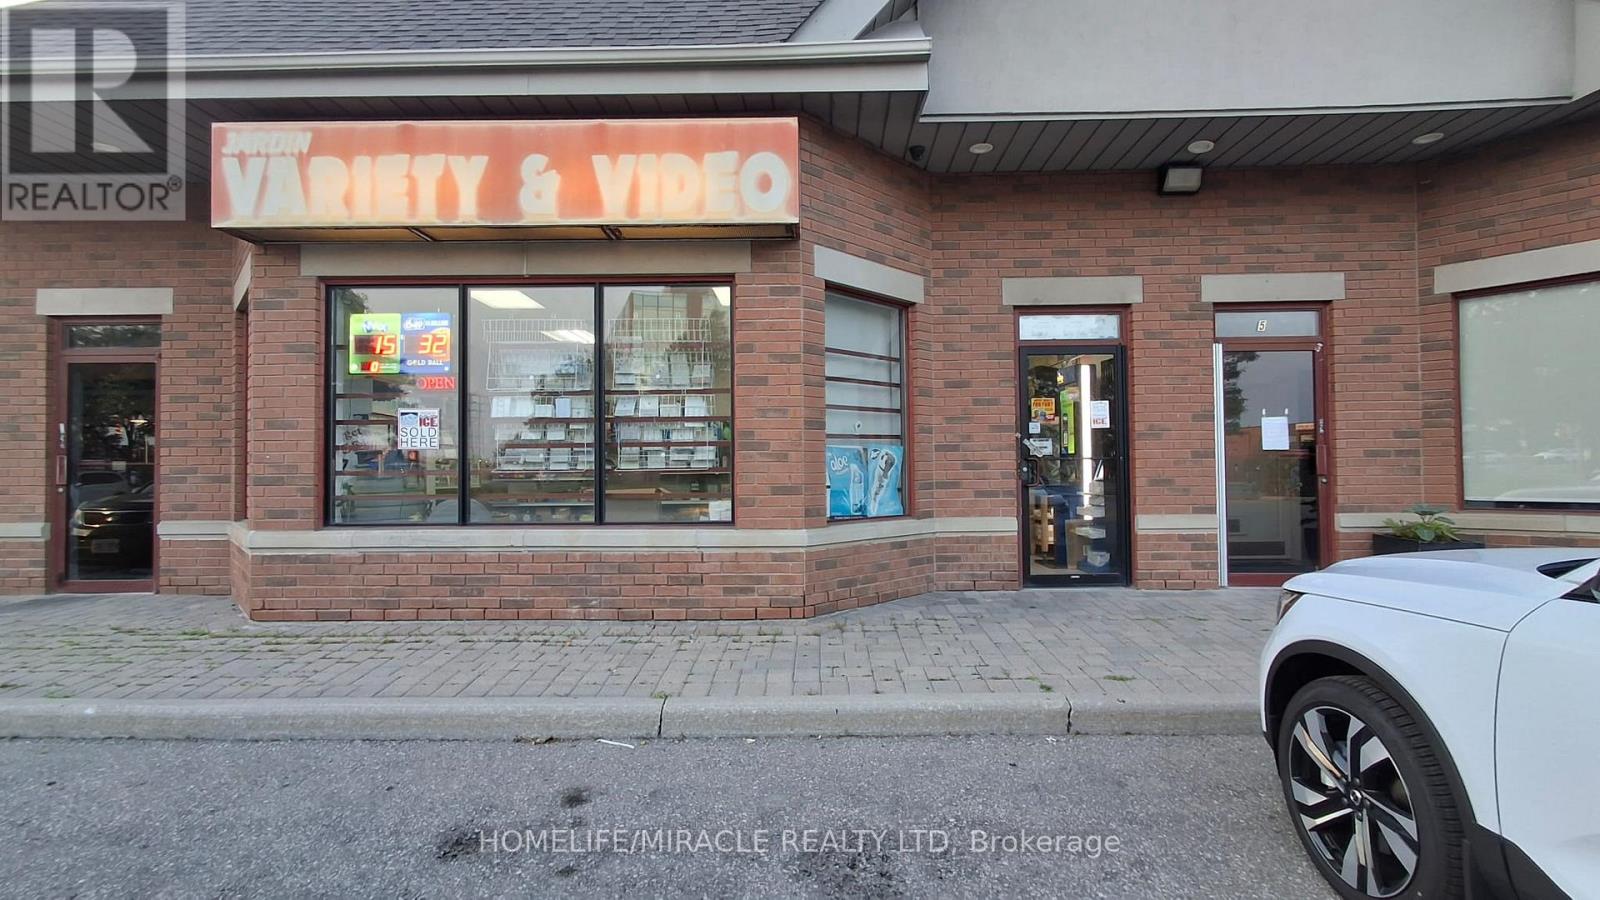
4 - 7575 Keele St Street
Vaughan (Concord), Ontario
Jardin Variety & Video Convivence in Vaughan is For Sale. Potential to Add Vape Store. Located at the busy intersection of Keele St & York Regional Rd. Very Busy, High Traffic Area and Popular Neighbourhood Convivence Store. Surrounded by Fully Residential Neighbourhood, , Schools, Highway and more. Business with Long Lease and lots of opportunity . There is an opportunity to grow sales even more: Monthly Sales: Approx. $10,000, Other Sales Portion :35% , Tobacco Sale Portion : 65%, Lotto Commission: 1500/m, Rent: $2936 per month including Tmi & Hst. (id:45725)
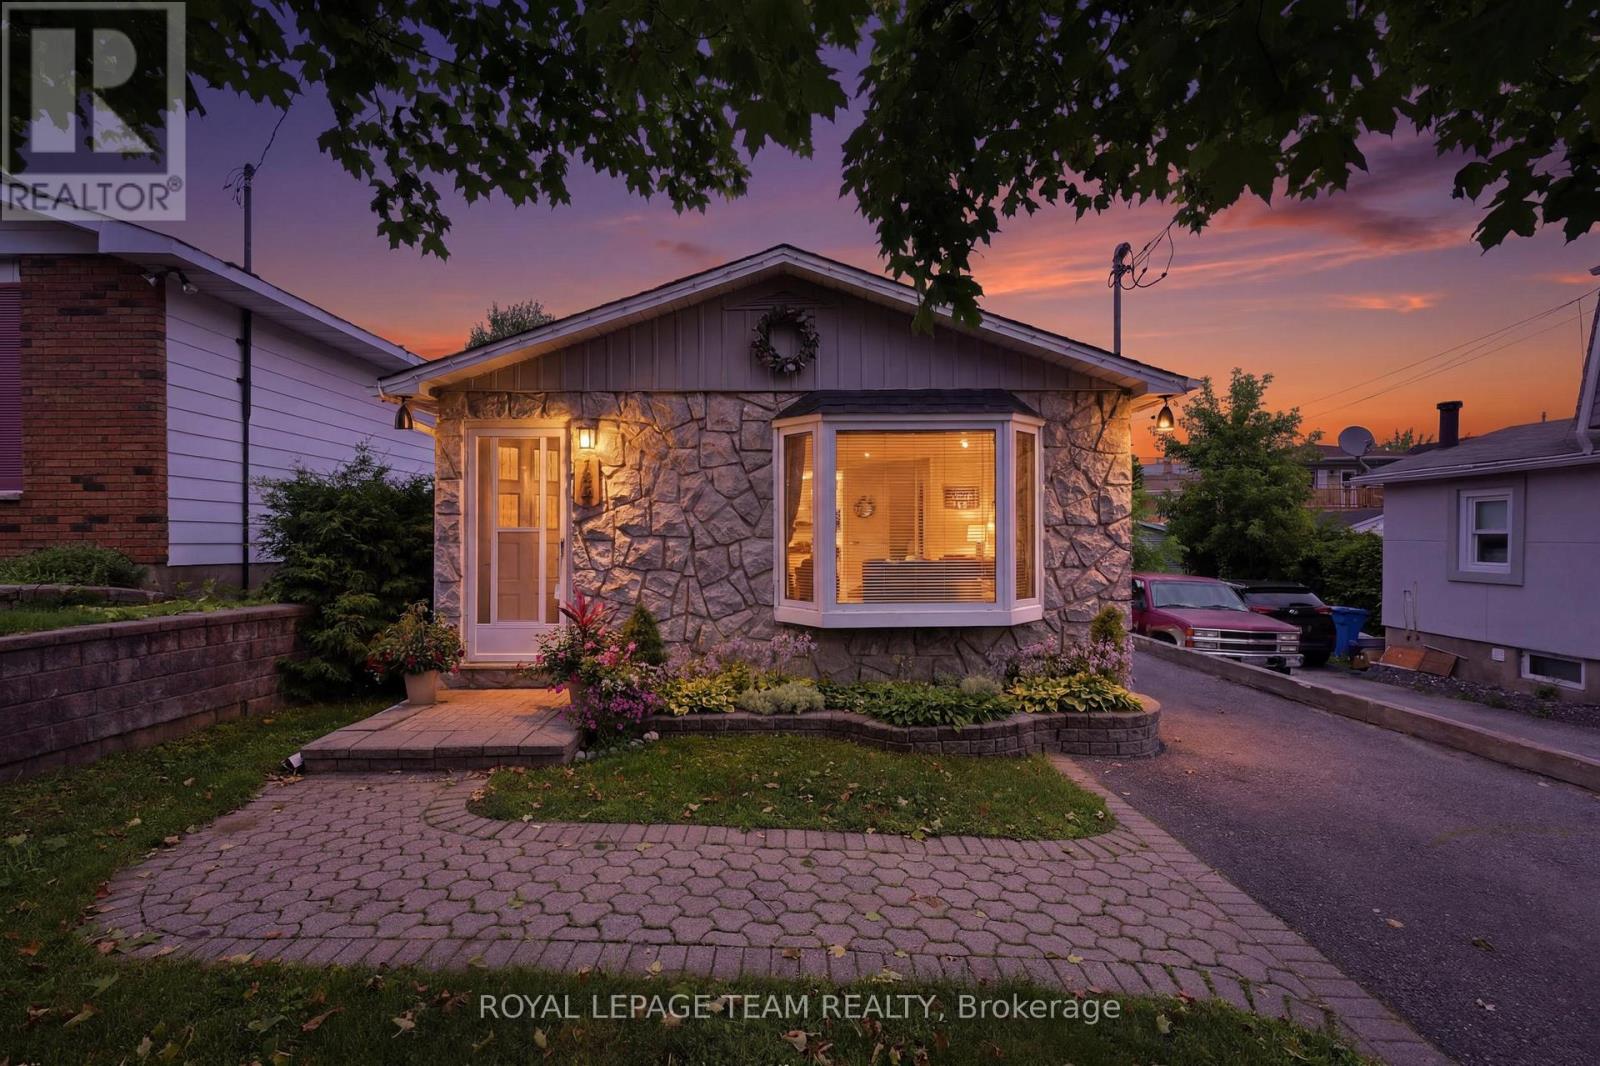
289 Montfort Street
Ottawa, Ontario
Charming backsplit home where modern comfort meets everyday family living. Thoughtfully updated from top to bottom, this turnkey property offers the perfect space to settle in, relax, and enjoy everything this welcoming neighbourhood has to offer. Step inside and discover a bright, functional layout featuring three generous-sized bedrooms, beautifully updated bathrooms, a stylish kitchen with contemporary finishes and new flooring throughout. The finished lower level adds valuable living space, perfect for movie nights, a home office, a kids' retreat, a fitness area, or simply a cozy place to unwind. Enjoy the confidence that comes with numerous recent upgrades, including a new furnace, air conditioning system, ductwork, gas line, electric hot water tank and foundation improvements. Every detail has been carefully considered to create a home that is both comfortable and worry-free. Outside, the private backyard becomes your own personal retreat, ideal for summer barbecues, gardening, or relaxing after a busy day. The 12' x 8' powered prefab shed offers endless possibilities as a workshop, hobby space, or extra storage solution. Perfectly situated near Downtown, Beechwood Village, Montfort Hospital, schools, parks, shopping, public transit, and the scenic Aviation Parkway pathways, this home places you close to the best of Ottawa's east-end amenities while offering the warmth and charm of an established community. Whether you're starting a family, downsizing, or looking for a home that's truly move-in ready, this home is an opportunity to enjoy comfort, convenience, and a lifestyle you'll love. (id:45725)
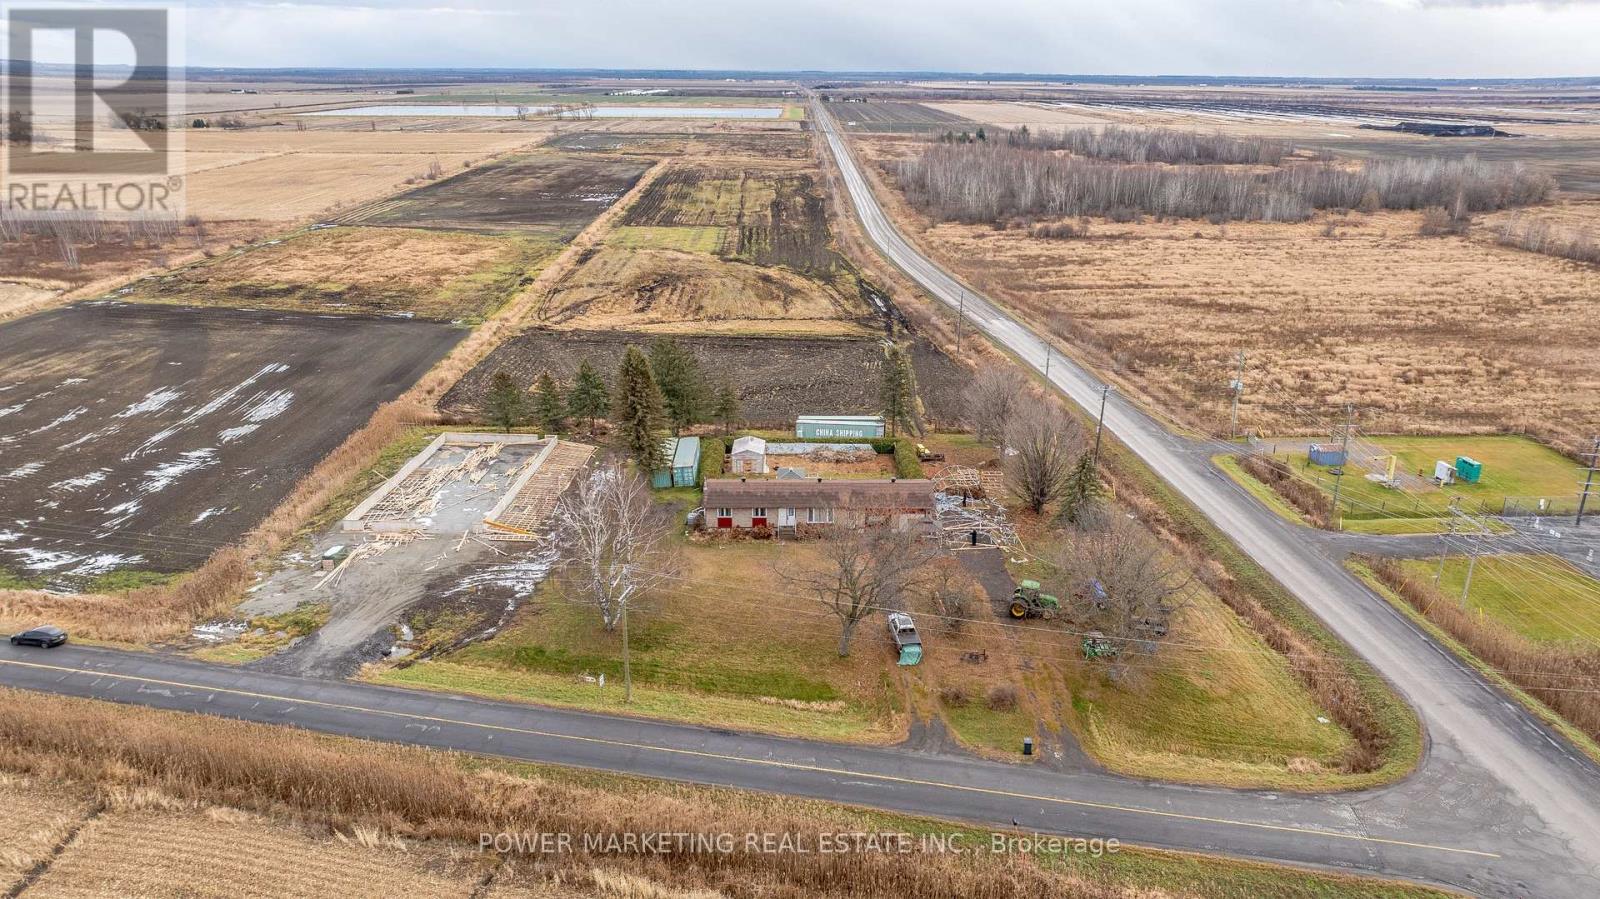
1110 Ritchance Road
Alfred And Plantagenet, Ontario
Opportunity Knocks! Gorgeous Country Home with 46 Acres of Organic Farmland Discover the perfect blend of country living and agricultural opportunity with this gorgeous bungalow on 46 acres in the heart of Eastern Ontario. Located just minutes from the Trans-Canada Hwy 17, Tim Hortons, Alfred Village, and only a short drive from Hawkesbury, this property combines convenience with the tranquility of rural life. Ideal for a farm-loving family, this property features 43 acres of fertile, open fields, currently growing garlic, saffron, and other in-demand herbs. With estimated yields of over $400,000 from garlic and saffron alone next year, this property presents an exceptional farming opportunity. Step inside to find a bright and inviting living room, complete with beautiful hardwood floors that flow seamlessly throughout the main floor. The updated kitchen boasts elegant white cabinetry, gracious countertops, and a stylish backsplash, perfect for both cooking and entertaining. The adjoining dining area includes built-in cupboards for extra storage. The main floor also includes a full bathroom and a convenient half bath. Outside, the large deck with a gazebo provides the perfect space to relax and take in the scenic views of the private, hedged yard and charming gardens. The fully finished basement is designed for both relaxation and entertaining. Featuring a spacious family room with cozy carpet, a wet bar, and a walk-in cold room, this area is ideal for family gatherings or quiet nights in. The basement also includes a large laundry room with ample cupboard space and a walk-in closet for extra storage With an attached double garage, a U-shaped driveway, and freshly painted interiors, this home is truly move-in ready. Whether you're seeking a peaceful retreat or an active farm operation, this property offers the best of both worlds. Don't miss out on this rare opportunity. schedule a viewing today! (id:45725)
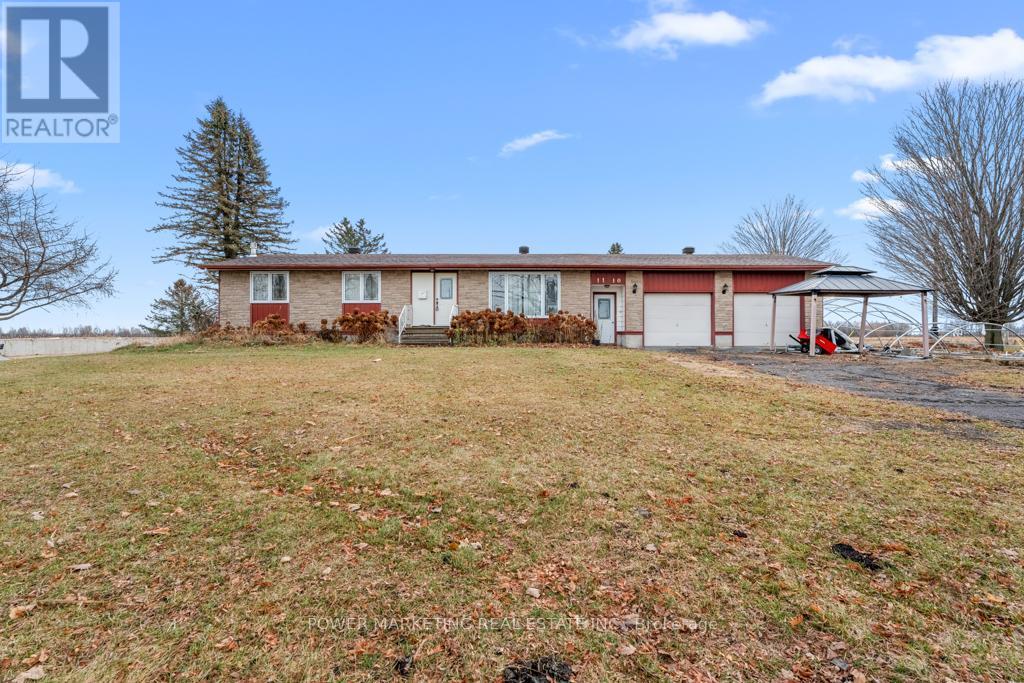
1110 Ritchance Road
Alfred And Plantagenet, Ontario
Opportunity Knocks! Gorgeous Country Home with 46 Acres of Organic Farmland Discover the perfect blend of country living and agricultural opportunity with this gorgeous bungalow on 46 acres in the heart of Eastern Ontario. Located just minutes from the Trans-Canada Hwy 17, Tim Hortons, Alfred Village, and only a short drive from Hawkesbury, this property combines convenience with the tranquility of rural life. Ideal for a farm-loving family, this property features 43 acres of fertile, open fields, currently growing garlic, saffron, and other in-demand herbs. With estimated yields of over $400,000 from garlic and saffron alone next year, this property presents an exceptional farming opportunity. Step inside to find a bright and inviting living room, complete with beautiful hardwood floors that flow seamlessly throughout the main floor. The updated kitchen boasts elegant white cabinetry, gracious countertops, and a stylish backsplash, perfect for both cooking and entertaining. The adjoining dining area includes built-in cupboards for extra storage. The main floor also includes a full bathroom and a convenient half bath. Outside, the large deck with a gazebo provides the perfect space to relax and take in the scenic views of the private, hedged yard and charming gardens. The fully finished basement is designed for both relaxation and entertaining. Featuring a spacious family room with cozy carpet, a wet bar, and a walk-in cold room, this area is ideal for family gatherings or quiet nights in. The basement also includes a large laundry room with ample cupboard space and a walk-in closet for extra storage With an attached double garage, a U-shaped driveway, and freshly painted interiors, this home is truly move-in ready. Whether you're seeking a peaceful retreat or an active farm operation, this property offers the best of both worlds. Don't miss out on this rare opportunity. schedule a viewing today! (id:45725)
422-424 Robinson Street N
Grimsby, Ontario
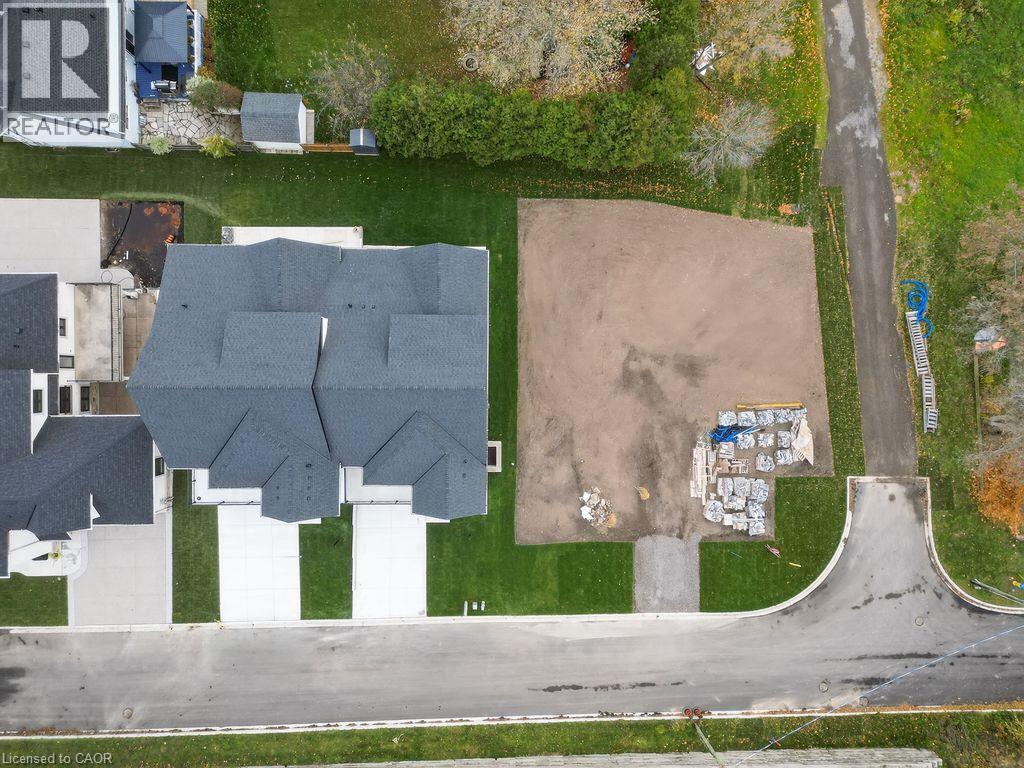
Rare Development Opportunity in the Heart of Grimsby! Build your dream home or next investment project on this prime vacant lot located at 424 Robinson St N. Nestled in a highly sought-after, family-friendly neighbourhood, this lot is perfectly suited to accommodate a stunning semi-detached build-virtually mirroring the gorgeous, freshly built property right next door at 428 Robinson St N. To make your development seamless, the complete architectural drawings and building plans from neighbouring build are available and can be transferred to the buyer upon request. Enjoy the perfect blend of small-town charm and modern convenience: you are just minutes away from downtown Grimsby shops, local schools, parks, scenic views of the Niagara Escarpment, the Bruce Trail, and the shores of Lake Ontario. With fast, easy access to the QEW, this location is an absolute commuter's dream. Bring your builder or use the plans provided - opportunities like this don't last long! (id:45725)
54 Windsor Avenue
Timmins (Ts - Sw), Ontario
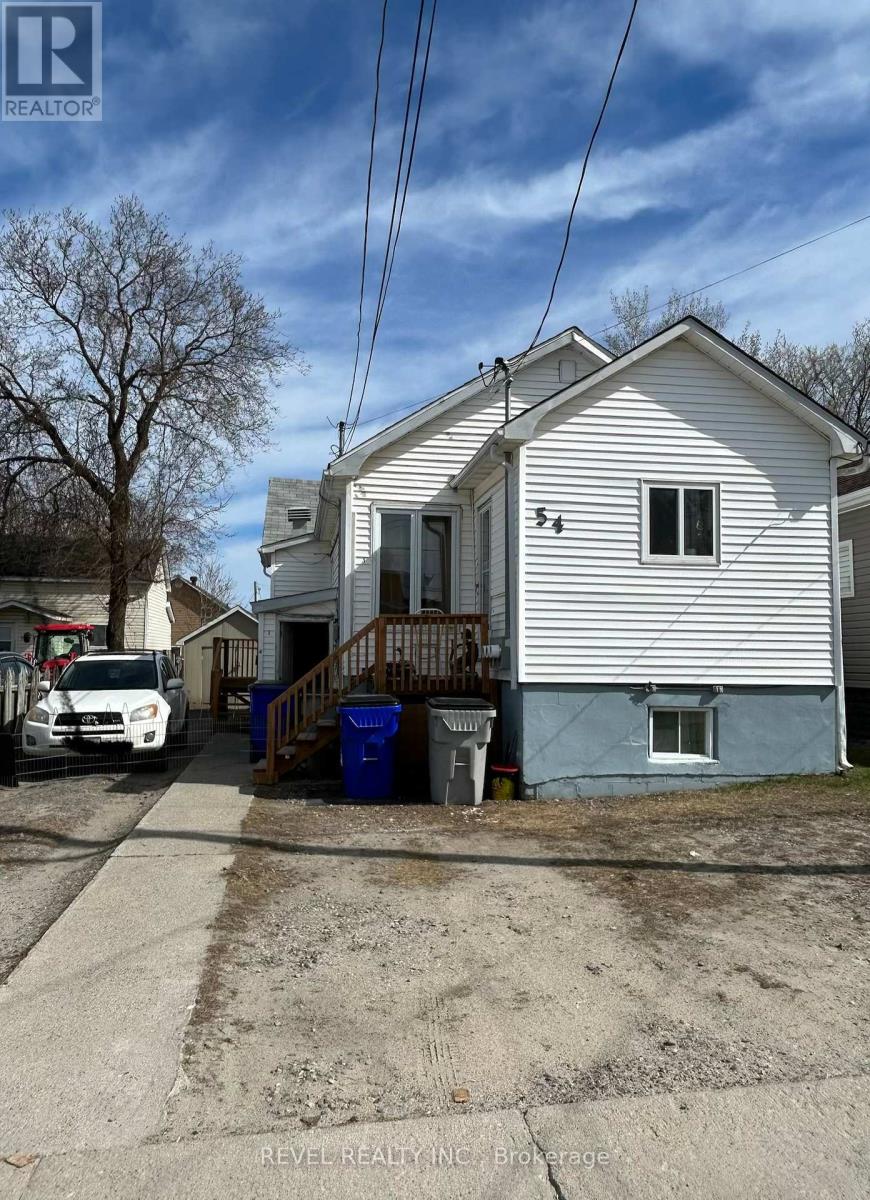
This well-maintained property offers three bright and inviting units - two functional 1-bedroom apartments on the main floor, and a spacious 3-bedroom unit on the lower level, perfect for a larger family or owner occupancy. Each unit has its own hydro meter, making utility management simple and efficient. The home sits on a good-sized lot with a fenced yard and a 12x16 shed for extra storage. Updates include a roof (2014) and a boiler (approx. 10 years old), providing peace of mind for years to come. With ample parking and solid rental potential, this triplex is a great addition to any investor's portfolio or an ideal option for live-in owners seeking income support. (id:45725)
102 (A-C) Sarah Street
Brantford, Ontario
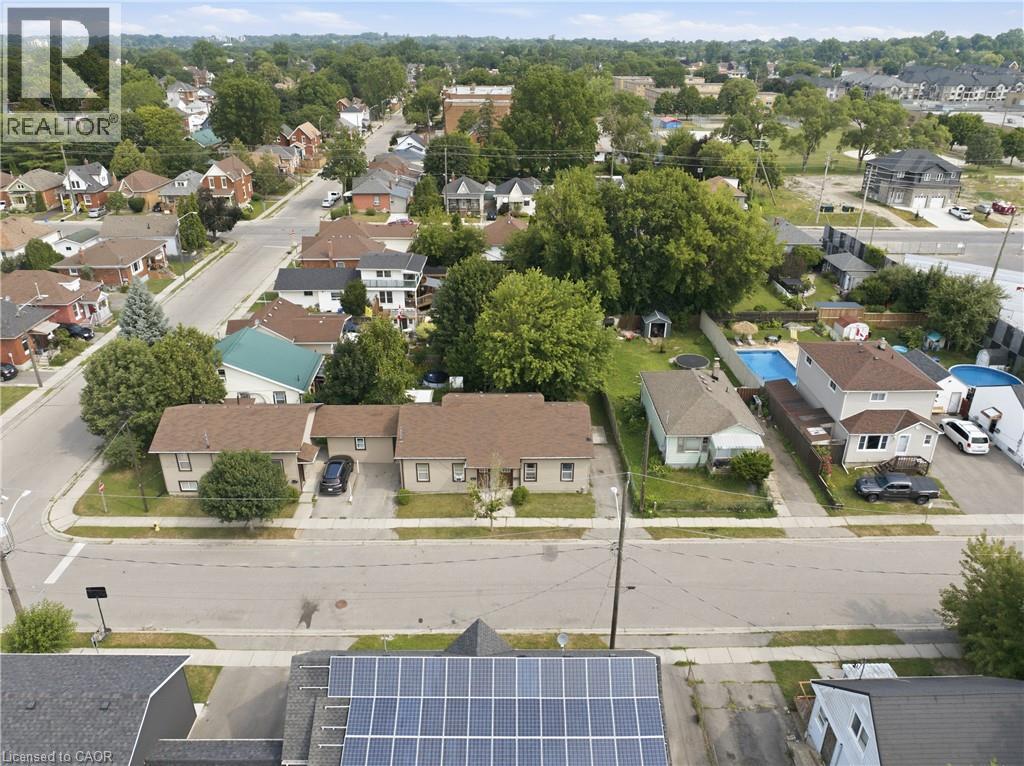
Rare investment opportunity! Welcome to this side-by-side bungalow triplex offering strong, reliable income and outstanding long-term potential.The property features two updated 2-bedroom, 1-bath units, each with a crawl space, plus a newer 3-bedroom unit built in 2016. All three unitsare carpet free, thoughtfully updated, and offer functional layouts that appeal to quality tenants. Currently generating an approximate 4.5% caprate, all three units are leased until December 31, 2026, providing stable, predictable rental income for investors seeking a turnkey addition totheir portfolio. Ideally located close to shopping, schools, parks, public transit, and with quick access to Highway 403, this property offersconvenience for both tenants and owners alike. Looking to expand your investment? 102 Sarah St. can also be purchased together with 101Sarah St., located directly across the street, creating an exceptional opportunity to acquire two rare bungalow triplexes in one strategicinvestment. Don't miss your chance to own this unique income-producing property. (id:45725)