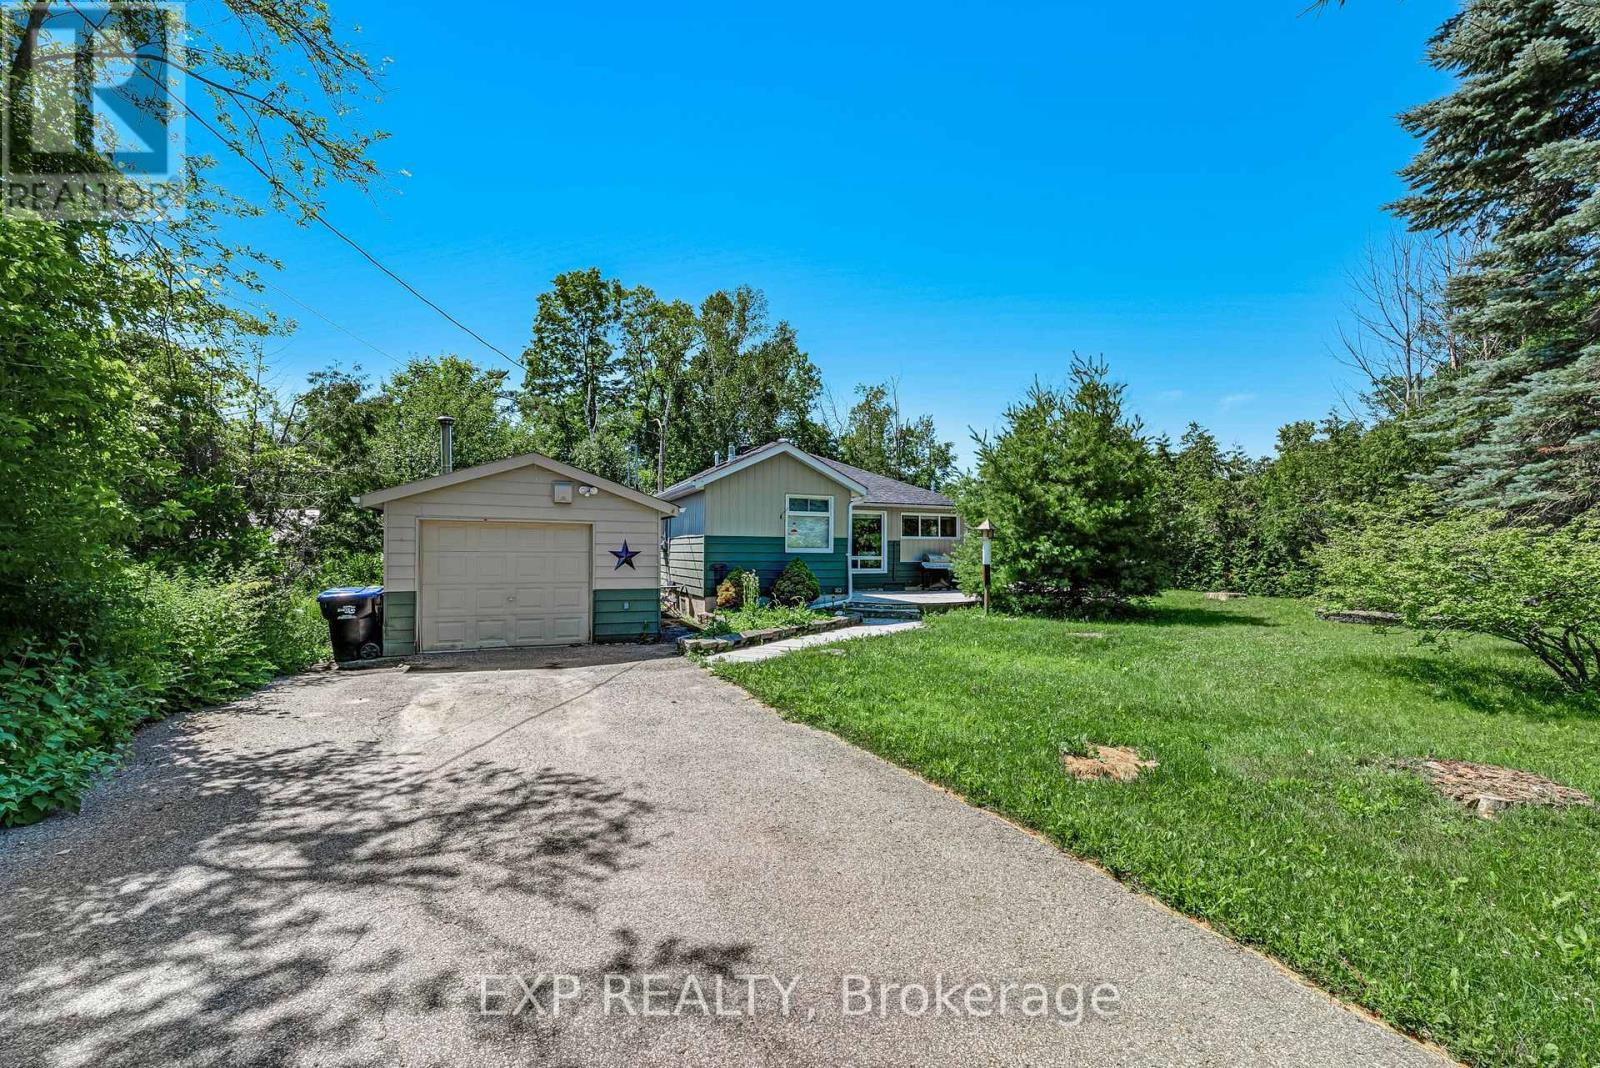
3909 Richview Road
Innisfil, Ontario
Discover an inviting opportunity to live, invest or escape to the lake in the desirable Big Bay Point community. Ideally positioned directly across from Friday Harbour Resort, this charming 2-bedroom bungalow offers convenient access to an exceptional four-season lifestyle while maintaining the privacy and relaxed atmosphere of an established lakeside neighbourhood. Inside, hardwood floors, generous natural light and a comfortable open layout create a warm and welcoming setting for everyday living. Outdoors, the beautifully landscaped 88 x 142 ft. lot provides plenty of room to unwind, entertain or enjoy summer days, with a spacious backyard and wrap-around deck extending the living space outside. Just a short walk to private deeded access at Rockaway Beach, you can enjoy swimming, boating, paddleboarding and peaceful sunsets close to home. Golf, restaurants, marina amenities, trails and year-round recreation at Friday Harbour are also only minutes away. An appealing option for downsizers, weekenders, investors or a small family seeking an affordable home in one of Innisfil's most sought-after recreational communities.*Some photos are virtually enhanced* (id:45725)
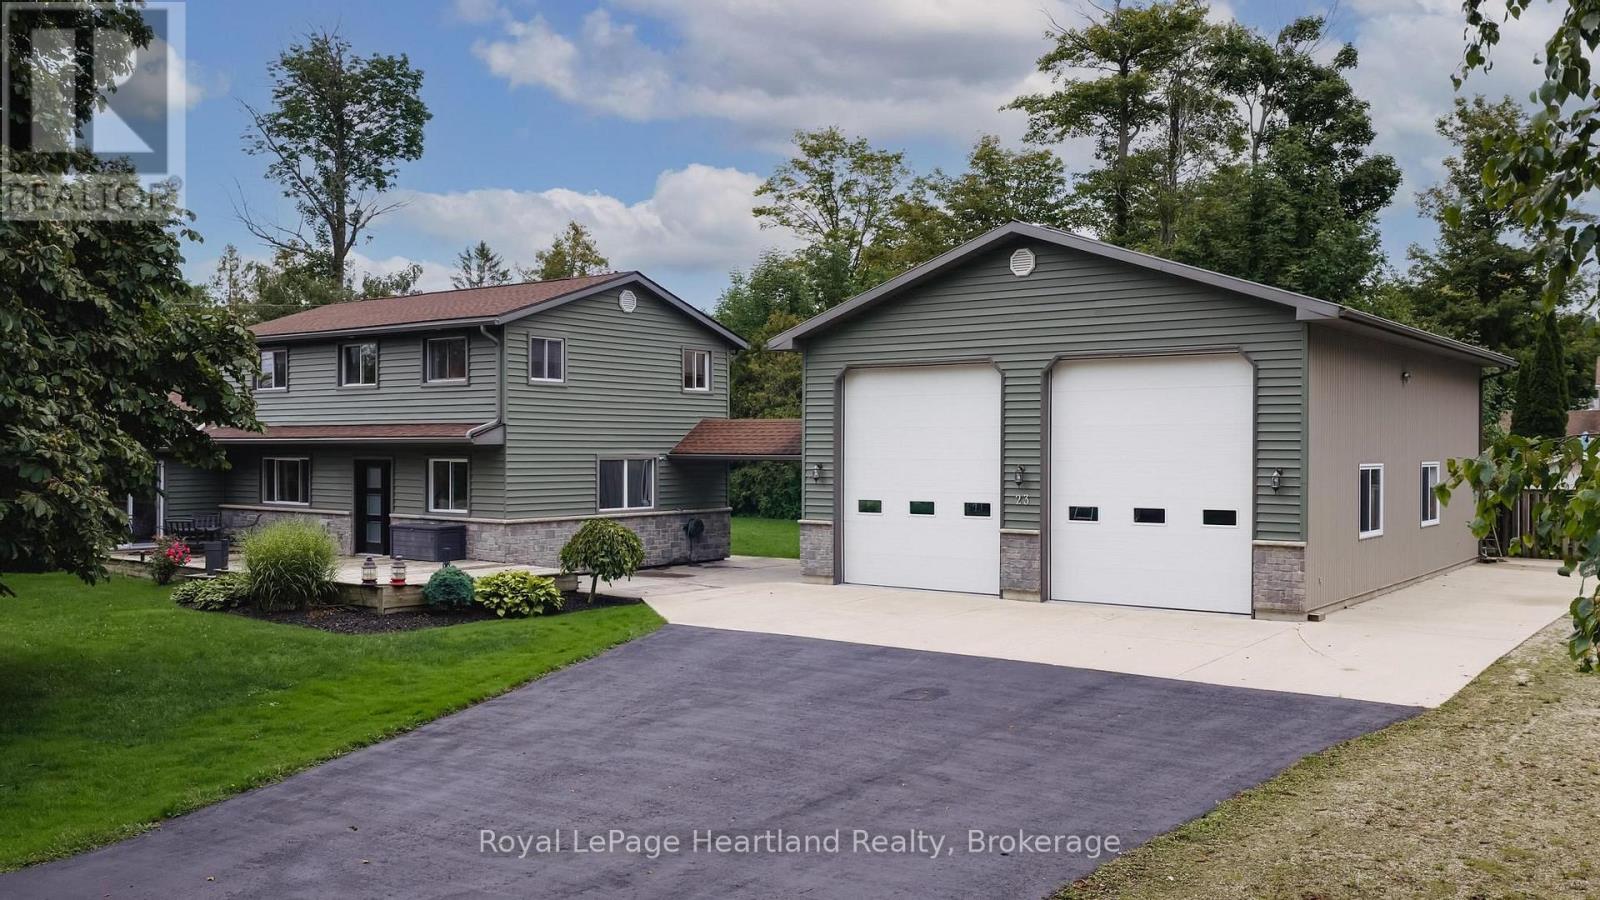
23 Park Road
Central Huron (Goderich), Ontario
Nestled in the quiet of Bluewater Beach just south of Goderich, 23 Park Road stands as a rare lifestyle compound that refuses to fit into a standard box. Situated on an expansive 150 by 100 foot lot, the property captures a dual perspective of the open park across the street and the wonder of Lake Huron. This property is a sophisticated retreat designed for those who value both high-end residential comfort and the rugged utility of a professional-grade workspace, all within steps of the lake.The interior is anchored by a main-floor layout that prioritizes longevity and ease. The primary suite serves as a private sanctuary with a beautifully appointed ensuite, while the second main-floor bathroom features a sauna to shake off the chill of a Great Lakes winter. At the heart of the residence, a large kitchen and great room flow seamlessly into two separate living areas, offering the kind of flexibility rarely found in lakeside properties. Upstairs, three additional bedrooms and another full bath provide a dedicated area for children or guests, or even a potential B&B setup. Beyond the home, the property transitions into a hobbyist's paradise centered around a massive detached shop. Built for more than just simple storage, this space features both in-floor radiant heat and forced air, ensuring a comfortable environment for year-round projects. With two large bay doors, integrated plumbing, and a massive driveway capable of hosting a fleet of vehicles or a large boat, it is the ultimate destination for a craftsman, collector, or outdoor enthusiast. The magic of this location lies in its balance. You are far enough out of town to enjoy the deep quiet of a small beach community, yet close enough to Goderich to never feel isolated. Whether you are retiring to pursue your passions, a local family needing room to breathe, or a lake lover seeking a view of the sunsets, this home is built for a life well-lived, where the workshop is as warm as the living room. (id:45725)
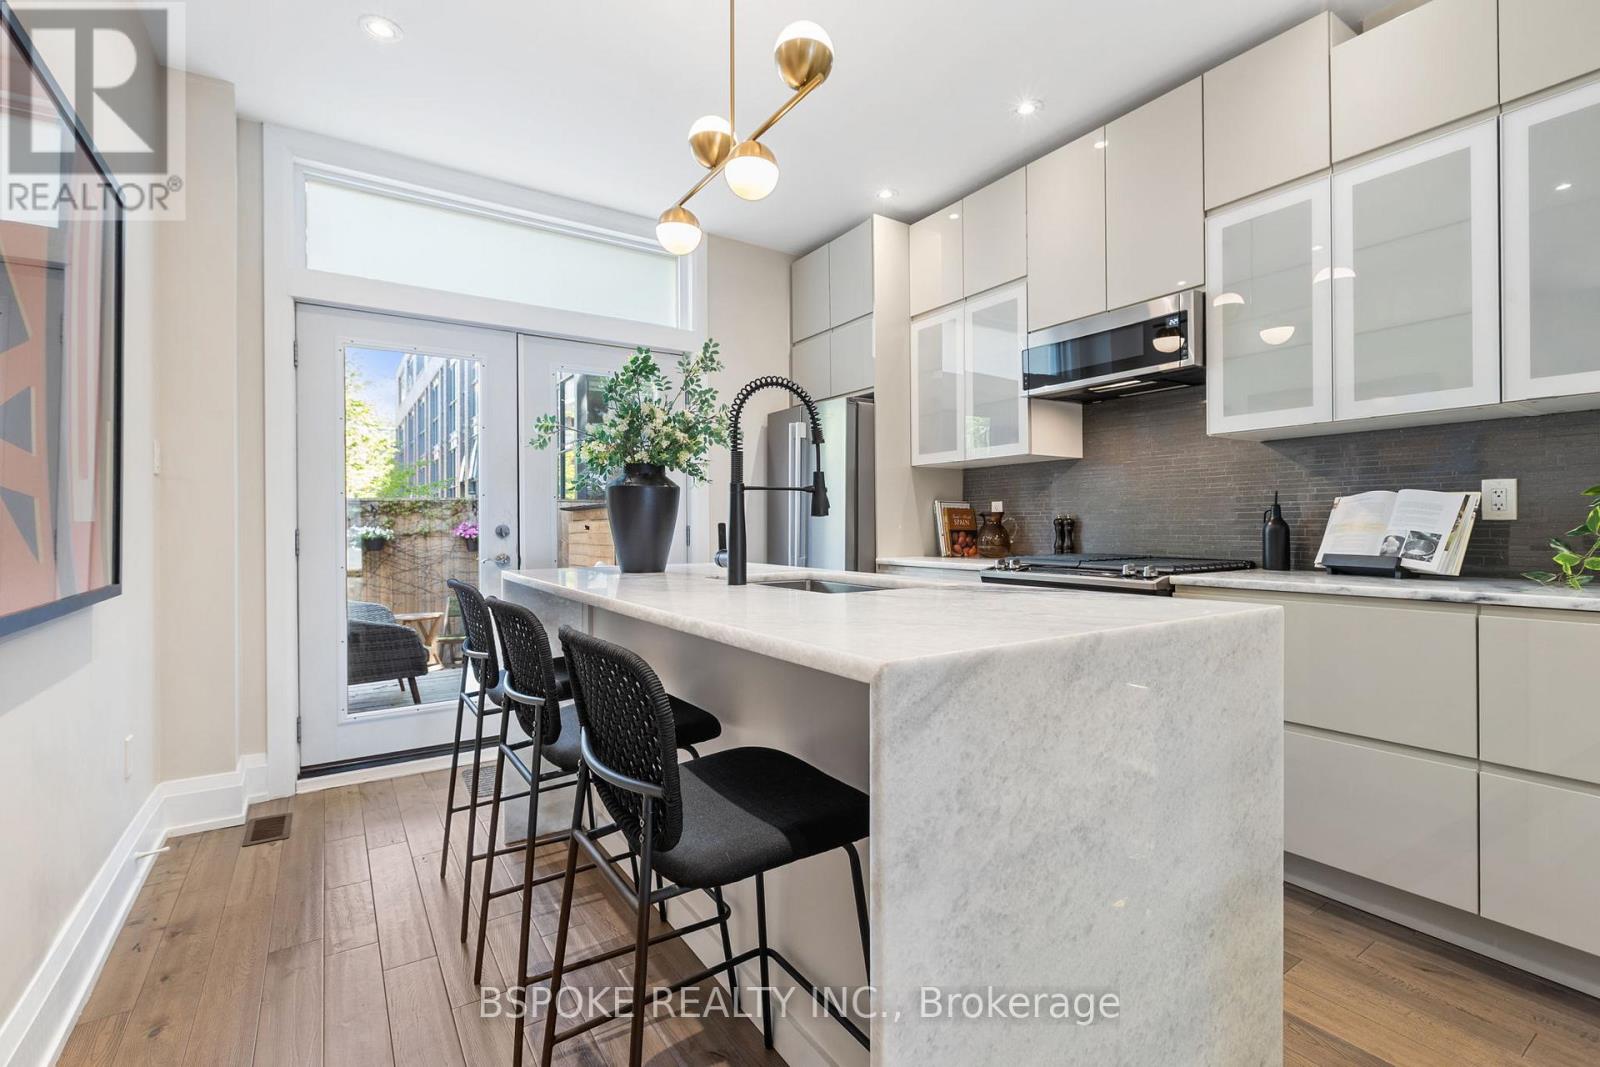
75 Laing Street
Toronto (Greenwood-Coxwell), Ontario
Polished where it counts and thoughtfully rebuilt where you can't see it, 75 Laing pairs warm, contemporary finishes with the kind of behind-the-walls renovation that makes a home feel genuinely complete. This end-of-row Leslieville townhouse lives more like a semi, with a back-to-studs 2020 renovation that brought together exposed brick, hardwood, quartzite natural stone, glass stair railings, and abundant natural light, along with major updates to plumbing, wiring, insulation, HVAC, roofing, windows/skylights, and exterior grading. Safe 'n' Sound Rockwool insulation makes soundproofing one of the home's most appreciated features. An enclosed front porch provides a proper landing zone for coats, boots, bikes, dog gear, and hockey bags. Large windows and a skylight brighten the main floor, where a gas range and stunning waterfall-edge quartzite counters anchor the kitchen. Upstairs, the vaulted primary has a bay window, room for a king-sized bed, and substantial PAX-style built-in storage. Two additional rooms flex between bedrooms, a nursery, an office, or a creative space. The finished lower level adds options for guests, workouts, play, media or storage, with brand-new waterproof laminate flooring and carpet. Out back, a two-tier deck and large shed keep outdoor living easy. Maple Leaf Forever Park is directly across the street, Queen East is a few houses away, and Betty's East, cafés, restaurants and everyday essentials are part of the neighbourhood routine. Walk to Loblaws, FreshCo or Farm Boy, or head south to Tommy Thompson Park and the Leslie Street Spit. **OFFERS ANYTIME** (id:45725)
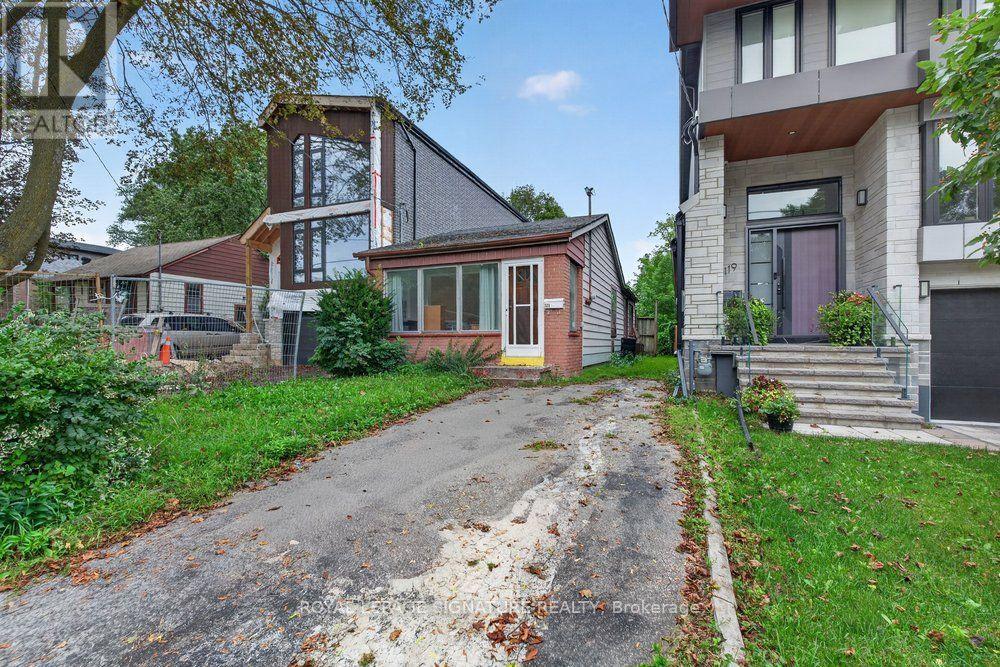
121 Preston Street
Toronto (Birchcliffe-Cliffside), Ontario
***Attention Investors & Builders!!*** An Exceptional Opportunity Awaits At 121 Preston St! Situated On A Deep 150-Ft Lot, This Charming Well-Maintained Bungalow Offers Endless Potential For Those Looking To Build Their Dream Home, With Plans Ready For A Magnificent Modern Residence. In The Meantime, The Existing Bungalow Provides A Reliable Income Stream, Offering The Opportunity To Offset Carrying Costs While You Prepare For Future Construction. Located In A Well-Established Scarborough Neighbourhood Surrounded By Parks, Recreation Facilities, Schools & Convenient Transit. Enjoy Easy Access To Woodrow Park, Highview Park & Sandown Park, Along With Multiple Playgrounds, Sports Fields, A Ball Diamond, Splash Pads & Trails Within A 20-Minute Walk. Public Transit Is Also Conveniently Close, With A Street-Level Transit Stop Just A 3-Minute Walk Away & Scarborough GO Approximately 17 Minutes Away. A Fantastic Opportunity To Invest, Build & Create Something Truly Special! (id:45725)
1551 Ovens Road
Clarington, Ontario
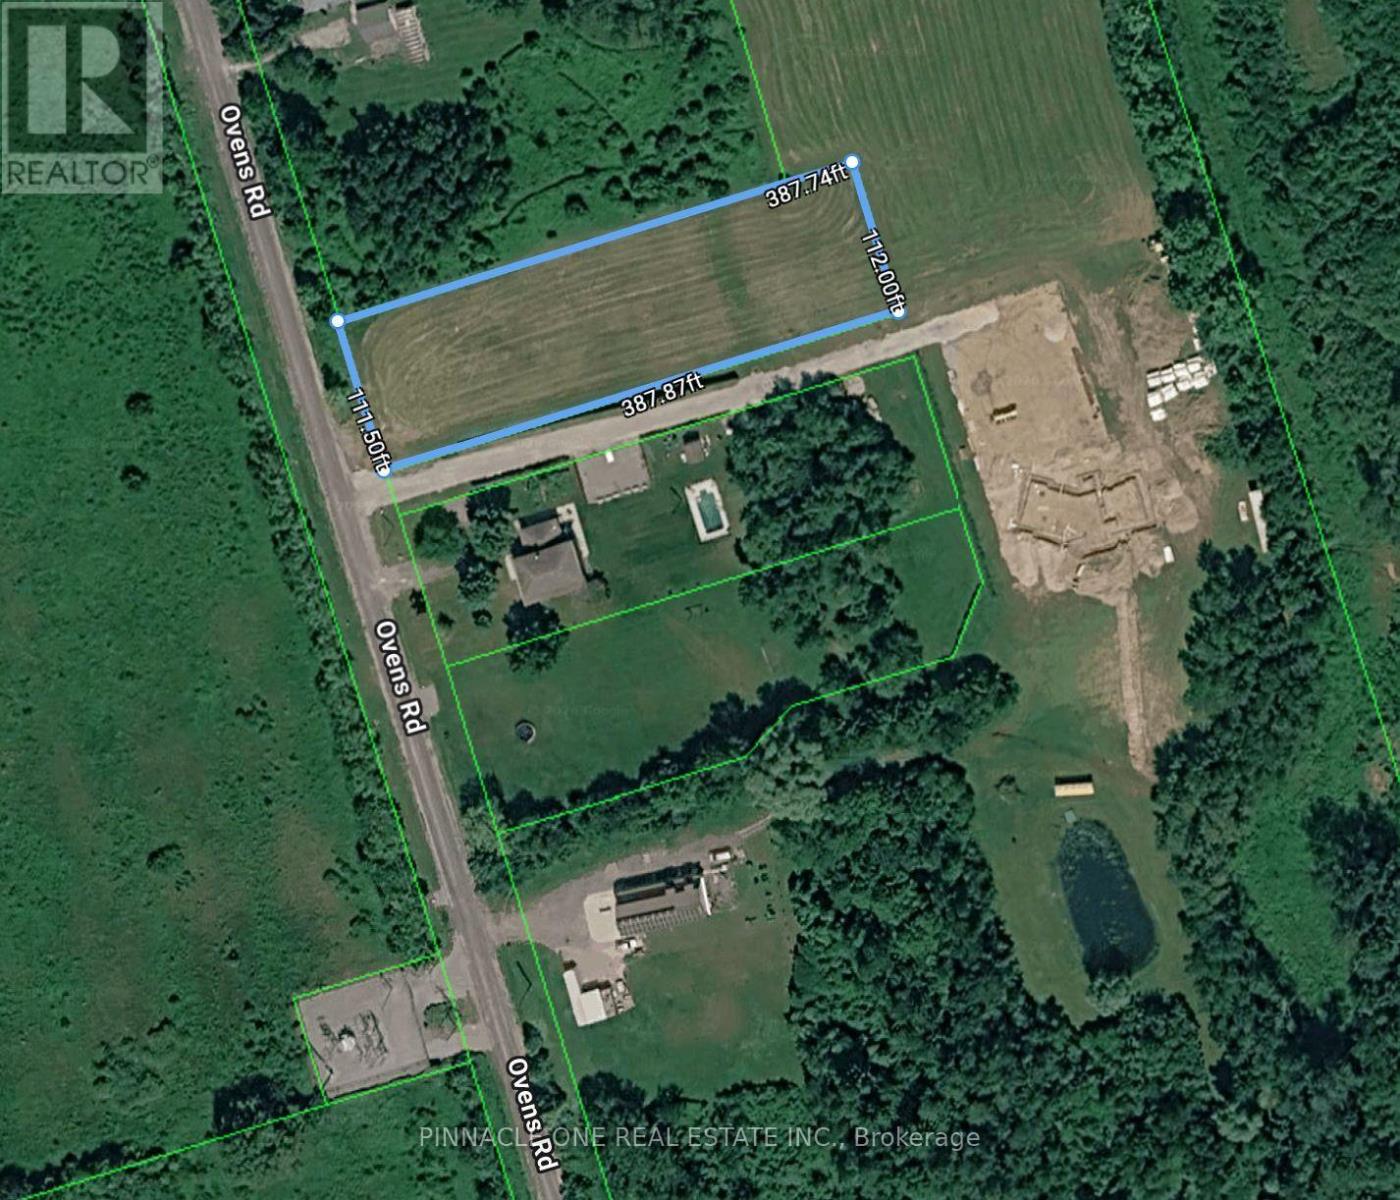
Rare opportunity to build your dream home on a spacious 1-acre builder lot! Gas, water, and hydro are available and serviced. All you have to do is obtain a building permit and build. Situated on a quiet dead-end road with ample room for a custom home and outbuildings. No lot clearing required. Conveniently located less than 2 km to Hwy 401, minutes to Bowmanville and Port Hope, conservation areas, hiking, biking, and Brimacombe skiing. Its a great opportunity to build your dream home with the potential and to benefit from the Government's 2026/2027 building incentives. (id:45725)
17 - 44 Trott Boulevard
Collingwood, Ontario
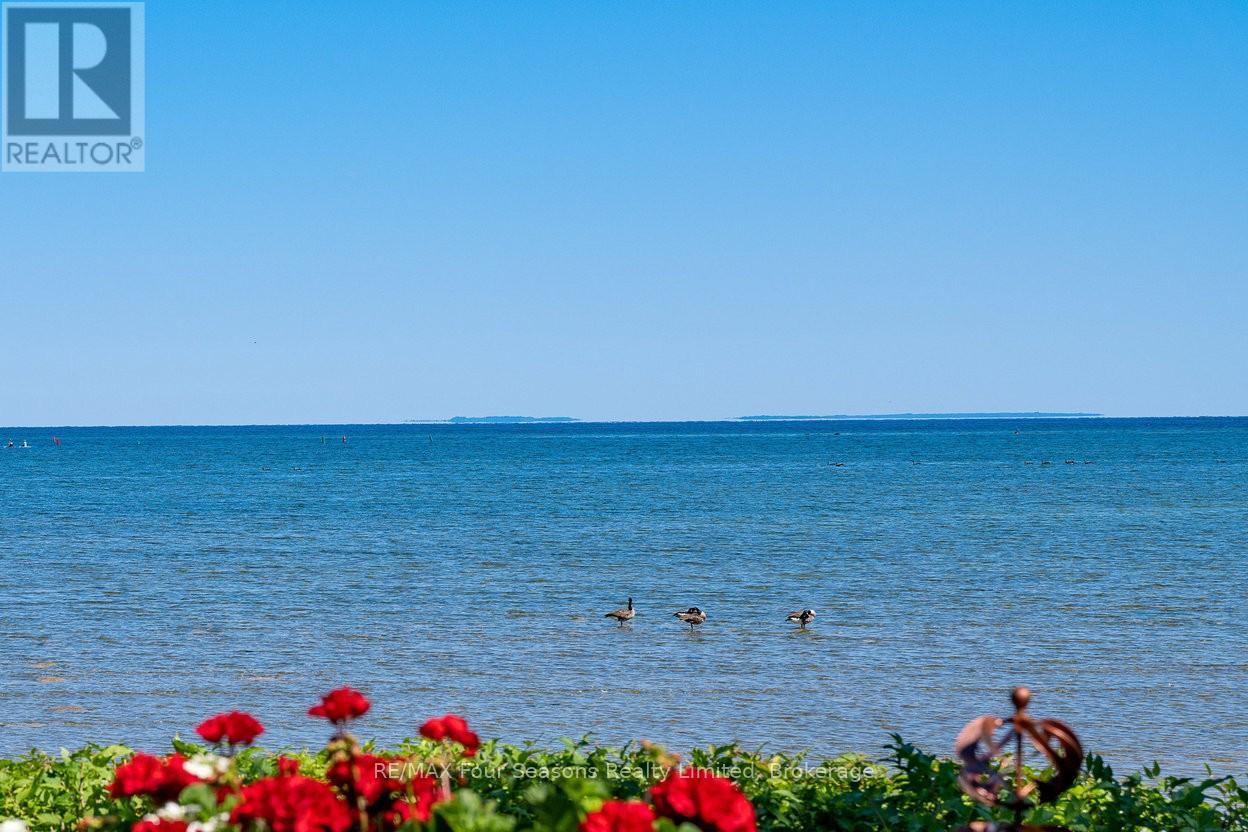
Georgian Bay Waterfront Corner/ End Unit Condo! Welcome to your dream waterfront retreat! This beautifully updated 3-bedroom, 2-bathroom condo offers breathtaking views of Georgian Bay with private beach access~ the perfect blend of comfort, style, and serenity. Step inside to a bright, open-concept living, dining, and kitchen area designed to capture natural light and showcase stunning waterfront vistas. Enjoy cozy evenings by the gas fireplace or step out onto one of two private balconies that open directly onto tranquil green space/ escarpment~ Stunning Sunrises and Sunsets ~ideal for peaceful relaxation or entertaining. The spacious, chic modern kitchen features~ luxury cabinetry, countertops, electric fireplace and modern finishes throughout. Major exterior upgrades in 2024 include new siding, roof, and insulation, ensuring long-term comfort and efficiency. Tucked away in a quiet corner of the complex, this unit offers exceptional privacy while being just minutes from historic downtown Collingwood and everything the region has to offer: Blue Mountain Village Championship golf courses, Scenic trails, Spas, Dining, Shopping, and Cultural Events. Embrace a four-season lifestyle on the shores of Southern Georgian Bay *Dedicated Bike/Kayak Storage. Condo fees include: Bell Fibe Better TV with Crave1.5 GB unlimited internet - ideal for remote work, streaming, and staying connected. Discover the magic of Georgian Bay living ~where every day feels like a getaway! (id:45725)
390 Glencairn Avenue
Toronto (Lawrence Park South), Ontario
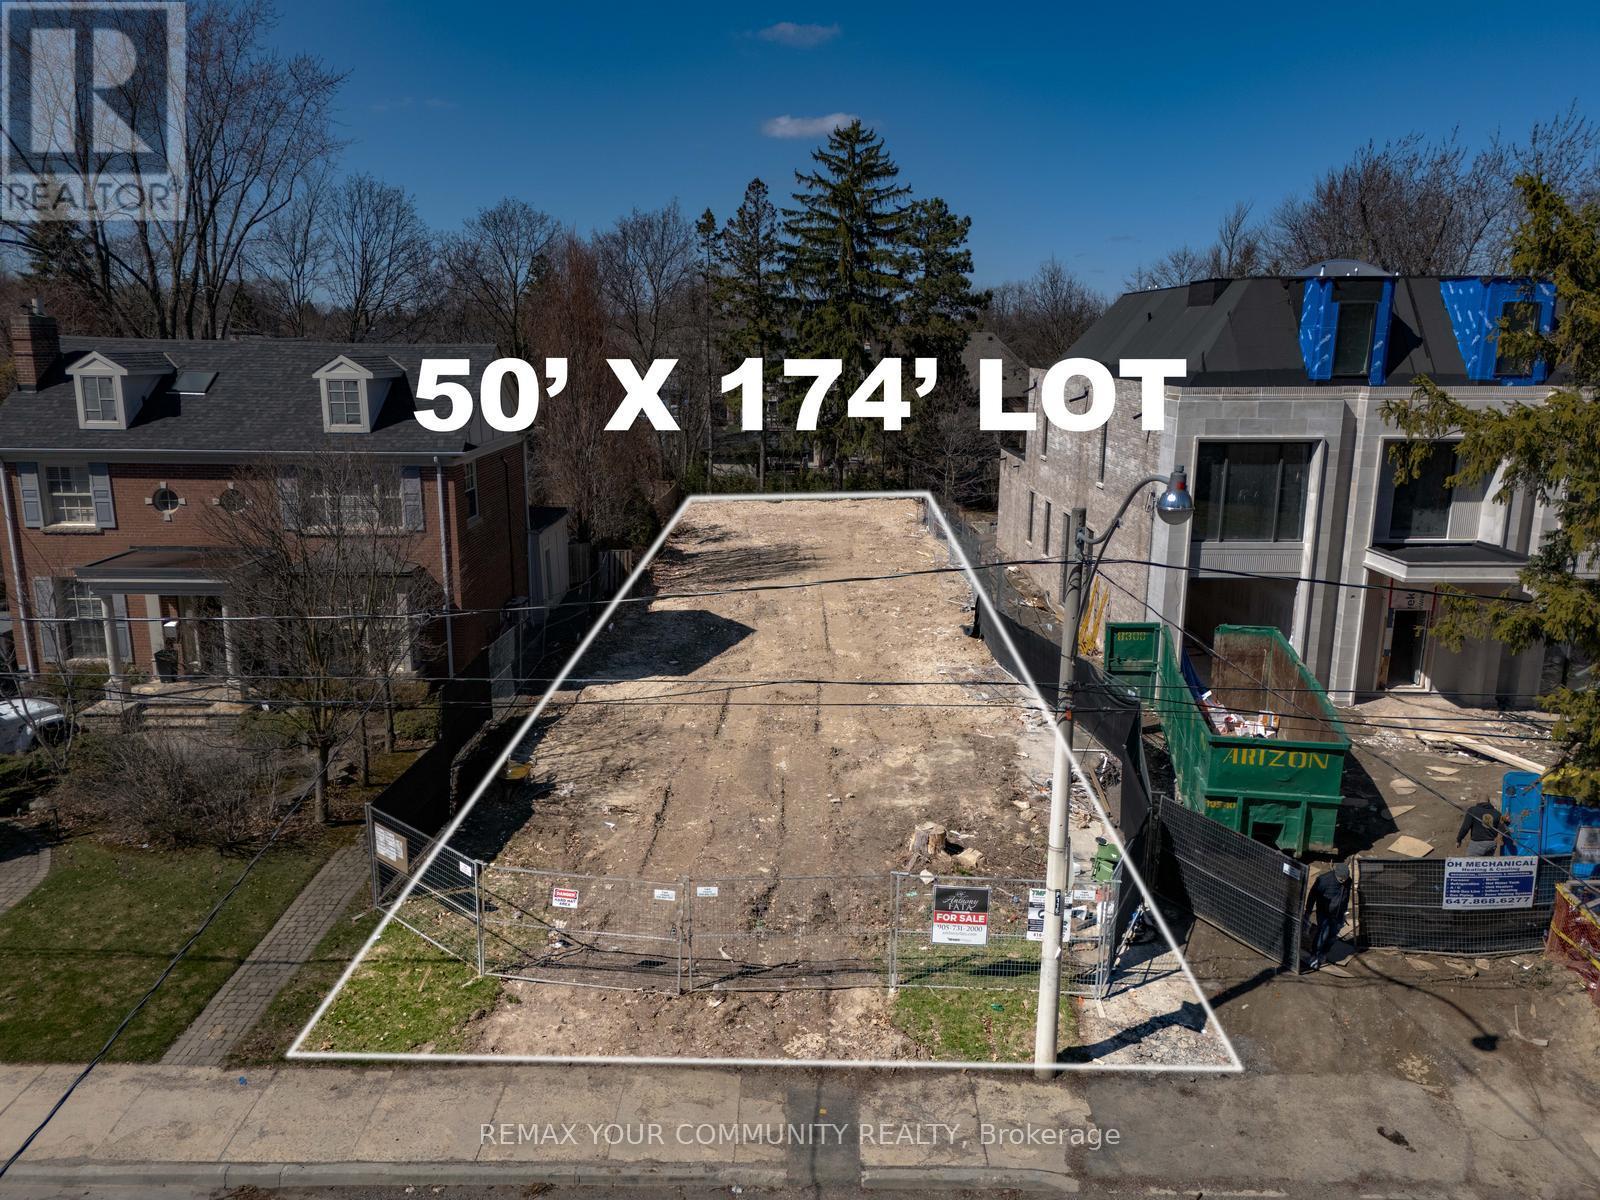
390 Glencairn Avenue is a rare 50 x 174 ft premium building lot in one of Toronto's most prestigious midtown neighborhoods. With the previous home fully demolished, the site is vacant, cleaned & graded. This extra-deep lot offers exceptional frontage and depth. Buyers can design and build a custom home from the ground up, or take advantage of the existing approvals and permits already issued for a three-story luxury residence of approximately 9,000 total sq ft, Living space. The generous lot size also supports a spacious rear yard with outdoor living and pool potential. Located in the coveted Lawrence Park South / Lytton Park pocket, the property is surrounded by established multi-million-dollar homes and ongoing luxury redevelopment, reinforcing long-term value and prestige. The street is quiet and tree-lined, with a mature community feel that strongly appeals to end-users .Enjoy easy access to top-rated public and private schools, Avenue Road and Yonge Street shopping and dining, TTC transit, and major routes for convenient access to downtown and key midtown business districts. An exceptional land-only opportunity, ideal for custom builders, end-users working with an architect, or investors seeking a blue-chip infill lot in a premier Neighbourhood. (id:45725)
211 - 66 Portland Street
Toronto (Waterfront Communities), Ontario
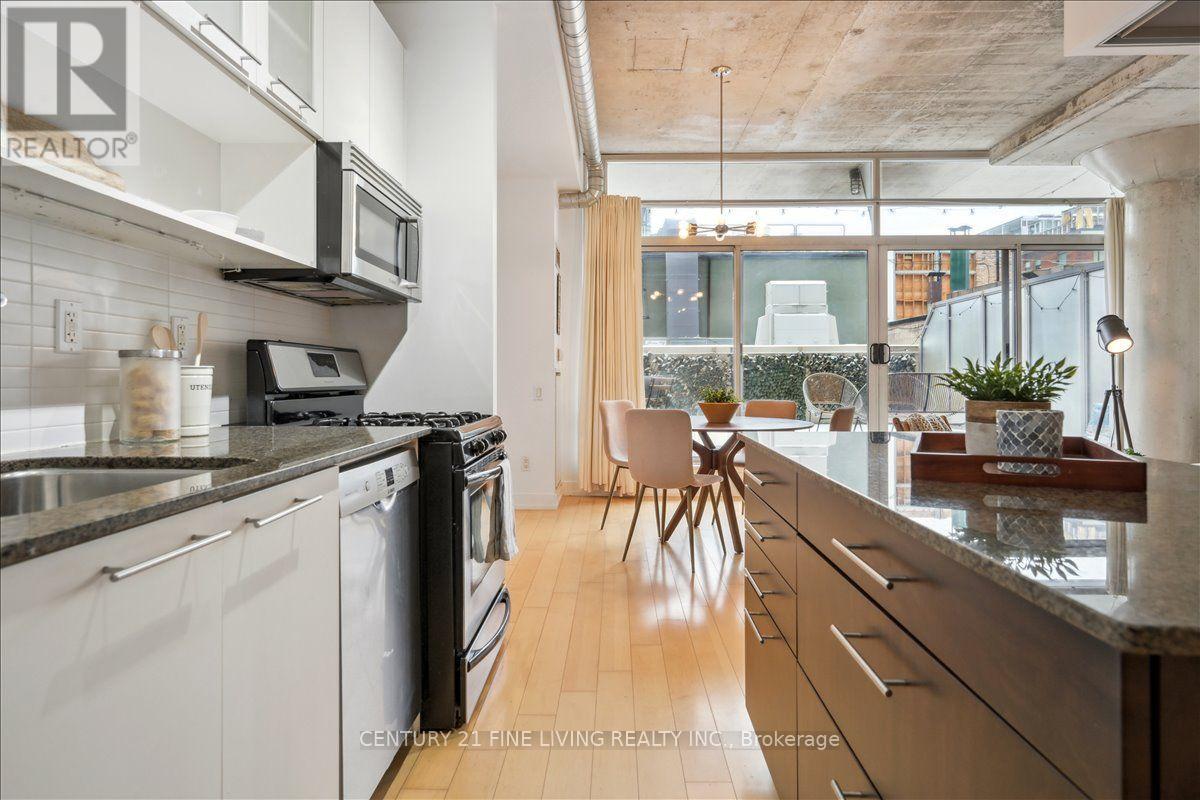
This is the one. A striking loft right in the middle of King West, Toronto's most vibrant neighbourhood. The floor-to-ceiling windows flood the space with natural light, while soaring exposed concrete ceilings create a bold, industrial backdrop perfectly balanced by warm hardwood floors underfoot. The open-concept layout just works - clean, functional, and built for real life. The primary bedroom takes a king bed - a downtown rarity - and the den/flex space is ready for whatever you need: office, guest room, or creative corner. Then there's the sprawling private terrace - your own outdoor escape, perfect for parties, dining al fresco, and even rolling out the yoga mat. Open. Refined. Right where you want to be. (id:45725)
1767 Dufferin Street
Toronto (Oakwood Village), Ontario
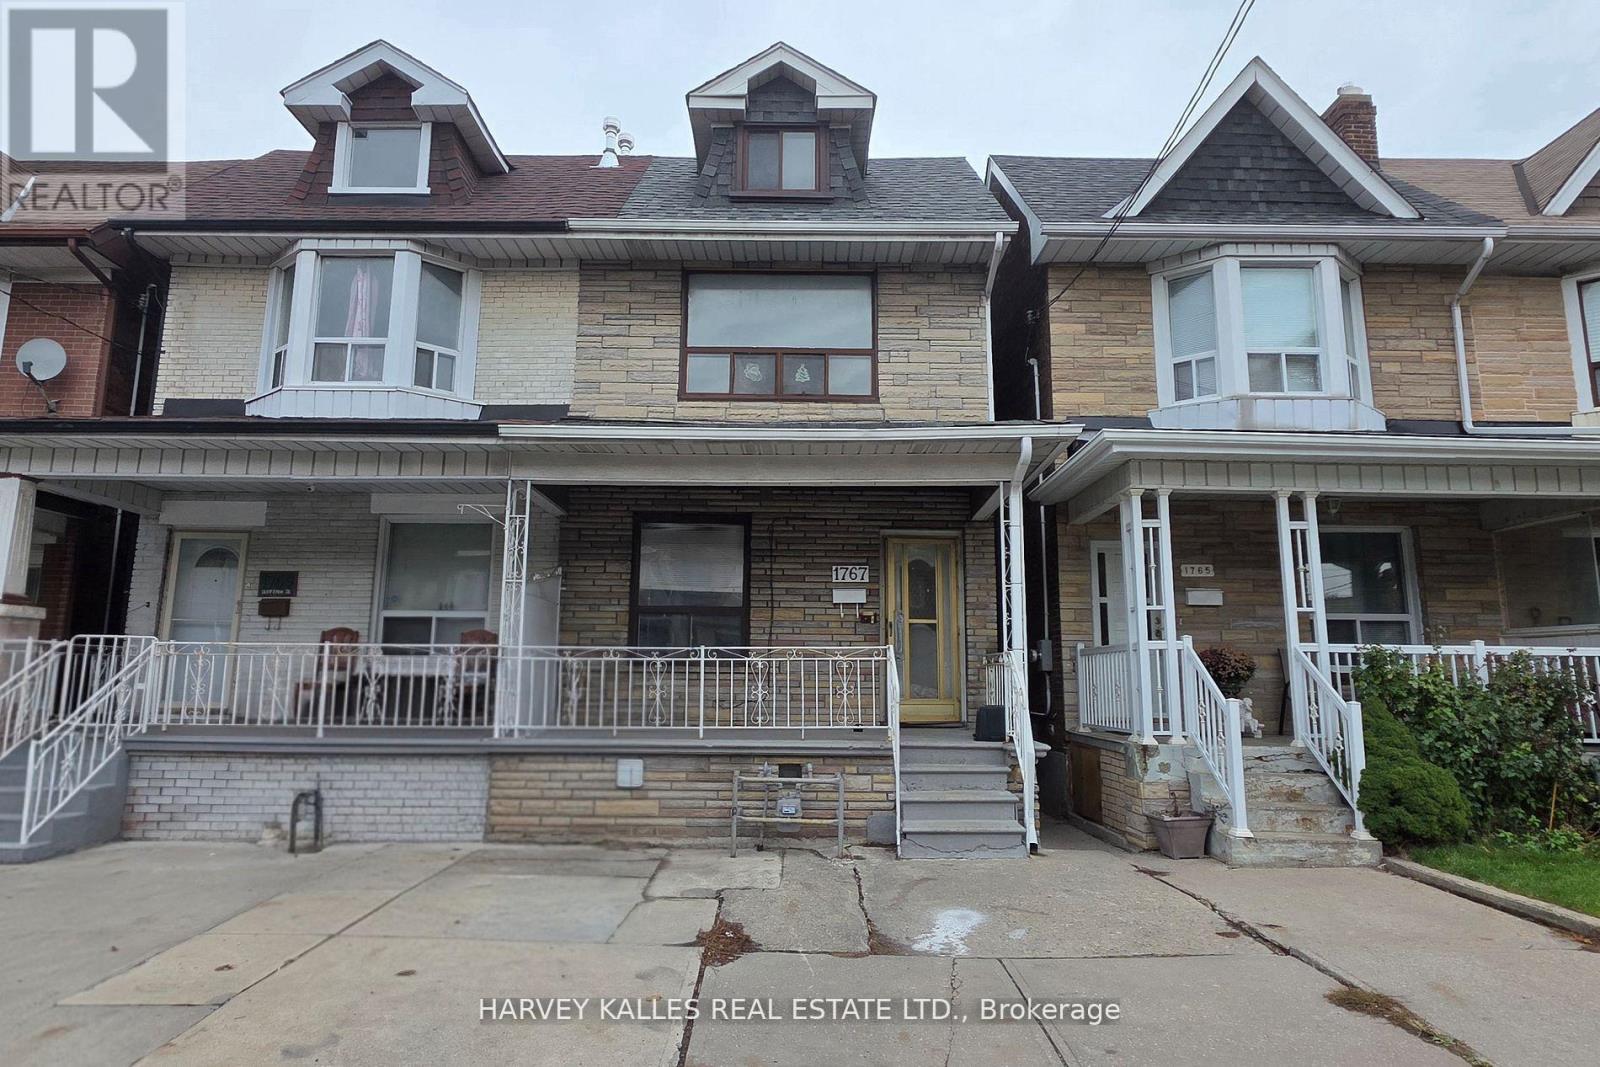
An exceptional investment opportunity in the heart of Oakwood Village just north of St. Clair Avenue.. This large three-unit semi-detached duplex offers strong income potential in one of Toronto's most dynamic and transit-accessible neighborhoods. Situated on a deep 17.33X122.25 ft lot, the home features 5+2 bedrooms and 4 full bathrooms, providing excellent upside and flexible living arrangements ideal for investors or owner-occupants. Recent renovations include fresh paint, new Laminate Floor, new Kitchens on main and second floors, a newer roof (approx. 3 years), and a brand new 2025 furnace. Awaiting your final touch to complete renovations. Located steps to TTC transit and minutes to St. Clair West's vibrant shops, cafes, and amenities. Close to local schools, parks and community centres. A rare opportunity to secure a turnkey multi-unit asset with strong rental income potential in high-growth Toronto neighbourhood. Oakwood Village's mix of residential charm and urban convenience consistently appeals to tenants and investors, contributing to strong occupancy and demand. (id:45725)
333 Brookdale Avenue
Toronto (Lawrence Park North), Ontario
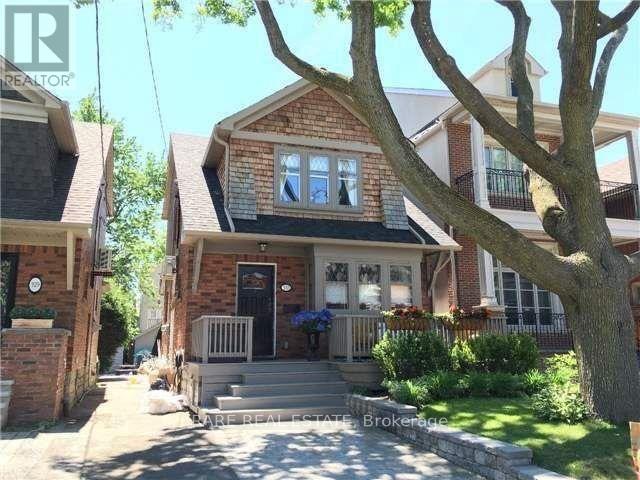
* Beautiful Recently Renovated House In Lawrence Park North * Lots of Natural Light Throughout Open Concept Main Floor * Perfect For Entertaining Or Watching Kids * Amazing Kitchen With Large Island and Upgraded Appliances * Built-In Surround Sound Speaker In Living Room * High Ceilings In Basement With Heated Floors * Large Bedroom and Storage and Separate Entrance * Steps to Several Best Schools in GTA. * (id:45725)
101 - 188 Fairview Mall Drive
Toronto (Don Valley Village), Ontario
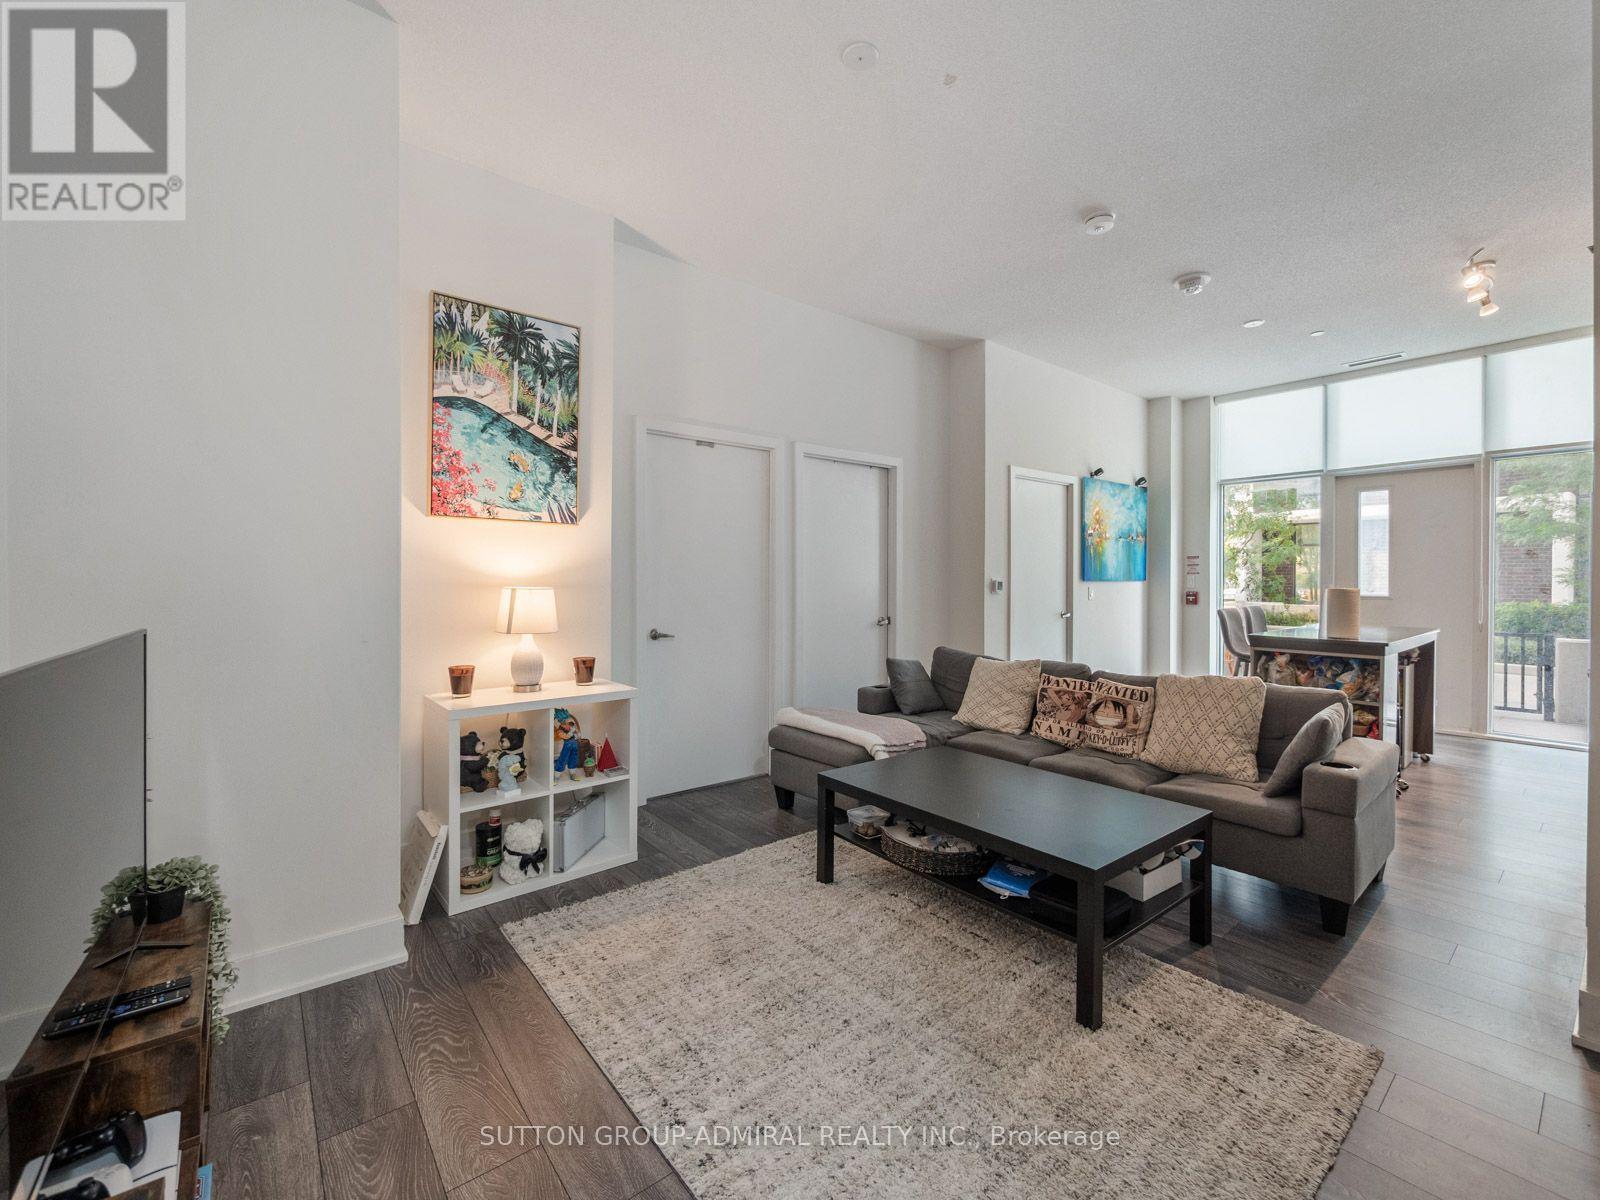
Welcome to this spacious three-bedroom-plus-den ground-floor residence at Verde Residences, offering approximately 1,077 sq. ft. of thoughtfully designed living space plus an impressive 329 sq. ft. gated terrace. Multiple entrances provide exceptional convenience, with access from inside the building or directly through the private & spacious terrace-perfect for relaxing, entertaining and enjoying the outdoors. Soaring 10-foot ceilings, laminate flooring and a desirable southwest exposure create a bright, airy atmosphere, while floor-to-ceiling windows fill the living area, kitchen and all three bedrooms with abundant natural light. The open-concept kitchen and living room are ideal for everyday living, featuring stainless steel appliances, a ceramic backsplash and a movable centre island that doubles as a dining area. A versatile den near the entrance, complete with a double closet, is perfect for a home office or additional multipurpose space. The generous primary bedroom includes a double closet and private four-piece ensuite, while two additional bedrooms each offer double closets and floor-to-ceiling windows. A second four-piece bathroom and convenient in-suite laundry closet complete the functional layout. One owned underground parking space and one locker are included. Residents enjoy a 24-hour concierge, rooftop deck and garden, community BBQ area, yoga studio, fitness centre, games room, party and meeting room, visitor parking, bike storage and high-speed internet. Ideally situated steps from Fairview Mall, Cineplex Cinemas, Toronto Public Library and Don Mills TTC Station with connections to YRT buses, and close to greenspaces like Muirhead Park, Godstone Park, Oriole Park & Community Centre. Near schools like Woodbine Middle School, Forest Manor Public School, St. Timothy Catholic School and Georges Vanier Secondary School. With Highways 404 and 401 nearby, this outstanding location provides smooth travel throughout Toronto and across the GTA. (id:45725)
4929 - 28 Widmer Street
Toronto (Waterfront Communities), Ontario
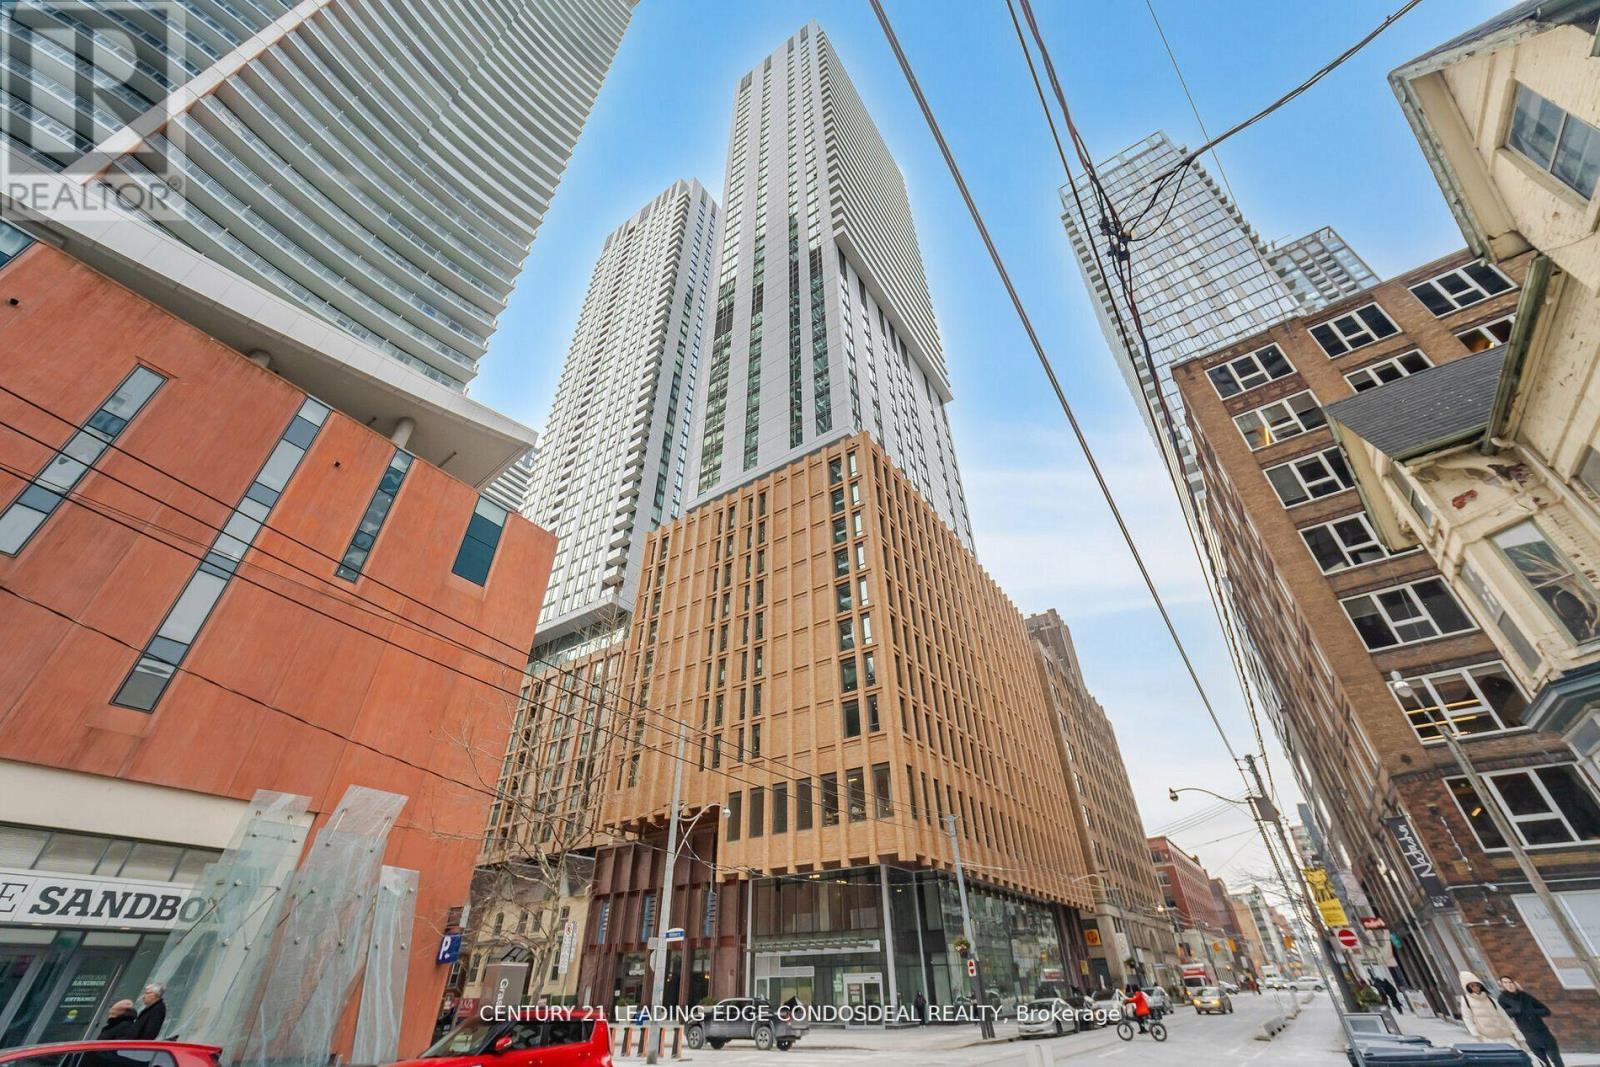
Welcome to 28 Widmer St, Unit 4929 at Theatre District Residence, a sophisticated 3-bedroom corner suite in the heart of Toronto's Entertainment District and King West. Perched high above the city with desirable south and east exposures, this nearly 900 sq. ft. residence showcases spectacular unobstructed views of the CN Tower and Toronto skyline through expansive floor-to-ceiling windows. The bright, open-concept living and dining area connects seamlessly with the contemporary kitchen and spacious balcony, creating an impressive setting for everyday living and entertaining. A functional split-bedroom layout provides excellent privacy, making this home ideal for professionals, families or those seeking flexible workfrom-home space. Enjoy an exceptional downtown Toronto lifestyle just steps from TIFF Bell Lightbox, King Street West, the Financial District, restaurants, cafes, theatres and nightlife. Walk to the CN Tower, Rogers Centre, Metro Toronto Convention Centre, Ripley's Aquarium, St. Andrew Subway Station and the PATH network, with convenient access to Union Station and Scotiabank Arena. Theatre District Residence offers an extensive collection of amenities including 24-hour concierge, fitness centre, theatre, lounge and co-working/study spaces, pet spa, bicycle storage, event space with kitchen, bar and billiards, steam room, indoor pool lounge and outdoor terrace with pool, hot tub, BBQ and dining areas. An exceptional opportunity to enjoy a high-floor 3-bedroom corner residence with panoramic Toronto skyline views in one of downtown's most connected locations. (id:45725)
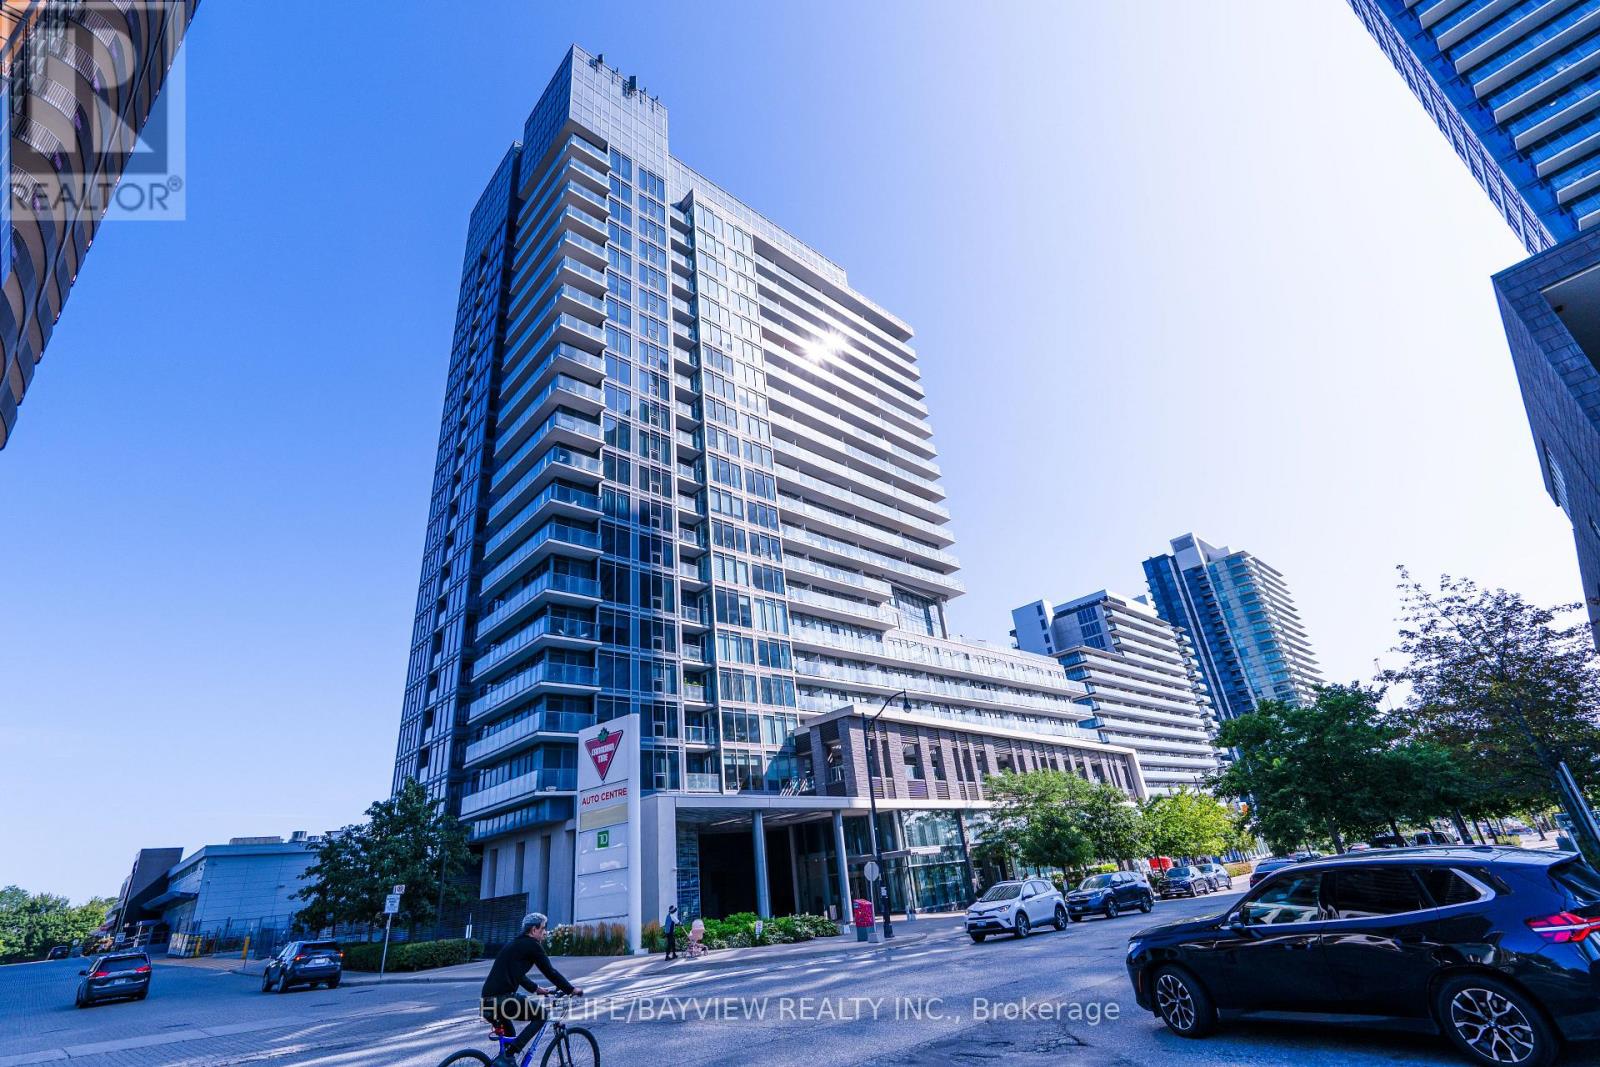
2309 - 72 Esther Shiner Boulevard
Toronto (Bayview Village), Ontario
Welcome to this Bright & Spacious 1 Bedroom + Den offering approx. 725 sq. ft. of beautifully designed living space + 1 Parking! Enjoy a functional open-concept layout, floor-to-ceiling windows, abundant natural light, and a generous den perfect for a home office or dining area. Modern kitchen flows seamlessly into the living space, making it perfect for both everyday living and entertaining. Unbeatable North York location! Steps to Bessarion Subway, parks, community centre, library, shops & restaurants, and minutes to Bayview Village, North York General Hospital, Hwy 401, DVP & 404. Amazing space, location & convenience - a must see! (id:45725)
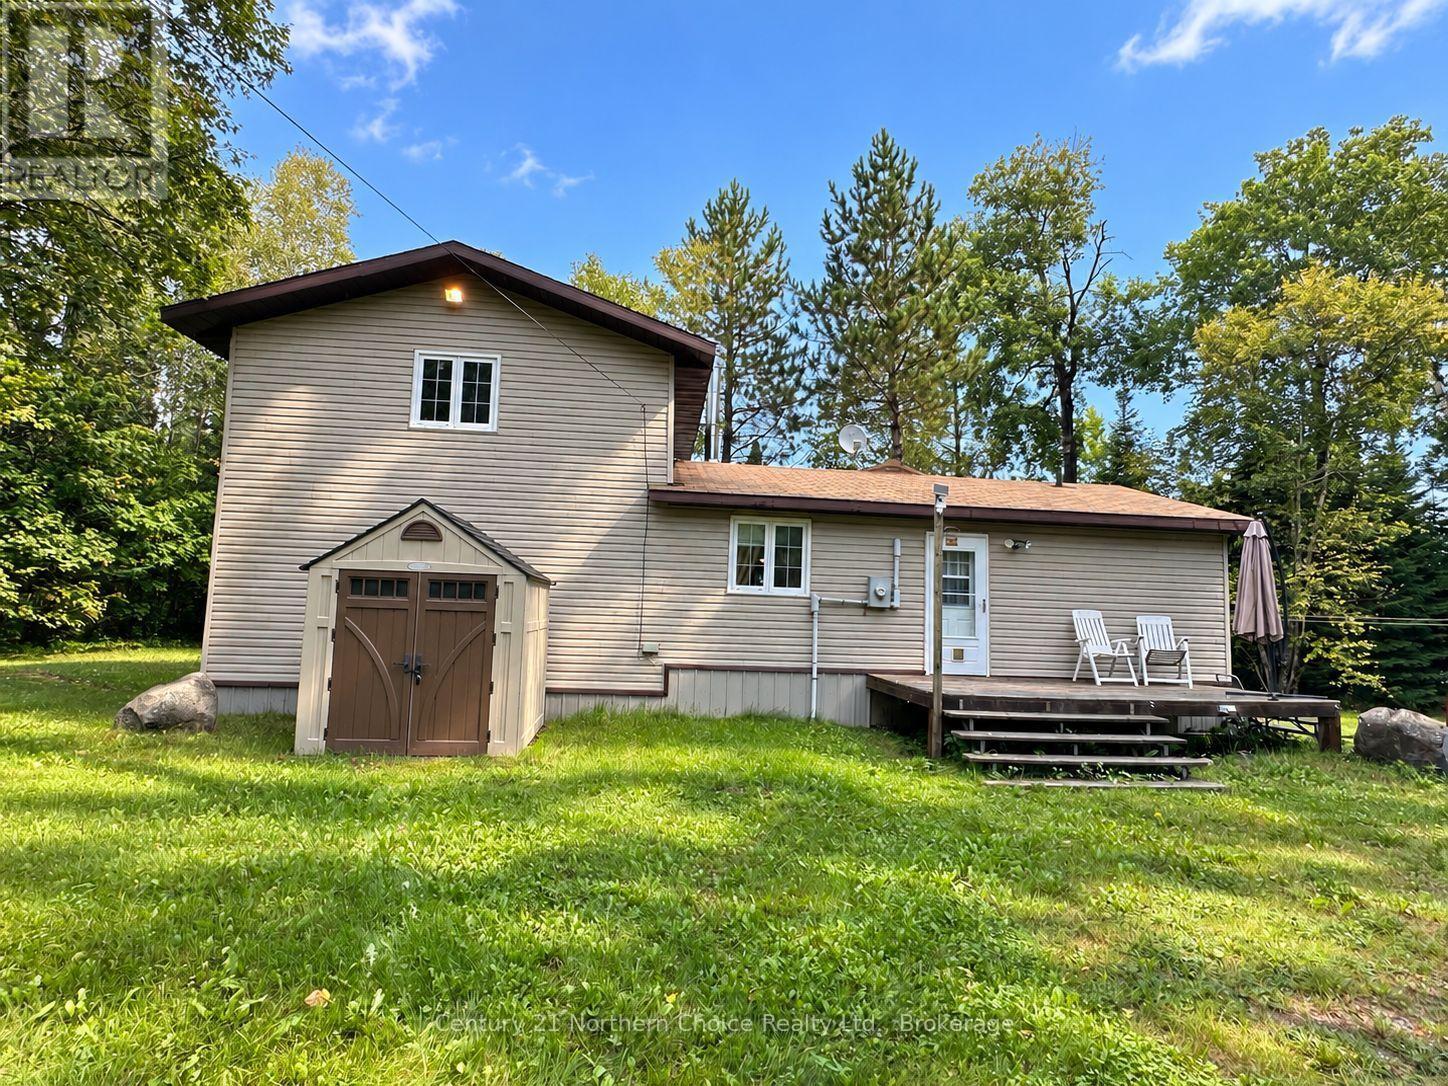
150 Pakwash Lake Road
Ear Falls, Ontario
Experience waterfront living on beautiful Pakwash Lake with the convenience of road access and everything needed for comfortable year-round use. This inviting 1.5-storey home offers a private upper-level primary retreat, featuring maple hardwood floors, a three-piece ensuite and a balcony overlooking the lake.The main floor provides plenty of space to relax and entertain, with two separate living areas and an open-concept kitchen and dining area that leads directly to the side deck. A guest bedroom, full bathroom, laundry facilities and flexible office space complete the main level.Offered mainly furnished, this waterfront property is ready for you to settle in and start enjoying lake life right away, whether as a full-time residence or a peaceful four-season getaway. (id:45725)
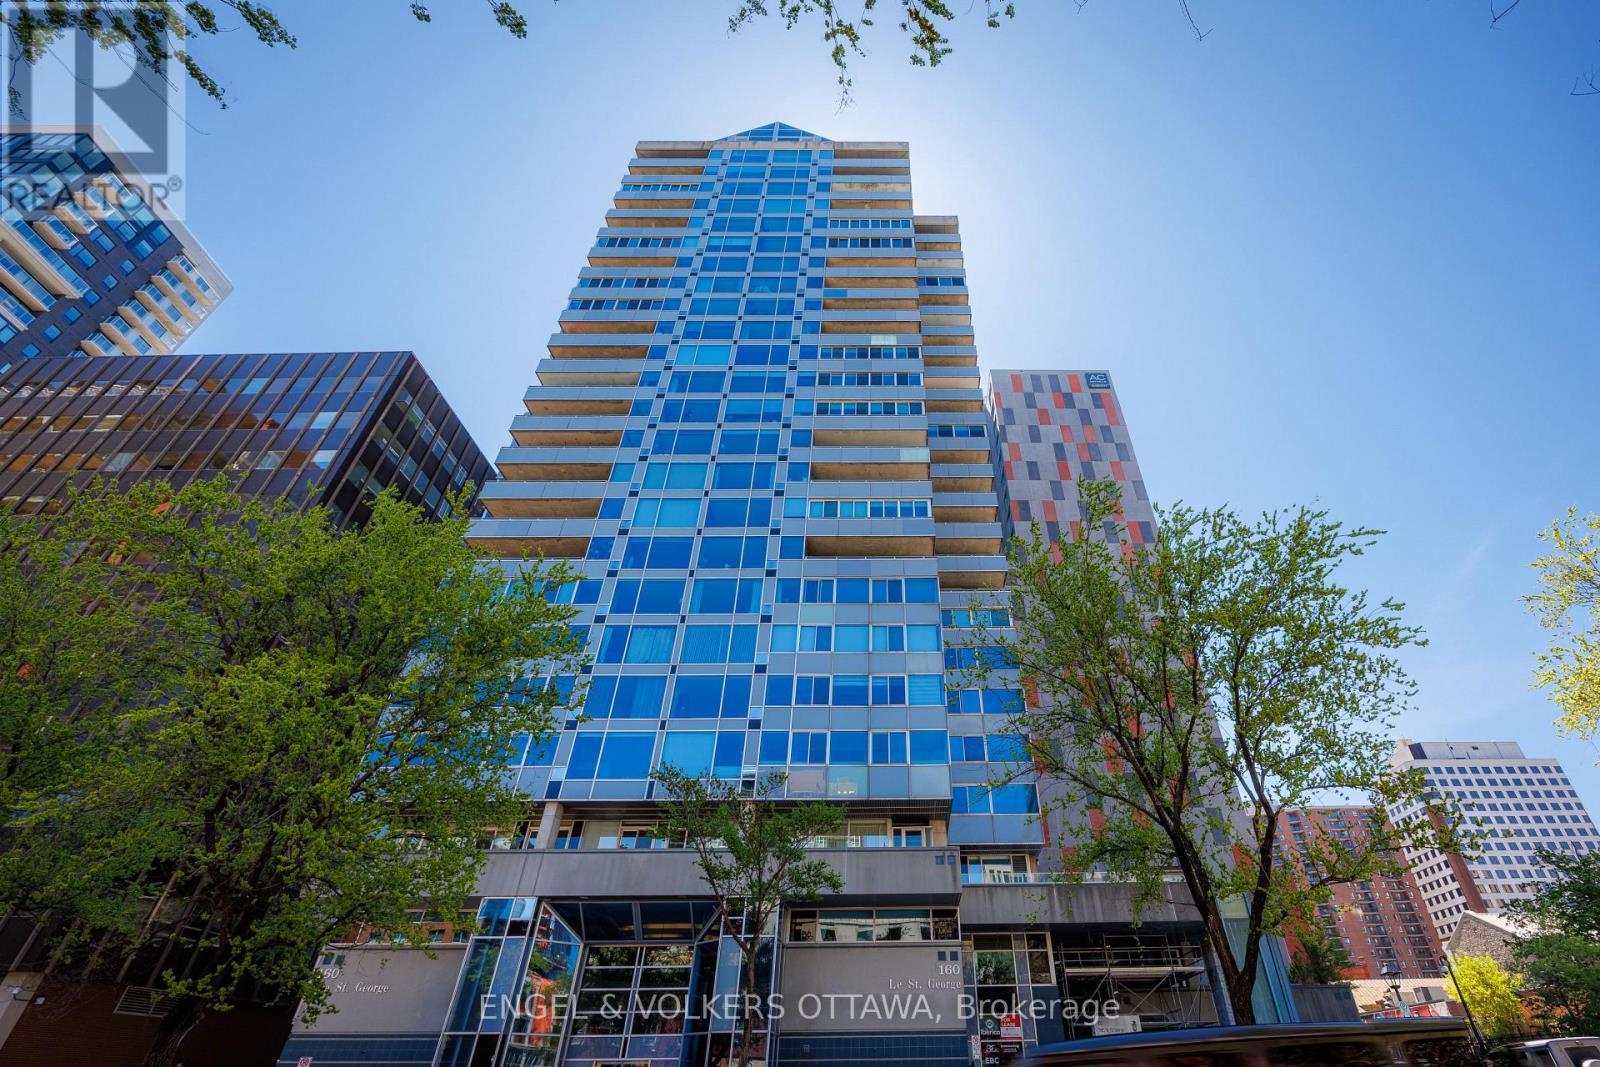
2404 - 160 George Street
Ottawa, Ontario
Beautifully appointed immaculate 2 Bedroom penthouse suite! A sophisticated expression of luxury located in the heart of the ByWard Market! Offering an elevated urban lifestyle defined by expansive spaces, light, and effortless walkability. With a notably open and airy floor plan, 2 balconies and refined contemporary finishes throughout, this residence is ideal for those who appreciate both vibrant city living and private, well-considered design. Sweeping vistas of the cityscape from every room, boasting approximately 2140 square feet (builders plan). The spacious foyer sets the tone, welcoming you with natural light and elegance. The main living areas unfold seamlessly, combining formal, dining, kitchen, and family room spaces into one expansive, cohesive environment. Rich hardwood flooring grounds the interior, while oversized windows and balcony access enhance the sense of volume and flow-perfect for entertaining. The gourmet kitchen is both stylish and functional, featuring stone counters, abundant cabinetry, and a dining island. Thoughtfully integrated into the open-concept layout, it allows the cook to remain connected to guests and conversation, perfect for hosting. The primary suite is generous in scale and quietly positioned for privacy. It accommodates a bedroom area, sitting space, balcony, ensuite bathroom and a walk-in closet plus a walk thru closet. The second bedroom offers a perfect guest space, home office or den, a thoughtfully designed space with custom built-ins/closet that ensure versatility without compromising style. A beautifully appointed and spacious full secondary bathroom is close at hand. Ensuite laundry completes the functional side of the plan. The building delivers a refined, hotel-like experience with an impressive collection of amenities. One of Ottawa's most iconic destinations, Parliament Hill, restaurants, cafés, galleries, shopping, all steps away! 2 beds/2 baths. Parking and Huge storage unit included! (id:45725)
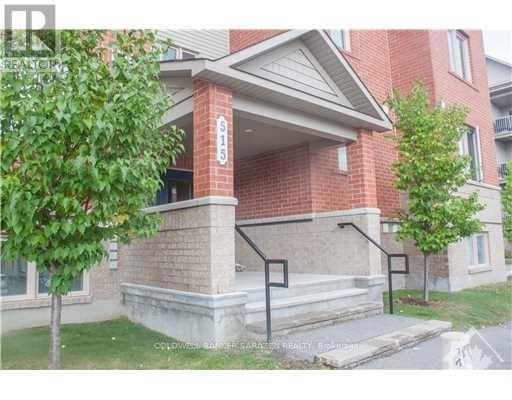
3 - 515 Stonefield Private
Ottawa, Ontario
Beautiful 2-bedroom, 2-bathroom condo ideally located close to public transit with easy access to both sides of the building. This spacious unit features an upgraded kitchen, engineered hardwood flooring, in-unit laundry, and two generously sized bedrooms and bathrooms. Enjoy Energy Star stainless steel appliances, including a refrigerator, dishwasher, and stove, as well as a front-loading washer and dryer and central air conditioning. Ideally situated on the first level of the building, just one flight of stairs above the main entrance, with wheelchair-accessible access. Conveniently located close to parks, recreation, shopping, restaurants, schools, FreshCo, Movati Fitness, and public transit, with the Riverside South LRT station just moments away! (id:45725)
57 Crownridge Drive
Ottawa, Ontario
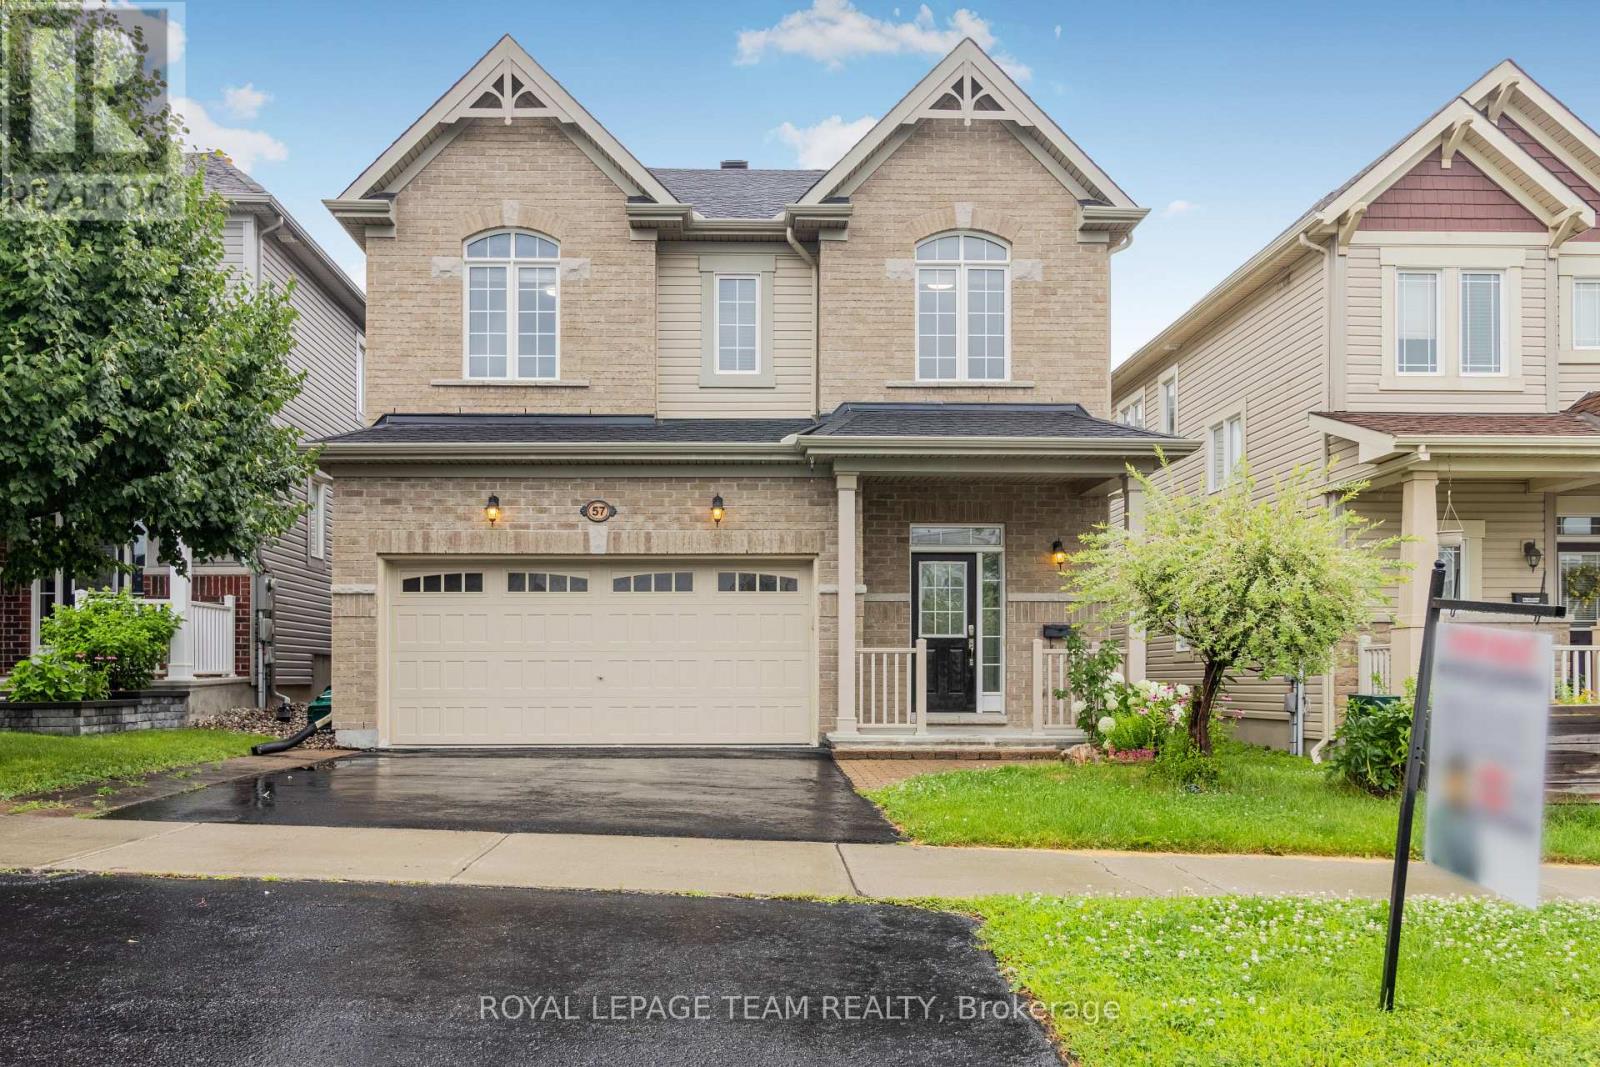
PRIME LOCATION! This beautiful double-car garage detached home with 9' ceilings on the main floor features 4 bedrooms and 4 bathrooms, located in the highly sought-after Emerald Meadows neighbourhood. The main level boasts a spacious foyer, powder room, inside access to the garage, hardwood flooring, and open-concept living and dining areas with a gas fireplace. The spacious kitchen includes an upgraded layout with a large island, granite countertops, backsplash, and ample storage space for a busy household. A hardwood staircase leads to the second floor, including a primary bedroom with an ensuite bathroom and walk-in closet, three generously sized secondary bedrooms, a main full bathroom, and a convenient laundry room with a washer and dryer. The finished basement has a spacious rec room and a full bathroom. The low-maintenance backyard features a nicely done patio. Conveniently located near public transit, shopping, restaurants, schools, and parks. Photos were taken prior to the current tenants moving in. Soem photos may be virtually staged. (id:45725)
1482 Highway 7a
Kawartha Lakes (Bethany), Ontario
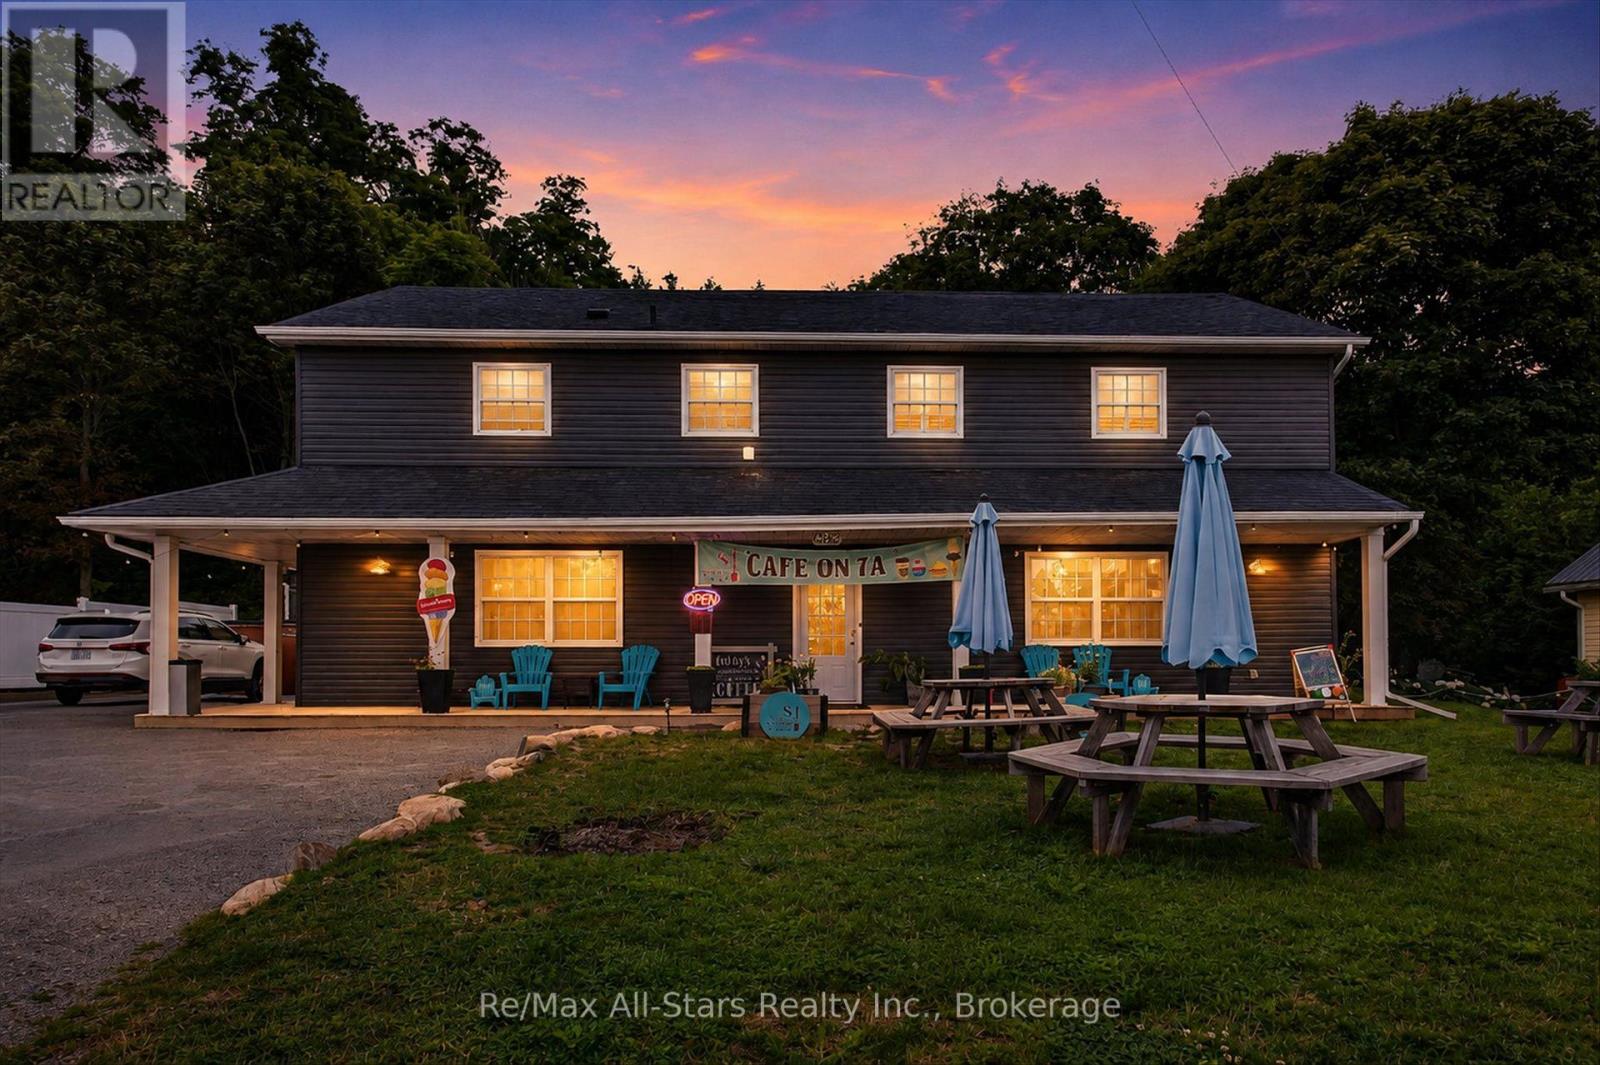
Welcome to 1482 Highway 7A, Bethany, where lifestyle and small-town charm meets opportunity. Ideally situated in the heart of the picturesque village of Bethany. This C1-zoned property offers endless possibilities for entrepreneurs, investors, or those dreaming of combining home and business or anyone looking to establish or expand a business in one convenient location. Whether you envision a boutique storefront, professional office, caf, studio, or another permitted commercial venture, the flexible zoning allows you to bring your vision to life while enjoying the comfort of living where you work. Above the commercial space is a comfortable residential living area, allowing you to enjoy the convenience of working just steps from home or generate additional rental income. Whether you're seeking a live/work lifestyle or an income-producing investment, this property offers exceptional flexibility and long-term value. Surrounded by a welcoming community and just a short drive to larger centres, this unique property is the perfect blend of lifestyle, convenience, and investment potential. Don't miss your chance to own a property where opportunity and small-town living come together. (id:45725)
215 Simcoe Street N
Oshawa (O'neill), Ontario
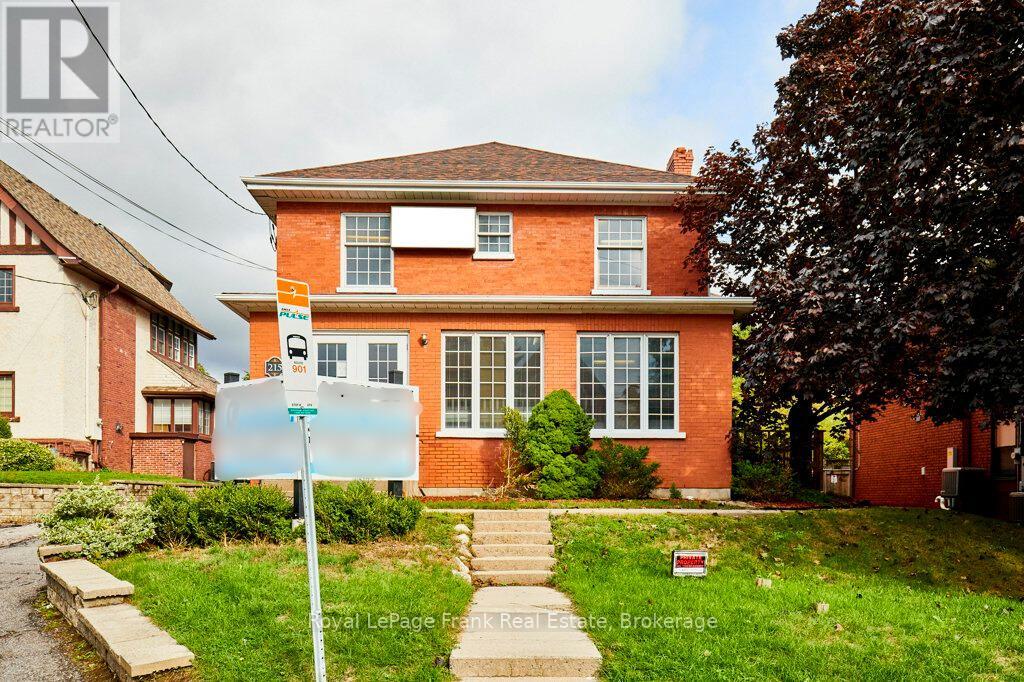
Large, highly visible building in north Oshawa with parking for 12-14 cars on site. Just 1 block from the hospital. Exceptionally priced, attractive brick building offering 100% commercial use or potential for main floor commercial use with a residential conversion on the second floor (subject to approvals). Currently configured as office space but plenty of opportunity and space for a creative reconfiguration. (Conceptual mixed use floor plans available.) +/- 3665 sq feet above grade plus an additional +/-1000 sq ft of usable space in the lower level! The building is ramped for accessibility and features an accessible washroom on the main floor. Well suited for a variety of uses including business office, medical, daycare, personal services and more. Zoning and floor plans attached to the listing. (id:45725)
13 Picton Street W
Hamilton, Ontario
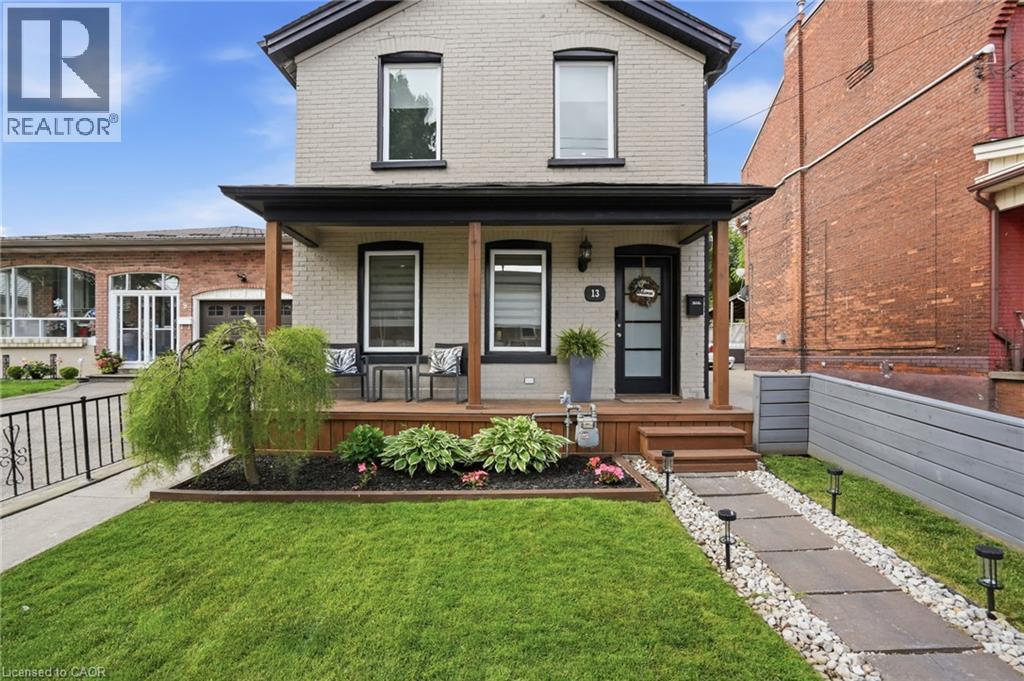
Amazing and recently renovated! This beauty in the Bay Front area of Hamilton has been transformed into an amazing two bedroom, one and a half bath stunner. The home has an inviting front porch that gives it great curb appeal. You then step into a front foyer and are greeted by a beautiful living area with gas fireplace. The living room is open to the spacious dining area with loads of natural light. Also on the main floor is an updated three-piece bathroom and a brand-new kitchen that has everything you need to cook and entertain guests. Next, you walk up the new modern staircase to an inviting primary bedroom with a spectacular walk-in closet. Also on the second level is a charming second bedroom and a new two-piece bathroom for your convenience. On the lower level is a large laundry room and a huge unfinished dry storage area. Out back we have a beautiful back yard with a great gazebo to enjoy some outdoor time. Don’t be TOO LATE *! *REG TM. RSA (id:45725)
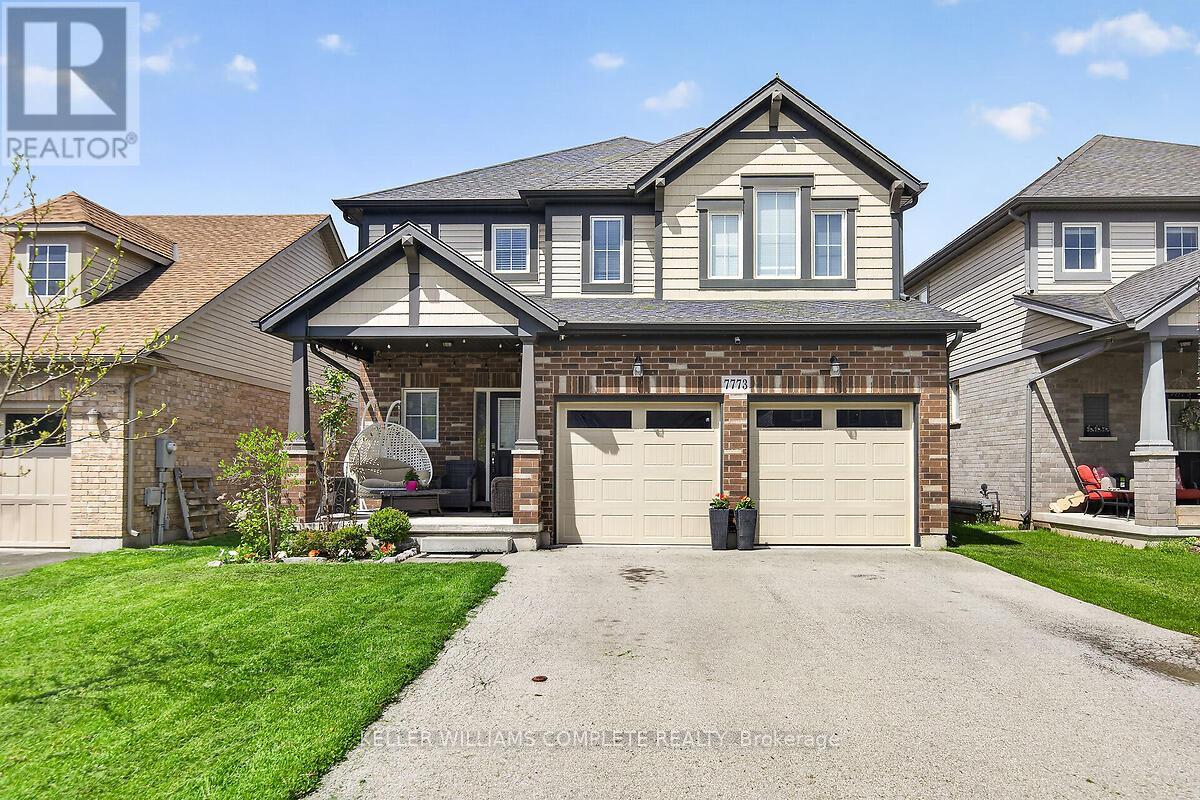
7773 Clendenning Street
Niagara Falls (Oldfield), Ontario
Located in a prime Niagara Falls subdivision, this stunning two-storey home offers 4 spacious bedrooms, aloft, and 3 bathrooms, perfectly designed for family living. The inviting main floor features a bright andopen-concept layout with 9-foot ceilings, a beautifully upgraded eat-in kitchen with quartz countertops,stylish backsplash, and a large patio door leading to a fully fenced backyard - ideal for entertaining andoutdoor enjoyment. The second level boasts four generously sized bedrooms, convenient upper-floorlaundry, and a versatile loft area perfect for a playroom, office, or additional family space. This home alsooffers exceptional curb appeal with a large covered front porch, double-car garage, and parking for up to 4vehicles. Located just steps from one of Niagara's premier golf courses, this property combines comfort,style, and an unbeatable location. A fantastic opportunity for families seeking space, convenience, andlifestyle in one of Niagara Falls' most desirable communities. (id:45725)
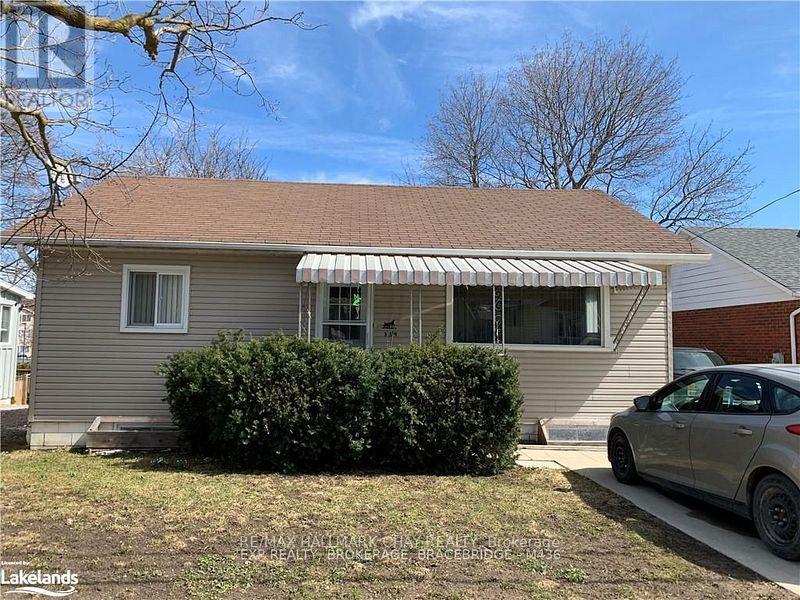
Upper - 339 William Street
Shelburne, Ontario
Upper Level - Fully Upgraded Two bedrooms Bungalow Featuring new custom Kitchen, Two walk-in closets in each room, Fresh Coat of Paint and new flooring. En-suite Laundry for upper level tenants. Available October 1st. (id:45725)
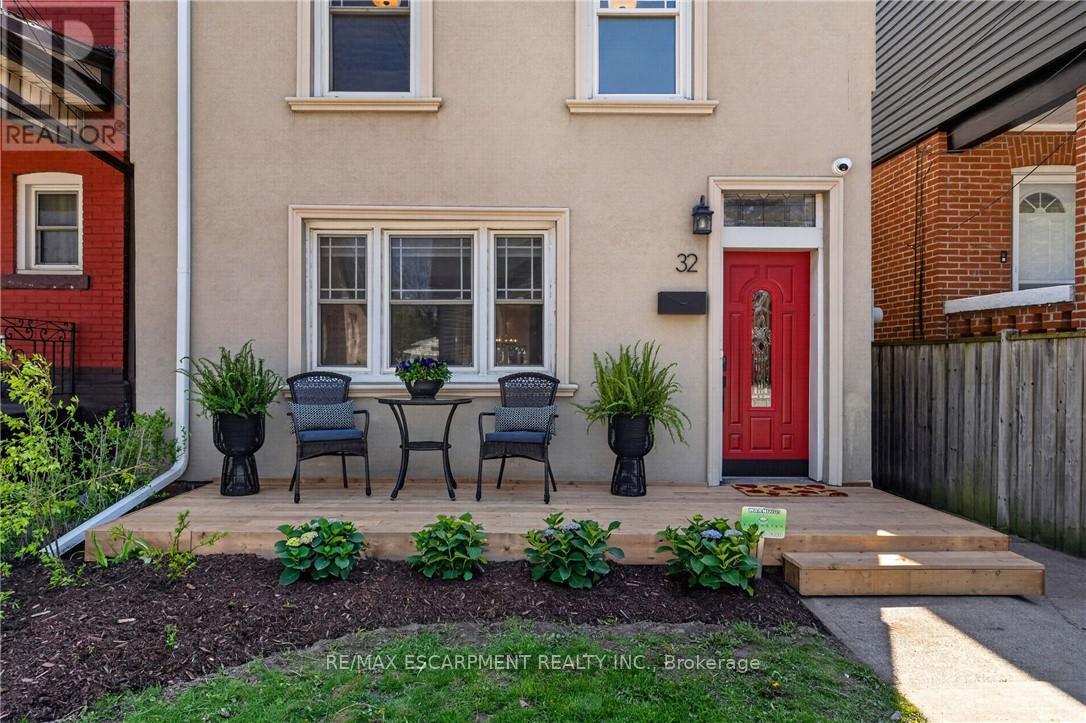
32 Magill Street
Hamilton (Strathcona), Ontario
Stylishly Updated Home in the Heart of Strathcona! Welcome to 32 Magill Street - a thoughtfully renovated home, where modern comfort and timeless character come together. The entire home has been carefully refreshed, creating inviting, functional spaces designed for everyday living and entertaining. At the heart of the home is a spacious, renovated kitchen-a true highlight for anyone who loves to cook. With ample room to prepare meals, entertain, and gather with family and friends, it's a space that is as practical as it is inviting. Upstairs, the spa-inspired bathroom offers a luxurious retreat, complete with heated floors for an added touch of warmth and comfort. Outside, a private backyard and lush garden provide a peaceful extension of the living space-perfect for morning coffee, al fresco dining, entertaining, or unwinding at the end of the day. Located in the highly desirable neighbourhood of Strathcona, this home offers an enviable urban lifestyle. You're just steps from Locke Street and James North Village, surrounded by an exceptional selection of cafes, restaurants, shops, galleries, and local amenities. For those who enjoy the outdoors, Dundurn Castle Park, Pier 4, Victoria Park, and numerous other parks and green spaces are all close at hand. And with West Harbour GO Station just steps away, commuting and exploring beyond the neighbourhood couldn't be easier. A special home in an exceptional location, offering the ideal combination of style, comfort, outdoor living, and city convenience. (id:45725)
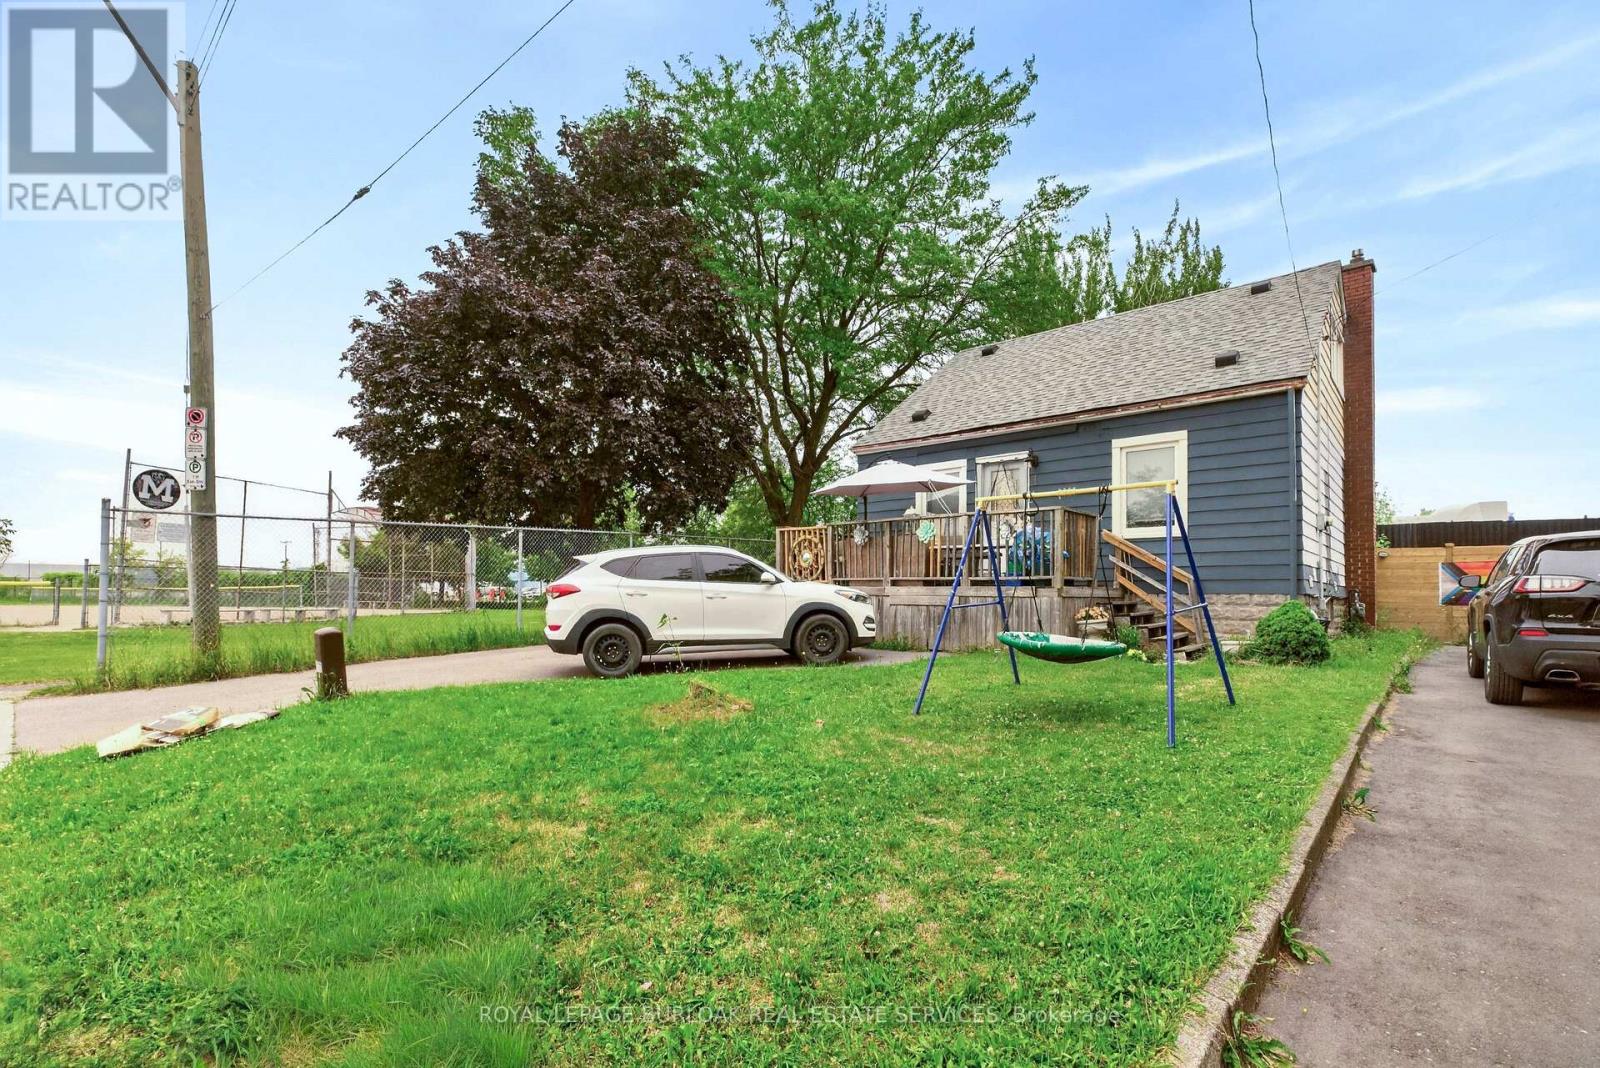
1 Mahony Avenue
Hamilton (Normanhurst), Ontario
Attention investors, first-time home buyers, downsizers, and multigenerational families! This versatile property offers exceptional value with a fully renovated basement suite and an unbeatable location directly beside Mahoney Park. The spacious main residence offers approximately 1,660 sq. ft. of comfortable living space, featuring three bedrooms, including a convenient main-floor bedroom, two additional bedrooms upstairs, and a full bathroom. Bright and functional, the layout is ideal for families or those seeking flexible livingarrangements.The beautifully renovated lower-level suite spans approximately 773 sq. ft. and features a private one-bedroom, one-bathroom layout, making it an excellent option for extended family, guests, or potential rental income.Whether you're looking to accommodate multiple generations under one roof, downsize without sacrificing flexibility, or add a strong investment property to your portfolio, this home offers endless possibilities. Enjoy the convenience of being steps from Mahoney Park, with green space, recreation, schools, shopping,transit, and everyday amenities all nearby. (id:45725)