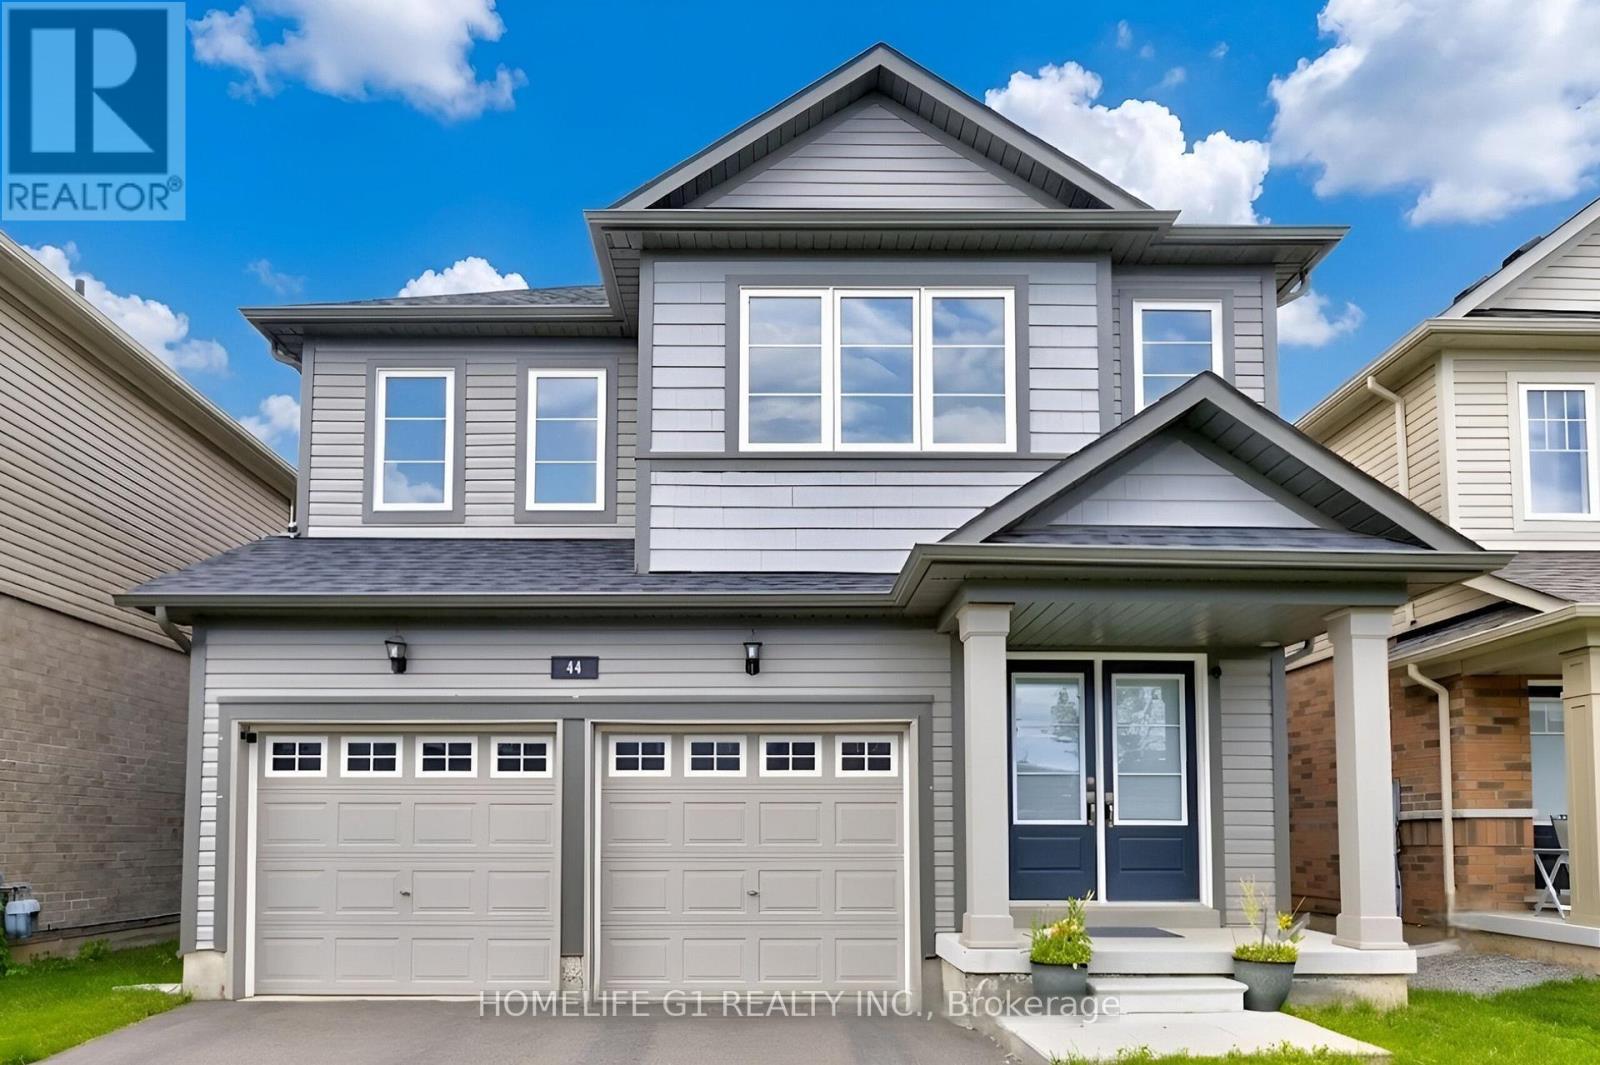
44 Cottonwood Crescent
Welland (Dain City), Ontario
Discover exceptional family living at 44 Cottonwood Crescent, a beautifully appointed detached home in Welland's peaceful Dain City neighborhood, where contemporary finishes and functional design come together effortlessly. Built in 2021, this impressive residence offers over 2,000square feet of thoughtfully designed living space, featuring four spacious bedrooms and three well-appointed bathrooms. The inviting main level showcases an open-concept layout filled with natural light, highlighted by a charming bay window and a cozy electric fireplace that creates the perfect setting for relaxing or entertaining. The modern kitchen is equipped with stainless steel appliances, a large centre island, and a bright breakfast area overlooking the expansive backyard. Upstairs, the spacious primary retreat features a walk-in closet and a spa-inspired five-piece ensuite, while three additional bedrooms provide flexible space for a growing family, overnight guests, or a dedicated home office. Set on a generous 122-foot-deep lot with parking for up to six vehicles, this property offers both comfort and practicality. Surrounded by parks, green spaces, and the picturesque Welland Canal, and conveniently located just minutes from schools, walking trails, shopping, and Highway 406, this exceptional home delivers the perfect balance of modern living and a family-friendly lifestyle. (id:45725)
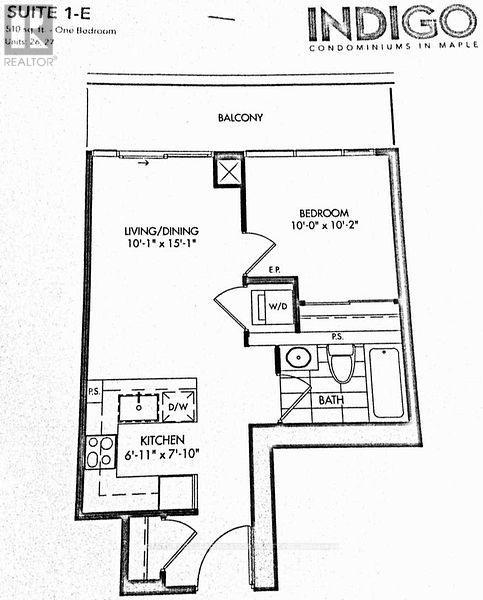
728 - 99 Eagle Rock Way
Vaughan, Ontario
Welcome to Indigo Condos at 99 Eagle Rock Way! This bright and modern one-bedroom suite offers the perfect blend of style, comfort, and convenience. Featuring an open-concept layout, contemporary finishes, floor-to-ceiling windows, and a private balcony, this thoughtfully designed home is ideal for professionals or couples seeking maintenance-free living.The sleek kitchen is equipped with stainless steel appliances, quartz countertops, and ample cabinetry, while the spacious bedroom offers generous closet space. Enjoy the convenience of ensuite laundry and access to premium building amenities, including a concierge, fitness centre, rooftop terrace, party room, guest suites, and visitor parking.Located just steps from Maple GO Station, commuting to downtown Toronto is effortless. You'll also be minutes from Highways 400 and 407, Vaughan Mills Shopping Centre, Cortellucci Vaughan Hospital, restaurants, parks, and everyday amenities. An exceptional opportunity to lease in one of Vaughan's most desirable and commuter-friendly communities. (id:45725)
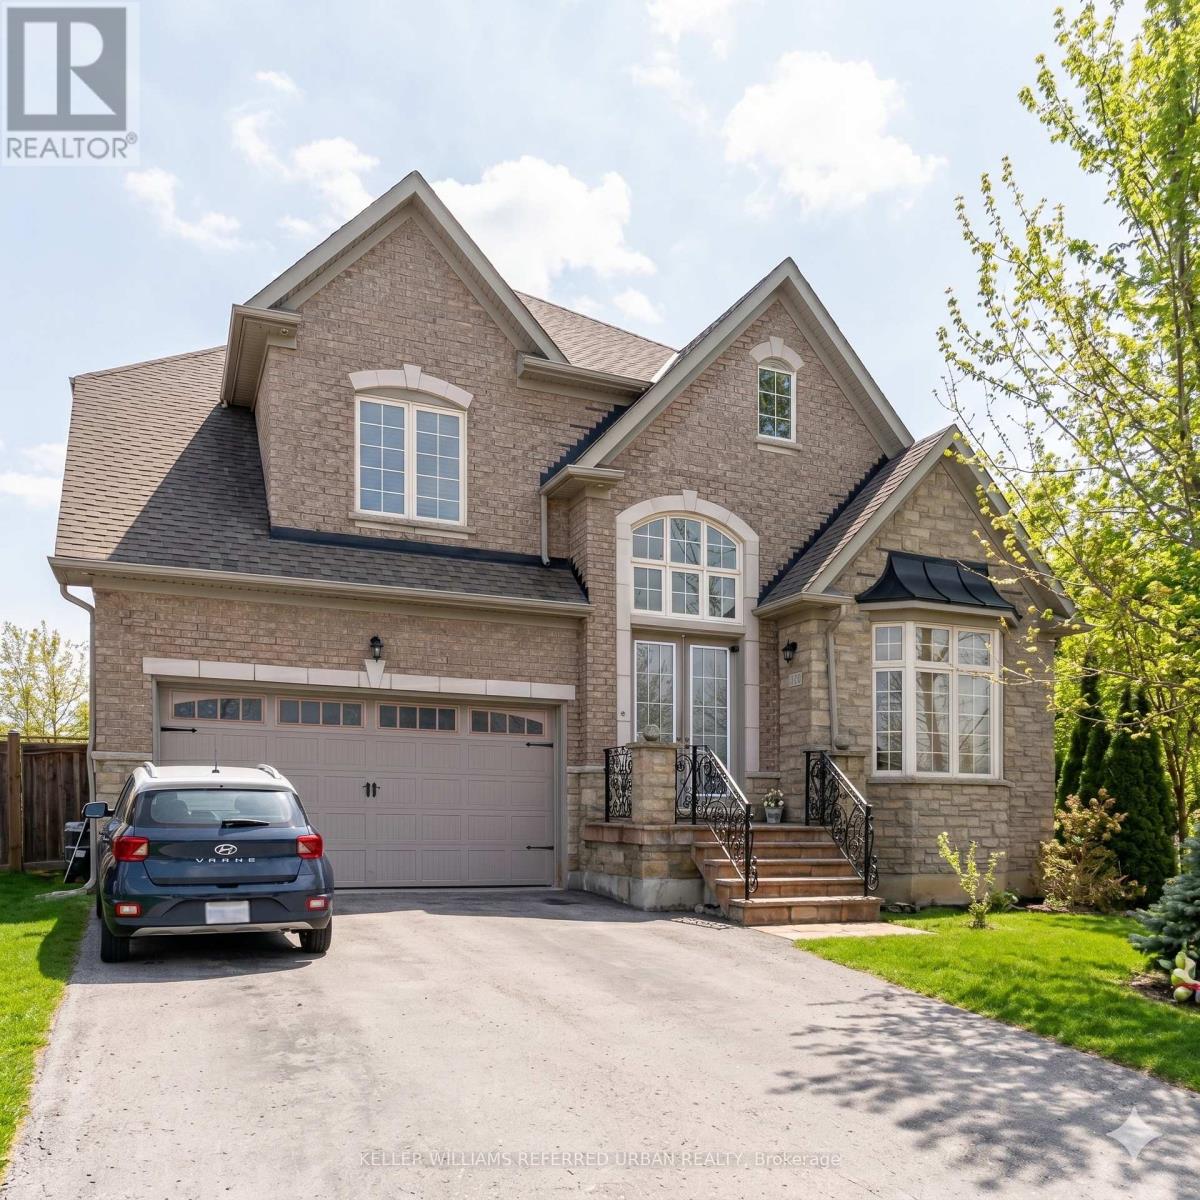
Bsmt - 161 Vanda Drive
Vaughan (Patterson), Ontario
Gorgeous 2-bedroom + den basement suite with separate entrance, located in prestigious Upper Thornhill Estates on a quiet street facing a beautiful wooded area. Perfect for multi-generational living. The modern European kitchen offers built-in steel appliances, granite countertops, and abundant cabinetry, with pot lights and upgraded fixtures throughout. The spacious finished basement includes 2 bedrooms, a den, living and dining areas, full kitchen, 4-piece bath, fireplace, and large wine cooler, providing comfortable and private extended living space. Excellent location close to parks, top schools, shopping, and transit. (id:45725)
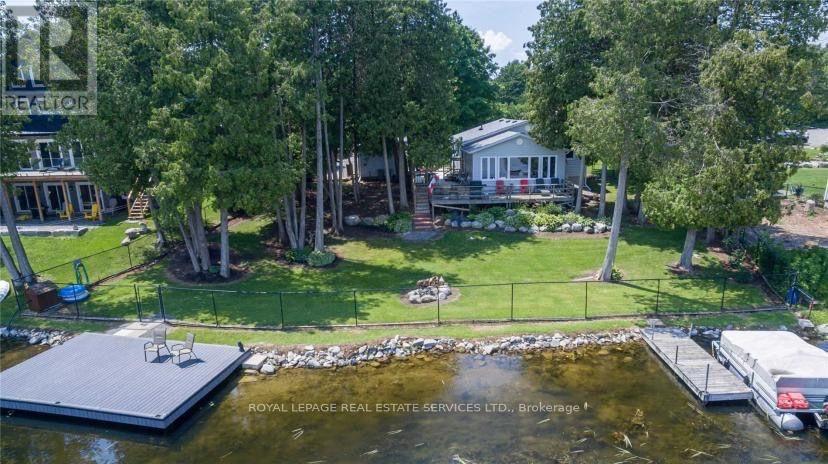
2365 Selwyn Bay Lane
Selwyn, Ontario
Gorgeous Chemong Lake Waterfront 4 Season Home W/ 109 Ft Of Frontage, Centrally Located On Year-Round Access Road Between Buckhorn, Lakefield & Bridge north For All Amenities. This Open Concept Bungalow Boasts 2+ 1 Bedrooms, 2 Bathrooms, highlighted by a sunken living room with picturesque lake views .Enjoy Two Separate Living Spaces For Kids And Adults . Offered completely furnished, this move-in-ready waterfront retreat is ready for you to enjoy from day one. (id:45725)
390 Admiral Drive Unit# 205
London, Ontario
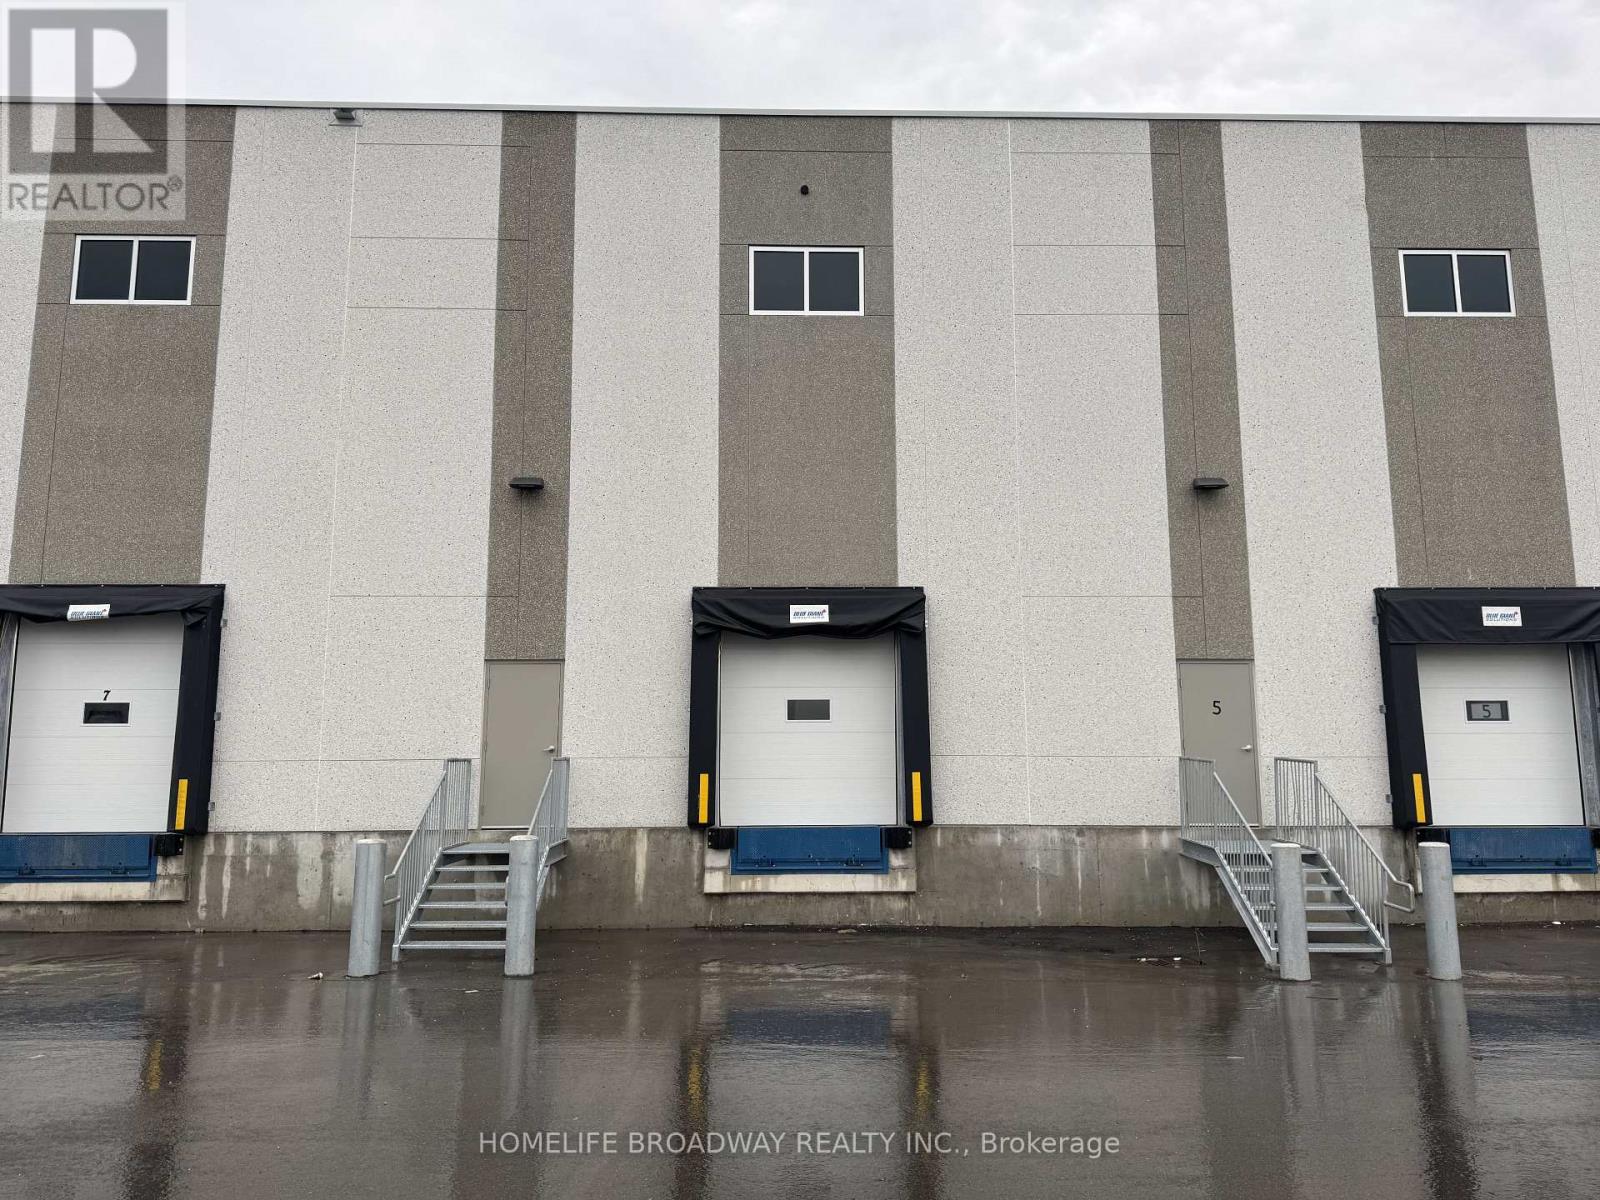
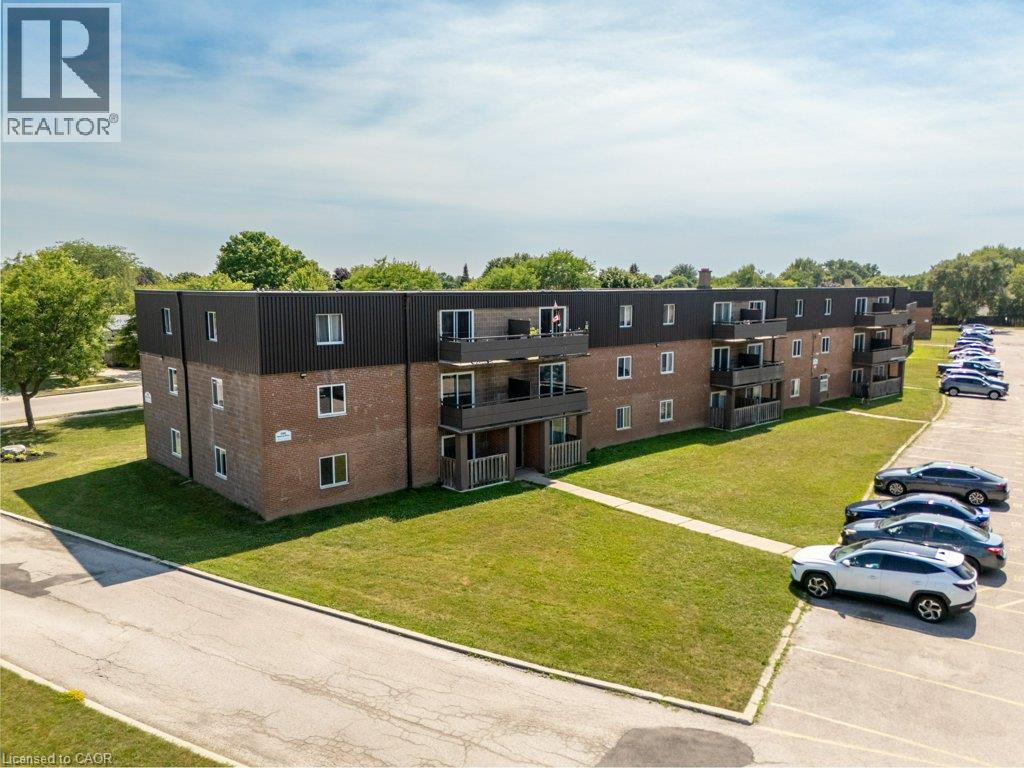
All utilities included! A beautifully renovated multi-unit apartment building in East London offering modern 2-bedroom suite. This unit combines exceptional value with fresh, contemporary finishes that make coming home feel great. 390 Admiral Drive and its suites have been fully updated featuring stainless steel appliances, subway-tile backsplashes, luxury vinyl and ceramic flooring, and bright welcoming spaces. The building offers plenty of parking, with one parking space available for just $35/month and optional additional space for $75/month each. $1,825/month with all utilities included, making budgeting simple and stress-free. Residents also enjoy access to a convenient coin-operated common laundry area. Don’t miss this fantastic opportunity to secure a beautifully updated suite in a great East London location. A place you’ll be proud to call home! Note1: Landlord will charge $225 per season for hydro cost for the tenant to put in their own portable air conditioner unit. Note2: Rooms in photos are virtually staged. (id:45725)
10 Porter Avenue
Haldimand, Ontario
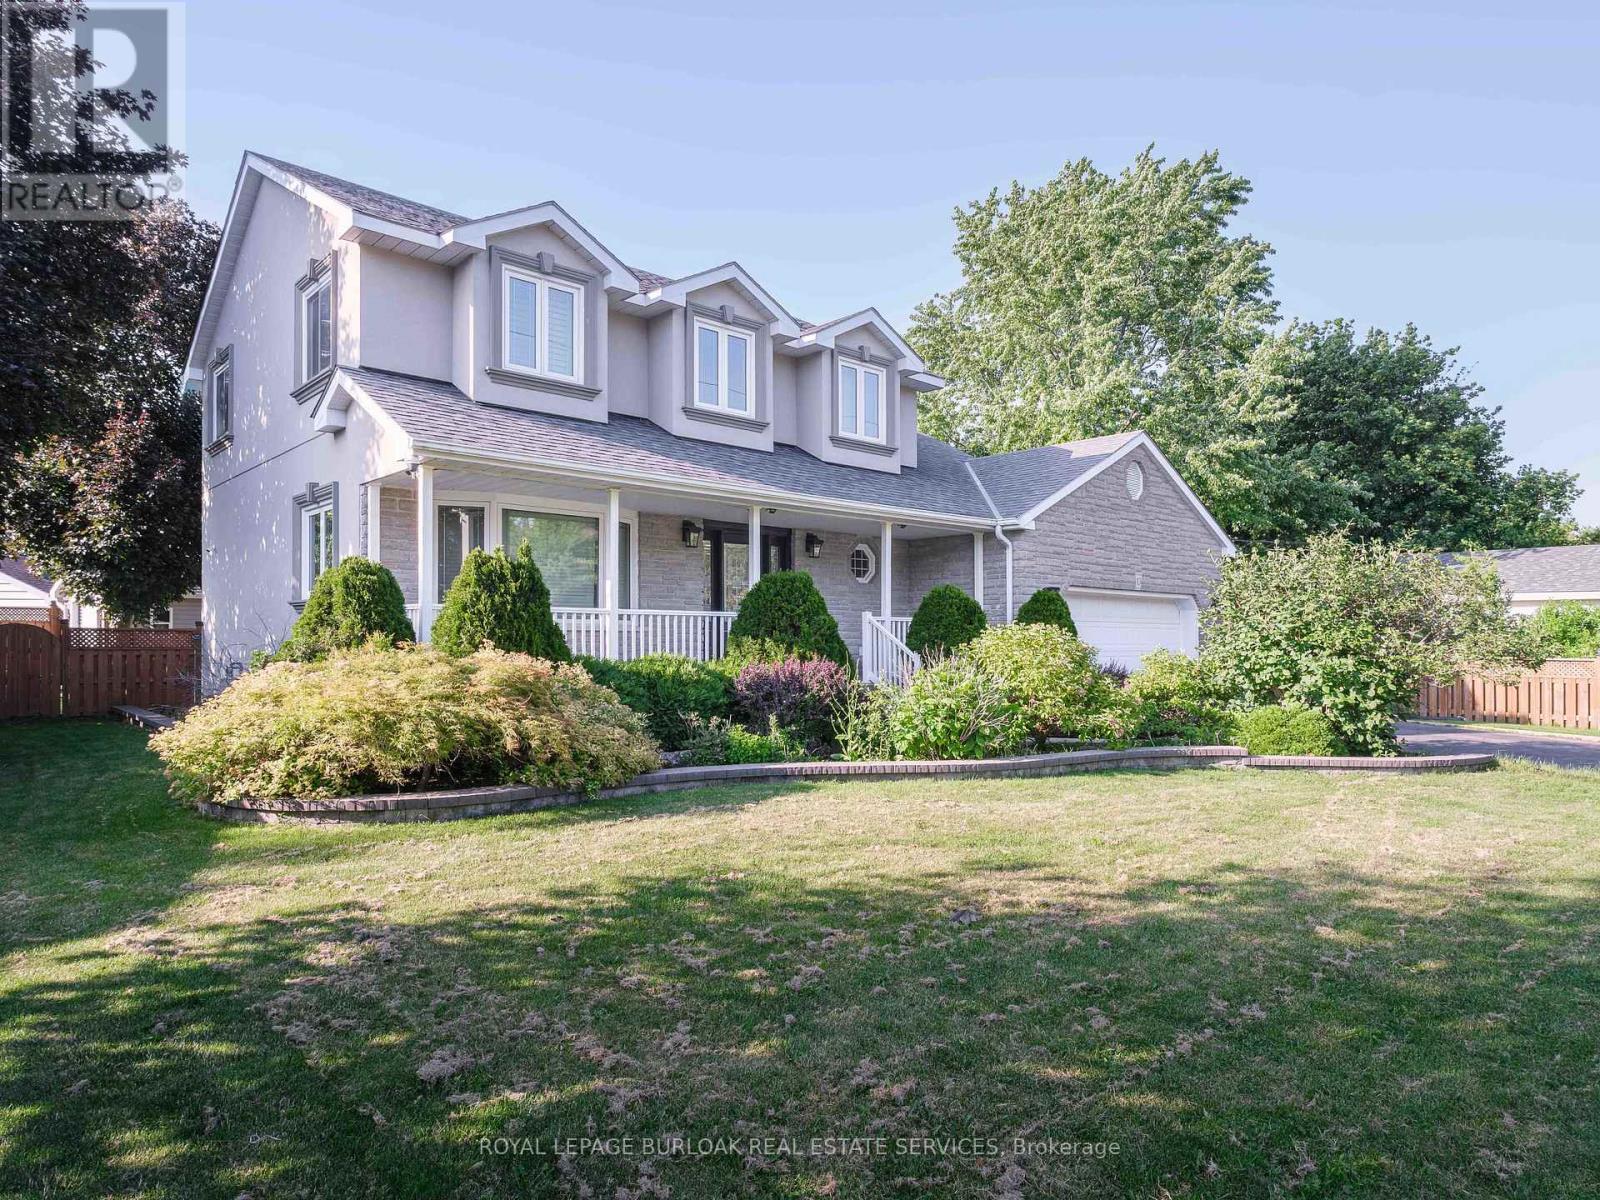
Welcome to this impeccably maintained, turn key Cape Cod residence, where classic elegance meets modern luxury. From the wide double driveway with concrete curbs to the durable epoxy garage floor, every detail of this home has been thoughtfully crafted. Step inside to find gleaming hardwood floors leading to a chef-inspired kitchen featuring custom cabinetry, granite countertops, a massive island, and premium stainless steel appliances. It flows seamlessly into the open-concept family room, where a cozy gas fireplace with custom built-ins overlooks your private backyard resort. Spanning over 76 feet of frontage, this beautifully landscaped outdoor sanctuary is an entertainer's dream, complete with an in-ground pool, a stamped concrete patio, and a stylish metal gazebo. Upstairs, 4 spacious bedrooms await, highlighted by a lavish 5-piece primary ensuite featuring a glass-enclosed shower and a stunning stand-alone soaker tub designed for unwinding. Below, the finished basement adds incredible flexibility to suit your lifestyle, offering the perfect space for a home gym, private office, or a potential 5th bedroom for guests. Nestled in a vibrant community just 25 minutes from Brantford and Hamilton, this property offers the perfect balance of suburban tranquillity and effortless connectivity. This is more than just a house, it is the lifestyle you deserve. (id:45725)
17588 Mcphail Road
South Stormont, Ontario
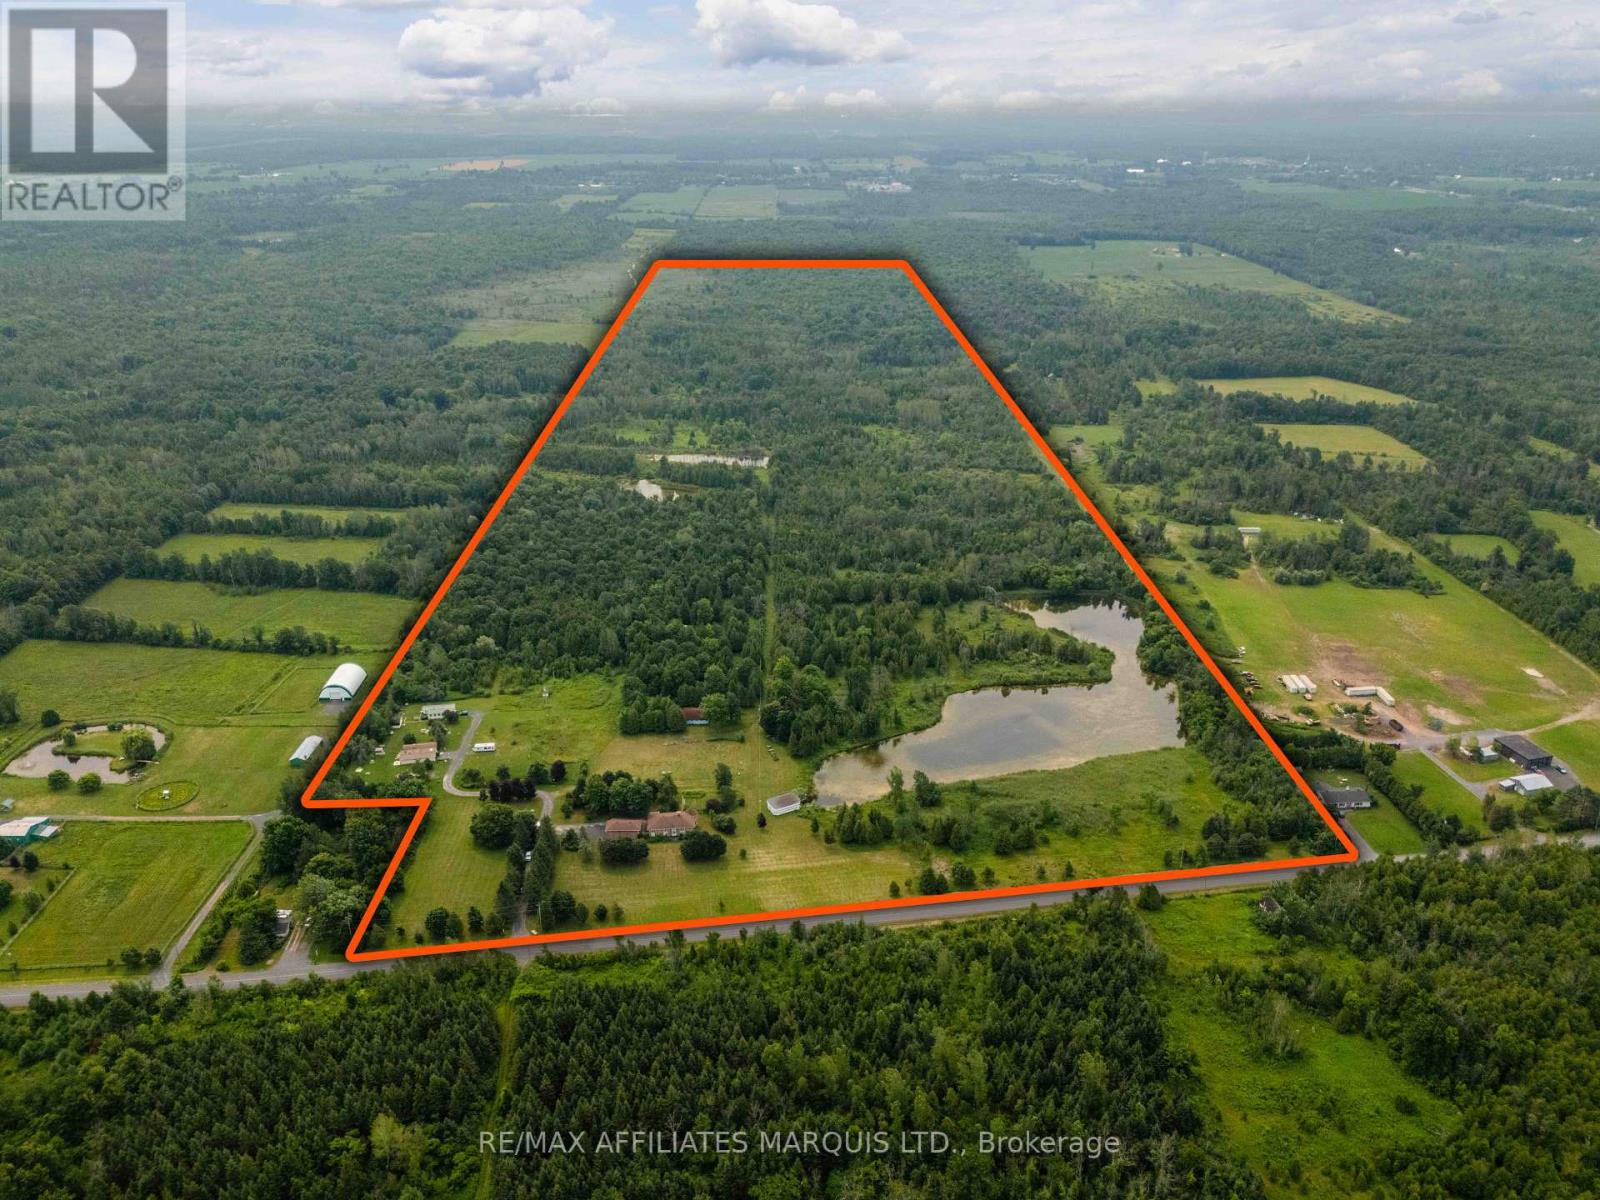
Here's a rare opportunity in the Township of South Stormont. Located just 10 minutes north of Cornwall, this impressive 175-acre property offers exceptional potential, with a portion of the land zoned Tourist Commercial, allowing for a wide range of future development and business opportunities.The property features beautiful mixed bush, a scenic pond, and a spacious family home with a walk-out lower level-ideal for a home-based business or on-site office. A triple attached garage with an oversized bay door provides ample space for equipment, vehicles, and storage.From day one, the property generates steady income through the land lease of two mobile homes, producing $1,700 per month. Formerly operated as an income-producing campground, this unique property offers endless possibilities for entrepreneurs, investors, or those looking to create something truly special.If you're ready to explore the opportunities this unique zoning and remarkable property have to offer, reach out today for more information. (id:45725)
109 - 20 Isherwood Avenue
Cambridge, Ontario
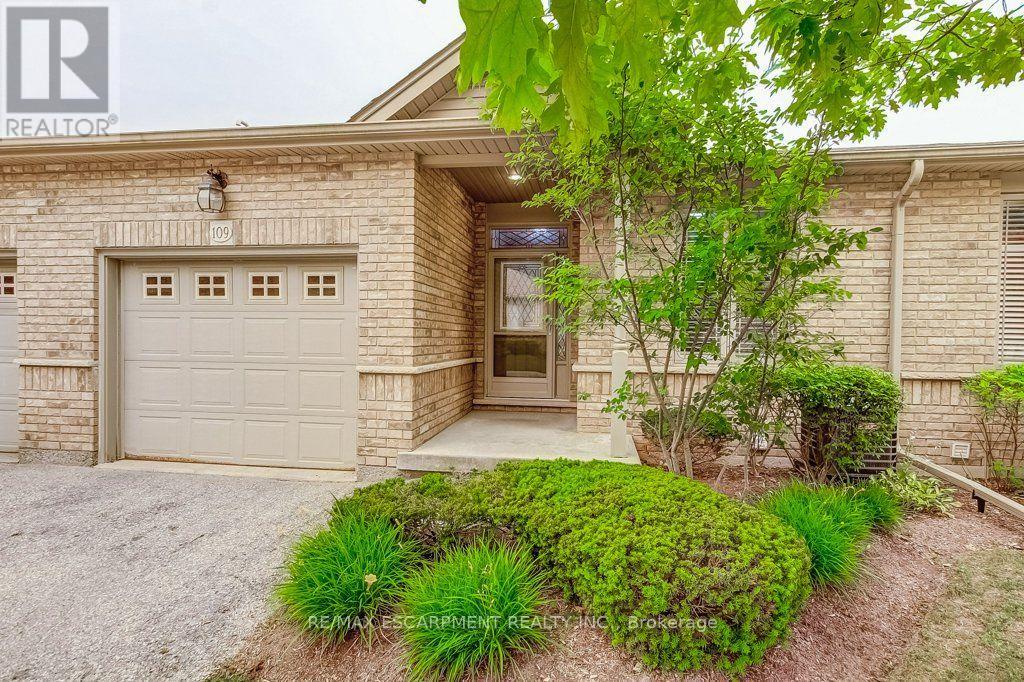
Low-maintenance living without compromising on space! Welcome to Woodland Ridge, a sought-after private enclave of bungalow townhomes. Tucked beside Dumfries Conservation Area, you'll enjoy easy access to 75 hectares of mature forests, wetlands and scenic walking trails, while Galt Country Club by the Grand River, shopping, dining, everyday amenities and Cambridge Memorial Hospital are all just minutes away. Step inside to a welcoming foyer with convenient inside entry from the garage. The bright open-concept kitchen, dining and living area feature a cozy gas fireplace and beautiful views of the backyard. Step outside to the spacious deck with a retractable awning, creating the perfect place to relax or entertain rain or shine. The main floor offers two generous bedrooms, a 4-piece bathroom with ensuite privilege, and the convenience of main floor laundry. The finished lower level extends your living space with a large recreation room, third bedroom and 3-piece bathroom-ideal for overnight guests, hobbies, or movie nights. You'll also appreciate the abundant storage and additional unfinished space with potential to customize to your needs. Enjoy the freedom of low-maintenance living with low condo fees, all while enjoying the privacy, space and lifestyle of a bungalow in one of Cambridge's most desirable adult-friendly communities. (id:45725)

29 Lakeforest Drive
Saugeen Shores, Ontario
Designed for multi-generational living, rental income, or investment potential, The Sherbrooke is a 3,162 sq. ft. purpose-built duplex new construction home in Southampton Landing, built by Alair Grey Bruce. The main level unit offers 1,865 sq. ft. with 2 bedrooms, including a primary bedroom with a walk-in closet, a full bathroom, a large great room, an open kitchen with island seating, a covered front porch, private laundry, and garage access with upper and lower bays. The second-floor unit offers 1,297 sq. ft. with 3 bedrooms, 2 bathrooms, including a primary suite with a walk-in closet and an en suite, plus a full kitchen with an island, living/dining area, private deck, and separate laundry. Separate entrances and mechanicals provide privacy and independence between the two units. Buyers can personalize the home with finish selections and available upgrades. Located in Southampton, the residents enjoy close access to beaches, trails, the marina, tennis courts, shops, restaurants, a hospital, and local amenities. Architectural controls and design guidelines support long-term neighbourhood appeal. Renderings and floor plans are subject to change. Please note: The buyer purchases the lot first, and HST is in addition to the lot price. The buyer then enters into a separate build agreement for the home; HST is in addition to the house price. The Builder will co-operate with the Buyers to secure the HST rebate assuming the Buyers qualify for it. Call your Realtor for more details. (id:45725)

25 Lakeforest Drive
Saugeen Shores, Ontario
With 1,842 sq. ft. of single-level living, The Breakers is a spacious bungalow new construction home in Southampton Landing, built by Alair Homes Grey Bruce. This 3-bedroom, 2-bathroom plan features vaulted ceilings through the main living and dining areas, an open-concept living room with a gas fireplace, dining area, and kitchen with an oversized island and large pantry. The layout also includes a generous mudroom with direct access to the attached double garage. The primary suite features a large walk-in closet and en-suite with double sinks, soaker tub, and shower, while two additional bedrooms and a full bathroom are positioned on the opposite side of the home for privacy and flexibility. Buyers can personalize the home with finish selections and available upgrades. Located in Southampton, the residents enjoy close access to beaches, trails, the marina, tennis courts, shops, restaurants, a hospital, and local amenities. Architectural controls and design guidelines support long-term neighbourhood appeal. Renderings and floor plans are subject to change. Please note: The buyer purchases the lot first. The buyer then enters into a separate build agreement for the house. HST is in addition to the asking price. The Builder will co-operate with the Buyers to secure the full HST rebate provided the Buyers qualify for it. (id:45725)

21 Marshall Place
Saugeen Shores, Ontario
The Amherst is a thoughtfully designed 1,527 sq. ft. bungalow new construction home in Southampton Landing, built by Alair Grey Bruce. This 3-bedroom, 2-bathroom plan features a bright open-concept layout with vaulted ceilings through the living, dining, and kitchen areas, a spacious kitchen with island seating, and patio access for outdoor living. The primary suite includes a walk-in closet and an en suite with a soaker tub and separate shower, while two additional bedrooms and a full bathroom are located on the opposite side of the home for added privacy. A mudroom with garage access, a large laundry area, and a covered front porch complete this functional one-level layout. Buyers can personalize the home with finish selections and available upgrades. Located in Southampton, the residents enjoy close access to beaches, trails, the marina, tennis courts, shops, restaurants, a hospital, and local amenities. Architectural controls and design guidelines support long-term neighbourhood appeal. Renderings and floor plans are subject to change. Please note: The buyer purchases the lot first, and HST is in addition to the lot price. The buyer then enters into a separate build agreement for the home. (id:45725)

17 Lakeforest Drive
Saugeen Shores, Ontario
Introducing The Berkley, a 1,796 sq. ft. two-storey new construction home in Southampton Landing, built by Alair Homes Grey Bruce. This 3-bedroom, 3-bathroom plan features an open-concept main floor with island seating, a pantry, a powder room, a covered front porch, backyard patio access, and attached garage entry. Upstairs includes a spacious primary suite with a walk-in closet and en-suite, two additional bedrooms, a full bathroom, and convenient upper-level laundry. Buyers can personalize the home with finish selections and available upgrades. Located in Southampton, the residents enjoy close access to beaches, trails, the marina, tennis courts, shops, restaurants, a hospital, and local amenities. Architectural controls and design guidelines support long-term neighbourhood appeal. Renderings and floor plans are subject to change. Please note: The buyer purchases the lot first. The buyer then enters into a separate build agreement for the home. HST is in addition to the price. The Builder will co-operate with the Buyers to secure the HST rebate assuming the Buyers qualify for it. Call your Realtor for details. (id:45725)

27 Lakeforest Drive
Saugeen Shores, Ontario
The Torbay offers 1,983 sq. ft. of finished living space in Southampton Landing, built by Alair Grey Bruce, plus an additional 240 sq. ft. framed bonus room ready for optional finishing. This 3-bedroom, 3-bathroom two-storey plan features a spacious main floor with a living room and gas fireplace, open-concept kitchen with island and pantry, formal dining area, breakfast nook with rear deck access, main floor den with built-in cabinetry, powder room, storage area, and interior garage entry. Upstairs includes a primary suite with vaulted ceiling, walk-in closet, and ensuite, two additional bedrooms, a full bathroom, laundry room, and flexible bonus space ideal for a home office, playroom, media room, or additional bedroom if Buyer chooses. Buyers can personalize the home with finish selections and available upgrades. Located in Southampton, the residents enjoy close access to beaches, trails, the marina, tennis courts, shops, restaurants, a hospital, and local amenities. Architectural controls and design guidelines support long-term neighbourhood appeal. Renderings and floor plans are subject to change. Please note: The buyer purchases the lot first. The buyer then enters into a separate build agreement for the home. HST is in addition to the asking price. The Builder will co-operate with the Buyers to secure the HST rebate assuming the Buyers are entitled to it. (id:45725)

27 Marshall Place
Saugeen Shores, Ontario
The Chester offers a 1,402 sq. ft. bungalow new construction home in Southampton Landing, built by Alair Grey Bruce. This 2-bedroom, 2-bathroom plan features an open-concept living room, dining area, and kitchen with island seating and a walk-in pantry. The primary suite includes a walk-in closet and ensuite bath, while the second bedroom provides flexibility for guests or a home office. Main-floor laundry, direct garage access, and a walkout to the rear patio complete this comfortable and functional bungalow design. Buyers can personalize the home with finish selections and available upgrades. Located in Southampton, the residents enjoy close access to beaches, trails, the marina, tennis courts, shops, restaurants, a hospital, and local amenities. Architectural controls and design guidelines support long-term neighbourhood appeal. Renderings and floor plans are subject to change. Please note: The buyer purchases the lot first, and HST is in addition to the lot price. The buyer then enters into a separate build agreement for the home. HST is in addition to the asking price. The Seller will co-operate with the Buyers to secure the full HST rebate and the Buyer is qualified to receive it. Call Listing Realtors for more details. (id:45725)
7009 Wellington Rd 34
Puslinch, Ontario
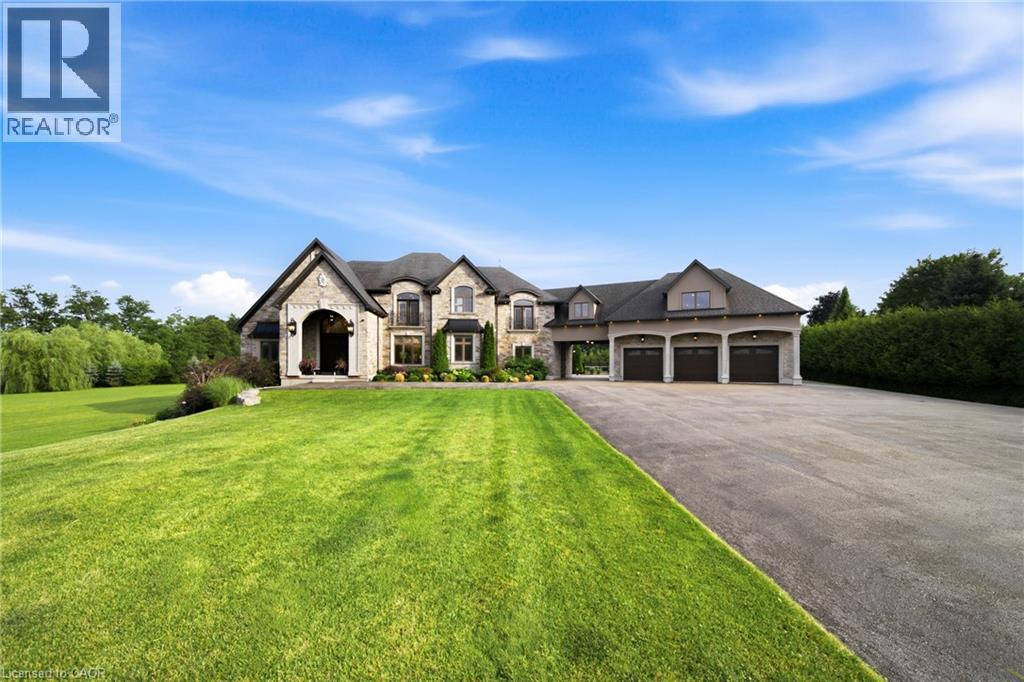
Some homes impress. Others redefine what is possible. Set behind private gates on 2.3 acres in prestigious Puslinch, this custom estate blends luxury, craftsmanship, and resort-style recreation. Conceived as both a private retreat and an entertaining destination, it offers scale, sophistication, and amenities rarely found in one residence. Natural stone architecture, manicured grounds, and a dramatic sense of arrival set the tone, while over one million dollars invested in the rear grounds has created a resort oasis. Inside, a residential elevator serves all three levels, and premium finishes - custom Busato cabinetry, Petra mouldings, porcelain flooring, and hardwoods - underscore the home’s calibre. Integrated technology, in-floor heating, zoned mechanicals, and refined materials bring comfort and ease. The chef’s kitchen features a 48-inch Wolf range, steam and convection cooking, Sub-Zero refrigeration, quartz surfaces, and a butler’s pantry with Bosch coffee system. The principal suite offers a private balcony, fireplace, and spa-inspired ensuite. Multiple entertaining areas, including a theatre room and loft retreat above the garages, provide flexible space for family and guests. Outdoors, the estate rivals premier private resorts. A saltwater pool with integrated spa, second hot tub, limestone terraces, covered living areas, and fireplaces create an unforgettable setting, while classical elements by Bernardi add grandeur. The outdoor kitchen offers multiple cooking stations, complemented by a lit multi-sport court, putting area with sand trap, and bocce court. Infrastructure is equally robust with 400-amp service, radiant-heated garages, spray-foam insulation, reverse-osmosis water treatment, whole-home audio, Lutron lighting, integrated security, and a full-house generator. Minutes from Cambridge, Guelph, and Highway 401, with easy access to Toronto and Pearson Airport, this estate offers privacy, accessibility, and uncompromising luxury. (id:45725)
7456 Baycrest Common
Niagara Falls (Oldfield), Ontario
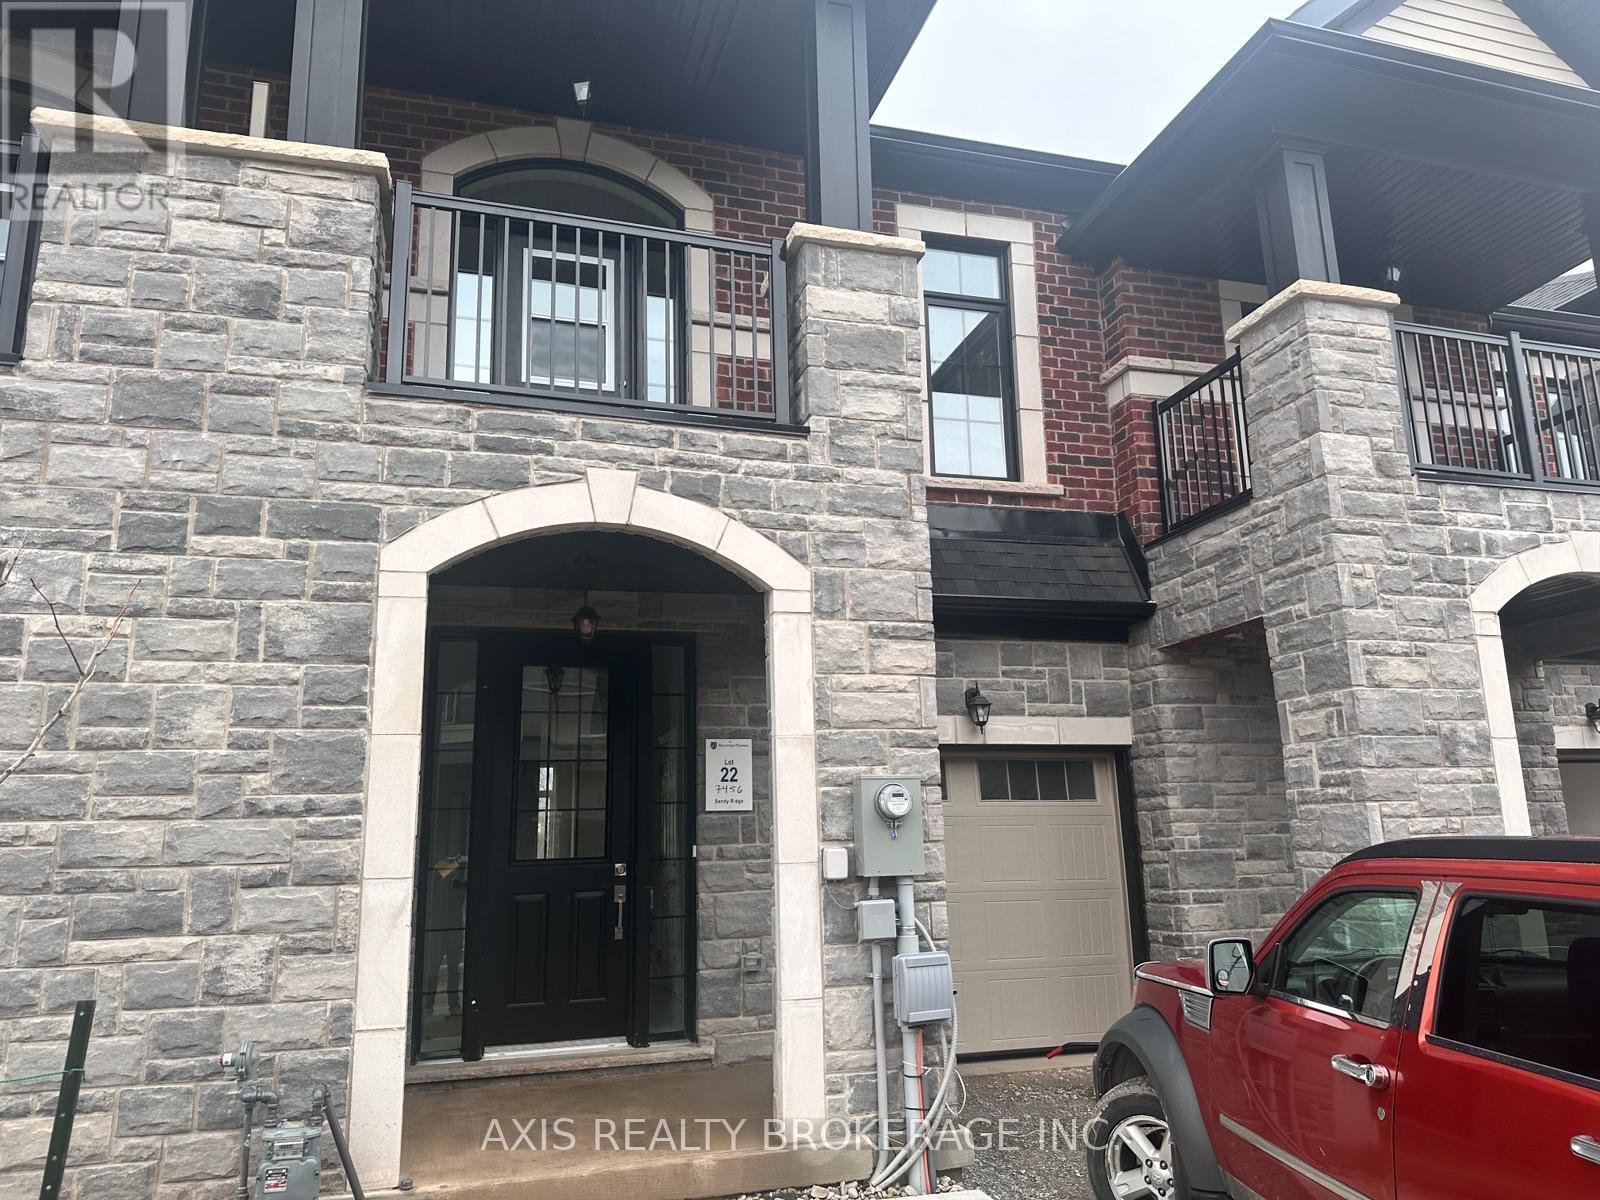
Welcome to this charming townhome nestled in a newly developed area of Niagara Falls. This modern home features 3 bedrooms and 3 washrooms. with decent-sized bedrooms ideal for comfortable living. The main floor boast a convenient washroom on the main floor, and an additional 2 washrooms on the second floor. This townhouse is located near many amenities including Niagara Fallsview, Schools, Costco, and easy access to Hwy 420, making a community breeze. Additionally, the property is just 7.7km from the Niagara Border. (id:45725)
33 Erie Avenue Unit# 615
Brantford, Ontario
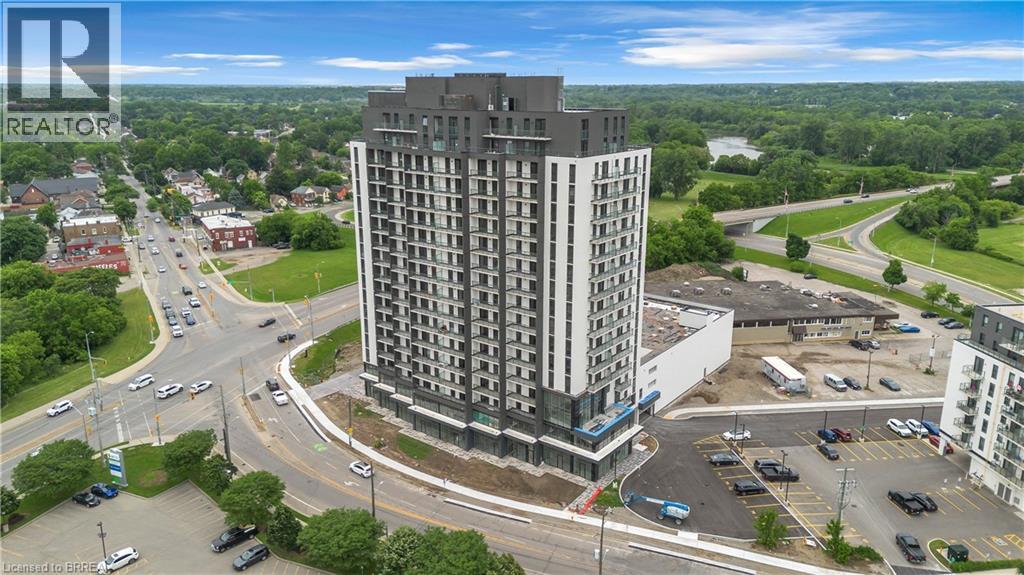
Discover modern living at Grand Bell 2, one of Brantford's newest upscale condominium communities. Located at 33 Erie Avenue, Unit 615 offers a bright and thoughtfully designed 1-bedroom plus den, 1-bathroom suite with contemporary finishes, an open-concept layout, and the convenience of in-suite laundry. Residents enjoy an exceptional collection of amenities, including concierge service, indoor and outdoor fitness facilities, a rooftop terrace, party room, pickleball court, splash pad, and more. Situated in the heart of downtown Brantford, you'll be within walking distance of shops, restaurants, entertainment, public transit, parks, scenic trails, and the Grand River. With Wilfrid Laurier University, Conestoga College, and Highway 403 just minutes away, this condo is an excellent choice for professionals, students, and commuters alike. (id:45725)
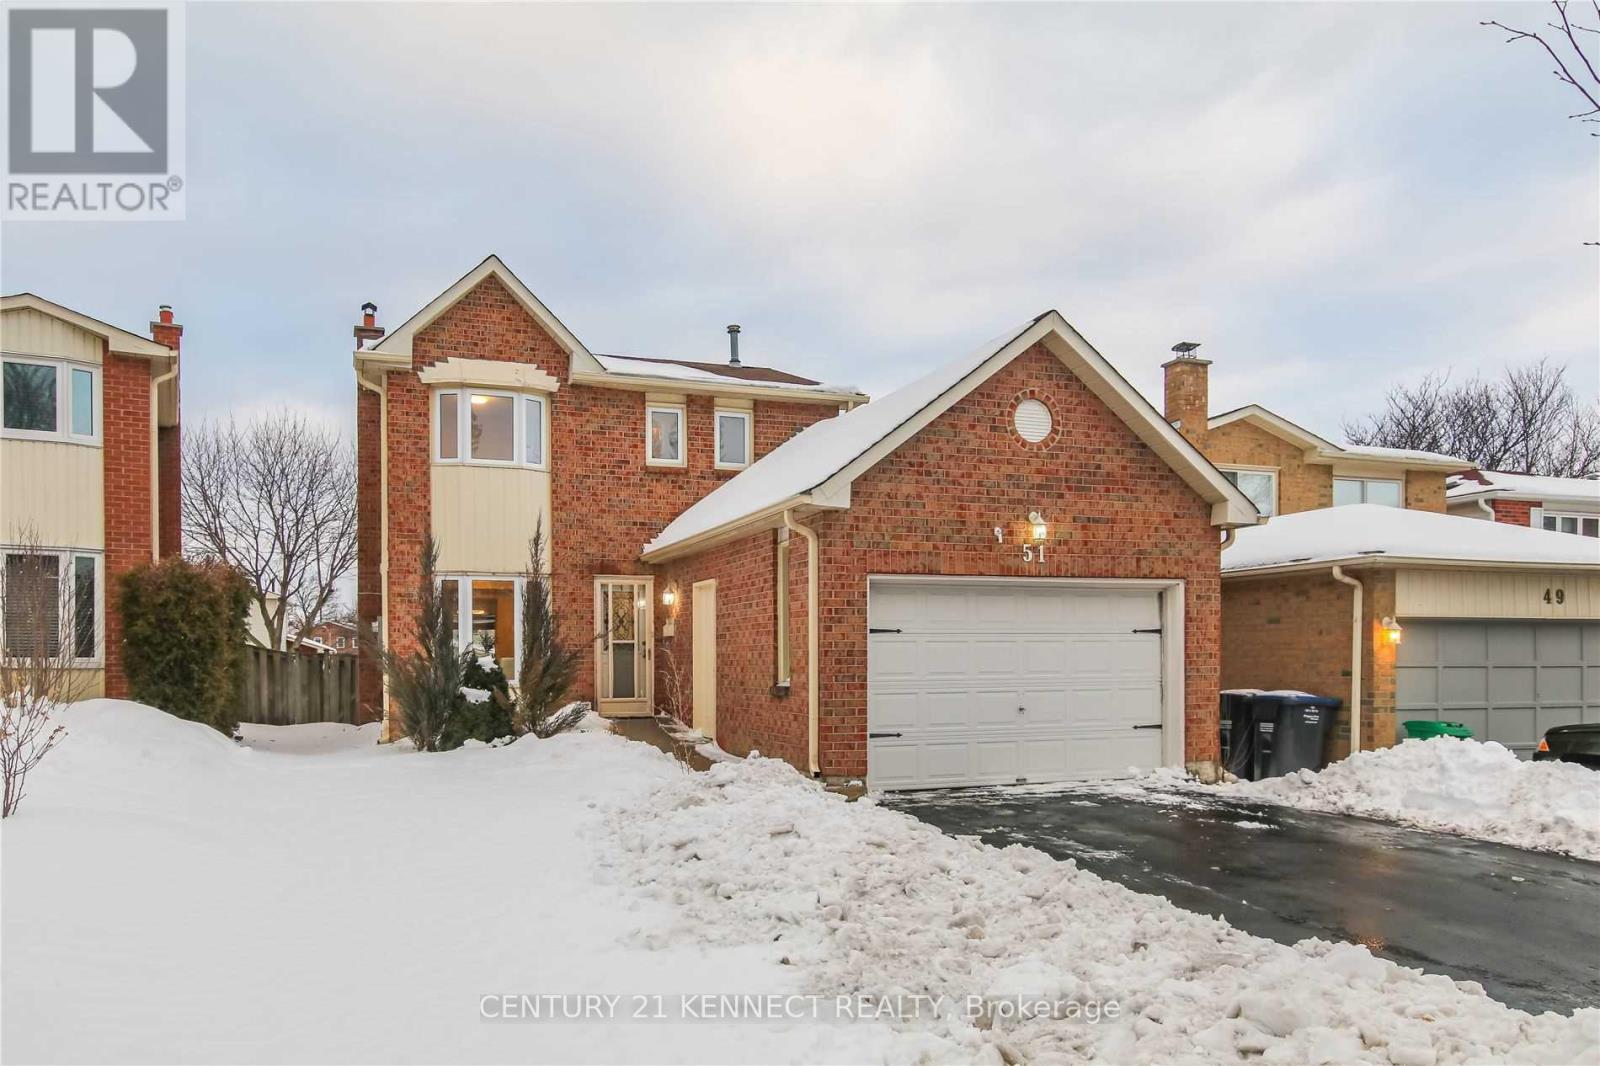
Bsmt - 51 Cassander Crescent
Brampton (Heart Lake East), Ontario
Welcome to this city-approved newly renovated legal basement unit! Perfect for a single professional or a couple, this 1-bedroom space offers a spacious bedroom, Living Room, a modern 3-piece bathroom, and a private Separate entrance. Laundry is shared with the main floor Tenant, and there's one parking spot included. Tenant will pay 40% of all utilities. Ideally located, this unit is just steps away from schools, parks, a community plaza, and public transit. Plus, its only minutes from Hwy 410 and more local amenities. (id:45725)
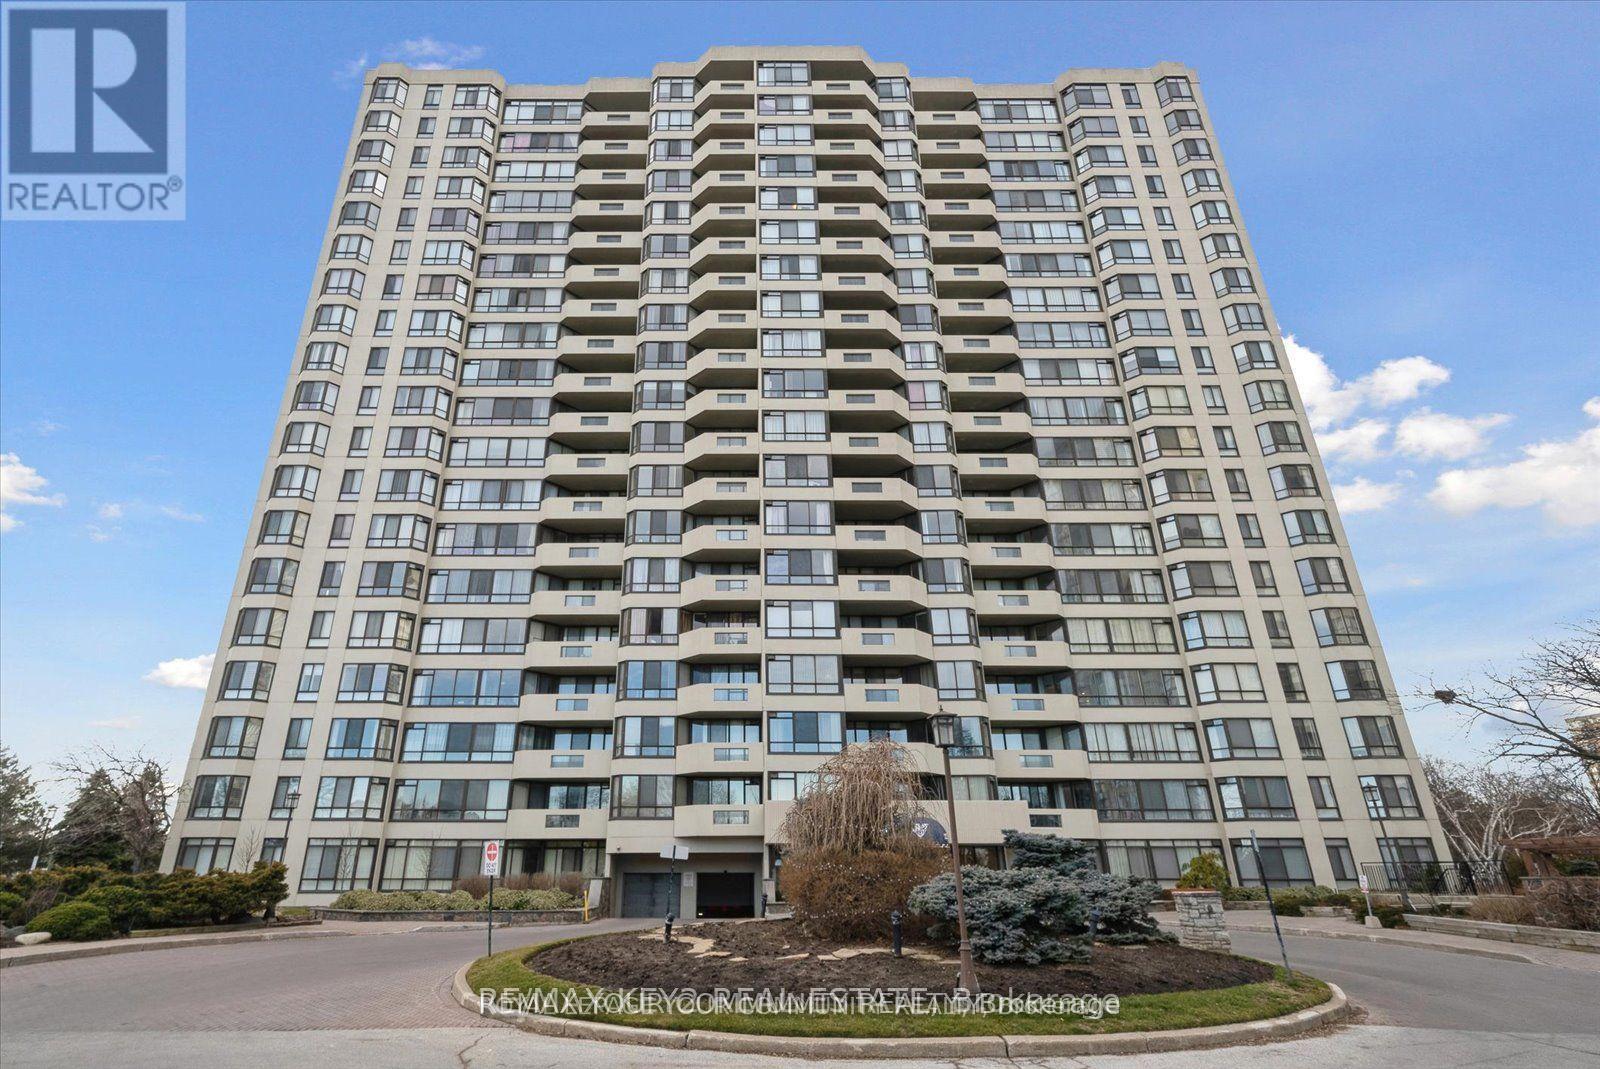
511 - 225 Bamburgh Circle
Toronto (Steeles), Ontario
Welcome to the stunning, executive condo, prestigious, skylark. Conveniently located in the heart of Toronto. This spacious sweet boasts luxurious lifestyle, featuring an open-concept with natural lights, that floods the interior, creating a warm and inviting atmosphere throughout. Some photos are virtually staged. ALL UTILITIES ARE INCLUDED (id:45725)
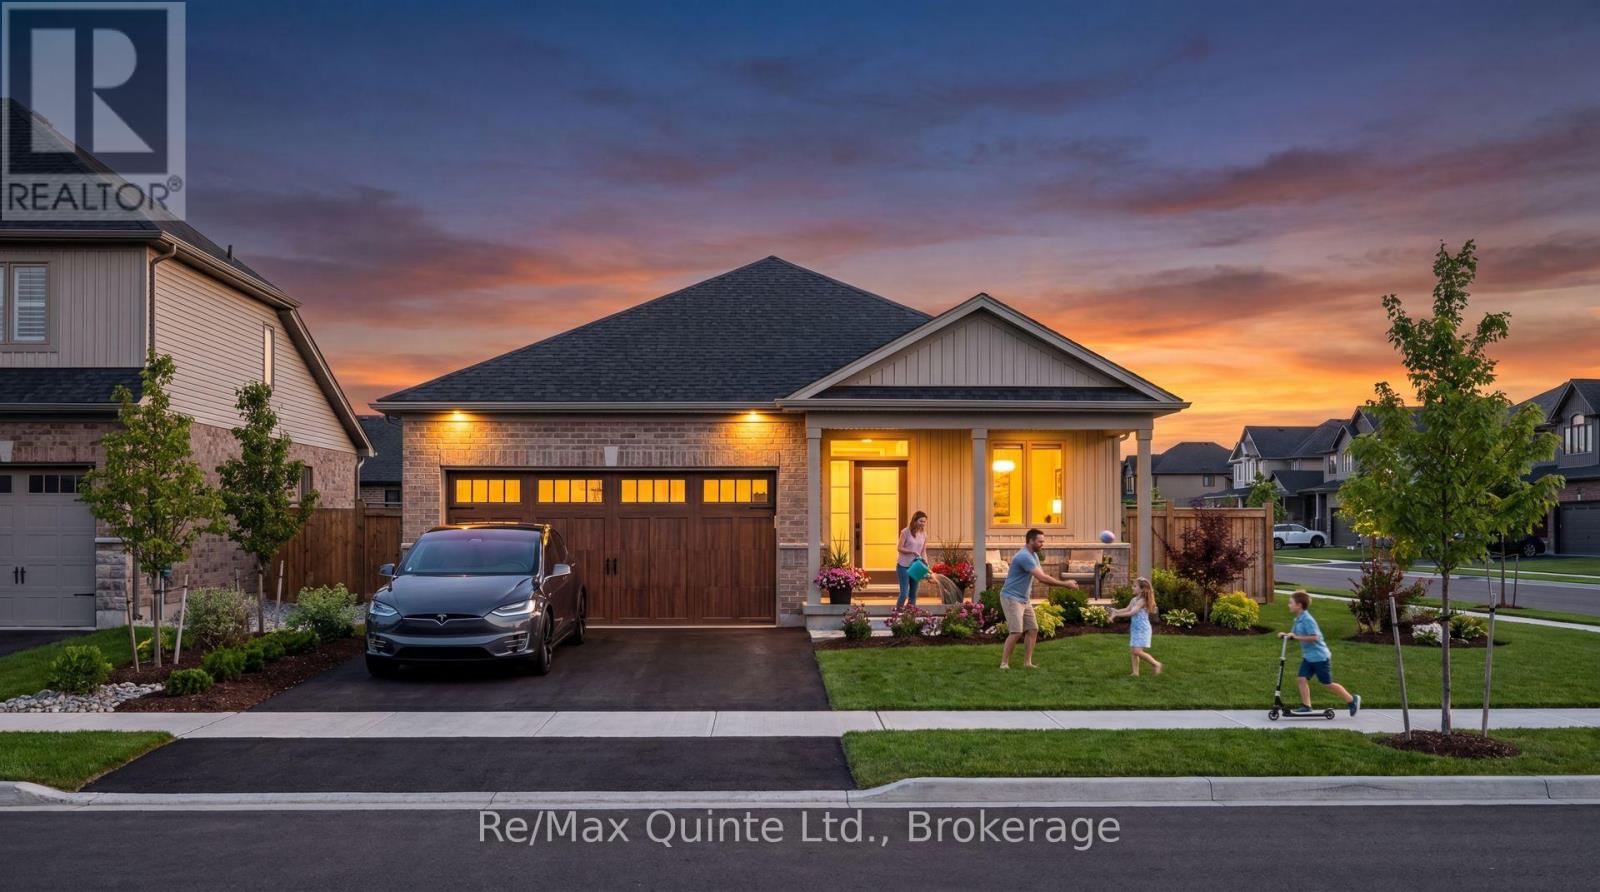
41 French Street
Prince Edward County (Picton), Ontario
Welcome to West Meadows, a thoughtfully planned community where modern living meets nature and walkable convenience. Enjoy direct access to the Millennium Trail for walking and cycling, along with an easy stroll to the shops, restaurants, library and theatre of Picton's charming Main Street. Offering a unique selection of spacious lots, West Meadows features a curated mix of detached homes and townhomes designed for today's lifestyle. This offering is the SWAN, a beautifully designed 2-bedroom, 2-bathroom bungalow offering comfortable and functional main floor living. The open-concept kitchen, dining and living areas create an inviting space for both everyday life and entertaining, while large windows fill the home with natural light. The primary suite features a walk-in closet and private ensuite, while a second bedroom and full bathroom provide space for family or guests. An unfinished lower level offers the flexibility to create additional living space to suit your needs. Buyers have the opportunity to personalize their home through Port Picton Homes' extensive selection of finishes and upgrades. Whether you're looking for your first home, a family home or a place to enjoy retirement, West Meadows offers the perfect blend of comfort, recreation and Prince Edward County charm. (id:45725)
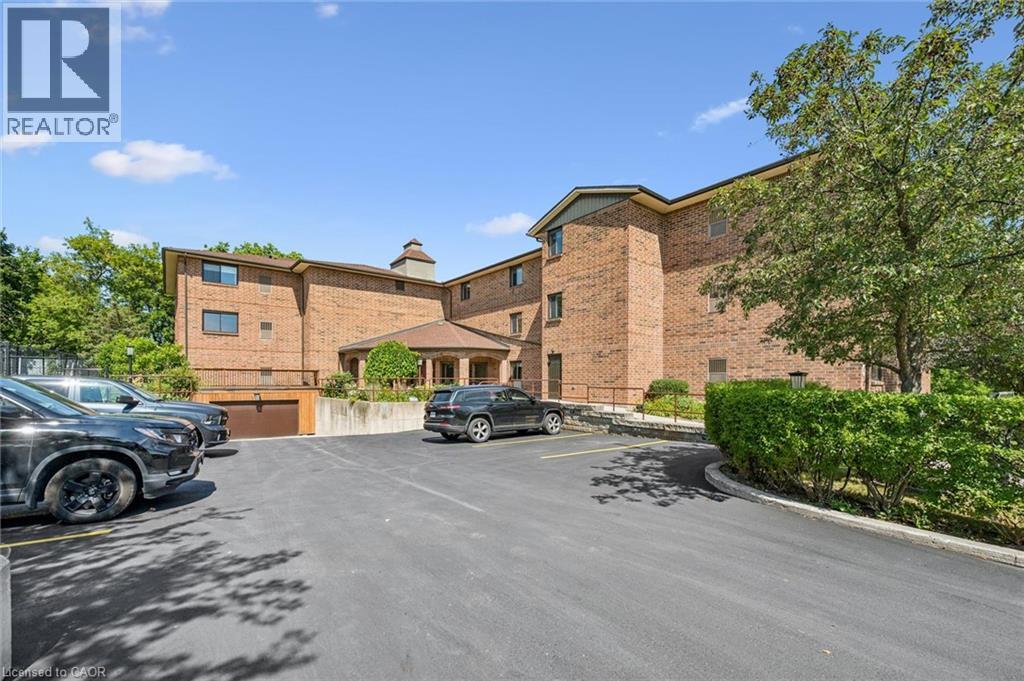
4 Albert Street Unit# 105
Cambridge, Ontario
Welcome first time home buyers and investors. This spacious one bedroom condo is a short walk to down town Galt. (id:45725)
385 H Pike Lane
Trent Hills (Campbellford), Ontario
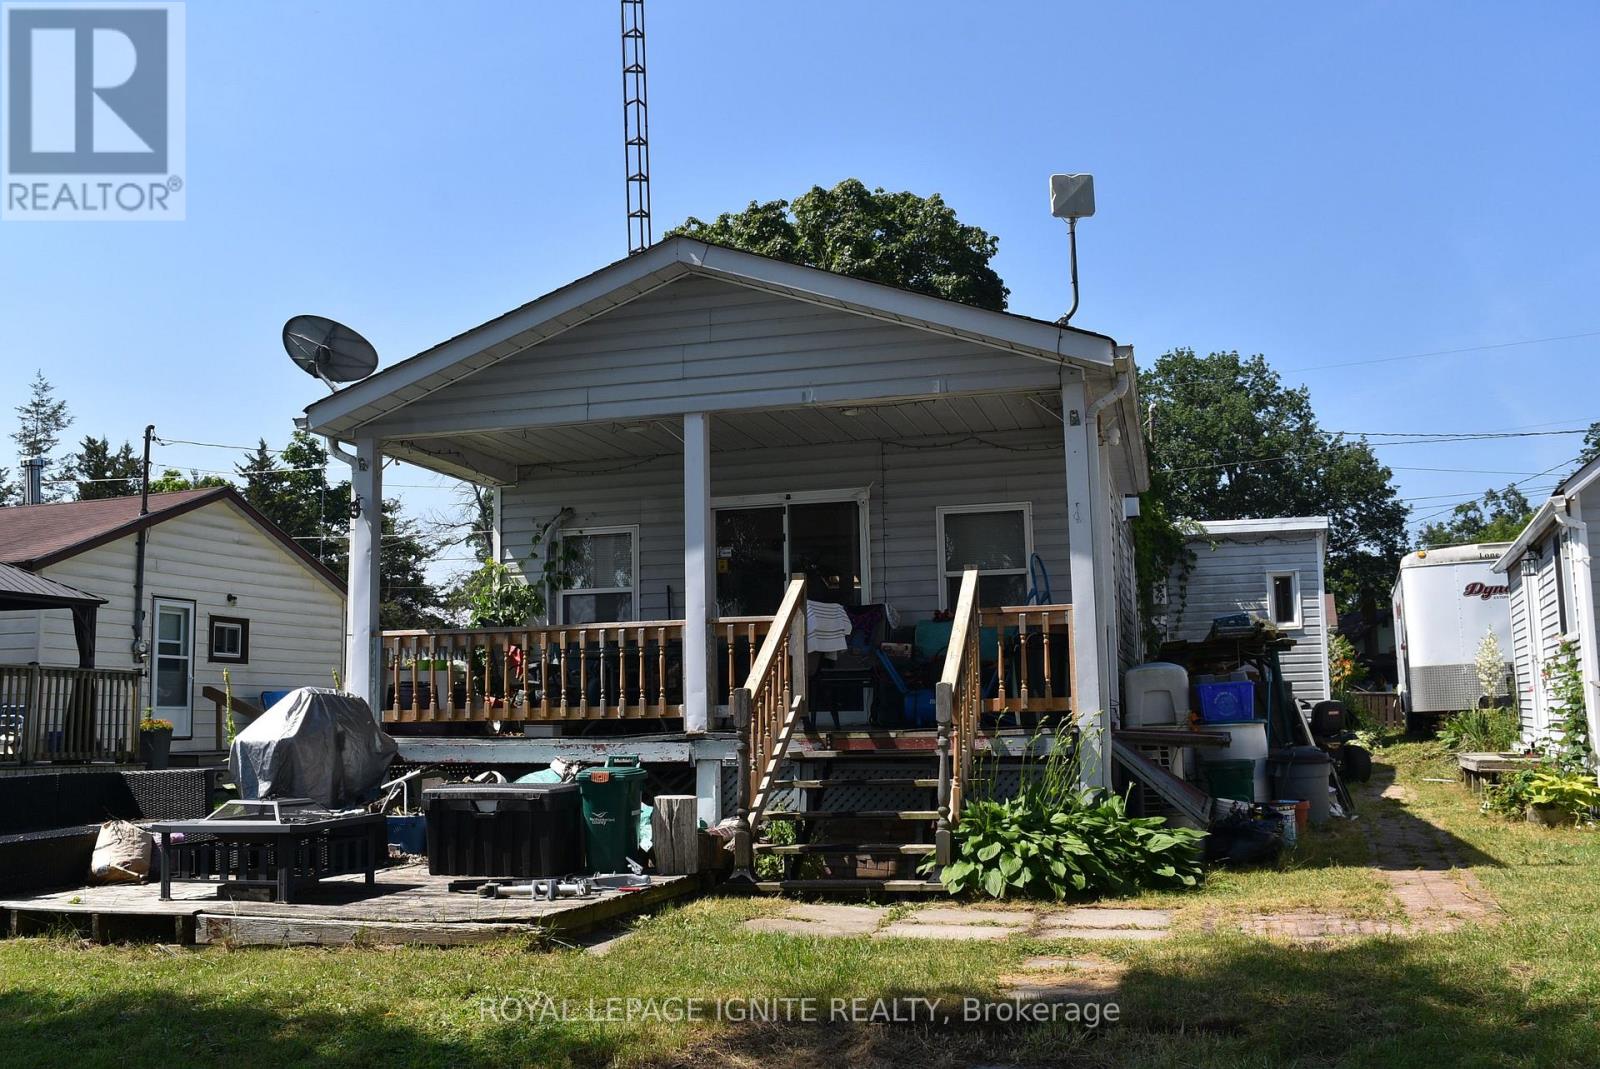
Welcome to your perfect seasonal getaway in the highly sought-after Country life Resort! This partially-furnished, charming 2-bedroom, 1-bathroom retreat offers everything you need for relaxing escapes or family fun. large deck with a cozy sitting area. ideal for morning coffee or evening gatherings offering picturesque water views. Relax and enjoy the view of the Trent River. Enjoy direct waterfront access, a dock, and spacious waterfront green space-ideal for boating, fishing, or relaxing with family and friends all summer long. Another patio near the water. The house needs TLC and is ready for the new owner to implement their own personal touch. 1 Bedroom Bunkie is just outside the main house. About 10 minutes drive to all amenities. (id:45725)
870 Queenston Road Unit# 604
Stoney Creek, Ontario
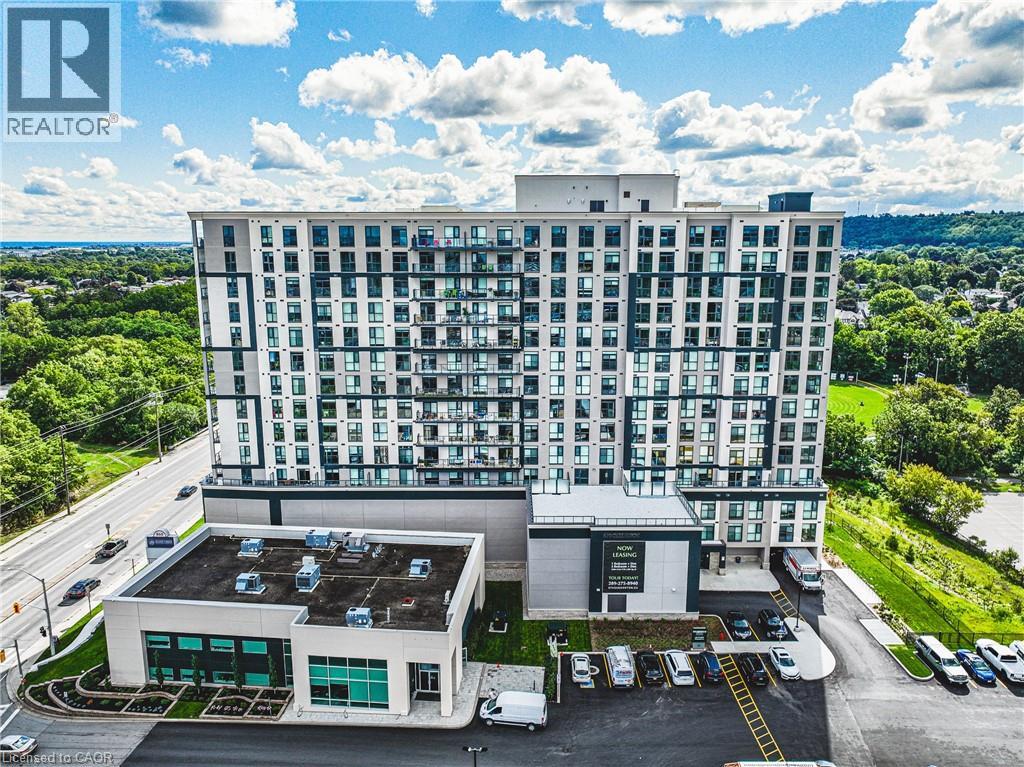
Experience elevated rental living in this brand new, condo-inspired apartment building, ideally located in the heart of it all. Enjoy unmatched convenience with quick access to major highways (both East & West), plus close proximity to shopping, dining, and everyday amenities. Thoughtfully designed and expertly crafted by a trusted local builder, this boutique building offers a level of space and functionality rarely found in rental living. No other building in the area delivers this combination of size, layout, and design-forward finishes. This expansive 2-bedroom + den/flex suite is perfectly suited for modern living, offering incredible versatility — ideal as a home office, formal dining area, entertainment space, or even a third bedroom. Open-concept layouts, high-quality finishes, and oversized windows create a bright and welcoming atmosphere throughout. Residents also enjoy access to a communal gym located on the fourth floor, pet wash station and nearby scenic walking trails for an active lifestyle. Parking and locker available for an additional monthly fee. Parking $100,Lockers $50. A rare opportunity to lease a truly elevated space that blends the comfort of condo living with the ease of purpose-built rental. (id:45725)
122 King Street
Burford, Ontario
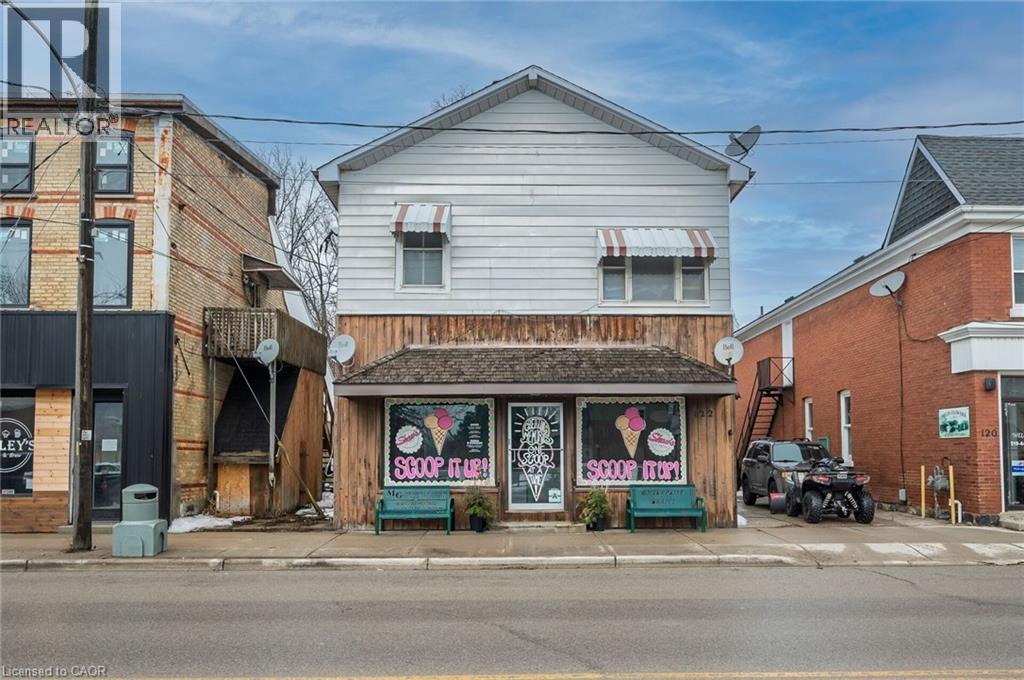
Live, work, and invest - all under one roof in the thriving village of Burford. Offering approximately 4,000 square feet of above-grade space, this well-positioned mixed-use property features a prominent main-floor commercial unit zoned HA-C4 (Hamlet Core Commercial) - supporting a wide range of permitted uses, including retail, restaurant, café, professional office, personal services, bakery, studio space, and more. The commercial unit is just under 1,000 square feet and is currently home to an established ice cream shop, providing stable tenancy and strong visibility along King Street (note business is not for sale). The residential component includes three large 2-bedroom apartments, all fully rented, delivering consistent income from day one. The building also features a main-floor common laundry room plus basement storage and utilities. Four hydro meters are in place, offering the potential to configure separate metering for each unit, providing flexibility for future expense allocation. Located in the heart of Burford, within walking distance to local shops, parks, and Burford District Elementary School, this property appeals to families and long-term tenants alike. Quick access to Highway 403 allows convenient commuting to Brantford, Cambridge, and Hamilton, supporting strong rental demand and long-term growth potential. With established tenants, flexible HA-C4 zoning, multiple income streams, and downtown exposure, this is a rare opportunity to secure a stabilized mixed-use asset in one of Brant County's charming core communities. Position yourself in Burford's main street corridor - opportunities like this don't come along often. (id:45725)
122 King Street
Burford, Ontario
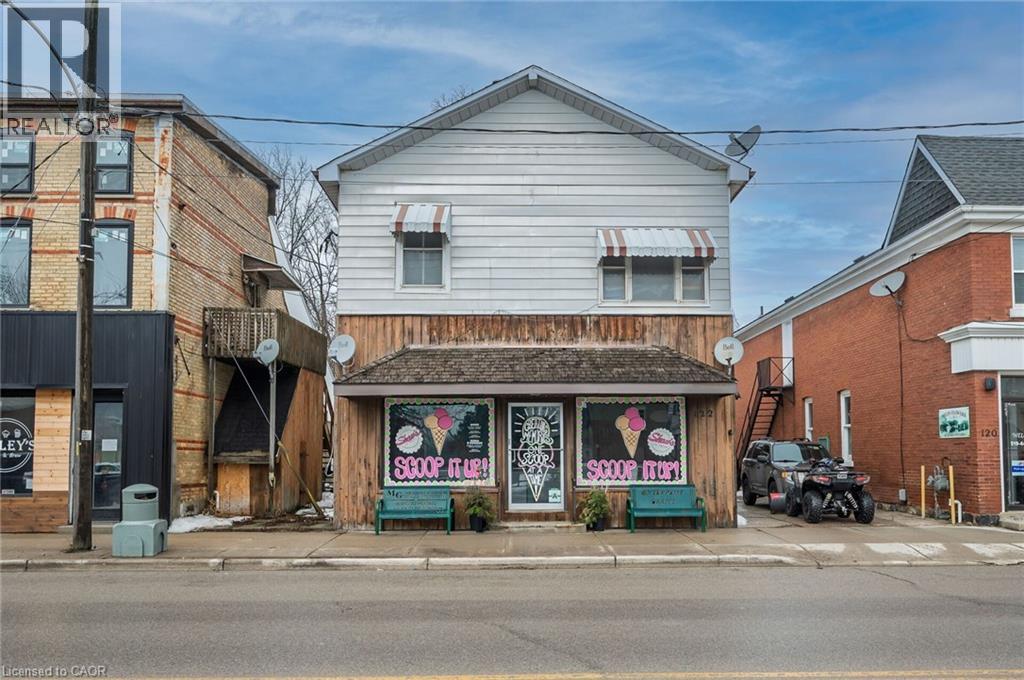
Live, work, and invest - all under one roof in the thriving village of Burford. Offering approximately 4,000 square feet of above-grade space, this well-positioned mixed-use property features a prominent main-floor commercial unit zoned HA-C4 (Hamlet Core Commercial) - supporting a wide range of permitted uses, including retail, restaurant, café, professional office, personal services, bakery, studio space, and more. The commercial unit is just under 1,000 square feet and is currently home to an established ice cream shop, providing stable tenancy and strong visibility along King Street (note business is not for sale). The residential component includes three large 2-bedroom apartments, all fully rented, delivering consistent income from day one. The building also features a main-floor common laundry room plus basement storage and utilities. Four hydro meters are in place, offering the potential to configure separate metering for each unit, providing flexibility for future expense allocation. Located in the heart of Burford, within walking distance to local shops, parks, and Burford District Elementary School, this property appeals to families and long-term tenants alike. Quick access to Highway 403 allows convenient commuting to Brantford, Cambridge, and Hamilton, supporting strong rental demand and long-term growth potential. With established tenants, flexible HA-C4 zoning, multiple income streams, and downtown exposure, this is a rare opportunity to secure a stabilized mixed-use asset in one of Brant County's charming core communities. Position yourself in Burford's main street corridor - opportunities like this don't come along often. (id:45725)
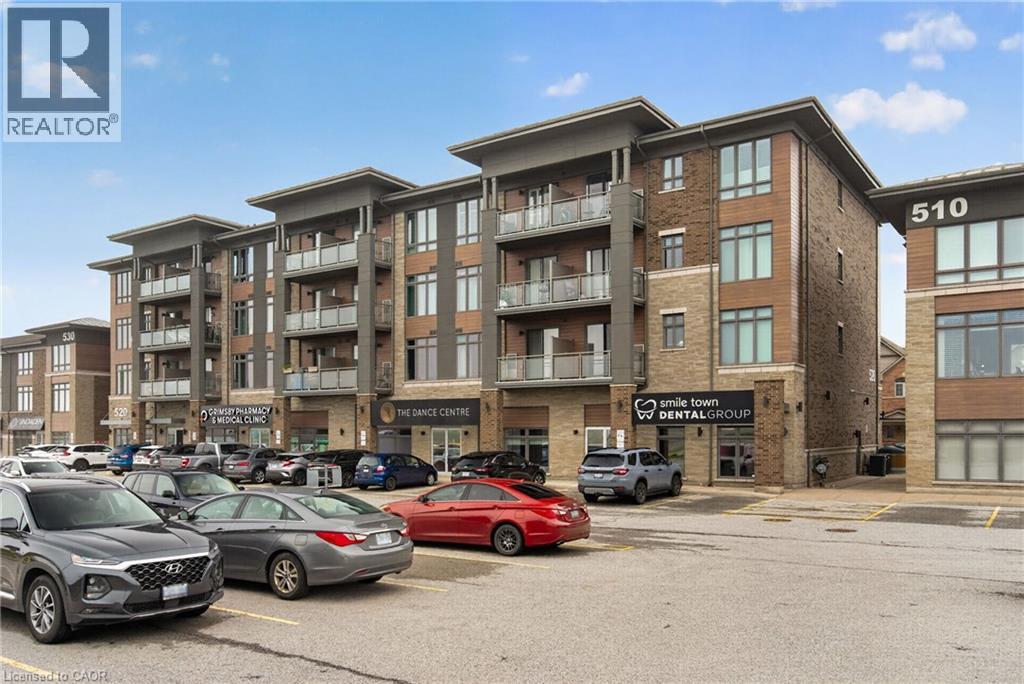
520 North Service Road Unit# 308
Grimsby, Ontario
Welcome to this beautifully maintained 2 bedroom condo in the highly sought-after Grimsby-on-the-Lake community, offering the perfect blend of modern living, convenience, and lakeside lifestyle. This bright and stylish unit features an open-concept layout with modern finishes throughout, including updated lighting, stainless steel appliances, oversized kitchen island, freshly painted interior, and a spacious living area with walk-out to a private balcony offering views of Lake Ontario. The functional second bedroom provides excellent flexibility for guests, a home office, nursery, or additional living space, while the generous primary bedroom offers large windows and excellent natural light. Additional highlights include in-suite laundry, designated parking space, storage locker, 9ft ceilings, newer washer, dryer, and refrigerator, plus access to the building's party room. Condo fees include heat and water, adding additional value and convenience for owners. Located in one of Niagara's fastest growing waterfront communities, residents enjoy easy access to Lake Ontario waterfront trails, beaches, parks, restaurants, cafes, wineries, shopping, and the vibrant Grimsby Beach area. The scenic Niagara Escarpment, conservation trails, and nearby marina further enhance the lifestyle appeal of this exceptional location. Conveniently situated just minutes from the QEW, this property offers excellent commuter access to Hamilton, Burlington, Niagara, and the GTA while still providing the charm and relaxed atmosphere of lakeside living. An incredible opportunity for first-time buyers, professionals, downsizers, or investors seeking low-maintenance living in an outstanding waterfront community. (id:45725)
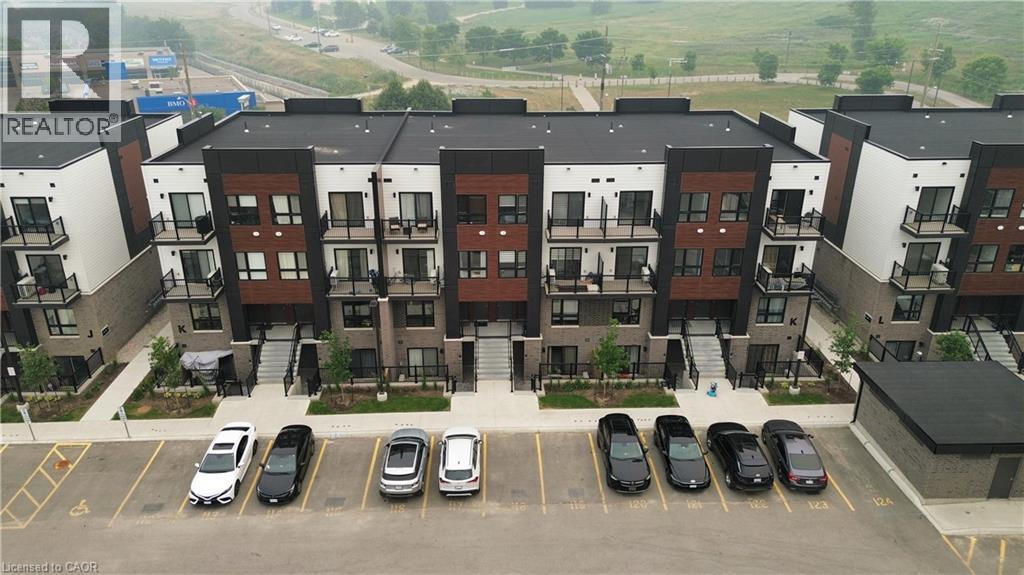
40 Palace Street Unit# K9
Kitchener, Ontario
Newly built and move-in ready, this beautifully maintained 2-bedroom, 2-bathroom lower-level suite at Parkside Urban Towns offers 1,046 sq. ft. of stylish, functional living directly across from McLennan Park. The bright open-concept layout features 9-foot ceilings, laminate flooring, and a modern kitchen with quartz countertops, subway tile backsplash, and stainless steel appliances. The living area opens to a private sunken patio, perfect for relaxing or outdoor dining. The spacious primary bedroom includes generous closet space and a 3-piece ensuite with a tiled glass shower, while the second bedroom is ideal for guests or a home office. Complete with a 4-piece main bathroom, in-suite laundry, and one surface parking space. Perfect for professionals, couples, downsizers, or anyone seeking a stylish, low-maintenance home. Conveniently located near trails, schools, shopping, restaurants, transit, and Highway 7/8. **Available from 1st September!** (id:45725)
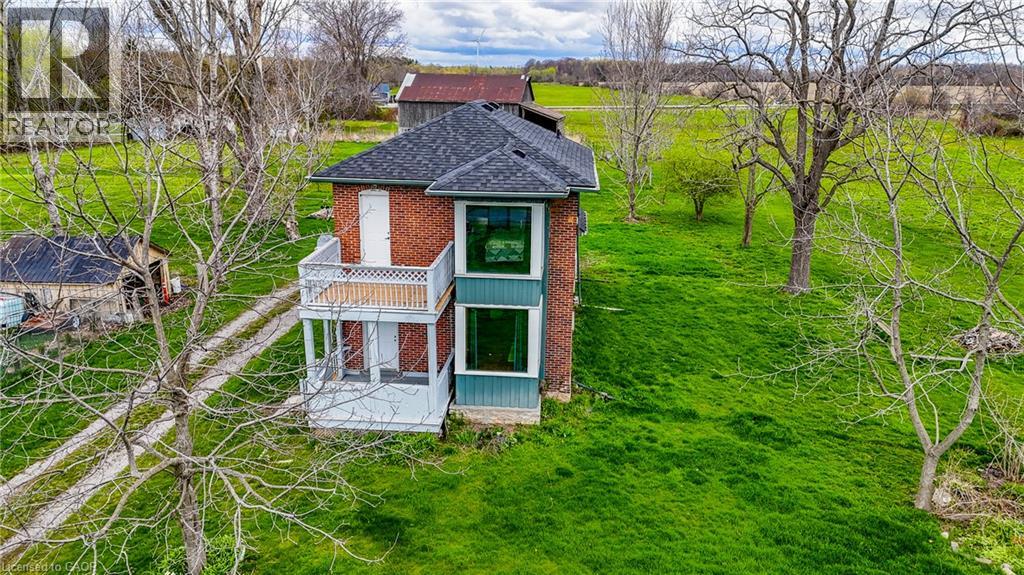
29 Old Lakeshore Road
Port Dover, Ontario
Welcome to a truly rare opportunity along the shores of beautiful Lake Erie, a 6+ acre property including a waterfront component with access to the beachfront portion of the property. Set just steps from the water is the charming century home offering spectacular lake views from the principle bedroom. Ideal property for horse enthusiasts or hobby farmers, the acreage provides ample room for paddocks, riding areas, or smallscale agricultural use. Whether you’re dreaming of keeping horses, starting a small farm, enjoy wide-open space or exploring the possibility of building your dream home near the lake , this property offers endless possibilities. Ideal for those working at the local industry and/or those looking to enjoy a peaceful rural retreat with the convenience of a manageable commute. You’re within easy driving distance to nearby communities and amenities, including Simcoe, Port Dover, Dunnville, Brantford and Hamilton — making it a wonderful blend of country living and city access. Additionally, this sale includes owned waterfront frontage. A one-of-a-kind chance to own acreage, history, and rural beauty — don’t miss it. Book your viewing today! (id:45725)
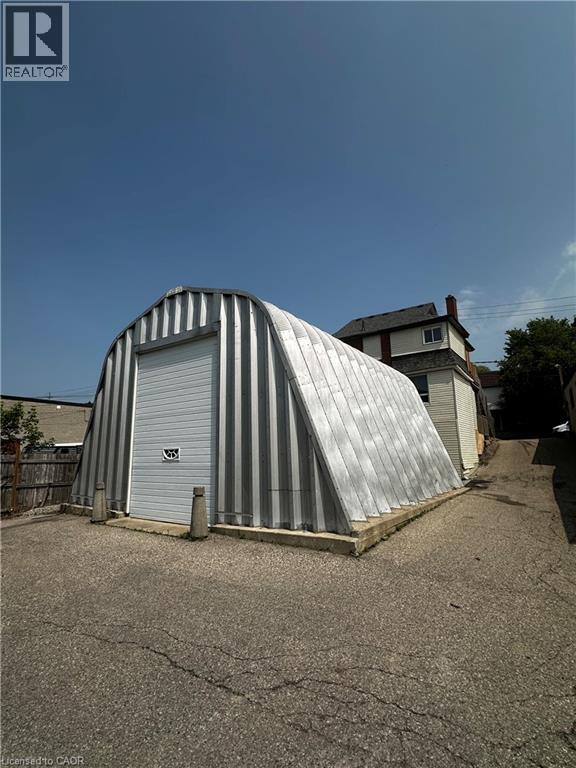
601 Lancaster Street W Unit# Quonset
Kitchener, Ontario
Flexible Commercial Shop/Warehouse Space for Lease – Prime Lancaster St. W Location. Excellent opportunity to lease 1,200 sqft of versatile commercial space in a highly accessible Kitchener location. This unique quonset-style building features 900 sqft on the main level plus a 300 sqft mezzanine, making it ideal for a variety of commercial, office, warehouse, and service-based businesses. The space offers a large drive-in bay door for easy loading and unloading, spray foam insulation, concrete floors, heat, hydro, water and on-site parking for up to three vehicles. A washroom is included, and the flexible layout provides ample room for office, storage, inventory, or light commercial operations. Ideally suited for contractor offices with indoor storage, e-commerce and distribution businesses, print and sign companies, technology firms, research and development, commercial offices, and other permitted commercial uses. Conveniently located on Lancaster Street West with quick access to Highway 7/8, Highway 85, downtown Kitchener, Waterloo, and the surrounding Region of Waterloo. Contact the listing agent for permitted uses, lease details, and to arrange your private viewing. Can be combined with MLS #40834812 (id:45725)
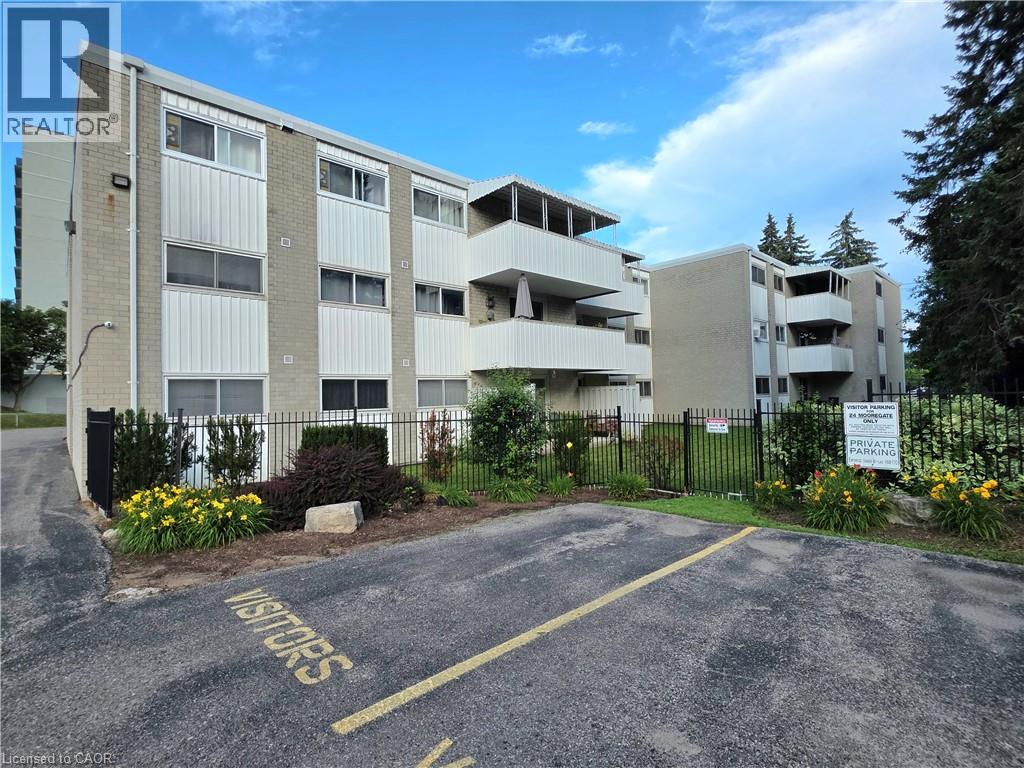
24 Mooregate Crescent Unit# 103
Kitchener, Ontario
ATTENTION FIRST-TIME BUYERS, INVESTORS, DOWNSIZERS & THOSE SEEKING ACCESSIBLE LIVING! This bright, spacious, and move-in-ready 2-bedroom, 2-bathroom ground-floor condo offers exceptional value with the added convenience of stair-free living. Whether you're entering the market, adding to your investment portfolio, downsizing, or looking for a home with easy mobility access, this charming condo is a fantastic opportunity. Step inside to discover a functional open-concept layout featuring attractive laminate flooring, an updated kitchen with newer appliances, modern cabinetry, upgraded countertops, and plenty of workspace for everyday living. The inviting living room walks out to your own private patio—perfect for enjoying your morning coffee, relaxing outdoors, hosting friends with an electric BBQ, or giving your furry companion a convenient place to enjoy the fresh air. The spacious primary bedroom features its own 2-piece ensuite, while the second bedroom is ideal as a guest room, home office, or flex space for today's work-from-home lifestyle. Additional features include an assigned parking space, private storage locker, bike storage conveniently located beside the unit, shared laundry facilities, and nicely landscaped grounds that provide added privacy. Conveniently located close to shopping, schools, parks, walking trails, and everyday amenities, this home also offers quick access to major roadways and three bus routes, making commuting around the city simple and efficient. Affordable, updated, and offering the convenience of ground-floor living, this is a wonderful opportunity for homeowners and investors alike. (id:45725)
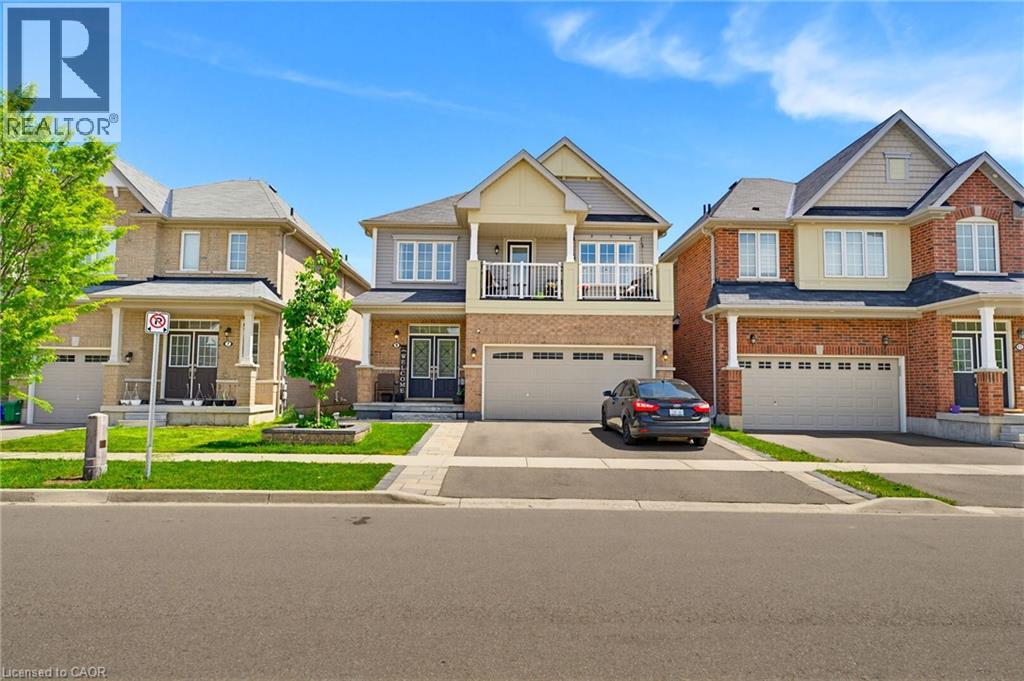
9 Price Street Unit# Upper
Brantford, Ontario
Welcome to 9 Price Street, a bright and spacious 4-bedroom, 2.5-bathroom detached home located in the highly desirable, family-friendly community of West Brant. Featuring generous principal rooms, an abundance of natural light, and a functional two-storey layout, this home offers the perfect blend of comfort and practicality for family living. The open-concept kitchen, dining, and family room provide an inviting space for everyday living and effortless entertaining. Upstairs, the spacious bedrooms offer plenty of room to relax, while the private balcony off the primary bedroom is the perfect place to enjoy your morning coffee or unwind at the end of the day. Convenient bedroom-level laundry adds to the home's everyday functionality. Step outside to a large, fully fenced backyard, reserved exclusively for the main floor tenant, making it the perfect space for children, pets, and outdoor entertaining. The lease includes two parking spaces: one tandem parking spot on the left-hand side of the driveway and one parking space on the left-hand side of the garage. The main floor tenant also has exclusive use of the garage. The right-hand side of the driveway is reserved for the lower-level tenants. Ideally located close to excellent schools, parks, walking trails, shopping, and the upcoming West Brant Recreation Centre, this home offers exceptional convenience in one of Brantford's most sought-after neighbourhoods. Utilities are included in the lease, and tenants will also enjoy access to a designated storage area in the basement. The main floor tenant is responsible for lawn care, snow removal, exterior maintenance, and snow removal for their designated portion of the driveway. (id:45725)
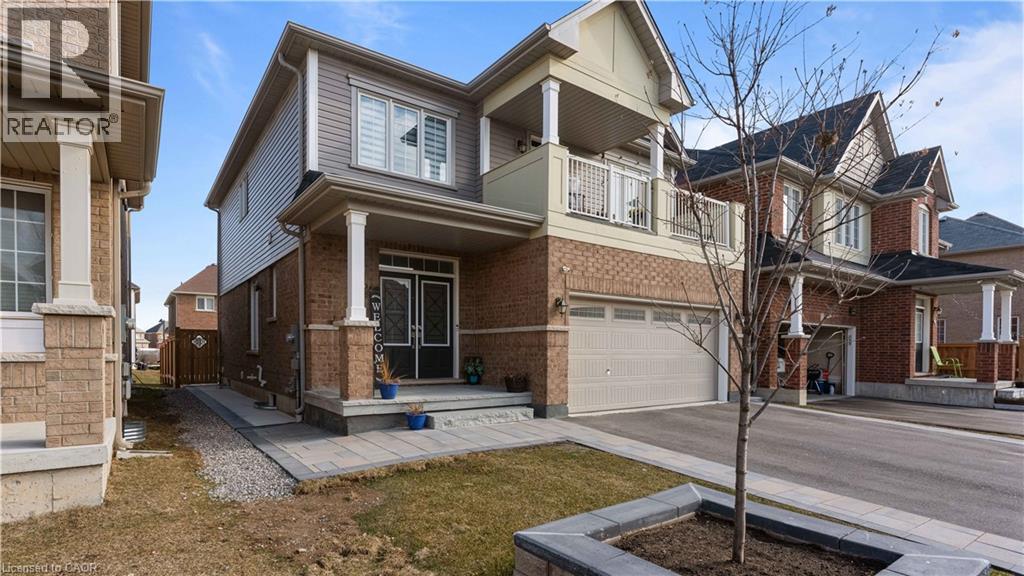
9 Price Street Unit# Lower
Brantford, Ontario
Welcome to the beautifully finished lower-level suite at 9 Price Street in the family-friendly community of West Brant. This bright and thoughtfully designed 1-bedroom, 1-bathroom apartment offers a spacious, open-concept layout that's perfect for a single professional or couple. The modern kitchen features stainless steel appliances, ample cabinetry, and plenty of counter space, flowing seamlessly into the generous living area for comfortable everyday living. The spacious bedroom includes a walk-in closet, while the full bathroom and in-suite laundry add to the home's convenience. One dedicated parking space is included on the right-hand side of the driveway. Rent is all-inclusive, with tenants responsible for internet service and snow removal of their designated parking area. Ideally located close to schools, parks, walking trails, shopping, public transit, and the upcoming West Brant Recreation Centre, this home offers exceptional value in one of Brantford's most desirable neighbourhoods. (id:45725)
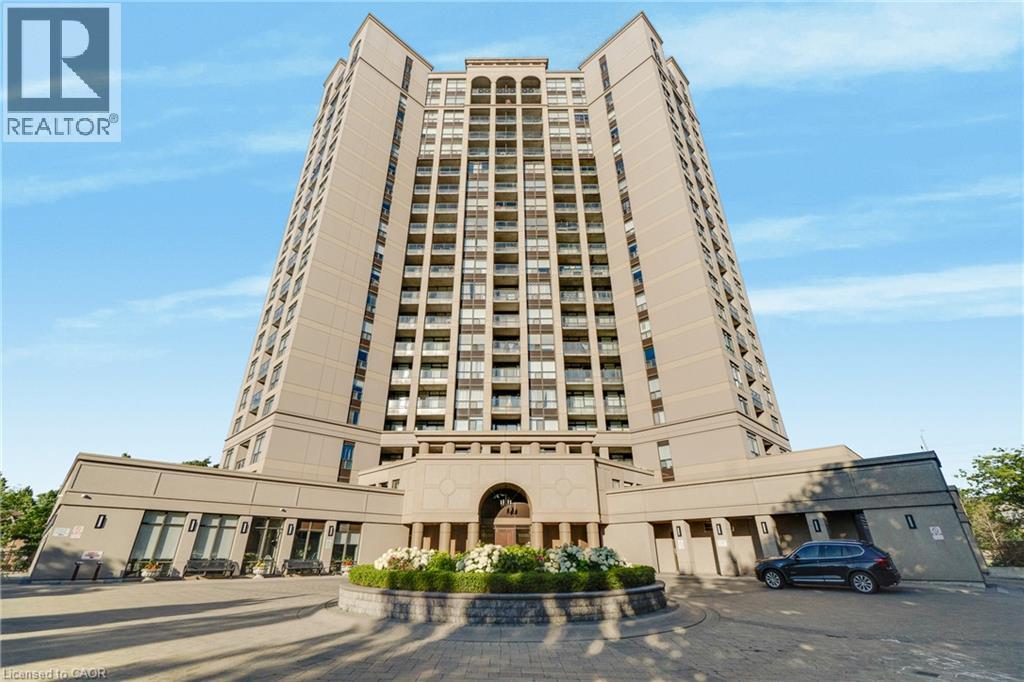
220 Forum Drive Unit# 301
Mississauga, Ontario
Experience the perfect blend of neighborhood charm, convenience, and exclusive design in this 2-bedroom plus den, 2-bathroom condo! Perfectly situated on the 3rd floor of Tuscany Gates, Unit 301 offers highly desirable lower-level living with incredibly easy access just steps from the elevator and stairs allowing you to bypass long waits and enjoy a quick, effortless transition from the lobby or parking to your front door. Unlike the congested concrete jungle of high-rises right at the core of City Centre, this unique building is nestled in a quieter, highly sought-after residential pocket at Eglinton & Hurontario giving you a welcoming neighborhood feel while keeping the city at your fingertips. The highly functional split-bedroom layout places the bedrooms on opposite sides of the condo for maximum privacy. Large windows invite pleasant, natural light into the living space, creating a warm and welcoming feel. Directly off the kitchen, enjoy a highly versatile den space that easily functions as a formal dining area, a home office, or an extension of your living space. The ultimate standout feature is the private balcony showcasing stunning architectural arches making this the only unit in the entire building with this unique design! Step outside to relax and enjoy your unobstructed views of the city skyline. Complete with in-suite laundry, central A/C, and owned parking. Premium building amenities include an outdoor pool, gym, billiards, and party room. Unbeatable location steps to local transit and the upcoming Hurontario LRT, and minutes to highways 403/401. A truly rare opportunity! (id:45725)
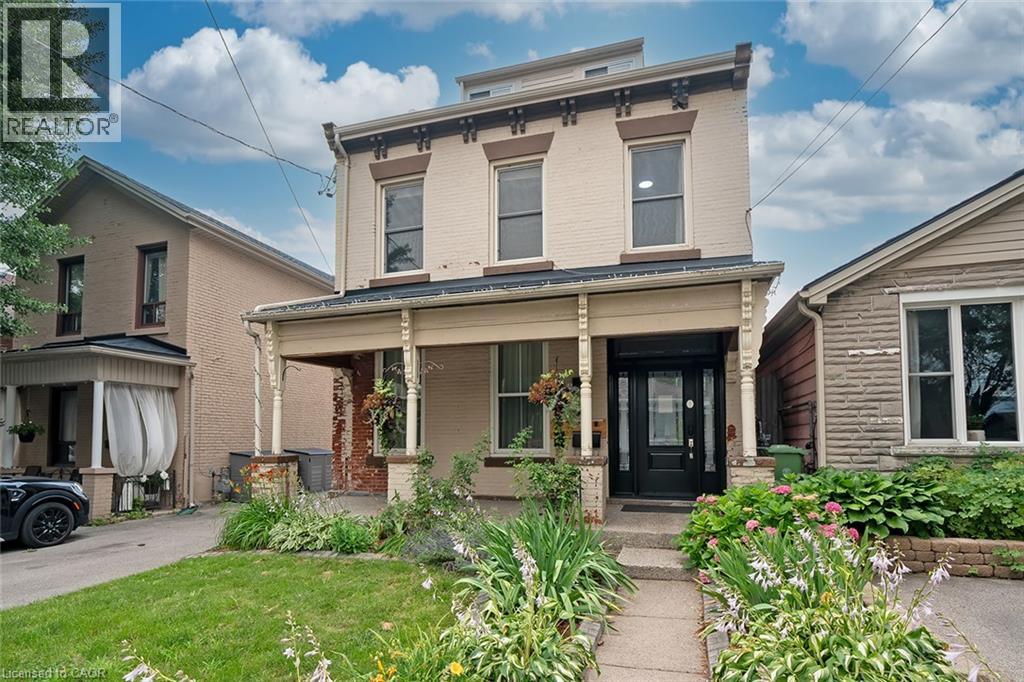
87 Colbourne Street Unit# 2
Hamilton, Ontario
Live close to the action without living in the middle of the noise. This well-kept, 2-bedroom, second floor suite is located in a beautifully maintained triplex, just a few doors down from Bay Street and James Street North. Walk to West Harbour GO in approximately nine minutes, with Bayfront Park, the yacht and sailing clubs, shops, cafes, restaurants, and some of Hamilton’s best neighbourhood amenities all close by. It’s a genuinely walkable, bike-friendly, and transit-connected location, with easy GO access to Toronto and HSR routes at your door connecting to McMaster University, Mohawk College, and Hamilton Airport. The walk-up suite offers two full bedrooms, each with a closet, an eat-in kitchen, in-suite laundry, and a recently updated 4-piece bathroom. Some furniture may also be available for added convenience. The shared building foyer includes individual shoe cubbies, bench seating, mailboxes for all three units, and a dedicated video doorbell and camera system for each suite. Pet-friendly. No use of the front or rear yard and no driveway parking. Street permit parking is typically available through the City of Hamilton. (id:45725)
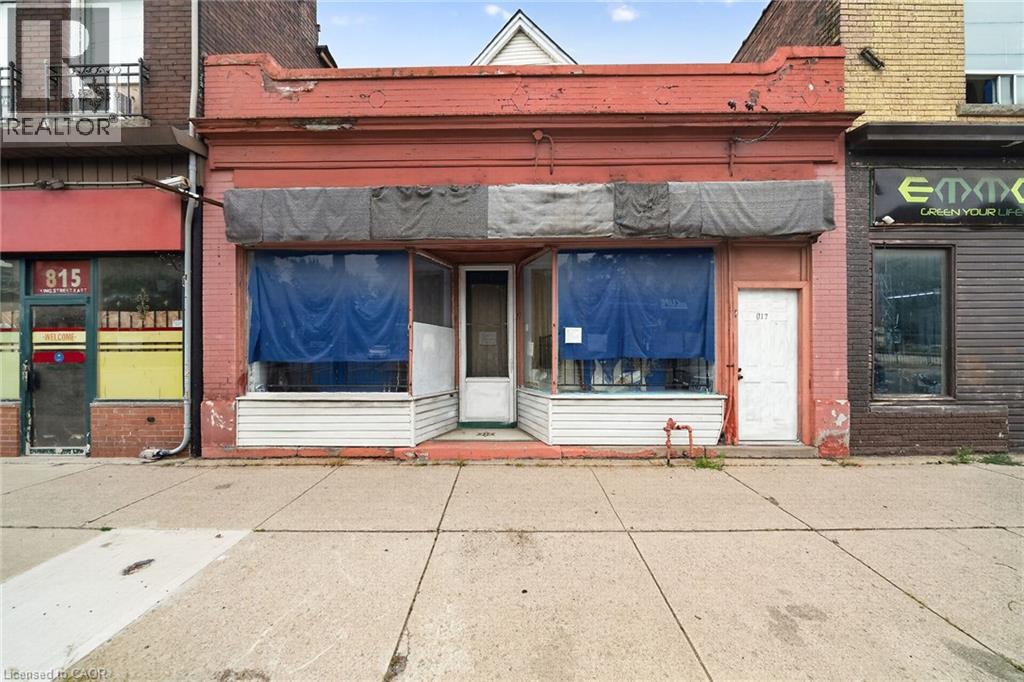
817 King Street E
Hamilton, Ontario
Mixed-use building on Hamilton's King St E corridor, directly along the route of the future 14 km Hamilton LRT with planned stops nearby at Sherman and Gage Park. Ground-floor commercial space plus full basement storage, with a 4-bedroom apartment spanning the 2nd and 3rd levels; operate your business at street level and rent the residence above, or lease both units. TOC3 (Transit Oriented Corridor) zoning supports a broad mix of commercial and residential uses. Recent mechanical updates include a newer boiler and hot water tank. Steps to Gage Park, a few blocks to Tim Hortons Field, and surrounded by the established shops and eateries of the King, Barton and Main corridors, with HSR Route 1 service at the door and a quick ride to downtown Hamilton and the GO Centre. A flexible commercial-plus-residential holding positioned on one of the city's major transit corridors. (id:45725)
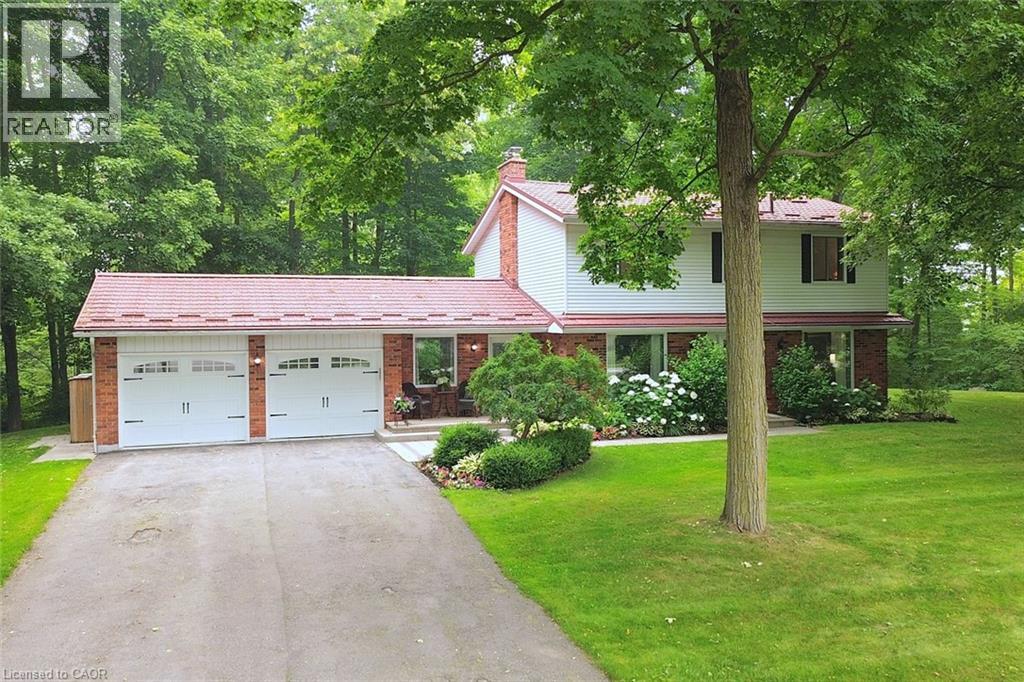
421 8th Concession Road E
Carlisle, Ontario
Gorgeous CARLISLE country property. prof updated and remodeled top to bottom, 4 bed center-hall plan, outstanding 1.7acre lot overlooking pond&stream, surrounded by mature trees. Quality finishes, high-end appliances, large gourmet kitchen, Modern hardwood-look flooring thruout the main level. Large master with ensuite + 3 spacious bedrooms, Lovely mainfloor open concept kitchen/familyroom, convenient main floor office, family room wth wood fireplace. SUPER family home. Tons of parking on south/east edge of Carlisle. Professionally finished lower level in the last year with spacious recroom, workout room, media room and gorgeous laundry room. Other quality upgrades incl: new 2019-$6000 water filtration system, updated septic 2012, 50yr steal shingles 2013, heatpump furnace 2016, a/c 2009, gorgeous Picture Windows 2022, deck 2017. (id:45725)
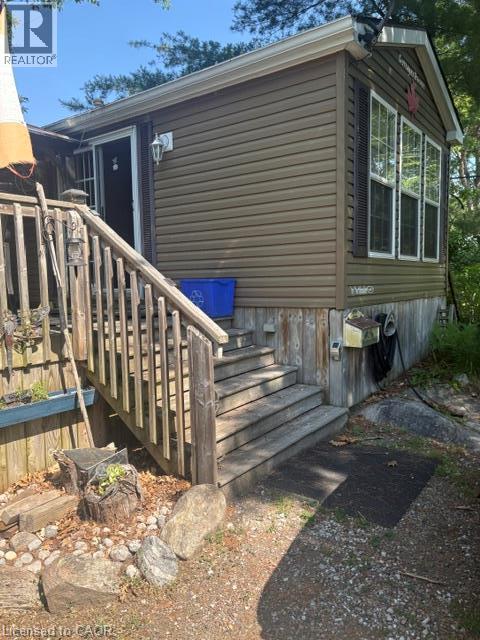
1336 S Morrison Road
Kilworthy, Ontario
Summer Vacation Hide away. Custom Trailers unwind and relax no yard work. Enjoy the perfect summer getaway in a fully Equipped 2 bedroom plus extra pull out sofa bedrooms. Open from May till the end of October yearly. Everything is there just bring food. Located in a very private setting with views of nature. Perfect for morning meals or all day meals on a large 300 square foot custom deck. secure entry to the park features inground heater pool, tennis courts, pavilion, laundry facility, gym, sandy beach, fishing, boat launch available. All appliances and cooking utensils stay for you. A quiet setting when you need to recharge and break away. (id:45725)
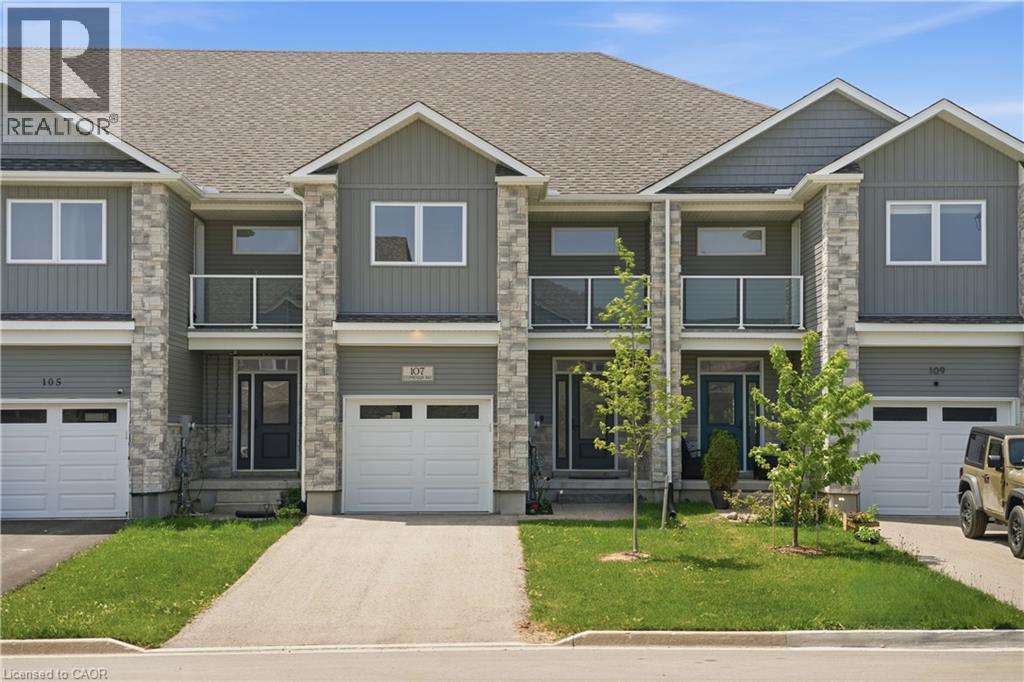
107 Stephenson Way
Palmerston, Ontario
Welcome to this stylish and move-in ready townhouse located in the charming community of Palmerston. This spacious 3-bedroom, 2.5-bathroom home offers the perfect blend of comfort, functionality, and contemporary design. Inside, you'll find a bright open-concept layout accented by beautiful hardwood flooring, modern fixtures, and high-quality finishes throughout. The updated kitchen is both functional and inviting, featuring stainless steel appliances, granite countertops, and plenty of room for everyday living and entertaining. The cozy living room is centered around a gas fireplace, while sliding doors lead to a private deck - ideal for relaxing outdoors or hosting guests during the warmer months. Additional highlights include backyard access directly from the garage, a private corridor at the back of the house, and no shared parking for added convenience and privacy as well as the sidewalk is on the opposite side of the street which allows for more parking. Upstairs, the spacious primary bedroom serves as a private retreat with its own balcony and 3-piece ensuite. Two additional bedrooms and another 3-piece bathroom provide flexible space for growing families, guests, or a dedicated home office. Situated close to parks, local shops, schools, and recreation, this home offers small-town living with all the conveniences nearby. Experience the warmth and sense of community that make Palmerston such a wonderful place to call home. (id:45725)
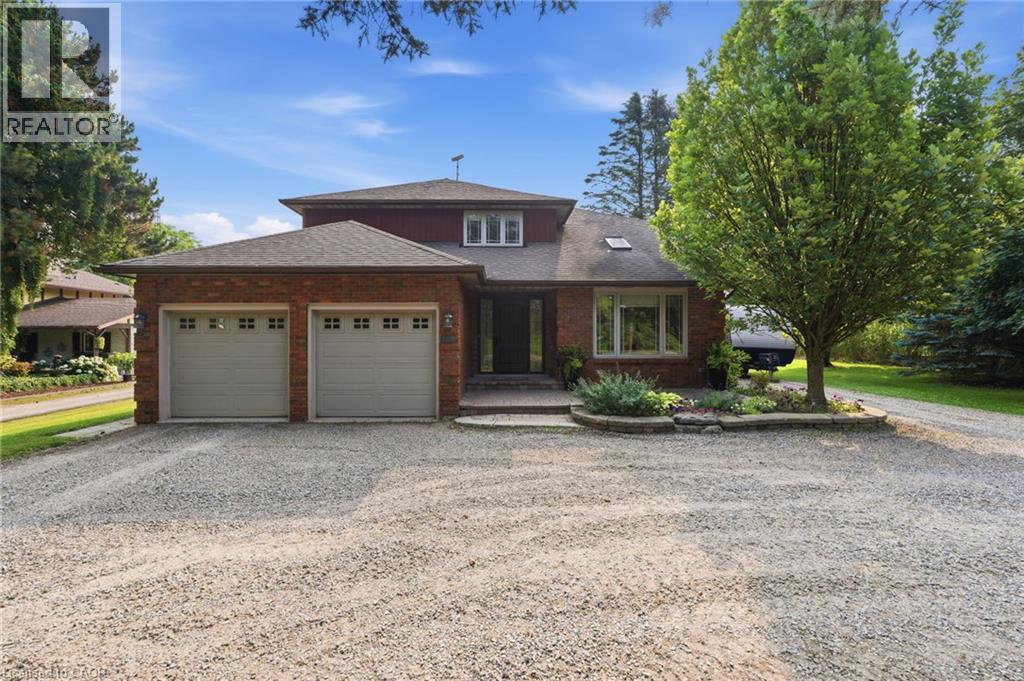
108 Highway 52
Hamilton, Ontario
Location, Location, Location! This stunning 2-storey fully renovated 4+1 bedroom, 3.5-bathroom home offers over 3,600 square feet of bright and spacious living space on a beautiful 1/2-acre lot. Just down the street from Flamborough Hills Golf Course and with many other golf courses nearby, this home is ideally situated only 15 minutes from Dundas, Ancaster, and Brantford, and 20 minutes to Aldershot GO station. The moment you enter, you’ll notice the home is filled with natural light. Recent updates include a custom kitchen (2020) with premium Caesarstone countertops and a large island, a main-floor family room with a cozy Valor gas fireplace, and convenient main-floor laundry. Upstairs you’ll find four generously sized bedrooms, including a primary suite with a fully renovated ensuite featuring an oversized walk-in shower. The additional full bathroom has also been tastefully updated. The finished lower level features a fifth bedroom with an electric fireplace, plus additional family room space and an updated three-piece bathroom. Outside, enjoy a private backyard oasis with a spacious deck that includes a covered section perfect for cool evenings. A separate pergola creates an ideal space for dining and entertaining, complemented by plenty of seating and a custom built-in area that has been reinforced and wired for a hot tub — perfect for cozy nights with friends and a TV. Spectacular sunrises make this backyard truly special. A 20’ x 23’ shop with 40-amp service offers excellent workspace or storage. This move-in ready home truly has it all. Don’t be TOO LATE*! *REG TM. RSA. (id:45725)
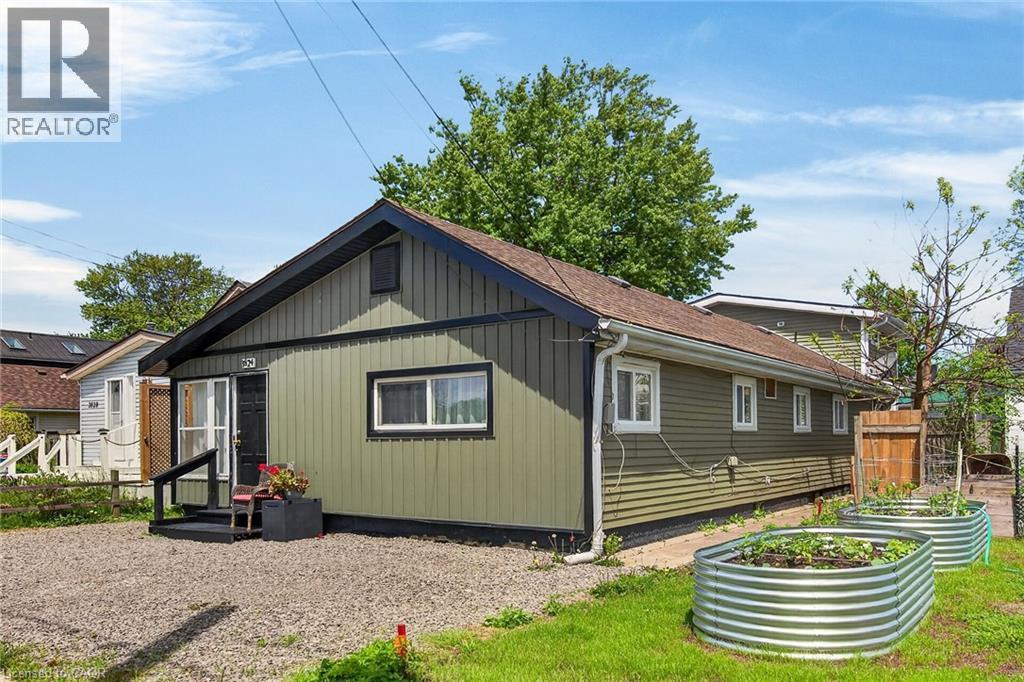
3824 Roxborough Avenue
Crystal Beach, Ontario
Discover an exceptional investment or multi-generational living opportunity at this unique, meticulously maintained one-storey duplex in the highly sought-after community of Crystal Beach. This versatile property offers two distinct, beautifully updated separate units. The front unit features a bright living room, dining room, kitchen, a four-piece bath, and a large bedroom, having previously generated $1,500 per month in rental income. The rear unit provides a comfortable living space with its own kitchen, a living room, a two-piece bath, a main floor bedroom, and a second-level loft that boasts a spacious primary bedroom and a private three-piece bathroom. Flexibility is key here, as a centrally located bedroom can easily be integrated into either unit depending on your tenant's needs, while both units enjoy access to a shared laundry room. The entire home has been lovingly updated with high-quality engineered hardwood flooring throughout, completely eliminating carpet. It boasts two modernized kitchens, two and a half refreshed bathrooms, and abundant closet space. Mechanically, the property is in peak condition with a natural gas forced air furnace and central air conditioning that are both only three years old. The low-maintenance vinyl windows were replaced approximately seven years ago, and the asphalt roof shingles were updated in 2017. Connected to municipal water and sewer services, the exterior shines with updated vinyl siding that creates fantastic curb appeal, a completely fenced private backyard perfect for outdoor relaxation, and four front parking spots. Located just moments away from the famous beach, a quaint downtown area, boutique shopping, and excellent restaurants, this property is perfect for an owner to live in one side while renting out the other, hosting an airbnb, or creating an ideal in-law suite (id:45725)
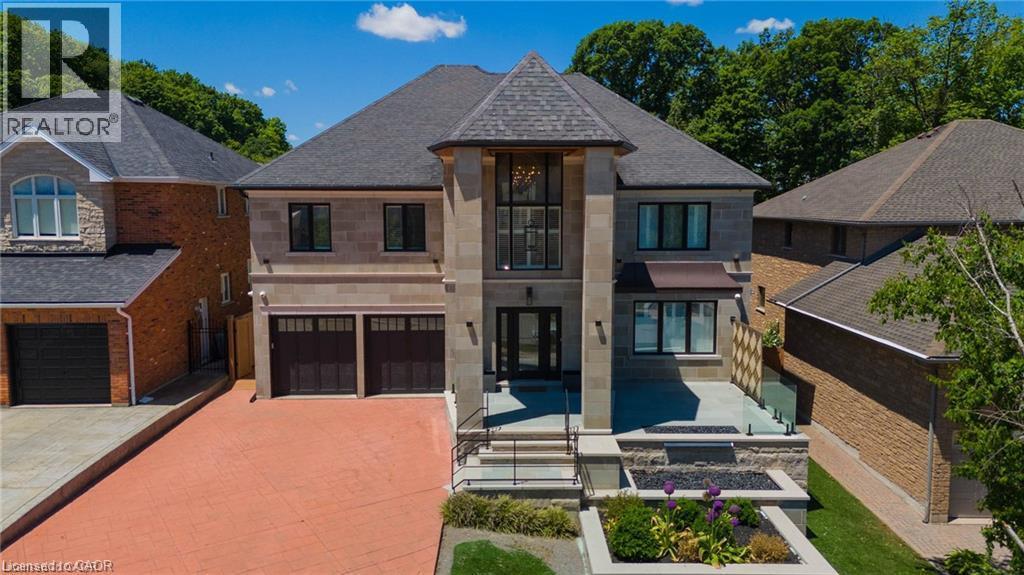
76 Adriatic Boulevard
Hamilton, Ontario
TURN-KEY (ALL FURNITURE AND APPLIANCES NEGOTIABLE) This stunning home is truly a magnificent work of art. Over 7,000 sq. ft. of finished luxurious living space done to the finest detail with finishes you would only expect in a home of this caliber. The moment you walk into this immaculate home you will be drawn into the gorgeous foyer leading you through the front den and living area. The gourmet kitchen is a chef's dream with an oversized island, private breakfast area and built-in high-end appliances. Completing this floor is a laundry room, office, outstanding sunroom, 2 piece bathroom and a private room with hot tub which leads you to your private rear yard oasis with inground heated pool (9 ft. depth), cabana with attached bathroom, storage shed, treehouse and putting green. Basement boasts a marvelous 2nd kitchen, exercise room, sauna, 2 piece bathroom, unbelievable Theater room with bar and meeting room. The upper floor boasts a huge primary bedroom with gas fire place, walk-in closet, superb ensuite bathroom with walkout balcony. The 2nd bedroom boasts a 4 piece ensuite while the 3rd & 4th bedroom share an ensuite privilege. Extremely easy to view and ready for your inspection. This magnificent home has a flexible closing and is open for Offers. All upper scale furniture and appliances are negotiable. Descriptive packages including floor plans as well as video and drone tour available (id:45725)
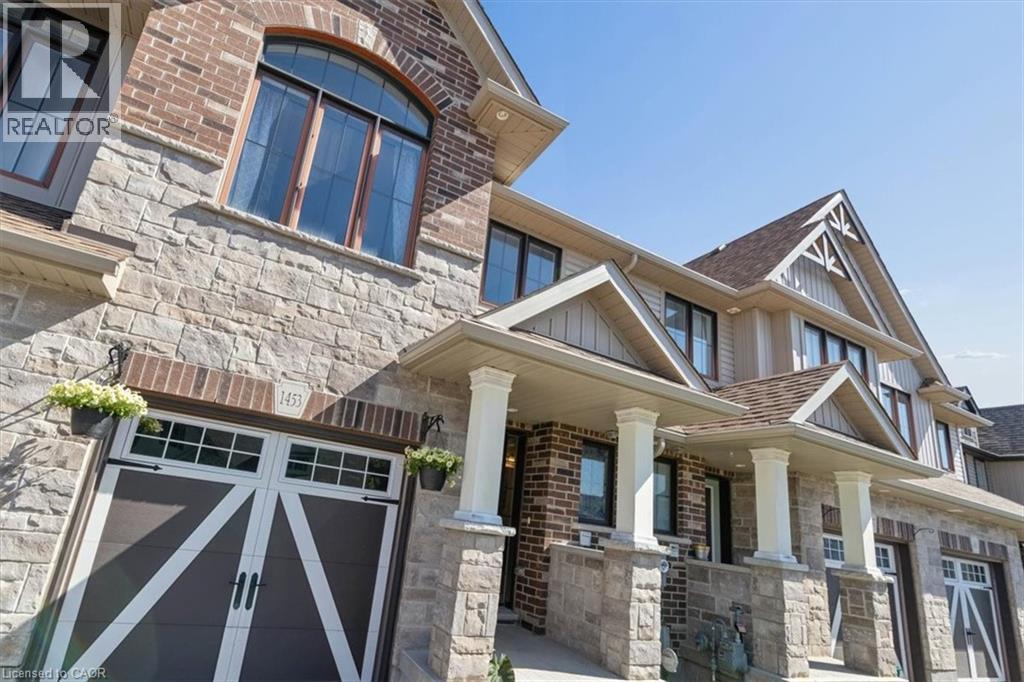
1453 Dunkirk Avenue
Woodstock, Ontario
This Wiltshire style townhome, combines exceptional curb appeal with a highly functional, modern layout and backs onto green space. Featuring 3 spacious bedrooms and 2.5 baths, this property offers a premium, turn-key living experience from top to bottom. The home’s striking exterior commands attention the moment you arrive with beautiful stone and brick facade, elegant pillars framing a covered entryway, and a stylish carriage-style garage door. Inside the bright open-concept main floor is designed for seamless entertaining and everyday living. At the heart of the home is a contemporary kitchen equipped with premium granite countertops, flowing effortlessly into a sunlit dining/living area. Step out onto your private rear deck, perfectly set up for summer barbecues and outdoor relaxation. The fully fenced backyard backs onto a quiet green space with no rear neighbours, offering an enviable level of privacy and peaceful green views. Upstairs the large primary bedroom comes complete with a generous closet and a private 3-piece ensuite bath. Downstairs, the expansive basement is a blank canvas awaiting your personal touch. It features a large window that floods the space with natural light, along with a bathroom rough-in already in place making it entirely ready for a future rec room, home gym, or additional guest suite. Complete with a convenient single attached garage, this versatile home perfectly pairs spectacular front facing aesthetics with a private backyard oasis. Don't miss out! (id:45725)
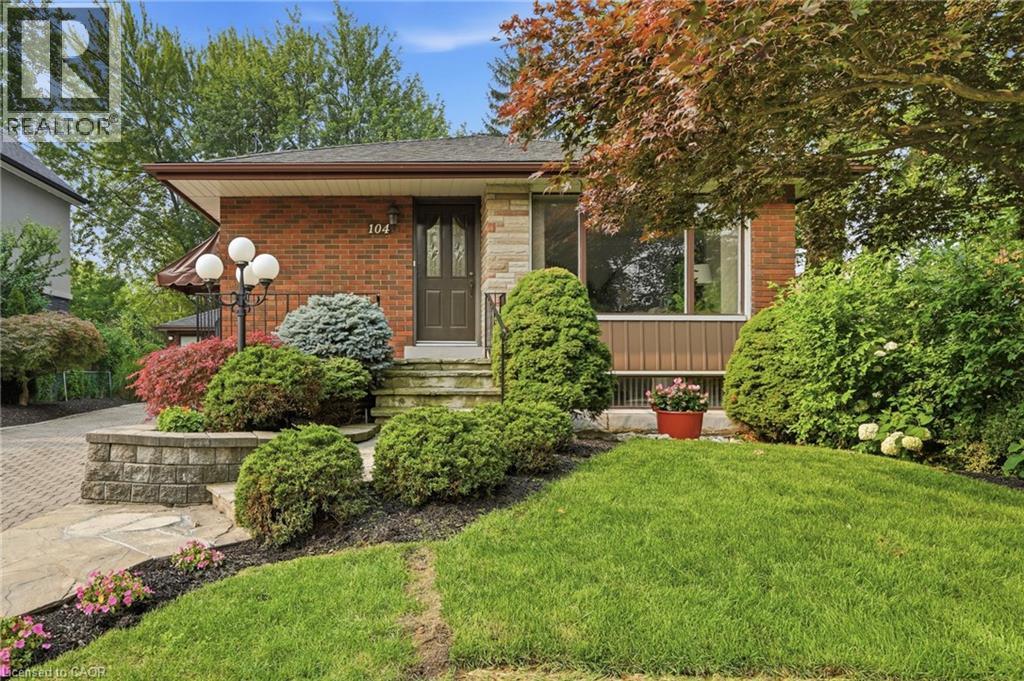
104 Dallas Avenue
Hamilton, Ontario
The best homes don't ask you to compromise. They simply give you options. Tucked away on a quiet, tree-lined street, 104 Dallas Avenue is a charming bungalow where mature landscaping creates standout curb appeal and a backyard that feels like your own private retreat. This is a home that adapts effortlessly to every stage of life. Whether you're stepping into homeownership, embracing the ease of bungalow living or creating space for extended family, the layout offers flexibility to suit your lifestyle. Sunlight fills the welcoming main floor, where comfortable living spaces flow with ease. Downstairs, the finished lower level expands your everyday lifestyle with room to gather, unwind or create the space you need most. A separate side entrance adds another layer of versatility, making multi-generational living feel like a natural fit. Outside your door, everything is within easy reach. Walk to Macassa Park for afternoons at the playground or soccer fields, shop and dine minutes away at Lime Ridge Mall, and enjoy easy access to schools, transit and the LINC. Complete with a 1.5 car detached garage (with power!) and tons of parking, this is the kind of home that feels comfortable from day one while leaving room for your story to unfold. Don’t be TOO LATE* REG TM. RSA. (id:45725)
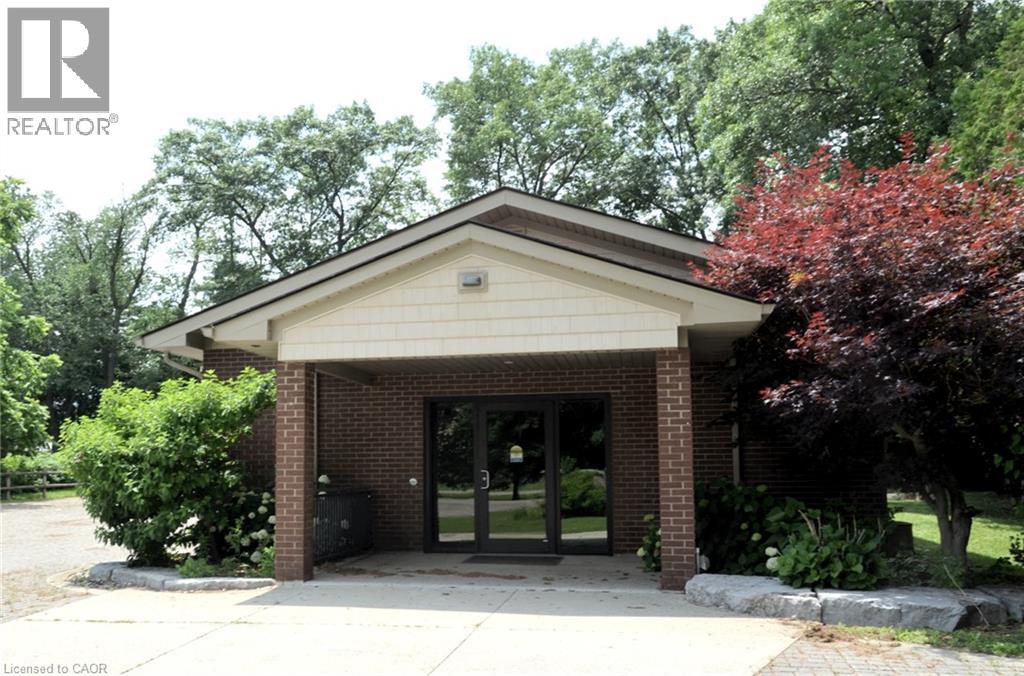
2163 Blueline Road
Waterford, Ontario
Former church with bright, open space in a modern building. Includes large entrance hall/cloakroom (262 sq ft), main hall (1242 sq ft), boardroom (171 sq ft) and three washrooms. Nine foot ceilings. Ideal for place of worship, educational/ training facility, private club, community centre, art gallery, or museum. Peaceful country setting with large interlocking stone parking lot with room for 30+ vehicles. Located just south of downtown Waterford, with easy access to Hwy 24 via Thompson Road or Cherry Valley Road. (id:45725)
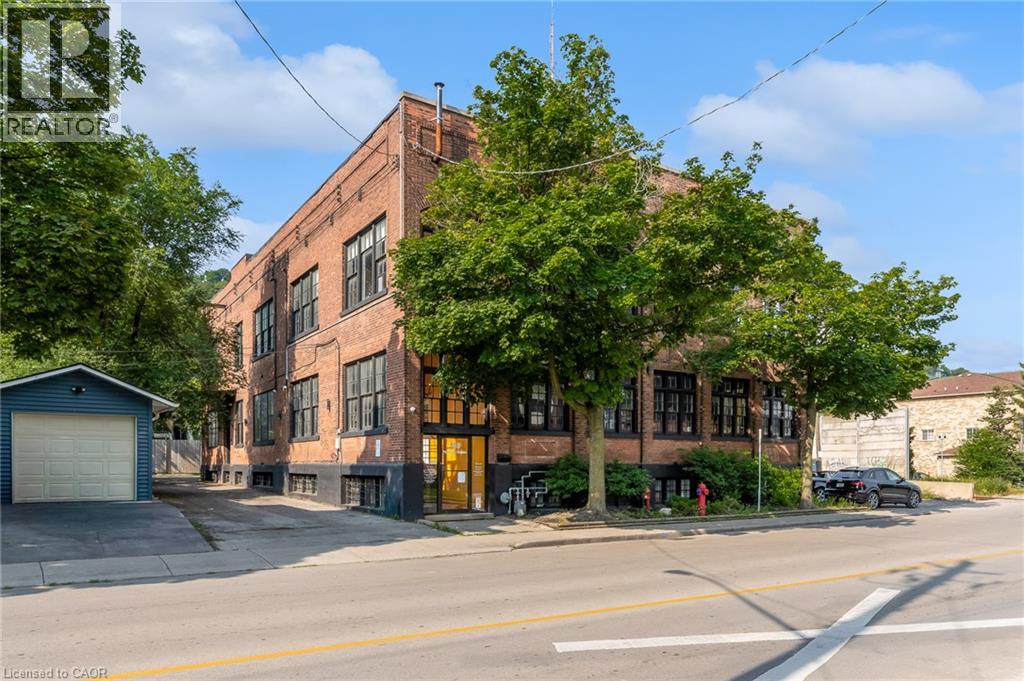
468 Cumberland Avenue Unit# 1
Hamilton, Ontario
Freestanding garage, with many permitted uses, approx 1500 sq ft, with its own driveway access to a 3+ car garage plus dedicated parking spots directly in front of your unit. This garage unit is tucked away in the rear with 2 man doors and two garage doors, one standard size and one oversized roll-up garage door. Historic Paper Box Studios in the heart of Gage Park area, East Hamilton location close to mountain access, highways, hospitals, and downtown. Run your business, or park your toys! (id:45725)
101-103 Sarah Street
Brantford, Ontario
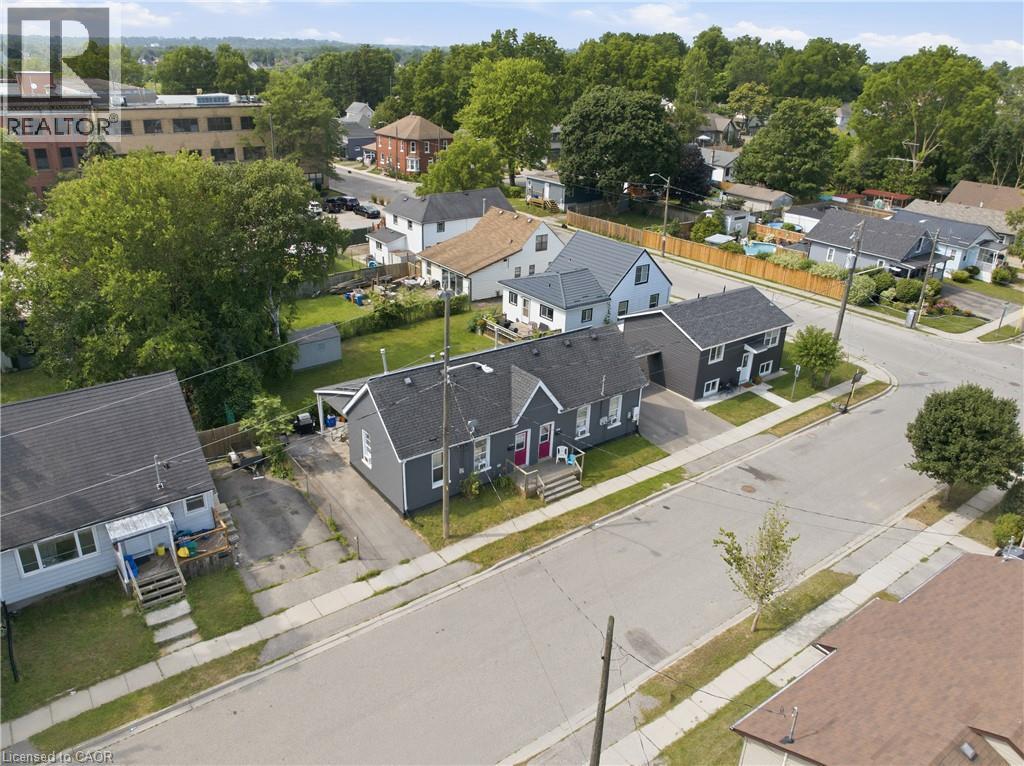
Rare investment opportunity! Welcome to this side-by-side bungalow triplex offering exceptional versatility and an impressive approximate 7.5% cap rate. The property features two original 2-bedroom, 1-bath units, each with a crawl space, plus a newly constructed (2022) 4-bedroom, 2-bath unit complete with a full basement. All three units are currently tenanted on month-to-month leases, providing immediate income with future flexibility. Each unit has been tastefully updated with modern finishes, is completely carpet free, and offers a functional layout that appeals to today's tenants and homeowners alike. Whether you're a savvy investor looking to expand your portfolio or a first-time buyer or downsizer hoping to offset your mortgage by living in one unit while collecting rental income from the others, this property offers outstanding potential. Ideally situated close to shopping, schools, parks, transit, and all everyday amenities, with convenient access to Highway 403 for commuters. Opportunities to own a property like this are few and far between. (id:45725)
468 Cumberland Avenue Unit# Loft
Hamilton, Ontario
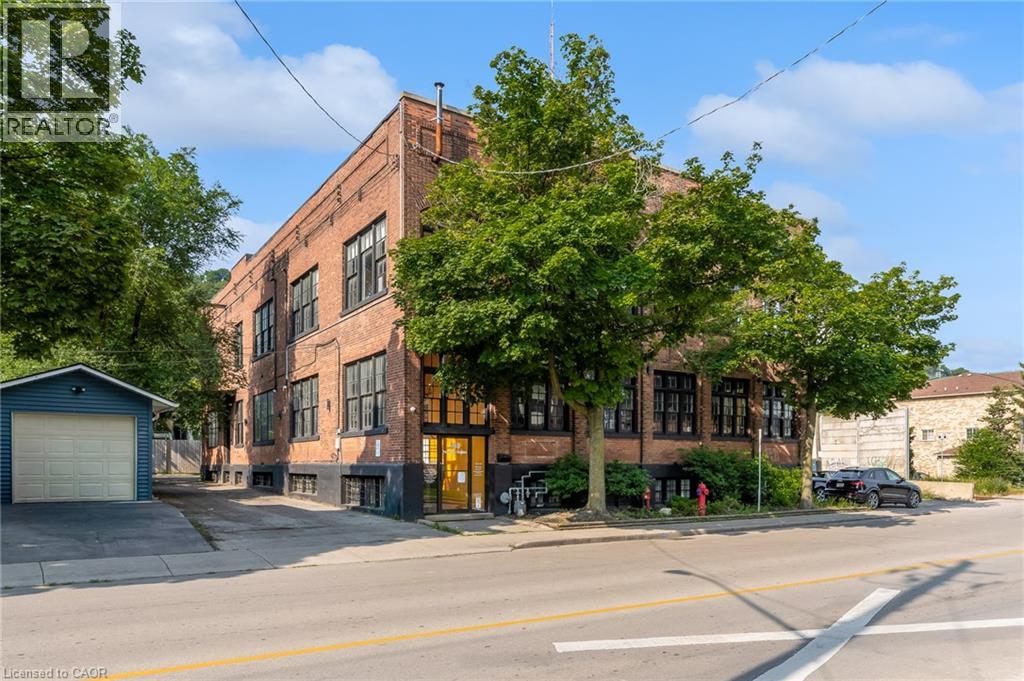
Gorgeously appointed New York-style LOFT with an abundance of character and light in this legendary East Hamilton Building, a former industrial building known as Paper Box Studios. THE LOFT features a private entrance to the foyer, an office that could be a walk-in storage closet, a spacious second office with sliding barn doors that meet in the corner of the room, all with soaring ceilings over 15 feet high, exposed brick, and a stainless steel triple-sized sink. You will be amazed and absolutely fall in love with this commercial space, offering beautiful waterfall windows and a full 4-piece bathroom. A fantastic building, offerings a creative and wellness hub, features character, great energy, and houses multiple businesses, including music studios, photography services, TV production, and alternative health clinics. A minute walk to Gage Park, lots of parking around, and includes everything but internet and tenants' insurance. (id:45725)